Takayama
Takayama developed as a regional center during Japan’s feudal period and is known for its preserved historic district featuring traditional wooden merchant houses. The town’s location in the mountainous Hida region contributed to its relative isolation, allowing architectural traditions from the Edo period to remain largely intact. Its preserved streets illustrate early modern urban planning adapted to local environmental conditions.
Merchant residences, sake breweries, and craft shops reflect the economic activities that supported regional trade. Takayama became known for skilled artisans producing lacquerware, woodwork, and textiles associated with traditional Japanese craftsmanship. The historic district demonstrates continuity in construction techniques and aesthetic design.
Takayama illustrates the development of regional merchant culture within Japan’s feudal system. Its preserved architecture provides insight into daily life and commercial activity during the Edo period.

Rain darkens a narrow street lined with traditional timber façades, latticework, hanging paper lanterns, and red parasols. Pedestrians and cyclists move beneath umbrellas while overhead utility lines trace the street’s modern infrastructure, creating a layered view of Takayama in which historic commercial architecture remains part of ordinary urban life.
Caption
Rain darkens a narrow street lined with traditional timber façades, latticework, hanging paper lanterns, and red parasols. Pedestrians and cyclists move beneath umbrellas while overhead utility lines trace the street’s modern infrastructure, creating a layered view of Takayama in which historic commercial architecture remains part of ordinary urban life.

A mature pine anchors a gravel courtyard enclosed by timber walls, sliding openings, and low stone edging. The restrained composition relies on tree form, exposed roots, pale gravel, and weathered wood, creating a quiet exterior space visible from the surrounding administrative rooms and corridors.
Caption
A mature pine anchors a gravel courtyard enclosed by timber walls, sliding openings, and low stone edging. The restrained composition relies on tree form, exposed roots, pale gravel, and weathered wood, creating a quiet exterior space visible from the surrounding administrative rooms and corridors.

Low cloud drifts across steep, forested mountains outside Takayama, partially obscuring the upper ridgeline and emphasizing the region’s humid, highland setting. Dark conifers rise from the lower slope while paler mist softens the more distant trees, creating a layered view of the mountainous landscape that surrounds the city.
Caption
Low cloud drifts across steep, forested mountains outside Takayama, partially obscuring the upper ridgeline and emphasizing the region’s humid, highland setting. Dark conifers rise from the lower slope while paler mist softens the more distant trees, creating a layered view of the mountainous landscape that surrounds the city.

A shallow river runs through central Takayama between carefully built stone embankments. Traditional and modern low-rise buildings line the left bank, while the distant wooded hills remain visible beyond the town, showing how the urban center is closely integrated with its mountain setting and river corridor.
Caption
A shallow river runs through central Takayama between carefully built stone embankments. Traditional and modern low-rise buildings line the left bank, while the distant wooded hills remain visible beyond the town, showing how the urban center is closely integrated with its mountain setting and river corridor.

A narrow covered corridor runs between glazed openings and white-plaster walls, leading toward a tatami room with a hanging scroll. Exposed roof beams, polished floorboards, and framed courtyard views create a carefully controlled transition between interior spaces within Takayama Jinya.
Caption
A narrow covered corridor runs between glazed openings and white-plaster walls, leading toward a tatami room with a hanging scroll. Exposed roof beams, polished floorboards, and framed courtyard views create a carefully controlled transition between interior spaces within Takayama Jinya.

An earthen service yard lies between white-plaster and timber outbuildings, edged by rounded stones and a shallow drainage channel. A small shrub, wooden utility structure, and simple paths emphasize the working character of this part of Takayama Jinya, distinct from the more formal reception rooms and gardens.
Caption
An earthen service yard lies between white-plaster and timber outbuildings, edged by rounded stones and a shallow drainage channel. A small shrub, wooden utility structure, and simple paths emphasize the working character of this part of Takayama Jinya, distinct from the more formal reception rooms and gardens.

A broad brown river flows between tree-lined embankments, with a small outfall entering from the right bank. Traditional roofs appear through dense greenery, showing how waterways, vegetation, and built heritage remain closely interwoven within central Takayama.
Caption
A broad brown river flows between tree-lined embankments, with a small outfall entering from the right bank. Traditional roofs appear through dense greenery, showing how waterways, vegetation, and built heritage remain closely interwoven within central Takayama.
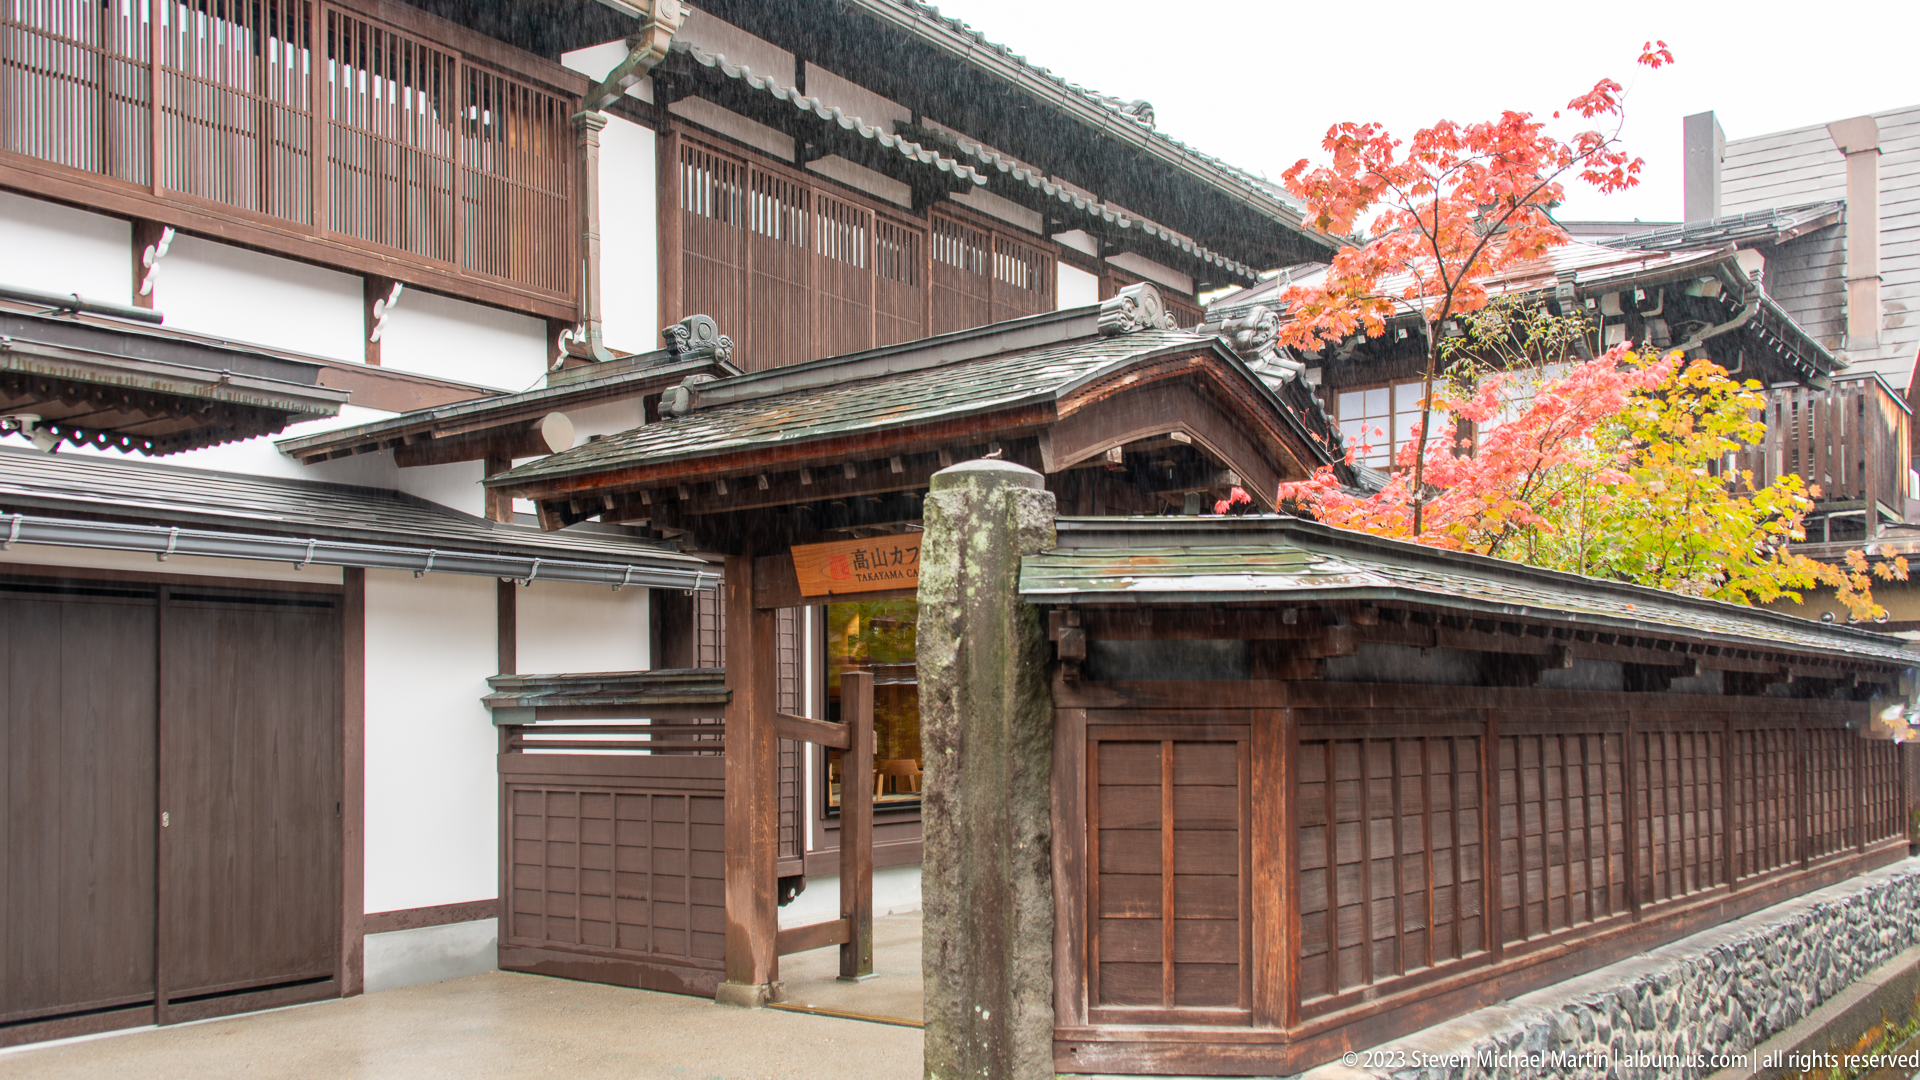
A timber gate, high wooden wall, and layered traditional roofs enclose a quiet courtyard brightened by red and yellow autumn foliage. A stone marker stands beside the entrance, and the contrast between white plaster, dark wood, gravel, and seasonal leaves gives the compound a formal, carefully maintained character.
Caption
A timber gate, high wooden wall, and layered traditional roofs enclose a quiet courtyard brightened by red and yellow autumn foliage. A stone marker stands beside the entrance, and the contrast between white plaster, dark wood, gravel, and seasonal leaves gives the compound a formal, carefully maintained character.

White plaster walls framed in dark timber enclose a quiet inner courtyard, with low metal-capped roofs protecting the wall tops from rain. A pine and yellowing shrub rise above the enclosure, while surrounding corridors and service roofs demonstrate the compound’s inward-looking organization.
Caption
White plaster walls framed in dark timber enclose a quiet inner courtyard, with low metal-capped roofs protecting the wall tops from rain. A pine and yellowing shrub rise above the enclosure, while surrounding corridors and service roofs demonstrate the compound’s inward-looking organization.

Overlapping eaves, rain gutters, white-plaster walls, and weathered timber roofs create a layered view across Takayama Jinya’s inner compound. The complex roofscape reveals how corridors and service buildings were closely fitted around enclosed courtyards, prioritizing sheltered movement and controlled separation between spaces.
Caption
Overlapping eaves, rain gutters, white-plaster walls, and weathered timber roofs create a layered view across Takayama Jinya’s inner compound. The complex roofscape reveals how corridors and service buildings were closely fitted around enclosed courtyards, prioritizing sheltered movement and controlled separation between spaces.

A large architectural model reconstructs Takayama Jinya as a dense arrangement of low timber buildings, white-plaster structures, courtyards, gates, and garden spaces. Viewed from above, the model clarifies the compound’s internal zoning and the close relationship between administrative rooms, service areas, and enclosed circulation routes.
Caption
A large architectural model reconstructs Takayama Jinya as a dense arrangement of low timber buildings, white-plaster structures, courtyards, gates, and garden spaces. Viewed from above, the model clarifies the compound’s internal zoning and the close relationship between administrative rooms, service areas, and enclosed circulation routes.

A broad dark timber townhouse anchors a wet street corner, its layered rooflines, white plaster panels, wooden latticework, and projecting eaves giving the building a strong horizontal profile. Pedestrians with umbrellas and a red rickshaw place the architecture within the active tourist and residential life of contemporary Takayama.
Caption
A broad dark timber townhouse anchors a wet street corner, its layered rooflines, white plaster panels, wooden latticework, and projecting eaves giving the building a strong horizontal profile. Pedestrians with umbrellas and a red rickshaw place the architecture within the active tourist and residential life of contemporary Takayama.

A bright yellow roadside sign warns drivers to reduce speed before a sequence of sharp curves. The bold black roadway graphic and red characters 減速, meaning “slow down,” are designed for immediate recognition against the wooded mountain background, reflecting the practical visual language used on Japan’s narrow and winding regional roads.
Caption
A bright yellow roadside sign warns drivers to reduce speed before a sequence of sharp curves. The bold black roadway graphic and red characters 減速, meaning “slow down,” are designed for immediate recognition against the wooded mountain background, reflecting the practical visual language used on Japan’s narrow and winding regional roads.

A roadside service station displays separate prices for regular gasoline, high-octane fuel, diesel, and kerosene beneath a rain-darkened canopy. Large numerals and color-coded Japanese labels make the board legible to passing motorists, while the surrounding forest and wet pavement place this everyday commercial scene within Takayama’s mountain environment.
Caption
A roadside service station displays separate prices for regular gasoline, high-octane fuel, diesel, and kerosene beneath a rain-darkened canopy. Large numerals and color-coded Japanese labels make the board legible to passing motorists, while the surrounding forest and wet pavement place this everyday commercial scene within Takayama’s mountain environment.

A compact car rests on a guided metal platform inside a tightly organized mechanical parking facility. Painted tracks, wheel channels, warning stripes, and an attendant at the rear indicate a system designed to position or rotate vehicles within limited space, a common solution in dense Japanese urban environments.
Caption
A compact car rests on a guided metal platform inside a tightly organized mechanical parking facility. Painted tracks, wheel channels, warning stripes, and an attendant at the rear indicate a system designed to position or rotate vehicles within limited space, a common solution in dense Japanese urban environments.

Whole fish are skewered upright around a small charcoal hearth in a Takayama shop display, recalling the traditional irori style of cooking over an open indoor fire. Handwritten notices, bottles, serving vessels, and packaged goods crowd the counter, giving the scene the layered character of a regional food stall rather than a formal restaurant presentation.
Caption
Whole fish are skewered upright around a small charcoal hearth in a Takayama shop display, recalling the traditional irori style of cooking over an open indoor fire. Handwritten notices, bottles, serving vessels, and packaged goods crowd the counter, giving the scene the layered character of a regional food stall rather than a formal restaurant presentation.

Japanese-style swords are arranged in dense horizontal rows on a retail wall, their lacquered scabbards ranging from black and natural wood tones to vivid red and blue. The presentation evokes the forms of katana and related blades, but the commercial labels and display context indicate souvenir or replica objects rather than museum-provenanced weapons.
Caption
Japanese-style swords are arranged in dense horizontal rows on a retail wall, their lacquered scabbards ranging from black and natural wood tones to vivid red and blue. The presentation evokes the forms of katana and related blades, but the commercial labels and display context indicate souvenir or replica objects rather than museum-provenanced weapons.

A shop window presents miniature wooden models of buildings, carts, decorative objects, and small craft kits alongside neatly stacked paper goods. The variety of scale models highlights the precision associated with Japanese woodworking and souvenir manufacture, while handwritten tags and boxed sets identify the display as retail merchandise rather than a museum collection.
Caption
A shop window presents miniature wooden models of buildings, carts, decorative objects, and small craft kits alongside neatly stacked paper goods. The variety of scale models highlights the precision associated with Japanese woodworking and souvenir manufacture, while handwritten tags and boxed sets identify the display as retail merchandise rather than a museum collection.

Rows of ceramic cups, bowls, and small vessels line a wooden counter, each piece individually priced and arranged to emphasize differences in glaze, color, and form. The compact shop setting and “Made in Japan” sign frame the display as contemporary regional craft retail, connecting everyday tableware with Japan’s continuing ceramic traditions.
Caption
Rows of ceramic cups, bowls, and small vessels line a wooden counter, each piece individually priced and arranged to emphasize differences in glaze, color, and form. The compact shop setting and “Made in Japan” sign frame the display as contemporary regional craft retail, connecting everyday tableware with Japan’s continuing ceramic traditions.

A full suit of blue-laced Japanese armor stands in a tatami-floored room before a folding screen painted with mountainous landscapes. The helmet, cuirass, shoulder guards, arm protection, and skirt plates are presented as a complete ensemble, while heraldic emblems on the armor and banner reinforce the display’s association with samurai identity and clan symbolism.
Caption
A full suit of blue-laced Japanese armor stands in a tatami-floored room before a folding screen painted with mountainous landscapes. The helmet, cuirass, shoulder guards, arm protection, and skirt plates are presented as a complete ensemble, while heraldic emblems on the armor and banner reinforce the display’s association with samurai identity and clan symbolism.

A red-and-white traditional parasol is suspended beneath dark timber eaves above a large paper lantern protected by a clear rain cover. The layered circular forms, bamboo ribs, and calligraphic decoration create a distinctly Japanese storefront composition, while the plastic covering records the practical adaptation of these decorative objects to wet weather.
Caption
A red-and-white traditional parasol is suspended beneath dark timber eaves above a large paper lantern protected by a clear rain cover. The layered circular forms, bamboo ribs, and calligraphic decoration create a distinctly Japanese storefront composition, while the plastic covering records the practical adaptation of these decorative objects to wet weather.

A bilingual interpretive panel introduces Ryujin-tai, one of Takayama’s festival floats. Japanese and English text, a color photograph, and QR codes provide historical and visitor information, while the formal wooden header integrates the modern sign into the surrounding traditional streetscape.
Caption
A bilingual interpretive panel introduces Ryujin-tai, one of Takayama’s festival floats. Japanese and English text, a color photograph, and QR codes provide historical and visitor information, while the formal wooden header integrates the modern sign into the surrounding traditional streetscape.

Wide wooden doors stand open across a Shinto worship hall, revealing the central offering area and sacred fittings within. A thick shimenawa rope with white paper streamers spans the interior, while symmetrical railings and shallow steps organize the approach from the stone-paved forecourt.
Caption
Wide wooden doors stand open across a Shinto worship hall, revealing the central offering area and sacred fittings within. A thick shimenawa rope with white paper streamers spans the interior, while symmetrical railings and shallow steps organize the approach from the stone-paved forecourt.

A spacious contemporary shop displays wooden cutting boards, utensils, small furnishings, baskets, and household objects on open tables and wall panels. Exposed ceiling services and bright gallery-like lighting contrast with the warm timber merchandise, presenting traditional materials through the visual language of modern Japanese design retail.
Caption
A spacious contemporary shop displays wooden cutting boards, utensils, small furnishings, baskets, and household objects on open tables and wall panels. Exposed ceiling services and bright gallery-like lighting contrast with the warm timber merchandise, presenting traditional materials through the visual language of modern Japanese design retail.

Finely finished wooden trays, shallow boxes, framed panels, and standing boards are arranged across a craft-store counter. Contrasting grain patterns and pale border woods emphasize joinery and surface treatment, while the restrained display allows the natural color and figure of each timber piece to serve as its principal decoration.
Caption
Finely finished wooden trays, shallow boxes, framed panels, and standing boards are arranged across a craft-store counter. Contrasting grain patterns and pale border woods emphasize joinery and surface treatment, while the restrained display allows the natural color and figure of each timber piece to serve as its principal decoration.

A handcrafted wooden Reversi-style game board is inset with an eight-by-eight grid and surrounded by storage channels for the round playing pieces. The alternating light and dark faces of the discs form the familiar strategy-game pattern, while the contrasting woods turn a mass-produced game format into a carefully finished craft object.
Caption
A handcrafted wooden Reversi-style game board is inset with an eight-by-eight grid and surrounded by storage channels for the round playing pieces. The alternating light and dark faces of the discs form the familiar strategy-game pattern, while the contrasting woods turn a mass-produced game format into a carefully finished craft object.

Cutting boards, handled paddles, serving boards, shallow trays, and folded textiles fill a compact craft display. Differences in thickness, edge profile, handle shape, and wood tone distinguish objects intended for preparation, serving, and household use, demonstrating how regional woodworking traditions continue through practical contemporary kitchenware.
Caption
Cutting boards, handled paddles, serving boards, shallow trays, and folded textiles fill a compact craft display. Differences in thickness, edge profile, handle shape, and wood tone distinguish objects intended for preparation, serving, and household use, demonstrating how regional woodworking traditions continue through practical contemporary kitchenware.

Bundles of chopsticks, wooden spoons, brushes, and small turned vessels radiate from glass containers around a tiered central stand. The dense vertical arrangement highlights variations in length, grain, and finish, transforming everyday eating and kitchen implements into a carefully composed display of Japanese craft production.
Caption
Bundles of chopsticks, wooden spoons, brushes, and small turned vessels radiate from glass containers around a tiered central stand. The dense vertical arrangement highlights variations in length, grain, and finish, transforming everyday eating and kitchen implements into a carefully composed display of Japanese craft production.

A shopper carries a large paper bag enclosed in a clear plastic rain sleeve, with a folded umbrella held at the opposite side. The practical wrapping protects the purchase in wet weather and shifts attention from the merchandise itself to the small service details that shape everyday retail life during a rainy day in Takayama.
Caption
A shopper carries a large paper bag enclosed in a clear plastic rain sleeve, with a folded umbrella held at the opposite side. The practical wrapping protects the purchase in wet weather and shifts attention from the merchandise itself to the small service details that shape everyday retail life during a rainy day in Takayama.

A dark timber townhouse presents a tightly ordered façade of upper-story vertical slats, deep eaves, wooden rain shelters, and ground-floor lattice screens. The restrained surface treatment and narrow frontage are characteristic of traditional Japanese commercial architecture, where privacy, ventilation, and street-facing business functions are managed through layered wooden elements.
Caption
A dark timber townhouse presents a tightly ordered façade of upper-story vertical slats, deep eaves, wooden rain shelters, and ground-floor lattice screens. The restrained surface treatment and narrow frontage are characteristic of traditional Japanese commercial architecture, where privacy, ventilation, and street-facing business functions are managed through layered wooden elements.

Fine wooden latticework spans a traditional shopfront, with closely spaced vertical and horizontal members set before translucent interior panels. A weathered awning and projecting sign add depth to the façade, while the warm, aged timber demonstrates how repetition and proportion create visual richness without applied ornament.
Caption
Fine wooden latticework spans a traditional shopfront, with closely spaced vertical and horizontal members set before translucent interior panels. A weathered awning and projecting sign add depth to the façade, while the warm, aged timber demonstrates how repetition and proportion create visual richness without applied ornament.

Visitors carrying umbrellas fill a wet commercial street bordered by dark timber buildings and projecting shop signs. The receding façades create a strong linear perspective toward the distant hills, while rain reflects light from the pavement and intensifies the contrast between colorful umbrellas and the muted wooden architecture.
Caption
Visitors carrying umbrellas fill a wet commercial street bordered by dark timber buildings and projecting shop signs. The receding façades create a strong linear perspective toward the distant hills, while rain reflects light from the pavement and intensifies the contrast between colorful umbrellas and the muted wooden architecture.

Gridded glass panels and dark timber framing define a traditional commercial façade, their repeated rectangles revealing a softly lit interior behind translucent glazing. At street level, a clearly marked fire-extinguisher box introduces a modern safety element into the historic streetscape, showing how older wooden buildings are adapted for continued daily use.
Caption
Gridded glass panels and dark timber framing define a traditional commercial façade, their repeated rectangles revealing a softly lit interior behind translucent glazing. At street level, a clearly marked fire-extinguisher box introduces a modern safety element into the historic streetscape, showing how older wooden buildings are adapted for continued daily use.

An illuminated restaurant entrance opens beneath a dark wooden upper façade and a large horizontal signboard. Menu placards and display panels cluster around the doorway, while warm interior light spills onto the street, distinguishing the active hospitality space from the more closed lattice façades elsewhere in Takayama’s historic commercial district.
Caption
An illuminated restaurant entrance opens beneath a dark wooden upper façade and a large horizontal signboard. Menu placards and display panels cluster around the doorway, while warm interior light spills onto the street, distinguishing the active hospitality space from the more closed lattice façades elsewhere in Takayama’s historic commercial district.

An open-front souvenir shop presents a dense visual field of boxed foods, jars, packaged gifts, postcards, and promotional signs. Red sale banners and handwritten price notices compete for attention across the entrance, illustrating the energetic merchandising style of a busy visitor district and contrasting sharply with the restrained timber façades nearby.
Caption
An open-front souvenir shop presents a dense visual field of boxed foods, jars, packaged gifts, postcards, and promotional signs. Red sale banners and handwritten price notices compete for attention across the entrance, illustrating the energetic merchandising style of a busy visitor district and contrasting sharply with the restrained timber façades nearby.

White-and-yellow noren curtains hang above the open counter of a small wooden confectionery shop. A freestanding sign advertises sweets beside a glazed display case, while the surrounding lattice doors and dark timber frame place the business within Takayama’s traditional commercial streetscape.
Caption
White-and-yellow noren curtains hang above the open counter of a small wooden confectionery shop. A freestanding sign advertises sweets beside a glazed display case, while the surrounding lattice doors and dark timber frame place the business within Takayama’s traditional commercial streetscape.

A covered timber passage marked “Takayama Cafe” opens into a small courtyard framed by dark wooden walls and bright autumn foliage. Outdoor tables occupy the sheltered space beyond the gate, combining the intimate scale of a traditional compound with the welcoming arrangement of a contemporary café.
Caption
A covered timber passage marked “Takayama Cafe” opens into a small courtyard framed by dark wooden walls and bright autumn foliage. Outdoor tables occupy the sheltered space beyond the gate, combining the intimate scale of a traditional compound with the welcoming arrangement of a contemporary café.

Visitors enter a traditional Hida sake shop beneath a large wooden sign and a hanging sugidama, the spherical cedar emblem used by Japanese breweries to announce and age a new brewing season. Bottles and vertical calligraphic boards fill the shaded entrance, linking Takayama’s preserved streetscape with the region’s active sake-making culture.
Caption
Visitors enter a traditional Hida sake shop beneath a large wooden sign and a hanging sugidama, the spherical cedar emblem used by Japanese breweries to announce and age a new brewing season. Bottles and vertical calligraphic boards fill the shaded entrance, linking Takayama’s preserved streetscape with the region’s active sake-making culture.

A quiet lodging entrance is set behind full-height wooden lattice screens, with a small planted garden, stone ornament, and Japanese flag arranged along the street edge. Vertical signs and a projecting wooden plaque identify the building as a hospitality establishment, while the restrained façade preserves the scale and materials of Takayama’s historic district.
Caption
A quiet lodging entrance is set behind full-height wooden lattice screens, with a small planted garden, stone ornament, and Japanese flag arranged along the street edge. Vertical signs and a projecting wooden plaque identify the building as a hospitality establishment, while the restrained façade preserves the scale and materials of Takayama’s historic district.

A broad timber storefront announces Hida sake with a weathered wooden sign and a prominent sugidama suspended above the entrance. Dark latticework, low eaves, vertical calligraphy, and the cedar brewing emblem create a façade that is both commercial and ceremonial, marking sake production as a visible part of Takayama’s historic urban identity.
Caption
A broad timber storefront announces Hida sake with a weathered wooden sign and a prominent sugidama suspended above the entrance. Dark latticework, low eaves, vertical calligraphy, and the cedar brewing emblem create a façade that is both commercial and ceremonial, marking sake production as a visible part of Takayama’s historic urban identity.

Rows of Japanese beverage bottles fill a floor-to-ceiling wooden display, with labels varying in calligraphy, color, bottle shape, and wrapping. The arrangement presents sake and related regional drinks as both commercial products and objects of visual identity, emphasizing the importance of labeling and packaging in distinguishing producers and varieties.
Caption
Rows of Japanese beverage bottles fill a floor-to-ceiling wooden display, with labels varying in calligraphy, color, bottle shape, and wrapping. The arrangement presents sake and related regional drinks as both commercial products and objects of visual identity, emphasizing the importance of labeling and packaging in distinguishing producers and varieties.

A brightly lit refrigerator is packed with rows of bottled sake and other drinks, organized by bottle size, label color, and price. Dark glass bottles dominate the upper shelves, while smaller colorful beverages and packaged foods occupy the lower levels, showing the broad range of products offered in a contemporary Japanese specialty shop.
Caption
A brightly lit refrigerator is packed with rows of bottled sake and other drinks, organized by bottle size, label color, and price. Dark glass bottles dominate the upper shelves, while smaller colorful beverages and packaged foods occupy the lower levels, showing the broad range of products offered in a contemporary Japanese specialty shop.

Clear, green, blue, and dark glass bottles are grouped across refrigerated shelves, creating a varied display of Japanese sake and related drinks. Differences in opacity, cap style, label design, and bottle proportion help distinguish individual products, while the cool white case lighting emphasizes the visual diversity of the packaging.
Caption
Clear, green, blue, and dark glass bottles are grouped across refrigerated shelves, creating a varied display of Japanese sake and related drinks. Differences in opacity, cap style, label design, and bottle proportion help distinguish individual products, while the cool white case lighting emphasizes the visual diversity of the packaging.

A tall timber entry structure rises above a lower wall and tiled roof beside Takayama Café. Its deep overhanging eaves, exposed brackets, vertical slatted upper opening, and heavy paneled doors recall the form of a traditional gatehouse, while the café sign records the building’s contemporary reuse within Takayama’s historic streetscape.
Caption
A tall timber entry structure rises above a lower wall and tiled roof beside Takayama Café. Its deep overhanging eaves, exposed brackets, vertical slatted upper opening, and heavy paneled doors recall the form of a traditional gatehouse, while the café sign records the building’s contemporary reuse within Takayama’s historic streetscape.

A decorative roof-end tile crowns the meeting point of two gray tiled roof slopes. Layered scrollwork, bead-like bosses, and a central circular crest give the ceramic element both structural prominence and symbolic character, while the close view reveals the craftsmanship normally seen only from street level at a distance.
Caption
A decorative roof-end tile crowns the meeting point of two gray tiled roof slopes. Layered scrollwork, bead-like bosses, and a central circular crest give the ceramic element both structural prominence and symbolic character, while the close view reveals the craftsmanship normally seen only from street level at a distance.

A steeply gabled wood-clad building rises behind lower traditional shopfronts and the timber entry of Takayama Café. The contrast in roofline, scale, and construction reveals the layered character of central Takayama, where preserved wooden architecture and newer commercial structures occupy the same compact streetscape.
Caption
A steeply gabled wood-clad building rises behind lower traditional shopfronts and the timber entry of Takayama Café. The contrast in roofline, scale, and construction reveals the layered character of central Takayama, where preserved wooden architecture and newer commercial structures occupy the same compact streetscape.

Handwritten Japanese menu plaques are mounted in a row across a dark timber wall, each narrow board advertising a different dish or drink. A Japanese flag hangs at one side, while the open lattice behind the signs preserves the texture of a traditional storefront and turns the menu itself into part of the façade.
Caption
Handwritten Japanese menu plaques are mounted in a row across a dark timber wall, each narrow board advertising a different dish or drink. A Japanese flag hangs at one side, while the open lattice behind the signs preserves the texture of a traditional storefront and turns the menu itself into part of the façade.

Potted plants in green, burgundy, purple, yellow, and red form a dense band of foliage beneath translucent windows. Their differing leaf shapes and colors animate the dark timber frontage, showing how small domestic or commercial plantings soften the disciplined geometry of Takayama’s traditional streetscape.
Caption
Potted plants in green, burgundy, purple, yellow, and red form a dense band of foliage beneath translucent windows. Their differing leaf shapes and colors animate the dark timber frontage, showing how small domestic or commercial plantings soften the disciplined geometry of Takayama’s traditional streetscape.

The corner of a traditional timber building turns sharply beneath broad projecting eaves, with pale plaster panels set within dark framing. A conifer and potted shrubs partially screen the lower wall, while pedestrians under umbrellas establish the building’s relationship to the narrow, rain-wet street.
Caption
The corner of a traditional timber building turns sharply beneath broad projecting eaves, with pale plaster panels set within dark framing. A conifer and potted shrubs partially screen the lower wall, while pedestrians under umbrellas establish the building’s relationship to the narrow, rain-wet street.

Customers browse a compact open-front shop where baskets, packages, and small goods are displayed beneath warm interior lighting. A vertical sign advertises local sake, while the dark timber frame, white hanging cloth, and street-side merchandising connect the shop’s contemporary retail function to Takayama’s historic commercial architecture.
Caption
Customers browse a compact open-front shop where baskets, packages, and small goods are displayed beneath warm interior lighting. A vertical sign advertises local sake, while the dark timber frame, white hanging cloth, and street-side merchandising connect the shop’s contemporary retail function to Takayama’s historic commercial architecture.

A compact confectionery shop occupies a black-timber corner beneath a projecting sign, with its service window opening directly to the street. A large red sarubobo figure stands beside the entrance, while a seated customer and an umbrella on the wet pavement give the storefront the informal character of everyday commerce in rainy Takayama.
Caption
A compact confectionery shop occupies a black-timber corner beneath a projecting sign, with its service window opening directly to the street. A large red sarubobo figure stands beside the entrance, while a seated customer and an umbrella on the wet pavement give the storefront the informal character of everyday commerce in rainy Takayama.

A small wooden confectionery shop opens directly onto the street, with trays of sweets displayed behind glass and rustic barrels used as outdoor stands. A vertical sign advertises dango, while flowering branches and warm interior light soften the dark façade and make the compact entry inviting.
Caption
A small wooden confectionery shop opens directly onto the street, with trays of sweets displayed behind glass and rustic barrels used as outdoor stands. A vertical sign advertises dango, while flowering branches and warm interior light soften the dark façade and make the compact entry inviting.

A two-story wooden townhouse is organized into bands of fine latticework, dark structural posts, and a shallow tiled eave. The upper balcony-like screen and tightly spaced ground-floor lattice regulate privacy and light, producing a façade whose visual richness comes from proportion, repetition, and subtle differences in timber tone.
Caption
A two-story wooden townhouse is organized into bands of fine latticework, dark structural posts, and a shallow tiled eave. The upper balcony-like screen and tightly spaced ground-floor lattice regulate privacy and light, producing a façade whose visual richness comes from proportion, repetition, and subtle differences in timber tone.

Two adjoining timber townhouses extend along a narrow street, their façades distinguished by different lattice patterns, eave depths, and upper-story screens. Potted plants and a small flag animate the entrances, while the continuous roofline and close frontage preserve the compact rhythm of Takayama’s historic commercial district.
Caption
Two adjoining timber townhouses extend along a narrow street, their façades distinguished by different lattice patterns, eave depths, and upper-story screens. Potted plants and a small flag animate the entrances, while the continuous roofline and close frontage preserve the compact rhythm of Takayama’s historic commercial district.

A long commercial façade stretches beneath deep eaves, combining dark timber screens with warm yellow plaster panels across the upper story. Repeated vertical slats unify several openings at street level, while hanging lamps and recessed entrances reveal that the building remains an active part of Takayama’s commercial streetscape.
Caption
A long commercial façade stretches beneath deep eaves, combining dark timber screens with warm yellow plaster panels across the upper story. Repeated vertical slats unify several openings at street level, while hanging lamps and recessed entrances reveal that the building remains an active part of Takayama’s commercial streetscape.

A large wooden grid window frames an illuminated interior screen composed of intricate repeating geometric patterns. The simple exterior lattice contrasts with the denser ornamental work beyond, creating a layered play of transparency, shadow, and warm light within the traditional timber façade.
Caption
A large wooden grid window frames an illuminated interior screen composed of intricate repeating geometric patterns. The simple exterior lattice contrasts with the denser ornamental work beyond, creating a layered play of transparency, shadow, and warm light within the traditional timber façade.

Visitors move through a narrow rain-wet street beneath umbrellas, surrounded by dark timber shopfronts, hanging signs, and small displays. The street narrows toward green hills in the distance, linking Takayama’s preserved commercial core to the mountain landscape that encloses the city.
Caption
Visitors move through a narrow rain-wet street beneath umbrellas, surrounded by dark timber shopfronts, hanging signs, and small displays. The street narrows toward green hills in the distance, linking Takayama’s preserved commercial core to the mountain landscape that encloses the city.

Dense vertical latticework covers the ground floor of a traditional timber façade, while upper-story slats continue the same narrow rhythm. A row of potted plants and small signs softens the formal geometry, showing how private cultivation and commercial display share the limited street edge in Takayama’s historic district.
Caption
Dense vertical latticework covers the ground floor of a traditional timber façade, while upper-story slats continue the same narrow rhythm. A row of potted plants and small signs softens the formal geometry, showing how private cultivation and commercial display share the limited street edge in Takayama’s historic district.

A blue noren bearing a white floral crest marks the entrance to a traditional tofu restaurant. The word とうふ appears prominently above and beside the doorway, while clipped potted shrubs, menu boards, and dark timber latticework create a carefully composed street frontage centered on a specialized Japanese food tradition.
Caption
A blue noren bearing a white floral crest marks the entrance to a traditional tofu restaurant. The word とうふ appears prominently above and beside the doorway, while clipped potted shrubs, menu boards, and dark timber latticework create a carefully composed street frontage centered on a specialized Japanese food tradition.

Customers enter an open-front food shop where trays, hanging packages, and prepared items fill the warmly lit interior. A staff member works at the side counter while a wooden cart wheel and low timber frame add rustic character to the entrance, blending active retail service with the appearance of a preserved traditional storefront.
Caption
Customers enter an open-front food shop where trays, hanging packages, and prepared items fill the warmly lit interior. A staff member works at the side counter while a wooden cart wheel and low timber frame add rustic character to the entrance, blending active retail service with the appearance of a preserved traditional storefront.

White noren curtains span the entrance of a traditional dining establishment, their central circular crest and vertical calligraphy set against a dark wooden lattice façade. Warm light glows above the curtains, while a painted red food motif at one side advertises the restaurant’s specialty without disrupting the restrained architectural composition.
Caption
White noren curtains span the entrance of a traditional dining establishment, their central circular crest and vertical calligraphy set against a dark wooden lattice façade. Warm light glows above the curtains, while a painted red food motif at one side advertises the restaurant’s specialty without disrupting the restrained architectural composition.

Bright red noren mark a compact street-food shop specializing in Hida beef skewers. Menu boards, prices, photographs, and hanging signs crowd the narrow entrance, while the dark timber walls and potted grasses frame the vivid commercial display within Takayama’s traditional shopping district.
Caption
Bright red noren mark a compact street-food shop specializing in Hida beef skewers. Menu boards, prices, photographs, and hanging signs crowd the narrow entrance, while the dark timber walls and potted grasses frame the vivid commercial display within Takayama’s traditional shopping district.

A broad wooden sign reading 宮川朝市 identifies a shop associated with Takayama’s Miyagawa Morning Market. Customers browse goods displayed across the open frontage, while the adjoining bench, Japanese flag, and red sarubobo figure give the scene the informal, visitor-oriented character of a regional market street.
Caption
A broad wooden sign reading 宮川朝市 identifies a shop associated with Takayama’s Miyagawa Morning Market. Customers browse goods displayed across the open frontage, while the adjoining bench, Japanese flag, and red sarubobo figure give the scene the informal, visitor-oriented character of a regional market street.

Two bicycles lean against a dark timber shopfront whose lattice screens, projecting eaves, and narrow signs preserve the rhythm of Takayama’s traditional streetscape. Potted plants soften the entrance, while a pedestrian under an umbrella and wet pavement place the scene firmly within the everyday life of a rainy commercial street.
Caption
Two bicycles lean against a dark timber shopfront whose lattice screens, projecting eaves, and narrow signs preserve the rhythm of Takayama’s traditional streetscape. Potted plants soften the entrance, while a pedestrian under an umbrella and wet pavement place the scene firmly within the everyday life of a rainy commercial street.

A woman in layered historical-style Japanese dress raises a handwritten placard above her head while leaning toward a shop window. Her patterned robe, contrasting sash, and bright cords suggest a promotional or theatrical role rather than everyday clothing, adding a playful human performance to the traditional commercial setting.
Caption
A woman in layered historical-style Japanese dress raises a handwritten placard above her head while leaning toward a shop window. Her patterned robe, contrasting sash, and bright cords suggest a promotional or theatrical role rather than everyday clothing, adding a playful human performance to the traditional commercial setting.

A large red sarubobo figure stands beside the entrance to a Miyagawa Morning Market shop, paired with a Japanese flag and a tourism sign. Behind it, the open storefront displays jars, packaged foods, and small goods, using the region’s distinctive faceless folk doll as a recognizable symbol of Hida identity.
Caption
A large red sarubobo figure stands beside the entrance to a Miyagawa Morning Market shop, paired with a Japanese flag and a tourism sign. Behind it, the open storefront displays jars, packaged foods, and small goods, using the region’s distinctive faceless folk doll as a recognizable symbol of Hida identity.

A white noren marks a recessed dining entrance framed by dark timber latticework and a small street-side garden. Potted maple, grasses, and flowering plants soften the doorway, while a lantern glows beneath the eaves, creating an intimate transition from the wet street into the restaurant interior.
Caption
A white noren marks a recessed dining entrance framed by dark timber latticework and a small street-side garden. Potted maple, grasses, and flowering plants soften the doorway, while a lantern glows beneath the eaves, creating an intimate transition from the wet street into the restaurant interior.

A small black-timber counter advertises mitarashi dango across the top beam, with additional signs for gohei mochi and prices posted around the service opening. The compact stall specializes in grilled rice-based snacks, and its direct street-facing window reflects the informal food culture of Takayama’s market district.
Caption
A small black-timber counter advertises mitarashi dango across the top beam, with additional signs for gohei mochi and prices posted around the service opening. The compact stall specializes in grilled rice-based snacks, and its direct street-facing window reflects the informal food culture of Takayama’s market district.

Morning glory vines spread across a dark wooden lattice window, their heart-shaped leaves and blue trumpet-shaped flowers interrupting the strict grid of the façade. The living plant softens the architecture while allowing the underlying geometry to remain visible, creating a quiet seasonal detail within Takayama’s traditional streetscape.
Caption
Morning glory vines spread across a dark wooden lattice window, their heart-shaped leaves and blue trumpet-shaped flowers interrupting the strict grid of the façade. The living plant softens the architecture while allowing the underlying geometry to remain visible, creating a quiet seasonal detail within Takayama’s traditional streetscape.

A honey specialty shop opens beneath dark timber eaves, with brown noren marked 蜂蜜 and the English word “HONEY.” Product posters, a honeycomb display, and a soft-serve model advertise bee-derived foods and sweets, while the compact entrance preserves the visual character of Takayama’s traditional commercial streetscape.
Caption
A honey specialty shop opens beneath dark timber eaves, with brown noren marked 蜂蜜 and the English word “HONEY.” Product posters, a honeycomb display, and a soft-serve model advertise bee-derived foods and sweets, while the compact entrance preserves the visual character of Takayama’s traditional commercial streetscape.

A compact black-and-white building houses a street-facing food counter beneath several wooden signs. Deep eaves, exposed dark framing, white plaster panels, and an upper-story balcony evoke traditional Japanese commercial architecture, while menus and colorful posters signal its continued use as an active visitor-oriented business.
Caption
A compact black-and-white building houses a street-facing food counter beneath several wooden signs. Deep eaves, exposed dark framing, white plaster panels, and an upper-story balcony evoke traditional Japanese commercial architecture, while menus and colorful posters signal its continued use as an active visitor-oriented business.

The proof sheet does not display a usable photograph for this attachment, so no publication caption can be created from visible evidence. The original image should be reviewed directly before metadata is approved or published.
Caption
The proof sheet does not display a usable photograph for this attachment, so no publication caption can be created from visible evidence. The original image should be reviewed directly before metadata is approved or published.

Orange plastic beverage crates are stacked into a tightly ordered wall, each compartment holding dark returnable bottles with varied labels. The repeating grid and vivid crate color turn an ordinary storage arrangement into a graphic study of distribution, reuse, and the logistical side of Japan’s beverage trade.
Caption
Orange plastic beverage crates are stacked into a tightly ordered wall, each compartment holding dark returnable bottles with varied labels. The repeating grid and vivid crate color turn an ordinary storage arrangement into a graphic study of distribution, reuse, and the logistical side of Japan’s beverage trade.

A compact residential garden fills the narrow space between a building wall and an exterior stair. Carefully clipped shrubs, a small maple, and layered greenery soften the concrete and metal surfaces, while a partially hidden bicycle suggests the practical domestic use of the courtyard.
Caption
A compact residential garden fills the narrow space between a building wall and an exterior stair. Carefully clipped shrubs, a small maple, and layered greenery soften the concrete and metal surfaces, while a partially hidden bicycle suggests the practical domestic use of the courtyard.

A bright red bridge spans a rain-swollen urban river, carrying a line of pedestrians beneath umbrellas. Traditional roofs, clipped trees, and wooded hills frame the crossing, while the vivid railing creates a strong horizontal accent against the gray sky and brown water.
Caption
A bright red bridge spans a rain-swollen urban river, carrying a line of pedestrians beneath umbrellas. Traditional roofs, clipped trees, and wooded hills frame the crossing, while the vivid railing creates a strong horizontal accent against the gray sky and brown water.

Heavy vermilion posts and horizontal rails define the edge of a traditional-style bridge. Black finials cap the larger uprights, while worn paint and rain-darkened pavement reveal the structure’s exposure to weather and daily pedestrian use.
Caption
Heavy vermilion posts and horizontal rails define the edge of a traditional-style bridge. Black finials cap the larger uprights, while worn paint and rain-darkened pavement reveal the structure’s exposure to weather and daily pedestrian use.

A weathered stone lantern rises beside a vermilion bridge railing, surrounded by pine branches, shrubs, and autumn foliage. Its broad cap, square light chamber, and tall pedestal mark it as a traditional garden or shrine lantern, while the surrounding greenery creates a carefully layered riverside composition.
Caption
A weathered stone lantern rises beside a vermilion bridge railing, surrounded by pine branches, shrubs, and autumn foliage. Its broad cap, square light chamber, and tall pedestal mark it as a traditional garden or shrine lantern, while the surrounding greenery creates a carefully layered riverside composition.

Traditional timber buildings cluster behind a riverside garden marked by a tall stone lantern, clipped pines, flowering shrubs, and a low fence. Layered roofs and dark latticework emerge through dense vegetation, creating a secluded architectural ensemble despite its close relationship to the public bridge and river.
Caption
Traditional timber buildings cluster behind a riverside garden marked by a tall stone lantern, clipped pines, flowering shrubs, and a low fence. Layered roofs and dark latticework emerge through dense vegetation, creating a secluded architectural ensemble despite its close relationship to the public bridge and river.

A gabled timber building combines lattice doors, white plaster panels, and a small visitor counter beneath a projecting roof. A Japanese signboard spans the entrance, while a glimpse of red shrine architecture beyond suggests that the structure forms part of a larger religious precinct.
Caption
A gabled timber building combines lattice doors, white plaster panels, and a small visitor counter beneath a projecting roof. A Japanese signboard spans the entrance, while a glimpse of red shrine architecture beyond suggests that the structure forms part of a larger religious precinct.

A close view isolates the upper section of a traditional stone lantern, including its square light chamber, broad umbrella-like cap, and rounded finial. Moss and weathering soften the carved stone, while a small roofed wooden feature behind creates a layered study of garden ornament and architecture.
Caption
A close view isolates the upper section of a traditional stone lantern, including its square light chamber, broad umbrella-like cap, and rounded finial. Moss and weathering soften the carved stone, while a small roofed wooden feature behind creates a layered study of garden ornament and architecture.

A bronze figure in formal Japanese attire sits upon a large winged bird, holding a staff-like object before the chest. The upward sweep of the wings and the elevated pose create a dramatic silhouette against autumn foliage, suggesting a mythic or religious subject associated with the surrounding shrine precinct.
Caption
A bronze figure in formal Japanese attire sits upon a large winged bird, holding a staff-like object before the chest. The upward sweep of the wings and the elevated pose create a dramatic silhouette against autumn foliage, suggesting a mythic or religious subject associated with the surrounding shrine precinct.

Seen from the side, the bronze sculpture reveals the elongated neck, textured feathers, and powerful wing of the bird supporting a formally dressed rider. The figure holds a rounded-topped staff, while misty hills behind separate the sculpture from the landscape and heighten its ceremonial presence.
Caption
Seen from the side, the bronze sculpture reveals the elongated neck, textured feathers, and powerful wing of the bird supporting a formally dressed rider. The figure holds a rounded-topped staff, while misty hills behind separate the sculpture from the landscape and heighten its ceremonial presence.

A monumental timber gate frames the entrance to a historic compound, its broad roof, deep eaves, and heavy posts sheltering visitors from the rain. Japanese flags and vertical banners flank the approach, while a second gabled structure is visible beyond, drawing the eye through a sequence of ceremonial thresholds.
Caption
A monumental timber gate frames the entrance to a historic compound, its broad roof, deep eaves, and heavy posts sheltering visitors from the rain. Japanese flags and vertical banners flank the approach, while a second gabled structure is visible beyond, drawing the eye through a sequence of ceremonial thresholds.

A broad timber hall opens beneath a steep gabled roof, its entrance marked by a purple curtain bearing paired circular crests. Visitors gather at the raised threshold, while white plaster walls and long connecting wings emphasize the building’s formal, administrative or ceremonial character.
Caption
A broad timber hall opens beneath a steep gabled roof, its entrance marked by a purple curtain bearing paired circular crests. Visitors gather at the raised threshold, while white plaster walls and long connecting wings emphasize the building’s formal, administrative or ceremonial character.

A museum case is set against a repeating seigaiha wave pattern in blue and gold, creating a formal backdrop for small labeled objects and documents. The stylized arcs evoke water through one of Japan’s most enduring decorative motifs, while the restrained case arrangement directs attention to the historic materials at the base.
Caption
A museum case is set against a repeating seigaiha wave pattern in blue and gold, creating a formal backdrop for small labeled objects and documents. The stylized arcs evoke water through one of Japan’s most enduring decorative motifs, while the restrained case arrangement directs attention to the historic materials at the base.

Low writing desks, document boxes, and small stands are arranged across a tatami-floored room enclosed by sliding panels. The sparse furnishing reflects a formal administrative interior, where officials worked close to the floor and portable furniture allowed the room to be adapted to different tasks.
Caption
Low writing desks, document boxes, and small stands are arranged across a tatami-floored room enclosed by sliding panels. The sparse furnishing reflects a formal administrative interior, where officials worked close to the floor and portable furniture allowed the room to be adapted to different tasks.

A low wooden writing desk holds an inkstone box and an open handwritten document on tatami flooring. Its compact scale and simple trestle-like legs reflect the floor-seated working practices of premodern Japanese administration, where portable desks and writing implements formed the core of official office equipment.
Caption
A low wooden writing desk holds an inkstone box and an open handwritten document on tatami flooring. Its compact scale and simple trestle-like legs reflect the floor-seated working practices of premodern Japanese administration, where portable desks and writing implements formed the core of official office equipment.

A bilingual sign identifies the space as the office where government officials performed administrative duties. Japanese, English, and Chinese text explain the function of the room, providing essential context for the low desks, tatami flooring, and documentary objects displayed nearby.
Caption
A bilingual sign identifies the space as the office where government officials performed administrative duties. Japanese, English, and Chinese text explain the function of the room, providing essential context for the low desks, tatami flooring, and documentary objects displayed nearby.

An open window frames a narrow gravel courtyard and a low timber service building beyond. Sliding screens, exposed wood, stone edging, and a simple bench organize the view into layered planes, revealing how interior rooms at Takayama Jinya were connected visually and functionally to enclosed working courtyards.
Caption
An open window frames a narrow gravel courtyard and a low timber service building beyond. Sliding screens, exposed wood, stone edging, and a simple bench organize the view into layered planes, revealing how interior rooms at Takayama Jinya were connected visually and functionally to enclosed working courtyards.

A hanging calligraphy scroll occupies the tokonoma-like display recess of a sparsely furnished tatami room. A low wooden rail and small ceramic vessel provide the only additional decoration, emphasizing disciplined space, hierarchy, and the formal presentation of writing within the historic interior.
Caption
A hanging calligraphy scroll occupies the tokonoma-like display recess of a sparsely furnished tatami room. A low wooden rail and small ceramic vessel provide the only additional decoration, emphasizing disciplined space, hierarchy, and the formal presentation of writing within the historic interior.

A traditional mino rain cape hangs from a wooden display frame, its layered straw fibers forming broad shoulders and a long fringed skirt. Designed to shed rain while allowing ventilation, this practical garment illustrates how plant materials were shaped into durable protection for travel and outdoor labor.
Caption
A traditional mino rain cape hangs from a wooden display frame, its layered straw fibers forming broad shoulders and a long fringed skirt. Designed to shed rain while allowing ventilation, this practical garment illustrates how plant materials were shaped into durable protection for travel and outdoor labor.

Stacked round lacquered containers sit beside a large bowl in a wooden display case, their worn surfaces revealing repeated use. The lidded boxes likely served for storing or presenting food, while the accompanying label situates them among the household and administrative objects preserved at Takayama Jinya.
Caption
Stacked round lacquered containers sit beside a large bowl in a wooden display case, their worn surfaces revealing repeated use. The lidded boxes likely served for storing or presenting food, while the accompanying label situates them among the household and administrative objects preserved at Takayama Jinya.

A built-in alcove combines staggered wooden shelves, a recessed display platform, and pale sliding panels decorated with small floral crests. The restrained arrangement reflects the refined spatial vocabulary of a formal Japanese interior, where asymmetry, proportion, and empty space are used to frame selected objects or seasonal displays.
Caption
A built-in alcove combines staggered wooden shelves, a recessed display platform, and pale sliding panels decorated with small floral crests. The restrained arrangement reflects the refined spatial vocabulary of a formal Japanese interior, where asymmetry, proportion, and empty space are used to frame selected objects or seasonal displays.

A detailed plan maps the buildings, rooms, courtyards, and visitor circulation of Takayama Jinya. Color-coded areas and directional arrows distinguish functional zones and movement through the compound, helping visitors understand the scale and complexity of the former administrative complex before entering its interconnected rooms.
Caption
A detailed plan maps the buildings, rooms, courtyards, and visitor circulation of Takayama Jinya. Color-coded areas and directional arrows distinguish functional zones and movement through the compound, helping visitors understand the scale and complexity of the former administrative complex before entering its interconnected rooms.

A large rounded stone basin receives water from a simple bamboo spout set into the timber wall. A small bamboo flower arrangement rests across the basin, while mossy stones and earthen ground reinforce the quiet, utilitarian character of this traditional courtyard feature.
Caption
A large rounded stone basin receives water from a simple bamboo spout set into the timber wall. A small bamboo flower arrangement rests across the basin, while mossy stones and earthen ground reinforce the quiet, utilitarian character of this traditional courtyard feature.

Stepping stones curve through a mossy courtyard garden beneath maple branches turning red and orange. Carefully placed rocks, clipped shrubs, and layered foliage create an intimate landscape viewed from the surrounding building, emphasizing seasonal change and controlled naturalism within the historic compound.
Caption
Stepping stones curve through a mossy courtyard garden beneath maple branches turning red and orange. Carefully placed rocks, clipped shrubs, and layered foliage create an intimate landscape viewed from the surrounding building, emphasizing seasonal change and controlled naturalism within the historic compound.

A compact palanquin with a box-like passenger compartment and long carrying poles is displayed on tatami flooring. The enclosed form offered privacy and protection during transport, while the surviving lacquered surfaces and fittings illustrate the craftsmanship invested in elite travel equipment.
Caption
A compact palanquin with a box-like passenger compartment and long carrying poles is displayed on tatami flooring. The enclosed form offered privacy and protection during transport, while the surviving lacquered surfaces and fittings illustrate the craftsmanship invested in elite travel equipment.

An illustrated historic map places Takayama Jinya within the town’s street grid, river system, and surrounding mountain landscape. Large labels identify the former castle site and administrative compound, while colored blocks mark urban districts and significant locations across the basin.
Caption
An illustrated historic map places Takayama Jinya within the town’s street grid, river system, and surrounding mountain landscape. Large labels identify the former castle site and administrative compound, while colored blocks mark urban districts and significant locations across the basin.

Cylindrical rice bales are stacked tightly in a dark storage space, each bundle wrapped in straw and secured with rope. The repeated forms demonstrate a traditional method of packaging grain for transport and storage, when rice functioned not only as food but also as a measure of agricultural wealth and taxation.
Caption
Cylindrical rice bales are stacked tightly in a dark storage space, each bundle wrapped in straw and secured with rope. The repeated forms demonstrate a traditional method of packaging grain for transport and storage, when rice functioned not only as food but also as a measure of agricultural wealth and taxation.

A long covered passage runs beside a pale plaster wall, linking raised doorways, wooden steps, and work platforms beneath a deep roof. The open side faces a gravel yard and drainage channel, revealing how service circulation and daily labor were organized within the historic complex.
Caption
A long covered passage runs beside a pale plaster wall, linking raised doorways, wooden steps, and work platforms beneath a deep roof. The open side faces a gravel yard and drainage channel, revealing how service circulation and daily labor were organized within the historic complex.

An illustrated panel explains the production of traditional wooden roof shingles through sequential photographs and diagrams. It shows how timber is split, trimmed, and shaped with hand tools, linking the finished roofs of the complex to the skilled labor and material knowledge required to maintain them.
Caption
An illustrated panel explains the production of traditional wooden roof shingles through sequential photographs and diagrams. It shows how timber is split, trimmed, and shaped with hand tools, linking the finished roofs of the complex to the skilled labor and material knowledge required to maintain them.

Two historic Japanese garments hang in a museum case above a black lacquered container. One robe features bold pictorial decoration, while the other uses restrained gray-blue cloth with contrasting lower patterns, presenting differences in textile design, status, and formal use.
Caption
Two historic Japanese garments hang in a museum case above a black lacquered container. One robe features bold pictorial decoration, while the other uses restrained gray-blue cloth with contrasting lower patterns, presenting differences in textile design, status, and formal use.

A seated Japanese official is portrayed in layered formal robes beside a sheathed sword resting on a stand. The frontal pose, restrained expression, and carefully rendered garments convey rank and authority, while the weapon reinforces the sitter’s connection to the samurai administrative class.
Caption
A seated Japanese official is portrayed in layered formal robes beside a sheathed sword resting on a stand. The frontal pose, restrained expression, and carefully rendered garments convey rank and authority, while the weapon reinforces the sitter’s connection to the samurai administrative class.

A densely populated painting records a ceremonial procession organized around a roofed central structure, tall banners, and rows of attendants. Figures carry staffs, instruments, and decorated objects, creating a layered visual record of public ritual, hierarchy, and collective participation.
Caption
A densely populated painting records a ceremonial procession organized around a roofed central structure, tall banners, and rows of attendants. Figures carry staffs, instruments, and decorated objects, creating a layered visual record of public ritual, hierarchy, and collective participation.

Hundreds of thin wooden shingles overlap in tightly spaced courses across a hipped roof model. Slight variations in width, grain, and edge reveal hand-splitting and installation, turning the roof into a clear demonstration of the material logic behind traditional timber architecture.
Caption
Hundreds of thin wooden shingles overlap in tightly spaced courses across a hipped roof model. Slight variations in width, grain, and edge reveal hand-splitting and installation, turning the roof into a clear demonstration of the material logic behind traditional timber architecture.

Bamboo, grasses, rocks, and flowing water are rendered in expressive monochrome brushwork across a hanging scroll. The composition balances dense foliage with open paper, using shifts in ink tone and line weight to suggest depth, movement, and the changing textures of a riverside landscape.
Caption
Bamboo, grasses, rocks, and flowing water are rendered in expressive monochrome brushwork across a hanging scroll. The composition balances dense foliage with open paper, using shifts in ink tone and line weight to suggest depth, movement, and the changing textures of a riverside landscape.

Traditional woodworking tools are displayed beside stacks of thin wooden shingles, linking finished building materials to the hand processes used to produce them. Wooden-bodied planes, angled blades, and shaped supports illustrate the specialized equipment required for splitting, trimming, and finishing timber components.
Caption
Traditional woodworking tools are displayed beside stacks of thin wooden shingles, linking finished building materials to the hand processes used to produce them. Wooden-bodied planes, angled blades, and shaped supports illustrate the specialized equipment required for splitting, trimming, and finishing timber components.

A substantial timber hall is composed of layered shingled roofs, exposed wooden framing, and white-plaster wall panels. The long eaves and restrained exterior express the practical elegance of traditional Japanese construction, while the surrounding lawn allows the building’s massing and roof geometry to be read clearly.
Caption
A substantial timber hall is composed of layered shingled roofs, exposed wooden framing, and white-plaster wall panels. The long eaves and restrained exterior express the practical elegance of traditional Japanese construction, while the surrounding lawn allows the building’s massing and roof geometry to be read clearly.

A cheerful childlike figure rides astride a large stylized fish, holding a small object in one hand and raising the other in a playful gesture. The exaggerated head, rounded body, and animated expression give the bronze sculpture the character of local folklore or popular devotional imagery.
Caption
A cheerful childlike figure rides astride a large stylized fish, holding a small object in one hand and raising the other in a playful gesture. The exaggerated head, rounded body, and animated expression give the bronze sculpture the character of local folklore or popular devotional imagery.

Traditional timber shopfronts line a compact street corner, their dark façades animated by menu boards, vertical banners, and small projecting signs. The varied building heights and layered rooflines show the dense commercial fabric of central Takayama, where older structures continue to support restaurants and visitor services.
Caption
Traditional timber shopfronts line a compact street corner, their dark façades animated by menu boards, vertical banners, and small projecting signs. The varied building heights and layered rooflines show the dense commercial fabric of central Takayama, where older structures continue to support restaurants and visitor services.

A refrigerated tasting machine displays several sake bottles behind glass, each aligned beneath a numbered dispensing position. Digital controls and individual taps allow measured samples to be served while keeping the bottles chilled, combining regional sake culture with automated self-service technology.
Caption
A refrigerated tasting machine displays several sake bottles behind glass, each aligned beneath a numbered dispensing position. Digital controls and individual taps allow measured samples to be served while keeping the bottles chilled, combining regional sake culture with automated self-service technology.

Another section of the tasting system presents five sake bottles beneath numbered taps and indicator lights. Bottle shapes, handwritten tags, and label designs help visitors distinguish producers and styles before selecting a measured sample from the automated dispenser.
Caption
Another section of the tasting system presents five sake bottles beneath numbered taps and indicator lights. Bottle shapes, handwritten tags, and label designs help visitors distinguish producers and styles before selecting a measured sample from the automated dispenser.

Six regional sake bottles are grouped across two chilled cabinets, their white, green, and blue glass creating a vivid contrast against the dark machine. Individual neck tags and labels identify each selection, while the dispensing heads above enable controlled tasting portions.
Caption
Six regional sake bottles are grouped across two chilled cabinets, their white, green, and blue glass creating a vivid contrast against the dark machine. Individual neck tags and labels identify each selection, while the dispensing heads above enable controlled tasting portions.

Visitors gather at a tasting counter, reading selection cards and operating the automated sake dispensers built into the wall. The scene shows regional beverage culture as an interactive visitor experience, combining product interpretation, self-service technology, and informal social tasting.
Caption
Visitors gather at a tasting counter, reading selection cards and operating the automated sake dispensers built into the wall. The scene shows regional beverage culture as an interactive visitor experience, combining product interpretation, self-service technology, and informal social tasting.

Two visitors hold small tasting cups while reacting animatedly to their samples, with the automated sake dispensers and information cards behind them. Their expressions shift the focus from equipment to experience, capturing the social and sensory dimension of regional sake tasting.
Caption
Two visitors hold small tasting cups while reacting animatedly to their samples, with the automated sake dispensers and information cards behind them. Their expressions shift the focus from equipment to experience, capturing the social and sensory dimension of regional sake tasting.

A flavor map positions Hida sake selections according to aroma, maturity, lightness, richness, and complexity. Bottle images are plotted across the grid, giving visitors a visual method for comparing styles before tasting and translating specialized sensory language into an accessible selection tool.
Caption
A flavor map positions Hida sake selections according to aroma, maturity, lightness, richness, and complexity. Bottle images are plotted across the grid, giving visitors a visual method for comparing styles before tasting and translating specialized sensory language into an accessible selection tool.

A masked shopkeeper turns a skewered rice snack over a foil-lined grill inside a compact food stall. Cleaning supplies, cookware, and sliding wooden doors reveal the working environment behind the counter, while the hand-cooked preparation connects Takayama’s street-food culture to small-scale local service.
Caption
A masked shopkeeper turns a skewered rice snack over a foil-lined grill inside a compact food stall. Cleaning supplies, cookware, and sliding wooden doors reveal the working environment behind the counter, while the hand-cooked preparation connects Takayama’s street-food culture to small-scale local service.

A narrow commercial street recedes beneath a gateway crowded with lanterns and Japanese signs, while pedestrians move through steady rain under umbrellas. Closely packed buildings, small bars, and vertical advertisements give the district a denser, more contemporary character than Takayama’s preserved timber streets.
Caption
A narrow commercial street recedes beneath a gateway crowded with lanterns and Japanese signs, while pedestrians move through steady rain under umbrellas. Closely packed buildings, small bars, and vertical advertisements give the district a denser, more contemporary character than Takayama’s preserved timber streets.

A freshly grilled rice-based snack clings to the end of a long wooden skewer above perforated metal trays. Browning along the irregular surface suggests direct heat and sauce, while the close view emphasizes the tactile, handmade character of the street food.
Caption
A freshly grilled rice-based snack clings to the end of a long wooden skewer above perforated metal trays. Browning along the irregular surface suggests direct heat and sauce, while the close view emphasizes the tactile, handmade character of the street food.

A visitor in a red shirt raises a long wooden skewer toward his face to smell or taste the freshly grilled snack. The wet pavement and storefronts behind him place the informal food experience directly within Takayama’s rainy street life.
Caption
A visitor in a red shirt raises a long wooden skewer toward his face to smell or taste the freshly grilled snack. The wet pavement and storefronts behind him place the informal food experience directly within Takayama’s rainy street life.

A visitor presents a grilled snack on a long wooden skewer toward the camera, making the food the focal point of the portrait. His direct gaze and relaxed expression turn a brief street purchase into a personal record of tasting local food in Takayama.
Caption
A visitor presents a grilled snack on a long wooden skewer toward the camera, making the food the focal point of the portrait. His direct gaze and relaxed expression turn a brief street purchase into a personal record of tasting local food in Takayama.

The entrance to Kajibashi bicycle parking presents a practical layer of Takayama’s urban landscape, with Japanese signage, posted rules, rental information, and a shuttered access bay gathered beneath a low concrete canopy. Pedestrians waiting at the edge of the frame reinforce the facility’s role in everyday movement through the historic city center.
Caption
The entrance to Kajibashi bicycle parking presents a practical layer of Takayama’s urban landscape, with Japanese signage, posted rules, rental information, and a shuttered access bay gathered beneath a low concrete canopy. Pedestrians waiting at the edge of the frame reinforce the facility’s role in everyday movement through the historic city center.

A traveler pauses indoors with a camera resting across his lap, seated against warm-toned wooden seating beside an escalator and glazed entrance. The portrait introduces the photographer’s human presence into the Takayama portfolio while retaining the visual language of travel: equipment, transit architecture, and a brief moment of rest between excursions.
Caption
A traveler pauses indoors with a camera resting across his lap, seated against warm-toned wooden seating beside an escalator and glazed entrance. The portrait introduces the photographer’s human presence into the Takayama portfolio while retaining the visual language of travel: equipment, transit architecture, and a brief moment of rest between excursions.

A dark timber townhouse façade displays the restrained proportions associated with Takayama’s historic commercial streets: deep eaves, horizontal boarding, fine wooden latticework, and a narrow recessed entrance. Warm interior light and a small illuminated sign distinguish the active shopfront from the closed lattice bays surrounding it.
Caption
A dark timber townhouse façade displays the restrained proportions associated with Takayama’s historic commercial streets: deep eaves, horizontal boarding, fine wooden latticework, and a narrow recessed entrance. Warm interior light and a small illuminated sign distinguish the active shopfront from the closed lattice bays surrounding it.

A weathered wooden cart with large spoked wheels stands beside a shop window, functioning as a decorative reference to older forms of transport and commerce. Its dark timber body, angled shafts, and utilitarian joinery echo the material character of Takayama’s historic streetscape, while the merchandise visible behind the window places the object in a contemporary retail setting.
Caption
A weathered wooden cart with large spoked wheels stands beside a shop window, functioning as a decorative reference to older forms of transport and commerce. Its dark timber body, angled shafts, and utilitarian joinery echo the material character of Takayama’s historic streetscape, while the merchandise visible behind the window places the object in a contemporary retail setting.

A vivid red bridge spans the rain-swollen river, its painted railings and deck contrasting with gray concrete piers and muted autumn vegetation. Umbrella-carrying pedestrians crossing above the water give the scene a strong sense of weather and scale, linking the engineered river crossing with daily circulation through central Takayama.
Caption
A vivid red bridge spans the rain-swollen river, its painted railings and deck contrasting with gray concrete piers and muted autumn vegetation. Umbrella-carrying pedestrians crossing above the water give the scene a strong sense of weather and scale, linking the engineered river crossing with daily circulation through central Takayama.

Rain darkens the pavement of a traditional Takayama street lined with timber façades, overhanging eaves, and carefully pruned pines. A red rickshaw waits at the right as pedestrians move beneath umbrellas, turning the street into a layered view of historic architecture, tourism, and everyday activity in wet weather.
Caption
Rain darkens the pavement of a traditional Takayama street lined with timber façades, overhanging eaves, and carefully pruned pines. A red rickshaw waits at the right as pedestrians move beneath umbrellas, turning the street into a layered view of historic architecture, tourism, and everyday activity in wet weather.

A clustered signpost directs visitors through central Takayama, with multilingual arrows pointing toward old private houses in the Sanmachi area, nearby parking, and other destinations. The overlapping boards and wet, overcast setting illustrate the practical wayfinding infrastructure that supports movement through the city’s historic core.
Caption
A clustered signpost directs visitors through central Takayama, with multilingual arrows pointing toward old private houses in the Sanmachi area, nearby parking, and other destinations. The overlapping boards and wet, overcast setting illustrate the practical wayfinding infrastructure that supports movement through the city’s historic core.

A panoramic painted scene presents a dense ceremonial procession populated by banner bearers, attendants, musicians, and performers elevated on tall poles. The muted ground and restrained palette allow red standards and costume details to punctuate the crowd, creating a documentary-style view of communal ritual and festival organization.
Caption
A panoramic painted scene presents a dense ceremonial procession populated by banner bearers, attendants, musicians, and performers elevated on tall poles. The muted ground and restrained palette allow red standards and costume details to punctuate the crowd, creating a documentary-style view of communal ritual and festival organization.

This closer section of the procession painting centers on a roofed ceremonial structure surrounded by attendants, onlookers, and participants carrying poles and standards. The compressed crowd, varied postures, and carefully differentiated clothing convey the social complexity of the event more strongly than the wider companion view.
Caption
This closer section of the procession painting centers on a roofed ceremonial structure surrounded by attendants, onlookers, and participants carrying poles and standards. The compressed crowd, varied postures, and carefully differentiated clothing convey the social complexity of the event more strongly than the wider companion view.

A temperature-controlled sake tasting station dispenses samples from numbered taps connected to bottles visible behind glass. Tasting cards above the machine provide information for each selection, while separate left and right temperature displays emphasize the technical presentation of regional sake as a guided, self-service experience.
Caption
A temperature-controlled sake tasting station dispenses samples from numbered taps connected to bottles visible behind glass. Tasting cards above the machine provide information for each selection, while separate left and right temperature displays emphasize the technical presentation of regional sake as a guided, self-service experience.

A second bank of the self-service tasting system displays six numbered sake taps above refrigerated bottles, each linked to printed tasting information. Seen from a slightly lower and more frontal angle, the view emphasizes the machine’s modular design, coin-operated controls, and the range of bottle shapes and labels available for comparison.
Caption
A second bank of the self-service tasting system displays six numbered sake taps above refrigerated bottles, each linked to printed tasting information. Seen from a slightly lower and more frontal angle, the view emphasizes the machine’s modular design, coin-operated controls, and the range of bottle shapes and labels available for comparison.

A wider view combines adjoining sake dispensers into a continuous tasting counter, revealing the full sequence of numbered taps, explanatory cards, bottle displays, and payment controls. The arrangement turns product comparison into a structured tasting route, with each sample indexed and presented at a controlled serving temperature.
Caption
A wider view combines adjoining sake dispensers into a continuous tasting counter, revealing the full sequence of numbered taps, explanatory cards, bottle displays, and payment controls. The arrangement turns product comparison into a structured tasting route, with each sample indexed and presented at a controlled serving temperature.

A shop display pairs rectangular timber samples with slender handcrafted boards, allowing visitors to compare grain, tone, knots, and finish across different pieces of wood. The orderly arrangement presents material variation as the subject itself, reflecting Takayama’s strong association with woodworking and the tactile appeal of locally crafted household objects.
Caption
A shop display pairs rectangular timber samples with slender handcrafted boards, allowing visitors to compare grain, tone, knots, and finish across different pieces of wood. The orderly arrangement presents material variation as the subject itself, reflecting Takayama’s strong association with woodworking and the tactile appeal of locally crafted household objects.

A traditional shop entrance combines vertical timber latticework, a recessed doorway, rolled bamboo blinds, and potted greenery set against dark weathered wood. A carved wooden emblem mounted beside the entrance adds a distinctive craft element, while the restrained façade preserves the intimate scale of Takayama’s historic commercial architecture.
Caption
A traditional shop entrance combines vertical timber latticework, a recessed doorway, rolled bamboo blinds, and potted greenery set against dark weathered wood. A carved wooden emblem mounted beside the entrance adds a distinctive craft element, while the restrained façade preserves the intimate scale of Takayama’s historic commercial architecture.

An open-front woodcraft shop displays pale timber shelving, small household objects, and neatly arranged samples beneath a traditional brown façade. A staff member stands at the entrance holding a signboard, creating a direct connection between Takayama’s historic streetscape and the continuing retail presentation of locally made wooden goods.
Caption
An open-front woodcraft shop displays pale timber shelving, small household objects, and neatly arranged samples beneath a traditional brown façade. A staff member stands at the entrance holding a signboard, creating a direct connection between Takayama’s historic streetscape and the continuing retail presentation of locally made wooden goods.

A traditional Japanese room is organized around tatami flooring, sliding fusuma panels, exposed timber framing, and a long built-in wooden cabinet. The low threshold and partially open doorway reveal the layered transition between interior spaces, while restrained furnishings keep attention on proportion, joinery, and surface materials.
Caption
A traditional Japanese room is organized around tatami flooring, sliding fusuma panels, exposed timber framing, and a long built-in wooden cabinet. The low threshold and partially open doorway reveal the layered transition between interior spaces, while restrained furnishings keep attention on proportion, joinery, and surface materials.

A close oblique view follows the vertical boards and narrow lattice bays of a weathered timber façade beside a stone-lined water channel. The converging perspective emphasizes construction detail and the tight relationship between building edge, drainage infrastructure, and pedestrian space in Takayama’s historic streets.
Caption
A close oblique view follows the vertical boards and narrow lattice bays of a weathered timber façade beside a stone-lined water channel. The converging perspective emphasizes construction detail and the tight relationship between building edge, drainage infrastructure, and pedestrian space in Takayama’s historic streets.