Kyoto
Kyoto served as the imperial capital of Japan for more than one thousand years and remains one of the country’s most important cultural centers. The city preserves numerous temples, shrines, and historic districts that reflect the development of Japanese religious, political, and artistic traditions. Its historical role as the seat of the imperial court influenced architectural and ceremonial practices throughout Japan.
Traditional wooden structures, landscaped gardens, and preserved neighborhoods illustrate architectural techniques developed over centuries. Kyoto became a center for Buddhist scholarship, artistic production, and classical cultural expression. Many of Japan’s most significant historic sites are located within the city.
Kyoto represents continuity between Japan’s imperial past and contemporary cultural identity. The preserved urban environment illustrates the enduring influence of traditional religious and artistic practices.
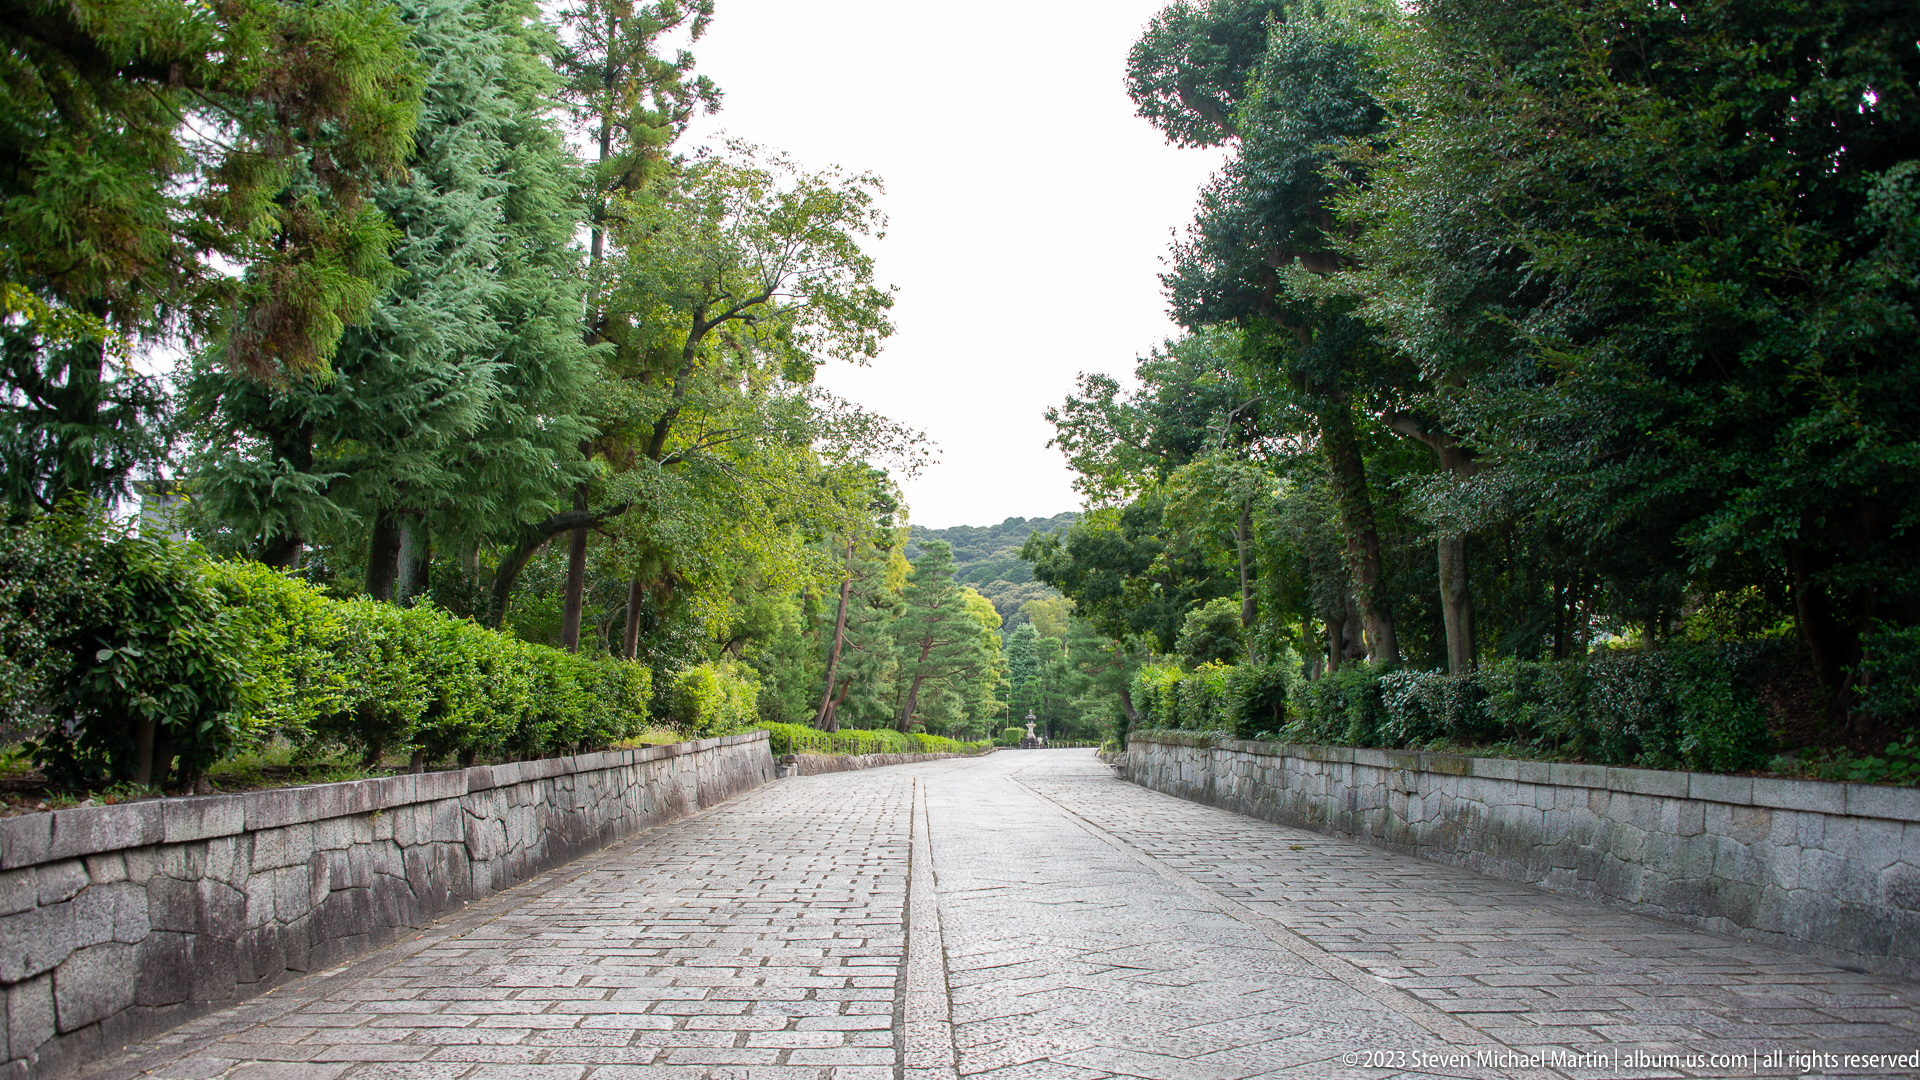
A long stone-paved approach recedes between low masonry walls, clipped hedges, and mature trees. With no single monument dominating the view, the photograph emphasizes movement through Kyoto’s Higashiyama religious landscape, where walls, paving, and vegetation prepare visitors gradually for successive temple and shrine precincts.
Caption
A long stone-paved approach recedes between low masonry walls, clipped hedges, and mature trees. With no single monument dominating the view, the photograph emphasizes movement through Kyoto’s Higashiyama religious landscape, where walls, paving, and vegetation prepare visitors gradually for successive temple and shrine precincts.

A monumental vermilion torii spans a sloping lane lined with tiled roofs, plaster walls, and smaller shrine-related structures. The gateway does more than mark an entrance: it establishes a ceremonial threshold within the ordinary street network, demonstrating how sacred space and historic neighborhood fabric remain closely interwoven in Kyoto.
Caption
A monumental vermilion torii spans a sloping lane lined with tiled roofs, plaster walls, and smaller shrine-related structures. The gateway does more than mark an entrance: it establishes a ceremonial threshold within the ordinary street network, demonstrating how sacred space and historic neighborhood fabric remain closely interwoven in Kyoto.
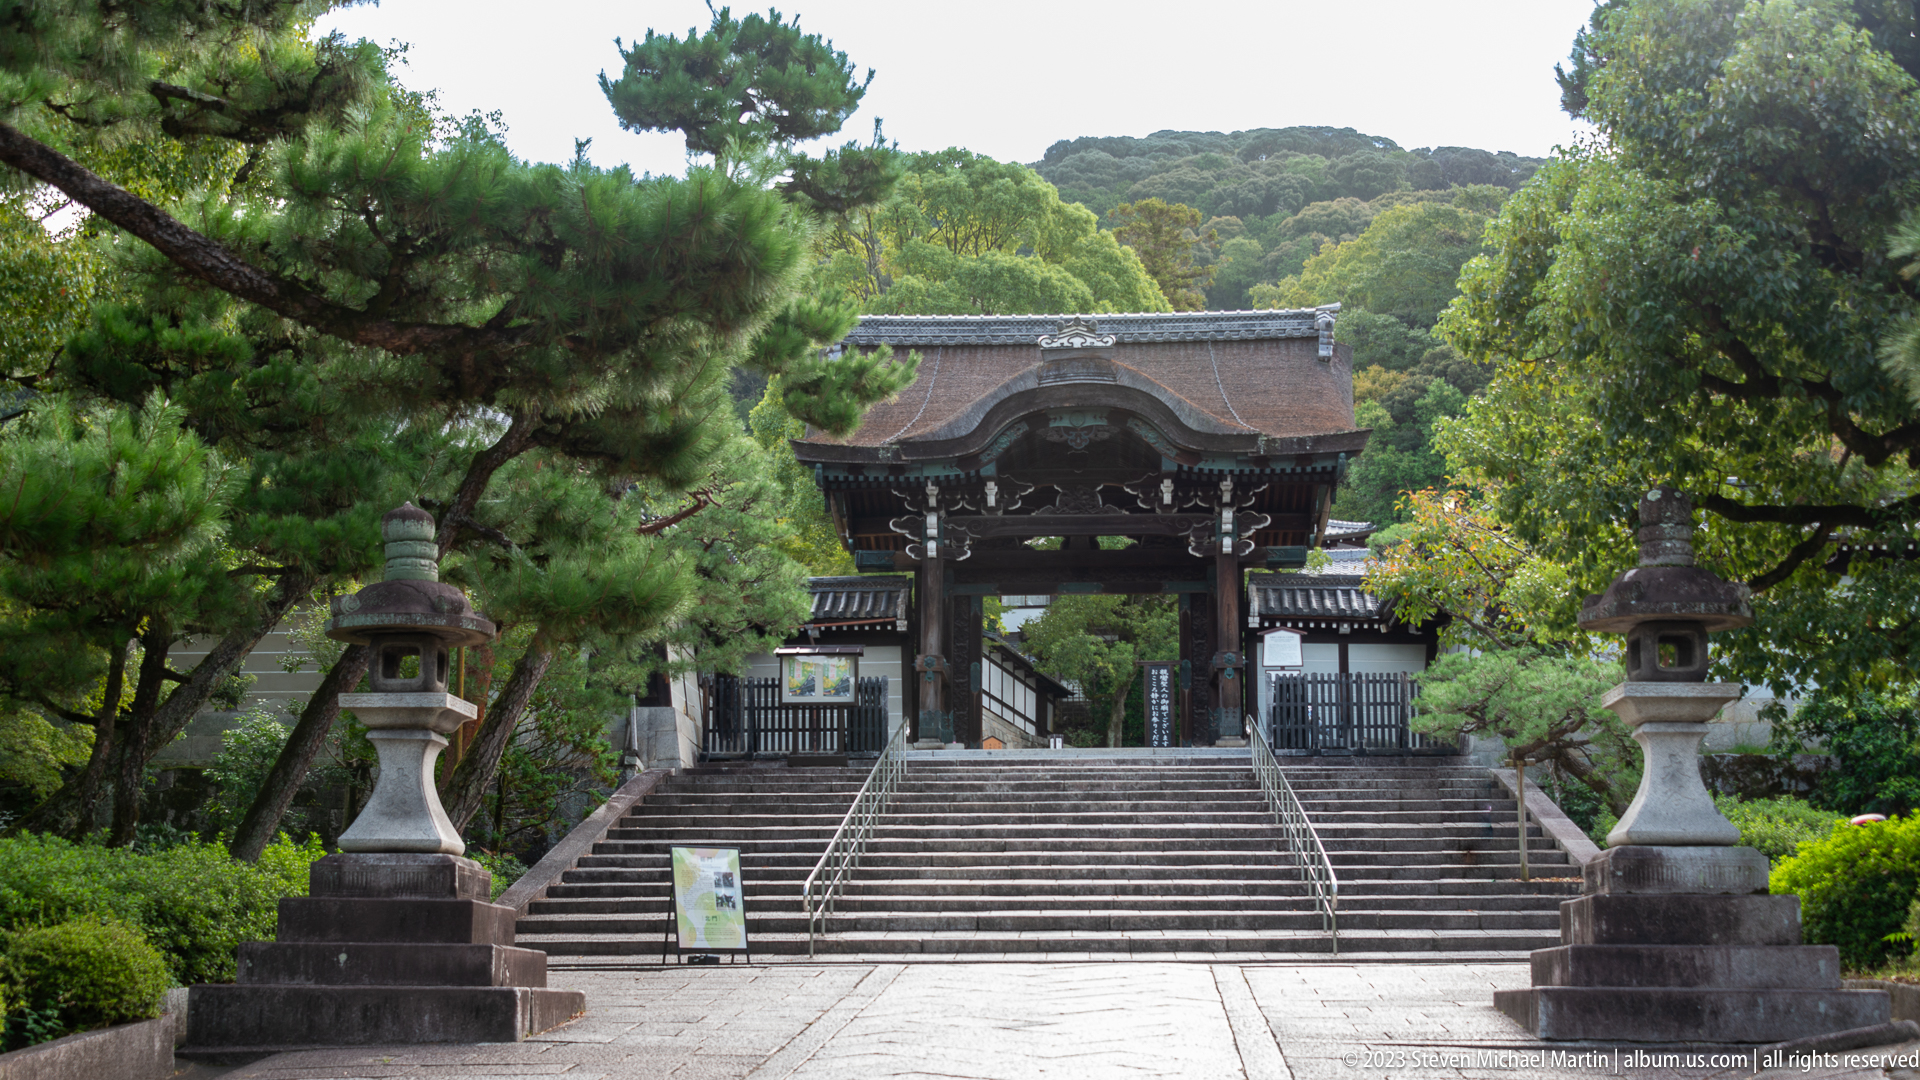
Broad stone steps rise toward an imposing timber gate framed by mature pines and stone lanterns. The symmetry of the ascent, substantial entrance architecture, and carefully maintained planting transform the approach into a deliberate sequence of preparation, directing visitors upward from the street toward the temple precinct.
Caption
Broad stone steps rise toward an imposing timber gate framed by mature pines and stone lanterns. The symmetry of the ascent, substantial entrance architecture, and carefully maintained planting transform the approach into a deliberate sequence of preparation, directing visitors upward from the street toward the temple precinct.
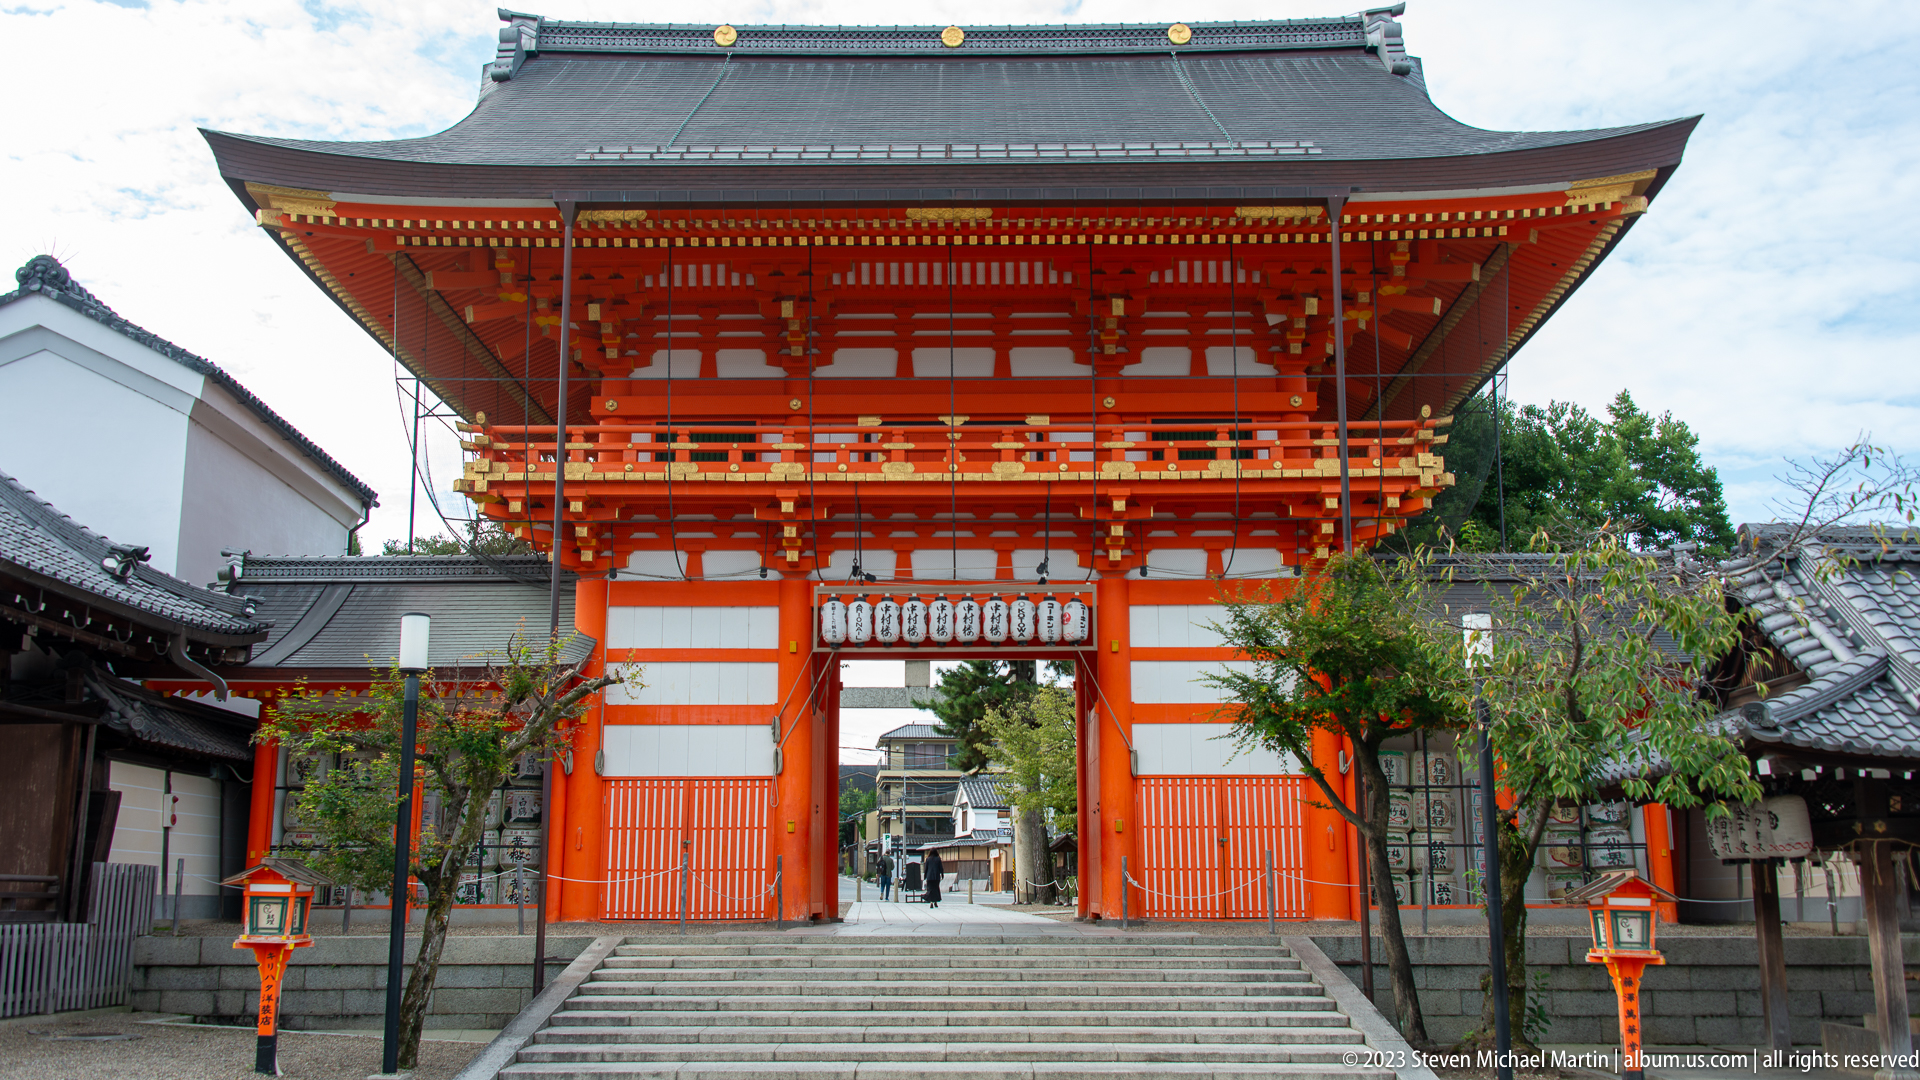
A monumental vermilion gate rises above broad stone steps, announcing entry into the Yasaka Shrine complex with painted timber, tiled roofing, and strongly projecting eaves. Its scale transforms the approach into a ceremonial ascent, separating the urban district below from the sacred precinct beyond.
Caption
A monumental vermilion gate rises above broad stone steps, announcing entry into the Yasaka Shrine complex with painted timber, tiled roofing, and strongly projecting eaves. Its scale transforms the approach into a ceremonial ascent, separating the urban district below from the sacred precinct beyond.
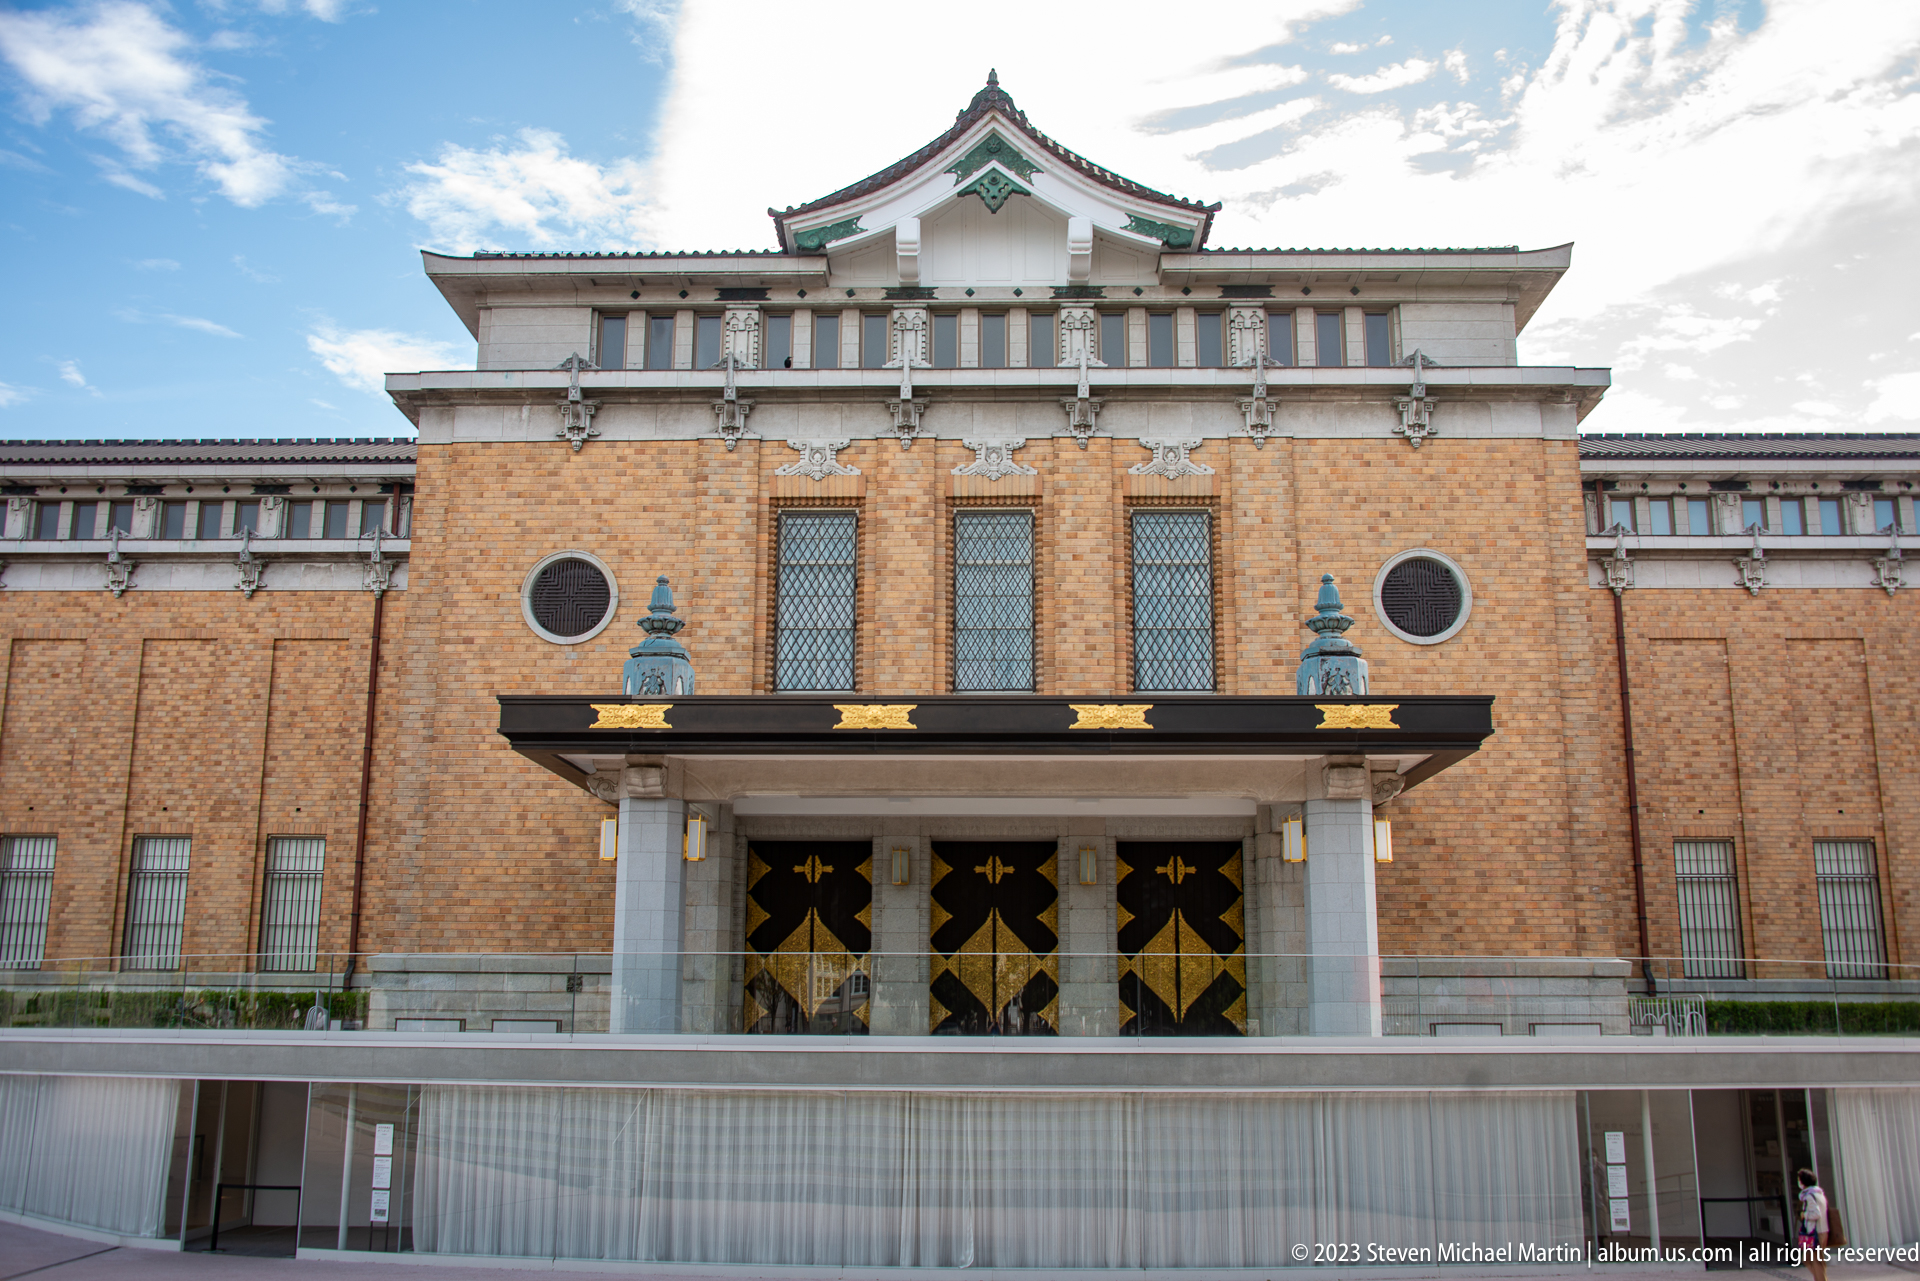
The Meiji Kotokan, the original main hall of the Kyoto National Museum, presents a symmetrical red-brick façade articulated with pale stone trim, tall arched windows, and a formal central entrance. Completed in the Meiji period for the former Imperial Museum of Kyoto, the building combines Western historicist architecture with roof forms intended to suit the cultural setting of the ancient capital.
Caption
The Meiji Kotokan, the original main hall of the Kyoto National Museum, presents a symmetrical red-brick façade articulated with pale stone trim, tall arched windows, and a formal central entrance. Completed in the Meiji period for the former Imperial Museum of Kyoto, the building combines Western historicist architecture with roof forms intended to suit the cultural setting of the ancient capital.
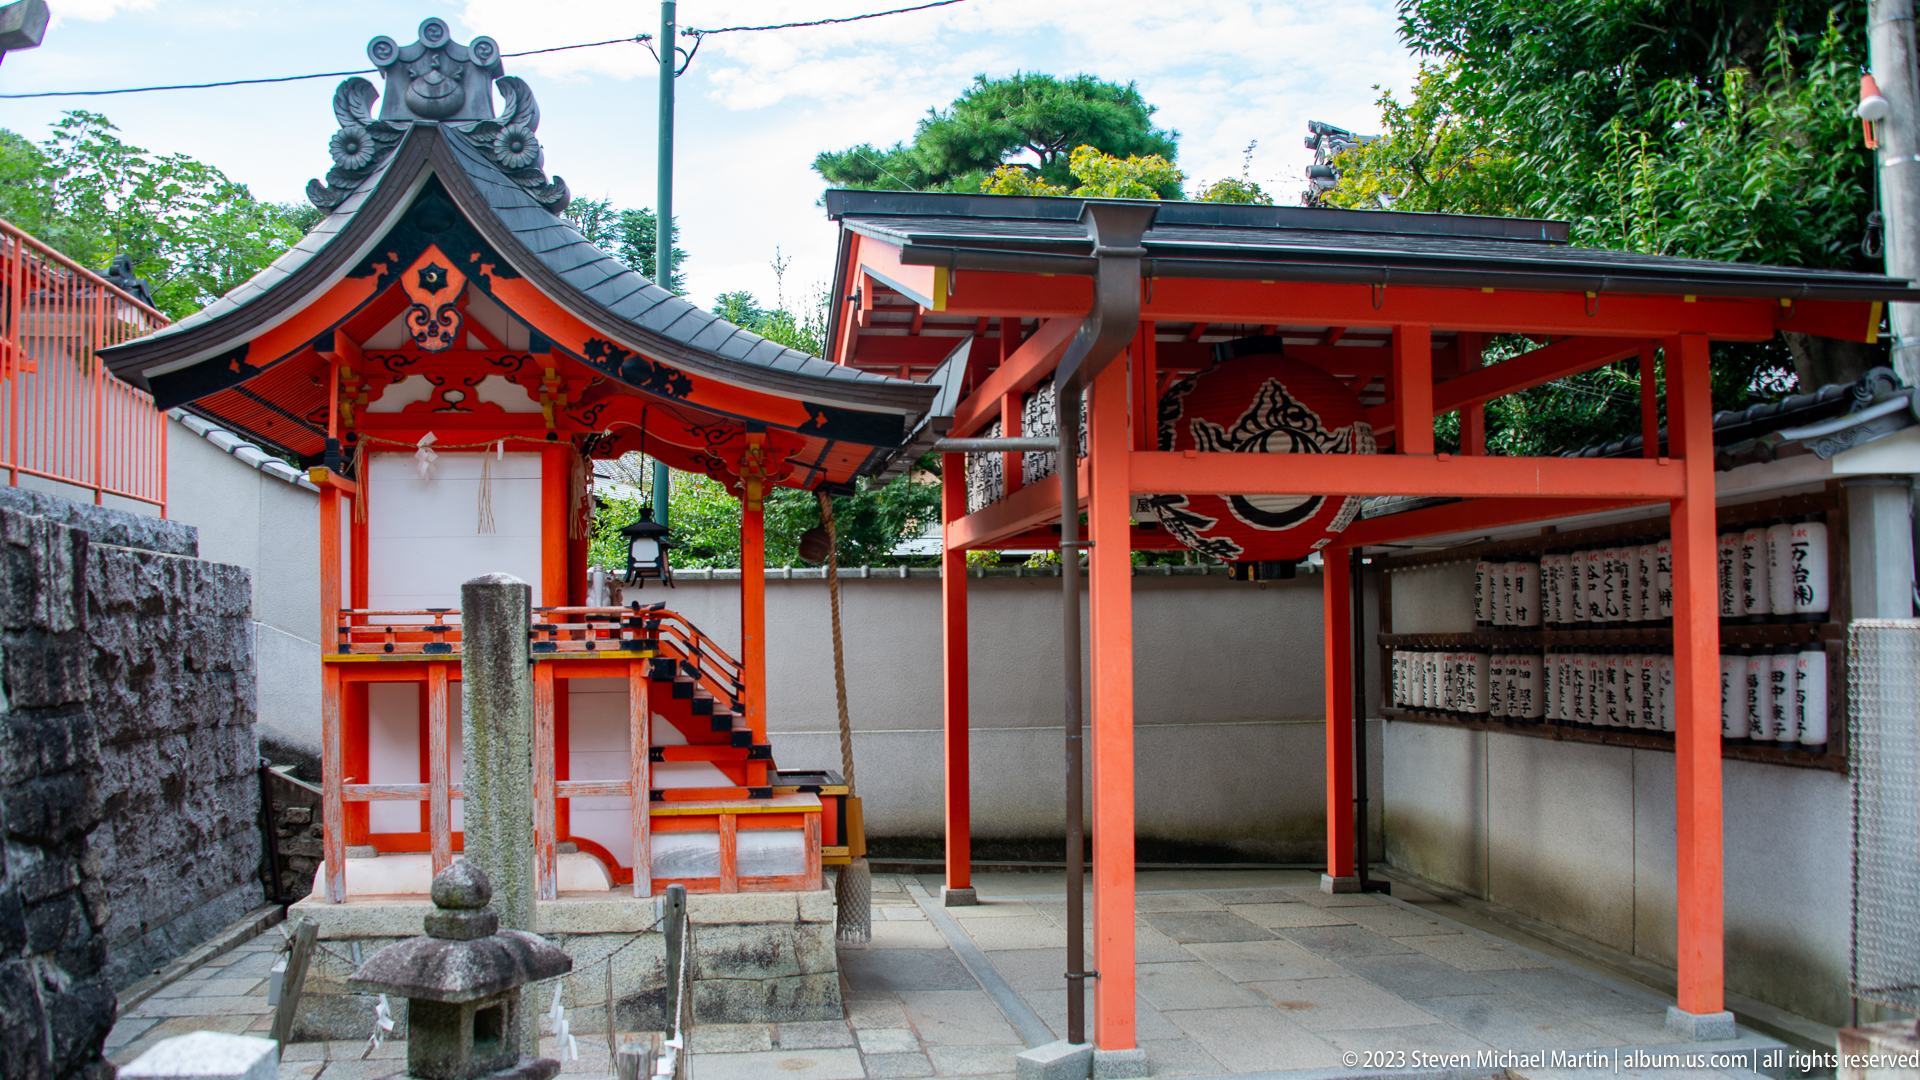
A compact subsidiary shrine occupies a narrow enclosed courtyard defined by a vermilion torii, a small gabled sanctuary, stone elements, and rows of inscribed offerings. The intimate setting illustrates the layered organization of major Shinto complexes, where several deities may be honored in distinct but closely connected sacred spaces.
Caption
A compact subsidiary shrine occupies a narrow enclosed courtyard defined by a vermilion torii, a small gabled sanctuary, stone elements, and rows of inscribed offerings. The intimate setting illustrates the layered organization of major Shinto complexes, where several deities may be honored in distinct but closely connected sacred spaces.
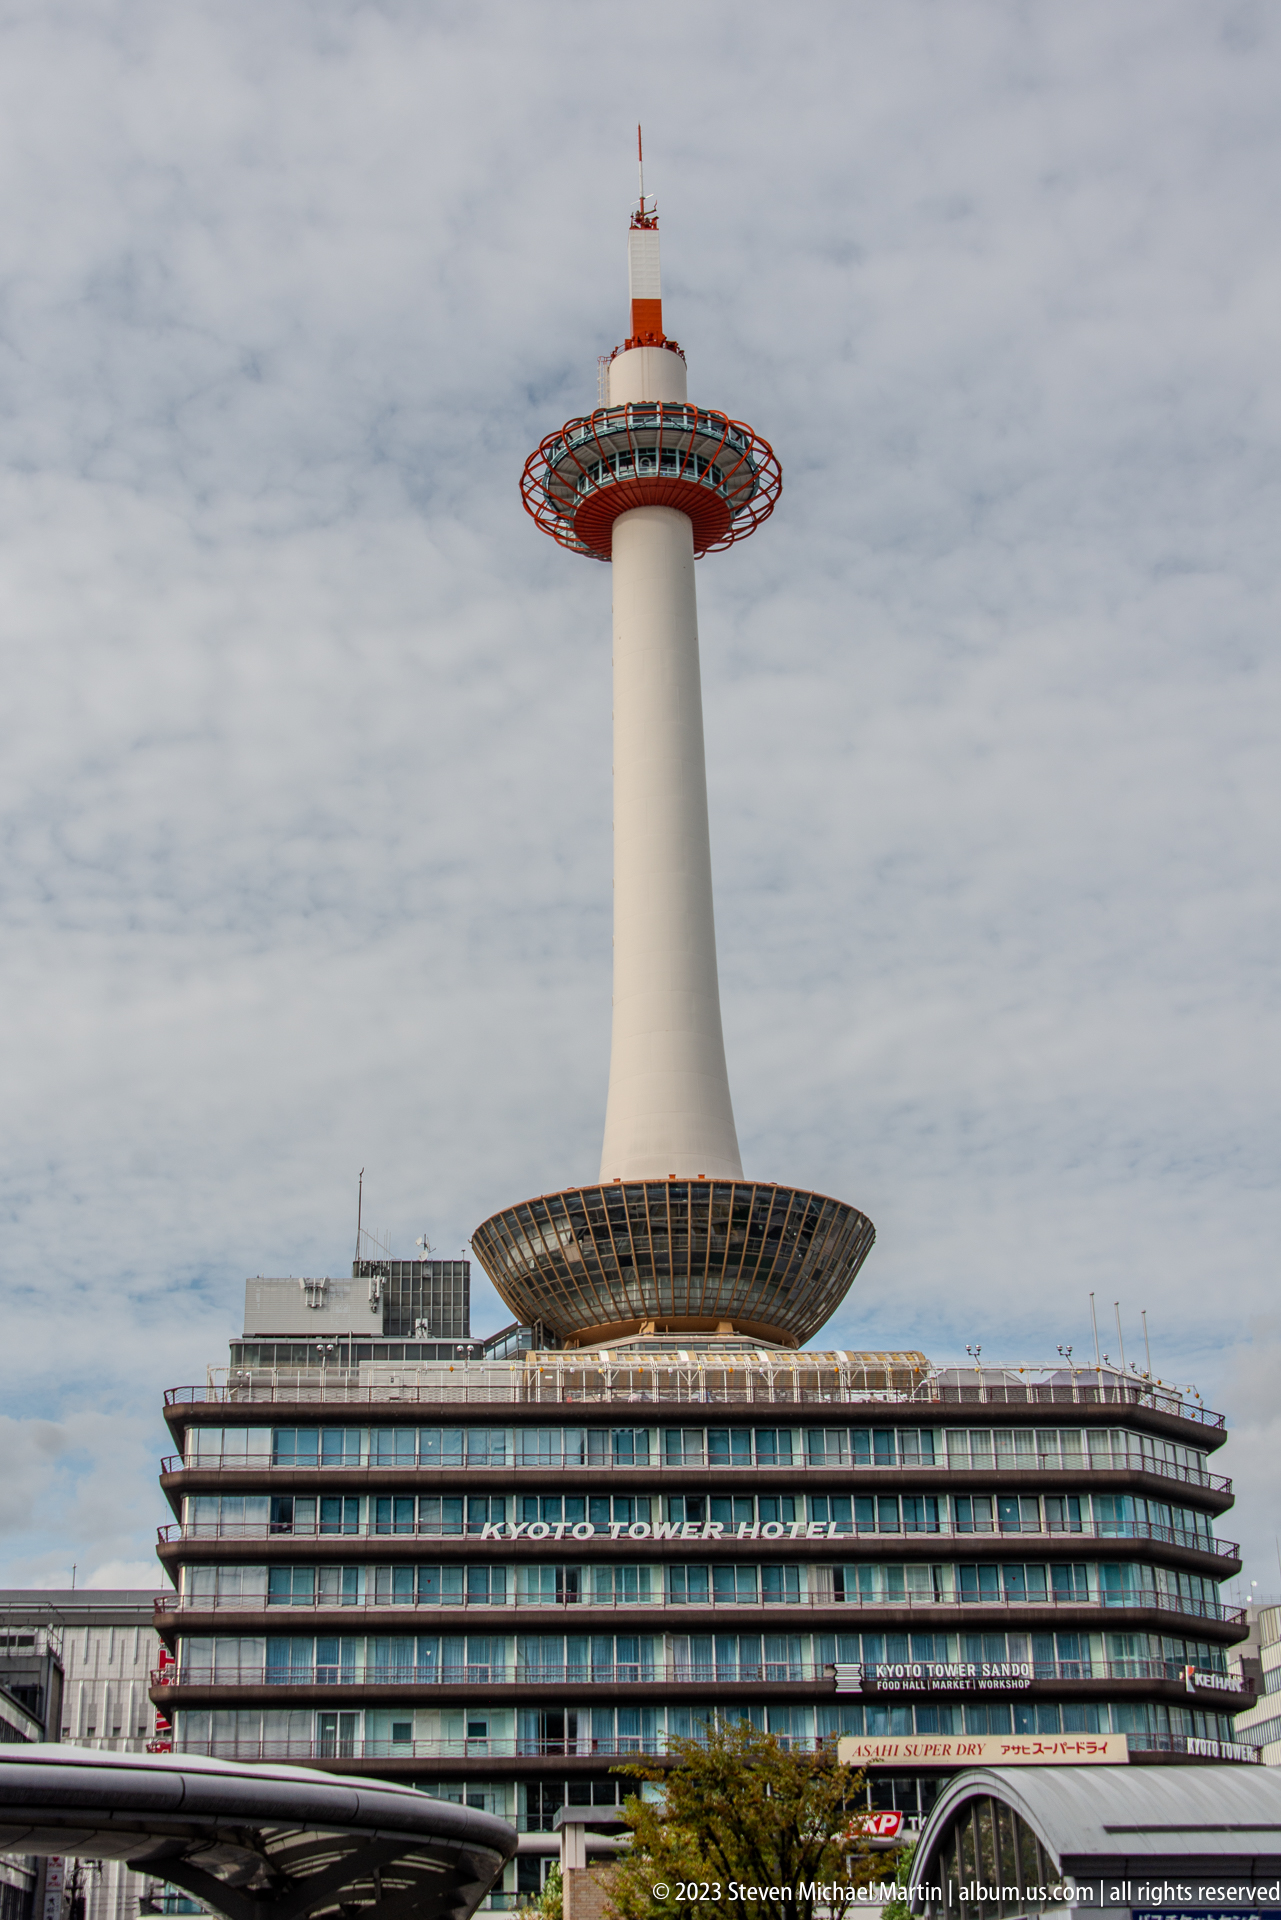
Kyoto Tower rises above the station district on a smooth white shaft capped by a circular observation deck and red structural ring. Completed as a modern city landmark, its unmistakable silhouette contrasts with the temple roofs and shrine gates documented elsewhere in the portfolio. The low station-area building beneath it emphasizes the tower’s vertical prominence in central Kyoto.
Caption
Kyoto Tower rises above the station district on a smooth white shaft capped by a circular observation deck and red structural ring. Completed as a modern city landmark, its unmistakable silhouette contrasts with the temple roofs and shrine gates documented elsewhere in the portfolio. The low station-area building beneath it emphasizes the tower’s vertical prominence in central Kyoto.
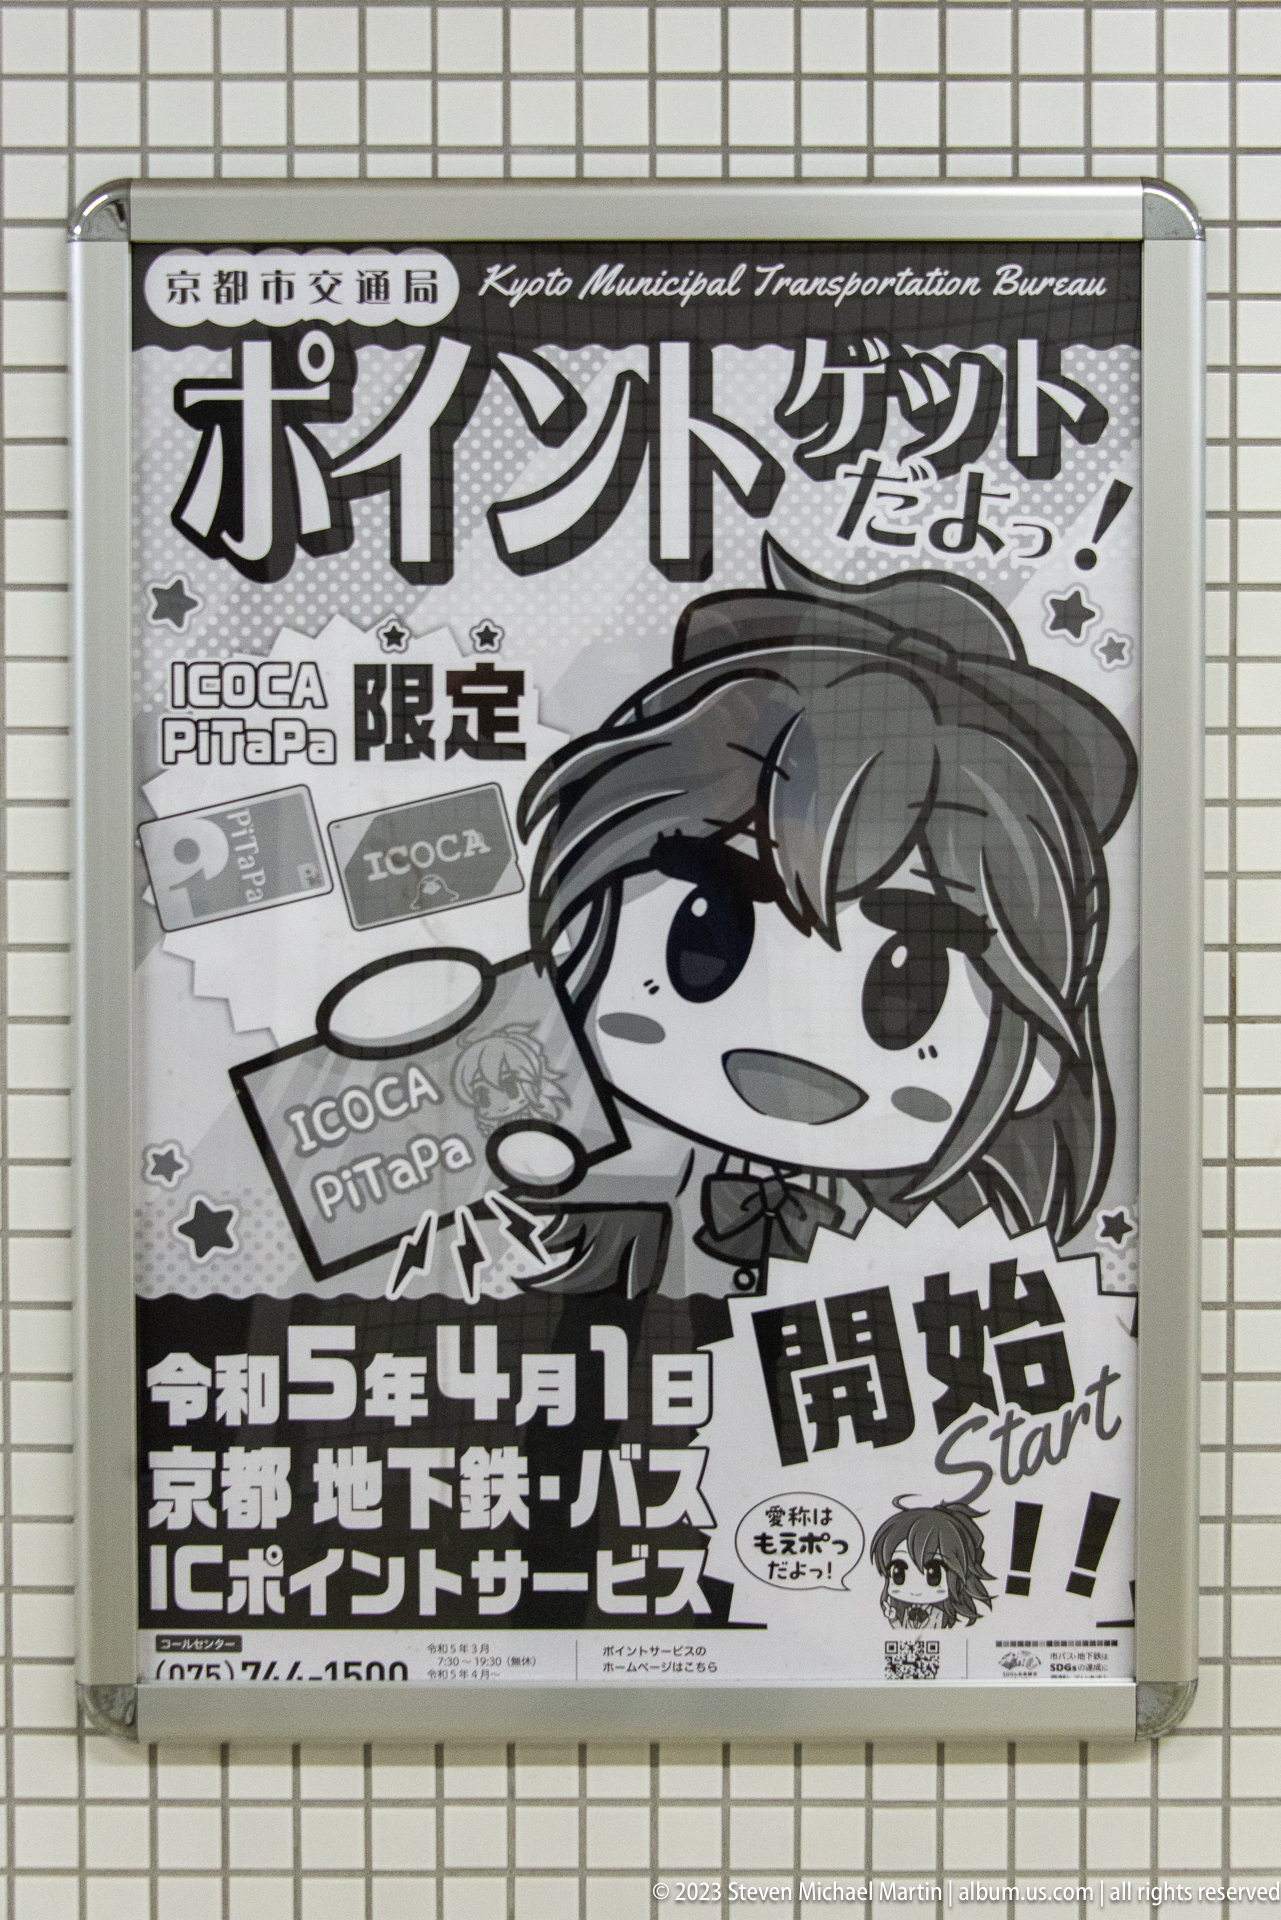
A manga-style promotional poster advertises Kyoto Municipal Transportation Bureau services, using a colorful illustrated character to promote the IC card transit system. The composition is distinguished by poster text and illustration visible. The sequence shifts from Heian Jingu into contemporary neighborhood and transit scenes.
Caption
A manga-style promotional poster advertises Kyoto Municipal Transportation Bureau services, using a colorful illustrated character to promote the IC card transit system. The composition is distinguished by poster text and illustration visible. The sequence shifts from Heian Jingu into contemporary neighborhood and transit scenes.
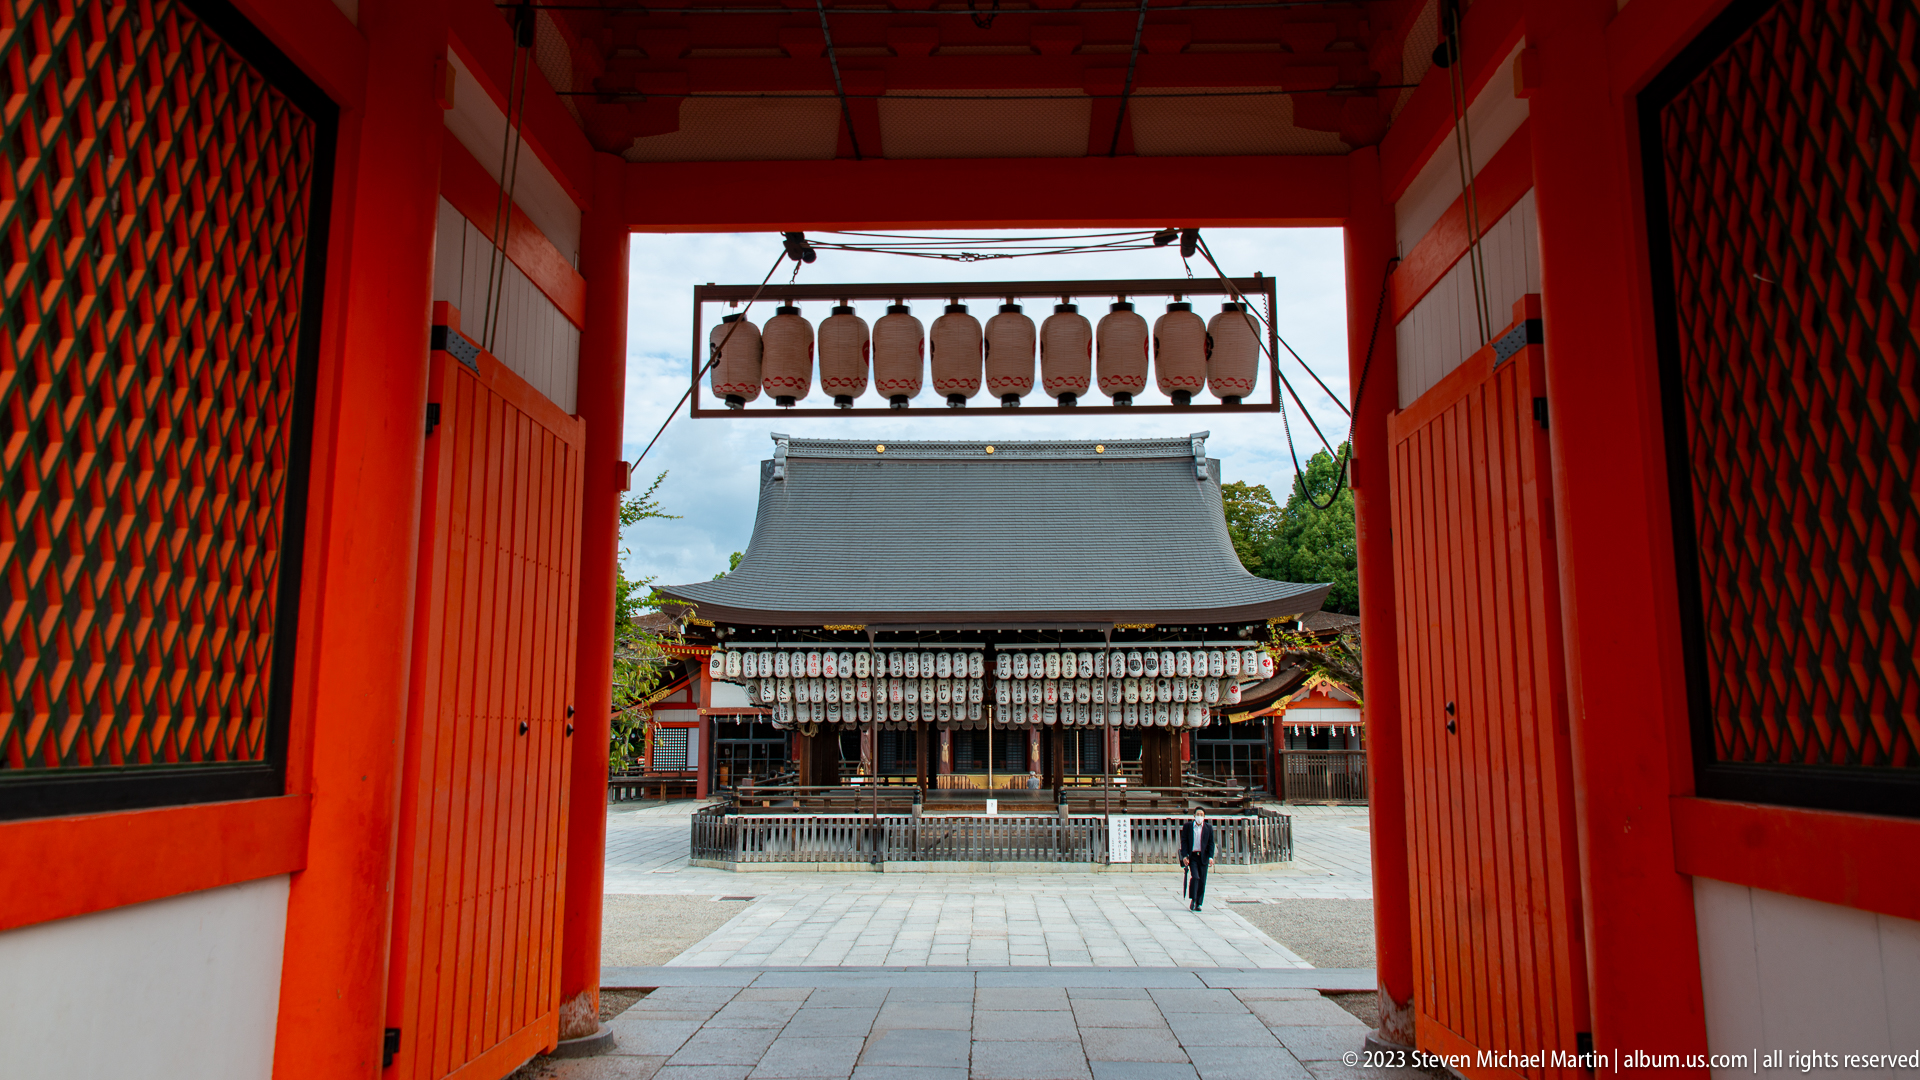
The lantern-covered Buden appears through a vermilion gateway, creating a layered progression from entrance to ceremonial center. Lanterns suspended beneath the gate echo those wrapped around the pavilion beyond, visually linking threshold architecture with the stage used for sacred performance and public ritual.
Caption
The lantern-covered Buden appears through a vermilion gateway, creating a layered progression from entrance to ceremonial center. Lanterns suspended beneath the gate echo those wrapped around the pavilion beyond, visually linking threshold architecture with the stage used for sacred performance and public ritual.

A narrow paved street lined with modern homes and utility poles reflects the compact residential character of an everyday Kyoto neighborhood away from major tourist sites. The composition is distinguished by road markings and houses visible. The sequence shifts from Heian Jingu into contemporary neighborhood and transit scenes.
Caption
A narrow paved street lined with modern homes and utility poles reflects the compact residential character of an everyday Kyoto neighborhood away from major tourist sites. The composition is distinguished by road markings and houses visible. The sequence shifts from Heian Jingu into contemporary neighborhood and transit scenes.
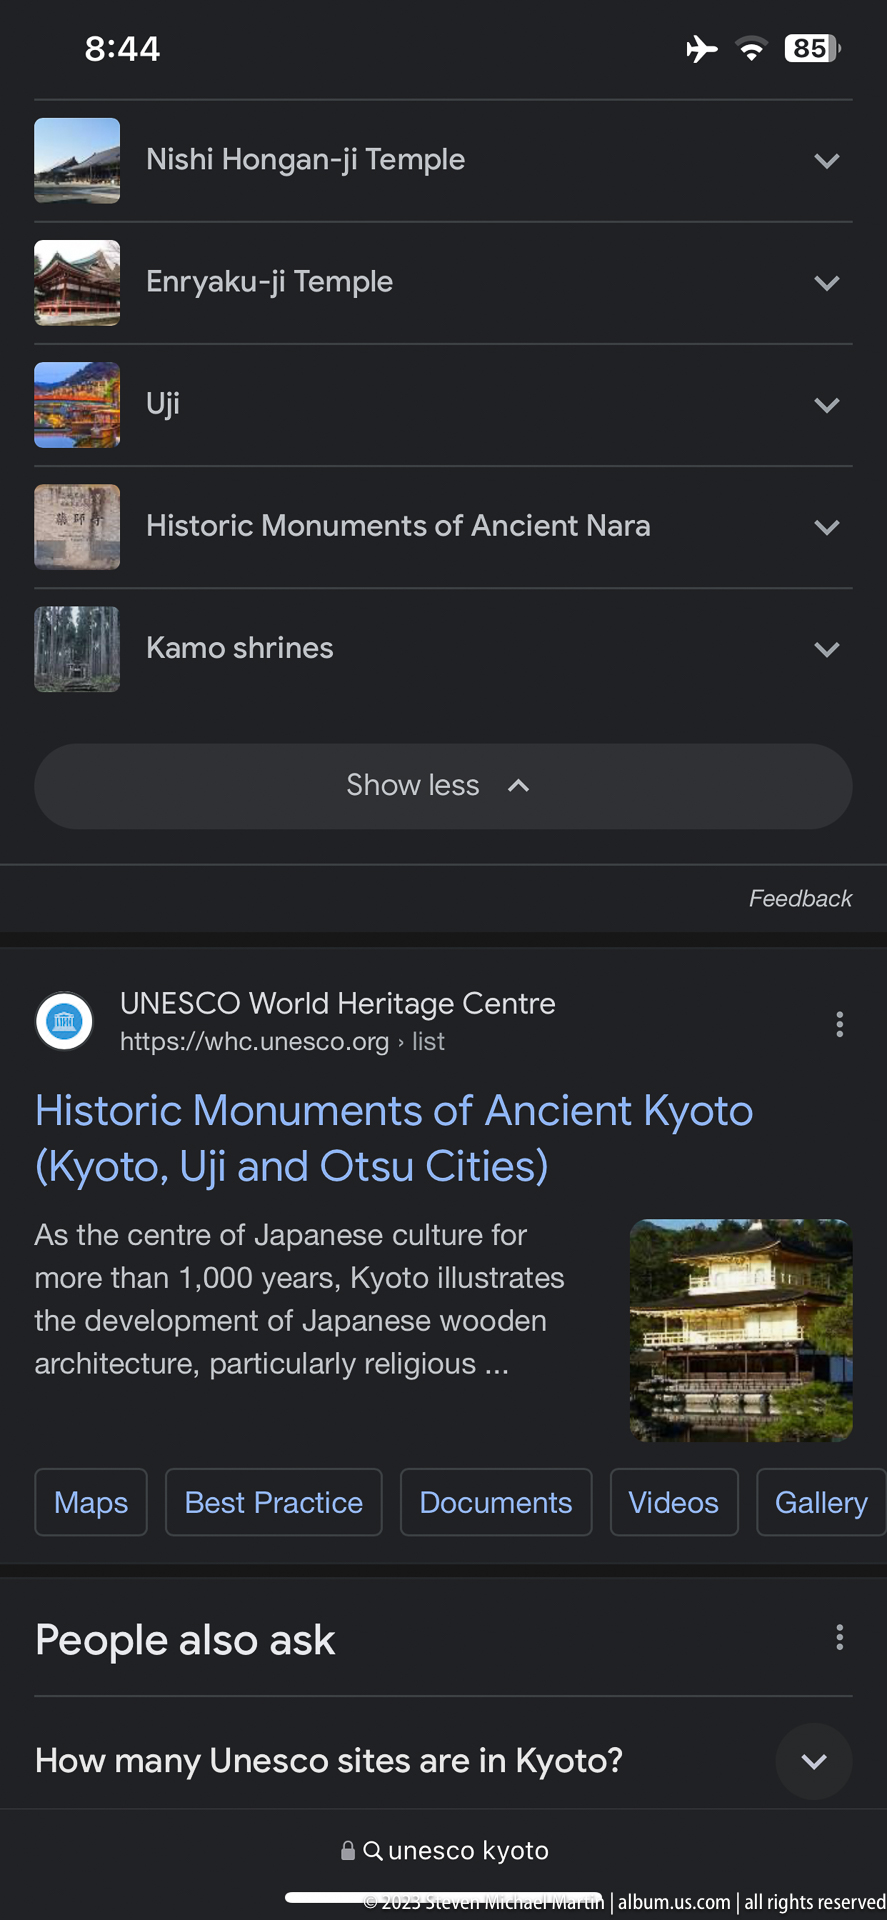
A smartphone displays an informational page for the Historic Monuments of Ancient Kyoto UNESCO World Heritage Site, demonstrating the use of mobile resources while visiting the city. The composition is distinguished by uNESCO information page visible. The sequence includes Yasaka Shrine, nearby temple architecture, and digital UNESCO reference material.
Caption
A smartphone displays an informational page for the Historic Monuments of Ancient Kyoto UNESCO World Heritage Site, demonstrating the use of mobile resources while visiting the city. The composition is distinguished by uNESCO information page visible. The sequence includes Yasaka Shrine, nearby temple architecture, and digital UNESCO reference material.

Two visitors pause with three small dogs along a paved lane beside traditional wooden façades near Maruyama Park. The informal encounter places everyday neighborhood life within Kyoto’s historic landscape, showing how residential streets, park entrances, and religious precincts overlap rather than forming separate zones of experience.
Caption
Two visitors pause with three small dogs along a paved lane beside traditional wooden façades near Maruyama Park. The informal encounter places everyday neighborhood life within Kyoto’s historic landscape, showing how residential streets, park entrances, and religious precincts overlap rather than forming separate zones of experience.

A golden koi moves beneath dark, rippling water, its pale fins and metallic scales catching the light. Isolated from the wider garden, the fish becomes a study in color, movement, and reflection while also evoking the long association of ornamental carp with Japanese ponds and cultivated landscapes.
Caption
A golden koi moves beneath dark, rippling water, its pale fins and metallic scales catching the light. Isolated from the wider garden, the fish becomes a study in color, movement, and reflection while also evoking the long association of ornamental carp with Japanese ponds and cultivated landscapes.
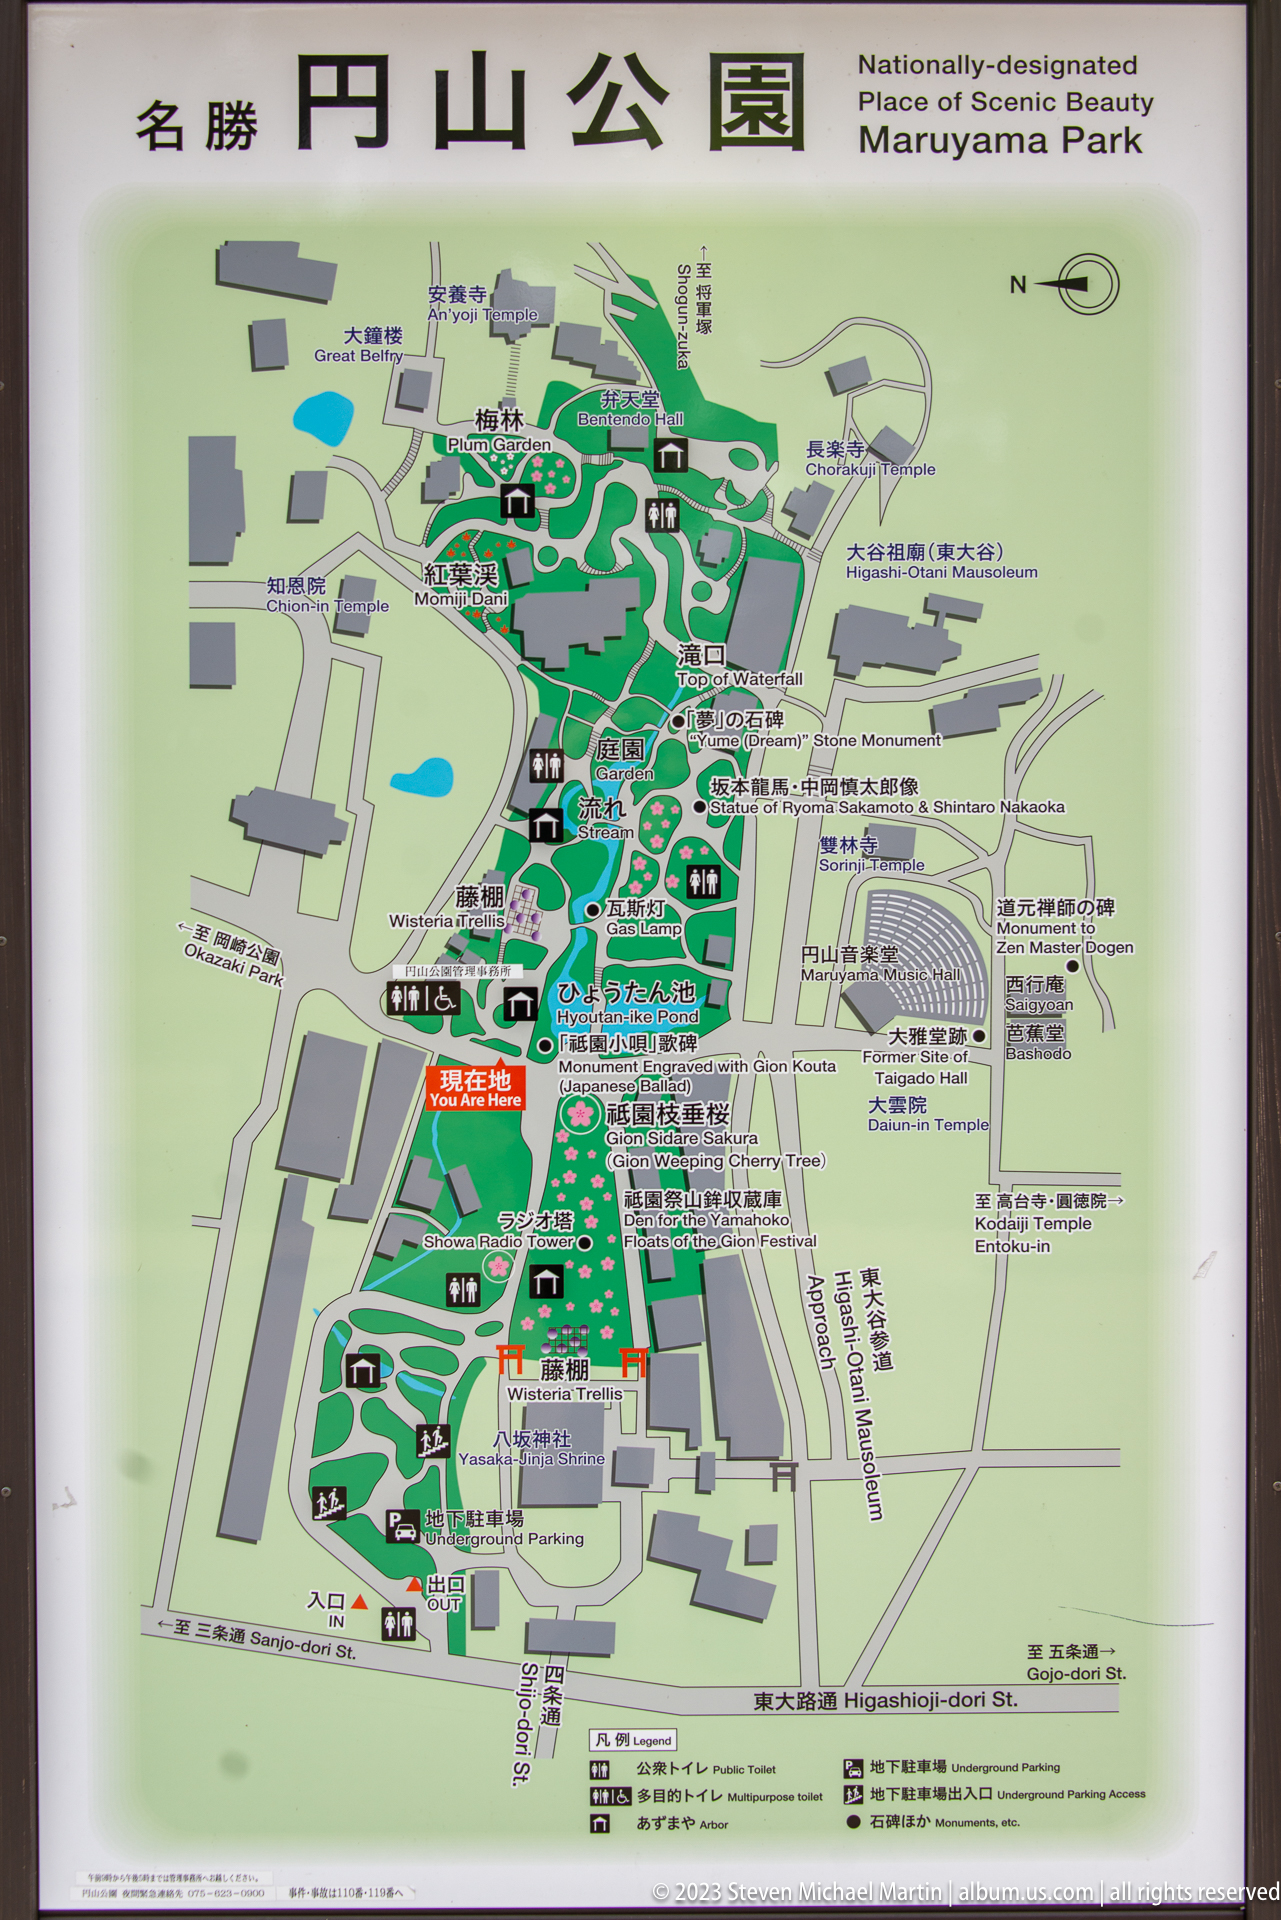
A bilingual orientation map sets out the paths, ponds, gardens, buildings, and surrounding streets of Maruyama Park, identified on the sign as a nationally designated place of scenic beauty. The plan reveals the park as a deliberately organized landscape linking recreation, garden design, and the historic religious district of eastern Kyoto.
Caption
A bilingual orientation map sets out the paths, ponds, gardens, buildings, and surrounding streets of Maruyama Park, identified on the sign as a nationally designated place of scenic beauty. The plan reveals the park as a deliberately organized landscape linking recreation, garden design, and the historic religious district of eastern Kyoto.
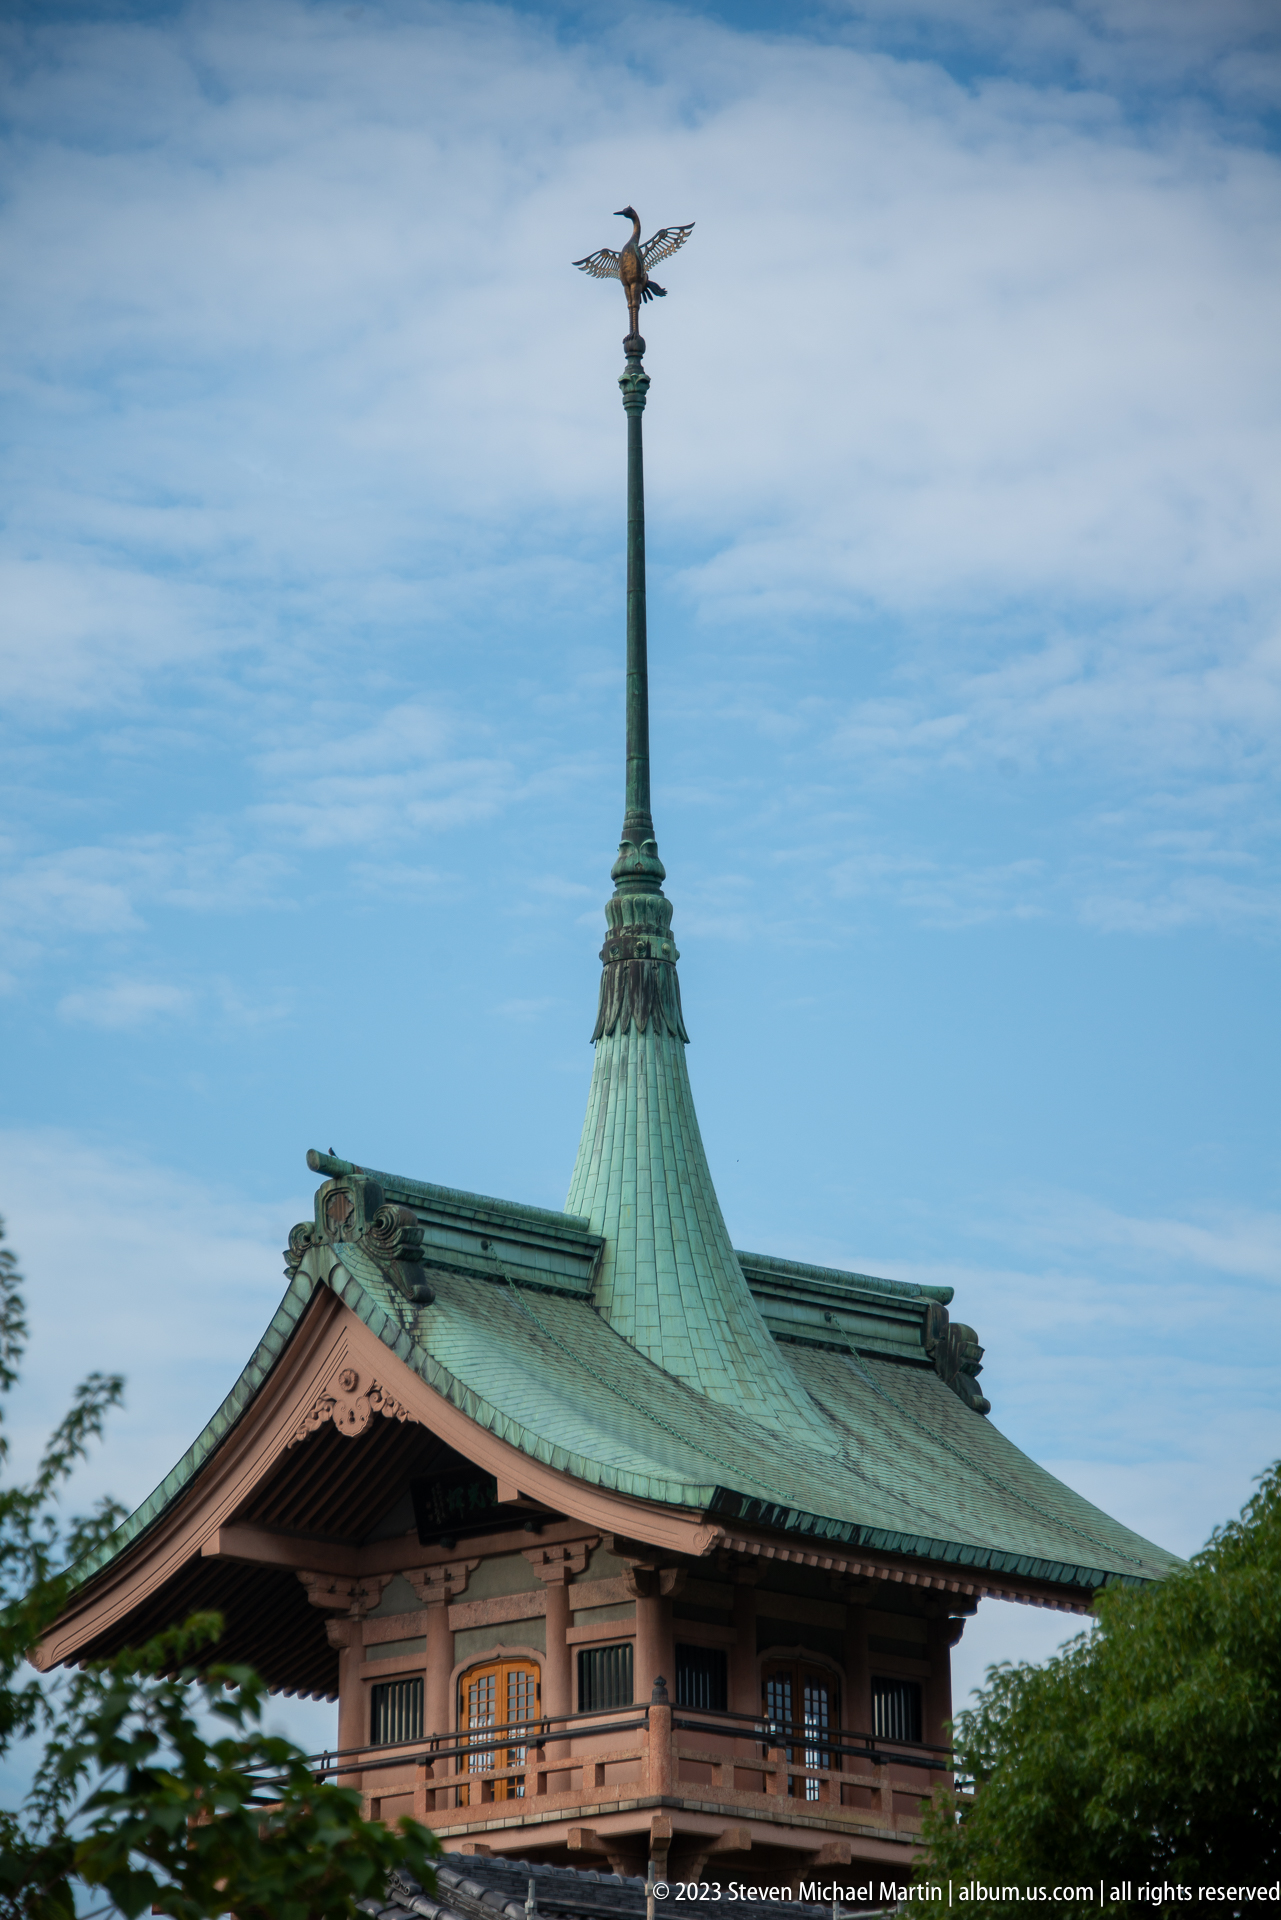
The sweeping copper roof and tall finial of Gionkaku are set against open sky, reducing the tower to its most distinctive elements. Weathered green metal, layered eaves, and the sharply rising spire create a study in silhouette while preserving the building’s association with the vertical profile of a festival float.
Caption
The sweeping copper roof and tall finial of Gionkaku are set against open sky, reducing the tower to its most distinctive elements. Weathered green metal, layered eaves, and the sharply rising spire create a study in silhouette while preserving the building’s association with the vertical profile of a festival float.
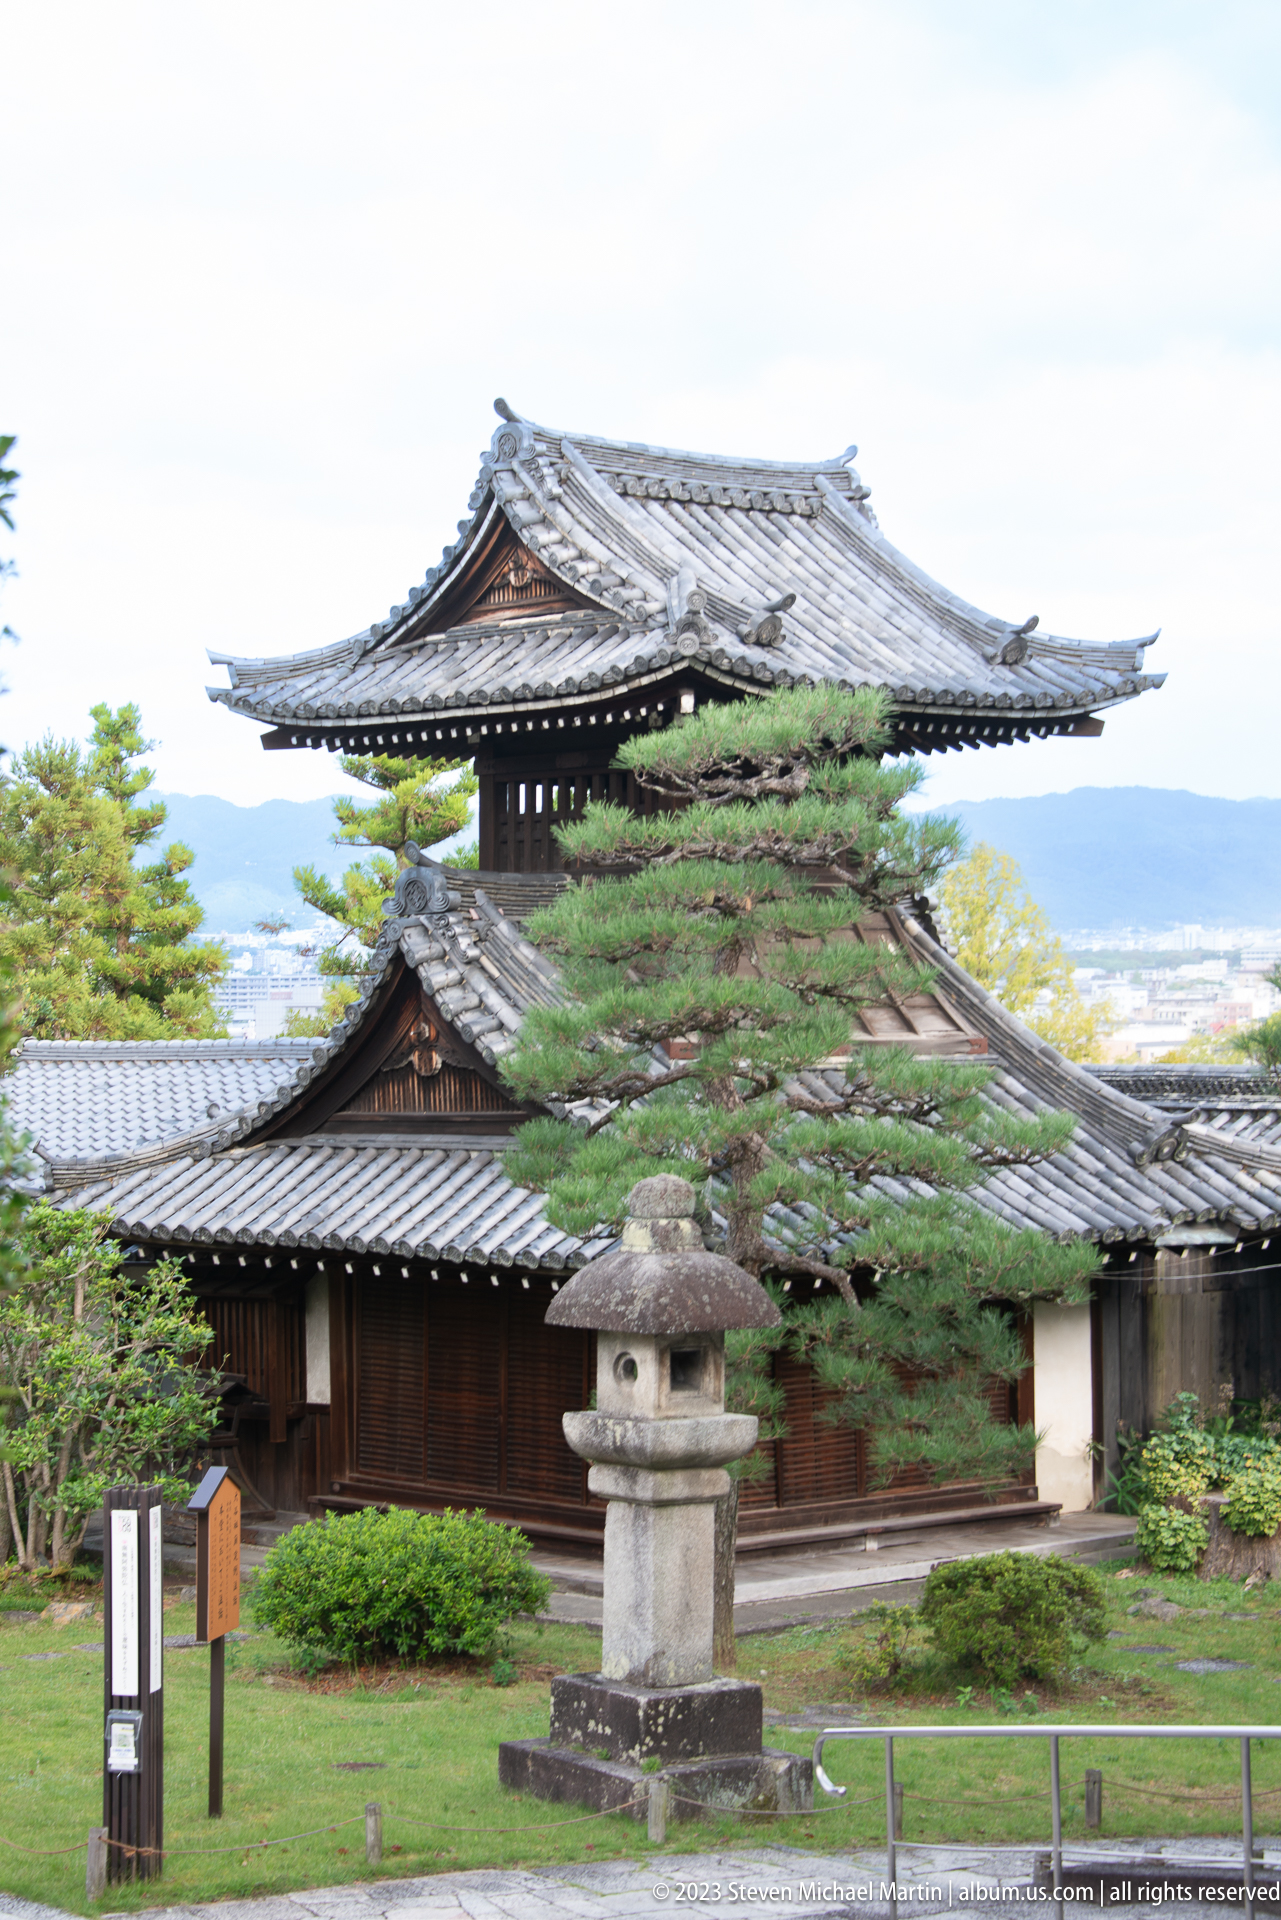
An open-sided wooden pavilion rises above the garden on a compact upper level, its sweeping tiled roof supported by slender posts. A large stone lantern in the foreground anchors the composition, while clipped shrubs and distant city views place the structure within a carefully maintained hillside landscape rather than an enclosed courtyard.
Caption
An open-sided wooden pavilion rises above the garden on a compact upper level, its sweeping tiled roof supported by slender posts. A large stone lantern in the foreground anchors the composition, while clipped shrubs and distant city views place the structure within a carefully maintained hillside landscape rather than an enclosed courtyard.

A pond in Maruyama Park is framed by carefully placed rocks, mature pines, clipped vegetation, and a traditional stone lantern. A pavilion partly hidden by foliage completes the layered composition, in which water, architecture, and planting are arranged to reveal the landscape gradually rather than all at once.
Caption
A pond in Maruyama Park is framed by carefully placed rocks, mature pines, clipped vegetation, and a traditional stone lantern. A pavilion partly hidden by foliage completes the layered composition, in which water, architecture, and planting are arranged to reveal the landscape gradually rather than all at once.

A grey heron stands motionless on rocks at the edge of a garden pond, using the narrow shoreline as a hunting perch. Its long bill, folded neck, and blue-grey plumage contrast with the green reflections on the water, bringing an unscripted wildlife presence into the carefully designed park landscape.
Caption
A grey heron stands motionless on rocks at the edge of a garden pond, using the narrow shoreline as a hunting perch. Its long bill, folded neck, and blue-grey plumage contrast with the green reflections on the water, bringing an unscripted wildlife presence into the carefully designed park landscape.

An adult male mallard glides across water patterned with gold and green reflections. The glossy green head, yellow bill, chestnut breast, and grey flanks are sharply defined, turning a familiar park bird into a vivid wildlife portrait shaped as much by reflected light as by the duck itself.
Caption
An adult male mallard glides across water patterned with gold and green reflections. The glossy green head, yellow bill, chestnut breast, and grey flanks are sharply defined, turning a familiar park bird into a vivid wildlife portrait shaped as much by reflected light as by the duck itself.

A golden koi turns just below the pond surface, its broad fins and orange-gold body softened by overlapping ripples. The overhead viewpoint removes the surrounding garden from view and concentrates attention on the fish’s movement, the changing transparency of the water, and the visual tension between living form and reflection.
Caption
A golden koi turns just below the pond surface, its broad fins and orange-gold body softened by overlapping ripples. The overhead viewpoint removes the surrounding garden from view and concentrates attention on the fish’s movement, the changing transparency of the water, and the visual tension between living form and reflection.
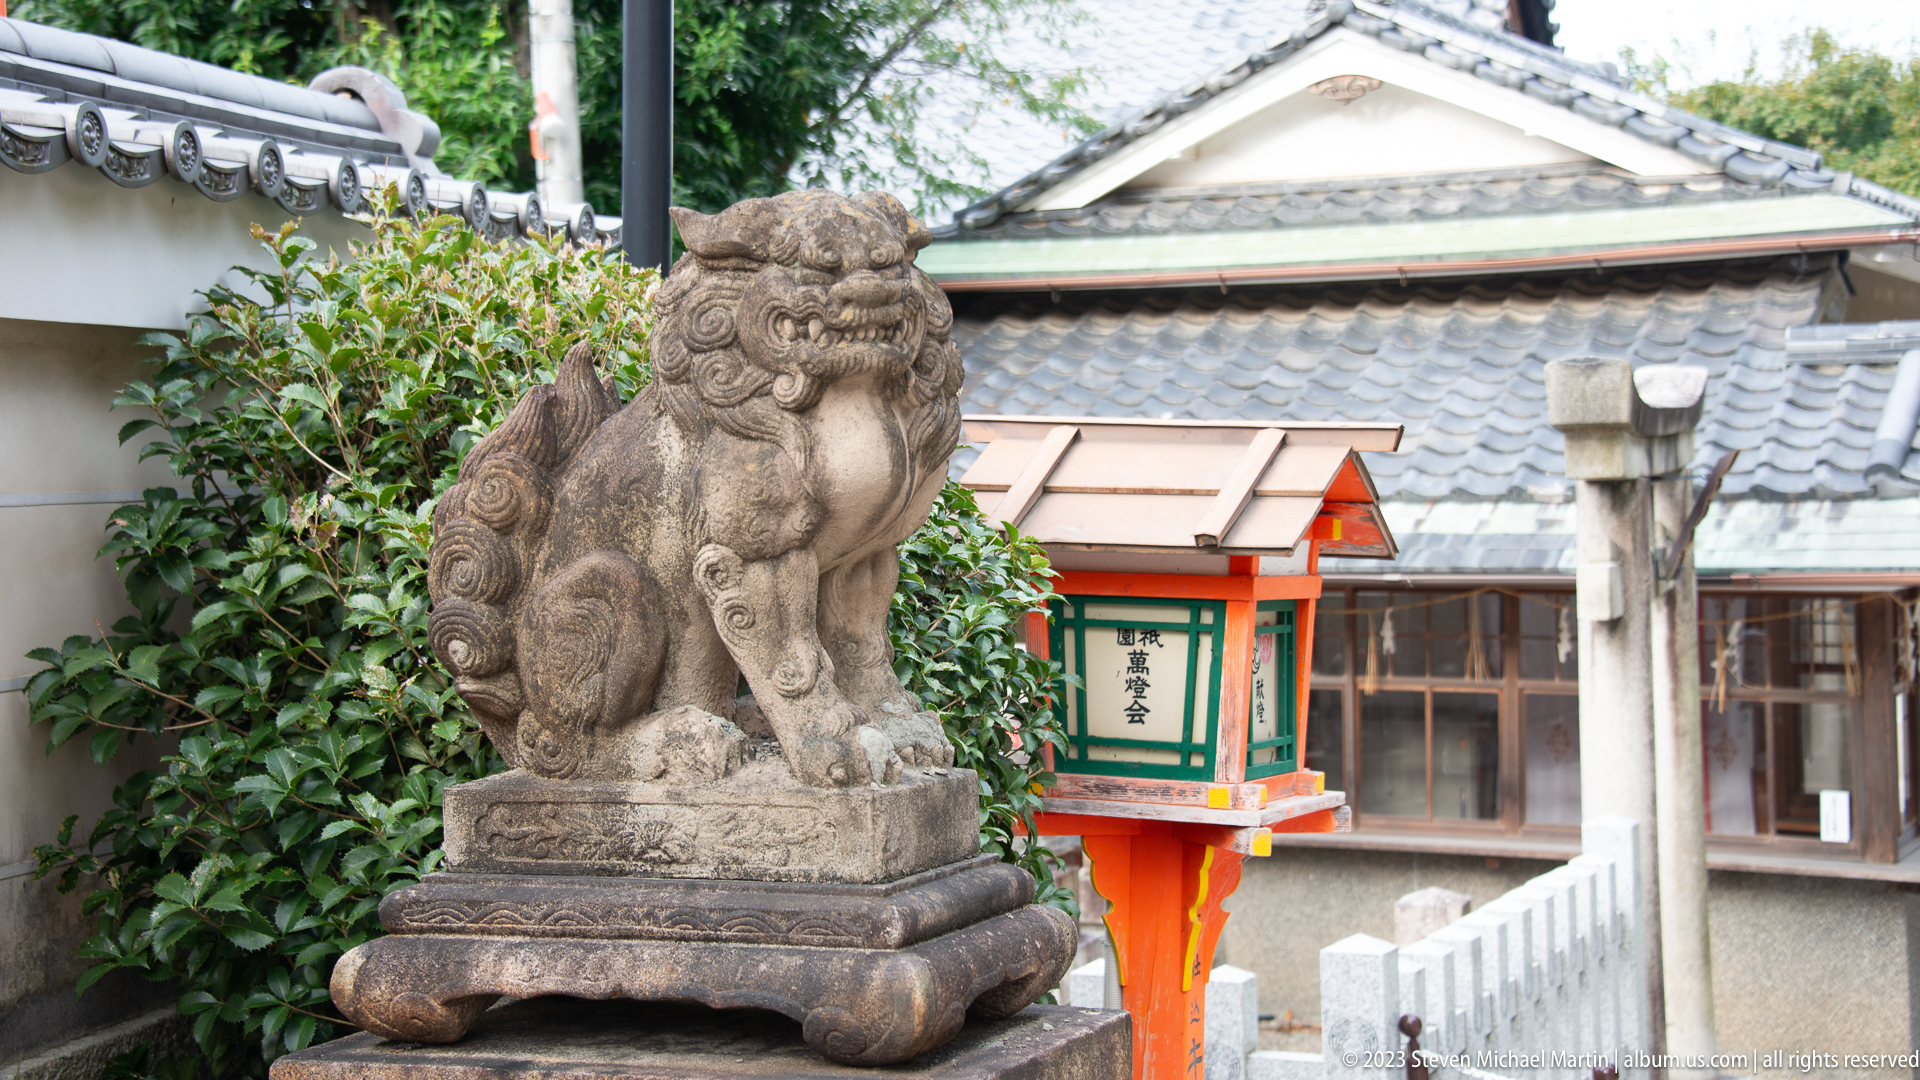
A weathered stone komainu sits alert beside a compact vermilion sanctuary. Its open mouth, muscular chest, curling mane, and elevated pedestal identify the figure as a protective guardian placed at the edge of sacred space, where paired lion-dogs traditionally defend a shrine from harmful influences.
Caption
A weathered stone komainu sits alert beside a compact vermilion sanctuary. Its open mouth, muscular chest, curling mane, and elevated pedestal identify the figure as a protective guardian placed at the edge of sacred space, where paired lion-dogs traditionally defend a shrine from harmful influences.

The Buden dance stage stands at the center of Yasaka Shrine beneath a deep gabled roof and dense rows of white paper lanterns. Used for sacred dance, music, and ceremonial observance, the open pavilion forms a visual and ritual focal point whose lantern-covered eaves also record the support of local donors and businesses.
Caption
The Buden dance stage stands at the center of Yasaka Shrine beneath a deep gabled roof and dense rows of white paper lanterns. Used for sacred dance, music, and ceremonial observance, the open pavilion forms a visual and ritual focal point whose lantern-covered eaves also record the support of local donors and businesses.
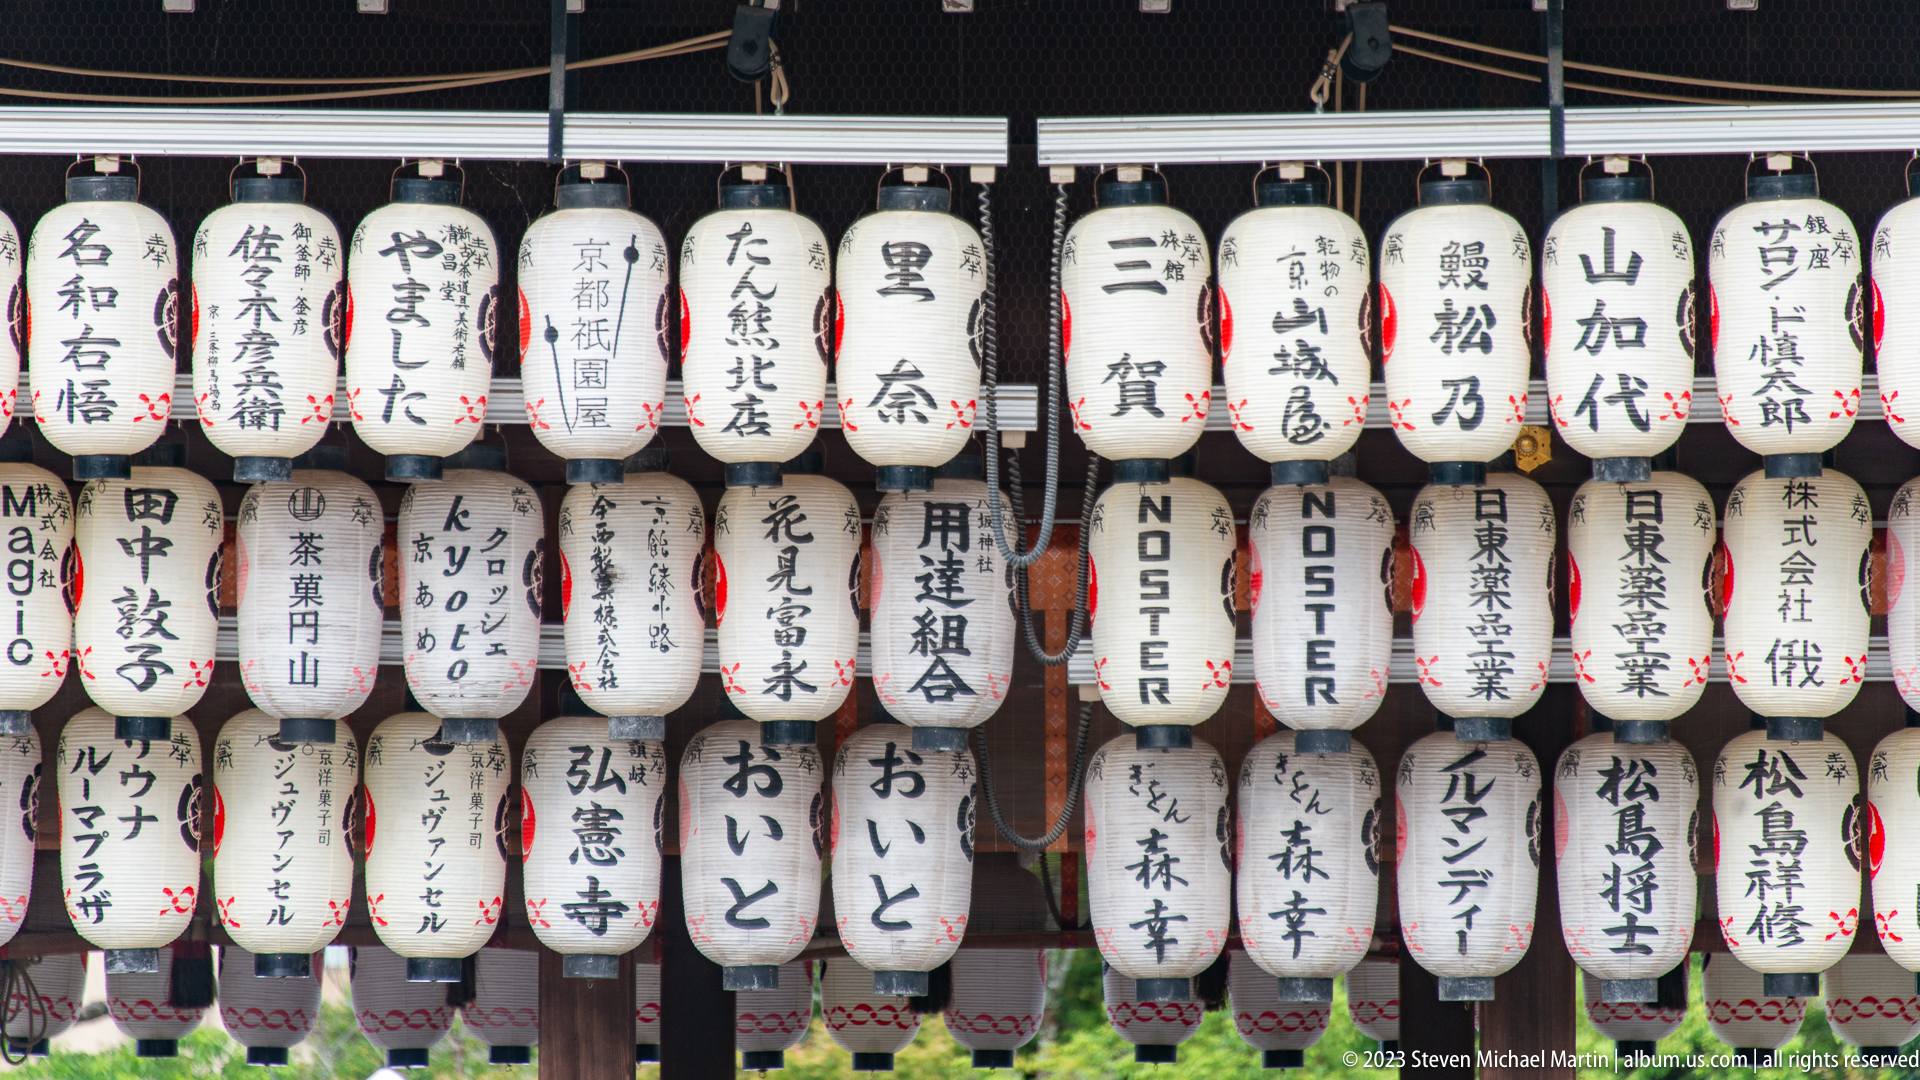
Rows of white paper lanterns hang tightly beneath the eaves of Yasaka Shrine’s Buden, each marked with black calligraphy naming a donor, business, or affiliated group. Seen closely, the display becomes both ornament and social record, linking the shrine’s ritual life to the wider community that sustains its ceremonies and festivals.
Caption
Rows of white paper lanterns hang tightly beneath the eaves of Yasaka Shrine’s Buden, each marked with black calligraphy naming a donor, business, or affiliated group. Seen closely, the display becomes both ornament and social record, linking the shrine’s ritual life to the wider community that sustains its ceremonies and festivals.
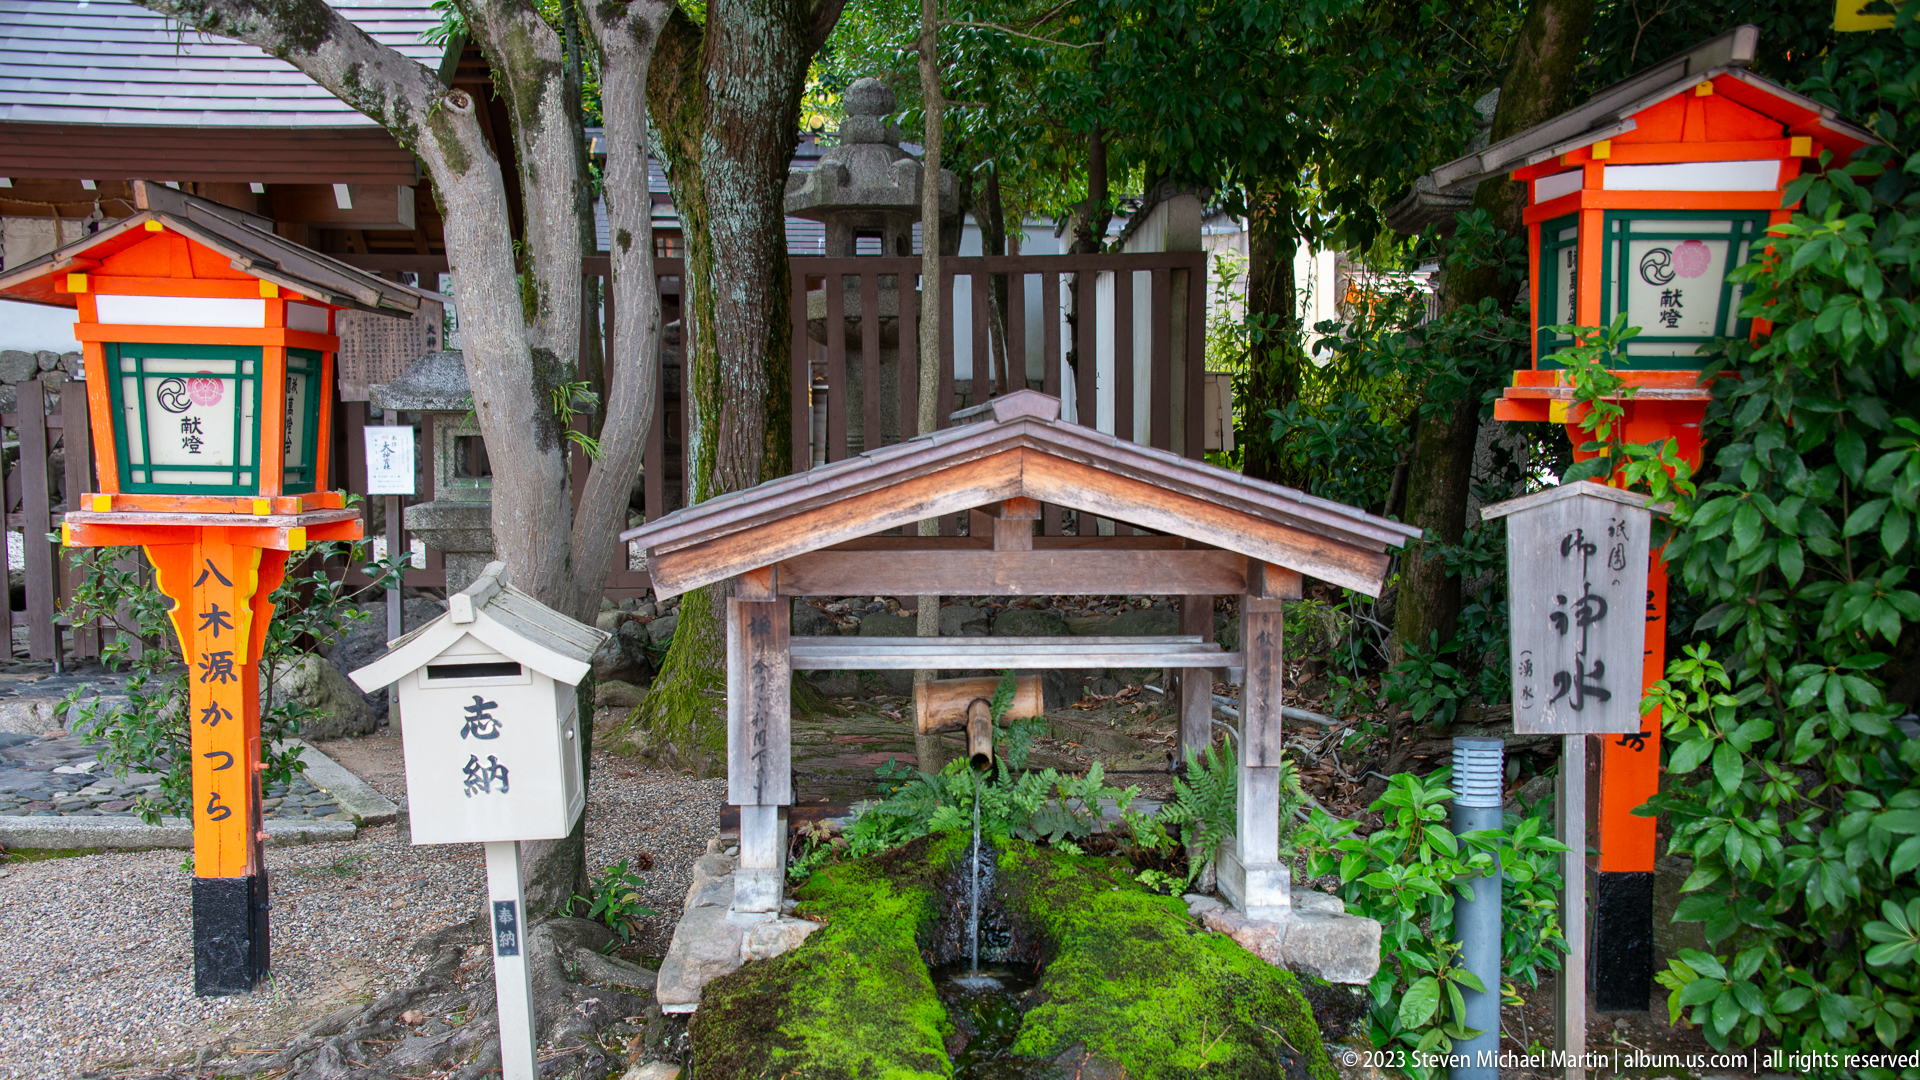
A roofed temizuya shelters the stone basin used for ritual purification before worship at Yasaka Shrine. Moss-covered rockwork, flowing water, and brightly painted lanterns transform a practical act of washing the hands and mouth into a carefully staged transition from the ordinary world to the sacred precinct.
Caption
A roofed temizuya shelters the stone basin used for ritual purification before worship at Yasaka Shrine. Moss-covered rockwork, flowing water, and brightly painted lanterns transform a practical act of washing the hands and mouth into a carefully staged transition from the ordinary world to the sacred precinct.
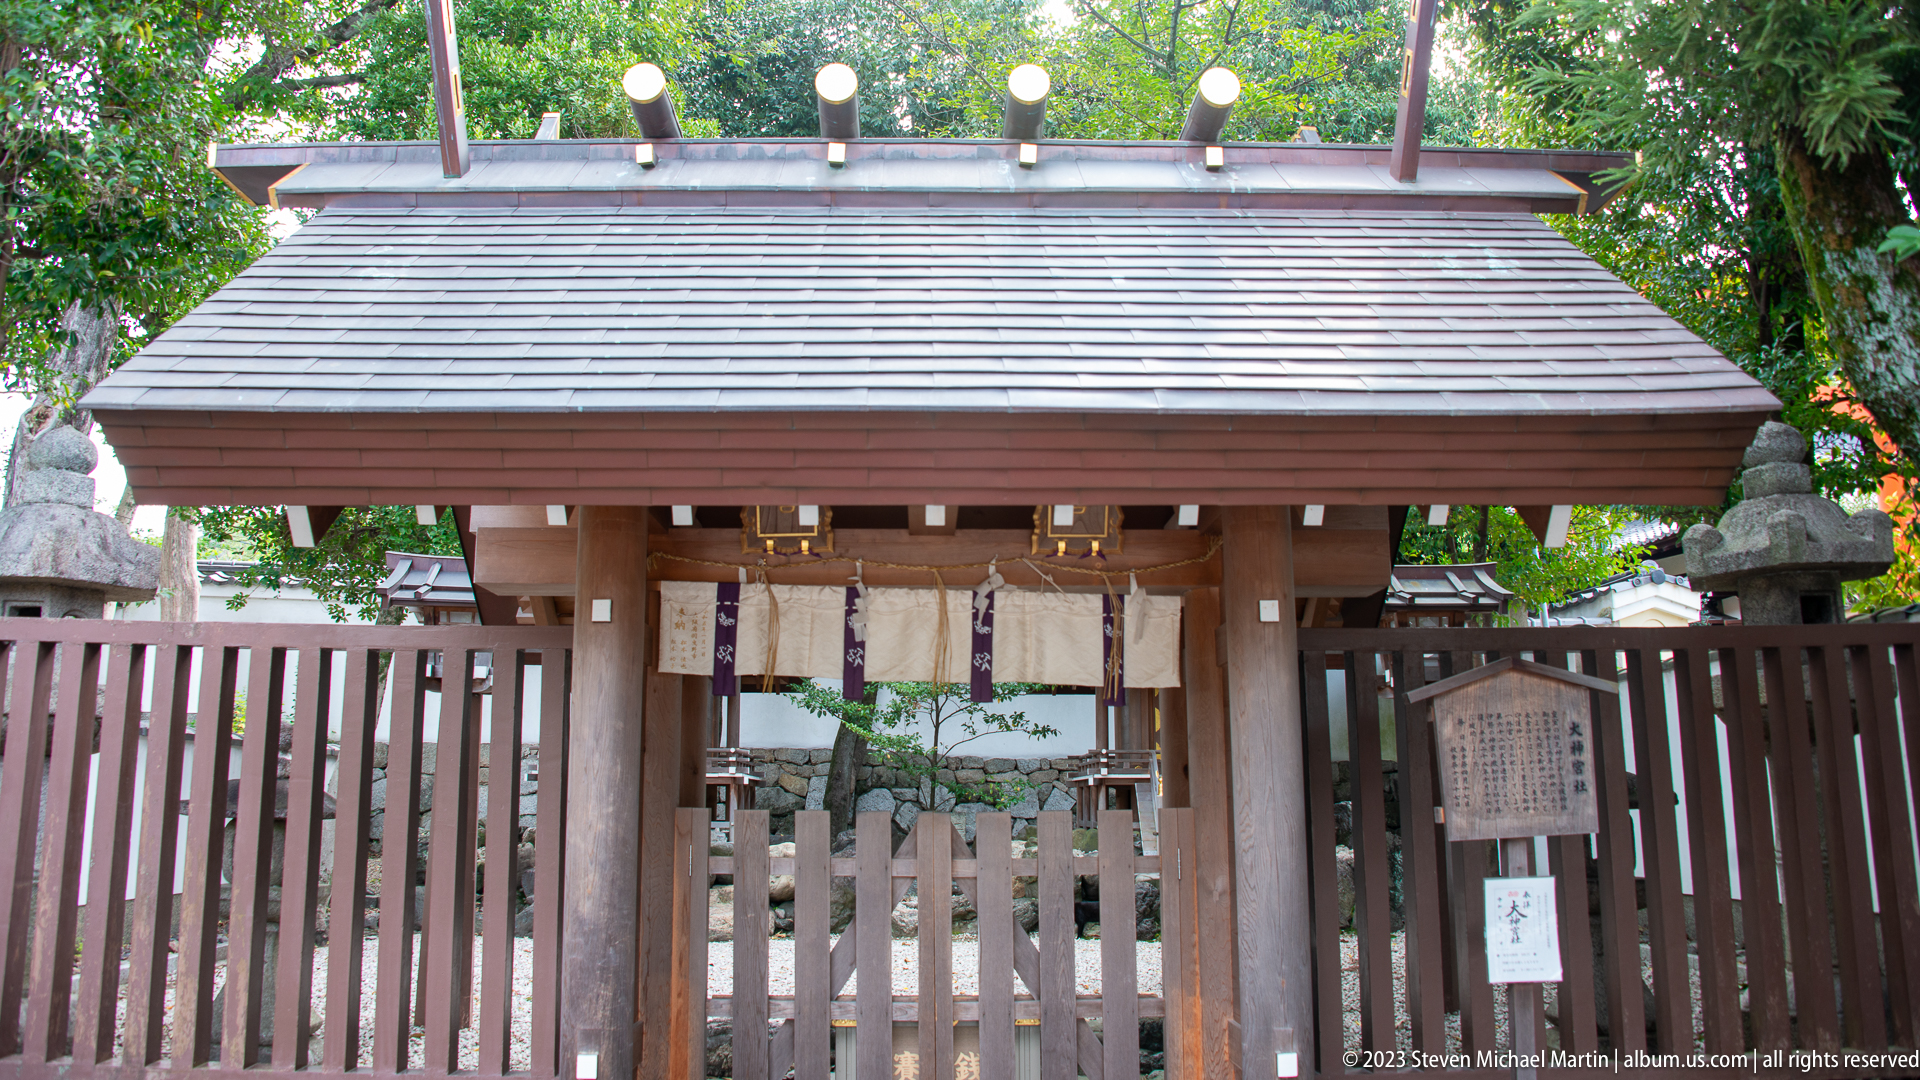
A simple timber gate with a tiled roof opens into a more secluded section of the shrine precinct. Its heavy posts and restrained construction create a quieter threshold than the monumental vermilion entrances, signaling movement toward an enclosed ritual space where access and attention are more carefully controlled.
Caption
A simple timber gate with a tiled roof opens into a more secluded section of the shrine precinct. Its heavy posts and restrained construction create a quieter threshold than the monumental vermilion entrances, signaling movement toward an enclosed ritual space where access and attention are more carefully controlled.
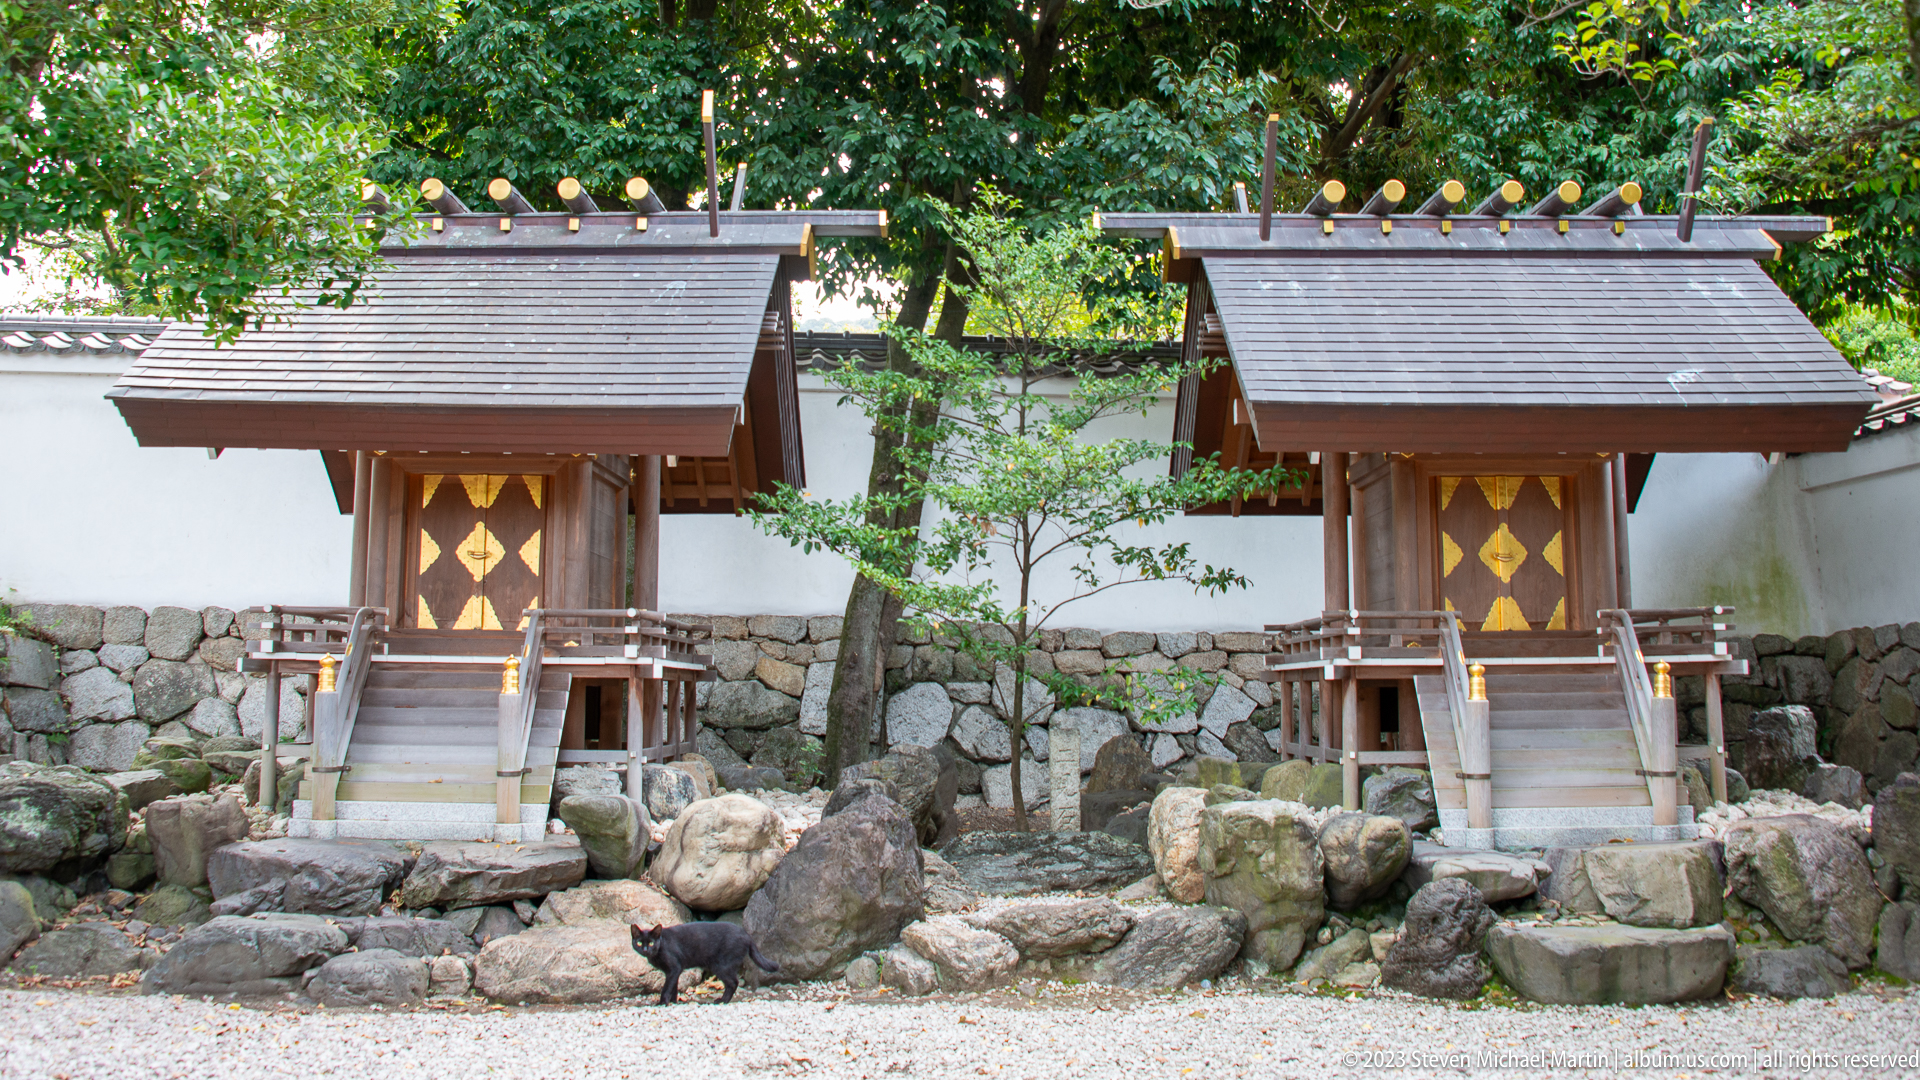
Two nearly identical subsidiary sanctuaries stand side by side above a rocky terrace. Their matched proportions and careful placement express the ordered hierarchy of a major shrine complex, where associated deities receive individual places of worship while remaining visually integrated into the larger sacred landscape.
Caption
Two nearly identical subsidiary sanctuaries stand side by side above a rocky terrace. Their matched proportions and careful placement express the ordered hierarchy of a major shrine complex, where associated deities receive individual places of worship while remaining visually integrated into the larger sacred landscape.

A compact wooden sanctuary combines a gracefully curved roof, suspended bell ropes, raised floor, and finely joined timberwork. The intimate scale encourages close engagement, while the craftsmanship demonstrates that even minor buildings within the shrine precinct receive architectural treatment consistent with the dignity of sacred use.
Caption
A compact wooden sanctuary combines a gracefully curved roof, suspended bell ropes, raised floor, and finely joined timberwork. The intimate scale encourages close engagement, while the craftsmanship demonstrates that even minor buildings within the shrine precinct receive architectural treatment consistent with the dignity of sacred use.
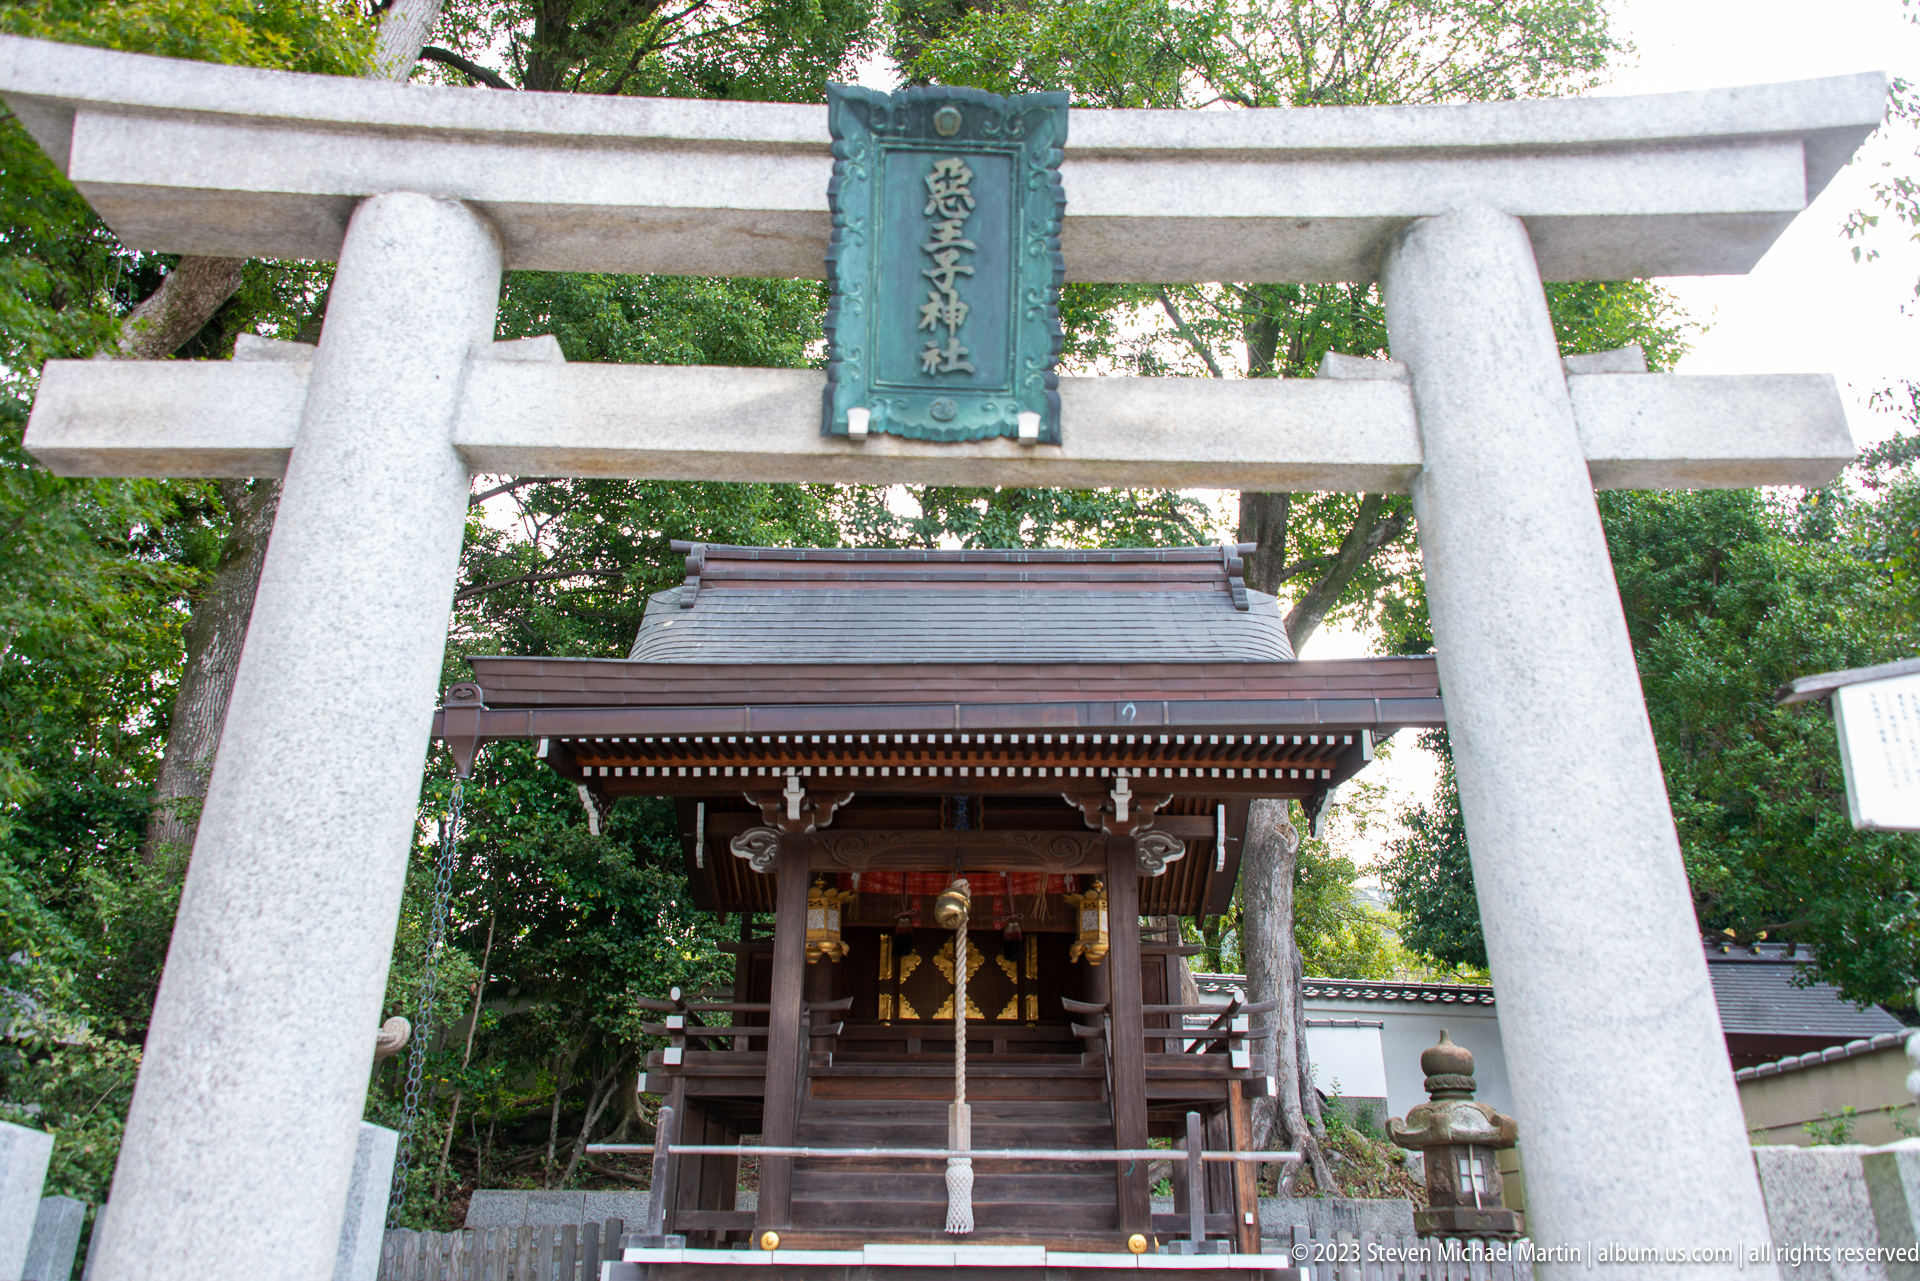
A stone torii frames a small sanctuary beyond, creating a direct visual axis from threshold to sacred building. The composition makes the spatial logic of Shinto worship immediately legible: the gateway separates realms, the path organizes approach, and the sanctuary provides the focus of ritual attention.
Caption
A stone torii frames a small sanctuary beyond, creating a direct visual axis from threshold to sacred building. The composition makes the spatial logic of Shinto worship immediately legible: the gateway separates realms, the path organizes approach, and the sanctuary provides the focus of ritual attention.

A close view isolates a richly decorated shrine gable, where gilded carving, painted timber, layered roofing, and bracketed supports concentrate visual emphasis above the entrance. The detail reveals how structural components become vehicles for ornament, signaling the status of the building through craftsmanship rather than scale alone.
Caption
A close view isolates a richly decorated shrine gable, where gilded carving, painted timber, layered roofing, and bracketed supports concentrate visual emphasis above the entrance. The detail reveals how structural components become vehicles for ornament, signaling the status of the building through craftsmanship rather than scale alone.
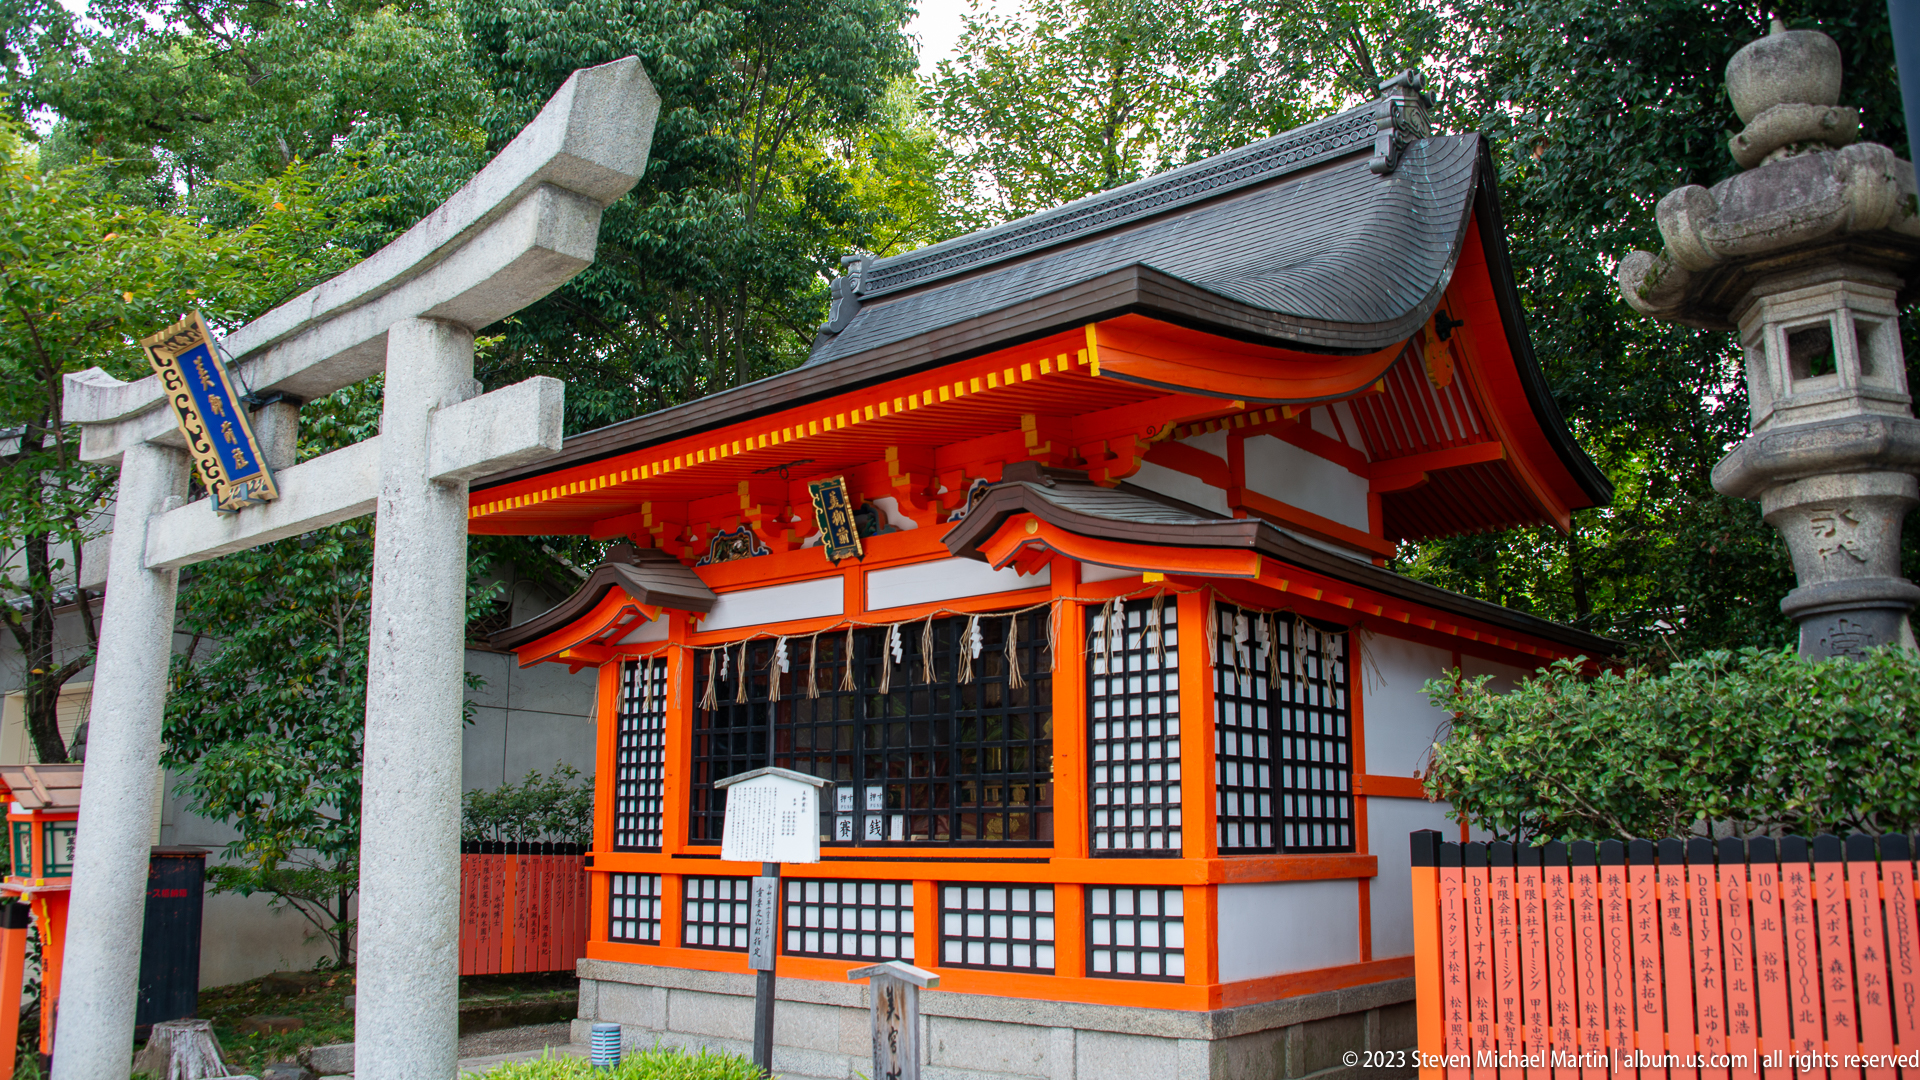
A compact vermilion sanctuary is approached through a granite torii and enclosed by low fencing. The contrast between weathered stone and freshly painted timber gives the small shrine a strong visual presence, while the gateway preserves the ceremonial distinction between the surrounding precinct and the deity’s more intimate domain.
Caption
A compact vermilion sanctuary is approached through a granite torii and enclosed by low fencing. The contrast between weathered stone and freshly painted timber gives the small shrine a strong visual presence, while the gateway preserves the ceremonial distinction between the surrounding precinct and the deity’s more intimate domain.
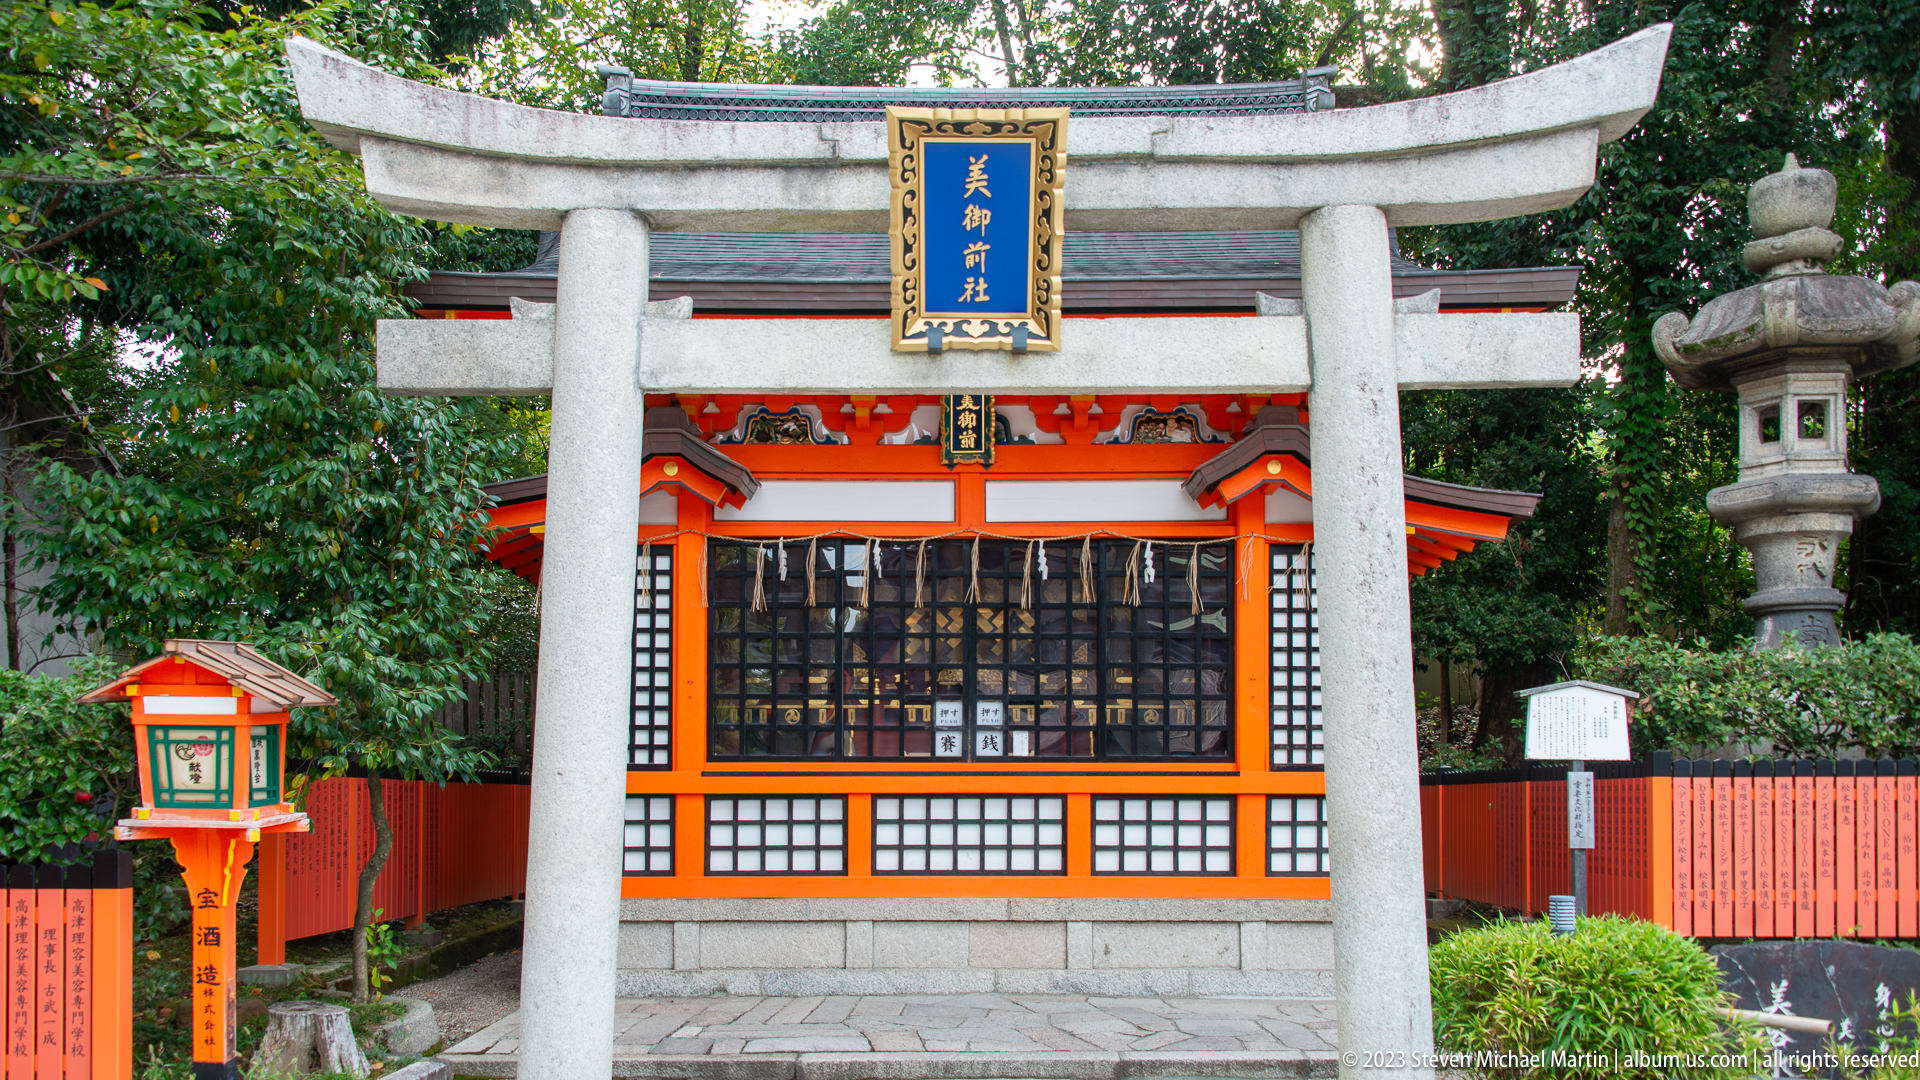
A frontal view centers a subsidiary sanctuary behind a granite torii, with stone lanterns reinforcing the symmetry of the approach. The carefully aligned gateway, path, and shrine make the sacred axis explicit, directing the visitor’s attention toward the place of worship before any architectural detail is examined.
Caption
A frontal view centers a subsidiary sanctuary behind a granite torii, with stone lanterns reinforcing the symmetry of the approach. The carefully aligned gateway, path, and shrine make the sacred axis explicit, directing the visitor’s attention toward the place of worship before any architectural detail is examined.

The connected halls of Yasaka Shrine spread beneath broad, deeply projecting roofs that unify several ritual spaces into one monumental composition. Viewed from the side, the building’s layered eaves, enclosed verandas, and timber framework reveal the complexity hidden behind the more familiar frontal views of the shrine.
Caption
The connected halls of Yasaka Shrine spread beneath broad, deeply projecting roofs that unify several ritual spaces into one monumental composition. Viewed from the side, the building’s layered eaves, enclosed verandas, and timber framework reveal the complexity hidden behind the more familiar frontal views of the shrine.
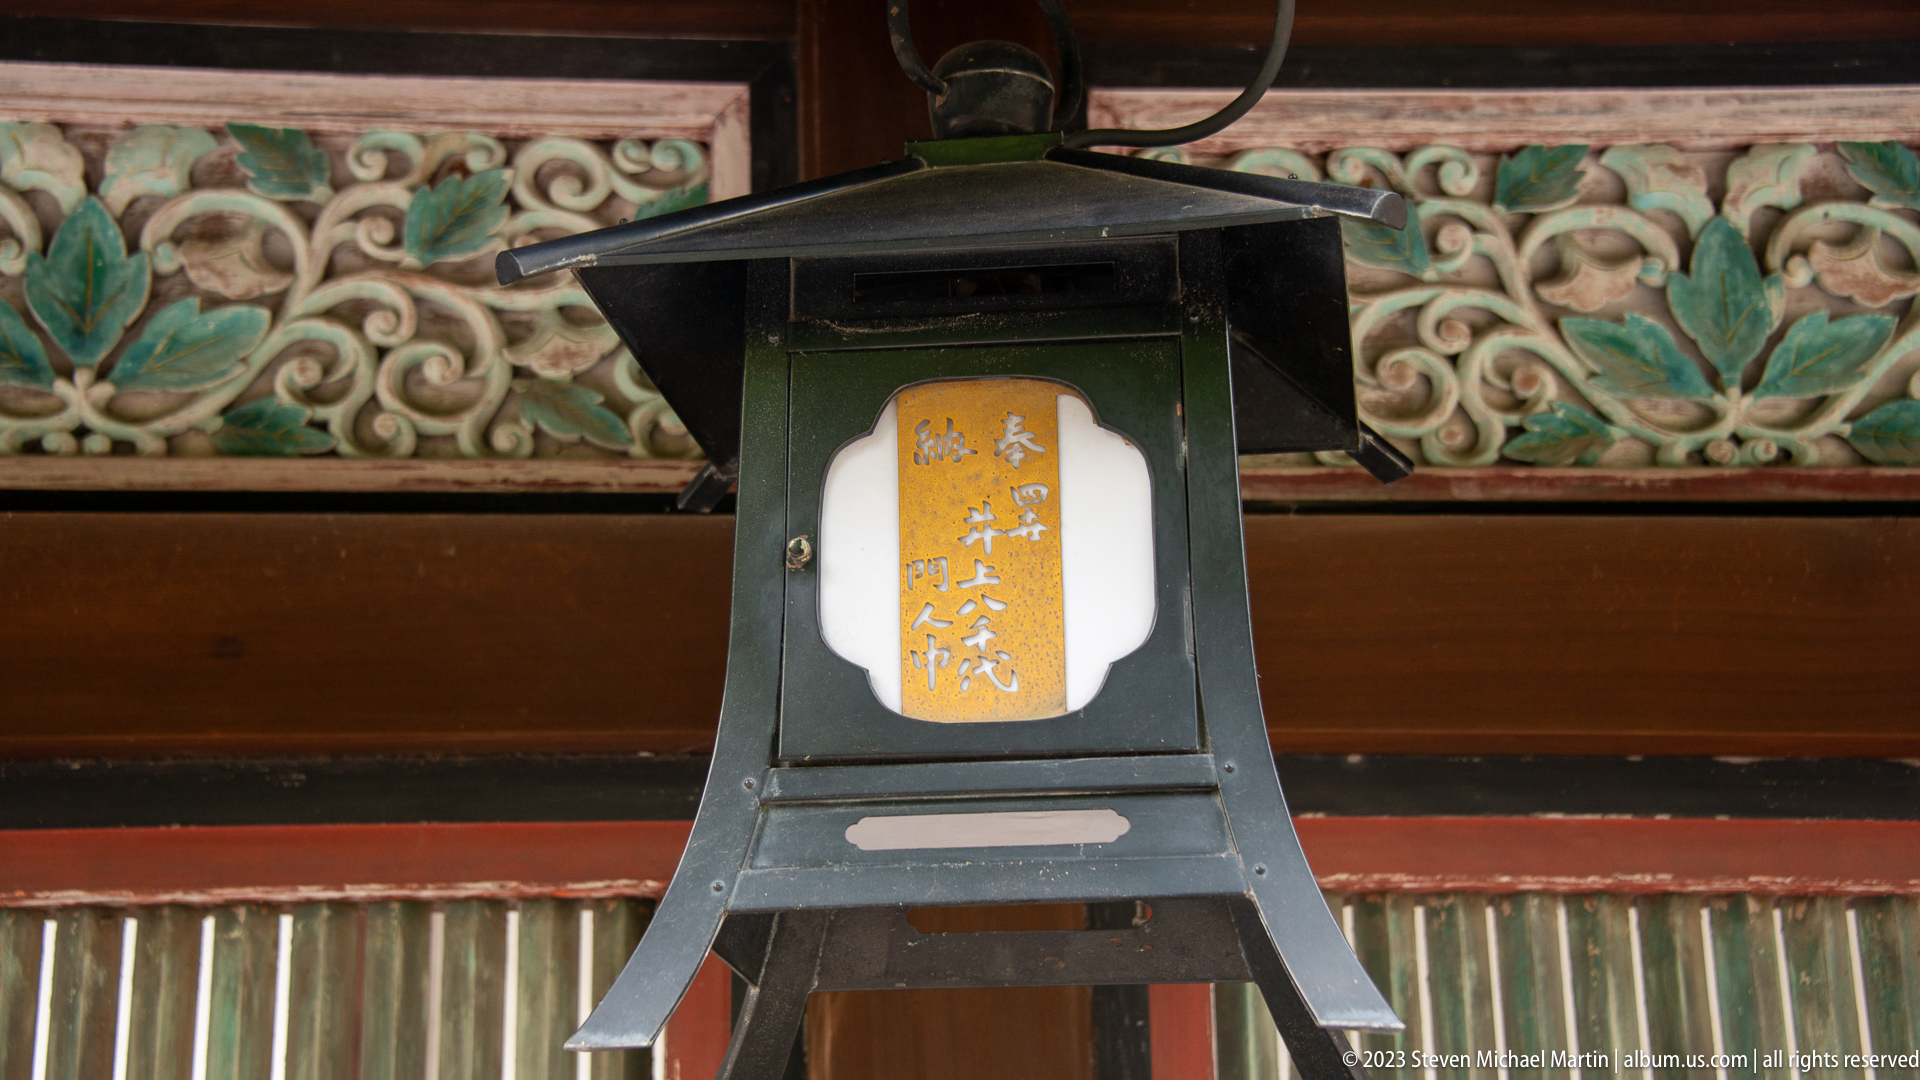
A traditional metal lantern hangs beneath richly carved and painted eaves, its illuminated panel carrying Japanese characters associated with the sacred setting. The close composition brings together metalwork, calligraphy, color, and architectural carving, showing how even functional lighting contributes to the ceremonial identity of the building.
Caption
A traditional metal lantern hangs beneath richly carved and painted eaves, its illuminated panel carrying Japanese characters associated with the sacred setting. The close composition brings together metalwork, calligraphy, color, and architectural carving, showing how even functional lighting contributes to the ceremonial identity of the building.
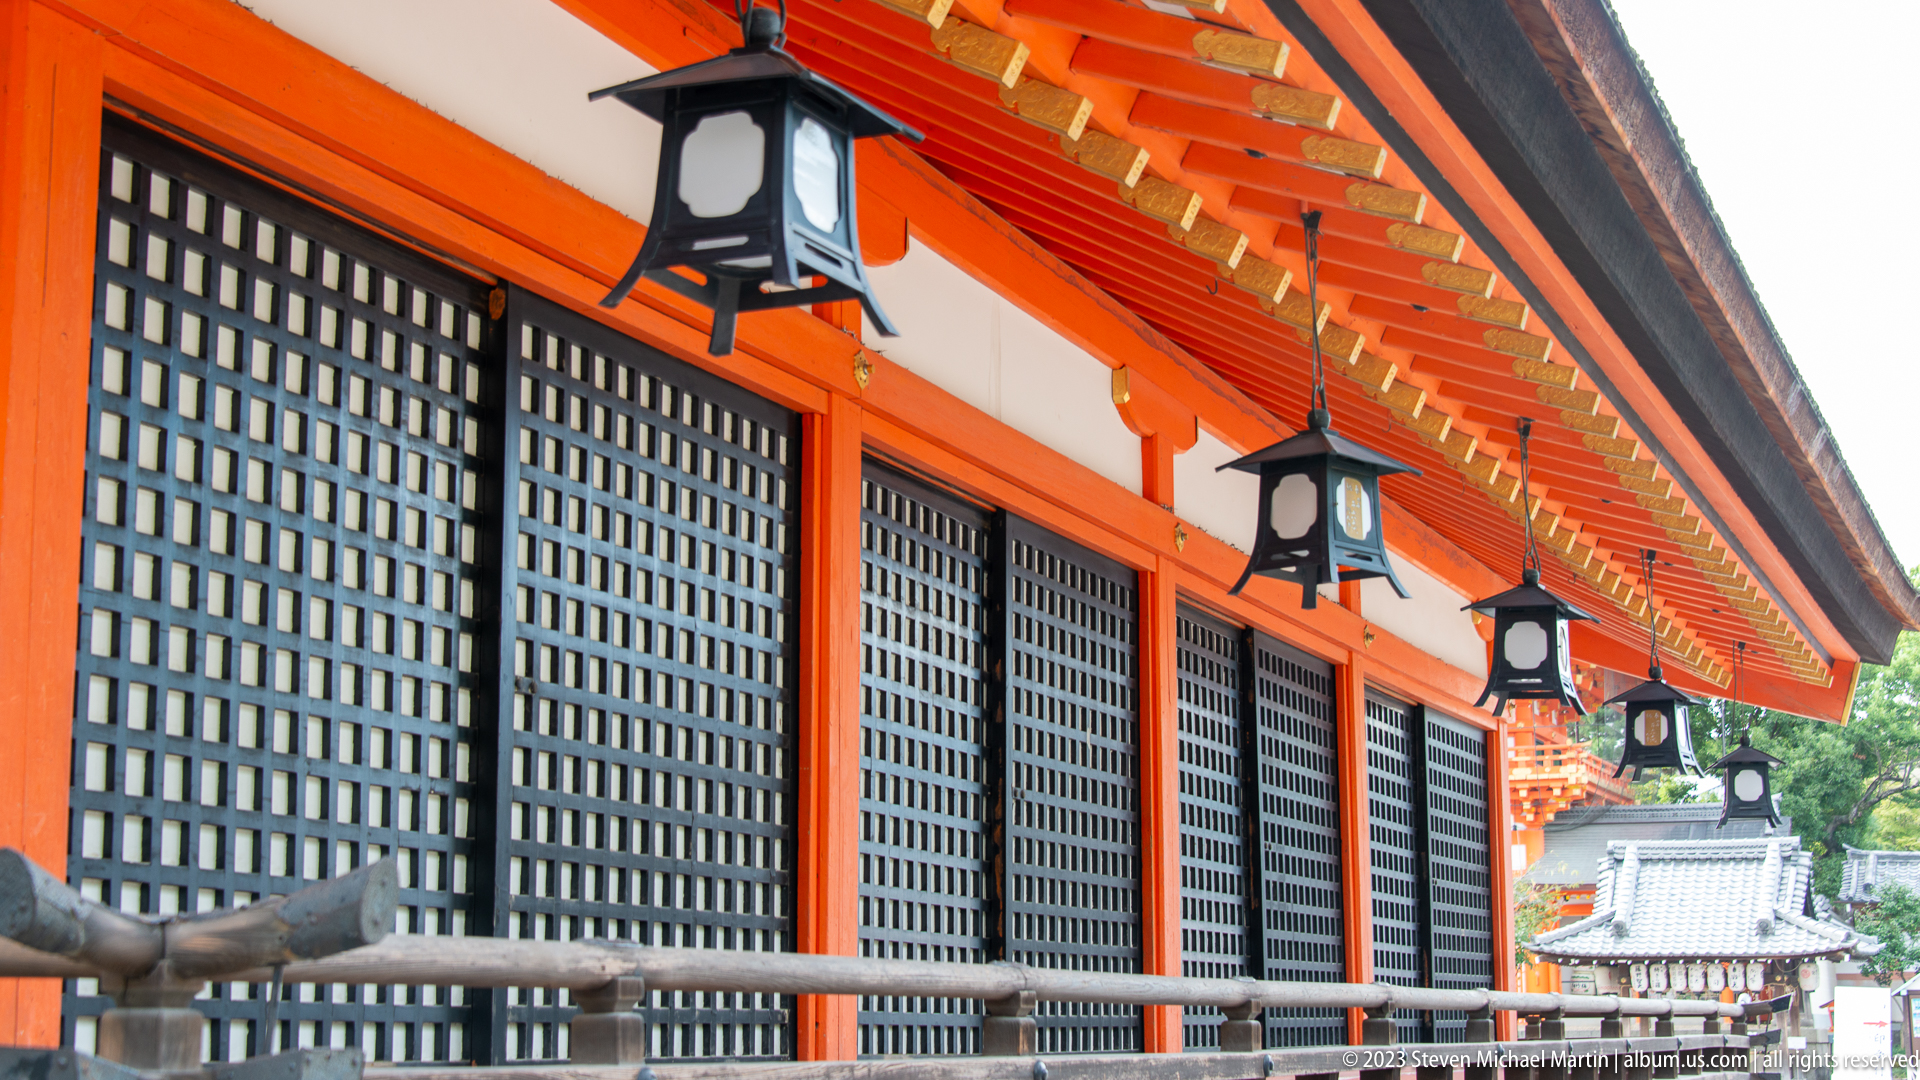
A long perspective beneath painted eaves emphasizes repeating lanterns, timber brackets, and lattice panels along the shrine exterior. The receding sequence creates a measured architectural rhythm, turning circulation space into a visual study of repetition, craftsmanship, and the disciplined order of traditional timber construction.
Caption
A long perspective beneath painted eaves emphasizes repeating lanterns, timber brackets, and lattice panels along the shrine exterior. The receding sequence creates a measured architectural rhythm, turning circulation space into a visual study of repetition, craftsmanship, and the disciplined order of traditional timber construction.

A modest wooden sanctuary stands within a fenced enclosure between paired lanterns. Its unpainted timber and compact scale contrast with the more elaborate vermilion buildings nearby, demonstrating the architectural variety that can coexist within a single Shinto precinct while serving different devotional functions.
Caption
A modest wooden sanctuary stands within a fenced enclosure between paired lanterns. Its unpainted timber and compact scale contrast with the more elaborate vermilion buildings nearby, demonstrating the architectural variety that can coexist within a single Shinto precinct while serving different devotional functions.
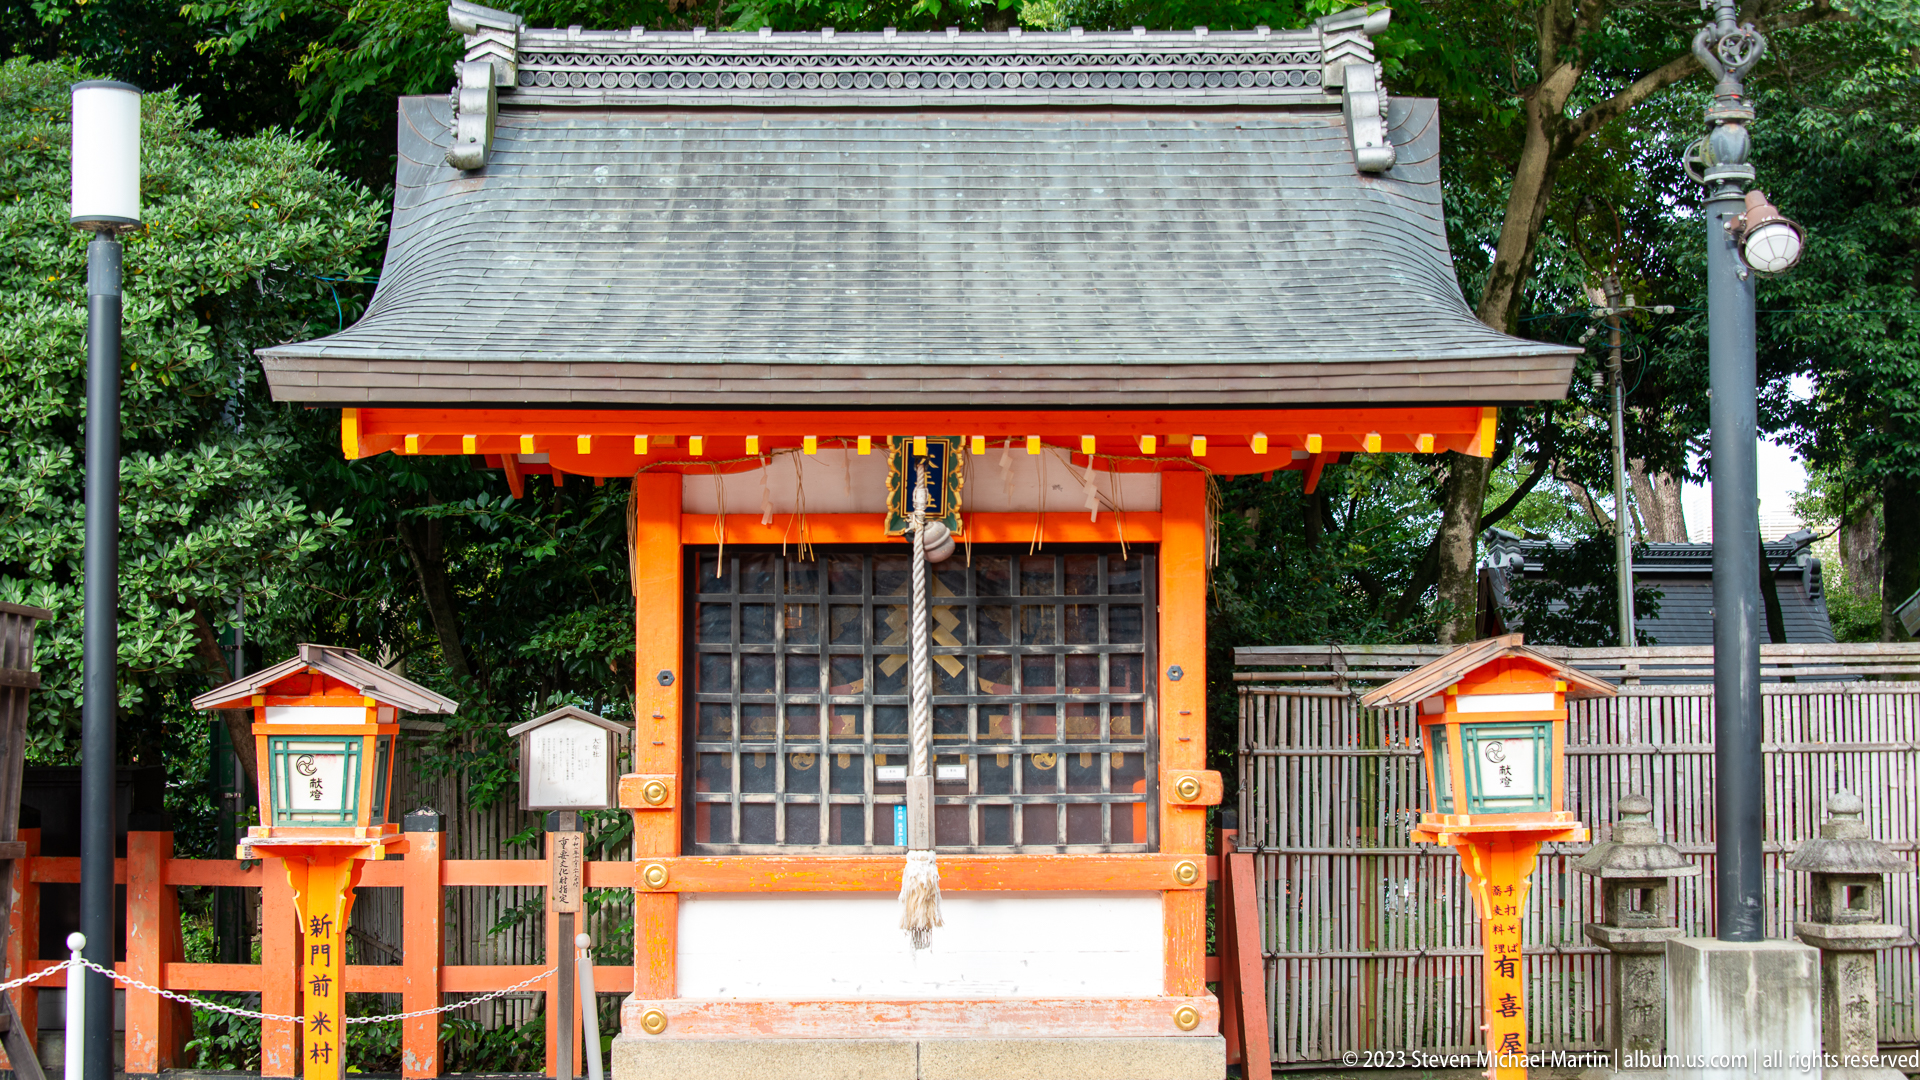
A compact vermilion sanctuary stands behind a simple offering area and paired lanterns. The small building concentrates the essential features of Shinto worship—threshold, offering, enclosure, and sacred focus—into an intimate setting that complements the monumental scale of Yasaka Shrine’s principal halls.
Caption
A compact vermilion sanctuary stands behind a simple offering area and paired lanterns. The small building concentrates the essential features of Shinto worship—threshold, offering, enclosure, and sacred focus—into an intimate setting that complements the monumental scale of Yasaka Shrine’s principal halls.

Seen from an oblique angle, Yasaka Shrine’s Buden reveals the full depth of its roof and the dense bands of white lanterns surrounding the open stage. The view clarifies the pavilion’s position within the courtyard and its role as a ceremonial platform rather than a closed sanctuary.
Caption
Seen from an oblique angle, Yasaka Shrine’s Buden reveals the full depth of its roof and the dense bands of white lanterns surrounding the open stage. The view clarifies the pavilion’s position within the courtyard and its role as a ceremonial platform rather than a closed sanctuary.
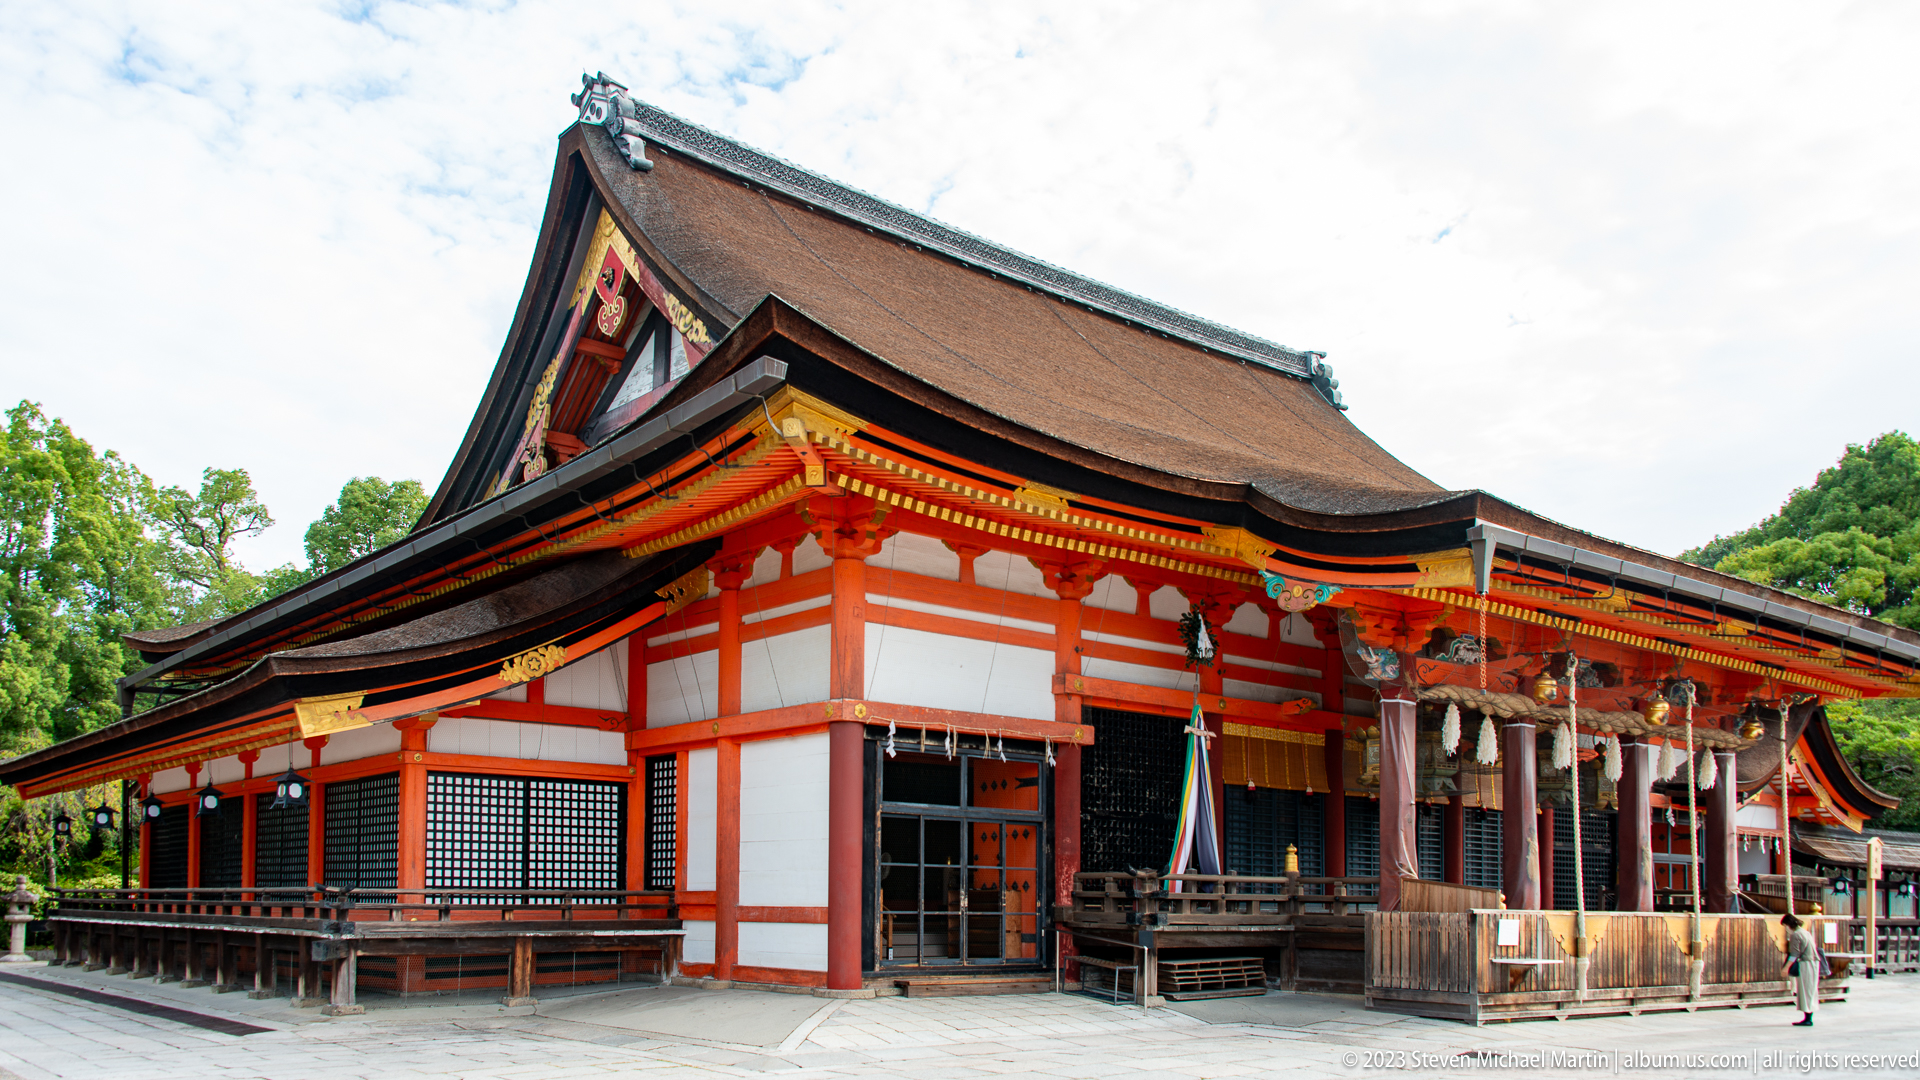
The principal worship hall presents sweeping rooflines, painted timber framing, and a broad veranda designed to accommodate acts of devotion. This wider view emphasizes the building’s ceremonial authority within the precinct, where architecture organizes the movement of worshippers and focuses attention on the shrine’s central sacred functions.
Caption
The principal worship hall presents sweeping rooflines, painted timber framing, and a broad veranda designed to accommodate acts of devotion. This wider view emphasizes the building’s ceremonial authority within the precinct, where architecture organizes the movement of worshippers and focuses attention on the shrine’s central sacred functions.
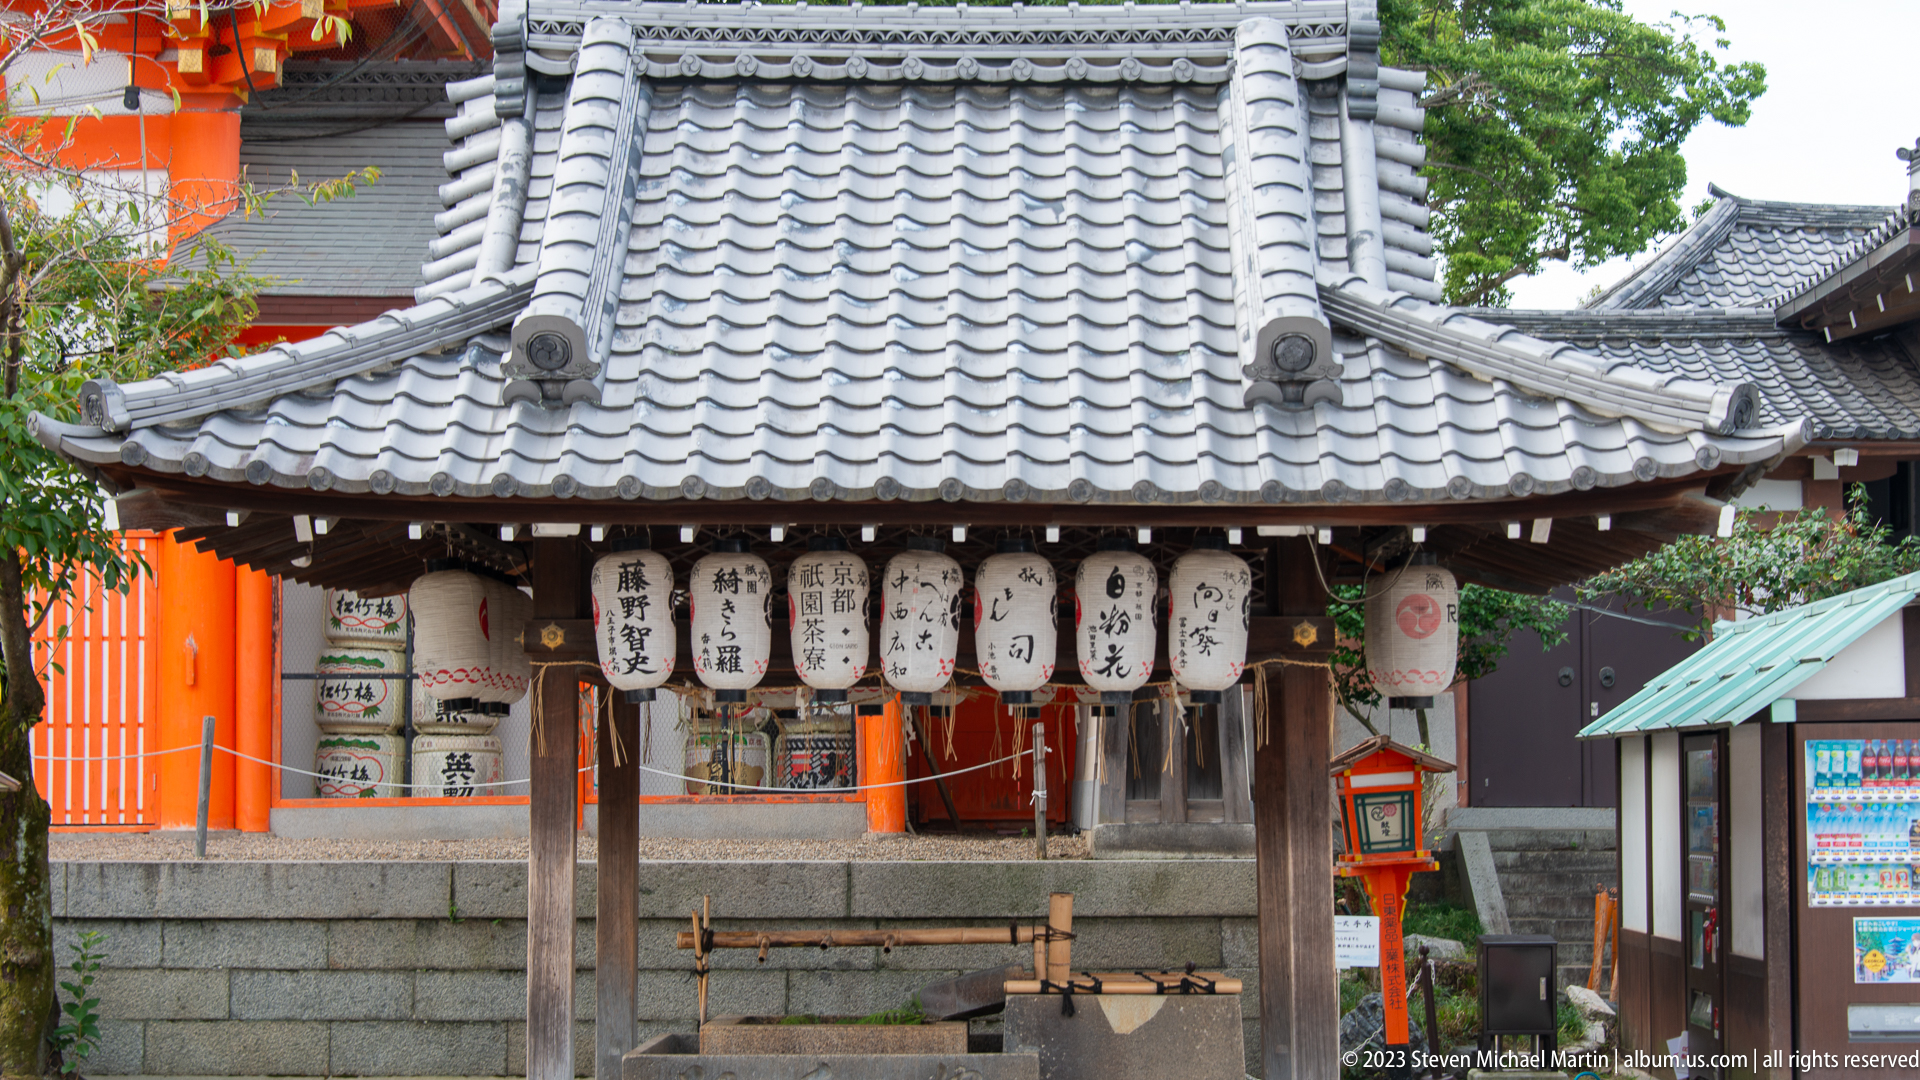
A small roofed structure displays tightly arranged paper lanterns bearing donor inscriptions. Beyond their decorative effect, the lanterns document relationships between Yasaka Shrine and the businesses, neighborhood groups, and individuals whose patronage supports festivals, ceremonies, and the maintenance of the historic precinct.
Caption
A small roofed structure displays tightly arranged paper lanterns bearing donor inscriptions. Beyond their decorative effect, the lanterns document relationships between Yasaka Shrine and the businesses, neighborhood groups, and individuals whose patronage supports festivals, ceremonies, and the maintenance of the historic precinct.
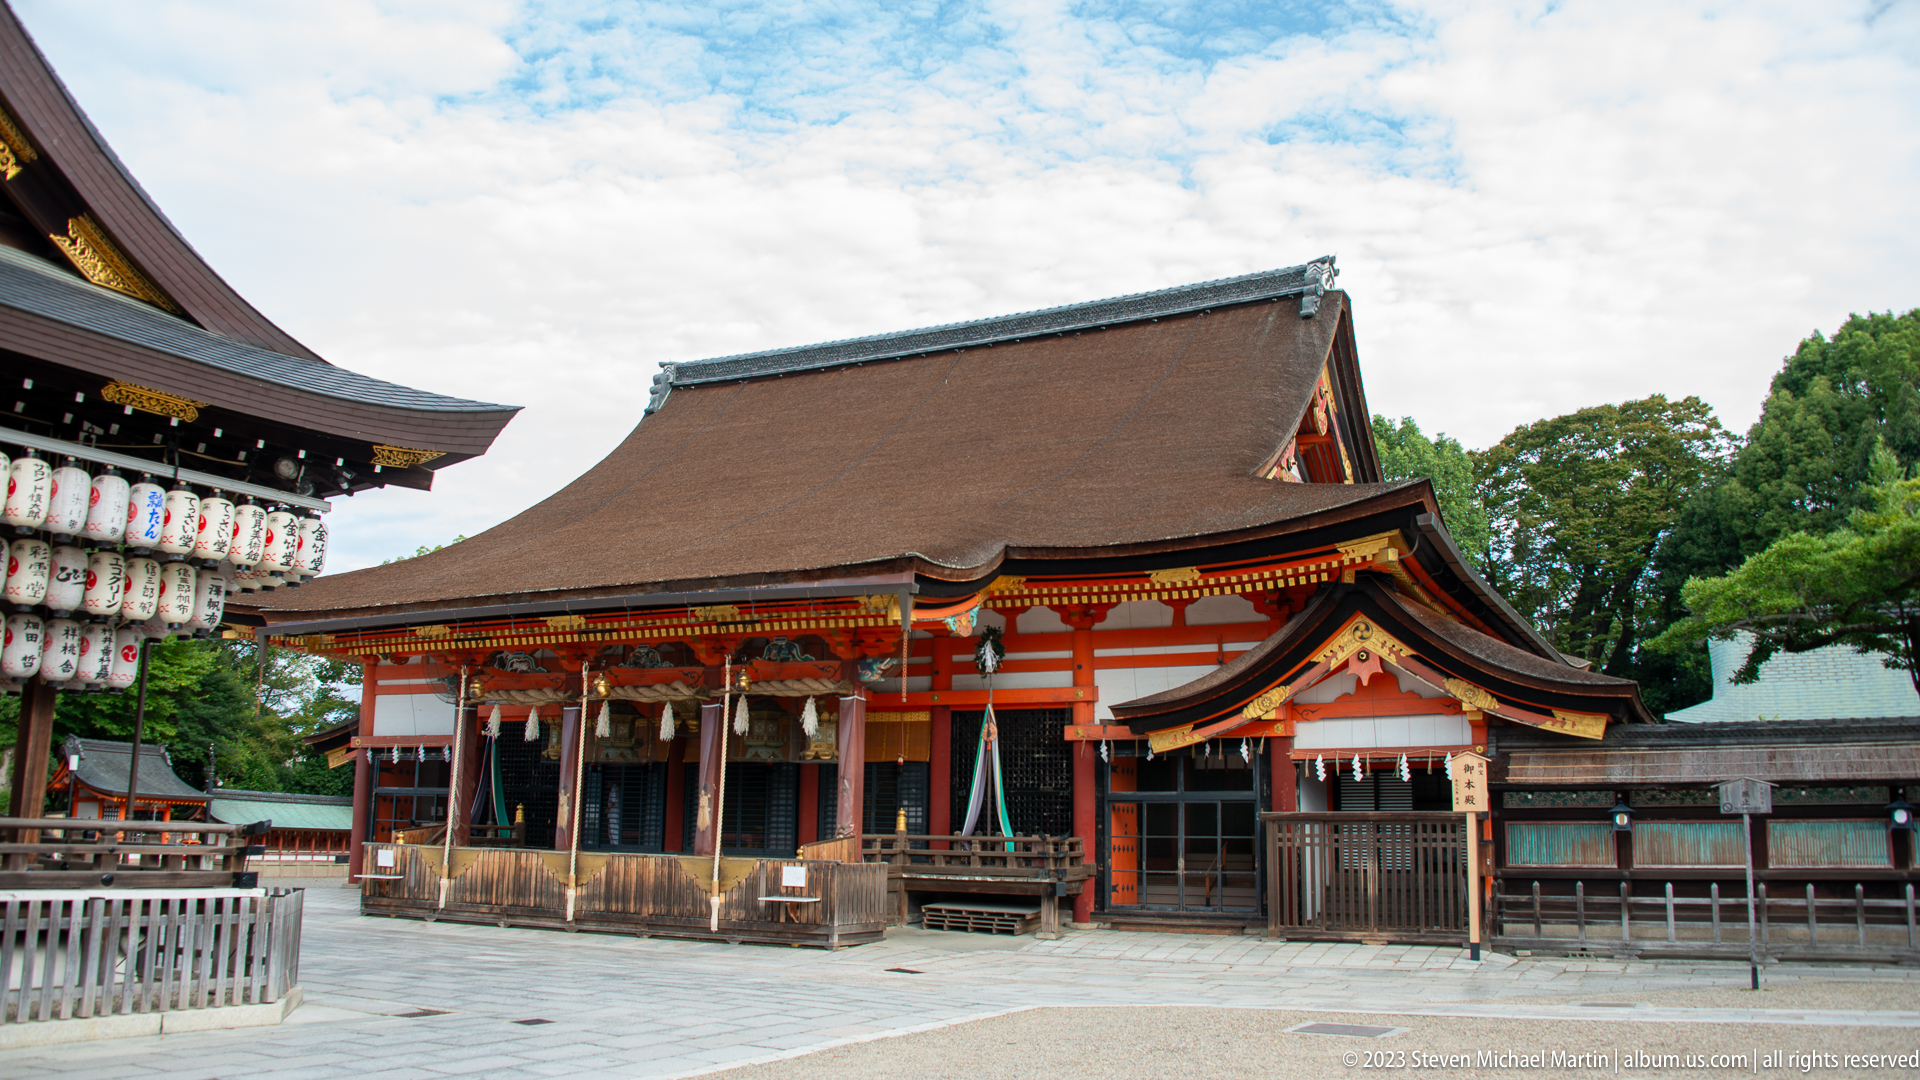
A broad view brings the main worship hall, adjoining ceremonial buildings, and the lantern-covered Buden into one composition. Rather than isolating a single monument, the photograph reveals how the structures work together around the courtyard to form the ritual and social heart of Yasaka Shrine.
Caption
A broad view brings the main worship hall, adjoining ceremonial buildings, and the lantern-covered Buden into one composition. Rather than isolating a single monument, the photograph reveals how the structures work together around the courtyard to form the ritual and social heart of Yasaka Shrine.
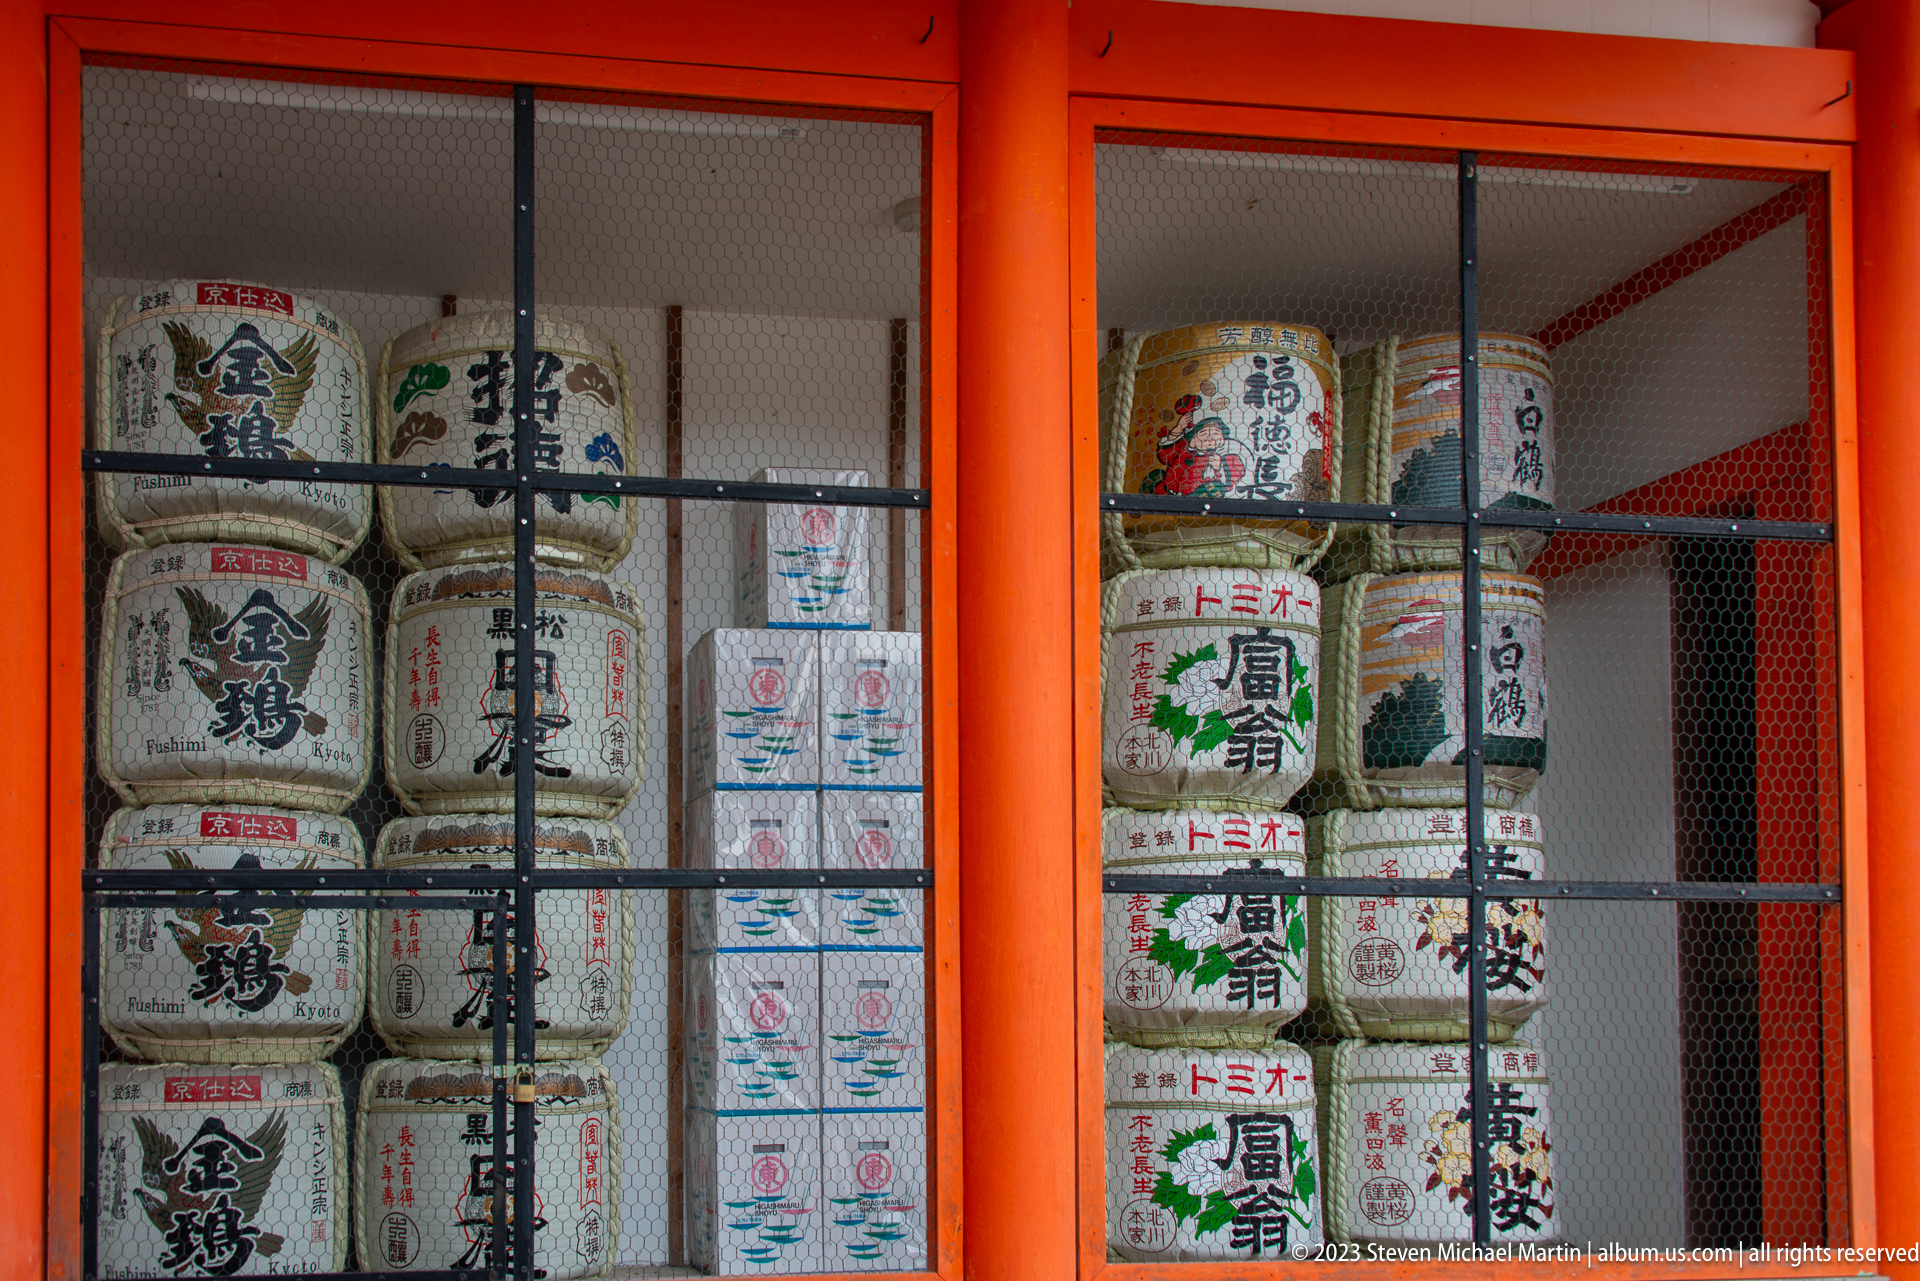
Stacks of brightly labeled sake barrels fill a screened display within the Yasaka Shrine precinct. Known as kazaridaru, these decorative barrels acknowledge offerings and sponsorship from breweries, linking ritual practice to commercial patronage. Their repeated circular forms and bold calligraphy transform a record of donation into a striking architectural surface.
Caption
Stacks of brightly labeled sake barrels fill a screened display within the Yasaka Shrine precinct. Known as kazaridaru, these decorative barrels acknowledge offerings and sponsorship from breweries, linking ritual practice to commercial patronage. Their repeated circular forms and bold calligraphy transform a record of donation into a striking architectural surface.
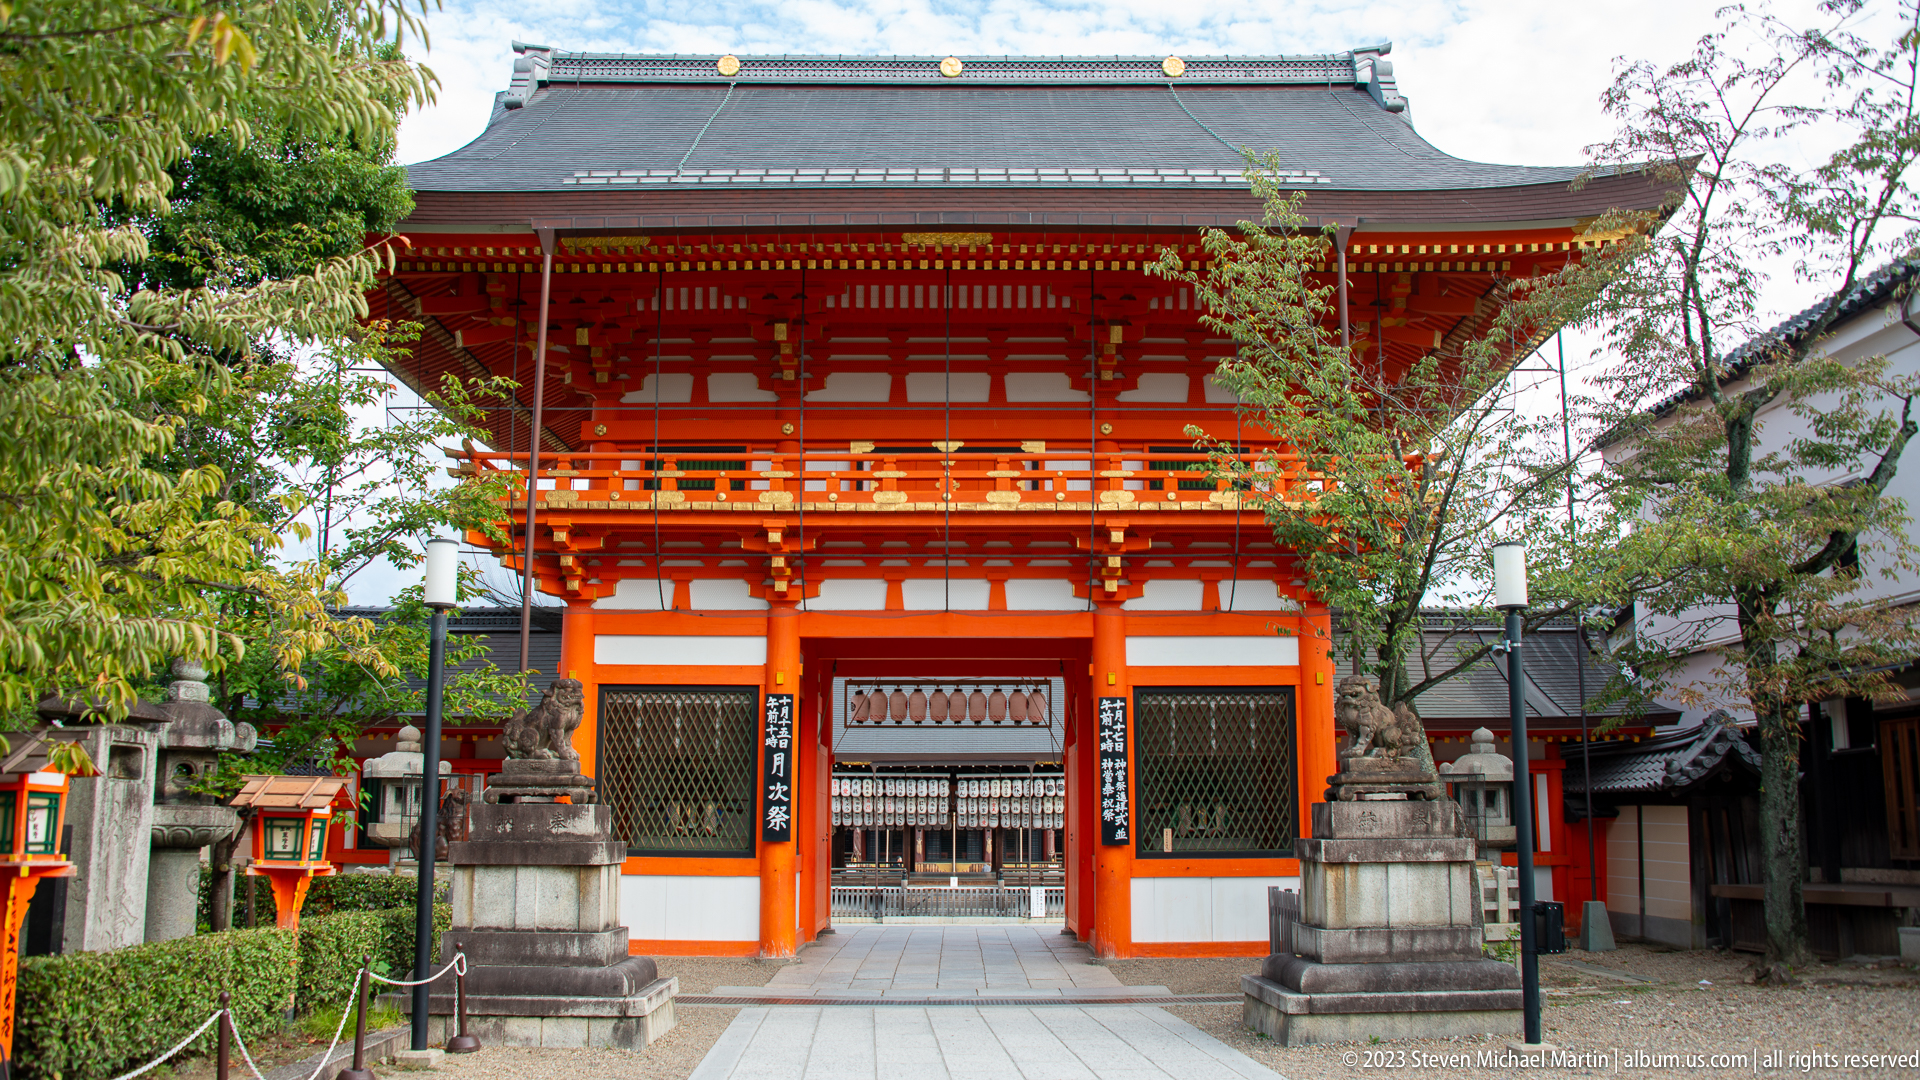
A two-story vermilion gate stands between stone lanterns and planted borders within the shrine grounds. Its elevated upper level, tiled roof, bracketed eaves, and controlled central passage give the structure both ceremonial presence and practical authority, marking movement between distinct zones of the sacred precinct.
Caption
A two-story vermilion gate stands between stone lanterns and planted borders within the shrine grounds. Its elevated upper level, tiled roof, bracketed eaves, and controlled central passage give the structure both ceremonial presence and practical authority, marking movement between distinct zones of the sacred precinct.
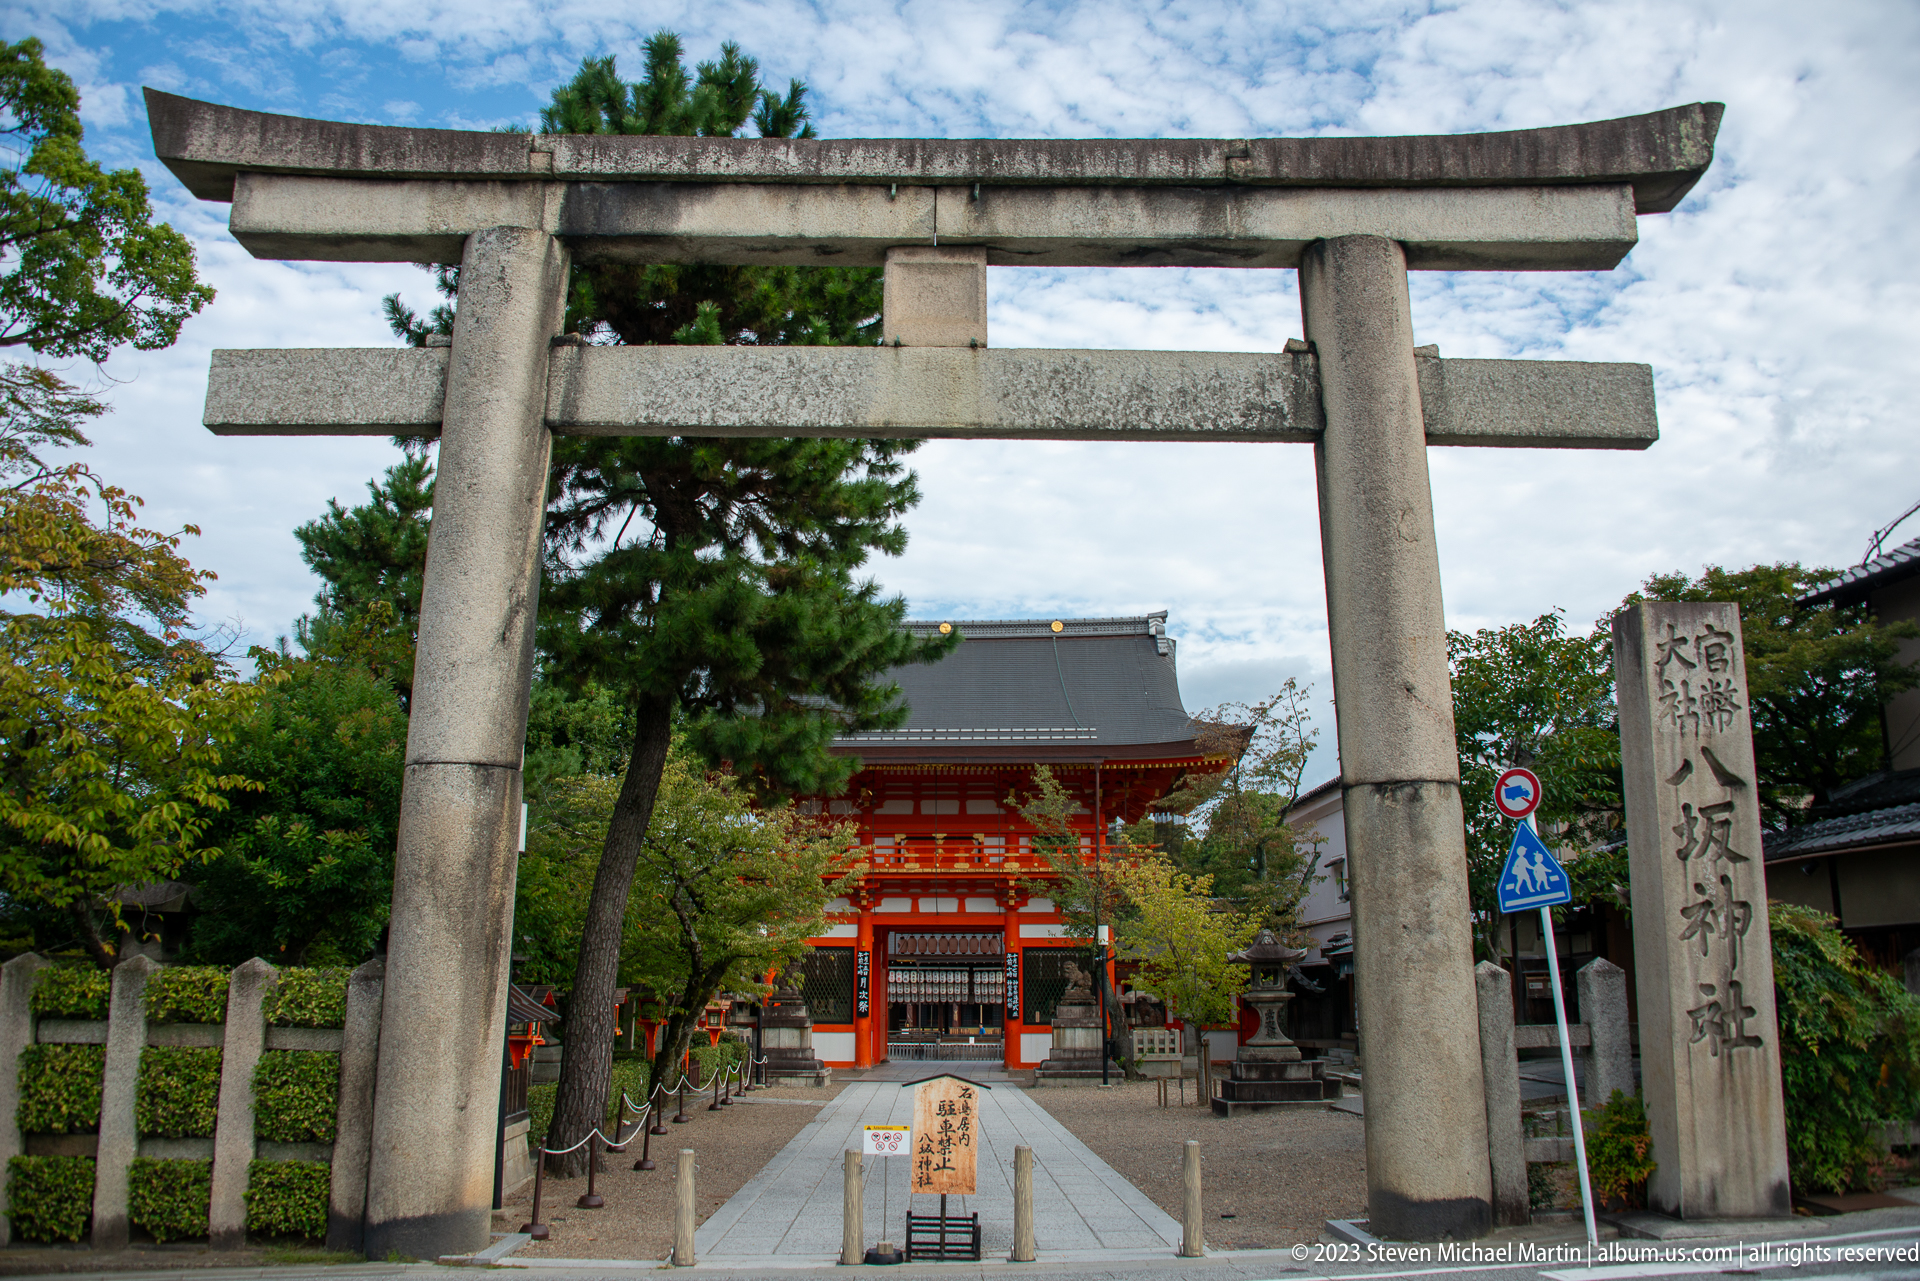
A massive granite torii frames the straight approach toward a vermilion gate, while the inscribed stone pillar at right identifies Yasaka Shrine. The sequence of monumental gateway, paved path, and inner entrance turns arrival into a measured ceremonial progression rather than a simple passage from street to courtyard.
Caption
A massive granite torii frames the straight approach toward a vermilion gate, while the inscribed stone pillar at right identifies Yasaka Shrine. The sequence of monumental gateway, paved path, and inner entrance turns arrival into a measured ceremonial progression rather than a simple passage from street to courtyard.

The upper stages of Gionkaku rise above the trees, combining broad wooden balconies, a green copper roof, and a tall central spire. Built at Daiun-in Temple with a silhouette inspired by a Gion Festival float, the modern landmark introduces an intentionally theatrical form into Kyoto’s historic Higashiyama skyline.
Caption
The upper stages of Gionkaku rise above the trees, combining broad wooden balconies, a green copper roof, and a tall central spire. Built at Daiun-in Temple with a silhouette inspired by a Gion Festival float, the modern landmark introduces an intentionally theatrical form into Kyoto’s historic Higashiyama skyline.

A close view isolates the upper stages of Gionkaku, where broad balconies, layered timberwork, a sweeping copper roof, and a tapering spire create an unmistakable silhouette. The design translates the elevated form of a Gion Festival float into architecture, making the tower both a temple landmark and an emblem of Kyoto’s festival culture.
Caption
A close view isolates the upper stages of Gionkaku, where broad balconies, layered timberwork, a sweeping copper roof, and a tapering spire create an unmistakable silhouette. The design translates the elevated form of a Gion Festival float into architecture, making the tower both a temple landmark and an emblem of Kyoto’s festival culture.

A closer frontal view reveals the gate’s heavy timber frame, curved tiled roof, deep eaves, and layered bracket complexes. The architecture conveys permanence and status at the threshold of the temple, while the signs placed at either side confirm its continuing function as an active point of entry rather than a detached historic monument.
Caption
A closer frontal view reveals the gate’s heavy timber frame, curved tiled roof, deep eaves, and layered bracket complexes. The architecture conveys permanence and status at the threshold of the temple, while the signs placed at either side confirm its continuing function as an active point of entry rather than a detached historic monument.
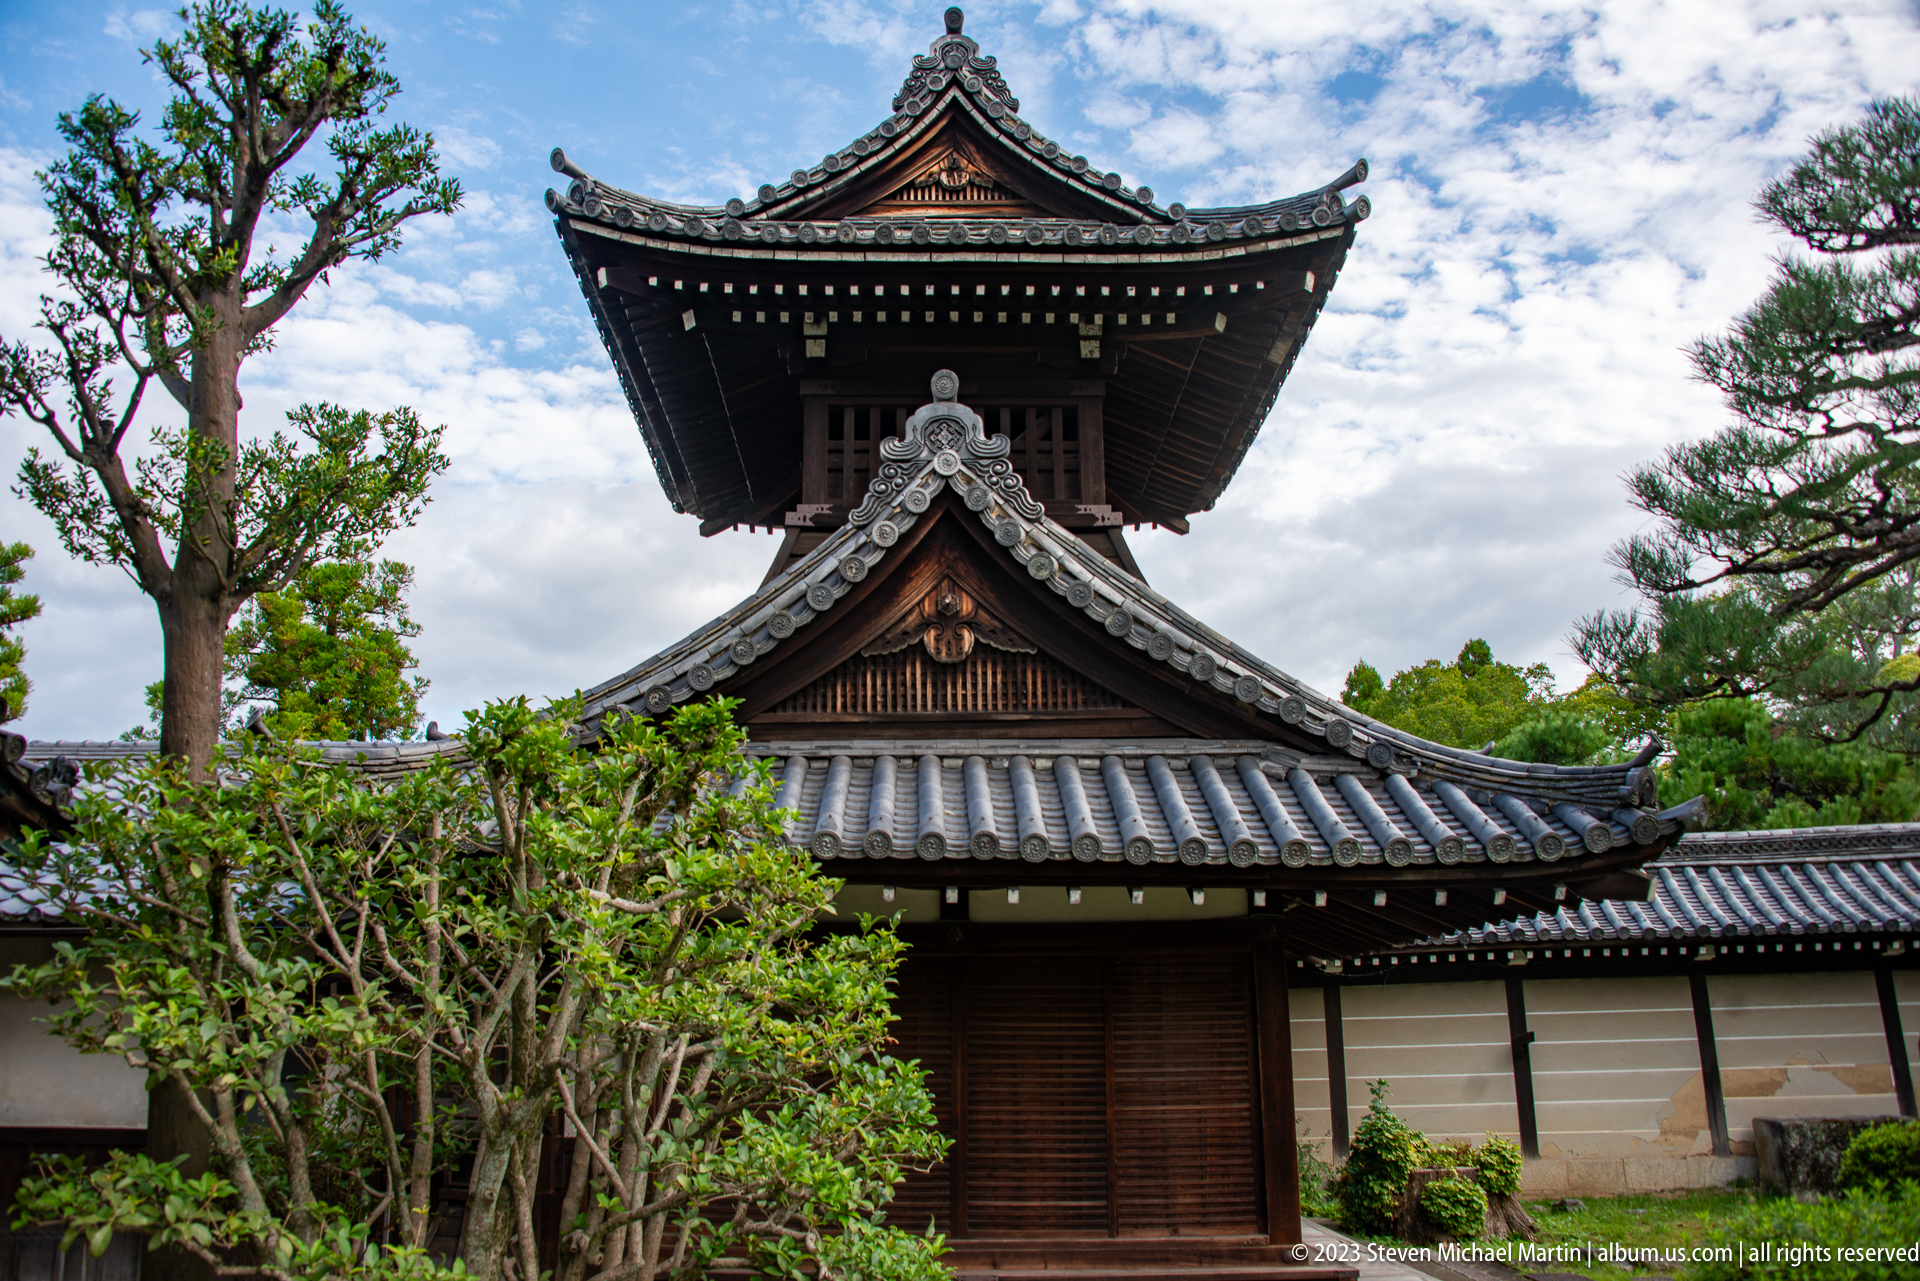
A traditional wooden bell tower rises above the surrounding walls and garden, its open upper stage designed to carry a large bronze bell. The dark timber frame and layered tiled roofs give the structure a restrained monumental presence, while its elevated position allows sound to project across the temple precinct.
Caption
A traditional wooden bell tower rises above the surrounding walls and garden, its open upper stage designed to carry a large bronze bell. The dark timber frame and layered tiled roofs give the structure a restrained monumental presence, while its elevated position allows sound to project across the temple precinct.
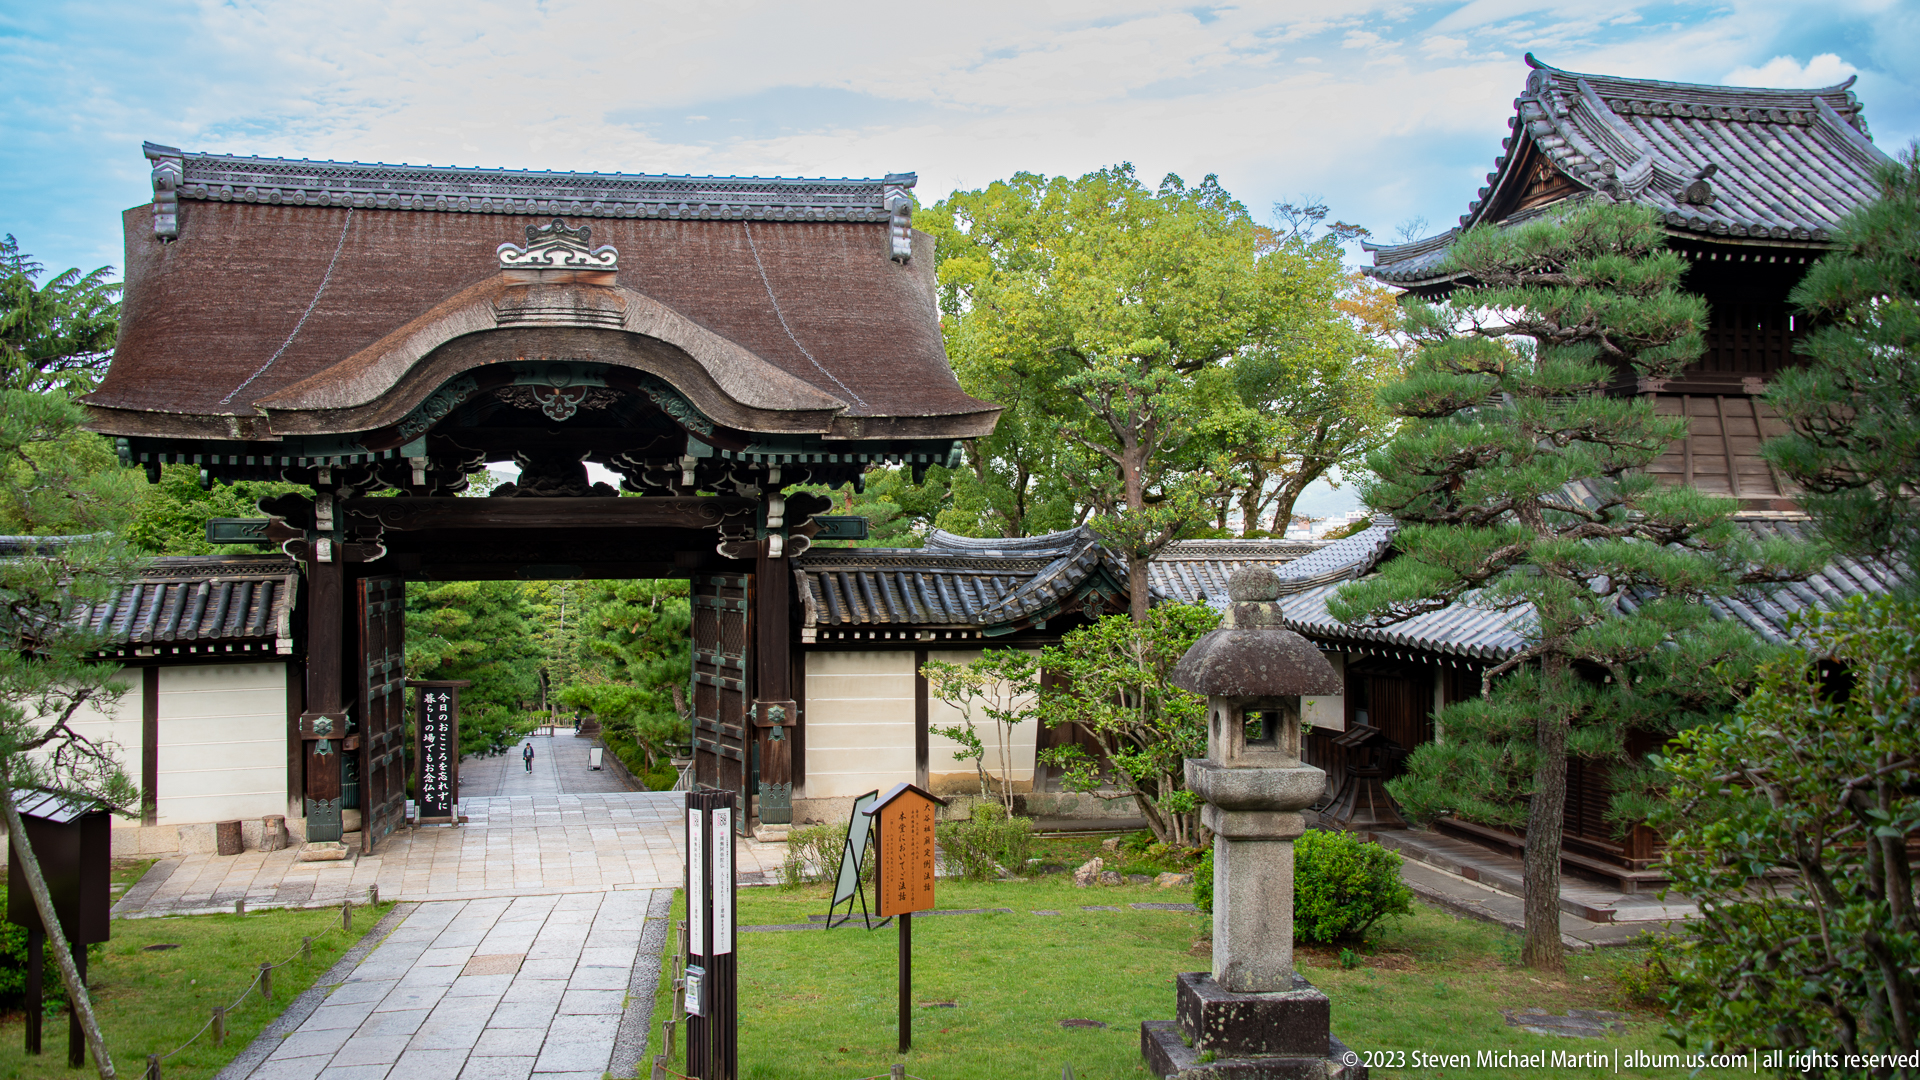
Viewed from within the grounds, a large timber gate opens toward the stone approach beyond while clipped trees, lanterns, and planted edges define the foreground. The composition balances architecture and landscape, showing how Kyoto temple precincts use garden elements to shape both movement and the visual experience of entry.
Caption
Viewed from within the grounds, a large timber gate opens toward the stone approach beyond while clipped trees, lanterns, and planted edges define the foreground. The composition balances architecture and landscape, showing how Kyoto temple precincts use garden elements to shape both movement and the visual experience of entry.
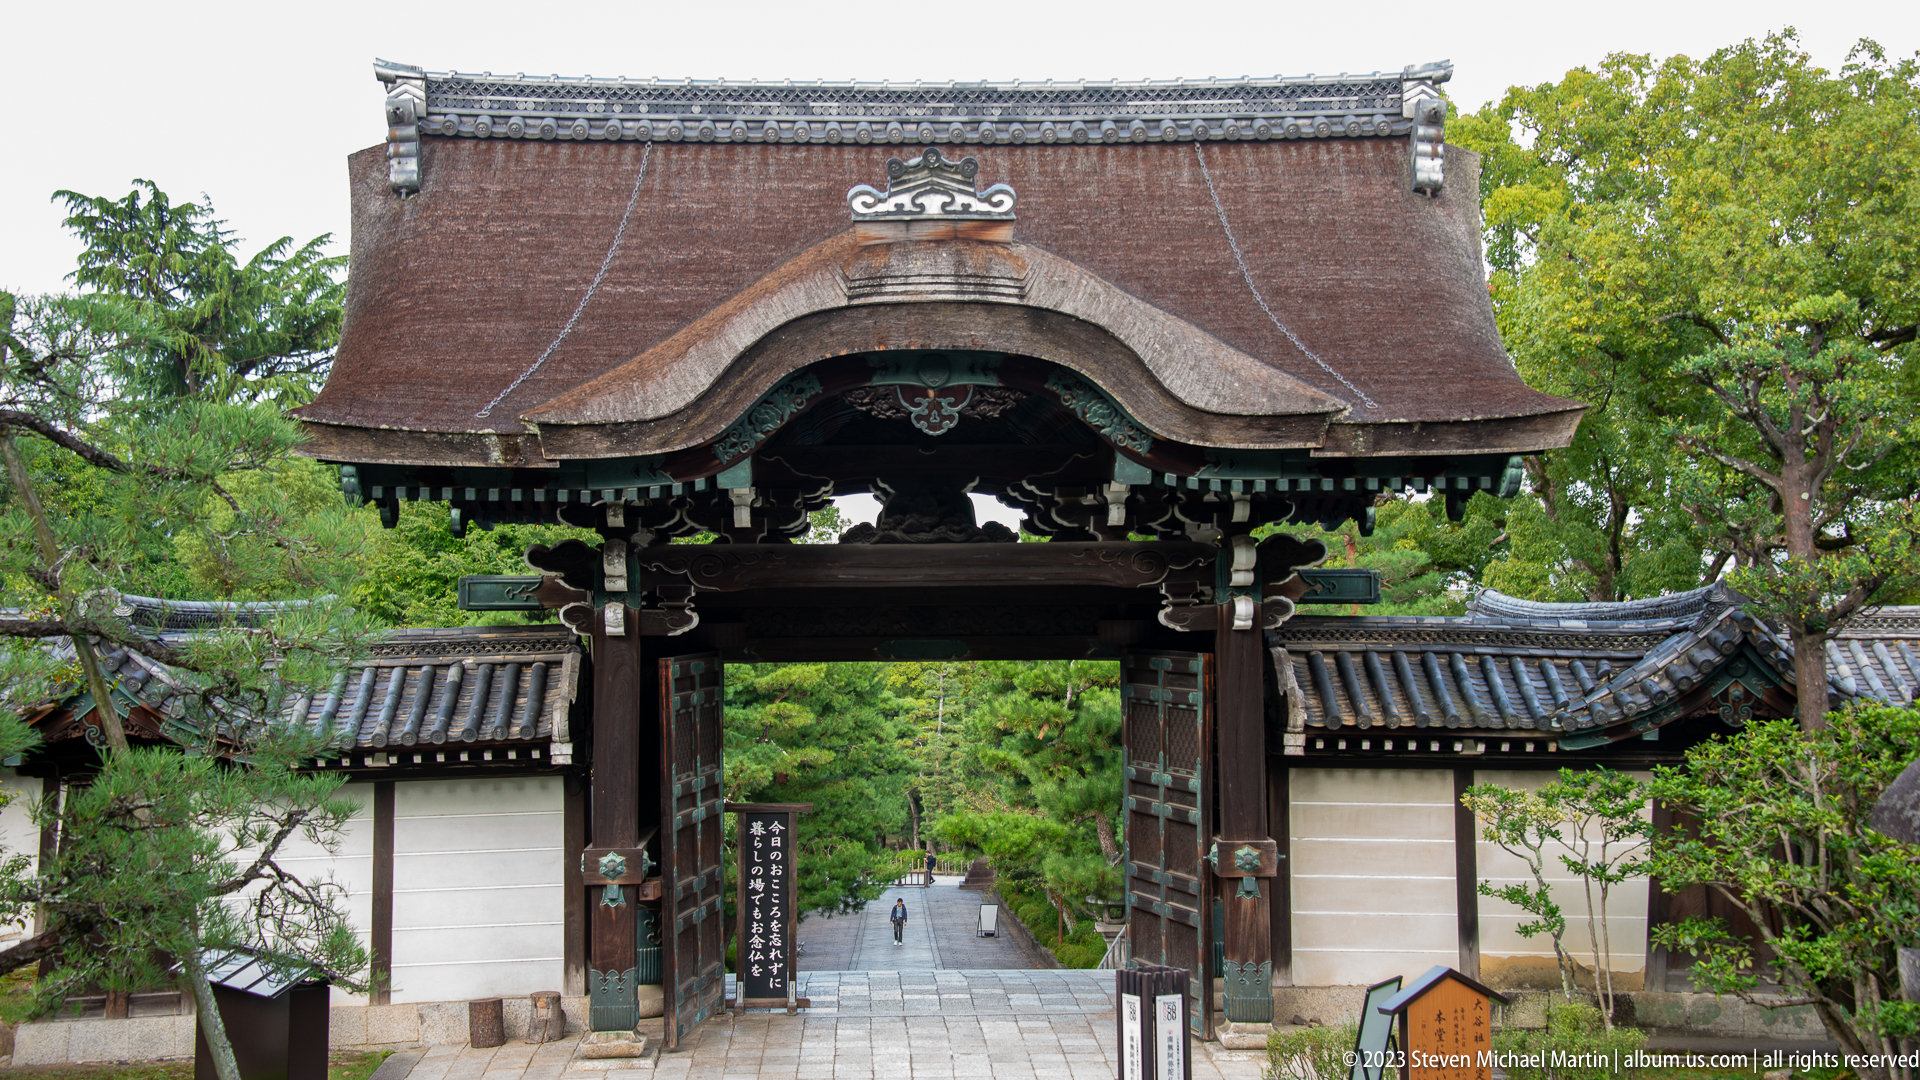
The main gate of Higashi Otani Sobyo opens onto a straight, tree-lined approach into the memorial precinct. Its massive timber frame, deep tiled roof, white plaster walls, and lower flanking roofs create a formal threshold between the surrounding Higashiyama streets and the religious complex associated with the Otani branch of Jodo Shinshu Buddhism.
Caption
The main gate of Higashi Otani Sobyo opens onto a straight, tree-lined approach into the memorial precinct. Its massive timber frame, deep tiled roof, white plaster walls, and lower flanking roofs create a formal threshold between the surrounding Higashiyama streets and the religious complex associated with the Otani branch of Jodo Shinshu Buddhism.
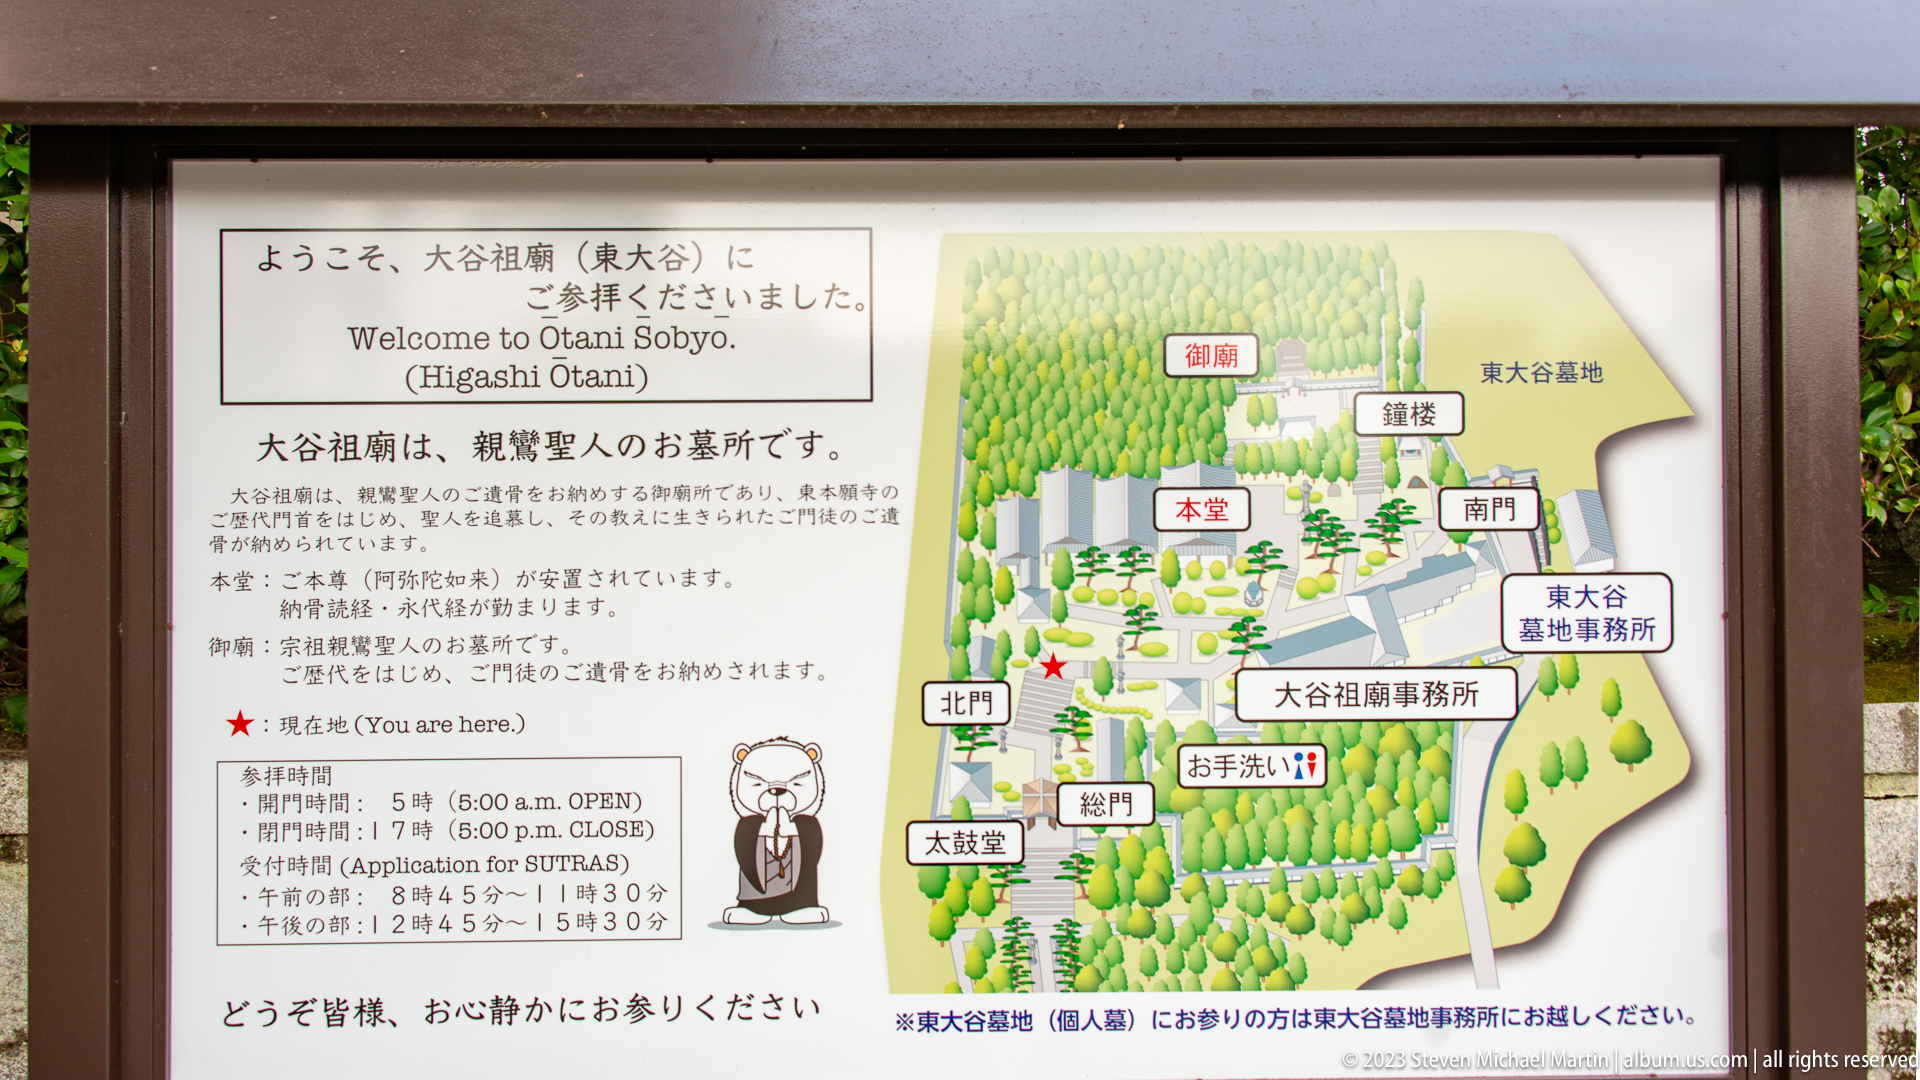
A bilingual orientation panel identifies Higashi Otani Sobyo and diagrams its gates, halls, offices, paths, and wooded cemetery slopes. The sign provides crucial sequence evidence for the neighboring photographs, confirming that the monumental entrance, bell pavilion, worship buildings, ritual furnishings, and hillside graves all belong to the same memorial complex in eastern Kyoto.
Caption
A bilingual orientation panel identifies Higashi Otani Sobyo and diagrams its gates, halls, offices, paths, and wooded cemetery slopes. The sign provides crucial sequence evidence for the neighboring photographs, confirming that the monumental entrance, bell pavilion, worship buildings, ritual furnishings, and hillside graves all belong to the same memorial complex in eastern Kyoto.
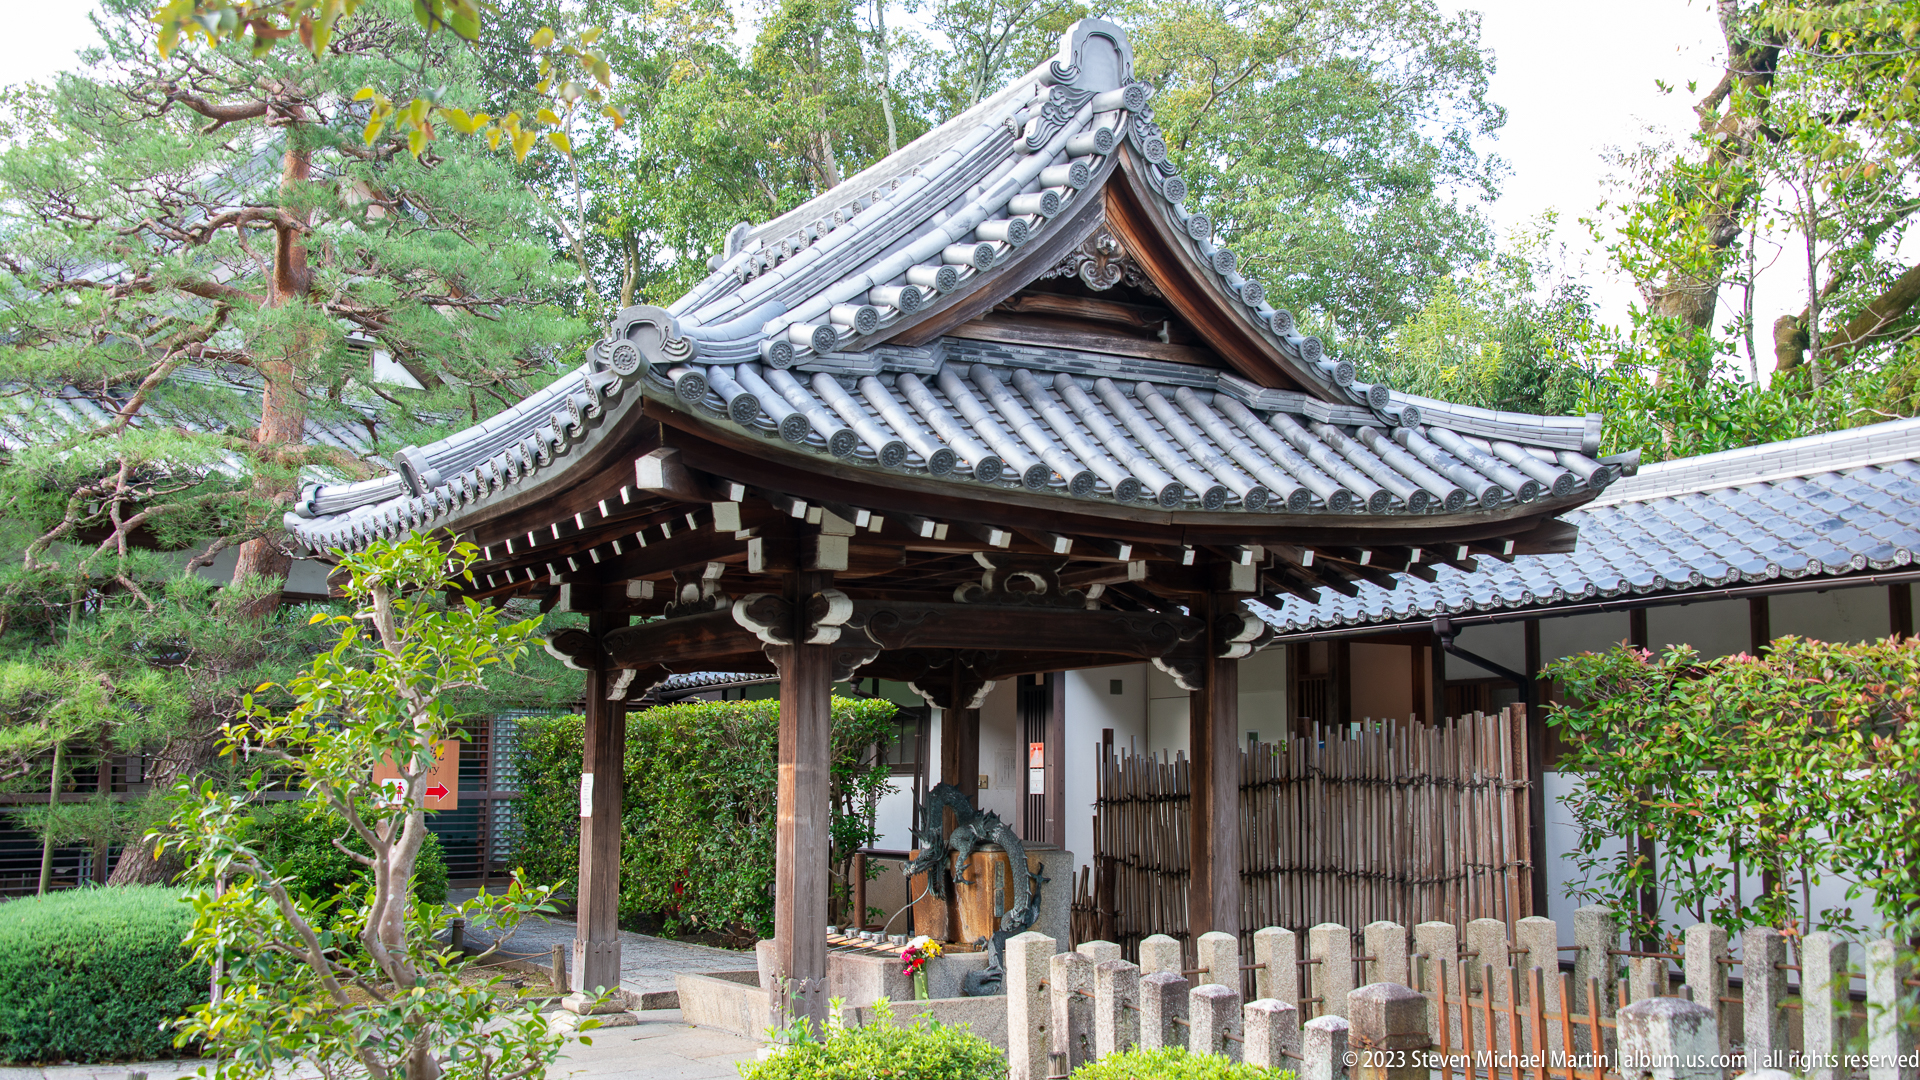
A compact subsidiary gate combines a gently curving tile roof with dark timber posts, white plaster infill, and a simple wooden door. Set beside clipped greenery and a low stone boundary, the structure demonstrates how even secondary entrances within the precinct repeat the materials and roof forms of the larger architectural ensemble.
Caption
A compact subsidiary gate combines a gently curving tile roof with dark timber posts, white plaster infill, and a simple wooden door. Set beside clipped greenery and a low stone boundary, the structure demonstrates how even secondary entrances within the precinct repeat the materials and roof forms of the larger architectural ensemble.

A bronze dragon arches across the edge of a stone water basin, its open mouth fitted as a spout above the basin below. The close view emphasizes the creature’s scaled body, curling whiskers, horns, and clawed feet, transforming a functional water source into an ornamental feature associated with purification and the symbolic power of water.
Caption
A bronze dragon arches across the edge of a stone water basin, its open mouth fitted as a spout above the basin below. The close view emphasizes the creature’s scaled body, curling whiskers, horns, and clawed feet, transforming a functional water source into an ornamental feature associated with purification and the symbolic power of water.

A large bronze object shaped like an opening lotus stands on a stone base within the garden, enclosed by a low protective railing. The sculptural vessel is set against clipped pines, shrubs, and the dark timber façade of a nearby hall, linking Buddhist floral symbolism with the ordered landscape of the memorial precinct.
Caption
A large bronze object shaped like an opening lotus stands on a stone base within the garden, enclosed by a low protective railing. The sculptural vessel is set against clipped pines, shrubs, and the dark timber façade of a nearby hall, linking Buddhist floral symbolism with the ordered landscape of the memorial precinct.
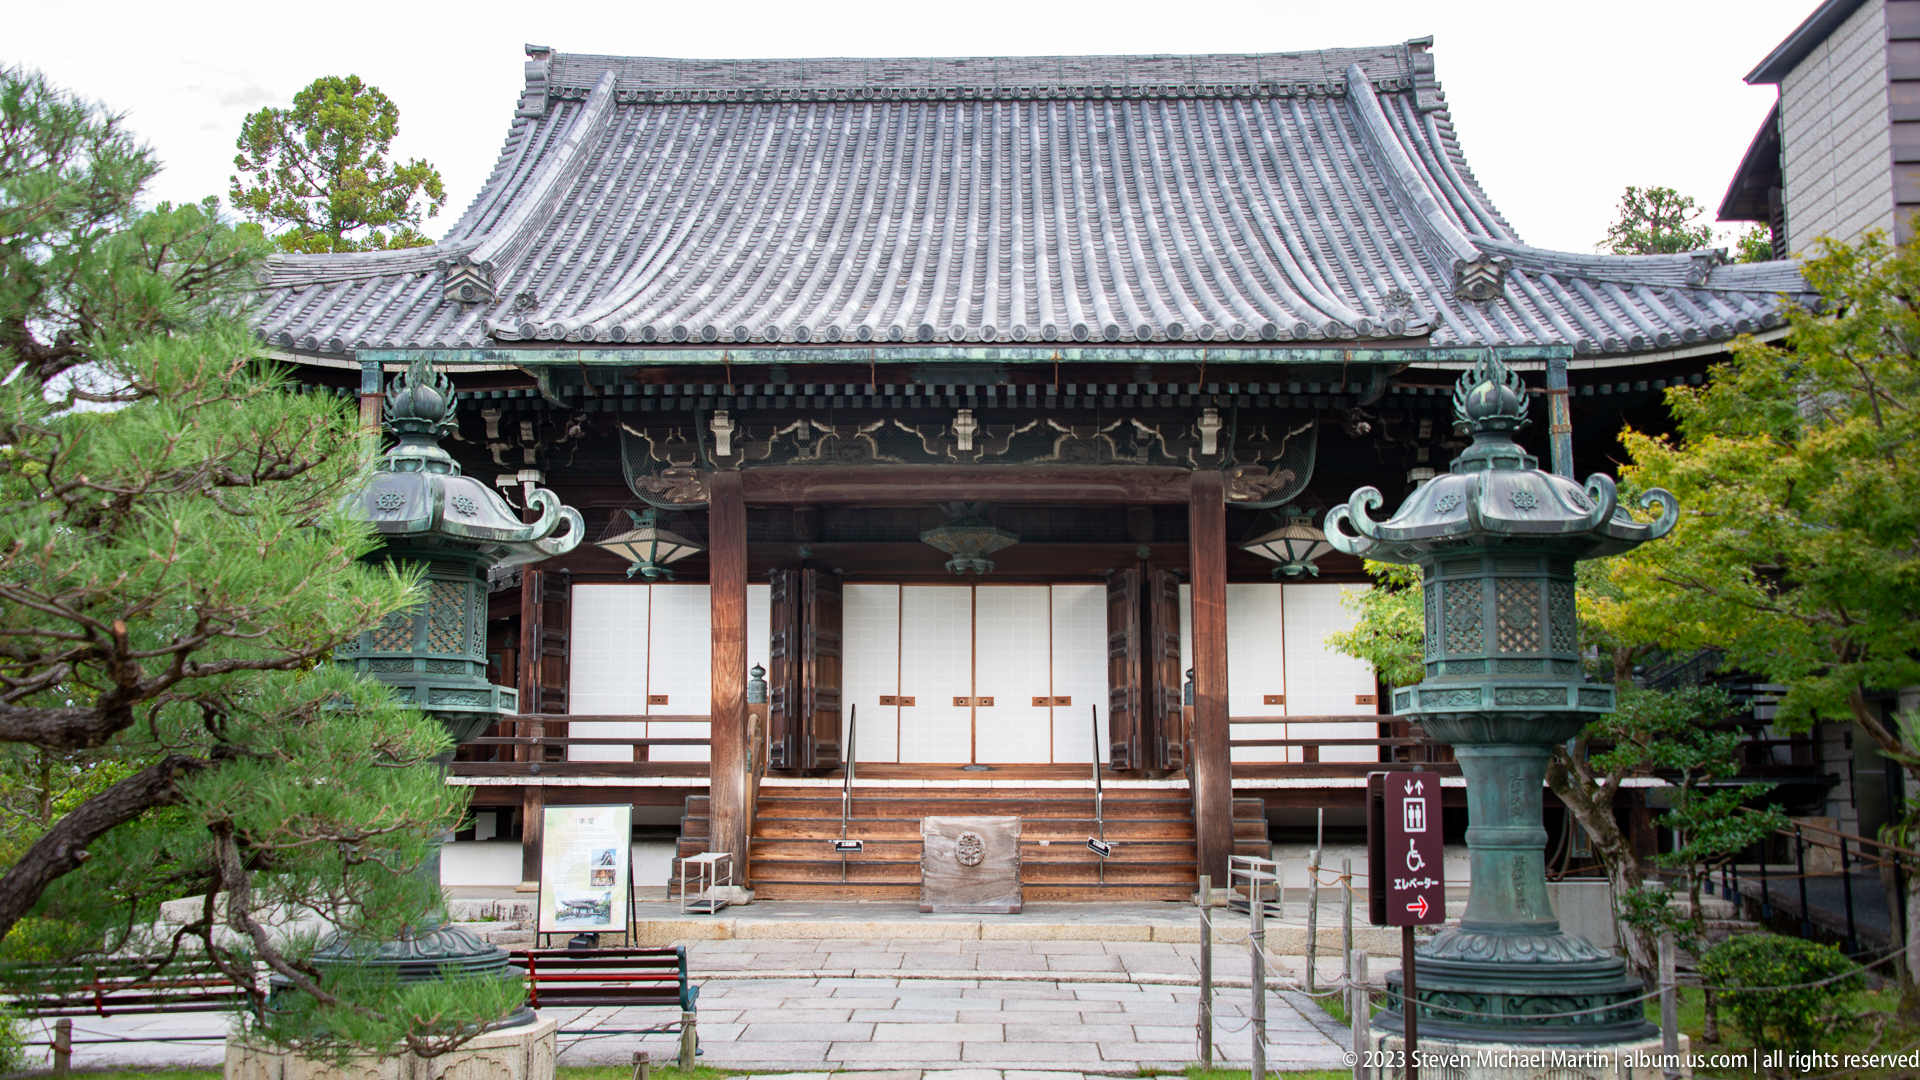
A formal Buddhist hall stands behind broad stone paving, its sweeping tiled roof, timber columns, and white sliding doors framed by large bronze lanterns. The balanced façade and restrained ornament reflect traditional Japanese temple design while the open forecourt provides a ceremonial approach.
Caption
A formal Buddhist hall stands behind broad stone paving, its sweeping tiled roof, timber columns, and white sliding doors framed by large bronze lanterns. The balanced façade and restrained ornament reflect traditional Japanese temple design while the open forecourt provides a ceremonial approach.
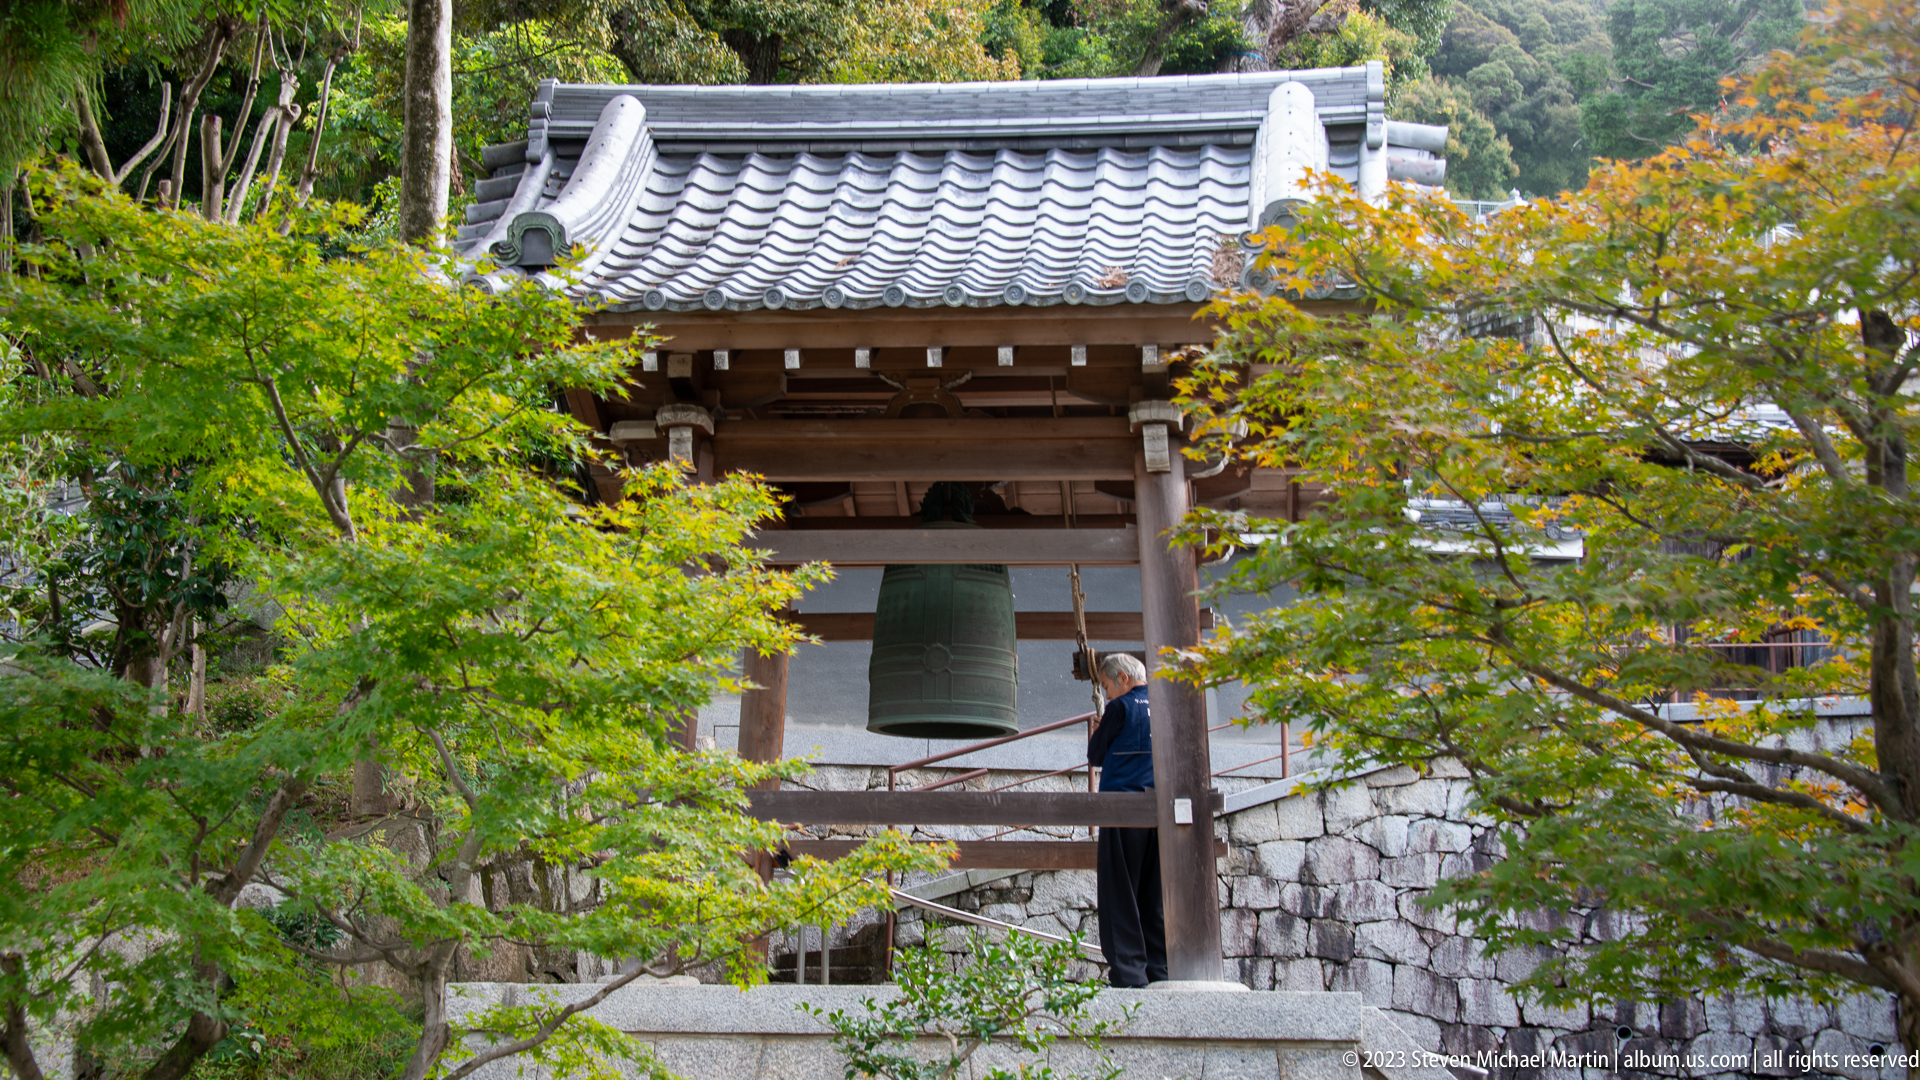
A large bronze bell hangs beneath an open wooden bell pavilion surrounded by trees. The elevated structure protects the bell while allowing its sound to resonate across the surrounding religious precinct. The composition is distinguished by large suspended bronze bell in open timber pavilion. The surrounding sequence documents Higashi Otani Sobyo and the adjoining Higashi Otani Cemetery.
Caption
A large bronze bell hangs beneath an open wooden bell pavilion surrounded by trees. The elevated structure protects the bell while allowing its sound to resonate across the surrounding religious precinct. The composition is distinguished by large suspended bronze bell in open timber pavilion. The surrounding sequence documents Higashi Otani Sobyo and the adjoining Higashi Otani Cemetery.

A long stone stairway climbs through the densely terraced Higashi Otani Cemetery beside Higashi Otani Sobyo. Upright grave markers crowd both sides of the ascent, while retaining walls and wooded slopes reveal how the burial ground was fitted to Kyoto’s steep eastern hills. The view conveys the cemetery’s scale more clearly than an isolated monument could.
Caption
A long stone stairway climbs through the densely terraced Higashi Otani Cemetery beside Higashi Otani Sobyo. Upright grave markers crowd both sides of the ascent, while retaining walls and wooded slopes reveal how the burial ground was fitted to Kyoto’s steep eastern hills. The view conveys the cemetery’s scale more clearly than an isolated monument could.
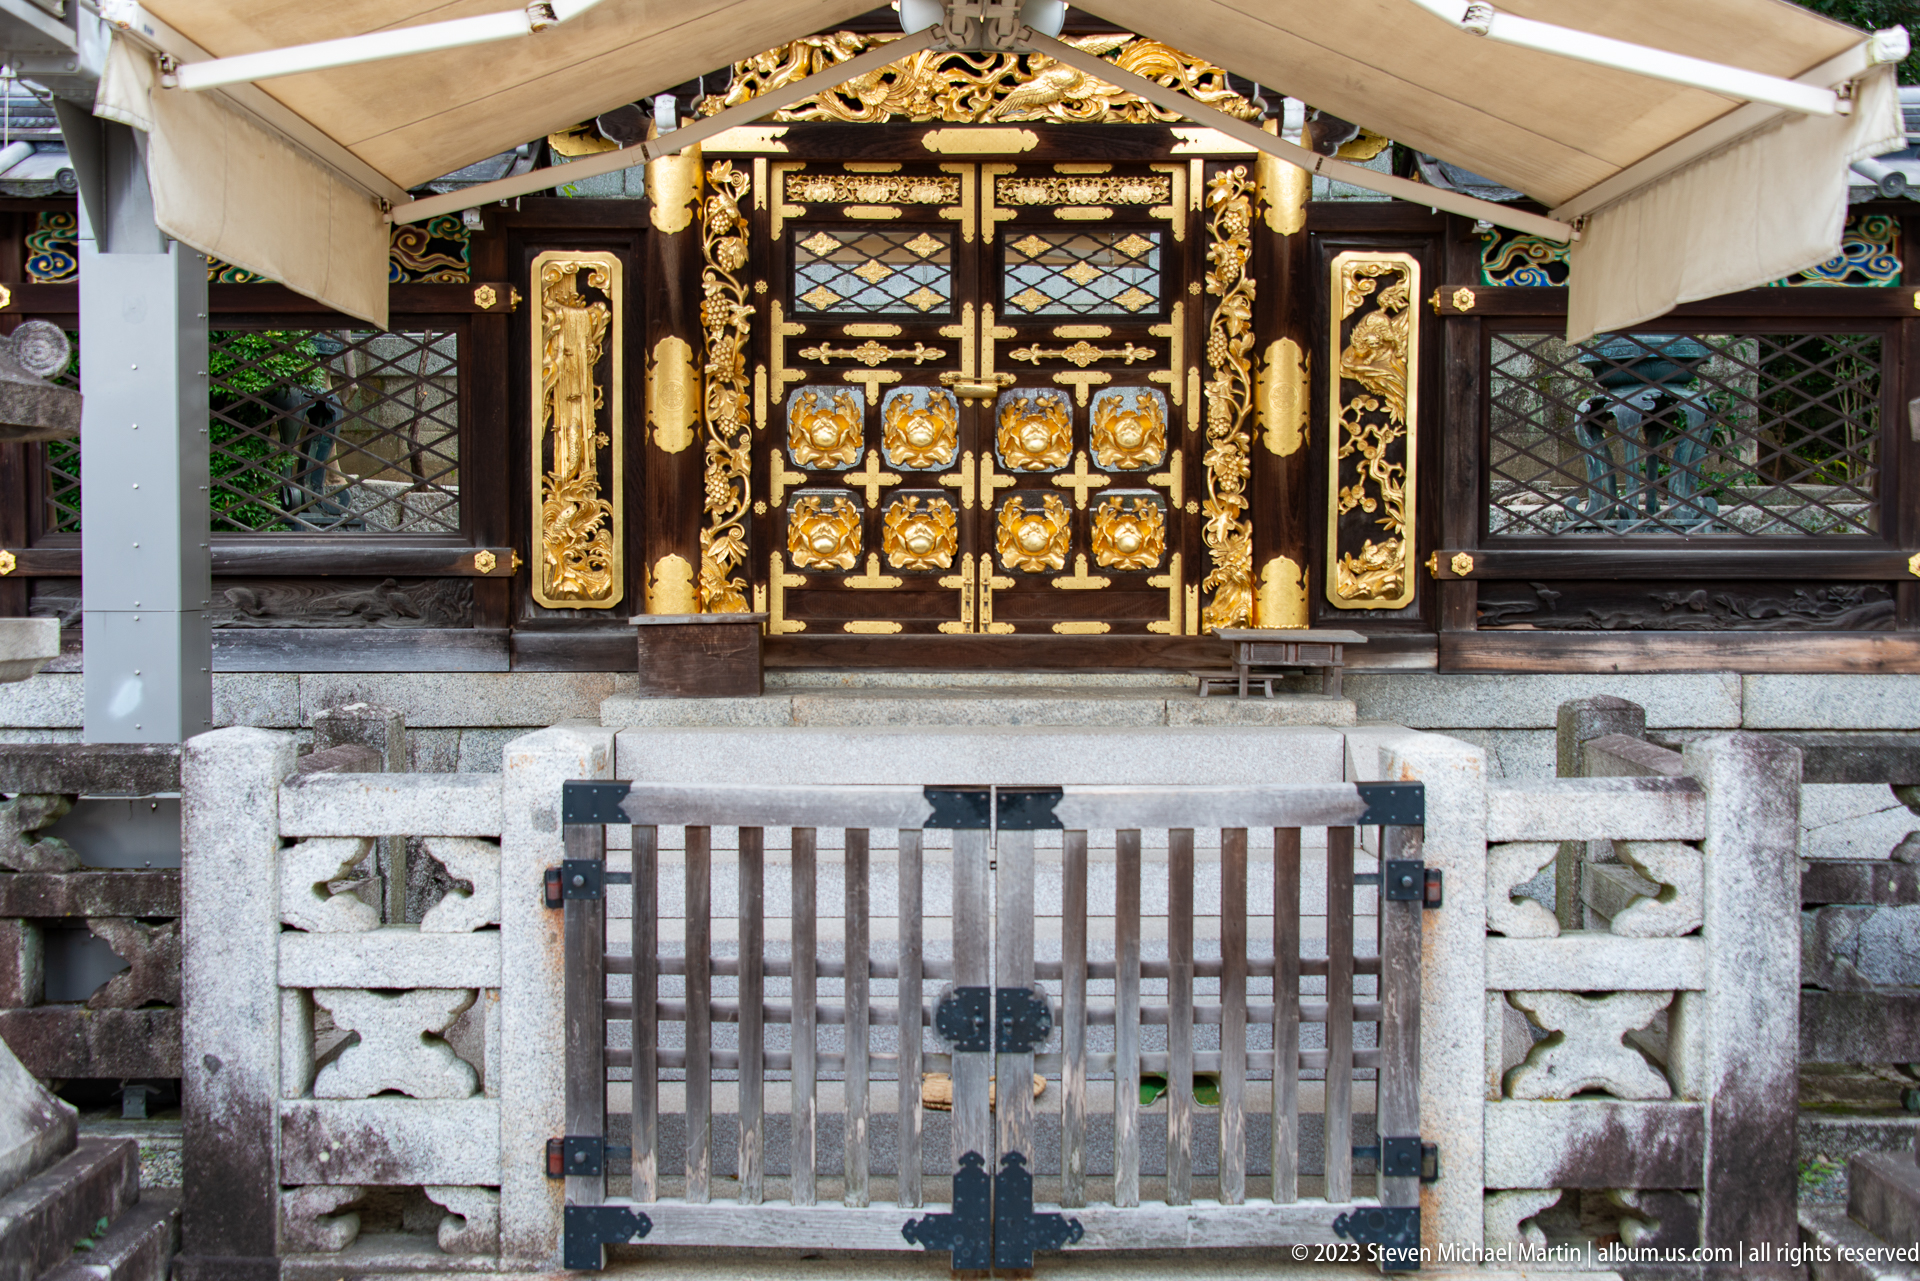
An elaborately gilded entrance combines black lacquered framing with richly carved gold decoration behind a low stone fence. The close composition emphasizes craftsmanship and ornamental detail rather than the surrounding architecture. The composition is distinguished by gold decorative panels and fenced entrance visible. The surrounding sequence documents Higashi Otani Sobyo and the adjoining Higashi Otani Cemetery.
Caption
An elaborately gilded entrance combines black lacquered framing with richly carved gold decoration behind a low stone fence. The close composition emphasizes craftsmanship and ornamental detail rather than the surrounding architecture. The composition is distinguished by gold decorative panels and fenced entrance visible. The surrounding sequence documents Higashi Otani Sobyo and the adjoining Higashi Otani Cemetery.

A standing bronze Buddhist figure greets visitors near a traditional gate where tiled roofs, timber buildings, and quiet streets meet at the edge of the temple precinct. The view places the religious complex within its surrounding urban neighborhood. The composition is distinguished by bronze figure, gate, and surrounding buildings visible. The surrounding sequence documents Higashi Otani Sobyo and the adjoining Higashi Otani Cemetery.
Caption
A standing bronze Buddhist figure greets visitors near a traditional gate where tiled roofs, timber buildings, and quiet streets meet at the edge of the temple precinct. The view places the religious complex within its surrounding urban neighborhood. The composition is distinguished by bronze figure, gate, and surrounding buildings visible. The surrounding sequence documents Higashi Otani Sobyo and the adjoining Higashi Otani Cemetery.

A close portrait highlights a bronze standing Buddhist figure holding a staff beneath a circular halo. The weathered patina and calm expression emphasize devotional sculpture within the temple grounds. The composition is distinguished by haloed bronze figure holding a staff. The surrounding sequence documents Higashi Otani Sobyo and the adjoining Higashi Otani Cemetery.
Caption
A close portrait highlights a bronze standing Buddhist figure holding a staff beneath a circular halo. The weathered patina and calm expression emphasize devotional sculpture within the temple grounds. The composition is distinguished by haloed bronze figure holding a staff. The surrounding sequence documents Higashi Otani Sobyo and the adjoining Higashi Otani Cemetery.
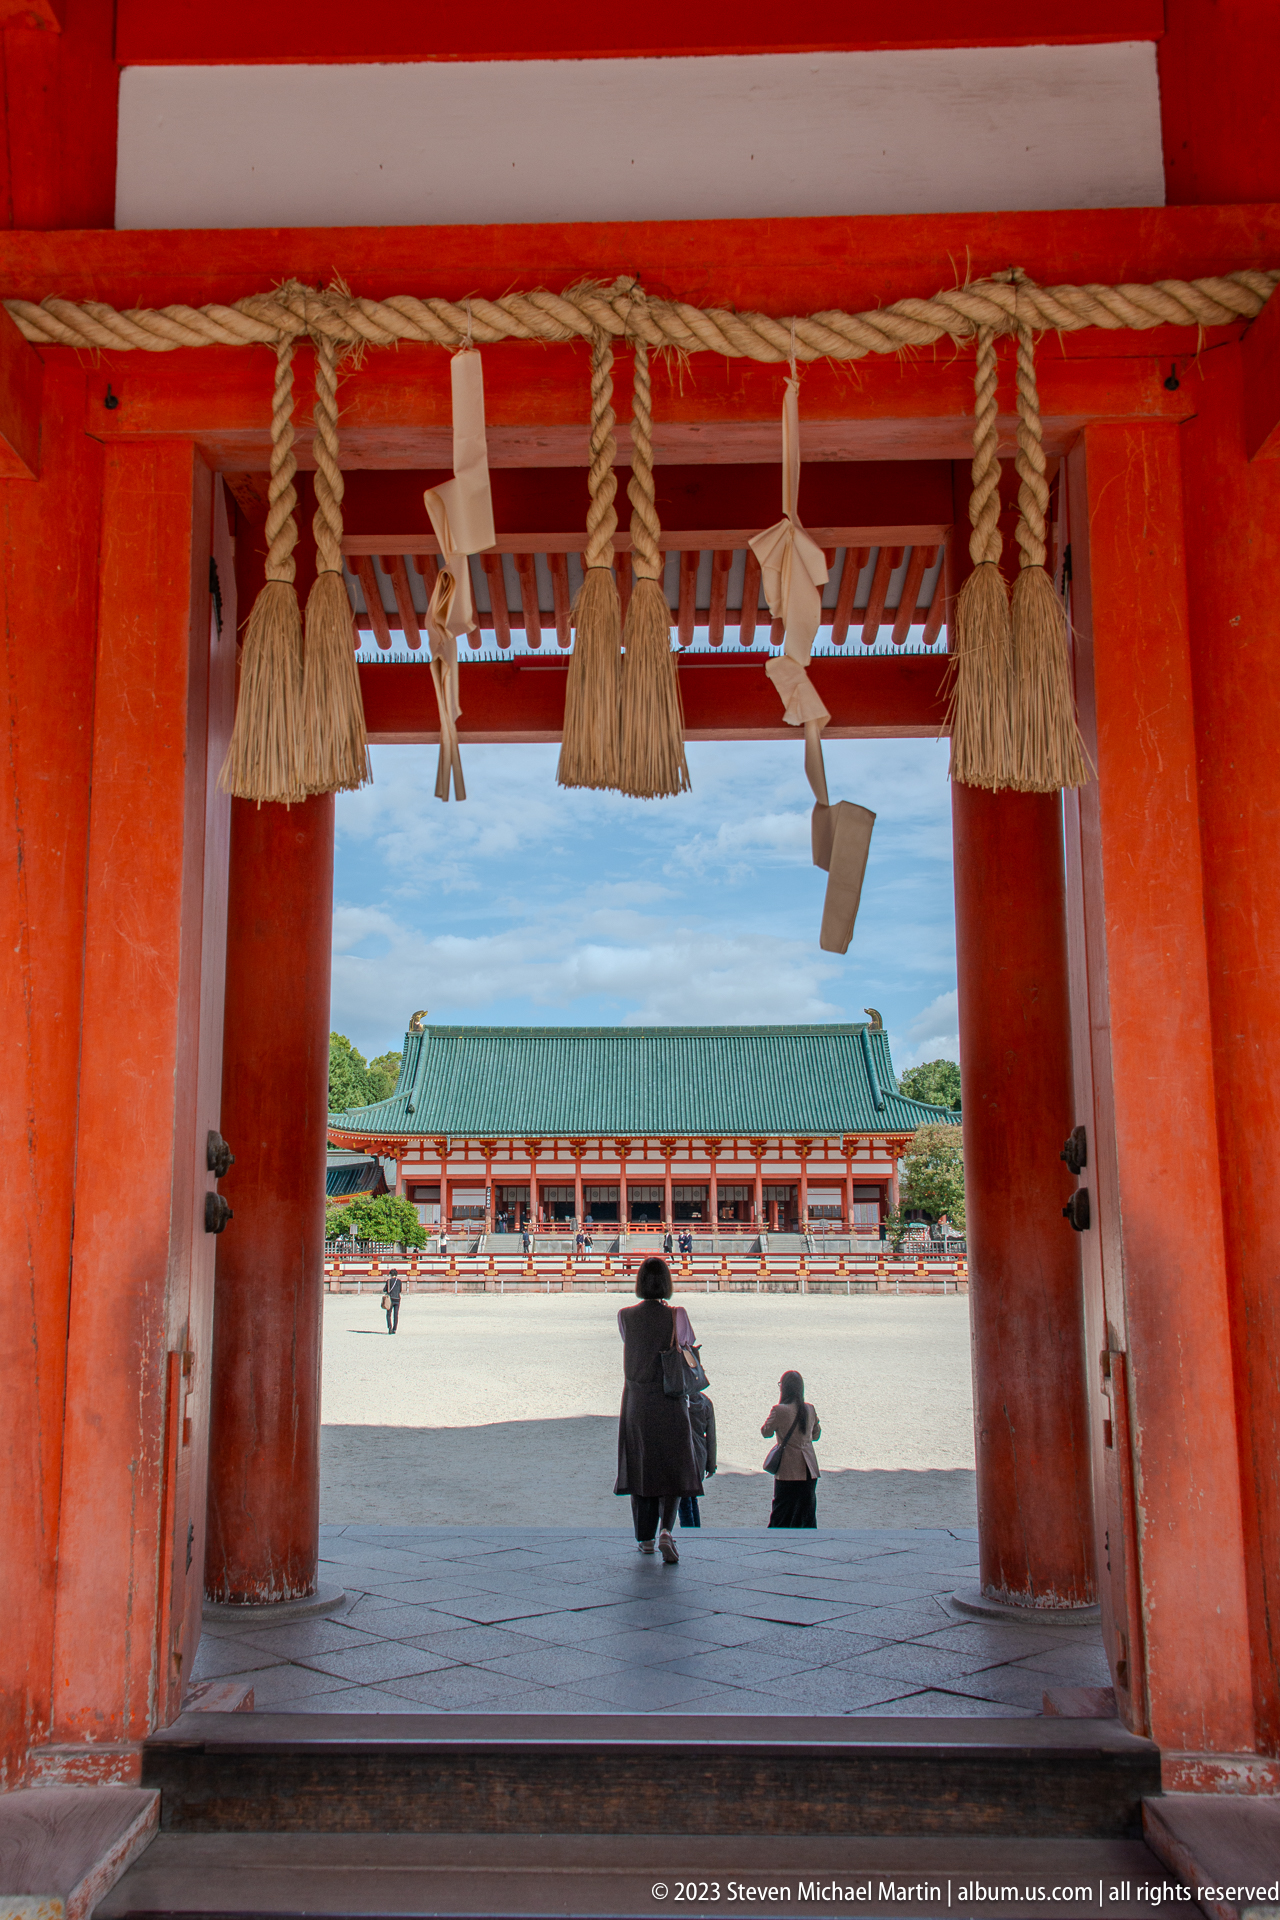
From beneath Otenmon, shimenawa ropes and folded paper shide frame the expansive courtyard of Heian Jingu and the shrine buildings beyond. The photograph treats the gate as a ceremonial threshold rather than an isolated façade: dark floorboards, vermilion columns, and the distant green roof align along the central approach, while visitors provide scale within the opening.
Caption
From beneath Otenmon, shimenawa ropes and folded paper shide frame the expansive courtyard of Heian Jingu and the shrine buildings beyond. The photograph treats the gate as a ceremonial threshold rather than an isolated façade: dark floorboards, vermilion columns, and the distant green roof align along the central approach, while visitors provide scale within the opening.
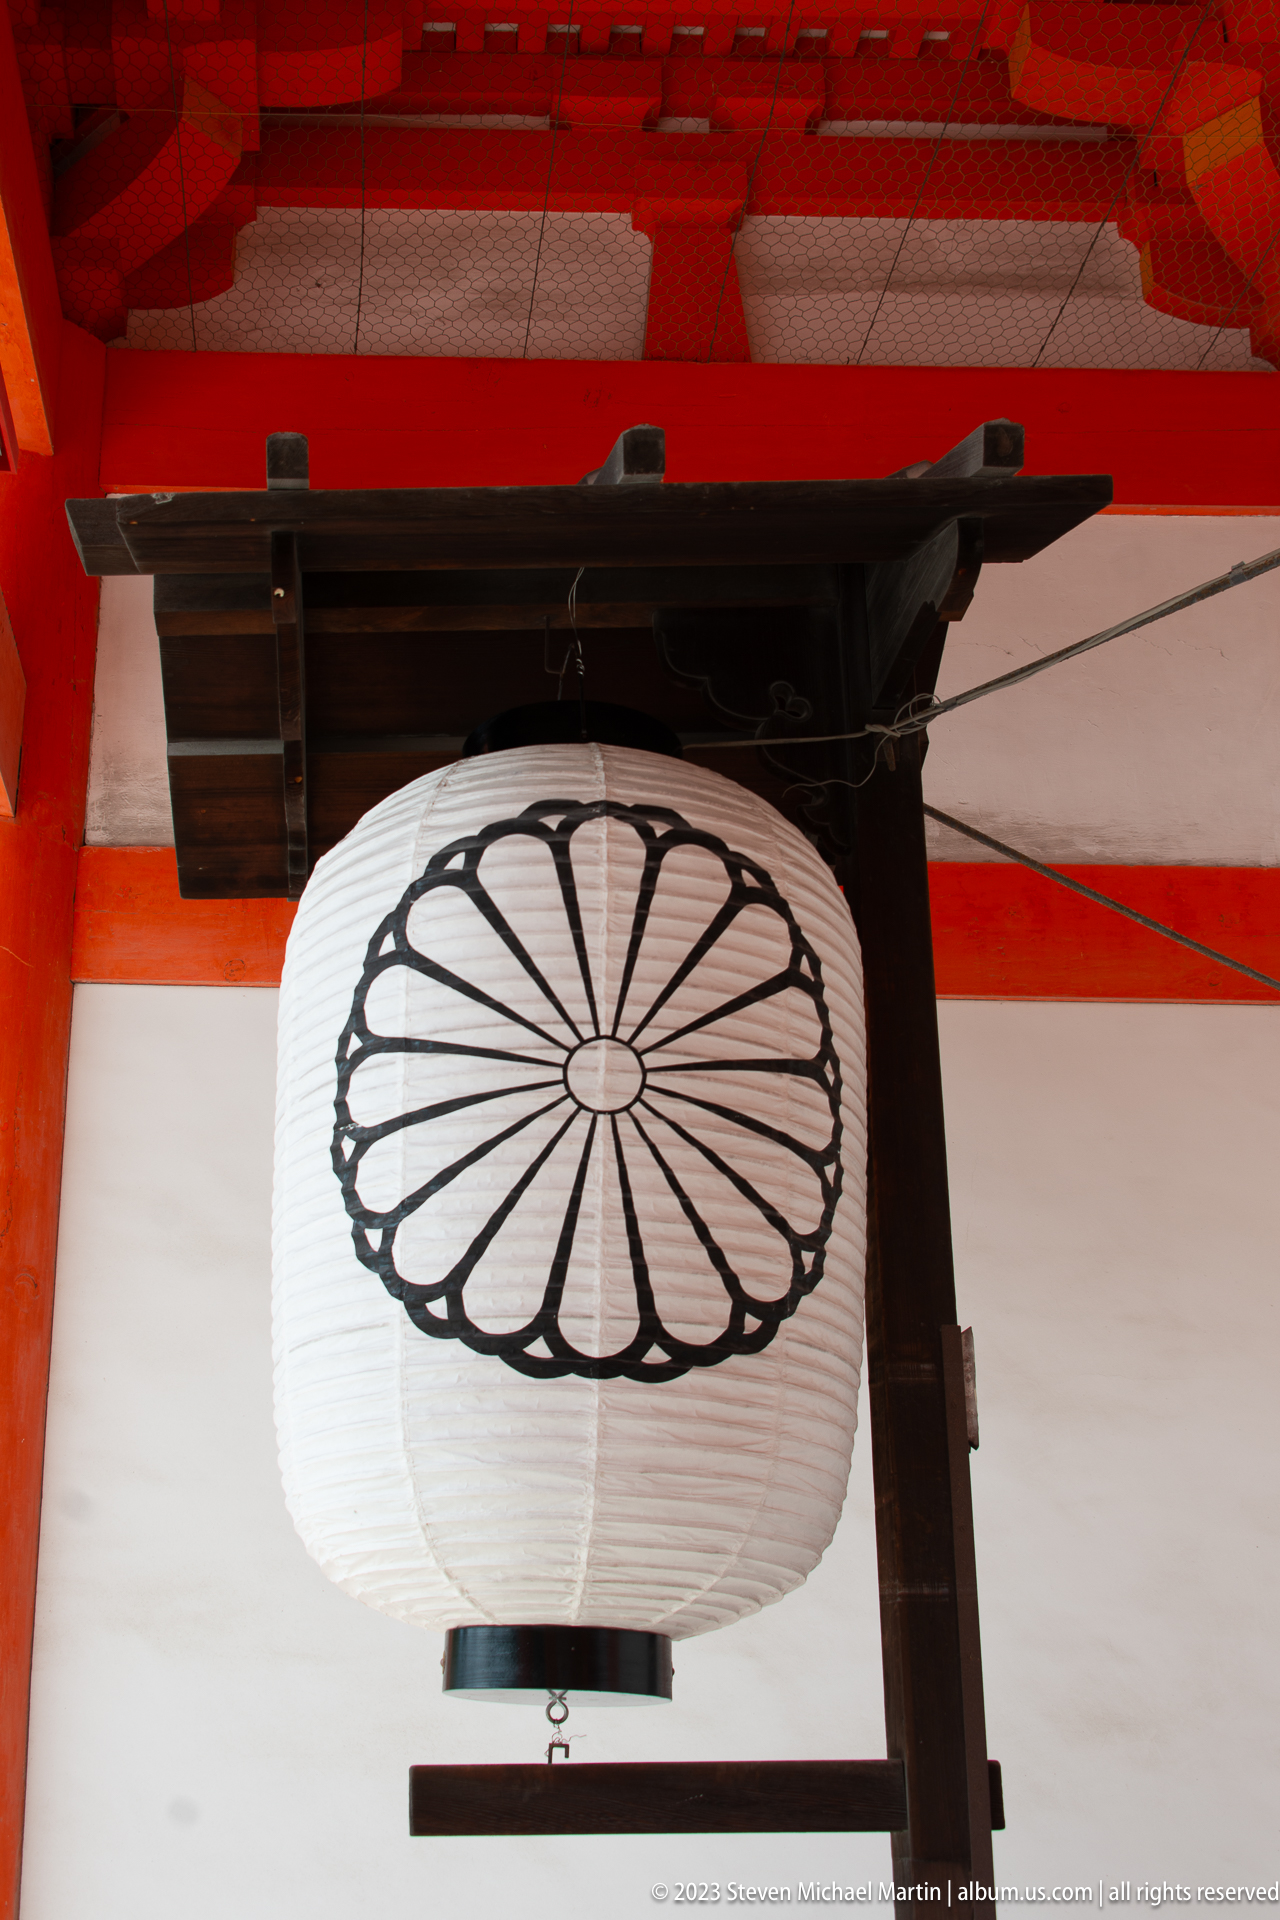
A white paper lantern suspended beneath vermilion beams bears a bold chrysanthemum crest, reinforcing Heian Jingu’s visual association with Japan’s imperial past. The close detail isolates the lantern’s ribbed paper surface, black emblem, and dark wooden support from the larger shrine complex. It functions as both illumination and ceremonial decoration within the precinct.
Caption
A white paper lantern suspended beneath vermilion beams bears a bold chrysanthemum crest, reinforcing Heian Jingu’s visual association with Japan’s imperial past. The close detail isolates the lantern’s ribbed paper surface, black emblem, and dark wooden support from the larger shrine complex. It functions as both illumination and ceremonial decoration within the precinct.

A heavy timber entrance gate with a gray tiled roof stands before a larger temple building whose copper-green spire rises above the roofline. The layered composition highlights the depth of the complex and the contrast between weathered wood, ceramic roof tiles, and ornamental architecture.
Caption
A heavy timber entrance gate with a gray tiled roof stands before a larger temple building whose copper-green spire rises above the roofline. The layered composition highlights the depth of the complex and the contrast between weathered wood, ceramic roof tiles, and ornamental architecture.
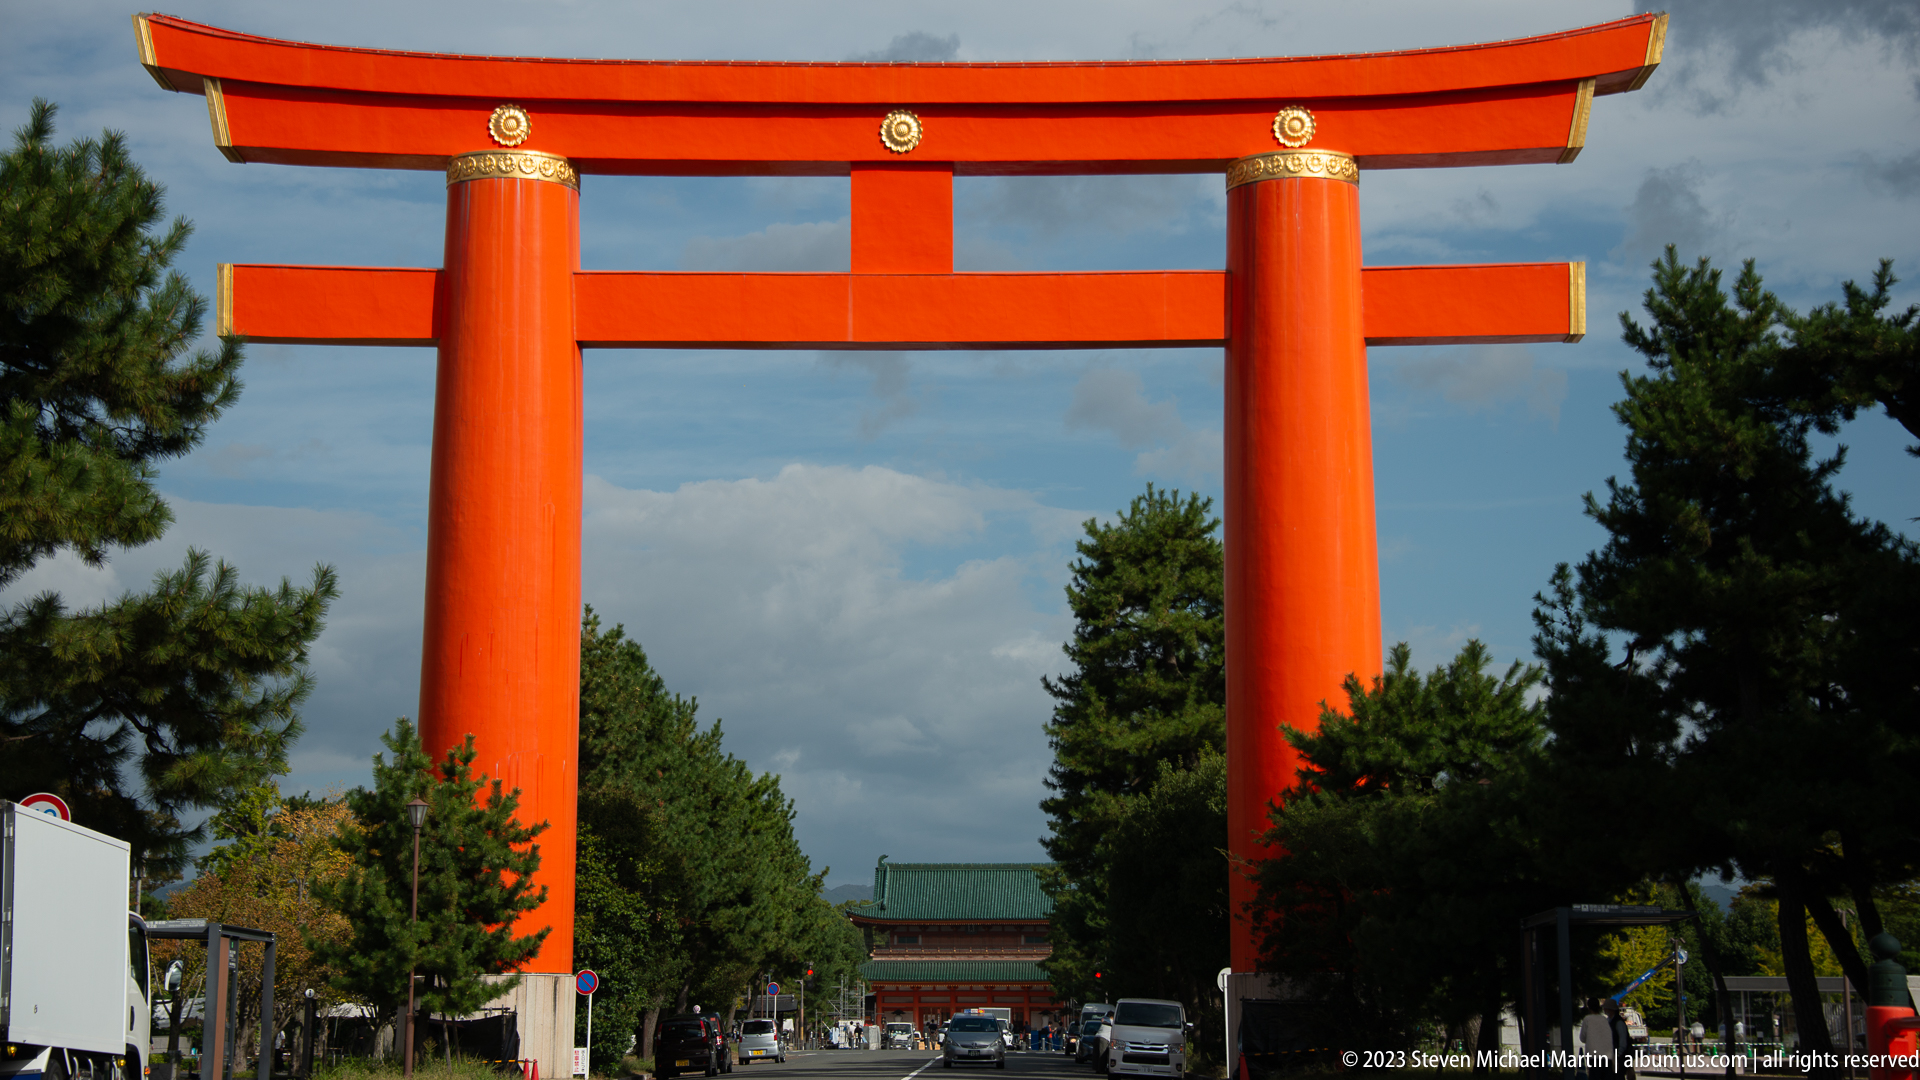
The monumental Otorii of Heian Jingu spans Jingu-michi in Kyoto’s Okazaki district, announcing the ceremonial approach to the shrine long before visitors reach its entrance. Vermilion cylindrical pillars and broad crossbeams rise above the avenue, while the shrine precinct remains visible in the distance. Its urban scale makes the gateway a defining modern landmark of Kyoto.
Caption
The monumental Otorii of Heian Jingu spans Jingu-michi in Kyoto’s Okazaki district, announcing the ceremonial approach to the shrine long before visitors reach its entrance. Vermilion cylindrical pillars and broad crossbeams rise above the avenue, while the shrine precinct remains visible in the distance. Its urban scale makes the gateway a defining modern landmark of Kyoto.
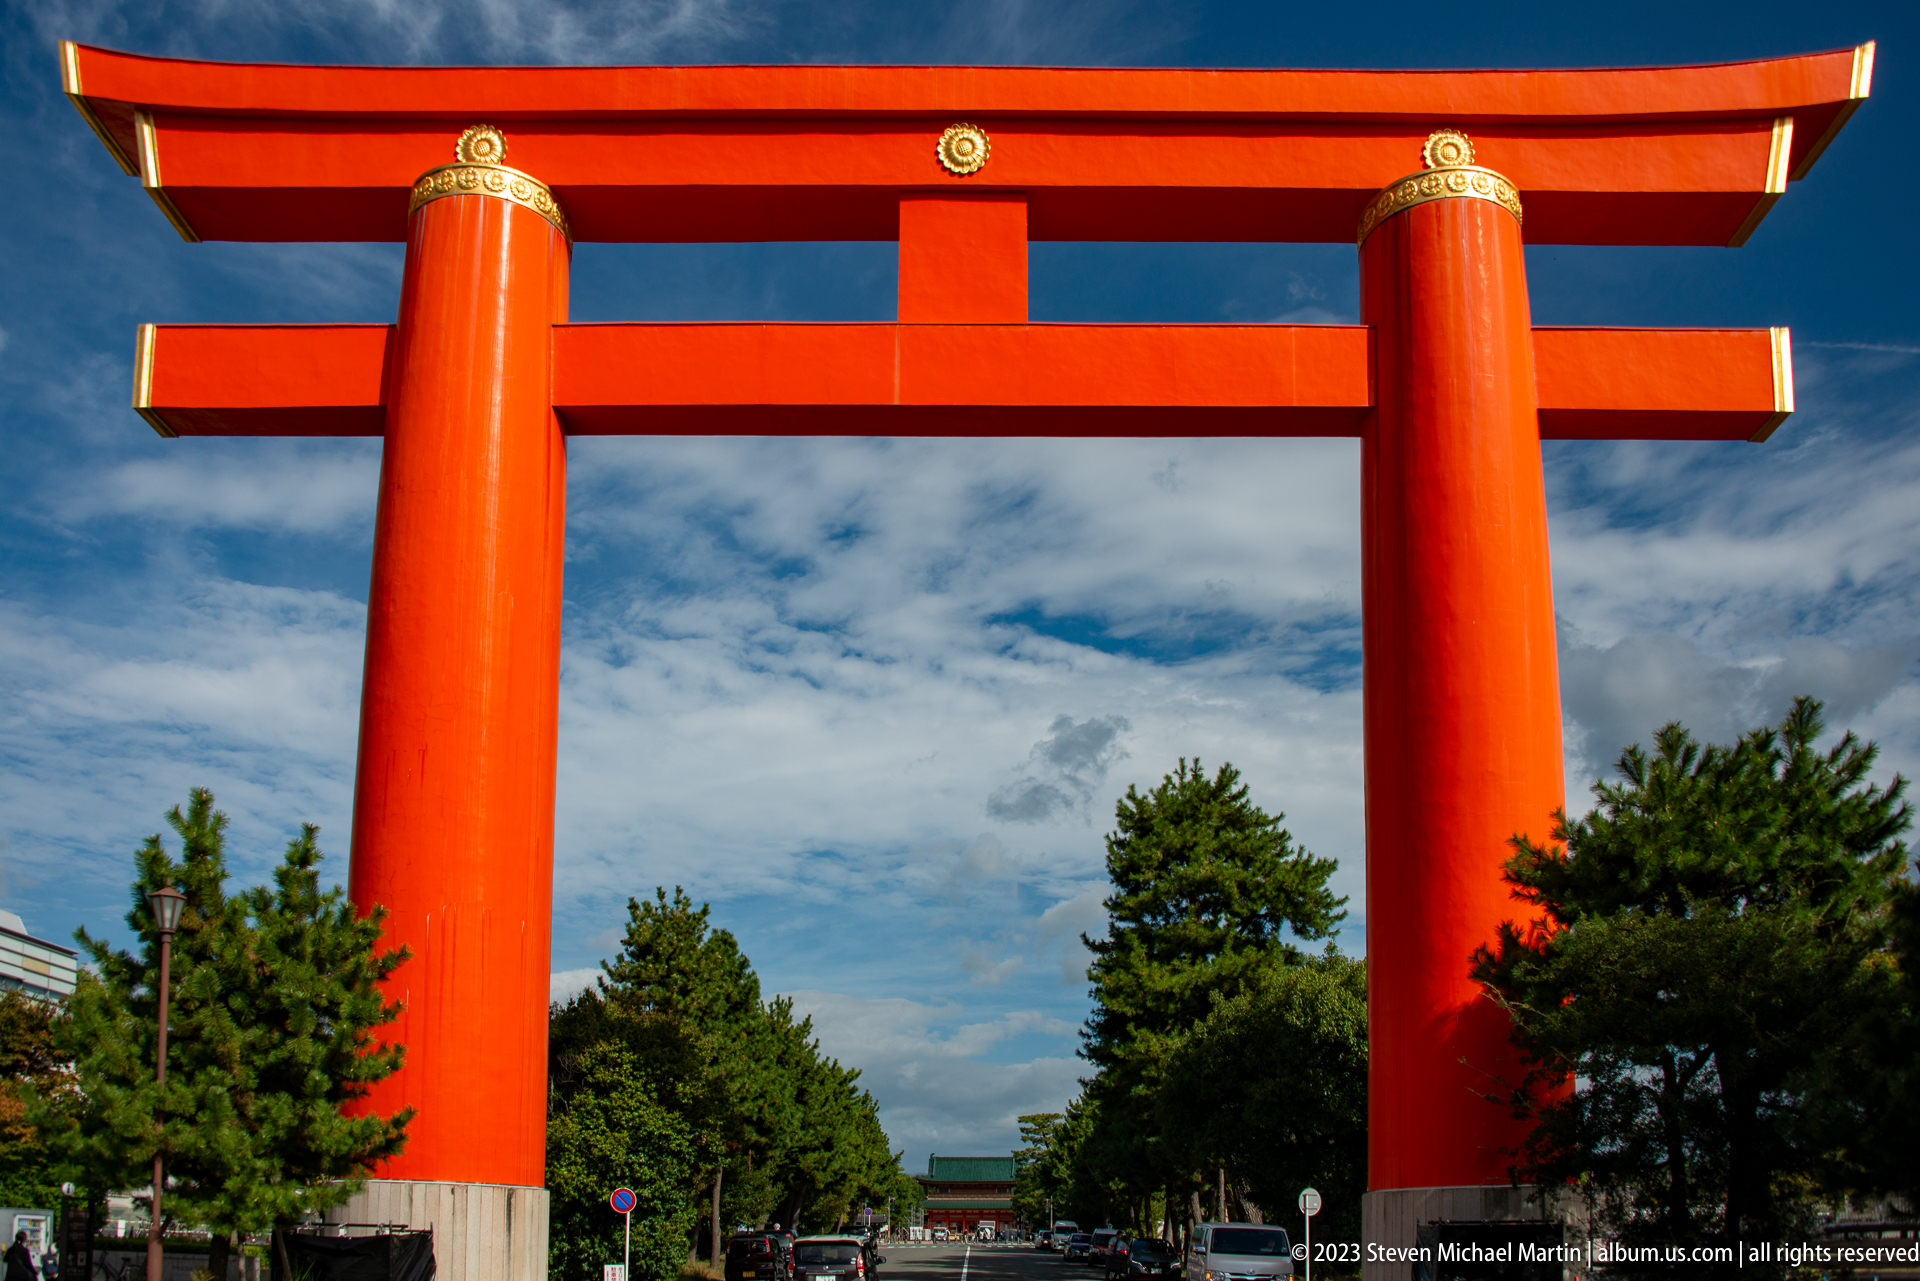
Seen from directly beneath the approach axis, the monumental Otorii of Heian Jingu fills the frame with vermilion pillars and immense horizontal beams. The closer viewpoint emphasizes the engineering and scale of the gateway while preserving the long sightline toward the shrine. It is not an entrance to the enclosed precinct itself, but a ceremonial marker on Jingu-michi.
Caption
Seen from directly beneath the approach axis, the monumental Otorii of Heian Jingu fills the frame with vermilion pillars and immense horizontal beams. The closer viewpoint emphasizes the engineering and scale of the gateway while preserving the long sightline toward the shrine. It is not an entrance to the enclosed precinct itself, but a ceremonial marker on Jingu-michi.

Otenmon, the principal entrance gate of Heian Jingu, rises in vermilion timber beneath a broad green-tiled roof. Modeled on architecture associated with the ancient Heian capital, the two-story gate establishes the shrine’s courtly visual language before opening onto the vast gravel courtyard. Visitors passing beneath it enter a carefully ordered reconstruction of imperial ceremonial space.
Caption
Otenmon, the principal entrance gate of Heian Jingu, rises in vermilion timber beneath a broad green-tiled roof. Modeled on architecture associated with the ancient Heian capital, the two-story gate establishes the shrine’s courtly visual language before opening onto the vast gravel courtyard. Visitors passing beneath it enter a carefully ordered reconstruction of imperial ceremonial space.

The Daigokuden, Heian Jingu’s principal outer worship hall, extends across the northern side of the courtyard beneath a green-tiled roof. Vermilion columns, white wall panels, and regularly spaced bays evoke the architecture of the Heian imperial palace complex on which the shrine was modeled. The frontal view emphasizes ceremonial symmetry and the deliberate reconstruction of courtly space.
Caption
The Daigokuden, Heian Jingu’s principal outer worship hall, extends across the northern side of the courtyard beneath a green-tiled roof. Vermilion columns, white wall panels, and regularly spaced bays evoke the architecture of the Heian imperial palace complex on which the shrine was modeled. The frontal view emphasizes ceremonial symmetry and the deliberate reconstruction of courtly space.
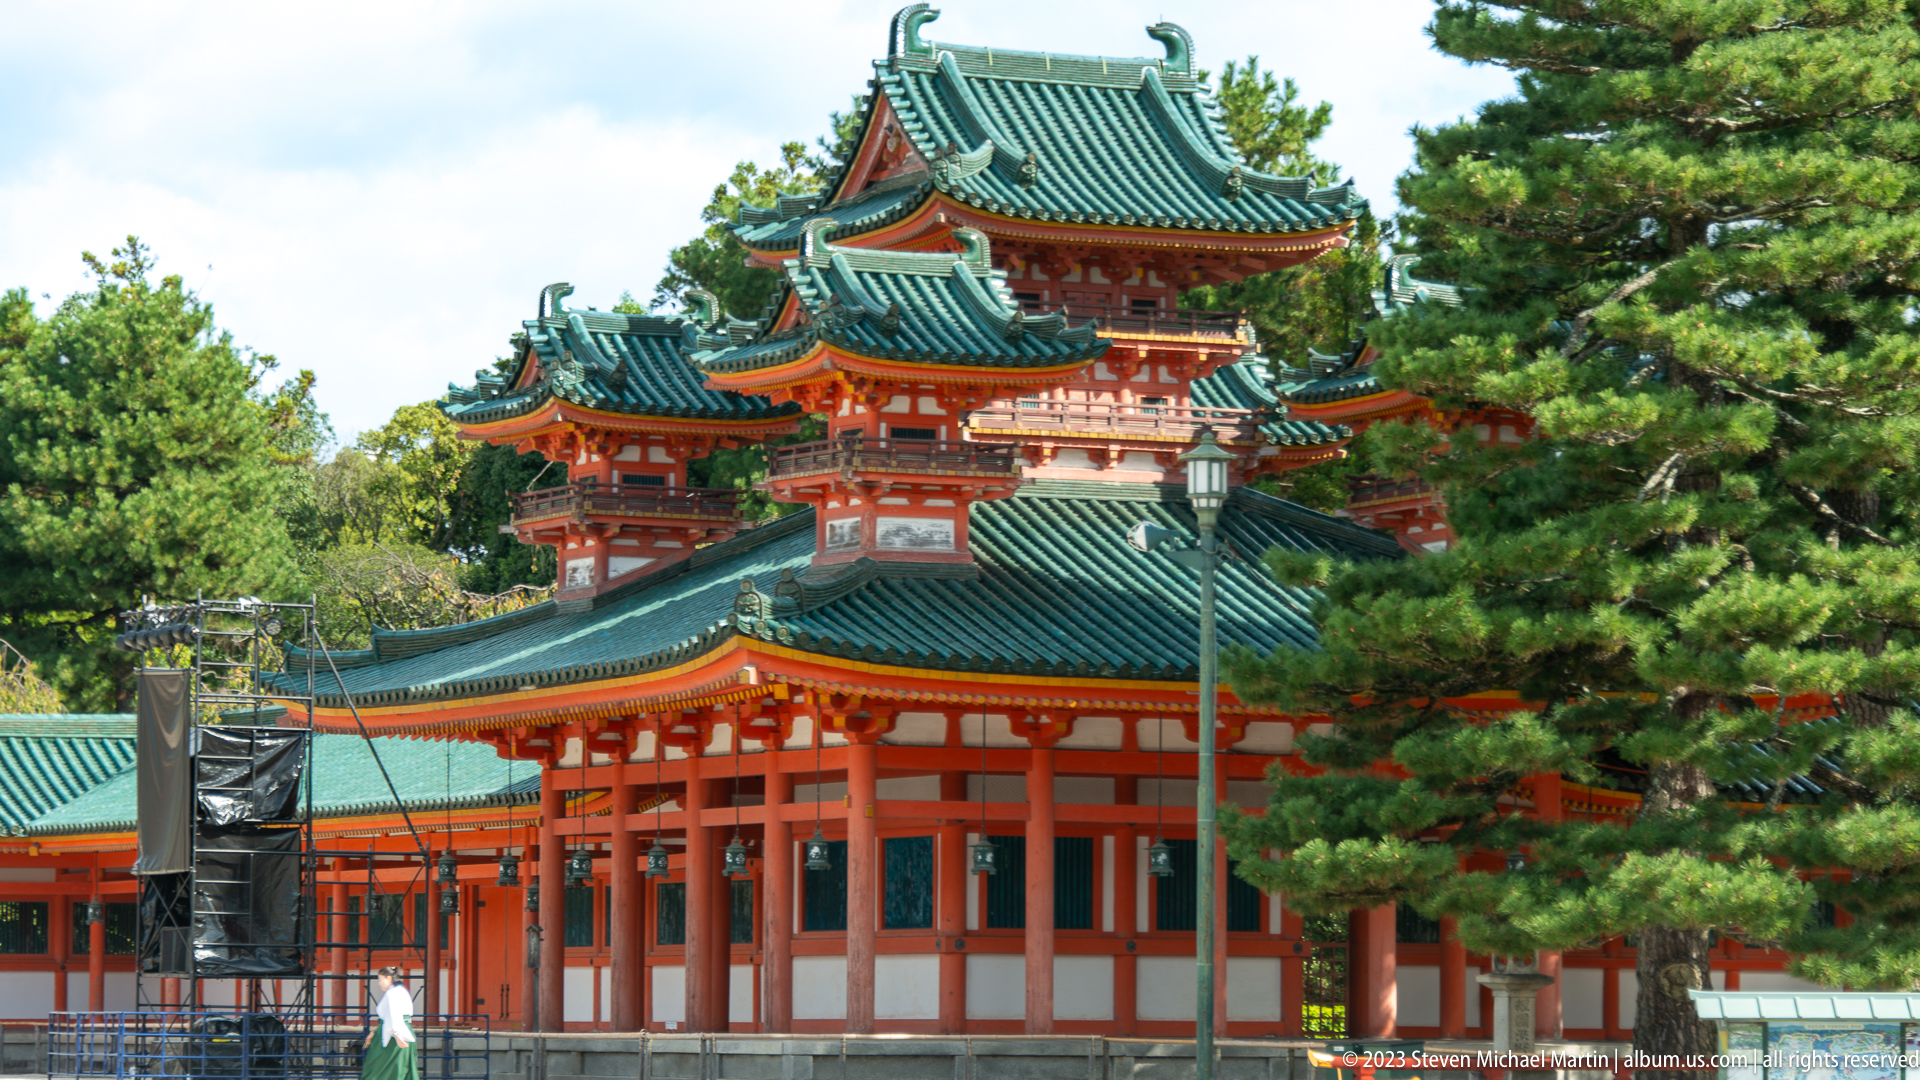
An oblique perspective layers multiple green-tiled roofs and vermilion pavilions, highlighting the complex rooflines and interconnected buildings that define the shrine compound. The composition is distinguished by multiple connected shrine buildings visible. The surrounding photographs establish the setting as Heian Jingu in Kyoto’s Okazaki district.
Caption
An oblique perspective layers multiple green-tiled roofs and vermilion pavilions, highlighting the complex rooflines and interconnected buildings that define the shrine compound. The composition is distinguished by multiple connected shrine buildings visible. The surrounding photographs establish the setting as Heian Jingu in Kyoto’s Okazaki district.
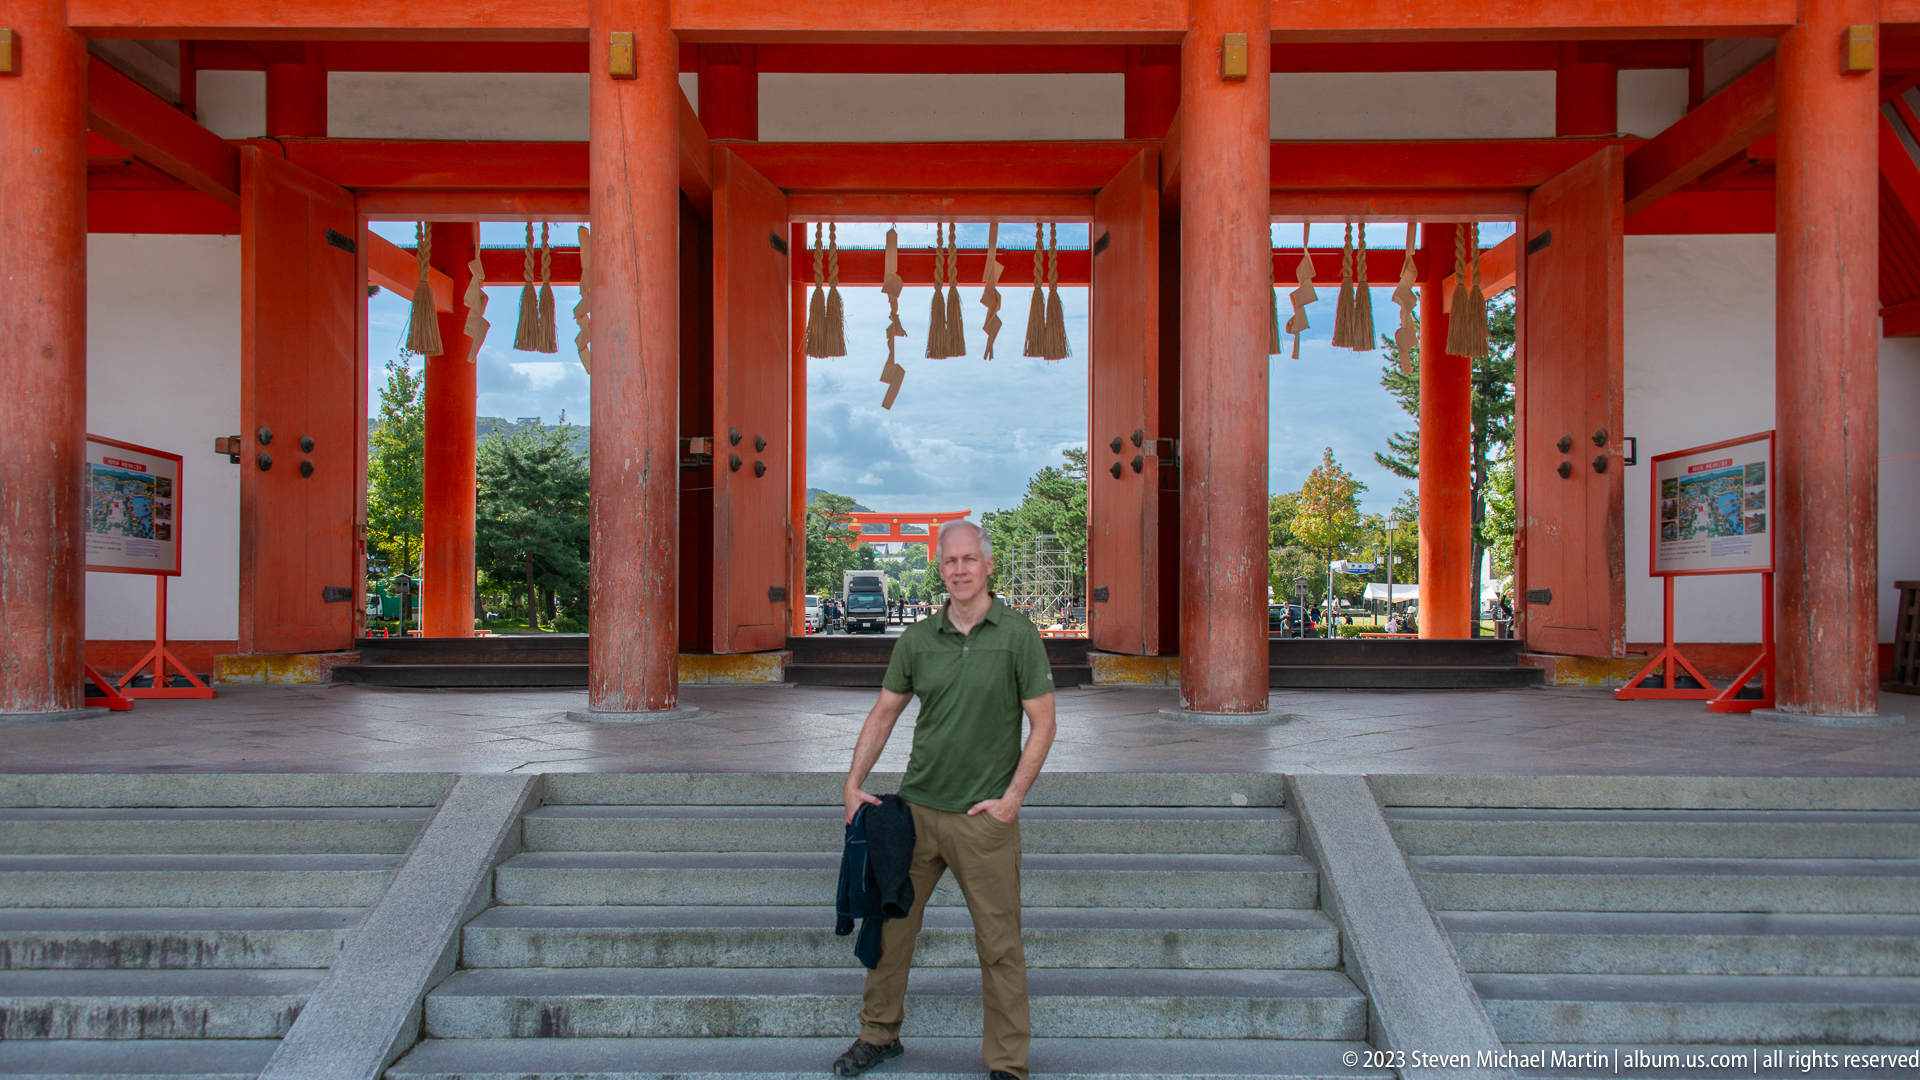
A visitor stands on the steps beneath the monumental vermilion gate, providing a sense of scale for the towering timber columns and ceremonial entrance framing the shrine grounds beyond. The composition is distinguished by person standing under gate with shrine architecture. The surrounding photographs establish the setting as Heian Jingu in Kyoto’s Okazaki district.
Caption
A visitor stands on the steps beneath the monumental vermilion gate, providing a sense of scale for the towering timber columns and ceremonial entrance framing the shrine grounds beyond. The composition is distinguished by person standing under gate with shrine architecture. The surrounding photographs establish the setting as Heian Jingu in Kyoto’s Okazaki district.

An illustrated welcome panel introduces Heian Jingu Shrine and Gardens through a site plan and concise historical account. The text explains the shrine’s connection to Kyoto’s former imperial capital, while the diagram locates the principal halls, courtyard, and landscaped gardens. As documentary evidence, the sign confirms the identity and organization of the surrounding architectural sequence.
Caption
An illustrated welcome panel introduces Heian Jingu Shrine and Gardens through a site plan and concise historical account. The text explains the shrine’s connection to Kyoto’s former imperial capital, while the diagram locates the principal halls, courtyard, and landscaped gardens. As documentary evidence, the sign confirms the identity and organization of the surrounding architectural sequence.
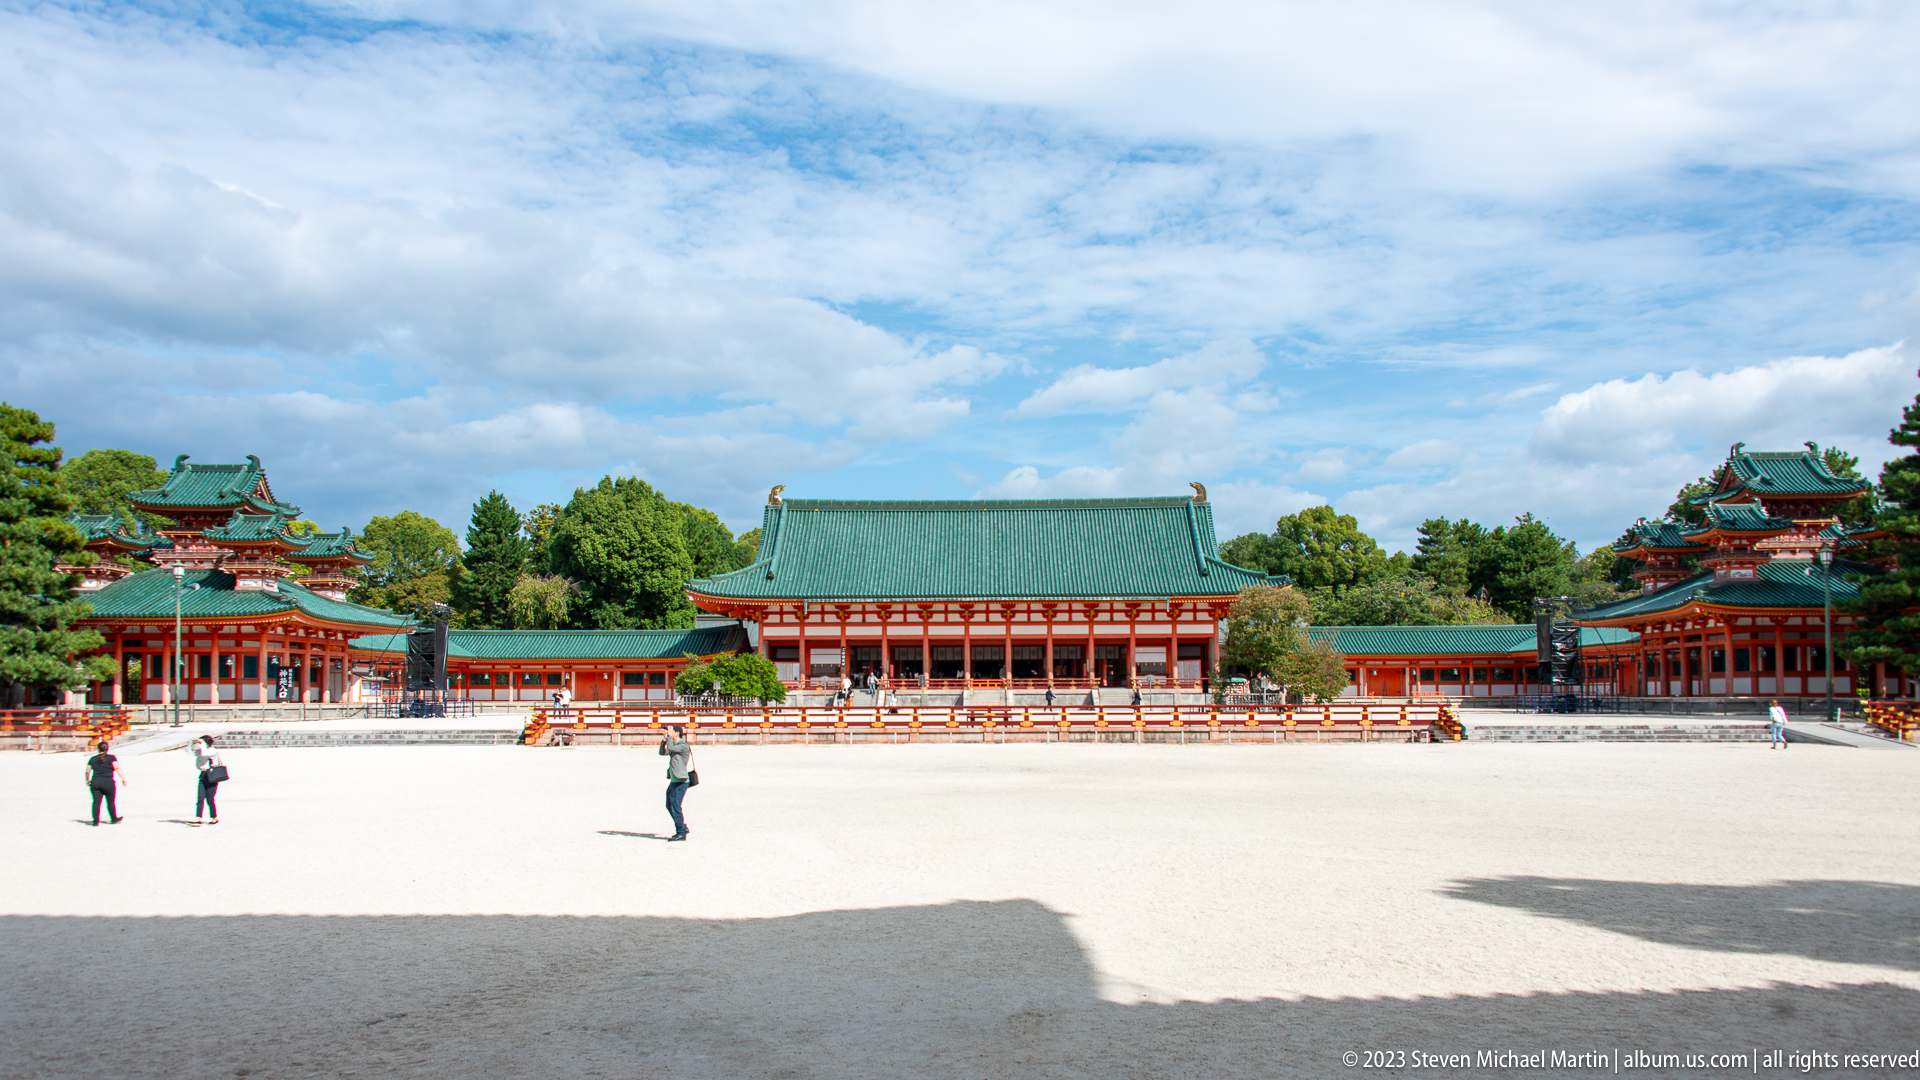
Heian Jingu’s immense gravel courtyard opens between symmetrical vermilion buildings, with the Daigokuden centered on the far side and corner pavilions balancing the composition. The broad panorama reveals the shrine’s court-inspired planning more clearly than the individual architectural views. Scattered visitors underscore the scale of this ceremonial space in Kyoto’s Okazaki district.
Caption
Heian Jingu’s immense gravel courtyard opens between symmetrical vermilion buildings, with the Daigokuden centered on the far side and corner pavilions balancing the composition. The broad panorama reveals the shrine’s court-inspired planning more clearly than the individual architectural views. Scattered visitors underscore the scale of this ceremonial space in Kyoto’s Okazaki district.
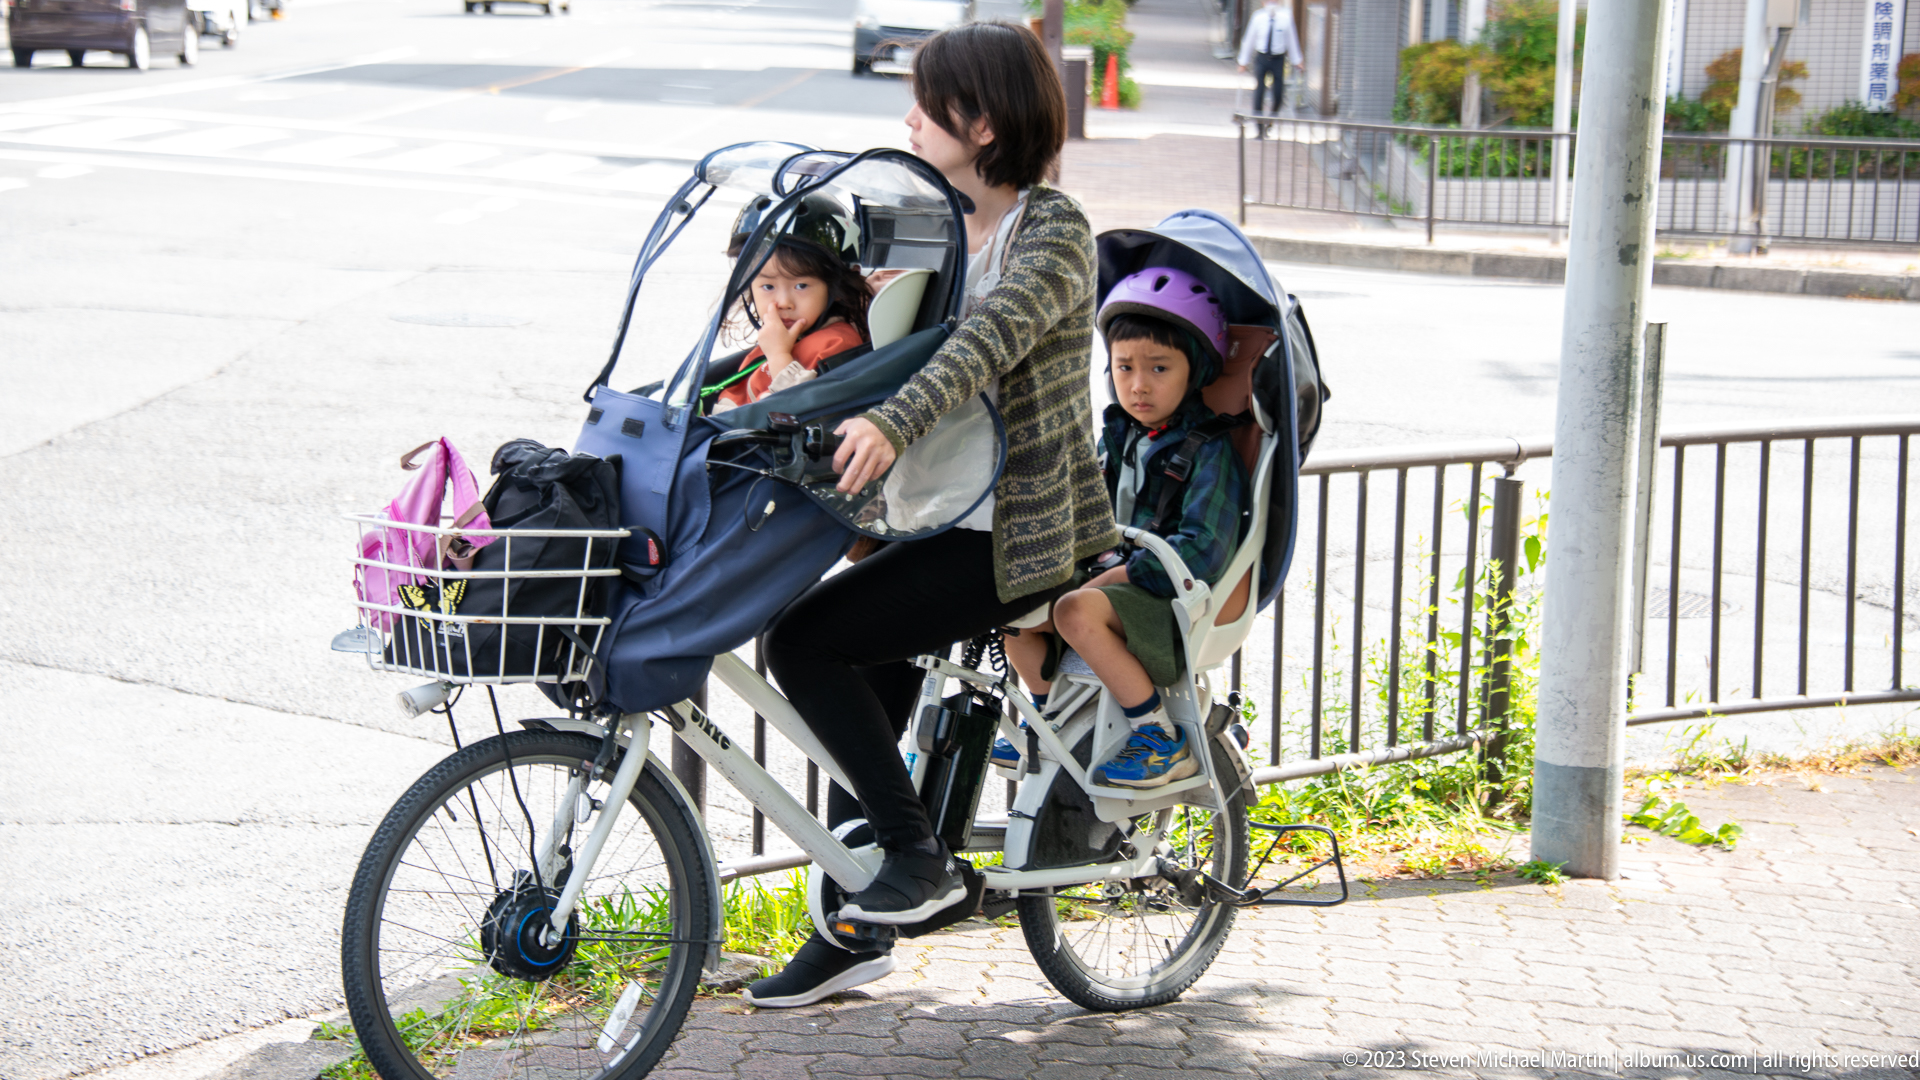
A cyclist pedals through a Kyoto street with two young children seated in front and rear child carriers, illustrating everyday urban transportation in the city. The composition is distinguished by adult and two children on bicycle. The sequence shifts from Heian Jingu into contemporary neighborhood and transit scenes.
Caption
A cyclist pedals through a Kyoto street with two young children seated in front and rear child carriers, illustrating everyday urban transportation in the city. The composition is distinguished by adult and two children on bicycle. The sequence shifts from Heian Jingu into contemporary neighborhood and transit scenes.
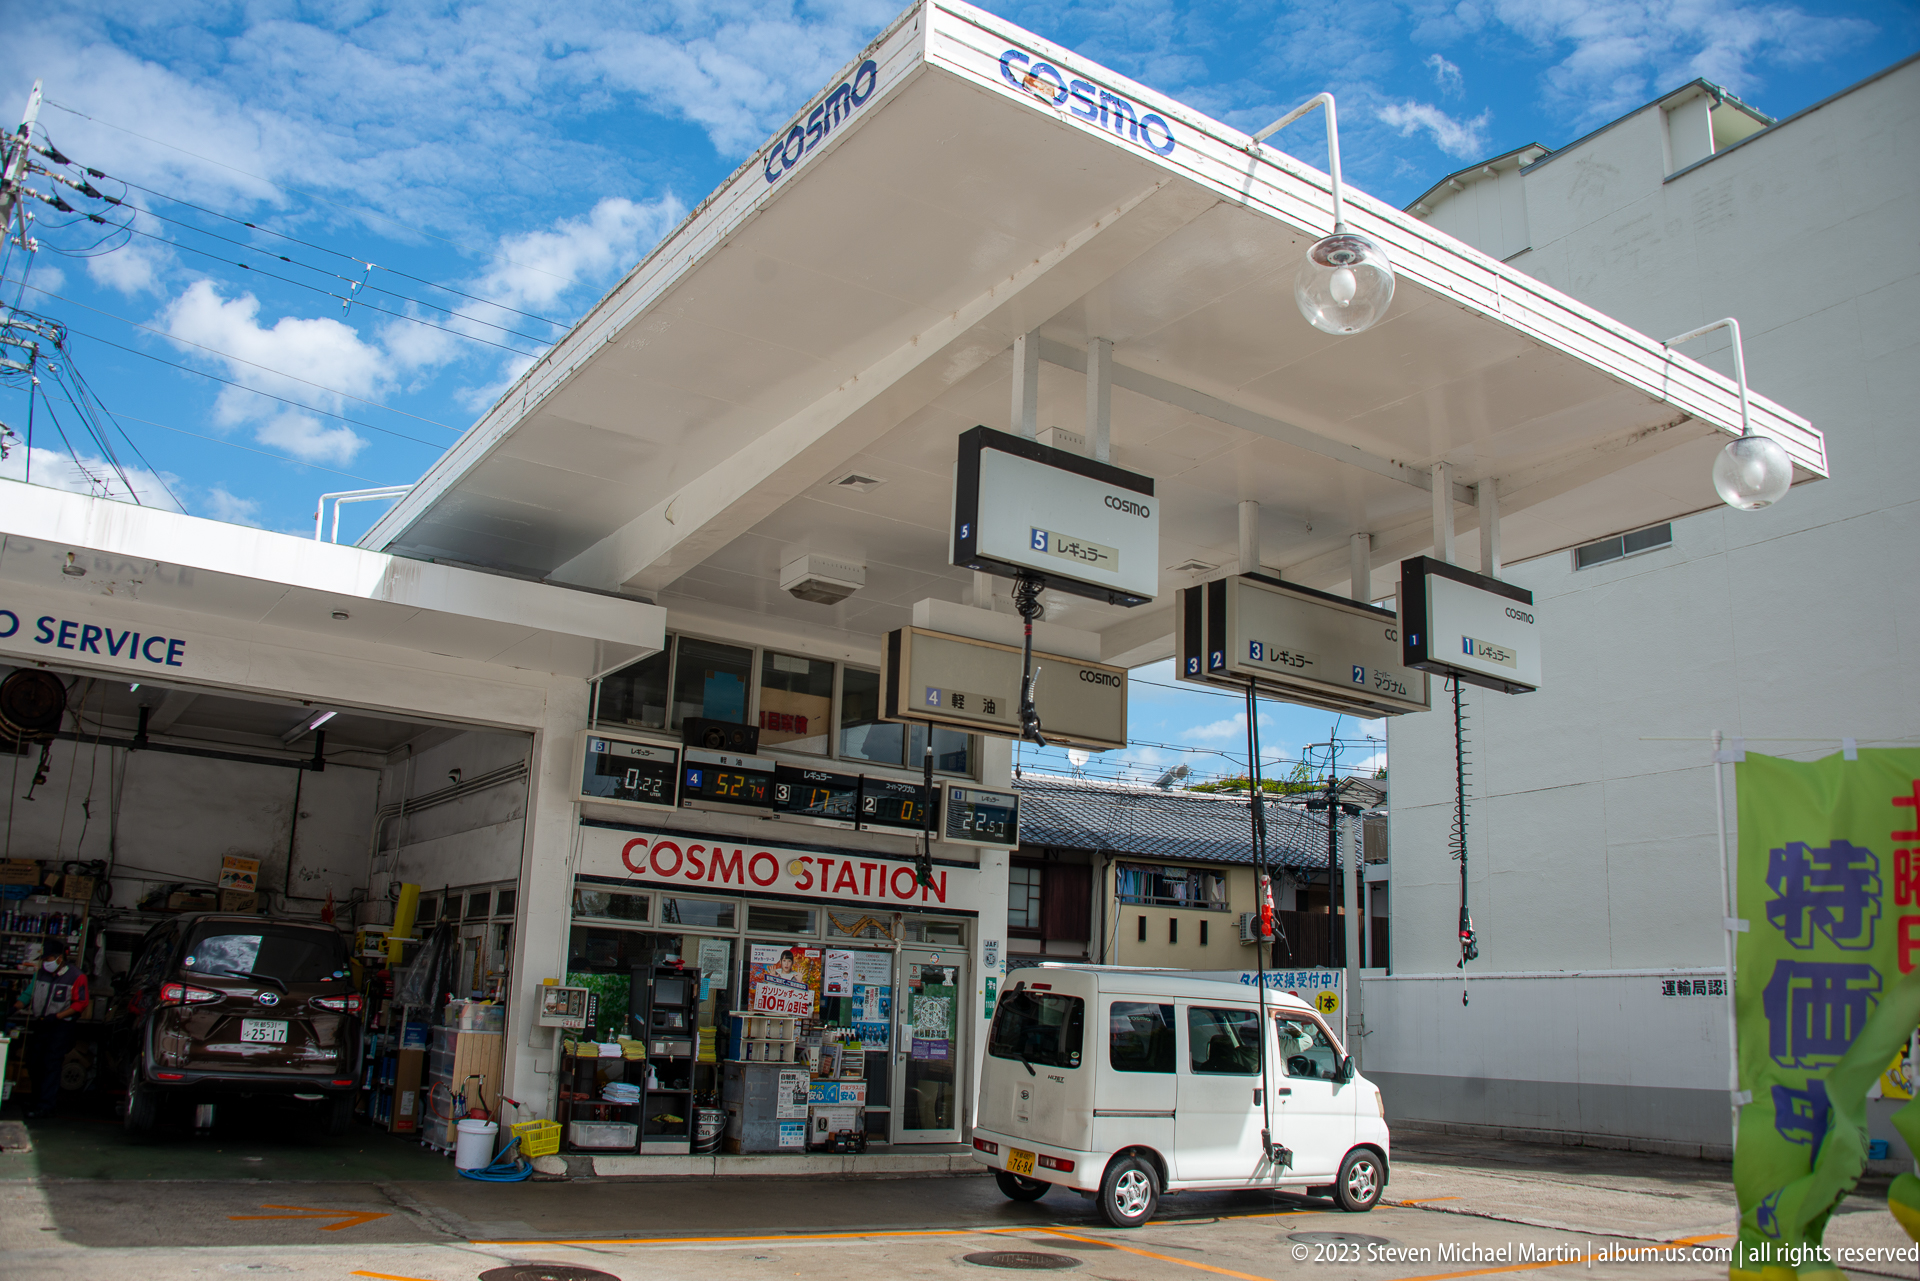
A Cosmo-branded fuel station occupies a neighborhood corner with fuel pumps, service bays, and convenience facilities, documenting contemporary urban infrastructure in Kyoto. The composition is distinguished by cosmo branding and pumps visible. The sequence shifts from Heian Jingu into contemporary neighborhood and transit scenes.
Caption
A Cosmo-branded fuel station occupies a neighborhood corner with fuel pumps, service bays, and convenience facilities, documenting contemporary urban infrastructure in Kyoto. The composition is distinguished by cosmo branding and pumps visible. The sequence shifts from Heian Jingu into contemporary neighborhood and transit scenes.

Players in bright uniforms practice on a baseball field enclosed by tall protective fencing, reflecting the popularity of amateur baseball in Japan. The composition is distinguished by baseball diamond and players visible. The sequence shifts from Heian Jingu into contemporary neighborhood and transit scenes.
Caption
Players in bright uniforms practice on a baseball field enclosed by tall protective fencing, reflecting the popularity of amateur baseball in Japan. The composition is distinguished by baseball diamond and players visible. The sequence shifts from Heian Jingu into contemporary neighborhood and transit scenes.
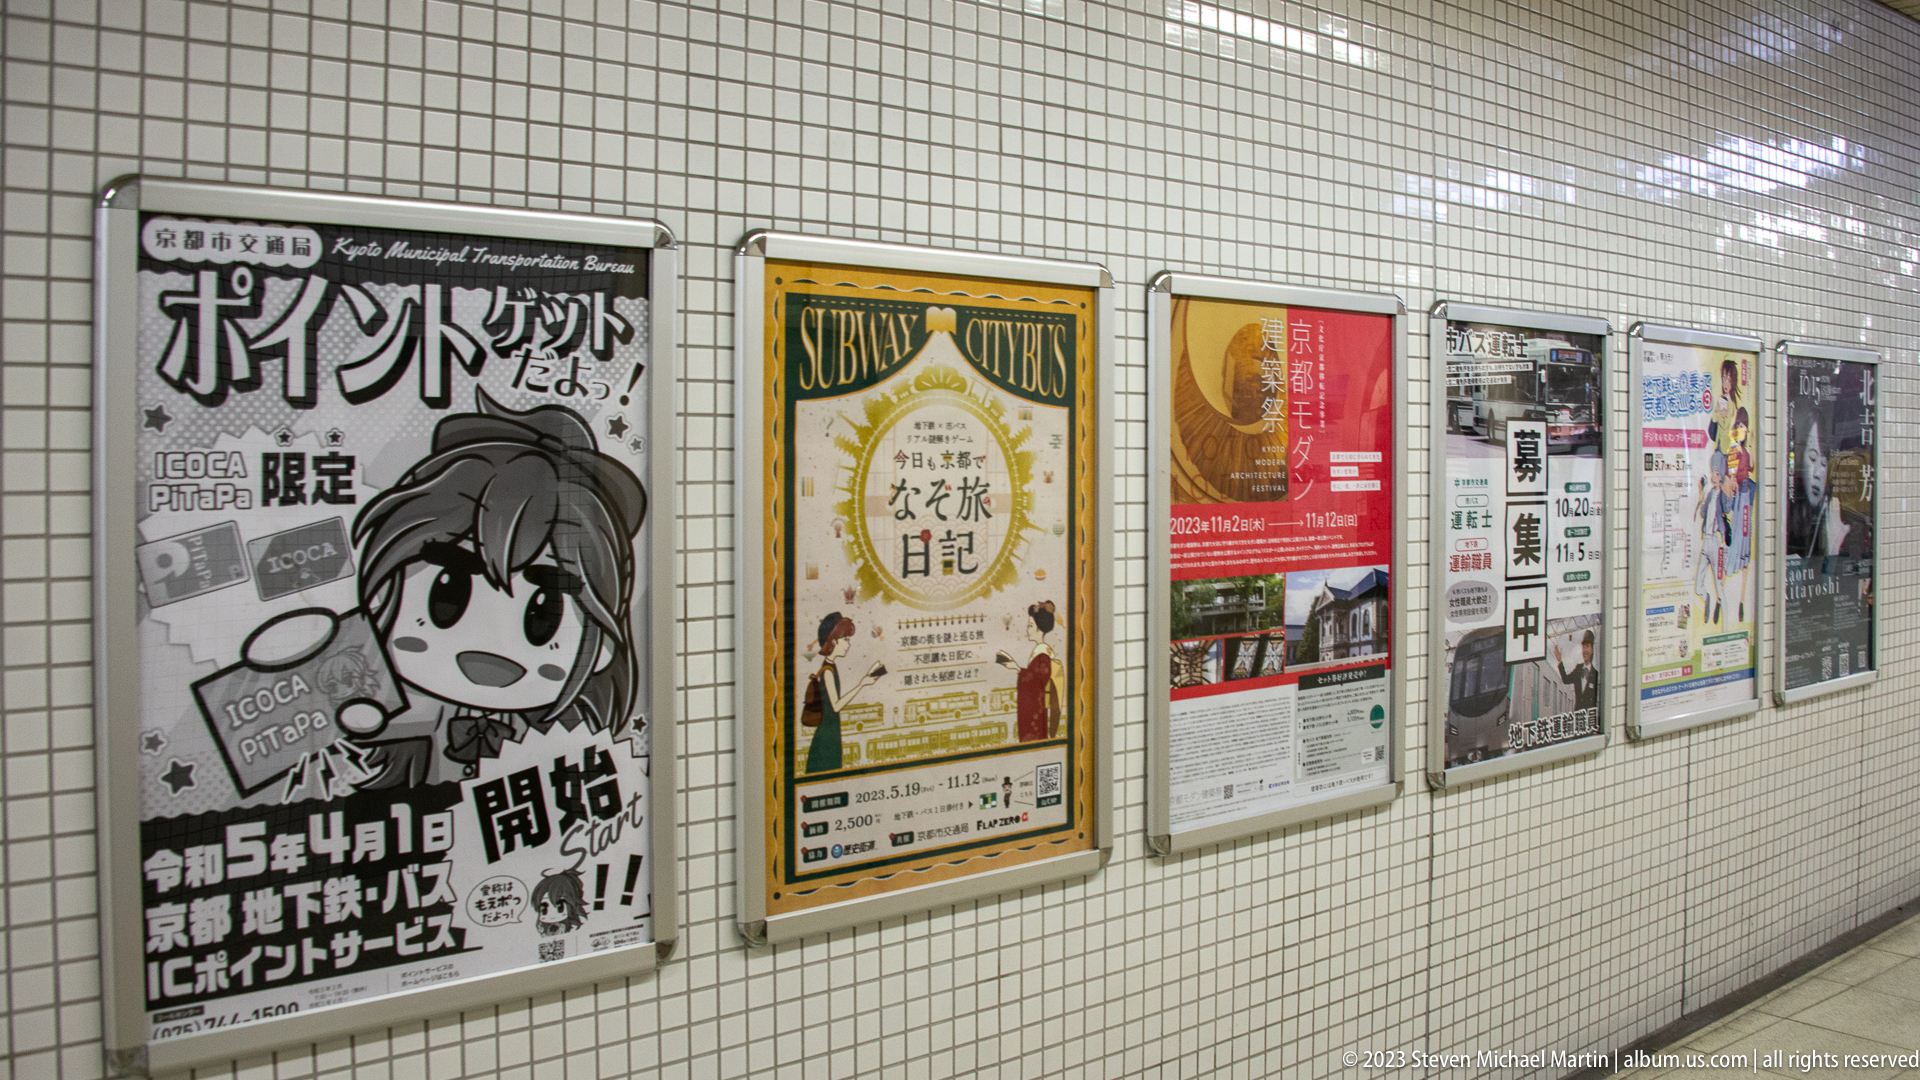
A row of colorful posters lines a tiled subway corridor, illustrating the mix of municipal transit information, cultural promotions, and commercial advertising encountered in Kyoto's underground stations. The composition is distinguished by multiple framed posters on tiled station wall. The sequence connects Kyoto Station wayfinding with the traditional streets and daily life of the city.
Caption
A row of colorful posters lines a tiled subway corridor, illustrating the mix of municipal transit information, cultural promotions, and commercial advertising encountered in Kyoto's underground stations. The composition is distinguished by multiple framed posters on tiled station wall. The sequence connects Kyoto Station wayfinding with the traditional streets and daily life of the city.
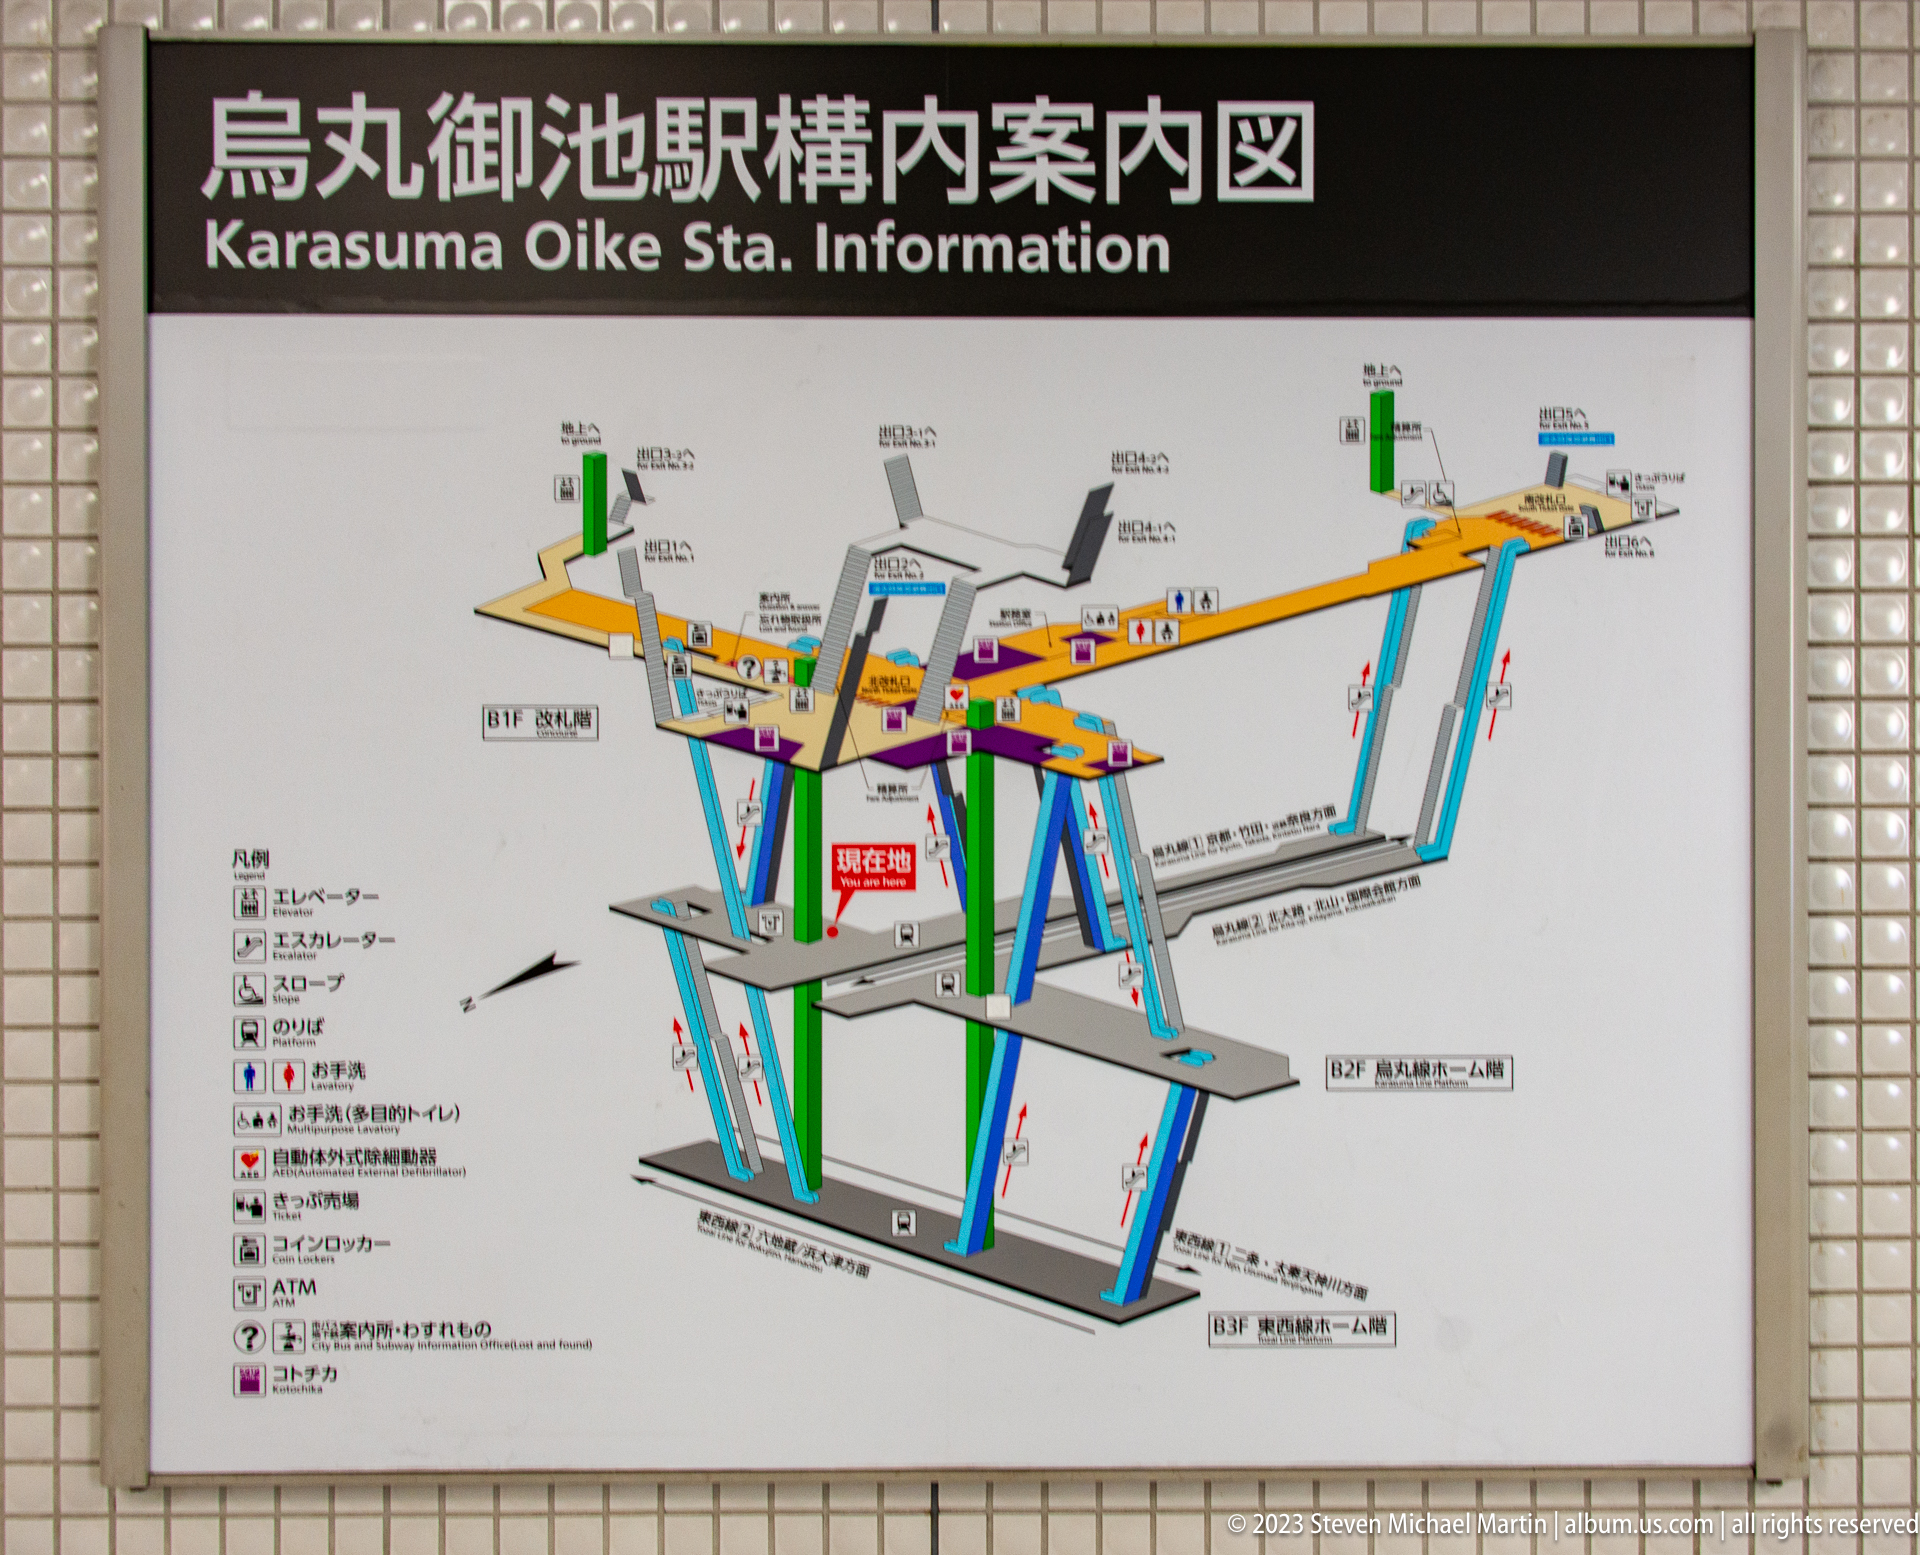
A large wayfinding diagram maps the multilevel circulation system of Kyoto Station, using color-coded lines to distinguish concourses, platforms, stairs, escalators, and exits. The complex graphic reflects the scale of the transportation hub and helps explain the transition in the portfolio from shrine architecture to contemporary urban movement, transit advertising, and street life.
Caption
A large wayfinding diagram maps the multilevel circulation system of Kyoto Station, using color-coded lines to distinguish concourses, platforms, stairs, escalators, and exits. The complex graphic reflects the scale of the transportation hub and helps explain the transition in the portfolio from shrine architecture to contemporary urban movement, transit advertising, and street life.
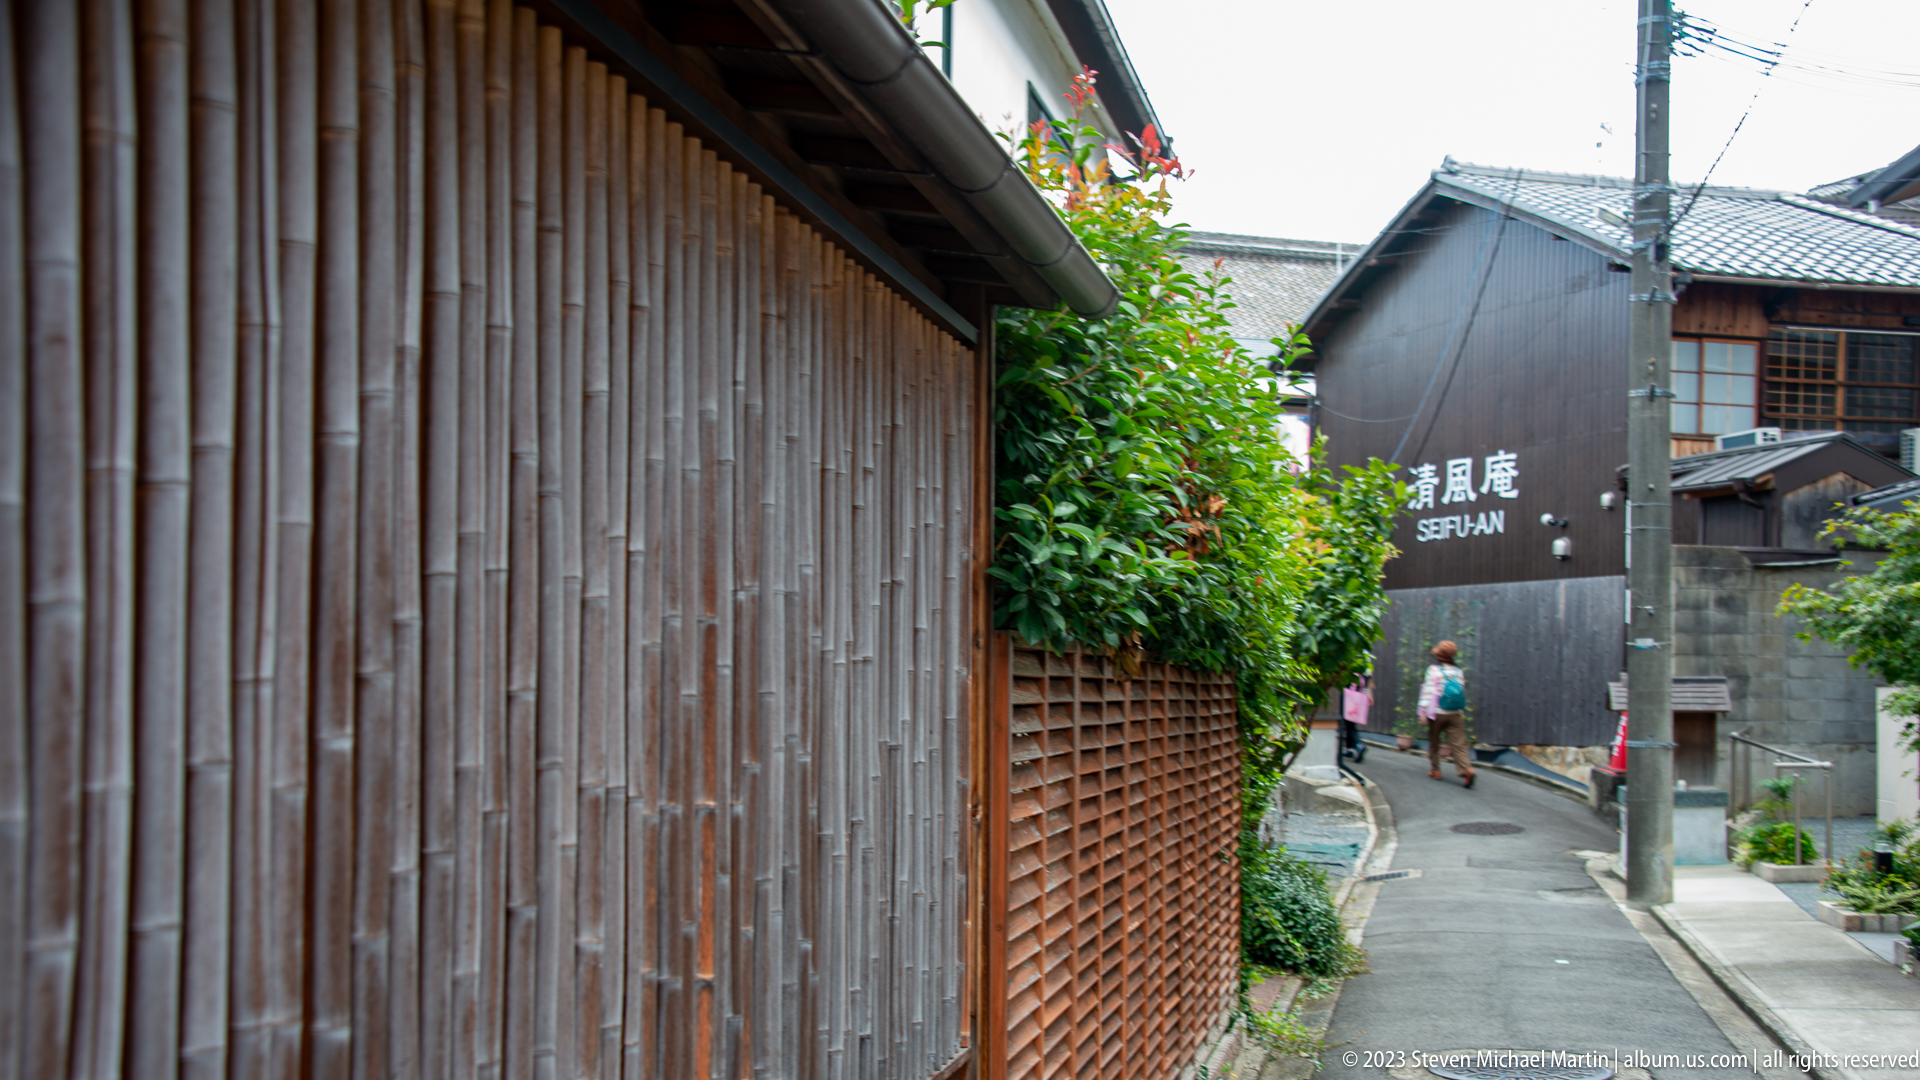
A narrow lane in Gion is bordered by dark wooden façades, latticework, tiled eaves, and carefully contained greenery. The intimate scale and restrained materials are characteristic of Kyoto’s historic entertainment district, where former machiya and teahouse buildings continue to shape the streetscape. Modern signs and utilities remain present but subordinate to the traditional architecture.
Caption
A narrow lane in Gion is bordered by dark wooden façades, latticework, tiled eaves, and carefully contained greenery. The intimate scale and restrained materials are characteristic of Kyoto’s historic entertainment district, where former machiya and teahouse buildings continue to shape the streetscape. Modern signs and utilities remain present but subordinate to the traditional architecture.
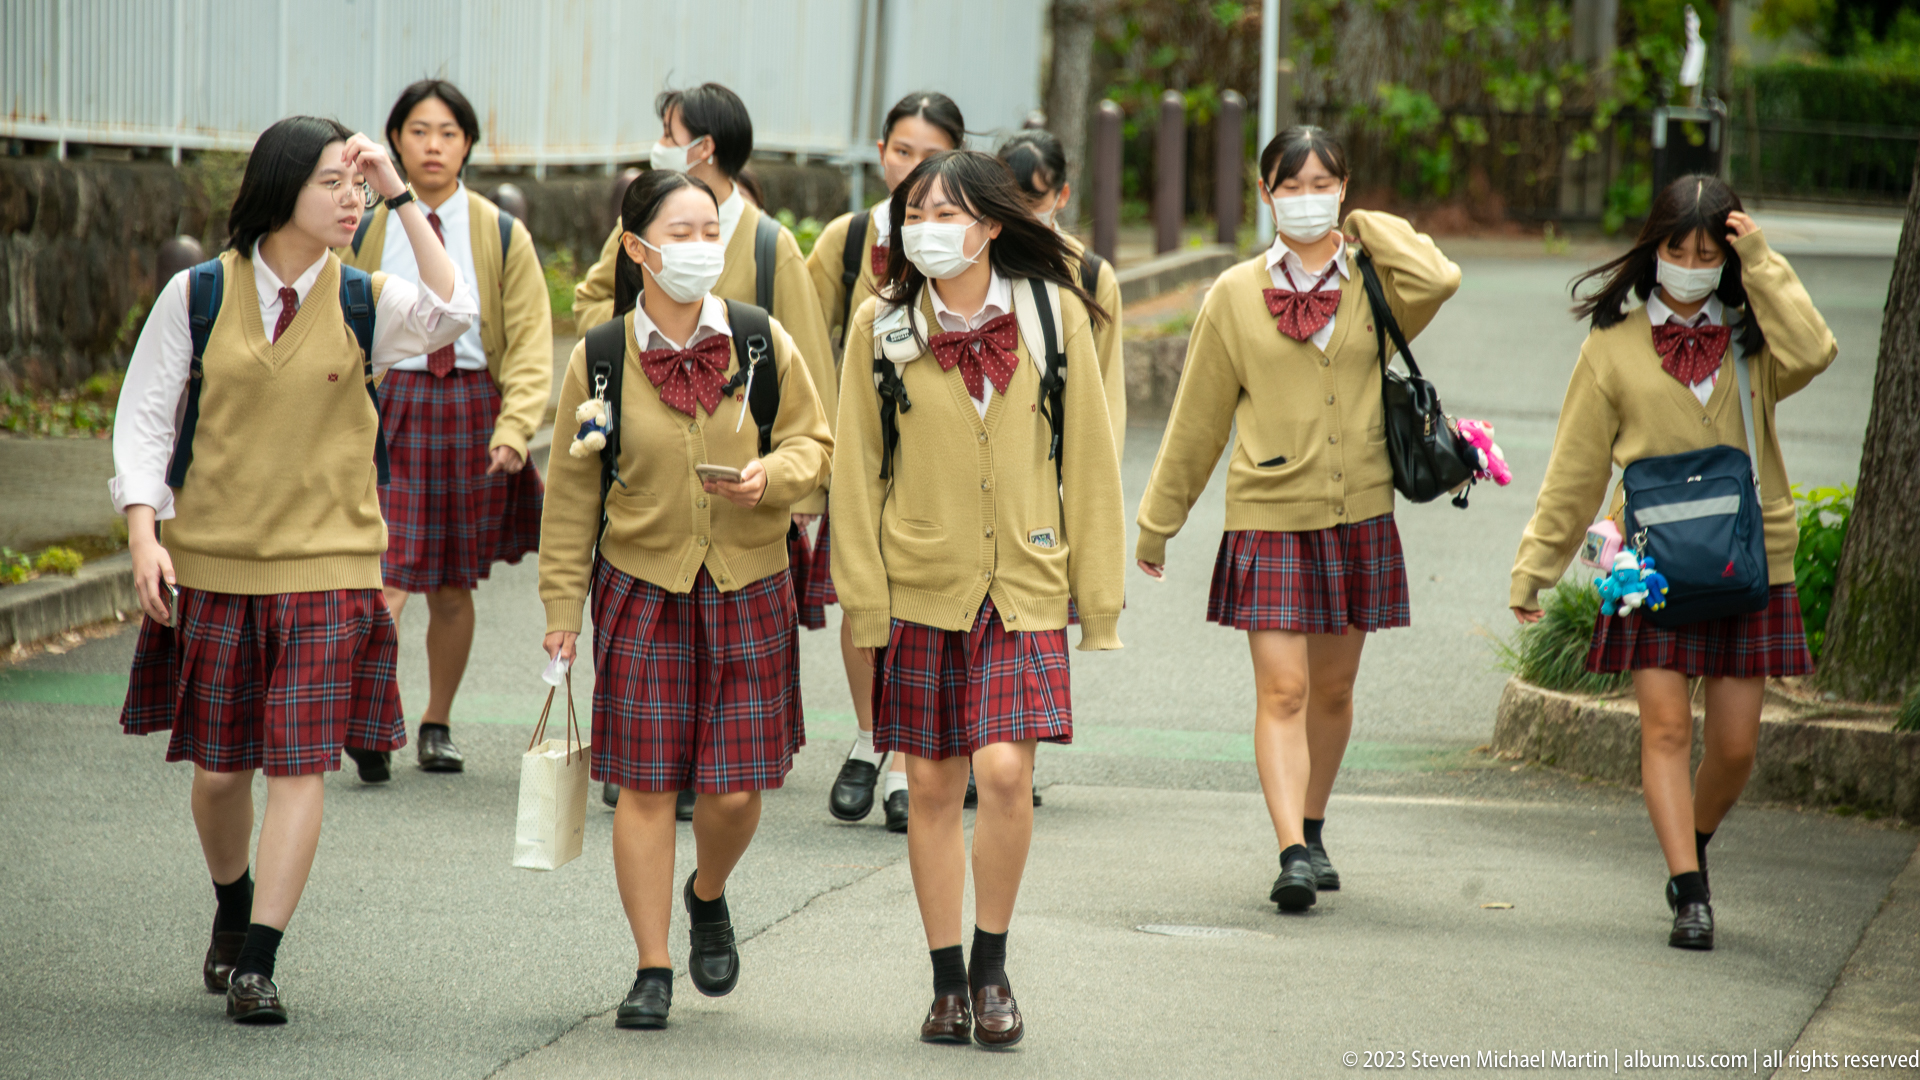
Uniformed students walk together along a tree-lined path, providing a glimpse of everyday life in Kyoto beyond its temples and historic monuments. The composition is distinguished by students in matching uniforms walking together. The sequence connects Kyoto Station wayfinding with the traditional streets and daily life of the city.
Caption
Uniformed students walk together along a tree-lined path, providing a glimpse of everyday life in Kyoto beyond its temples and historic monuments. The composition is distinguished by students in matching uniforms walking together. The sequence connects Kyoto Station wayfinding with the traditional streets and daily life of the city.
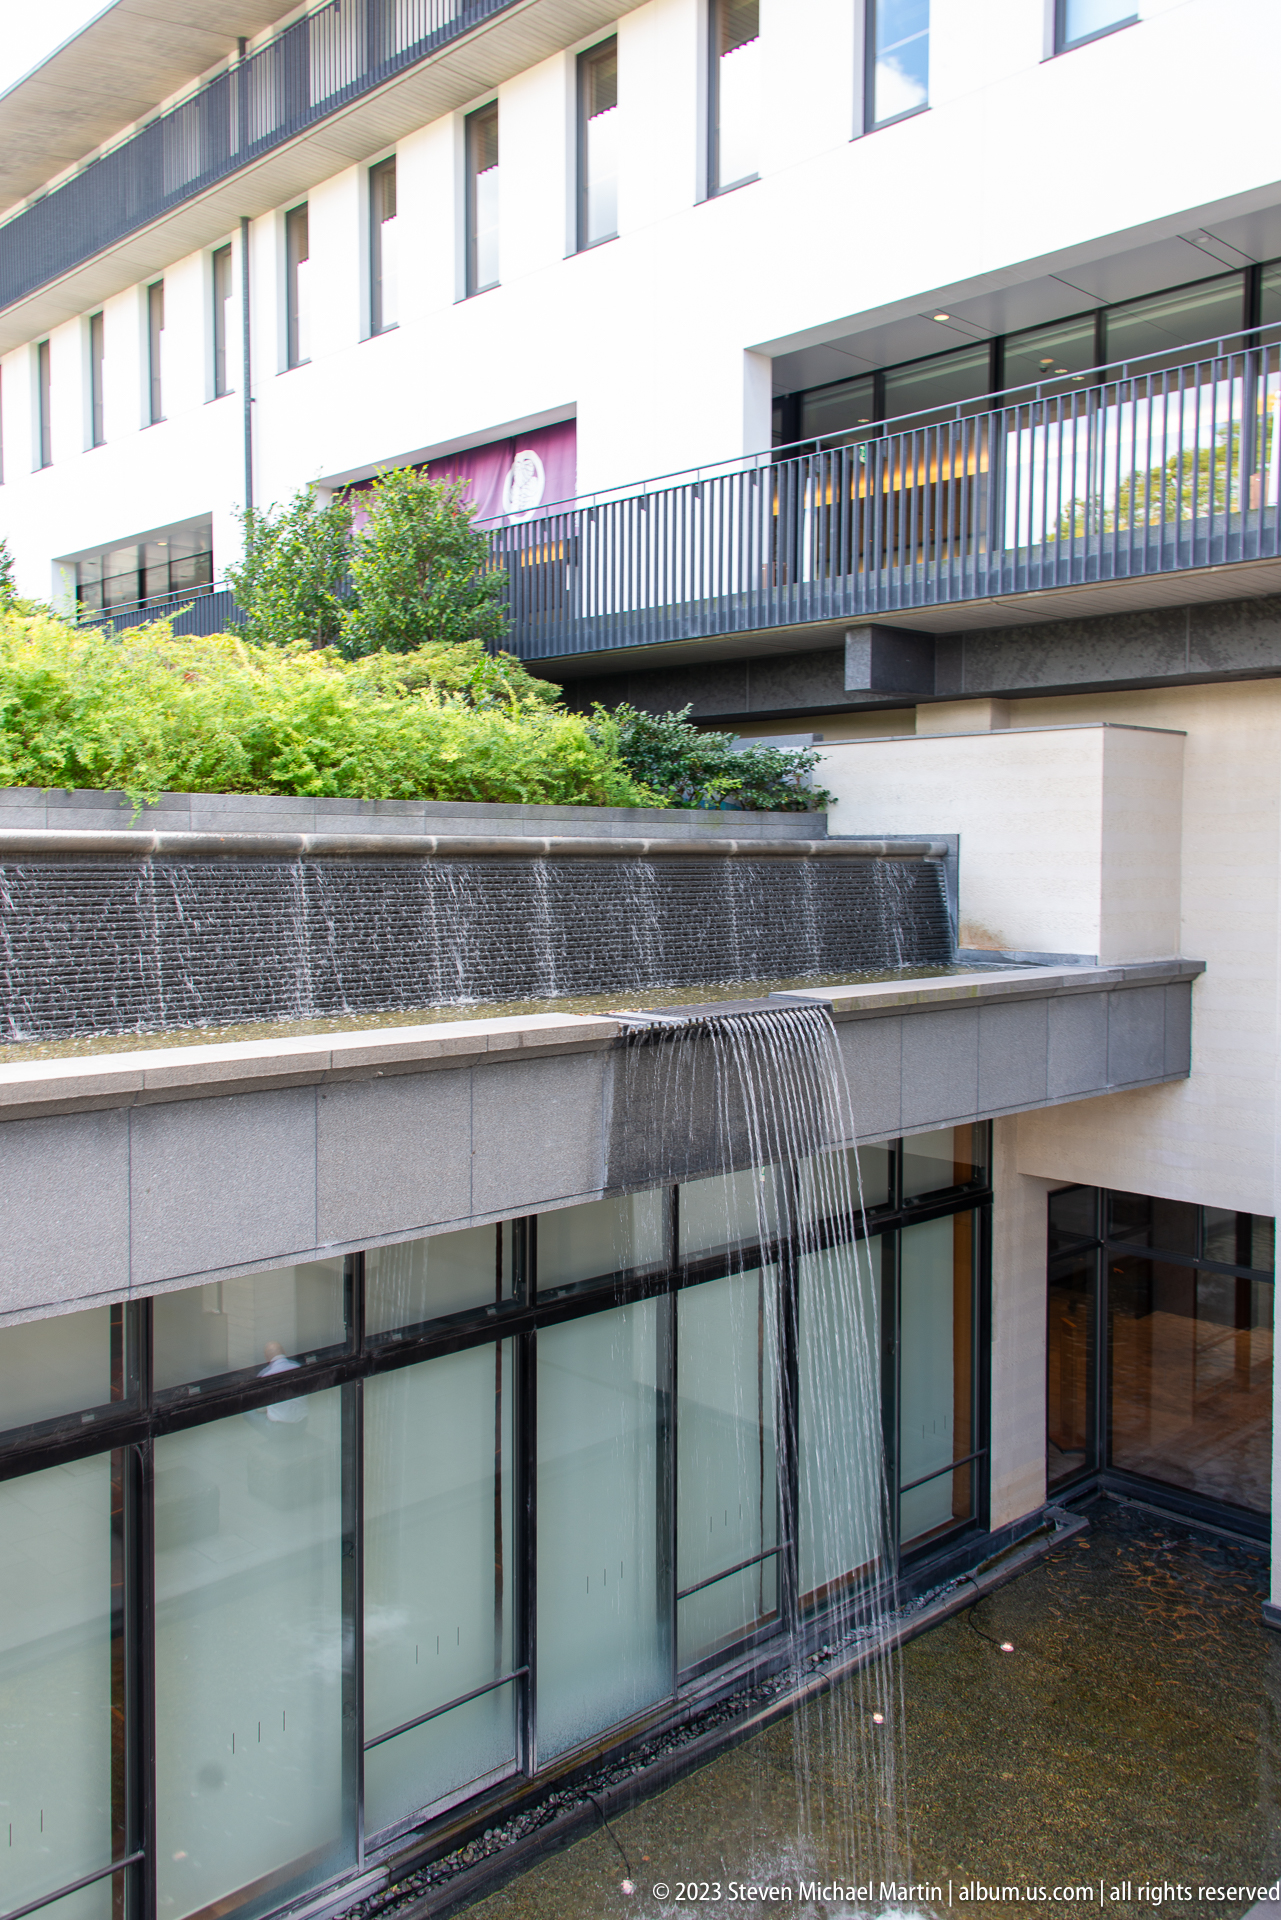
A modern building incorporates a cascading water feature into its entrance courtyard, contrasting clean architectural lines with moving water and landscaped planting. The composition is distinguished by modern façade and water cascade visible. The sequence connects Kyoto Station wayfinding with the traditional streets and daily life of the city.
Caption
A modern building incorporates a cascading water feature into its entrance courtyard, contrasting clean architectural lines with moving water and landscaped planting. The composition is distinguished by modern façade and water cascade visible. The sequence connects Kyoto Station wayfinding with the traditional streets and daily life of the city.
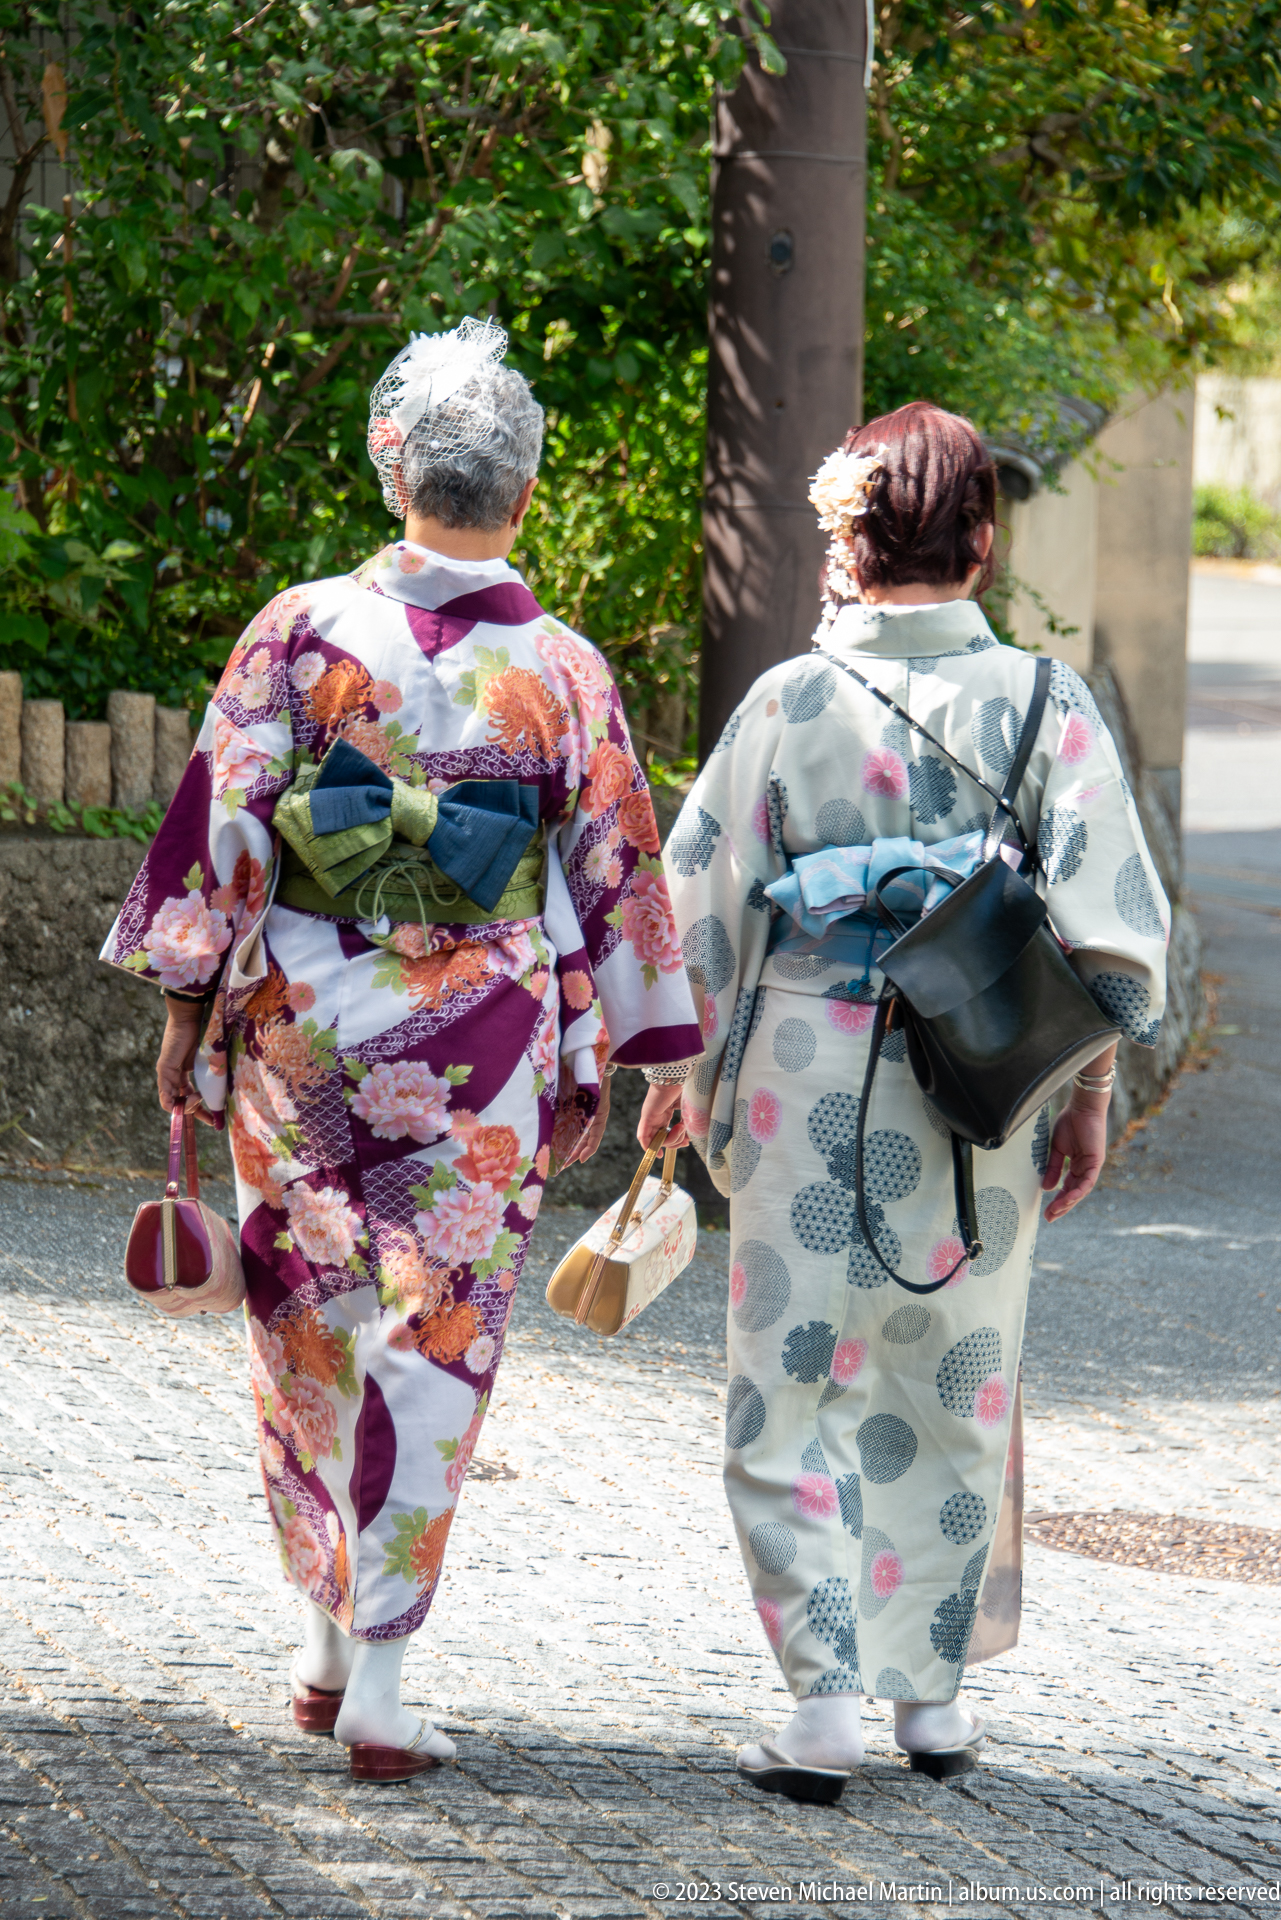
Two visitors wearing colorful floral kimono walk along a shaded path, illustrating the enduring popularity of traditional Japanese dress among people exploring Kyoto's historic districts and temple precincts. The composition is distinguished by floral kimono and pathway clearly visible. The surrounding photographs document Gion and the canalside townscape associated with the Shirakawa area.
Caption
Two visitors wearing colorful floral kimono walk along a shaded path, illustrating the enduring popularity of traditional Japanese dress among people exploring Kyoto's historic districts and temple precincts. The composition is distinguished by floral kimono and pathway clearly visible. The surrounding photographs document Gion and the canalside townscape associated with the Shirakawa area.
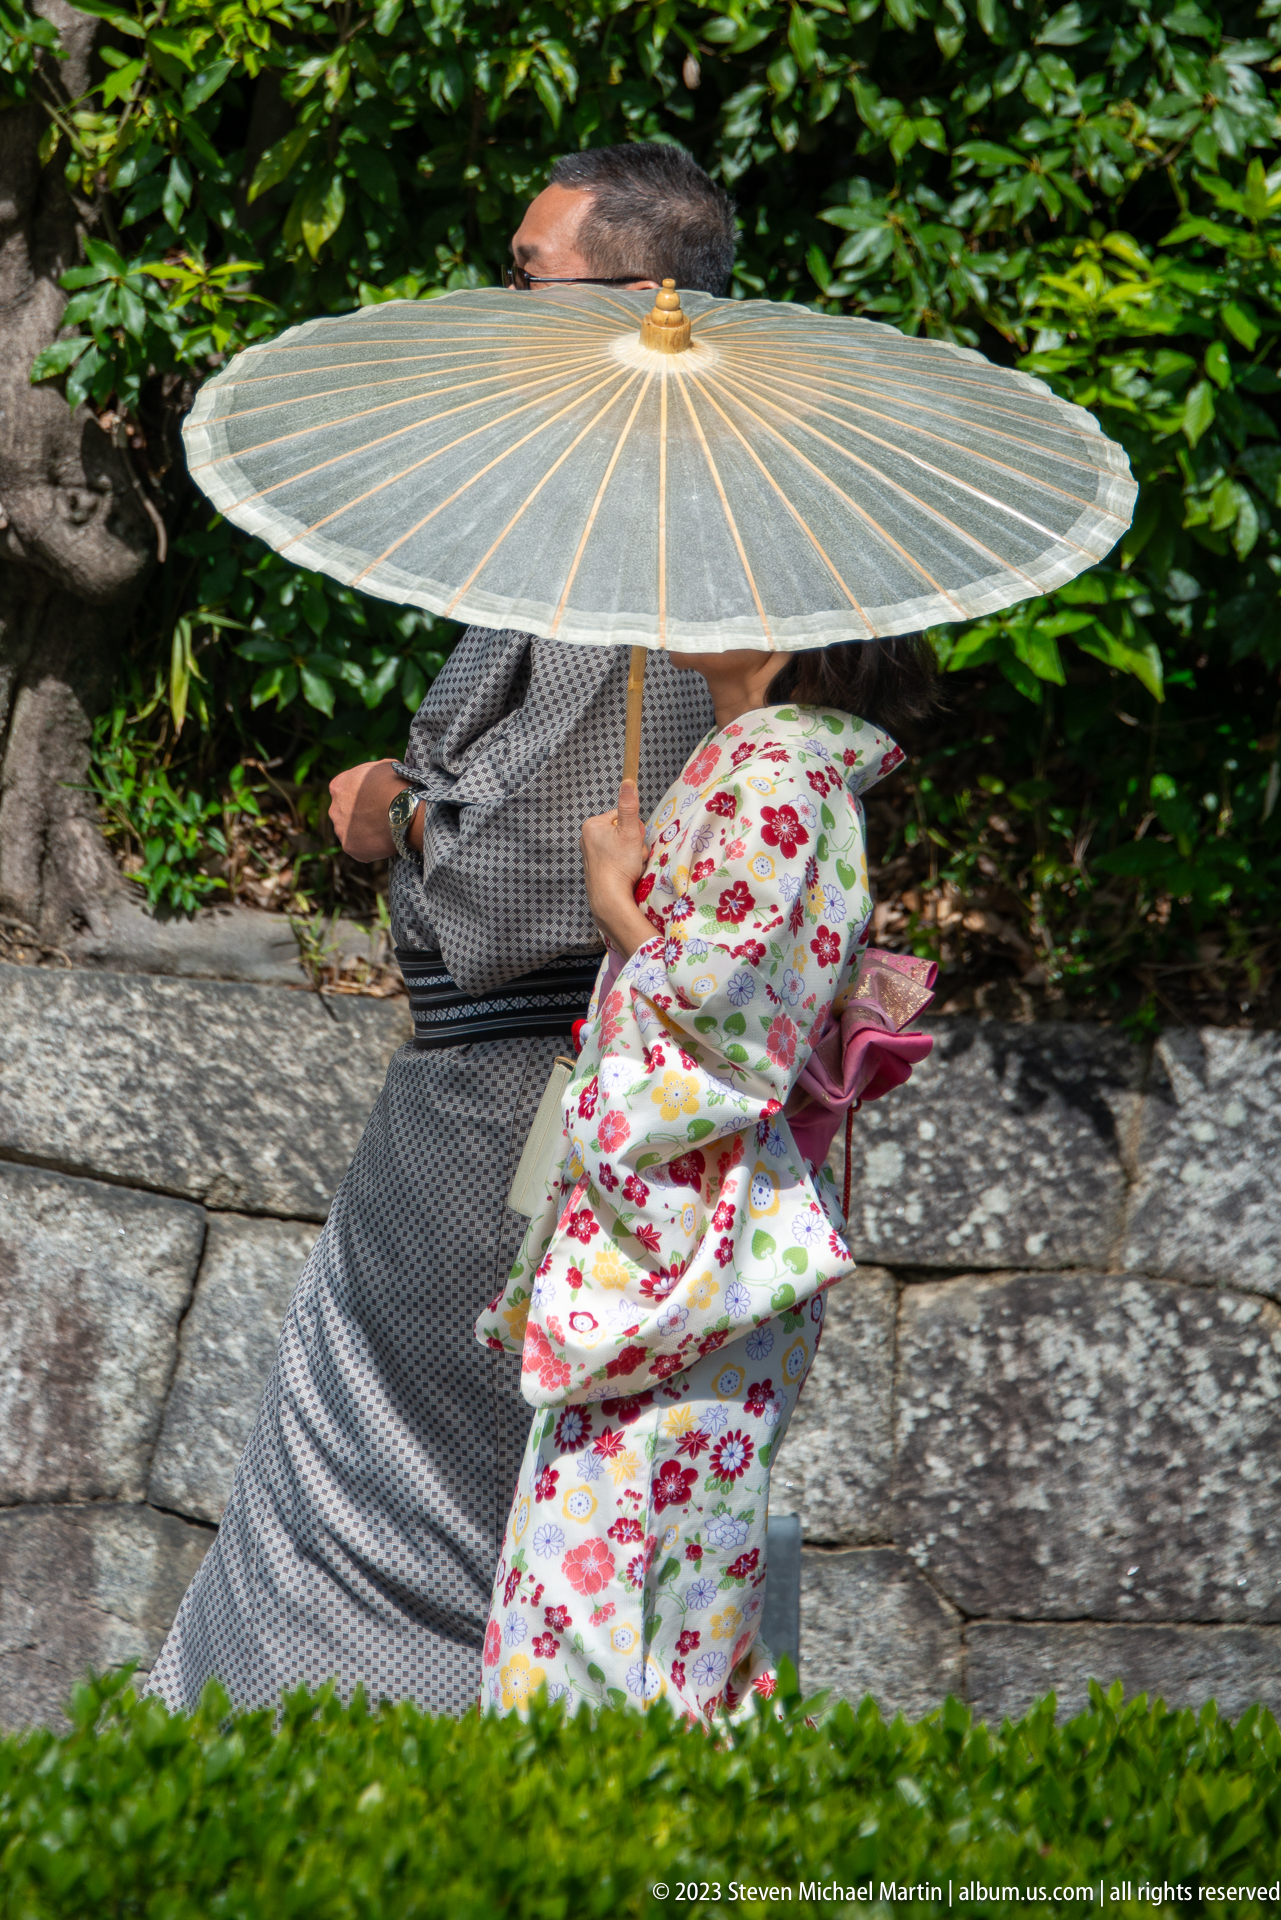
An adult and child dressed in patterned kimono share a traditional paper umbrella while walking beside a stone wall. The intimate street scene highlights customary attire in a contemporary setting. The composition is distinguished by kimono, umbrella, and stone wall visible. The surrounding photographs document Gion and the canalside townscape associated with the Shirakawa area.
Caption
An adult and child dressed in patterned kimono share a traditional paper umbrella while walking beside a stone wall. The intimate street scene highlights customary attire in a contemporary setting. The composition is distinguished by kimono, umbrella, and stone wall visible. The surrounding photographs document Gion and the canalside townscape associated with the Shirakawa area.
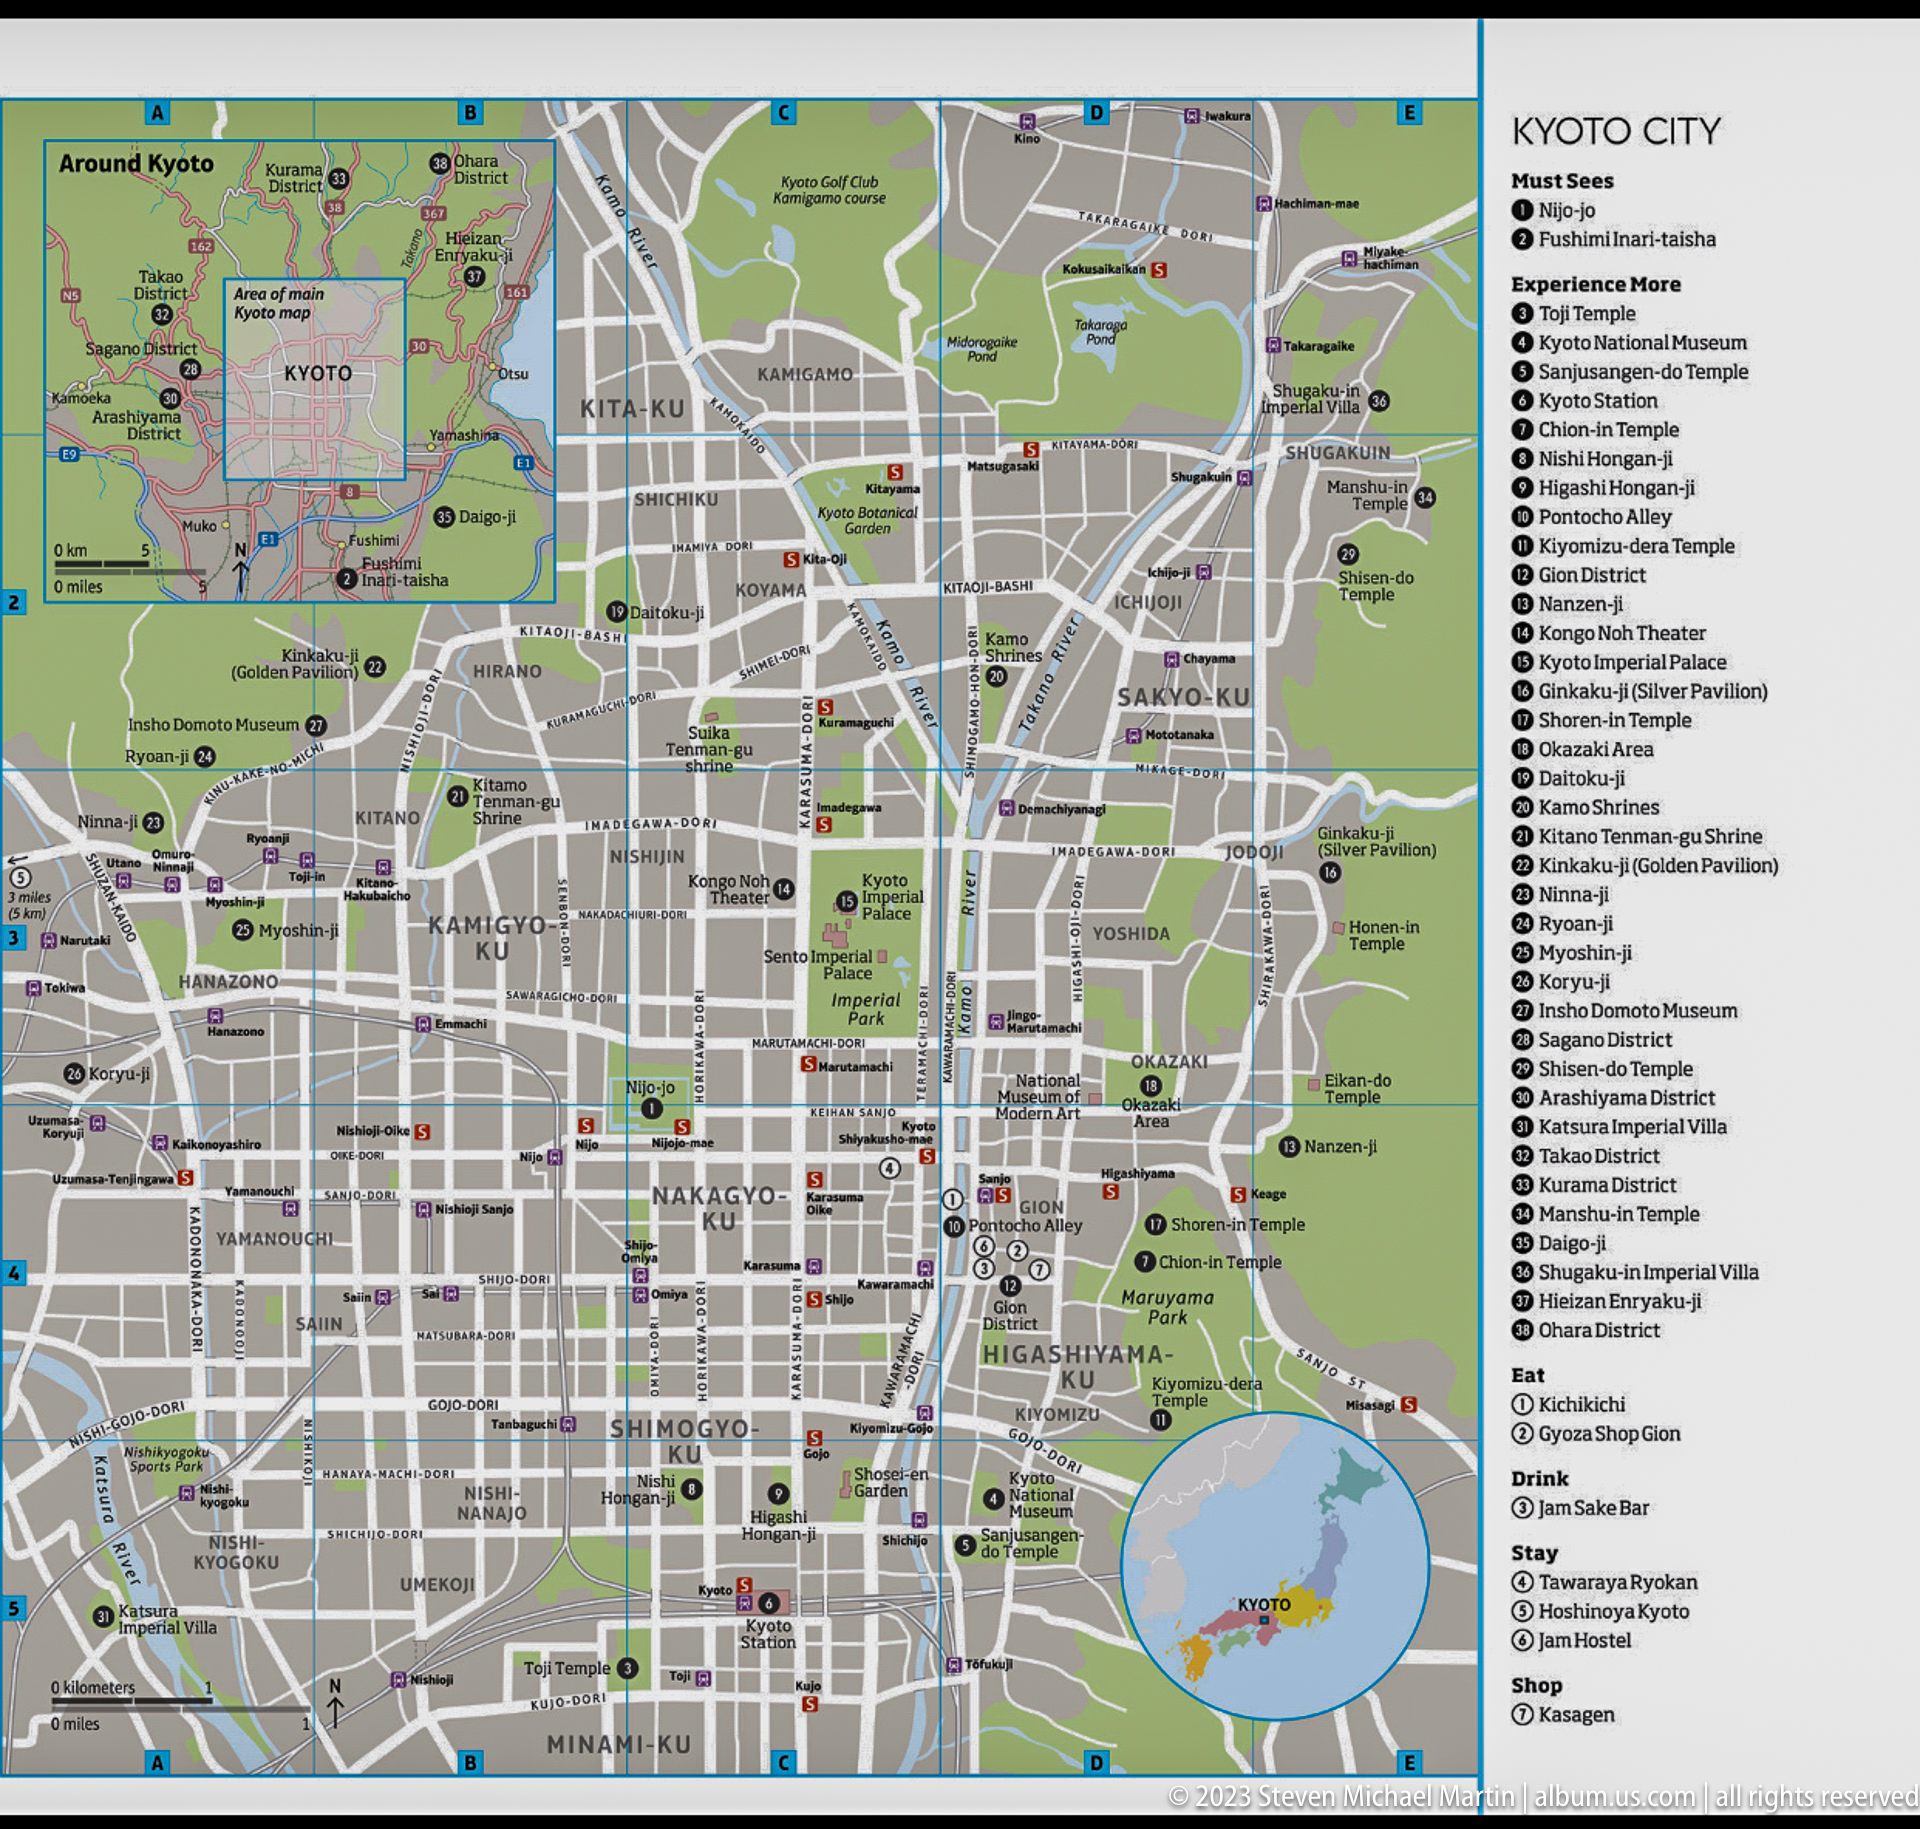
A printed city map highlights Kyoto's streets, parks, transit routes, and major attractions, serving as a practical orientation reference for visitors exploring the city. The composition is distinguished by printed map labeled Kyoto City. The sequence connects Kyoto Station wayfinding with the traditional streets and daily life of the city.
Caption
A printed city map highlights Kyoto's streets, parks, transit routes, and major attractions, serving as a practical orientation reference for visitors exploring the city. The composition is distinguished by printed map labeled Kyoto City. The sequence connects Kyoto Station wayfinding with the traditional streets and daily life of the city.

The Shirakawa canal runs between traditional wooden buildings and a low bridge in Gion, creating one of Kyoto’s most recognizable historic waterside streetscapes. Timber façades, stone embankments, trees, and the narrow channel show how residences, restaurants, and former teahouses were built directly against the water. Fallen leaves gather on the surface beneath the autumn foliage.
Caption
The Shirakawa canal runs between traditional wooden buildings and a low bridge in Gion, creating one of Kyoto’s most recognizable historic waterside streetscapes. Timber façades, stone embankments, trees, and the narrow channel show how residences, restaurants, and former teahouses were built directly against the water. Fallen leaves gather on the surface beneath the autumn foliage.

Pedestrians walk through a preserved Gion street lined with machiya façades, wooden screens, tiled eaves, and small commercial entrances. Overhead utility lines and a parked bicycle reveal the district as a living neighborhood rather than a reconstructed historic display. The view documents the close grain and mixed everyday use of Kyoto’s best-known traditional entertainment quarter.
Caption
Pedestrians walk through a preserved Gion street lined with machiya façades, wooden screens, tiled eaves, and small commercial entrances. Overhead utility lines and a parked bicycle reveal the district as a living neighborhood rather than a reconstructed historic display. The view documents the close grain and mixed everyday use of Kyoto’s best-known traditional entertainment quarter.
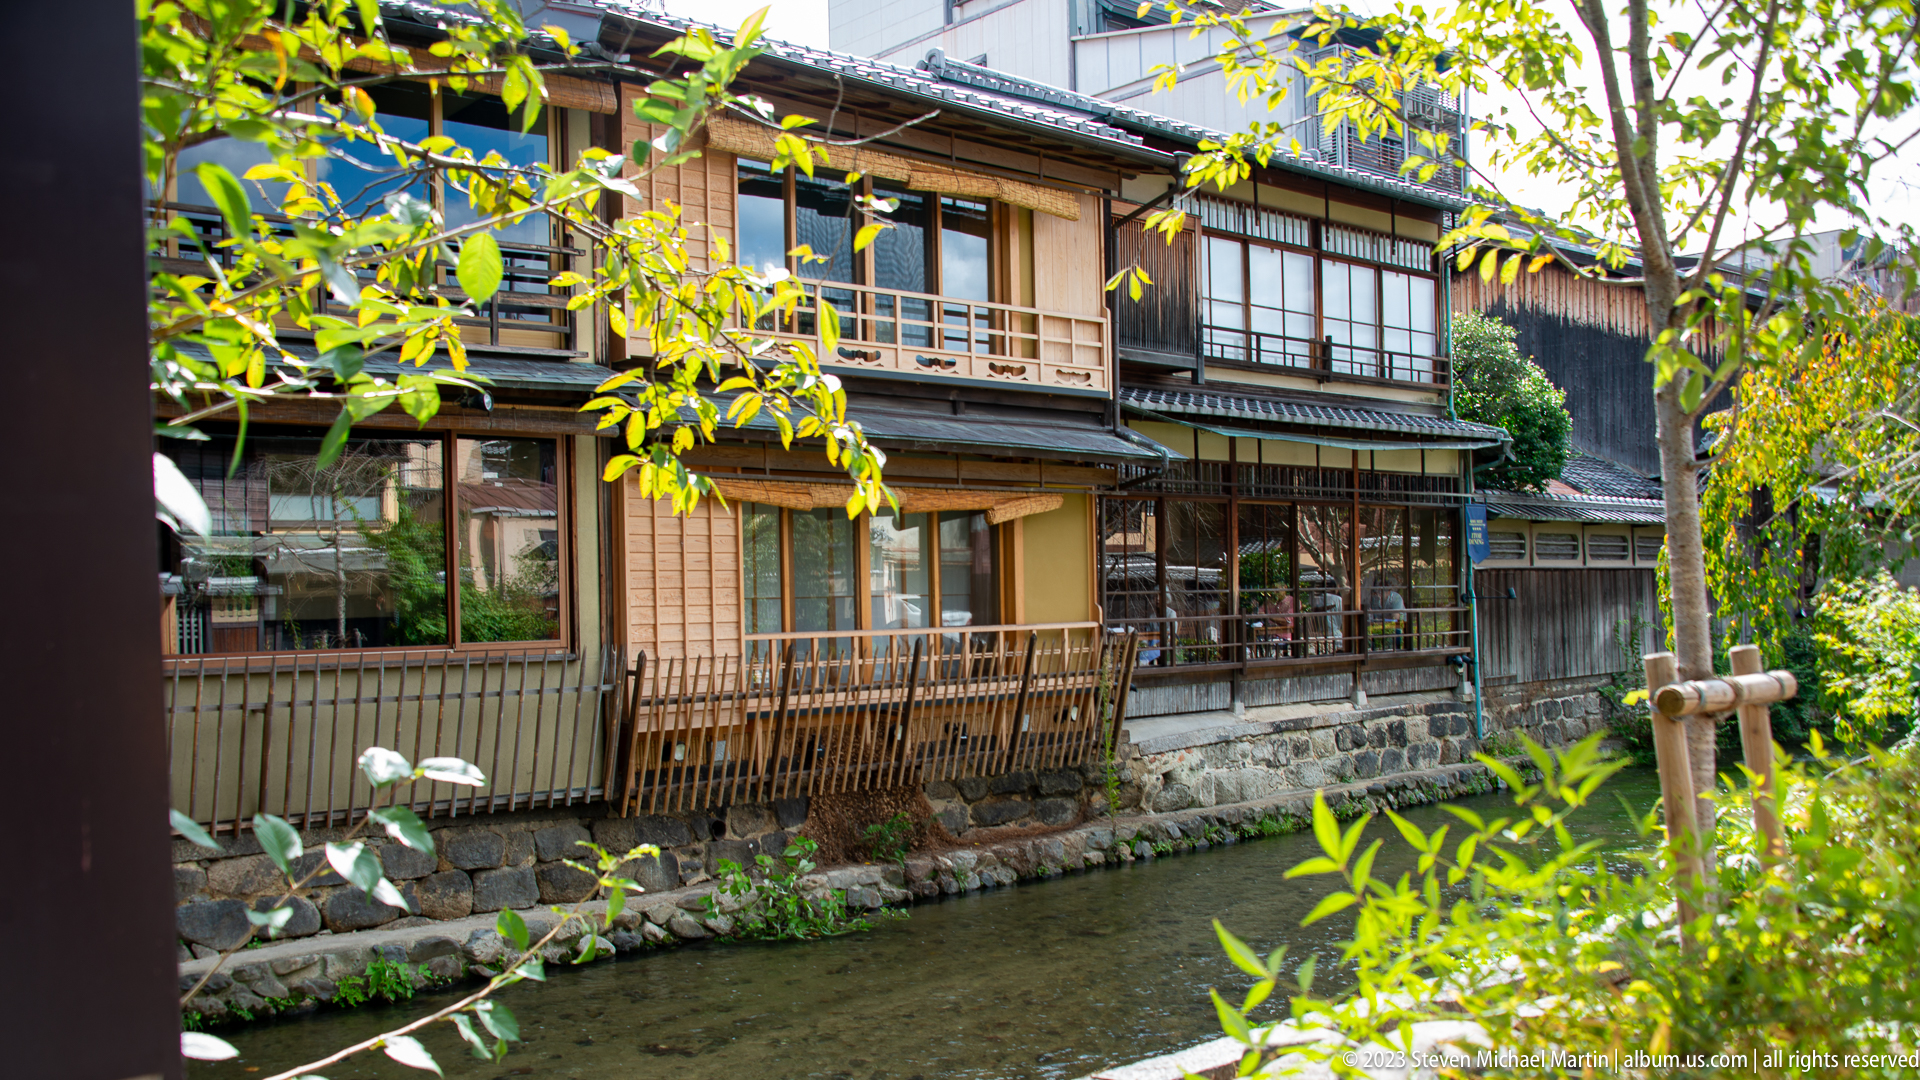
A traditional machiya stands directly beside the Shirakawa canal in Gion, with timber balconies, latticework, and broad windows overlooking the water. The stone-lined channel and narrow planted bank demonstrate the close relationship between architecture and waterways in this part of Kyoto. Such buildings now commonly accommodate restaurants and hospitality uses while retaining their historic exterior character.
Caption
A traditional machiya stands directly beside the Shirakawa canal in Gion, with timber balconies, latticework, and broad windows overlooking the water. The stone-lined channel and narrow planted bank demonstrate the close relationship between architecture and waterways in this part of Kyoto. Such buildings now commonly accommodate restaurants and hospitality uses while retaining their historic exterior character.

A carefully composed machiya entrance in Gion combines vertical lattice screens, natural wood panels, a shallow tiled roof, and a carved transom beneath a mature tree. The asymmetrical arrangement gives privacy while maintaining visual refinement along the street. Small details of joinery and proportion distinguish the entrance from the broader canal and streetscape views nearby.
Caption
A carefully composed machiya entrance in Gion combines vertical lattice screens, natural wood panels, a shallow tiled roof, and a carved transom beneath a mature tree. The asymmetrical arrangement gives privacy while maintaining visual refinement along the street. Small details of joinery and proportion distinguish the entrance from the broader canal and streetscape views nearby.

Diners relax on a wooden terrace overlooking a narrow canal, illustrating how historic waterways continue to shape Kyoto's contemporary café and restaurant culture. The composition is distinguished by canal, terrace seating, and diners visible. The sequence continues through Gion’s canalside hospitality, traditional dress, food displays, and crowded streets.
Caption
Diners relax on a wooden terrace overlooking a narrow canal, illustrating how historic waterways continue to shape Kyoto's contemporary café and restaurant culture. The composition is distinguished by canal, terrace seating, and diners visible. The sequence continues through Gion’s canalside hospitality, traditional dress, food displays, and crowded streets.
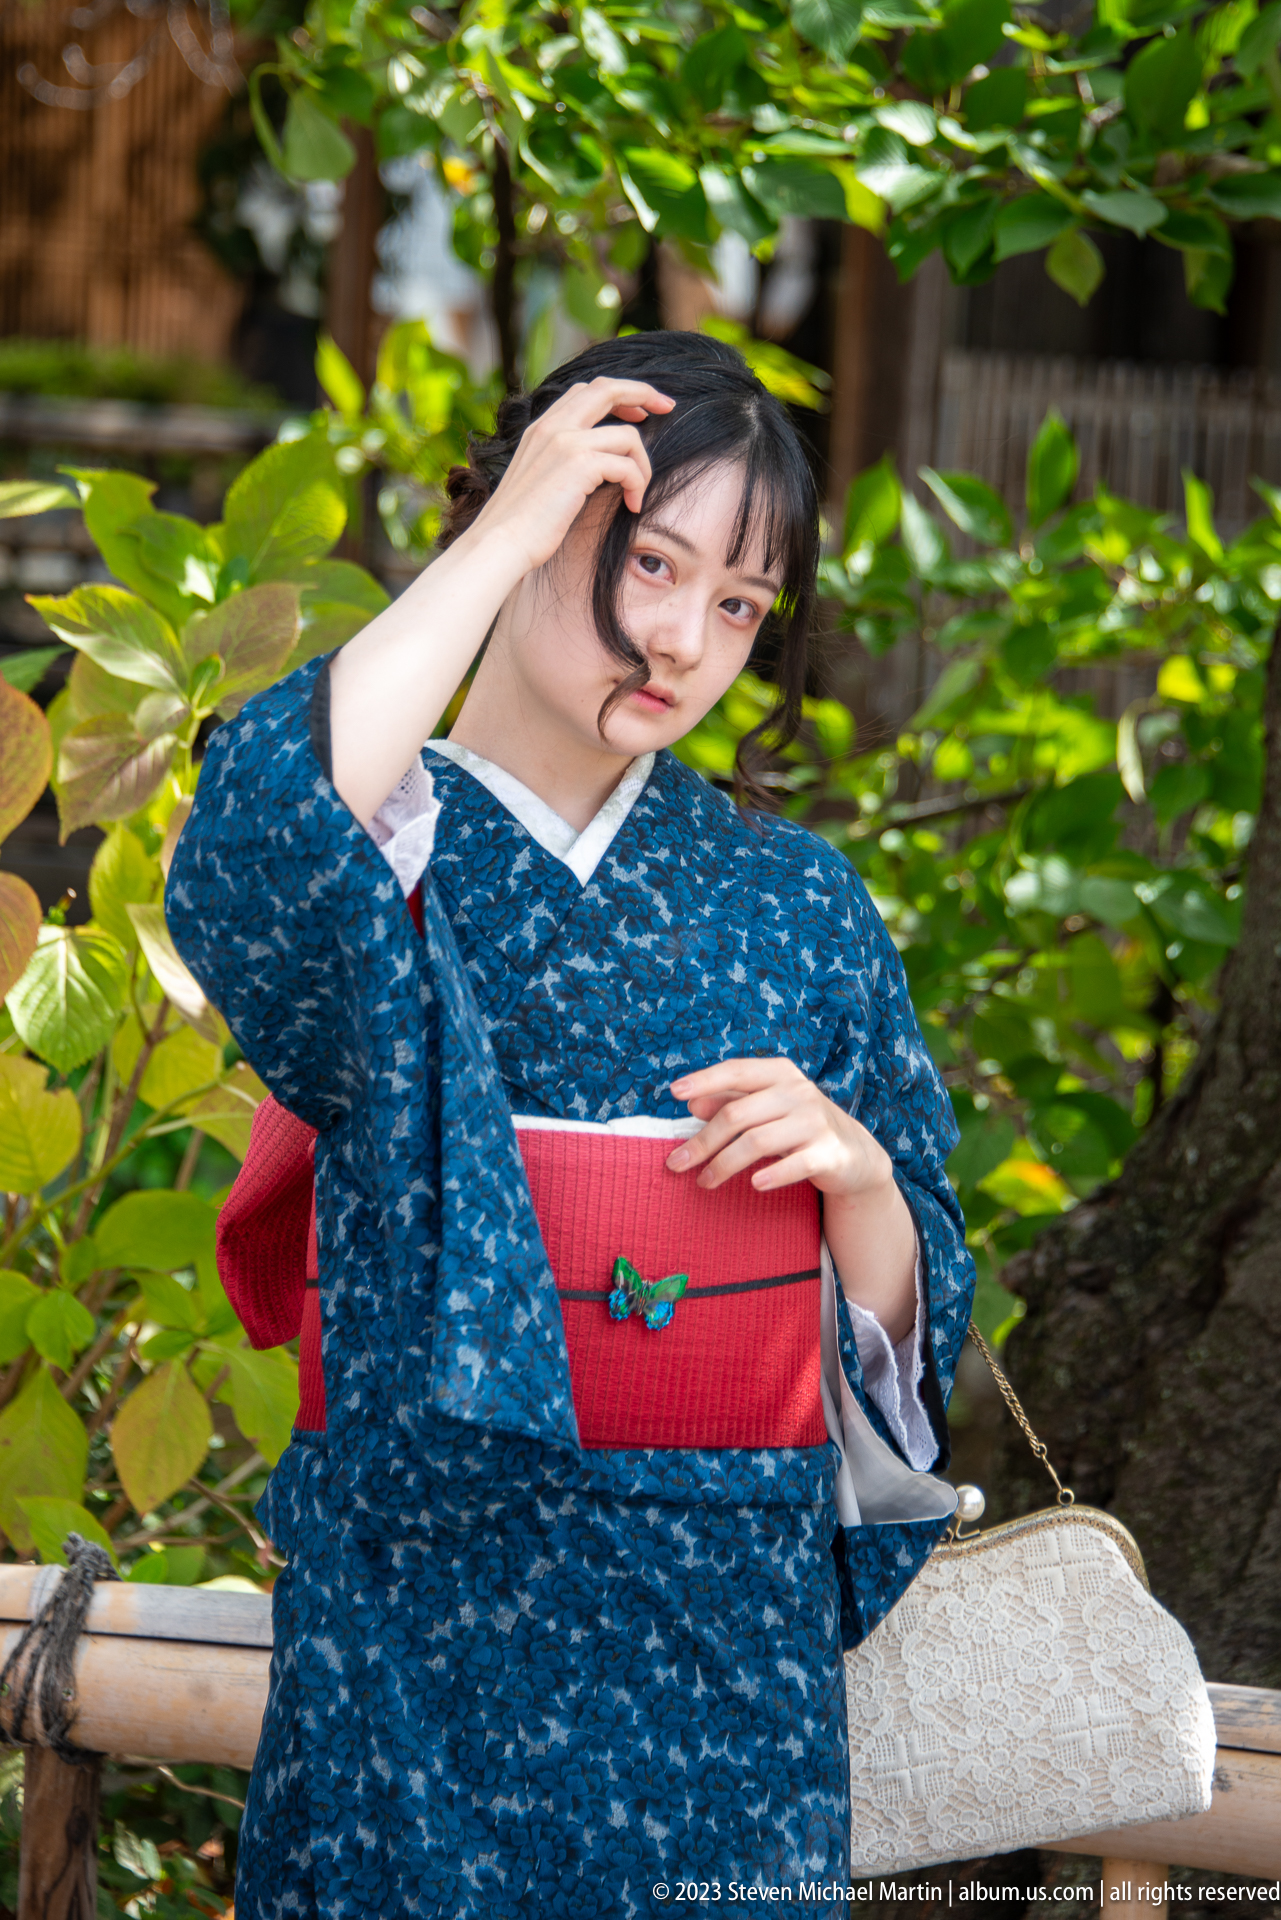
A visitor wearing a blue floral kimono pauses beneath leafy trees, the bright red obi contrasting with the patterned fabric. The close portrait emphasizes traditional attire within Kyoto's historic districts. The composition is distinguished by kimono, obi, and visitor clearly visible. The sequence continues through Gion’s canalside hospitality, traditional dress, food displays, and crowded streets.
Caption
A visitor wearing a blue floral kimono pauses beneath leafy trees, the bright red obi contrasting with the patterned fabric. The close portrait emphasizes traditional attire within Kyoto's historic districts. The composition is distinguished by kimono, obi, and visitor clearly visible. The sequence continues through Gion’s canalside hospitality, traditional dress, food displays, and crowded streets.

Two women wearing light-colored kimono walk past market stalls, providing a candid street portrait of traditional dress within Kyoto's active commercial district. The composition is distinguished by two kimono-clad women in foreground. The sequence continues through Gion’s canalside hospitality, traditional dress, food displays, and crowded streets.
Caption
Two women wearing light-colored kimono walk past market stalls, providing a candid street portrait of traditional dress within Kyoto's active commercial district. The composition is distinguished by two kimono-clad women in foreground. The sequence continues through Gion’s canalside hospitality, traditional dress, food displays, and crowded streets.
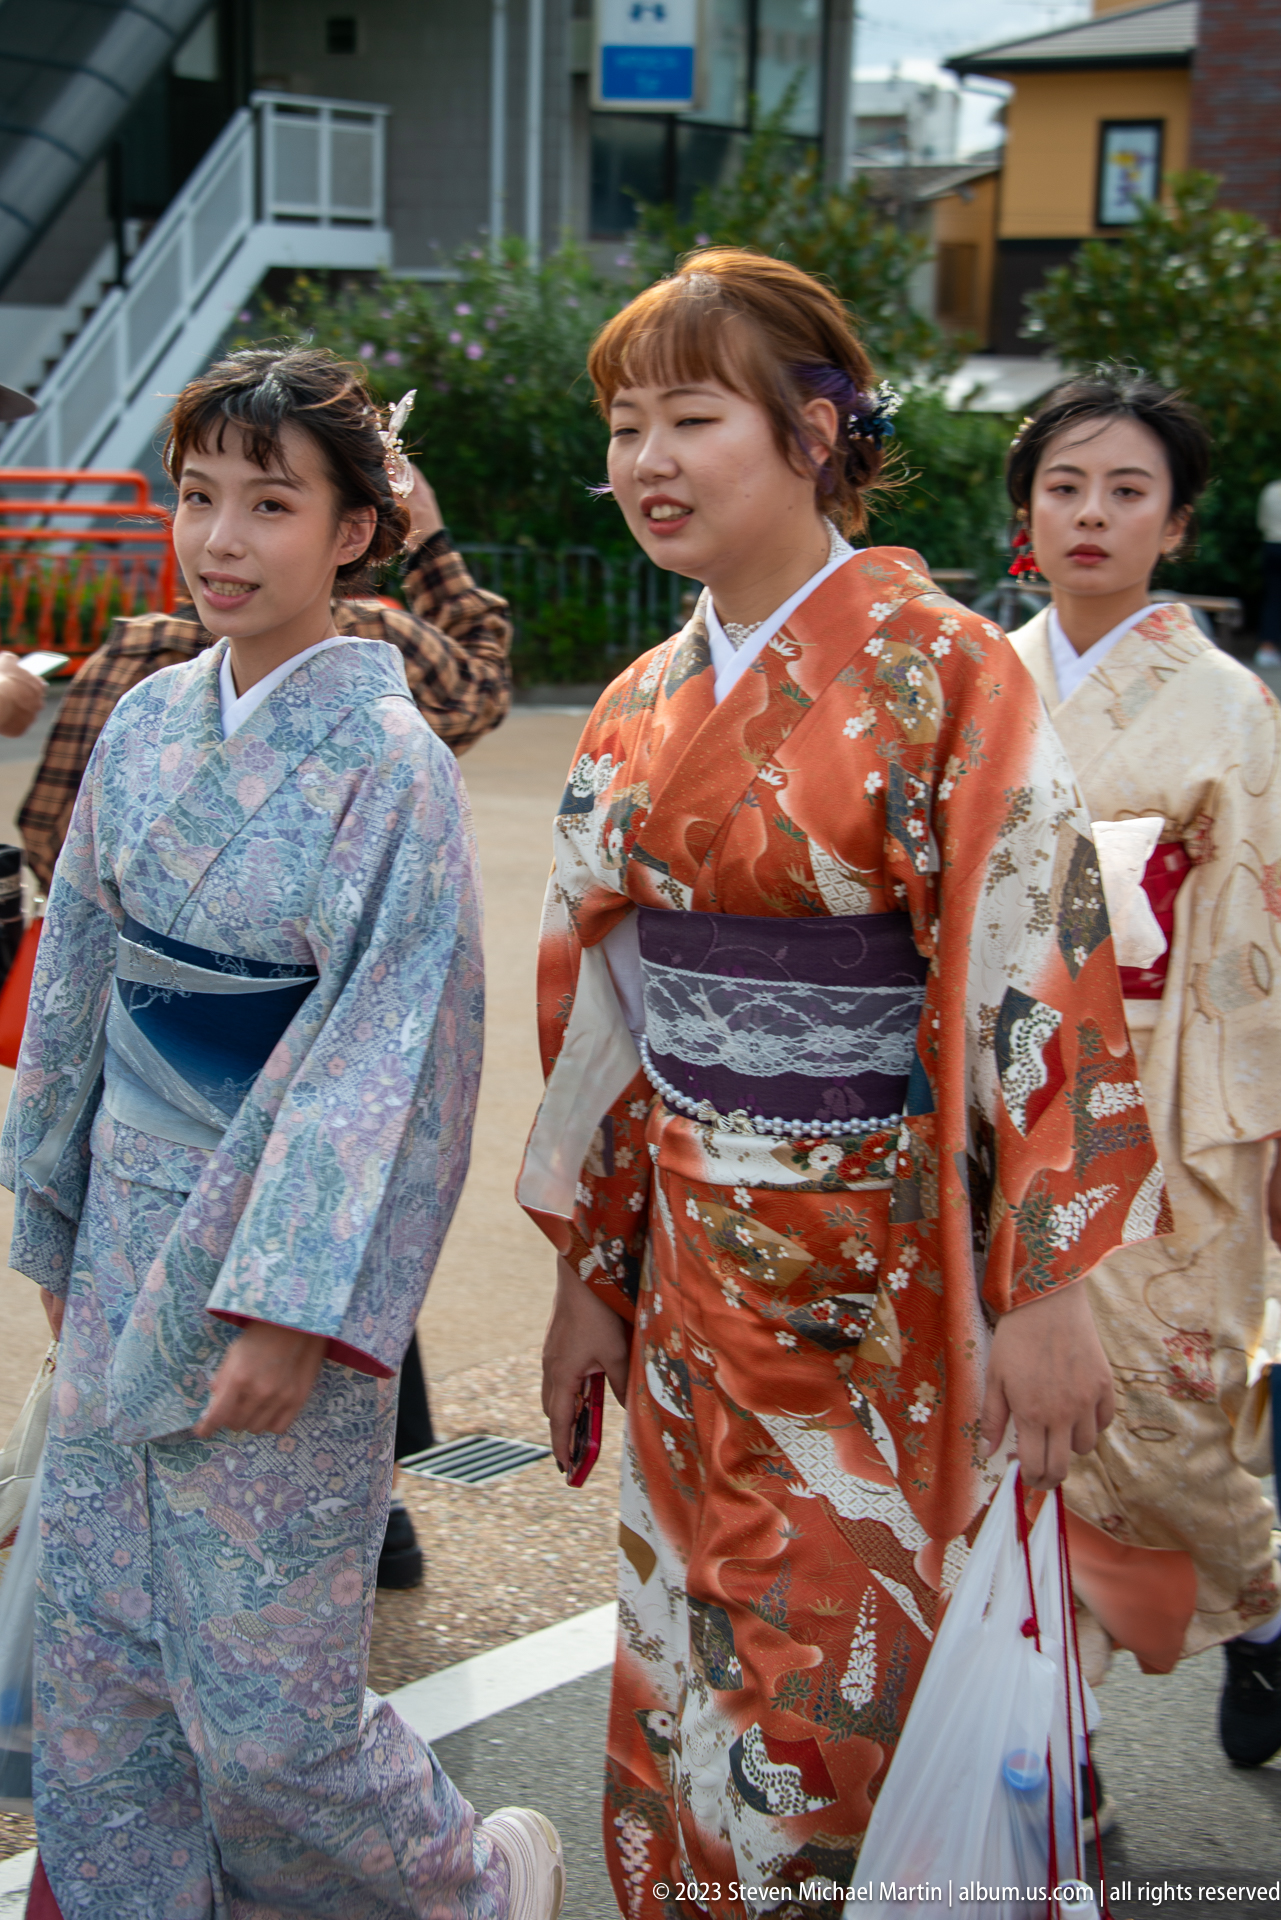
Three women wearing colorful kimono walk together through a busy street, illustrating the continuing popularity of traditional dress among visitors exploring Kyoto. The composition is distinguished by kimono-clad pedestrians clearly visible. The photographs continue through Kyoto’s historic commercial streets near Gion and Yasaka Shrine.
Caption
Three women wearing colorful kimono walk together through a busy street, illustrating the continuing popularity of traditional dress among visitors exploring Kyoto. The composition is distinguished by kimono-clad pedestrians clearly visible. The photographs continue through Kyoto’s historic commercial streets near Gion and Yasaka Shrine.

A visitor in a mustard-gold kimono stands beside a bamboo fence and garden plantings, presenting a formal portrait against a traditional Kyoto setting. The composition is distinguished by kimono-clad visitor posed outdoors. The sequence continues through Gion’s canalside hospitality, traditional dress, food displays, and crowded streets.
Caption
A visitor in a mustard-gold kimono stands beside a bamboo fence and garden plantings, presenting a formal portrait against a traditional Kyoto setting. The composition is distinguished by kimono-clad visitor posed outdoors. The sequence continues through Gion’s canalside hospitality, traditional dress, food displays, and crowded streets.
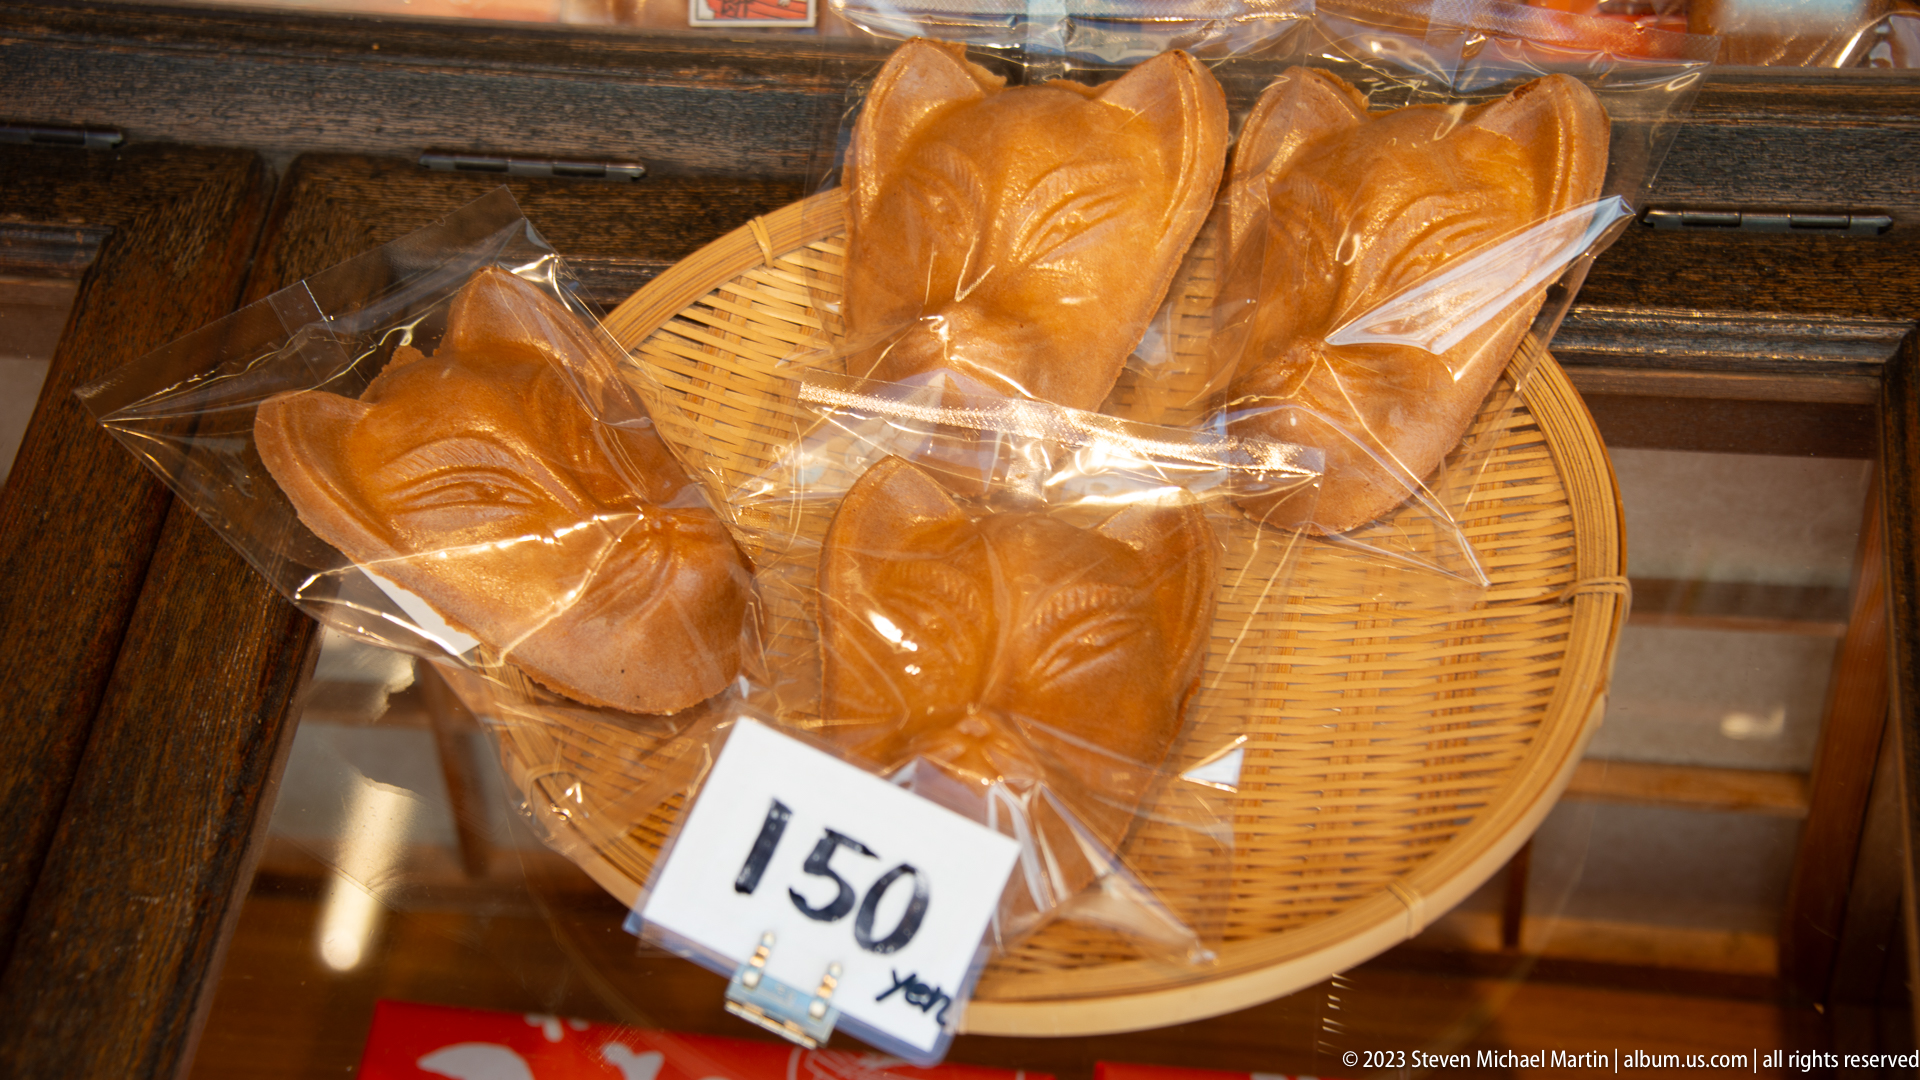
Fox-shaped pastries individually wrapped for sale are displayed in a basket with a handwritten price sign, documenting a local specialty sold in Kyoto. The composition is distinguished by fox-shaped baked goods and price tag visible. The sequence continues through Gion’s canalside hospitality, traditional dress, food displays, and crowded streets.
Caption
Fox-shaped pastries individually wrapped for sale are displayed in a basket with a handwritten price sign, documenting a local specialty sold in Kyoto. The composition is distinguished by fox-shaped baked goods and price tag visible. The sequence continues through Gion’s canalside hospitality, traditional dress, food displays, and crowded streets.
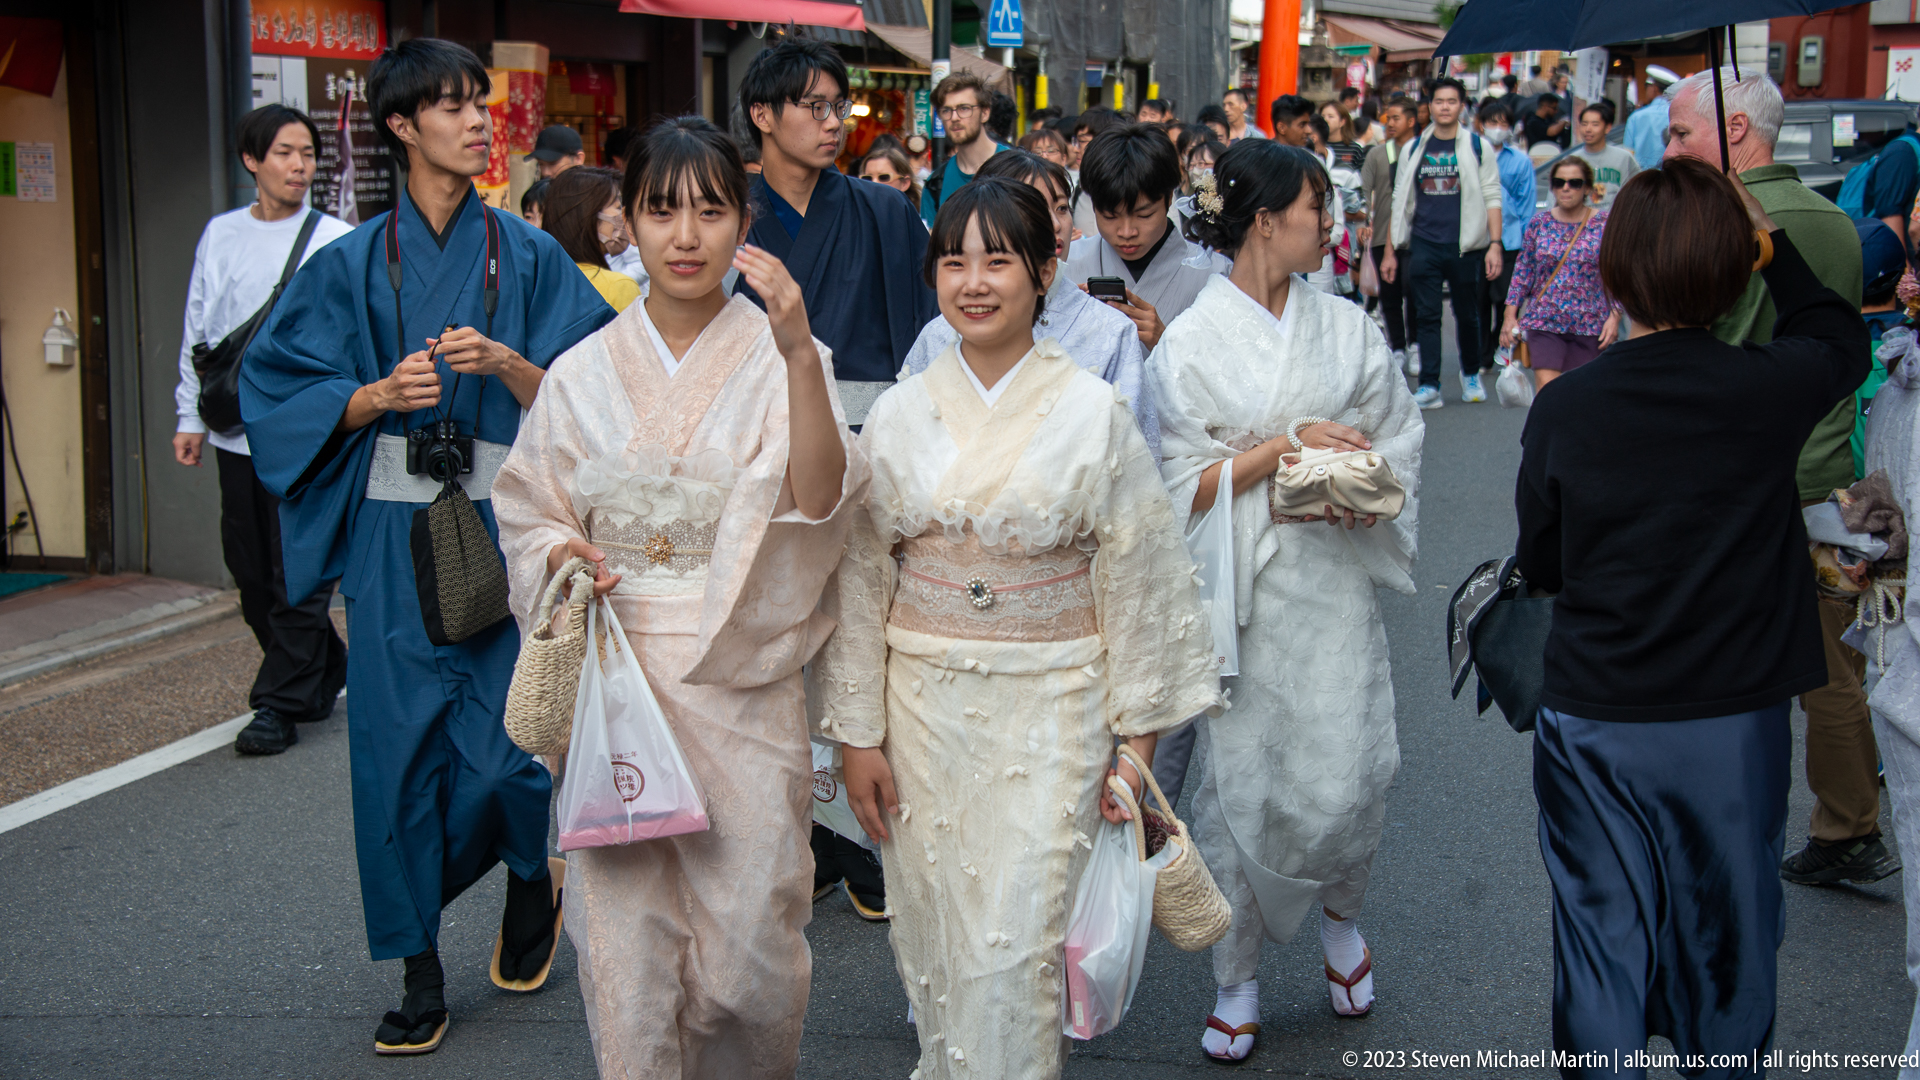
Groups of pedestrians, many dressed in traditional kimono, fill a lively shopping street, reflecting the popularity of wearing traditional clothing while exploring Kyoto. The composition is distinguished by busy street with numerous kimono-clad pedestrians. The sequence continues through Gion’s canalside hospitality, traditional dress, food displays, and crowded streets.
Caption
Groups of pedestrians, many dressed in traditional kimono, fill a lively shopping street, reflecting the popularity of wearing traditional clothing while exploring Kyoto. The composition is distinguished by busy street with numerous kimono-clad pedestrians. The sequence continues through Gion’s canalside hospitality, traditional dress, food displays, and crowded streets.

A richly detailed shrine hall displays an undulating gable, purple ceremonial curtain, braided sacred ropes, and white paper streamers. The composition emphasizes the formal entrance and refined carpentry characteristic of Kyoto's historic religious architecture. The composition is distinguished by curved gable, ceremonial curtain, and sacred ropes visible. The photographs continue through Kyoto’s historic commercial streets near Gion and Yasaka Shrine.
Caption
A richly detailed shrine hall displays an undulating gable, purple ceremonial curtain, braided sacred ropes, and white paper streamers. The composition emphasizes the formal entrance and refined carpentry characteristic of Kyoto's historic religious architecture. The composition is distinguished by curved gable, ceremonial curtain, and sacred ropes visible. The photographs continue through Kyoto’s historic commercial streets near Gion and Yasaka Shrine.
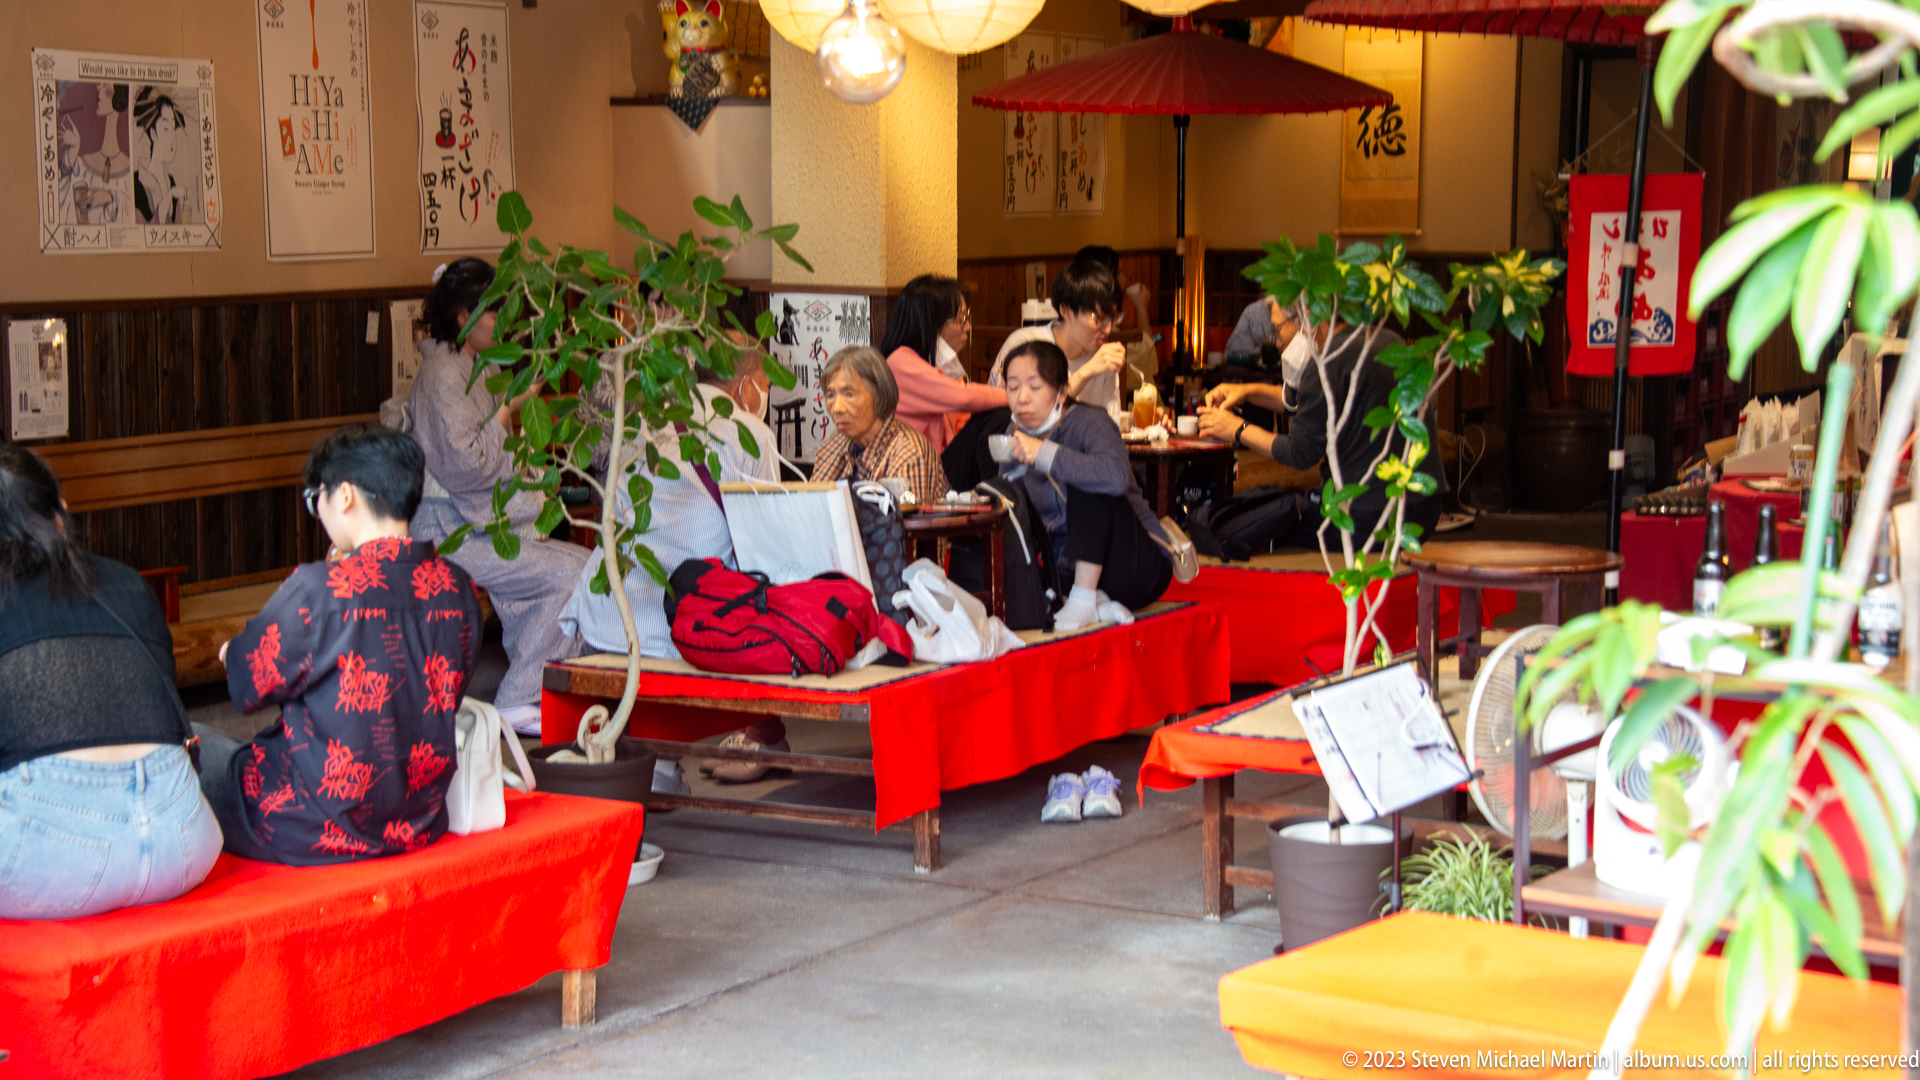
Visitors relax on low red benches inside a traditional-style café, where warm timber finishes and decorative umbrellas create a welcoming atmosphere. The composition is distinguished by indoor seating and customers visible. The photographs continue through Kyoto’s historic commercial streets near Gion and Yasaka Shrine.
Caption
Visitors relax on low red benches inside a traditional-style café, where warm timber finishes and decorative umbrellas create a welcoming atmosphere. The composition is distinguished by indoor seating and customers visible. The photographs continue through Kyoto’s historic commercial streets near Gion and Yasaka Shrine.
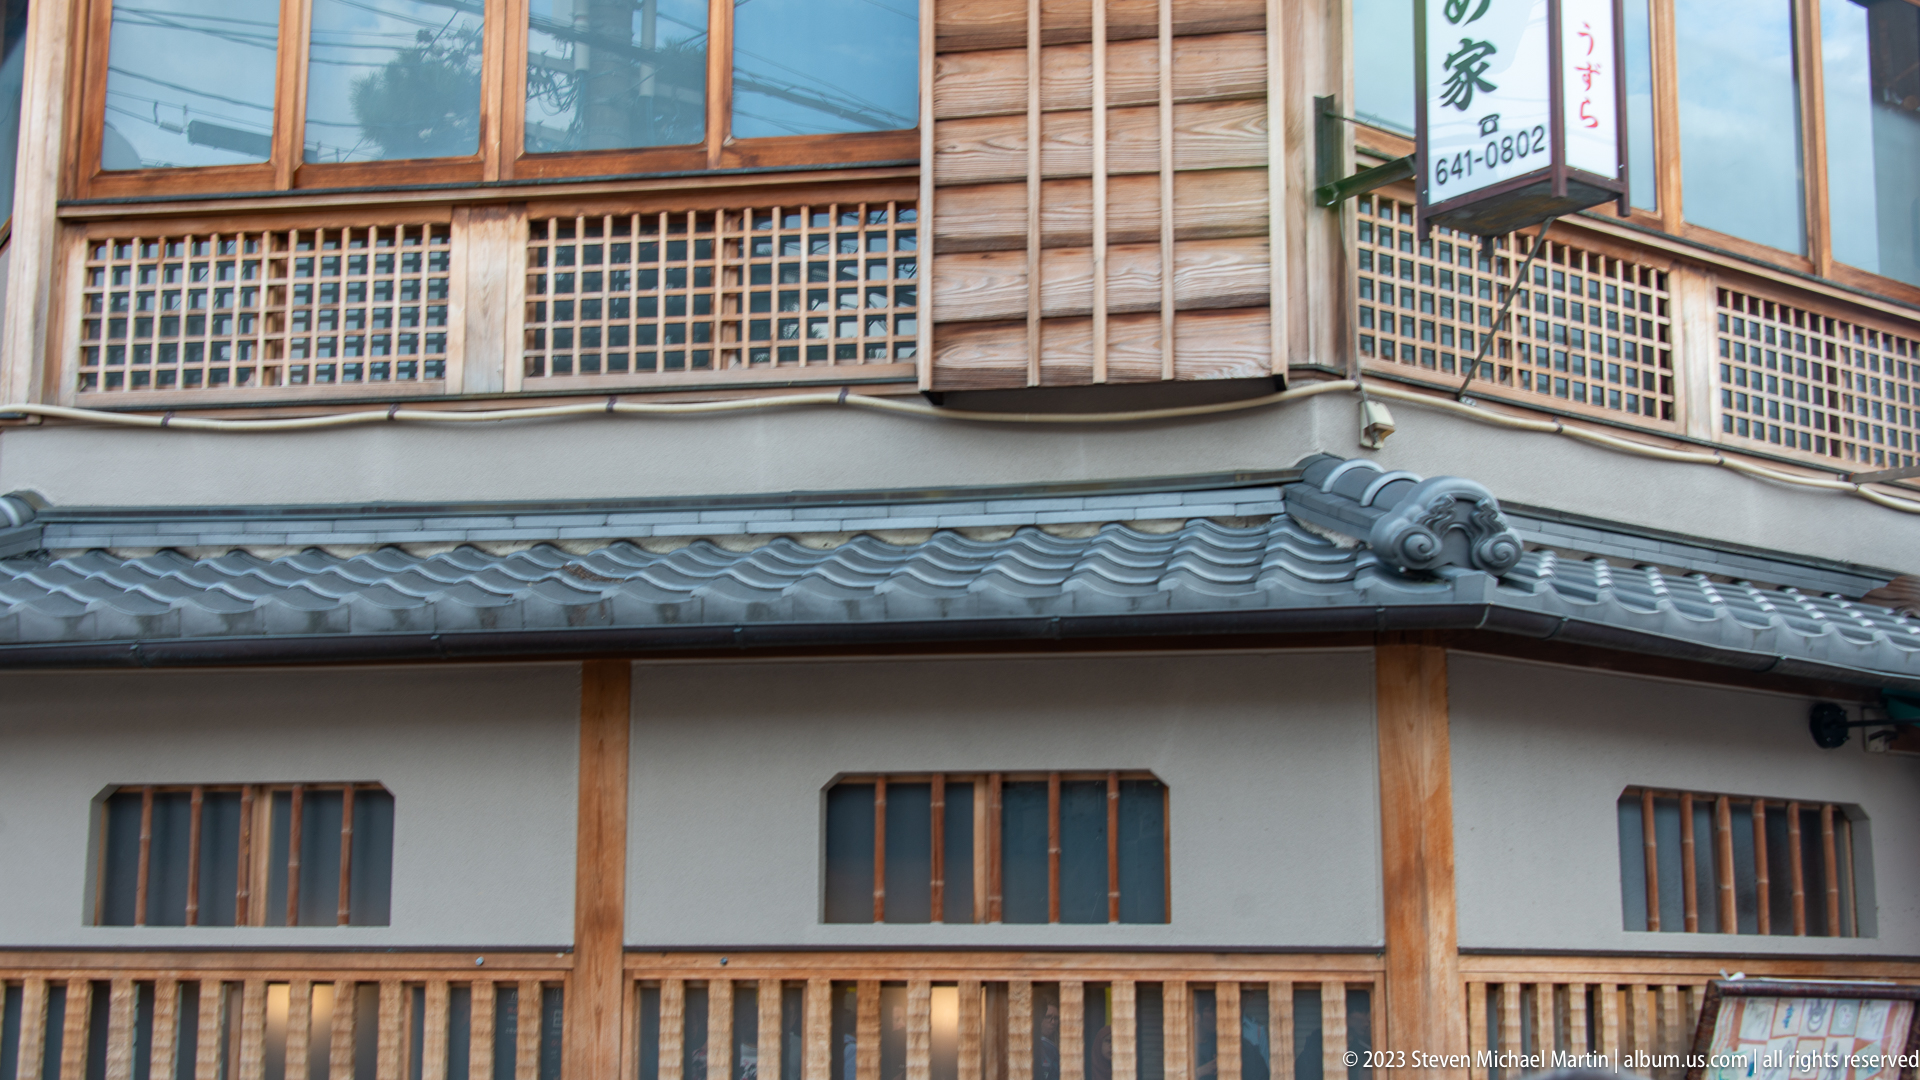
Upper lattice windows, plaster walls, and tiled eaves characterize a preserved machiya townhouse, illustrating the architectural vocabulary of Kyoto's historic neighborhoods. The composition is distinguished by timber lattice and tiled roof visible. The photographs continue through Kyoto’s historic commercial streets near Gion and Yasaka Shrine.
Caption
Upper lattice windows, plaster walls, and tiled eaves characterize a preserved machiya townhouse, illustrating the architectural vocabulary of Kyoto's historic neighborhoods. The composition is distinguished by timber lattice and tiled roof visible. The photographs continue through Kyoto’s historic commercial streets near Gion and Yasaka Shrine.

A colorful streetscape combines kimono-clad pedestrians with casually dressed visitors, highlighting the blend of heritage tourism and everyday city life. The composition is distinguished by pedestrians in kimono visible. The photographs continue through Kyoto’s historic commercial streets near Gion and Yasaka Shrine.
Caption
A colorful streetscape combines kimono-clad pedestrians with casually dressed visitors, highlighting the blend of heritage tourism and everyday city life. The composition is distinguished by pedestrians in kimono visible. The photographs continue through Kyoto’s historic commercial streets near Gion and Yasaka Shrine.
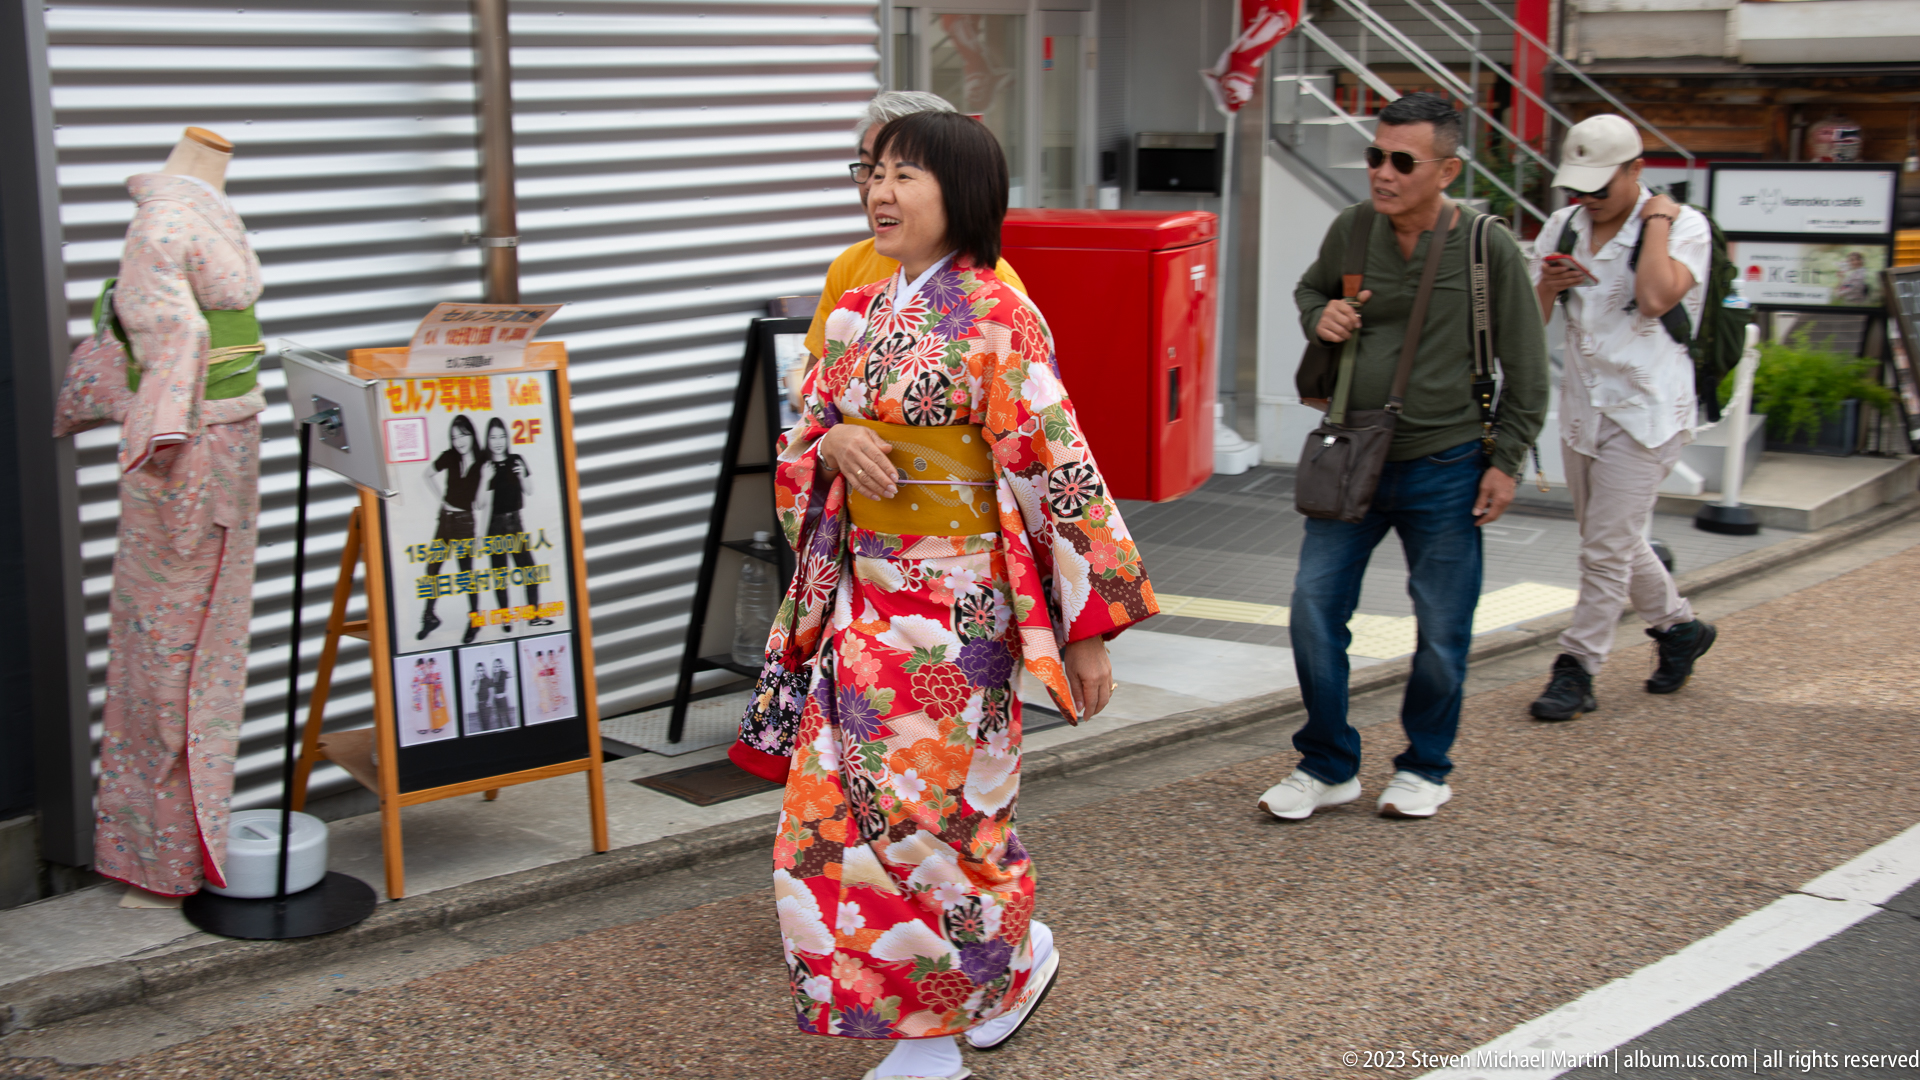
A woman in a brightly patterned floral kimono walks past storefronts while other visitors continue along the street behind her, creating a candid portrait of modern Kyoto. The composition is distinguished by single kimono-clad woman in foreground. The photographs continue through Kyoto’s historic commercial streets near Gion and Yasaka Shrine.
Caption
A woman in a brightly patterned floral kimono walks past storefronts while other visitors continue along the street behind her, creating a candid portrait of modern Kyoto. The composition is distinguished by single kimono-clad woman in foreground. The photographs continue through Kyoto’s historic commercial streets near Gion and Yasaka Shrine.
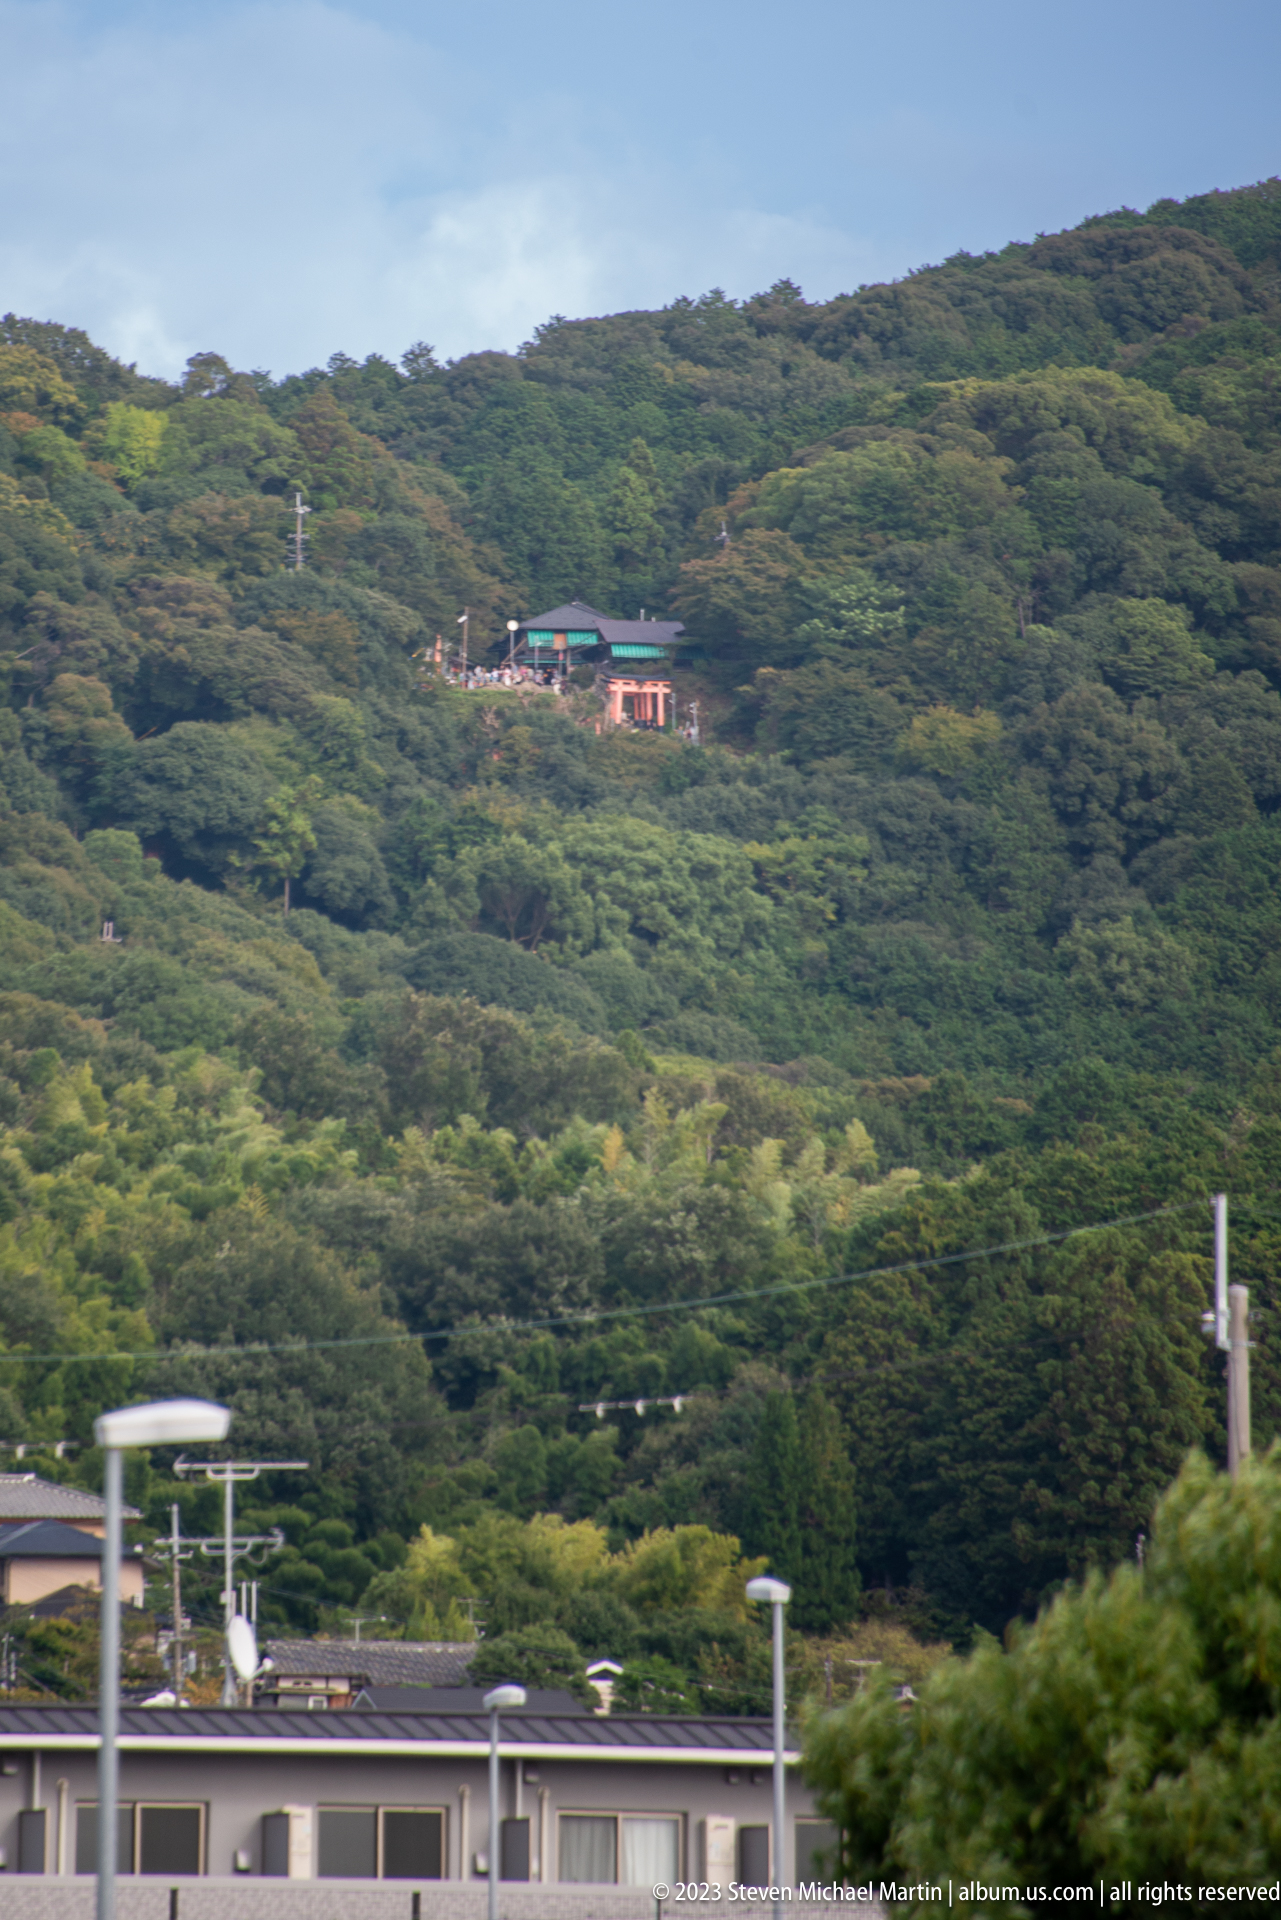
A densely forested hillside rises beyond the urban edge, illustrating the green mountain backdrop that frames much of Kyoto and separates the city from its surrounding natural landscape. The composition is distinguished by continuous wooded slope visible beyond rooftops. The sequence moves from central Kyoto and Kyoto Tower toward the religious precincts bordering Gion.
Caption
A densely forested hillside rises beyond the urban edge, illustrating the green mountain backdrop that frames much of Kyoto and separates the city from its surrounding natural landscape. The composition is distinguished by continuous wooded slope visible beyond rooftops. The sequence moves from central Kyoto and Kyoto Tower toward the religious precincts bordering Gion.
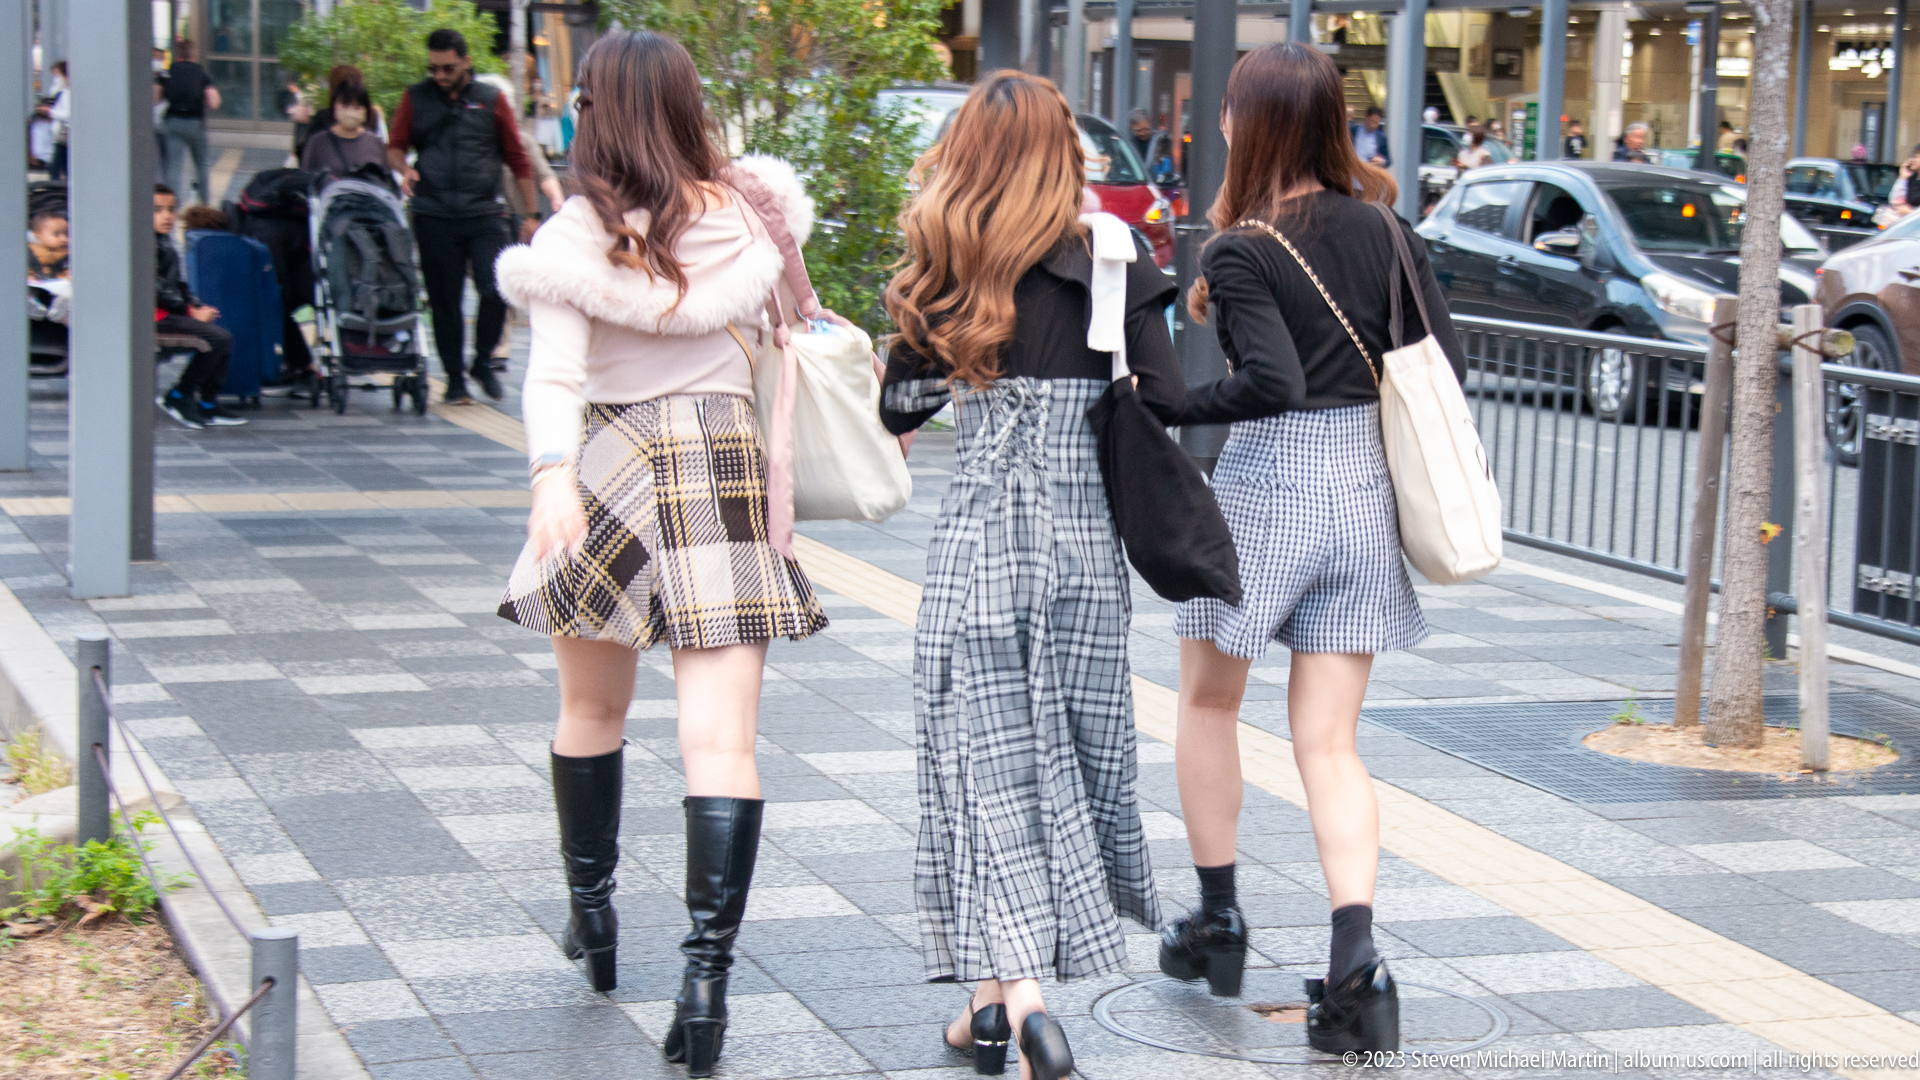
Three pedestrians walk along a broad city sidewalk, providing a glimpse of contemporary street life in central Kyoto. The composition is distinguished by three pedestrians dominate the scene. The sequence moves from central Kyoto and Kyoto Tower toward the religious precincts bordering Gion.
Caption
Three pedestrians walk along a broad city sidewalk, providing a glimpse of contemporary street life in central Kyoto. The composition is distinguished by three pedestrians dominate the scene. The sequence moves from central Kyoto and Kyoto Tower toward the religious precincts bordering Gion.
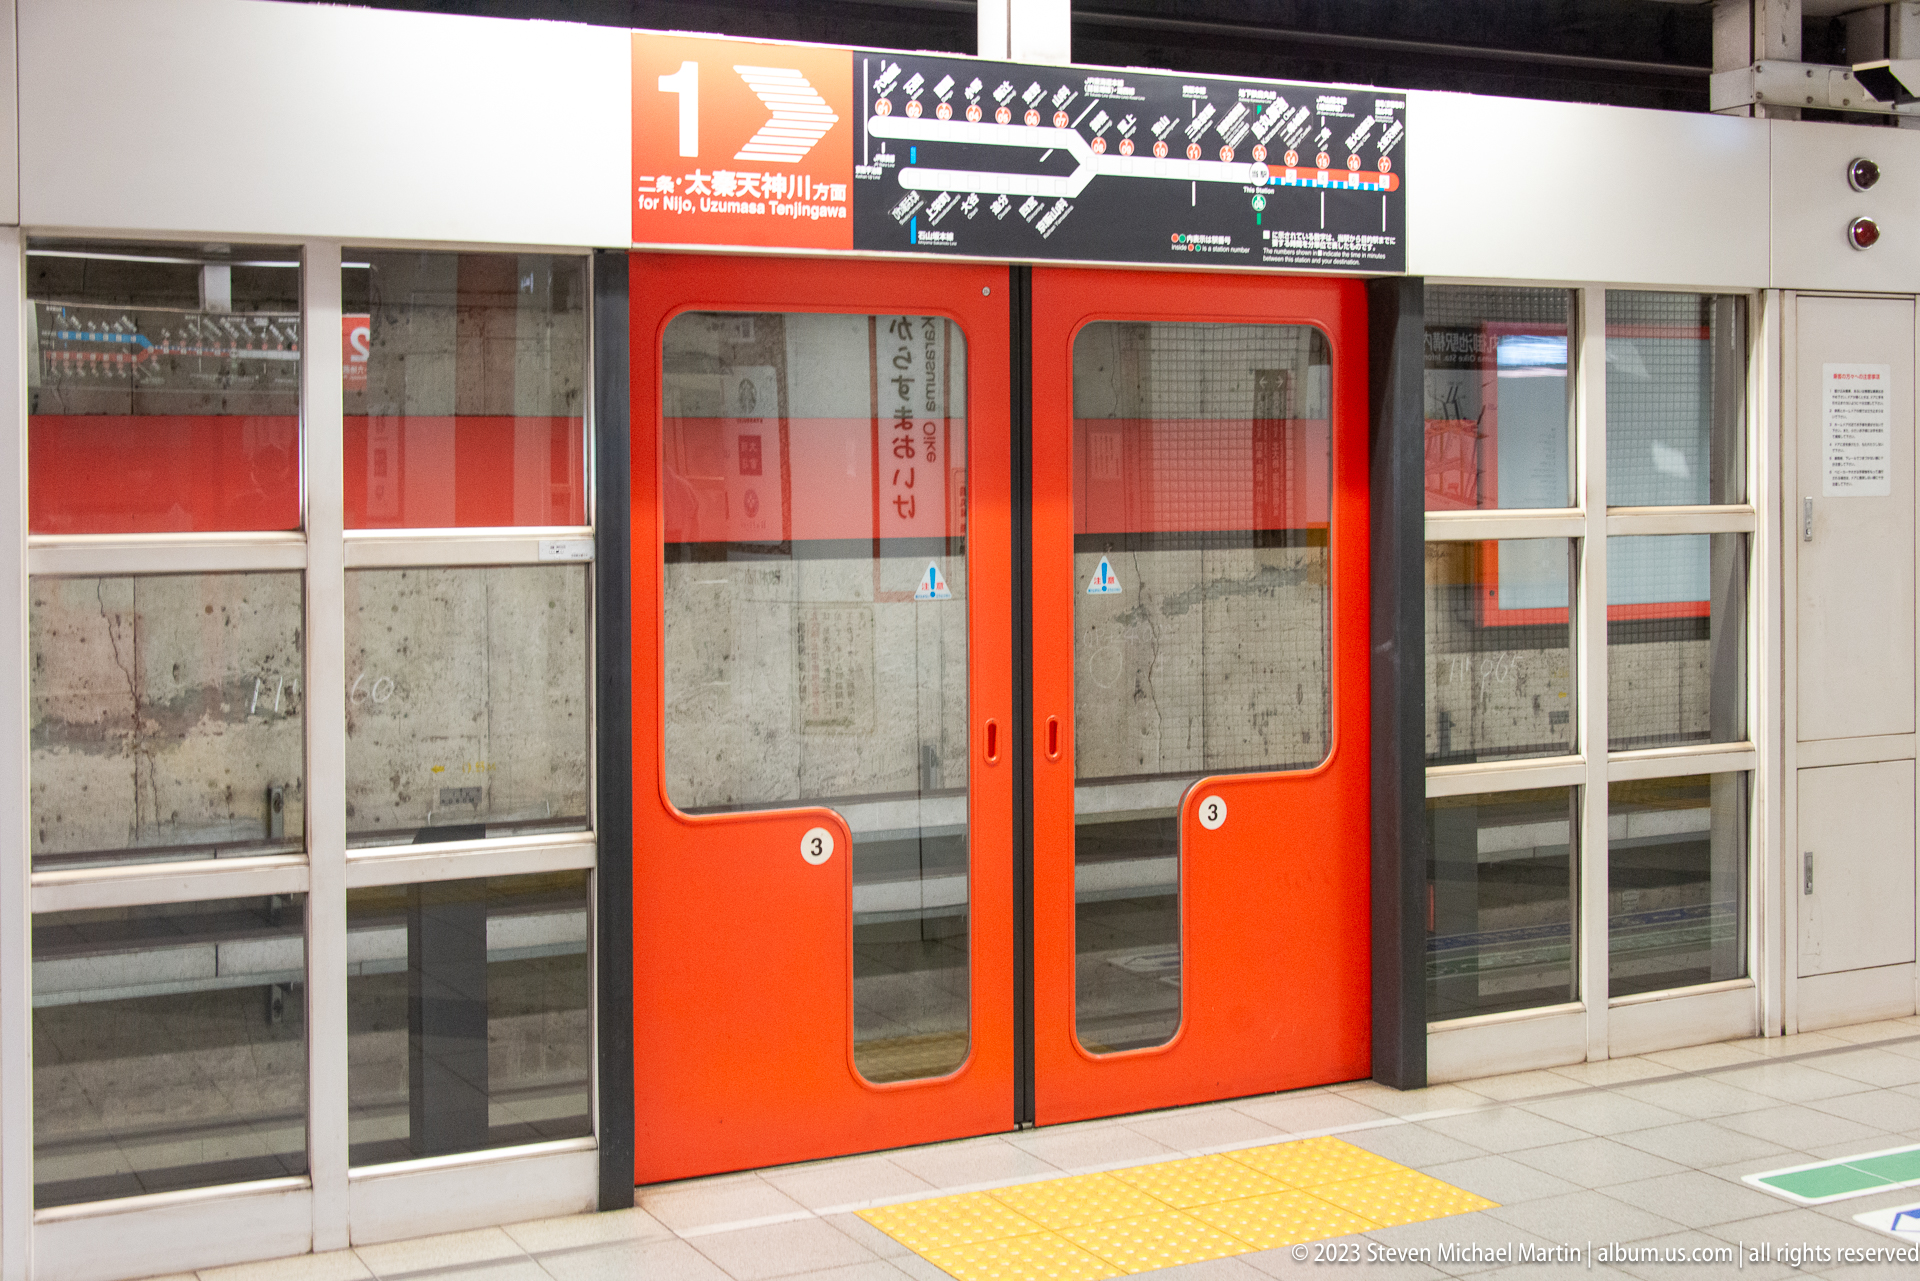
Bright red platform screen doors line a subway platform beneath directional signs, documenting modern public transportation infrastructure. The composition is distinguished by platform doors and station signage visible. The sequence moves from central Kyoto and Kyoto Tower toward the religious precincts bordering Gion.
Caption
Bright red platform screen doors line a subway platform beneath directional signs, documenting modern public transportation infrastructure. The composition is distinguished by platform doors and station signage visible. The sequence moves from central Kyoto and Kyoto Tower toward the religious precincts bordering Gion.

Stone paths, lanterns, gates, and white plaster walls create a layered approach through a traditional temple precinct set against wooded hills. The composition is distinguished by temple walls, gates, and stone paving visible. The sequence moves from central Kyoto and Kyoto Tower toward the religious precincts bordering Gion.
Caption
Stone paths, lanterns, gates, and white plaster walls create a layered approach through a traditional temple precinct set against wooded hills. The composition is distinguished by temple walls, gates, and stone paving visible. The sequence moves from central Kyoto and Kyoto Tower toward the religious precincts bordering Gion.
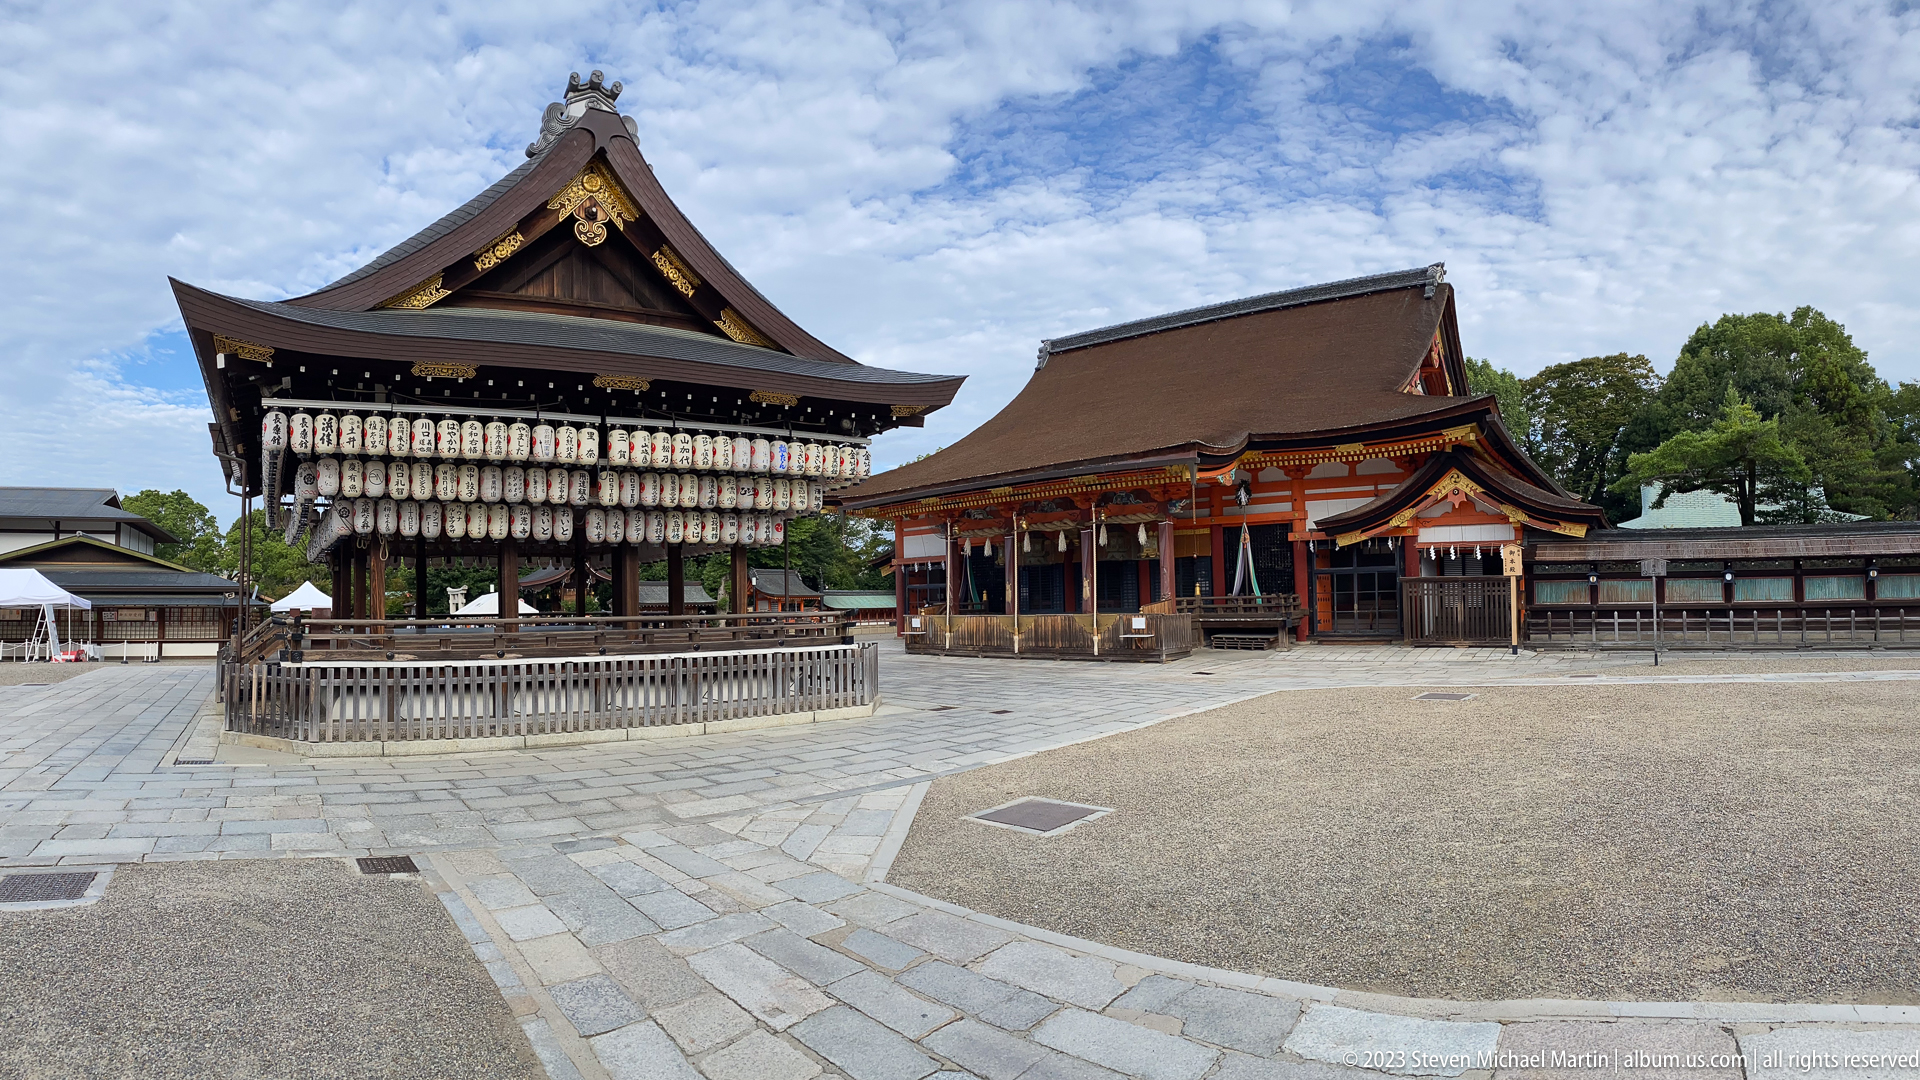
Yasaka Shrine’s courtyard is organized around the Buden dance stage, whose deep eaves are hung with rows of white lanterns donated by local businesses. Vermilion shrine buildings frame the open paved space behind it. The lantern-covered pavilion is one of the precinct’s defining sights and links the shrine visually to the festivals and performing traditions of Gion.
Caption
Yasaka Shrine’s courtyard is organized around the Buden dance stage, whose deep eaves are hung with rows of white lanterns donated by local businesses. Vermilion shrine buildings frame the open paved space behind it. The lantern-covered pavilion is one of the precinct’s defining sights and links the shrine visually to the festivals and performing traditions of Gion.

A panoramic view centers the lantern-covered Buden in Yasaka Shrine’s courtyard, with vermilion gates and worship buildings arranged around the paved precinct. The broader angle clarifies the pavilion’s freestanding form and ceremonial role, while the dense rows of lanterns connect the shrine with Gion’s merchant community and festival culture. Sweeping roofs create a layered architectural skyline.
Caption
A panoramic view centers the lantern-covered Buden in Yasaka Shrine’s courtyard, with vermilion gates and worship buildings arranged around the paved precinct. The broader angle clarifies the pavilion’s freestanding form and ceremonial role, while the dense rows of lanterns connect the shrine with Gion’s merchant community and festival culture. Sweeping roofs create a layered architectural skyline.
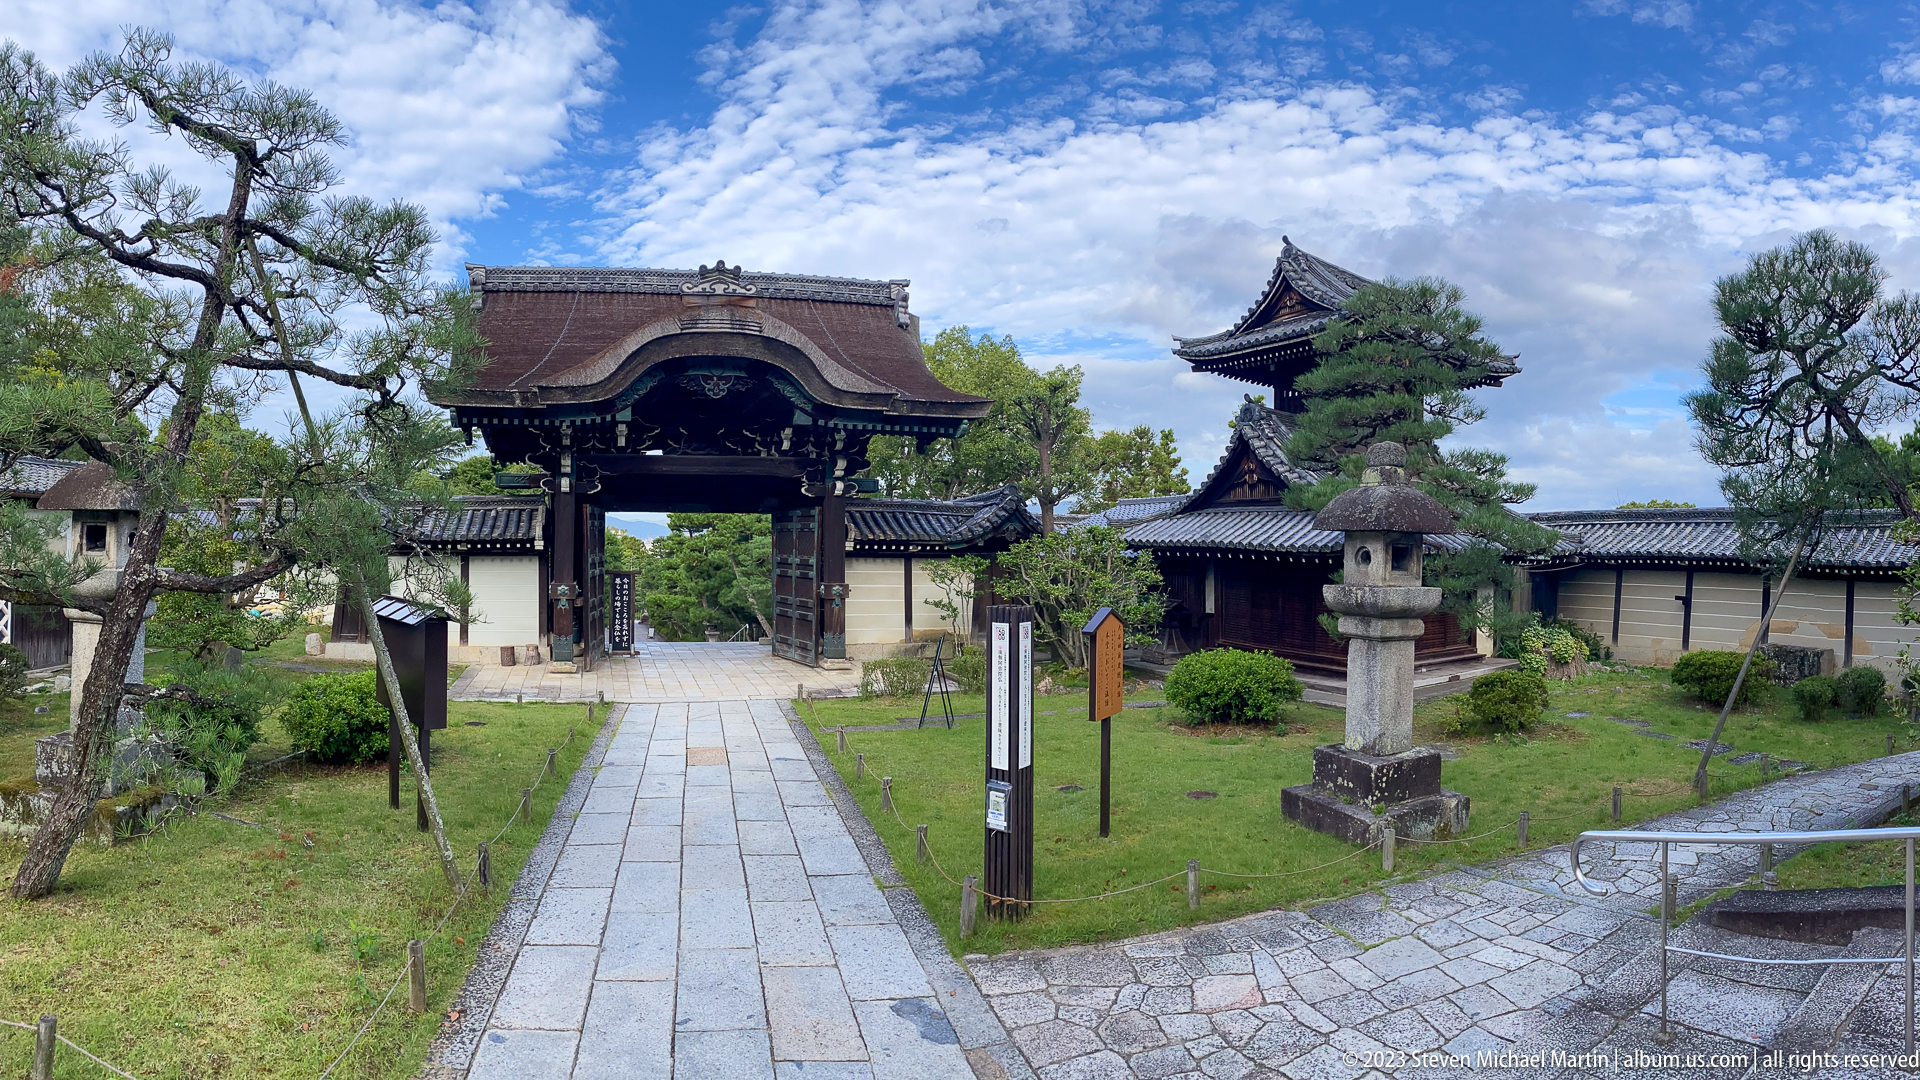
A stone walkway leads through a monumental wooden gate into a landscaped temple precinct, where lanterns, trimmed pines, and tiled roofs create a formal sequence of spaces. The composition is distinguished by gate, path, lantern, and garden visible. The sequence includes Yasaka Shrine, nearby temple architecture, and digital UNESCO reference material.
Caption
A stone walkway leads through a monumental wooden gate into a landscaped temple precinct, where lanterns, trimmed pines, and tiled roofs create a formal sequence of spaces. The composition is distinguished by gate, path, lantern, and garden visible. The sequence includes Yasaka Shrine, nearby temple architecture, and digital UNESCO reference material.

A closer perspective centers the imposing timber gate, highlighting its curved roof, carved details, and relationship to the surrounding walls and gardens. The composition is distinguished by gate dominates the composition. The sequence includes Yasaka Shrine, nearby temple architecture, and digital UNESCO reference material.
Caption
A closer perspective centers the imposing timber gate, highlighting its curved roof, carved details, and relationship to the surrounding walls and gardens. The composition is distinguished by gate dominates the composition. The sequence includes Yasaka Shrine, nearby temple architecture, and digital UNESCO reference material.
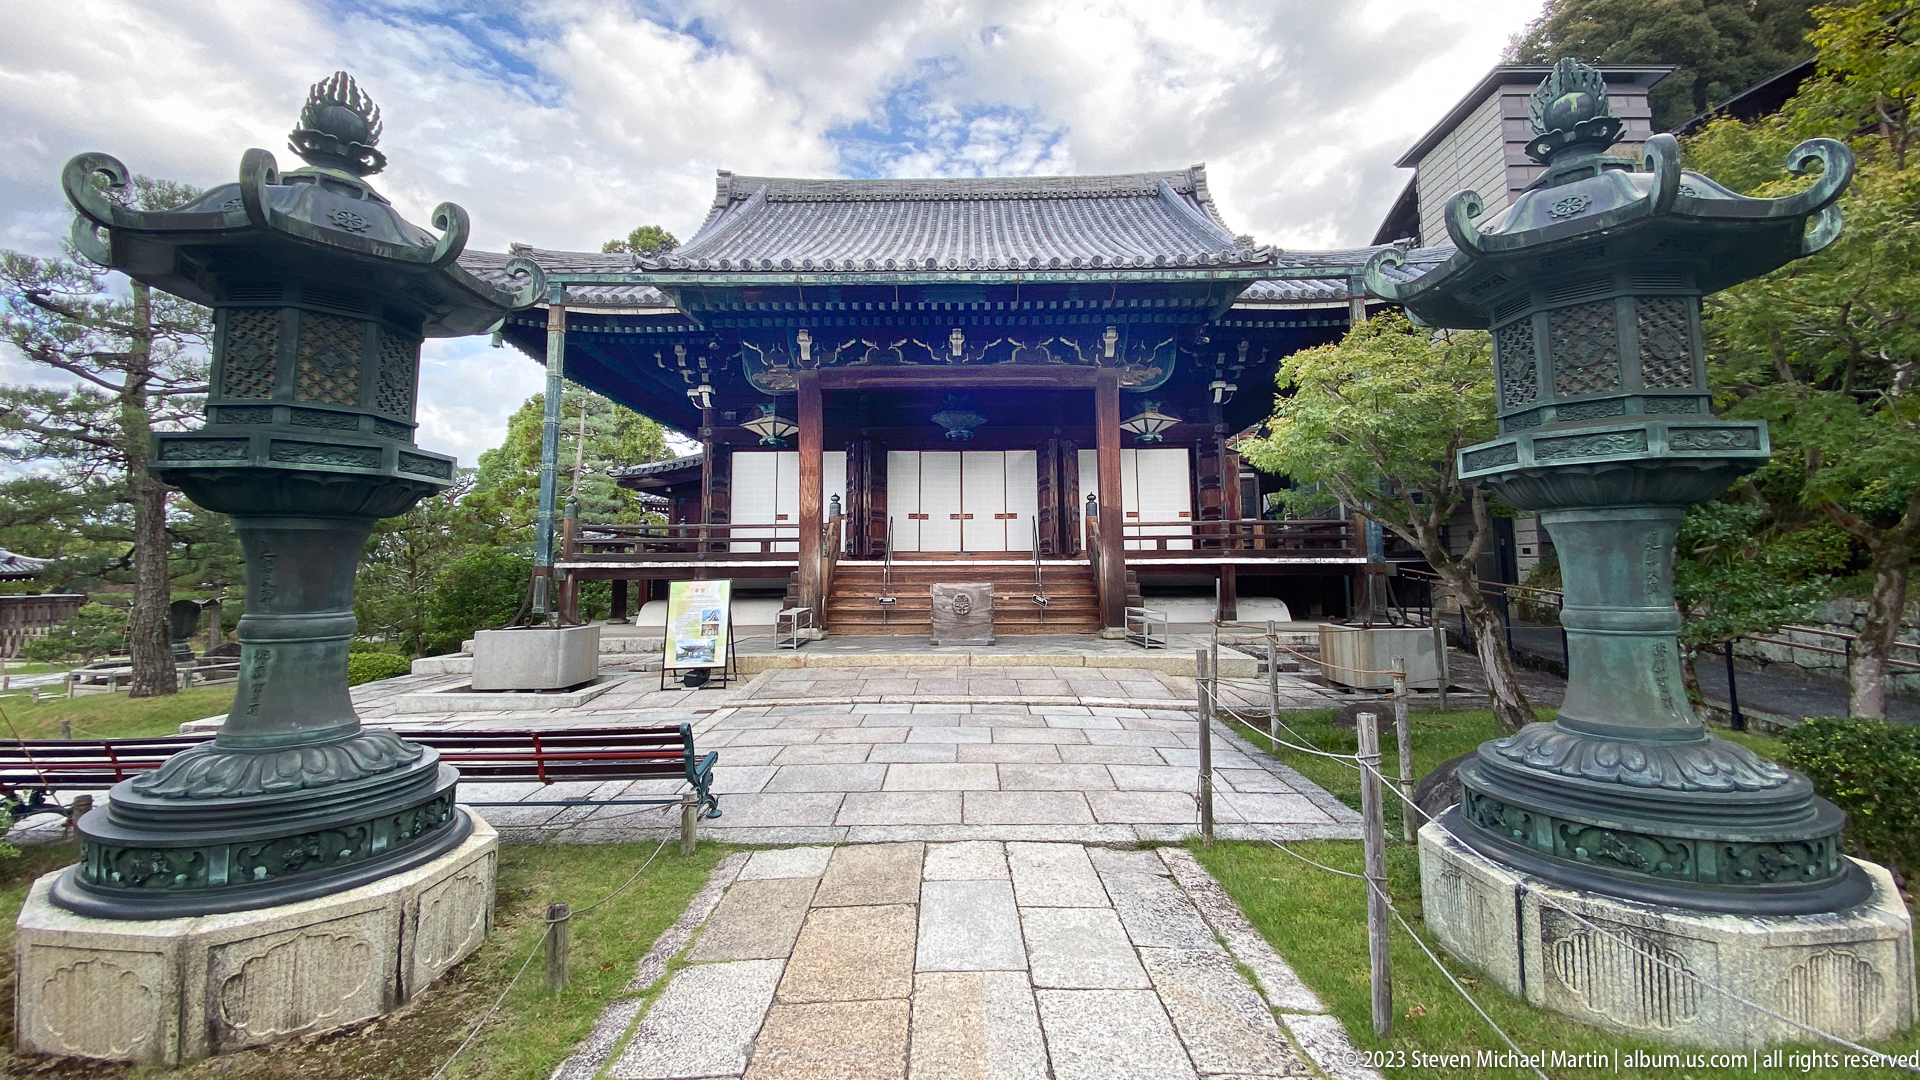
Two monumental bronze lanterns frame the stone approach to a traditional Buddhist hall, emphasizing symmetry and the ceremonial progression toward the building. The composition is distinguished by lanterns and main hall clearly visible. The sequence includes Yasaka Shrine, nearby temple architecture, and digital UNESCO reference material.
Caption
Two monumental bronze lanterns frame the stone approach to a traditional Buddhist hall, emphasizing symmetry and the ceremonial progression toward the building. The composition is distinguished by lanterns and main hall clearly visible. The sequence includes Yasaka Shrine, nearby temple architecture, and digital UNESCO reference material.
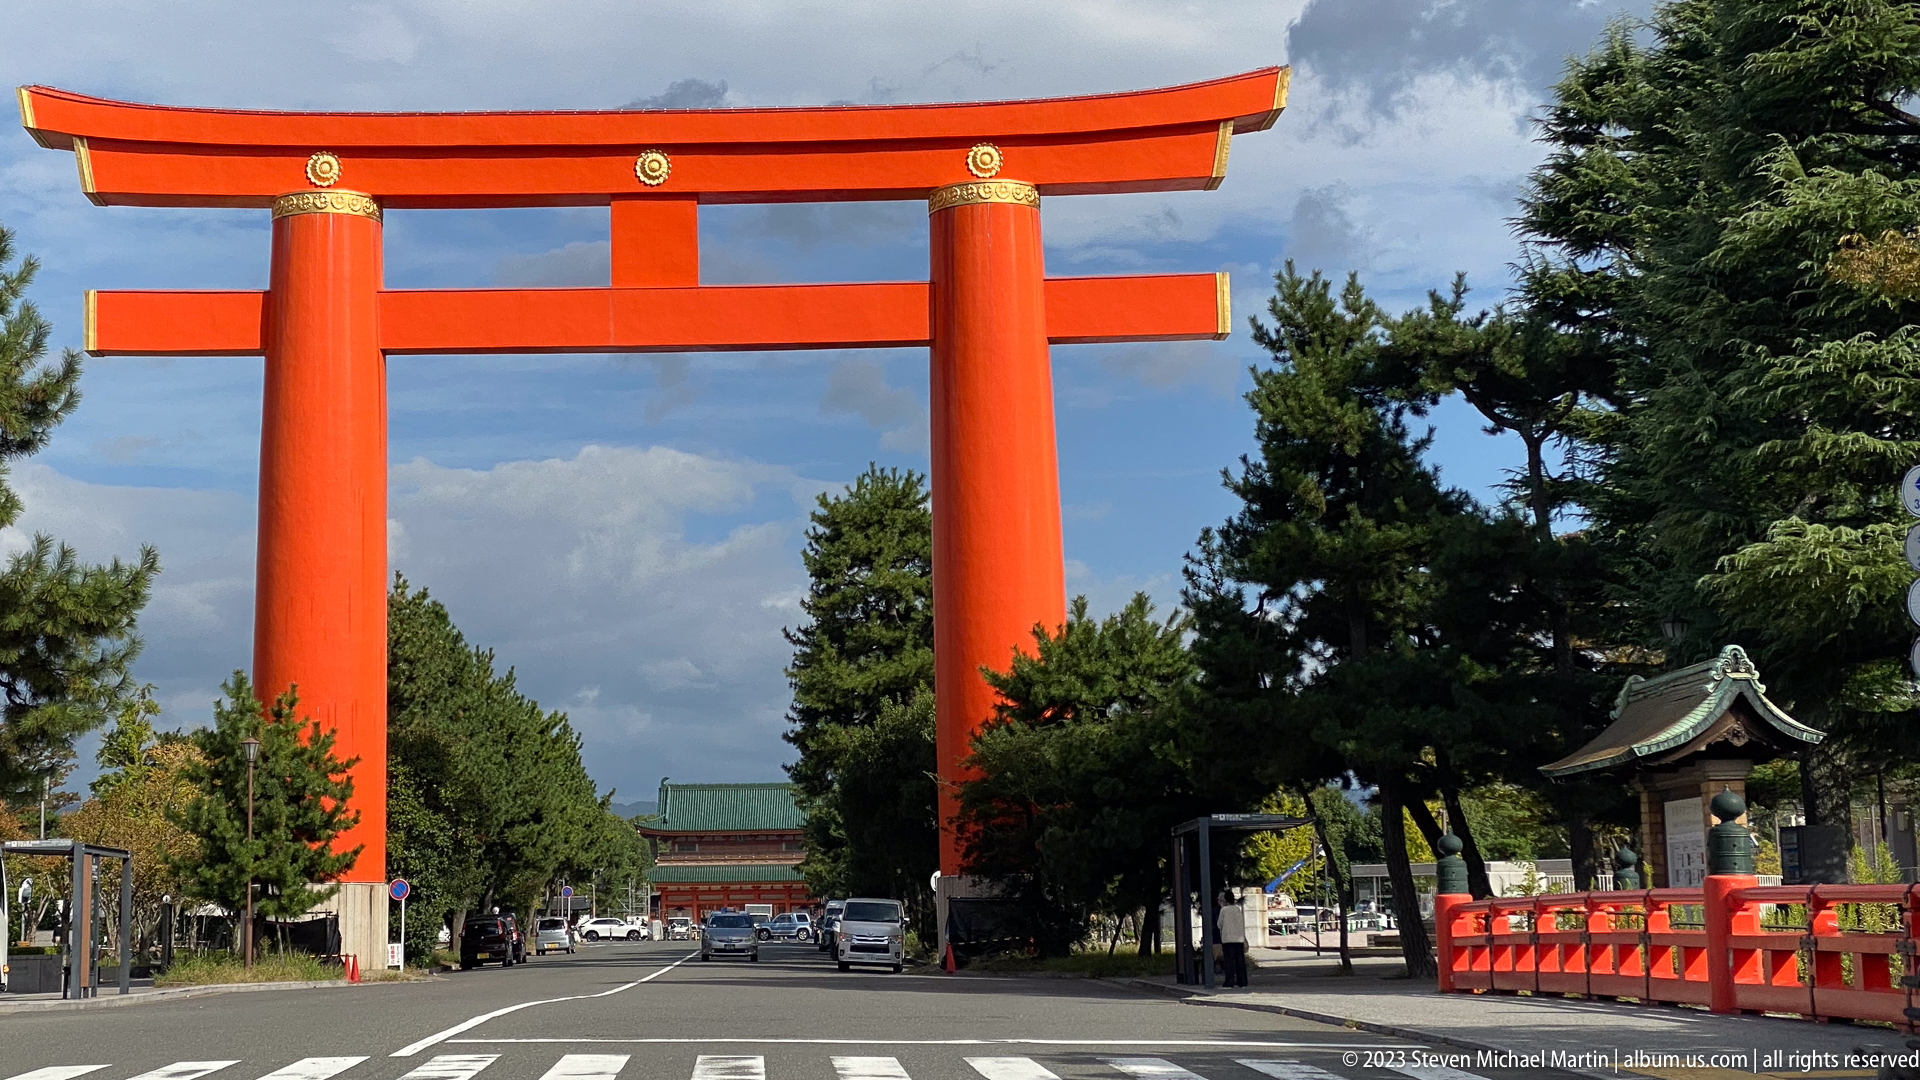
The monumental Otorii of Heian Jingu spans Jingu-michi in Kyoto’s Okazaki district, marking the shrine’s ceremonial approach on an urban scale. Vermilion pillars rise above traffic lanes and roadside trees, while the precinct’s green-roofed architecture appears along the central axis beyond. The gateway is a major Kyoto landmark, not merely a generic torii.
Caption
The monumental Otorii of Heian Jingu spans Jingu-michi in Kyoto’s Okazaki district, marking the shrine’s ceremonial approach on an urban scale. Vermilion pillars rise above traffic lanes and roadside trees, while the precinct’s green-roofed architecture appears along the central axis beyond. The gateway is a major Kyoto landmark, not merely a generic torii.
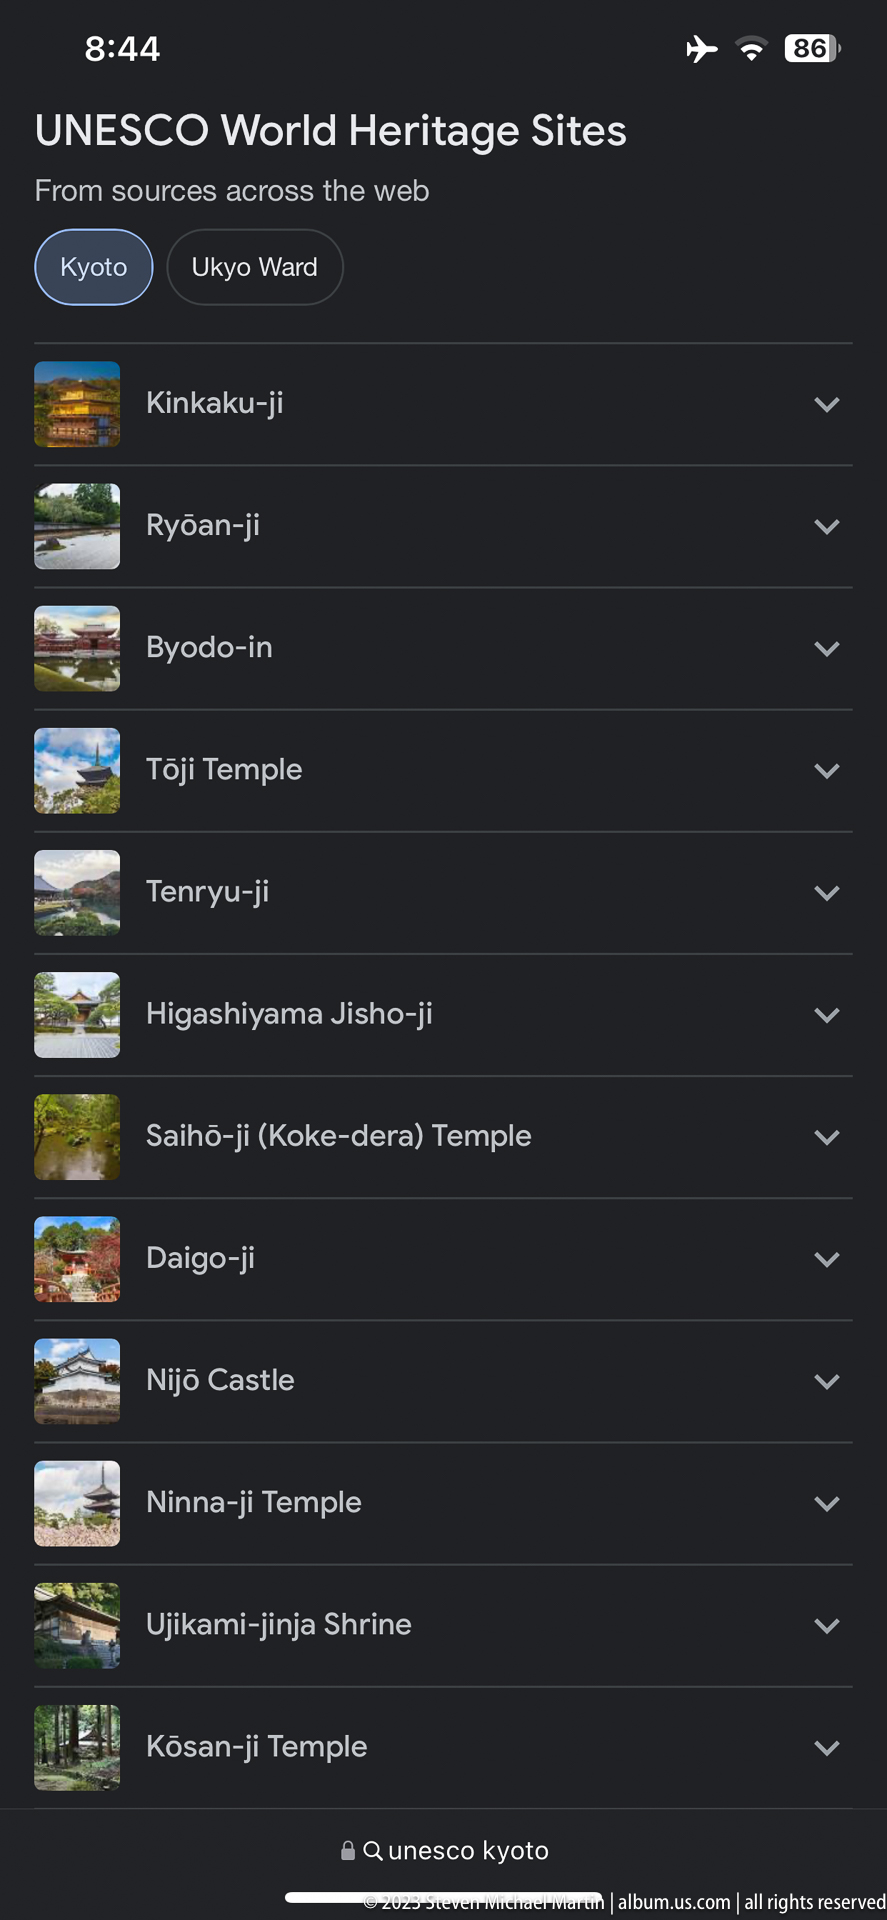
A smartphone displays a list of UNESCO World Heritage Sites in Kyoto, illustrating digital travel planning and heritage interpretation. The composition is distinguished by phone screen shows UNESCO site list. The sequence includes Yasaka Shrine, nearby temple architecture, and digital UNESCO reference material.
Caption
A smartphone displays a list of UNESCO World Heritage Sites in Kyoto, illustrating digital travel planning and heritage interpretation. The composition is distinguished by phone screen shows UNESCO site list. The sequence includes Yasaka Shrine, nearby temple architecture, and digital UNESCO reference material.

A smiling visitor seated indoors concludes the Kyoto journey with an informal portrait captured in a relaxed interior setting. The composition is distinguished by single seated person facing camera. The final page returns briefly to Heian Jingu before closing with everyday travel, transit, and natural details.
Caption
A smiling visitor seated indoors concludes the Kyoto journey with an informal portrait captured in a relaxed interior setting. The composition is distinguished by single seated person facing camera. The final page returns briefly to Heian Jingu before closing with everyday travel, transit, and natural details.
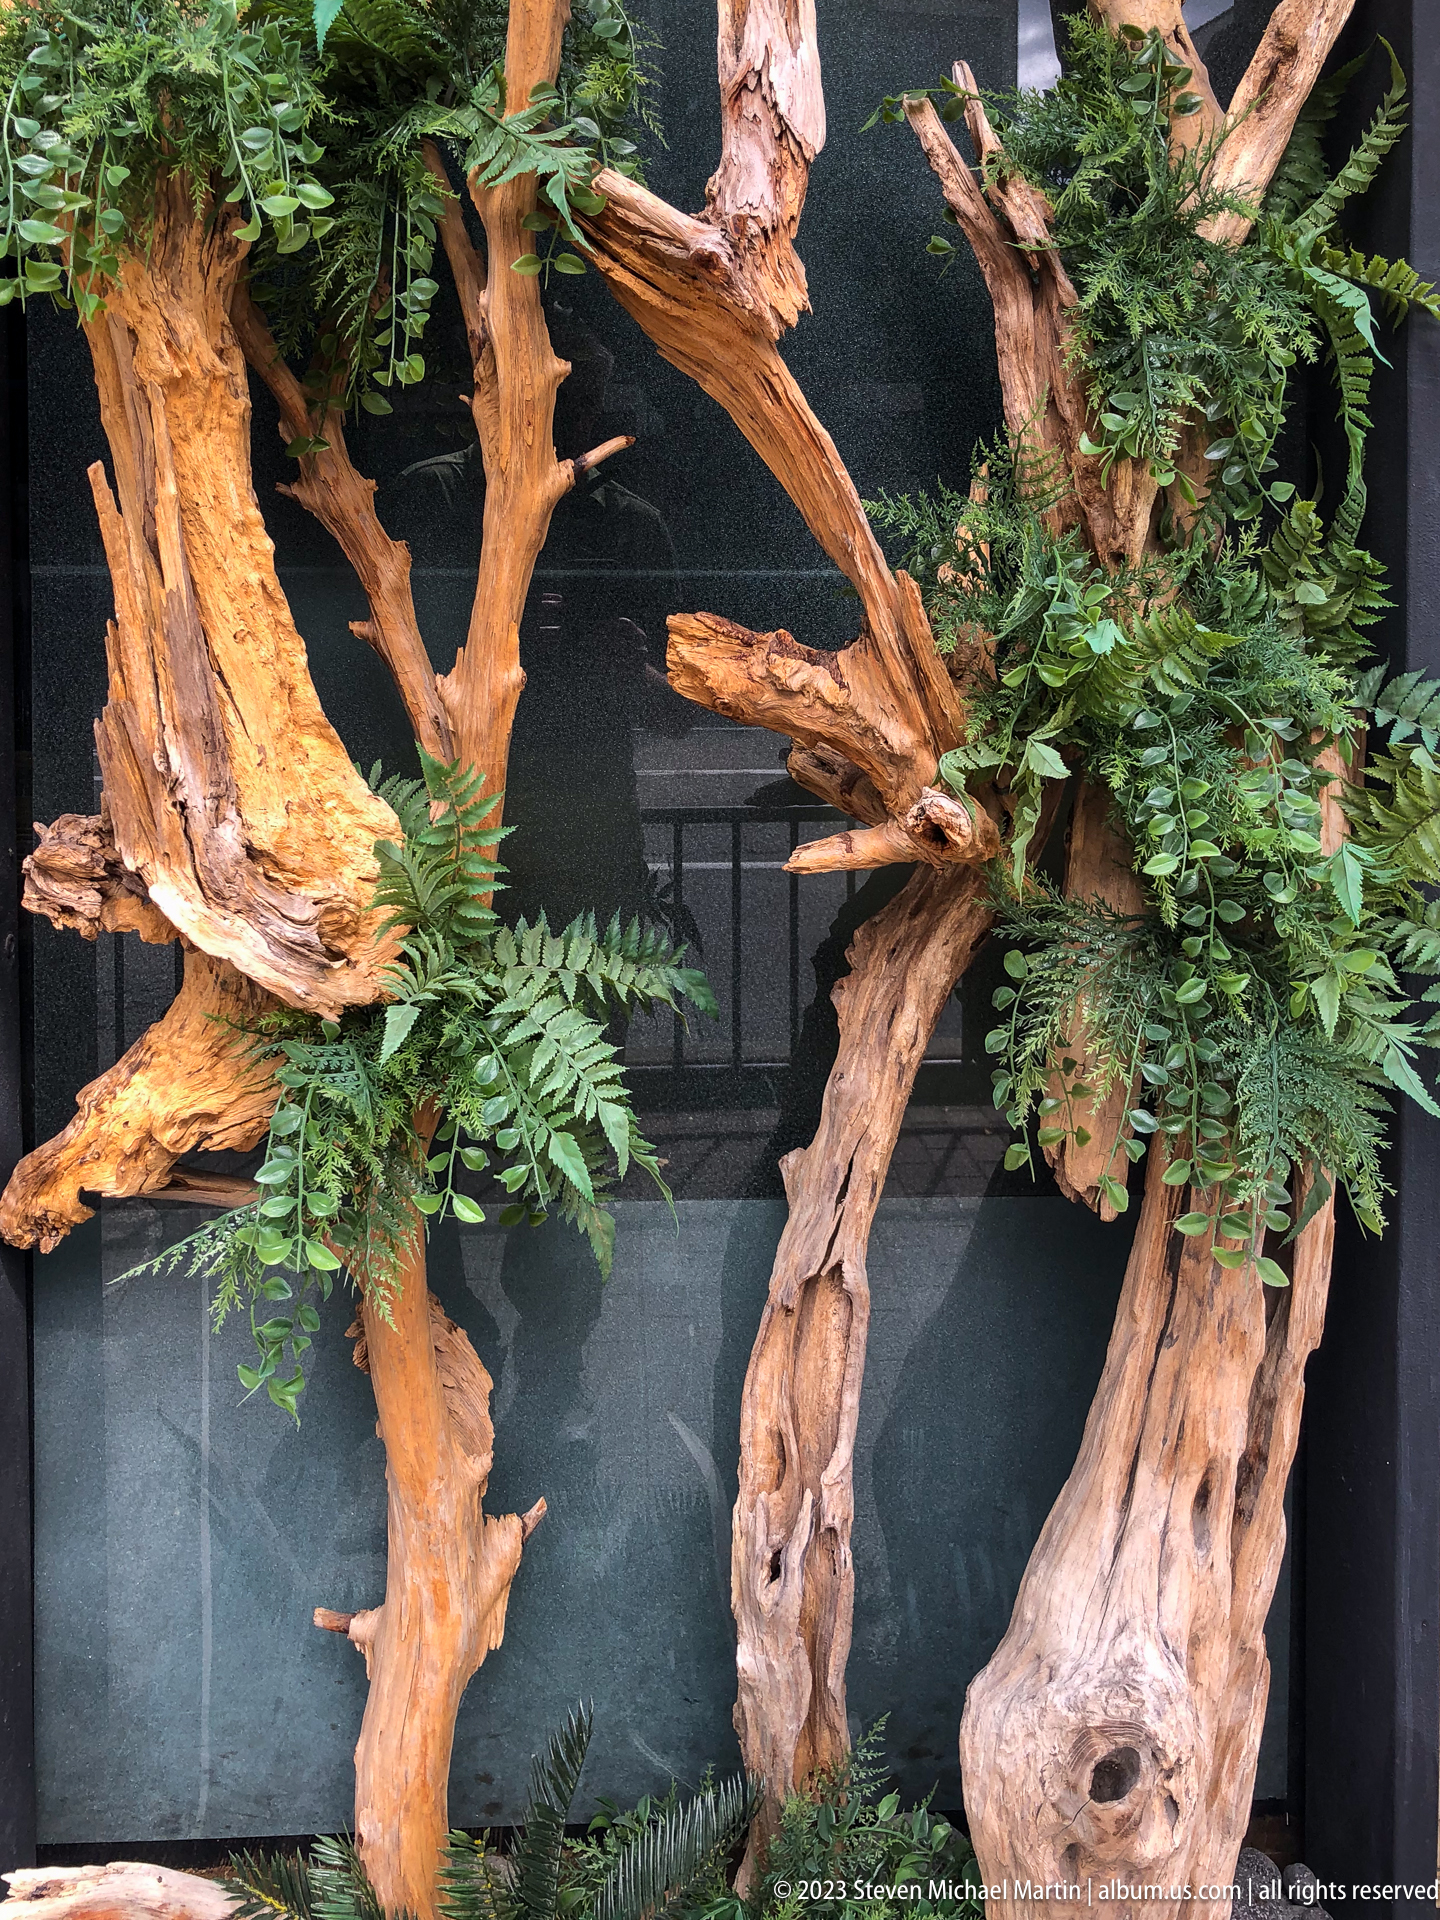
Twisted natural wood branches combined with greenery create a decorative wall installation emphasizing organic forms and texture. The composition is distinguished by wood branches and greenery visible. The final page returns briefly to Heian Jingu before closing with everyday travel, transit, and natural details.
Caption
Twisted natural wood branches combined with greenery create a decorative wall installation emphasizing organic forms and texture. The composition is distinguished by wood branches and greenery visible. The final page returns briefly to Heian Jingu before closing with everyday travel, transit, and natural details.
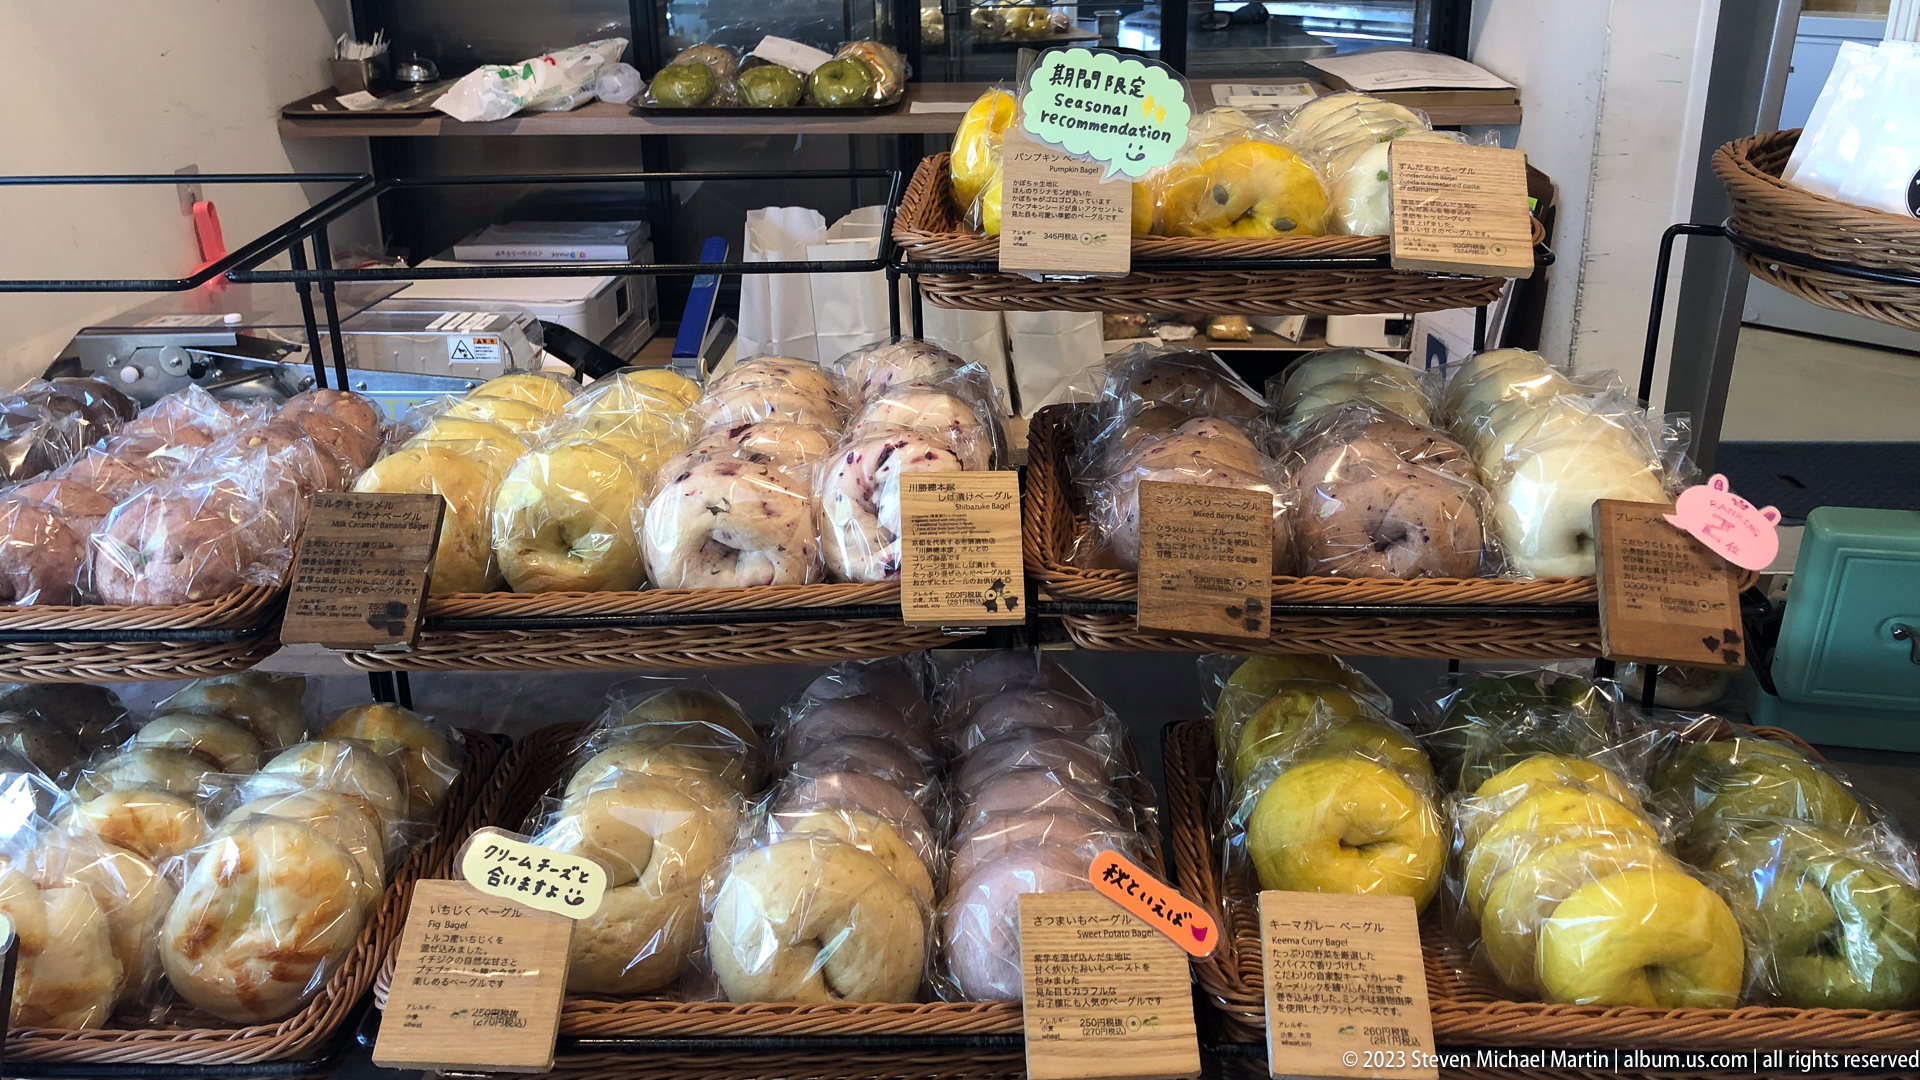
Shelves of individually wrapped breads and pastries fill a neighborhood bakery display, illustrating everyday food shopping in Kyoto. The composition is distinguished by wrapped baked goods displayed on shelves. The final page returns briefly to Heian Jingu before closing with everyday travel, transit, and natural details.
Caption
Shelves of individually wrapped breads and pastries fill a neighborhood bakery display, illustrating everyday food shopping in Kyoto. The composition is distinguished by wrapped baked goods displayed on shelves. The final page returns briefly to Heian Jingu before closing with everyday travel, transit, and natural details.
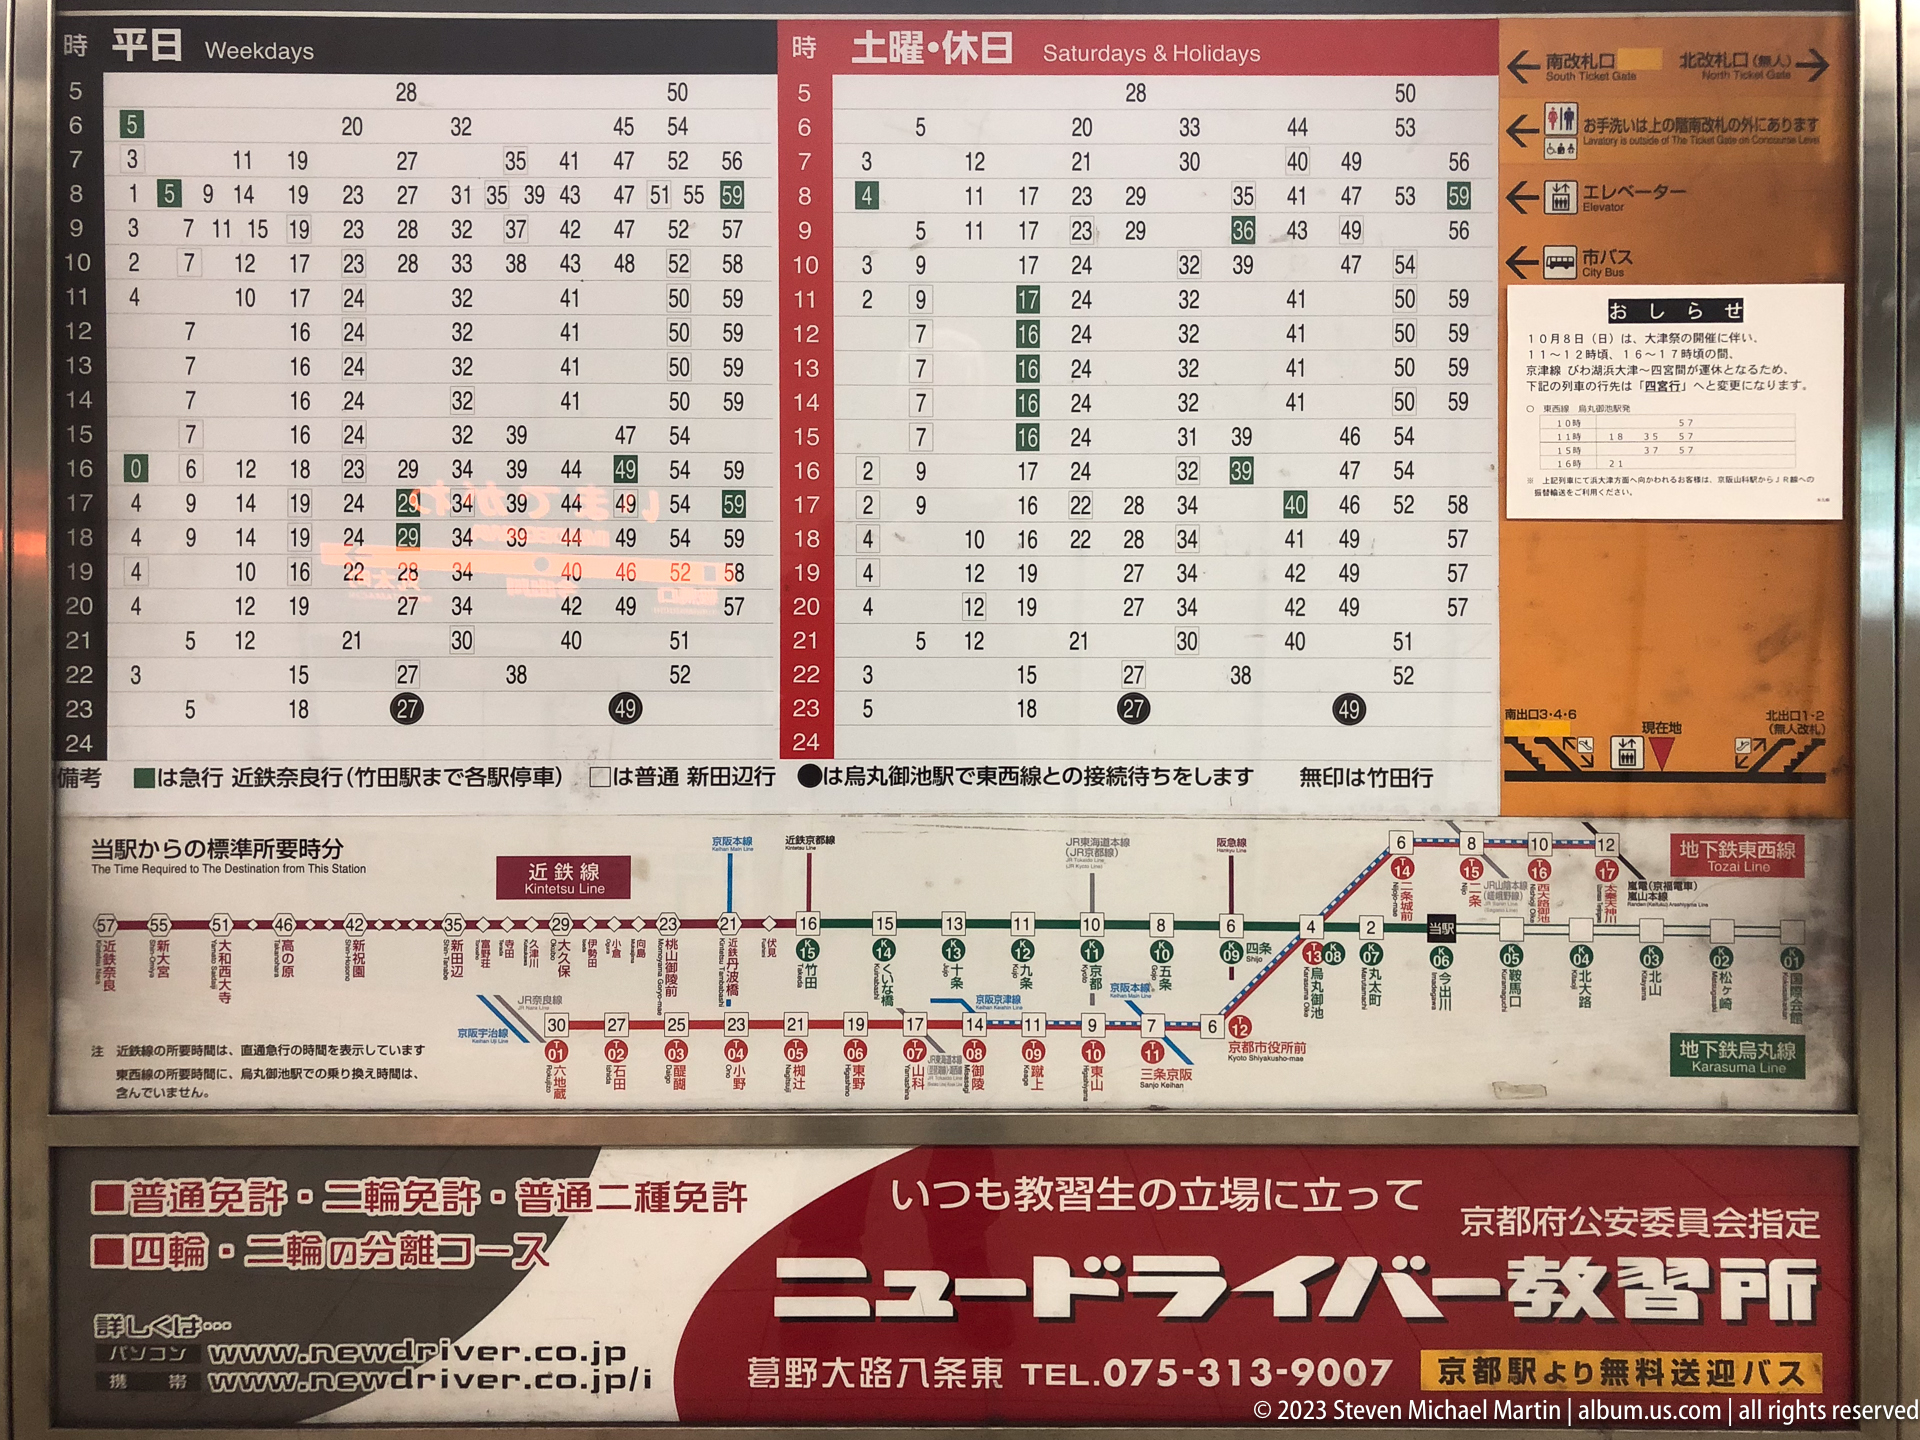
A printed timetable and route information panel provide schedule information for passengers using Kyoto's public transportation network. The composition is distinguished by timetable and route graphics visible. The final page returns briefly to Heian Jingu before closing with everyday travel, transit, and natural details.
Caption
A printed timetable and route information panel provide schedule information for passengers using Kyoto's public transportation network. The composition is distinguished by timetable and route graphics visible. The final page returns briefly to Heian Jingu before closing with everyday travel, transit, and natural details.

Small white flowers bloom beside a weathered stone path, providing a quiet natural detail to conclude the portfolio. The composition is distinguished by cluster of white flowers beside paving stones. The final page returns briefly to Heian Jingu before closing with everyday travel, transit, and natural details.
Caption
Small white flowers bloom beside a weathered stone path, providing a quiet natural detail to conclude the portfolio. The composition is distinguished by cluster of white flowers beside paving stones. The final page returns briefly to Heian Jingu before closing with everyday travel, transit, and natural details.