Royal Palace of Cambodia
The Royal Palace of Cambodia in Phnom Penh serves as the official residence of the Cambodian monarch and reflects architectural traditions associated with Khmer royal design. Constructed in the nineteenth century, the complex incorporates decorative elements influenced by classical Angkorian motifs. The palace illustrates the continuation of ceremonial architecture connected to Cambodia’s historical monarchy.
The complex includes multiple buildings, courtyards, and temples that reflect symbolic relationships between political authority and religious tradition. Decorative rooflines, gilded ornamentation, and formal layout emphasize royal status and spiritual significance. Architectural details demonstrate the persistence of Khmer artistic identity in modern structures.
The Royal Palace represents continuity between Cambodia’s imperial past and contemporary national identity. Its preserved structures illustrate the enduring importance of monarchy within Cambodian cultural heritage.

The Throne Hall is viewed obliquely across its raised terrace, with a long colonnaded façade beneath steep gold-edged roofs and a soaring central spire. Scaffolding around the tower records conservation work in progress, while visitors on the terrace provide scale for one of the palace complex’s principal ceremonial buildings.
Caption
The Throne Hall is viewed obliquely across its raised terrace, with a long colonnaded façade beneath steep gold-edged roofs and a soaring central spire. Scaffolding around the tower records conservation work in progress, while visitors on the terrace provide scale for one of the palace complex’s principal ceremonial buildings.

An open-sided corridor leads through the palace grounds beneath a timber roof supported by carved brackets and dark columns. Yellow floor tiles establish a strong central axis, while benches, potted plants, and glimpses of adjoining courtyards give the passage a quieter, human-scaled character than the complex’s monumental ceremonial buildings.
Caption
An open-sided corridor leads through the palace grounds beneath a timber roof supported by carved brackets and dark columns. Yellow floor tiles establish a strong central axis, while benches, potted plants, and glimpses of adjoining courtyards give the passage a quieter, human-scaled character than the complex’s monumental ceremonial buildings.

The Silver Pagoda is seen obliquely beneath a bright sky, its steep red-and-gold roofs rising above a long white colonnade. Turquoise gates and balustrades line the terrace, while the angled viewpoint reveals the building’s depth, projecting eaves, and ceremonial approach.
Caption
The Silver Pagoda is seen obliquely beneath a bright sky, its steep red-and-gold roofs rising above a long white colonnade. Turquoise gates and balustrades line the terrace, while the angled viewpoint reveals the building’s depth, projecting eaves, and ceremonial approach.

An ornate pavilion of the Royal Palace complex rises above the long perimeter wall beside Sothearos Boulevard in Phnom Penh. Its tiered roof, gilded finials, and tall central spire form a ceremonial silhouette against the cloud-filled sky, while the empty roadway and modern buildings beyond the grounds place the palace within the contemporary Cambodian capital.
Caption
An ornate pavilion of the Royal Palace complex rises above the long perimeter wall beside Sothearos Boulevard in Phnom Penh. Its tiered roof, gilded finials, and tall central spire form a ceremonial silhouette against the cloud-filled sky, while the empty roadway and modern buildings beyond the grounds place the palace within the contemporary Cambodian capital.

The Royal Palace complex extends along a broad Phnom Penh boulevard, its gilded rooflines, spires, walls, and gateways forming a ceremonial edge to the city. The oblique perspective emphasizes the palace’s long urban frontage, while traffic lanes, trees, and neighboring buildings establish its position within a modern capital landscape.
Caption
The Royal Palace complex extends along a broad Phnom Penh boulevard, its gilded rooflines, spires, walls, and gateways forming a ceremonial edge to the city. The oblique perspective emphasizes the palace’s long urban frontage, while traffic lanes, trees, and neighboring buildings establish its position within a modern capital landscape.

Visitors walk along a narrow brick path bordered by dense yellow-green plantings and clipped lawn. A long palace building with shuttered windows lines one side, while small white decorative figures and mature trees animate the garden edge, revealing the carefully maintained landscape between the complex’s principal buildings.
Caption
Visitors walk along a narrow brick path bordered by dense yellow-green plantings and clipped lawn. A long palace building with shuttered windows lines one side, while small white decorative figures and mature trees animate the garden edge, revealing the carefully maintained landscape between the complex’s principal buildings.

An elaborate palace complex dominates this Reamker mural detail, with tiered roofs, pointed spires, gateways, and walls rendered in saturated blue, gold, green, and red. The frontal architecture is embedded in a broader landscape and narrative setting, demonstrating the mural painters’ use of courtly imagery to structure episodes of the Cambodian epic.
Caption
An elaborate palace complex dominates this Reamker mural detail, with tiered roofs, pointed spires, gateways, and walls rendered in saturated blue, gold, green, and red. The frontal architecture is embedded in a broader landscape and narrative setting, demonstrating the mural painters’ use of courtly imagery to structure episodes of the Cambodian epic.

Several palace buildings are seen together across a formal garden of clipped hedges and geometric planting beds. The composition compares different scales and roof forms within the complex, from the smaller cream pavilion at right to the larger ceremonial hall beyond, where scaffolding records an active phase of conservation or maintenance.
Caption
Several palace buildings are seen together across a formal garden of clipped hedges and geometric planting beds. The composition compares different scales and roof forms within the complex, from the smaller cream pavilion at right to the larger ceremonial hall beyond, where scaffolding records an active phase of conservation or maintenance.

An angled courtyard view layers several palace buildings around a paved open space, culminating in the tall central spire of the Throne Hall under scaffolding. Gilded gables, colonnades, cream walls, and clipped shrubs create a dense architectural sequence that reveals the close spacing of the complex’s ceremonial structures.
Caption
An angled courtyard view layers several palace buildings around a paved open space, culminating in the tall central spire of the Throne Hall under scaffolding. Gilded gables, colonnades, cream walls, and clipped shrubs create a dense architectural sequence that reveals the close spacing of the complex’s ceremonial structures.

A white carved stupa rises at left beside the gilded roof of a palace building under a vivid blue sky. The low viewpoint compresses two contrasting architectural forms—vertical funerary monument and layered ceremonial roof—into a final study of the Silver Pagoda compound’s varied skyline.
Caption
A white carved stupa rises at left beside the gilded roof of a palace building under a vivid blue sky. The low viewpoint compresses two contrasting architectural forms—vertical funerary monument and layered ceremonial roof—into a final study of the Silver Pagoda compound’s varied skyline.

A richly worked turquoise gate punctuates the peach-colored perimeter wall of the Royal Palace. Symmetrical scrollwork, circular gilded medallions, and a white-and-gold crest create a formal entrance composition, while the carefully modeled masonry surround echoes the decorative vocabulary of the palace roofs beyond the wall.
Caption
A richly worked turquoise gate punctuates the peach-colored perimeter wall of the Royal Palace. Symmetrical scrollwork, circular gilded medallions, and a white-and-gold crest create a formal entrance composition, while the carefully modeled masonry surround echoes the decorative vocabulary of the palace roofs beyond the wall.

A small ceremonial gateway combines white plaster walls with a gilded Khmer-style pediment and turquoise metal doors. The triangular gable is densely filled with foliate ornament, while clipped trees and a low red roof frame the entrance as a carefully composed architectural detail within the Royal Palace grounds.
Caption
A small ceremonial gateway combines white plaster walls with a gilded Khmer-style pediment and turquoise metal doors. The triangular gable is densely filled with foliate ornament, while clipped trees and a low red roof frame the entrance as a carefully composed architectural detail within the Royal Palace grounds.

A multi-headed naga rises beside a broad palace stair, its hooded serpent heads fanning outward above a long scaled body. A lion-like guardian sits below the balustrade, creating a layered protective ensemble at the approach to the building and linking circulation with sacred and royal imagery.
Caption
A multi-headed naga rises beside a broad palace stair, its hooded serpent heads fanning outward above a long scaled body. A lion-like guardian sits below the balustrade, creating a layered protective ensemble at the approach to the building and linking circulation with sacred and royal imagery.
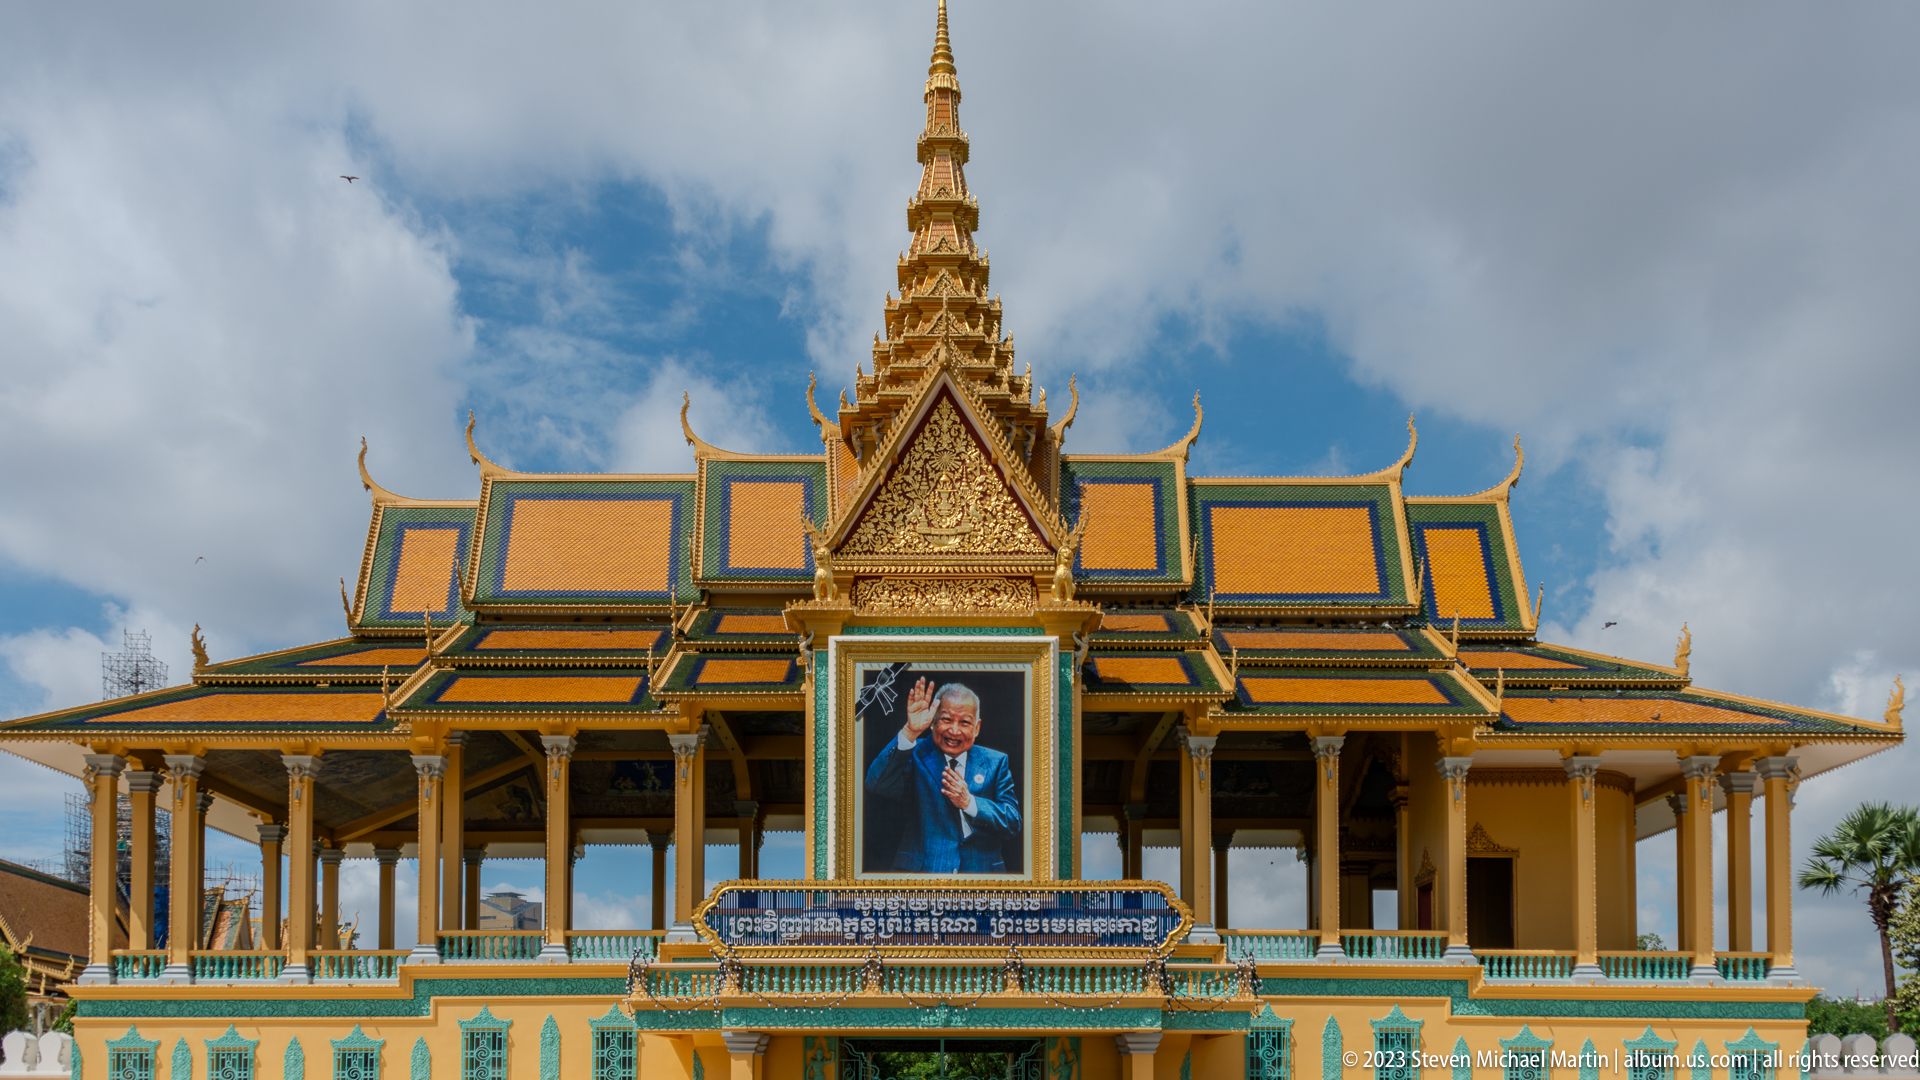
A formal palace pavilion is presented frontally beneath a steep, richly ornamented roof and soaring central spire. A large portrait of King Norodom Sihamoni occupies the central bay above the balcony, turning the façade into both an architectural and dynastic statement framed by gold, green, and turquoise decoration.
Caption
A formal palace pavilion is presented frontally beneath a steep, richly ornamented roof and soaring central spire. A large portrait of King Norodom Sihamoni occupies the central bay above the balcony, turning the façade into both an architectural and dynastic statement framed by gold, green, and turquoise decoration.

Turquoise-painted metal doors fill the frame with dense symmetrical scrollwork. Stylized vegetal forms, pointed central motifs, and repeated circular elements create a lace-like surface, demonstrating how even functional palace entrances are treated as highly finished works of decorative design.
Caption
Turquoise-painted metal doors fill the frame with dense symmetrical scrollwork. Stylized vegetal forms, pointed central motifs, and repeated circular elements create a lace-like surface, demonstrating how even functional palace entrances are treated as highly finished works of decorative design.

An open-sided pavilion stands above a low terrace beneath a high, many-tiered roof richly edged in gold. Cream walls, turquoise trim, shuttered side bays, and a deeply projecting eave distinguish the building’s light, pavilion-like construction, while the surrounding lawn and clipped shrubs preserve clear views of its ceremonial form.
Caption
An open-sided pavilion stands above a low terrace beneath a high, many-tiered roof richly edged in gold. Cream walls, turquoise trim, shuttered side bays, and a deeply projecting eave distinguish the building’s light, pavilion-like construction, while the surrounding lawn and clipped shrubs preserve clear views of its ceremonial form.

A white ceremonial pavilion is centered beneath a sharply pitched pediment filled with gold relief ornament. Slender columns, dark recessed doorways, and upward-curving roof finials create a strong vertical rhythm, while visitors gathered at the entrance provide scale for the broad façade.
Caption
A white ceremonial pavilion is centered beneath a sharply pitched pediment filled with gold relief ornament. Slender columns, dark recessed doorways, and upward-curving roof finials create a strong vertical rhythm, while visitors gathered at the entrance provide scale for the broad façade.

A compact freestanding pavilion rises from a garden terrace, its enclosed upper chamber set beneath a deeply layered Khmer-style roof. Red shutters, gold trim, steep stairways, and carefully clipped trees create a balanced composition that contrasts the building’s vertical emphasis with the low geometry of the surrounding garden.
Caption
A compact freestanding pavilion rises from a garden terrace, its enclosed upper chamber set beneath a deeply layered Khmer-style roof. Red shutters, gold trim, steep stairways, and carefully clipped trees create a balanced composition that contrasts the building’s vertical emphasis with the low geometry of the surrounding garden.

A large colonnaded pavilion is seen from the garden, where turquoise panels and gold ornament brighten the raised lower walls beneath tall cream columns. The layered roof and dominant central spire rise above clipped shrubs and lawn, emphasizing the building’s elevated, ceremonial presence within the palace grounds.
Caption
A large colonnaded pavilion is seen from the garden, where turquoise panels and gold ornament brighten the raised lower walls beneath tall cream columns. The layered roof and dominant central spire rise above clipped shrubs and lawn, emphasizing the building’s elevated, ceremonial presence within the palace grounds.

A small elevated pavilion with red shuttered windows stands in the foreground, framed by trees and clipped shrubs. Beyond it, gilded gables and a tall spire reveal the layered arrangement of ceremonial buildings across the Royal Palace grounds, creating a compressed view of the complex’s varied rooflines and garden spaces.
Caption
A small elevated pavilion with red shuttered windows stands in the foreground, framed by trees and clipped shrubs. Beyond it, gilded gables and a tall spire reveal the layered arrangement of ceremonial buildings across the Royal Palace grounds, creating a compressed view of the complex’s varied rooflines and garden spaces.

A row of pale sculpted figures appears to shoulder the projecting eave of a palace building. Repeated in sequence above stone columns, the kneeling supports transform a structural transition into a rhythmic band of figural ornament, while the adjacent gilded roof edge and curling finials reinforce the building’s ceremonial character.
Caption
A row of pale sculpted figures appears to shoulder the projecting eave of a palace building. Repeated in sequence above stone columns, the kneeling supports transform a structural transition into a rhythmic band of figural ornament, while the adjacent gilded roof edge and curling finials reinforce the building’s ceremonial character.

A pair of richly carved doors is set within a pale wall beneath an elaborate silver-toned relief crest. Dense geometric and vegetal patterns cover the red-and-gold panels, while the contrasting monochrome surround focuses attention on the craftsmanship and ceremonial importance of the entrance.
Caption
A pair of richly carved doors is set within a pale wall beneath an elaborate silver-toned relief crest. Dense geometric and vegetal patterns cover the red-and-gold panels, while the contrasting monochrome surround focuses attention on the craftsmanship and ceremonial importance of the entrance.

A printed visitor map diagrams the Royal Palace grounds through color-coded lawns, paths, buildings, and numbered points of interest. The plan clarifies the scale and organization of the complex, showing the dense ceremonial core, surrounding gardens, and circulation routes in a single overview.
Caption
A printed visitor map diagrams the Royal Palace grounds through color-coded lawns, paths, buildings, and numbered points of interest. The plan clarifies the scale and organization of the complex, showing the dense ceremonial core, surrounding gardens, and circulation routes in a single overview.

A large white funerary stupa rises in stepped tiers above the palace grounds, its surface densely carved with floral and geometric relief. The broad pyramidal mass tapers toward a gilded finial, combining monumental scale with intricate ornament in the sacred precinct surrounding the Silver Pagoda.
Caption
A large white funerary stupa rises in stepped tiers above the palace grounds, its surface densely carved with floral and geometric relief. The broad pyramidal mass tapers toward a gilded finial, combining monumental scale with intricate ornament in the sacred precinct surrounding the Silver Pagoda.

Geometric hedges, circular planting beds, and clipped trees organize the palace garden around a small elevated pavilion. Larger ceremonial buildings appear beyond, allowing the view to show how landscape design mediates between individual structures and creates formal sightlines across the Royal Palace grounds.
Caption
Geometric hedges, circular planting beds, and clipped trees organize the palace garden around a small elevated pavilion. Larger ceremonial buildings appear beyond, allowing the view to show how landscape design mediates between individual structures and creates formal sightlines across the Royal Palace grounds.

A small symmetrical pavilion faces the garden from an elevated central platform reached by twin stairways. Red-and-gold shutters, cream walls, and an ornate gable are balanced around the open doorway, while the clipped planting and palm at left reinforce the building’s carefully staged frontal presentation.
Caption
A small symmetrical pavilion faces the garden from an elevated central platform reached by twin stairways. Red-and-gold shutters, cream walls, and an ornate gable are balanced around the open doorway, while the clipped planting and palm at left reinforce the building’s carefully staged frontal presentation.

An open-sided pavilion stretches across the garden beneath deep eaves and a sharply ornamented central pediment. Turquoise railings, cream walls, shuttered end bays, and a broad stairway create a light, horizontal composition, while the tall roof and gold trim preserve the ceremonial emphasis of the palace architecture.
Caption
An open-sided pavilion stretches across the garden beneath deep eaves and a sharply ornamented central pediment. Turquoise railings, cream walls, shuttered end bays, and a broad stairway create a light, horizontal composition, while the tall roof and gold trim preserve the ceremonial emphasis of the palace architecture.

Centered across the lawn, an open-sided palace pavilion presents a long colonnaded front beneath a high roof and gilded central gable. The dark interior contrasts with the sunlit cream walls and turquoise balustrades, making the broad stair and entrance axis the focal point of the composition.
Caption
Centered across the lawn, an open-sided palace pavilion presents a long colonnaded front beneath a high roof and gilded central gable. The dark interior contrasts with the sunlit cream walls and turquoise balustrades, making the broad stair and entrance axis the focal point of the composition.

Red-and-yellow peacock flowers open against a soft green garden background. Long crimson stamens project beyond the ruffled petals, creating a delicate counterpoint to the formal architecture elsewhere in the Royal Palace grounds and documenting the ornamental planting used throughout the complex.
Caption
Red-and-yellow peacock flowers open against a soft green garden background. Long crimson stamens project beyond the ruffled petals, creating a delicate counterpoint to the formal architecture elsewhere in the Royal Palace grounds and documenting the ornamental planting used throughout the complex.

A sequence of gilded garuda figures projects beneath the palace eave, each winged body modeled as an ornamental bracket. Their repetition turns the roofline into a rhythmic sculptural frieze, linking structural support with one of the most recognizable protective beings in Khmer and broader South Asian visual traditions.
Caption
A sequence of gilded garuda figures projects beneath the palace eave, each winged body modeled as an ornamental bracket. Their repetition turns the roofline into a rhythmic sculptural frieze, linking structural support with one of the most recognizable protective beings in Khmer and broader South Asian visual traditions.

The Silver Pagoda is viewed frontally from the terrace, its white façade arranged behind a turquoise stair and balustrade. A steep, gold-trimmed roof and central gable crown the symmetrical elevation, while the sequence of pointed window surrounds and slender columns gives the sacred building a measured ceremonial rhythm.
Caption
The Silver Pagoda is viewed frontally from the terrace, its white façade arranged behind a turquoise stair and balustrade. A steep, gold-trimmed roof and central gable crown the symmetrical elevation, while the sequence of pointed window surrounds and slender columns gives the sacred building a measured ceremonial rhythm.

A long mural unfolds along the gallery wall surrounding the Silver Pagoda compound, presenting a continuous narrative landscape of palaces, trees, figures, and architectural settings. The painted cycle illustrates the Reamker, Cambodia’s adaptation of the Ramayana, and is viewed here within the checkered-floor corridor that protects and frames the extensive composition.
Caption
A long mural unfolds along the gallery wall surrounding the Silver Pagoda compound, presenting a continuous narrative landscape of palaces, trees, figures, and architectural settings. The painted cycle illustrates the Reamker, Cambodia’s adaptation of the Ramayana, and is viewed here within the checkered-floor corridor that protects and frames the extensive composition.

A detail from the Reamker mural cycle centers on a formal pavilion set within a densely painted landscape. Architectural geometry, clustered trees, rocky terrain, and small narrative figures are compressed into a richly layered scene, revealing the mural’s combination of courtly settings and epic storytelling.
Caption
A detail from the Reamker mural cycle centers on a formal pavilion set within a densely painted landscape. Architectural geometry, clustered trees, rocky terrain, and small narrative figures are compressed into a richly layered scene, revealing the mural’s combination of courtly settings and epic storytelling.

A blue-roofed pavilion stands within a densely painted landscape of trees, water, walls, and small narrative figures. The scene belongs to the Reamker mural cycle surrounding the Silver Pagoda compound, where architectural settings and natural terrain provide the stage for episodes from Cambodia’s adaptation of the Ramayana.
Caption
A blue-roofed pavilion stands within a densely painted landscape of trees, water, walls, and small narrative figures. The scene belongs to the Reamker mural cycle surrounding the Silver Pagoda compound, where architectural settings and natural terrain provide the stage for episodes from Cambodia’s adaptation of the Ramayana.

Mounted warriors, attendants, and supernatural figures surge across a blue ground in this dynamic Reamker mural scene. Layered bodies, raised weapons, elaborate costumes, and the sweeping curve of a dark serpent-like form create a tightly compressed battle composition within the narrative cycle.
Caption
Mounted warriors, attendants, and supernatural figures surge across a blue ground in this dynamic Reamker mural scene. Layered bodies, raised weapons, elaborate costumes, and the sweeping curve of a dark serpent-like form create a tightly compressed battle composition within the narrative cycle.

A costumed figure stands inside a barred enclosure while attendants or guards approach from either side. Set against a vivid red ground, the scene isolates a moment of confinement or judgment within the Reamker narrative and emphasizes gesture, costume, and the cage-like architecture.
Caption
A costumed figure stands inside a barred enclosure while attendants or guards approach from either side. Set against a vivid red ground, the scene isolates a moment of confinement or judgment within the Reamker narrative and emphasizes gesture, costume, and the cage-like architecture.

A tall multi-spired palace dominates this Reamker mural detail, its blue, gold, and red architecture framed by dense trees and smaller buildings. Figures gather beneath the central bays, while the symmetrical façade provides a formal setting for the surrounding narrative action.
Caption
A tall multi-spired palace dominates this Reamker mural detail, its blue, gold, and red architecture framed by dense trees and smaller buildings. Figures gather beneath the central bays, while the symmetrical façade provides a formal setting for the surrounding narrative action.

A long procession of mounted figures and attendants moves across a red strip between broad fields of blue. Parasols, weapons, animals, and clustered ranks create a panoramic sense of movement, presenting the Reamker narrative as a continuous pageant rather than a single isolated episode.
Caption
A long procession of mounted figures and attendants moves across a red strip between broad fields of blue. Parasols, weapons, animals, and clustered ranks create a panoramic sense of movement, presenting the Reamker narrative as a continuous pageant rather than a single isolated episode.

A richly ornamented temple or palace rises above a broad stairway within the Reamker mural cycle. Groups of figures assemble before the elevated structure, while flanking shrines, walls, and trees establish a ceremonial precinct rendered in vivid red, gold, green, and blue.
Caption
A richly ornamented temple or palace rises above a broad stairway within the Reamker mural cycle. Groups of figures assemble before the elevated structure, while flanking shrines, walls, and trees establish a ceremonial precinct rendered in vivid red, gold, green, and blue.

An open pavilion shelters seated court figures beneath layered roofs and hanging draperies. Attendants, guards, and spectators gather around the enclosed compound, turning the architecture into a formal stage for a royal audience within the Reamker narrative.
Caption
An open pavilion shelters seated court figures beneath layered roofs and hanging draperies. Attendants, guards, and spectators gather around the enclosed compound, turning the architecture into a formal stage for a royal audience within the Reamker narrative.

An ornate shrine with gilded gables and a central stair stands within a walled precinct, surrounded by attendants and smaller structures. The frontal symmetry and dense architectural ornament distinguish this episode as a formal ceremonial setting within the Reamker mural cycle.
Caption
An ornate shrine with gilded gables and a central stair stands within a walled precinct, surrounded by attendants and smaller structures. The frontal symmetry and dense architectural ornament distinguish this episode as a formal ceremonial setting within the Reamker mural cycle.

A columned palace rises at the center of a broad Reamker composition, framed by trees and flanked by groups of figures in contrasting blue and red fields. The frontal building anchors the scene while processions and confrontations unfold around it.
Caption
A columned palace rises at the center of a broad Reamker composition, framed by trees and flanked by groups of figures in contrasting blue and red fields. The frontal building anchors the scene while processions and confrontations unfold around it.

Armed figures crowd around a richly decorated central chariot or platform in this intense Reamker battle scene. Raised swords, bows, spears, and animated gestures create a dense field of movement against the red ground, while the layered composition conveys the scale of the conflict.
Caption
Armed figures crowd around a richly decorated central chariot or platform in this intense Reamker battle scene. Raised swords, bows, spears, and animated gestures create a dense field of movement against the red ground, while the layered composition conveys the scale of the conflict.

A monumental crowned giant strides diagonally across the painted landscape, dwarfing the smaller figures below. His patterned costume, extended limbs, and fierce face dominate the composition, while distant combatants and trees place the supernatural figure within the larger Reamker conflict.
Caption
A monumental crowned giant strides diagonally across the painted landscape, dwarfing the smaller figures below. His patterned costume, extended limbs, and fierce face dominate the composition, while distant combatants and trees place the supernatural figure within the larger Reamker conflict.

The Silver Pagoda stands frontally beyond a turquoise fence and stairway, its white colonnade supporting a richly ornamented roof and central spire. Visitors cross the forecourt, while a small architectural model aligned with the entrance reinforces the strong ceremonial axis.
Caption
The Silver Pagoda stands frontally beyond a turquoise fence and stairway, its white colonnade supporting a richly ornamented roof and central spire. Visitors cross the forecourt, while a small architectural model aligned with the entrance reinforces the strong ceremonial axis.

A detailed scale model of Angkor Wat stands on a manicured green platform before the Silver Pagoda. The causeway, enclosing galleries, corner towers, and central quincunx are carefully reproduced, while the bilingual plaque identifies the model as a diplomatic gift.
Caption
A detailed scale model of Angkor Wat stands on a manicured green platform before the Silver Pagoda. The causeway, enclosing galleries, corner towers, and central quincunx are carefully reproduced, while the bilingual plaque identifies the model as a diplomatic gift.

Viewed from the end of its miniature causeway, the Angkor Wat model presents the temple’s central towers, layered galleries, and symmetrical plan in compressed form. The green base and turquoise palace railings behind it separate the archaeological model from the active royal setting in which it is displayed.
Caption
Viewed from the end of its miniature causeway, the Angkor Wat model presents the temple’s central towers, layered galleries, and symmetrical plan in compressed form. The green base and turquoise palace railings behind it separate the archaeological model from the active royal setting in which it is displayed.

A white tiered stupa rises from a broad base beneath a cloud-filled sky. Repeating cornices, pointed niches, and dense relief ornament draw the eye upward toward the slender finial, while neighboring palace roofs establish its location within the Silver Pagoda compound.
Caption
A white tiered stupa rises from a broad base beneath a cloud-filled sky. Repeating cornices, pointed niches, and dense relief ornament draw the eye upward toward the slender finial, while neighboring palace roofs establish its location within the Silver Pagoda compound.

A tall white memorial stupa rises behind a green metal fence, its narrow stair leading to a gilded door set within a deeply carved façade. Smaller white stupas and trees frame the monument, emphasizing its vertical profile and secluded position within the sacred precinct.
Caption
A tall white memorial stupa rises behind a green metal fence, its narrow stair leading to a gilded door set within a deeply carved façade. Smaller white stupas and trees frame the monument, emphasizing its vertical profile and secluded position within the sacred precinct.

Two white memorial stupas rise within a fenced section of the palace grounds, one broad and tiered, the other tall and tower-like with a gilded doorway. Their contrasting silhouettes and shared carved surfaces reveal different formal treatments of royal funerary architecture within the Silver Pagoda compound.
Caption
Two white memorial stupas rise within a fenced section of the palace grounds, one broad and tiered, the other tall and tower-like with a gilded doorway. Their contrasting silhouettes and shared carved surfaces reveal different formal treatments of royal funerary architecture within the Silver Pagoda compound.

The upper portion of a white memorial stupa fills the frame, revealing dense bands of floral relief, miniature niches, columns, and projecting cornices. Gilded doors punctuate the pale surface, while the low viewpoint accentuates the monument’s layered vertical rise beneath the sky.
Caption
The upper portion of a white memorial stupa fills the frame, revealing dense bands of floral relief, miniature niches, columns, and projecting cornices. Gilded doors punctuate the pale surface, while the low viewpoint accentuates the monument’s layered vertical rise beneath the sky.

A gilded metal door is set within a densely carved white façade of floral scrolls, niches, pilasters, and a rounded relief arch. The close view contrasts the warm gold surface with the pale sculptural surround, highlighting the exceptional density of ornament on the memorial stupa.
Caption
A gilded metal door is set within a densely carved white façade of floral scrolls, niches, pilasters, and a rounded relief arch. The close view contrasts the warm gold surface with the pale sculptural surround, highlighting the exceptional density of ornament on the memorial stupa.

An open turquoise wrought-metal gate frames a white stupa in the distance. Curling vegetal scrolls, a crowned central crest, and small lanterns turn the gate into a decorative foreground screen, while the framed view guides the eye into the sacred precinct.
Caption
An open turquoise wrought-metal gate frames a white stupa in the distance. Curling vegetal scrolls, a crowned central crest, and small lanterns turn the gate into a decorative foreground screen, while the framed view guides the eye into the sacred precinct.

A low wooden building is sheltered beneath a large protective canopy, its façade marked by repeated triangular gables filled with gold-on-red ornament. Dense planting partly obscures the lower walls, while the canopy suggests preservation of a more delicate historic structure within the palace grounds.
Caption
A low wooden building is sheltered beneath a large protective canopy, its façade marked by repeated triangular gables filled with gold-on-red ornament. Dense planting partly obscures the lower walls, while the canopy suggests preservation of a more delicate historic structure within the palace grounds.

Ceremonial objects are arranged within a museum-like palace interior, including gilded standards, carved figures, decorated furniture, and a large white elephant sculpture. Rope barriers and display cases establish the room as an interpretive setting for royal material culture rather than an active ceremonial space.
Caption
Ceremonial objects are arranged within a museum-like palace interior, including gilded standards, carved figures, decorated furniture, and a large white elephant sculpture. Rope barriers and display cases establish the room as an interpretive setting for royal material culture rather than an active ceremonial space.

The National Museum of Cambodia presents a ceremonial street entrance beneath a tall central spire and richly decorated triangular gable. Red walls, guardian figures, flags, and urban traffic place the museum within central Phnom Penh, while the gateway echoes the roof forms of traditional Khmer architecture.
Caption
The National Museum of Cambodia presents a ceremonial street entrance beneath a tall central spire and richly decorated triangular gable. Red walls, guardian figures, flags, and urban traffic place the museum within central Phnom Penh, while the gateway echoes the roof forms of traditional Khmer architecture.

A large colonnaded pavilion rises above turquoise-and-gold lower walls beneath steep layered roofs and a central spire. The oblique garden viewpoint reveals the depth of the open colonnade and the building’s carefully balanced relationship to clipped shrubs and lawns.
Caption
A large colonnaded pavilion rises above turquoise-and-gold lower walls beneath steep layered roofs and a central spire. The oblique garden viewpoint reveals the depth of the open colonnade and the building’s carefully balanced relationship to clipped shrubs and lawns.

Branches of red-and-yellow peacock flowers cross the foreground before an ornate palace gable. The delicate blossoms and long stamens contrast with the rigid triangular roof form, gilded relief, and upward-curving finials, joining the palace garden and architecture in a single close composition.
Caption
Branches of red-and-yellow peacock flowers cross the foreground before an ornate palace gable. The delicate blossoms and long stamens contrast with the rigid triangular roof form, gilded relief, and upward-curving finials, joining the palace garden and architecture in a single close composition.

The Silver Pagoda is presented in a centered frontal composition beneath a dramatic cloud-filled sky. White columns and walls, dark red doors, turquoise stairs and balustrades, and a sharply ornamented central gable create a balanced ceremonial façade across the raised terrace.
Caption
The Silver Pagoda is presented in a centered frontal composition beneath a dramatic cloud-filled sky. White columns and walls, dark red doors, turquoise stairs and balustrades, and a sharply ornamented central gable create a balanced ceremonial façade across the raised terrace.

The Silver Pagoda is framed through a dark architectural opening, creating a strong contrast between the shaded foreground and sunlit courtyard. The receding view emphasizes the temple’s central stair, white colonnade, red doors, and ornate roof while revealing the spatial sequence of the surrounding compound.
Caption
The Silver Pagoda is framed through a dark architectural opening, creating a strong contrast between the shaded foreground and sunlit courtyard. The receding view emphasizes the temple’s central stair, white colonnade, red doors, and ornate roof while revealing the spatial sequence of the surrounding compound.