Wartburg Castle – Eisenach, Germany
Wartburg Castle rises above the town of Eisenach on a forested hill in the region of Thuringia in central Germany. Founded in the 11th century, the castle became one of the most important strongholds of the Landgraves of Thuringia.
The castle is closely associated with several important moments in German history. In the early 16th century, Martin Luther took refuge at Wartburg Castle after the Diet of Worms, where he translated the New Testament into German, helping shape the development of the German language.
Today Wartburg Castle is recognized as a UNESCO World Heritage Site and remains one of the most historically significant castles in Germany.

Wartburg rises above the wooded slope in a misty establishing view, its long masonry range, steep roofs, and tall central tower forming the castle’s distinctive hilltop silhouette. The elevated setting makes the defensive relationship between architecture and terrain immediately legible, while the soft haze compresses the surrounding landscape and keeps attention on the fortified complex.
Caption
Wartburg rises above the wooded slope in a misty establishing view, its long masonry range, steep roofs, and tall central tower forming the castle’s distinctive hilltop silhouette. The elevated setting makes the defensive relationship between architecture and terrain immediately legible, while the soft haze compresses the surrounding landscape and keeps attention on the fortified complex.
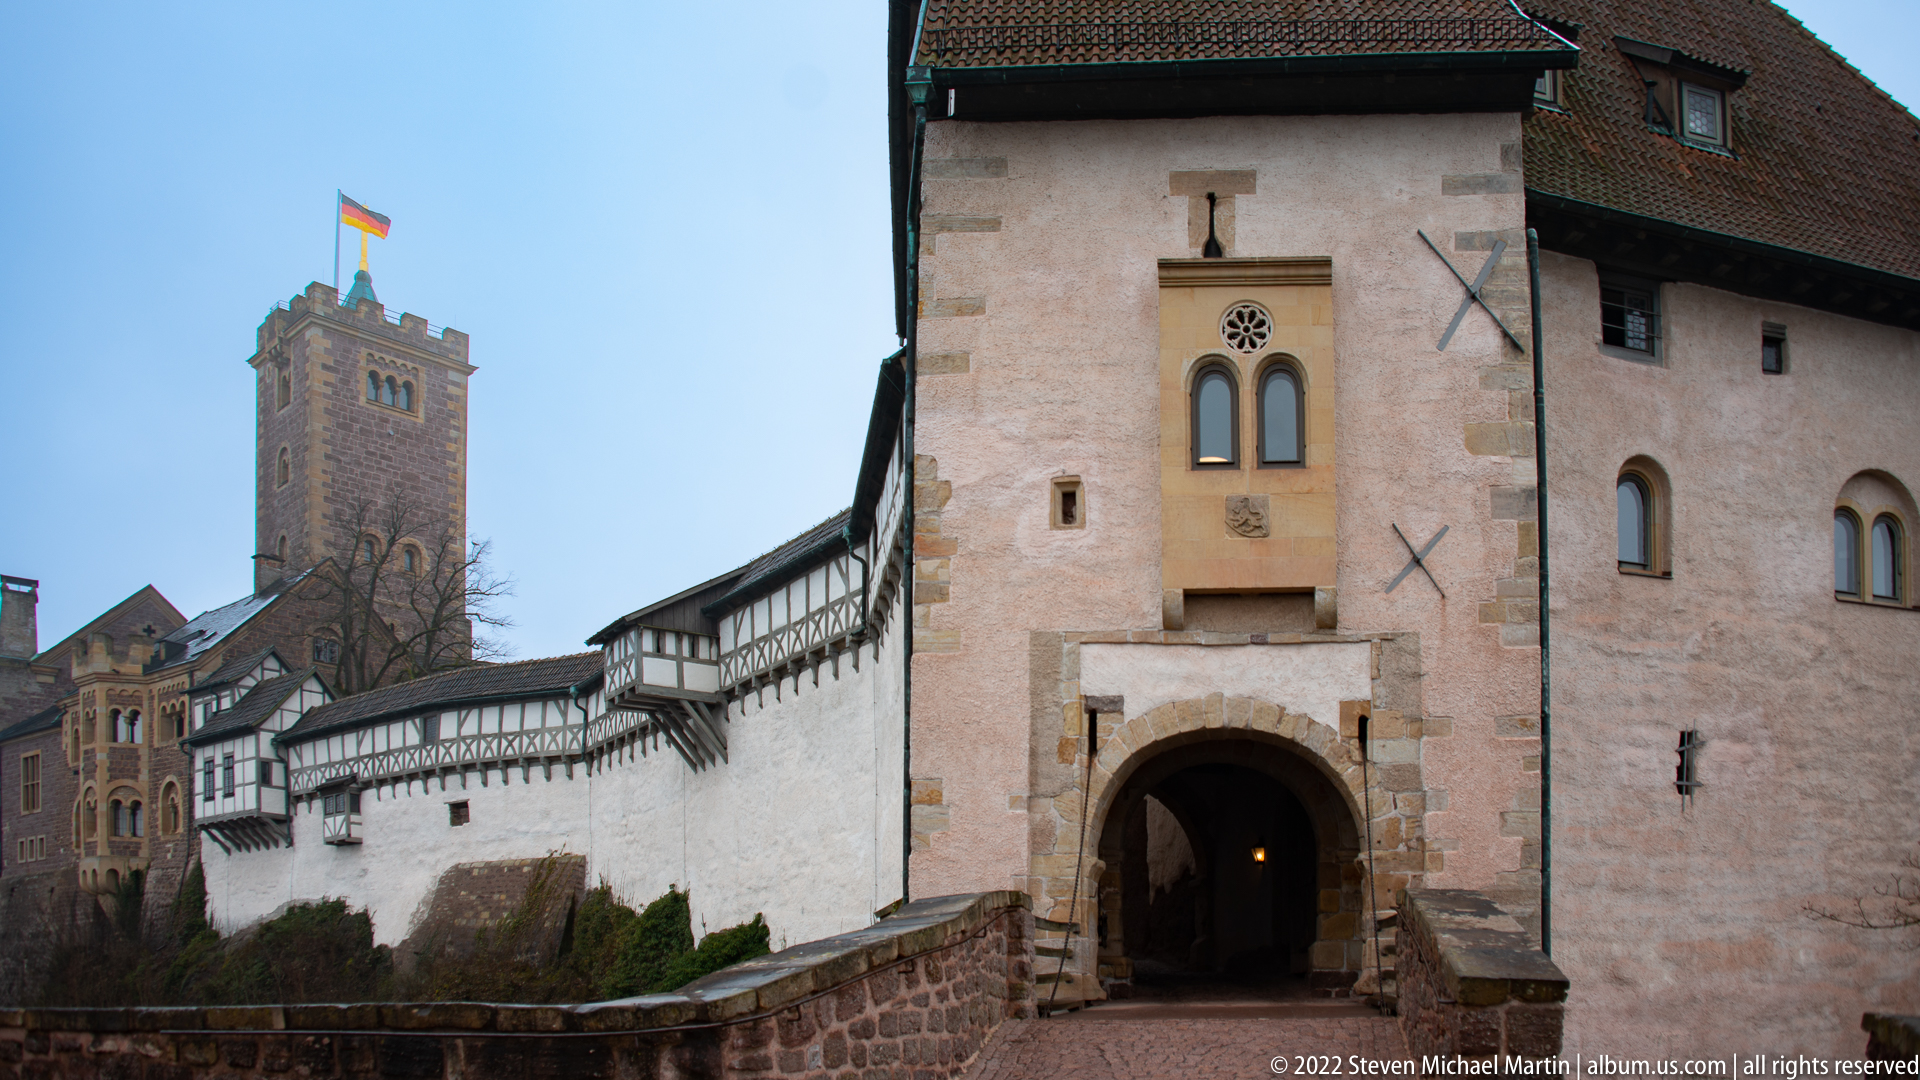
The approach to Wartburg passes through a tall gatehouse set into the outer defensive range, with a round-arched passage at ground level and narrow openings above. Whitewashed walls, half-timbered galleries, and the square tower rising behind create a layered view of the castle’s successive architectural elements and controlled entrance sequence.
Caption
The approach to Wartburg passes through a tall gatehouse set into the outer defensive range, with a round-arched passage at ground level and narrow openings above. Whitewashed walls, half-timbered galleries, and the square tower rising behind create a layered view of the castle’s successive architectural elements and controlled entrance sequence.
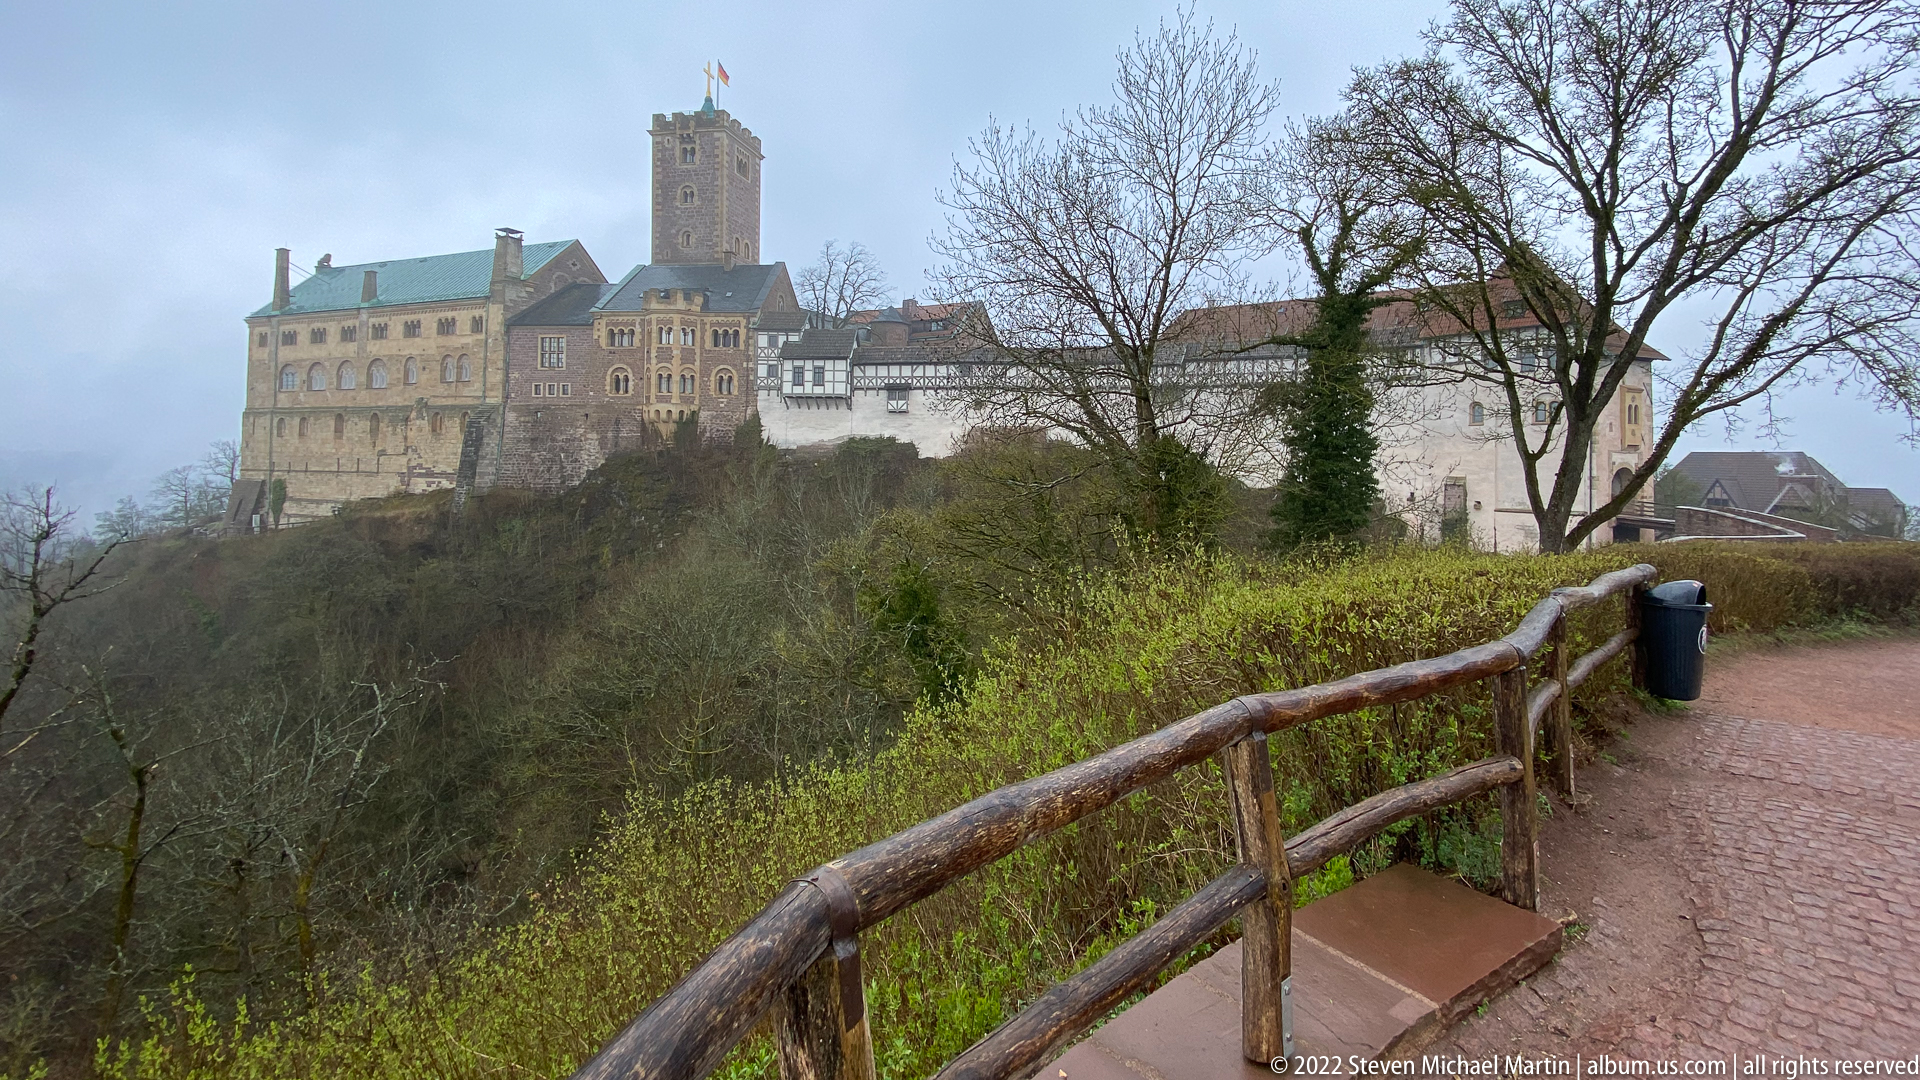
Wartburg rises above a wooded slope in a misty exterior view, with the palace range and square tower clearly visible beyond a rustic railing. The oblique approach emphasizes the castle’s elevated setting and the way its long building mass follows the ridge rather than presenting a single symmetrical façade.
Caption
Wartburg rises above a wooded slope in a misty exterior view, with the palace range and square tower clearly visible beyond a rustic railing. The oblique approach emphasizes the castle’s elevated setting and the way its long building mass follows the ridge rather than presenting a single symmetrical façade.

From below the walls, Wartburg’s square keep dominates the composition, rising behind a sequence of masonry and half-timbered buildings. The steep hillside foreground reinforces the castle’s elevated position, while the mix of stone, plaster, and timber framing reveals the complex’s layered architectural character rather than a single uniform building campaign.
Caption
From below the walls, Wartburg’s square keep dominates the composition, rising behind a sequence of masonry and half-timbered buildings. The steep hillside foreground reinforces the castle’s elevated position, while the mix of stone, plaster, and timber framing reveals the complex’s layered architectural character rather than a single uniform building campaign.

A long whitewashed exterior wall with an upper half-timbered gallery runs toward a projecting gatehouse at the edge of the Wartburg complex. The view emphasizes the contrast between heavy defensive masonry below and lighter timber construction above, while the sloping ground and recessed approach show how the architecture adapts to the hilltop terrain.
Caption
A long whitewashed exterior wall with an upper half-timbered gallery runs toward a projecting gatehouse at the edge of the Wartburg complex. The view emphasizes the contrast between heavy defensive masonry below and lighter timber construction above, while the sloping ground and recessed approach show how the architecture adapts to the hilltop terrain.
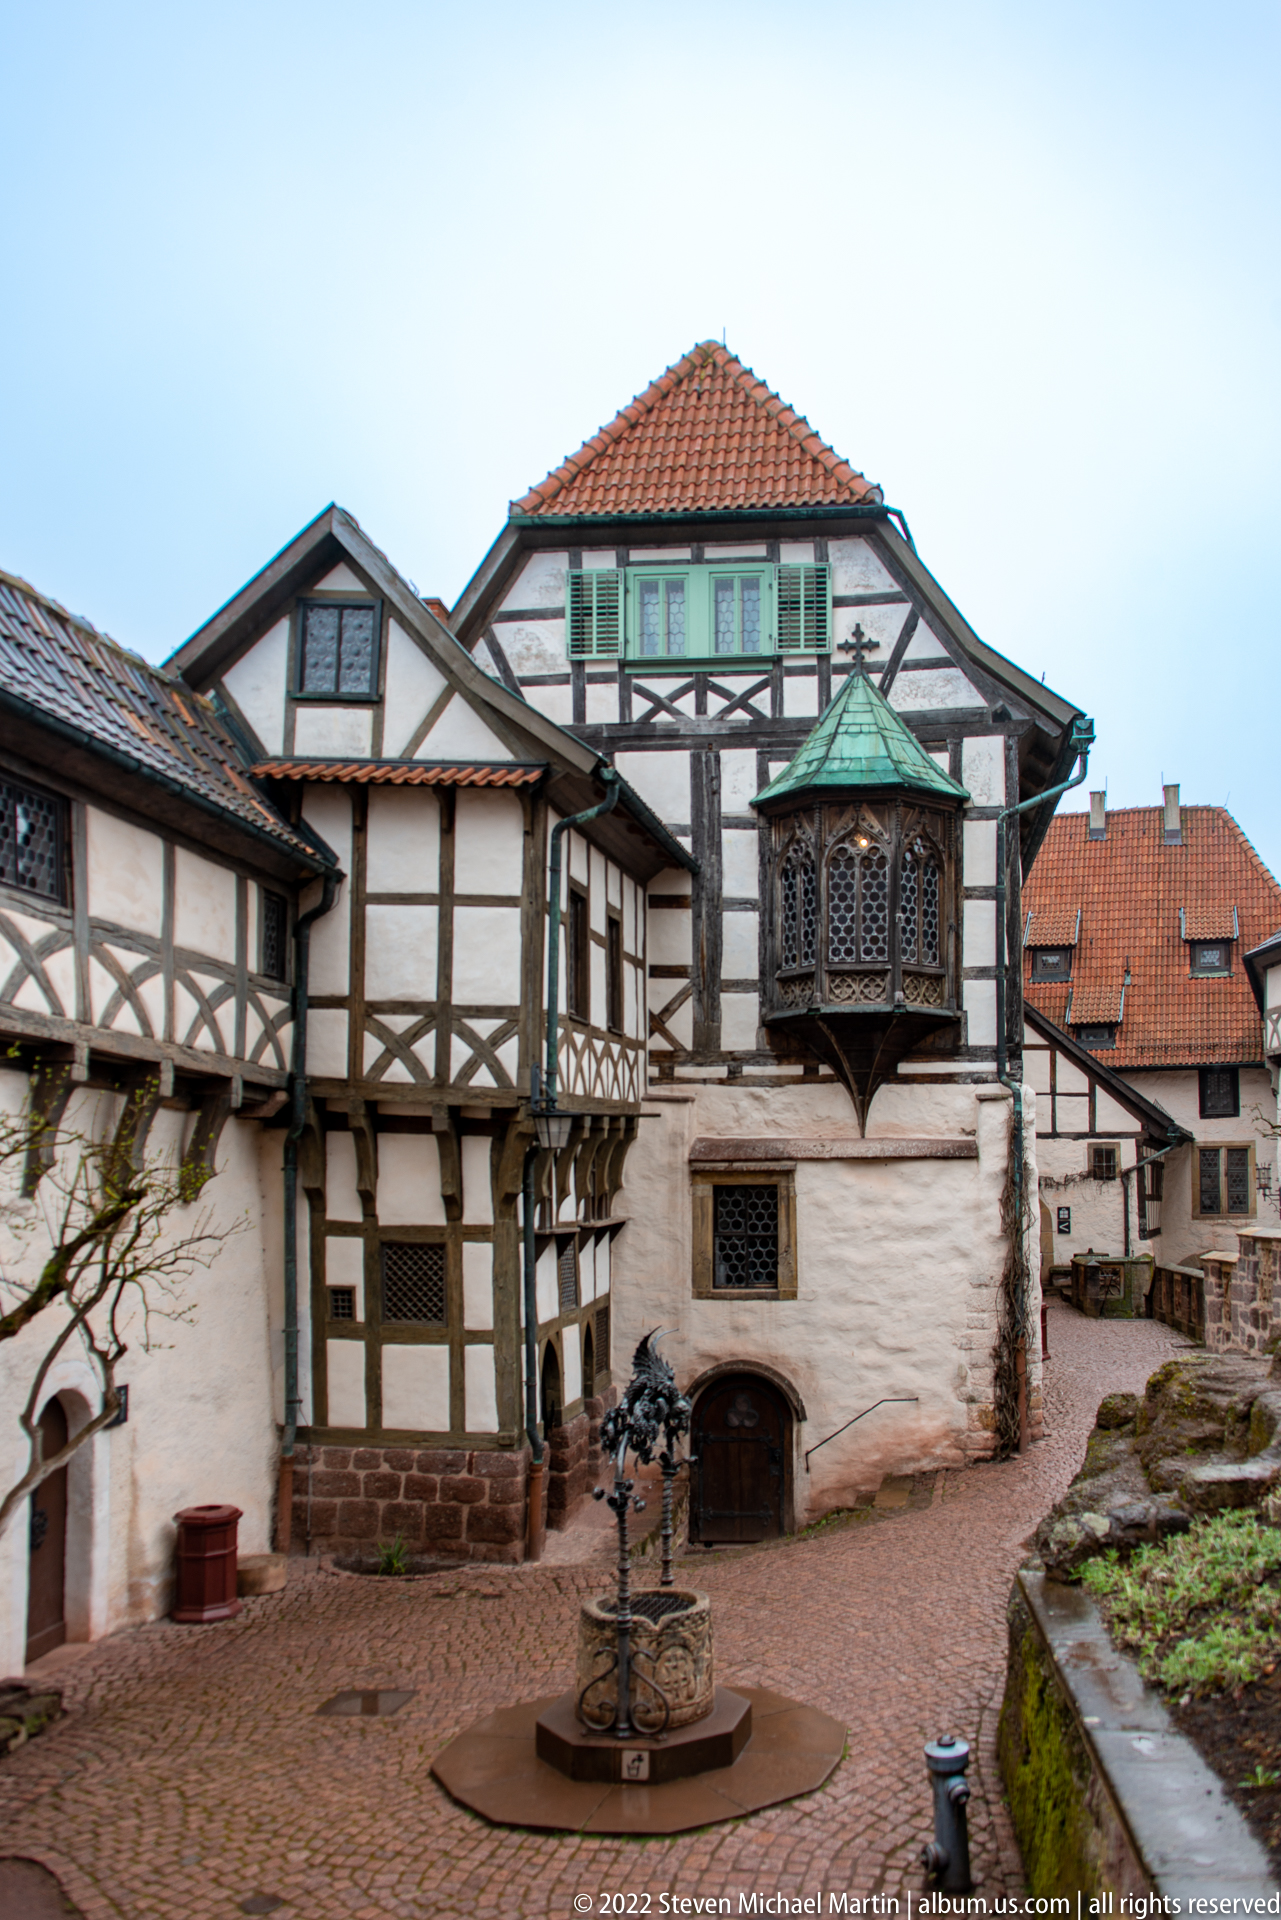
A compact Wartburg courtyard is enclosed by half-timbered and plastered buildings, with a small projecting polygonal bay or oriel forming the most distinctive feature. Brick paving and a central decorative element reinforce the intimate domestic scale of this interior precinct, in contrast to the larger defensive walls and towers elsewhere in the complex.
Caption
A compact Wartburg courtyard is enclosed by half-timbered and plastered buildings, with a small projecting polygonal bay or oriel forming the most distinctive feature. Brick paving and a central decorative element reinforce the intimate domestic scale of this interior precinct, in contrast to the larger defensive walls and towers elsewhere in the complex.

A cobblestone lane curves uphill beneath a broad stone arch into the interior of the Wartburg complex. Rough plaster, exposed masonry, and irregular paving create a distinctly enclosed transitional space, guiding movement from one courtyard or passage zone to another while preserving the castle’s steep topography.
Caption
A cobblestone lane curves uphill beneath a broad stone arch into the interior of the Wartburg complex. Rough plaster, exposed masonry, and irregular paving create a distinctly enclosed transitional space, guiding movement from one courtyard or passage zone to another while preserving the castle’s steep topography.
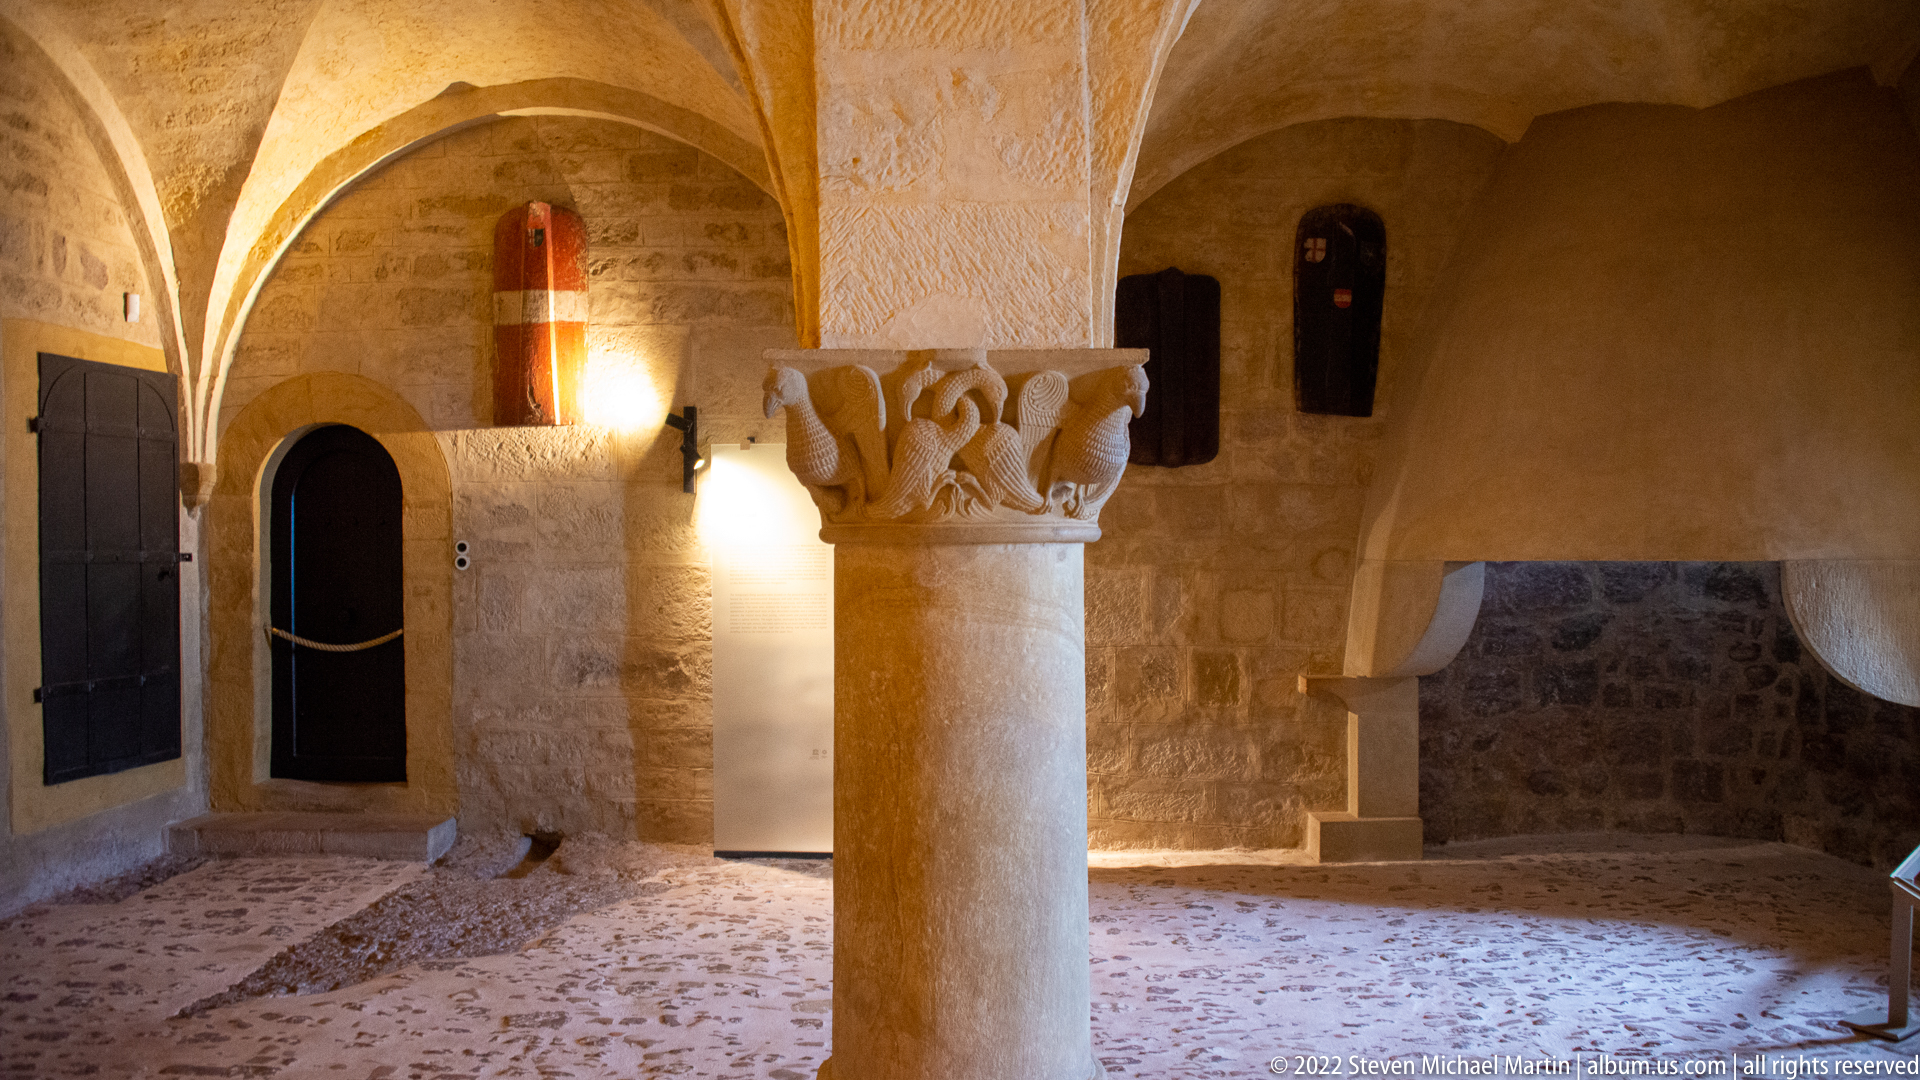
A thick central column with a carved capital supports low stone vaults in this compact Wartburg interior. Small arched openings, rough masonry walls, and restrained ornament create an austere Romanesque atmosphere, while the low scale and heavy supports emphasize the structural weight of the room rather than later decorative additions.
Caption
A thick central column with a carved capital supports low stone vaults in this compact Wartburg interior. Small arched openings, rough masonry walls, and restrained ornament create an austere Romanesque atmosphere, while the low scale and heavy supports emphasize the structural weight of the room rather than later decorative additions.
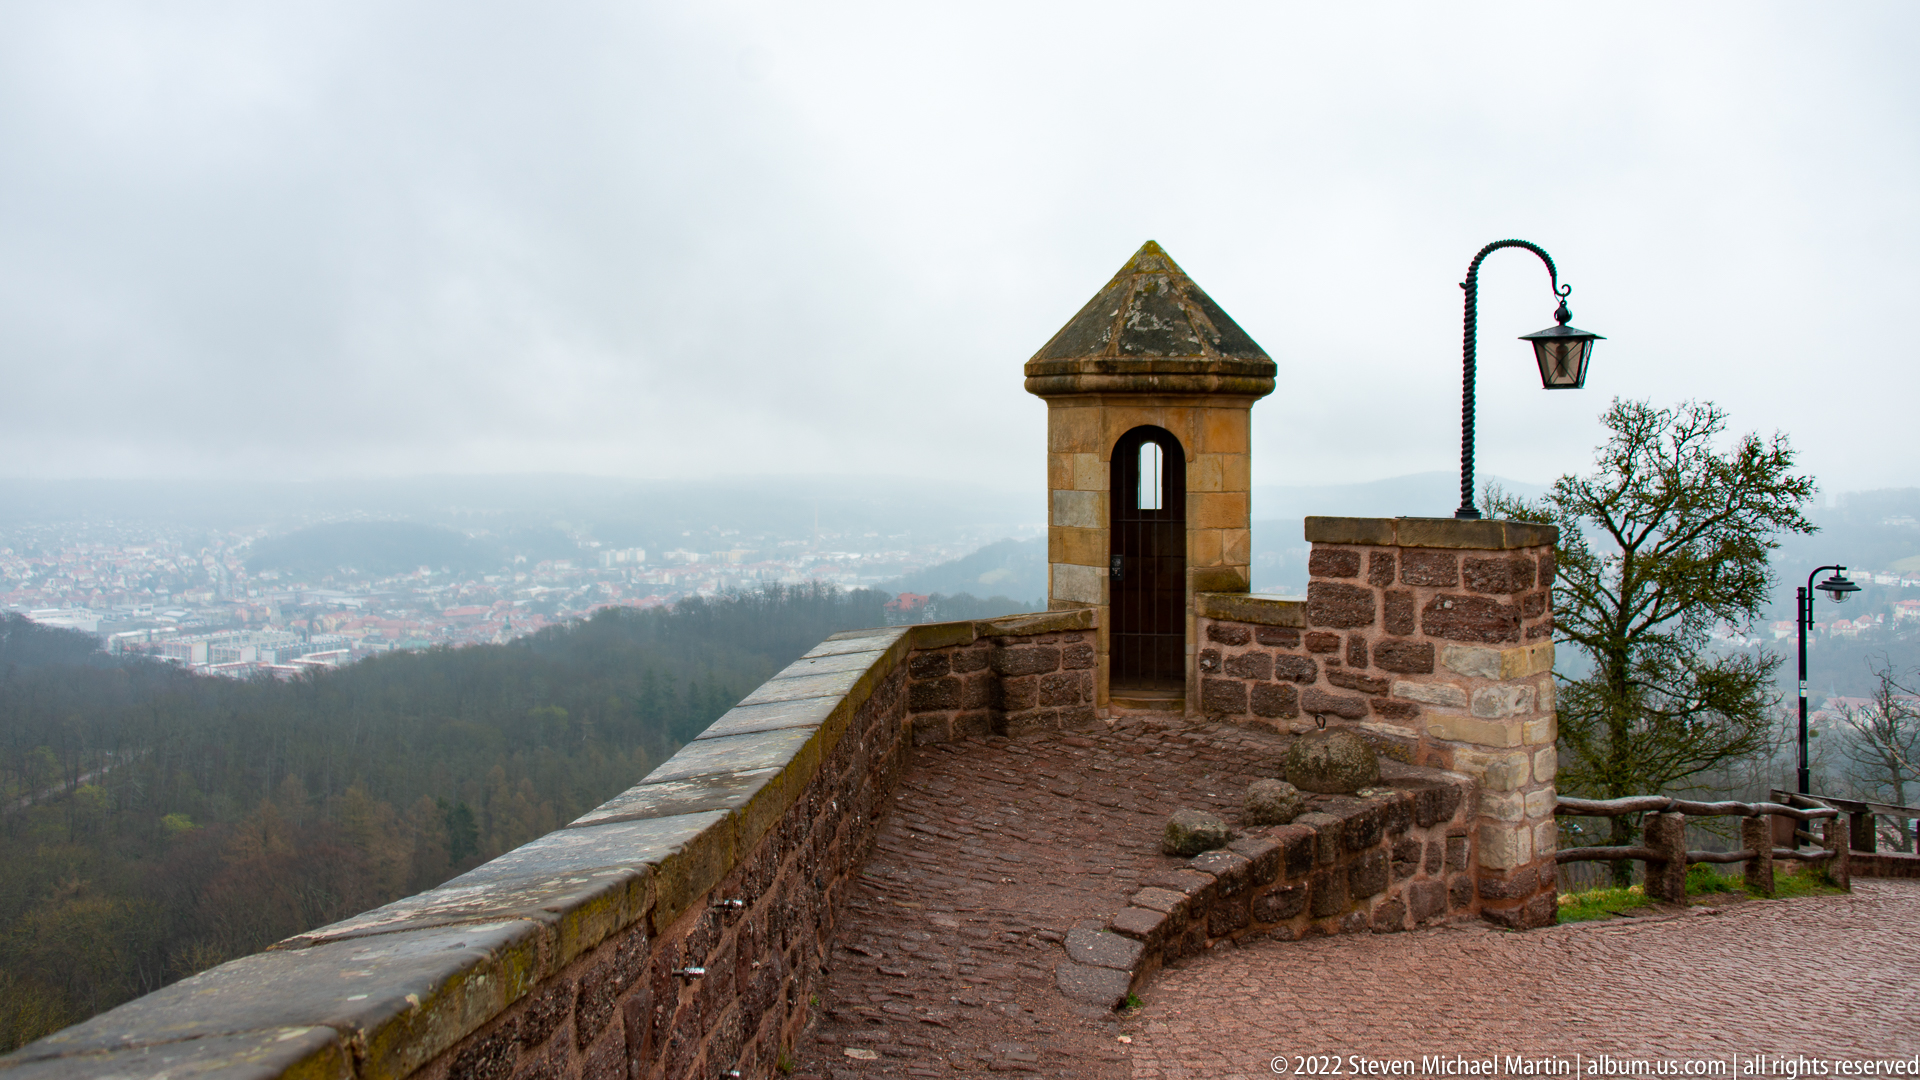
A low stone parapet follows the edge of the Wartburg hillside, punctuated by a small roofed lookout niche and a traditional lantern. Beyond the wall, the city and valley dissolve into haze. The scene combines defensive masonry with a modern visitor viewpoint, showing the commanding field of view created by the castle’s elevated position.
Caption
A low stone parapet follows the edge of the Wartburg hillside, punctuated by a small roofed lookout niche and a traditional lantern. Beyond the wall, the city and valley dissolve into haze. The scene combines defensive masonry with a modern visitor viewpoint, showing the commanding field of view created by the castle’s elevated position.
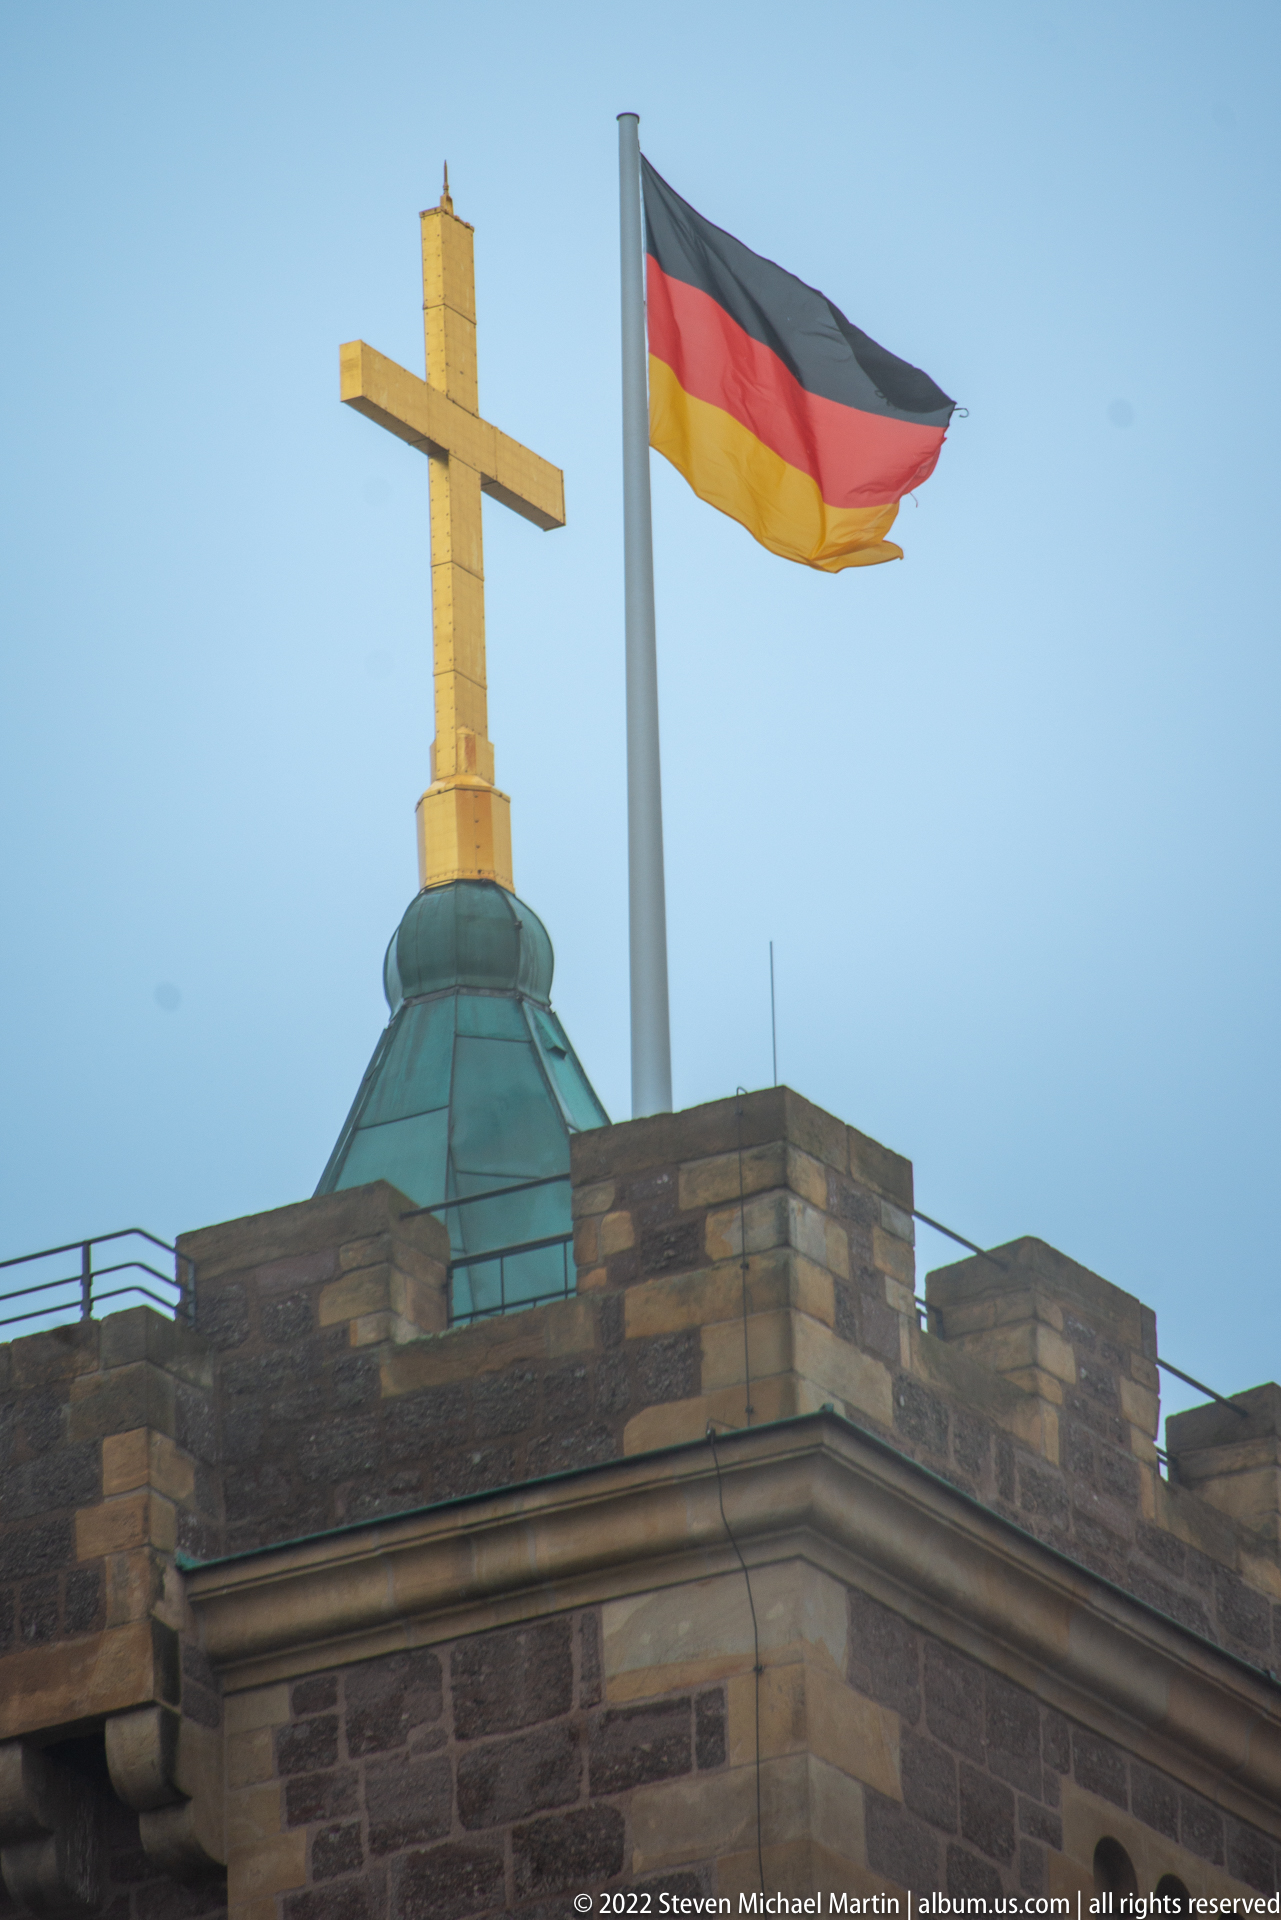
A large cross and German flag rise above the crenellated stone roofline at Wartburg, framed tightly against a pale sky. The close composition isolates these symbolic elements from the broader castle mass, drawing attention to the combination of national and religious imagery visible at the summit of the fortress.
Caption
A large cross and German flag rise above the crenellated stone roofline at Wartburg, framed tightly against a pale sky. The close composition isolates these symbolic elements from the broader castle mass, drawing attention to the combination of national and religious imagery visible at the summit of the fortress.
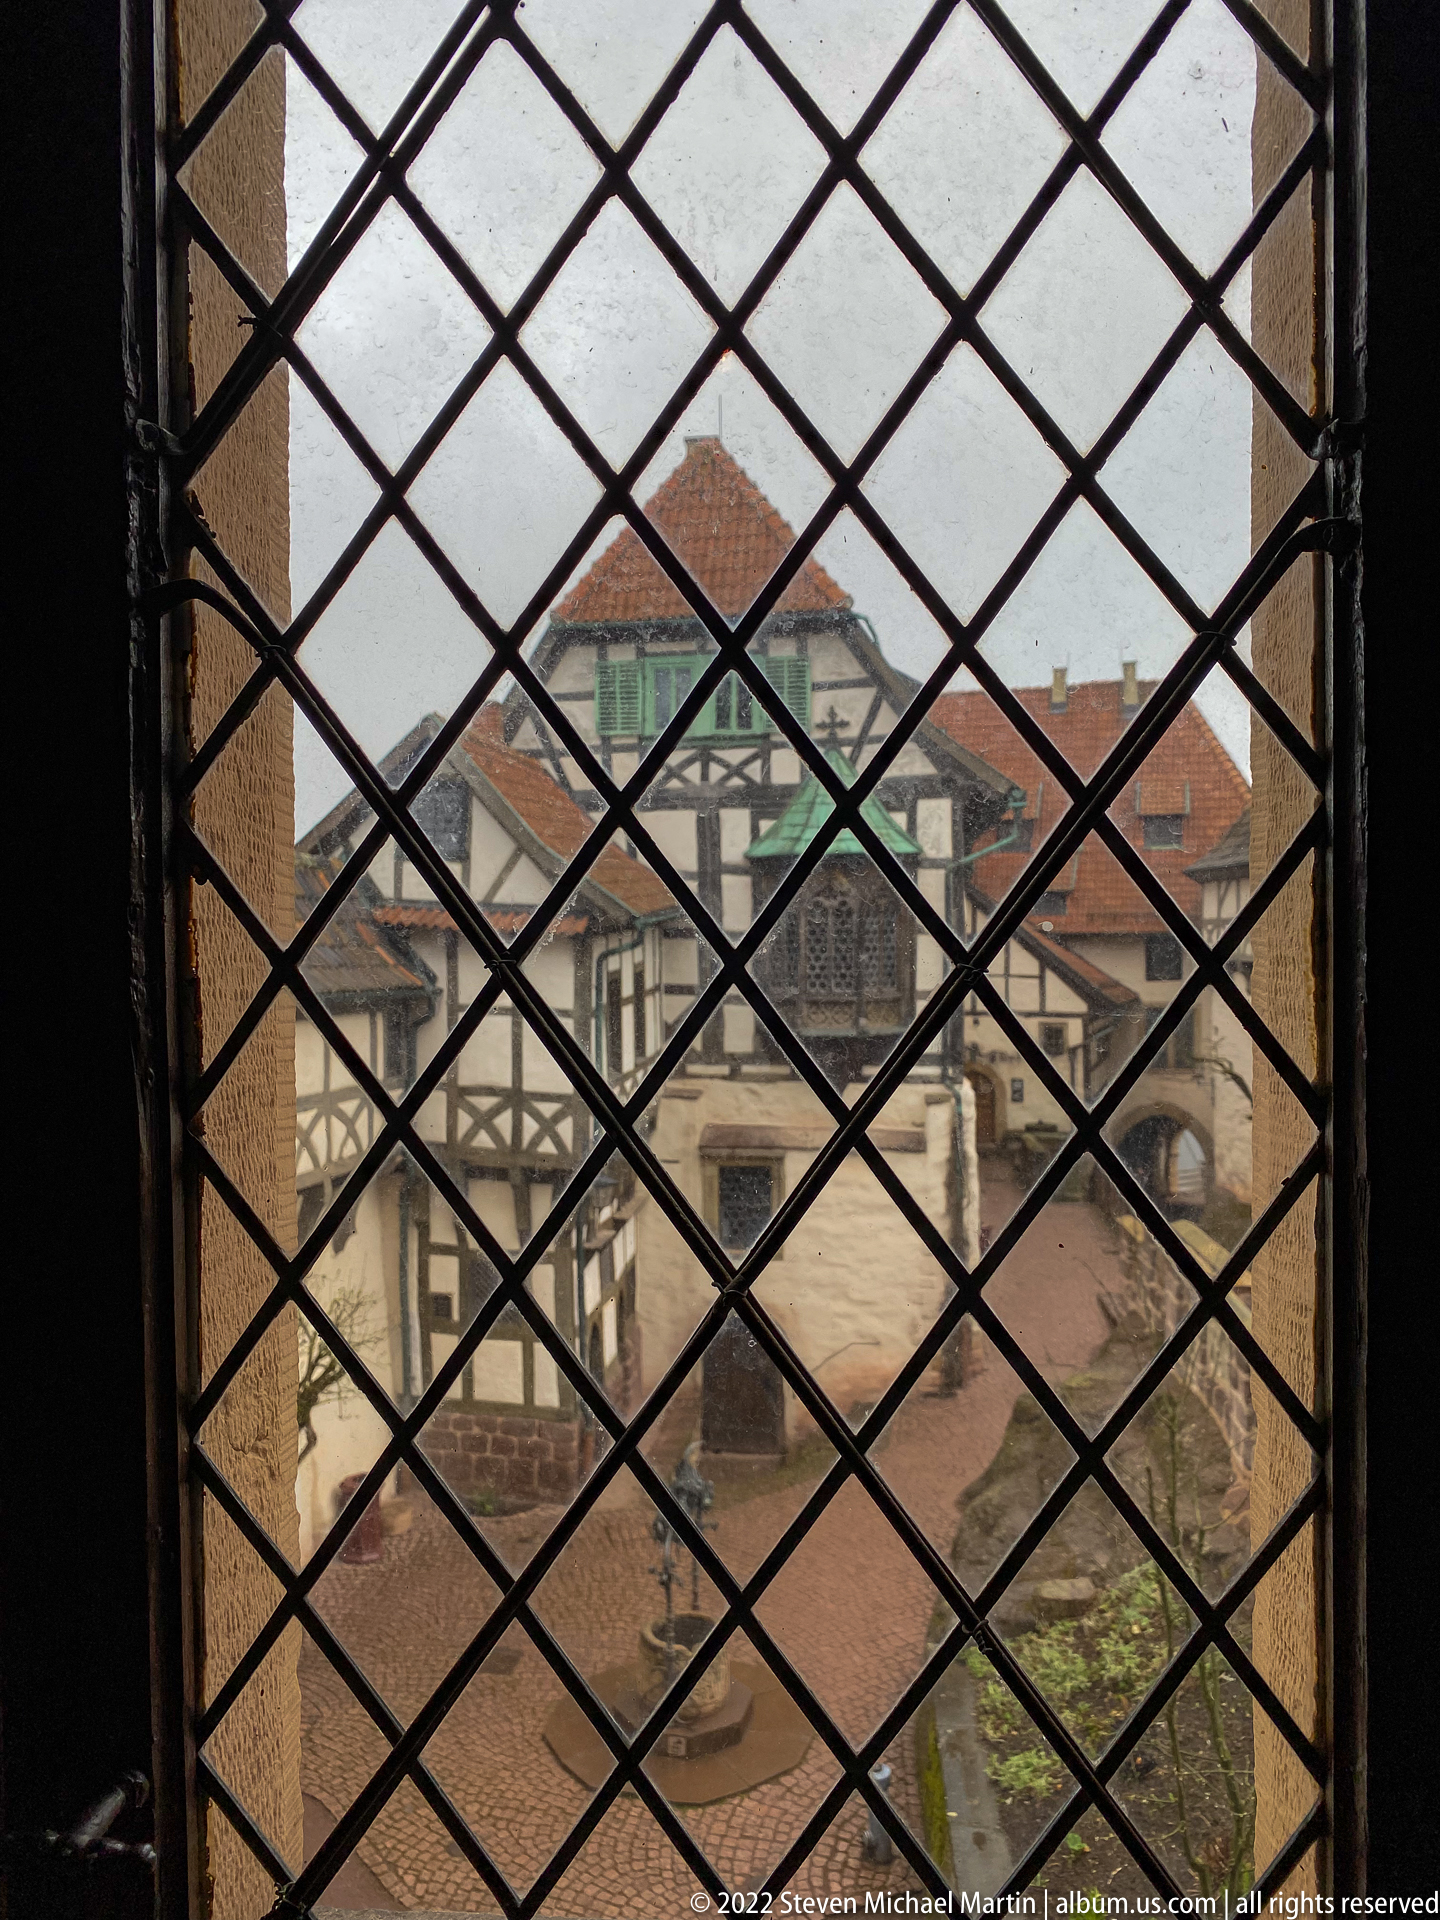
Diamond-pattern leaded glazing fills the foreground while the Wartburg courtyard remains visible beyond, turning the window lattice into a strong geometric screen over the architecture outside. Timber framing, roofs, and open paving can be seen through the glass, making the photograph as much about historic glazing and viewpoint as about the courtyard itself.
Caption
Diamond-pattern leaded glazing fills the foreground while the Wartburg courtyard remains visible beyond, turning the window lattice into a strong geometric screen over the architecture outside. Timber framing, roofs, and open paving can be seen through the glass, making the photograph as much about historic glazing and viewpoint as about the courtyard itself.

Dense green moss spreads across rough stone blocks in this close study of the castle fabric. The irregular joints and weathered surfaces reveal the age and exposure of the masonry more clearly than an overall architectural view, turning a utilitarian wall into a record of moisture, shade, and long-term material weathering on the Wartburg site.
Caption
Dense green moss spreads across rough stone blocks in this close study of the castle fabric. The irregular joints and weathered surfaces reveal the age and exposure of the masonry more clearly than an overall architectural view, turning a utilitarian wall into a record of moisture, shade, and long-term material weathering on the Wartburg site.

A weathered visitor panel maps the Wartburg complex and labels several on-site services, including the Burgcafé Gadem, the Romantik Hotel auf der Wartburg, a terrace, and food concessions. The diagram is useful as a spatial overview because it shows the castle’s elongated arrangement and the relationship between visitor facilities and the historic structures.
Caption
A weathered visitor panel maps the Wartburg complex and labels several on-site services, including the Burgcafé Gadem, the Romantik Hotel auf der Wartburg, a terrace, and food concessions. The diagram is useful as a spatial overview because it shows the castle’s elongated arrangement and the relationship between visitor facilities and the historic structures.
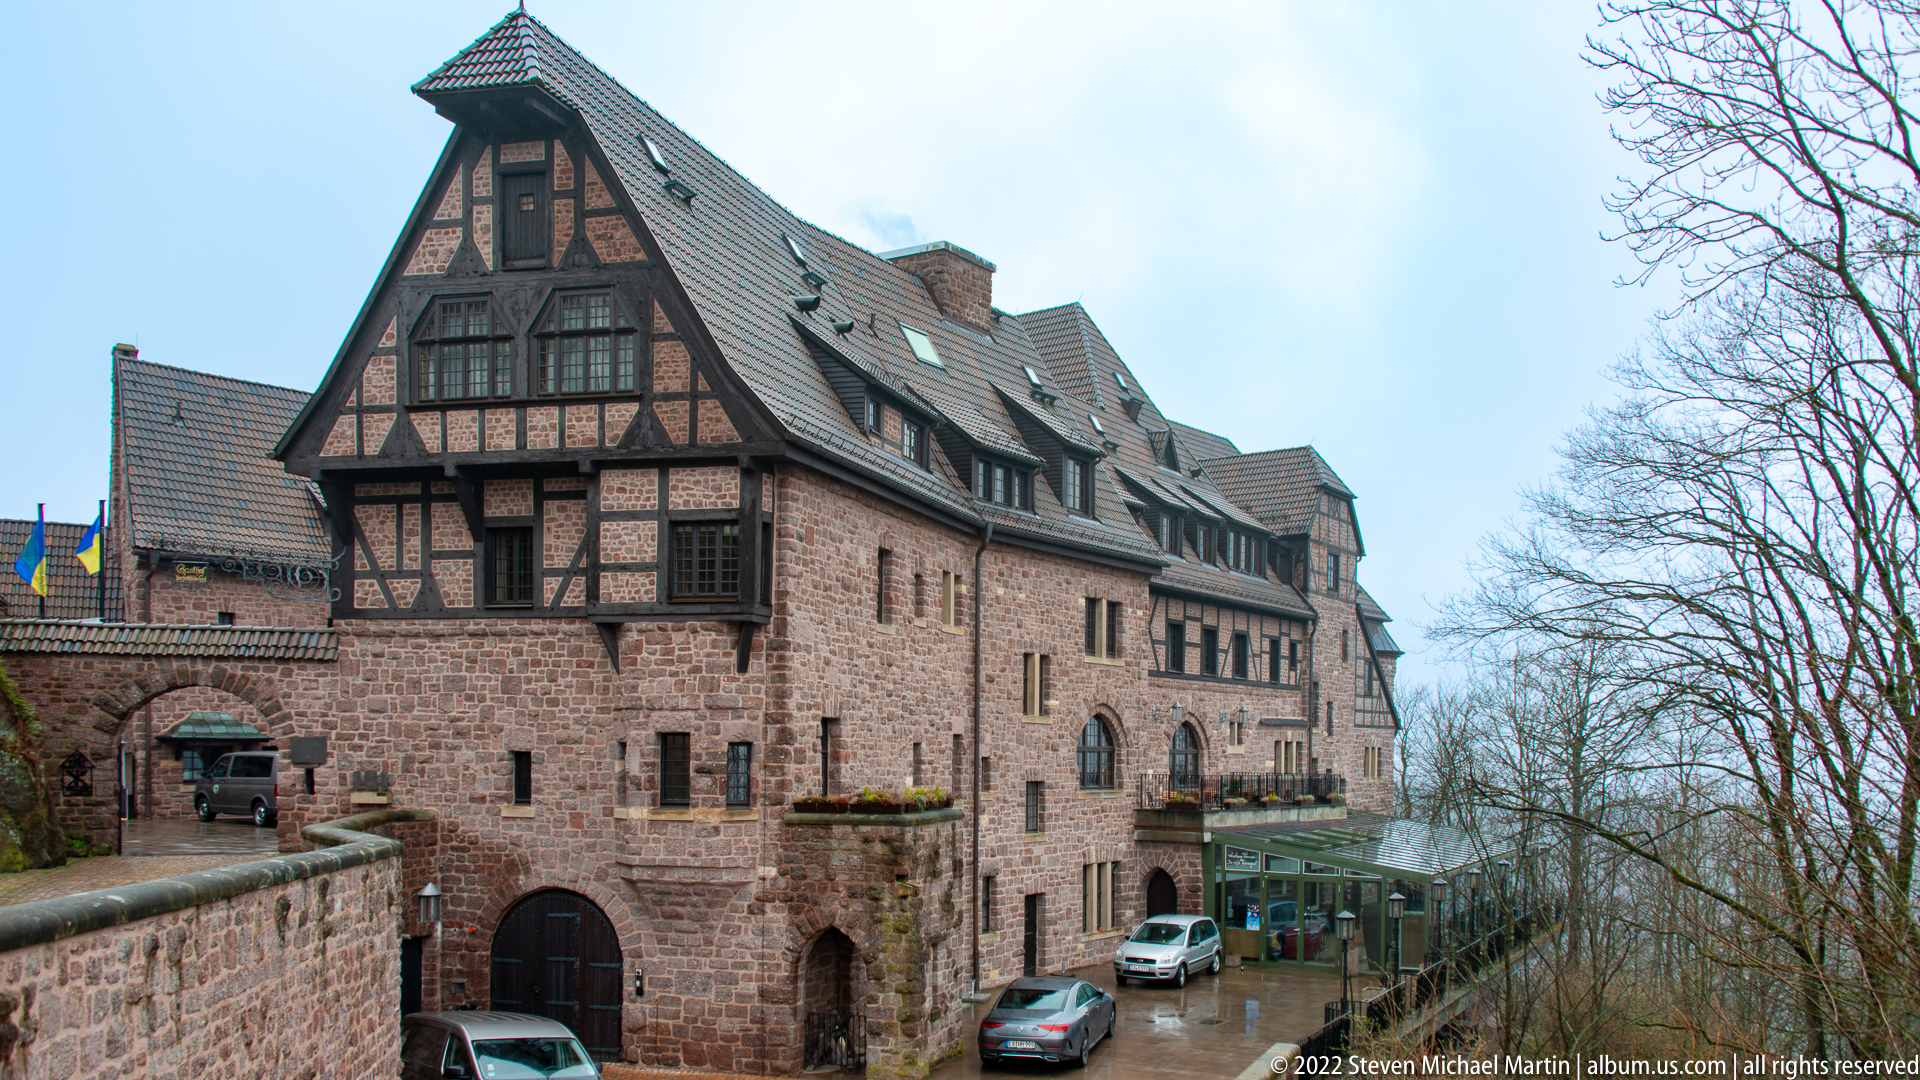
The Romantik Hotel auf der Wartburg presents a picturesque combination of lower stone masonry and upper half-timbered construction beside the castle approach. Steep roofs, projecting gables, and dark timber framing give the building a strong historicizing character, while the roadway and parked vehicles show its continuing use as a working hospitality building within the Wartburg setting.
Caption
The Romantik Hotel auf der Wartburg presents a picturesque combination of lower stone masonry and upper half-timbered construction beside the castle approach. Steep roofs, projecting gables, and dark timber framing give the building a strong historicizing character, while the roadway and parked vehicles show its continuing use as a working hospitality building within the Wartburg setting.
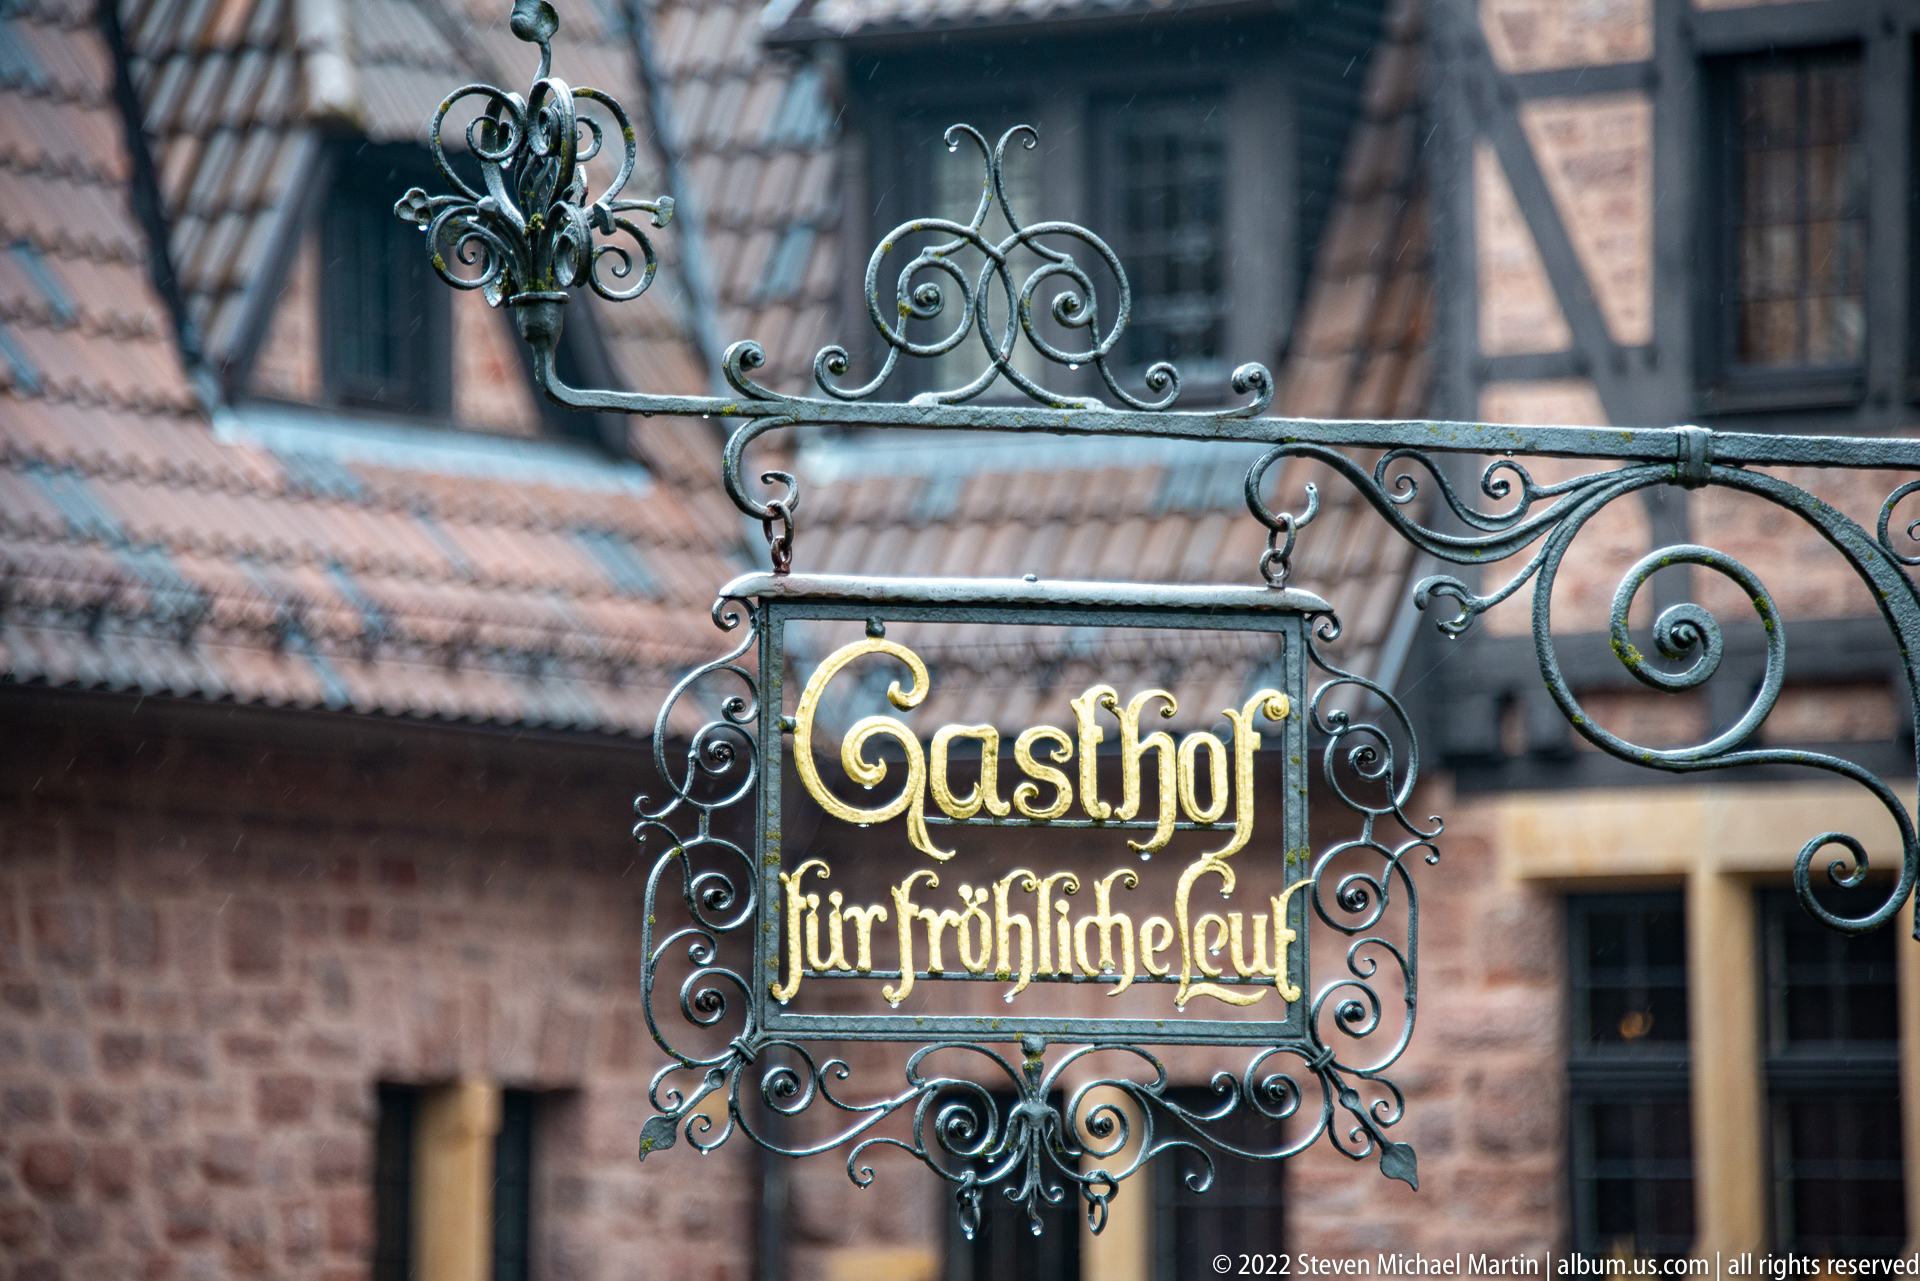
An ornate wrought-metal inn sign reads “Gasthof für fröhliche Leut,” suspended against a half-timbered and stone backdrop. Curling ironwork, gilded lettering, and a small central emblem give the sign the visual character of a traditional German tavern marker, while the shallow focus isolates the decorative craftsmanship from the surrounding building.
Caption
An ornate wrought-metal inn sign reads “Gasthof für fröhliche Leut,” suspended against a half-timbered and stone backdrop. Curling ironwork, gilded lettering, and a small central emblem give the sign the visual character of a traditional German tavern marker, while the shallow focus isolates the decorative craftsmanship from the surrounding building.
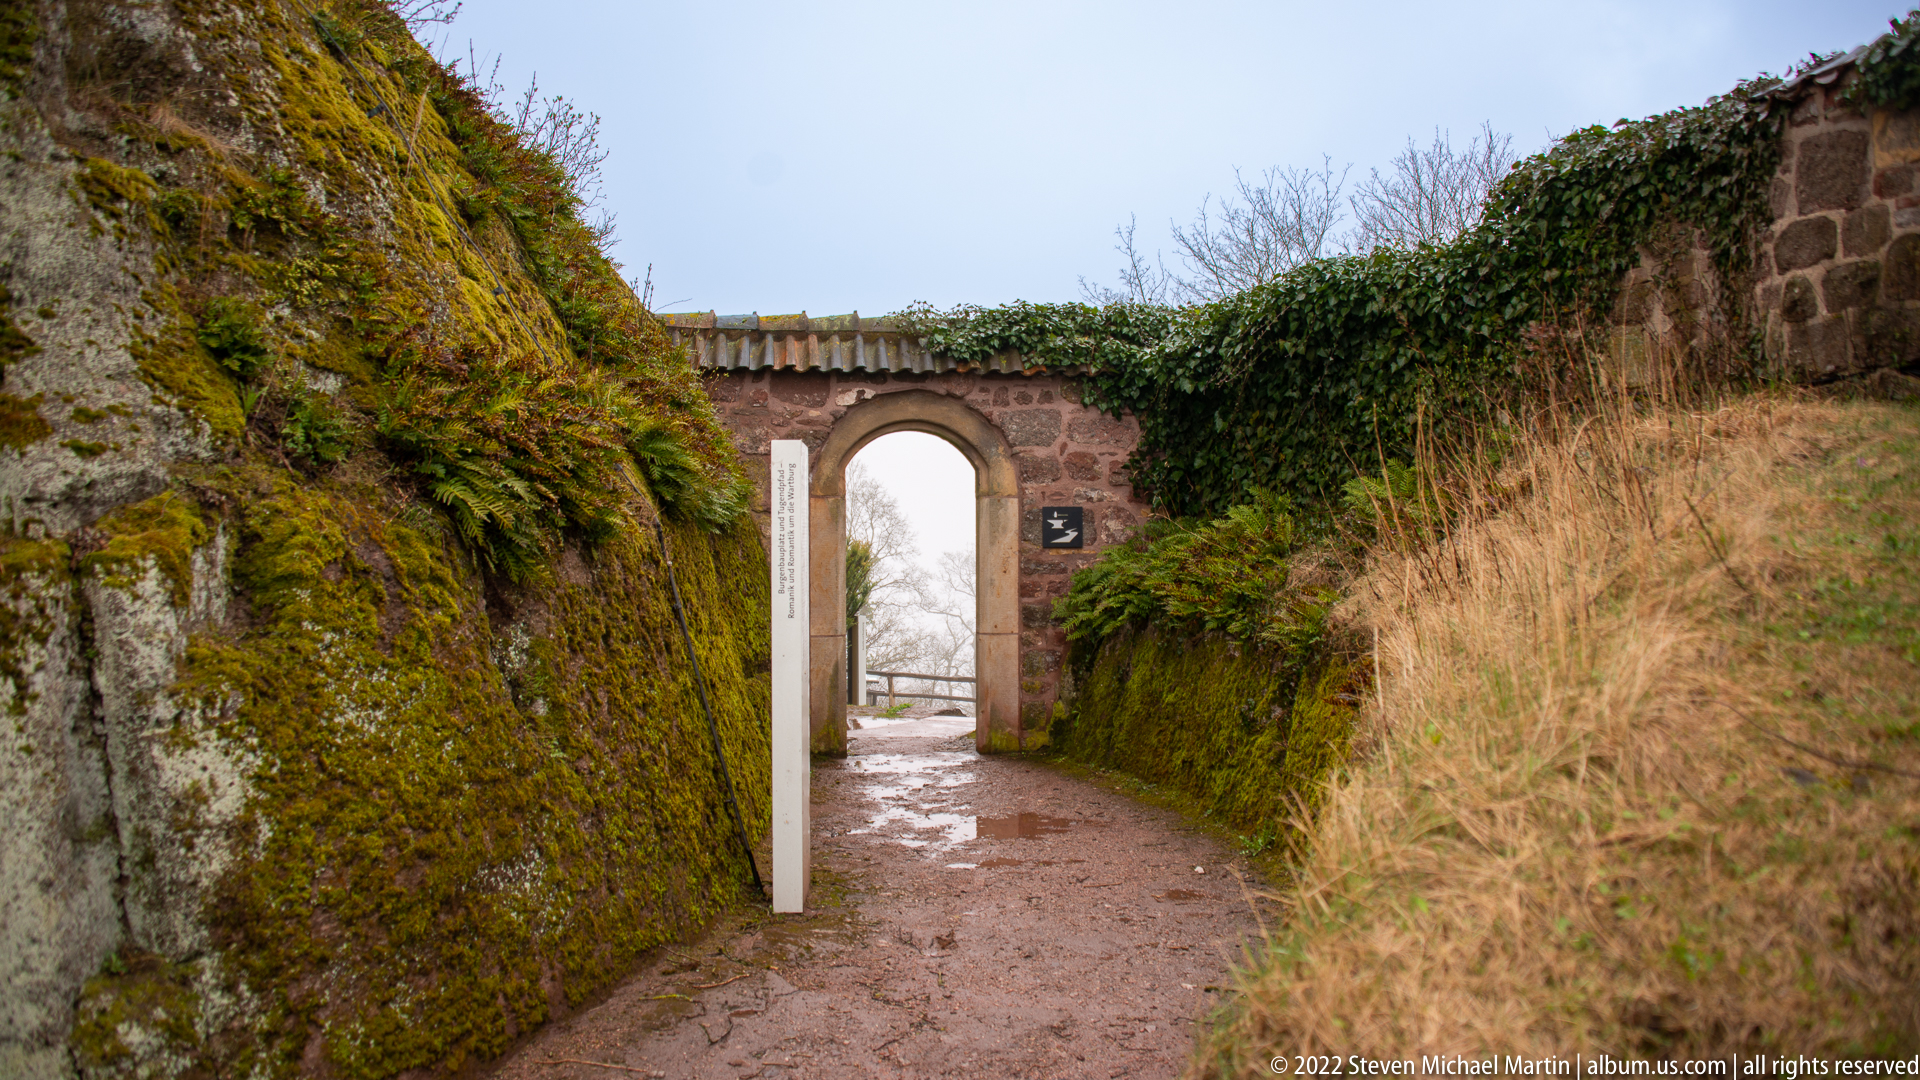
A narrow pedestrian route cuts between a mossy rock face and an ivy-topped stone wall before passing through a simple arched opening. The confined approach emphasizes how movement at Wartburg is shaped by steep terrain and masonry boundaries, with the small gateway acting as a controlled transition between exterior paths and the castle precinct.
Caption
A narrow pedestrian route cuts between a mossy rock face and an ivy-topped stone wall before passing through a simple arched opening. The confined approach emphasizes how movement at Wartburg is shaped by steep terrain and masonry boundaries, with the small gateway acting as a controlled transition between exterior paths and the castle precinct.
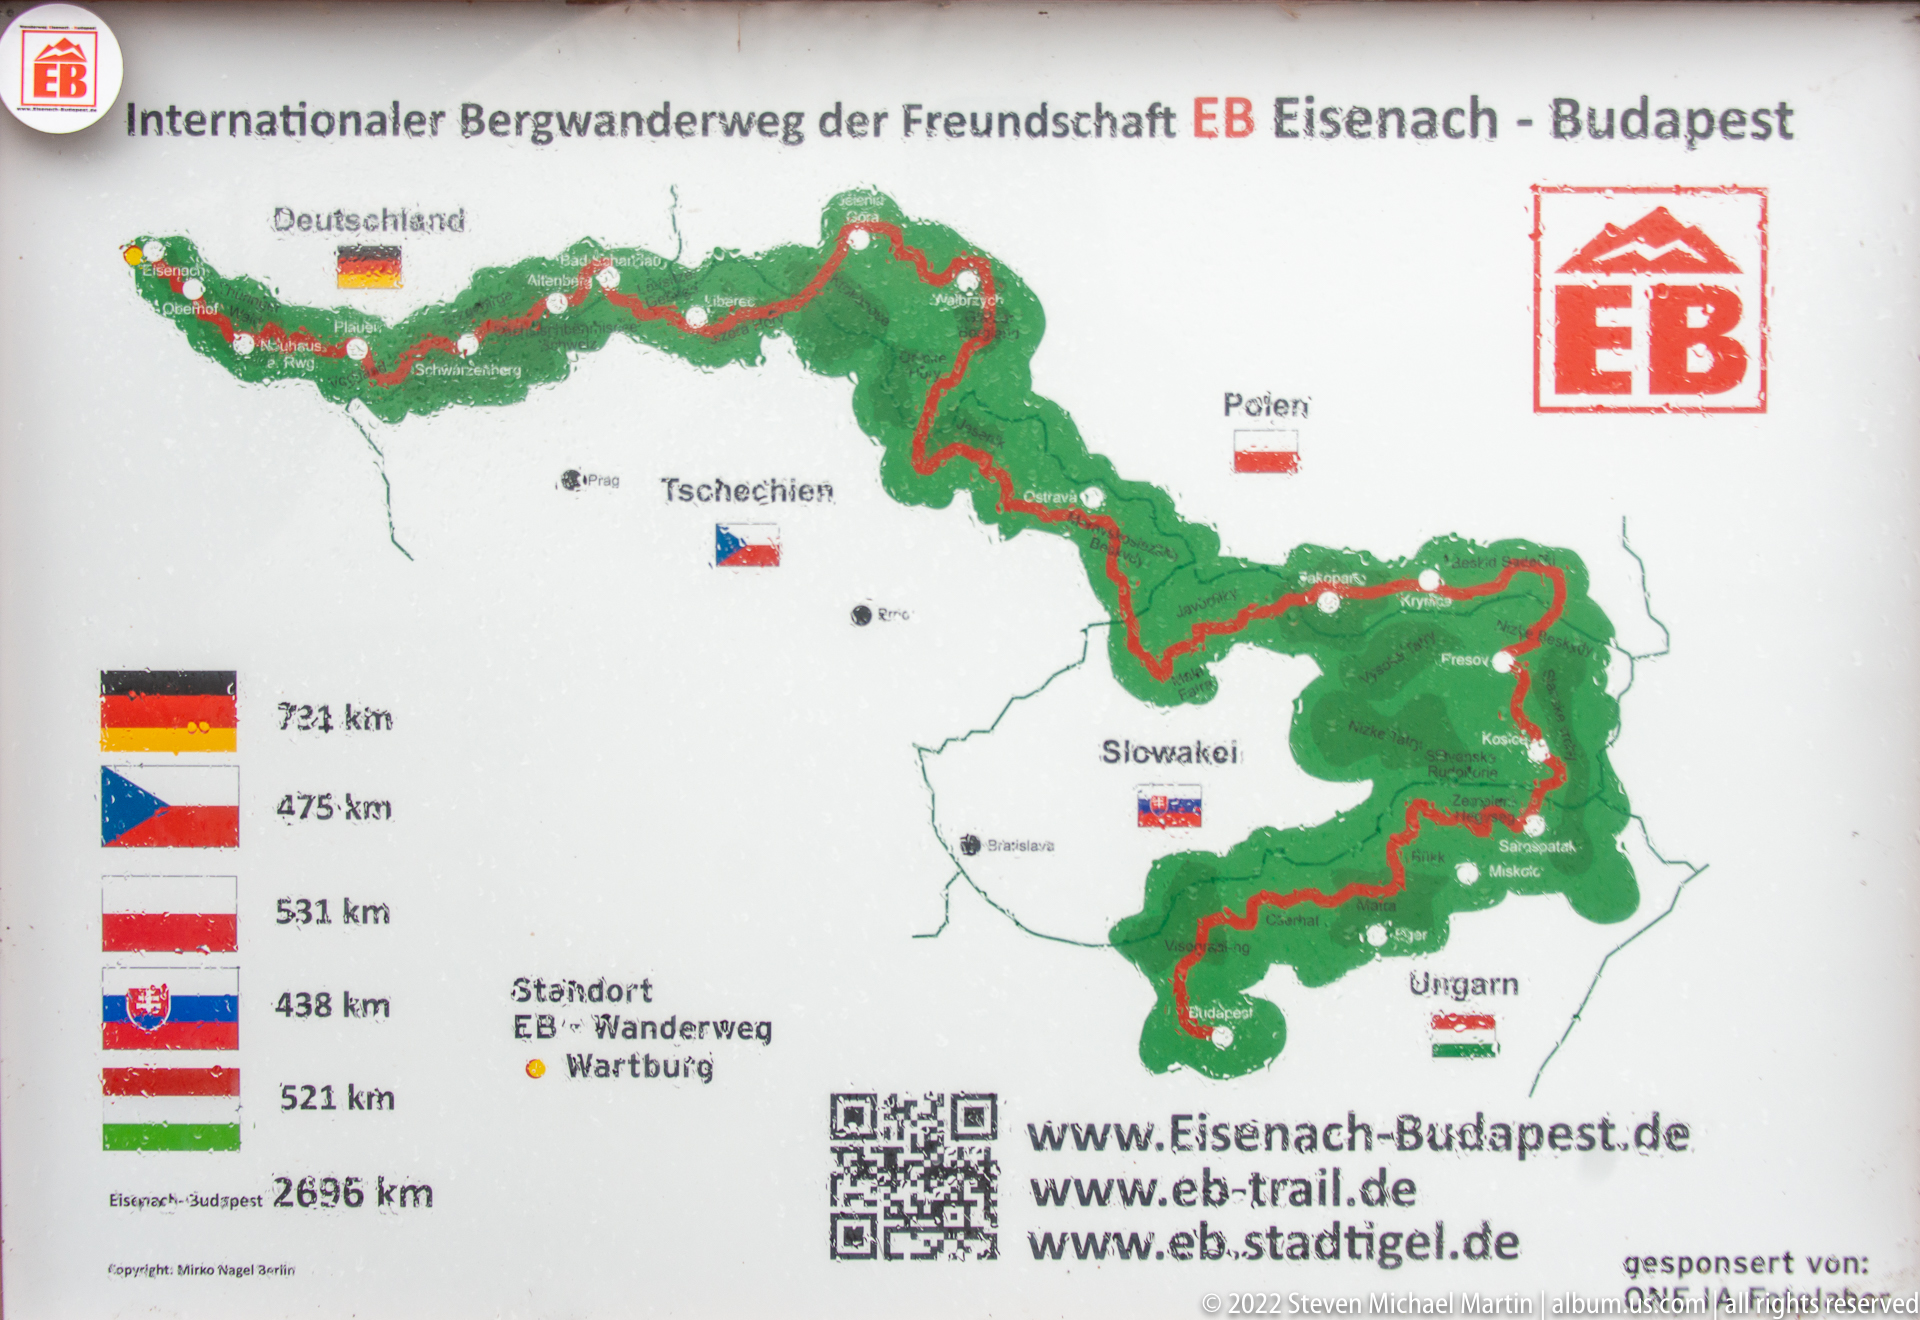
This trail panel traces the Eisenach–Budapest long-distance hiking route across Central Europe, using country flags and distance figures to mark its international span. The sign links Wartburg’s local visitor landscape to a much broader walking network and identifies Eisenach as the western starting point of the route.
Caption
This trail panel traces the Eisenach–Budapest long-distance hiking route across Central Europe, using country flags and distance figures to mark its international span. The sign links Wartburg’s local visitor landscape to a much broader walking network and identifies Eisenach as the western starting point of the route.
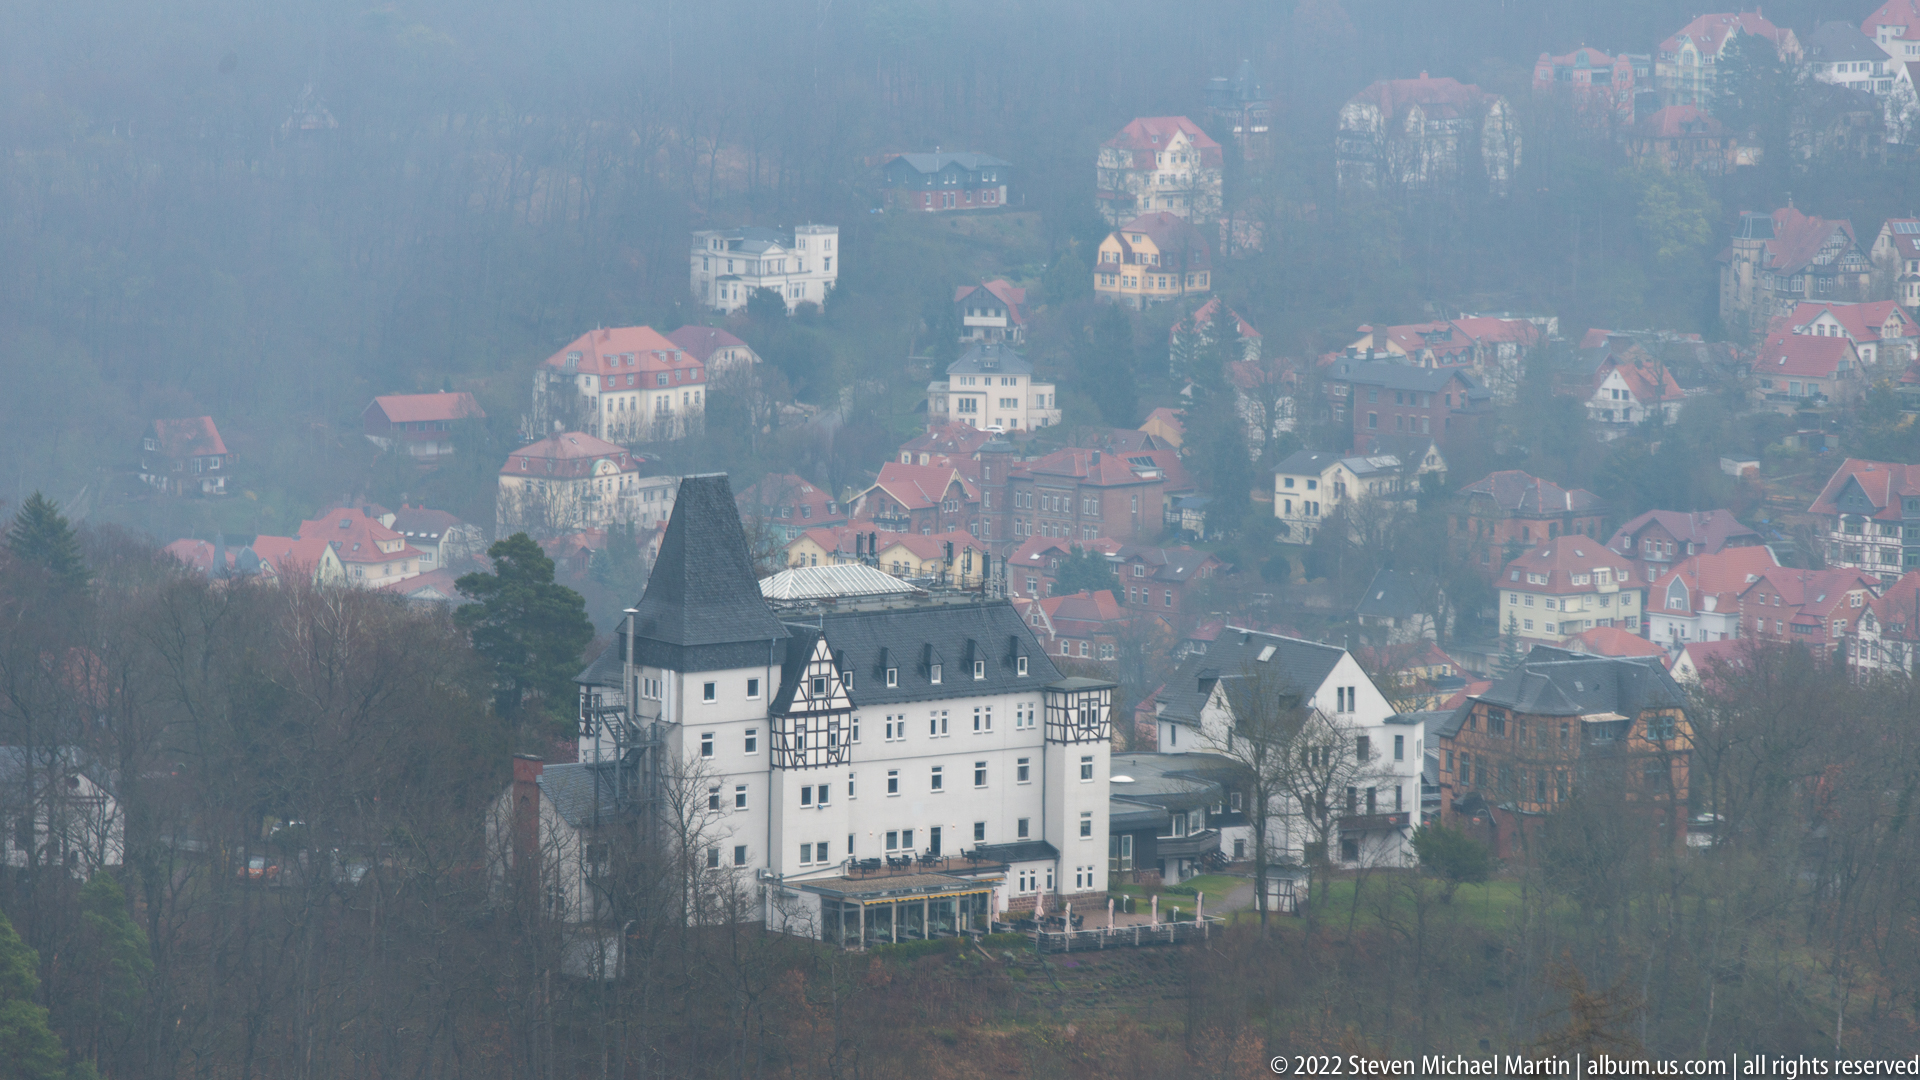
A substantial white multi-story building with a dark roof stands out against the wooded slopes and scattered houses below Wartburg. Seen through mist from the castle heights, the structure becomes a focal point in the valley landscape and illustrates the sharp vertical relationship between the fortress and the developed hillside beneath it.
Caption
A substantial white multi-story building with a dark roof stands out against the wooded slopes and scattered houses below Wartburg. Seen through mist from the castle heights, the structure becomes a focal point in the valley landscape and illustrates the sharp vertical relationship between the fortress and the developed hillside beneath it.
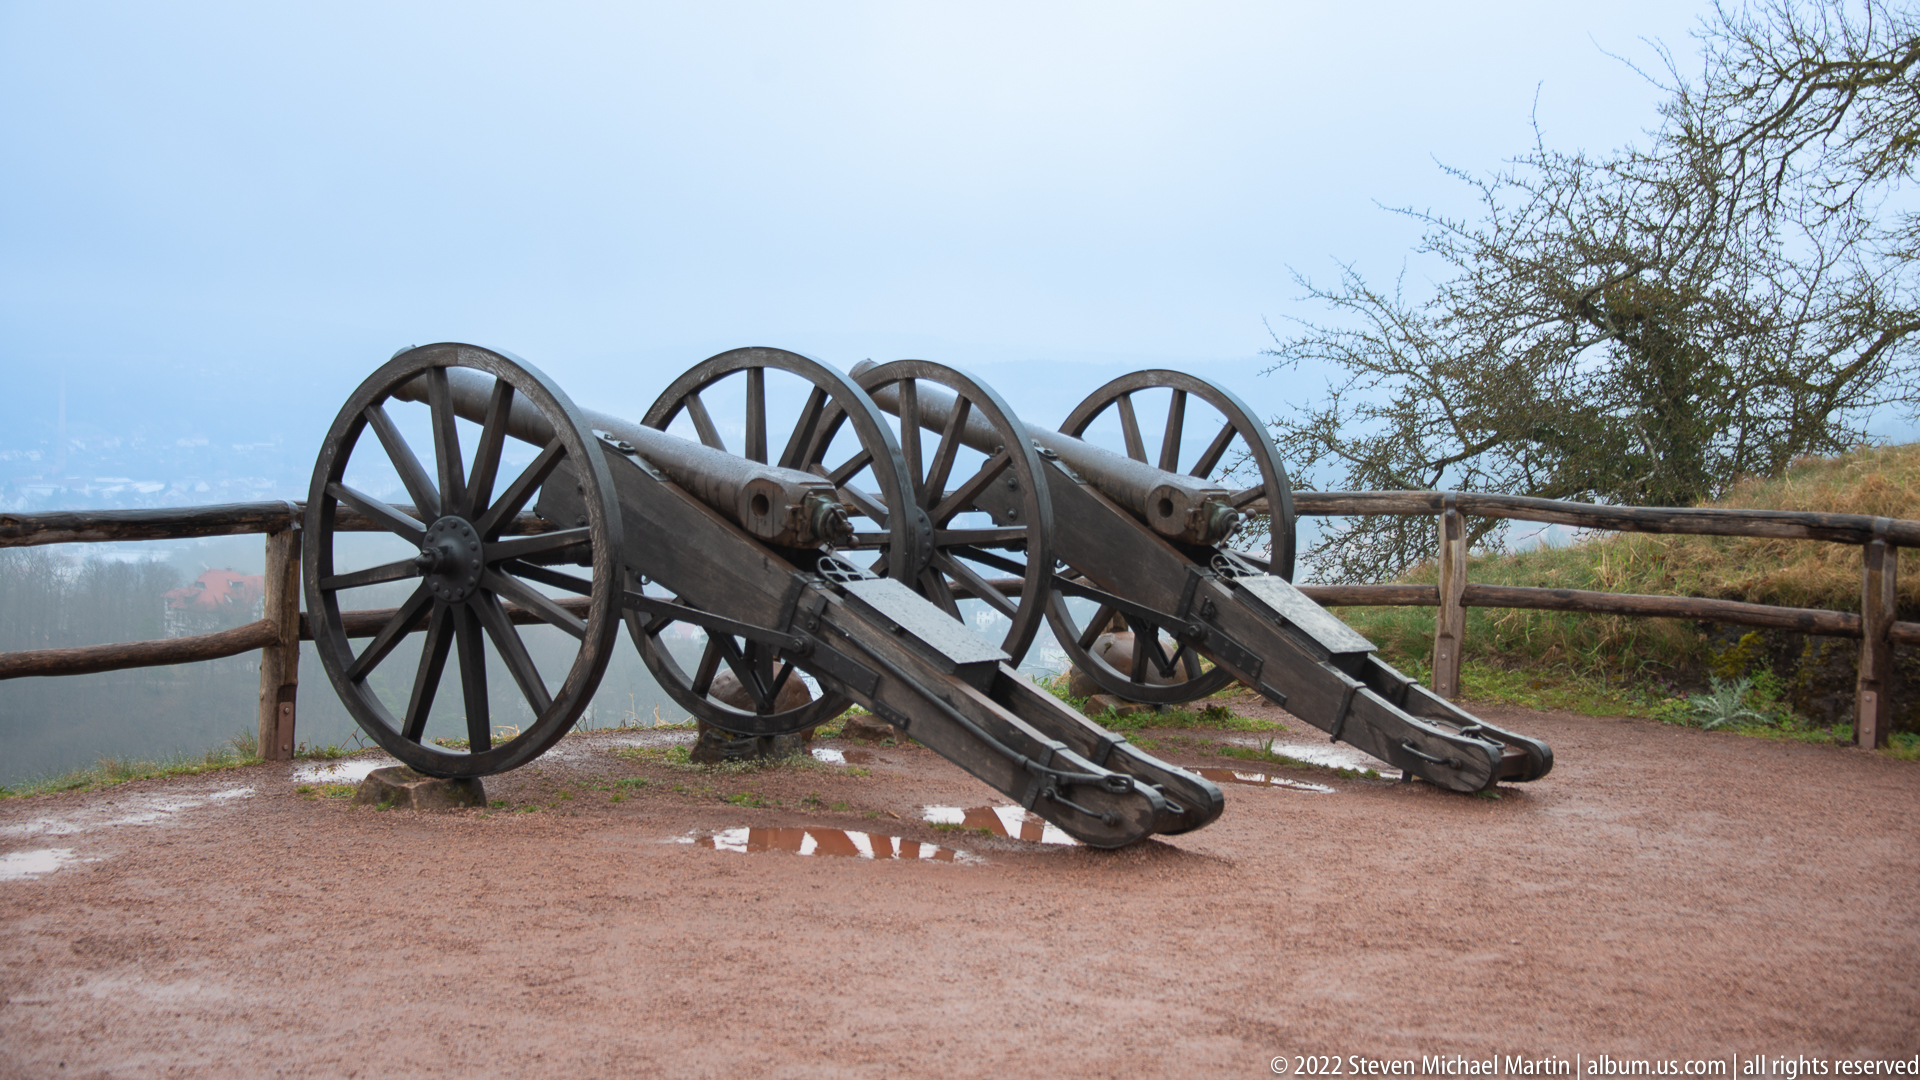
Two small wheeled artillery pieces stand side by side on a gravel terrace overlooking the valley. Their wooden-spoked wheels and dark barrels evoke early field ordnance, but the open visitor setting and matching presentation suggest display pieces rather than operational fortification equipment. The hazy landscape beyond reinforces Wartburg’s strategic height.
Caption
Two small wheeled artillery pieces stand side by side on a gravel terrace overlooking the valley. Their wooden-spoked wheels and dark barrels evoke early field ordnance, but the open visitor setting and matching presentation suggest display pieces rather than operational fortification equipment. The hazy landscape beyond reinforces Wartburg’s strategic height.
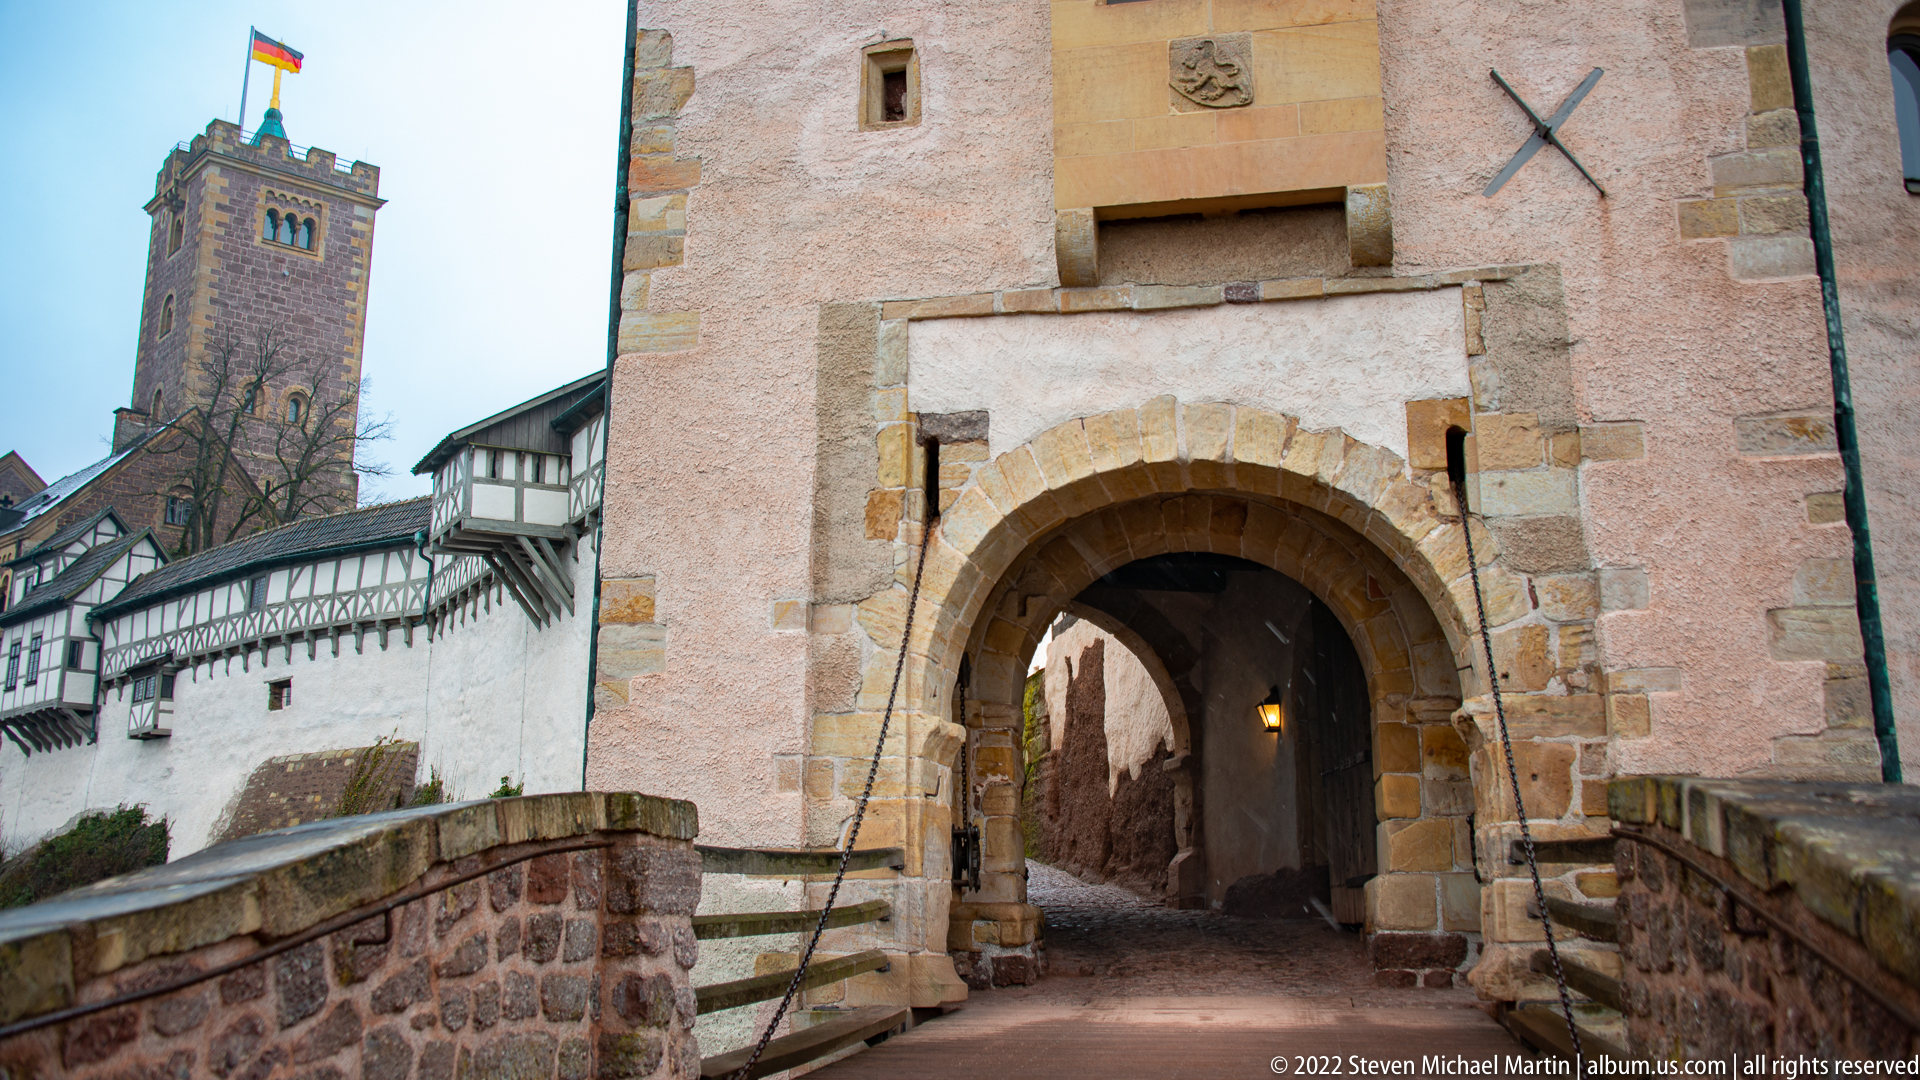
The Wartburg entrance is framed here at close range, revealing the round stone arch, iron fittings, small upper windows, and heraldic detail set into the gatehouse façade. The narrowed approach and thickness of the masonry make the controlled passage through the defensive perimeter more apparent than in the wider exterior views.
Caption
The Wartburg entrance is framed here at close range, revealing the round stone arch, iron fittings, small upper windows, and heraldic detail set into the gatehouse façade. The narrowed approach and thickness of the masonry make the controlled passage through the defensive perimeter more apparent than in the wider exterior views.
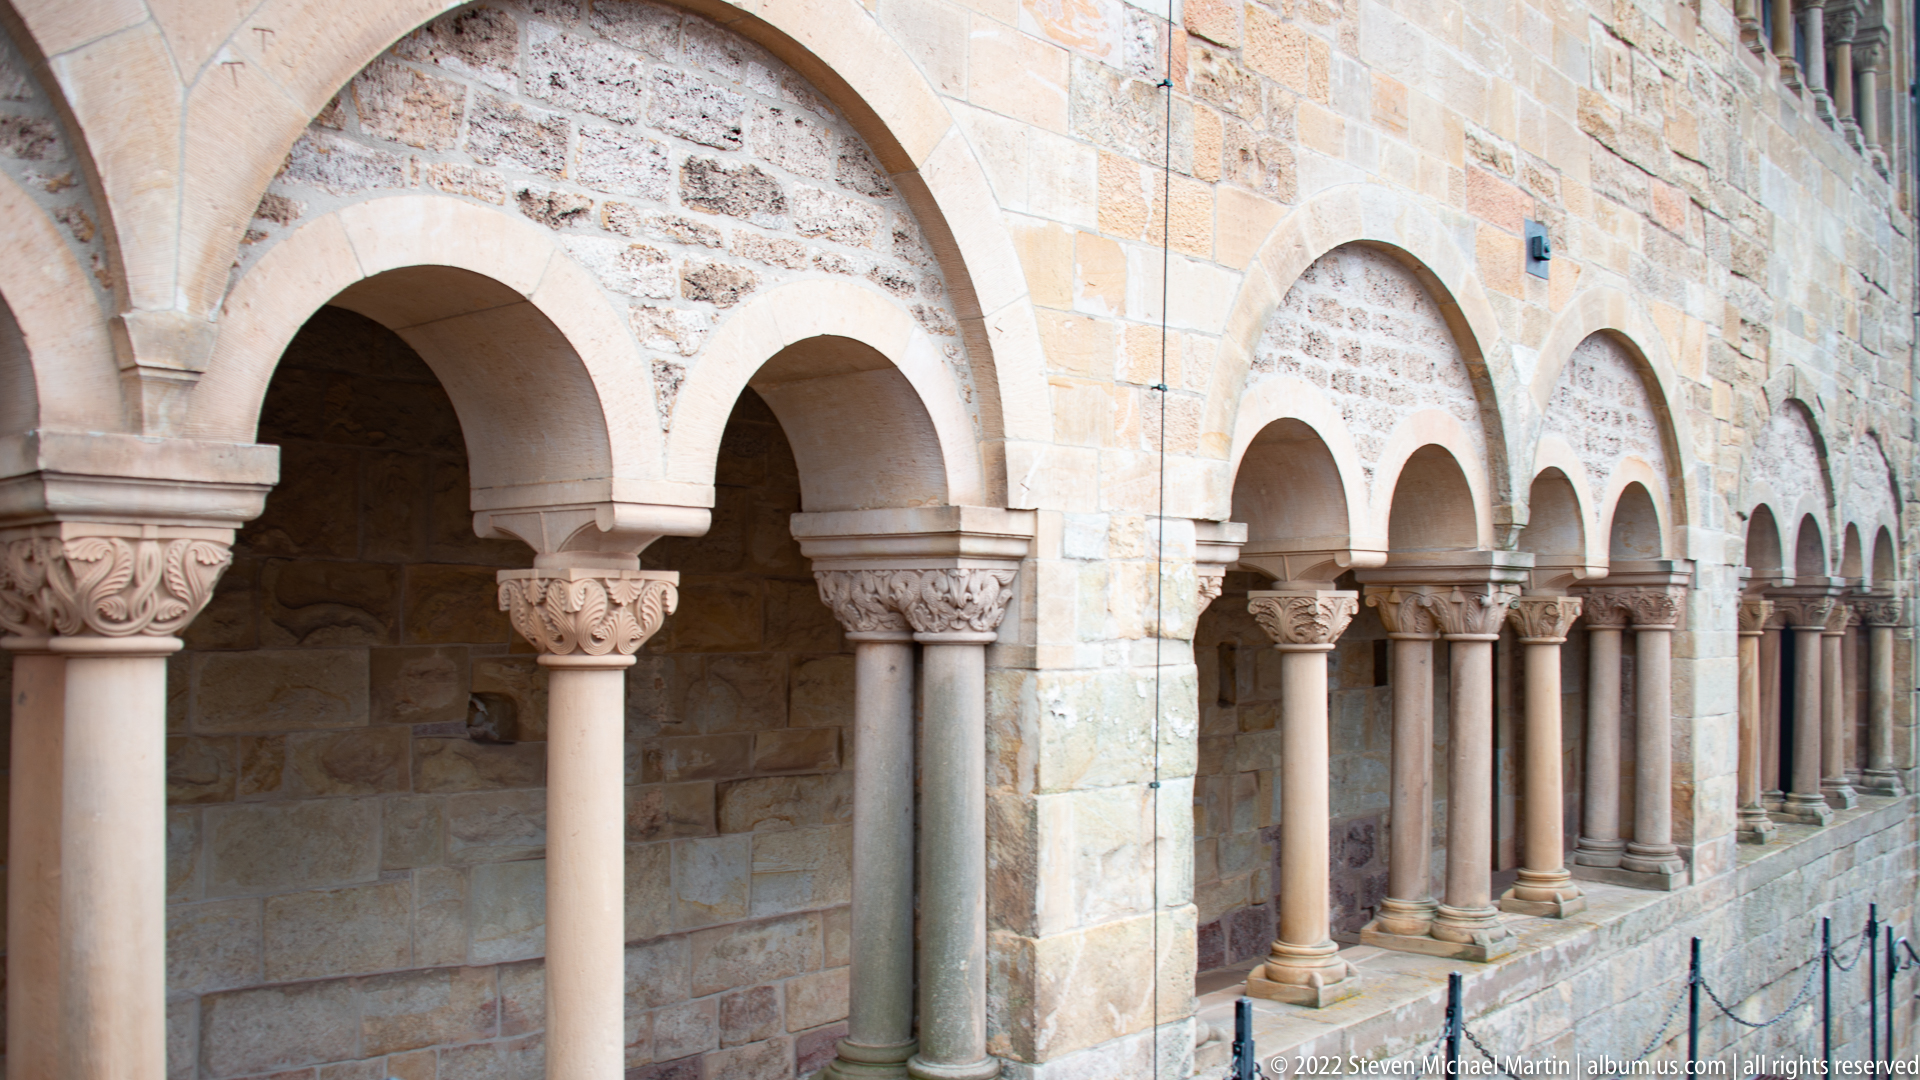
A sequence of rounded arches rests on slender stone columns with carved capitals along one of Wartburg’s arcaded ranges. The repeated Romanesque forms create a measured rhythm of openings and supports, while differences in stone color and carving draw attention to the craftsmanship of the architectural ensemble.
Caption
A sequence of rounded arches rests on slender stone columns with carved capitals along one of Wartburg’s arcaded ranges. The repeated Romanesque forms create a measured rhythm of openings and supports, while differences in stone color and carving draw attention to the craftsmanship of the architectural ensemble.
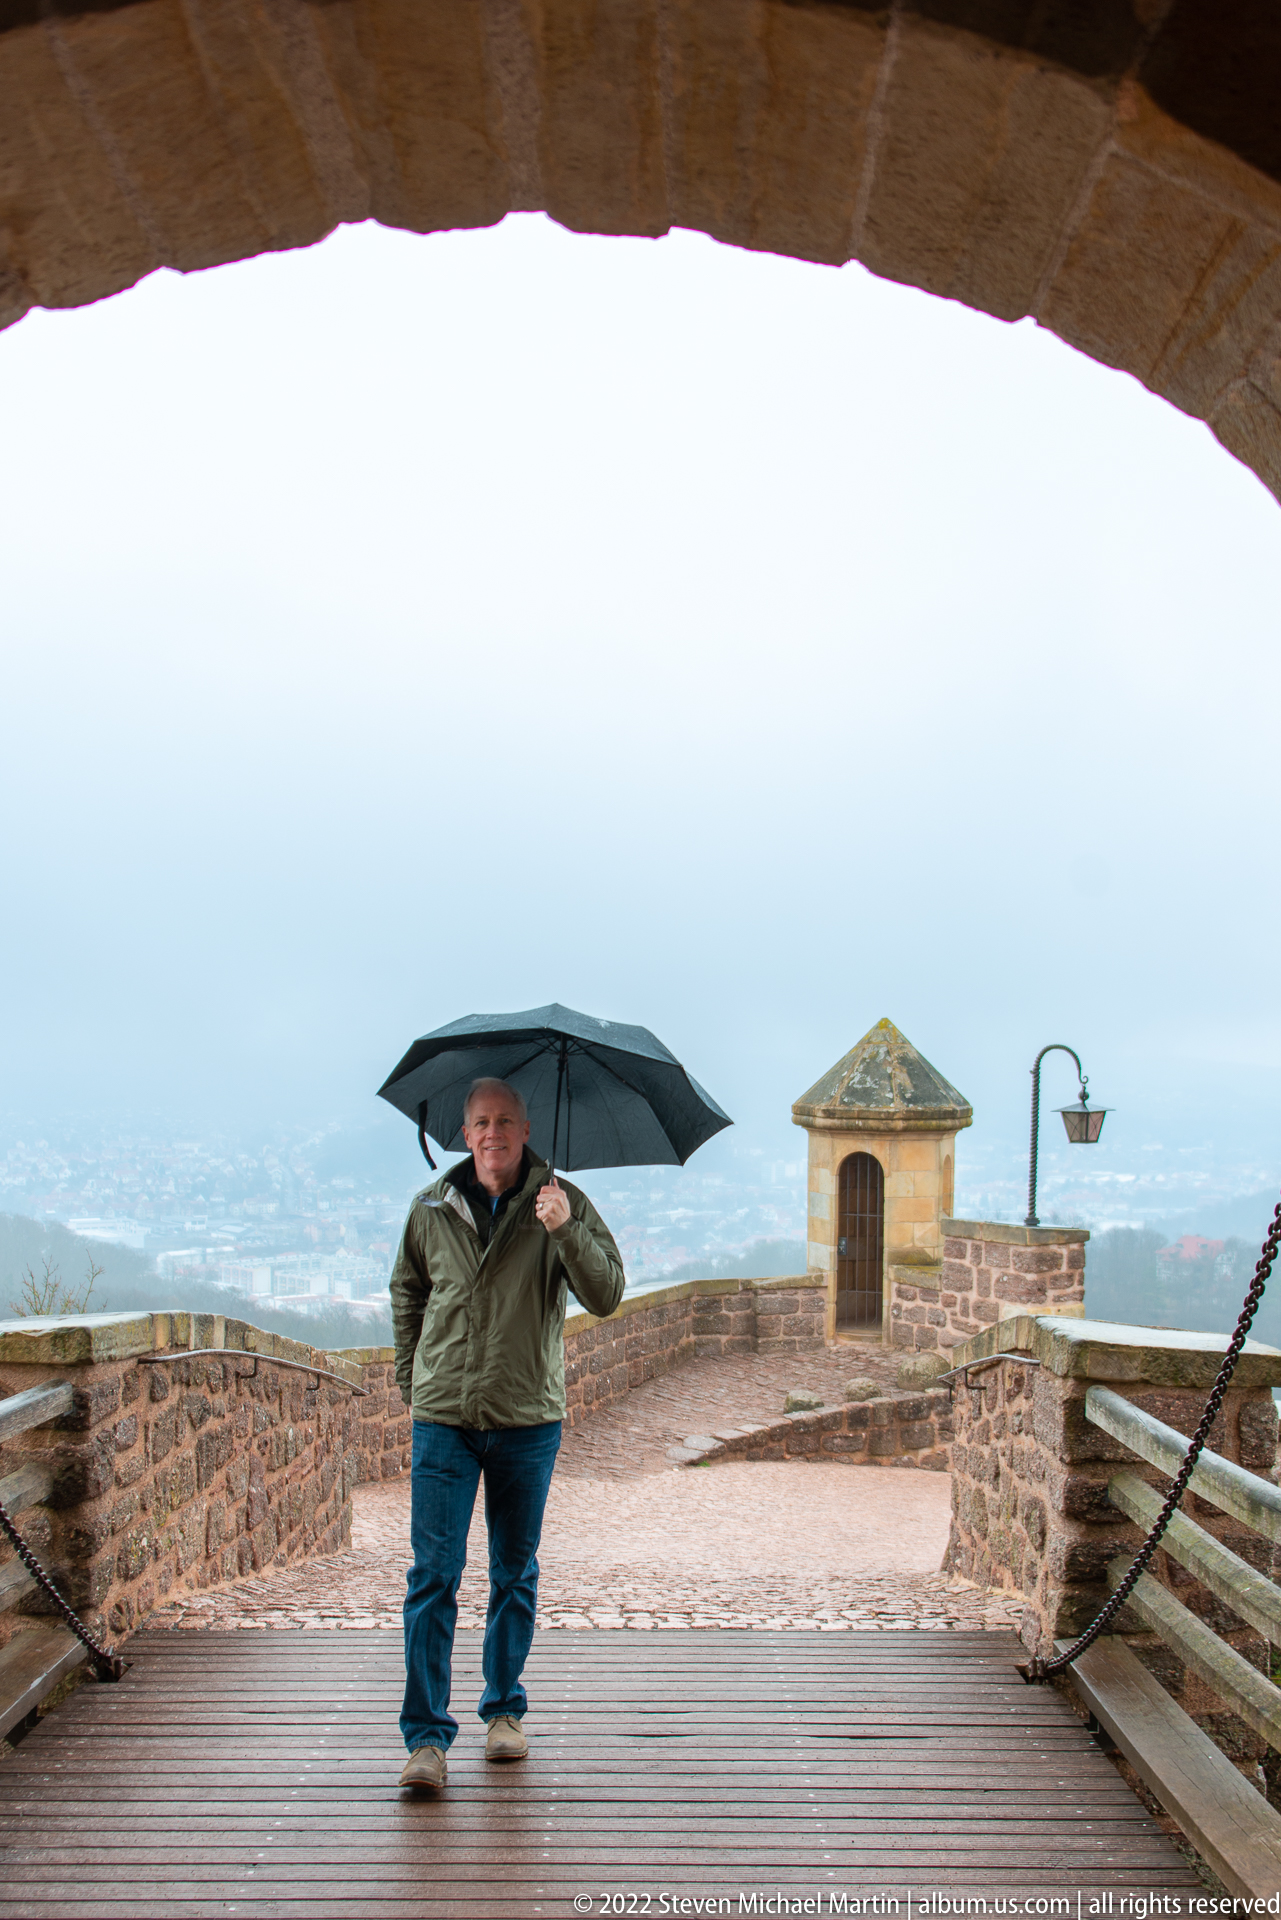
A visitor holding a black umbrella walks across the wet stone overlook at Wartburg, framed by the underside of a large arch. Beyond the parapet, the valley fades into mist. The figure provides scale for the broad defensive terrace and turns the rainy weather into an important part of the castle experience.
Caption
A visitor holding a black umbrella walks across the wet stone overlook at Wartburg, framed by the underside of a large arch. Beyond the parapet, the valley fades into mist. The figure provides scale for the broad defensive terrace and turns the rainy weather into an important part of the castle experience.
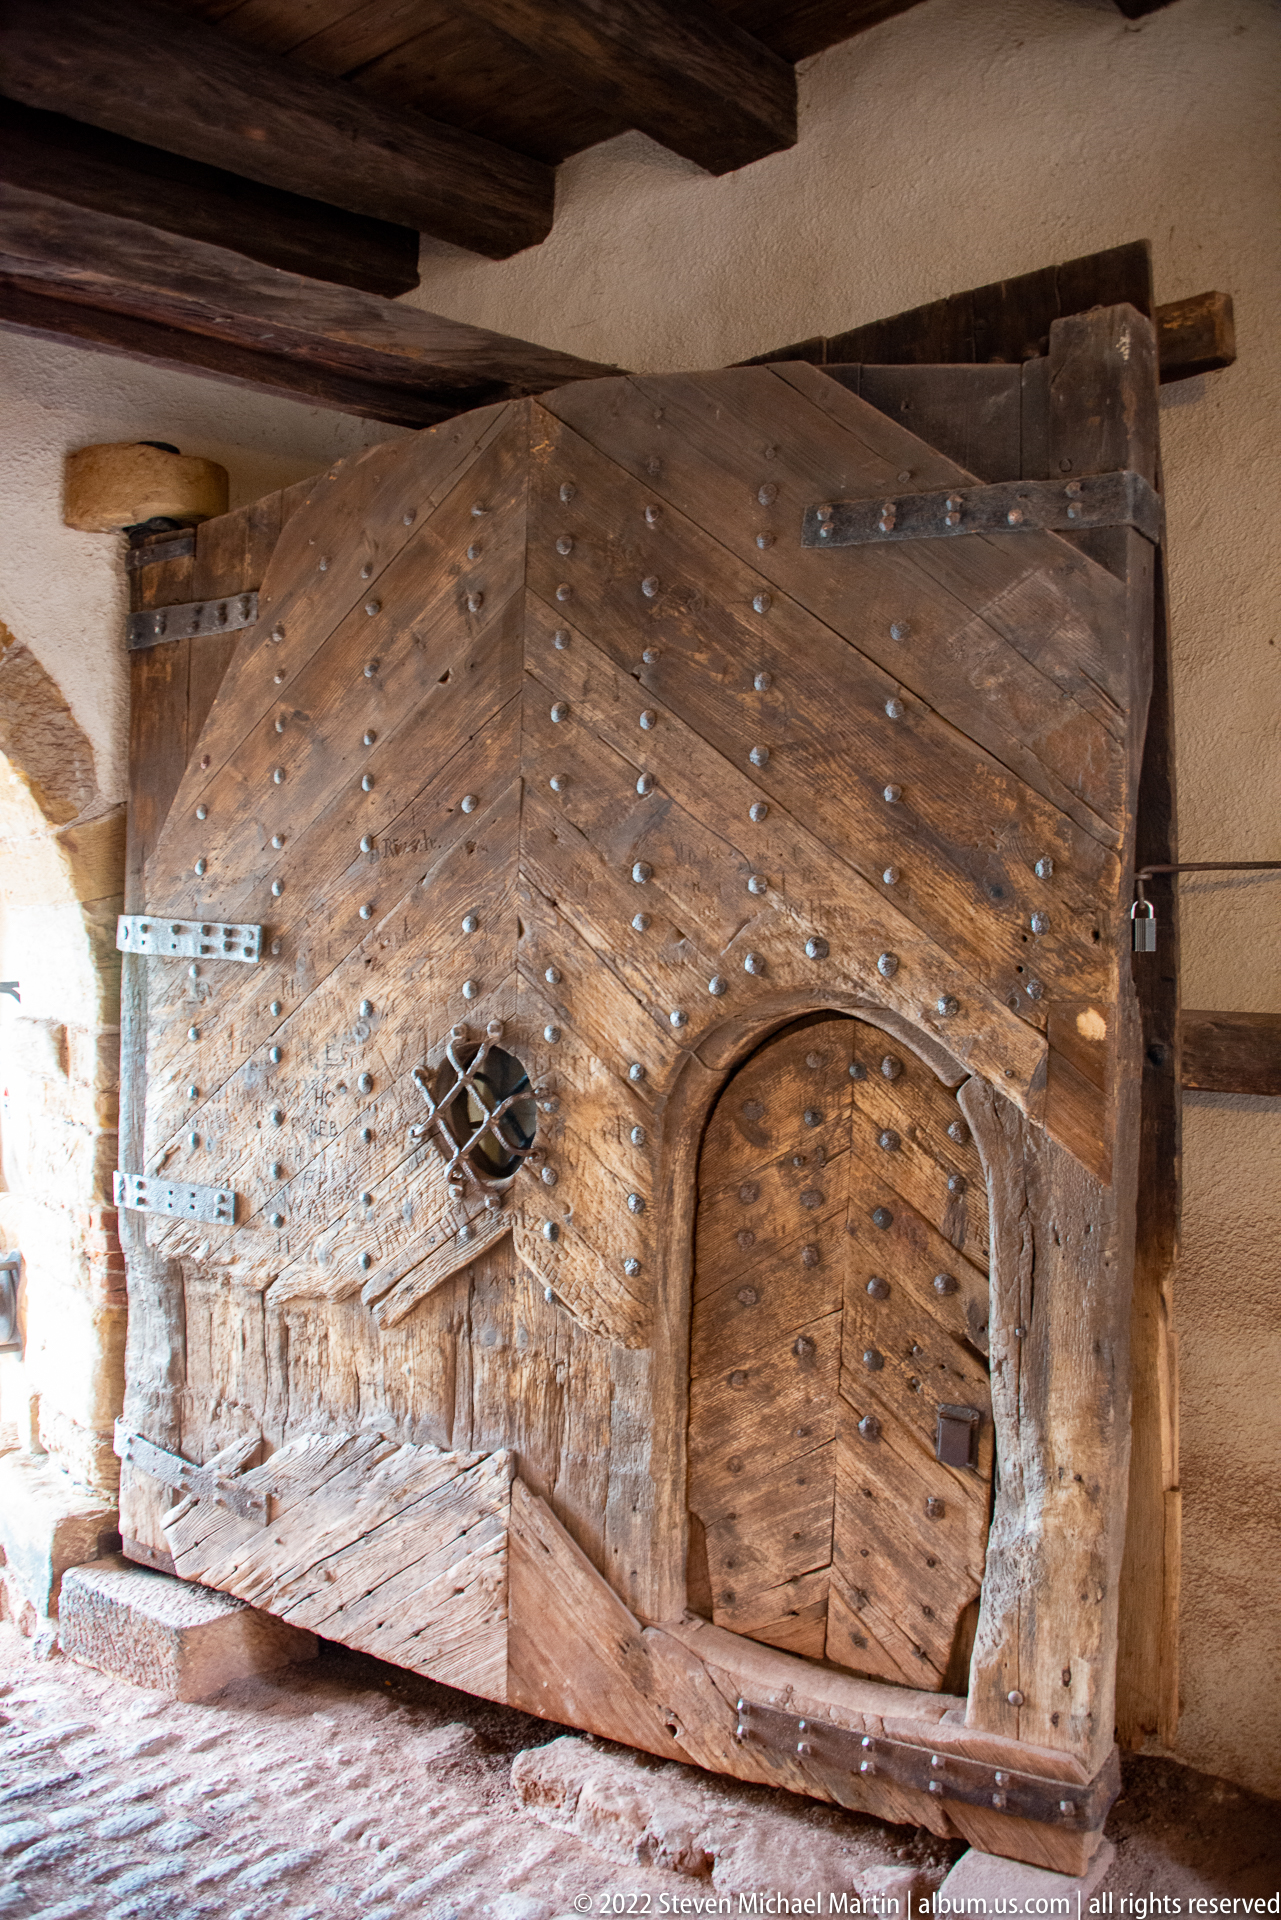
A massive timber gate reinforced with rows of metal studs and diagonal plank patterns fills the frame. A smaller rounded wicket door is cut into the larger leaf, allowing pedestrian passage without opening the full gate. Heavy hinges and dense hardware emphasize the door’s defensive and utilitarian character within the castle.
Caption
A massive timber gate reinforced with rows of metal studs and diagonal plank patterns fills the frame. A smaller rounded wicket door is cut into the larger leaf, allowing pedestrian passage without opening the full gate. Heavy hinges and dense hardware emphasize the door’s defensive and utilitarian character within the castle.

This arched wooden door is framed by a dressed-stone surround and fitted with elaborate black iron strap hinges, a ring handle, and small barred opening. A modern notice attached to the door contrasts with the historic hardware, making the image useful both as an architectural detail and as evidence of contemporary visitor use within the castle.
Caption
This arched wooden door is framed by a dressed-stone surround and fitted with elaborate black iron strap hinges, a ring handle, and small barred opening. A modern notice attached to the door contrasts with the historic hardware, making the image useful both as an architectural detail and as evidence of contemporary visitor use within the castle.

A person wearing chainmail and a bold red, white, and blue surcoat poses against a plain interior wall. The costume evokes medieval martial dress, with the mail coif covering the head and shoulders. Because no weapon, insignia label, or interpretive sign is visible, the figure is best understood as a reenactor or costumed interpreter rather than a specifically identified historical person.
Caption
A person wearing chainmail and a bold red, white, and blue surcoat poses against a plain interior wall. The costume evokes medieval martial dress, with the mail coif covering the head and shoulders. Because no weapon, insignia label, or interpretive sign is visible, the figure is best understood as a reenactor or costumed interpreter rather than a specifically identified historical person.

A tall square tower with pale plastered walls, contrasting stone corner blocks, and a crenellated parapet rises behind an exterior covered stair. The simple massing and elevated walkway emphasize vertical circulation within the fortified complex, while the battlemented roofline preserves an explicitly defensive visual language.
Caption
A tall square tower with pale plastered walls, contrasting stone corner blocks, and a crenellated parapet rises behind an exterior covered stair. The simple massing and elevated walkway emphasize vertical circulation within the fortified complex, while the battlemented roofline preserves an explicitly defensive visual language.
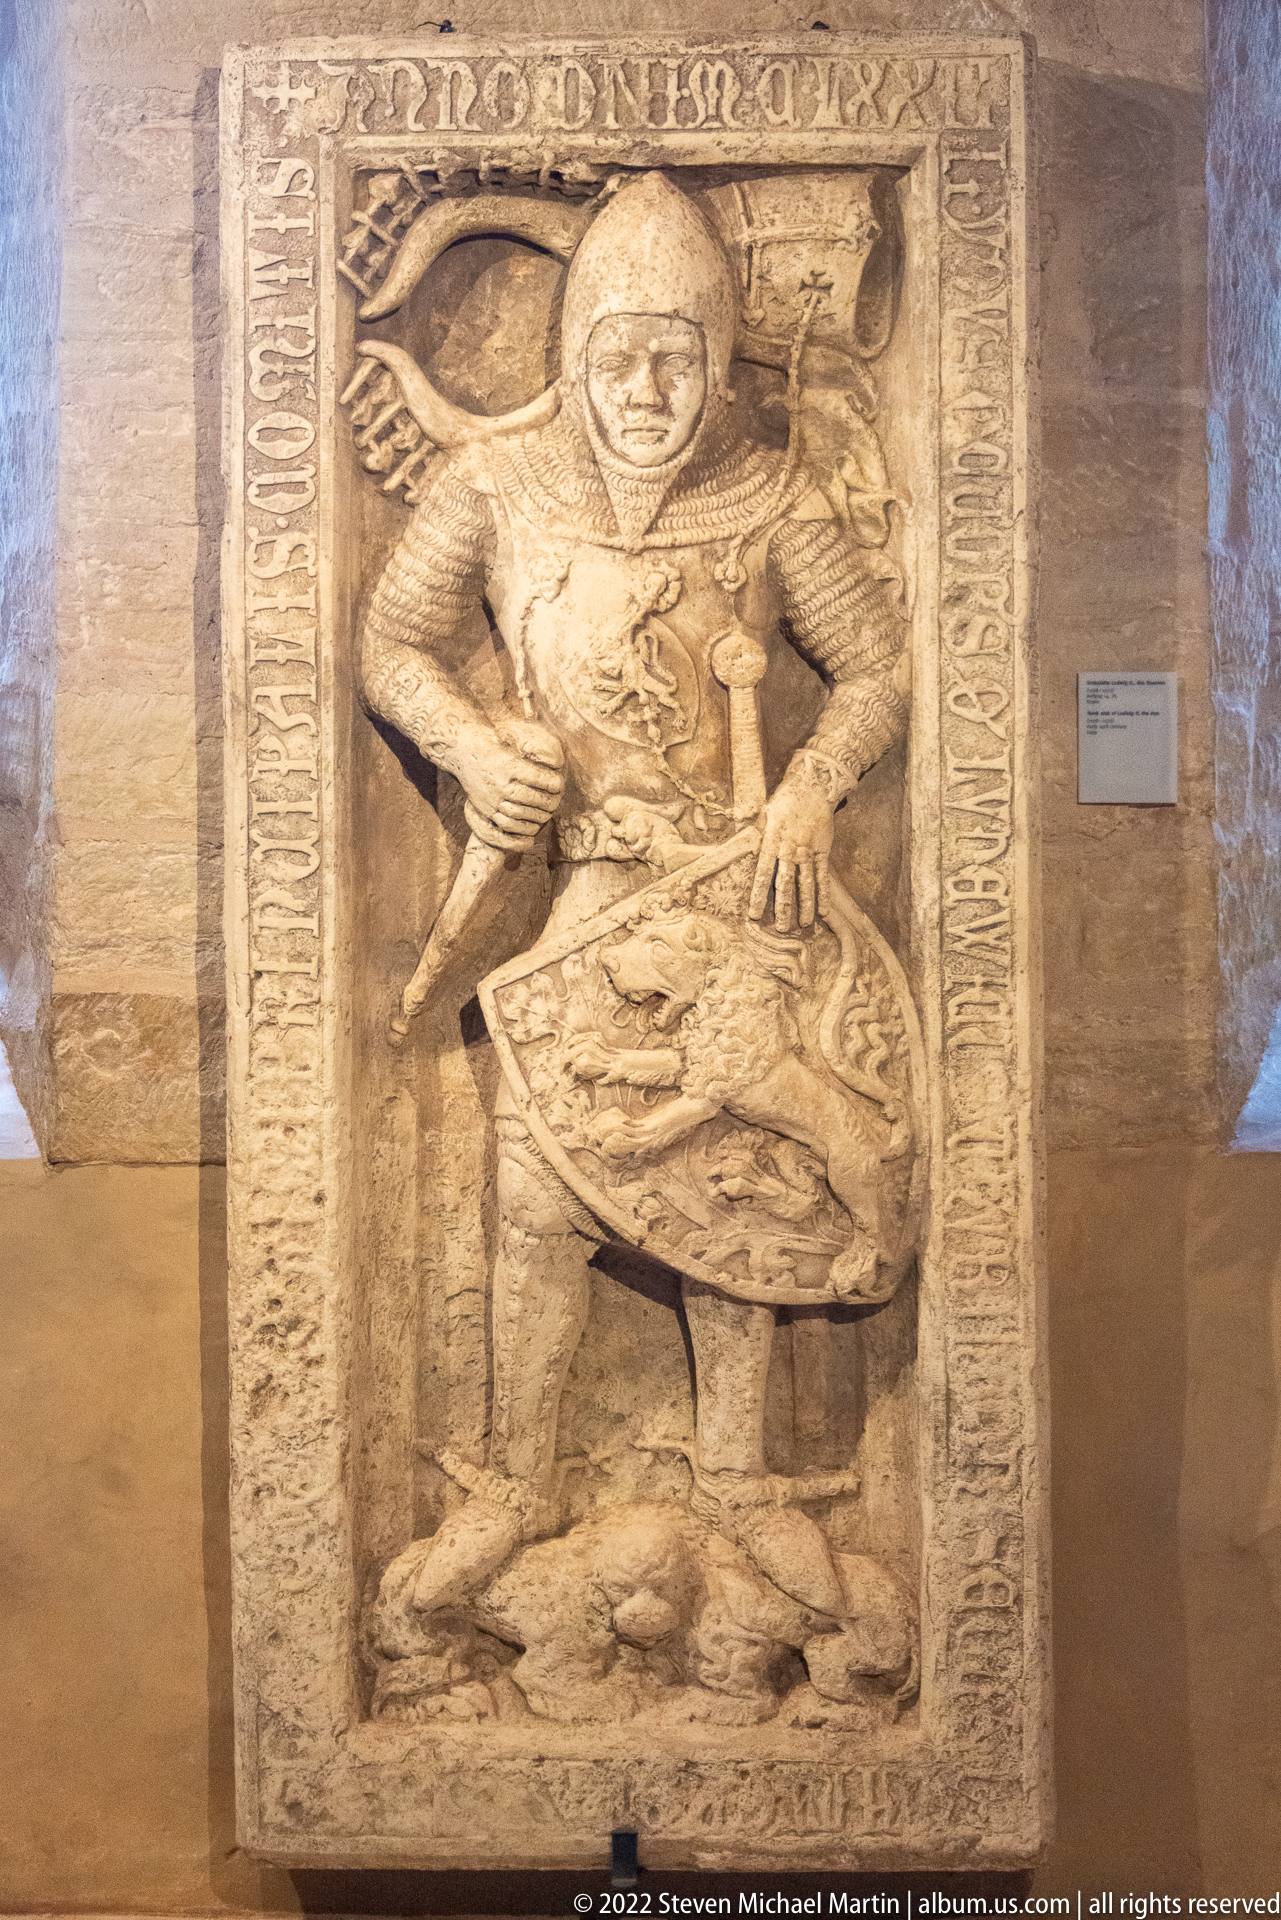
A carved stone slab depicts a standing armored figure framed by an inscribed border, one hand near a shield and the feet set above a small animal or supporting motif. The relief resembles a medieval funerary effigy or commemorative grave slab, but the proof sheet is not detailed enough to establish the individual represented.
Caption
A carved stone slab depicts a standing armored figure framed by an inscribed border, one hand near a shield and the feet set above a small animal or supporting motif. The relief resembles a medieval funerary effigy or commemorative grave slab, but the proof sheet is not detailed enough to establish the individual represented.
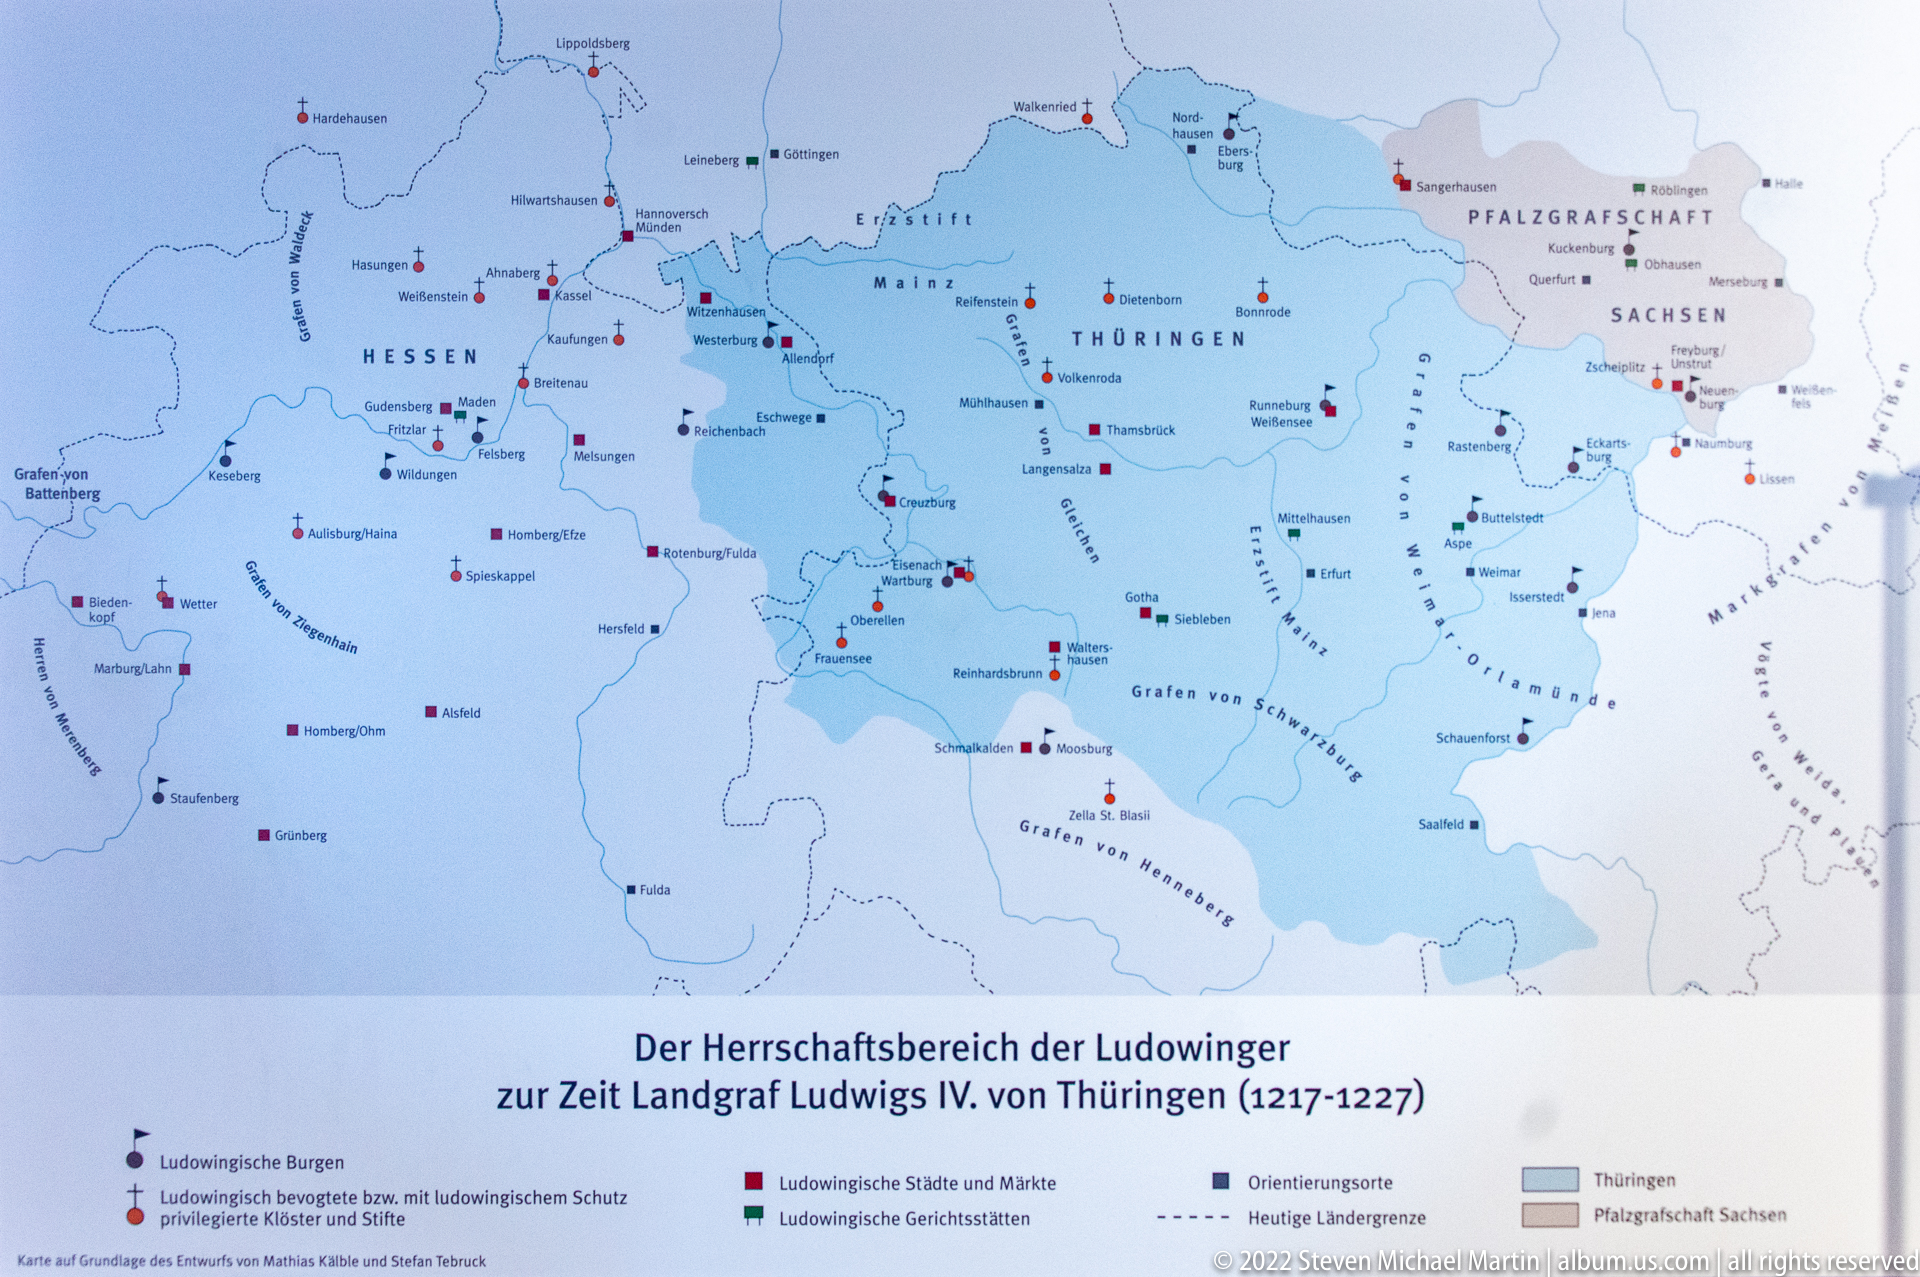
An interpretive map titled “Der Herrschaftsbereich der Ludowinger zur Zeit Landgraf Ludwigs IV. von Thüringen (1217–1227)” plots the territorial sphere of the Ludowingian dynasty across Thuringia, Hesse, and neighboring regions. Colored symbols distinguish castles, ecclesiastical institutions, towns, and dynastic areas, situating Wartburg within the political geography of the early thirteenth century.
Caption
An interpretive map titled “Der Herrschaftsbereich der Ludowinger zur Zeit Landgraf Ludwigs IV. von Thüringen (1217–1227)” plots the territorial sphere of the Ludowingian dynasty across Thuringia, Hesse, and neighboring regions. Colored symbols distinguish castles, ecclesiastical institutions, towns, and dynastic areas, situating Wartburg within the political geography of the early thirteenth century.
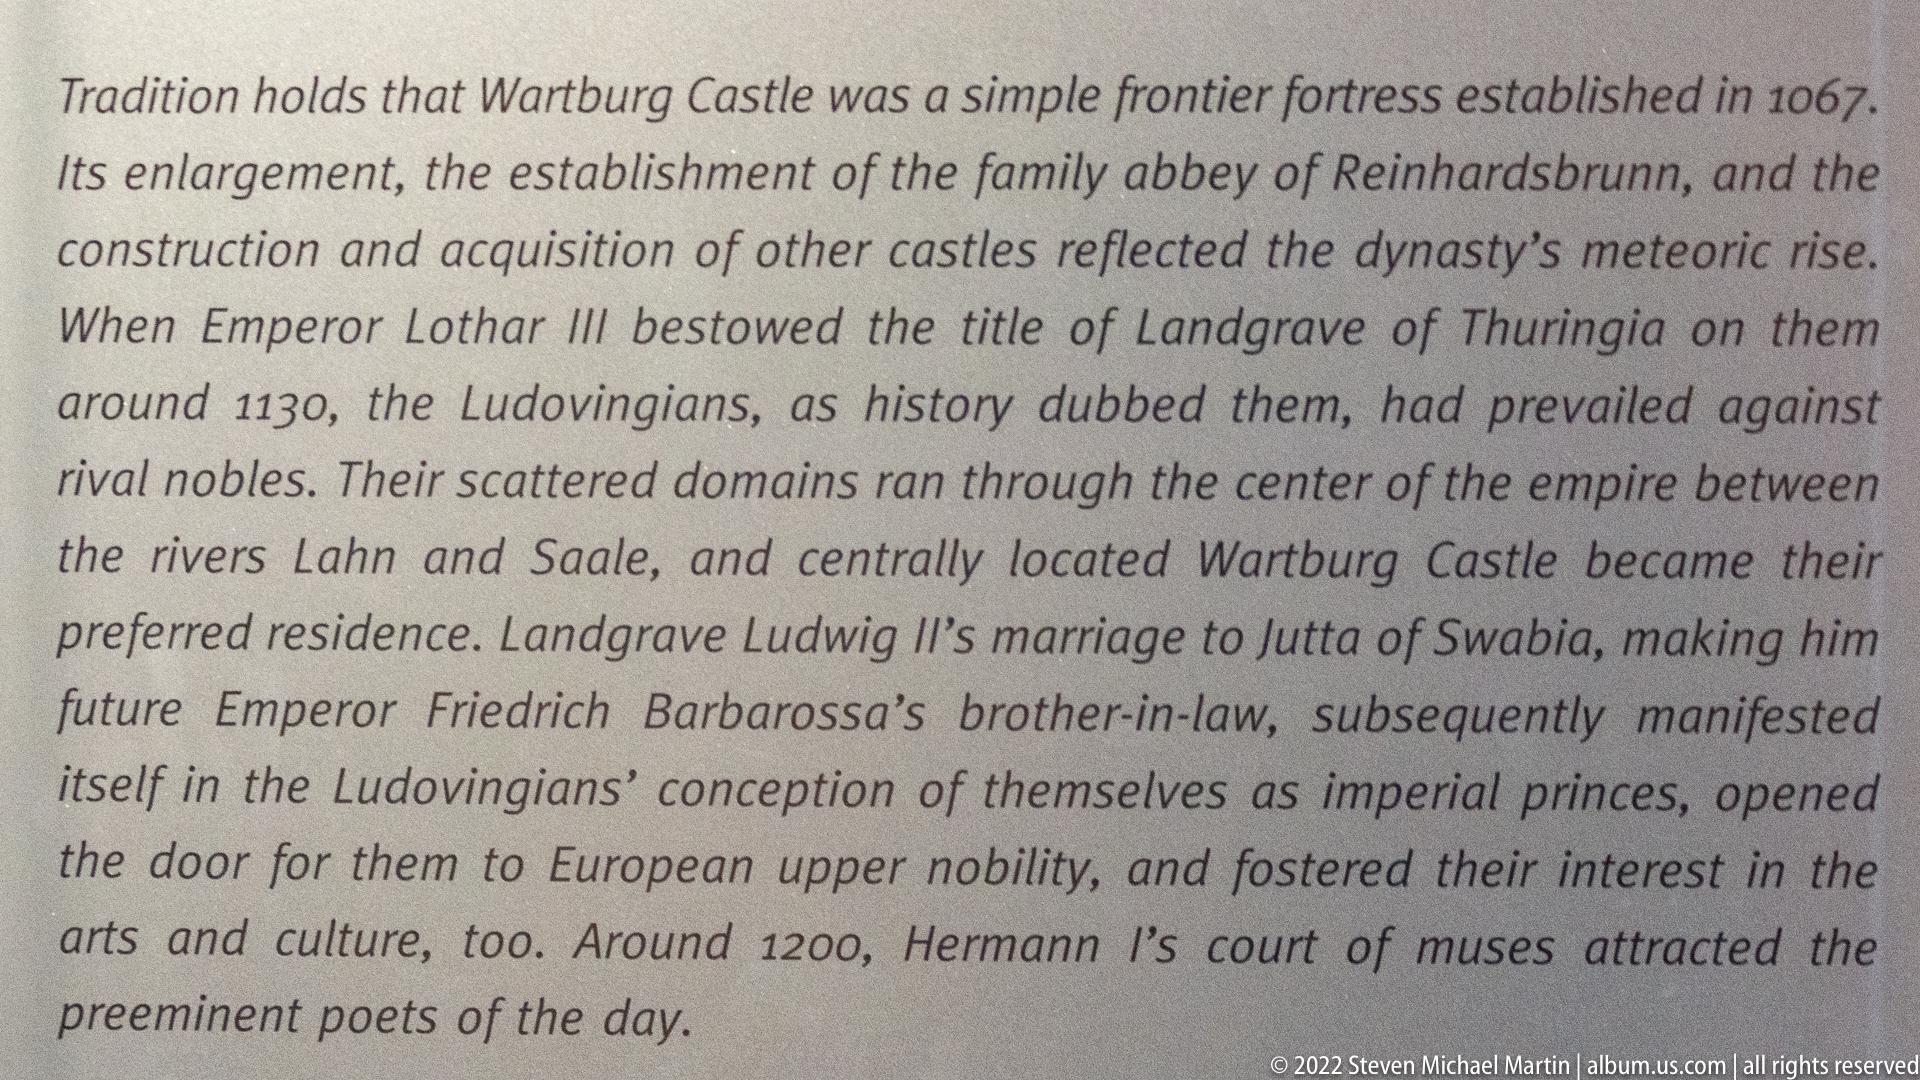
An English-language museum panel explains Wartburg’s development from an early frontier fortress and discusses the rise of the Ludowingian dynasty, their territorial expansion, and Landgrave Ludwig IV’s marriage to Jutta of Swabia. The text places the castle within a broader network of imperial politics, aristocratic culture, and courtly patronage.
Caption
An English-language museum panel explains Wartburg’s development from an early frontier fortress and discusses the rise of the Ludowingian dynasty, their territorial expansion, and Landgrave Ludwig IV’s marriage to Jutta of Swabia. The text places the castle within a broader network of imperial politics, aristocratic culture, and courtly patronage.
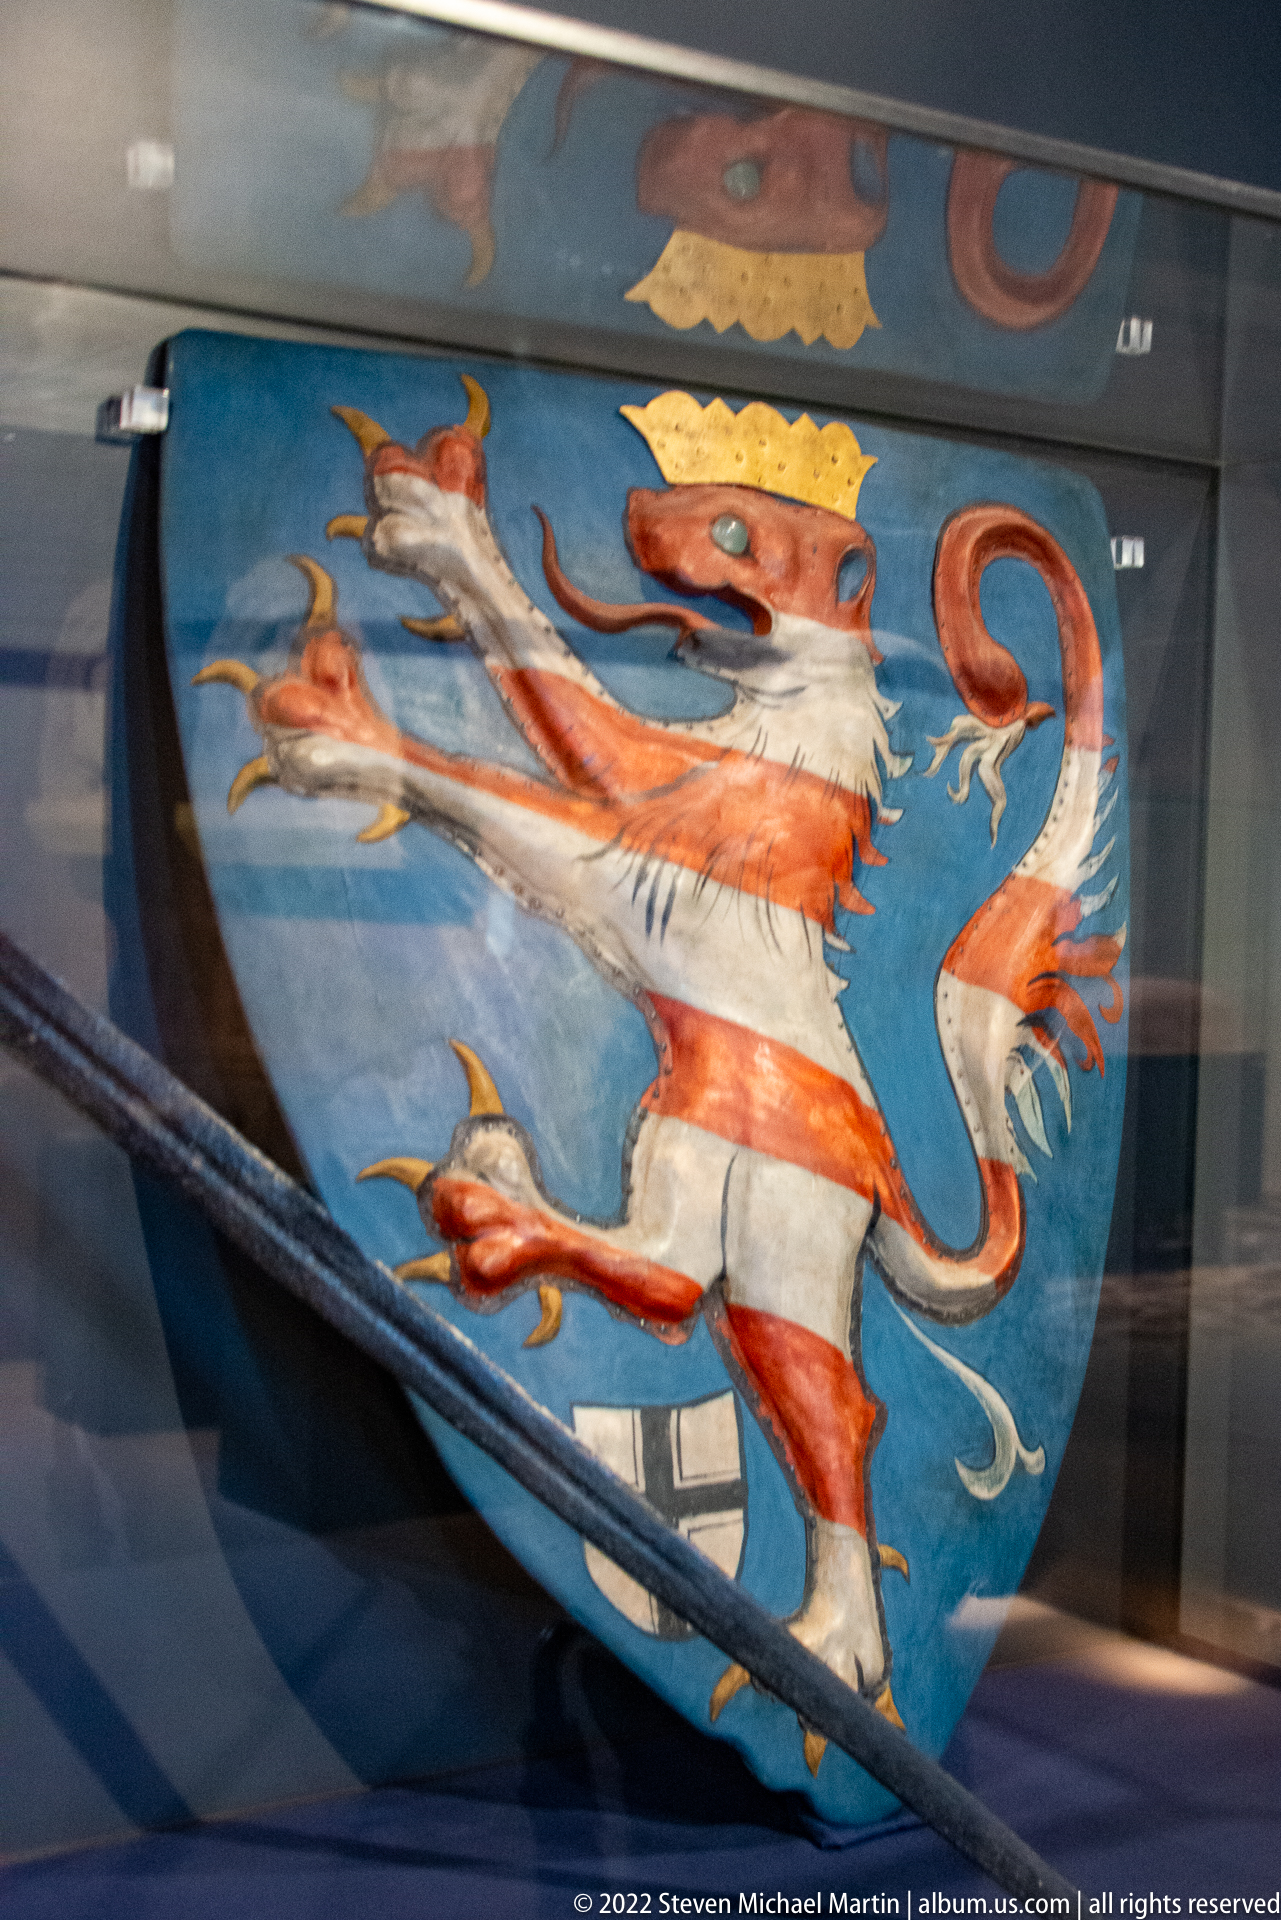
A crowned lion rampant, striped in red and white, fills a blue heraldic shield in this museum display. The dynamic raised forepaws, curled tail, and crown are strongly associated with Thuringian heraldry, making the emblem an important visual marker of the regional dynastic tradition connected with Wartburg.
Caption
A crowned lion rampant, striped in red and white, fills a blue heraldic shield in this museum display. The dynamic raised forepaws, curled tail, and crown are strongly associated with Thuringian heraldry, making the emblem an important visual marker of the regional dynastic tradition connected with Wartburg.

A low stone fireplace occupies the center of an elaborately decorated wall, with a narrative painting directly above and dense ornamental patterning extending across the ceiling and side surfaces. The combination of functional hearth and pictorial program makes the fireplace part of a larger historicizing interior rather than an isolated architectural feature.
Caption
A low stone fireplace occupies the center of an elaborately decorated wall, with a narrative painting directly above and dense ornamental patterning extending across the ceiling and side surfaces. The combination of functional hearth and pictorial program makes the fireplace part of a larger historicizing interior rather than an isolated architectural feature.
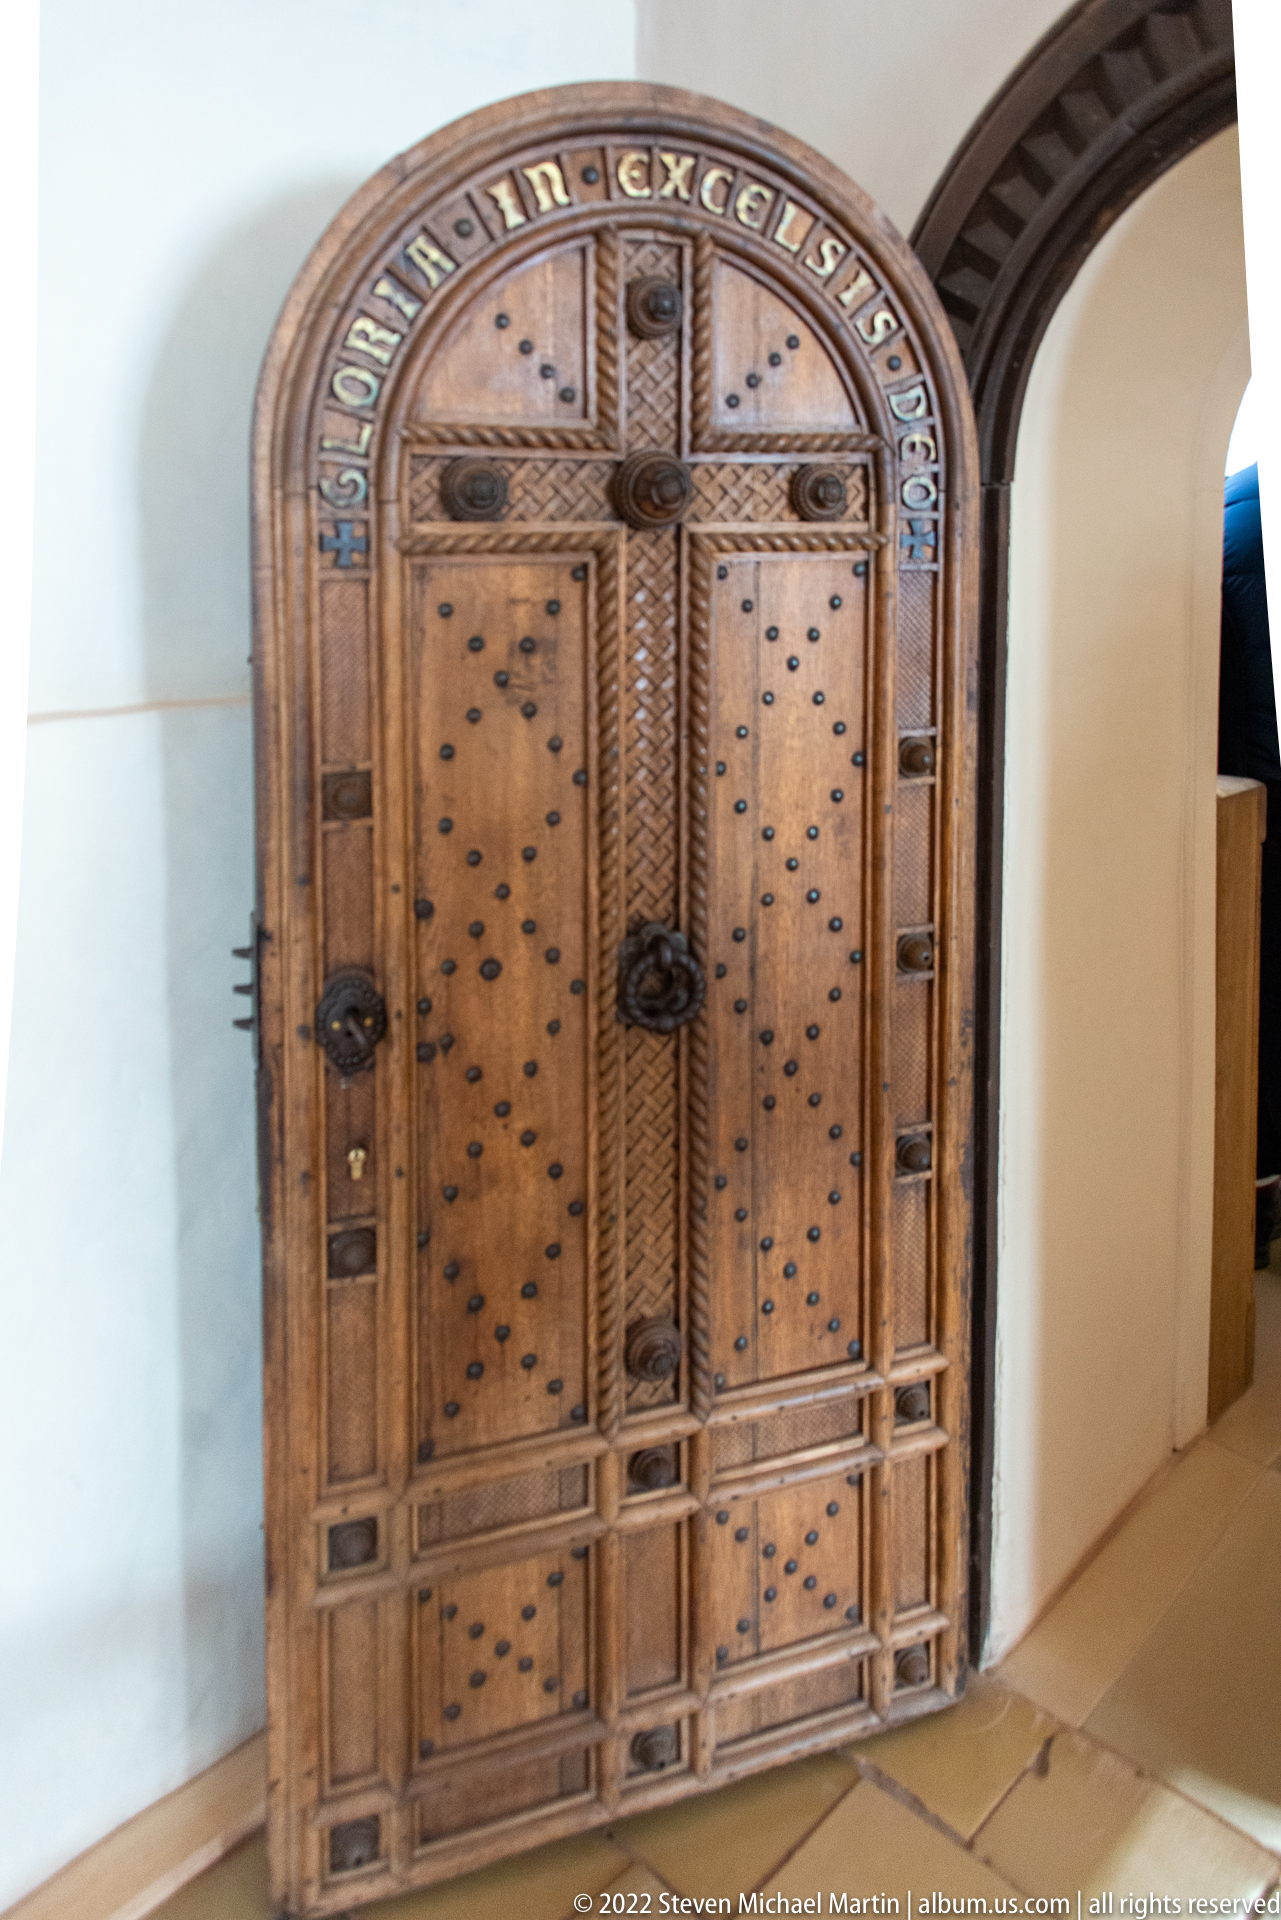
A tall arched wooden door combines carved geometric framing with dense rows of metal studs and heavy iron hardware. Decorative lettering follows the curved upper border, giving the door a ceremonial quality beyond simple security. Its robust construction and elaborate surface treatment make it an architectural focal point within the castle interior.
Caption
A tall arched wooden door combines carved geometric framing with dense rows of metal studs and heavy iron hardware. Decorative lettering follows the curved upper border, giving the door a ceremonial quality beyond simple security. Its robust construction and elaborate surface treatment make it an architectural focal point within the castle interior.

A compact stone lion is carved in relief beneath a semicircular arch, its body twisted dynamically around a shield-like form. The stylized anatomy and shallow architectural setting suggest a Romanesque decorative motif, where animal imagery was integrated into the ornamental vocabulary of walls, portals, or interior architectural features.
Caption
A compact stone lion is carved in relief beneath a semicircular arch, its body twisted dynamically around a shield-like form. The stylized anatomy and shallow architectural setting suggest a Romanesque decorative motif, where animal imagery was integrated into the ornamental vocabulary of walls, portals, or interior architectural features.
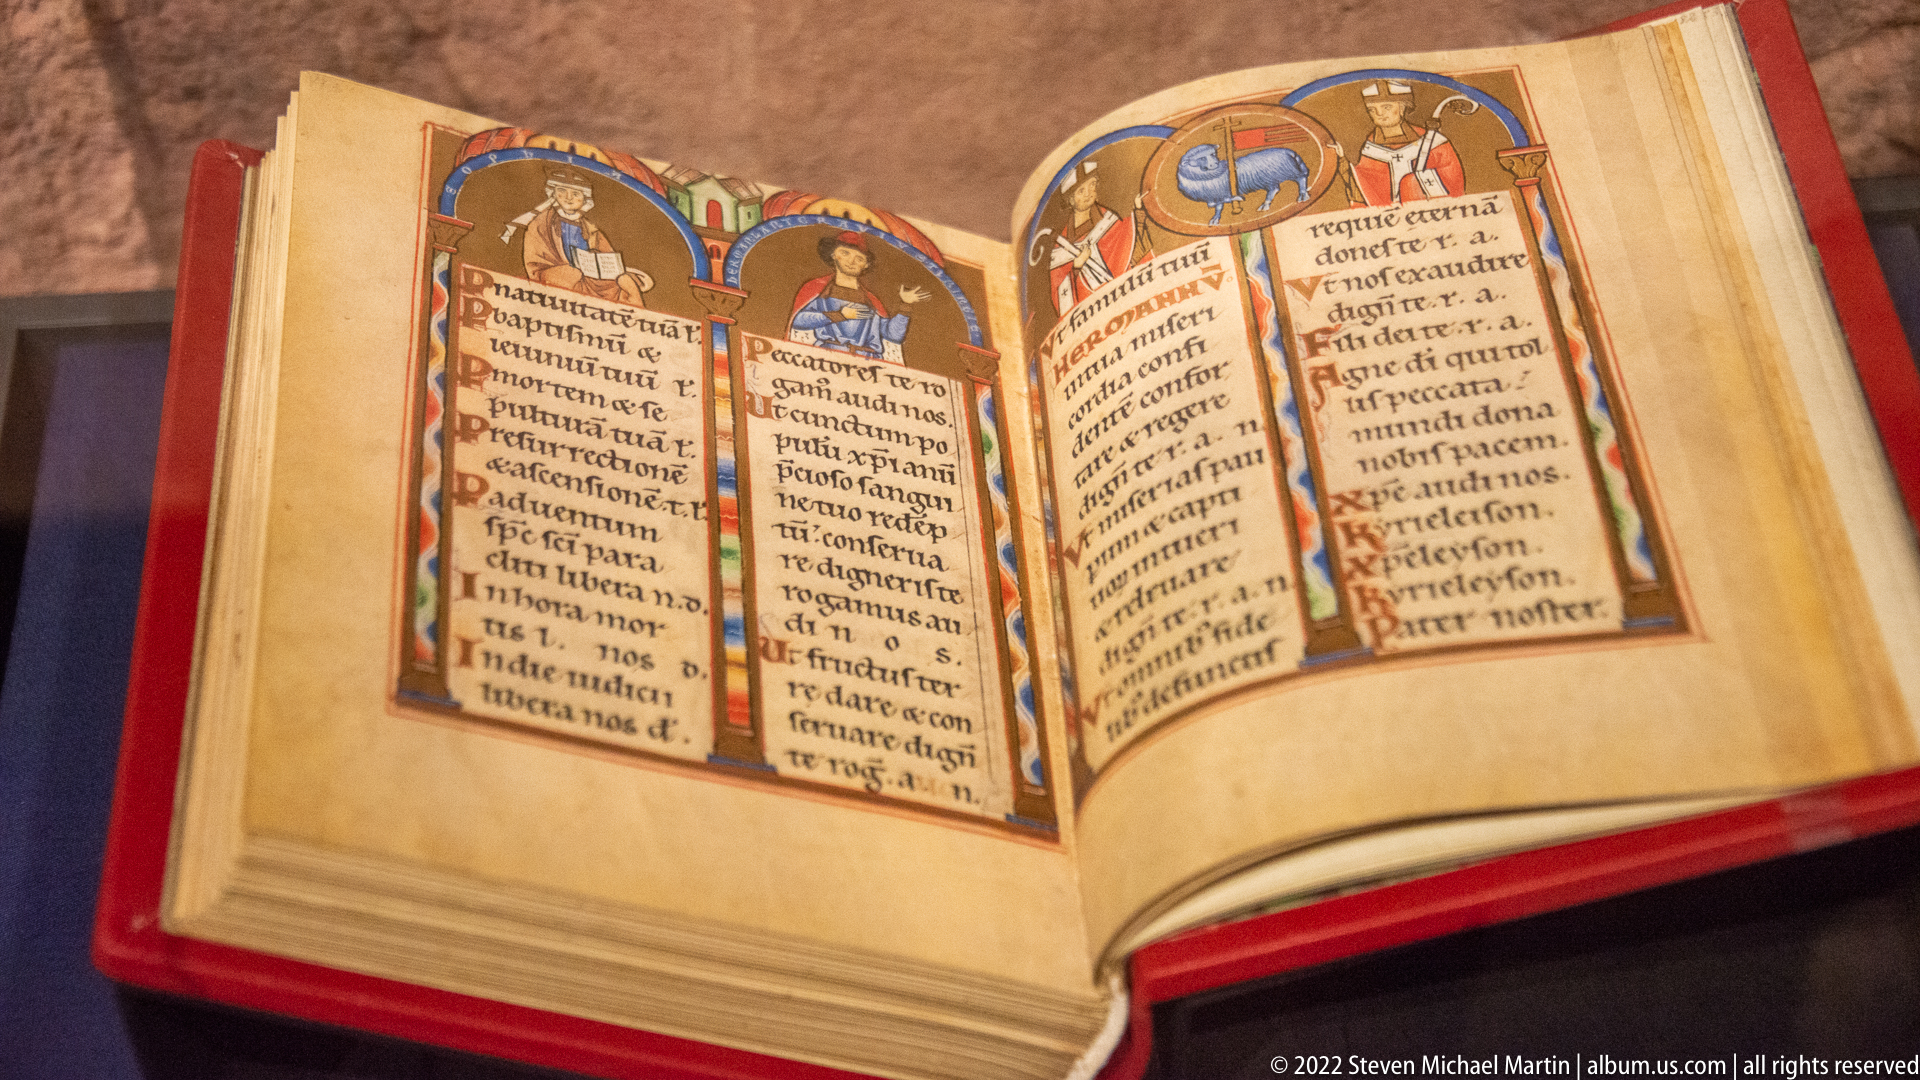
An open illuminated manuscript displays dense blackletter text framed by colored initials and small painted figures, including haloed or courtly characters above the columns. The manuscript is presented under glass, allowing close attention to the interplay of script, rubrication, and miniature painting while keeping the specific text or manuscript identity uncertain at proof-sheet scale.
Caption
An open illuminated manuscript displays dense blackletter text framed by colored initials and small painted figures, including haloed or courtly characters above the columns. The manuscript is presented under glass, allowing close attention to the interplay of script, rubrication, and miniature painting while keeping the specific text or manuscript identity uncertain at proof-sheet scale.
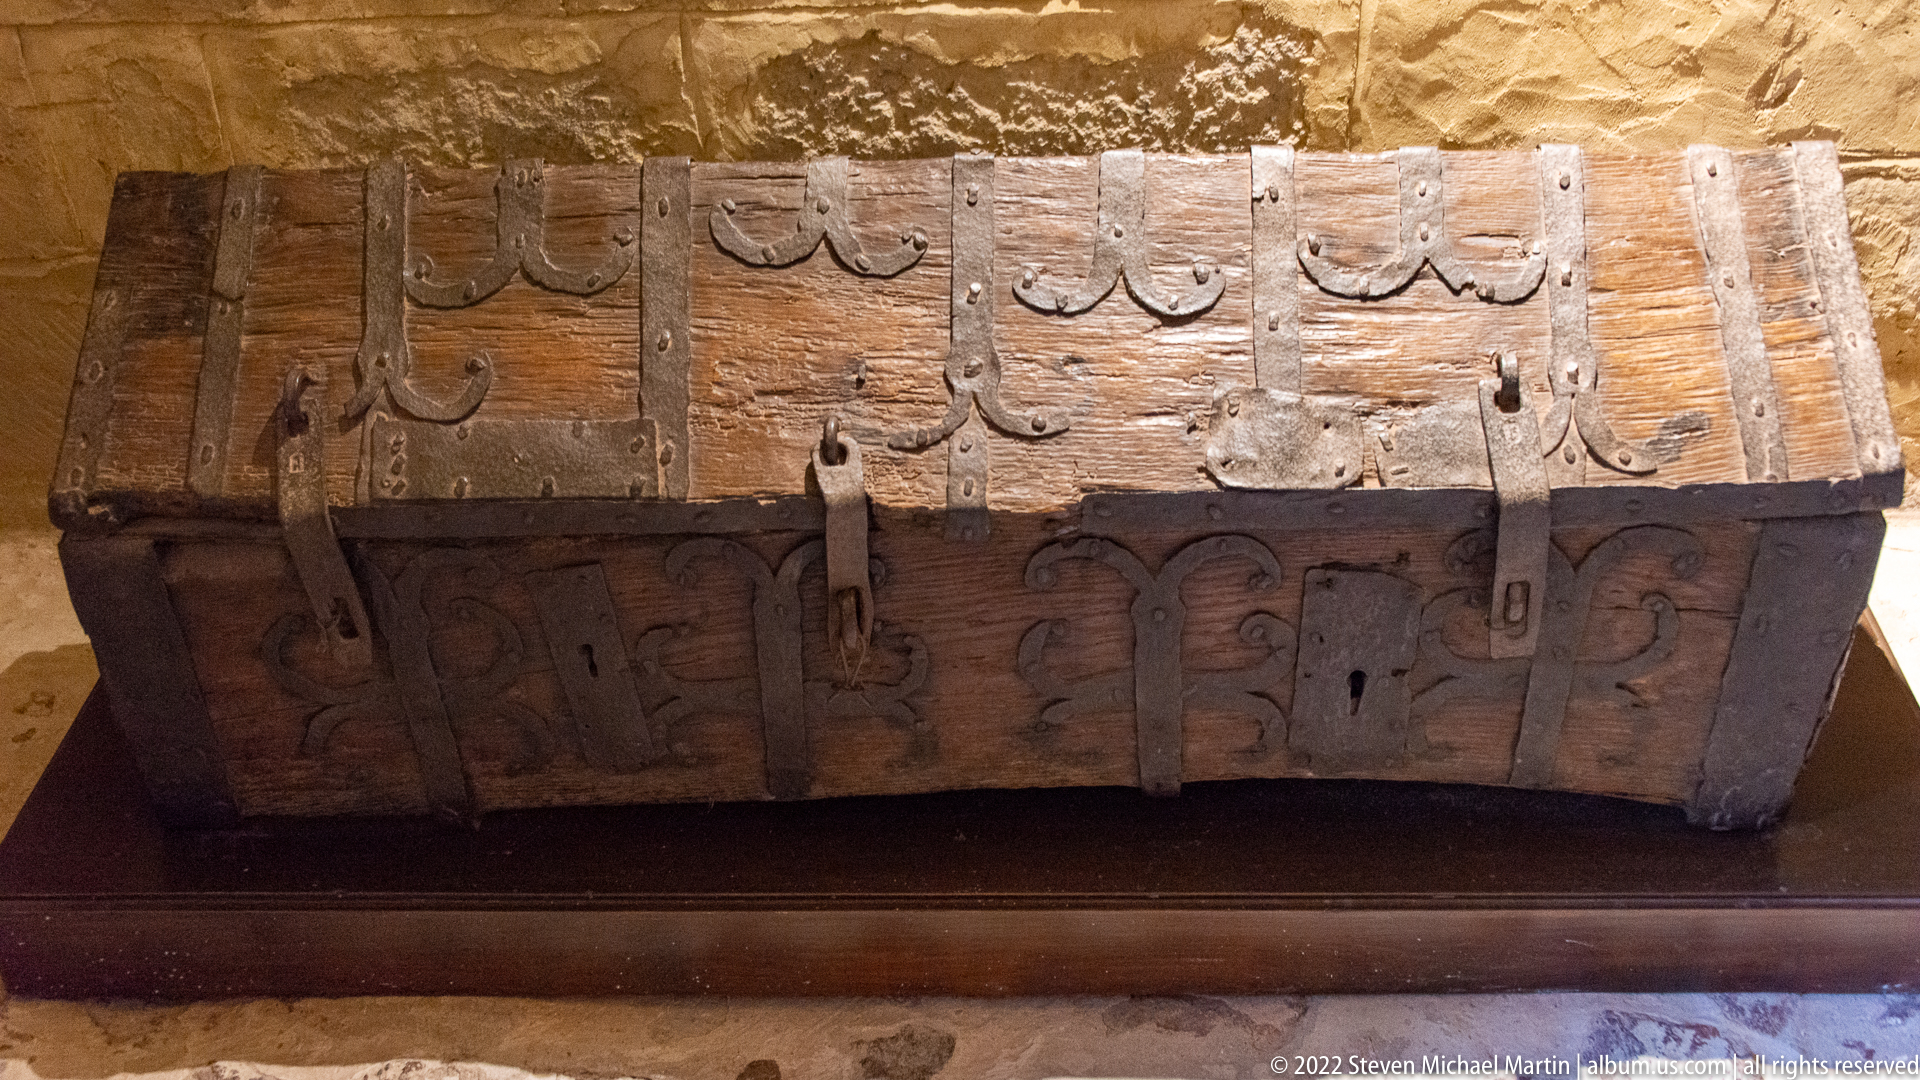
A substantial wooden chest is reinforced with broad iron straps, hinges, and decorative fittings across its lid and front. The dense metalwork combines practical security with ornament, while the heavy timber construction suggests an object intended for durable storage within a castle or household setting rather than lightweight domestic furniture.
Caption
A substantial wooden chest is reinforced with broad iron straps, hinges, and decorative fittings across its lid and front. The dense metalwork combines practical security with ornament, while the heavy timber construction suggests an object intended for durable storage within a castle or household setting rather than lightweight domestic furniture.
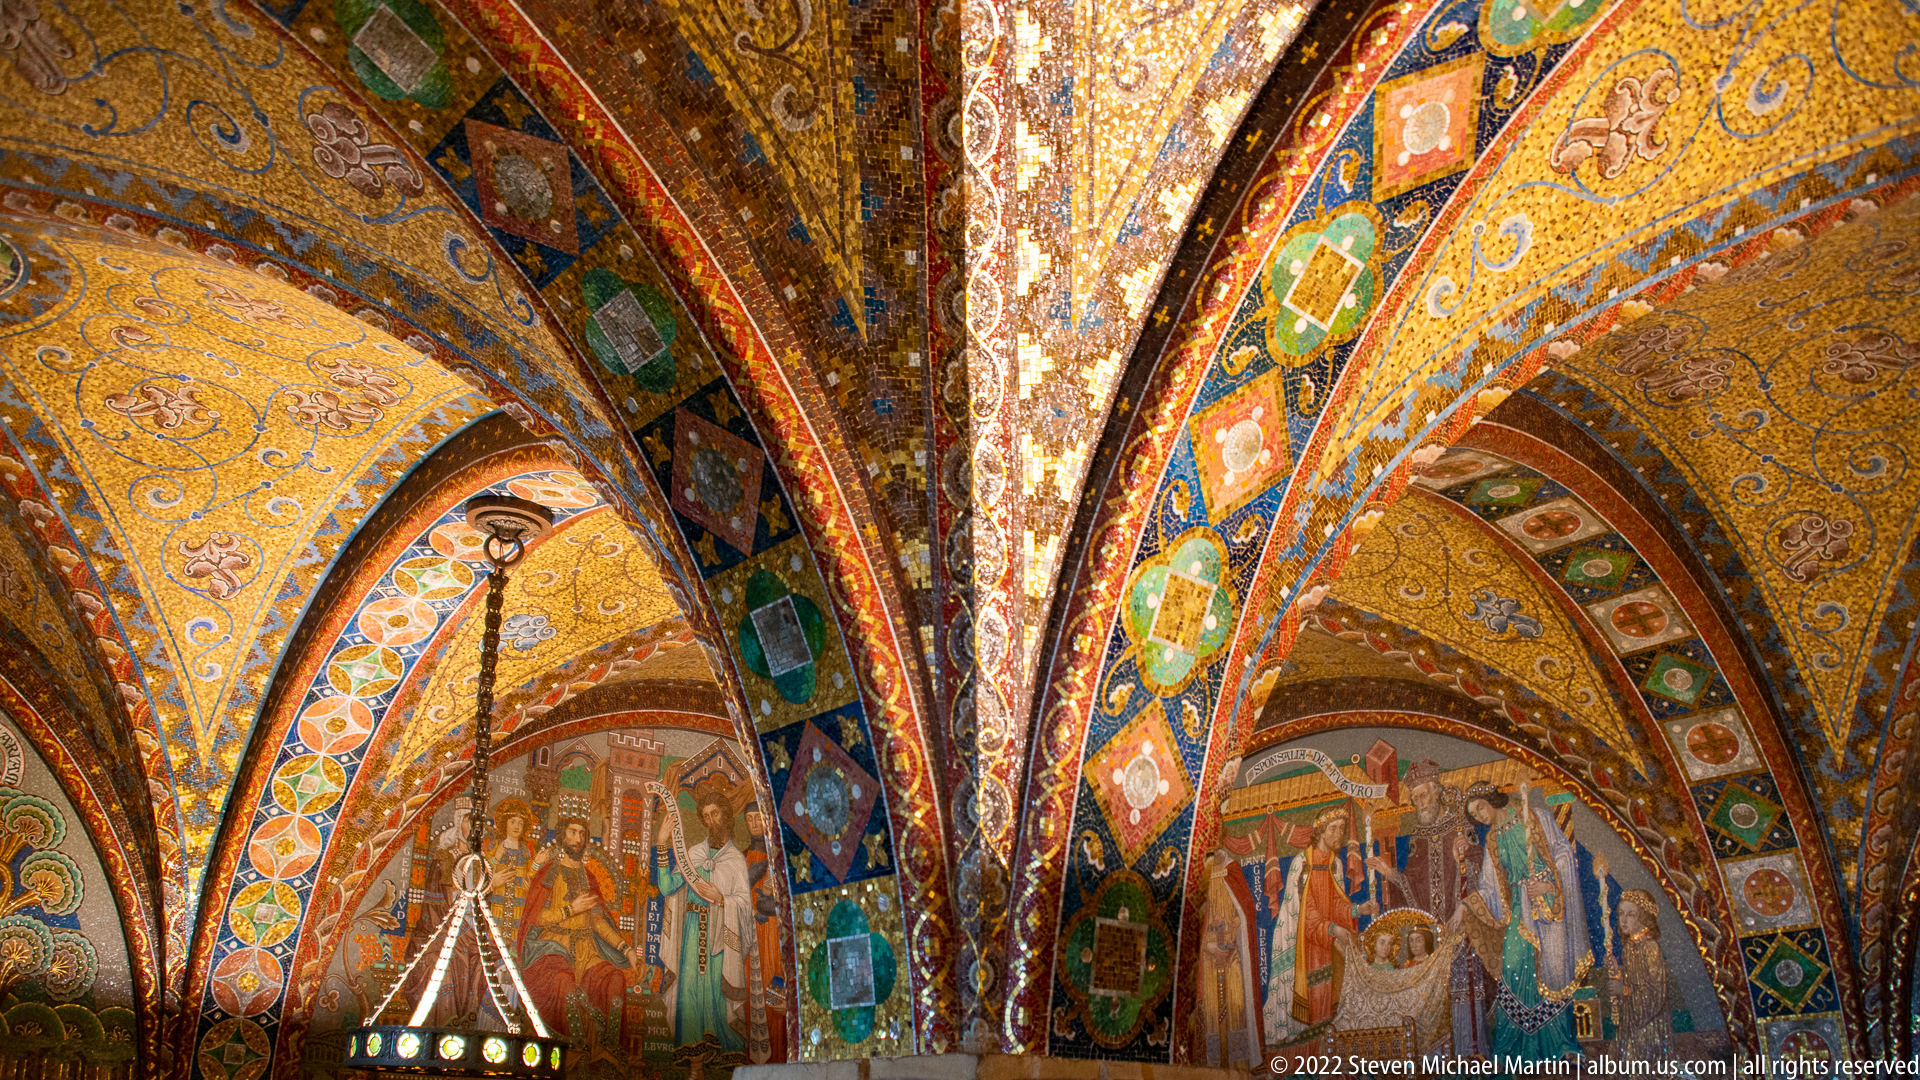
Richly colored vaults converge above a sequence of historical figural scenes, their gold grounds, patterned ribs, and jewel-like ornament transforming the room into a highly decorative narrative interior. The coordinated arches and wall imagery create a deliberately medievalizing ensemble, with architecture and pictorial decoration designed to be read as a unified cycle.
Caption
Richly colored vaults converge above a sequence of historical figural scenes, their gold grounds, patterned ribs, and jewel-like ornament transforming the room into a highly decorative narrative interior. The coordinated arches and wall imagery create a deliberately medievalizing ensemble, with architecture and pictorial decoration designed to be read as a unified cycle.

A circular rosette anchors the crossing of decorated ribs in this close view of the ceiling. Blue, green, red, and white motifs stand out against a glittering gold ground, while the intersecting bands divide the surface into balanced compartments. The image isolates the craftsmanship and color scheme of the interior ornament from the larger narrative scenes.
Caption
A circular rosette anchors the crossing of decorated ribs in this close view of the ceiling. Blue, green, red, and white motifs stand out against a glittering gold ground, while the intersecting bands divide the surface into balanced compartments. The image isolates the craftsmanship and color scheme of the interior ornament from the larger narrative scenes.
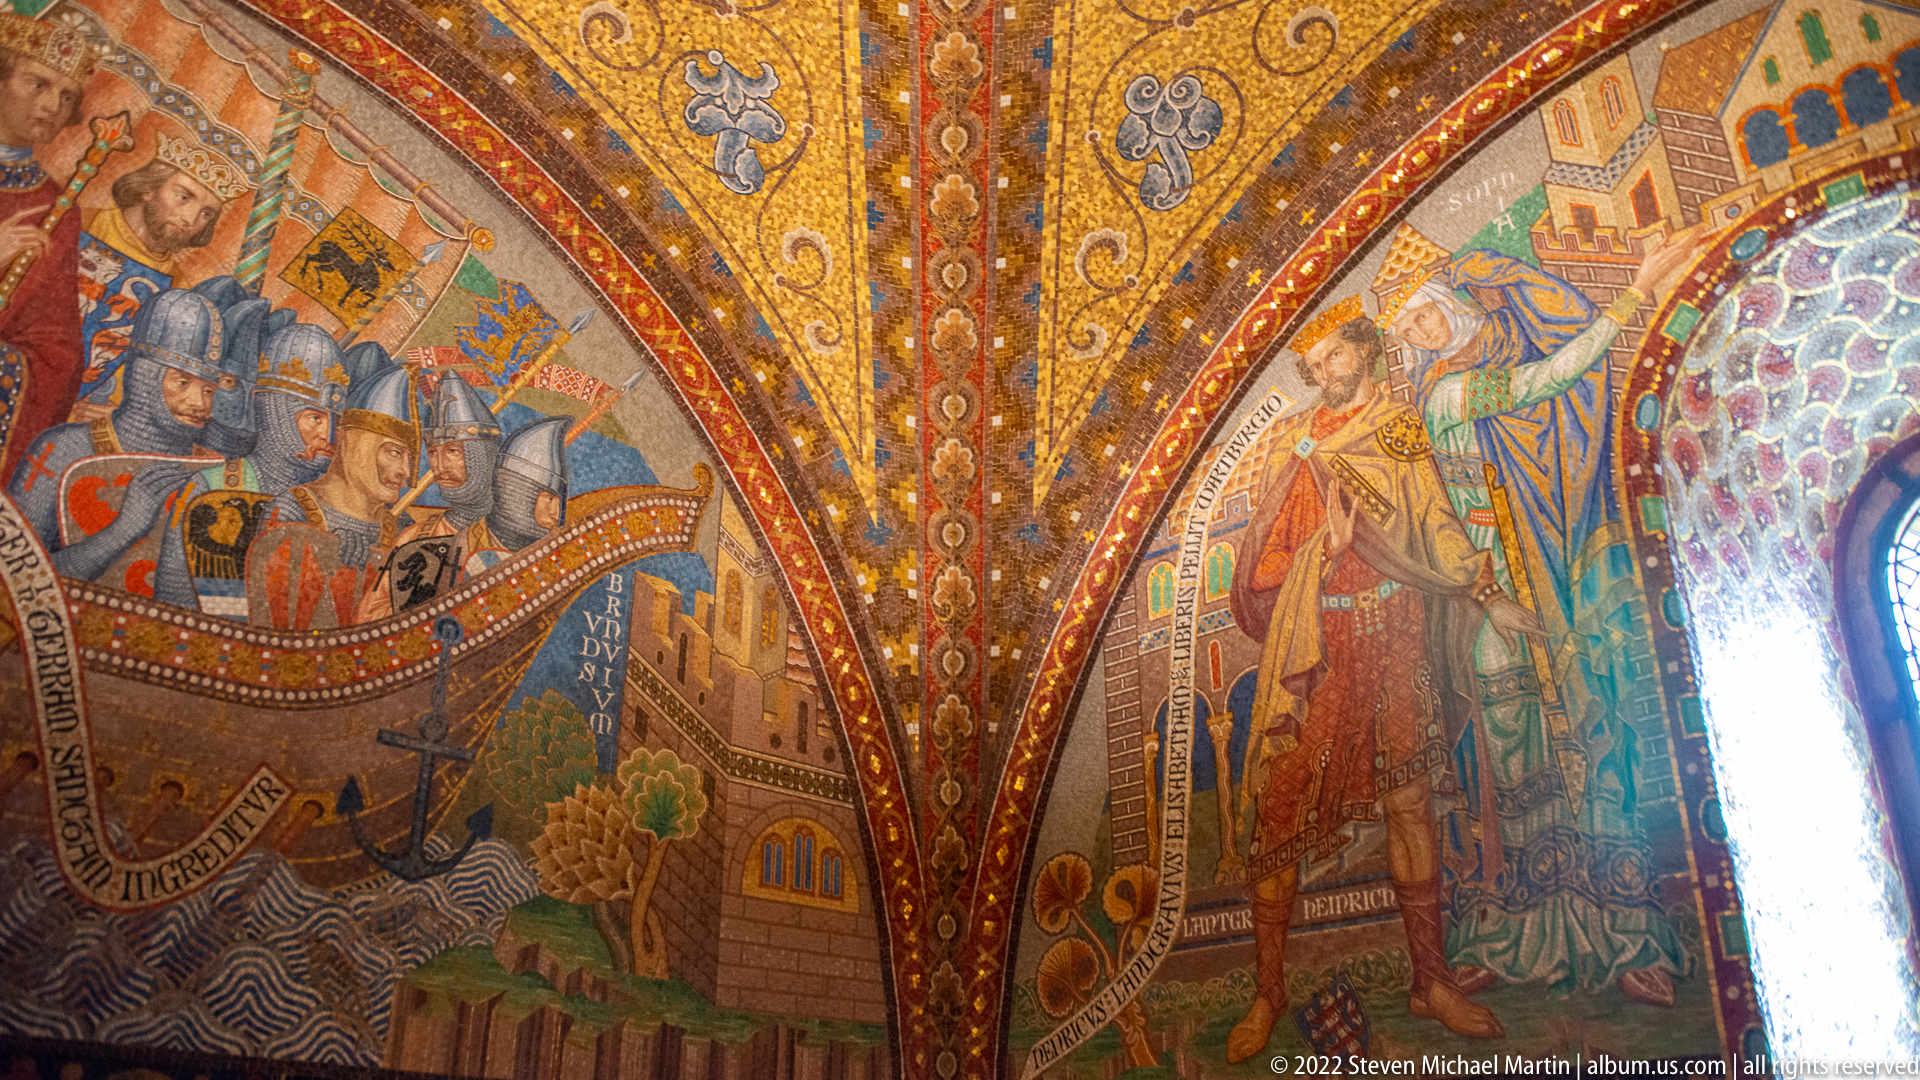
Two adjacent wall scenes present groups of armored and richly dressed figures beneath a densely ornamented vault. Banners, heraldic details, and architectural settings create a courtly medieval atmosphere, while the paired composition shows how the room’s narrative cycle wraps continuously around the architecture rather than functioning as separate framed pictures.
Caption
Two adjacent wall scenes present groups of armored and richly dressed figures beneath a densely ornamented vault. Banners, heraldic details, and architectural settings create a courtly medieval atmosphere, while the paired composition shows how the room’s narrative cycle wraps continuously around the architecture rather than functioning as separate framed pictures.
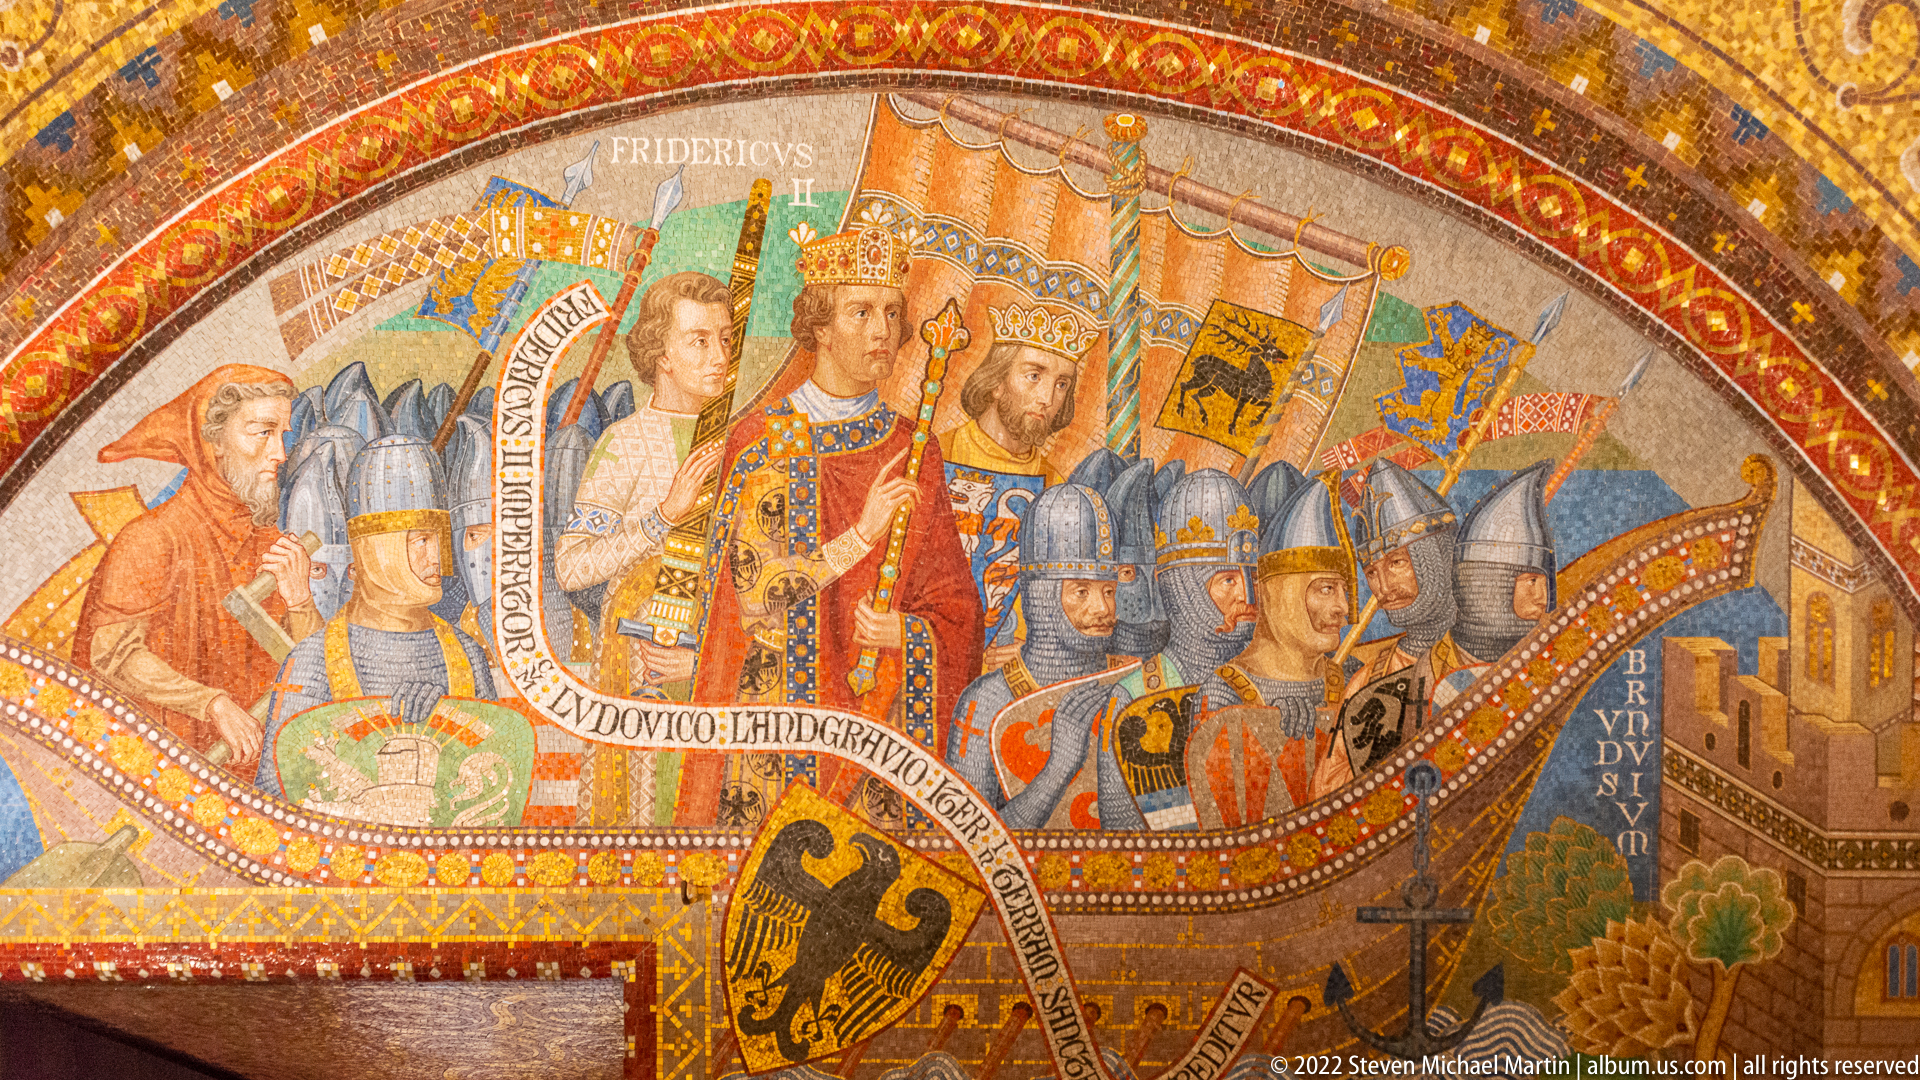
A crowned ruler occupies the center of a richly colored historical scene, surrounded by attendants and armed followers. Heraldic shields, banners, and architectural motifs frame the group, while inscription bands identify participants or events within the decorative cycle. The composition emphasizes dynastic authority and ceremonial presentation rather than battle.
Caption
A crowned ruler occupies the center of a richly colored historical scene, surrounded by attendants and armed followers. Heraldic shields, banners, and architectural motifs frame the group, while inscription bands identify participants or events within the decorative cycle. The composition emphasizes dynastic authority and ceremonial presentation rather than battle.
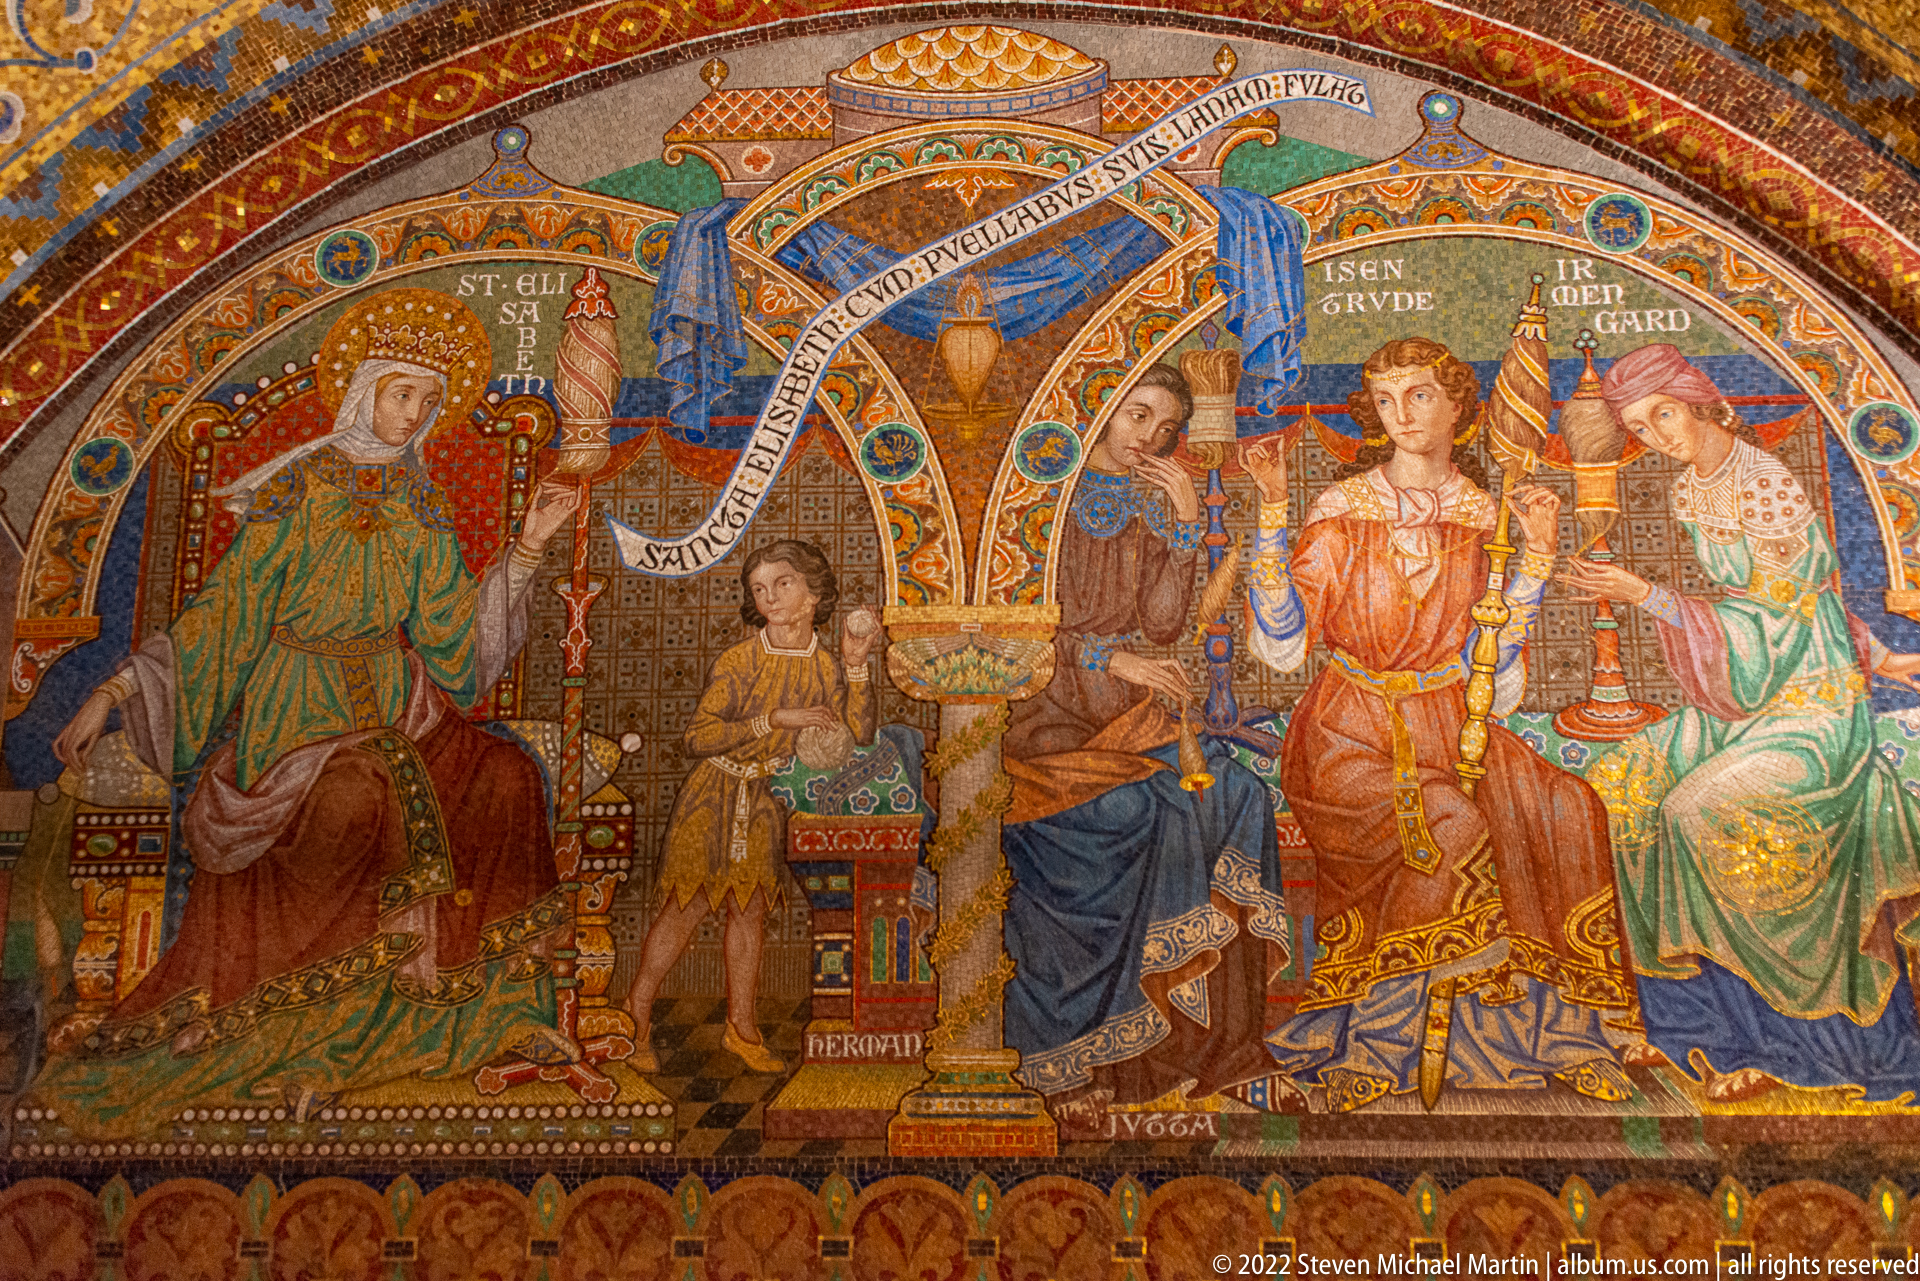
A courtly assembly of richly dressed figures is arranged beneath an arched painted setting, with seated nobles, attendants, vessels, and banners creating a ceremonial atmosphere. The scene belongs to the same integrated historical cycle as the neighboring murals, using ornamental borders and inscription ribbons to link narrative content with the architecture of the room.
Caption
A courtly assembly of richly dressed figures is arranged beneath an arched painted setting, with seated nobles, attendants, vessels, and banners creating a ceremonial atmosphere. The scene belongs to the same integrated historical cycle as the neighboring murals, using ornamental borders and inscription ribbons to link narrative content with the architecture of the room.
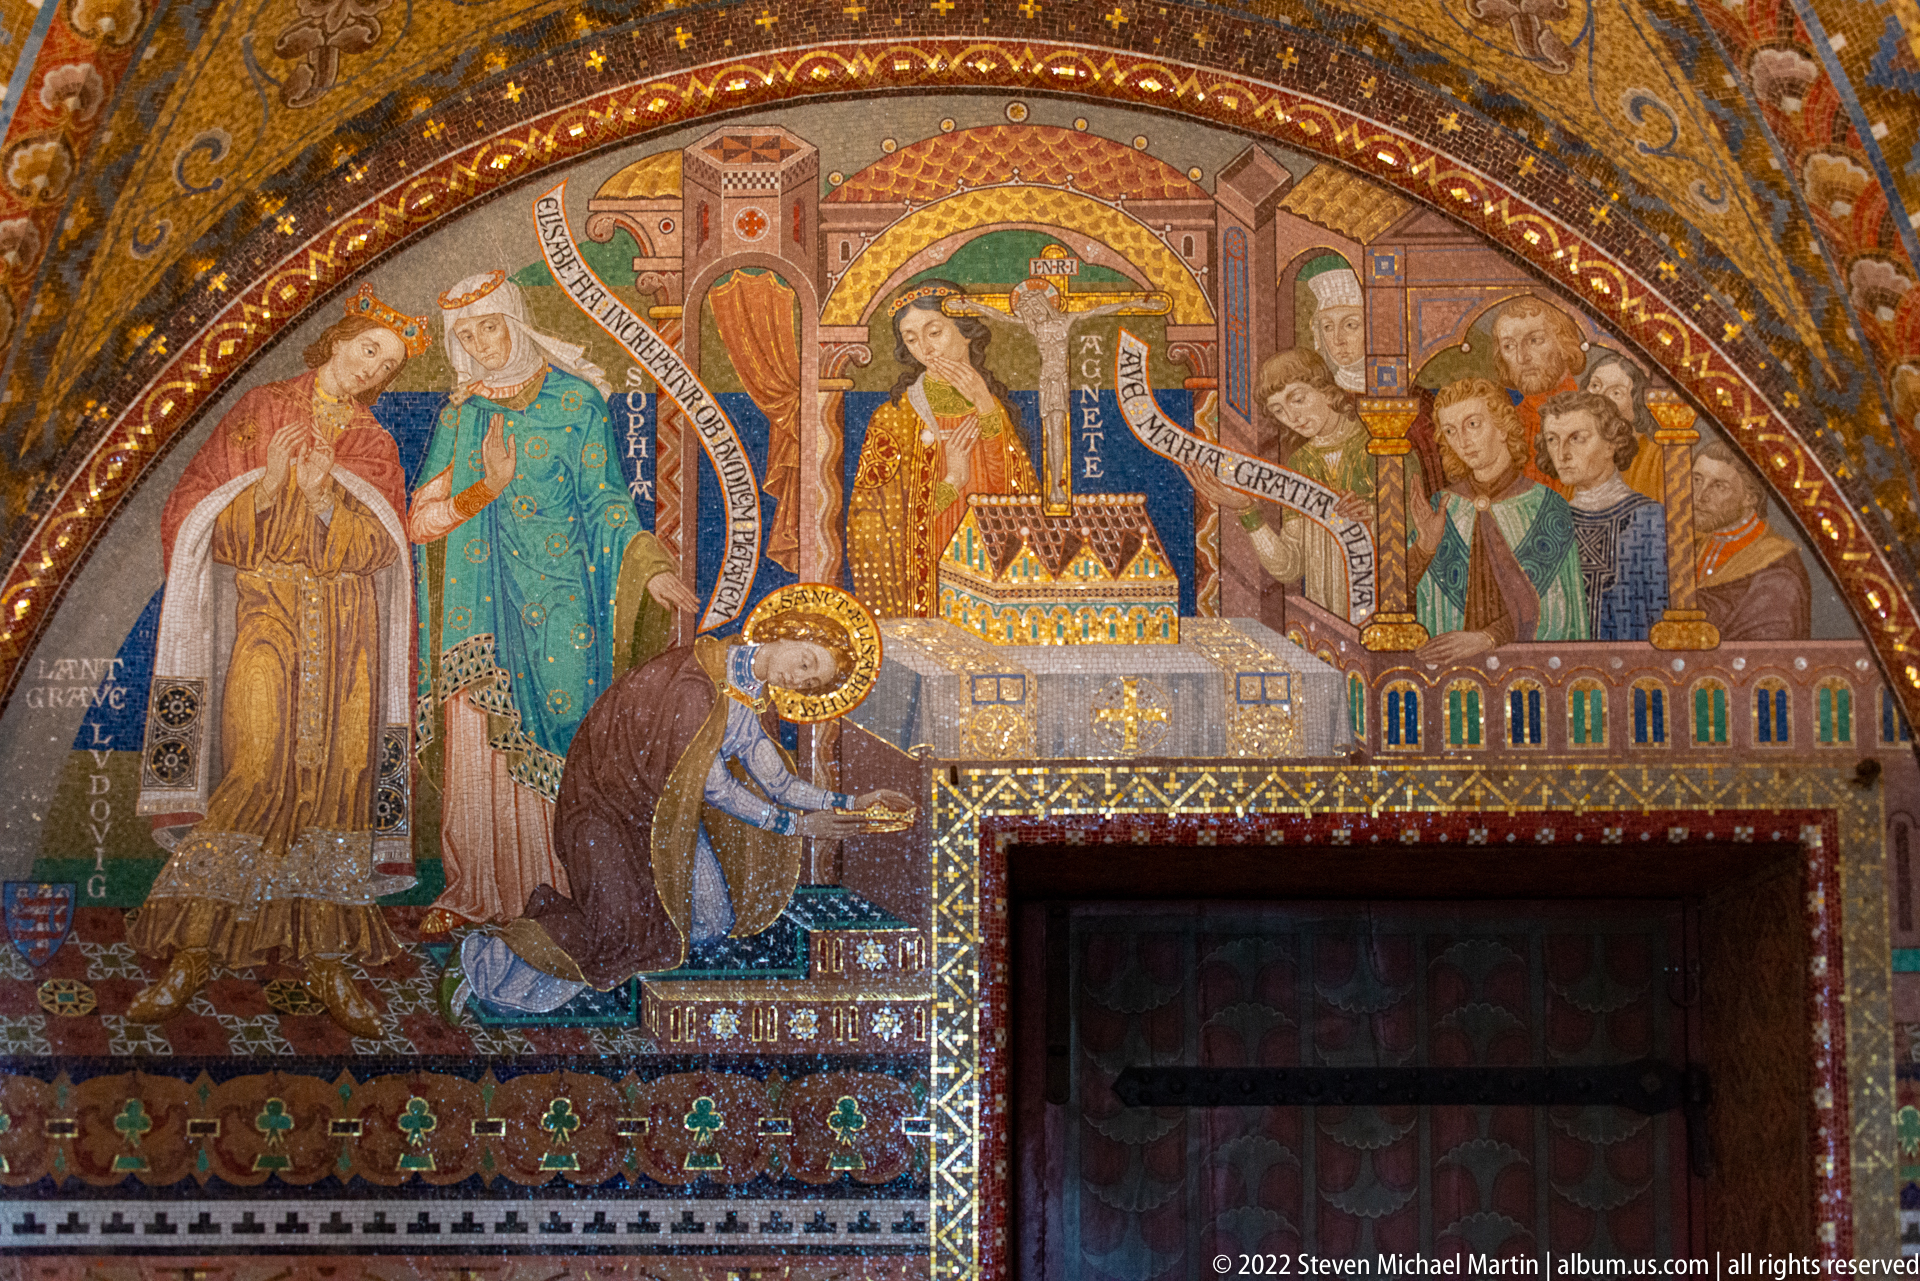
A kneeling figure presents or receives a circular sacred or ceremonial object before a group of richly dressed attendants, while additional figures look on from behind an architectural balustrade. Positioned above a doorway, the scene is tightly integrated with the surrounding ornament and uses gesture to focus attention on the central act.
Caption
A kneeling figure presents or receives a circular sacred or ceremonial object before a group of richly dressed attendants, while additional figures look on from behind an architectural balustrade. Positioned above a doorway, the scene is tightly integrated with the surrounding ornament and uses gesture to focus attention on the central act.

An enthroned or seated ruler faces a tall clerical figure in a blue-green robe, while courtiers and attendants gather around them. Architectural backdrops and inscription ribbons structure the narrative, and the concentration of gestures around the central pair suggests an audience, petition, or formal exchange within the historical cycle.
Caption
An enthroned or seated ruler faces a tall clerical figure in a blue-green robe, while courtiers and attendants gather around them. Architectural backdrops and inscription ribbons structure the narrative, and the concentration of gestures around the central pair suggests an audience, petition, or formal exchange within the historical cycle.

A crowned ruler sits at the center of a table surrounded by nobles and attendants in this compact ceremonial scene. Heraldic emblems, a dark eagle motif, and inscription bands reinforce the dynastic character of the composition, while the crowded arrangement suggests a formal banquet, council, or political gathering rather than an intimate domestic moment.
Caption
A crowned ruler sits at the center of a table surrounded by nobles and attendants in this compact ceremonial scene. Heraldic emblems, a dark eagle motif, and inscription bands reinforce the dynastic character of the composition, while the crowded arrangement suggests a formal banquet, council, or political gathering rather than an intimate domestic moment.
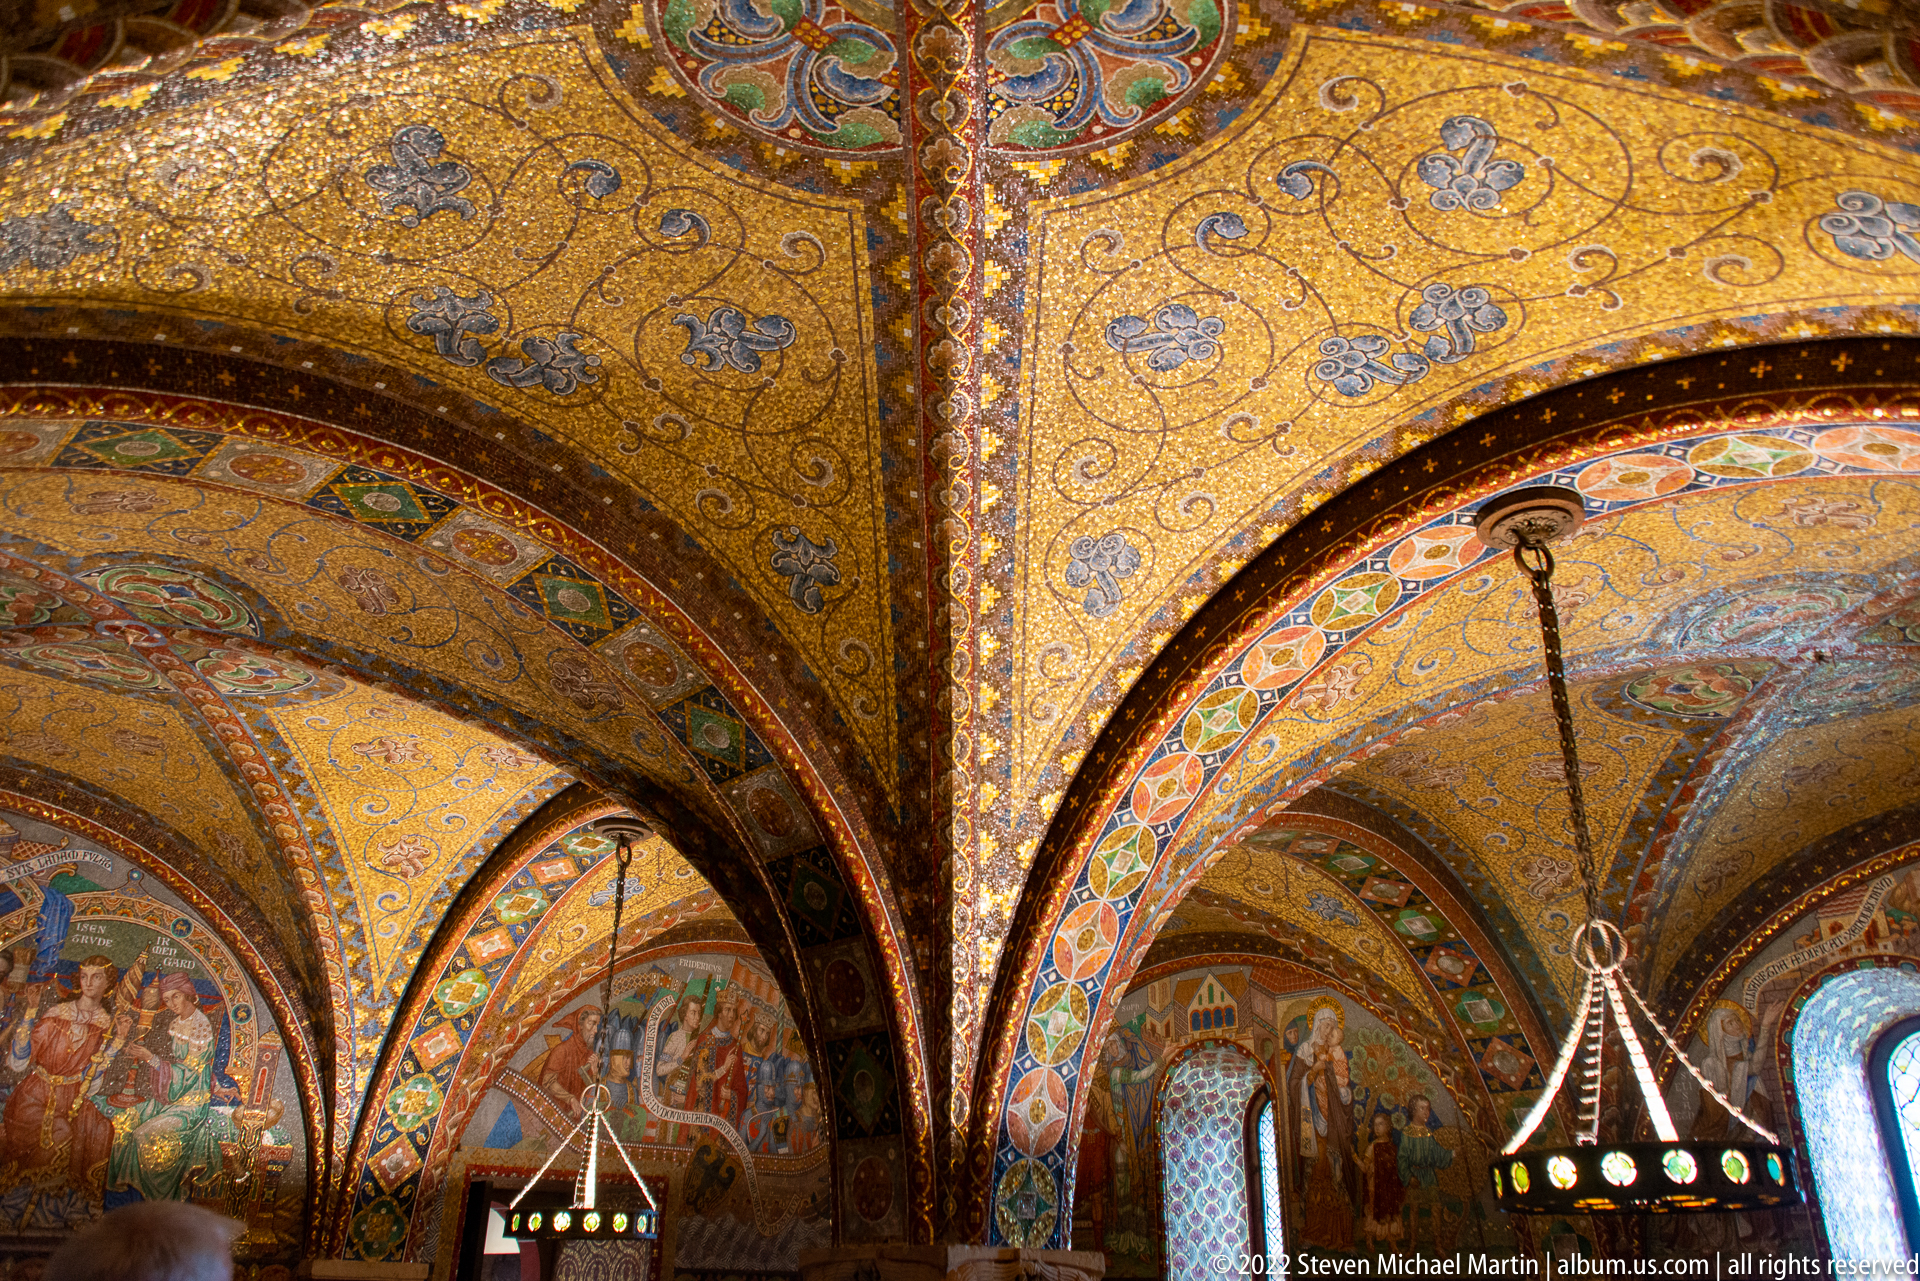
A wider view reveals how Wartburg’s narrative murals are embedded within a continuous system of richly patterned gold-ground vaults. Painted scenes occupy the wall zones beneath pointed and rounded arches, while hanging light fixtures descend from the decorated ceiling. The composition emphasizes the room as a complete historicizing ensemble rather than a collection of isolated artworks.
Caption
A wider view reveals how Wartburg’s narrative murals are embedded within a continuous system of richly patterned gold-ground vaults. Painted scenes occupy the wall zones beneath pointed and rounded arches, while hanging light fixtures descend from the decorated ceiling. The composition emphasizes the room as a complete historicizing ensemble rather than a collection of isolated artworks.

The compact chapel interior is organized around a simple altar beneath a tall cross, flanked by dark candlesticks and set before three narrow arched windows. A carved stone pulpit or lectern stands to the left and a substantial stone baptismal font to the right, creating a restrained liturgical setting within the castle.
Caption
The compact chapel interior is organized around a simple altar beneath a tall cross, flanked by dark candlesticks and set before three narrow arched windows. A carved stone pulpit or lectern stands to the left and a substantial stone baptismal font to the right, creating a restrained liturgical setting within the castle.
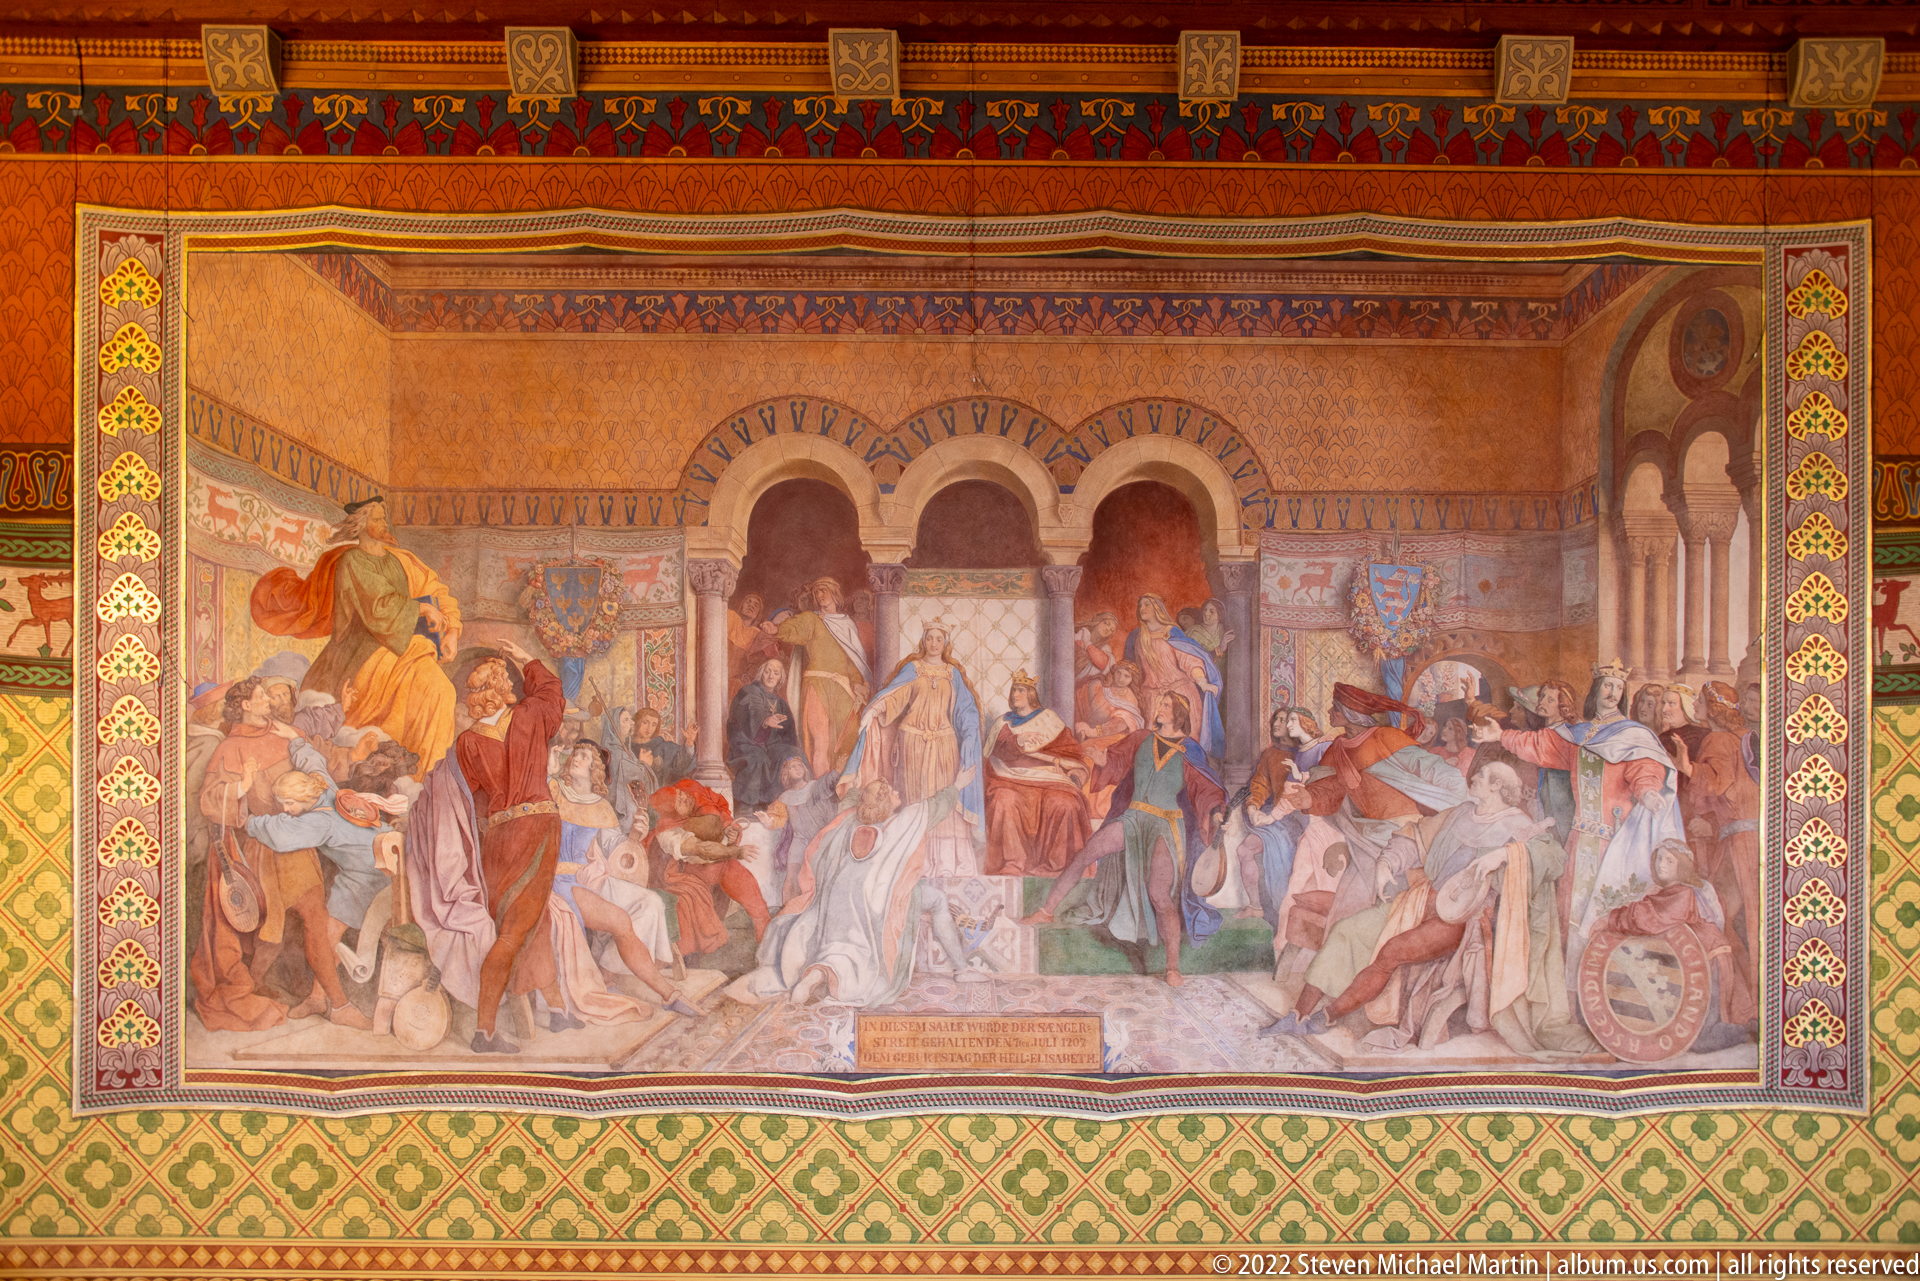
A broad mural presents a crowded courtly gathering within an arcaded interior, framed by a richly patterned painted border. Figures converse, gesture, and cluster around seated participants, creating the sense of a major historical or literary episode. The architectural backdrop and ornamental frame make the work function as part of the room’s integrated decorative program.
Caption
A broad mural presents a crowded courtly gathering within an arcaded interior, framed by a richly patterned painted border. Figures converse, gesture, and cluster around seated participants, creating the sense of a major historical or literary episode. The architectural backdrop and ornamental frame make the work function as part of the room’s integrated decorative program.
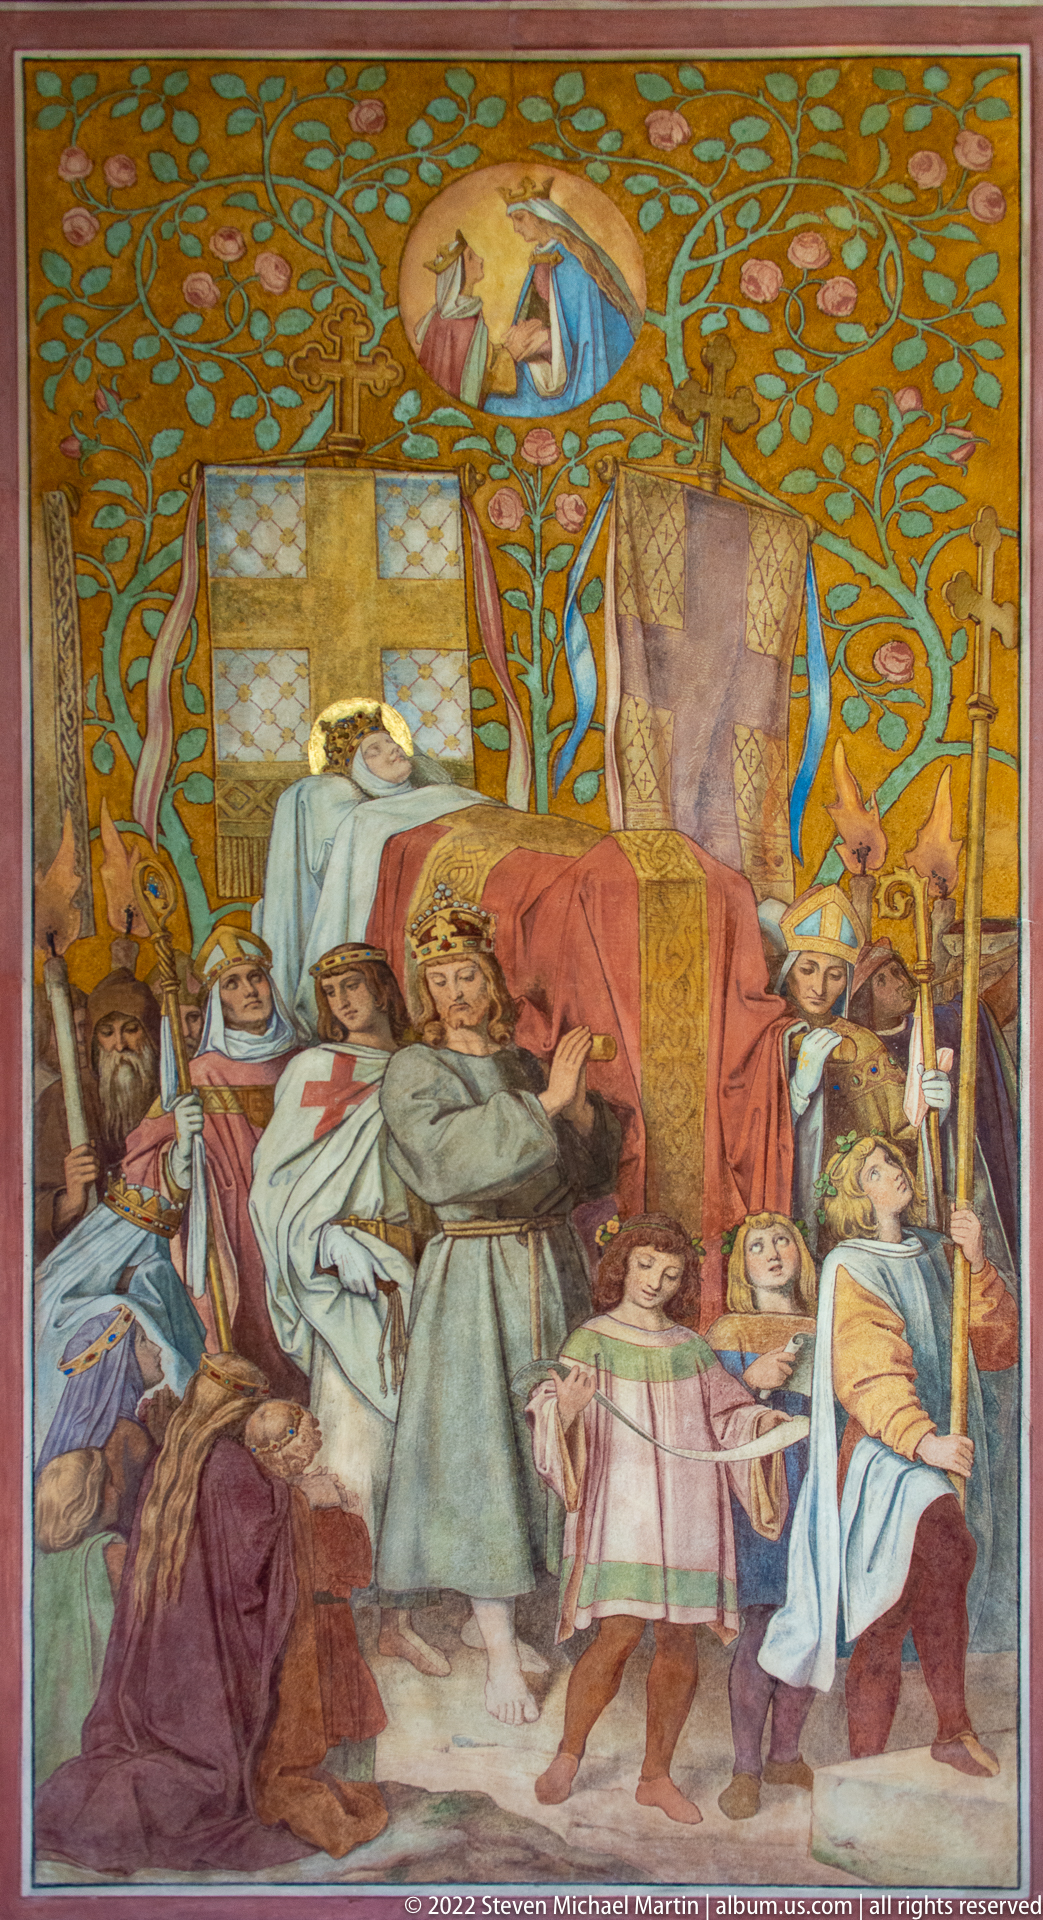
A crowded narrative painting shows children and adult attendants gathered before draped heraldic banners, with a small heavenly figure set within the vine-like ornament above. The scene is framed by a dense decorative border, linking the episode to a broader mural cycle in which symbolic imagery and historical narrative are closely intertwined.
Caption
A crowded narrative painting shows children and adult attendants gathered before draped heraldic banners, with a small heavenly figure set within the vine-like ornament above. The scene is framed by a dense decorative border, linking the episode to a broader mural cycle in which symbolic imagery and historical narrative are closely intertwined.
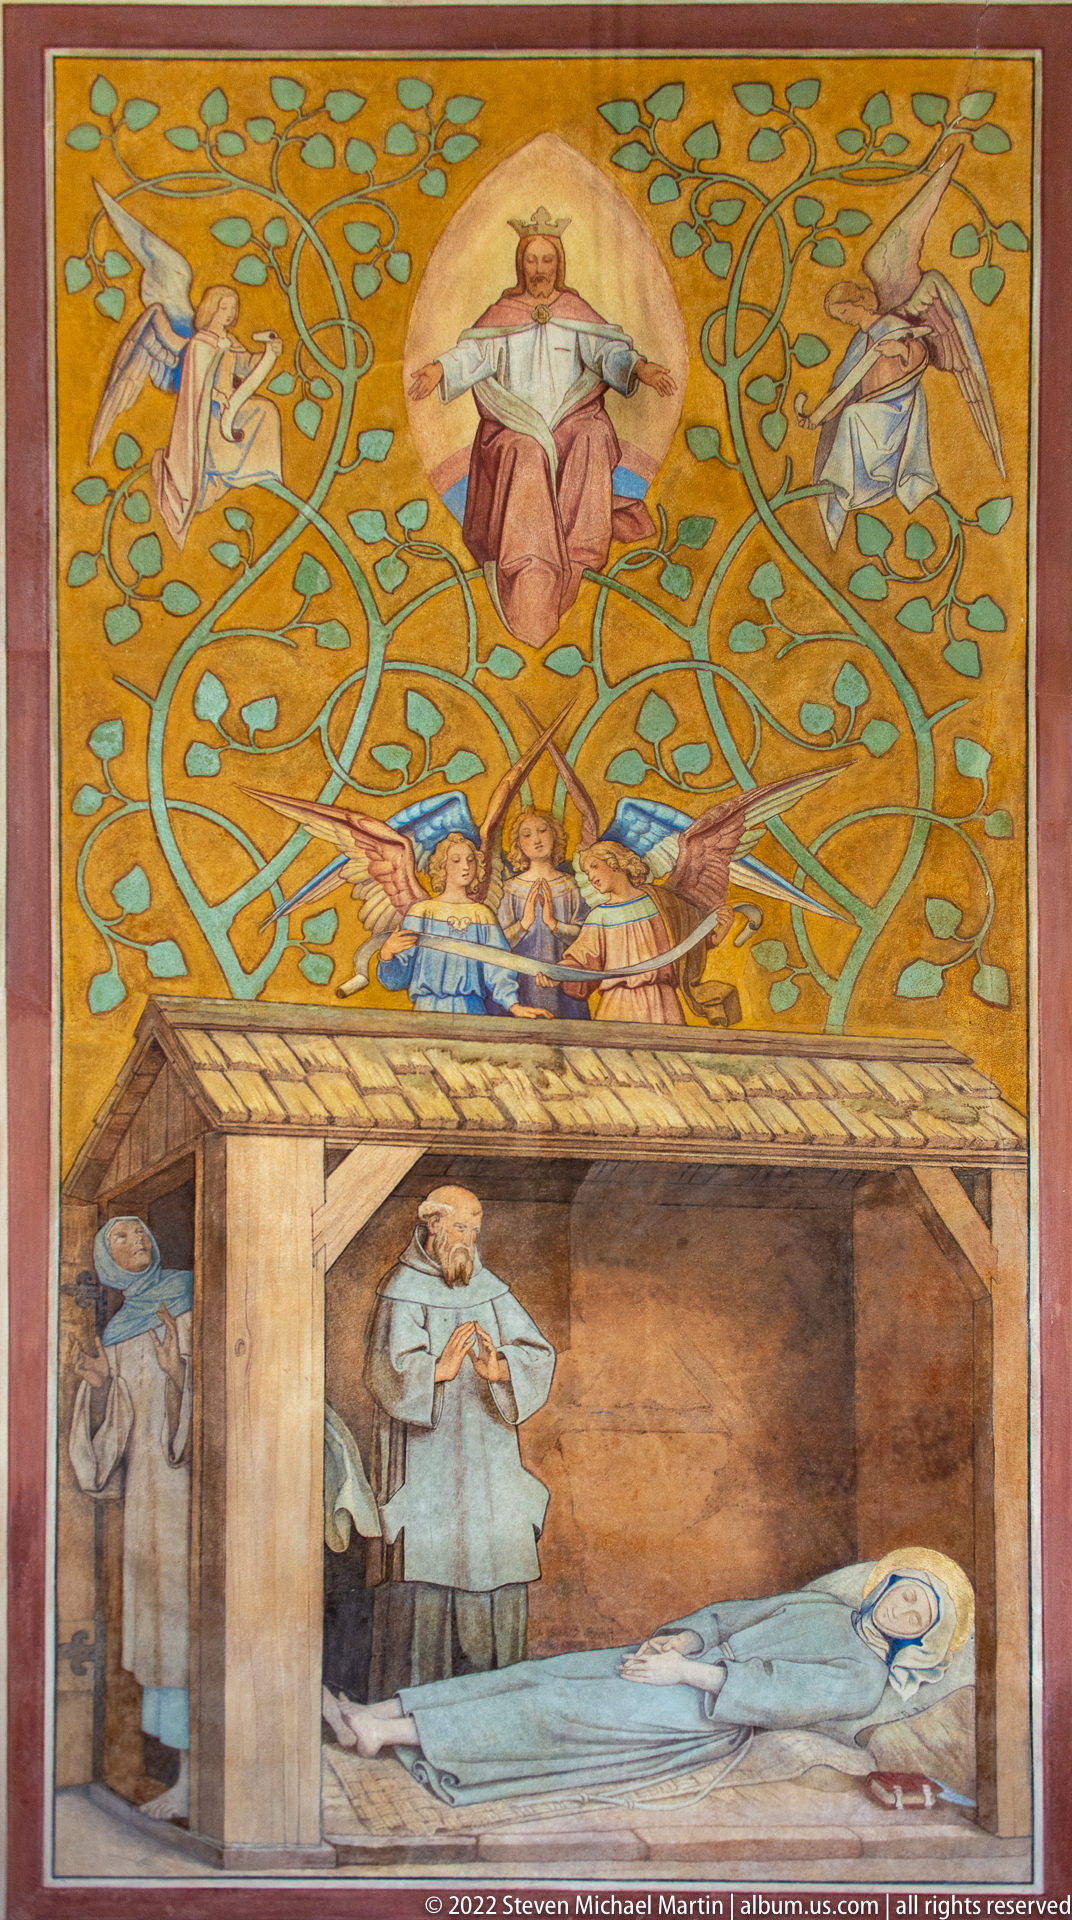
A recumbent figure lies beneath a wooden canopy while attendants gather nearby, and symbolic figures appear in the ornamented field above. The vertical arrangement creates a clear contrast between the earthly deathbed scene below and the visionary or sacred imagery overhead, suggesting a commemorative or devotional episode within the historical mural cycle.
Caption
A recumbent figure lies beneath a wooden canopy while attendants gather nearby, and symbolic figures appear in the ornamented field above. The vertical arrangement creates a clear contrast between the earthly deathbed scene below and the visionary or sacred imagery overhead, suggesting a commemorative or devotional episode within the historical mural cycle.

A haloed woman cradling an infant occupies the center of a rocky landscape, accompanied by another figure carrying a bundle or vessel. The sacred grouping is set beneath decorative vines and distant architecture, combining devotional imagery with a naturalistic setting. The composition suggests a biblical or saintly episode but does not provide enough visible evidence for a precise identification.
Caption
A haloed woman cradling an infant occupies the center of a rocky landscape, accompanied by another figure carrying a bundle or vessel. The sacred grouping is set beneath decorative vines and distant architecture, combining devotional imagery with a naturalistic setting. The composition suggests a biblical or saintly episode but does not provide enough visible evidence for a precise identification.
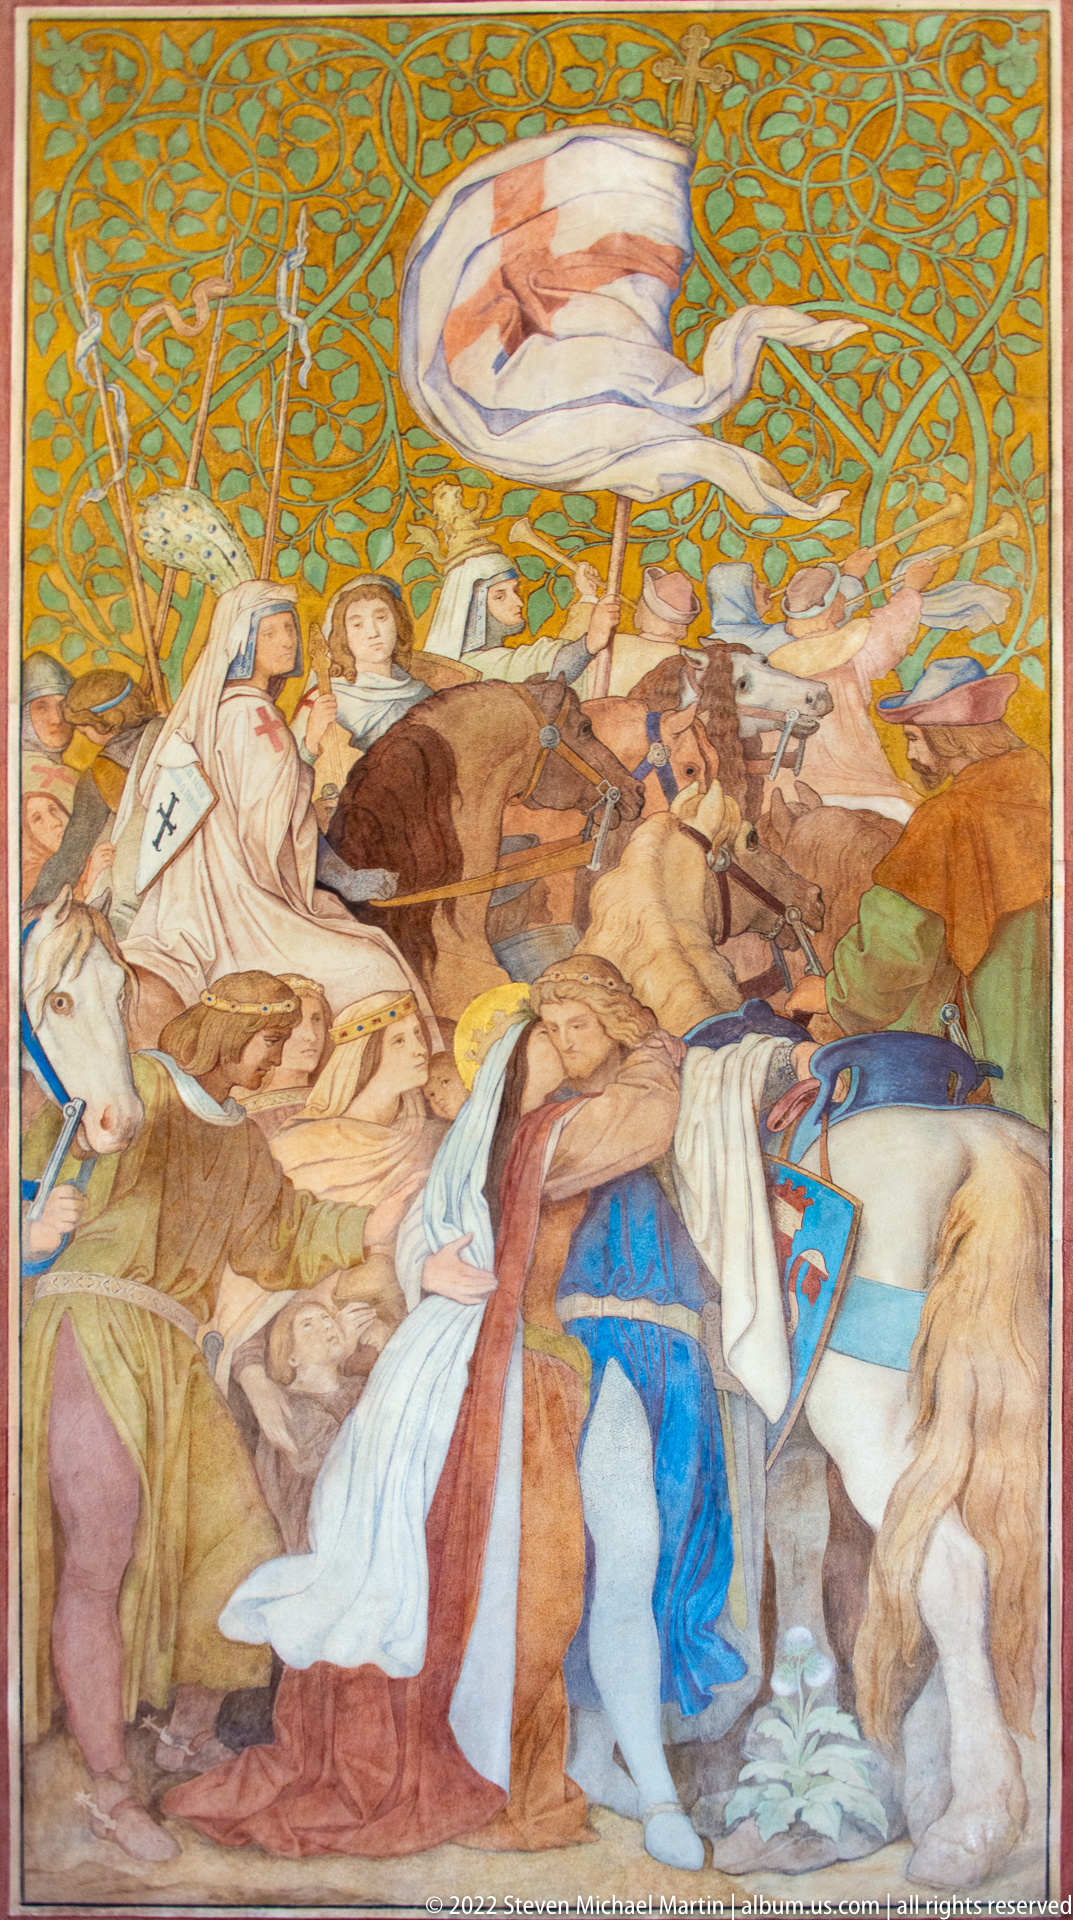
A tightly packed group of clerics, nobles, and ordinary figures converges around a central action, while a separate heavenly or symbolic scene appears in the oval medallion above. The dense arrangement of bodies and gestures conveys public drama, and the decorative vine network binds the event into the room’s larger narrative program.
Caption
A tightly packed group of clerics, nobles, and ordinary figures converges around a central action, while a separate heavenly or symbolic scene appears in the oval medallion above. The dense arrangement of bodies and gestures conveys public drama, and the decorative vine network binds the event into the room’s larger narrative program.
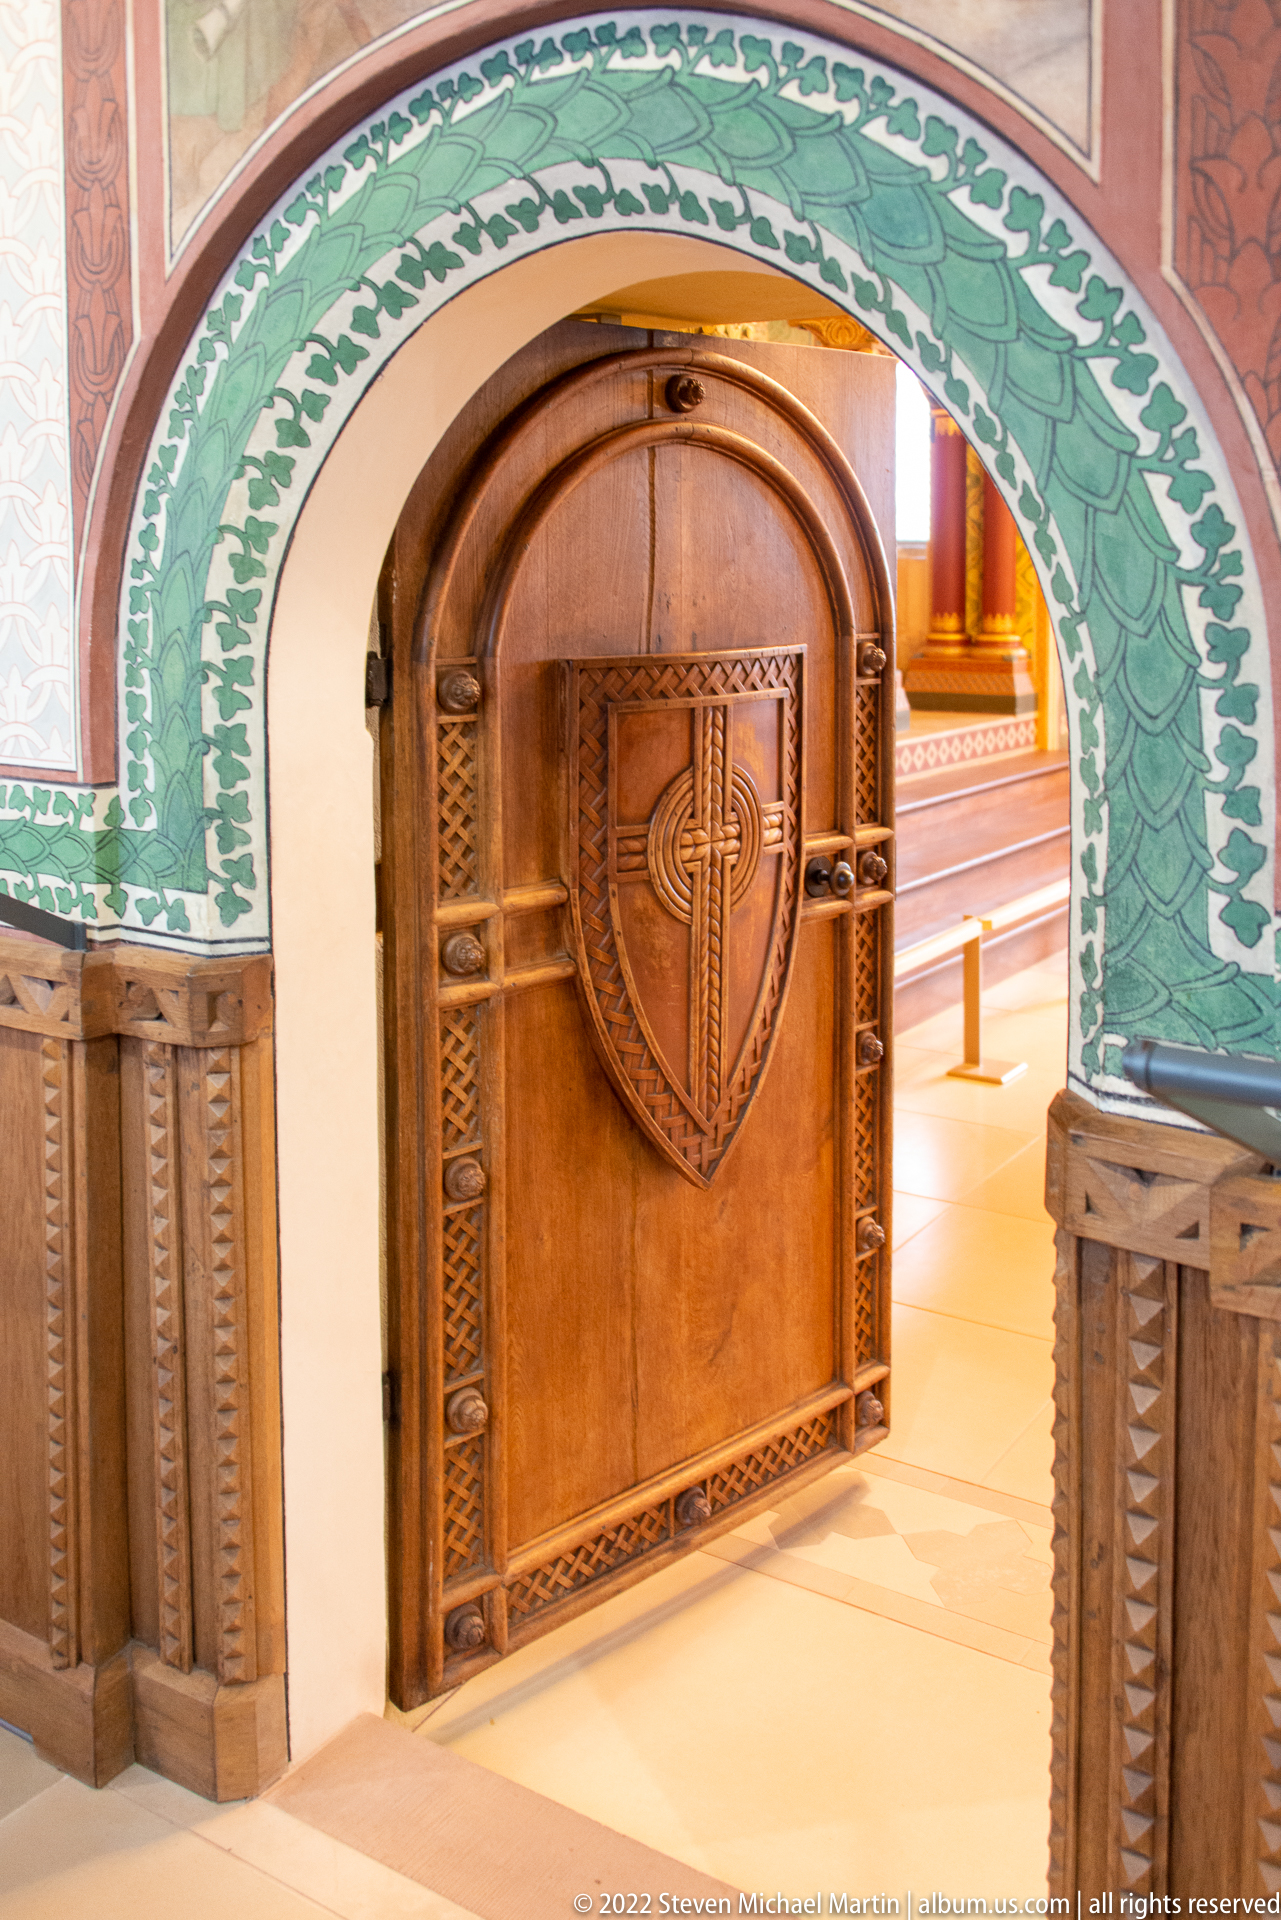
A rounded wooden doorway is centered beneath a broad painted arch filled with stylized green foliage. The door itself is ornamented with geometric carving and a prominent heart-shaped central panel, while carved wainscoting continues the decorative scheme along the lower walls. The coordinated woodwork and painted ornament make the passage a deliberate part of the room’s historicizing design.
Caption
A rounded wooden doorway is centered beneath a broad painted arch filled with stylized green foliage. The door itself is ornamented with geometric carving and a prominent heart-shaped central panel, while carved wainscoting continues the decorative scheme along the lower walls. The coordinated woodwork and painted ornament make the passage a deliberate part of the room’s historicizing design.

A pale stone creature with a lion-like body and large folded wings projects from an interior architectural element. Its open mouth, muscular forelegs, and tightly layered feathers give the carving a heraldic, protective character. The close viewpoint isolates the sculptural form from the larger room and highlights the crisp modeling of the wings and head.
Caption
A pale stone creature with a lion-like body and large folded wings projects from an interior architectural element. Its open mouth, muscular forelegs, and tightly layered feathers give the carving a heraldic, protective character. The close viewpoint isolates the sculptural form from the larger room and highlights the crisp modeling of the wings and head.
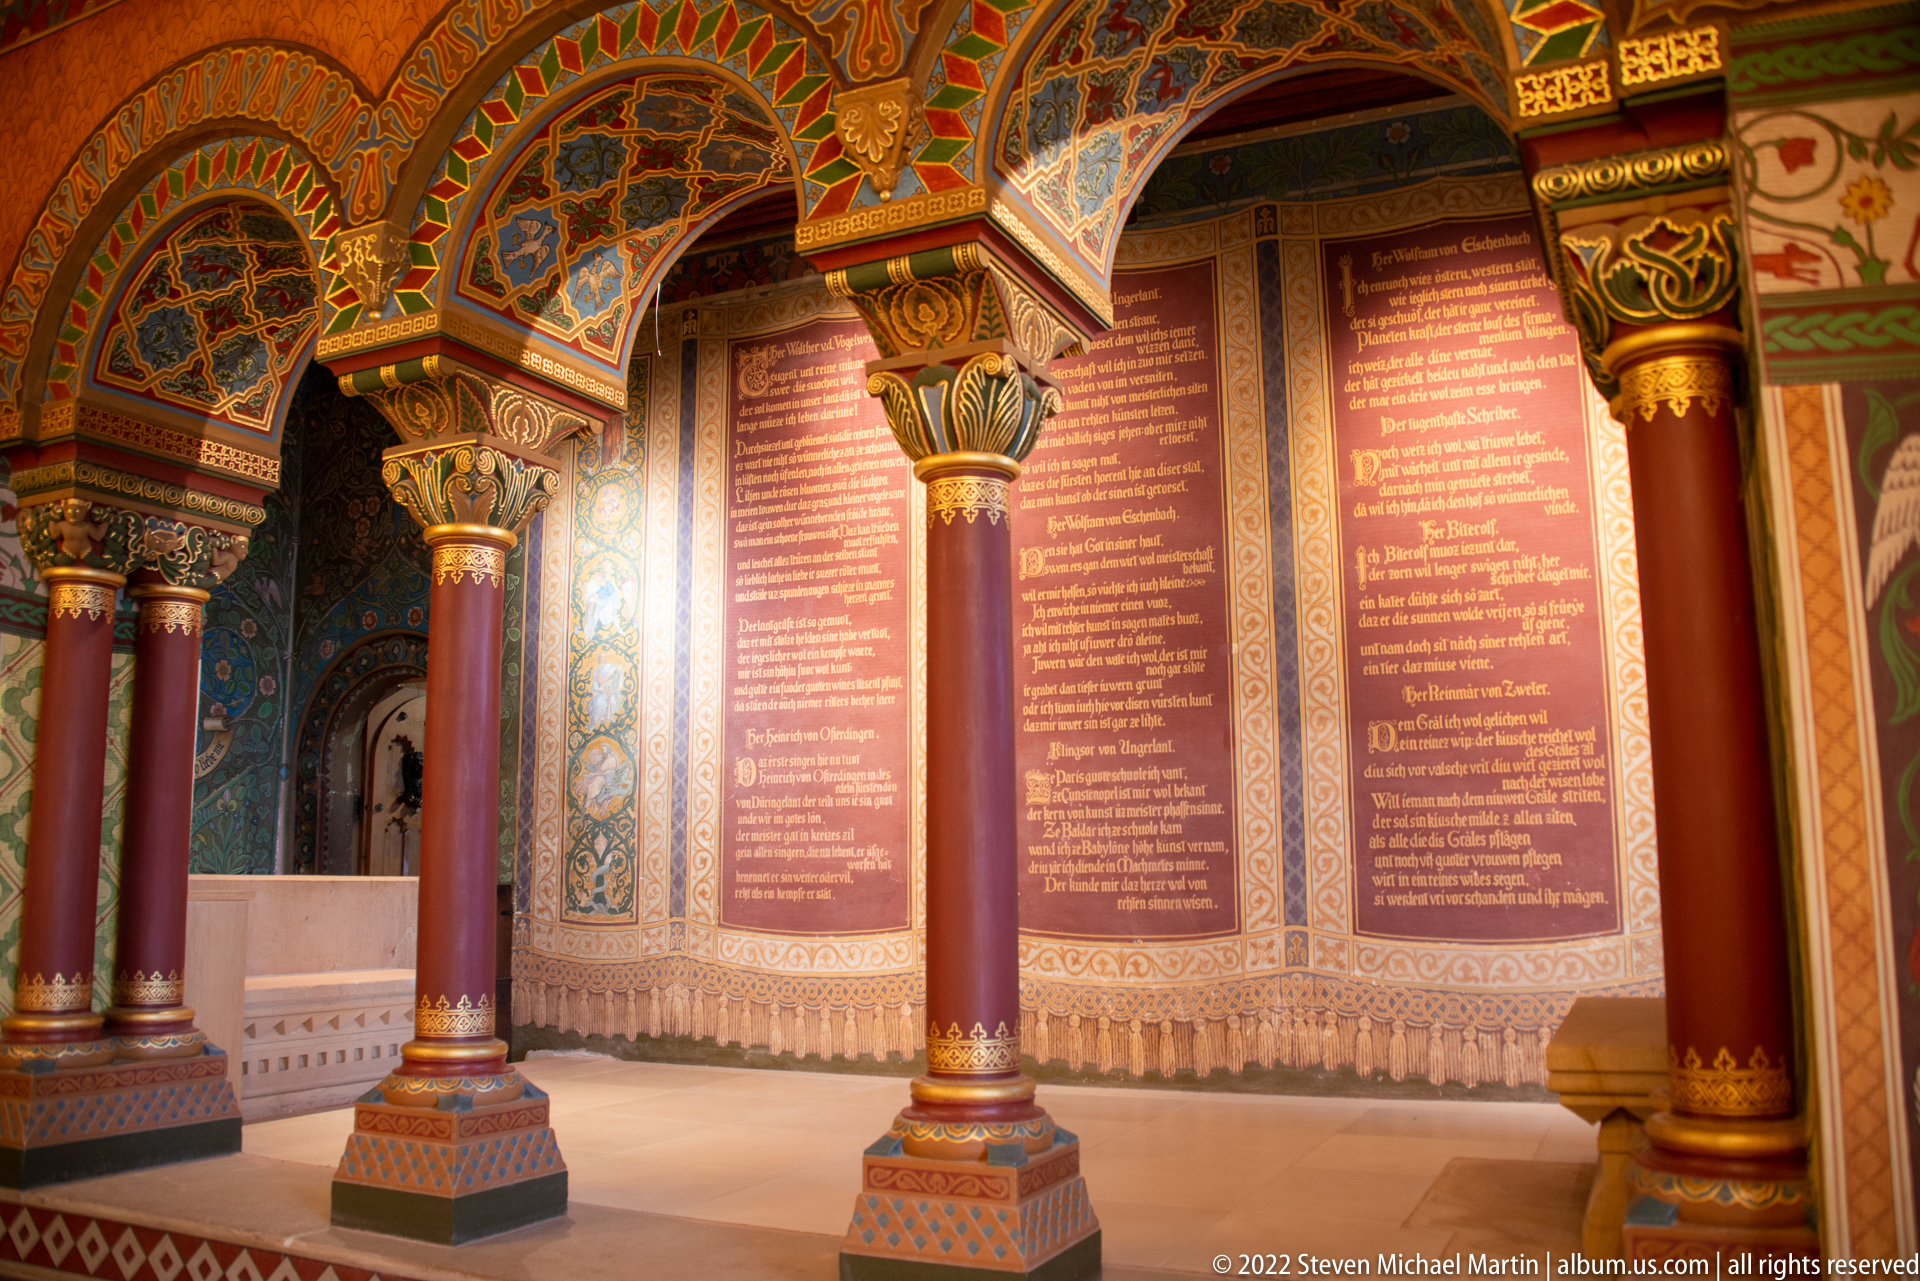
Polychrome columns with carved capitals divide a richly ornamented hall whose walls carry large framed text panels. Geometric and foliate patterns cover arches, capitals, and cornices, producing a dense historicizing interior in which written commemoration is integrated with architecture. The open floor and axial arrangement suggest a ceremonial rather than domestic space.
Caption
Polychrome columns with carved capitals divide a richly ornamented hall whose walls carry large framed text panels. Geometric and foliate patterns cover arches, capitals, and cornices, producing a dense historicizing interior in which written commemoration is integrated with architecture. The open floor and axial arrangement suggest a ceremonial rather than domestic space.

A multi-field heraldic shield is set against a gold ground and enclosed by bold blue scrolling foliage. The individual quarters combine lions, stripes, diagonal bands, and other dynastic devices, turning the coat of arms into both a genealogical statement and a major decorative element within the room.
Caption
A multi-field heraldic shield is set against a gold ground and enclosed by bold blue scrolling foliage. The individual quarters combine lions, stripes, diagonal bands, and other dynastic devices, turning the coat of arms into both a genealogical statement and a major decorative element within the room.
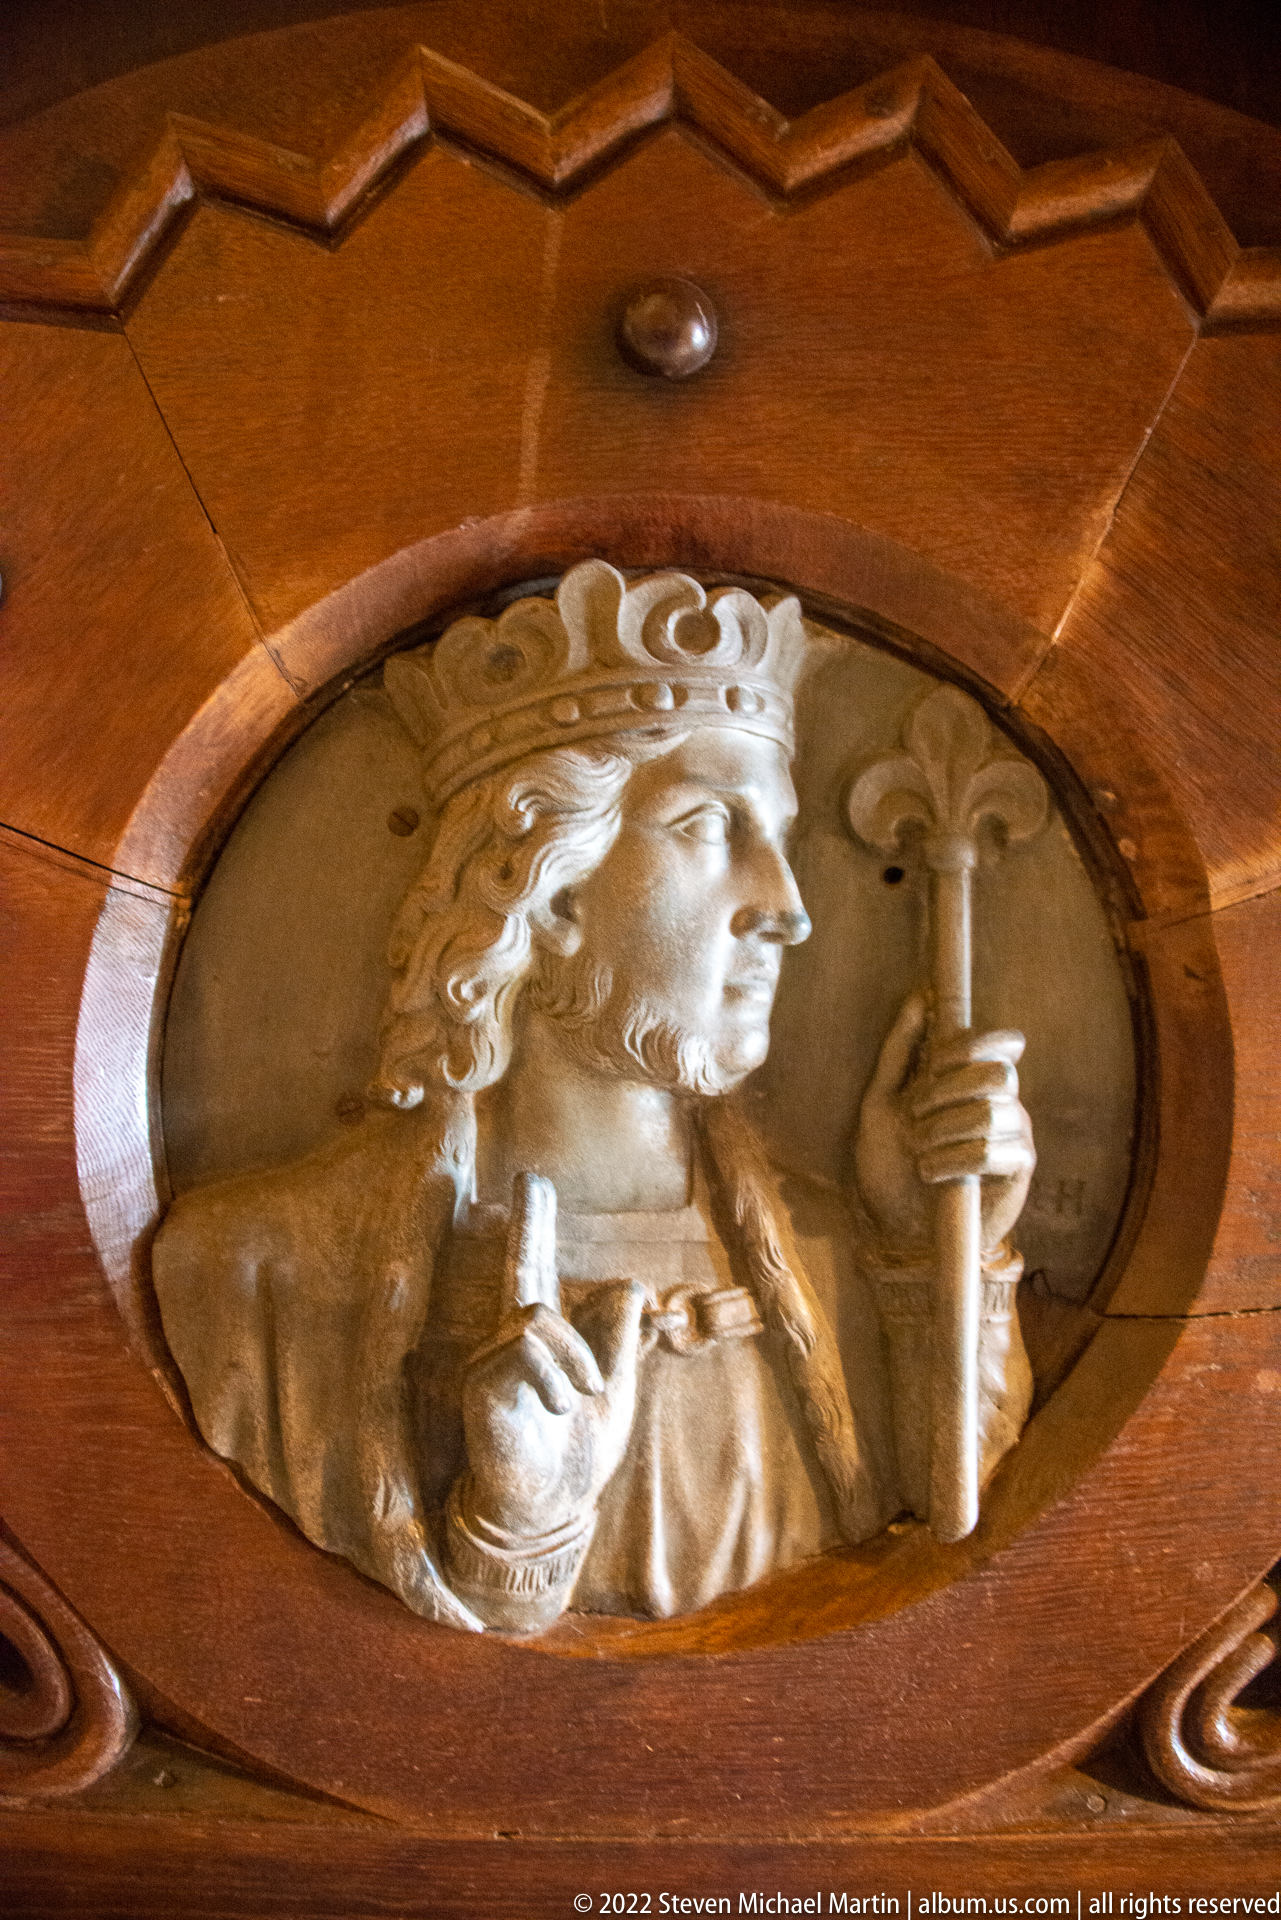
A circular relief medallion presents a crowned male figure in profile, holding a scepter-like staff and small orb or object. Set into dark carved wood, the pale sculpted portrait stands out sharply from its frame. The regalia identifies the subject as a ruler, though the individual represented cannot be securely named from the proof sheet alone.
Caption
A circular relief medallion presents a crowned male figure in profile, holding a scepter-like staff and small orb or object. Set into dark carved wood, the pale sculpted portrait stands out sharply from its frame. The regalia identifies the subject as a ruler, though the individual represented cannot be securely named from the proof sheet alone.
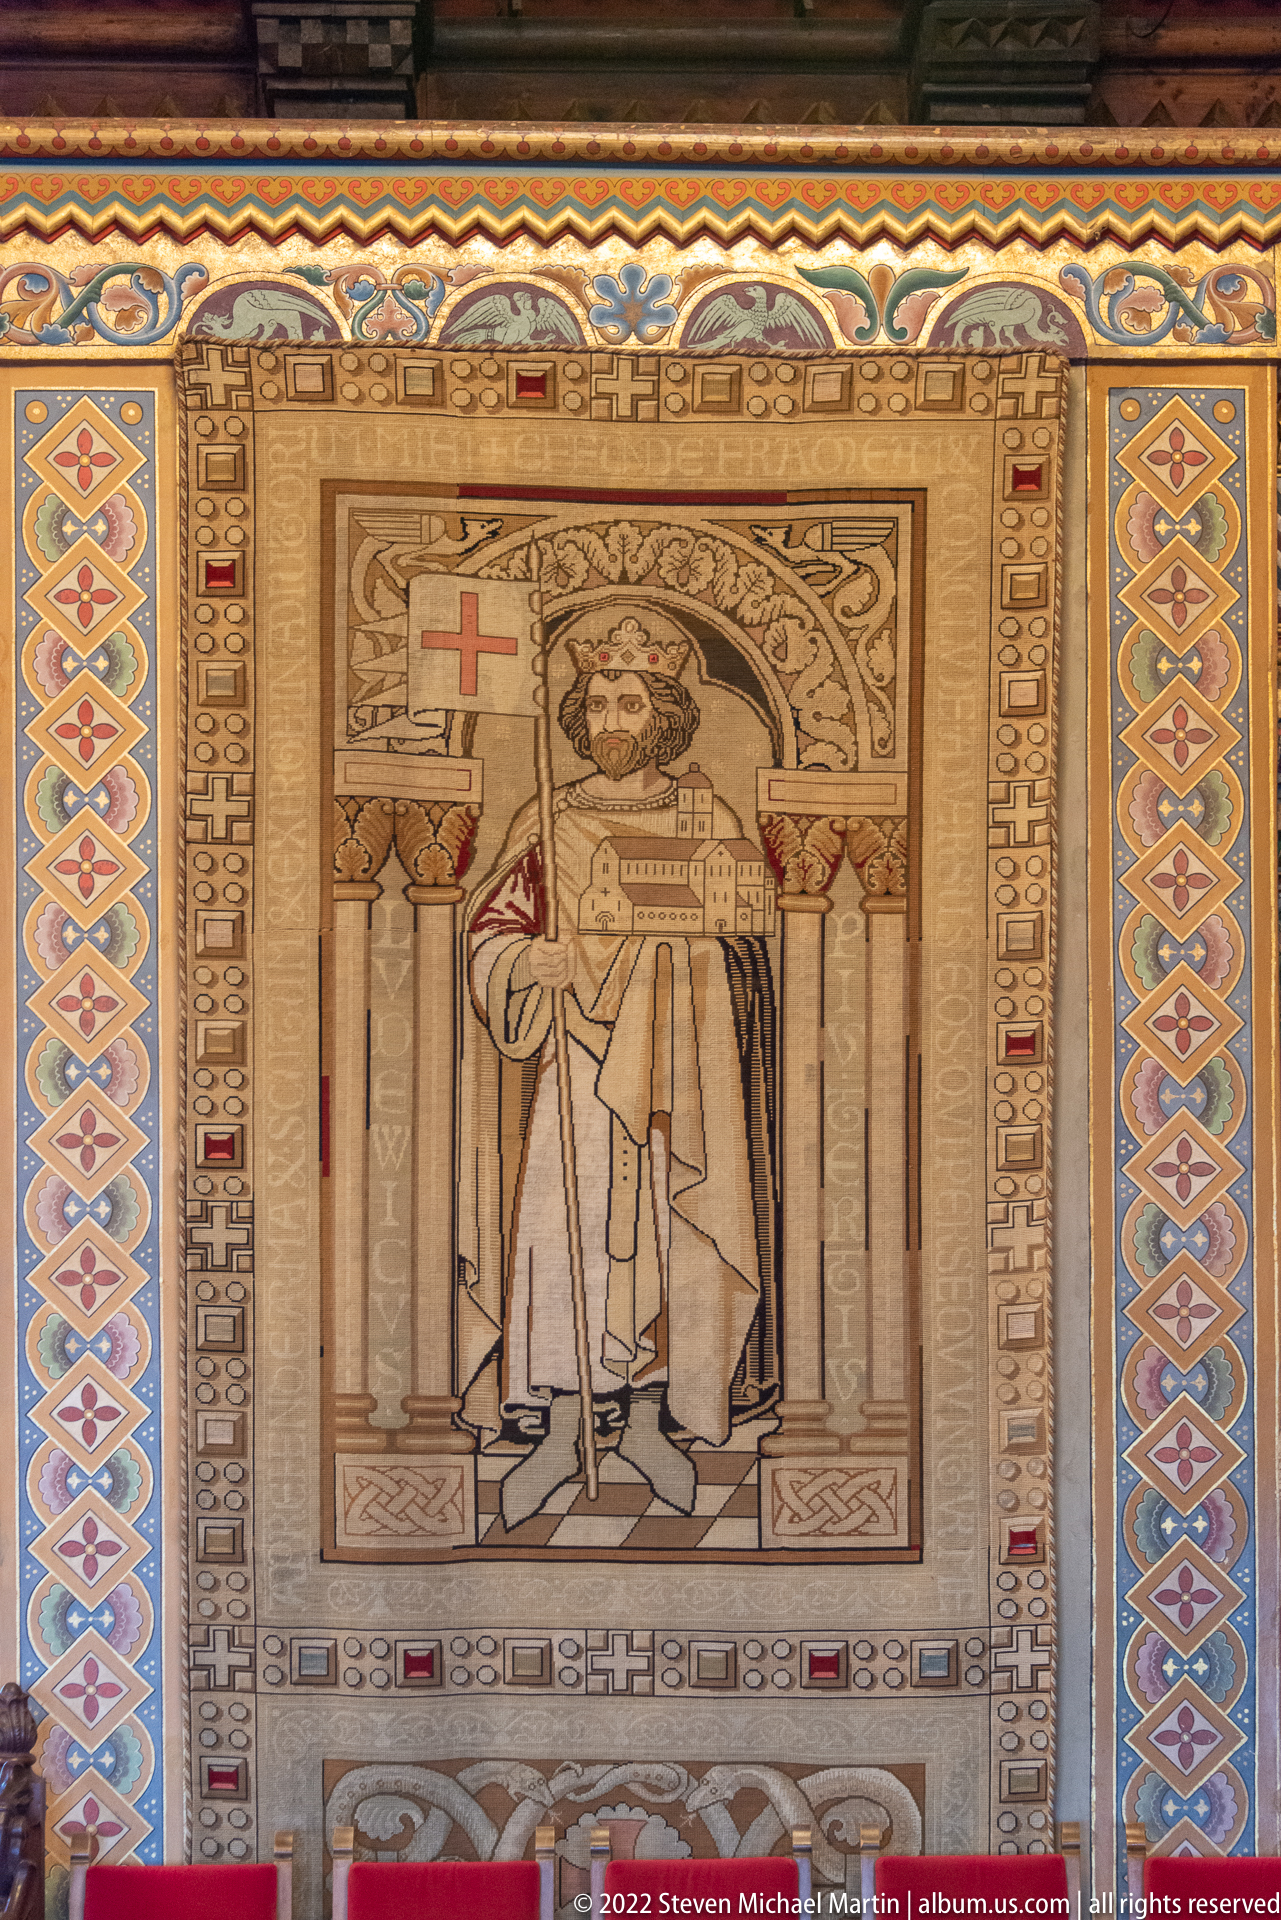
A standing medieval ruler is shown frontally beneath a stylized architectural canopy, holding ceremonial objects and framed by a broad ornamental border. The flattened forms, strong outlines, and patterned surround give the work the appearance of a tapestry or tapestry-inspired wall panel, reinforcing the hall’s deliberately medieval visual language.
Caption
A standing medieval ruler is shown frontally beneath a stylized architectural canopy, holding ceremonial objects and framed by a broad ornamental border. The flattened forms, strong outlines, and patterned surround give the work the appearance of a tapestry or tapestry-inspired wall panel, reinforcing the hall’s deliberately medieval visual language.
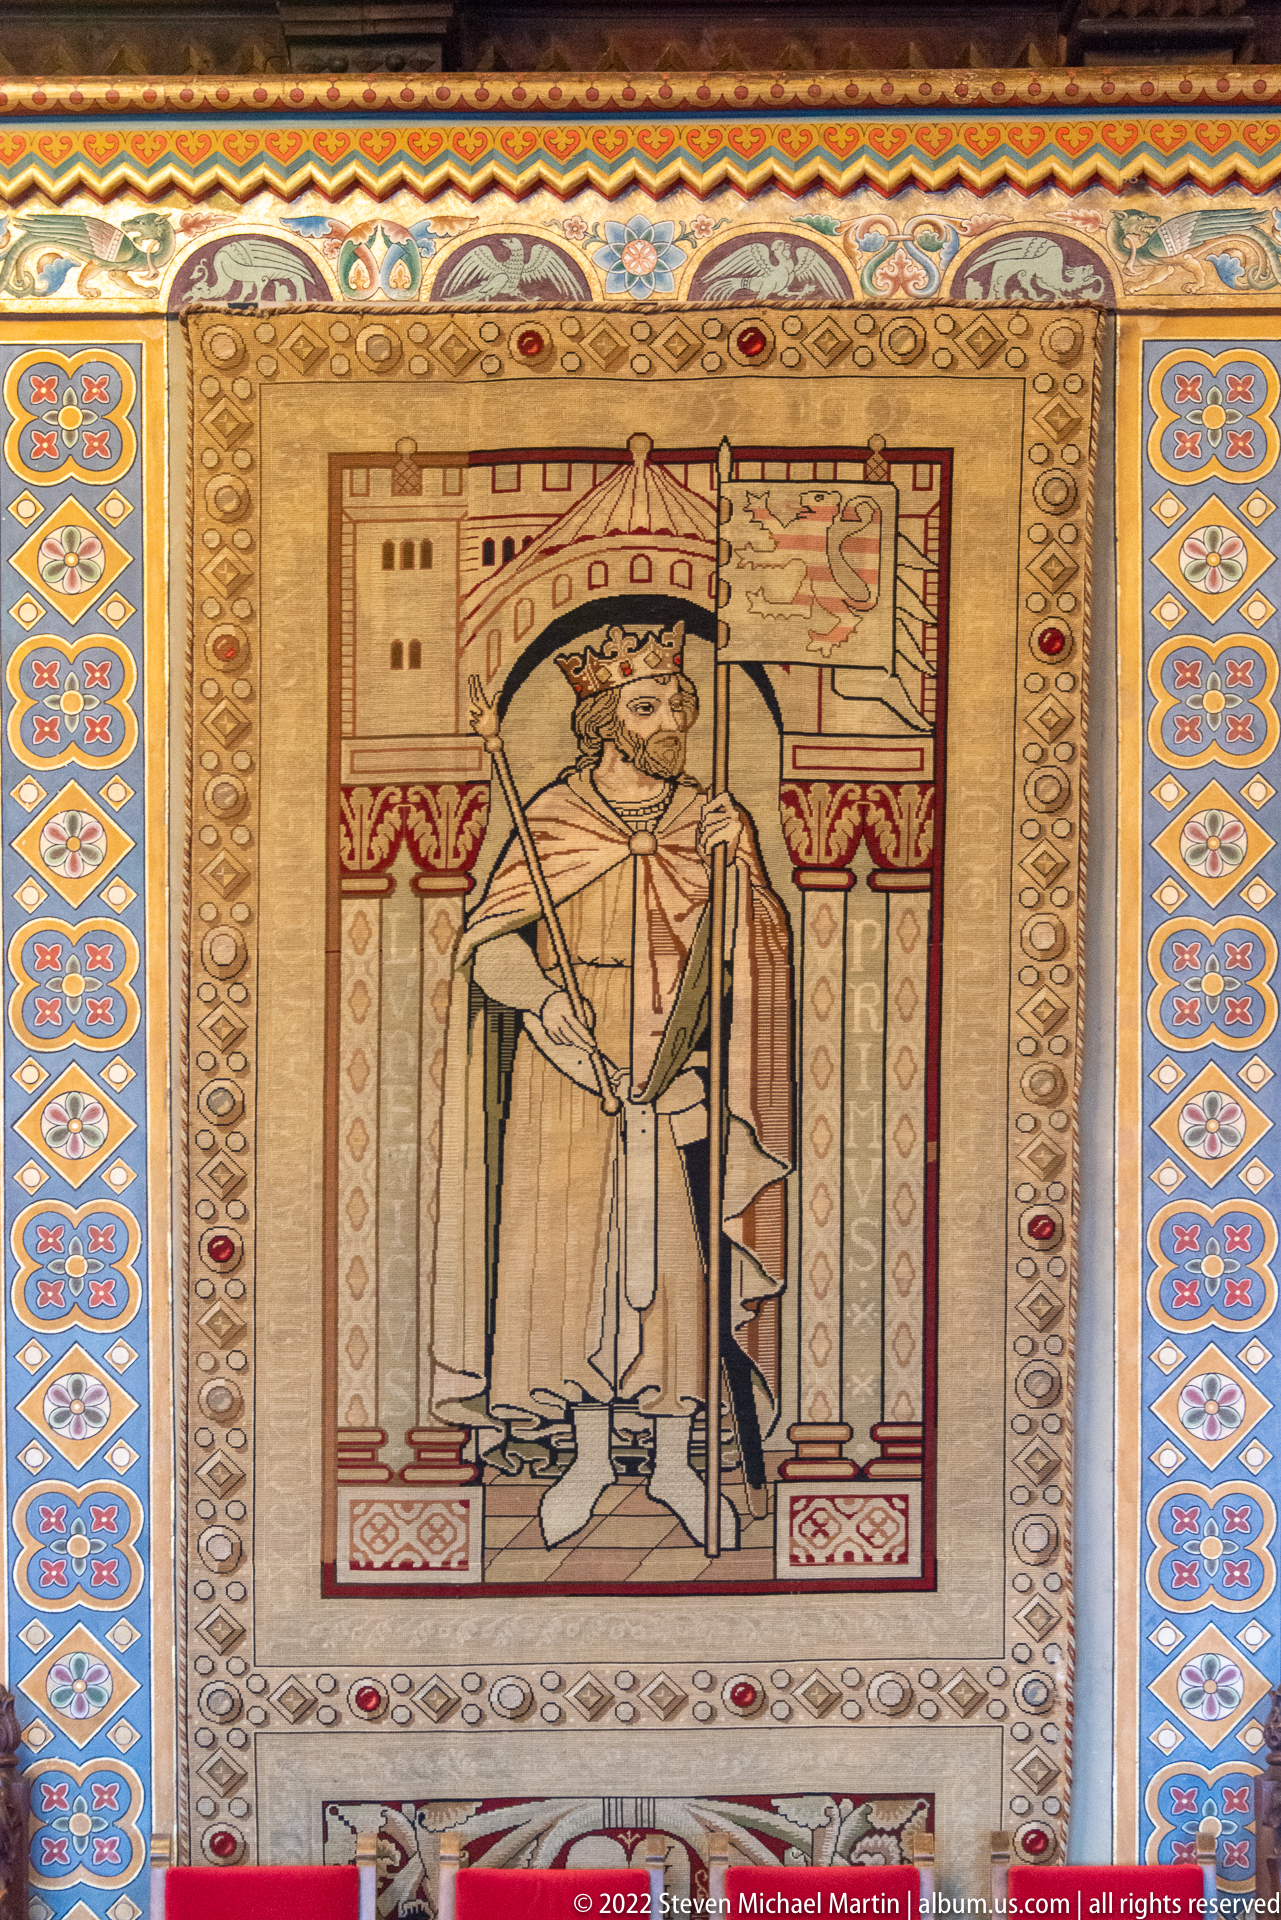
A crowned ruler stands beneath a stylized architectural canopy, holding a long ceremonial weapon or staff while draped in a mantle. The patterned border and flattened medievalizing design closely match the neighboring ruler panel, suggesting a coordinated sequence of dynastic figures intended to line the ceremonial hall.
Caption
A crowned ruler stands beneath a stylized architectural canopy, holding a long ceremonial weapon or staff while draped in a mantle. The patterned border and flattened medievalizing design closely match the neighboring ruler panel, suggesting a coordinated sequence of dynastic figures intended to line the ceremonial hall.
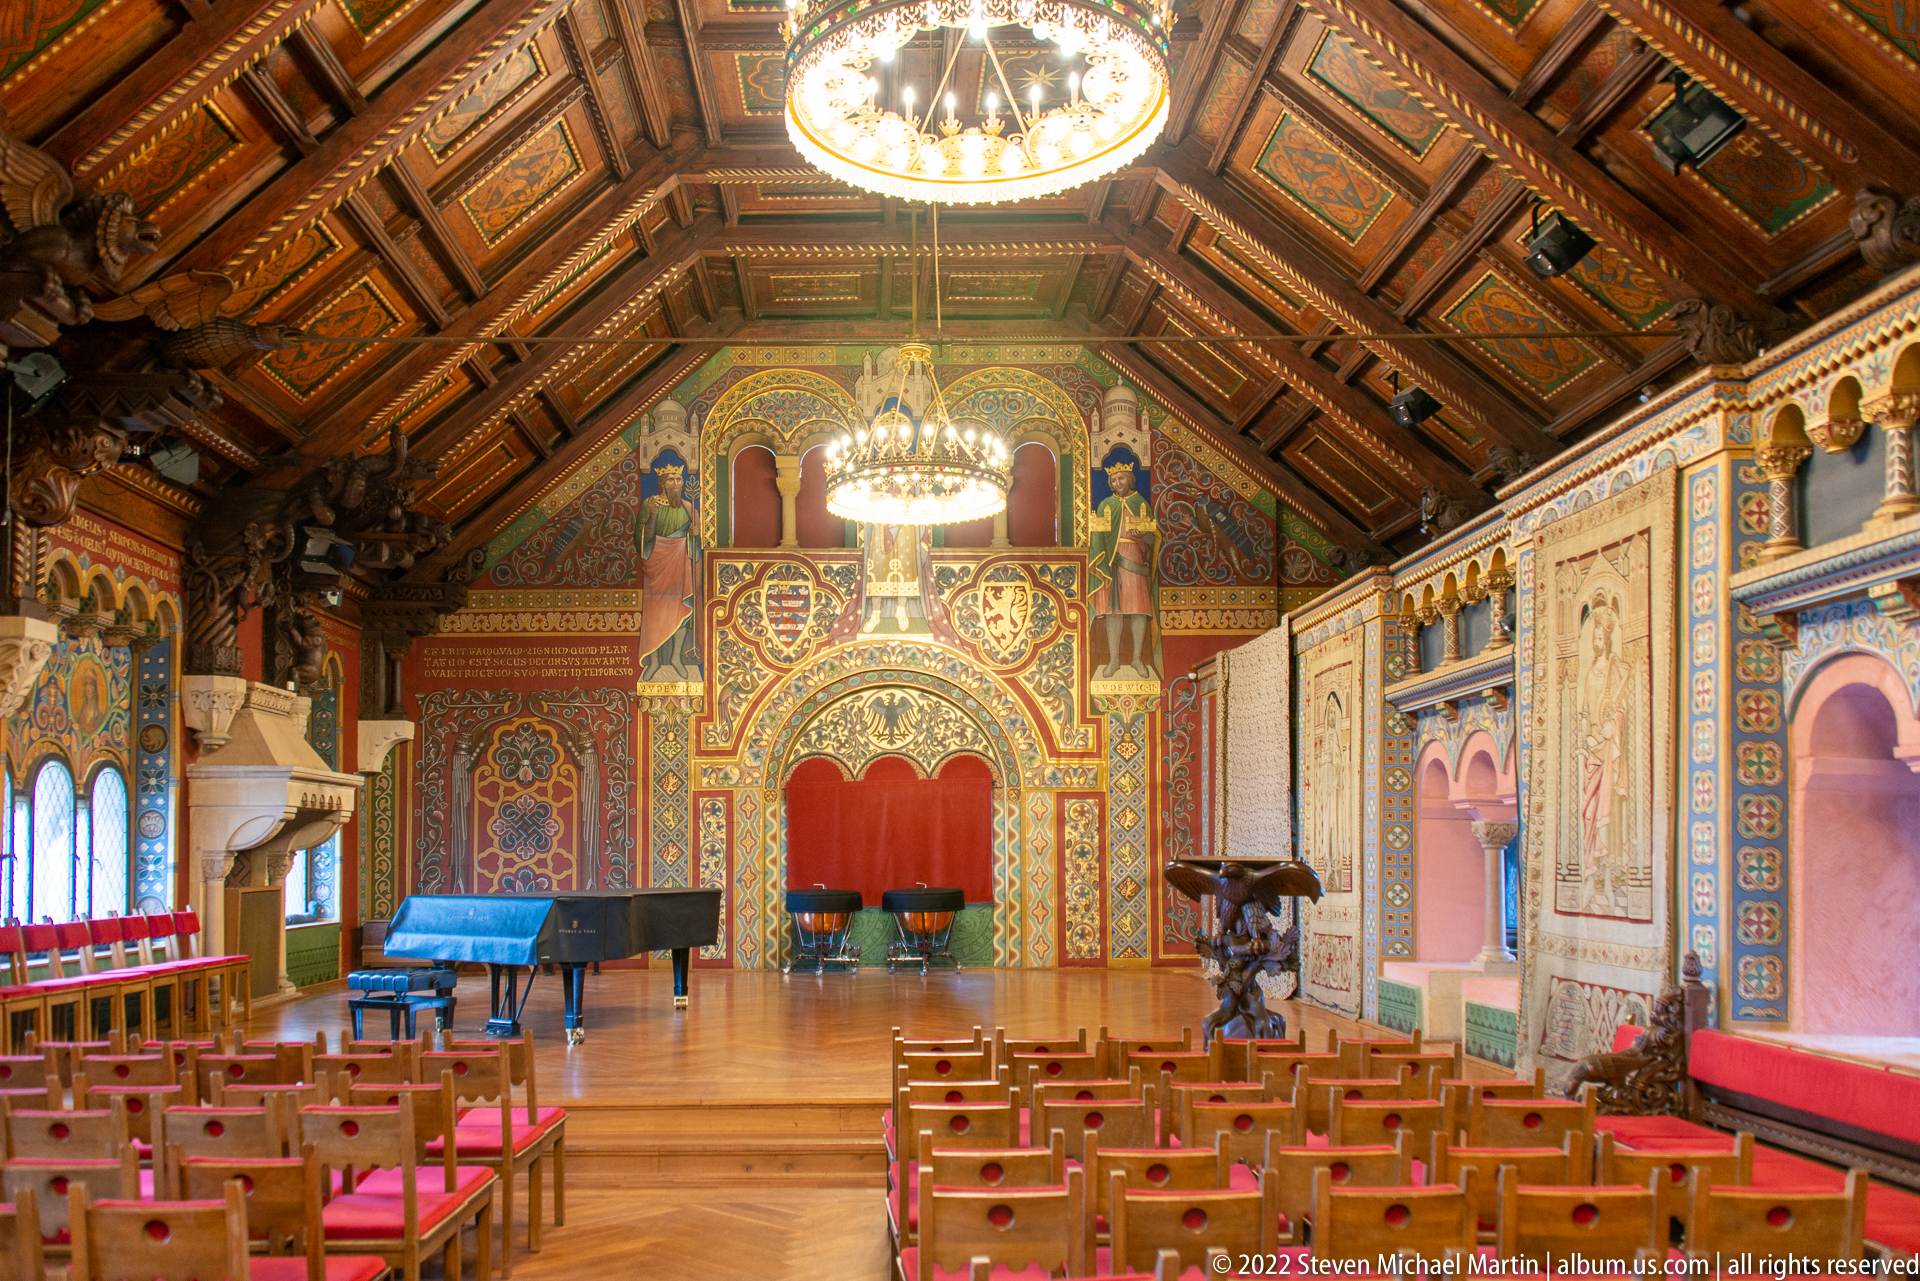
Rows of chairs face a raised focal area in a long, richly ornamented hall with a coffered timber ceiling, chandeliers, polychrome wall decoration, and large narrative panels. The axial arrangement and abundant seating indicate a room adapted for formal gatherings, concerts, or ceremonies while retaining an elaborate historicizing decorative scheme.
Caption
Rows of chairs face a raised focal area in a long, richly ornamented hall with a coffered timber ceiling, chandeliers, polychrome wall decoration, and large narrative panels. The axial arrangement and abundant seating indicate a room adapted for formal gatherings, concerts, or ceremonies while retaining an elaborate historicizing decorative scheme.
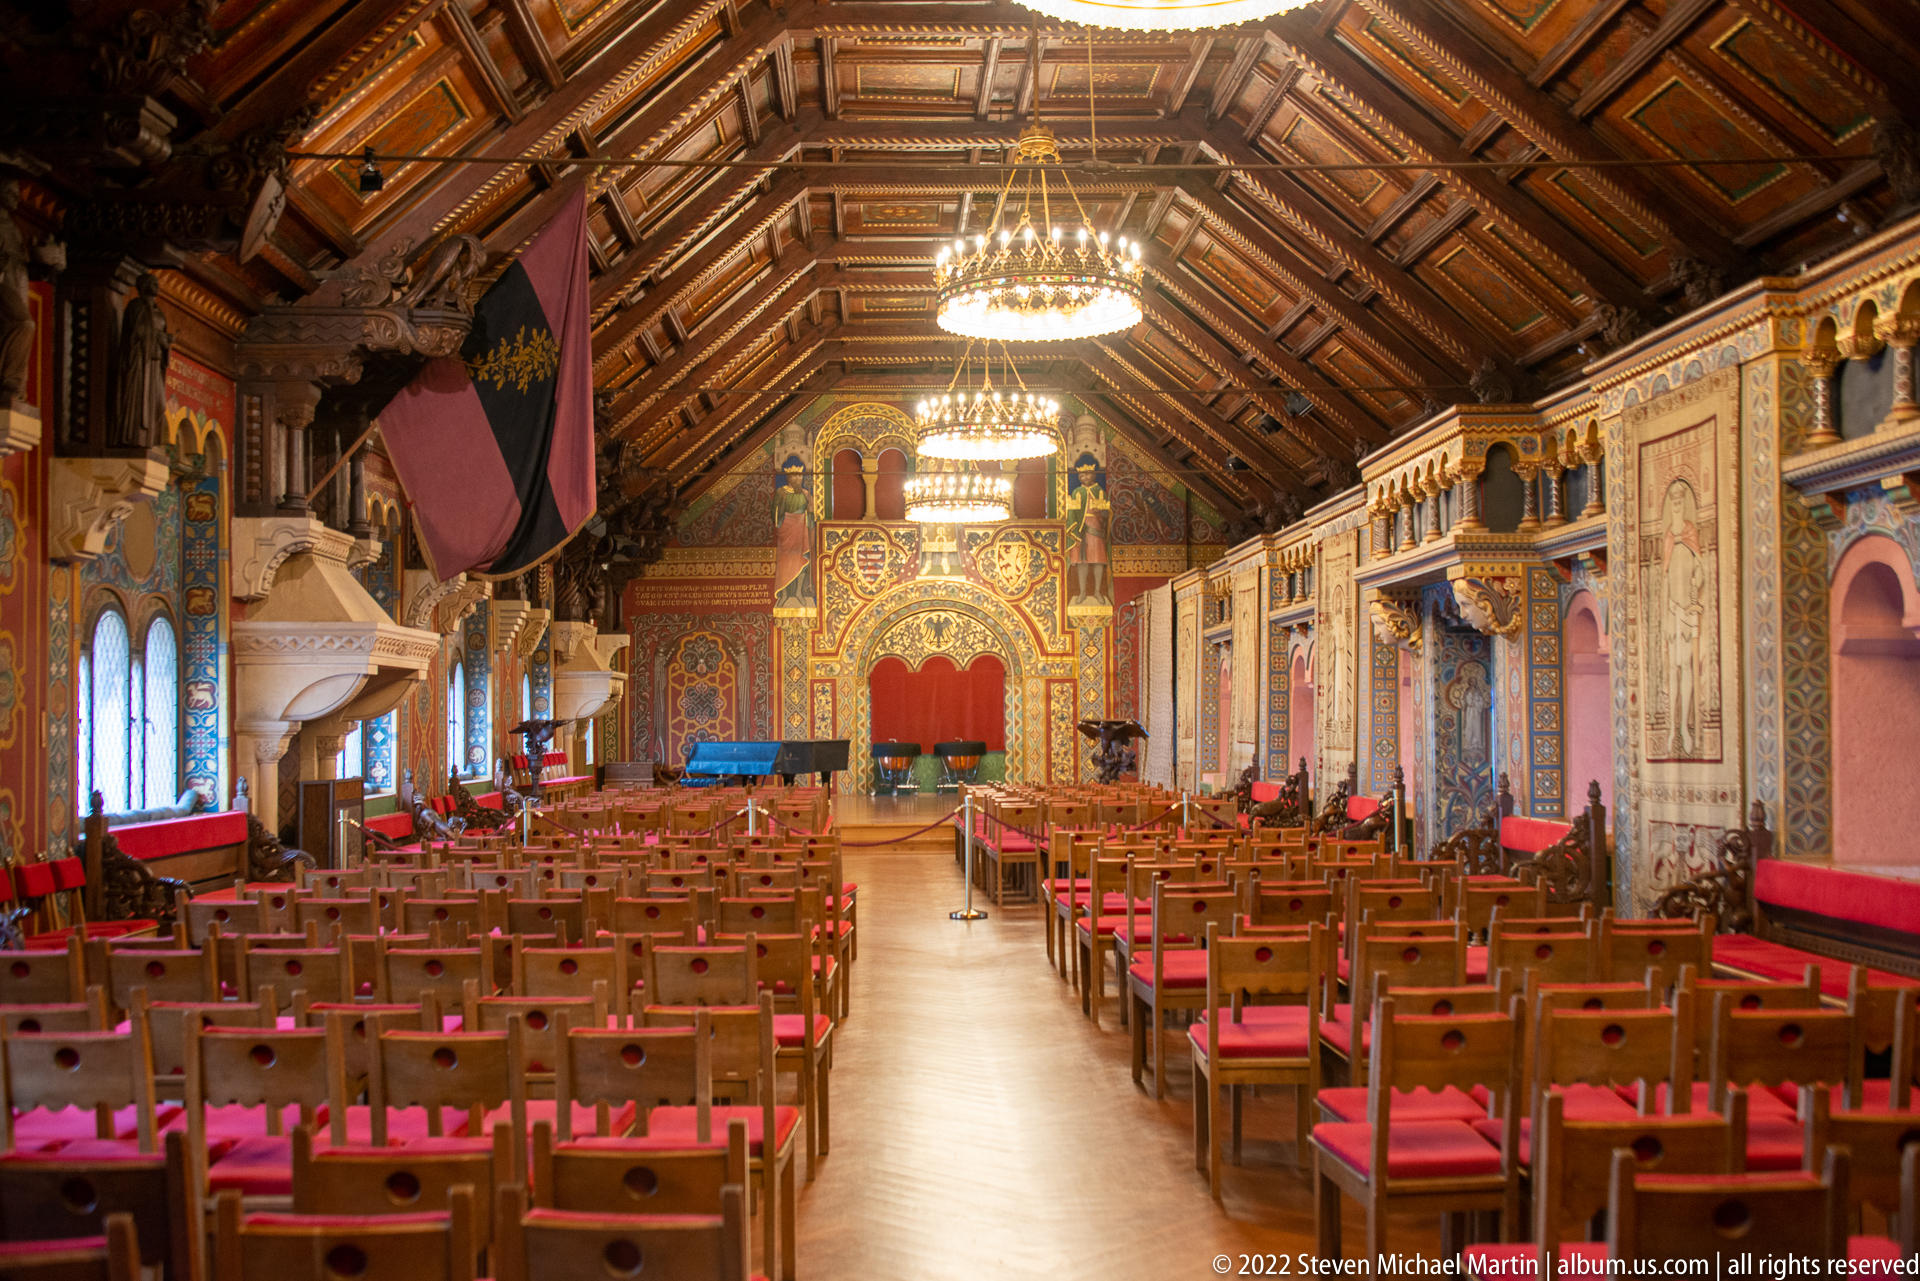
Seen from farther back, the long hall forms a strong central axis beneath repeated chandeliers and a dark timber ceiling. Rows of red-seated chairs fill the floor, while painted arches, heraldic ornament, and large wall panels extend toward the distant focal end. This viewpoint emphasizes the room’s scale and its continuing use for public events.
Caption
Seen from farther back, the long hall forms a strong central axis beneath repeated chandeliers and a dark timber ceiling. Rows of red-seated chairs fill the floor, while painted arches, heraldic ornament, and large wall panels extend toward the distant focal end. This viewpoint emphasizes the room’s scale and its continuing use for public events.
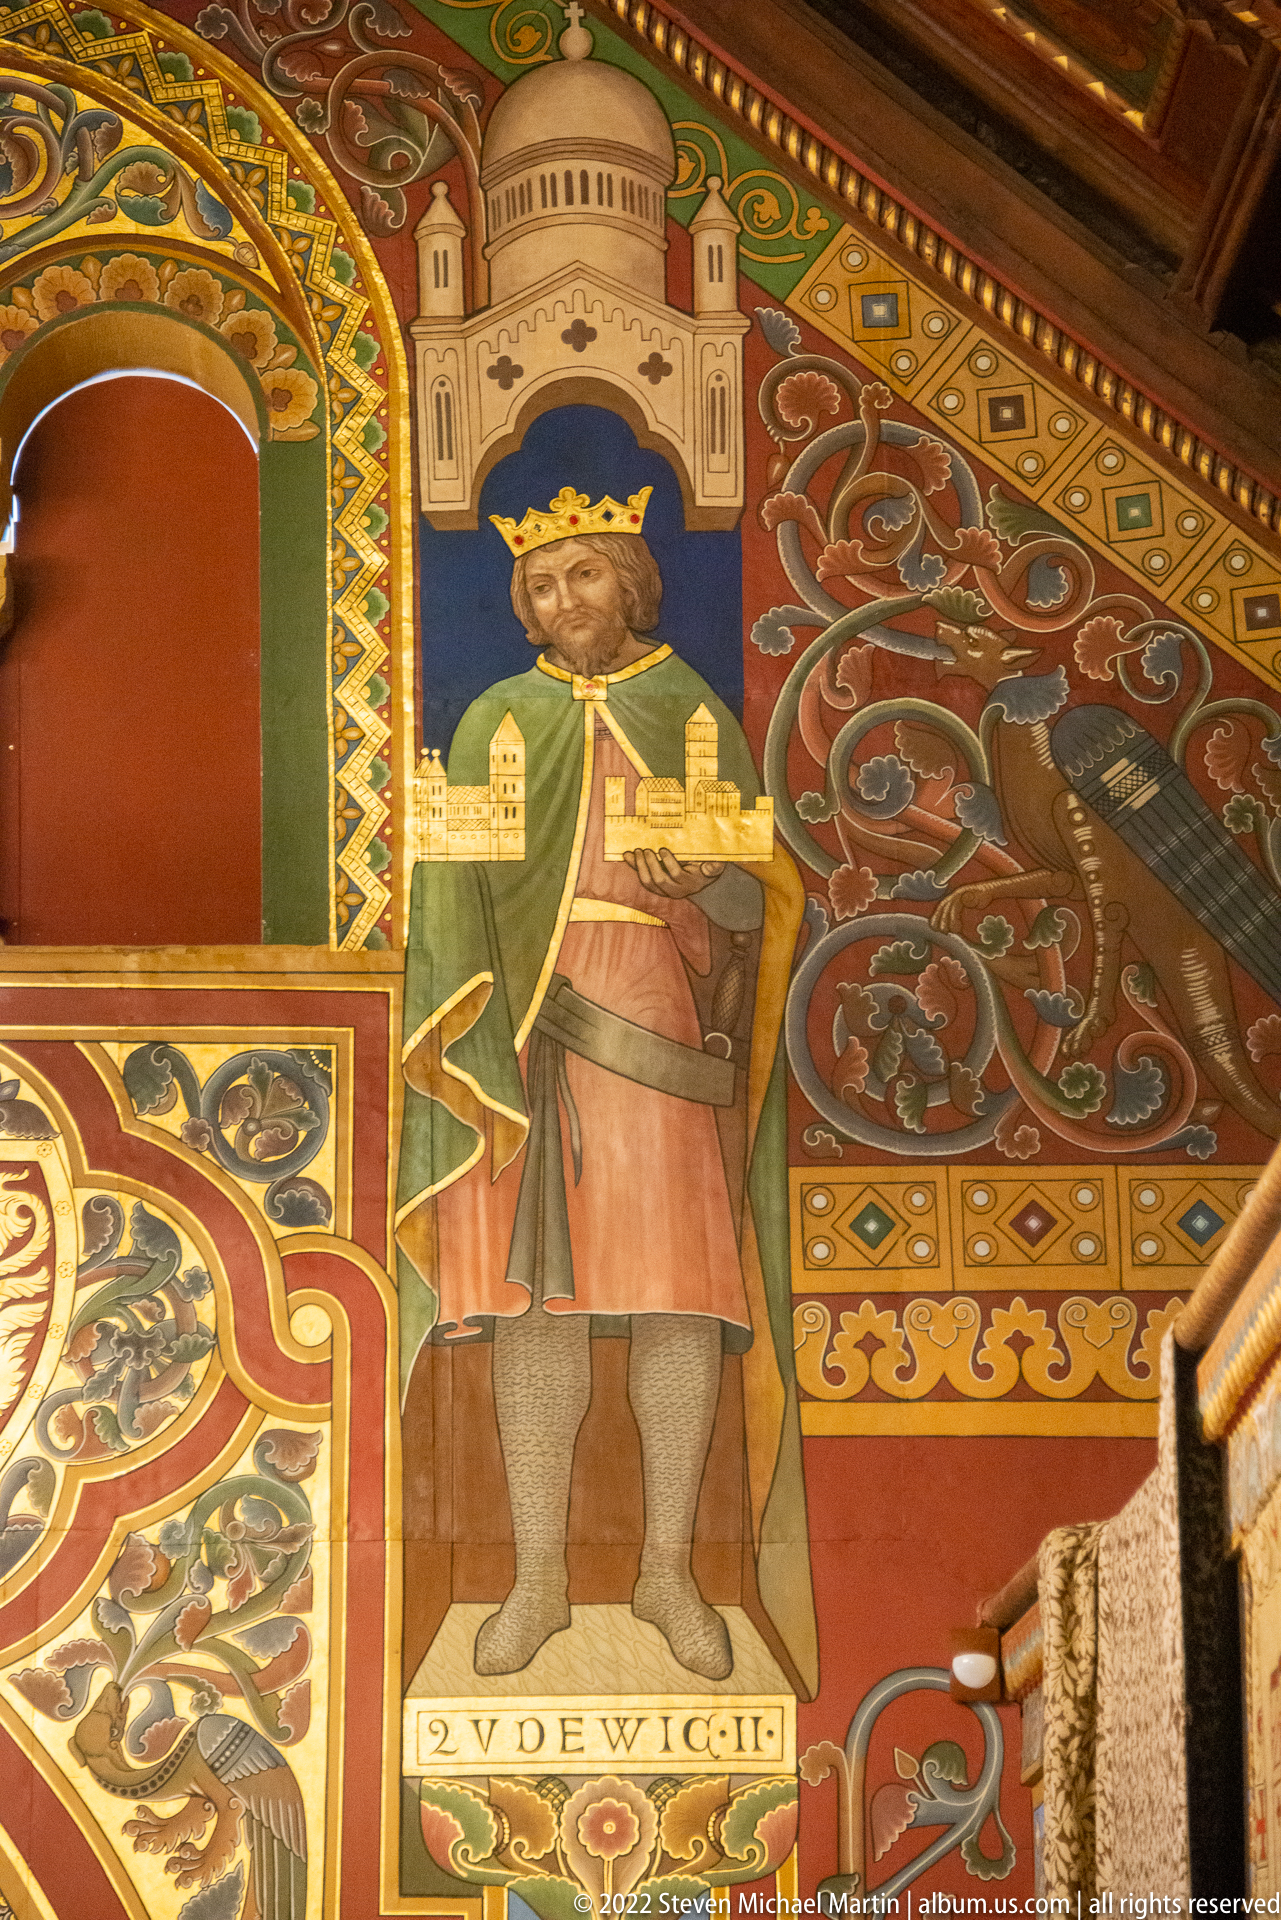
A crowned medieval ruler stands against an elaborately painted architectural and foliate background, wearing a green tunic over a rose-colored garment and holding a long sword. A name band beneath the figure appears to identify him, but the proof-sheet scale does not permit a reliable transcription, so the portrait is best cataloged as a dynastic ruler image.
Caption
A crowned medieval ruler stands against an elaborately painted architectural and foliate background, wearing a green tunic over a rose-colored garment and holding a long sword. A name band beneath the figure appears to identify him, but the proof-sheet scale does not permit a reliable transcription, so the portrait is best cataloged as a dynastic ruler image.
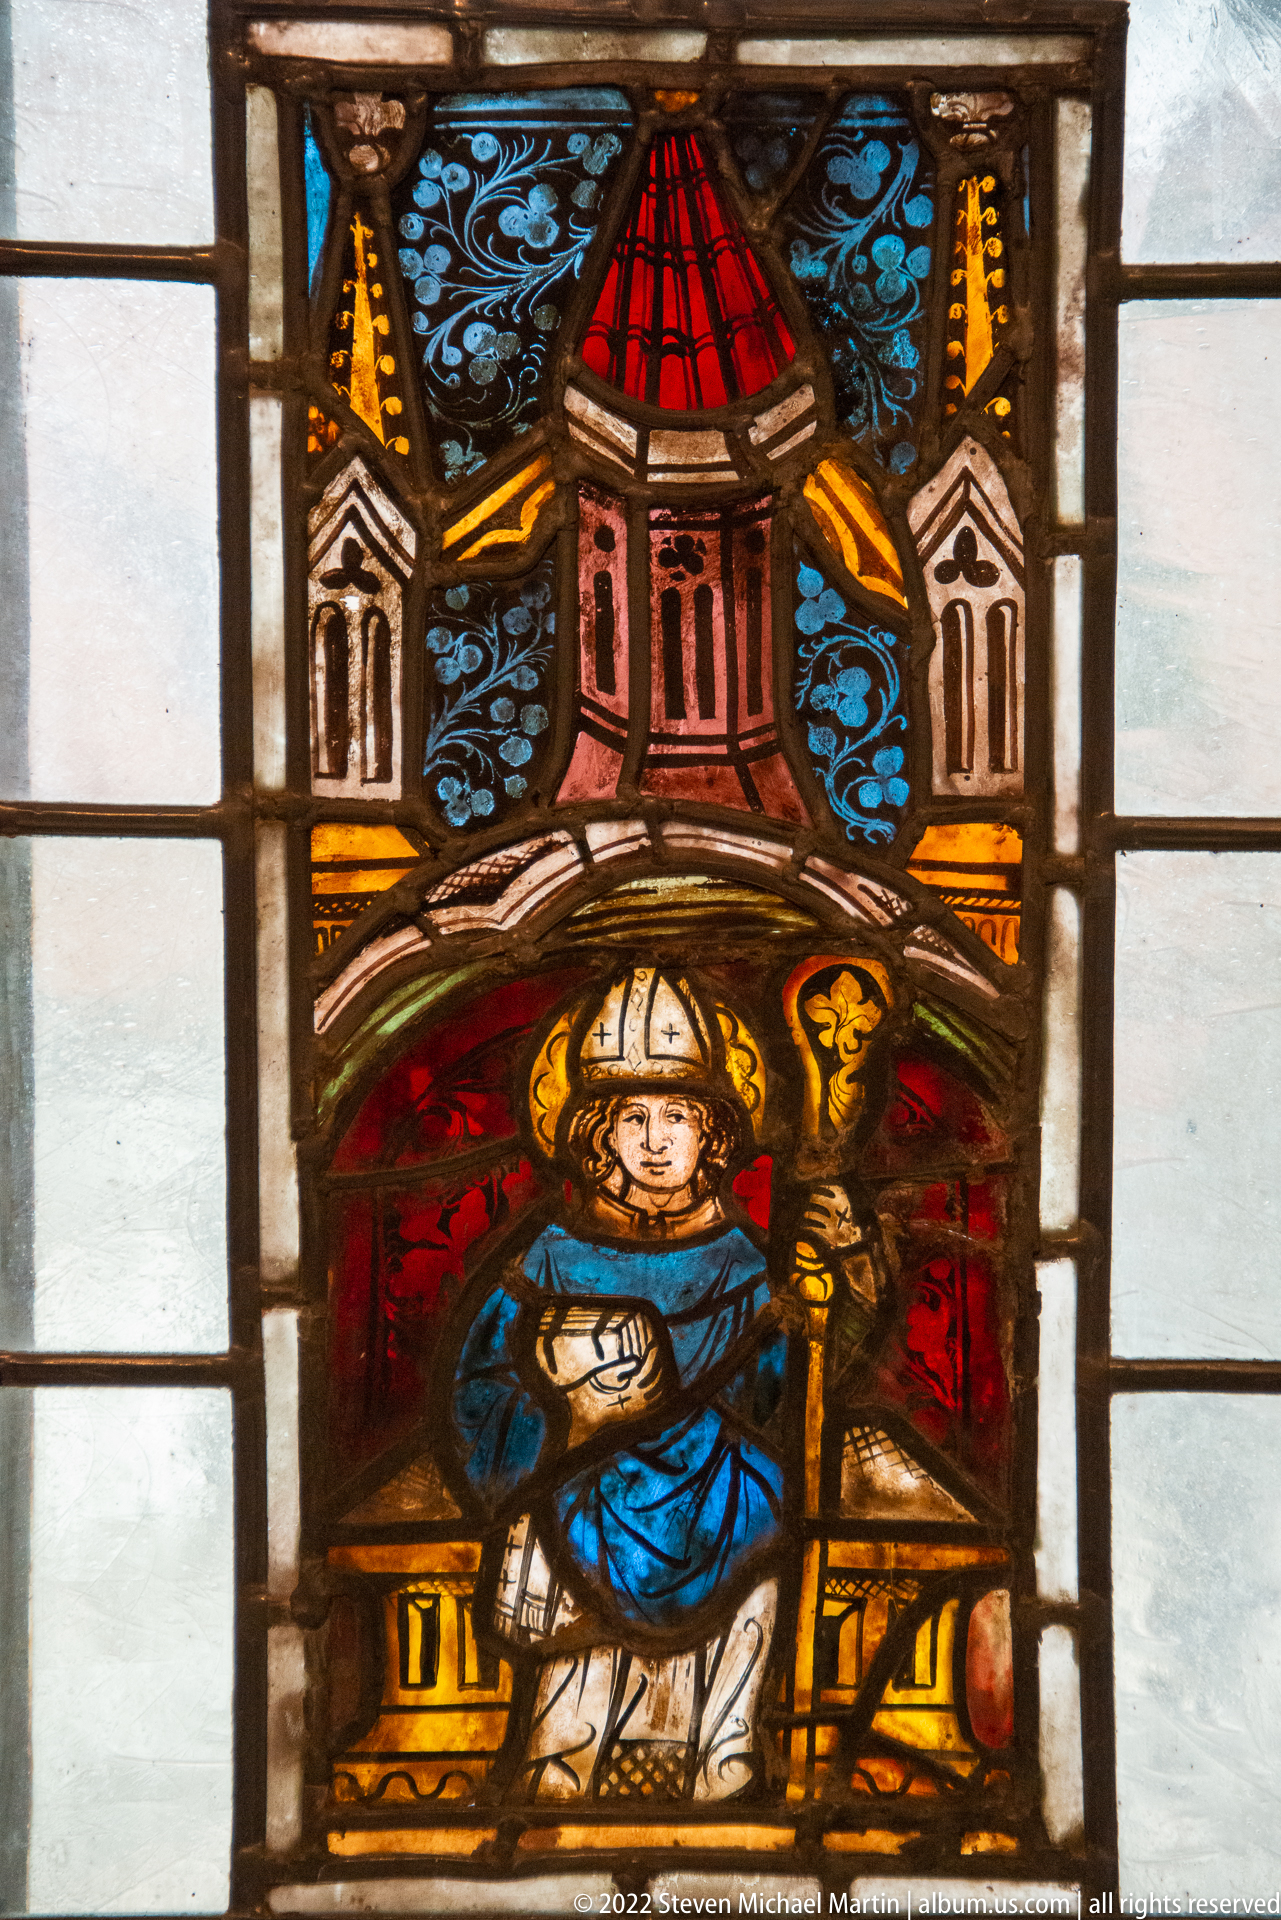
A small stained-glass panel presents a mitred ecclesiastical figure holding a crozier beneath a stylized architectural canopy. Brilliant red, blue, amber, and white glass is bound by dark lead lines, while the compact composition gives the cleric a formal, emblematic presence more akin to a devotional portrait than a narrative scene.
Caption
A small stained-glass panel presents a mitred ecclesiastical figure holding a crozier beneath a stylized architectural canopy. Brilliant red, blue, amber, and white glass is bound by dark lead lines, while the compact composition gives the cleric a formal, emblematic presence more akin to a devotional portrait than a narrative scene.
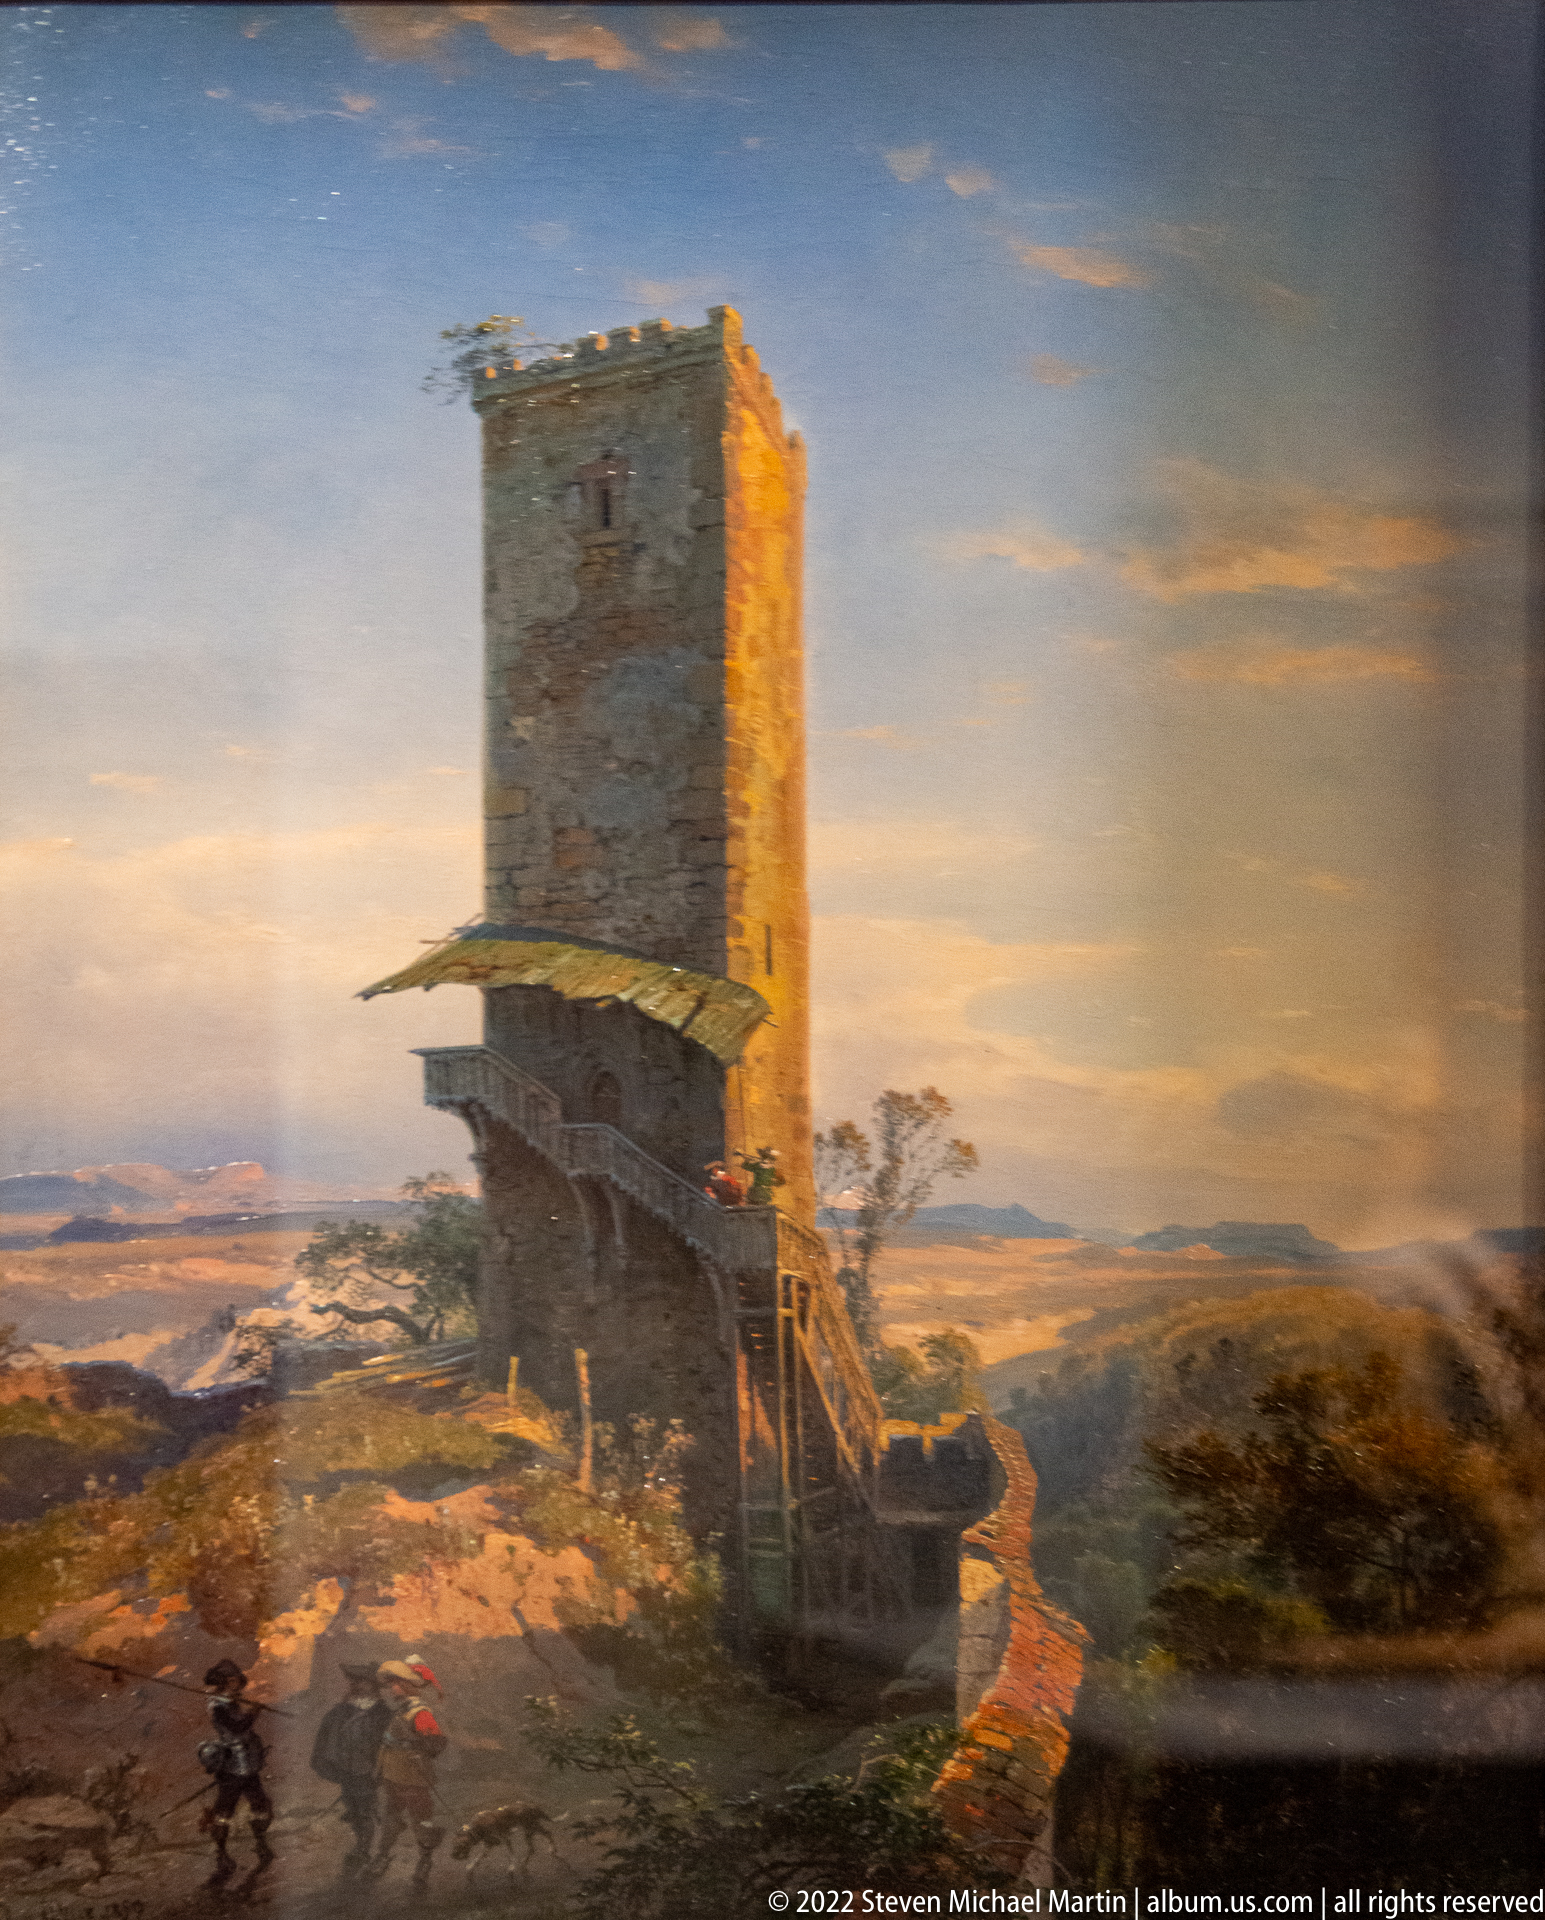
A tall, partly ruined stone tower rises above a rocky landscape under a luminous sky, with small figures moving through the foreground. The romanticized composition emphasizes age, isolation, and picturesque decay, turning the ruined structure into a landscape subject rather than a documentary architectural record.
Caption
A tall, partly ruined stone tower rises above a rocky landscape under a luminous sky, with small figures moving through the foreground. The romanticized composition emphasizes age, isolation, and picturesque decay, turning the ruined structure into a landscape subject rather than a documentary architectural record.
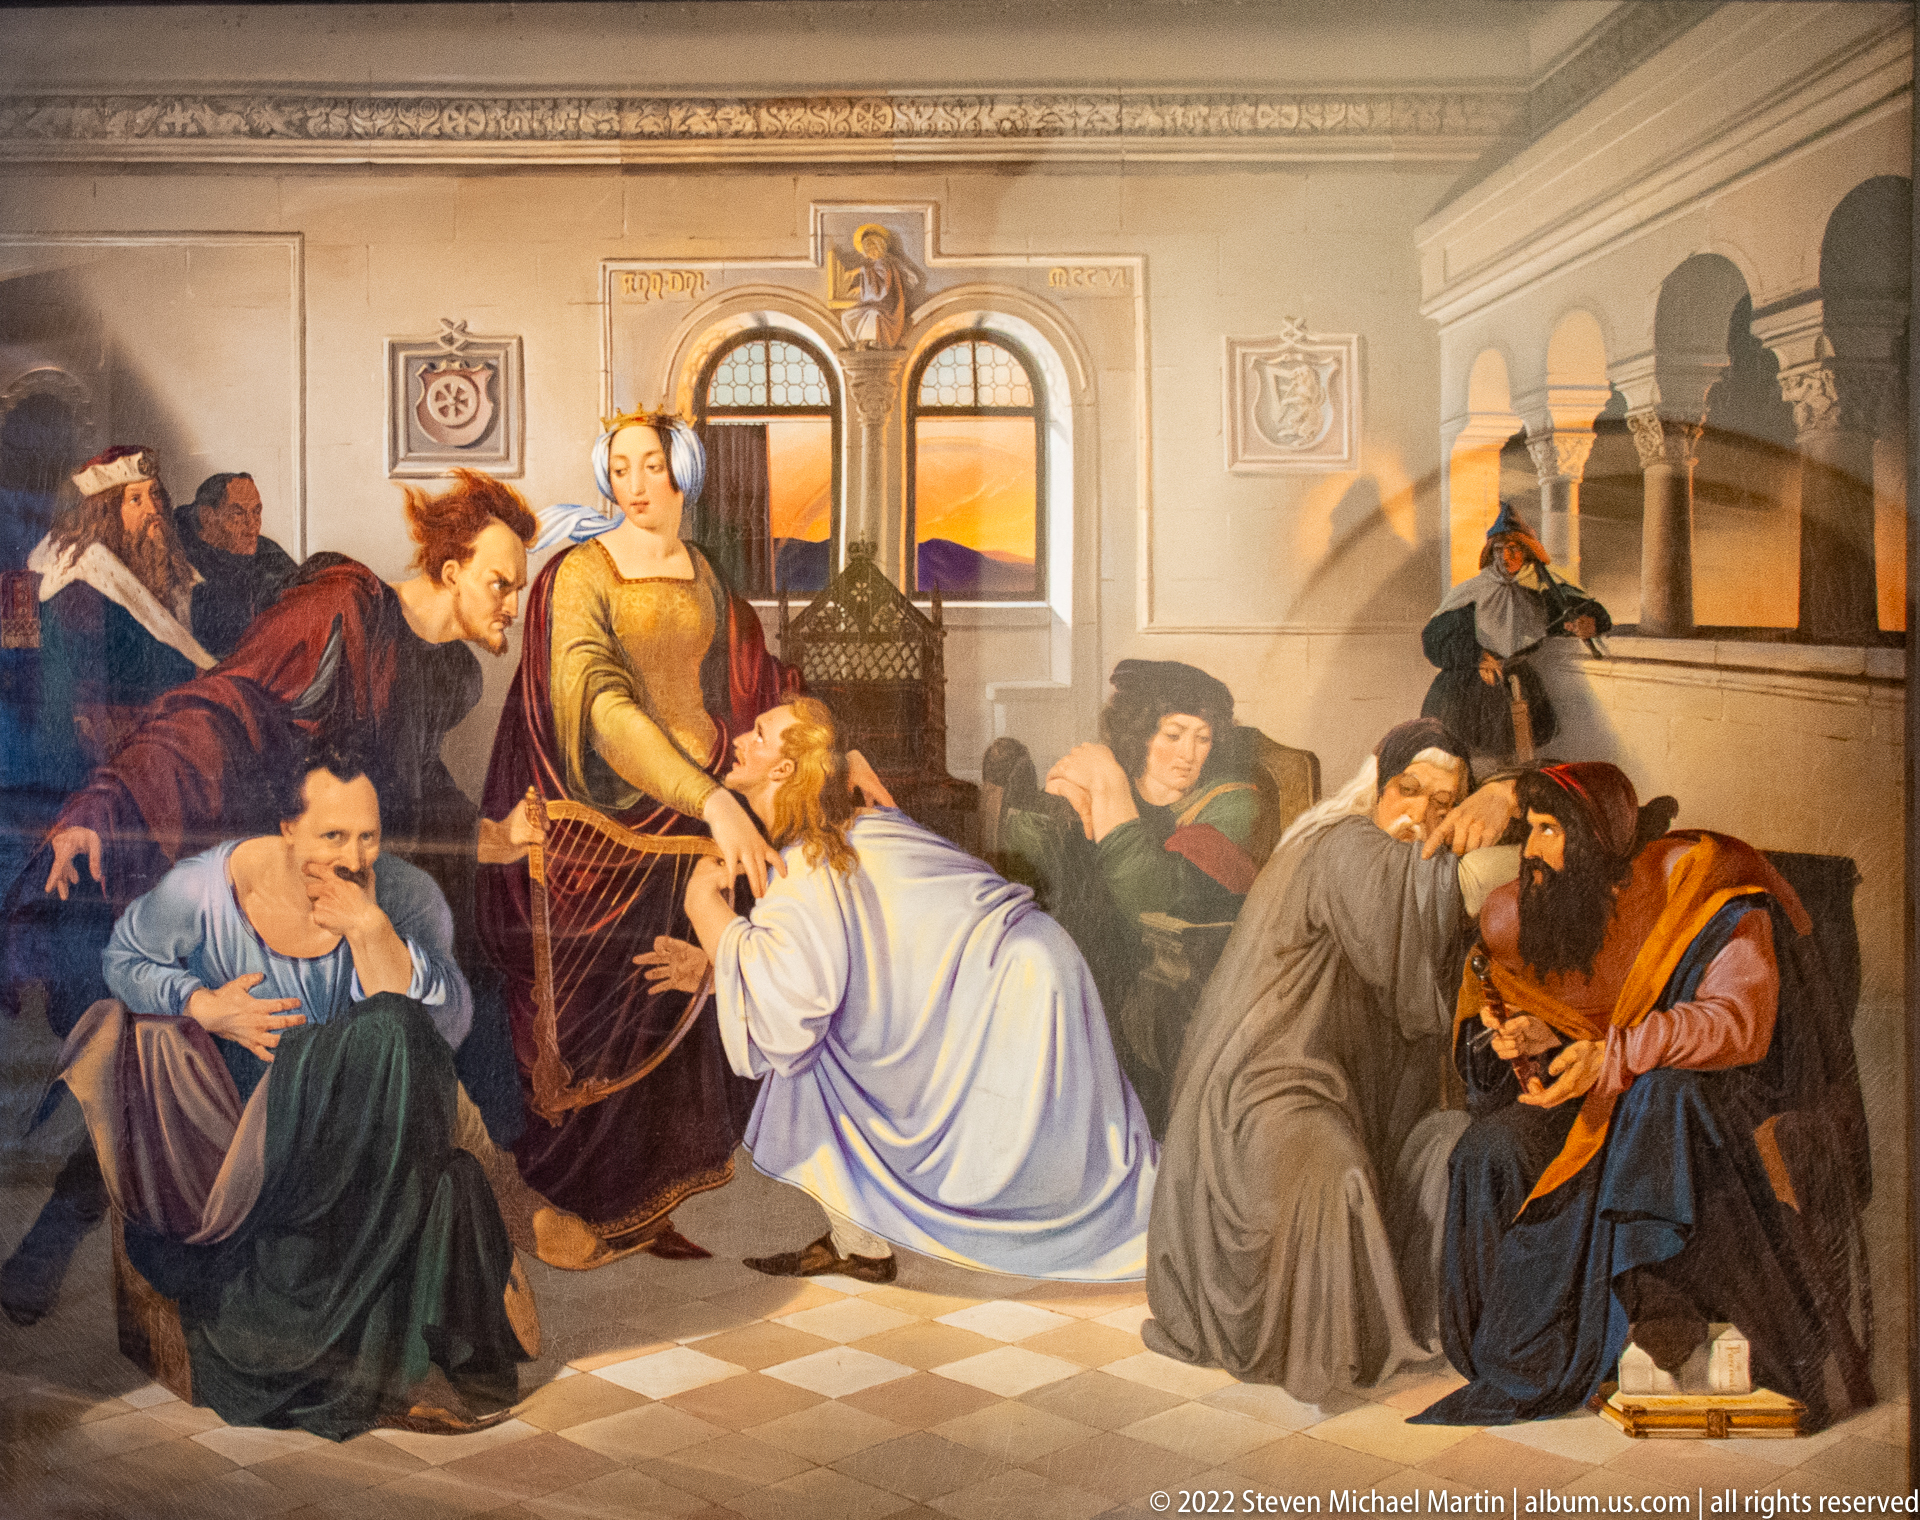
A large narrative painting depicts a tense indoor gathering in which several figures bend, kneel, or gesture toward a distressed central group. Renaissance-style clothing, a tiled floor, and an arcaded interior establish the setting, while the emotional poses suggest a scene of mourning, judgment, or reconciliation rather than a ceremonial court event.
Caption
A large narrative painting depicts a tense indoor gathering in which several figures bend, kneel, or gesture toward a distressed central group. Renaissance-style clothing, a tiled floor, and an arcaded interior establish the setting, while the emotional poses suggest a scene of mourning, judgment, or reconciliation rather than a ceremonial court event.

Christ sits enthroned within a blue mandorla, raising one hand in blessing and holding a book, while the winged symbols of the Four Evangelists occupy the surrounding corners. Gold grounds, jewel-like accents, and inscription bands give the panel a sumptuous medievalizing character modeled on Romanesque or Byzantine sacred art.
Caption
Christ sits enthroned within a blue mandorla, raising one hand in blessing and holding a book, while the winged symbols of the Four Evangelists occupy the surrounding corners. Gold grounds, jewel-like accents, and inscription bands give the panel a sumptuous medievalizing character modeled on Romanesque or Byzantine sacred art.
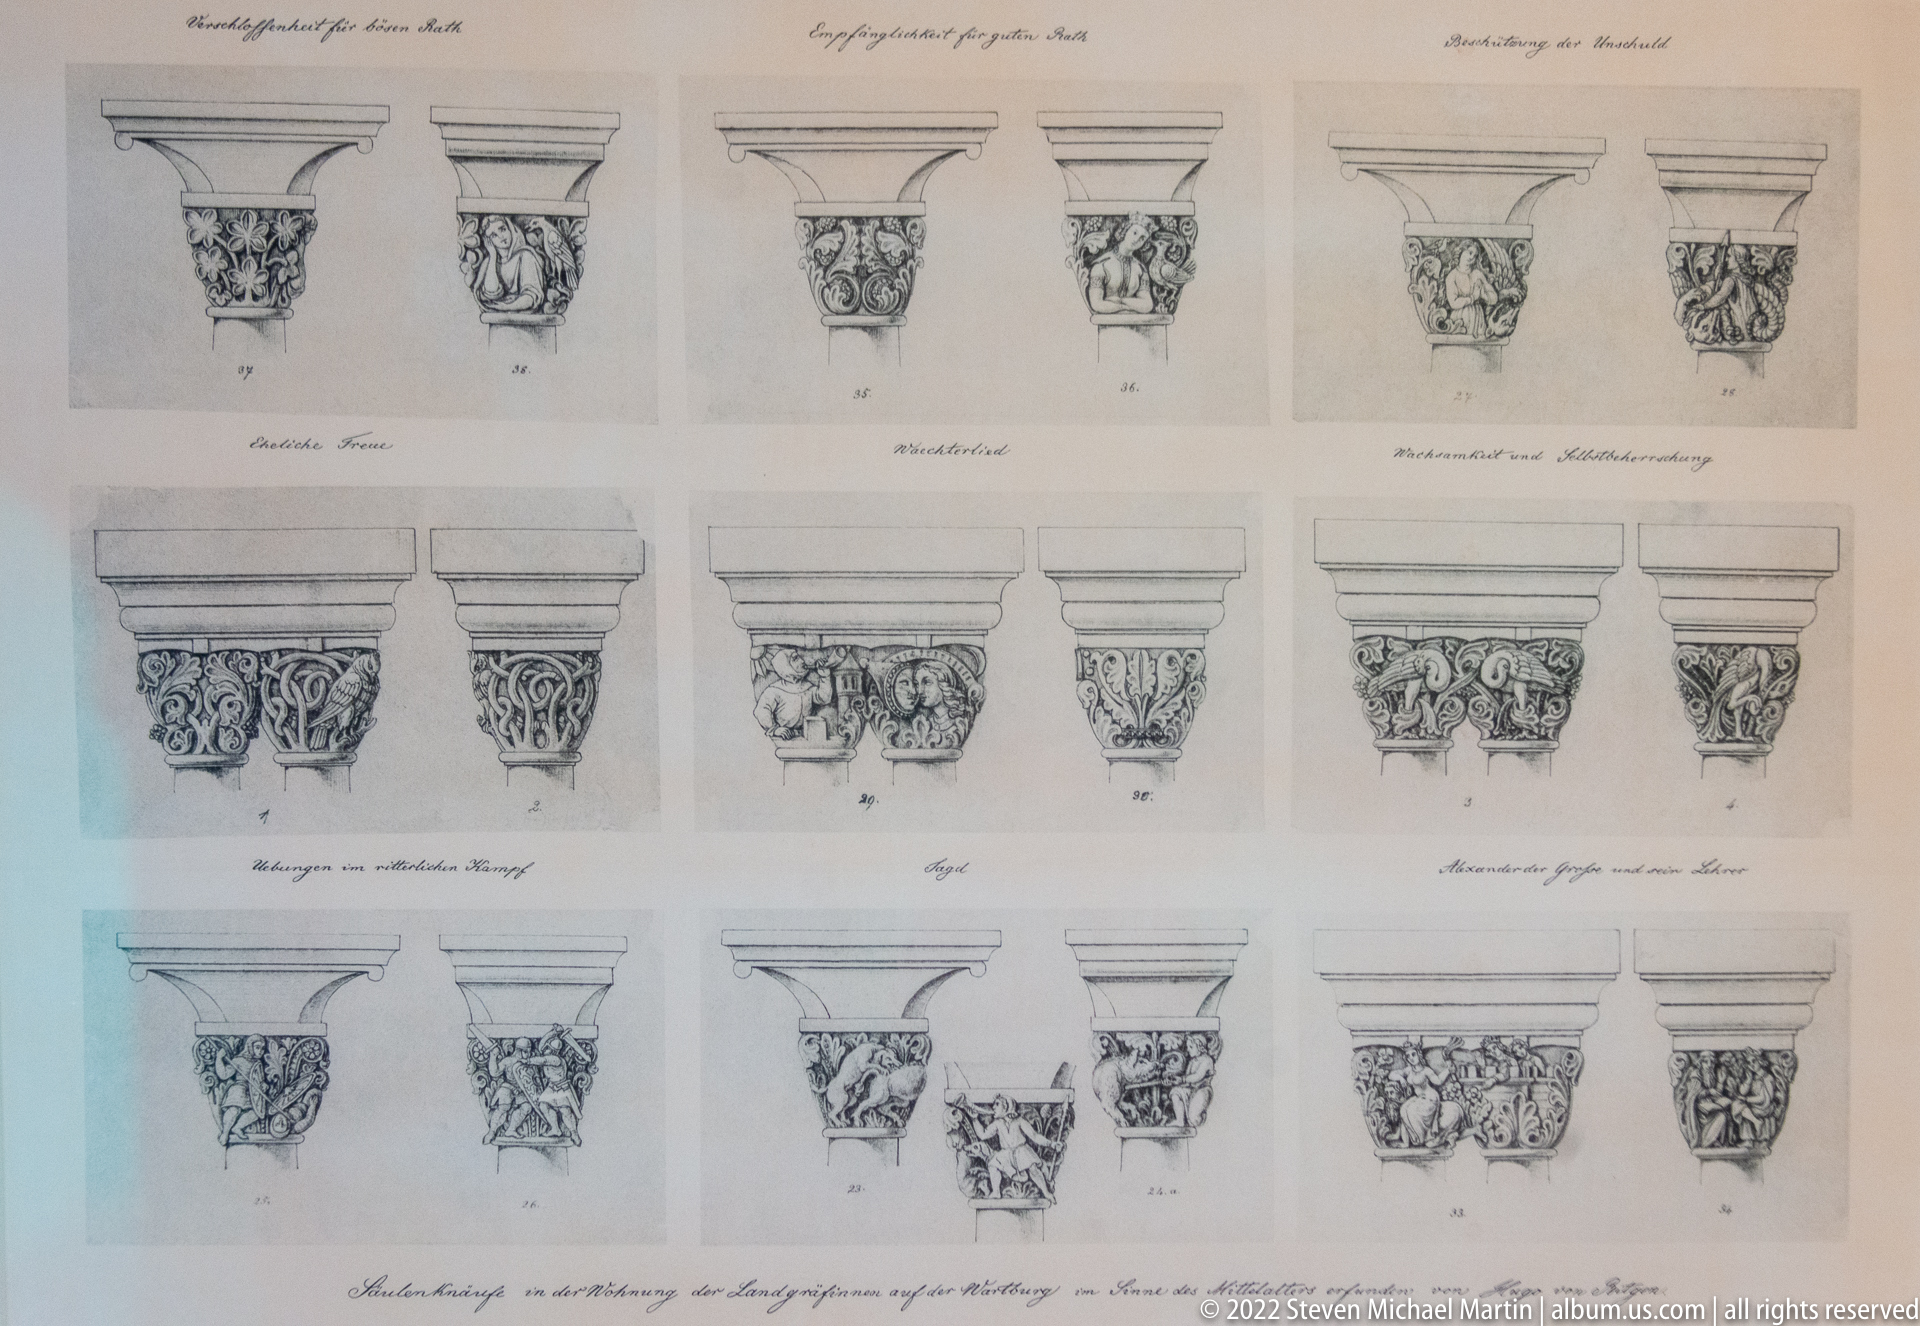
A study sheet records multiple carved capitals in measured elevation, arranging pairs and groups of foliate designs across the page. The careful draftsmanship separates profile, ornament, and molding details, making the sheet useful as a comparative record of Romanesque architectural sculpture rather than as a finished work of decorative art.
Caption
A study sheet records multiple carved capitals in measured elevation, arranging pairs and groups of foliate designs across the page. The careful draftsmanship separates profile, ornament, and molding details, making the sheet useful as a comparative record of Romanesque architectural sculpture rather than as a finished work of decorative art.
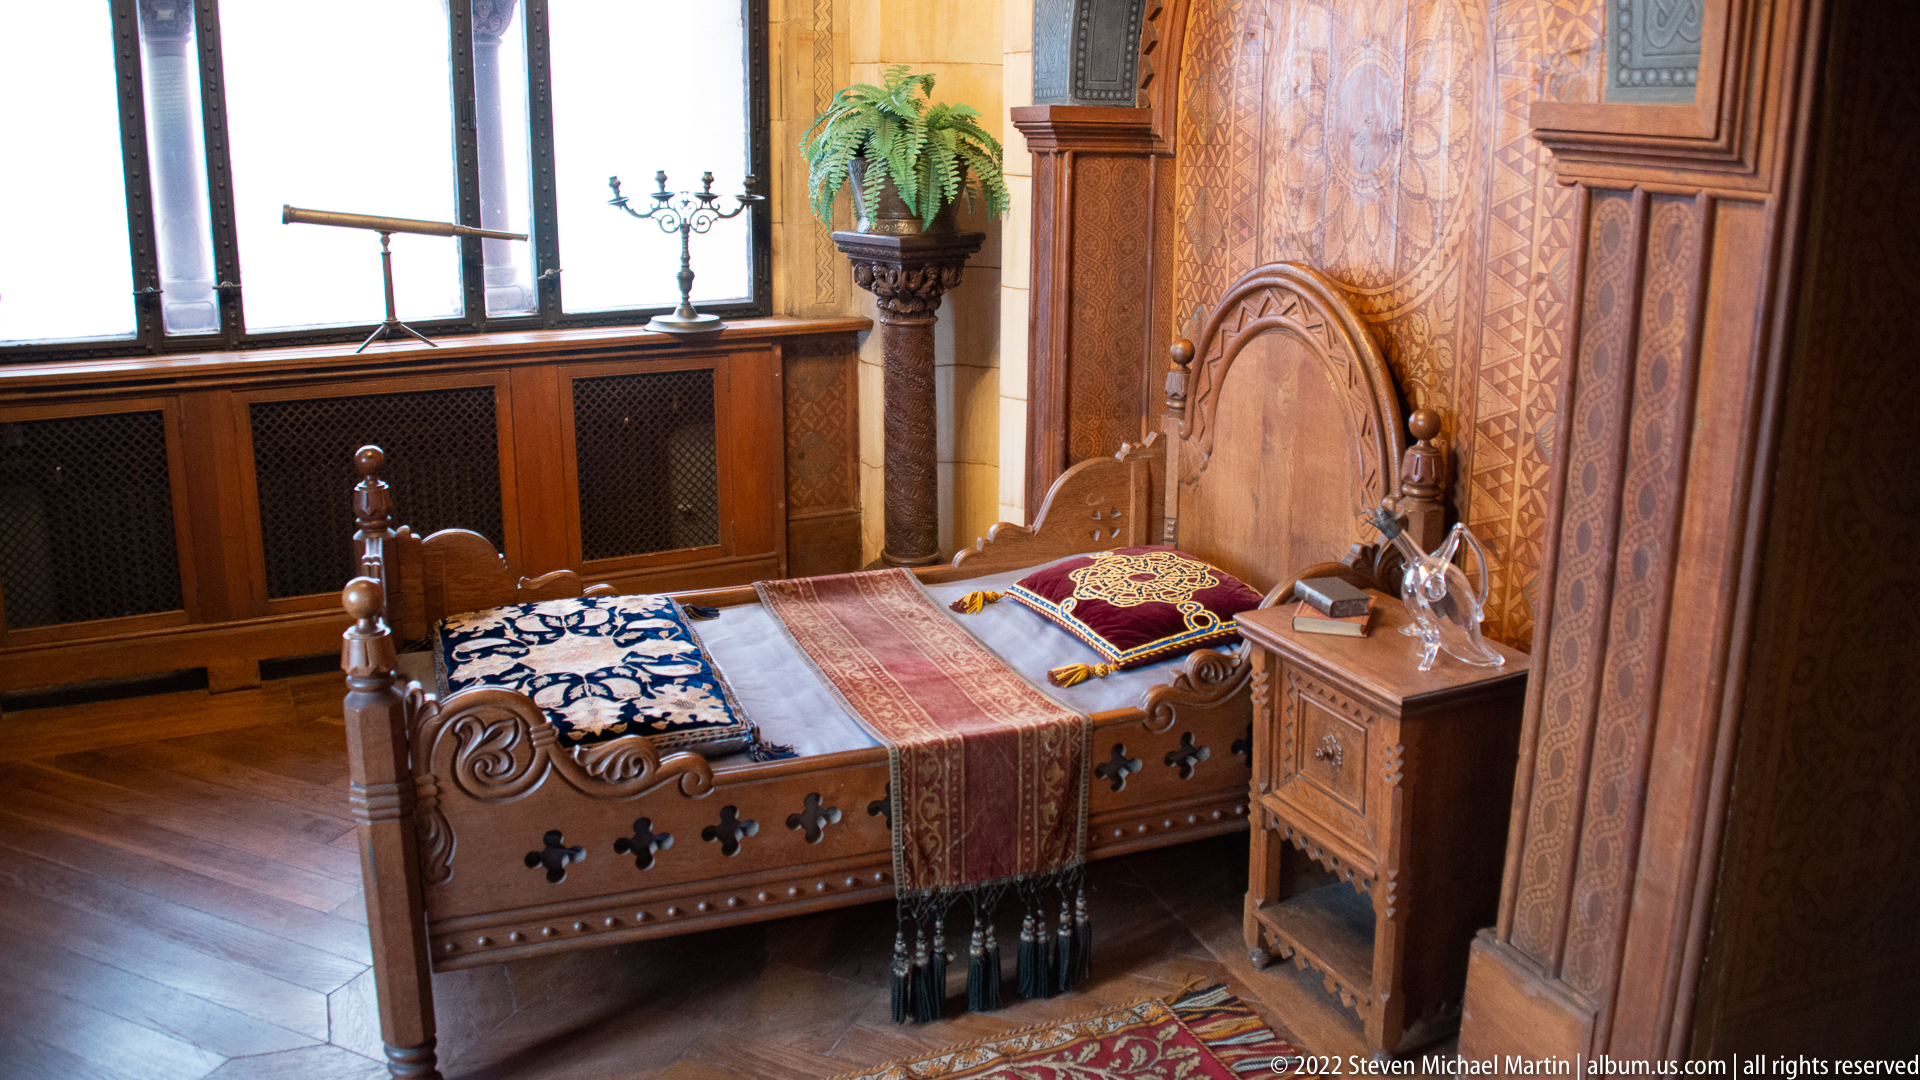
An elaborately carved wooden bed stands against richly paneled walls, dressed with patterned textiles and a long embroidered runner. A small bedside cabinet, candlestick, and leaded windows reinforce the intimate domestic scale of the room, while the dense carved ornament suggests a deliberately historicizing presentation rather than a plain sleeping chamber.
Caption
An elaborately carved wooden bed stands against richly paneled walls, dressed with patterned textiles and a long embroidered runner. A small bedside cabinet, candlestick, and leaded windows reinforce the intimate domestic scale of the room, while the dense carved ornament suggests a deliberately historicizing presentation rather than a plain sleeping chamber.
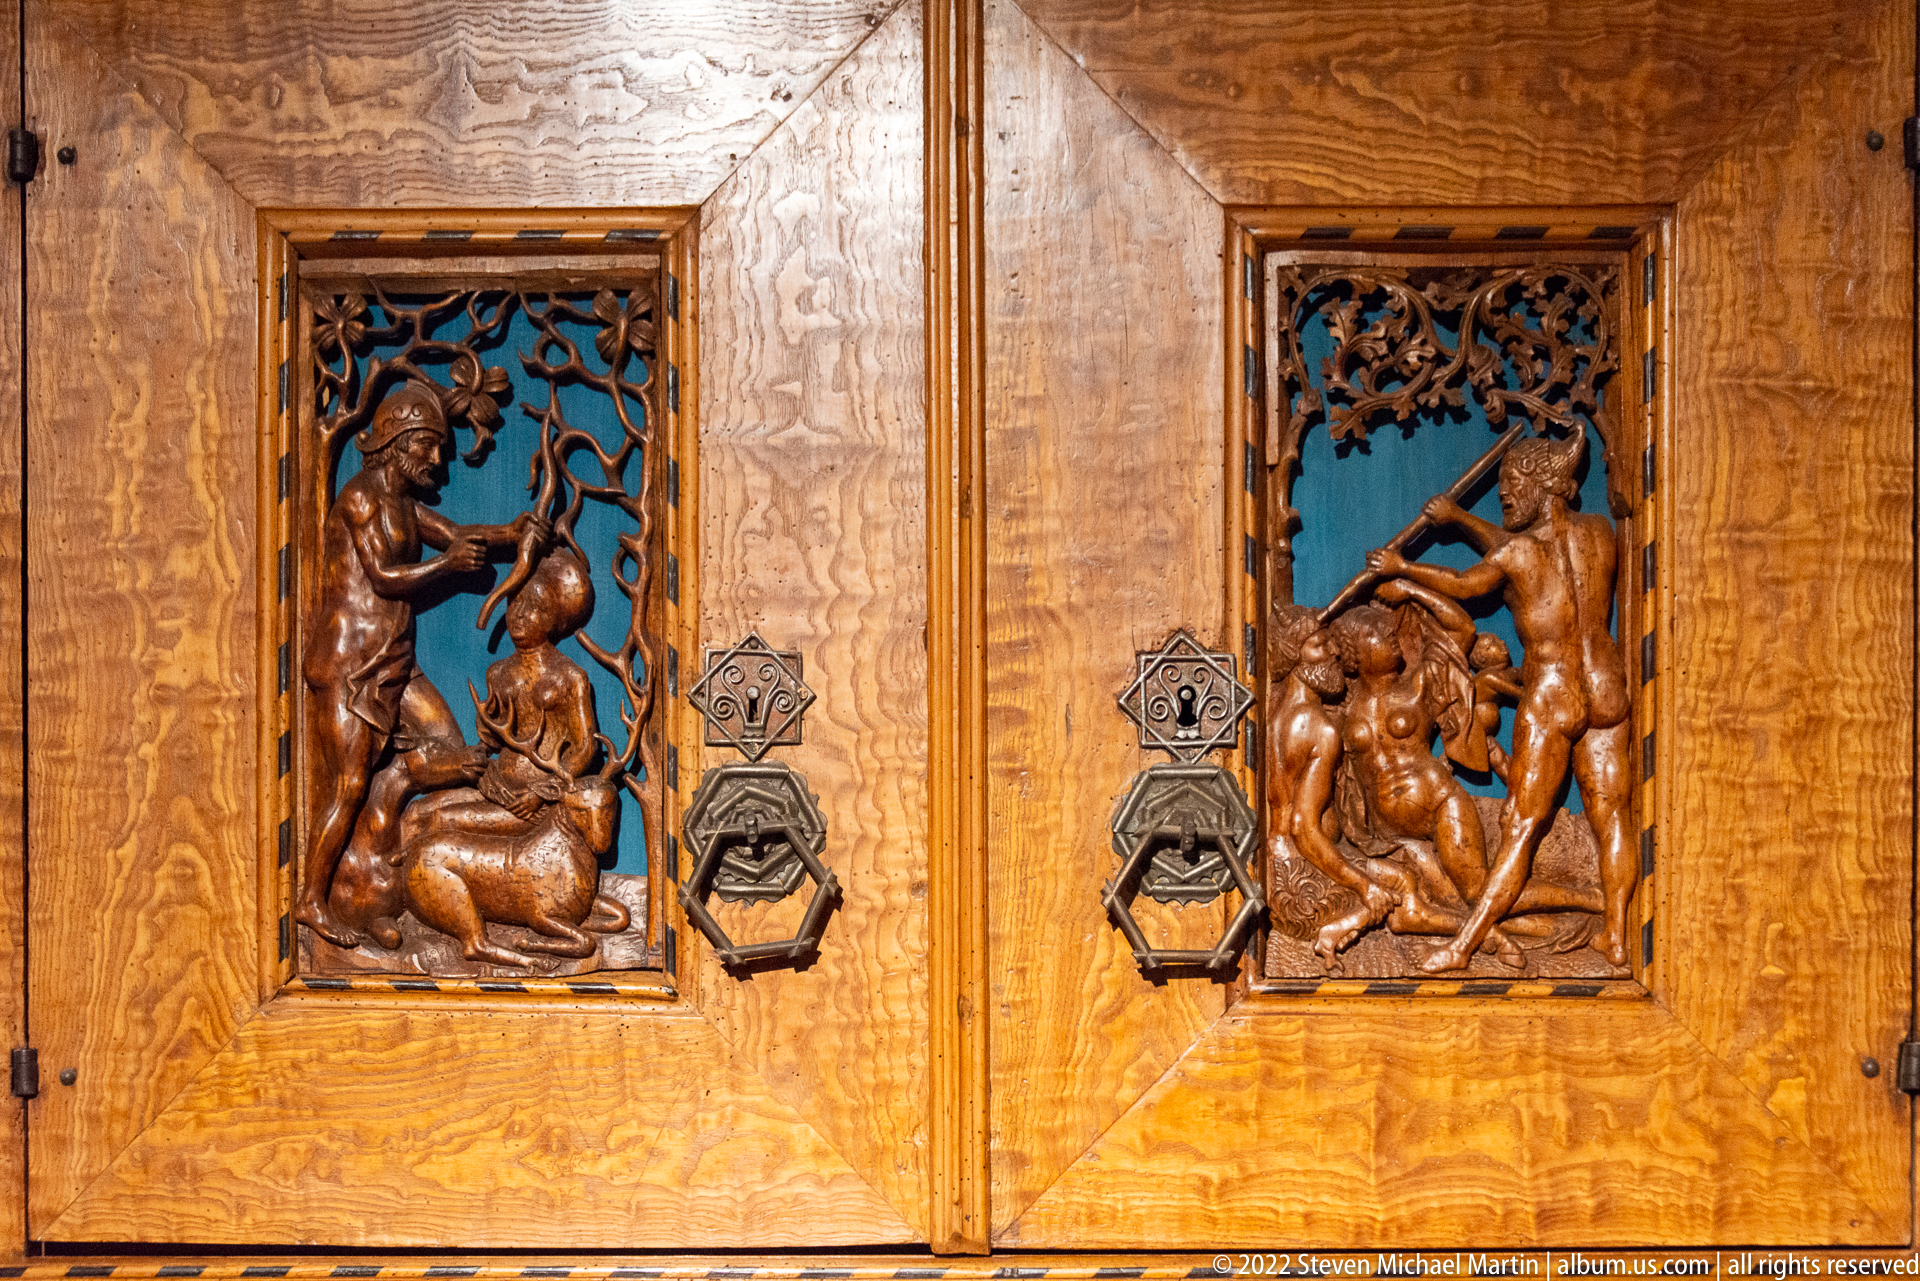
Two adjoining wooden door panels are inset with high-relief figural scenes framed by pierced foliage. Each panel combines a human figure with scrolling vegetation and heavy geometric hardware, creating a dense decorative surface in which sculpture and functional door fittings are closely integrated.
Caption
Two adjoining wooden door panels are inset with high-relief figural scenes framed by pierced foliage. Each panel combines a human figure with scrolling vegetation and heavy geometric hardware, creating a dense decorative surface in which sculpture and functional door fittings are closely integrated.
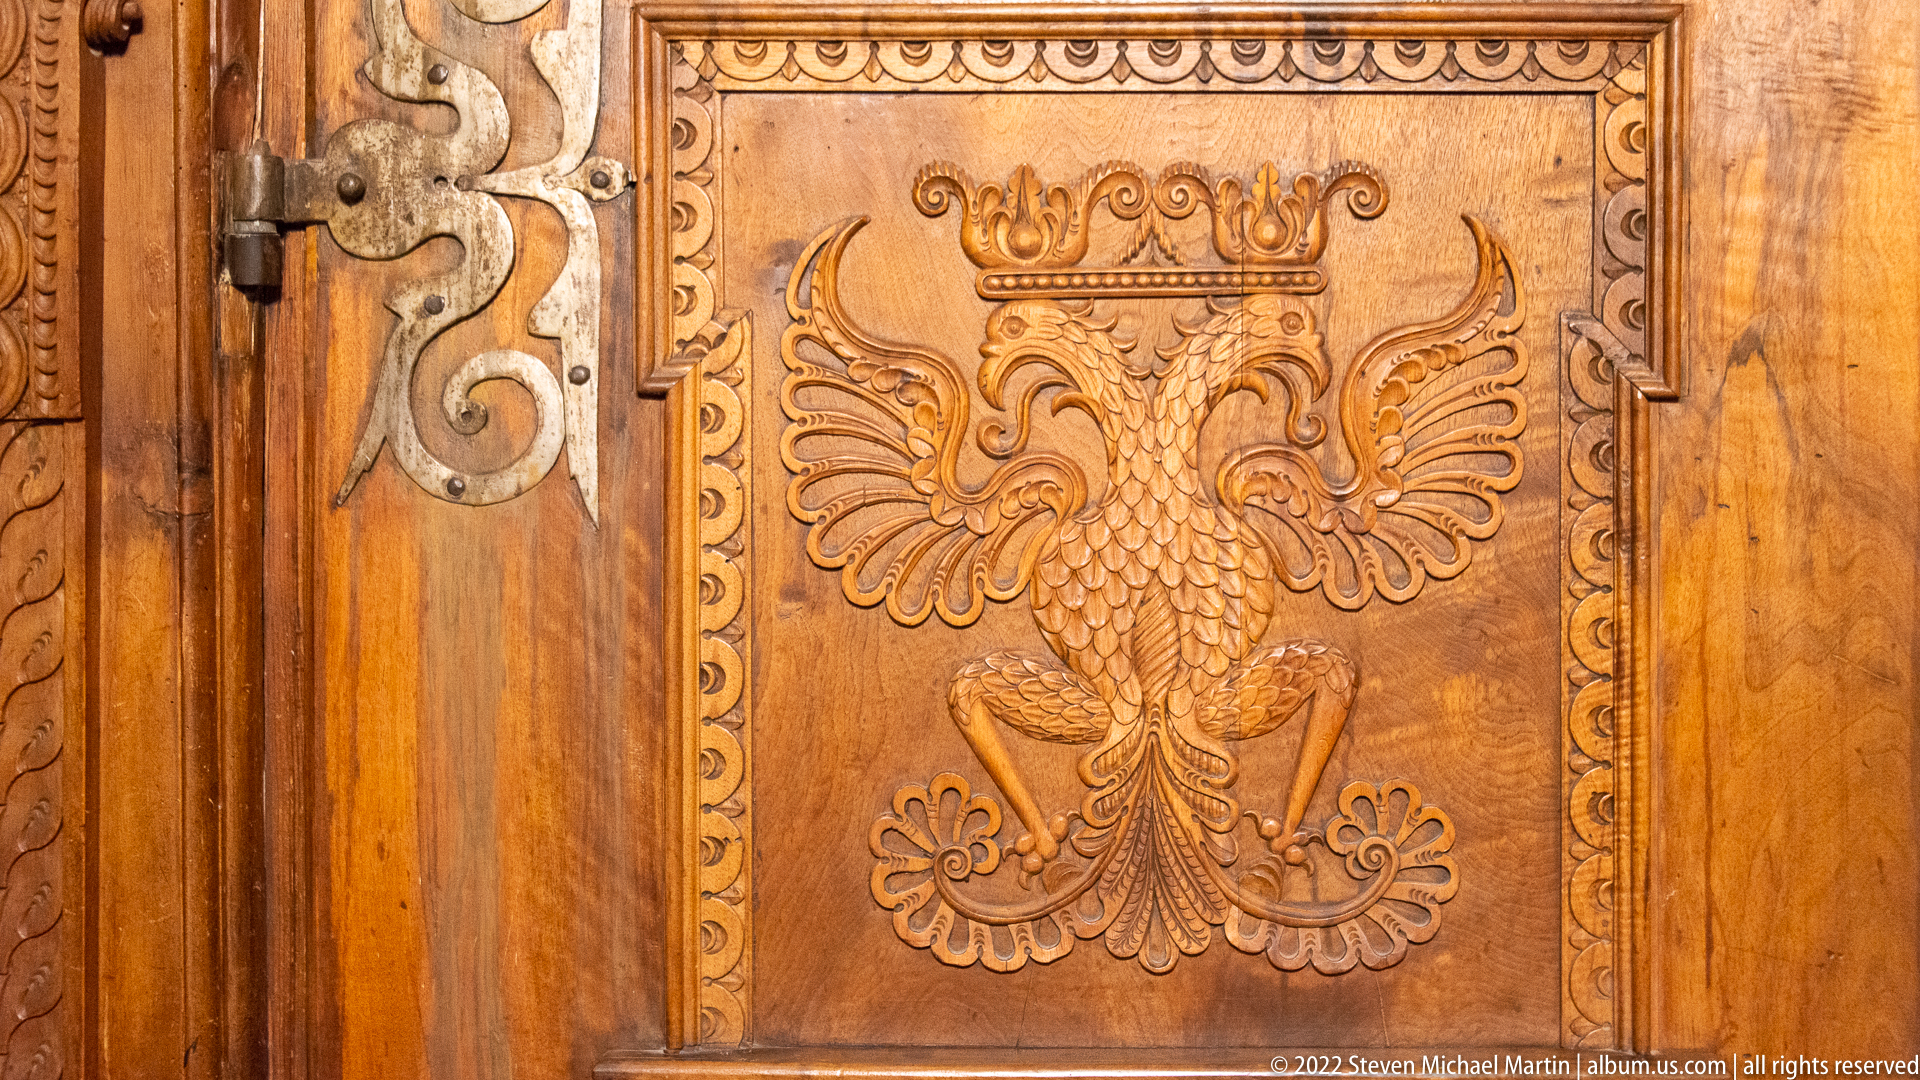
A crowned double-headed eagle fills a rectangular wooden panel, its wings spread symmetrically and its plumage rendered in shallow relief. The imperial-looking emblem is framed by a narrow carved border, making it a strong heraldic focal point within the surrounding woodwork.
Caption
A crowned double-headed eagle fills a rectangular wooden panel, its wings spread symmetrically and its plumage rendered in shallow relief. The imperial-looking emblem is framed by a narrow carved border, making it a strong heraldic focal point within the surrounding woodwork.
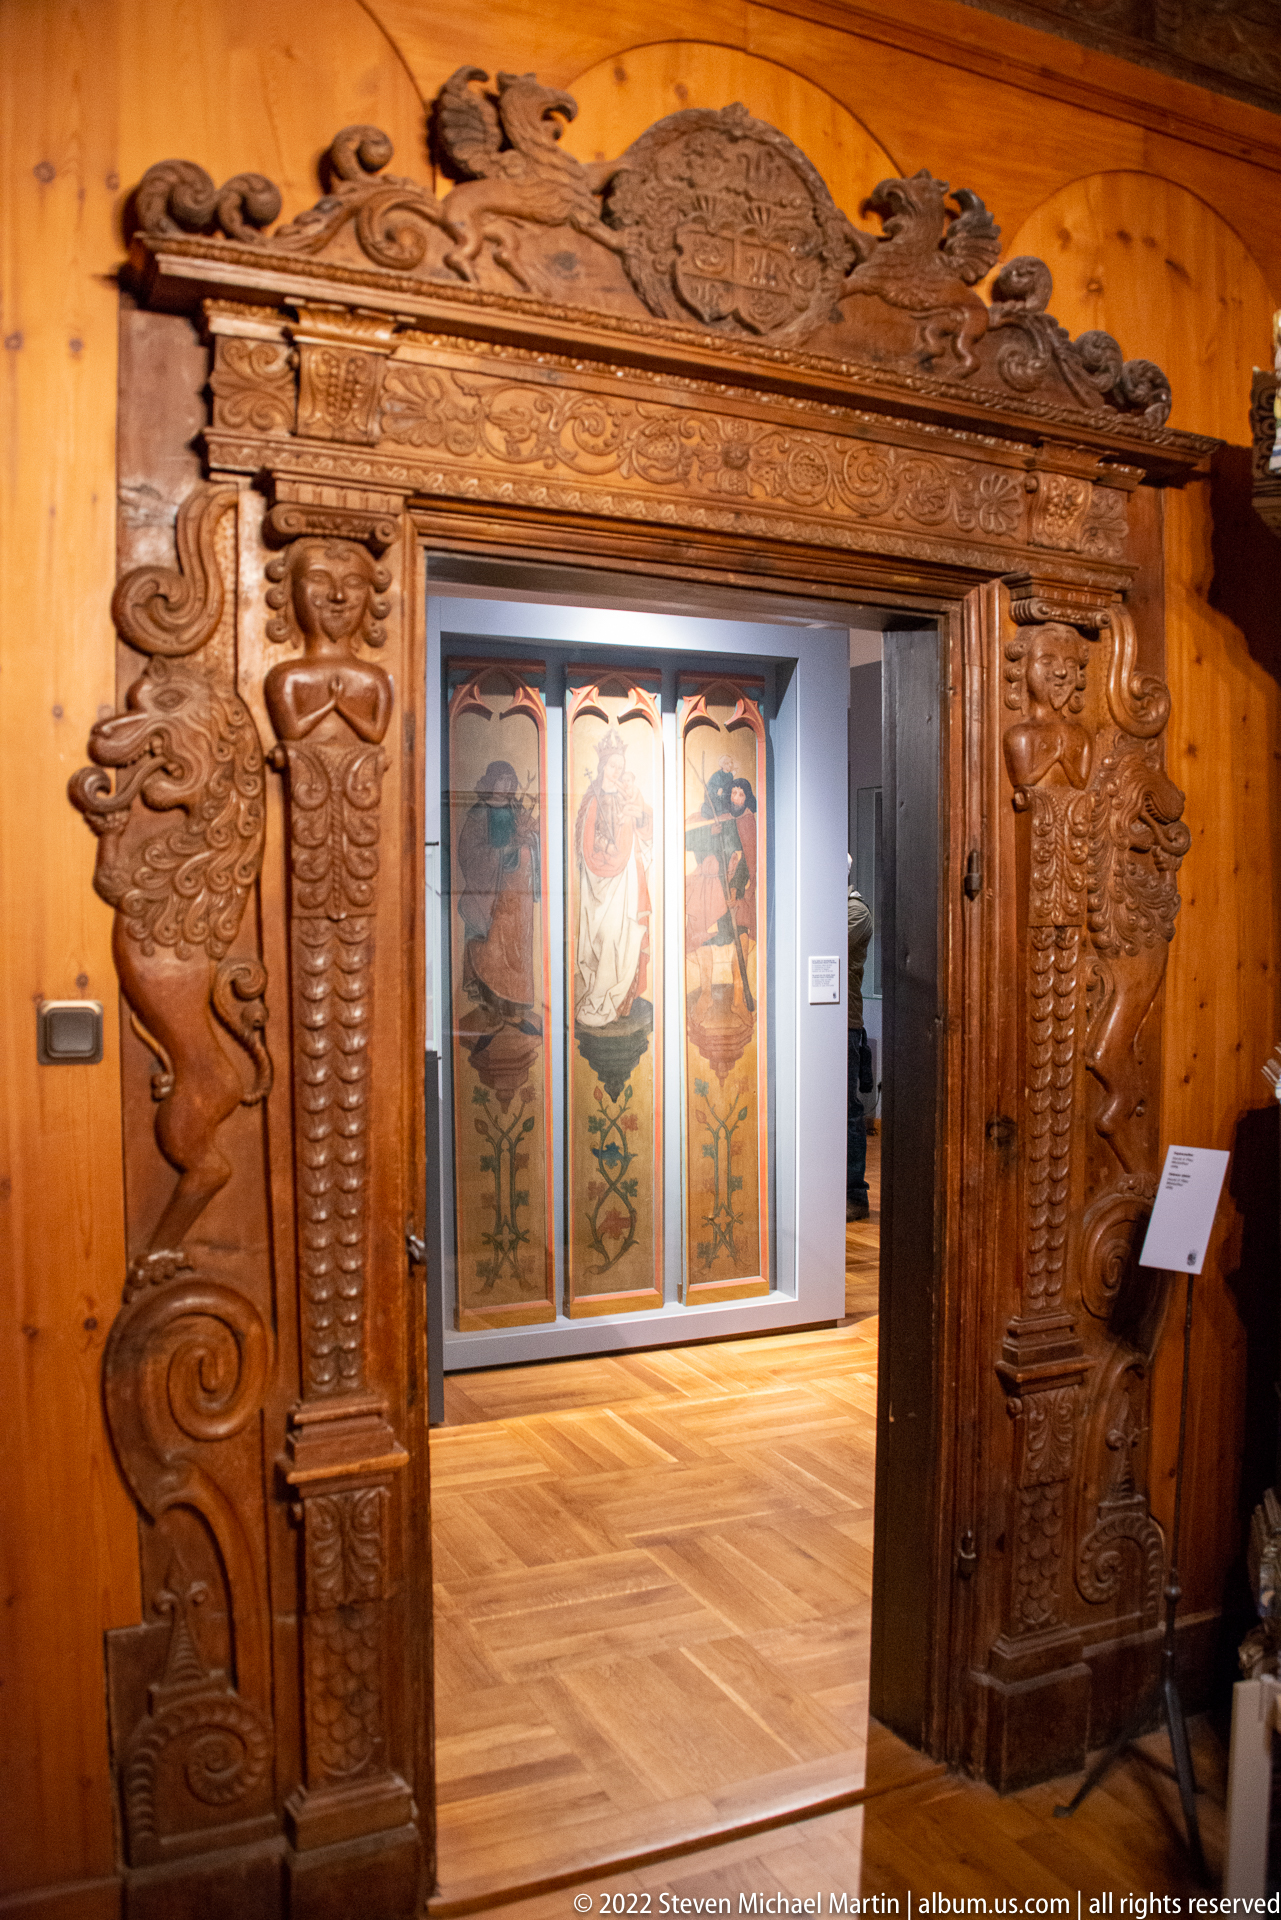
A richly carved wooden portal frames the entrance to a gallery, with spiral columns, grotesque or heraldic side figures, and a central crest above the lintel. The dense relief work turns the doorway into a monumental decorative object, while painted panels visible beyond indicate a transition between similarly historicized interior spaces.
Caption
A richly carved wooden portal frames the entrance to a gallery, with spiral columns, grotesque or heraldic side figures, and a central crest above the lintel. The dense relief work turns the doorway into a monumental decorative object, while painted panels visible beyond indicate a transition between similarly historicized interior spaces.
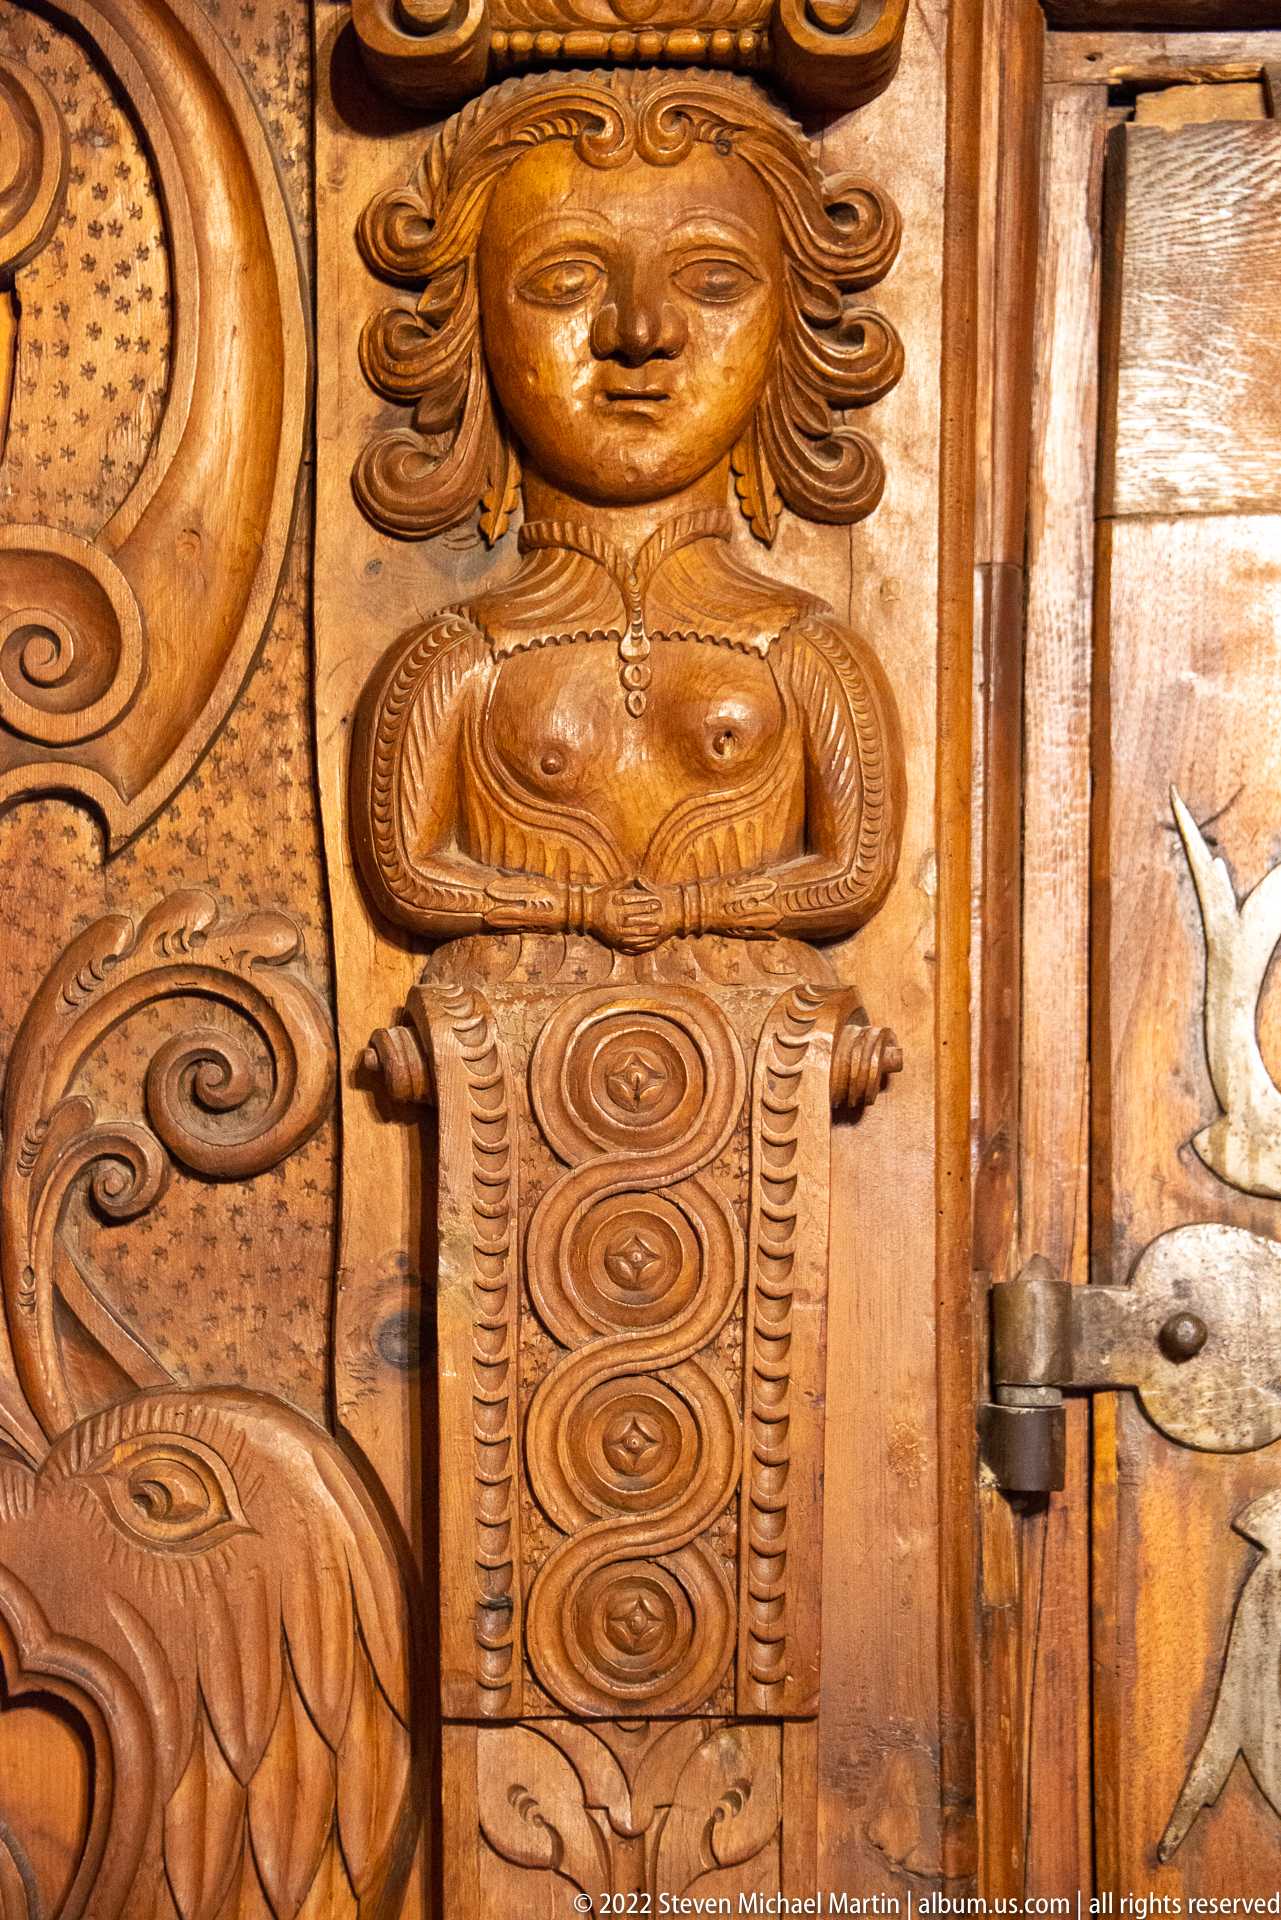
A stylized female bust emerges from the surrounding carved woodwork, with long hair, necklace, folded arms, and a tightly patterned lower body. Scrolls and vegetal forms surround the figure, creating a mannerist or Renaissance-inspired ornamental vocabulary in which the human form becomes part of the architectural frame.
Caption
A stylized female bust emerges from the surrounding carved woodwork, with long hair, necklace, folded arms, and a tightly patterned lower body. Scrolls and vegetal forms surround the figure, creating a mannerist or Renaissance-inspired ornamental vocabulary in which the human form becomes part of the architectural frame.
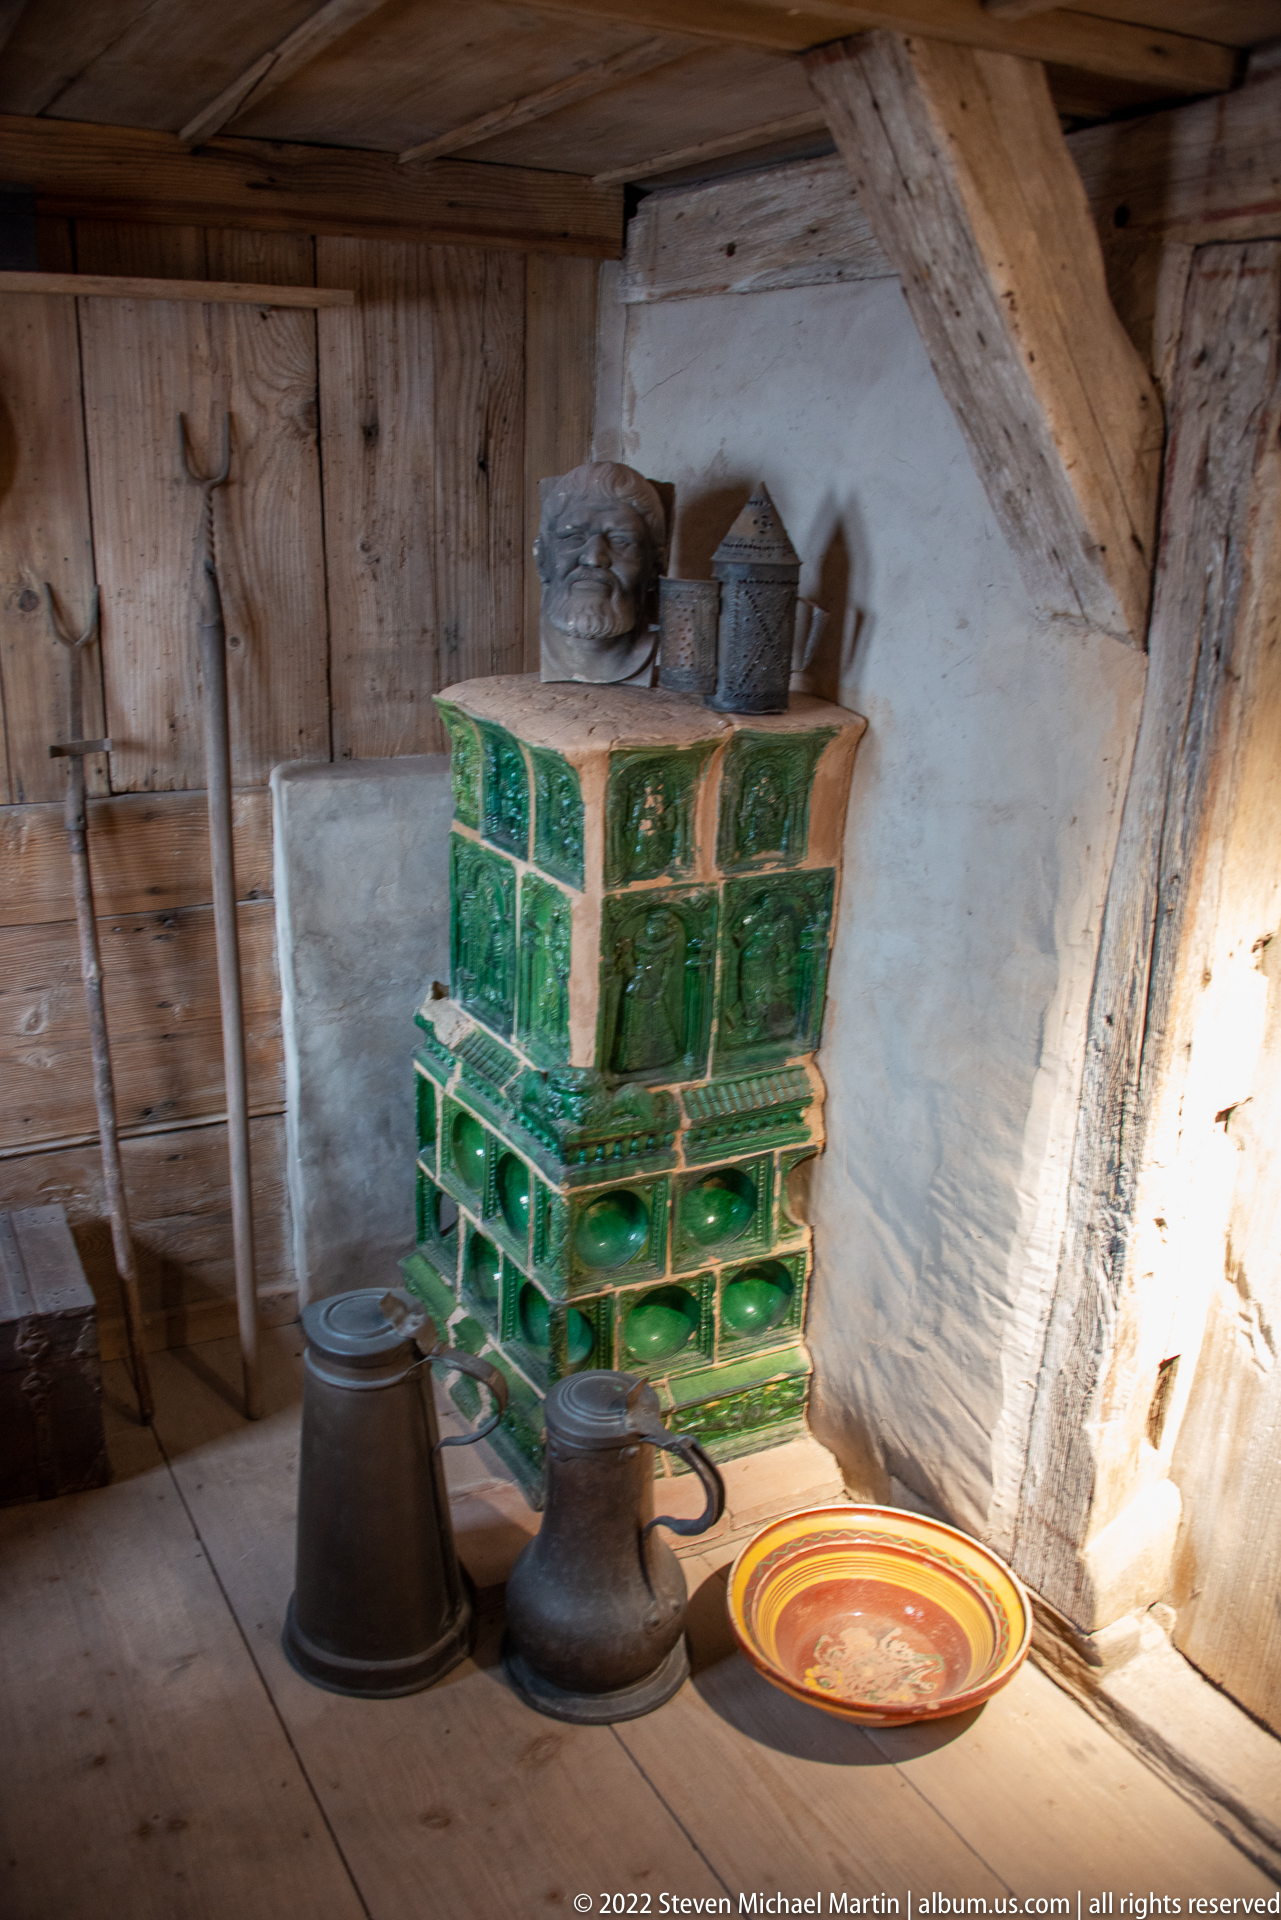
A compact green glazed-tile stove stands in a rustic timbered room, accompanied by dark metal cooking vessels and a brightly colored ceramic dish. The stacked ceramic body and projecting lower vents illustrate how heat was distributed from a masonry or tile stove, while the surrounding utensils reinforce the practical domestic setting.
Caption
A compact green glazed-tile stove stands in a rustic timbered room, accompanied by dark metal cooking vessels and a brightly colored ceramic dish. The stacked ceramic body and projecting lower vents illustrate how heat was distributed from a masonry or tile stove, while the surrounding utensils reinforce the practical domestic setting.
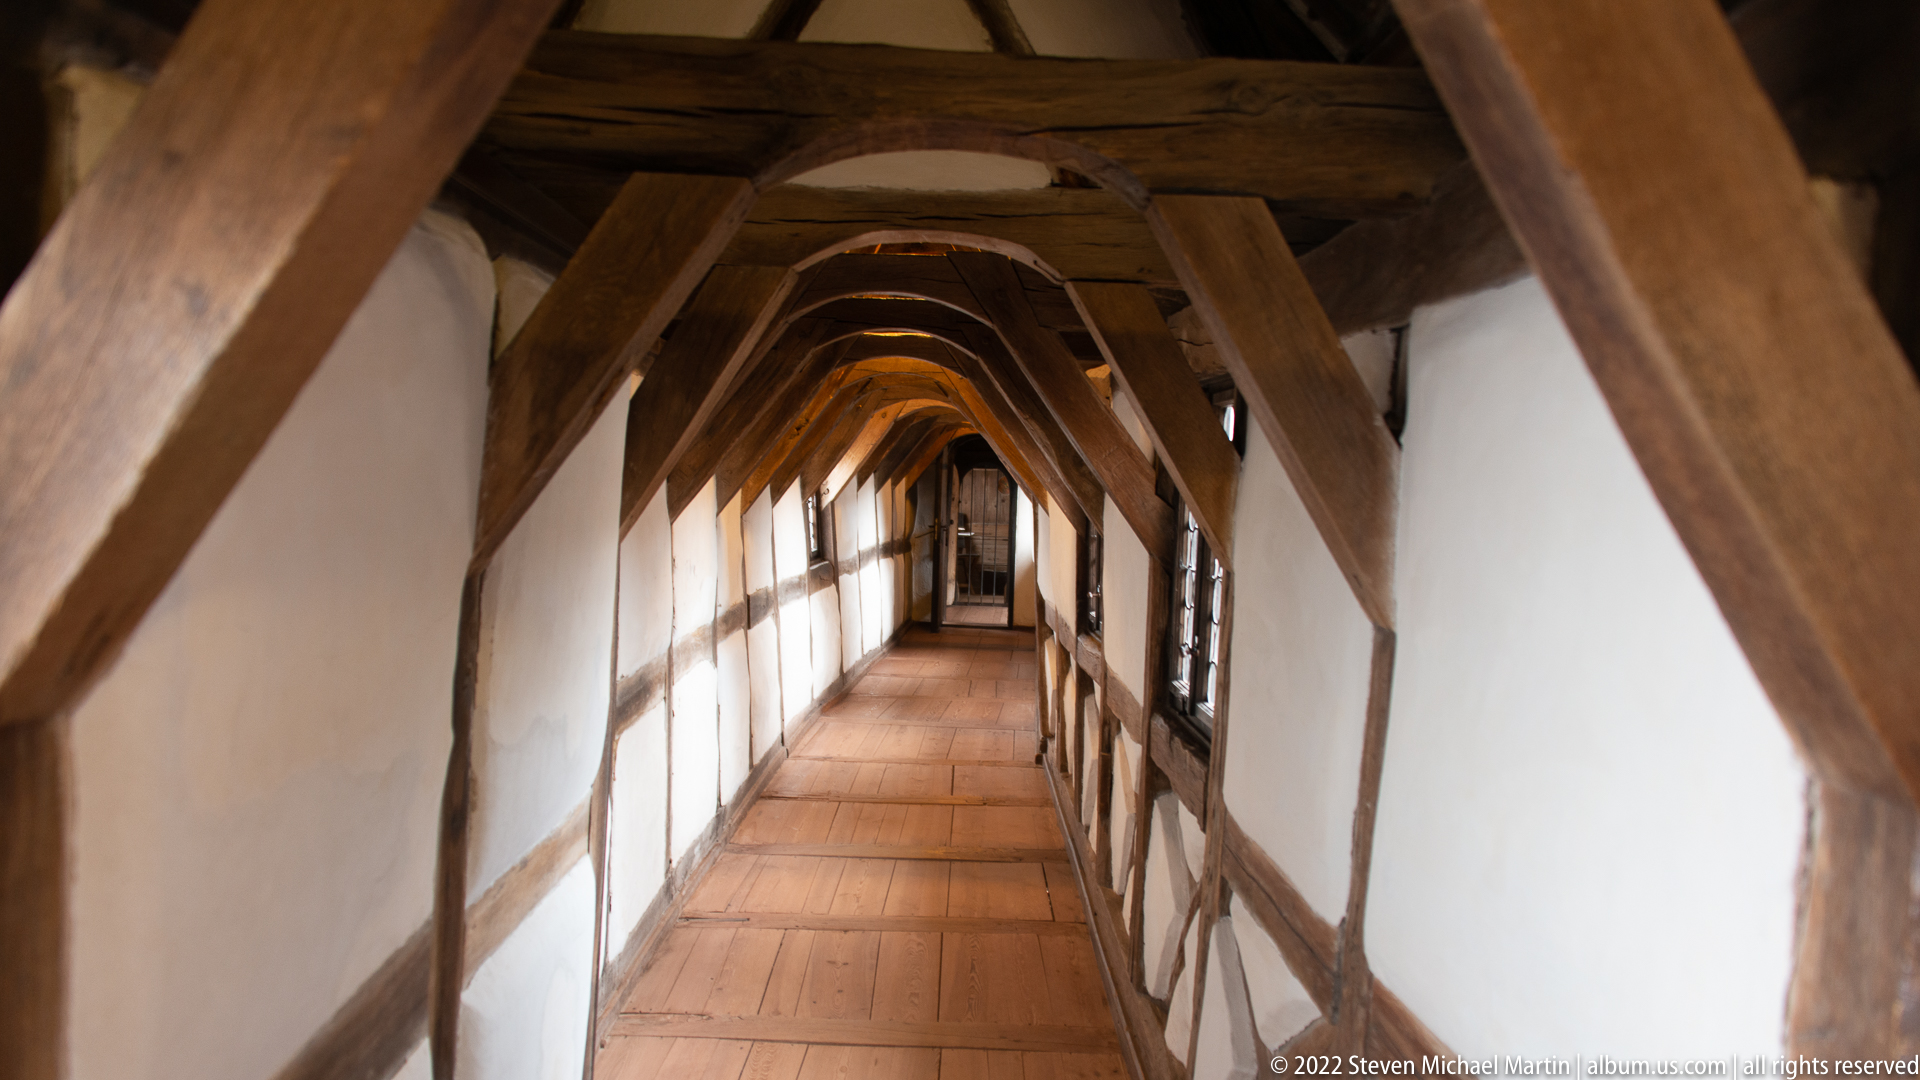
A narrow enclosed gallery stretches into the distance beneath repeated timber braces, its white plaster infill contrasting with dark structural beams. Windows along one side bring diffuse light into the passage, while the strong rhythm of posts and diagonal members reveals the practical framework of the castle’s half-timbered construction.
Caption
A narrow enclosed gallery stretches into the distance beneath repeated timber braces, its white plaster infill contrasting with dark structural beams. Windows along one side bring diffuse light into the passage, while the strong rhythm of posts and diagonal members reveals the practical framework of the castle’s half-timbered construction.
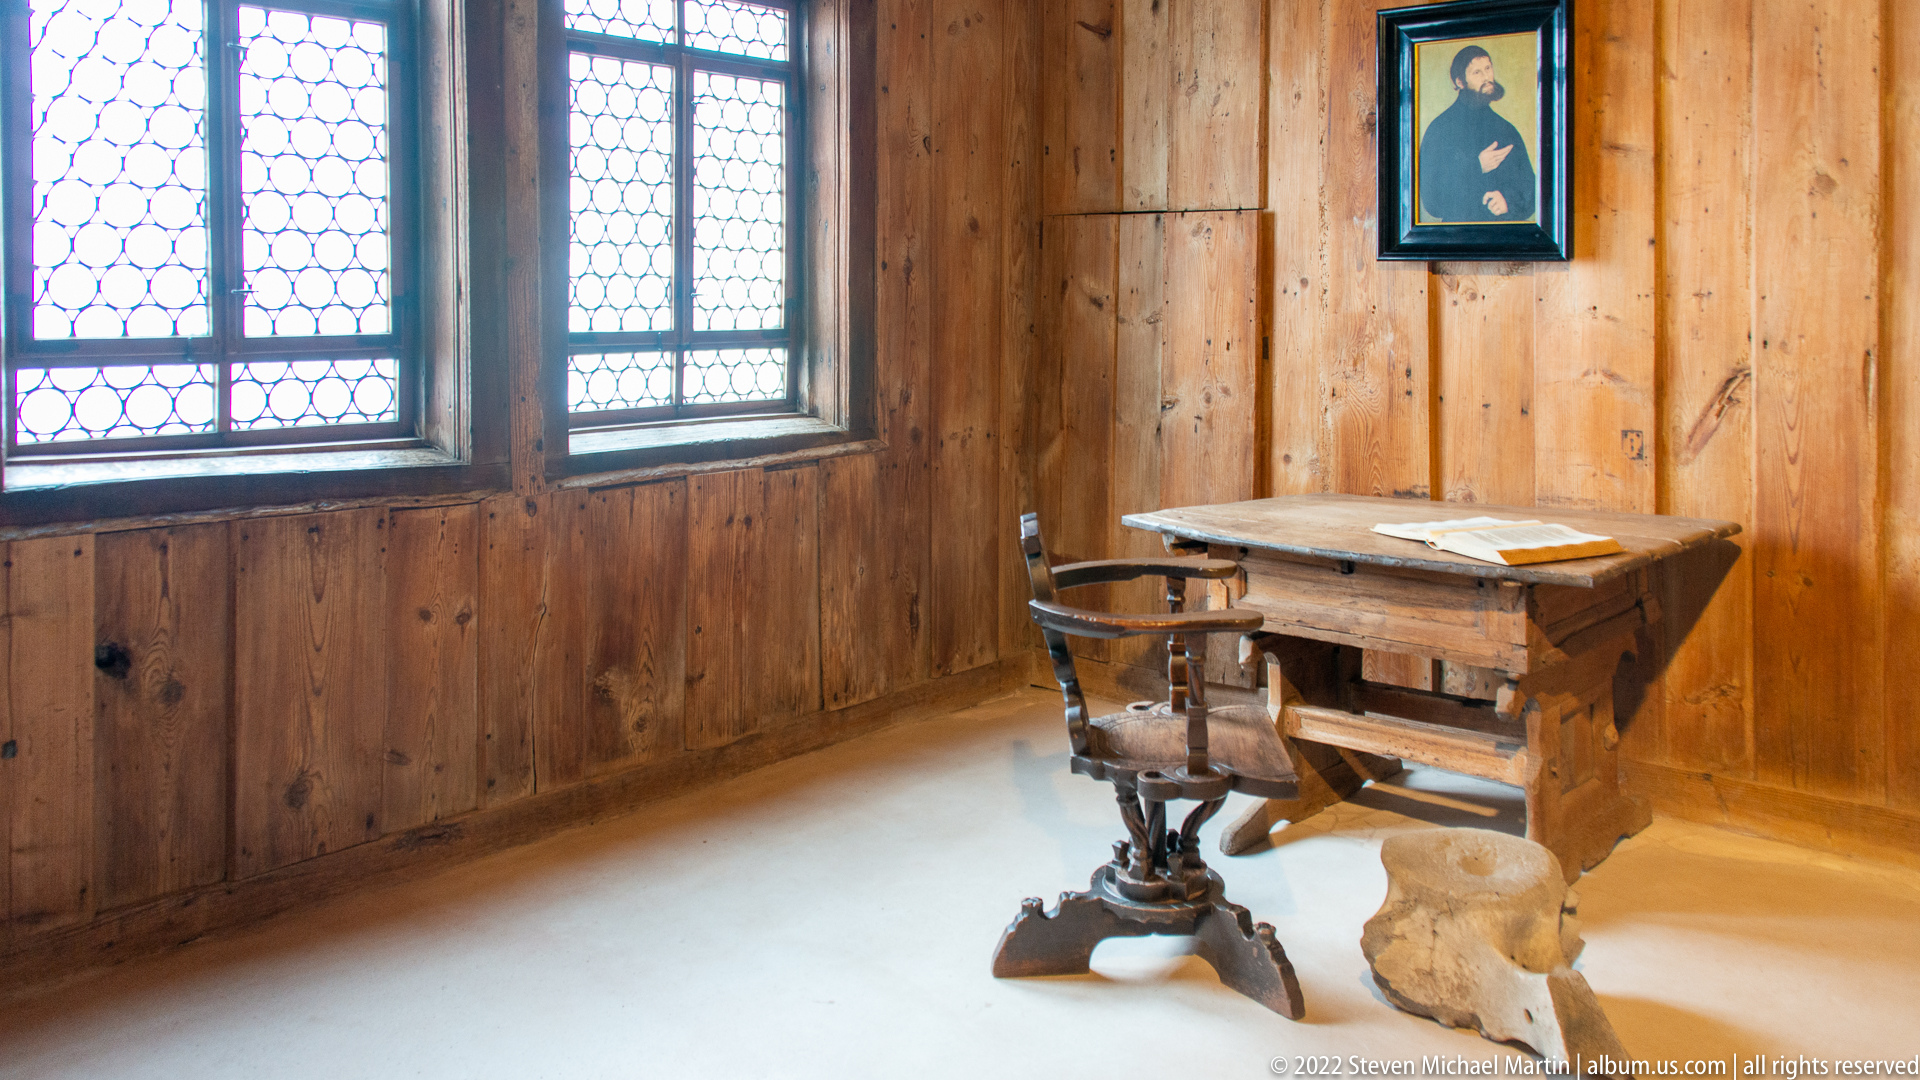
A plain wooden writing desk and chair stand beside leaded windows in the room associated with Martin Luther’s stay at Wartburg. A small portrait of Luther hangs on the timber-paneled wall above the desk, concentrating the interpretation on the scholar at work rather than on elaborate furnishing.
Caption
A plain wooden writing desk and chair stand beside leaded windows in the room associated with Martin Luther’s stay at Wartburg. A small portrait of Luther hangs on the timber-paneled wall above the desk, concentrating the interpretation on the scholar at work rather than on elaborate furnishing.

A rectangular wooden chest is secured by a dense network of black iron straps, hinges, and scrolling fittings across its front and lid. An inscription runs along the upper rail, while heavy corner supports raise the chest slightly from the floor. The object combines storage, security, and decorative metalwork in a distinctly early-modern form.
Caption
A rectangular wooden chest is secured by a dense network of black iron straps, hinges, and scrolling fittings across its front and lid. An inscription runs along the upper rail, while heavy corner supports raise the chest slightly from the floor. The object combines storage, security, and decorative metalwork in a distinctly early-modern form.

A low wooden door set in a rounded stone surround stands beside an interpretive panel headed “Luther übersetzt,” linking the modest room to Martin Luther’s translation work at Wartburg. The small scale and heavy masonry contrast with the outsized historical importance attached to the space.
Caption
A low wooden door set in a rounded stone surround stands beside an interpretive panel headed “Luther übersetzt,” linking the modest room to Martin Luther’s translation work at Wartburg. The small scale and heavy masonry contrast with the outsized historical importance attached to the space.
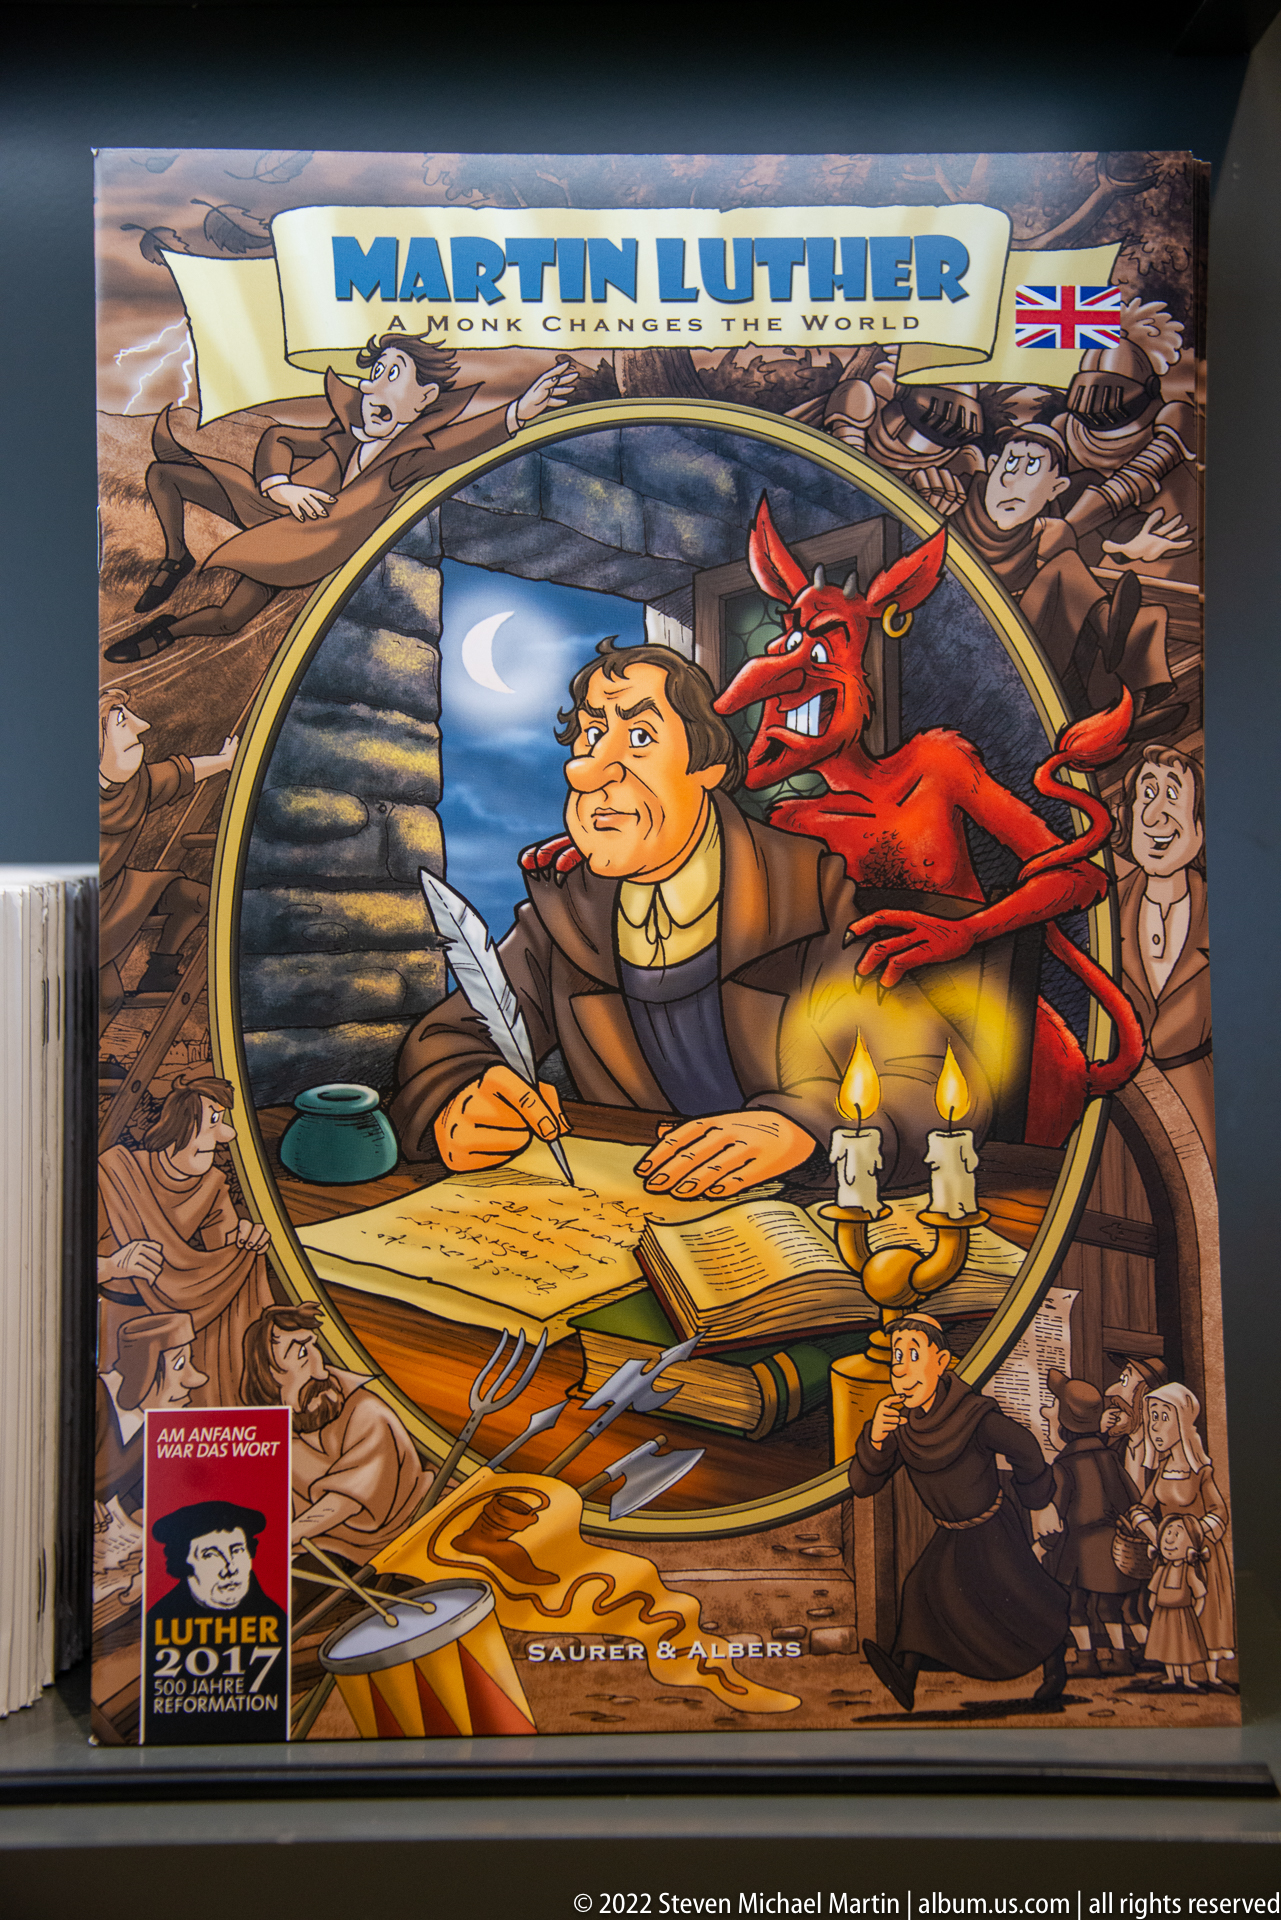
A modern board game titled “Martin Luther” depicts the reformer writing at a desk while a red devil leans over his shoulder, a humorous reference to legends associated with Luther’s Wartburg stay. The crowded illustrated border and prominent game branding make the object part of contemporary popular interpretation rather than the castle’s historic collection.
Caption
A modern board game titled “Martin Luther” depicts the reformer writing at a desk while a red devil leans over his shoulder, a humorous reference to legends associated with Luther’s Wartburg stay. The crowded illustrated border and prominent game branding make the object part of contemporary popular interpretation rather than the castle’s historic collection.
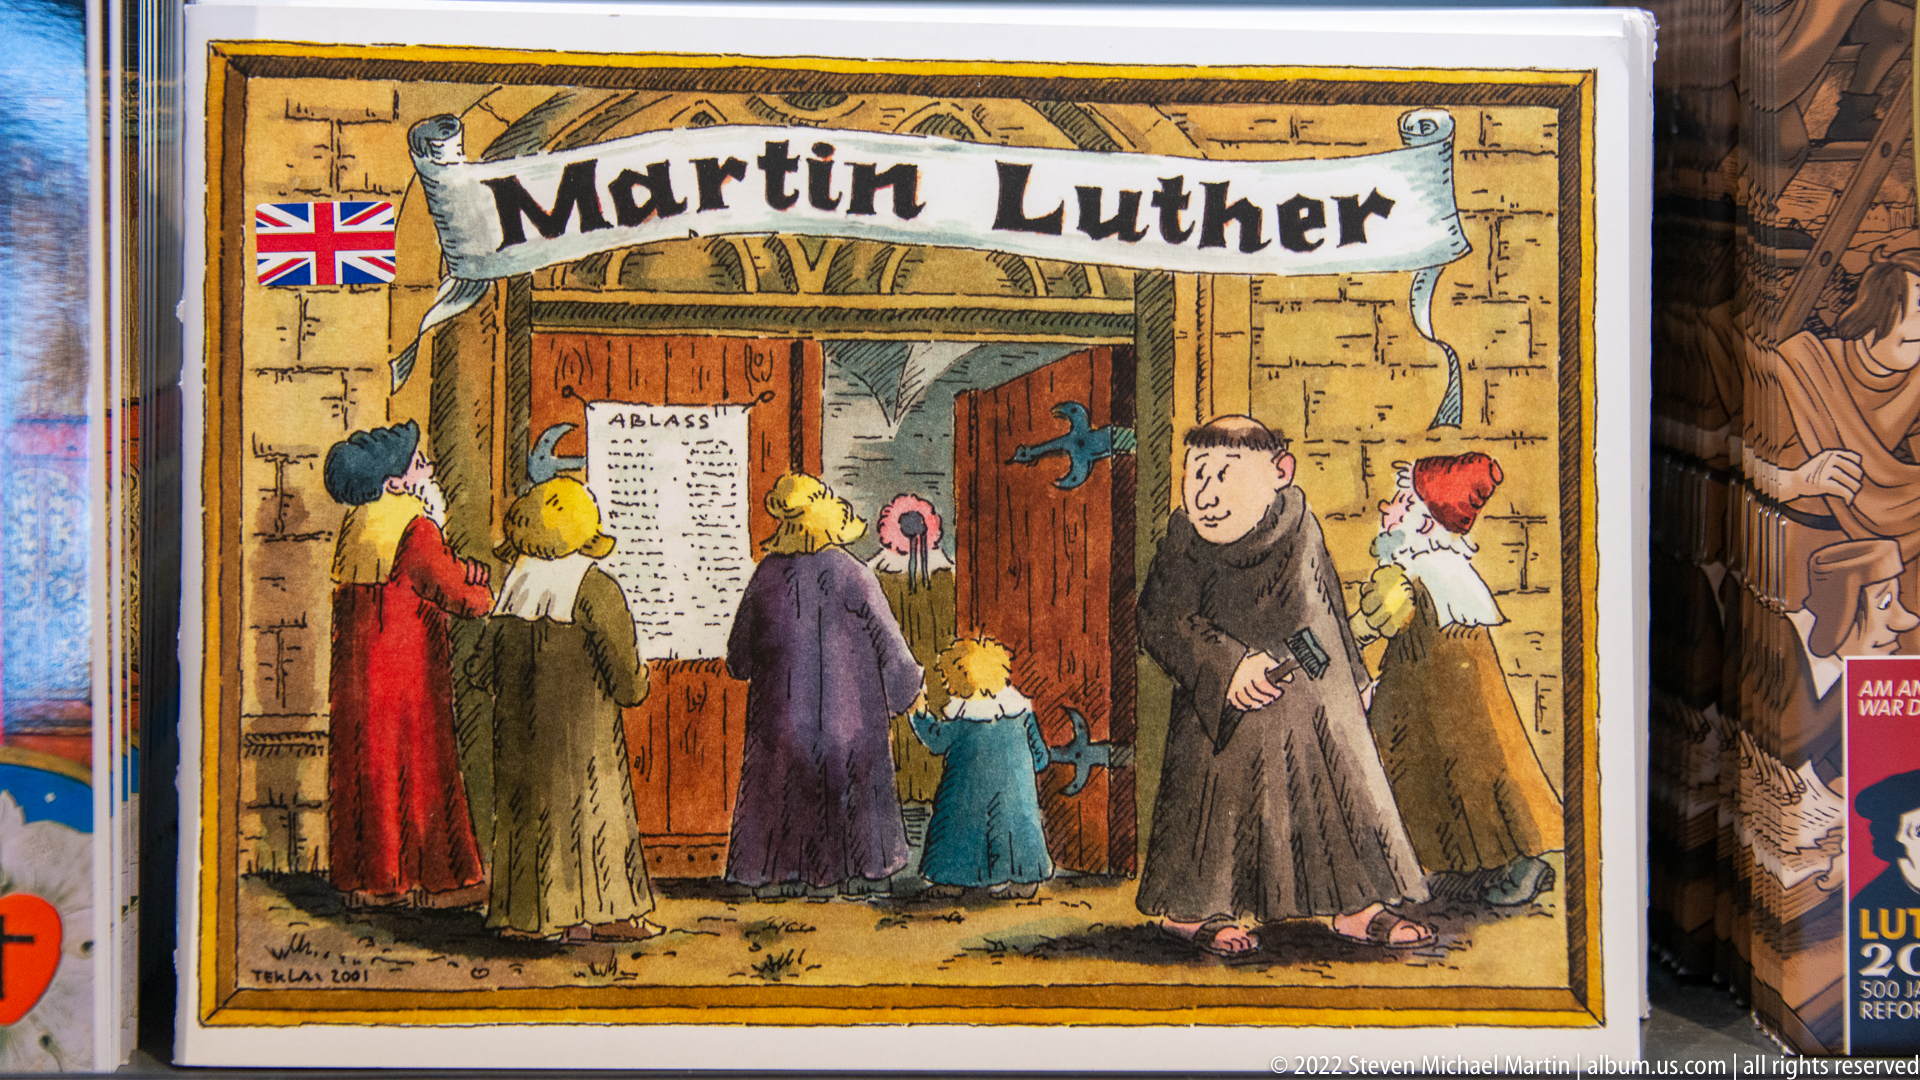
A brightly illustrated cover titled “Martin Luther” shows the reformer in a monk’s habit walking past townspeople reading a posted notice. The playful cartoon style and English-language flag marker indicate a modern educational or souvenir product rather than a historic artifact, reflecting how Wartburg’s Luther story is interpreted for younger audiences.
Caption
A brightly illustrated cover titled “Martin Luther” shows the reformer in a monk’s habit walking past townspeople reading a posted notice. The playful cartoon style and English-language flag marker indicate a modern educational or souvenir product rather than a historic artifact, reflecting how Wartburg’s Luther story is interpreted for younger audiences.
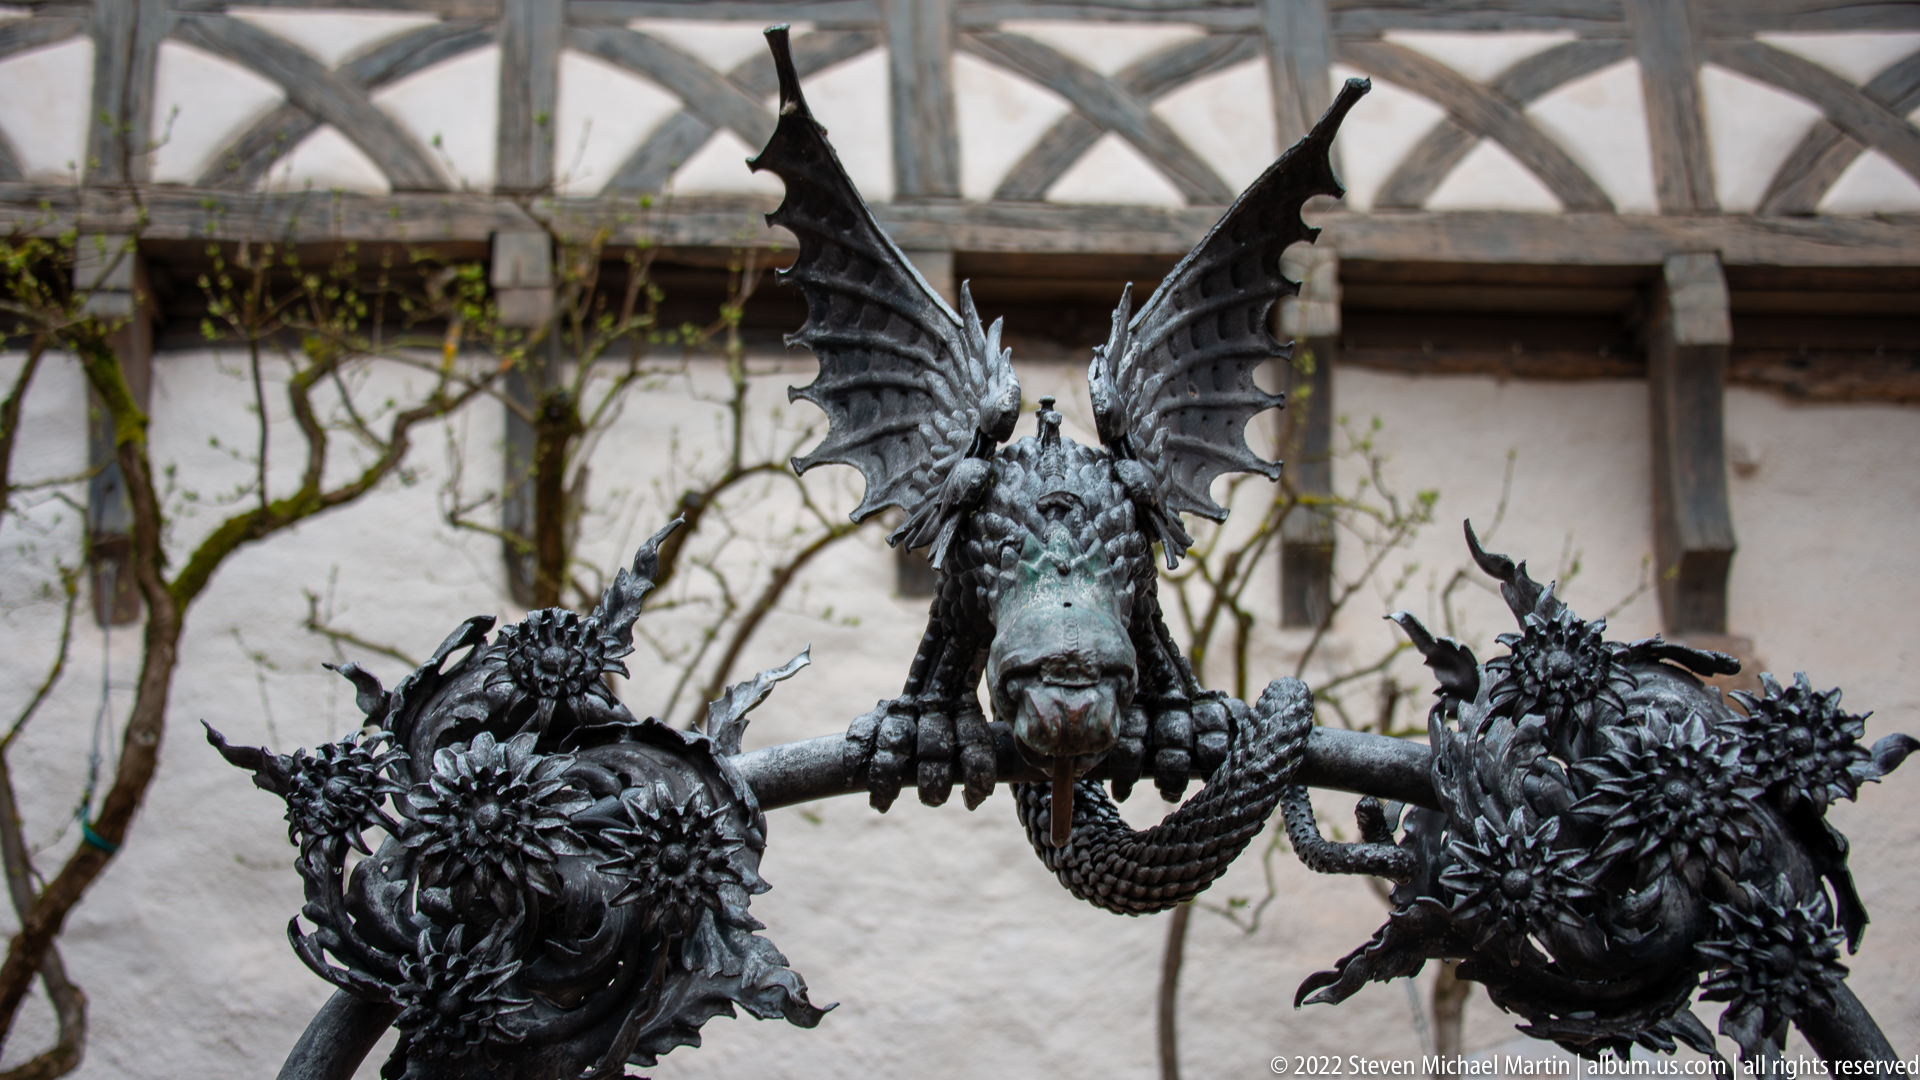
Three fantastical dragon figures perch on a branching metal support, the central creature spreading broad wings while the two lower dragons turn outward. Their highly textured scales, horns, and curling tails create a deliberately theatrical silhouette against the pale half-timbered background.
Caption
Three fantastical dragon figures perch on a branching metal support, the central creature spreading broad wings while the two lower dragons turn outward. Their highly textured scales, horns, and curling tails create a deliberately theatrical silhouette against the pale half-timbered background.
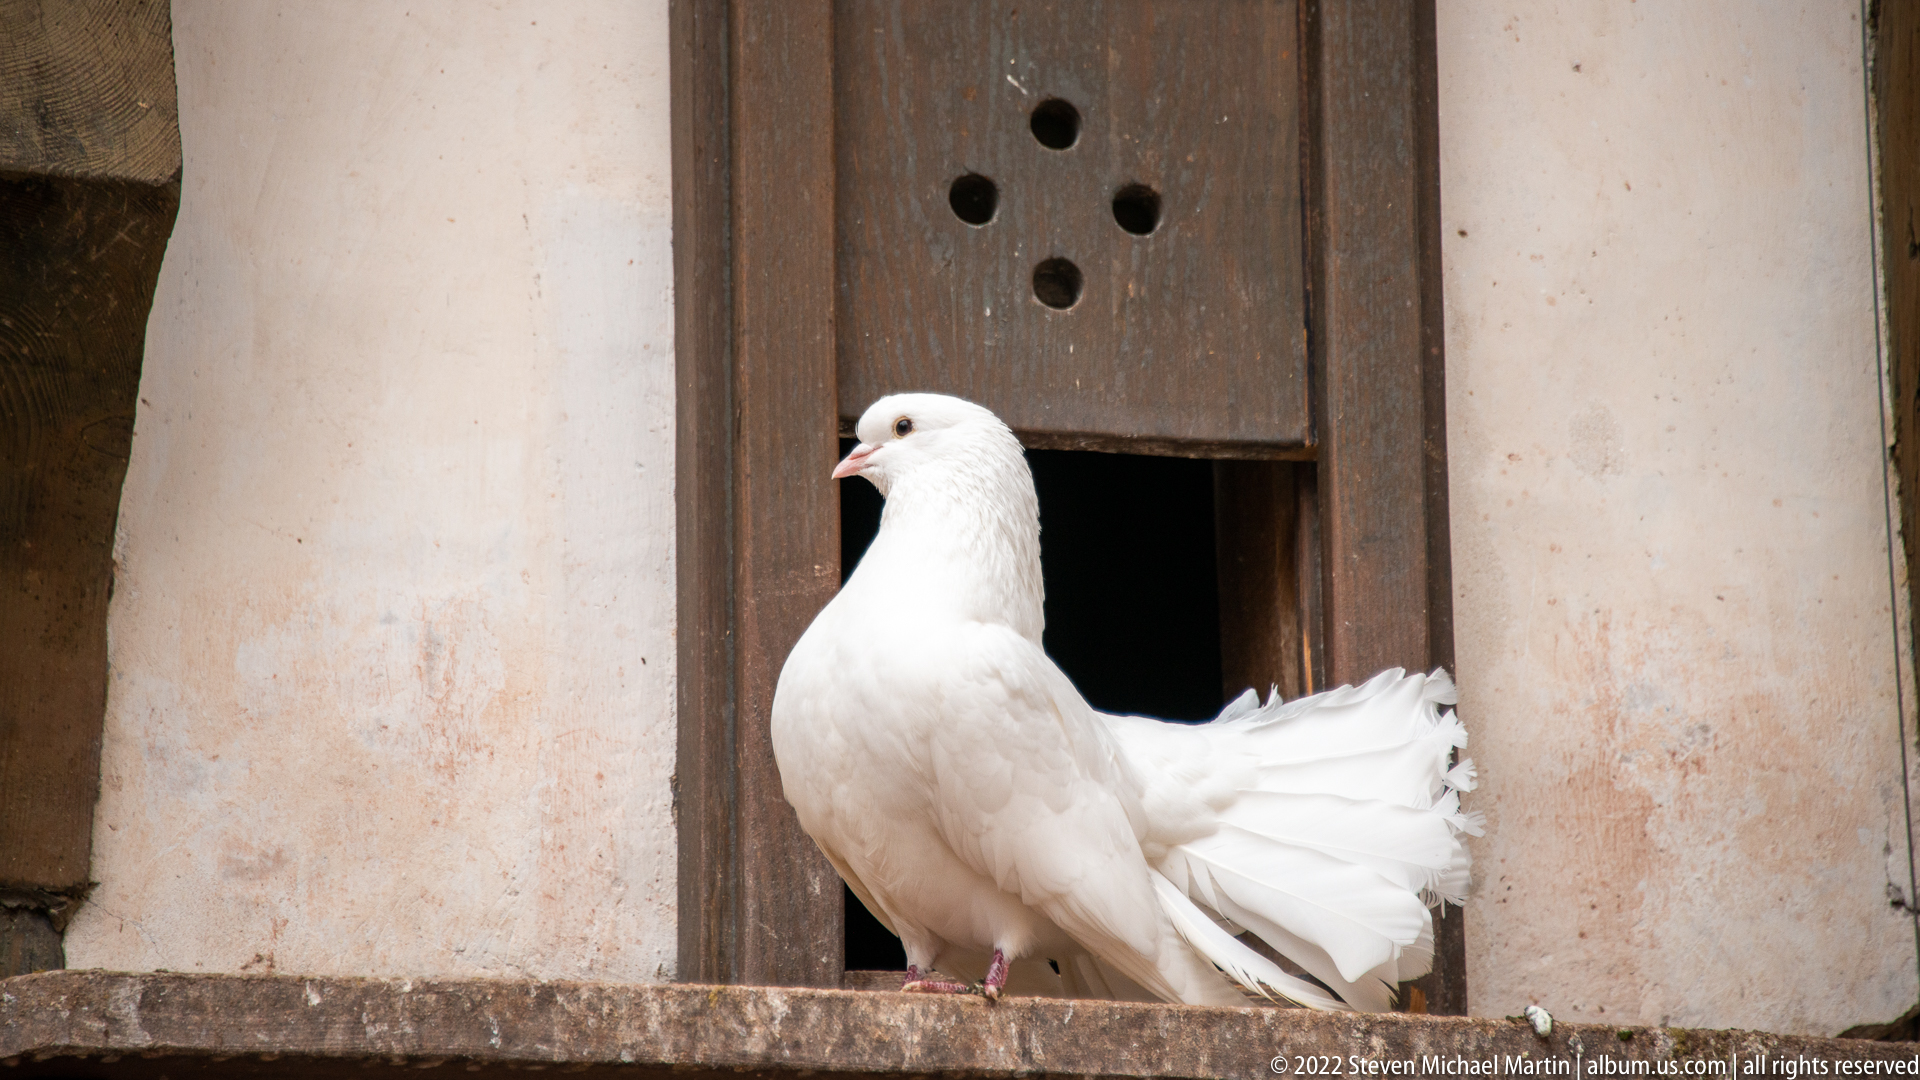
A white pigeon stands on the sill of a small wooden loft opening, its tail feathers spread into a rounded fan. The close view isolates the bird against the simple timber and plaster wall, emphasizing its carefully groomed plumage and compact domestic setting.
Caption
A white pigeon stands on the sill of a small wooden loft opening, its tail feathers spread into a rounded fan. The close view isolates the bird against the simple timber and plaster wall, emphasizing its carefully groomed plumage and compact domestic setting.
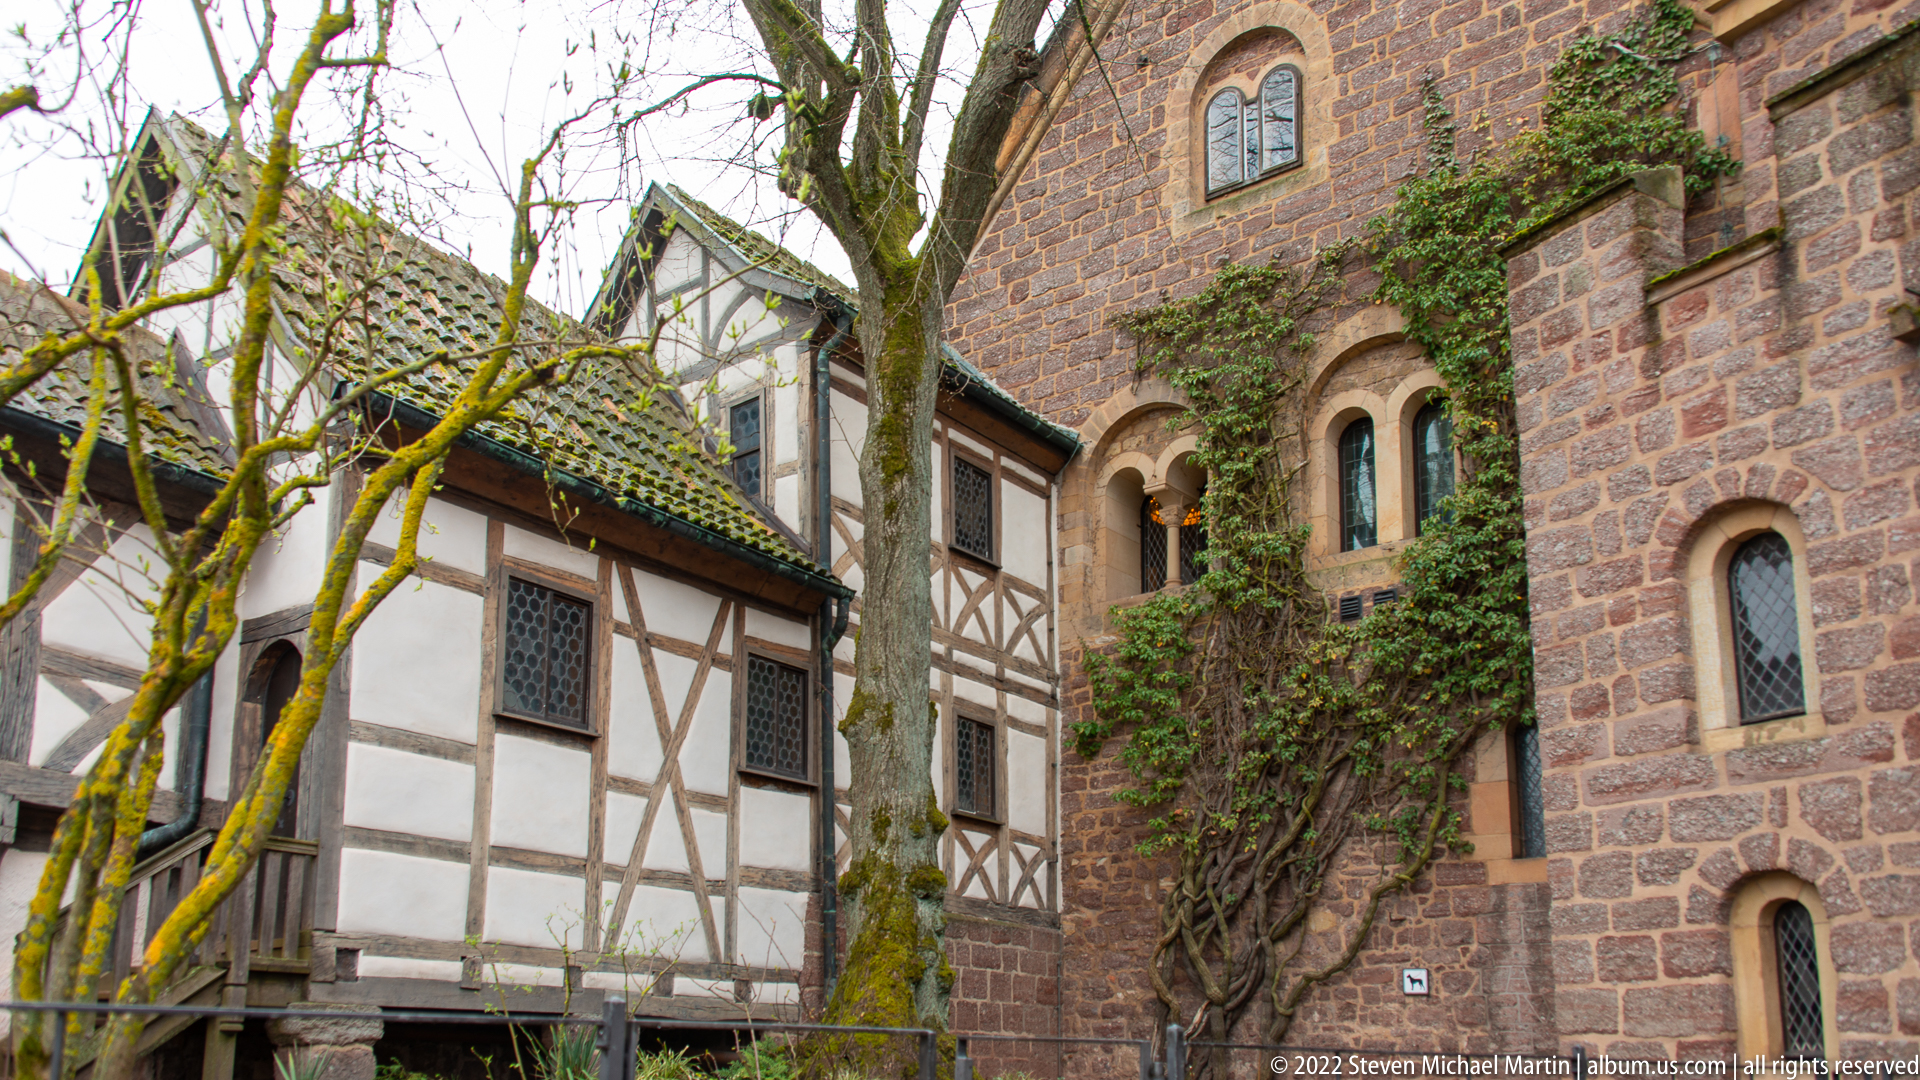
A half-timbered residential range stands directly beside a heavier reddish stone façade pierced by paired round-arched windows. Ivy climbing the masonry and mature trees soften the junction between the two building types, making the view especially useful for understanding Wartburg’s layered architectural character.
Caption
A half-timbered residential range stands directly beside a heavier reddish stone façade pierced by paired round-arched windows. Ivy climbing the masonry and mature trees soften the junction between the two building types, making the view especially useful for understanding Wartburg’s layered architectural character.
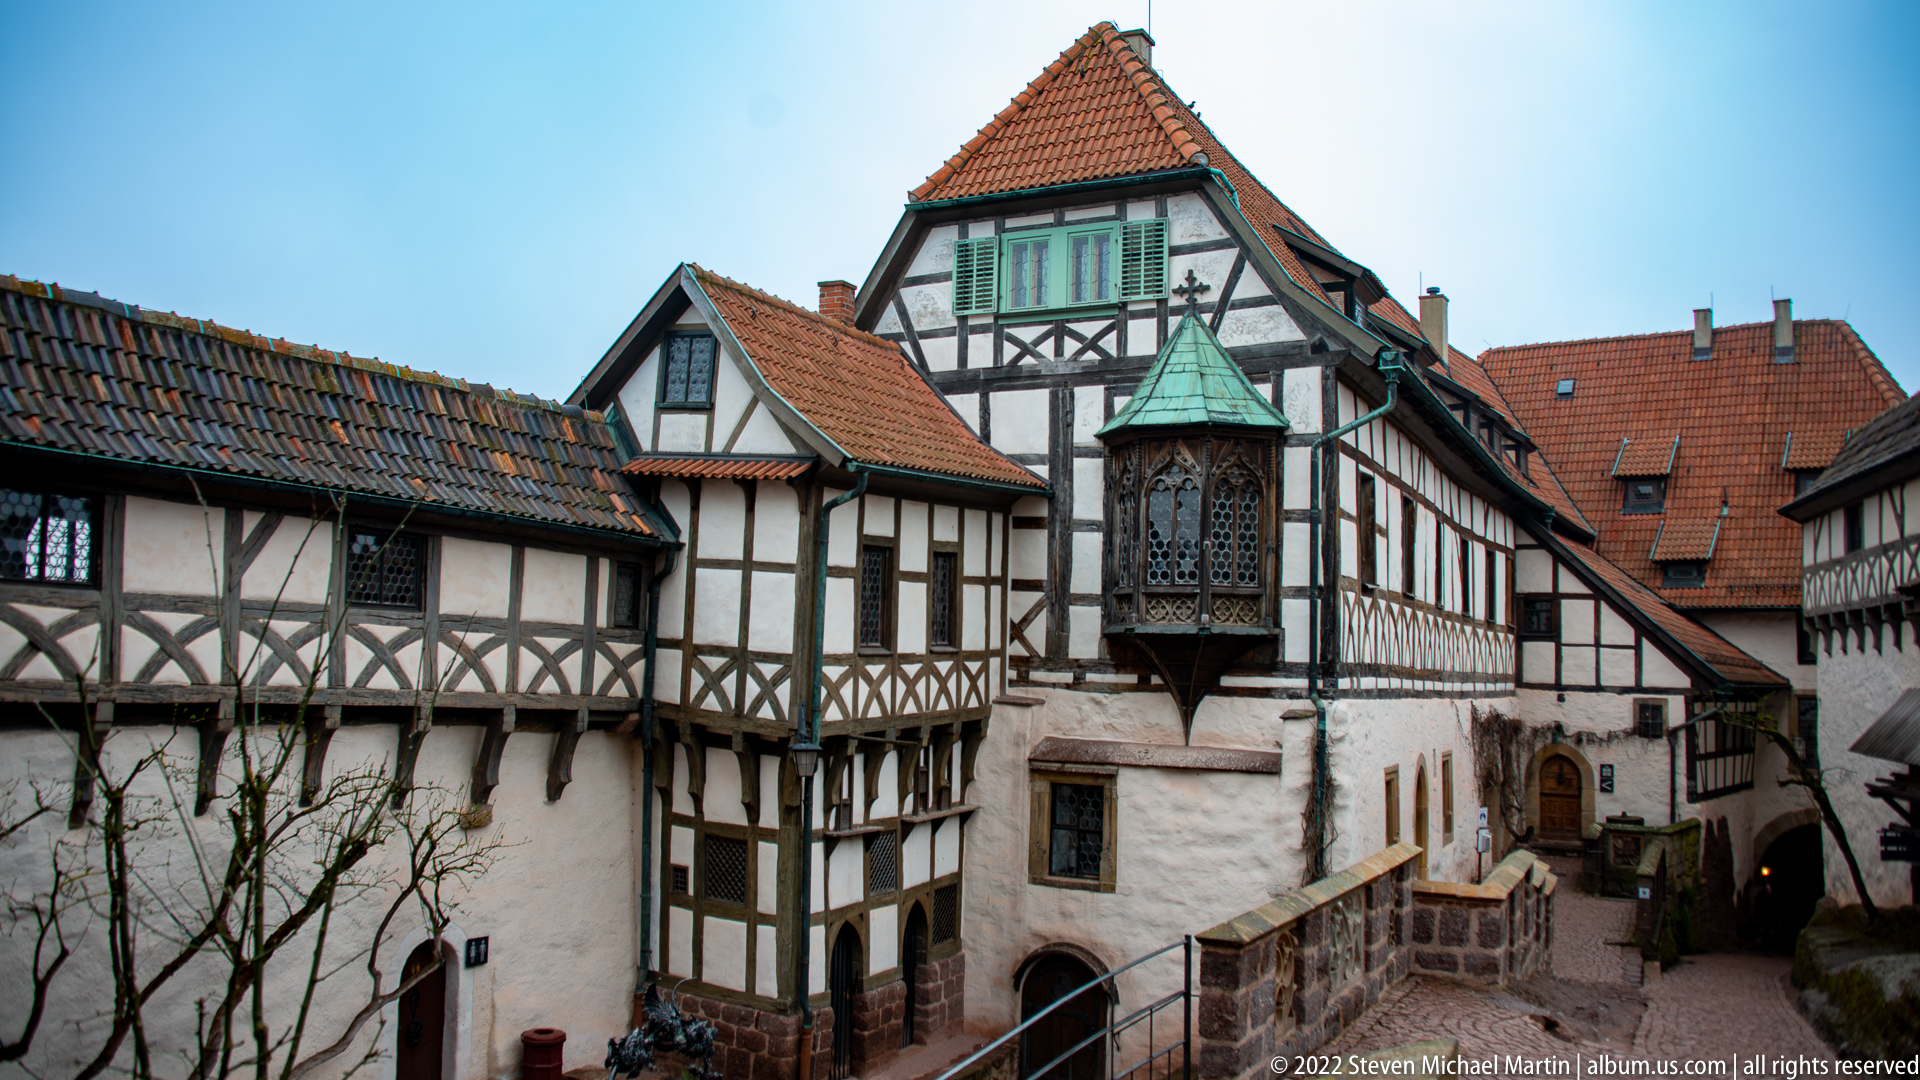
A cluster of half-timbered buildings encloses a narrow Wartburg courtyard, dominated by a tall projecting bay with decorative glazing and a steep red-tiled roof. Varied rooflines, timber braces, white plaster infill, and small connecting passages give this part of the complex a distinctly domestic scale.
Caption
A cluster of half-timbered buildings encloses a narrow Wartburg courtyard, dominated by a tall projecting bay with decorative glazing and a steep red-tiled roof. Varied rooflines, timber braces, white plaster infill, and small connecting passages give this part of the complex a distinctly domestic scale.
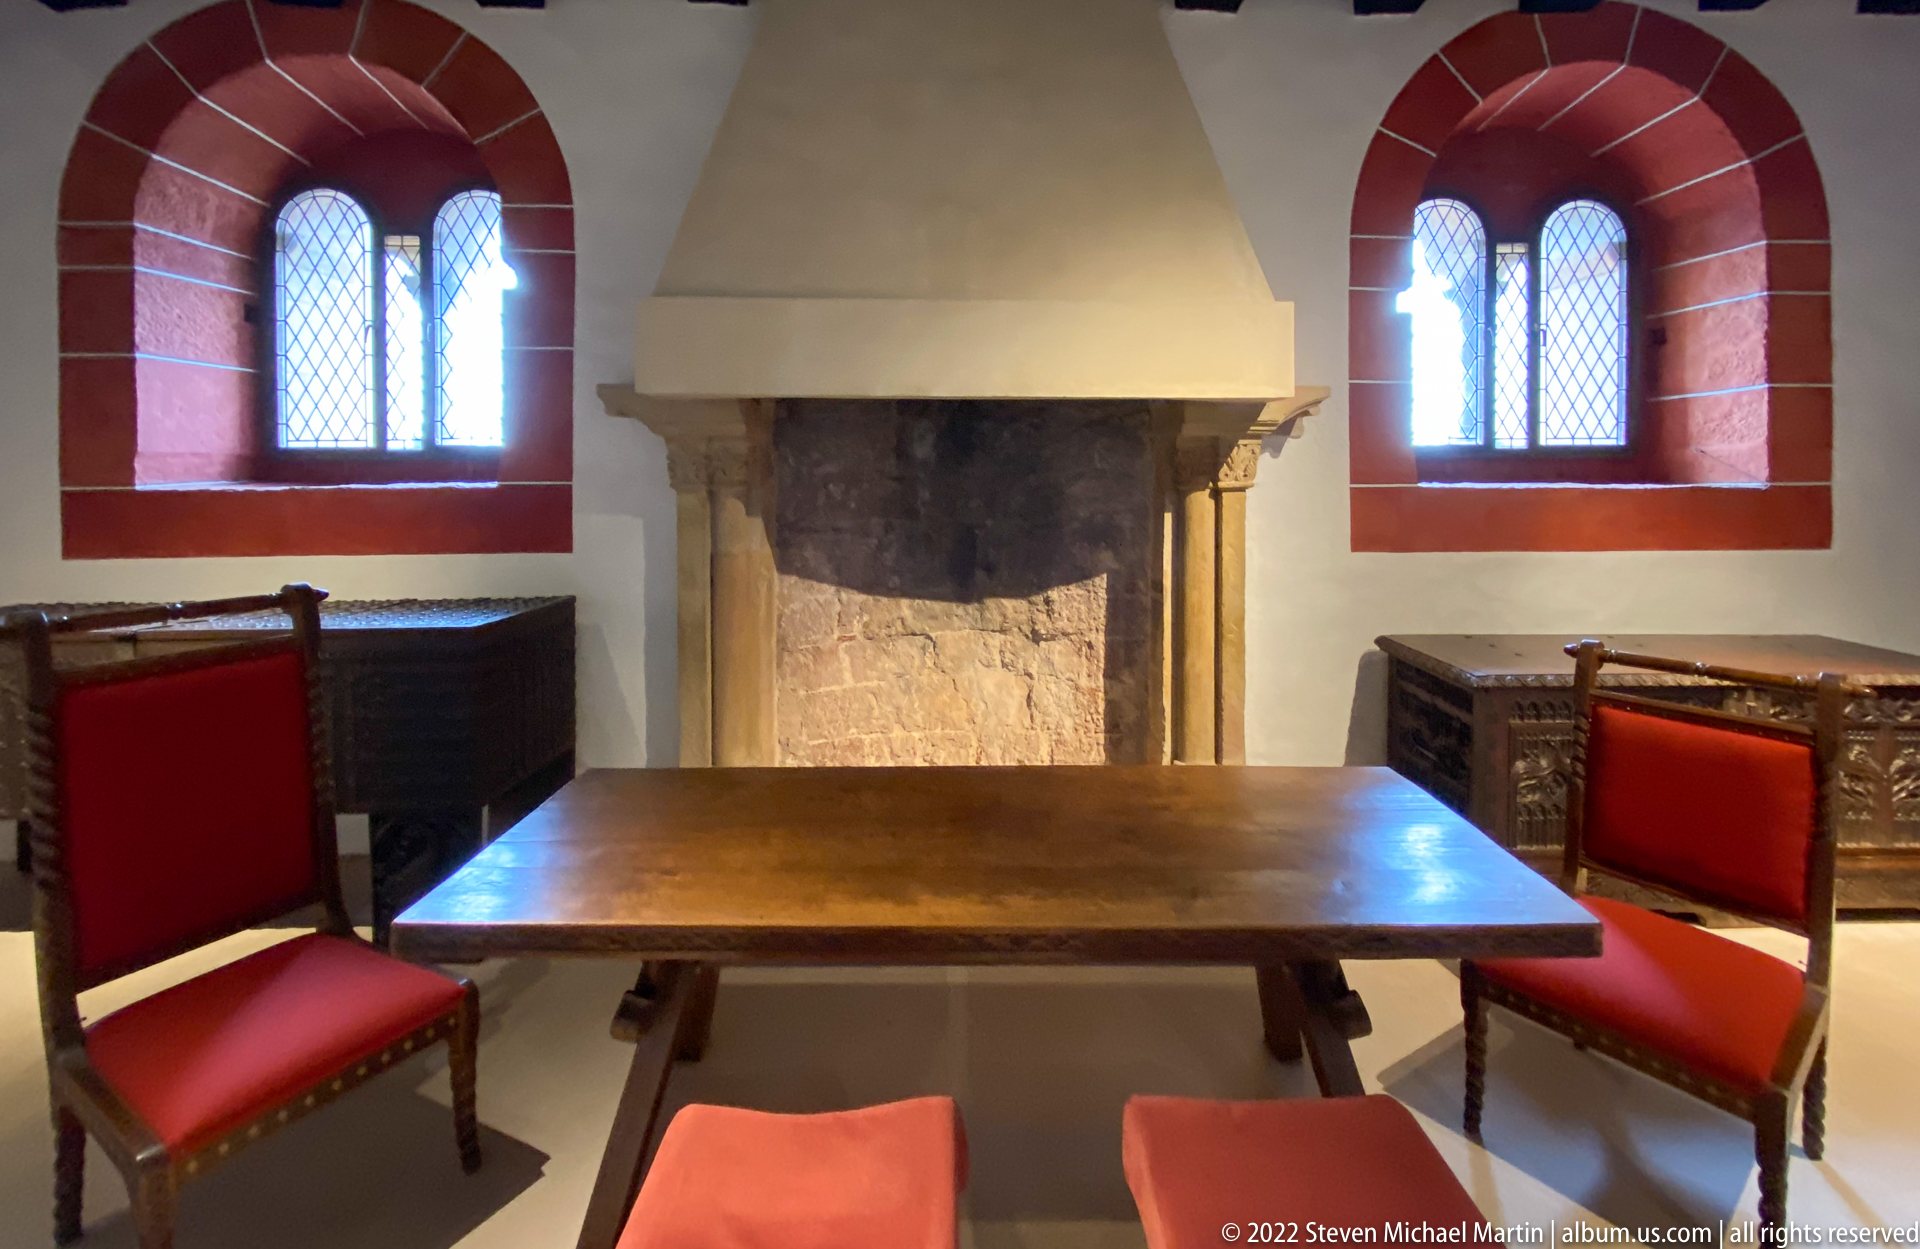
A restrained room centers on a deep stone fireplace between two small leaded windows. A plain wooden table and red-upholstered chairs occupy the foreground, contrasting with the elaborate decorative rooms elsewhere in Wartburg and suggesting a more practical or intimate domestic use.
Caption
A restrained room centers on a deep stone fireplace between two small leaded windows. A plain wooden table and red-upholstered chairs occupy the foreground, contrasting with the elaborate decorative rooms elsewhere in Wartburg and suggesting a more practical or intimate domestic use.
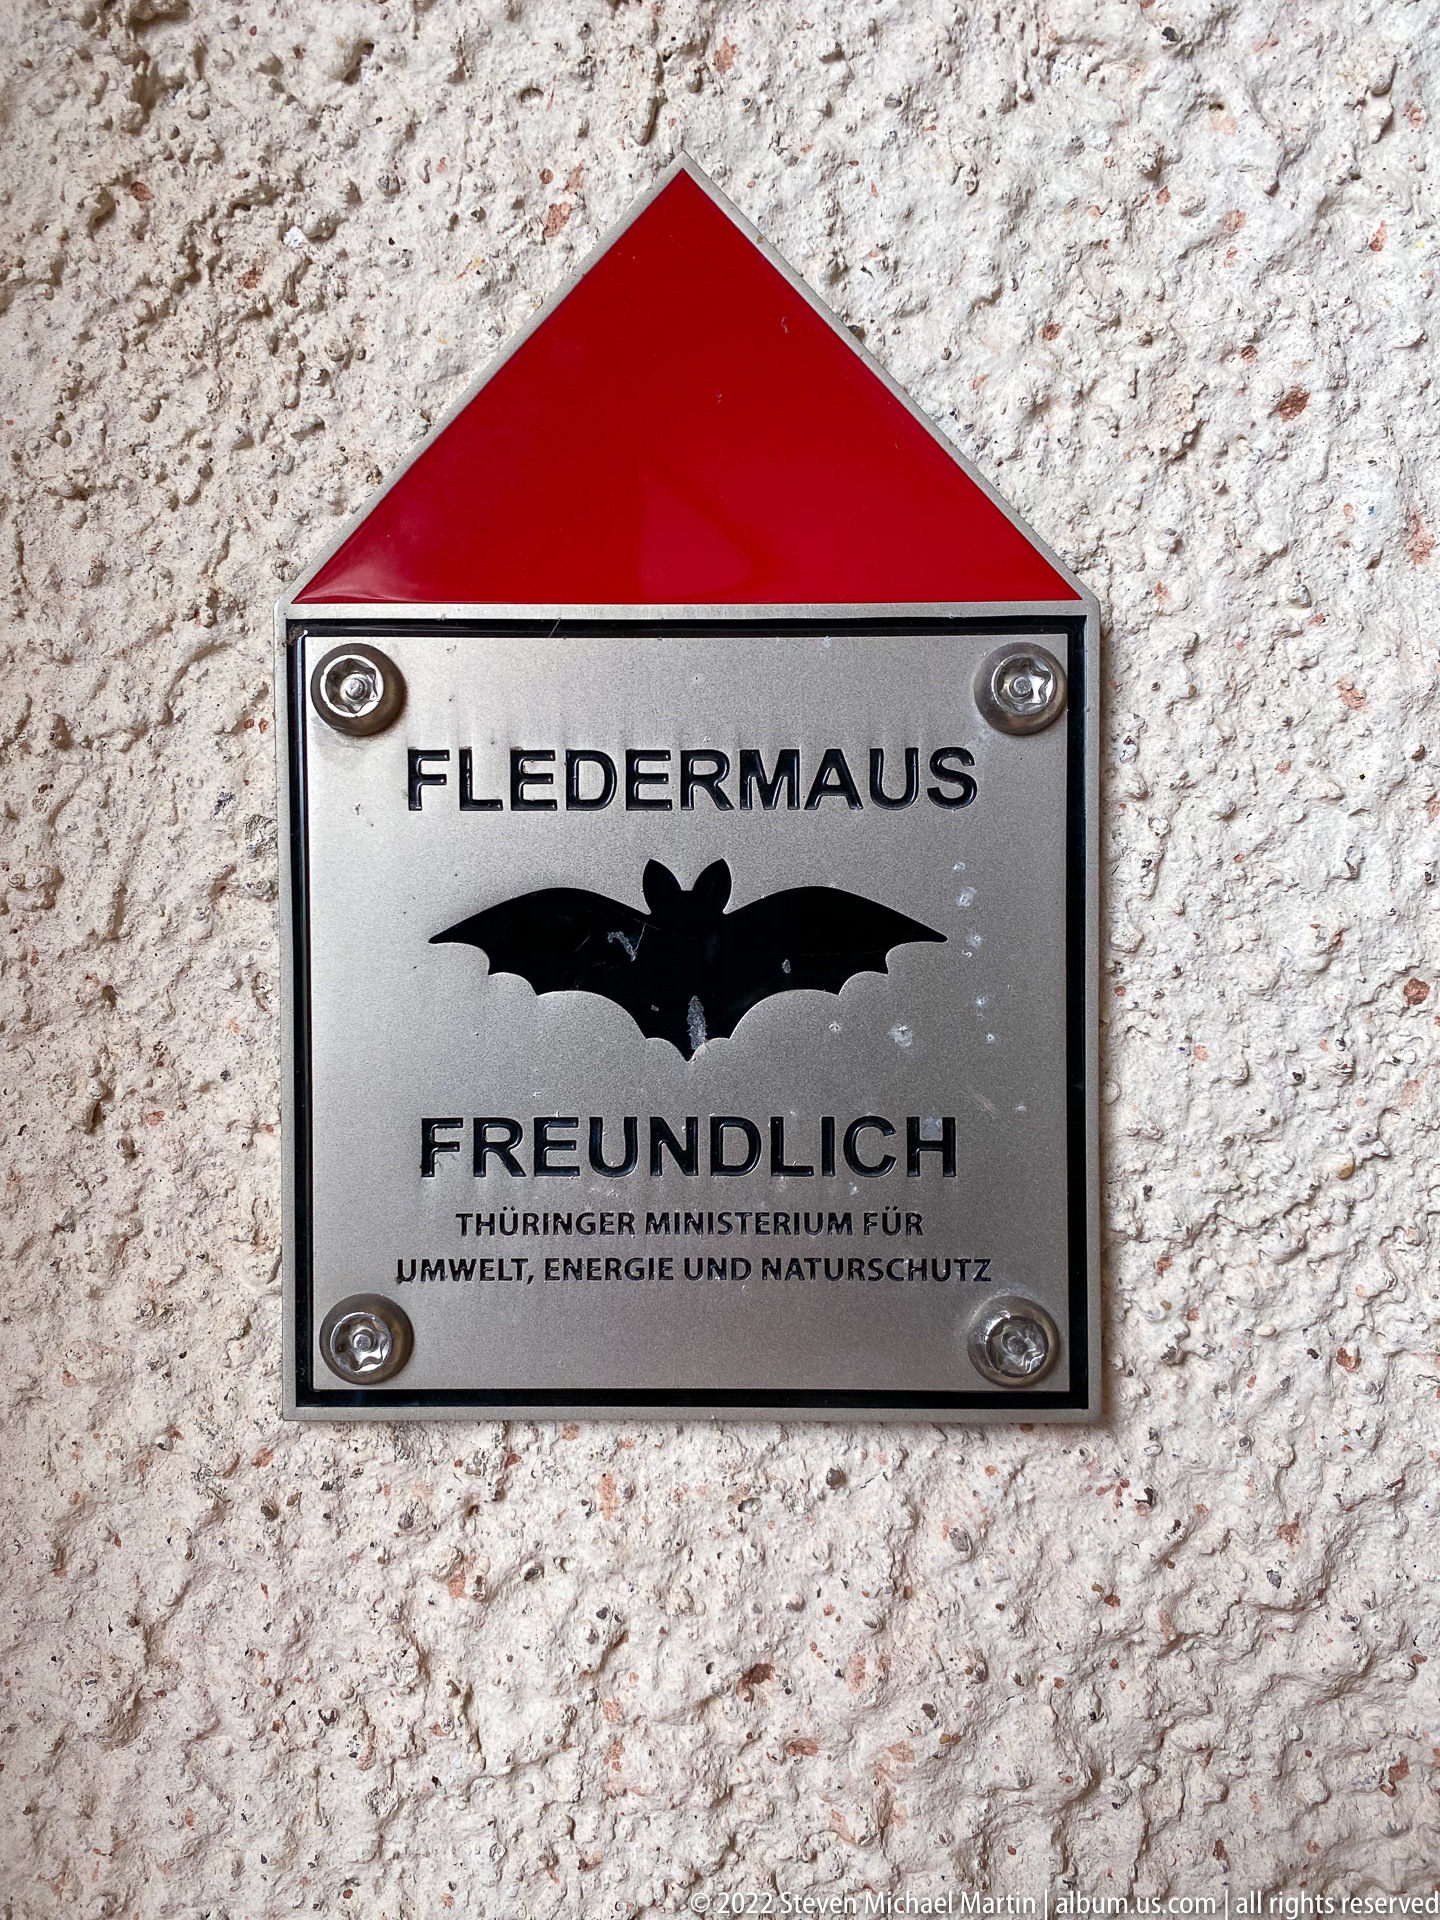
A small metal plaque marked “Fledermaus freundlich” identifies the building as bat-friendly and credits the Thuringian Ministry for Environment, Energy and Nature Conservation. The bat silhouette and red-roof emblem turn a conservation designation into an immediately readable architectural marker.
Caption
A small metal plaque marked “Fledermaus freundlich” identifies the building as bat-friendly and credits the Thuringian Ministry for Environment, Energy and Nature Conservation. The bat silhouette and red-roof emblem turn a conservation designation into an immediately readable architectural marker.
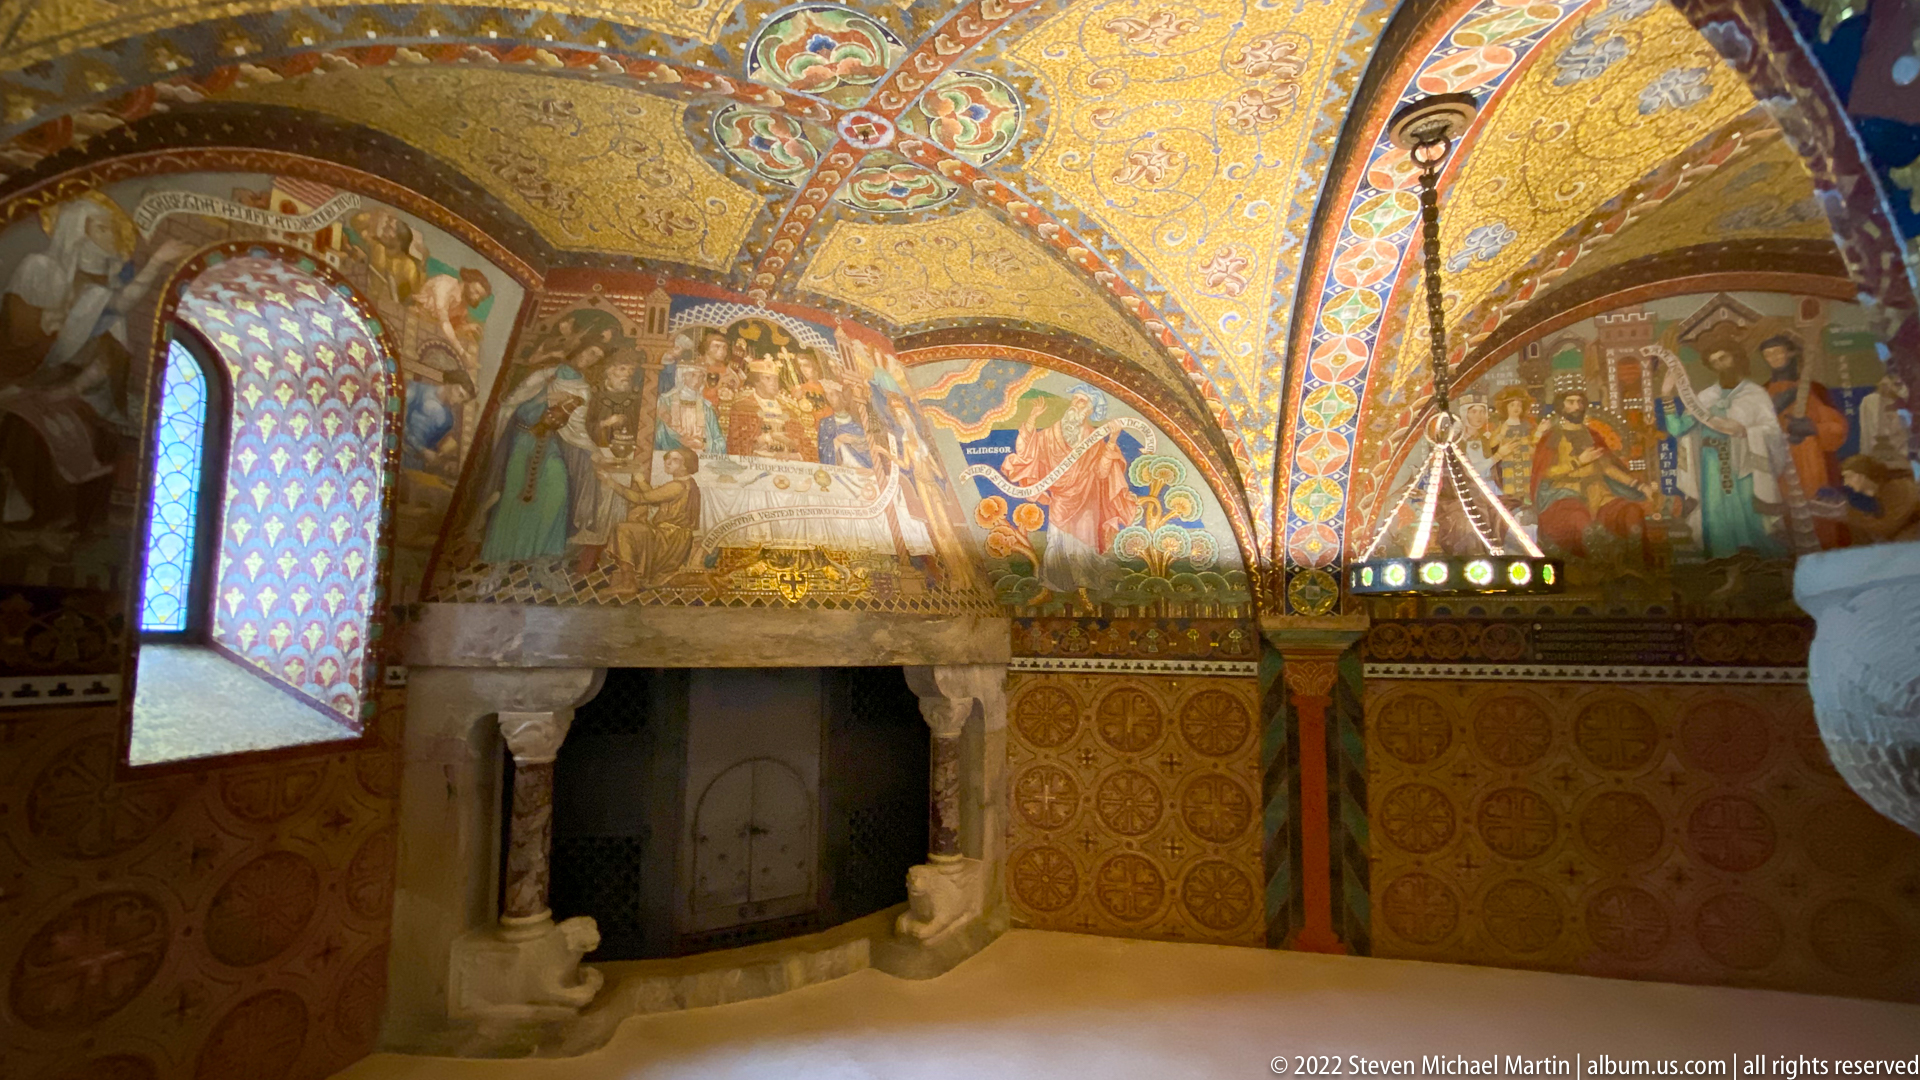
Gold-ground mosaics and patterned wall surfaces cover the vaulted Elisabeth Kemenate, where narrative scenes unfold above a stone fireplace and along the curved walls. Jewel-like colors, ornamental borders, and dense figural imagery transform the chamber into an immersive historicist tribute to Saint Elizabeth and Wartburg’s medieval past.
Caption
Gold-ground mosaics and patterned wall surfaces cover the vaulted Elisabeth Kemenate, where narrative scenes unfold above a stone fireplace and along the curved walls. Jewel-like colors, ornamental borders, and dense figural imagery transform the chamber into an immersive historicist tribute to Saint Elizabeth and Wartburg’s medieval past.
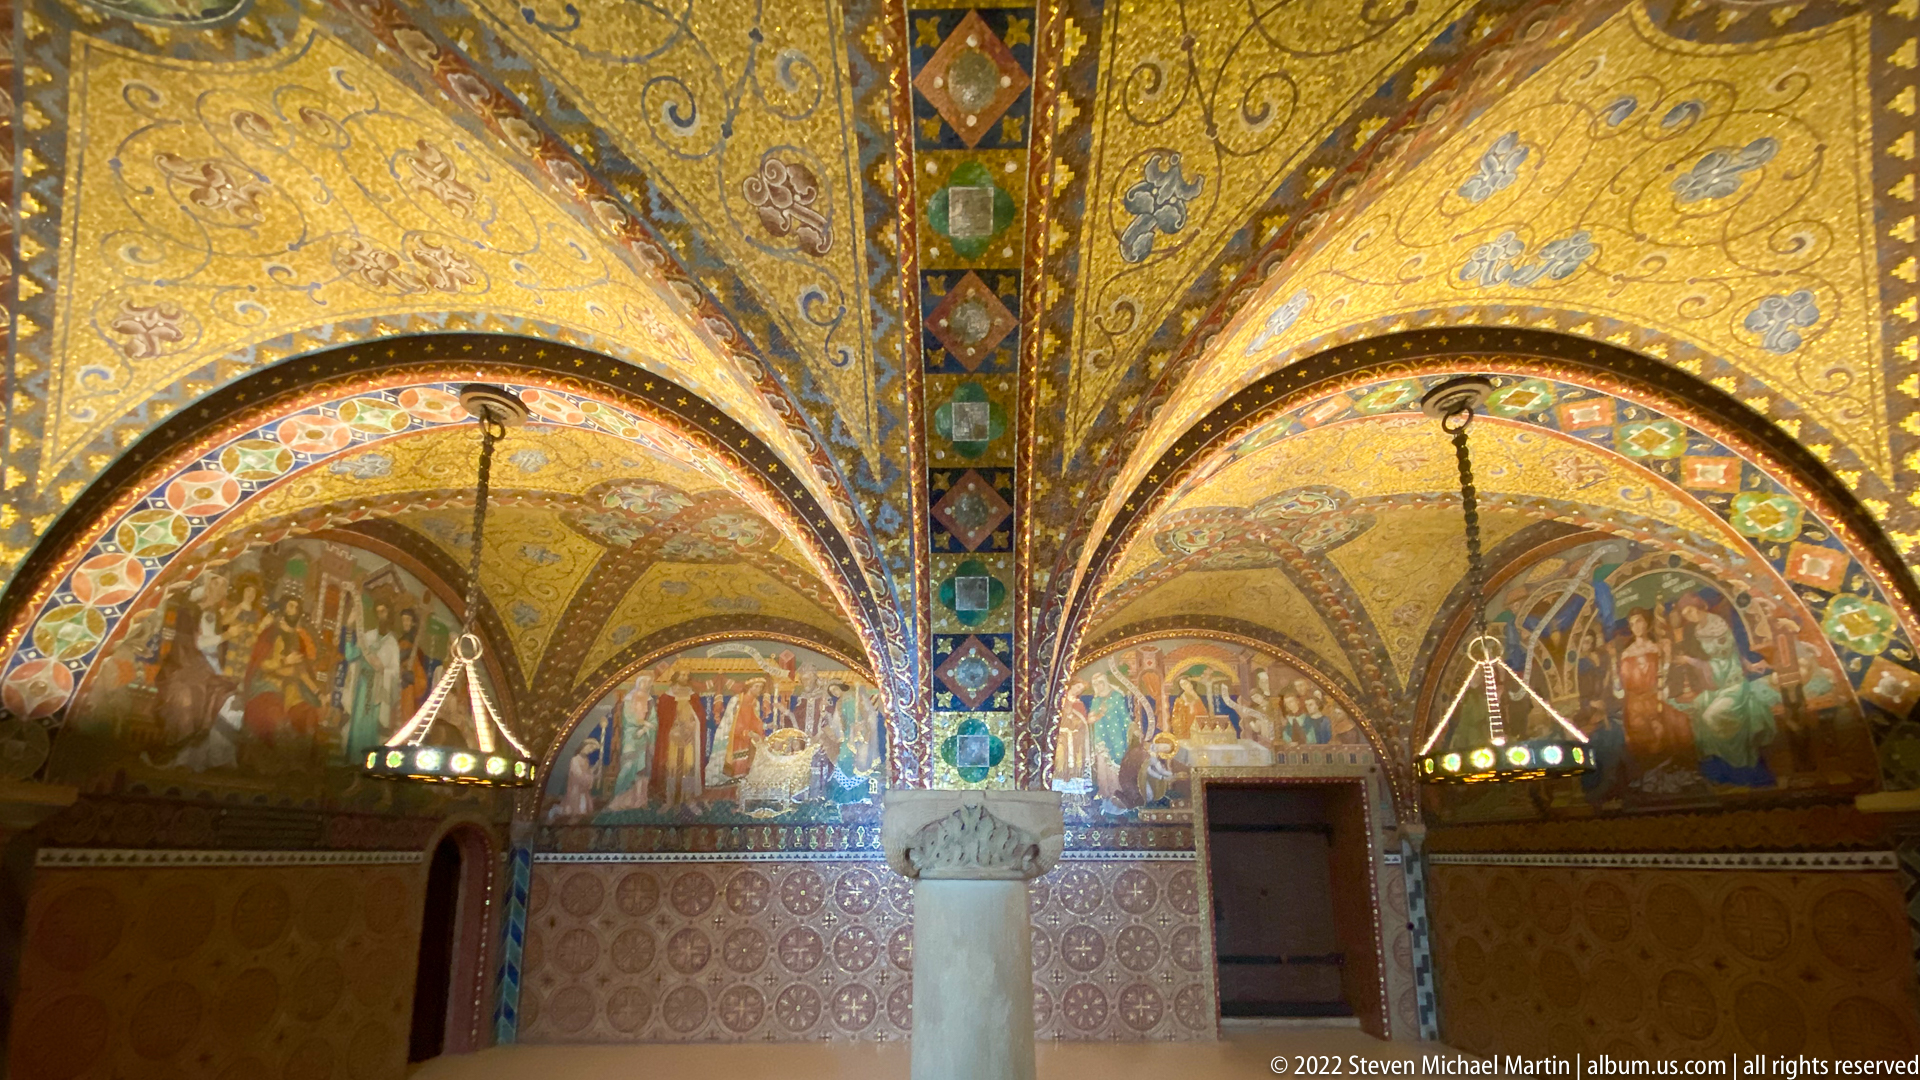
A slender central column supports the intersecting vaults of the Elisabeth Kemenate, dividing a field of gold mosaics filled with narrative scenes and geometric ornament. Two hanging lamps and the symmetrical arches sharpen the chamber’s architectural rhythm, while the luminous surfaces create a unified decorative environment around the central support.
Caption
A slender central column supports the intersecting vaults of the Elisabeth Kemenate, dividing a field of gold mosaics filled with narrative scenes and geometric ornament. Two hanging lamps and the symmetrical arches sharpen the chamber’s architectural rhythm, while the luminous surfaces create a unified decorative environment around the central support.

The Elisabeth Kemenate is seen as a complete interior ensemble, with the central column dividing shallow vaults covered in gold-ground mosaics and narrative scenes. Patterned lower walls, arched doorways, and a fireplace at the left complete the chamber, revealing how architecture, ornament, and story were coordinated into a single immersive decorative program.
Caption
The Elisabeth Kemenate is seen as a complete interior ensemble, with the central column dividing shallow vaults covered in gold-ground mosaics and narrative scenes. Patterned lower walls, arched doorways, and a fireplace at the left complete the chamber, revealing how architecture, ornament, and story were coordinated into a single immersive decorative program.

A richly colored mosaic depicts a crowned medieval ruler accompanied by armored men aboard a vessel, with heraldic banners and shields identifying the scene as a dynastic or crusading episode. The gold-ground tesserae and inscription bands integrate the narrative into the larger decorative cycle of the Elisabeth Kemenate.
Caption
A richly colored mosaic depicts a crowned medieval ruler accompanied by armored men aboard a vessel, with heraldic banners and shields identifying the scene as a dynastic or crusading episode. The gold-ground tesserae and inscription bands integrate the narrative into the larger decorative cycle of the Elisabeth Kemenate.
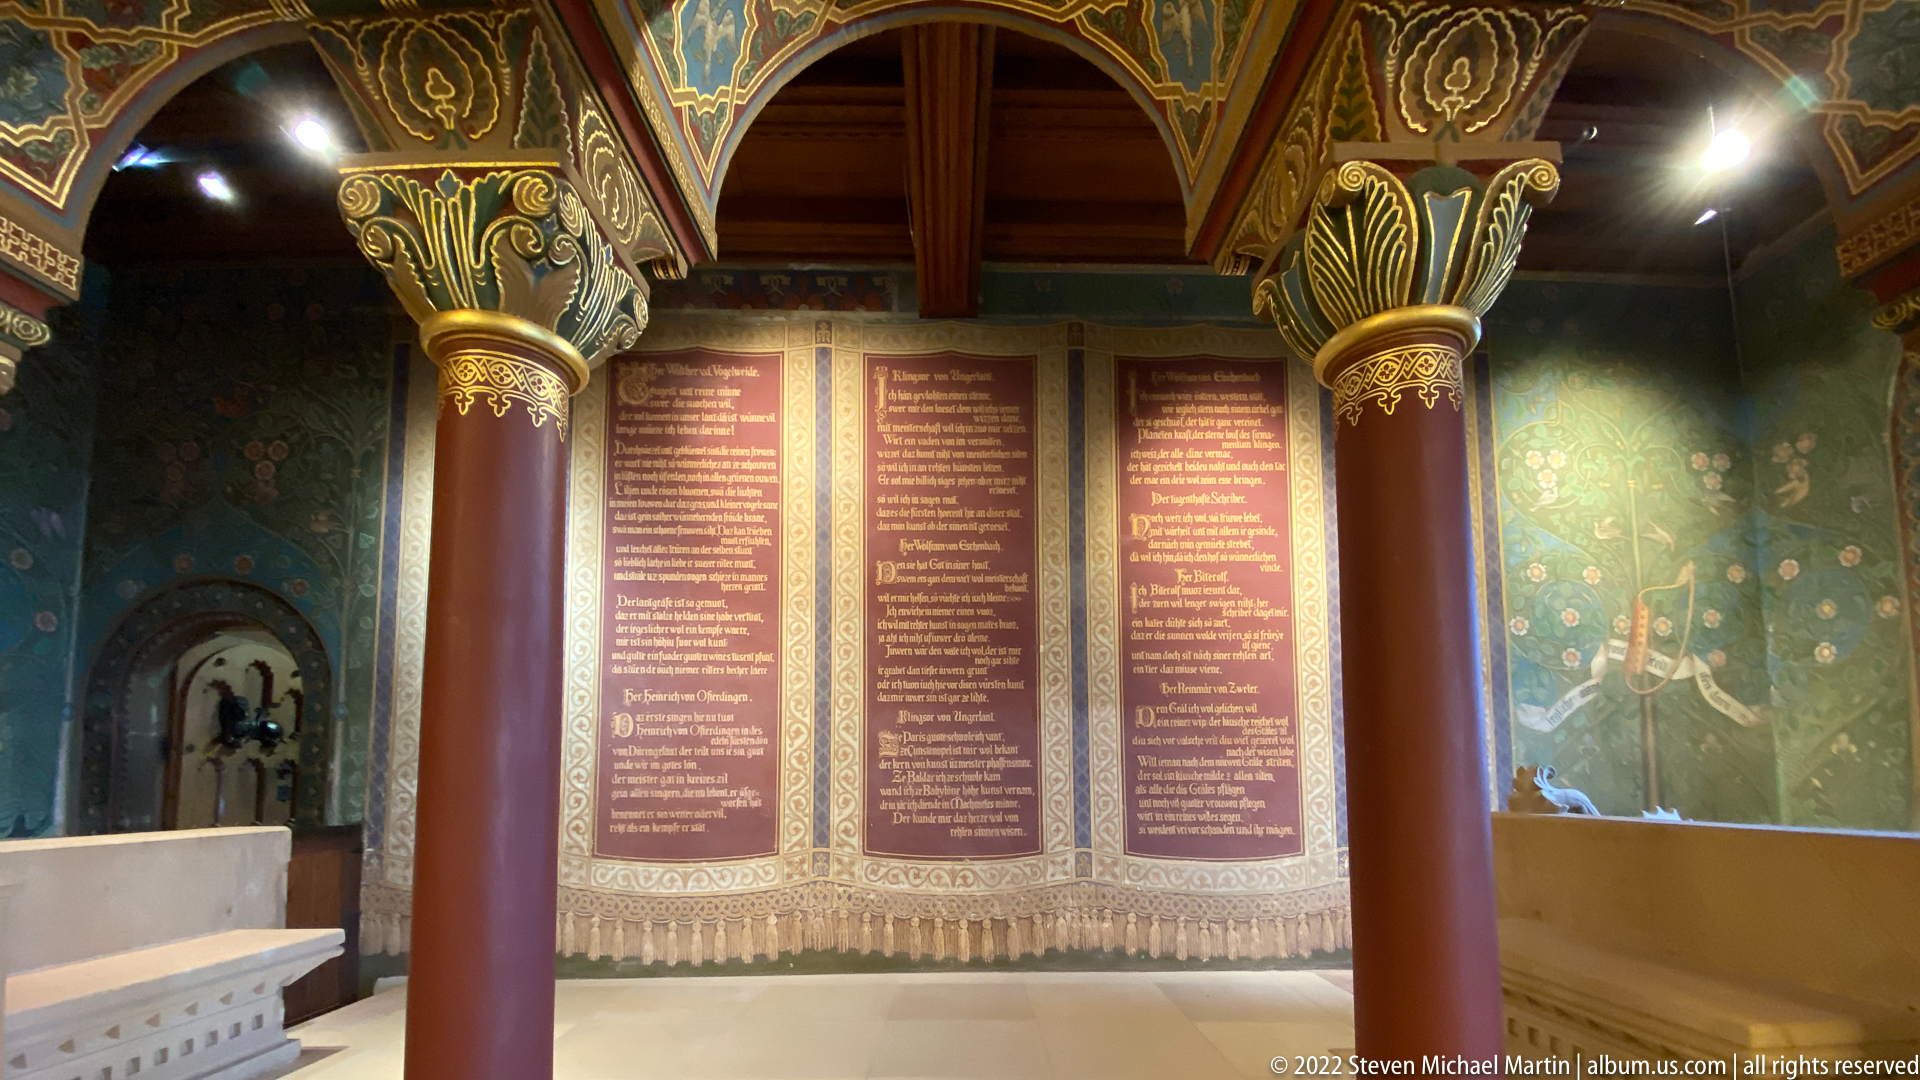
Two richly painted columns frame a trio of tall text panels hanging against a red wall, while dark green surfaces and gold foliate decoration cover the surrounding room. The arrangement combines architecture, written commemoration, and ornamental painting in a highly controlled historicist interior.
Caption
Two richly painted columns frame a trio of tall text panels hanging against a red wall, while dark green surfaces and gold foliate decoration cover the surrounding room. The arrangement combines architecture, written commemoration, and ornamental painting in a highly controlled historicist interior.

A heavy wooden door is set beneath a round stone arch bearing a carved hand emblem, while the door itself carries the Latin motto “Si Deus nobis … quis contra nos.” The inscription, drawn from Romans 8:31, translates as “If God is for us, who can be against us?” and gives the threshold an explicitly confessional character.
Caption
A heavy wooden door is set beneath a round stone arch bearing a carved hand emblem, while the door itself carries the Latin motto “Si Deus nobis … quis contra nos.” The inscription, drawn from Romans 8:31, translates as “If God is for us, who can be against us?” and gives the threshold an explicitly confessional character.
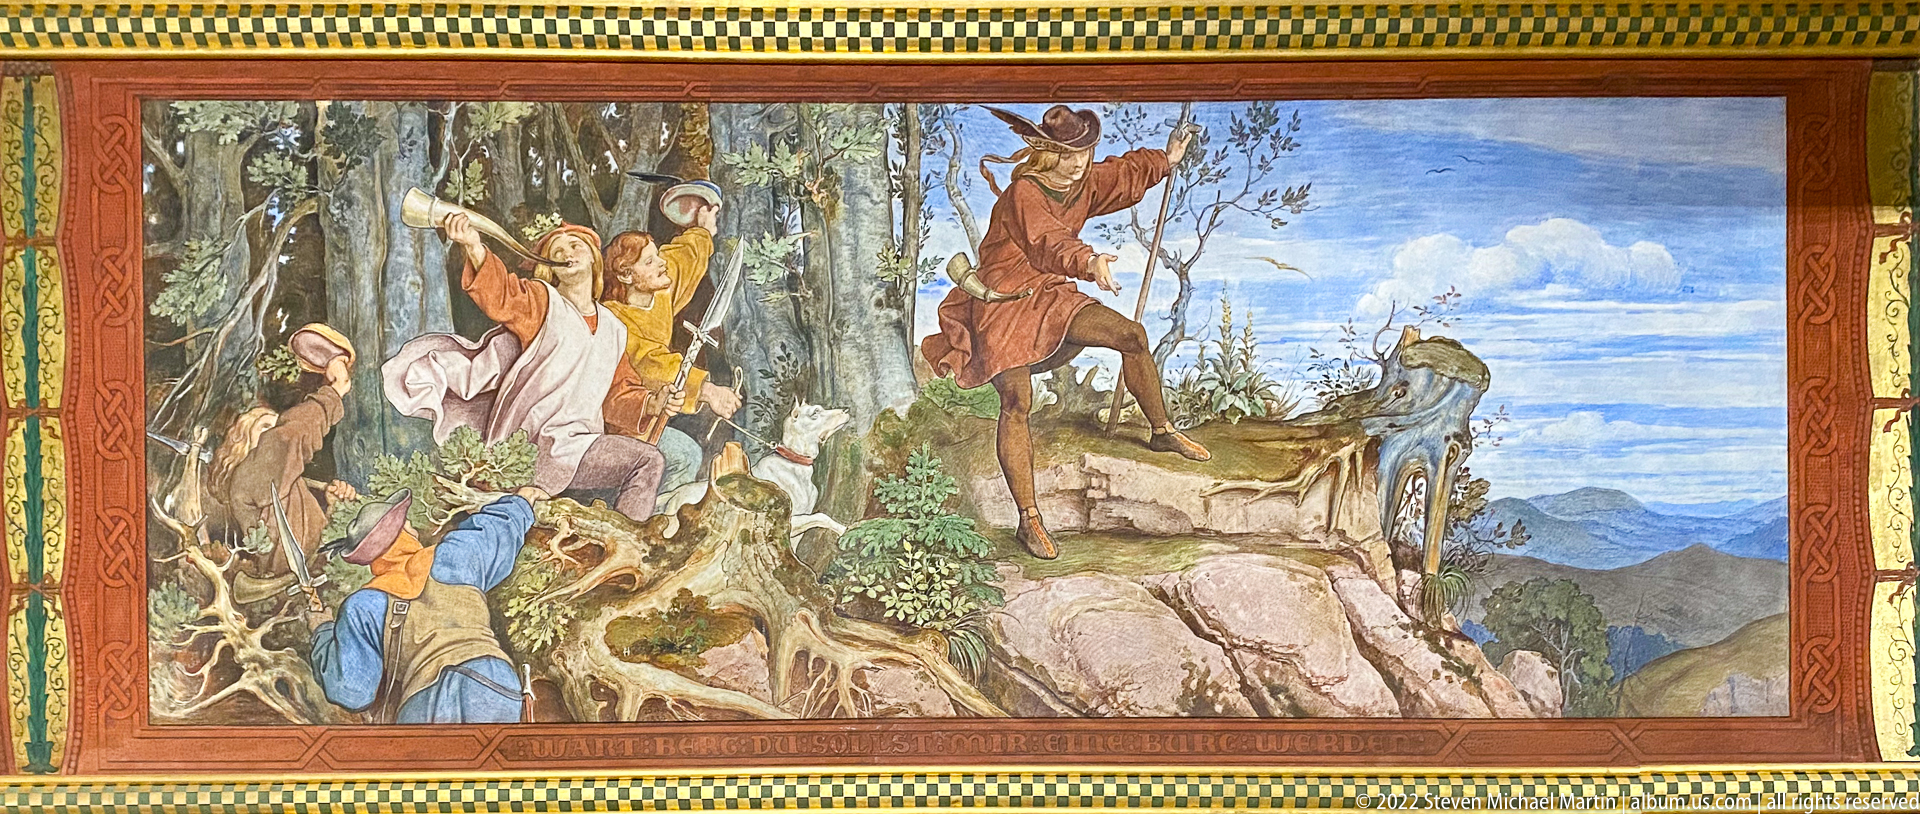
A large historical mural shows a mounted figure advancing through a rocky wooded landscape while companions scramble or gesture nearby. The bright landscape and animated poses create a dramatic narrative moment, but the proof sheet does not provide enough readable inscription to identify the episode with confidence.
Caption
A large historical mural shows a mounted figure advancing through a rocky wooded landscape while companions scramble or gesture nearby. The bright landscape and animated poses create a dramatic narrative moment, but the proof sheet does not provide enough readable inscription to identify the episode with confidence.

A large hooded fireplace dominates the wall, supported by slender columns with gilded capitals and a row of small arches beneath the projecting hood. Painted narrative scenes and patterned ornament continue above and around the structure, integrating the hearth into the richly decorated architecture rather than treating it as a separate furnishing.
Caption
A large hooded fireplace dominates the wall, supported by slender columns with gilded capitals and a row of small arches beneath the projecting hood. Painted narrative scenes and patterned ornament continue above and around the structure, integrating the hearth into the richly decorated architecture rather than treating it as a separate furnishing.

A long ceremonial hall extends beneath a richly paneled timber ceiling, with chandeliers, painted wall decoration, arcaded architectural details, and rows of red-seated chairs arranged along the central aisle. The strongly axial composition shows how Wartburg’s historicizing interior is also maintained as a functional assembly space for concerts, ceremonies, and public events.
Caption
A long ceremonial hall extends beneath a richly paneled timber ceiling, with chandeliers, painted wall decoration, arcaded architectural details, and rows of red-seated chairs arranged along the central aisle. The strongly axial composition shows how Wartburg’s historicizing interior is also maintained as a functional assembly space for concerts, ceremonies, and public events.

An open historic publication displays a color illustration on the left and a title page headed “Die Wartburg” on the right. The typography and decorative framing present the castle as a subject of historical and cultural study, while the adjacent illustration suggests the volume was intended as an illustrated account rather than a purely textual guide.
Caption
An open historic publication displays a color illustration on the left and a title page headed “Die Wartburg” on the right. The typography and decorative framing present the castle as a subject of historical and cultural study, while the adjacent illustration suggests the volume was intended as an illustrated account rather than a purely textual guide.

A large textile panel presents a dense procession of richly dressed figures in red, green, blue, and cream, arranged across a shallow pictorial field. Crowns, robes, and repeated standing figures suggest a courtly or religious narrative, while the softened contours and woven surface distinguish the work from the painted mural cycles elsewhere in Wartburg.
Caption
A large textile panel presents a dense procession of richly dressed figures in red, green, blue, and cream, arranged across a shallow pictorial field. Crowns, robes, and repeated standing figures suggest a courtly or religious narrative, while the softened contours and woven surface distinguish the work from the painted mural cycles elsewhere in Wartburg.

A small carved female figure wears a high crown and gathered medieval dress while holding a slender attribute in one hand and resting the other across her torso. The regal costume and devotional presentation suggest a royal or aristocratic female saint, but the surviving object visible in her hand is not distinctive enough here to secure a precise identity.
Caption
A small carved female figure wears a high crown and gathered medieval dress while holding a slender attribute in one hand and resting the other across her torso. The regal costume and devotional presentation suggest a royal or aristocratic female saint, but the surviving object visible in her hand is not distinctive enough here to secure a precise identity.
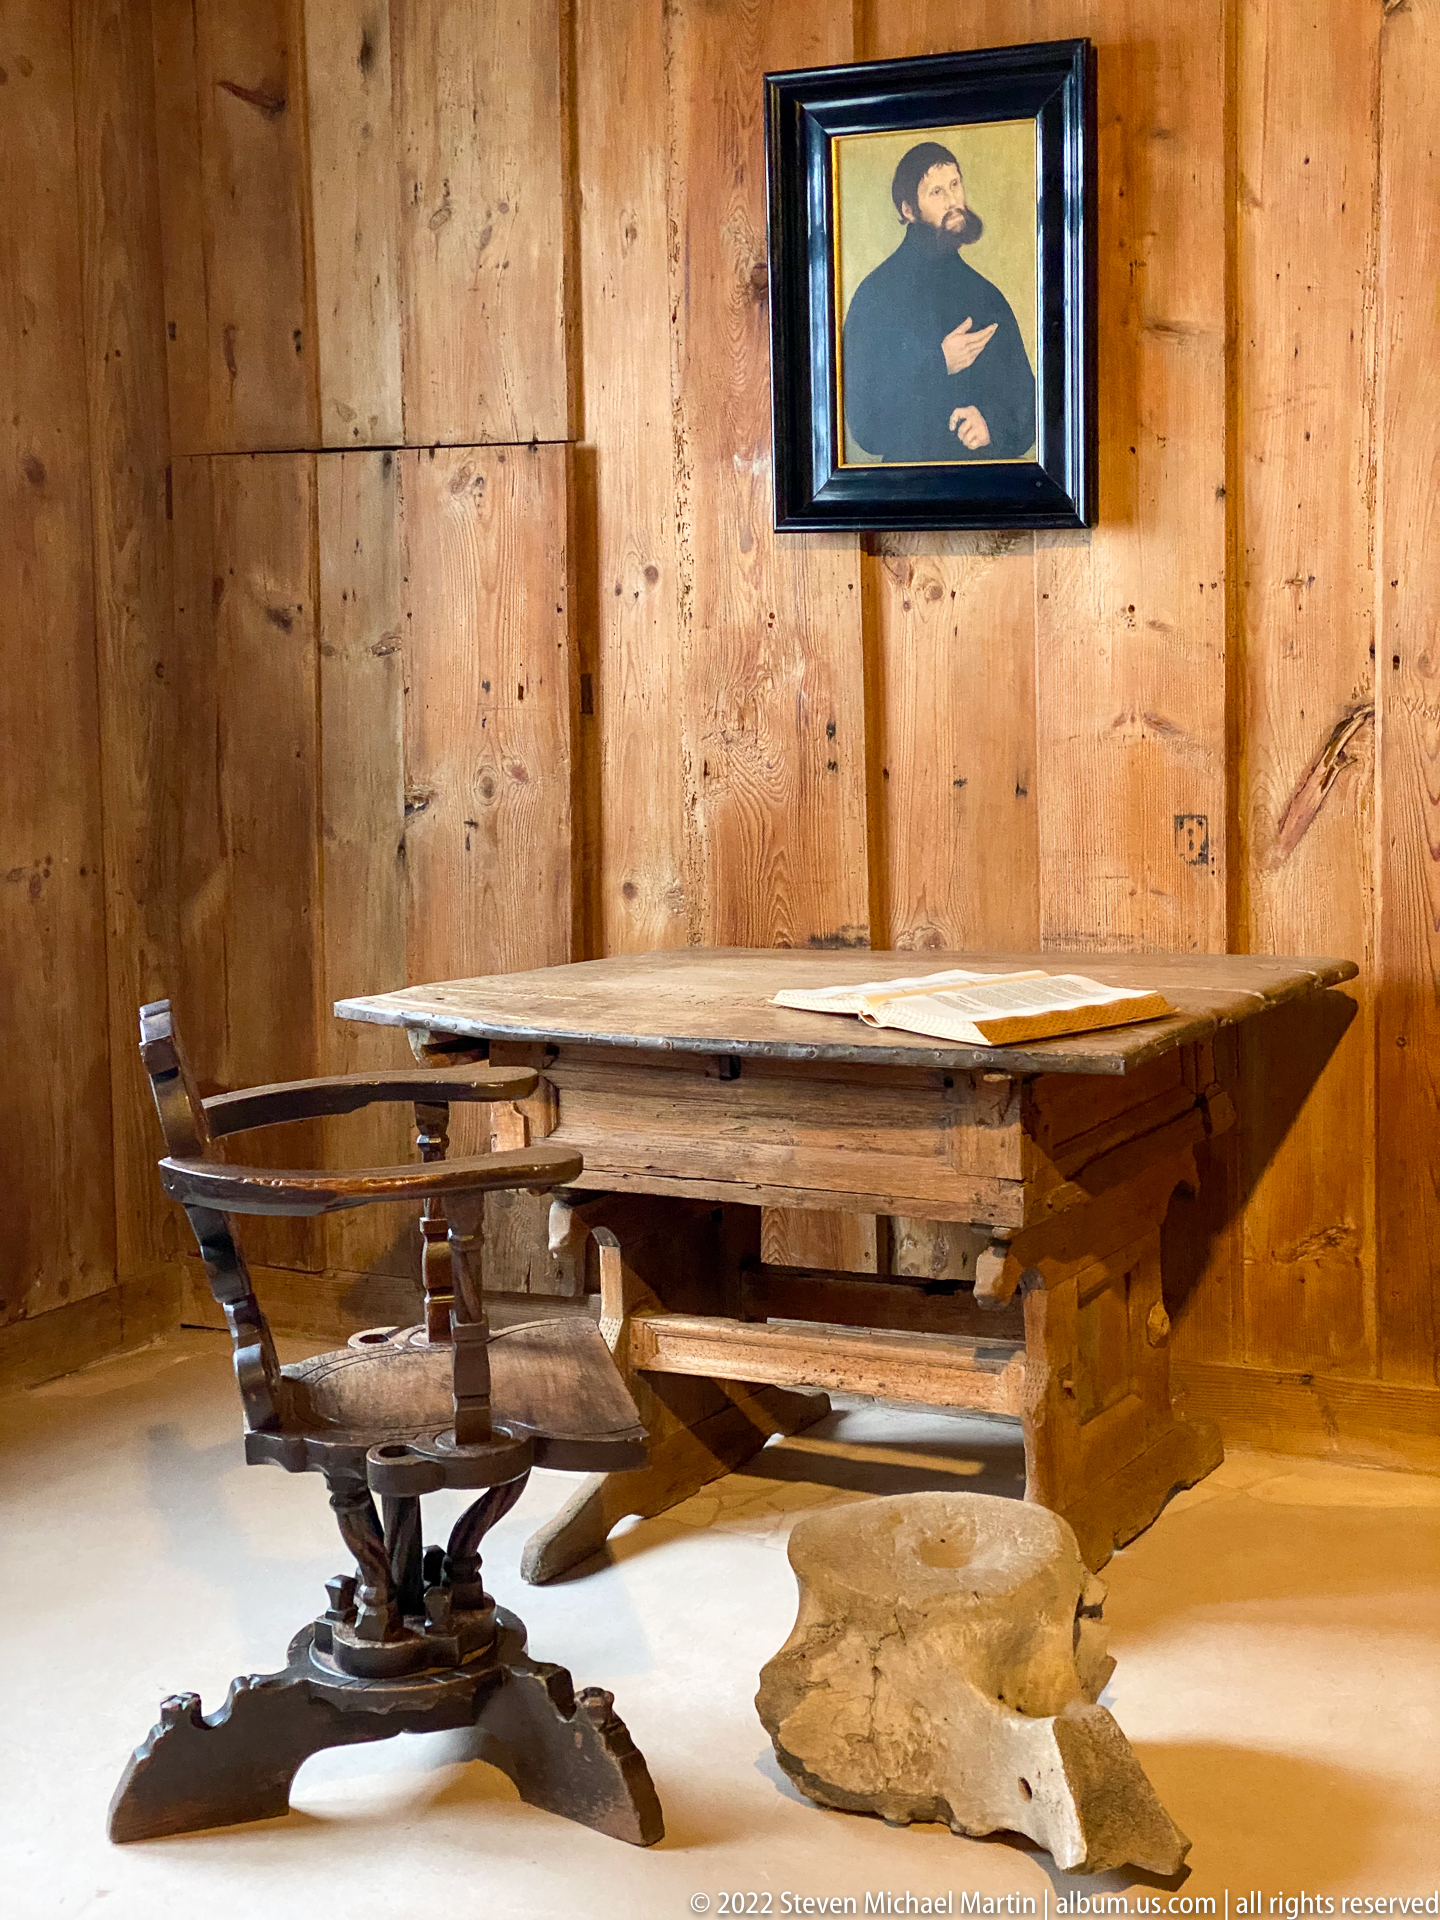
A heavy writing table and carved chair stand beneath a framed portrait of Martin Luther in the wood-paneled Lutherstube. Papers laid across the tabletop reinforce the room’s interpretive emphasis on writing and translation, while the simple furnishings keep attention on the intellectual work associated with Luther’s Wartburg residence.
Caption
A heavy writing table and carved chair stand beneath a framed portrait of Martin Luther in the wood-paneled Lutherstube. Papers laid across the tabletop reinforce the room’s interpretive emphasis on writing and translation, while the simple furnishings keep attention on the intellectual work associated with Luther’s Wartburg residence.
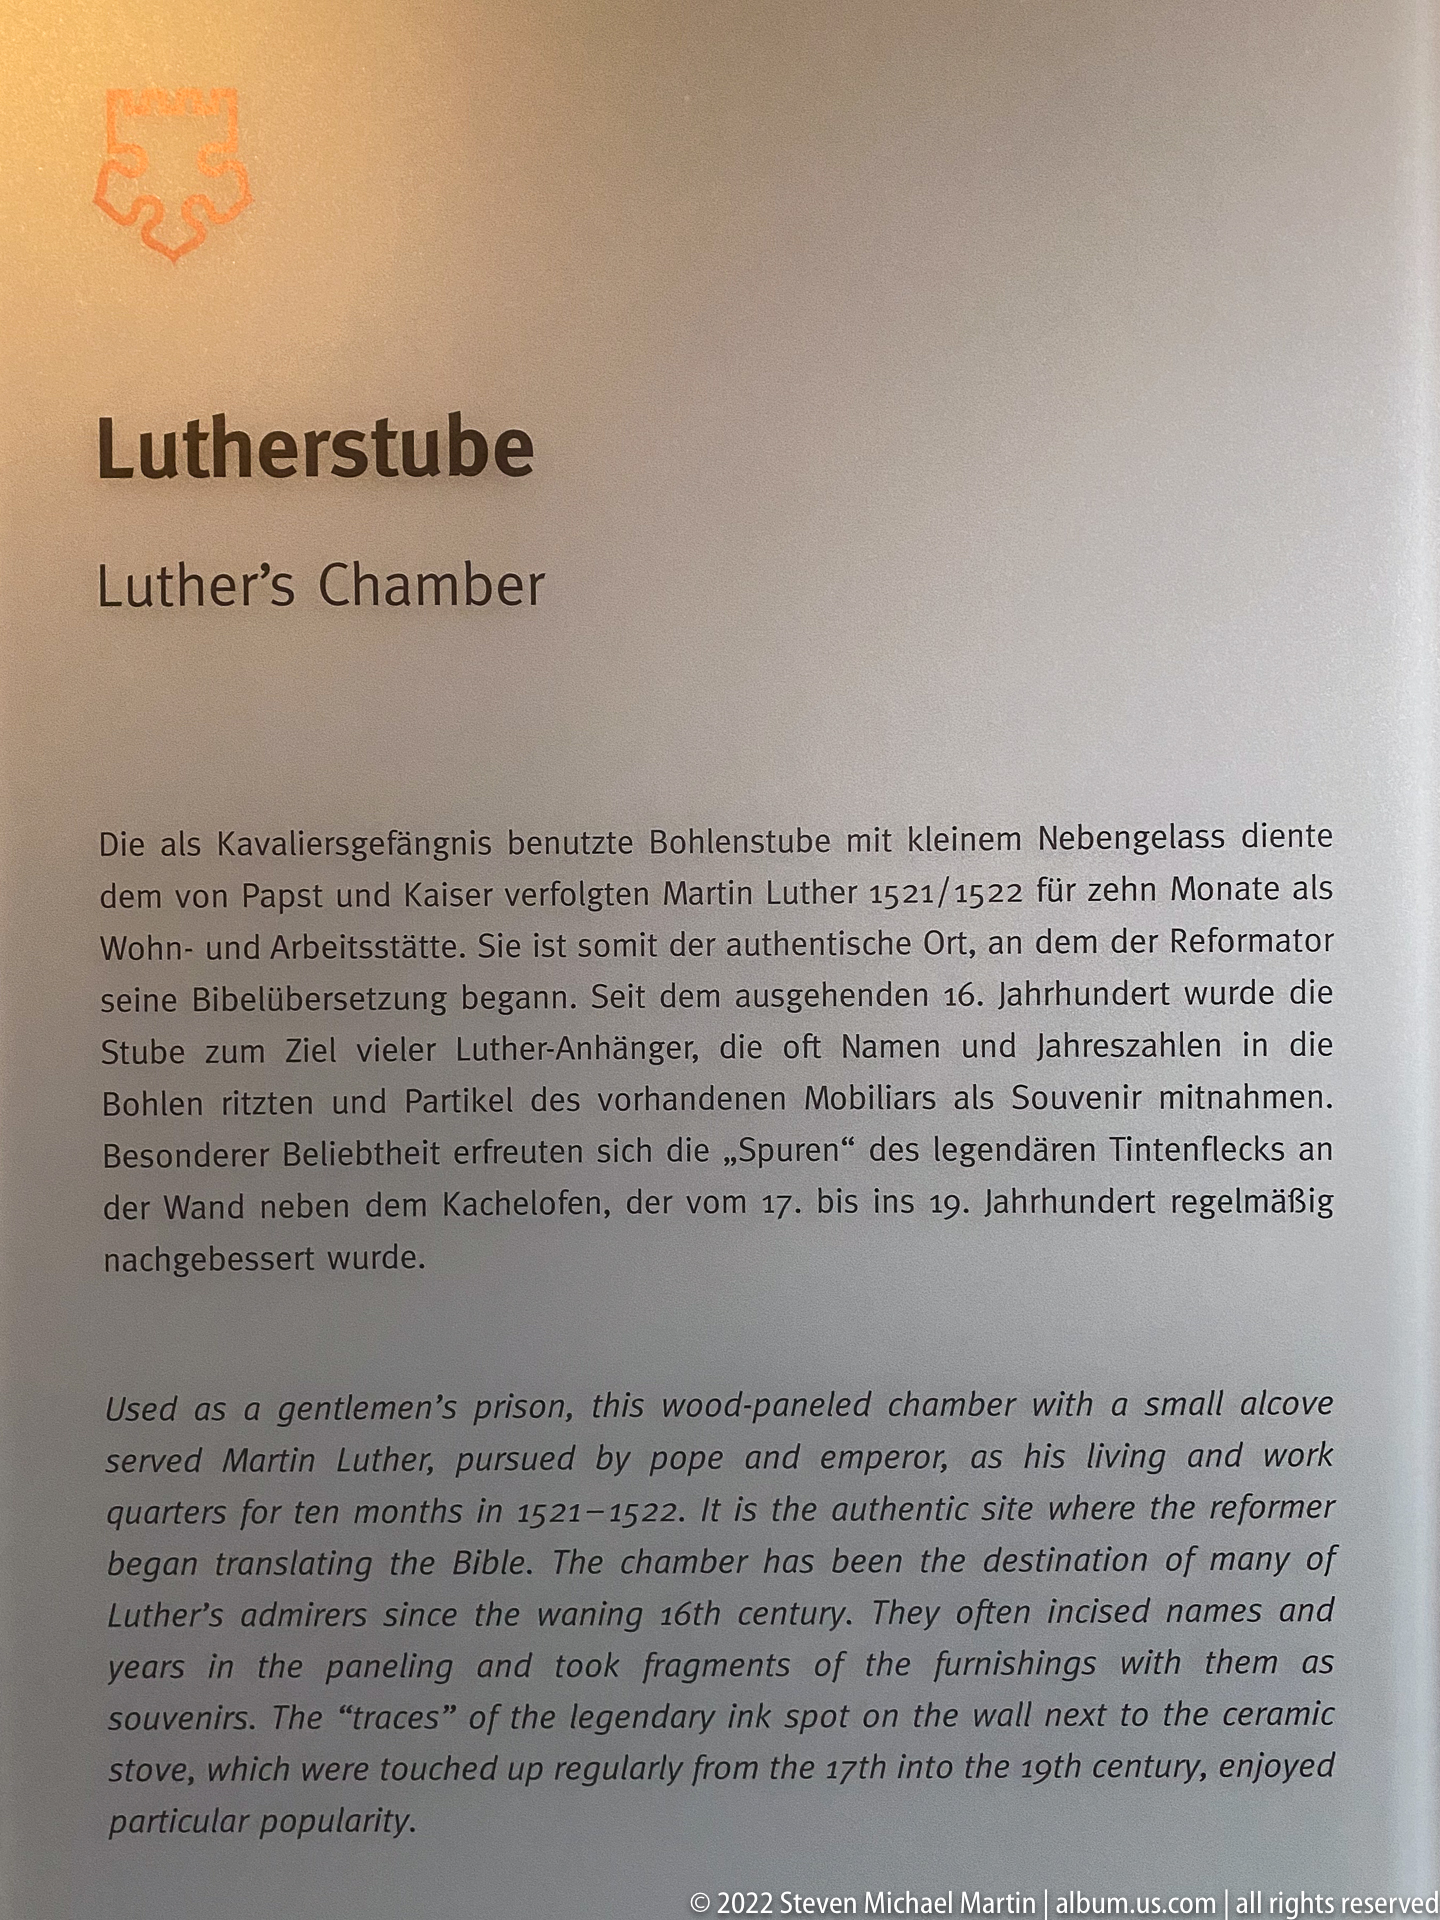
A bilingual panel titled “Lutherstube / Luther’s Chamber” explains that Martin Luther used this wood-paneled room as a place to live and work during his Wartburg stay and that he began translating the Bible here. The panel also addresses the later fame of the room, including the traditional ink-stain legend and repeated restoration of the chamber.
Caption
A bilingual panel titled “Lutherstube / Luther’s Chamber” explains that Martin Luther used this wood-paneled room as a place to live and work during his Wartburg stay and that he began translating the Bible here. The panel also addresses the later fame of the room, including the traditional ink-stain legend and repeated restoration of the chamber.

A thick plank door stands open within a timber-framed wall, revealing a second barrier of vertical iron bars beyond. The paired wooden and metal closures create a layered threshold, while oversized hinges, latch hardware, and massive beams emphasize the practical security built into this narrow interior passage.
Caption
A thick plank door stands open within a timber-framed wall, revealing a second barrier of vertical iron bars beyond. The paired wooden and metal closures create a layered threshold, while oversized hinges, latch hardware, and massive beams emphasize the practical security built into this narrow interior passage.
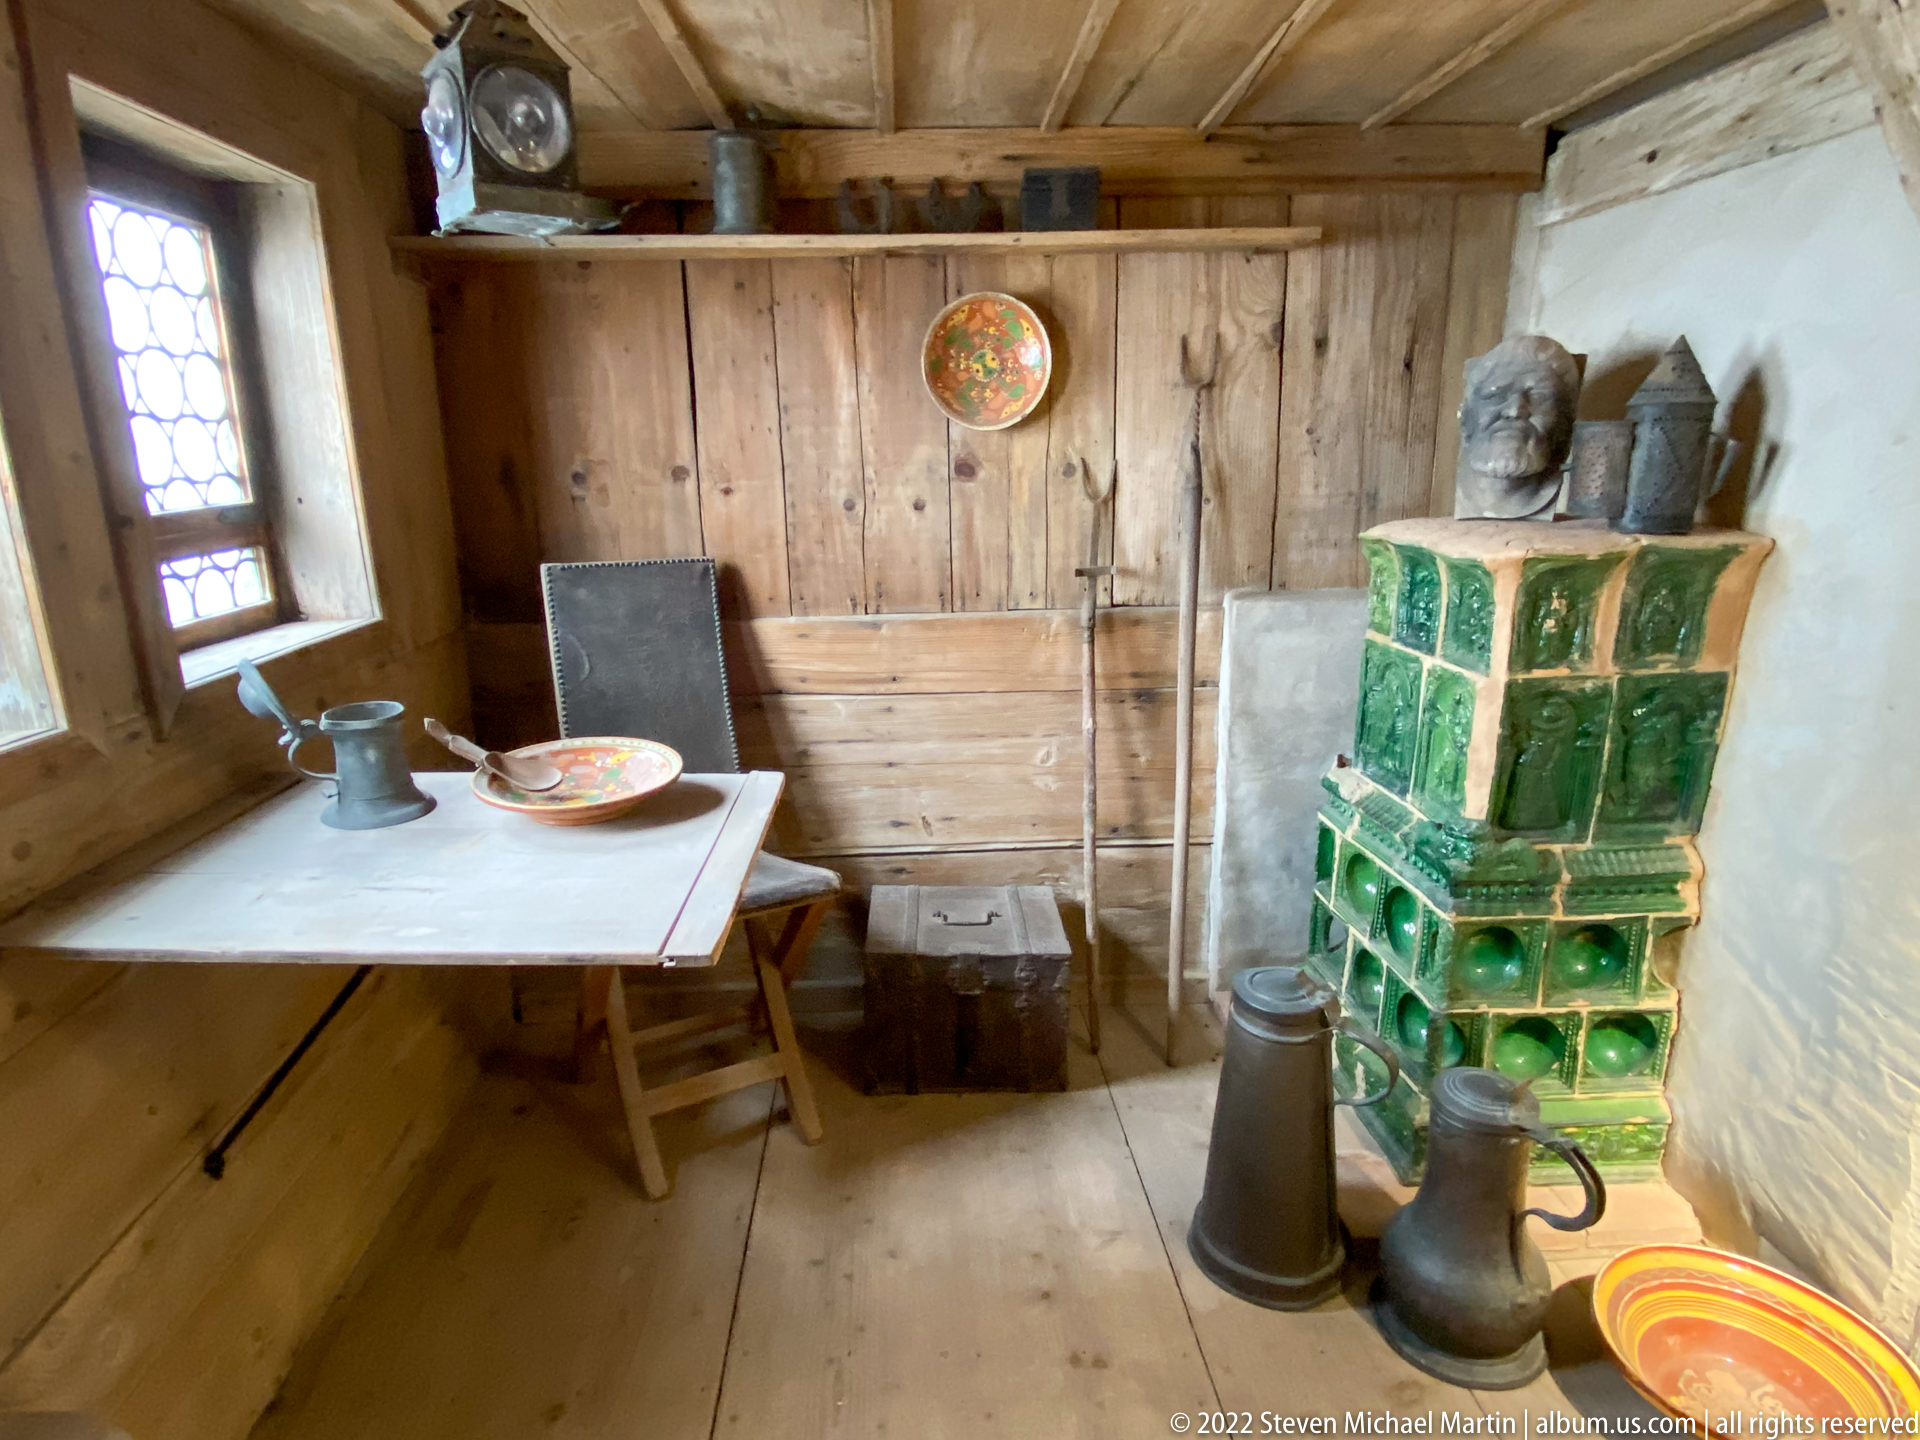
The Lutherstube is furnished with a plain table, chair, vessels, and a green glazed-tile stove, all set within a modest wood-paneled chamber. Leaded windows provide the principal light, and the restrained domestic setting contrasts sharply with Wartburg’s ceremonial rooms, reinforcing the room’s interpretation as a working and living space associated with Martin Luther’s stay.
Caption
The Lutherstube is furnished with a plain table, chair, vessels, and a green glazed-tile stove, all set within a modest wood-paneled chamber. Leaded windows provide the principal light, and the restrained domestic setting contrasts sharply with Wartburg’s ceremonial rooms, reinforcing the room’s interpretation as a working and living space associated with Martin Luther’s stay.

An axonometric diagram presents the Wartburg complex from above and labels major components including the Palas, Landgrave rooms, west square tower, Bailiff’s Lodge, and the historic Luther room. The drawing makes the castle’s elongated ridge-top plan easy to understand by separating the principal ranges, courtyards, and defensive structures into a single spatial overview.
Caption
An axonometric diagram presents the Wartburg complex from above and labels major components including the Palas, Landgrave rooms, west square tower, Bailiff’s Lodge, and the historic Luther room. The drawing makes the castle’s elongated ridge-top plan easy to understand by separating the principal ranges, courtyards, and defensive structures into a single spatial overview.
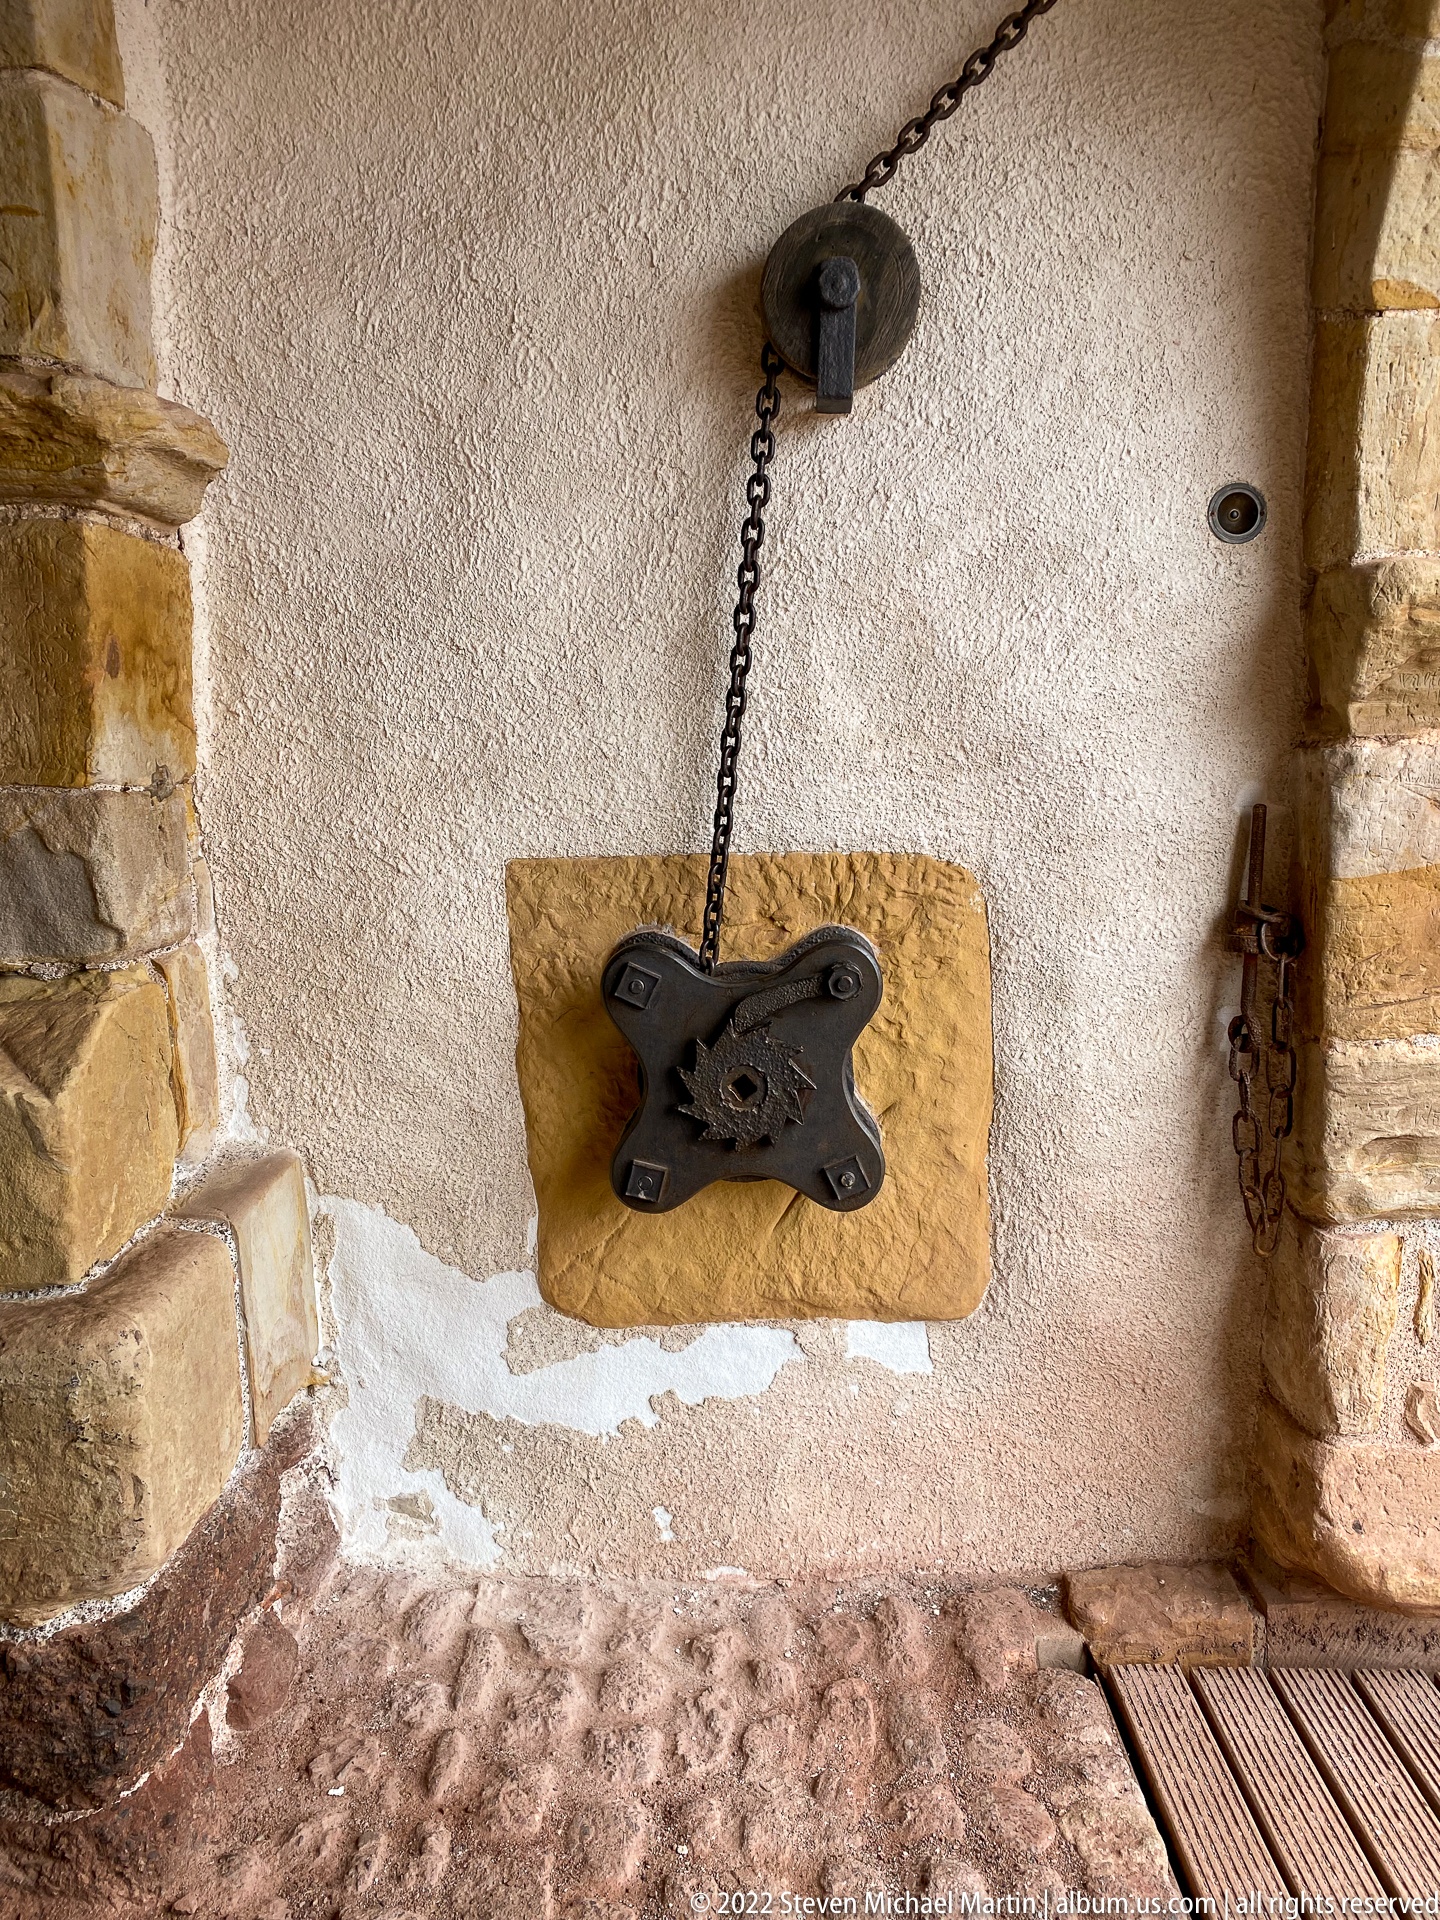
A black iron fitting mounted on a rectangular wooden backing is connected by a chain to a small ceiling pulley or guide. Set against rough plaster and stonework, the mechanism appears utilitarian rather than decorative, but its exact original function is not evident from the photograph alone.
Caption
A black iron fitting mounted on a rectangular wooden backing is connected by a chain to a small ceiling pulley or guide. Set against rough plaster and stonework, the mechanism appears utilitarian rather than decorative, but its exact original function is not evident from the photograph alone.
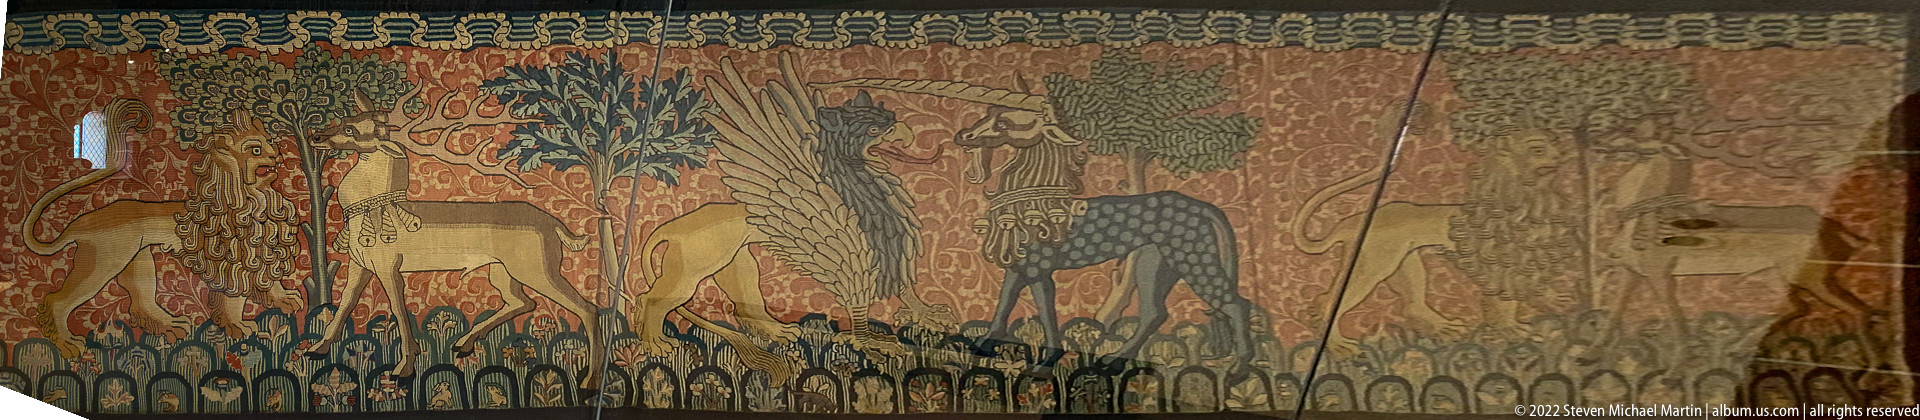
A richly patterned textile depicts stylized animals beneath trees and dense foliage, including hoofed creatures and a dark spotted or dappled animal in the foreground. Repeated decorative borders and flattened forms give the work a distinctly woven, medievalizing character in which the forest and animals function as an ornamental field rather than a naturalistic landscape.
Caption
A richly patterned textile depicts stylized animals beneath trees and dense foliage, including hoofed creatures and a dark spotted or dappled animal in the foreground. Repeated decorative borders and flattened forms give the work a distinctly woven, medievalizing character in which the forest and animals function as an ornamental field rather than a naturalistic landscape.