Schwerin – Germany
Schwerin lies in the lake-filled landscape of Mecklenburg-Vorpommern in northern Germany. The city developed around a series of lakes that surround its historic center, creating one of the most scenic urban settings in the region.
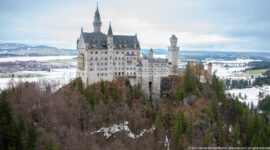
The city’s most famous landmark is Schwerin Castle, which rises on an island within Lake Schwerin. The castle’s elaborate towers and ornate architecture reflect the romantic style of 19th-century palace design and once served as the residence of the dukes of Mecklenburg.
Today Schwerin’s historic streets, lakeside setting, and impressive castle make it one of the most picturesque cities in northern Germany.

The inner courtyard of Schwerin Castle is enclosed by an intricate ensemble of pale historicist façades, arcaded lower stories, projecting towers, and steeply varied rooflines. Warm low sunlight strikes the upper masonry and gilded details while the courtyard remains partly shaded, emphasizing the vertical layering and deliberate asymmetry of the palace’s inward-facing architecture.
Caption
The inner courtyard of Schwerin Castle is enclosed by an intricate ensemble of pale historicist façades, arcaded lower stories, projecting towers, and steeply varied rooflines. Warm low sunlight strikes the upper masonry and gilded details while the courtyard remains partly shaded, emphasizing the vertical layering and deliberate asymmetry of the palace’s inward-facing architecture.

A detailed scale model presents Schwerin Castle as a compact island complex surrounded by formal gardens, service wings, walls, and paths. The elevated viewpoint makes the palace’s irregular plan, clustered towers, courtyards, and relationship to landscaped grounds much easier to read than in exterior photographs from ground level.
Caption
A detailed scale model presents Schwerin Castle as a compact island complex surrounded by formal gardens, service wings, walls, and paths. The elevated viewpoint makes the palace’s irregular plan, clustered towers, courtyards, and relationship to landscaped grounds much easier to read than in exterior photographs from ground level.

Seen from above, the Orangerie courtyard forms a symmetrical garden room enclosed by green iron glazing and paired exterior staircases. A circular parterre with clipped geometric planting occupies the center, while a small fountain anchors the lower axis and red railings trace the descending flights on both sides.
Caption
Seen from above, the Orangerie courtyard forms a symmetrical garden room enclosed by green iron glazing and paired exterior staircases. A circular parterre with clipped geometric planting occupies the center, while a small fountain anchors the lower axis and red railings trace the descending flights on both sides.

Two pale stone groups of rearing horses animate the balustraded approach to Schwerin Castle. The nearer sculpture dominates the composition in profile, with a second matching group receding to the right; both are silhouetted against open sky, emphasizing the dramatic movement of the horses and the ceremonial character of the bridge approach.
Caption
Two pale stone groups of rearing horses animate the balustraded approach to Schwerin Castle. The nearer sculpture dominates the composition in profile, with a second matching group receding to the right; both are silhouetted against open sky, emphasizing the dramatic movement of the horses and the ceremonial character of the bridge approach.

Schwerin Castle rises symmetrically beyond the sunken Orangerie garden, with its tall main tower centered above red-and-pale palace wings. Balustraded terraces descend toward the glazed garden structure and circular parterre in the foreground, creating a strong axial composition that connects the monumental palace above with the formal landscape architecture below.
Caption
Schwerin Castle rises symmetrically beyond the sunken Orangerie garden, with its tall main tower centered above red-and-pale palace wings. Balustraded terraces descend toward the glazed garden structure and circular parterre in the foreground, creating a strong axial composition that connects the monumental palace above with the formal landscape architecture below.

Seen from close range, Schwerin Cathedral’s red-brick masonry rises sharply behind a leafless tree. The low viewpoint stresses the mass of the tower, copper-green roof, pointed-arch openings, and adjoining nave, while temporary scaffolding at one side records the building during a period of exterior maintenance.
Caption
Seen from close range, Schwerin Cathedral’s red-brick masonry rises sharply behind a leafless tree. The low viewpoint stresses the mass of the tower, copper-green roof, pointed-arch openings, and adjoining nave, while temporary scaffolding at one side records the building during a period of exterior maintenance.

Schwerin Castle rises across the lake as a clustered silhouette of towers, steep roofs, and gilded architectural accents. Framed by bare trees and winter vegetation at the water’s edge, the distant view presents the palace as an island landmark and establishes its relationship to the surrounding lake landscape.
Caption
Schwerin Castle rises across the lake as a clustered silhouette of towers, steep roofs, and gilded architectural accents. Framed by bare trees and winter vegetation at the water’s edge, the distant view presents the palace as an island landmark and establishes its relationship to the surrounding lake landscape.

A broad frontal view of Schwerin Castle’s Throne Room places the throne at the center beneath its heraldic textile, flanked by monumental portraits and framed by marble columns. A crystal chandelier descends from the richly ornamented ceiling, while red wall fields, gilded moldings, and the parquet floor complete the formal ceremonial composition.
Caption
A broad frontal view of Schwerin Castle’s Throne Room places the throne at the center beneath its heraldic textile, flanked by monumental portraits and framed by marble columns. A crystal chandelier descends from the richly ornamented ceiling, while red wall fields, gilded moldings, and the parquet floor complete the formal ceremonial composition.

Schwerin Cathedral’s tall brick spire rises above a row of pale townhouses across Pfaffenteich, accompanied by smaller church and civic towers. Bare winter trees soften the waterfront edge, while the broad expanse of water creates a low foreground that emphasizes the cathedral’s vertical profile within the historic city skyline.
Caption
Schwerin Cathedral’s tall brick spire rises above a row of pale townhouses across Pfaffenteich, accompanied by smaller church and civic towers. Bare winter trees soften the waterfront edge, while the broad expanse of water creates a low foreground that emphasizes the cathedral’s vertical profile within the historic city skyline.

A small square decorative panel shows two nude putti entwined with leafy vines and flowers, set within a richly framed wall scheme of painted borders and faux-stone insets. The close view separates this playful figural ornament from the larger room, revealing the layered color and classical vocabulary of the palace decoration.
Caption
A small square decorative panel shows two nude putti entwined with leafy vines and flowers, set within a richly framed wall scheme of painted borders and faux-stone insets. The close view separates this playful figural ornament from the larger room, revealing the layered color and classical vocabulary of the palace decoration.

An ochre, castle-like historic building stretches along the edge of Pfaffenteich, its arcaded ground floor and crenellated towers reflected against the water. The long façade is articulated by round-arched windows, projecting end bays, and a taller central tower, while parked cars and neighboring city buildings establish its urban setting in Schwerin.
Caption
An ochre, castle-like historic building stretches along the edge of Pfaffenteich, its arcaded ground floor and crenellated towers reflected against the water. The long façade is articulated by round-arched windows, projecting end bays, and a taller central tower, while parked cars and neighboring city buildings establish its urban setting in Schwerin.

A tight telephoto view isolates Schwerin Castle’s exuberant roofline, where a gilded openwork dome and crowning figure rise among slate roofs, chimneys, and turreted towers. The compressed composition highlights the palace’s vertical ornament and varied silhouettes rather than its overall mass, revealing the decorative richness concentrated above the main façades.
Caption
A tight telephoto view isolates Schwerin Castle’s exuberant roofline, where a gilded openwork dome and crowning figure rise among slate roofs, chimneys, and turreted towers. The compressed composition highlights the palace’s vertical ornament and varied silhouettes rather than its overall mass, revealing the decorative richness concentrated above the main façades.

The west tower of Schwerin Cathedral fills the frame from a low frontal viewpoint. Its red-brick façade is organized by tall recessed arches, paired windows, a large pointed entrance, and a steep copper-green roof, with the compact composition emphasizing the tower’s vertical layering and restrained Gothic detailing.
Caption
The west tower of Schwerin Cathedral fills the frame from a low frontal viewpoint. Its red-brick façade is organized by tall recessed arches, paired windows, a large pointed entrance, and a steep copper-green roof, with the compact composition emphasizing the tower’s vertical layering and restrained Gothic detailing.

Schwerin Cathedral’s side elevation is viewed obliquely from below, bringing the tall brick buttresses and pointed windows into strong perspective beneath the copper-green tower roof. The long red-tiled roof and repeated vertical bays reveal the church’s scale and masonry rhythm more clearly than the preceding frontal tower views.
Caption
Schwerin Cathedral’s side elevation is viewed obliquely from below, bringing the tall brick buttresses and pointed windows into strong perspective beneath the copper-green tower roof. The long red-tiled roof and repeated vertical bays reveal the church’s scale and masonry rhythm more clearly than the preceding frontal tower views.

The mounted figure of Niklot occupies a deep arched niche high on Schwerin Castle’s façade. The warrior is shown on horseback above a plaque inscribed “NIKLOT 1160,” while a band of German text runs across the architectural ledge below, integrating dynastic commemoration directly into the palace exterior.
Caption
The mounted figure of Niklot occupies a deep arched niche high on Schwerin Castle’s façade. The warrior is shown on horseback above a plaque inscribed “NIKLOT 1160,” while a band of German text runs across the architectural ledge below, integrating dynastic commemoration directly into the palace exterior.

Across calm water, Schwerin Castle occupies its island setting beneath a bright blue, cloud-filled sky. The long palace elevation is punctuated by a tall cylindrical tower, gilded dome, and smaller turrets, while leafless trees partly veil the lower walls and a low modern pavilion sits near the shoreline.
Caption
Across calm water, Schwerin Castle occupies its island setting beneath a bright blue, cloud-filled sky. The long palace elevation is punctuated by a tall cylindrical tower, gilded dome, and smaller turrets, while leafless trees partly veil the lower walls and a low modern pavilion sits near the shoreline.

The richly modeled façade of Schwerin Castle is seen nearly head-on, its pale stone elevations arranged around an arched central entrance. Corner towers, sculpted pediments, arcades, and the gilded dome create a strongly vertical composition, while temporary scaffolding at the right edge records conservation work underway on part of the palace exterior.
Caption
The richly modeled façade of Schwerin Castle is seen nearly head-on, its pale stone elevations arranged around an arched central entrance. Corner towers, sculpted pediments, arcades, and the gilded dome create a strongly vertical composition, while temporary scaffolding at the right edge records conservation work underway on part of the palace exterior.

An armored, bearded warrior projects from the ornate façade of Schwerin Castle, holding a long staff or mace and a round shield emblazoned with a heraldic animal. Carved scrollwork, foliage, and architectural moldings surround the figure, turning a structural detail into a compact display of martial and dynastic symbolism.
Caption
An armored, bearded warrior projects from the ornate façade of Schwerin Castle, holding a long staff or mace and a round shield emblazoned with a heraldic animal. Carved scrollwork, foliage, and architectural moldings surround the figure, turning a structural detail into a compact display of martial and dynastic symbolism.

Looking upward from close range, the upper stories of Schwerin Castle unfold across richly ornamented pale walls and rounded corner towers capped by dark conical roofs. A central arched opening contains an equestrian figure, while layered cornices, pilasters, and sculptural details emphasize the theatrical historicist composition of the palace exterior.
Caption
Looking upward from close range, the upper stories of Schwerin Castle unfold across richly ornamented pale walls and rounded corner towers capped by dark conical roofs. A central arched opening contains an equestrian figure, while layered cornices, pilasters, and sculptural details emphasize the theatrical historicist composition of the palace exterior.

A carved male figure in historical dress stands against the richly ornamented wall of Schwerin Castle. He wears a broad hat and short tunic, holding a long pole or staff in one hand and a shallow object in the other; the close framing isolates costume, gesture, and sculptural modeling from the larger façade.
Caption
A carved male figure in historical dress stands against the richly ornamented wall of Schwerin Castle. He wears a broad hat and short tunic, holding a long pole or staff in one hand and a shallow object in the other; the close framing isolates costume, gesture, and sculptural modeling from the larger façade.

A second historical figure on Schwerin Castle is shown in closer profile, blowing a long trumpet while resting his other hand on his hip. The feathered hat, belted tunic, and strongly projected instrument distinguish this sculpture from its neighboring counterpart and suggest a courtly or ceremonial musical role.
Caption
A second historical figure on Schwerin Castle is shown in closer profile, blowing a long trumpet while resting his other hand on his hip. The feathered hat, belted tunic, and strongly projected instrument distinguish this sculpture from its neighboring counterpart and suggest a courtly or ceremonial musical role.

A richly patterned red-brick façade is organized by arched windows, carved stone panels, and a series of ornate stepped and curved gables. Decorative reliefs and pale inset fields create a vivid contrast with the masonry, producing a dense, symmetrical surface characteristic of an elaborate historic civic or courtly building.
Caption
A richly patterned red-brick façade is organized by arched windows, carved stone panels, and a series of ornate stepped and curved gables. Decorative reliefs and pale inset fields create a vivid contrast with the masonry, producing a dense, symmetrical surface characteristic of an elaborate historic civic or courtly building.

A close exterior detail of Schwerin Castle concentrates on a tall window bay framed by fluted pilasters, carved capitals, geometric panels, and layered moldings. Warm sunlight intensifies the pale ochre surface and throws crisp shadows into the relief, making the façade’s dense historicist ornament legible at an architectural scale.
Caption
A close exterior detail of Schwerin Castle concentrates on a tall window bay framed by fluted pilasters, carved capitals, geometric panels, and layered moldings. Warm sunlight intensifies the pale ochre surface and throws crisp shadows into the relief, making the façade’s dense historicist ornament legible at an architectural scale.

A broad interior staircase curves around pale stone columns inside Schwerin Castle. Dark stone treads, a simple black handrail, and white balustrades create a restrained geometric setting markedly different from the palace’s ornate historic rooms, with daylight filtering through surrounding windows and upper-level openings.
Caption
A broad interior staircase curves around pale stone columns inside Schwerin Castle. Dark stone treads, a simple black handrail, and white balustrades create a restrained geometric setting markedly different from the palace’s ornate historic rooms, with daylight filtering through surrounding windows and upper-level openings.

Viewed straight upward, a spiral staircase coils around tall pale supports toward a circular glazed opening at its center. Repeating white stair edges and dark handrails form concentric arcs, while round ceiling lights punctuate the surrounding surfaces, turning the functional stair into an abstract architectural composition.
Caption
Viewed straight upward, a spiral staircase coils around tall pale supports toward a circular glazed opening at its center. Repeating white stair edges and dark handrails form concentric arcs, while round ceiling lights punctuate the surrounding surfaces, turning the functional stair into an abstract architectural composition.

Dark mullions divide a window into a strong grid, framing sunlit towers and ornate façades of Schwerin Castle beyond. The interior viewpoint turns the panes into a sequence of architectural vignettes, contrasting the near-black window frame with bright stonework, blue sky, and the enclosed palace courtyard.
Caption
Dark mullions divide a window into a strong grid, framing sunlit towers and ornate façades of Schwerin Castle beyond. The interior viewpoint turns the panes into a sequence of architectural vignettes, contrasting the near-black window frame with bright stonework, blue sky, and the enclosed palace courtyard.

An arched mural above a doorway shows two standing figures in historical dress confronting one another within a landscape, framed by elaborate painted and sculpted ornament. A German inscription runs along the band below the scene, while carved white figures and decorative borders integrate the image into the richly finished palace interior.
Caption
An arched mural above a doorway shows two standing figures in historical dress confronting one another within a landscape, framed by elaborate painted and sculpted ornament. A German inscription runs along the band below the scene, while carved white figures and decorative borders integrate the image into the richly finished palace interior.

A monumental doorway inside Schwerin Castle is framed by pale marble, carved moldings, and paired supporting figures at either side. Open dark wooden doors reveal an aligned sequence of rooms beyond, with red carpeting and additional paneled doors creating a formal enfilade through the palace interior.
Caption
A monumental doorway inside Schwerin Castle is framed by pale marble, carved moldings, and paired supporting figures at either side. Open dark wooden doors reveal an aligned sequence of rooms beyond, with red carpeting and additional paneled doors creating a formal enfilade through the palace interior.

A vivid stained-glass panel presents two paired heraldic scenes beneath Gothic-style tracery. Rich blue grounds surround seated or kneeling figures in red, green, white, and patterned garments, accompanied by shields and decorative foliage; the warm wooden frame and surrounding tracery connect the glass to the palace’s historic interior decoration.
Caption
A vivid stained-glass panel presents two paired heraldic scenes beneath Gothic-style tracery. Rich blue grounds surround seated or kneeling figures in red, green, white, and patterned garments, accompanied by shields and decorative foliage; the warm wooden frame and surrounding tracery connect the glass to the palace’s historic interior decoration.

A gilded ceremonial armchair stands against crimson upholstery and patterned wall fabric, its oval back centered on a painted heraldic shield. Carved lions, scrolling foliage, and heavily modeled arm supports reinforce the chair’s courtly character, while the deep red velvet seat and back provide a strong contrast to the gold surface.
Caption
A gilded ceremonial armchair stands against crimson upholstery and patterned wall fabric, its oval back centered on a painted heraldic shield. Carved lions, scrolling foliage, and heavily modeled arm supports reinforce the chair’s courtly character, while the deep red velvet seat and back provide a strong contrast to the gold surface.

Paneled double doors form the center of a richly decorated room in Schwerin Castle. Painted vertical borders, marble-like wall surfaces, small framed historical scenes, and carved capitals surround the doorway, while dark ceremonial chairs or benches anchor the lower corners and reinforce the room’s formal symmetry.
Caption
Paneled double doors form the center of a richly decorated room in Schwerin Castle. Painted vertical borders, marble-like wall surfaces, small framed historical scenes, and carved capitals surround the doorway, while dark ceremonial chairs or benches anchor the lower corners and reinforce the room’s formal symmetry.

A circular section of ceiling in Schwerin Castle is filled with molded white plasterwork, painted floral ornament, gilded accents, and blue-green decorative panels. Geometric coffers radiate around a richly ornamented central medallion, creating a layered composition that rewards an upward view of the palace’s interior decorative program.
Caption
A circular section of ceiling in Schwerin Castle is filled with molded white plasterwork, painted floral ornament, gilded accents, and blue-green decorative panels. Geometric coffers radiate around a richly ornamented central medallion, creating a layered composition that rewards an upward view of the palace’s interior decorative program.

A long state room in Schwerin Castle is lined with dark wood paneling, gilded trim, red window draperies, and chandeliers suspended from a richly coffered ceiling. Display cases and decorative objects occupy the sides, while a centered doorway extends the view through successive rooms and emphasizes the formal axial arrangement.
Caption
A long state room in Schwerin Castle is lined with dark wood paneling, gilded trim, red window draperies, and chandeliers suspended from a richly coffered ceiling. Display cases and decorative objects occupy the sides, while a centered doorway extends the view through successive rooms and emphasizes the formal axial arrangement.

A monumental fireplace in Schwerin Castle combines dark carved wood, an ornate mantel, and two muscular sculpted male supports flanking the firebox. A relief or metal fireback bearing heraldic ornament fills the center, while a low pale grate contrasts with the surrounding brown and black materials.
Caption
A monumental fireplace in Schwerin Castle combines dark carved wood, an ornate mantel, and two muscular sculpted male supports flanking the firebox. A relief or metal fireback bearing heraldic ornament fills the center, while a low pale grate contrasts with the surrounding brown and black materials.

A wood-paneled room in Schwerin Castle brings together several of its most elaborate decorative features: coffered ceiling beams, gilded trim, a carved fireplace, heraldic stained glass, chandeliers, and display cases. Strong window light falls across the patterned parquet floor and central runner, giving the room both ceremonial depth and a sense of lived spatial scale.
Caption
A wood-paneled room in Schwerin Castle brings together several of its most elaborate decorative features: coffered ceiling beams, gilded trim, a carved fireplace, heraldic stained glass, chandeliers, and display cases. Strong window light falls across the patterned parquet floor and central runner, giving the room both ceremonial depth and a sense of lived spatial scale.

An intricately carved wooden armchair stands in strong window light on the patterned parquet floor of Schwerin Castle. Its high curved back, turned and sculpted supports, dark leather seat, and decorative cresting are isolated against the geometric inlaid floor, making the furniture itself the focus rather than the surrounding state room.
Caption
An intricately carved wooden armchair stands in strong window light on the patterned parquet floor of Schwerin Castle. Its high curved back, turned and sculpted supports, dark leather seat, and decorative cresting are isolated against the geometric inlaid floor, making the furniture itself the focus rather than the surrounding state room.

A monumental pale stone fireplace is crowned by an elaborate heraldic relief and the inscription “ANNO 1616.” Flanking scrolls, columns, grotesque masks, and small narrative reliefs create a densely carved architectural frame, making this one of the more overtly Renaissance-inflected survivals within the palace interior.
Caption
A monumental pale stone fireplace is crowned by an elaborate heraldic relief and the inscription “ANNO 1616.” Flanking scrolls, columns, grotesque masks, and small narrative reliefs create a densely carved architectural frame, making this one of the more overtly Renaissance-inflected survivals within the palace interior.

Blue wall coverings, richly carved wood paneling, and paired chandeliers define this formal room in Schwerin Castle. Tall windows admit strong daylight beside a sequence of framed paintings, while carved chairs and a dark keyboard instrument occupy the perimeter, preserving the room’s ordered courtly arrangement.
Caption
Blue wall coverings, richly carved wood paneling, and paired chandeliers define this formal room in Schwerin Castle. Tall windows admit strong daylight beside a sequence of framed paintings, while carved chairs and a dark keyboard instrument occupy the perimeter, preserving the room’s ordered courtly arrangement.

The Ancestral Gallery is lined with tall carved wooden wall panels and a row of portrait busts set above the cornice. A chandelier hangs from the richly modeled ceiling, while the geometric parquet floor and continuous paneling create a strongly ordered ceremonial passage associated with the dynastic display of the Mecklenburg rulers.
Caption
The Ancestral Gallery is lined with tall carved wooden wall panels and a row of portrait busts set above the cornice. A chandelier hangs from the richly modeled ceiling, while the geometric parquet floor and continuous paneling create a strongly ordered ceremonial passage associated with the dynastic display of the Mecklenburg rulers.

A close view of the Ancestral Gallery isolates its repeated wooden bays: tall recessed panels framed by paired colonnettes, roundels, and geometric lower compartments. The tight composition reveals the precision and repetition of the carved joinery, shifting attention from the gallery’s overall ceremonial effect to its crafted architectural surface.
Caption
A close view of the Ancestral Gallery isolates its repeated wooden bays: tall recessed panels framed by paired colonnettes, roundels, and geometric lower compartments. The tight composition reveals the precision and repetition of the carved joinery, shifting attention from the gallery’s overall ceremonial effect to its crafted architectural surface.

Three tall windows curve around a rounded bay in Schwerin Castle, filling the small room with lake-facing daylight. Carved high-backed chairs stand between the windows beneath a dark chandelier, while decorative wall plaques and restrained painted borders emphasize the room’s intimate scale compared with the adjoining state apartments.
Caption
Three tall windows curve around a rounded bay in Schwerin Castle, filling the small room with lake-facing daylight. Carved high-backed chairs stand between the windows beneath a dark chandelier, while decorative wall plaques and restrained painted borders emphasize the room’s intimate scale compared with the adjoining state apartments.

A circular inlaid floor medallion centers on an intertwined crowned monogram, surrounded by scrolling foliage, heraldic motifs, and multiple geometric borders. Contrasting woods and colored inlays transform the parquet into a dynastic emblem, demonstrating how heraldic identity was incorporated into the decorative fabric of Schwerin Castle.
Caption
A circular inlaid floor medallion centers on an intertwined crowned monogram, surrounded by scrolling foliage, heraldic motifs, and multiple geometric borders. Contrasting woods and colored inlays transform the parquet into a dynastic emblem, demonstrating how heraldic identity was incorporated into the decorative fabric of Schwerin Castle.

The gilded throne stands centered beneath a red-and-gold canopy, backed by a large heraldic textile and framed by paired marble columns. Rich stucco, gilding, and red wall hangings concentrate attention on the ceremonial seat, making this axial view the focal point of Schwerin Castle’s preserved throne room.
Caption
The gilded throne stands centered beneath a red-and-gold canopy, backed by a large heraldic textile and framed by paired marble columns. Rich stucco, gilding, and red wall hangings concentrate attention on the ceremonial seat, making this axial view the focal point of Schwerin Castle’s preserved throne room.

Albrecht II is portrayed full length in armor, holding a sword and a large quartered shield, beneath an inscription naming him as the first Duke of Mecklenburg and giving the date 1379. The idealized historical portrait belongs to Schwerin Castle’s Ancestral Gallery, where rulers are arranged as a continuous dynastic lineage.
Caption
Albrecht II is portrayed full length in armor, holding a sword and a large quartered shield, beneath an inscription naming him as the first Duke of Mecklenburg and giving the date 1379. The idealized historical portrait belongs to Schwerin Castle’s Ancestral Gallery, where rulers are arranged as a continuous dynastic lineage.

A white marble bust of a man in historical dress projects from a dark red niche within the Ancestral Gallery’s wooden architectural framework. The sitter’s swept hair, draped garment, and sculpted sash are sharply modeled, while the colored marble pedestal and gilded columns create a formal commemorative setting.
Caption
A white marble bust of a man in historical dress projects from a dark red niche within the Ancestral Gallery’s wooden architectural framework. The sitter’s swept hair, draped garment, and sculpted sash are sharply modeled, while the colored marble pedestal and gilded columns create a formal commemorative setting.

Two tall arched windows are separated by paired marble columns and framed with gilded ornament in Schwerin Castle’s Throne Room. Deep red curtains, carved tracery, and patterned upper wall decoration turn the window wall into a ceremonial architectural feature while daylight reveals the polished floor and layered moldings.
Caption
Two tall arched windows are separated by paired marble columns and framed with gilded ornament in Schwerin Castle’s Throne Room. Deep red curtains, carved tracery, and patterned upper wall decoration turn the window wall into a ceremonial architectural feature while daylight reveals the polished floor and layered moldings.

A close detail of the throne reveals its gilded heraldic crest: a crowned shield framed by sculpted supporters and scrolling ornament. The red textile and blue floral heraldic hanging behind it intensify the gold surface, while the tight framing isolates the dynastic symbolism from the larger throne-room setting.
Caption
A close detail of the throne reveals its gilded heraldic crest: a crowned shield framed by sculpted supporters and scrolling ornament. The red textile and blue floral heraldic hanging behind it intensify the gold surface, while the tight framing isolates the dynastic symbolism from the larger throne-room setting.

The Ancestral Gallery extends as a long ceremonial corridor lined with full-length dynastic portraits set between gilded architectural frames. Crystal chandeliers, a patterned ceiling, red curtains, and a purple runner draw the eye toward successive doorways, reinforcing the gallery’s function as a visual sequence of Mecklenburg rulers.
Caption
The Ancestral Gallery extends as a long ceremonial corridor lined with full-length dynastic portraits set between gilded architectural frames. Crystal chandeliers, a patterned ceiling, red curtains, and a purple runner draw the eye toward successive doorways, reinforcing the gallery’s function as a visual sequence of Mecklenburg rulers.

Four full-length portraits of Mecklenburg rulers appear in gilded architectural bays, each accompanied by an identifying inscription and heraldic arms. Differences in armor, robes, crowns, and weaponry distinguish the sitters, while the repeated framing turns individual portraits into part of a continuous genealogical display.
Caption
Four full-length portraits of Mecklenburg rulers appear in gilded architectural bays, each accompanied by an identifying inscription and heraldic arms. Differences in armor, robes, crowns, and weaponry distinguish the sitters, while the repeated framing turns individual portraits into part of a continuous genealogical display.

A transverse view through Schwerin Castle’s Ancestral Gallery shows portraits wrapping around the richly paneled walls rather than receding in a single axial line. A chandelier hangs beneath the patterned ceiling, while doorways open into adjoining rooms and red-upholstered chairs punctuate the perimeter.
Caption
A transverse view through Schwerin Castle’s Ancestral Gallery shows portraits wrapping around the richly paneled walls rather than receding in a single axial line. A chandelier hangs beneath the patterned ceiling, while doorways open into adjoining rooms and red-upholstered chairs punctuate the perimeter.

A dramatic bronze group in Schwerin Castle’s Burggarten shows a struggling shepherd and dog attacked by a powerful feline. Twisting bodies, open jaws, and sharply extended limbs create a tightly compressed scene of motion, set against the comparatively calm lake and garden landscape behind the sculptural terrace.
Caption
A dramatic bronze group in Schwerin Castle’s Burggarten shows a struggling shepherd and dog attacked by a powerful feline. Twisting bodies, open jaws, and sharply extended limbs create a tightly compressed scene of motion, set against the comparatively calm lake and garden landscape behind the sculptural terrace.

Schwerin Castle’s inner courtyard is enclosed by richly varied historicist façades combining pale arcades, red-brick upper stories, stepped gables, sculpted panels, and a tall tower. The upward viewpoint emphasizes the deliberately picturesque mixture of forms and materials across the palace’s inward-facing elevations.
Caption
Schwerin Castle’s inner courtyard is enclosed by richly varied historicist façades combining pale arcades, red-brick upper stories, stepped gables, sculpted panels, and a tall tower. The upward viewpoint emphasizes the deliberately picturesque mixture of forms and materials across the palace’s inward-facing elevations.

A white winged Victoria leans forward in a sweeping gesture atop the Orangerie terrace, one arm extended with a wreath while drapery streams around the figure. Bare trees and blue sky isolate the pale sculpture, allowing the wings, windblown garment, and forward movement to read clearly against the garden setting.
Caption
A white winged Victoria leans forward in a sweeping gesture atop the Orangerie terrace, one arm extended with a wreath while drapery streams around the figure. Bare trees and blue sky isolate the pale sculpture, allowing the wings, windblown garment, and forward movement to read clearly against the garden setting.

The castle’s tall cylindrical tower rises above the Orangerie court, its pale shaft, projecting balconies, and ornate crown standing out against deep blue sky. Red-brick stepped gables and pale arcades at the base provide a contrasting horizontal frame for the tower’s strong vertical emphasis.
Caption
The castle’s tall cylindrical tower rises above the Orangerie court, its pale shaft, projecting balconies, and ornate crown standing out against deep blue sky. Red-brick stepped gables and pale arcades at the base provide a contrasting horizontal frame for the tower’s strong vertical emphasis.

An arch and pale columns frame the main tower and courtyard façades of Schwerin Castle from the Orangerie. The shaded foreground opens onto sunlit arcades, red railings, and a central fountain, creating a layered architectural view that links the garden structure directly to the palace above.
Caption
An arch and pale columns frame the main tower and courtyard façades of Schwerin Castle from the Orangerie. The shaded foreground opens onto sunlit arcades, red railings, and a central fountain, creating a layered architectural view that links the garden structure directly to the palace above.

A gilded figure of Saint Michael crowns the richly ornamented roofline of Schwerin Castle, shown from a steep upward angle above curved windows and elaborate gold cresting. The archangel’s outstretched wings and raised weapon form a strong silhouette against the sky, emphasizing the palace’s most conspicuous roof-top emblem.
Caption
A gilded figure of Saint Michael crowns the richly ornamented roofline of Schwerin Castle, shown from a steep upward angle above curved windows and elaborate gold cresting. The archangel’s outstretched wings and raised weapon form a strong silhouette against the sky, emphasizing the palace’s most conspicuous roof-top emblem.

A gilded female figure stands high on an ornate architectural pinnacle, raising a sword above her head while her heavy drapery falls in broad folds. Photographed against open sky, the isolated sculpture reads as a ceremonial allegorical or martial figure integrated into Schwerin Castle’s richly ornamented exterior.
Caption
A gilded female figure stands high on an ornate architectural pinnacle, raising a sword above her head while her heavy drapery falls in broad folds. Photographed against open sky, the isolated sculpture reads as a ceremonial allegorical or martial figure integrated into Schwerin Castle’s richly ornamented exterior.

The Mecklenburgisches Staatstheater stands beyond the arched Schlossbrücke, its historicist façade partly concealed by scaffolding. Corner towers, steep domed roofs, and the broad central mass remain visible behind the construction framework, while the water and bridge establish the theater’s prominent position on the Alter Garten opposite Schwerin Castle.
Caption
The Mecklenburgisches Staatstheater stands beyond the arched Schlossbrücke, its historicist façade partly concealed by scaffolding. Corner towers, steep domed roofs, and the broad central mass remain visible behind the construction framework, while the water and bridge establish the theater’s prominent position on the Alter Garten opposite Schwerin Castle.

The Staatliches Museum Schwerin presents a restrained classical façade to the Alter Garten, reached by a broad flight of steps beneath a columned portico. The word “MUSEUM” is visible above the entrance, while symmetrical windows, corner pavilions, and a bronze monument in front reinforce the formal civic composition.
Caption
The Staatliches Museum Schwerin presents a restrained classical façade to the Alter Garten, reached by a broad flight of steps beneath a columned portico. The word “MUSEUM” is visible above the entrance, while symmetrical windows, corner pavilions, and a bronze monument in front reinforce the formal civic composition.

Schwerin Castle rises above Burgsee in a clear lateral view, its cylindrical tower, clustered turrets, steep roofs, and gilded domes silhouetted against a bright blue sky. Bare winter trees partly veil the lower walls, while the water foreground reinforces the palace’s island setting and monumental relationship to the surrounding landscape.
Caption
Schwerin Castle rises above Burgsee in a clear lateral view, its cylindrical tower, clustered turrets, steep roofs, and gilded domes silhouetted against a bright blue sky. Bare winter trees partly veil the lower walls, while the water foreground reinforces the palace’s island setting and monumental relationship to the surrounding landscape.

A wider courtyard view reveals the contrasting exterior vocabularies of Schwerin Castle: pale arcaded galleries and towered wings meet red-brick elevations with stepped gables, painted panels, and rows of arched windows. The open foreground allows the irregular composition of the palace’s inward-facing façades to be read across several adjoining wings.
Caption
A wider courtyard view reveals the contrasting exterior vocabularies of Schwerin Castle: pale arcaded galleries and towered wings meet red-brick elevations with stepped gables, painted panels, and rows of arched windows. The open foreground allows the irregular composition of the palace’s inward-facing façades to be read across several adjoining wings.

A small polygonal or circular garden-facing room is wrapped in tall windows, red wall panels, pale pilasters, and an elaborately modeled domed ceiling. A reclining white sculpture displayed on a low pedestal occupies the center, while the many windows admit views of water and trees around the castle grounds.
Caption
A small polygonal or circular garden-facing room is wrapped in tall windows, red wall panels, pale pilasters, and an elaborately modeled domed ceiling. A reclining white sculpture displayed on a low pedestal occupies the center, while the many windows admit views of water and trees around the castle grounds.

A carved wooden corner armchair stands on an exceptionally elaborate parquet floor inside Schwerin Castle. Its curving back rail, pierced foliate carving, turned supports, and embossed leather seat create a sculptural silhouette, while the angled arms converge around the sitter in a form designed for a corner placement. Sunlight across the floor accentuates both the chair’s dark carving and the surrounding inlay.
Caption
A carved wooden corner armchair stands on an exceptionally elaborate parquet floor inside Schwerin Castle. Its curving back rail, pierced foliate carving, turned supports, and embossed leather seat create a sculptural silhouette, while the angled arms converge around the sitter in a form designed for a corner placement. Sunlight across the floor accentuates both the chair’s dark carving and the surrounding inlay.

An elaborate circular floor medallion spreads across the parquet in Schwerin Castle, combining concentric ornamental borders with floral scrollwork, small figural scenes, birds, and richly colored inlays. The dark central field and radiating bands contrast sharply with the surrounding geometric wood floor, turning the pavement into a major decorative feature rather than a neutral architectural surface.
Caption
An elaborate circular floor medallion spreads across the parquet in Schwerin Castle, combining concentric ornamental borders with floral scrollwork, small figural scenes, birds, and richly colored inlays. The dark central field and radiating bands contrast sharply with the surrounding geometric wood floor, turning the pavement into a major decorative feature rather than a neutral architectural surface.

A richly ordered ceiling in Schwerin Castle combines gilded moldings, patterned coffers, painted figural panels, and a central circular composition arranged within nested geometric frames. A large gilt chandelier projects into the lower foreground, its branching arms contrasting with the ceiling’s strict symmetry and drawing attention to the layered decorative program overhead.
Caption
A richly ordered ceiling in Schwerin Castle combines gilded moldings, patterned coffers, painted figural panels, and a central circular composition arranged within nested geometric frames. A large gilt chandelier projects into the lower foreground, its branching arms contrasting with the ceiling’s strict symmetry and drawing attention to the layered decorative program overhead.

A broad staircase leads directly toward Schwerin Castle’s tall cylindrical main tower, which rises above an ornate garden-side elevation of pale stone, red-brick accents, steep gables, and smaller turrets. The low frontal viewpoint makes the stair a strong central axis, while winter-bare trees and clipped lawn open the palace façade to an unusually clear architectural view.
Caption
A broad staircase leads directly toward Schwerin Castle’s tall cylindrical main tower, which rises above an ornate garden-side elevation of pale stone, red-brick accents, steep gables, and smaller turrets. The low frontal viewpoint makes the stair a strong central axis, while winter-bare trees and clipped lawn open the palace façade to an unusually clear architectural view.