Thessaloniki
Thessaloniki has served as a major cultural crossroads for more than two thousand years, shaped by Greek, Roman, Byzantine, and Ottoman influences. Its strategic location along important trade routes contributed to its development as one of the most significant cities of the eastern Mediterranean. Archaeological remains throughout the city reveal layers of history extending from classical antiquity through the medieval period.
Roman monuments, Byzantine churches, and later architectural additions illustrate the continuity of settlement across changing political eras. The city contains numerous UNESCO World Heritage sites that demonstrate its historical importance as a center of religion, commerce, and administration. These monuments reflect the cultural diversity that influenced Thessaloniki’s development.
Today, the city integrates historic preservation with modern urban life, allowing visitors to observe how ancient structures coexist with contemporary surroundings. Thessaloniki provides valuable context for understanding the broader history of northern Greece and the eastern Mediterranean region.
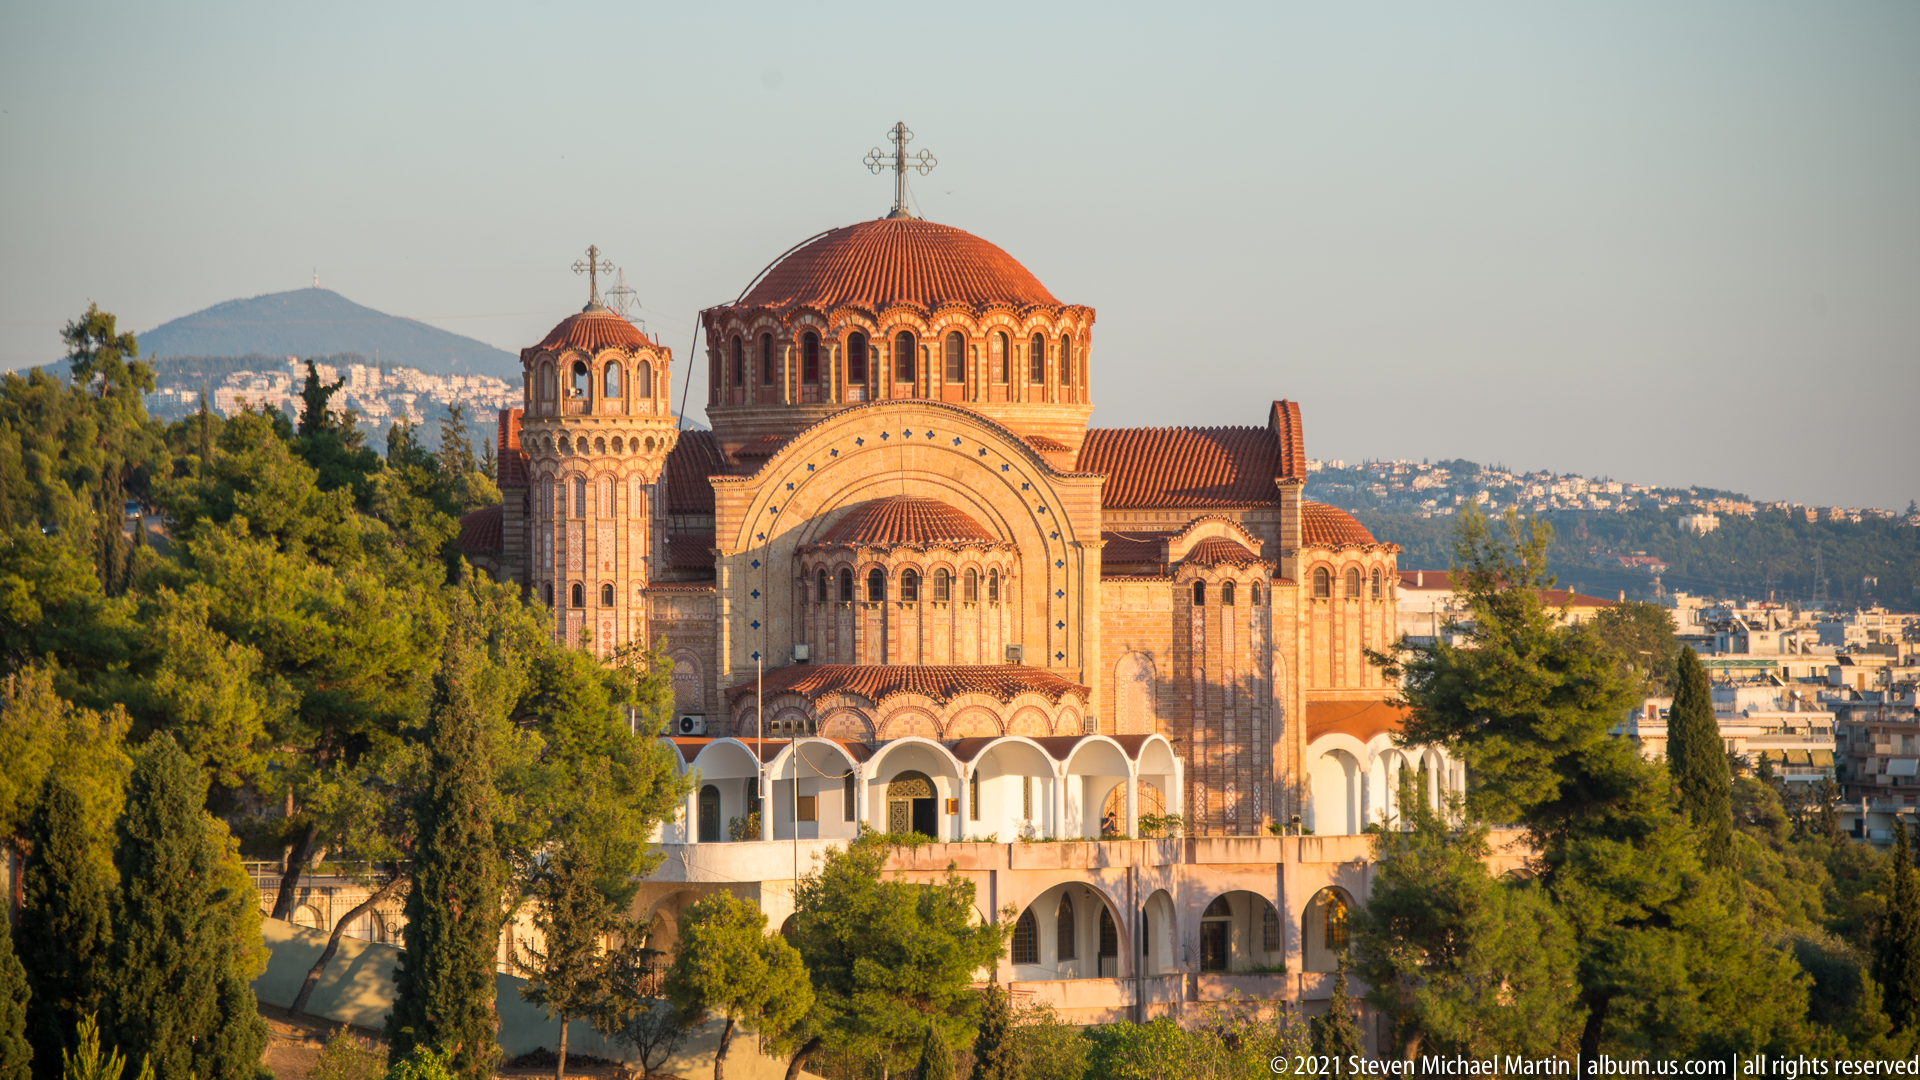
A monumental Orthodox church rises above trees and surrounding neighborhoods, its red-tiled central dome, arcaded drum, bell tower, and broad arched façade catching the late-afternoon light. The elevated viewpoint reveals the church’s layered volumes and its prominent position within Thessaloniki’s dense urban fabric, while distant hills close the horizon.
Caption
A monumental Orthodox church rises above trees and surrounding neighborhoods, its red-tiled central dome, arcaded drum, bell tower, and broad arched façade catching the late-afternoon light. The elevated viewpoint reveals the church’s layered volumes and its prominent position within Thessaloniki’s dense urban fabric, while distant hills close the horizon.
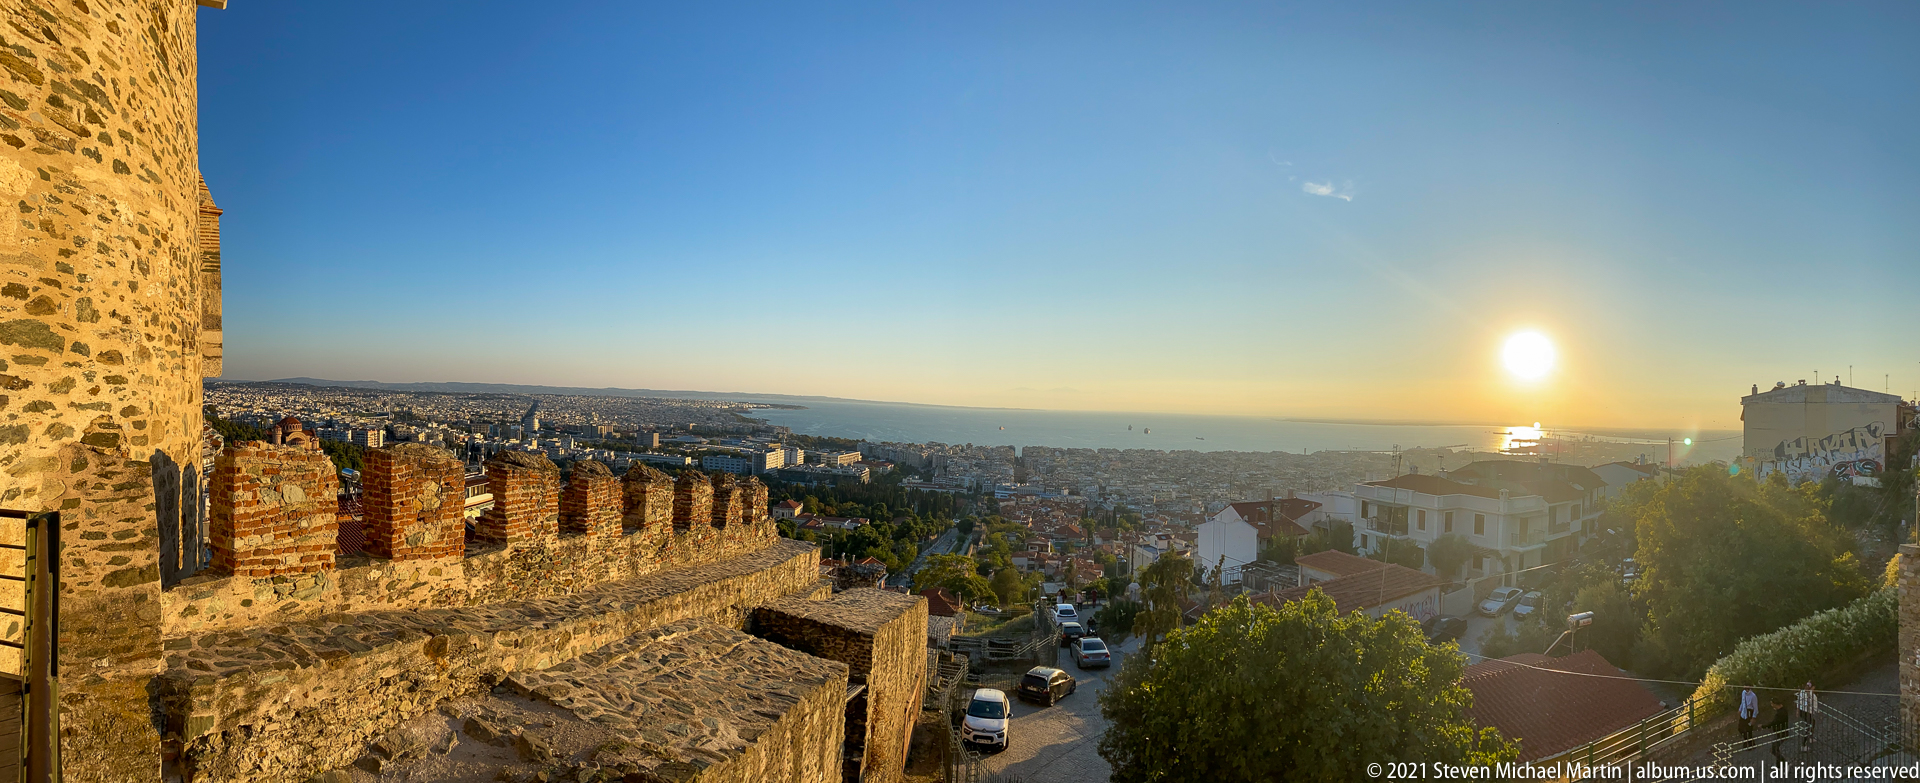
The setting sun glows above the Thermaic Gulf as Thessaloniki spreads across the slope below the upper-city walls. A crenellated stone rampart runs diagonally through the foreground, tying the panoramic city and waterfront view to the historic fortifications. Warm evening light turns the densely built urban landscape into a broad transition from ancient defenses to the modern coast.
Caption
The setting sun glows above the Thermaic Gulf as Thessaloniki spreads across the slope below the upper-city walls. A crenellated stone rampart runs diagonally through the foreground, tying the panoramic city and waterfront view to the historic fortifications. Warm evening light turns the densely built urban landscape into a broad transition from ancient defenses to the modern coast.
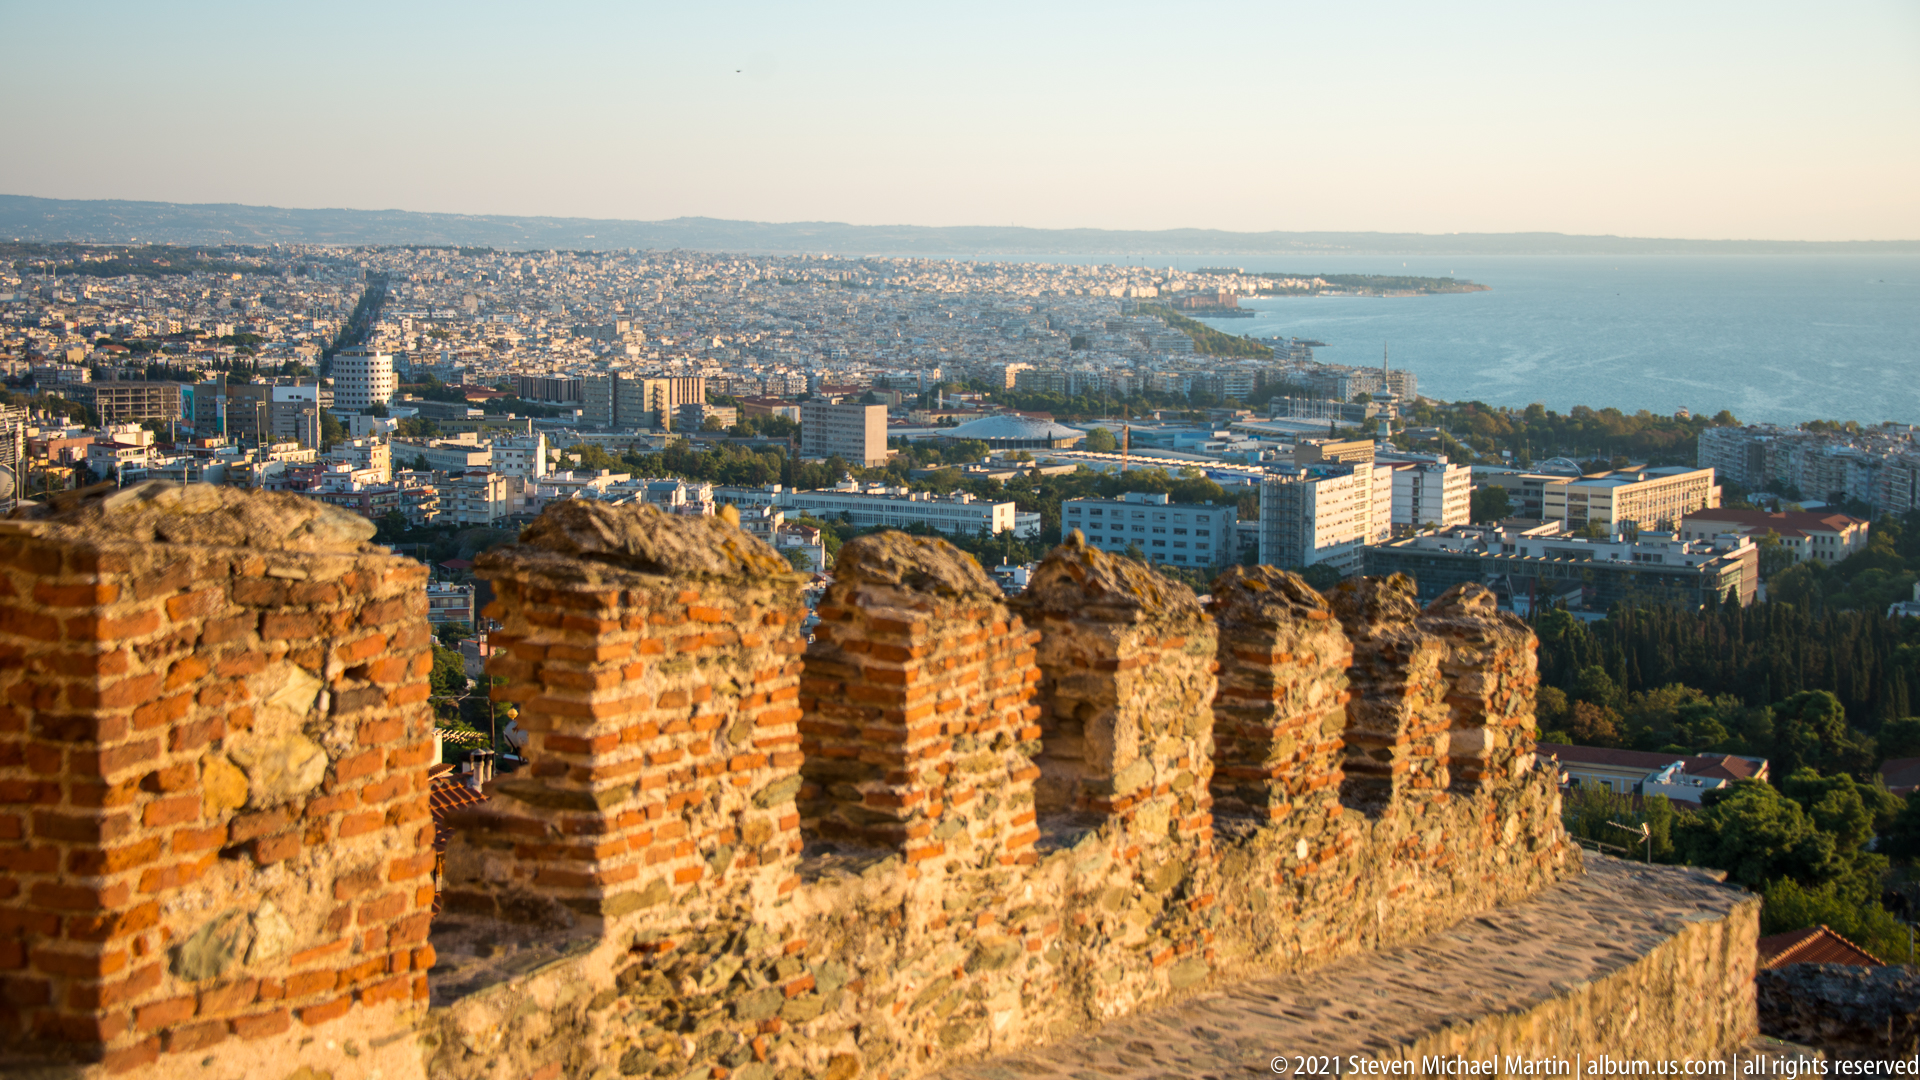
Broken brick crenellations frame a broad view across Thessaloniki toward the Thermaic Gulf. Dense urban blocks descend from the upper city to the waterfront, while the surviving parapet in the foreground connects the elevated viewpoint directly with the city’s historic defensive landscape and contrasts weathered masonry with the modern skyline.
Caption
Broken brick crenellations frame a broad view across Thessaloniki toward the Thermaic Gulf. Dense urban blocks descend from the upper city to the waterfront, while the surviving parapet in the foreground connects the elevated viewpoint directly with the city’s historic defensive landscape and contrasts weathered masonry with the modern skyline.
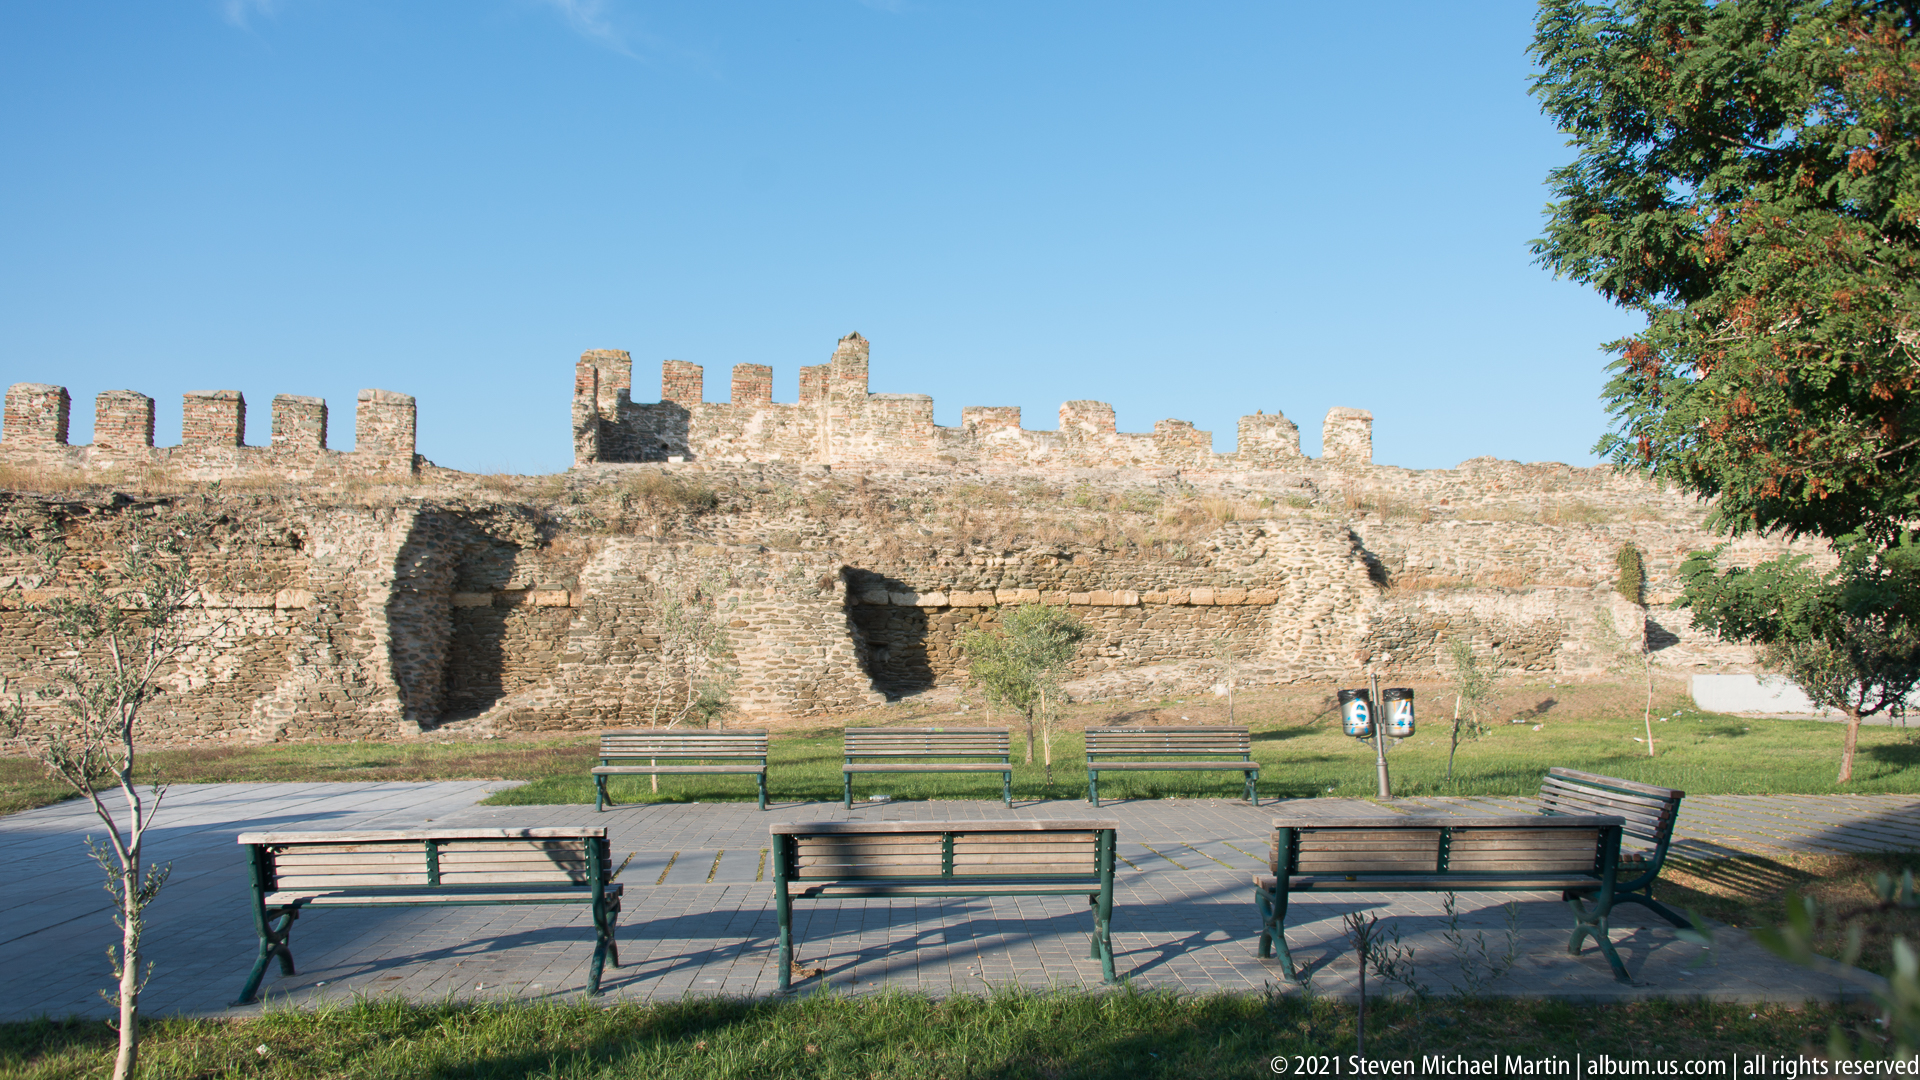
A long crenellated section of Thessaloniki’s historic fortifications stretches behind a landscaped public space furnished with benches. Rough stone-and-brick masonry, rectangular openings and battlements define the defensive wall, while the open foreground allows its surviving scale and continuity to be read clearly.
Caption
A long crenellated section of Thessaloniki’s historic fortifications stretches behind a landscaped public space furnished with benches. Rough stone-and-brick masonry, rectangular openings and battlements define the defensive wall, while the open foreground allows its surviving scale and continuity to be read clearly.

A large church with a tall bell tower and broad red-tiled dome rises among white apartment buildings on the slopes above Thessaloniki. The long view places the religious landmark against a densely settled mountain backdrop, balancing its brick-and-stone mass with the surrounding modern neighborhood and demonstrating how historic sacred architecture remains embedded in the living city.
Caption
A large church with a tall bell tower and broad red-tiled dome rises among white apartment buildings on the slopes above Thessaloniki. The long view places the religious landmark against a densely settled mountain backdrop, balancing its brick-and-stone mass with the surrounding modern neighborhood and demonstrating how historic sacred architecture remains embedded in the living city.
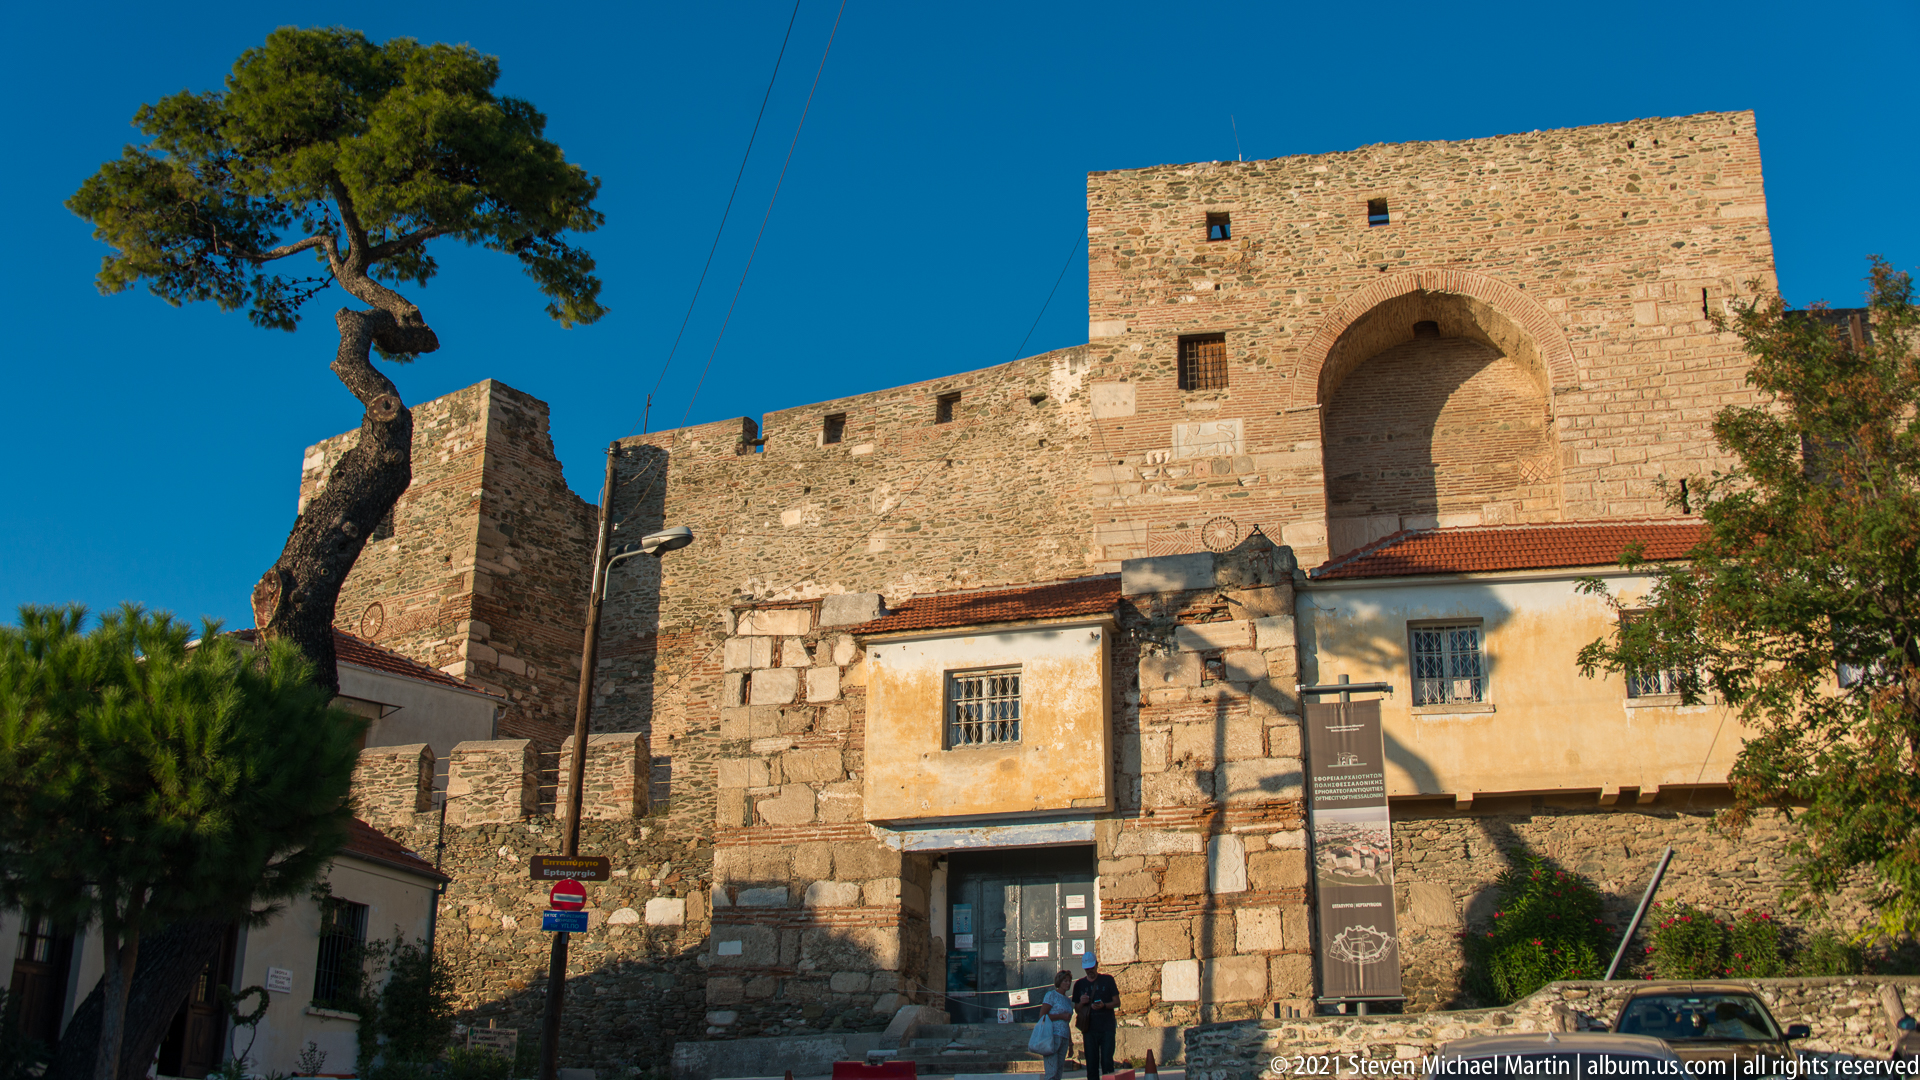
A monumental arched opening is cut through a tall rectangular tower of the upper fortifications, rising above a patchwork of older masonry and later buildings at its base. The pointed inner profile and massive wall thickness make the gateway dominant in the composition, while pedestrians below provide a useful sense of scale.
Caption
A monumental arched opening is cut through a tall rectangular tower of the upper fortifications, rising above a patchwork of older masonry and later buildings at its base. The pointed inner profile and massive wall thickness make the gateway dominant in the composition, while pedestrians below provide a useful sense of scale.
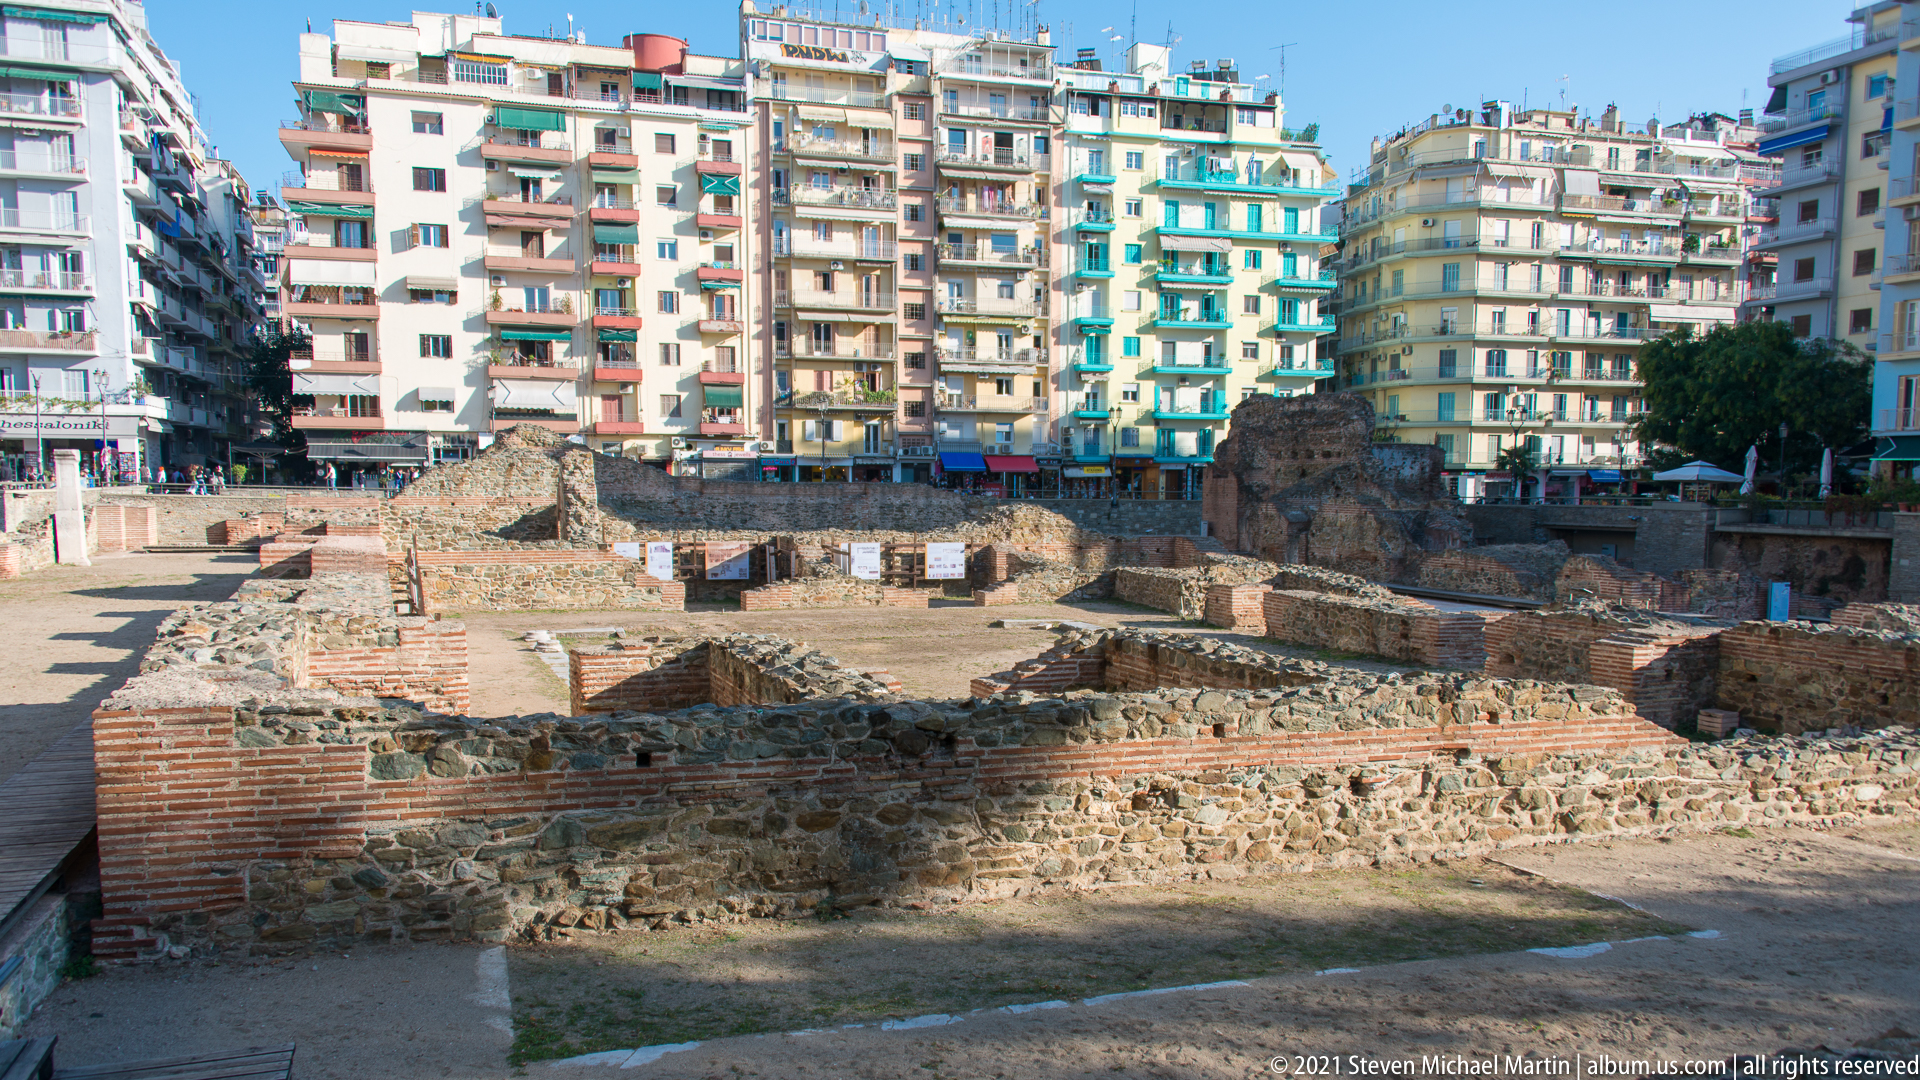
Low foundations, brick walls, stone courses, and excavated rooms spread across the Roman Forum of Thessaloniki in a broad contextual view. Dense apartment buildings ring the archaeological enclosure, clearly showing how the ancient civic complex survives below the level and fabric of the modern city.
Caption
Low foundations, brick walls, stone courses, and excavated rooms spread across the Roman Forum of Thessaloniki in a broad contextual view. Dense apartment buildings ring the archaeological enclosure, clearly showing how the ancient civic complex survives below the level and fabric of the modern city.
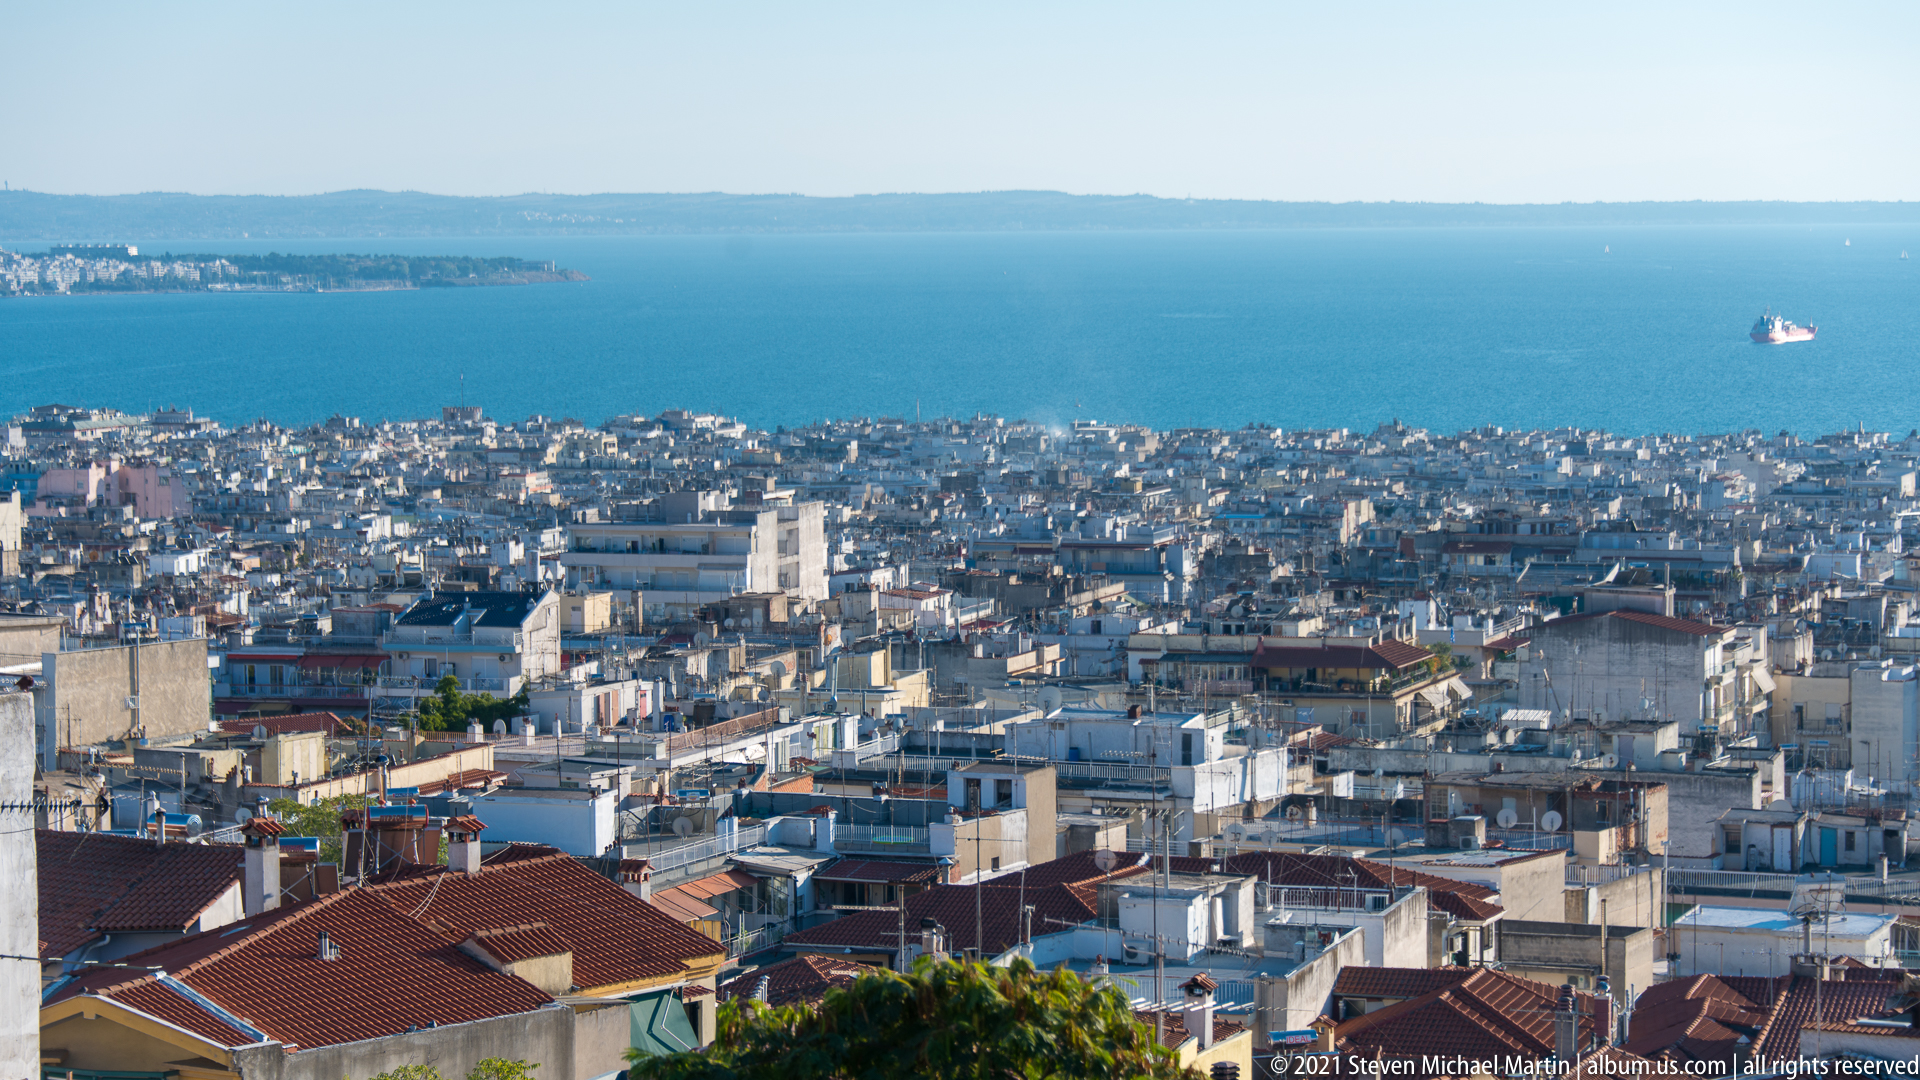
Dense rooftops spread across Thessaloniki toward the broad blue expanse of the Thermaic Gulf, with a ship visible offshore and distant land forming the horizon. The elevated viewpoint compresses the modern city into a textured foreground and makes its close relationship with the waterfront immediately apparent.
Caption
Dense rooftops spread across Thessaloniki toward the broad blue expanse of the Thermaic Gulf, with a ship visible offshore and distant land forming the horizon. The elevated viewpoint compresses the modern city into a textured foreground and makes its close relationship with the waterfront immediately apparent.
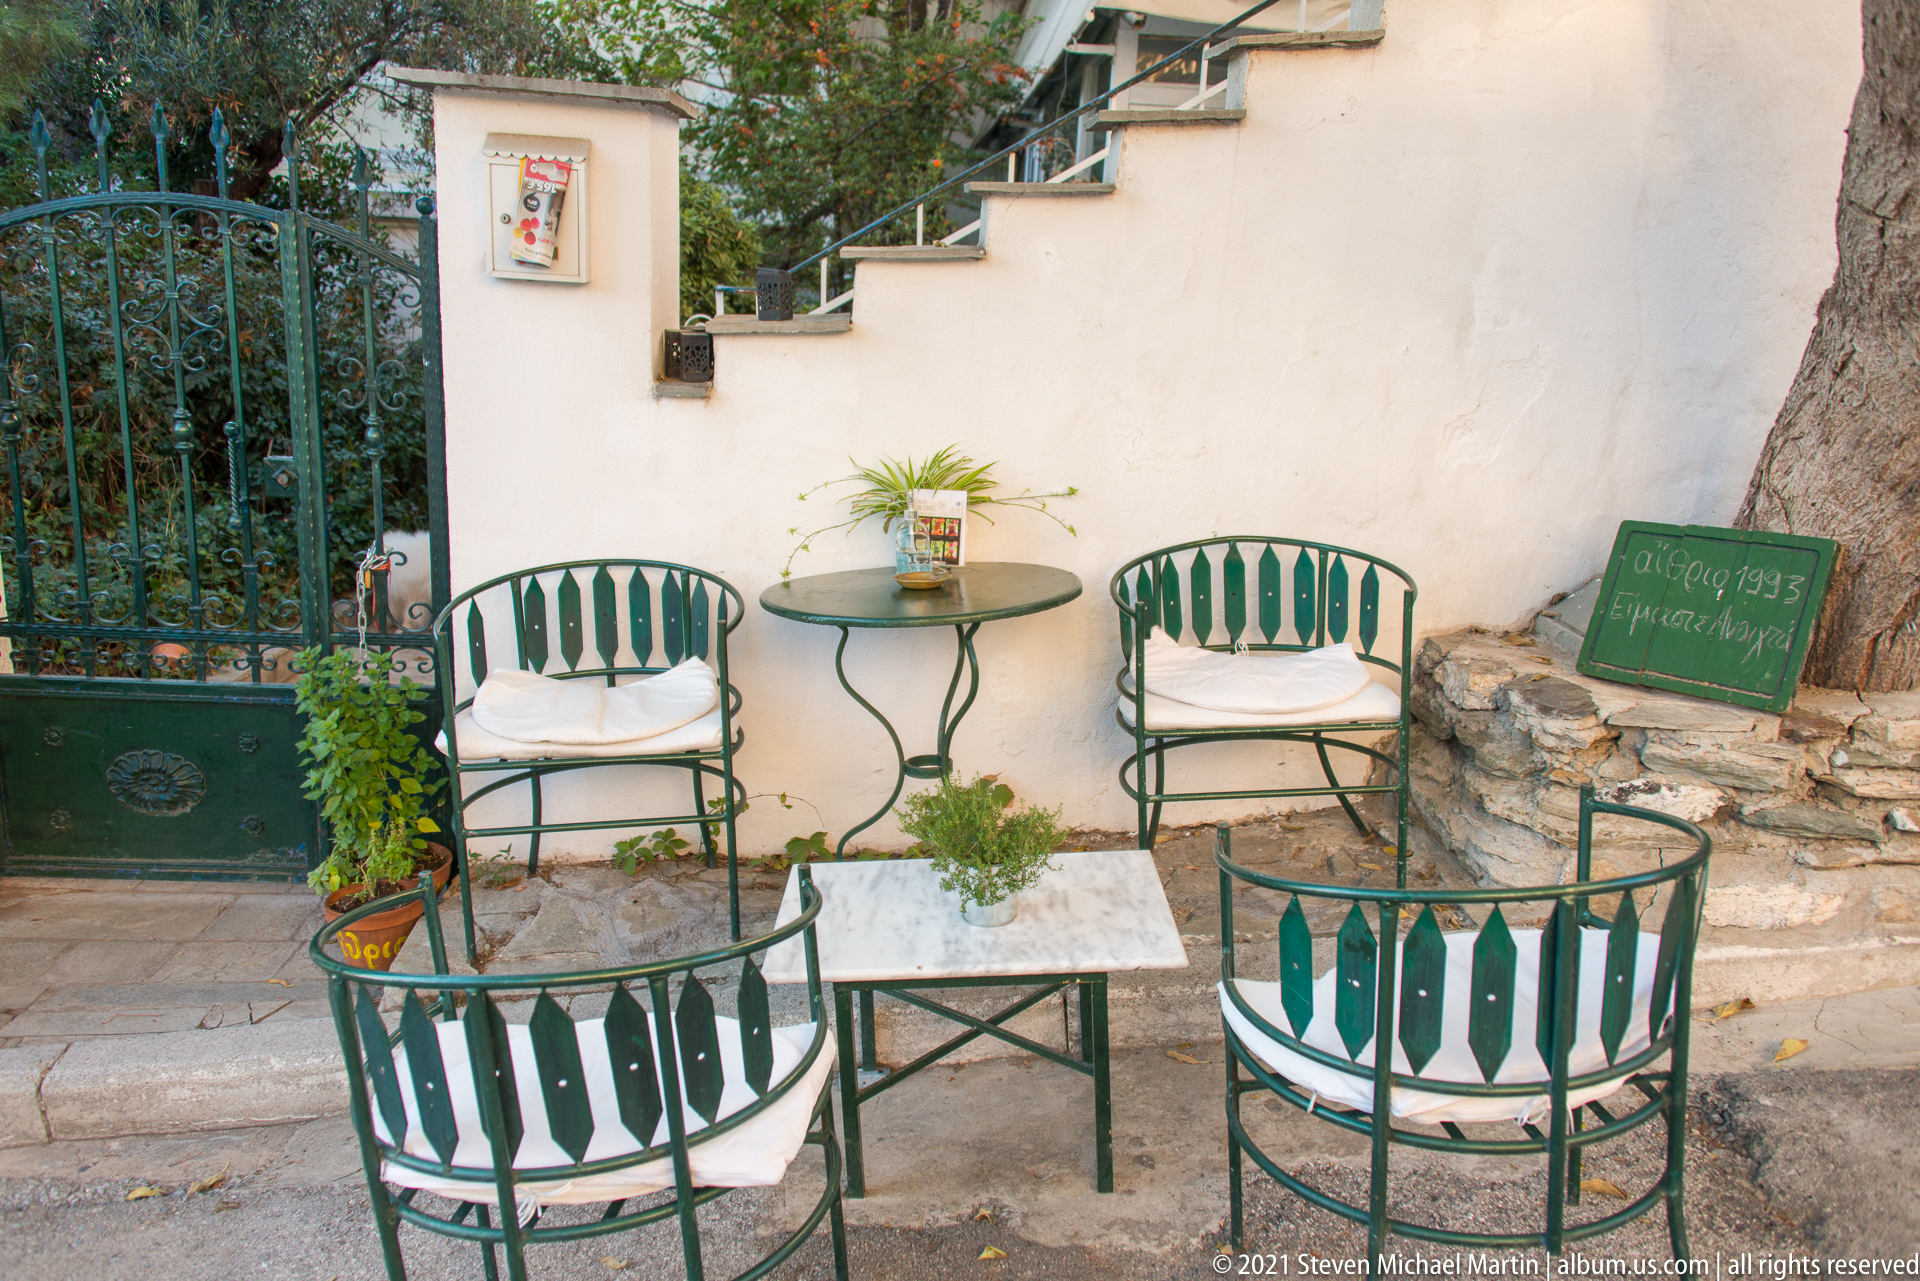
Four green metal chairs and a small round table form an intimate seating area beside a pale stucco wall and stone paving. Potted plants, an iron gate, steps, and the trunk of a mature tree soften the compact corner. The quiet domestic scale contrasts with the nearby monumental fortifications and records the lived-in character of Thessaloniki's Upper Town.
Caption
Four green metal chairs and a small round table form an intimate seating area beside a pale stucco wall and stone paving. Potted plants, an iron gate, steps, and the trunk of a mature tree soften the compact corner. The quiet domestic scale contrasts with the nearby monumental fortifications and records the lived-in character of Thessaloniki's Upper Town.
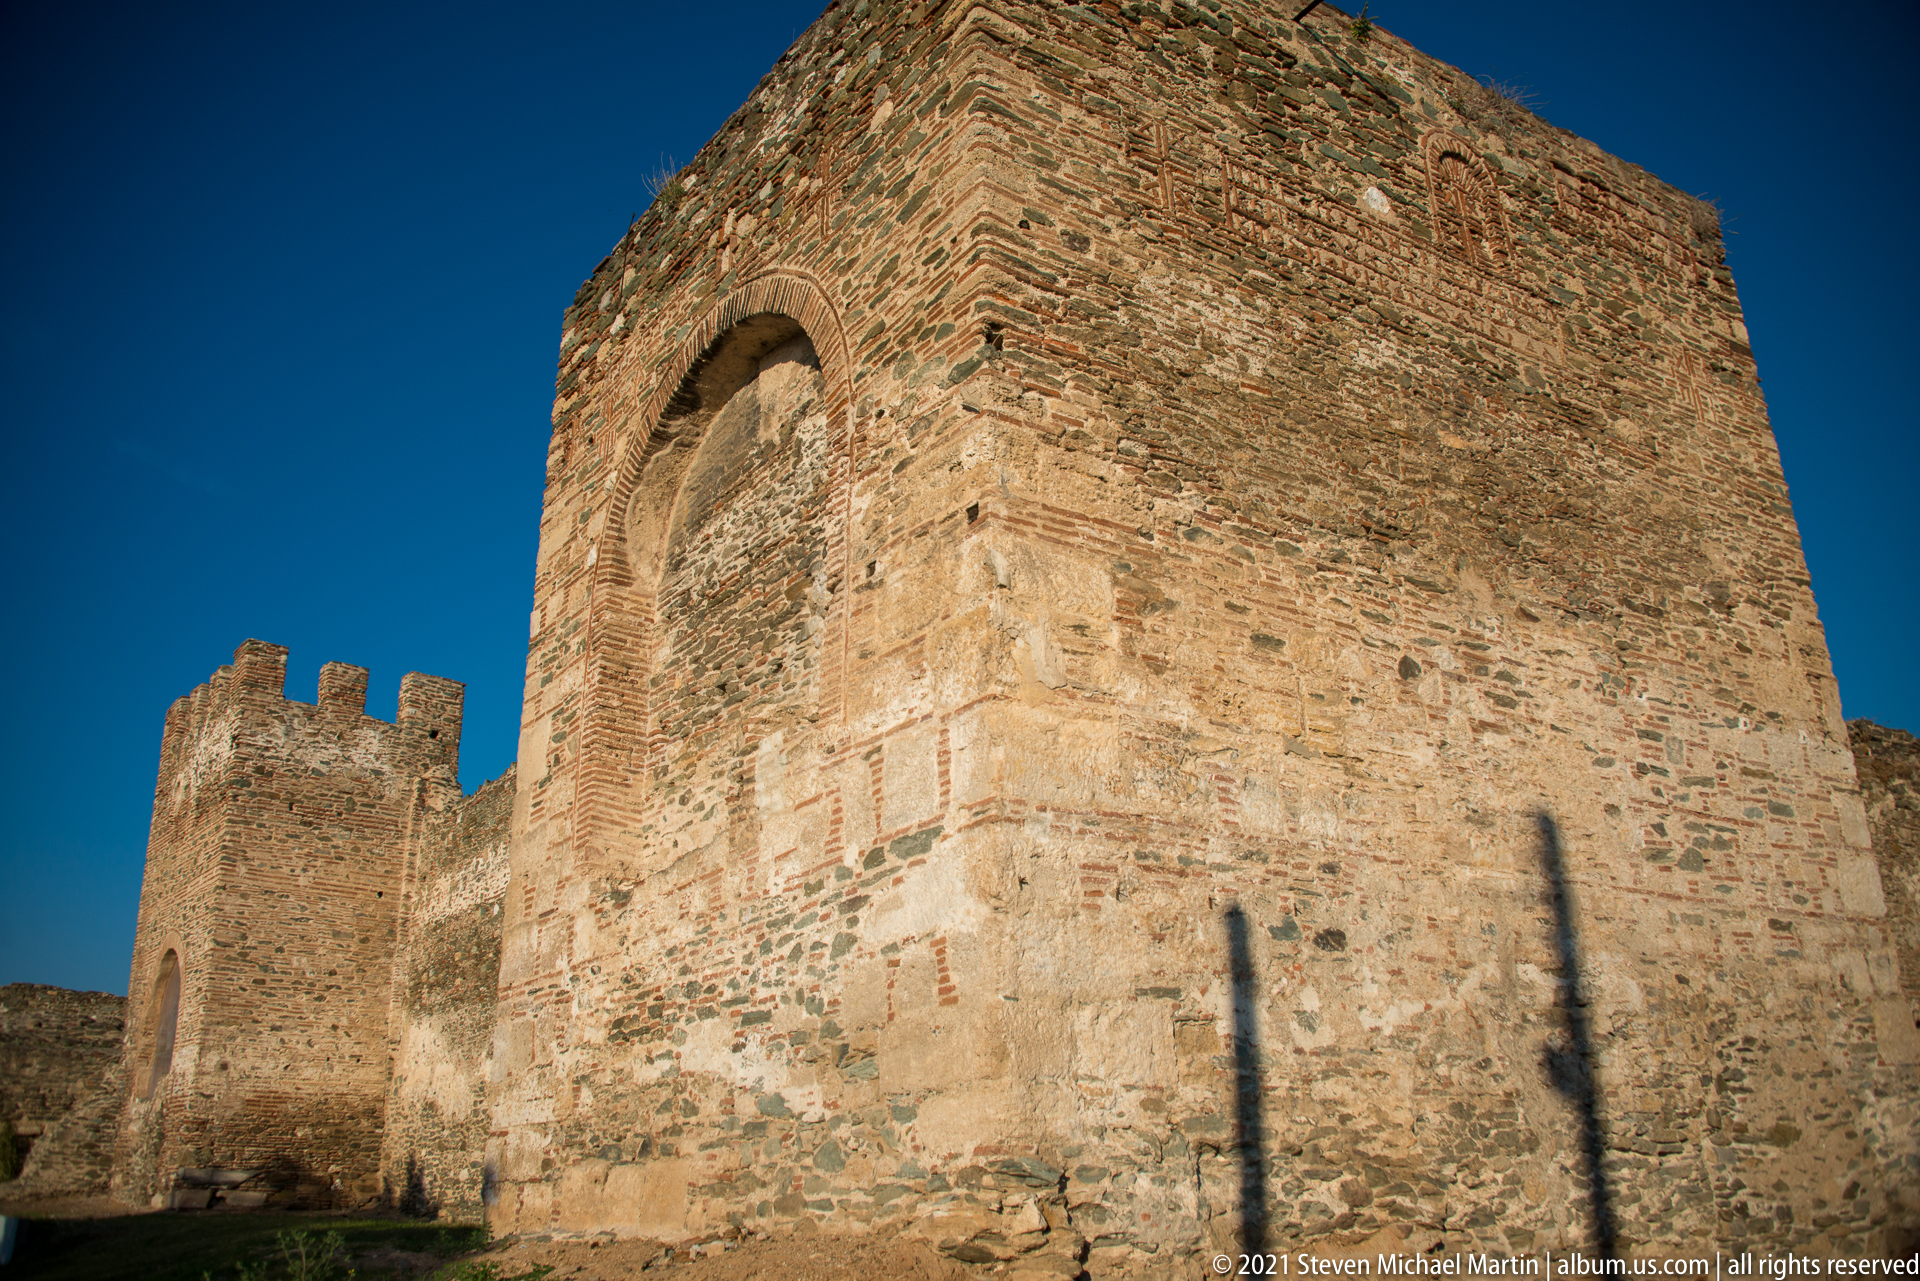
A massive rectangular tower projects from Thessaloniki’s fortification line, its lower courses built of large stone blocks and upper fabric composed of mixed brick and stone. A narrow arched opening punctuates the wall, while adjoining crenellations reveal the tower’s relationship to the broader defensive circuit.
Caption
A massive rectangular tower projects from Thessaloniki’s fortification line, its lower courses built of large stone blocks and upper fabric composed of mixed brick and stone. A narrow arched opening punctuates the wall, while adjoining crenellations reveal the tower’s relationship to the broader defensive circuit.
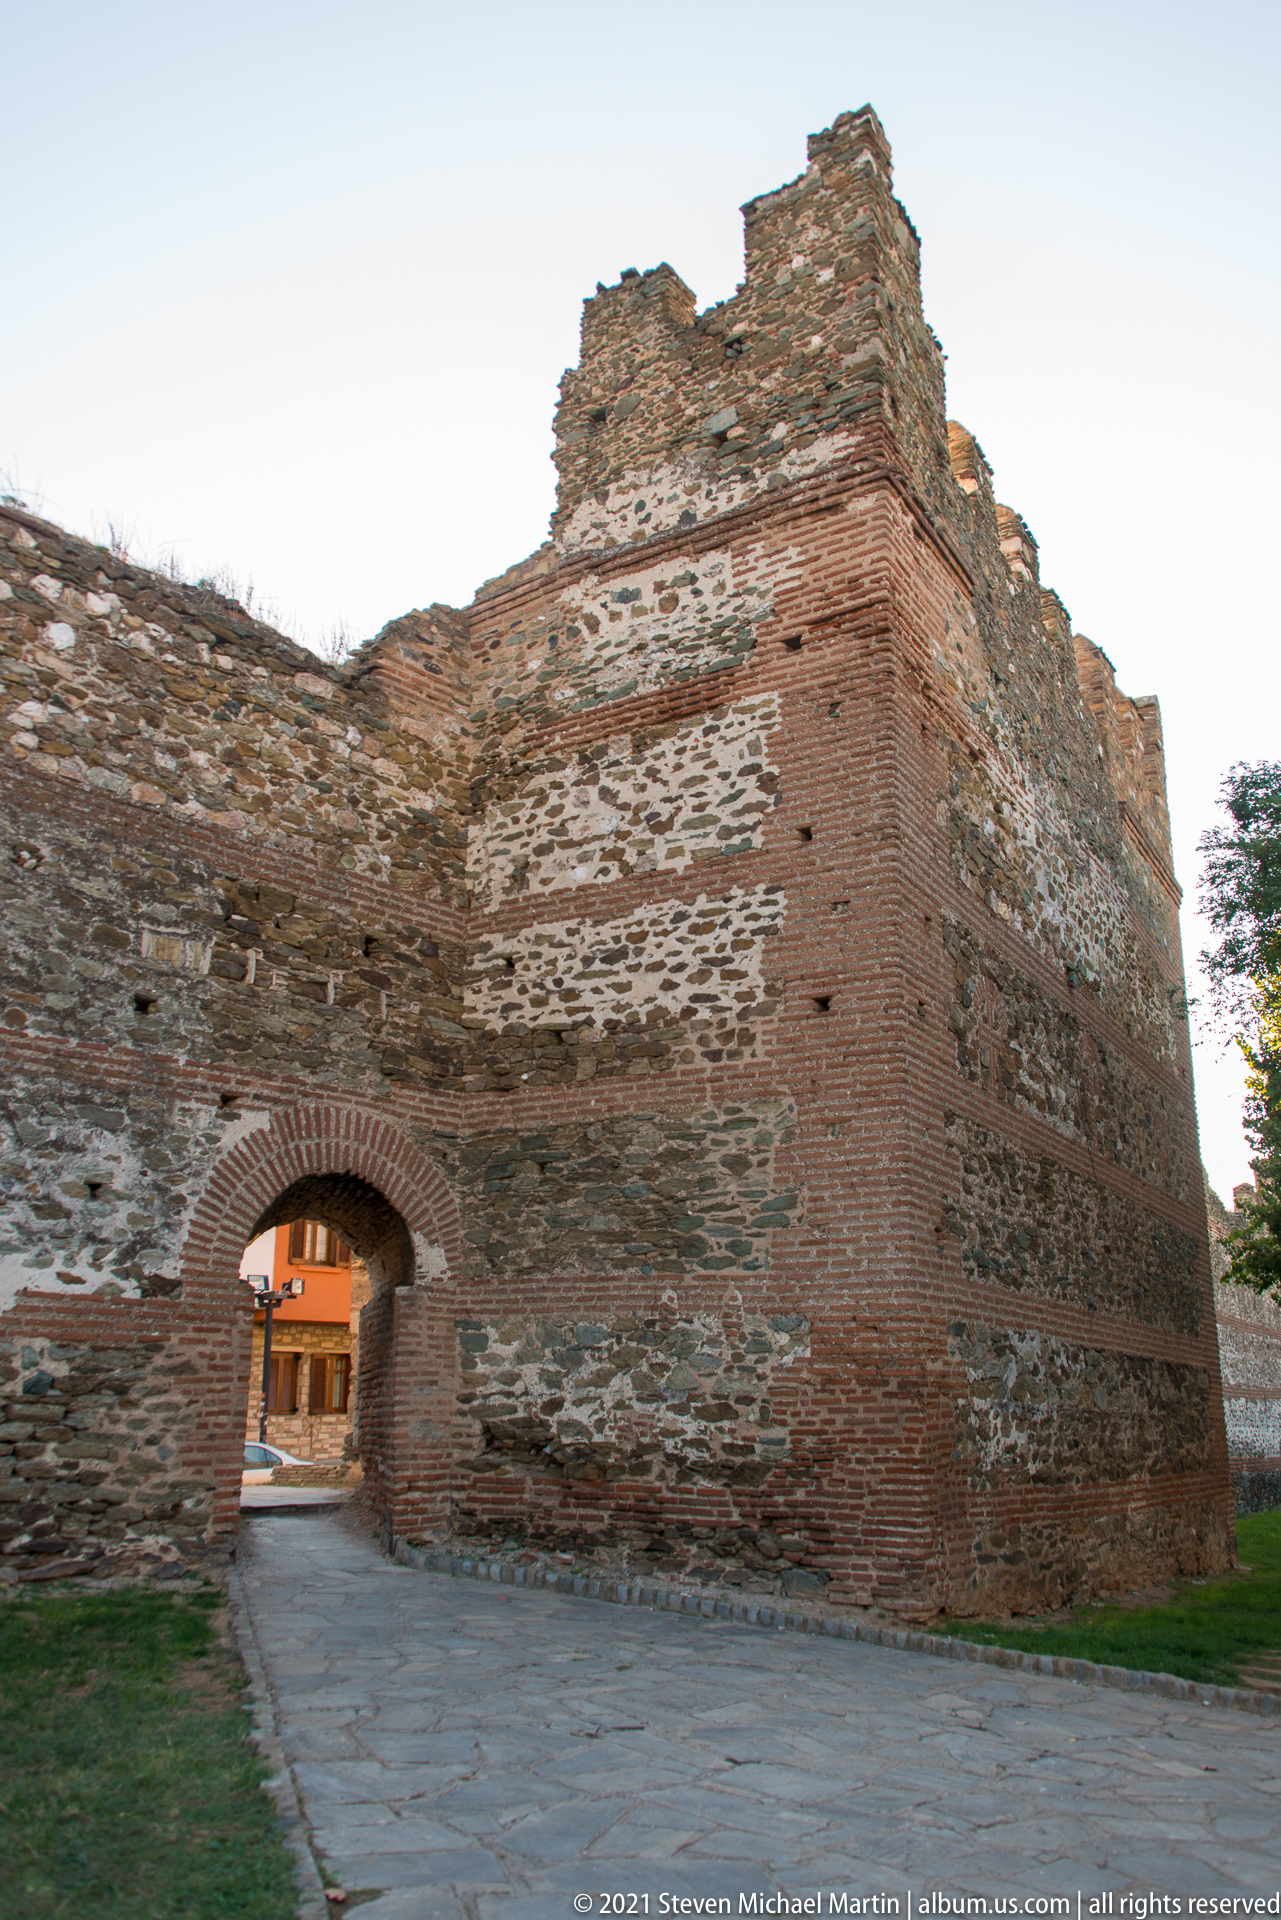
A broad arched opening pierces a massive section of stone-and-brick fortification, forming a pedestrian passage through Thessaloniki's historic walls. The irregular masonry includes brick bonding and later repairs, while the battered mass of the wall rises above the gateway. The frontal view emphasizes the contrast between the narrow access point and the imposing defensive fabric around it.
Caption
A broad arched opening pierces a massive section of stone-and-brick fortification, forming a pedestrian passage through Thessaloniki's historic walls. The irregular masonry includes brick bonding and later repairs, while the battered mass of the wall rises above the gateway. The frontal view emphasizes the contrast between the narrow access point and the imposing defensive fabric around it.
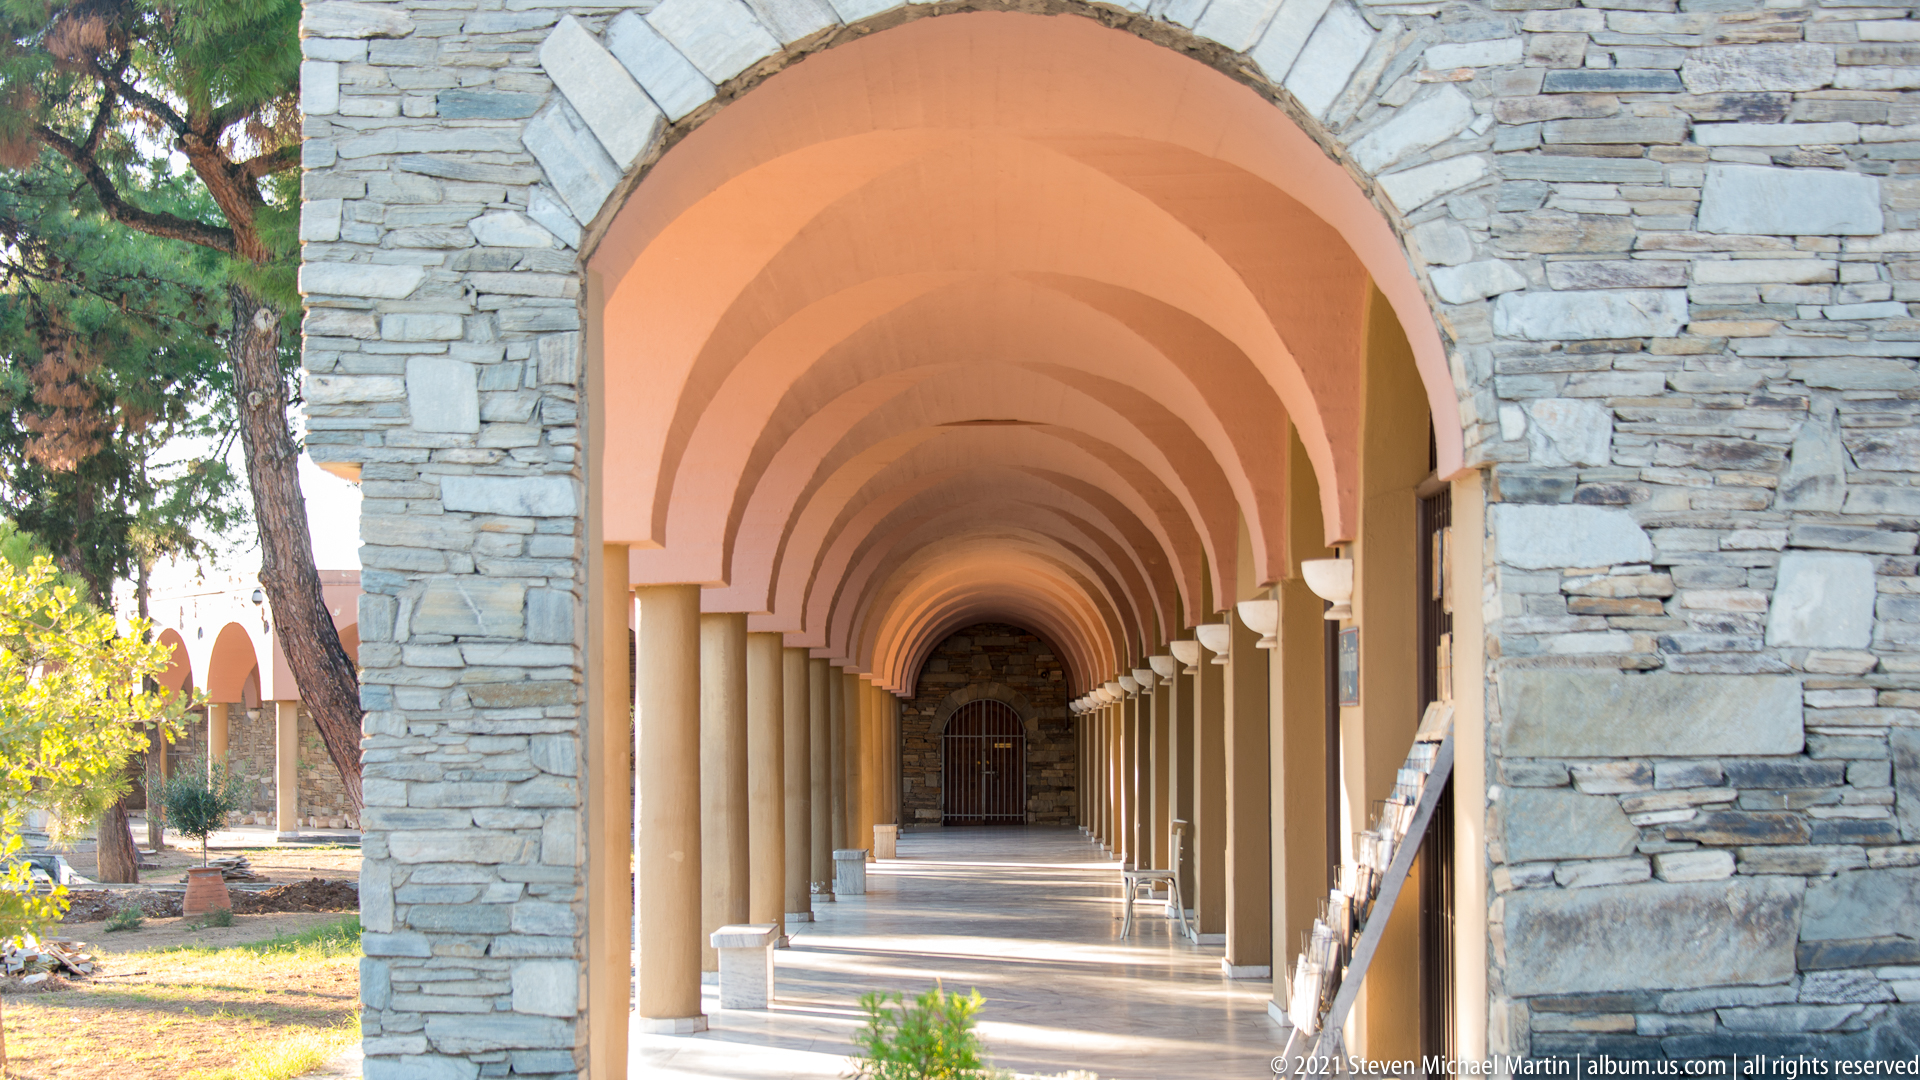
A long covered passage of repeated peach-colored arches and slender columns runs beside rough stone masonry, creating a deep perspective toward a dark doorway. The sheltered arcade belongs to a religious complex in Thessaloniki and is presented here as an architectural study of circulation, rhythm, and the contrast between dressed stone walls and smooth plastered vaults.
Caption
A long covered passage of repeated peach-colored arches and slender columns runs beside rough stone masonry, creating a deep perspective toward a dark doorway. The sheltered arcade belongs to a religious complex in Thessaloniki and is presented here as an architectural study of circulation, rhythm, and the contrast between dressed stone walls and smooth plastered vaults.
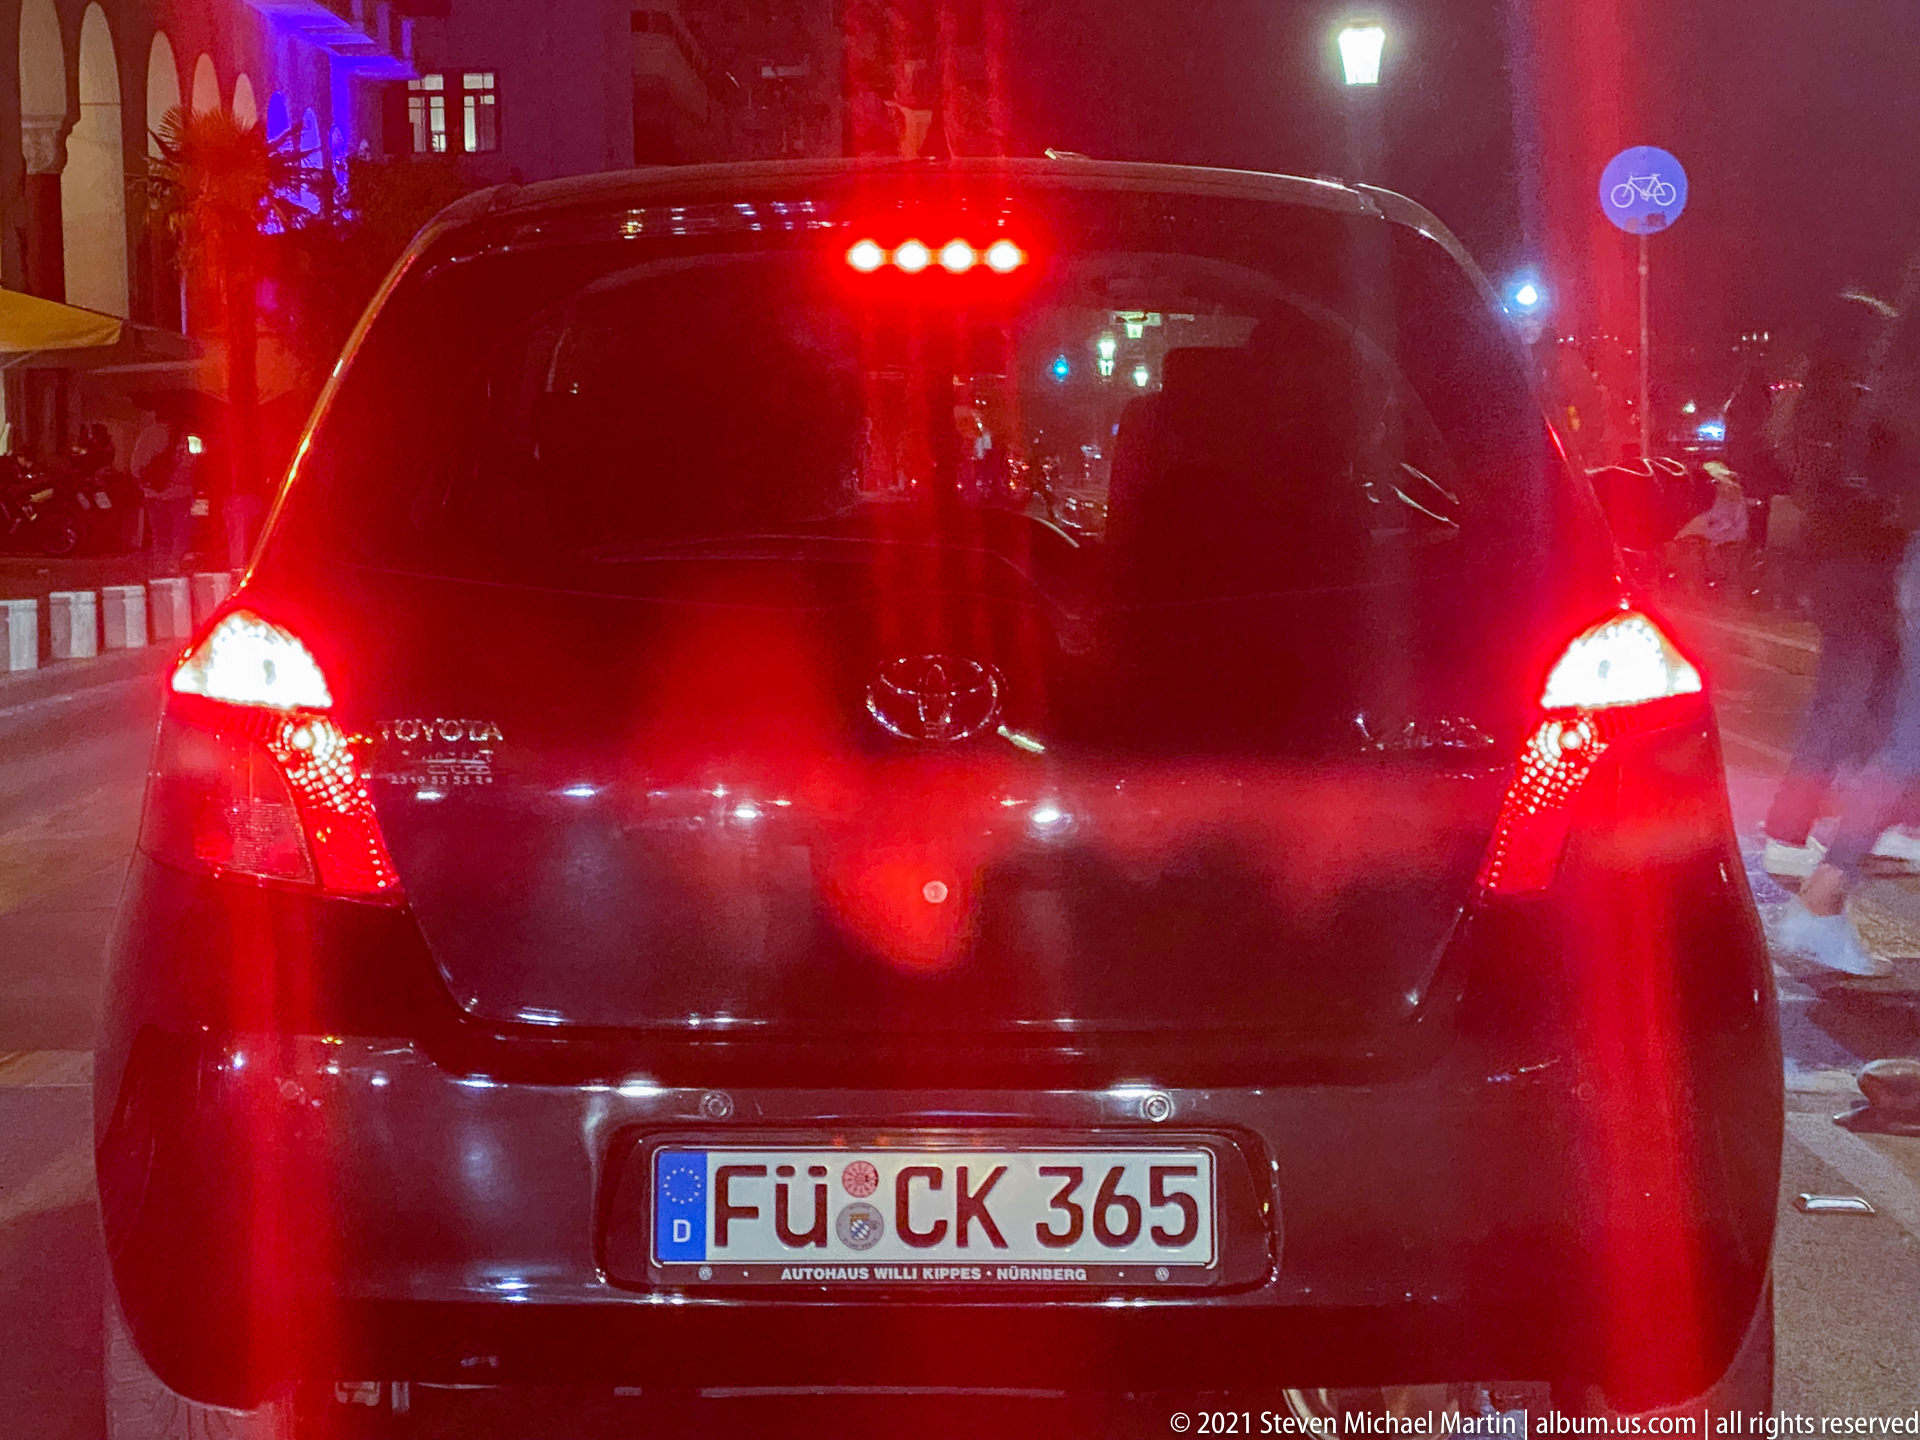
A black hatchback waits beneath a red traffic signal on a Thessaloniki street after dark, its brake lights and rear lamps saturating the scene in red. The close street-level view records the contemporary city in motion, with illuminated signs, storefront edges, and a bicycle-route sign visible beyond the vehicle.
Caption
A black hatchback waits beneath a red traffic signal on a Thessaloniki street after dark, its brake lights and rear lamps saturating the scene in red. The close street-level view records the contemporary city in motion, with illuminated signs, storefront edges, and a bicycle-route sign visible beyond the vehicle.

A compact Orthodox church stands below modern apartment blocks, its stone-and-brick walls, striped entrance porch, crosses, and domed upper structure forming a layered contrast with the surrounding city. Trees and an iron fence enclose the churchyard, emphasizing the survival of older religious architecture within dense central Thessaloniki.
Caption
A compact Orthodox church stands below modern apartment blocks, its stone-and-brick walls, striped entrance porch, crosses, and domed upper structure forming a layered contrast with the surrounding city. Trees and an iron fence enclose the churchyard, emphasizing the survival of older religious architecture within dense central Thessaloniki.
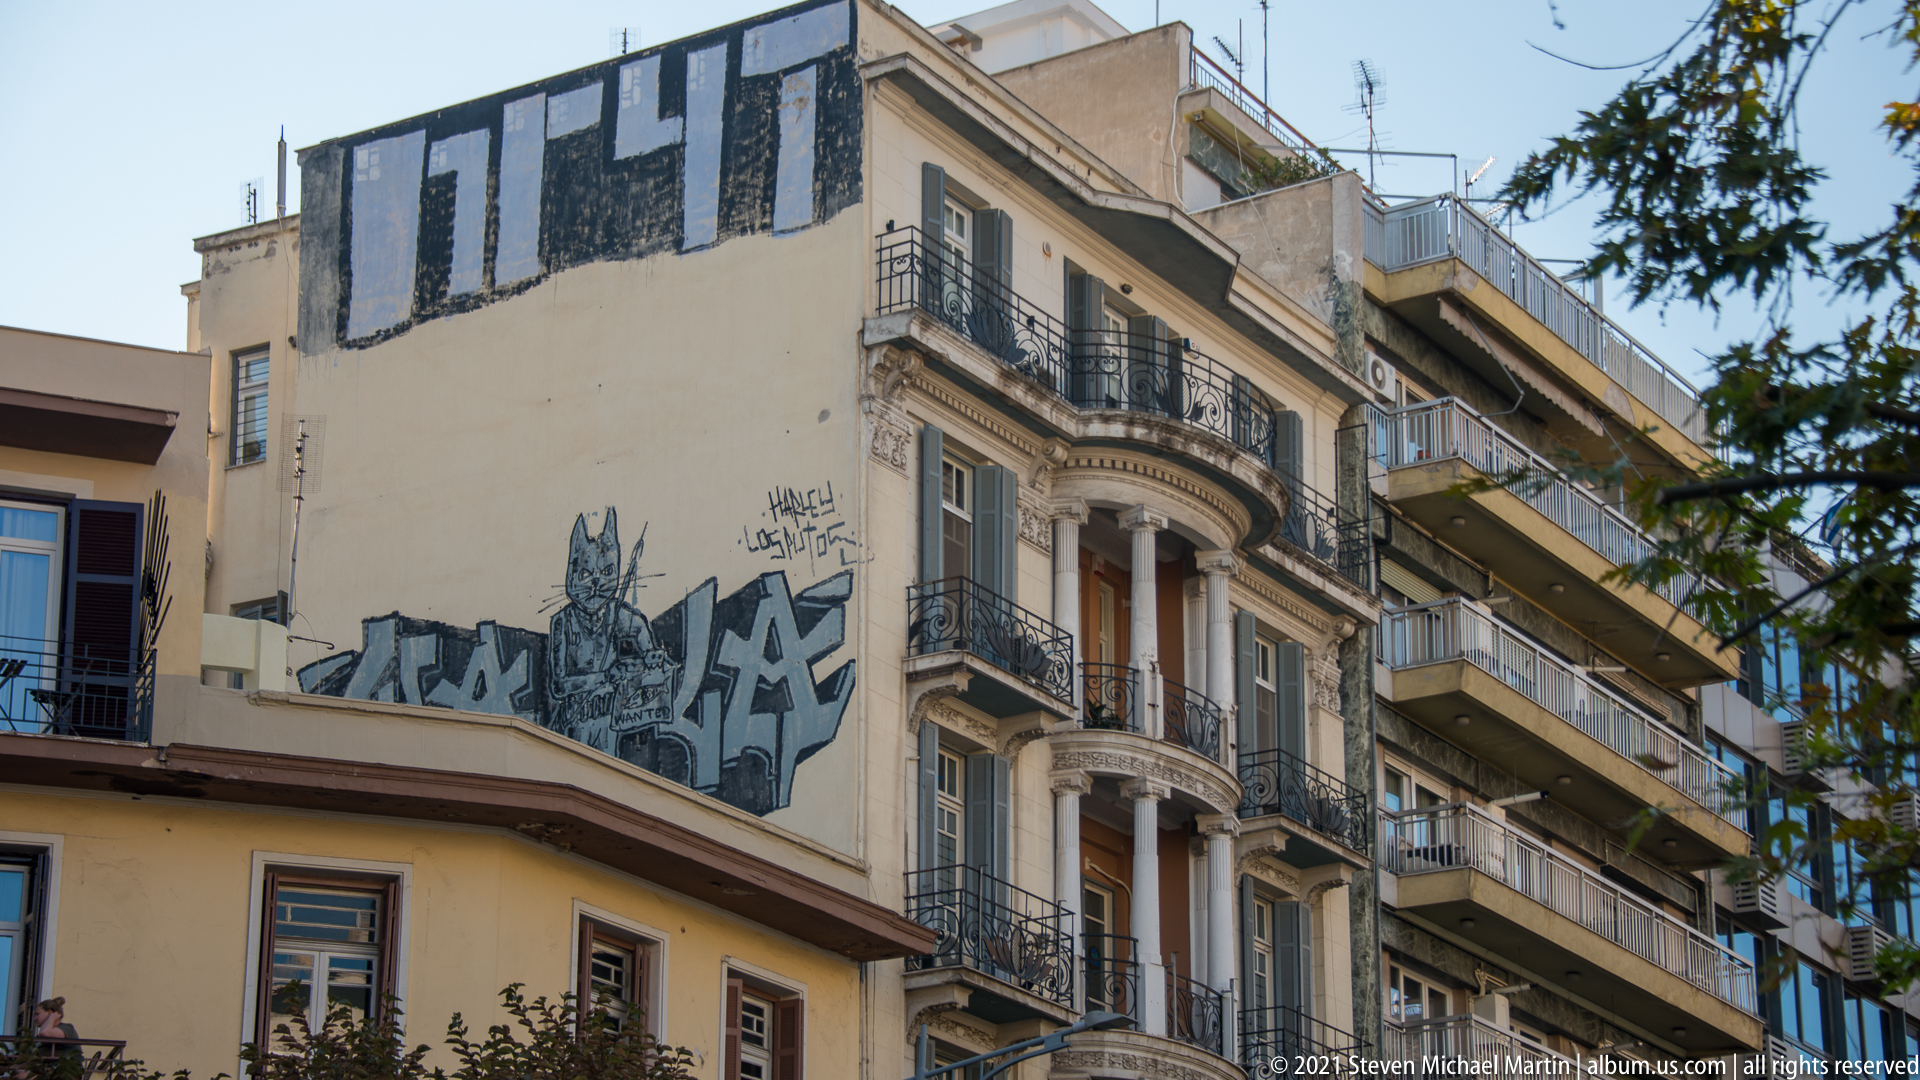
A narrow Thessaloniki residential façade rises above a graffiti-covered corner building, combining projecting balconies, tall windows, pilasters, and decorative cornices. The oblique upward view highlights the fine-grained architectural layering of the street, where older ornamented housing stands beside later apartment construction and contemporary street art.
Caption
A narrow Thessaloniki residential façade rises above a graffiti-covered corner building, combining projecting balconies, tall windows, pilasters, and decorative cornices. The oblique upward view highlights the fine-grained architectural layering of the street, where older ornamented housing stands beside later apartment construction and contemporary street art.
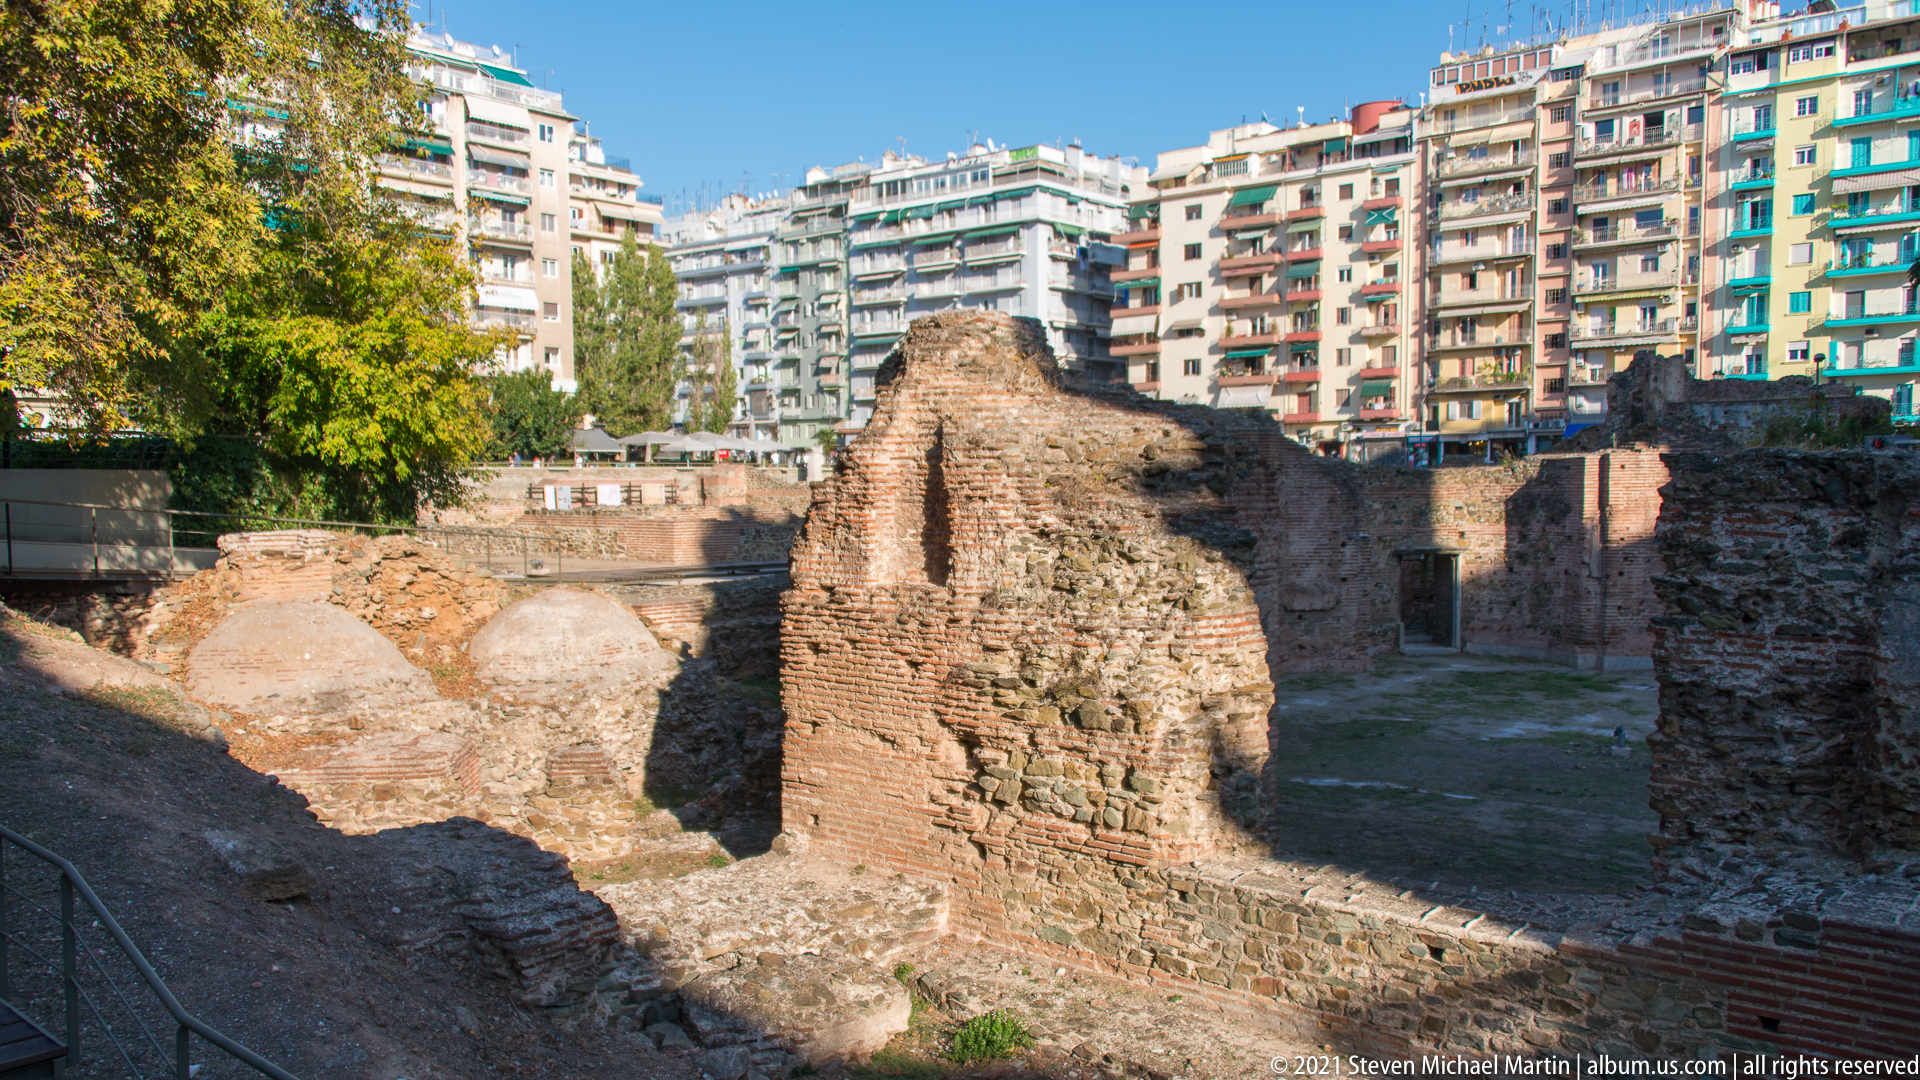
Brick and rubble-masonry walls rise from the excavated Roman Forum of Thessaloniki, with curved foundations and lower archaeological surfaces exposed around them. Modern apartment blocks form a continuous backdrop, making the photograph a clear study in the vertical overlap between the ancient civic center and the present-day city.
Caption
Brick and rubble-masonry walls rise from the excavated Roman Forum of Thessaloniki, with curved foundations and lower archaeological surfaces exposed around them. Modern apartment blocks form a continuous backdrop, making the photograph a clear study in the vertical overlap between the ancient civic center and the present-day city.
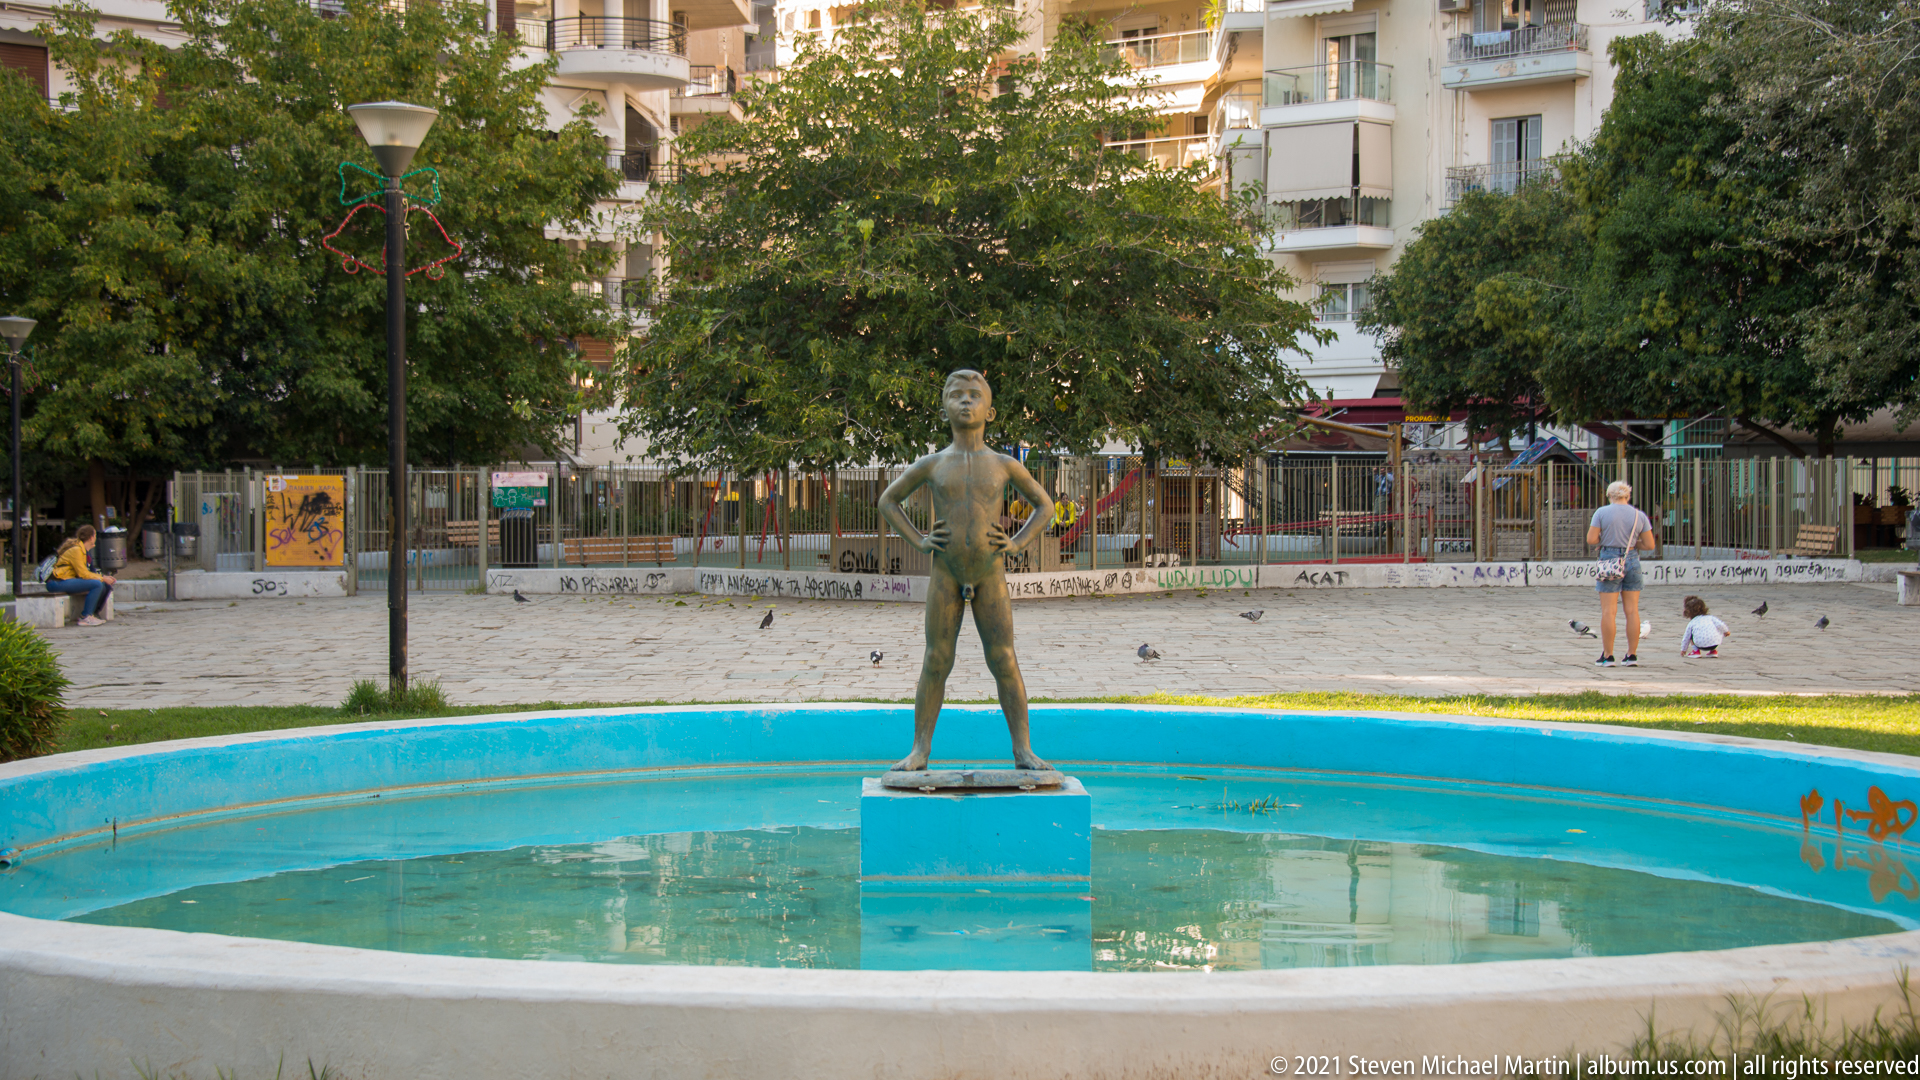
A slender standing female figure occupies the center of a shallow circular fountain basin in a leafy Thessaloniki square. The sculpture’s upright pose and isolated placement create a strong focal point against trees, paving, benches, and surrounding apartment buildings, while pigeons and pedestrians give the space an everyday neighborhood character.
Caption
A slender standing female figure occupies the center of a shallow circular fountain basin in a leafy Thessaloniki square. The sculpture’s upright pose and isolated placement create a strong focal point against trees, paving, benches, and surrounding apartment buildings, while pigeons and pedestrians give the space an everyday neighborhood character.
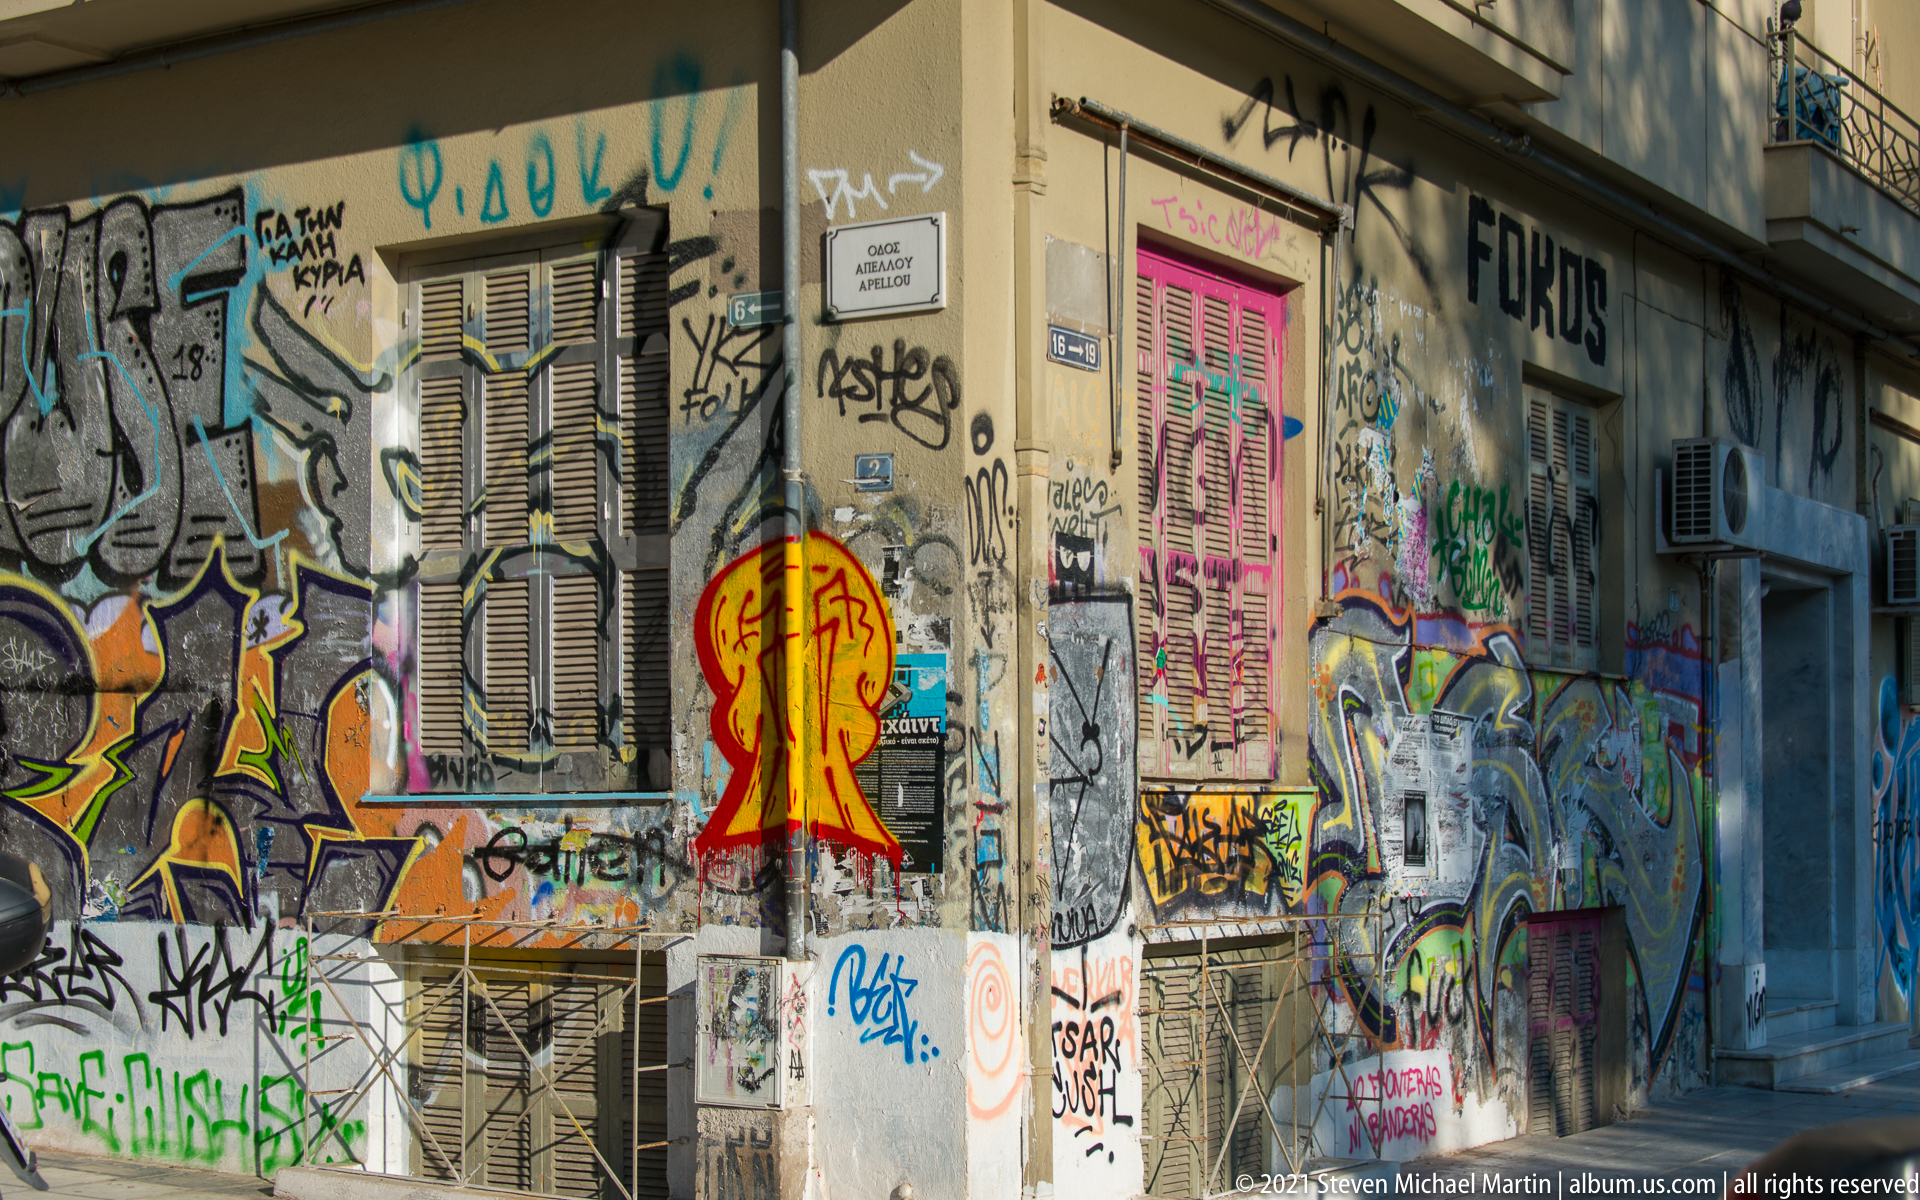
Layers of tags, painted figures, stickers, and larger graffiti pieces cover the shutters and walls of a Thessaloniki street corner. Sunlight strikes the heavily marked façade at an angle, turning a utilitarian ground-floor exterior into a dense record of contemporary urban expression and repeated intervention.
Caption
Layers of tags, painted figures, stickers, and larger graffiti pieces cover the shutters and walls of a Thessaloniki street corner. Sunlight strikes the heavily marked façade at an angle, turning a utilitarian ground-floor exterior into a dense record of contemporary urban expression and repeated intervention.

Ancient brick foundations occupy a long excavated strip between busy Thessaloniki streets and apartment blocks. The linear street-level composition shows archaeological remains embedded directly in the contemporary commercial city, with pedestrians, shopfronts, balconies, and distant monuments sharing the same urban corridor.
Caption
Ancient brick foundations occupy a long excavated strip between busy Thessaloniki streets and apartment blocks. The linear street-level composition shows archaeological remains embedded directly in the contemporary commercial city, with pedestrians, shopfronts, balconies, and distant monuments sharing the same urban corridor.

Three dark domes and paired tower-like elements rise above trees and apartment buildings in central Thessaloniki. Pale stone walls, red-brick accents, arched windows, crosses, and a mosaic or painted religious panel above the entrance identify the building as an Orthodox church, seen here in a compressed urban setting.
Caption
Three dark domes and paired tower-like elements rise above trees and apartment buildings in central Thessaloniki. Pale stone walls, red-brick accents, arched windows, crosses, and a mosaic or painted religious panel above the entrance identify the building as an Orthodox church, seen here in a compressed urban setting.
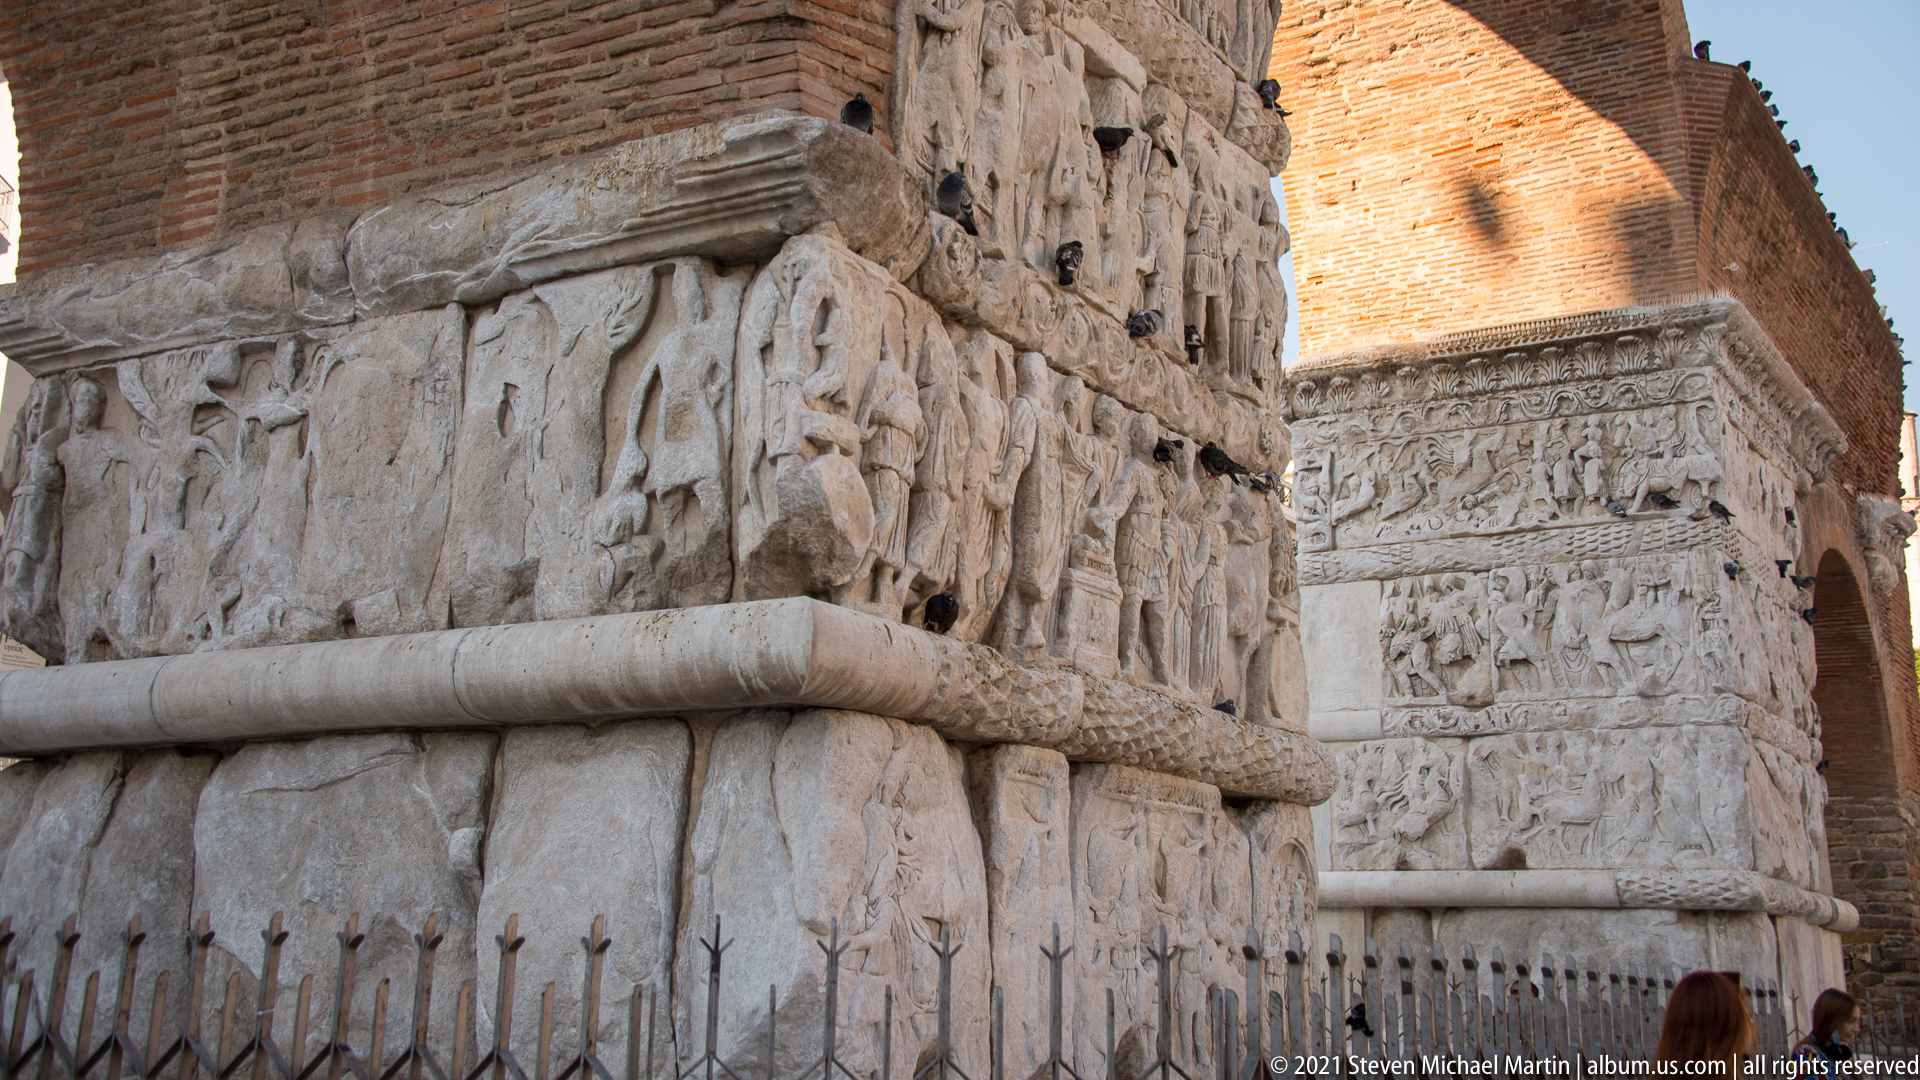
Deeply carved marble relief panels wrap a pier of the Arch of Galerius, with processional and military figures arranged in horizontal registers beneath the surviving brick arch. The close oblique view emphasizes the contrast between sculpted stone revetment and the massive Roman brick structure above.
Caption
Deeply carved marble relief panels wrap a pier of the Arch of Galerius, with processional and military figures arranged in horizontal registers beneath the surviving brick arch. The close oblique view emphasizes the contrast between sculpted stone revetment and the massive Roman brick structure above.
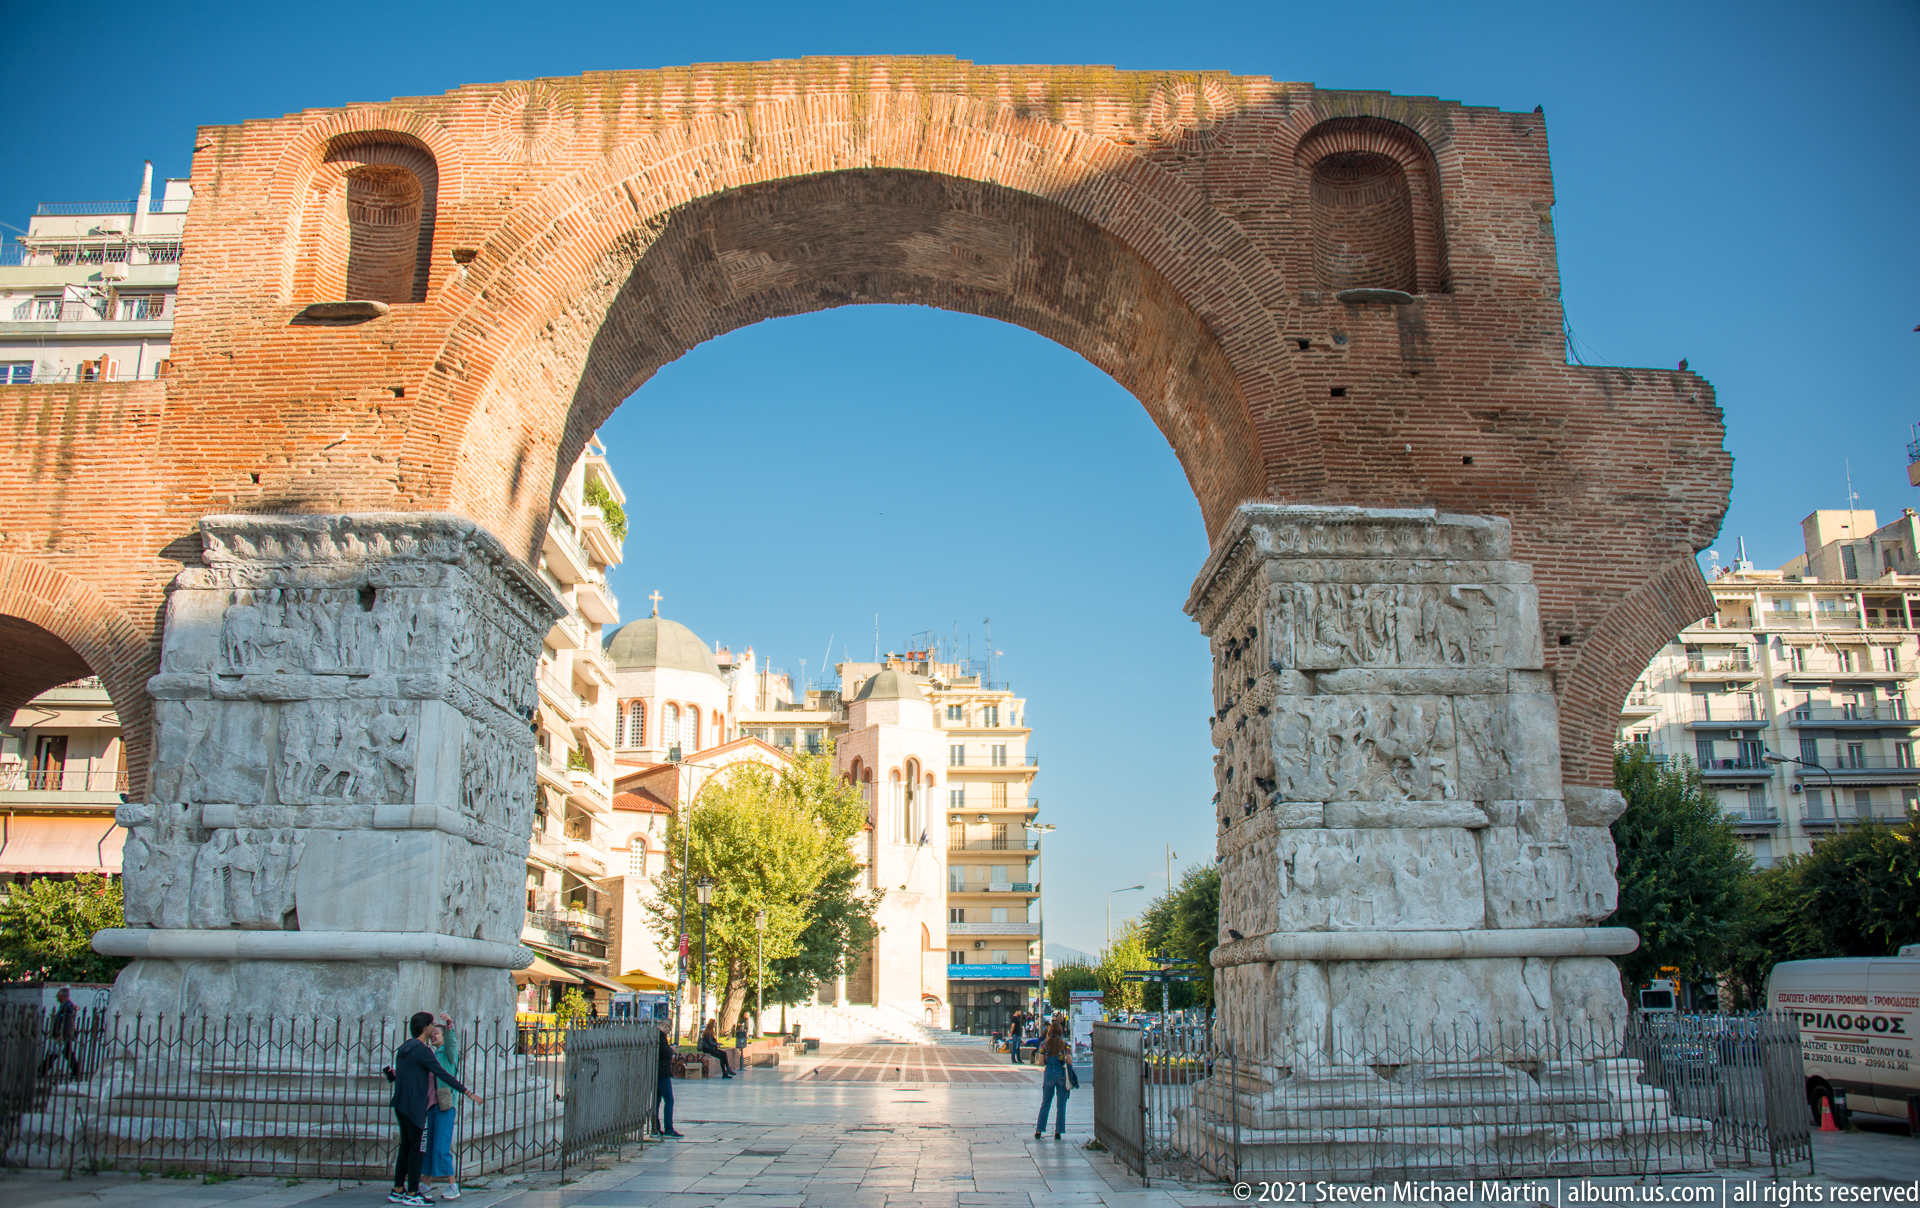
The surviving span of the Arch of Galerius frames a pedestrian street in central Thessaloniki. Massive brickwork springs from marble-clad piers carved with narrative reliefs, while people and surrounding apartment buildings provide scale for the late Roman monument and its continued place in the modern city.
Caption
The surviving span of the Arch of Galerius frames a pedestrian street in central Thessaloniki. Massive brickwork springs from marble-clad piers carved with narrative reliefs, while people and surrounding apartment buildings provide scale for the late Roman monument and its continued place in the modern city.
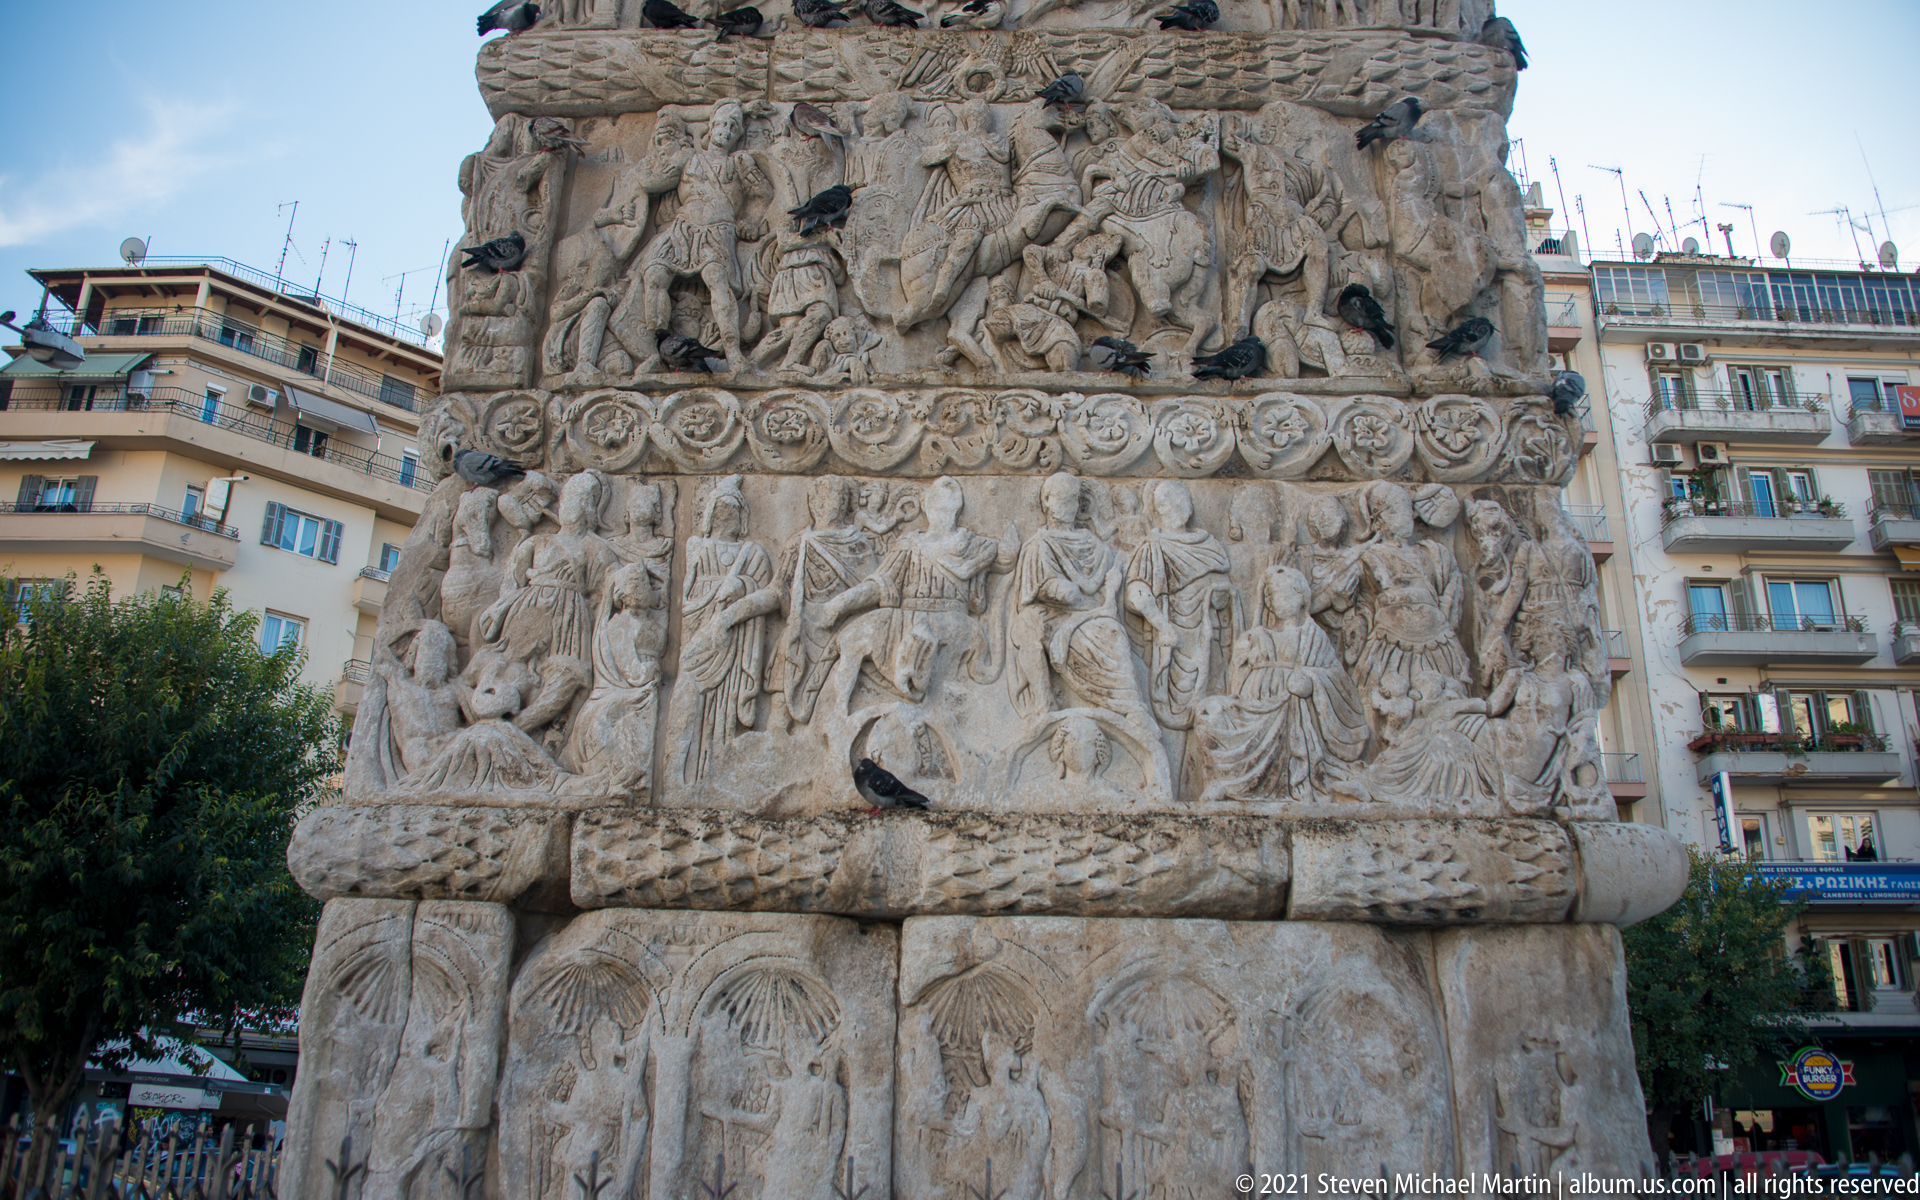
Crowded Roman relief scenes fill stacked marble registers on a pier of the Arch of Galerius. Standing, seated, and mounted figures are separated by ornamental bands, their weathered surfaces revealing the dense narrative carving that once proclaimed imperial power across the monument’s sculpted supports.
Caption
Crowded Roman relief scenes fill stacked marble registers on a pier of the Arch of Galerius. Standing, seated, and mounted figures are separated by ornamental bands, their weathered surfaces revealing the dense narrative carving that once proclaimed imperial power across the monument’s sculpted supports.
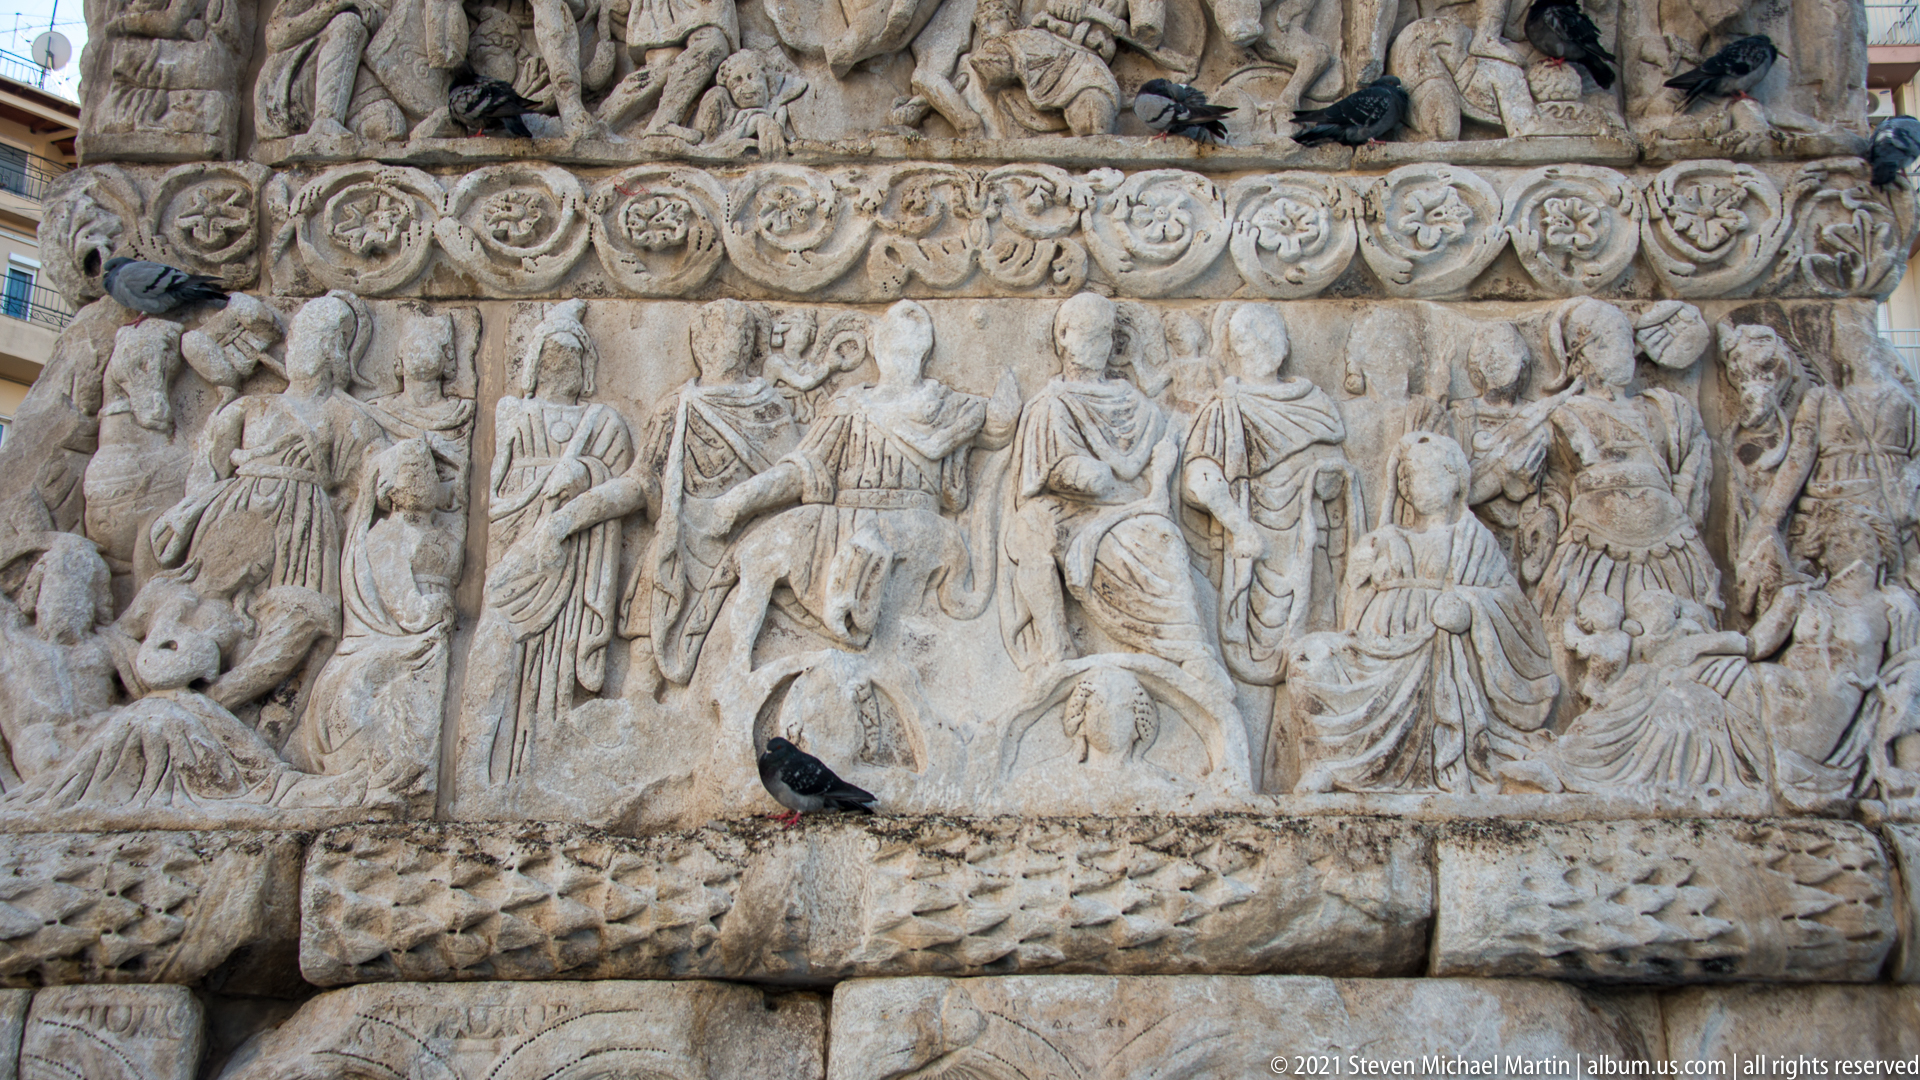
A horizontal marble register on the Arch of Galerius shows a procession of standing and moving figures carved in high relief, framed above by a scrolling vegetal band and below by a projecting architectural molding. Weathering has softened faces and drapery, while surviving poses still preserve the rhythm of the late Roman narrative scene.
Caption
A horizontal marble register on the Arch of Galerius shows a procession of standing and moving figures carved in high relief, framed above by a scrolling vegetal band and below by a projecting architectural molding. Weathering has softened faces and drapery, while surviving poses still preserve the rhythm of the late Roman narrative scene.
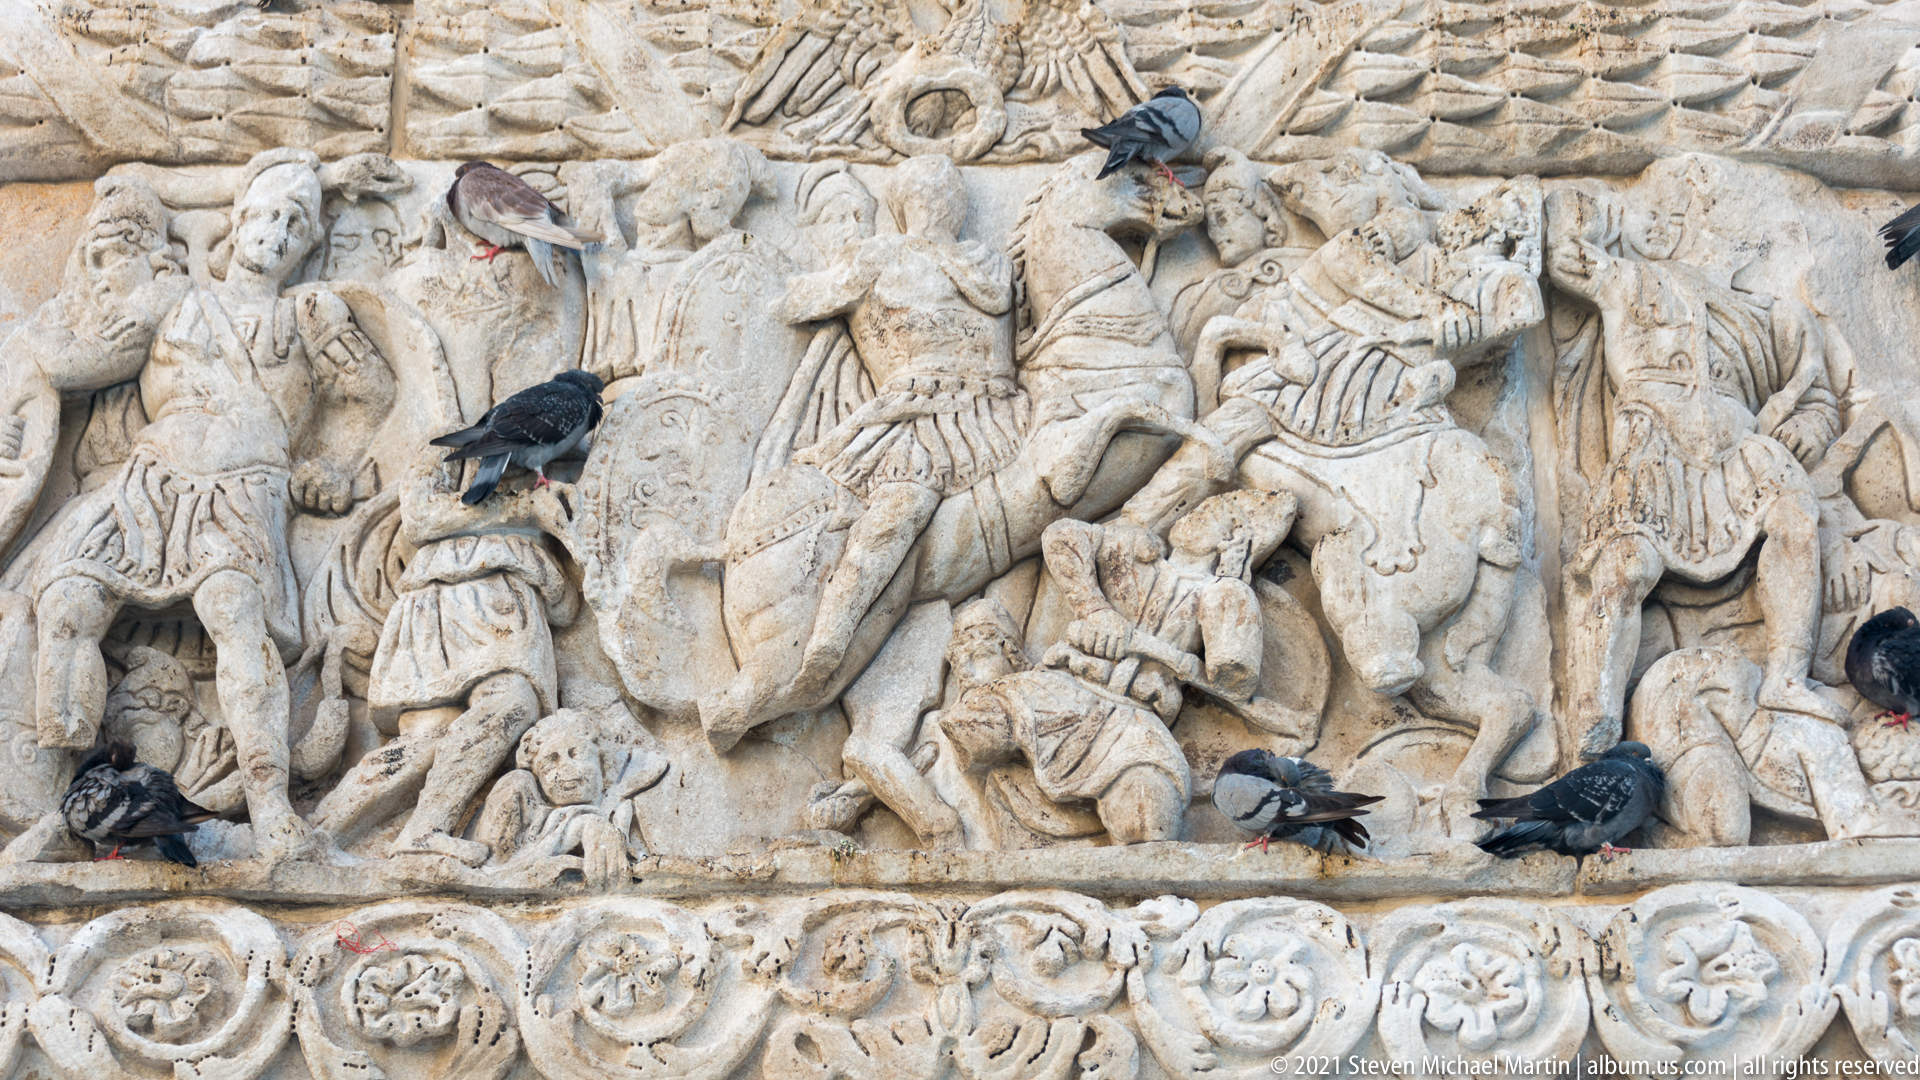
A densely packed battle scene covers this marble relief panel of the Arch of Galerius. Armored and mounted figures overlap amid fallen bodies and raised weapons, creating a compressed field of action; pigeons perched across the weathered carving add an incidental contemporary layer to the ancient imperial monument.
Caption
A densely packed battle scene covers this marble relief panel of the Arch of Galerius. Armored and mounted figures overlap amid fallen bodies and raised weapons, creating a compressed field of action; pigeons perched across the weathered carving add an incidental contemporary layer to the ancient imperial monument.
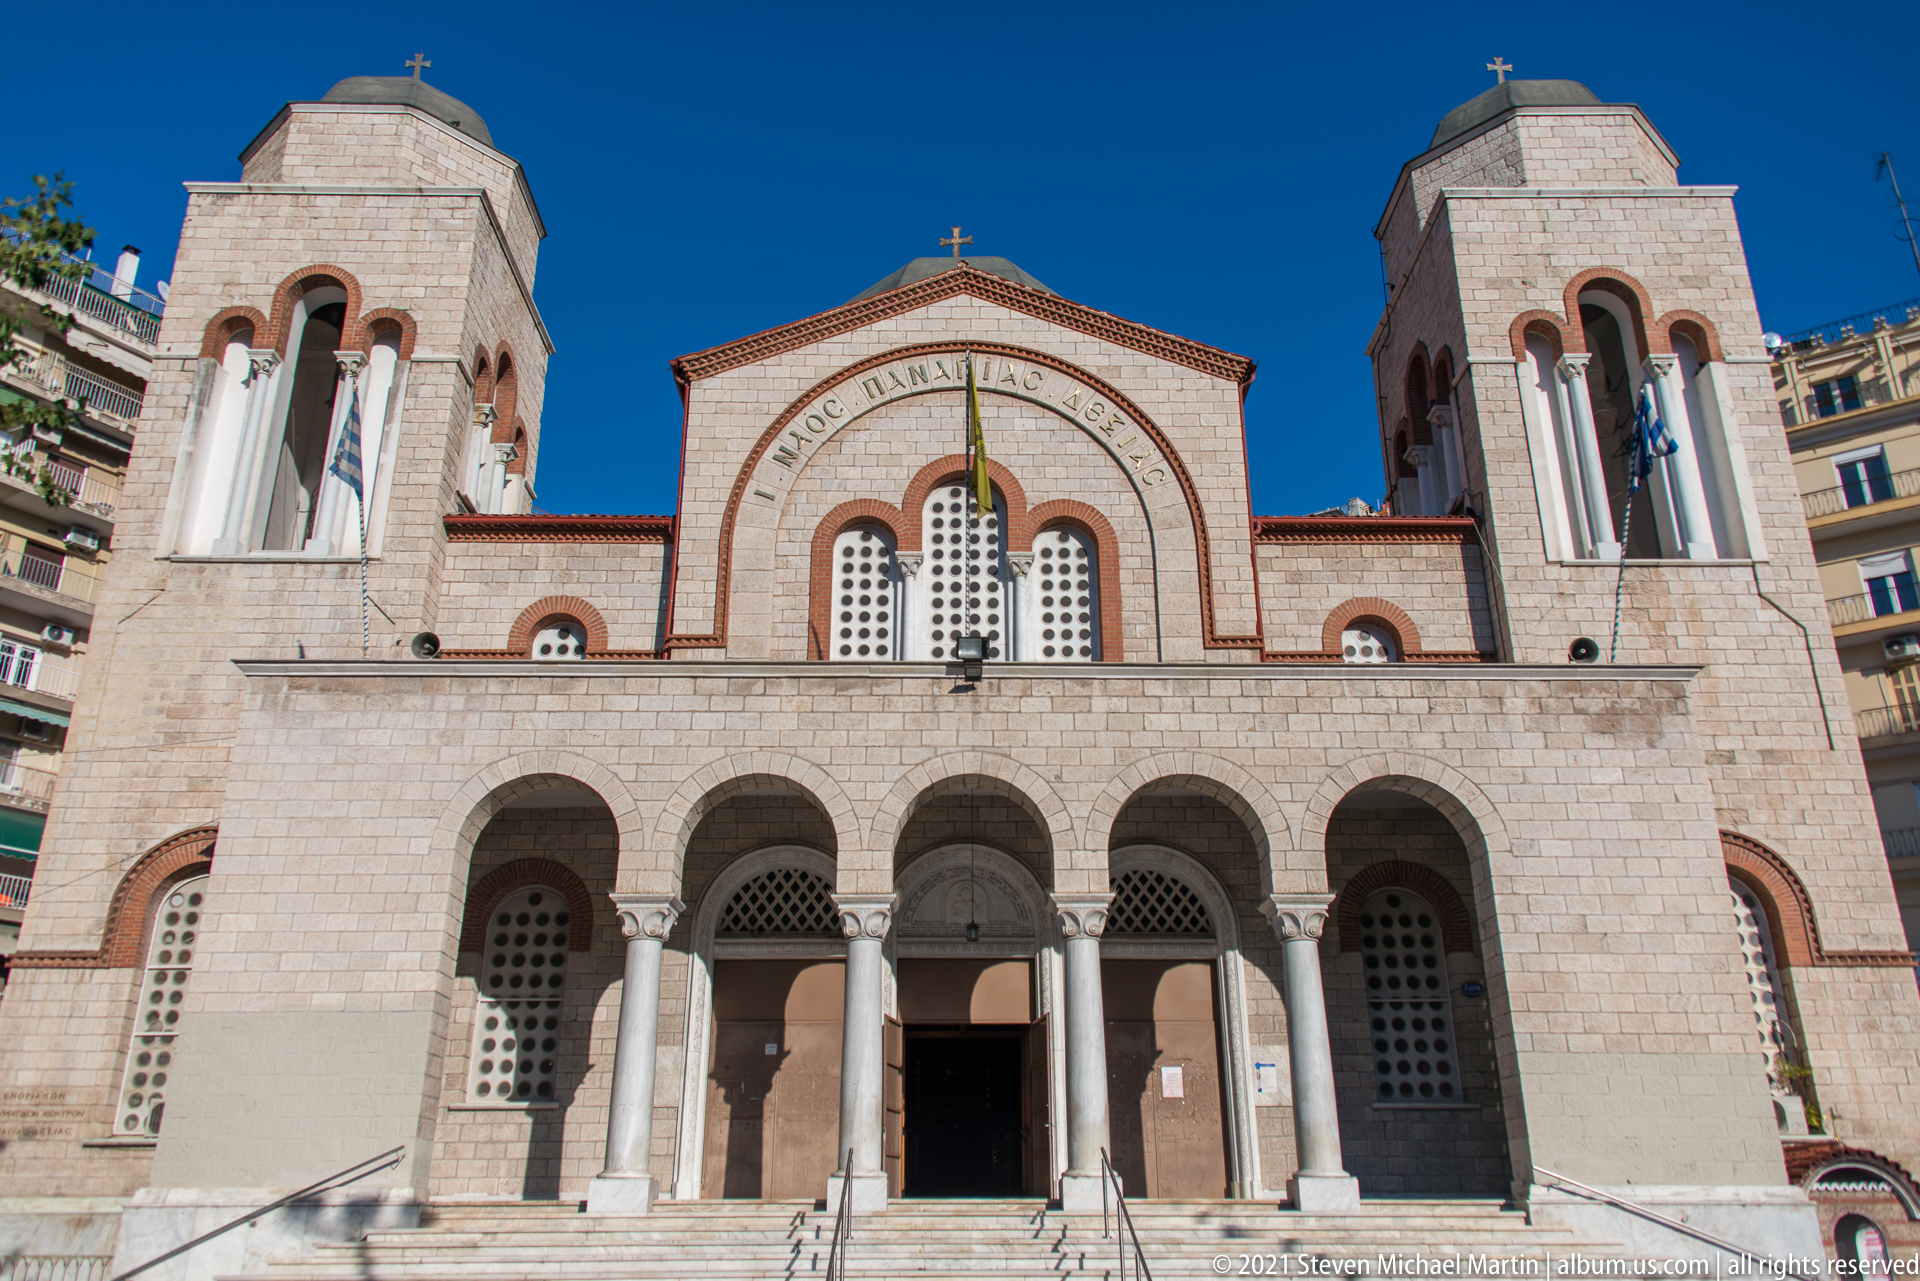
The symmetrical front of a Thessaloniki Orthodox church combines pale stone facing with red-brick trim, a five-bay arched entrance arcade, paired tower elements, and dark domes topped by crosses. The frontal view isolates the church’s layered arches and geometric masonry against a clear blue sky.
Caption
The symmetrical front of a Thessaloniki Orthodox church combines pale stone facing with red-brick trim, a five-bay arched entrance arcade, paired tower elements, and dark domes topped by crosses. The frontal view isolates the church’s layered arches and geometric masonry against a clear blue sky.
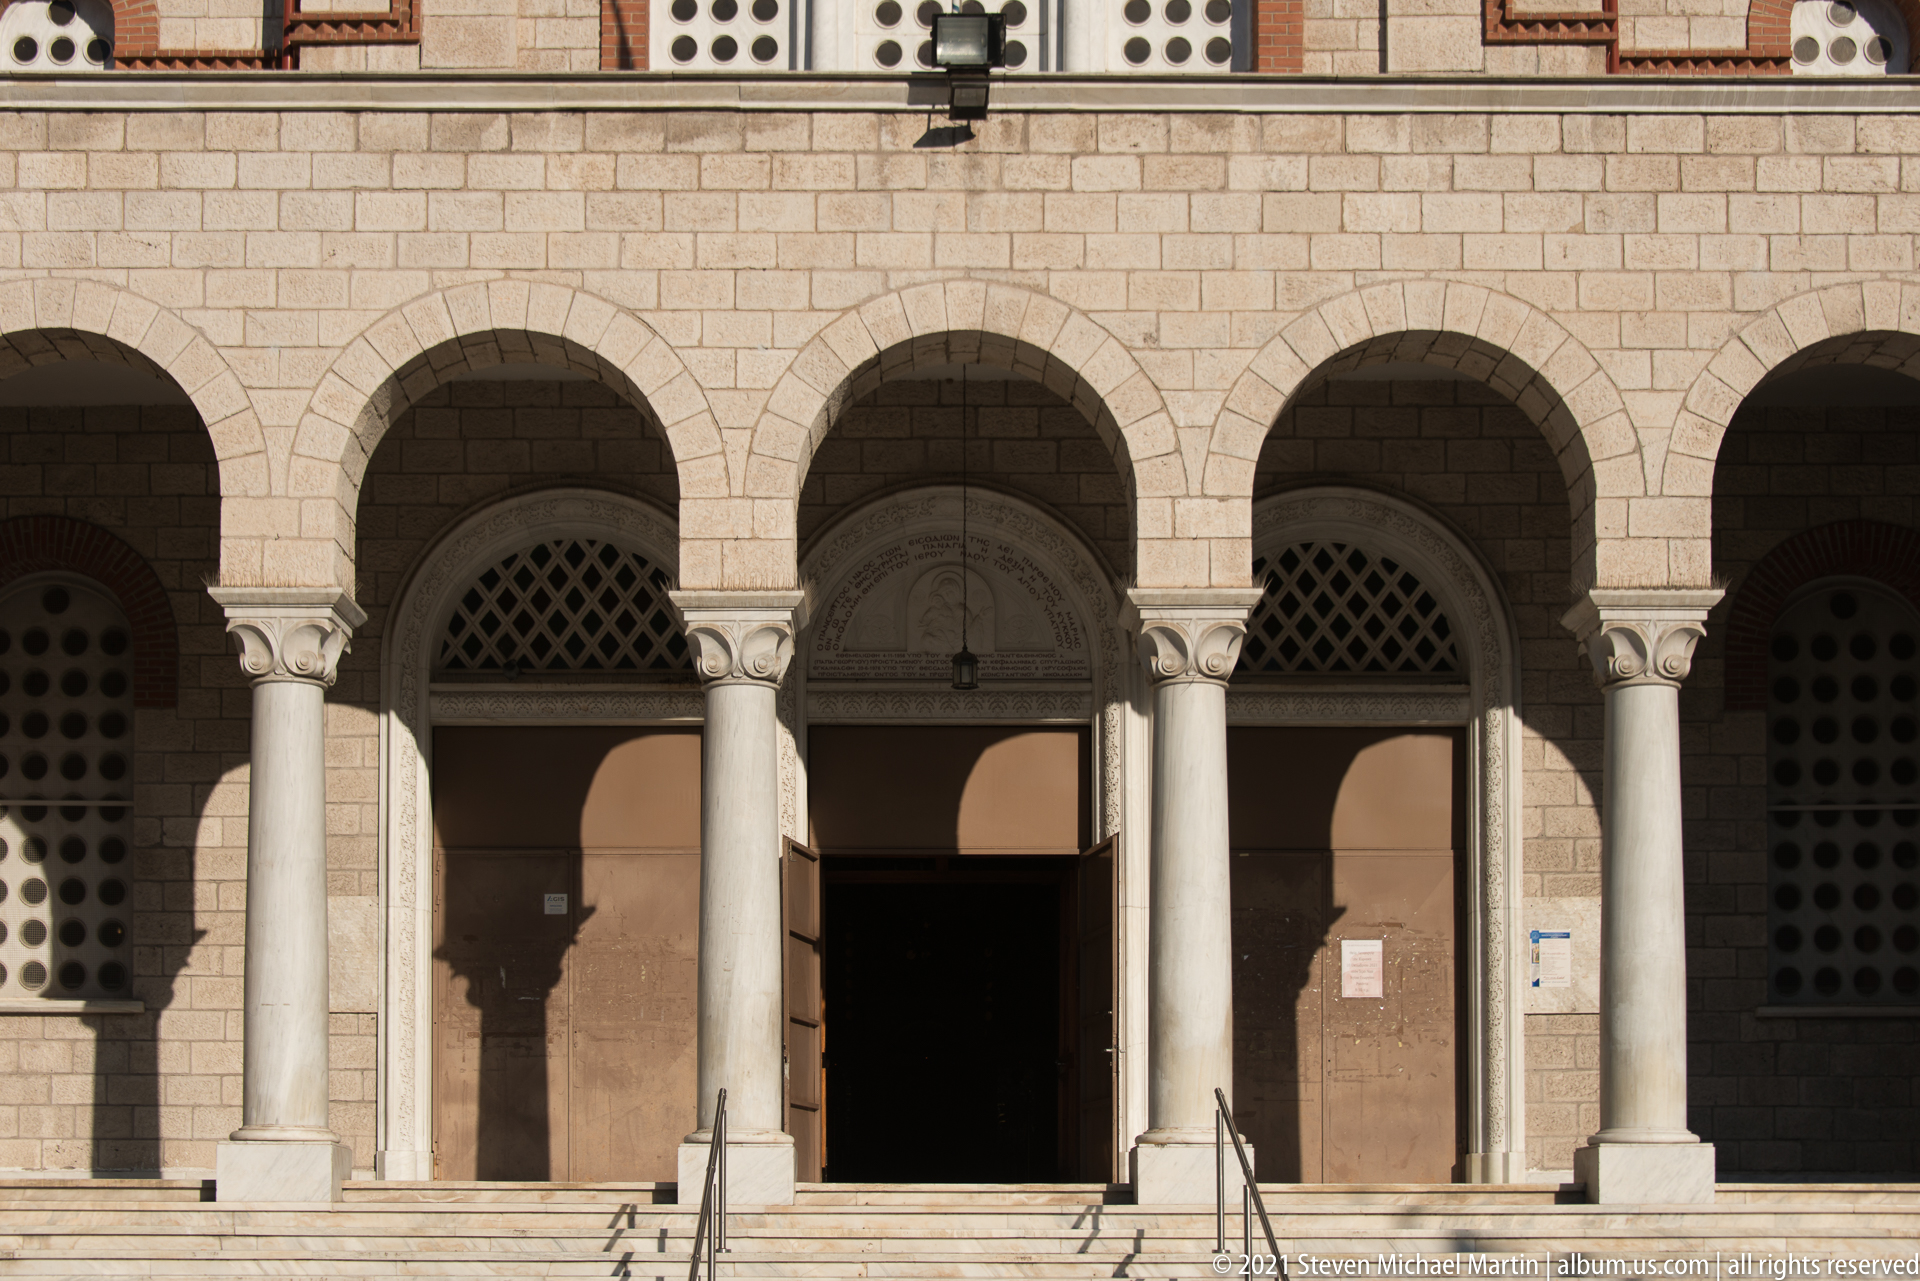
Five rounded arches supported on pale columns form the shaded entrance portico of a Thessaloniki church. The centered doorway recedes into darkness while patterned screens, capitals, steps, and handrails create a measured architectural rhythm across the façade, emphasizing the building’s formal approach rather than its domes.
Caption
Five rounded arches supported on pale columns form the shaded entrance portico of a Thessaloniki church. The centered doorway recedes into darkness while patterned screens, capitals, steps, and handrails create a measured architectural rhythm across the façade, emphasizing the building’s formal approach rather than its domes.

The Arch of Galerius opens onto the surrounding Thessaloniki streets in a close urban view, its broad brick span resting on sculpted marble piers. Pedestrians, parked vehicles, cafés, and apartment façades appear through and around the monument, demonstrating how the late Roman arch remains integrated with everyday circulation.
Caption
The Arch of Galerius opens onto the surrounding Thessaloniki streets in a close urban view, its broad brick span resting on sculpted marble piers. Pedestrians, parked vehicles, cafés, and apartment façades appear through and around the monument, demonstrating how the late Roman arch remains integrated with everyday circulation.
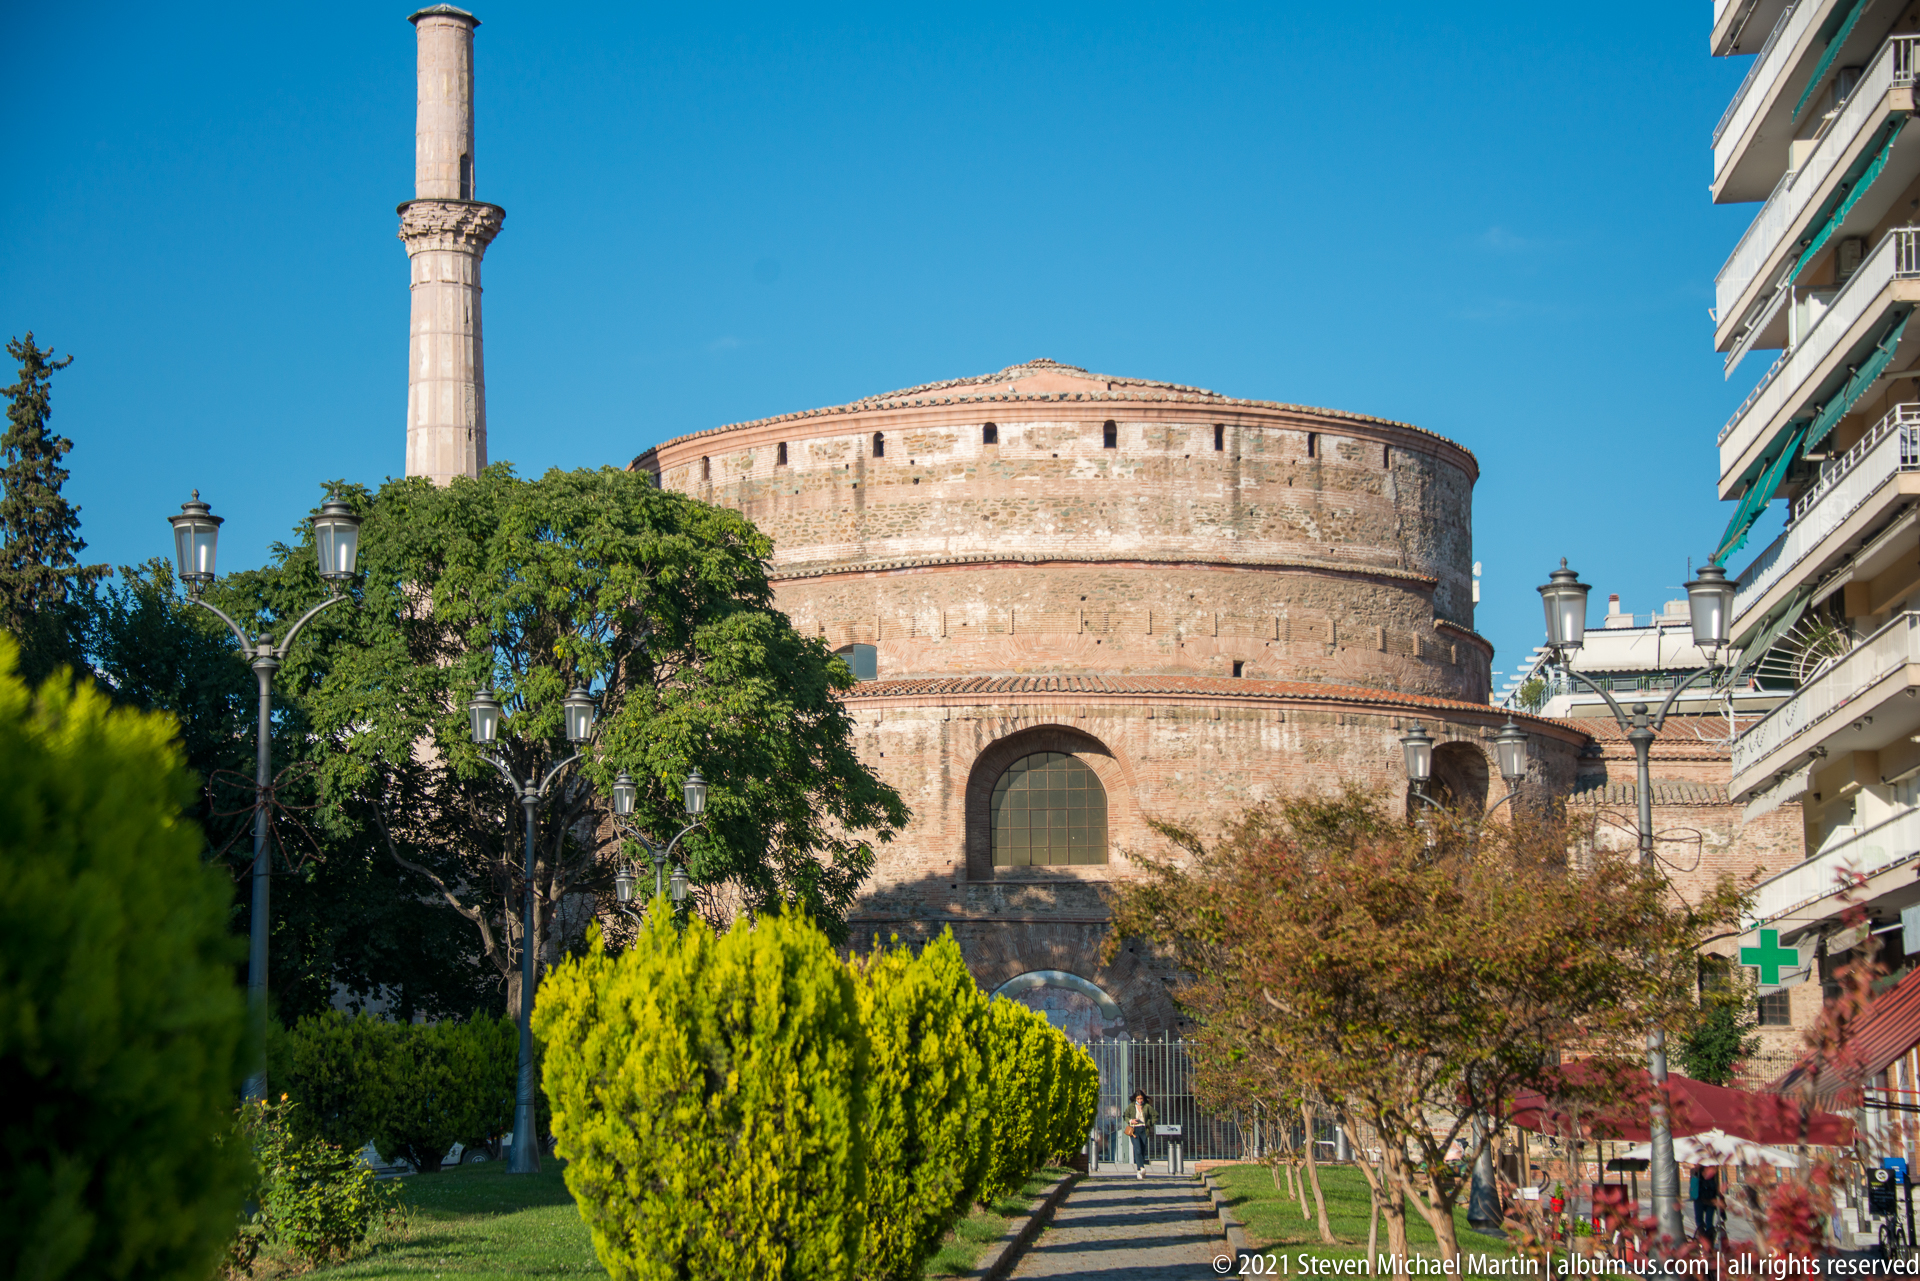
The massive cylindrical brick body of the Rotunda of Galerius rises behind trees and a pedestrian path, accompanied by the tall surviving minaret from its Ottoman period. The exterior view emphasizes the monument’s layered history through its Roman masonry, later openings, and prominent Islamic-era vertical addition.
Caption
The massive cylindrical brick body of the Rotunda of Galerius rises behind trees and a pedestrian path, accompanied by the tall surviving minaret from its Ottoman period. The exterior view emphasizes the monument’s layered history through its Roman masonry, later openings, and prominent Islamic-era vertical addition.
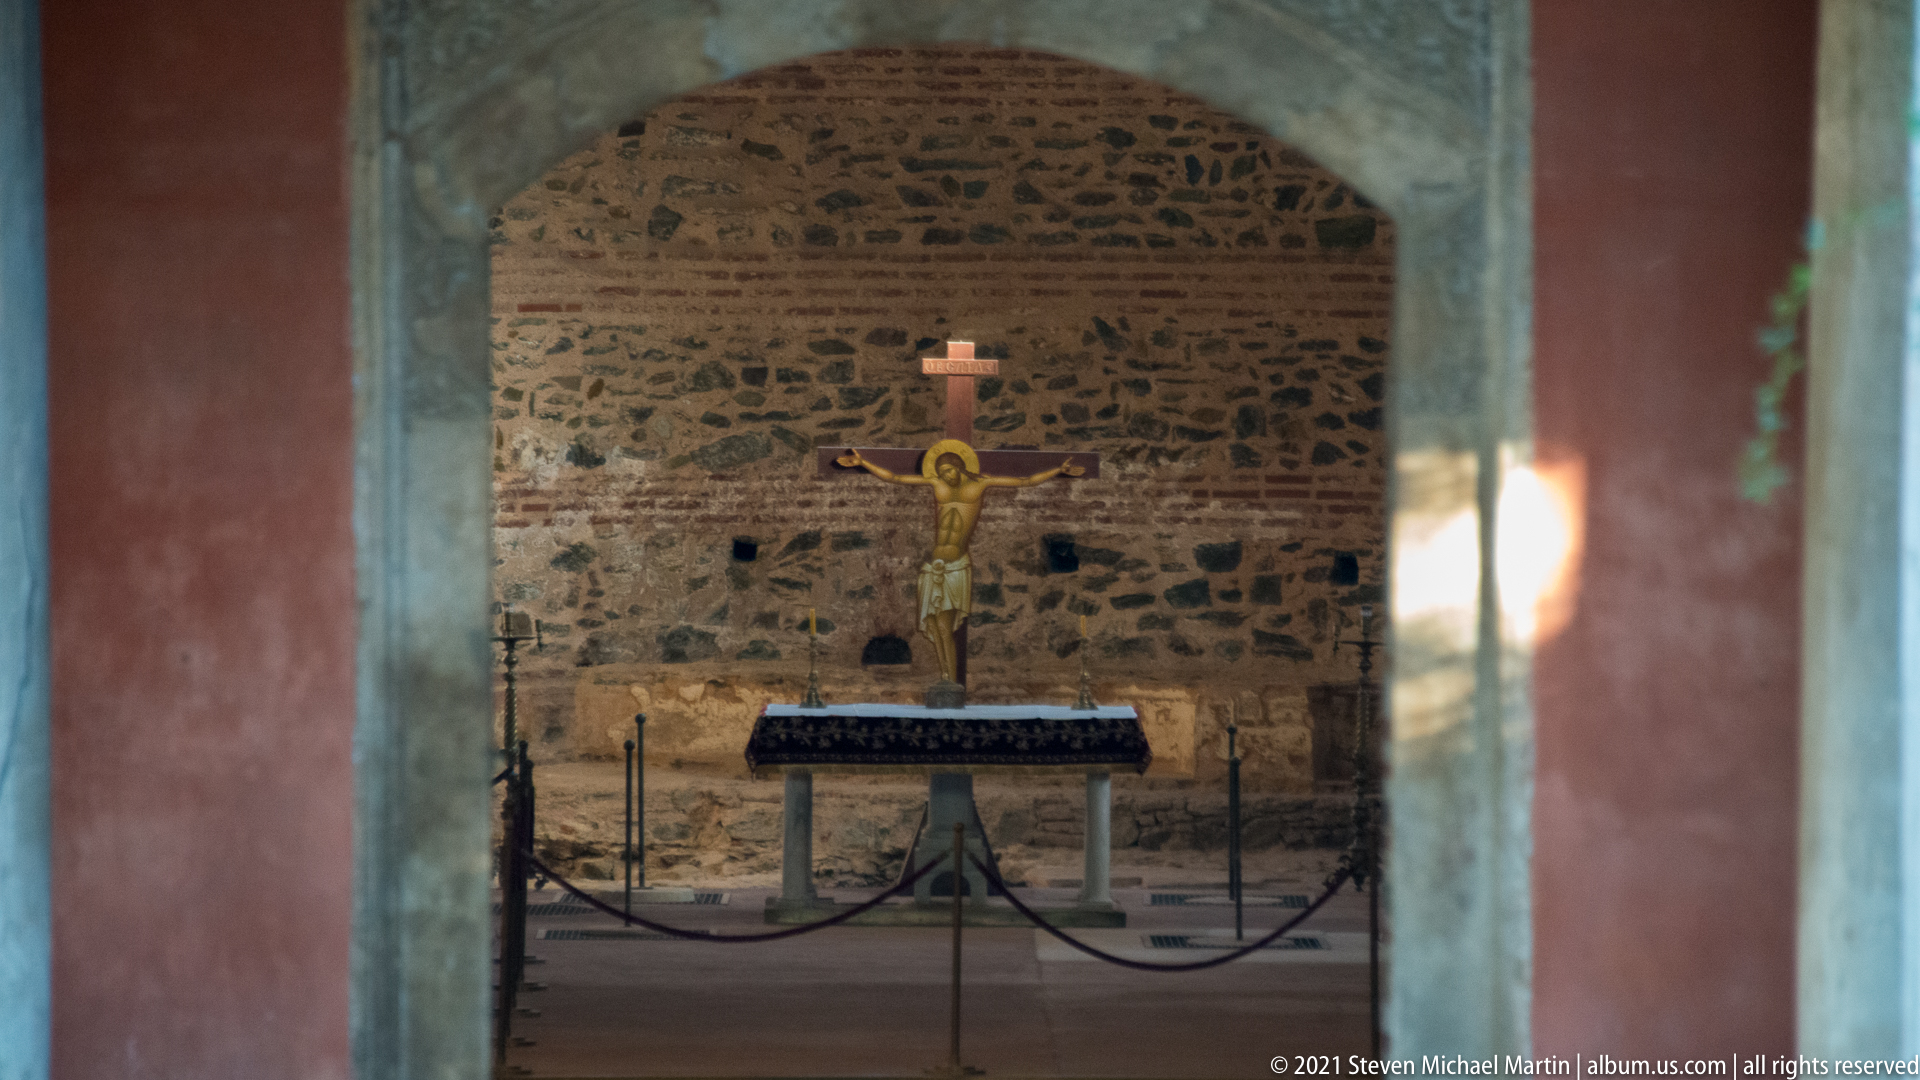
A crucifix rises behind a simple altar within a shallow stone-walled sanctuary, viewed through a doorway or arch. The restrained interior centers attention on the liturgical furnishings, with rough masonry, a small cross above, and rope barriers defining the sacred space.
Caption
A crucifix rises behind a simple altar within a shallow stone-walled sanctuary, viewed through a doorway or arch. The restrained interior centers attention on the liturgical furnishings, with rough masonry, a small cross above, and rope barriers defining the sacred space.
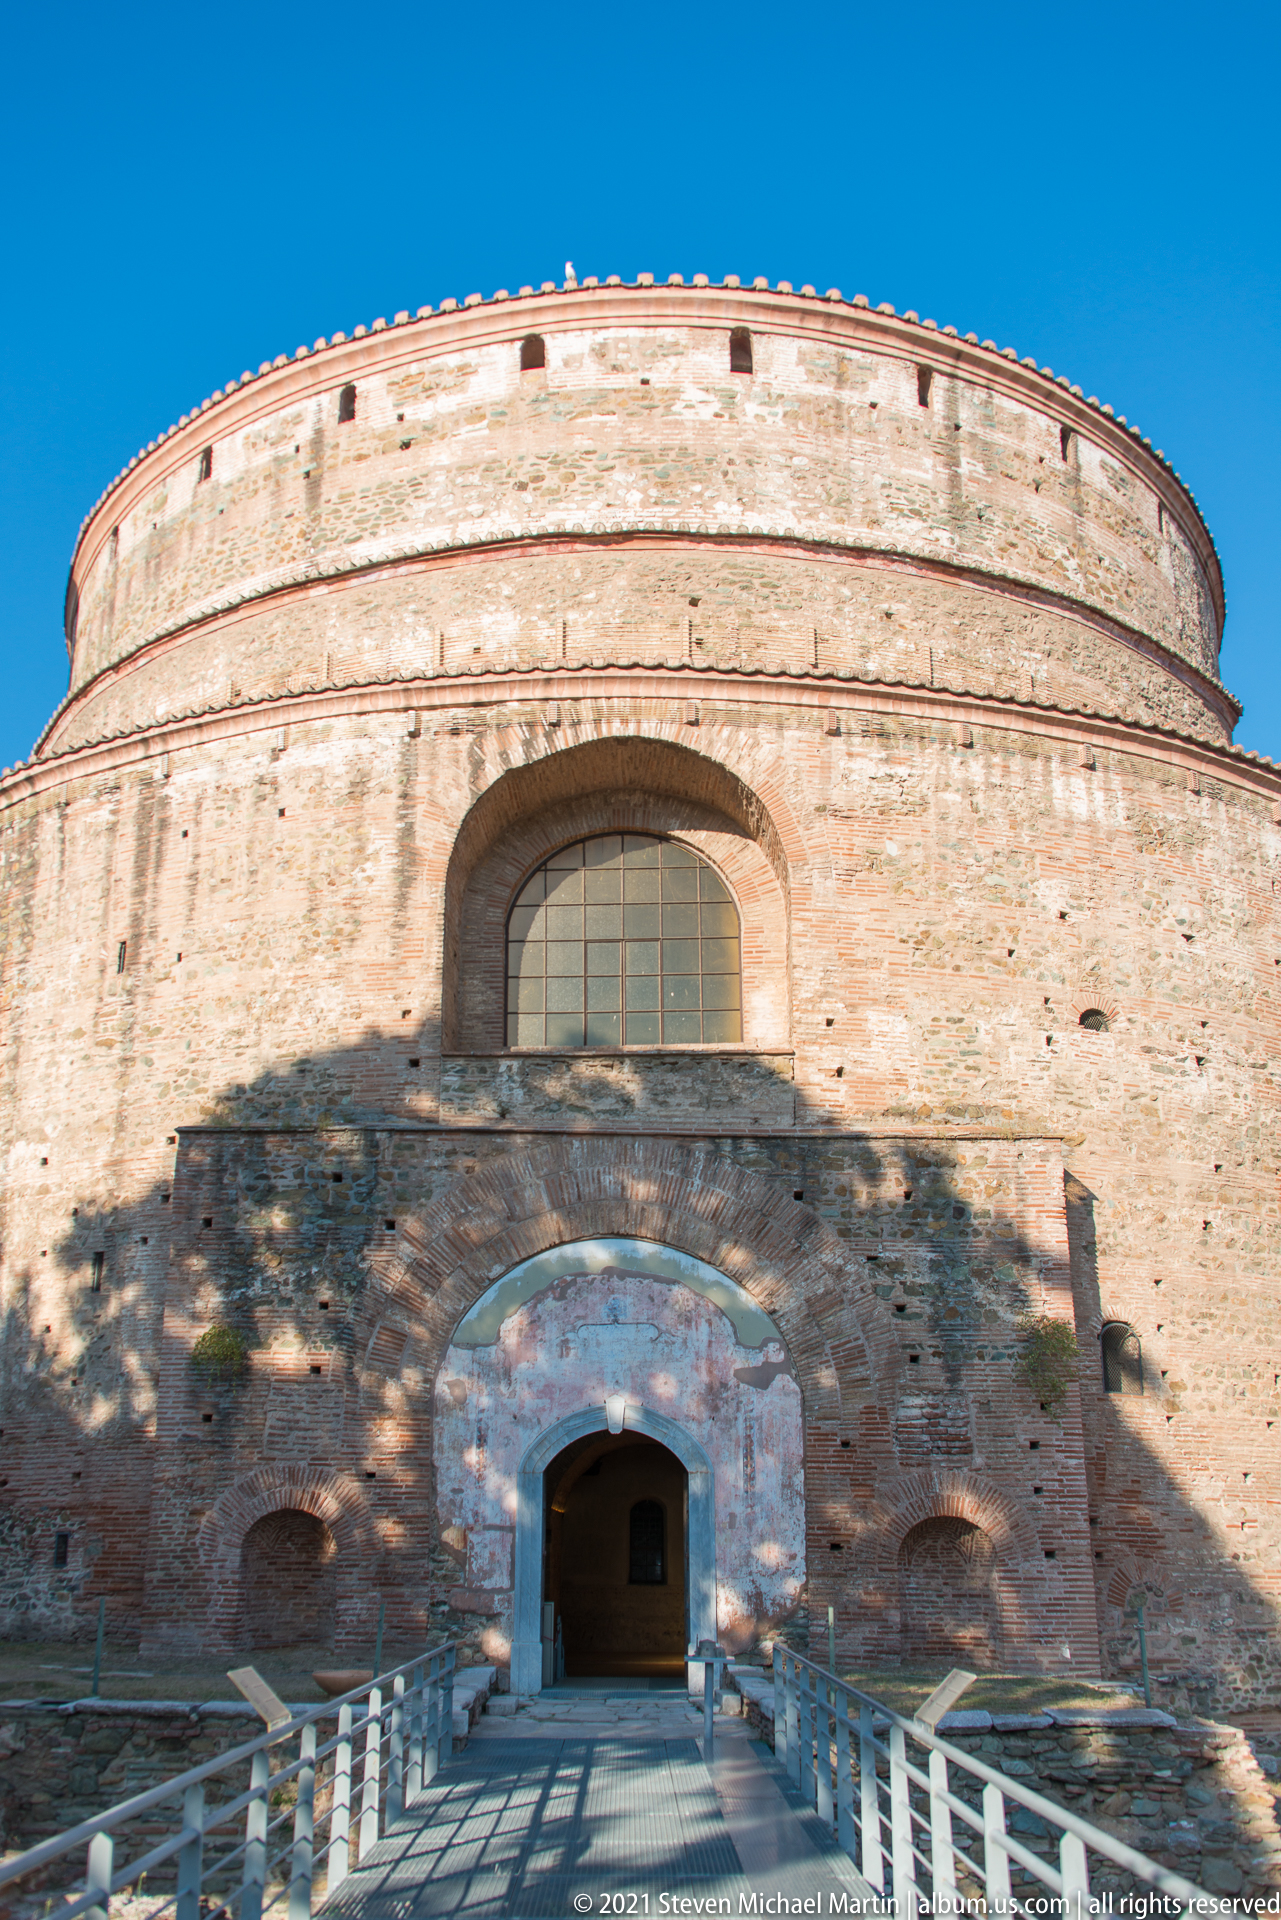
The broad cylindrical wall of the Rotunda of Galerius fills the frame above a modern access ramp. A large arched window and a lower entrance opening puncture the thick Roman brick masonry, while repaired surfaces around the doorway reveal successive interventions in a monument repeatedly adapted across centuries.
Caption
The broad cylindrical wall of the Rotunda of Galerius fills the frame above a modern access ramp. A large arched window and a lower entrance opening puncture the thick Roman brick masonry, while repaired surfaces around the doorway reveal successive interventions in a monument repeatedly adapted across centuries.

The surviving minaret stands immediately beside the curved brick exterior of the Rotunda of Galerius. Its pale, tapering shaft and projecting balcony contrast sharply with the Roman masonry, providing a concise architectural record of the period when the ancient Rotunda served as a mosque under Ottoman rule.
Caption
The surviving minaret stands immediately beside the curved brick exterior of the Rotunda of Galerius. Its pale, tapering shaft and projecting balcony contrast sharply with the Roman masonry, providing a concise architectural record of the period when the ancient Rotunda served as a mosque under Ottoman rule.

A small open marble pavilion shelters a fountain basin beneath a red-tiled hipped roof. Slender columns, carved capitals, shallow arches, and decorative panels give the structure a formal commemorative character, while a mature tree and modern buildings place it within a landscaped urban or institutional setting.
Caption
A small open marble pavilion shelters a fountain basin beneath a red-tiled hipped roof. Slender columns, carved capitals, shallow arches, and decorative panels give the structure a formal commemorative character, while a mature tree and modern buildings place it within a landscaped urban or institutional setting.
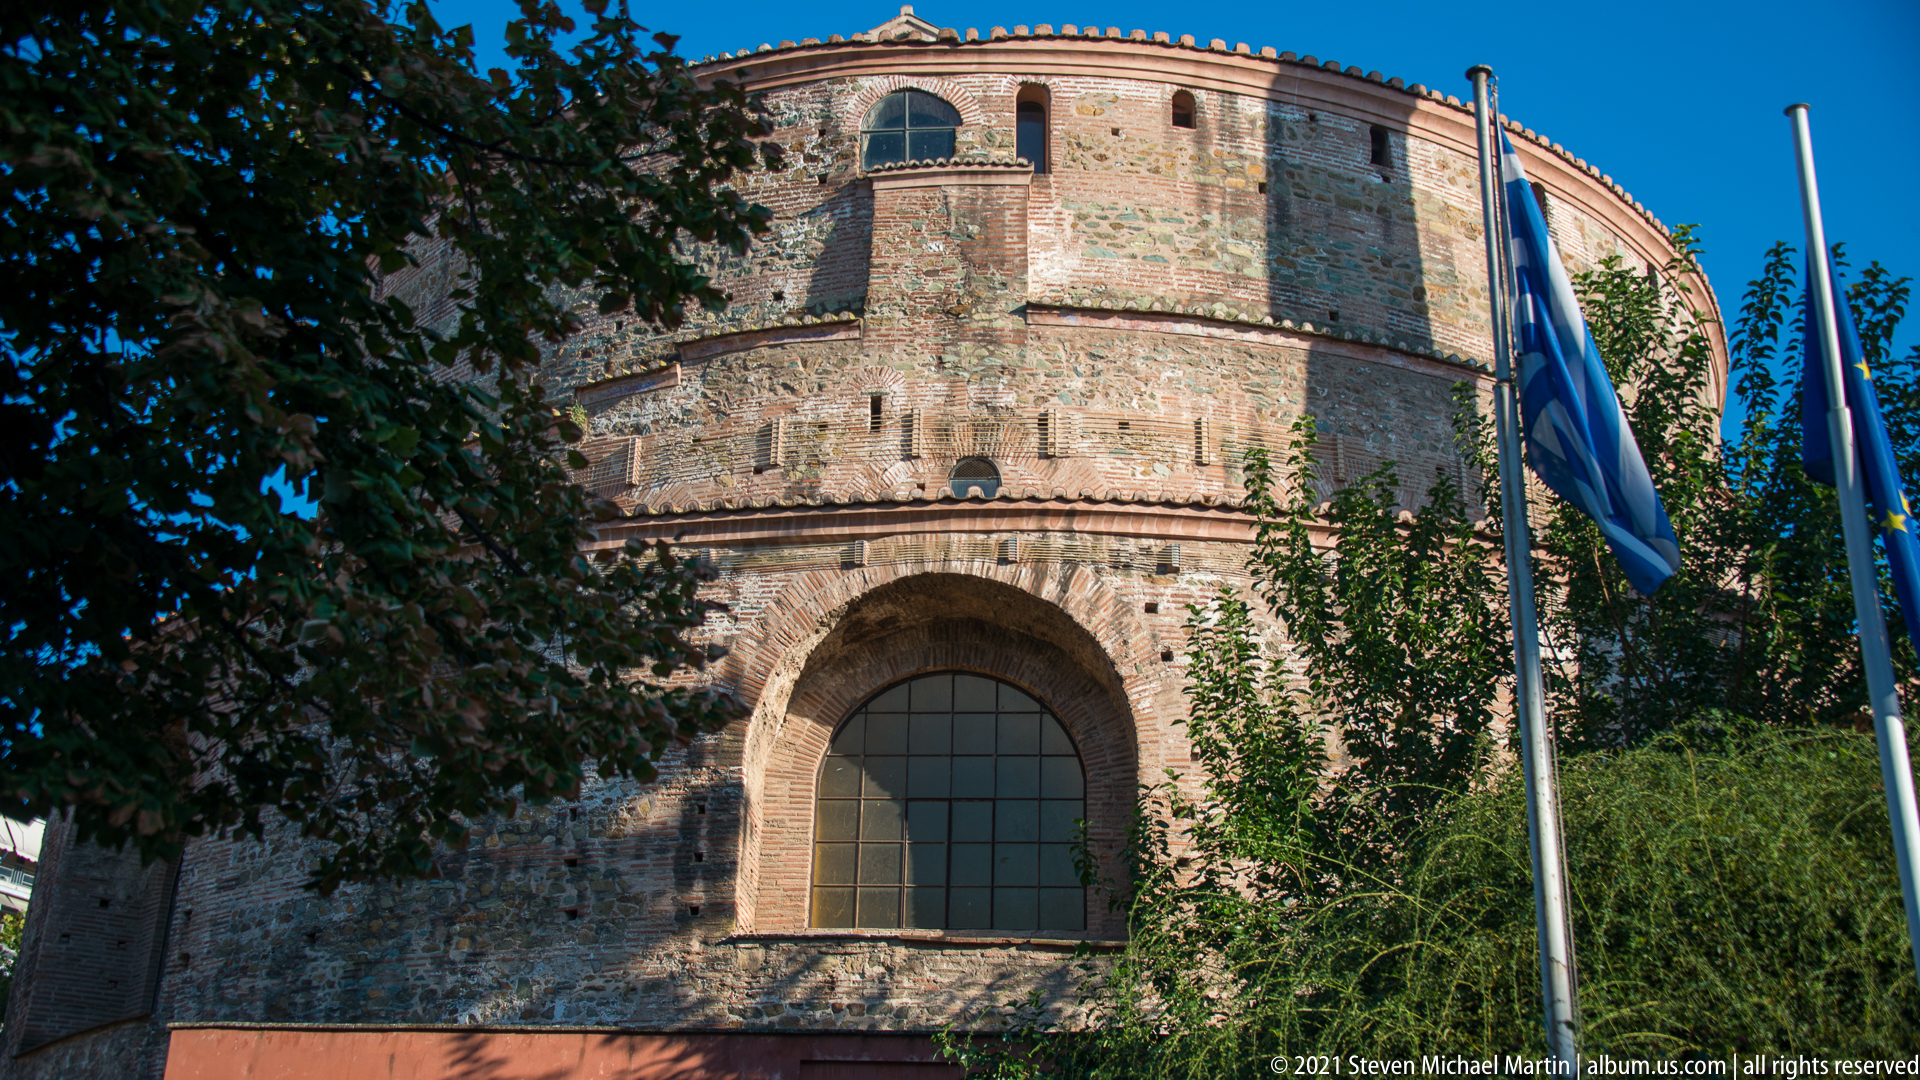
A large arched window opens through the thick brick exterior of the Rotunda of Galerius, seen from a shaded garden edge with Greek and European Union flags in the foreground. The oblique angle reveals the curvature and layered masonry of the ancient cylindrical structure.
Caption
A large arched window opens through the thick brick exterior of the Rotunda of Galerius, seen from a shaded garden edge with Greek and European Union flags in the foreground. The oblique angle reveals the curvature and layered masonry of the ancient cylindrical structure.
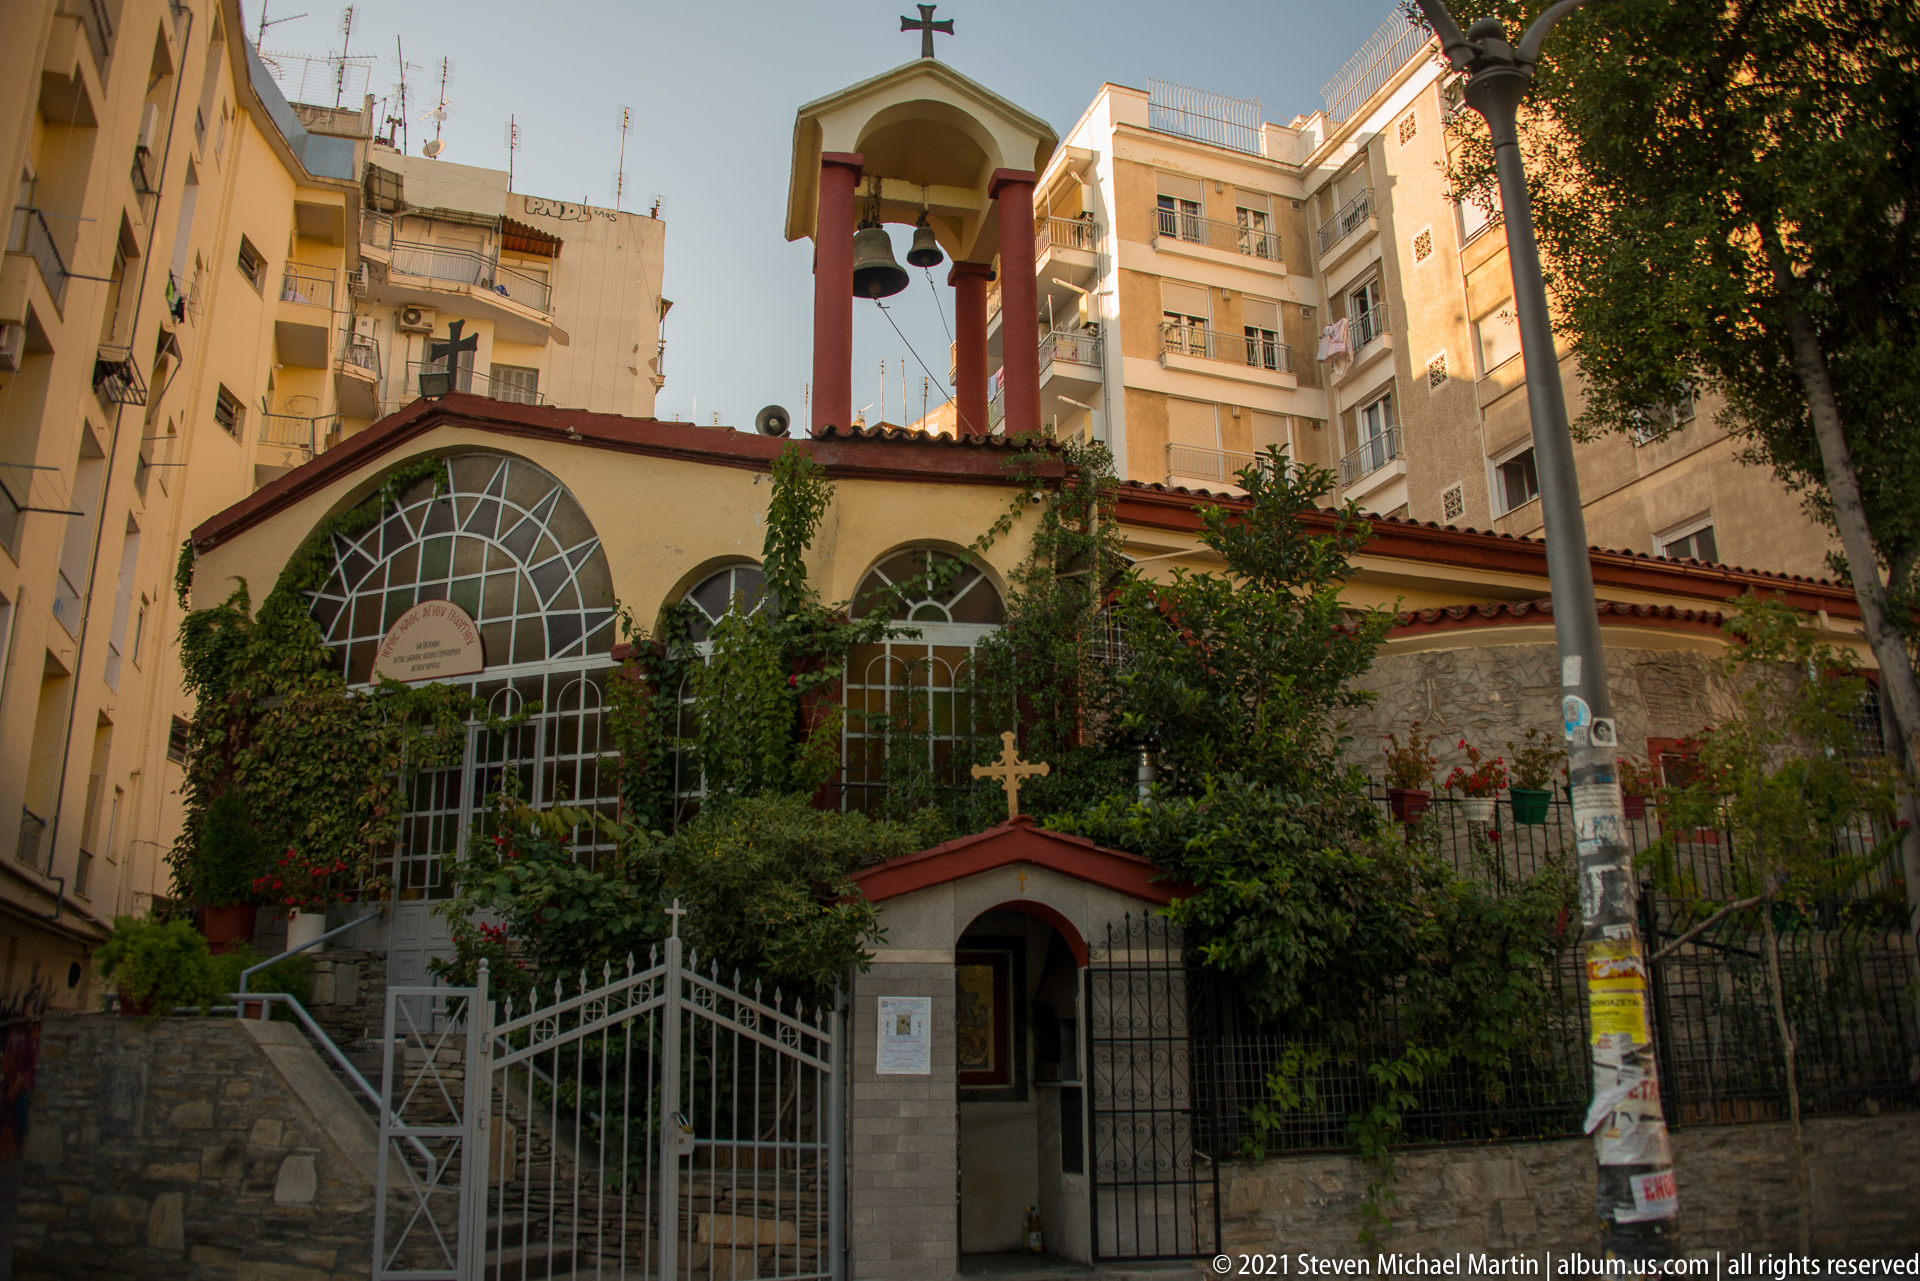
A small Orthodox chapel sits tightly among Thessaloniki apartment buildings, its red-trimmed roofline, arched glazed façade, crosses, and freestanding bell frame partly screened by vines and trees. The intimate street-level setting contrasts the modest religious building with the taller residential blocks surrounding it.
Caption
A small Orthodox chapel sits tightly among Thessaloniki apartment buildings, its red-trimmed roofline, arched glazed façade, crosses, and freestanding bell frame partly screened by vines and trees. The intimate street-level setting contrasts the modest religious building with the taller residential blocks surrounding it.
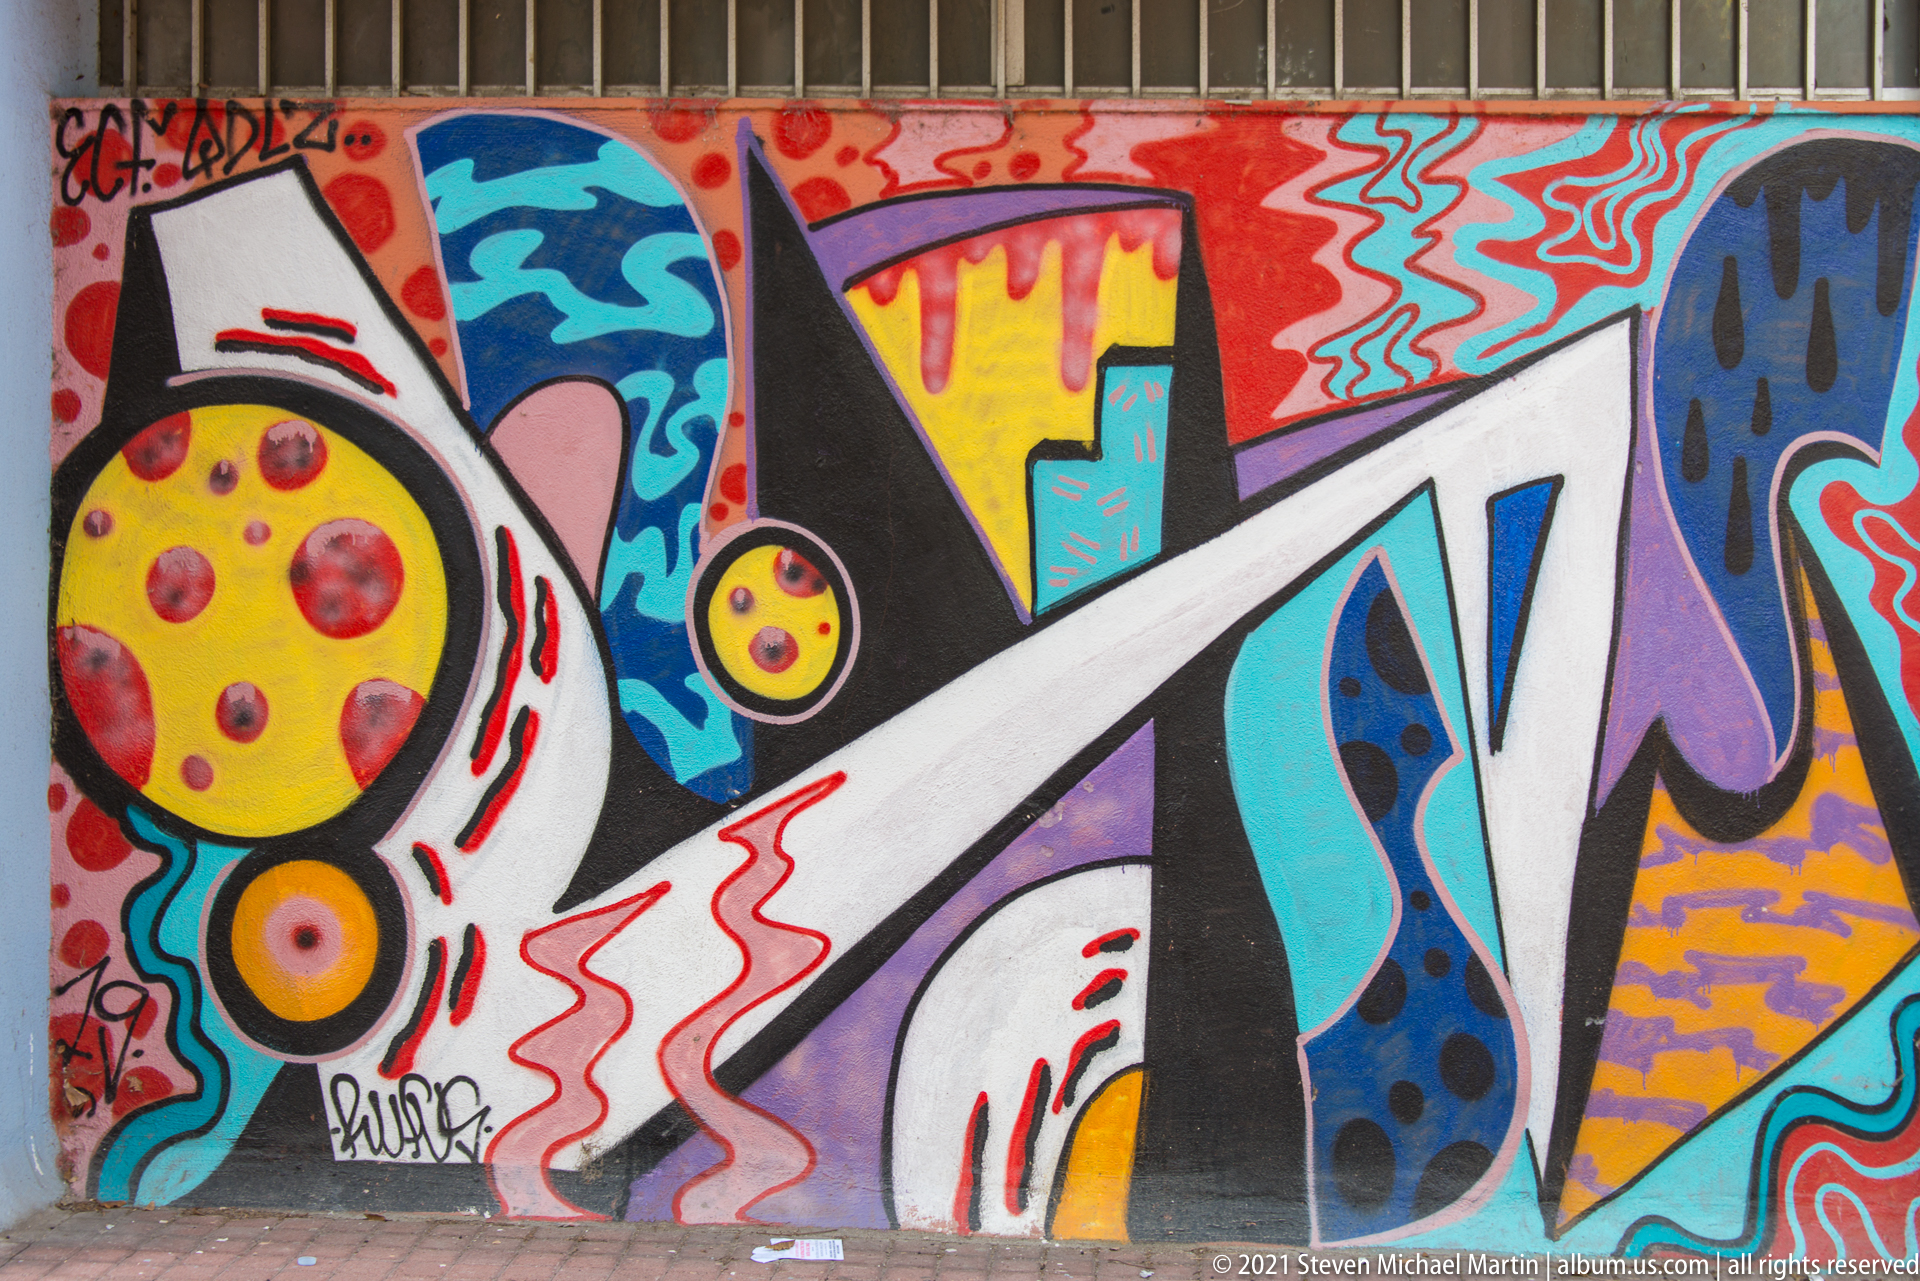
Bold black outlines divide a Thessaloniki wall into an energetic mural of turquoise, red, yellow, purple, white, and blue forms. Circular motifs, zigzags, drips, and angular shapes create a dense abstract composition, offering a contemporary visual counterpoint to the city’s archaeological and historic architecture.
Caption
Bold black outlines divide a Thessaloniki wall into an energetic mural of turquoise, red, yellow, purple, white, and blue forms. Circular motifs, zigzags, drips, and angular shapes create a dense abstract composition, offering a contemporary visual counterpoint to the city’s archaeological and historic architecture.
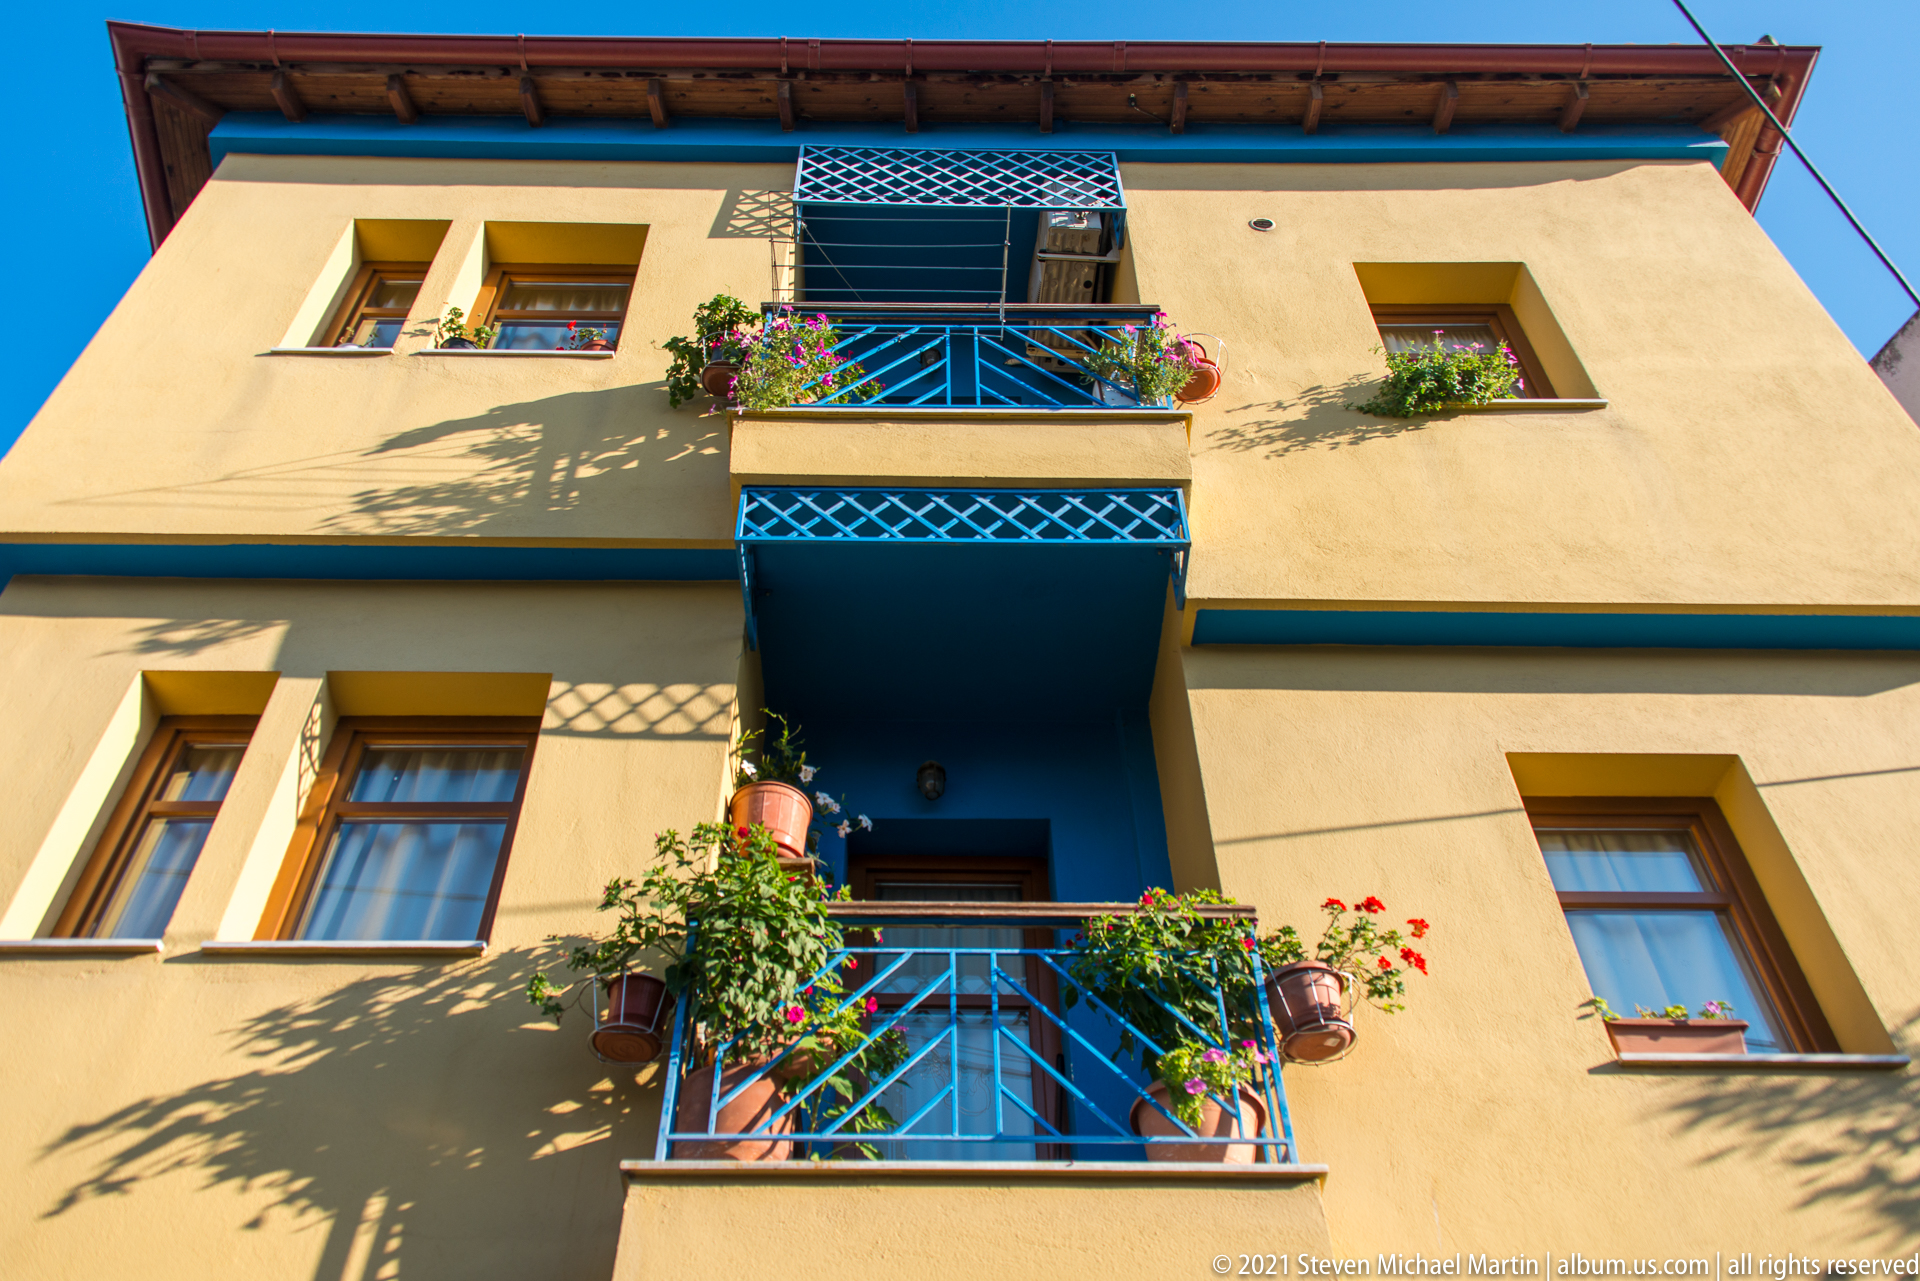
Blue-painted metal balconies project from a warm ochre residential façade, their railings crowded with flowering plants and potted greenery. Strong sunlight casts crisp geometric shadows across the wall, turning an ordinary Thessaloniki home into a study of color, domestic detail, and Mediterranean urban living.
Caption
Blue-painted metal balconies project from a warm ochre residential façade, their railings crowded with flowering plants and potted greenery. Strong sunlight casts crisp geometric shadows across the wall, turning an ordinary Thessaloniki home into a study of color, domestic detail, and Mediterranean urban living.
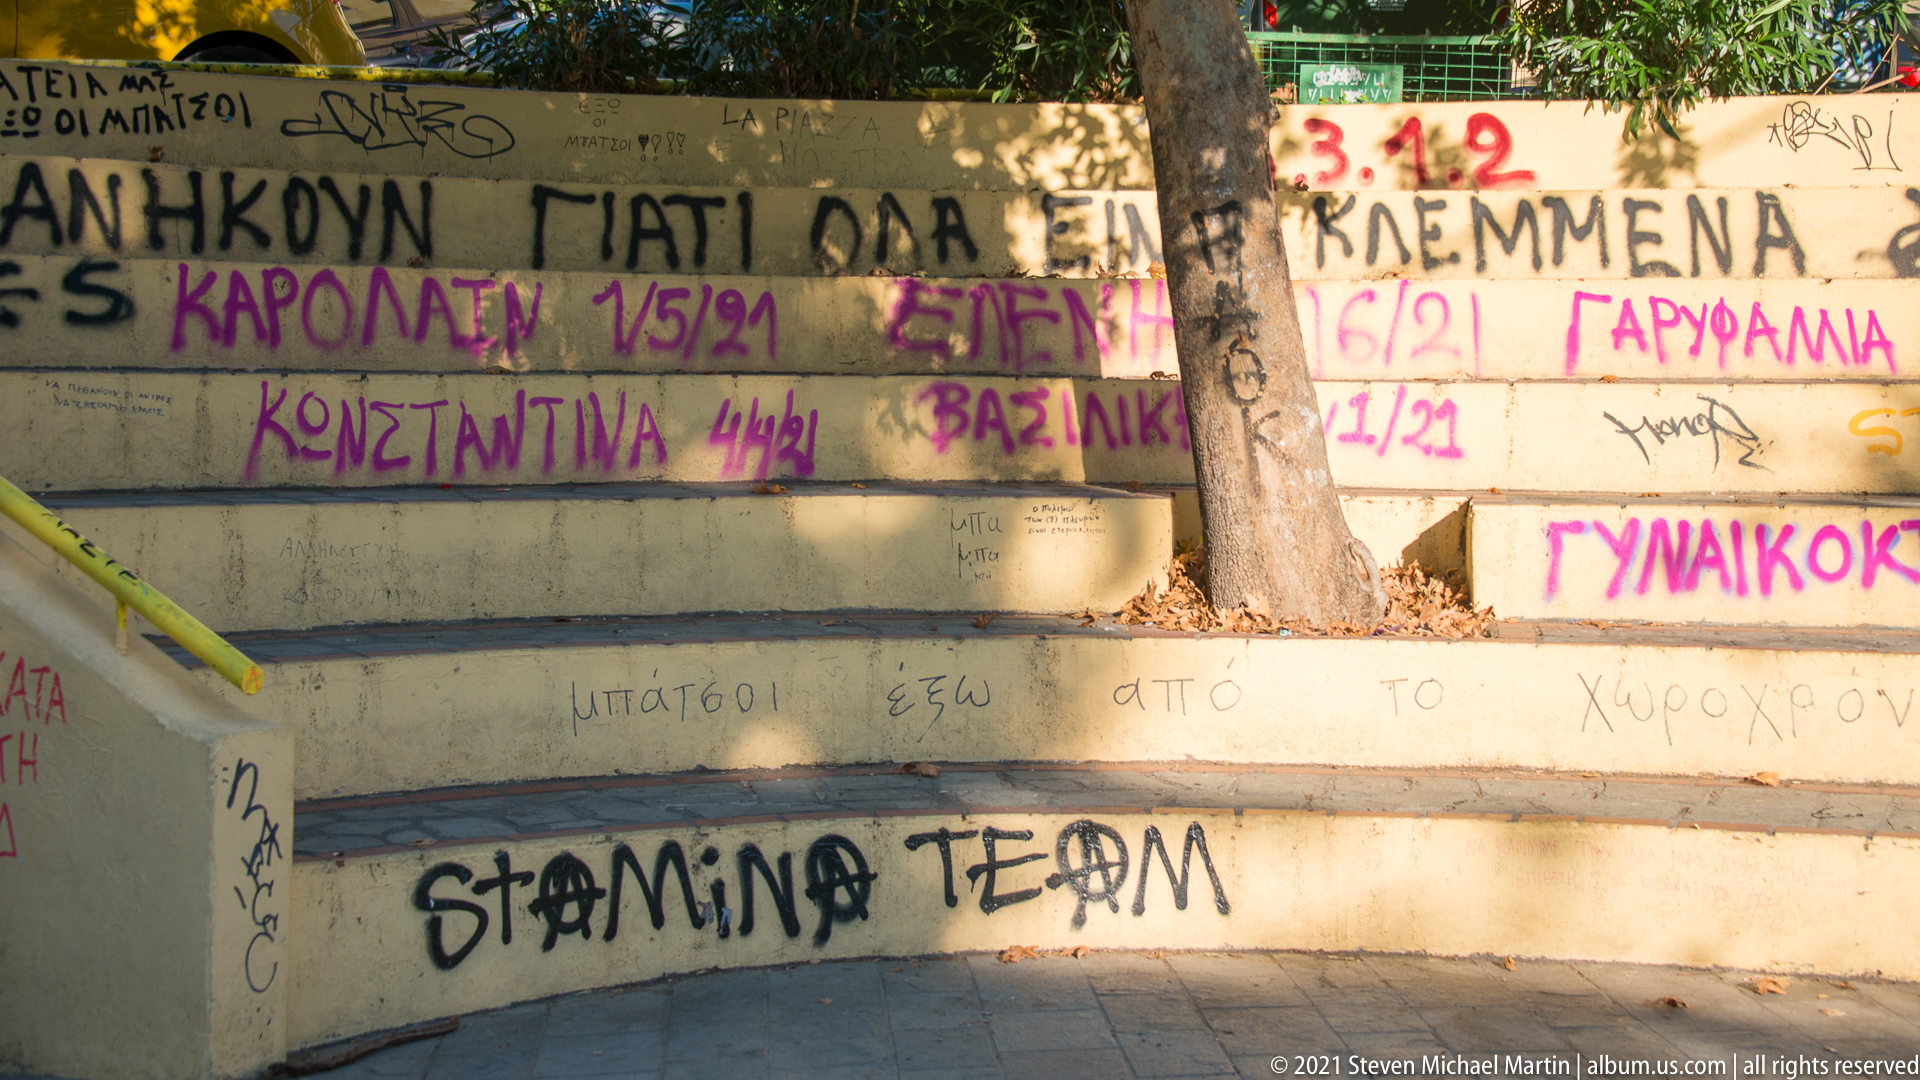
Handwritten Greek text, dates, names, and spray-painted tags cover broad concrete steps beneath a tree in Thessaloniki. The layered inscriptions range from bright magenta lettering to black graffiti, recording the informal accumulation of messages and marks across a heavily used public surface.
Caption
Handwritten Greek text, dates, names, and spray-painted tags cover broad concrete steps beneath a tree in Thessaloniki. The layered inscriptions range from bright magenta lettering to black graffiti, recording the informal accumulation of messages and marks across a heavily used public surface.
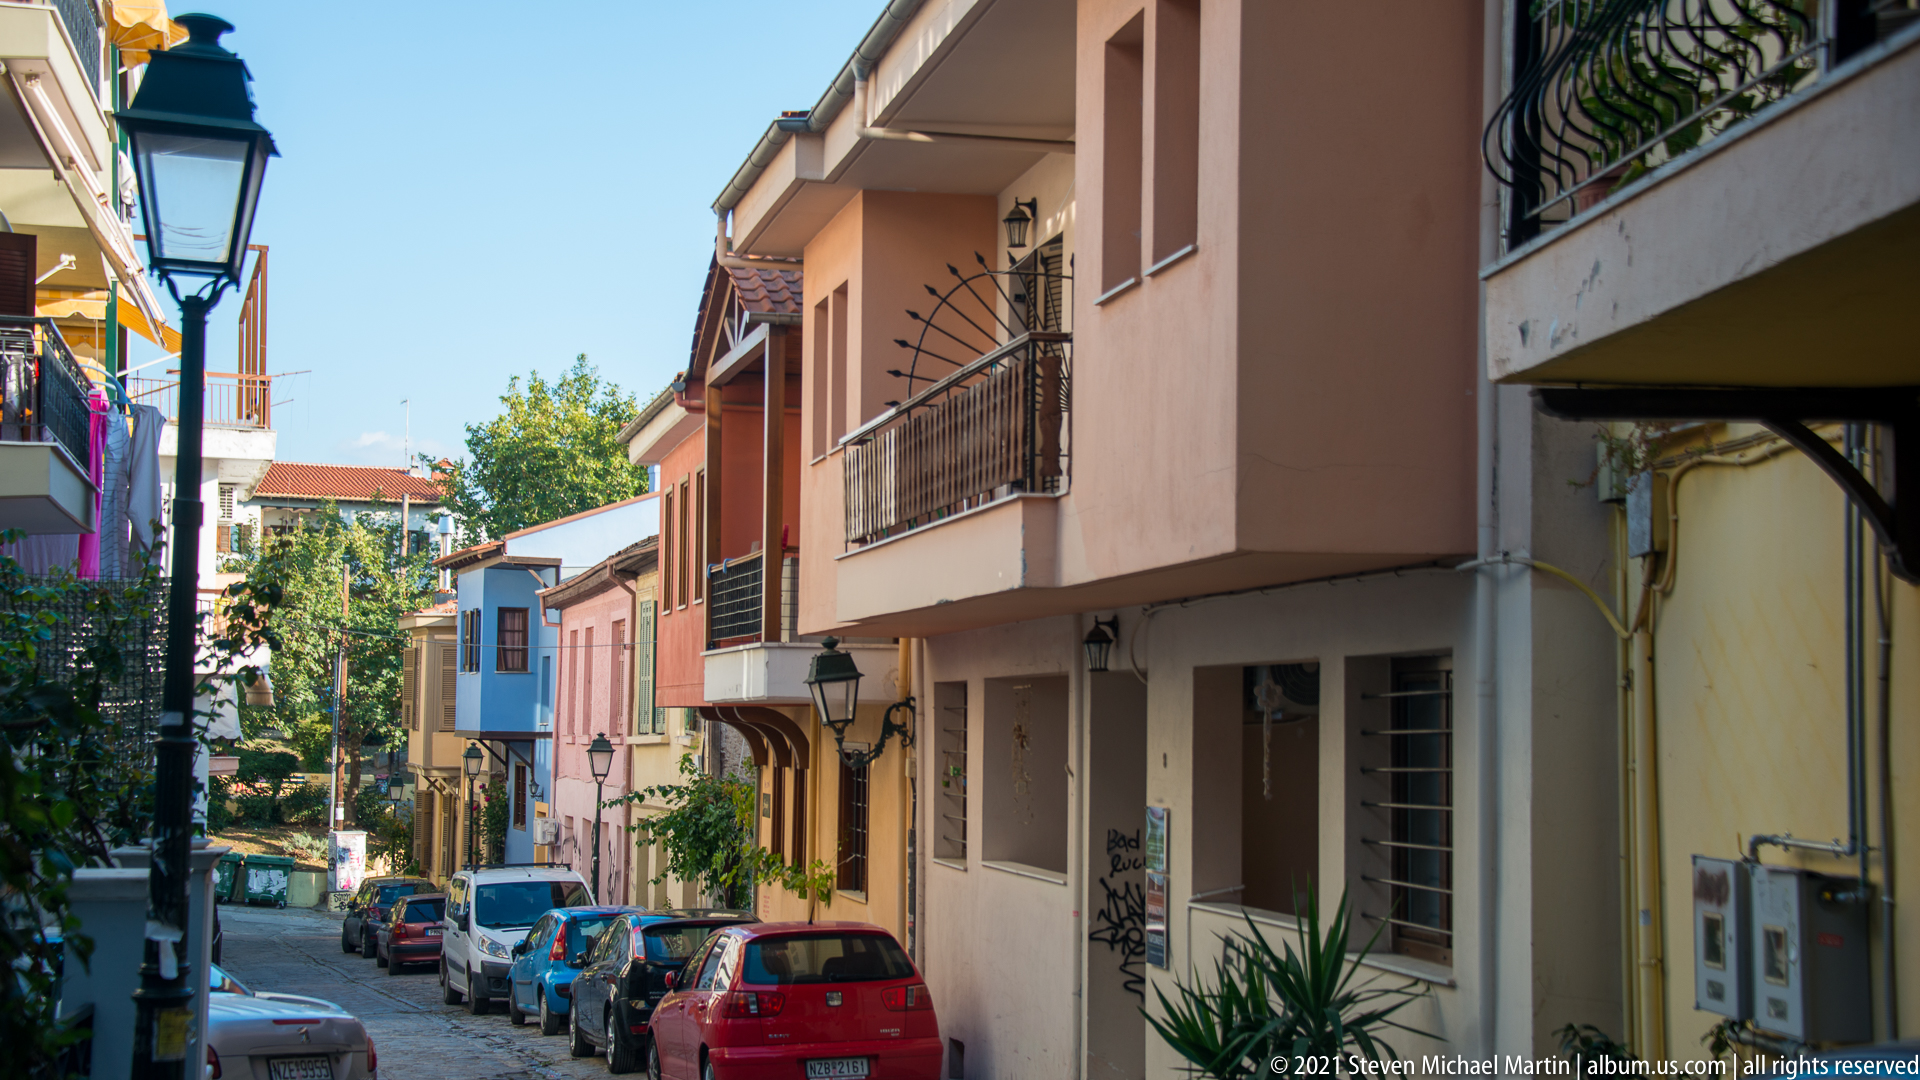
A narrow Thessaloniki neighborhood street slopes between closely spaced houses and small apartment buildings, with balconies projecting above parked cars. Warm stucco façades, tiled roofs, utility lines, trees, and intermittent graffiti create a compact residential streetscape distinct from the city’s denser commercial avenues.
Caption
A narrow Thessaloniki neighborhood street slopes between closely spaced houses and small apartment buildings, with balconies projecting above parked cars. Warm stucco façades, tiled roofs, utility lines, trees, and intermittent graffiti create a compact residential streetscape distinct from the city’s denser commercial avenues.
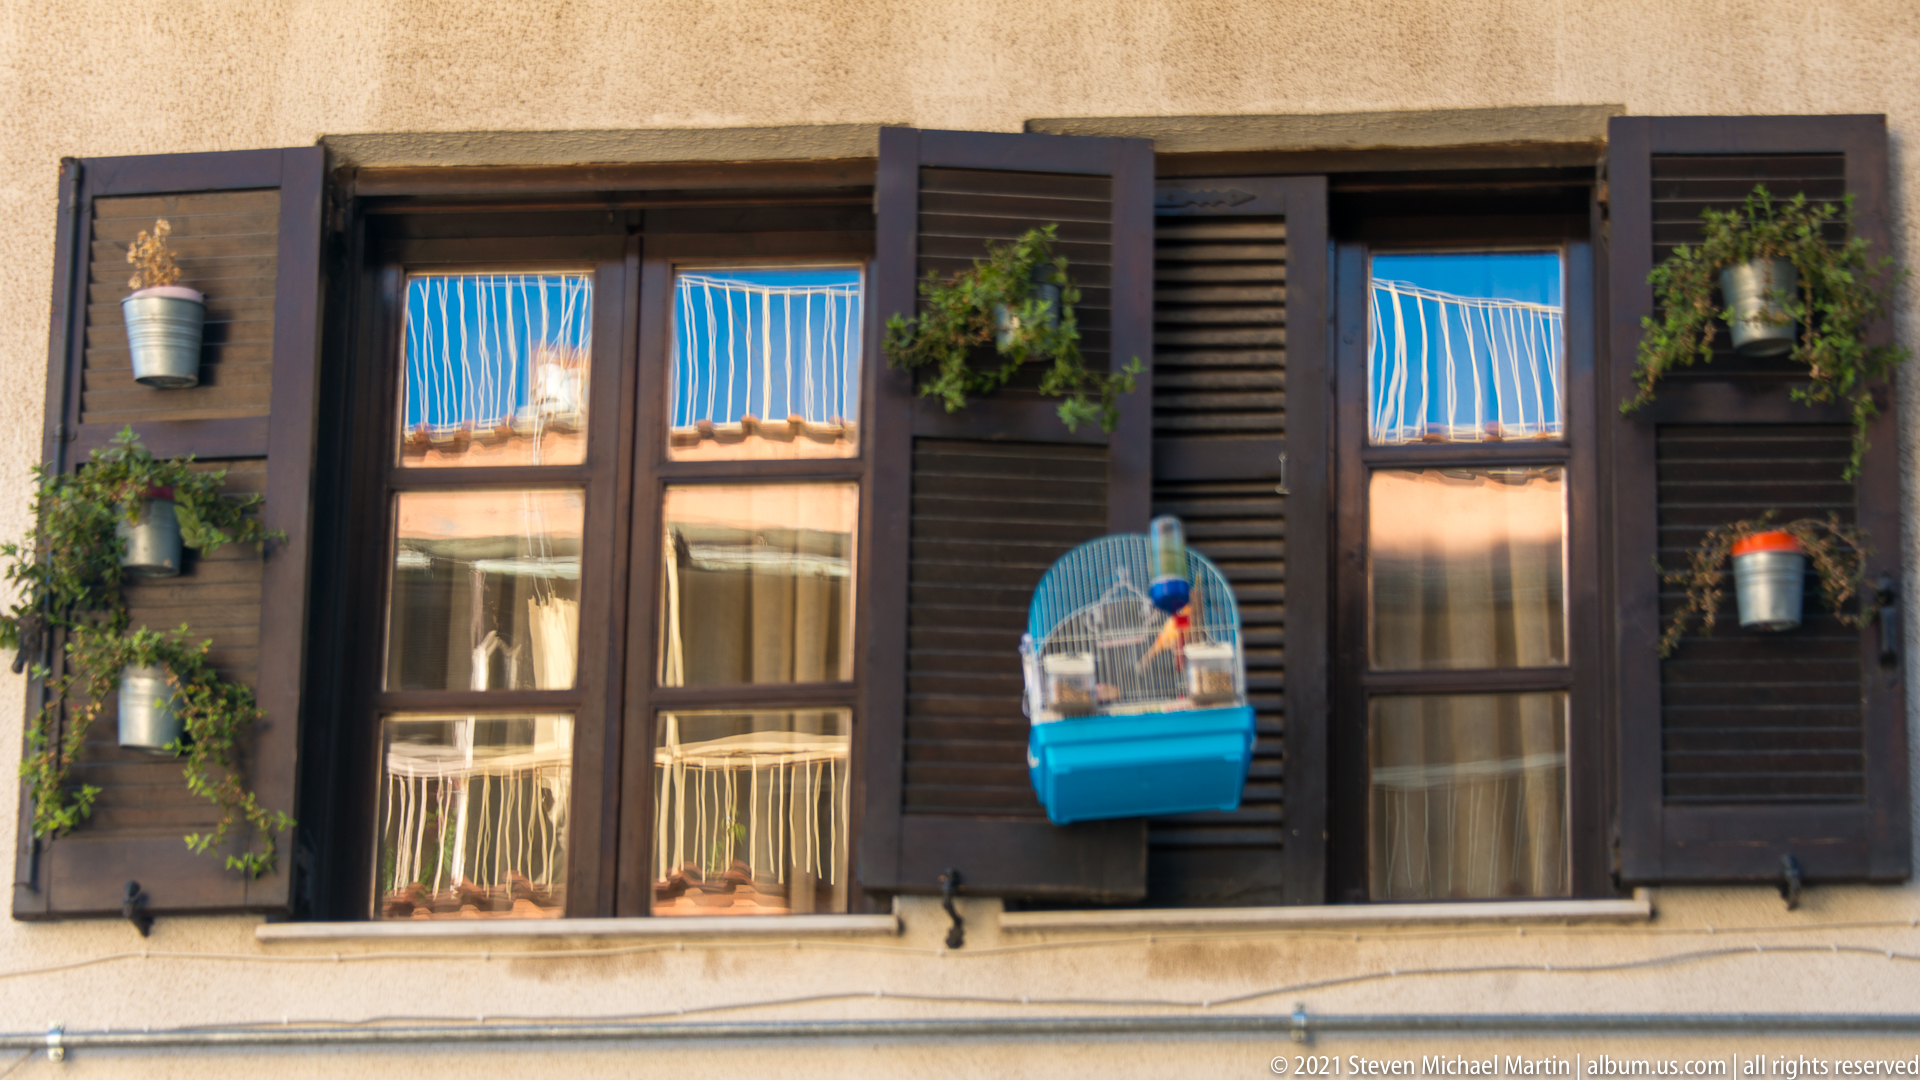
Dark wooden shutters frame a multi-pane window decorated with small hanging planters and trailing greenery. A bright blue birdcage hangs prominently at center, adding an idiosyncratic domestic detail to the otherwise orderly Thessaloniki façade and emphasizing the personal use of exterior window space.
Caption
Dark wooden shutters frame a multi-pane window decorated with small hanging planters and trailing greenery. A bright blue birdcage hangs prominently at center, adding an idiosyncratic domestic detail to the otherwise orderly Thessaloniki façade and emphasizing the personal use of exterior window space.
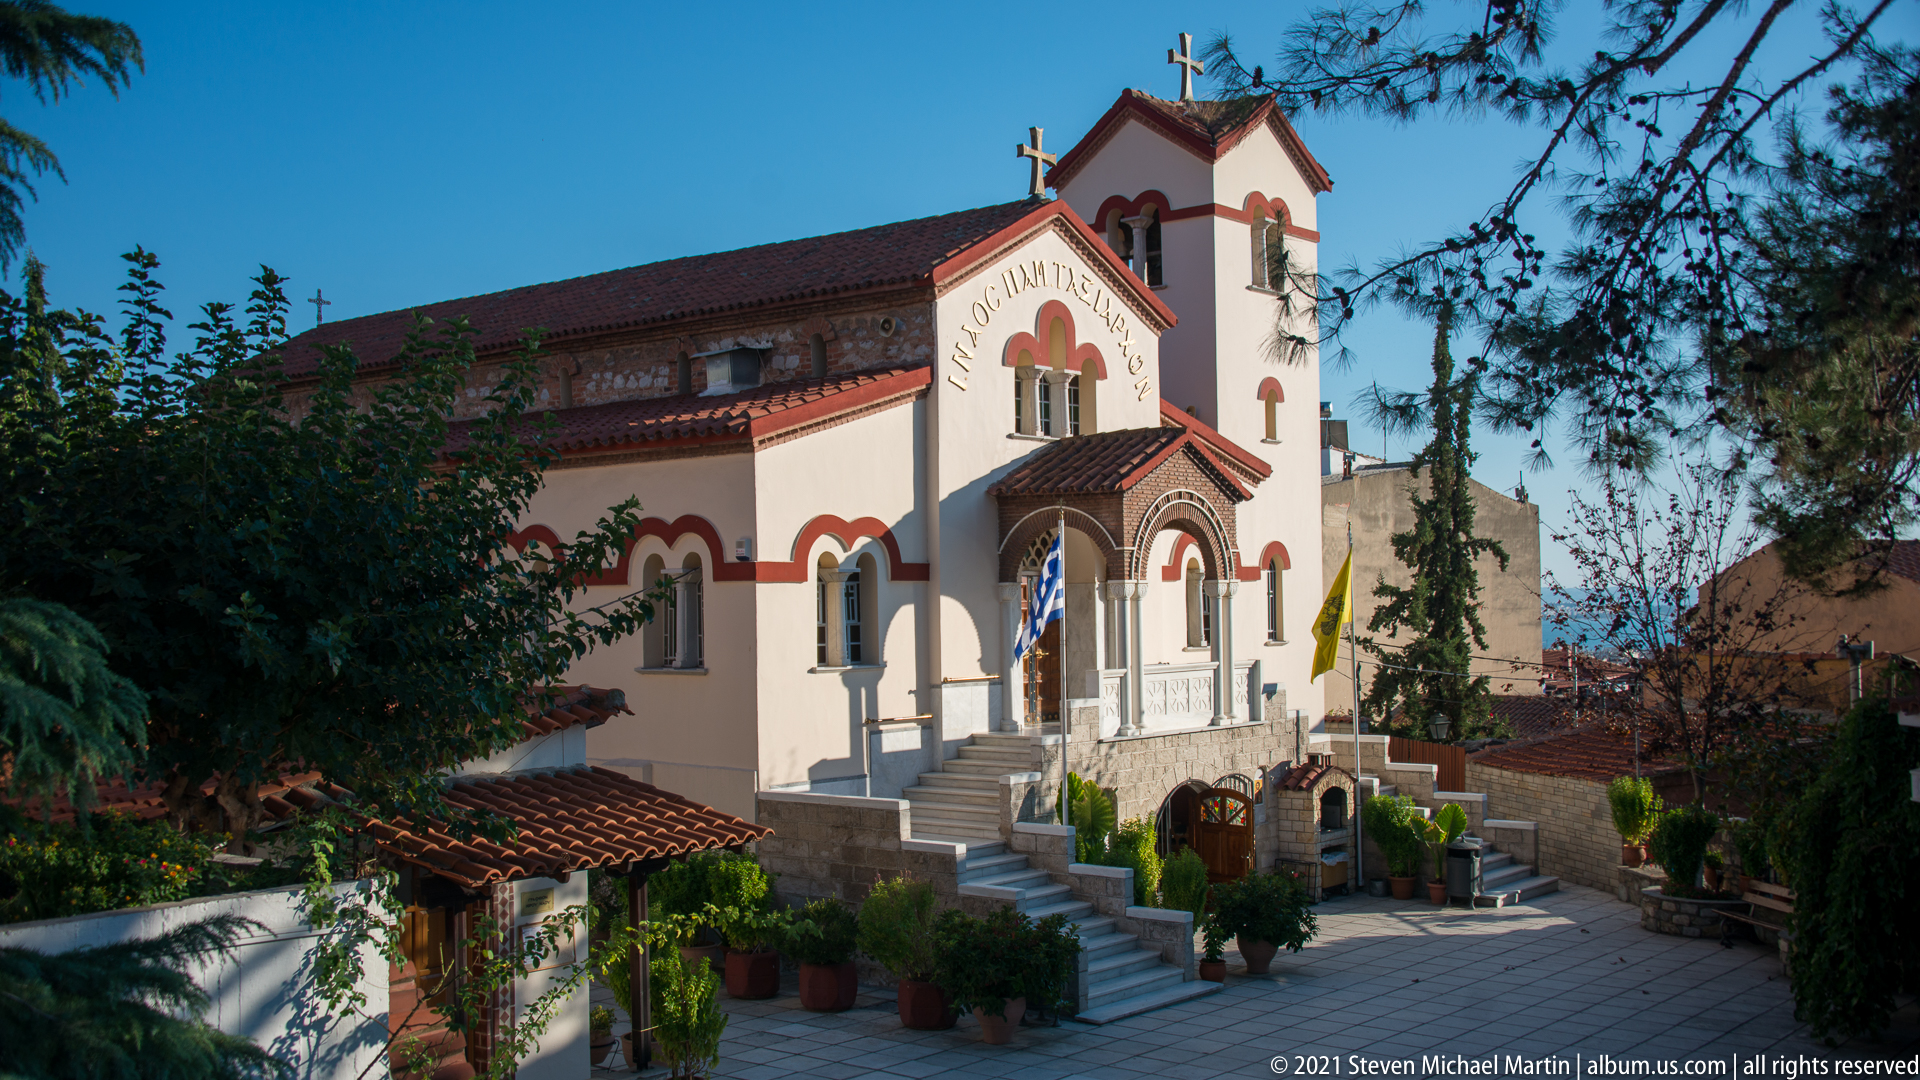
A compact Orthodox church with white walls and red trim stands within a landscaped Thessaloniki compound. Arched openings, a stepped entrance, crosses, a small bell tower, and potted plants define the carefully maintained exterior, while trees frame the building and soften the surrounding urban setting.
Caption
A compact Orthodox church with white walls and red trim stands within a landscaped Thessaloniki compound. Arched openings, a stepped entrance, crosses, a small bell tower, and potted plants define the carefully maintained exterior, while trees frame the building and soften the surrounding urban setting.

A vivid Orthodox mural centers the Virgin and Child within a mountainous sacred landscape, with streams of water descending toward a stylized fountain below. Prostrate and kneeling figures occupy the lower scene, while Greek inscriptions flank the central figures. The composition combines devotional iconography with the physical symbolism of life-giving water.
Caption
A vivid Orthodox mural centers the Virgin and Child within a mountainous sacred landscape, with streams of water descending toward a stylized fountain below. Prostrate and kneeling figures occupy the lower scene, while Greek inscriptions flank the central figures. The composition combines devotional iconography with the physical symbolism of life-giving water.
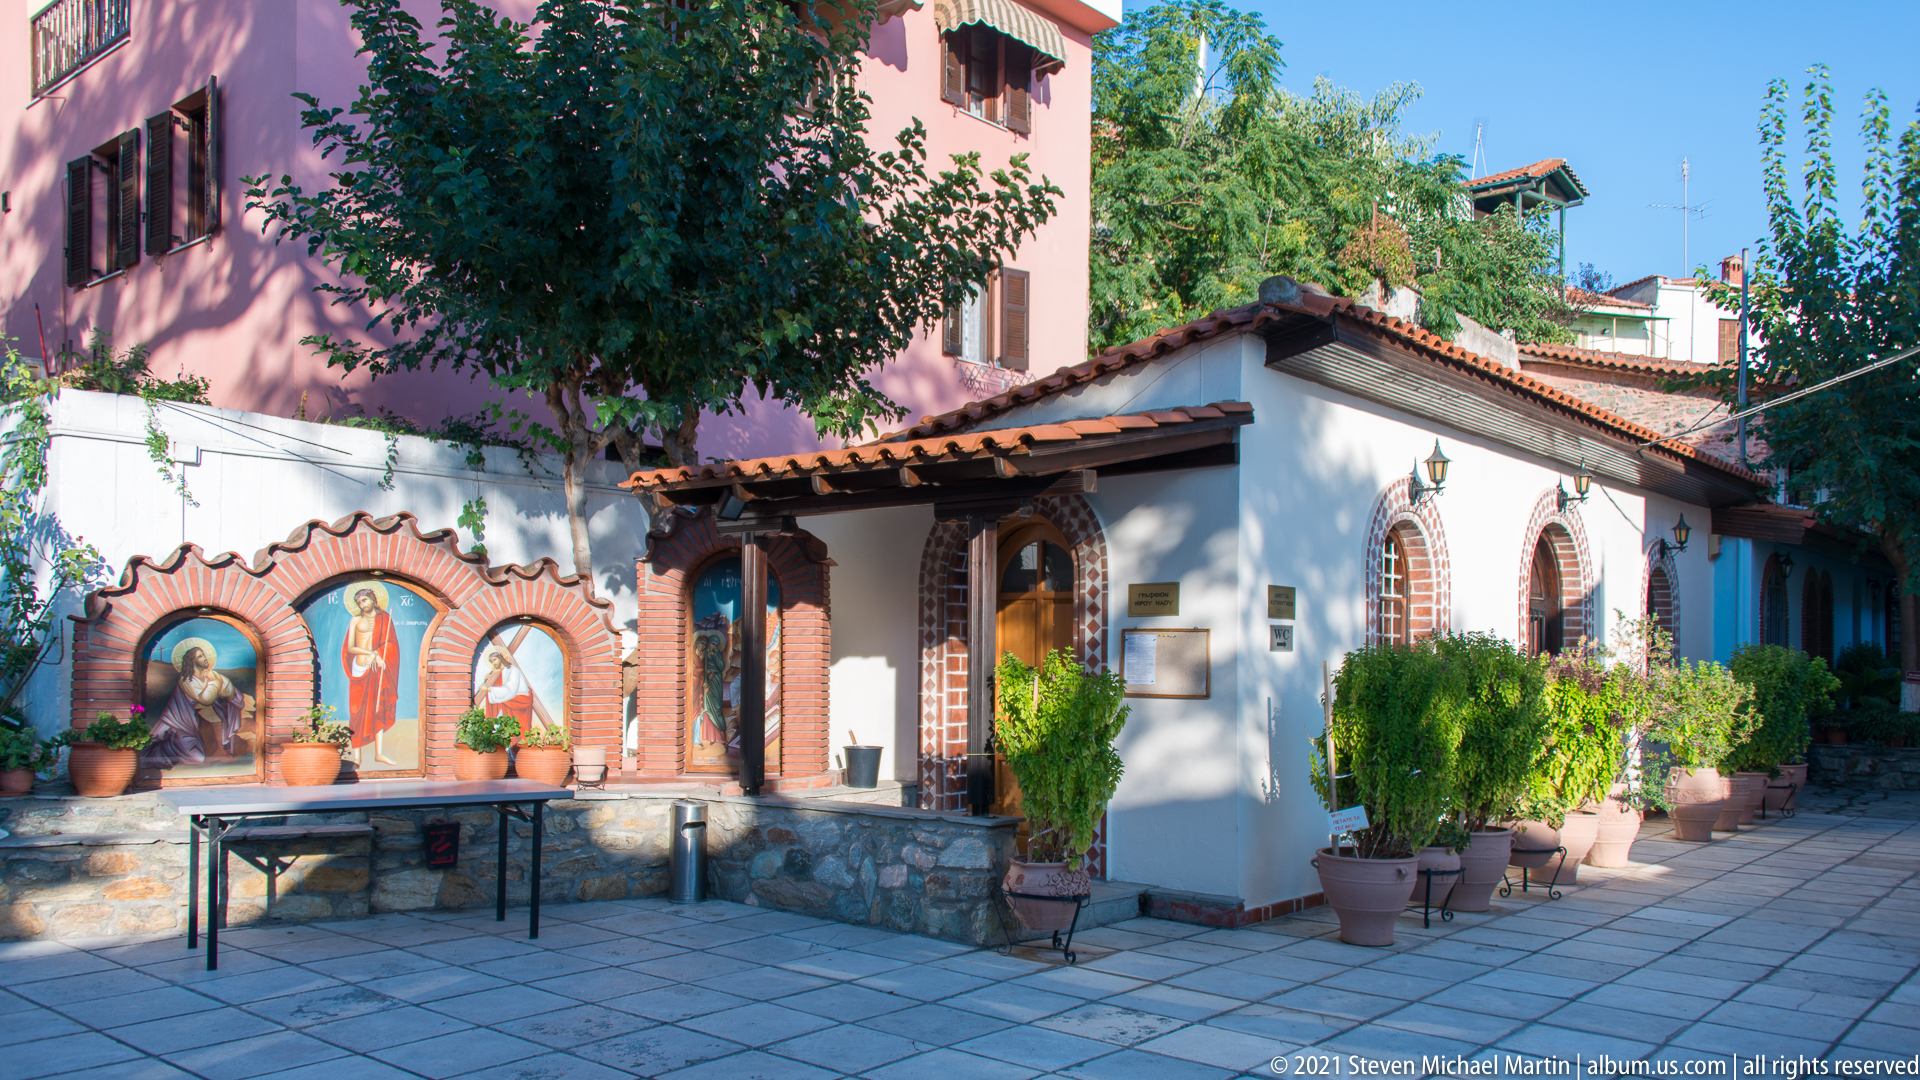
A small white chapel stands in a quiet paved courtyard, its red-tiled roof and brick-trimmed arched windows softened by potted shrubs and mature trees. Painted sacred figures occupy shallow arches along the adjoining wall, creating an intimate devotional setting distinct from the larger urban churches of Thessaloniki.
Caption
A small white chapel stands in a quiet paved courtyard, its red-tiled roof and brick-trimmed arched windows softened by potted shrubs and mature trees. Painted sacred figures occupy shallow arches along the adjoining wall, creating an intimate devotional setting distinct from the larger urban churches of Thessaloniki.
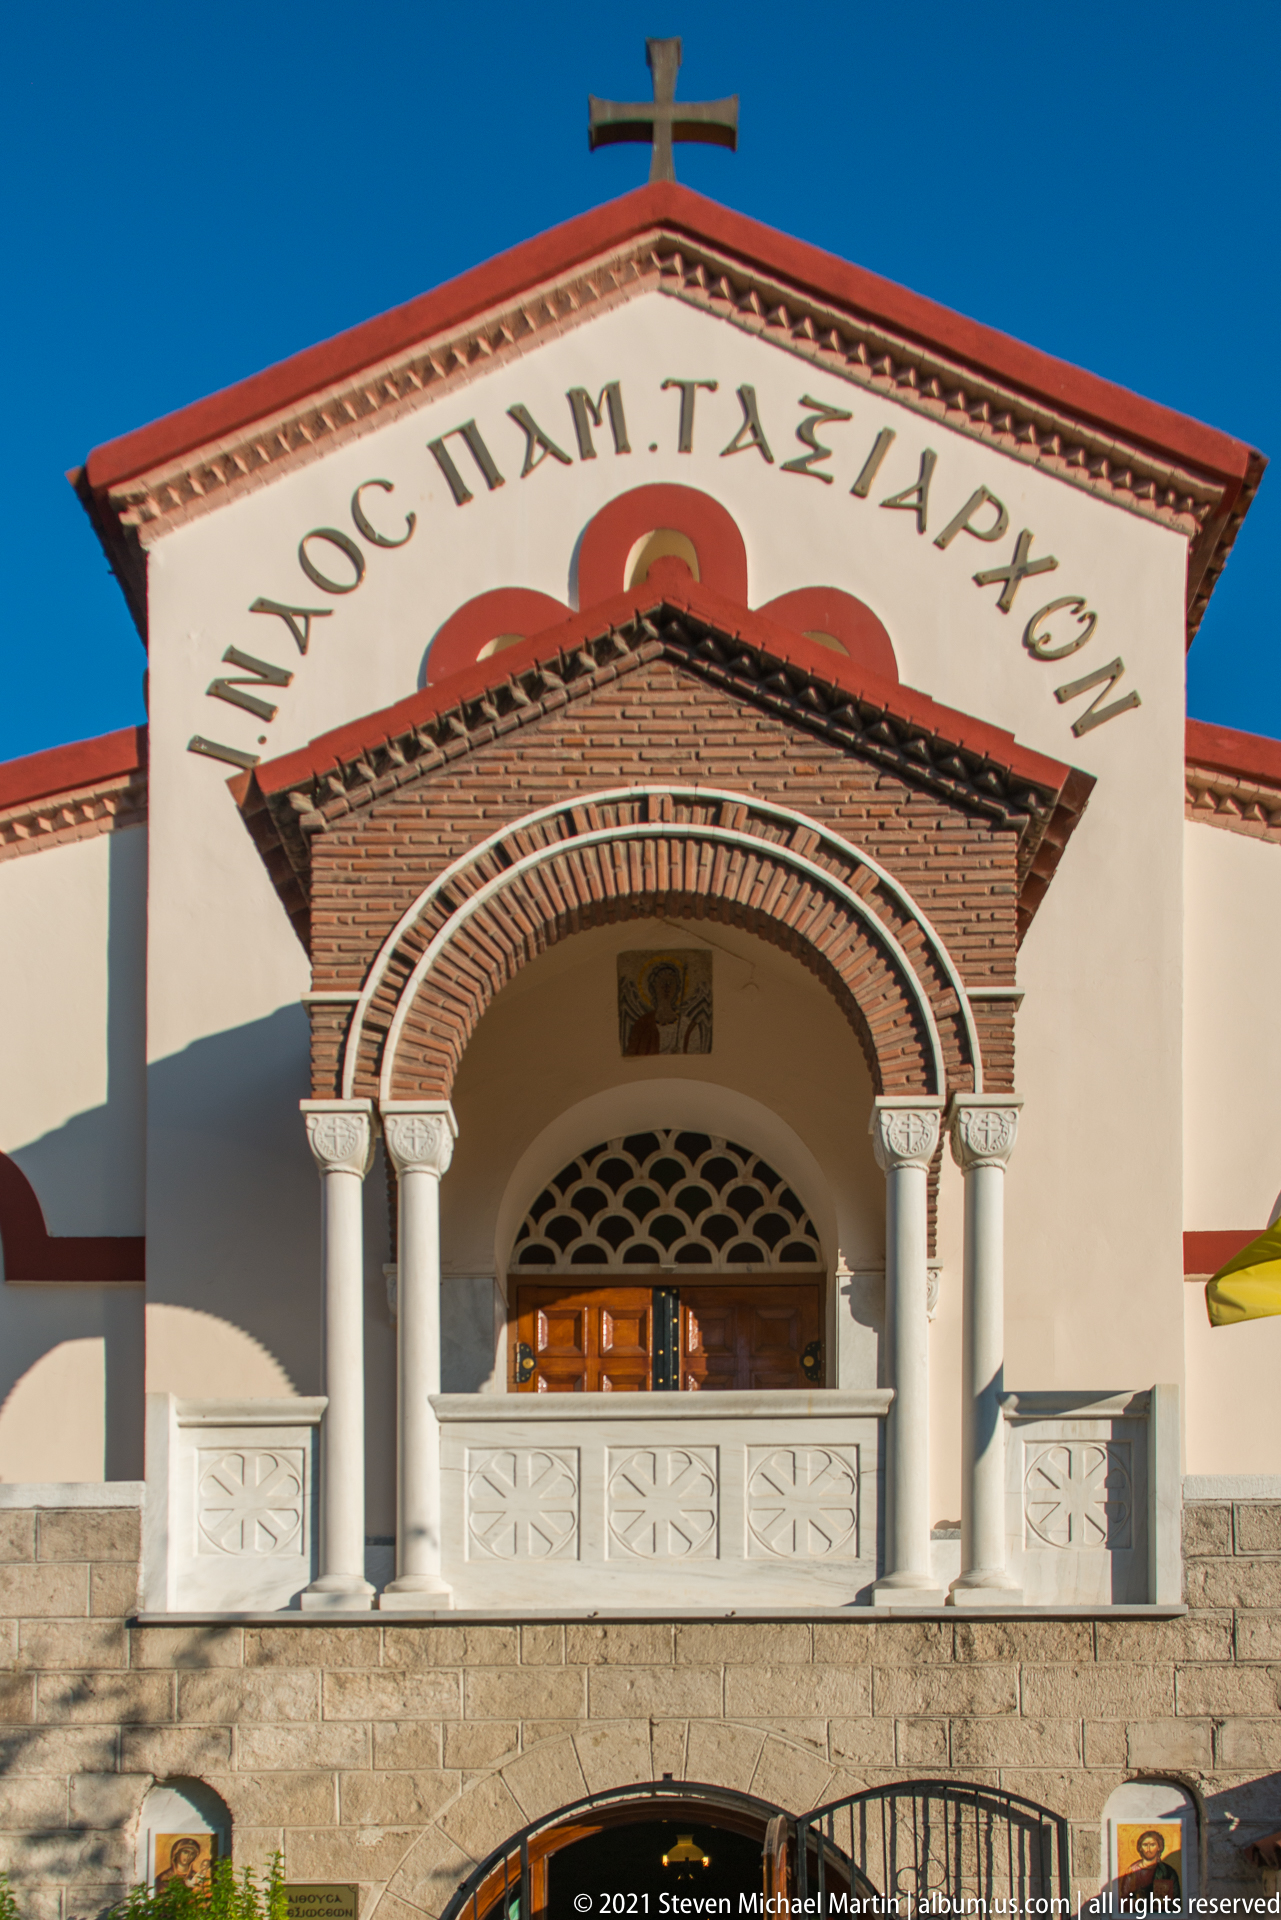
The whitewashed façade of an Orthodox church is framed by a deep brick arch and paired columns beneath the Greek dedication to the Taxiarchs. A cross crowns the tiled roofline, while patterned masonry and a recessed entrance give the compact façade a strongly articulated Byzantine-revival character.
Caption
The whitewashed façade of an Orthodox church is framed by a deep brick arch and paired columns beneath the Greek dedication to the Taxiarchs. A cross crowns the tiled roofline, while patterned masonry and a recessed entrance give the compact façade a strongly articulated Byzantine-revival character.
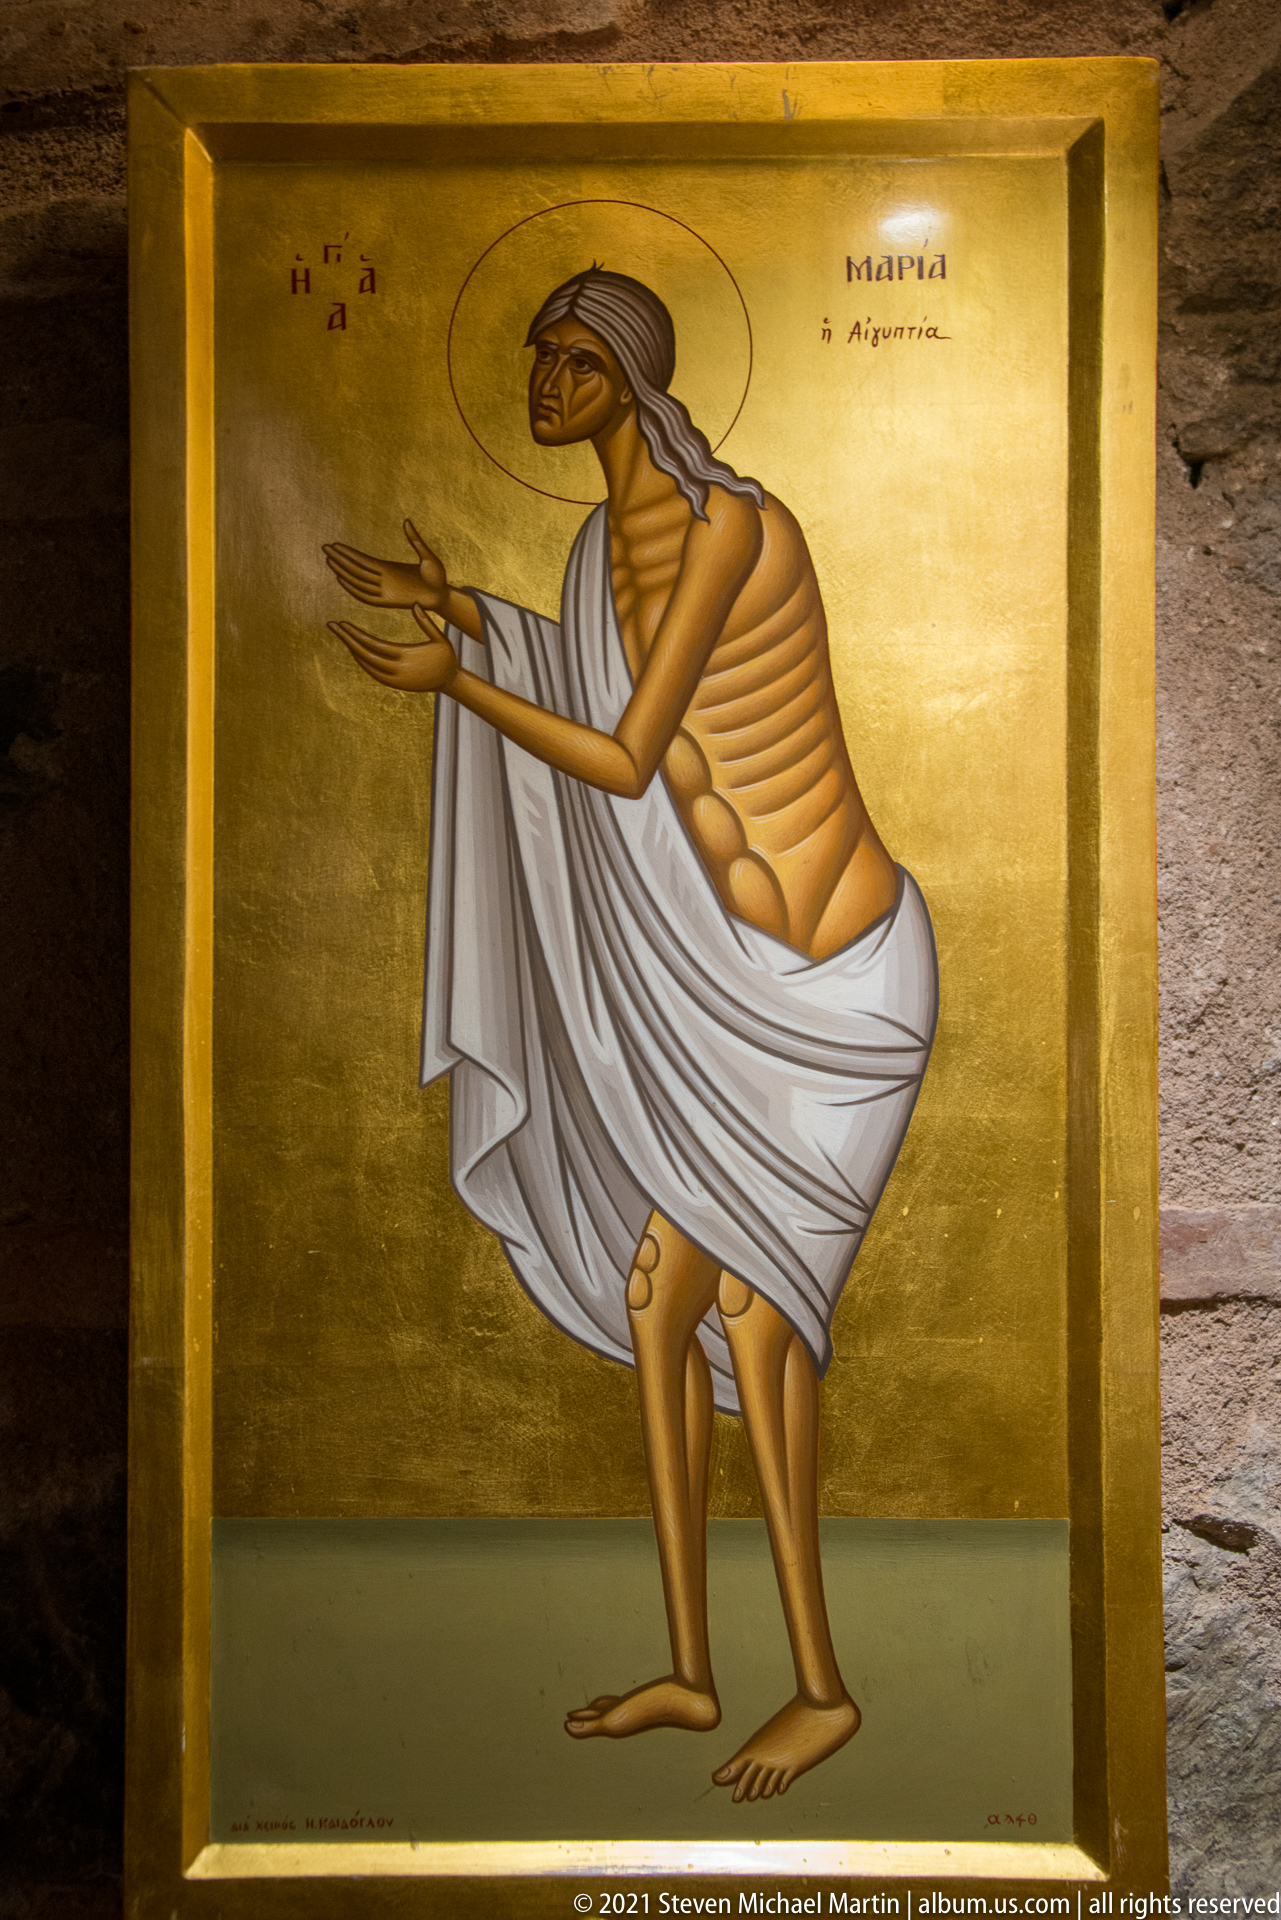
Against a luminous gold ground, an emaciated female ascetic stands wrapped in a pale drape with hands raised in prayer. The inscription identifies Maria, and the deliberately spare anatomy and frontal sacred presentation follow Orthodox icon conventions emphasizing her penitential life rather than naturalistic portraiture.
Caption
Against a luminous gold ground, an emaciated female ascetic stands wrapped in a pale drape with hands raised in prayer. The inscription identifies Maria, and the deliberately spare anatomy and frontal sacred presentation follow Orthodox icon conventions emphasizing her penitential life rather than naturalistic portraiture.
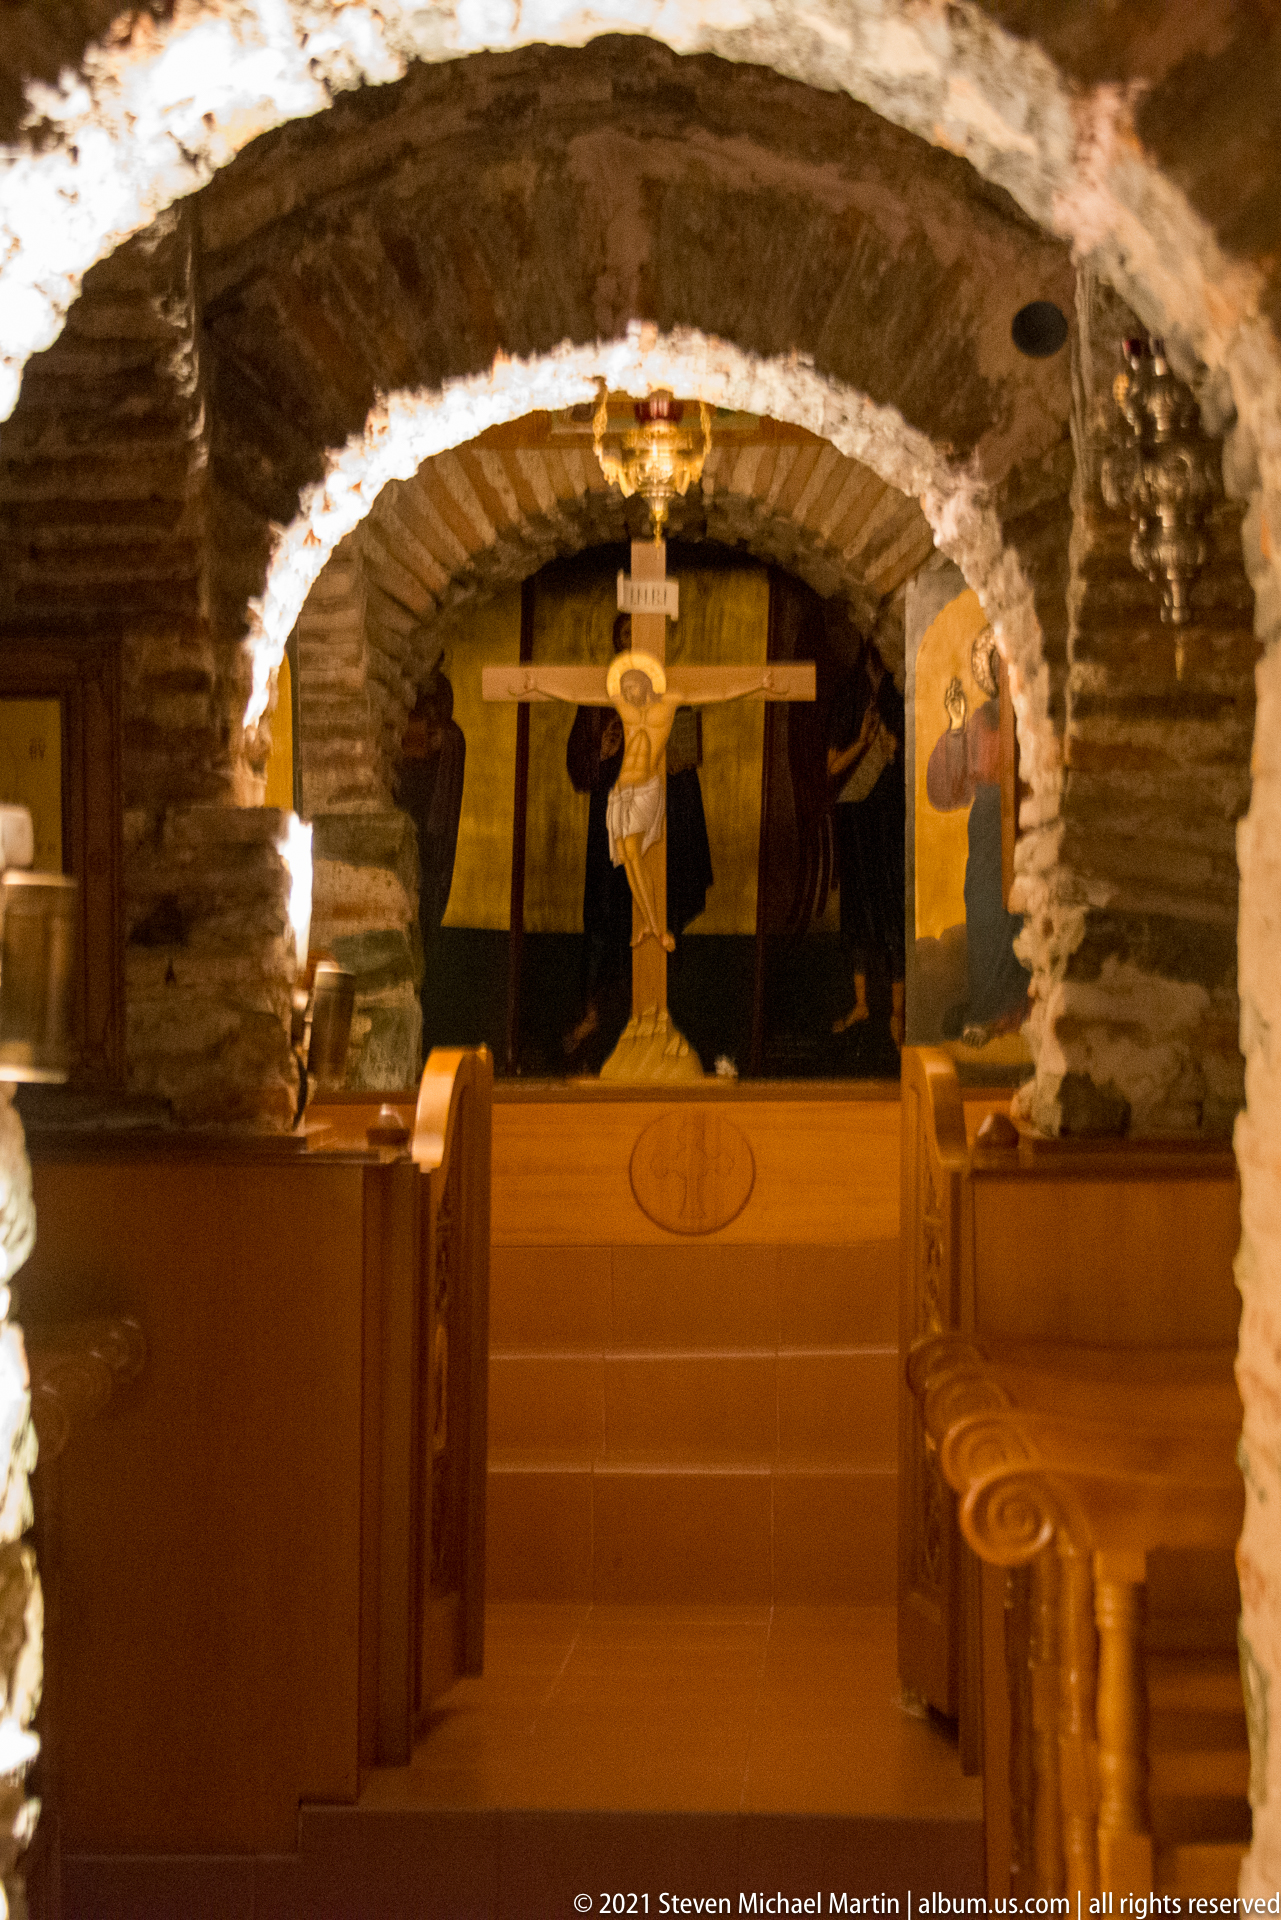
A large crucifix stands at the far end of a compact worship space, seen through a low semicircular masonry arch. Wooden choir stalls or benches line the approach, while the heavy brick-and-stone construction compresses the view and gives the devotional focal point a secluded, crypt-like setting.
Caption
A large crucifix stands at the far end of a compact worship space, seen through a low semicircular masonry arch. Wooden choir stalls or benches line the approach, while the heavy brick-and-stone construction compresses the view and gives the devotional focal point a secluded, crypt-like setting.
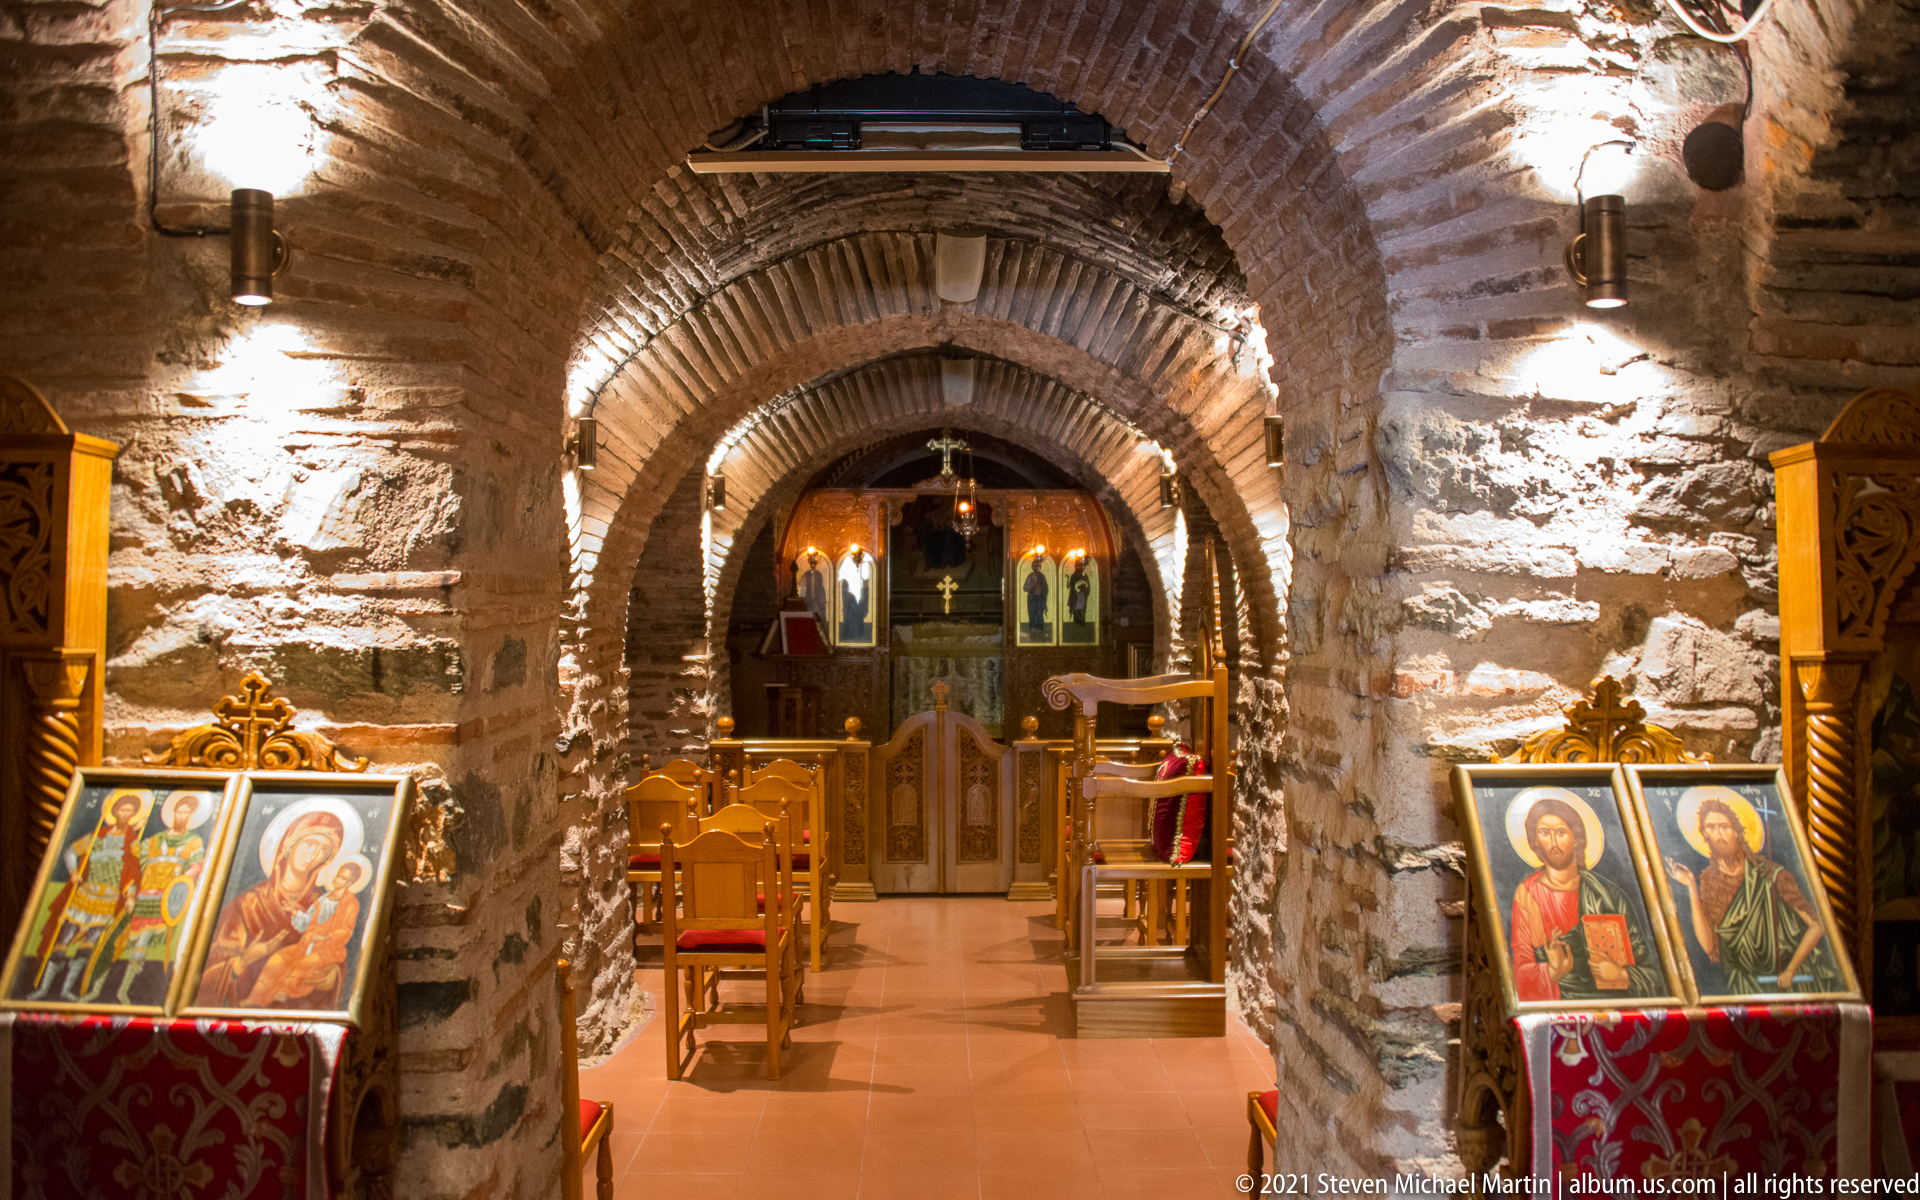
Successive masonry arches lead through a narrow, stone-walled Orthodox interior toward a carved wooden iconostasis. Framed icons stand on lecterns at both sides of the aisle, while low lighting accentuates the rough texture and substantial thickness of the historic masonry enclosing the worship space.
Caption
Successive masonry arches lead through a narrow, stone-walled Orthodox interior toward a carved wooden iconostasis. Framed icons stand on lecterns at both sides of the aisle, while low lighting accentuates the rough texture and substantial thickness of the historic masonry enclosing the worship space.

Warm light falls across a carved wooden iconostasis whose painted panels frame the central altar opening. Icons of Christ, the Virgin and saints are integrated into the screen, while a red-covered lectern and small devotional images occupy the foreground. The close view emphasizes craftsmanship and liturgical arrangement.
Caption
Warm light falls across a carved wooden iconostasis whose painted panels frame the central altar opening. Icons of Christ, the Virgin and saints are integrated into the screen, while a red-covered lectern and small devotional images occupy the foreground. The close view emphasizes craftsmanship and liturgical arrangement.
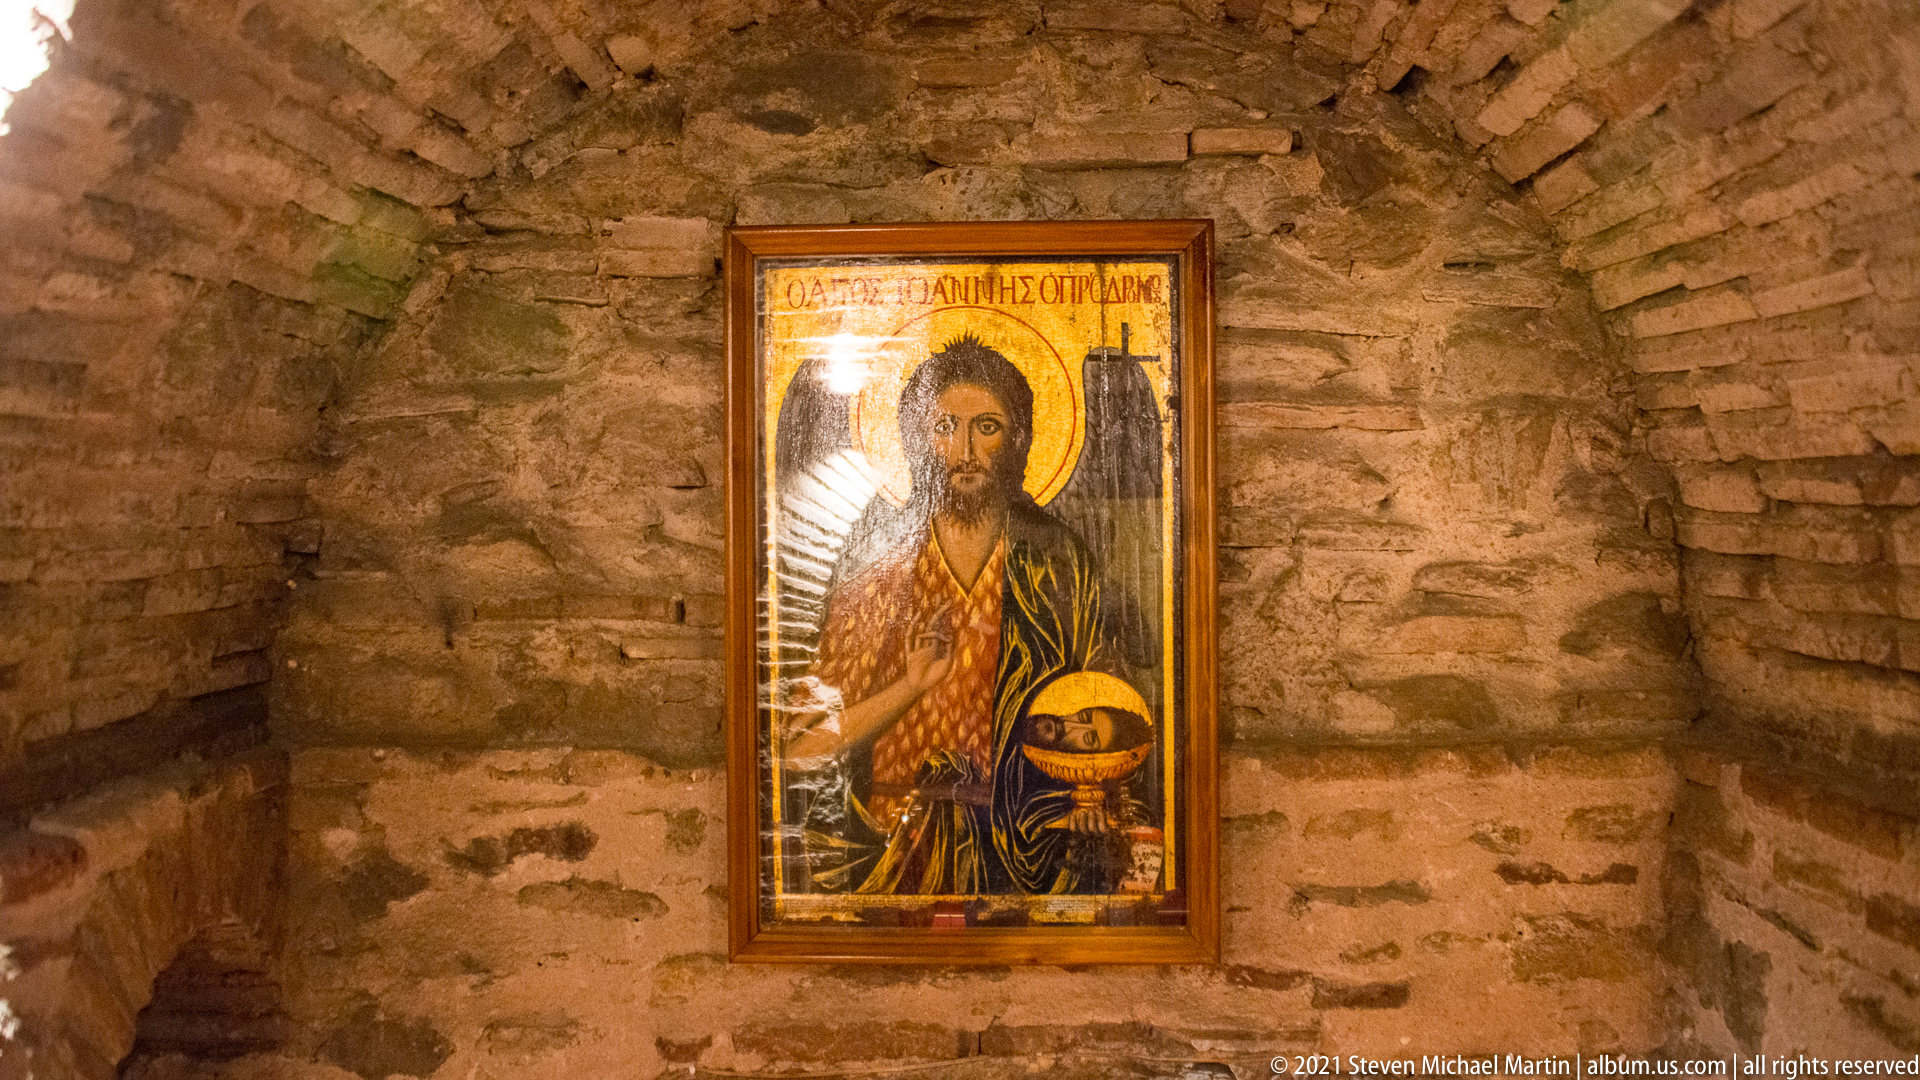
A framed icon of Christ is mounted directly against an irregular masonry wall of stone and brick. The solitary devotional image, with a gold-toned background and Greek inscription, contrasts sharply with the coarse historic fabric surrounding it, drawing attention to the continued sacred use of the old structure.
Caption
A framed icon of Christ is mounted directly against an irregular masonry wall of stone and brick. The solitary devotional image, with a gold-toned background and Greek inscription, contrasts sharply with the coarse historic fabric surrounding it, drawing attention to the continued sacred use of the old structure.
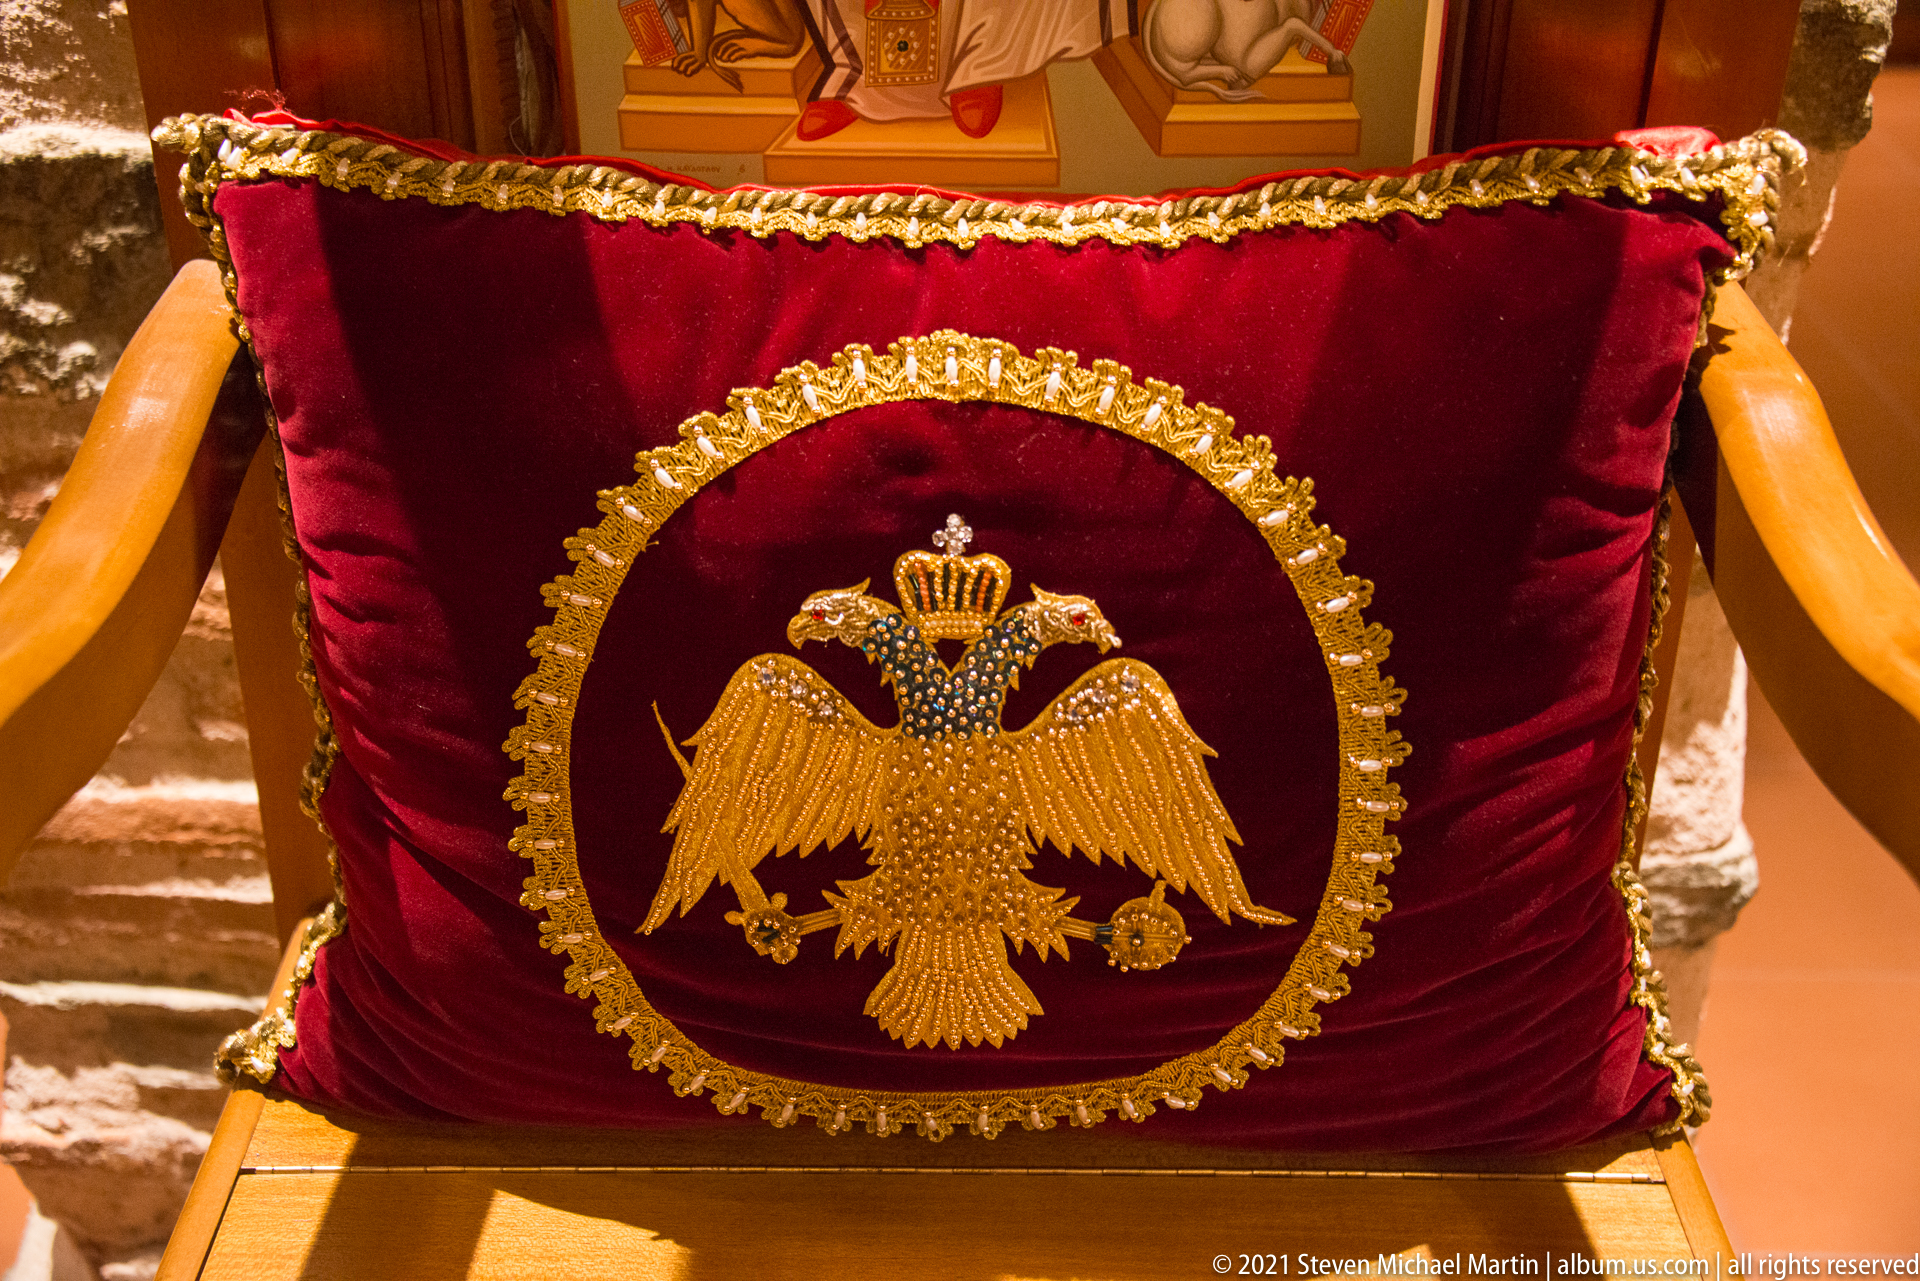
A gold double-headed eagle, crowned and enclosed by a circular embroidered border, decorates a deep red velvet textile draped over a wooden chair. The emblem is rendered with dense metallic thread and ornamental edging, turning a functional furnishing into a conspicuous statement of Orthodox and Byzantine visual tradition.
Caption
A gold double-headed eagle, crowned and enclosed by a circular embroidered border, decorates a deep red velvet textile draped over a wooden chair. The emblem is rendered with dense metallic thread and ornamental edging, turning a functional furnishing into a conspicuous statement of Orthodox and Byzantine visual tradition.
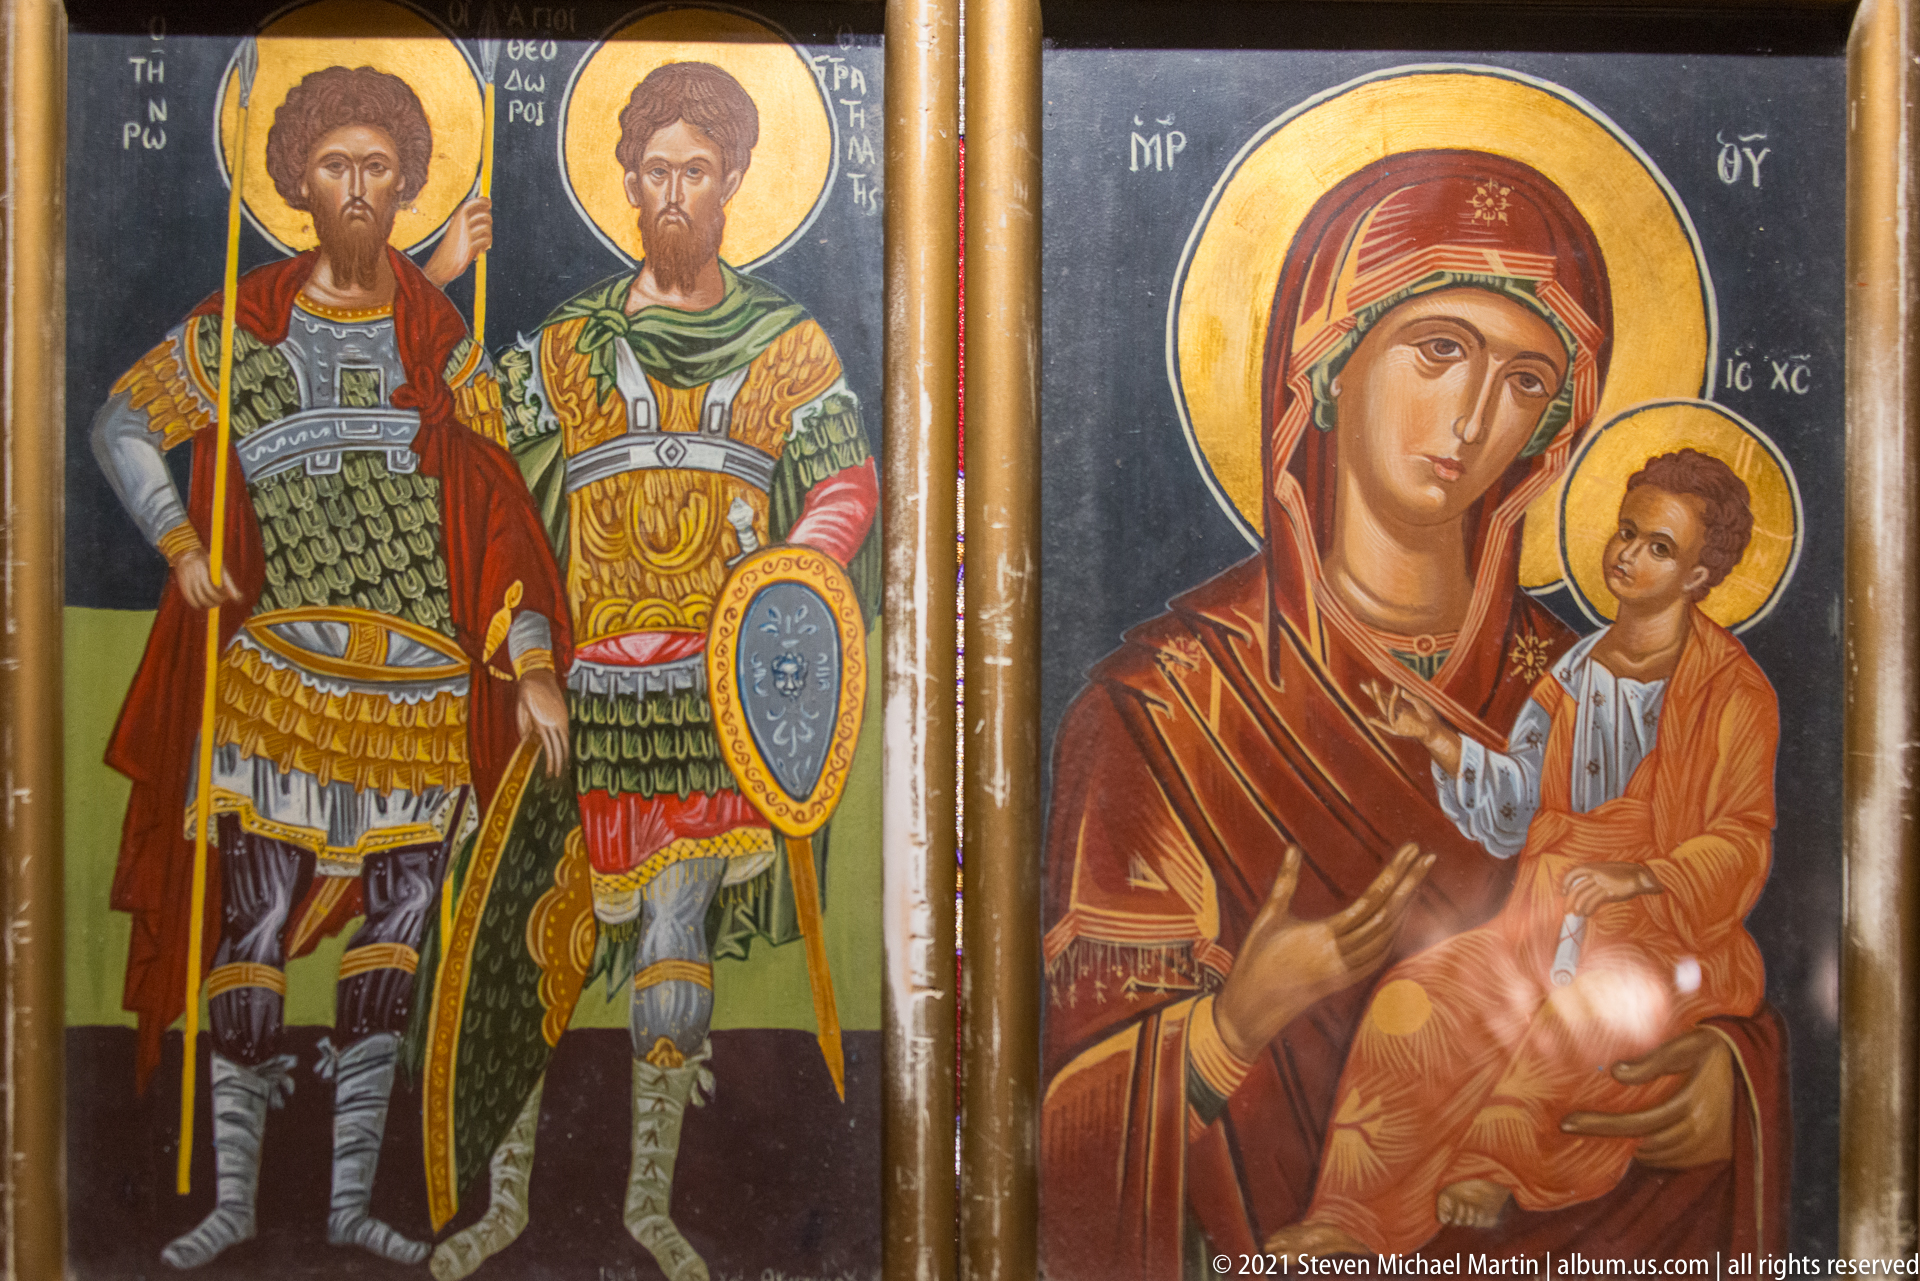
Two richly dressed military saints occupy the left panel while the Virgin holds the Christ Child in the adjacent icon. Armor, shields, halos and Greek abbreviations distinguish the figures, and the tight framing reveals the saturated color and linear detail characteristic of modern Orthodox devotional painting.
Caption
Two richly dressed military saints occupy the left panel while the Virgin holds the Christ Child in the adjacent icon. Armor, shields, halos and Greek abbreviations distinguish the figures, and the tight framing reveals the saturated color and linear detail characteristic of modern Orthodox devotional painting.
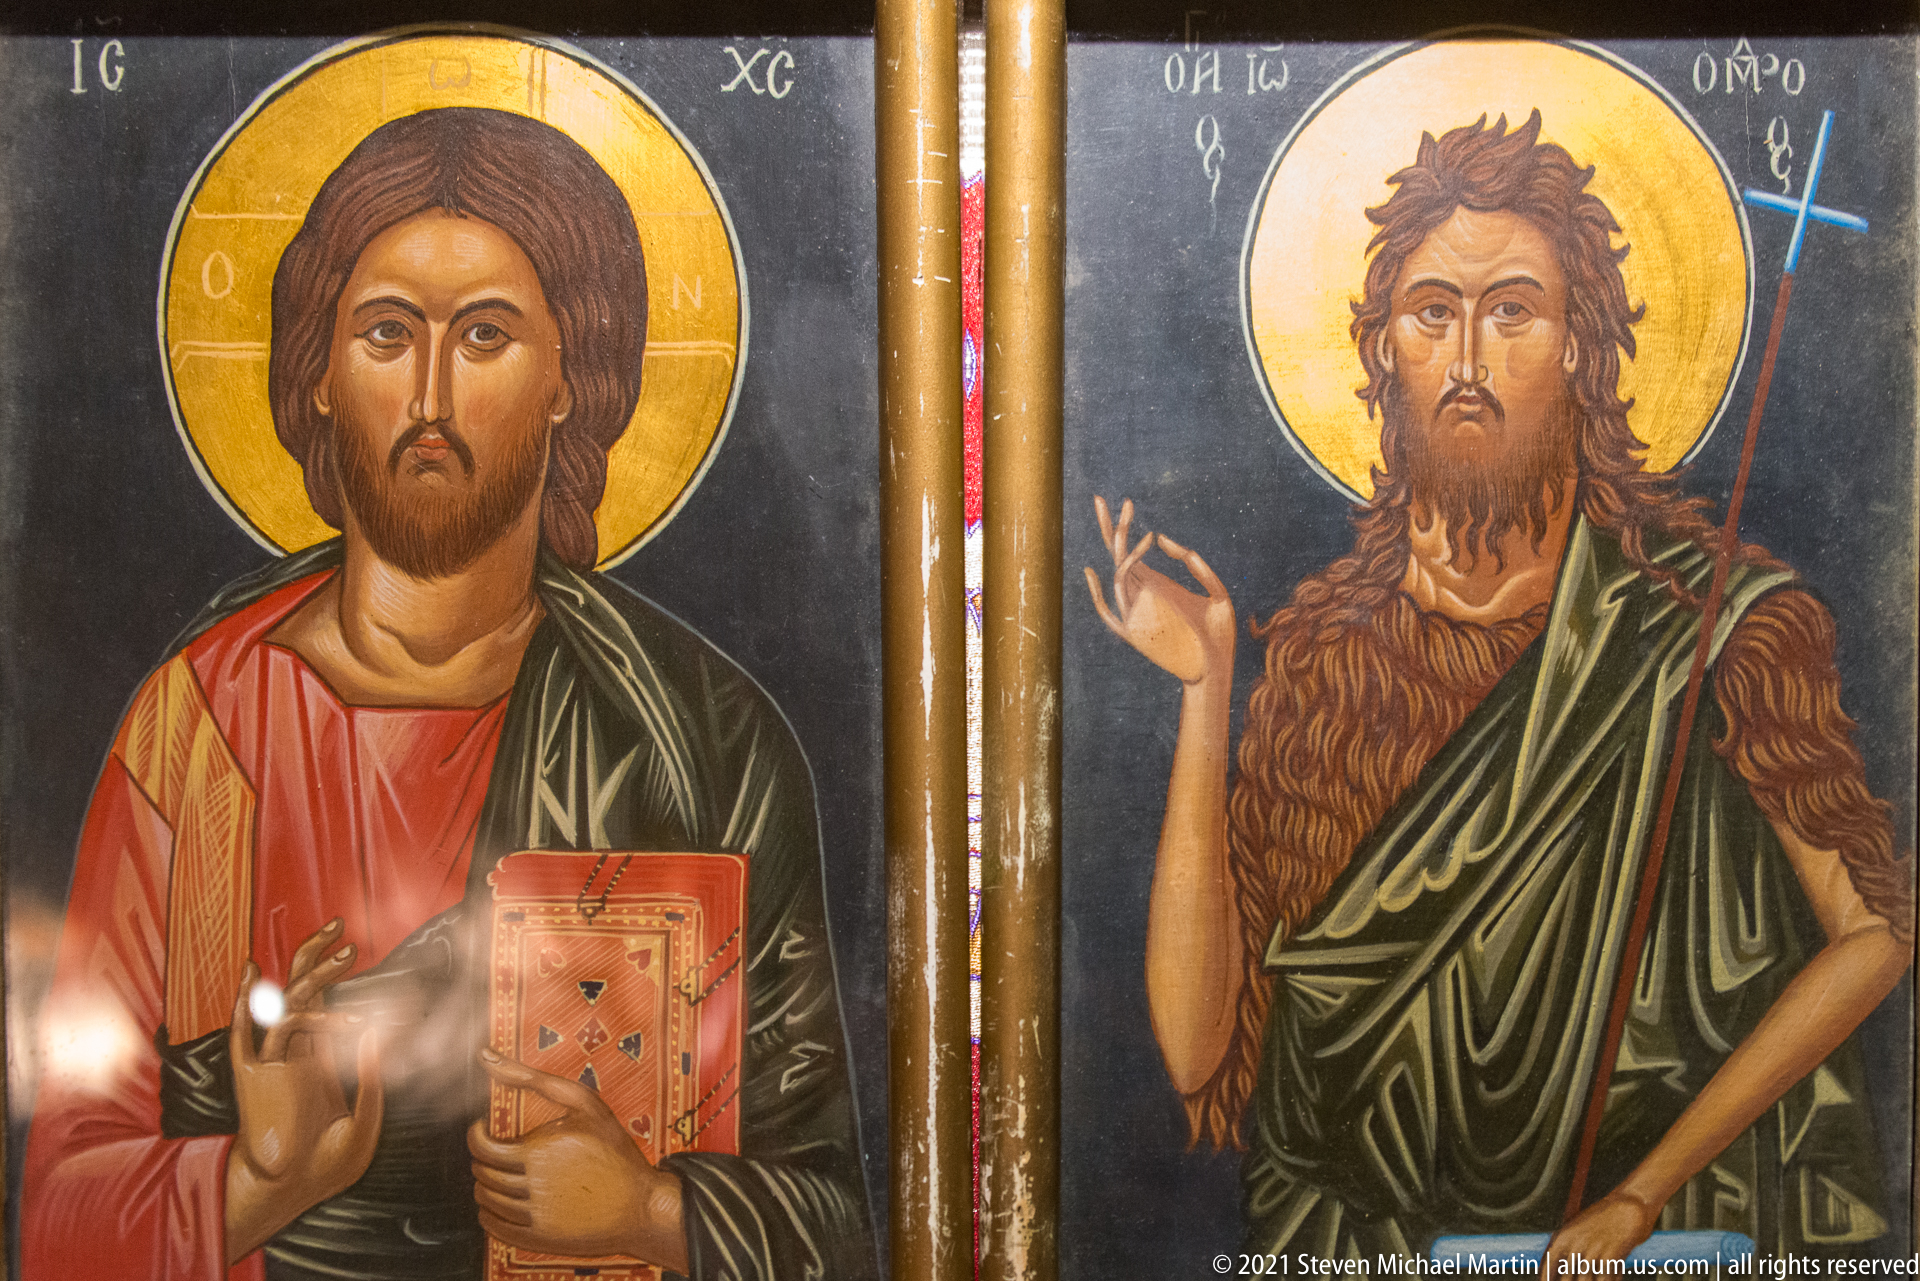
Paired icons present Christ holding a decorated Gospel book beside the ascetic figure of Saint John the Baptist, identifiable by his rough garment and cross-topped staff. Gold halos and Greek inscriptions unify the panels, while the close crop makes the contrasting garments and gestures especially legible.
Caption
Paired icons present Christ holding a decorated Gospel book beside the ascetic figure of Saint John the Baptist, identifiable by his rough garment and cross-topped staff. Gold halos and Greek inscriptions unify the panels, while the close crop makes the contrasting garments and gestures especially legible.
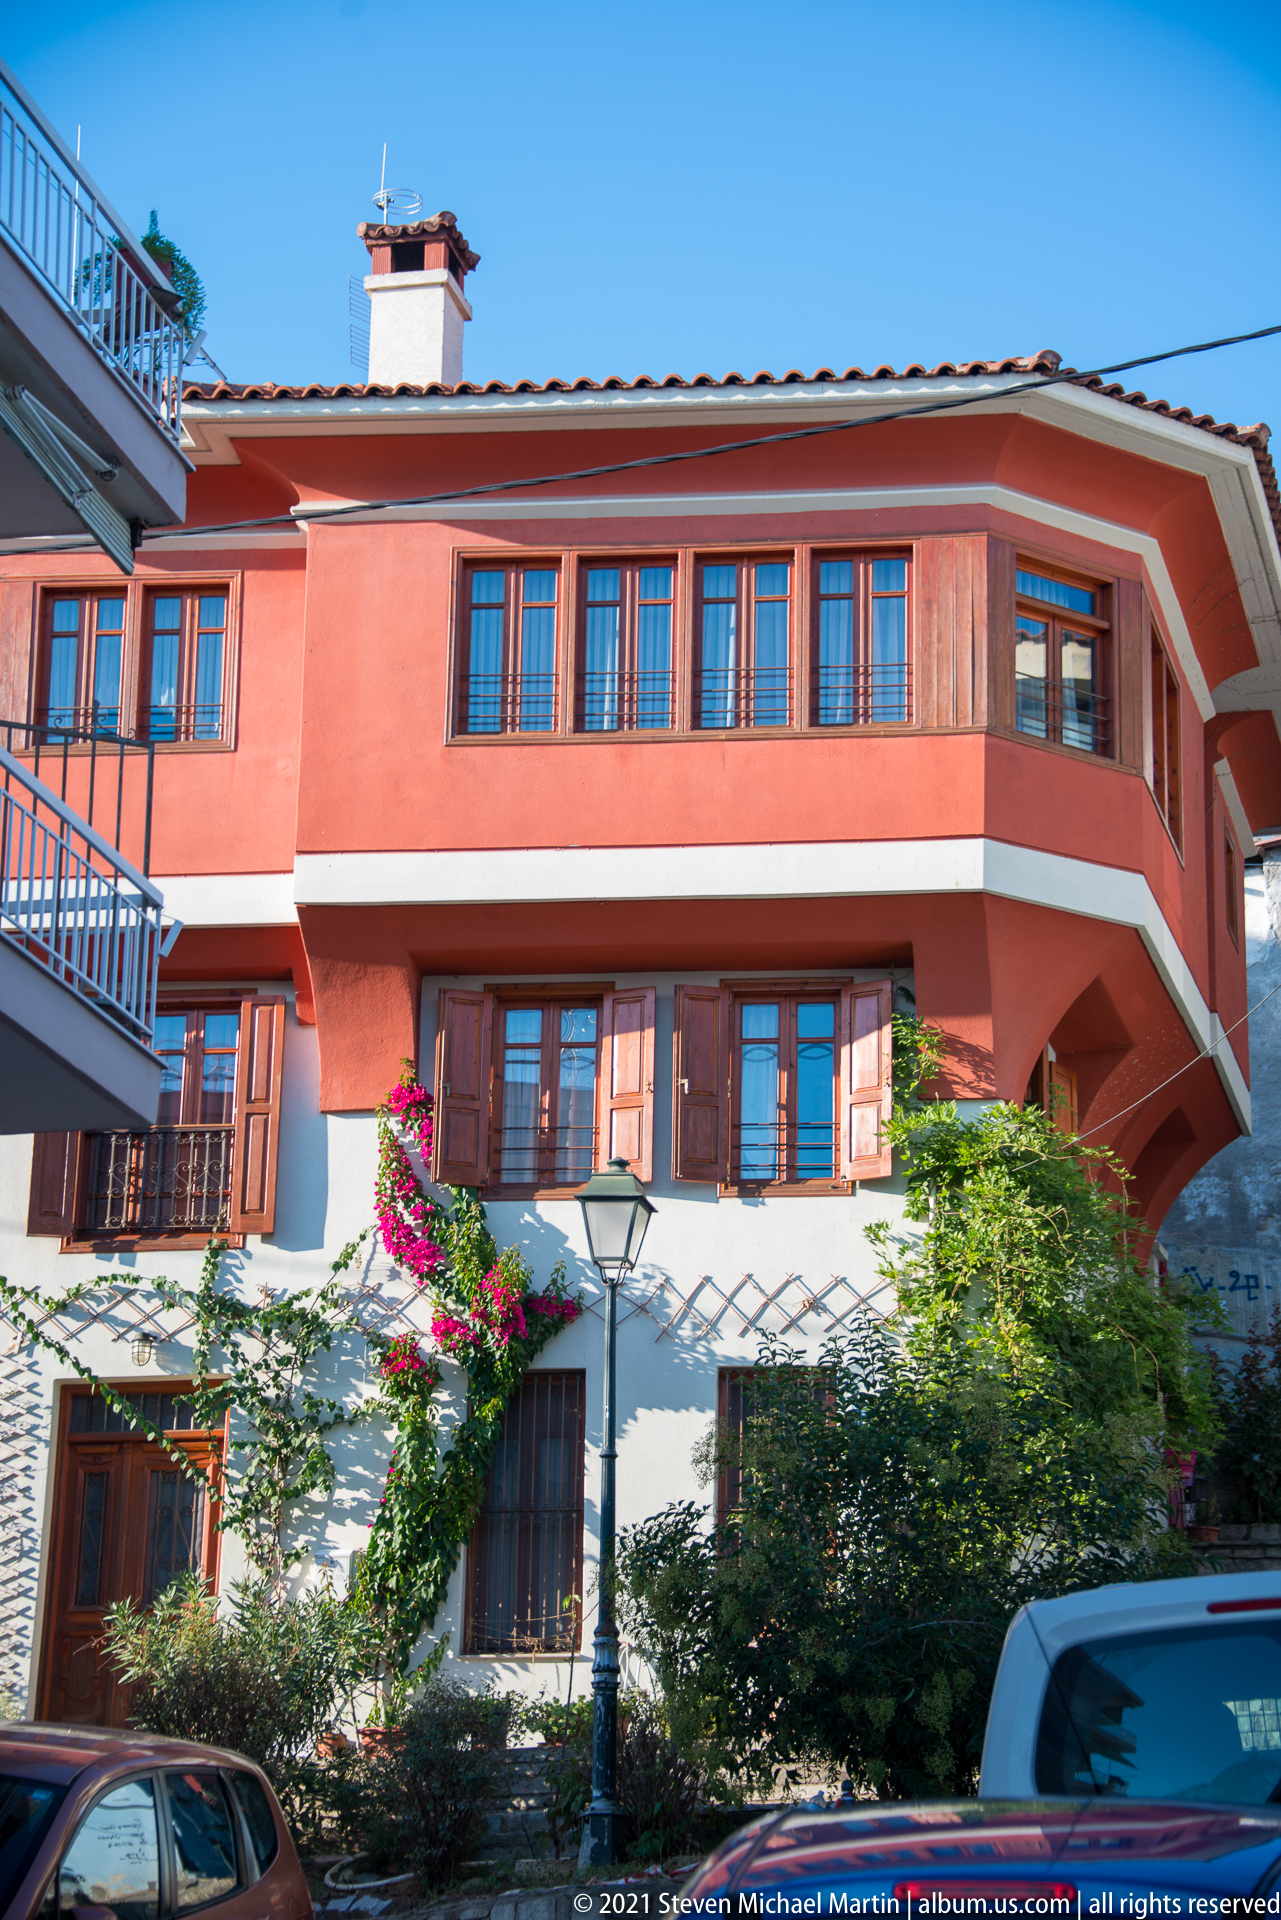
A coral-colored multi-story residence rises above a narrow Thessaloniki street, with projecting balconies, shuttered windows and climbing vegetation softening the façade. The steep upward viewpoint and close neighboring buildings convey the dense residential character of the city’s upper neighborhoods rather than a monumental civic setting.
Caption
A coral-colored multi-story residence rises above a narrow Thessaloniki street, with projecting balconies, shuttered windows and climbing vegetation softening the façade. The steep upward viewpoint and close neighboring buildings convey the dense residential character of the city’s upper neighborhoods rather than a monumental civic setting.
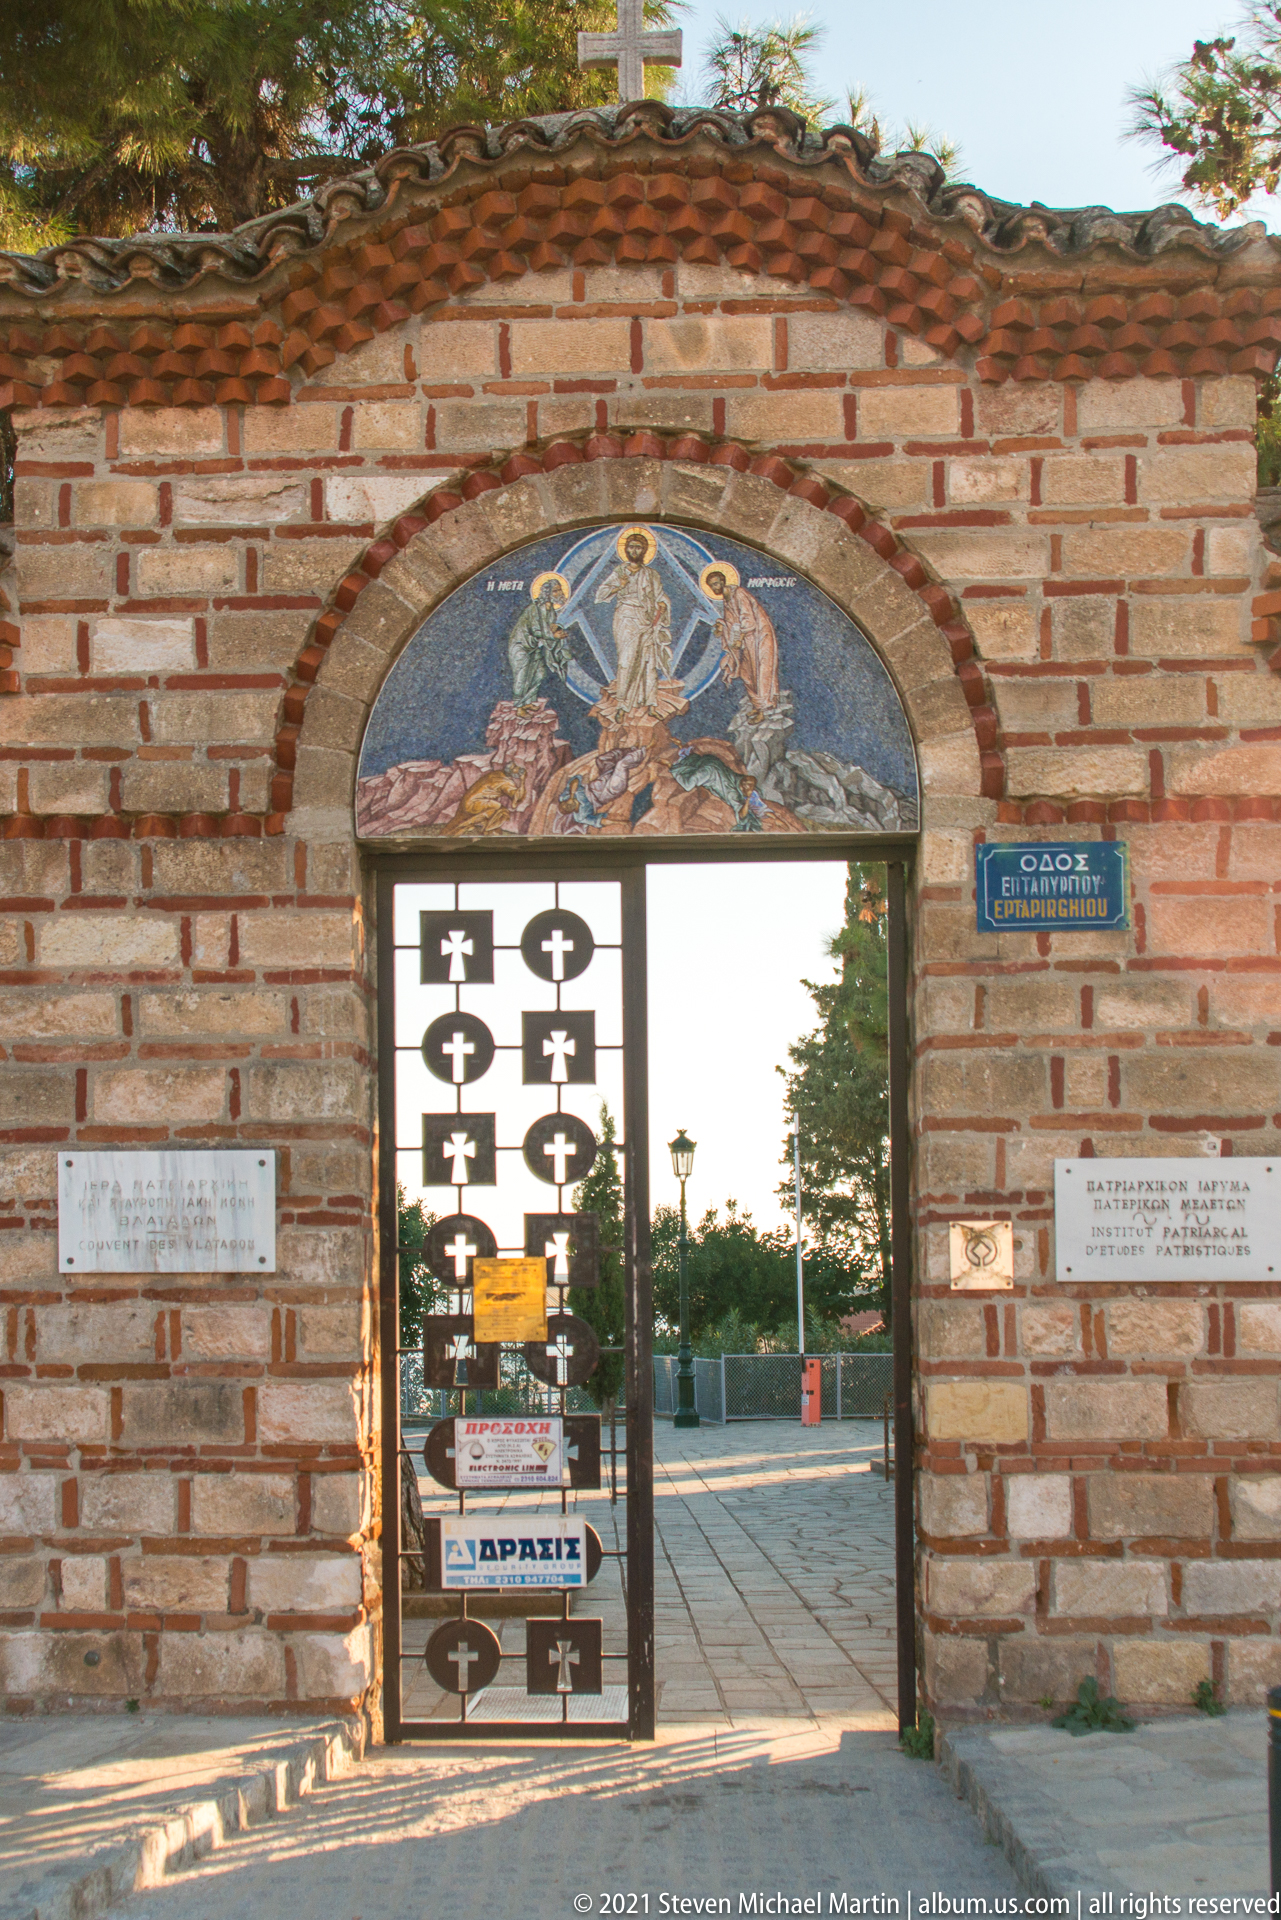
A brick gateway is crowned by a semicircular mosaic of the Transfiguration, with Christ standing in a radiant mandorla above prostrate disciples. Cross-shaped cutouts decorate the metal gate below, while plaques beside the entrance identify religious and institutional functions associated with the enclosed complex.
Caption
A brick gateway is crowned by a semicircular mosaic of the Transfiguration, with Christ standing in a radiant mandorla above prostrate disciples. Cross-shaped cutouts decorate the metal gate below, while plaques beside the entrance identify religious and institutional functions associated with the enclosed complex.
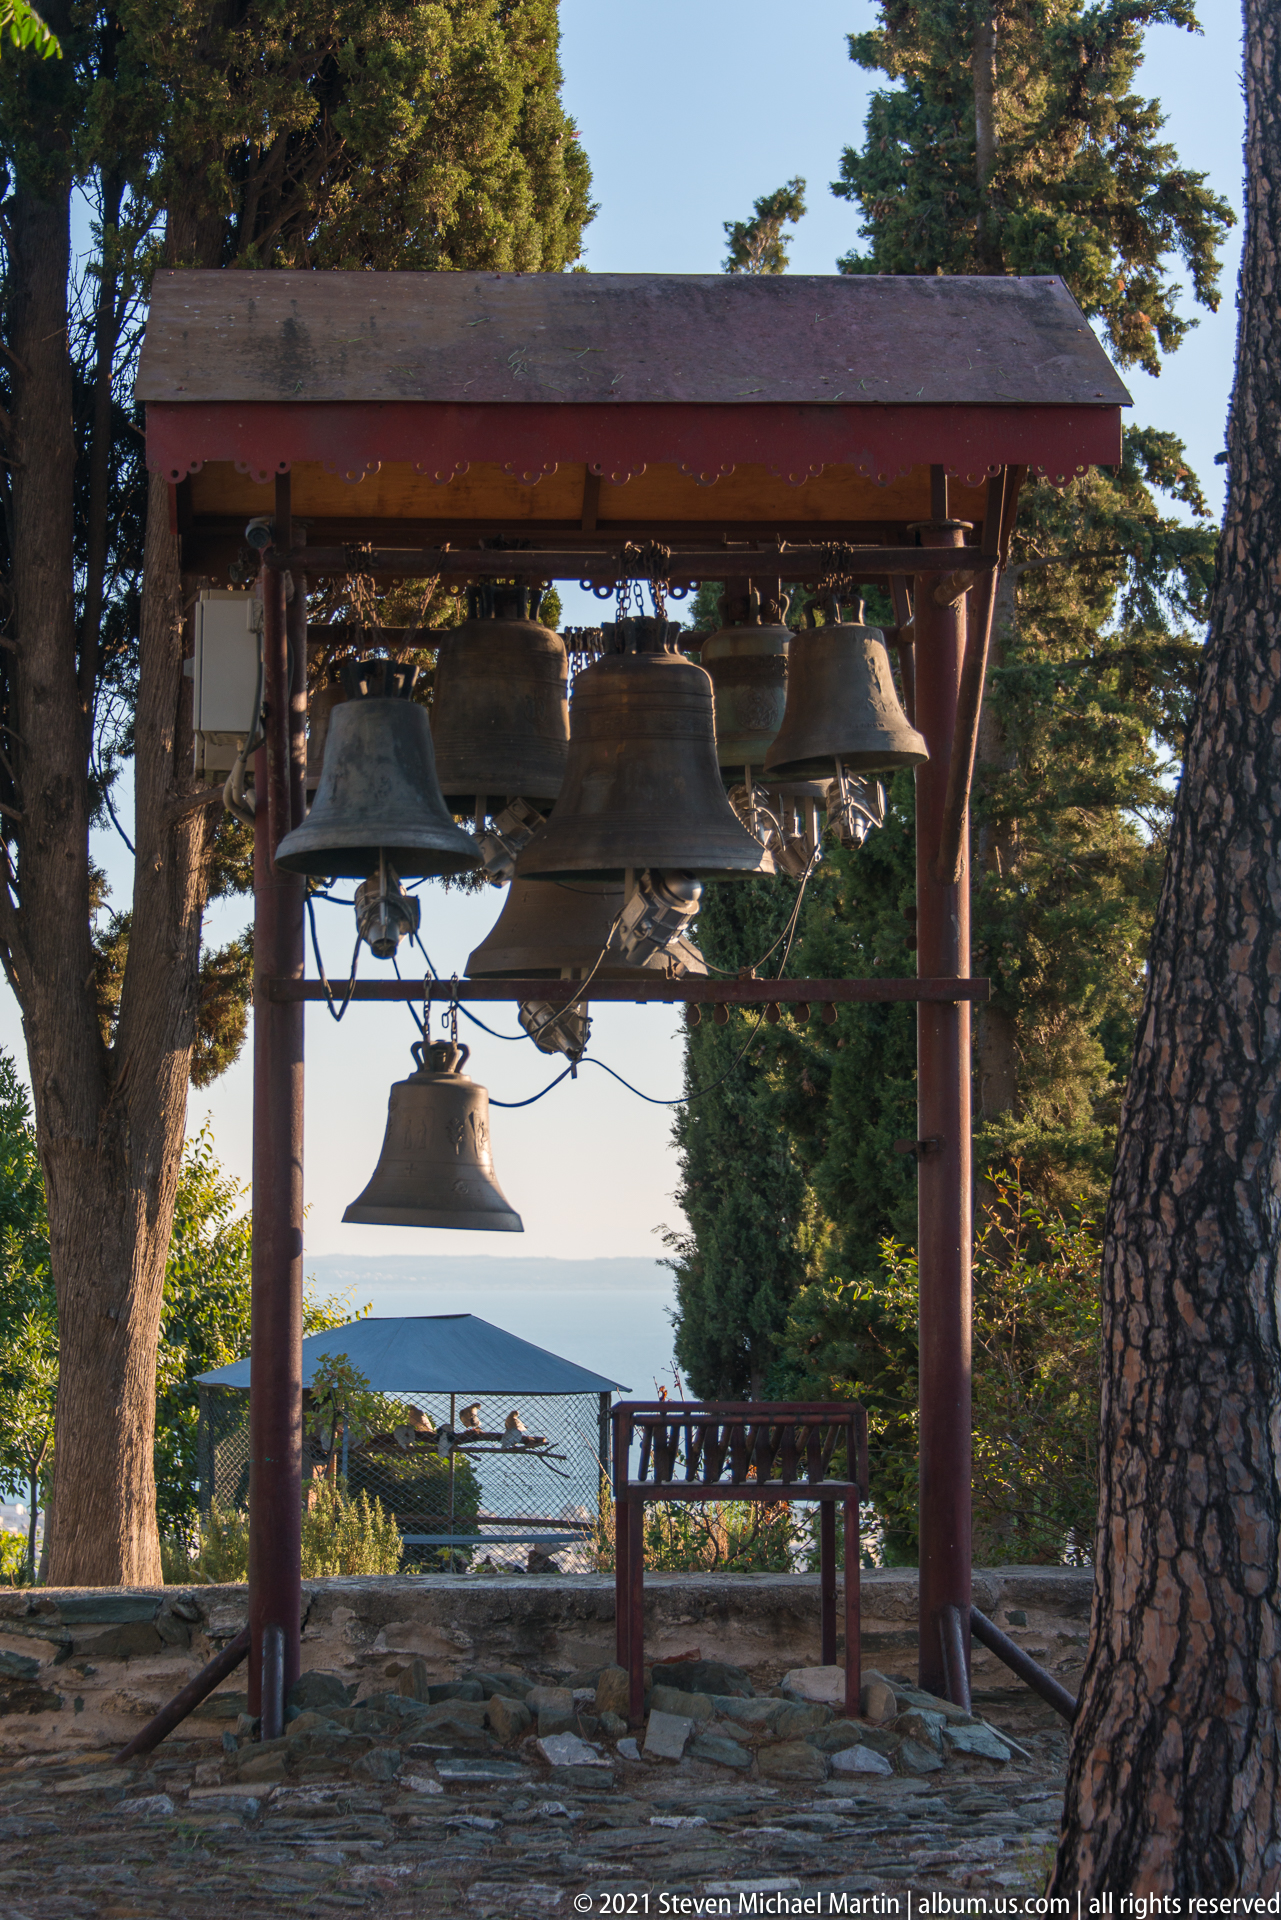
Several bronze bells of different sizes hang from a simple timber-and-metal frame beneath mature trees. The open-sided structure allows views toward rooftops and the distant horizon, making the bells part of both the religious precinct and the surrounding landscape. Clappers and supporting ropes are visible beneath the larger bells, emphasizing their functional arrangement.
Caption
Several bronze bells of different sizes hang from a simple timber-and-metal frame beneath mature trees. The open-sided structure allows views toward rooftops and the distant horizon, making the bells part of both the religious precinct and the surrounding landscape. Clappers and supporting ropes are visible beneath the larger bells, emphasizing their functional arrangement.
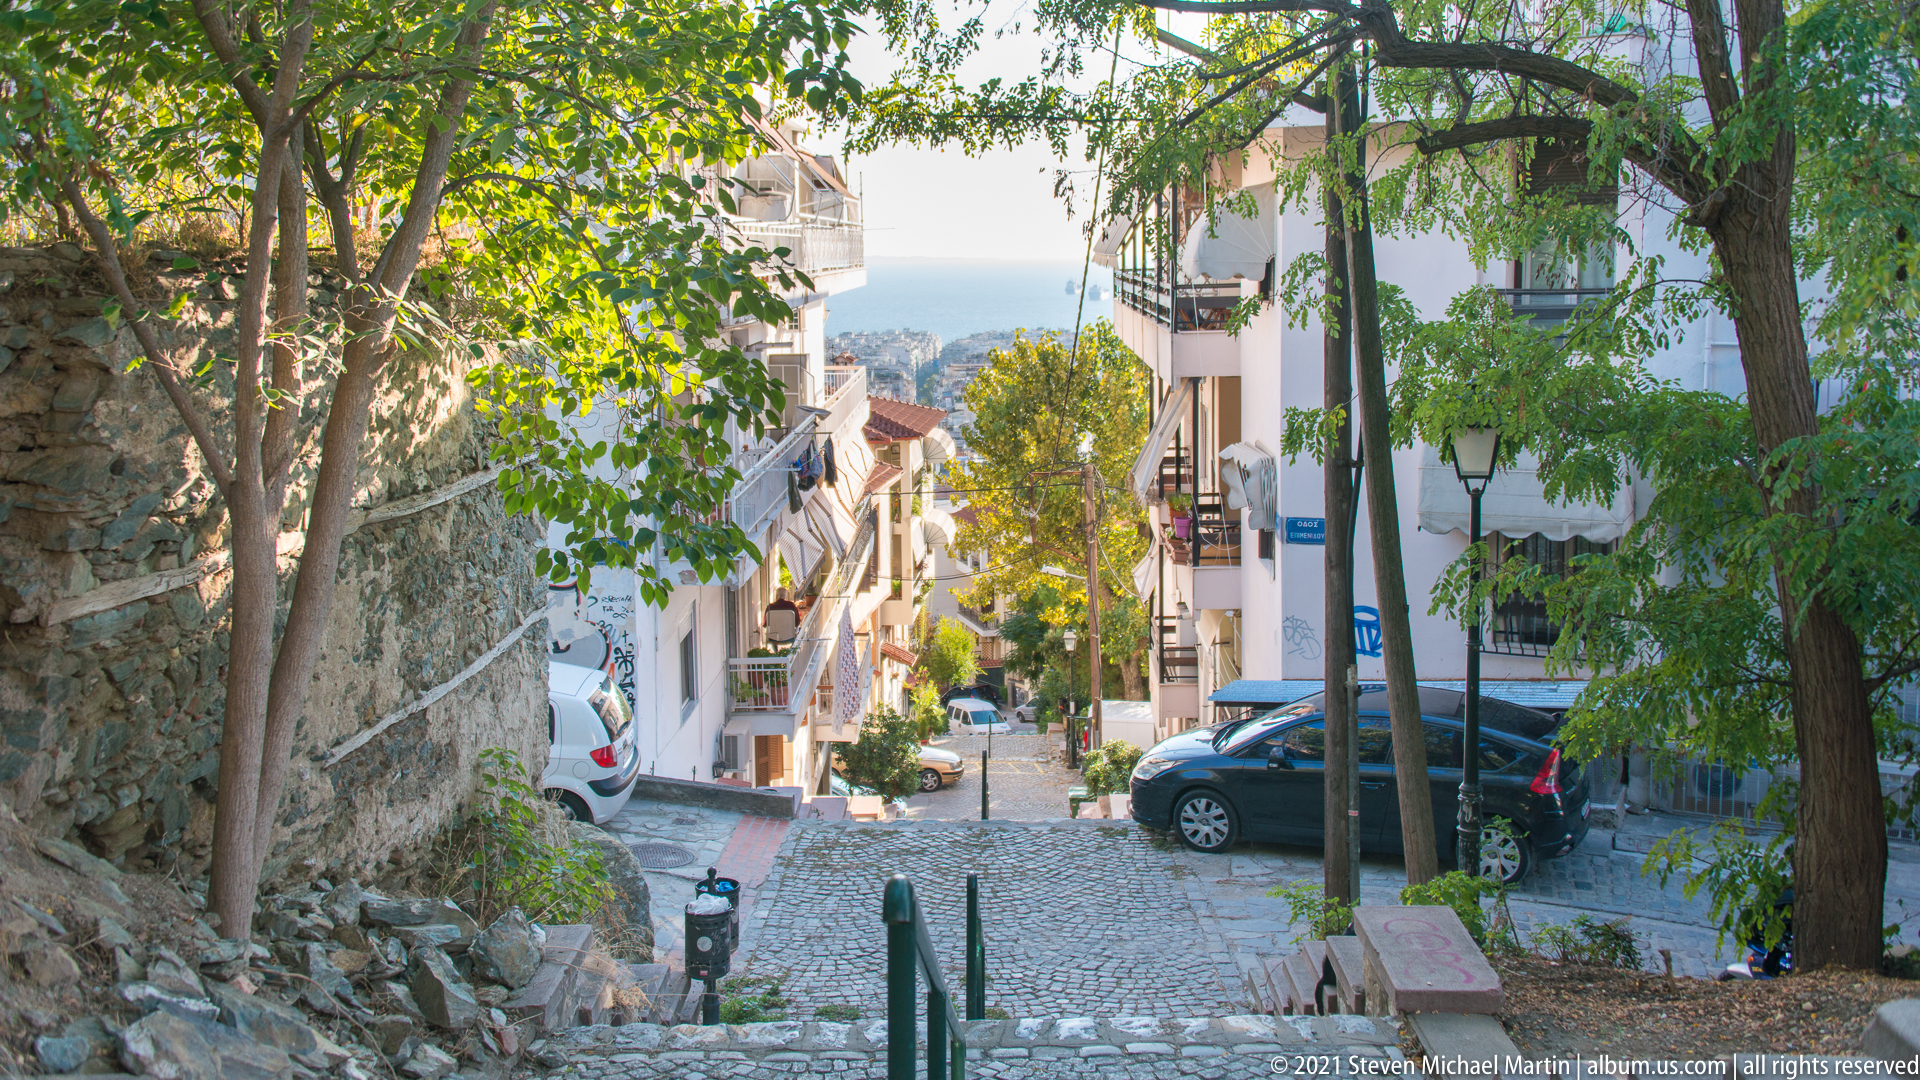
A narrow cobbled lane descends between stone walls, trees and closely spaced houses, opening toward a glimpse of the blue Thermaic Gulf in the distance. Parked cars and modern apartment façades share the slope with older masonry, illustrating the layered residential fabric of Thessaloniki’s Upper Town.
Caption
A narrow cobbled lane descends between stone walls, trees and closely spaced houses, opening toward a glimpse of the blue Thermaic Gulf in the distance. Parked cars and modern apartment façades share the slope with older masonry, illustrating the layered residential fabric of Thessaloniki’s Upper Town.
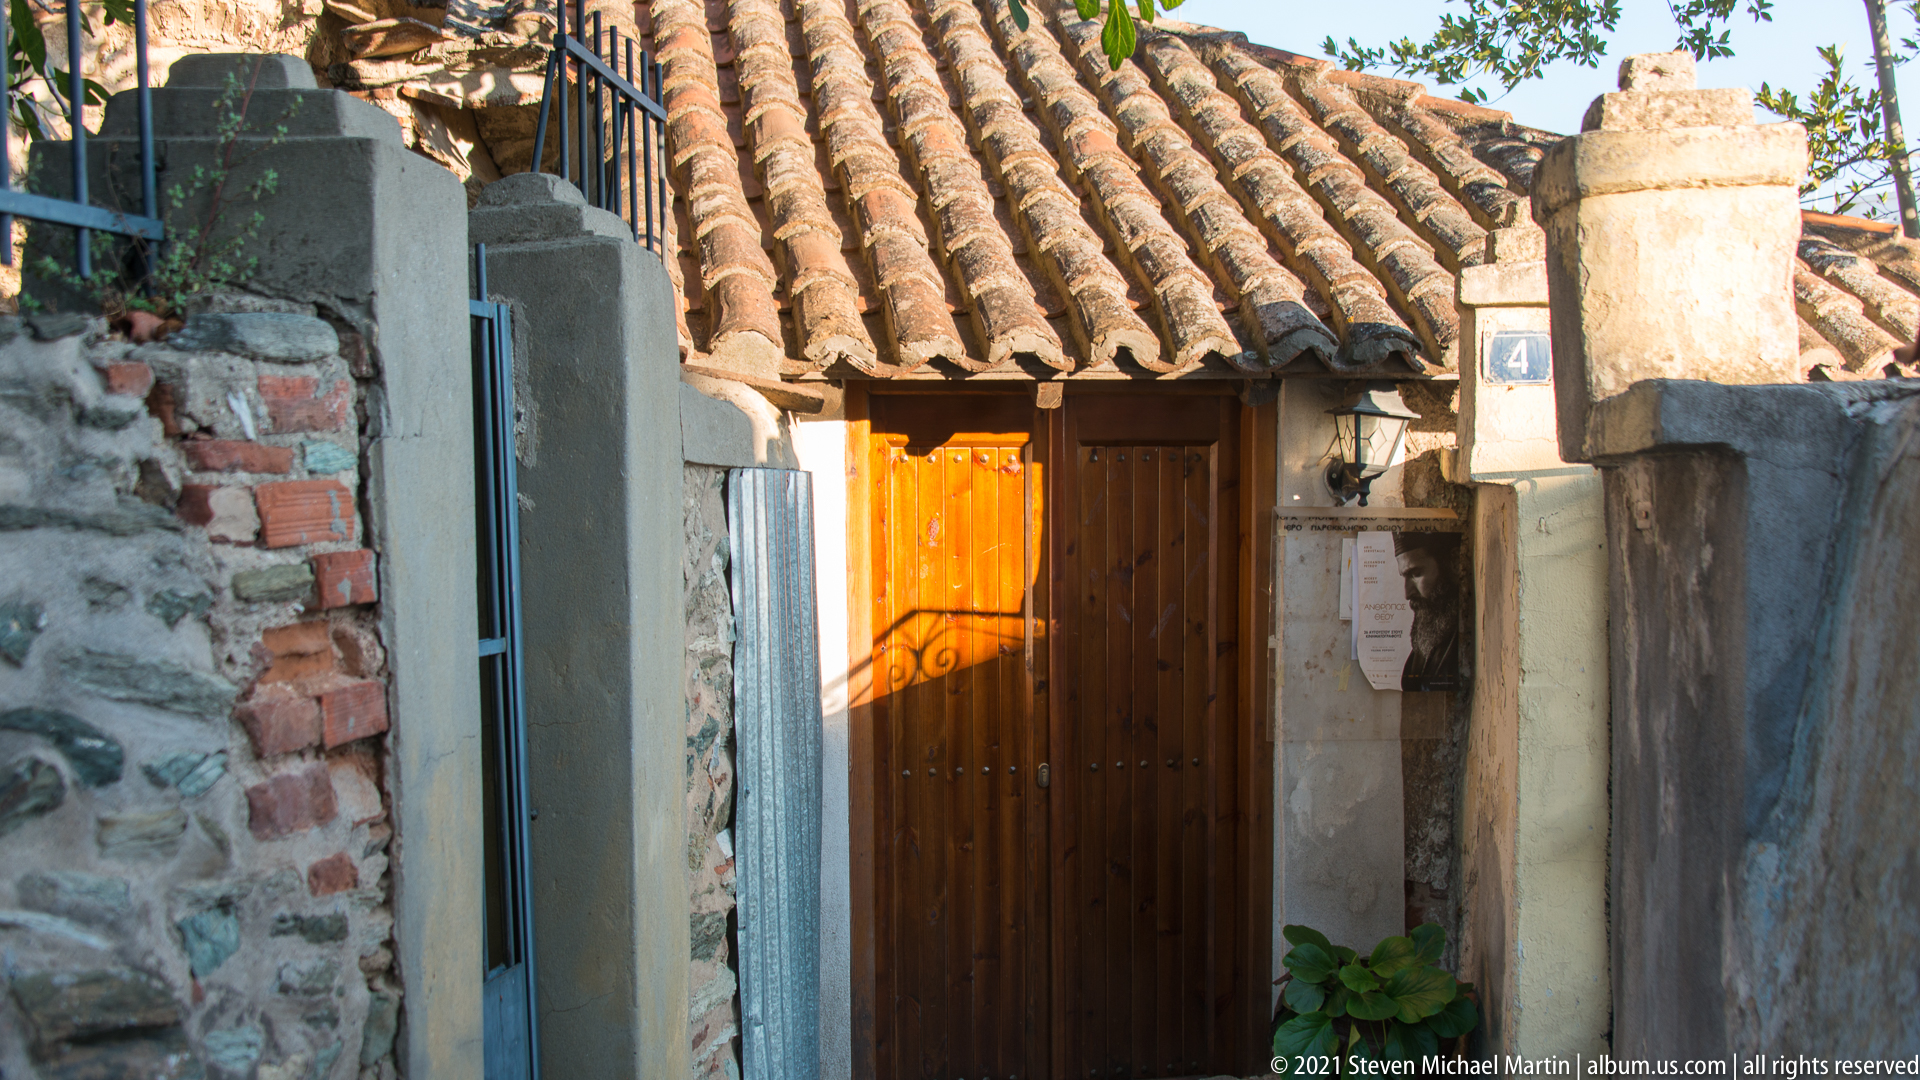
A heavy wooden door sits beneath an irregular clay-tile roof, framed by weathered masonry, brick and plaster. The tight street-level view concentrates on handmade textures and small-scale construction, characteristic of the older residential fabric preserved among the lanes of Thessaloniki’s Upper Town.
Caption
A heavy wooden door sits beneath an irregular clay-tile roof, framed by weathered masonry, brick and plaster. The tight street-level view concentrates on handmade textures and small-scale construction, characteristic of the older residential fabric preserved among the lanes of Thessaloniki’s Upper Town.
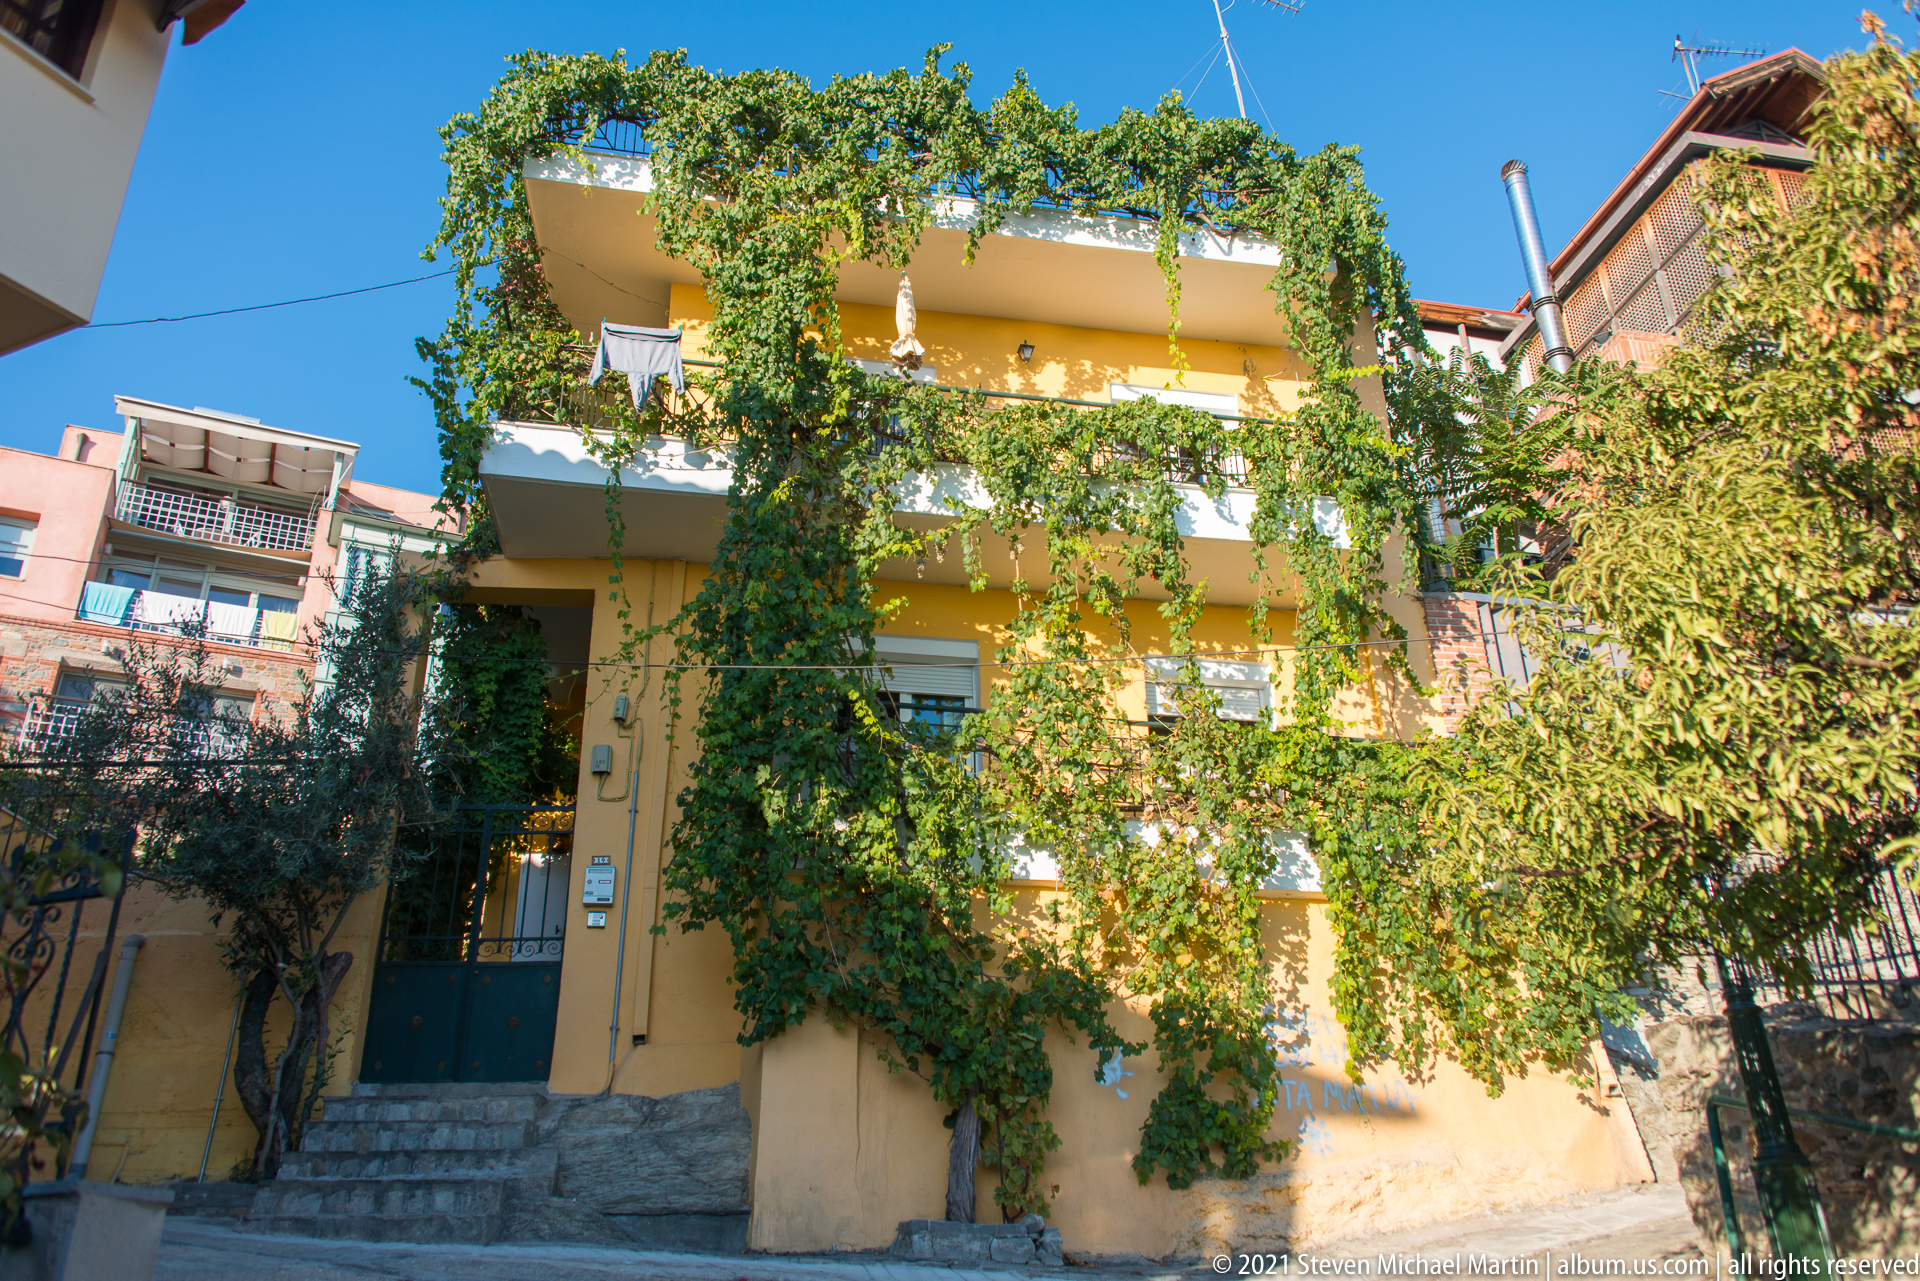
Green vines cascade across the balconies and façade of a yellow hillside residence, nearly merging the building with surrounding garden vegetation. Exterior stairs rise to the entrance, while neighboring apartment blocks appear behind it, contrasting the intimate planted house with the denser urban fabric of Thessaloniki.
Caption
Green vines cascade across the balconies and façade of a yellow hillside residence, nearly merging the building with surrounding garden vegetation. Exterior stairs rise to the entrance, while neighboring apartment blocks appear behind it, contrasting the intimate planted house with the denser urban fabric of Thessaloniki.

Black spray-painted lettering on a white wall declares “immigrants welcome tourists go home,” accompanied by an anarchist symbol and a green stenciled face. Strong shadows from nearby railings cross the message, adding another graphic layer to this piece of contemporary political street expression.
Caption
Black spray-painted lettering on a white wall declares “immigrants welcome tourists go home,” accompanied by an anarchist symbol and a green stenciled face. Strong shadows from nearby railings cross the message, adding another graphic layer to this piece of contemporary political street expression.
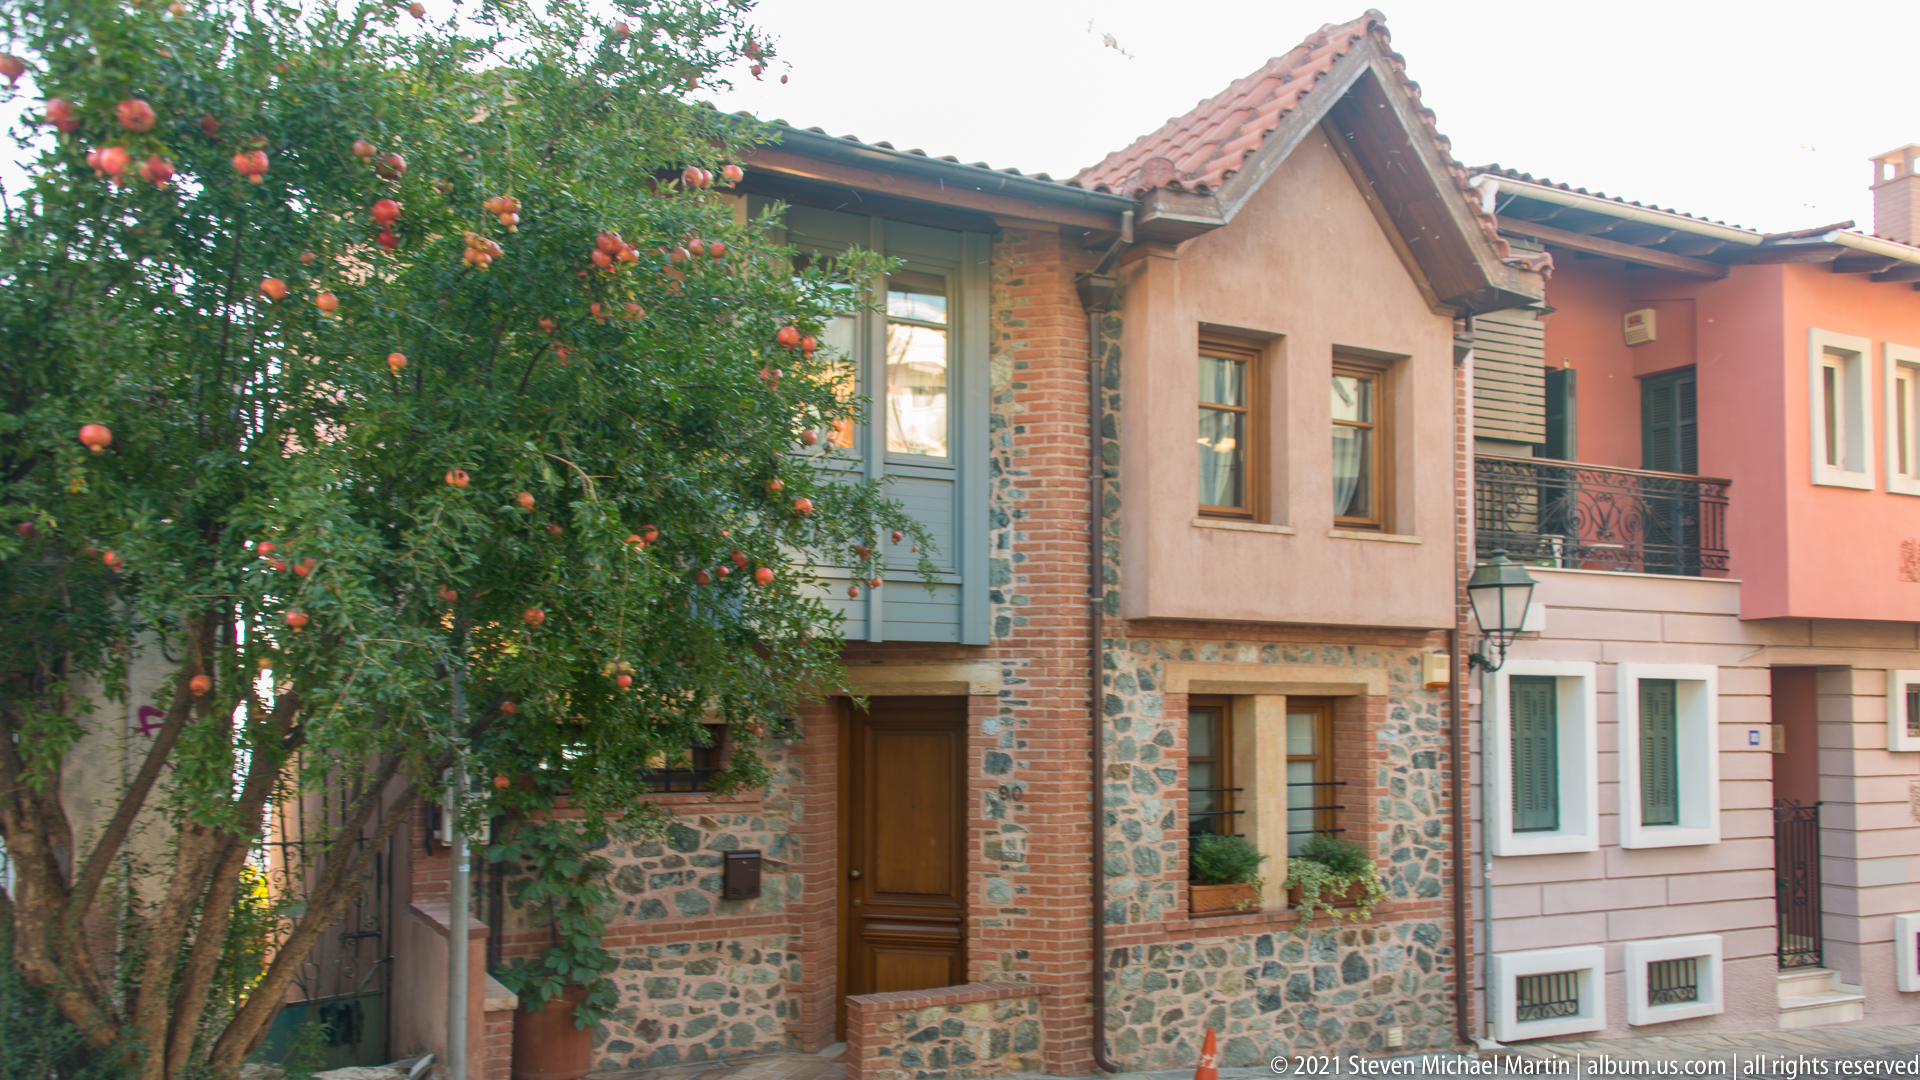
A compact residence combines exposed stone and brick masonry at ground level with plastered upper walls, timber trim and a steep tiled roof. A flowering tree partly screens the façade, while shuttered windows and a small projecting balcony reinforce the domestic scale of this older Thessaloniki streetscape.
Caption
A compact residence combines exposed stone and brick masonry at ground level with plastered upper walls, timber trim and a steep tiled roof. A flowering tree partly screens the façade, while shuttered windows and a small projecting balcony reinforce the domestic scale of this older Thessaloniki streetscape.
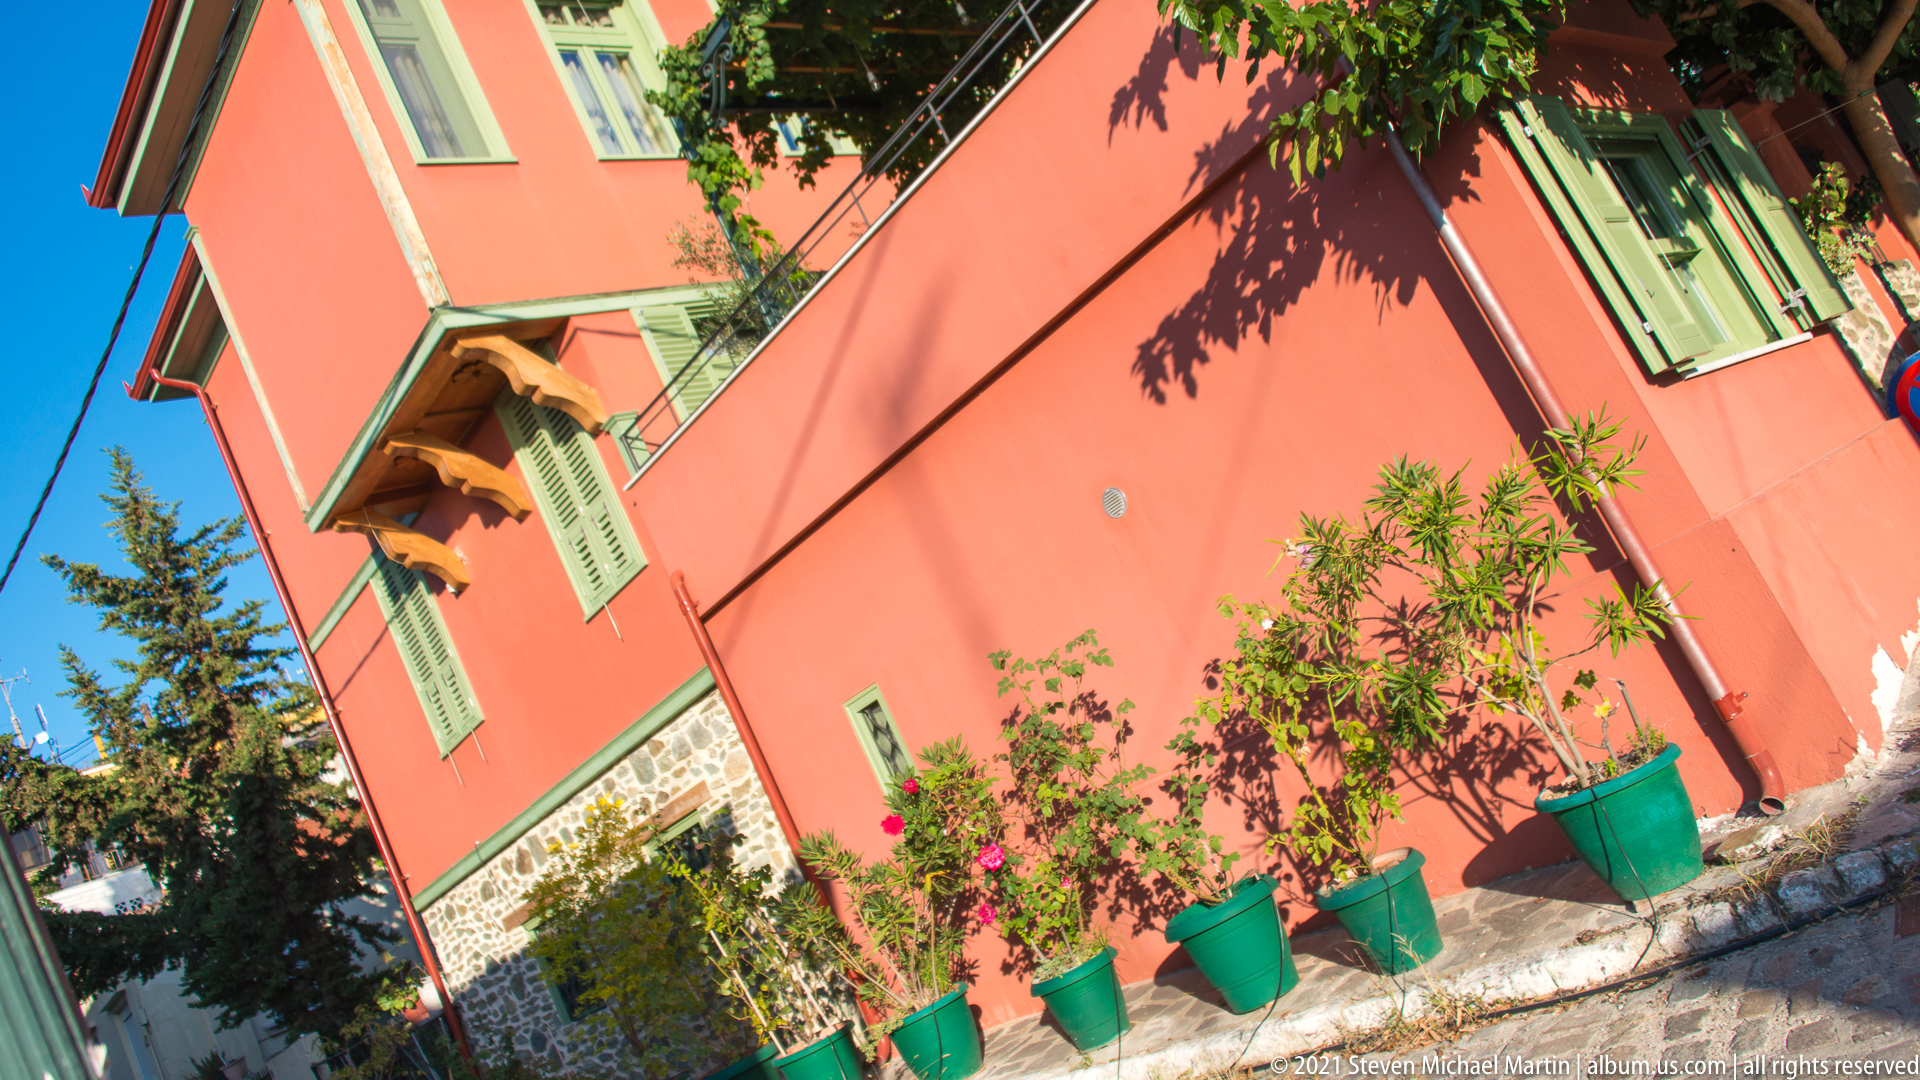
Seen at a dynamic angle from the sloping street, a coral-painted residence is animated by pale green shutters, projecting eaves and a row of potted shrubs. Strong sunlight and deep blue sky sharpen the saturated façade, emphasizing the informal domestic character of Thessaloniki’s hillside neighborhoods.
Caption
Seen at a dynamic angle from the sloping street, a coral-painted residence is animated by pale green shutters, projecting eaves and a row of potted shrubs. Strong sunlight and deep blue sky sharpen the saturated façade, emphasizing the informal domestic character of Thessaloniki’s hillside neighborhoods.
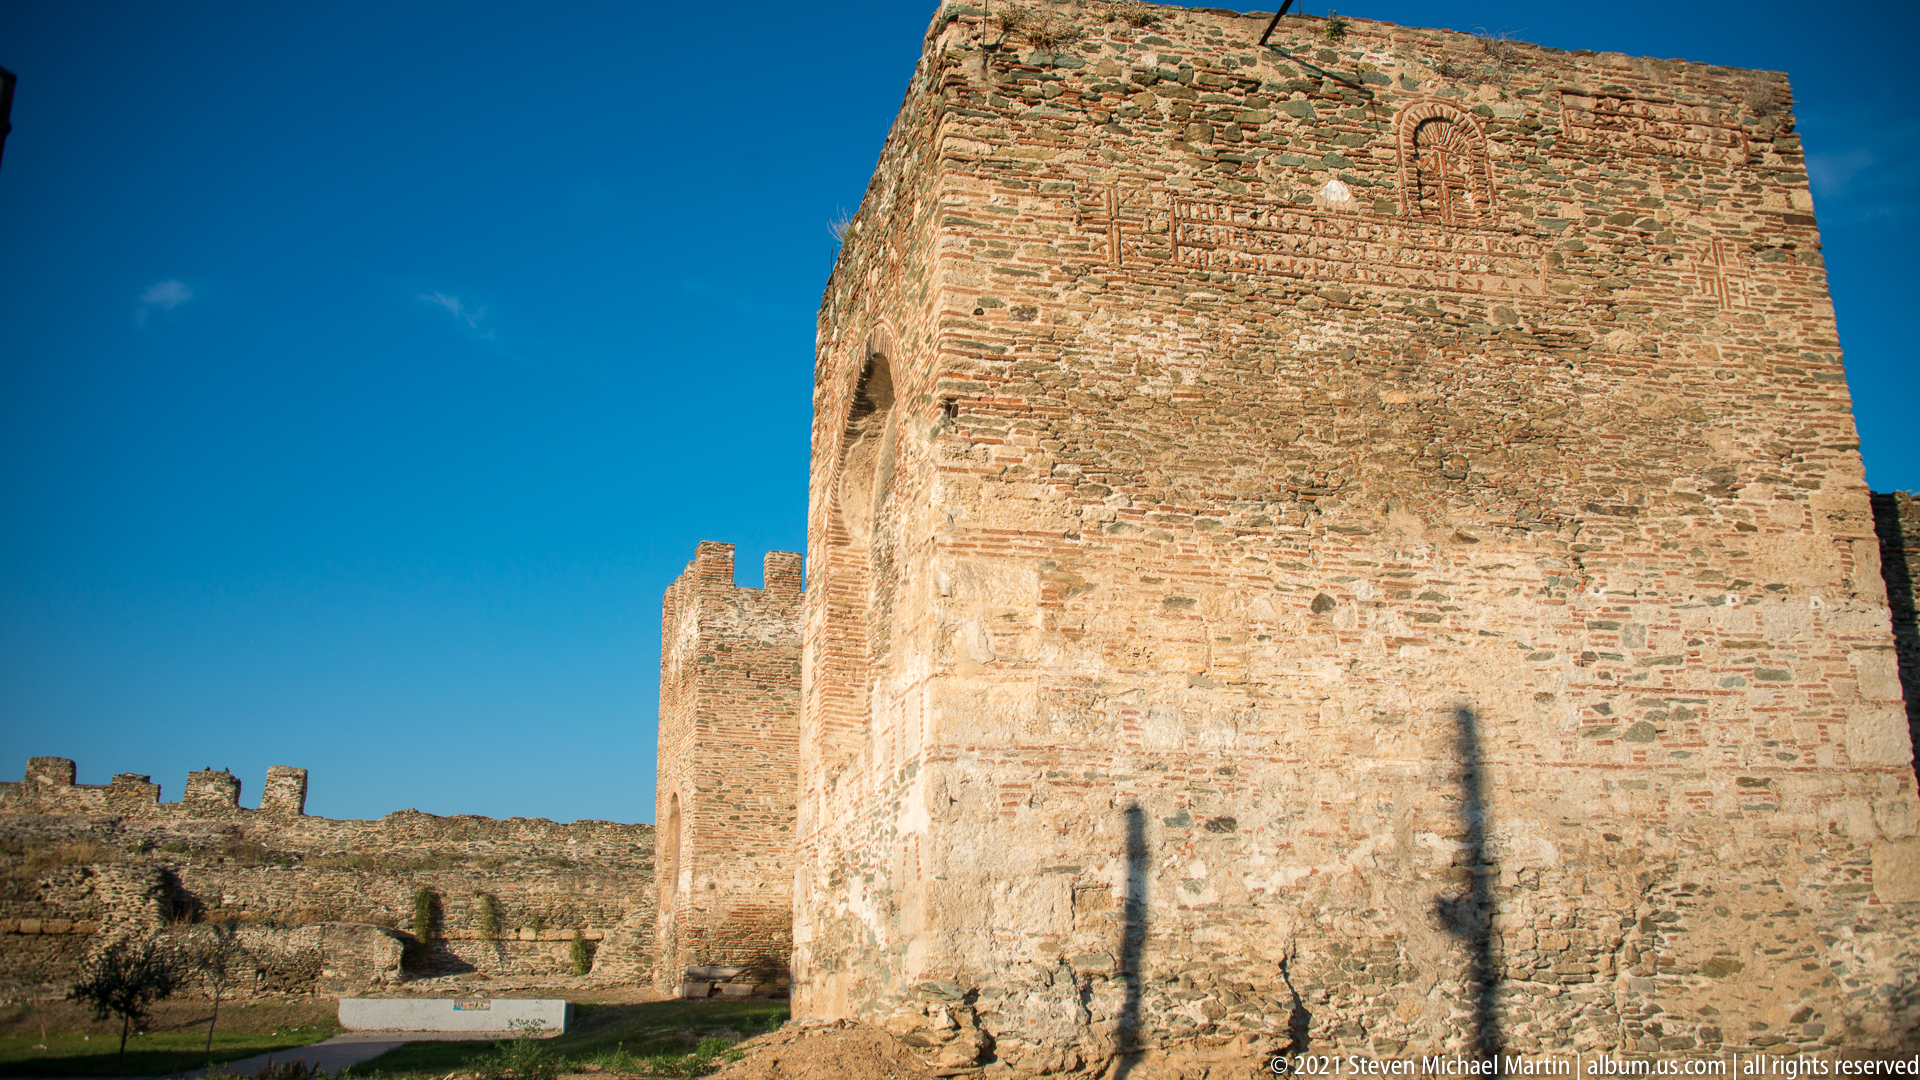
The broad face of a rectangular fortification tower dominates this low-angle view, revealing patchwork construction in brick, stone and reused masonry. The crenellated wall continues behind it at left, while long shadows across the lower courses emphasize the tower’s projecting mass and defensive geometry.
Caption
The broad face of a rectangular fortification tower dominates this low-angle view, revealing patchwork construction in brick, stone and reused masonry. The crenellated wall continues behind it at left, while long shadows across the lower courses emphasize the tower’s projecting mass and defensive geometry.
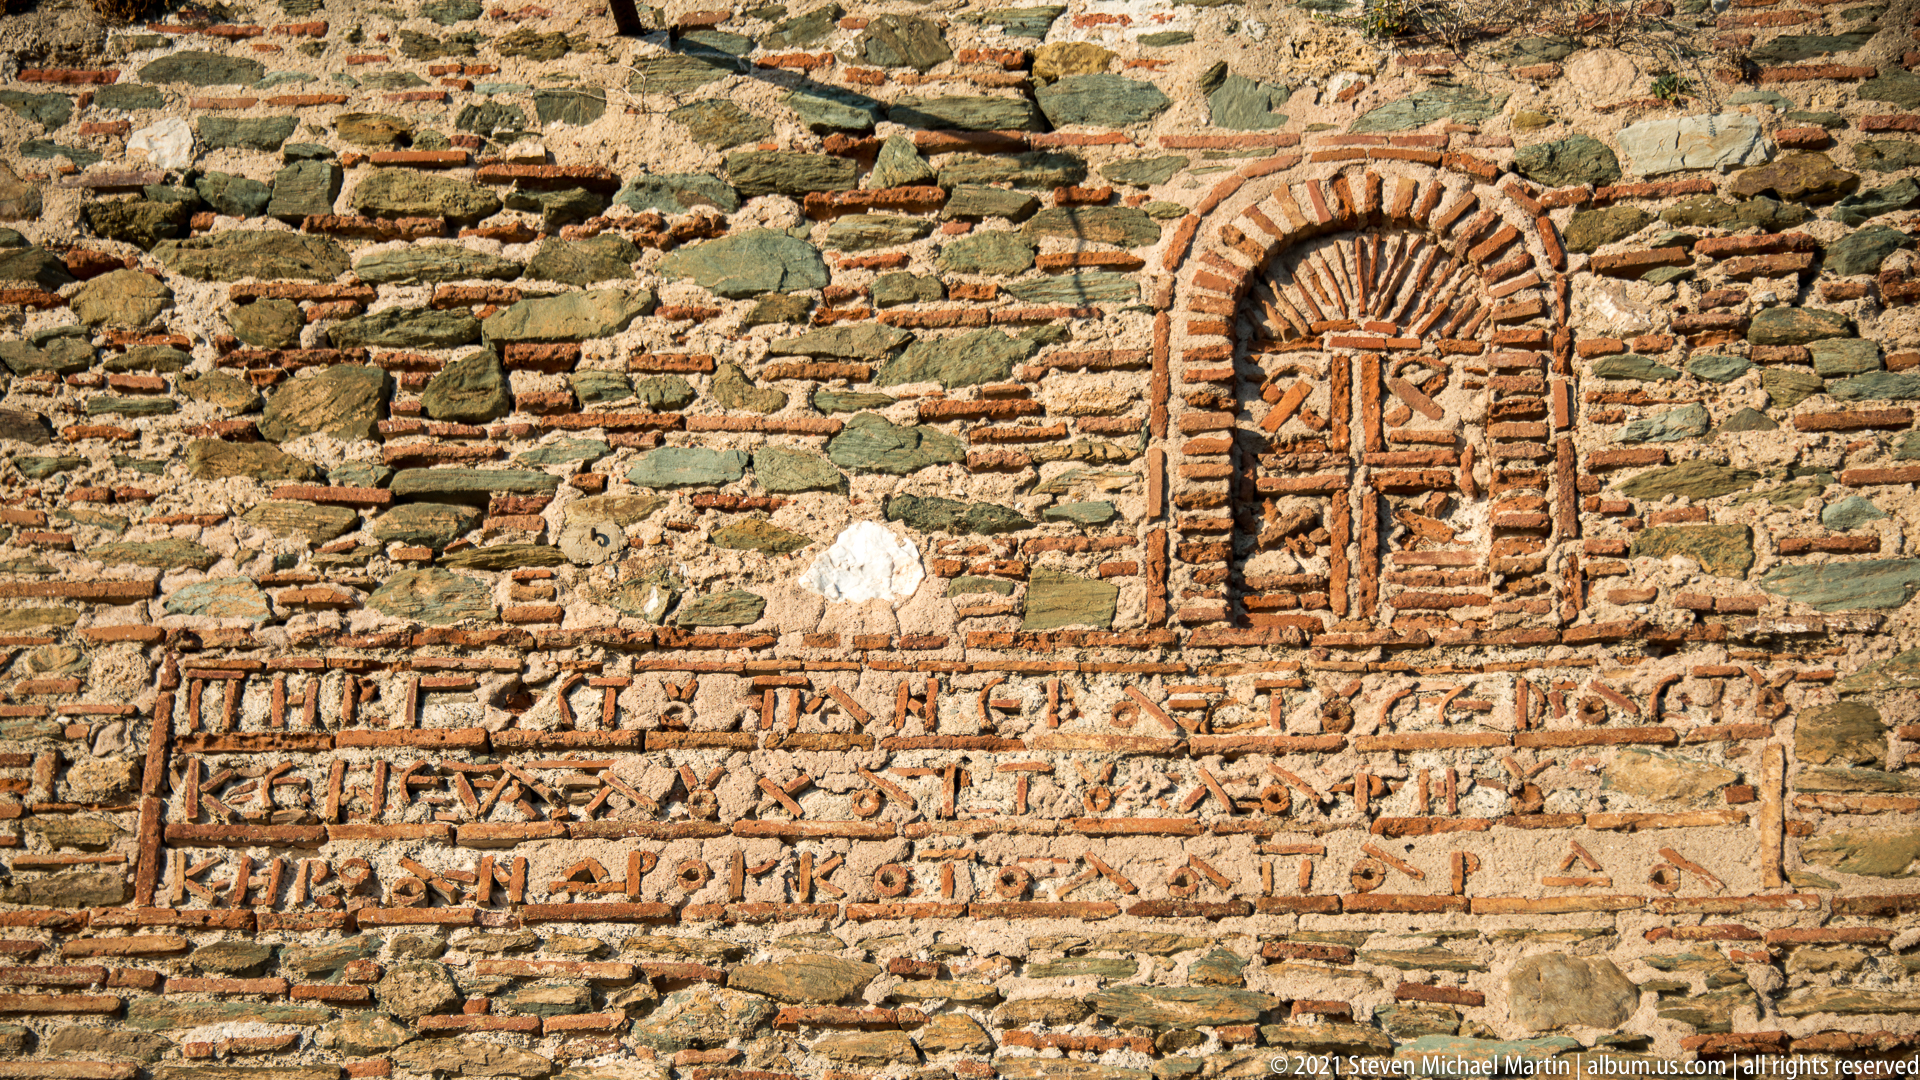
Decorative brick courses interrupt the rough masonry with a carefully formed arched niche containing a cross motif. Below, rows of bricks are arranged into patterned bands and letter-like forms, demonstrating how ornamental masonry was incorporated into an otherwise defensive wall surface.
Caption
Decorative brick courses interrupt the rough masonry with a carefully formed arched niche containing a cross motif. Below, rows of bricks are arranged into patterned bands and letter-like forms, demonstrating how ornamental masonry was incorporated into an otherwise defensive wall surface.
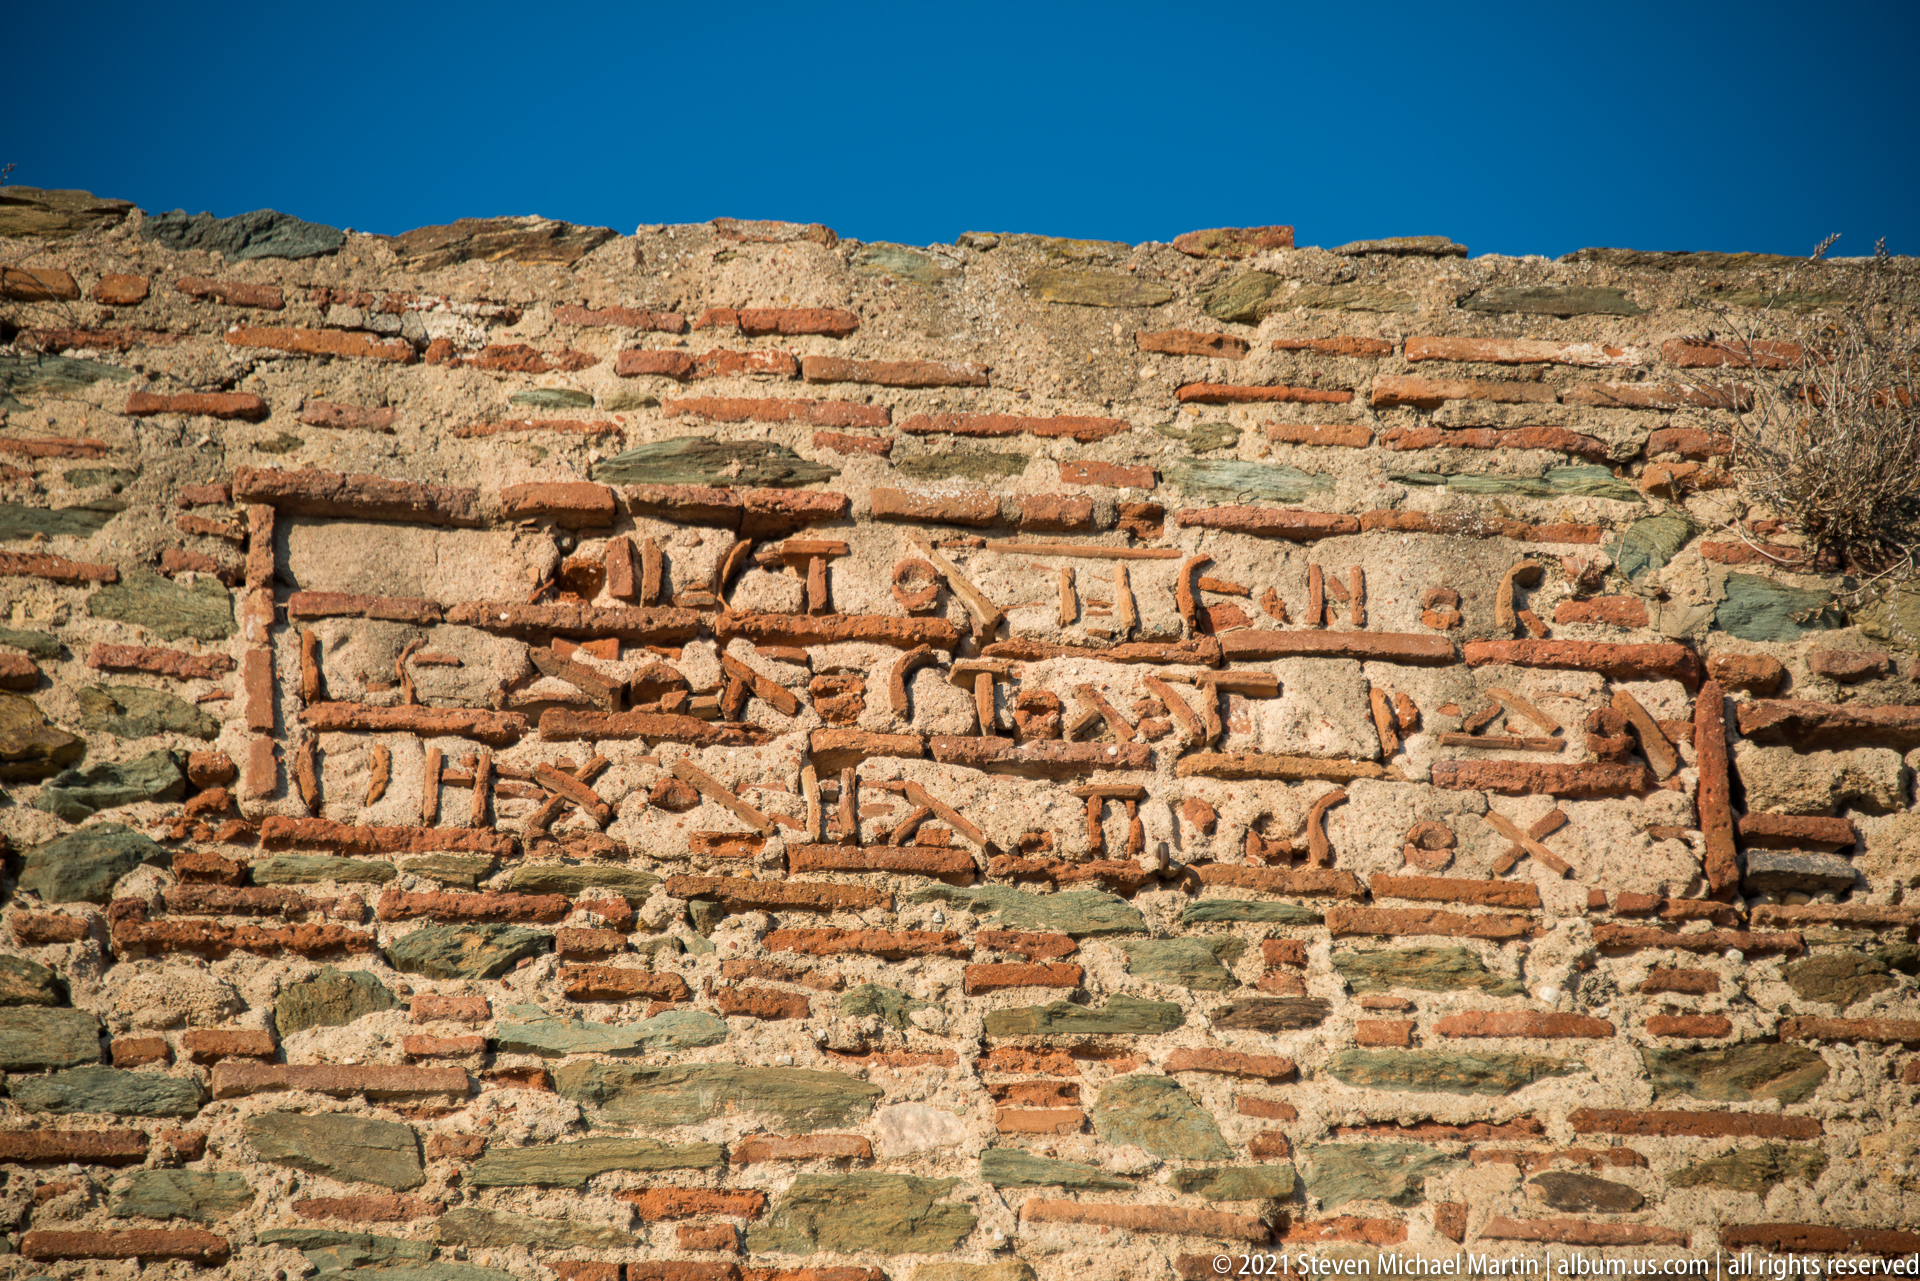
A close view isolates rows of projecting bricks arranged into a complex linear pattern within the fortification masonry. The reddish ceramic elements stand out against pale mortar and irregular stone courses, revealing a decorative or inscription-like treatment that is easily missed in broader views of the wall.
Caption
A close view isolates rows of projecting bricks arranged into a complex linear pattern within the fortification masonry. The reddish ceramic elements stand out against pale mortar and irregular stone courses, revealing a decorative or inscription-like treatment that is easily missed in broader views of the wall.
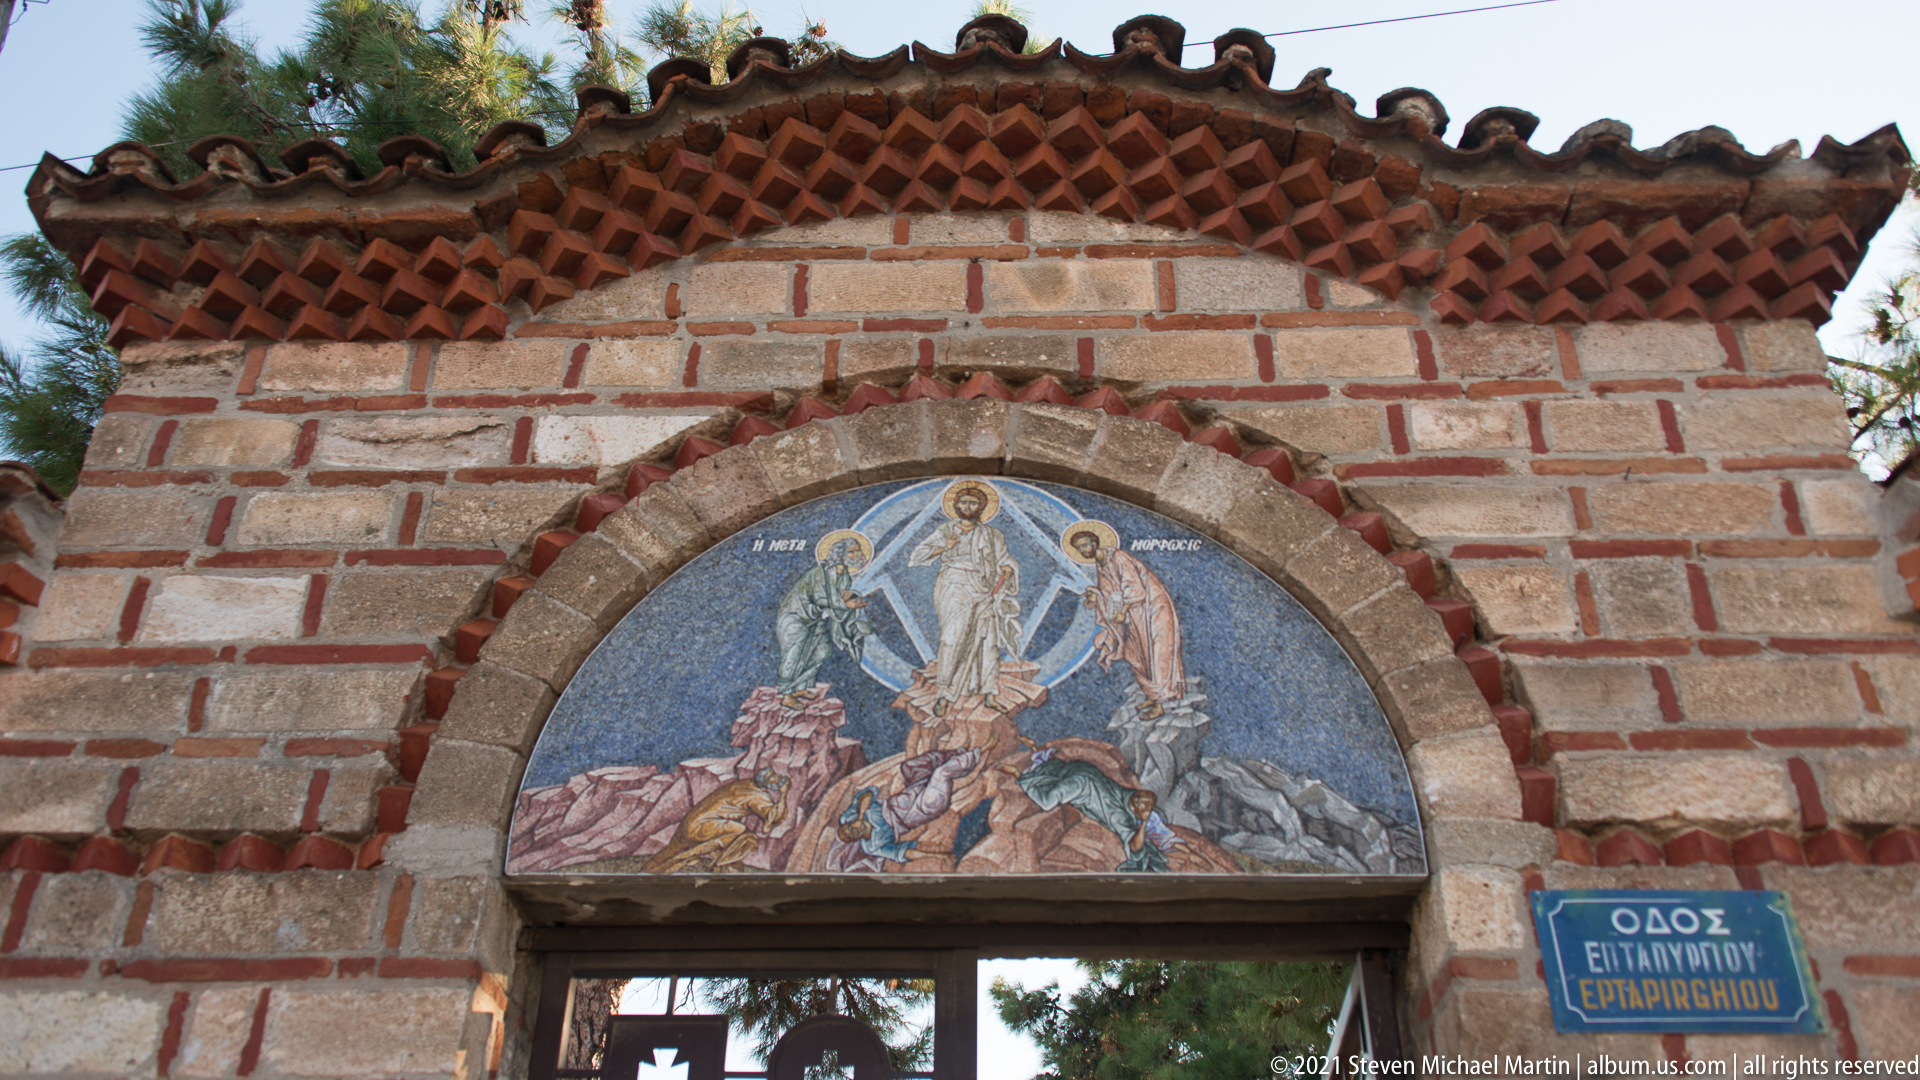
Set within a brick arch, a semicircular mosaic represents the Transfiguration: Christ appears centrally in white within a blue mandorla, flanked by standing holy figures as disciples fall below. The close architectural framing shows how the sacred scene functions as the principal visual marker above the entrance.
Caption
Set within a brick arch, a semicircular mosaic represents the Transfiguration: Christ appears centrally in white within a blue mandorla, flanked by standing holy figures as disciples fall below. The close architectural framing shows how the sacred scene functions as the principal visual marker above the entrance.

Individual tesserae and modeled color become legible in this close view of the gateway’s Transfiguration mosaic. Christ stands at the center of a luminous blue mandorla, with named holy figures on either side and the disciples dramatically arranged across the rocky foreground below.
Caption
Individual tesserae and modeled color become legible in this close view of the gateway’s Transfiguration mosaic. Christ stands at the center of a luminous blue mandorla, with named holy figures on either side and the disciples dramatically arranged across the rocky foreground below.
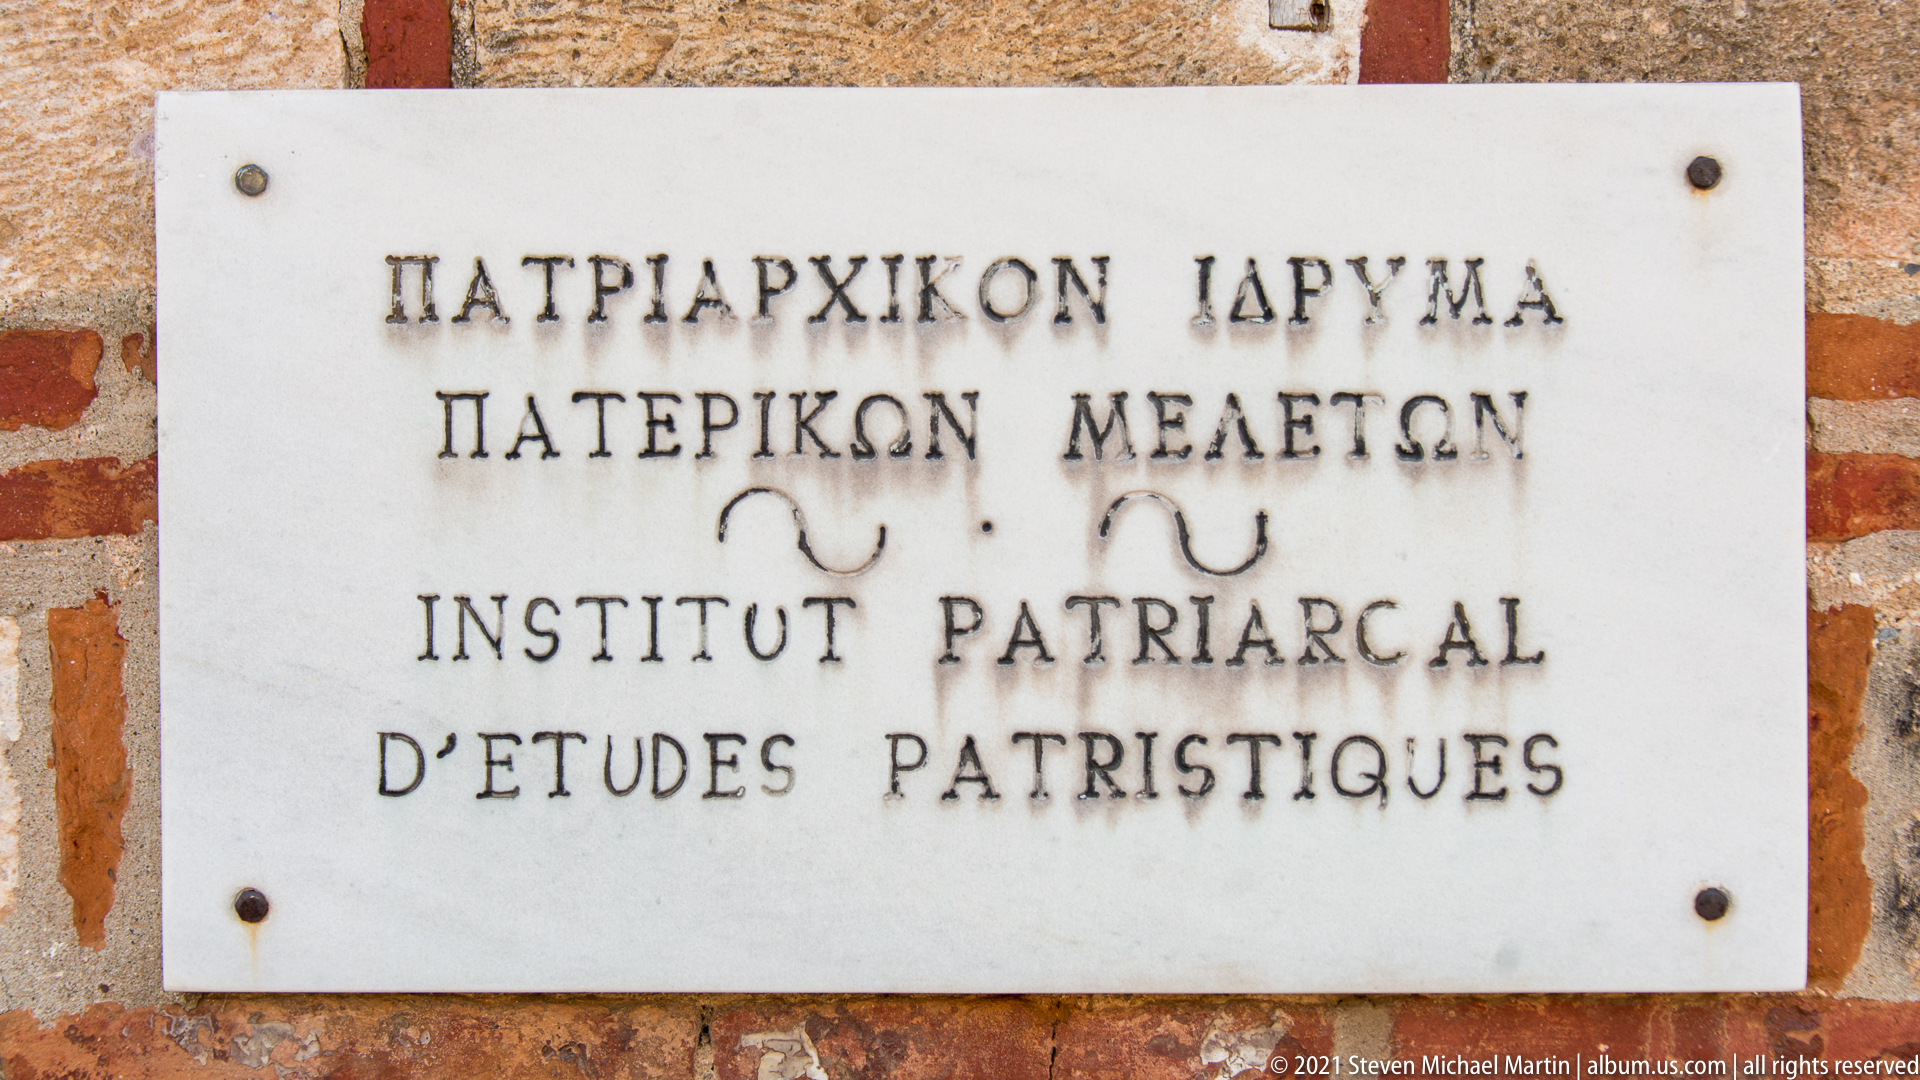
A marble wall plaque bears the institution’s name in Greek and French: the Patriarchal Institute for Patristic Studies. Mounted against brick masonry, the bilingual inscription provides direct documentary evidence for the scholarly religious institution associated with this Thessaloniki complex.
Caption
A marble wall plaque bears the institution’s name in Greek and French: the Patriarchal Institute for Patristic Studies. Mounted against brick masonry, the bilingual inscription provides direct documentary evidence for the scholarly religious institution associated with this Thessaloniki complex.
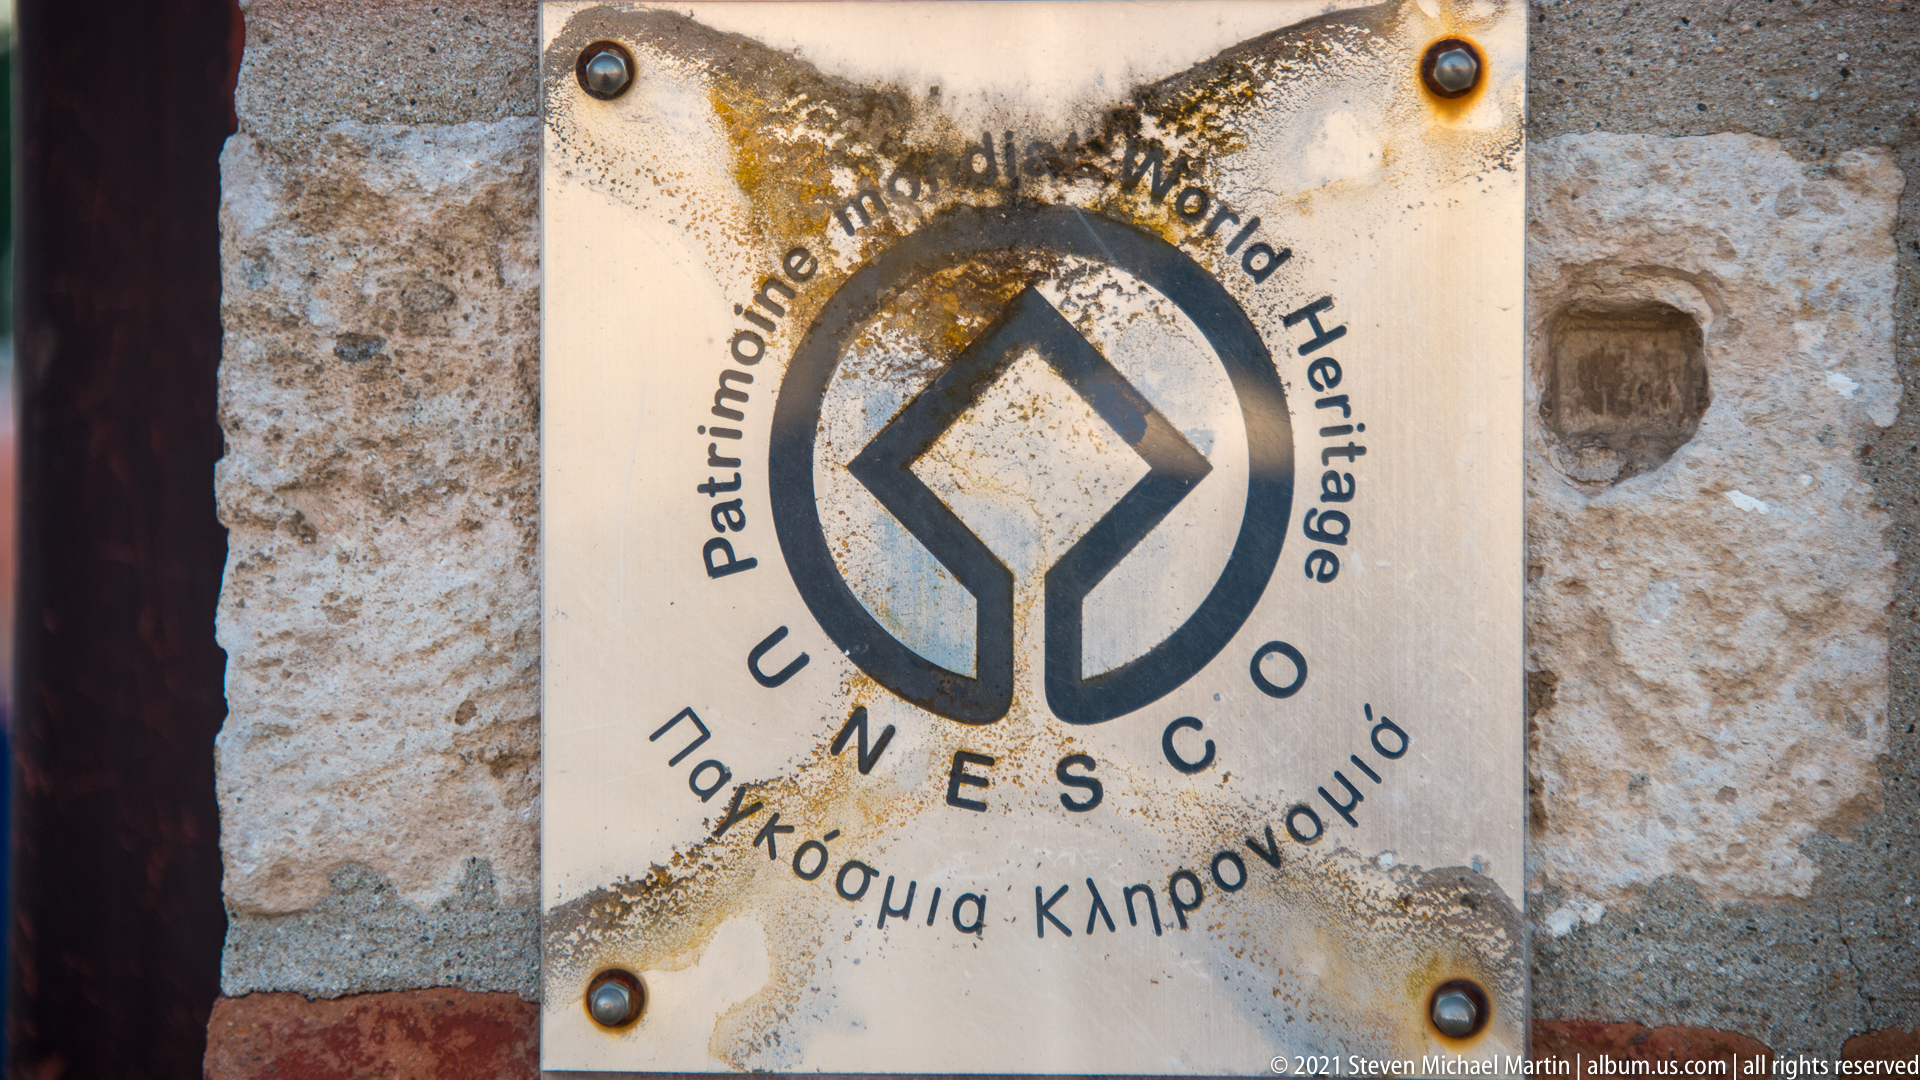
A weathered plaque displays the UNESCO World Heritage emblem and bilingual wording, marking the site’s connection with a property on the World Heritage List. The close crop emphasizes the familiar diamond-and-circle symbol against the pale stone surface, with Greek text curving beneath it.
Caption
A weathered plaque displays the UNESCO World Heritage emblem and bilingual wording, marking the site’s connection with a property on the World Heritage List. The close crop emphasizes the familiar diamond-and-circle symbol against the pale stone surface, with Greek text curving beneath it.

Two contrasting cross forms are cut into dark metal panels at the top of an entrance gate, one enclosed by a circle and the other by a square. Backlit against the blue sky, the simple geometric silhouettes turn a functional barrier into an unmistakable marker of the site’s Christian identity.
Caption
Two contrasting cross forms are cut into dark metal panels at the top of an entrance gate, one enclosed by a circle and the other by a square. Backlit against the blue sky, the simple geometric silhouettes turn a functional barrier into an unmistakable marker of the site’s Christian identity.
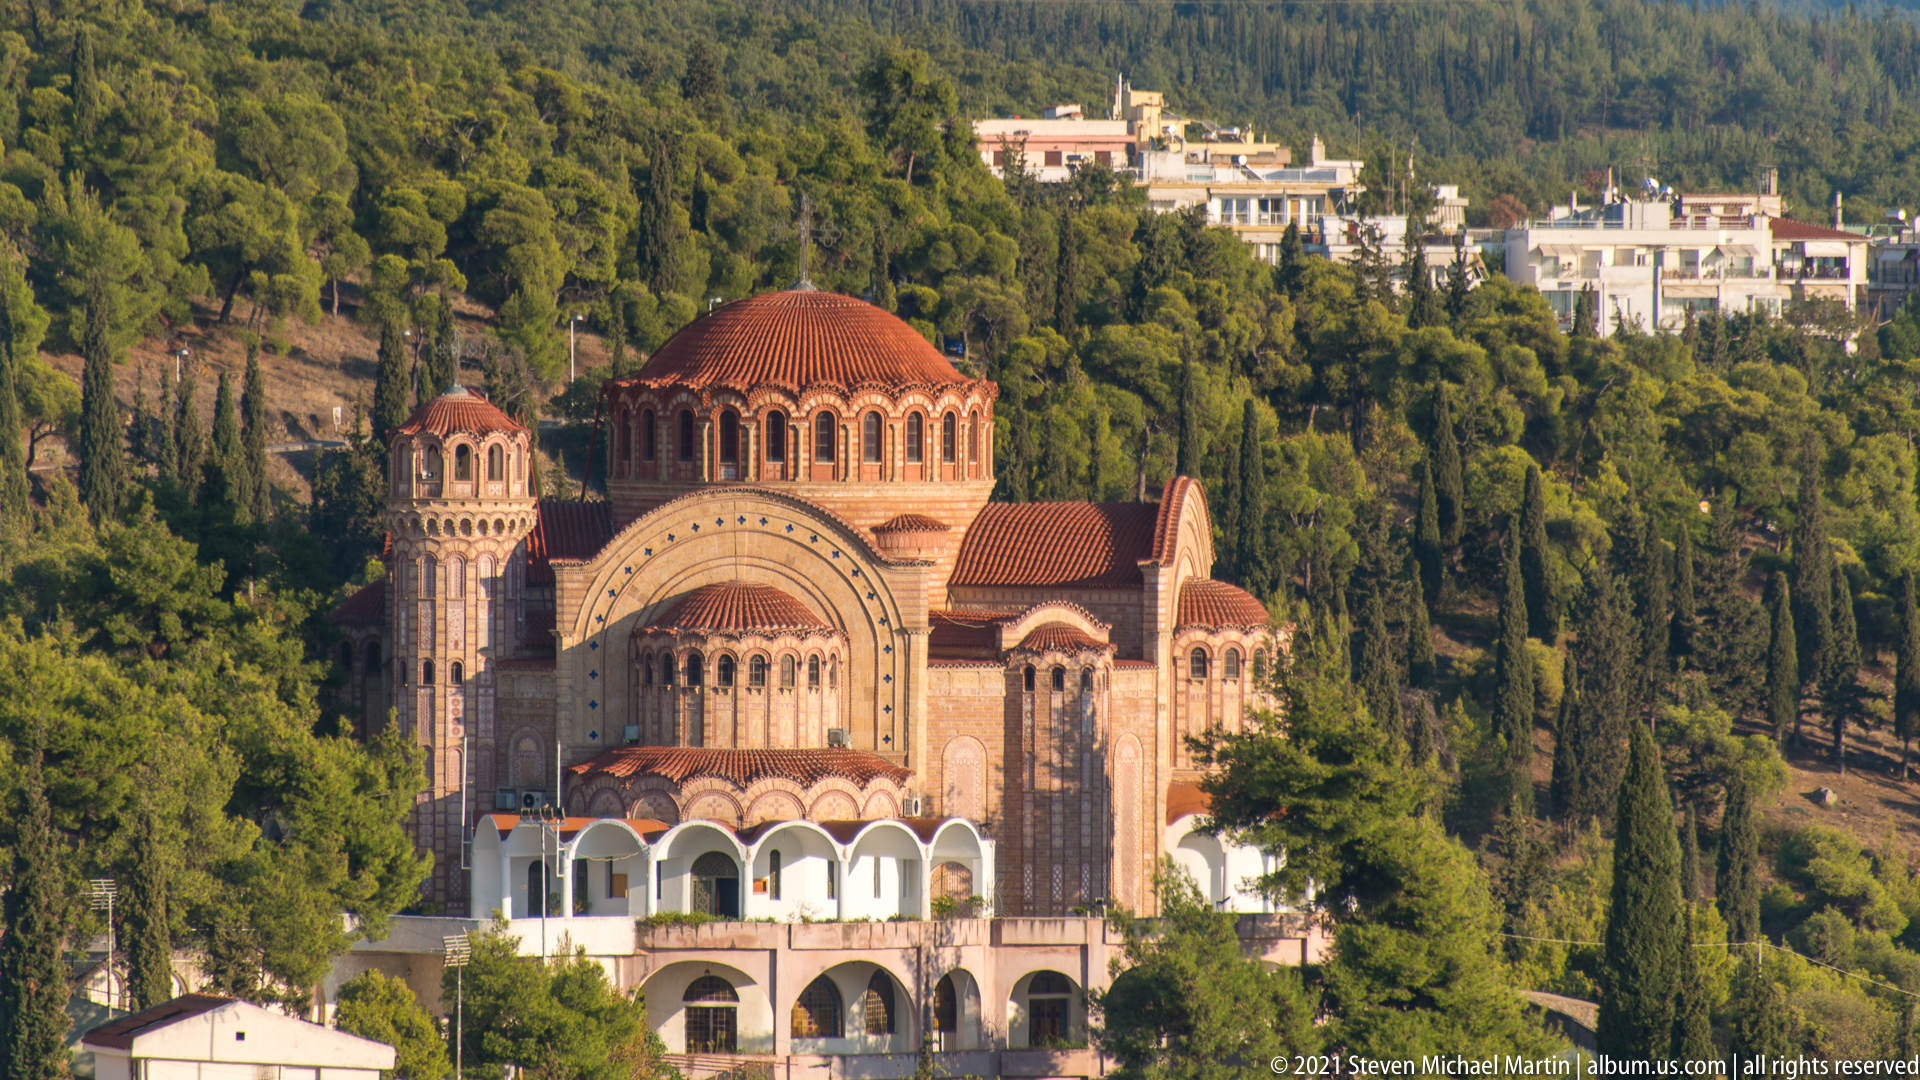
A large Byzantine-style church rises from a wooded hillside, its clustered red-tile domes, brick walls, blind arcading, and tall arched windows standing out against dense cypress and pine. Seen from an elevated viewpoint, the building's compact massing and layered roofline are especially legible, while nearby houses place the monument within the green slopes of Thessaloniki's Upper Town.
Caption
A large Byzantine-style church rises from a wooded hillside, its clustered red-tile domes, brick walls, blind arcading, and tall arched windows standing out against dense cypress and pine. Seen from an elevated viewpoint, the building's compact massing and layered roofline are especially legible, while nearby houses place the monument within the green slopes of Thessaloniki's Upper Town.
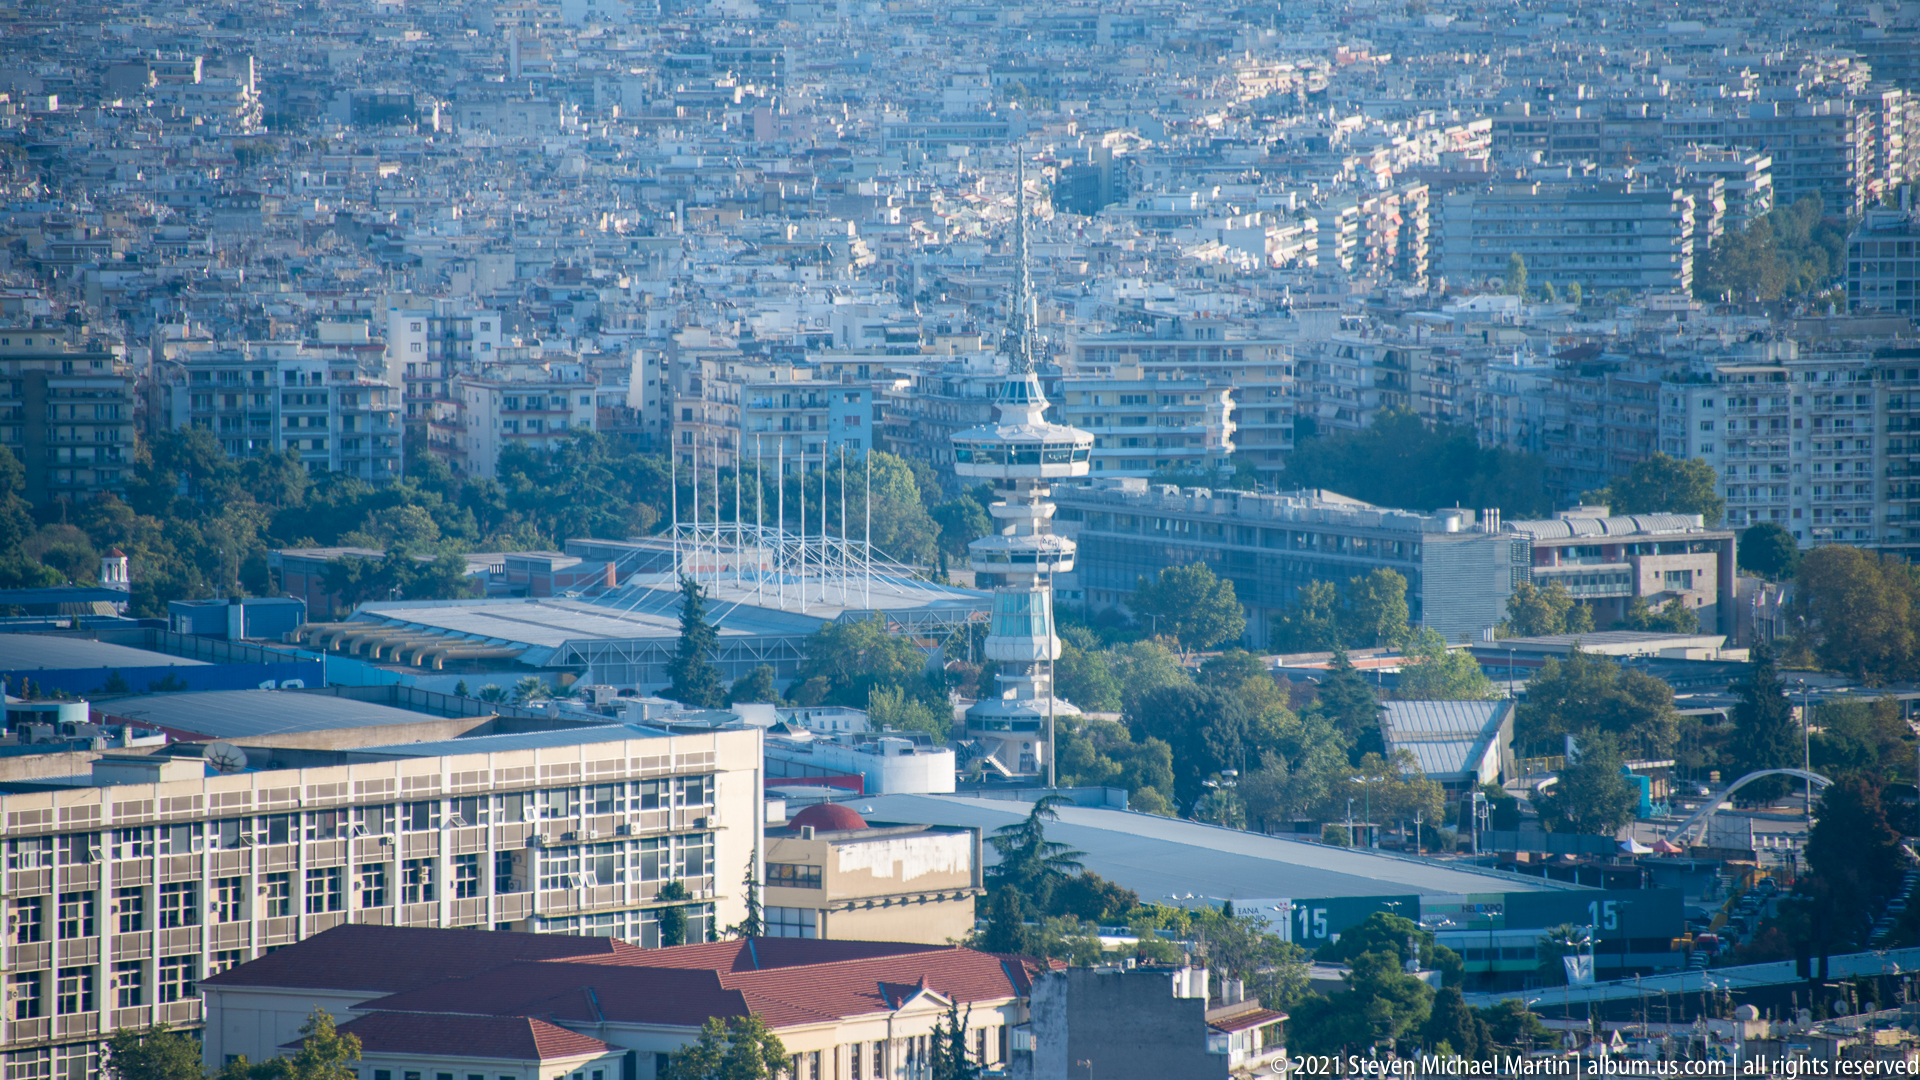
A telephoto view compresses Thessaloniki's dense urban fabric into layered apartment blocks, commercial buildings, and waterfront infrastructure. Masts and port-related structures appear near the center, while tightly packed mid-rise construction fills the background, emphasizing the scale of the modern city and its relationship to the Thermaic Gulf waterfront.
Caption
A telephoto view compresses Thessaloniki's dense urban fabric into layered apartment blocks, commercial buildings, and waterfront infrastructure. Masts and port-related structures appear near the center, while tightly packed mid-rise construction fills the background, emphasizing the scale of the modern city and its relationship to the Thermaic Gulf waterfront.
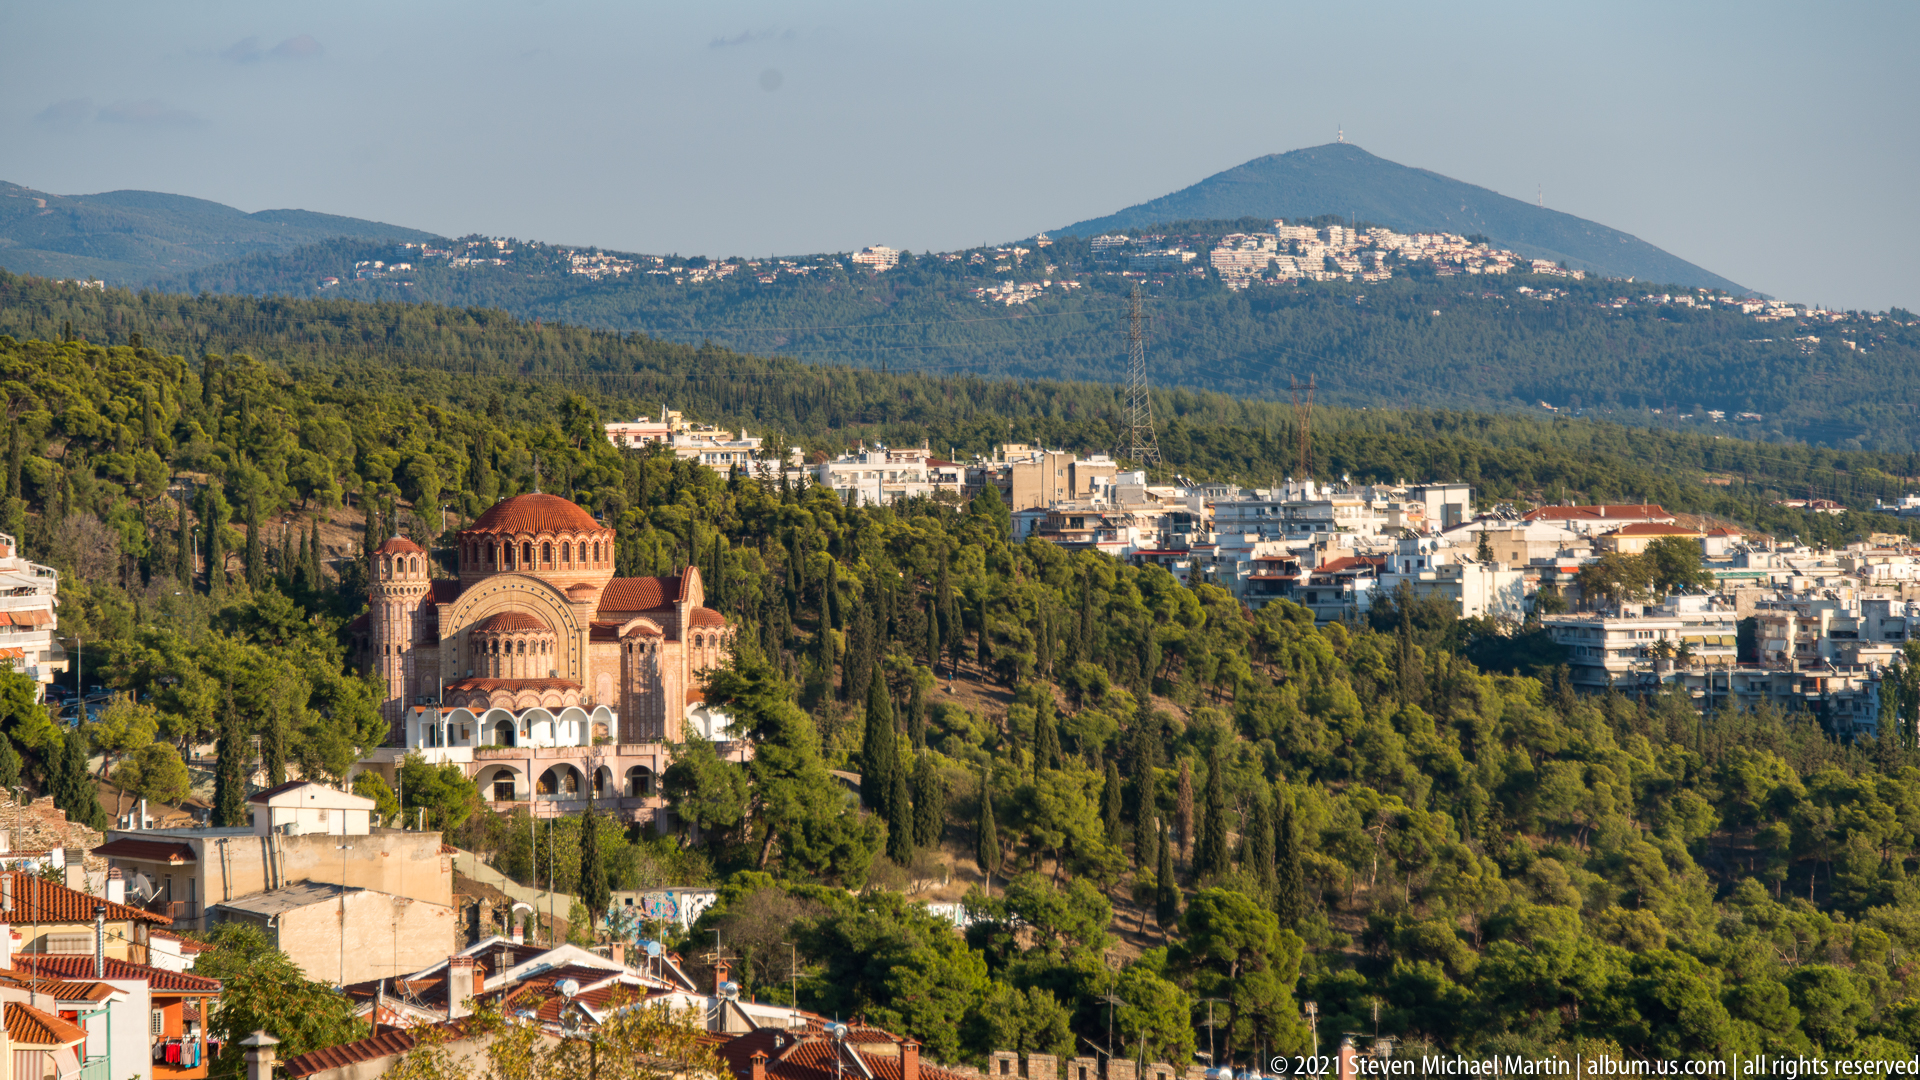
From a high vantage point, a domed brick church sits amid trees and white houses on the slopes of Thessaloniki's Upper Town. Beyond it, a broad forested ridge rises to a rounded summit, giving the scene a strong vertical progression from neighborhood roofs to religious architecture and then to the wooded hills surrounding the city.
Caption
From a high vantage point, a domed brick church sits amid trees and white houses on the slopes of Thessaloniki's Upper Town. Beyond it, a broad forested ridge rises to a rounded summit, giving the scene a strong vertical progression from neighborhood roofs to religious architecture and then to the wooded hills surrounding the city.
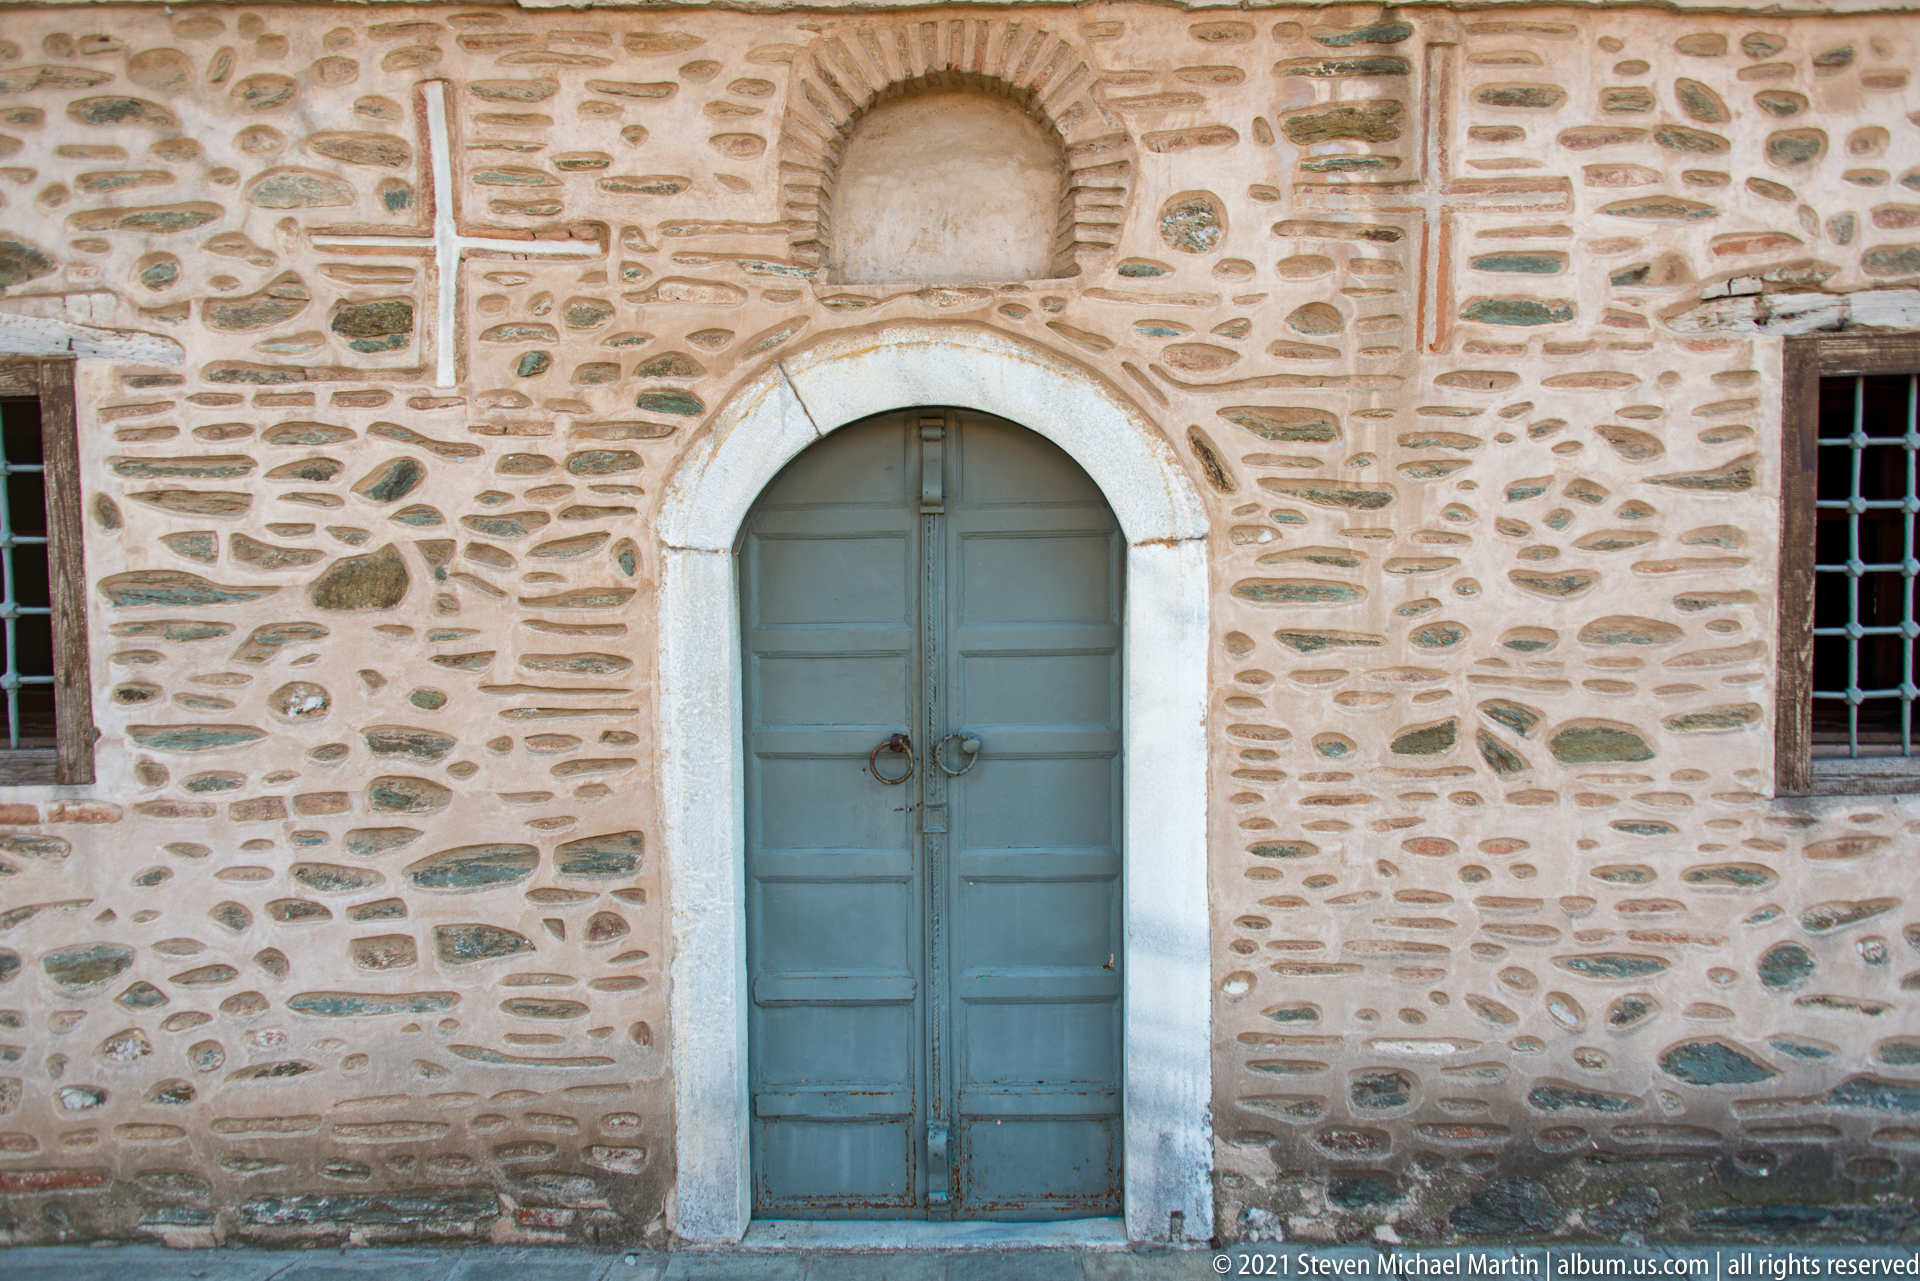
A muted blue-gray double door sits beneath a shallow stone arch in a wall built from alternating brick courses, fieldstone, and reused masonry. A blocked opening above the entrance and narrow barred windows to either side reinforce the layered character of the historic fabric, where different materials and construction phases remain visibly legible.
Caption
A muted blue-gray double door sits beneath a shallow stone arch in a wall built from alternating brick courses, fieldstone, and reused masonry. A blocked opening above the entrance and narrow barred windows to either side reinforce the layered character of the historic fabric, where different materials and construction phases remain visibly legible.
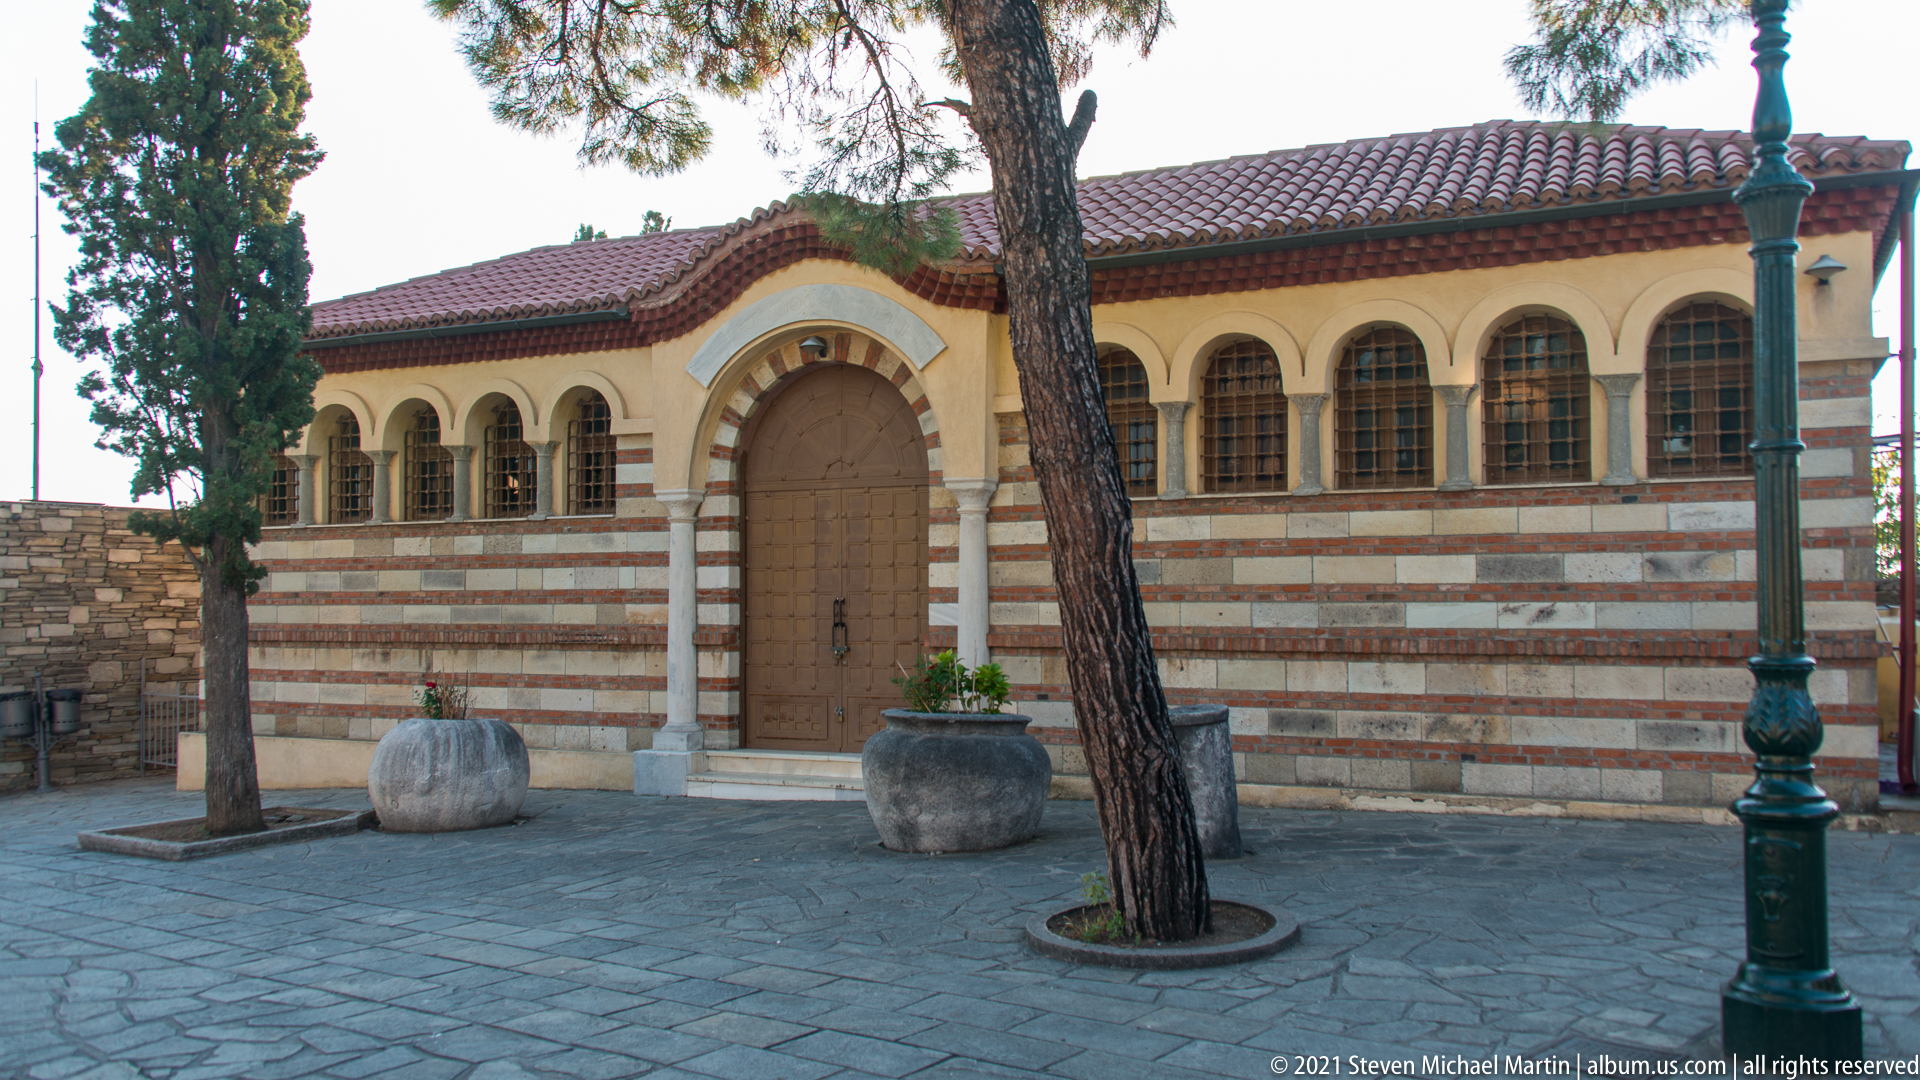
A compact church building is fronted by a paved courtyard with mature trees and large stone planters. Horizontal bands of brick and pale stone animate the façade, while a sequence of narrow arched windows and a taller central arched doorway produce a measured rhythm beneath the red-tile roof. The view emphasizes the intimate scale of Thessaloniki's historic religious architecture.
Caption
A compact church building is fronted by a paved courtyard with mature trees and large stone planters. Horizontal bands of brick and pale stone animate the façade, while a sequence of narrow arched windows and a taller central arched doorway produce a measured rhythm beneath the red-tile roof. The view emphasizes the intimate scale of Thessaloniki's historic religious architecture.
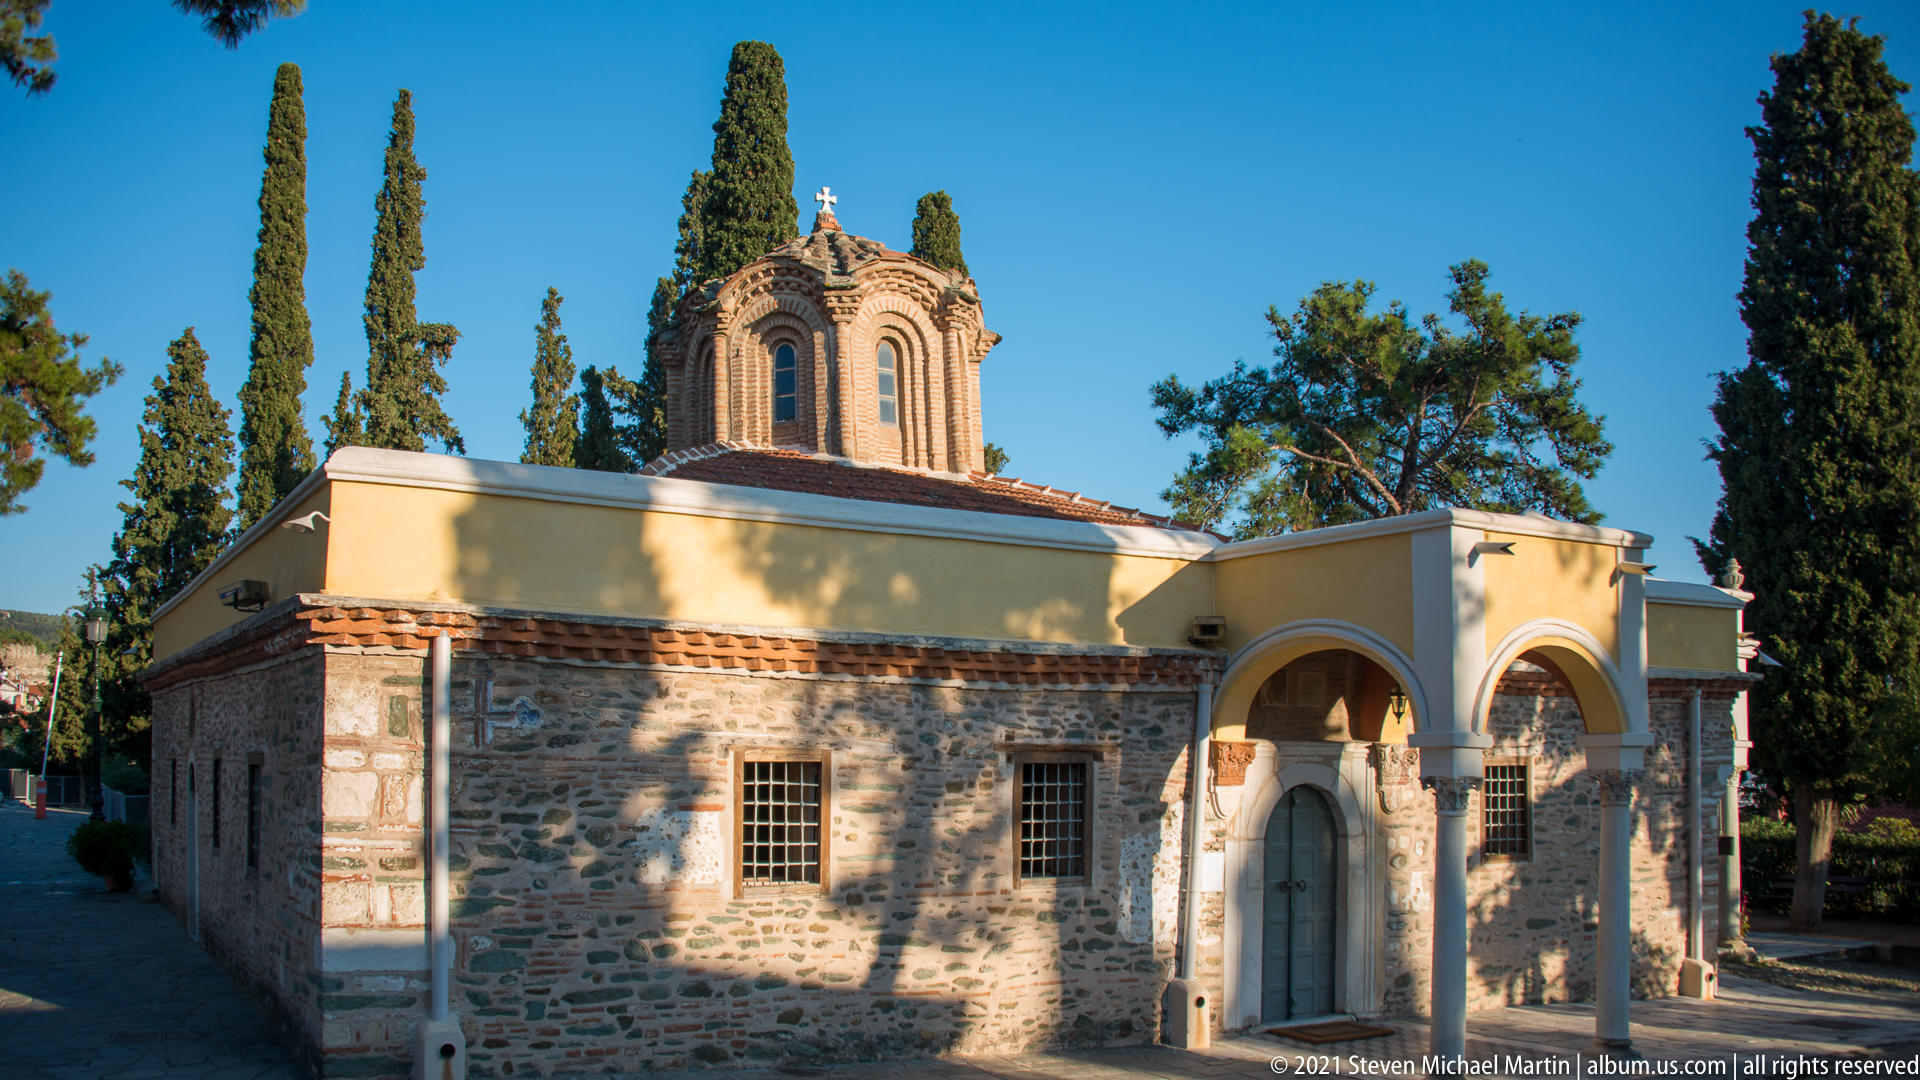
A small Orthodox church stands among tall cypress and pine, combining rubble-stone walls with pale plastered upper sections and red brick trim. Its low roof is crowned by an ornate open bell turret, while arched entrance porches and small barred windows give the building a compact, almost domestic scale within the shaded religious precinct.
Caption
A small Orthodox church stands among tall cypress and pine, combining rubble-stone walls with pale plastered upper sections and red brick trim. Its low roof is crowned by an ornate open bell turret, while arched entrance porches and small barred windows give the building a compact, almost domestic scale within the shaded religious precinct.
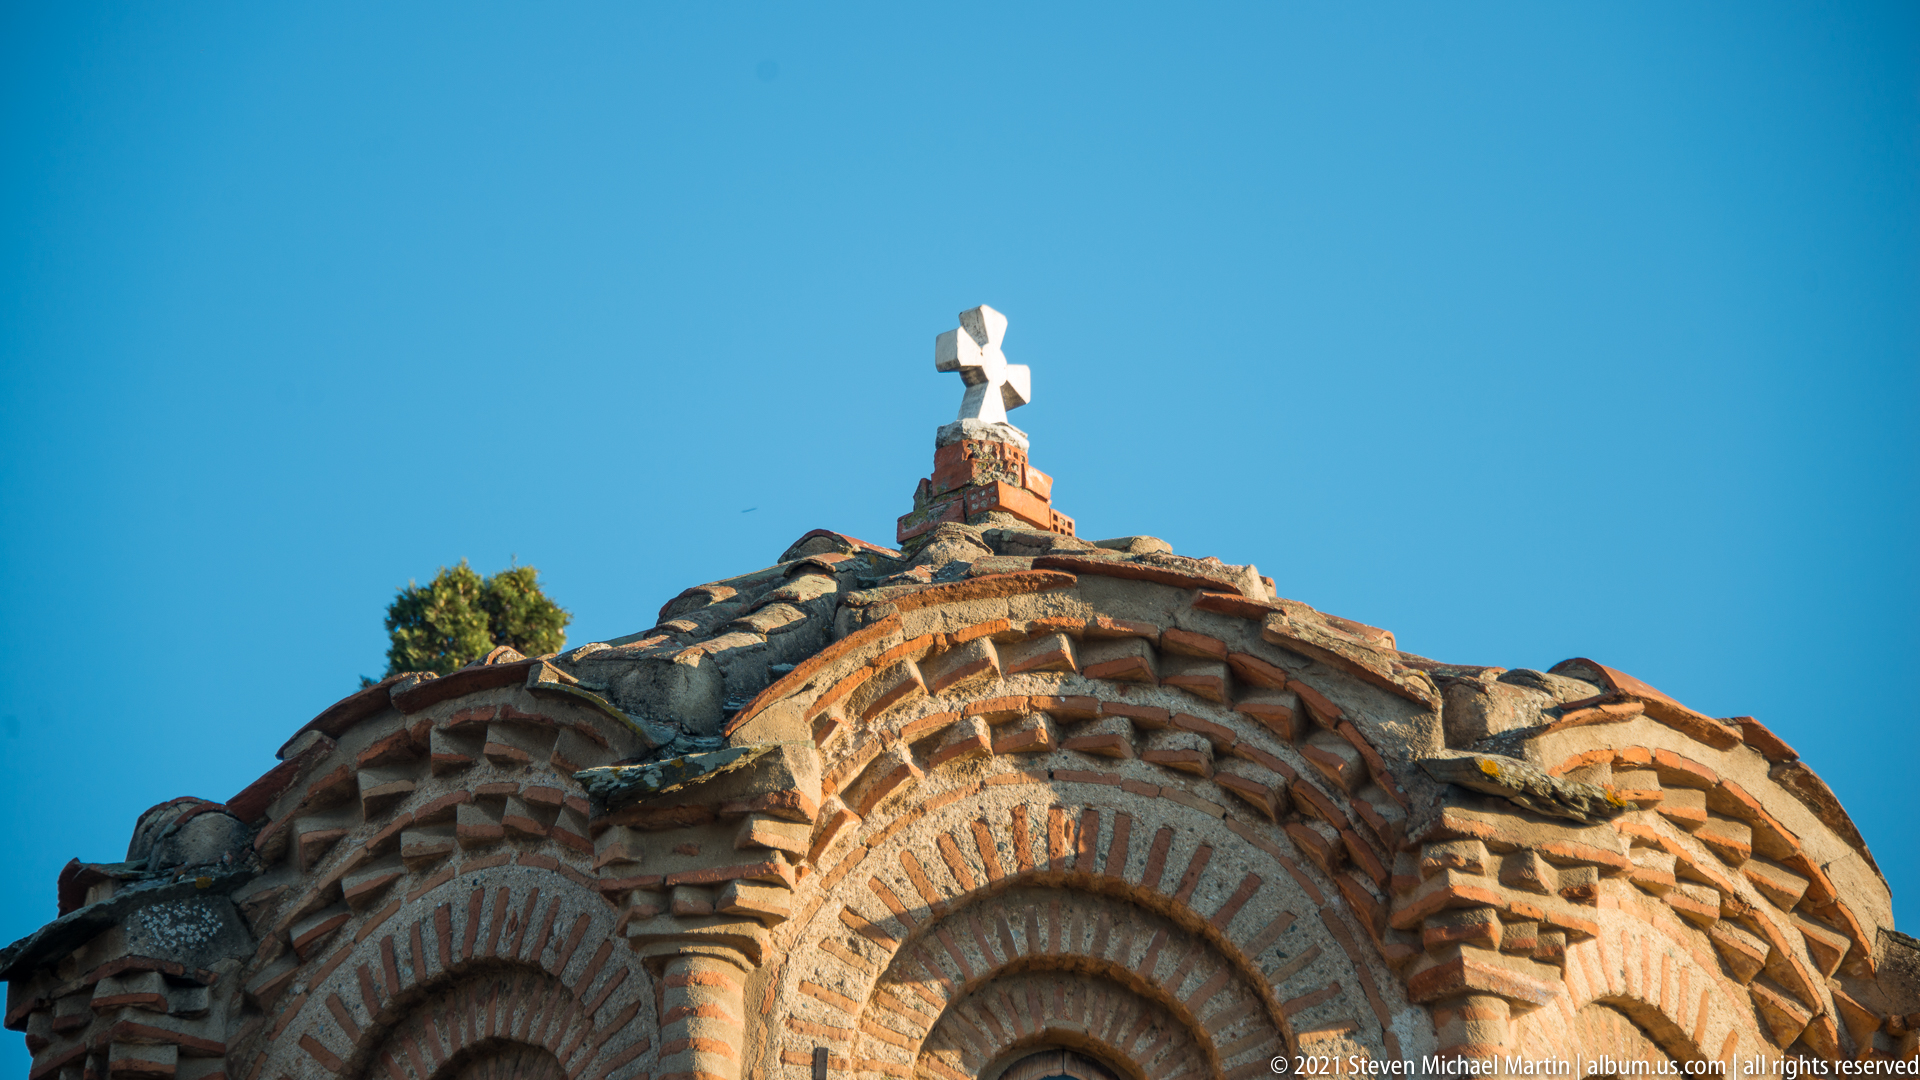
A close upward view isolates the upper brickwork of a historic church against a deep blue sky. Concentric brick arches, sawtooth courses, and layered masonry form a richly textured roofline, while a small white cross marks the apex. The tight framing reveals the decorative use of brick as both structural material and surface ornament.
Caption
A close upward view isolates the upper brickwork of a historic church against a deep blue sky. Concentric brick arches, sawtooth courses, and layered masonry form a richly textured roofline, while a small white cross marks the apex. The tight framing reveals the decorative use of brick as both structural material and surface ornament.
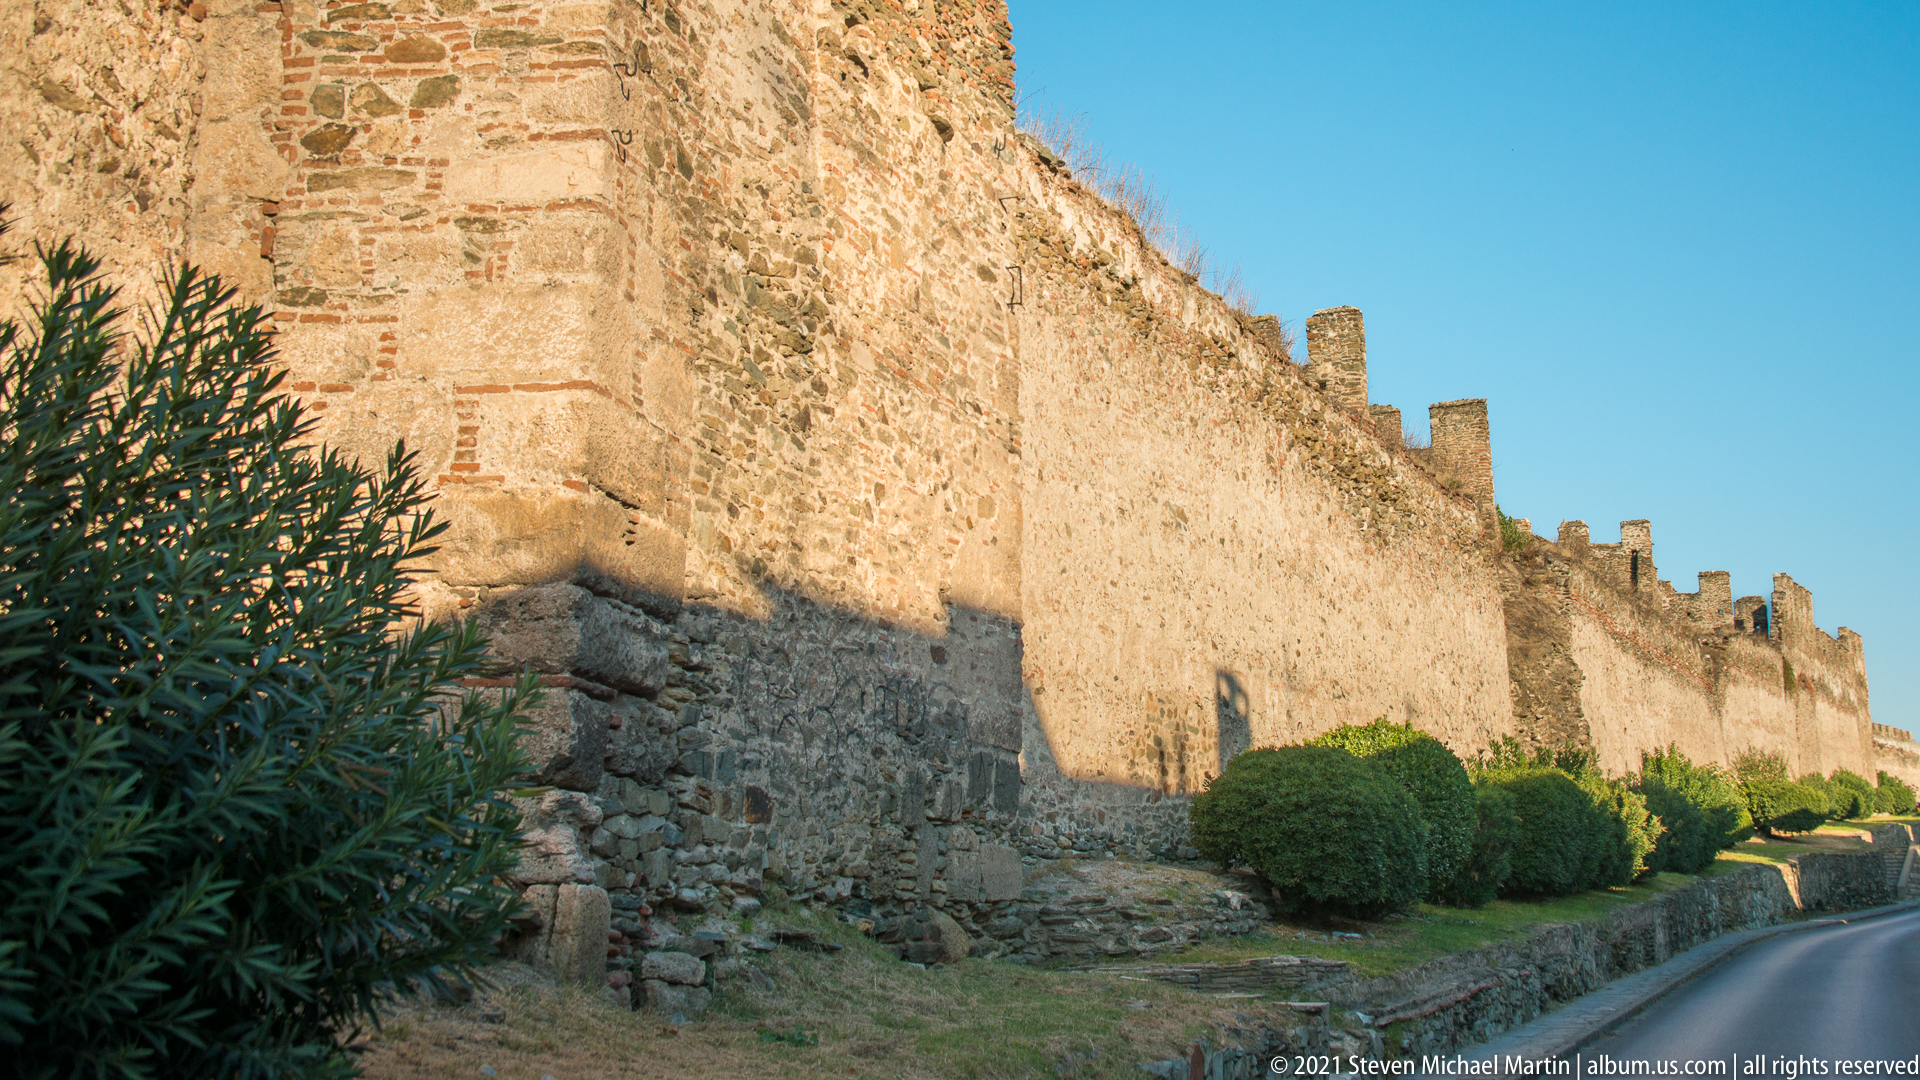
A long section of Thessaloniki's historic fortifications extends diagonally across the frame, its rough stone and brick masonry catching warm light. Regular crenellations punctuate the parapet, while low shrubs line the base. The oblique view stresses the wall's length, thickness, and defensive profile as it follows the edge of the Upper Town.
Caption
A long section of Thessaloniki's historic fortifications extends diagonally across the frame, its rough stone and brick masonry catching warm light. Regular crenellations punctuate the parapet, while low shrubs line the base. The oblique view stresses the wall's length, thickness, and defensive profile as it follows the edge of the Upper Town.
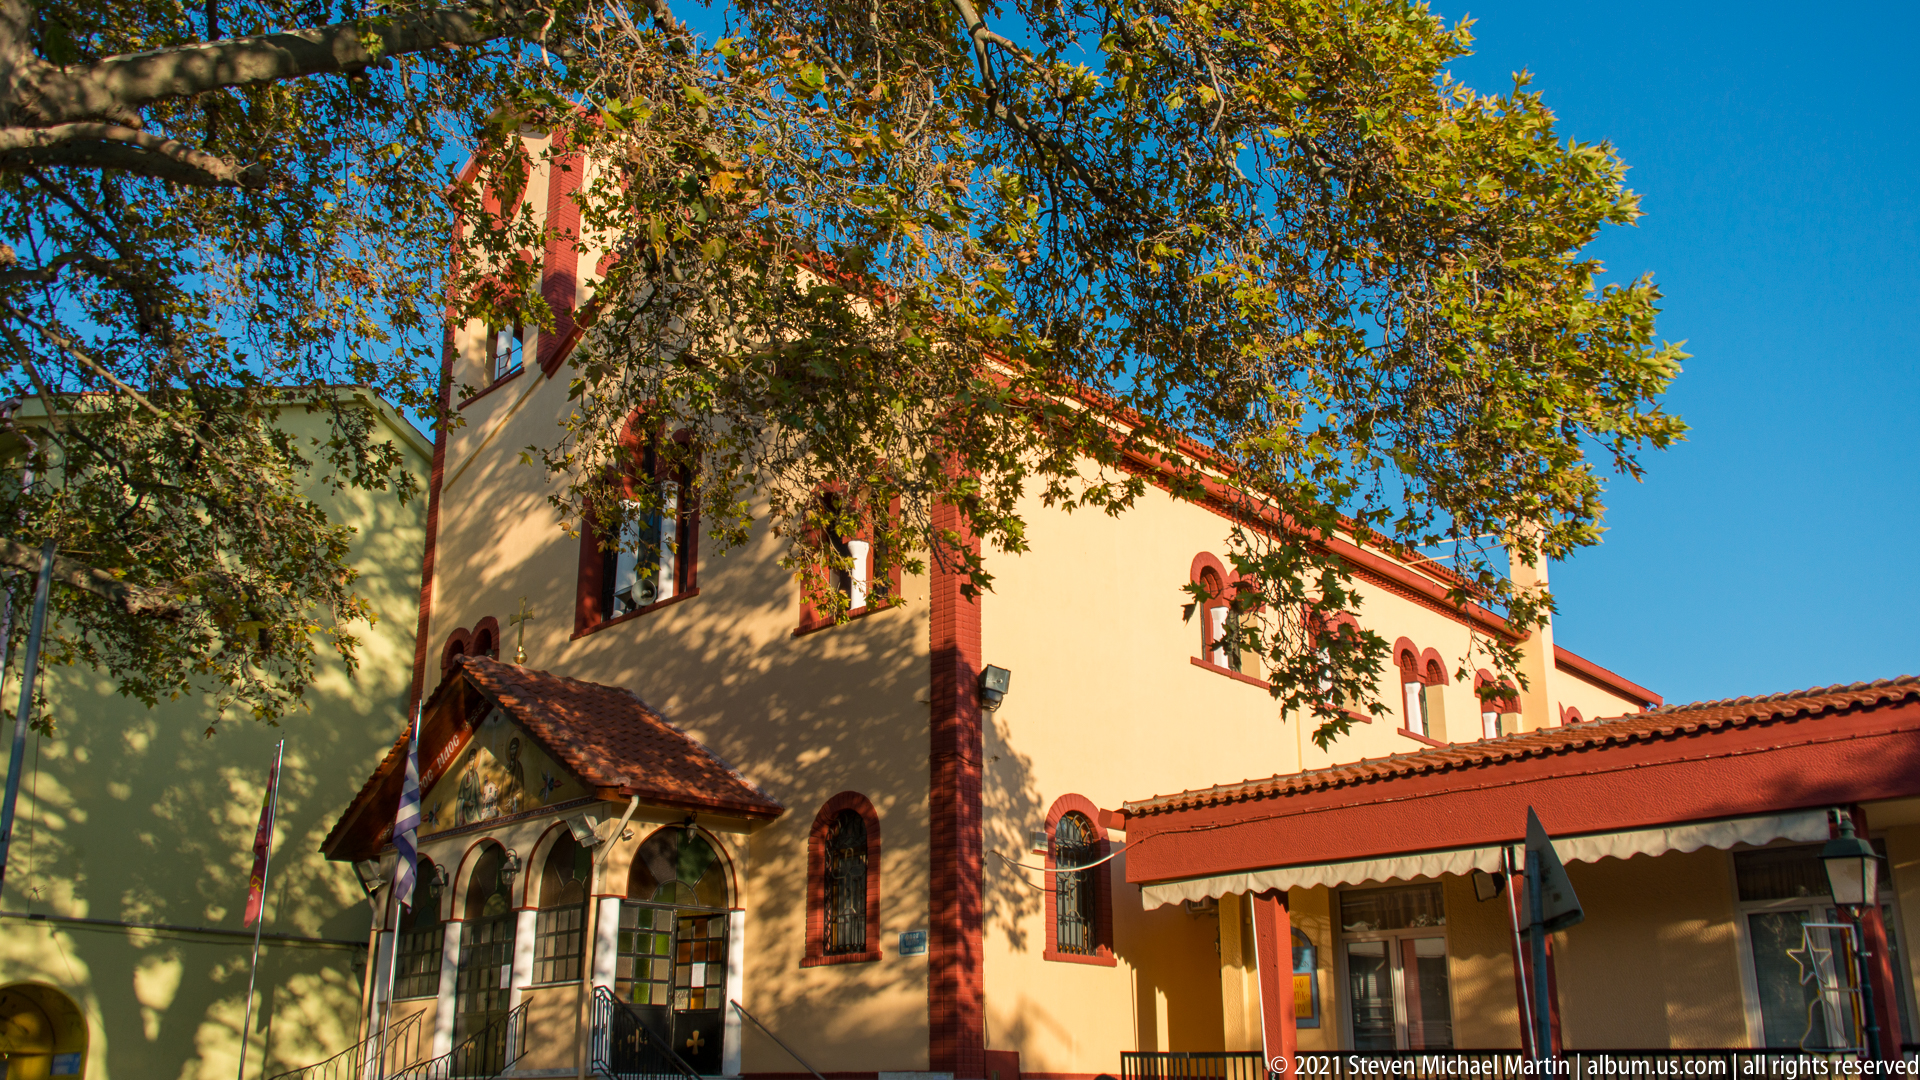
A pale yellow church building is partly screened by mature trees, its red-painted trim and tile roof glowing in late-day light. Tall narrow arched windows line the side wall, while a small gabled porch marks an entrance at left. The composition places the religious structure within a leafy residential setting rather than isolating it as a monument.
Caption
A pale yellow church building is partly screened by mature trees, its red-painted trim and tile roof glowing in late-day light. Tall narrow arched windows line the side wall, while a small gabled porch marks an entrance at left. The composition places the religious structure within a leafy residential setting rather than isolating it as a monument.
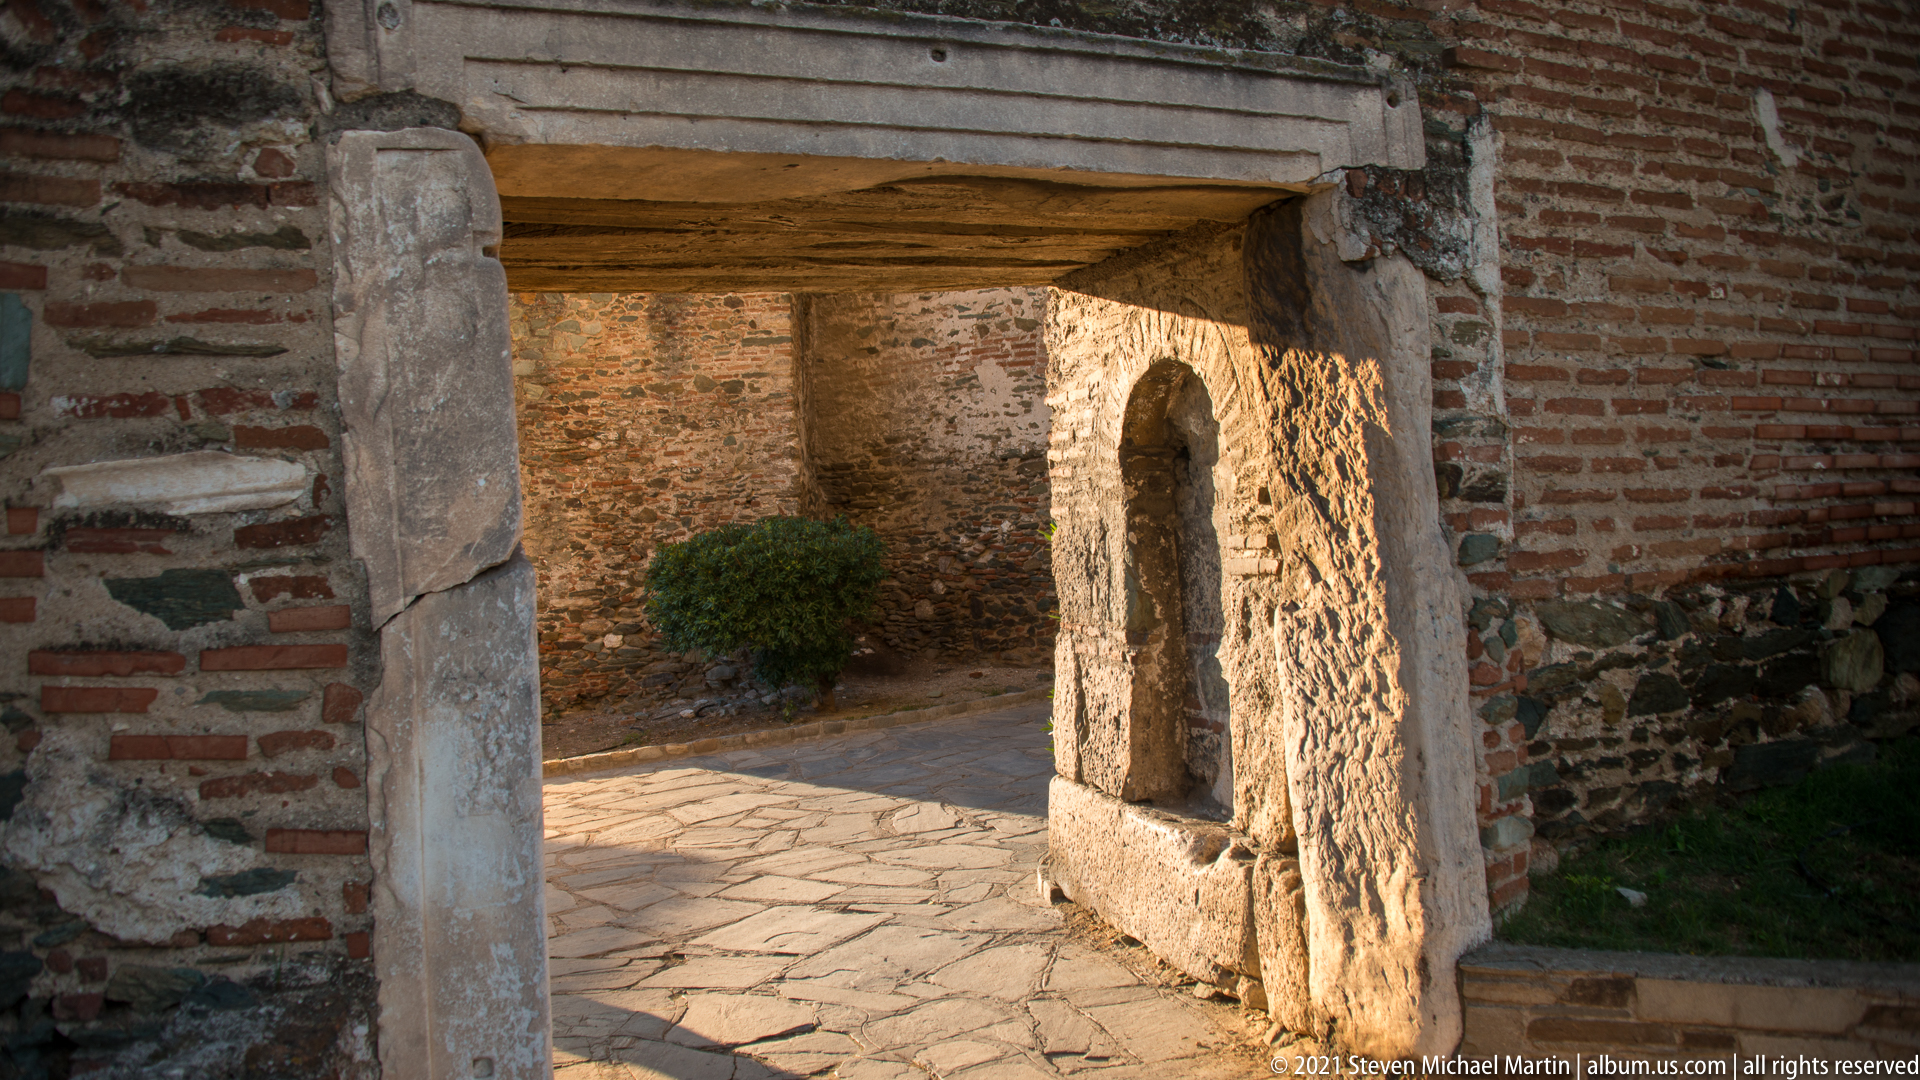
A rectangular stone-framed opening leads through thick brick-and-stone masonry into a small paved space, where another narrow arched aperture appears in the wall beyond. The aligned openings and deep wall thickness communicate the layered circulation of the fortified zone, while late sunlight illuminates the interior surfaces and textured masonry.
Caption
A rectangular stone-framed opening leads through thick brick-and-stone masonry into a small paved space, where another narrow arched aperture appears in the wall beyond. The aligned openings and deep wall thickness communicate the layered circulation of the fortified zone, while late sunlight illuminates the interior surfaces and textured masonry.
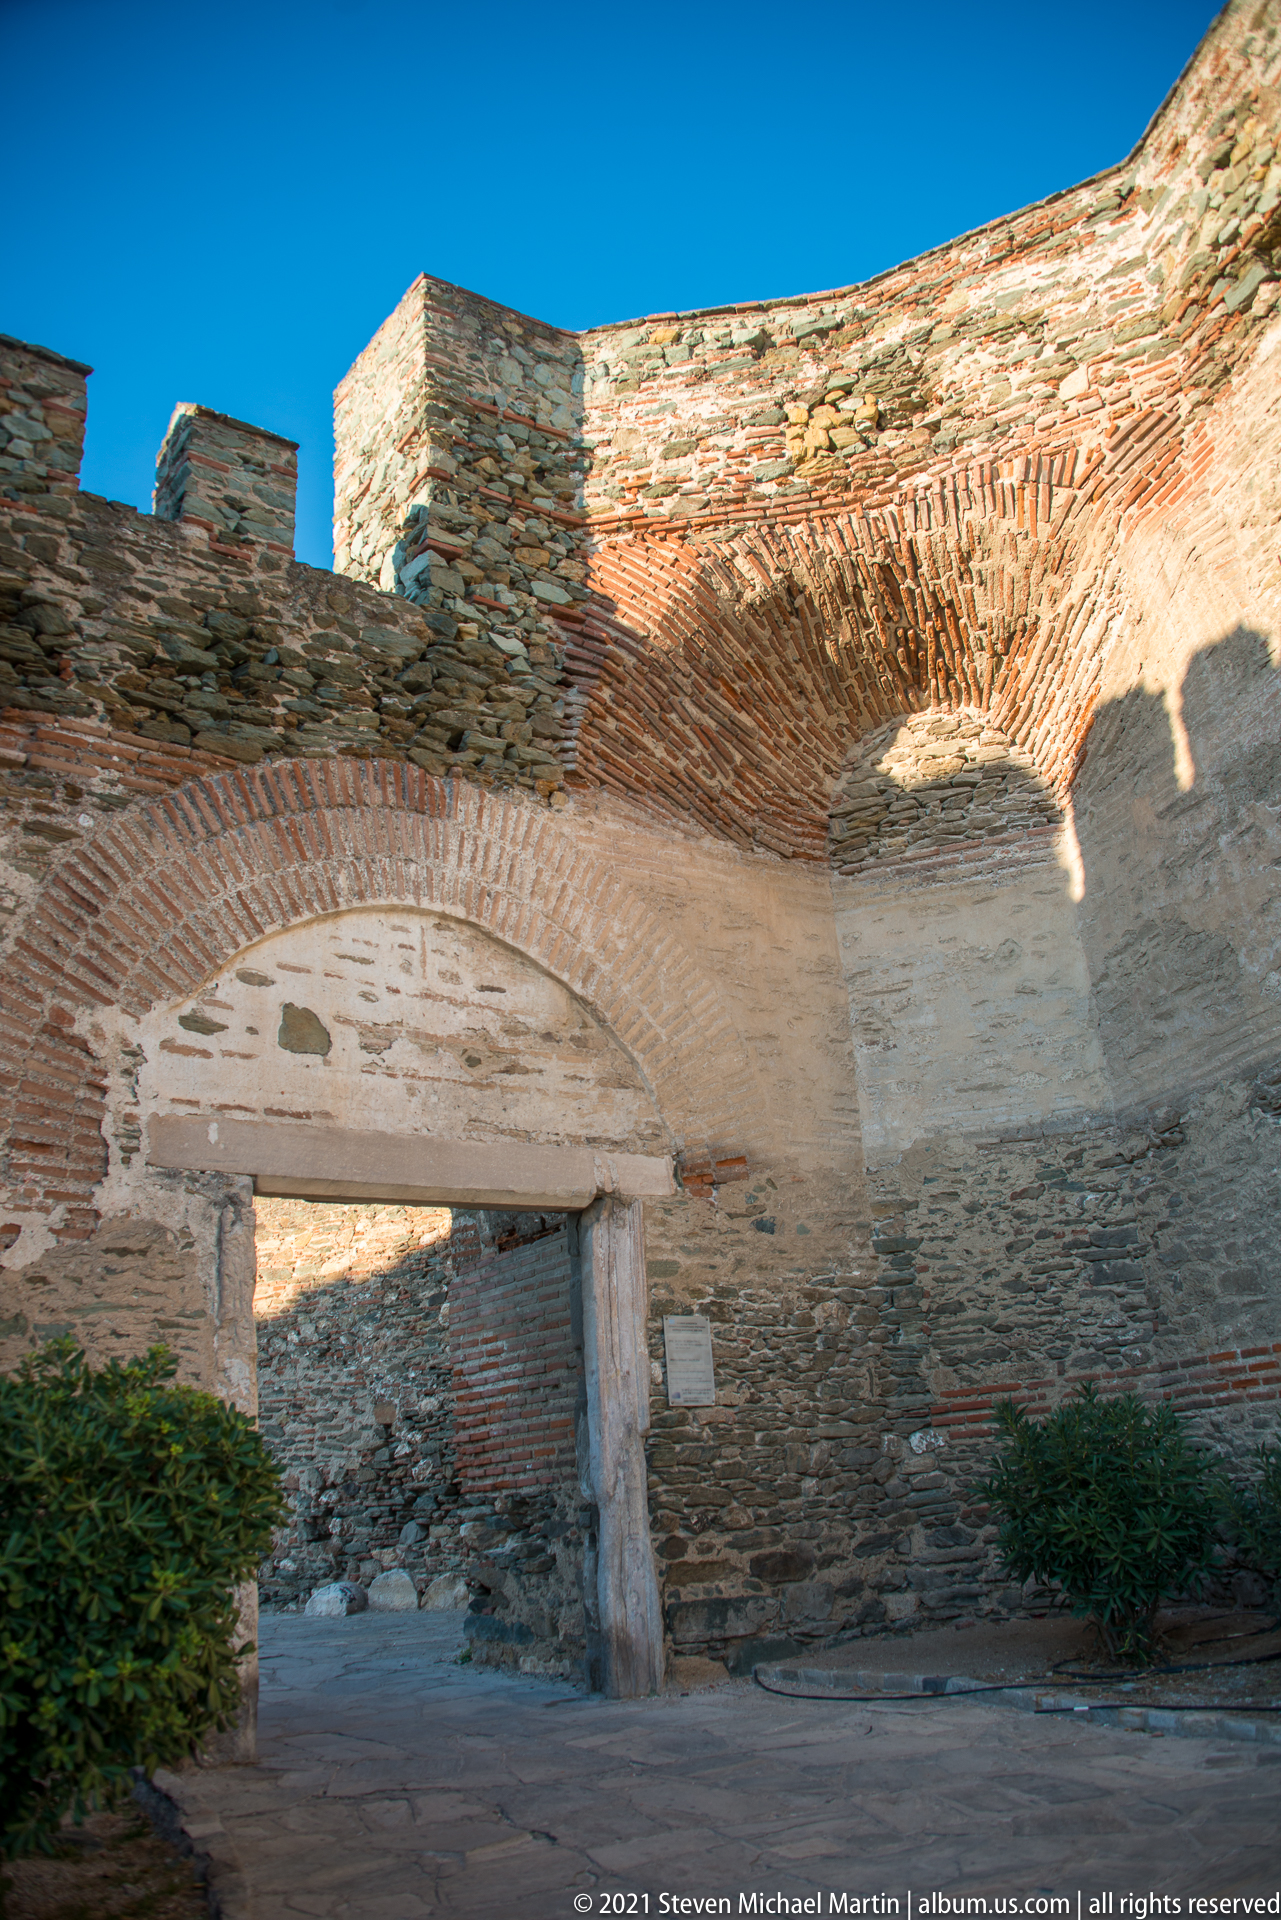
A low arched opening is set into a layered section of Thessaloniki's historic fortifications, where thin brick courses form a broad relieving arch above rough stone masonry. Sunlight rakes across the surface, revealing patches of repair and changing construction techniques. The close perspective focuses on the wall's material history rather than its overall defensive scale.
Caption
A low arched opening is set into a layered section of Thessaloniki's historic fortifications, where thin brick courses form a broad relieving arch above rough stone masonry. Sunlight rakes across the surface, revealing patches of repair and changing construction techniques. The close perspective focuses on the wall's material history rather than its overall defensive scale.
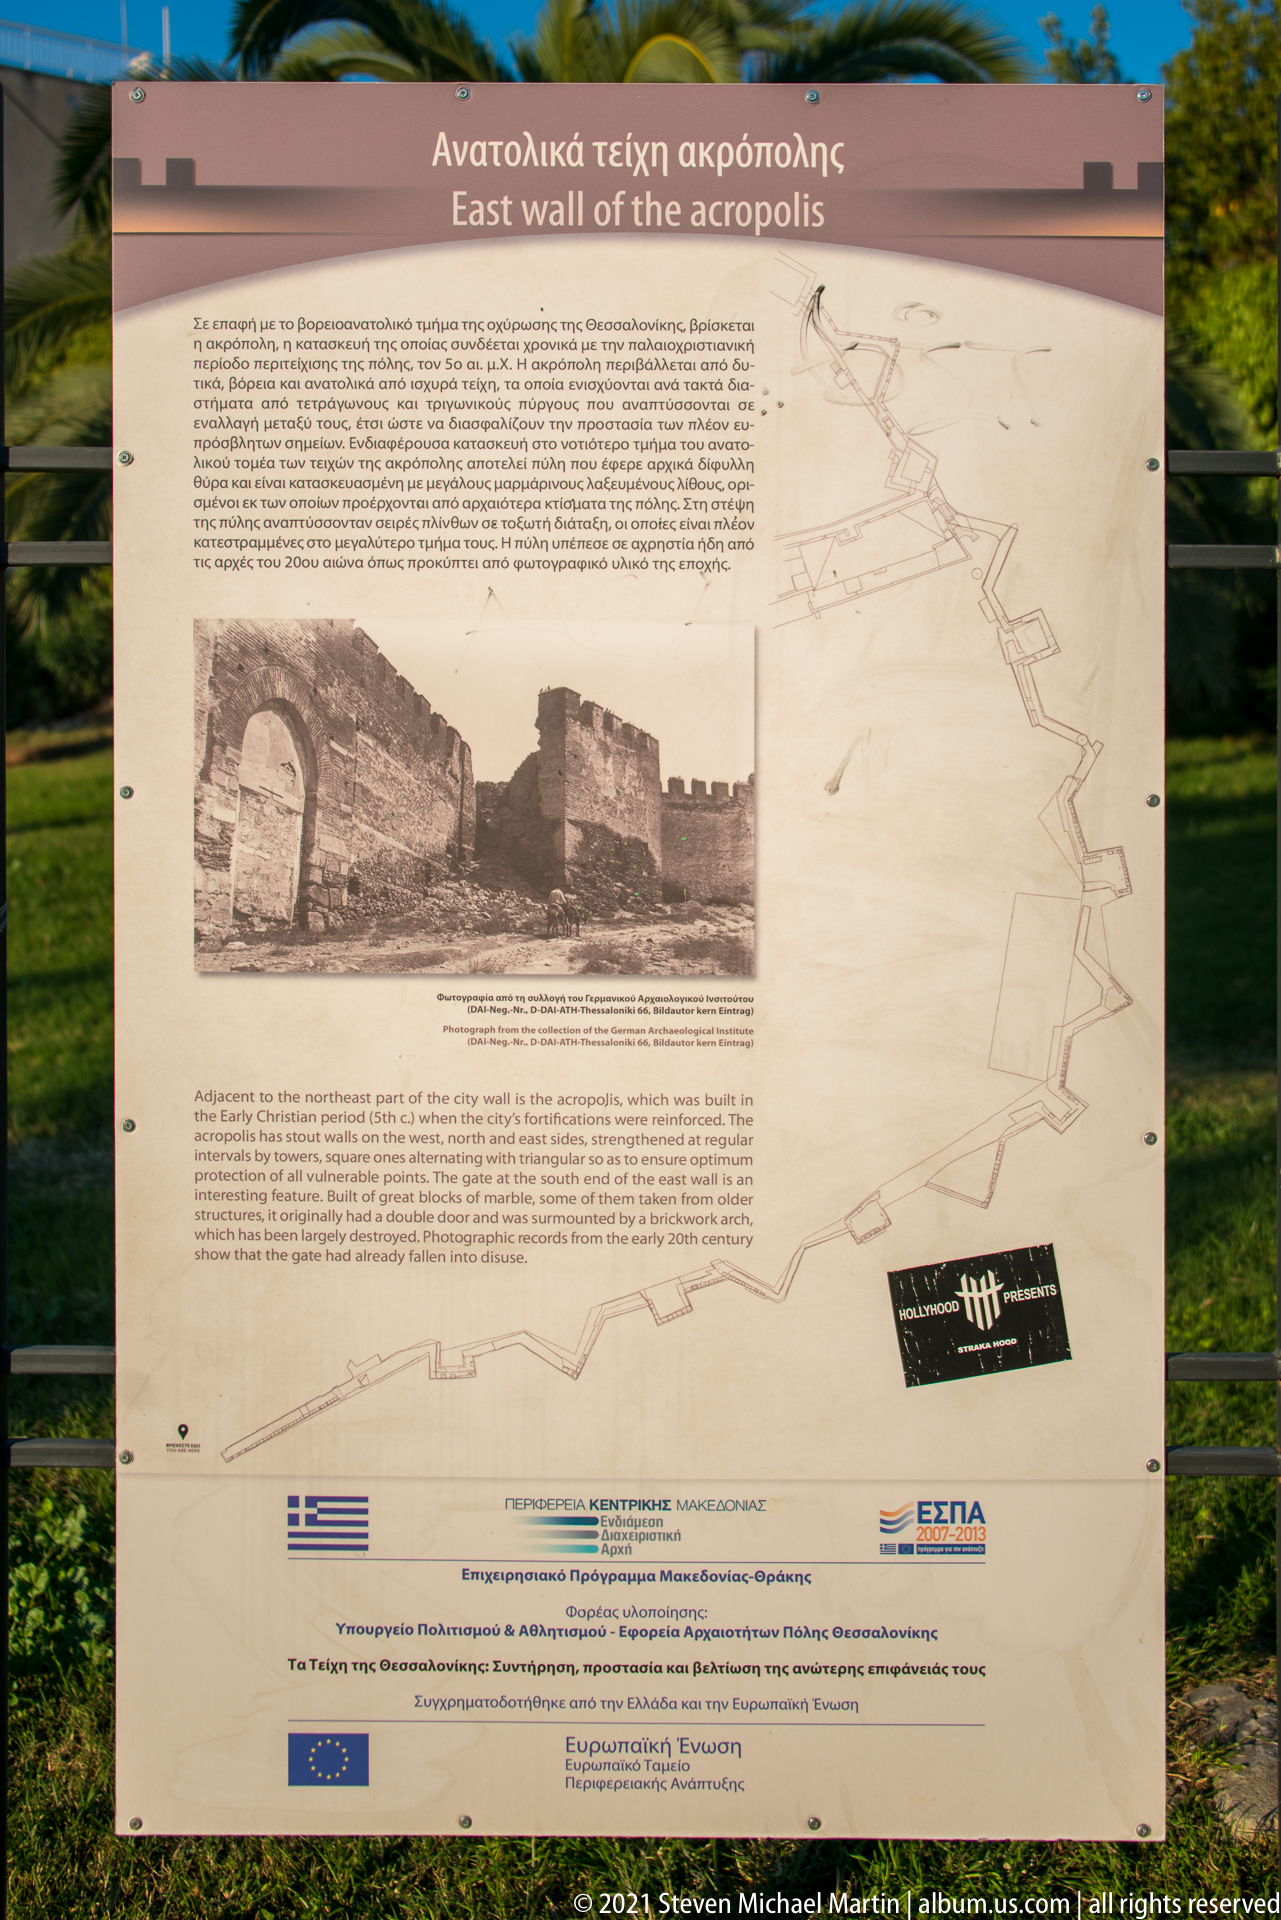
An interpretive panel titled “East wall of the acropolis” presents historical text, a photograph, and a plan of Thessaloniki's upper fortifications. The sign links the surviving masonry nearby to the larger defensive circuit and provides a useful orientation point for understanding the topography and phased construction of the acropolis walls.
Caption
An interpretive panel titled “East wall of the acropolis” presents historical text, a photograph, and a plan of Thessaloniki's upper fortifications. The sign links the surviving masonry nearby to the larger defensive circuit and provides a useful orientation point for understanding the topography and phased construction of the acropolis walls.
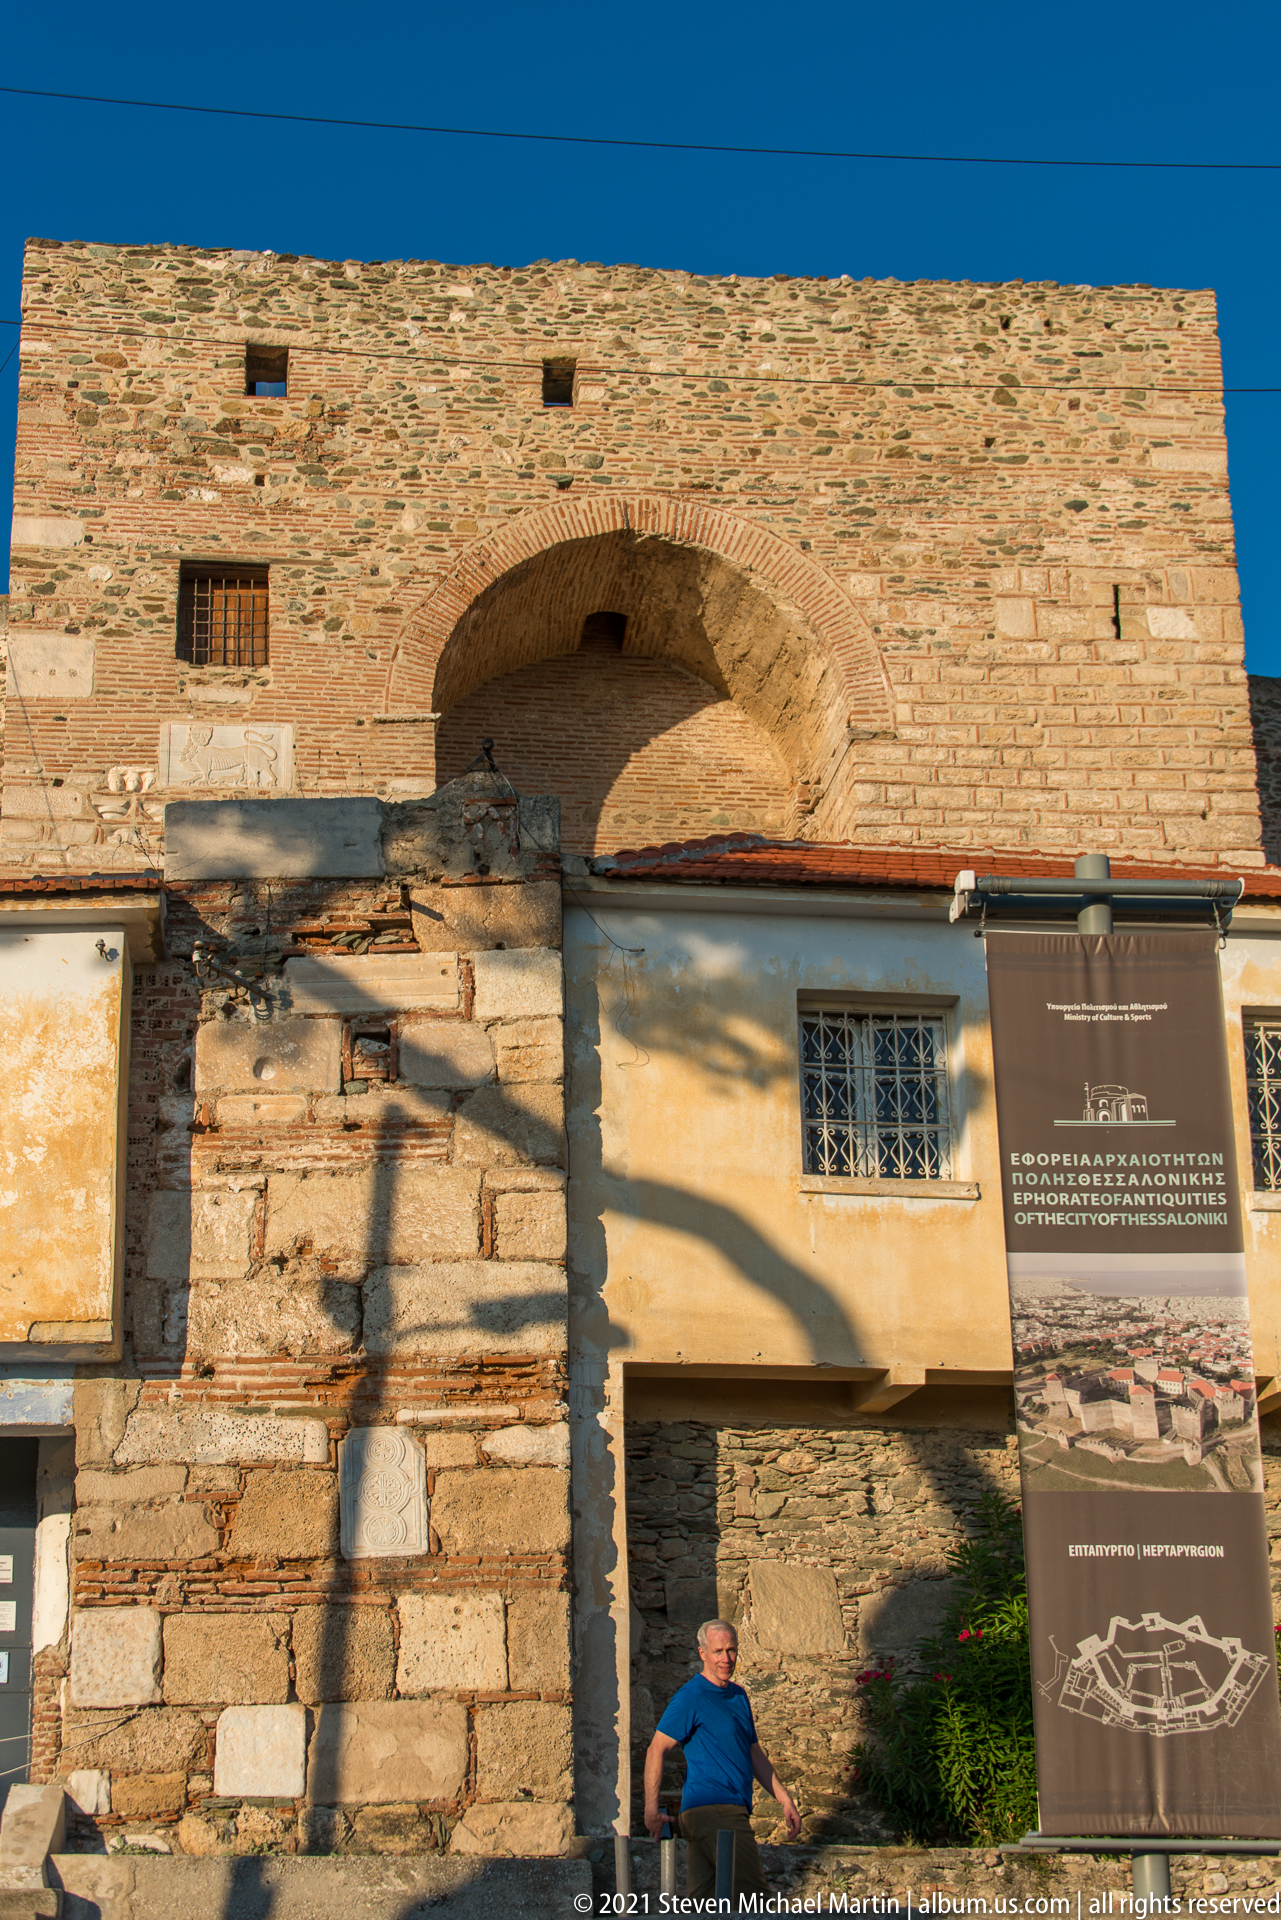
A tall masonry tower of Thessaloniki's acropolis rises above a lower façade and interpretive display, its broad arched recess opening toward the sky. Rough stonework, brick bonding, and later additions remain visible across the surface, while the low viewpoint stresses the vertical scale of the fortified structure and its relationship to the visitor route below.
Caption
A tall masonry tower of Thessaloniki's acropolis rises above a lower façade and interpretive display, its broad arched recess opening toward the sky. Rough stonework, brick bonding, and later additions remain visible across the surface, while the low viewpoint stresses the vertical scale of the fortified structure and its relationship to the visitor route below.

A heavily weathered section of the acropolis fortifications rises in irregular tiers, with rough stone cores, brick courses, and broken tower-like projections silhouetted against a vivid blue sky. Vegetation has taken hold along the ruined crest, and exposed wall faces reveal the layered construction beneath once-finished surfaces.
Caption
A heavily weathered section of the acropolis fortifications rises in irregular tiers, with rough stone cores, brick courses, and broken tower-like projections silhouetted against a vivid blue sky. Vegetation has taken hold along the ruined crest, and exposed wall faces reveal the layered construction beneath once-finished surfaces.

A rectangular marble relief of a striding lion is embedded in a wall of alternating brick and stone, surrounded by smaller carved fragments and reused blocks. The light-colored sculpture contrasts sharply with the surrounding reddish masonry, making the deliberate incorporation of older architectural material into the fortification especially visible.
Caption
A rectangular marble relief of a striding lion is embedded in a wall of alternating brick and stone, surrounded by smaller carved fragments and reused blocks. The light-colored sculpture contrasts sharply with the surrounding reddish masonry, making the deliberate incorporation of older architectural material into the fortification especially visible.
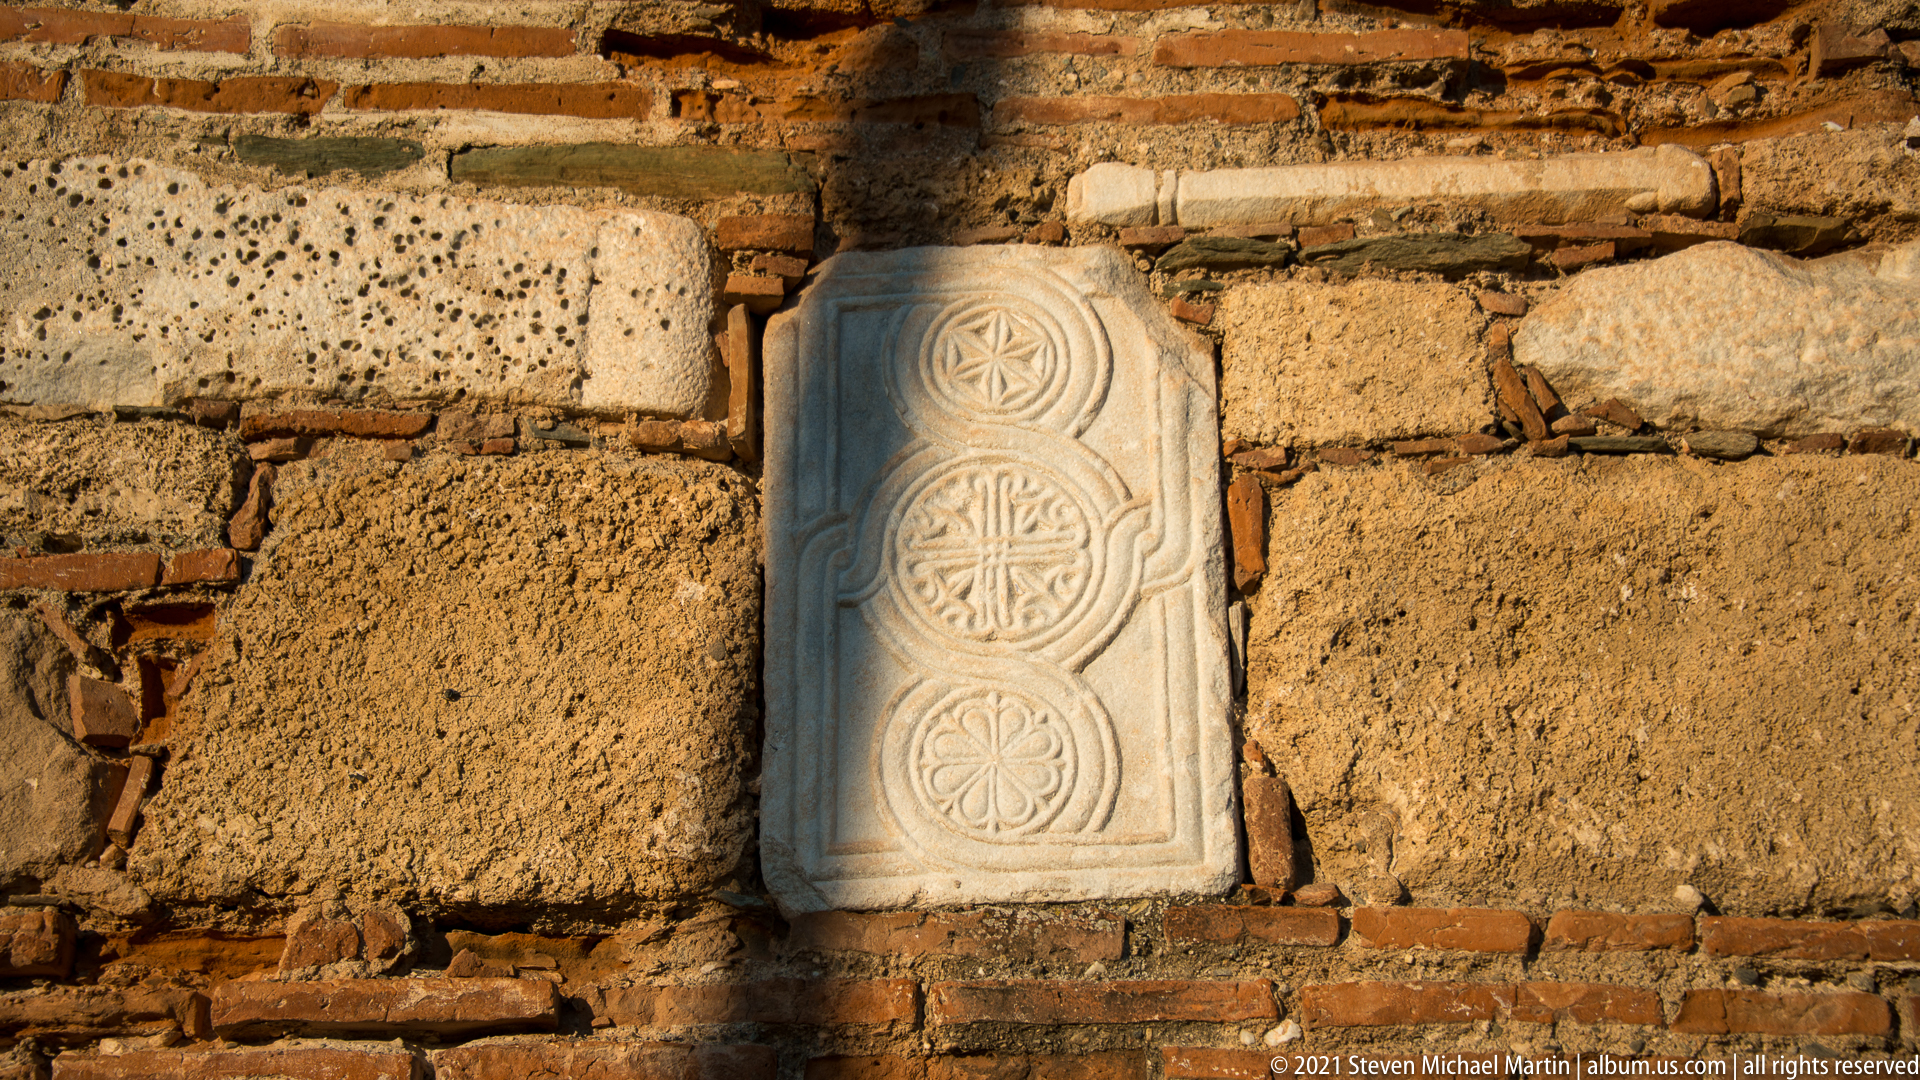
A narrow marble slab carved with stacked circular rosettes and interlaced motifs is set vertically into rough stone-and-brick masonry. Its crisp pale surface contrasts with the porous and weathered surrounding blocks, making the fragment's secondary use conspicuous. The detail illustrates how earlier decorative stonework was incorporated into later defensive construction.
Caption
A narrow marble slab carved with stacked circular rosettes and interlaced motifs is set vertically into rough stone-and-brick masonry. Its crisp pale surface contrasts with the porous and weathered surrounding blocks, making the fragment's secondary use conspicuous. The detail illustrates how earlier decorative stonework was incorporated into later defensive construction.
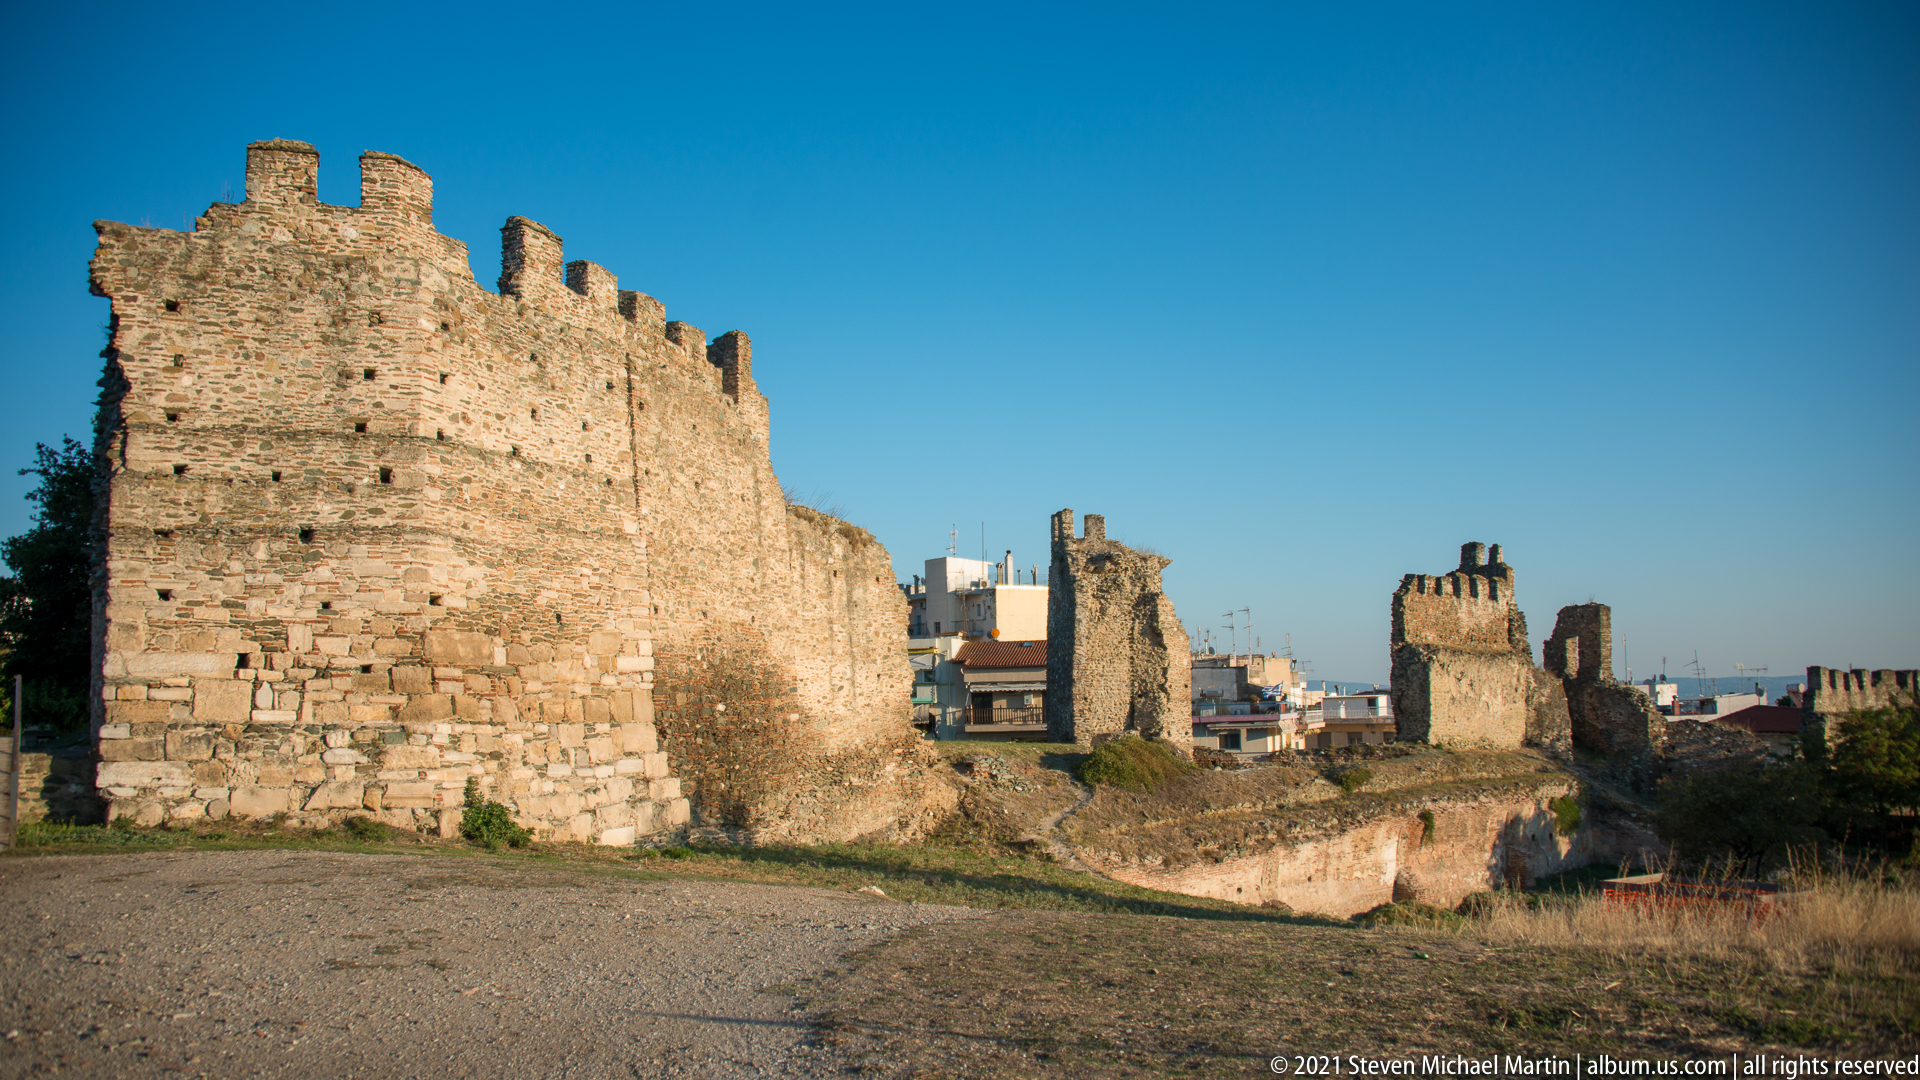
Broken towers and connecting walls of the upper fortifications occupy an open area at the edge of Thessaloniki's acropolis. The nearest masonry rises in a thick, rounded mass, while additional ruined segments step away toward the city. The broad view shows how separate defensive elements combine into a layered fortified enclosure rather than a single continuous wall.
Caption
Broken towers and connecting walls of the upper fortifications occupy an open area at the edge of Thessaloniki's acropolis. The nearest masonry rises in a thick, rounded mass, while additional ruined segments step away toward the city. The broad view shows how separate defensive elements combine into a layered fortified enclosure rather than a single continuous wall.
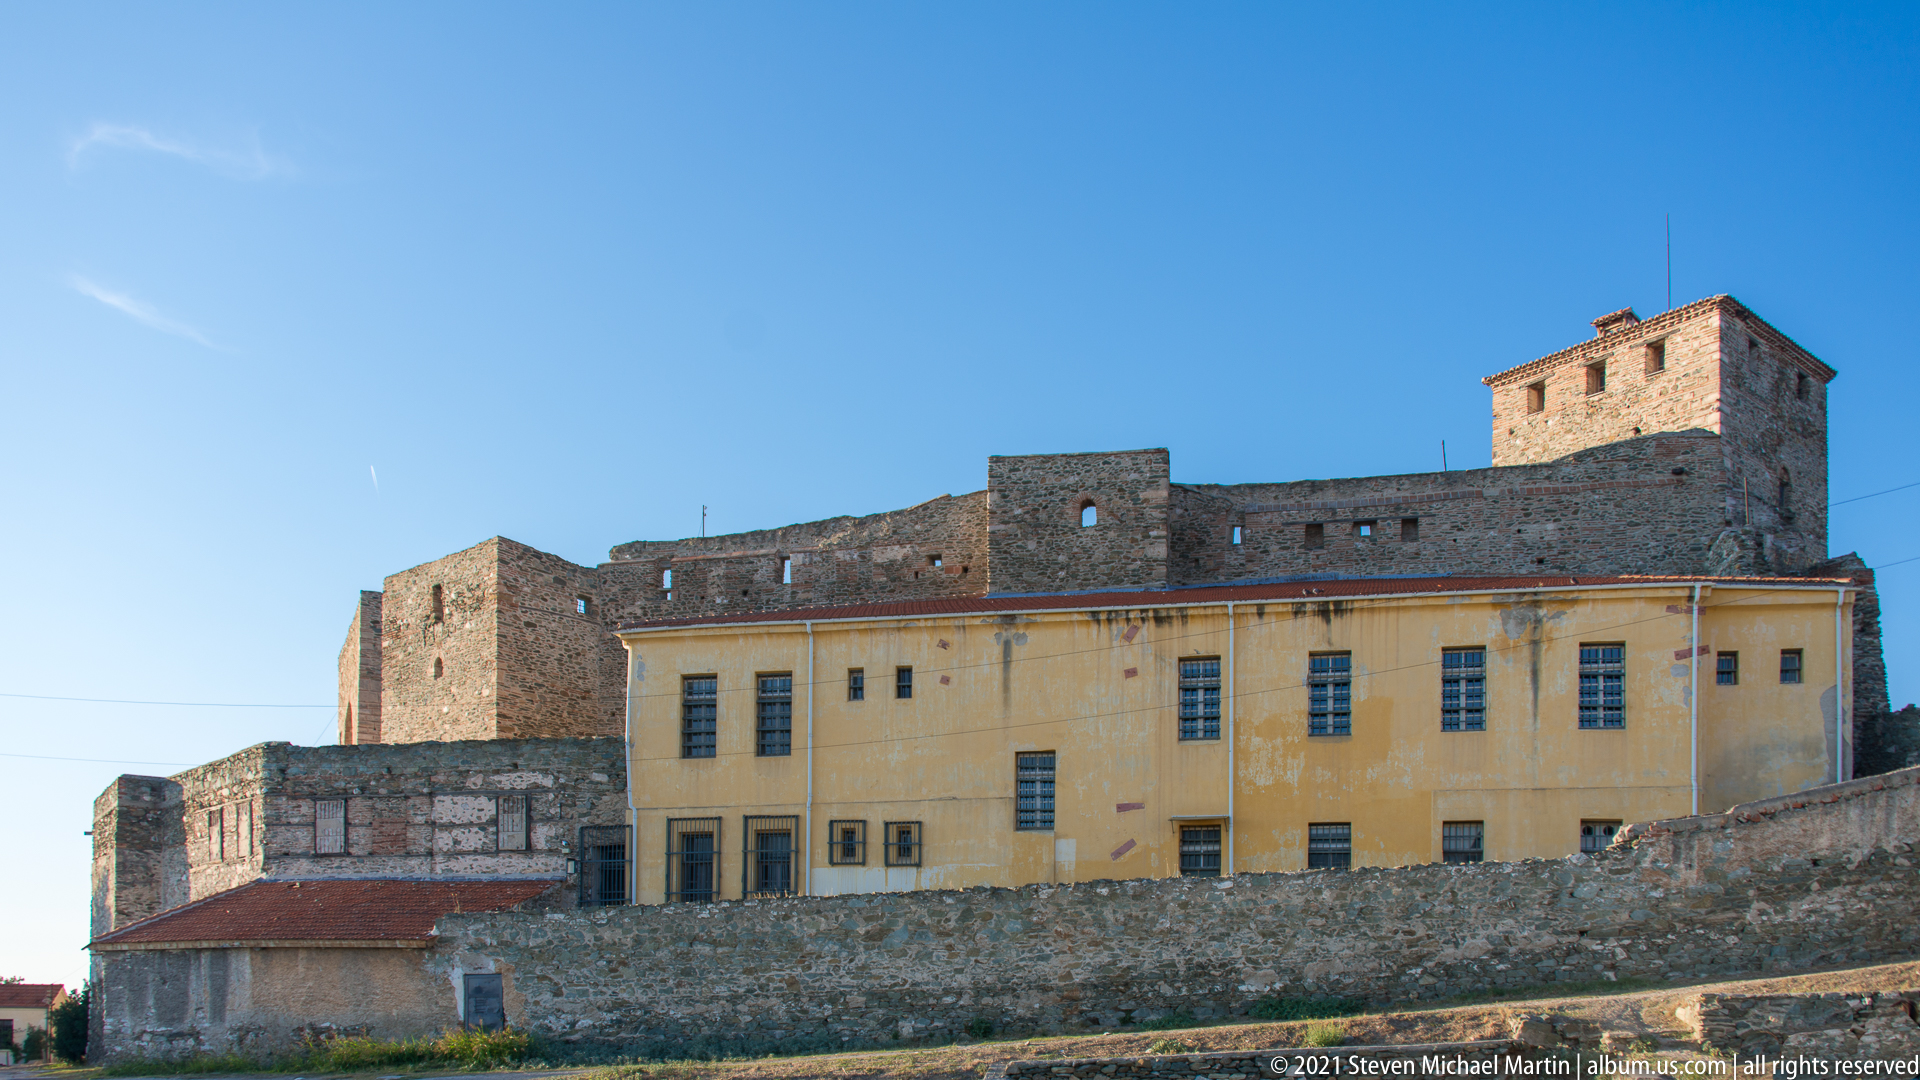
A pale yellow institutional building stands inside the high stone defenses of Thessaloniki's upper citadel, with crenellated and towered masonry rising behind it. The juxtaposition of later architecture and medieval fortification reflects the complex's long history of reuse, while the elevated viewpoint clarifies the enclosure formed by successive walls and towers.
Caption
A pale yellow institutional building stands inside the high stone defenses of Thessaloniki's upper citadel, with crenellated and towered masonry rising behind it. The juxtaposition of later architecture and medieval fortification reflects the complex's long history of reuse, while the elevated viewpoint clarifies the enclosure formed by successive walls and towers.
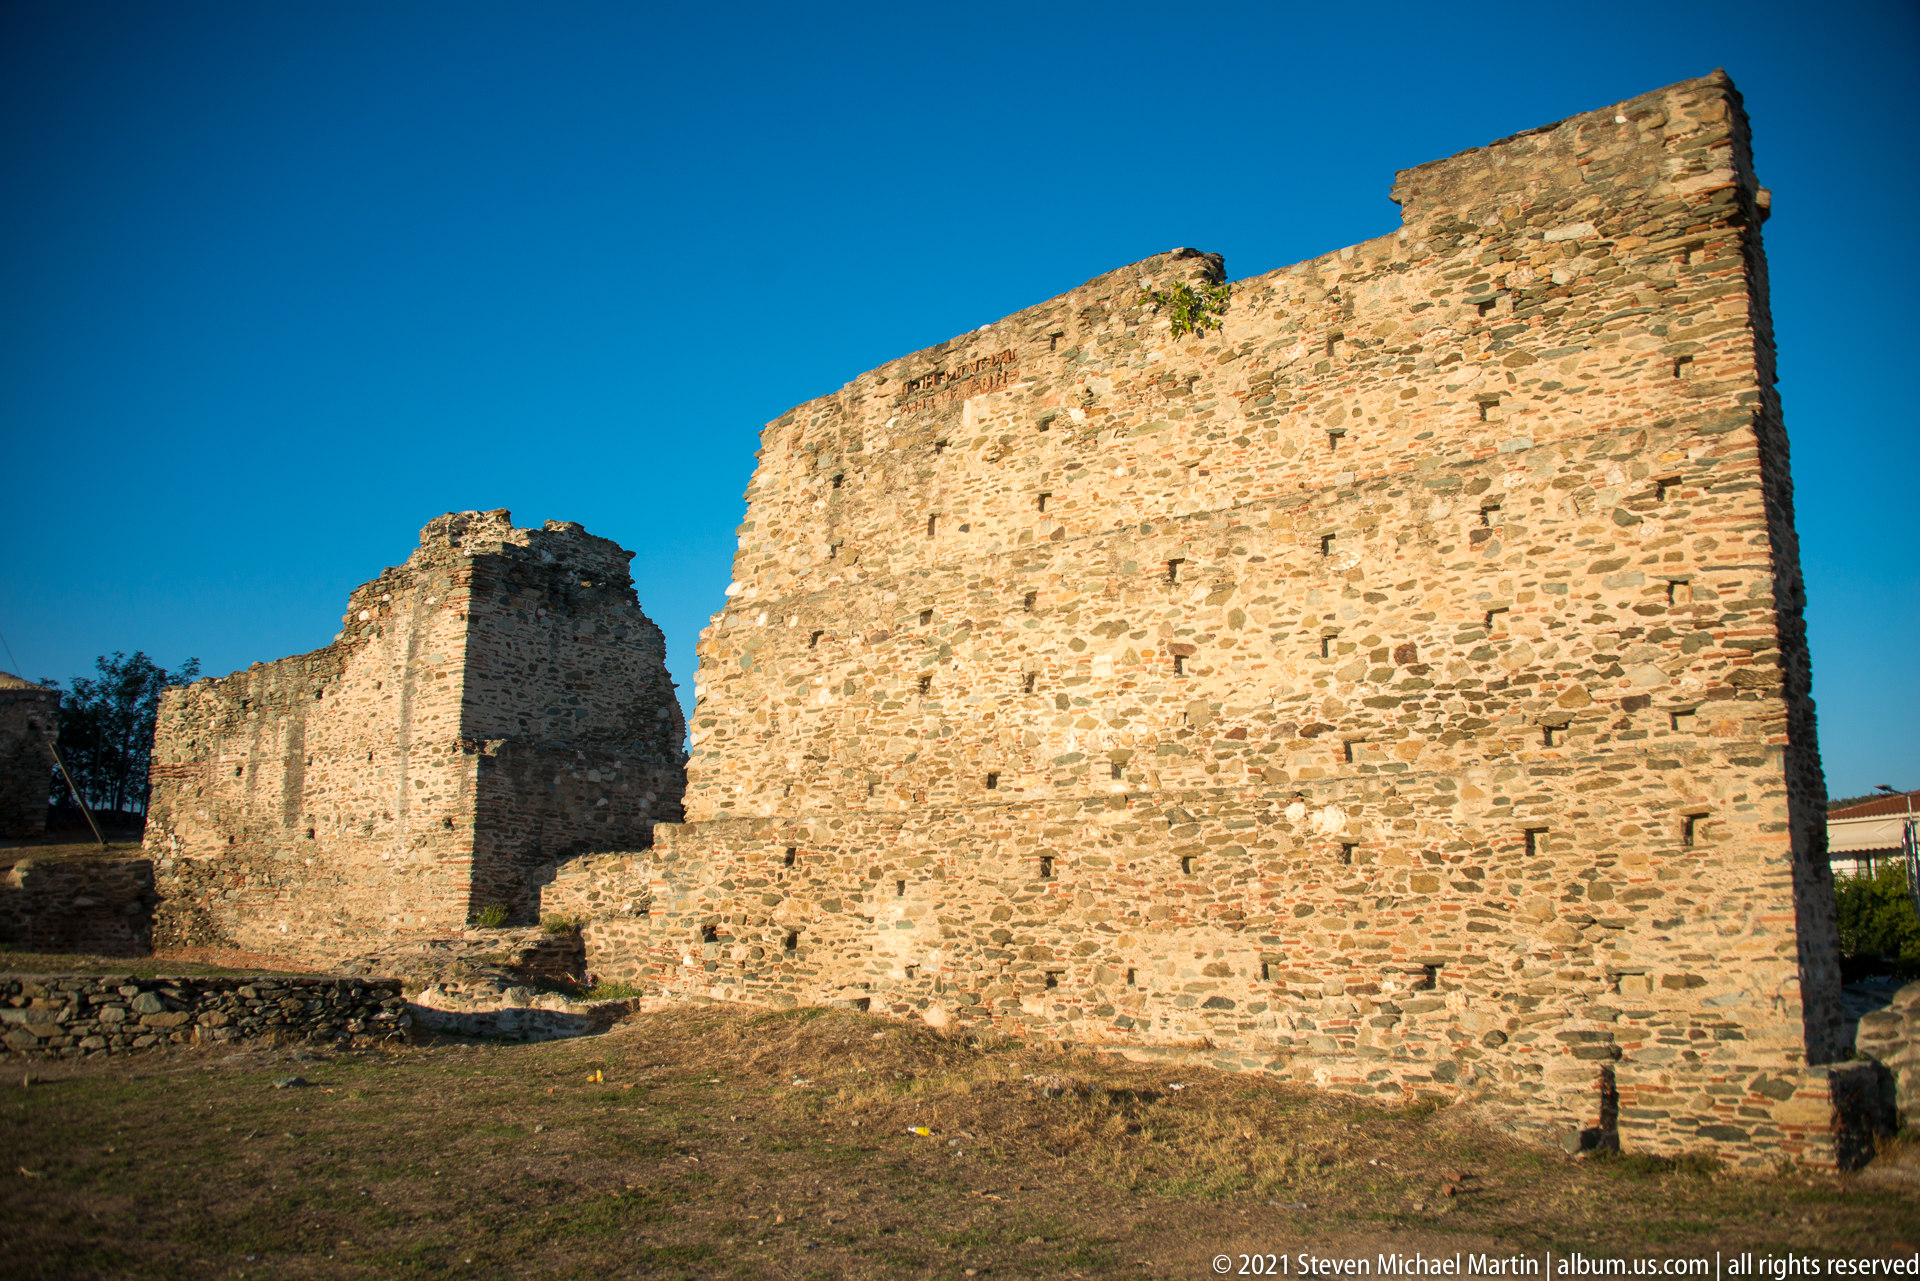
A long, relatively plain stretch of rough stone masonry runs across the fortified precinct, broken by projecting wall masses and changes in height. Warm side light reveals variations in stone size and bonding, while the open foreground gives a clear sense of the wall's thickness and surviving scale within the Heptapyrgion complex.
Caption
A long, relatively plain stretch of rough stone masonry runs across the fortified precinct, broken by projecting wall masses and changes in height. Warm side light reveals variations in stone size and bonding, while the open foreground gives a clear sense of the wall's thickness and surviving scale within the Heptapyrgion complex.
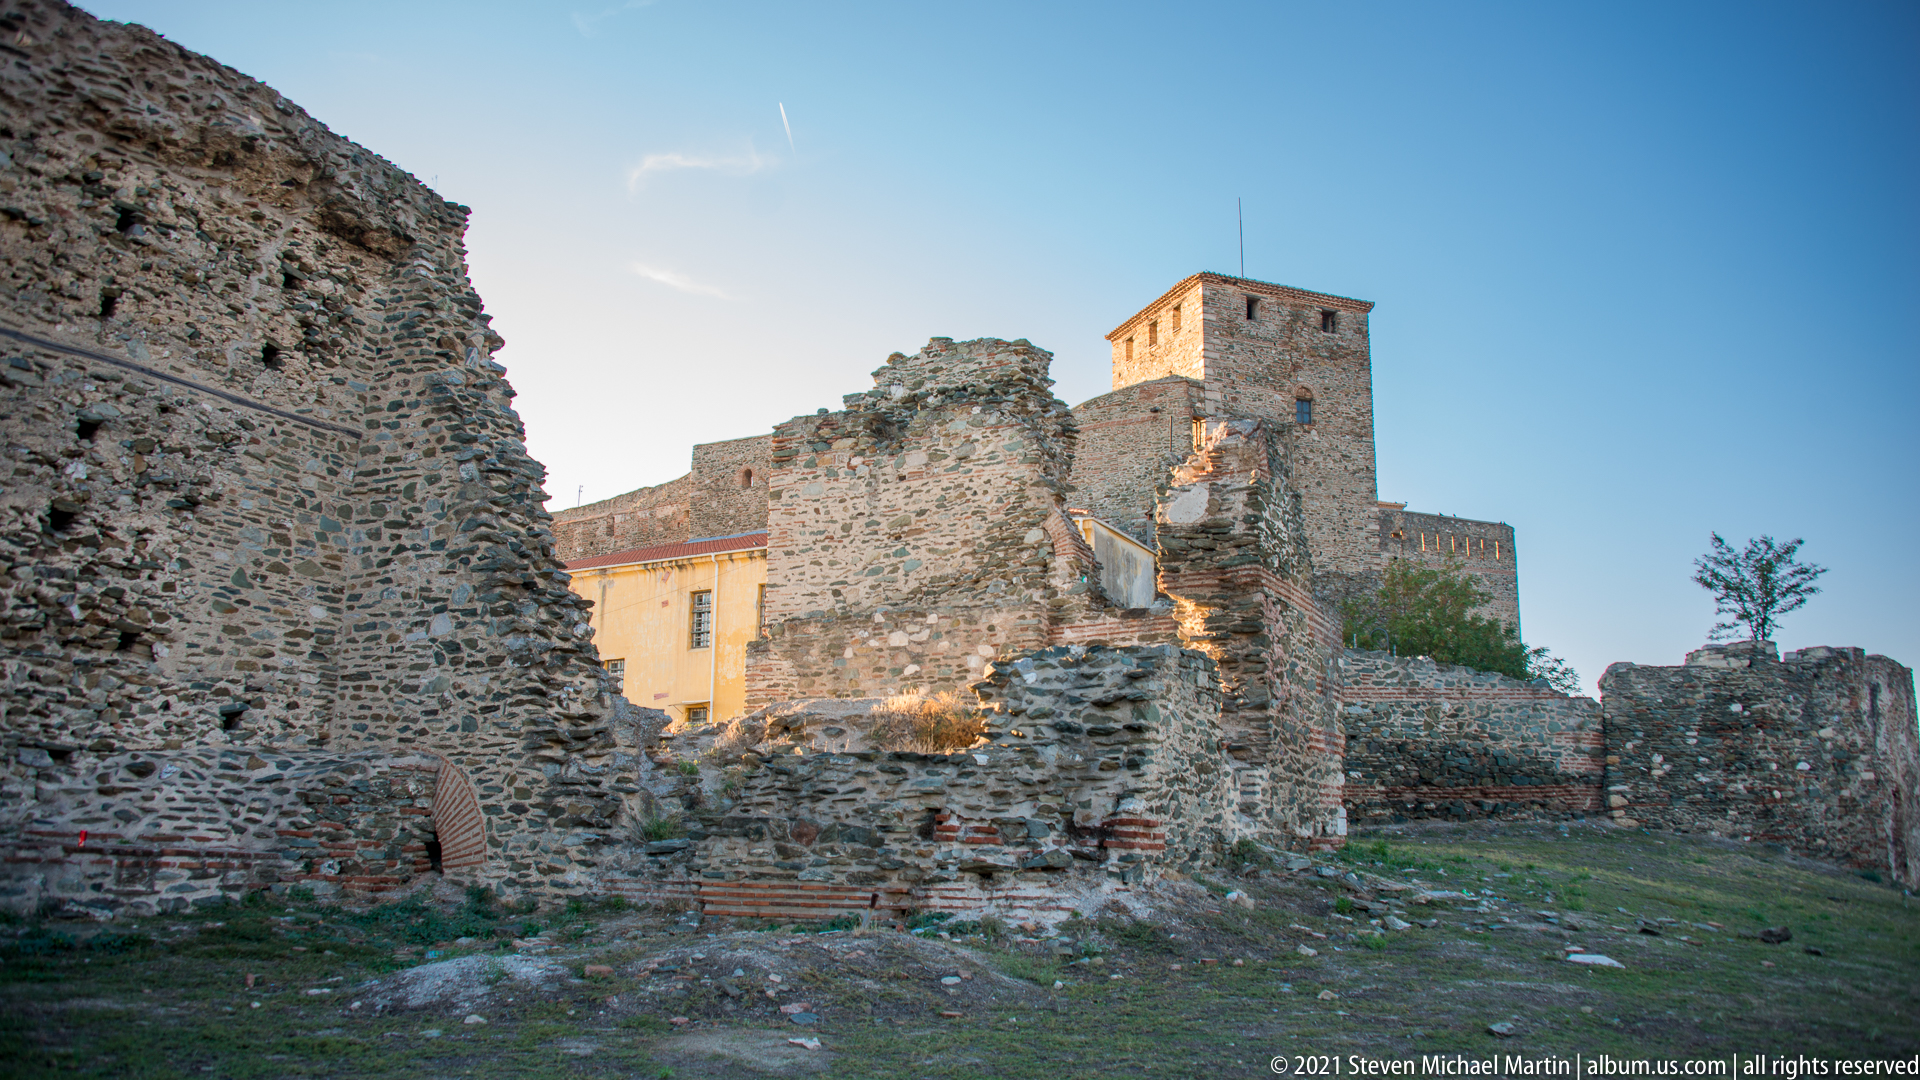
Collapsed and standing wall fragments frame a view toward a square tower and later building within the Heptapyrgion. Exposed rubble cores, brick traces, and uneven masonry edges make the ruined condition especially apparent, while the layered view reveals successive lines of defense inside the upper citadel.
Caption
Collapsed and standing wall fragments frame a view toward a square tower and later building within the Heptapyrgion. Exposed rubble cores, brick traces, and uneven masonry edges make the ruined condition especially apparent, while the layered view reveals successive lines of defense inside the upper citadel.
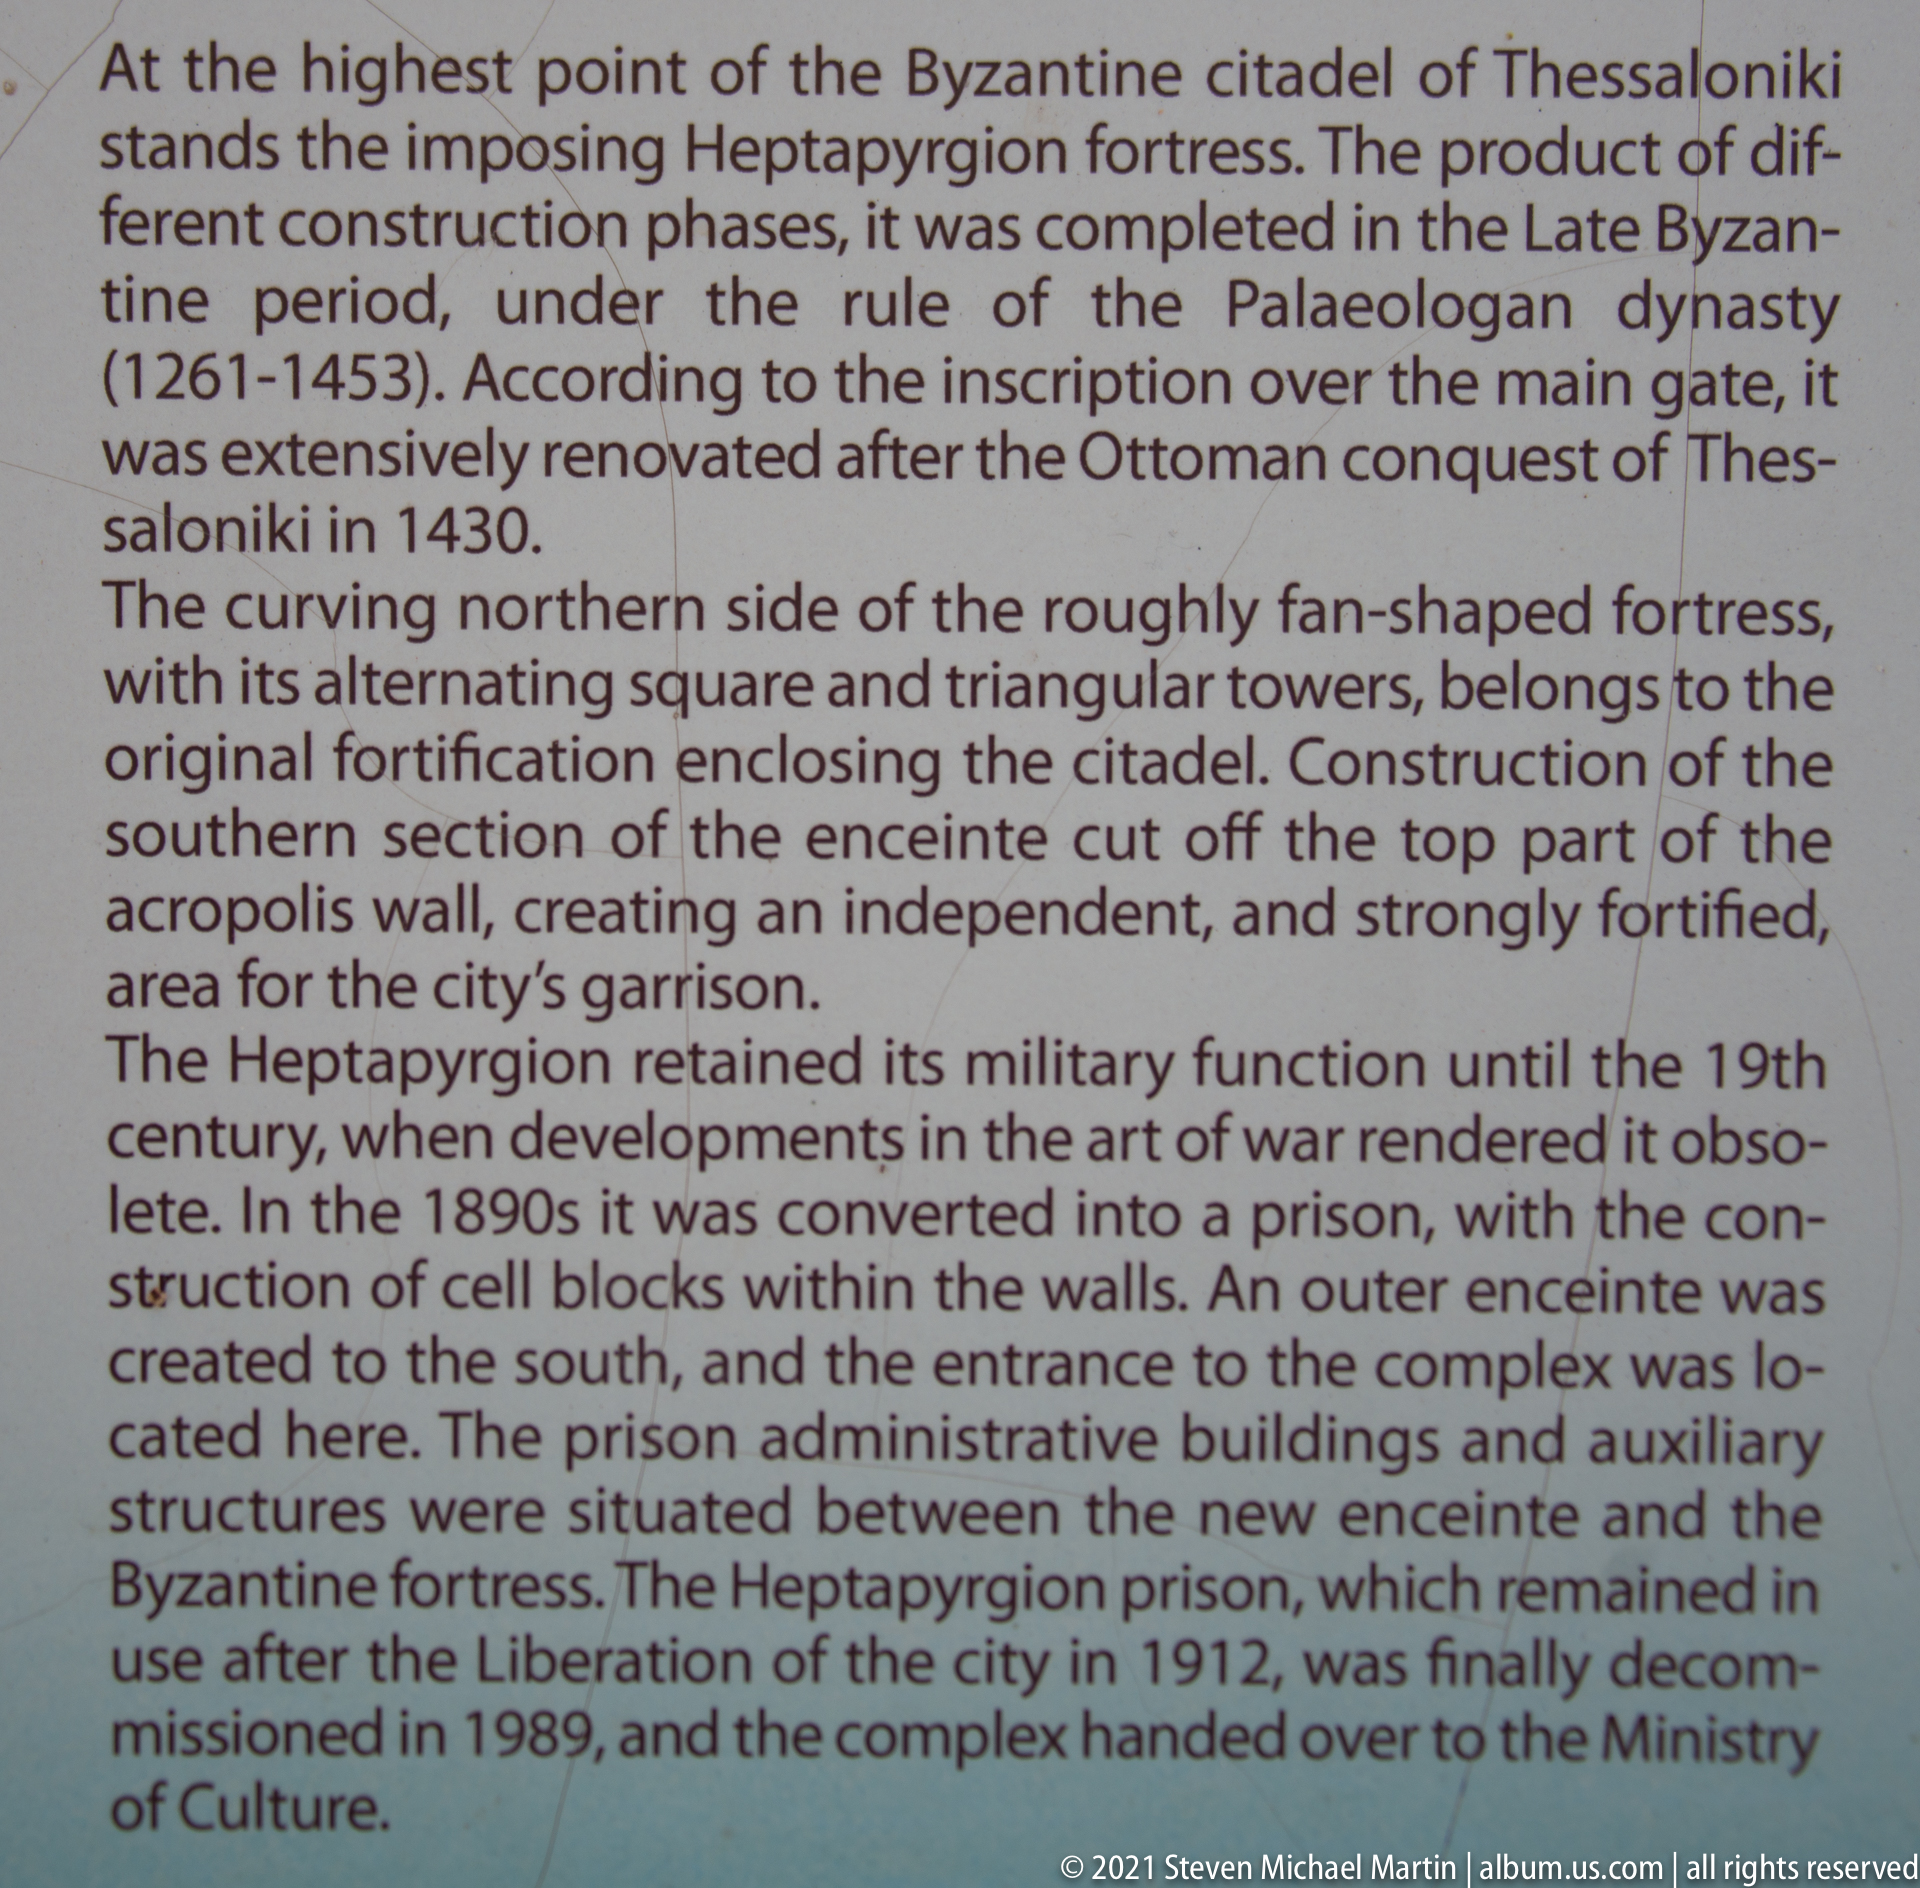
A detailed English-language panel explains the Heptapyrgion, the fortified summit of Thessaloniki's Byzantine citadel. The text describes its Palaiologan-period completion, later Ottoman alterations, nineteenth-century military obsolescence, conversion to a prison, and eventual transfer to the Ministry of Culture. Framed tightly, the image serves as a documentary record of the site's official historical interpretation.
Caption
A detailed English-language panel explains the Heptapyrgion, the fortified summit of Thessaloniki's Byzantine citadel. The text describes its Palaiologan-period completion, later Ottoman alterations, nineteenth-century military obsolescence, conversion to a prison, and eventual transfer to the Ministry of Culture. Framed tightly, the image serves as a documentary record of the site's official historical interpretation.
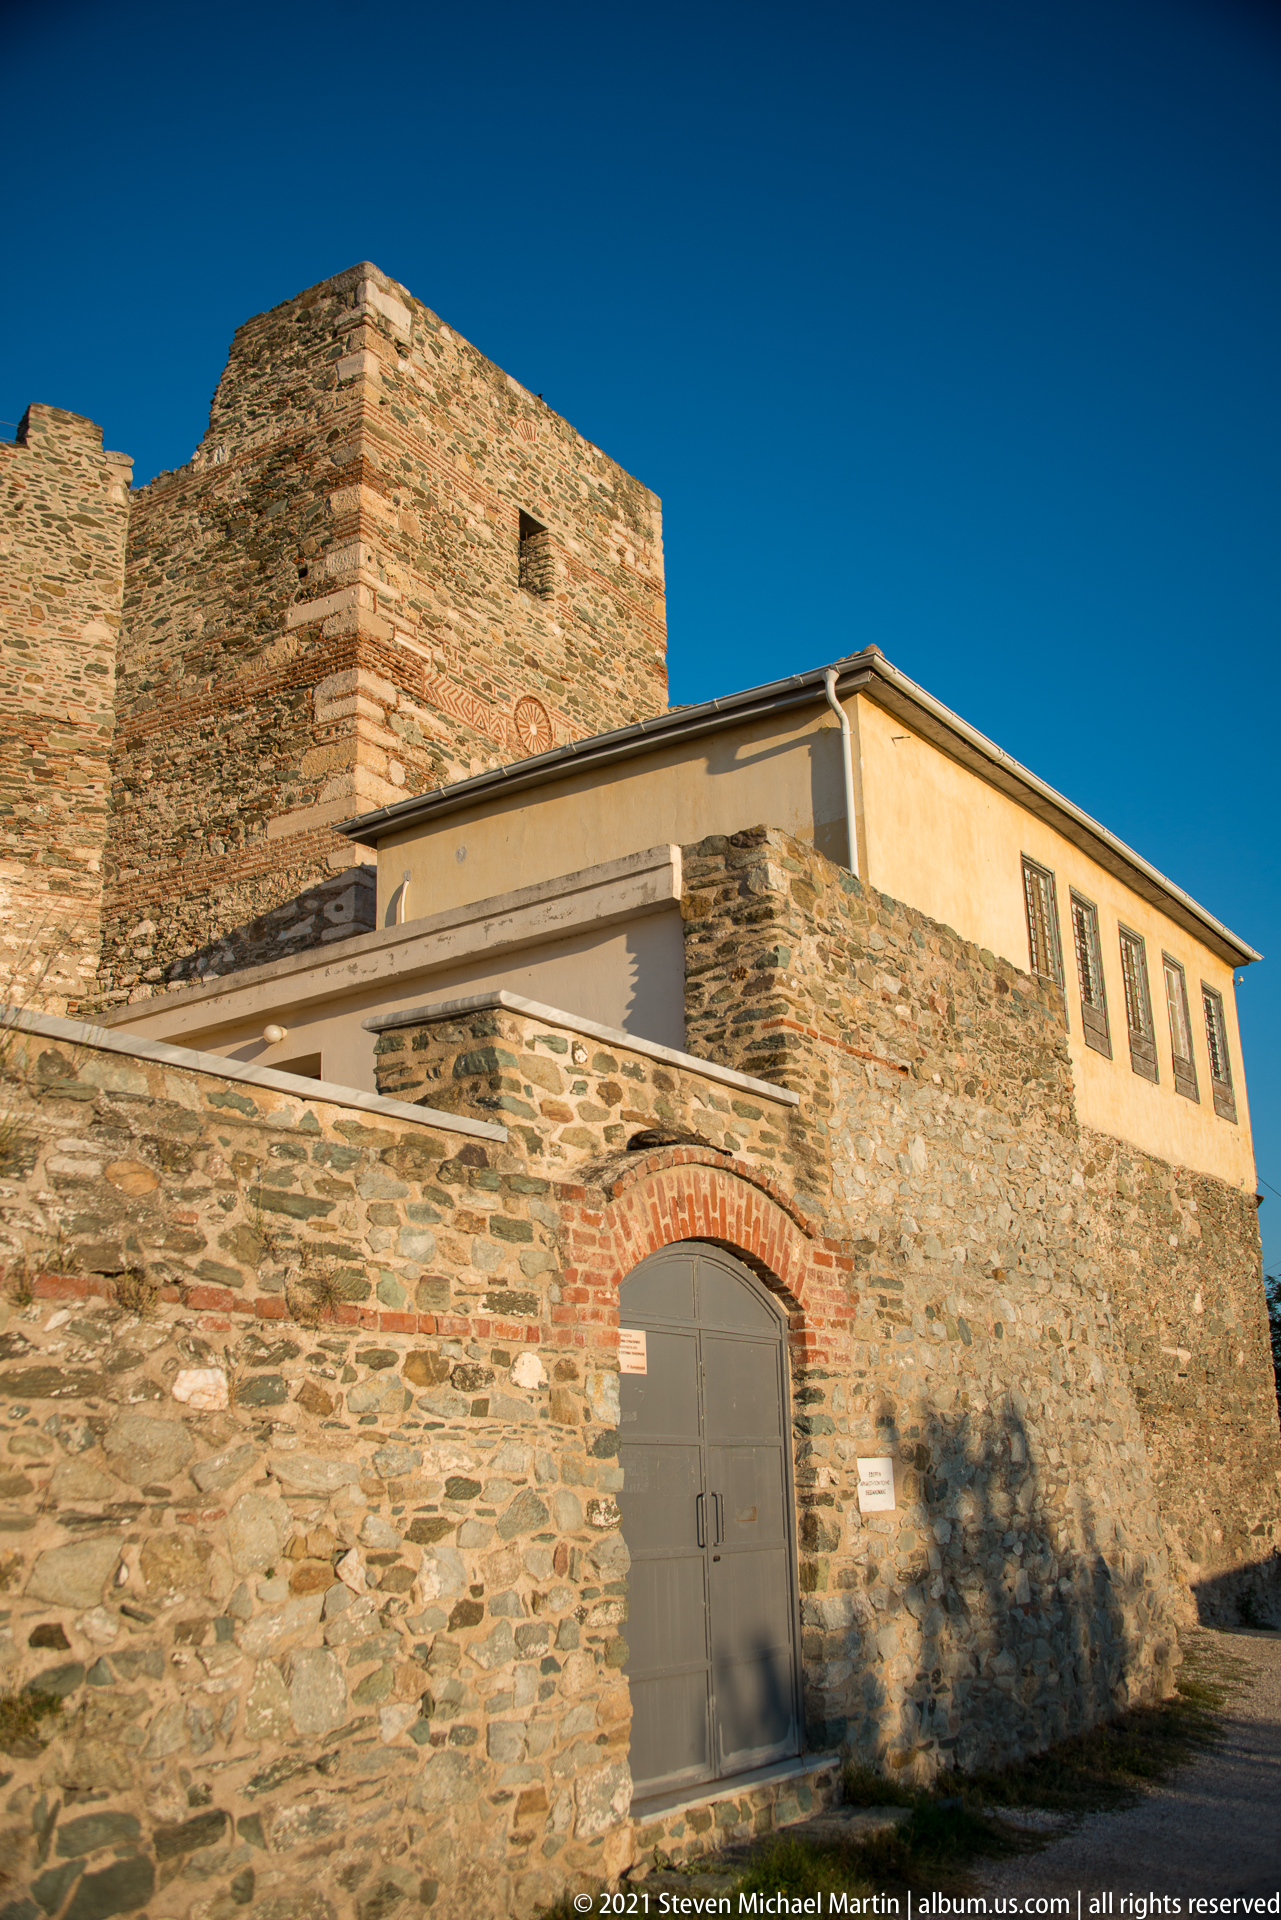
A tall, heavily repaired stone wall encloses part of the Heptapyrgion, its surface built from irregular masonry with horizontal brick bands and later plastered additions above. A small arched service gate sits near the base. The low angle emphasizes the fortress's austere perimeter and the cumulative evidence of successive building campaigns.
Caption
A tall, heavily repaired stone wall encloses part of the Heptapyrgion, its surface built from irregular masonry with horizontal brick bands and later plastered additions above. A small arched service gate sits near the base. The low angle emphasizes the fortress's austere perimeter and the cumulative evidence of successive building campaigns.
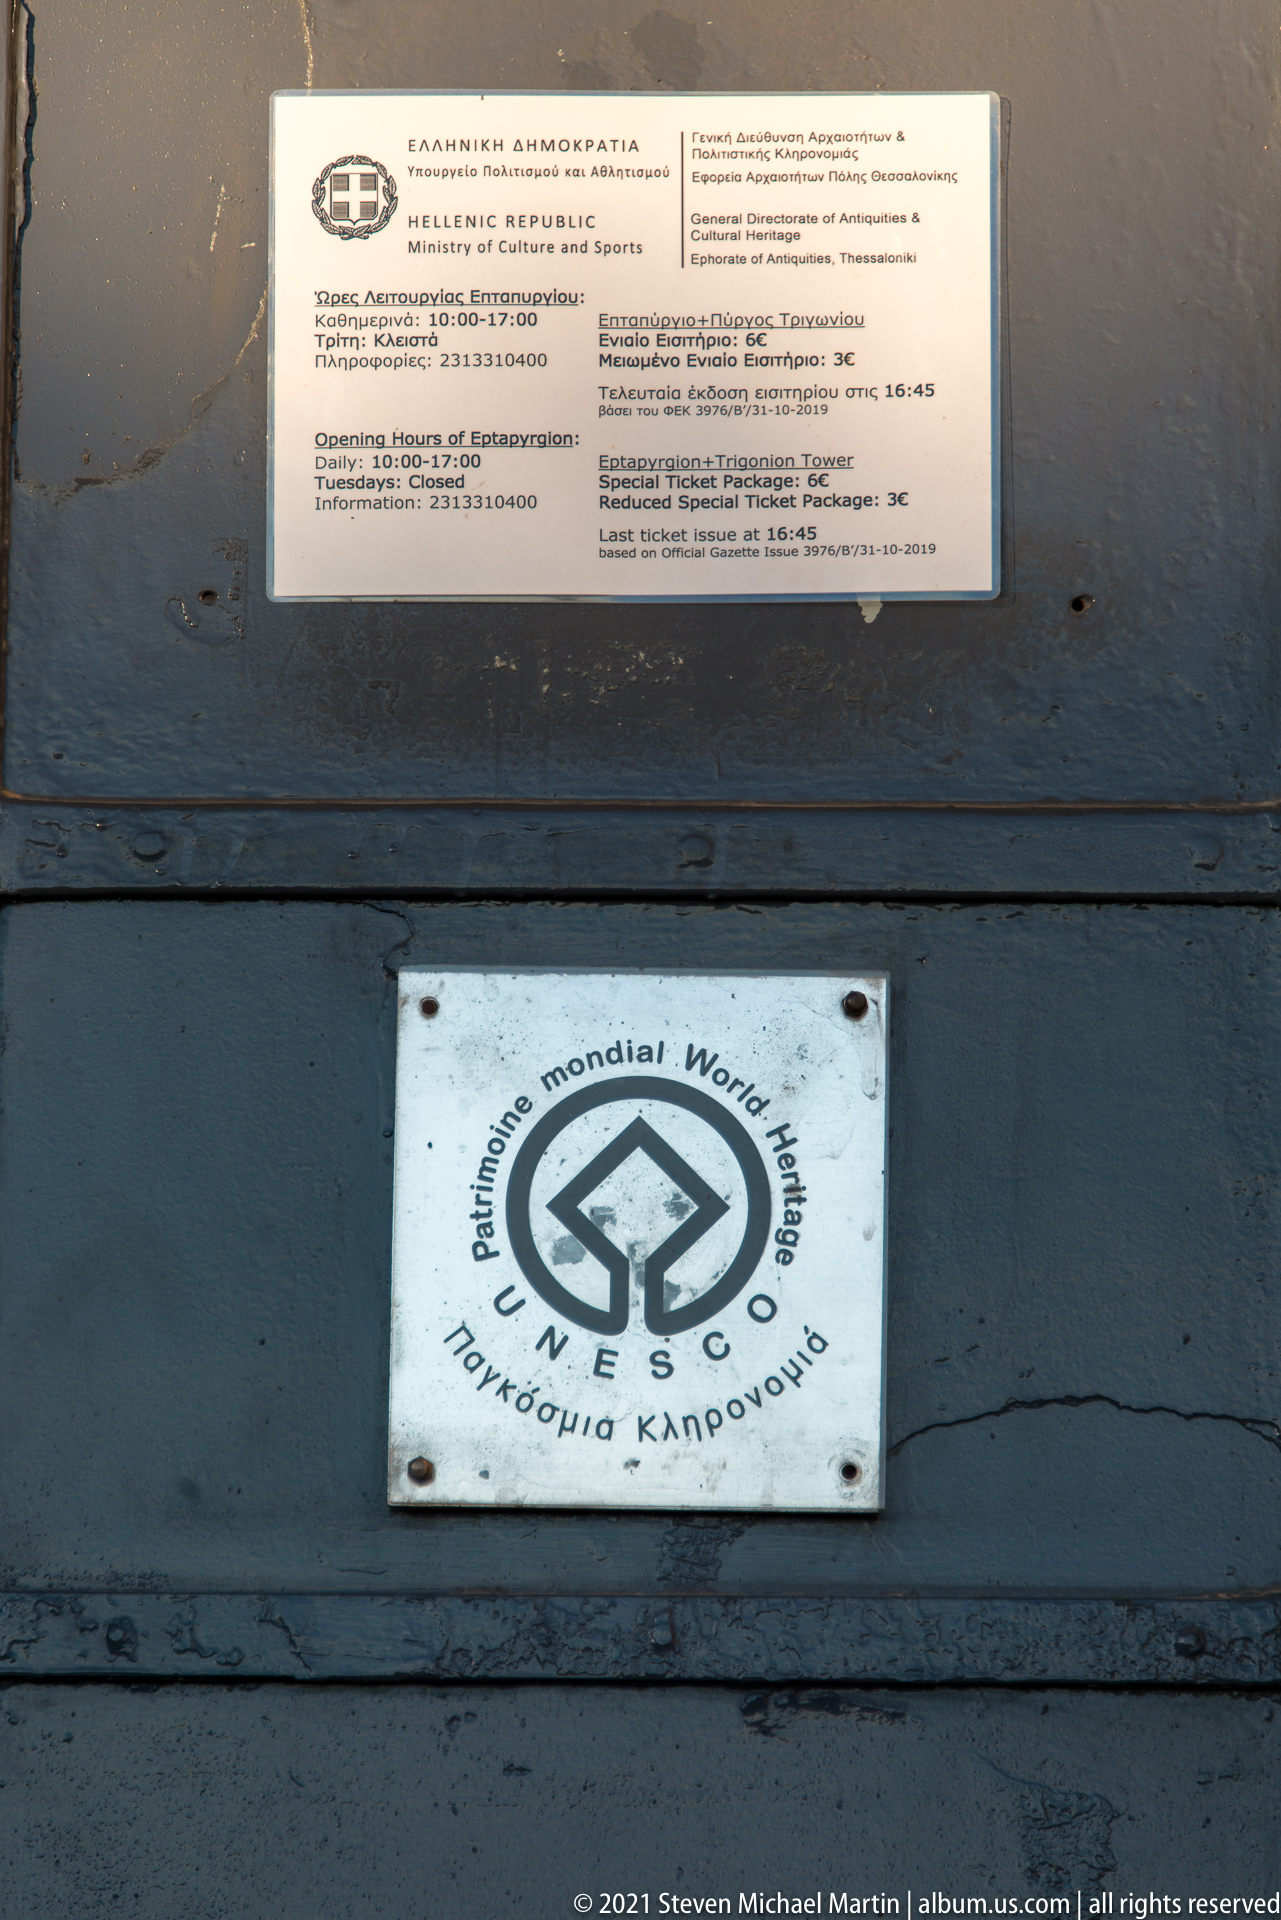
A UNESCO World Heritage emblem is mounted on a dark wall beneath a small bilingual information notice. The plaque marks the fortified monument as part of the internationally recognized heritage of Thessaloniki, while the straightforward documentary framing records the official designation signage encountered at the site.
Caption
A UNESCO World Heritage emblem is mounted on a dark wall beneath a small bilingual information notice. The plaque marks the fortified monument as part of the internationally recognized heritage of Thessaloniki, while the straightforward documentary framing records the official designation signage encountered at the site.

A heavy metal door fills an arched opening in Thessaloniki’s historic fortifications, where alternating stone and brick courses reveal multiple phases of repair and construction. A visitor standing beside the entrance provides scale, while the shallow relieving arch and rectangular stone panel above the doorway draw attention to the fortified character of the entrance.
Caption
A heavy metal door fills an arched opening in Thessaloniki’s historic fortifications, where alternating stone and brick courses reveal multiple phases of repair and construction. A visitor standing beside the entrance provides scale, while the shallow relieving arch and rectangular stone panel above the doorway draw attention to the fortified character of the entrance.

A simplified plan diagram maps the irregular enclosure of the Heptapyrgion and the adjoining fortifications of Thessaloniki's upper citadel. Thick red lines emphasize the principal defensive circuit, while darker gray blocks indicate internal structures and adjacent wall phases. The close crop records how the site's complex geometry is communicated to visitors.
Caption
A simplified plan diagram maps the irregular enclosure of the Heptapyrgion and the adjoining fortifications of Thessaloniki's upper citadel. Thick red lines emphasize the principal defensive circuit, while darker gray blocks indicate internal structures and adjacent wall phases. The close crop records how the site's complex geometry is communicated to visitors.
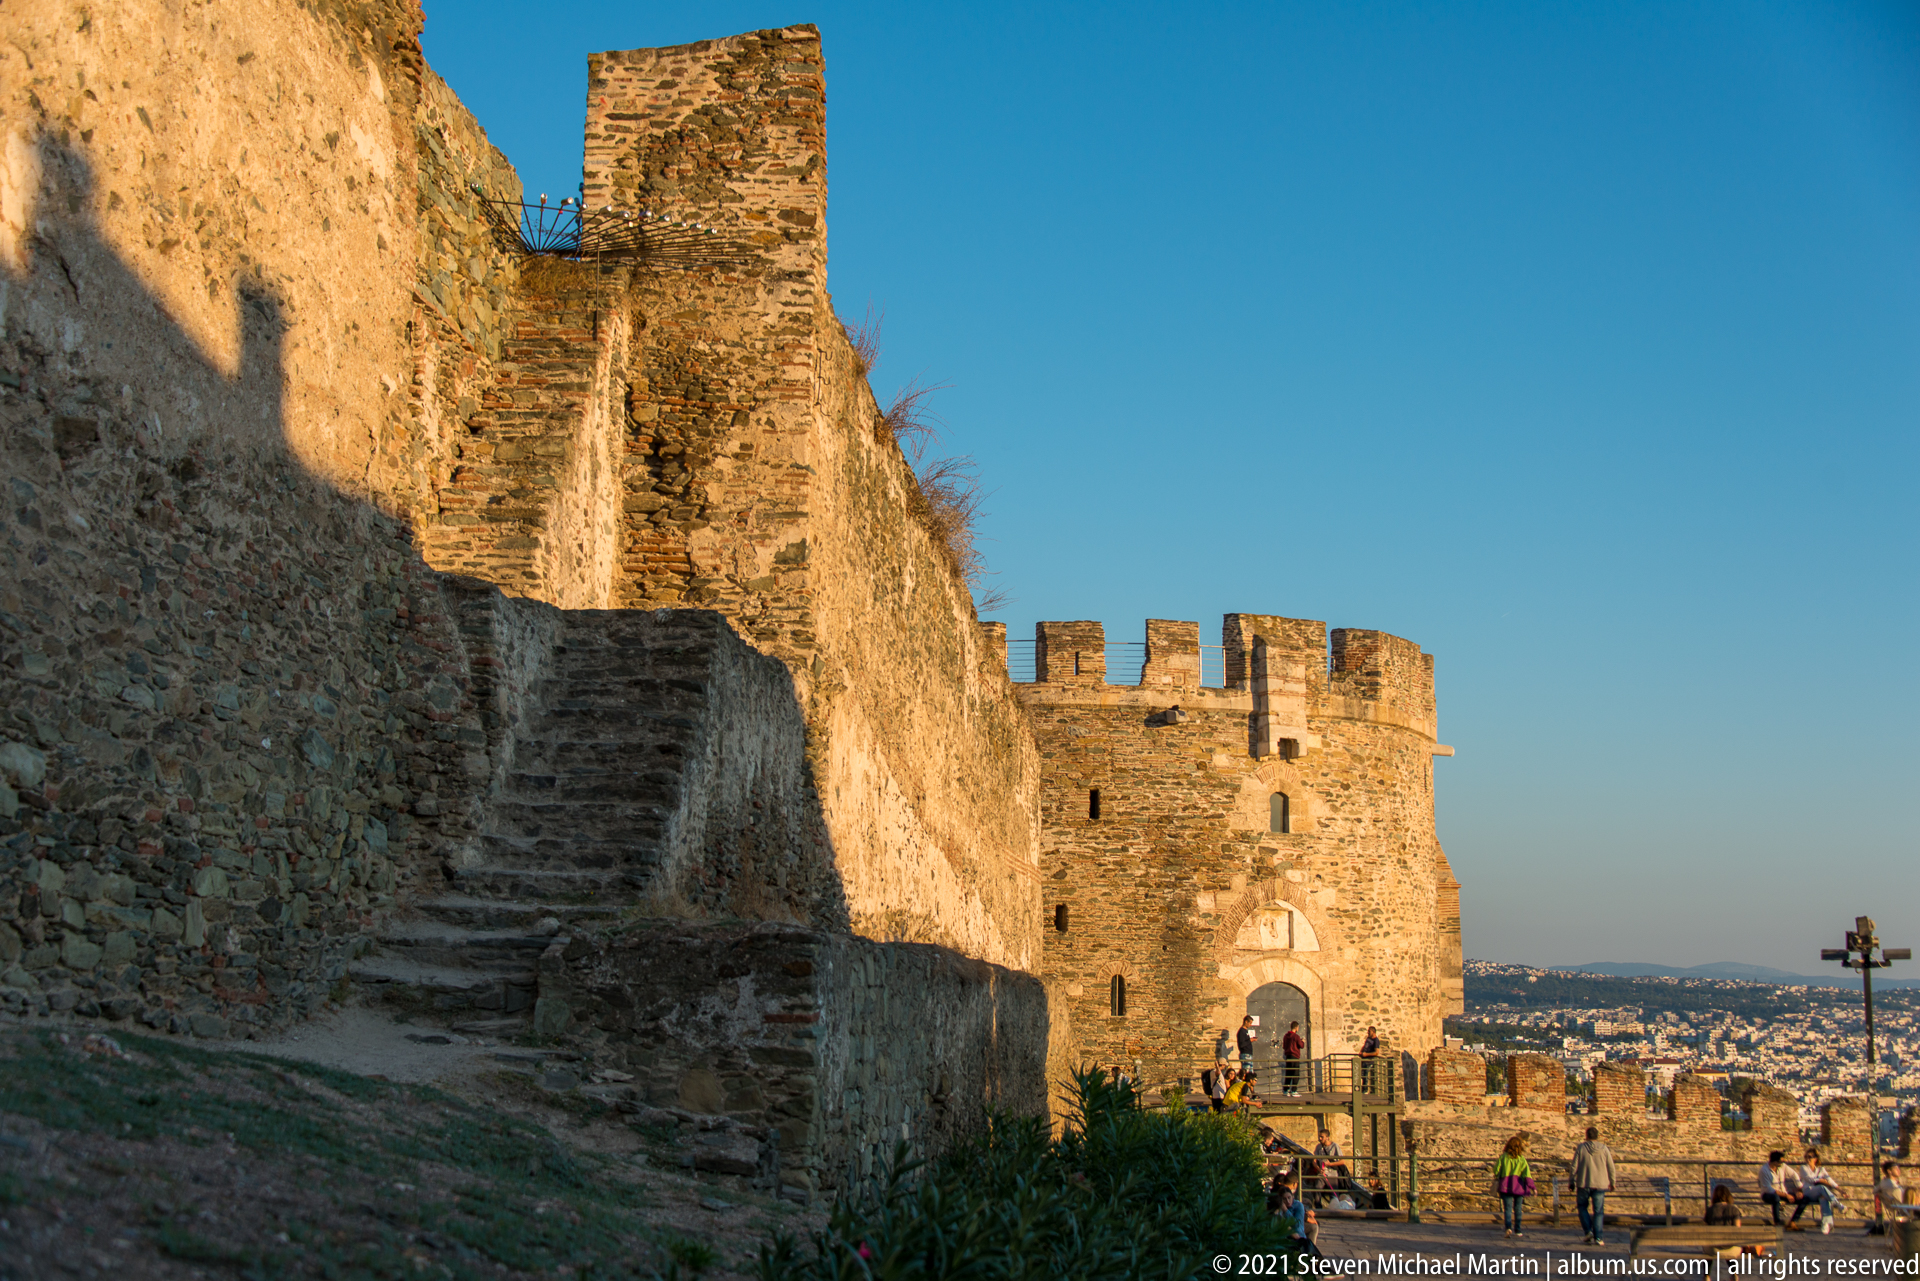
A steep stone stair climbs beside Thessaloniki’s fortified wall toward a crenellated defensive tower, with the modern city spreading below in the distance. The masonry combines rough stonework and brick repairs, while late-day light catches the upper ramparts and emphasizes the height and irregular texture of the historic fortifications.
Caption
A steep stone stair climbs beside Thessaloniki’s fortified wall toward a crenellated defensive tower, with the modern city spreading below in the distance. The masonry combines rough stonework and brick repairs, while late-day light catches the upper ramparts and emphasizes the height and irregular texture of the historic fortifications.
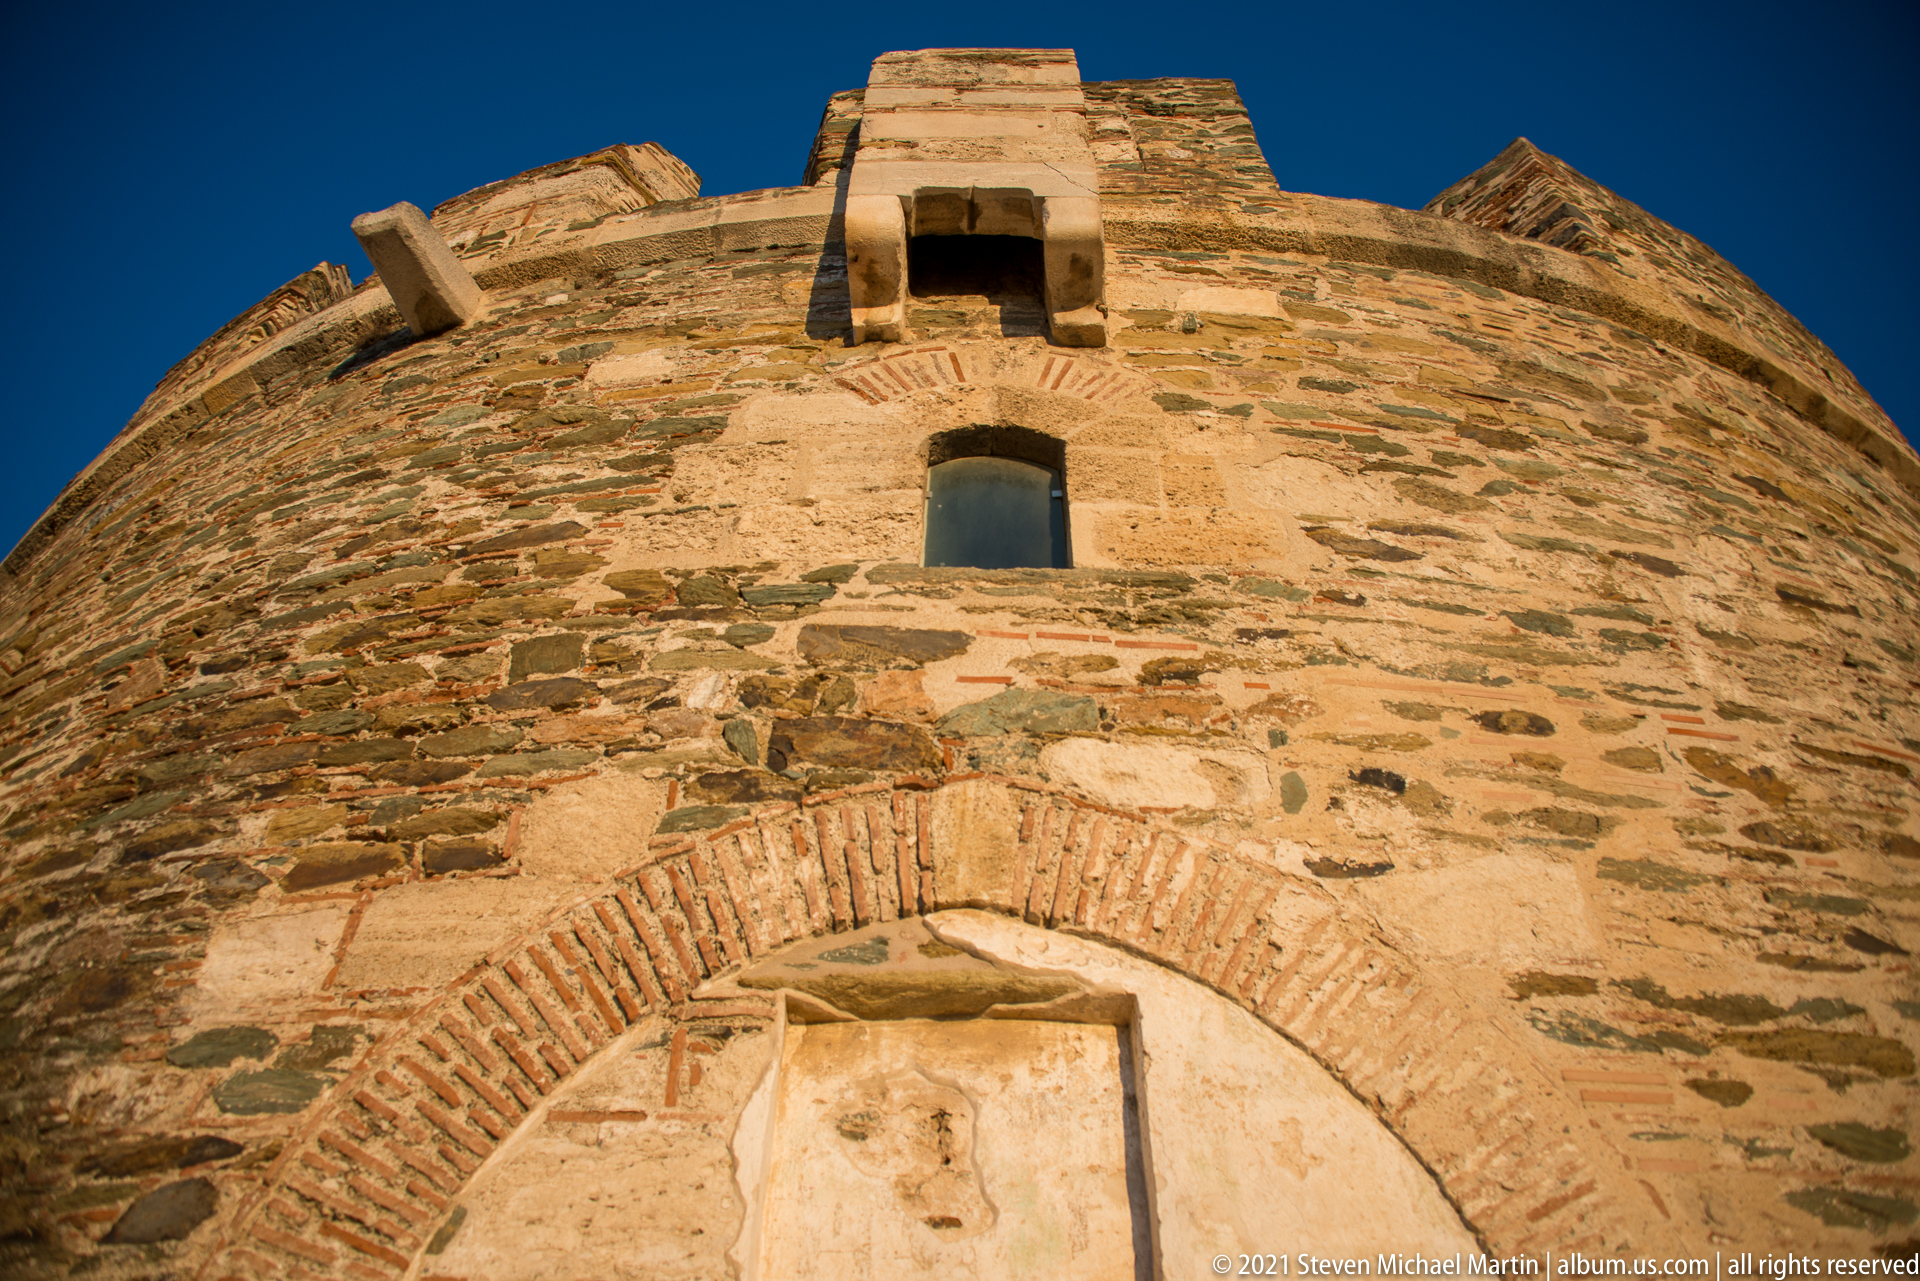
Low-angle view of a massive fortification tower in Thessaloniki, showing layered stone-and-brick construction, narrow openings, and projecting upper masonry against a deep blue sky. The close perspective isolates the tower’s fabric and emphasizes the successive bands of brickwork, patched stone, and defensive apertures rather than the broader city-wall setting.
Caption
Low-angle view of a massive fortification tower in Thessaloniki, showing layered stone-and-brick construction, narrow openings, and projecting upper masonry against a deep blue sky. The close perspective isolates the tower’s fabric and emphasizes the successive bands of brickwork, patched stone, and defensive apertures rather than the broader city-wall setting.
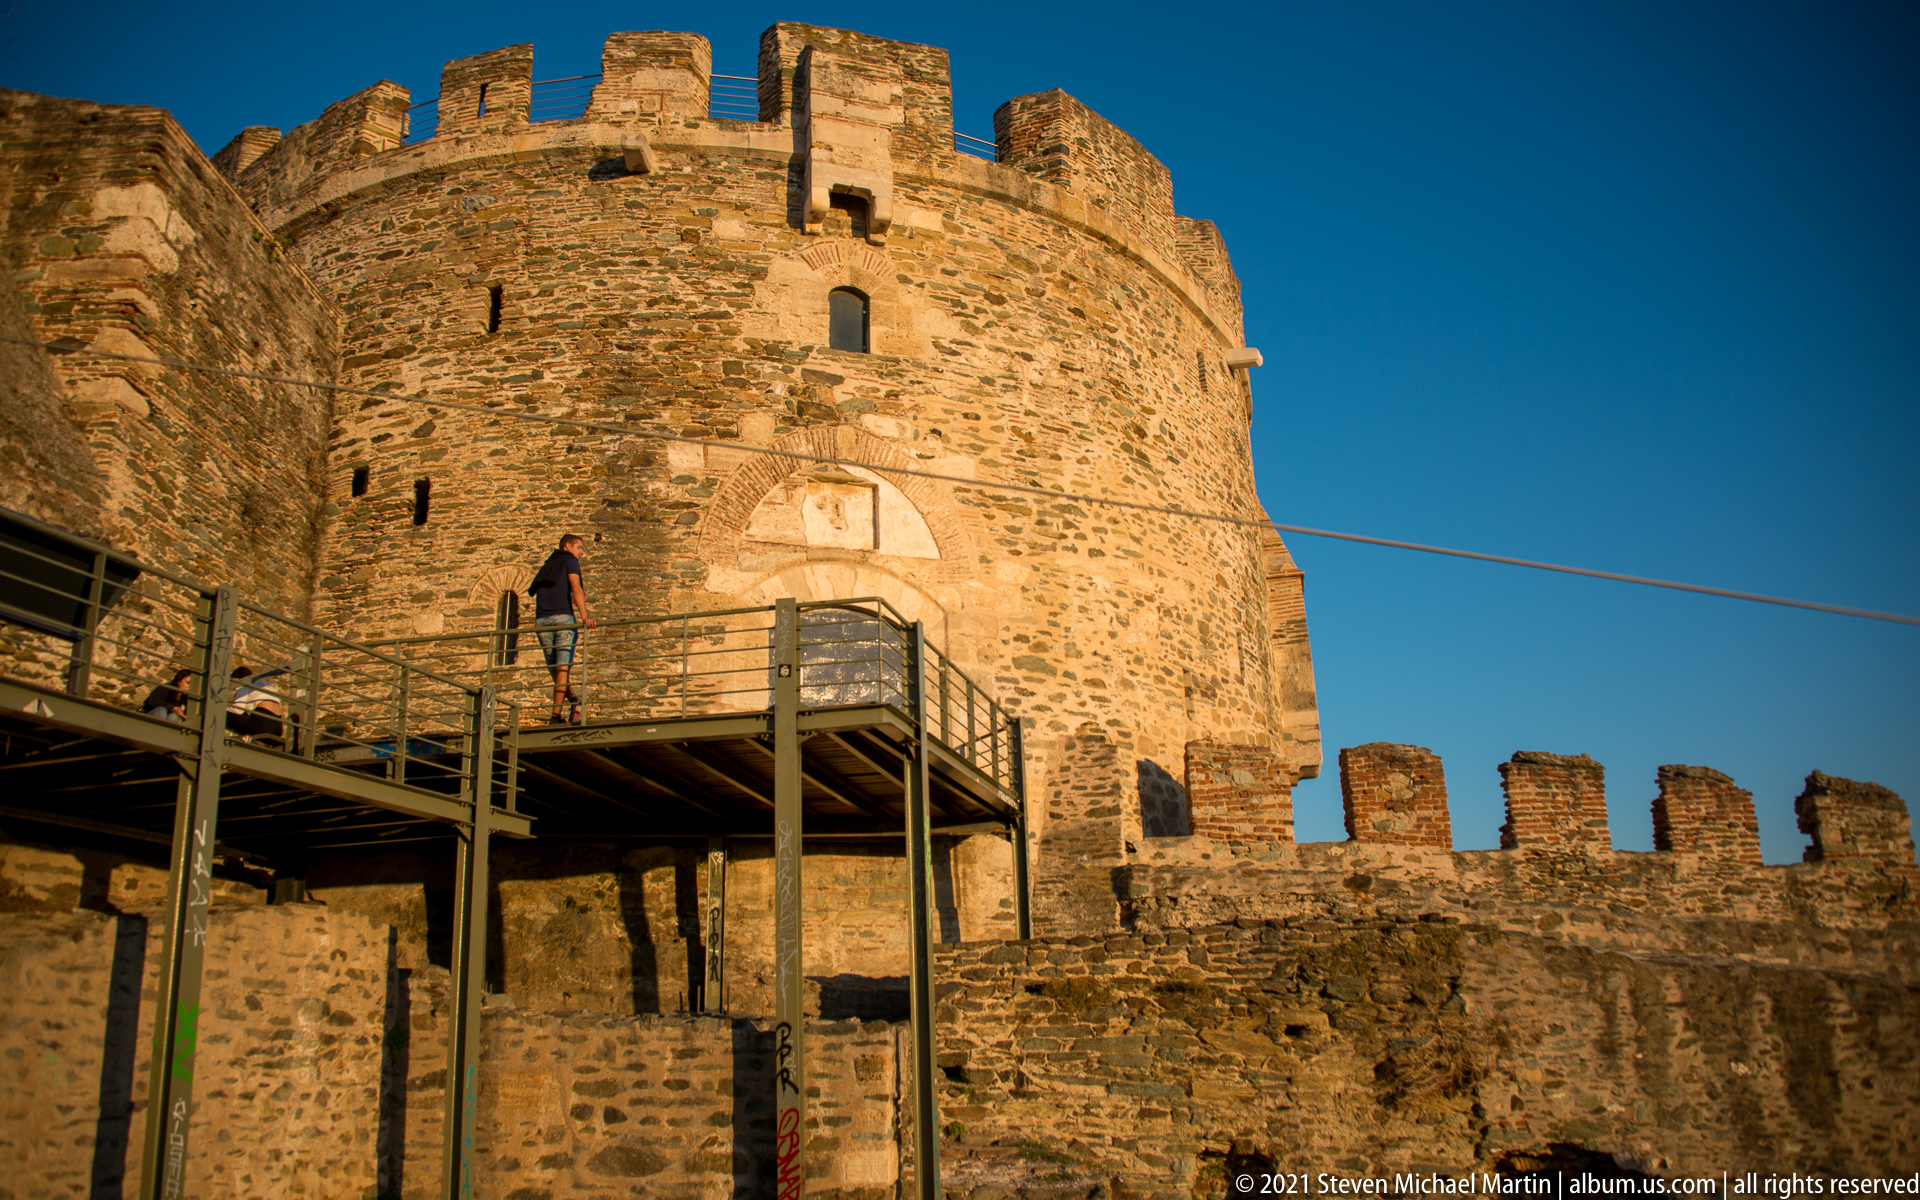
A crenellated masonry tower rises above an elevated metal walkway built along Thessaloniki’s historic fortifications. The photograph juxtaposes the rough stone-and-brick fabric of the tower with modern visitor infrastructure, while small rectangular openings and the stepped battlements preserve the strong defensive character of the structure.
Caption
A crenellated masonry tower rises above an elevated metal walkway built along Thessaloniki’s historic fortifications. The photograph juxtaposes the rough stone-and-brick fabric of the tower with modern visitor infrastructure, while small rectangular openings and the stepped battlements preserve the strong defensive character of the structure.
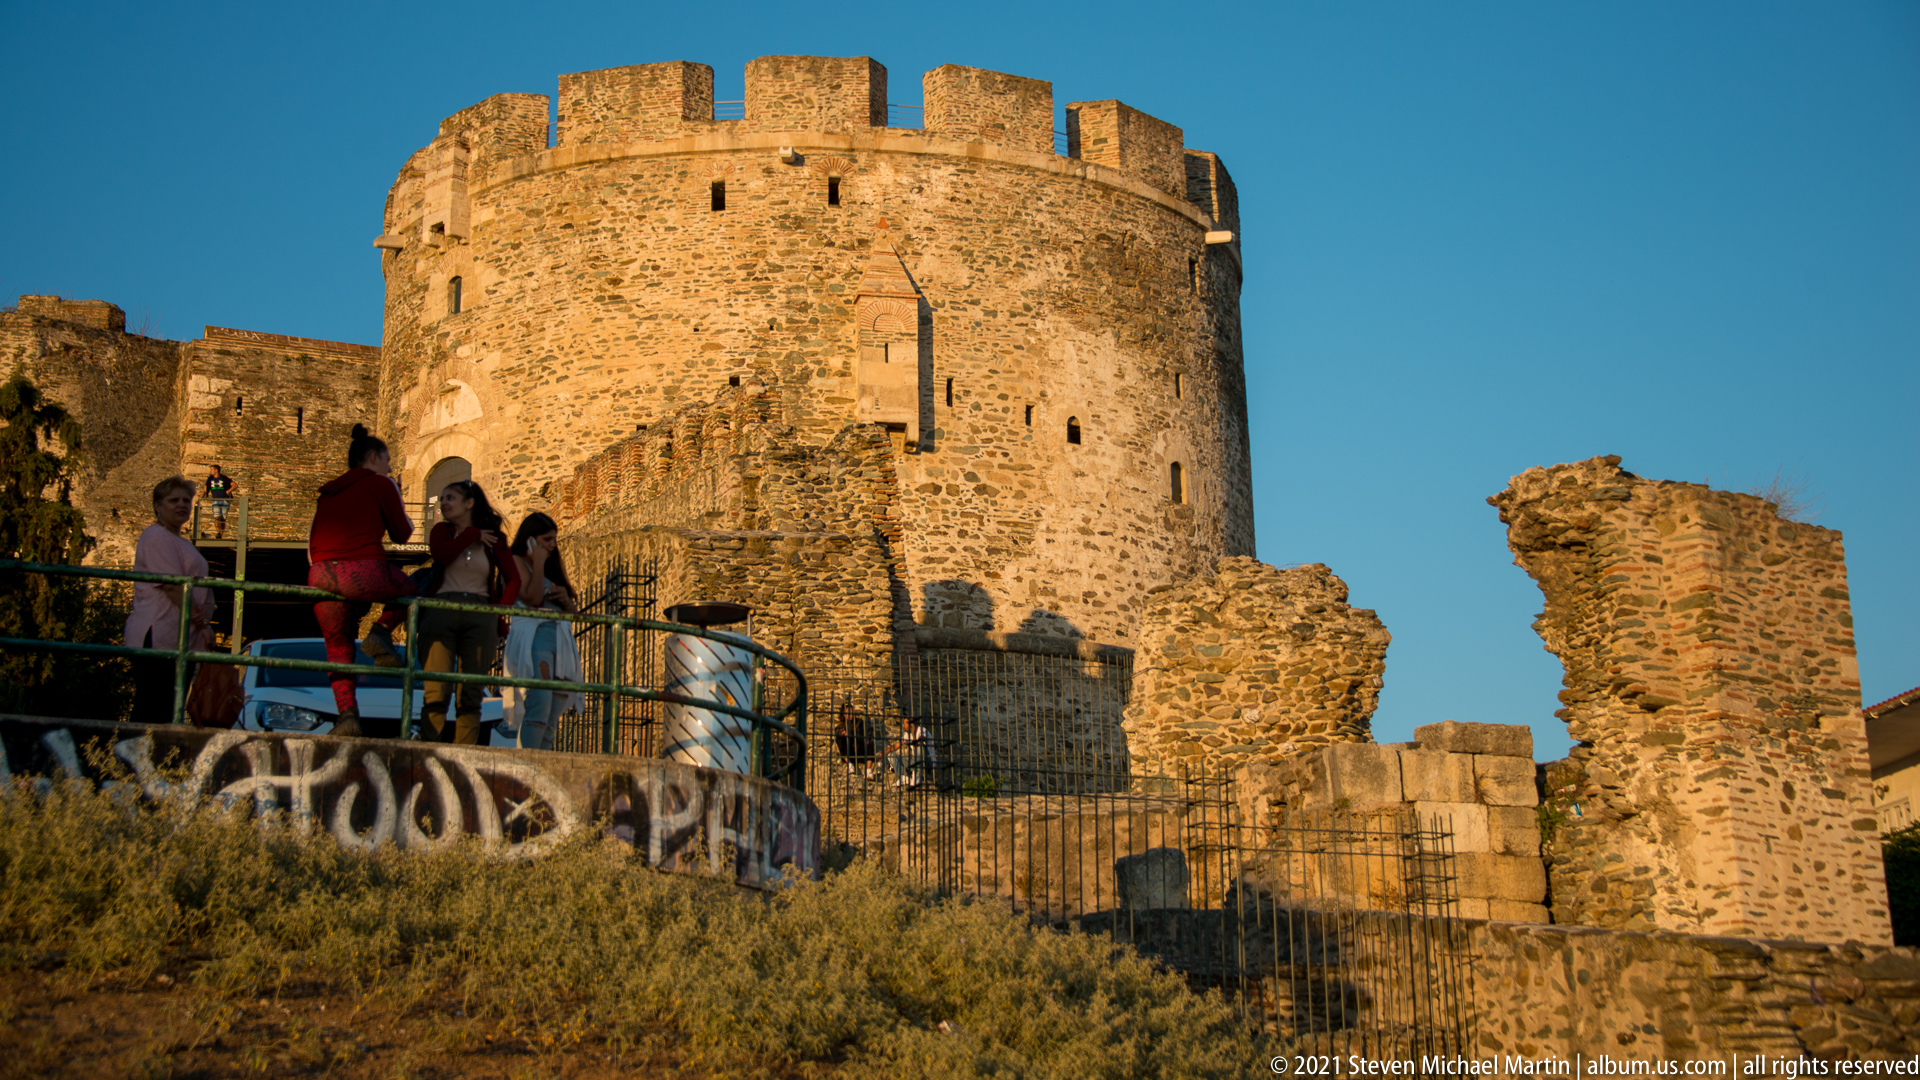
Visitors pause on a raised walkway below a broad crenellated tower in Thessaloniki’s historic defensive complex. Warm light models the rough masonry and surviving battlements, while a fragmented wall at right reveals the uneven preservation of the fortification. The people provide scale for the substantial tower and its commanding position above the city.
Caption
Visitors pause on a raised walkway below a broad crenellated tower in Thessaloniki’s historic defensive complex. Warm light models the rough masonry and surviving battlements, while a fragmented wall at right reveals the uneven preservation of the fortification. The people provide scale for the substantial tower and its commanding position above the city.
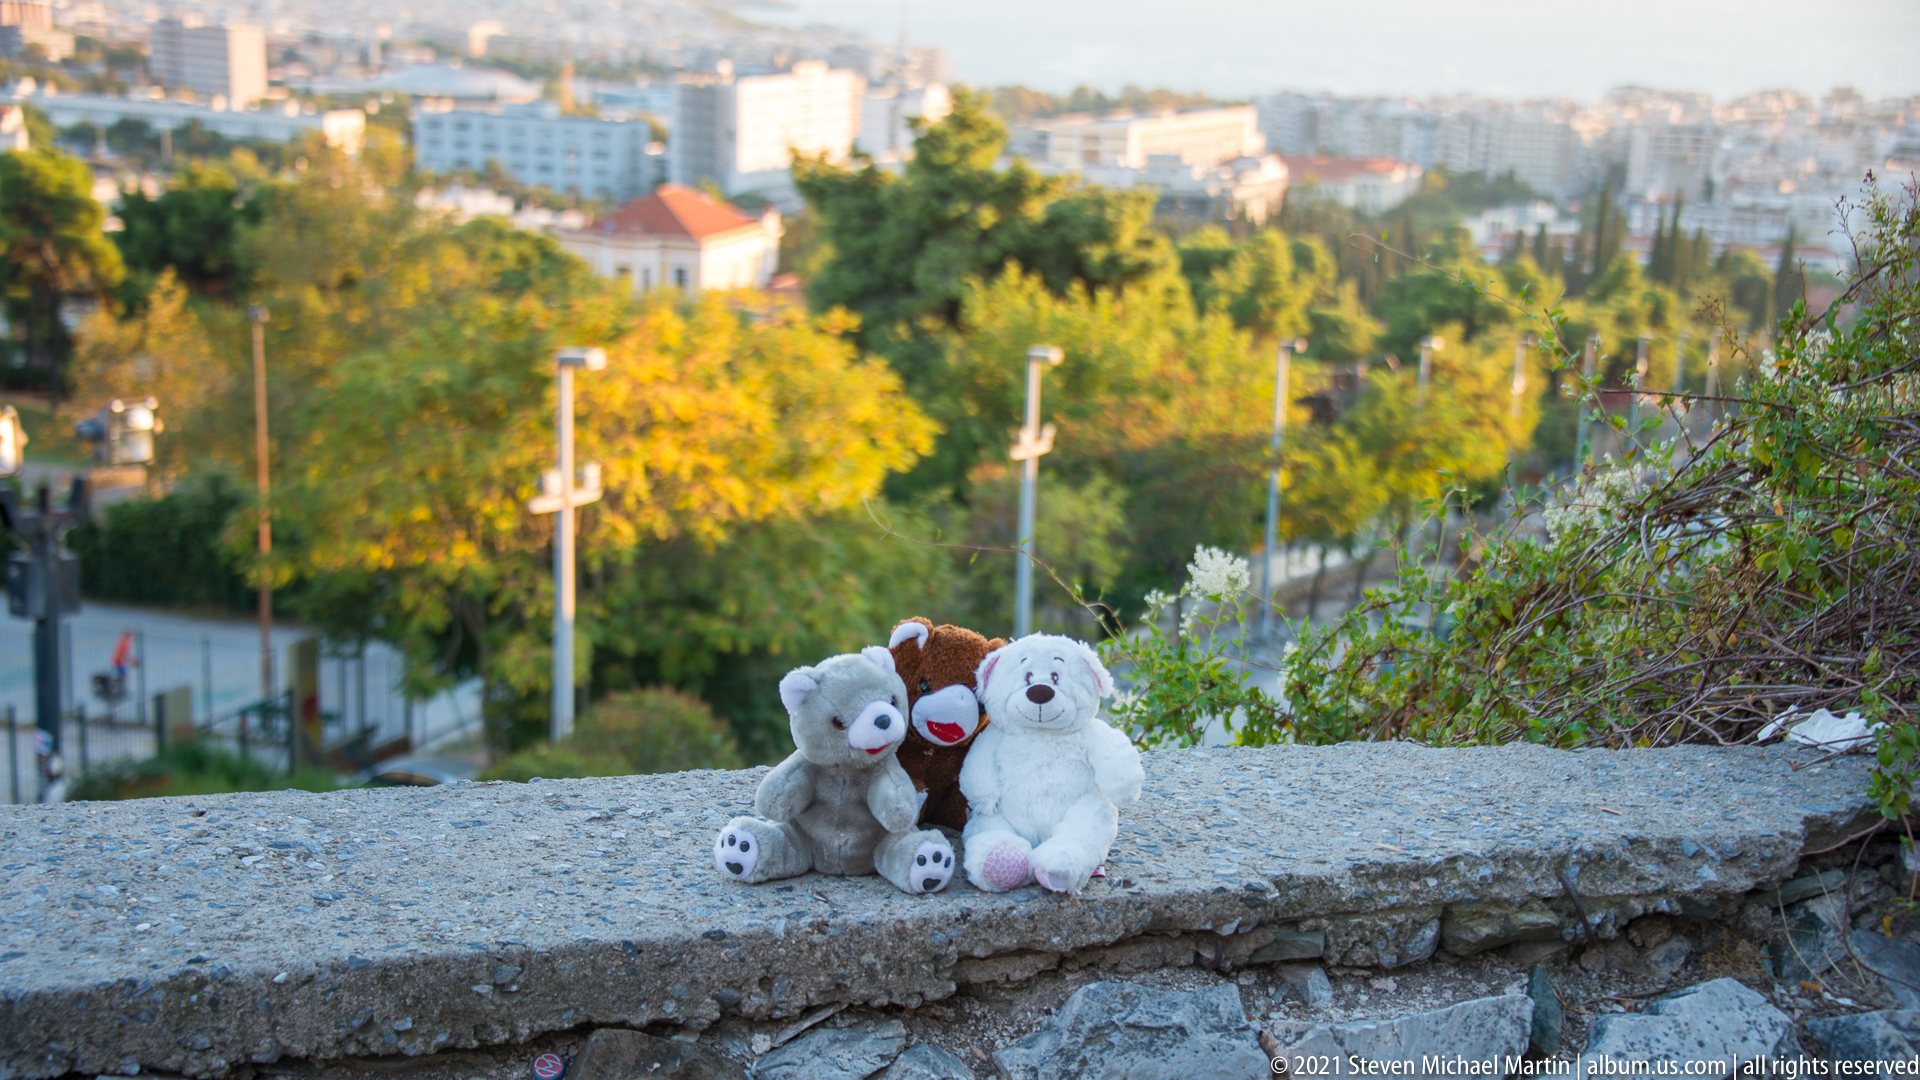
Three small plush animals are arranged together on a weathered stone wall overlooking a leafy slope in Thessaloniki. Their bright white and brown forms stand out against the rough masonry and softly blurred urban background, creating an informal human-scale detail amid the surrounding historic district and hillside landscape.
Caption
Three small plush animals are arranged together on a weathered stone wall overlooking a leafy slope in Thessaloniki. Their bright white and brown forms stand out against the rough masonry and softly blurred urban background, creating an informal human-scale detail amid the surrounding historic district and hillside landscape.
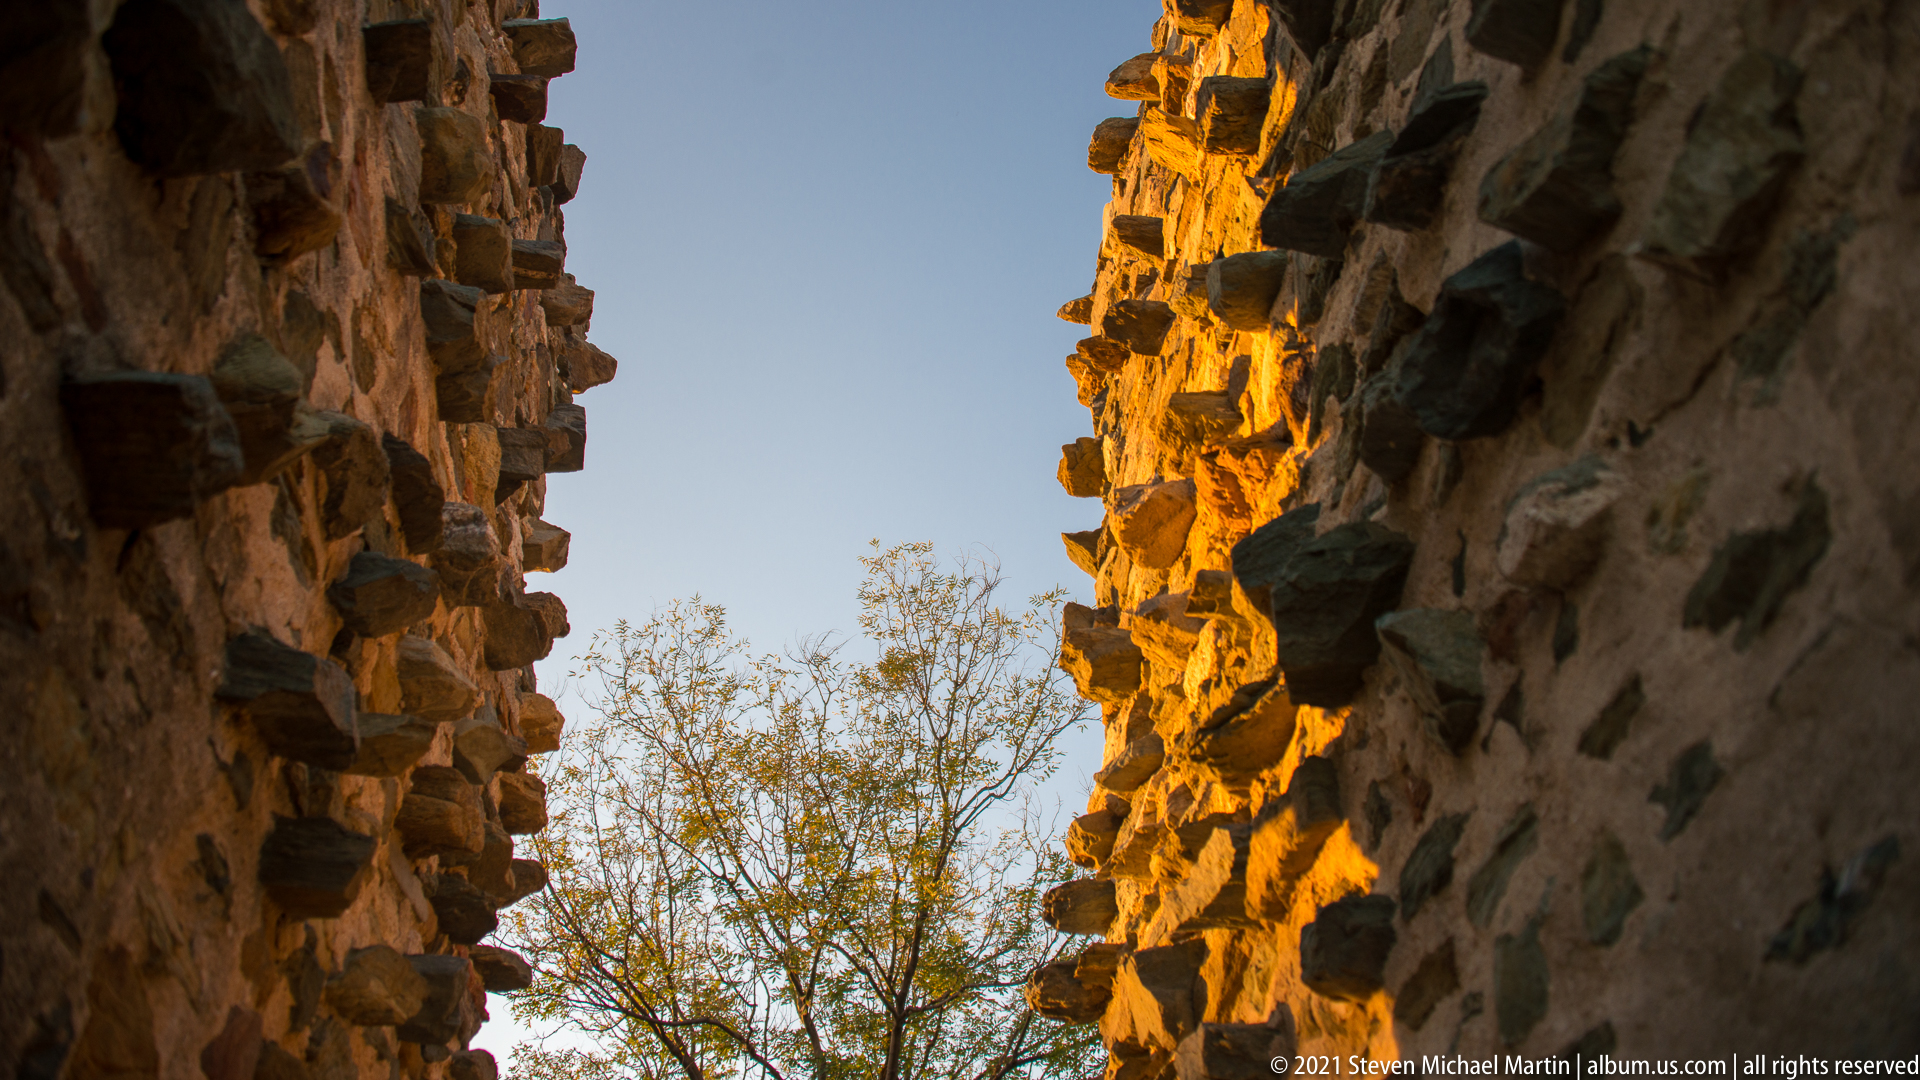
Warm sunlight strikes the jagged edge of a narrow opening between two rough masonry walls in Thessaloniki’s upper city. The close composition reduces the setting to stone, brick fragments, shadow, and sky, highlighting the irregular construction and weathered surfaces of the historic fabric rather than presenting an identifiable monument as a whole.
Caption
Warm sunlight strikes the jagged edge of a narrow opening between two rough masonry walls in Thessaloniki’s upper city. The close composition reduces the setting to stone, brick fragments, shadow, and sky, highlighting the irregular construction and weathered surfaces of the historic fabric rather than presenting an identifiable monument as a whole.
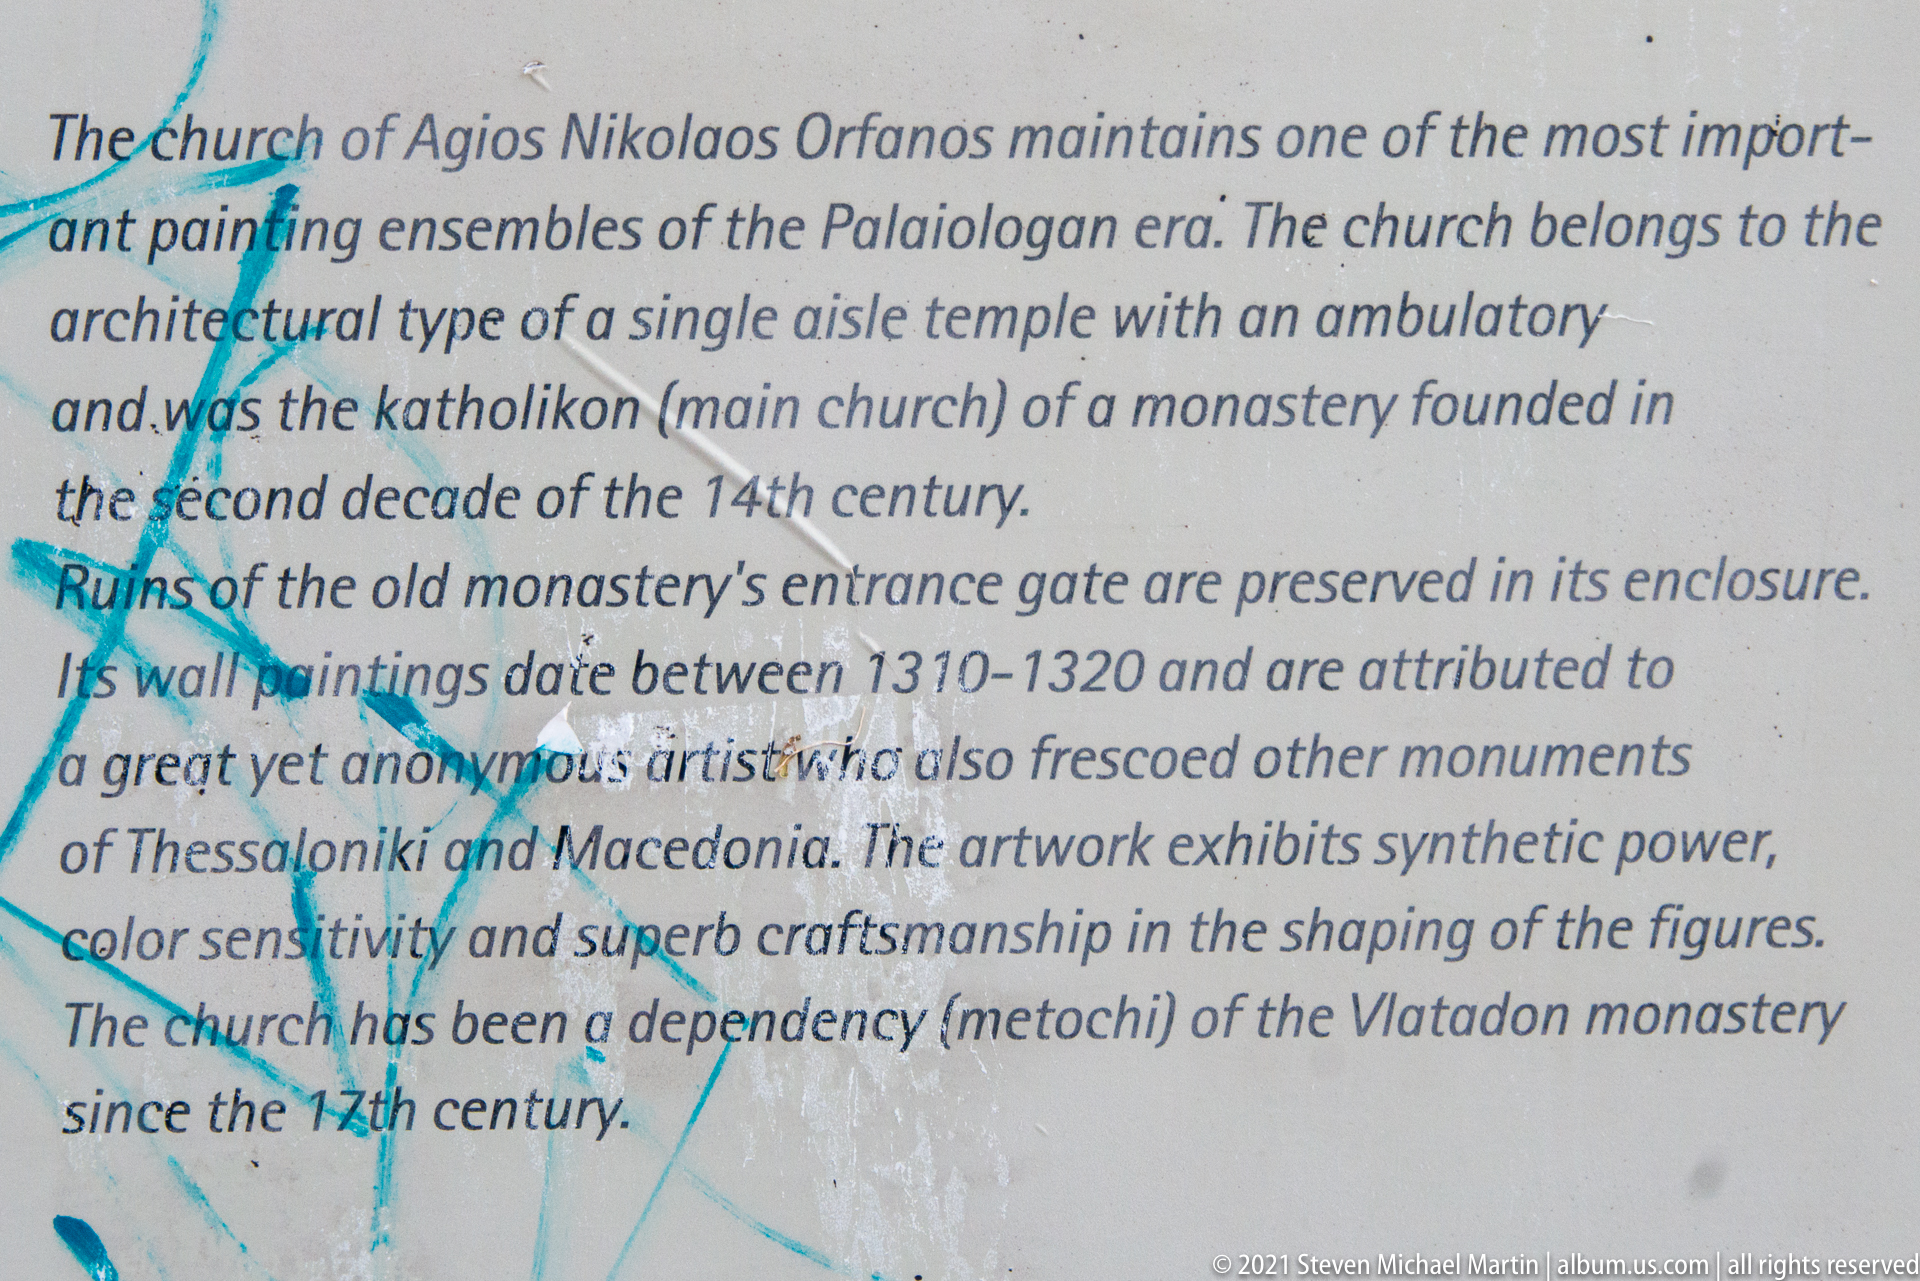
Close view of the English text on the Agios Nikolaos Orfanos information panel summarizes the church’s architectural type, fourteenth-century foundation, surviving monastery entrance, and wall paintings dated to about 1310–1320. Blue graffiti crosses the panel, but much of the interpretive text remains legible and provides direct historical context for the monument.
Caption
Close view of the English text on the Agios Nikolaos Orfanos information panel summarizes the church’s architectural type, fourteenth-century foundation, surviving monastery entrance, and wall paintings dated to about 1310–1320. Blue graffiti crosses the panel, but much of the interpretive text remains legible and provides direct historical context for the monument.
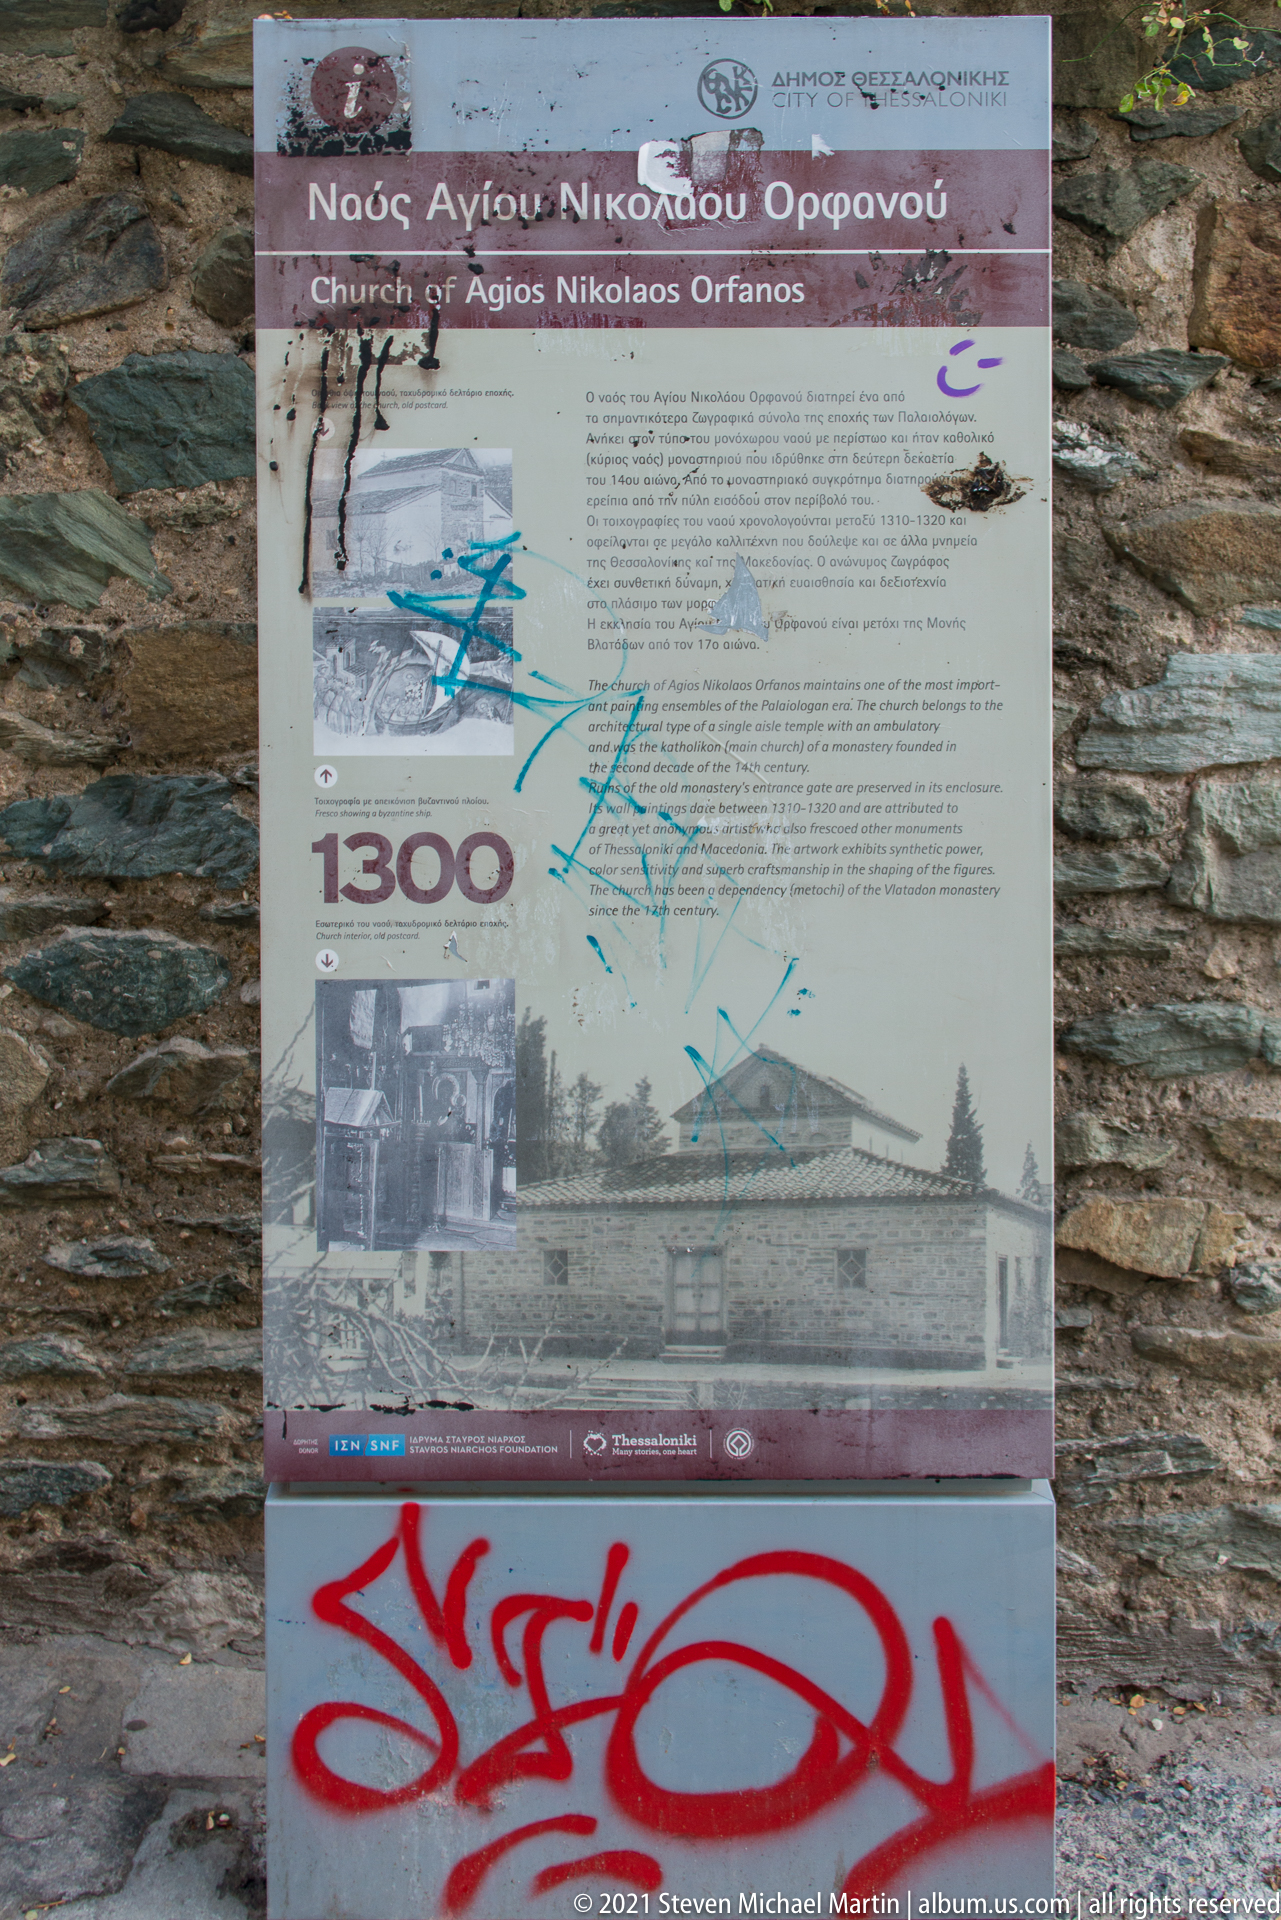
An outdoor interpretive panel identifies the Church of Agios Nikolaos Orfanos in Thessaloniki and presents a historic image and explanatory text. Graffiti crosses both the upper panel and its support, while the number “1300” remains prominent, visually linking the sign to the monument’s medieval context and public presentation.
Caption
An outdoor interpretive panel identifies the Church of Agios Nikolaos Orfanos in Thessaloniki and presents a historic image and explanatory text. Graffiti crosses both the upper panel and its support, while the number “1300” remains prominent, visually linking the sign to the monument’s medieval context and public presentation.
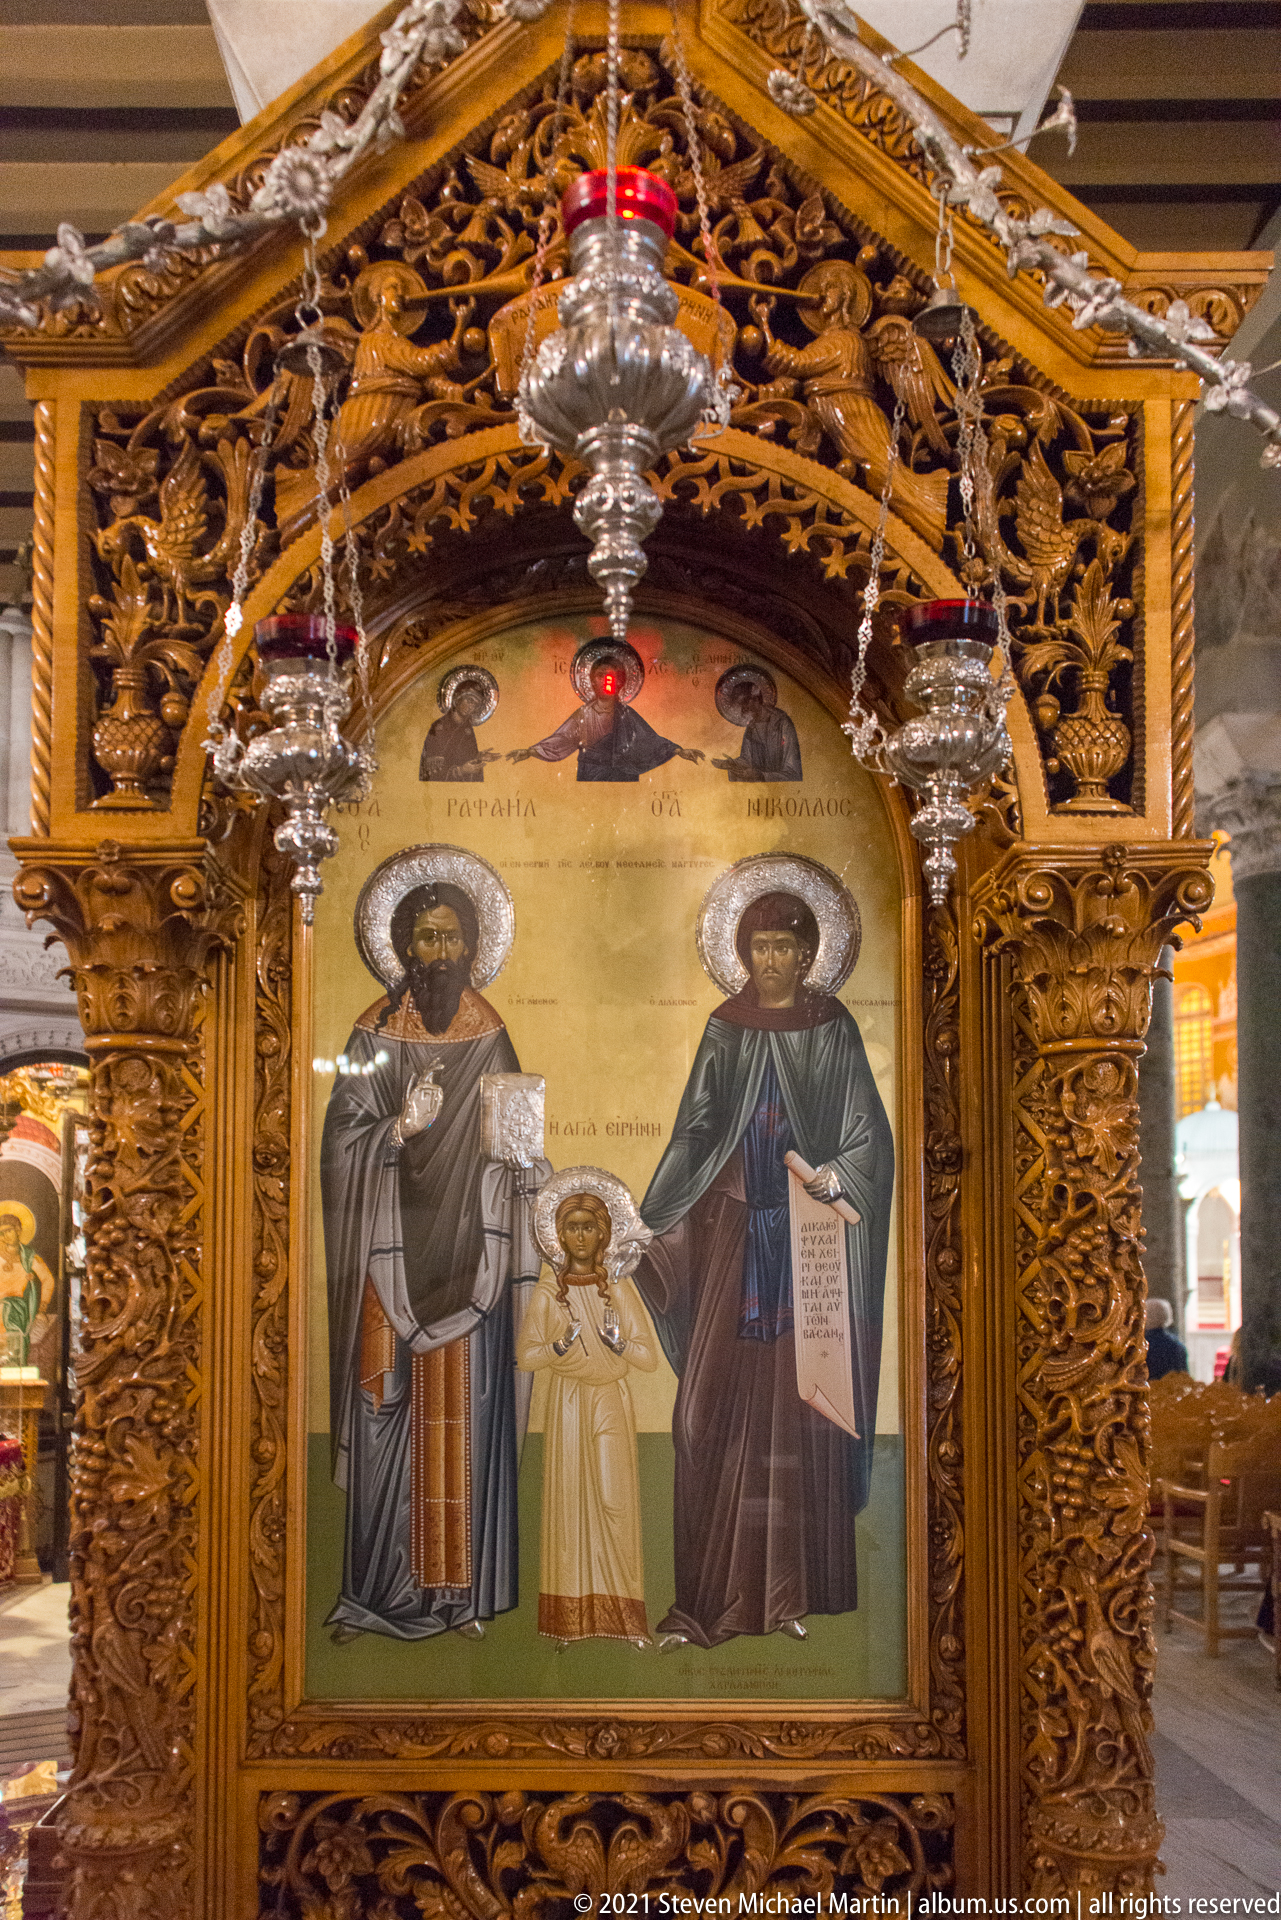
A painted Orthodox icon depicts two haloed saints standing beside the Christ Child, enclosed within an exceptionally ornate gilded wooden frame. Silver hanging lamps descend in front of the panel, while the carved surround of scrolling foliage and architectural motifs gives the devotional image a strongly ceremonial presence within the church interior.
Caption
A painted Orthodox icon depicts two haloed saints standing beside the Christ Child, enclosed within an exceptionally ornate gilded wooden frame. Silver hanging lamps descend in front of the panel, while the carved surround of scrolling foliage and architectural motifs gives the devotional image a strongly ceremonial presence within the church interior.
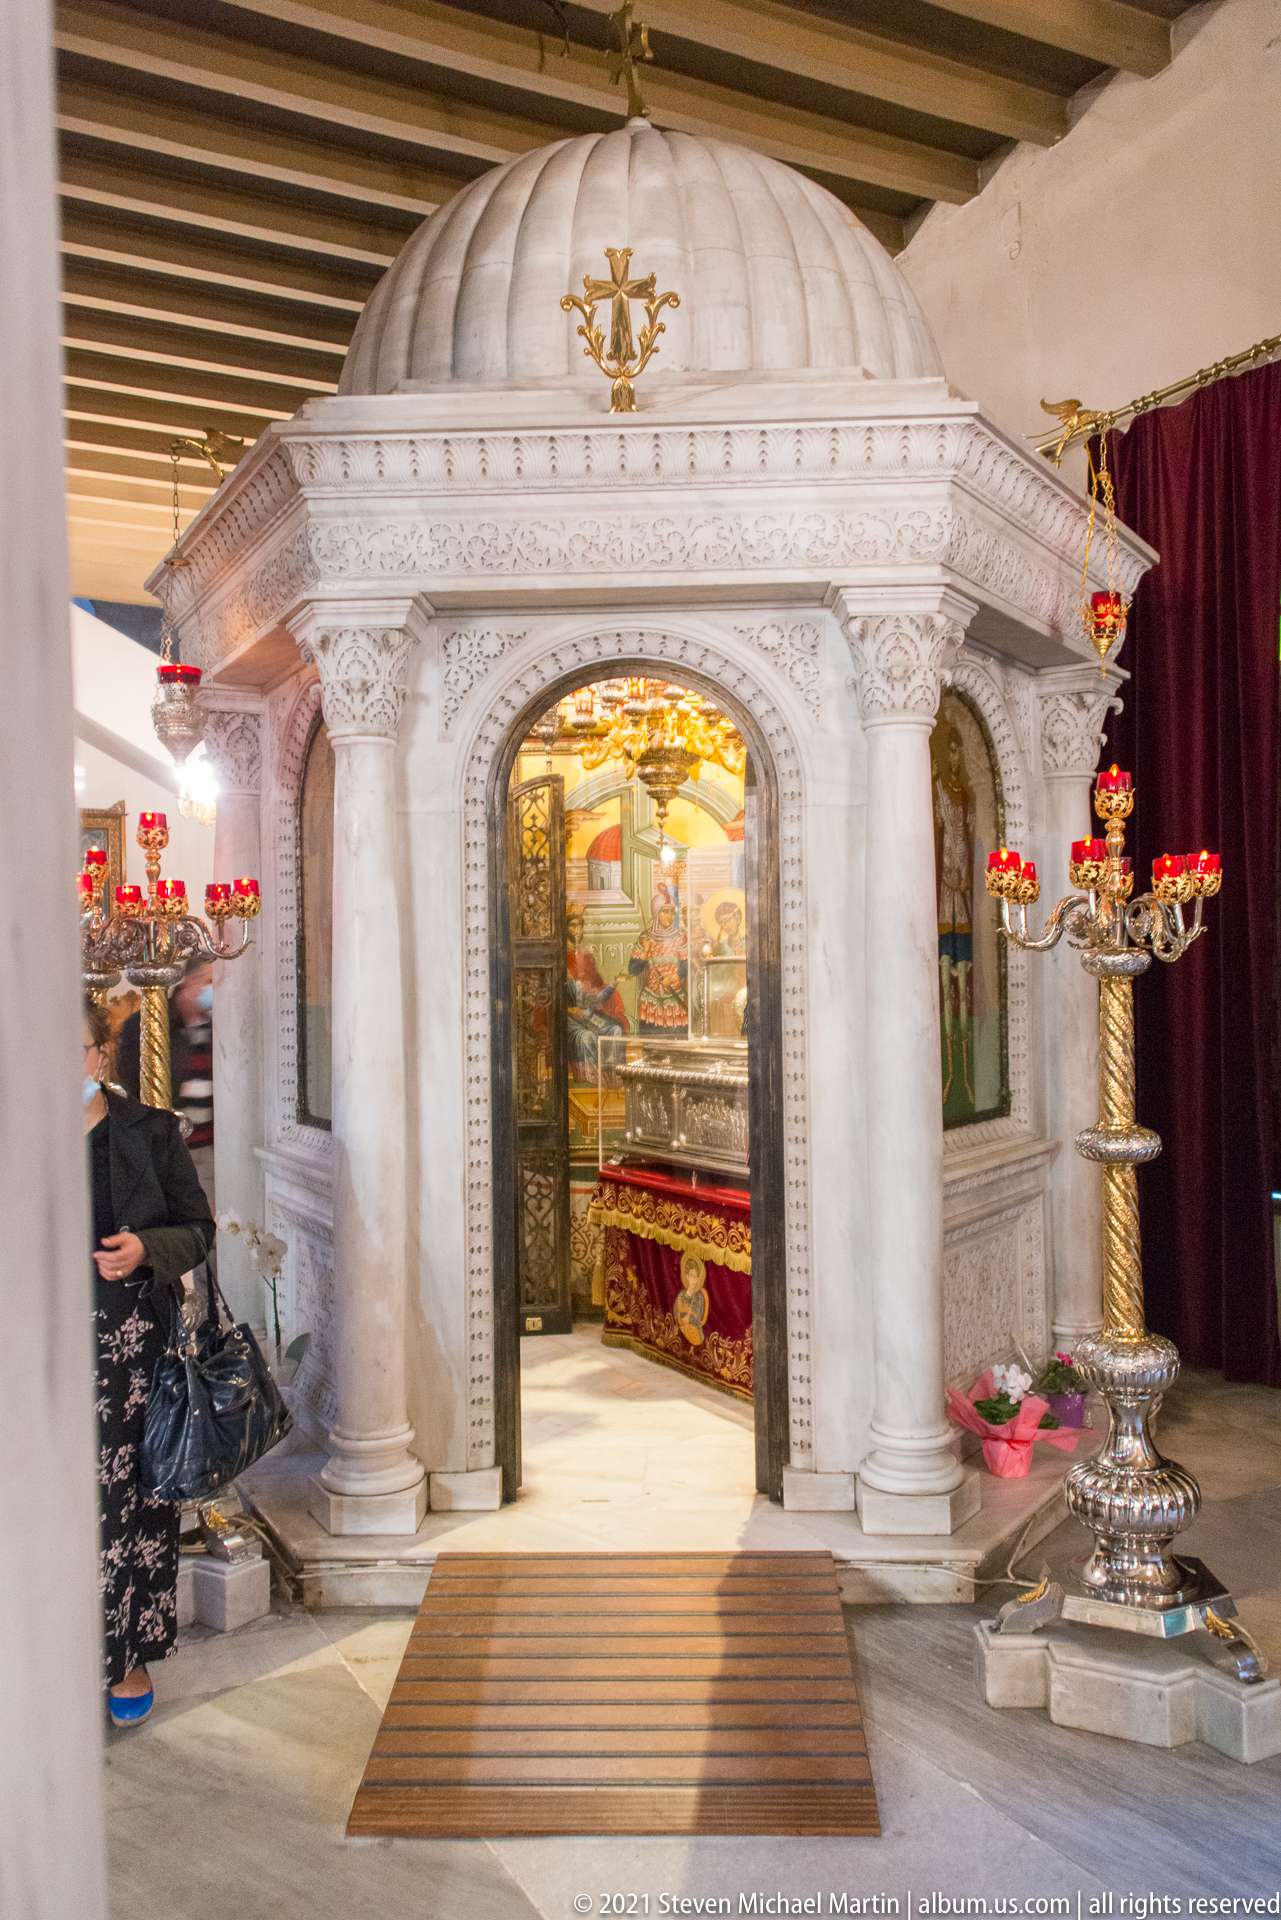
A small white-marble shrine stands within the Church of Saint Demetrios, its arched opening framed by carved columns, capitals, and a shallow domed canopy. Red sanctuary lamps and nearby metal candle stands contrast with the pale stone, while the open doorway reveals a more intimate devotional space beyond the main church interior.
Caption
A small white-marble shrine stands within the Church of Saint Demetrios, its arched opening framed by carved columns, capitals, and a shallow domed canopy. Red sanctuary lamps and nearby metal candle stands contrast with the pale stone, while the open doorway reveals a more intimate devotional space beyond the main church interior.
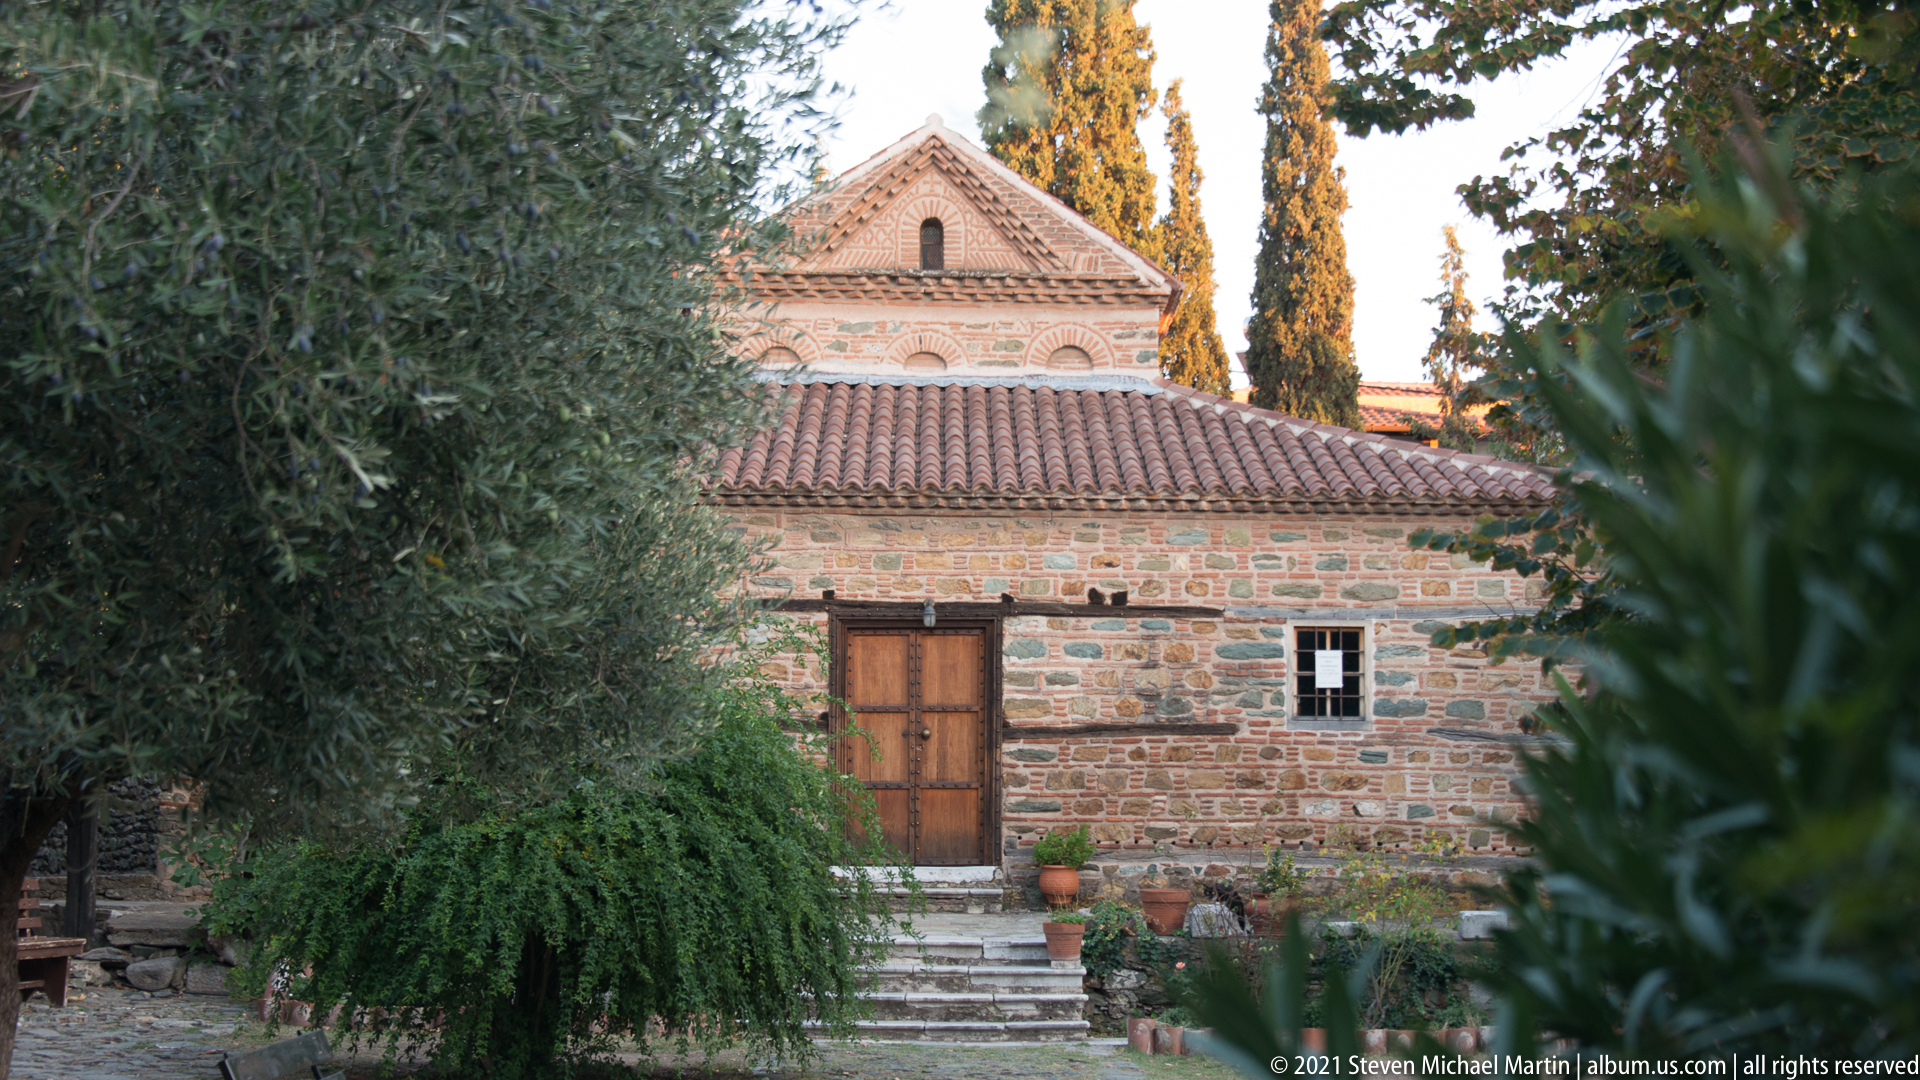
The small brick-and-stone Church of Agios Nikolaos Orfanos is seen through dense garden vegetation, with a tiled roof, decorative brick bands, arched gable detail, and modest doorway defining its intimate scale. Cypress trees rise behind the building, reinforcing the secluded monastic atmosphere of this preserved Byzantine monument in Thessaloniki’s upper city.
Caption
The small brick-and-stone Church of Agios Nikolaos Orfanos is seen through dense garden vegetation, with a tiled roof, decorative brick bands, arched gable detail, and modest doorway defining its intimate scale. Cypress trees rise behind the building, reinforcing the secluded monastic atmosphere of this preserved Byzantine monument in Thessaloniki’s upper city.
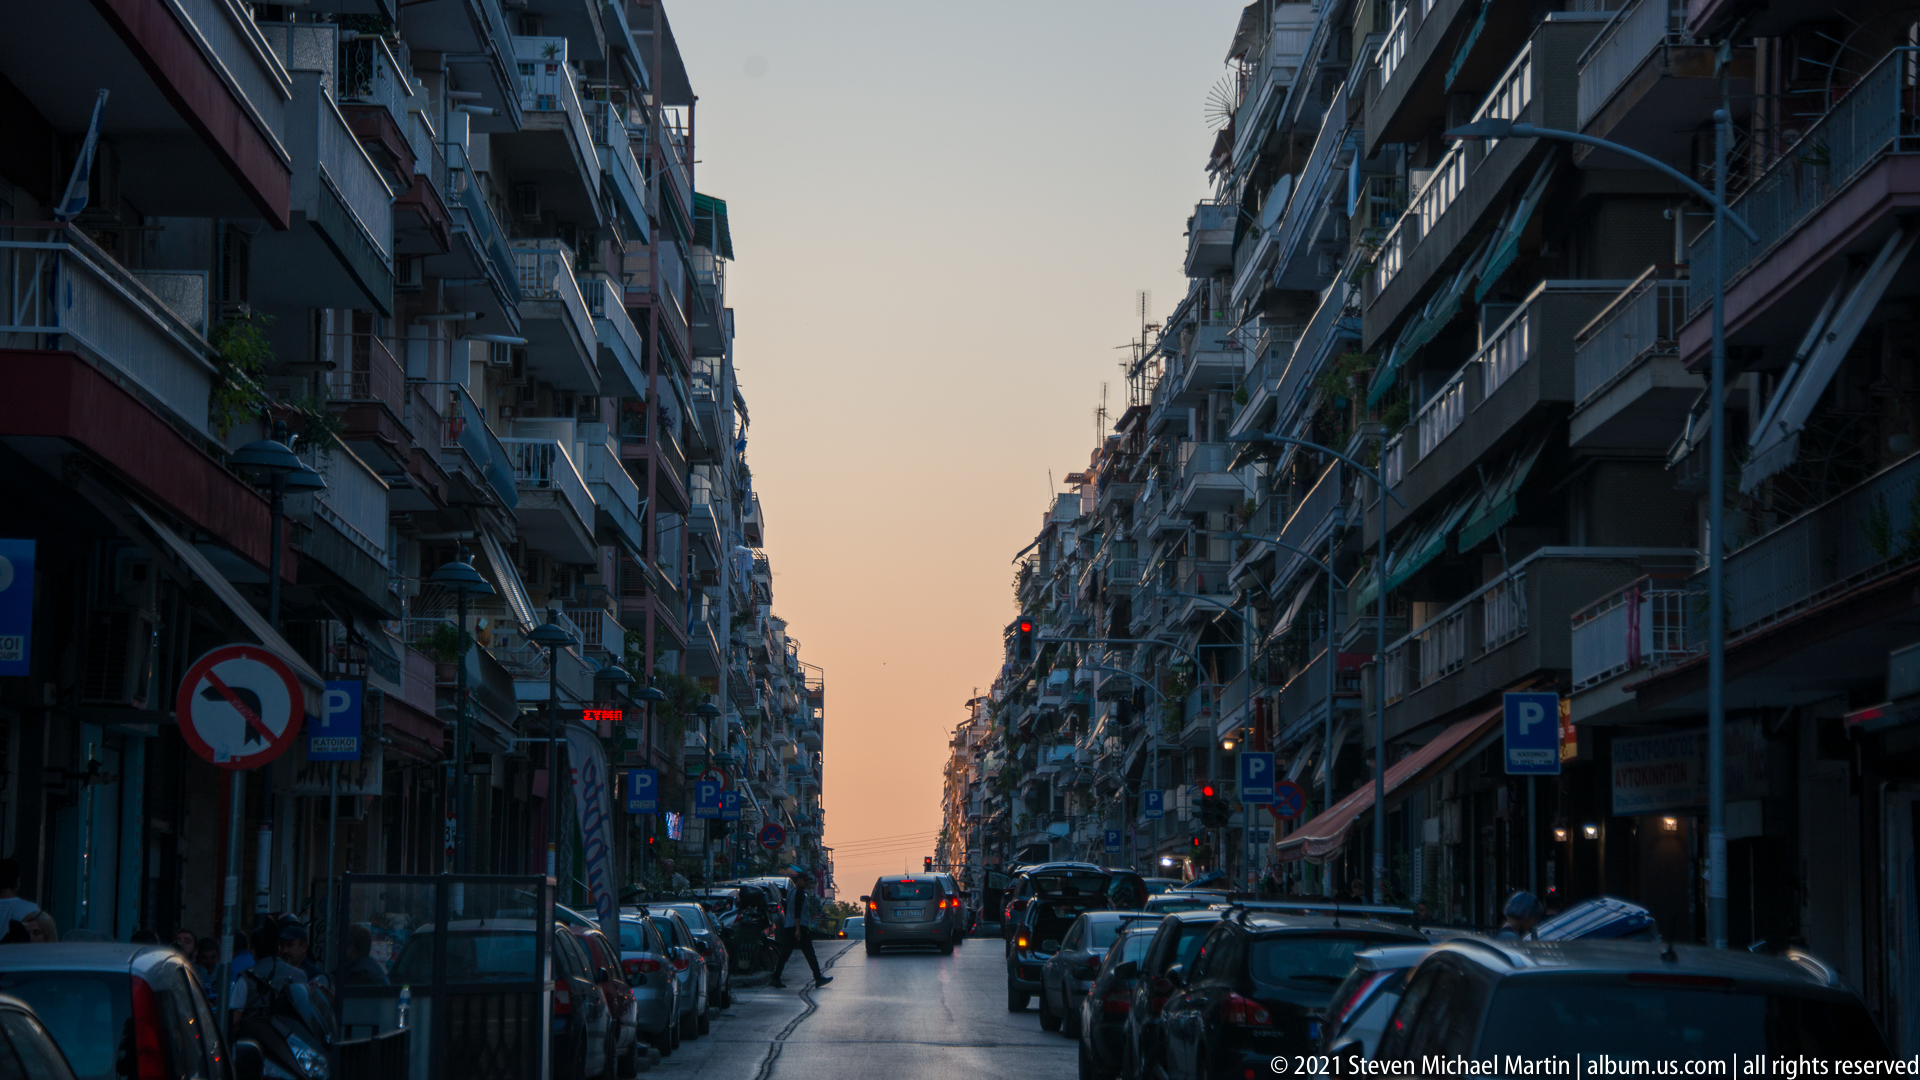
A narrow Thessaloniki street runs between tightly packed apartment blocks as evening light fades at the far end of the corridor. Parked cars line both curbs, balconies project overhead, and traffic signals punctuate the shadowed streetscape, presenting the dense everyday urban fabric that surrounds the city’s historic monuments.
Caption
A narrow Thessaloniki street runs between tightly packed apartment blocks as evening light fades at the far end of the corridor. Parked cars line both curbs, balconies project overhead, and traffic signals punctuate the shadowed streetscape, presenting the dense everyday urban fabric that surrounds the city’s historic monuments.
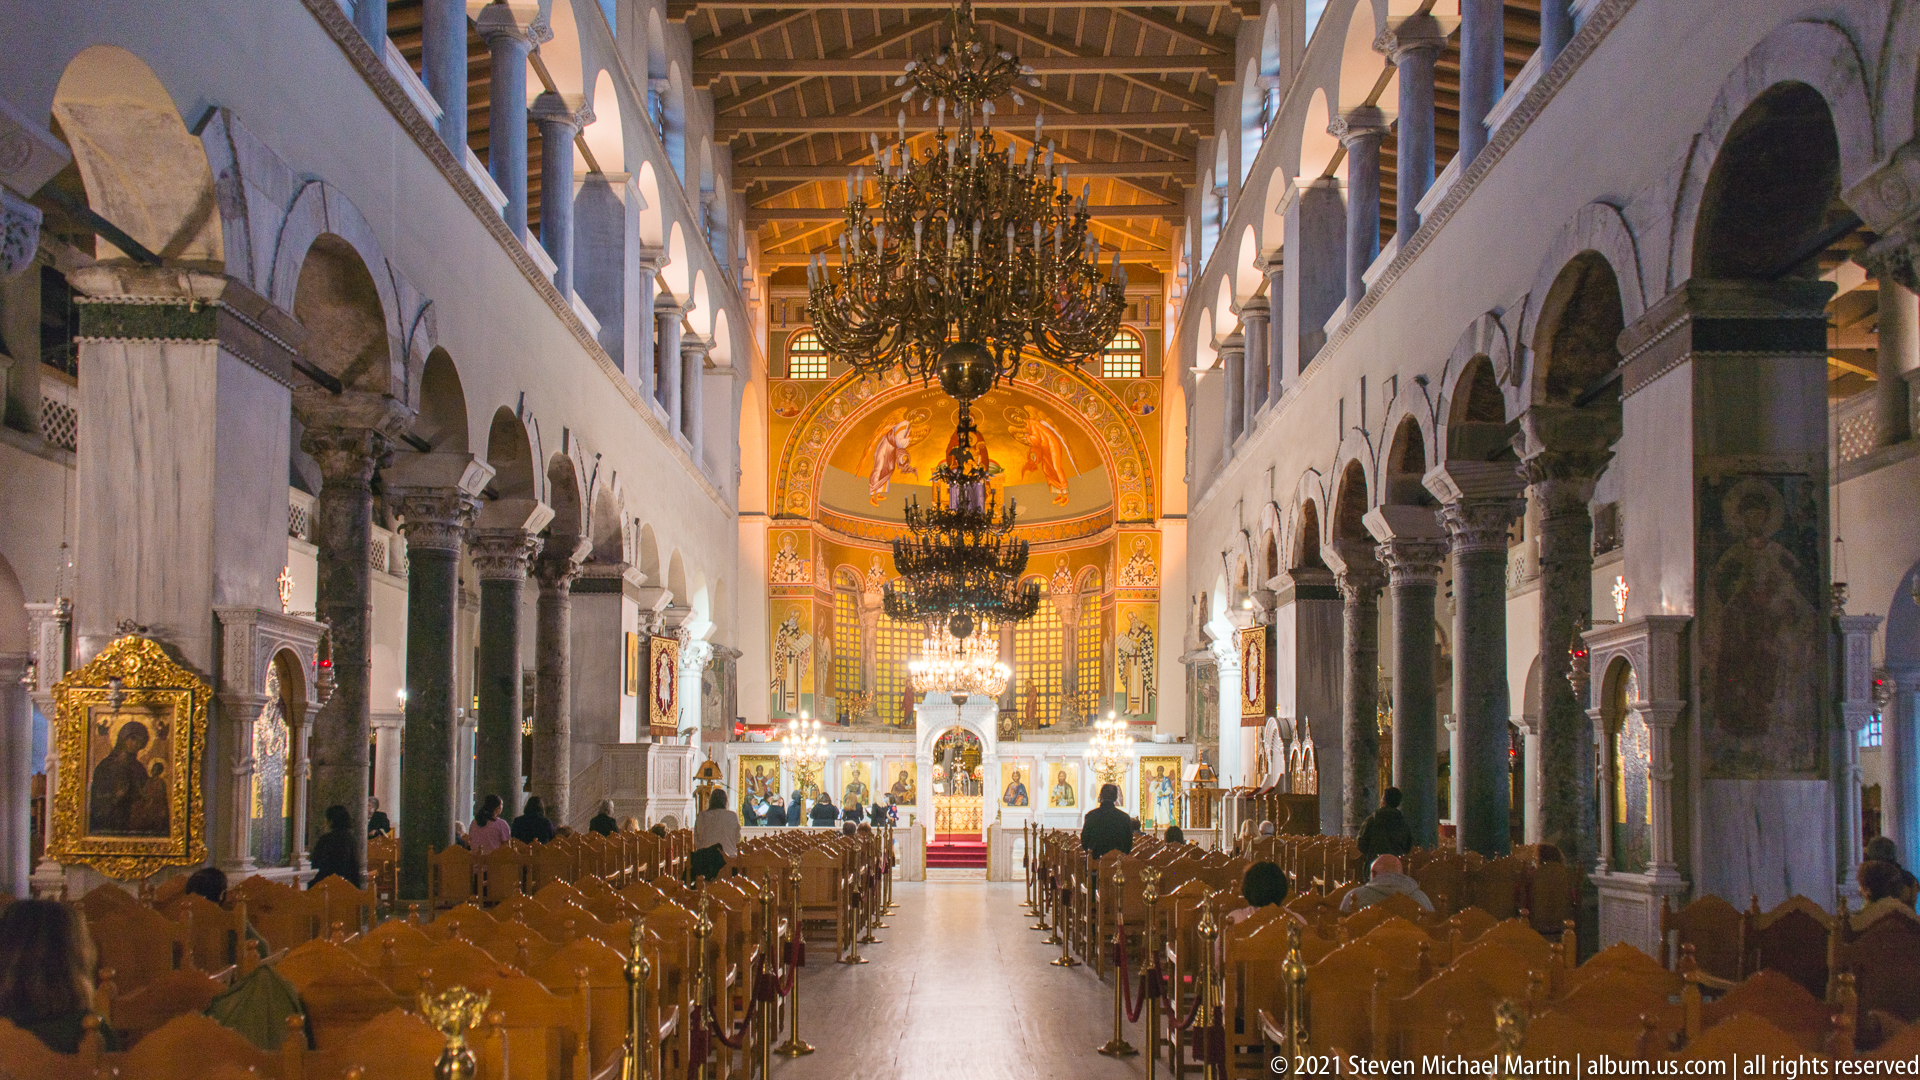
The central nave of the Church of Saint Demetrios extends toward the illuminated sanctuary beneath rows of marble columns and rounded arches. Large chandeliers hang along the axis, while wooden seating defines the processional path to the icon-filled eastern end. The broad basilican interior combines monumental scale with the dense devotional furnishings of an active Orthodox church.
Caption
The central nave of the Church of Saint Demetrios extends toward the illuminated sanctuary beneath rows of marble columns and rounded arches. Large chandeliers hang along the axis, while wooden seating defines the processional path to the icon-filled eastern end. The broad basilican interior combines monumental scale with the dense devotional furnishings of an active Orthodox church.
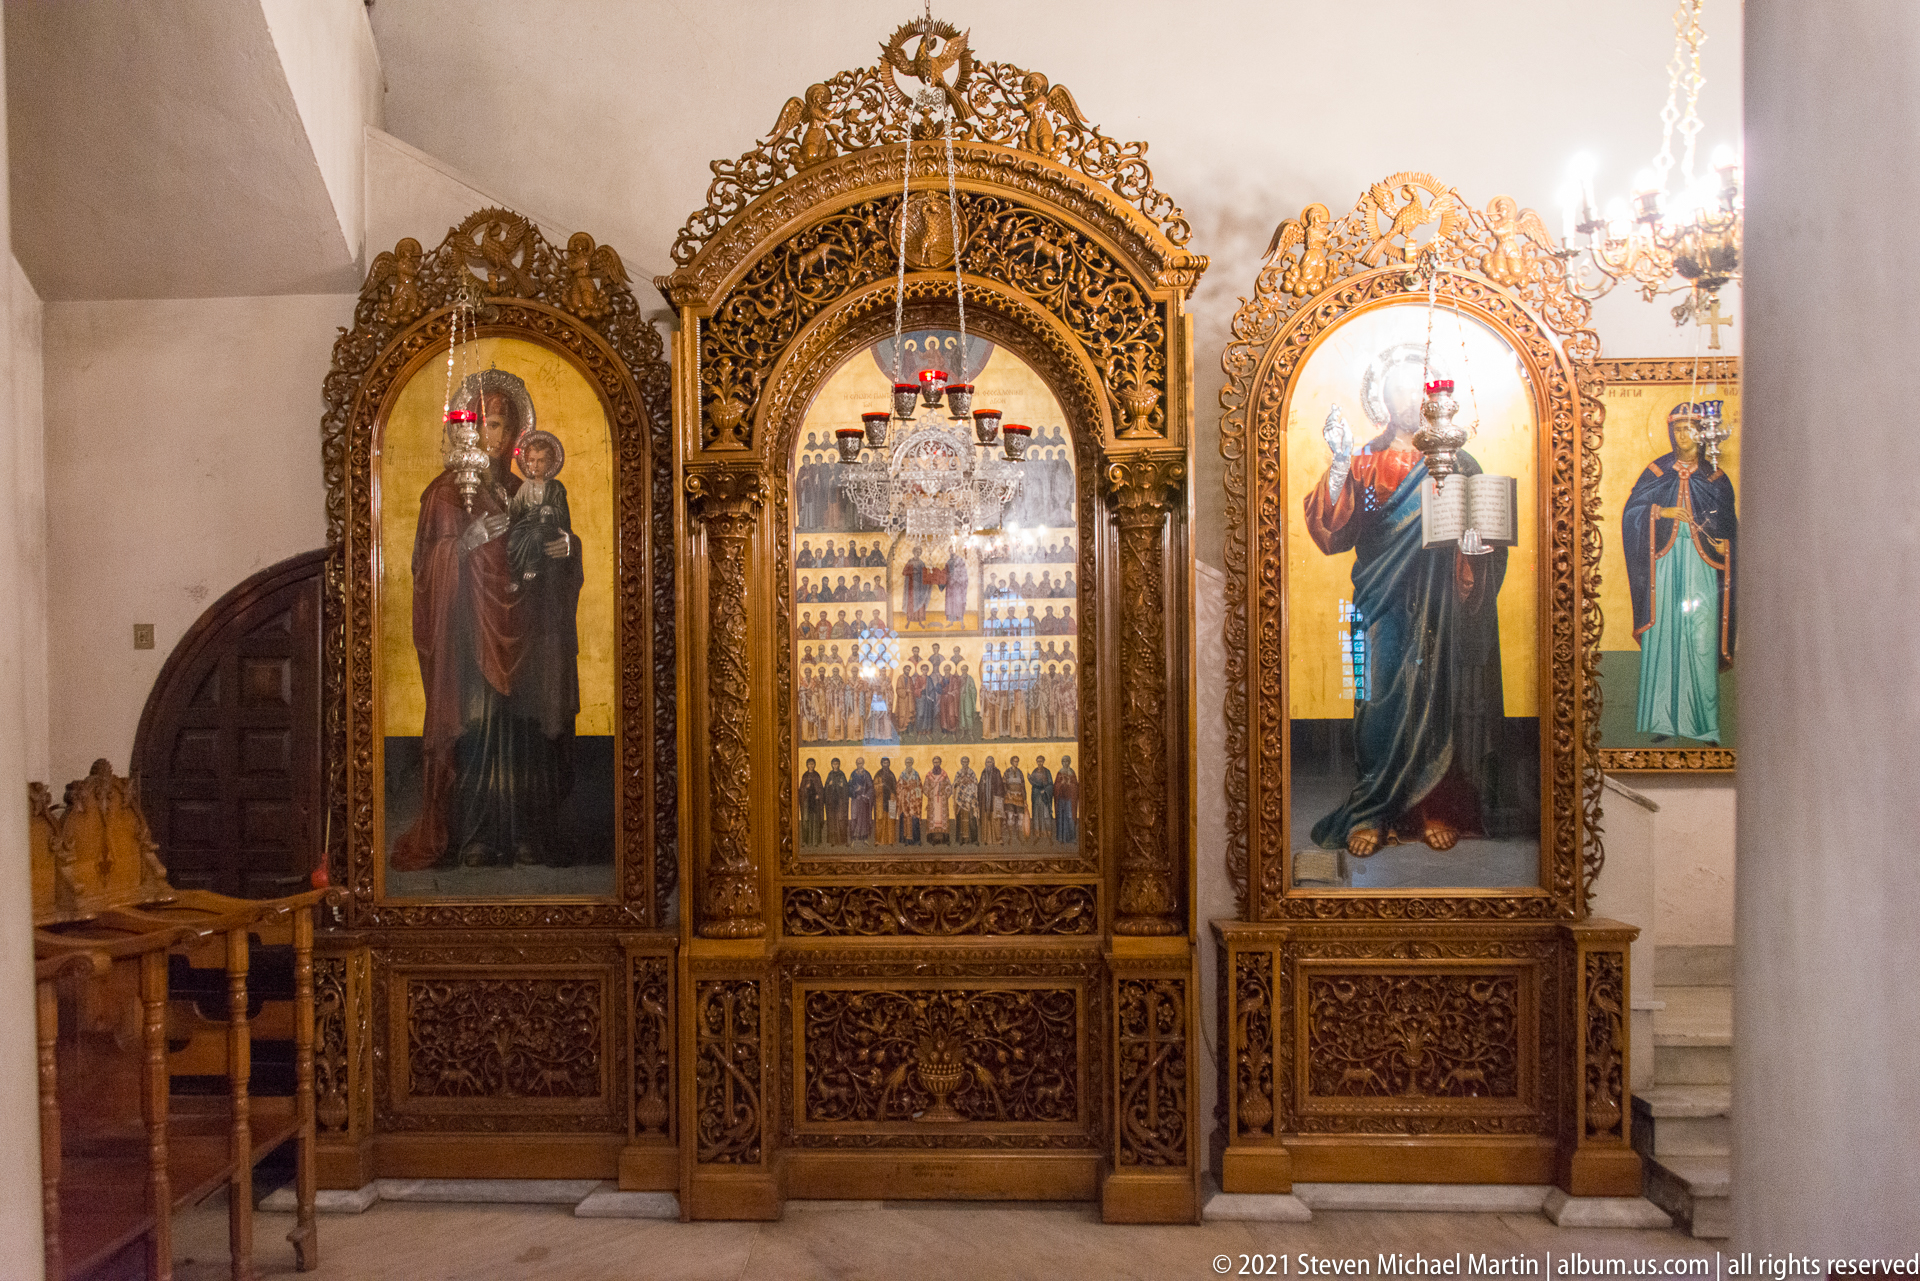
An elaborately carved wooden icon screen presents three framed sacred images beneath pierced floral and geometric ornament. A central multi-figure icon is flanked by standing saints, while hanging lamps and adjacent church furnishings emphasize the devotional setting. The close view concentrates on craftsmanship, gilded details, and the vertical organization of the icon panels.
Caption
An elaborately carved wooden icon screen presents three framed sacred images beneath pierced floral and geometric ornament. A central multi-figure icon is flanked by standing saints, while hanging lamps and adjacent church furnishings emphasize the devotional setting. The close view concentrates on craftsmanship, gilded details, and the vertical organization of the icon panels.
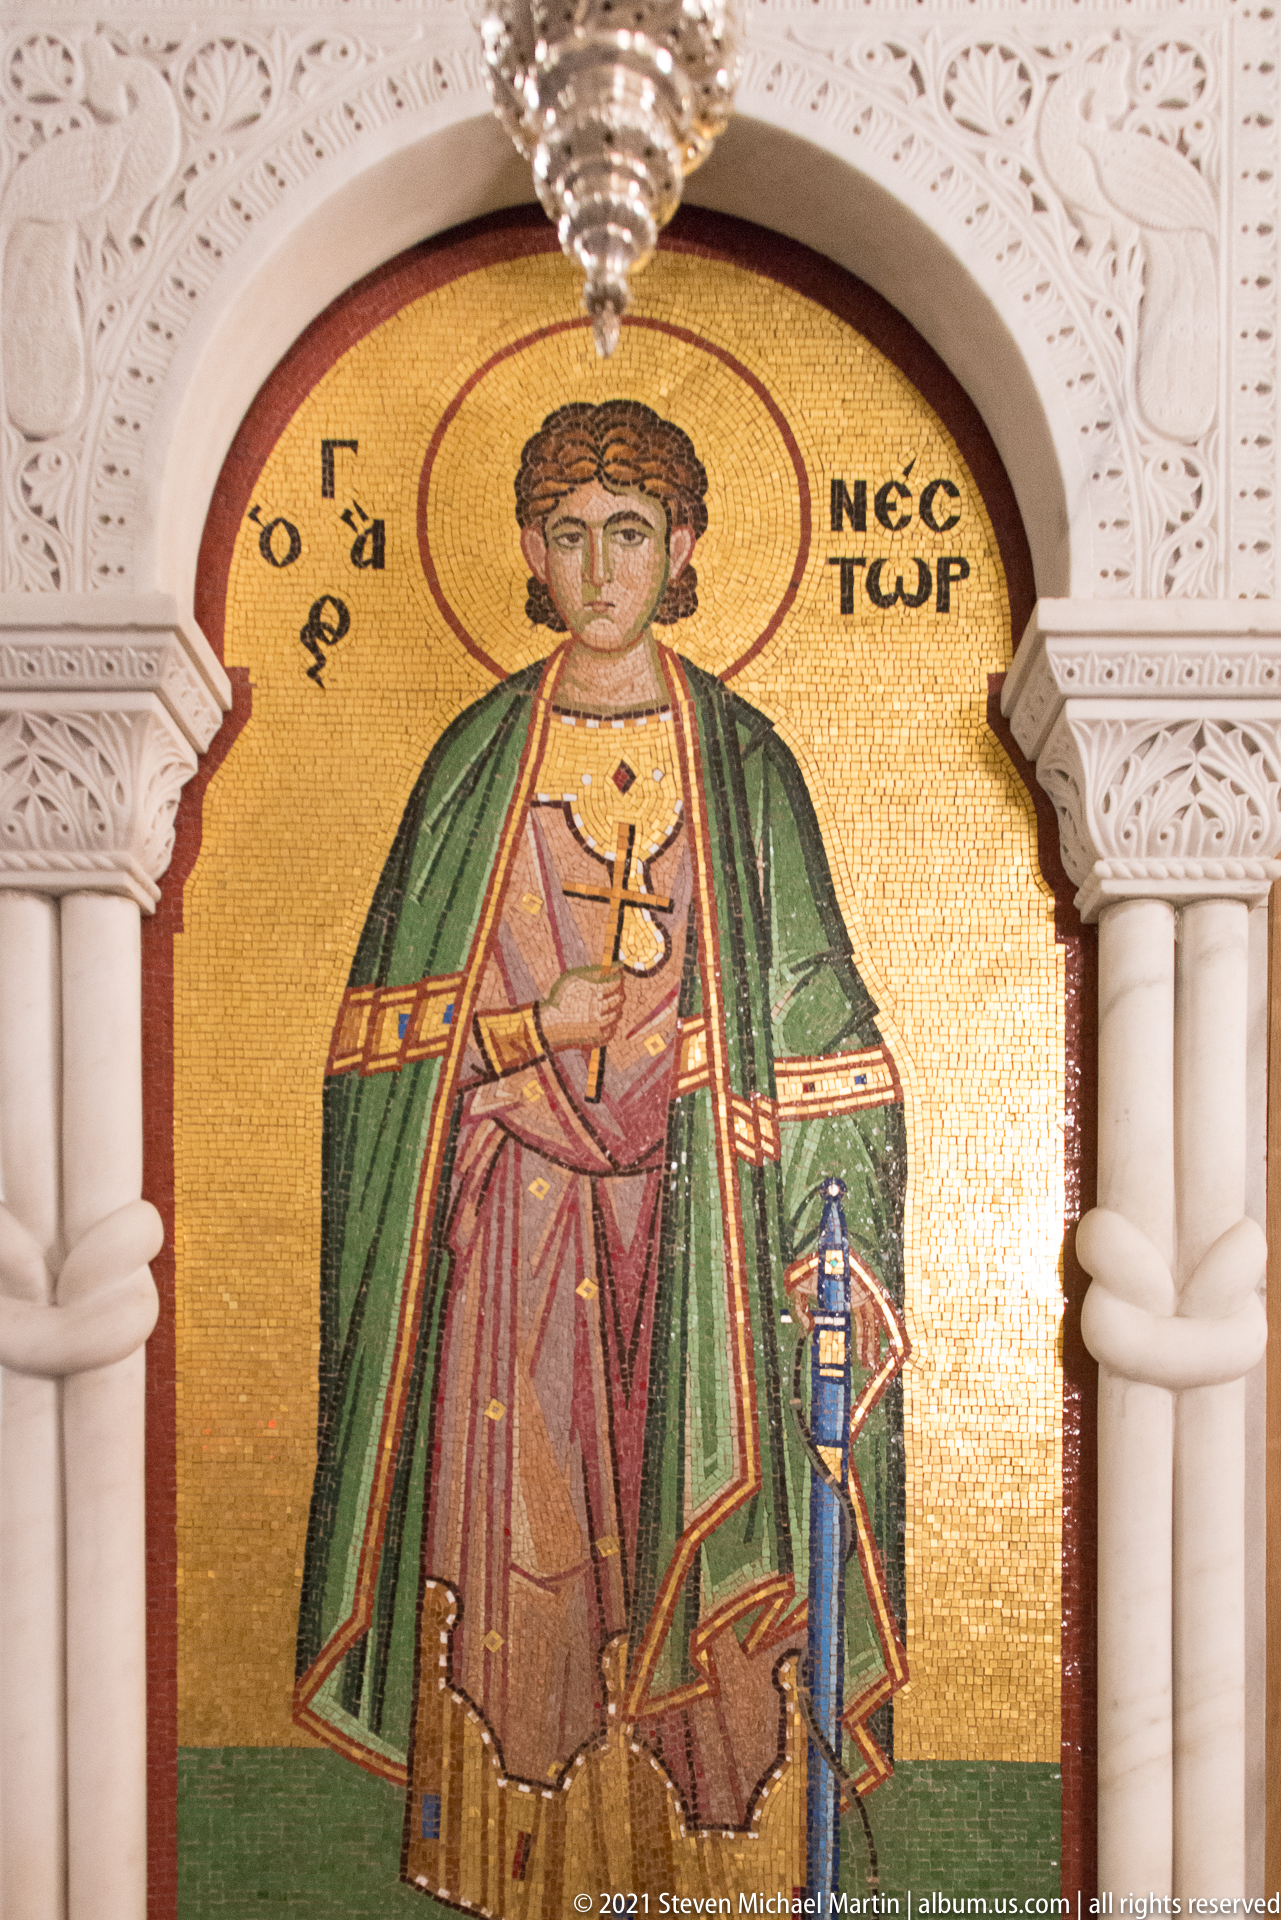
A frontal mosaic of Saint Nestor fills an arched niche, the youthful haloed figure standing against a luminous gold ground and holding a cross. Greek lettering identifies the saint, while the white carved architectural surround and hanging silver lamp frame the image as a focused devotional element within the Church of Saint Demetrios.
Caption
A frontal mosaic of Saint Nestor fills an arched niche, the youthful haloed figure standing against a luminous gold ground and holding a cross. Greek lettering identifies the saint, while the white carved architectural surround and hanging silver lamp frame the image as a focused devotional element within the Church of Saint Demetrios.
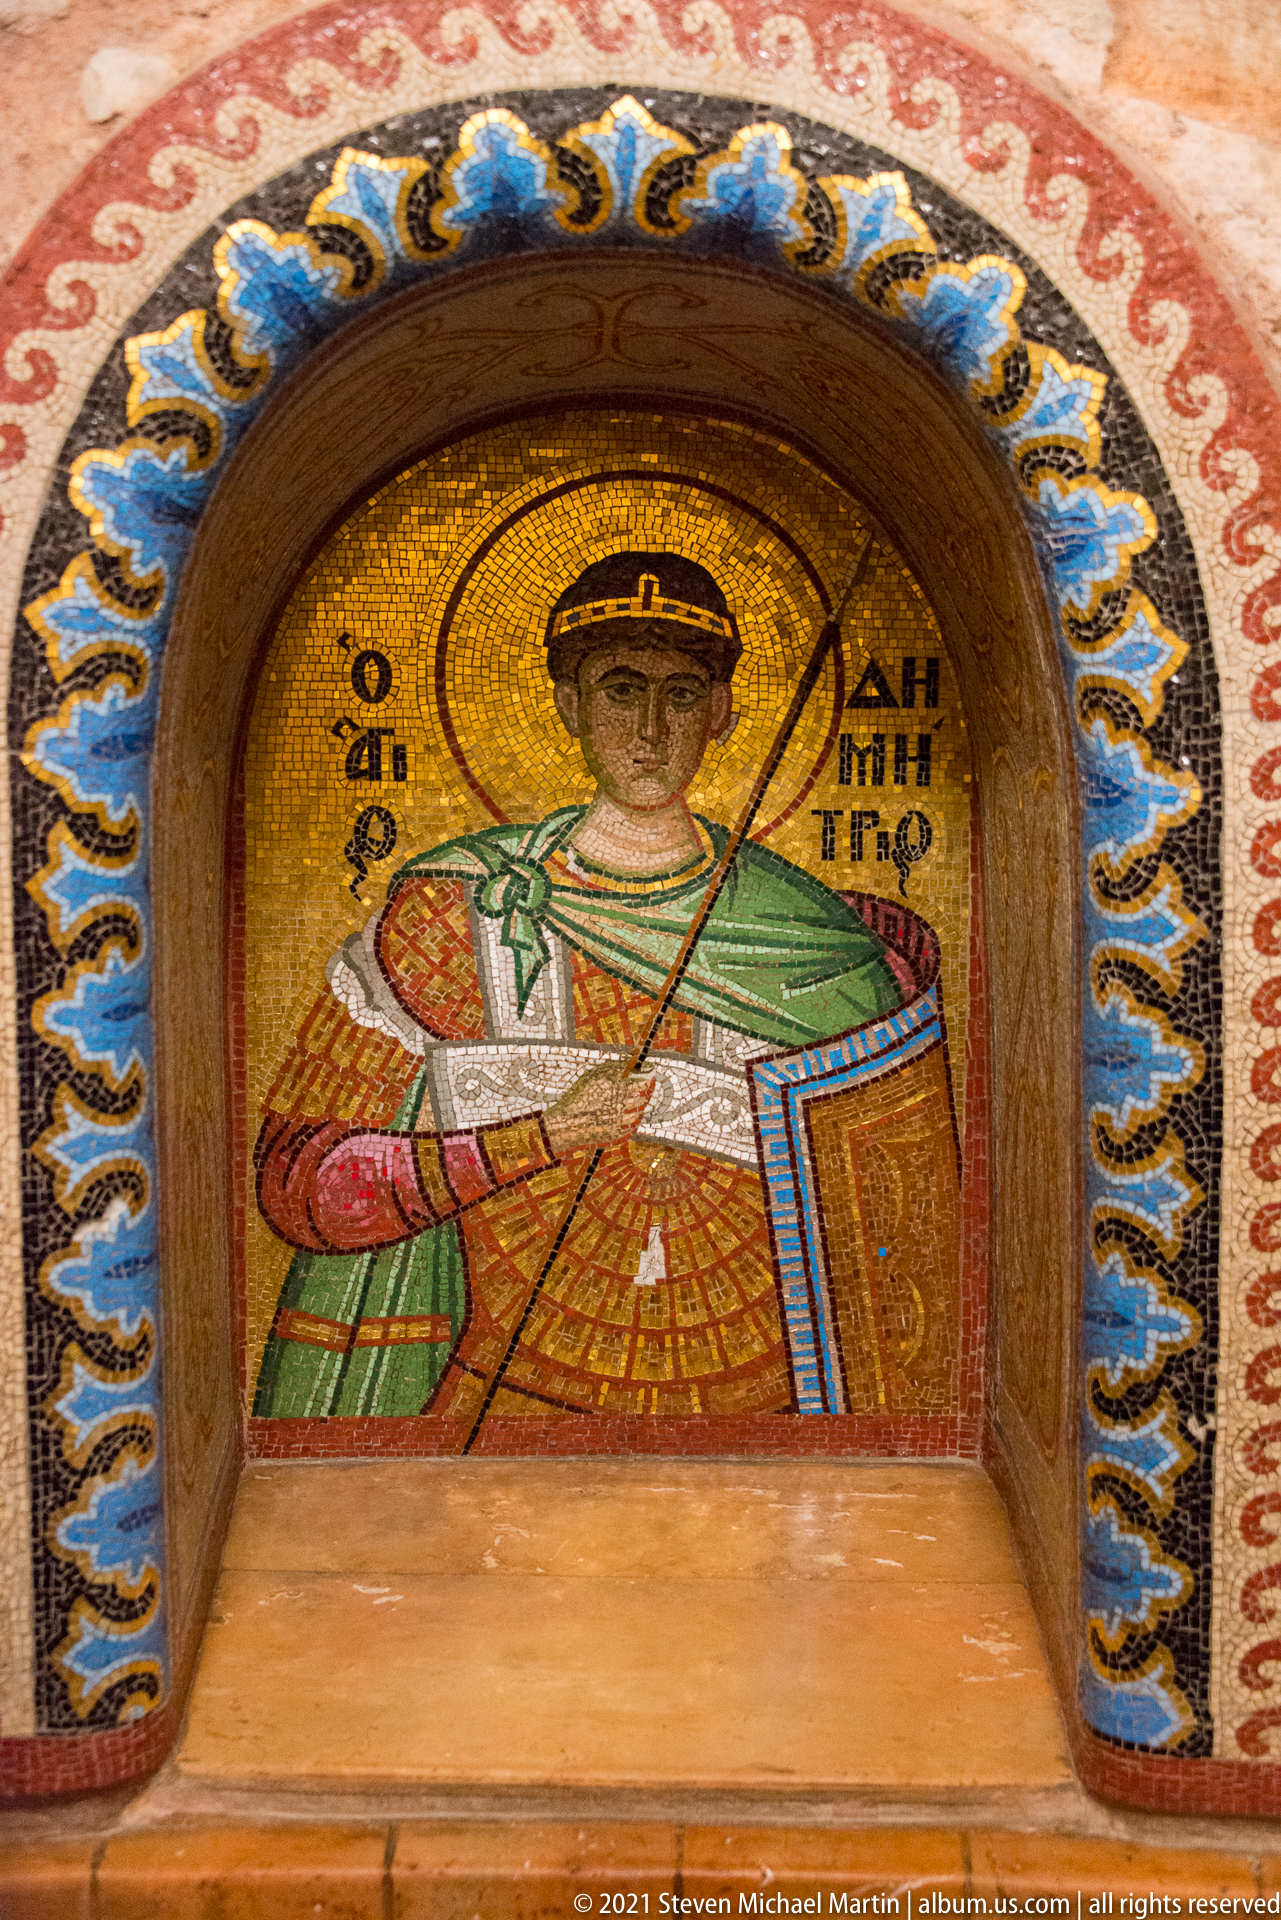
A haloed military saint appears in a gold-ground mosaic set within a shallow arched niche, wearing patterned robes and holding a long spear or staff. Greek lettering identifies Demetrios, while the decorative border of blue, white, and gold motifs emphasizes the panel’s role as a focused devotional portrait inside the saint’s Thessaloniki basilica.
Caption
A haloed military saint appears in a gold-ground mosaic set within a shallow arched niche, wearing patterned robes and holding a long spear or staff. Greek lettering identifies Demetrios, while the decorative border of blue, white, and gold motifs emphasizes the panel’s role as a focused devotional portrait inside the saint’s Thessaloniki basilica.
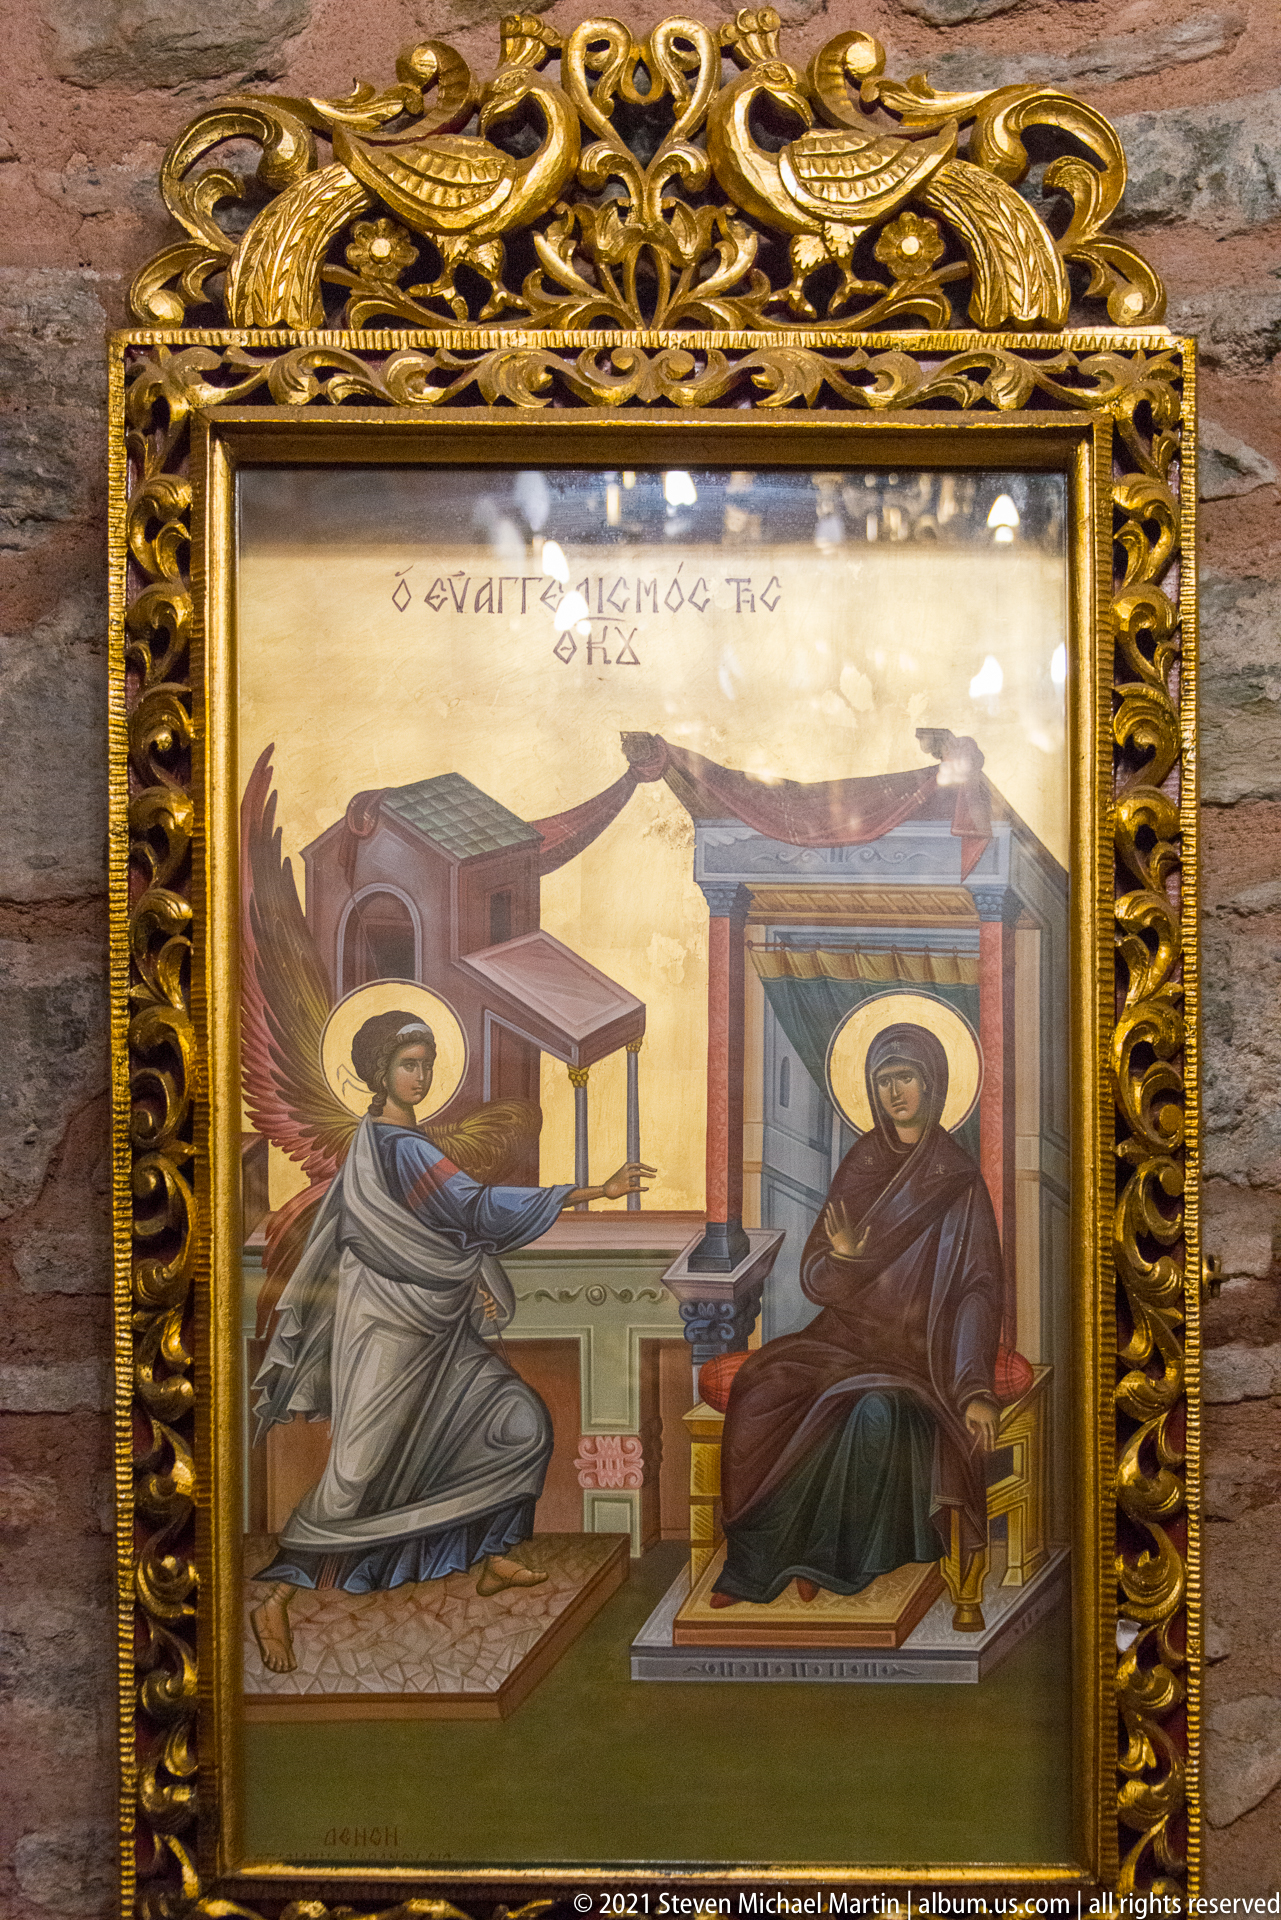
The Annunciation is represented in a gilded framed icon, with the archangel Gabriel approaching the seated Virgin Mary across a stylized architectural setting. Greek text runs along the upper edge of the panel, while the richly pierced frame of scrolling foliage turns the image into a prominent devotional object against the church’s brick wall.
Caption
The Annunciation is represented in a gilded framed icon, with the archangel Gabriel approaching the seated Virgin Mary across a stylized architectural setting. Greek text runs along the upper edge of the panel, while the richly pierced frame of scrolling foliage turns the image into a prominent devotional object against the church’s brick wall.
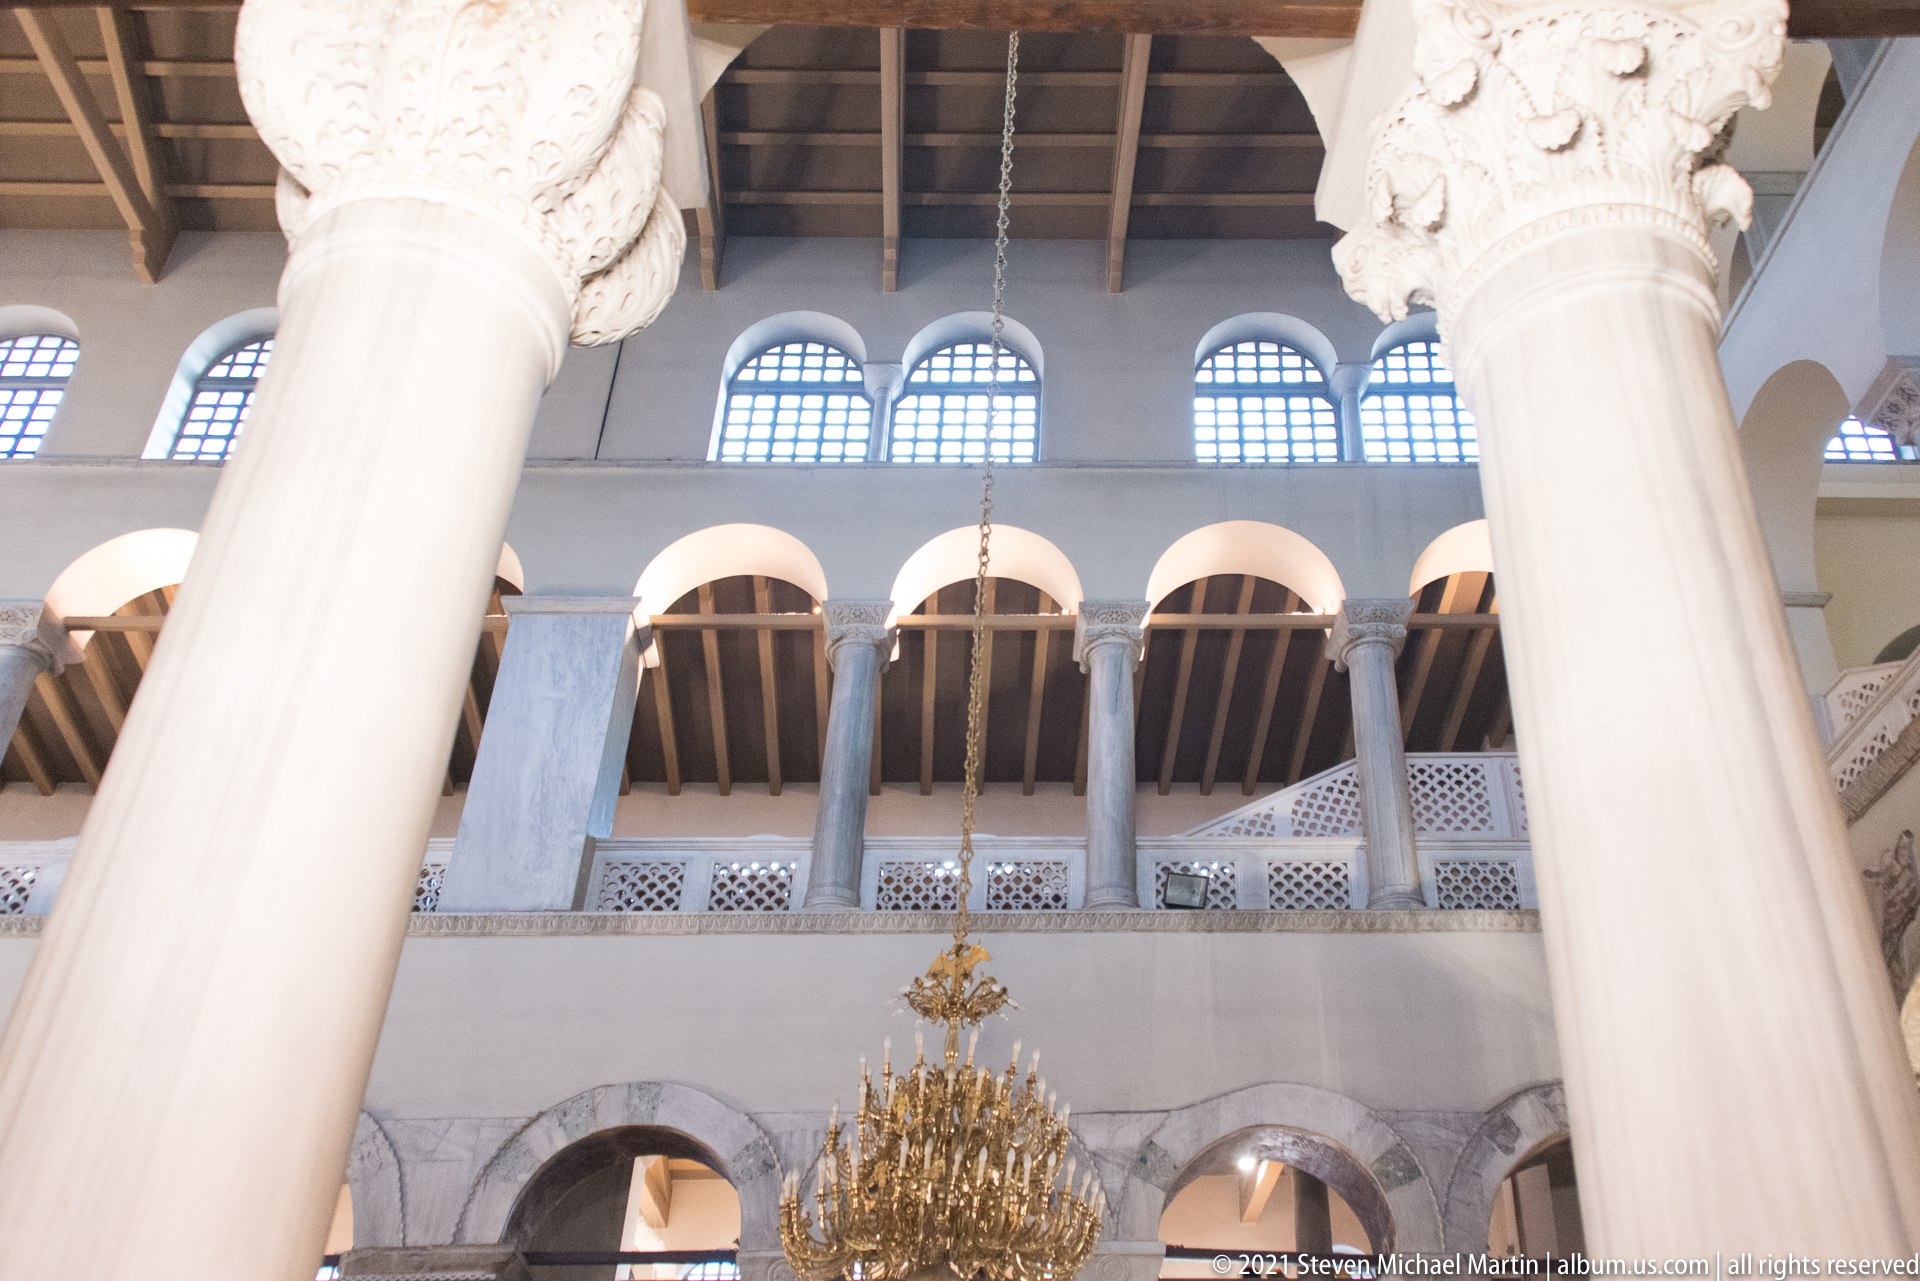
Looking upward through the Church of Saint Demetrios, massive pale marble columns rise toward arcaded galleries and clerestory windows. Carved capitals, repeated arches, and timber roof elements layer the basilican interior vertically, while the lower edge of a chandelier enters the frame and reinforces the scale of the nave.
Caption
Looking upward through the Church of Saint Demetrios, massive pale marble columns rise toward arcaded galleries and clerestory windows. Carved capitals, repeated arches, and timber roof elements layer the basilican interior vertically, while the lower edge of a chandelier enters the frame and reinforces the scale of the nave.

A richly carved marble capital features a projecting ram’s head framed by curled horns, acanthus-like foliage, and deep undercut ornament. The close view isolates the sculptural detail from its architectural setting, revealing the precision of the carving and the way animal imagery is integrated into the church’s reused or historic stonework.
Caption
A richly carved marble capital features a projecting ram’s head framed by curled horns, acanthus-like foliage, and deep undercut ornament. The close view isolates the sculptural detail from its architectural setting, revealing the precision of the carving and the way animal imagery is integrated into the church’s reused or historic stonework.
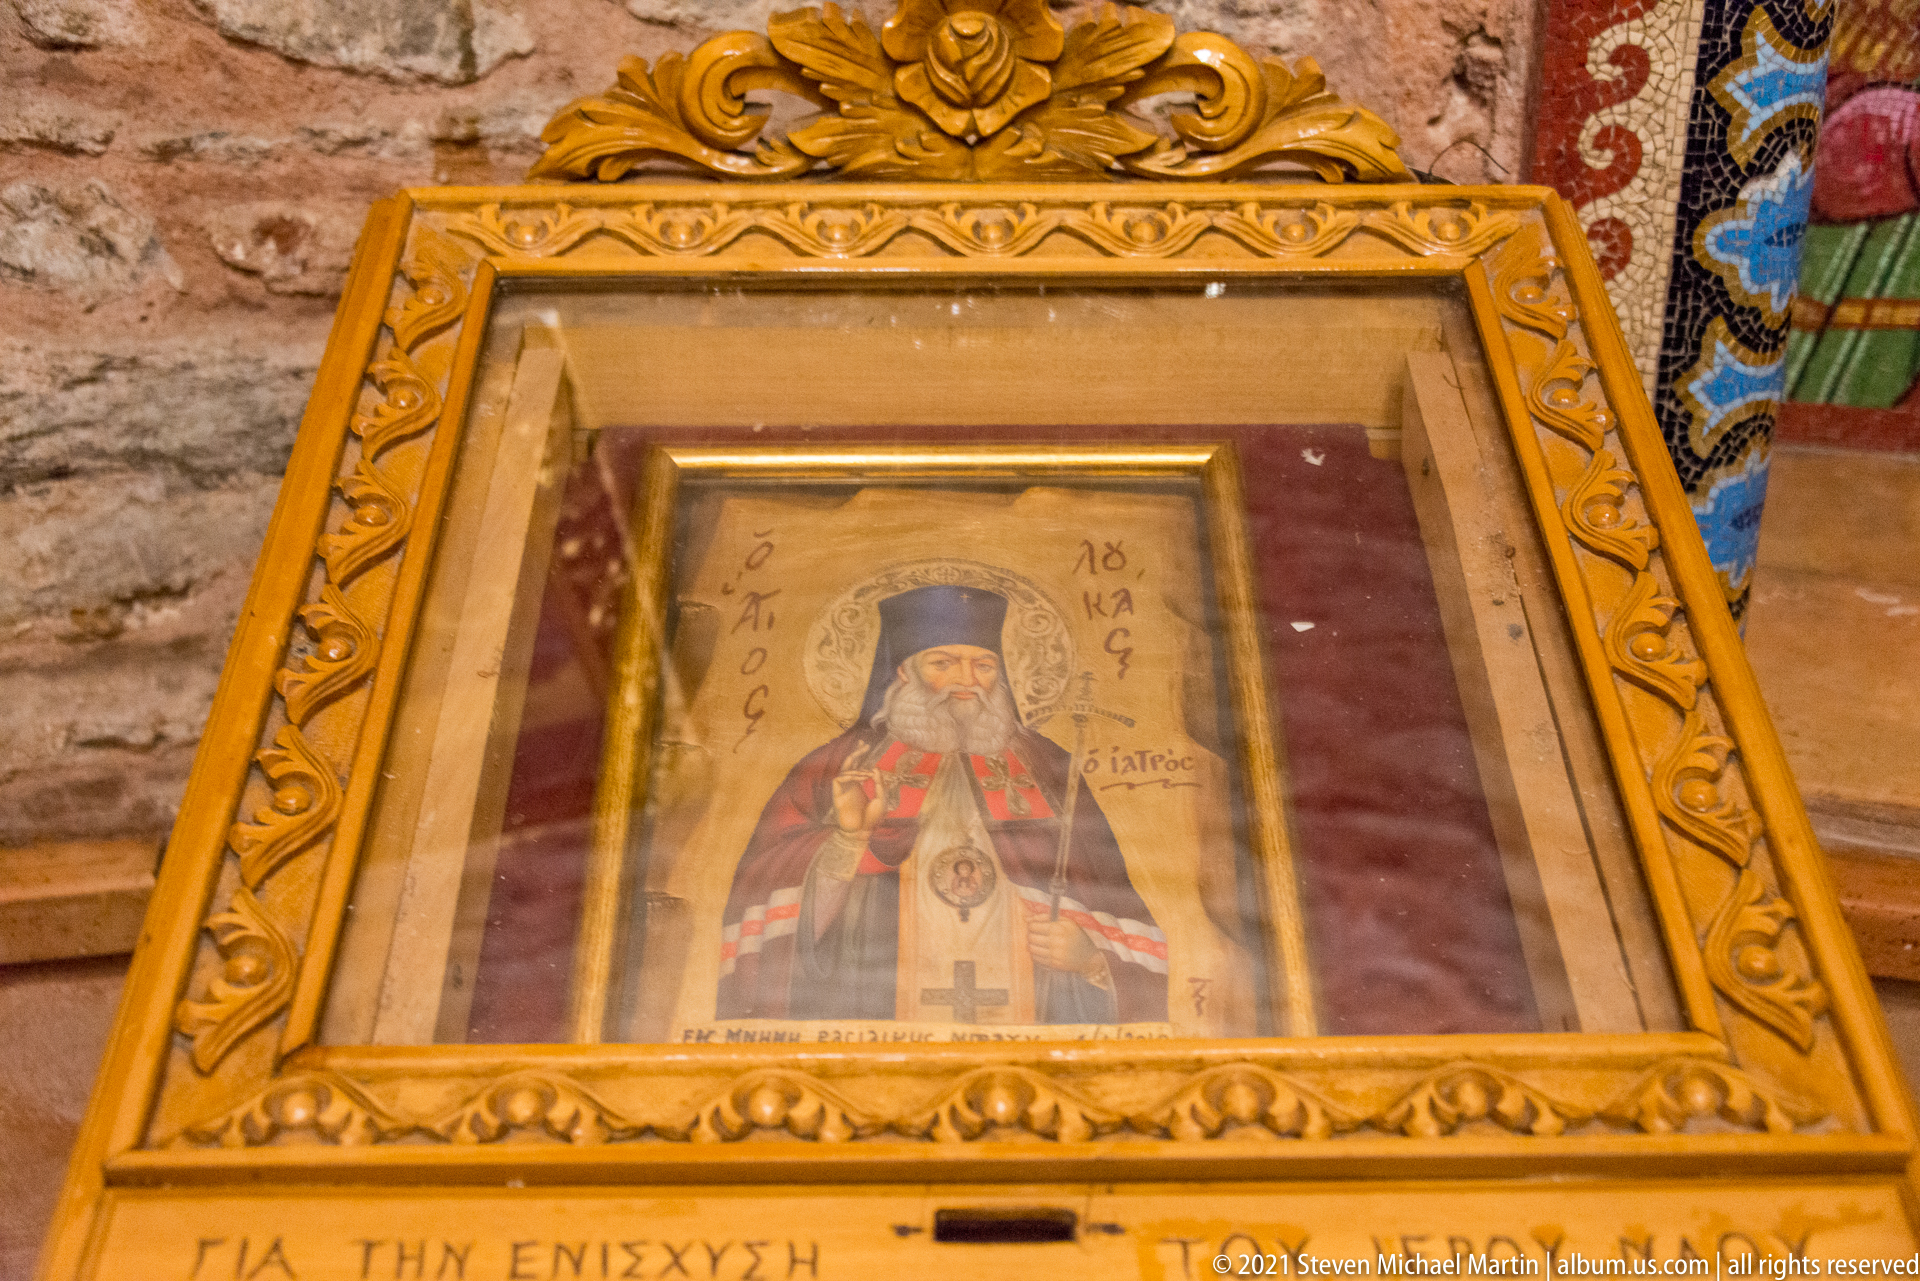
A painted icon of a bearded Orthodox cleric in dark vestments is displayed beneath glass in a gilded carved frame. Greek lettering surrounds the figure, and a small inscription panel below the case indicates its devotional function. The close presentation emphasizes the portrait’s intimate scale within the larger church interior.
Caption
A painted icon of a bearded Orthodox cleric in dark vestments is displayed beneath glass in a gilded carved frame. Greek lettering surrounds the figure, and a small inscription panel below the case indicates its devotional function. The close presentation emphasizes the portrait’s intimate scale within the larger church interior.
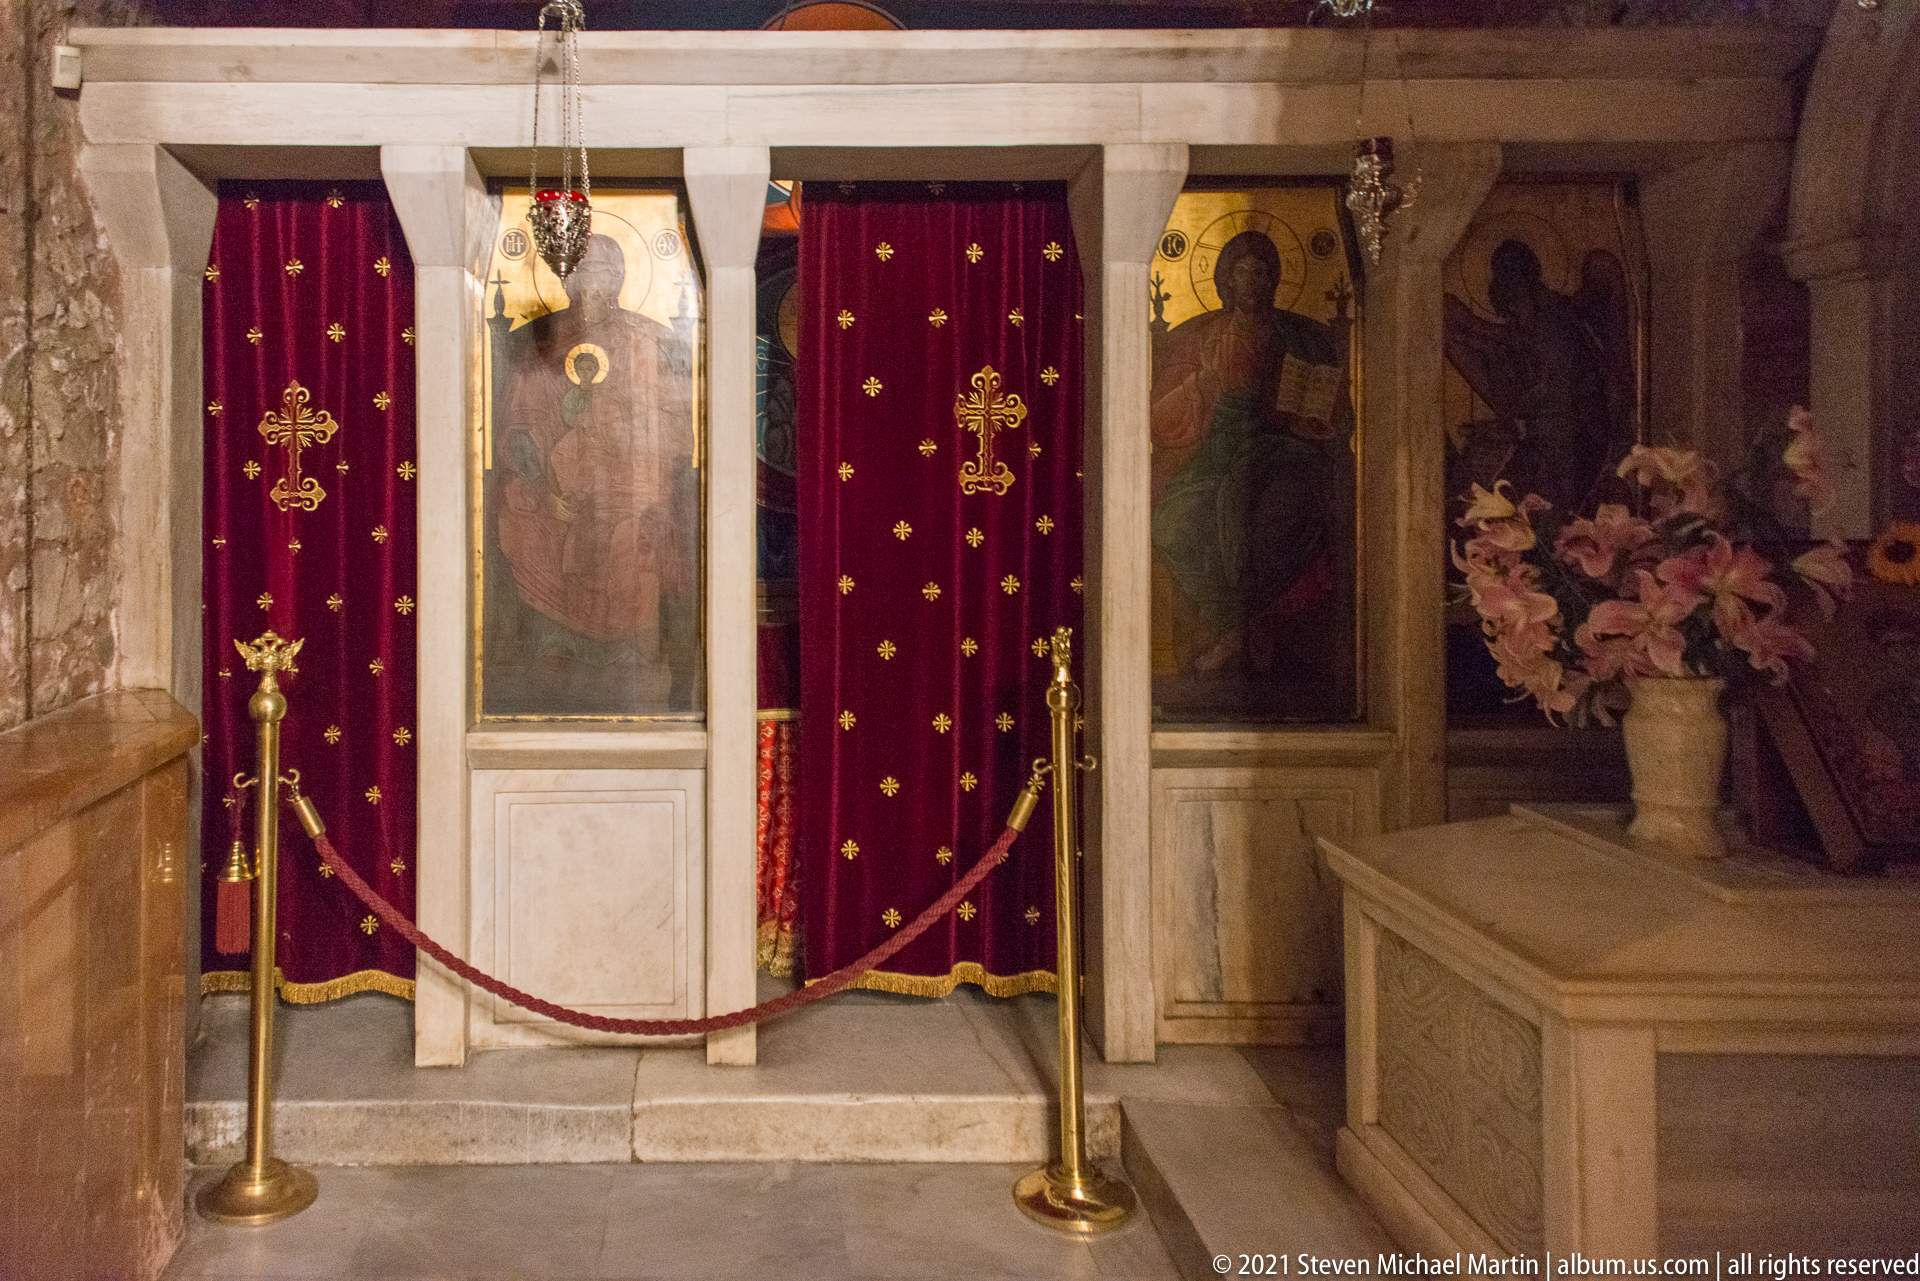
Deep red curtains embroidered with gold crosses close off a small marble-framed devotional area inside the Church of Saint Demetrios. Painted saint figures flank the opening, brass stanchions mark a boundary in front, and a pale stone chest or tomb-like structure stands at right, creating a layered view of restricted sacred space.
Caption
Deep red curtains embroidered with gold crosses close off a small marble-framed devotional area inside the Church of Saint Demetrios. Painted saint figures flank the opening, brass stanchions mark a boundary in front, and a pale stone chest or tomb-like structure stands at right, creating a layered view of restricted sacred space.

An imposing gilded ceremonial chair or throne stands against a brick wall inside Saint Demetrios, upholstered in deep red and dominated by a double-headed eagle emblem on its back. Carved architectural ornament, a small icon, and a framed devotional image above enrich the composition, emphasizing the formal ecclesiastical character of the furnishing.
Caption
An imposing gilded ceremonial chair or throne stands against a brick wall inside Saint Demetrios, upholstered in deep red and dominated by a double-headed eagle emblem on its back. Carved architectural ornament, a small icon, and a framed devotional image above enrich the composition, emphasizing the formal ecclesiastical character of the furnishing.
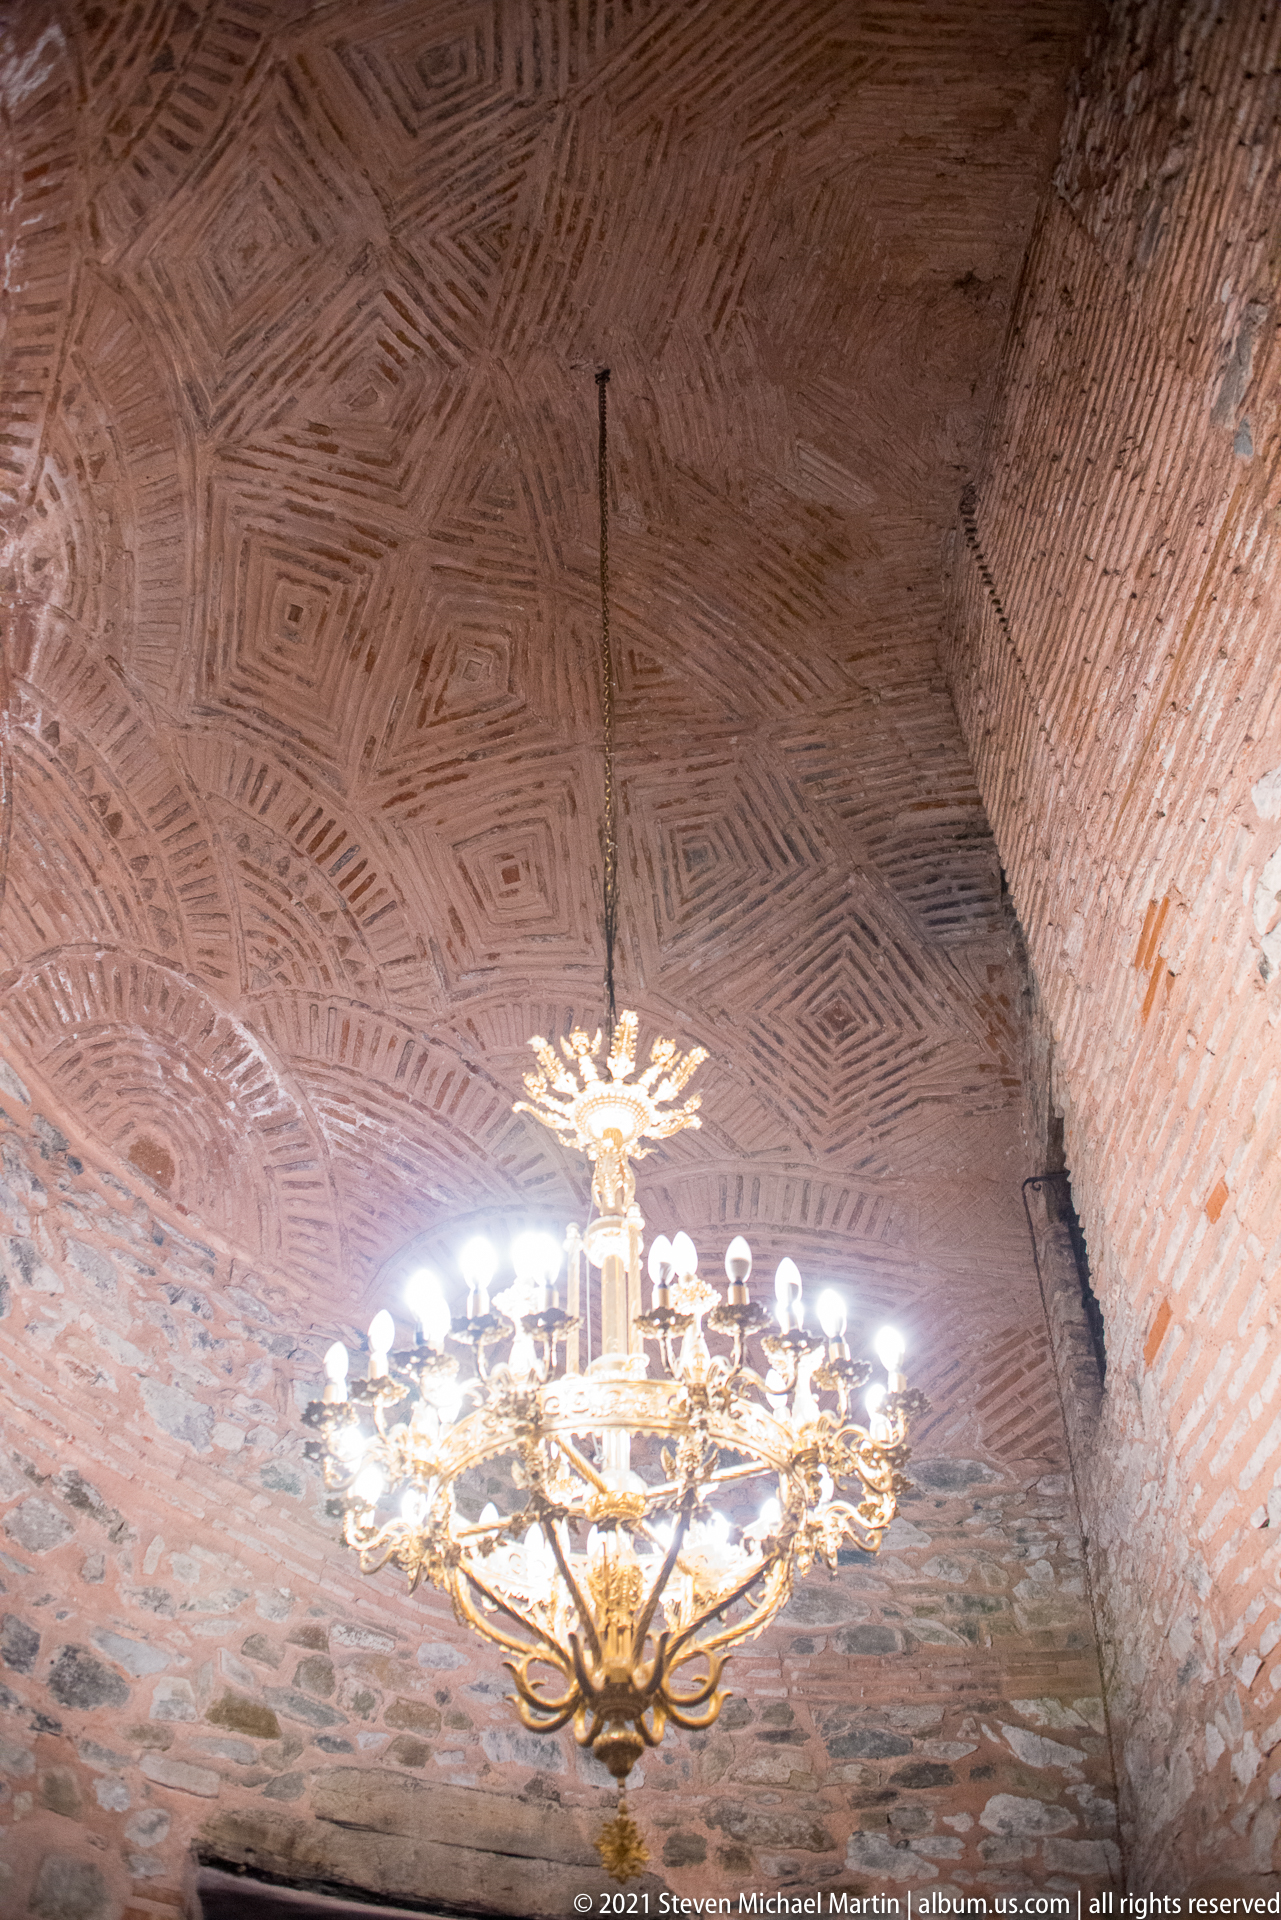
A chandelier hangs beneath a broad brick vault laid in alternating herringbone and diagonal patterns, revealing the dense masonry texture of a lower or more enclosed space within the church complex. The upward-looking composition contrasts the glowing modern fixture with the historic brick construction and draws attention to the craftsmanship of the vault surface.
Caption
A chandelier hangs beneath a broad brick vault laid in alternating herringbone and diagonal patterns, revealing the dense masonry texture of a lower or more enclosed space within the church complex. The upward-looking composition contrasts the glowing modern fixture with the historic brick construction and draws attention to the craftsmanship of the vault surface.
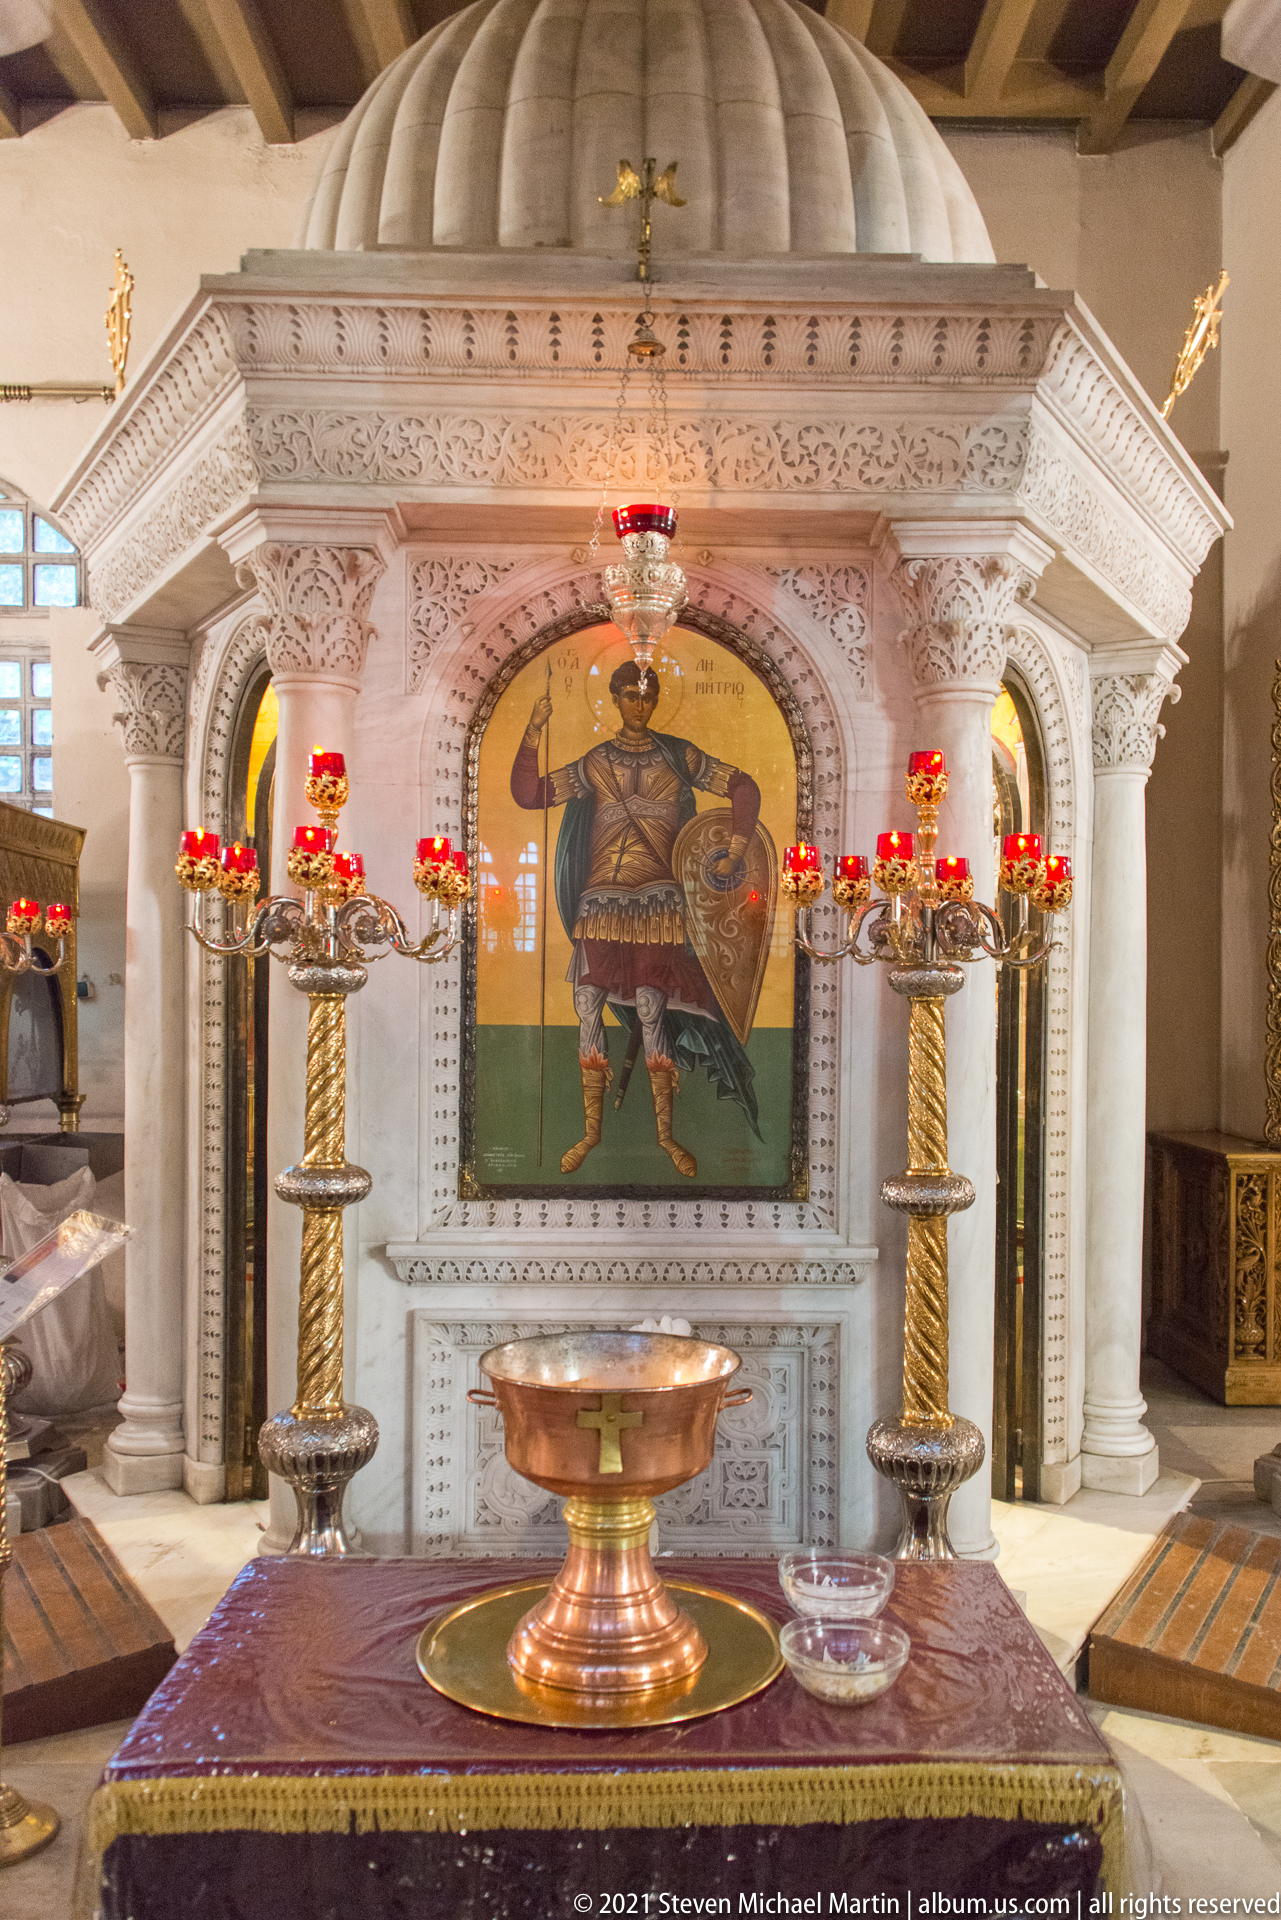
A white marble devotional shrine is framed by carved columns and topped by a shallow dome, with a painted saint image centered beneath the arch. Tall metal candle stands with red glass lamps flank the shrine, while a broad bronze basin occupies the foreground, creating a symmetrical liturgical arrangement within the church.
Caption
A white marble devotional shrine is framed by carved columns and topped by a shallow dome, with a painted saint image centered beneath the arch. Tall metal candle stands with red glass lamps flank the shrine, while a broad bronze basin occupies the foreground, creating a symmetrical liturgical arrangement within the church.
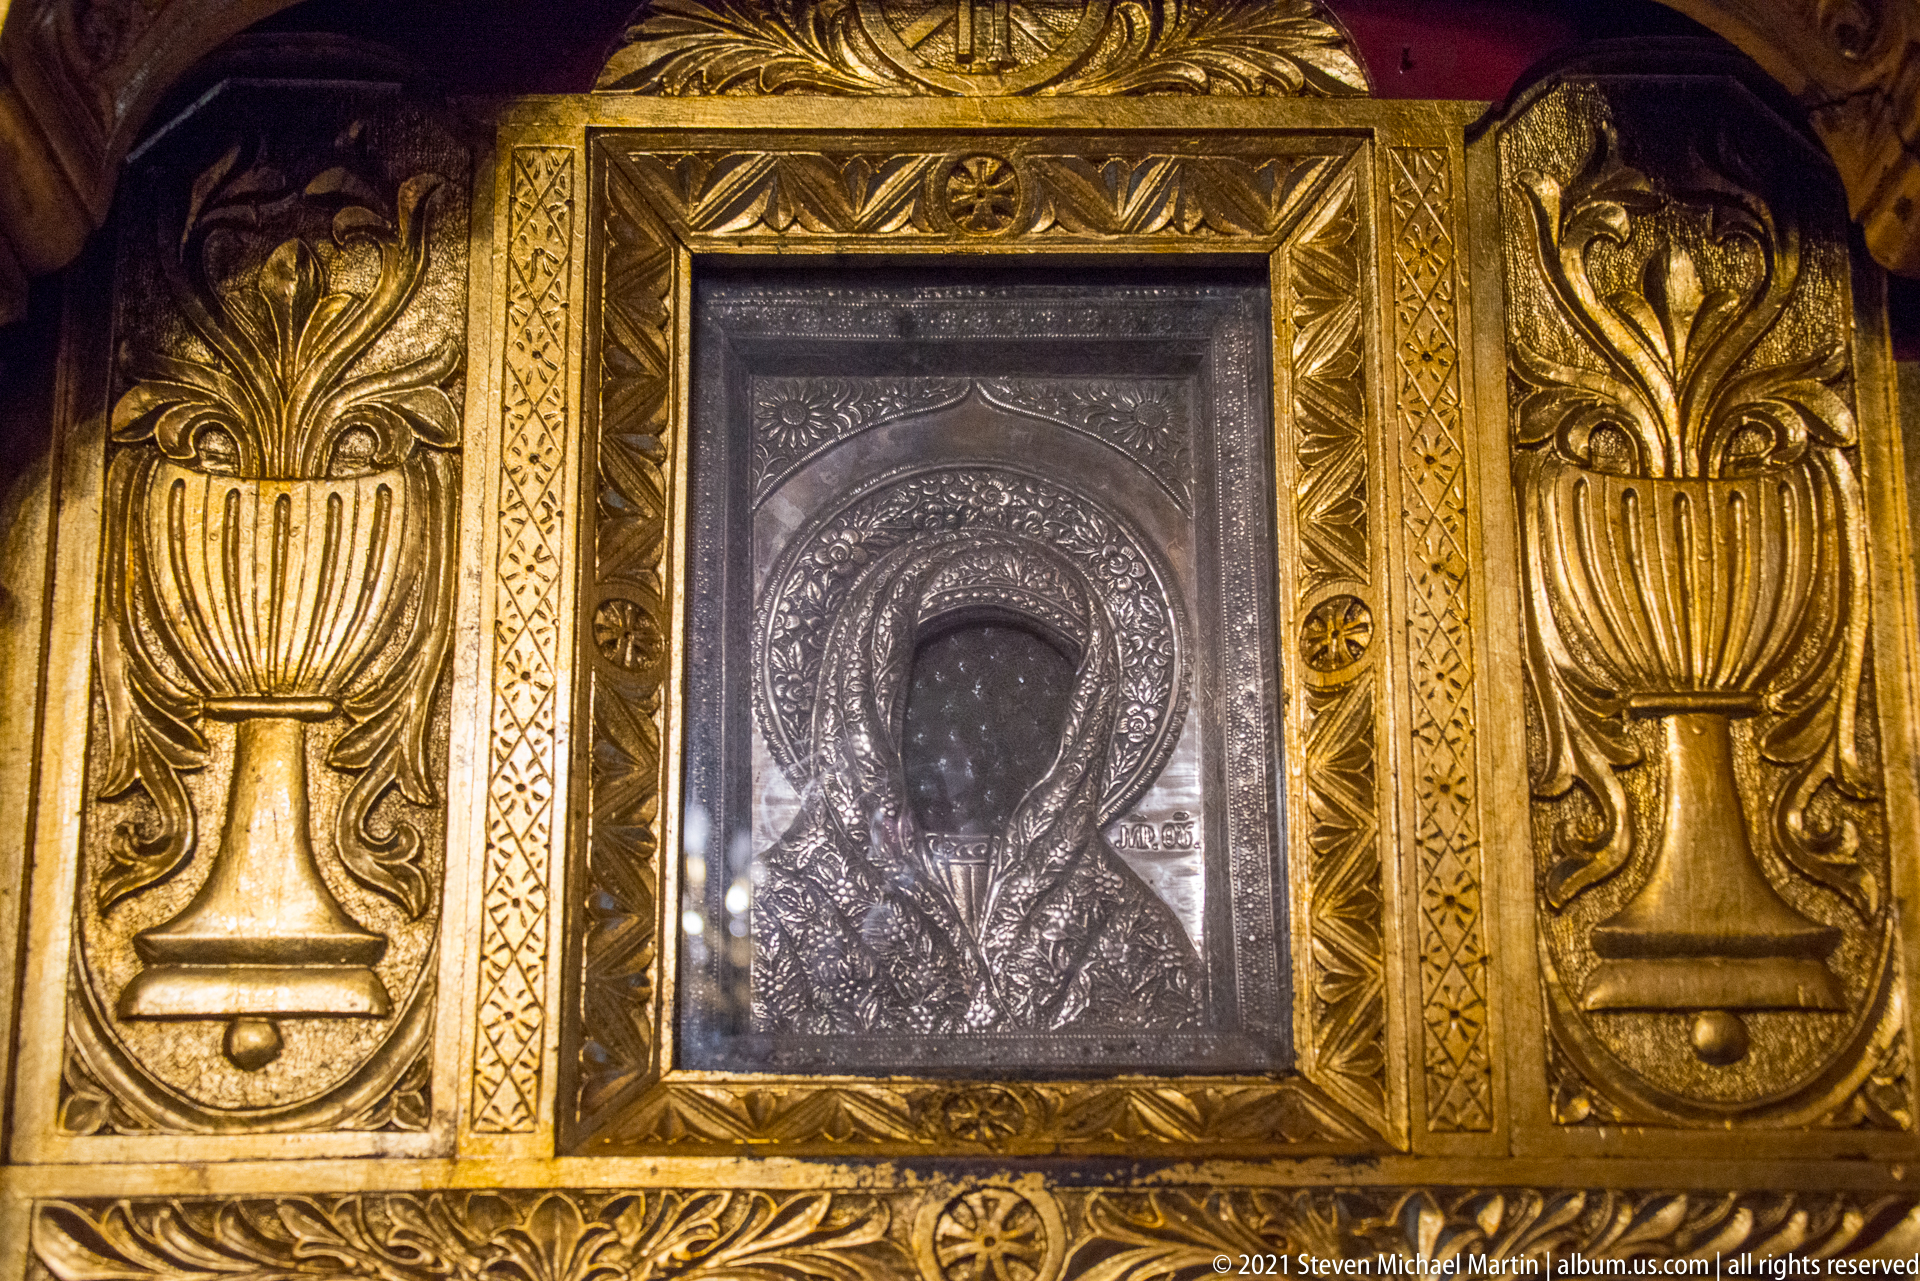
A dark metal relief icon of the Virgin and Child is set within an elaborate gilded frame decorated with stylized floral and vessel motifs. The reflective surface and deeply worked metal contrast with the bright gold surround, emphasizing the intimate devotional character of the image within the Church of Saint Demetrios.
Caption
A dark metal relief icon of the Virgin and Child is set within an elaborate gilded frame decorated with stylized floral and vessel motifs. The reflective surface and deeply worked metal contrast with the bright gold surround, emphasizing the intimate devotional character of the image within the Church of Saint Demetrios.
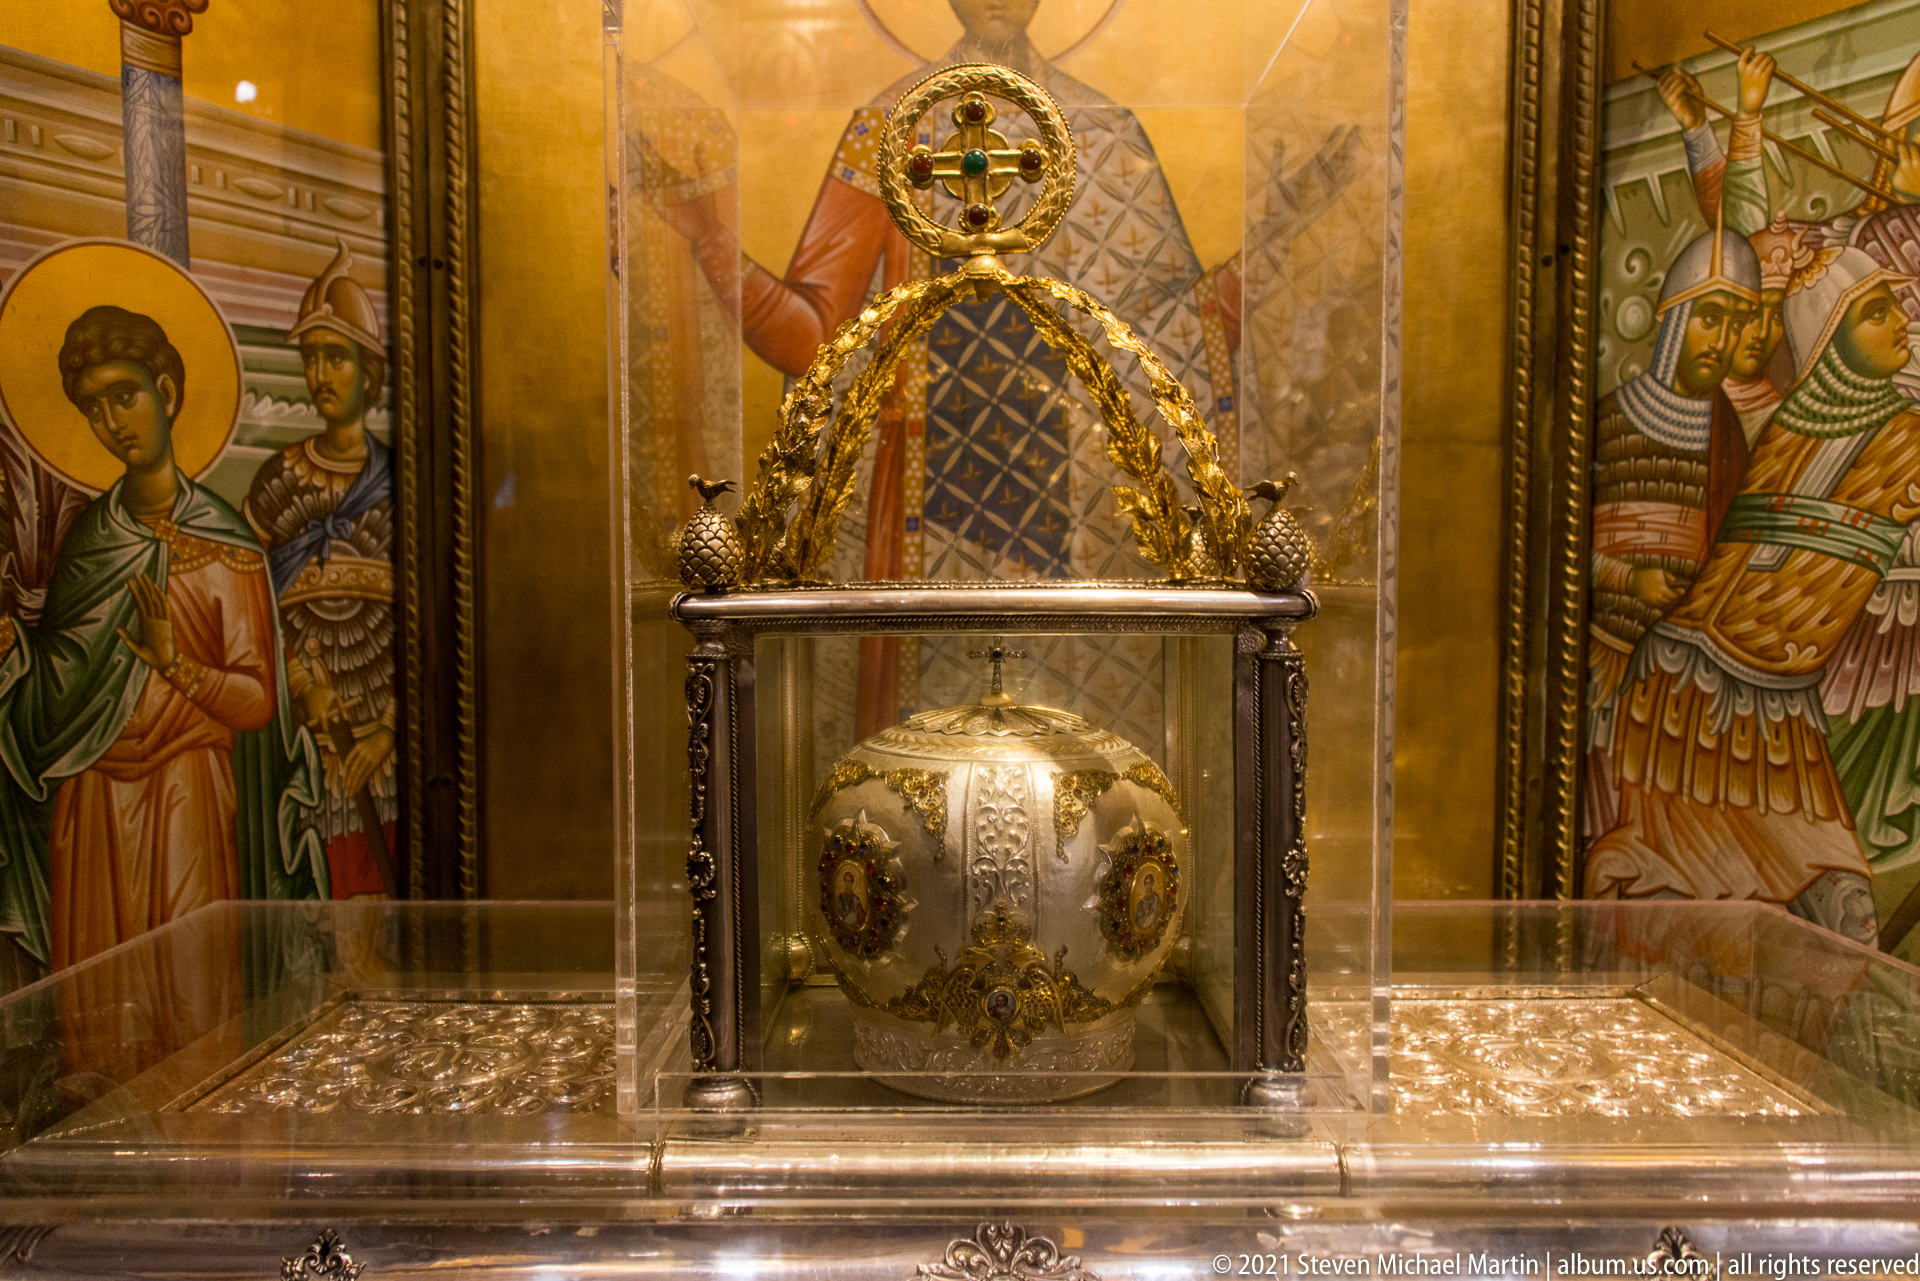
An ornate silver reliquary rests within a glass-fronted metal enclosure, surrounded by gilded ornament and large painted saint figures. The vessel’s embossed surface, central medallion, and crown-like upper structure emphasize its ceremonial importance, while the surrounding iconography locates it firmly within the devotional environment of Saint Demetrios.
Caption
An ornate silver reliquary rests within a glass-fronted metal enclosure, surrounded by gilded ornament and large painted saint figures. The vessel’s embossed surface, central medallion, and crown-like upper structure emphasize its ceremonial importance, while the surrounding iconography locates it firmly within the devotional environment of Saint Demetrios.
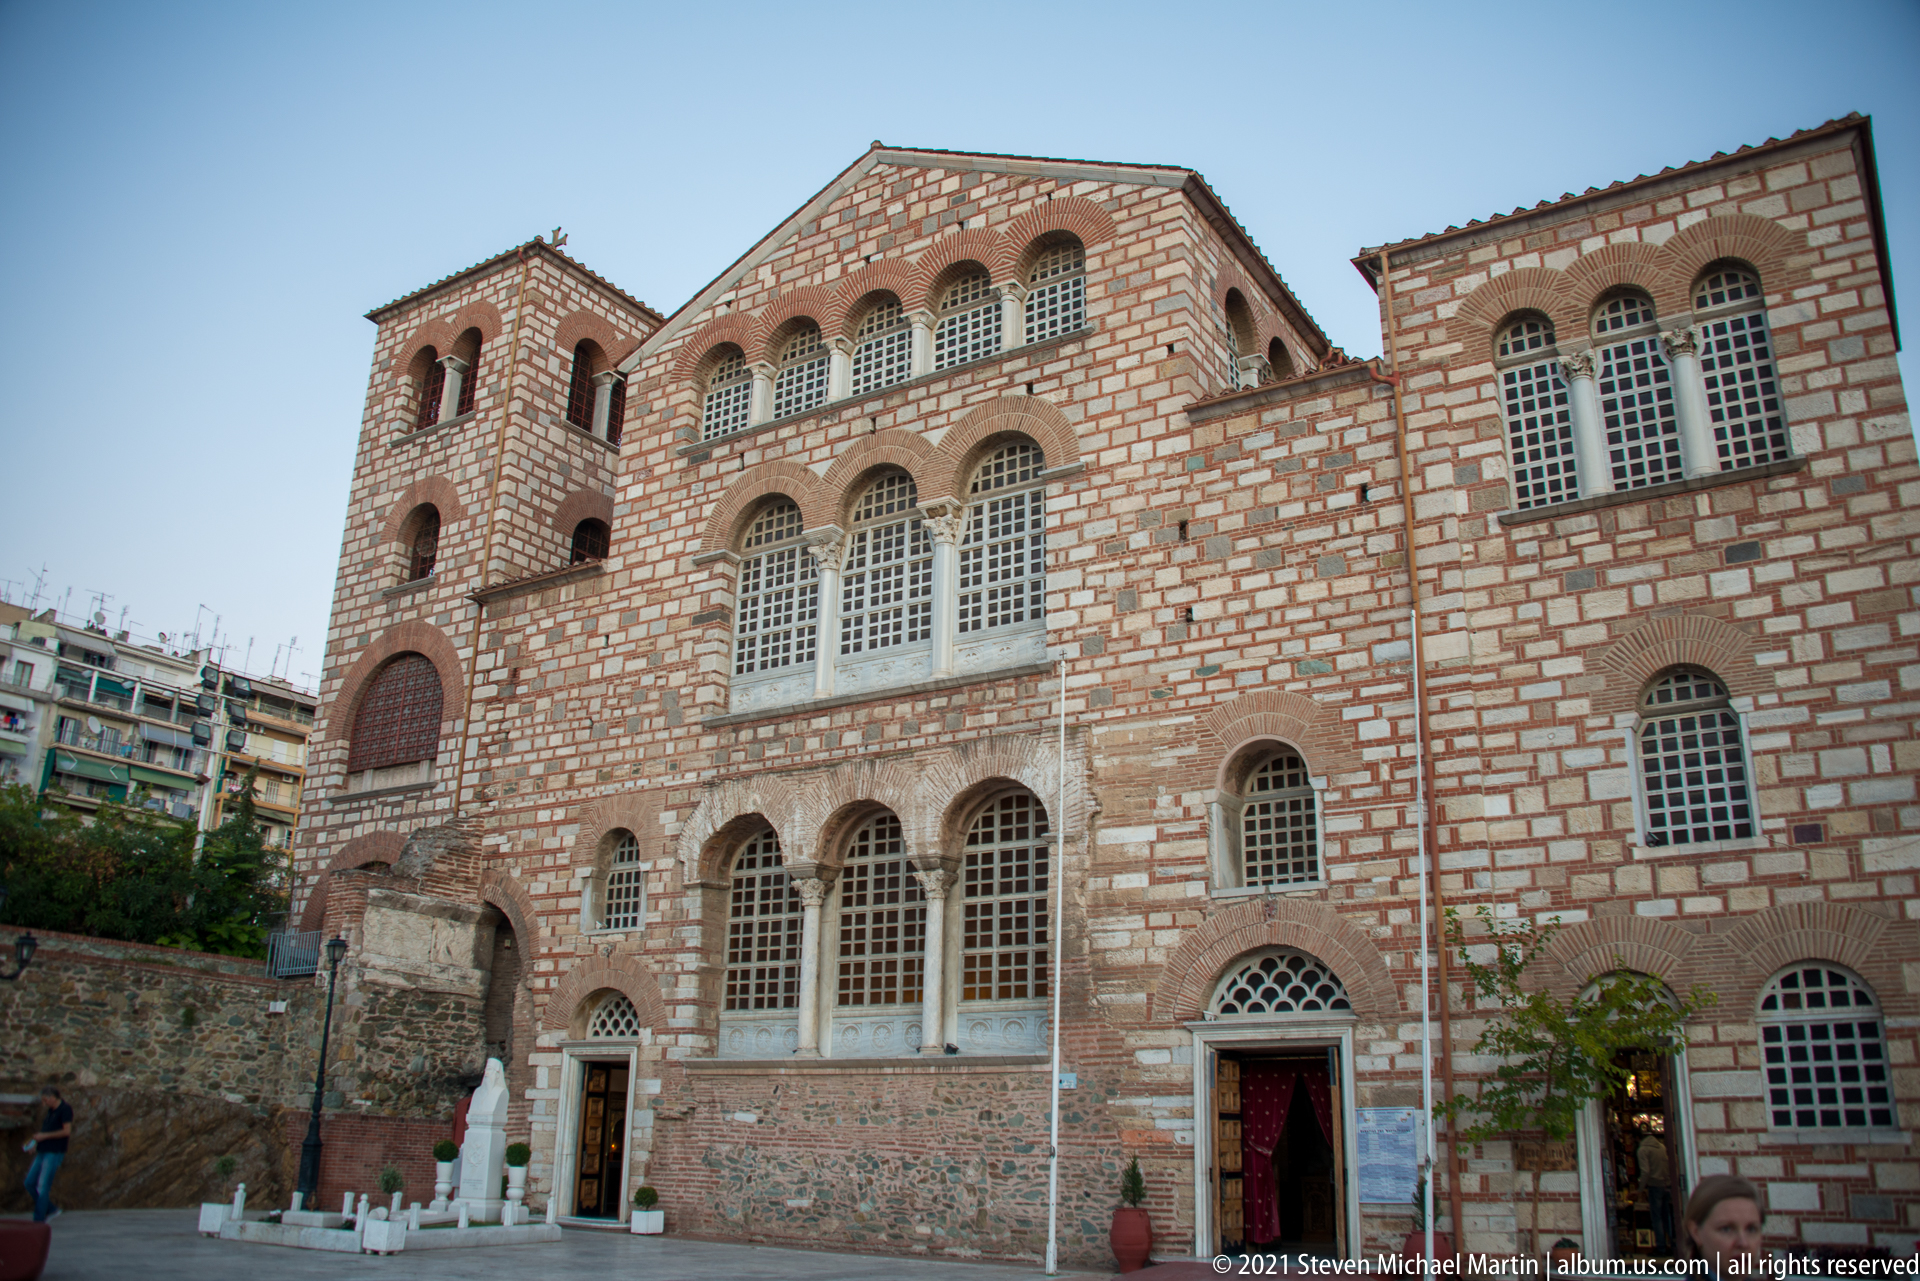
The Church of Saint Demetrios presents a broad brick-and-stone basilican façade articulated by rows of arched windows and a low-pitched tiled roof. Decorative brick patterns enliven the masonry, while the open forecourt provides a clear view of the monument’s substantial scale and layered exterior, one of Thessaloniki’s most important surviving early Christian church sites.
Caption
The Church of Saint Demetrios presents a broad brick-and-stone basilican façade articulated by rows of arched windows and a low-pitched tiled roof. Decorative brick patterns enliven the masonry, while the open forecourt provides a clear view of the monument’s substantial scale and layered exterior, one of Thessaloniki’s most important surviving early Christian church sites.
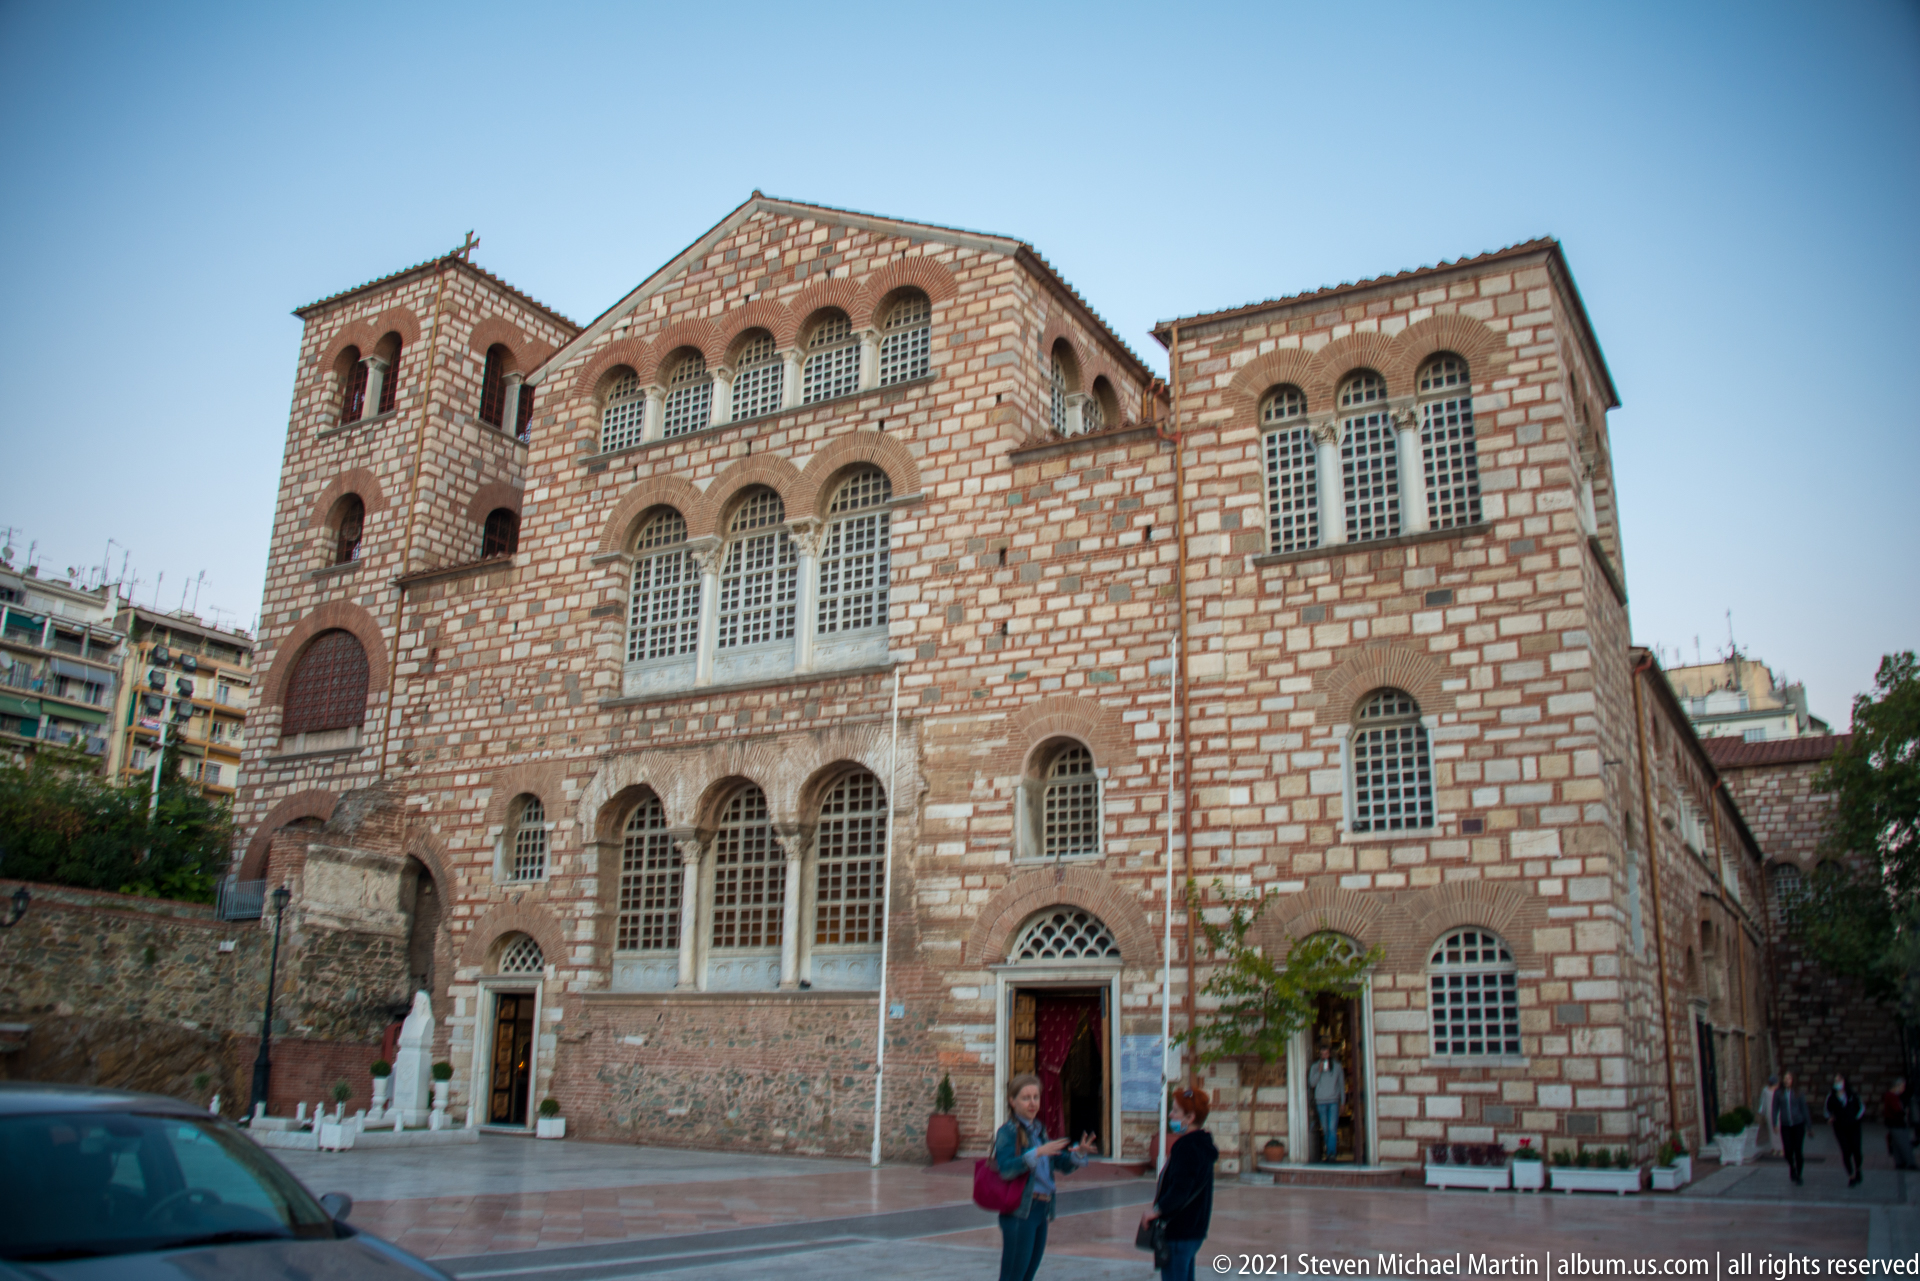
A broad Byzantine church façade in Thessaloniki is built from alternating bands of pale stone and red brick, with stacked rows of arched windows and a bell tower rising at the left. The street-level view emphasizes the patterned masonry, asymmetrical volumes, and carefully articulated openings that distinguish the monument from the surrounding modern city blocks.
Caption
A broad Byzantine church façade in Thessaloniki is built from alternating bands of pale stone and red brick, with stacked rows of arched windows and a bell tower rising at the left. The street-level view emphasizes the patterned masonry, asymmetrical volumes, and carefully articulated openings that distinguish the monument from the surrounding modern city blocks.
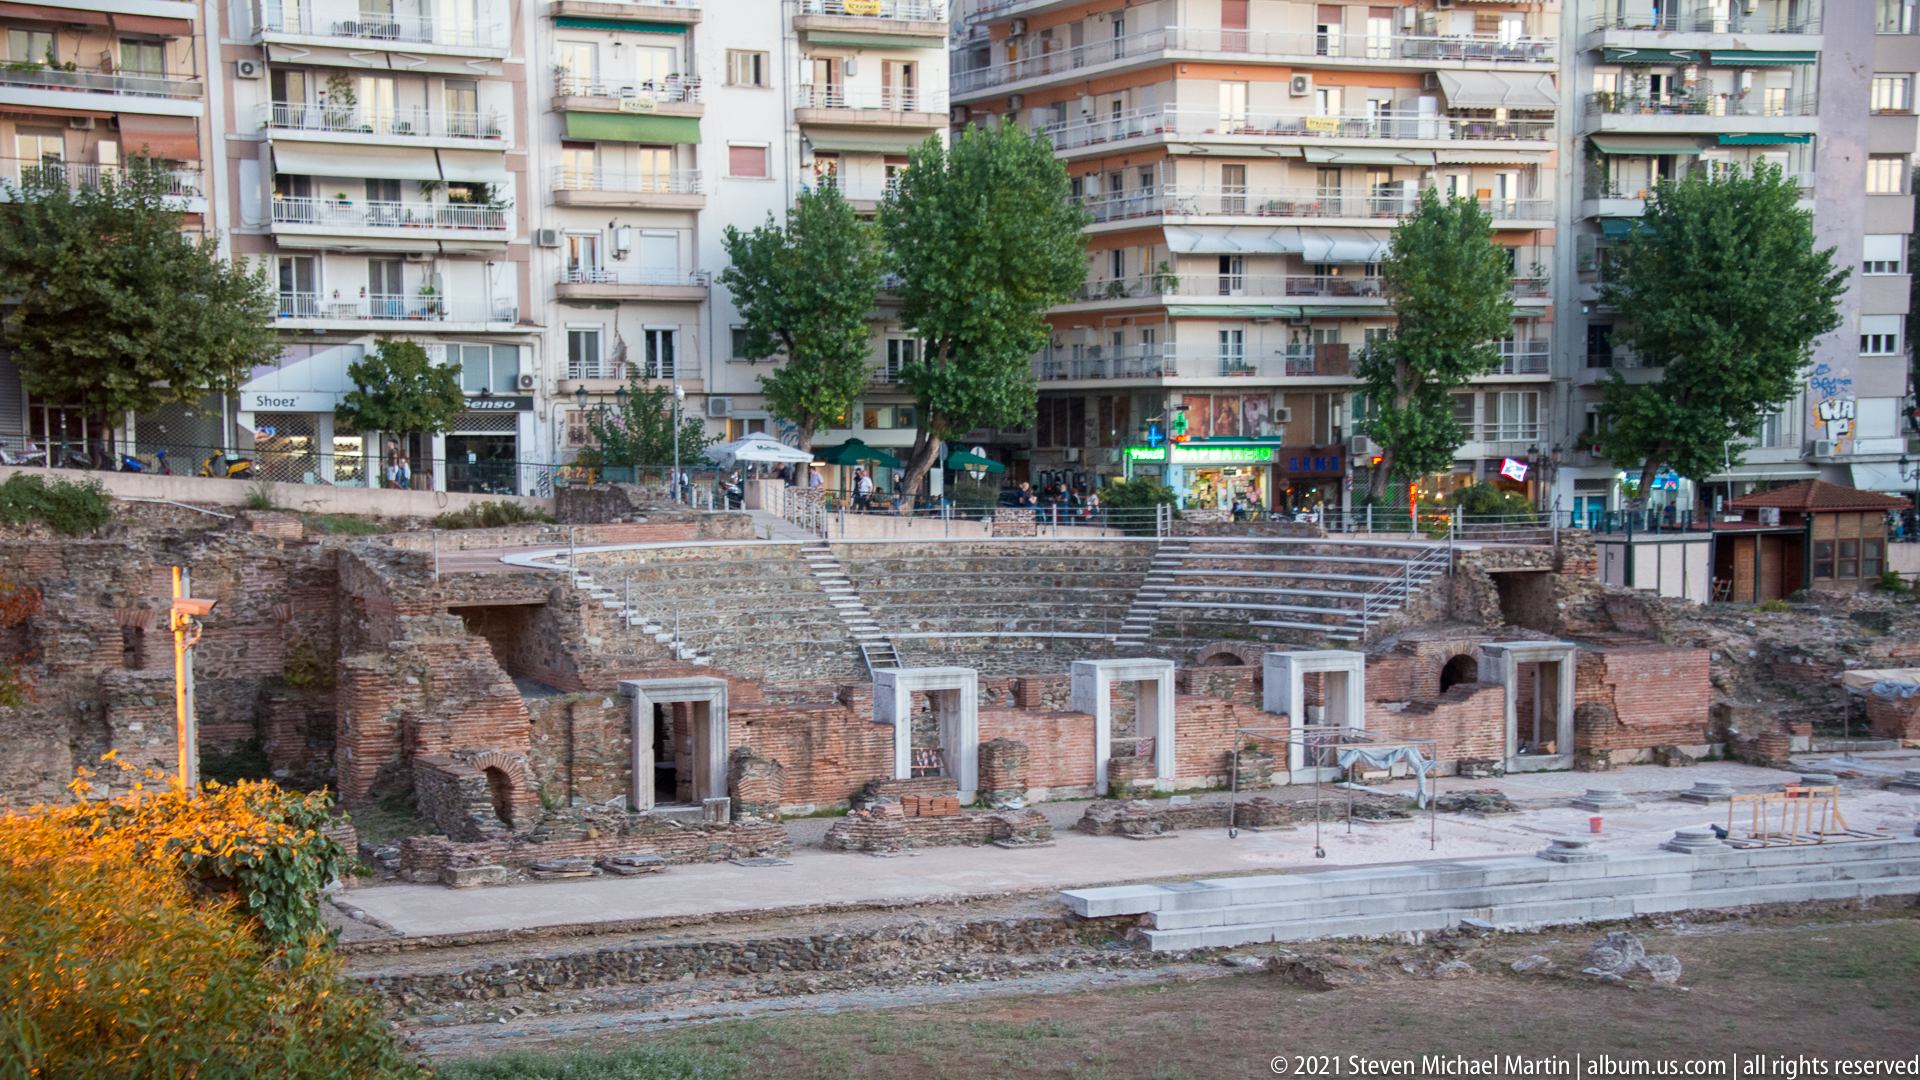
Excavated brick and stone remains form a semicircular stepped seating area with vaulted chambers and doorways at the base, set below modern apartment buildings in central Thessaloniki. The composition shows the archaeological site embedded directly within the contemporary city, with surviving walls, passages, and seating preserving the footprint of a Roman entertainment or civic structure.
Caption
Excavated brick and stone remains form a semicircular stepped seating area with vaulted chambers and doorways at the base, set below modern apartment buildings in central Thessaloniki. The composition shows the archaeological site embedded directly within the contemporary city, with surviving walls, passages, and seating preserving the footprint of a Roman entertainment or civic structure.
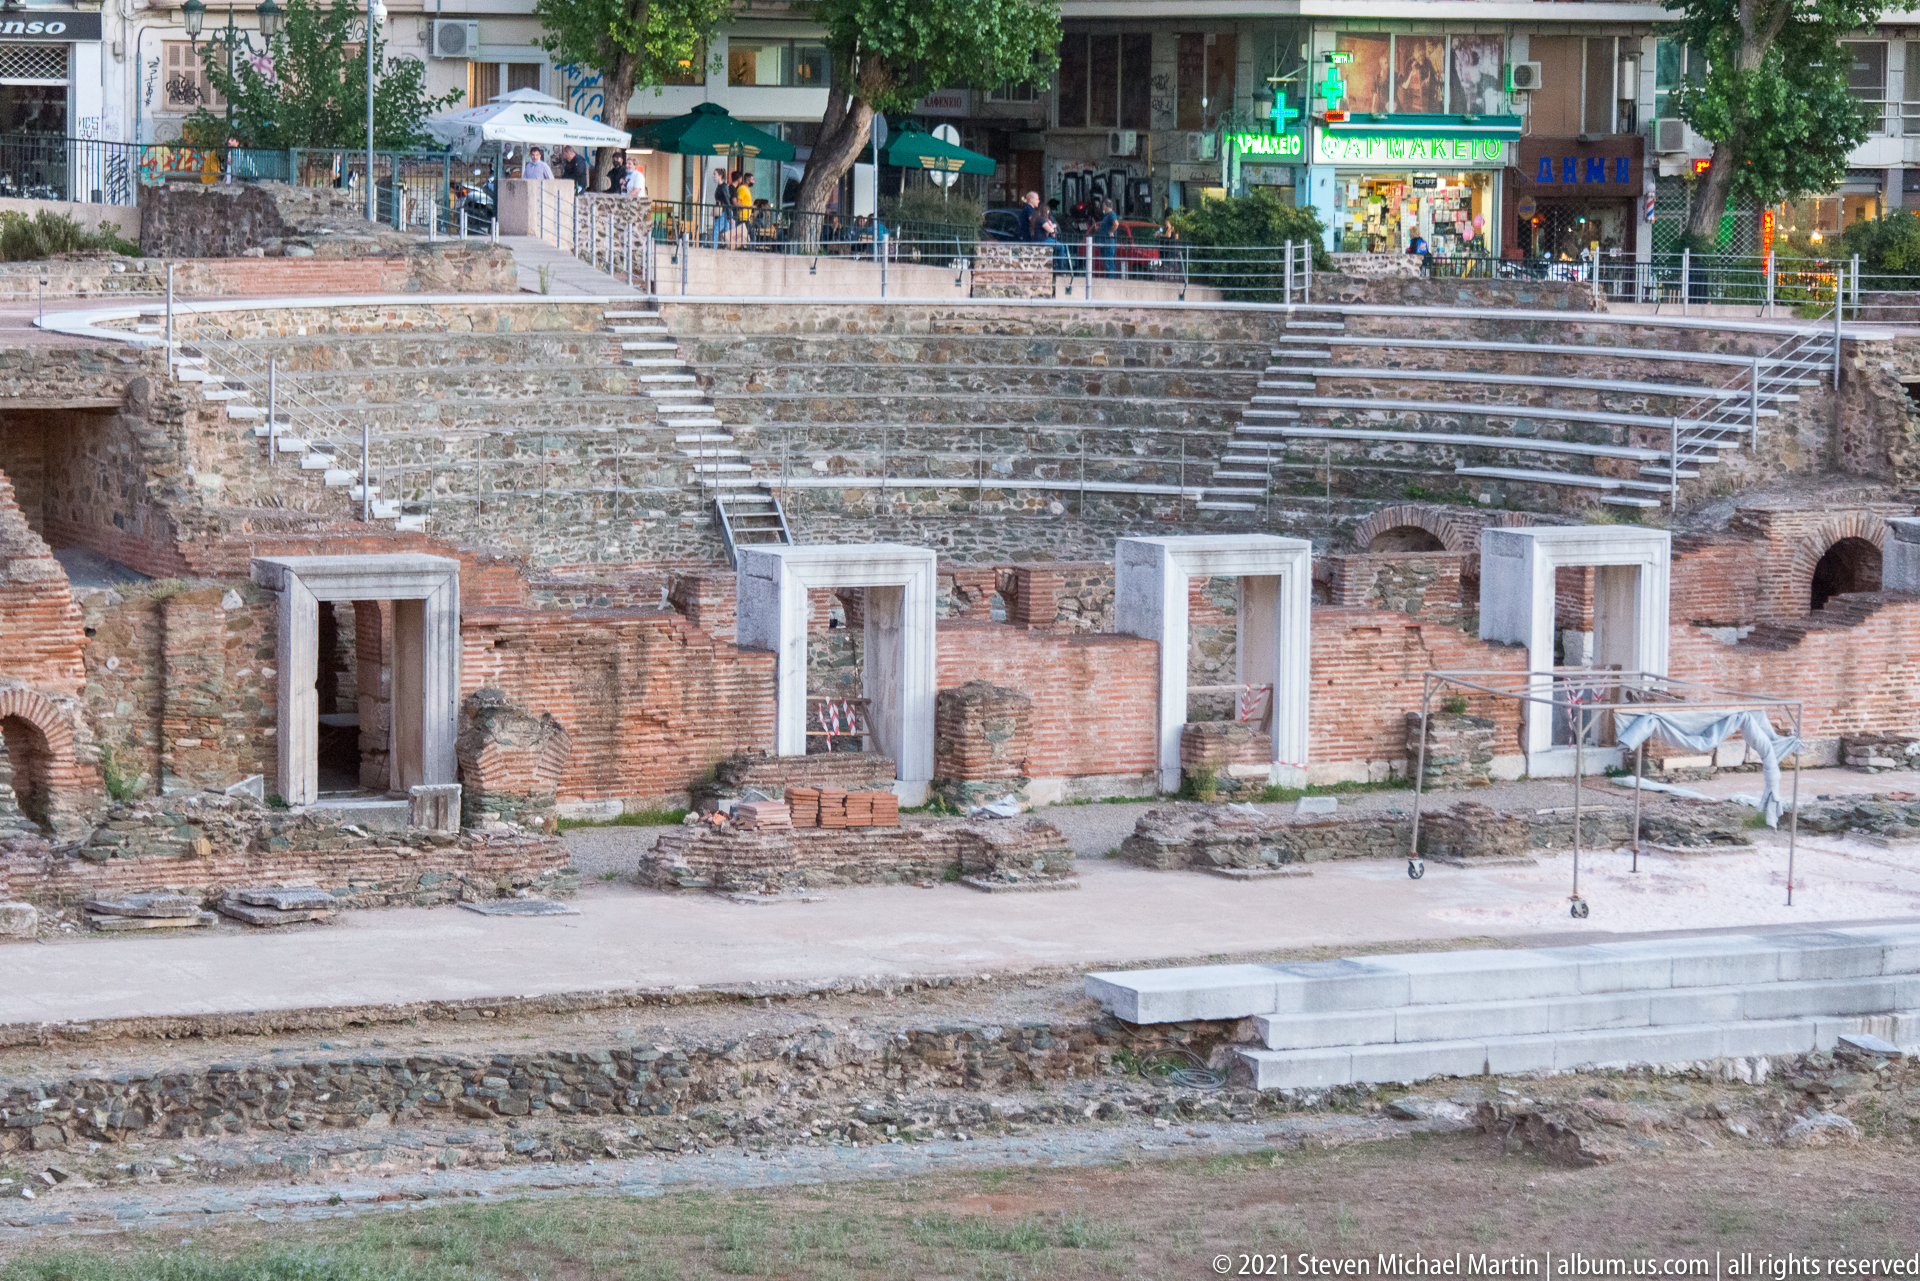
A closer view isolates the stepped seating and brick substructures of Thessaloniki’s excavated Roman-era site. Rectangular doorways open into the lower wall, while the surviving tiers rise behind them toward shops and cafés at modern street level. The photograph emphasizes the vertical relationship between the buried ancient city and the contemporary neighborhood built directly above it.
Caption
A closer view isolates the stepped seating and brick substructures of Thessaloniki’s excavated Roman-era site. Rectangular doorways open into the lower wall, while the surviving tiers rise behind them toward shops and cafés at modern street level. The photograph emphasizes the vertical relationship between the buried ancient city and the contemporary neighborhood built directly above it.
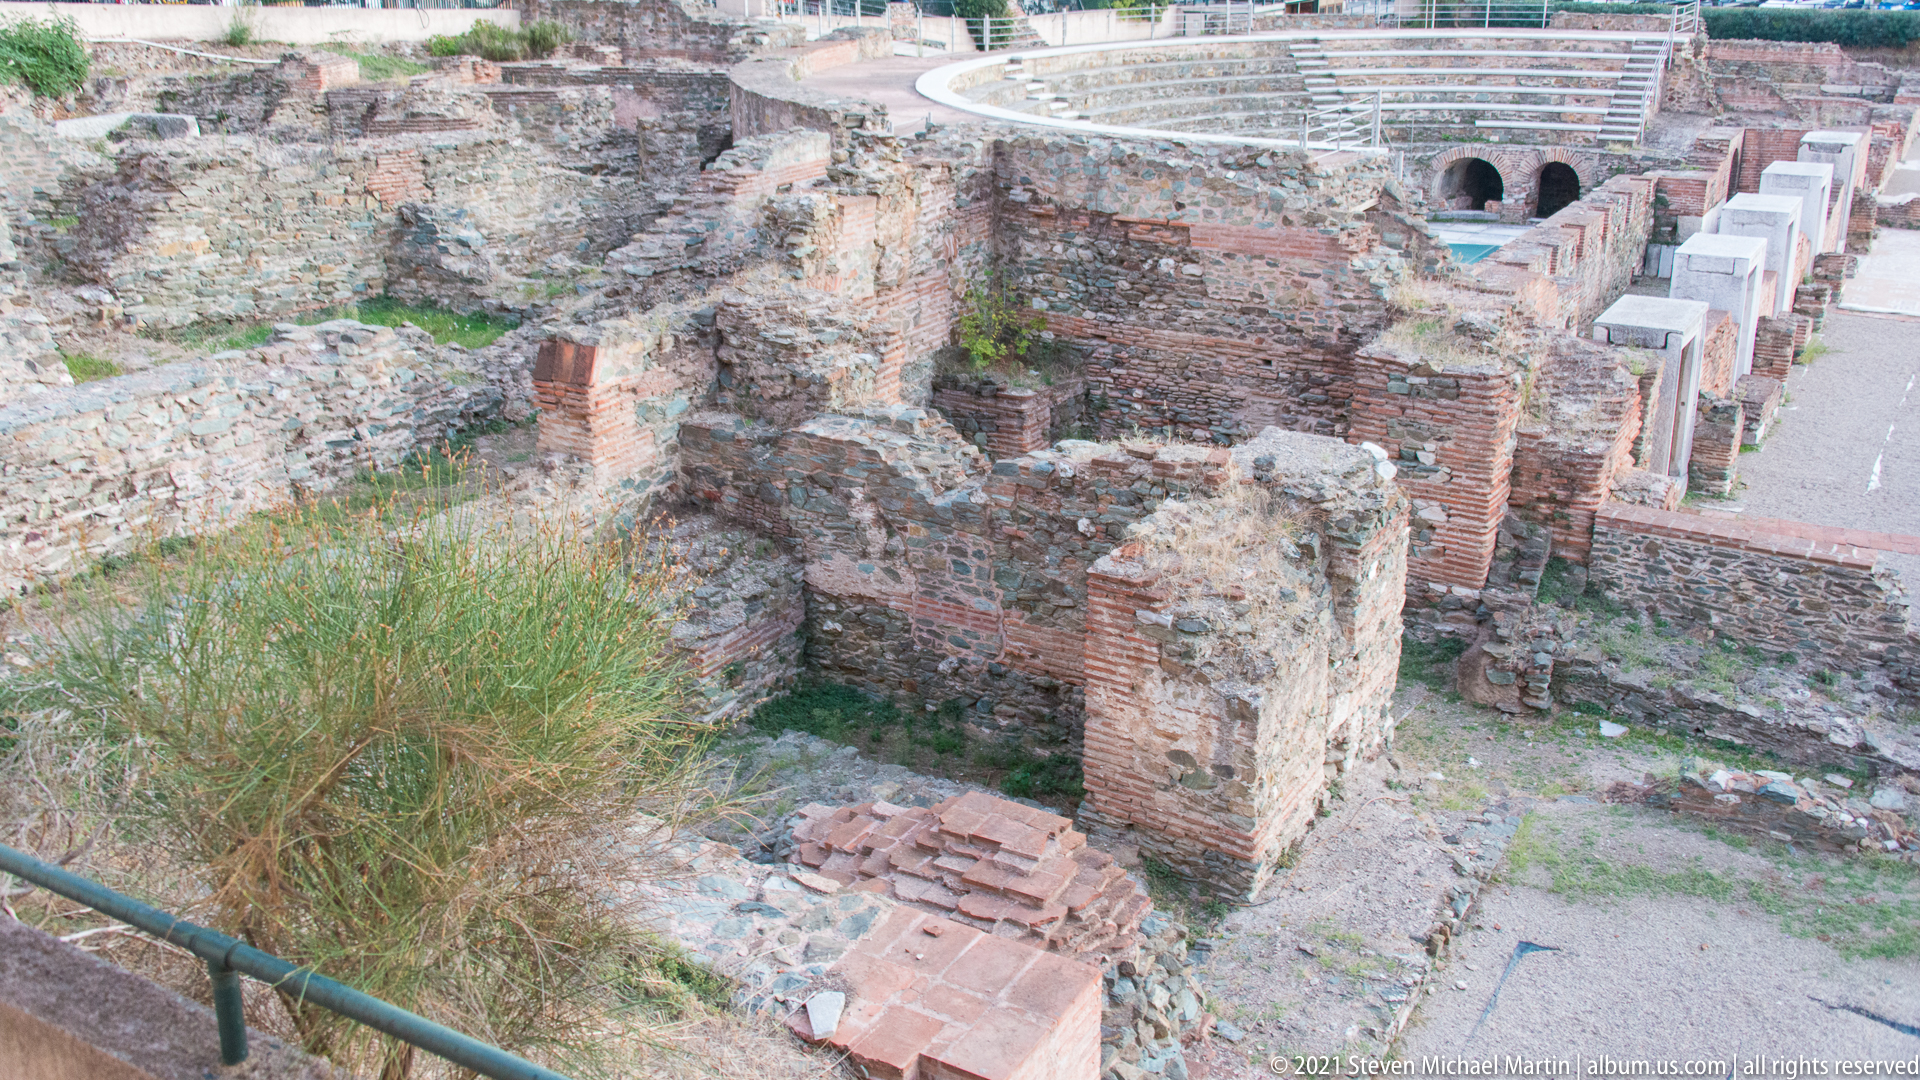
Weathered brick-and-stone walls, buttress-like piers, and low foundations fill this elevated view across a Thessaloniki archaeological excavation. Portions of curved seating appear at the upper right, linking the fragmentary masonry to the larger ancient complex. The close perspective highlights construction materials, erosion, and the irregular survival of walls rather than presenting a single complete architectural form.
Caption
Weathered brick-and-stone walls, buttress-like piers, and low foundations fill this elevated view across a Thessaloniki archaeological excavation. Portions of curved seating appear at the upper right, linking the fragmentary masonry to the larger ancient complex. The close perspective highlights construction materials, erosion, and the irregular survival of walls rather than presenting a single complete architectural form.
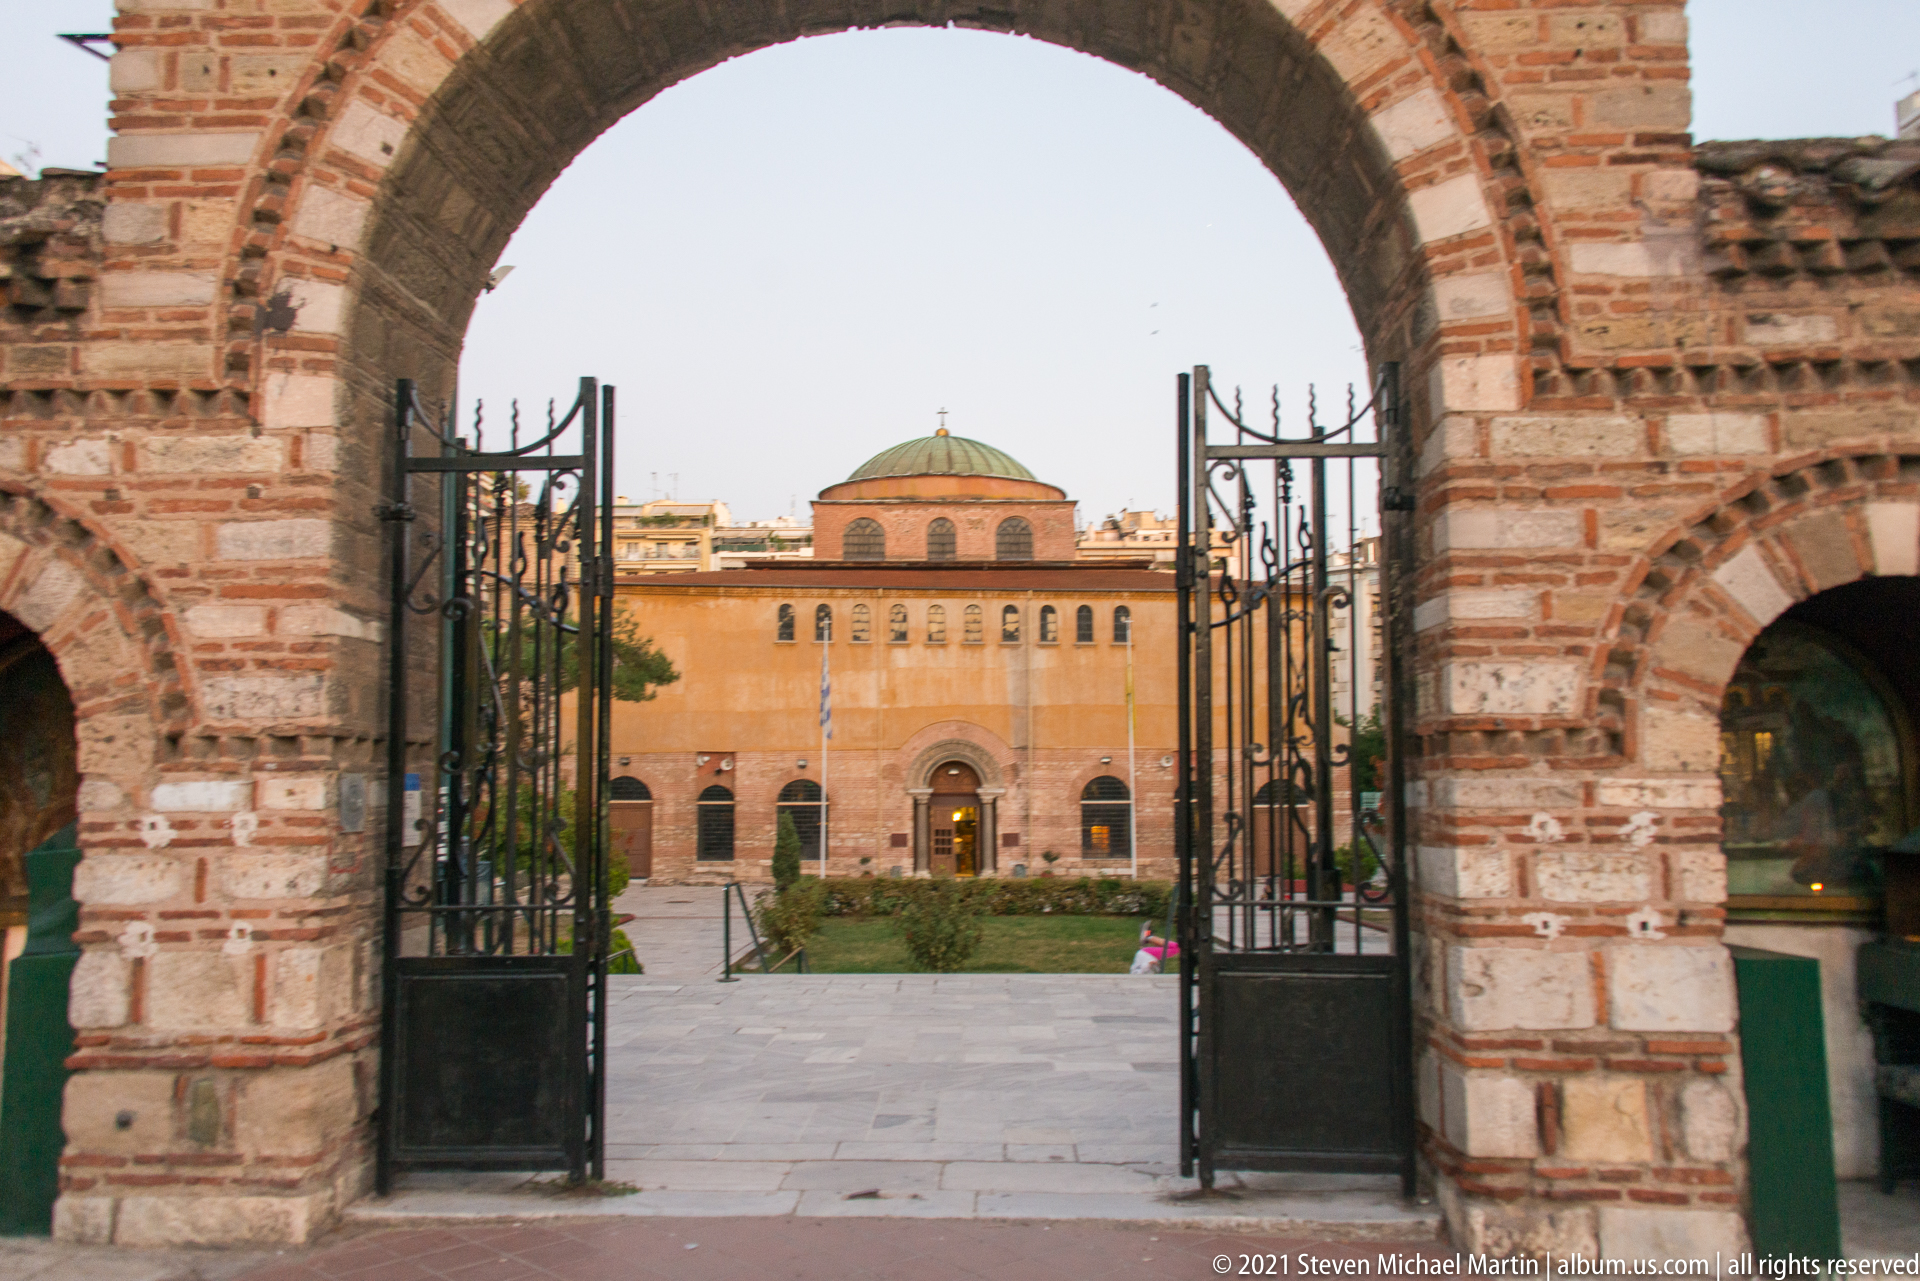
The Church of Hagia Sophia appears beyond an open wrought-iron gate, framed by a large brick arch in the foreground. The layered view leads from the shaded masonry gateway into a quiet courtyard and toward the church’s warm-toned façade and dome, creating a strong spatial transition between enclosure, garden, and the principal Byzantine monument.
Caption
The Church of Hagia Sophia appears beyond an open wrought-iron gate, framed by a large brick arch in the foreground. The layered view leads from the shaded masonry gateway into a quiet courtyard and toward the church’s warm-toned façade and dome, creating a strong spatial transition between enclosure, garden, and the principal Byzantine monument.
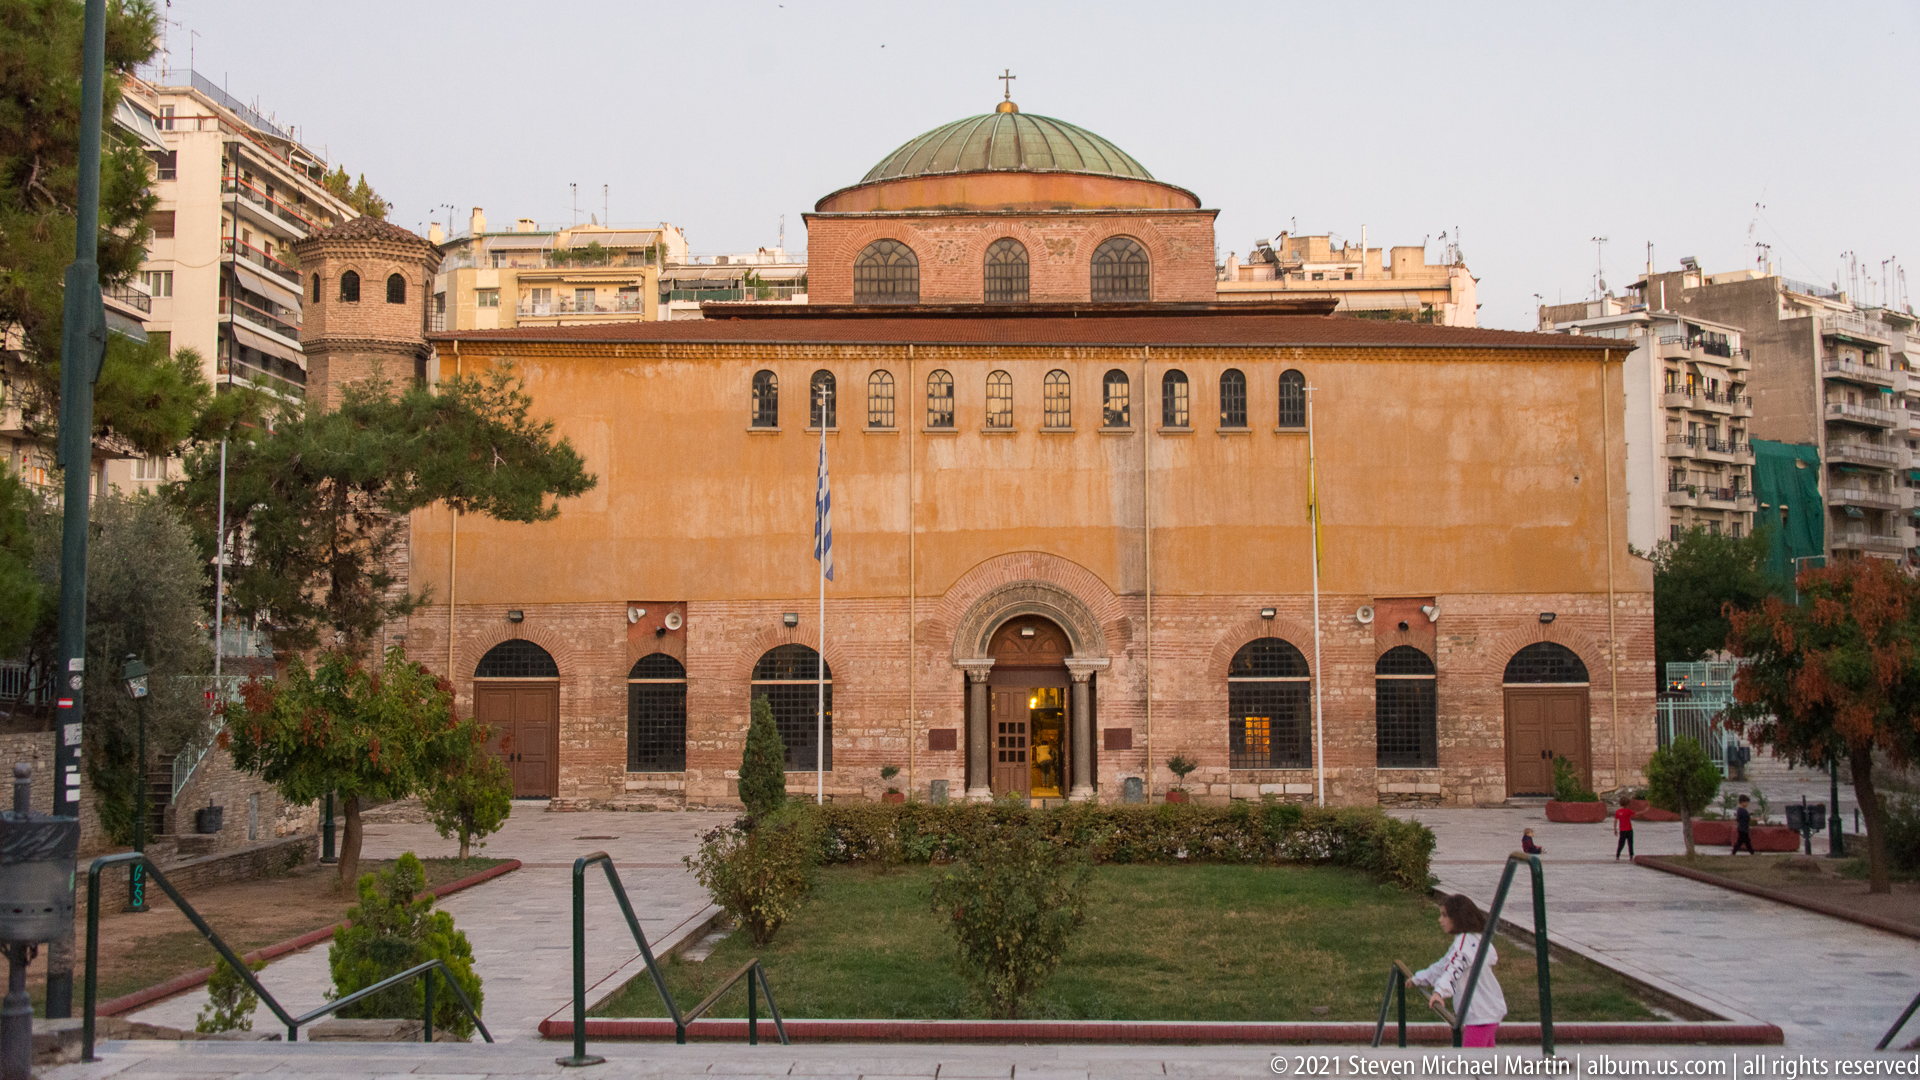
The west façade of Hagia Sophia in Thessaloniki rises behind a landscaped courtyard, its broad brick walls articulated by rows of tall arched windows and a central entrance. Above, the low greenish dome emerges from the roofline. The restrained exterior contrasts with the dense apartment blocks around the monument and conveys the basilica’s substantial urban presence.
Caption
The west façade of Hagia Sophia in Thessaloniki rises behind a landscaped courtyard, its broad brick walls articulated by rows of tall arched windows and a central entrance. Above, the low greenish dome emerges from the roofline. The restrained exterior contrasts with the dense apartment blocks around the monument and conveys the basilica’s substantial urban presence.
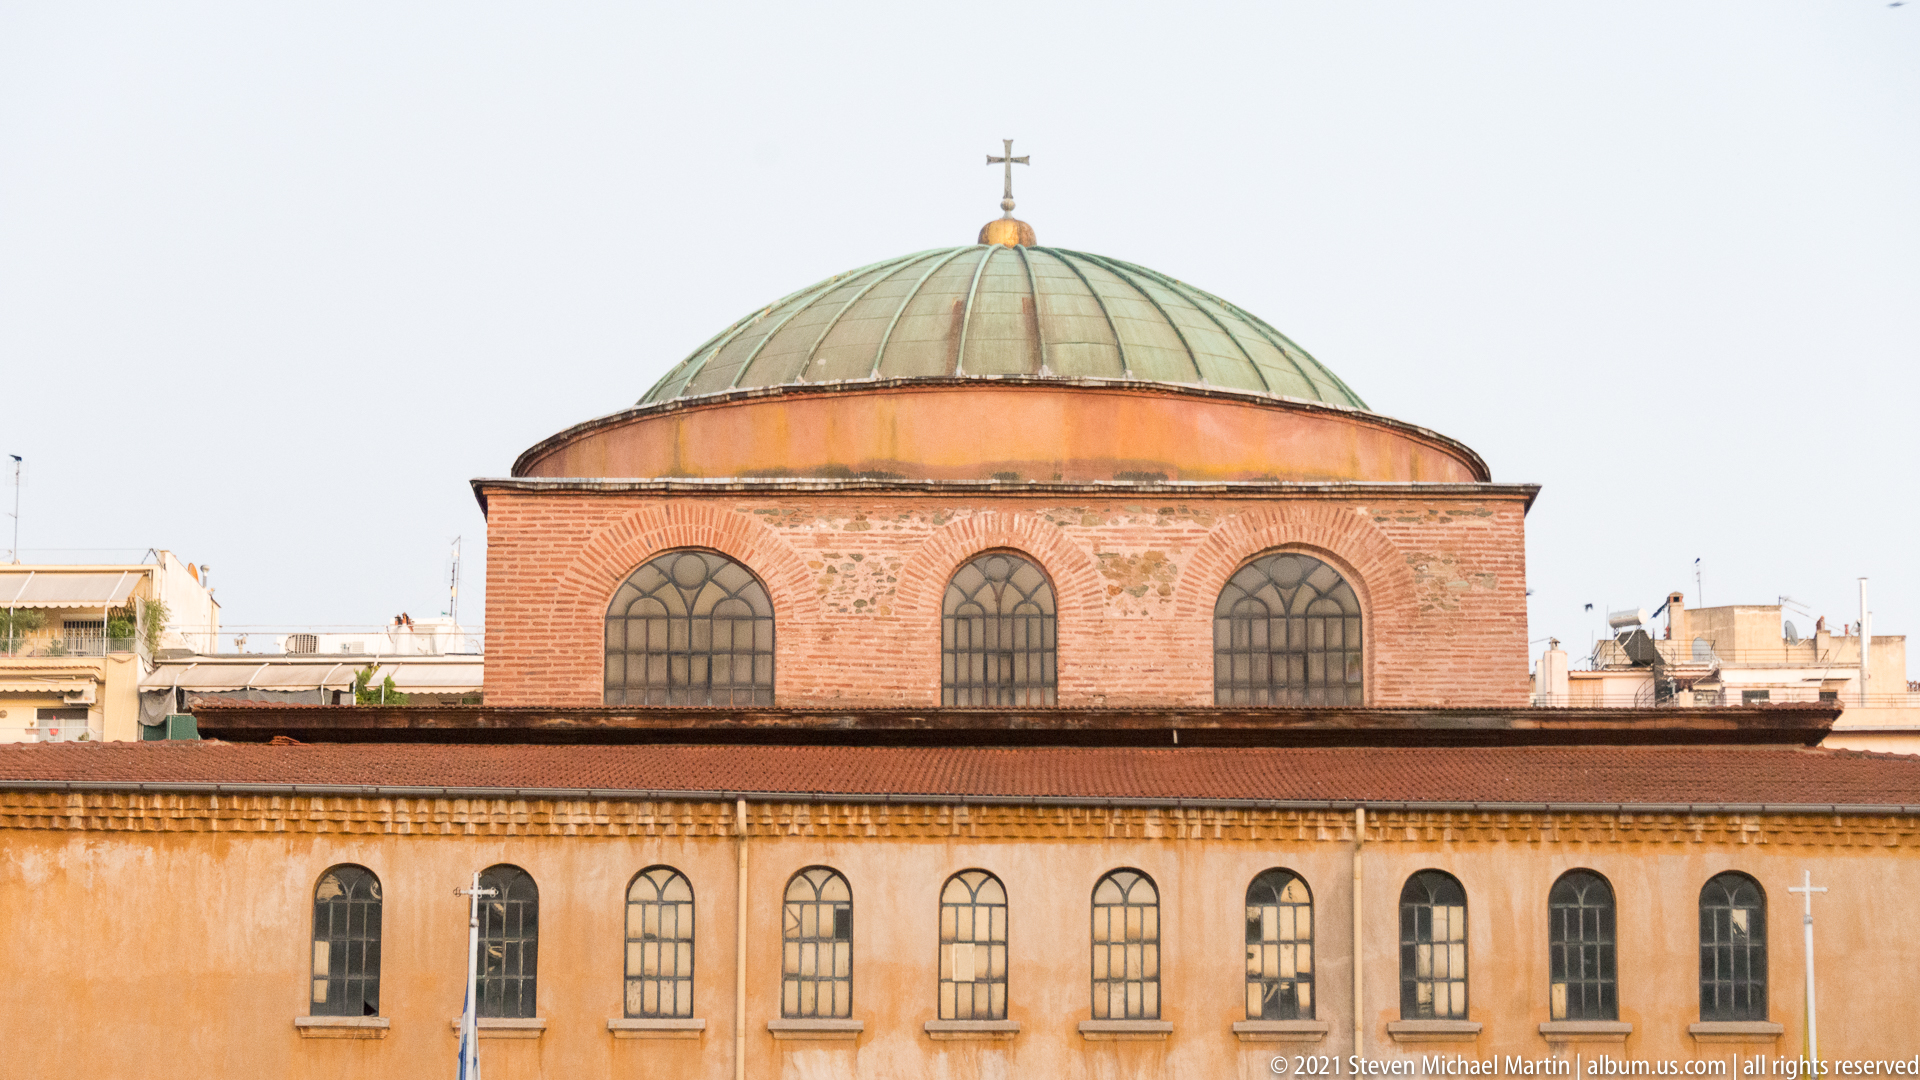
A closer exterior view of Hagia Sophia centers on its low polygonal dome and drum above the long brick church body. Tall arched windows punctuate both the drum and lower wall, while subtle decorative brickwork runs beneath the roofline. The tight framing isolates the monument’s upper architecture from the surrounding city and makes the layered roof forms easier to read.
Caption
A closer exterior view of Hagia Sophia centers on its low polygonal dome and drum above the long brick church body. Tall arched windows punctuate both the drum and lower wall, while subtle decorative brickwork runs beneath the roofline. The tight framing isolates the monument’s upper architecture from the surrounding city and makes the layered roof forms easier to read.
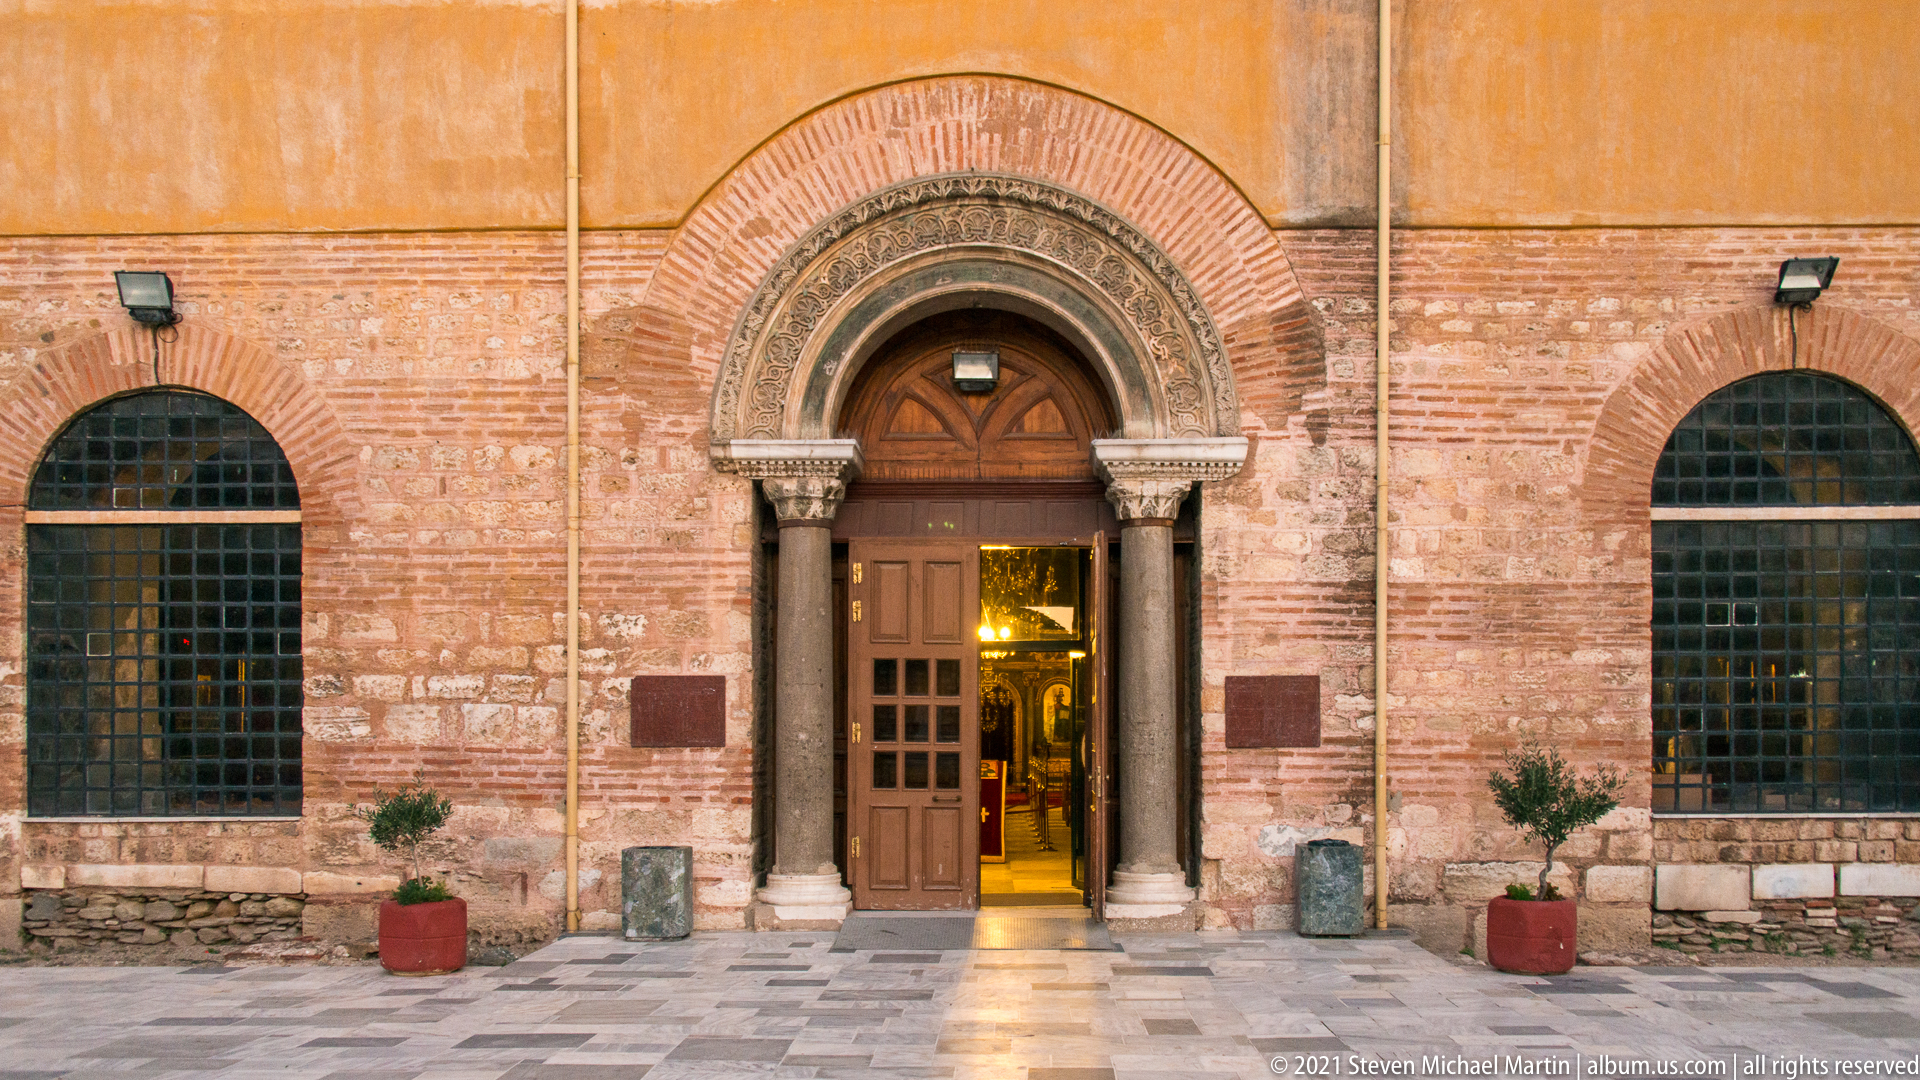
The main entrance of Hagia Sophia is set within a richly layered brick arch supported by dark columns with pale carved capitals. Gridded arched windows flank the doorway, and warm interior light spills onto the paved forecourt. The frontal composition emphasizes the contrast between the church’s heavy masonry façade and the more refined stone and brick ornament surrounding the portal.
Caption
The main entrance of Hagia Sophia is set within a richly layered brick arch supported by dark columns with pale carved capitals. Gridded arched windows flank the doorway, and warm interior light spills onto the paved forecourt. The frontal composition emphasizes the contrast between the church’s heavy masonry façade and the more refined stone and brick ornament surrounding the portal.

Inside Hagia Sophia, rows of wooden chairs face a richly decorated iconostasis beneath a large gilded chandelier suspended from the central space. Marble-clad walls, framed icons, arches, and hanging lamps surround the sanctuary, while the deep perspective draws the eye toward the central royal doors and the liturgical focus of the Orthodox interior.
Caption
Inside Hagia Sophia, rows of wooden chairs face a richly decorated iconostasis beneath a large gilded chandelier suspended from the central space. Marble-clad walls, framed icons, arches, and hanging lamps surround the sanctuary, while the deep perspective draws the eye toward the central royal doors and the liturgical focus of the Orthodox interior.
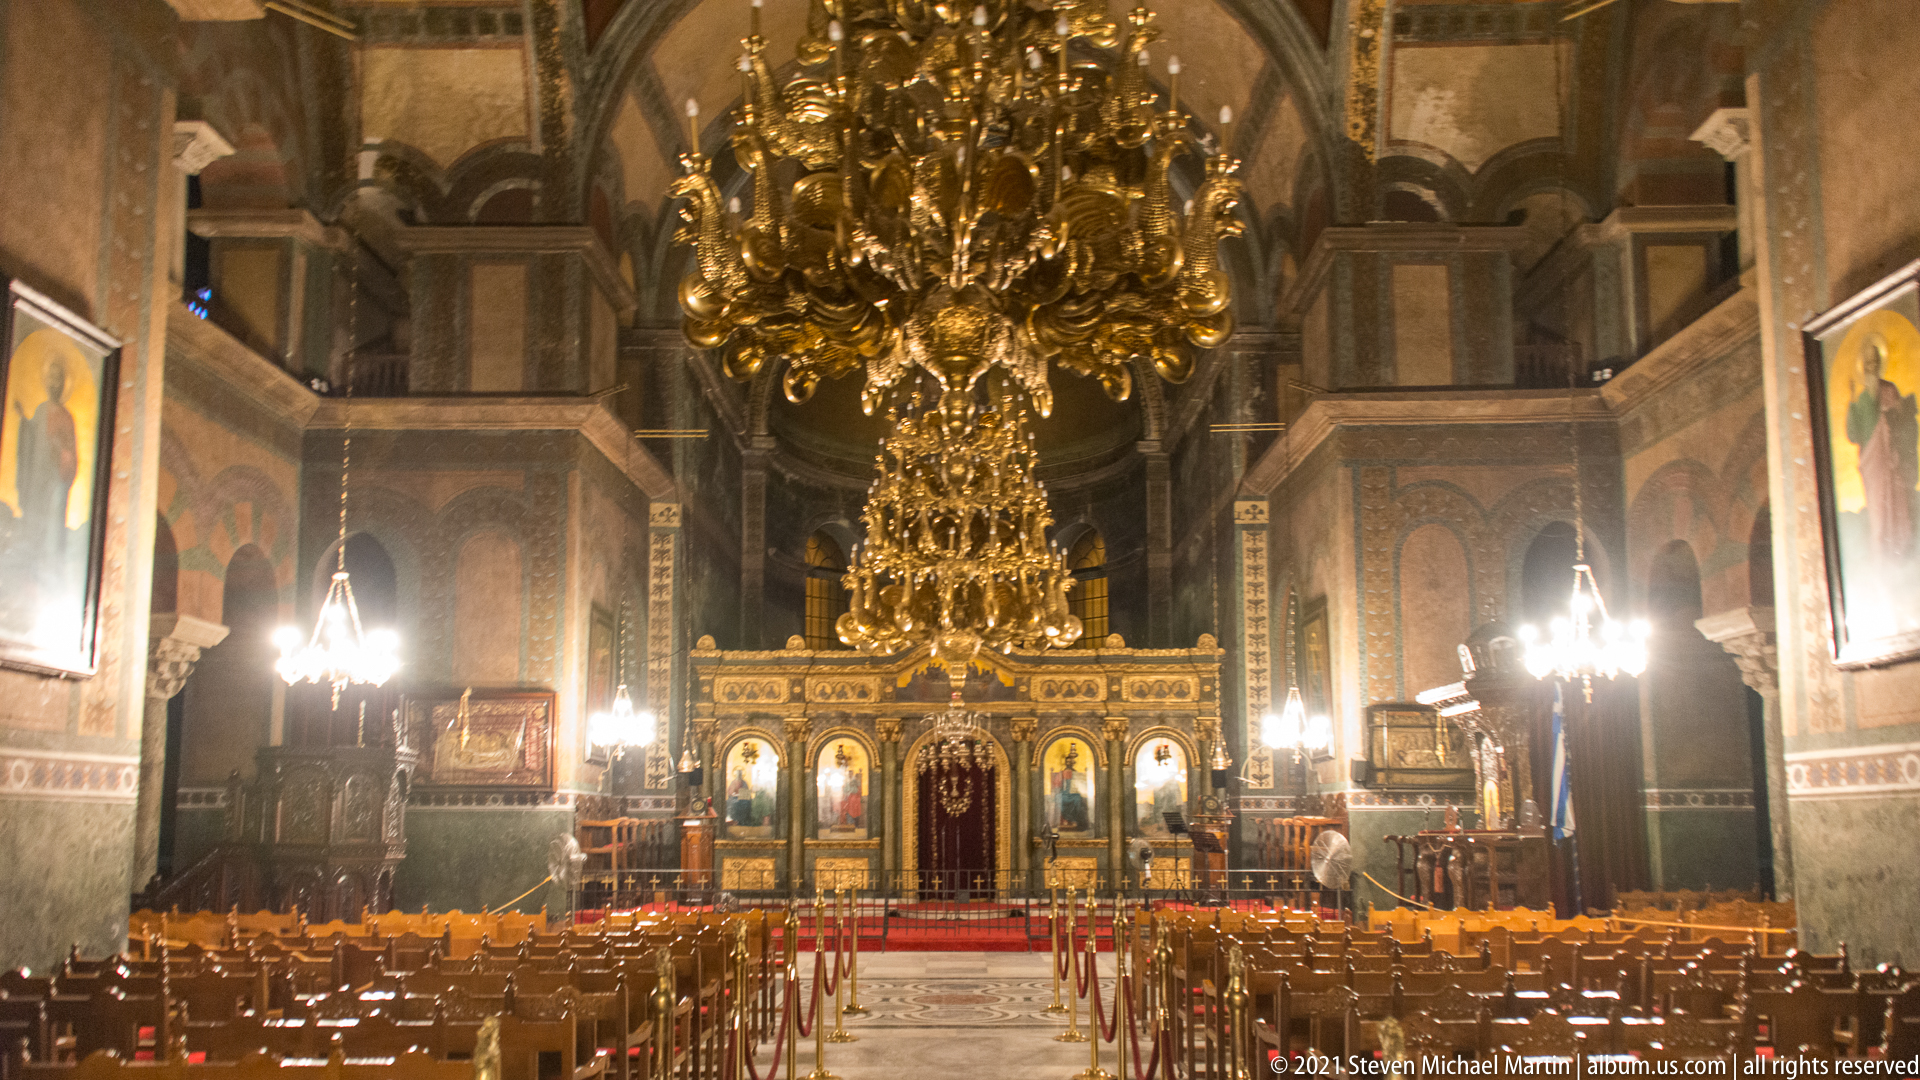
A nearly symmetrical view down the nave of Hagia Sophia places the great gilded chandelier on the central axis above rows of wooden seating. The iconostasis glows at the far end, framed by marble revetment, tall arches, and hanging lamps. The perspective emphasizes the church’s longitudinal liturgical organization and the visual pull toward the sanctuary.
Caption
A nearly symmetrical view down the nave of Hagia Sophia places the great gilded chandelier on the central axis above rows of wooden seating. The iconostasis glows at the far end, framed by marble revetment, tall arches, and hanging lamps. The perspective emphasizes the church’s longitudinal liturgical organization and the visual pull toward the sanctuary.
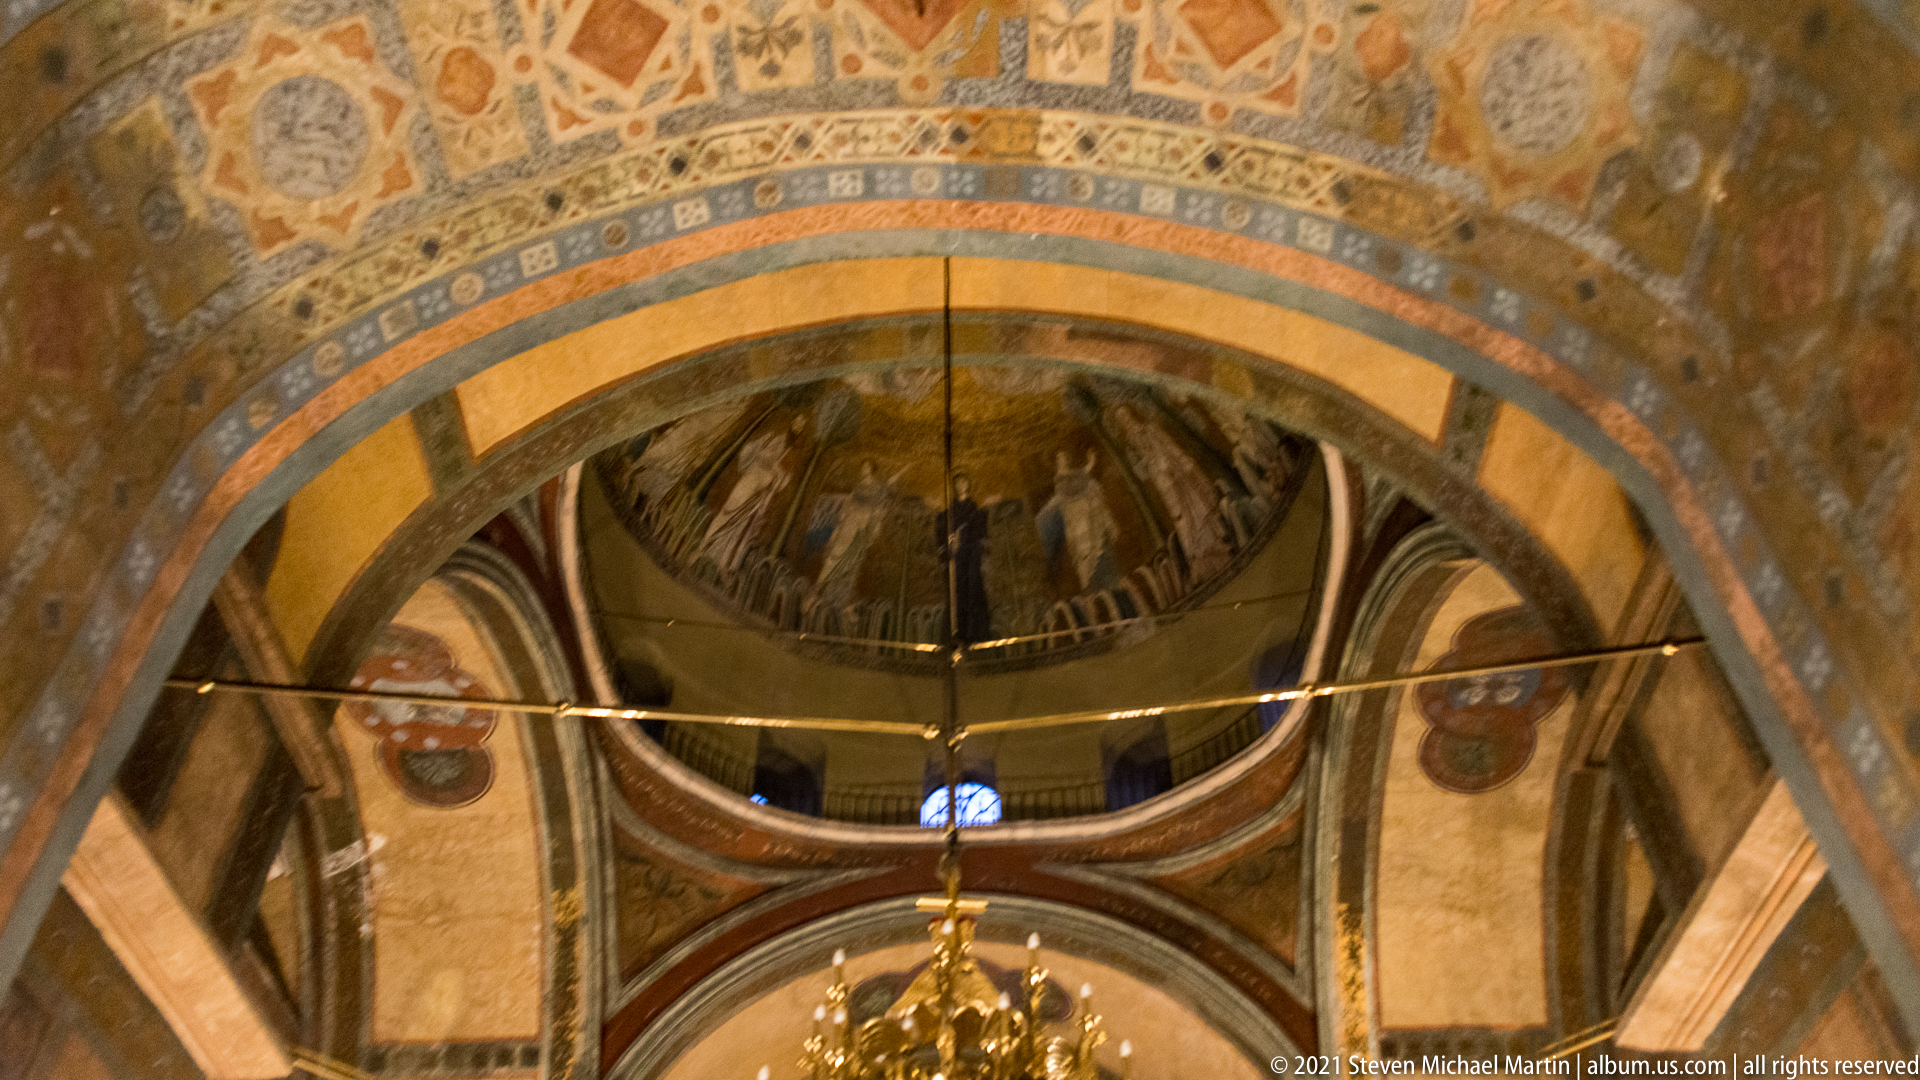
Looking upward inside Hagia Sophia, broad arches and pendentive-like transitions rise toward the base of the central dome. Bands of geometric ornament and figural decoration trace the curved surfaces, while the lower edge of the chandelier enters the frame. The view concentrates on the complex junction of arches, vaults, and dome that organizes the church’s central interior.
Caption
Looking upward inside Hagia Sophia, broad arches and pendentive-like transitions rise toward the base of the central dome. Bands of geometric ornament and figural decoration trace the curved surfaces, while the lower edge of the chandelier enters the frame. The view concentrates on the complex junction of arches, vaults, and dome that organizes the church’s central interior.
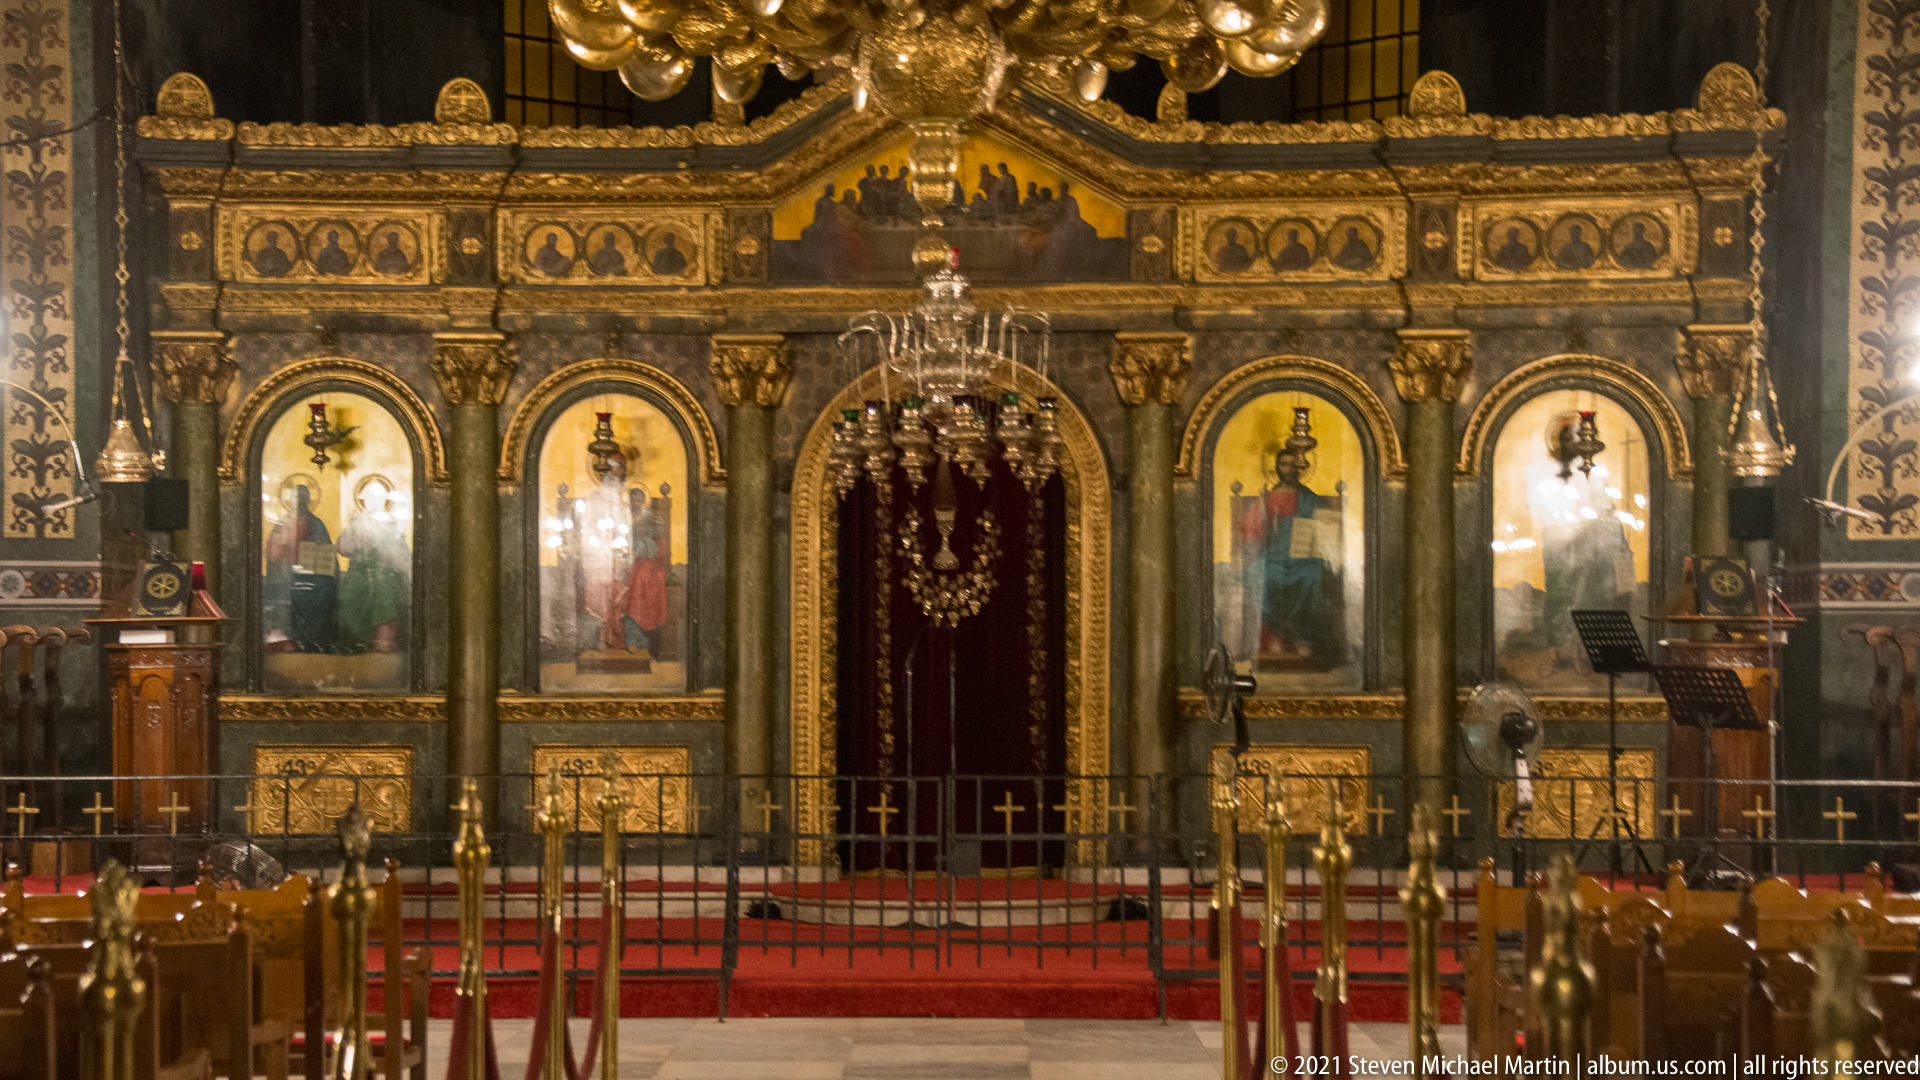
The ornate iconostasis of Hagia Sophia fills the frame with gilded architectural carving, painted icons, and a deep red curtain closing the central royal doors. Tall saint images occupy the principal bays, while hanging lamps and a low metal barrier mark the sanctuary boundary. The close view shifts attention from the church’s overall interior to its liturgical and devotional centerpiece.
Caption
The ornate iconostasis of Hagia Sophia fills the frame with gilded architectural carving, painted icons, and a deep red curtain closing the central royal doors. Tall saint images occupy the principal bays, while hanging lamps and a low metal barrier mark the sanctuary boundary. The close view shifts attention from the church’s overall interior to its liturgical and devotional centerpiece.
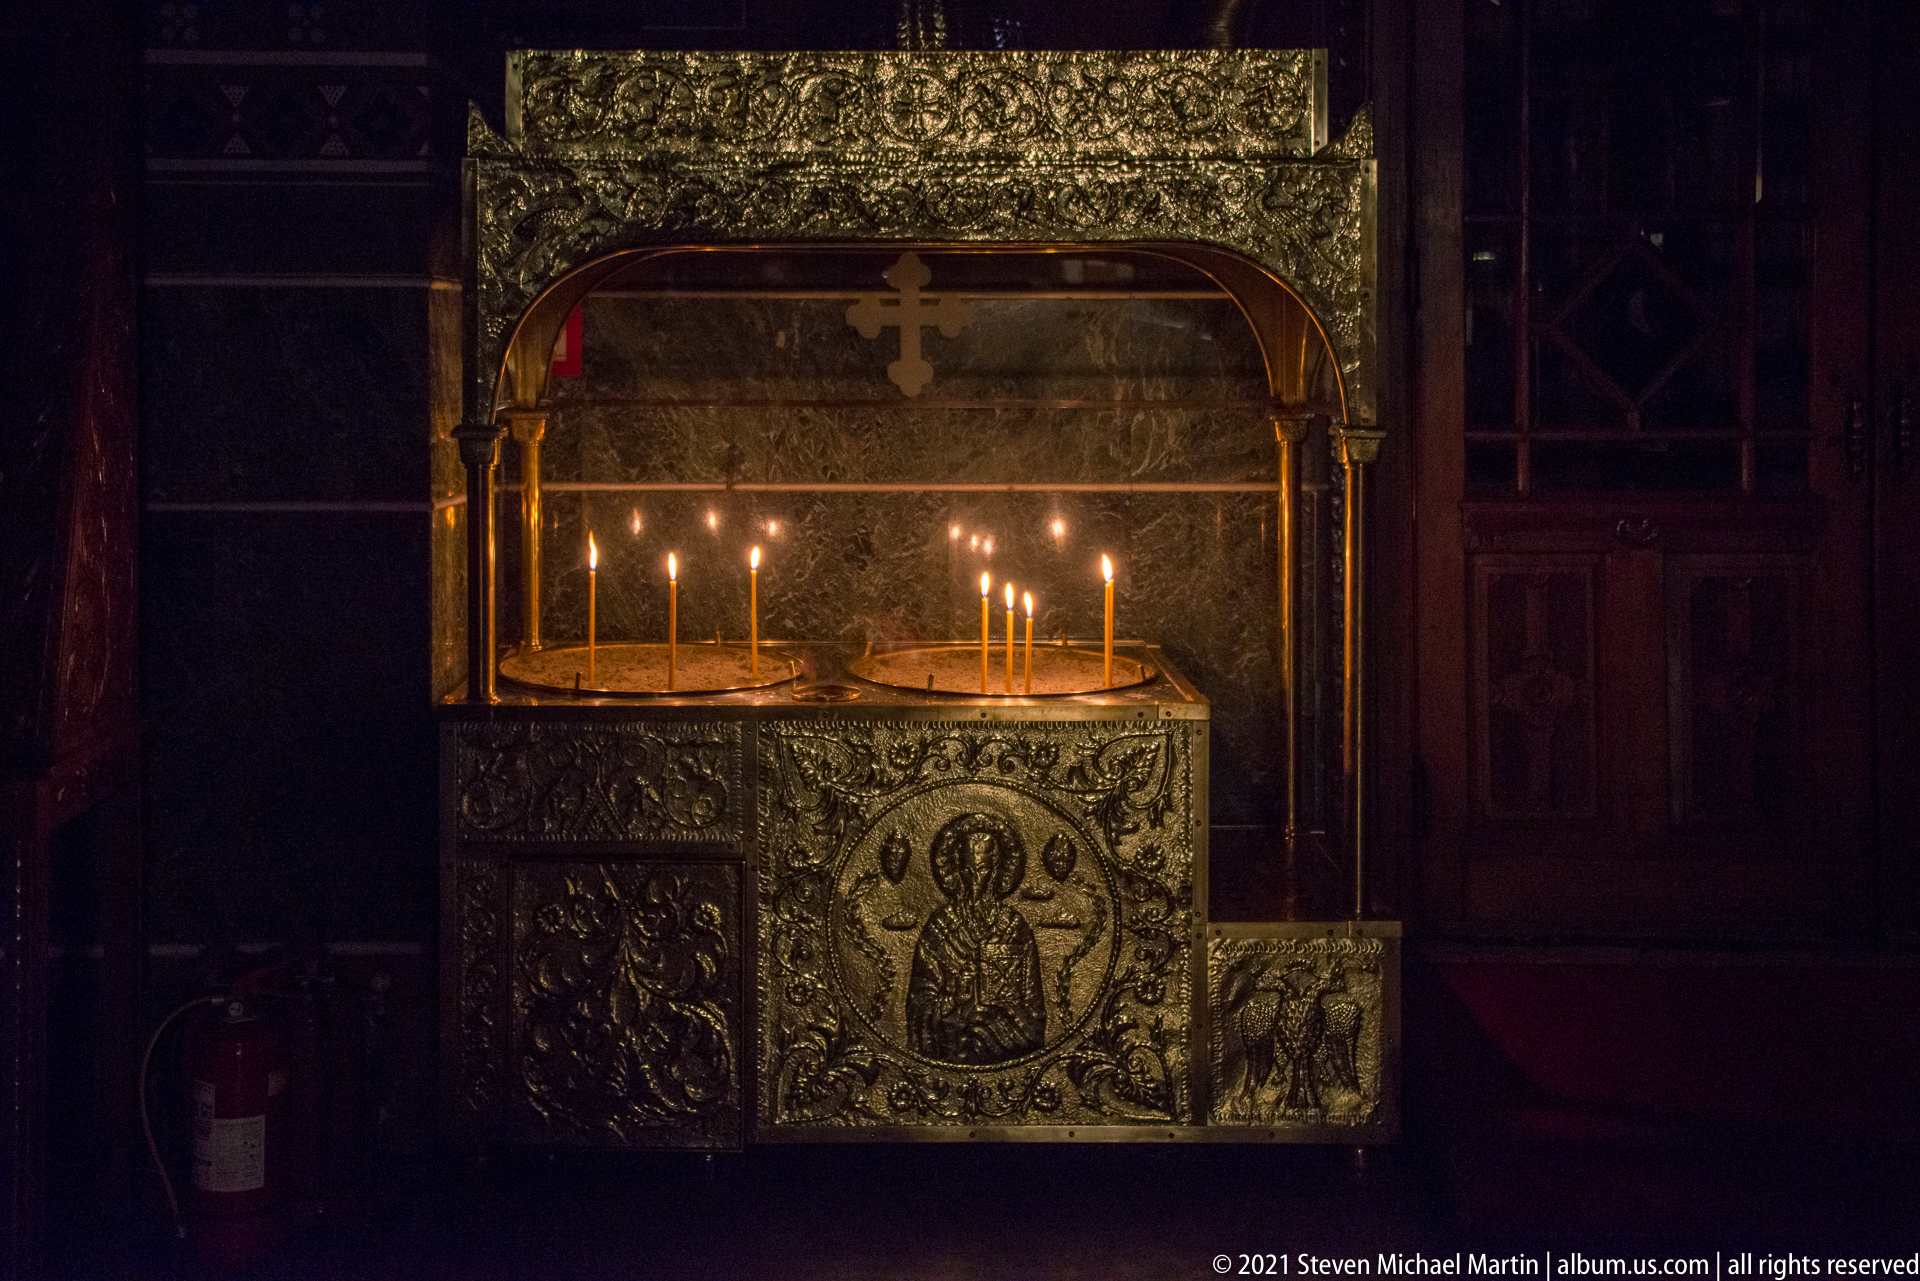
Thin votive candles burn in shallow trays beneath a dark metal canopy decorated with a cross and relief ornament. The low light isolates the flames against the surrounding woodwork, while the embossed front panel presents a sacred figure or emblem. The intimate scale and subdued illumination make this a focused view of Orthodox devotional practice rather than the larger church interior.
Caption
Thin votive candles burn in shallow trays beneath a dark metal canopy decorated with a cross and relief ornament. The low light isolates the flames against the surrounding woodwork, while the embossed front panel presents a sacred figure or emblem. The intimate scale and subdued illumination make this a focused view of Orthodox devotional practice rather than the larger church interior.

A large silver-toned reliquary or tomb-like shrine occupies a wood-paneled devotional chamber, its embossed sides decorated with religious reliefs and framed by red velvet skirting. Carved wooden walls, hanging lamps, and a richly embroidered processional banner reinforce the ceremonial character of the setting and suggest a space dedicated to the veneration of a saint or sacred relic.
Caption
A large silver-toned reliquary or tomb-like shrine occupies a wood-paneled devotional chamber, its embossed sides decorated with religious reliefs and framed by red velvet skirting. Carved wooden walls, hanging lamps, and a richly embroidered processional banner reinforce the ceremonial character of the setting and suggest a space dedicated to the veneration of a saint or sacred relic.
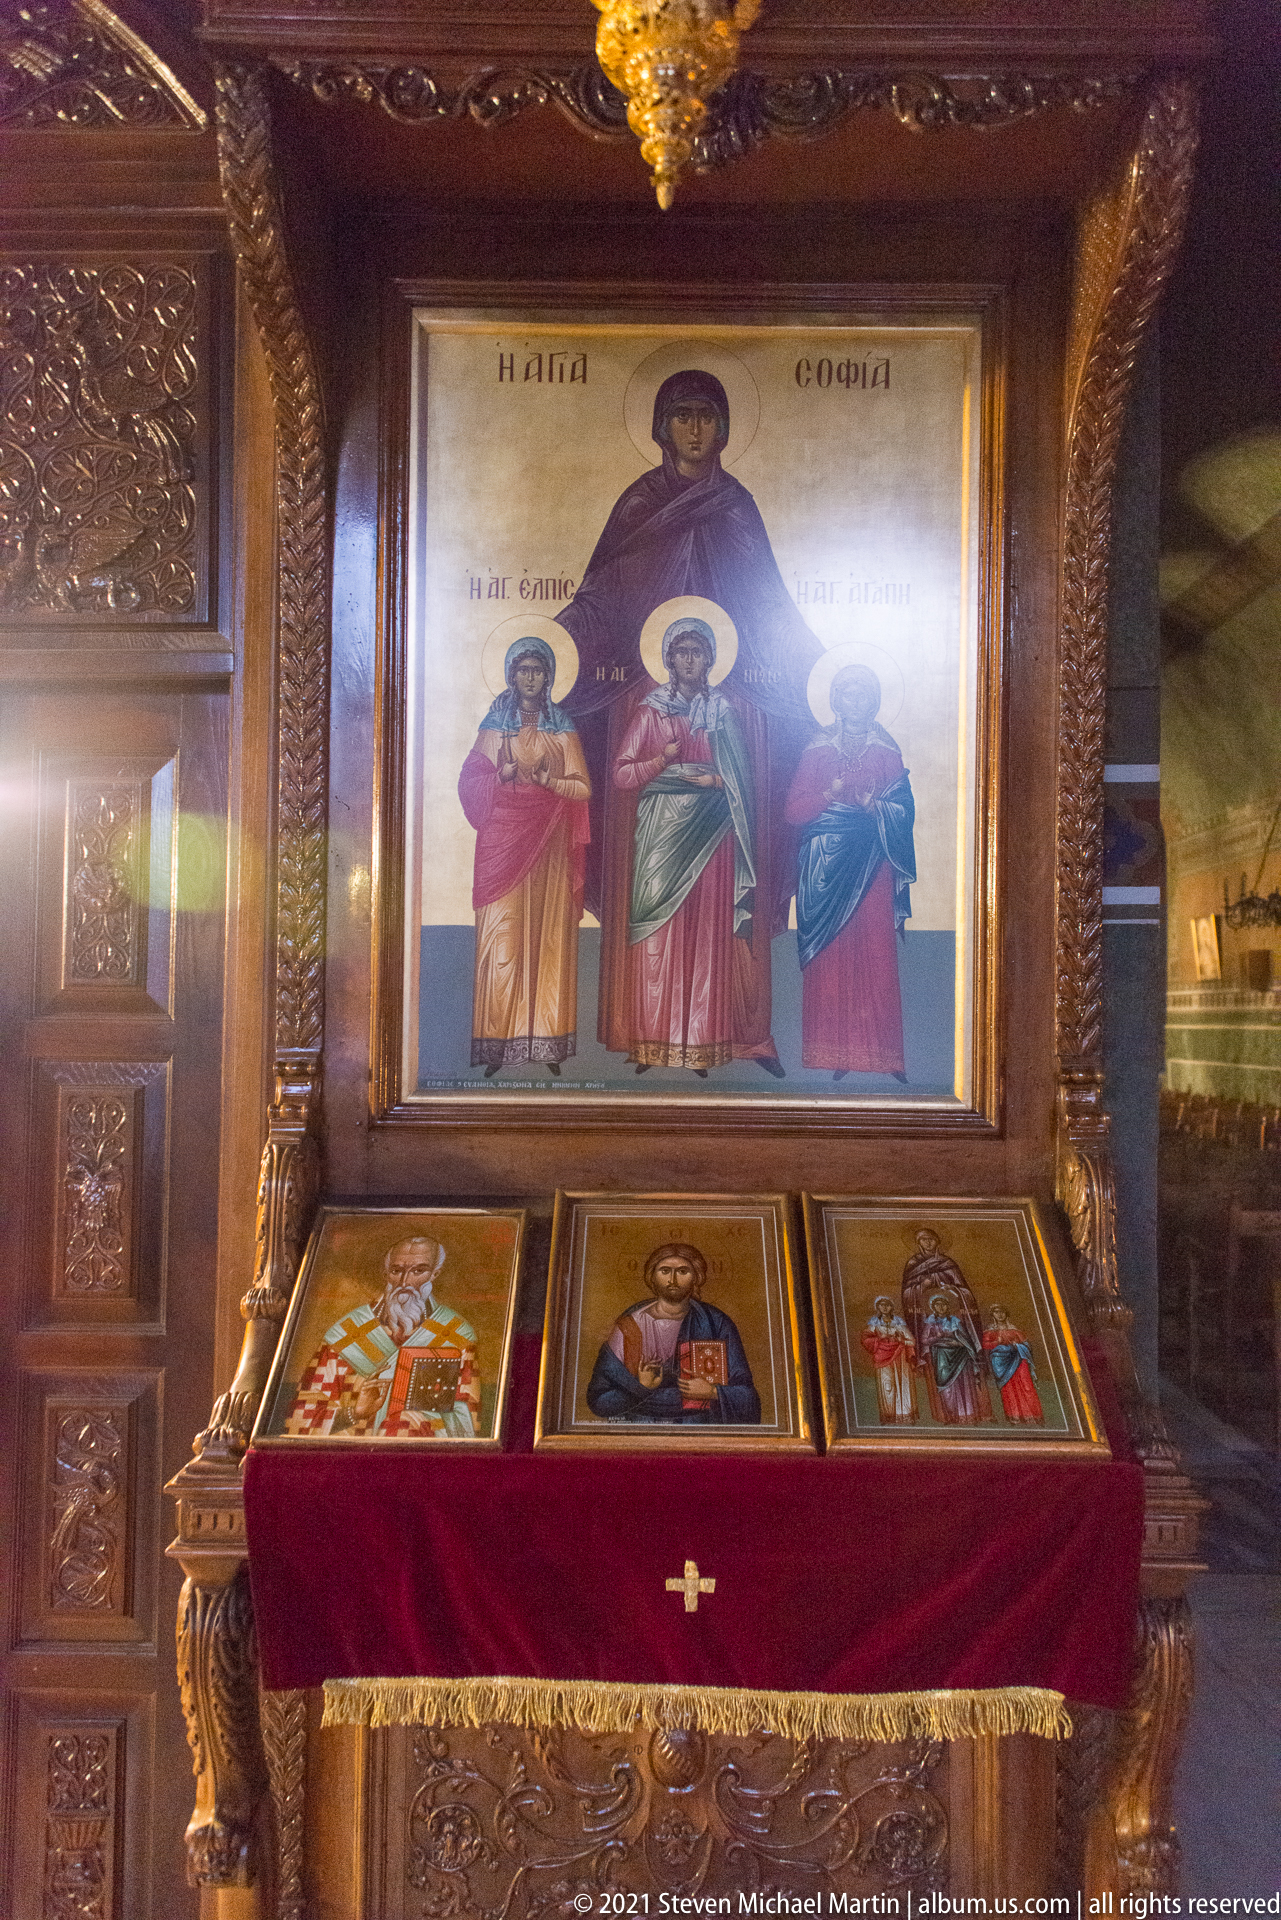
A large icon of the Virgin with haloed saints dominates a carved wooden devotional shrine, with three smaller framed icons arranged below on a red cloth-covered ledge. Greek inscriptions are visible within the paintings, while the layered icon display and deeply carved surround create a concentrated place for prayer and veneration inside the church.
Caption
A large icon of the Virgin with haloed saints dominates a carved wooden devotional shrine, with three smaller framed icons arranged below on a red cloth-covered ledge. Greek inscriptions are visible within the paintings, while the layered icon display and deeply carved surround create a concentrated place for prayer and veneration inside the church.
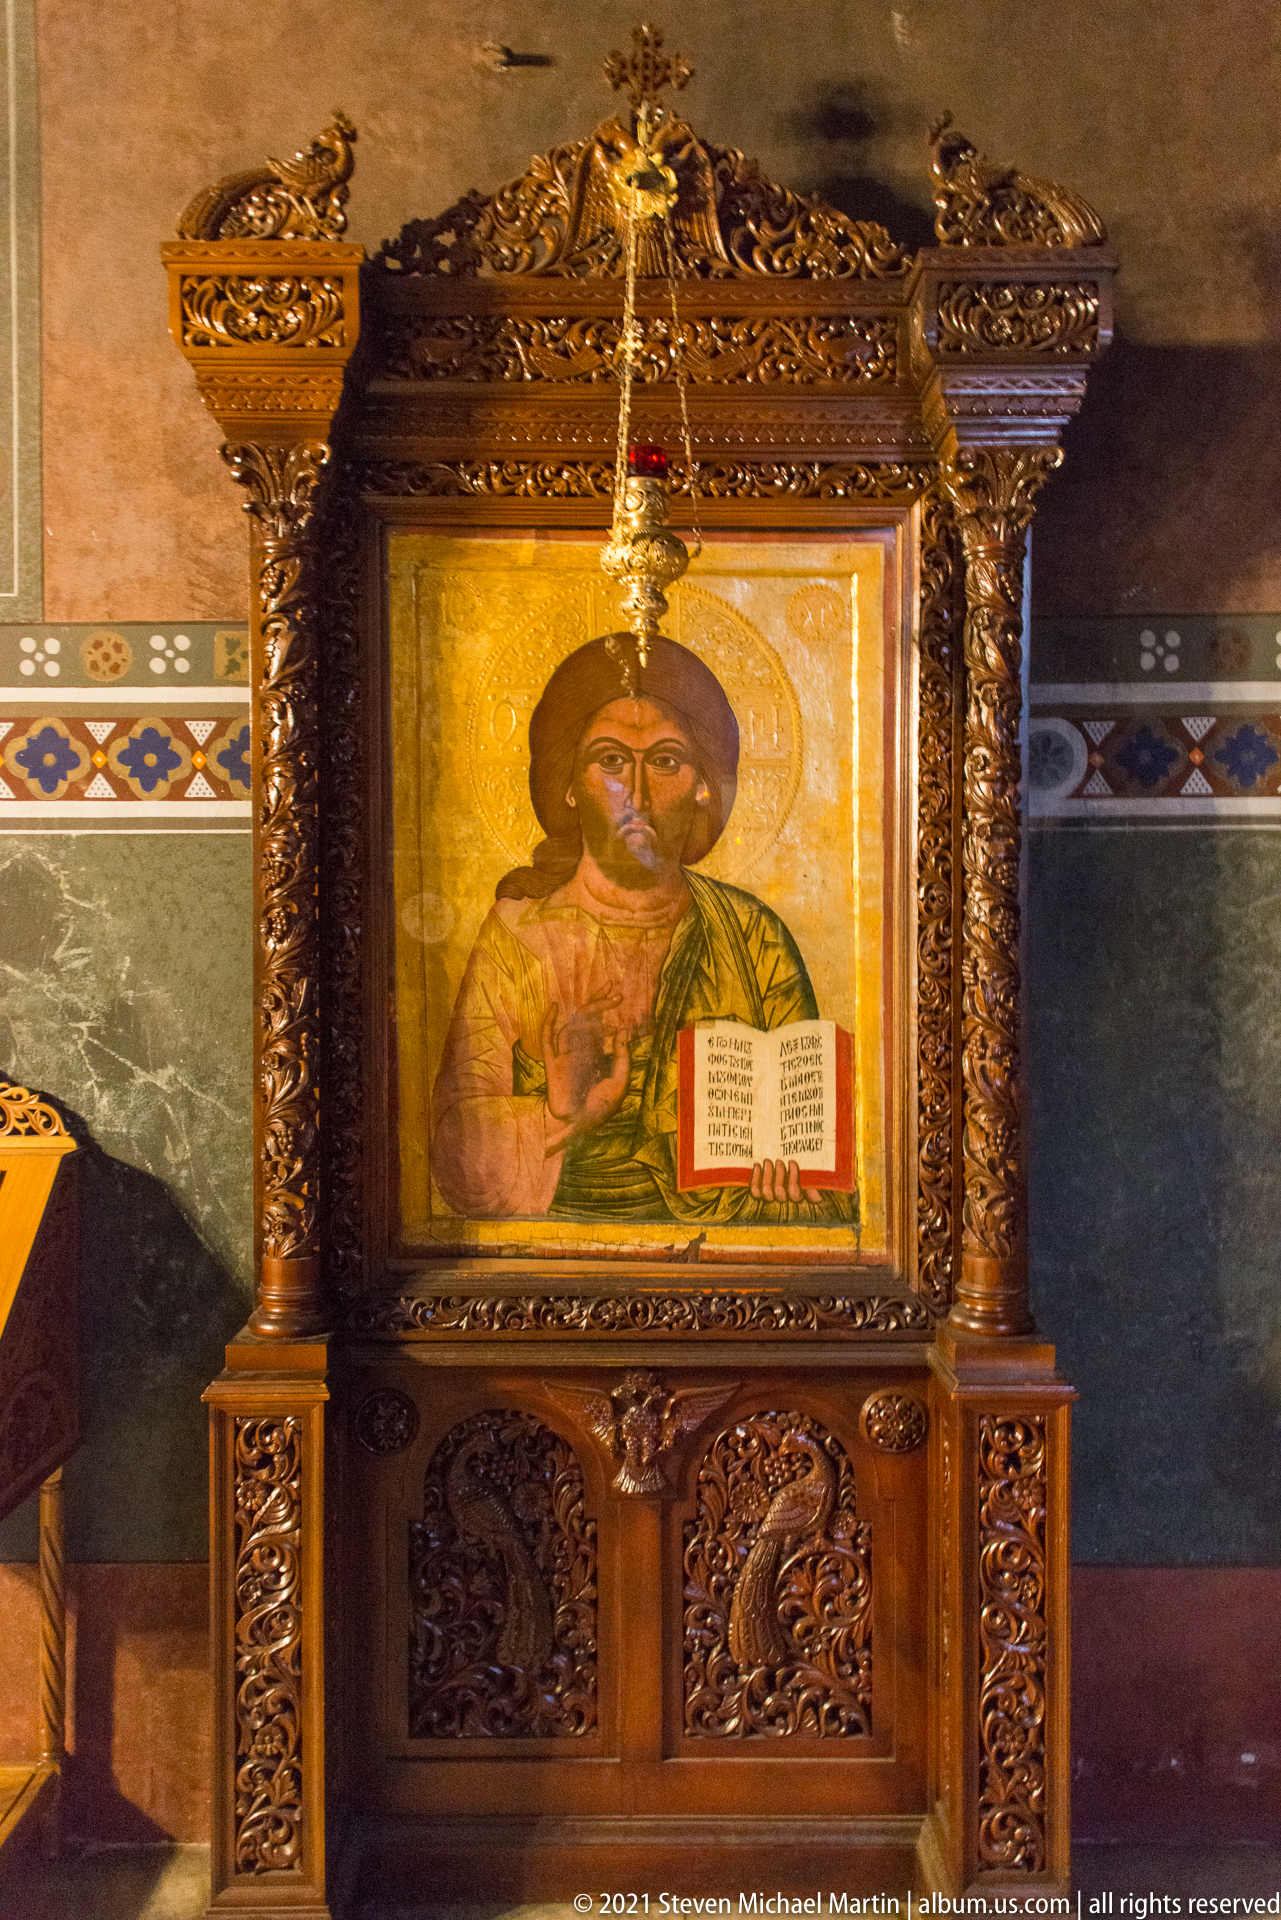
Christ Pantocrator is shown frontally with a halo, blessing hand, and open Gospel book in a painted icon set within an elaborate dark carved-wood shrine. The gold ground and richly pierced foliage of the frame draw attention to the authoritative frontal image, while the open book provides a clear scriptural attribute at the center of the composition.
Caption
Christ Pantocrator is shown frontally with a halo, blessing hand, and open Gospel book in a painted icon set within an elaborate dark carved-wood shrine. The gold ground and richly pierced foliage of the frame draw attention to the authoritative frontal image, while the open book provides a clear scriptural attribute at the center of the composition.
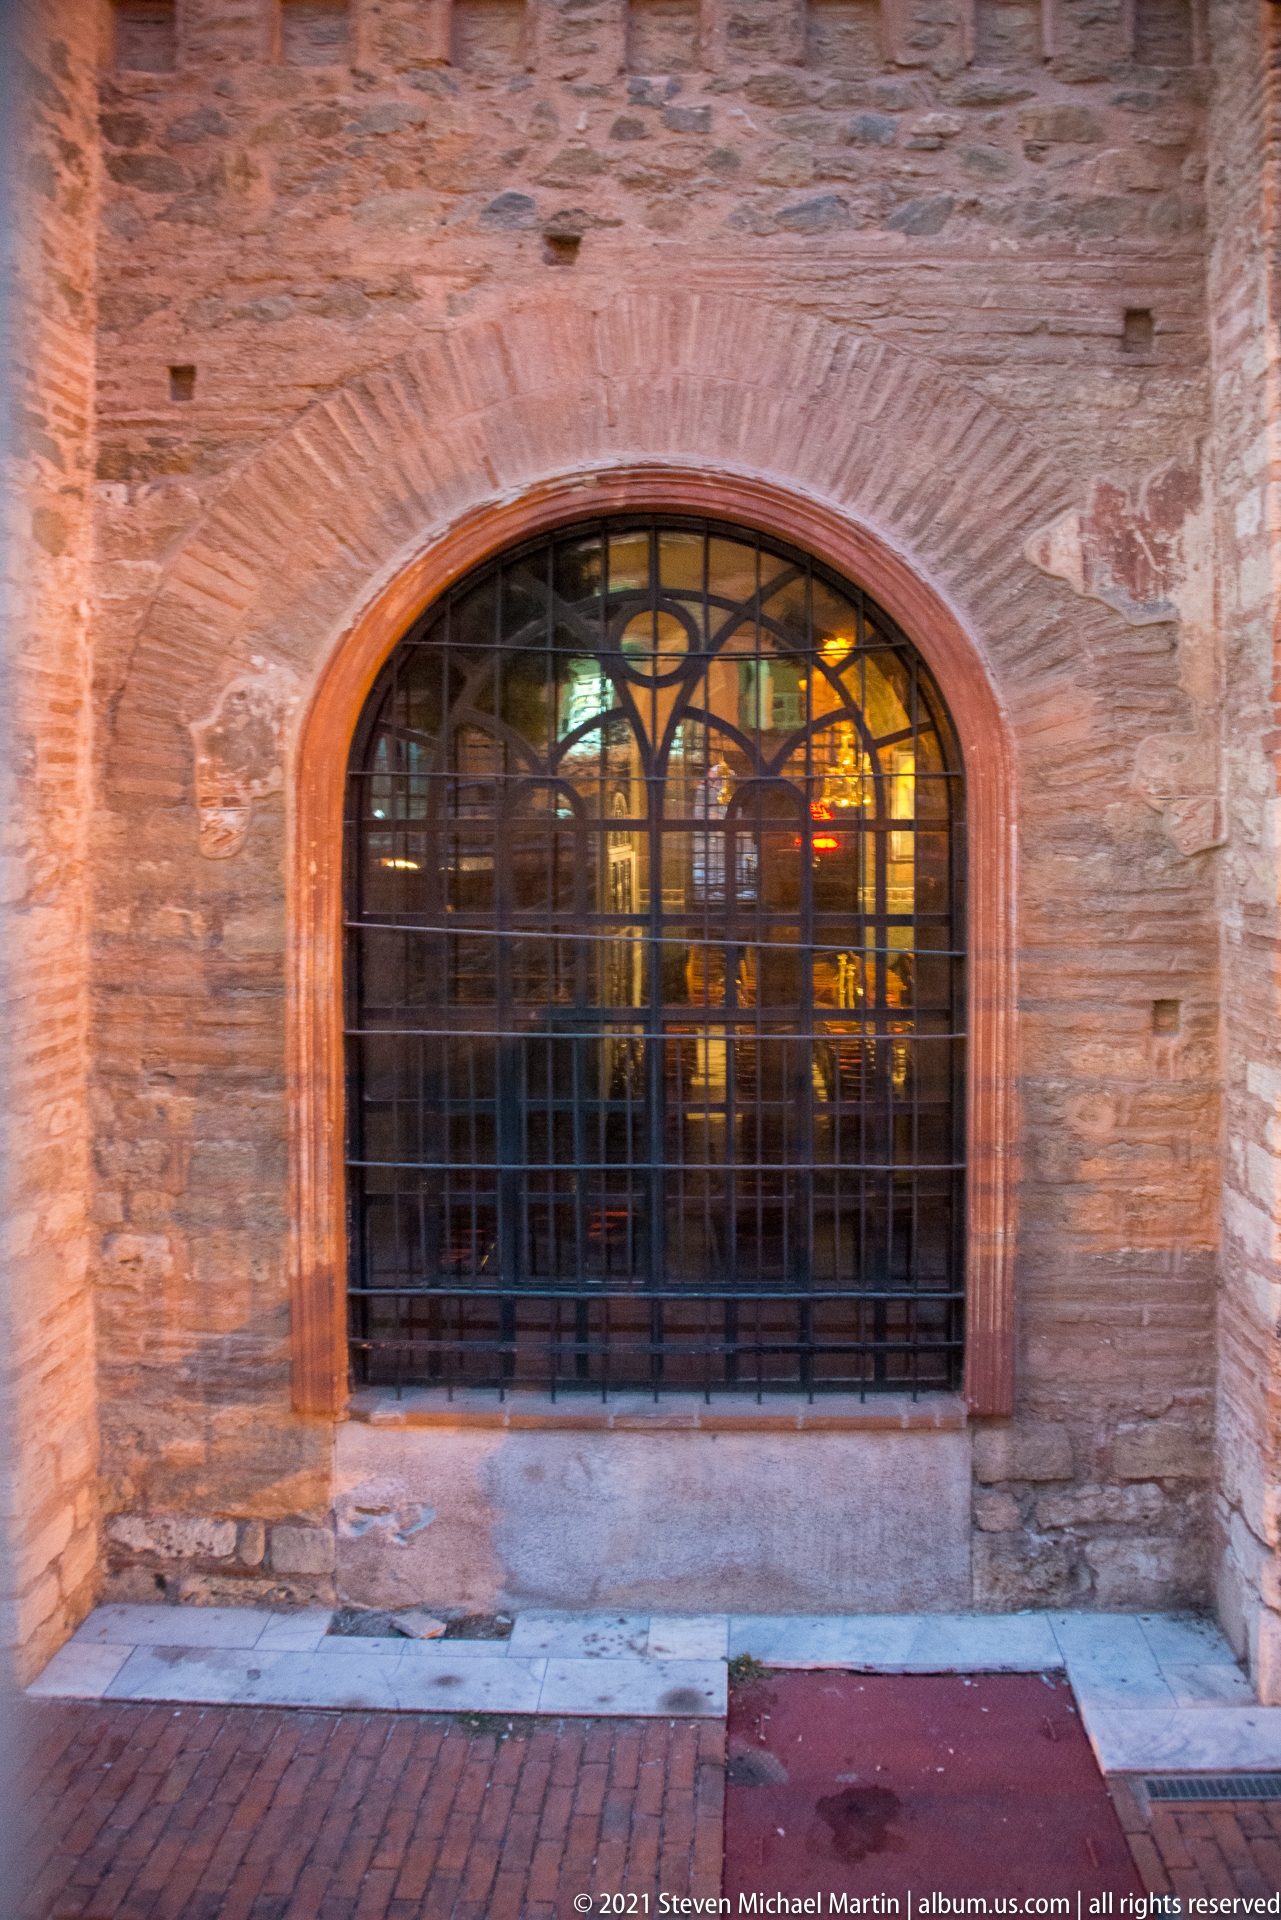
A broad arched window fitted with a dark metal grille is set into thick historic brick masonry. Warm interior light glows through the bars, while the exterior wall reveals irregular courses, patches, and changes in brick texture. The close architectural detail emphasizes the depth of the opening and the substantial construction of the historic building.
Caption
A broad arched window fitted with a dark metal grille is set into thick historic brick masonry. Warm interior light glows through the bars, while the exterior wall reveals irregular courses, patches, and changes in brick texture. The close architectural detail emphasizes the depth of the opening and the substantial construction of the historic building.
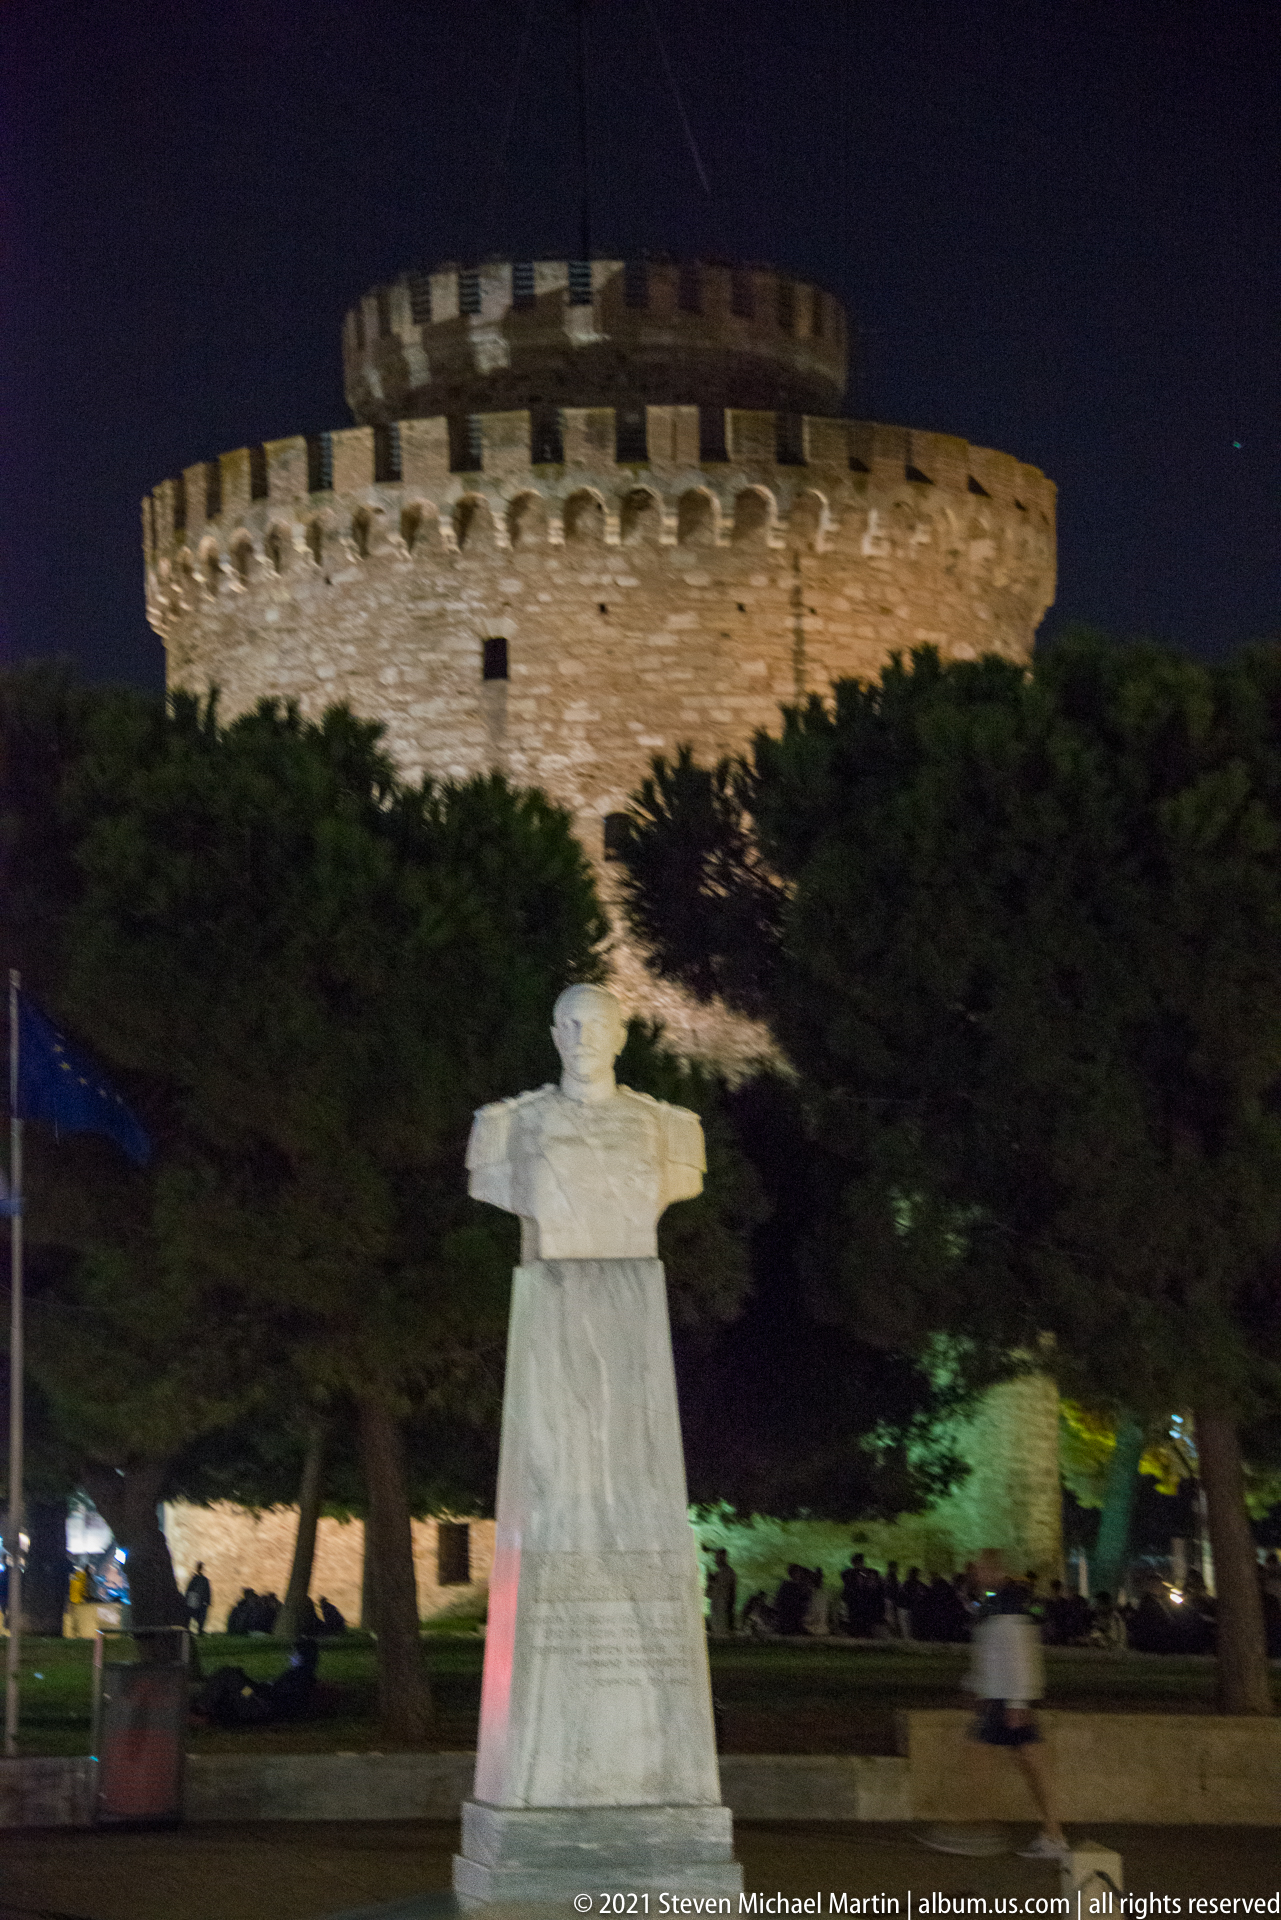
The White Tower rises above dark pines at night, its cylindrical stone walls and crenellated crown brightly illuminated against the black sky. A pale stone monument or bust pedestal occupies the foreground, creating a layered civic composition in which Thessaloniki’s best-known waterfront fortification appears beyond the landscaped public space.
Caption
The White Tower rises above dark pines at night, its cylindrical stone walls and crenellated crown brightly illuminated against the black sky. A pale stone monument or bust pedestal occupies the foreground, creating a layered civic composition in which Thessaloniki’s best-known waterfront fortification appears beyond the landscaped public space.

The White Tower fills the frame from a low nighttime viewpoint, revealing the slight taper of its massive cylindrical masonry and the ring of projecting crenellations around the roofline. Small rectangular openings punctuate the walls, while visitors seated near the base provide scale for the fortress tower’s substantial height and diameter.
Caption
The White Tower fills the frame from a low nighttime viewpoint, revealing the slight taper of its massive cylindrical masonry and the ring of projecting crenellations around the roofline. Small rectangular openings punctuate the walls, while visitors seated near the base provide scale for the fortress tower’s substantial height and diameter.
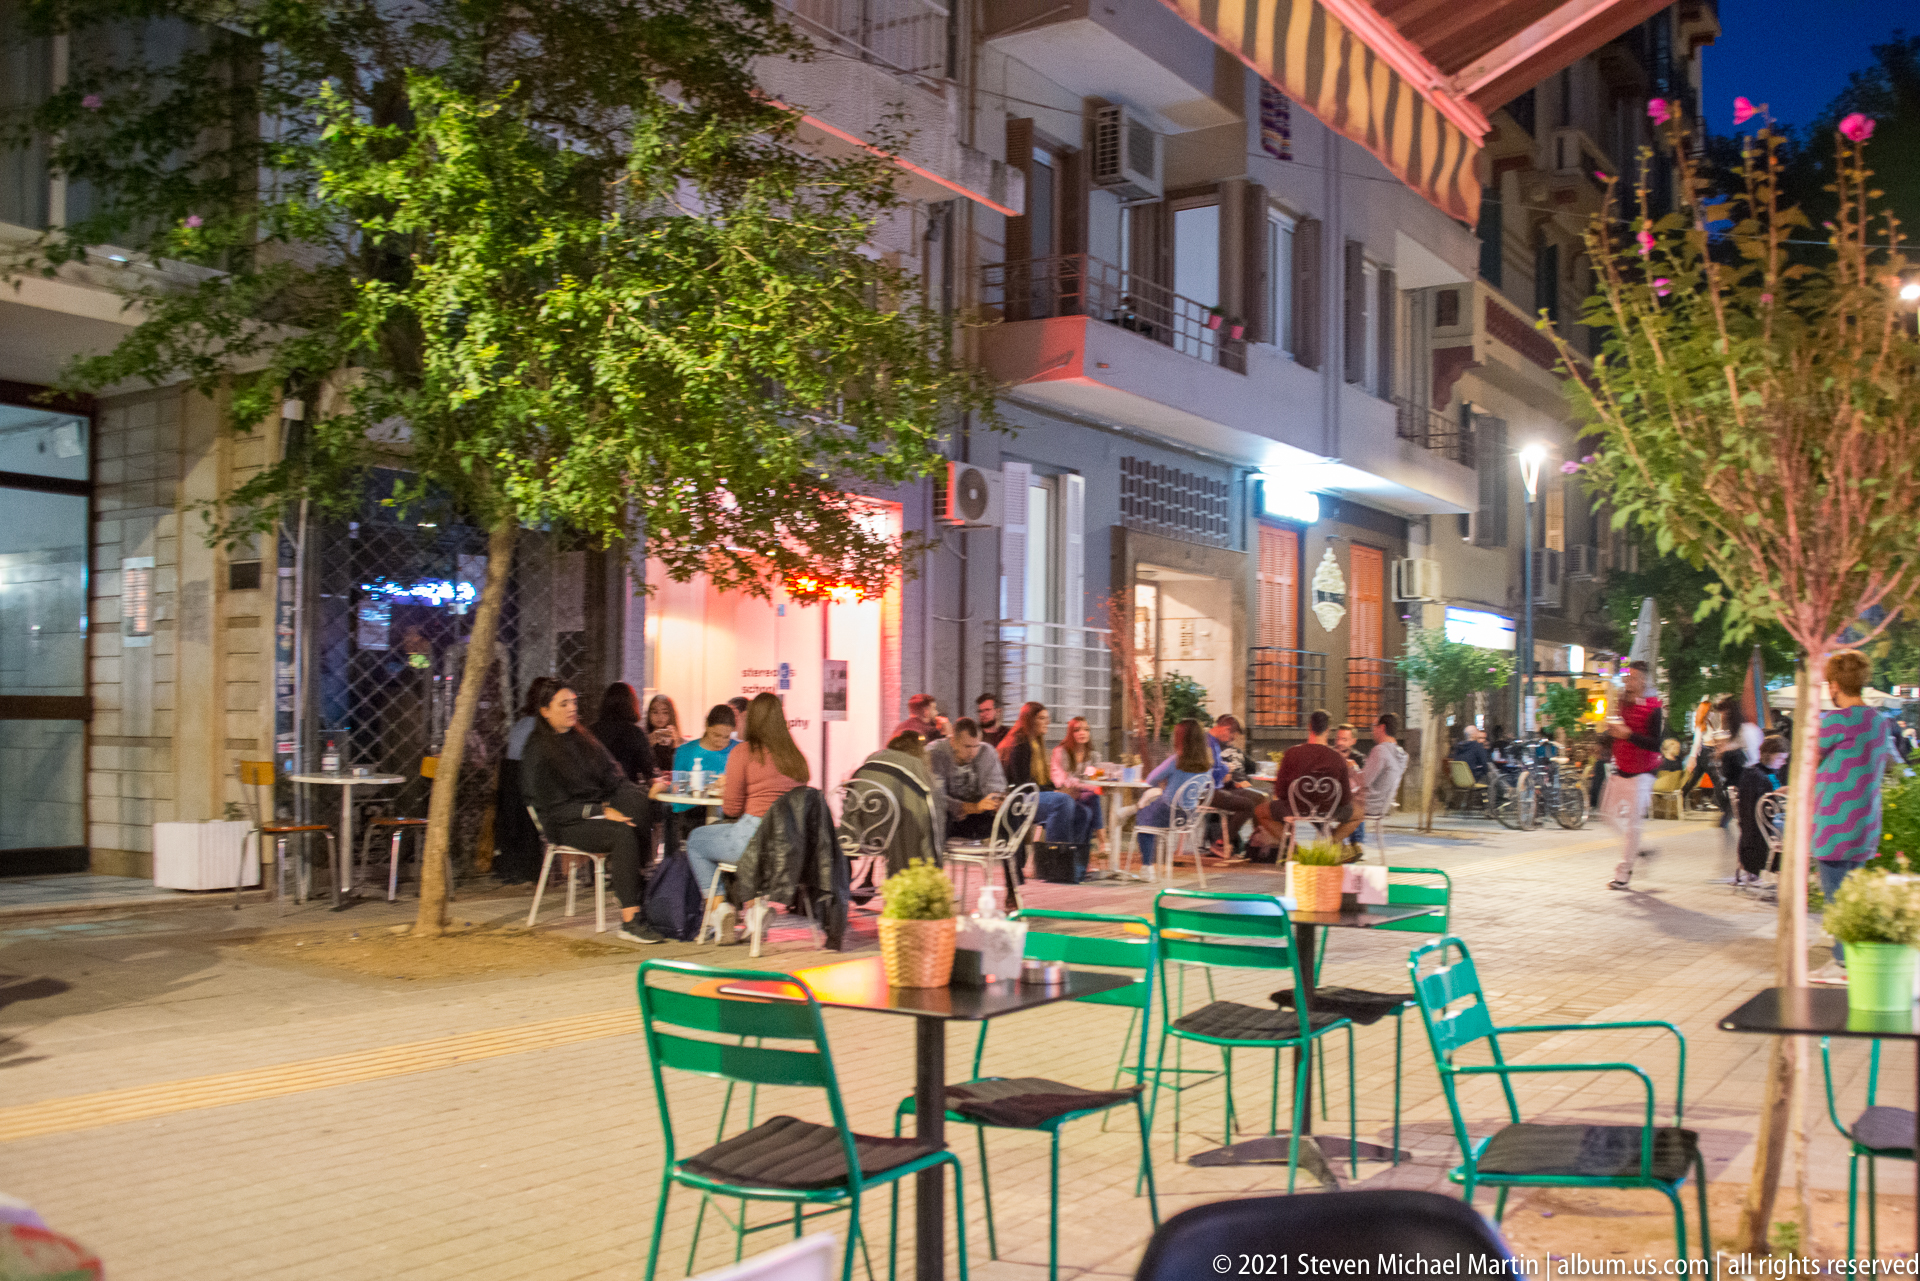
Outdoor tables and green metal chairs spread across a lively Thessaloniki pedestrian street after dark, where diners gather beneath trees and glowing storefronts. Potted plants, striped awnings, and apartment façades create an intimate neighborhood setting, shifting the portfolio from monumental architecture to the everyday evening social life of the modern city.
Caption
Outdoor tables and green metal chairs spread across a lively Thessaloniki pedestrian street after dark, where diners gather beneath trees and glowing storefronts. Potted plants, striped awnings, and apartment façades create an intimate neighborhood setting, shifting the portfolio from monumental architecture to the everyday evening social life of the modern city.
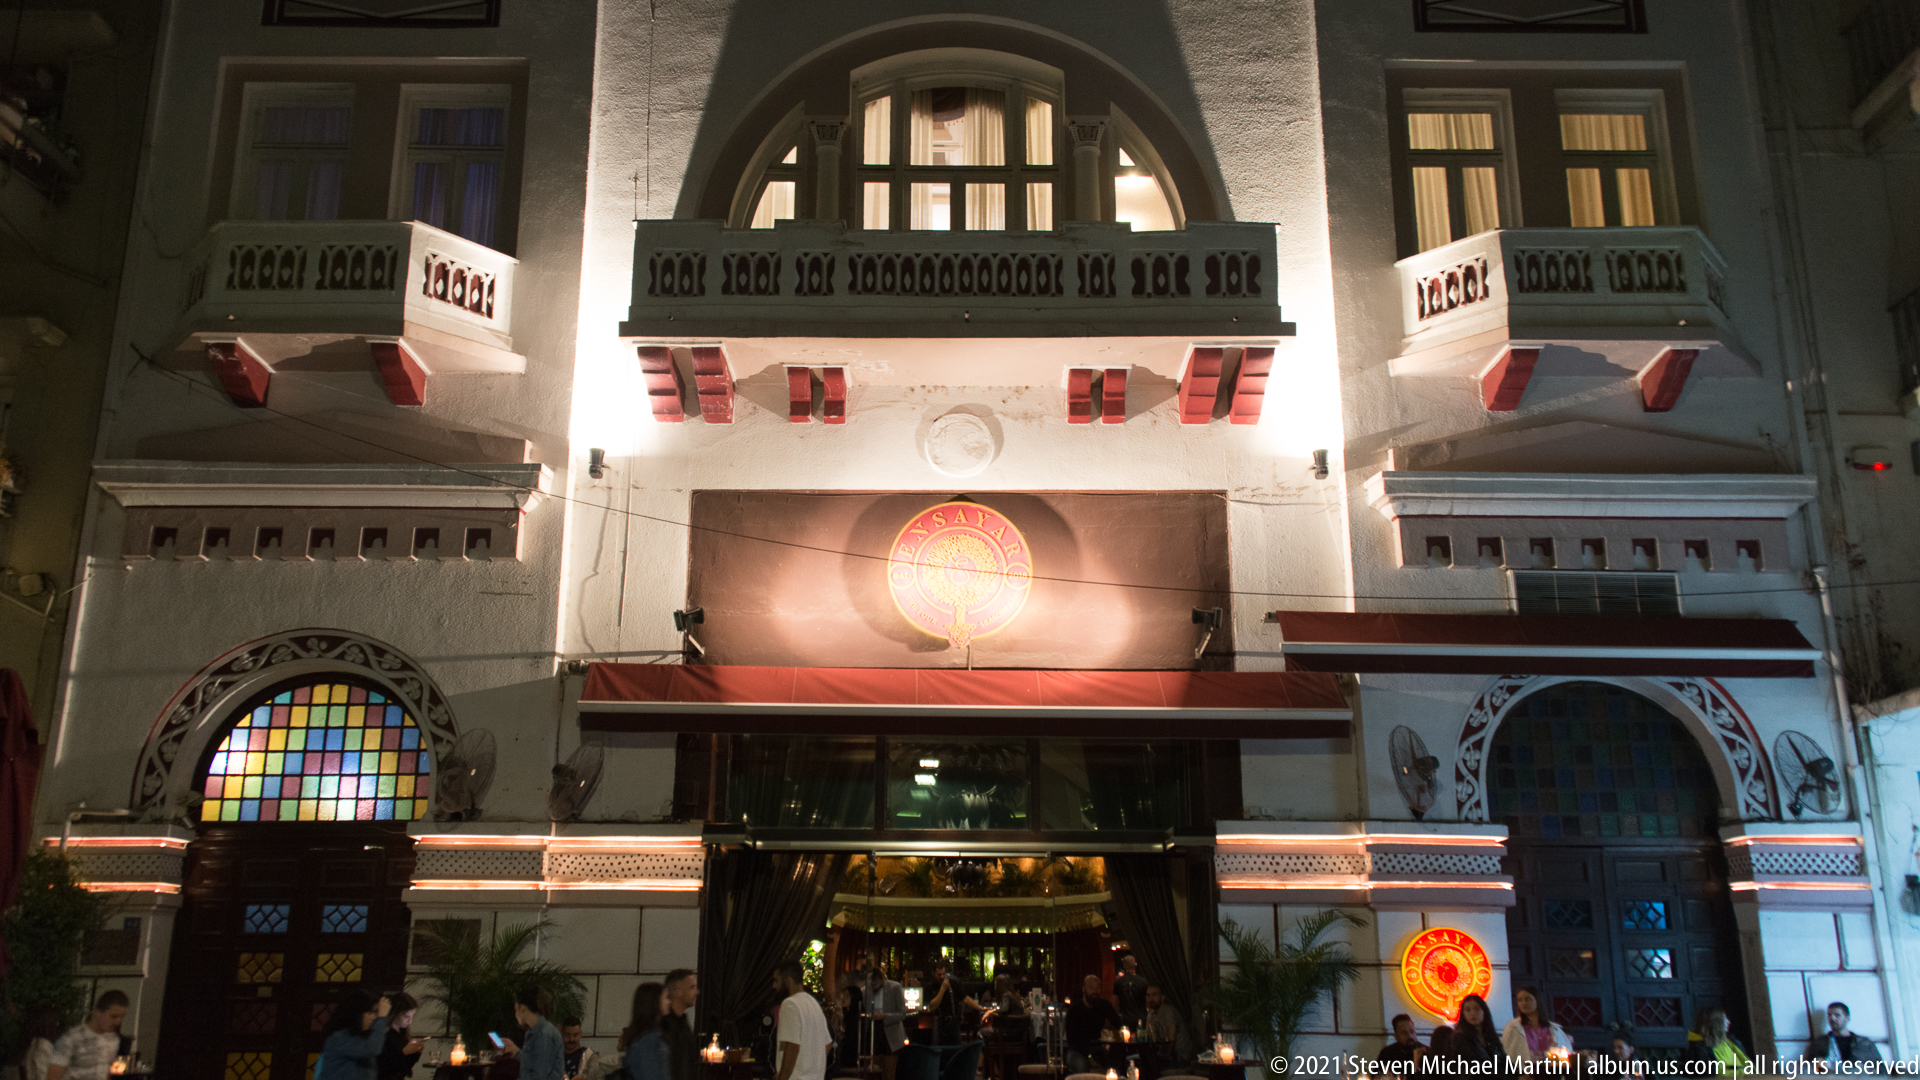
An illuminated multi-story façade combines arched openings, small balconies, decorative trim, stained-glass panels, and striped awnings above a busy entrance. The building’s theatrical lighting and mixed historicizing details stand out against the night street, while groups of people at ground level suggest an active restaurant, entertainment, or hospitality venue in central Thessaloniki.
Caption
An illuminated multi-story façade combines arched openings, small balconies, decorative trim, stained-glass panels, and striped awnings above a busy entrance. The building’s theatrical lighting and mixed historicizing details stand out against the night street, while groups of people at ground level suggest an active restaurant, entertainment, or hospitality venue in central Thessaloniki.
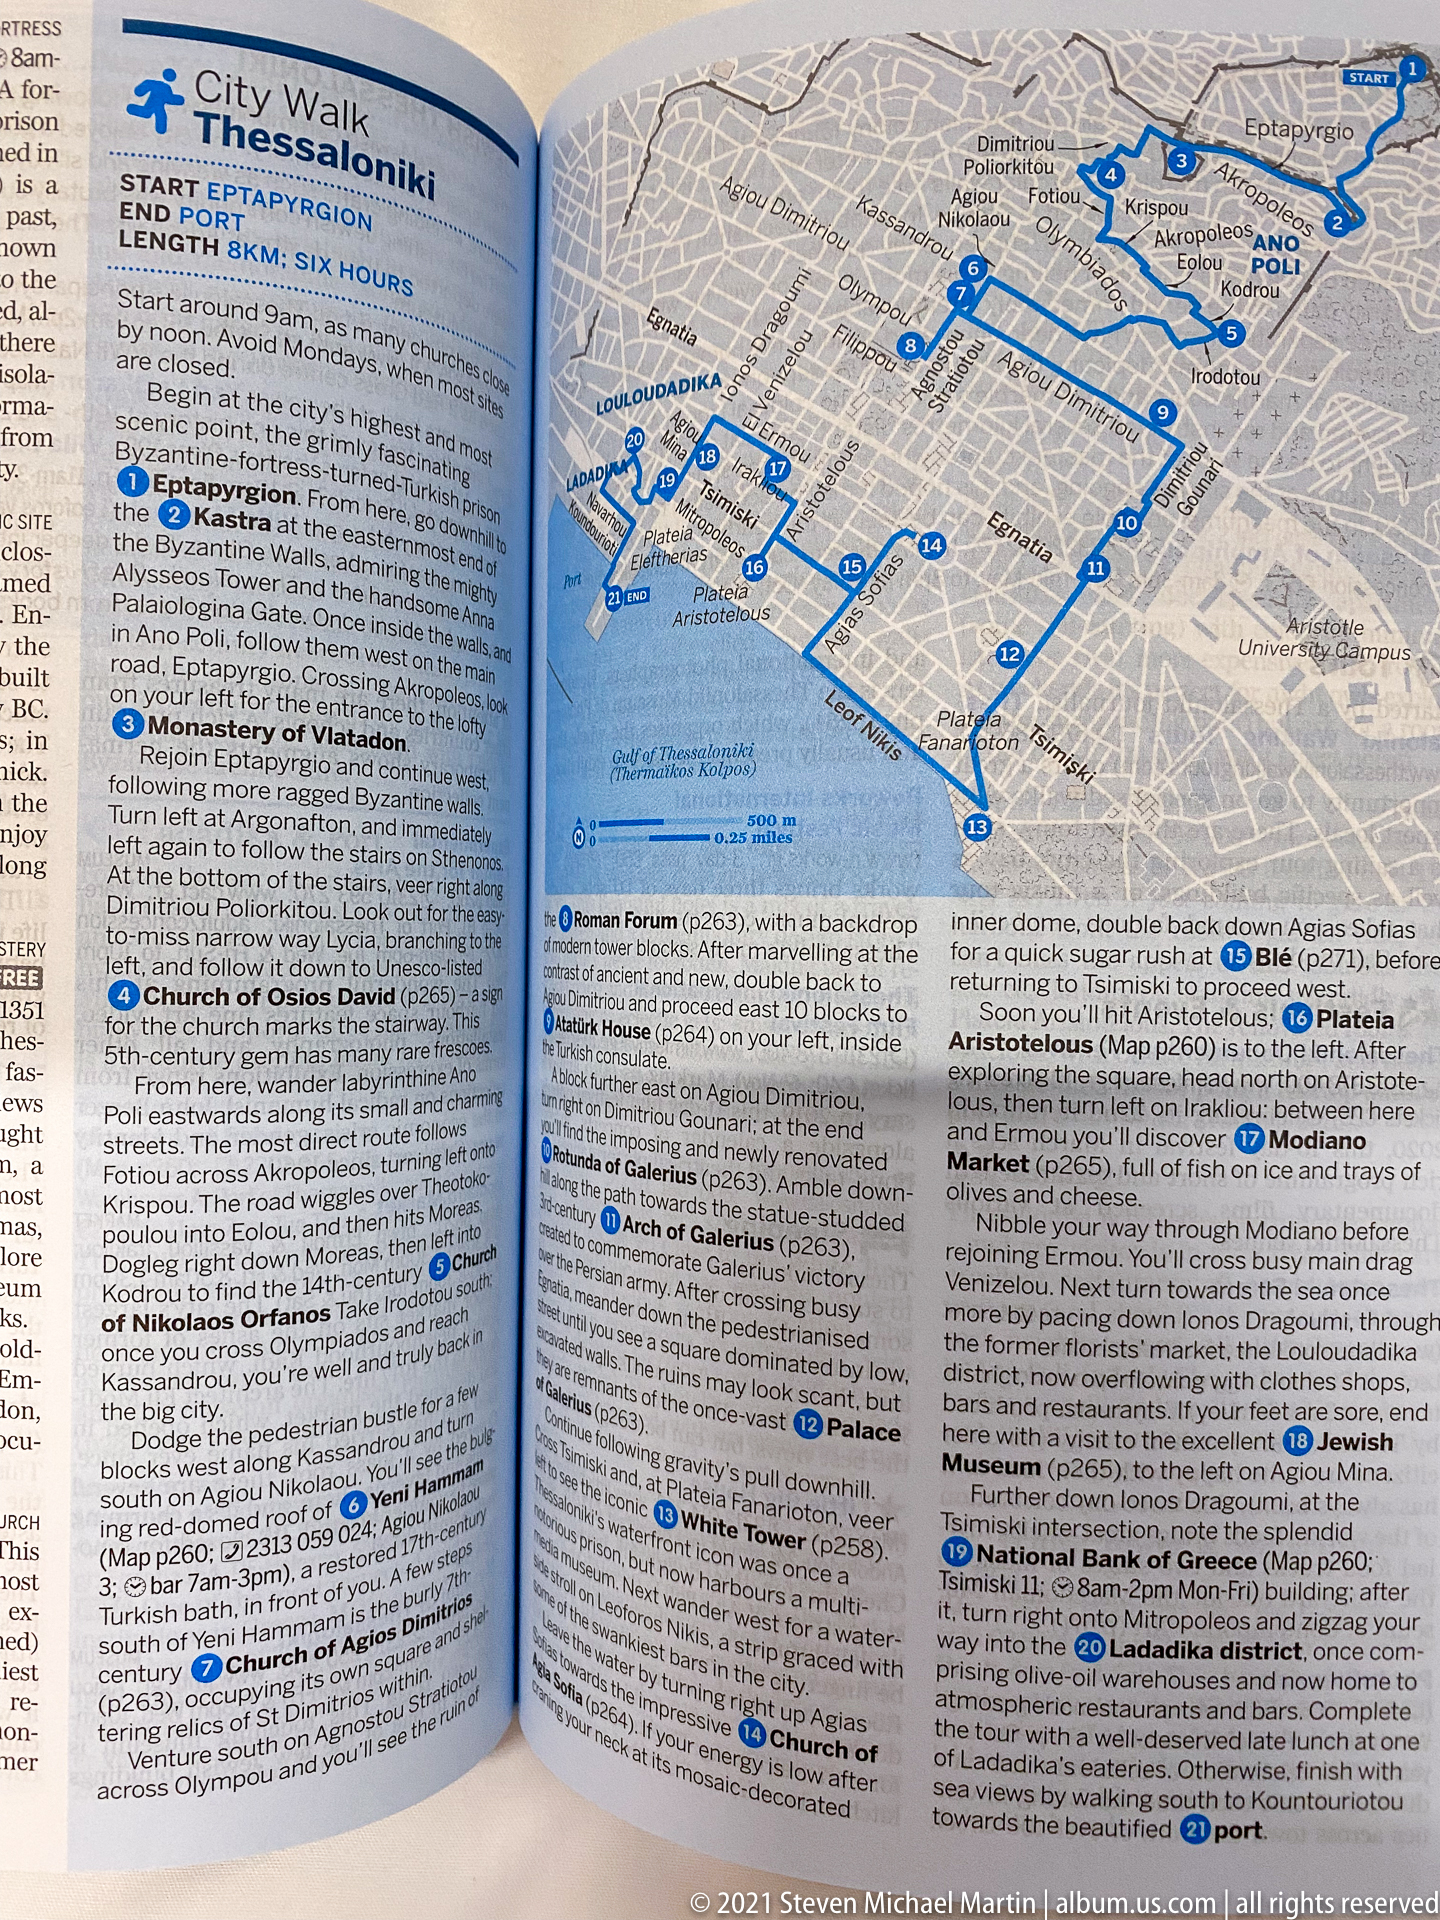
An open printed travel guide presents a street map of central Thessaloniki alongside dense sightseeing text and numbered points of interest. Blue route markings connect major sites across the map, while headings and symbols organize the page as a practical navigation aid. The photograph records the itinerary-planning context behind the city exploration rather than a monument itself.
Caption
An open printed travel guide presents a street map of central Thessaloniki alongside dense sightseeing text and numbered points of interest. Blue route markings connect major sites across the map, while headings and symbols organize the page as a practical navigation aid. The photograph records the itinerary-planning context behind the city exploration rather than a monument itself.

The White Tower stands alone against a pale evening sky, its cylindrical stone body fully visible from base to crenellated crown. Sparse trees and modern streetlights frame the monument without obscuring its form, producing a clear architectural portrait that emphasizes the tower’s massive proportions, small defensive openings, and commanding position near Thessaloniki’s waterfront.
Caption
The White Tower stands alone against a pale evening sky, its cylindrical stone body fully visible from base to crenellated crown. Sparse trees and modern streetlights frame the monument without obscuring its form, producing a clear architectural portrait that emphasizes the tower’s massive proportions, small defensive openings, and commanding position near Thessaloniki’s waterfront.
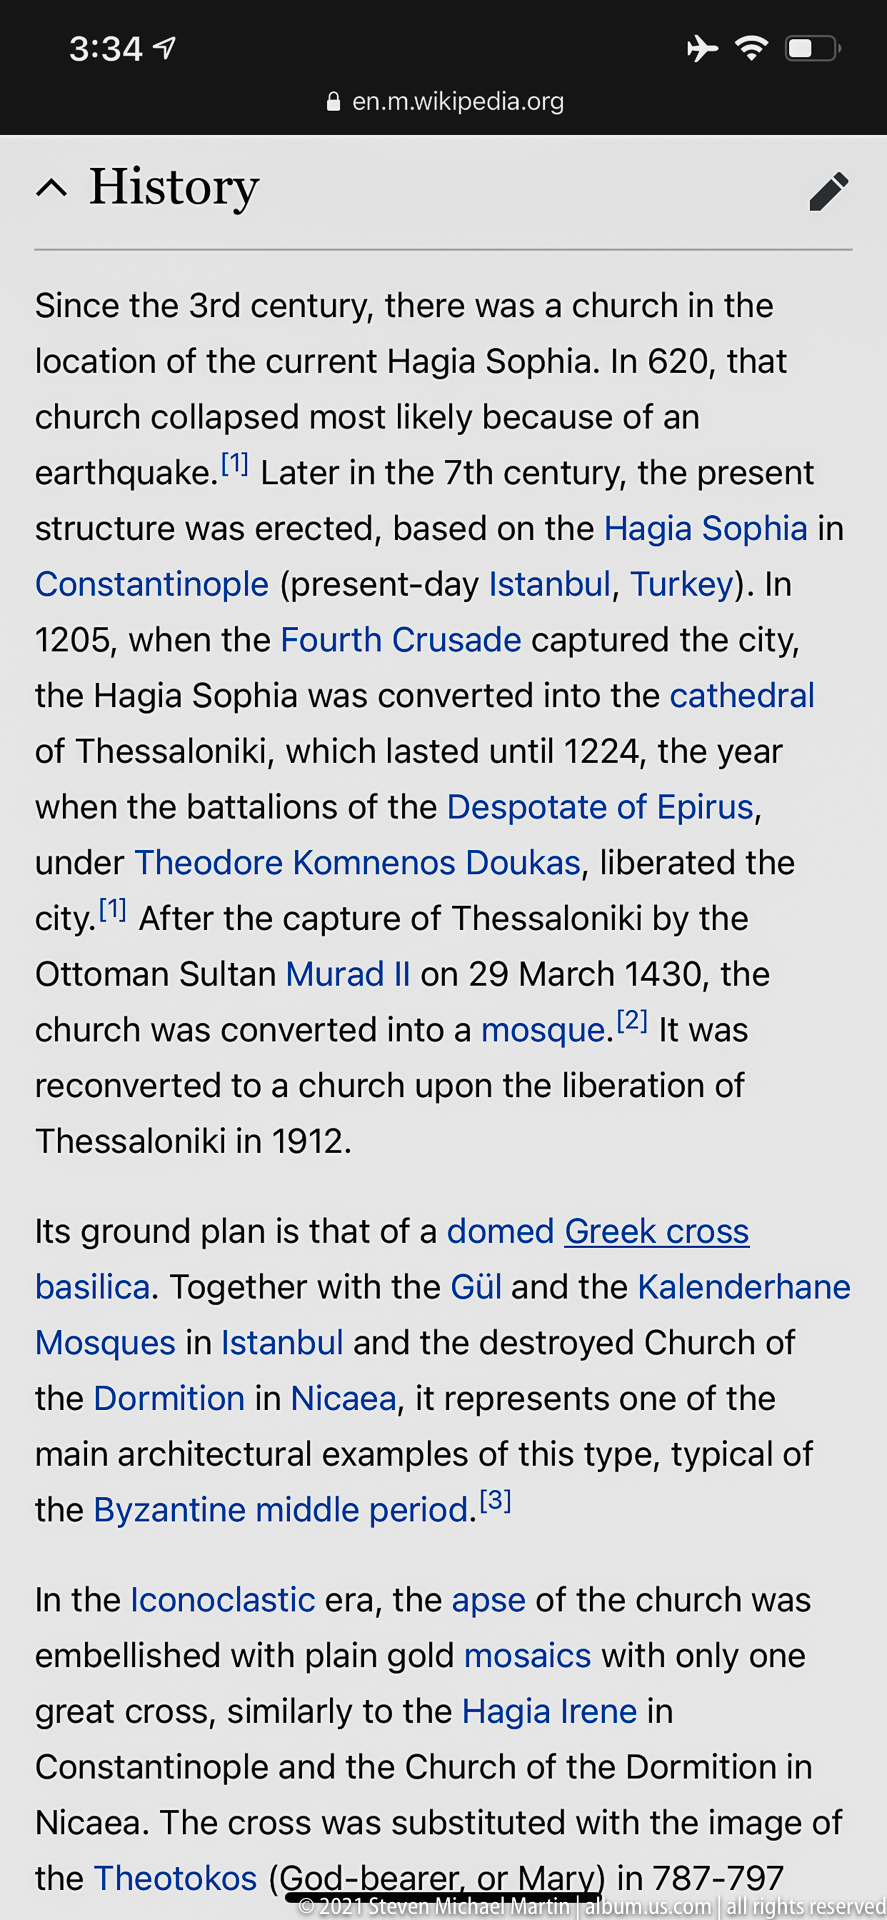
A close photograph of a digital article discusses Hagia Sophia in Thessaloniki, including its construction, conversion to a mosque, restoration after Greek independence, and architectural plan. Blue hyperlinks and black body text are visible on a white screen, making the frame a documentary reference image connected to research on the Byzantine church rather than a direct view of the monument.
Caption
A close photograph of a digital article discusses Hagia Sophia in Thessaloniki, including its construction, conversion to a mosque, restoration after Greek independence, and architectural plan. Blue hyperlinks and black body text are visible on a white screen, making the frame a documentary reference image connected to research on the Byzantine church rather than a direct view of the monument.
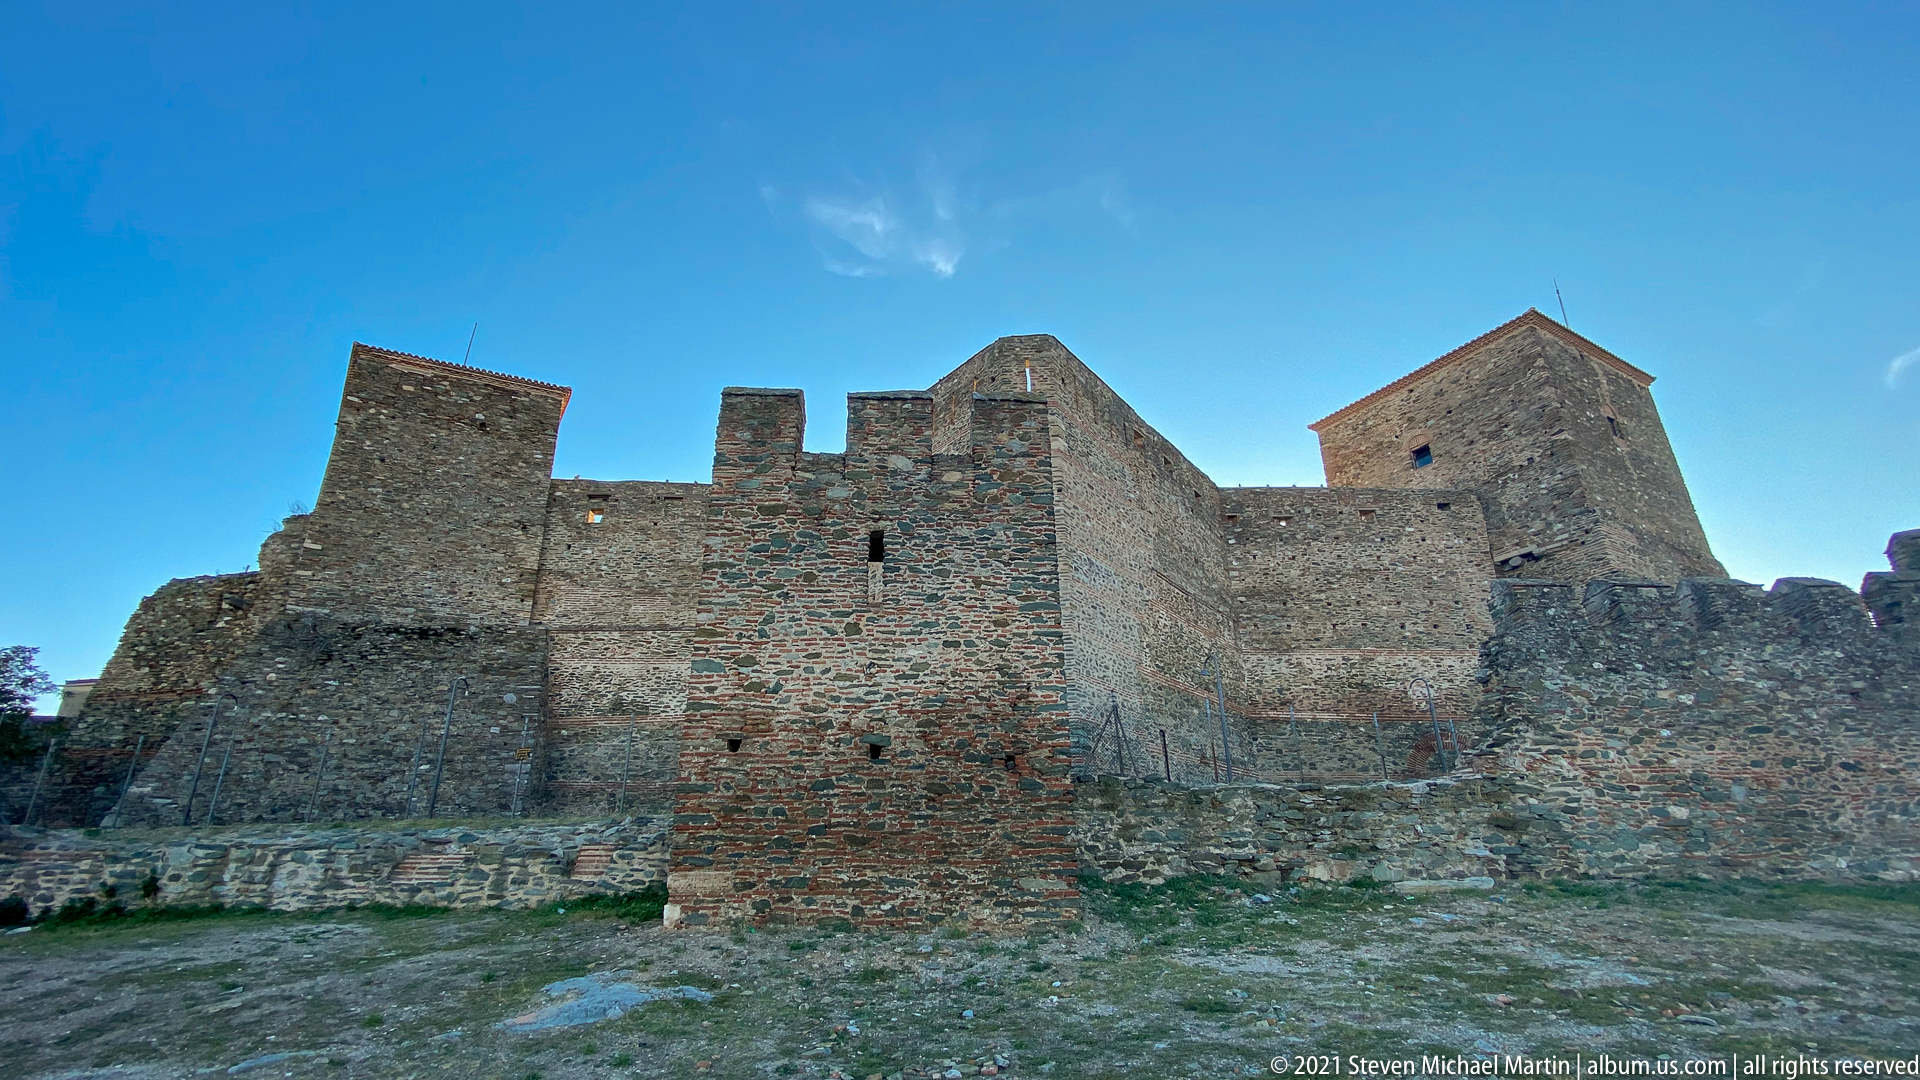
Massive stone-and-brick fortifications rise from uneven ground in Thessaloniki’s upper city, with square towers, battered wall bases, and patched masonry creating a strongly defensive profile. The low viewpoint and open blue sky emphasize the height and irregular silhouette of the surviving walls, while traces of brick courses reveal multiple phases of construction and repair.
Caption
Massive stone-and-brick fortifications rise from uneven ground in Thessaloniki’s upper city, with square towers, battered wall bases, and patched masonry creating a strongly defensive profile. The low viewpoint and open blue sky emphasize the height and irregular silhouette of the surviving walls, while traces of brick courses reveal multiple phases of construction and repair.
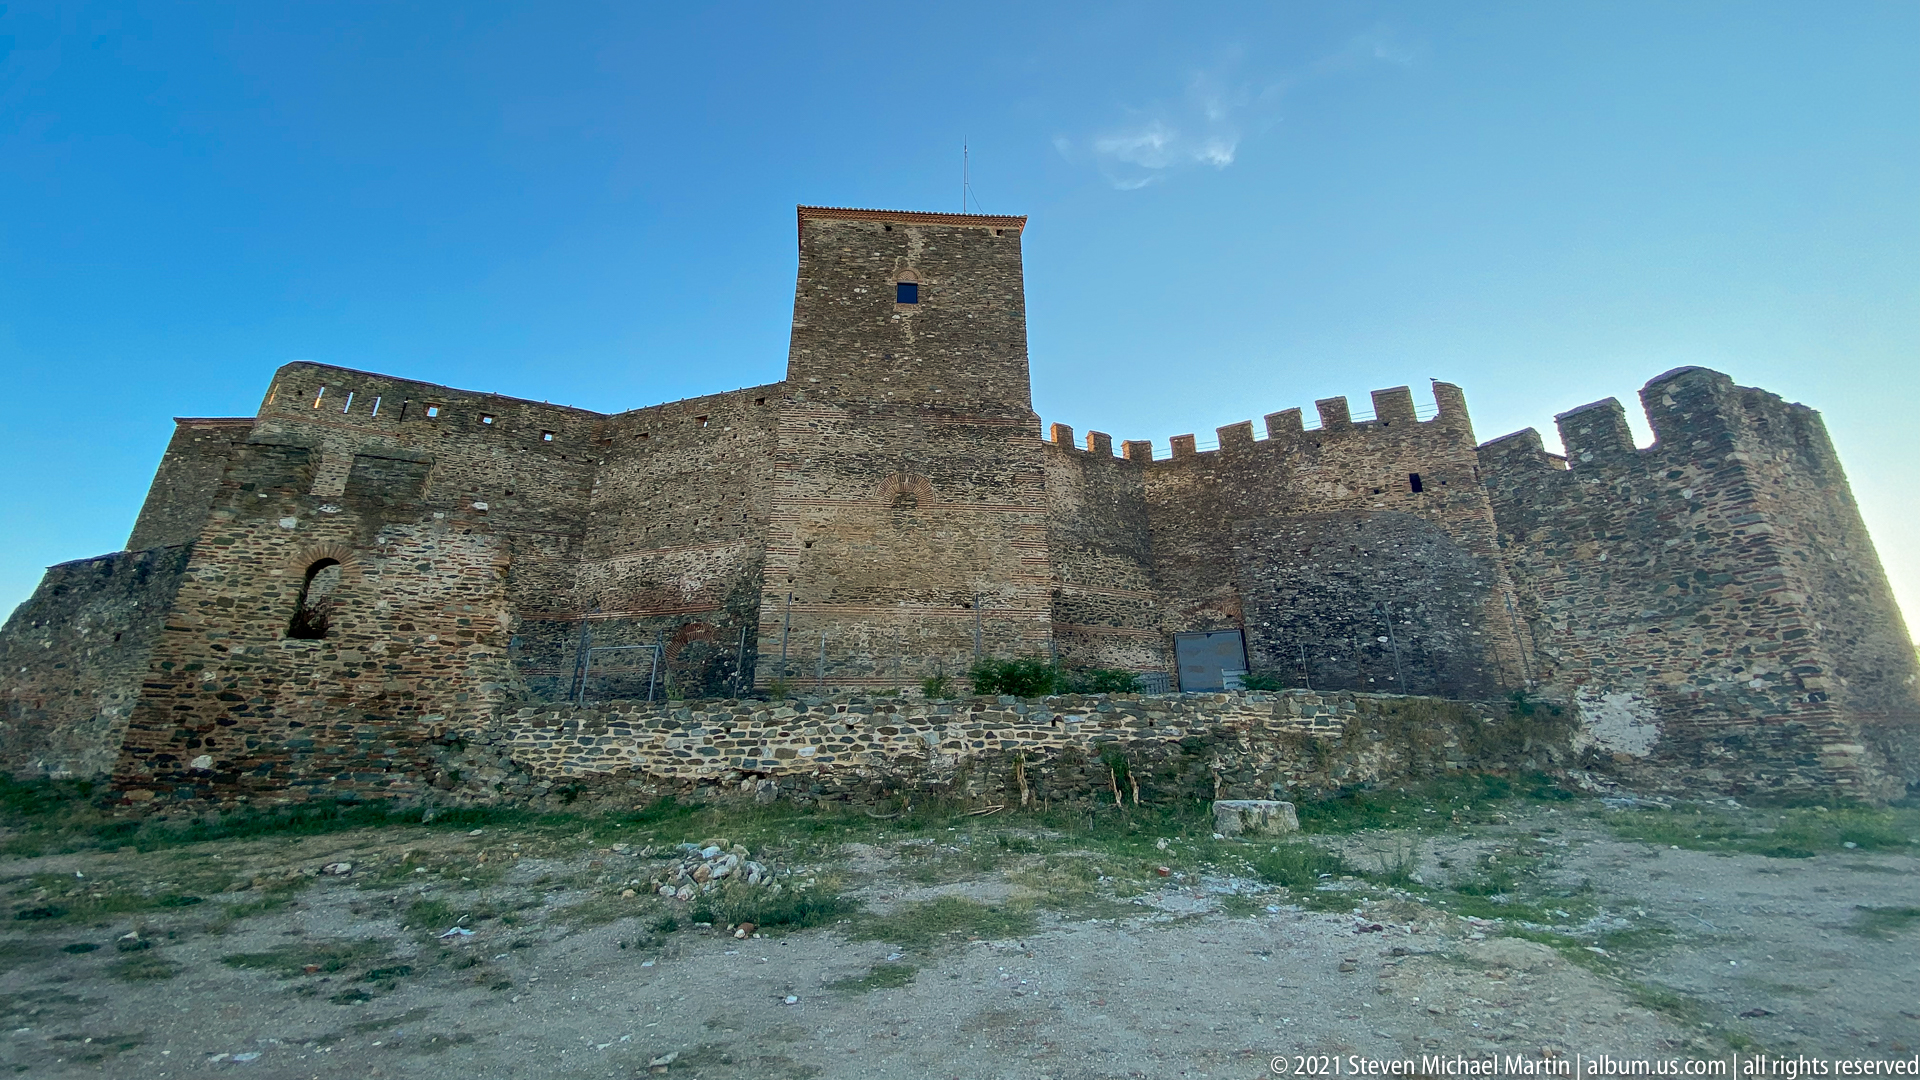
A broad crenellated fortress wall stretches across the frame beneath a central square tower, its rough masonry pierced by scattered openings and reinforced by projecting wall sections. The frontal low-angle view makes the battlements and defensive mass especially legible, presenting the upper-city fortifications as a continuous fortified enclosure rather than a collection of isolated ruins.
Caption
A broad crenellated fortress wall stretches across the frame beneath a central square tower, its rough masonry pierced by scattered openings and reinforced by projecting wall sections. The frontal low-angle view makes the battlements and defensive mass especially legible, presenting the upper-city fortifications as a continuous fortified enclosure rather than a collection of isolated ruins.
A diner sits across an outdoor café table set with a carafe and glass of red wine, a clear water bottle, bread, and a dish of nuts. Nighttime street activity and colorful storefront light fill the background, turning the close table scene into a casual record of Thessaloniki’s evening dining culture and pedestrian nightlife.
Caption
A diner sits across an outdoor café table set with a carafe and glass of red wine, a clear water bottle, bread, and a dish of nuts. Nighttime street activity and colorful storefront light fill the background, turning the close table scene into a casual record of Thessaloniki’s evening dining culture and pedestrian nightlife.
A close tabletop view centers on a glass and carafe of red wine beside a tall clear water bottle, with bread and roasted nuts arranged nearby. The cropped diner at the upper edge and green café seating beyond preserve the social context, while the tighter composition focuses on the simple food-and-drink service rather than the surrounding street.
Caption
A close tabletop view centers on a glass and carafe of red wine beside a tall clear water bottle, with bread and roasted nuts arranged nearby. The cropped diner at the upper edge and green café seating beyond preserve the social context, while the tighter composition focuses on the simple food-and-drink service rather than the surrounding street.
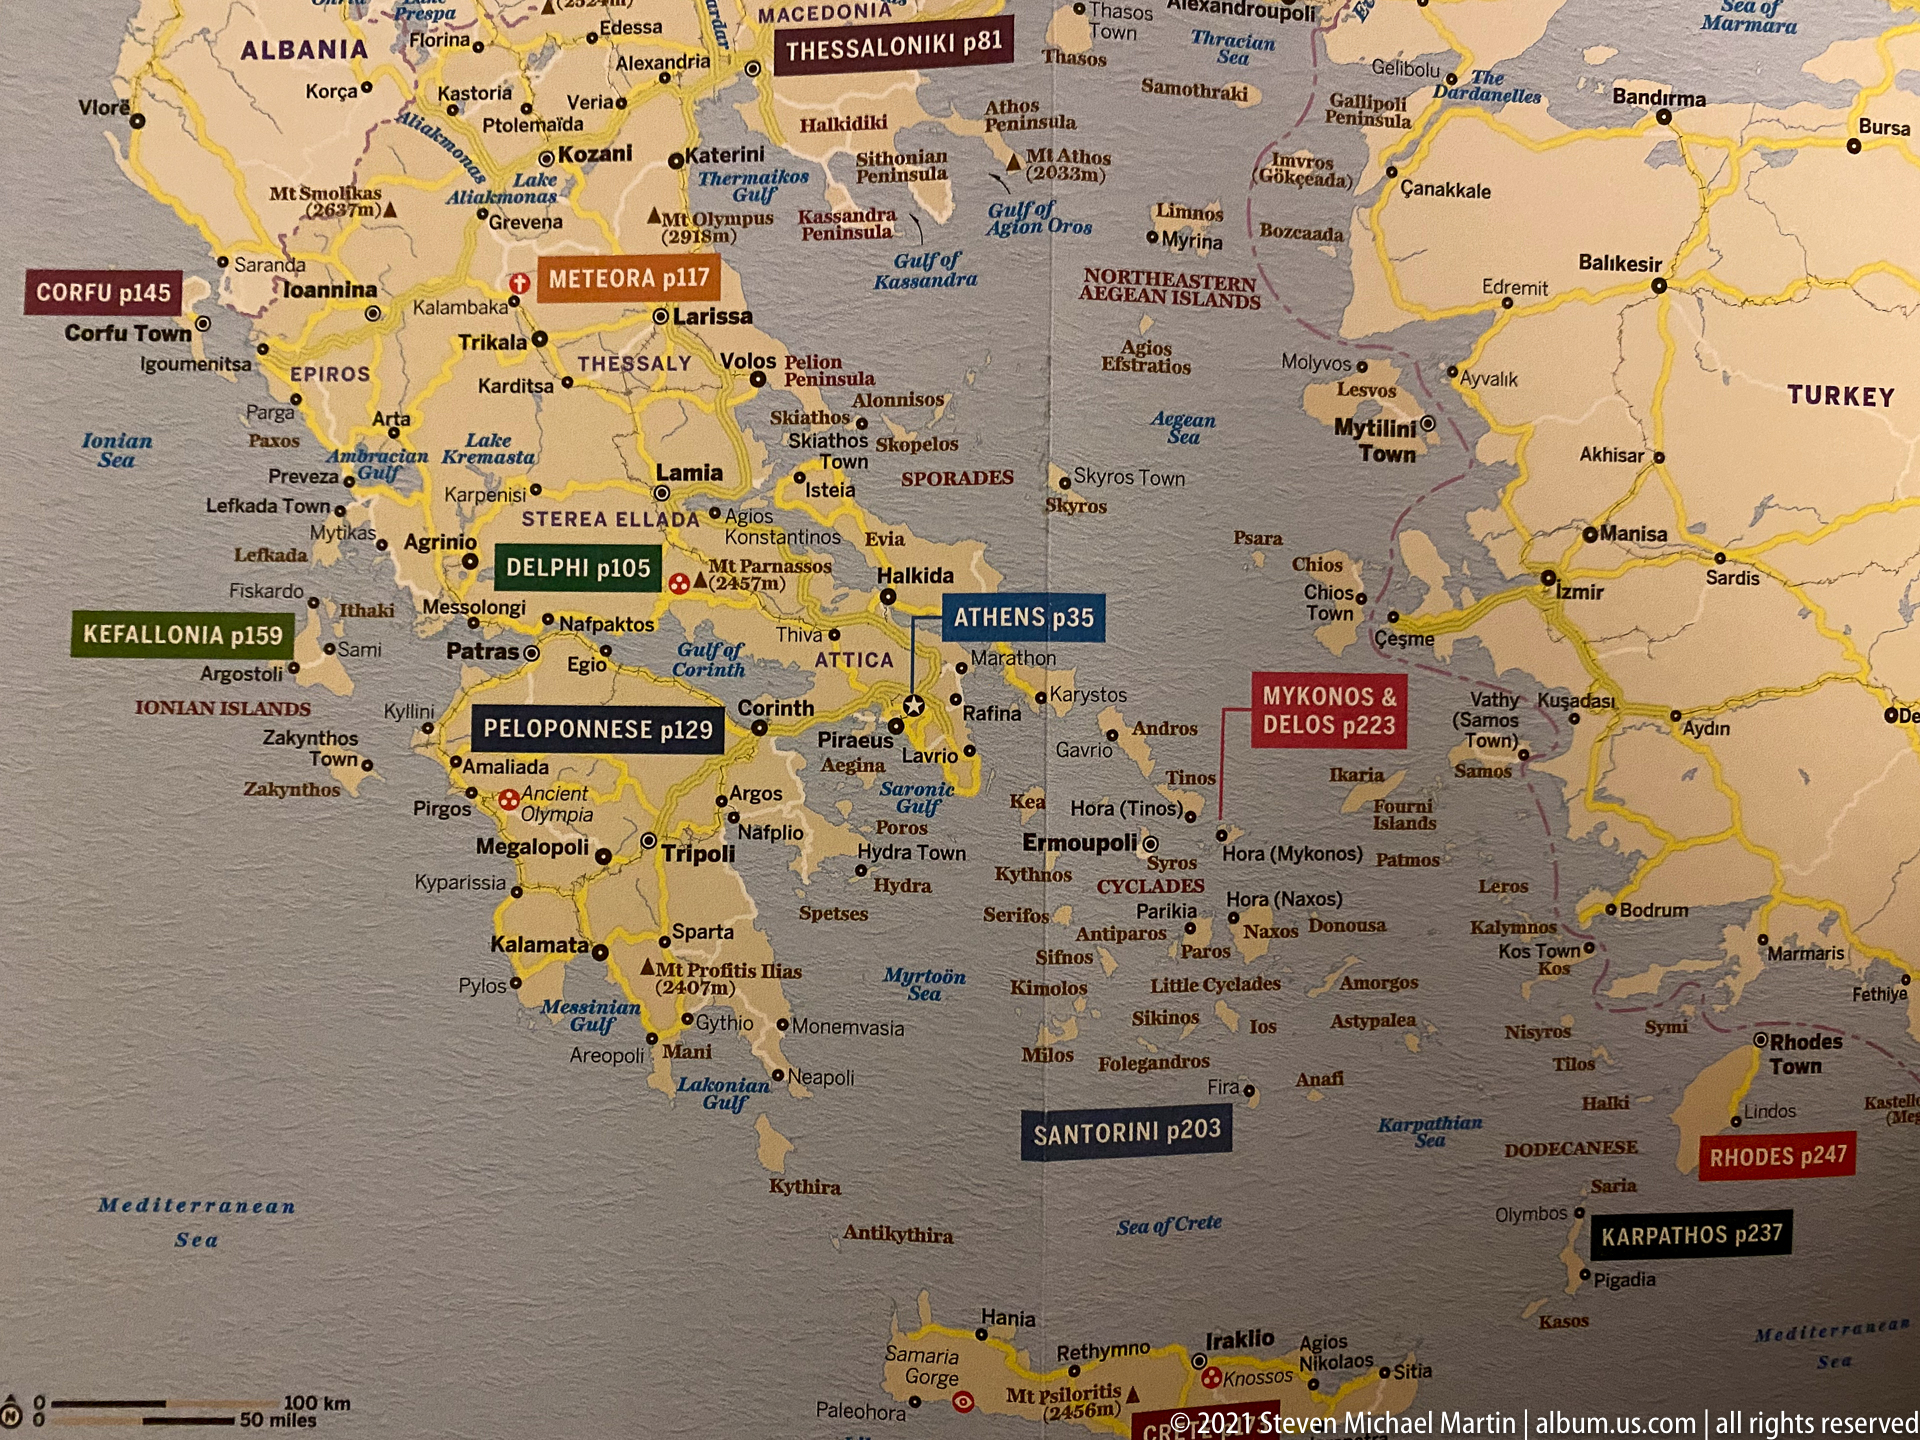
A printed map of Greece and surrounding regions marks major destinations and page references, with Thessaloniki prominently labeled in northern Greece. The map situates the city within Macedonia and the wider Aegean geography, while other travel destinations across the mainland and islands provide broader itinerary context for the portfolio’s final image.
Caption
A printed map of Greece and surrounding regions marks major destinations and page references, with Thessaloniki prominently labeled in northern Greece. The map situates the city within Macedonia and the wider Aegean geography, while other travel destinations across the mainland and islands provide broader itinerary context for the portfolio’s final image.