Crete
Crete is the largest island in Greece and has played a central role in the development of early Mediterranean civilization. Its varied landscape includes coastal plains, rugged mountains, and fertile valleys that supported human settlement for thousands of years. The island’s strategic position between mainland Greece, Asia Minor, and North Africa encouraged cultural exchange across the region.
Crete is most closely associated with the Minoan civilization, one of the earliest advanced societies in Europe. Archaeological discoveries throughout the island reveal evidence of organized urban centers, trade networks, and artistic traditions that influenced later Greek culture. These sites illustrate the complexity of Bronze Age life in the Aegean.
Today, Crete provides important context for understanding the origins of Greek civilization. The island’s geography, architecture, and archaeological remains demonstrate the early development of cultural traditions that later shaped the classical world.

The Church of Saint Titus faces its square beneath warm night lighting, framed by two mature palm trees. Its pale stone façade is arranged around a central wooden portal, round and arched stained-glass windows, and a cross crowning the roofline. The symmetrical composition highlights the church's restrained historicizing architecture while retaining the social life of the square at its steps.
Caption
The Church of Saint Titus faces its square beneath warm night lighting, framed by two mature palm trees. Its pale stone façade is arranged around a central wooden portal, round and arched stained-glass windows, and a cross crowning the roofline. The symmetrical composition highlights the church's restrained historicizing architecture while retaining the social life of the square at its steps.
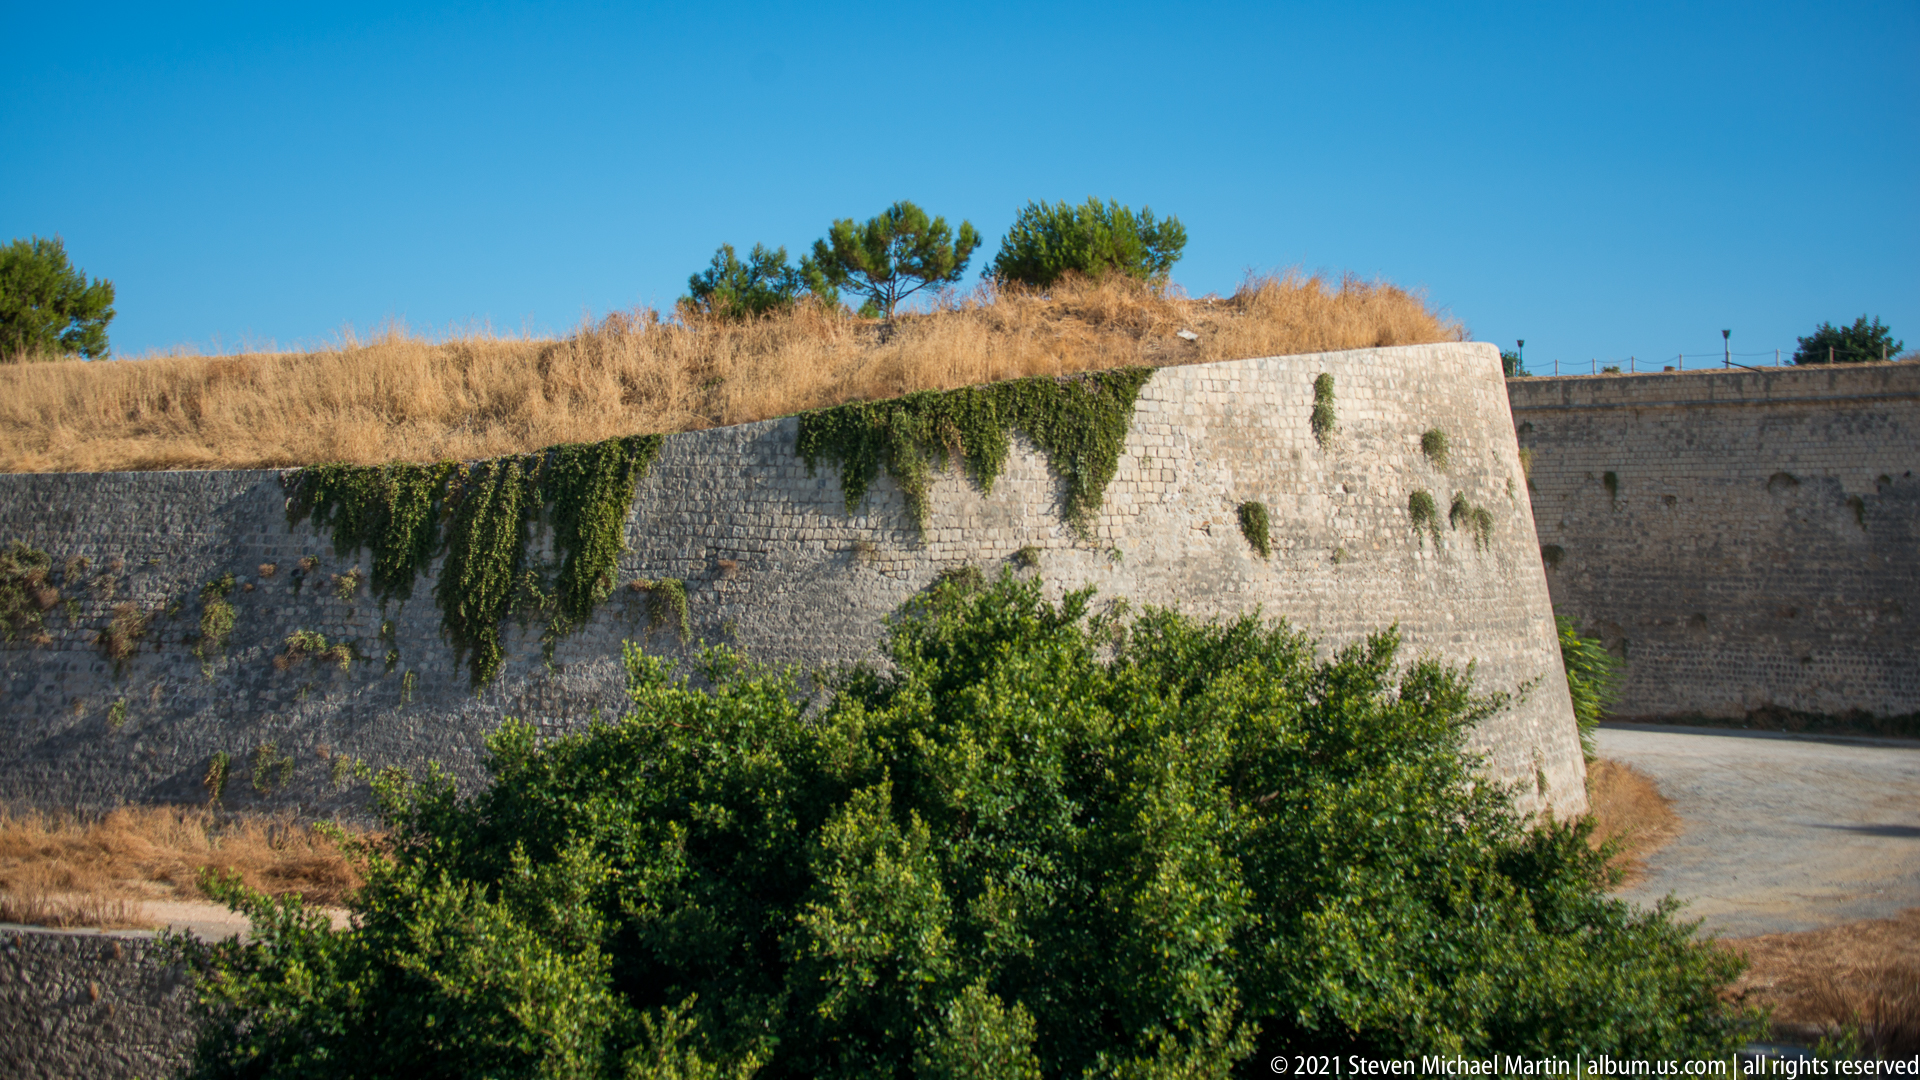
An angular bastion projects from Heraklion's Venetian walls, its sloping stone face rising above dry grass and dense green vegetation. The sharply faceted geometry and battered masonry distinguish the structure from the nearby arched gates. Under the clear Cretan sky, the photograph emphasizes how the defensive works were shaped to control approaches along the perimeter of the fortified city.
Caption
An angular bastion projects from Heraklion's Venetian walls, its sloping stone face rising above dry grass and dense green vegetation. The sharply faceted geometry and battered masonry distinguish the structure from the nearby arched gates. Under the clear Cretan sky, the photograph emphasizes how the defensive works were shaped to control approaches along the perimeter of the fortified city.

A broad white staircase climbs steeply through the urban fabric of Agios Nikolaos, passing beneath a large masonry arch before continuing between closely spaced buildings. Café tables, planters, awnings, and balconies soften the hard geometry of the steps. The composition looks directly uphill, emphasizing the town's pronounced changes in elevation and its pedestrian circulation between waterfront and upper streets.
Caption
A broad white staircase climbs steeply through the urban fabric of Agios Nikolaos, passing beneath a large masonry arch before continuing between closely spaced buildings. Café tables, planters, awnings, and balconies soften the hard geometry of the steps. The composition looks directly uphill, emphasizing the town's pronounced changes in elevation and its pedestrian circulation between waterfront and upper streets.

A rounded terracotta-tiled dome fills the foreground beneath tree branches, while the brick-and-stone church photographed earlier stands across a landscaped open area. Larger modern institutional buildings rise immediately behind it. The elevated view places the small religious monument within its broader civic setting, emphasizing the scale contrast between historicizing church architecture and contemporary development.
Caption
A rounded terracotta-tiled dome fills the foreground beneath tree branches, while the brick-and-stone church photographed earlier stands across a landscaped open area. Larger modern institutional buildings rise immediately behind it. The elevated view places the small religious monument within its broader civic setting, emphasizing the scale contrast between historicizing church architecture and contemporary development.

A compact multi-bladed wind pump stands in a grassy field below the steep mountain rim of the Lasithi Plateau. A broad green tree partly encloses the rotor, while dry grasses occupy the foreground. The composition places the agricultural machine at landscape scale, showing its modest size against the rugged limestone slopes that surround the plateau.
Caption
A compact multi-bladed wind pump stands in a grassy field below the steep mountain rim of the Lasithi Plateau. A broad green tree partly encloses the rotor, while dry grasses occupy the foreground. The composition places the agricultural machine at landscape scale, showing its modest size against the rugged limestone slopes that surround the plateau.
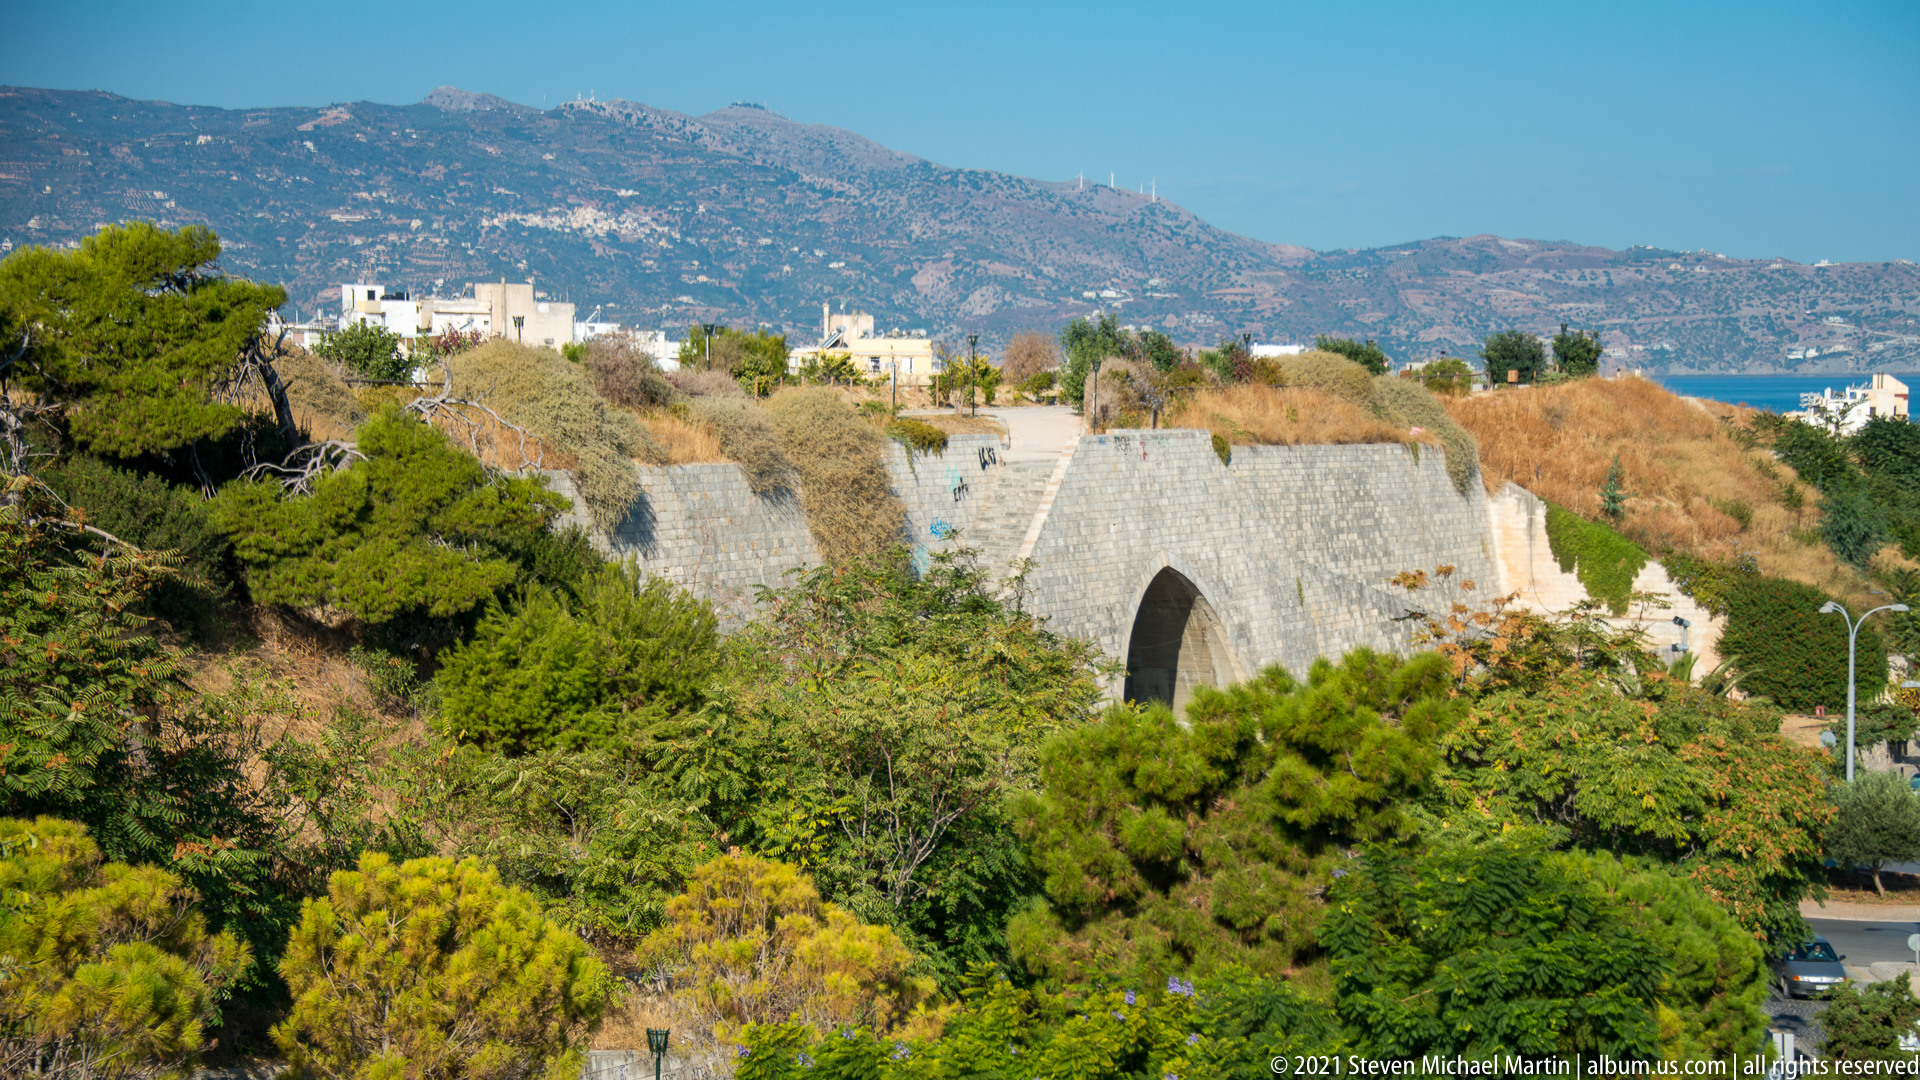
Heraklion's Venetian fortifications cut across a heavily vegetated urban landscape, their sloping stone walls and arched passage partly concealed by trees and shrubs. Mountains and dense modern development stretch across the distance. The elevated view shows the defensive circuit at landscape scale, revealing how the monumental earthworks now form a green corridor through the contemporary city.
Caption
Heraklion's Venetian fortifications cut across a heavily vegetated urban landscape, their sloping stone walls and arched passage partly concealed by trees and shrubs. Mountains and dense modern development stretch across the distance. The elevated view shows the defensive circuit at landscape scale, revealing how the monumental earthworks now form a green corridor through the contemporary city.

Several block-like stone windmills stand in close succession along a rocky slope, their weathered masonry forms stepping across the ridge. The nearest building retains part of a radial sail framework, while others appear stripped to their tower shells. This wider view reveals the mills as a concentrated landscape ensemble rather than isolated structures, illustrating the density of wind-powered installations once placed on exposed ground.
Caption
Several block-like stone windmills stand in close succession along a rocky slope, their weathered masonry forms stepping across the ridge. The nearest building retains part of a radial sail framework, while others appear stripped to their tower shells. This wider view reveals the mills as a concentrated landscape ensemble rather than isolated structures, illustrating the density of wind-powered installations once placed on exposed ground.

A vine-covered courtyard bursts with red and orange flowers, hanging decorations, terracotta pots, and brightly painted wooden chairs. Whitewashed walls and paving reflect the strong Cretan light, while tables recede into the shaded dining area beyond. The dense layering of plants, pottery, and color creates an intimate taverna setting distinct from the more formal waterfront restaurants seen earlier in the sequence.
Caption
A vine-covered courtyard bursts with red and orange flowers, hanging decorations, terracotta pots, and brightly painted wooden chairs. Whitewashed walls and paving reflect the strong Cretan light, while tables recede into the shaded dining area beyond. The dense layering of plants, pottery, and color creates an intimate taverna setting distinct from the more formal waterfront restaurants seen earlier in the sequence.
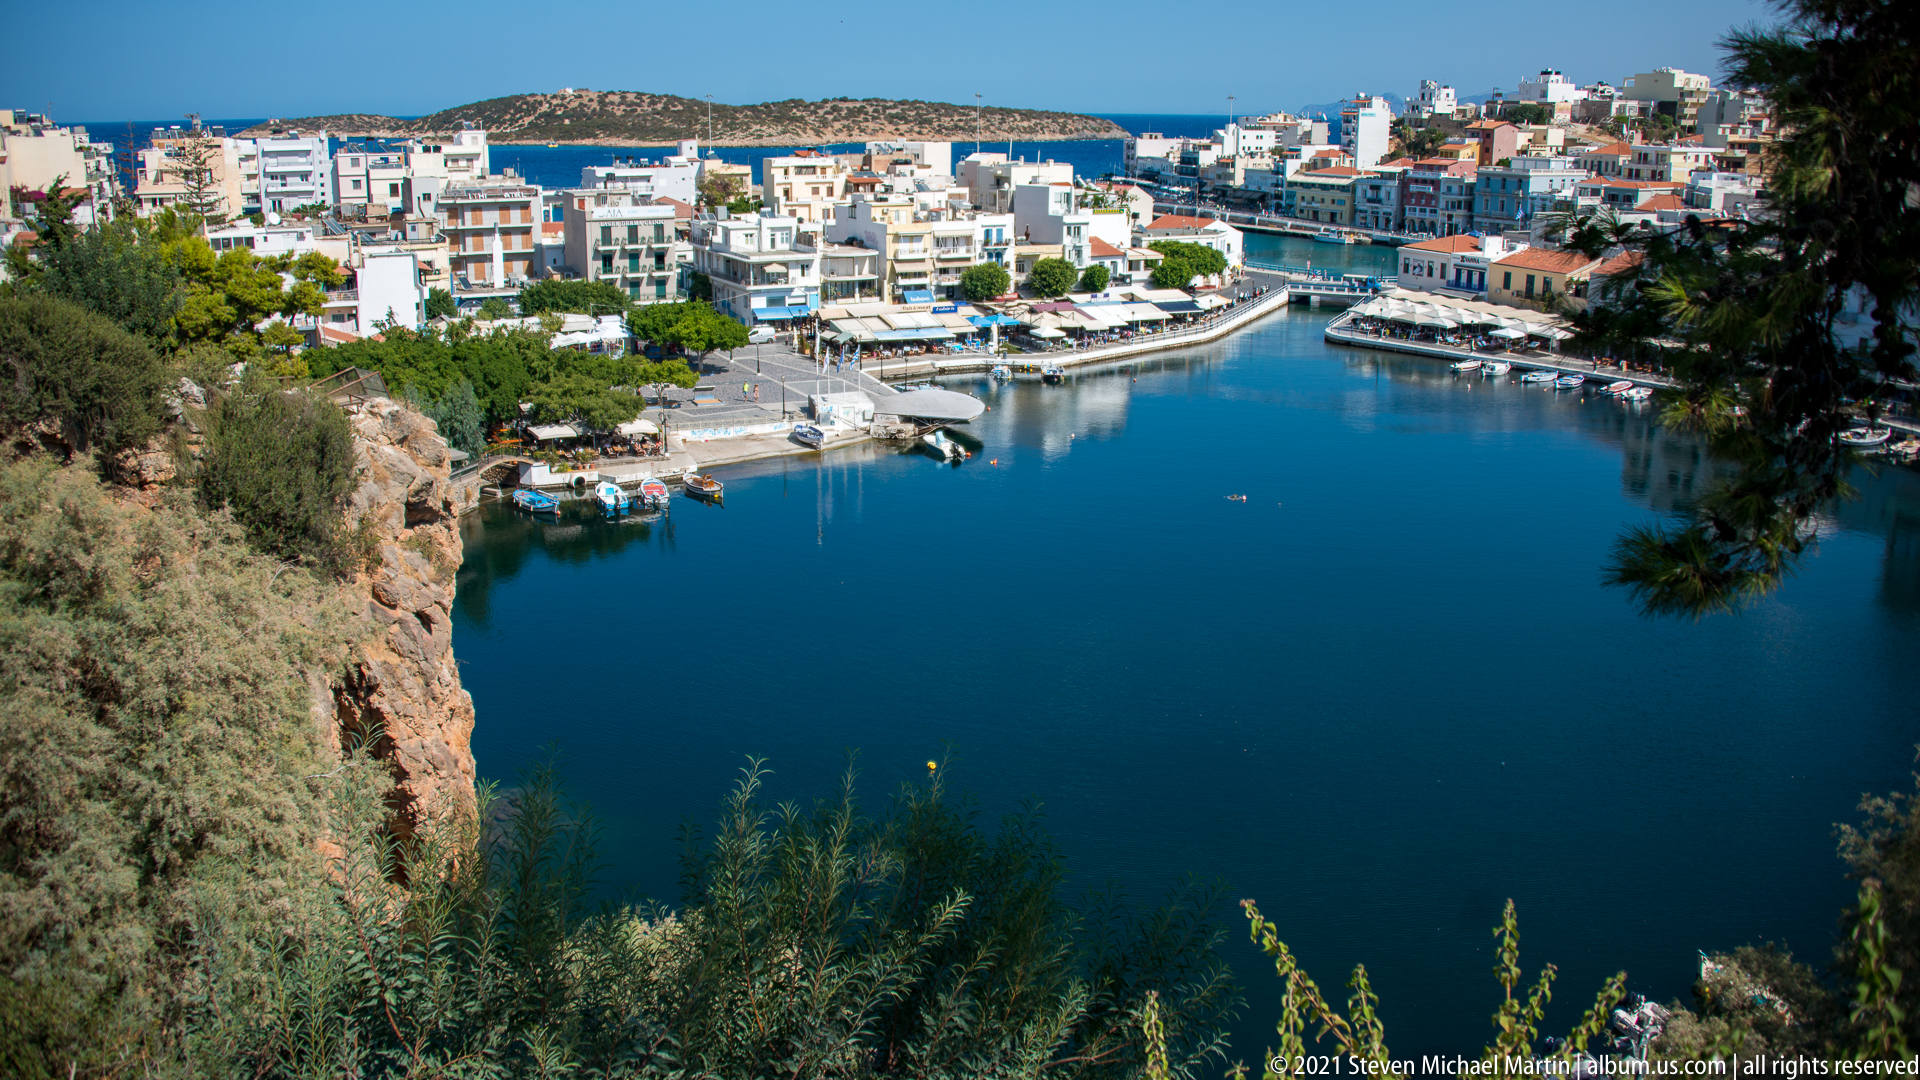
From a rocky, shrub-covered overlook, Lake Voulismeni forms a deep-blue basin at the center of Agios Nikolaos. White waterfront buildings and café terraces ring the far shore, while small boats gather near the harbor connection. The high viewpoint clearly shows how the lake, dense townscape, and surrounding Cretan terrain meet within the compact coastal city.
Caption
From a rocky, shrub-covered overlook, Lake Voulismeni forms a deep-blue basin at the center of Agios Nikolaos. White waterfront buildings and café terraces ring the far shore, while small boats gather near the harbor connection. The high viewpoint clearly shows how the lake, dense townscape, and surrounding Cretan terrain meet within the compact coastal city.
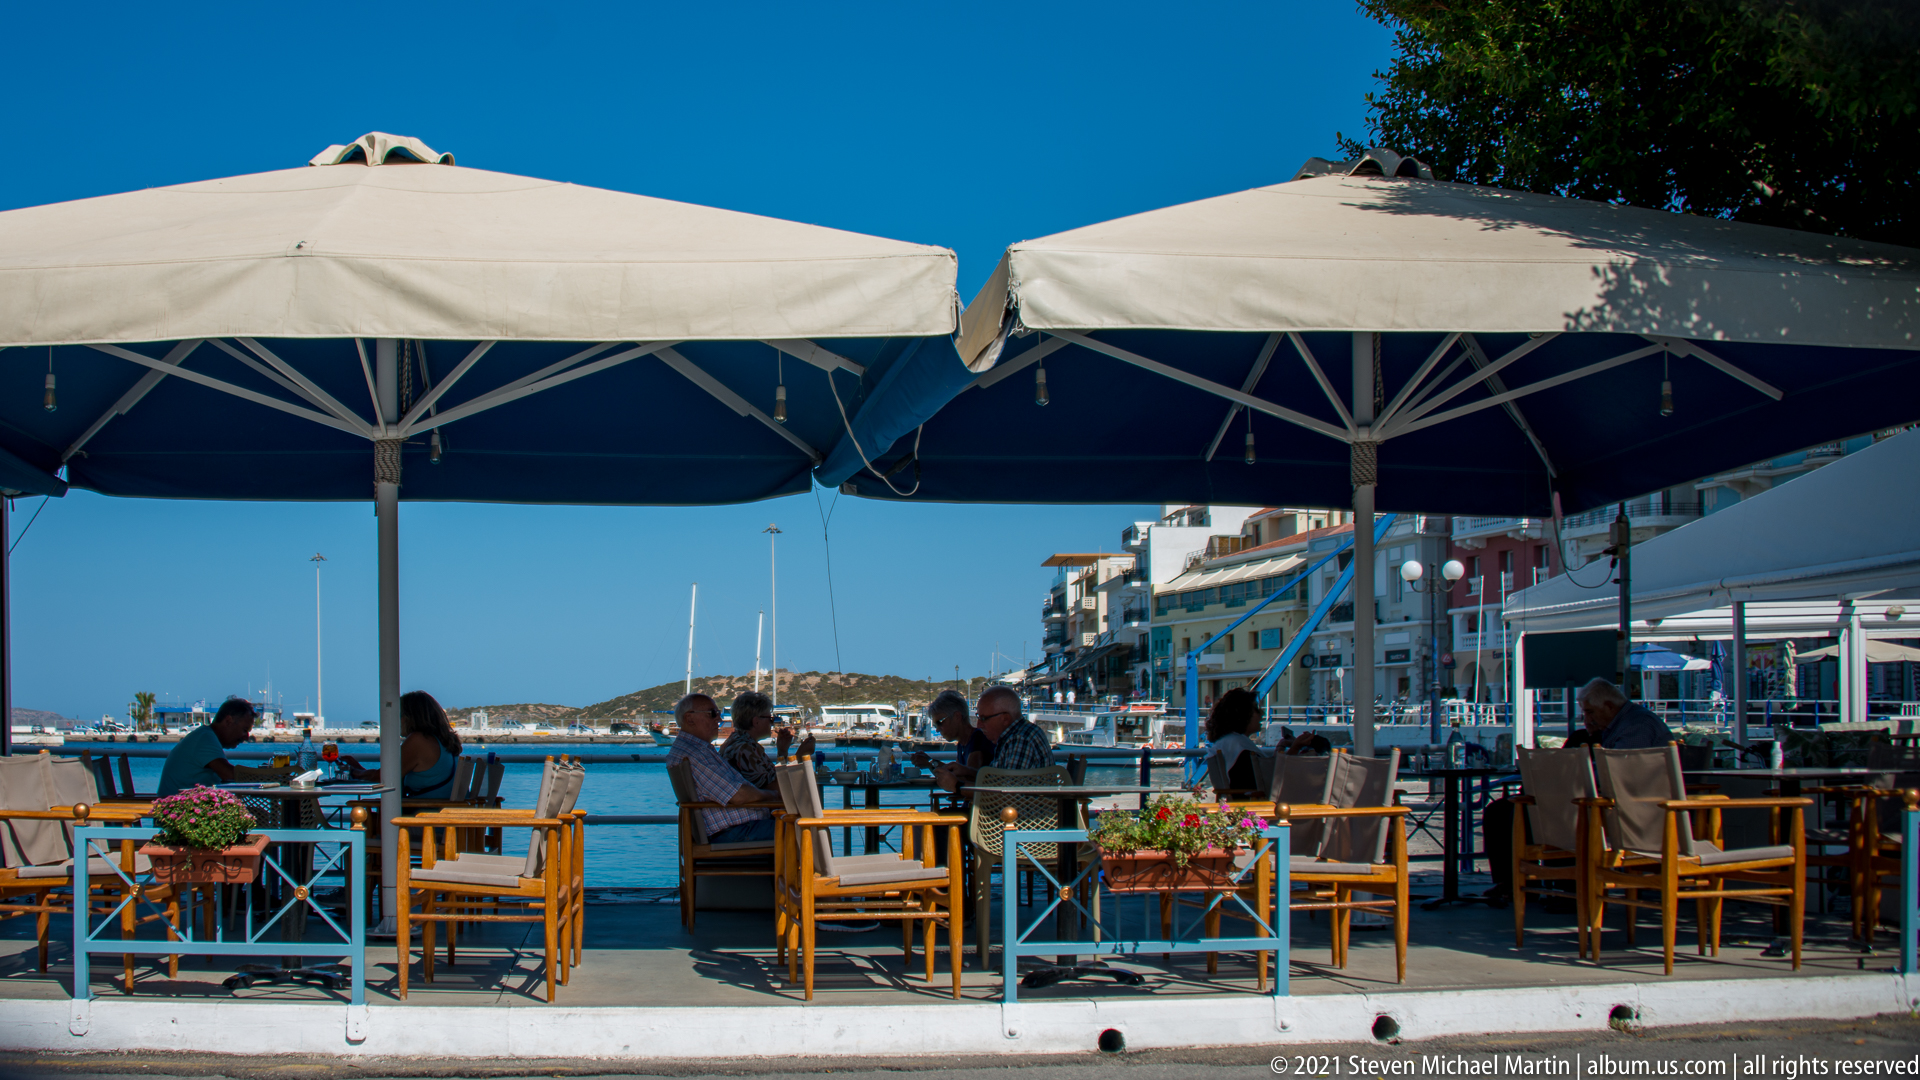
Large canvas umbrellas shade a row of wooden tables and chairs at a waterfront café in Agios Nikolaos. Diners sit beneath the canopies with the harbor, boats, and opposite shoreline visible through the open railing. The low, human-scale viewpoint shifts attention from the larger cityscape to everyday social life along Crete's Mediterranean waterfront.
Caption
Large canvas umbrellas shade a row of wooden tables and chairs at a waterfront café in Agios Nikolaos. Diners sit beneath the canopies with the harbor, boats, and opposite shoreline visible through the open railing. The low, human-scale viewpoint shifts attention from the larger cityscape to everyday social life along Crete's Mediterranean waterfront.
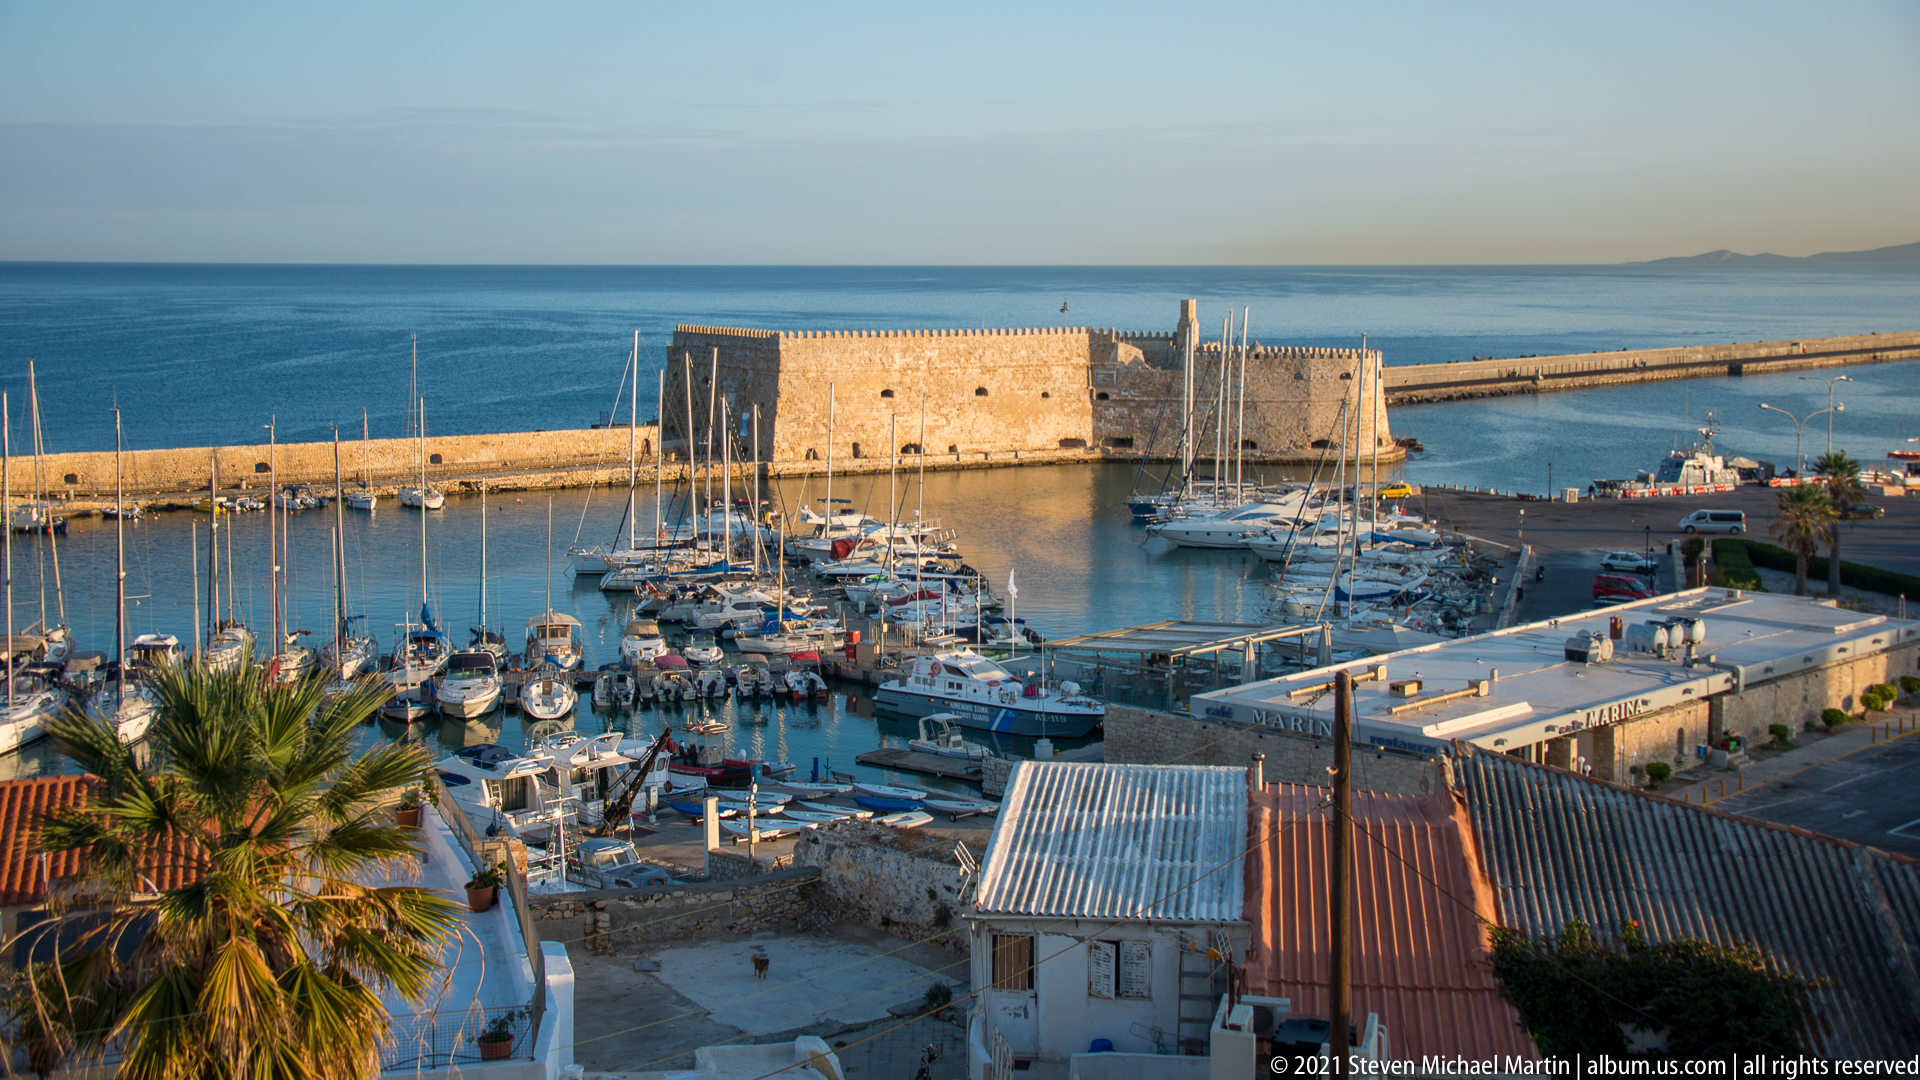
Koules Fortress anchors the entrance to Heraklion's Venetian harbor in clear daylight, surrounded by a dense marina of sailboats and small craft. The long breakwater extends behind the massive stone fort toward the open Cretan Sea. Palm fronds and service buildings in the foreground add depth to the elevated view, which clearly explains the harbor's spatial organization.
Caption
Koules Fortress anchors the entrance to Heraklion's Venetian harbor in clear daylight, surrounded by a dense marina of sailboats and small craft. The long breakwater extends behind the massive stone fort toward the open Cretan Sea. Palm fronds and service buildings in the foreground add depth to the elevated view, which clearly explains the harbor's spatial organization.

The Cathedral of Saint Minas rises above Heraklion's low white rooftops, its broad red-tiled dome flanked by two tall bell towers with arched openings and decorative crowns. The Cretan Sea forms a blue horizon behind the skyline. Seen from a distance, the cathedral's paired towers and central dome establish its commanding scale within the historic city.
Caption
The Cathedral of Saint Minas rises above Heraklion's low white rooftops, its broad red-tiled dome flanked by two tall bell towers with arched openings and decorative crowns. The Cretan Sea forms a blue horizon behind the skyline. Seen from a distance, the cathedral's paired towers and central dome establish its commanding scale within the historic city.

Restaurants, apartment blocks, and small shops crowd the water's edge in this close view of Agios Nikolaos. A paved promenade follows the curved shoreline beside moored boats, while the blue sea and a low headland appear beyond the town. The composition emphasizes the intimate scale of the waterfront, where commercial façades open directly onto the pedestrian quay.
Caption
Restaurants, apartment blocks, and small shops crowd the water's edge in this close view of Agios Nikolaos. A paved promenade follows the curved shoreline beside moored boats, while the blue sea and a low headland appear beyond the town. The composition emphasizes the intimate scale of the waterfront, where commercial façades open directly onto the pedestrian quay.

Lake Voulismeni fills the foreground of this broad city view, its calm surface reflecting the bright Cretan sky. Continuous rows of hotels, restaurants, and residences line the opposite shore, backed by distant mountains across the bay. The rocky edge at left and reeds below the viewpoint frame the dense waterfront and convey the lake's sheltered setting within Agios Nikolaos.
Caption
Lake Voulismeni fills the foreground of this broad city view, its calm surface reflecting the bright Cretan sky. Continuous rows of hotels, restaurants, and residences line the opposite shore, backed by distant mountains across the bay. The rocky edge at left and reeds below the viewpoint frame the dense waterfront and convey the lake's sheltered setting within Agios Nikolaos.

A narrow water channel threads between the built-up shores of Agios Nikolaos, linking the lakefront district with the harbor. Pedestrian quays, café terraces, and tightly packed buildings surround the water, while excursion and small working boats occupy the foreground. The elevated angle highlights the close relationship between circulation on land and water in the town center.
Caption
A narrow water channel threads between the built-up shores of Agios Nikolaos, linking the lakefront district with the harbor. Pedestrian quays, café terraces, and tightly packed buildings surround the water, while excursion and small working boats occupy the foreground. The elevated angle highlights the close relationship between circulation on land and water in the town center.
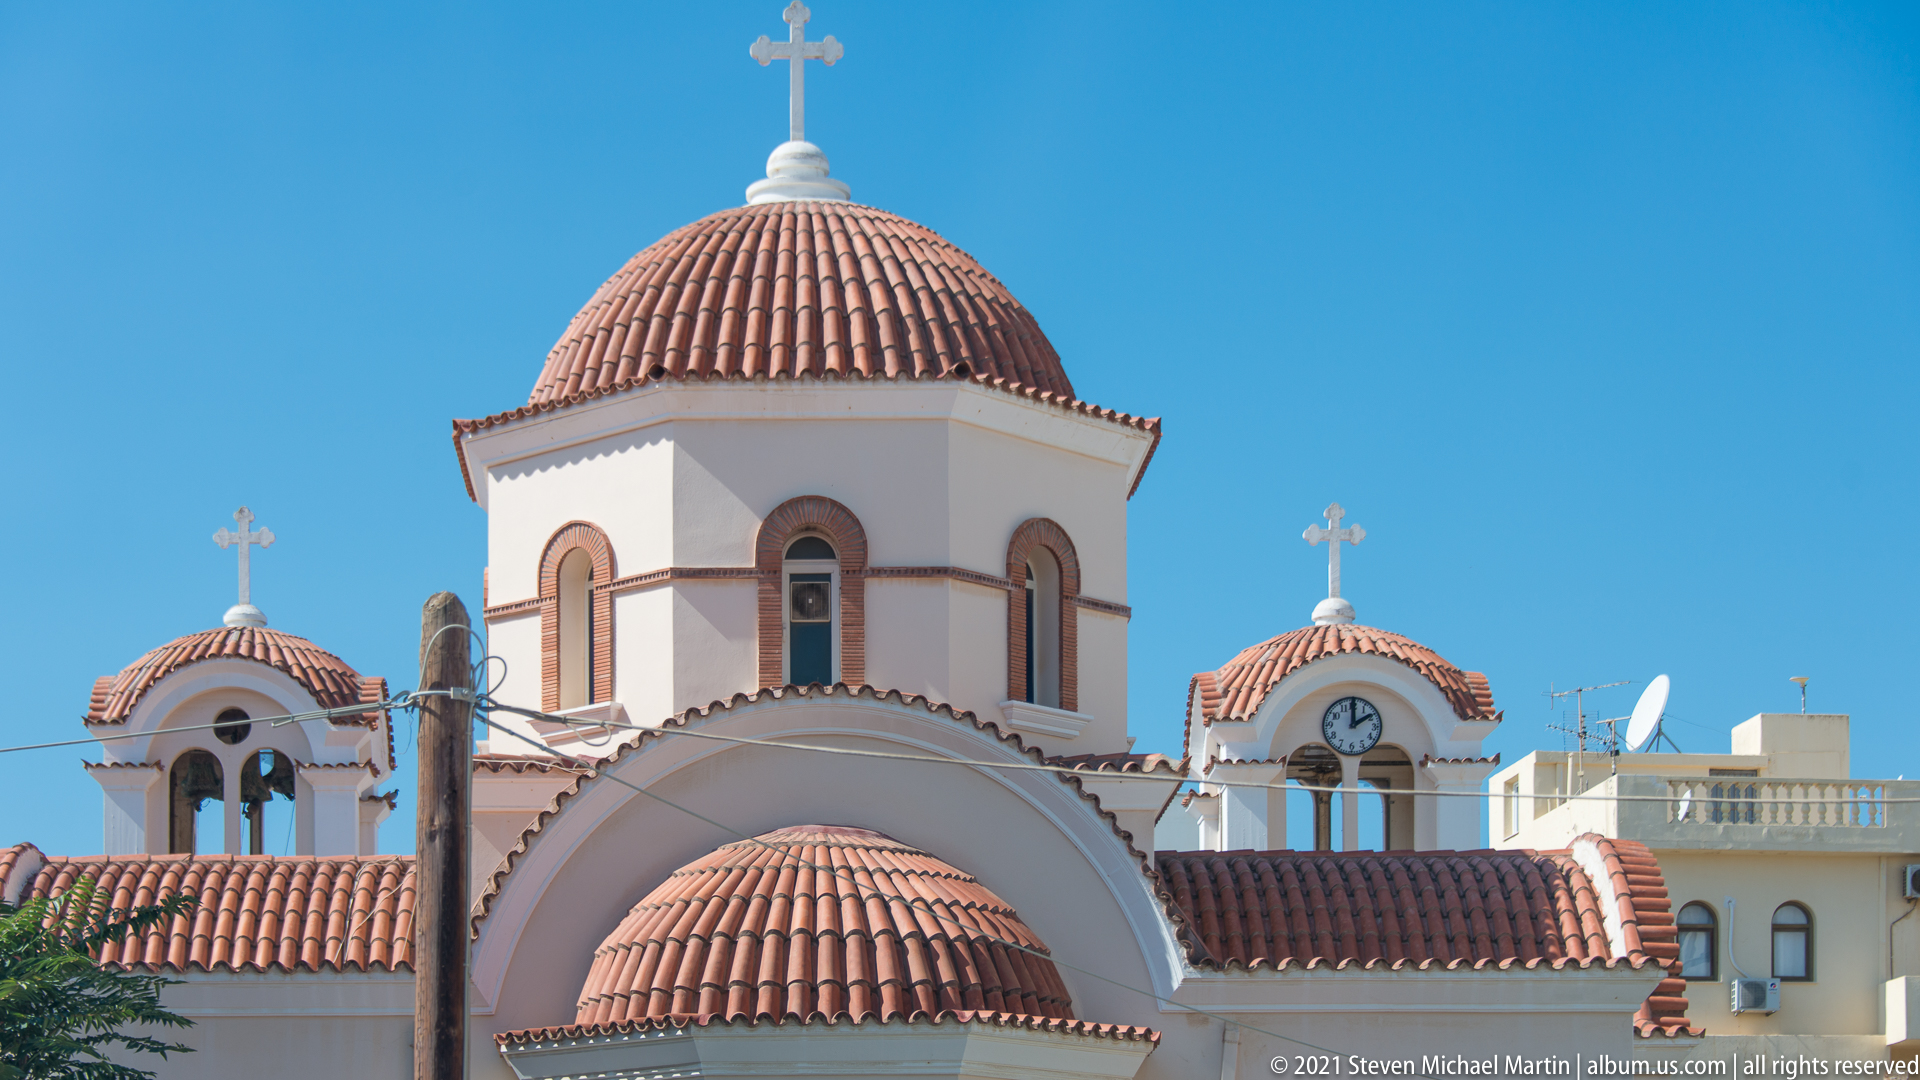
Terracotta-tiled domes and arched openings rise against a cloudless Cretan sky in this tightly framed architectural study. Crosses crown the central dome and smaller flanking towers, while pale stucco walls and muted red trim articulate the curved forms. The close viewpoint isolates the church's upper structure from the surrounding town and emphasizes its layered Byzantine-inspired silhouette.
Caption
Terracotta-tiled domes and arched openings rise against a cloudless Cretan sky in this tightly framed architectural study. Crosses crown the central dome and smaller flanking towers, while pale stucco walls and muted red trim articulate the curved forms. The close viewpoint isolates the church's upper structure from the surrounding town and emphasizes its layered Byzantine-inspired silhouette.

Mature trees shade a paved overlook above the waterfront in Agios Nikolaos, filtering views toward Lake Voulismeni and the town beyond. A low modern colonnade frames the opening beneath the foliage, while benches and pedestrians give the space the character of a small public garden. The scene records the greener, quieter edge of the densely built lake district.
Caption
Mature trees shade a paved overlook above the waterfront in Agios Nikolaos, filtering views toward Lake Voulismeni and the town beyond. A low modern colonnade frames the opening beneath the foliage, while benches and pedestrians give the space the character of a small public garden. The scene records the greener, quieter edge of the densely built lake district.

A compact café occupies a pale stucco storefront with two broad arches, a service window, and an open doorway. Green-painted doors and stools, potted plants, handmade signage, and small decorative objects create an informal streetside setting. The frontal composition preserves the details of a locally scaled commercial façade rather than the larger resort architecture nearby.
Caption
A compact café occupies a pale stucco storefront with two broad arches, a service window, and an open doorway. Green-painted doors and stools, potted plants, handmade signage, and small decorative objects create an informal streetside setting. The frontal composition preserves the details of a locally scaled commercial façade rather than the larger resort architecture nearby.
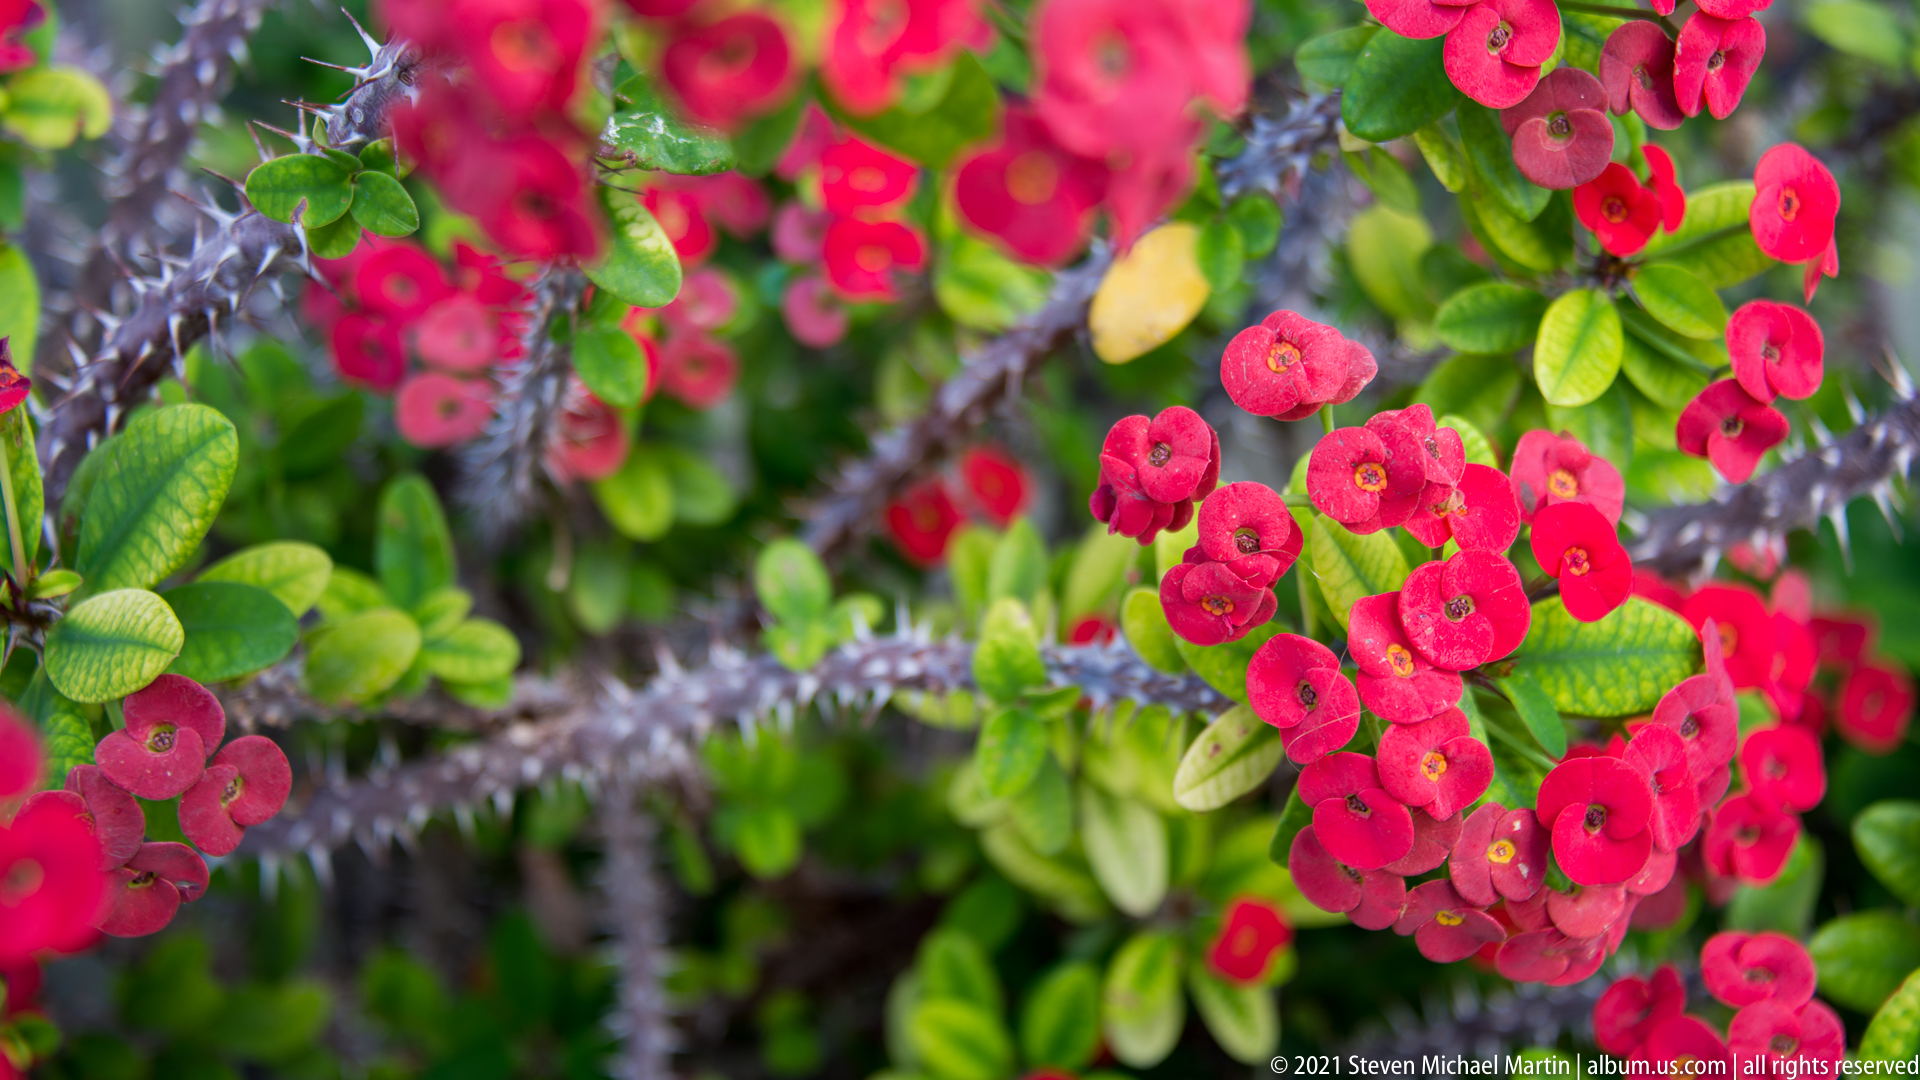
Clusters of vivid red bracts surround the tiny flowers of a thorny succulent, set against glossy green leaves. The shallow depth of field isolates the plant from neighboring foliage and draws attention to its dense spines and contrasting color. This close botanical view records ornamental planting encountered within the urban landscape of eastern Crete.
Caption
Clusters of vivid red bracts surround the tiny flowers of a thorny succulent, set against glossy green leaves. The shallow depth of field isolates the plant from neighboring foliage and draws attention to its dense spines and contrasting color. This close botanical view records ornamental planting encountered within the urban landscape of eastern Crete.

Traditional small boats and modern leisure craft float on exceptionally calm water along the Agios Nikolaos waterfront. Their white hulls and reflections stand out against the dark blue harbor, while a continuous band of low-rise buildings and café awnings lines the opposite quay. The view emphasizes the working and recreational character of the sheltered urban harbor.
Caption
Traditional small boats and modern leisure craft float on exceptionally calm water along the Agios Nikolaos waterfront. Their white hulls and reflections stand out against the dark blue harbor, while a continuous band of low-rise buildings and café awnings lines the opposite quay. The view emphasizes the working and recreational character of the sheltered urban harbor.
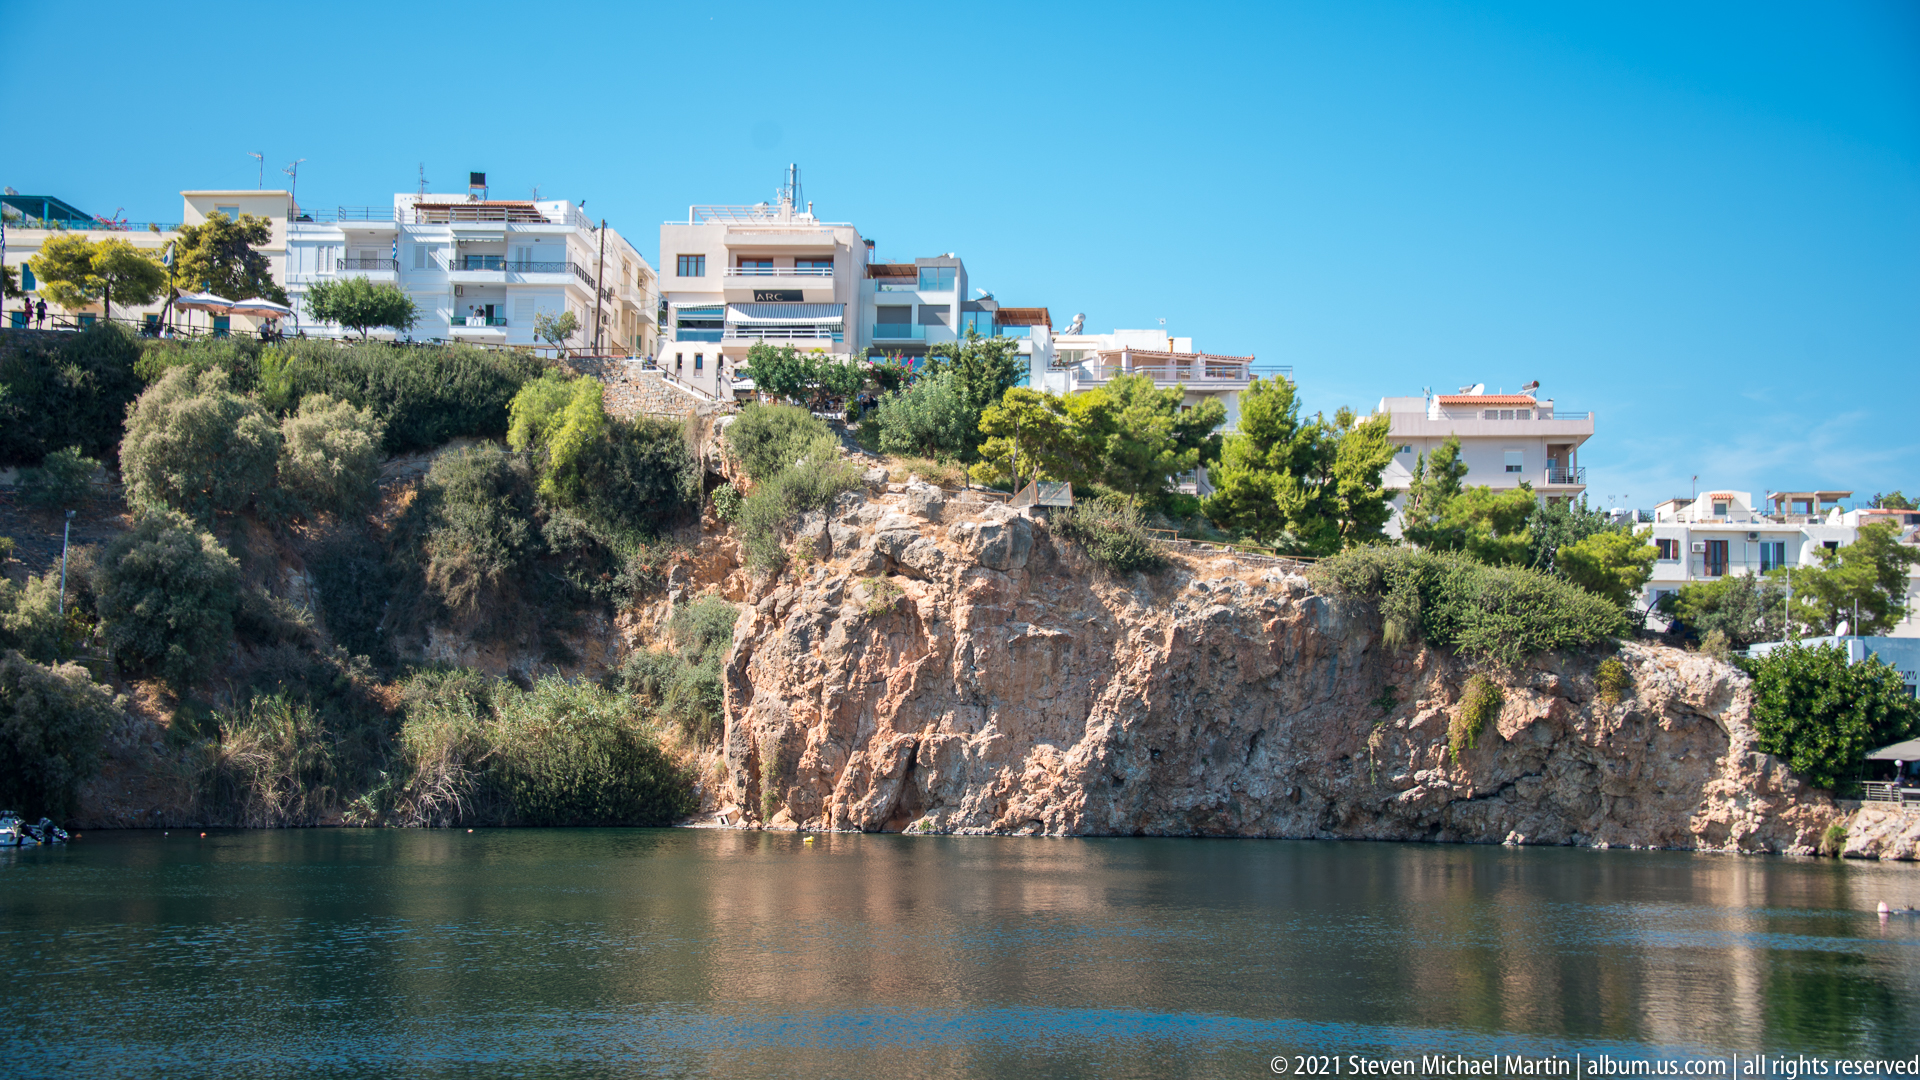
A rugged limestone bluff rises directly from the dark water, its ledges softened by shrubs and small trees. White apartment and hotel buildings occupy the crest, creating a sharp contrast between the natural rock face and the developed shoreline of Agios Nikolaos. The low viewpoint from across the water reveals how the town has grown around the steep margins of its central lake.
Caption
A rugged limestone bluff rises directly from the dark water, its ledges softened by shrubs and small trees. White apartment and hotel buildings occupy the crest, creating a sharp contrast between the natural rock face and the developed shoreline of Agios Nikolaos. The low viewpoint from across the water reveals how the town has grown around the steep margins of its central lake.

Two ground-floor shops open beneath a pale façade with tall green shutters and a projecting wrought-iron balcony. Clothing, postcards, hats, and souvenirs spill onto the pavement, contrasting with the restrained upper-story architecture. The straight-on view records the layered commercial streetscape of Agios Nikolaos, where older residential forms have been adapted to tourism-oriented retail.
Caption
Two ground-floor shops open beneath a pale façade with tall green shutters and a projecting wrought-iron balcony. Clothing, postcards, hats, and souvenirs spill onto the pavement, contrasting with the restrained upper-story architecture. The straight-on view records the layered commercial streetscape of Agios Nikolaos, where older residential forms have been adapted to tourism-oriented retail.

Shelves are packed with brightly painted ceramic houses, each modeled with tiny windows, doors, tiled roofs, and decorative motifs. Their repeated forms create a miniature village effect, while perforated ceramic vessels occupy the lower shelf. The display reflects the souvenir trade of Crete through small handcrafted objects that reinterpret vernacular Mediterranean architecture.
Caption
Shelves are packed with brightly painted ceramic houses, each modeled with tiny windows, doors, tiled roofs, and decorative motifs. Their repeated forms create a miniature village effect, while perforated ceramic vessels occupy the lower shelf. The display reflects the souvenir trade of Crete through small handcrafted objects that reinterpret vernacular Mediterranean architecture.

From the side, the seafront sculpture reveals the bull's extended stride and the rider's twisting pose, one arm raised above the animal's back. Mirabello Bay stretches behind the group toward the pale, folded mountains of eastern Crete. This angle emphasizes the sculpture's elongated profile and motion more strongly than the frontal view, while retaining its dramatic coastal setting.
Caption
From the side, the seafront sculpture reveals the bull's extended stride and the rider's twisting pose, one arm raised above the animal's back. Mirabello Bay stretches behind the group toward the pale, folded mountains of eastern Crete. This angle emphasizes the sculpture's elongated profile and motion more strongly than the frontal view, while retaining its dramatic coastal setting.

Clusters of glossy red and orange produce hang from blue cords beside a large pale gourd, creating a vivid still-life detail within the taverna garden. The shallow focus isolates the suspended forms against soft green foliage. Their varied shapes and saturated colors show how locally familiar agricultural motifs are incorporated into decorative displays around the dining area.
Caption
Clusters of glossy red and orange produce hang from blue cords beside a large pale gourd, creating a vivid still-life detail within the taverna garden. The shallow focus isolates the suspended forms against soft green foliage. Their varied shapes and saturated colors show how locally familiar agricultural motifs are incorporated into decorative displays around the dining area.
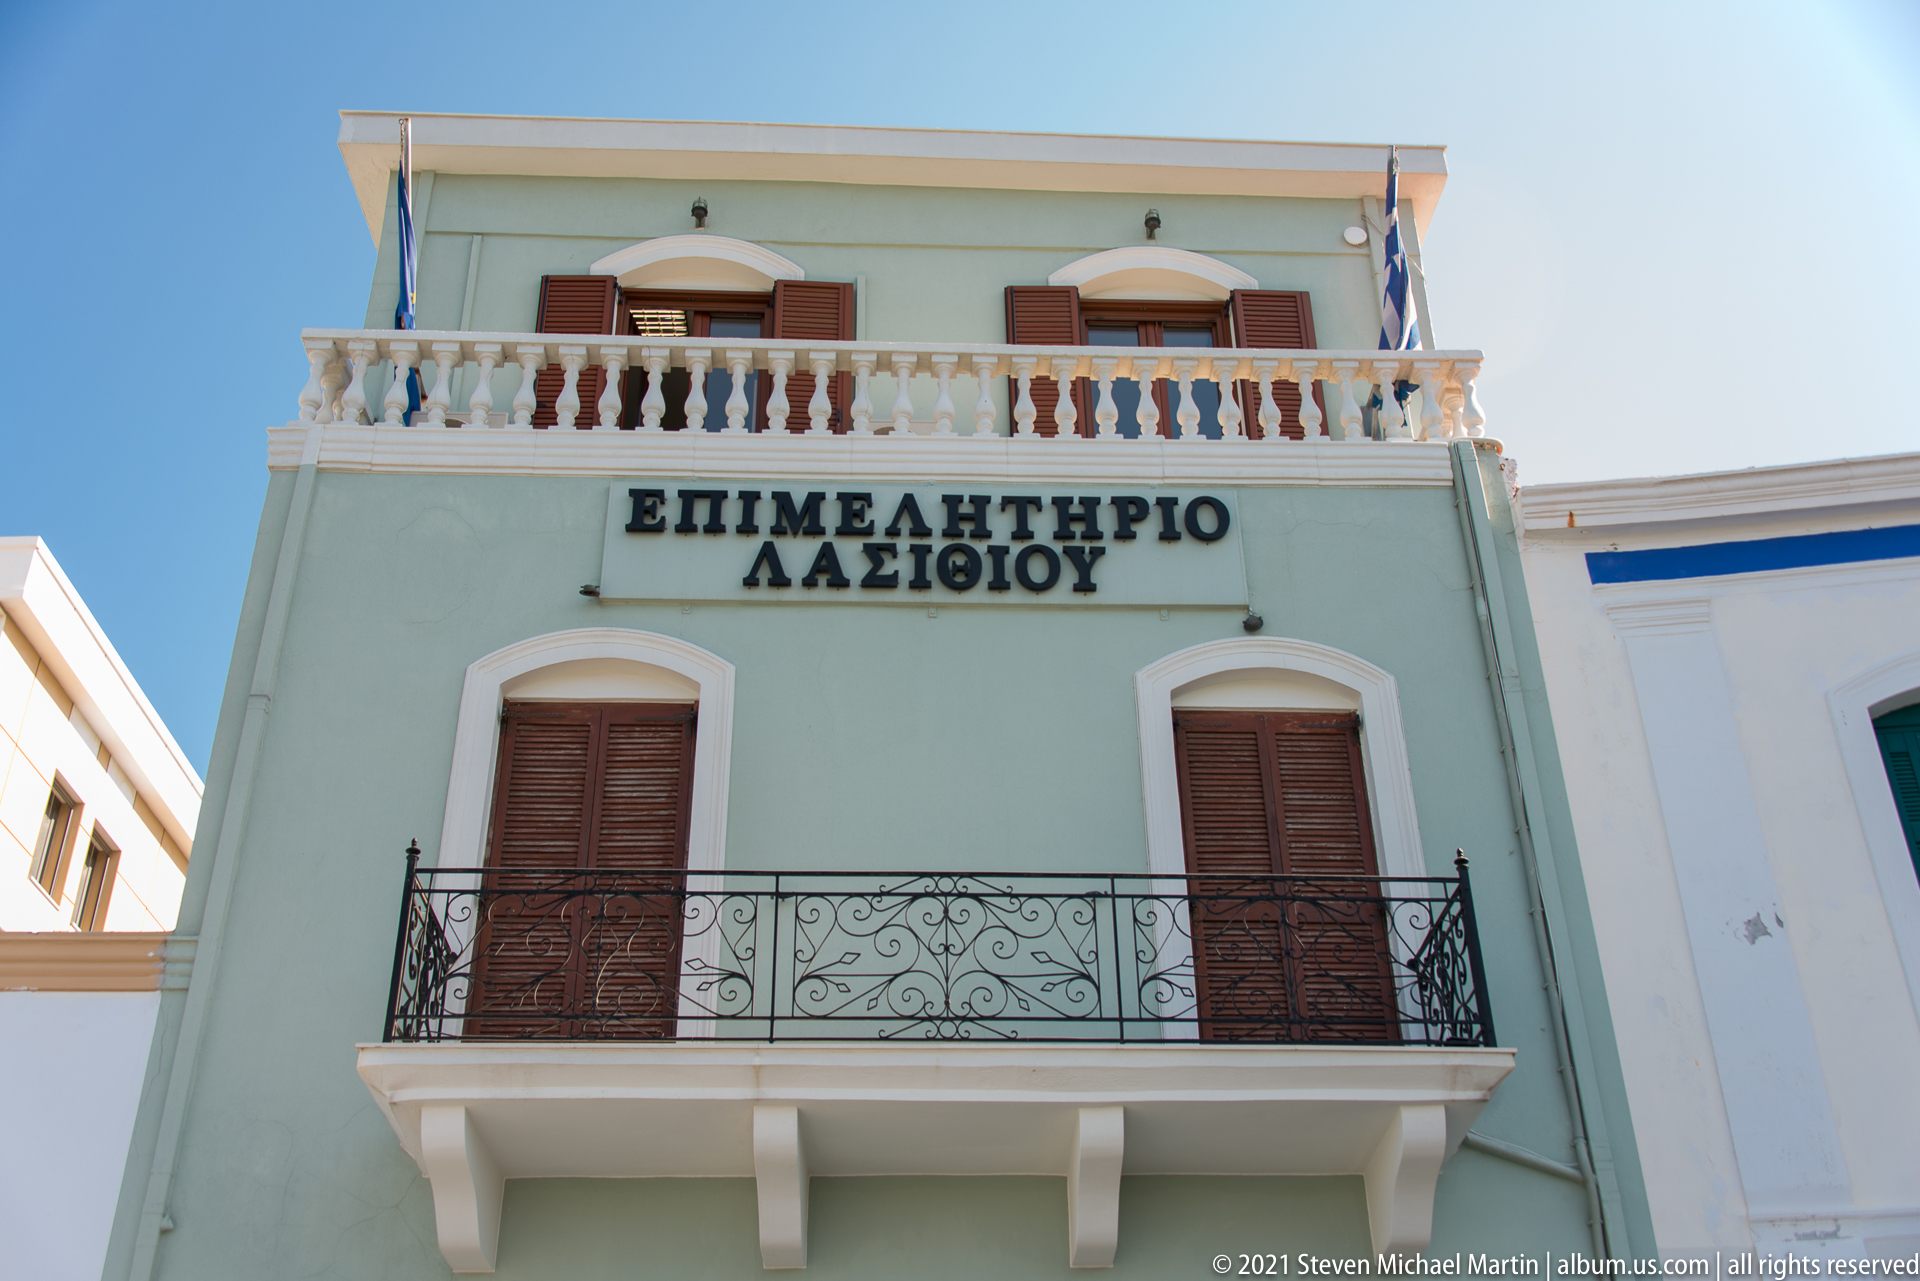
The pale blue façade of the Lasithi Chamber is identified by the Greek inscription “ΕΠΙΜΕΛΗΤΗΡΙΟ ΛΑΣΙΘΙΟΥ” above the upper balcony. Symmetrical shuttered doors, black wrought-iron railings, white trim, and a balustraded roofline give the building a formal civic character. The upward viewpoint concentrates attention on its inscription and carefully ordered street elevation.
Caption
The pale blue façade of the Lasithi Chamber is identified by the Greek inscription “ΕΠΙΜΕΛΗΤΗΡΙΟ ΛΑΣΙΘΙΟΥ” above the upper balcony. Symmetrical shuttered doors, black wrought-iron railings, white trim, and a balustraded roofline give the building a formal civic character. The upward viewpoint concentrates attention on its inscription and carefully ordered street elevation.

Seen from street level, the pale blue LATO façade rises in a carefully balanced arrangement of white balconies and projecting bays. Curved corner balconies contrast with the straight central railings, while the building name appears in large letters above the entrance zone. The steep upward perspective turns a functional hotel frontage into a study of mid-century Mediterranean resort architecture.
Caption
Seen from street level, the pale blue LATO façade rises in a carefully balanced arrangement of white balconies and projecting bays. Curved corner balconies contrast with the straight central railings, while the building name appears in large letters above the entrance zone. The steep upward perspective turns a functional hotel frontage into a study of mid-century Mediterranean resort architecture.

A deep red façade is articulated by white balustrades, heavy projecting cornices, and a lower balcony supported by square columns. Repeated windows and strong horizontal bands create a formal rhythm that distinguishes the building from its plainer neighbors. Framed from below, the image concentrates on the decorative street elevation and its adaptation of classical architectural motifs.
Caption
A deep red façade is articulated by white balustrades, heavy projecting cornices, and a lower balcony supported by square columns. Repeated windows and strong horizontal bands create a formal rhythm that distinguishes the building from its plainer neighbors. Framed from below, the image concentrates on the decorative street elevation and its adaptation of classical architectural motifs.
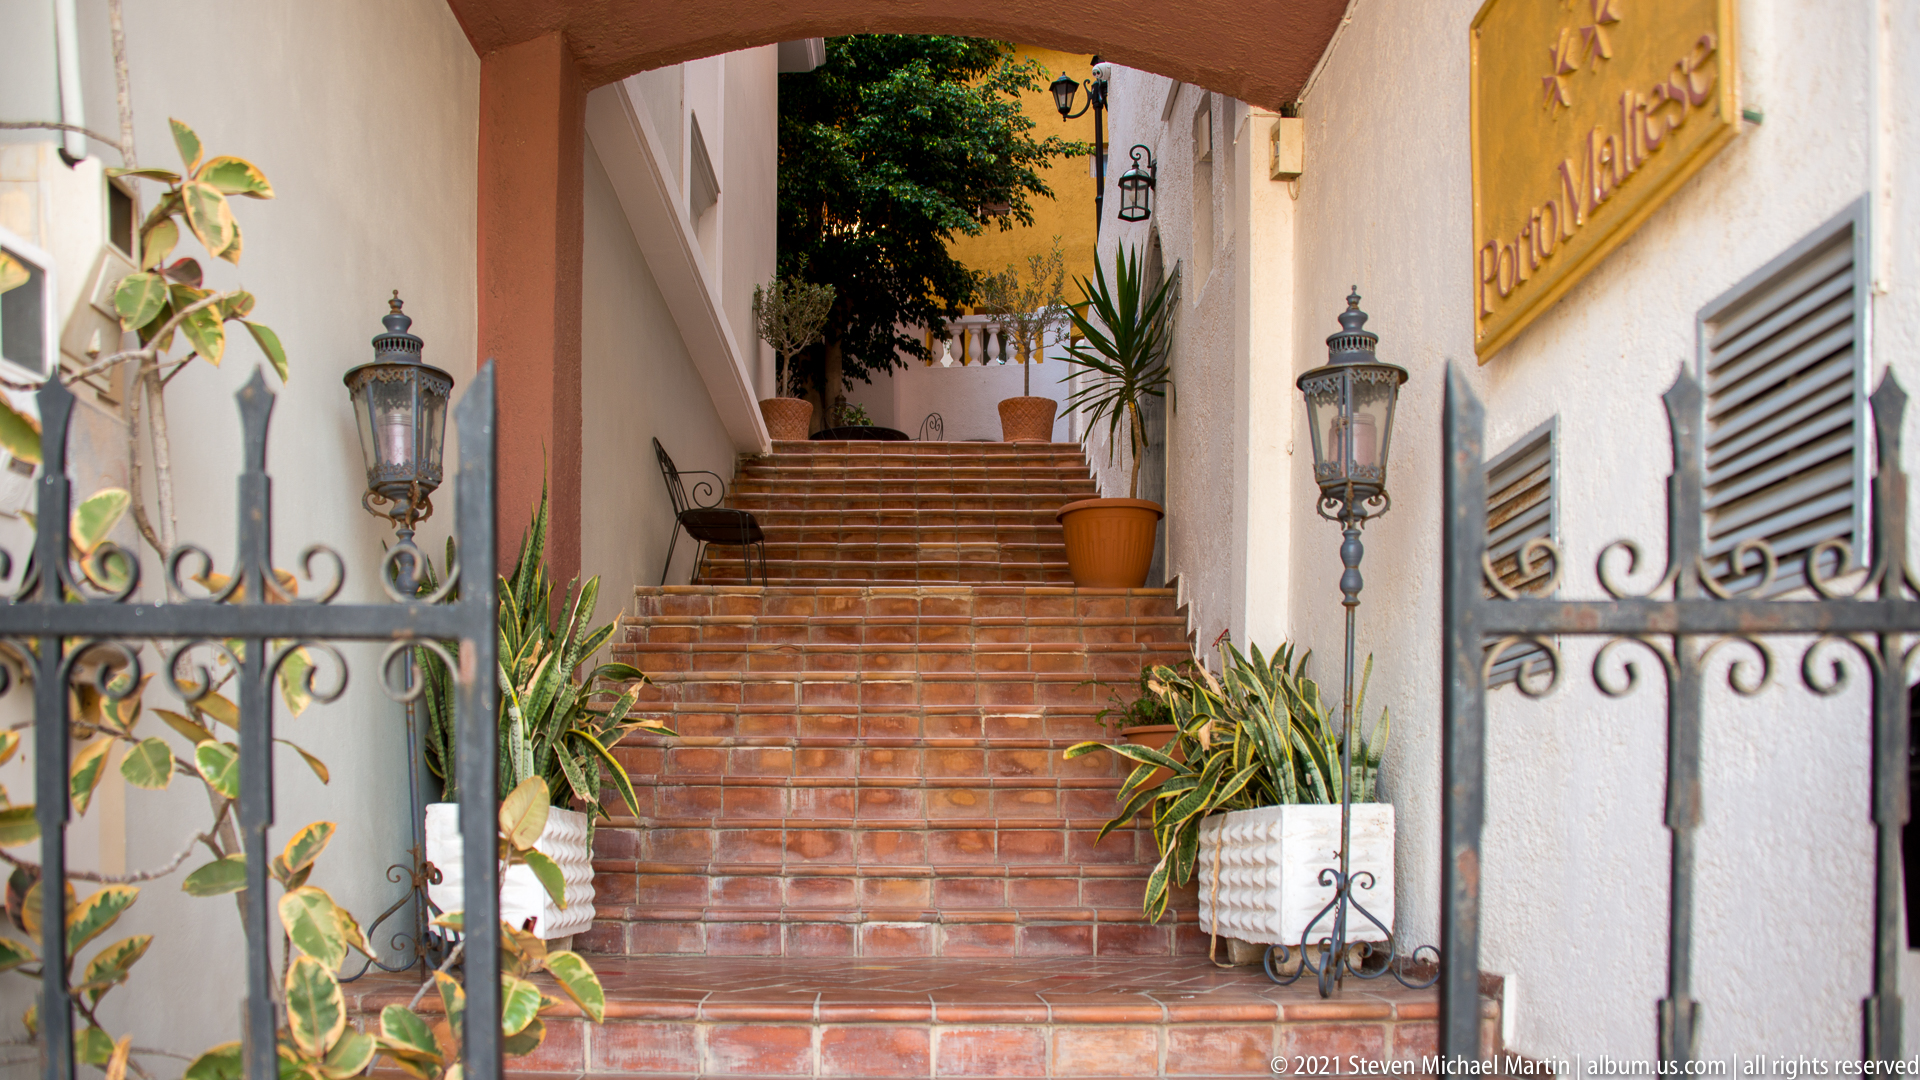
A narrow terracotta-tiled stair rises between pale walls toward a shaded entrance, framed by an open wrought-iron gate and ornamental lanterns. Potted palms and other plants line the steps, giving the compact passage a secluded courtyard character. The close composition emphasizes the textures and decorative details of a small hospitality entrance in Agios Nikolaos.
Caption
A narrow terracotta-tiled stair rises between pale walls toward a shaded entrance, framed by an open wrought-iron gate and ornamental lanterns. Potted palms and other plants line the steps, giving the compact passage a secluded courtyard character. The close composition emphasizes the textures and decorative details of a small hospitality entrance in Agios Nikolaos.

A monumental bronze-toned group of a human figure riding a bull stands on a low stone pedestal beside the sea at Agios Nikolaos. The sculpture is silhouetted against intensely blue water and the rugged mountains across Mirabello Bay, isolating its dynamic raised arms and the animal's forward movement. The setting connects contemporary public art with Crete's enduring bull imagery.
Caption
A monumental bronze-toned group of a human figure riding a bull stands on a low stone pedestal beside the sea at Agios Nikolaos. The sculpture is silhouetted against intensely blue water and the rugged mountains across Mirabello Bay, isolating its dynamic raised arms and the animal's forward movement. The setting connects contemporary public art with Crete's enduring bull imagery.

Tall arched openings punctuate a white café-bar façade, with dark metal-framed service windows opening directly onto a narrow wooden counter. Simple stools and tables occupy the pavement, while warm interior lighting reveals textured wall surfaces inside. The restrained palette and open frontage illustrate a contemporary adaptation of traditional arched architecture for hospitality use.
Caption
Tall arched openings punctuate a white café-bar façade, with dark metal-framed service windows opening directly onto a narrow wooden counter. Simple stools and tables occupy the pavement, while warm interior lighting reveals textured wall surfaces inside. The restrained palette and open frontage illustrate a contemporary adaptation of traditional arched architecture for hospitality use.

A cushioned waterfront lounge opens directly toward the marina, framing a moored sailing vessel between white railings. Beyond the vivid blue water, the built-up shoreline rises toward dry Cretan hills. The shaded foreground and sunlit harbor create a strong sense of depth, presenting the marina as experienced from a quiet hospitality terrace rather than from the public quay.
Caption
A cushioned waterfront lounge opens directly toward the marina, framing a moored sailing vessel between white railings. Beyond the vivid blue water, the built-up shoreline rises toward dry Cretan hills. The shaded foreground and sunlit harbor create a strong sense of depth, presenting the marina as experienced from a quiet hospitality terrace rather than from the public quay.

Whitewashed steps rise through a compact café terrace furnished with matching chairs and small tables. Large ceramic planters introduce greenery against the almost monochrome architecture, while bundled reed screens and a small blue sign appear near the upper landing. The view focuses on the layered, stepped arrangement of outdoor hospitality space typical of the town's sloping streets.
Caption
Whitewashed steps rise through a compact café terrace furnished with matching chairs and small tables. Large ceramic planters introduce greenery against the almost monochrome architecture, while bundled reed screens and a small blue sign appear near the upper landing. The view focuses on the layered, stepped arrangement of outdoor hospitality space typical of the town's sloping streets.

Cacti, palms, flowering plants, and broad-leaved ornamentals fill a whitewashed stepped terrace in Agios Nikolaos. White café chairs and tables are tucked among the pots, while a large painted wall sign curves into the left edge of the frame. The dense planting softens the bright masonry and creates an intimate garden-like setting within the compact urban streetscape.
Caption
Cacti, palms, flowering plants, and broad-leaved ornamentals fill a whitewashed stepped terrace in Agios Nikolaos. White café chairs and tables are tucked among the pots, while a large painted wall sign curves into the left edge of the frame. The dense planting softens the bright masonry and creates an intimate garden-like setting within the compact urban streetscape.
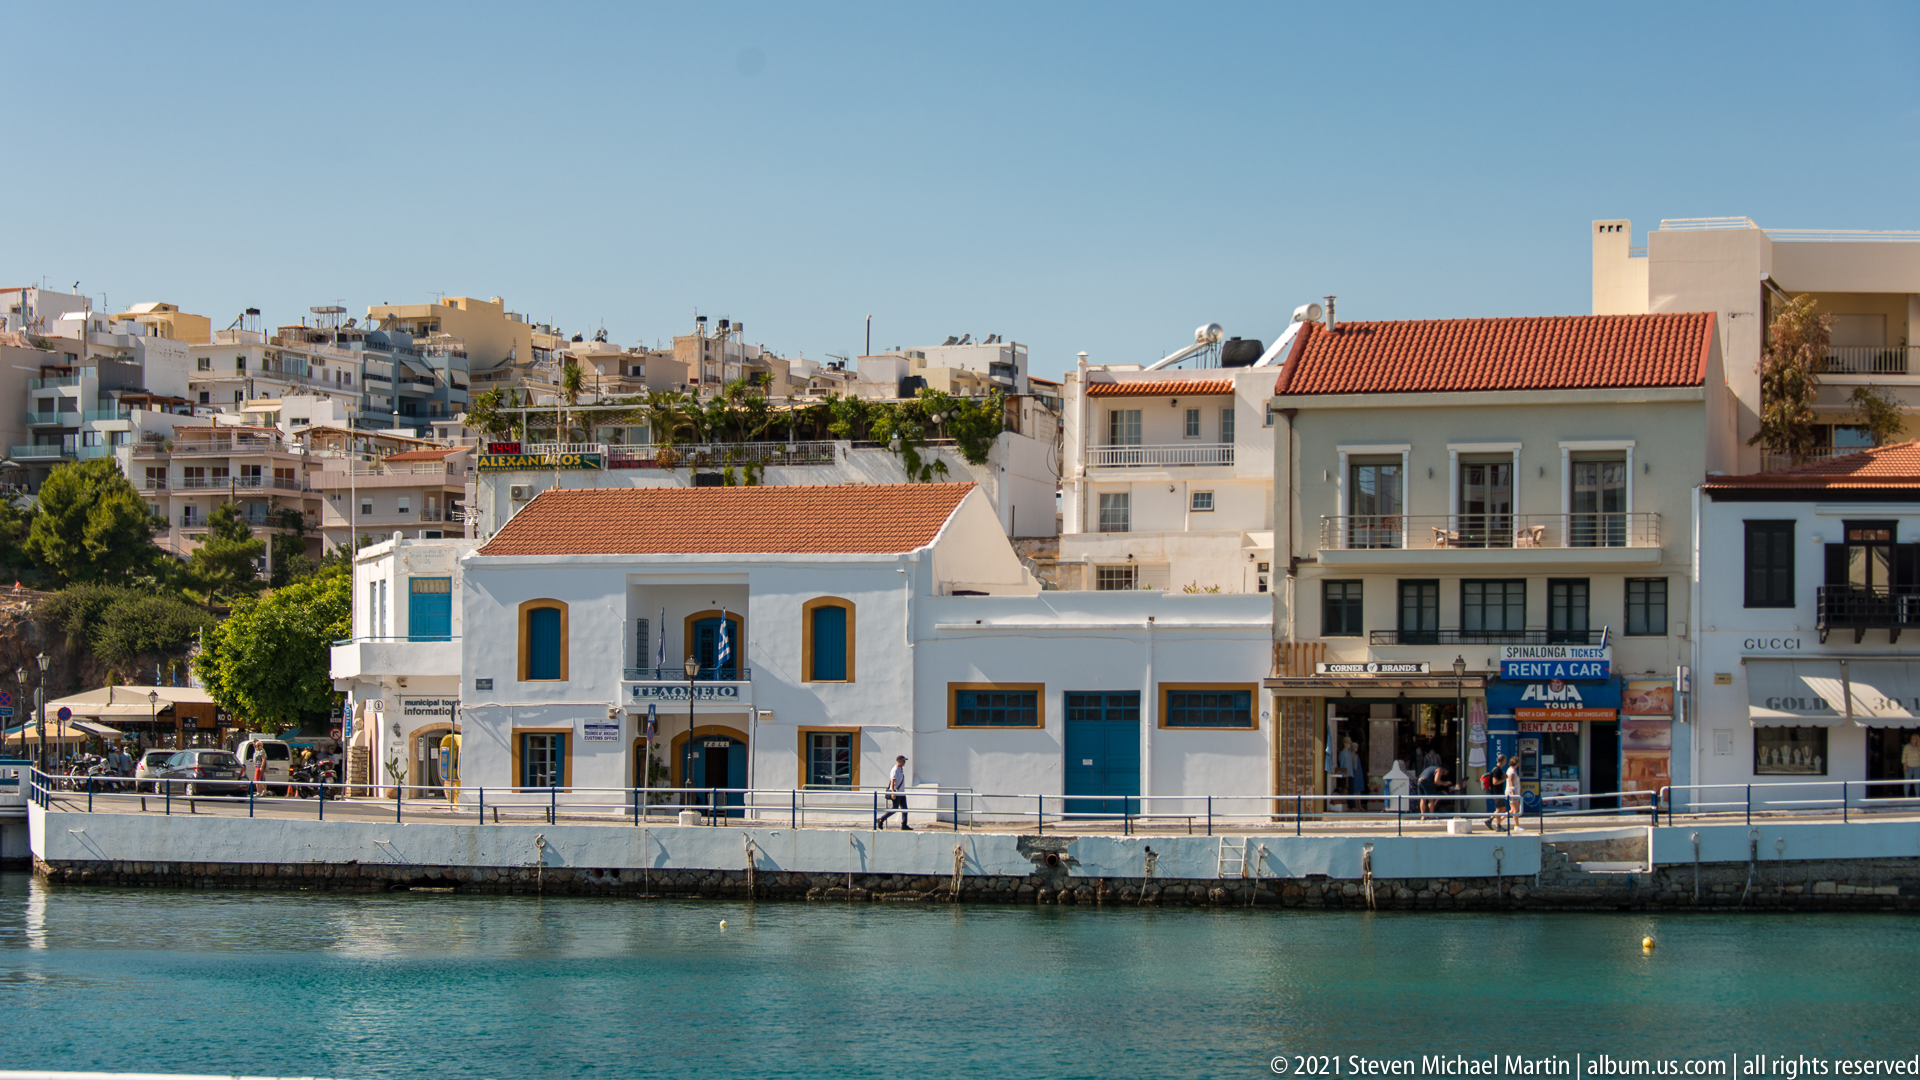
White and pastel commercial buildings stand directly along the Agios Nikolaos quay, their shopfronts and upper windows facing the water. A narrow pedestrian promenade separates the façades from the harbor, while the hillside city rises densely behind them. The view records the layered scale of the waterfront, from modest older buildings at water level to larger modern blocks above.
Caption
White and pastel commercial buildings stand directly along the Agios Nikolaos quay, their shopfronts and upper windows facing the water. A narrow pedestrian promenade separates the façades from the harbor, while the hillside city rises densely behind them. The view records the layered scale of the waterfront, from modest older buildings at water level to larger modern blocks above.

A weathered stone tower windmill rises from dry grasses and autumn-colored vegetation beneath a brilliant blue sky. Its roof and fabric sails are gone, leaving the radial wooden-and-metal framework exposed above the masonry shell. The surviving mechanism gives the abandoned structure a graphic silhouette and records the wind-powered agricultural landscape historically associated with the Lasithi region.
Caption
A weathered stone tower windmill rises from dry grasses and autumn-colored vegetation beneath a brilliant blue sky. Its roof and fabric sails are gone, leaving the radial wooden-and-metal framework exposed above the masonry shell. The surviving mechanism gives the abandoned structure a graphic silhouette and records the wind-powered agricultural landscape historically associated with the Lasithi region.

Seen from below and at an angle, this stone windmill retains the full radial geometry of its bare sail supports but none of the original canvas. A slender deciduous tree partly overlaps the masonry, and dry hillside vegetation surrounds the structure. The viewpoint emphasizes both the rough stone construction and the large diameter of the wind-catching apparatus once used to power the mill.
Caption
Seen from below and at an angle, this stone windmill retains the full radial geometry of its bare sail supports but none of the original canvas. A slender deciduous tree partly overlaps the masonry, and dry hillside vegetation surrounds the structure. The viewpoint emphasizes both the rough stone construction and the large diameter of the wind-catching apparatus once used to power the mill.

A traditional stone windmill stands on a dry Cretan hillside, its skeletal sail frame spreading across the façade like a large wheel. The low rectangular masonry body sits beneath a barren, rocky mountain slope, linking the structure visually to the rugged terrain in which it operated. With no canvas on the spars, the surviving framework exposes the mill's basic mechanical form.
Caption
A traditional stone windmill stands on a dry Cretan hillside, its skeletal sail frame spreading across the façade like a large wheel. The low rectangular masonry body sits beneath a barren, rocky mountain slope, linking the structure visually to the rugged terrain in which it operated. With no canvas on the spars, the surviving framework exposes the mill's basic mechanical form.
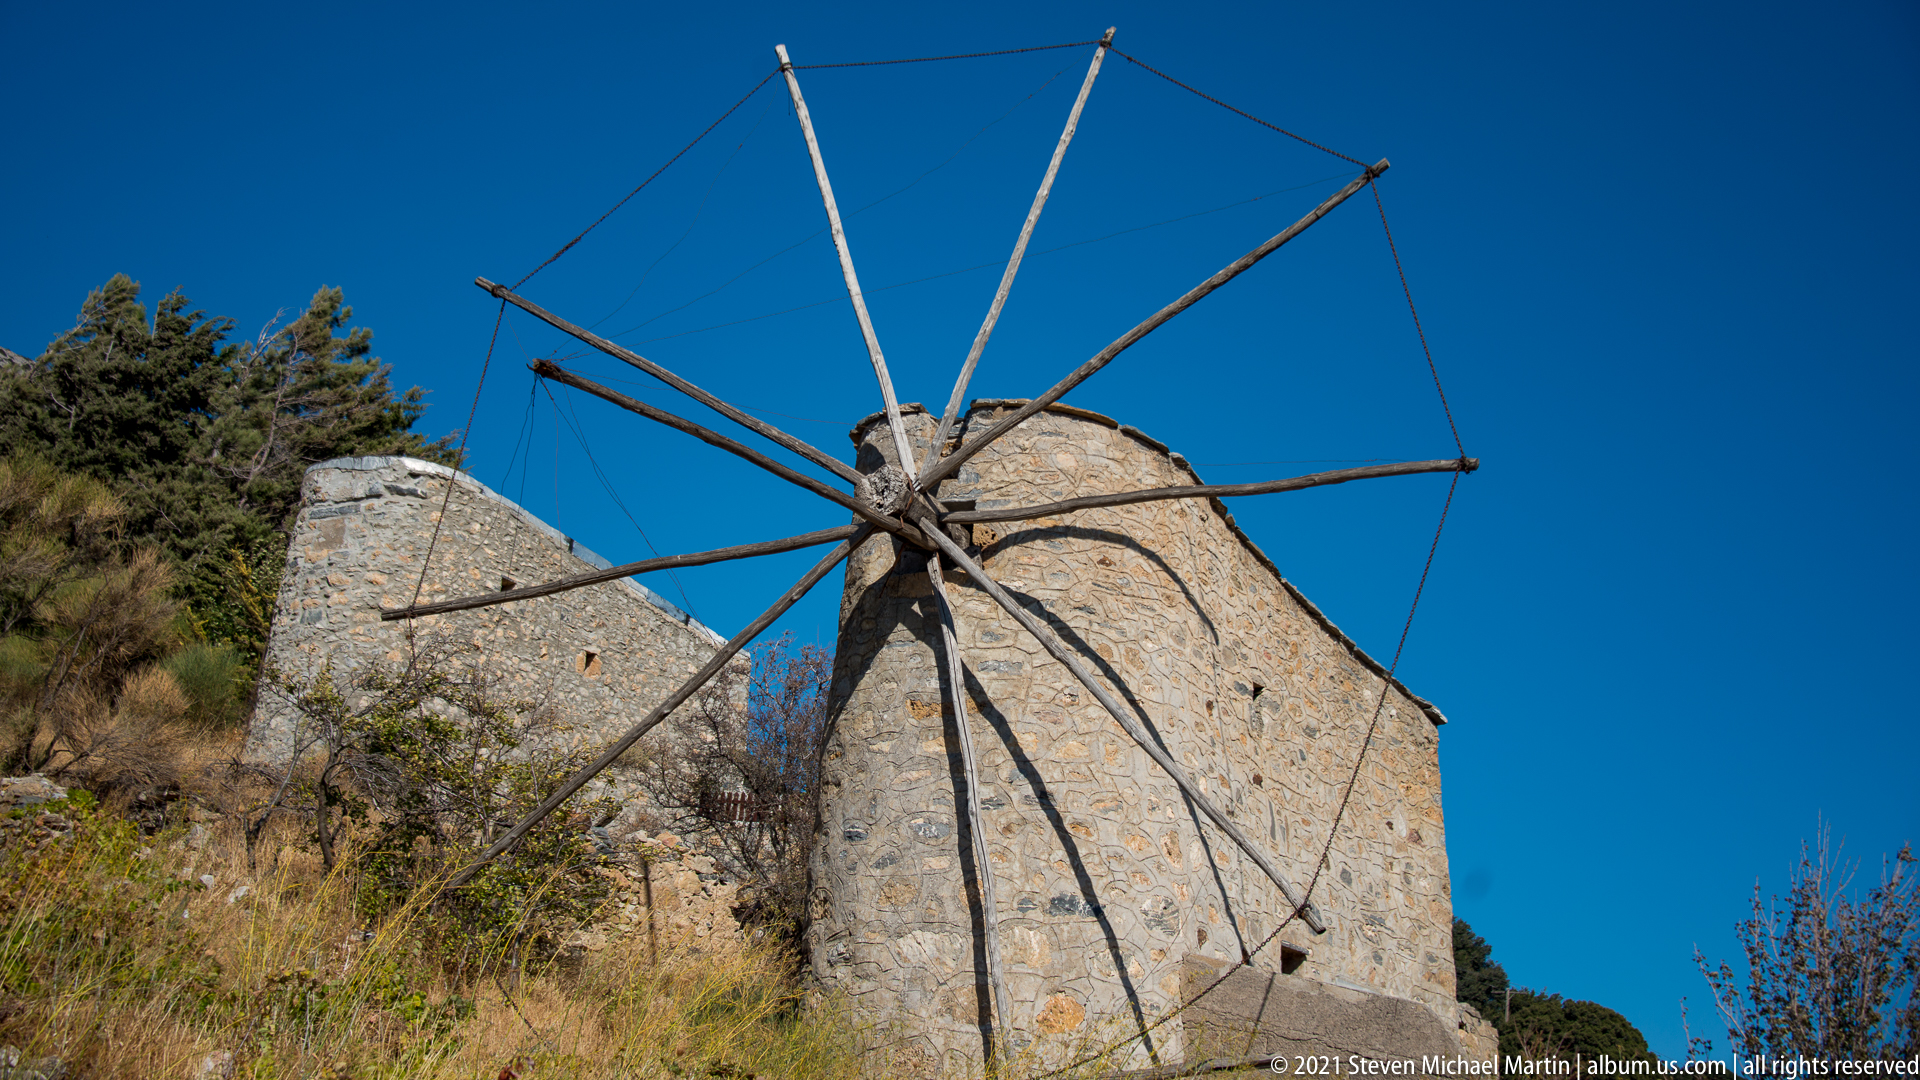
The radial sail assembly dominates this close view of a Lasithi stone windmill, with long spars projecting from a dark central hub across the blue sky. The rough masonry body fills the lower frame, revealing the compact, heavy construction that anchored the mechanism. The low angle makes the relationship between the rotating apparatus and the stone mill structure especially legible.
Caption
The radial sail assembly dominates this close view of a Lasithi stone windmill, with long spars projecting from a dark central hub across the blue sky. The rough masonry body fills the lower frame, revealing the compact, heavy construction that anchored the mechanism. The low angle makes the relationship between the rotating apparatus and the stone mill structure especially legible.

Bright red and orange flowers, hanging gourds, and dense greenery surround a shaded taverna terrace furnished with simple wooden chairs and tables. Diners sit beneath the foliage while painted pots and rustic decorations fill the edges of the space. The layered vegetation and handmade ornament create an intimate garden setting that contrasts with the drier Lasithi landscape encountered elsewhere in the sequence.
Caption
Bright red and orange flowers, hanging gourds, and dense greenery surround a shaded taverna terrace furnished with simple wooden chairs and tables. Diners sit beneath the foliage while painted pots and rustic decorations fill the edges of the space. The layered vegetation and handmade ornament create an intimate garden setting that contrasts with the drier Lasithi landscape encountered elsewhere in the sequence.

A hand-painted blue sign hangs from a tree amid cascading flowers, gourds, and potted greenery at the entrance to a Cretan taverna. Red and white planters line the pavement, while diners and tables recede into the shaded garden beyond. The composition concentrates on the exuberant decoration that announces the restaurant before revealing the dining space itself.
Caption
A hand-painted blue sign hangs from a tree amid cascading flowers, gourds, and potted greenery at the entrance to a Cretan taverna. Red and white planters line the pavement, while diners and tables recede into the shaded garden beyond. The composition concentrates on the exuberant decoration that announces the restaurant before revealing the dining space itself.

Hanging gourds and dense red-orange flowers form a colorful canopy along the roadside frontage of a Cretan taverna. Menu boards and signs appear among the plants, while rows of pots define the edge of the dining garden. The wider viewpoint shows how decorative produce, flowers, and signage work together to create an unmistakable hospitality entrance.
Caption
Hanging gourds and dense red-orange flowers form a colorful canopy along the roadside frontage of a Cretan taverna. Menu boards and signs appear among the plants, while rows of pots define the edge of the dining garden. The wider viewpoint shows how decorative produce, flowers, and signage work together to create an unmistakable hospitality entrance.

A tall metal wind pump rises above a white hillside building, its narrow triangular blades arranged around a central hub against the clear Cretan sky. The lattice tower and tail vane distinguish this machine from the traditional stone tower mills of the Lasithi Plateau. Dry rock, scrub, and cultivated vines anchor the utilitarian structure in the island's agricultural landscape.
Caption
A tall metal wind pump rises above a white hillside building, its narrow triangular blades arranged around a central hub against the clear Cretan sky. The lattice tower and tail vane distinguish this machine from the traditional stone tower mills of the Lasithi Plateau. Dry rock, scrub, and cultivated vines anchor the utilitarian structure in the island's agricultural landscape.

Yellow, orange, and deep red clusters of dried or preserved produce hang in repeated bunches beneath green foliage. Blue tying cords remain visible between the stems, adding a strong graphic contrast to the warm colors. Framed tightly, the photograph turns a restaurant garden decoration into an abstract pattern of agricultural forms, color, and texture.
Caption
Yellow, orange, and deep red clusters of dried or preserved produce hang in repeated bunches beneath green foliage. Blue tying cords remain visible between the stems, adding a strong graphic contrast to the warm colors. Framed tightly, the photograph turns a restaurant garden decoration into an abstract pattern of agricultural forms, color, and texture.
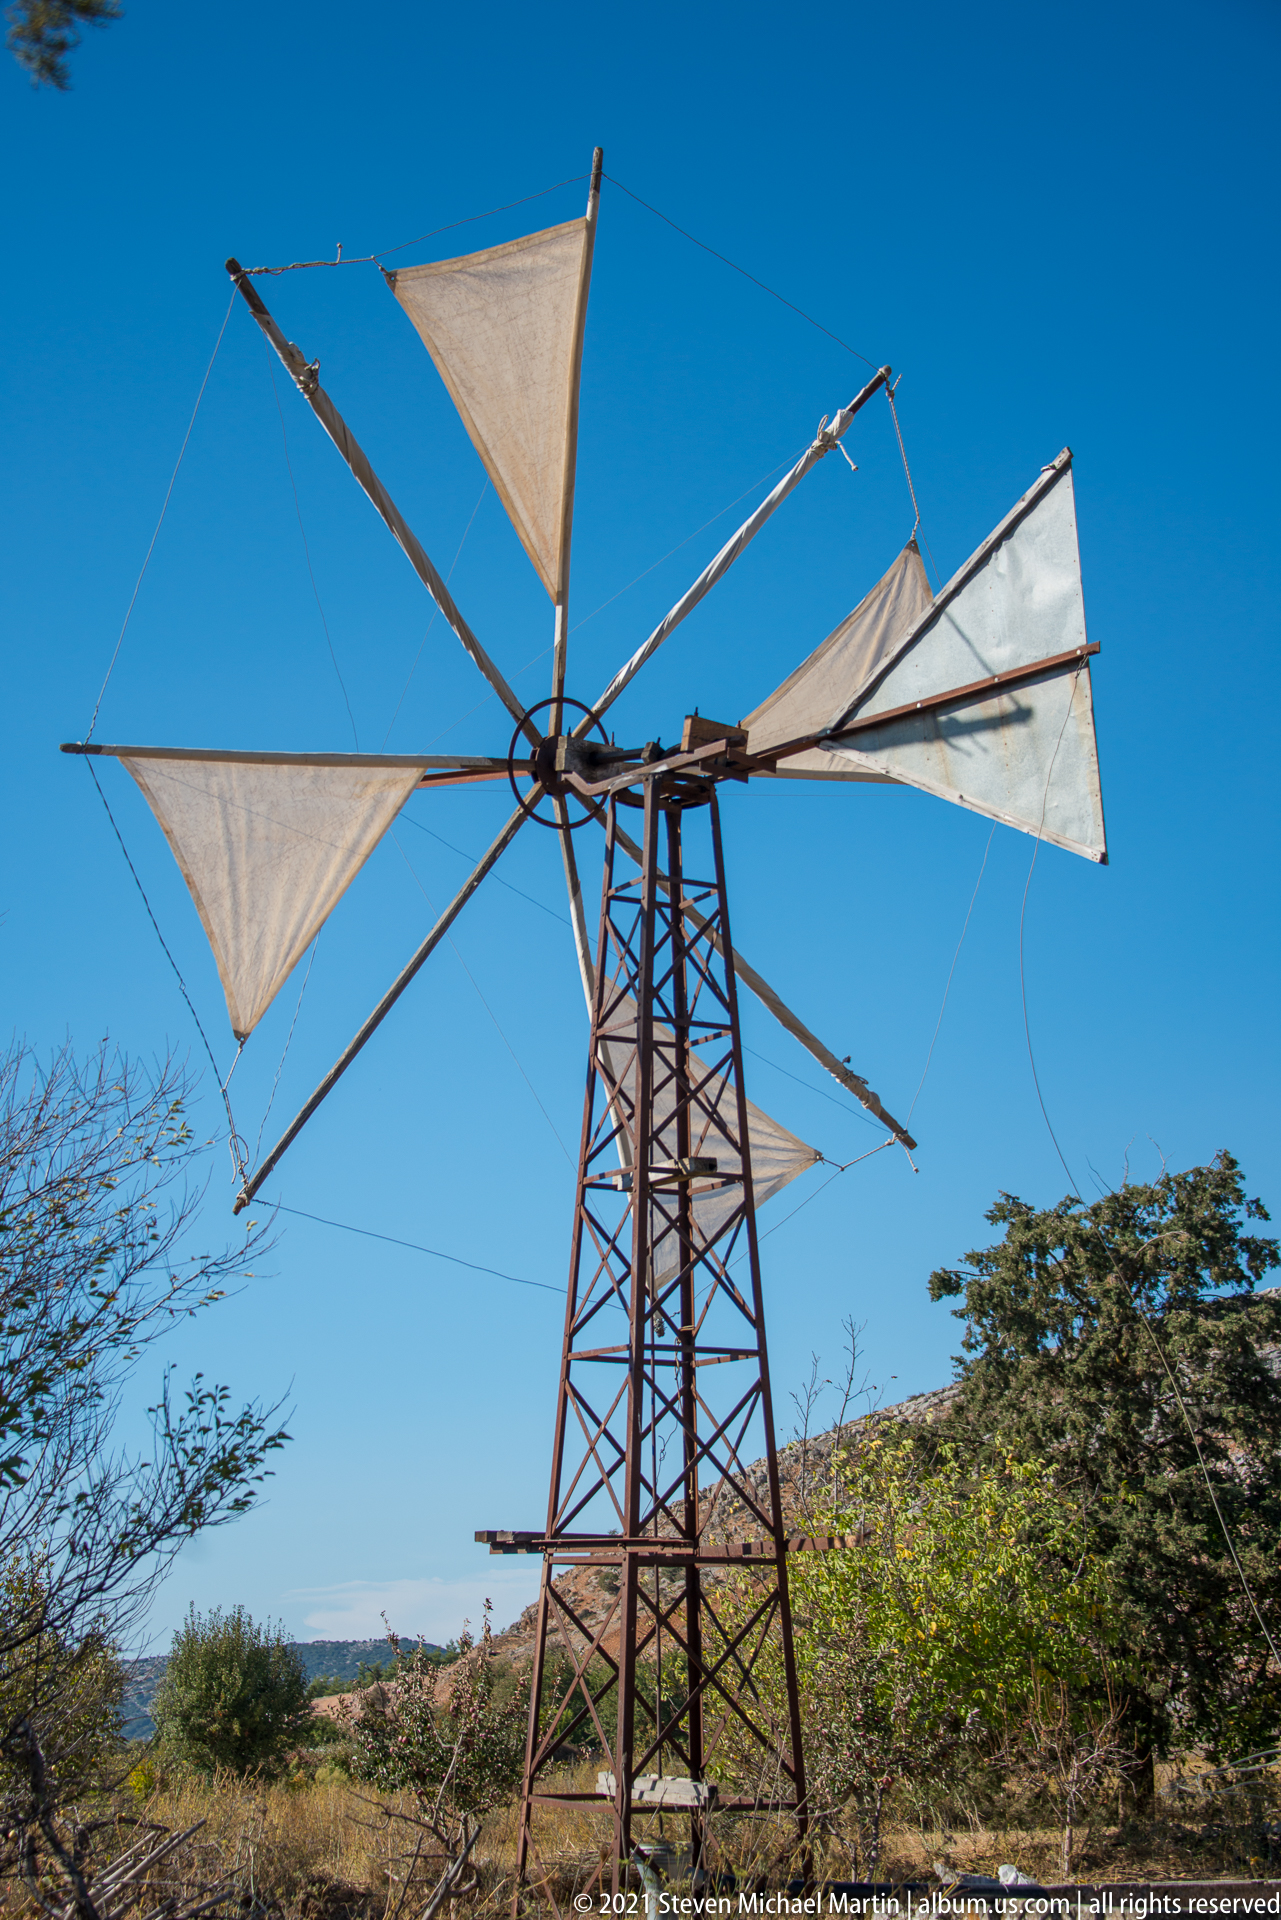
Triangular fabric sails spread from a central hub on a tall metal framework, forming a wind-driven pumping device associated with the Lasithi Plateau. Several sails remain taut while others sag or are partly furled, revealing the practical construction of spars, cords, and support tower. The close view emphasizes the lightweight mechanism developed to exploit the plateau's regular winds.
Caption
Triangular fabric sails spread from a central hub on a tall metal framework, forming a wind-driven pumping device associated with the Lasithi Plateau. Several sails remain taut while others sag or are partly furled, revealing the practical construction of spars, cords, and support tower. The close view emphasizes the lightweight mechanism developed to exploit the plateau's regular winds.

A stone plaque identifies Europe Square in multiple languages, including Greek, English, French, Spanish, Chinese, and Arabic. The heading names the Municipality of Lasithi Plateau, and an outline of the European Union flag appears above the text. The multilingual inscription presents the square as a civic symbol linking this rural Cretan municipality with a broader European identity.
Caption
A stone plaque identifies Europe Square in multiple languages, including Greek, English, French, Spanish, Chinese, and Arabic. The heading names the Municipality of Lasithi Plateau, and an outline of the European Union flag appears above the text. The multilingual inscription presents the square as a civic symbol linking this rural Cretan municipality with a broader European identity.

Several wind pumps punctuate the dry agricultural plain of the Lasithi Plateau, their pale triangular sails standing out against the mountain backdrop. Fields, low vegetation, and scattered trees stretch across the foreground beneath a cloudless sky. The broad view records the relationship between wind-powered irrigation technology and the enclosed highland basin where these machines became a distinctive feature of rural production.
Caption
Several wind pumps punctuate the dry agricultural plain of the Lasithi Plateau, their pale triangular sails standing out against the mountain backdrop. Fields, low vegetation, and scattered trees stretch across the foreground beneath a cloudless sky. The broad view records the relationship between wind-powered irrigation technology and the enclosed highland basin where these machines became a distinctive feature of rural production.

A broad rough-stone arch opens into a rustic dining area furnished with simple wooden tables and chairs. Large pots of hydrangeas flank the passage, while a timber roof and hanging light fixtures create a sheltered, traditional atmosphere. The frontal composition uses the arch as a frame, drawing the eye from the sunlit exterior into the shaded restaurant interior.
Caption
A broad rough-stone arch opens into a rustic dining area furnished with simple wooden tables and chairs. Large pots of hydrangeas flank the passage, while a timber roof and hanging light fixtures create a sheltered, traditional atmosphere. The frontal composition uses the arch as a frame, drawing the eye from the sunlit exterior into the shaded restaurant interior.

Three prominent wind pumps rise from dry grasses, their triangular white sails stretched across radial spars on metal frames. Additional machines continue into the distance, forming a clustered field of wind-powered irrigation devices. Viewed from below, the overlapping rotors create a dense pattern of circles and triangles that conveys how extensively such mechanisms once characterized the Lasithi Plateau.
Caption
Three prominent wind pumps rise from dry grasses, their triangular white sails stretched across radial spars on metal frames. Additional machines continue into the distance, forming a clustered field of wind-powered irrigation devices. Viewed from below, the overlapping rotors create a dense pattern of circles and triangles that conveys how extensively such mechanisms once characterized the Lasithi Plateau.
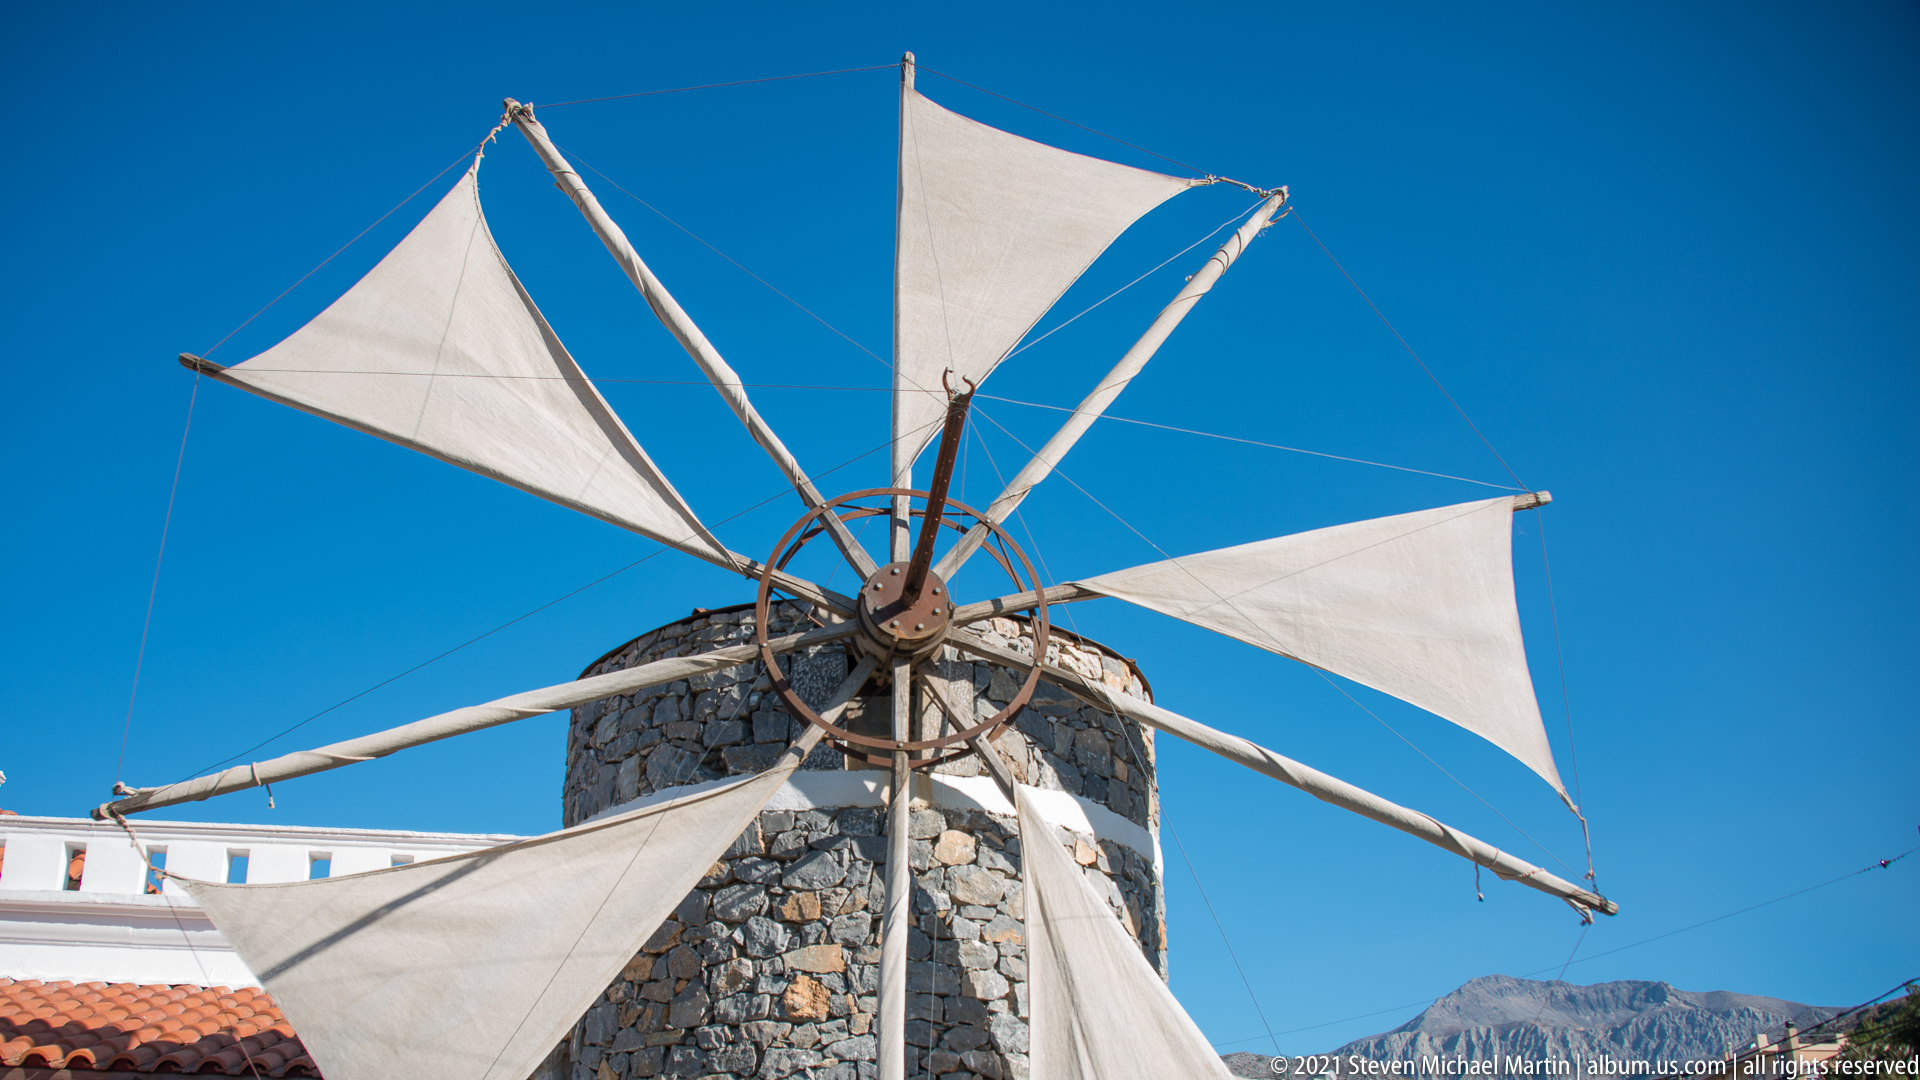
A cylindrical stone windmill carries a restored radial sail assembly, several triangular white cloth sails stretched between long wooden spars. The close upward viewpoint isolates the hub and sails against an uninterrupted blue sky, while the rough masonry tower remains visible below. The image demonstrates the tower-mill form used for grain processing in the Lasithi region, distinct from the lighter irrigation wind pumps on the plain.
Caption
A cylindrical stone windmill carries a restored radial sail assembly, several triangular white cloth sails stretched between long wooden spars. The close upward viewpoint isolates the hub and sails against an uninterrupted blue sky, while the rough masonry tower remains visible below. The image demonstrates the tower-mill form used for grain processing in the Lasithi region, distinct from the lighter irrigation wind pumps on the plain.
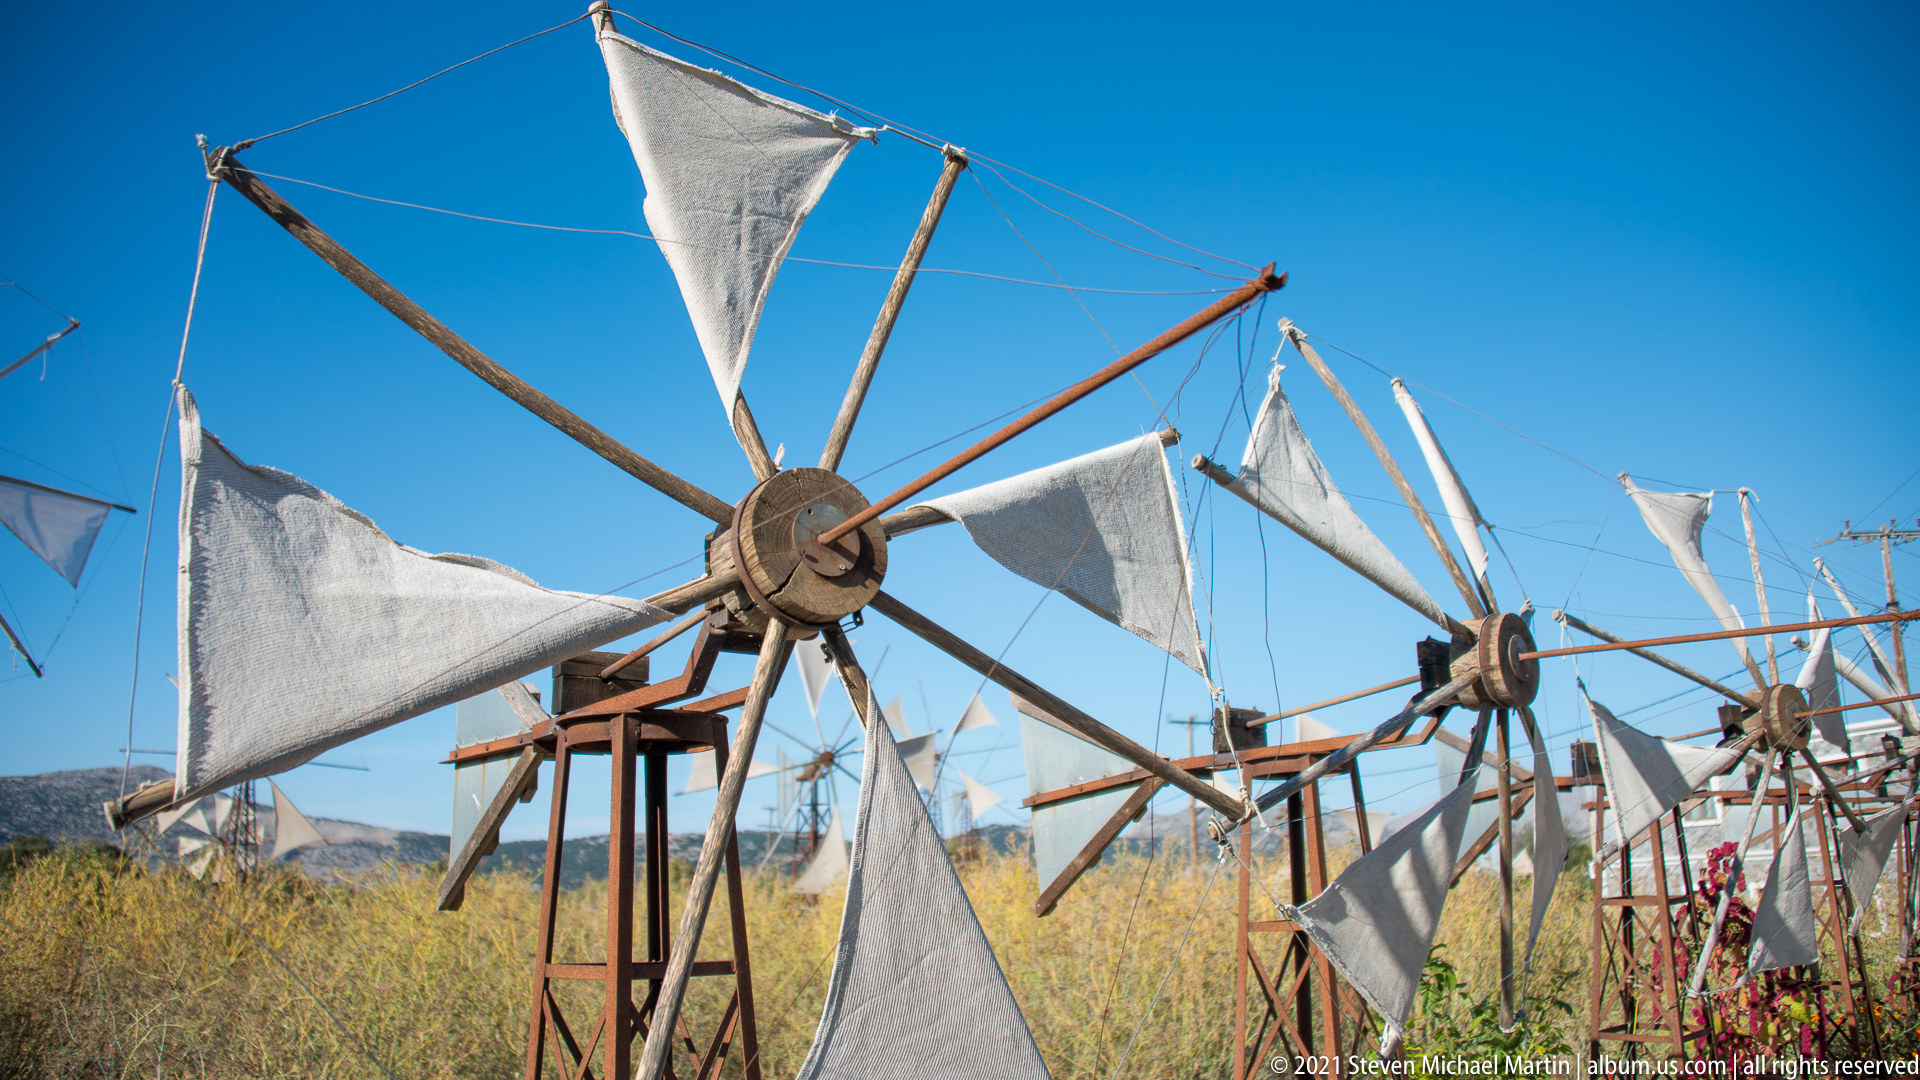
Large irrigation wind pumps recede across the Lasithi Plateau, each constructed from a metal frame, central hub, radiating spars, and triangular white sails. The nearest rotor fills much of the foreground while additional pumps overlap behind it. This compressed perspective highlights both the repetition and mechanical variation within a landscape once famous for harnessing wind to draw groundwater for cultivation.
Caption
Large irrigation wind pumps recede across the Lasithi Plateau, each constructed from a metal frame, central hub, radiating spars, and triangular white sails. The nearest rotor fills much of the foreground while additional pumps overlap behind it. This compressed perspective highlights both the repetition and mechanical variation within a landscape once famous for harnessing wind to draw groundwater for cultivation.

A compact Orthodox chapel stands beside a rocky roadside outcrop, its white stucco walls accented by a red dome and dark wooden trim. Greek flags rise near the structure, and a low stone building extends along the slope below. The intimate scale, cross-topped dome, and isolated setting distinguish the chapel from the larger urban churches photographed earlier in the portfolio.
Caption
A compact Orthodox chapel stands beside a rocky roadside outcrop, its white stucco walls accented by a red dome and dark wooden trim. Greek flags rise near the structure, and a low stone building extends along the slope below. The intimate scale, cross-topped dome, and isolated setting distinguish the chapel from the larger urban churches photographed earlier in the portfolio.

Ruined stone windmills line the crest and upper slope of a barren rocky hill, their low masonry silhouettes stepping across the ridge. Communications masts rise near the summit, underscoring the contrast between historic wind-powered structures and modern infrastructure. The distant viewpoint places the surviving mills within their exposed landscape rather than focusing on individual mechanisms.
Caption
Ruined stone windmills line the crest and upper slope of a barren rocky hill, their low masonry silhouettes stepping across the ridge. Communications masts rise near the summit, underscoring the contrast between historic wind-powered structures and modern infrastructure. The distant viewpoint places the surviving mills within their exposed landscape rather than focusing on individual mechanisms.

A large educational panel combines maps, archival photographs, diagrams, and bilingual text under the heading “The Windmills of the Lasithi Plateau.” Historic images show working mills and agricultural life, while technical drawings explain windmill construction and operation. The display provides documentary context for the surviving stone tower mills and irrigation wind pumps seen across the surrounding landscape.
Caption
A large educational panel combines maps, archival photographs, diagrams, and bilingual text under the heading “The Windmills of the Lasithi Plateau.” Historic images show working mills and agricultural life, while technical drawings explain windmill construction and operation. The display provides documentary context for the surviving stone tower mills and irrigation wind pumps seen across the surrounding landscape.

Detailed English text explains the form and construction of the Lasithi tower windmill, including its horseshoe-shaped plan, entrance placement, internal organization, and structural materials. Small photographs and diagrams accompany the description. This close view shifts from landscape documentation to the technical vocabulary of the mills, preserving information about how their architecture supported grain-grinding machinery.
Caption
Detailed English text explains the form and construction of the Lasithi tower windmill, including its horseshoe-shaped plan, entrance placement, internal organization, and structural materials. Small photographs and diagrams accompany the description. This close view shifts from landscape documentation to the technical vocabulary of the mills, preserving information about how their architecture supported grain-grinding machinery.

An interpretive diagram presents an axonometric view of windmill machinery, with numbered components connected to plan and detail drawings below. The central assembly shows the transfer of rotational force through shafts, gears, and millstones. By isolating the mechanism from its building, the panel clarifies how wind energy was converted into the controlled motion required for grinding grain.
Caption
An interpretive diagram presents an axonometric view of windmill machinery, with numbered components connected to plan and detail drawings below. The central assembly shows the transfer of rotational force through shafts, gears, and millstones. By isolating the mechanism from its building, the panel clarifies how wind energy was converted into the controlled motion required for grinding grain.

A pale technical drawing records the elevation and sectional geometry of a traditional windmill, including the tapered mill body, roof or sail assembly, and internal divisions. Fine construction lines and measurements are faint but still visible across the panel. The nearly monochrome presentation provides an architectural counterpart to the machinery diagram displayed nearby.
Caption
A pale technical drawing records the elevation and sectional geometry of a traditional windmill, including the tapered mill body, roof or sail assembly, and internal divisions. Fine construction lines and measurements are faint but still visible across the panel. The nearly monochrome presentation provides an architectural counterpart to the machinery diagram displayed nearby.

An English-language panel traces the development of wind-powered mills from antiquity through their spread across Europe and into Crete. A second column discusses windmill types and their use in the Lasithi area. The close framing makes the historical narrative itself the subject, complementing nearby diagrams and surviving mill structures with a broader technological chronology.
Caption
An English-language panel traces the development of wind-powered mills from antiquity through their spread across Europe and into Crete. A second column discusses windmill types and their use in the Lasithi area. The close framing makes the historical narrative itself the subject, complementing nearby diagrams and surviving mill structures with a broader technological chronology.

The panel titled “The Agricultural Wealth of the Plateau of Lasithi” explains how fertile soils, hard-working local communities, and wind-powered irrigation supported intensive cultivation. Its text also describes the crest of the windmills and notes the decline of many structures. A small landscape image above the heading visually links the agricultural narrative to the surrounding plateau.
Caption
The panel titled “The Agricultural Wealth of the Plateau of Lasithi” explains how fertile soils, hard-working local communities, and wind-powered irrigation supported intensive cultivation. Its text also describes the crest of the windmills and notes the decline of many structures. A small landscape image above the heading visually links the agricultural narrative to the surrounding plateau.

A tall whitewashed cylindrical windmill rises against the deep blue sky, its long bare spars radiating from the central axle above a projecting circular balcony. A second mill appears partly behind it. The smooth white finish and more complete form distinguish this restored example from the rough stone ruins on the nearby ridge, while the missing fabric sails leave the mechanism exposed.
Caption
A tall whitewashed cylindrical windmill rises against the deep blue sky, its long bare spars radiating from the central axle above a projecting circular balcony. A second mill appears partly behind it. The smooth white finish and more complete form distinguish this restored example from the rough stone ruins on the nearby ridge, while the missing fabric sails leave the mechanism exposed.

A formal public building is illuminated at night, its pale façade articulated by fluted columns, green shutters, balconies, and a heavy cornice. Greek and European Union flags hang above the central entrance, while matching plaques flank the doorway. The frontal composition emphasizes the building's symmetrical civic character and restrained neoclassical vocabulary.
Caption
A formal public building is illuminated at night, its pale façade articulated by fluted columns, green shutters, balconies, and a heavy cornice. Greek and European Union flags hang above the central entrance, while matching plaques flank the doorway. The frontal composition emphasizes the building's symmetrical civic character and restrained neoclassical vocabulary.

A massive rectangular stone windmill stands on the rocky Lasithi hillside, its plain masonry walls pierced by a single tall doorway. Bare radial spars project from behind the building, revealing the surviving wind mechanism despite the loss of its fabric sails. Dry grasses and exposed limestone emphasize the mill's weathered, utilitarian character within the exposed ridge landscape.
Caption
A massive rectangular stone windmill stands on the rocky Lasithi hillside, its plain masonry walls pierced by a single tall doorway. Bare radial spars project from behind the building, revealing the surviving wind mechanism despite the loss of its fabric sails. Dry grasses and exposed limestone emphasize the mill's weathered, utilitarian character within the exposed ridge landscape.

A row of heavy stone windmills crowns a jagged rocky ridge, the nearest structure retaining a prominent set of bare radial spars. Seen from far below, the mills appear almost fortress-like against the cloudless sky, while exposed limestone dominates the foreground. The angle emphasizes the strategic use of elevated, wind-exposed ground for traditional milling installations.
Caption
A row of heavy stone windmills crowns a jagged rocky ridge, the nearest structure retaining a prominent set of bare radial spars. Seen from far below, the mills appear almost fortress-like against the cloudless sky, while exposed limestone dominates the foreground. The angle emphasizes the strategic use of elevated, wind-exposed ground for traditional milling installations.

Three substantial stone windmills fill the upper slope, their rough walls glowing pale gold in the strong Cretan sun. The right-hand mill preserves a radial framework of long spars centered on its façade, while neighboring structures retain projecting axle elements. The closer perspective makes the differences in masonry, openings, and mechanical survival easier to read than in the preceding ridge view.
Caption
Three substantial stone windmills fill the upper slope, their rough walls glowing pale gold in the strong Cretan sun. The right-hand mill preserves a radial framework of long spars centered on its façade, while neighboring structures retain projecting axle elements. The closer perspective makes the differences in masonry, openings, and mechanical survival easier to read than in the preceding ridge view.
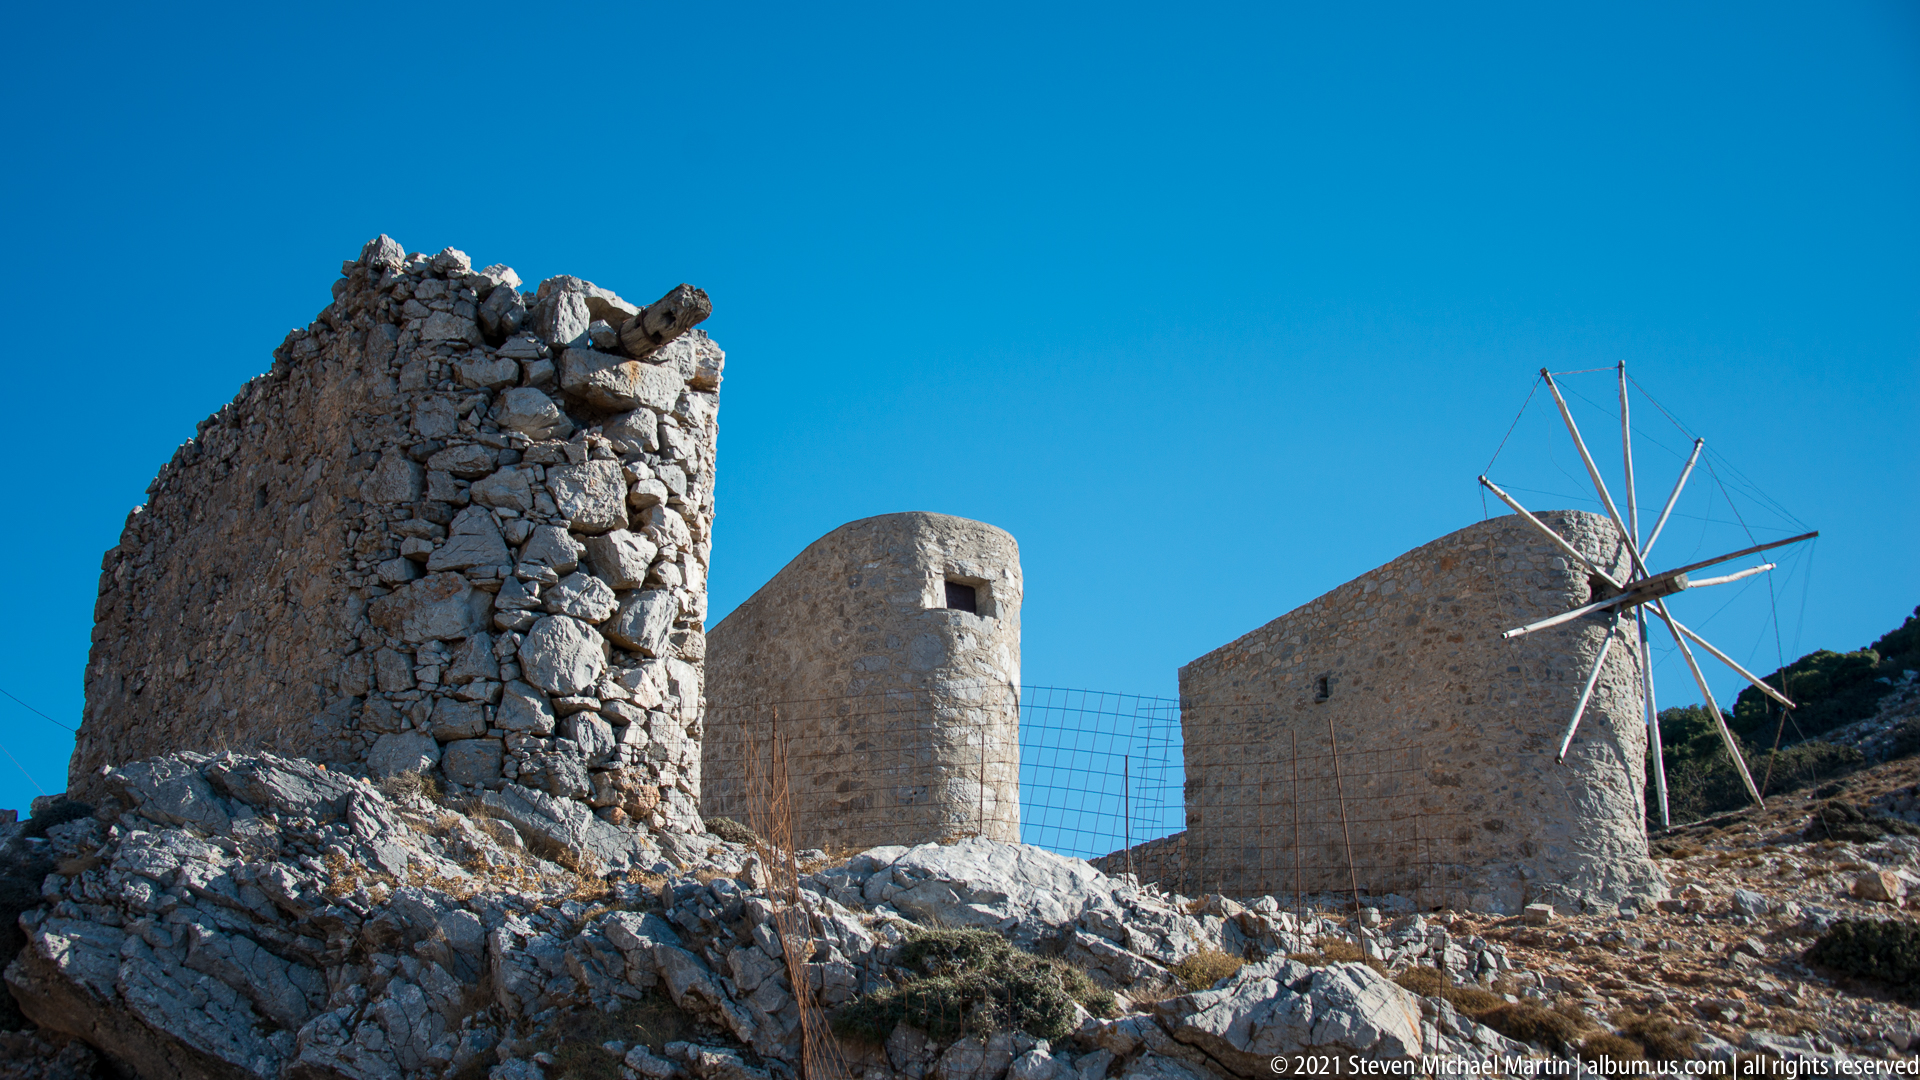
A broken stone wall occupies the foreground while two more complete windmill bodies stand behind it on the ridge. One surviving mill carries a skeletal radial sail assembly, creating a visual contrast between structural collapse and mechanical preservation. The composition documents differing states of survival within the same windmill landscape rather than presenting the mills as uniformly restored monuments.
Caption
A broken stone wall occupies the foreground while two more complete windmill bodies stand behind it on the ridge. One surviving mill carries a skeletal radial sail assembly, creating a visual contrast between structural collapse and mechanical preservation. The composition documents differing states of survival within the same windmill landscape rather than presenting the mills as uniformly restored monuments.

Four whitewashed tower windmills rise in a staggered row along the hillside, each with a circular opening and radiating spars awaiting or lacking fabric sails. Stone retaining walls link the structures at ground level, and a roadside welcome sign enters the lower right of the frame. The repeated white forms create a strongly curated windmill ensemble distinct from the unrestored masonry mills nearby.
Caption
Four whitewashed tower windmills rise in a staggered row along the hillside, each with a circular opening and radiating spars awaiting or lacking fabric sails. Stone retaining walls link the structures at ground level, and a roadside welcome sign enters the lower right of the frame. The repeated white forms create a strongly curated windmill ensemble distinct from the unrestored masonry mills nearby.
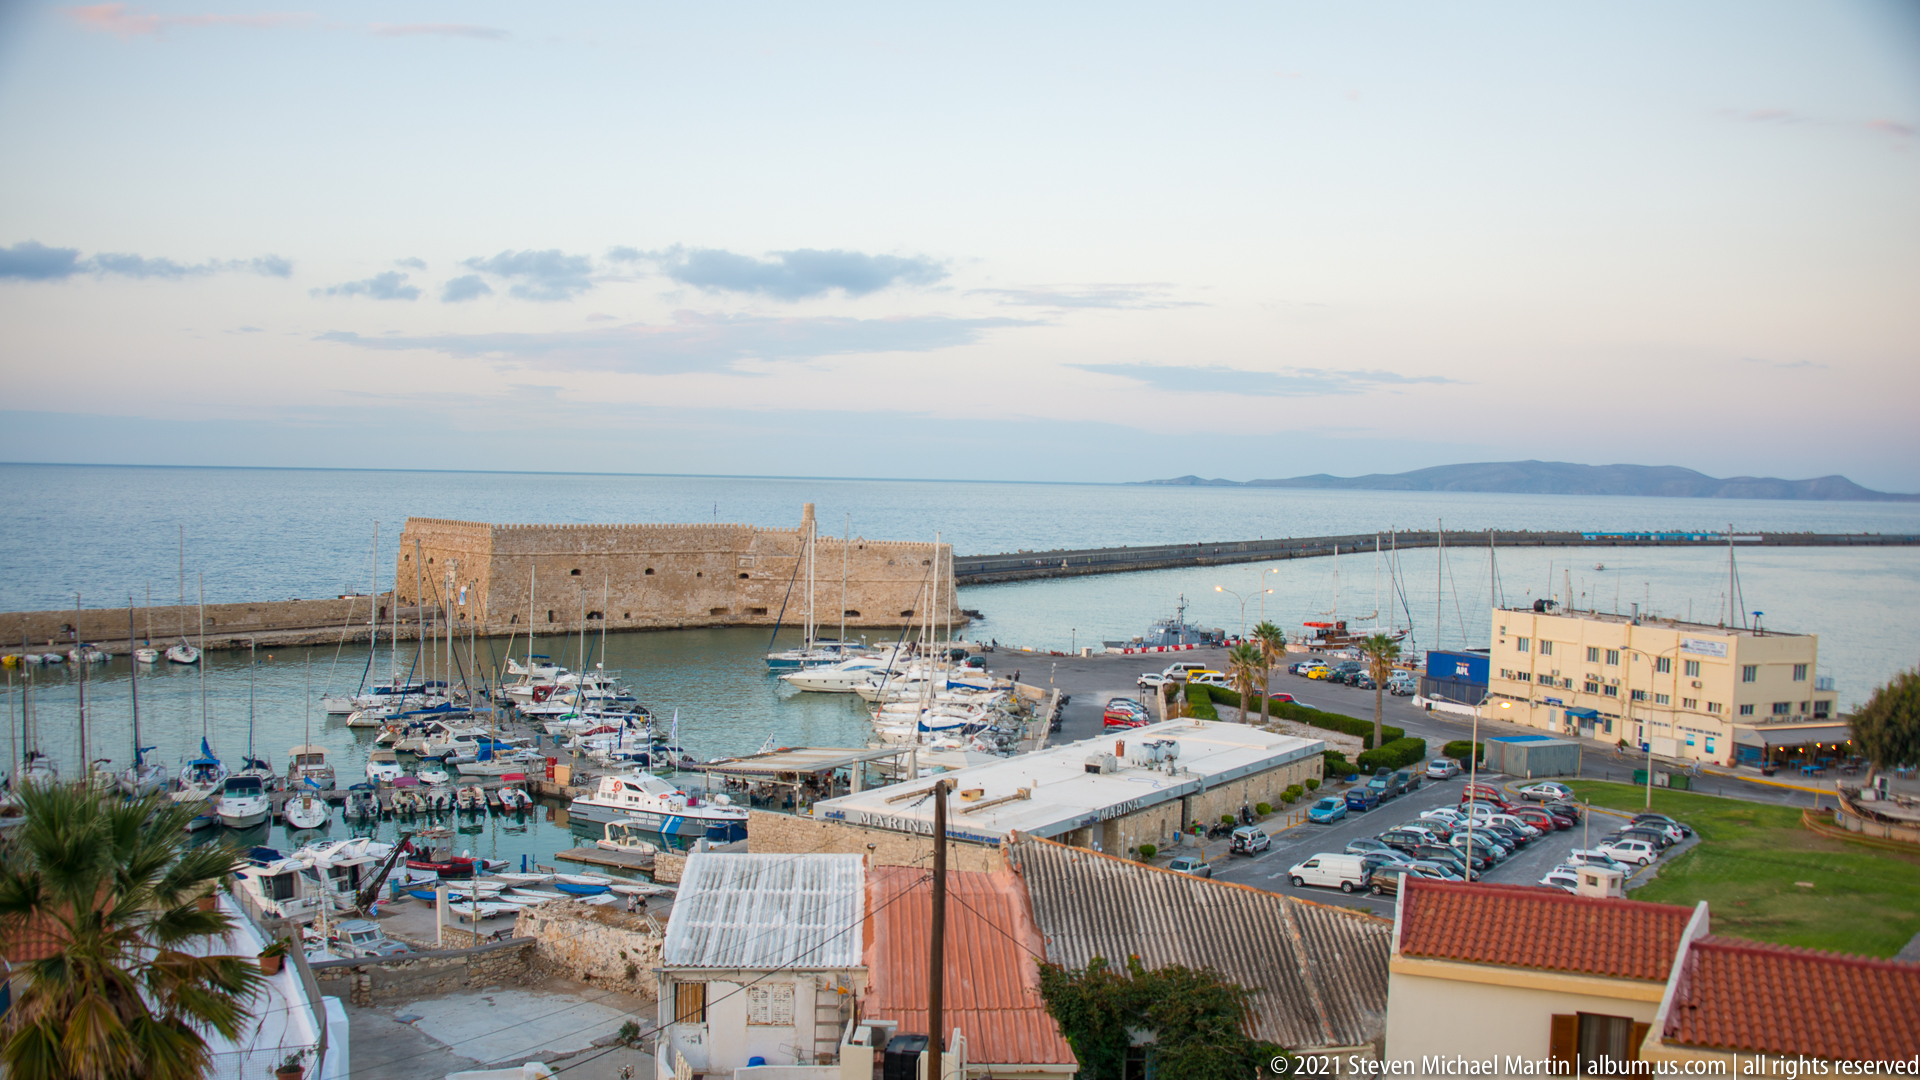
Heraklion's Venetian harbor spreads below the viewpoint, filled with sailboats and small craft behind protective breakwaters. The massive rectangular Koules Fortress anchors the harbor mouth, its warm stone walls separating the marina from the open Cretan Sea. Modern waterfront buildings and parking areas occupy the foreground, placing the sixteenth-century fortification within the active contemporary port landscape.
Caption
Heraklion's Venetian harbor spreads below the viewpoint, filled with sailboats and small craft behind protective breakwaters. The massive rectangular Koules Fortress anchors the harbor mouth, its warm stone walls separating the marina from the open Cretan Sea. Modern waterfront buildings and parking areas occupy the foreground, placing the sixteenth-century fortification within the active contemporary port landscape.
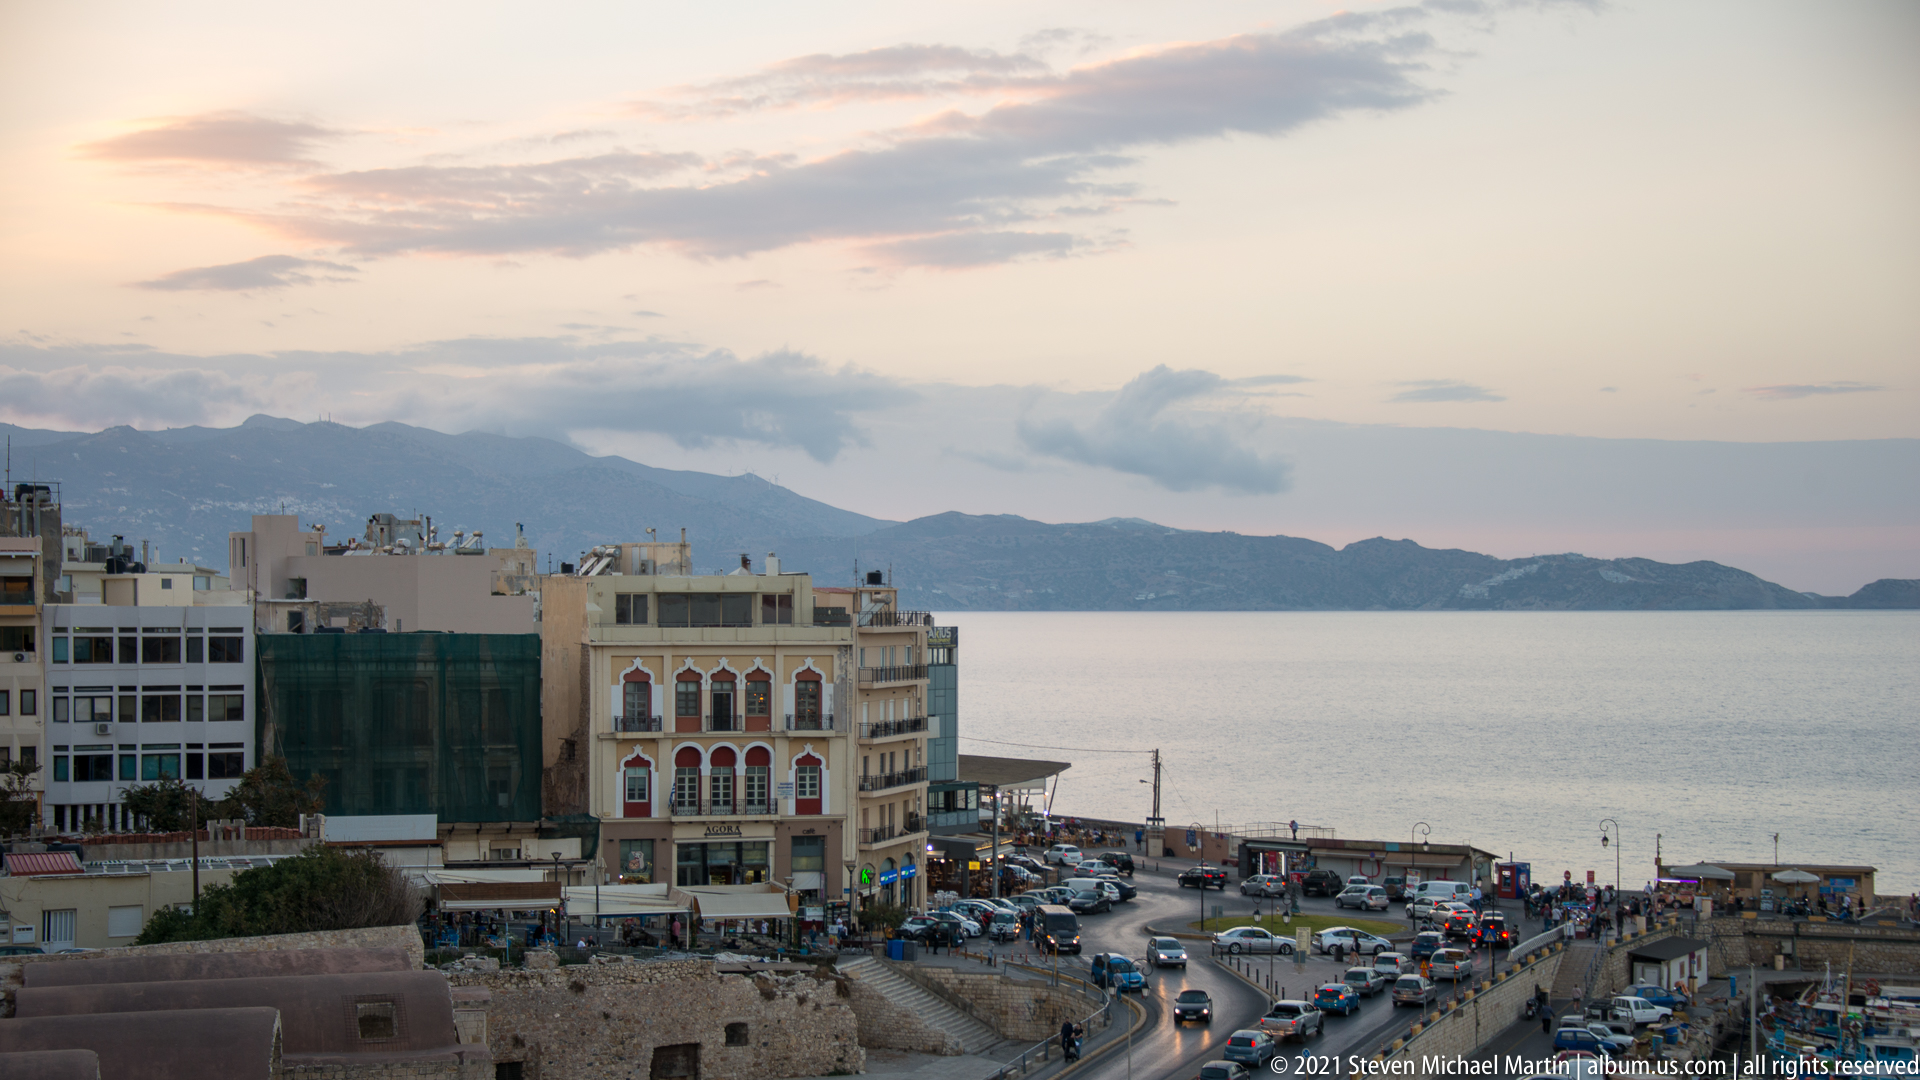
Heraklion's seafront spreads across the foreground at dusk, with traffic circulating among low waterfront buildings beneath a softly lit sky. Beyond the city edge, the Cretan Sea stretches toward a dark mountainous coastline. The elevated view records the transition between the dense urban center and its open maritime setting as evening light fades over northern Crete.
Caption
Heraklion's seafront spreads across the foreground at dusk, with traffic circulating among low waterfront buildings beneath a softly lit sky. Beyond the city edge, the Cretan Sea stretches toward a dark mountainous coastline. The elevated view records the transition between the dense urban center and its open maritime setting as evening light fades over northern Crete.

Koules Fortress glows warmly at the mouth of Heraklion's Venetian harbor as evening settles over the marina. Sailboat masts fill the enclosed basin, while the long breakwater carries a line of lights toward the open sea. The elevated viewpoint clearly shows the fortress's strategic position between the sheltered harbor and the Cretan Sea beyond.
Caption
Koules Fortress glows warmly at the mouth of Heraklion's Venetian harbor as evening settles over the marina. Sailboat masts fill the enclosed basin, while the long breakwater carries a line of lights toward the open sea. The elevated viewpoint clearly shows the fortress's strategic position between the sheltered harbor and the Cretan Sea beyond.

The massive stone walls of Koules Fortress dominate this closer view across Heraklion's marina. Yacht masts and moored boats crowd the foreground, emphasizing the contrast between the compact modern harbor and the broad, low profile of the Venetian fortification. Warm artificial light on the masonry separates the fortress from the cool blue sea and evening sky.
Caption
The massive stone walls of Koules Fortress dominate this closer view across Heraklion's marina. Yacht masts and moored boats crowd the foreground, emphasizing the contrast between the compact modern harbor and the broad, low profile of the Venetian fortification. Warm artificial light on the masonry separates the fortress from the cool blue sea and evening sky.
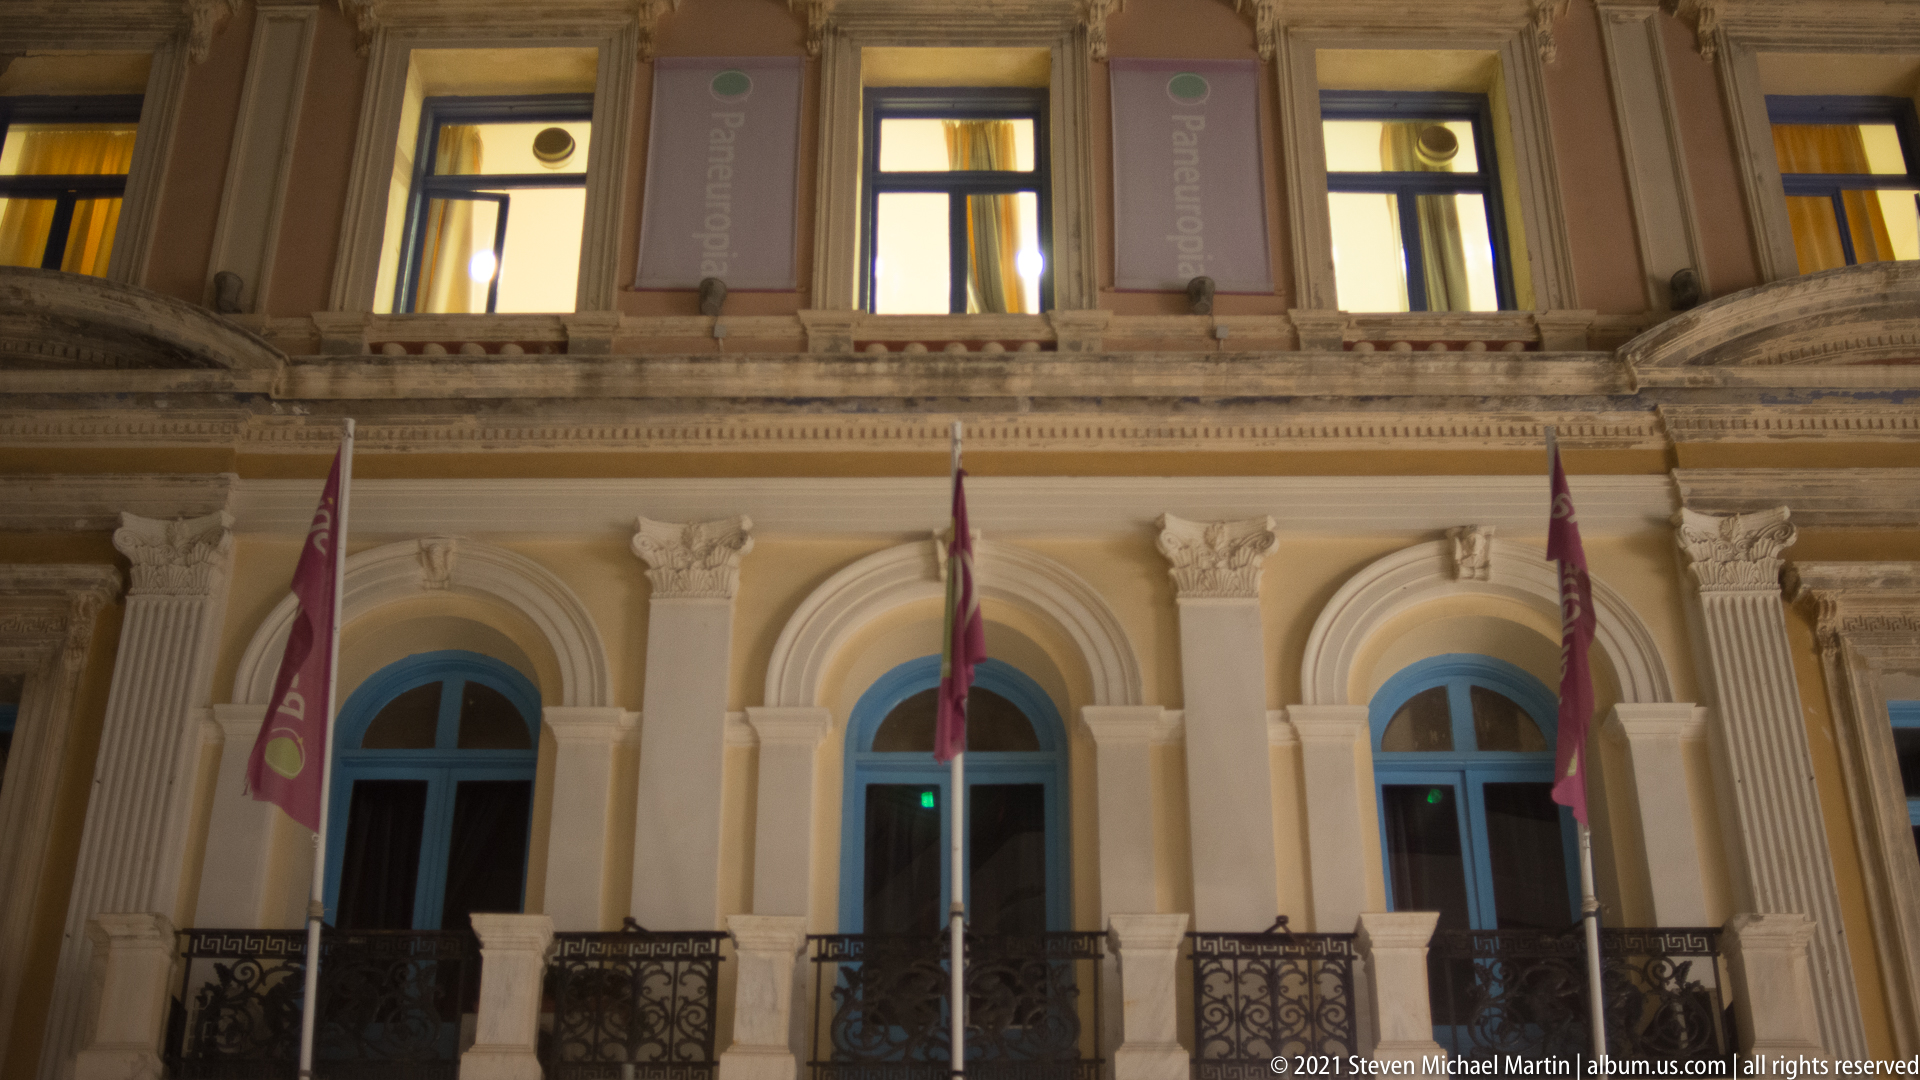
Illuminated arches, engaged columns, and a balustraded upper level form a richly modeled section of Heraklion's Venetian Loggia. Flags hang between the openings while carved architectural details catch the warm night lighting. The close upward view isolates the Renaissance-inspired façade from the street, emphasizing the rhythm of arches, columns, and decorative stonework.
Caption
Illuminated arches, engaged columns, and a balustraded upper level form a richly modeled section of Heraklion's Venetian Loggia. Flags hang between the openings while carved architectural details catch the warm night lighting. The close upward view isolates the Renaissance-inspired façade from the street, emphasizing the rhythm of arches, columns, and decorative stonework.
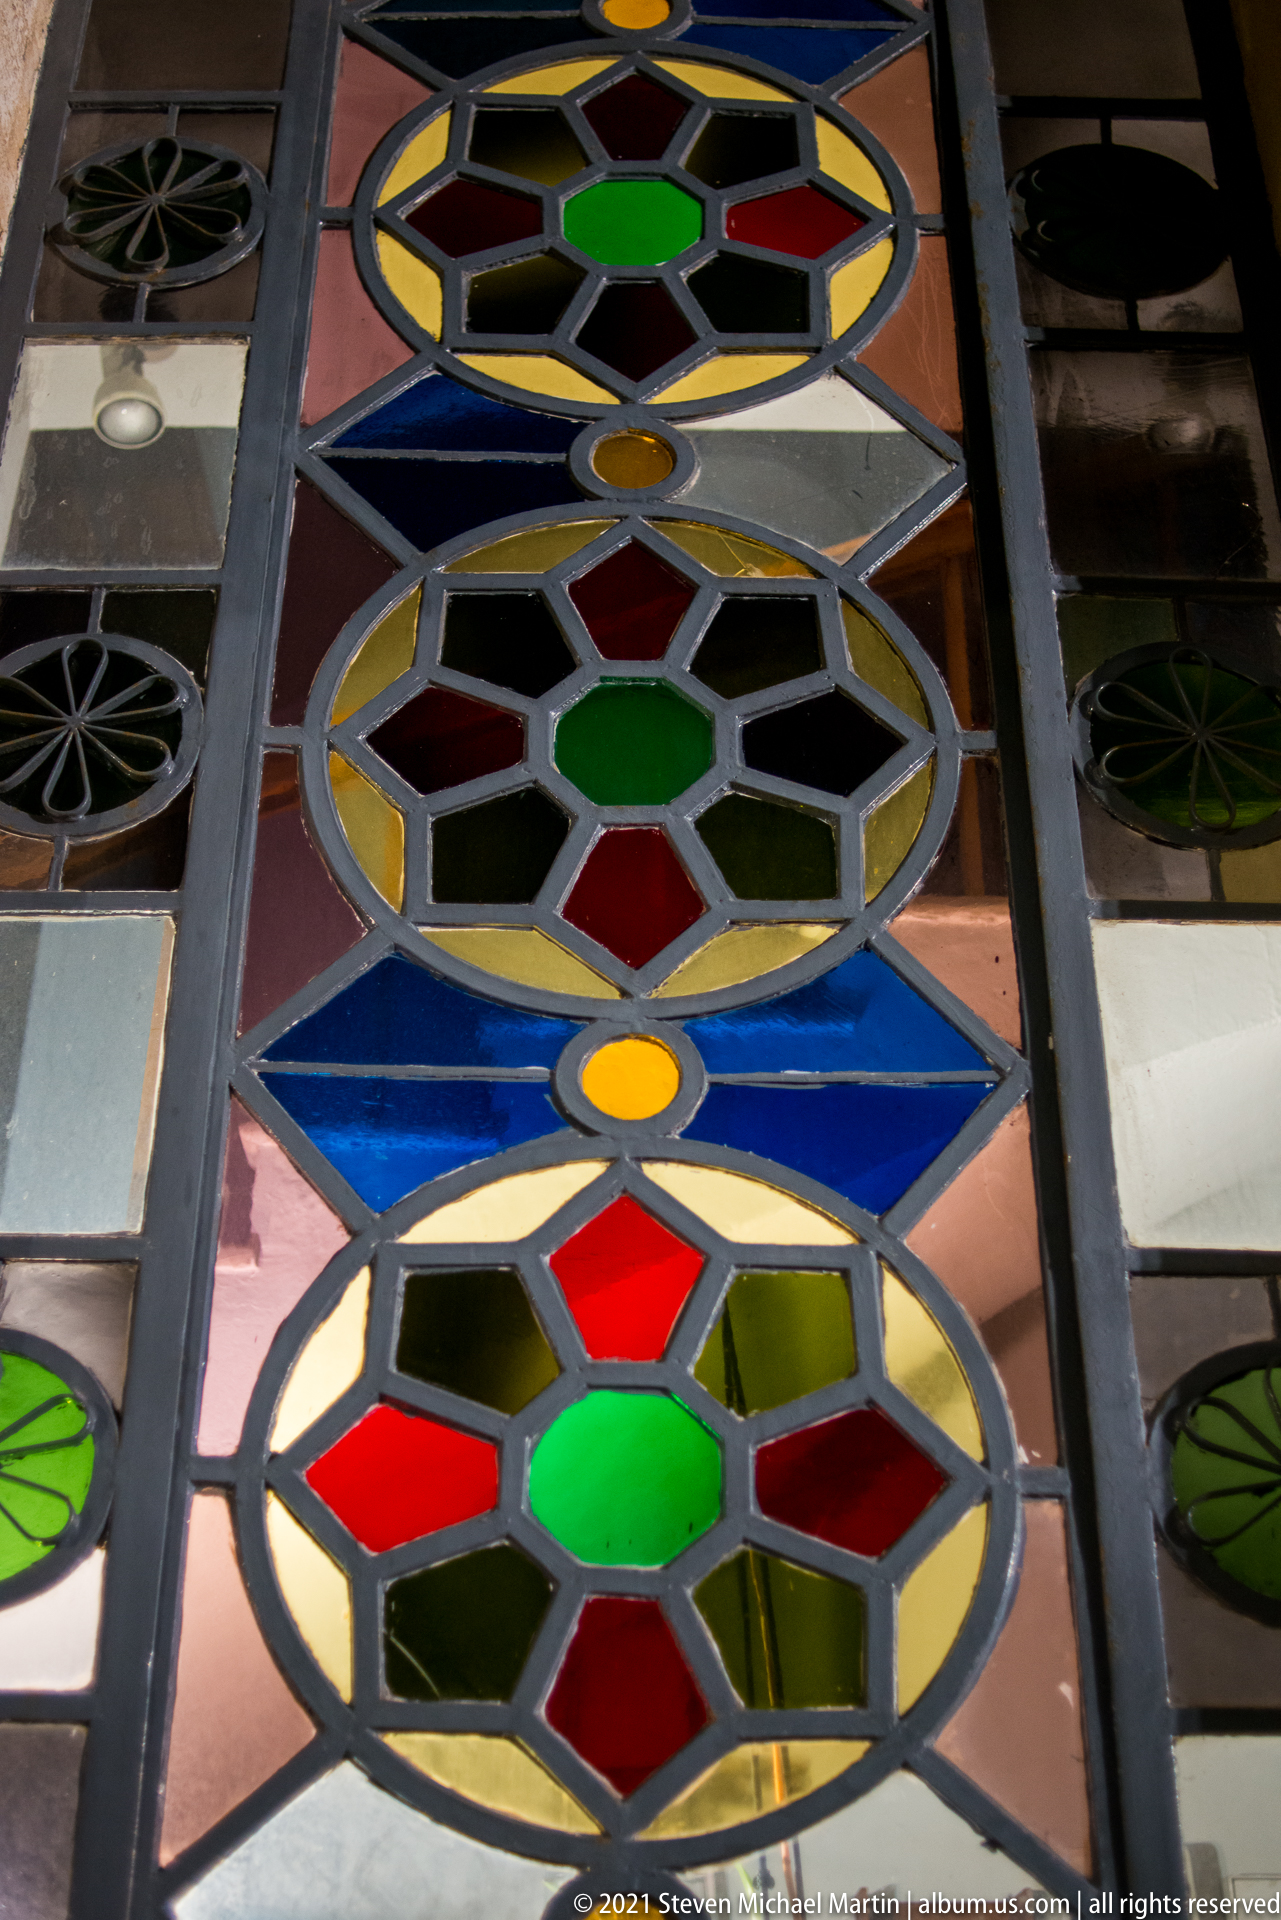
Colored glass is arranged in repeated circular and petal-like patterns within a dark metal framework. Saturated red, green, blue, yellow, and amber pieces form a sequence of geometric rosettes, closely echoing the stained-glass windows visible on the exterior of the Church of Saint Titus. The tight crop turns the ecclesiastical glazing into a study of pattern, color, and leaded construction.
Caption
Colored glass is arranged in repeated circular and petal-like patterns within a dark metal framework. Saturated red, green, blue, yellow, and amber pieces form a sequence of geometric rosettes, closely echoing the stained-glass windows visible on the exterior of the Church of Saint Titus. The tight crop turns the ecclesiastical glazing into a study of pattern, color, and leaded construction.
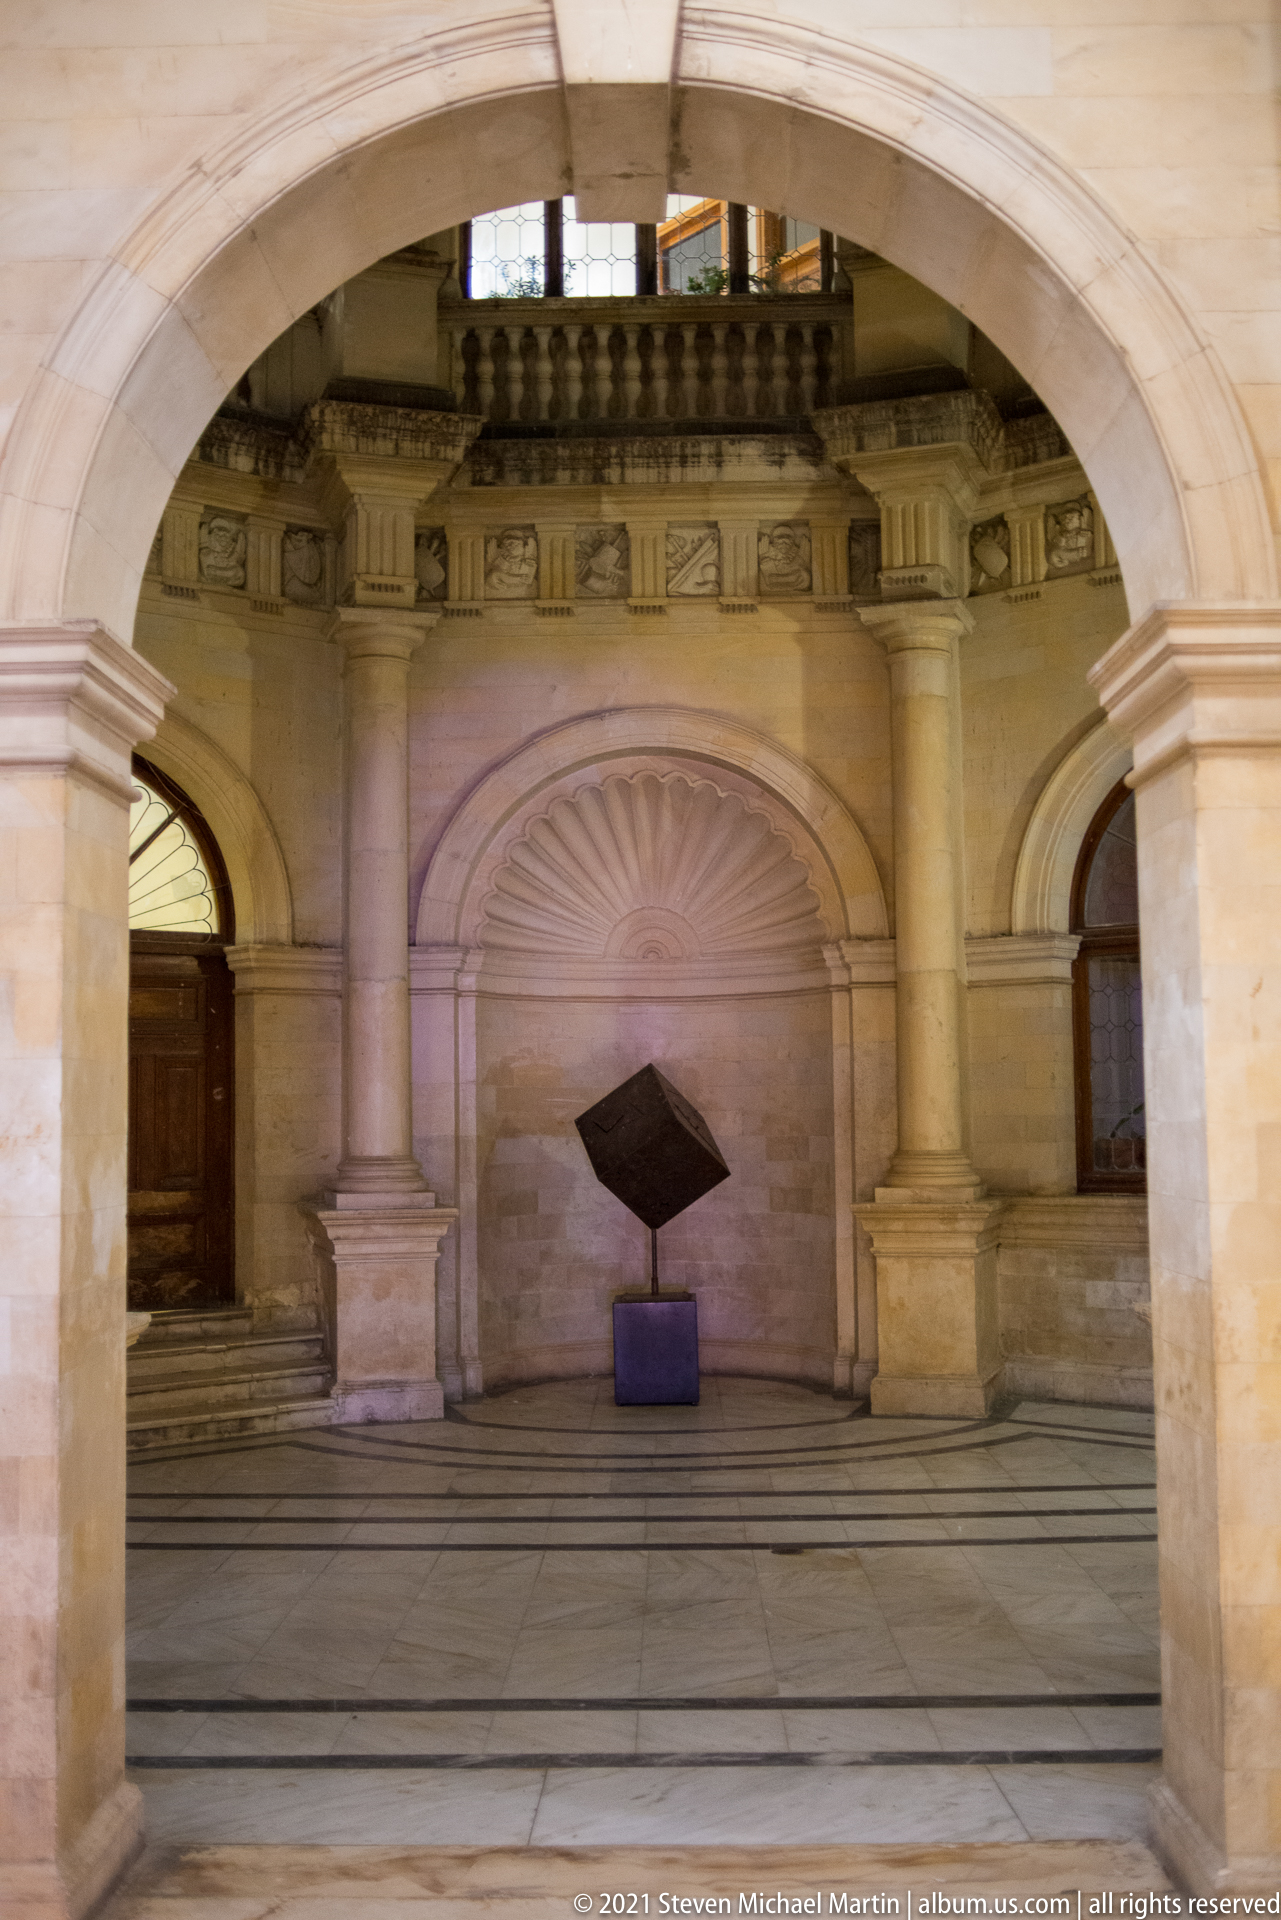
A large rounded arch frames a shell-headed niche at the end of the Heraklion Loggia interior. A small dark geometric sculpture stands on a low pedestal before the niche, set against pale stone columns and an ornamental frieze. The centered composition creates a formal architectural tableau in which Renaissance-style masonry surrounds a distinctly modern object.
Caption
A large rounded arch frames a shell-headed niche at the end of the Heraklion Loggia interior. A small dark geometric sculpture stands on a low pedestal before the niche, set against pale stone columns and an ornamental frieze. The centered composition creates a formal architectural tableau in which Renaissance-style masonry surrounds a distinctly modern object.
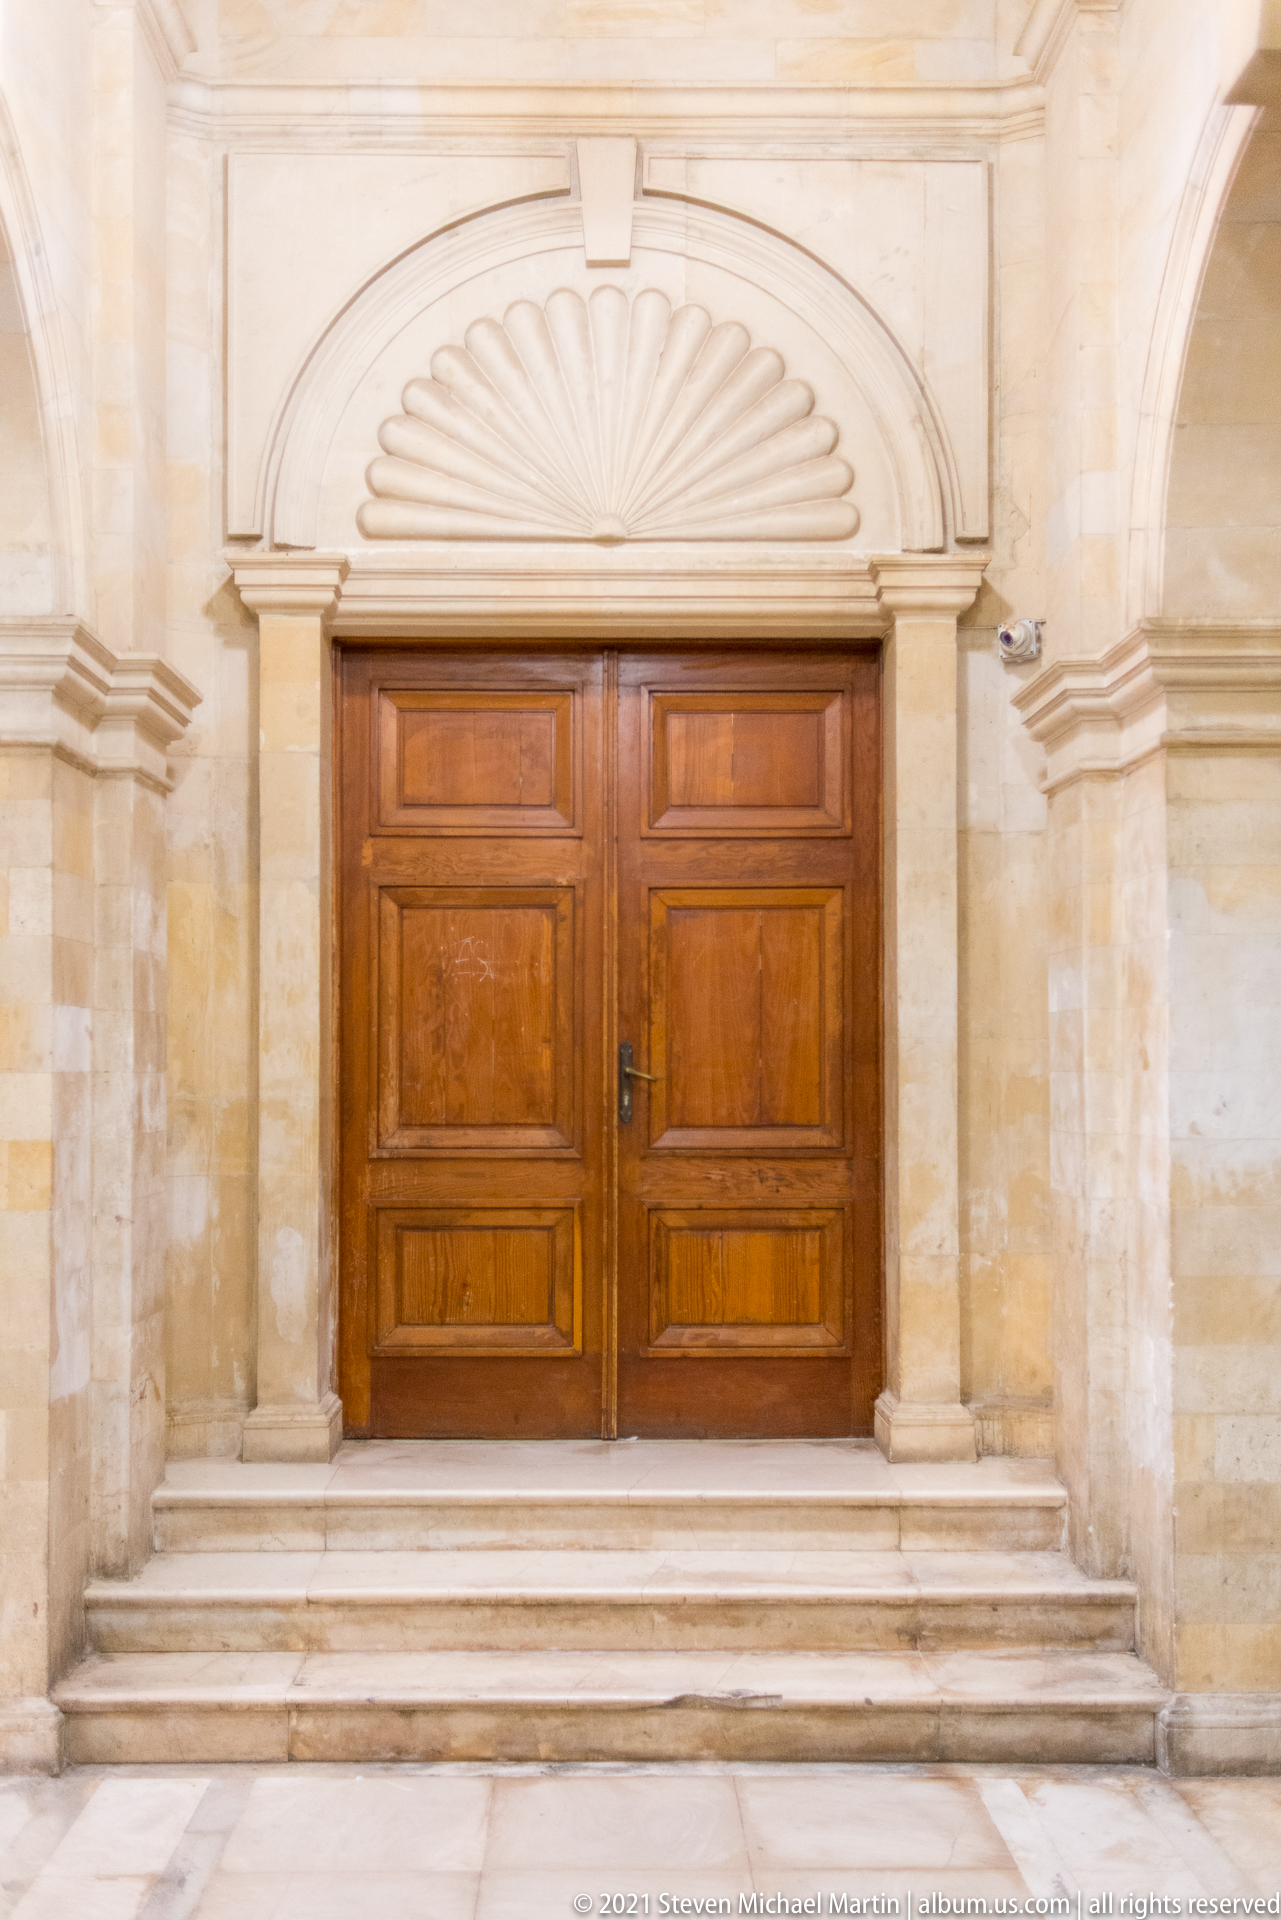
A pair of polished wooden doors occupies a monumental opening inside the Heraklion Loggia. Above them, a semicircular shell motif fills the tympanum, framed by pale stone pilasters and layered classical moldings. Broad marble steps lead directly to the entrance, producing a balanced frontal study of the restored building's ceremonial architectural vocabulary.
Caption
A pair of polished wooden doors occupies a monumental opening inside the Heraklion Loggia. Above them, a semicircular shell motif fills the tympanum, framed by pale stone pilasters and layered classical moldings. Broad marble steps lead directly to the entrance, producing a balanced frontal study of the restored building's ceremonial architectural vocabulary.
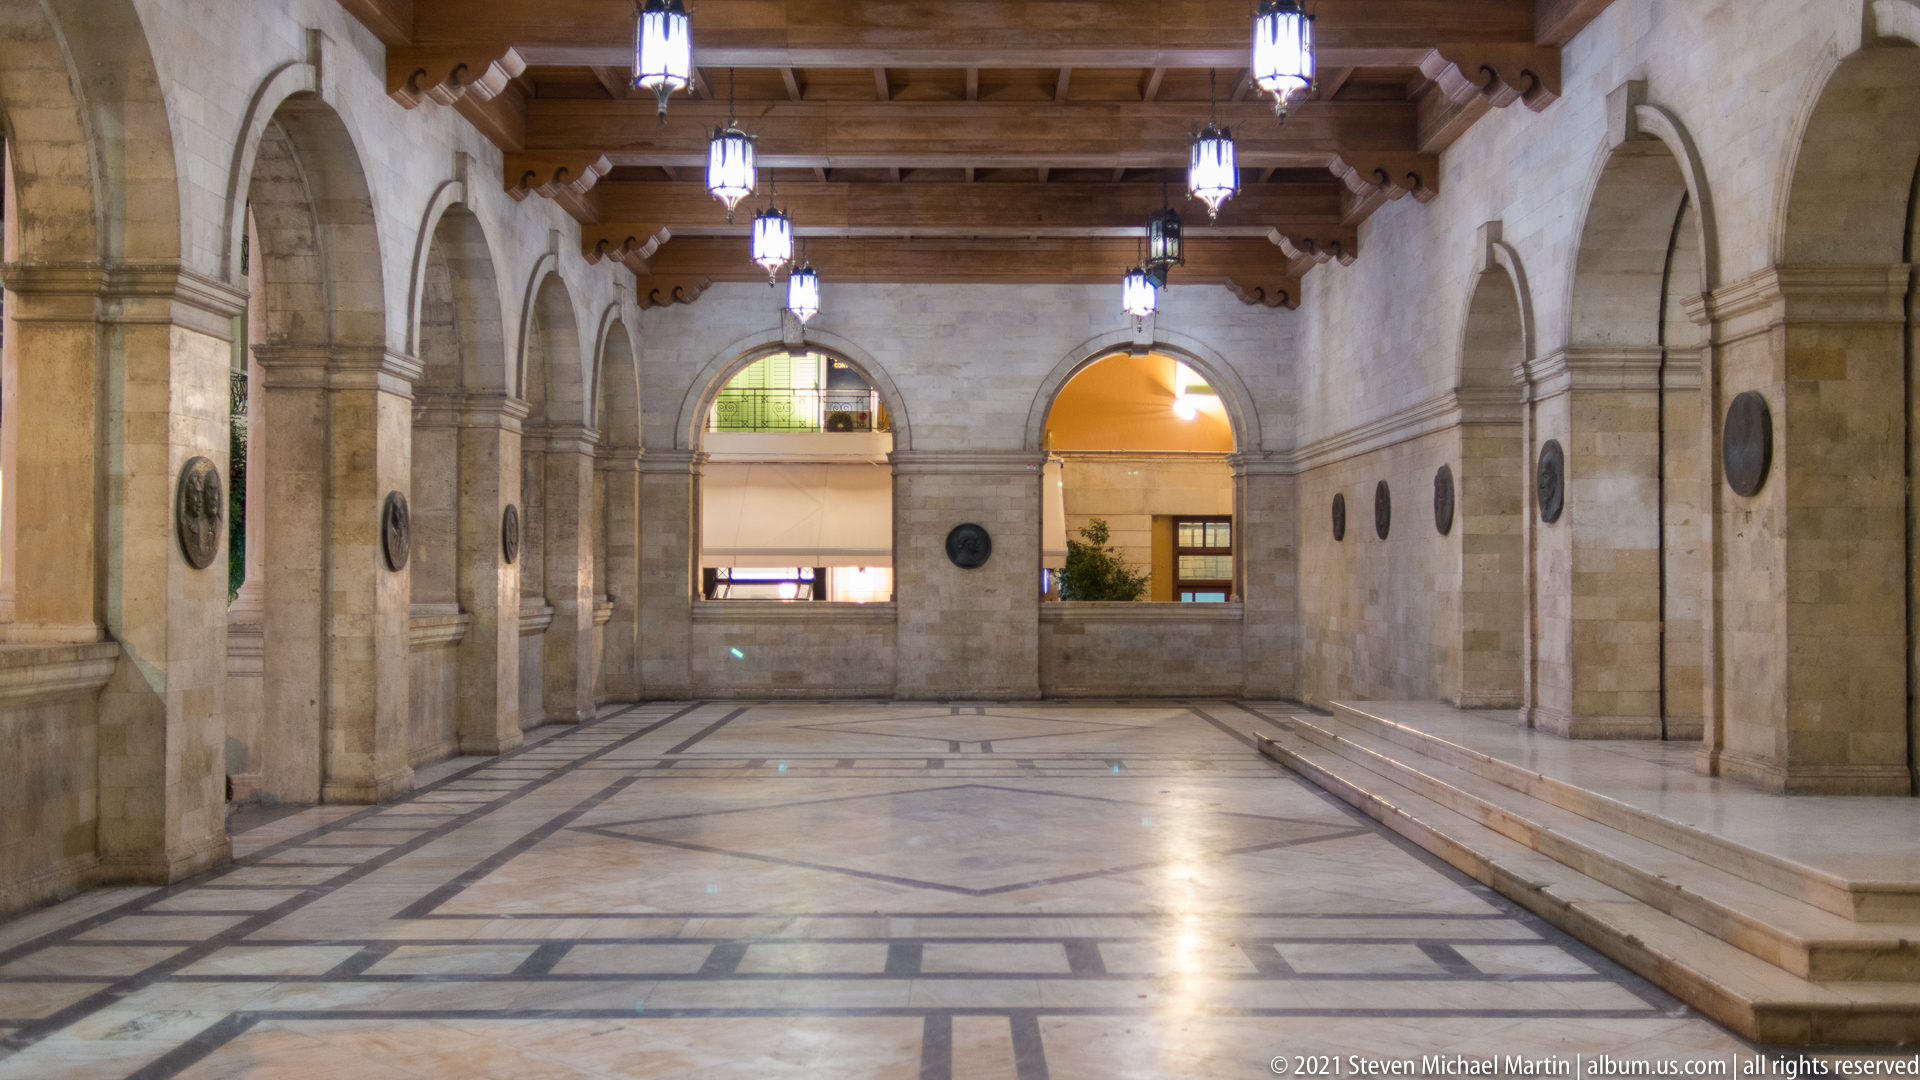
A long marble-floored hall extends through the interior of Heraklion's Venetian Loggia, lined on both sides by rounded arches and stone piers. Circular wall medallions punctuate the bays beneath a timber ceiling with hanging lights. The symmetrical perspective emphasizes the measured Renaissance geometry of the restored civic building and its adaptation for contemporary municipal use.
Caption
A long marble-floored hall extends through the interior of Heraklion's Venetian Loggia, lined on both sides by rounded arches and stone piers. Circular wall medallions punctuate the bays beneath a timber ceiling with hanging lights. The symmetrical perspective emphasizes the measured Renaissance geometry of the restored civic building and its adaptation for contemporary municipal use.
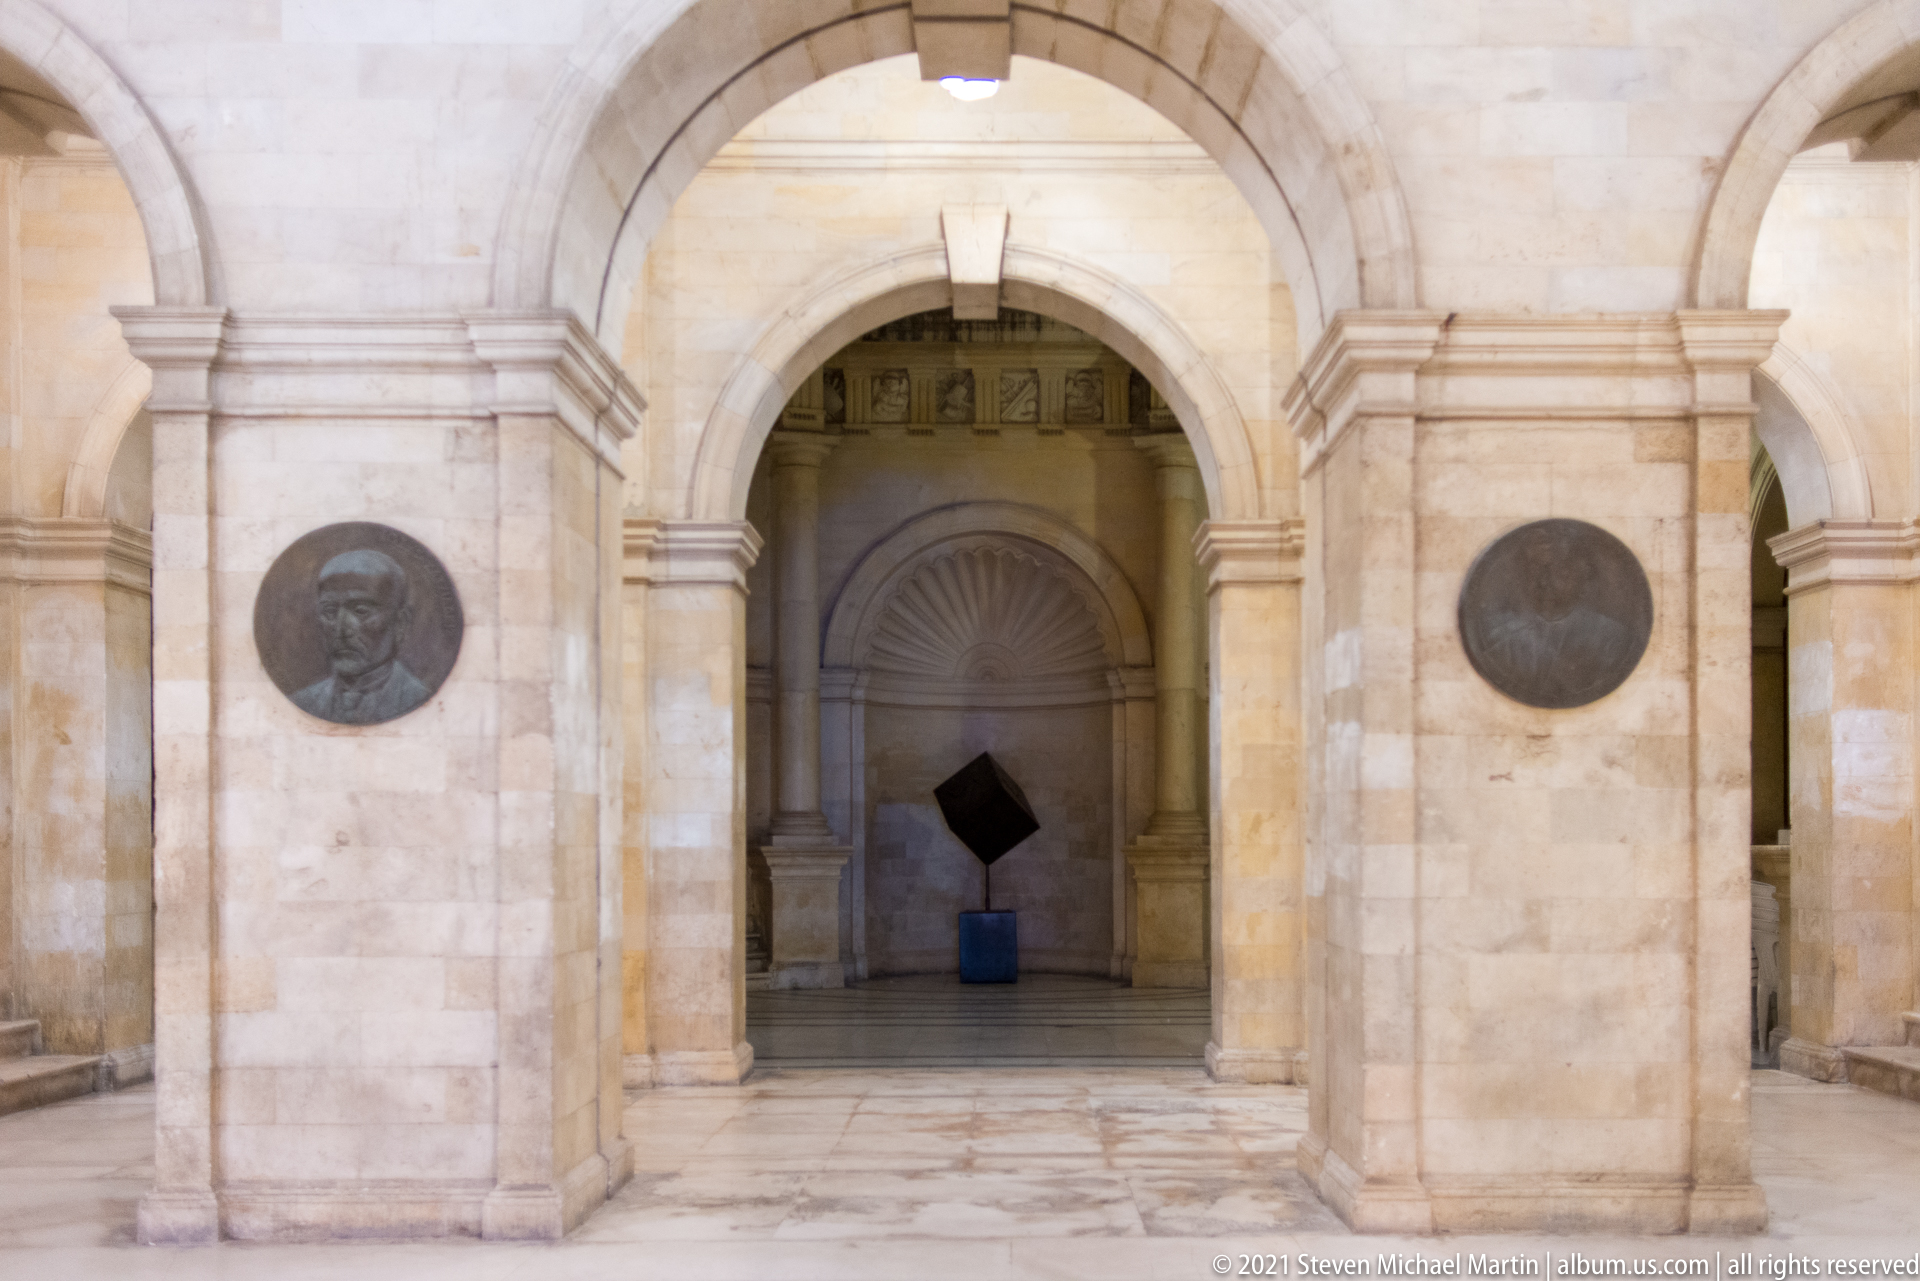
Two circular relief medallions flank a broad stone arch within the Heraklion Loggia. Beyond the arch, a shell-like semicircular niche frames a small dark sculptural object, creating a layered axial view through the restored interior. The photograph concentrates on the building's carved stone surfaces, classical proportions, and decorative civic program rather than the full courtyard space.
Caption
Two circular relief medallions flank a broad stone arch within the Heraklion Loggia. Beyond the arch, a shell-like semicircular niche frames a small dark sculptural object, creating a layered axial view through the restored interior. The photograph concentrates on the building's carved stone surfaces, classical proportions, and decorative civic program rather than the full courtyard space.

Arched upper windows rise above a curved stone balustrade in this upward view within the Heraklion Loggia. Heavy columns and carved brackets support the gallery while the timber roofline remains visible overhead. Warm artificial light models the pale stone and accentuates the depth of the upper arcade, revealing a more vertical and sculptural aspect of the restored Renaissance civic interior.
Caption
Arched upper windows rise above a curved stone balustrade in this upward view within the Heraklion Loggia. Heavy columns and carved brackets support the gallery while the timber roofline remains visible overhead. Warm artificial light models the pale stone and accentuates the depth of the upper arcade, revealing a more vertical and sculptural aspect of the restored Renaissance civic interior.

Large arched windows and paired classical supports define the upper story of Heraklion's Venetian Loggia, illuminated dramatically against the night sky. Greek, European Union, and municipal flags hang between the openings, while a carved balustrade and ornamental frieze crown the façade. The close upward framing highlights the Renaissance civic architecture restored at the heart of modern Heraklion.
Caption
Large arched windows and paired classical supports define the upper story of Heraklion's Venetian Loggia, illuminated dramatically against the night sky. Greek, European Union, and municipal flags hang between the openings, while a carved balustrade and ornamental frieze crown the façade. The close upward framing highlights the Renaissance civic architecture restored at the heart of modern Heraklion.

Heraklion's Venetian Loggia stands brightly illuminated at a busy pedestrian corner, revealing its full two-story composition of ground-floor arcades, rusticated masonry, tall upper arches, and roof balustrade. People gather beneath the open loggia and along neighboring streets. The wider view establishes the restored Renaissance building as an active civic landmark embedded in the commercial life of central Heraklion.
Caption
Heraklion's Venetian Loggia stands brightly illuminated at a busy pedestrian corner, revealing its full two-story composition of ground-floor arcades, rusticated masonry, tall upper arches, and roof balustrade. People gather beneath the open loggia and along neighboring streets. The wider view establishes the restored Renaissance building as an active civic landmark embedded in the commercial life of central Heraklion.

Large umbrellas shelter a crowded outdoor dining terrace in central Heraklion, where patrons occupy closely spaced tables under warm restaurant lighting. Trees and neighboring storefronts frame the open pedestrian space while red and blue accent lights add to the evening atmosphere. The composition records contemporary social life around the historic center rather than a specific monument.
Caption
Large umbrellas shelter a crowded outdoor dining terrace in central Heraklion, where patrons occupy closely spaced tables under warm restaurant lighting. Trees and neighboring storefronts frame the open pedestrian space while red and blue accent lights add to the evening atmosphere. The composition records contemporary social life around the historic center rather than a specific monument.

The Morosini Lions Fountain is illuminated at night in the center of Heraklion, its four projecting lion heads supporting the broad upper basin while water streams into the surrounding lobed basins. Carved reliefs cover the pale stone surfaces, and pedestrians circulate through the commercial square behind it. The close viewpoint emphasizes the fountain's sculptural detail and active role at the center of the city.
Caption
The Morosini Lions Fountain is illuminated at night in the center of Heraklion, its four projecting lion heads supporting the broad upper basin while water streams into the surrounding lobed basins. Carved reliefs cover the pale stone surfaces, and pedestrians circulate through the commercial square behind it. The close viewpoint emphasizes the fountain's sculptural detail and active role at the center of the city.

Stone arches frame the entrance to Heraklion's Municipal Art Gallery, where the Greek words “ΔΗΜΟΤΙΚΗ ΠΙΝΑΚΟΘΗΚΗ” appear beside the doorway. Posters and exhibition banners occupy the wall beneath the timber roof, while visitors sit and stand along the raised gallery edge. The setting is the former Basilica of Saint Mark, adapted as a municipal exhibition venue in the historic center.
Caption
Stone arches frame the entrance to Heraklion's Municipal Art Gallery, where the Greek words “ΔΗΜΟΤΙΚΗ ΠΙΝΑΚΟΘΗΚΗ” appear beside the doorway. Posters and exhibition banners occupy the wall beneath the timber roof, while visitors sit and stand along the raised gallery edge. The setting is the former Basilica of Saint Mark, adapted as a municipal exhibition venue in the historic center.
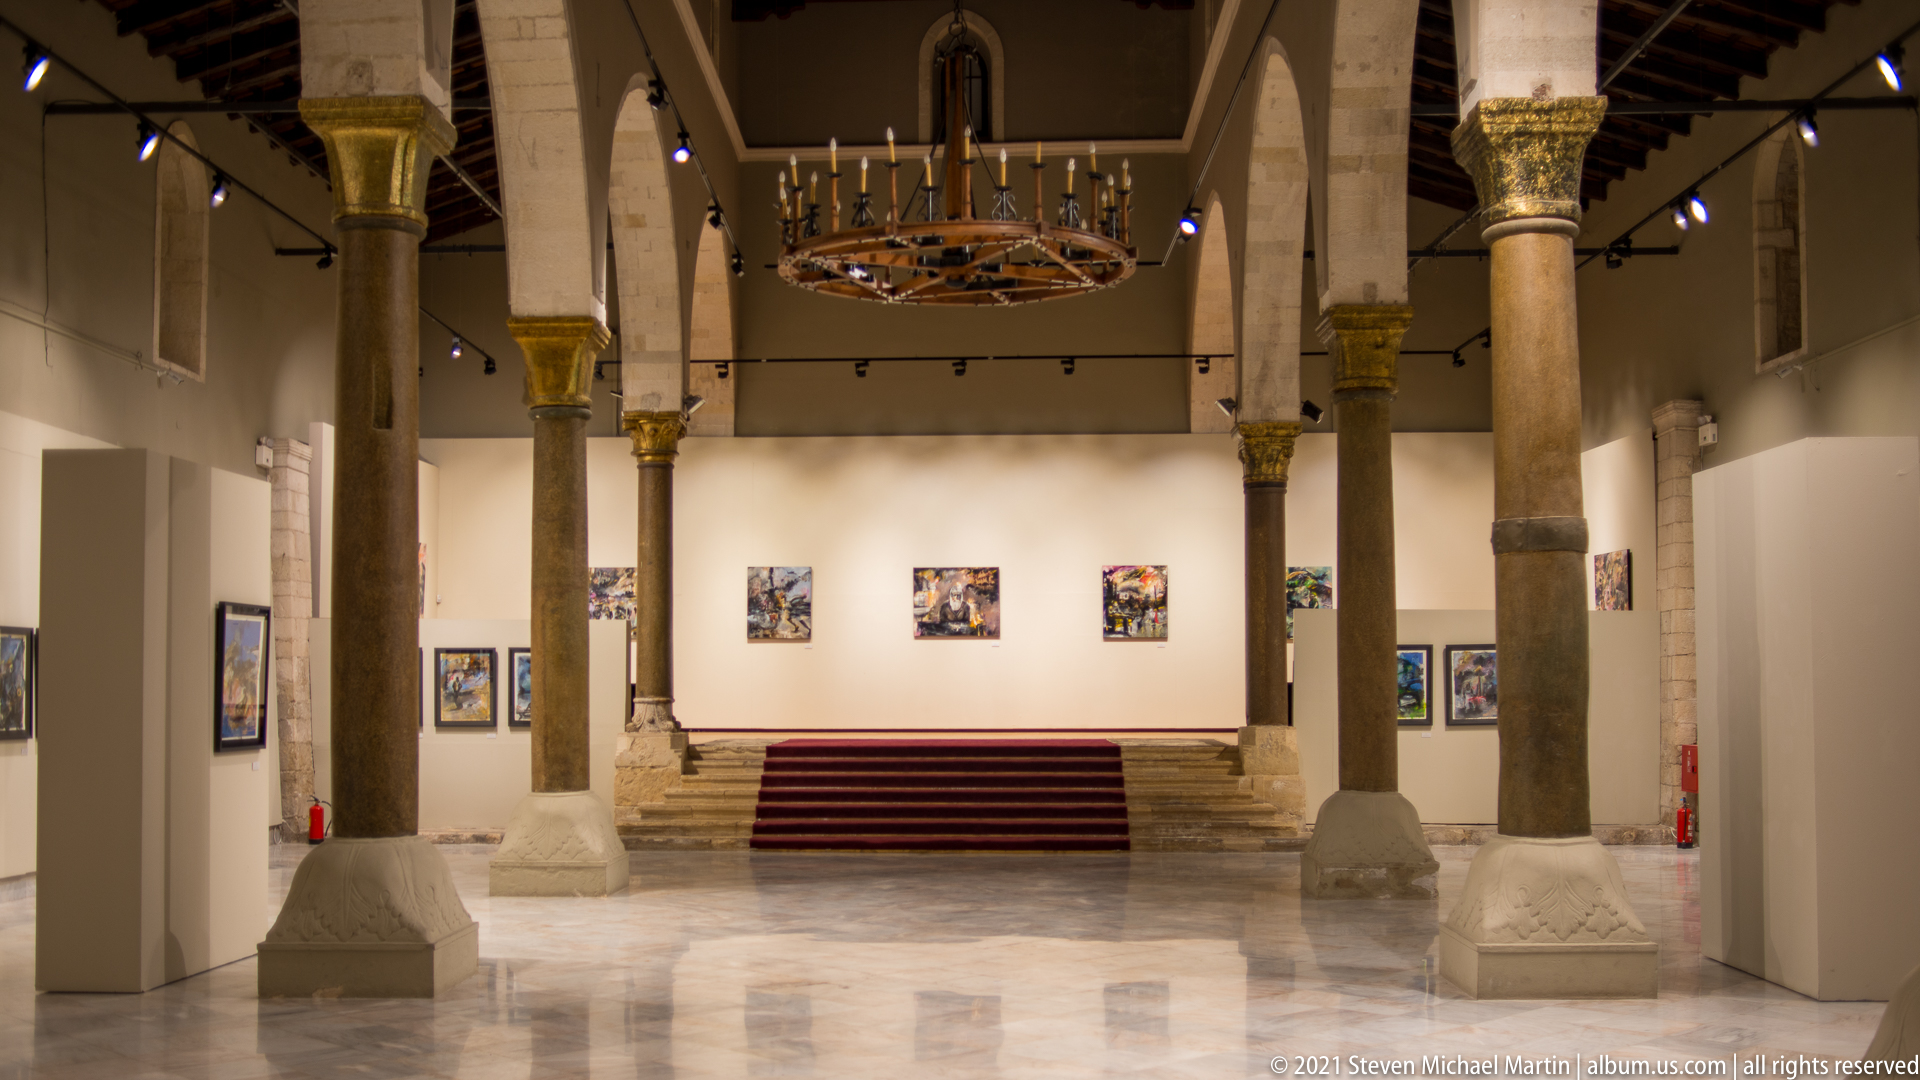
Slender stone columns and pointed arches divide the interior of the former Basilica of Saint Mark, now used as Heraklion's Municipal Art Gallery. Framed artworks line the walls beneath a timber roof, while a large circular chandelier hangs above the polished floor. The unobstructed central aisle reveals how the medieval ecclesiastical structure accommodates contemporary exhibitions without obscuring its original spatial rhythm.
Caption
Slender stone columns and pointed arches divide the interior of the former Basilica of Saint Mark, now used as Heraklion's Municipal Art Gallery. Framed artworks line the walls beneath a timber roof, while a large circular chandelier hangs above the polished floor. The unobstructed central aisle reveals how the medieval ecclesiastical structure accommodates contemporary exhibitions without obscuring its original spatial rhythm.

A monumental circular chandelier hangs beneath the timber roof of Heraklion's Municipal Art Gallery, suspended between the pale stone arches of the former Basilica of Saint Mark. Concentric wooden and metal rings support numerous candle-like lights, creating a strong geometric counterpoint to the medieval arcade. The upward view isolates the fixture as a contemporary focal point within the historic interior.
Caption
A monumental circular chandelier hangs beneath the timber roof of Heraklion's Municipal Art Gallery, suspended between the pale stone arches of the former Basilica of Saint Mark. Concentric wooden and metal rings support numerous candle-like lights, creating a strong geometric counterpoint to the medieval arcade. The upward view isolates the fixture as a contemporary focal point within the historic interior.

Colorful fringed lampshades hang above a densely stocked cocktail bar, where illuminated bottles, mirrors, decorative objects, and brick walls create an intentionally eclectic interior. A blue neon sign reading “LET'S DANCE” glows above the counter. The tightly framed view shifts from Heraklion's historic architecture to the theatrical design of its contemporary nightlife.
Caption
Colorful fringed lampshades hang above a densely stocked cocktail bar, where illuminated bottles, mirrors, decorative objects, and brick walls create an intentionally eclectic interior. A blue neon sign reading “LET'S DANCE” glows above the counter. The tightly framed view shifts from Heraklion's historic architecture to the theatrical design of its contemporary nightlife.

A tall pointed stone arch frames a modern museum entrance whose dark panels advertise themes including Ancient Greece, Pythagoras, Archimedes, inventions, and robotics. Greek and English text, exhibition graphics, and an entrance arrow fill the doorway. The juxtaposition of medieval-looking masonry with contemporary interpretive signage creates a striking threshold between Heraklion's historic streetscape and a technology-focused visitor attraction.
Caption
A tall pointed stone arch frames a modern museum entrance whose dark panels advertise themes including Ancient Greece, Pythagoras, Archimedes, inventions, and robotics. Greek and English text, exhibition graphics, and an entrance arrow fill the doorway. The juxtaposition of medieval-looking masonry with contemporary interpretive signage creates a striking threshold between Heraklion's historic streetscape and a technology-focused visitor attraction.

The Church of Saint Titus is shown frontally at night, its pale stone façade glowing between two tall palm trees. A central round stained-glass window, narrow arched windows, carved roofline, and cross crown the symmetrical elevation above the wooden portal. People seated on the steps convey the scale of the church and the continuing use of the surrounding square as a public gathering place.
Caption
The Church of Saint Titus is shown frontally at night, its pale stone façade glowing between two tall palm trees. A central round stained-glass window, narrow arched windows, carved roofline, and cross crown the symmetrical elevation above the wooden portal. People seated on the steps convey the scale of the church and the continuing use of the surrounding square as a public gathering place.

Small tables line a narrow pedestrian terrace beside a stone-and-stucco restaurant façade, softened by abundant potted plants and vines. Diners sit under warm lamps and purple accent lighting, while an open pergola structure extends down the street. The scene conveys the intimate scale of evening dining in central Heraklion, tucked between historic masonry and contemporary hospitality design.
Caption
Small tables line a narrow pedestrian terrace beside a stone-and-stucco restaurant façade, softened by abundant potted plants and vines. Diners sit under warm lamps and purple accent lighting, while an open pergola structure extends down the street. The scene conveys the intimate scale of evening dining in central Heraklion, tucked between historic masonry and contemporary hospitality design.

An upward nighttime view inside Heraklion's Venetian Loggia combines ground-level arches with the upper balustrade and tall arched windows beyond. Warm lighting models the projecting cornices and pale stone surfaces, while a shell-headed niche occupies the central axis. The steep perspective emphasizes the vertical layering of the restored civic interior more strongly than the earlier eye-level courtyard views.
Caption
An upward nighttime view inside Heraklion's Venetian Loggia combines ground-level arches with the upper balustrade and tall arched windows beyond. Warm lighting models the projecting cornices and pale stone surfaces, while a shell-headed niche occupies the central axis. The steep perspective emphasizes the vertical layering of the restored civic interior more strongly than the earlier eye-level courtyard views.

Heraklion's Venetian Loggia fills the frame in a broad frontal night view, its two levels of arches and ornate upper balustrade evenly illuminated. People cross the pedestrian street and sit along the building's base, giving scale to the restored civic monument. The wider composition shows the repetitive arcade rhythm more completely than the preceding corner view and situates the Loggia within the active evening city center.
Caption
Heraklion's Venetian Loggia fills the frame in a broad frontal night view, its two levels of arches and ornate upper balustrade evenly illuminated. People cross the pedestrian street and sit along the building's base, giving scale to the restored civic monument. The wider composition shows the repetitive arcade rhythm more completely than the preceding corner view and situates the Loggia within the active evening city center.

The four sculpted lions of Heraklion's Morosini Fountain project beneath the broad upper basin, their open mouths feeding thin streams of water into the carved lower basins. Night lighting reveals the worn stone texture and muscular modeling of the animals. This close angle suppresses most of the square to concentrate on the fountain's emblematic lion group and hydraulic function.
Caption
The four sculpted lions of Heraklion's Morosini Fountain project beneath the broad upper basin, their open mouths feeding thin streams of water into the carved lower basins. Night lighting reveals the worn stone texture and muscular modeling of the animals. This close angle suppresses most of the square to concentrate on the fountain's emblematic lion group and hydraulic function.

The restored Church of Saint Peter of the Dominicans stands amid archaeological remains near Heraklion's waterfront. Massive stone walls, projecting buttresses, rounded apsidal volumes, and a circular window reveal the building's medieval masonry construction. A modern elevated walkway crosses the excavated ground in the foreground, showing how the surviving church has been incorporated into an archaeological presentation beside the modern city.
Caption
The restored Church of Saint Peter of the Dominicans stands amid archaeological remains near Heraklion's waterfront. Massive stone walls, projecting buttresses, rounded apsidal volumes, and a circular window reveal the building's medieval masonry construction. A modern elevated walkway crosses the excavated ground in the foreground, showing how the surviving church has been incorporated into an archaeological presentation beside the modern city.

Viewed across its archaeological precinct, the Church of Saint Peter of the Dominicans presents a broad stone rear elevation with a large circular window and stepped roofline. Low excavated walls spread across the foreground, while modern apartment blocks rise immediately beside the medieval monument. The juxtaposition makes the survival of the church within contemporary Heraklion's dense waterfront fabric especially clear.
Caption
Viewed across its archaeological precinct, the Church of Saint Peter of the Dominicans presents a broad stone rear elevation with a large circular window and stepped roofline. Low excavated walls spread across the foreground, while modern apartment blocks rise immediately beside the medieval monument. The juxtaposition makes the survival of the church within contemporary Heraklion's dense waterfront fabric especially clear.

A small arched window is set into the rough rubble masonry of the Church of Saint Peter of the Dominicans. Precisely cut pale stone blocks form the frame and shallow arch, contrasting with the irregular wall fabric around them. The tight detail view records a surviving opening at human scale and makes the texture of the medieval masonry more legible than the preceding overall views.
Caption
A small arched window is set into the rough rubble masonry of the Church of Saint Peter of the Dominicans. Precisely cut pale stone blocks form the frame and shallow arch, contrasting with the irregular wall fabric around them. The tight detail view records a surviving opening at human scale and makes the texture of the medieval masonry more legible than the preceding overall views.

The rough stone flank of the Church of Saint Peter of the Dominicans is pierced by a tall triple-light arched window framed in carefully cut pale stone. A smaller rectangular doorway opens below, emphasizing the scale and thickness of the medieval masonry. Seen obliquely from street level, the façade reveals the restrained Gothic character of the restored Dominican church near Heraklion's waterfront.
Caption
The rough stone flank of the Church of Saint Peter of the Dominicans is pierced by a tall triple-light arched window framed in carefully cut pale stone. A smaller rectangular doorway opens below, emphasizing the scale and thickness of the medieval masonry. Seen obliquely from street level, the façade reveals the restrained Gothic character of the restored Dominican church near Heraklion's waterfront.

A dark stone sculpture reduces a seated human figure to broad angular planes and flowing contours. The elongated head bends forward while the arms and torso merge into the block-like base, giving the work an introspective posture. Set beside a paved path amid lawn, trees, and low stone walls, the sculpture forms a quiet focal point within a landscaped public garden.
Caption
A dark stone sculpture reduces a seated human figure to broad angular planes and flowing contours. The elongated head bends forward while the arms and torso merge into the block-like base, giving the work an introspective posture. Set beside a paved path amid lawn, trees, and low stone walls, the sculpture forms a quiet focal point within a landscaped public garden.

A municipal interpretive panel combines a diagrammatic map, aerial imagery, historical illustrations, and bilingual text explaining Heraklion's Venetian fortifications. Colored lines trace bastions, gates, and major sectors of the defensive circuit. The panel provides orientation for the walls seen in the surrounding photographs and identifies the fortification as a citywide system rather than a single isolated monument.
Caption
A municipal interpretive panel combines a diagrammatic map, aerial imagery, historical illustrations, and bilingual text explaining Heraklion's Venetian fortifications. Colored lines trace bastions, gates, and major sectors of the defensive circuit. The panel provides orientation for the walls seen in the surrounding photographs and identifies the fortification as a citywide system rather than a single isolated monument.

A marble plaque records a restoration project for the Church of Saint Peter of the Dominicans in Heraklion. Greek text identifies the Region of Crete and a 2000–2006 regional operational program, while Greek and European Union emblems appear below. Mounted directly on the historic stonework, the plaque documents the modern conservation campaign responsible for stabilizing and restoring the medieval monument.
Caption
A marble plaque records a restoration project for the Church of Saint Peter of the Dominicans in Heraklion. Greek text identifies the Region of Crete and a 2000–2006 regional operational program, while Greek and European Union emblems appear below. Mounted directly on the historic stonework, the plaque documents the modern conservation campaign responsible for stabilizing and restoring the medieval monument.

A broad masonry arch opens through Heraklion's massive Venetian walls, carrying a modern roadway beneath the fortifications. Rusticated stone blocks frame the passage while the battered wall continues along the right side of the street. Cars, traffic signs, and apartment buildings beyond the opening show how the sixteenth-century defensive system remains integrated into the circulation of the modern city.
Caption
A broad masonry arch opens through Heraklion's massive Venetian walls, carrying a modern roadway beneath the fortifications. Rusticated stone blocks frame the passage while the battered wall continues along the right side of the street. Cars, traffic signs, and apartment buildings beyond the opening show how the sixteenth-century defensive system remains integrated into the circulation of the modern city.

Two tall arched doorways punctuate a strongly rusticated stone façade built into Heraklion's Venetian fortifications. Heavy horizontal courses, projecting voussoirs, a central oval opening, and a small circular clock or medallion above give the structure a formal monumental character. The close frontal view emphasizes Renaissance military architecture rather than the surrounding traffic and streetscape.
Caption
Two tall arched doorways punctuate a strongly rusticated stone façade built into Heraklion's Venetian fortifications. Heavy horizontal courses, projecting voussoirs, a central oval opening, and a small circular clock or medallion above give the structure a formal monumental character. The close frontal view emphasizes Renaissance military architecture rather than the surrounding traffic and streetscape.

A single immense arch cuts through Heraklion's Venetian defensive wall, its concentric stone voussoirs forming a deep tunnel around the roadway. Modern apartment buildings and trees are framed precisely within the opening. The centered viewpoint makes the gate's masonry thickness and monumental scale especially legible, presenting the fortification as both historic infrastructure and an active route through the city.
Caption
A single immense arch cuts through Heraklion's Venetian defensive wall, its concentric stone voussoirs forming a deep tunnel around the roadway. Modern apartment buildings and trees are framed precisely within the opening. The centered viewpoint makes the gate's masonry thickness and monumental scale especially legible, presenting the fortification as both historic infrastructure and an active route through the city.

A pointed stone arch spans a modern boulevard through Heraklion's Venetian walls, creating a dramatic urban gateway between rows of trees and streetlights. The fortification rises as a continuous pale masonry curtain above the opening. Viewed from the roadway, the composition emphasizes the way historic defensive architecture now frames everyday traffic and pedestrian movement.
Caption
A pointed stone arch spans a modern boulevard through Heraklion's Venetian walls, creating a dramatic urban gateway between rows of trees and streetlights. The fortification rises as a continuous pale masonry curtain above the opening. Viewed from the roadway, the composition emphasizes the way historic defensive architecture now frames everyday traffic and pedestrian movement.

A broad, low bastion of Heraklion's Venetian walls rises behind palm trees and dense landscaped vegetation. Dry grasses cover the top of the fortification, while trailing plants soften portions of the pale stone face. The view presents the defensive circuit less as a military monument than as a substantial historic landform incorporated into the city's modern green space.
Caption
A broad, low bastion of Heraklion's Venetian walls rises behind palm trees and dense landscaped vegetation. Dry grasses cover the top of the fortification, while trailing plants soften portions of the pale stone face. The view presents the defensive circuit less as a military monument than as a substantial historic landform incorporated into the city's modern green space.

A compact Orthodox church combines pale stone bands with red brick around arched openings, cornices, and an octagonal drum supporting a tiled dome. Smaller projecting apses and cross-topped rooflines create a tightly massed Byzantine Revival silhouette. The modern urban buildings behind it heighten the contrast between the church's historicizing ecclesiastical design and contemporary Heraklion.
Caption
A compact Orthodox church combines pale stone bands with red brick around arched openings, cornices, and an octagonal drum supporting a tiled dome. Smaller projecting apses and cross-topped rooflines create a tightly massed Byzantine Revival silhouette. The modern urban buildings behind it heighten the contrast between the church's historicizing ecclesiastical design and contemporary Heraklion.

Alternating bands of red brick and pale stone articulate the octagonal drum of a small Orthodox church in Heraklion. Narrow arched windows pierce each face beneath the terracotta-tiled dome, which is crowned by a metal cross. The close upward view isolates the church's most distinctive Byzantine Revival feature and makes its patterned masonry and roof construction easier to study.
Caption
Alternating bands of red brick and pale stone articulate the octagonal drum of a small Orthodox church in Heraklion. Narrow arched windows pierce each face beneath the terracotta-tiled dome, which is crowned by a metal cross. The close upward view isolates the church's most distinctive Byzantine Revival feature and makes its patterned masonry and roof construction easier to study.

Wide, shallow stone steps climb between rough masonry retaining walls toward the top of Heraklion's Venetian fortifications. Strong diagonal shadow divides the staircase, while a few wind-shaped trees appear above the parapet. The stripped-down composition emphasizes access through the massive defensive works and the worn texture of the stone under intense Cretan sunlight.
Caption
Wide, shallow stone steps climb between rough masonry retaining walls toward the top of Heraklion's Venetian fortifications. Strong diagonal shadow divides the staircase, while a few wind-shaped trees appear above the parapet. The stripped-down composition emphasizes access through the massive defensive works and the worn texture of the stone under intense Cretan sunlight.

A small square relief is set into a pale stucco wall, combining stylized lettering with decorative symbols and words in several scripts. “Heraklion” appears prominently at the center, surrounded by references to Crete and other place or cultural names. Weathered green and reddish tones give the plaque the appearance of cast metal or glazed ceramic.
Caption
A small square relief is set into a pale stucco wall, combining stylized lettering with decorative symbols and words in several scripts. “Heraklion” appears prominently at the center, surrounded by references to Crete and other place or cultural names. Weathered green and reddish tones give the plaque the appearance of cast metal or glazed ceramic.

A plain wooden cross rises from a white rectangular pedestal set on a low dark-stone base amid palms and dense greenery. The restrained monument stands in an open landscaped area without visible inscription or ornament. Its simplicity and isolated placement make the cross the clear focal point while leaving the exact commemorative dedication unstated.
Caption
A plain wooden cross rises from a white rectangular pedestal set on a low dark-stone base amid palms and dense greenery. The restrained monument stands in an open landscaped area without visible inscription or ornament. Its simplicity and isolated placement make the cross the clear focal point while leaving the exact commemorative dedication unstated.
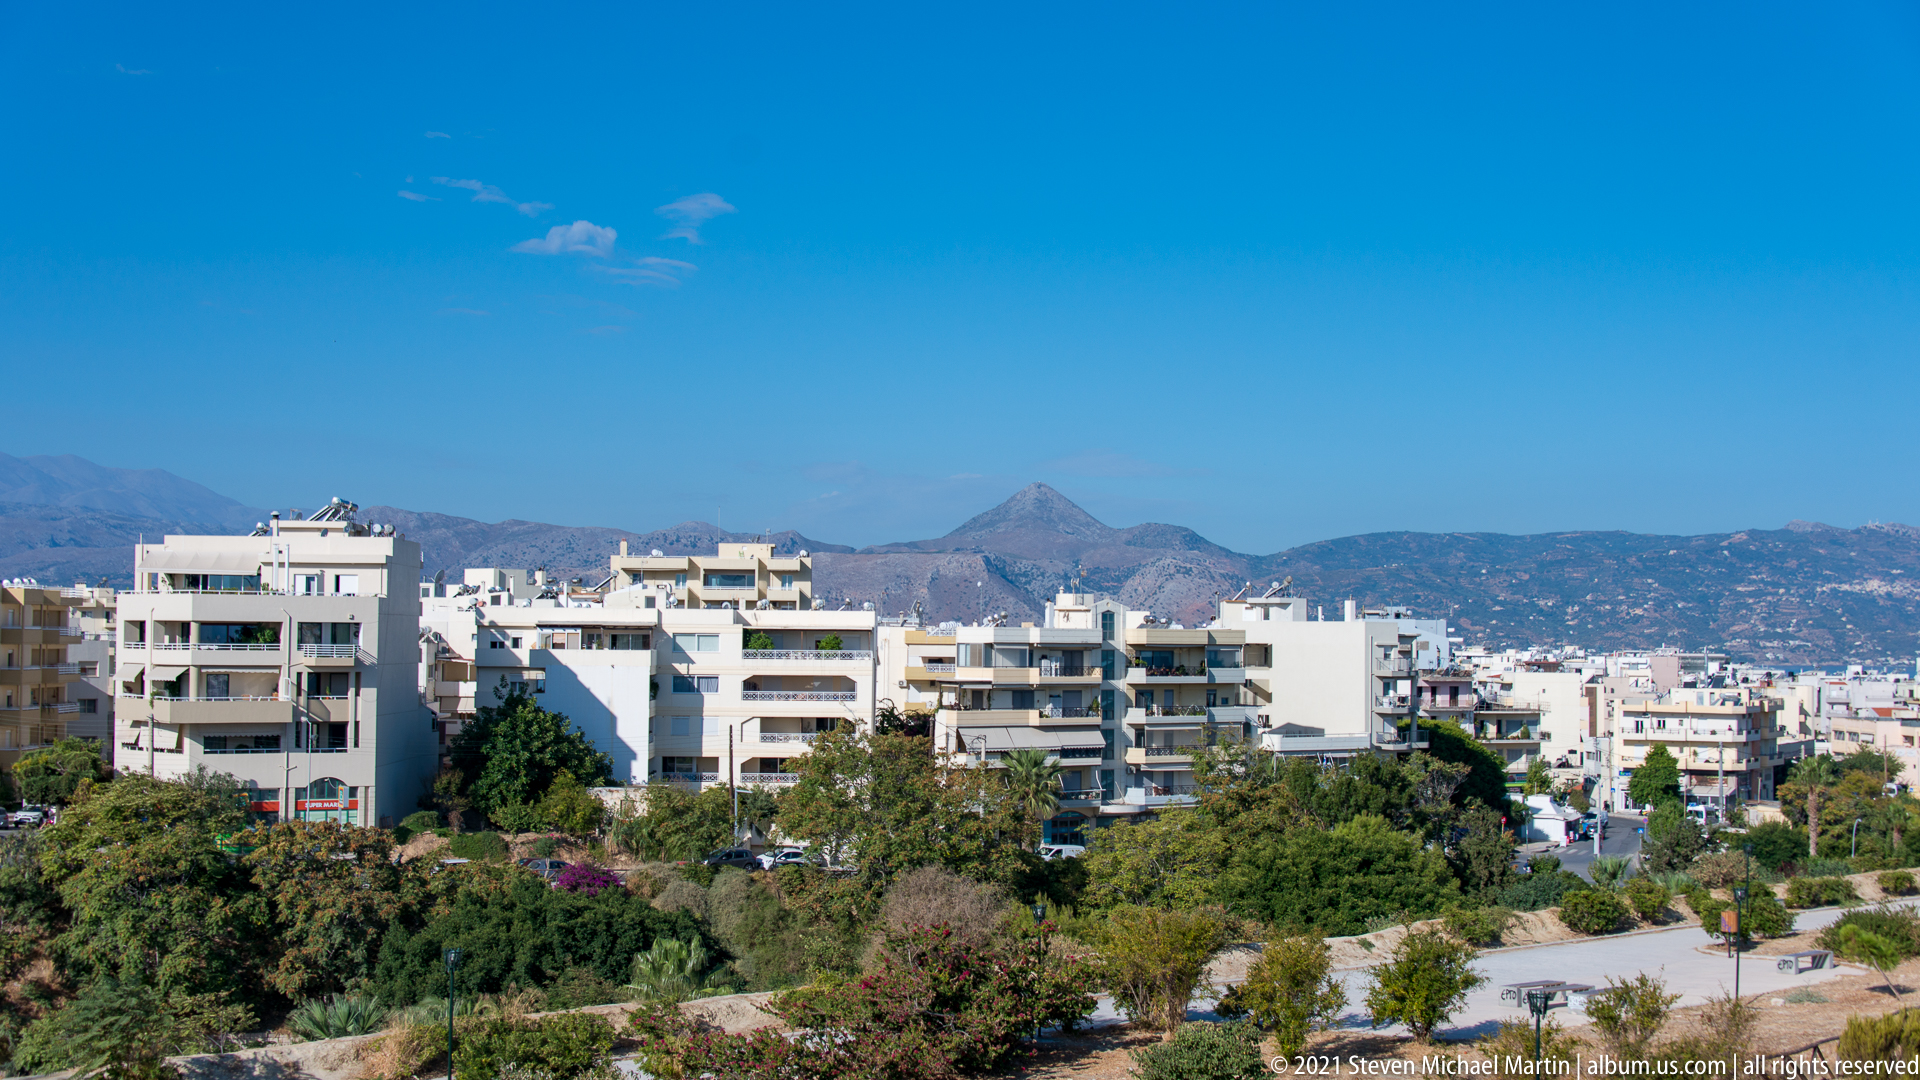
White apartment blocks rise above a belt of trees and landscaped open space in this elevated view across Heraklion. Beyond the city, dry rugged mountains form a continuous horizon beneath the deep blue sky. The photograph shifts attention from the historic center to the broader modern urban fabric and its close relationship with Crete's mountainous interior.
Caption
White apartment blocks rise above a belt of trees and landscaped open space in this elevated view across Heraklion. Beyond the city, dry rugged mountains form a continuous horizon beneath the deep blue sky. The photograph shifts attention from the historic center to the broader modern urban fabric and its close relationship with Crete's mountainous interior.
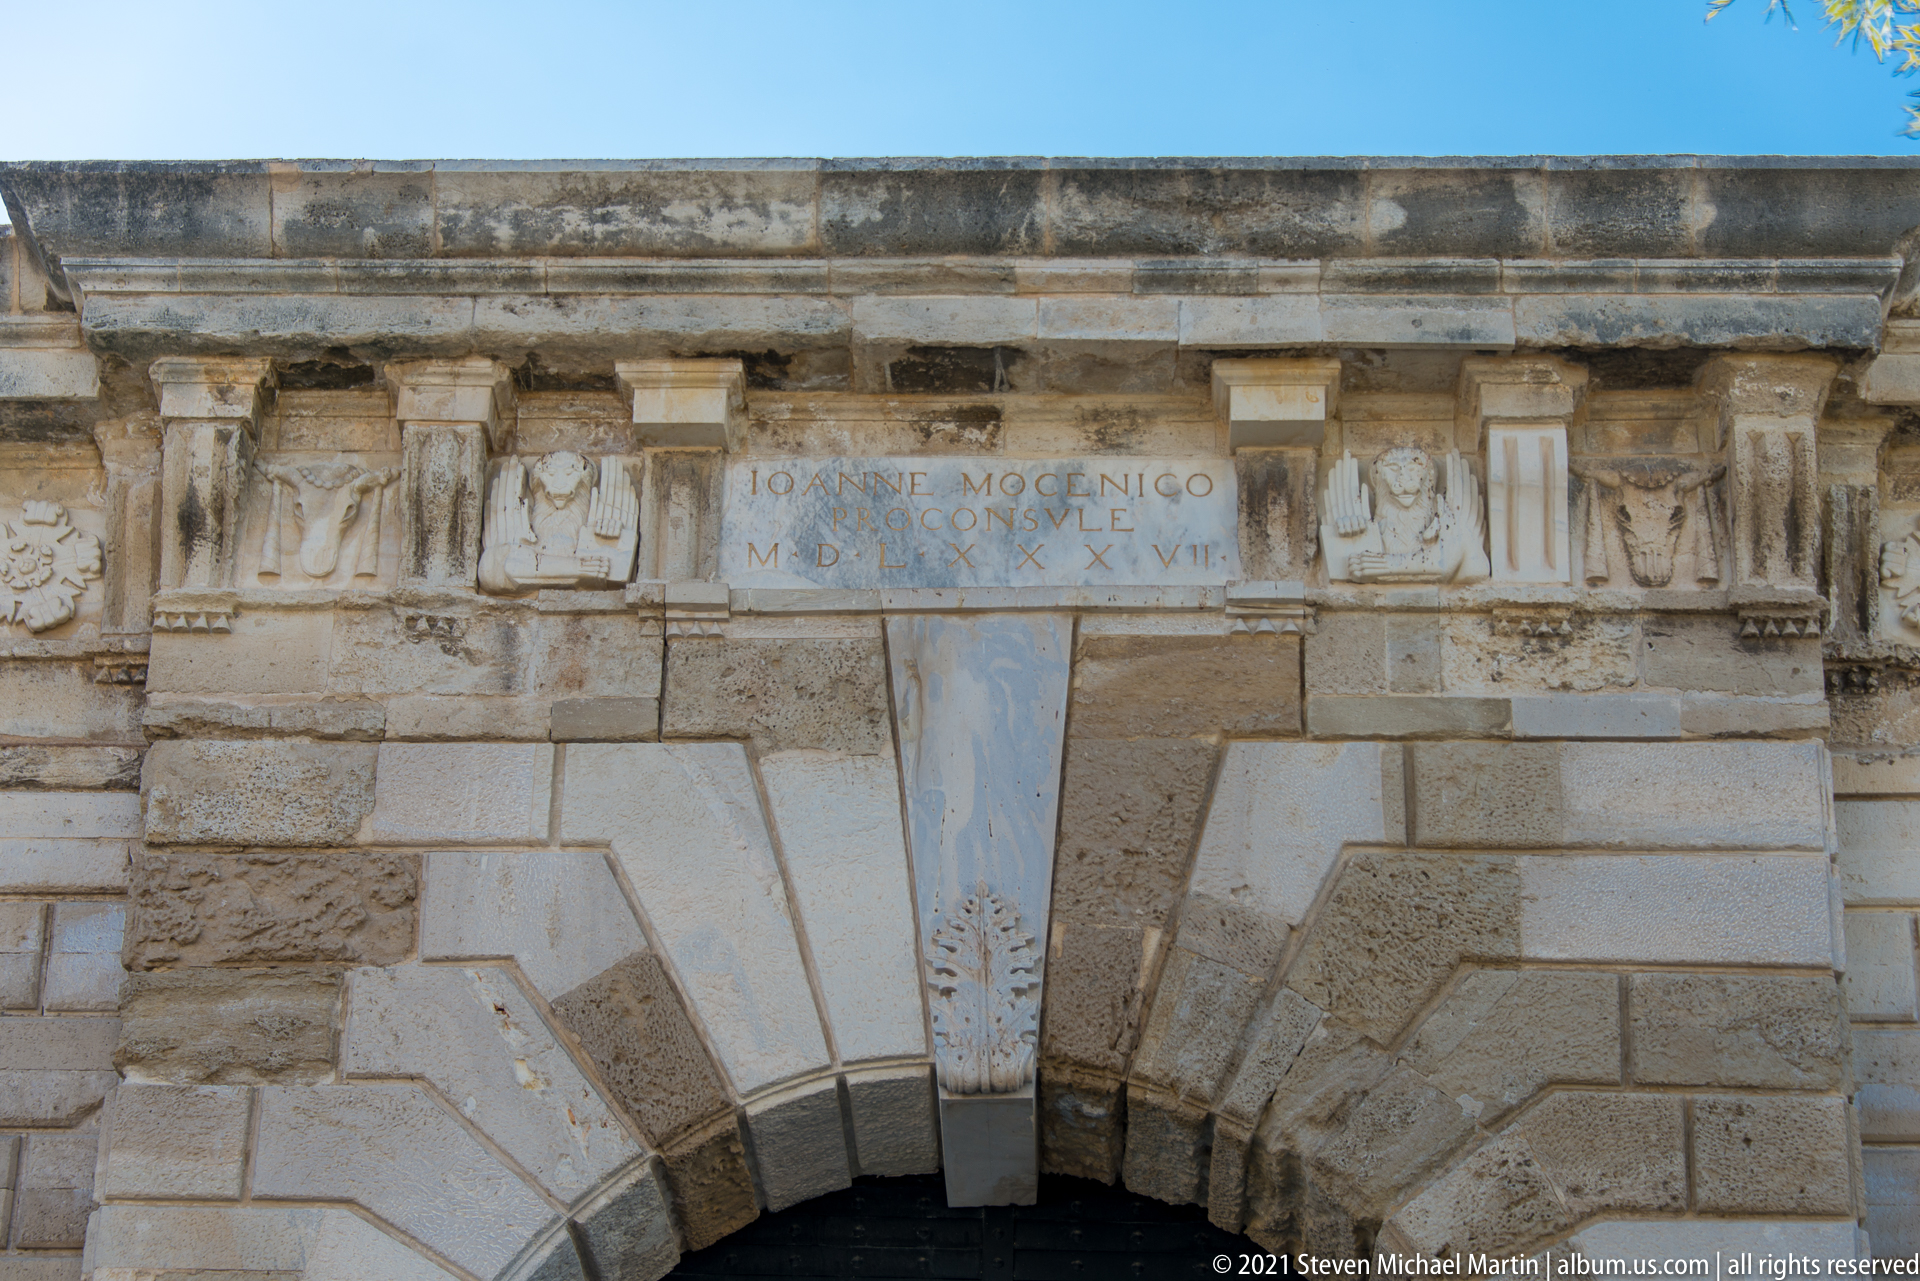
Carved relief panels and a Latin dedicatory inscription crown a monumental arch in Heraklion's Venetian fortifications. The text names a Venetian official, while alternating pale and darker stone voussoirs radiate around the opening below. The close crop concentrates on the heraldic and epigraphic program that once proclaimed civic authority over the gate rather than on the passage itself.
Caption
Carved relief panels and a Latin dedicatory inscription crown a monumental arch in Heraklion's Venetian fortifications. The text names a Venetian official, while alternating pale and darker stone voussoirs radiate around the opening below. The close crop concentrates on the heraldic and epigraphic program that once proclaimed civic authority over the gate rather than on the passage itself.

Bright blue, red, orange, and yellow murals cover a low street façade beneath a corrugated awning on a narrow Heraklion lane. Figurative and abstract motifs animate the wall while a bicycle leans nearby under leafy tree shade. The informal scene records contemporary artistic expression at neighborhood scale, contrasting sharply with the monumental Venetian stonework elsewhere in the sequence.
Caption
Bright blue, red, orange, and yellow murals cover a low street façade beneath a corrugated awning on a narrow Heraklion lane. Figurative and abstract motifs animate the wall while a bicycle leans nearby under leafy tree shade. The informal scene records contemporary artistic expression at neighborhood scale, contrasting sharply with the monumental Venetian stonework elsewhere in the sequence.

A deep cushioned bench is built into a rough stone wall beneath a timber shutter, creating a shaded outdoor lounge nook. Large tropical leaves and potted plants soften the masonry, while a low plank table rests on chunky wooden supports. The intimate arrangement combines restored stone architecture with contemporary hospitality furnishings on a quiet pedestrian street.
Caption
A deep cushioned bench is built into a rough stone wall beneath a timber shutter, creating a shaded outdoor lounge nook. Large tropical leaves and potted plants soften the masonry, while a low plank table rests on chunky wooden supports. The intimate arrangement combines restored stone architecture with contemporary hospitality furnishings on a quiet pedestrian street.

A pastel yellow and cream corner building rises above a busy Heraklion street, its tall windows protected by green shutters and iron balconies. Greek, European Union, and yellow civic flags hang above a large green arched entrance. Heavy rustication at street level and classical moldings above lend the building a formal institutional character within the historic center.
Caption
A pastel yellow and cream corner building rises above a busy Heraklion street, its tall windows protected by green shutters and iron balconies. Greek, European Union, and yellow civic flags hang above a large green arched entrance. Heavy rustication at street level and classical moldings above lend the building a formal institutional character within the historic center.
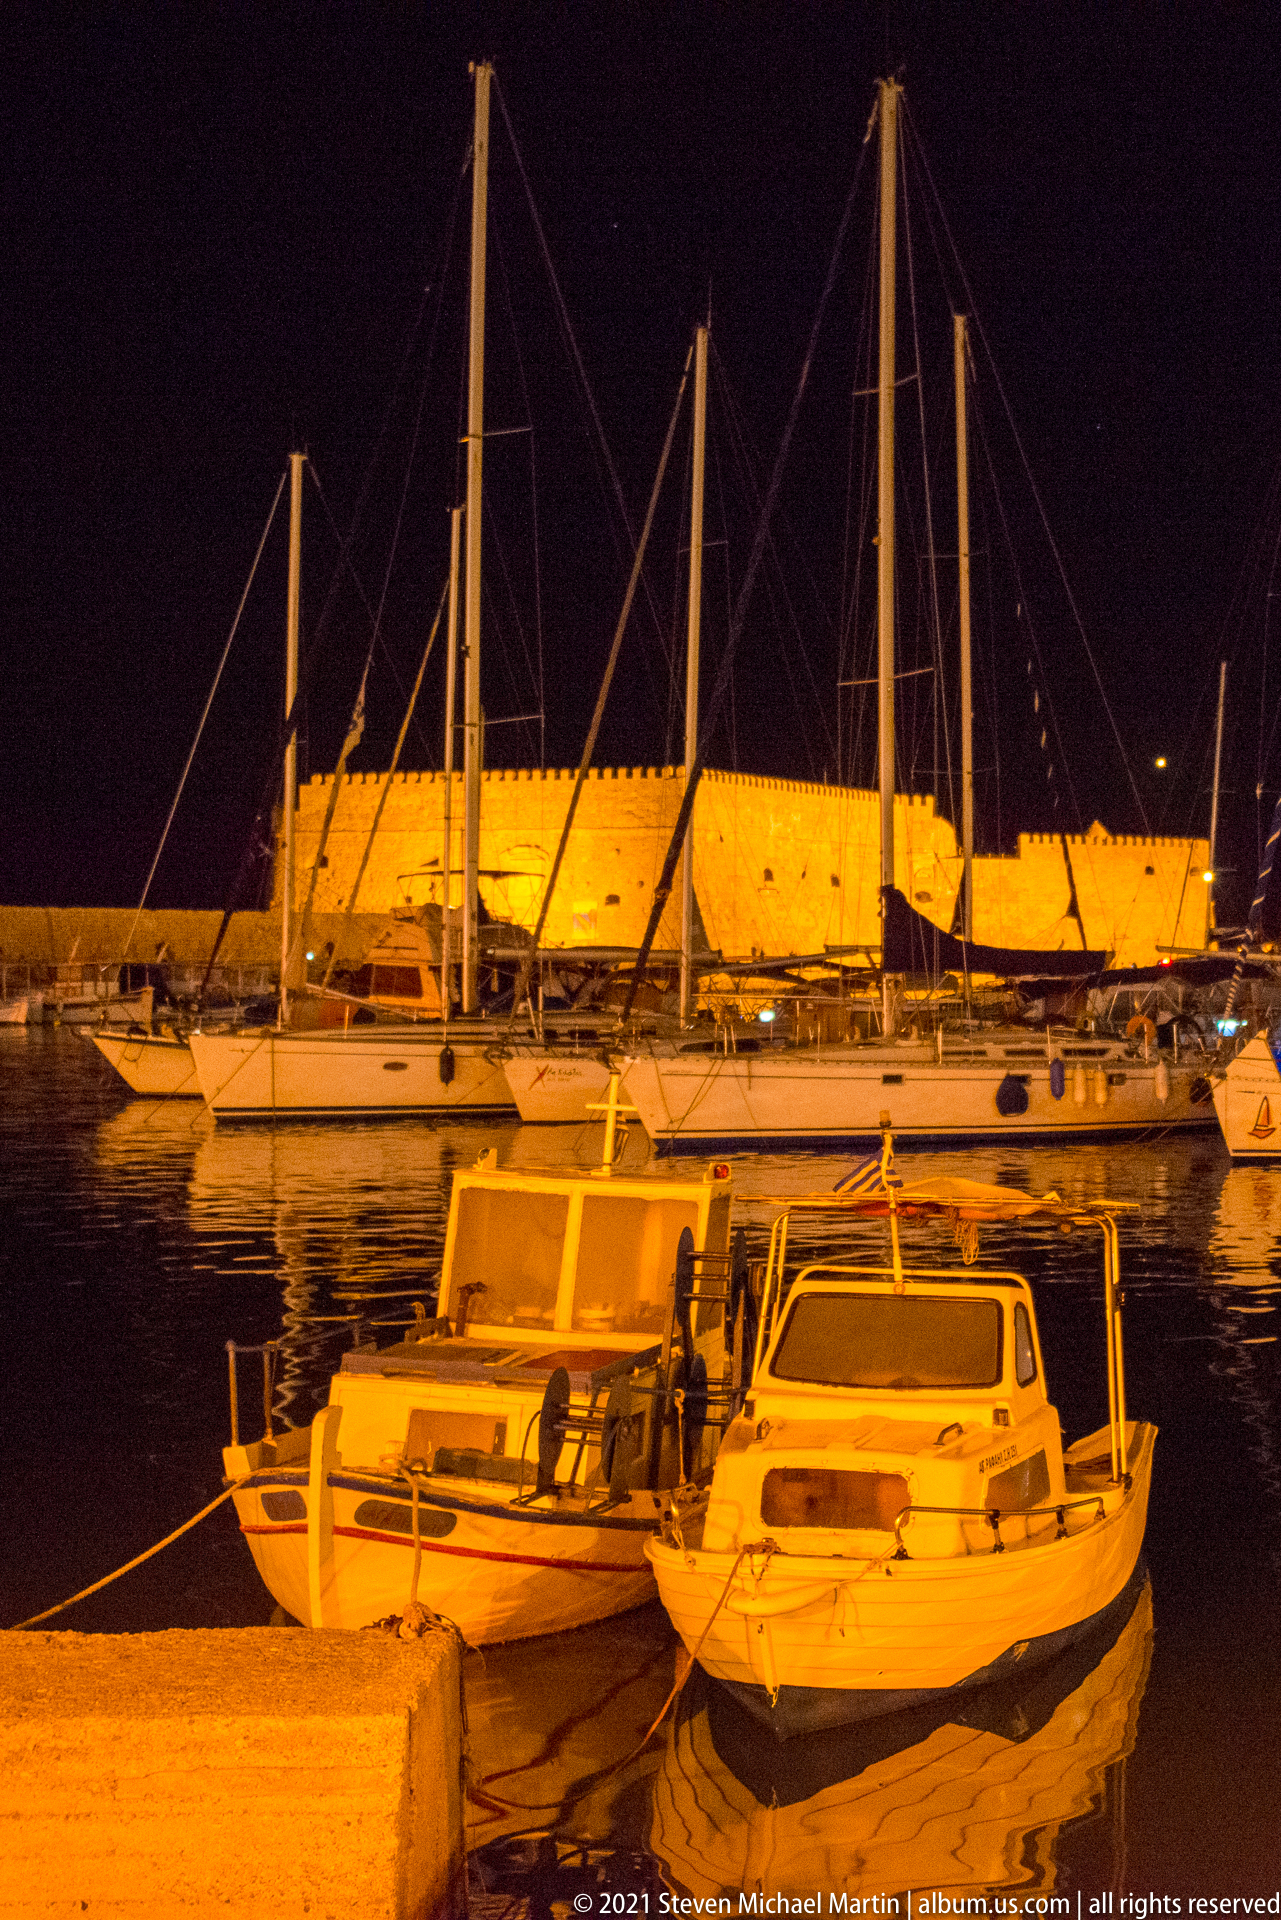
Small motorboats and yachts lie moored in the still water of Heraklion's Venetian harbor, their masts rising against the dark sky. Across the basin, the long stone harbor wall glows under amber lighting, creating a strong horizontal band behind the boats. The low waterfront viewpoint emphasizes the sheltered character of the historic marina after nightfall.
Caption
Small motorboats and yachts lie moored in the still water of Heraklion's Venetian harbor, their masts rising against the dark sky. Across the basin, the long stone harbor wall glows under amber lighting, creating a strong horizontal band behind the boats. The low waterfront viewpoint emphasizes the sheltered character of the historic marina after nightfall.

Heraklion's Venetian Loggia is seen obliquely in daylight, revealing the depth of its arcaded ground floor and the tall arched windows of the upper story. Rusticated masonry, classical pilasters, carved cornices, and civic flags animate the pale stone façade. The tilted perspective emphasizes the building's corner massing and layered Renaissance ornament more strongly than the earlier frontal night views.
Caption
Heraklion's Venetian Loggia is seen obliquely in daylight, revealing the depth of its arcaded ground floor and the tall arched windows of the upper story. Rusticated masonry, classical pilasters, carved cornices, and civic flags animate the pale stone façade. The tilted perspective emphasizes the building's corner massing and layered Renaissance ornament more strongly than the earlier frontal night views.

A thick rectangular portion of cheese arrives with a crisp golden-brown surface, set over mixed salad greens and accompanied by a lemon wedge. The simple white plate and shallow focus keep attention on the contrast between the browned exterior and softer interior. The dish exemplifies the generous, minimally presented starters common at informal Cretan tavernas.
Caption
A thick rectangular portion of cheese arrives with a crisp golden-brown surface, set over mixed salad greens and accompanied by a lemon wedge. The simple white plate and shallow focus keep attention on the contrast between the browned exterior and softer interior. The dish exemplifies the generous, minimally presented starters common at informal Cretan tavernas.

Pieces of braised meat in a rich orange-brown sauce surround a neat mound of white rice sprinkled with chopped herbs. The sauce pools around the rice and coats the meat, creating a hearty plated main course. The close view records the straightforward presentation of a traditional taverna meal without supplying a specific recipe or meat identification unsupported by the image.
Caption
Pieces of braised meat in a rich orange-brown sauce surround a neat mound of white rice sprinkled with chopped herbs. The sauce pools around the rice and coats the meat, creating a hearty plated main course. The close view records the straightforward presentation of a traditional taverna meal without supplying a specific recipe or meat identification unsupported by the image.

Irregular bite-sized pieces of meat fill a white bowl, their surfaces deeply browned and seasoned, with a small amount of cooking juices collecting below. The close crop emphasizes charred edges and varied textures rather than accompaniments or presentation. Without visible menu information, the photograph is best read as a simple taverna preparation of grilled or pan-fried meat.
Caption
Irregular bite-sized pieces of meat fill a white bowl, their surfaces deeply browned and seasoned, with a small amount of cooking juices collecting below. The close crop emphasizes charred edges and varied textures rather than accompaniments or presentation. Without visible menu information, the photograph is best read as a simple taverna preparation of grilled or pan-fried meat.
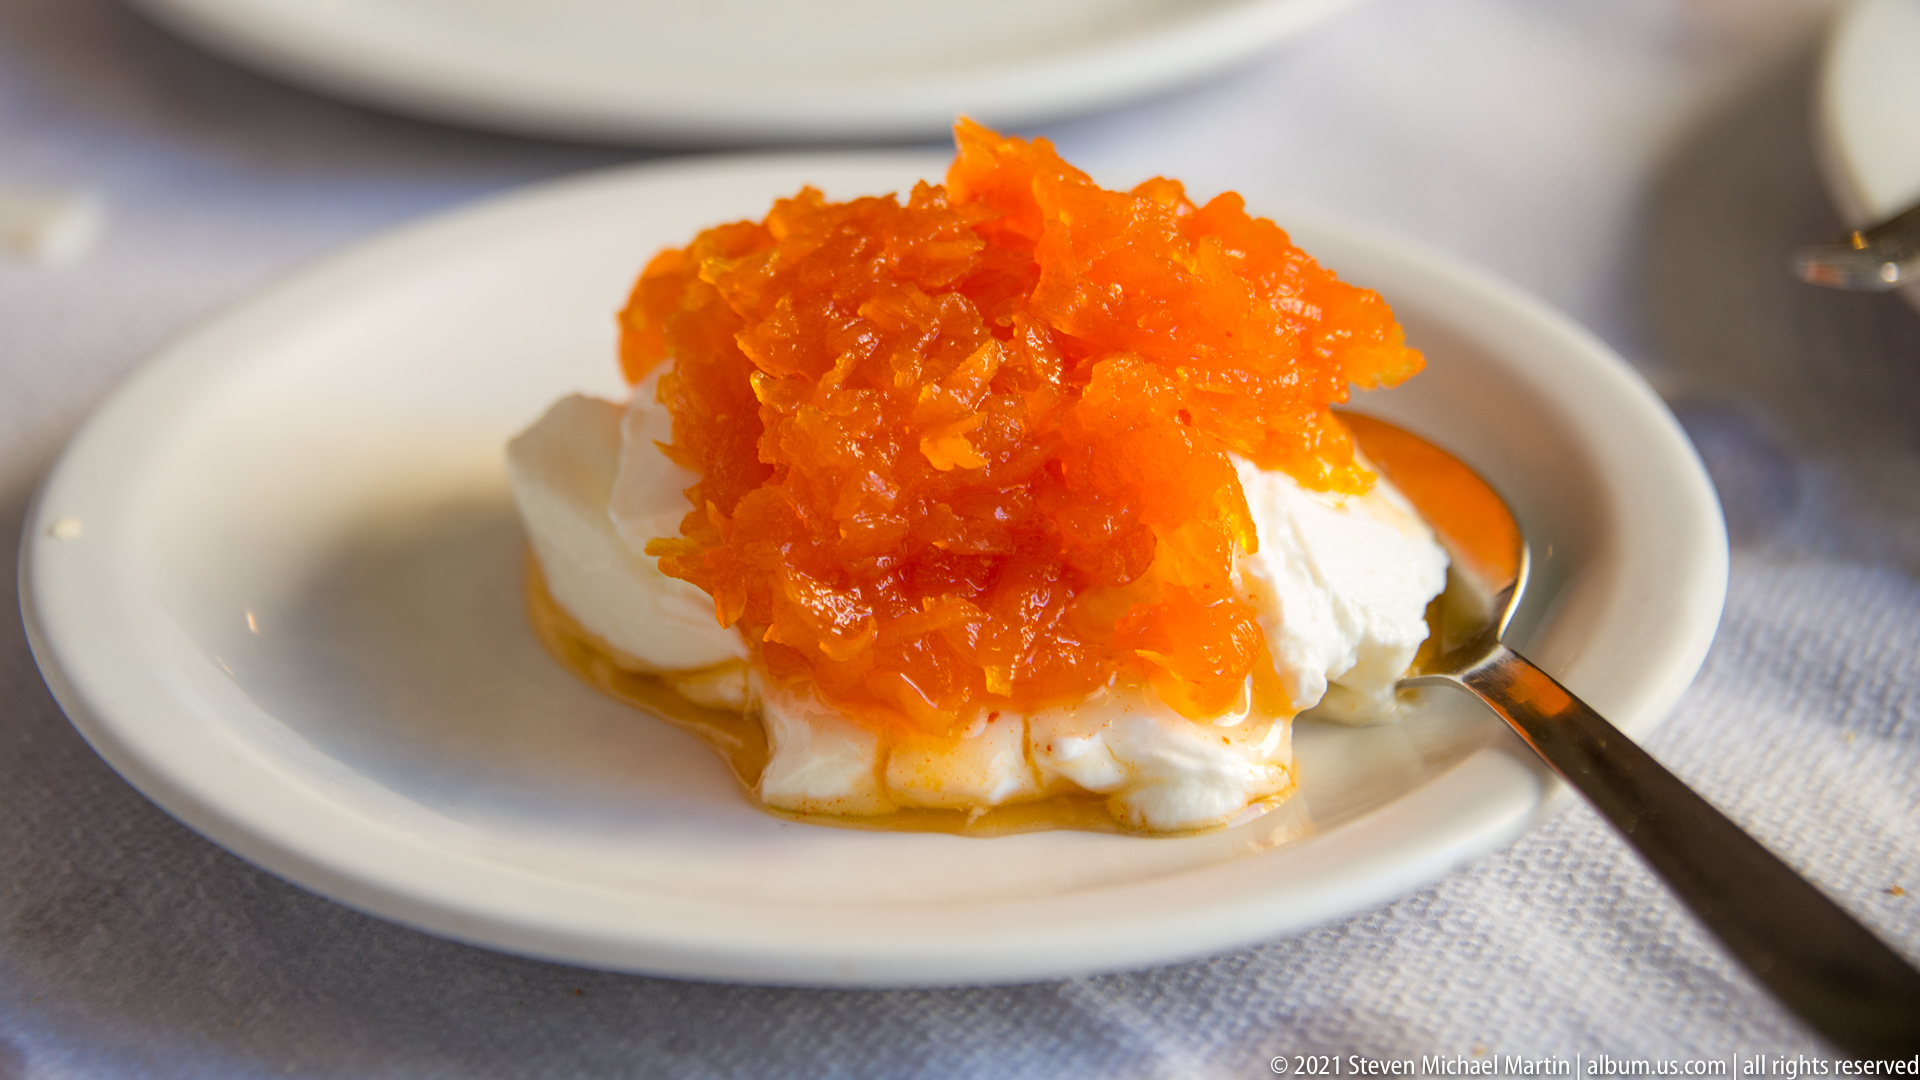
A mound of thick white dairy is topped with a glossy, finely shredded orange preserve and a small pool of syrup. Served on a plain saucer with a teaspoon, the dessert relies on the contrast between cool creamy texture and intensely colored fruit preserve. The composition is consistent with a simple Greek yogurt or fresh-cheese dessert served with a traditional spoon sweet.
Caption
A mound of thick white dairy is topped with a glossy, finely shredded orange preserve and a small pool of syrup. Served on a plain saucer with a teaspoon, the dessert relies on the contrast between cool creamy texture and intensely colored fruit preserve. The composition is consistent with a simple Greek yogurt or fresh-cheese dessert served with a traditional spoon sweet.
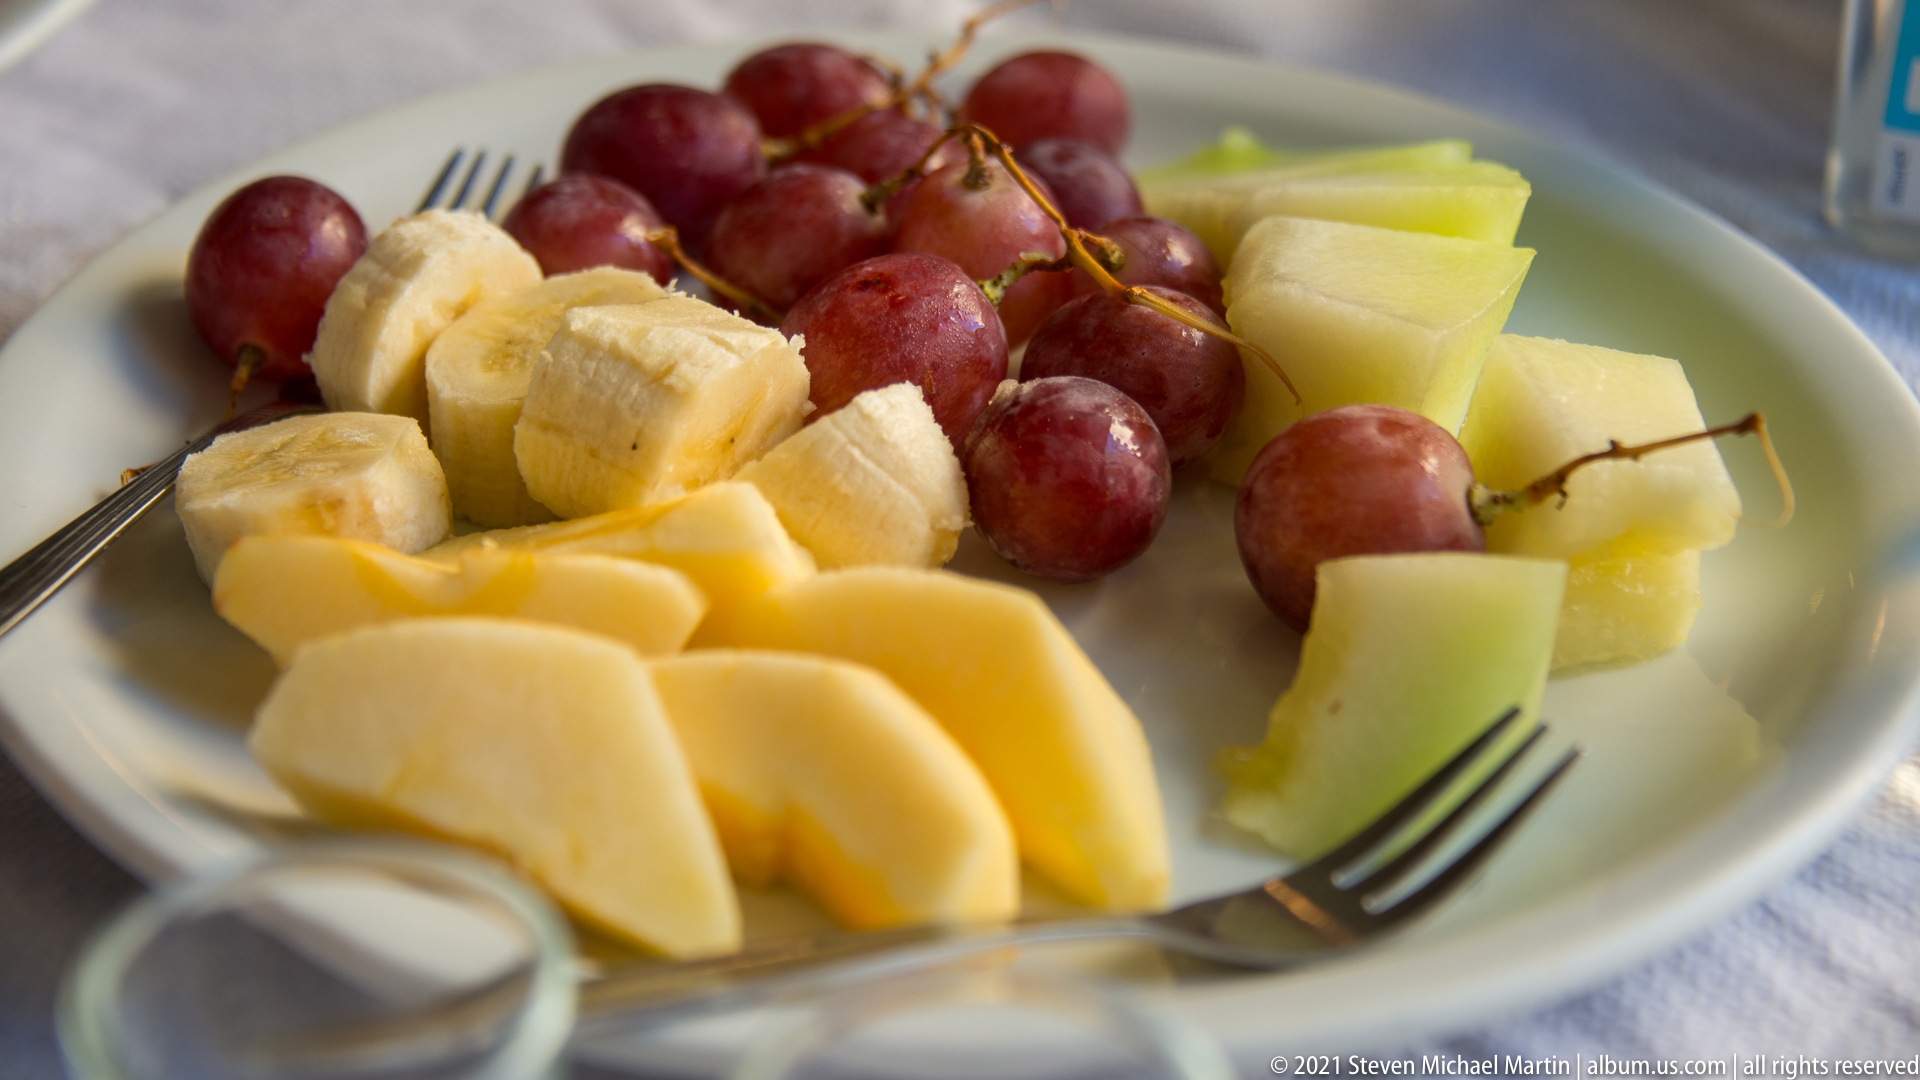
A simple white plate holds a generous assortment of fresh fruit, including red grapes, banana slices, pale melon, and pieces of peeled yellow fruit. Forks rest at the edge for sharing. The unfussy presentation suggests a complimentary or concluding course at a Cretan taverna, offering fresh fruit as a light finish after the meal.
Caption
A simple white plate holds a generous assortment of fresh fruit, including red grapes, banana slices, pale melon, and pieces of peeled yellow fruit. Forks rest at the edge for sharing. The unfussy presentation suggests a complimentary or concluding course at a Cretan taverna, offering fresh fruit as a light finish after the meal.
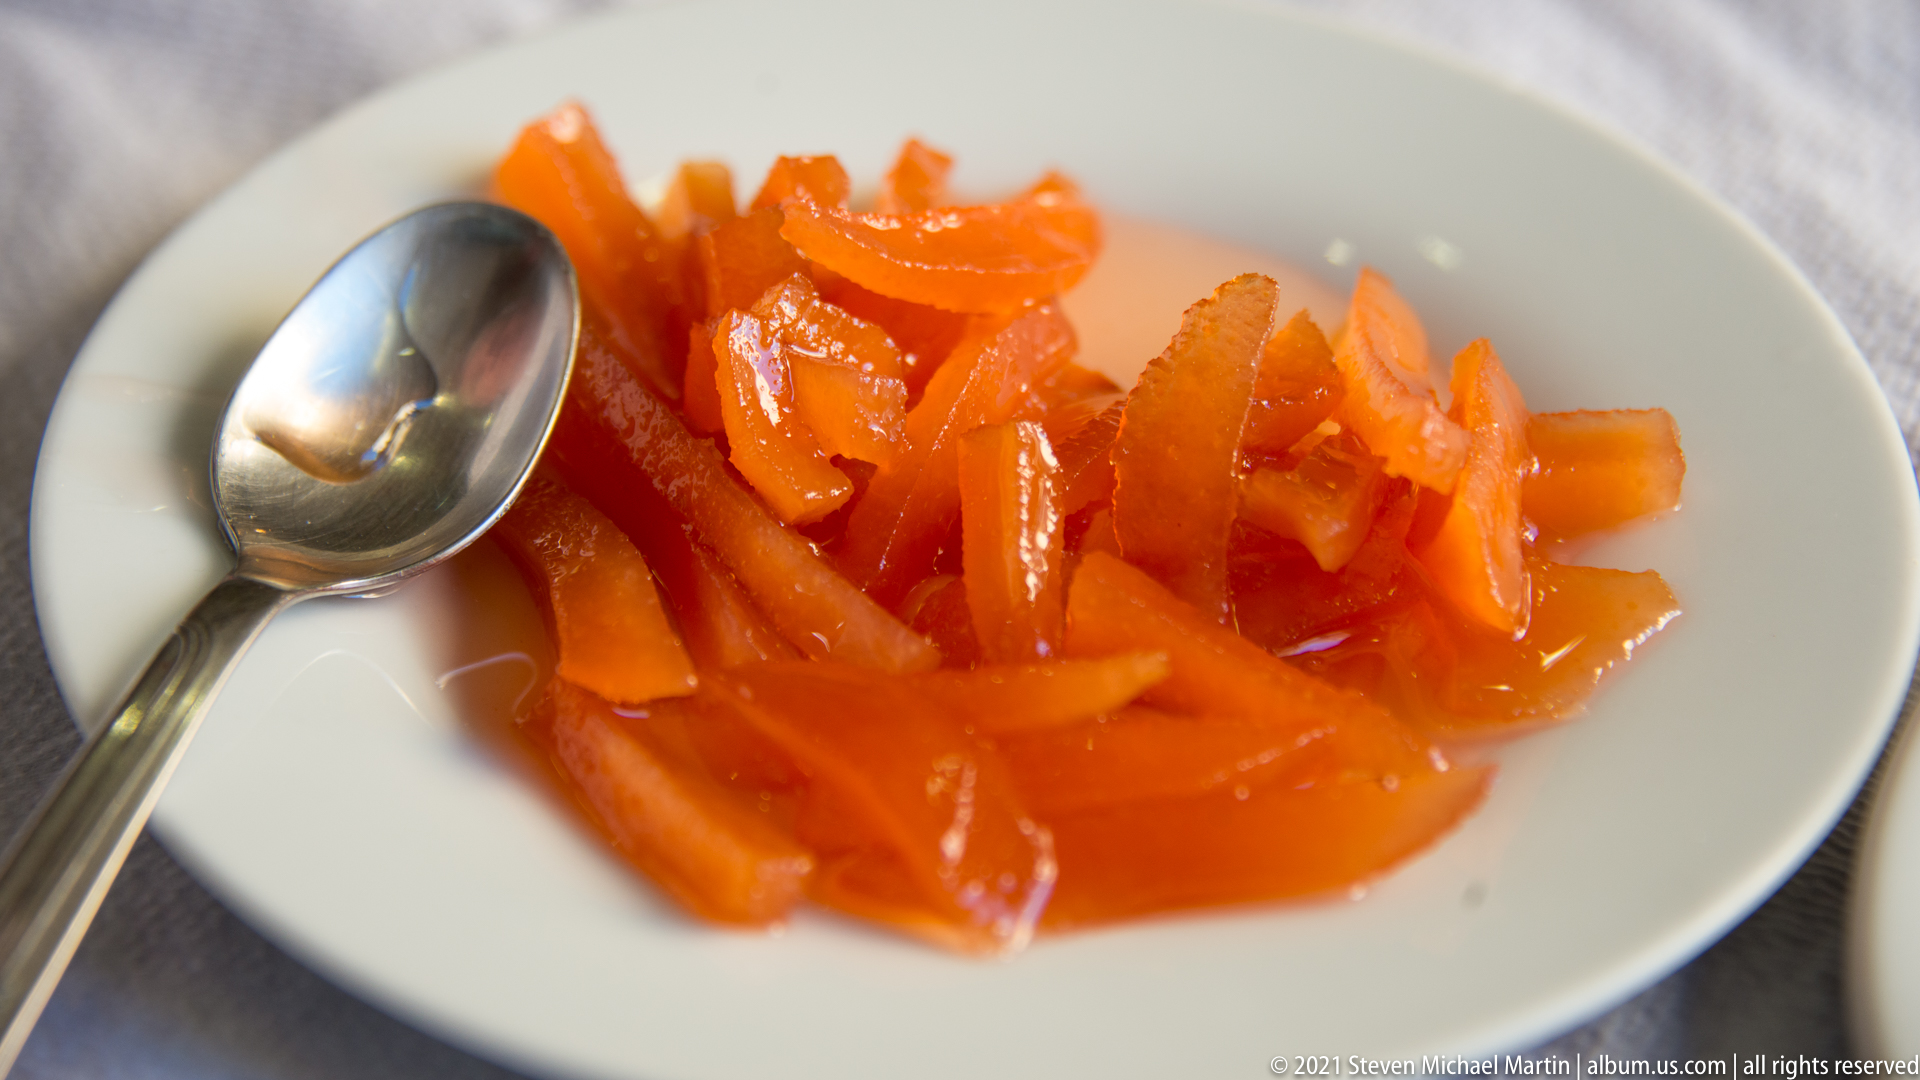
Translucent orange strips glisten in syrup on a small white plate beside a teaspoon. Their curled, irregular shapes and saturated color are consistent with preserved citrus peel prepared as a Greek spoon sweet. Presented without garnish or accompaniment, the close view emphasizes the candied texture and syrupy finish of this traditional small dessert.
Caption
Translucent orange strips glisten in syrup on a small white plate beside a teaspoon. Their curled, irregular shapes and saturated color are consistent with preserved citrus peel prepared as a Greek spoon sweet. Presented without garnish or accompaniment, the close view emphasizes the candied texture and syrupy finish of this traditional small dessert.

Massive pointed barrel vaults define the surviving Venetian arsenals beside Heraklion's old harbor. The long stone bays once sheltered shipbuilding and repair activity, and their deep arched openings still read clearly despite later alterations and the modern apartment blocks rising behind them. Night lighting picks out the rough masonry and monumental scale of this maritime infrastructure.
Caption
Massive pointed barrel vaults define the surviving Venetian arsenals beside Heraklion's old harbor. The long stone bays once sheltered shipbuilding and repair activity, and their deep arched openings still read clearly despite later alterations and the modern apartment blocks rising behind them. Night lighting picks out the rough masonry and monumental scale of this maritime infrastructure.
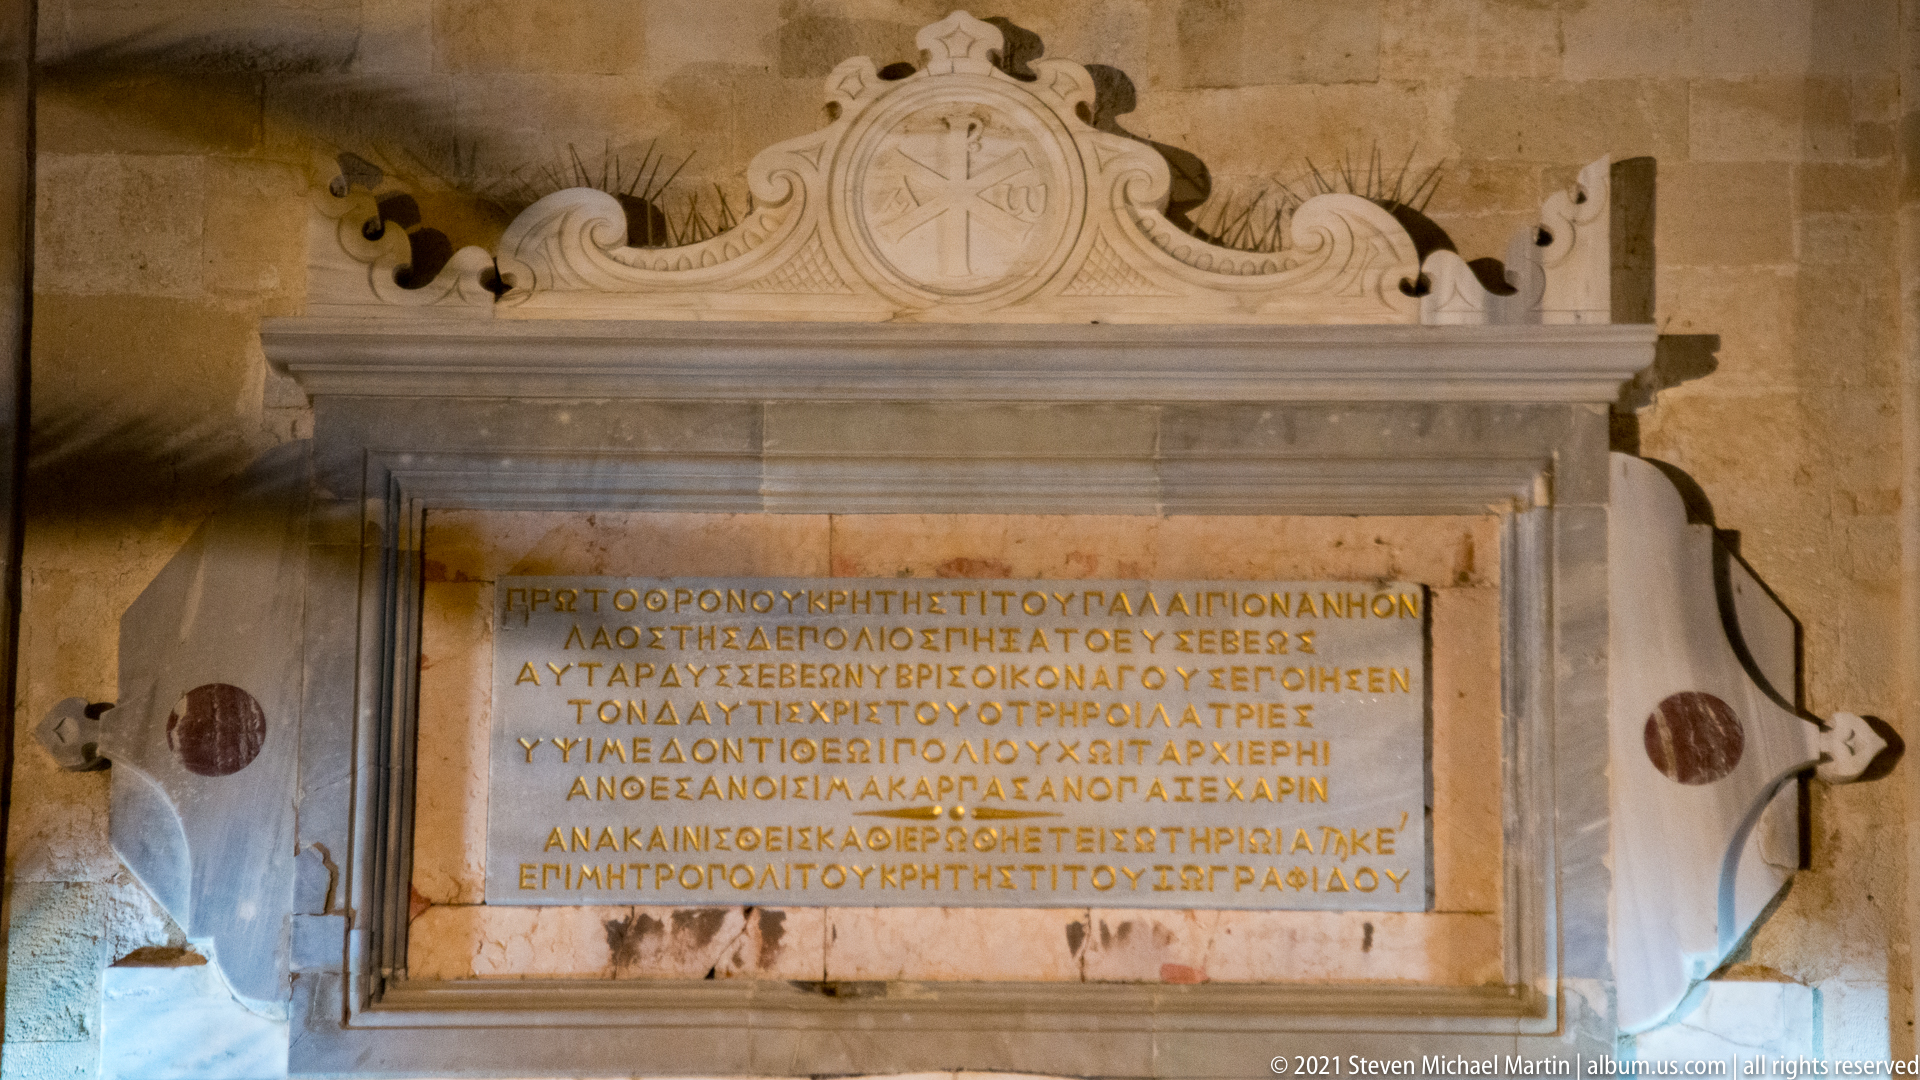
An inscribed marble tablet is set within an elaborate architectural frame of carved pilasters, scrolls, and a crest-like pediment. Multiple lines of Greek capital lettering fill the central panel, while the pale stone surround contrasts with the rougher masonry wall behind. The close frontal view records the church's commemorative epigraphy as an object in its own right.
Caption
An inscribed marble tablet is set within an elaborate architectural frame of carved pilasters, scrolls, and a crest-like pediment. Multiple lines of Greek capital lettering fill the central panel, while the pale stone surround contrasts with the rougher masonry wall behind. The close frontal view records the church's commemorative epigraphy as an object in its own right.
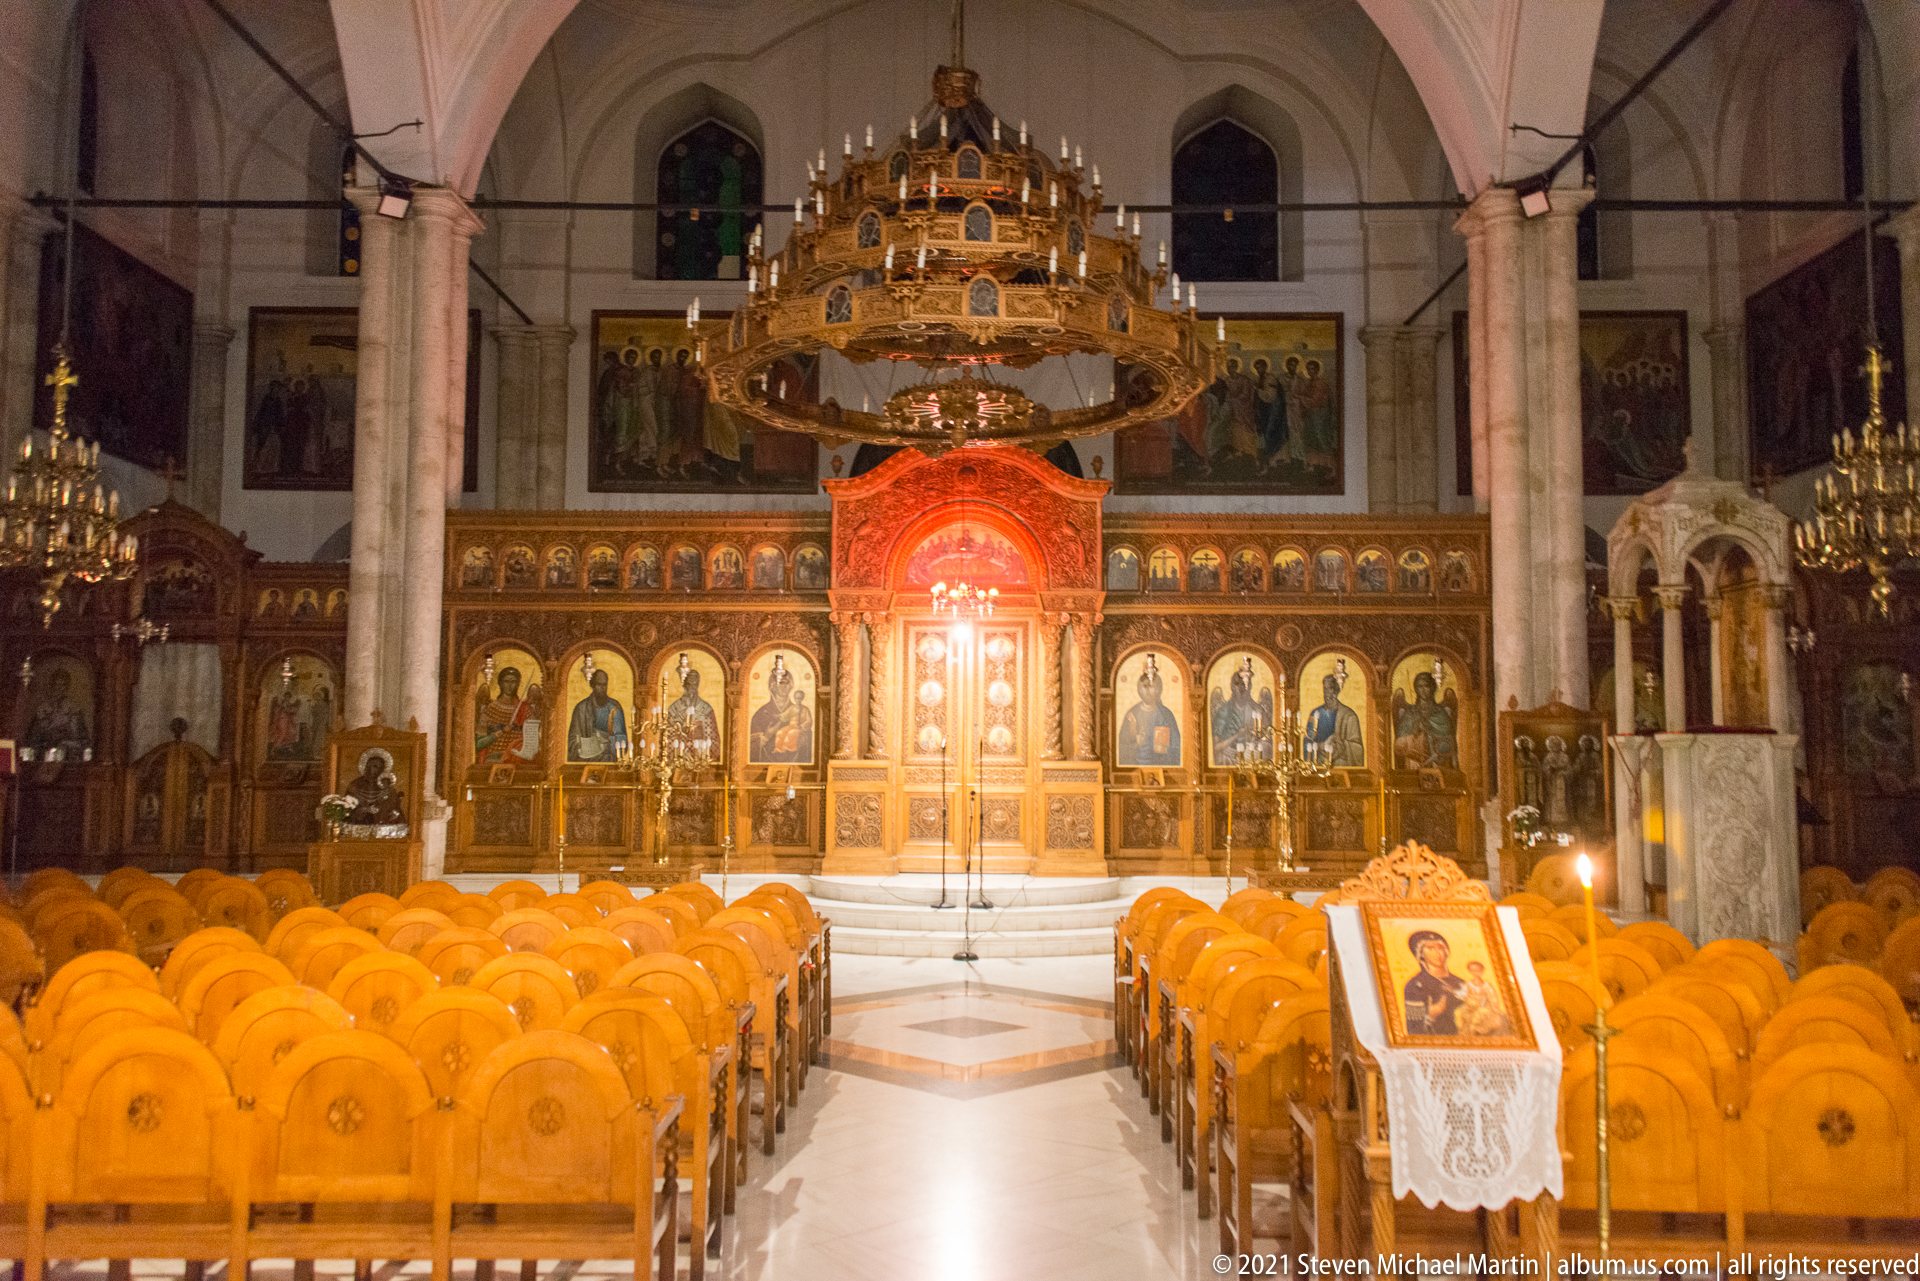
Rows of polished wooden chairs lead toward the richly gilded iconostasis of the Church of Saint Titus in Heraklion. Painted icons of Christ, the Virgin, and saints occupy the screen beneath carved ornament, while a large hanging chandelier centers the nave. Pale stone columns and pointed arches frame the sanctuary, combining the church's historic architecture with the visual richness of Orthodox liturgical furnishings.
Caption
Rows of polished wooden chairs lead toward the richly gilded iconostasis of the Church of Saint Titus in Heraklion. Painted icons of Christ, the Virgin, and saints occupy the screen beneath carved ornament, while a large hanging chandelier centers the nave. Pale stone columns and pointed arches frame the sanctuary, combining the church's historic architecture with the visual richness of Orthodox liturgical furnishings.

Colored glass fills a tall rectangular window and semicircular transom inside the Church of Saint Titus. Interlocking circles, diamonds, and petal-like motifs are rendered in saturated blue, red, green, yellow, and violet, while the pale stone surround remains deliberately plain. The close view highlights the church's distinctive geometric glazing and its jewel-like color under interior light.
Caption
Colored glass fills a tall rectangular window and semicircular transom inside the Church of Saint Titus. Interlocking circles, diamonds, and petal-like motifs are rendered in saturated blue, red, green, yellow, and violet, while the pale stone surround remains deliberately plain. The close view highlights the church's distinctive geometric glazing and its jewel-like color under interior light.

An elaborate carved wooden canopy shelters a venerated icon set before a radiating silver-toned metal backing. Twisted columns, pierced vegetal carving, hanging lamps, flowers, and a smaller framed icon create a dense devotional focus near the sanctuary of the Church of Saint Titus. The close view emphasizes the craftsmanship and layered ritual furnishings surrounding the sacred image.
Caption
An elaborate carved wooden canopy shelters a venerated icon set before a radiating silver-toned metal backing. Twisted columns, pierced vegetal carving, hanging lamps, flowers, and a smaller framed icon create a dense devotional focus near the sanctuary of the Church of Saint Titus. The close view emphasizes the craftsmanship and layered ritual furnishings surrounding the sacred image.

A richly carved wooden canopy shelters a silver-toned reliquary placed on a cloth-covered table within the Church of Saint Titus. Twisted columns support the domed superstructure, while lamps and flowers flank the central devotional object. The restrained stone wall behind allows the elaborate shrine and its precious-metal reliquary to dominate the composition.
Caption
A richly carved wooden canopy shelters a silver-toned reliquary placed on a cloth-covered table within the Church of Saint Titus. Twisted columns support the domed superstructure, while lamps and flowers flank the central devotional object. The restrained stone wall behind allows the elaborate shrine and its precious-metal reliquary to dominate the composition.

The gilded Royal Doors occupy the center of the Church of Saint Titus iconostasis, flanked by large icons of the Virgin and Christ beneath painted narrative panels. Carved columns, floral ornament, and a red glass hanging lamp intensify the sanctuary's layered decorative program. The close frontal view isolates the theological center of the icon screen from the wider nave.
Caption
The gilded Royal Doors occupy the center of the Church of Saint Titus iconostasis, flanked by large icons of the Virgin and Christ beneath painted narrative panels. Carved columns, floral ornament, and a red glass hanging lamp intensify the sanctuary's layered decorative program. The close frontal view isolates the theological center of the icon screen from the wider nave.
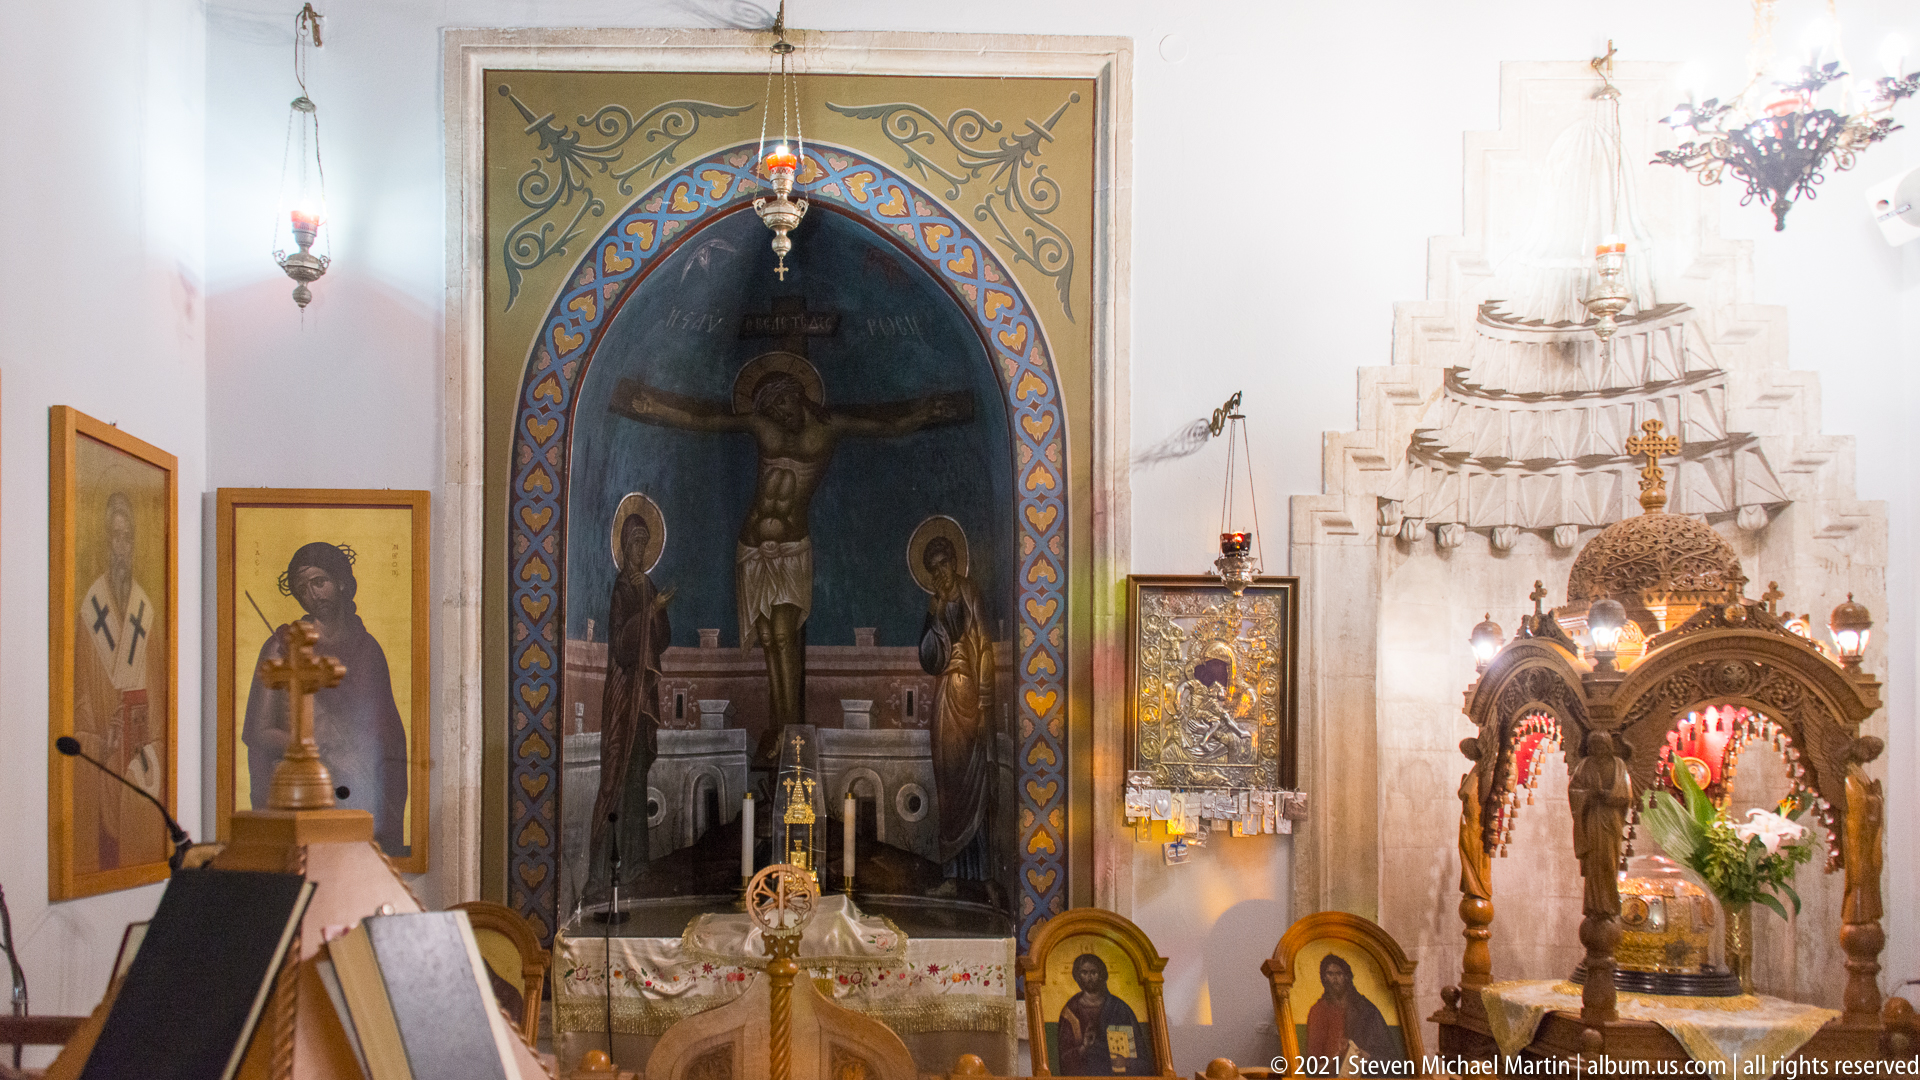
A painted Crucifixion fills the arched recess of a side chapel, with Christ on the cross flanked by mourning figures against a dark blue field. Candles, icons, lamps, and a small altar occupy the foreground, while a carved wooden relic shrine stands nearby. The compact composition records a concentrated devotional zone within the Church of Saint Titus.
Caption
A painted Crucifixion fills the arched recess of a side chapel, with Christ on the cross flanked by mourning figures against a dark blue field. Candles, icons, lamps, and a small altar occupy the foreground, while a carved wooden relic shrine stands nearby. The compact composition records a concentrated devotional zone within the Church of Saint Titus.

Clusters of slender beeswax candles burn in tall brass stands beside an ornate carved wooden shrine in the Church of Saint Titus. Visitors move quietly through the open interior beyond, where icons, chandeliers, and pale stone arches remain visible. The scene shifts attention from formal architecture to lived Orthodox practice, emphasizing votive lighting and personal devotion within the historic church.
Caption
Clusters of slender beeswax candles burn in tall brass stands beside an ornate carved wooden shrine in the Church of Saint Titus. Visitors move quietly through the open interior beyond, where icons, chandeliers, and pale stone arches remain visible. The scene shifts attention from formal architecture to lived Orthodox practice, emphasizing votive lighting and personal devotion within the historic church.