Malia (Minoan Palace)
The Malia Minoan Palace represents one of the principal centers of the Minoan civilization on the island of Crete. Constructed during the Bronze Age, the complex reveals evidence of administrative organization, storage facilities, and ceremonial spaces that reflect the sophistication of early Aegean societies. Its layout demonstrates the importance of centralized planning in Minoan culture.
Archaeological remains include courtyards, workshops, and storage areas that illustrate the economic foundations of the palace system. The site reflects connections between Crete and other Mediterranean cultures through trade and artistic exchange. These interactions contributed to the development of one of the earliest advanced civilizations in Europe.
The ruins of Malia provide insight into the cultural achievements of the Minoans prior to the rise of classical Greek city-states. The preserved foundations allow visitors to observe the scale and complexity of early palace architecture in the Aegean region.

Low stone walls and excavated foundations spread across an open sector of Malia, with the mountains rising beyond the archaeological site. The broad view emphasizes the palace’s surviving ground-level masonry and the relationship between the ancient complex and the inland Cretan landscape rather than any single room or monument.
Caption
Low stone walls and excavated foundations spread across an open sector of Malia, with the mountains rising beyond the archaeological site. The broad view emphasizes the palace’s surviving ground-level masonry and the relationship between the ancient complex and the inland Cretan landscape rather than any single room or monument.

A narrow paved passage runs between substantial stone walls, with a circular stone base set into the paving near the foreground. The corridor-like alignment and surviving floor surface give a particularly clear sense of movement through the palace at ground level, while mountains rise beyond the excavation.
Caption
A narrow paved passage runs between substantial stone walls, with a circular stone base set into the paving near the foreground. The corridor-like alignment and surviving floor surface give a particularly clear sense of movement through the palace at ground level, while mountains rise beyond the excavation.

A circular stone-built feature occupies the foreground of this excavated sector, its low wall enclosing a shallow earthen interior. Additional walls and rooms extend behind it toward the mountain backdrop. The unusual rounded plan distinguishes this feature from the predominantly rectilinear palace architecture, though the proof sheet does not establish its exact function.
Caption
A circular stone-built feature occupies the foreground of this excavated sector, its low wall enclosing a shallow earthen interior. Additional walls and rooms extend behind it toward the mountain backdrop. The unusual rounded plan distinguishes this feature from the predominantly rectilinear palace architecture, though the proof sheet does not establish its exact function.

Seen obliquely beneath the sweeping protective roof, the raised visitor walkway crosses a broad field of excavated walls at Malia Minoan Palace. A lone visitor provides scale against the large shelter structure, while the open sides and slatted roof admit filtered daylight onto the archaeological remains below.
Caption
Seen obliquely beneath the sweeping protective roof, the raised visitor walkway crosses a broad field of excavated walls at Malia Minoan Palace. A lone visitor provides scale against the large shelter structure, while the open sides and slatted roof admit filtered daylight onto the archaeological remains below.

Excavated compartments of varying size reveal the close-packed architecture preserved beneath the shelter at Malia Minoan Palace. Low stone walls divide the space into adjoining rooms, and surviving patches of fitted paving remain visible on the floor. The elevated vantage point helps clarify how the individual spaces connect within the larger excavated complex.
Caption
Excavated compartments of varying size reveal the close-packed architecture preserved beneath the shelter at Malia Minoan Palace. Low stone walls divide the space into adjoining rooms, and surviving patches of fitted paving remain visible on the floor. The elevated vantage point helps clarify how the individual spaces connect within the larger excavated complex.

A narrow stone-paved passage runs between low wall foundations in this detailed view of the excavated palace complex at Malia. The surviving paving, constricted corridor, and adjoining room divisions make the circulation pattern especially legible, while rougher rubble masonry along the edges shows the varied condition of the preserved architectural fabric.
Caption
A narrow stone-paved passage runs between low wall foundations in this detailed view of the excavated palace complex at Malia. The surviving paving, constricted corridor, and adjoining room divisions make the circulation pattern especially legible, while rougher rubble masonry along the edges shows the varied condition of the preserved architectural fabric.

An elevated wooden walkway leads through the roofed excavation area at Malia Minoan Palace, giving visitors a controlled route above and between the exposed architectural remains. The strong symmetry of the railings and slatted shelter roof frames the archaeological deposits on both sides, emphasizing the modern conservation infrastructure integrated into the ancient site.
Caption
An elevated wooden walkway leads through the roofed excavation area at Malia Minoan Palace, giving visitors a controlled route above and between the exposed architectural remains. The strong symmetry of the railings and slatted shelter roof frames the archaeological deposits on both sides, emphasizing the modern conservation infrastructure integrated into the ancient site.

Low stone and earthen wall foundations define a dense cluster of excavated rooms beneath the modern protective shelter at Malia Minoan Palace. The close viewpoint reveals narrow passages, changes in floor level, and the compact arrangement of adjoining spaces, while the roof structure above protects the exposed archaeological fabric from weathering.
Caption
Low stone and earthen wall foundations define a dense cluster of excavated rooms beneath the modern protective shelter at Malia Minoan Palace. The close viewpoint reveals narrow passages, changes in floor level, and the compact arrangement of adjoining spaces, while the roof structure above protects the exposed archaeological fabric from weathering.

Large squared stone blocks form a substantial wall or foundation in the foreground, contrasting with lower rubble masonry extending behind it. The close architectural view shows the variation in construction technique across the Malia palace ruins, from carefully dressed blocks to smaller fieldstone courses used in adjoining spaces.
Caption
Large squared stone blocks form a substantial wall or foundation in the foreground, contrasting with lower rubble masonry extending behind it. The close architectural view shows the variation in construction technique across the Malia palace ruins, from carefully dressed blocks to smaller fieldstone courses used in adjoining spaces.

An interpretive panel introduces the Malia archaeological site with a plan of the palace complex, explanatory text, and small reference illustrations. The photographed display provides orientation before entering the ruins, setting the excavated architecture within the wider Minoan settlement while clearly distinguishing the palace plan from the surrounding ancient city.
Caption
An interpretive panel introduces the Malia archaeological site with a plan of the palace complex, explanatory text, and small reference illustrations. The photographed display provides orientation before entering the ruins, setting the excavated architecture within the wider Minoan settlement while clearly distinguishing the palace plan from the surrounding ancient city.

A close ground-level view records an ancient paved surface composed of irregular dark stones and a more regular band of larger pale slabs. The contrast in stone size and alignment makes the construction pattern legible, preserving evidence of circulation and surfaced space within the palace complex without requiring a more specific room identification.
Caption
A close ground-level view records an ancient paved surface composed of irregular dark stones and a more regular band of larger pale slabs. The contrast in stone size and alignment makes the construction pattern legible, preserving evidence of circulation and surfaced space within the palace complex without requiring a more specific room identification.

A close view of the site interpretation panel focuses on the English-language text headed “Malia, the Minoan Palace and the city.” The panel summarizes the archaeological complex for visitors, with part of the palace plan visible at left and a small landscape image above the text.
Caption
A close view of the site interpretation panel focuses on the English-language text headed “Malia, the Minoan Palace and the city.” The panel summarizes the archaeological complex for visitors, with part of the palace plan visible at left and a small landscape image above the text.

A long line of circular stone bases recedes across an open earthen surface, creating a strong visual axis through the excavated palace. Their repeated spacing indicates the former position of vertical supports, making the vanished architectural rhythm legible even though the columns themselves no longer survive.
Caption
A long line of circular stone bases recedes across an open earthen surface, creating a strong visual axis through the excavated palace. Their repeated spacing indicates the former position of vertical supports, making the vanished architectural rhythm legible even though the columns themselves no longer survive.

A large ceramic storage jar, or pithos, stands prominently among the palace ruins. Horizontal relief bands, looped decorative motifs, and repaired breaks animate the vessel’s broad body, while its scale evokes the storage capacity required in a major Bronze Age complex. The photograph concentrates on form and surface rather than its original find context.
Caption
A large ceramic storage jar, or pithos, stands prominently among the palace ruins. Horizontal relief bands, looped decorative motifs, and repaired breaks animate the vessel’s broad body, while its scale evokes the storage capacity required in a major Bronze Age complex. The photograph concentrates on form and surface rather than its original find context.

A group of excavated rooms is defined by low stone walls and narrow passages, with late-day shadows stretching across the compact masonry. The view reveals how small chambers and connecting spaces survive primarily at foundation level, making the palace’s dense ground plan readable through wall lines rather than standing architecture.
Caption
A group of excavated rooms is defined by low stone walls and narrow passages, with late-day shadows stretching across the compact masonry. The view reveals how small chambers and connecting spaces survive primarily at foundation level, making the palace’s dense ground plan readable through wall lines rather than standing architecture.

Rubble masonry surrounds a small recessed chamber or enclosure, where a single upright rectangular block stands near the center. The tightly framed view emphasizes the rough stone construction and the contrast between the vertical block and the surrounding low walls; the exact archaeological function is not clear from the photograph alone.
Caption
Rubble masonry surrounds a small recessed chamber or enclosure, where a single upright rectangular block stands near the center. The tightly framed view emphasizes the rough stone construction and the contrast between the vertical block and the surrounding low walls; the exact archaeological function is not clear from the photograph alone.

A close architectural detail shows the rough fabric of a palace wall built from stones of markedly different size, color, and texture. Large porous blocks are packed among smaller rounded stones, preserving the irregular character of rubble construction and offering a useful contrast with the more carefully dressed masonry seen elsewhere at Malia.
Caption
A close architectural detail shows the rough fabric of a palace wall built from stones of markedly different size, color, and texture. Large porous blocks are packed among smaller rounded stones, preserving the irregular character of rubble construction and offering a useful contrast with the more carefully dressed masonry seen elsewhere at Malia.

A small excavated space retains patches of reddish plaster or finished wall surface on its masonry, especially on the block at right and the narrower wall at left. These surviving coatings stand out against the exposed stones and earthen floor, preserving traces of how some palace interiors were finished rather than left as bare rubble.
Caption
A small excavated space retains patches of reddish plaster or finished wall surface on its masonry, especially on the block at right and the narrower wall at left. These surviving coatings stand out against the exposed stones and earthen floor, preserving traces of how some palace interiors were finished rather than left as bare rubble.

Low stone foundations fill the foreground while mature vegetation and the Cretan mountains frame the site beyond. This contextual view places the excavated palace remains within their modern landscape, emphasizing the modest surviving wall height and the broad spread of masonry across the archaeological zone.
Caption
Low stone foundations fill the foreground while mature vegetation and the Cretan mountains frame the site beyond. This contextual view places the excavated palace remains within their modern landscape, emphasizing the modest surviving wall height and the broad spread of masonry across the archaeological zone.

A circular stone offering table is carved with a ring of small cup-like depressions around its perimeter and a larger central hollow. Displayed in situ on a paved surface, the object is one of the most visually distinctive ritual or ceremonial stone features at Malia; a nearby visitor label identifies it as an offering table.
Caption
A circular stone offering table is carved with a ring of small cup-like depressions around its perimeter and a larger central hollow. Displayed in situ on a paved surface, the object is one of the most visually distinctive ritual or ceremonial stone features at Malia; a nearby visitor label identifies it as an offering table.

A rectangular excavated feature is protected beneath a modern glazed cover supported by a metal frame. Through the reflective glass, low masonry and a recessed interior remain visible. The protective installation signals a fragile or especially significant deposit while allowing visitors to inspect it without direct exposure.
Caption
A rectangular excavated feature is protected beneath a modern glazed cover supported by a metal frame. Through the reflective glass, low masonry and a recessed interior remain visible. The protective installation signals a fragile or especially significant deposit while allowing visitors to inspect it without direct exposure.

Within a roofed excavation area, a broad earthen floor is crossed by a narrow raised feature running toward the back wall. Low masonry defines the perimeter, while shadows from the shelter structure fall across the surface. The photograph documents spatial organization and floor-level remains without enough evidence to assign a specific room function.
Caption
Within a roofed excavation area, a broad earthen floor is crossed by a narrow raised feature running toward the back wall. Low masonry defines the perimeter, while shadows from the shelter structure fall across the surface. The photograph documents spatial organization and floor-level remains without enough evidence to assign a specific room function.

Four rectangular stone supports stand within a low-walled excavated space, their regular spacing suggesting an organized structural arrangement. The broad earthen floor and surrounding masonry make the surviving supports easy to read as part of the palace’s internal architecture, although the exact room or function cannot be confirmed from this view.
Caption
Four rectangular stone supports stand within a low-walled excavated space, their regular spacing suggesting an organized structural arrangement. The broad earthen floor and surrounding masonry make the surviving supports easy to read as part of the palace’s internal architecture, although the exact room or function cannot be confirmed from this view.

Massive rectangular stone blocks define the foreground edge of this excavated sector, with additional low walls and architectural fragments extending behind. The size and careful shaping of the blocks contrast sharply with the smaller rubble masonry nearby, highlighting a more substantial construction technique within the palace complex.
Caption
Massive rectangular stone blocks define the foreground edge of this excavated sector, with additional low walls and architectural fragments extending behind. The size and careful shaping of the blocks contrast sharply with the smaller rubble masonry nearby, highlighting a more substantial construction technique within the palace complex.
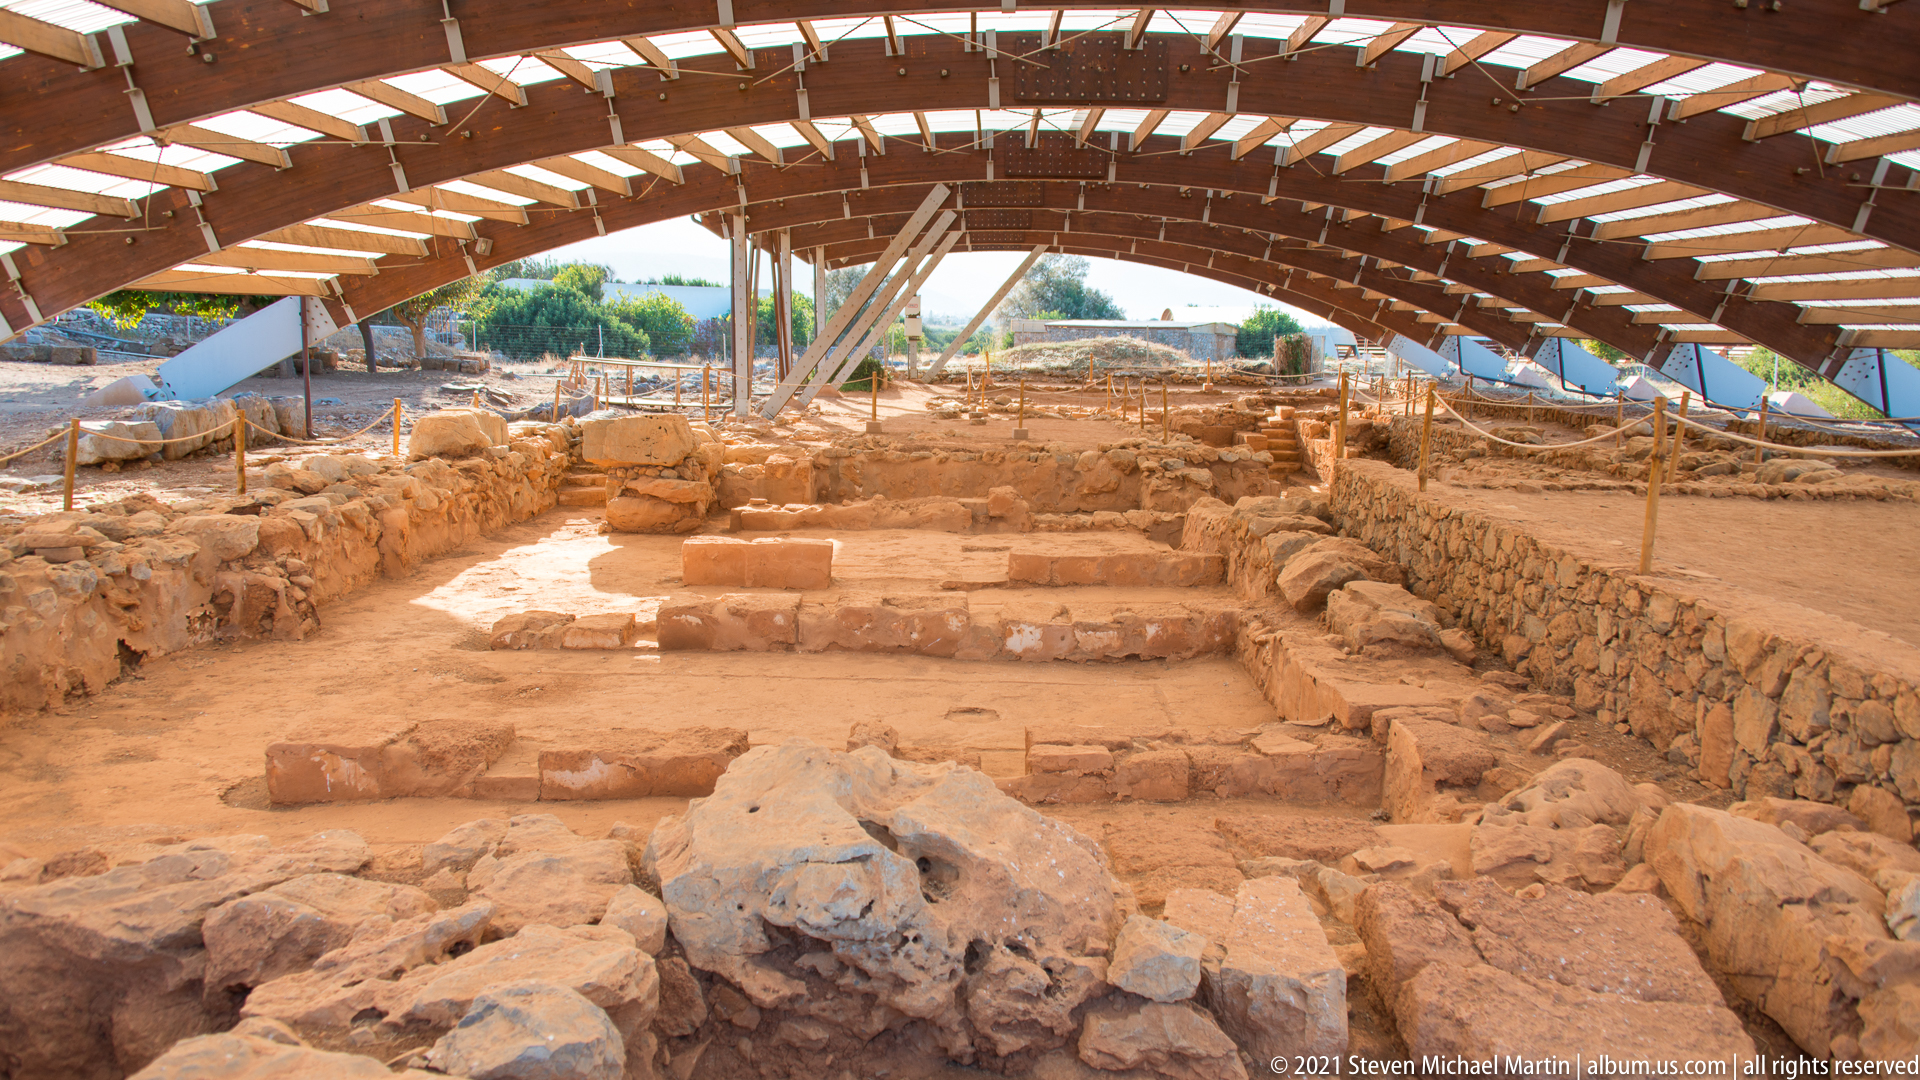
A modern timber shelter spans a long excavated sector of Malia, protecting low walls, steps, and floor-level remains from direct weathering. The centered view uses the shelter’s repeating curved beams to frame the archaeology below, showing how conservation infrastructure now mediates the visitor’s view of fragile palace remains.
Caption
A modern timber shelter spans a long excavated sector of Malia, protecting low walls, steps, and floor-level remains from direct weathering. The centered view uses the shelter’s repeating curved beams to frame the archaeology below, showing how conservation infrastructure now mediates the visitor’s view of fragile palace remains.

A rectangular sunken space is approached by short steps and bounded by thick walls whose surfaces retain areas of smoother finish. Seen beneath the protective roof, the feature preserves a stronger sense of depth than the surrounding foundation-level ruins. Its exact archaeological function is not established by the photograph alone.
Caption
A rectangular sunken space is approached by short steps and bounded by thick walls whose surfaces retain areas of smoother finish. Seen beneath the protective roof, the feature preserves a stronger sense of depth than the surrounding foundation-level ruins. Its exact archaeological function is not established by the photograph alone.

A deep rectangular excavated chamber lies in shadow beneath the conservation shelter, enclosed by thick masonry on all sides. The photographer’s silhouette falls across the foreground, emphasizing both the depth of the feature and the strong directional light entering from the open sides of the roofed structure.
Caption
A deep rectangular excavated chamber lies in shadow beneath the conservation shelter, enclosed by thick masonry on all sides. The photographer’s silhouette falls across the foreground, emphasizing both the depth of the feature and the strong directional light entering from the open sides of the roofed structure.

Closely packed stone walls form a dense cluster of small rooms and passages beneath the site’s protective roof. The elevated viewpoint makes the compact plan especially legible, revealing repeated enclosures, narrow circulation spaces, and changes in wall thickness across this excavated sector of the Malia settlement.
Caption
Closely packed stone walls form a dense cluster of small rooms and passages beneath the site’s protective roof. The elevated viewpoint makes the compact plan especially legible, revealing repeated enclosures, narrow circulation spaces, and changes in wall thickness across this excavated sector of the Malia settlement.

An archaeological interpretation panel describes “Quartier M,” a residential district of the ancient city associated with the palace at Malia. The text discusses streets, houses, courts, and building remains, while a small plan or reconstruction graphic appears below. The display broadens the visit beyond the palace proper to the surrounding urban settlement.
Caption
An archaeological interpretation panel describes “Quartier M,” a residential district of the ancient city associated with the palace at Malia. The text discusses streets, houses, courts, and building remains, while a small plan or reconstruction graphic appears below. The display broadens the visit beyond the palace proper to the surrounding urban settlement.

Low stone walls curve and intersect beneath the timber conservation roof, defining a series of shallow excavated spaces. The photograph emphasizes irregular wall lines and changes in masonry rather than a single room, showing how fragmentary foundations preserve the plan of this densely built sector of ancient Malia.
Caption
Low stone walls curve and intersect beneath the timber conservation roof, defining a series of shallow excavated spaces. The photograph emphasizes irregular wall lines and changes in masonry rather than a single room, showing how fragmentary foundations preserve the plan of this densely built sector of ancient Malia.

An elevated view across the sheltered excavation reveals overlapping room outlines, low rubble walls, and uneven foundation levels. The complexity of the masonry makes the ancient settlement appear as a layered plan of adjoining spaces rather than isolated monuments, while the modern roof protects the exposed remains from weather.
Caption
An elevated view across the sheltered excavation reveals overlapping room outlines, low rubble walls, and uneven foundation levels. The complexity of the masonry makes the ancient settlement appear as a layered plan of adjoining spaces rather than isolated monuments, while the modern roof protects the exposed remains from weather.

A small excavated room contains a carefully conserved arrangement of horizontal cylindrical elements spanning between wall sections, with additional pieces set below. The feature appears partly reconstructed for interpretation or stabilization. Because the proof sheet does not provide a label or enough context to determine its original function, the caption remains deliberately descriptive.
Caption
A small excavated room contains a carefully conserved arrangement of horizontal cylindrical elements spanning between wall sections, with additional pieces set below. The feature appears partly reconstructed for interpretation or stabilization. Because the proof sheet does not provide a label or enough context to determine its original function, the caption remains deliberately descriptive.

Parallel cylindrical elements bridge the top of a narrow recessed space, while short steps descend behind them between substantial wall faces. The conserved arrangement is visually striking but its exact archaeological interpretation is not clear from the proof sheet, so the image is best read as a documented structural or reconstructed feature within the sheltered excavation.
Caption
Parallel cylindrical elements bridge the top of a narrow recessed space, while short steps descend behind them between substantial wall faces. The conserved arrangement is visually striking but its exact archaeological interpretation is not clear from the proof sheet, so the image is best read as a documented structural or reconstructed feature within the sheltered excavation.

A modern raised walkway leads through the sheltered excavation, allowing visitors to cross above fragile walls and floor remains without entering them. Repeating roof slats, suspended supports, and handrails create a strong linear perspective, while a visitor midway along the path provides scale for the extensive protected archaeological sector.
Caption
A modern raised walkway leads through the sheltered excavation, allowing visitors to cross above fragile walls and floor remains without entering them. Repeating roof slats, suspended supports, and handrails create a strong linear perspective, while a visitor midway along the path provides scale for the extensive protected archaeological sector.

A cluster of small rectangular spaces preserves low walls with smoother, light-colored surfaces that may represent surviving plaster or conservation finishes. The close elevated view focuses on room boundaries, floor levels, and narrow thresholds within the sheltered excavation, offering a detailed look at interior-scale architecture rather than the wider settlement plan.
Caption
A cluster of small rectangular spaces preserves low walls with smoother, light-colored surfaces that may represent surviving plaster or conservation finishes. The close elevated view focuses on room boundaries, floor levels, and narrow thresholds within the sheltered excavation, offering a detailed look at interior-scale architecture rather than the wider settlement plan.