Kamiros
Kamiros was one of the principal ancient cities of Rhodes and offers a well-preserved example of urban planning from the classical Greek period. The hillside site overlooks the Aegean Sea, revealing terraces of residential structures, public buildings, and water management systems. Its layout demonstrates the organization of civic life within an important trading community.
Archaeological remains include stoas, houses, and storage facilities that illustrate the economic foundations of the settlement. The strategic coastal location allowed Kamiros to participate in regional commerce across the eastern Mediterranean. The ruins reflect both practical engineering and aesthetic considerations in the design of the city.
Walking through the site provides insight into how geography influenced settlement patterns on the island of Rhodes. The elevated vantage points and proximity to the sea highlight the importance of maritime connections in ancient Greek society.

Ancient Kamiros descends across the hillside toward the deep blue Aegean, its excavated streets and building foundations forming a geometric pattern against scrub-covered slopes. The broad perspective connects the archaeological remains directly with their coastal setting and shows the steep topography that structured the ancient city. Visitors moving through the ruins provide a sense of scale across the extensive site.
Caption
Ancient Kamiros descends across the hillside toward the deep blue Aegean, its excavated streets and building foundations forming a geometric pattern against scrub-covered slopes. The broad perspective connects the archaeological remains directly with their coastal setting and shows the steep topography that structured the ancient city. Visitors moving through the ruins provide a sense of scale across the extensive site.

Long bands of excavated rooms and walls descend across the hillside toward the Aegean, revealing the density of Ancient Kamiros’s residential fabric. Narrow gaps between masonry runs suggest streets and passages, while scrub vegetation encloses the archaeological zone. The sea and distant islands or coastal mountains form the horizon, linking the preserved urban plan to its maritime setting.
Caption
Long bands of excavated rooms and walls descend across the hillside toward the Aegean, revealing the density of Ancient Kamiros’s residential fabric. Narrow gaps between masonry runs suggest streets and passages, while scrub vegetation encloses the archaeological zone. The sea and distant islands or coastal mountains form the horizon, linking the preserved urban plan to its maritime setting.

A visitor pauses beside a massive stone pier with a broad flight of ancient steps rising behind him. The human figure provides scale for the surviving masonry and communicates the substantial dimensions of the architectural remains while keeping the archaeological setting, rather than personal identity, as the focus.
Caption
A visitor pauses beside a massive stone pier with a broad flight of ancient steps rising behind him. The human figure provides scale for the surviving masonry and communicates the substantial dimensions of the architectural remains while keeping the archaeological setting, rather than personal identity, as the focus.

Low stone walls define a compact group of excavated rooms in the residential quarter of Ancient Kamiros. Irregular masonry, thresholds, and adjoining wall lines reveal the close-grained arrangement of domestic spaces, while the hillside setting shows how the ancient city stepped upward across the slope.
Caption
Low stone walls define a compact group of excavated rooms in the residential quarter of Ancient Kamiros. Irregular masonry, thresholds, and adjoining wall lines reveal the close-grained arrangement of domestic spaces, while the hillside setting shows how the ancient city stepped upward across the slope.

A visitor stands in the foreground of Ancient Kamiros, with the excavated city descending behind him toward the Aegean Sea. The shallow focus keeps the figure prominent while the patterned stone foundations, scattered visitors, pine trees, and distant coastline remain recognizable. The portrait combines a human-scale travel record with a clear sense of the site’s dramatic coastal topography.
Caption
A visitor stands in the foreground of Ancient Kamiros, with the excavated city descending behind him toward the Aegean Sea. The shallow focus keeps the figure prominent while the patterned stone foundations, scattered visitors, pine trees, and distant coastline remain recognizable. The portrait combines a human-scale travel record with a clear sense of the site’s dramatic coastal topography.

Columns, bases, platforms, and low walls spread across a broad open precinct at Ancient Kamiros, with retaining walls and the rising hillside enclosing the space. The surviving vertical elements give a clearer sense of the scale of the city's public architecture than the surrounding foundations alone, while scattered blocks mark the fragmentary condition of the excavated complex.
Caption
Columns, bases, platforms, and low walls spread across a broad open precinct at Ancient Kamiros, with retaining walls and the rising hillside enclosing the space. The surviving vertical elements give a clearer sense of the scale of the city's public architecture than the surrounding foundations alone, while scattered blocks mark the fragmentary condition of the excavated complex.

Two substantial stone supports carry a broad horizontal lintel or entablature fragment, forming a reconstructed opening within the excavated complex. The contrasting stone surfaces and visible repair lines distinguish ancient material from restoration, while the open frame offers a direct reading of the monument's former architectural scale.
Caption
Two substantial stone supports carry a broad horizontal lintel or entablature fragment, forming a reconstructed opening within the excavated complex. The contrasting stone surfaces and visible repair lines distinguish ancient material from restoration, while the open frame offers a direct reading of the monument's former architectural scale.

Two tall rectangular stone supports rise prominently above the excavated walls, each preserving a projecting upper block and lighter restoration work at the base. Their paired placement suggests an architectural opening or framed threshold within the larger complex, while the close viewpoint emphasizes their mass and surviving height.
Caption
Two tall rectangular stone supports rise prominently above the excavated walls, each preserving a projecting upper block and lighter restoration work at the base. Their paired placement suggests an architectural opening or framed threshold within the larger complex, while the close viewpoint emphasizes their mass and surviving height.

Long shadows from a restored column line stretch across the stone terrace, reinforcing the rhythm of the surviving supports. Seen obliquely, the colonnade defines the edge of a raised platform while retaining walls and hillside terraces rise behind it, linking the reconstructed architectural elements to the broader topography of Ancient Kamiros.
Caption
Long shadows from a restored column line stretch across the stone terrace, reinforcing the rhythm of the surviving supports. Seen obliquely, the colonnade defines the edge of a raised platform while retaining walls and hillside terraces rise behind it, linking the reconstructed architectural elements to the broader topography of Ancient Kamiros.

The excavated lower terraces of Ancient Kamiros spread across the hillside, with low stone walls defining rooms and circulation routes around a broad open court. A row of upright architectural elements punctuates the middle distance while visitors provide scale. The view emphasizes the city’s layered urban plan, built into a sloping site above the Aegean landscape.
Caption
The excavated lower terraces of Ancient Kamiros spread across the hillside, with low stone walls defining rooms and circulation routes around a broad open court. A row of upright architectural elements punctuates the middle distance while visitors provide scale. The view emphasizes the city’s layered urban plan, built into a sloping site above the Aegean landscape.

From an elevated viewpoint, the lower city of Ancient Kamiros appears as a dense network of stone rooms, courts, and passages descending the slope. Column shafts and rectangular foundations mark formerly monumental and domestic spaces, while visitors move through the central excavated area. The composition makes the site’s carefully organized street and building pattern especially legible.
Caption
From an elevated viewpoint, the lower city of Ancient Kamiros appears as a dense network of stone rooms, courts, and passages descending the slope. Column shafts and rectangular foundations mark formerly monumental and domestic spaces, while visitors move through the central excavated area. The composition makes the site’s carefully organized street and building pattern especially legible.

A line of surviving column shafts stands beside a long masonry wall, creating a strong rhythm along one excavated passage at Ancient Kamiros. The elevated angle reveals adjacent room foundations on the opposite side and the compact arrangement of masonry around the colonnaded edge. Shadows cast by the shafts clarify their spacing and the linear organization of this part of the ancient city.
Caption
A line of surviving column shafts stands beside a long masonry wall, creating a strong rhythm along one excavated passage at Ancient Kamiros. The elevated angle reveals adjacent room foundations on the opposite side and the compact arrangement of masonry around the colonnaded edge. Shadows cast by the shafts clarify their spacing and the linear organization of this part of the ancient city.

Closely packed stone foundations define a series of small rectangular rooms in the residential fabric of Ancient Kamiros. Different wall heights and masonry textures reveal successive structural edges, thresholds, and interior divisions, while the dry ground exposes the footprint of the buildings clearly. This tighter view shifts attention from the city-wide plan to the construction and scale of individual domestic spaces.
Caption
Closely packed stone foundations define a series of small rectangular rooms in the residential fabric of Ancient Kamiros. Different wall heights and masonry textures reveal successive structural edges, thresholds, and interior divisions, while the dry ground exposes the footprint of the buildings clearly. This tighter view shifts attention from the city-wide plan to the construction and scale of individual domestic spaces.

A dense group of adjoining rooms fills the frame, with preserved wall junctions, openings, and changes in floor level showing how individual spaces connected within the ancient settlement. The rough stonework and surviving blocks vary in size and finish, emphasizing practical construction rather than monumental display. The view is particularly useful for reading the compact residential layout of Ancient Kamiros.
Caption
A dense group of adjoining rooms fills the frame, with preserved wall junctions, openings, and changes in floor level showing how individual spaces connected within the ancient settlement. The rough stonework and surviving blocks vary in size and finish, emphasizing practical construction rather than monumental display. The view is particularly useful for reading the compact residential layout of Ancient Kamiros.

An interpretive panel titled “The acropolis of Kamiros” presents plans, reconstruction drawings, artifact illustrations, and text about the upper sanctuary complex. The panel identifies the Sanctuary of Athena and explains the archaic cistern and later Hellenistic water-supply system. As photographed, it documents the archaeological interpretation offered to visitors rather than the ruins themselves.
Caption
An interpretive panel titled “The acropolis of Kamiros” presents plans, reconstruction drawings, artifact illustrations, and text about the upper sanctuary complex. The panel identifies the Sanctuary of Athena and explains the archaic cistern and later Hellenistic water-supply system. As photographed, it documents the archaeological interpretation offered to visitors rather than the ruins themselves.

A close view of the acropolis interpretation panel concentrates on the explanatory text and a photograph of the ancient waterworks. Headings identify “The Sanctuary of Athena” and “The Archaic Cistern – The Hellenistic Water-Supply System,” providing direct on-site context for the upper city. The image records how the site presents the relationship between religious architecture and hydraulic infrastructure to visitors.
Caption
A close view of the acropolis interpretation panel concentrates on the explanatory text and a photograph of the ancient waterworks. Headings identify “The Sanctuary of Athena” and “The Archaic Cistern – The Hellenistic Water-Supply System,” providing direct on-site context for the upper city. The image records how the site presents the relationship between religious architecture and hydraulic infrastructure to visitors.

A closer portrait places a visitor against the vivid coastal backdrop of Ancient Kamiros. The figure occupies most of the foreground, while the excavated slope, scattered visitors, pine canopy, and Aegean horizon remain softly visible behind him. The composition prioritizes personal presence while still anchoring the portrait unmistakably in the archaeological landscape.
Caption
A closer portrait places a visitor against the vivid coastal backdrop of Ancient Kamiros. The figure occupies most of the foreground, while the excavated slope, scattered visitors, pine canopy, and Aegean horizon remain softly visible behind him. The composition prioritizes personal presence while still anchoring the portrait unmistakably in the archaeological landscape.

A long stone-paved strip runs through the excavated city toward an open view of the Aegean, bordered by surviving masonry and earth surfaces. The linear arrangement suggests a circulation or terrace element within Ancient Kamiros, while the sea beyond emphasizes the settlement's close relationship with the western coast of Rhodes.
Caption
A long stone-paved strip runs through the excavated city toward an open view of the Aegean, bordered by surviving masonry and earth surfaces. The linear arrangement suggests a circulation or terrace element within Ancient Kamiros, while the sea beyond emphasizes the settlement's close relationship with the western coast of Rhodes.

A broad, nearly level terrace at the upper site is bordered by a long stone wall and punctuated by a mature evergreen tree. Low foundations continue along the slope, with visitors visible farther down the path. The restrained composition emphasizes the open spatial character of the acropolis zone and the substantial retaining masonry used to shape the hillside at Ancient Kamiros.
Caption
A broad, nearly level terrace at the upper site is bordered by a long stone wall and punctuated by a mature evergreen tree. Low foundations continue along the slope, with visitors visible farther down the path. The restrained composition emphasizes the open spatial character of the acropolis zone and the substantial retaining masonry used to shape the hillside at Ancient Kamiros.

A small modern stone marker identifies the “Temple of Athena” at Ancient Kamiros, resting directly on weathered bedrock within the acropolis area. The shallow depth of field isolates the bilingual label from the rough archaeological surface around it. Rather than depicting the temple architecture itself, the photograph records the site’s precise visitor-facing identification of this sacred location.
Caption
A small modern stone marker identifies the “Temple of Athena” at Ancient Kamiros, resting directly on weathered bedrock within the acropolis area. The shallow depth of field isolates the bilingual label from the rough archaeological surface around it. Rather than depicting the temple architecture itself, the photograph records the site’s precise visitor-facing identification of this sacred location.

Stone foundations occupy a terrace high above the Aegean, framed by dark evergreen trees and low scrub. Beyond the archaeological remains, the vivid blue sea and distant mountainous landforms create a strong geographic context for Ancient Kamiros. The view stresses the exposed coastal position of the settlement and the way its built terraces occupy the natural slope.
Caption
Stone foundations occupy a terrace high above the Aegean, framed by dark evergreen trees and low scrub. Beyond the archaeological remains, the vivid blue sea and distant mountainous landforms create a strong geographic context for Ancient Kamiros. The view stresses the exposed coastal position of the settlement and the way its built terraces occupy the natural slope.

Three broad, weathered stone steps rise to a compact architectural base with fragmentary upright blocks at Ancient Kamiros. The sharply defined stair profile and heavy squared masonry distinguish this feature from the surrounding low foundations. Its exact original structure is not evident from the photograph alone, so the image is best read as a preserved stepped base within the excavated city.
Caption
Three broad, weathered stone steps rise to a compact architectural base with fragmentary upright blocks at Ancient Kamiros. The sharply defined stair profile and heavy squared masonry distinguish this feature from the surrounding low foundations. Its exact original structure is not evident from the photograph alone, so the image is best read as a preserved stepped base within the excavated city.

A compact cluster of excavated rooms is seen from above, with thick stone walls enclosing a sequence of rectangular spaces and door-like openings. A narrow central route leads through the complex, while taller wall remnants preserve part of the original vertical scale. The view clearly shows how domestic structures at Ancient Kamiros were organized within tightly constrained hillside plots.
Caption
A compact cluster of excavated rooms is seen from above, with thick stone walls enclosing a sequence of rectangular spaces and door-like openings. A narrow central route leads through the complex, while taller wall remnants preserve part of the original vertical scale. The view clearly shows how domestic structures at Ancient Kamiros were organized within tightly constrained hillside plots.

Low stone walls spread across the frame in a broad patchwork of rooms and building plots, giving a clear sense of the scale of Ancient Kamiros’s residential zone. The high viewpoint reduces the structures to an almost plan-like pattern, making changes in alignment and enclosure easy to follow. Strong sunlight and shadow further articulate the depth of the surviving masonry.
Caption
Low stone walls spread across the frame in a broad patchwork of rooms and building plots, giving a clear sense of the scale of Ancient Kamiros’s residential zone. The high viewpoint reduces the structures to an almost plan-like pattern, making changes in alignment and enclosure easy to follow. Strong sunlight and shadow further articulate the depth of the surviving masonry.

Thick intersecting walls create a sequence of narrow rooms and compartments in this closer view of Ancient Kamiros. The surviving masonry includes both larger squared blocks and smaller rubble construction, with pronounced shadows marking changes in elevation. The oblique perspective emphasizes wall thickness, junctions, and the compact interior organization of the excavated residential fabric.
Caption
Thick intersecting walls create a sequence of narrow rooms and compartments in this closer view of Ancient Kamiros. The surviving masonry includes both larger squared blocks and smaller rubble construction, with pronounced shadows marking changes in elevation. The oblique perspective emphasizes wall thickness, junctions, and the compact interior organization of the excavated residential fabric.

A narrow excavated passage runs between two substantial parallel walls, drawing the eye toward higher terraces of Ancient Kamiros. The worn earthen floor and continuous masonry edges give the feature the character of a street or service corridor within the urban plan. Its confined perspective contrasts with broader site views and highlights the human scale of movement through the ancient city.
Caption
A narrow excavated passage runs between two substantial parallel walls, drawing the eye toward higher terraces of Ancient Kamiros. The worn earthen floor and continuous masonry edges give the feature the character of a street or service corridor within the urban plan. Its confined perspective contrasts with broader site views and highlights the human scale of movement through the ancient city.

Several slender column shafts stand within an excavated architectural complex, some secured by modern metal bracing for conservation and safety. Low stone walls and additional column fragments surround them, while the hillside rises behind the ruins. The juxtaposition of ancient stonework and contemporary supports makes the ongoing preservation of fragile architectural remains visibly part of the visitor experience at Ancient Kamiros.
Caption
Several slender column shafts stand within an excavated architectural complex, some secured by modern metal bracing for conservation and safety. Low stone walls and additional column fragments surround them, while the hillside rises behind the ruins. The juxtaposition of ancient stonework and contemporary supports makes the ongoing preservation of fragile architectural remains visibly part of the visitor experience at Ancient Kamiros.

A row of detached architectural blocks has been placed along the top of a low masonry wall, creating an informal display within the excavated site. The pieces vary in size, profile, and degree of finish, with larger stone structures continuing across the hillside behind them. The photograph records both the surviving building fabric and the curated handling of displaced architectural fragments at Ancient Kamiros.
Caption
A row of detached architectural blocks has been placed along the top of a low masonry wall, creating an informal display within the excavated site. The pieces vary in size, profile, and degree of finish, with larger stone structures continuing across the hillside behind them. The photograph records both the surviving building fabric and the curated handling of displaced architectural fragments at Ancient Kamiros.

A bilingual marker reading “Hellenistic House” rests on a low stone wall within the residential ruins of Ancient Kamiros. Large weathered blocks frame the sign and additional masonry fills the background, visually connecting the modern identification with the surviving house fabric. The photograph provides direct on-site evidence for the interpretation of this particular excavated structure as a Hellenistic-period dwelling.
Caption
A bilingual marker reading “Hellenistic House” rests on a low stone wall within the residential ruins of Ancient Kamiros. Large weathered blocks frame the sign and additional masonry fills the background, visually connecting the modern identification with the surviving house fabric. The photograph provides direct on-site evidence for the interpretation of this particular excavated structure as a Hellenistic-period dwelling.

A large open court is bordered by rows of standing column shafts and low architectural foundations, with a substantial stepped or buttressed structure rising at one end. The broad paved or compacted surface gives the complex a more monumental scale than the surrounding domestic quarters. Without a visible identifying sign, the photograph supports a careful description of a formal colonnaded civic or communal space at Ancient Kamiros.
Caption
A large open court is bordered by rows of standing column shafts and low architectural foundations, with a substantial stepped or buttressed structure rising at one end. The broad paved or compacted surface gives the complex a more monumental scale than the surrounding domestic quarters. Without a visible identifying sign, the photograph supports a careful description of a formal colonnaded civic or communal space at Ancient Kamiros.
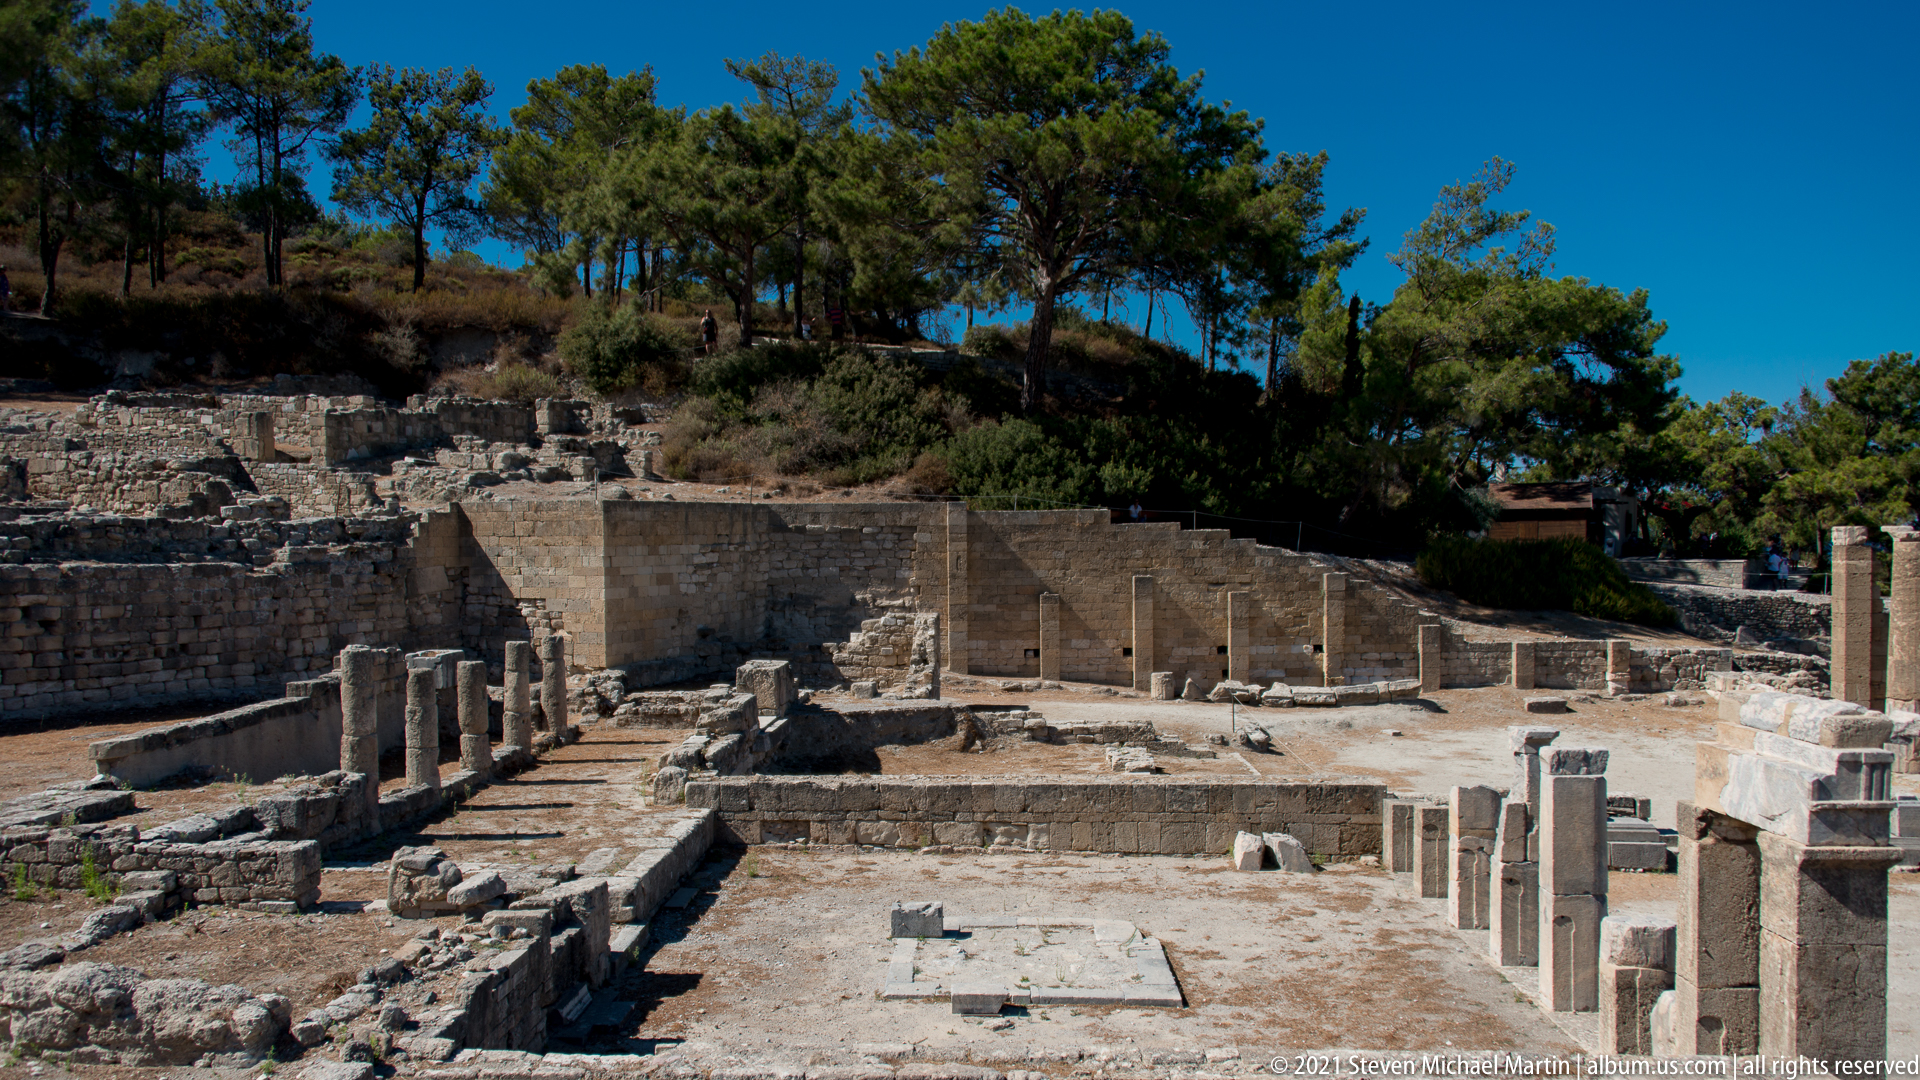
Parallel lines of columns define the edges of a broad formal space at Ancient Kamiros, while large stair-like masonry forms rise against the rear terrace. Low foundations subdivide the foreground, and pine trees crown the slope above. The axial arrangement and repeated columns distinguish this area from the tighter residential ruins, suggesting a more public or monumental architectural setting without requiring a specific monument name.
Caption
Parallel lines of columns define the edges of a broad formal space at Ancient Kamiros, while large stair-like masonry forms rise against the rear terrace. Low foundations subdivide the foreground, and pine trees crown the slope above. The axial arrangement and repeated columns distinguish this area from the tighter residential ruins, suggesting a more public or monumental architectural setting without requiring a specific monument name.

Tall rectangular piers and slimmer column shafts form a strong linear sequence along the edge of an excavated platform at Ancient Kamiros. Stone steps run beside the supports, and the close viewpoint reveals differences in profile, surface wear, and reconstruction. The repeating vertical elements clarify the architectural rhythm of this colonnaded area more directly than the wider court views.
Caption
Tall rectangular piers and slimmer column shafts form a strong linear sequence along the edge of an excavated platform at Ancient Kamiros. Stone steps run beside the supports, and the close viewpoint reveals differences in profile, surface wear, and reconstruction. The repeating vertical elements clarify the architectural rhythm of this colonnaded area more directly than the wider court views.

A small rectangular stone enclosure contains a row of closely spaced upright elements, each set behind a line of larger blocks. The compact feature is isolated against bare ground, making its construction easy to inspect from above. Its precise function is not identifiable from the photograph alone, so the record preserves the visible form without assigning an unsupported monument or technical interpretation.
Caption
A small rectangular stone enclosure contains a row of closely spaced upright elements, each set behind a line of larger blocks. The compact feature is isolated against bare ground, making its construction easy to inspect from above. Its precise function is not identifiable from the photograph alone, so the record preserves the visible form without assigning an unsupported monument or technical interpretation.

Two slender stone columns stand in an opening framed by heavier masonry, with modern metal cross-bracing holding the elements securely in place. The conservation framework makes the narrow architectural opening especially legible and distinguishes it from adjacent wall masses. The photograph documents both the surviving vertical supports and the contemporary stabilization measures used at Ancient Kamiros.
Caption
Two slender stone columns stand in an opening framed by heavier masonry, with modern metal cross-bracing holding the elements securely in place. The conservation framework makes the narrow architectural opening especially legible and distinguishes it from adjacent wall masses. The photograph documents both the surviving vertical supports and the contemporary stabilization measures used at Ancient Kamiros.

A visitor stands at the edge of the archaeological site facing the Aegean, with a simple interpretive stand nearby and low stone remains in the foreground. The intensely blue sea dominates the middle distance, while a mountainous island or coast stretches across the horizon. The image connects the ruins of Ancient Kamiros with the maritime geography that framed the ancient city.
Caption
A visitor stands at the edge of the archaeological site facing the Aegean, with a simple interpretive stand nearby and low stone remains in the foreground. The intensely blue sea dominates the middle distance, while a mountainous island or coast stretches across the horizon. The image connects the ruins of Ancient Kamiros with the maritime geography that framed the ancient city.

An archaeological reconstruction drawing explains the heating system of the Roman-period baths at Ancient Kamiros. Labels identify hypocaust piers beneath a suspended floor, a praefurnium or furnace, and hollow wall tubes that carried hot air upward. The diagram makes visible the hidden engineering behind heated rooms and provides technical context for bathhouse remains that are difficult to understand from masonry alone.
Caption
An archaeological reconstruction drawing explains the heating system of the Roman-period baths at Ancient Kamiros. Labels identify hypocaust piers beneath a suspended floor, a praefurnium or furnace, and hollow wall tubes that carried hot air upward. The diagram makes visible the hidden engineering behind heated rooms and provides technical context for bathhouse remains that are difficult to understand from masonry alone.

An interpretive panel explains two Roman-period bathhouses preserved in the residential zone of Ancient Kamiros, identifying the larger and smaller thermae and outlining their sequence of bathing rooms. Plans and sectional drawings accompany the text, which discusses spaces such as the frigidarium, tepidarium, caldarium, praefurnium, and hypocaust heating system. The photograph records the site’s detailed archaeological interpretation of these bathing complexes.
Caption
An interpretive panel explains two Roman-period bathhouses preserved in the residential zone of Ancient Kamiros, identifying the larger and smaller thermae and outlining their sequence of bathing rooms. Plans and sectional drawings accompany the text, which discusses spaces such as the frigidarium, tepidarium, caldarium, praefurnium, and hypocaust heating system. The photograph records the site’s detailed archaeological interpretation of these bathing complexes.

An interpretive panel explains the residential quarter of Ancient Kamiros, including the organization of houses around internal courtyards and the survival of domestic structures into Late Antiquity. The panel combines text with a schematic reconstruction, making the ancient city's domestic planning legible before visitors enter the excavated neighborhood.
Caption
An interpretive panel explains the residential quarter of Ancient Kamiros, including the organization of houses around internal courtyards and the survival of domestic structures into Late Antiquity. The panel combines text with a schematic reconstruction, making the ancient city's domestic planning legible before visitors enter the excavated neighborhood.

A tightly fitted wall of rectangular stone blocks displays the disciplined ashlar masonry visible in parts of Ancient Kamiros. Variations in color, weathering, and joint width record both the stone's age and the practical precision of the construction, making this close view useful for reading ancient building technique apart from the site's larger architectural forms.
Caption
A tightly fitted wall of rectangular stone blocks displays the disciplined ashlar masonry visible in parts of Ancient Kamiros. Variations in color, weathering, and joint width record both the stone's age and the practical precision of the construction, making this close view useful for reading ancient building technique apart from the site's larger architectural forms.

A row of partially restored columns rises from a stepped stone platform against the retaining wall of Ancient Kamiros. One column supports a broad horizontal architectural fragment, while neighboring shafts and bases preserve the rhythm of a former colonnade. The reconstruction helps communicate the original vertical scale of the surrounding public architecture.
Caption
A row of partially restored columns rises from a stepped stone platform against the retaining wall of Ancient Kamiros. One column supports a broad horizontal architectural fragment, while neighboring shafts and bases preserve the rhythm of a former colonnade. The reconstruction helps communicate the original vertical scale of the surrounding public architecture.

A row of stone pedestals and upright rectangular monuments stands along a stepped terrace before a high ashlar wall. Their repeated spacing creates a formal architectural rhythm and suggests the display character of this precinct, though the exact original objects once supported by the bases are not visible.
Caption
A row of stone pedestals and upright rectangular monuments stands along a stepped terrace before a high ashlar wall. Their repeated spacing creates a formal architectural rhythm and suggests the display character of this precinct, though the exact original objects once supported by the bases are not visible.

Architectural fragments are arranged in a compact row within a stepped precinct, with additional pedestals standing against the rear ashlar wall. The photograph emphasizes the accumulation of carved and shaped stone elements recovered or retained in this area and the layered presentation of ancient architectural remains within the excavated city.
Caption
Architectural fragments are arranged in a compact row within a stepped precinct, with additional pedestals standing against the rear ashlar wall. The photograph emphasizes the accumulation of carved and shaped stone elements recovered or retained in this area and the layered presentation of ancient architectural remains within the excavated city.

Tall stone column shafts rise from the excavated precinct, their weathered surfaces interrupted by lighter restoration bands and repaired sections. The close viewpoint isolates the cylindrical and polygonal forms against the trees and masonry behind, emphasizing both the surviving height of the ancient architecture and the modern conservation work needed to stabilize it.
Caption
Tall stone column shafts rise from the excavated precinct, their weathered surfaces interrupted by lighter restoration bands and repaired sections. The close viewpoint isolates the cylindrical and polygonal forms against the trees and masonry behind, emphasizing both the surviving height of the ancient architecture and the modern conservation work needed to stabilize it.

Closely spaced lines of Greek lettering cover the face of a large rectangular stone block, preserving a substantial ancient inscription within the archaeological site. Weathering has softened parts of the text, but the ordered lines remain visible across most of the surface, making the object an important piece of epigraphic evidence even where individual words are difficult to read at this scale.
Caption
Closely spaced lines of Greek lettering cover the face of a large rectangular stone block, preserving a substantial ancient inscription within the archaeological site. Weathering has softened parts of the text, but the ordered lines remain visible across most of the surface, making the object an important piece of epigraphic evidence even where individual words are difficult to read at this scale.

A line of partially restored columns follows the edge of a raised stone platform, with broad steps running parallel in the foreground. The angled view reveals the spacing between shafts and the relationship between the colonnade and adjacent masonry, giving a stronger sense of how the reconstructed vertical elements organize the ancient precinct.
Caption
A line of partially restored columns follows the edge of a raised stone platform, with broad steps running parallel in the foreground. The angled view reveals the spacing between shafts and the relationship between the colonnade and adjacent masonry, giving a stronger sense of how the reconstructed vertical elements organize the ancient precinct.

A circular stone-built structure occupies the center of a compact excavated area, with several short cylindrical drums or supports standing around and within its perimeter. Concentric masonry and adjoining walls make the feature architecturally distinct from the surrounding rectangular foundations, though its original function cannot be determined securely from the proof sheet alone.
Caption
A circular stone-built structure occupies the center of a compact excavated area, with several short cylindrical drums or supports standing around and within its perimeter. Concentric masonry and adjoining walls make the feature architecturally distinct from the surrounding rectangular foundations, though its original function cannot be determined securely from the proof sheet alone.

A large rectangular stone platform with multiple stepped courses fills the foreground of the final view, surrounded by foundations, column bases, and standing architectural elements. Its carefully built perimeter and elevated form distinguish it from the lower surrounding walls, while the wider composition places the feature within the monumental core of Ancient Kamiros.
Caption
A large rectangular stone platform with multiple stepped courses fills the foreground of the final view, surrounded by foundations, column bases, and standing architectural elements. Its carefully built perimeter and elevated form distinguish it from the lower surrounding walls, while the wider composition places the feature within the monumental core of Ancient Kamiros.