Rhodes Old Town
Rhodes Old Town is one of the best preserved medieval cities in Europe, reflecting the influence of the Knights of Saint John who controlled the island during the late medieval period. Fortified walls, narrow streets, and stone buildings illustrate the defensive and administrative priorities of this important maritime stronghold. The architecture reveals the adaptation of earlier classical and Byzantine foundations.
The Street of the Knights and the Palace of the Grand Master demonstrate the role of Rhodes as a center of military and religious authority. The integration of Gothic architectural elements within a Mediterranean setting reflects the cultural exchange that shaped the island’s development. Layers of construction illustrate the continuity of occupation across centuries.
Today, Rhodes Old Town offers a rare opportunity to observe a fortified urban environment that retains its historic character. The preserved structures provide insight into the interaction between medieval political power and the earlier traditions of the classical world.
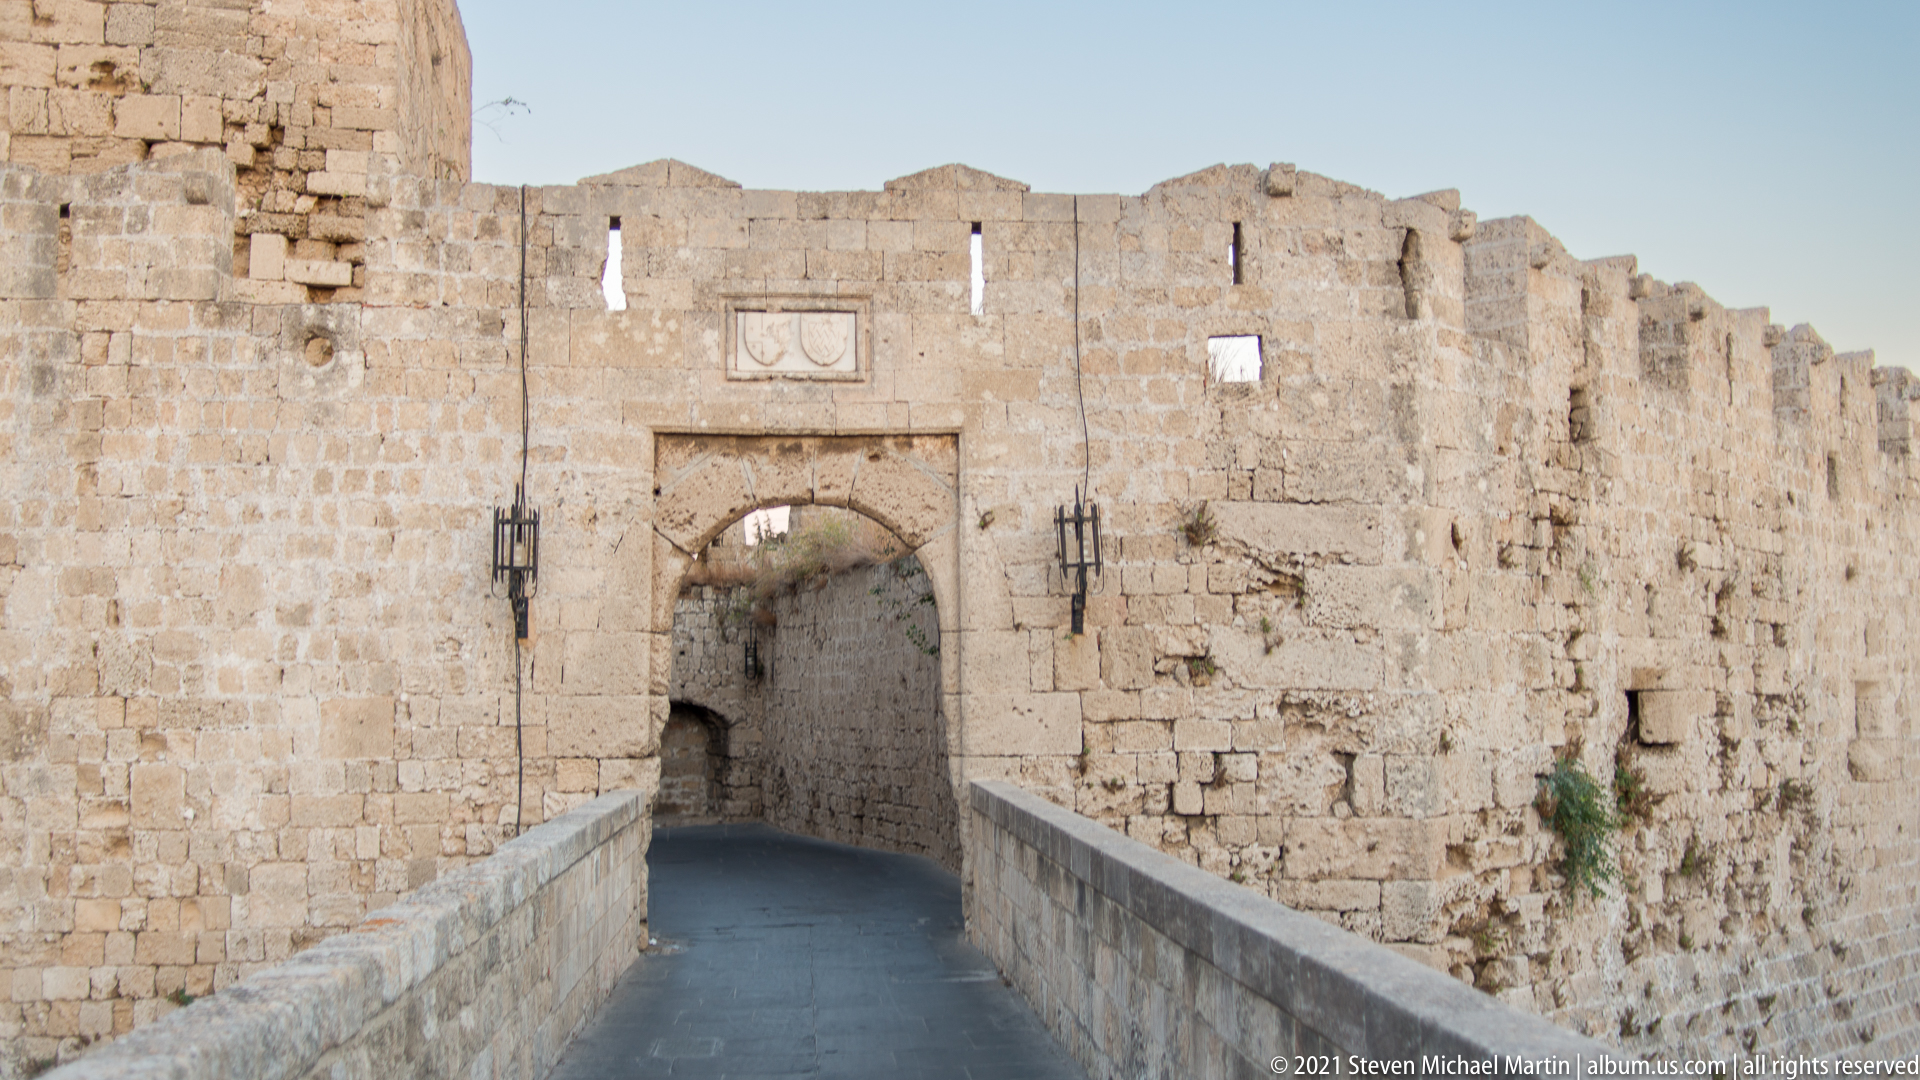
A narrow roadway leads directly into an arched opening cut through the thick fortification wall. Rough limestone blocks, high wall faces, vertical joints, and a small carved panel above the entrance emphasize the defensive construction, while the constrained approach creates a strong sense of controlled access through Rhodes Old Town’s perimeter.
Caption
A narrow roadway leads directly into an arched opening cut through the thick fortification wall. Rough limestone blocks, high wall faces, vertical joints, and a small carved panel above the entrance emphasize the defensive construction, while the constrained approach creates a strong sense of controlled access through Rhodes Old Town’s perimeter.
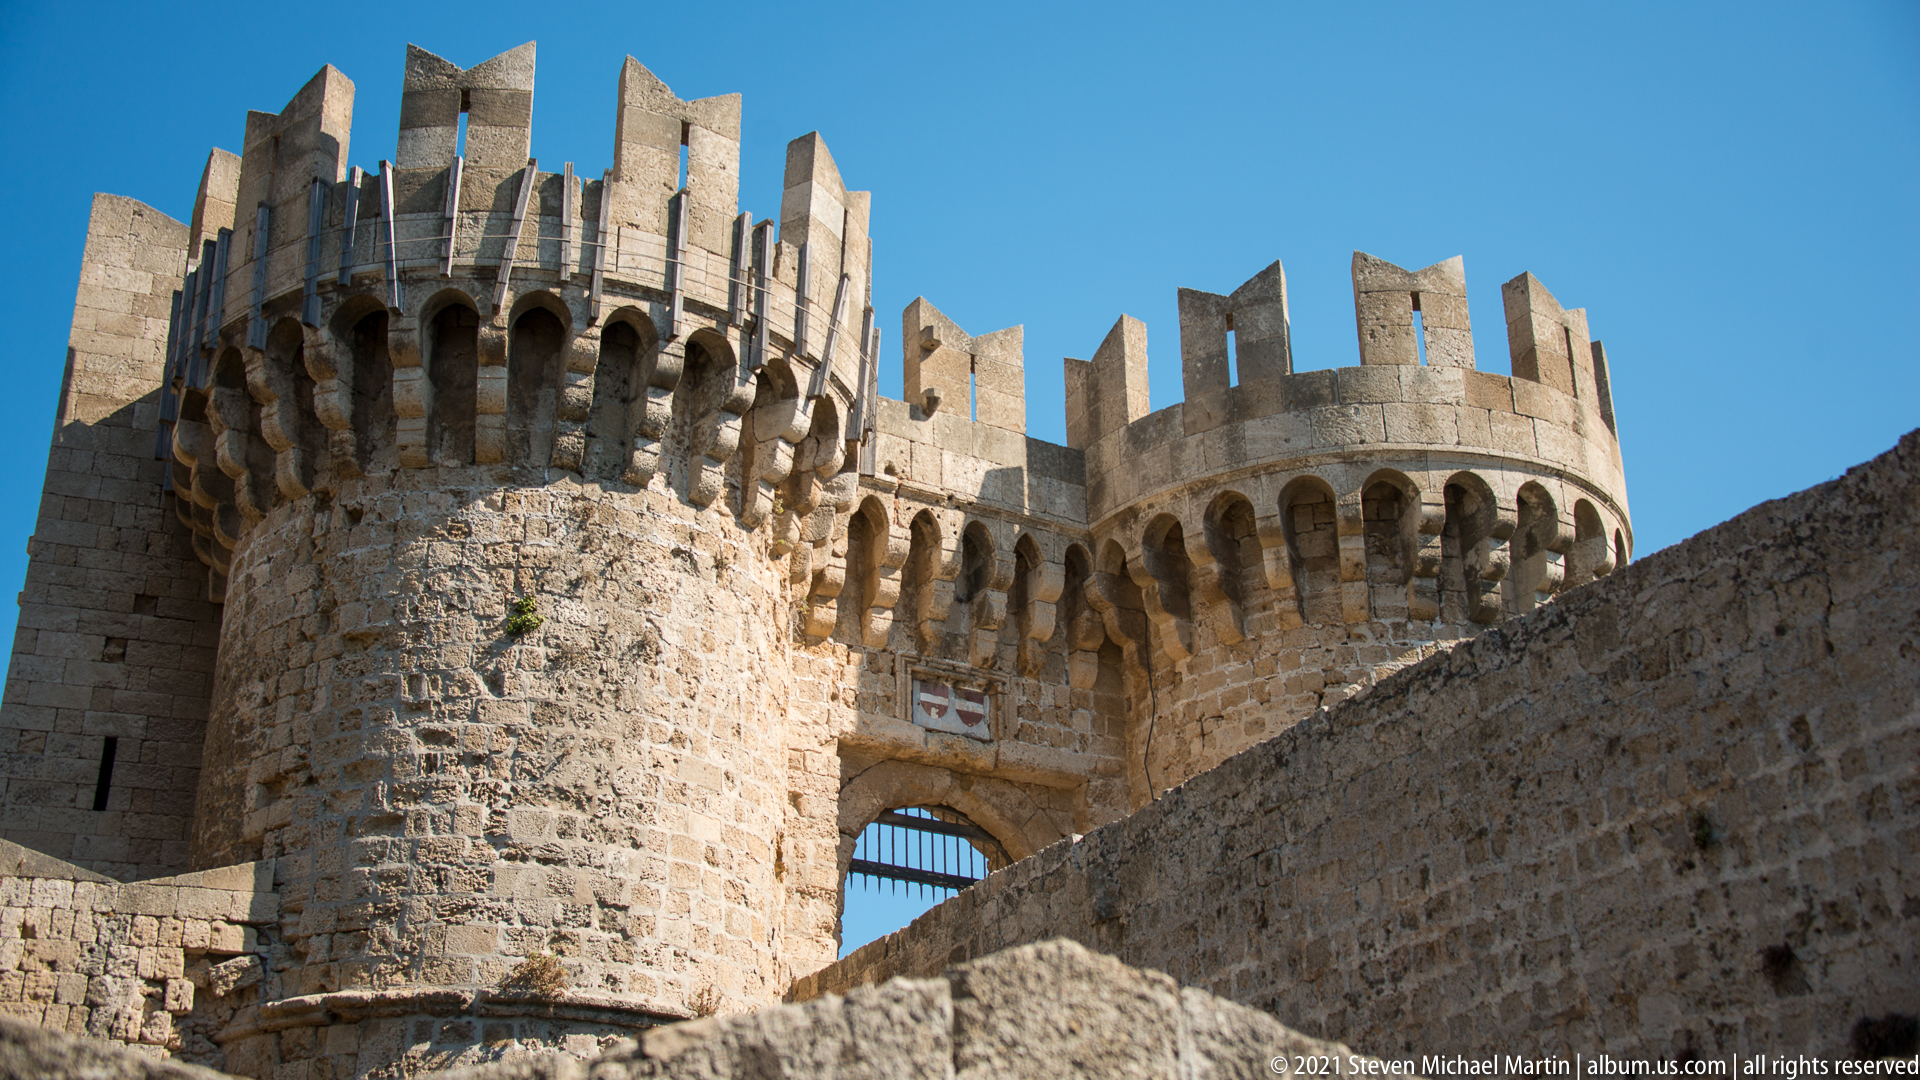
Two rounded stone towers rise above the foreground wall, crowned by tall crenellations carried on rows of projecting corbels. A gateway and heraldic panel occupy the space between the towers, while the low camera angle accentuates their vertical mass. The image concentrates on the upper defensive architecture rather than the approach visible in neighboring views.
Caption
Two rounded stone towers rise above the foreground wall, crowned by tall crenellations carried on rows of projecting corbels. A gateway and heraldic panel occupy the space between the towers, while the low camera angle accentuates their vertical mass. The image concentrates on the upper defensive architecture rather than the approach visible in neighboring views.
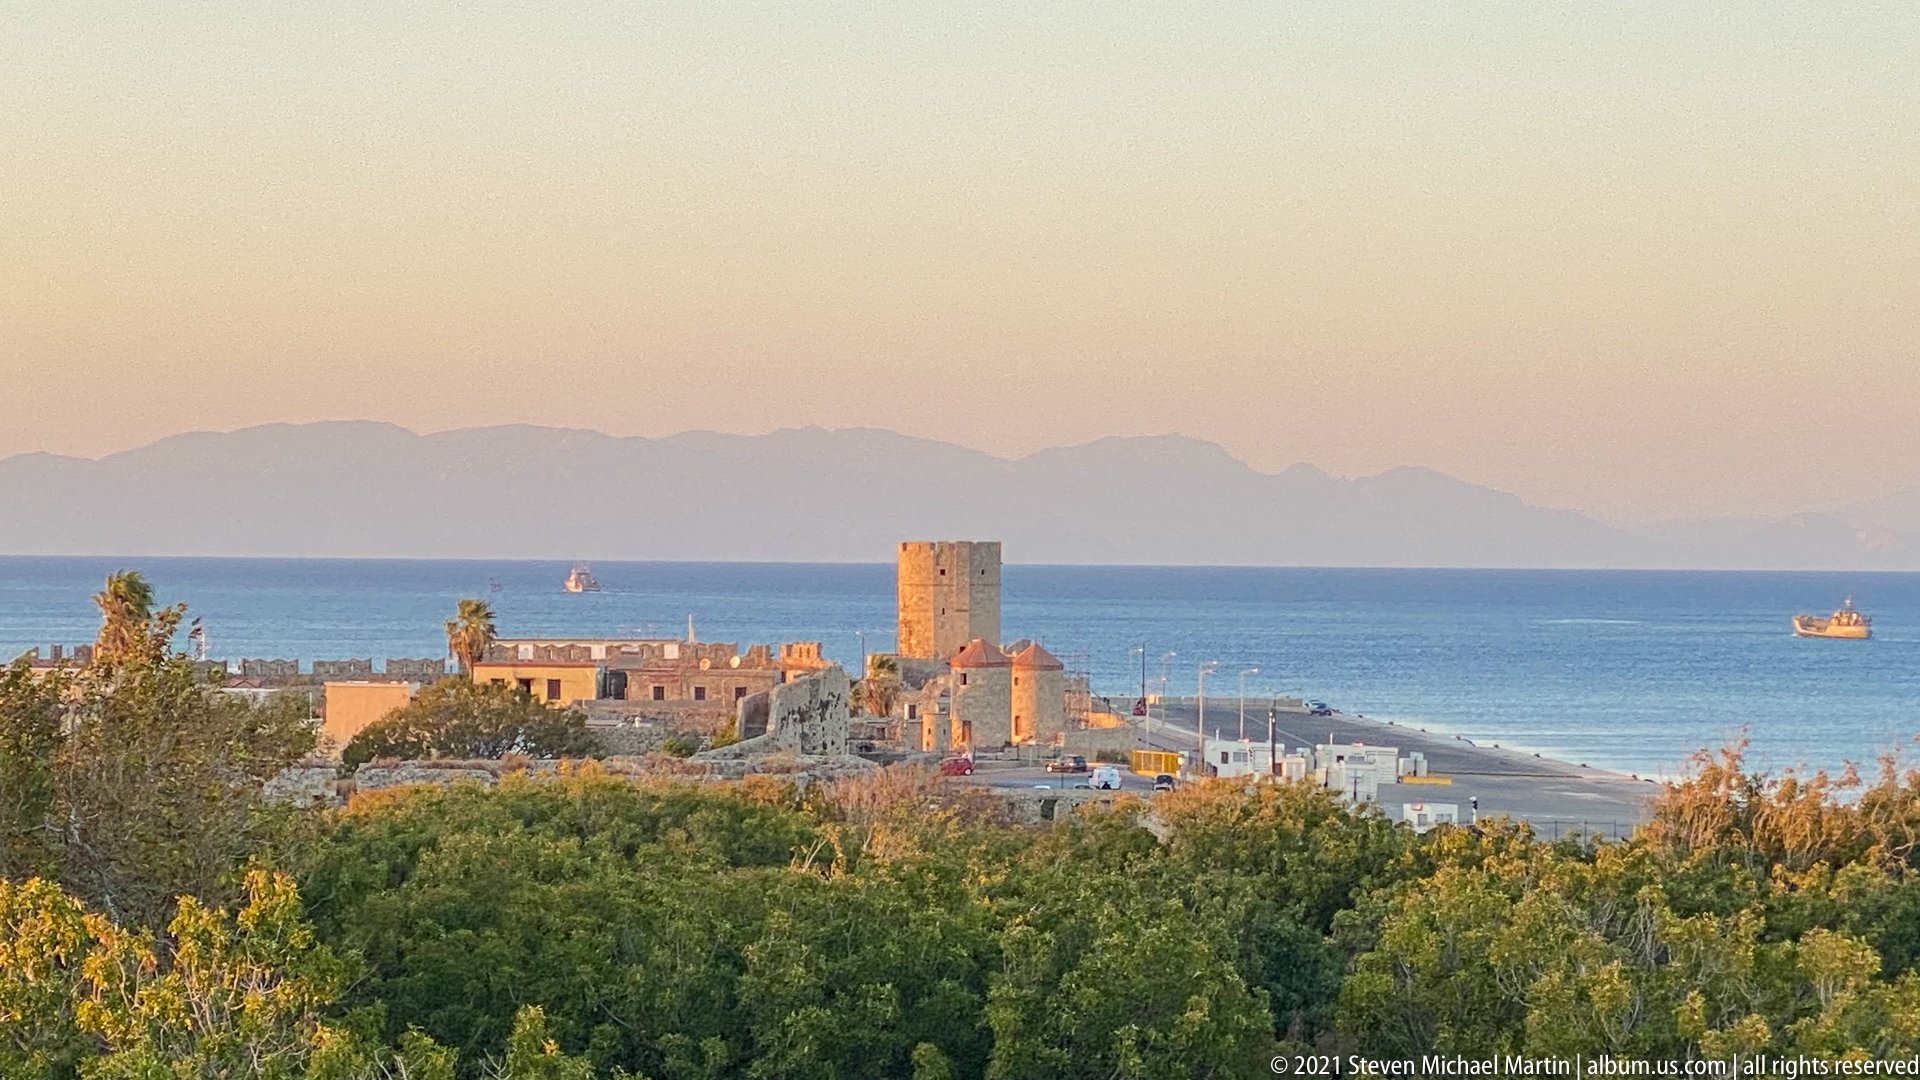
A broad elevated panorama looks across dense green treetops to the blue sea, harbor structures, and a distant mountainous coastline softened by atmospheric haze. A square stone tower and low waterfront buildings anchor the near shore, while a vessel sits offshore. The composition shifts from urban heritage to the larger maritime geography surrounding Rhodes.
Caption
A broad elevated panorama looks across dense green treetops to the blue sea, harbor structures, and a distant mountainous coastline softened by atmospheric haze. A square stone tower and low waterfront buildings anchor the near shore, while a vessel sits offshore. The composition shifts from urban heritage to the larger maritime geography surrounding Rhodes.
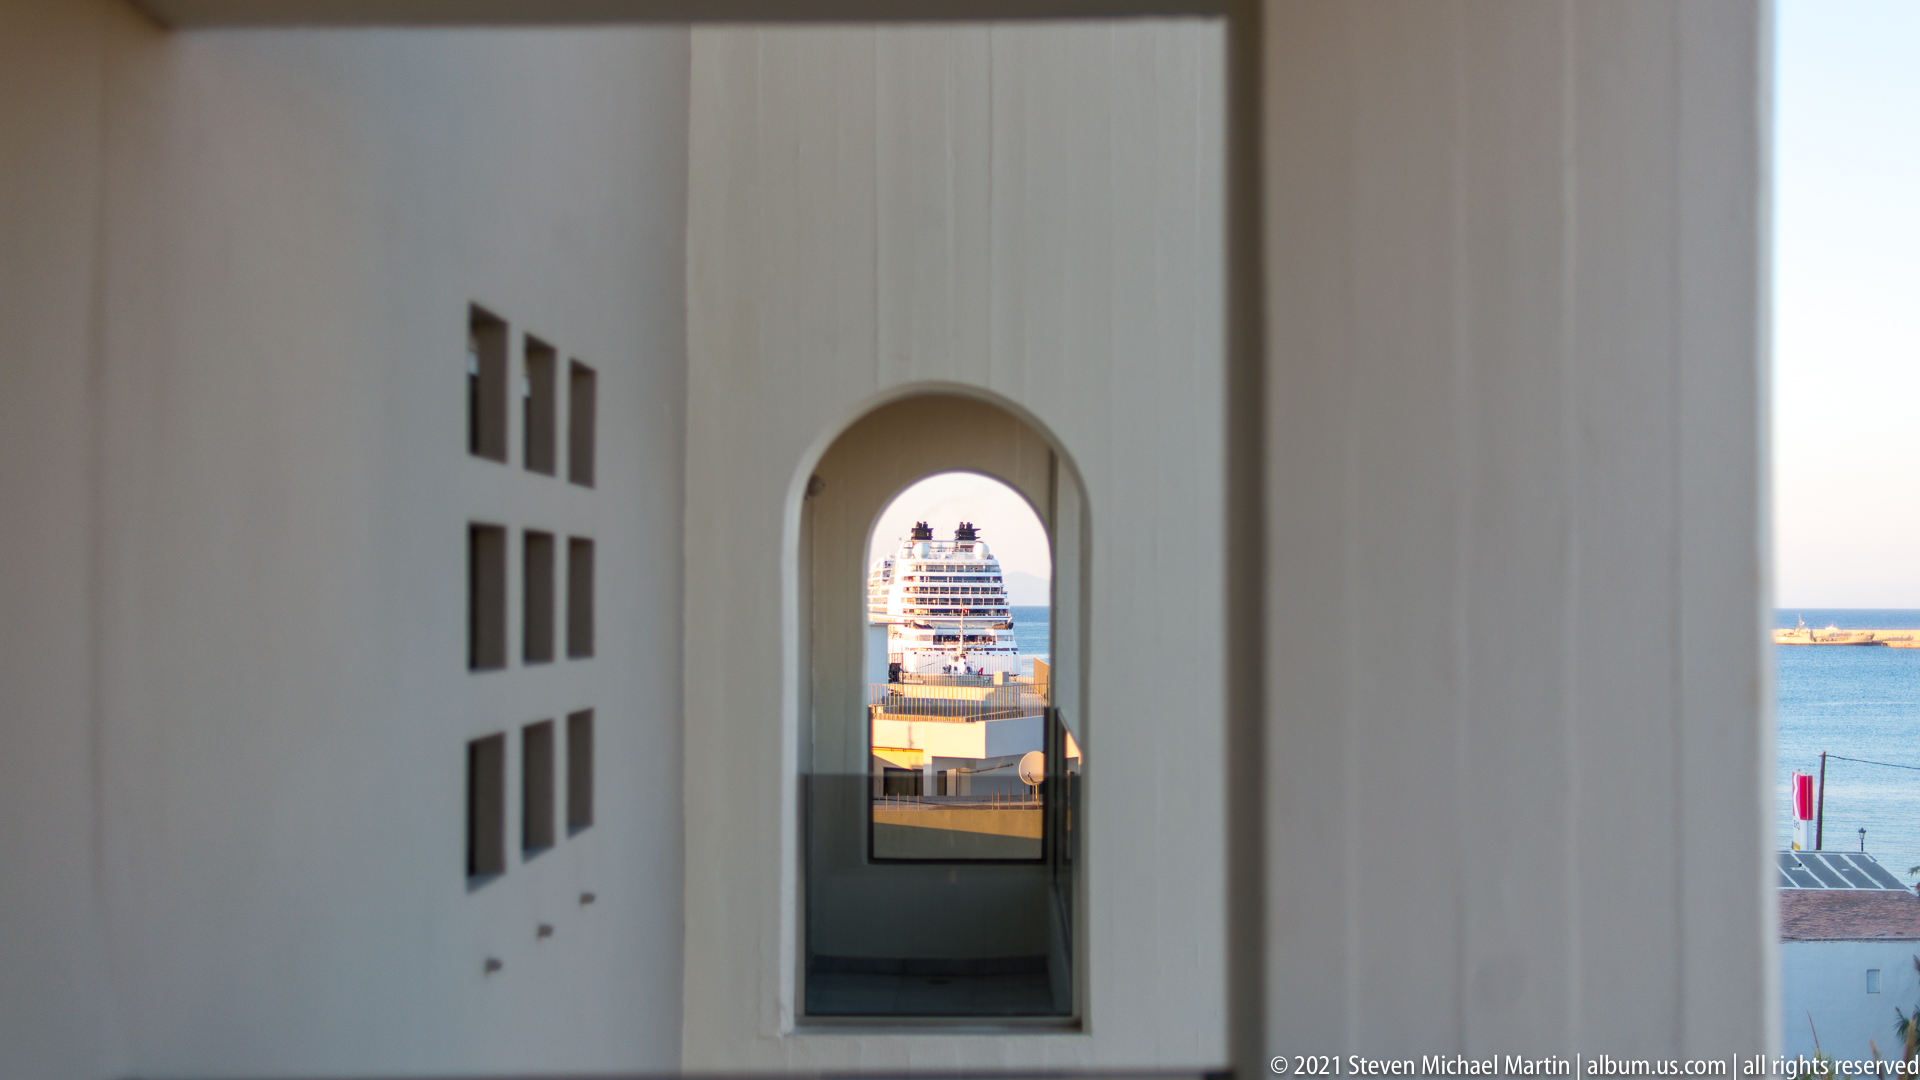
A narrow arched opening in a pale wall frames a brightly lit cruise ship at the harbor. The compressed view links the enclosed masonry interior with the open waterfront beyond, while the dark sill and deep reveal emphasize the thickness of the surrounding structure and the contrast between historic fabric and modern maritime traffic.
Caption
A narrow arched opening in a pale wall frames a brightly lit cruise ship at the harbor. The compressed view links the enclosed masonry interior with the open waterfront beyond, while the dark sill and deep reveal emphasize the thickness of the surrounding structure and the contrast between historic fabric and modern maritime traffic.
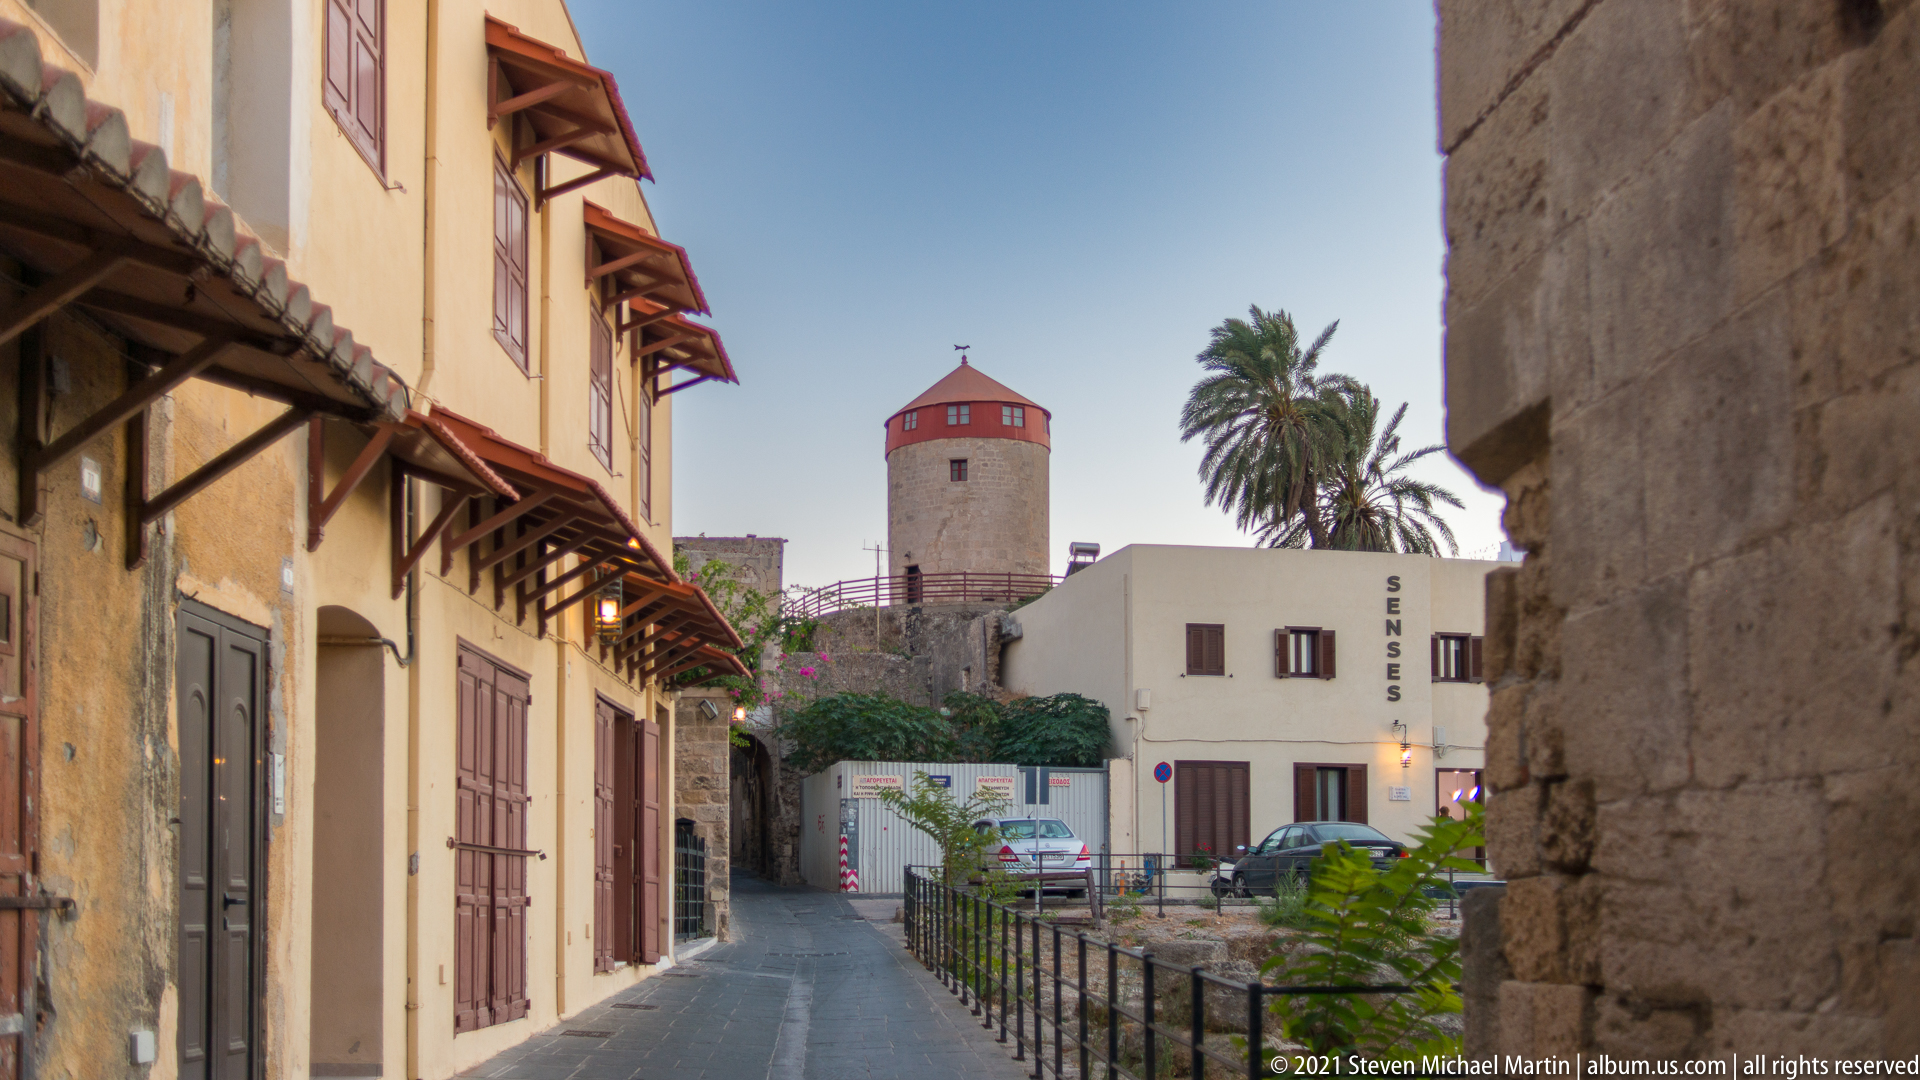
A narrow lane leads toward a prominent cylindrical stone tower capped by a red roof, rising above low buildings and a palm. Timber balconies and projecting upper stories line the left side, while rough masonry closes the right edge. The axial view uses the tower as a visual landmark within the compact street network of Rhodes Old Town.
Caption
A narrow lane leads toward a prominent cylindrical stone tower capped by a red roof, rising above low buildings and a palm. Timber balconies and projecting upper stories line the left side, while rough masonry closes the right edge. The axial view uses the tower as a visual landmark within the compact street network of Rhodes Old Town.
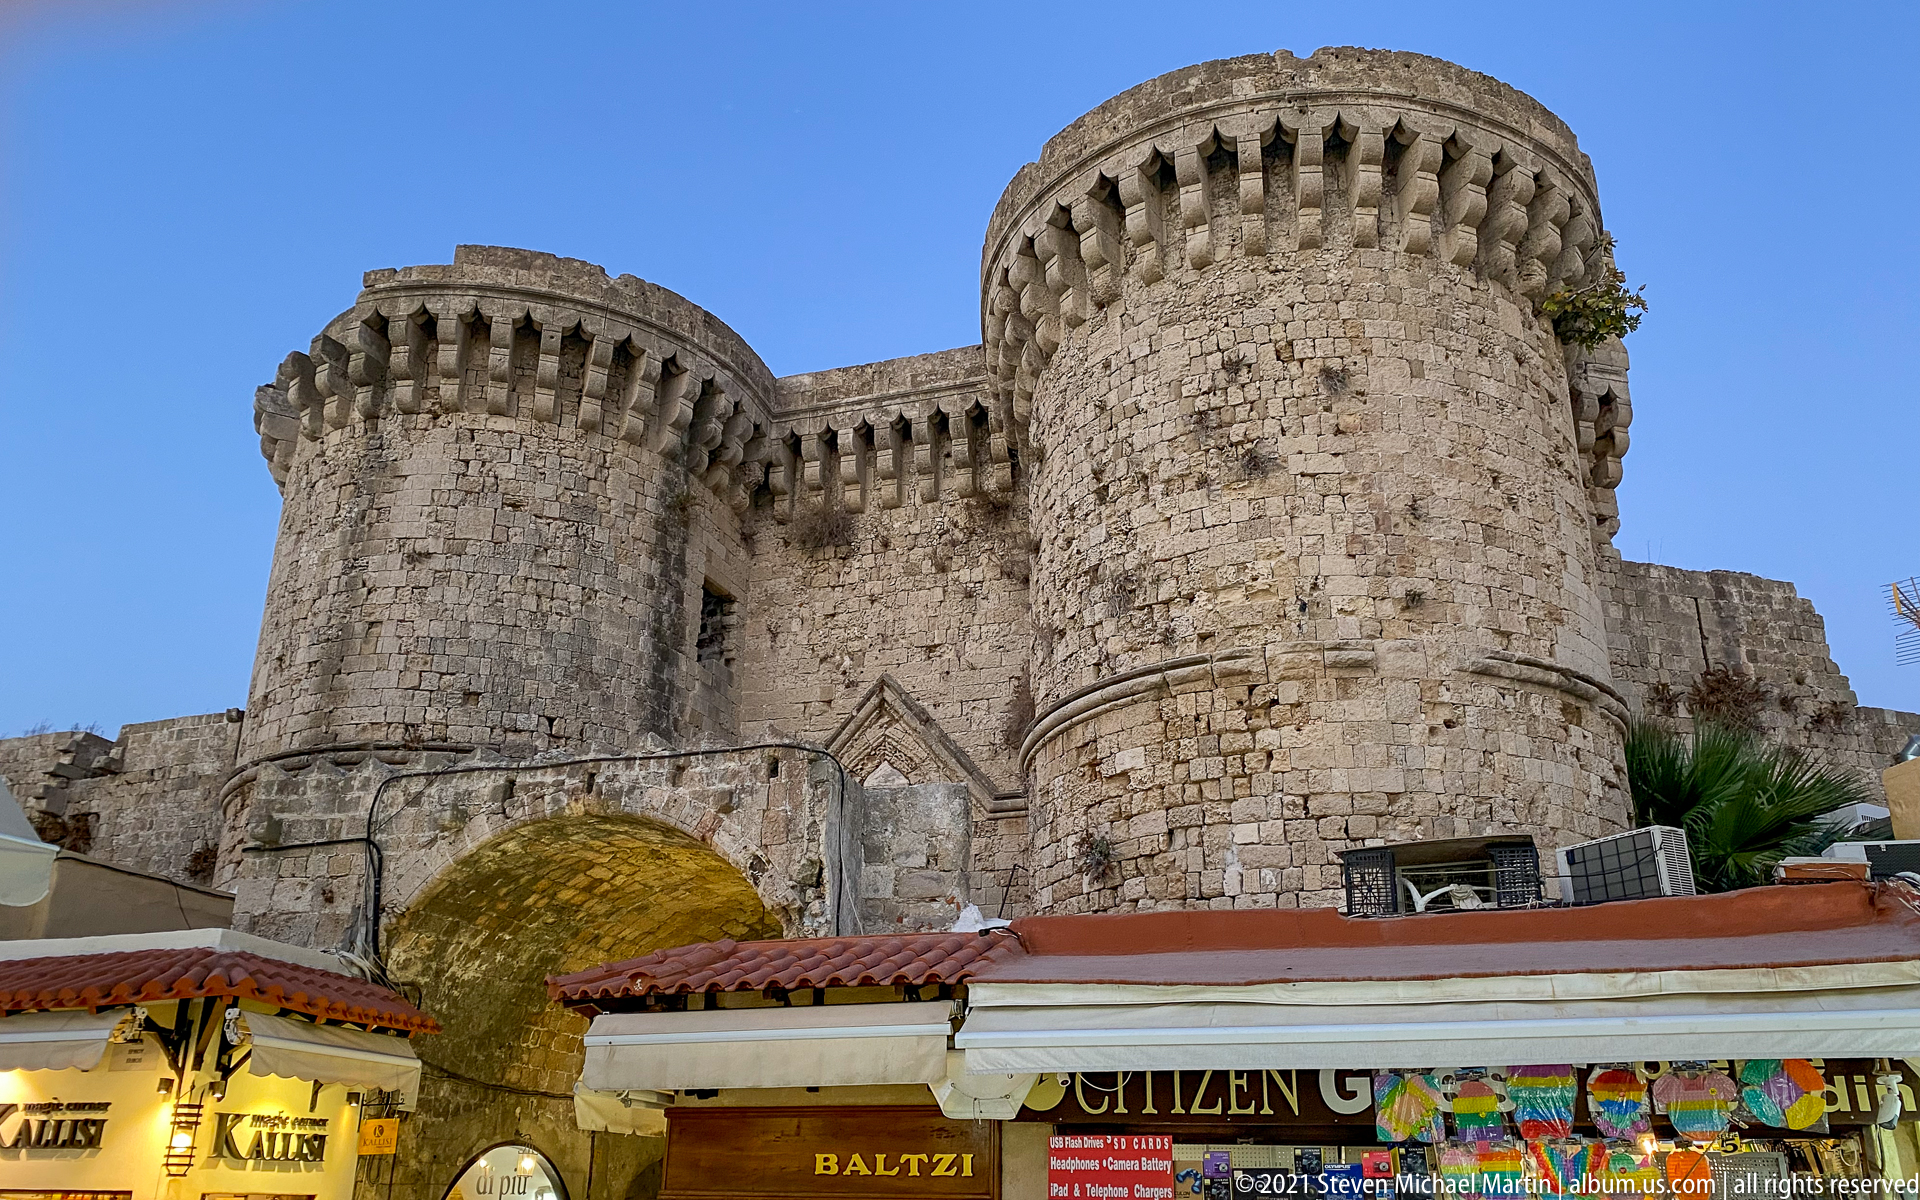
Two massive cylindrical stone towers flank a narrow central gateway beneath a crenellated upper wall. Corbel-like projections ring the tower tops, and the heavy masonry rises directly above modern shop roofs in the foreground. The imposing composition presents one of the old town’s principal fortified entrances as both monumental defensive architecture and part of the living commercial streetscape.
Caption
Two massive cylindrical stone towers flank a narrow central gateway beneath a crenellated upper wall. Corbel-like projections ring the tower tops, and the heavy masonry rises directly above modern shop roofs in the foreground. The imposing composition presents one of the old town’s principal fortified entrances as both monumental defensive architecture and part of the living commercial streetscape.
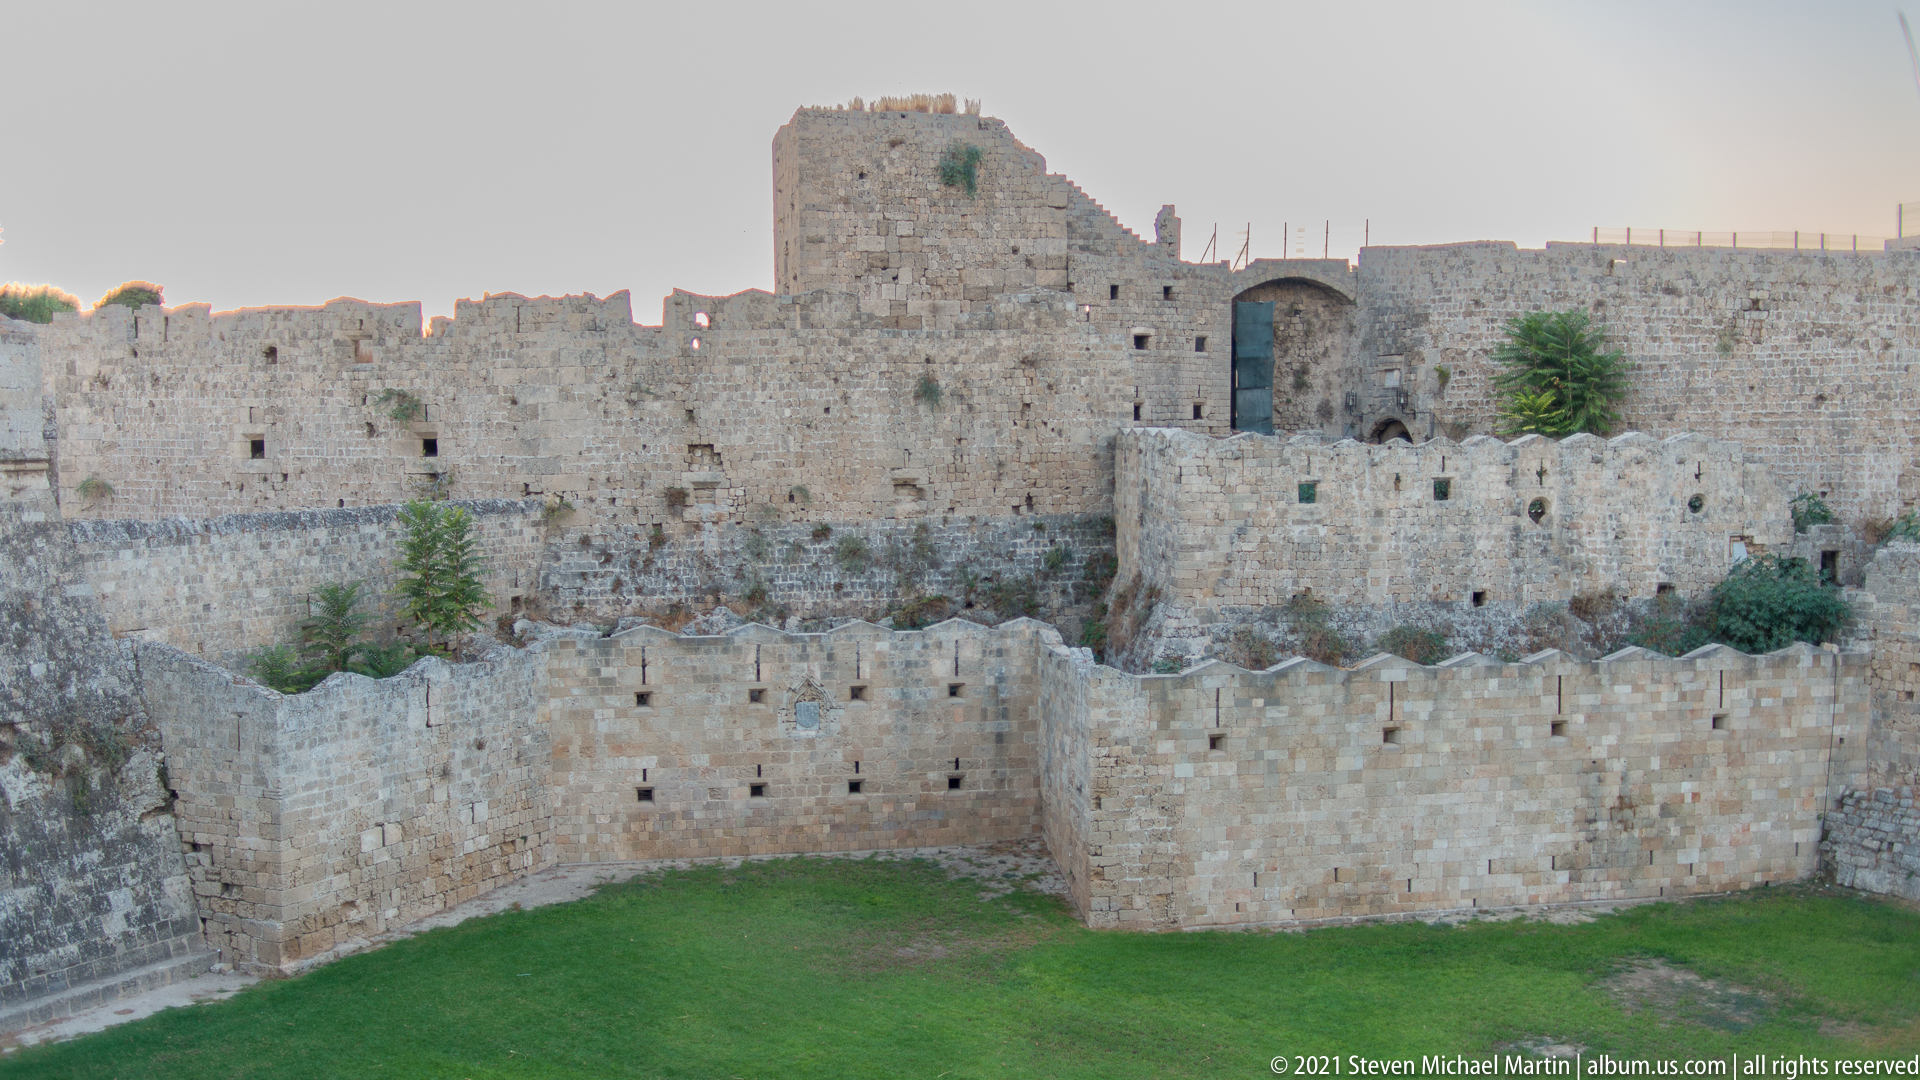
Several defensive layers of Rhodes Old Town fill this view: a low crenellated outer wall in the foreground, higher masonry behind it, and a substantial tower rising at the center. An arched passage and irregular wall junctions reveal the complexity of the fortified circuit, while the green open ground below contrasts with the dense limestone construction.
Caption
Several defensive layers of Rhodes Old Town fill this view: a low crenellated outer wall in the foreground, higher masonry behind it, and a substantial tower rising at the center. An arched passage and irregular wall junctions reveal the complexity of the fortified circuit, while the green open ground below contrasts with the dense limestone construction.
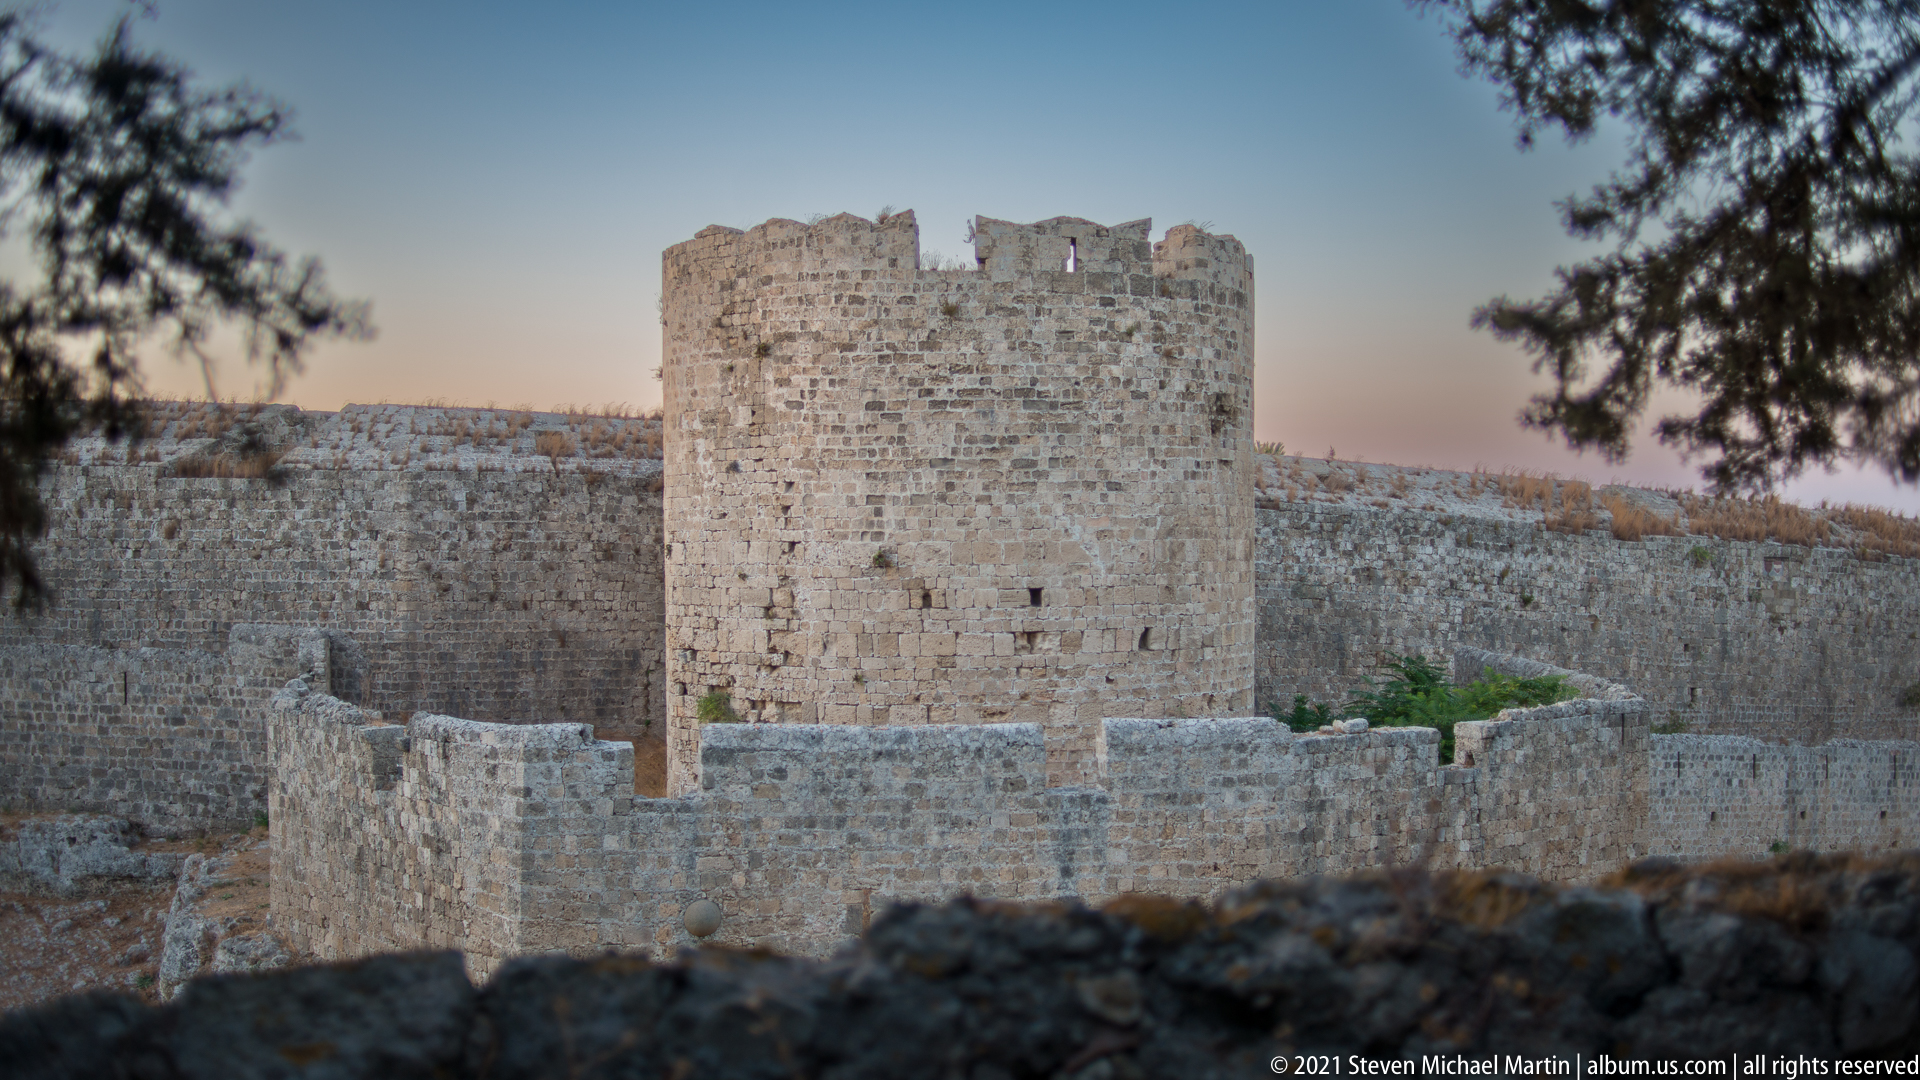
A square stone tower rises above lower curtain walls in this tightly framed section of the Rhodes Old Town fortifications. Small openings puncture the heavy masonry, while the uneven crenellated crown and adjoining wall planes reveal the layered construction of the defensive perimeter. Trees at the edges partially screen the view and reinforce the tower’s vertical prominence.
Caption
A square stone tower rises above lower curtain walls in this tightly framed section of the Rhodes Old Town fortifications. Small openings puncture the heavy masonry, while the uneven crenellated crown and adjoining wall planes reveal the layered construction of the defensive perimeter. Trees at the edges partially screen the view and reinforce the tower’s vertical prominence.
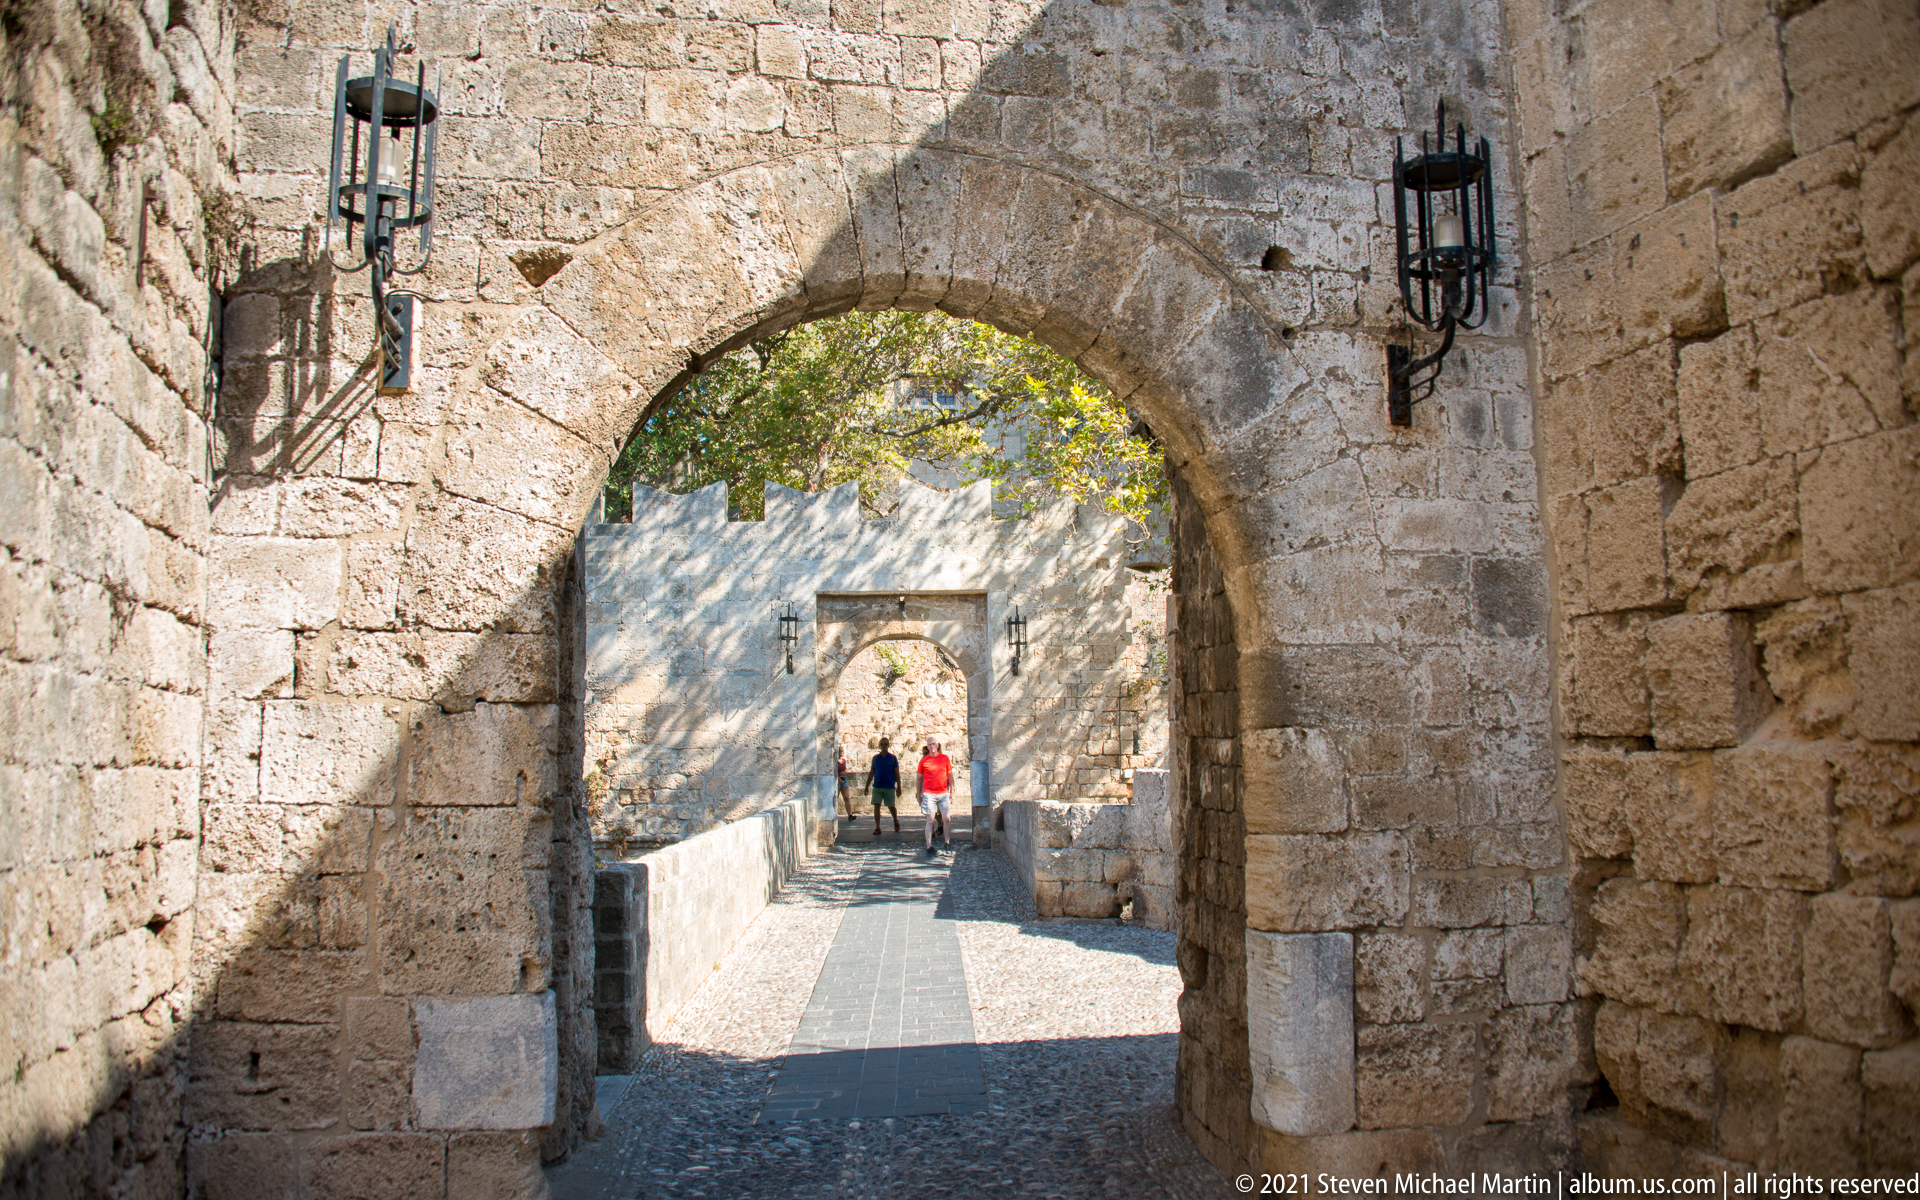
A heavy stone arch frames a sunlit passage through the fortifications, with a second gateway visible directly ahead. Wall-mounted iron lanterns flank the opening, and two visitors provide scale at the far end. The repeated thresholds create a tunnel-like sequence that demonstrates the depth and complexity of access through the defensive perimeter.
Caption
A heavy stone arch frames a sunlit passage through the fortifications, with a second gateway visible directly ahead. Wall-mounted iron lanterns flank the opening, and two visitors provide scale at the far end. The repeated thresholds create a tunnel-like sequence that demonstrates the depth and complexity of access through the defensive perimeter.
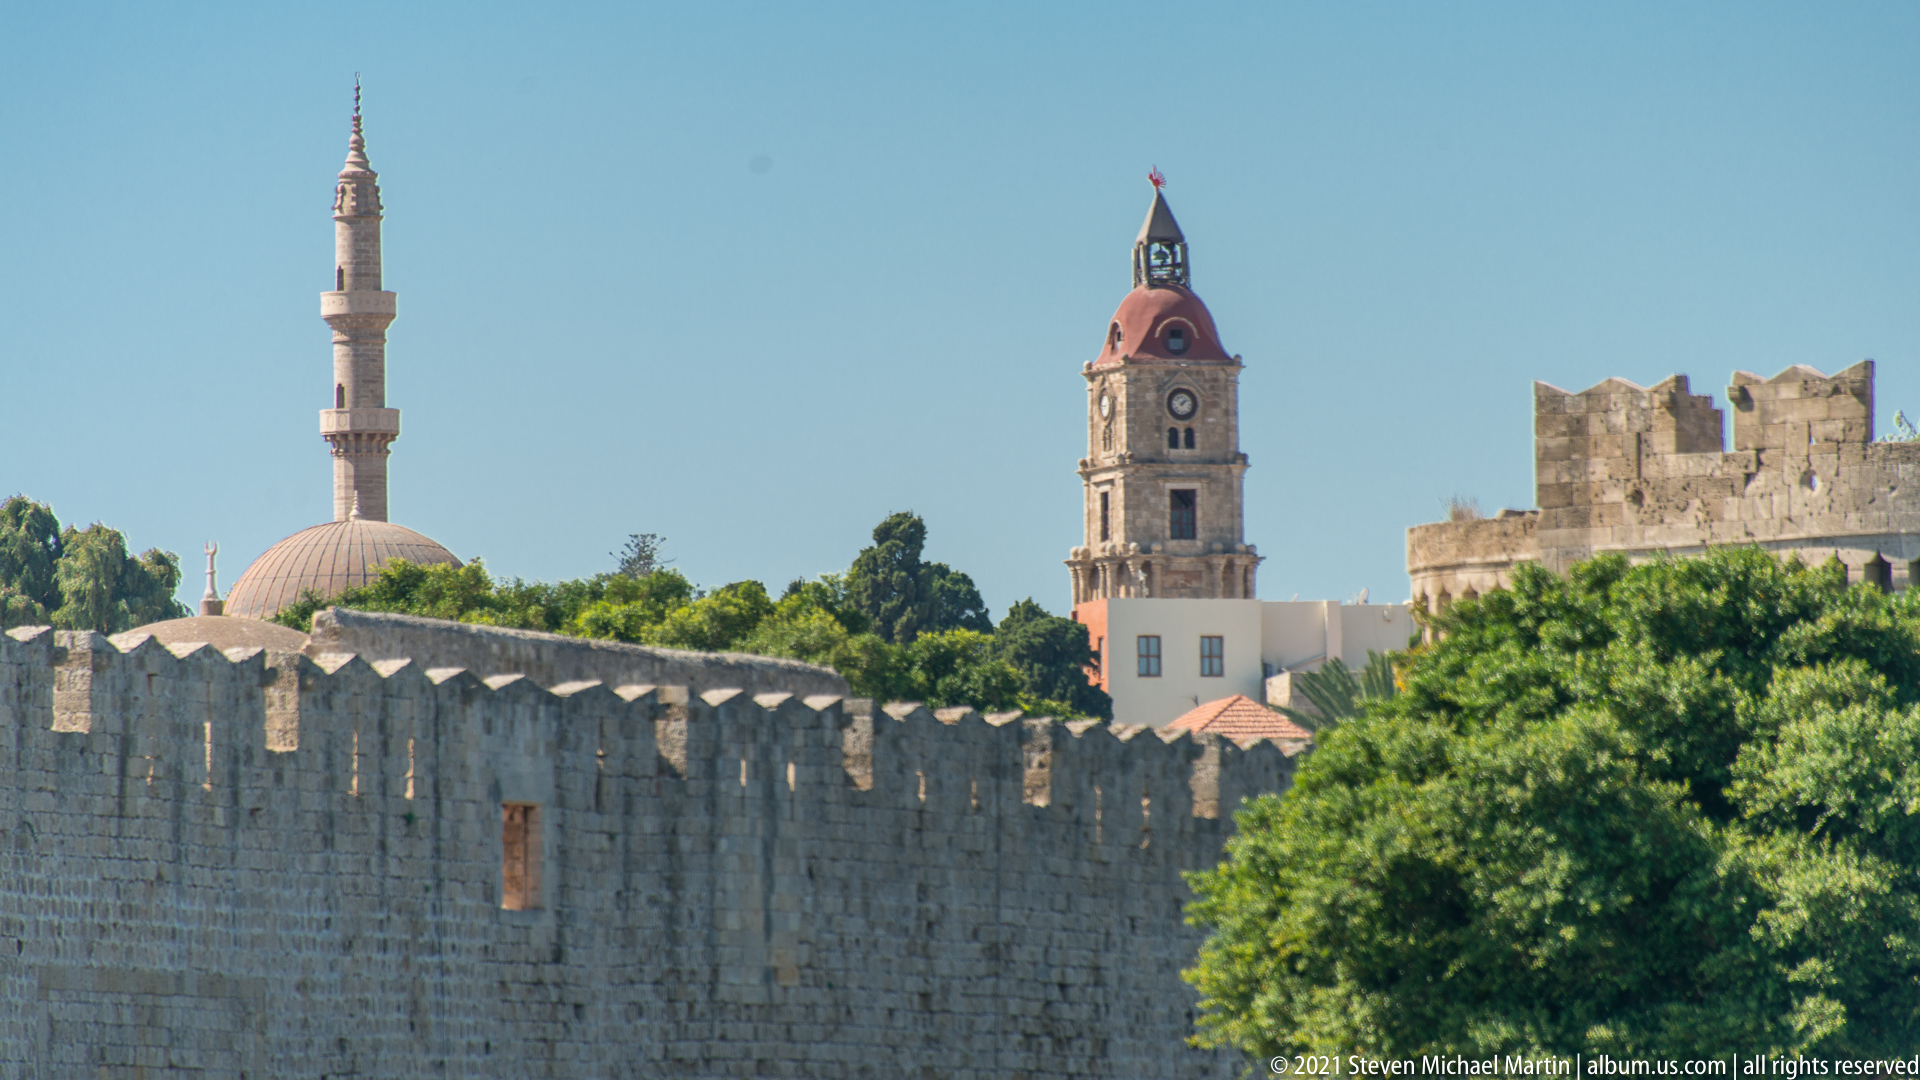
A layered skyline rises behind the crenellated walls of Rhodes Old Town, bringing together a slender mosque minaret and pale dome, a tall clock tower with a red roof, and additional fortified masonry. Dense green trees soften the lower edge of the view. The composition places religious, civic, and defensive architecture side by side, revealing the varied historic fabric visible above the medieval walls.
Caption
A layered skyline rises behind the crenellated walls of Rhodes Old Town, bringing together a slender mosque minaret and pale dome, a tall clock tower with a red roof, and additional fortified masonry. Dense green trees soften the lower edge of the view. The composition places religious, civic, and defensive architecture side by side, revealing the varied historic fabric visible above the medieval walls.
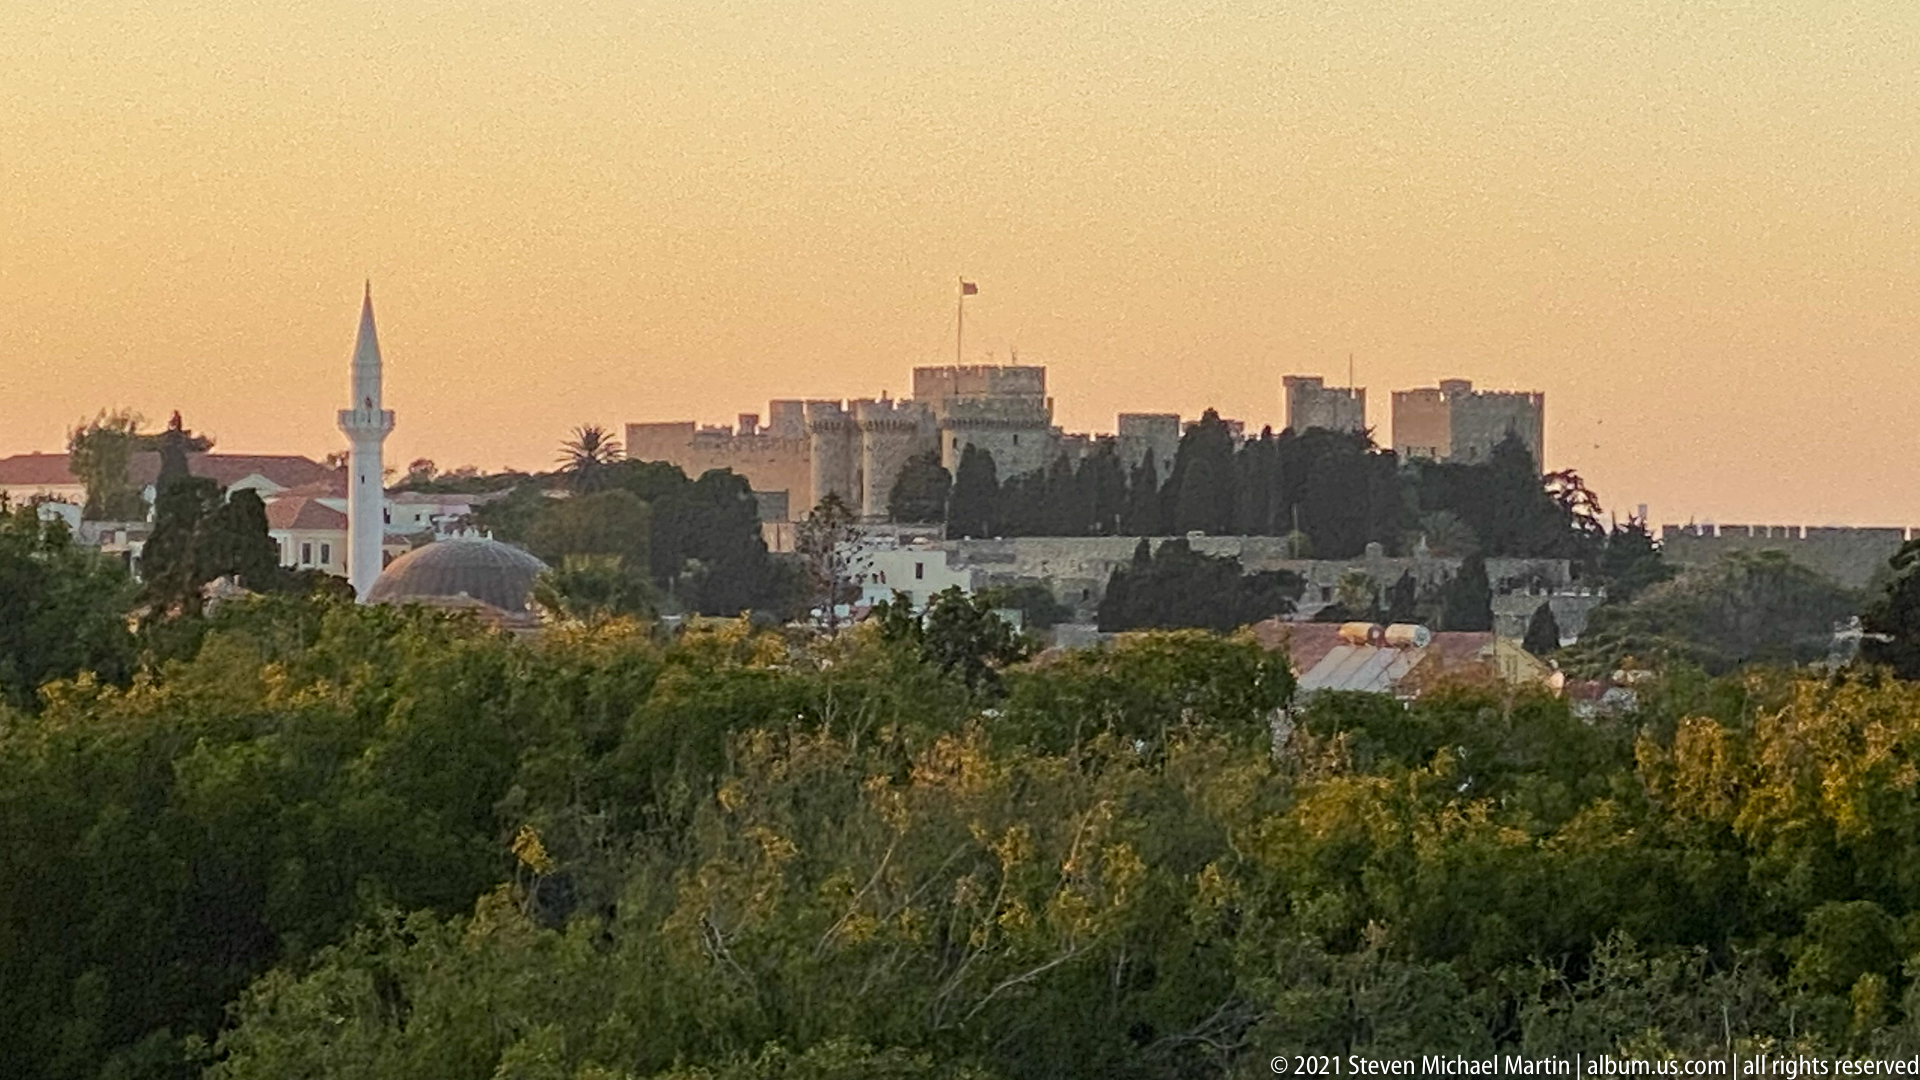
Golden evening light silhouettes Rhodes Old Town beyond a foreground of dense trees. A slender mosque minaret and low dome rise at left, while crenellated walls, towers, and block-like fortified structures form the central skyline. The compressed telephoto view brings religious and defensive landmarks together against the warm sky, emphasizing the layered historic character of the city.
Caption
Golden evening light silhouettes Rhodes Old Town beyond a foreground of dense trees. A slender mosque minaret and low dome rise at left, while crenellated walls, towers, and block-like fortified structures form the central skyline. The compressed telephoto view brings religious and defensive landmarks together against the warm sky, emphasizing the layered historic character of the city.
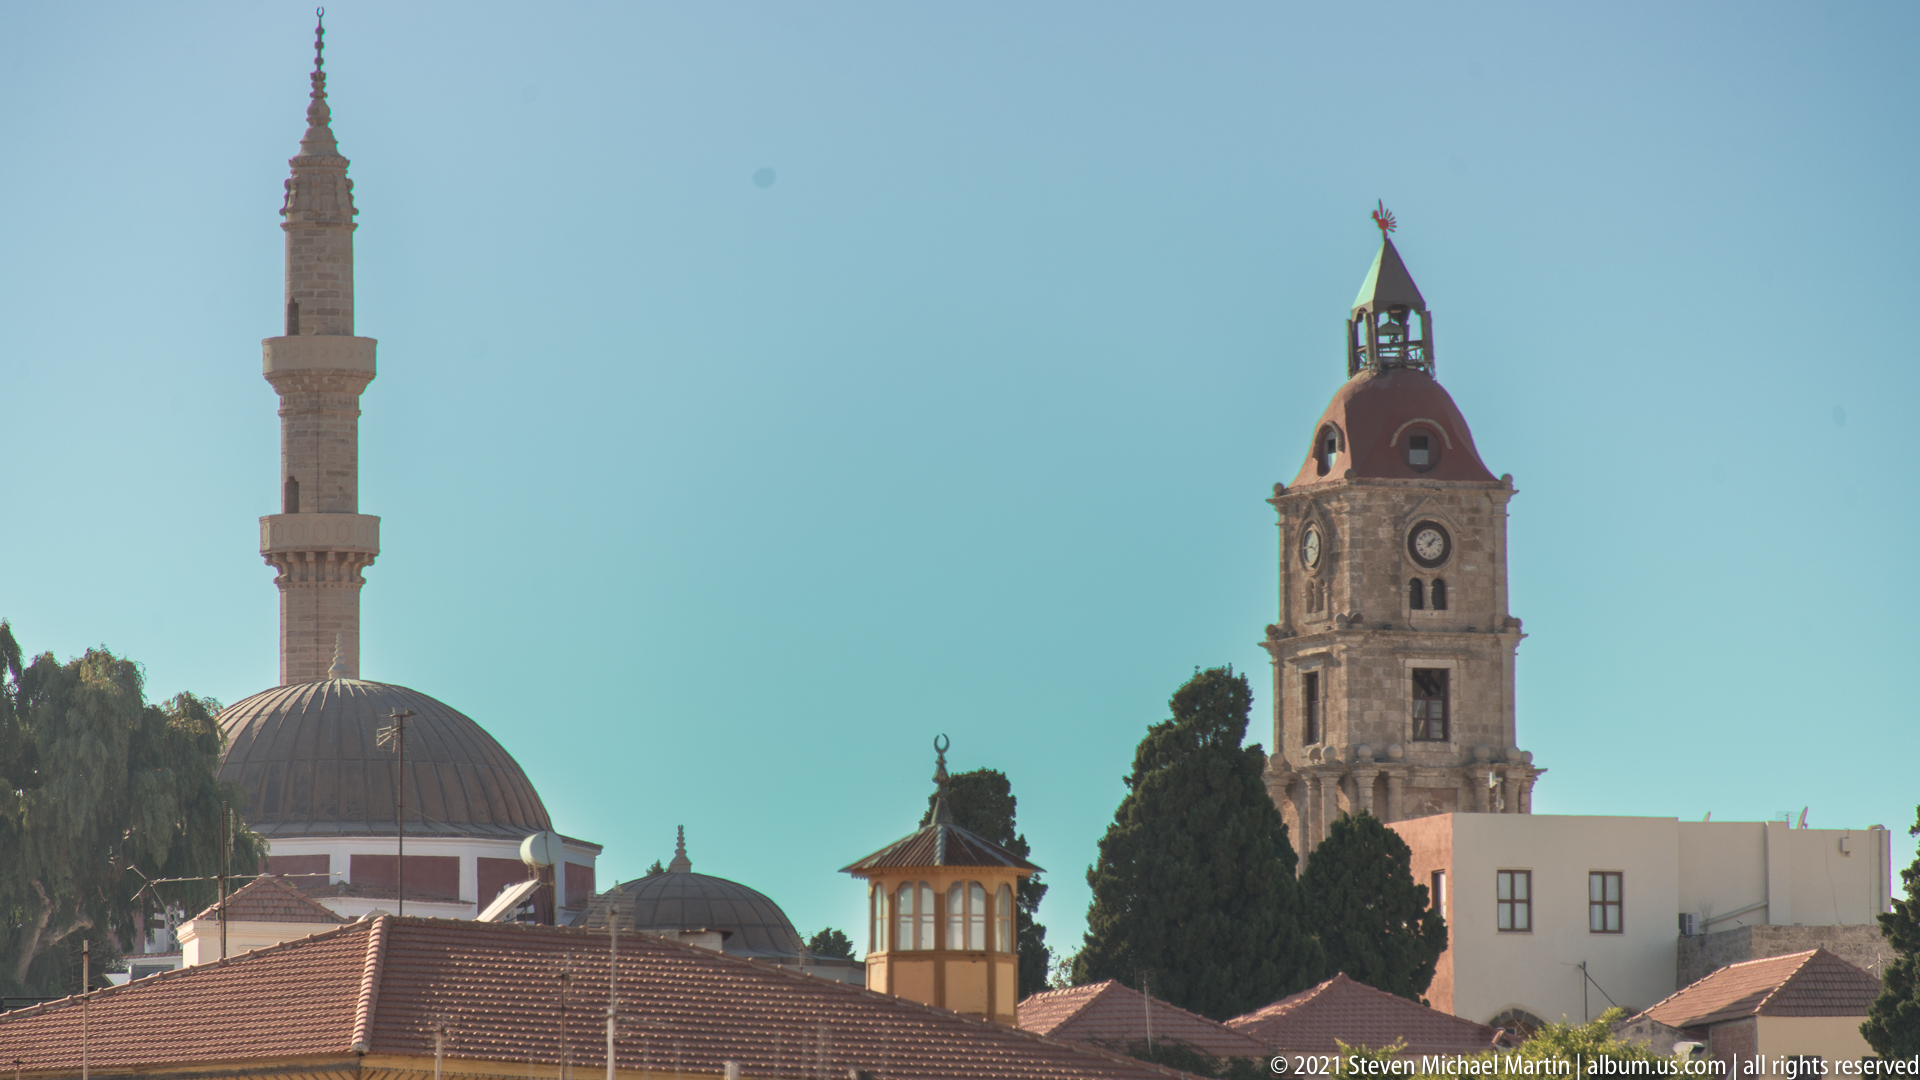
A slender minaret, a large domed mosque, and a tall clock tower rise above red-tiled roofs and dark cypress trees in a layered skyline view. The differing silhouettes place Islamic religious architecture beside a monumental civic timepiece, illustrating the varied historical layers visible within and around Rhodes Old Town. Clear afternoon light separates each vertical landmark against the pale blue sky.
Caption
A slender minaret, a large domed mosque, and a tall clock tower rise above red-tiled roofs and dark cypress trees in a layered skyline view. The differing silhouettes place Islamic religious architecture beside a monumental civic timepiece, illustrating the varied historical layers visible within and around Rhodes Old Town. Clear afternoon light separates each vertical landmark against the pale blue sky.
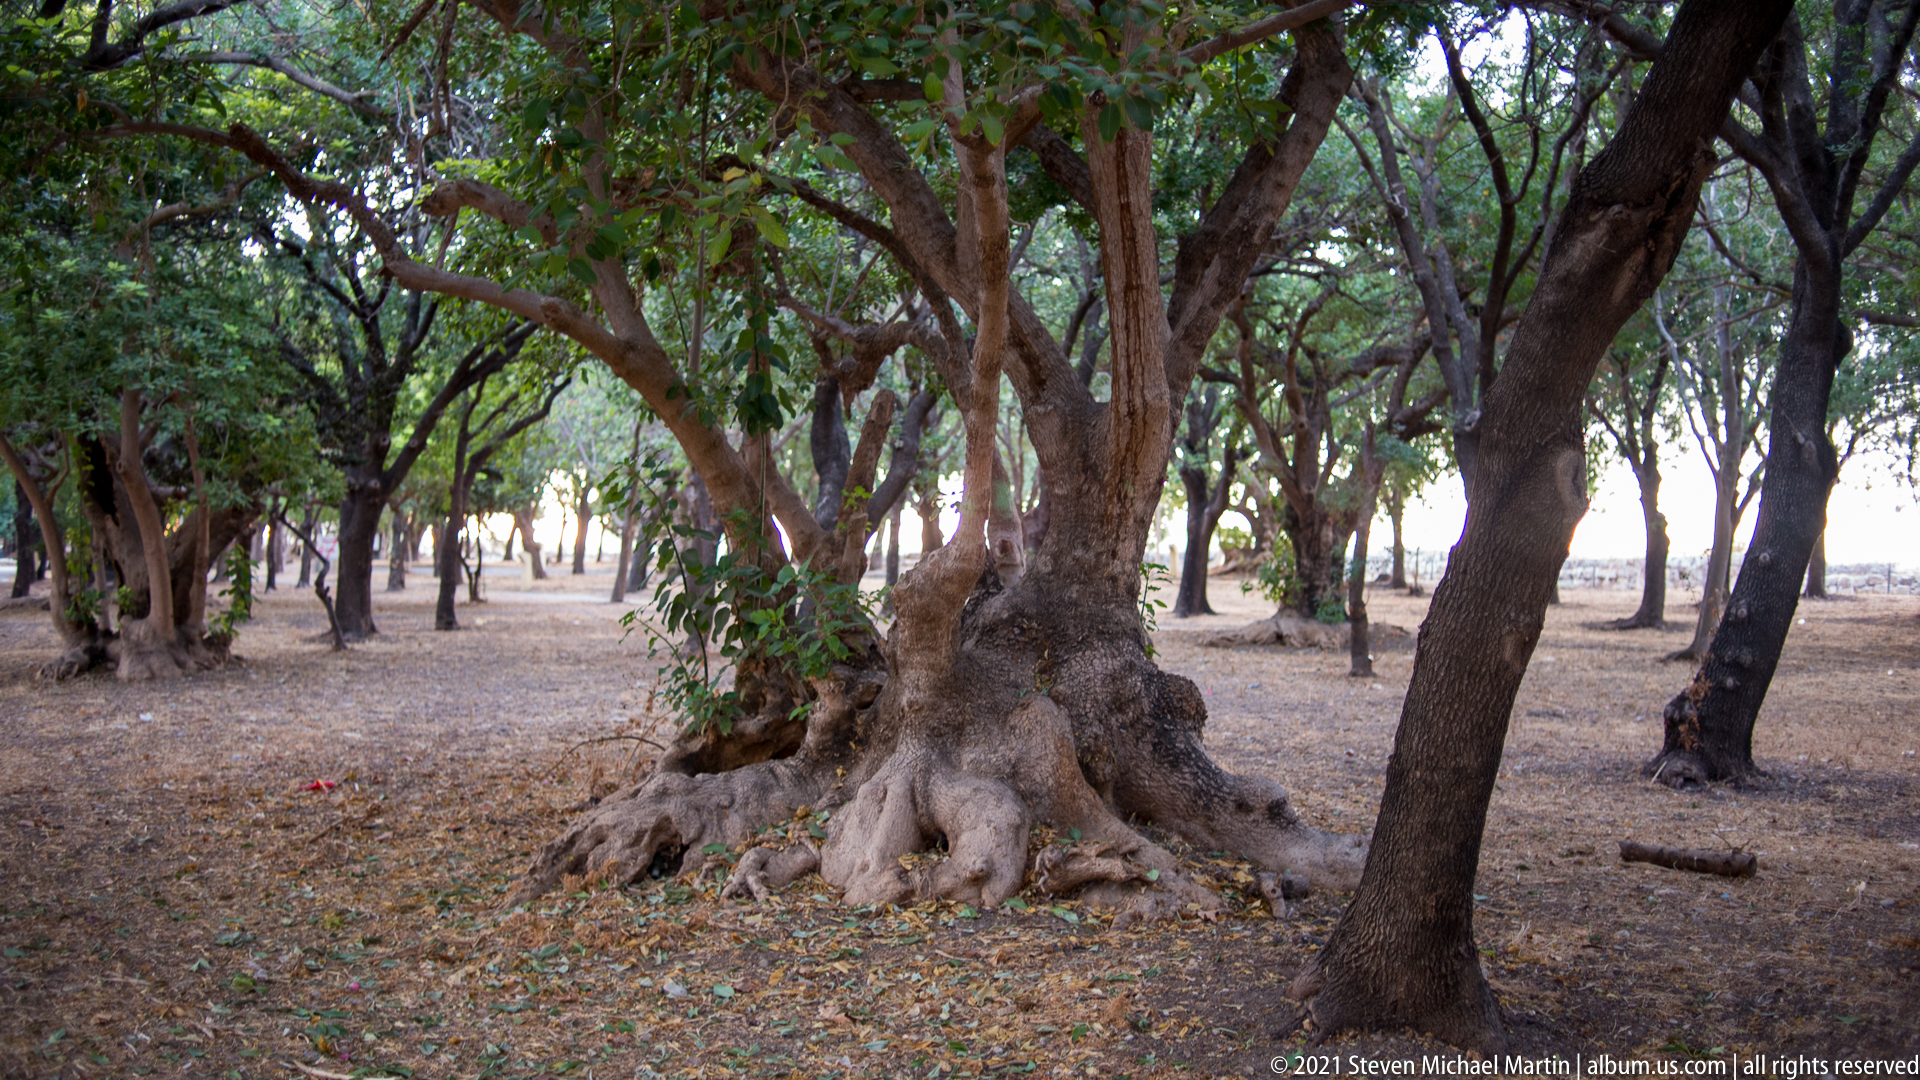
Mature trees spread across dry, leaf-strewn ground near Rhodes Old Town, their exposed roots and irregular trunks forming a shaded counterpoint to the city’s masonry fortifications. The view is primarily environmental rather than architectural, recording the vegetated edge and open ground that separate or soften sections of the historic urban fabric.
Caption
Mature trees spread across dry, leaf-strewn ground near Rhodes Old Town, their exposed roots and irregular trunks forming a shaded counterpoint to the city’s masonry fortifications. The view is primarily environmental rather than architectural, recording the vegetated edge and open ground that separate or soften sections of the historic urban fabric.
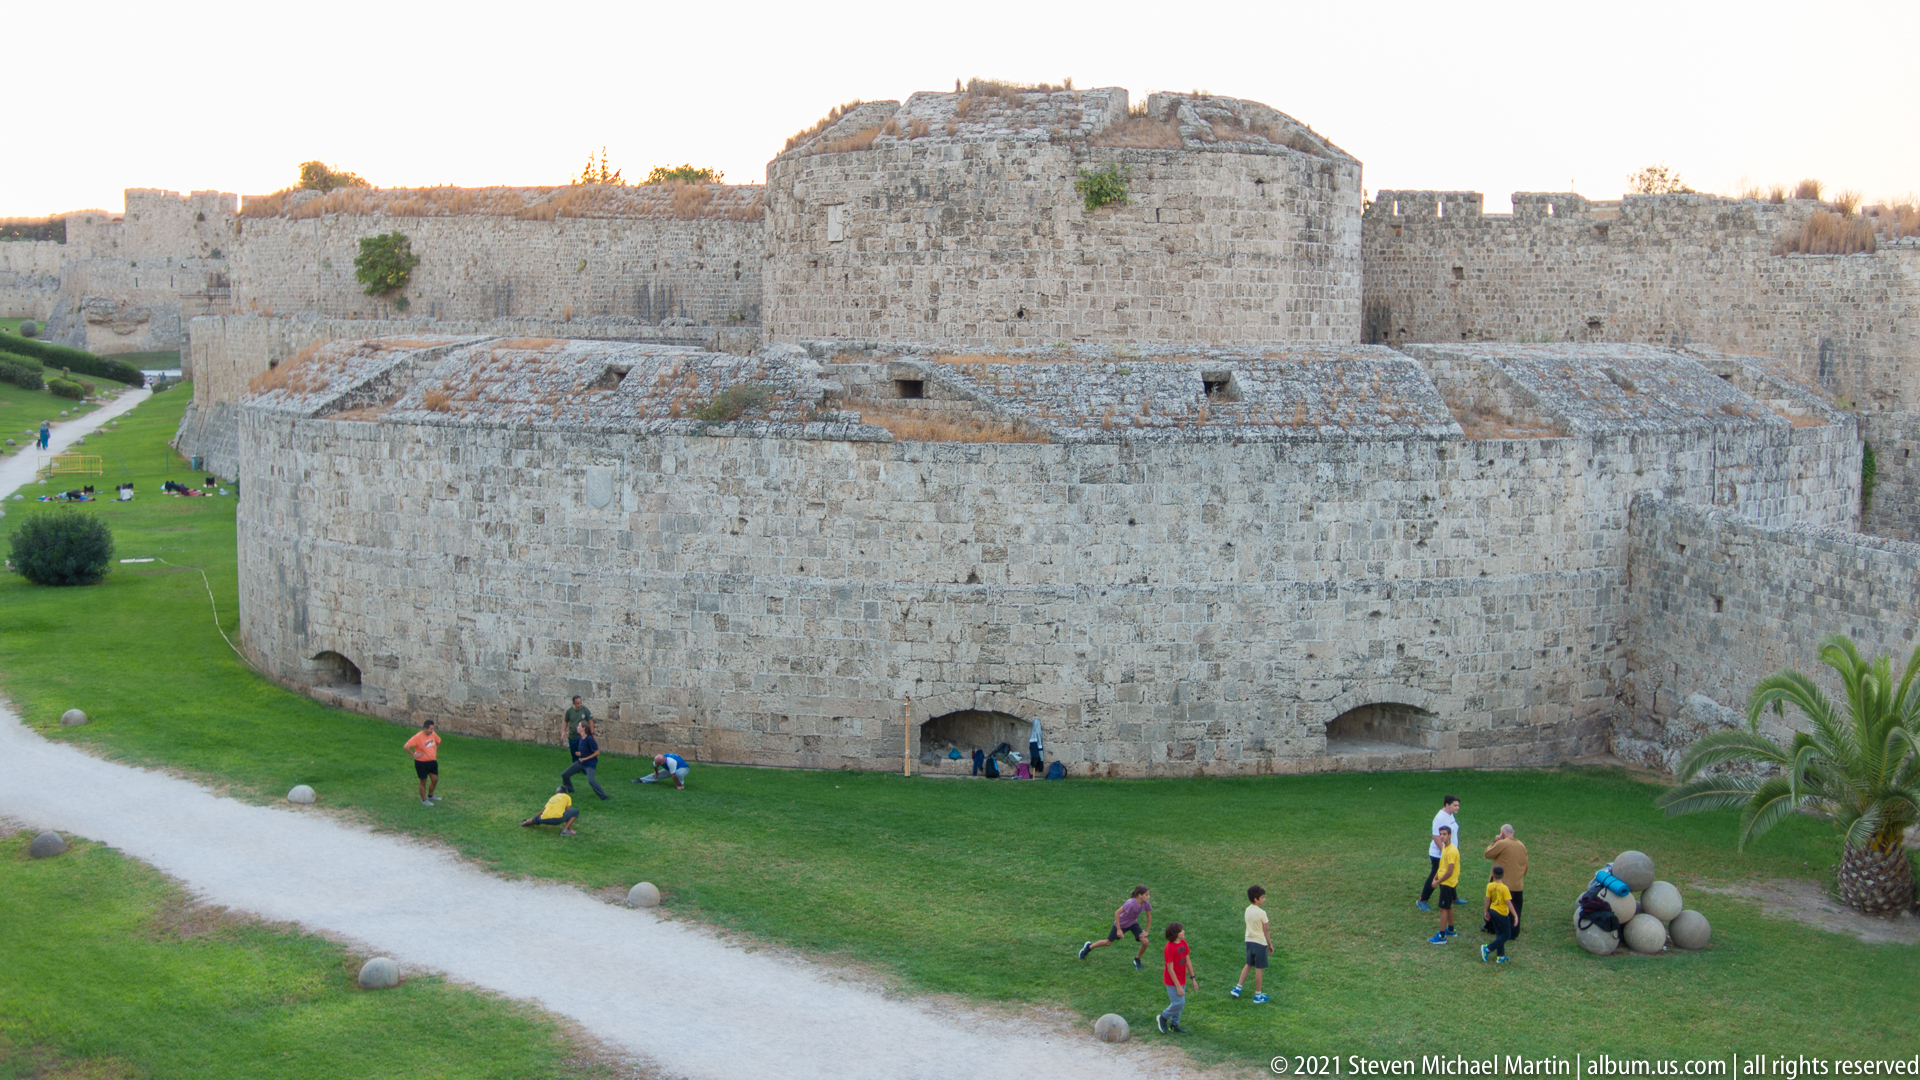
A massive rounded defensive work dominates this elevated view of Rhodes Old Town’s fortifications. Thick ashlar walls, projecting masonry, slit-like openings, and adjoining curtain walls enclose a broad grassy area below, where visitors provide a clear sense of scale. The composition emphasizes the layered geometry and formidable mass of the medieval defensive system.
Caption
A massive rounded defensive work dominates this elevated view of Rhodes Old Town’s fortifications. Thick ashlar walls, projecting masonry, slit-like openings, and adjoining curtain walls enclose a broad grassy area below, where visitors provide a clear sense of scale. The composition emphasizes the layered geometry and formidable mass of the medieval defensive system.
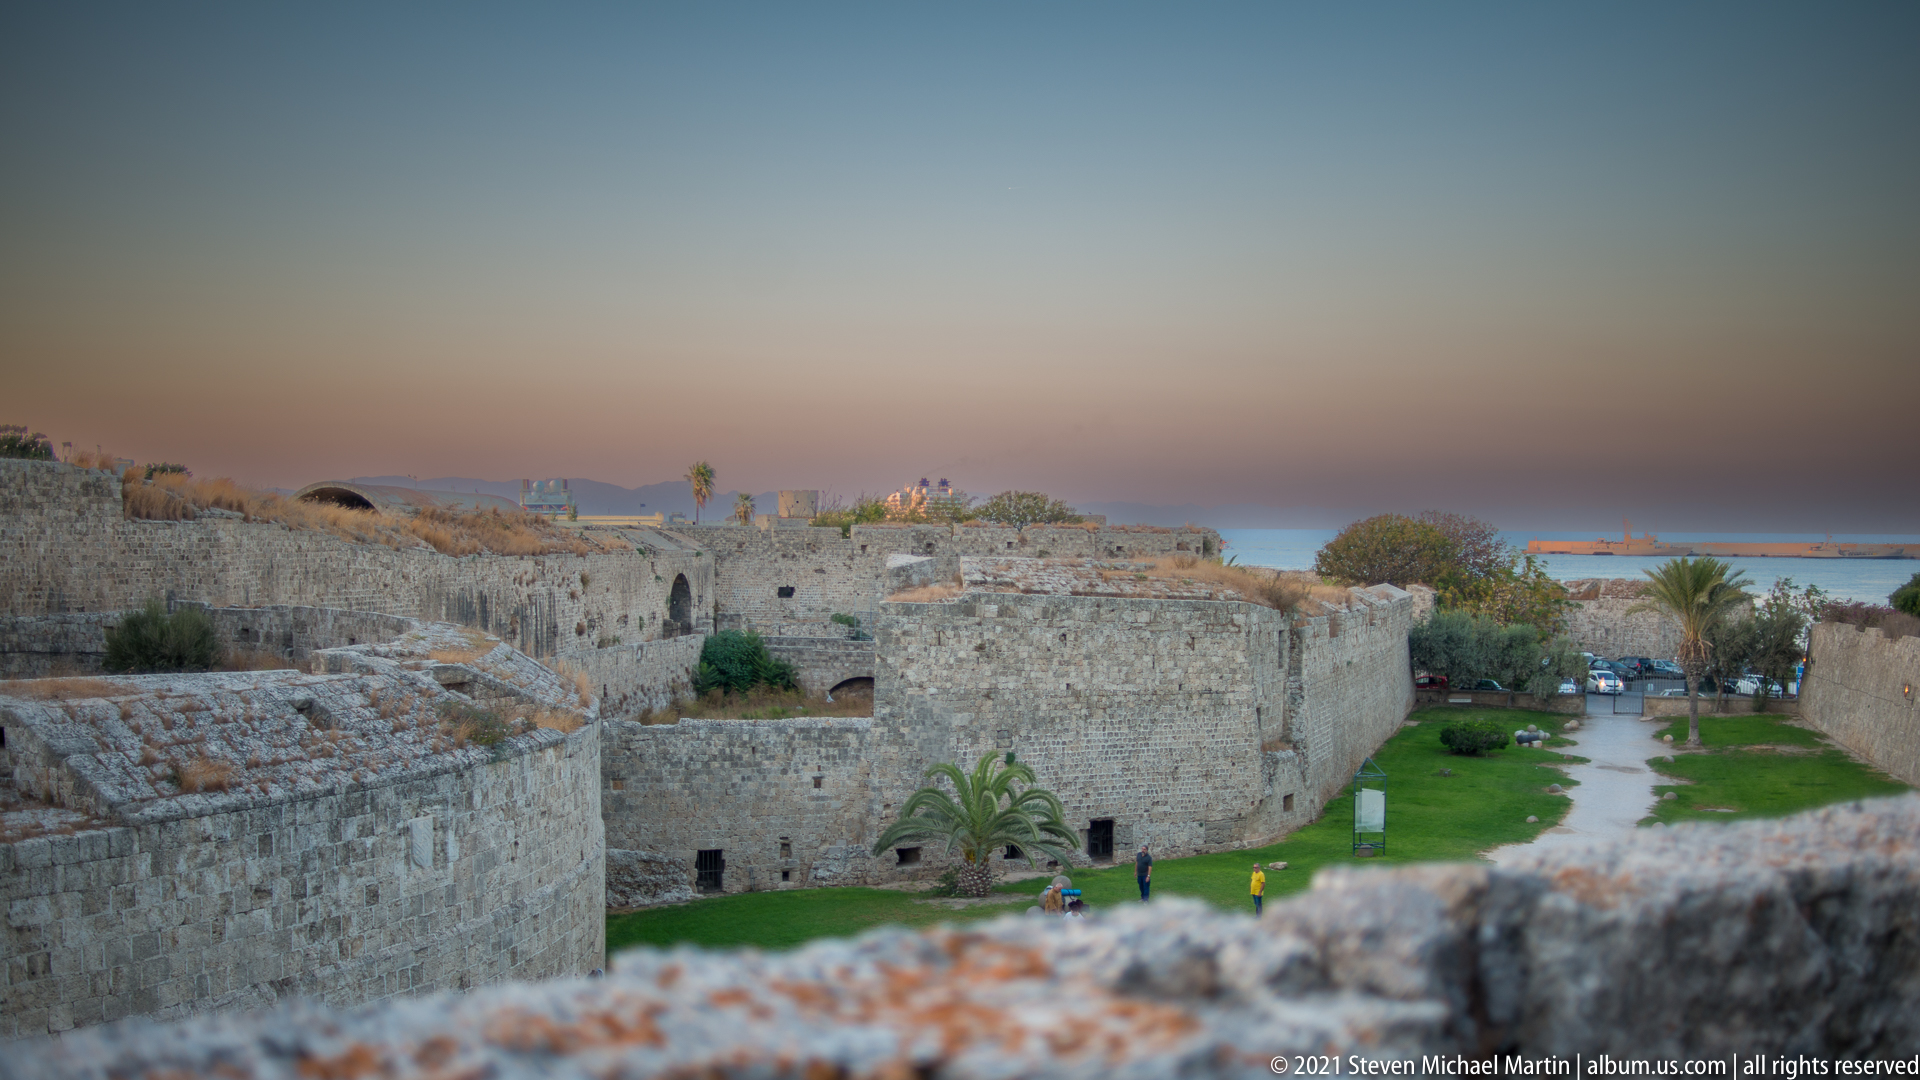
At dusk, successive tiers of pale stone fortifications step across the frame toward the sea. Rounded defensive works, crenellated and parapeted wall lines, patches of grass, palms, and a narrow path create a layered view of the fortified perimeter. Soft evening light reduces surface contrast and makes the complex sequence of walls and enclosures especially legible.
Caption
At dusk, successive tiers of pale stone fortifications step across the frame toward the sea. Rounded defensive works, crenellated and parapeted wall lines, patches of grass, palms, and a narrow path create a layered view of the fortified perimeter. Soft evening light reduces surface contrast and makes the complex sequence of walls and enclosures especially legible.
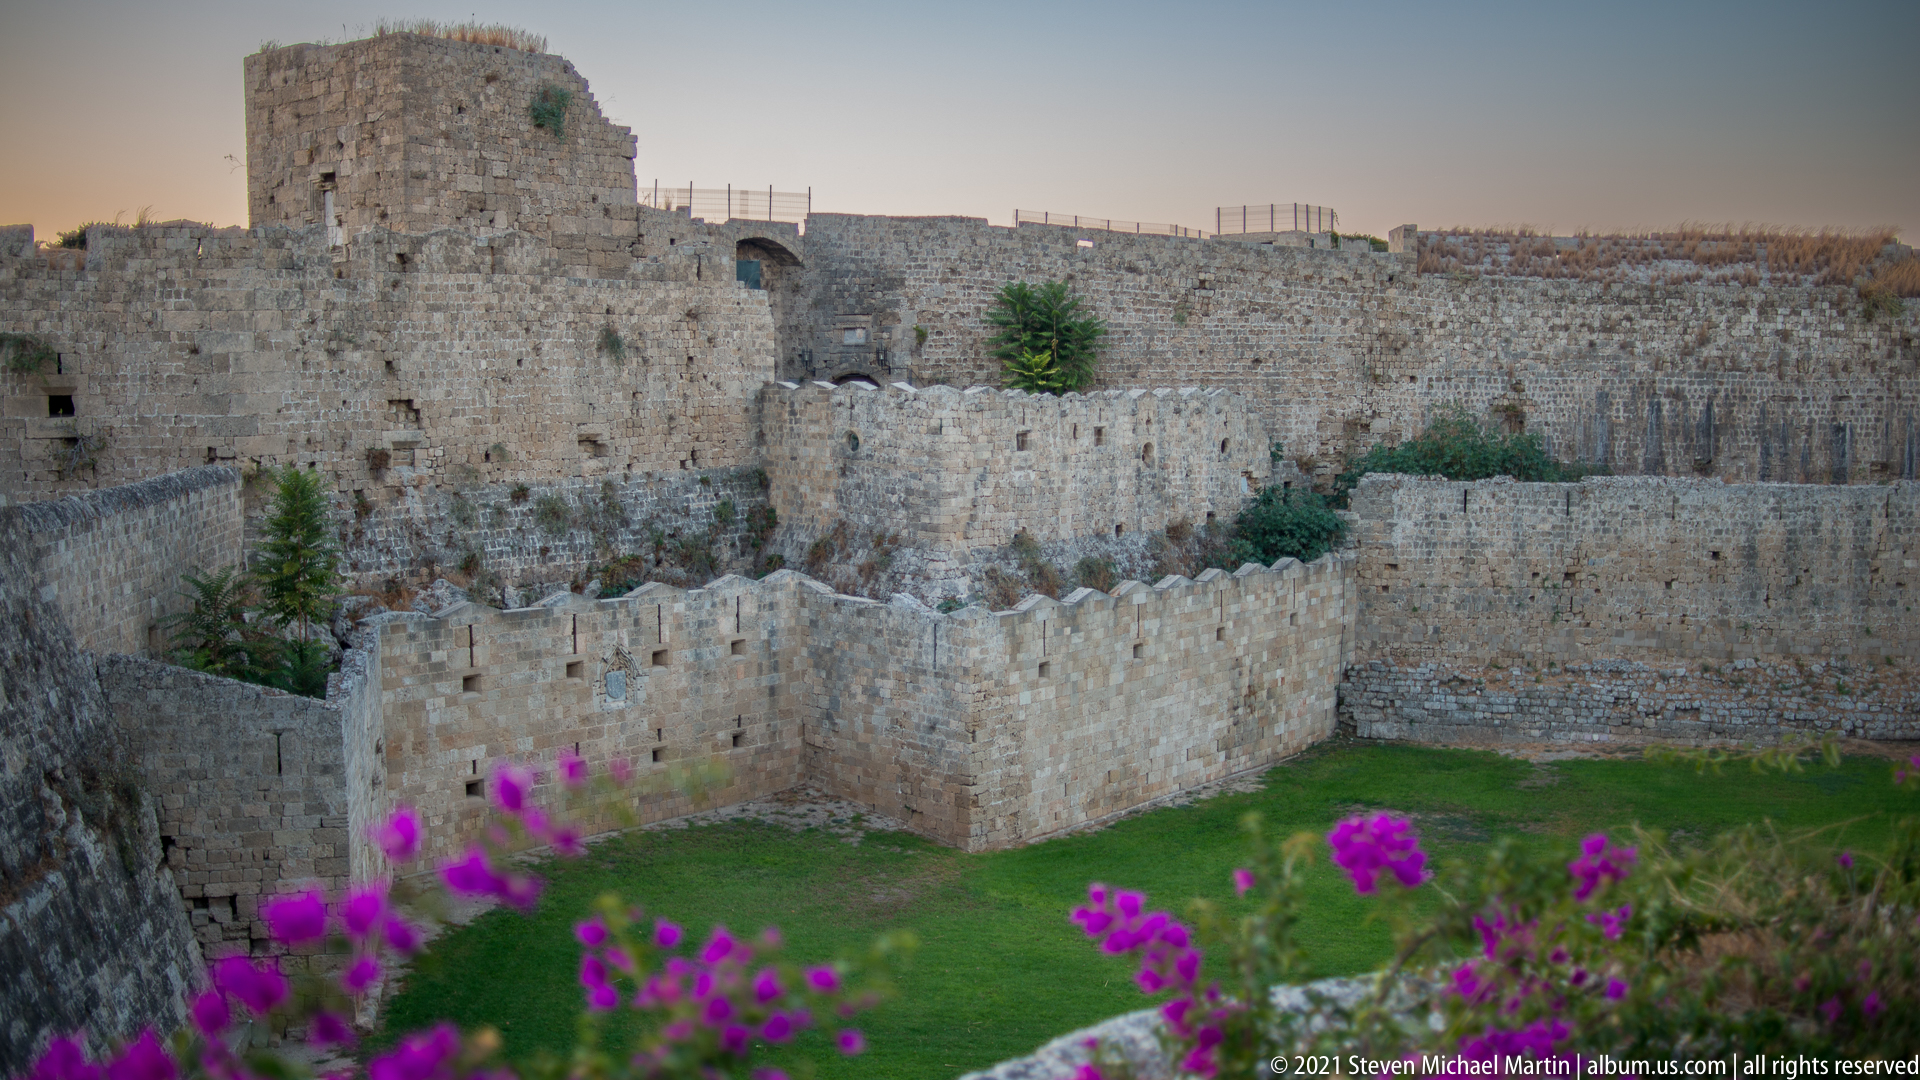
Bright magenta flowers in the foreground soften an elevated view across the heavy stone defenses of Rhodes Old Town. Crenellated wall segments form a sequence of angular enclosures around a grassy interior, while higher walls rise behind them. The composition sets cultivated color and open green space against the dense, weathered masonry of the defensive system.
Caption
Bright magenta flowers in the foreground soften an elevated view across the heavy stone defenses of Rhodes Old Town. Crenellated wall segments form a sequence of angular enclosures around a grassy interior, while higher walls rise behind them. The composition sets cultivated color and open green space against the dense, weathered masonry of the defensive system.
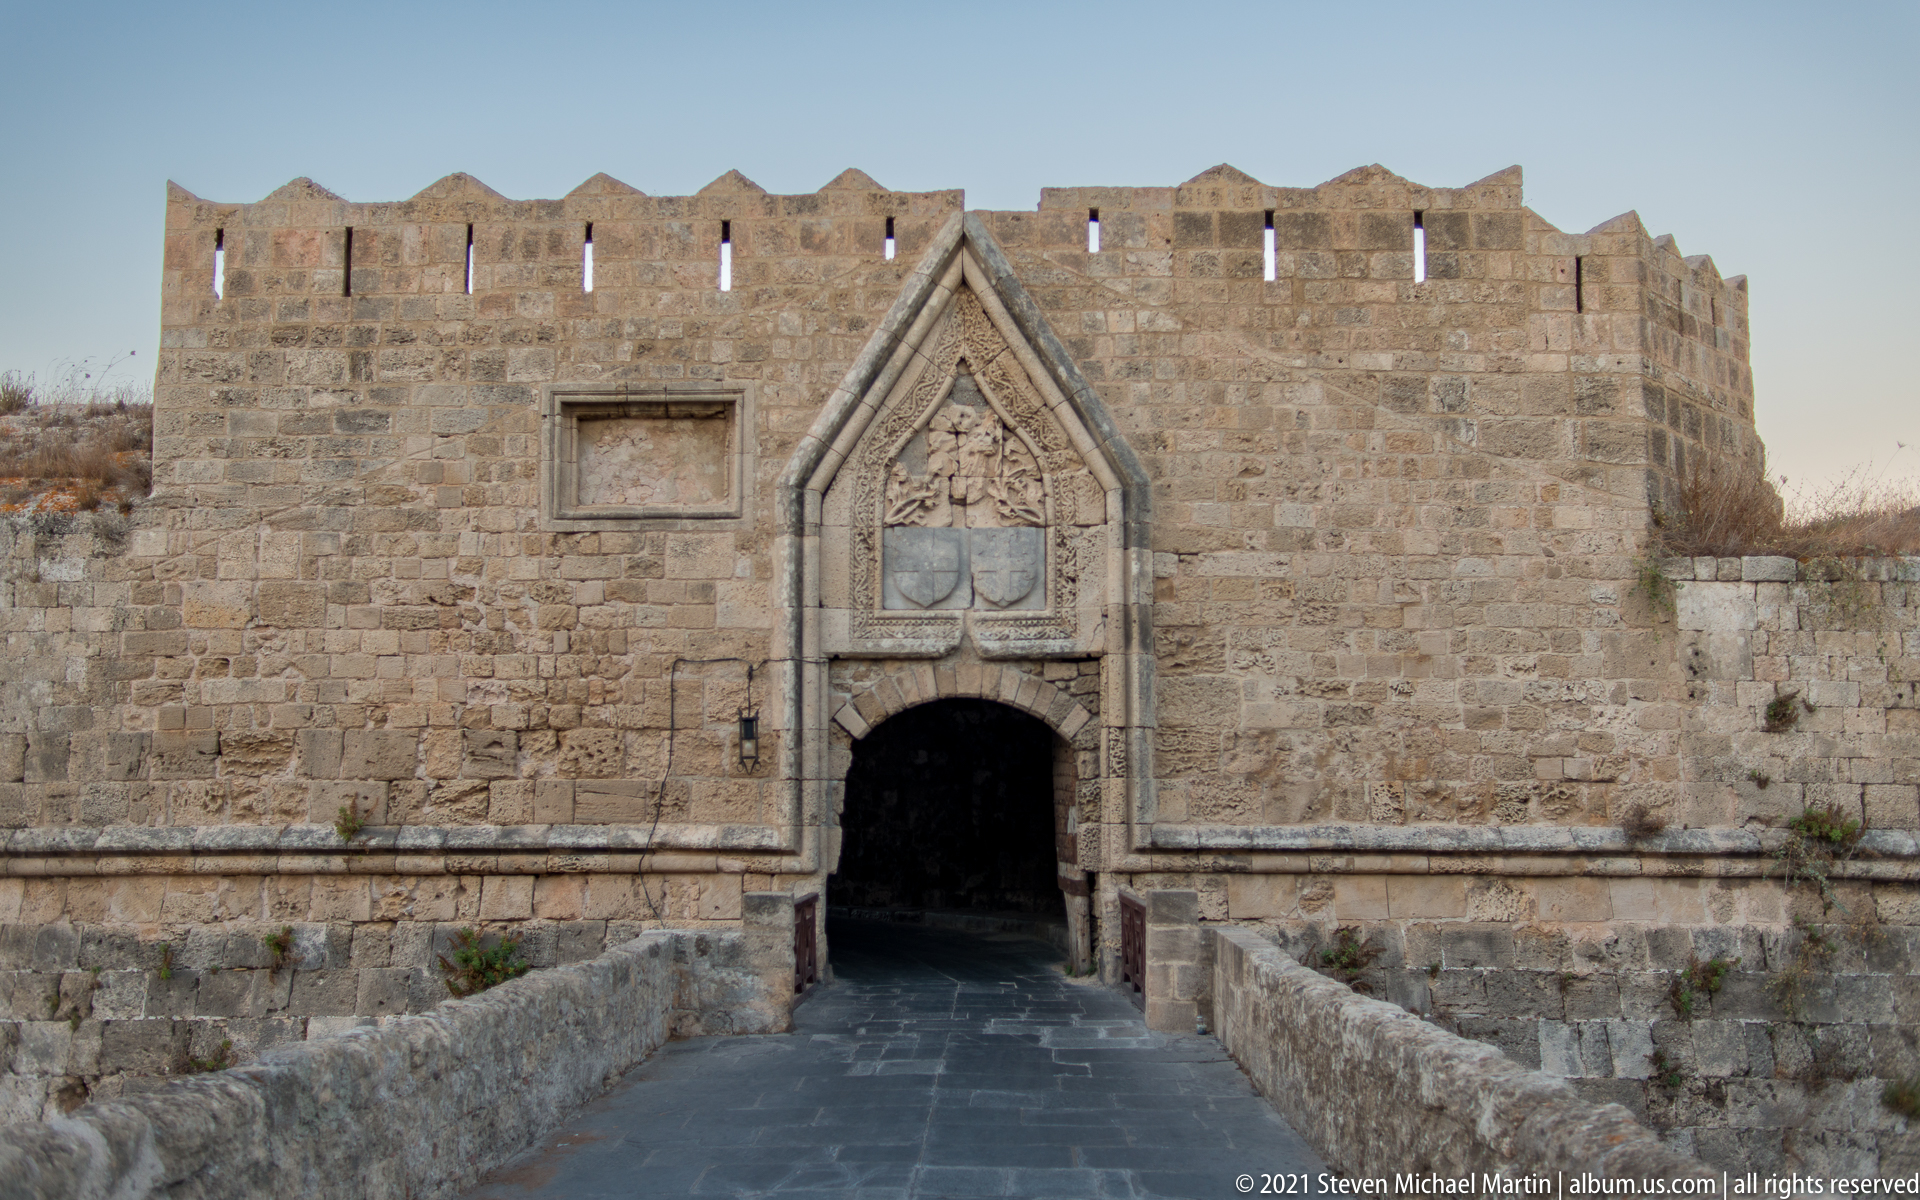
A monumental gateway pierces a thick stone wall, approached by a narrow paved bridge or causeway. The pointed outer frame, carved heraldic panel, rectangular plaque, slit openings, and crenellated parapet give the entrance a strongly fortified character. The surviving decoration concentrates ceremonial display above an otherwise austere defensive passage into the old town.
Caption
A monumental gateway pierces a thick stone wall, approached by a narrow paved bridge or causeway. The pointed outer frame, carved heraldic panel, rectangular plaque, slit openings, and crenellated parapet give the entrance a strongly fortified character. The surviving decoration concentrates ceremonial display above an otherwise austere defensive passage into the old town.
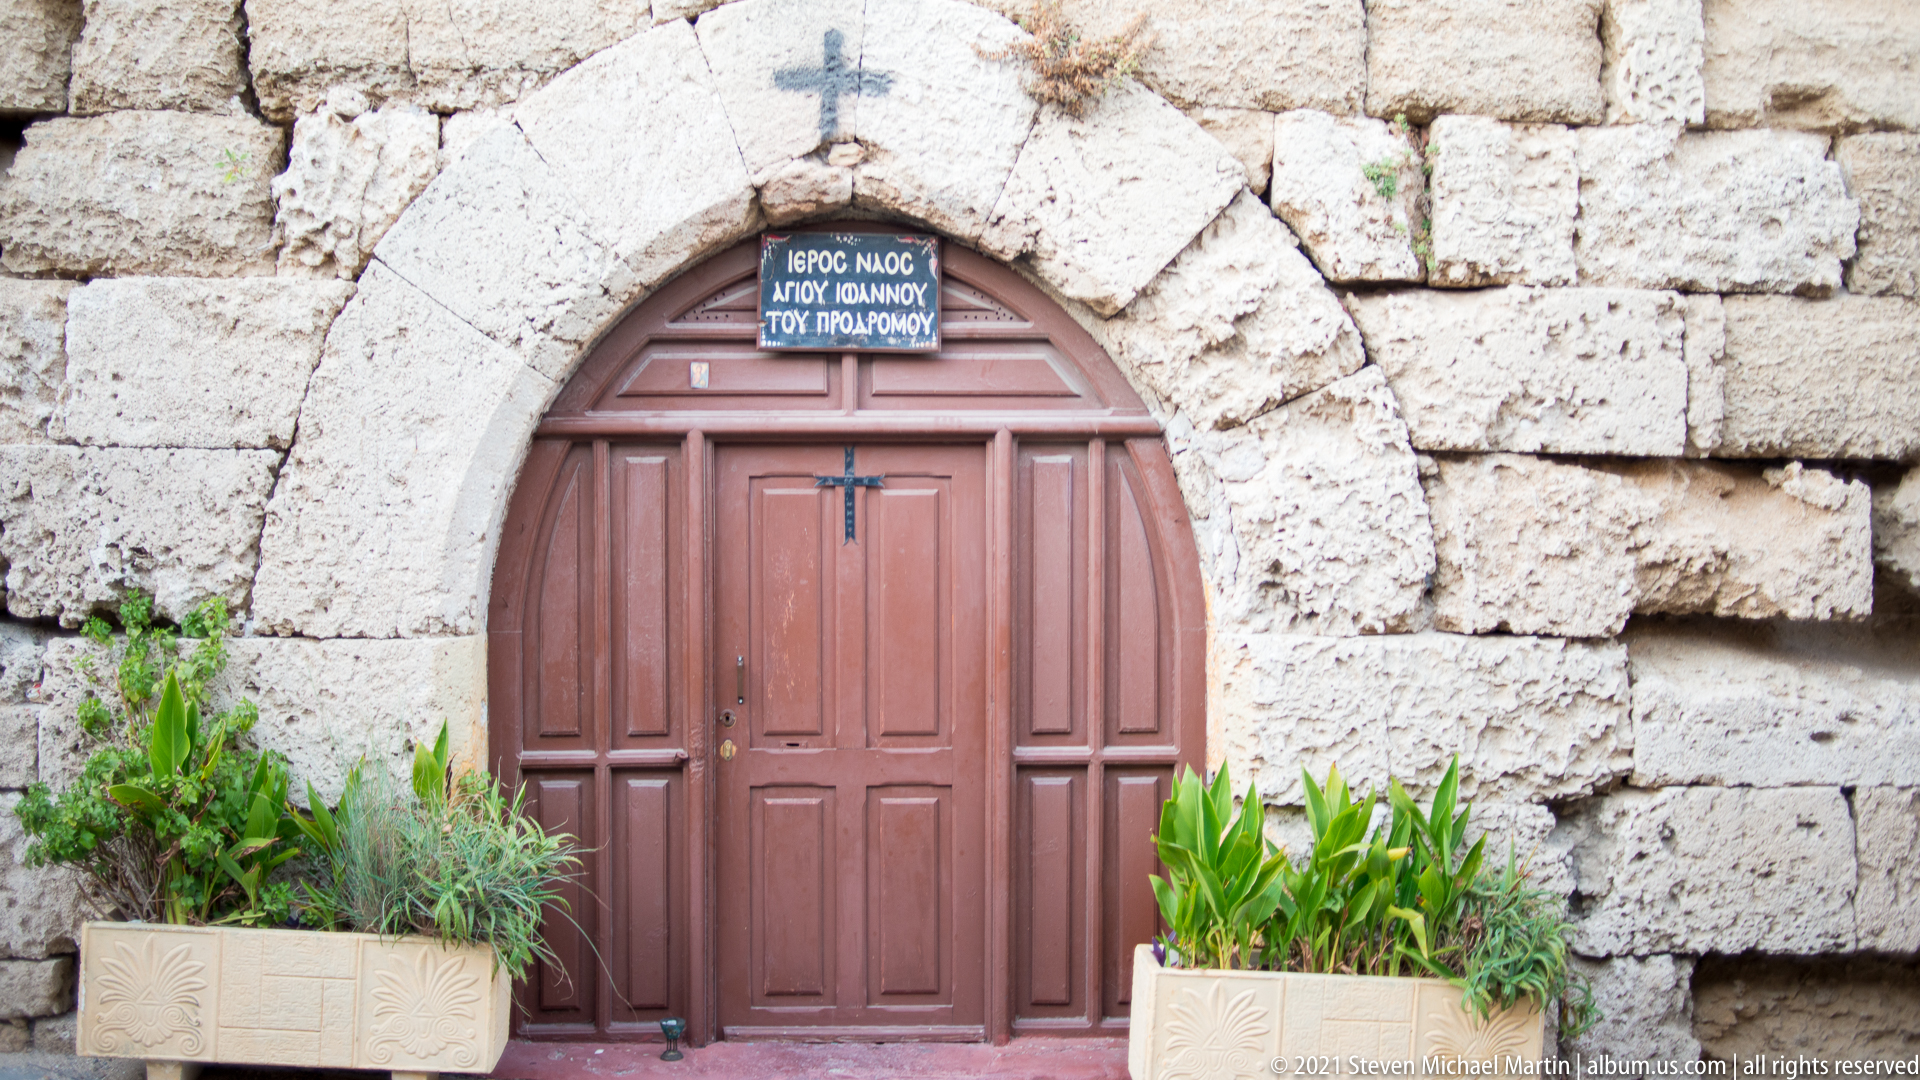
A small pointed wooden doorway painted deep red is set into rough, pale stone masonry. A cross is mounted above the arch, and a Greek inscription occupies a dark plaque immediately over the door. Potted plants soften the threshold. These visible religious markers support identification as a chapel or small church entrance within the historic urban fabric.
Caption
A small pointed wooden doorway painted deep red is set into rough, pale stone masonry. A cross is mounted above the arch, and a Greek inscription occupies a dark plaque immediately over the door. Potted plants soften the threshold. These visible religious markers support identification as a chapel or small church entrance within the historic urban fabric.
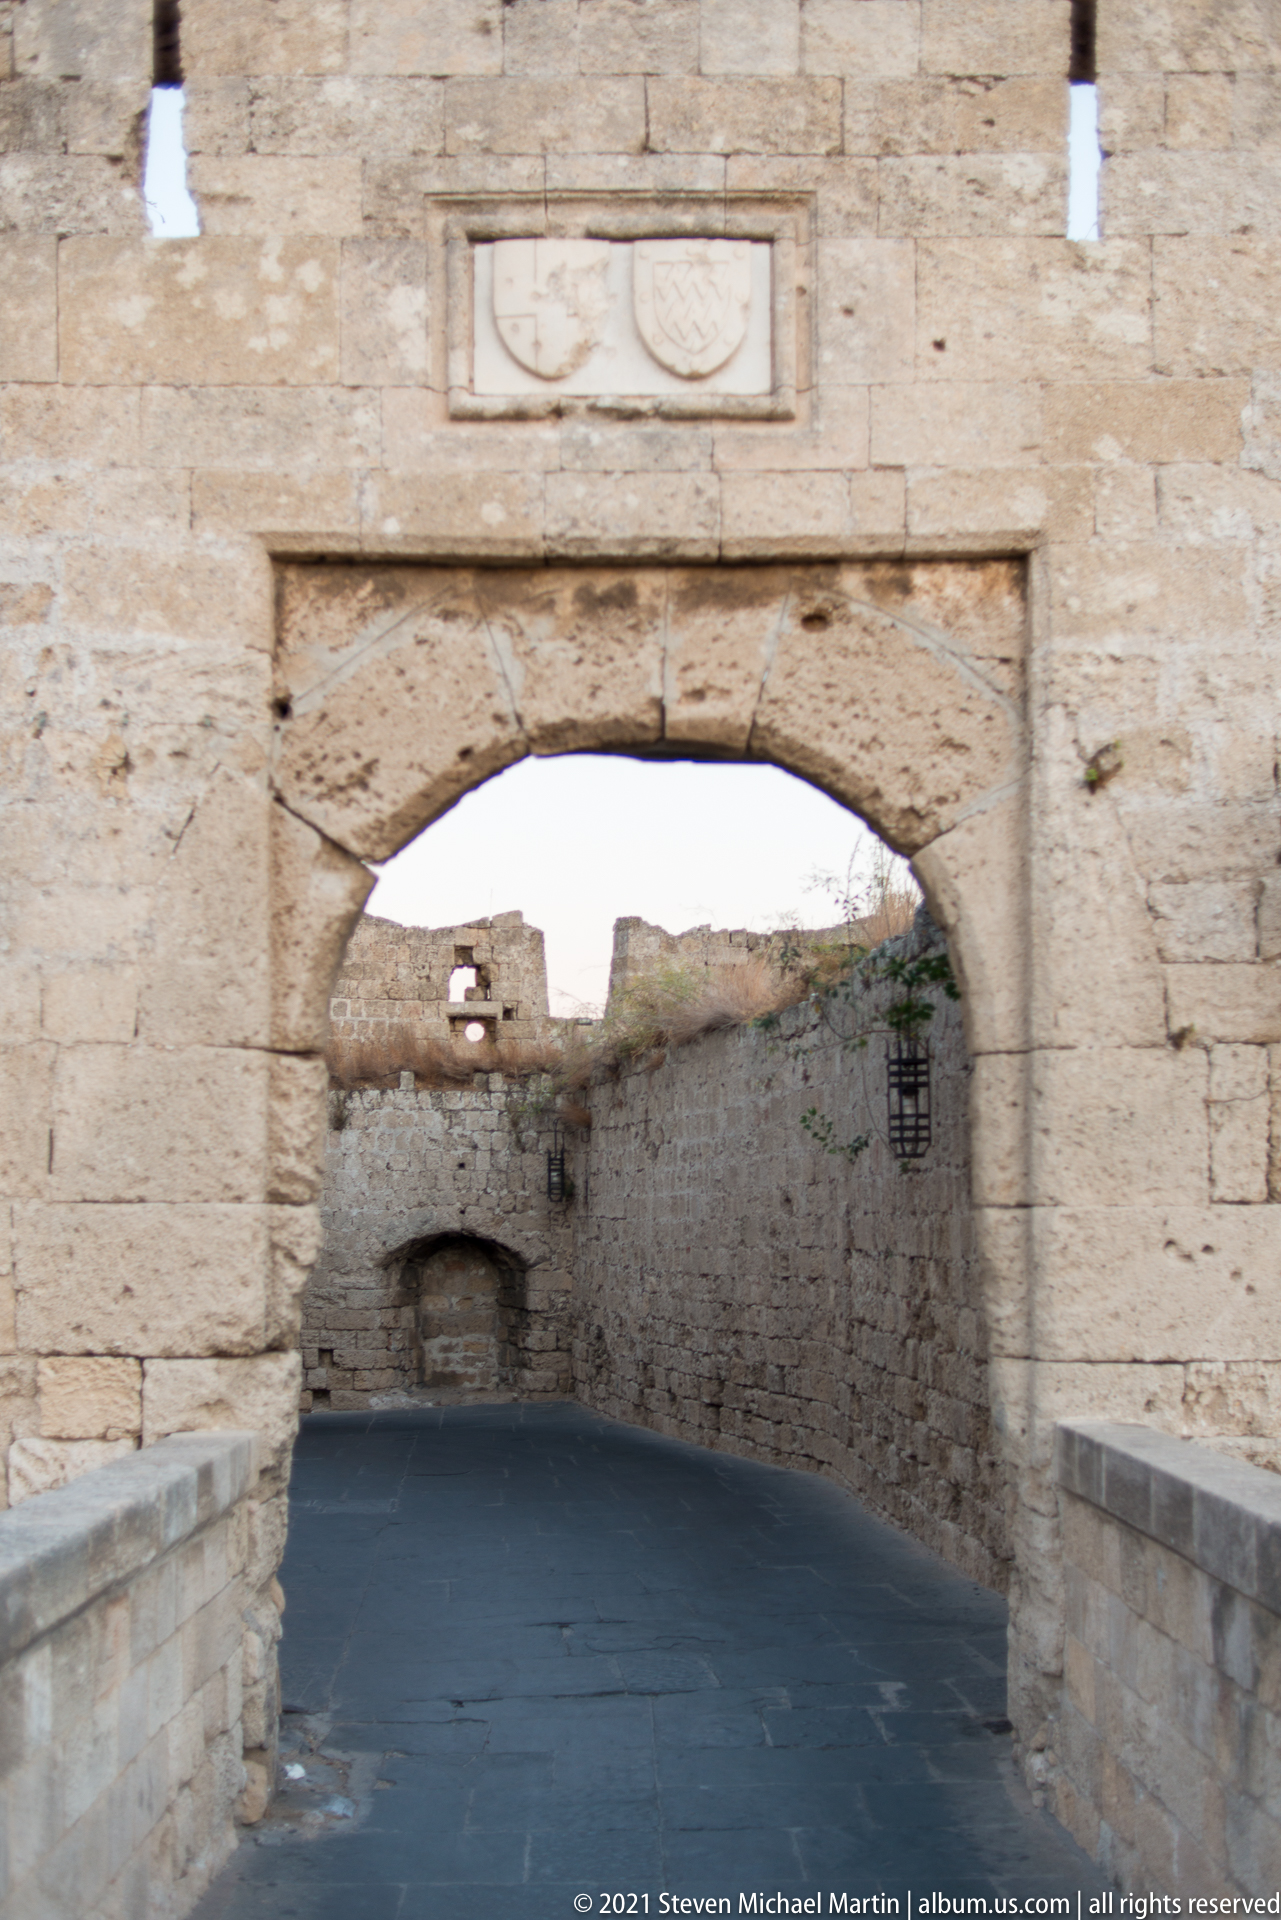
Seen from within the approach, a broad segmental arch spans the roadway through Rhodes Old Town’s defenses. Heavy masonry, a rectangular carved panel above the opening, metal lanterns, and the curving wall beyond reveal the thickness and depth of the passage. The low viewpoint emphasizes the enclosed circulation route rather than the exterior profile of the gate.
Caption
Seen from within the approach, a broad segmental arch spans the roadway through Rhodes Old Town’s defenses. Heavy masonry, a rectangular carved panel above the opening, metal lanterns, and the curving wall beyond reveal the thickness and depth of the passage. The low viewpoint emphasizes the enclosed circulation route rather than the exterior profile of the gate.
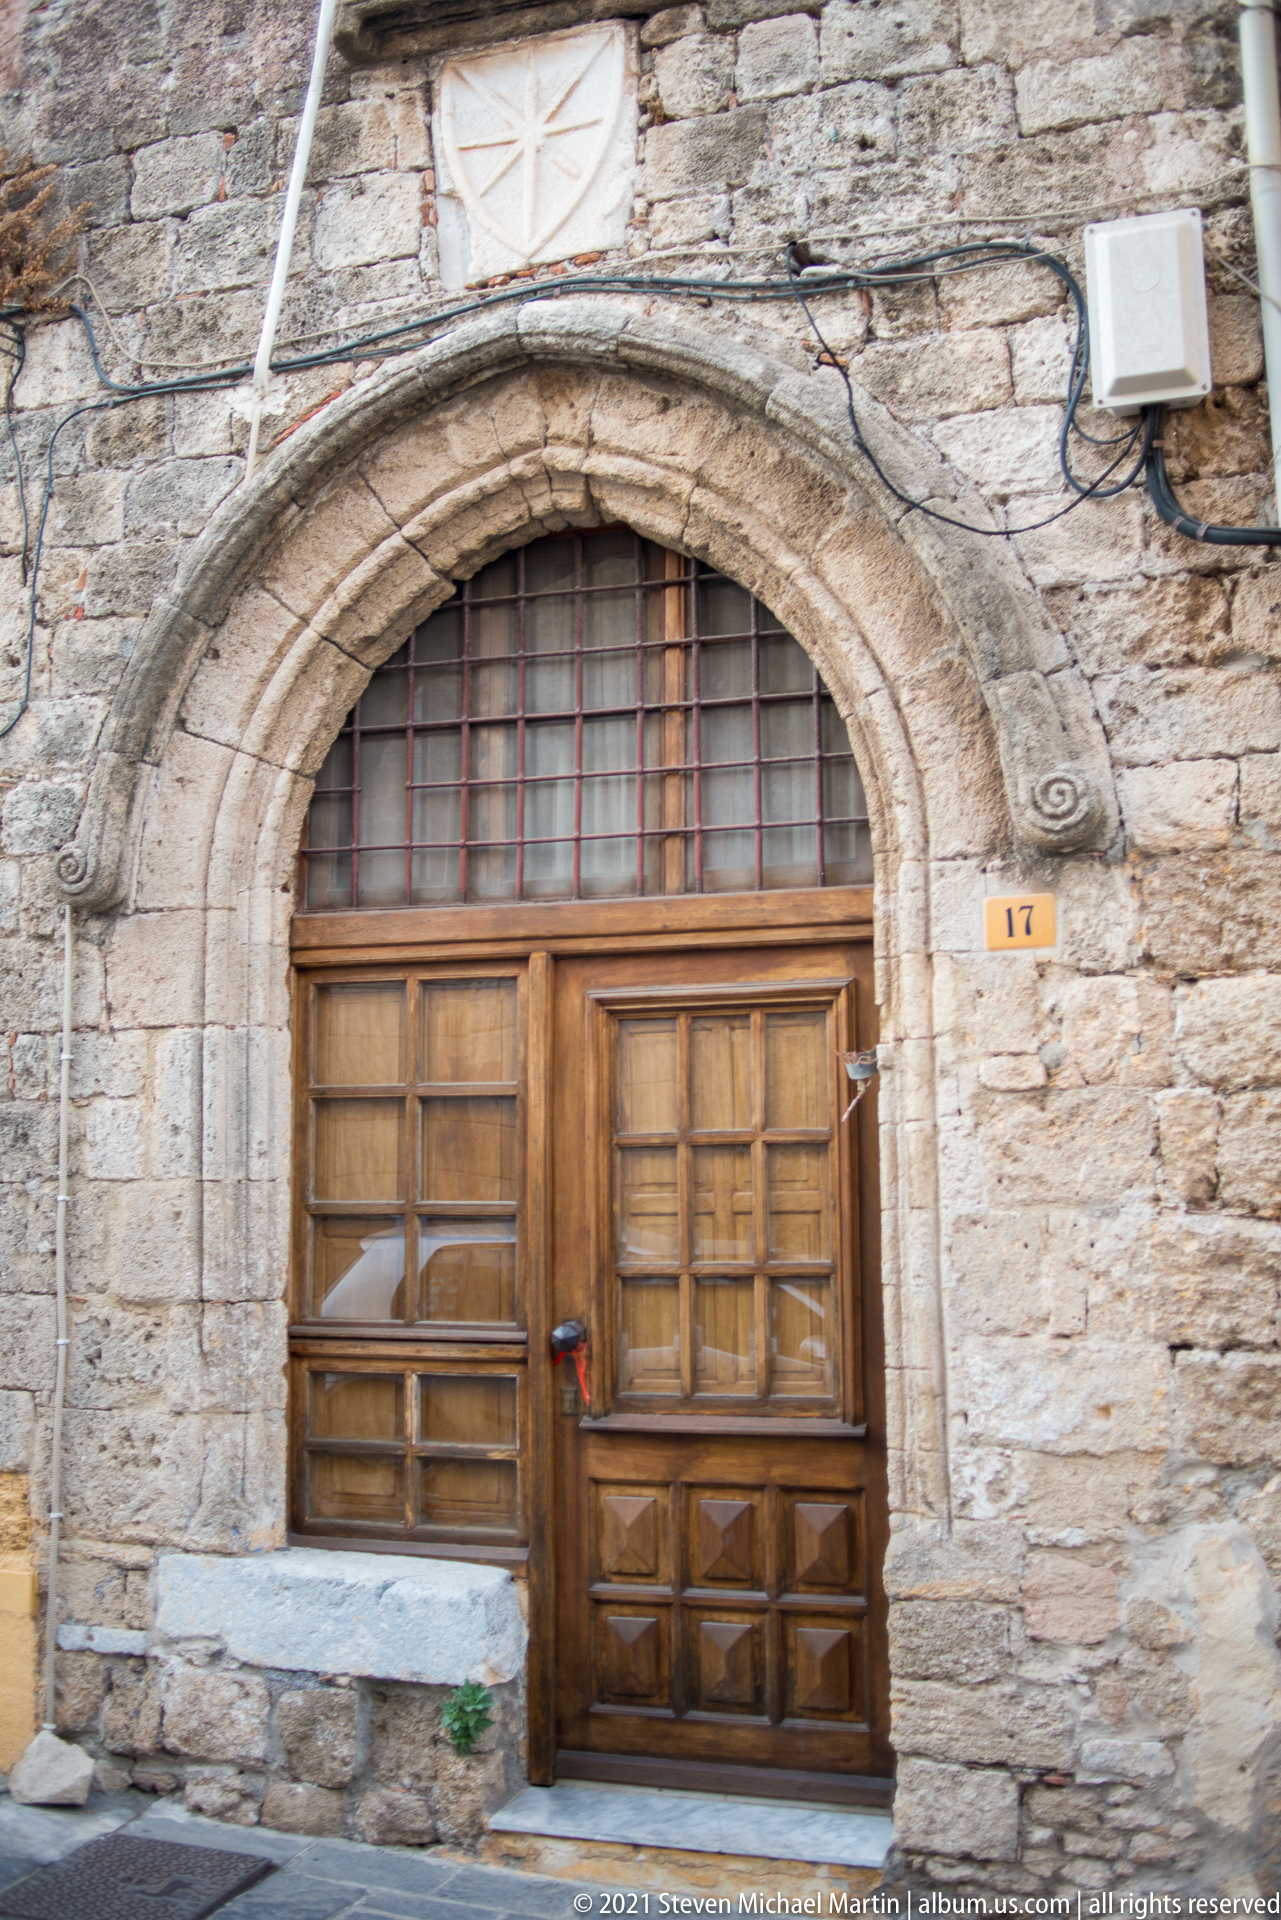
A broad wooden doorway fills a pointed stone arch set into weathered masonry. The surround is built from carefully cut blocks and carved moldings, with a pale fan- or rosette-like relief above. Exposed electrical lines and a small number plaque show the continued adaptation of the historic façade to modern residential use.
Caption
A broad wooden doorway fills a pointed stone arch set into weathered masonry. The surround is built from carefully cut blocks and carved moldings, with a pale fan- or rosette-like relief above. Exposed electrical lines and a small number plaque show the continued adaptation of the historic façade to modern residential use.
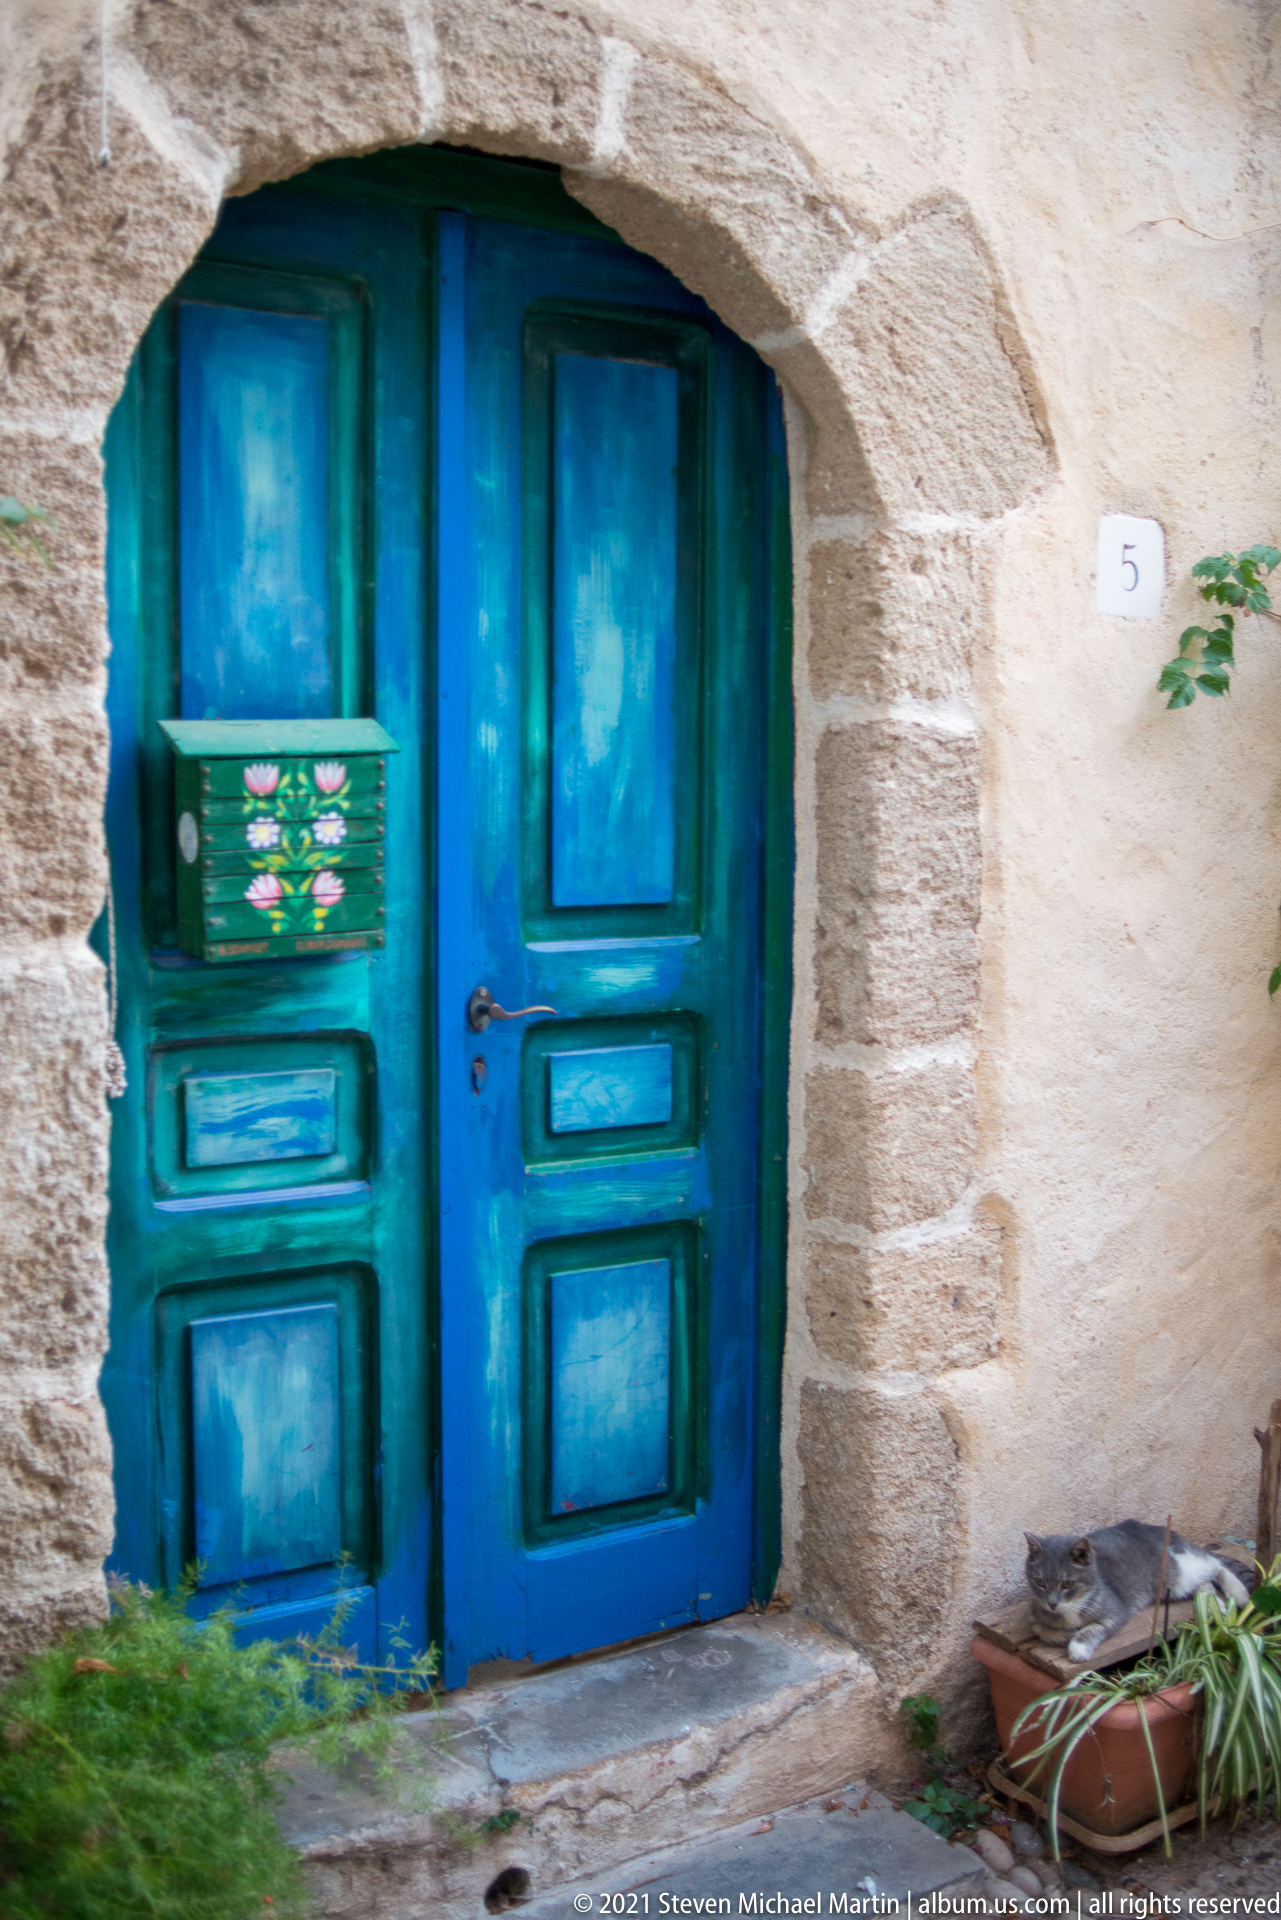
Two weathered turquoise-blue wooden doors occupy a shallow arched opening in a thick masonry wall. Faded paint, recessed panels, a small decorative planter, climbing greenery, and potted plants give the entrance a strongly domestic character. The irregular stone surround and worn threshold retain the texture of the old town’s historic residential fabric.
Caption
Two weathered turquoise-blue wooden doors occupy a shallow arched opening in a thick masonry wall. Faded paint, recessed panels, a small decorative planter, climbing greenery, and potted plants give the entrance a strongly domestic character. The irregular stone surround and worn threshold retain the texture of the old town’s historic residential fabric.
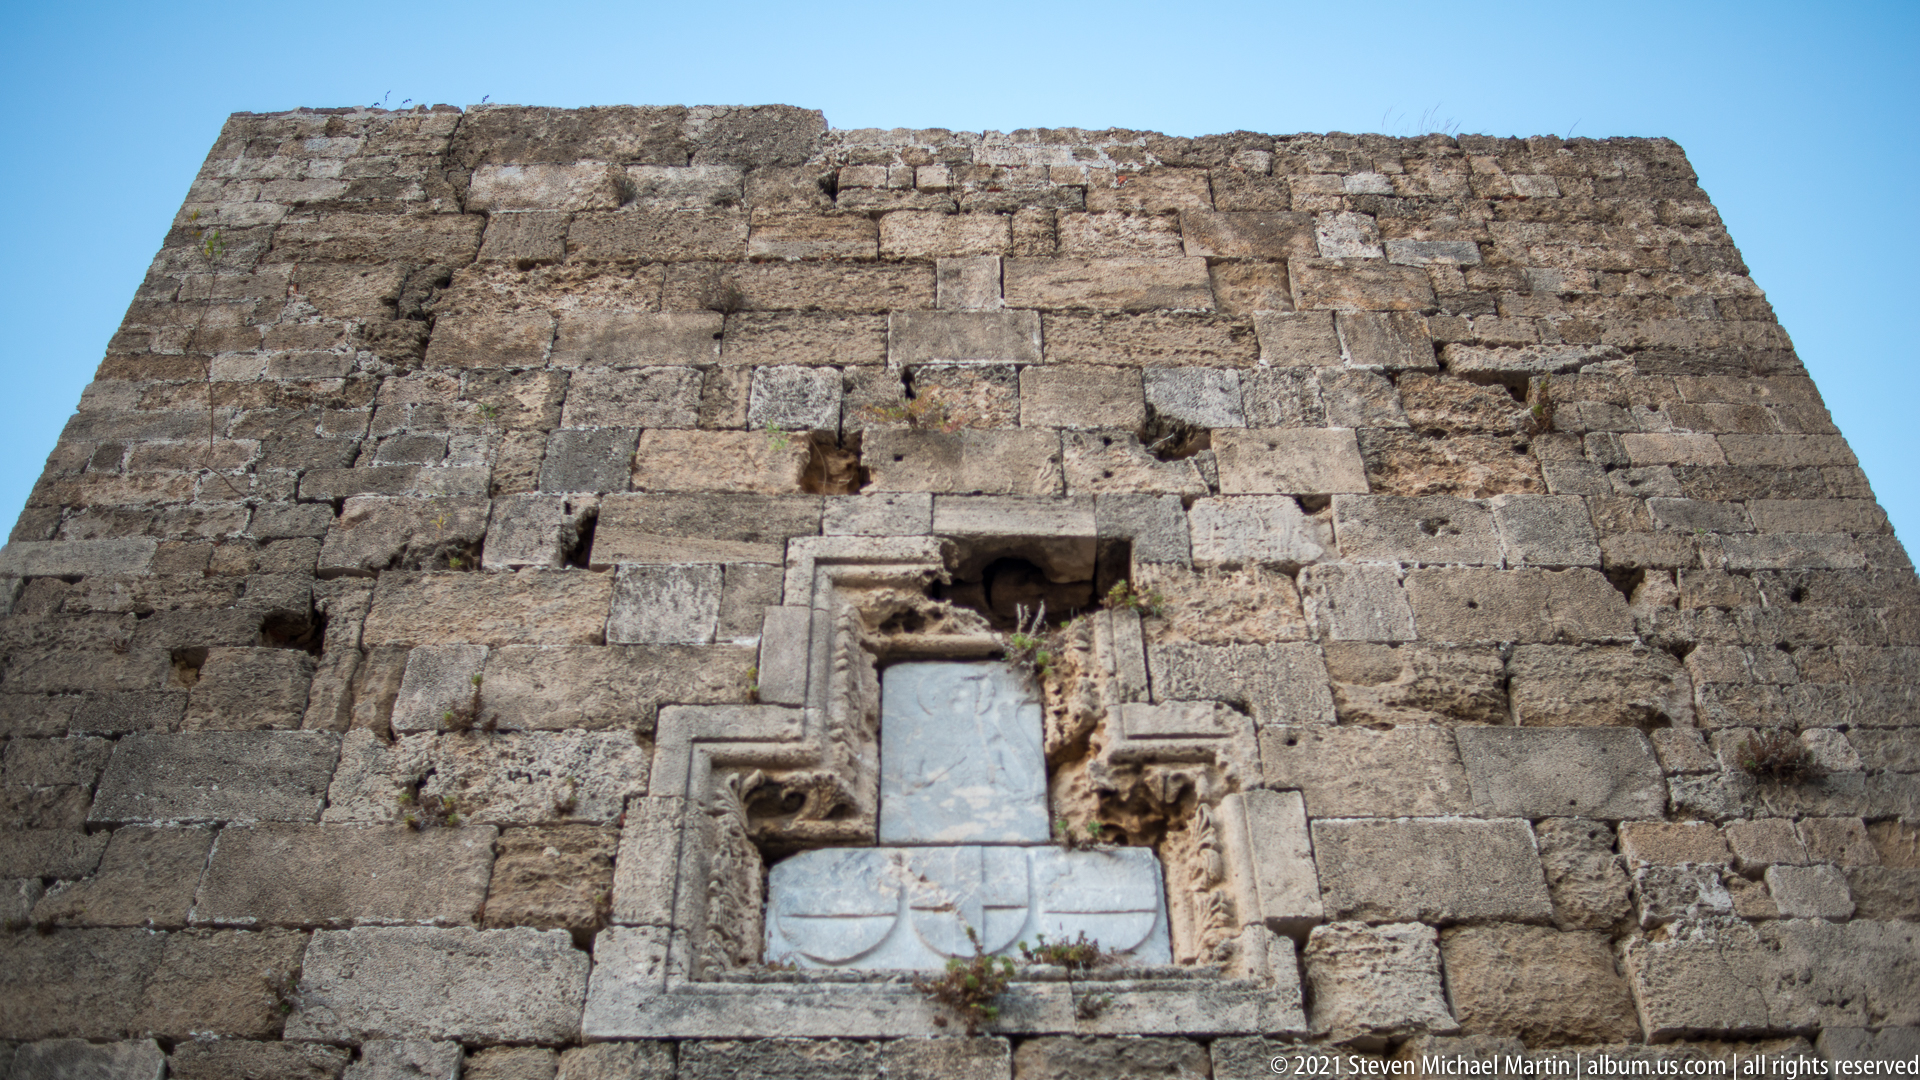
A weathered heraldic panel is set high in a massive wall of large, irregular ashlar blocks. Its projecting stone frame encloses worn shield-like forms, while small openings and scars in the surrounding masonry record the wall’s long exposure and alteration. The close view isolates the commemorative or identifying ornament from the broader defensive structure.
Caption
A weathered heraldic panel is set high in a massive wall of large, irregular ashlar blocks. Its projecting stone frame encloses worn shield-like forms, while small openings and scars in the surrounding masonry record the wall’s long exposure and alteration. The close view isolates the commemorative or identifying ornament from the broader defensive structure.
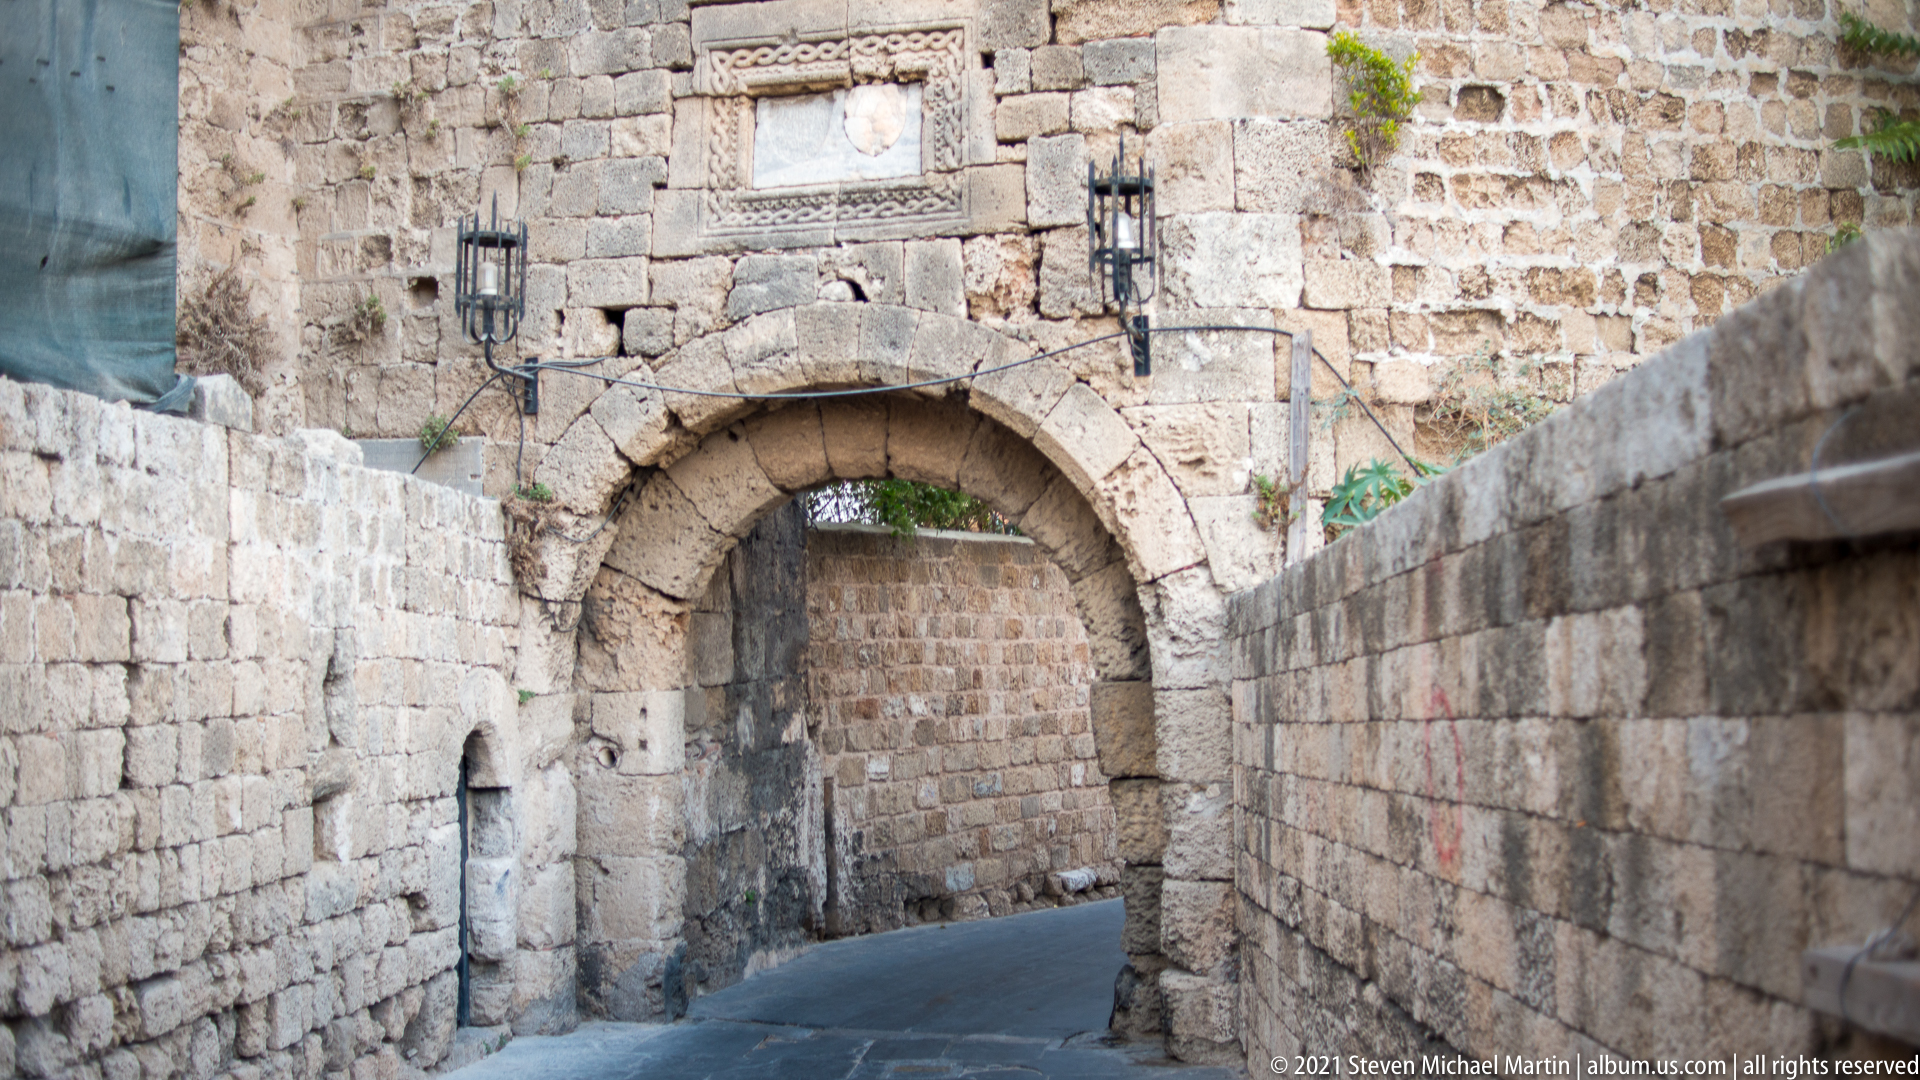
A narrow lane bends beneath a masonry arch joining thick walls in Rhodes Old Town. Above the opening, a rectangular carved panel and decorative stone frame survive in the weathered façade, while paired lanterns mark the passage. High walls and the tight curve compress the street into a distinctly enclosed medieval urban space.
Caption
A narrow lane bends beneath a masonry arch joining thick walls in Rhodes Old Town. Above the opening, a rectangular carved panel and decorative stone frame survive in the weathered façade, while paired lanterns mark the passage. High walls and the tight curve compress the street into a distinctly enclosed medieval urban space.
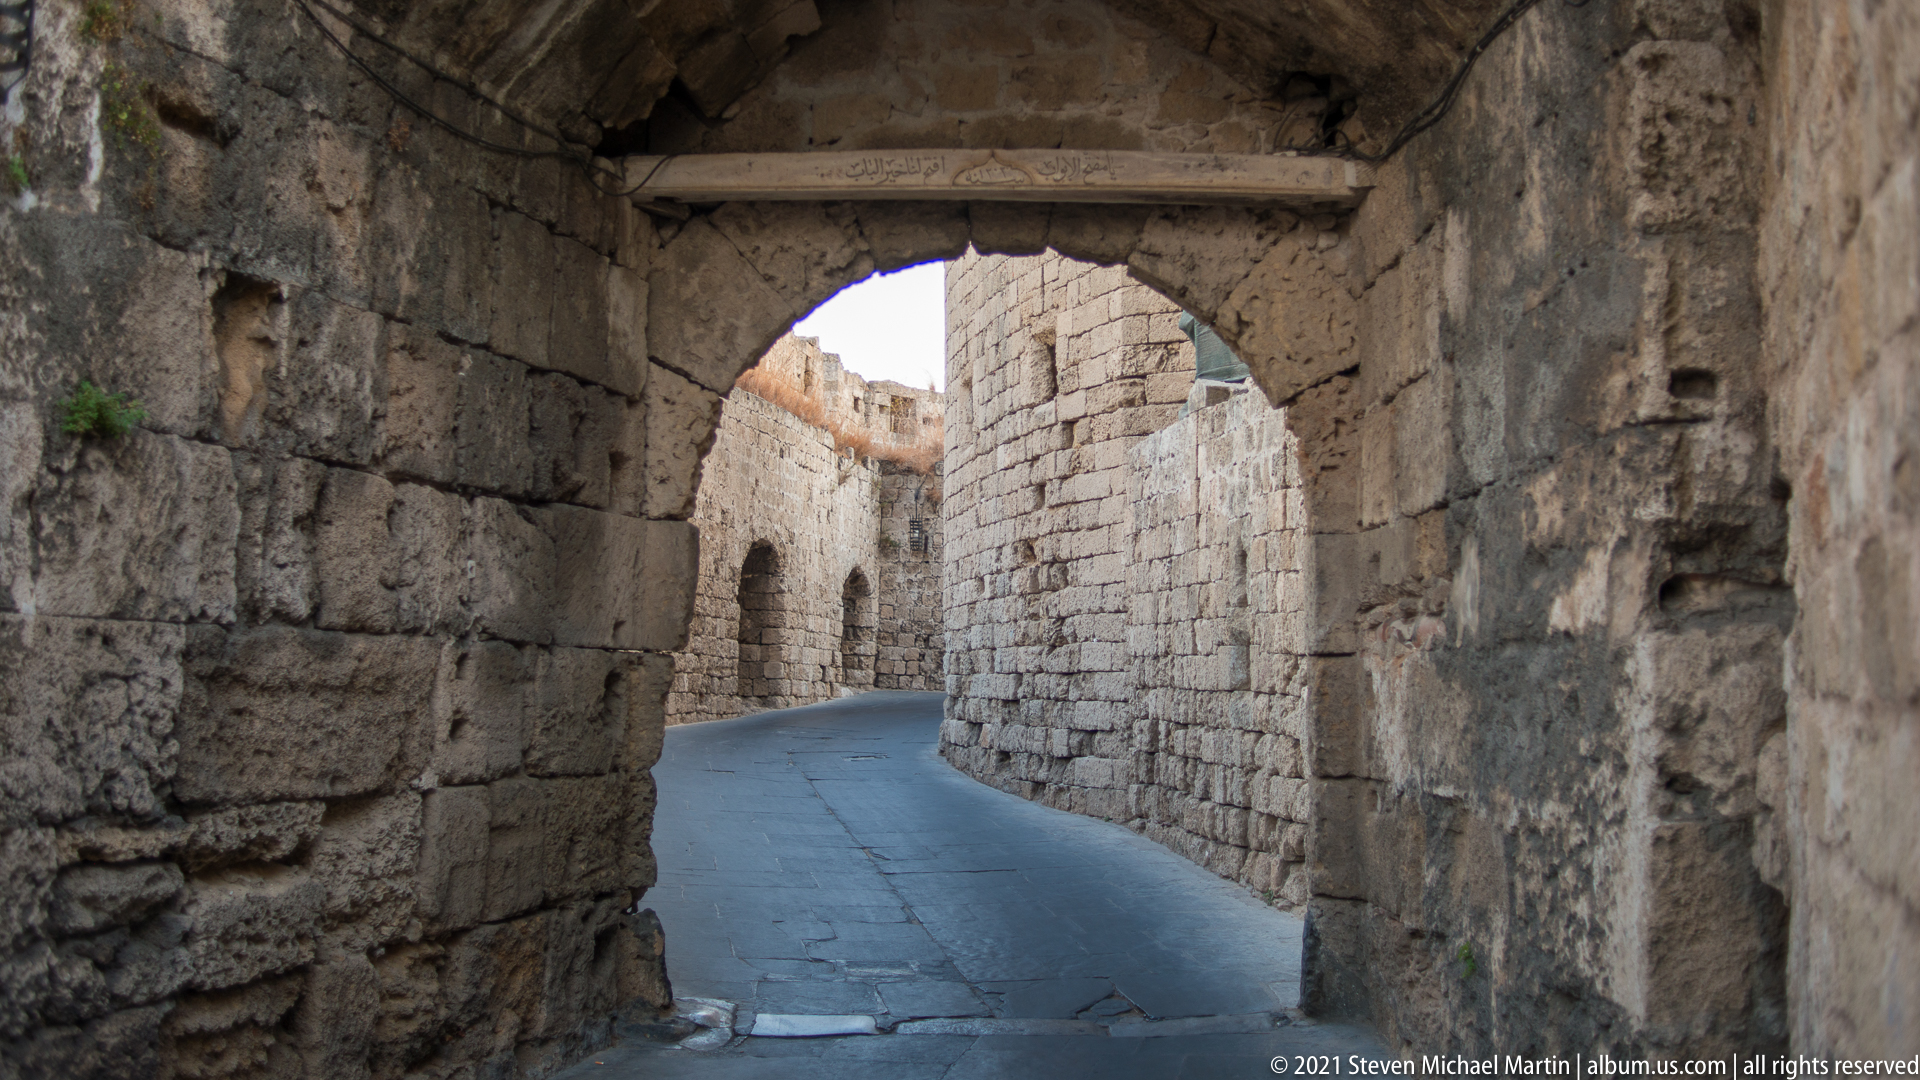
From the shadow of a deep stone archway, the view opens onto a narrow lane curving between high masonry walls. The rough blocks and thick passage emphasize the substantial construction of the historic fabric, while the bright pavement beyond leads the eye into the old town. The image is primarily about spatial compression, depth, and circulation.
Caption
From the shadow of a deep stone archway, the view opens onto a narrow lane curving between high masonry walls. The rough blocks and thick passage emphasize the substantial construction of the historic fabric, while the bright pavement beyond leads the eye into the old town. The image is primarily about spatial compression, depth, and circulation.
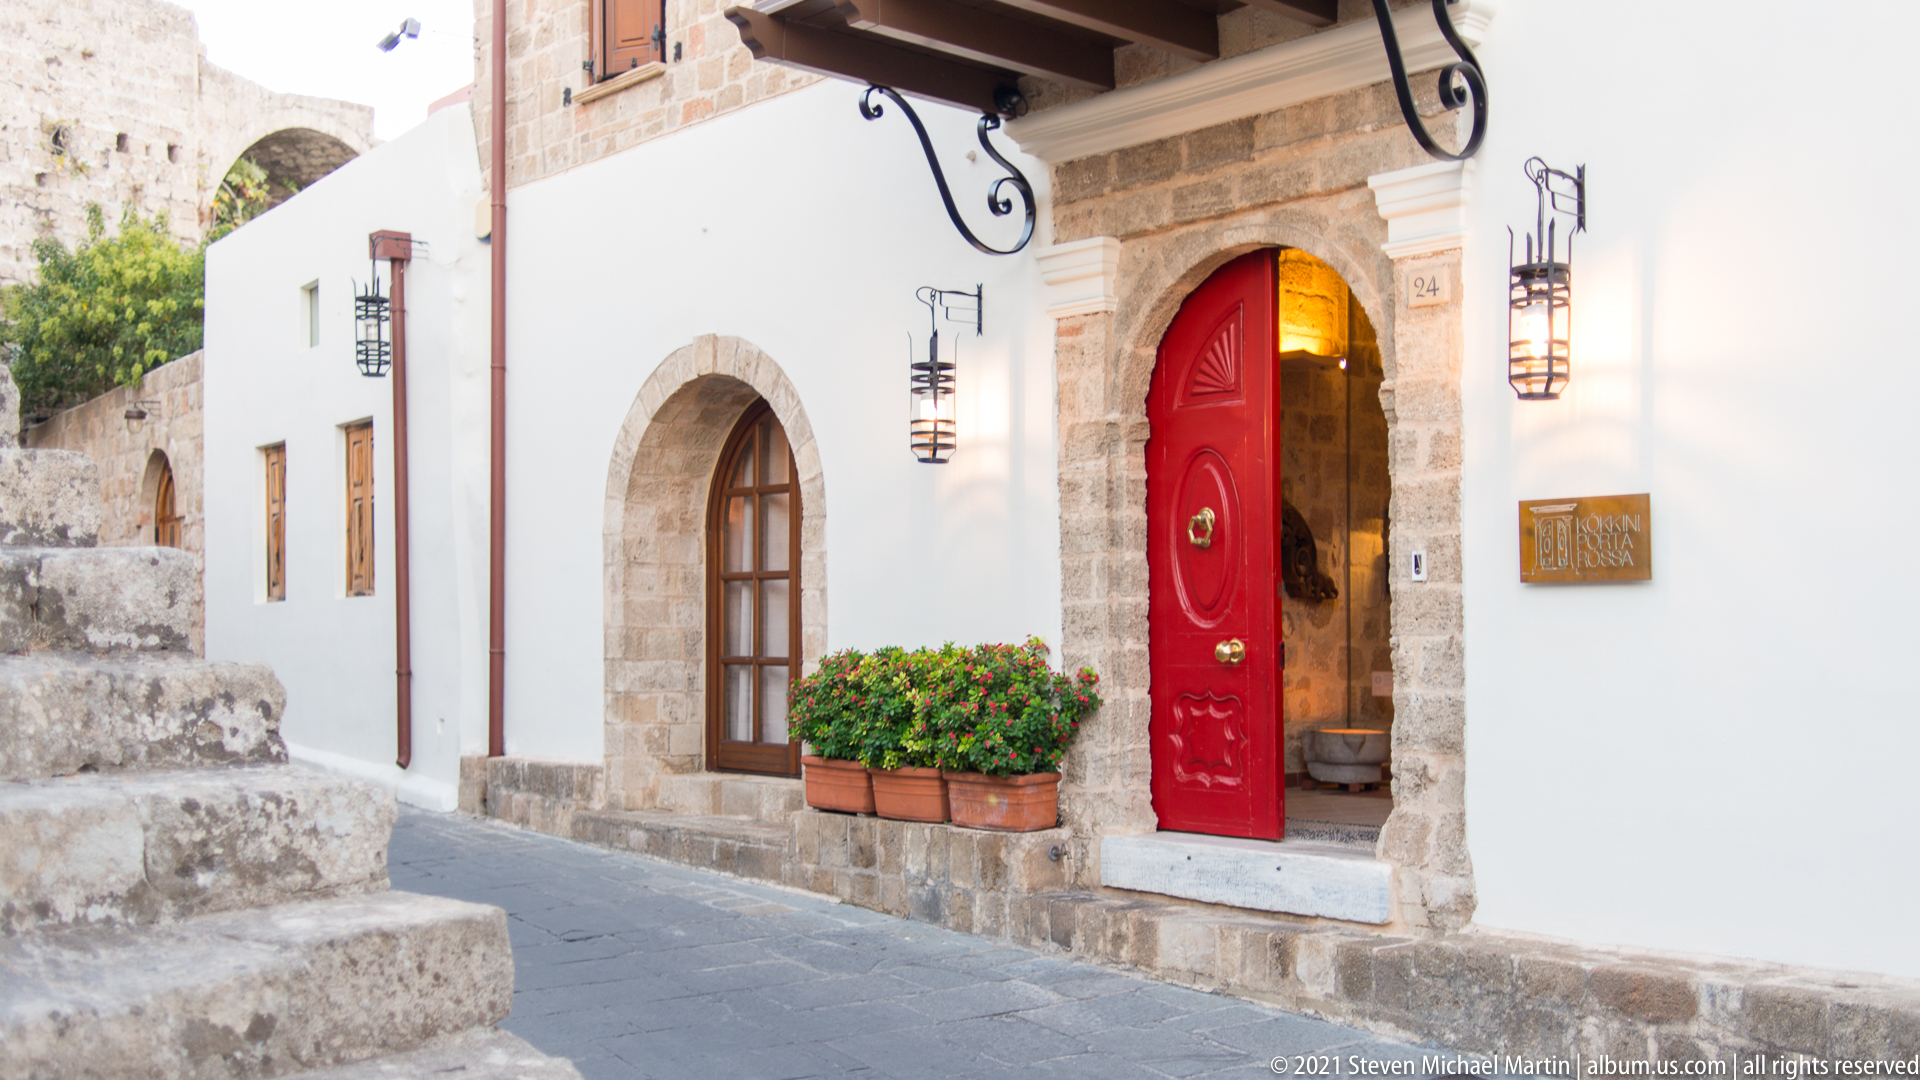
A carefully restored façade combines white plaster with exposed stone trim around tall arched openings. A vivid red door, hanging lanterns, potted greenery, timber eaves, and a small wall sign give the building a maintained residential or hospitality character. The polished finish contrasts with the rougher defensive and medieval masonry seen elsewhere in Rhodes Old Town.
Caption
A carefully restored façade combines white plaster with exposed stone trim around tall arched openings. A vivid red door, hanging lanterns, potted greenery, timber eaves, and a small wall sign give the building a maintained residential or hospitality character. The polished finish contrasts with the rougher defensive and medieval masonry seen elsewhere in Rhodes Old Town.
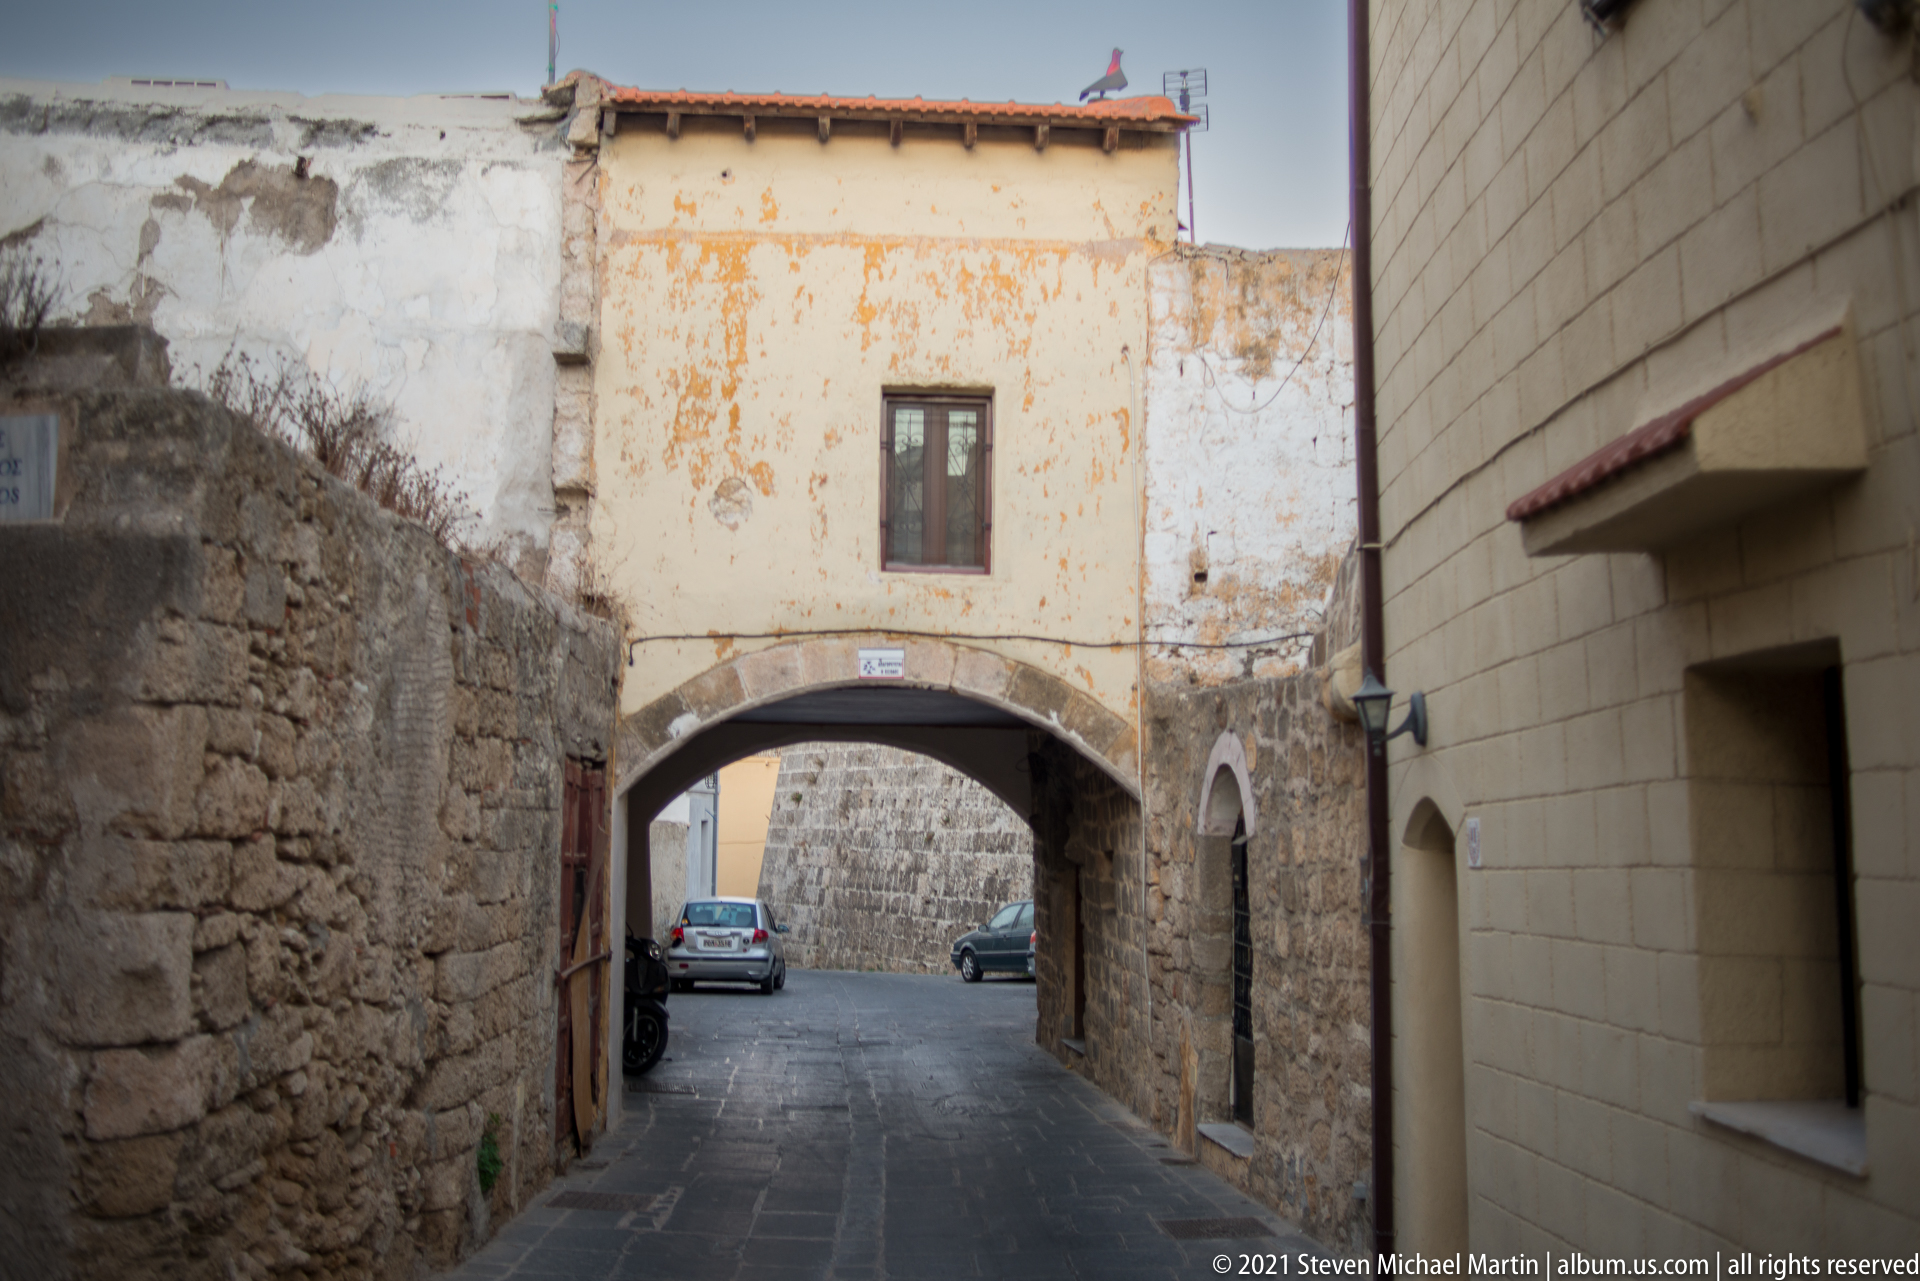
A plastered building spans a narrow street on a broad masonry arch, creating a covered threshold within the old-town lane network. Weathered surfaces, a small upper window, adjoining rough stone walls, and parked vehicles beyond show how historic fabric and everyday circulation overlap. The arch visually divides the close foreground from the deeper street.
Caption
A plastered building spans a narrow street on a broad masonry arch, creating a covered threshold within the old-town lane network. Weathered surfaces, a small upper window, adjoining rough stone walls, and parked vehicles beyond show how historic fabric and everyday circulation overlap. The arch visually divides the close foreground from the deeper street.
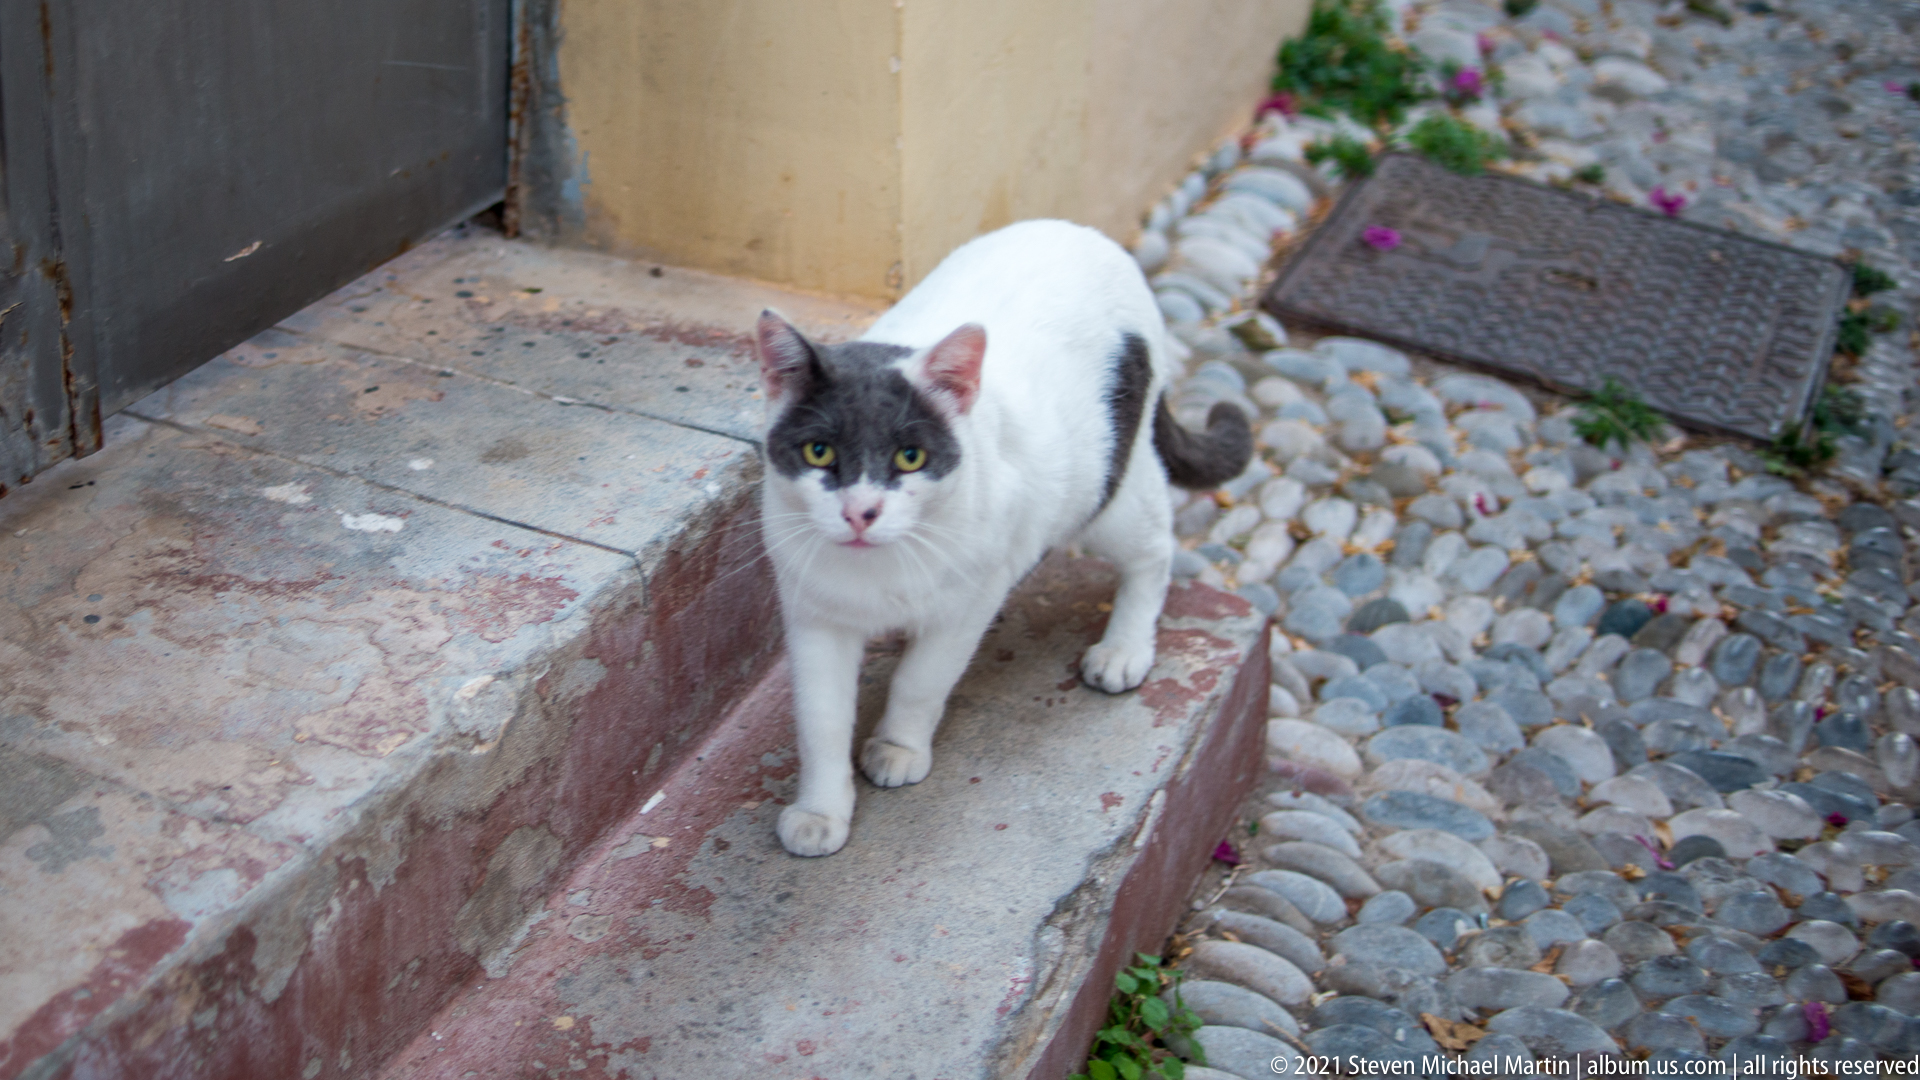
A white cat with gray markings pauses on a low stone step beside traditional pebble paving. The close, downward viewpoint brings the animal into sharp focus while rough wall surfaces, worn paving, and scattered petals establish the intimate scale of a residential lane in Rhodes Old Town. The image records everyday life rather than a monumental landmark.
Caption
A white cat with gray markings pauses on a low stone step beside traditional pebble paving. The close, downward viewpoint brings the animal into sharp focus while rough wall surfaces, worn paving, and scattered petals establish the intimate scale of a residential lane in Rhodes Old Town. The image records everyday life rather than a monumental landmark.
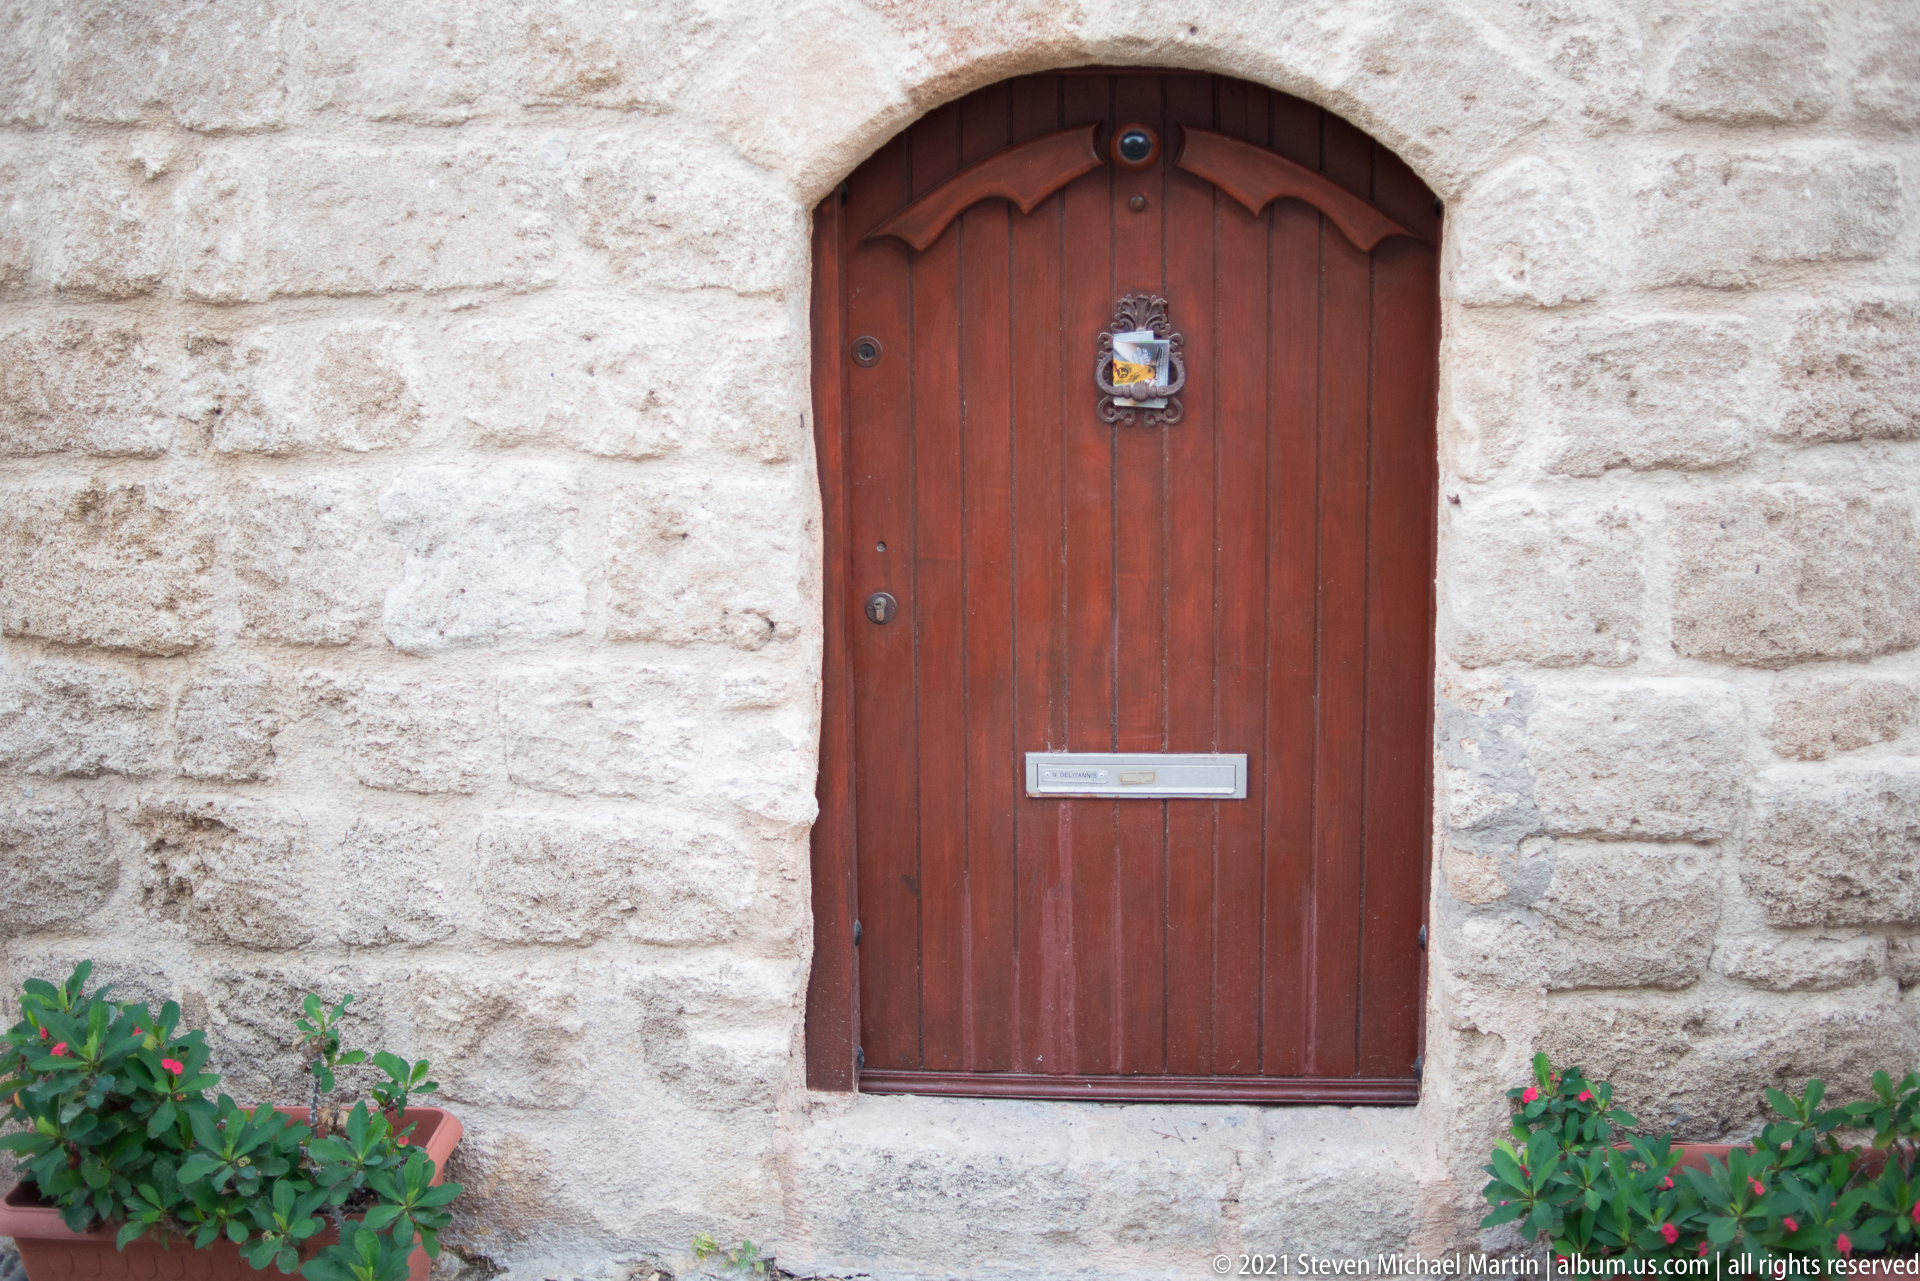
A tall red-brown wooden door is fitted neatly into a rounded stone arch of pale, roughly squared blocks. A mail slot and small decorative knocker provide the only ornament, while flowering plants at the base soften the austere masonry. The straightforward composition isolates a characteristic residential threshold within Rhodes Old Town.
Caption
A tall red-brown wooden door is fitted neatly into a rounded stone arch of pale, roughly squared blocks. A mail slot and small decorative knocker provide the only ornament, while flowering plants at the base soften the austere masonry. The straightforward composition isolates a characteristic residential threshold within Rhodes Old Town.
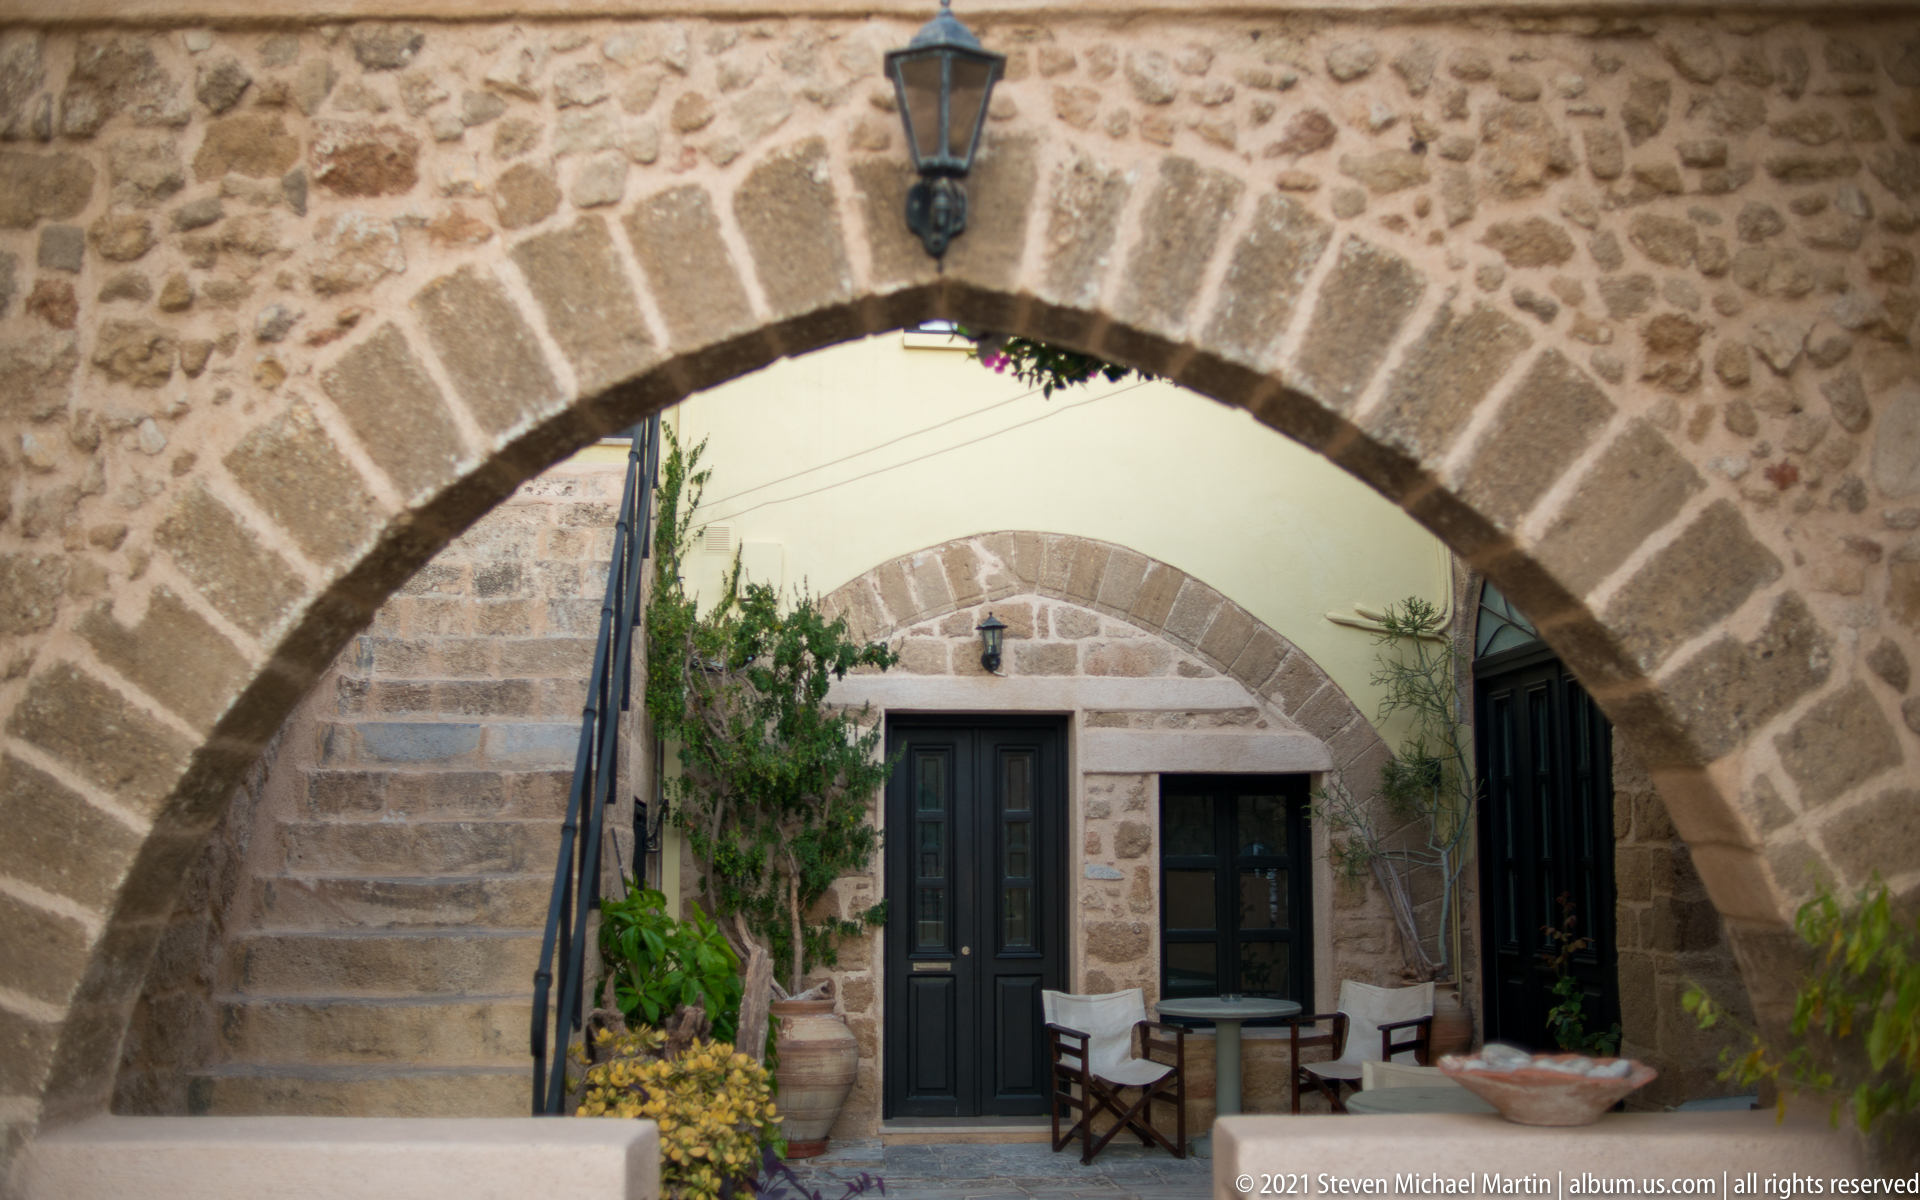
A broad stone arch frames a compact courtyard-like space with a stairway to the left, dark wooden doors, a small table and chairs, and clustered plants. The nested arch visible on the rear wall deepens the composition and highlights the reuse of historic masonry as an intimate residential or lodging environment within Rhodes Old Town.
Caption
A broad stone arch frames a compact courtyard-like space with a stairway to the left, dark wooden doors, a small table and chairs, and clustered plants. The nested arch visible on the rear wall deepens the composition and highlights the reuse of historic masonry as an intimate residential or lodging environment within Rhodes Old Town.
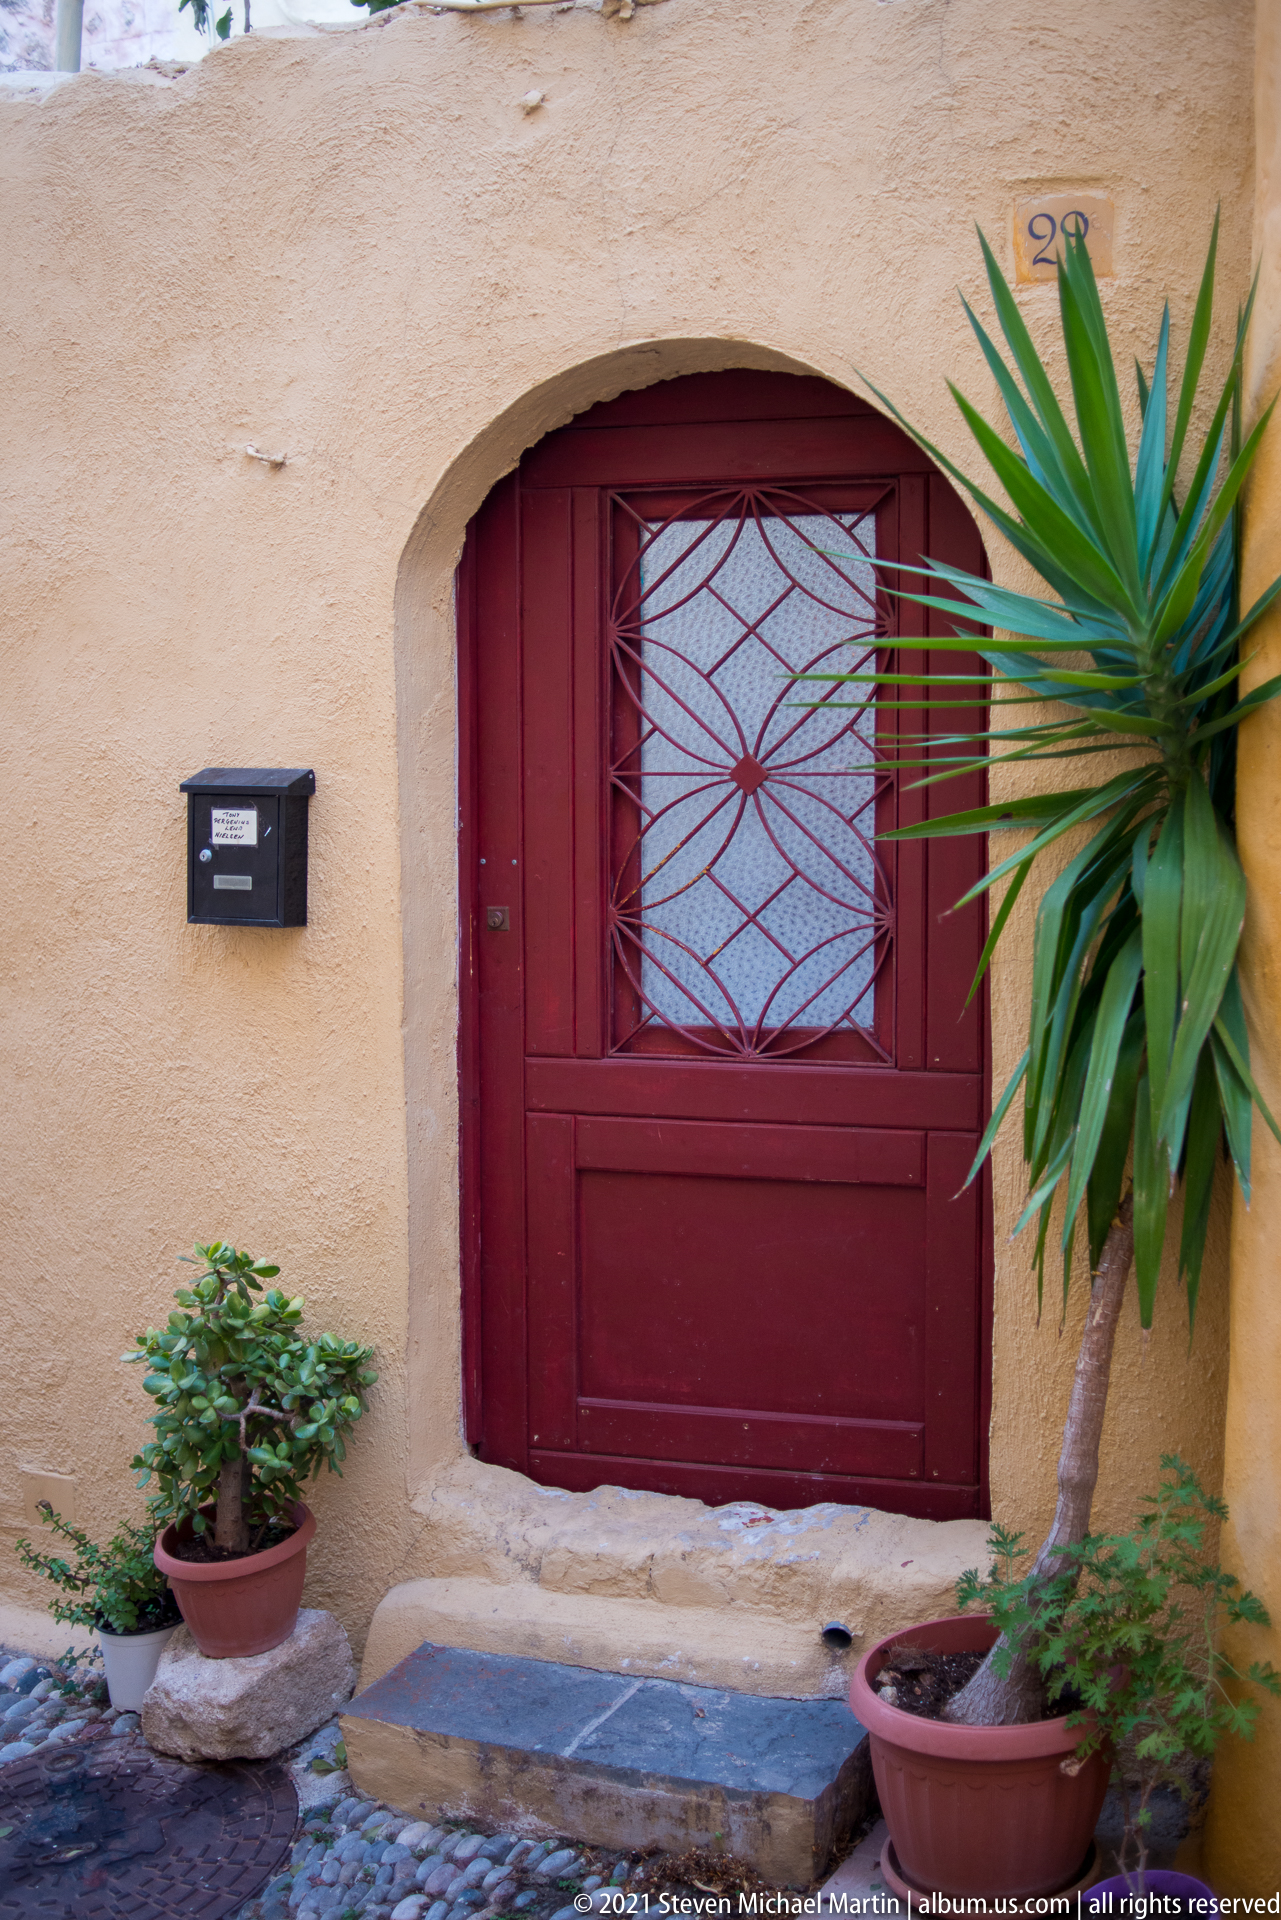
A recessed red wooden door sits beneath a shallow arch in a warm stucco façade. A geometric metal grille covers the upper glazed section, while a wall-mounted mailbox and several potted plants mark the entrance as an actively used residence. The low stone threshold and simple finish contrast with the heavier medieval masonry elsewhere in the old town.
Caption
A recessed red wooden door sits beneath a shallow arch in a warm stucco façade. A geometric metal grille covers the upper glazed section, while a wall-mounted mailbox and several potted plants mark the entrance as an actively used residence. The low stone threshold and simple finish contrast with the heavier medieval masonry elsewhere in the old town.
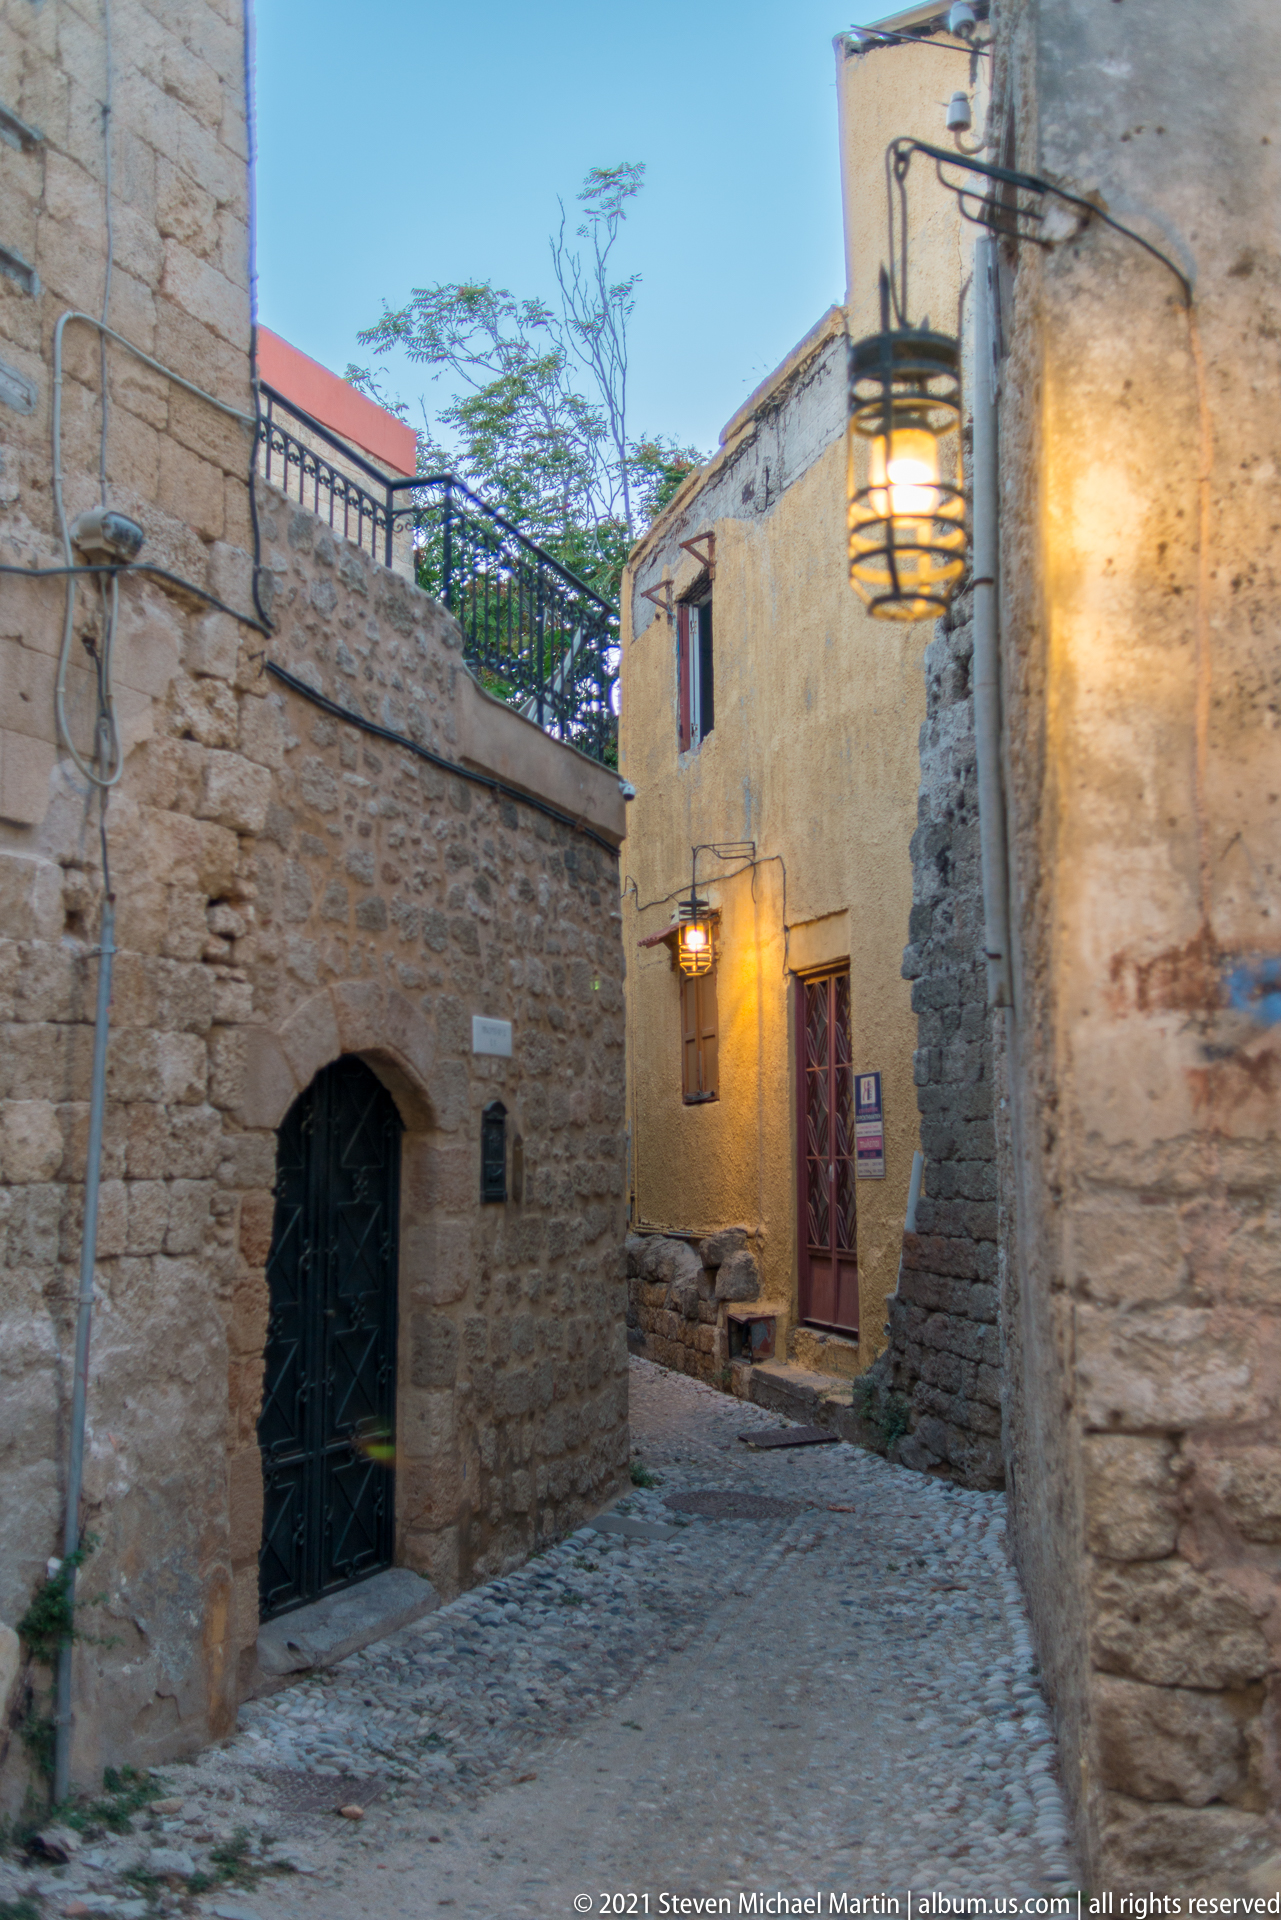
Warm lanterns begin to glow along a narrow cobbled lane as evening settles over Rhodes Old Town. Rough stone walls, arched doorways, patched plaster, balconies, and a bend in the street create a layered residential streetscape. The soft blue light and illuminated entrances emphasize the continued inhabitation of the historic urban core rather than its monumental defenses.
Caption
Warm lanterns begin to glow along a narrow cobbled lane as evening settles over Rhodes Old Town. Rough stone walls, arched doorways, patched plaster, balconies, and a bend in the street create a layered residential streetscape. The soft blue light and illuminated entrances emphasize the continued inhabitation of the historic urban core rather than its monumental defenses.
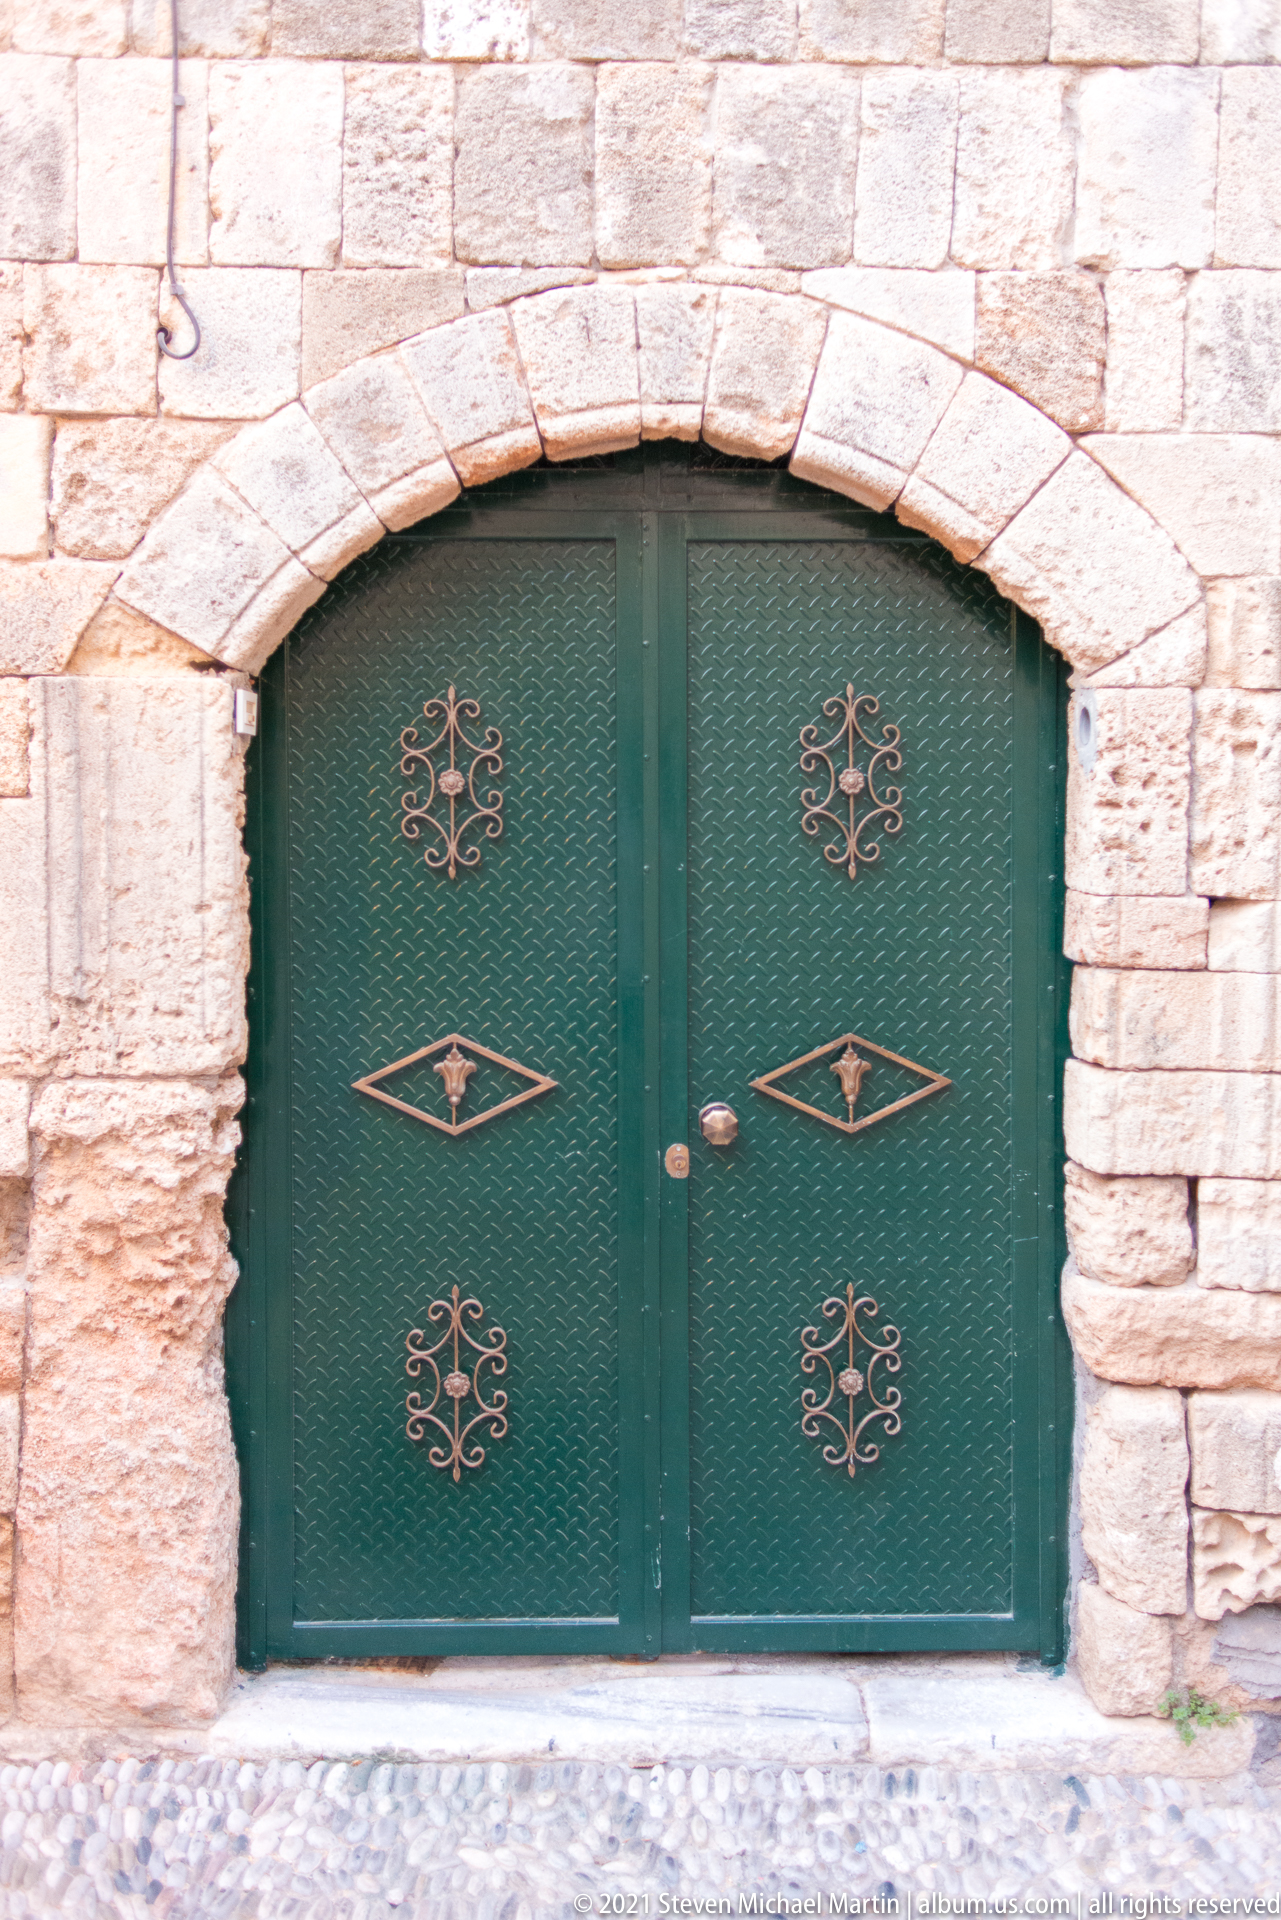
A broad green double gate fills a low arched opening in pale stone masonry. Repeated gold-toned geometric ornaments are arranged symmetrically across the metal panels, with additional diamond motifs near the center. The close frontal composition emphasizes color, pattern, and the careful fit of a later door installation within an older stone opening.
Caption
A broad green double gate fills a low arched opening in pale stone masonry. Repeated gold-toned geometric ornaments are arranged symmetrically across the metal panels, with additional diamond motifs near the center. The close frontal composition emphasizes color, pattern, and the careful fit of a later door installation within an older stone opening.
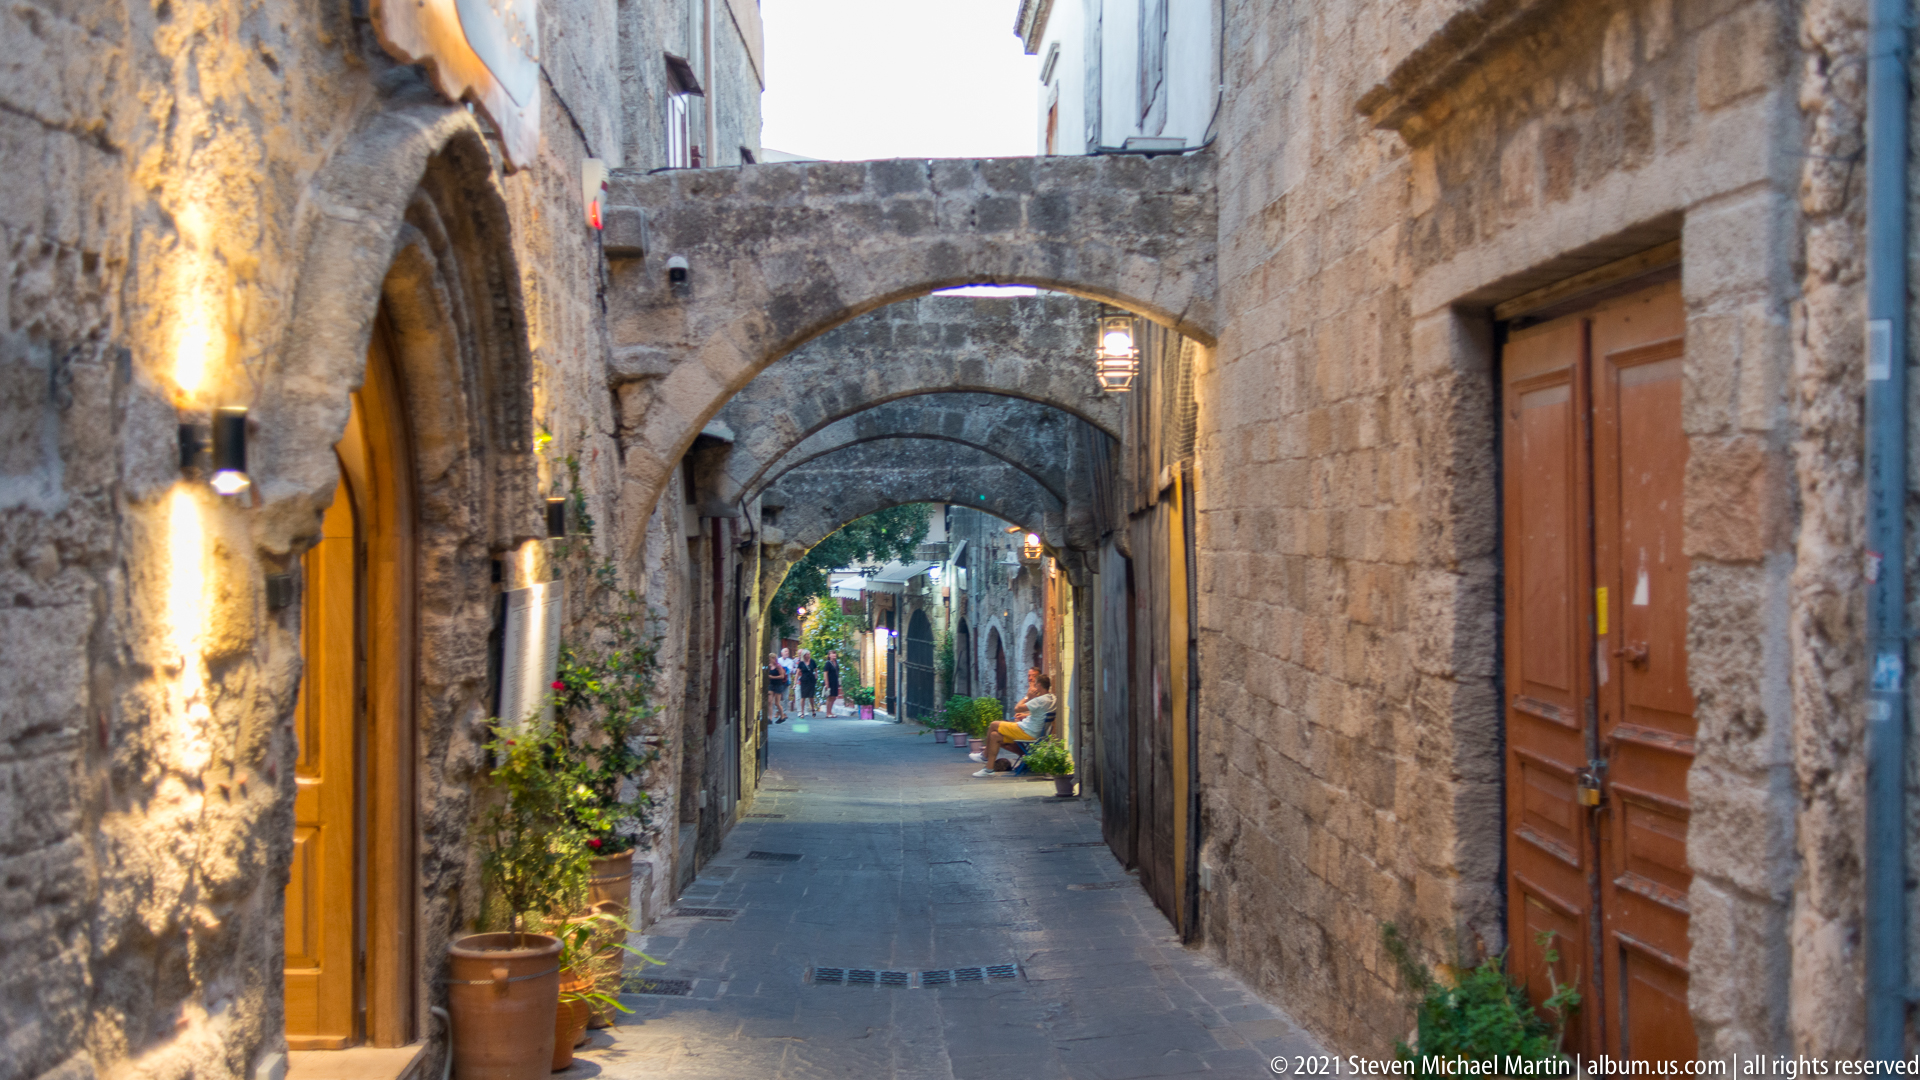
A long, narrow pedestrian lane passes beneath a repeating sequence of masonry arches connecting buildings across the street. Warm lamps, doorways, hanging plants, and shop or residential fronts animate the passage, while the successive arches create a strong visual rhythm and draw the eye toward the brighter distance. The scene conveys the enclosed scale of the old town’s interior lanes.
Caption
A long, narrow pedestrian lane passes beneath a repeating sequence of masonry arches connecting buildings across the street. Warm lamps, doorways, hanging plants, and shop or residential fronts animate the passage, while the successive arches create a strong visual rhythm and draw the eye toward the brighter distance. The scene conveys the enclosed scale of the old town’s interior lanes.
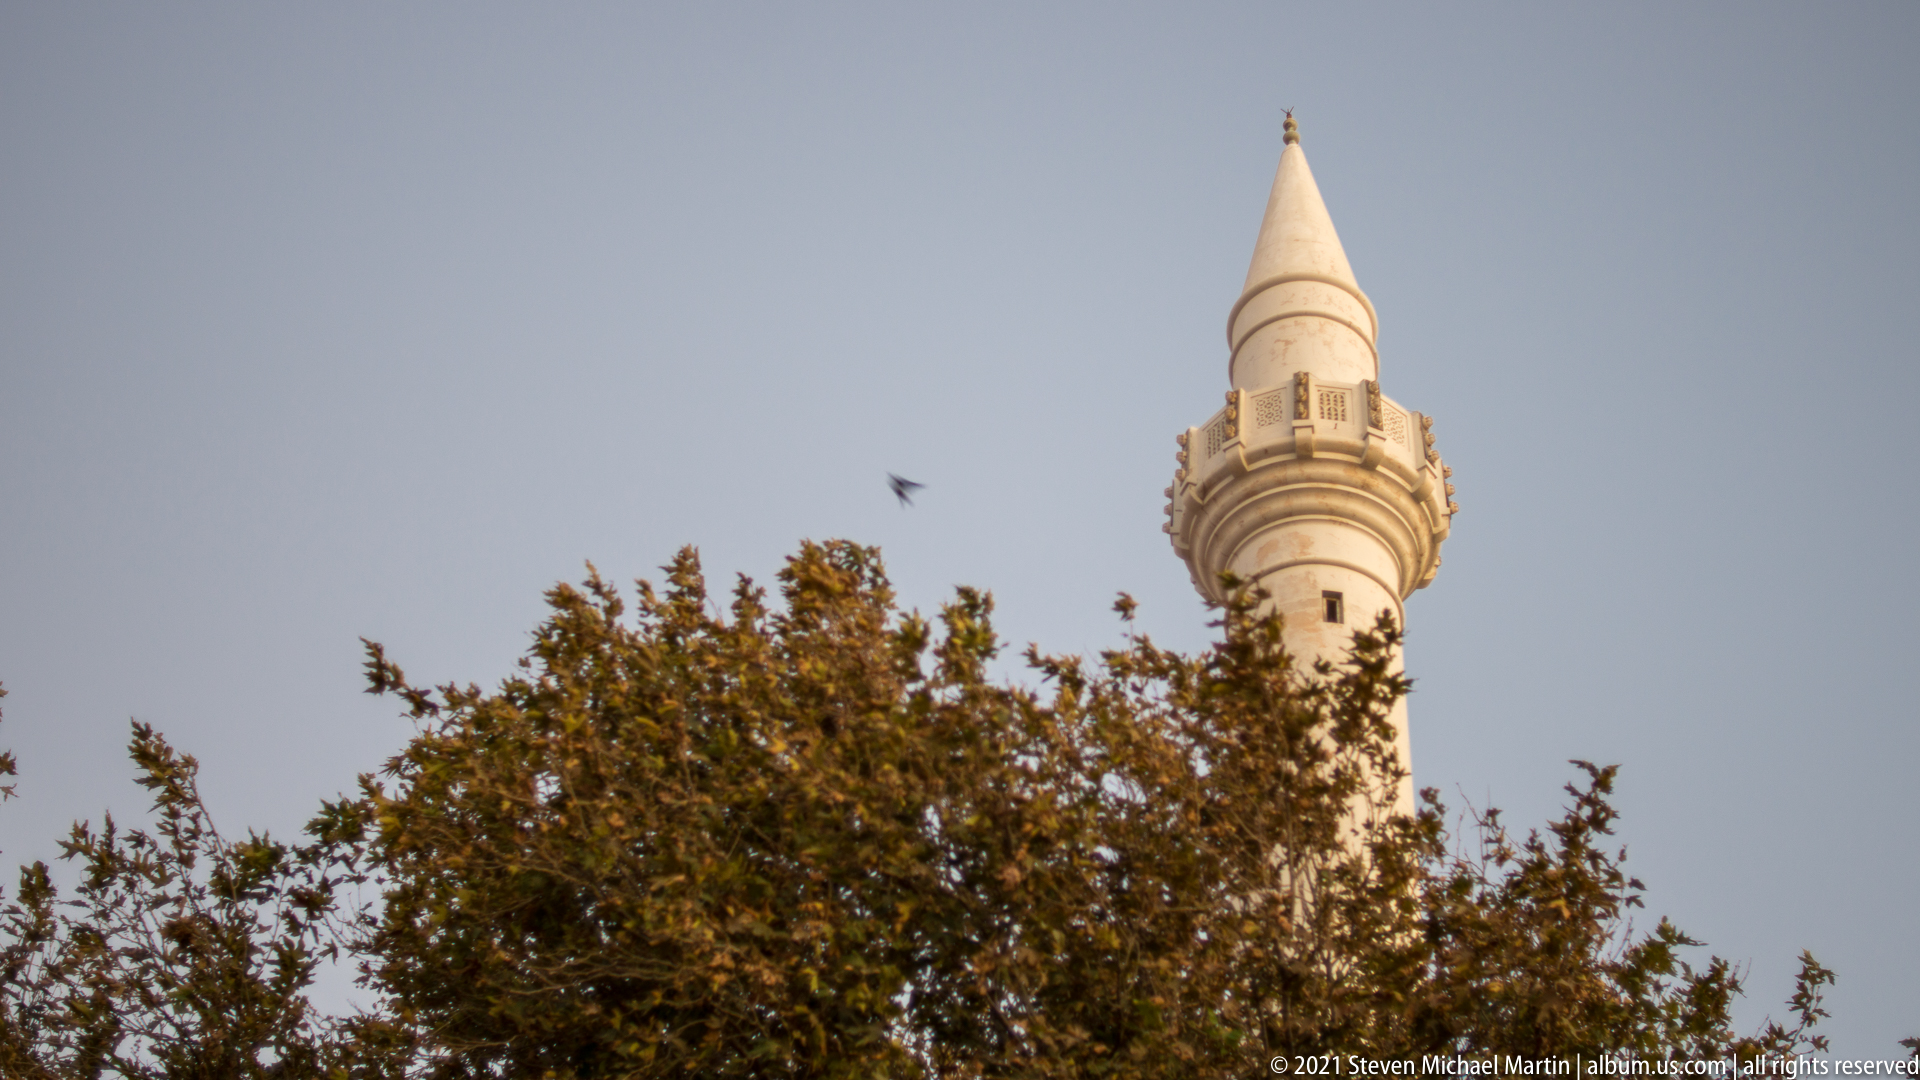
A slender pale minaret rises above the crown of a leafy tree, its circular balcony and pointed conical cap silhouetted against the evening sky. Birds cross the open background, adding movement to the isolated architectural profile. The visible form clearly signals the Islamic religious heritage embedded within the layered urban history of Rhodes Old Town.
Caption
A slender pale minaret rises above the crown of a leafy tree, its circular balcony and pointed conical cap silhouetted against the evening sky. Birds cross the open background, adding movement to the isolated architectural profile. The visible form clearly signals the Islamic religious heritage embedded within the layered urban history of Rhodes Old Town.
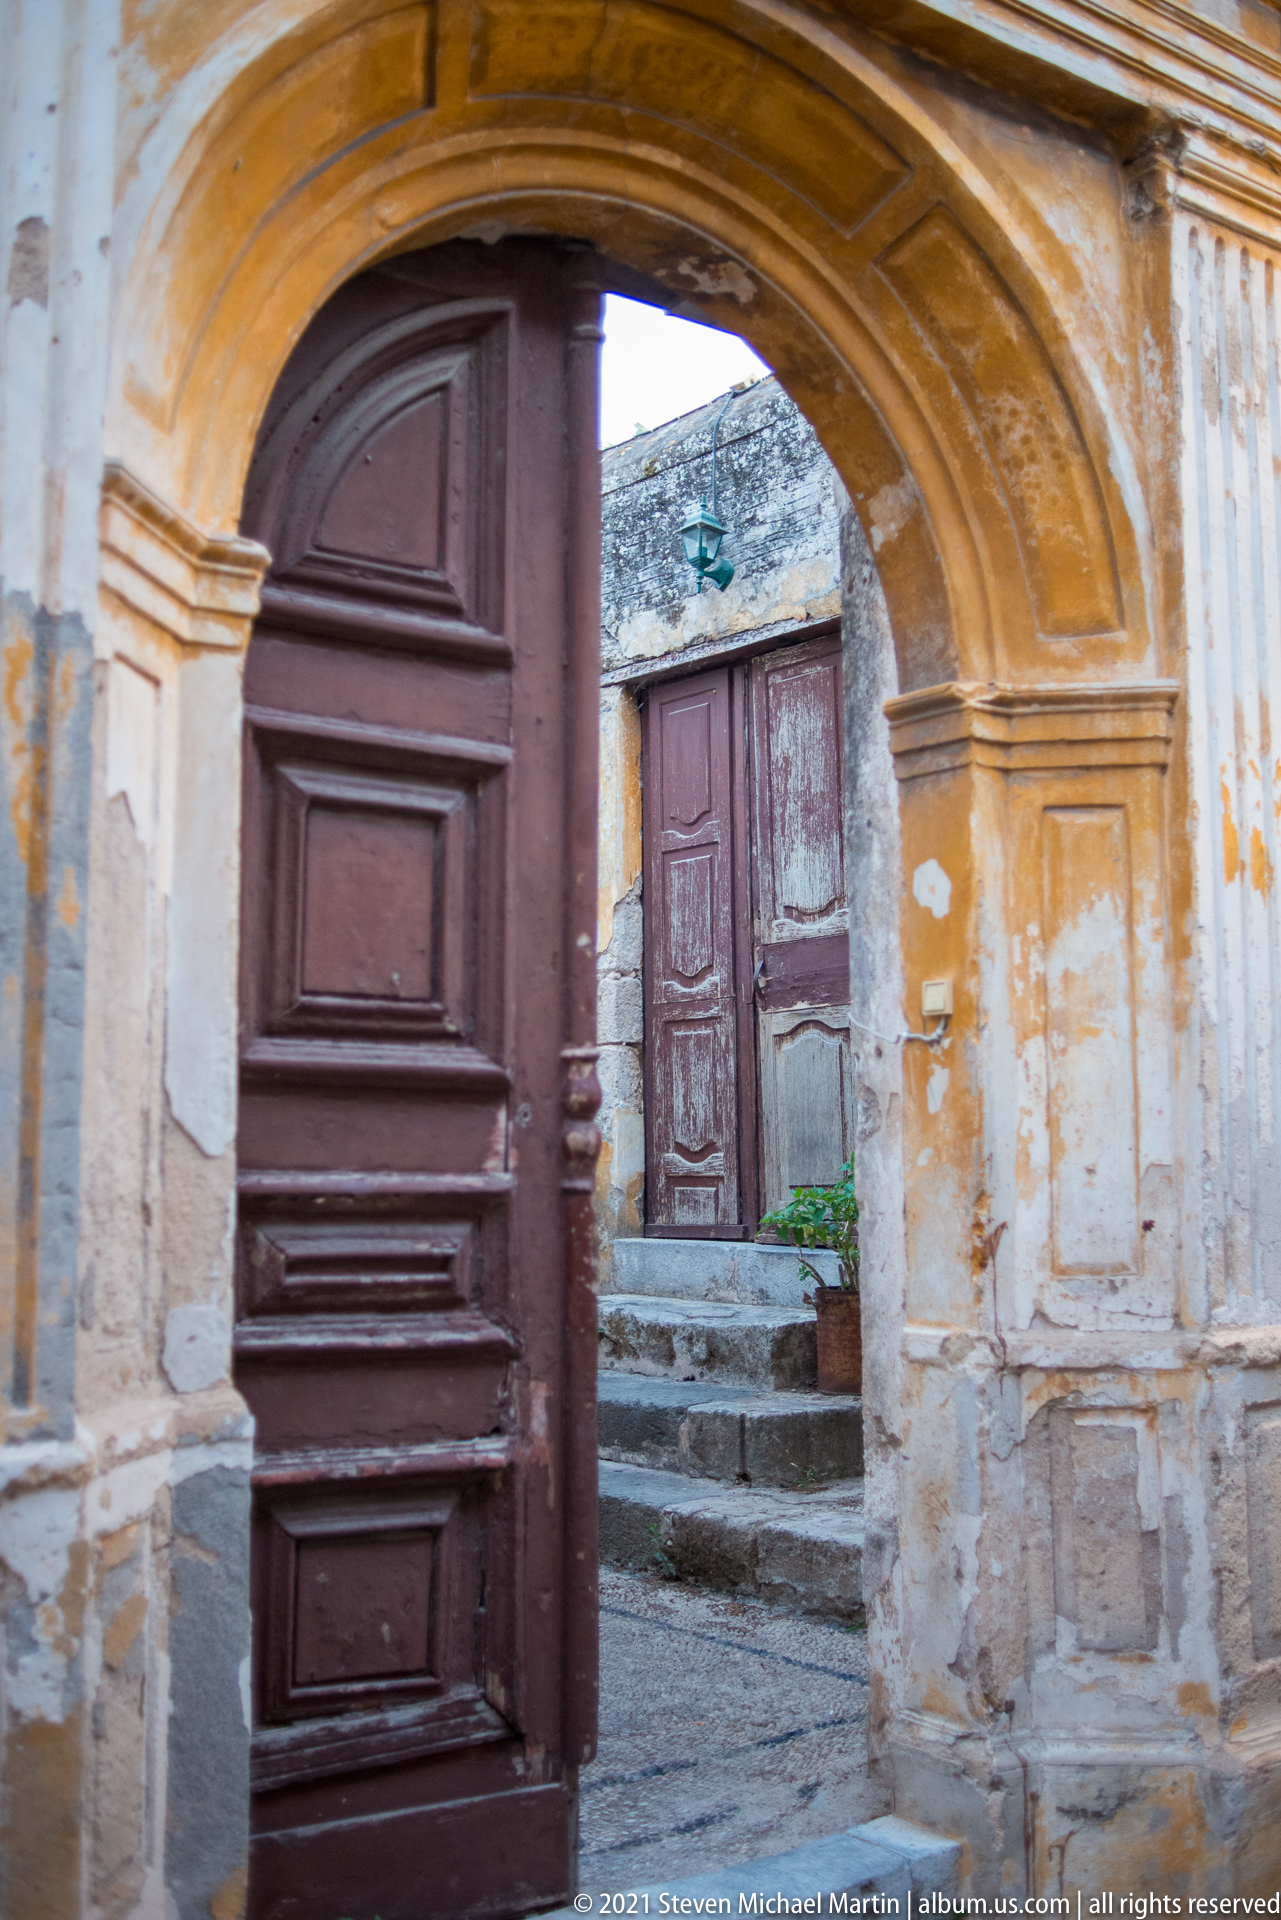
An open dark wooden door stands beneath a broad molded arch whose worn plaster exposes layers of repair and age. Beyond the threshold, shallow steps lead to a second weathered door in a small inner court. The image emphasizes patina, depth, and the sequence of thresholds within an older building adapted for continued use.
Caption
An open dark wooden door stands beneath a broad molded arch whose worn plaster exposes layers of repair and age. Beyond the threshold, shallow steps lead to a second weathered door in a small inner court. The image emphasizes patina, depth, and the sequence of thresholds within an older building adapted for continued use.
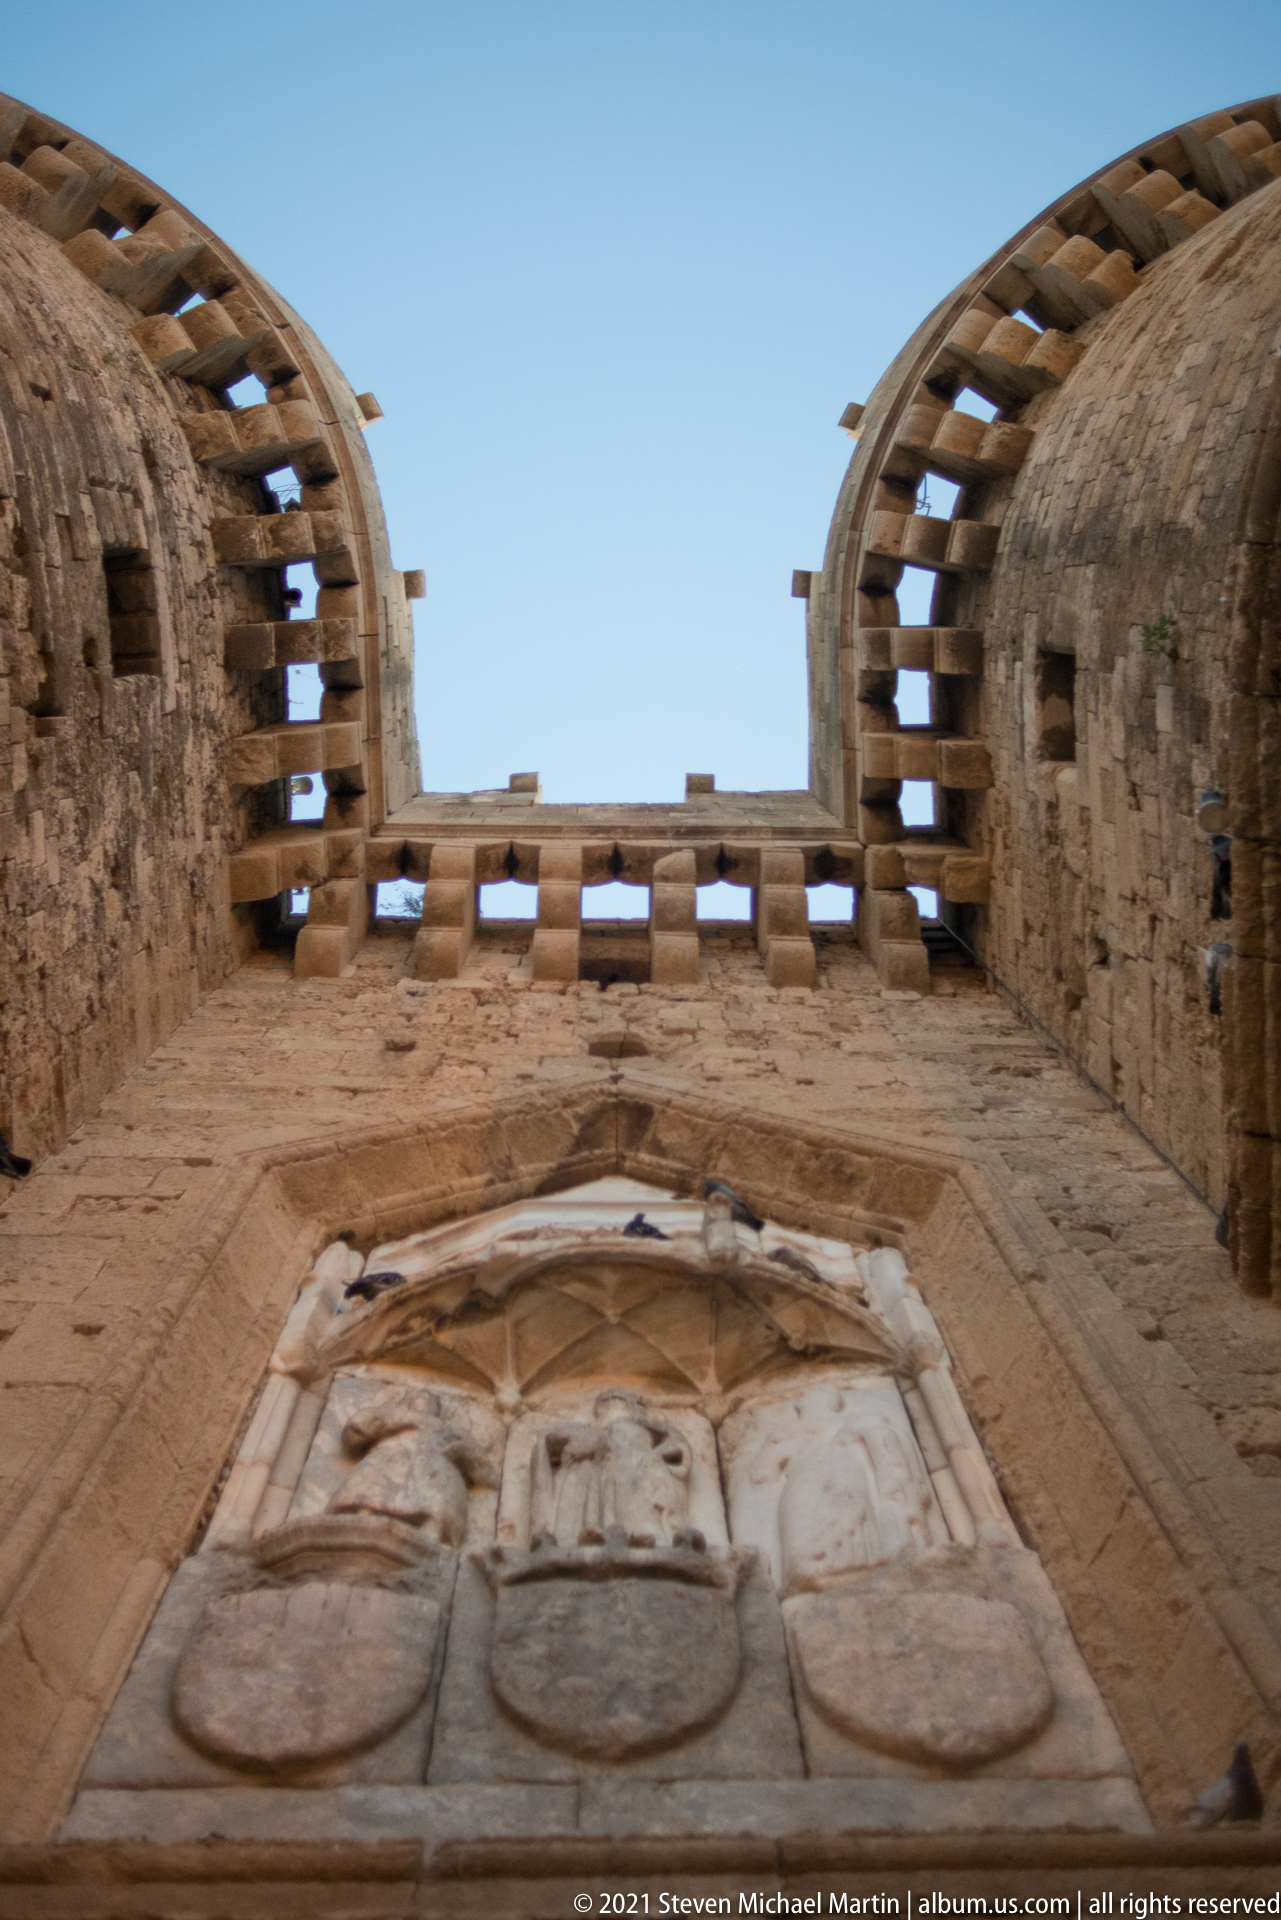
Looking sharply upward, the camera isolates the heraldic sculpture beneath the upper edge of a fortified wall. Three large shields dominate the lower part of the relief, while standing carved figures and a pointed architectural frame rise above them. Battlement openings and timber-like roof supports at the wall top reinforce the defensive setting and the sculpture’s elevated placement.
Caption
Looking sharply upward, the camera isolates the heraldic sculpture beneath the upper edge of a fortified wall. Three large shields dominate the lower part of the relief, while standing carved figures and a pointed architectural frame rise above them. Battlement openings and timber-like roof supports at the wall top reinforce the defensive setting and the sculpture’s elevated placement.
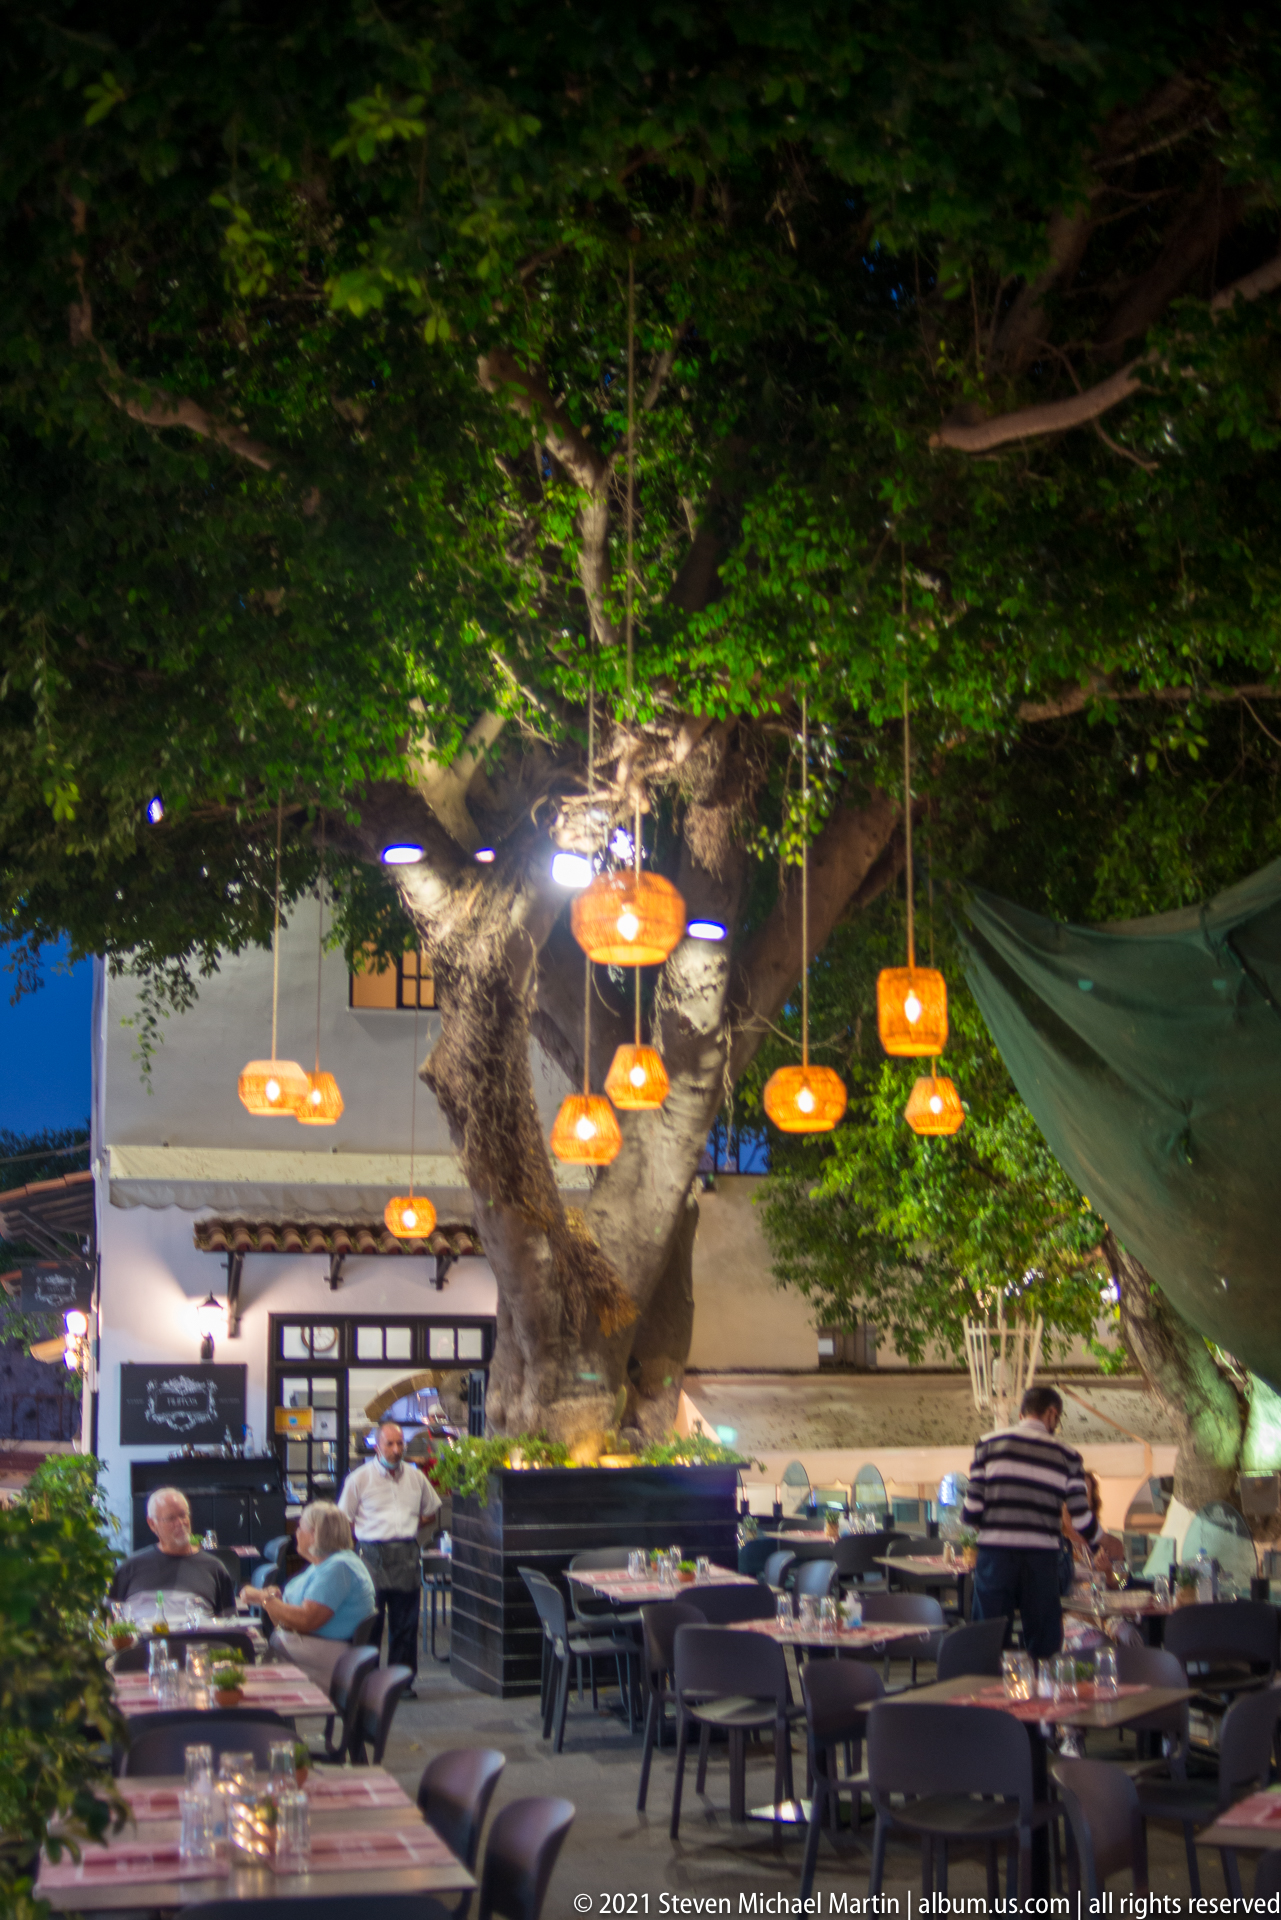
A broad-trunked tree spreads its canopy over a restaurant courtyard at night, with warm pendant lamps suspended among the branches. Empty tables and chairs fill the foreground while a few diners sit farther back near a whitewashed building. The scene records contemporary hospitality within Rhodes Old Town, using vegetation and soft lighting to create an intimate contrast with the surrounding historic fabric.
Caption
A broad-trunked tree spreads its canopy over a restaurant courtyard at night, with warm pendant lamps suspended among the branches. Empty tables and chairs fill the foreground while a few diners sit farther back near a whitewashed building. The scene records contemporary hospitality within Rhodes Old Town, using vegetation and soft lighting to create an intimate contrast with the surrounding historic fabric.
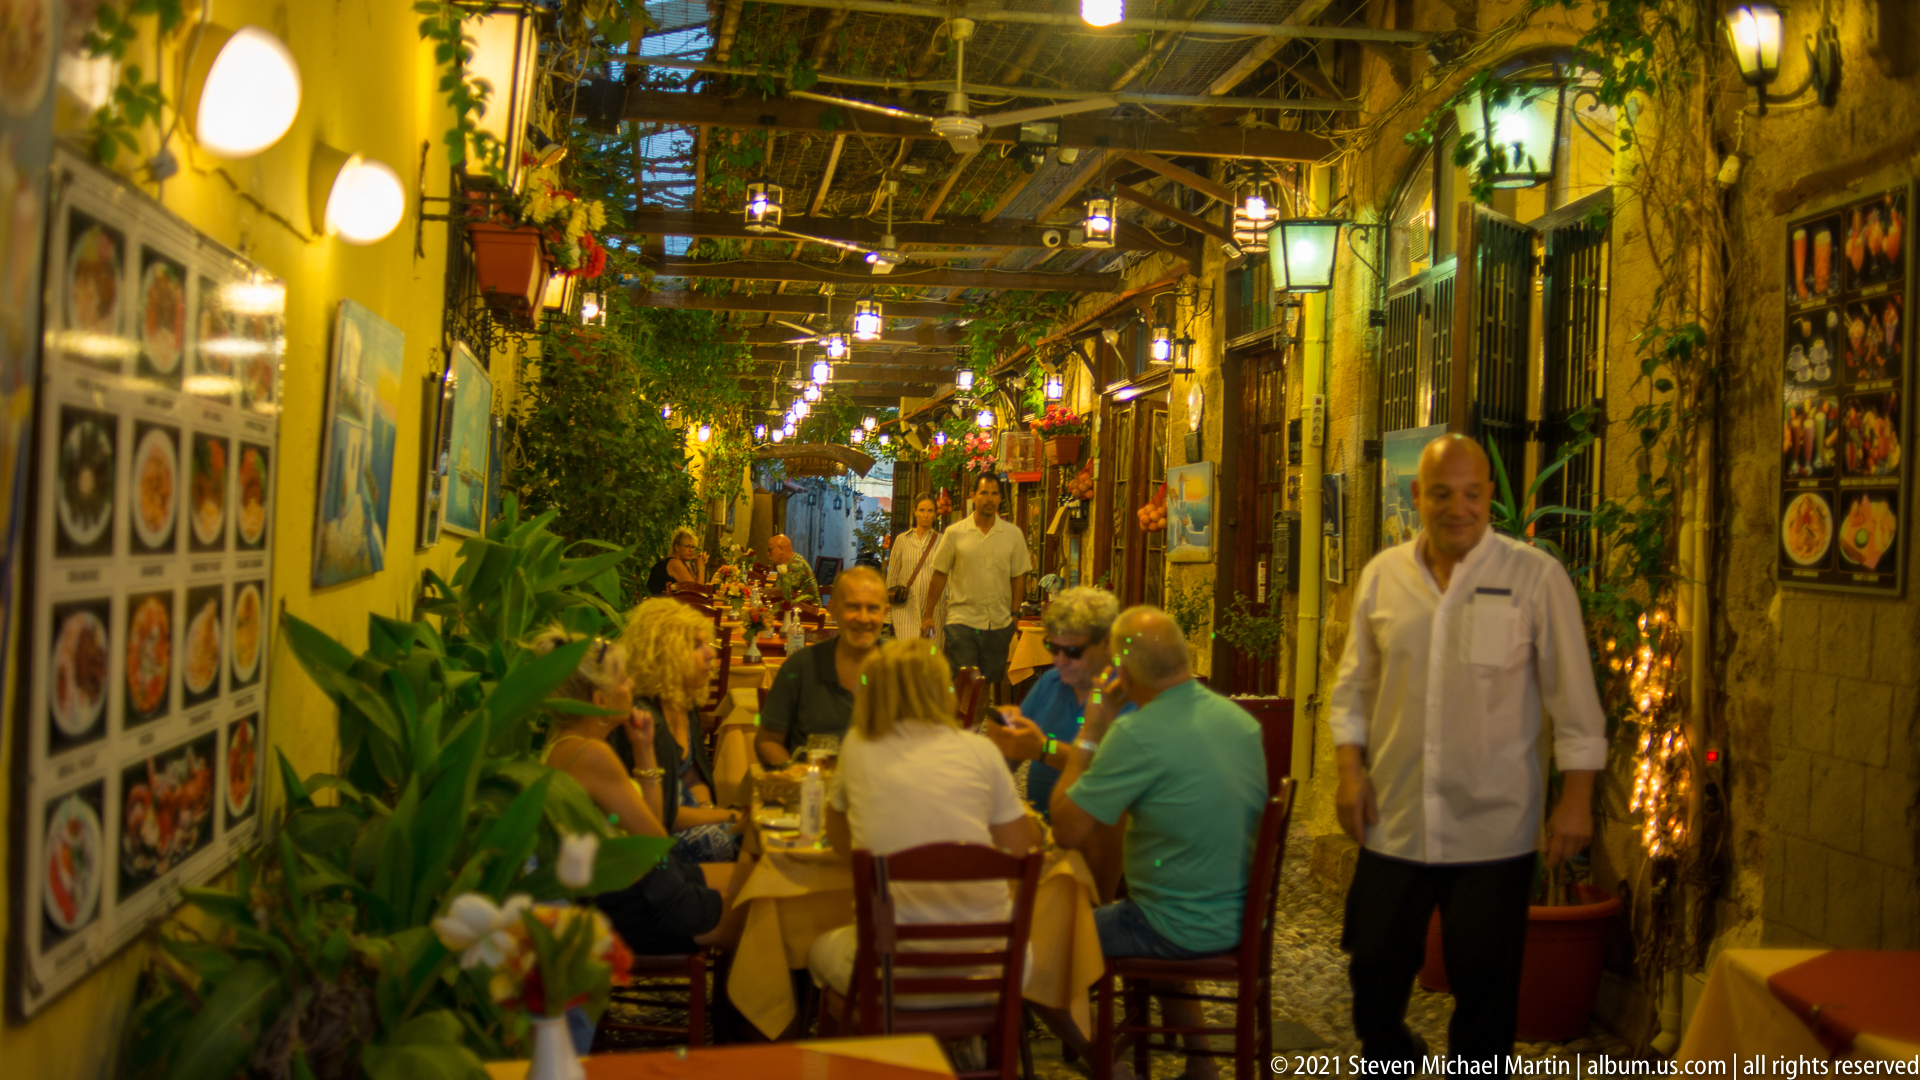
A lively restaurant fills a narrow covered lane at night, with diners seated at closely spaced tables under rows of hanging lanterns. Plants, framed displays, painted walls, and exposed overhead structure create a dense, intimate setting, while a server stands in the foreground. The scene records contemporary hospitality and street life within the historic old-town fabric.
Caption
A lively restaurant fills a narrow covered lane at night, with diners seated at closely spaced tables under rows of hanging lanterns. Plants, framed displays, painted walls, and exposed overhead structure create a dense, intimate setting, while a server stands in the foreground. The scene records contemporary hospitality and street life within the historic old-town fabric.
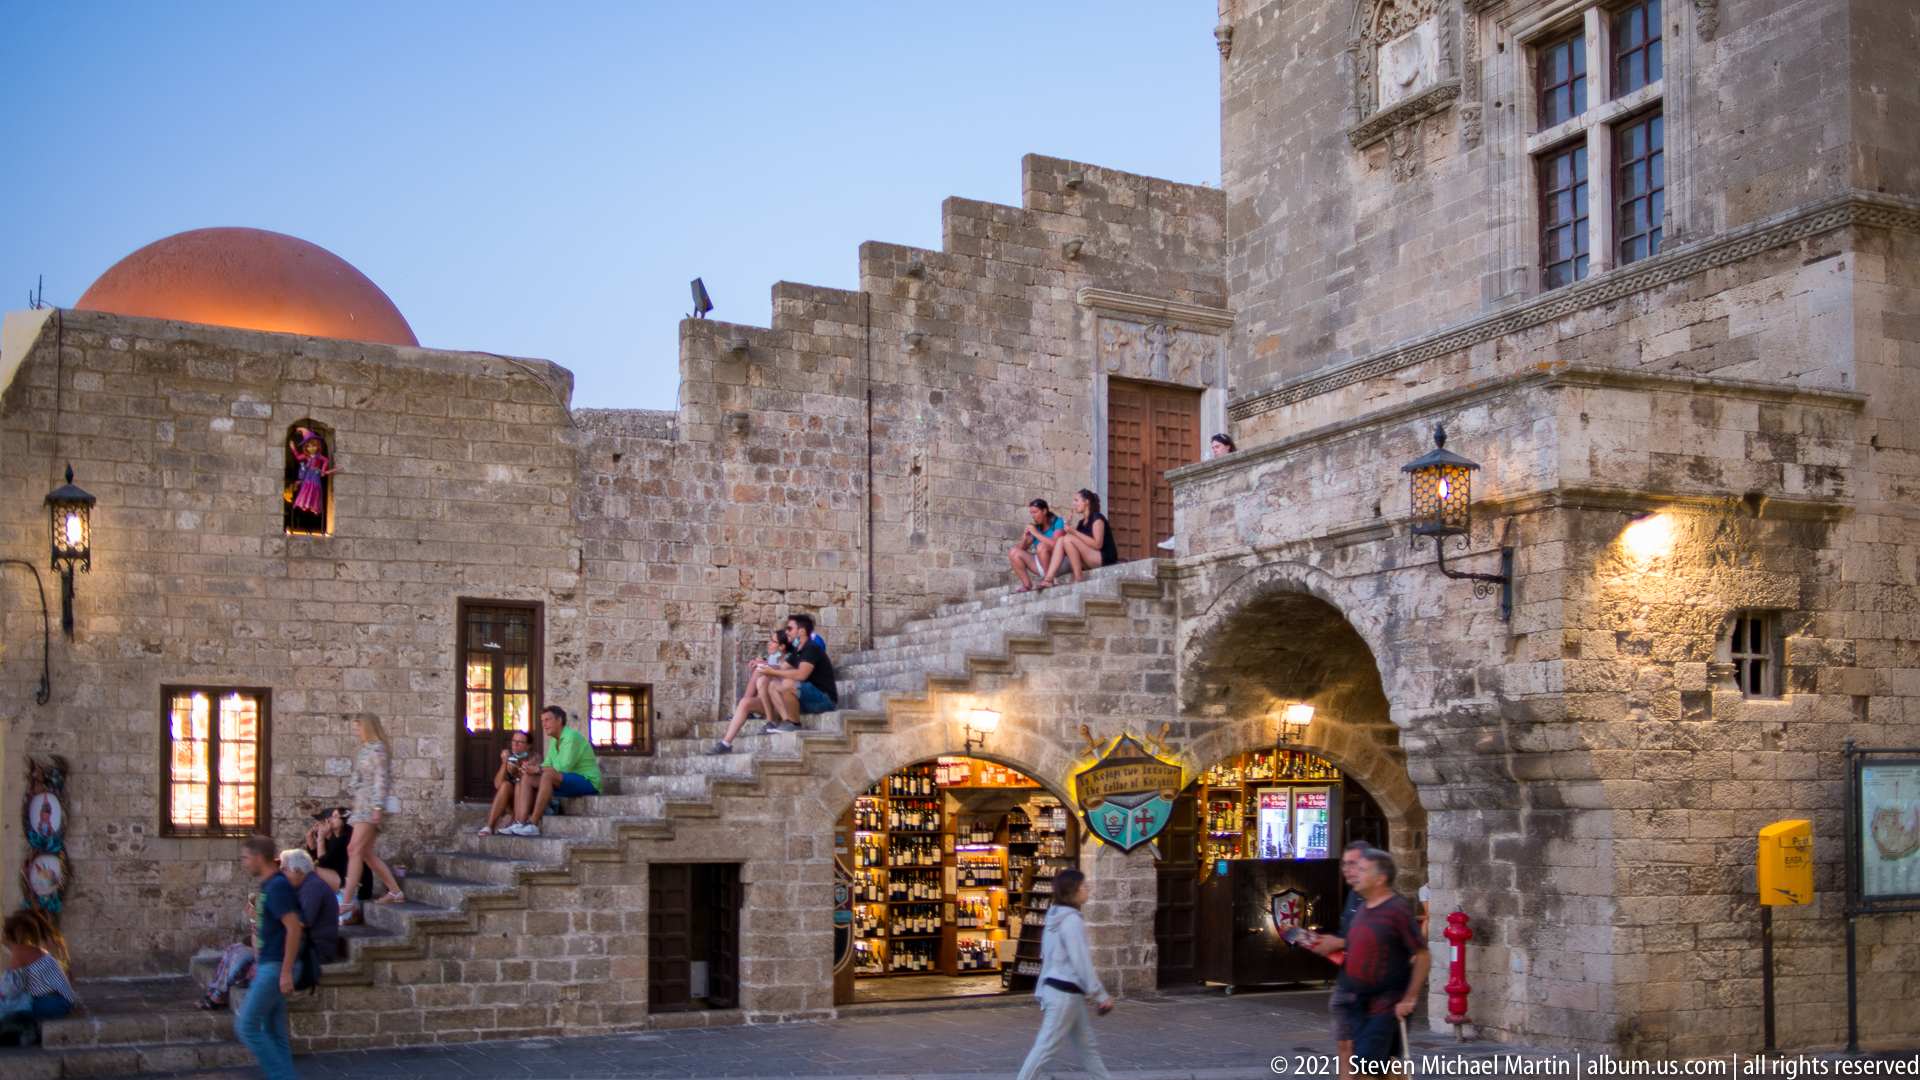
At twilight, visitors gather around a stone complex of stepped masonry, arched openings, and an exterior stairway. A low red dome rises behind a crenellated wall, while shop lighting and wall lanterns animate the ground level. The scene shows how monumental historic architecture remains integrated with the old town’s active pedestrian and commercial life.
Caption
At twilight, visitors gather around a stone complex of stepped masonry, arched openings, and an exterior stairway. A low red dome rises behind a crenellated wall, while shop lighting and wall lanterns animate the ground level. The scene shows how monumental historic architecture remains integrated with the old town’s active pedestrian and commercial life.
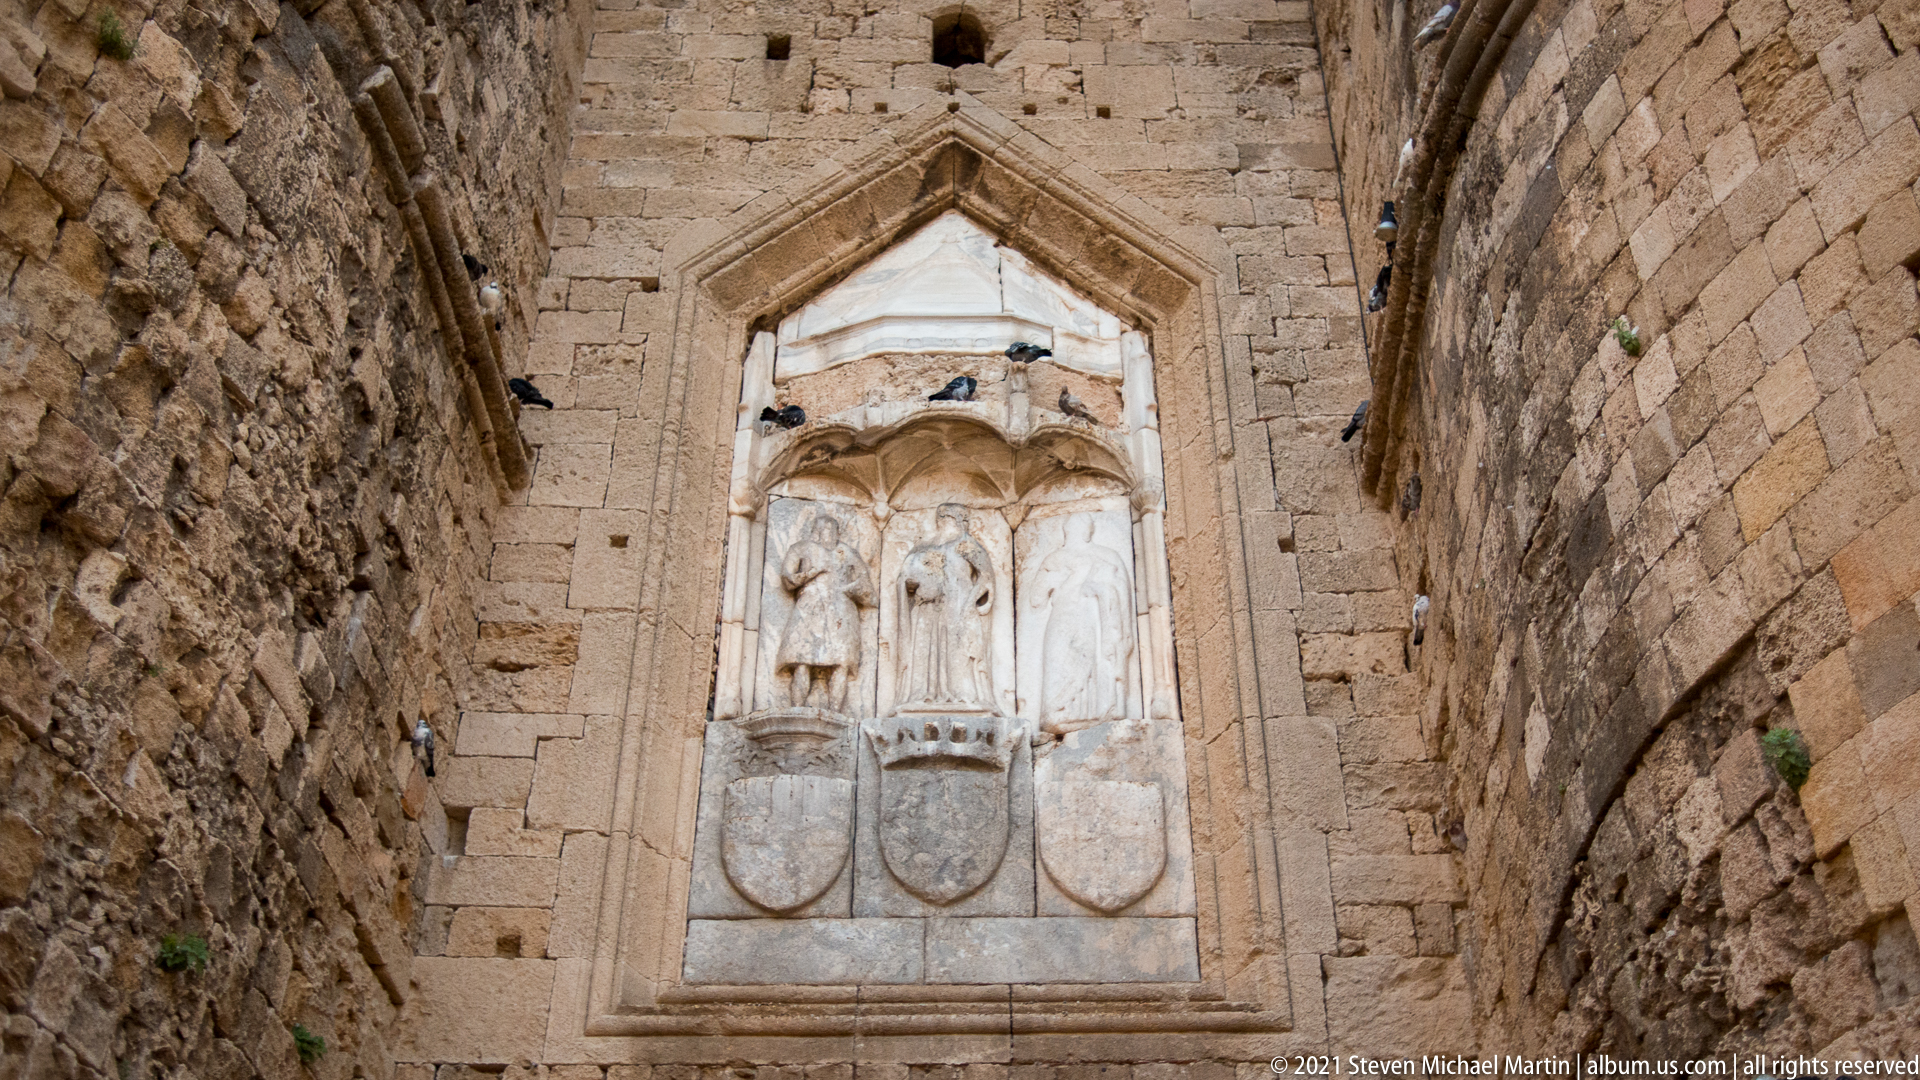
A tall carved relief occupies a pointed stone niche in the fortified masonry of Rhodes Old Town. Three standing figures appear above a row of shield-shaped heraldic panels, all framed by molded stonework. The close upward view emphasizes both the ceremonial imagery and the depth of the surrounding walls, while weathering and surface losses reveal the age of the sculpted ensemble.
Caption
A tall carved relief occupies a pointed stone niche in the fortified masonry of Rhodes Old Town. Three standing figures appear above a row of shield-shaped heraldic panels, all framed by molded stonework. The close upward view emphasizes both the ceremonial imagery and the depth of the surrounding walls, while weathering and surface losses reveal the age of the sculpted ensemble.
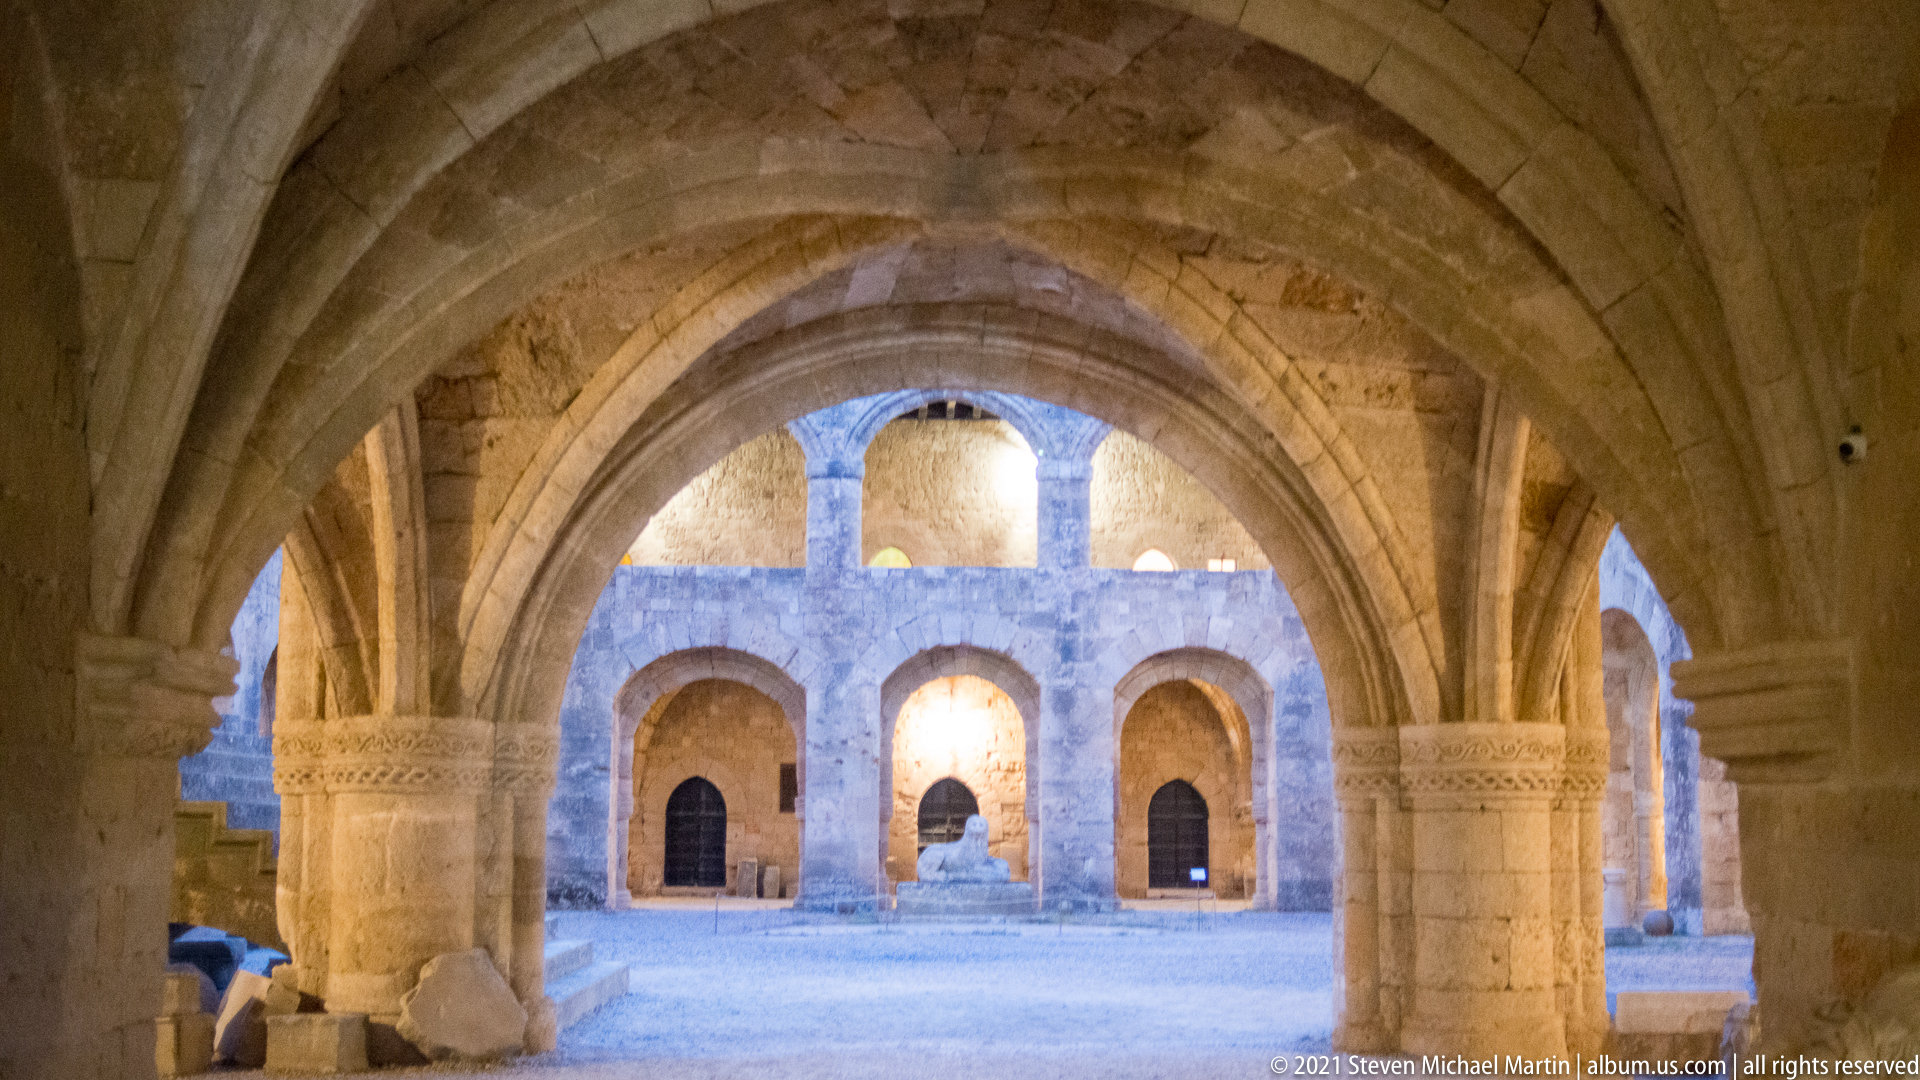
Massive pointed arches frame a view into a stone courtyard or hall with two levels of arched openings. Ribbed vaulting and carved capitals define the foreground, while pale light draws attention to doorways and recessed openings across the far wall. The composition emphasizes vertical supports, vaulted construction, and the layered circulation of a substantial medieval institutional building.
Caption
Massive pointed arches frame a view into a stone courtyard or hall with two levels of arched openings. Ribbed vaulting and carved capitals define the foreground, while pale light draws attention to doorways and recessed openings across the far wall. The composition emphasizes vertical supports, vaulted construction, and the layered circulation of a substantial medieval institutional building.
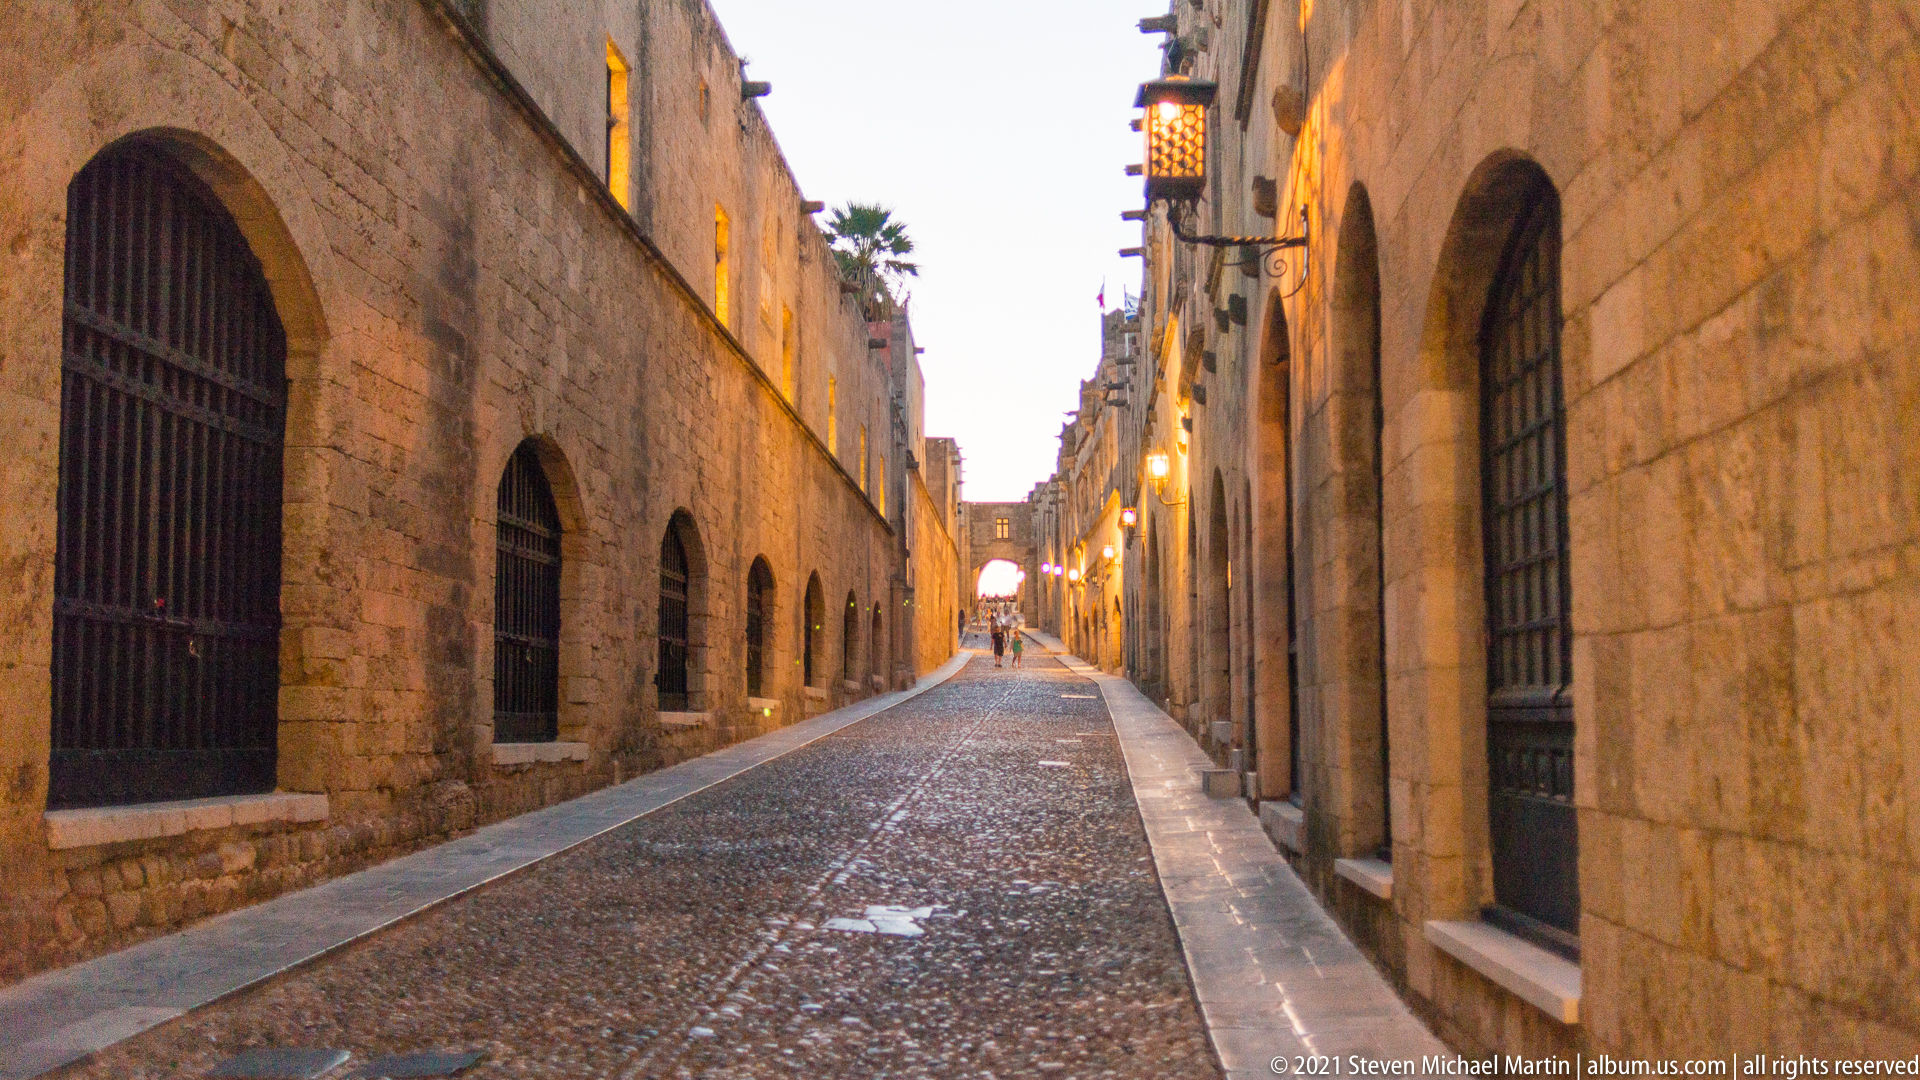
A long cobbled street runs between tall stone façades as dusk deepens in Rhodes Old Town. Repeated arched openings, iron grilles, wall lanterns, and projecting upper elements create a disciplined architectural rhythm toward the vanishing point. The nearly empty lane allows the masonry texture and linear perspective to dominate, conveying the enclosed scale of the historic street network.
Caption
A long cobbled street runs between tall stone façades as dusk deepens in Rhodes Old Town. Repeated arched openings, iron grilles, wall lanterns, and projecting upper elements create a disciplined architectural rhythm toward the vanishing point. The nearly empty lane allows the masonry texture and linear perspective to dominate, conveying the enclosed scale of the historic street network.
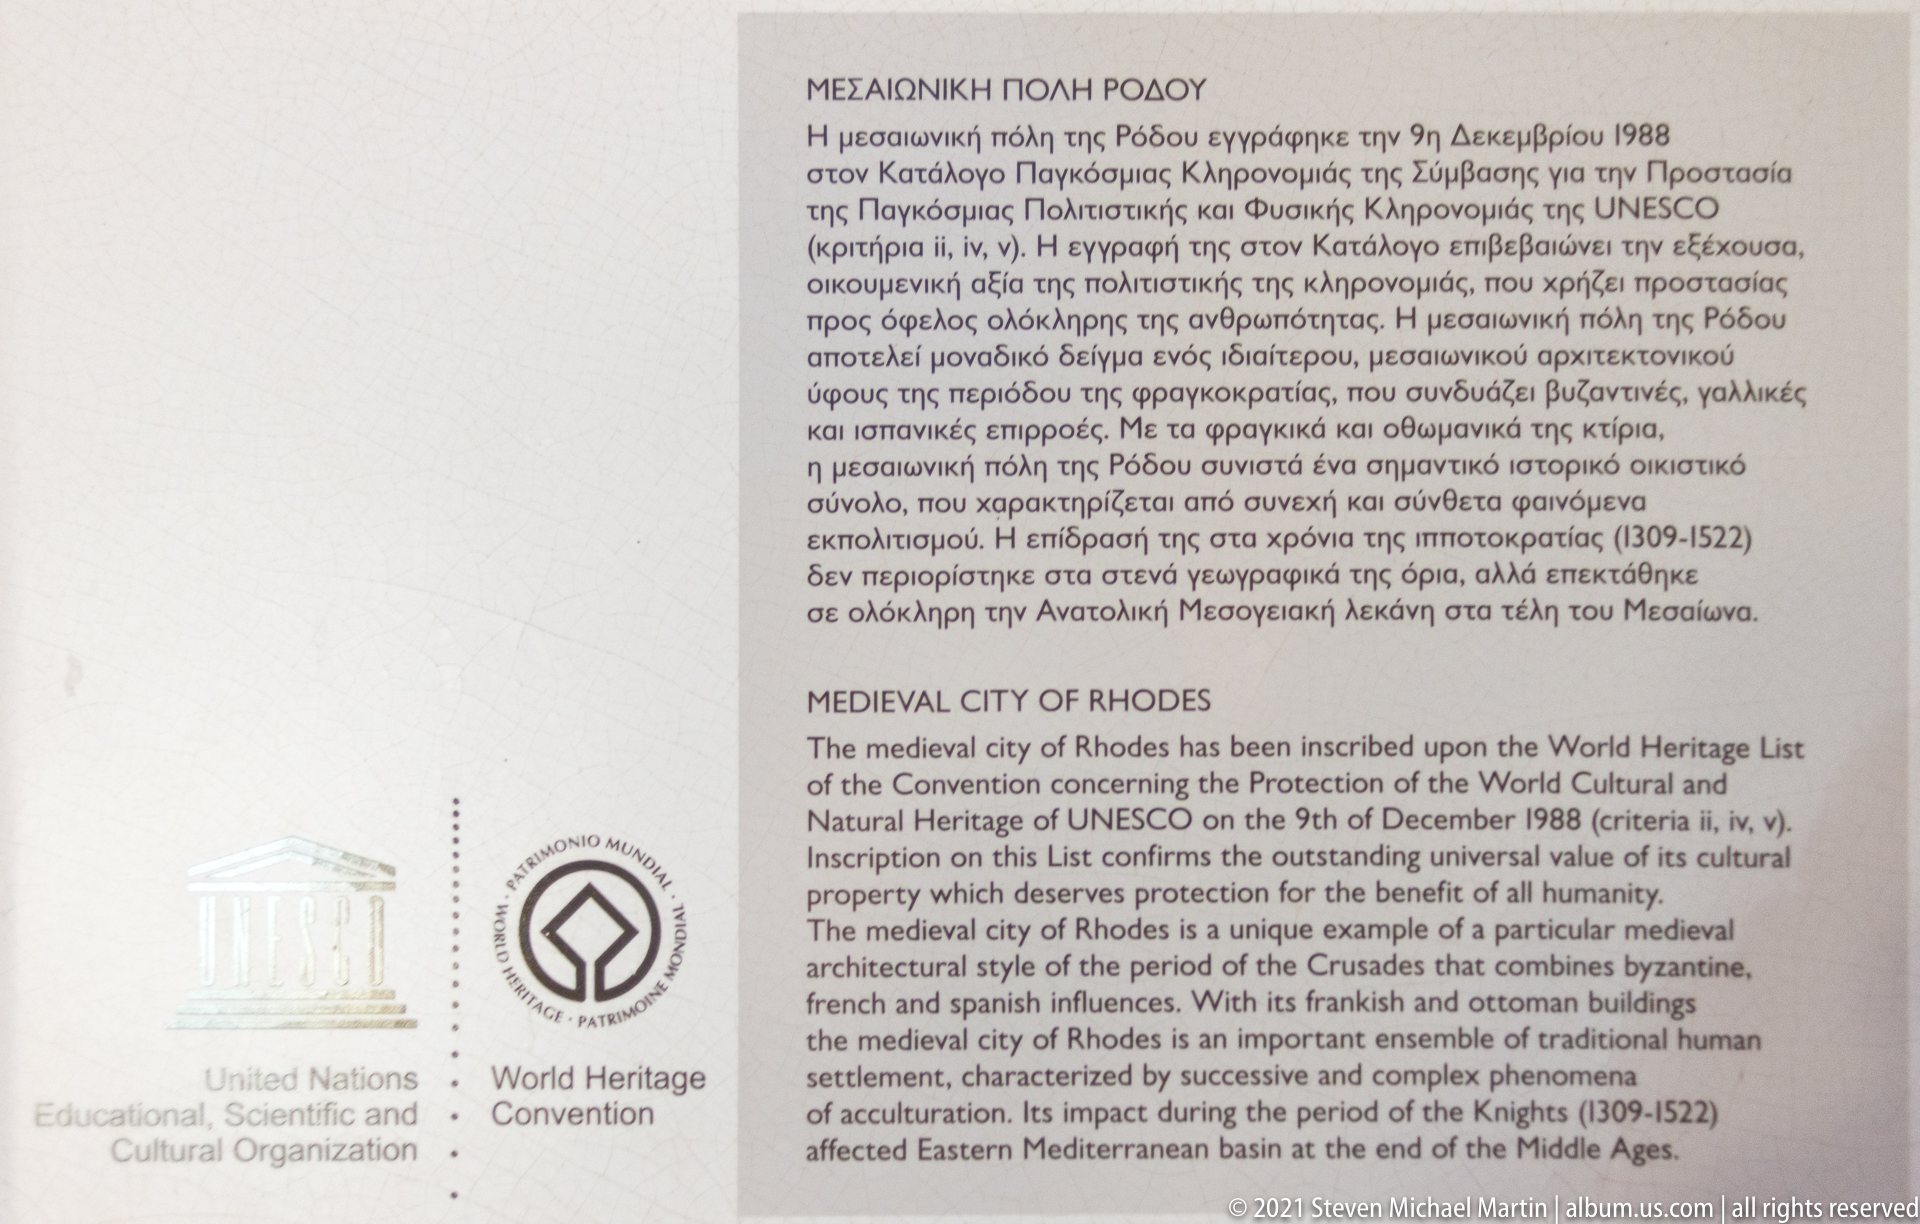
A bilingual interpretive plaque identifies the Medieval City of Rhodes as a UNESCO World Heritage property. Greek text occupies the upper half and English text the lower, accompanied by the UNESCO and World Heritage emblems. The panel explains the city’s inscription and historic significance, making it a documentary image of official heritage interpretation rather than an architectural view.
Caption
A bilingual interpretive plaque identifies the Medieval City of Rhodes as a UNESCO World Heritage property. Greek text occupies the upper half and English text the lower, accompanied by the UNESCO and World Heritage emblems. The panel explains the city’s inscription and historic significance, making it a documentary image of official heritage interpretation rather than an architectural view.
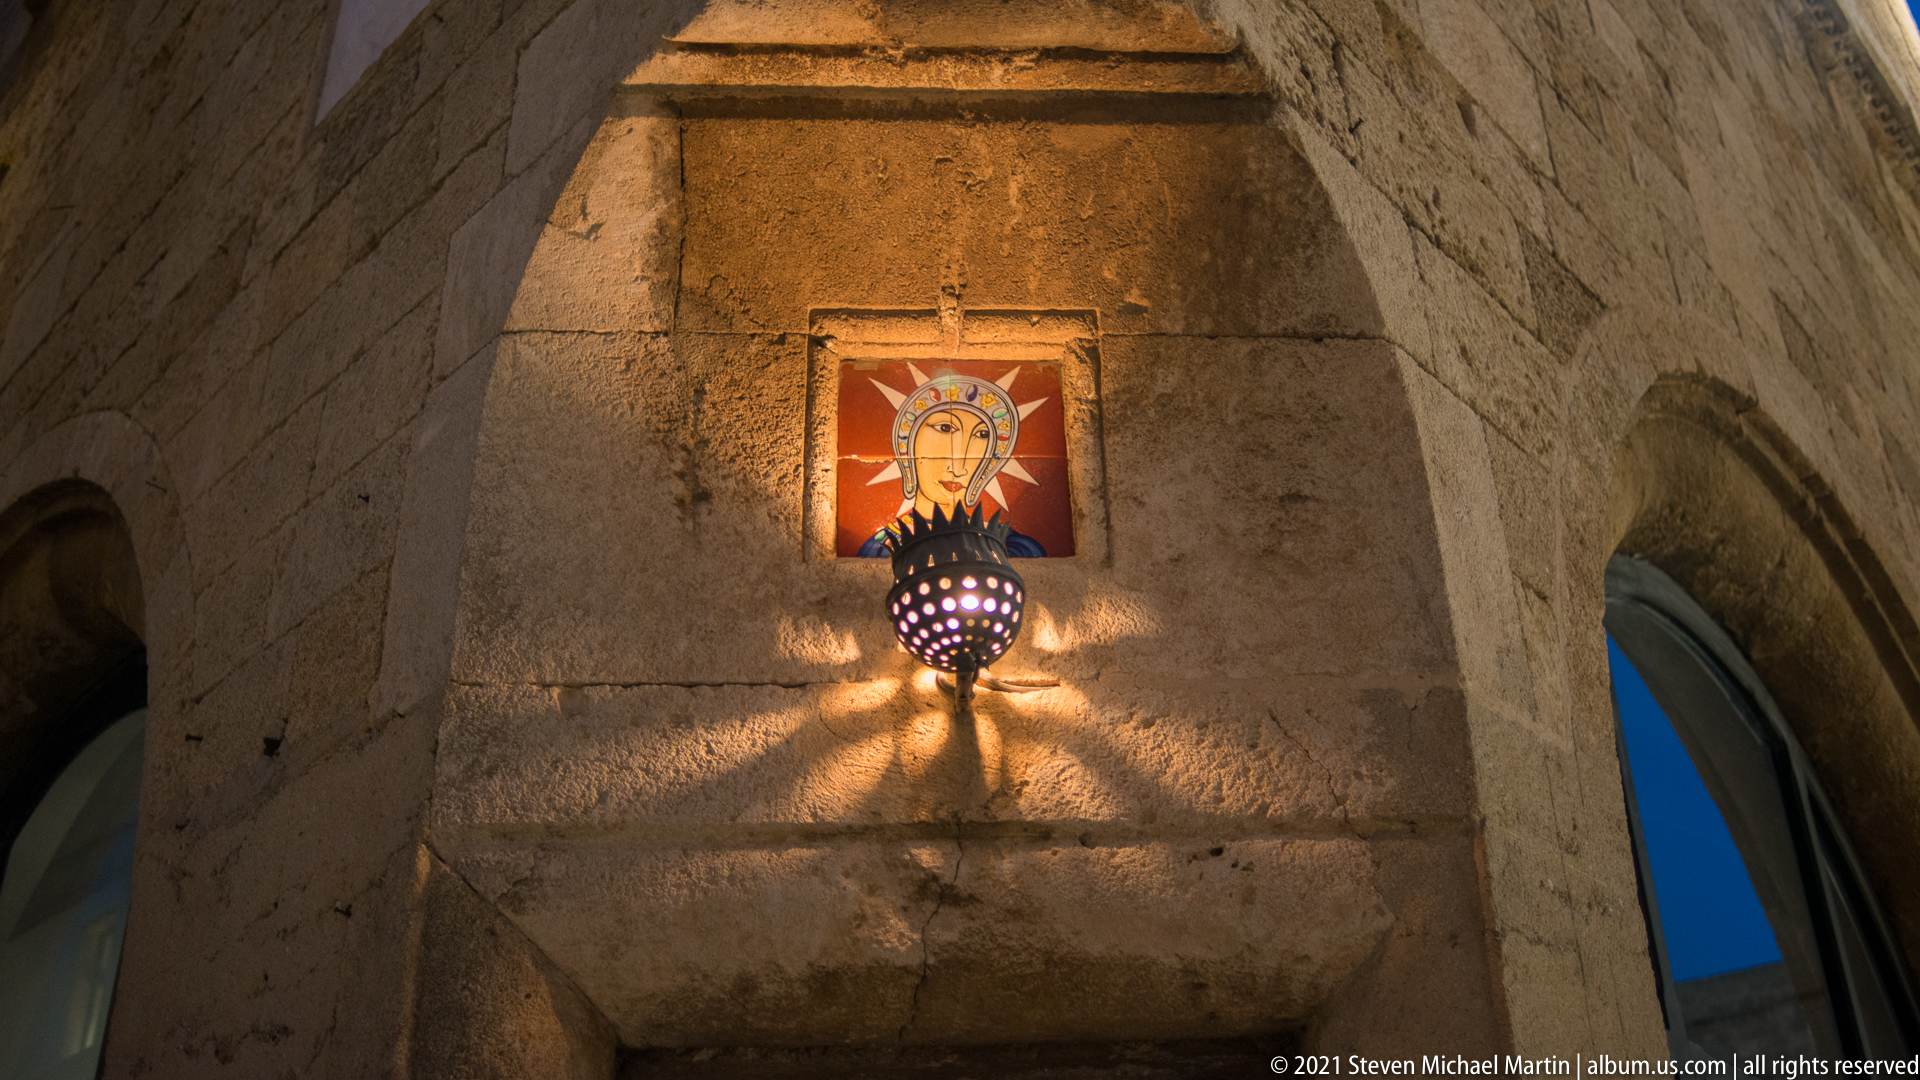
A small painted religious icon is mounted on rough stone beneath a vaulted passage. A perforated metal lamp hangs directly below it, casting patterned light across the wall and drawing attention to the devotional image. The surrounding pointed arches and masonry suggest an adapted historic setting where contemporary religious observance remains embedded within the medieval urban fabric.
Caption
A small painted religious icon is mounted on rough stone beneath a vaulted passage. A perforated metal lamp hangs directly below it, casting patterned light across the wall and drawing attention to the devotional image. The surrounding pointed arches and masonry suggest an adapted historic setting where contemporary religious observance remains embedded within the medieval urban fabric.
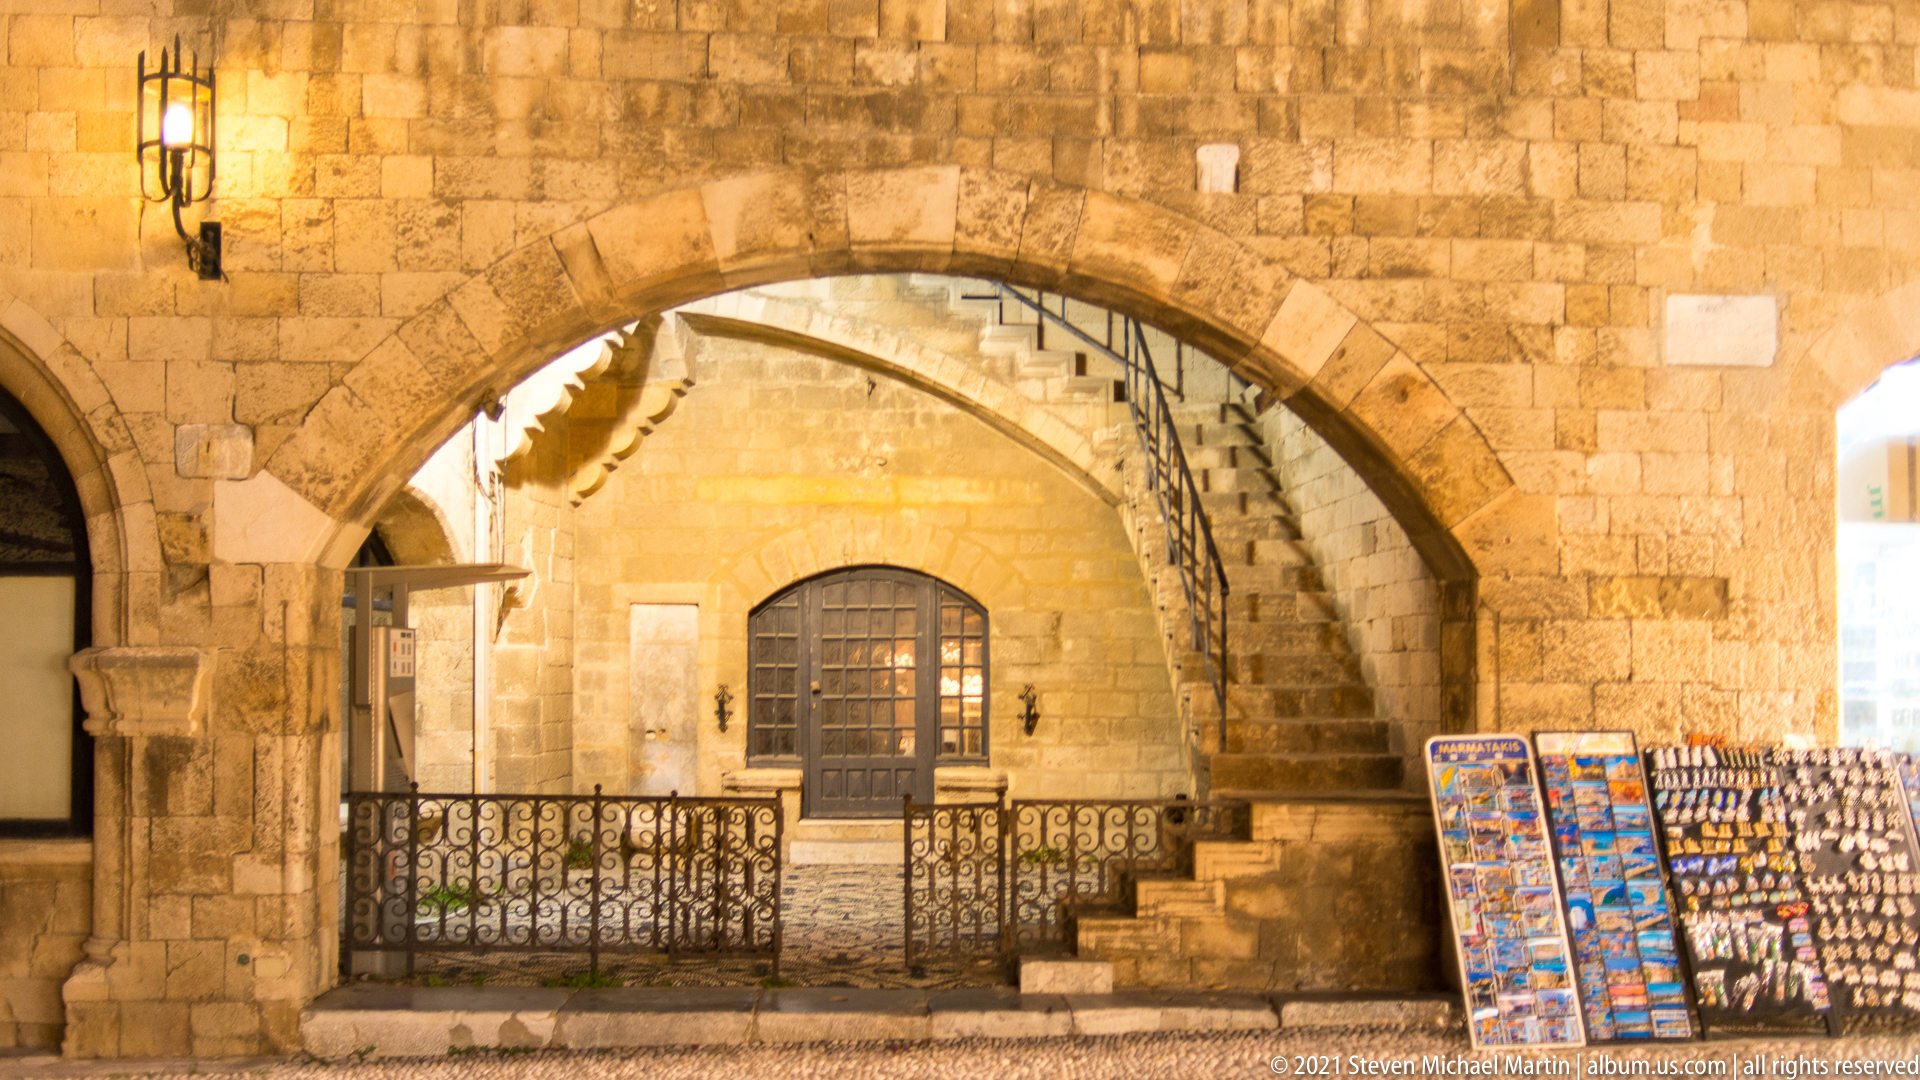
A broad pointed arch spans the foreground of a stone building, framing an upper landing, iron railing, and exterior staircase climbing along the right wall. A barred arched window sits centrally beneath the arch, while souvenir displays at the edge show the building’s integration into present-day commercial life. The composition emphasizes adaptive use within medieval masonry.
Caption
A broad pointed arch spans the foreground of a stone building, framing an upper landing, iron railing, and exterior staircase climbing along the right wall. A barred arched window sits centrally beneath the arch, while souvenir displays at the edge show the building’s integration into present-day commercial life. The composition emphasizes adaptive use within medieval masonry.
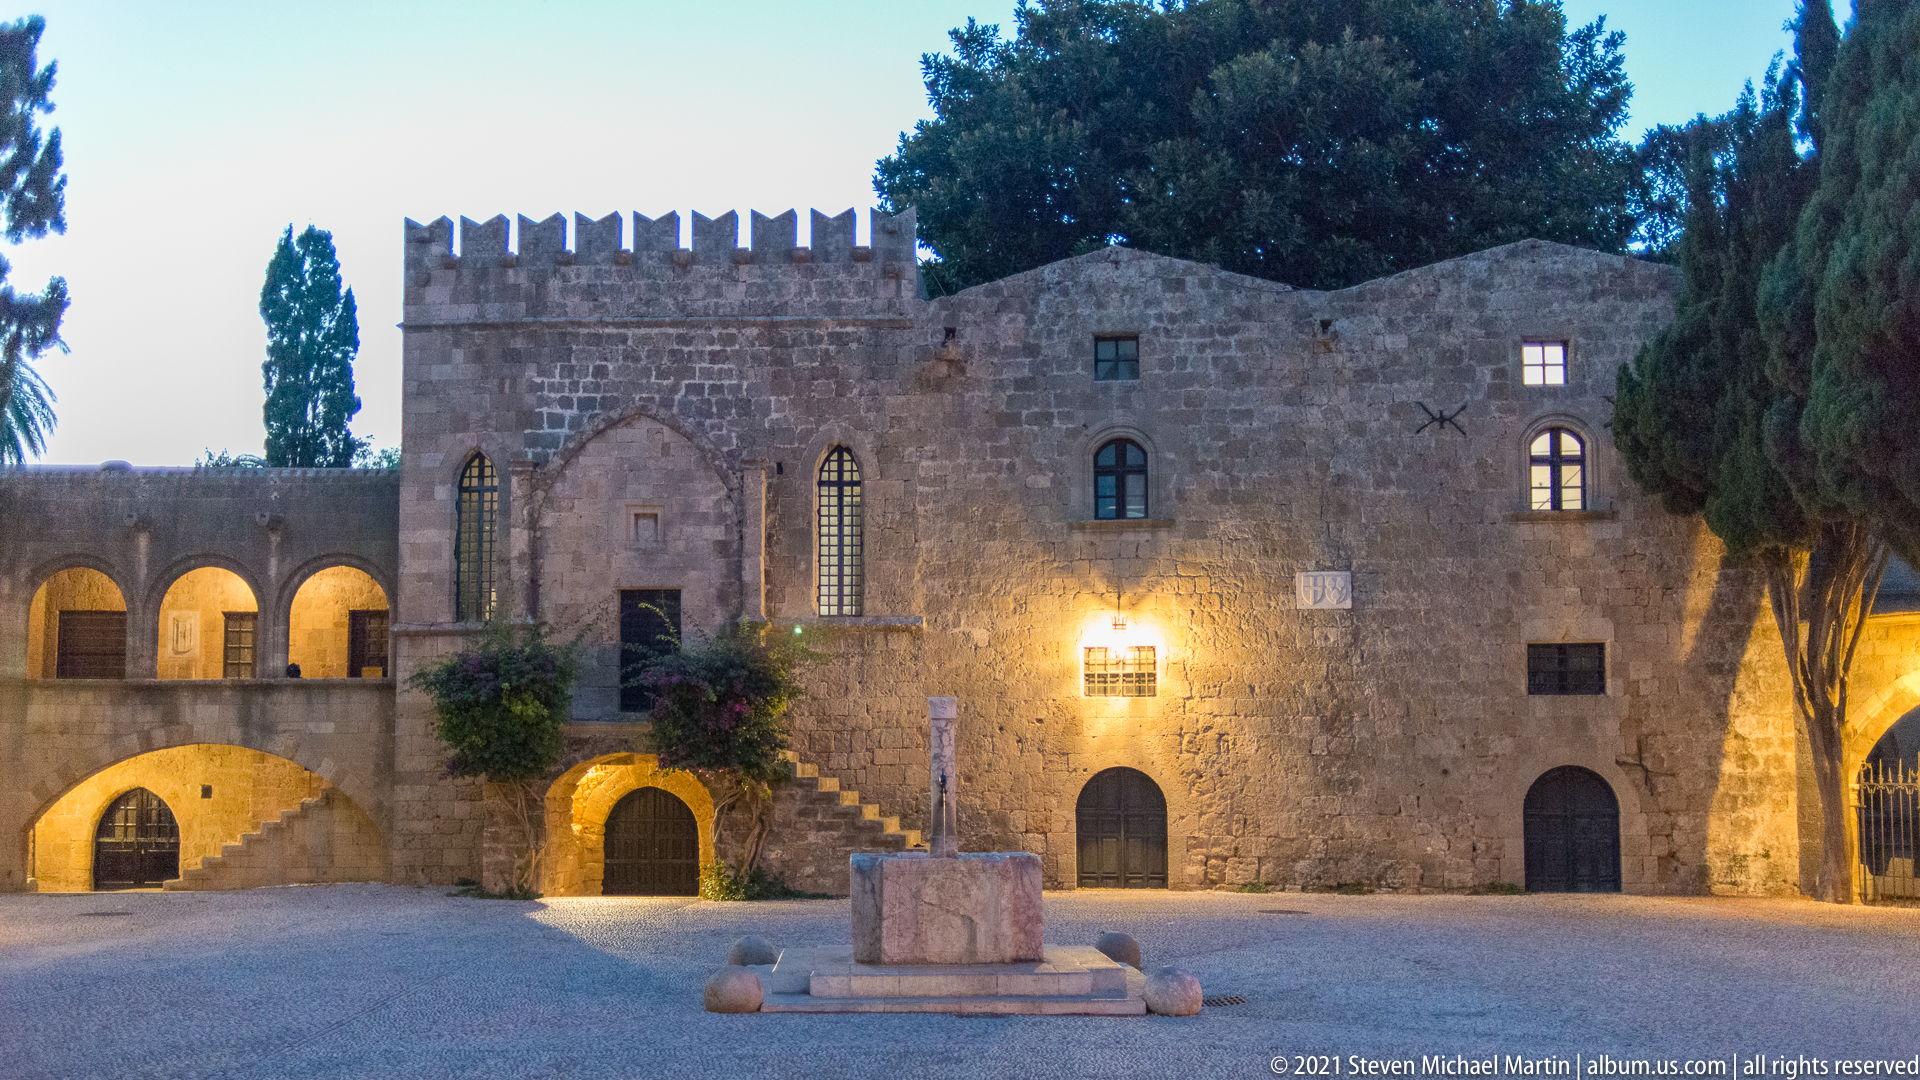
Warm evening lights reveal a substantial stone façade enclosing a broad open courtyard. Arched doorways, an exterior stair, a covered gallery, narrow windows, crenellated roofline, and a central stone monument or wellhead create an ensemble of institutional scale. The largely empty square gives clear spatial separation between the surrounding medieval architecture and the freestanding feature in the center.
Caption
Warm evening lights reveal a substantial stone façade enclosing a broad open courtyard. Arched doorways, an exterior stair, a covered gallery, narrow windows, crenellated roofline, and a central stone monument or wellhead create an ensemble of institutional scale. The largely empty square gives clear spatial separation between the surrounding medieval architecture and the freestanding feature in the center.
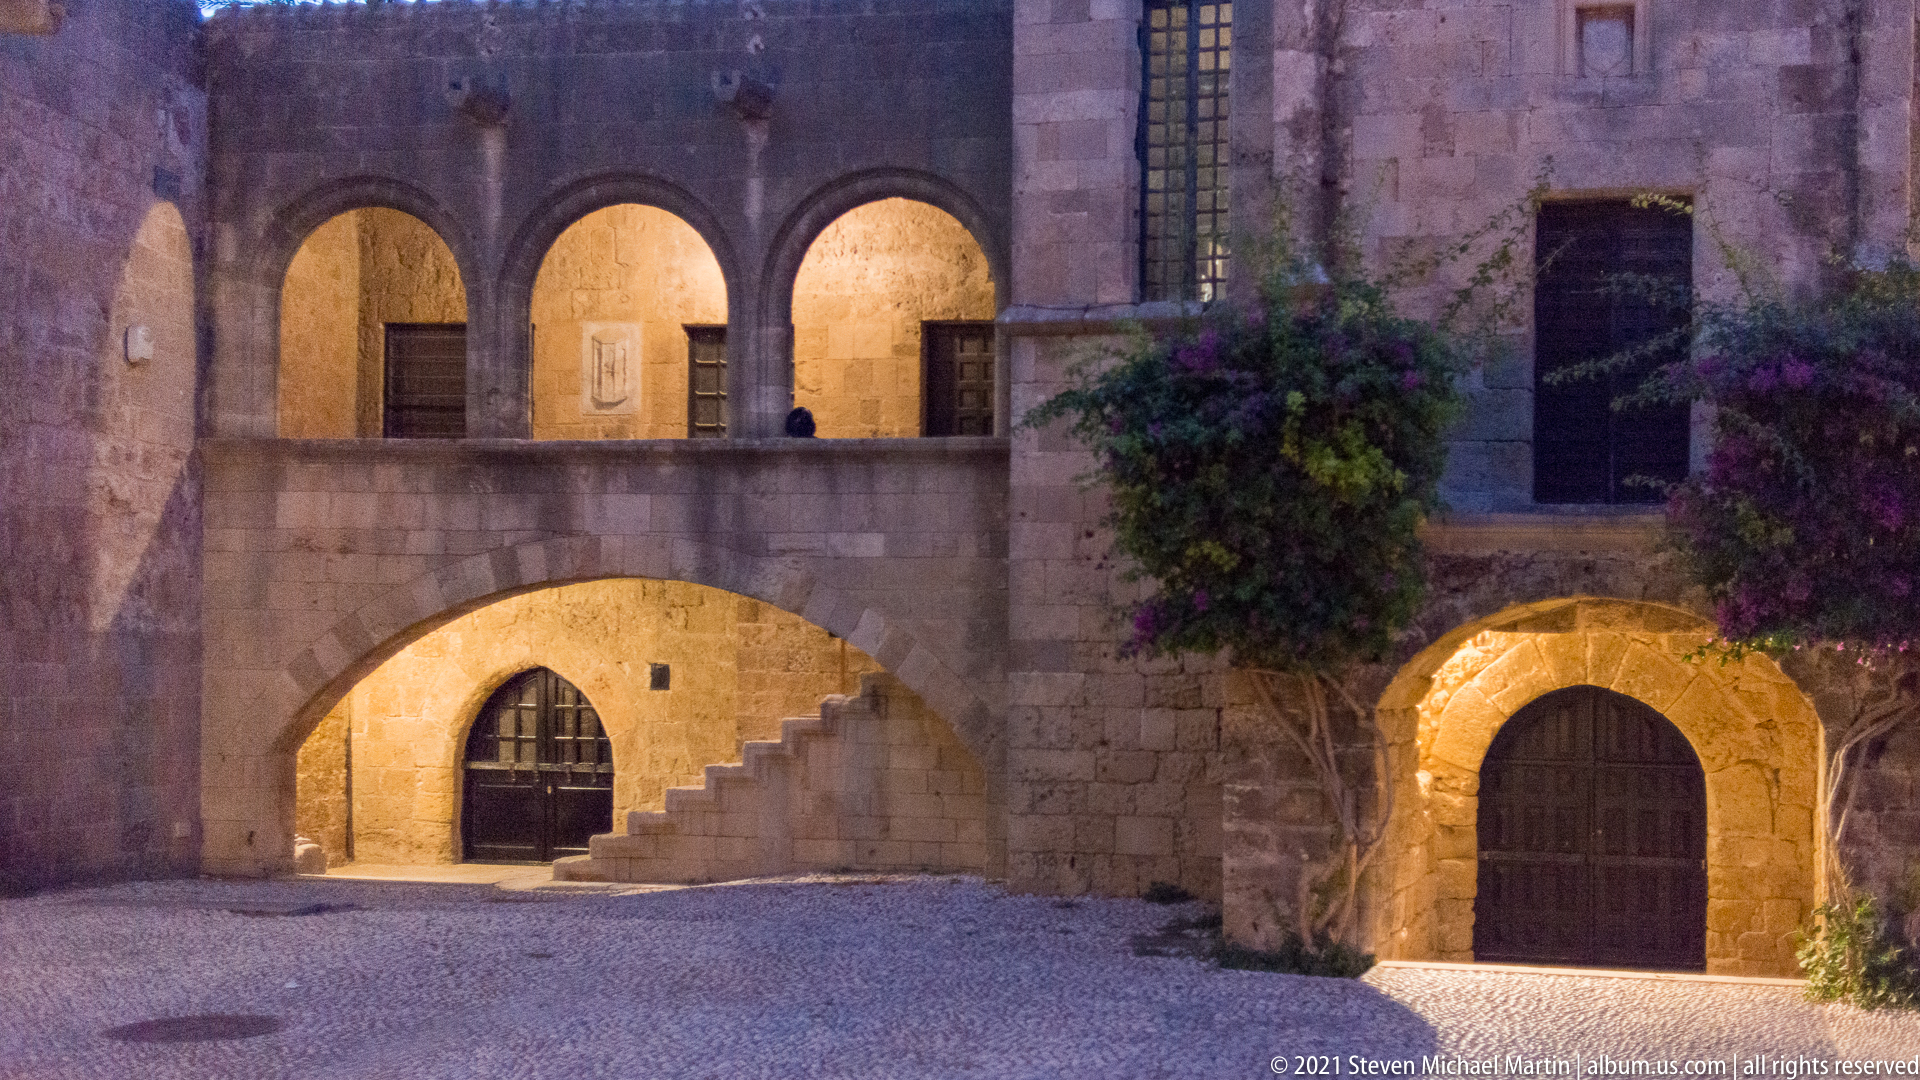
Three illuminated upper arches and a broad lower arch organize this stone façade, while an exterior staircase climbs diagonally through the composition. Flowering greenery spills across the masonry, softening the rigid geometry, and a rounded doorway glows at right. The close evening view concentrates on circulation and layered openings within a historic institutional courtyard.
Caption
Three illuminated upper arches and a broad lower arch organize this stone façade, while an exterior staircase climbs diagonally through the composition. Flowering greenery spills across the masonry, softening the rigid geometry, and a rounded doorway glows at right. The close evening view concentrates on circulation and layered openings within a historic institutional courtyard.
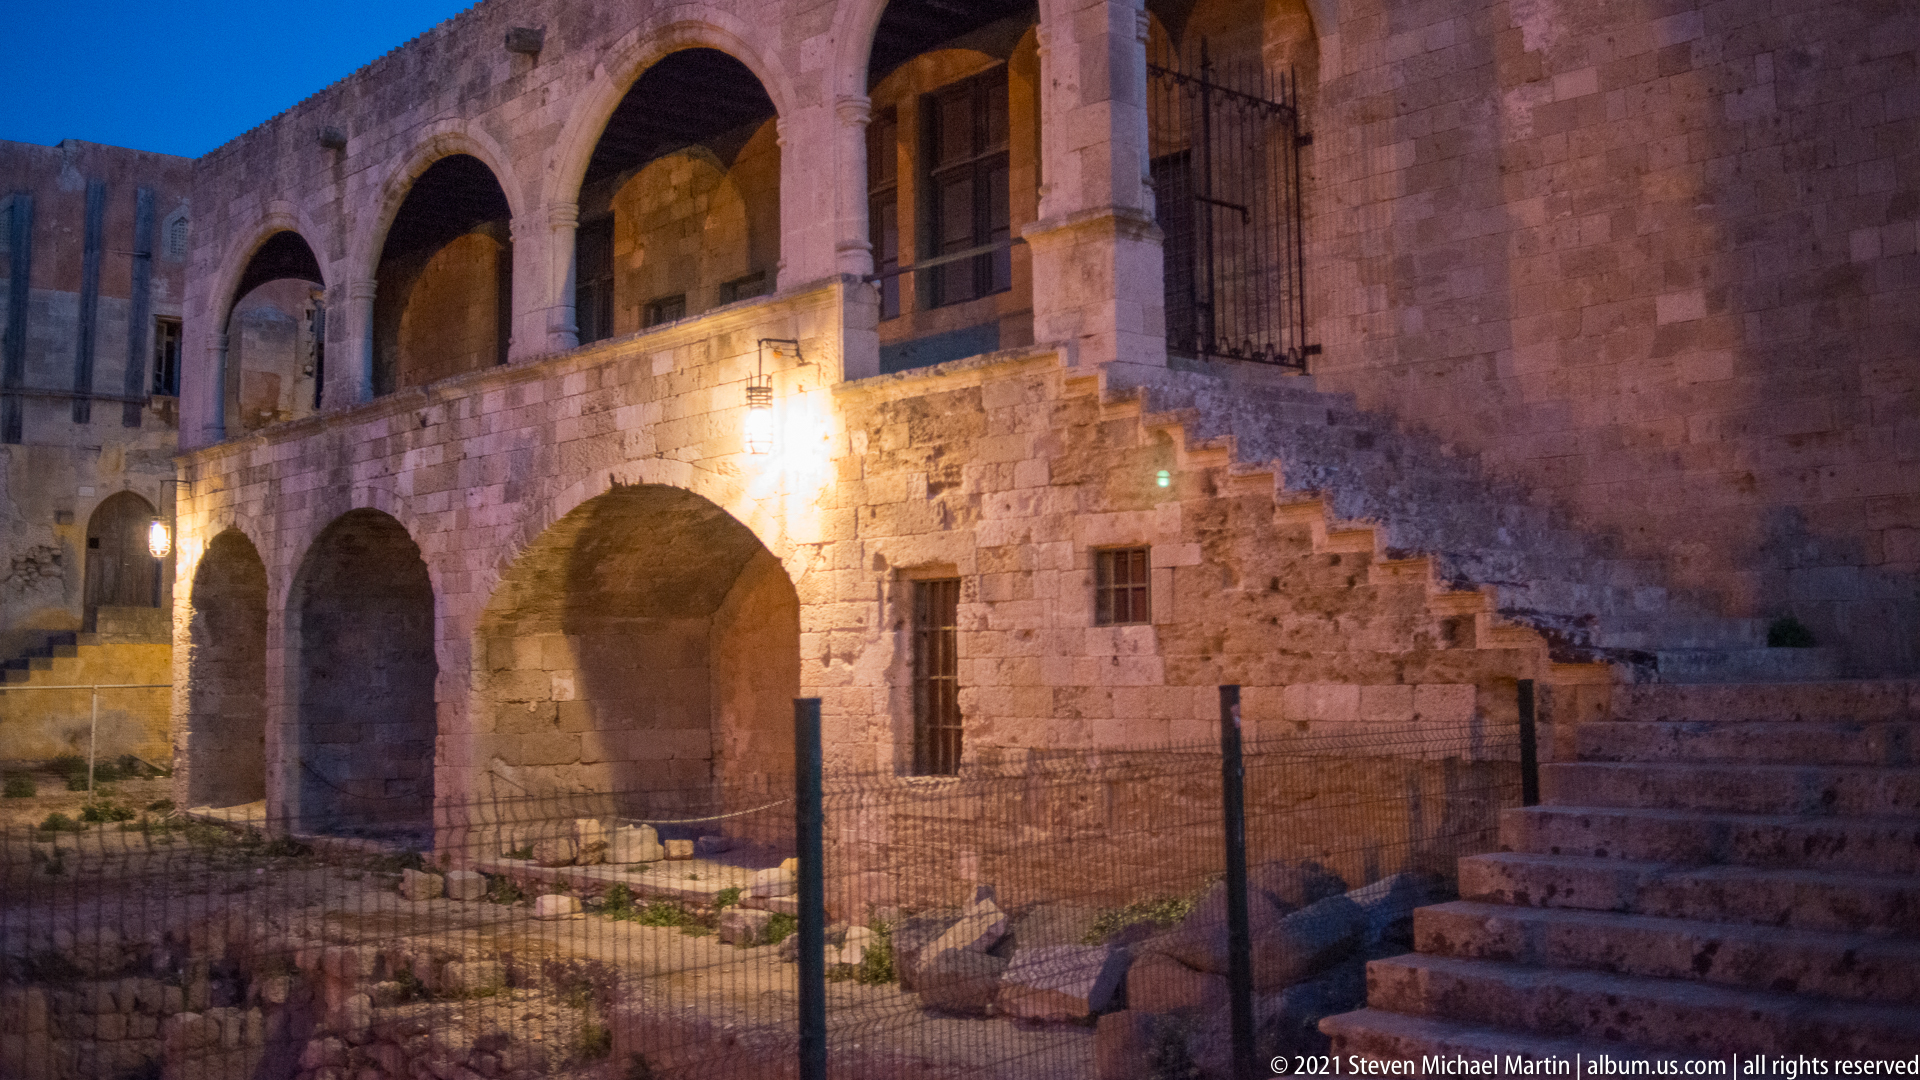
A steep exterior staircase rises beside broad arches in the wall of a medieval building, while a fenced excavated area occupies the foreground. Warm lighting exposes masonry joints, reused blocks, and lower structural remains beneath the standing architecture. The juxtaposition of circulation stair, inhabited upper structure, and protected subsurface fabric makes the layered construction history especially visible.
Caption
A steep exterior staircase rises beside broad arches in the wall of a medieval building, while a fenced excavated area occupies the foreground. Warm lighting exposes masonry joints, reused blocks, and lower structural remains beneath the standing architecture. The juxtaposition of circulation stair, inhabited upper structure, and protected subsurface fabric makes the layered construction history especially visible.
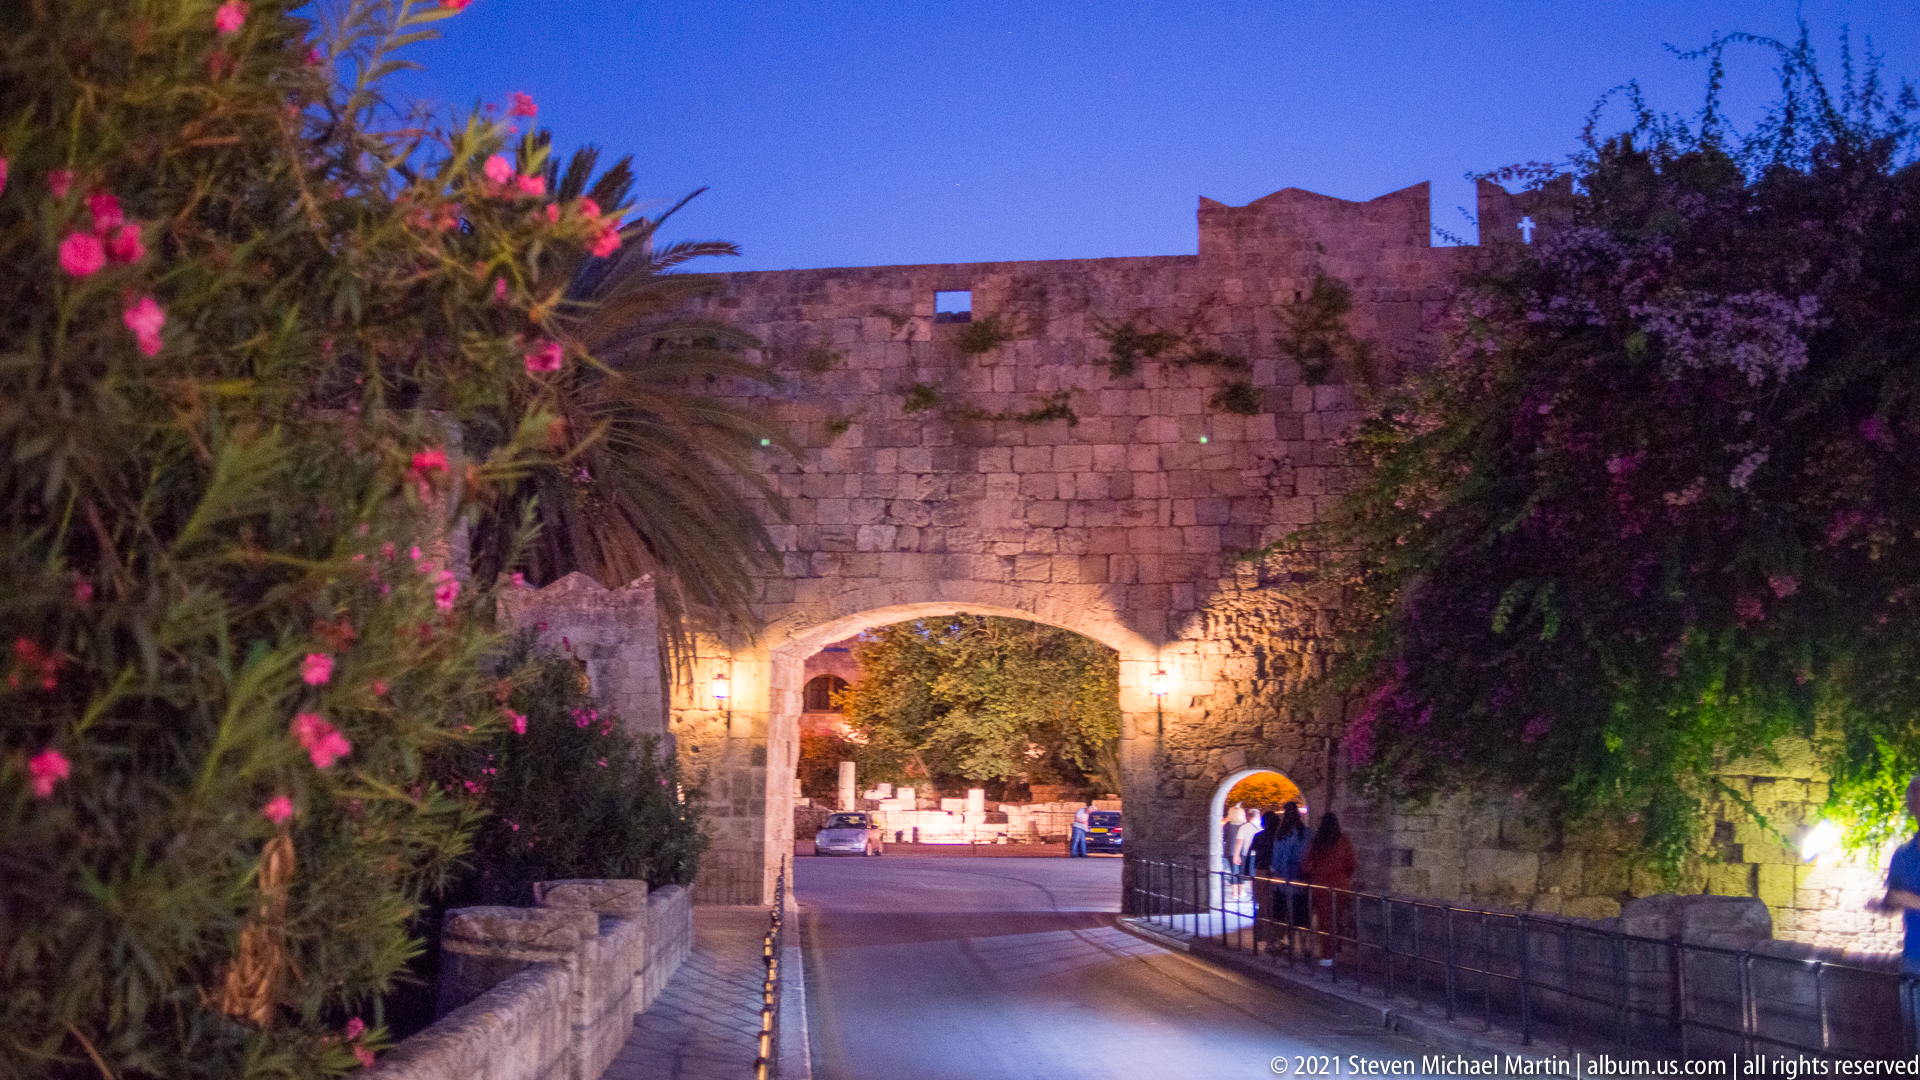
A broad arched gateway opens through a massive stone wall at night, carrying a roadway into the illuminated district beyond. Oleander, palms, and dense climbing vegetation frame the masonry, while pedestrians stand near the right side of the entrance. The scene presents the fortified perimeter as an active urban threshold rather than an isolated monument.
Caption
A broad arched gateway opens through a massive stone wall at night, carrying a roadway into the illuminated district beyond. Oleander, palms, and dense climbing vegetation frame the masonry, while pedestrians stand near the right side of the entrance. The scene presents the fortified perimeter as an active urban threshold rather than an isolated monument.
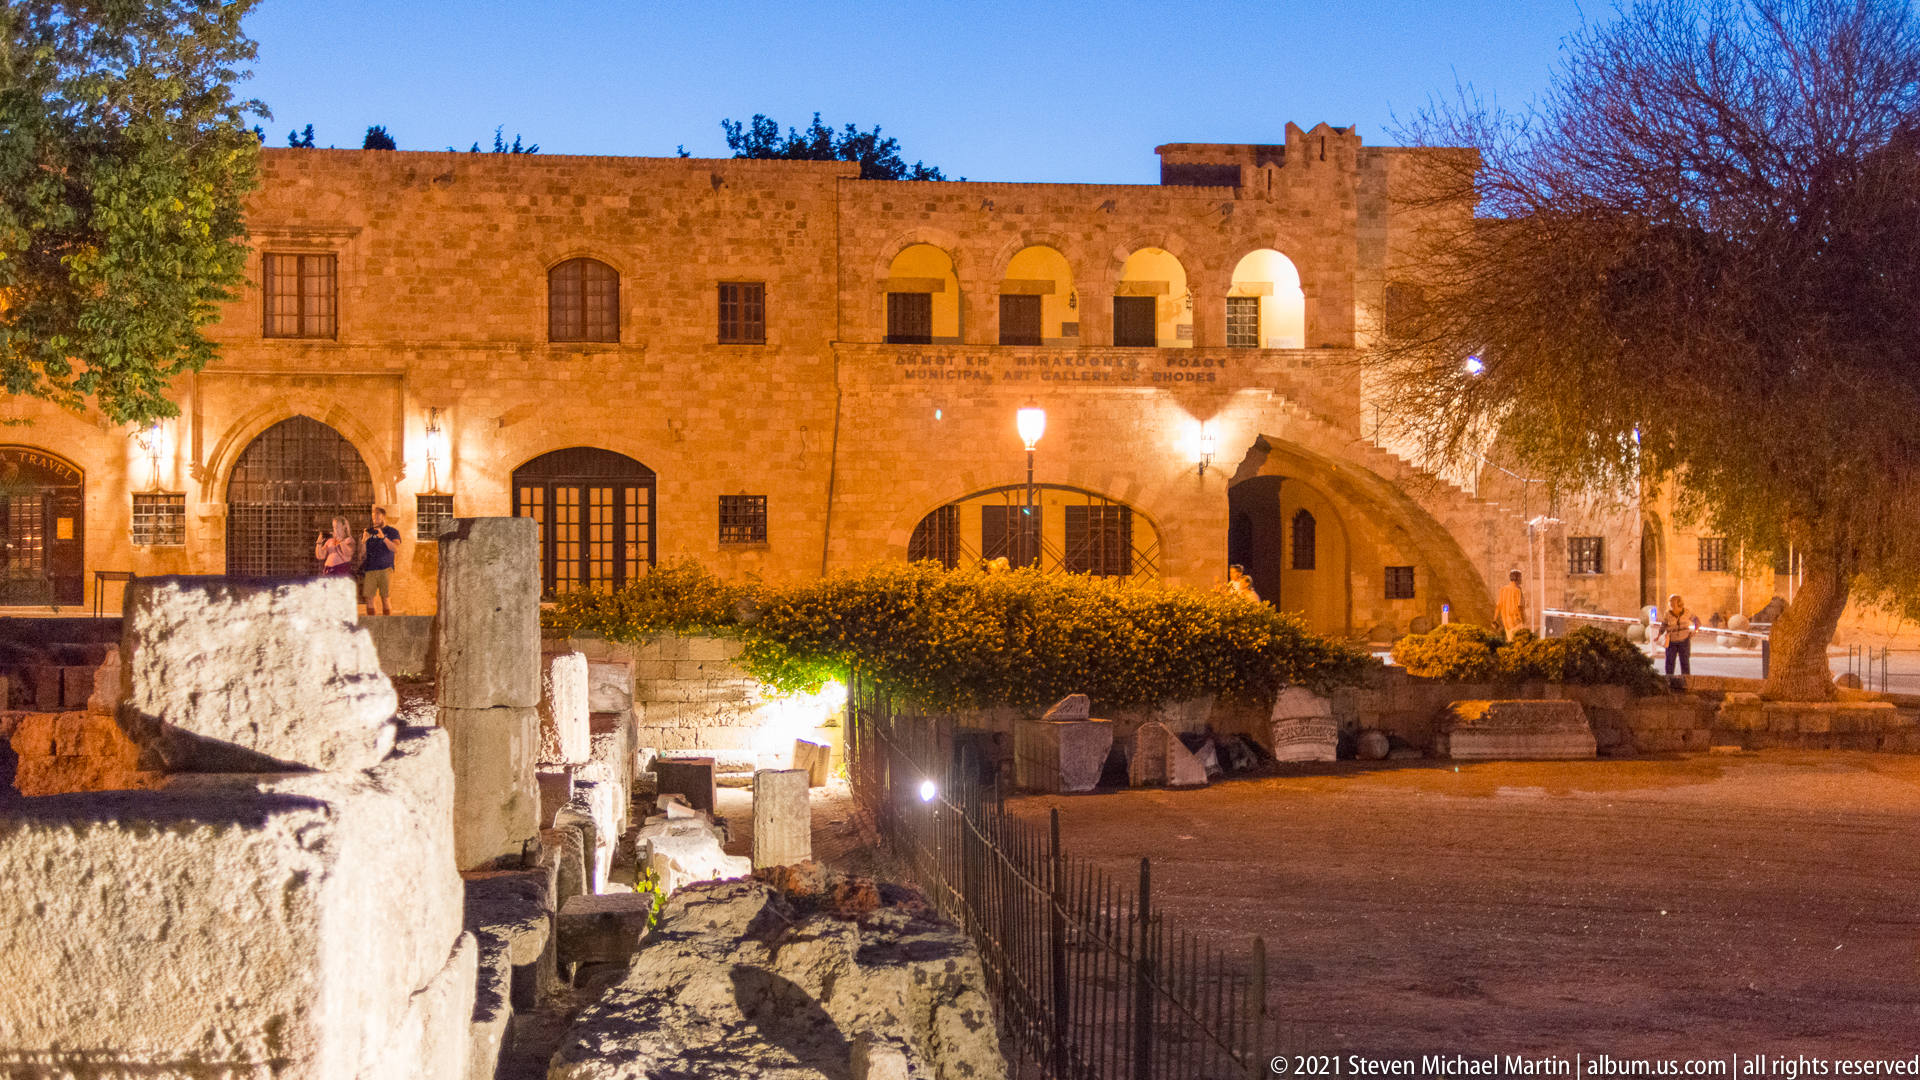
Low archaeological wall remains occupy the foreground of a broad evening courtyard, while a large medieval stone façade rises behind them. Arched openings, exterior stairs, a gallery, and warm lantern light give the standing architecture depth and scale. The photograph links exposed earlier masonry with the later monumental building that now defines the surrounding urban space.
Caption
Low archaeological wall remains occupy the foreground of a broad evening courtyard, while a large medieval stone façade rises behind them. Arched openings, exterior stairs, a gallery, and warm lantern light give the standing architecture depth and scale. The photograph links exposed earlier masonry with the later monumental building that now defines the surrounding urban space.
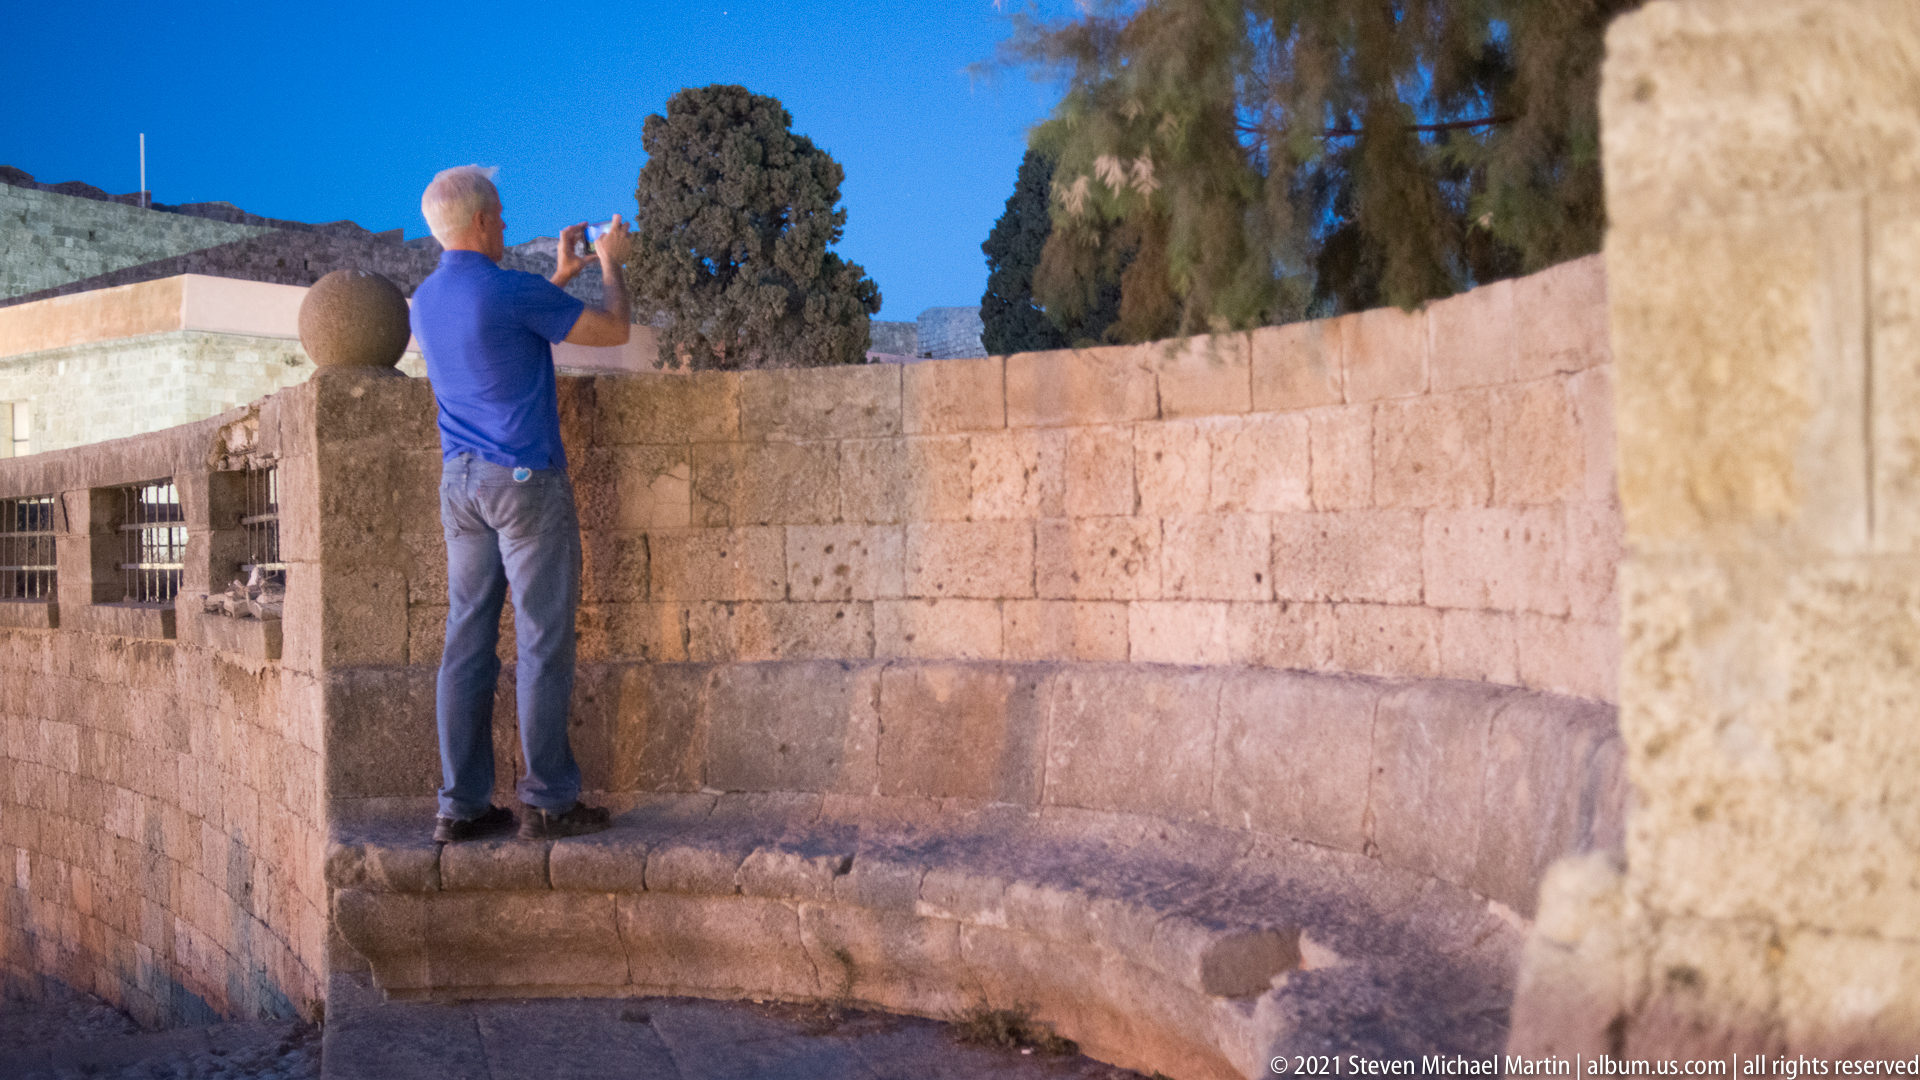
A visitor stands on a low stone ledge to photograph the view beyond a curved masonry parapet. The elevated position, broad blocks, and rounded wall line suggest a terrace or defensive edge within the historic complex. Trees and a tiled roof appear beyond, but the composition centers on contemporary visitor behavior and the scale of the substantial stonework.
Caption
A visitor stands on a low stone ledge to photograph the view beyond a curved masonry parapet. The elevated position, broad blocks, and rounded wall line suggest a terrace or defensive edge within the historic complex. Trees and a tiled roof appear beyond, but the composition centers on contemporary visitor behavior and the scale of the substantial stonework.
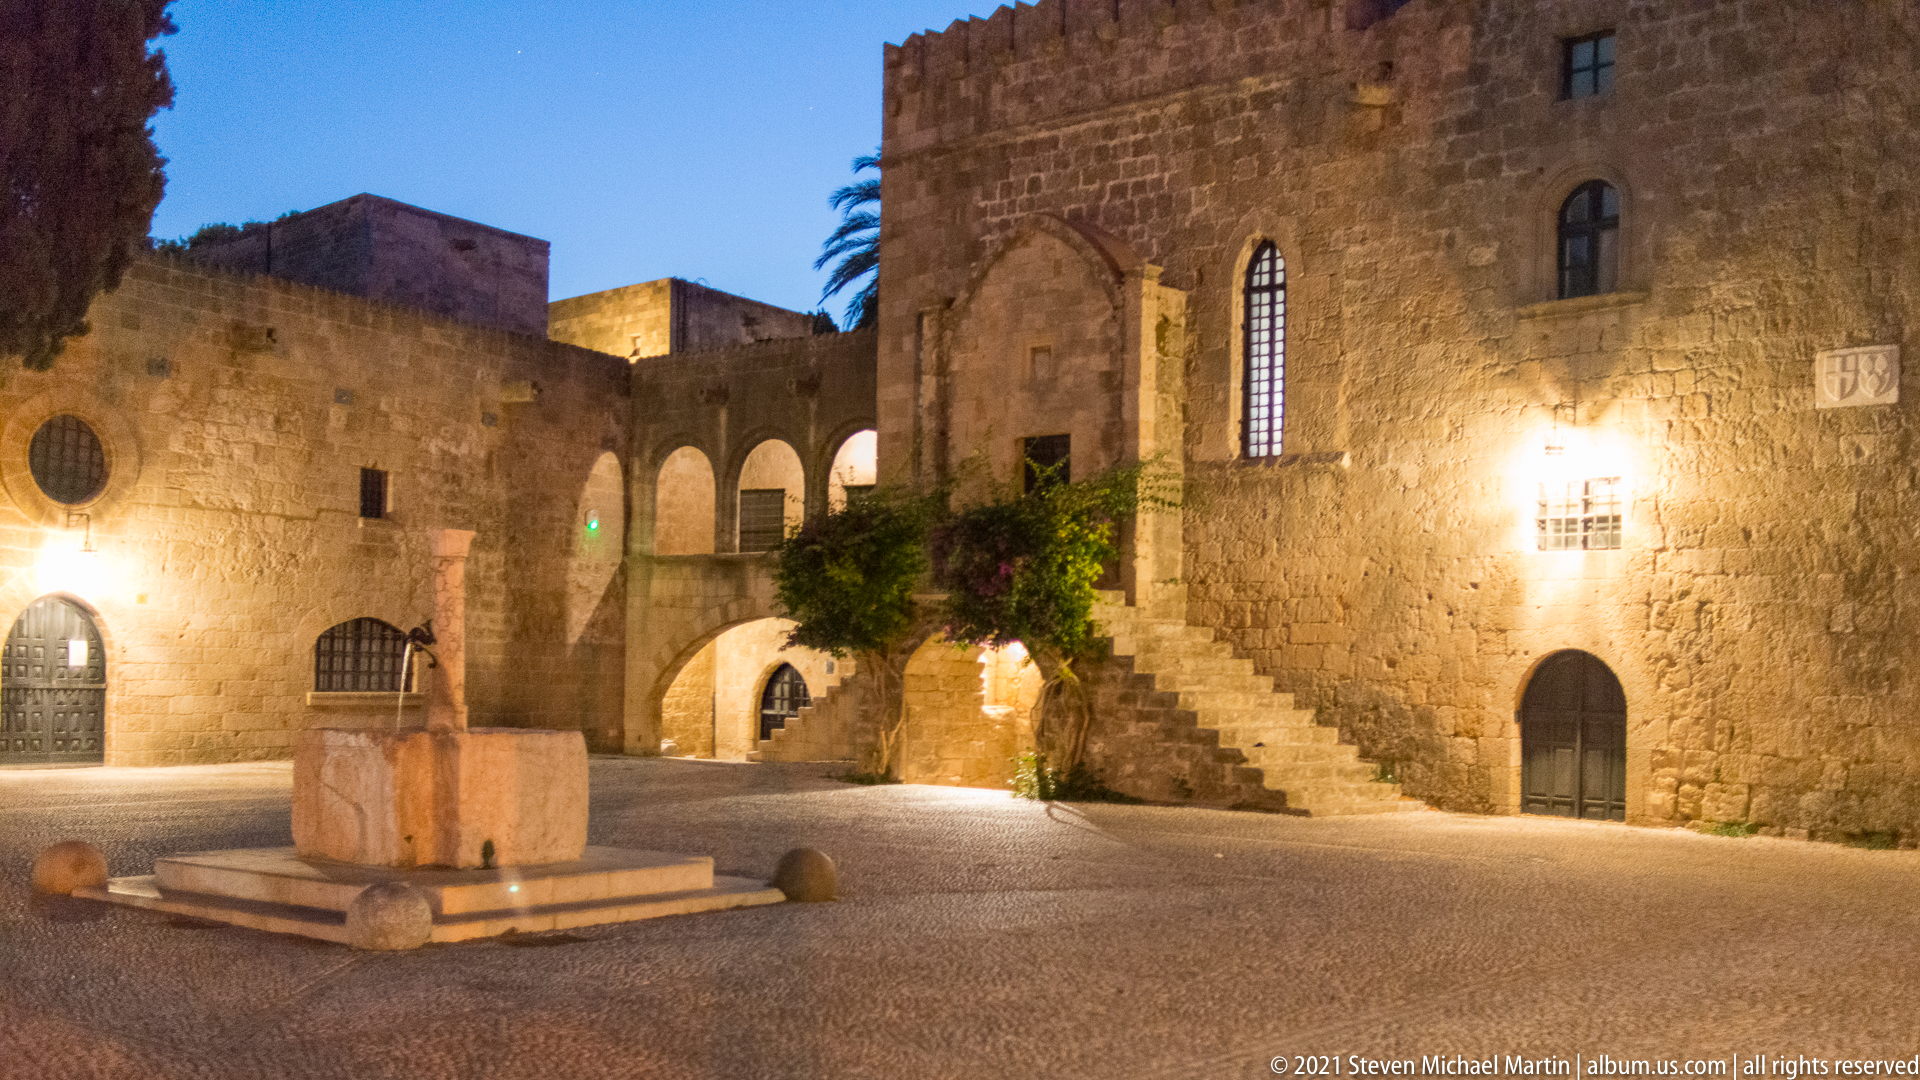
A central stone monument or wellhead anchors an open courtyard enclosed by heavy medieval masonry. A crenellated roofline, tall pointed window, exterior staircase, arcaded passage, and several rounded doorways form a varied architectural backdrop. Warm evening lights pick out entrances and circulation routes, making the courtyard’s functional organization especially legible.
Caption
A central stone monument or wellhead anchors an open courtyard enclosed by heavy medieval masonry. A crenellated roofline, tall pointed window, exterior staircase, arcaded passage, and several rounded doorways form a varied architectural backdrop. Warm evening lights pick out entrances and circulation routes, making the courtyard’s functional organization especially legible.
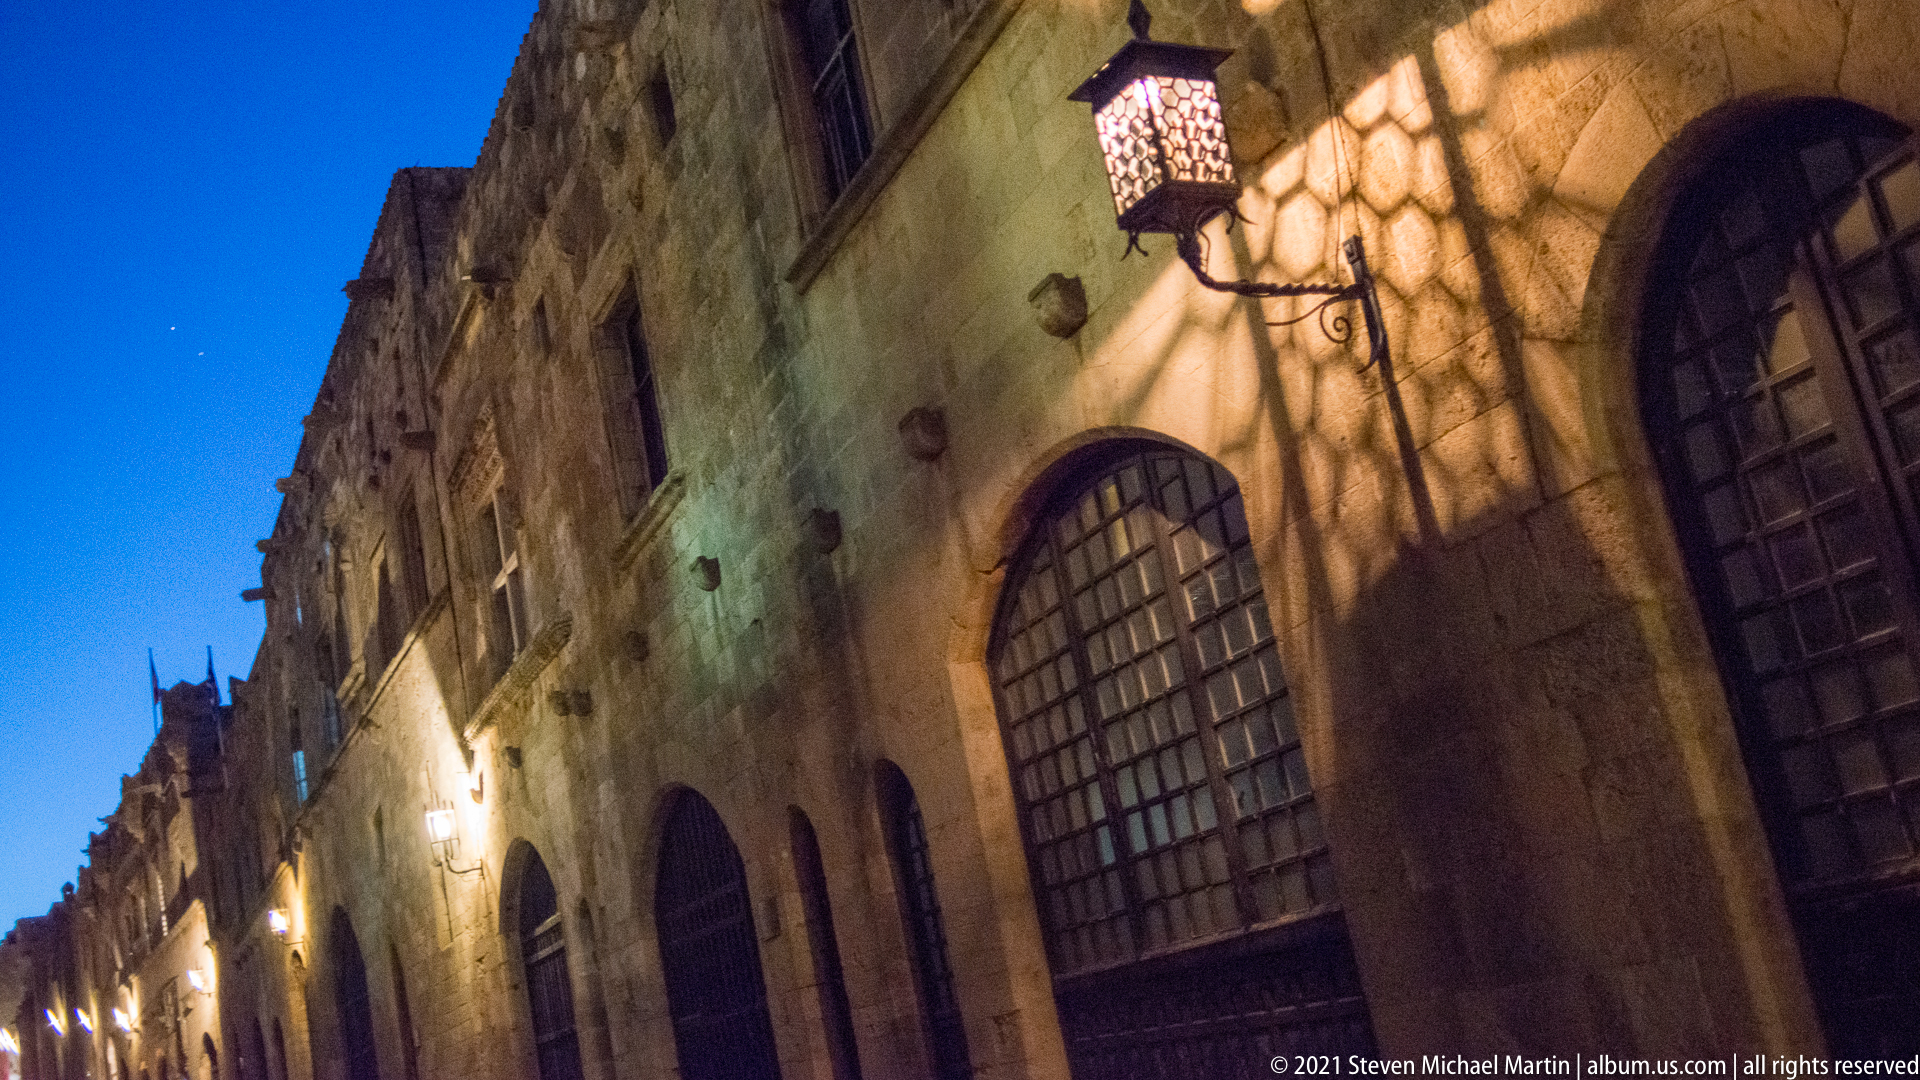
A decorative lantern projects from a tall stone façade and throws an intricate lattice of light and shadow across the wall. Tall arched windows with metal grilles recede along the building, while smaller lamps repeat into the distance. The steep upward perspective turns practical street lighting into an architectural detail, emphasizing texture, rhythm, and nighttime atmosphere.
Caption
A decorative lantern projects from a tall stone façade and throws an intricate lattice of light and shadow across the wall. Tall arched windows with metal grilles recede along the building, while smaller lamps repeat into the distance. The steep upward perspective turns practical street lighting into an architectural detail, emphasizing texture, rhythm, and nighttime atmosphere.
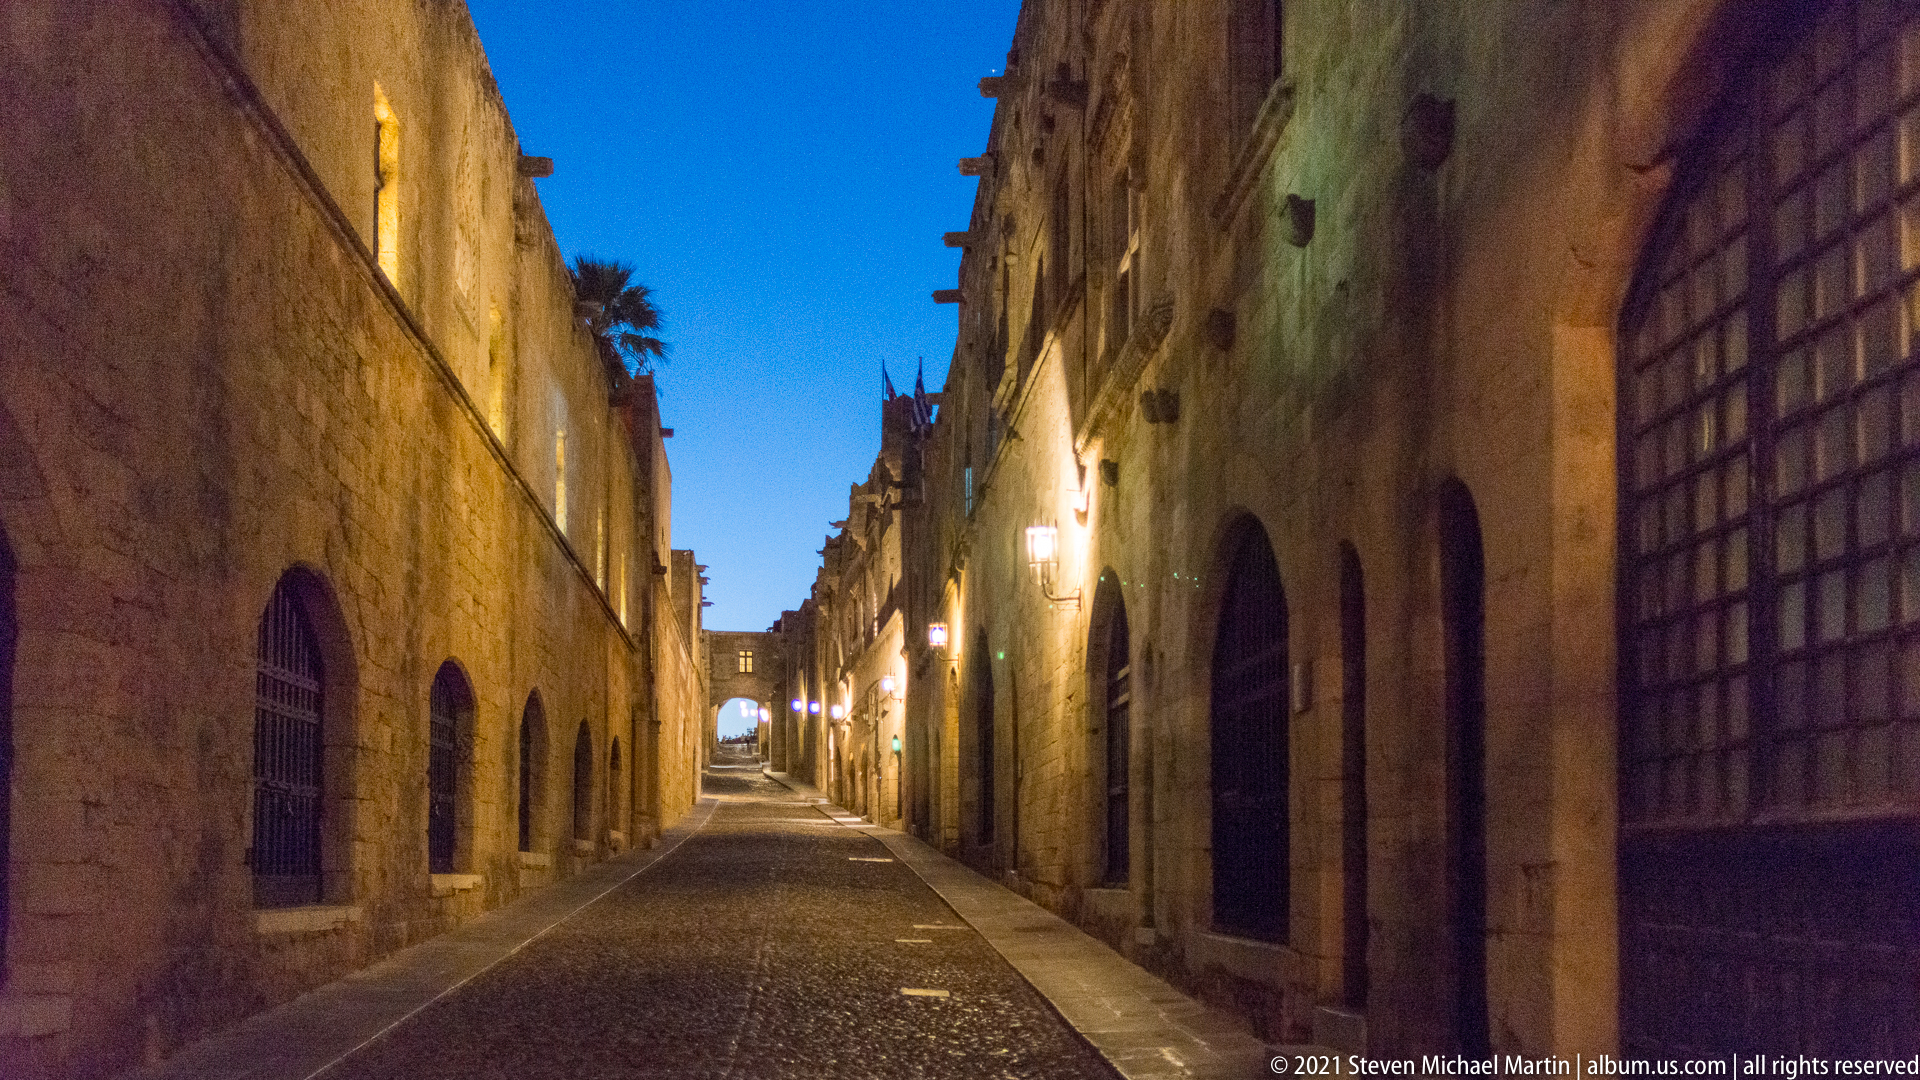
Blue-hour light fills a nearly empty lane bordered by tall medieval stone façades. Repeated arched windows and doorways, heavy metal grilles, and evenly spaced wall lamps extend toward the distant opening of the street. The low traffic and deep perspective allow the architectural rhythm and continuous masonry surfaces to dominate this quiet urban view.
Caption
Blue-hour light fills a nearly empty lane bordered by tall medieval stone façades. Repeated arched windows and doorways, heavy metal grilles, and evenly spaced wall lamps extend toward the distant opening of the street. The low traffic and deep perspective allow the architectural rhythm and continuous masonry surfaces to dominate this quiet urban view.
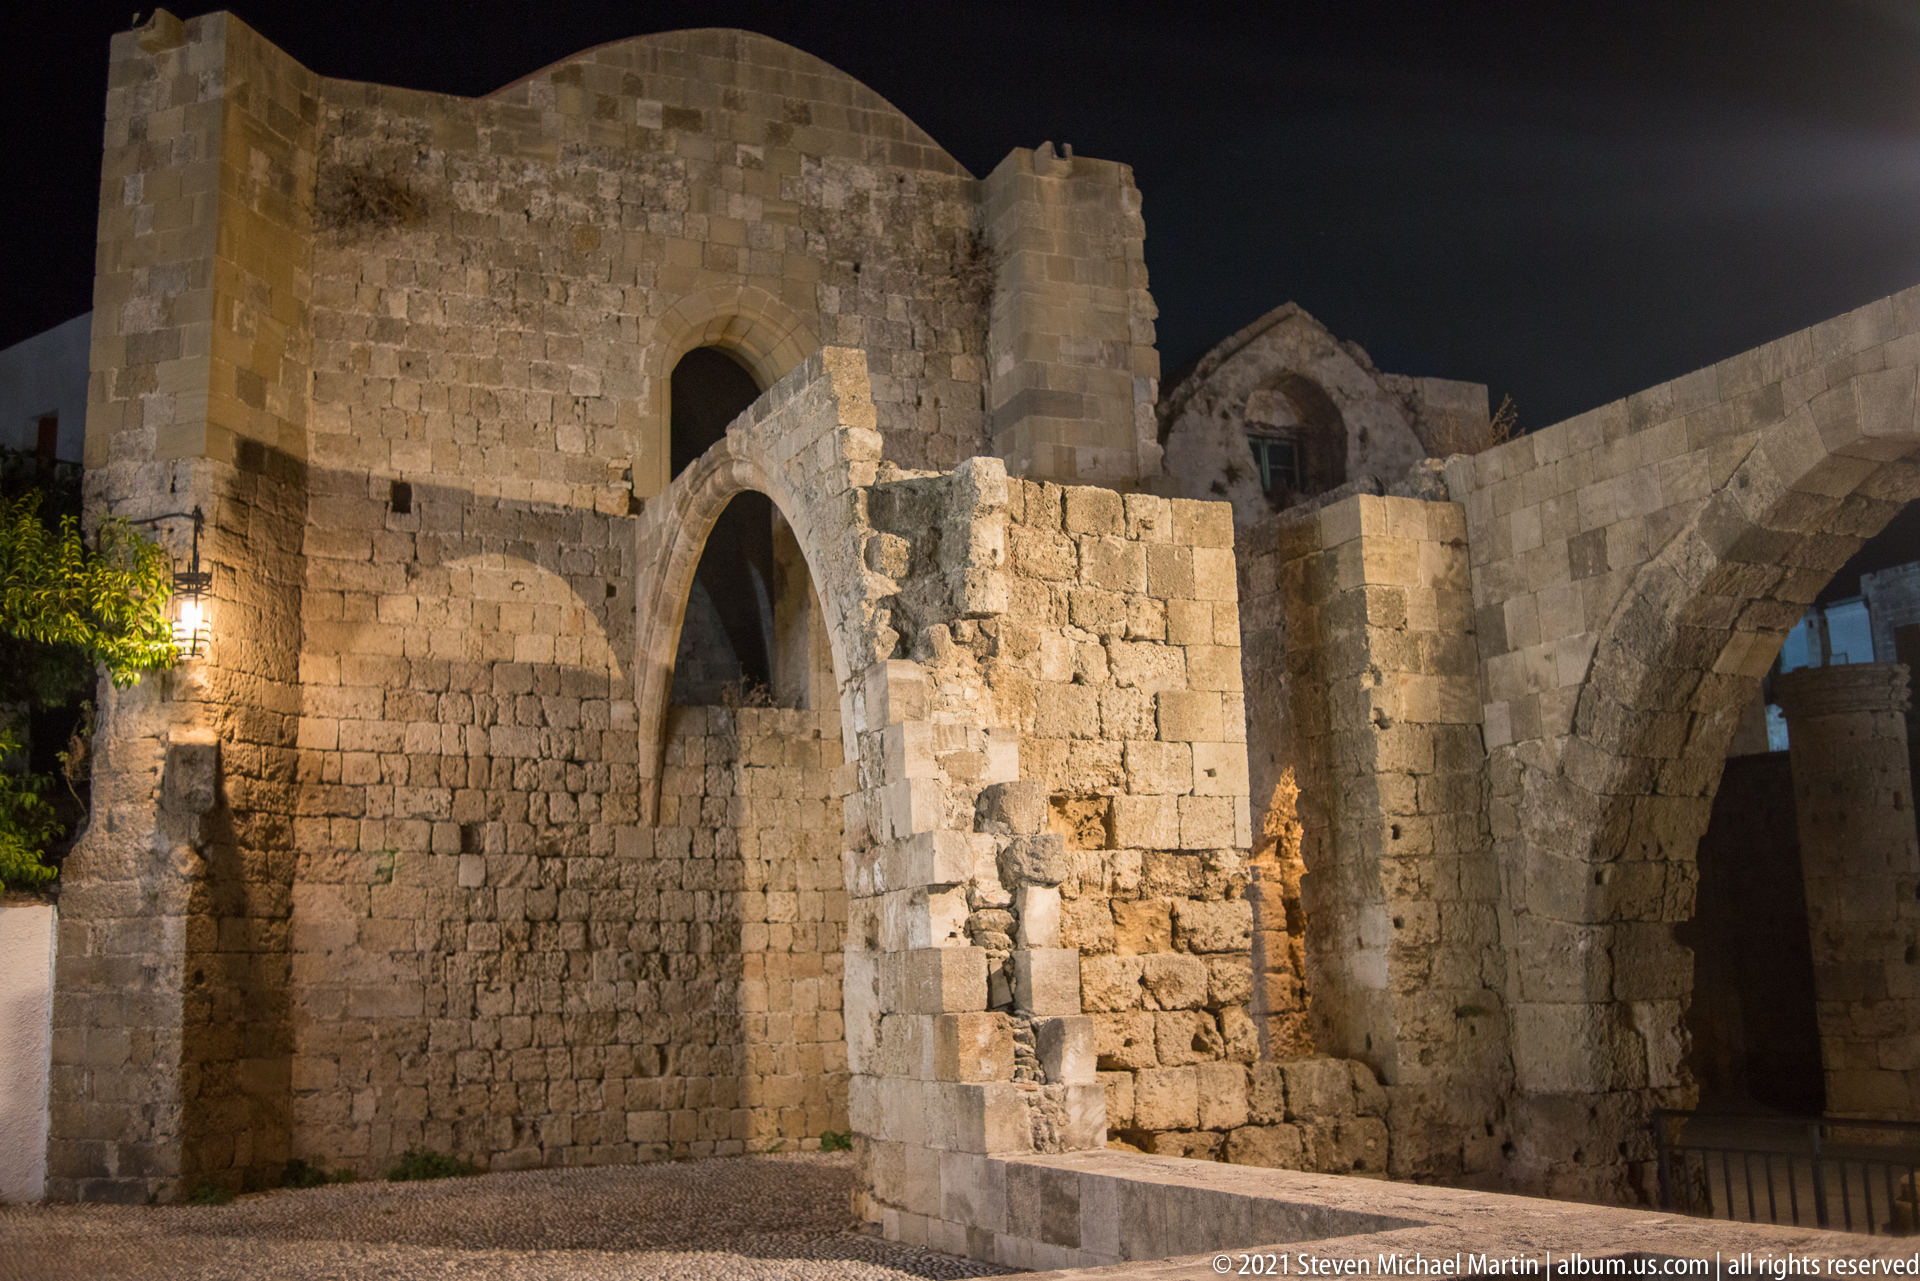
Fragments of a Gothic-style stone structure rise against the night sky, defined by tall pointed arches, partial wall returns, and roofless masonry. Artificial lighting reveals the thickness of the surviving walls and the contrast between intact supports and open voids. The image concentrates on structural remains rather than decorative detail, highlighting the monument’s incomplete state.
Caption
Fragments of a Gothic-style stone structure rise against the night sky, defined by tall pointed arches, partial wall returns, and roofless masonry. Artificial lighting reveals the thickness of the surviving walls and the contrast between intact supports and open voids. The image concentrates on structural remains rather than decorative detail, highlighting the monument’s incomplete state.
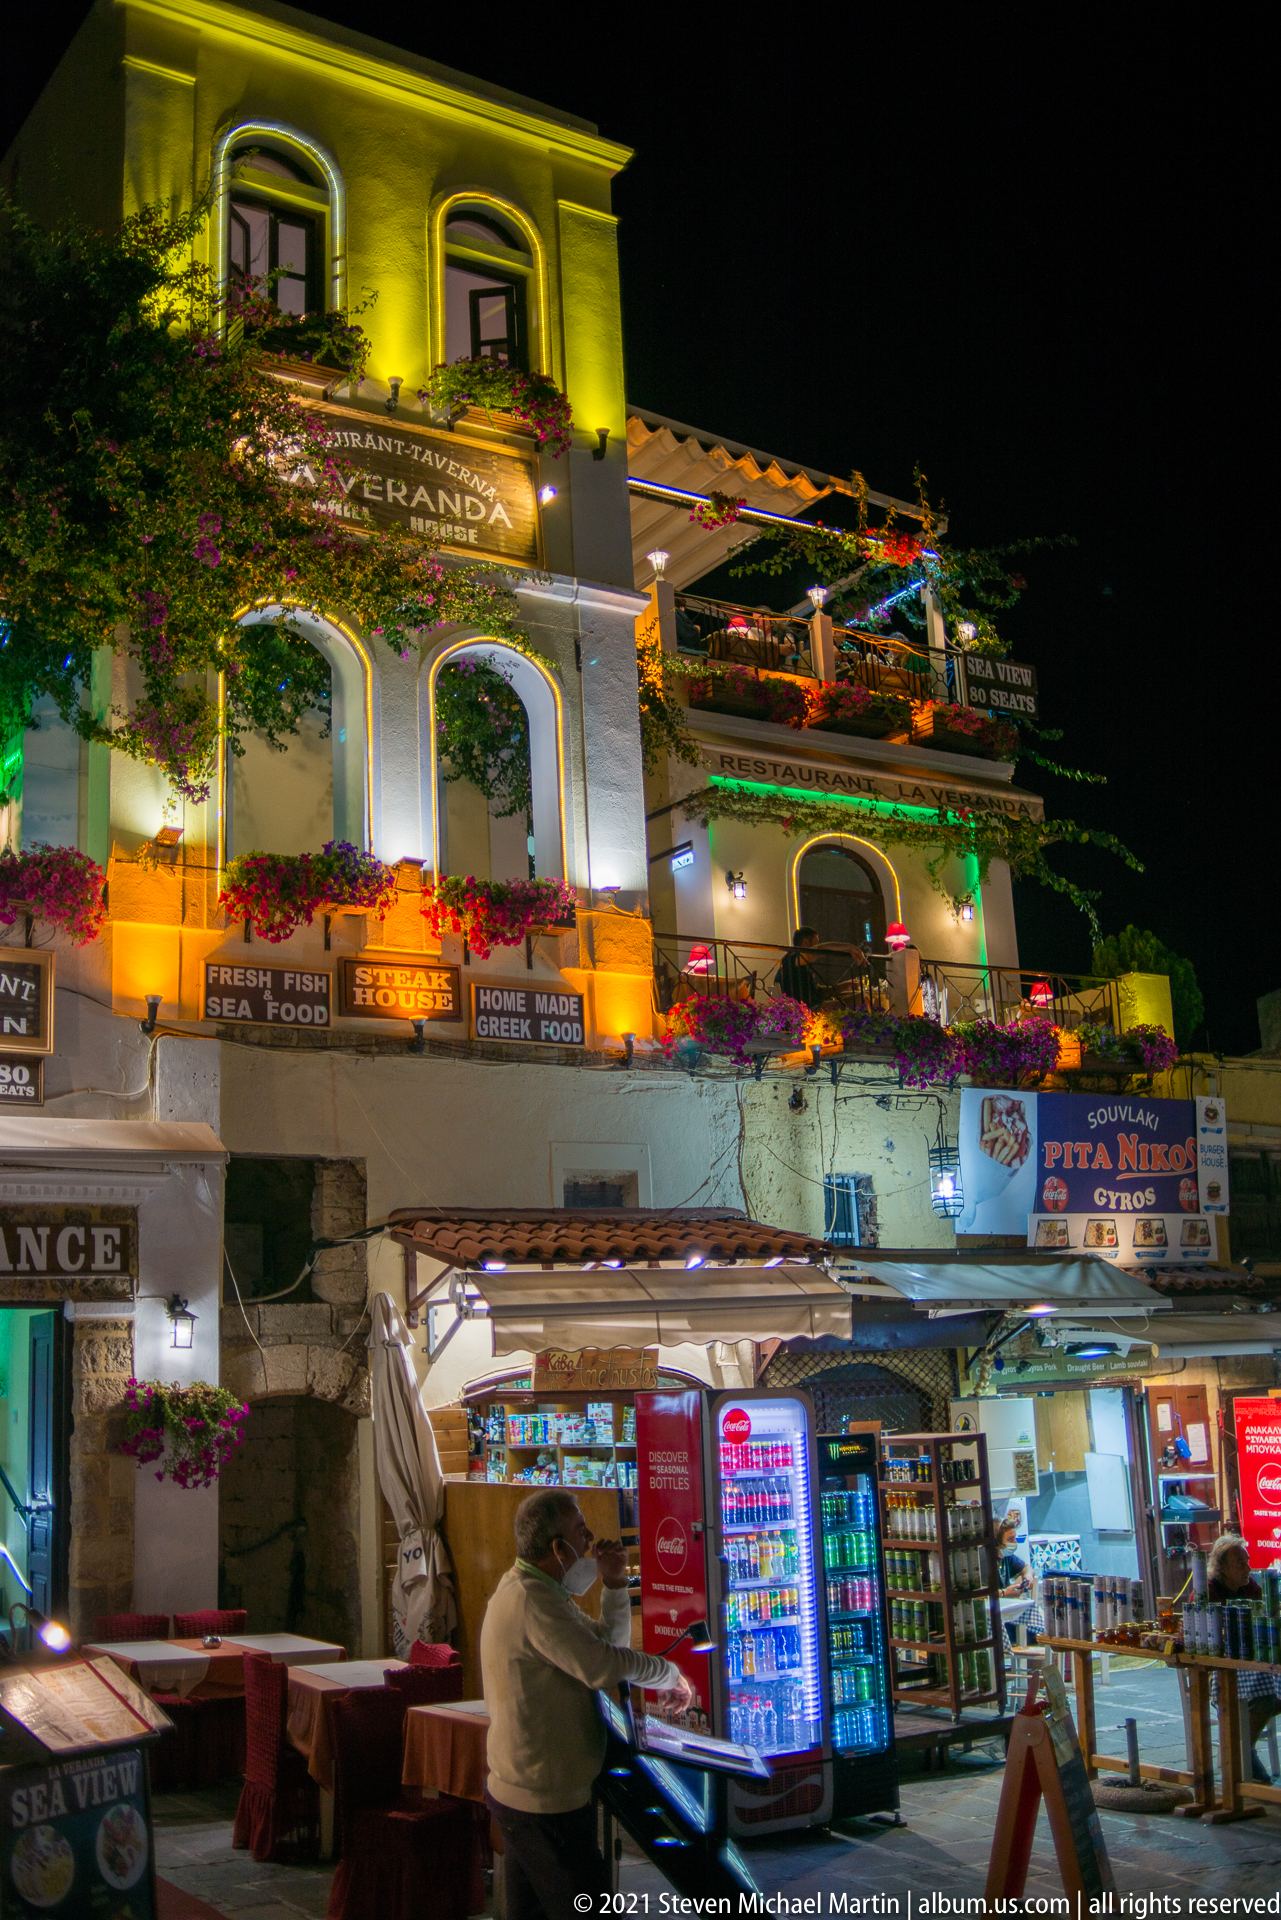
A brightly lit storefront fills the lower level of a multi-story building at night, with refrigerated drink cases, souvenir racks, signs, and awnings crowding the façade. Flower boxes and arched upper windows rise above the commercial frontage. The dense display of goods and signage documents the contemporary tourist economy operating within the historic center.
Caption
A brightly lit storefront fills the lower level of a multi-story building at night, with refrigerated drink cases, souvenir racks, signs, and awnings crowding the façade. Flower boxes and arched upper windows rise above the commercial frontage. The dense display of goods and signage documents the contemporary tourist economy operating within the historic center.
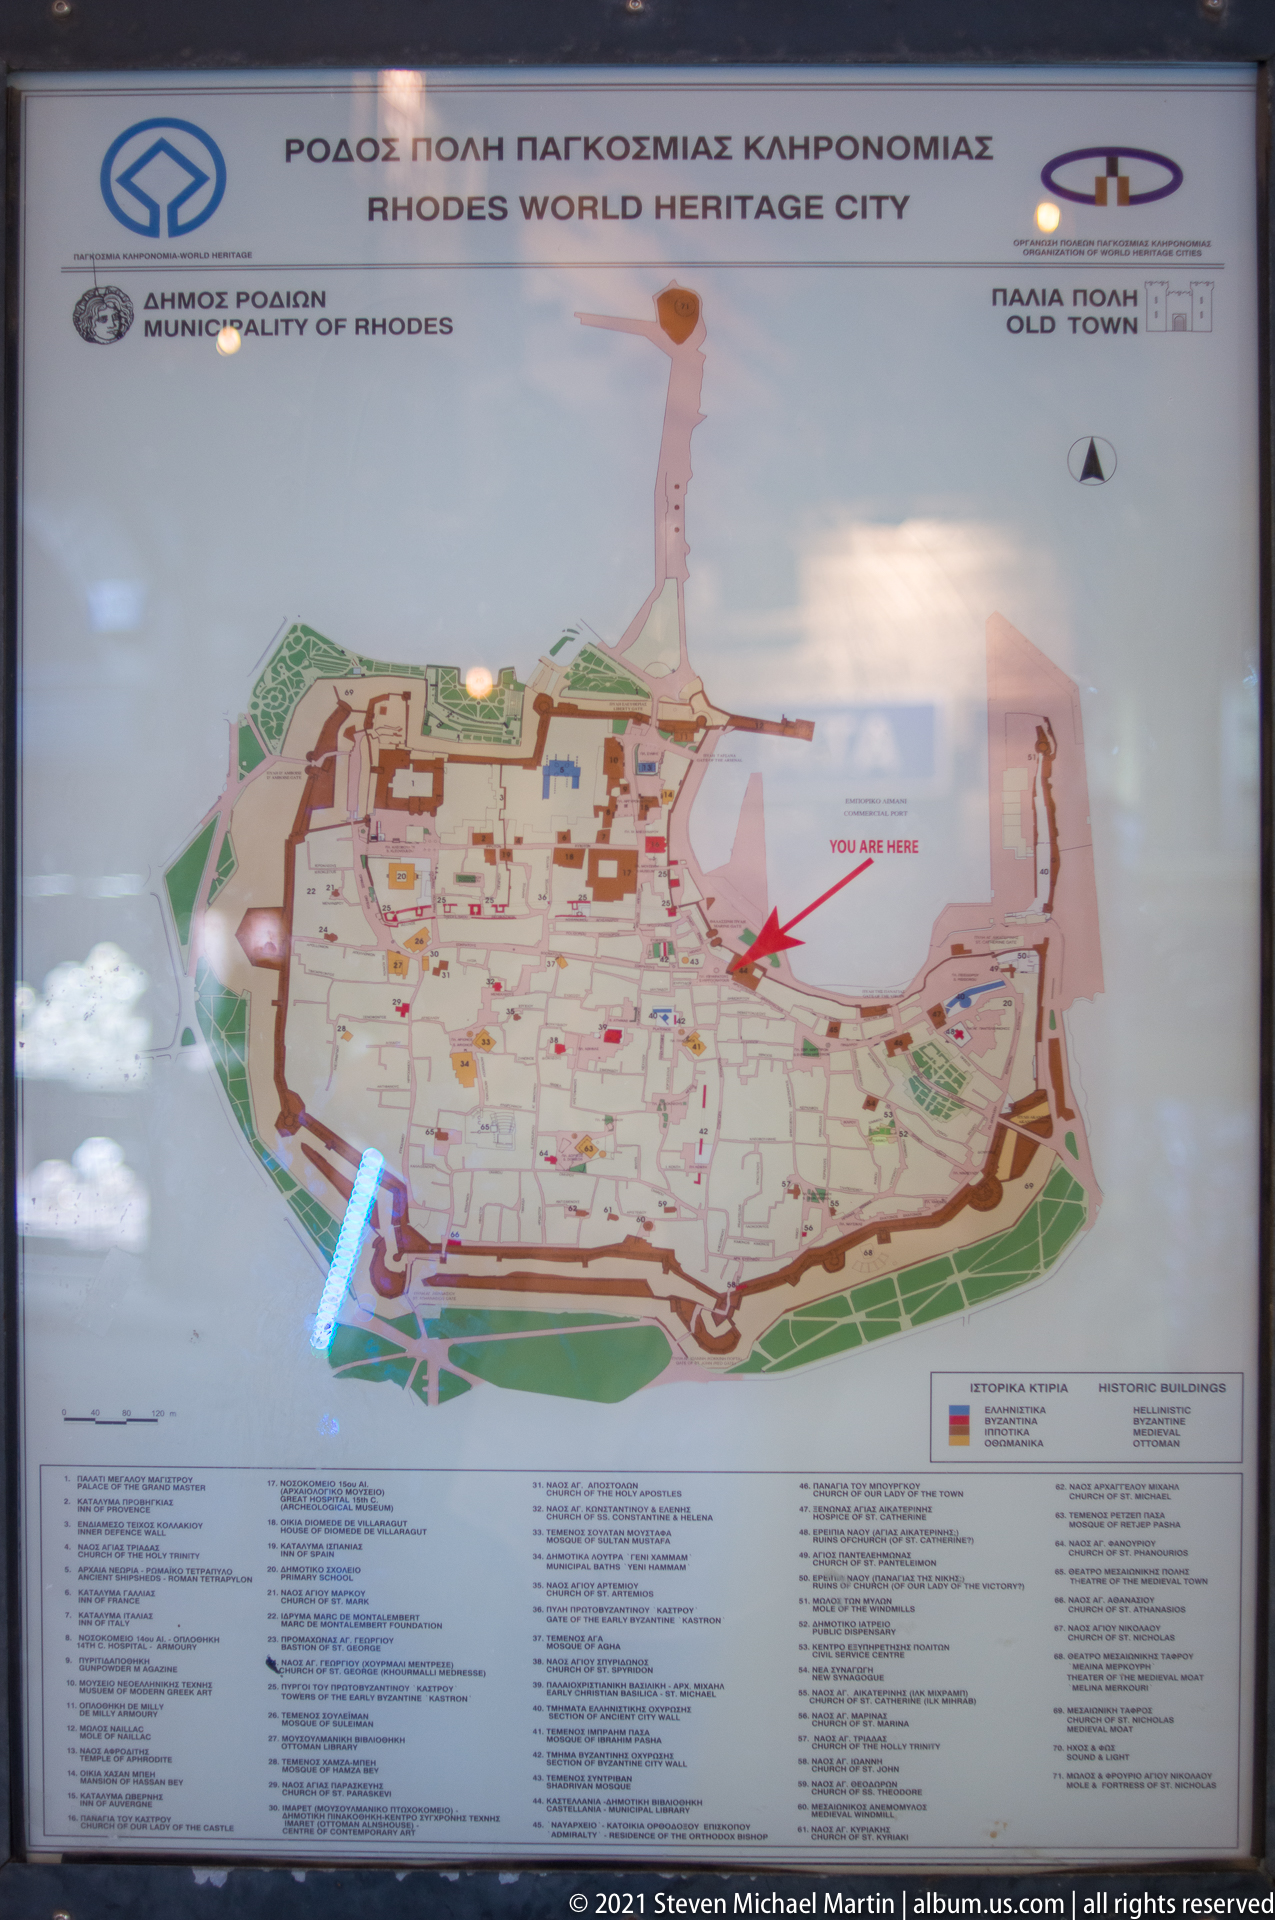
A mounted visitor map presents the street plan and fortified perimeter of the Medieval City of Rhodes. The title references the World Heritage city, while the colored plan identifies gates, monuments, routes, and other points of interest. Reflections on the protective surface partly obscure fine text, but the sign clearly serves as an orientation aid for navigating the historic center.
Caption
A mounted visitor map presents the street plan and fortified perimeter of the Medieval City of Rhodes. The title references the World Heritage city, while the colored plan identifies gates, monuments, routes, and other points of interest. Reflections on the protective surface partly obscure fine text, but the sign clearly serves as an orientation aid for navigating the historic center.
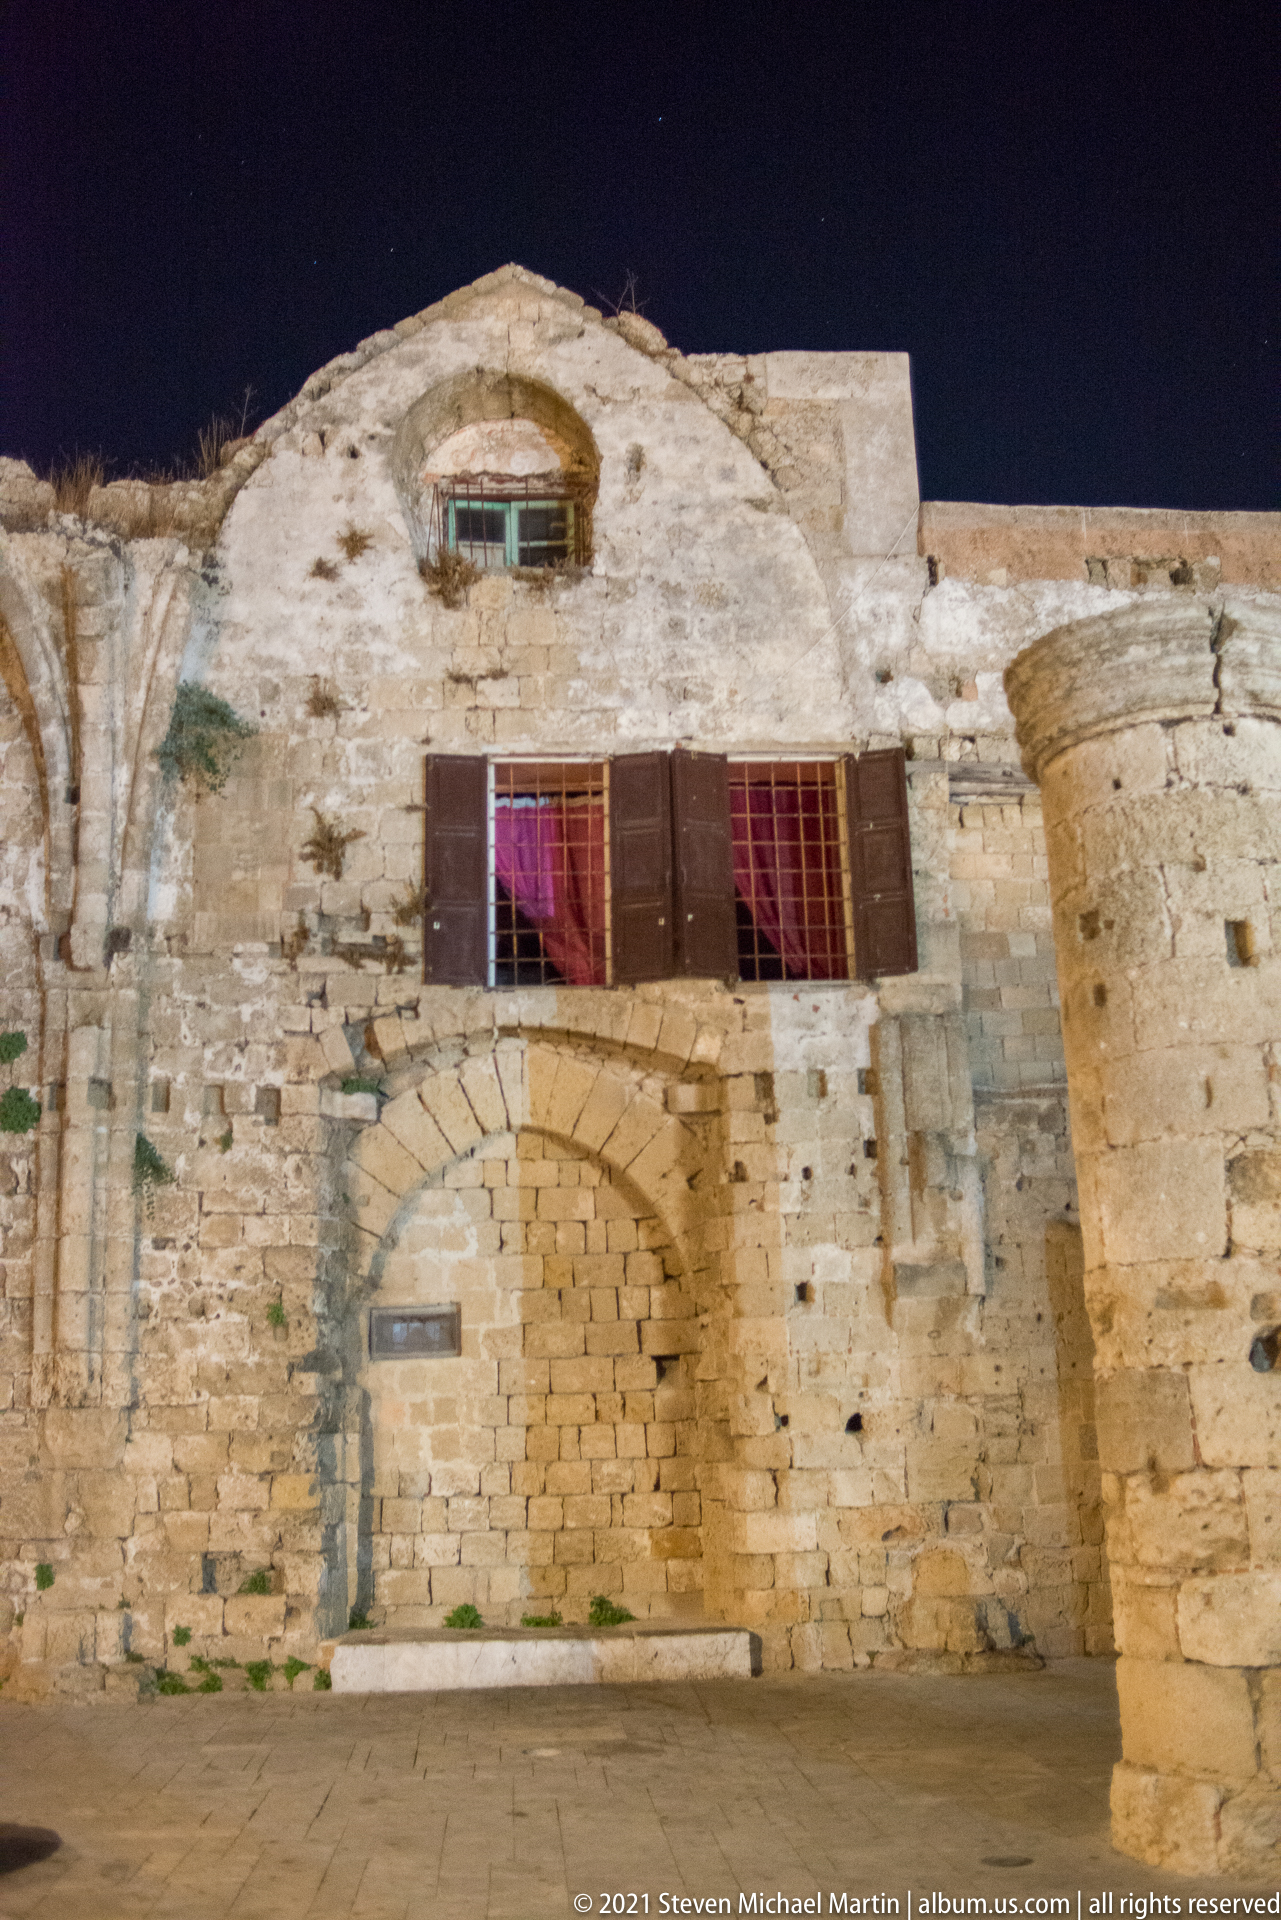
A weathered stone building presents a large arched opening at ground level beneath shuttered upper windows and an irregular, partly reconstructed wall line. The façade bears patches, blocked openings, and rough masonry transitions that reveal repeated alteration. Night lighting accentuates the uneven surfaces and gives the otherwise austere elevation a strongly sculptural character.
Caption
A weathered stone building presents a large arched opening at ground level beneath shuttered upper windows and an irregular, partly reconstructed wall line. The façade bears patches, blocked openings, and rough masonry transitions that reveal repeated alteration. Night lighting accentuates the uneven surfaces and gives the otherwise austere elevation a strongly sculptural character.
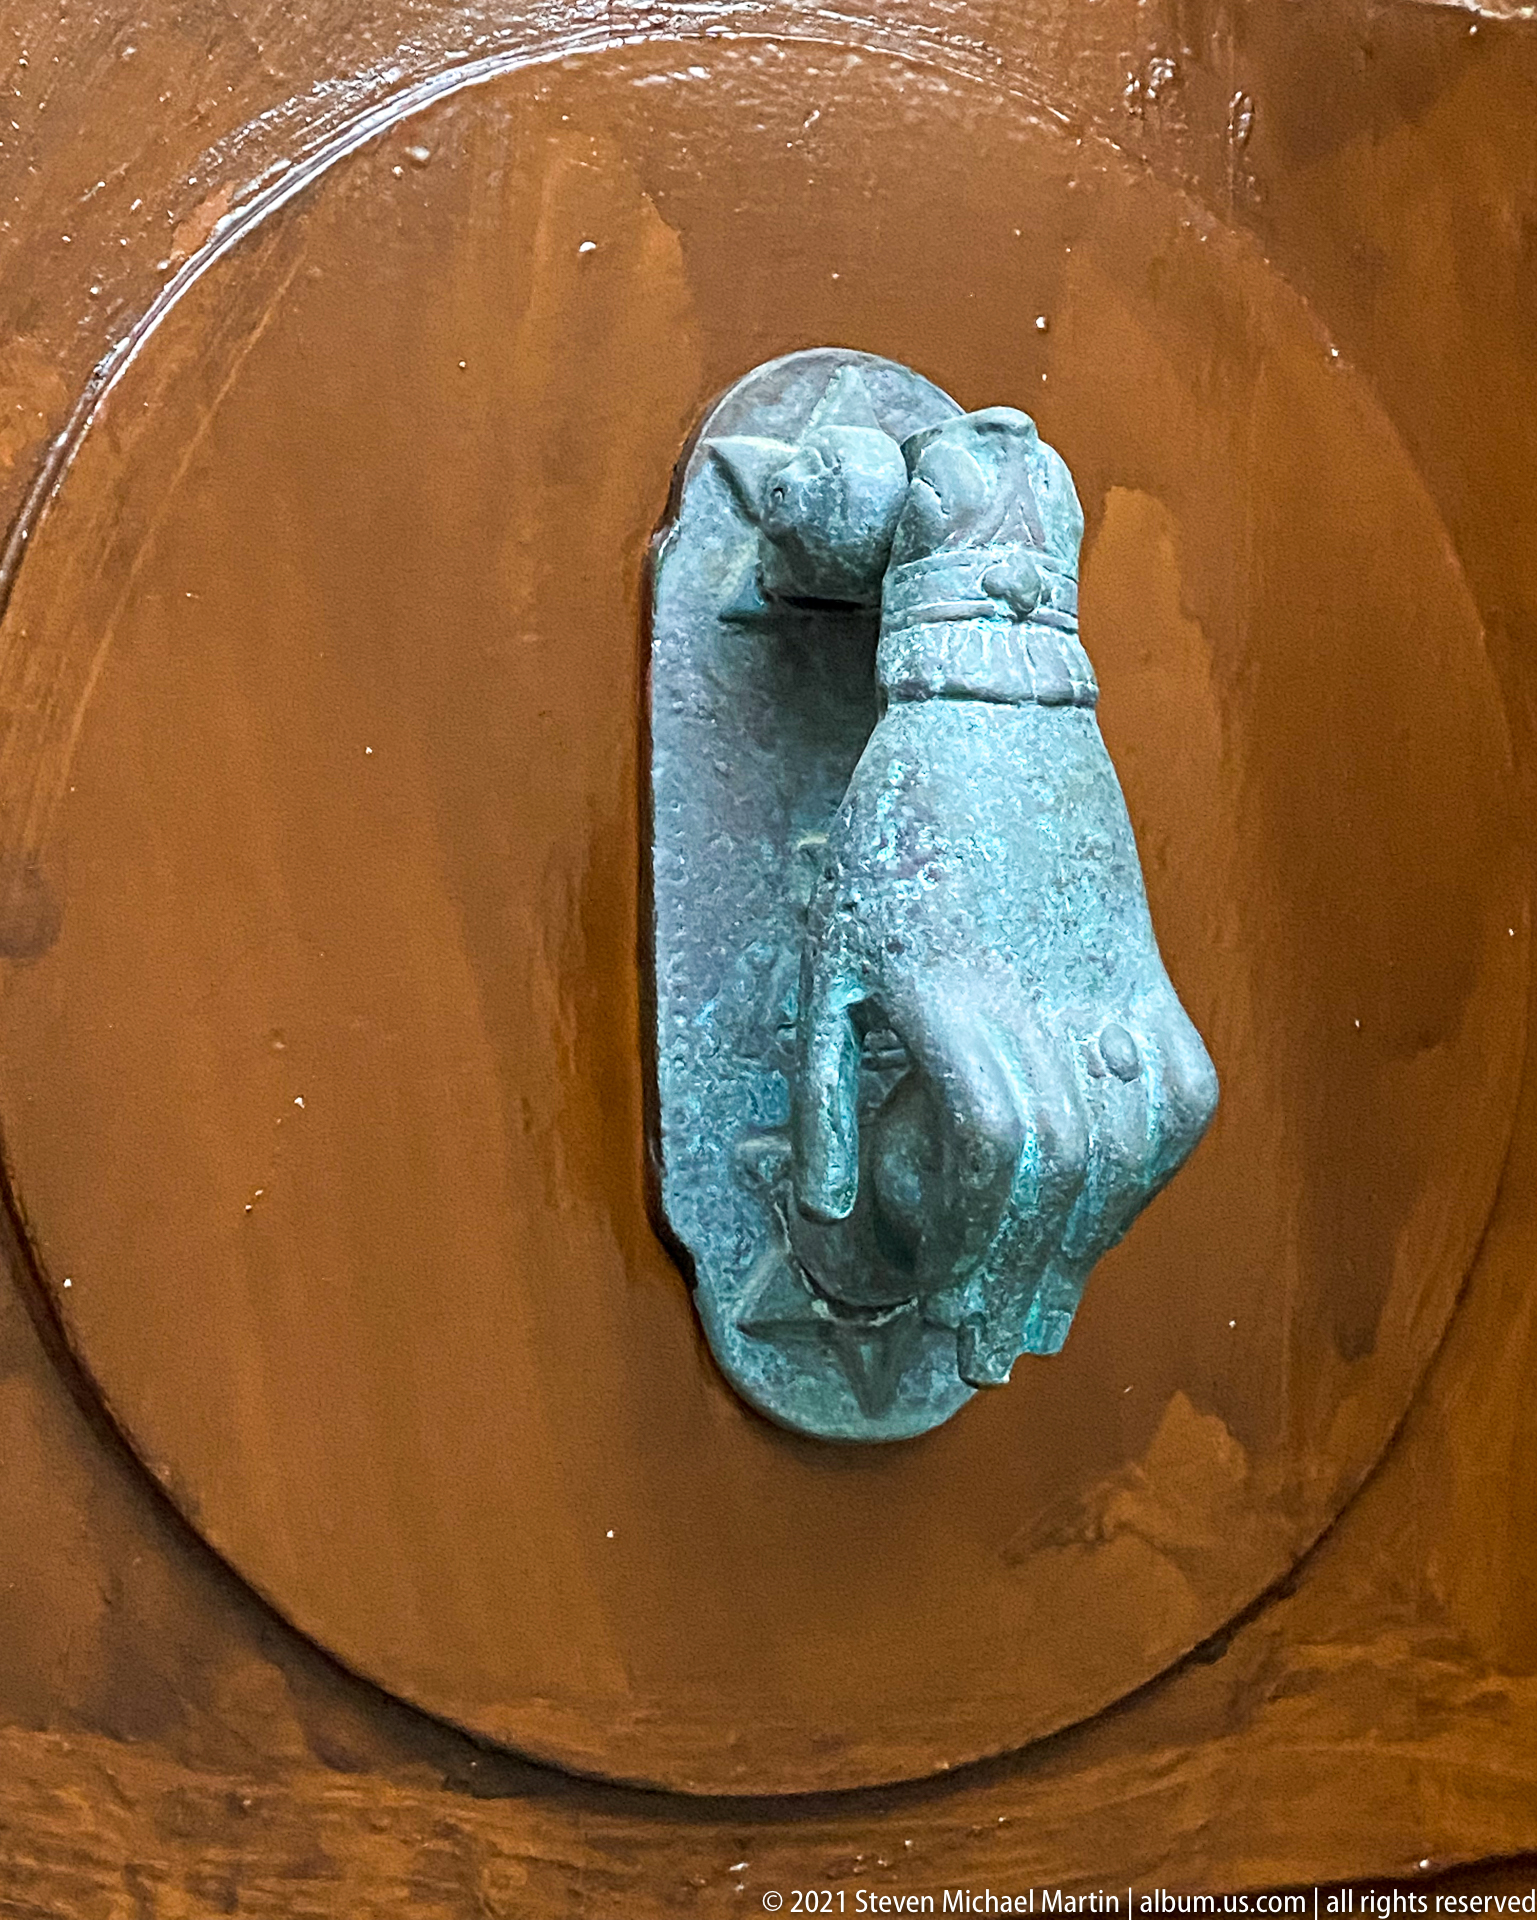
A green-patinated metal fountain spout projects from the center of a terracotta-colored basin or wall surface. Modeled as an animal head, it releases a thin stream of water from the mouth. The tight crop emphasizes the sculptural form, weathered metal surface, and continued practical function of this decorative urban water feature.
Caption
A green-patinated metal fountain spout projects from the center of a terracotta-colored basin or wall surface. Modeled as an animal head, it releases a thin stream of water from the mouth. The tight crop emphasizes the sculptural form, weathered metal surface, and continued practical function of this decorative urban water feature.
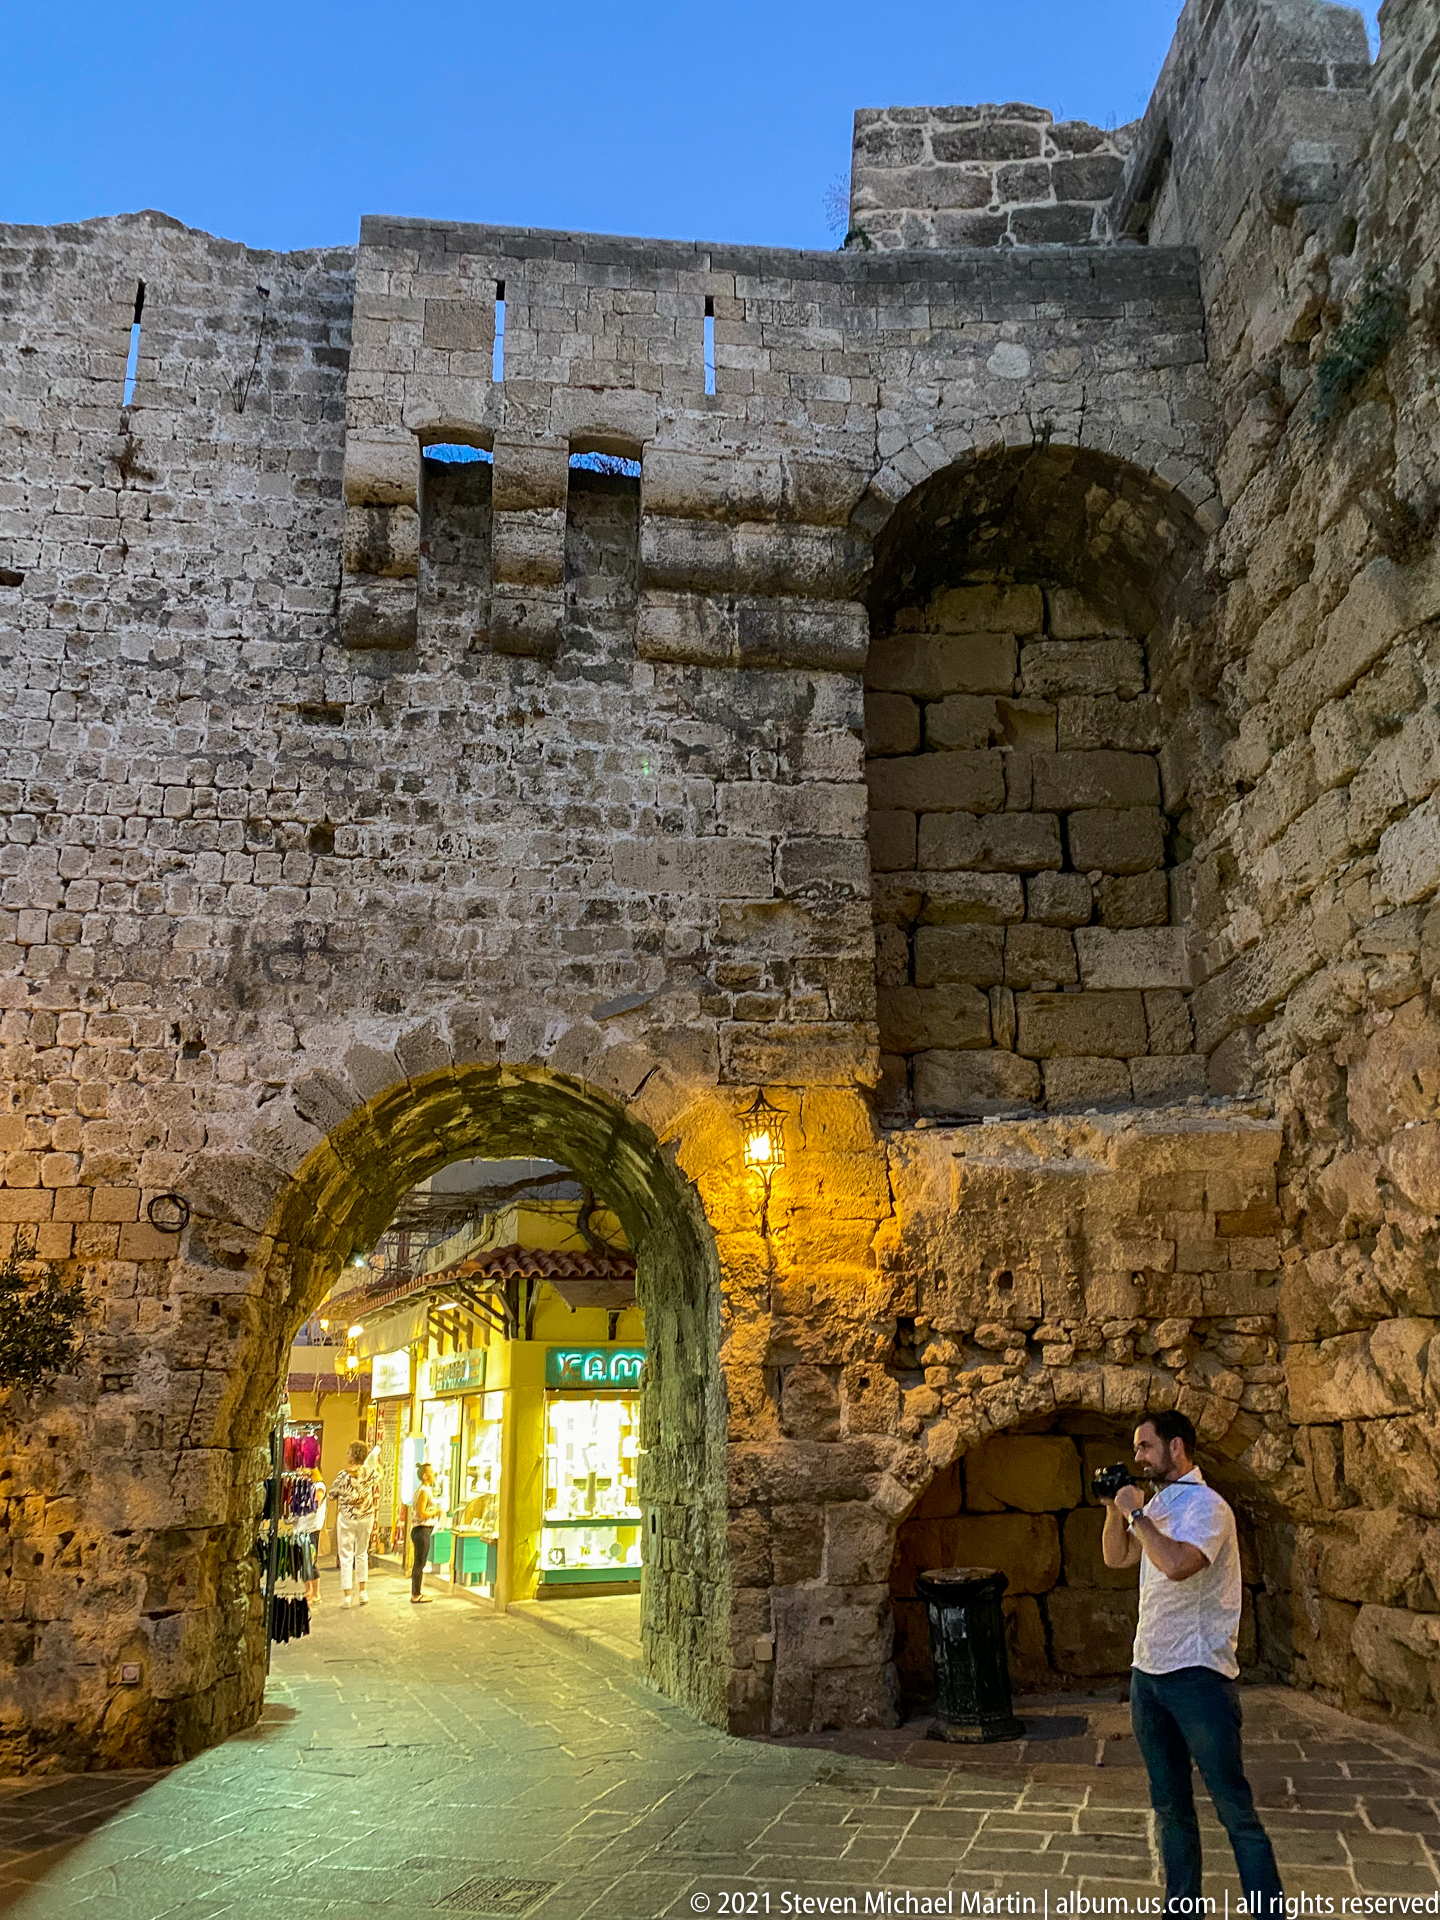
A broad low arch cuts through the base of a heavy fortification wall, opening onto brightly lit shops beyond. Above it, narrow wall openings and projecting stonework interrupt the massive masonry, while a larger blocked arch and a smaller recessed opening occupy the right side. The photograph records the adaptive relationship between medieval defenses and present-day circulation and commerce.
Caption
A broad low arch cuts through the base of a heavy fortification wall, opening onto brightly lit shops beyond. Above it, narrow wall openings and projecting stonework interrupt the massive masonry, while a larger blocked arch and a smaller recessed opening occupy the right side. The photograph records the adaptive relationship between medieval defenses and present-day circulation and commerce.
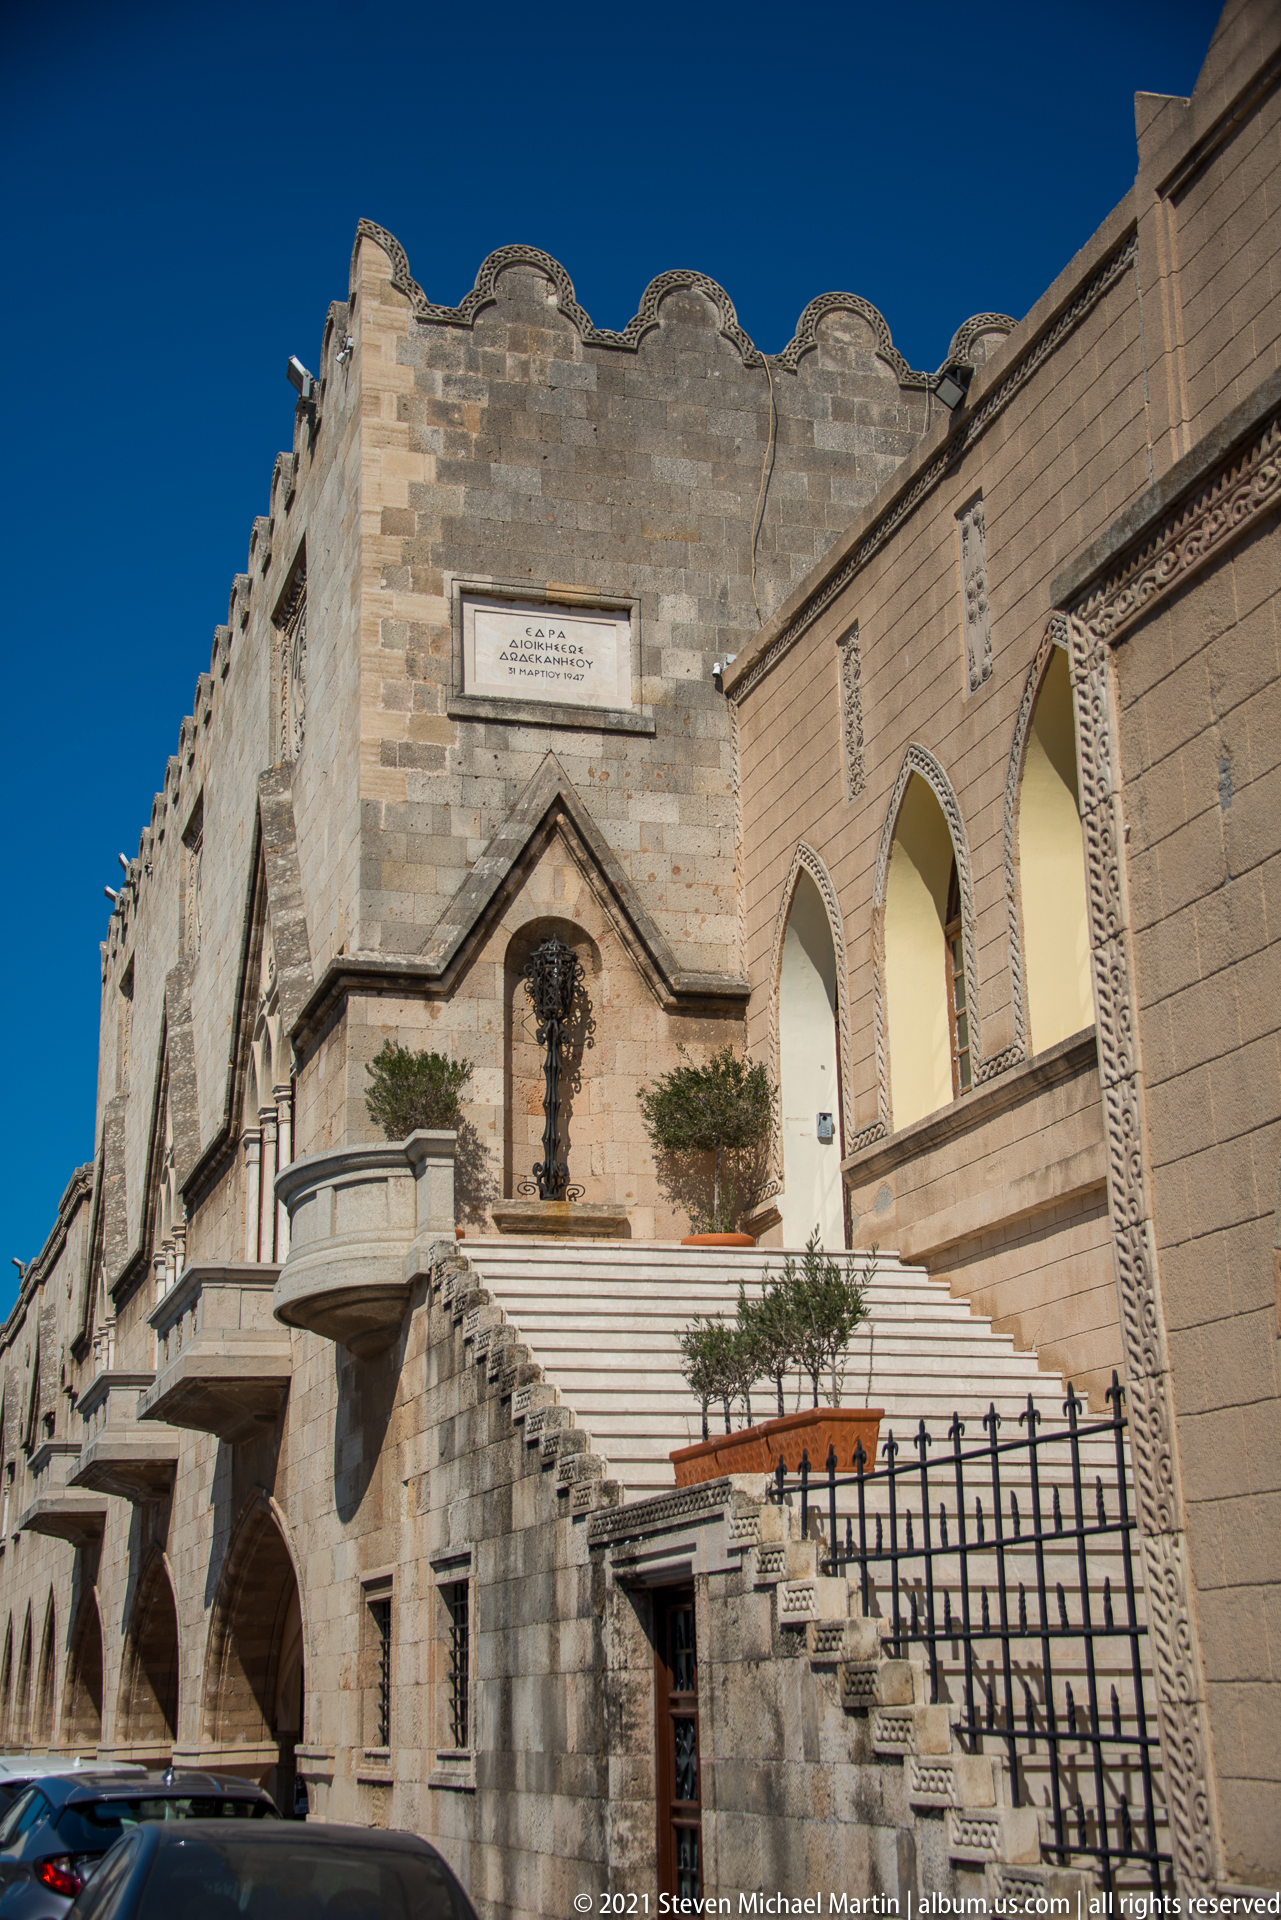
A closer view isolates the principal entrance zone of the monumental stone building, where a broad exterior staircase rises to a projecting balcony. Pointed openings, carved surrounds, wall plaques, and decorative crenellations animate the otherwise massive façade. The tighter composition clarifies the building’s ceremonial approach and the layering of its formal architectural details.
Caption
A closer view isolates the principal entrance zone of the monumental stone building, where a broad exterior staircase rises to a projecting balcony. Pointed openings, carved surrounds, wall plaques, and decorative crenellations animate the otherwise massive façade. The tighter composition clarifies the building’s ceremonial approach and the layering of its formal architectural details.
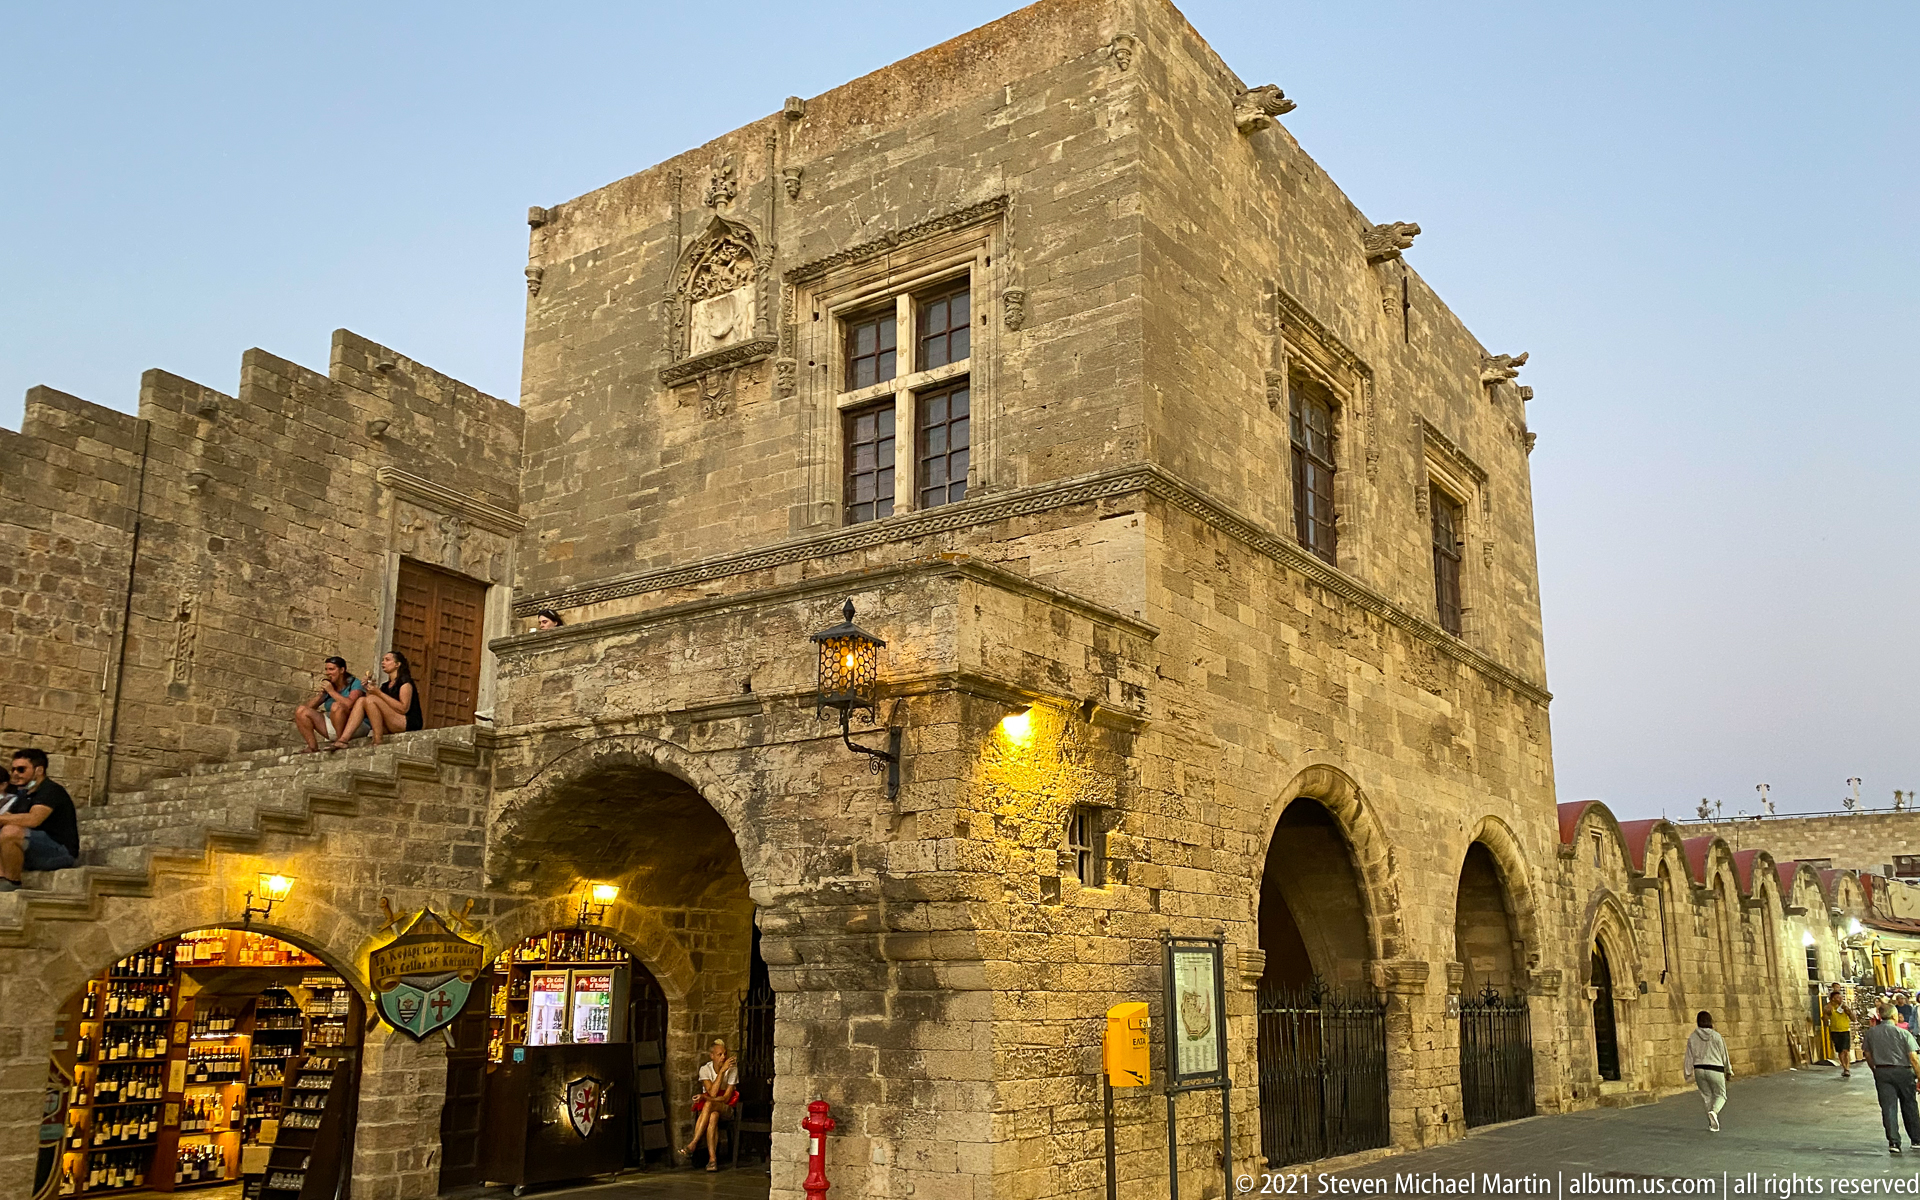
A substantial stone building combines a tall square upper volume with a ground floor of broad arches opening onto shops and pedestrian circulation. A large mullioned window and carved stone detail mark the upper façade, while illuminated retail displays animate the base. Visitors on the stairs and street show the building’s continuing role in the active center of Rhodes Old Town.
Caption
A substantial stone building combines a tall square upper volume with a ground floor of broad arches opening onto shops and pedestrian circulation. A large mullioned window and carved stone detail mark the upper façade, while illuminated retail displays animate the base. Visitors on the stairs and street show the building’s continuing role in the active center of Rhodes Old Town.
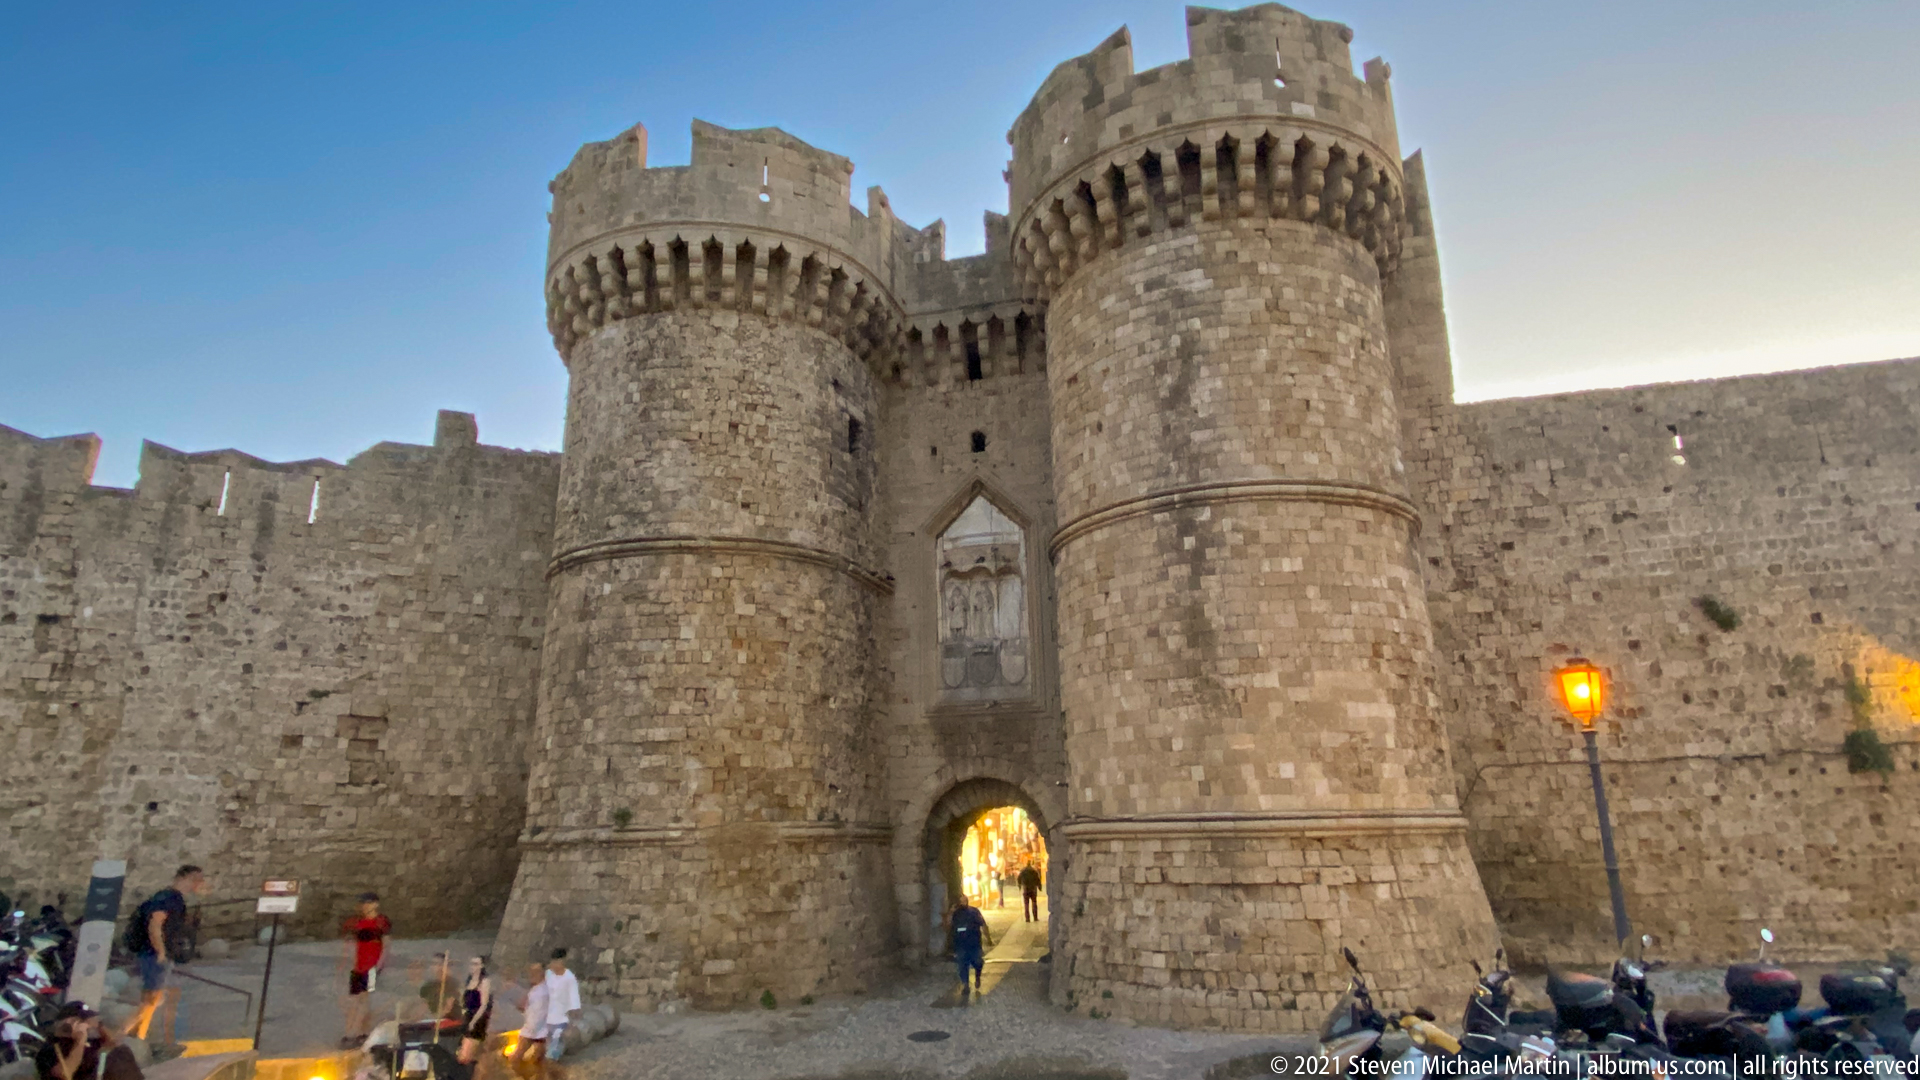
A frontal evening view centers on a fortified gateway between two cylindrical masonry towers. Projecting corbels support the crenellated tower crowns, while a pointed stone frame rises above the narrow entrance. Visitors gathered at the base provide scale, emphasizing the height and thickness of the defensive works and the gate’s continuing role as a pedestrian threshold.
Caption
A frontal evening view centers on a fortified gateway between two cylindrical masonry towers. Projecting corbels support the crenellated tower crowns, while a pointed stone frame rises above the narrow entrance. Visitors gathered at the base provide scale, emphasizing the height and thickness of the defensive works and the gate’s continuing role as a pedestrian threshold.
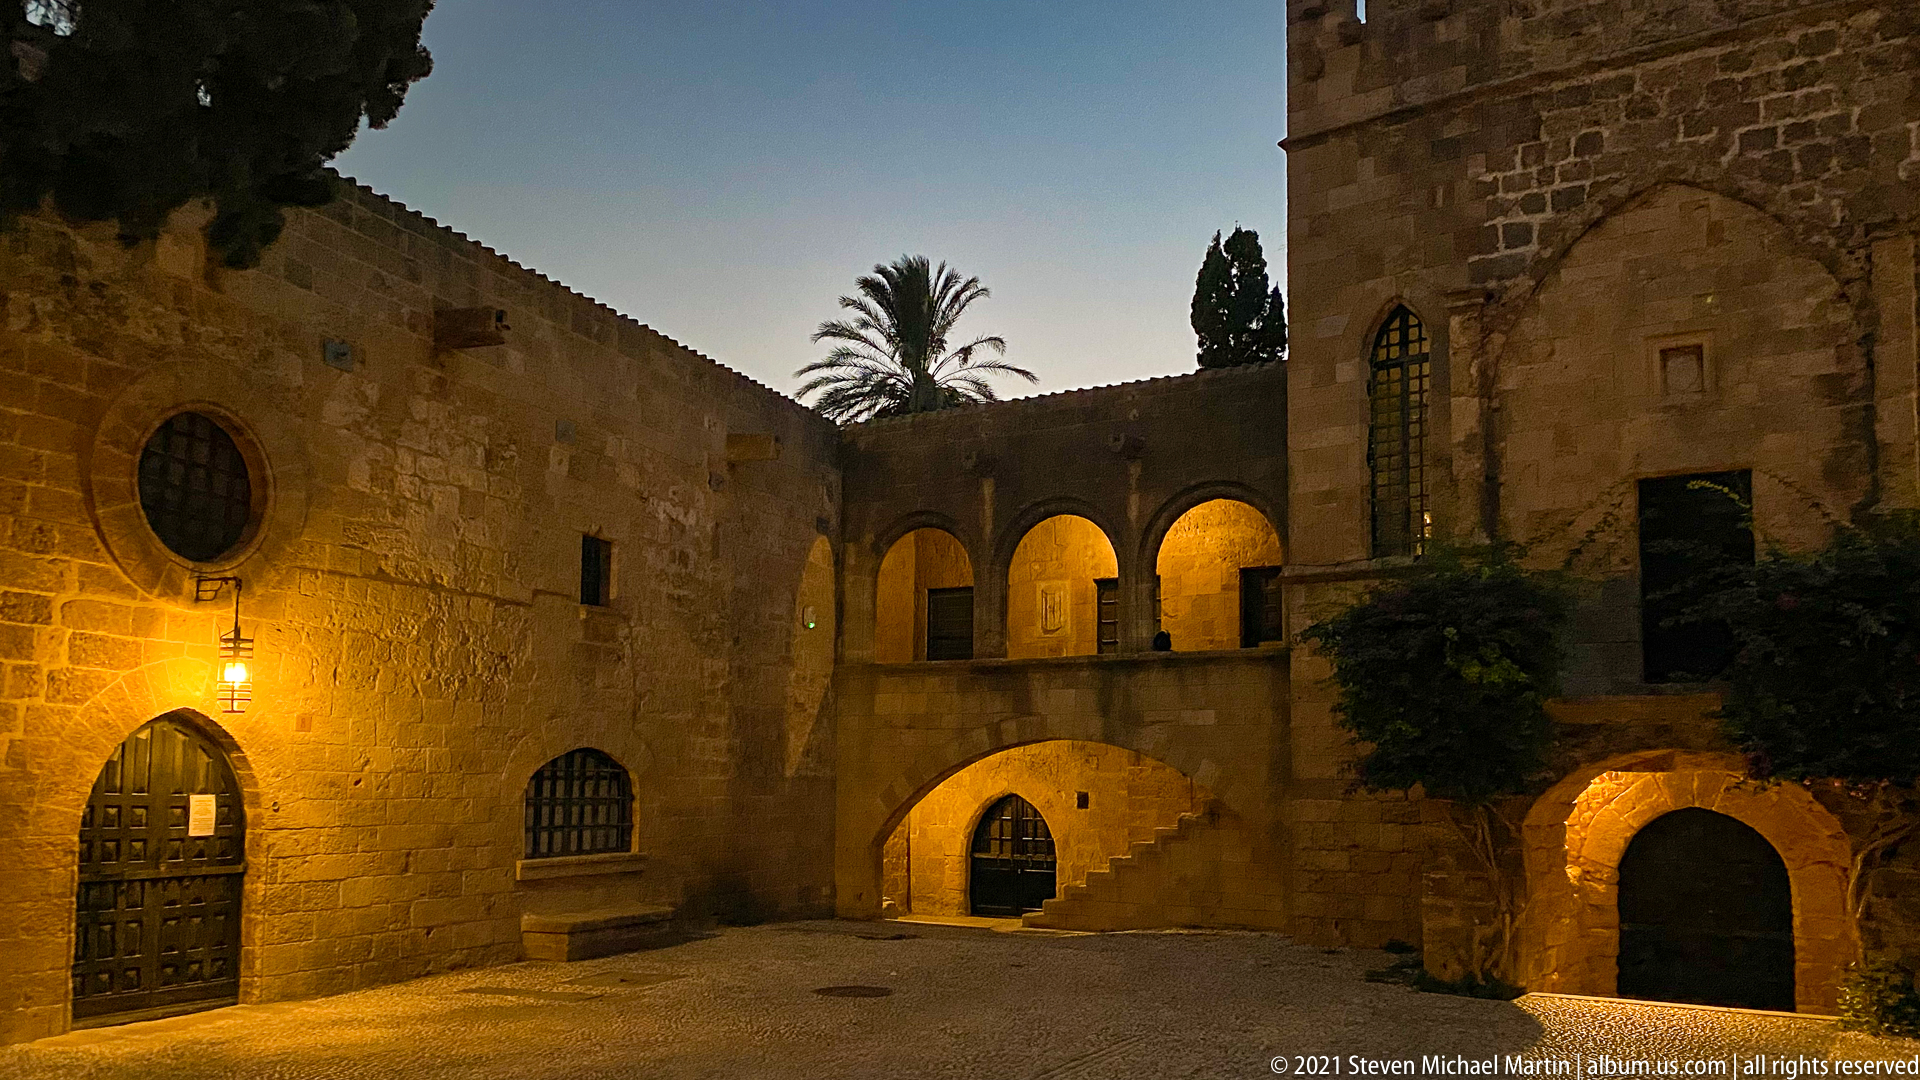
Warm evening light reveals a quiet courtyard enclosed by substantial stone buildings. A circular window and heavy wooden door occupy the left façade, while an upper gallery, exterior staircase, pointed window, and several arched passages organize the right side. The empty foreground and restrained lighting emphasize the architecture’s mass, circulation routes, and layered openings.
Caption
Warm evening light reveals a quiet courtyard enclosed by substantial stone buildings. A circular window and heavy wooden door occupy the left façade, while an upper gallery, exterior staircase, pointed window, and several arched passages organize the right side. The empty foreground and restrained lighting emphasize the architecture’s mass, circulation routes, and layered openings.
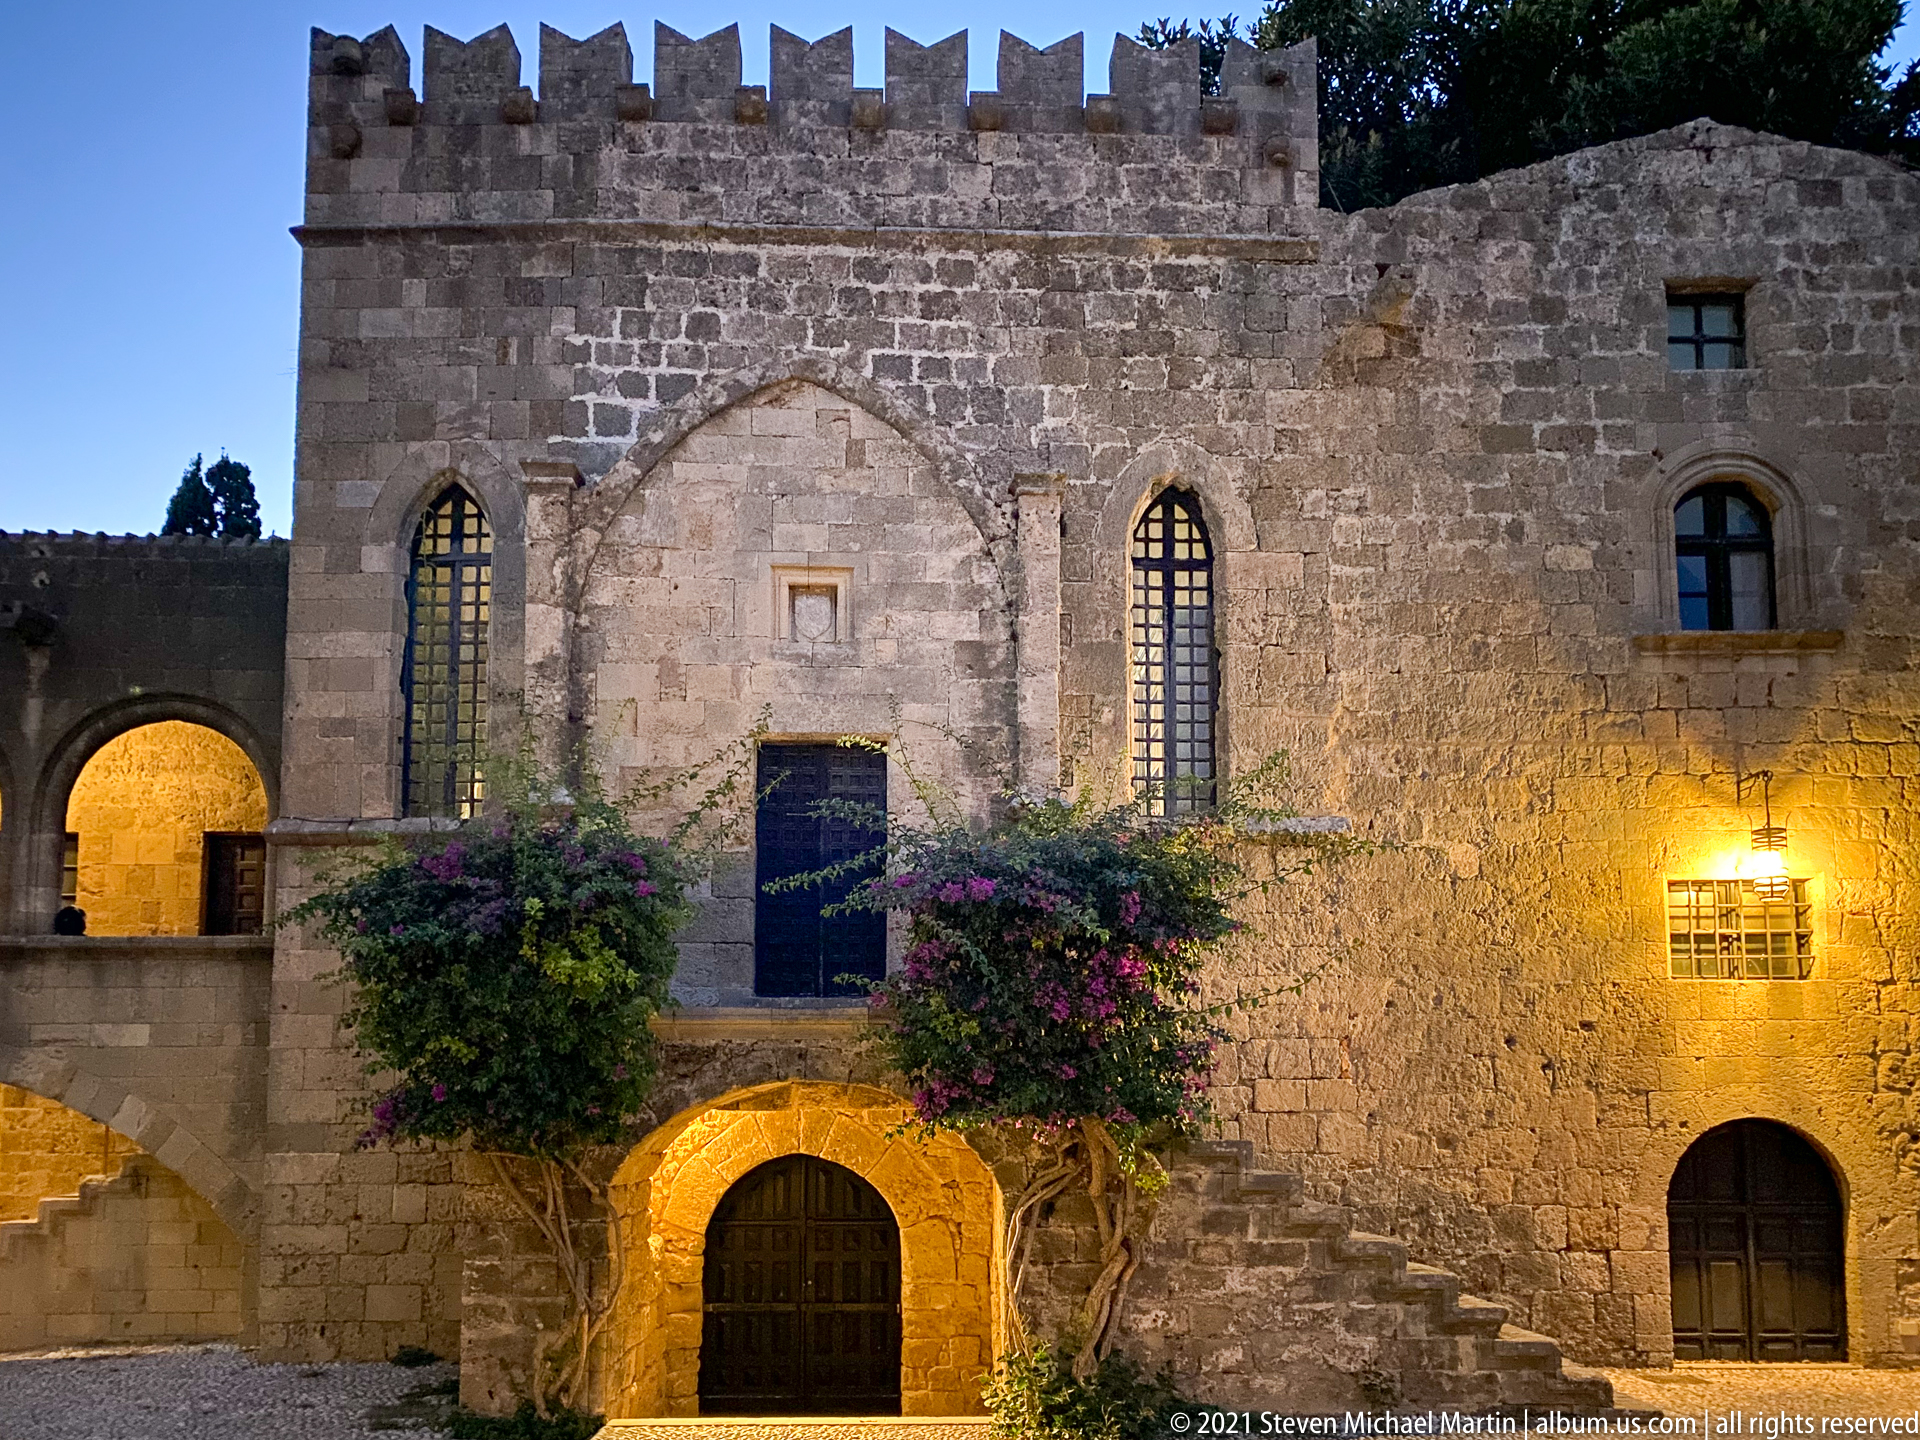
A pointed architectural recess rises between two tall narrow windows in a crenellated stone façade. Flowering vines spread across the lower wall above a broad arched doorway, adding vivid color to the otherwise austere masonry. Evening lamps emphasize the window openings, carved stone frame, and layered wall surface while the close view isolates this façade from the larger courtyard.
Caption
A pointed architectural recess rises between two tall narrow windows in a crenellated stone façade. Flowering vines spread across the lower wall above a broad arched doorway, adding vivid color to the otherwise austere masonry. Evening lamps emphasize the window openings, carved stone frame, and layered wall surface while the close view isolates this façade from the larger courtyard.
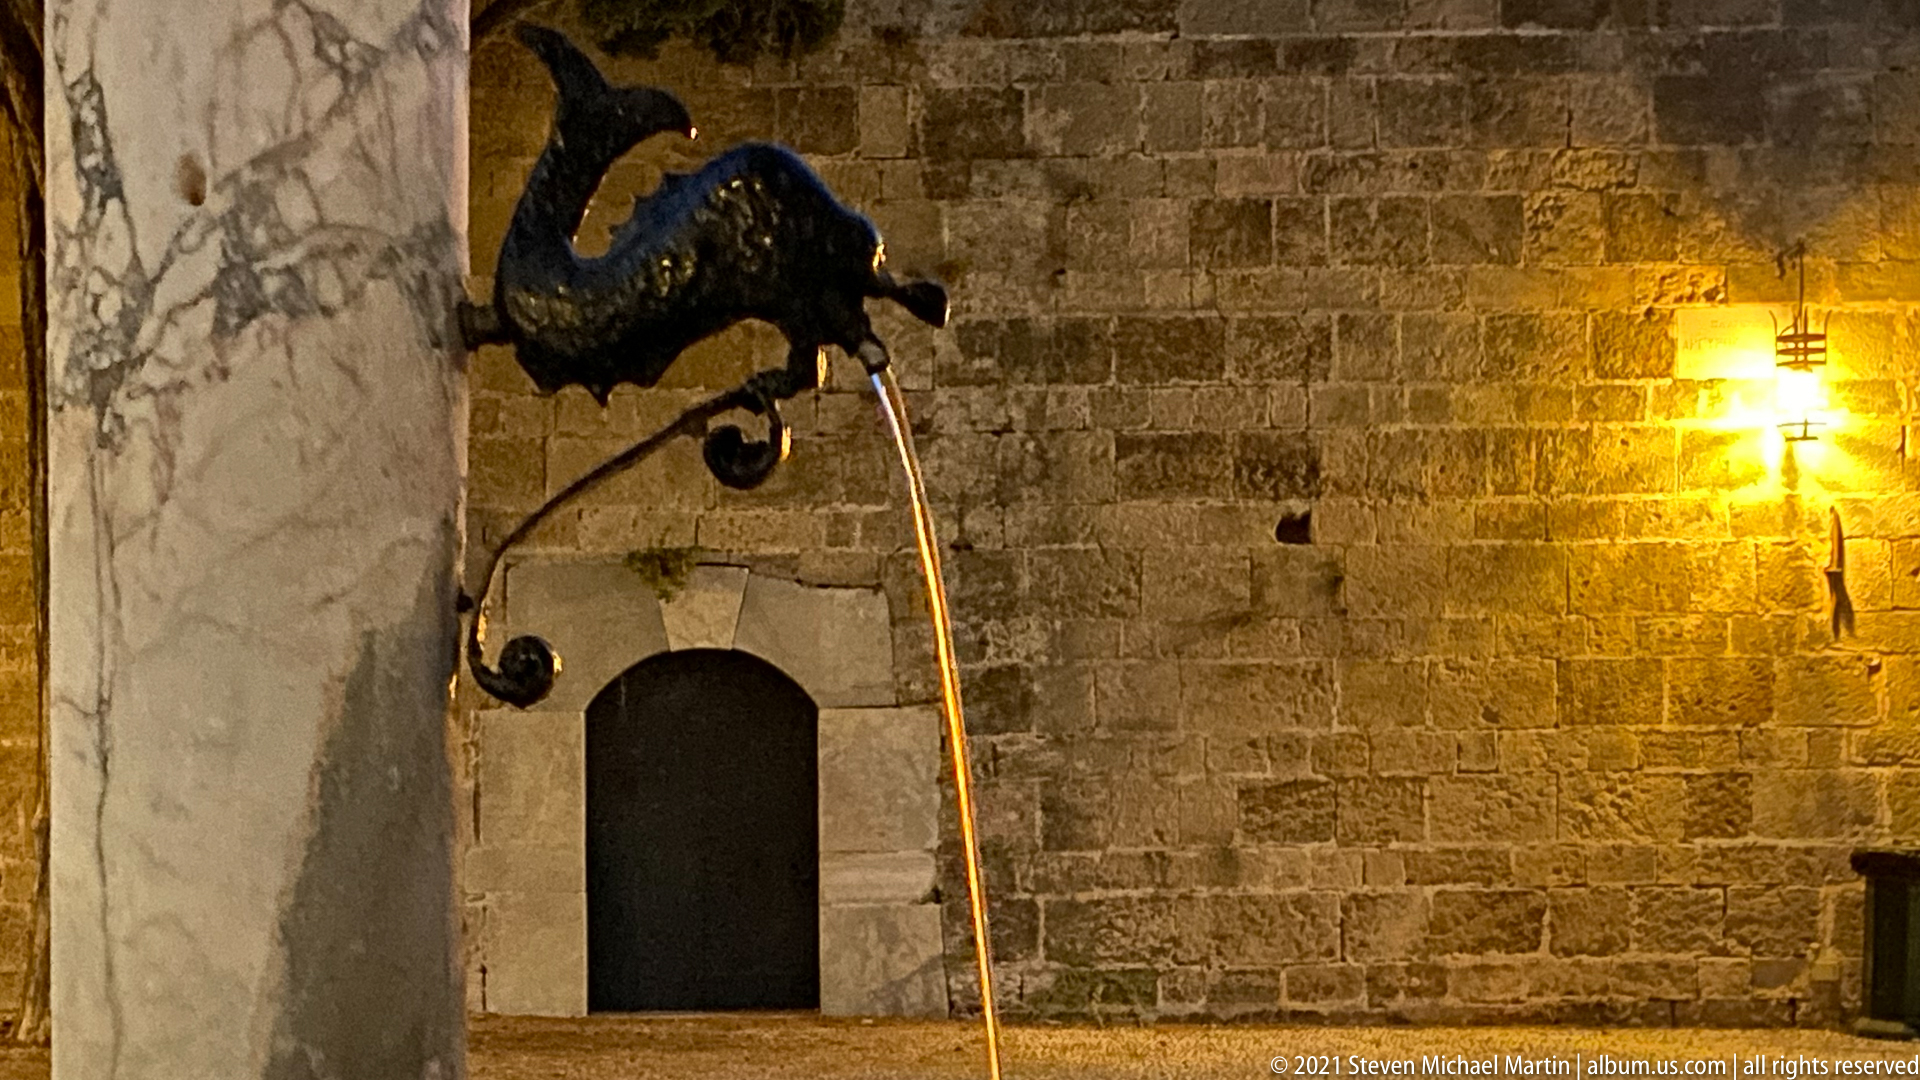
A dark sculpted animal head projects from a pale stone support and releases a narrow stream of water. The elongated form, curled detail beneath the head, and glossy surface give the fixture a dramatic silhouette against the warmly lit stone wall behind. The close crop treats the fountain element as both functional hardware and decorative sculpture.
Caption
A dark sculpted animal head projects from a pale stone support and releases a narrow stream of water. The elongated form, curled detail beneath the head, and glossy surface give the fixture a dramatic silhouette against the warmly lit stone wall behind. The close crop treats the fountain element as both functional hardware and decorative sculpture.
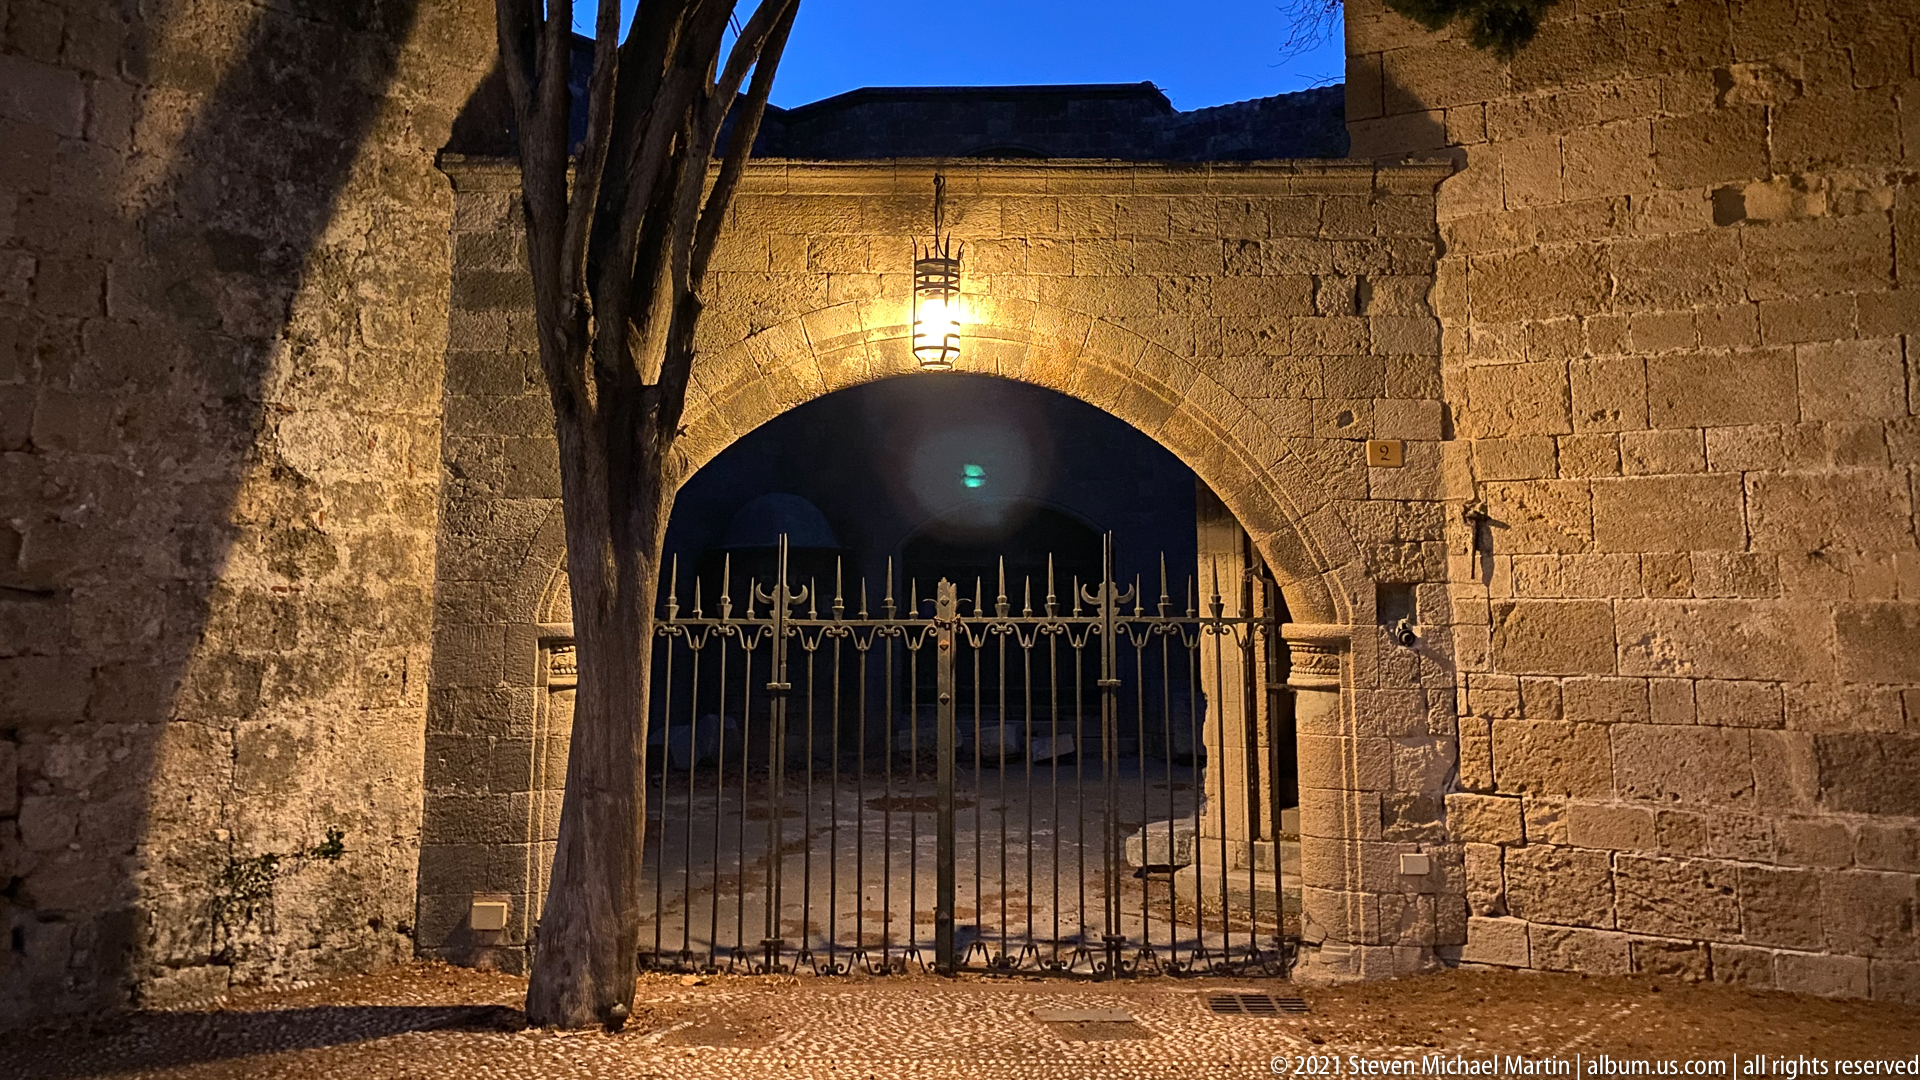
A tall round stone arch frames a closed wrought-iron gate beneath a single hanging lantern. The dark passage beyond contrasts with the warmly illuminated masonry, while a tree trunk partially overlaps the opening at left. The simple composition emphasizes controlled access, the thickness of the historic wall, and the visual pattern of the ironwork after nightfall.
Caption
A tall round stone arch frames a closed wrought-iron gate beneath a single hanging lantern. The dark passage beyond contrasts with the warmly illuminated masonry, while a tree trunk partially overlaps the opening at left. The simple composition emphasizes controlled access, the thickness of the historic wall, and the visual pattern of the ironwork after nightfall.
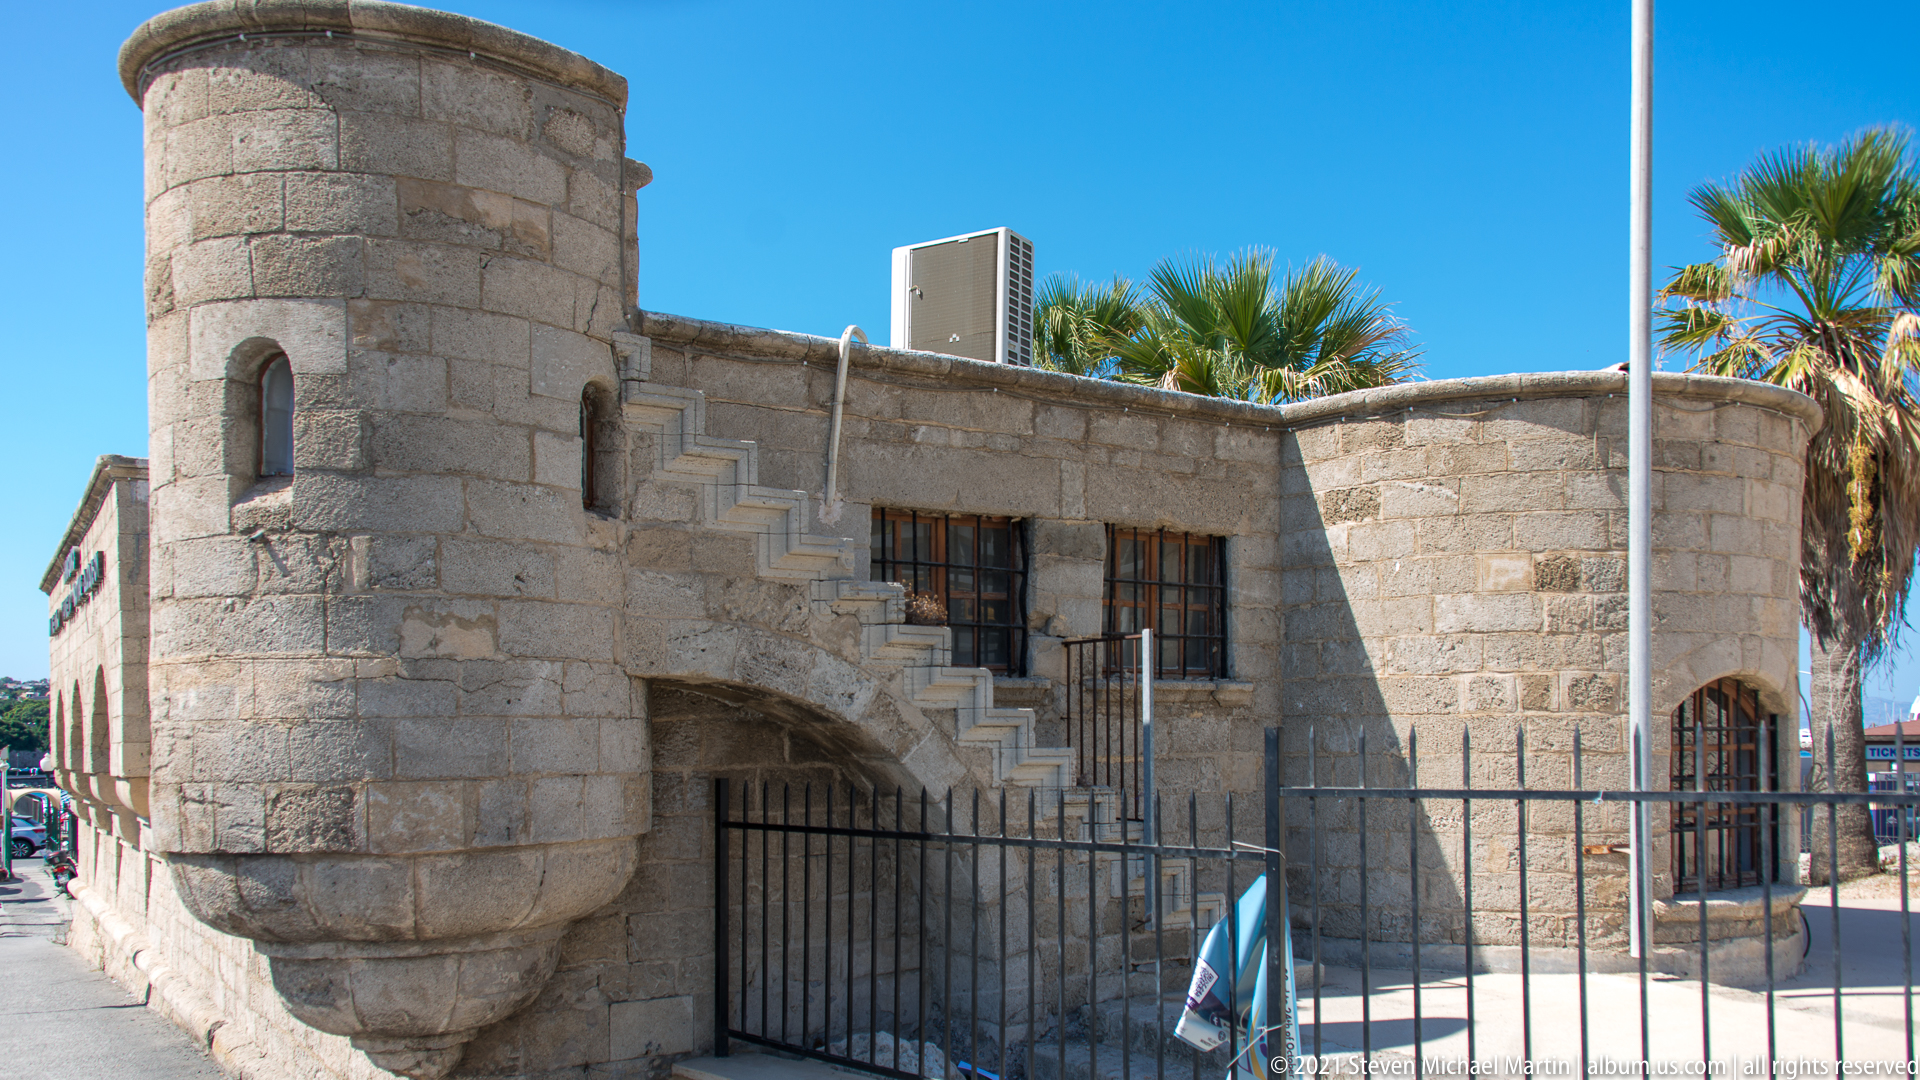
A compact stone building stands beside the waterfront, defined by a rounded corner tower, narrow slit-like openings, and an exterior stair climbing to the upper level. Iron fencing encloses the entrance, while palms and modern equipment rise behind the parapet. The structure’s heavy masonry and defensive vocabulary distinguish it from the surrounding harbor buildings.
Caption
A compact stone building stands beside the waterfront, defined by a rounded corner tower, narrow slit-like openings, and an exterior stair climbing to the upper level. Iron fencing encloses the entrance, while palms and modern equipment rise behind the parapet. The structure’s heavy masonry and defensive vocabulary distinguish it from the surrounding harbor buildings.
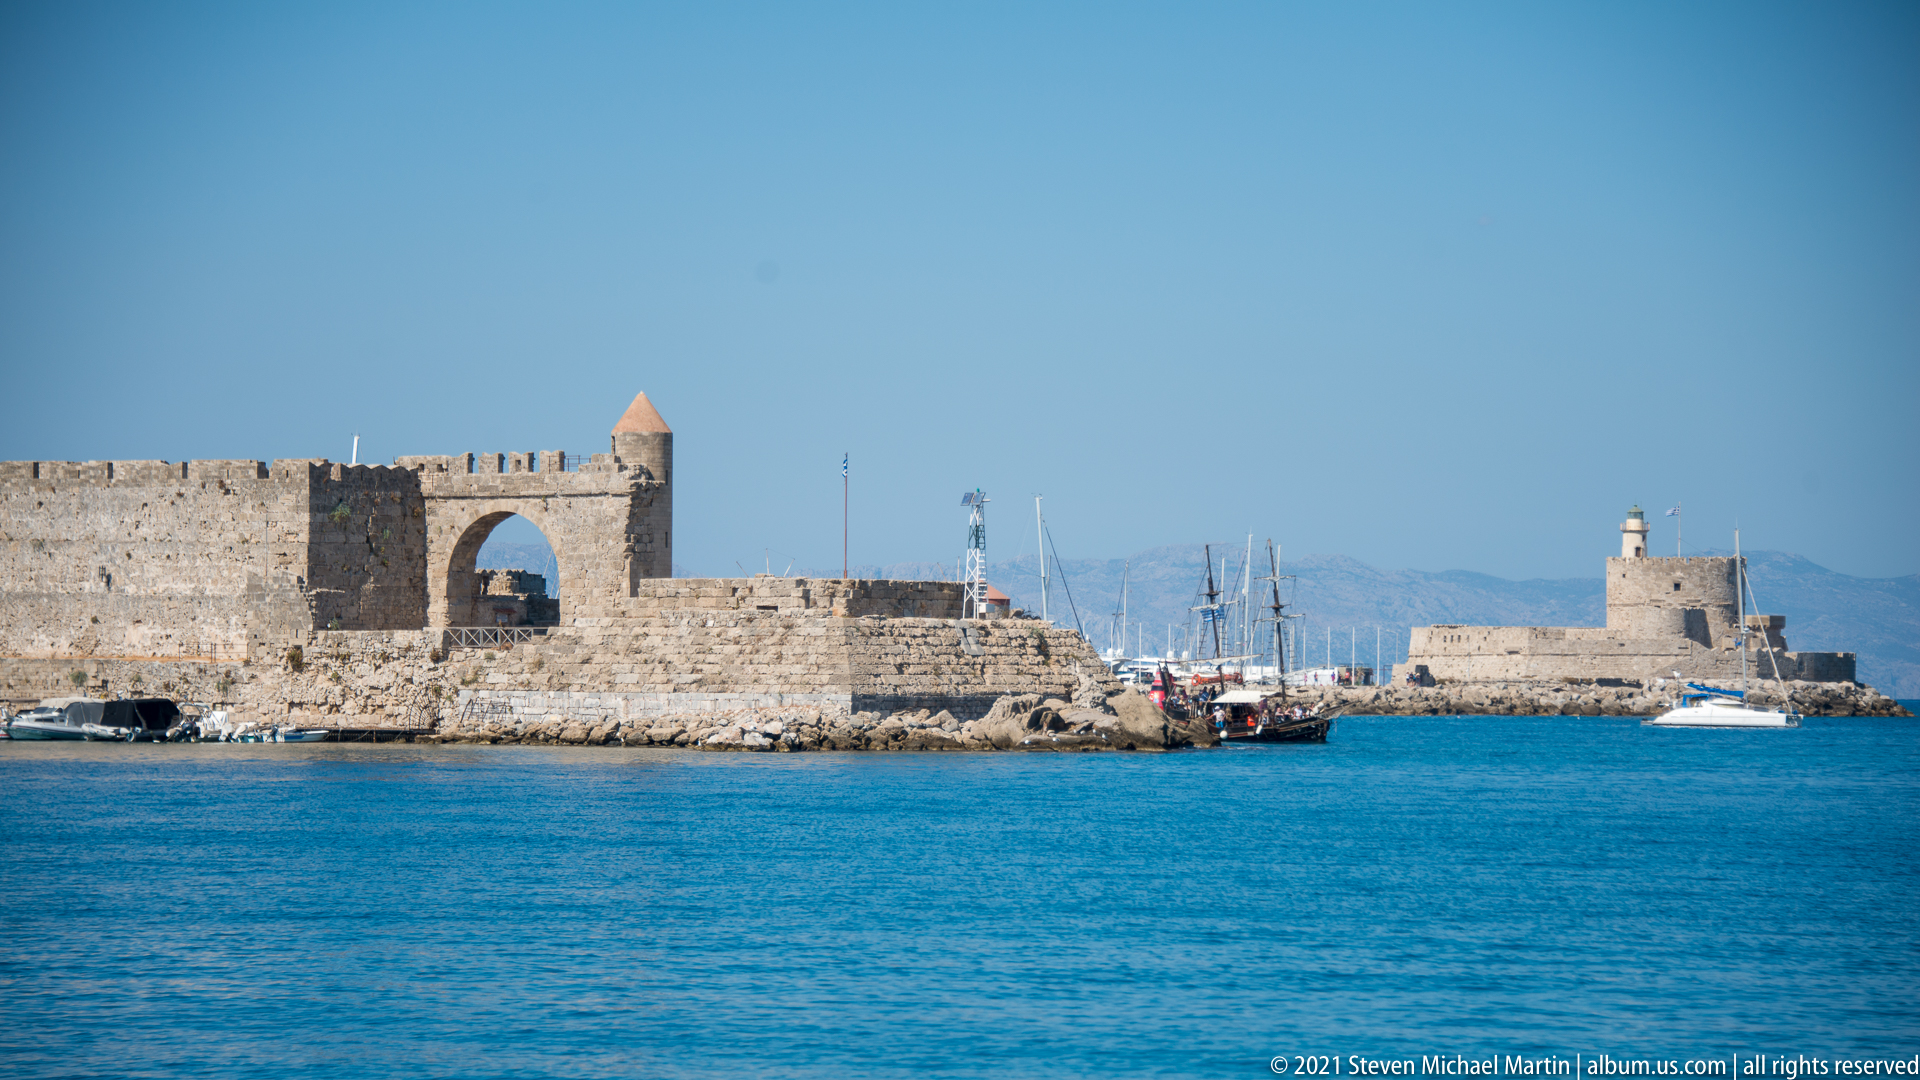
Low stone fortifications extend across the blue harbor, with a large arched opening punctuating the wall and a small turret rising above the parapet. Farther right, another fortified structure marks the end of the breakwater. Boats and masts cluster behind the walls, connecting the defensive waterfront with the active marina of modern Rhodes.
Caption
Low stone fortifications extend across the blue harbor, with a large arched opening punctuating the wall and a small turret rising above the parapet. Farther right, another fortified structure marks the end of the breakwater. Boats and masts cluster behind the walls, connecting the defensive waterfront with the active marina of modern Rhodes.
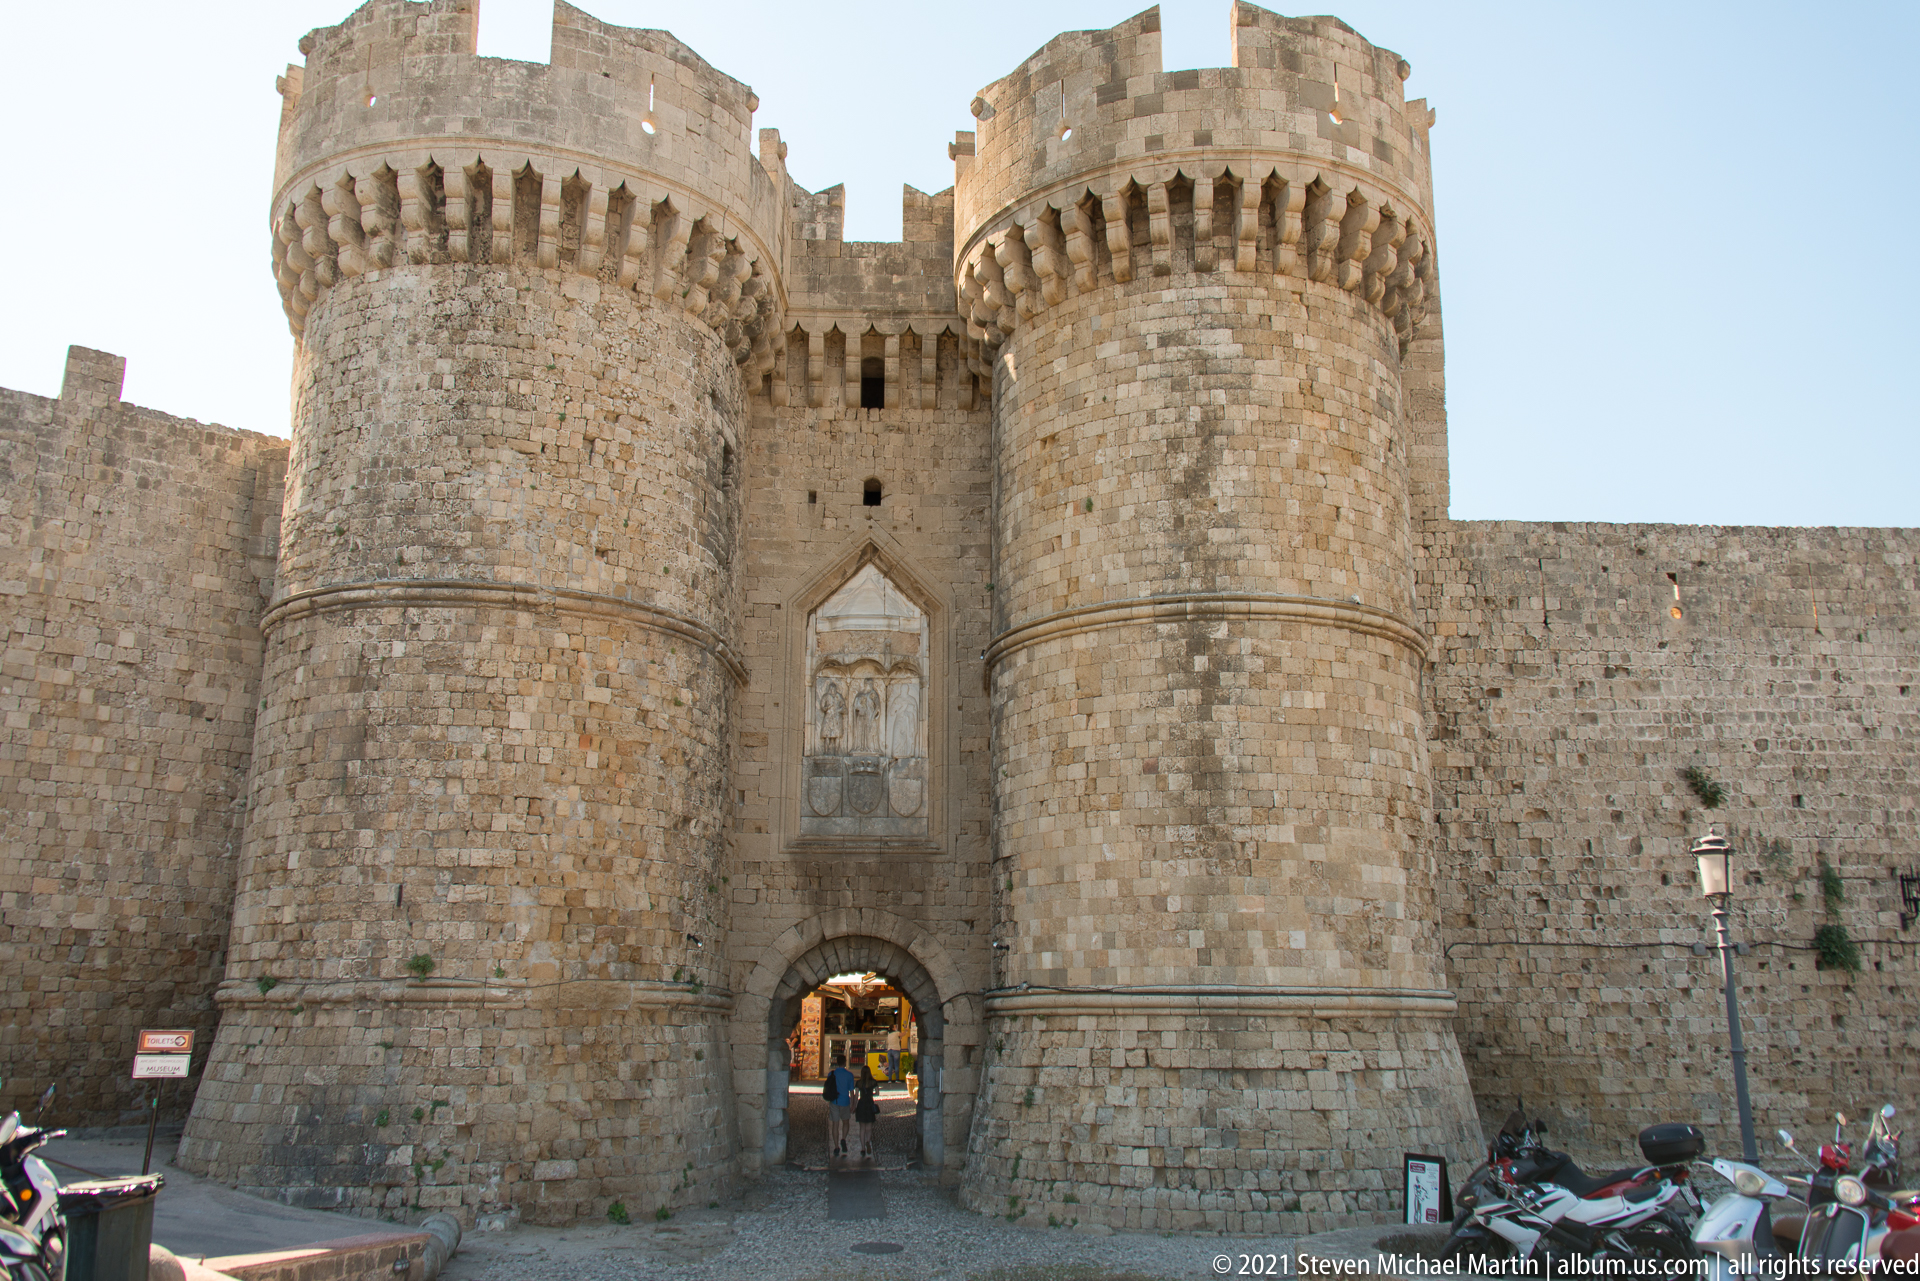
Two massive round towers flank a narrow arched entrance in one of the most imposing defensive compositions in Rhodes Old Town. Corbelled battlements crown both towers, while a carved stone panel sits above the gateway. The frontal view emphasizes symmetry, wall thickness, and the controlled scale of access through the fortified perimeter.
Caption
Two massive round towers flank a narrow arched entrance in one of the most imposing defensive compositions in Rhodes Old Town. Corbelled battlements crown both towers, while a carved stone panel sits above the gateway. The frontal view emphasizes symmetry, wall thickness, and the controlled scale of access through the fortified perimeter.
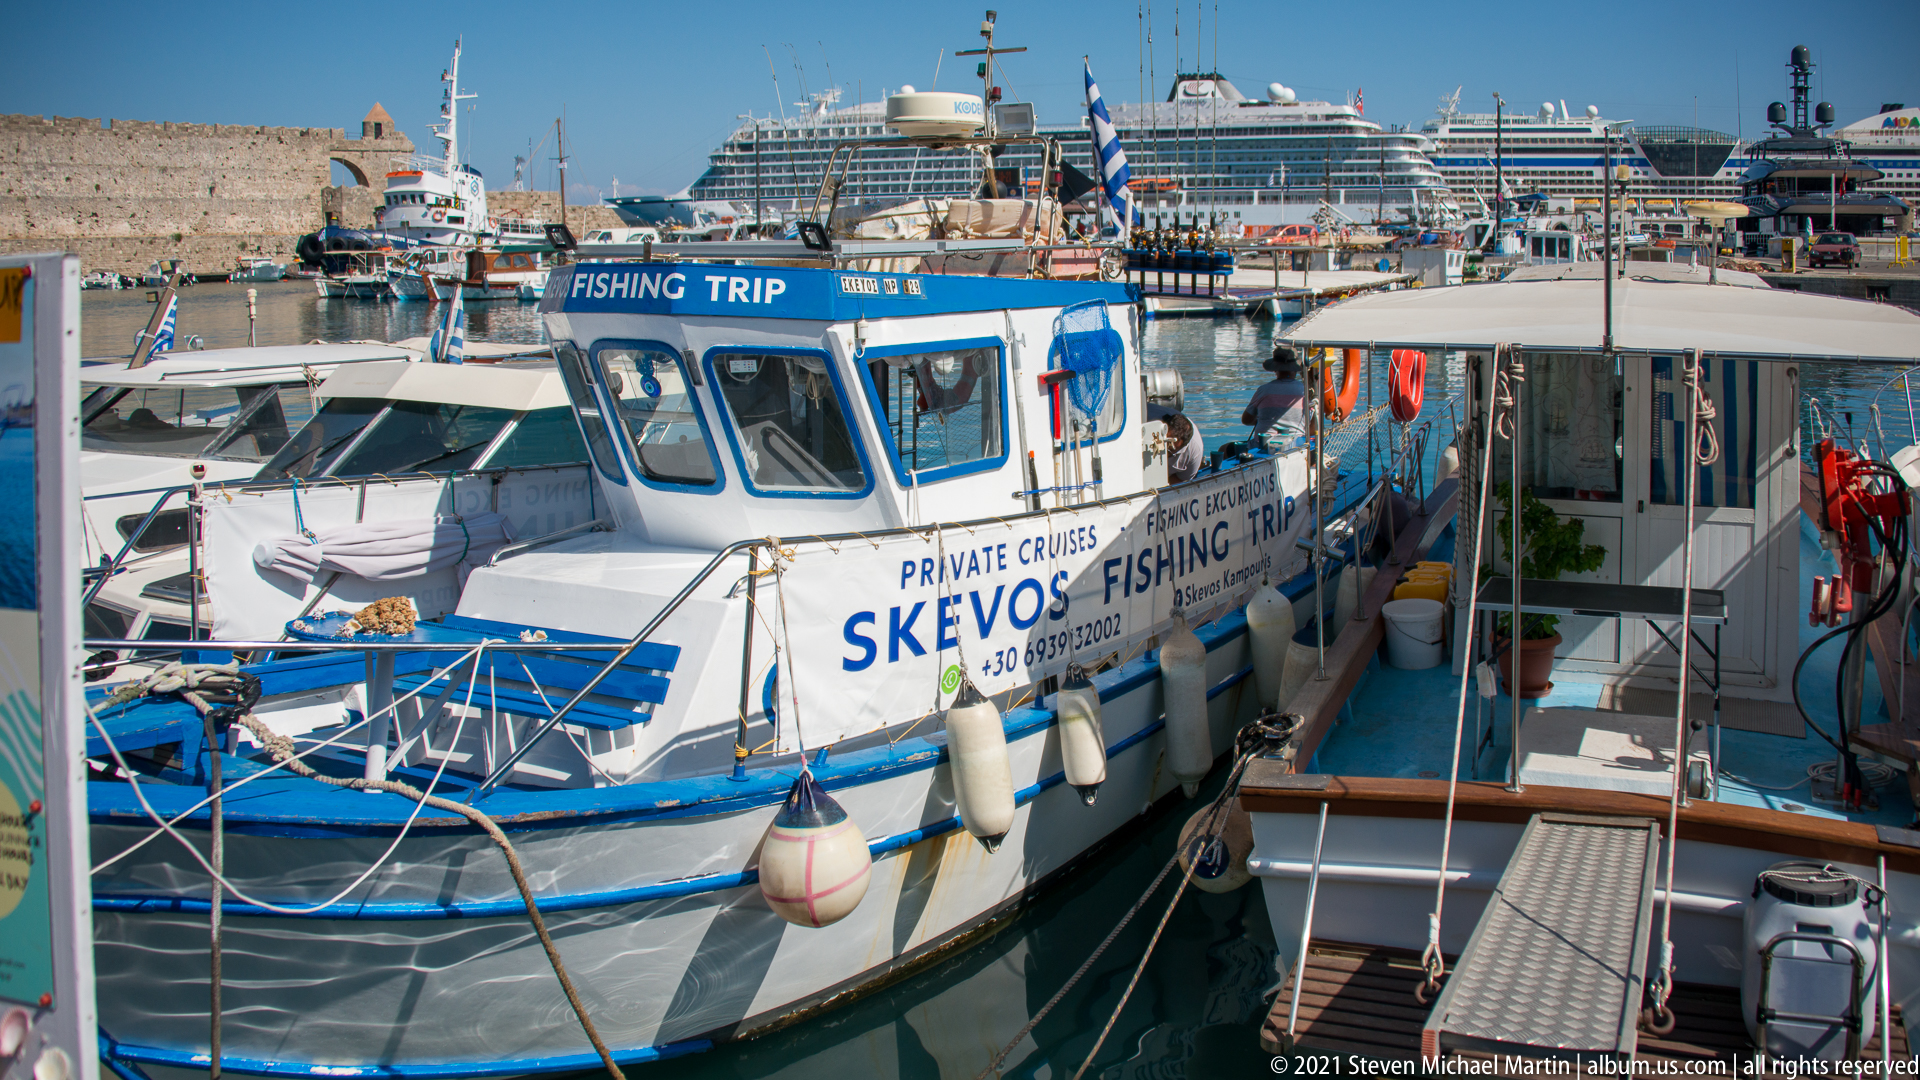
Small excursion boats crowd the marina in front of a large cruise ship, with painted signs advertising fishing trips and private cruises. Fenders, ropes, life rings, awnings, and open passenger decks fill the foreground with working maritime detail. The scene records the tourism economy of Rhodes harbor at close range rather than the monumental architecture of the old town.
Caption
Small excursion boats crowd the marina in front of a large cruise ship, with painted signs advertising fishing trips and private cruises. Fenders, ropes, life rings, awnings, and open passenger decks fill the foreground with working maritime detail. The scene records the tourism economy of Rhodes harbor at close range rather than the monumental architecture of the old town.
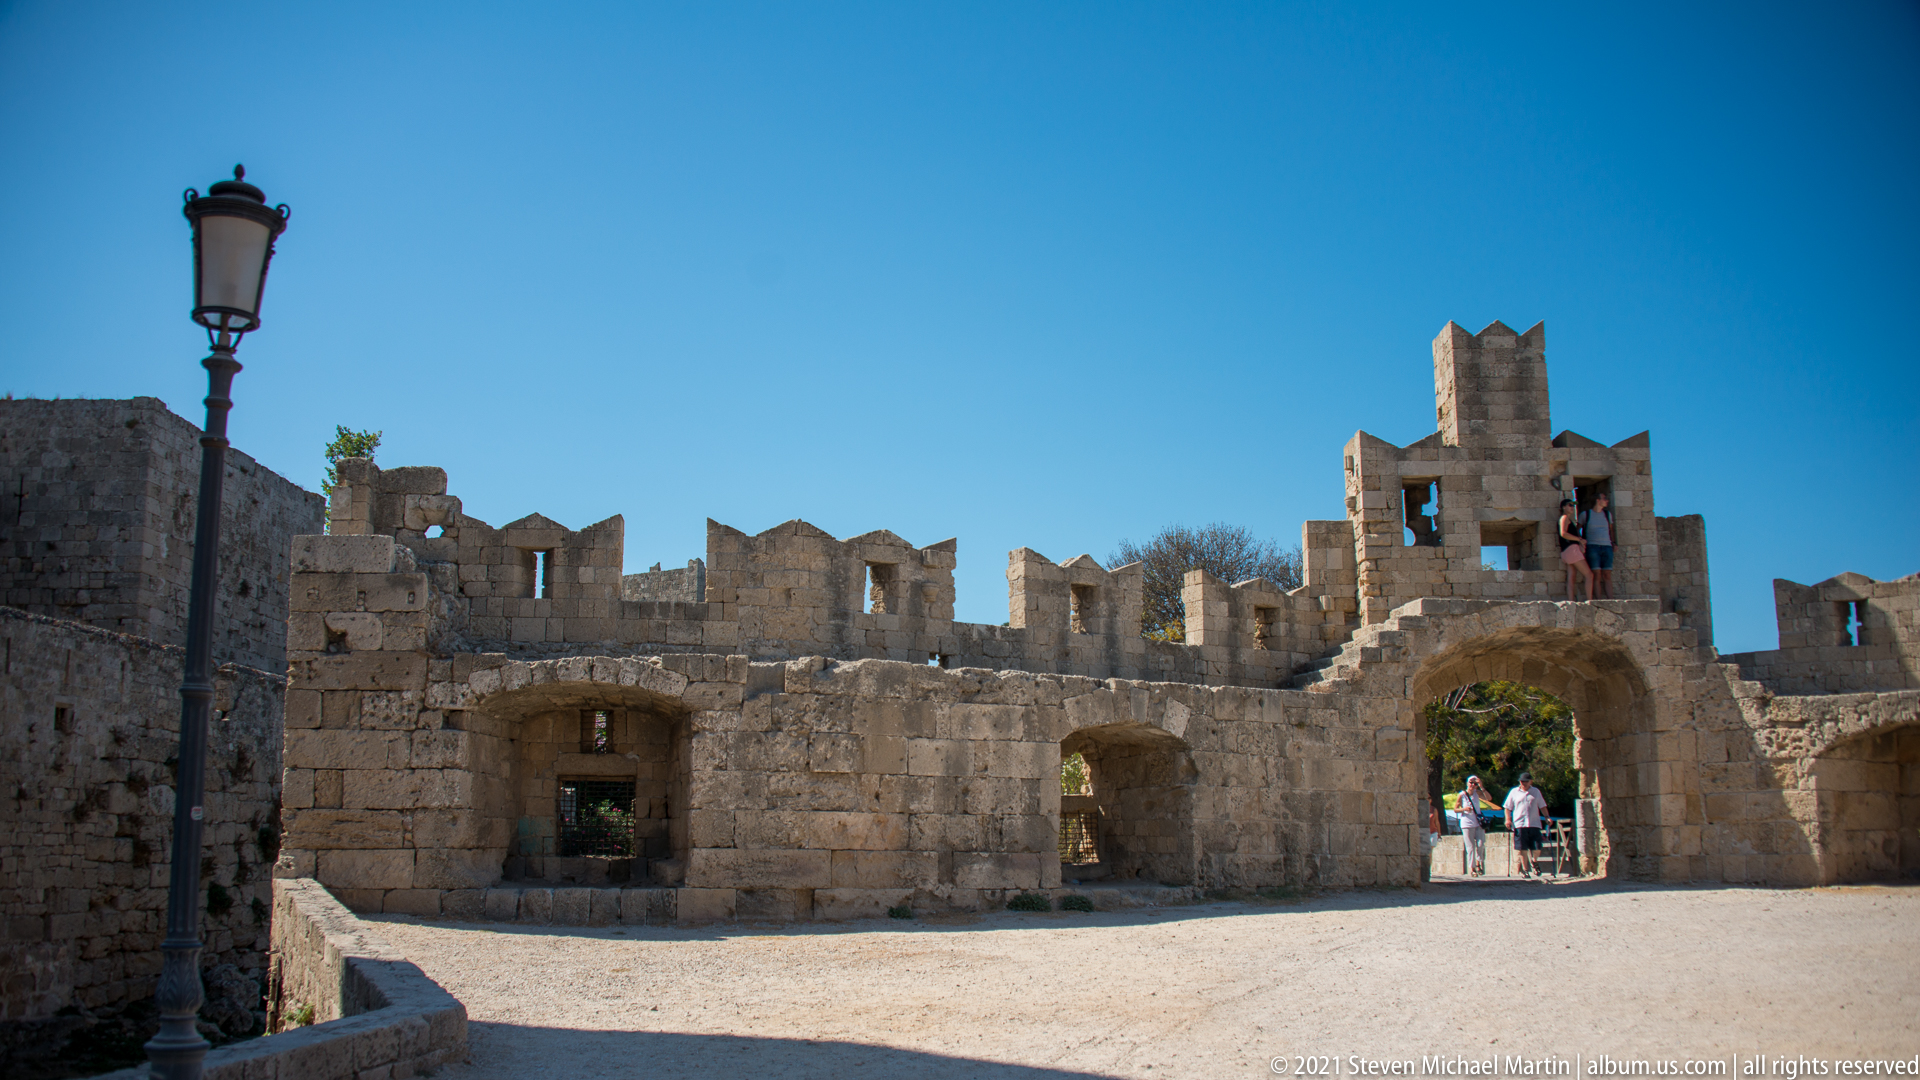
A roofless stone enclosure stretches across a sunlit open area, its wall line broken by rectangular openings, low arches, and irregular crenellations. A taller central section rises above an arched passage, while visitors beyond the opening provide scale. The exposed construction reads as a surviving fragment within the broader defensive and medieval fabric of Rhodes Old Town.
Caption
A roofless stone enclosure stretches across a sunlit open area, its wall line broken by rectangular openings, low arches, and irregular crenellations. A taller central section rises above an arched passage, while visitors beyond the opening provide scale. The exposed construction reads as a surviving fragment within the broader defensive and medieval fabric of Rhodes Old Town.
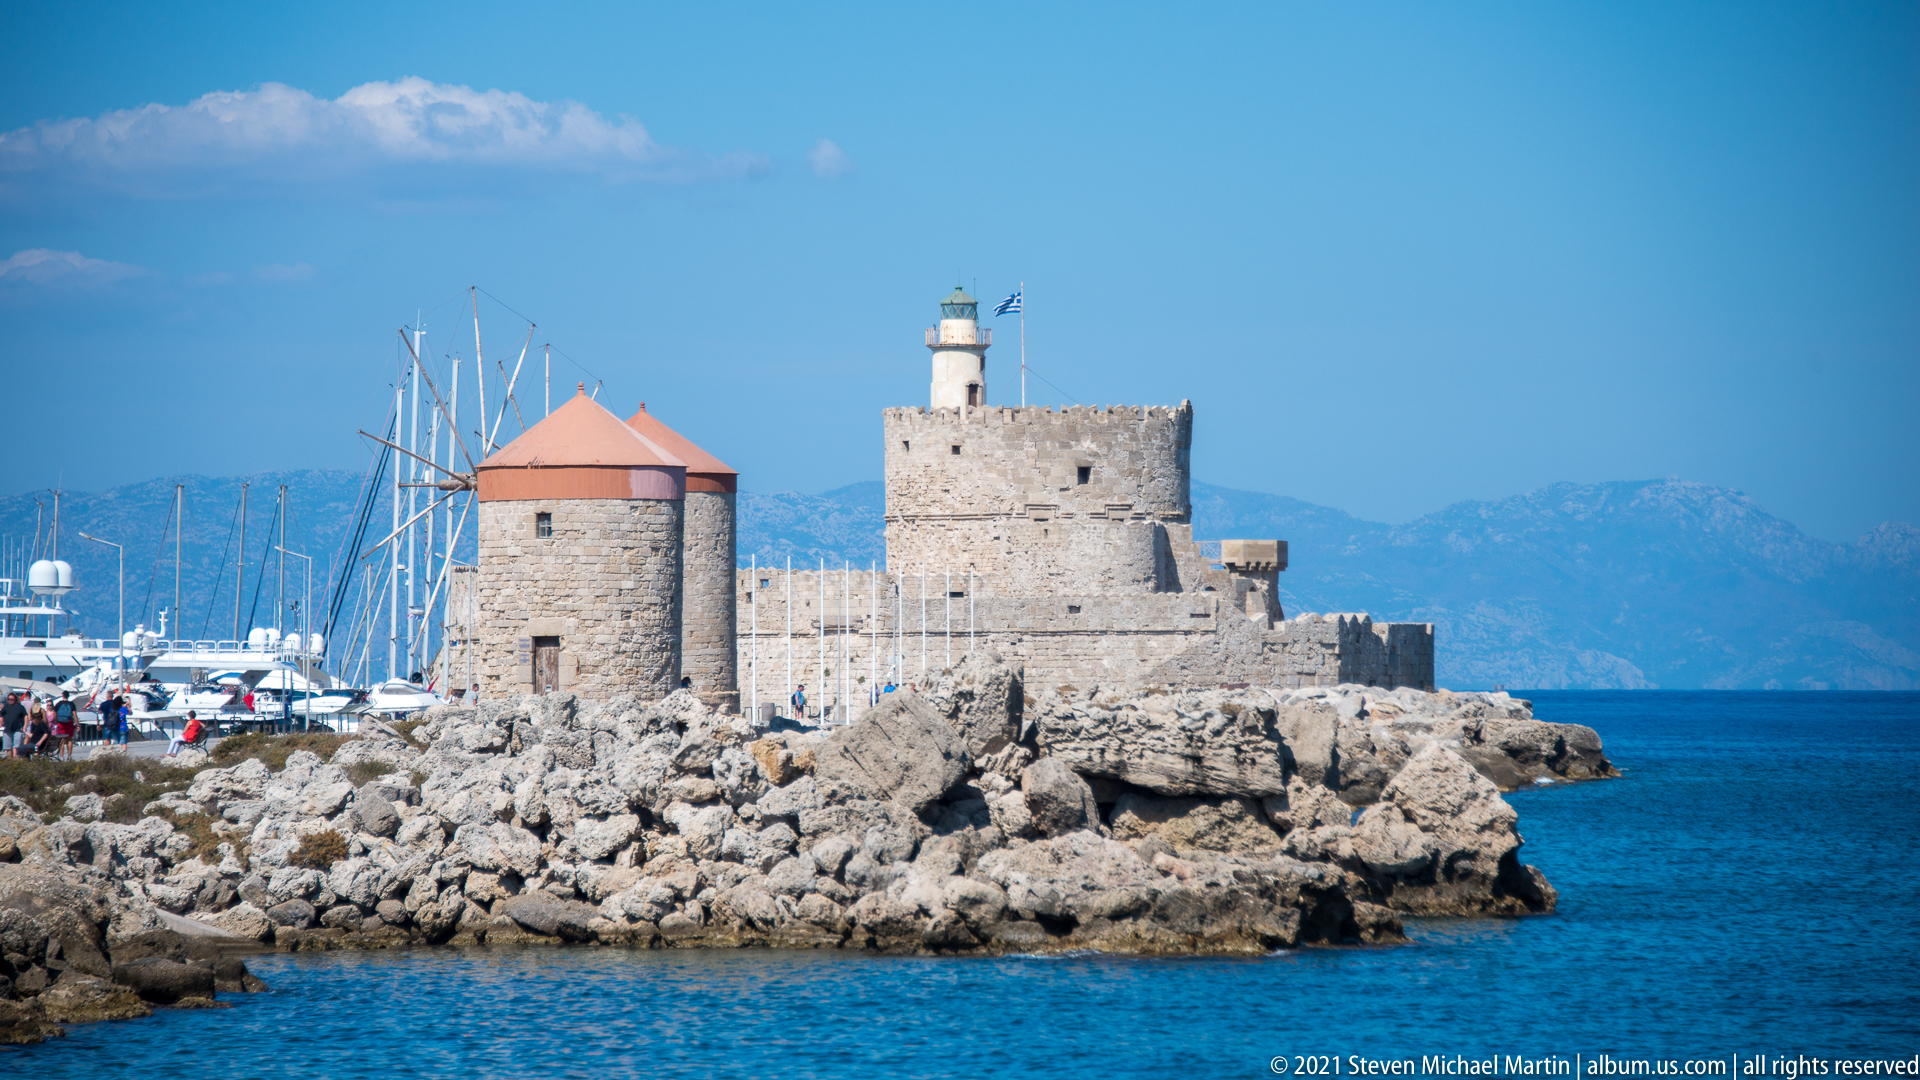
A cylindrical stone windmill with a red conical roof stands beside a squat fortified lighthouse complex at the end of the harbor. Masts rise behind the windmill, while rough rocks form the foreground and distant mountains line the horizon. The view brings together two distinctive maritime structures at the entrance to Rhodes harbor.
Caption
A cylindrical stone windmill with a red conical roof stands beside a squat fortified lighthouse complex at the end of the harbor. Masts rise behind the windmill, while rough rocks form the foreground and distant mountains line the horizon. The view brings together two distinctive maritime structures at the entrance to Rhodes harbor.
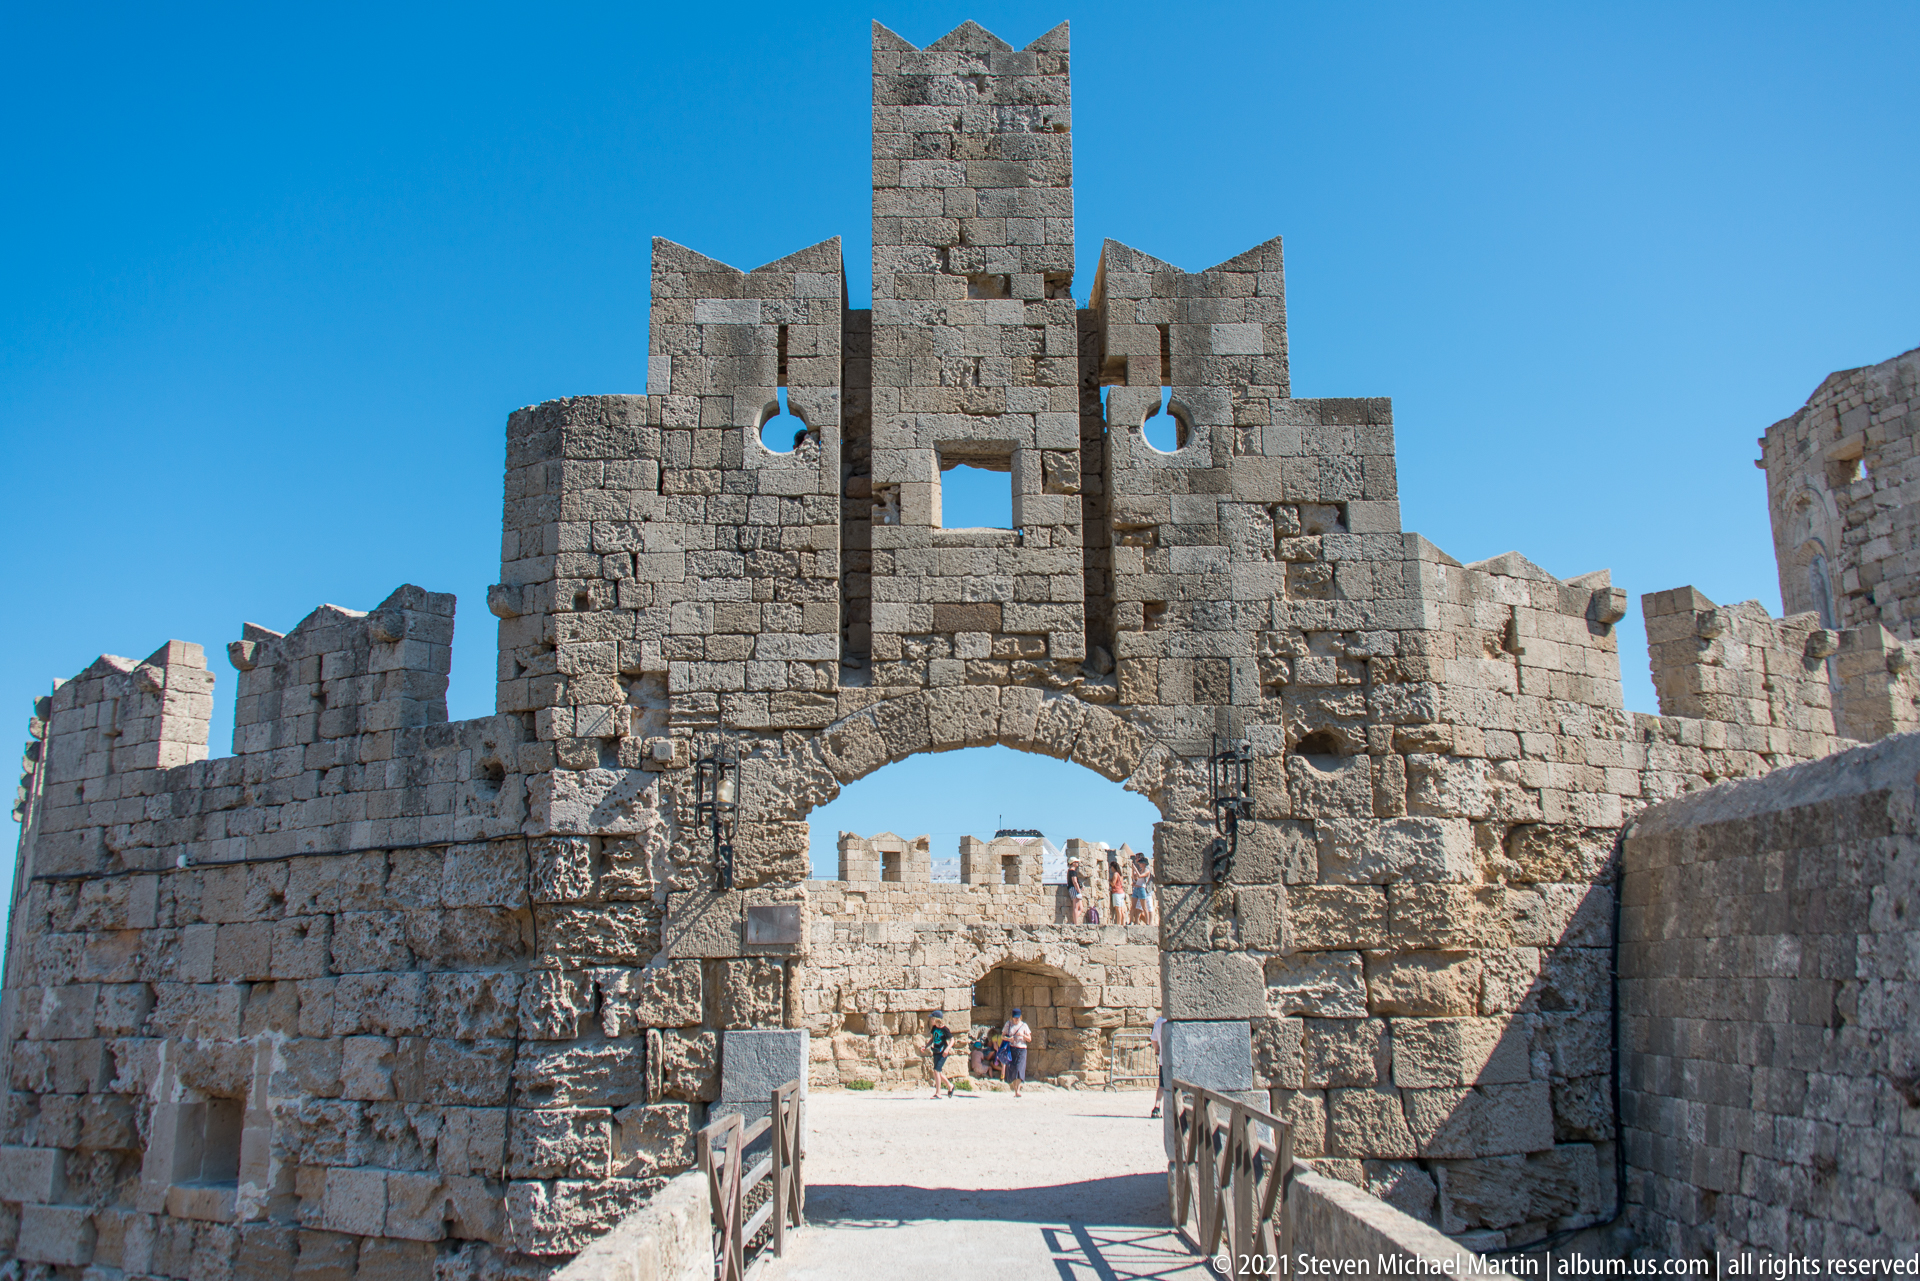
A broad arched opening pierces a weathered stone wall whose upper silhouette rises into stepped and crenellated forms. A narrow bridge or walkway leads directly through the entrance, revealing another arch farther inside. The layered openings and battered masonry emphasize depth, controlled passage, and the repeated defensive thresholds of Rhodes Old Town.
Caption
A broad arched opening pierces a weathered stone wall whose upper silhouette rises into stepped and crenellated forms. A narrow bridge or walkway leads directly through the entrance, revealing another arch farther inside. The layered openings and battered masonry emphasize depth, controlled passage, and the repeated defensive thresholds of Rhodes Old Town.
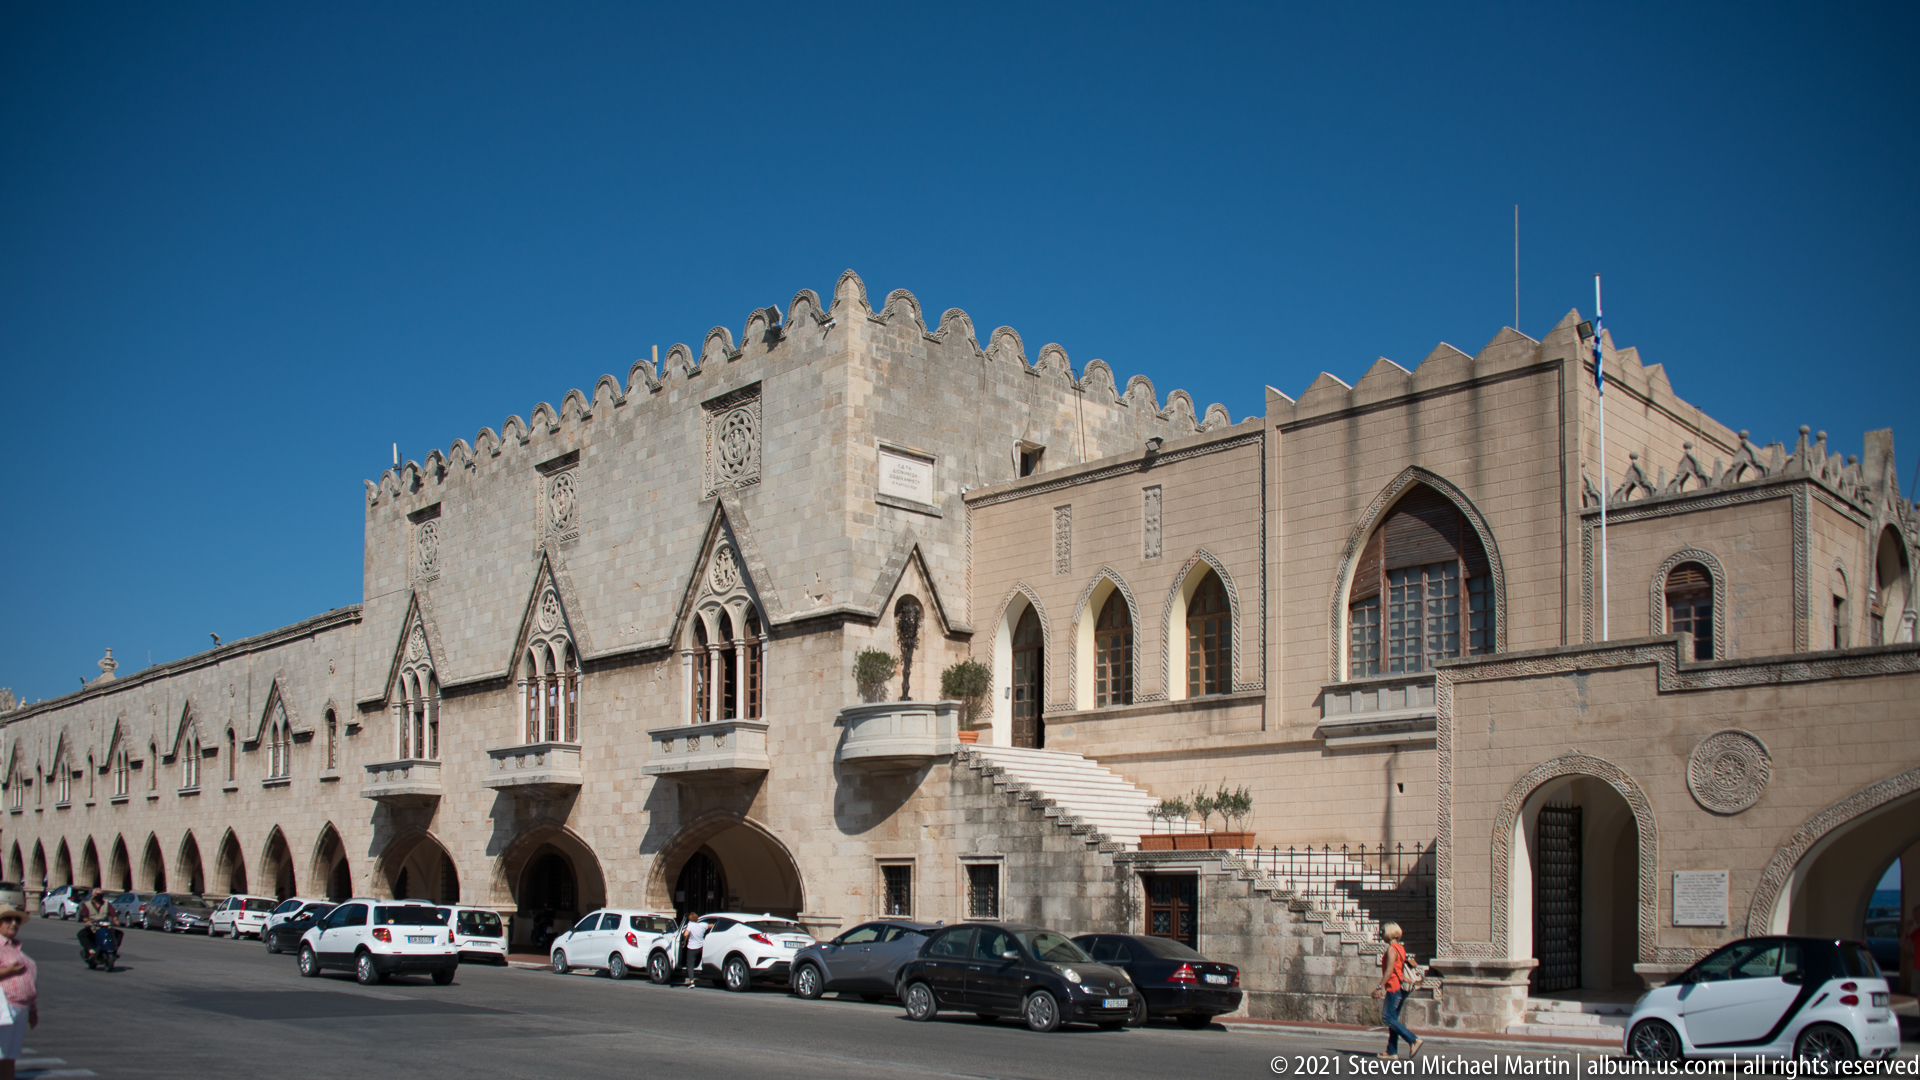
A long waterfront-facing building combines a ground-floor arcade with tall pointed windows, projecting balconies, exterior stairs, and a crenellated roofline. Parked cars line the street below, making the scale of the façade especially apparent. The disciplined repetition of arches and Gothic-inspired details gives the building a formal civic or institutional character.
Caption
A long waterfront-facing building combines a ground-floor arcade with tall pointed windows, projecting balconies, exterior stairs, and a crenellated roofline. Parked cars line the street below, making the scale of the façade especially apparent. The disciplined repetition of arches and Gothic-inspired details gives the building a formal civic or institutional character.
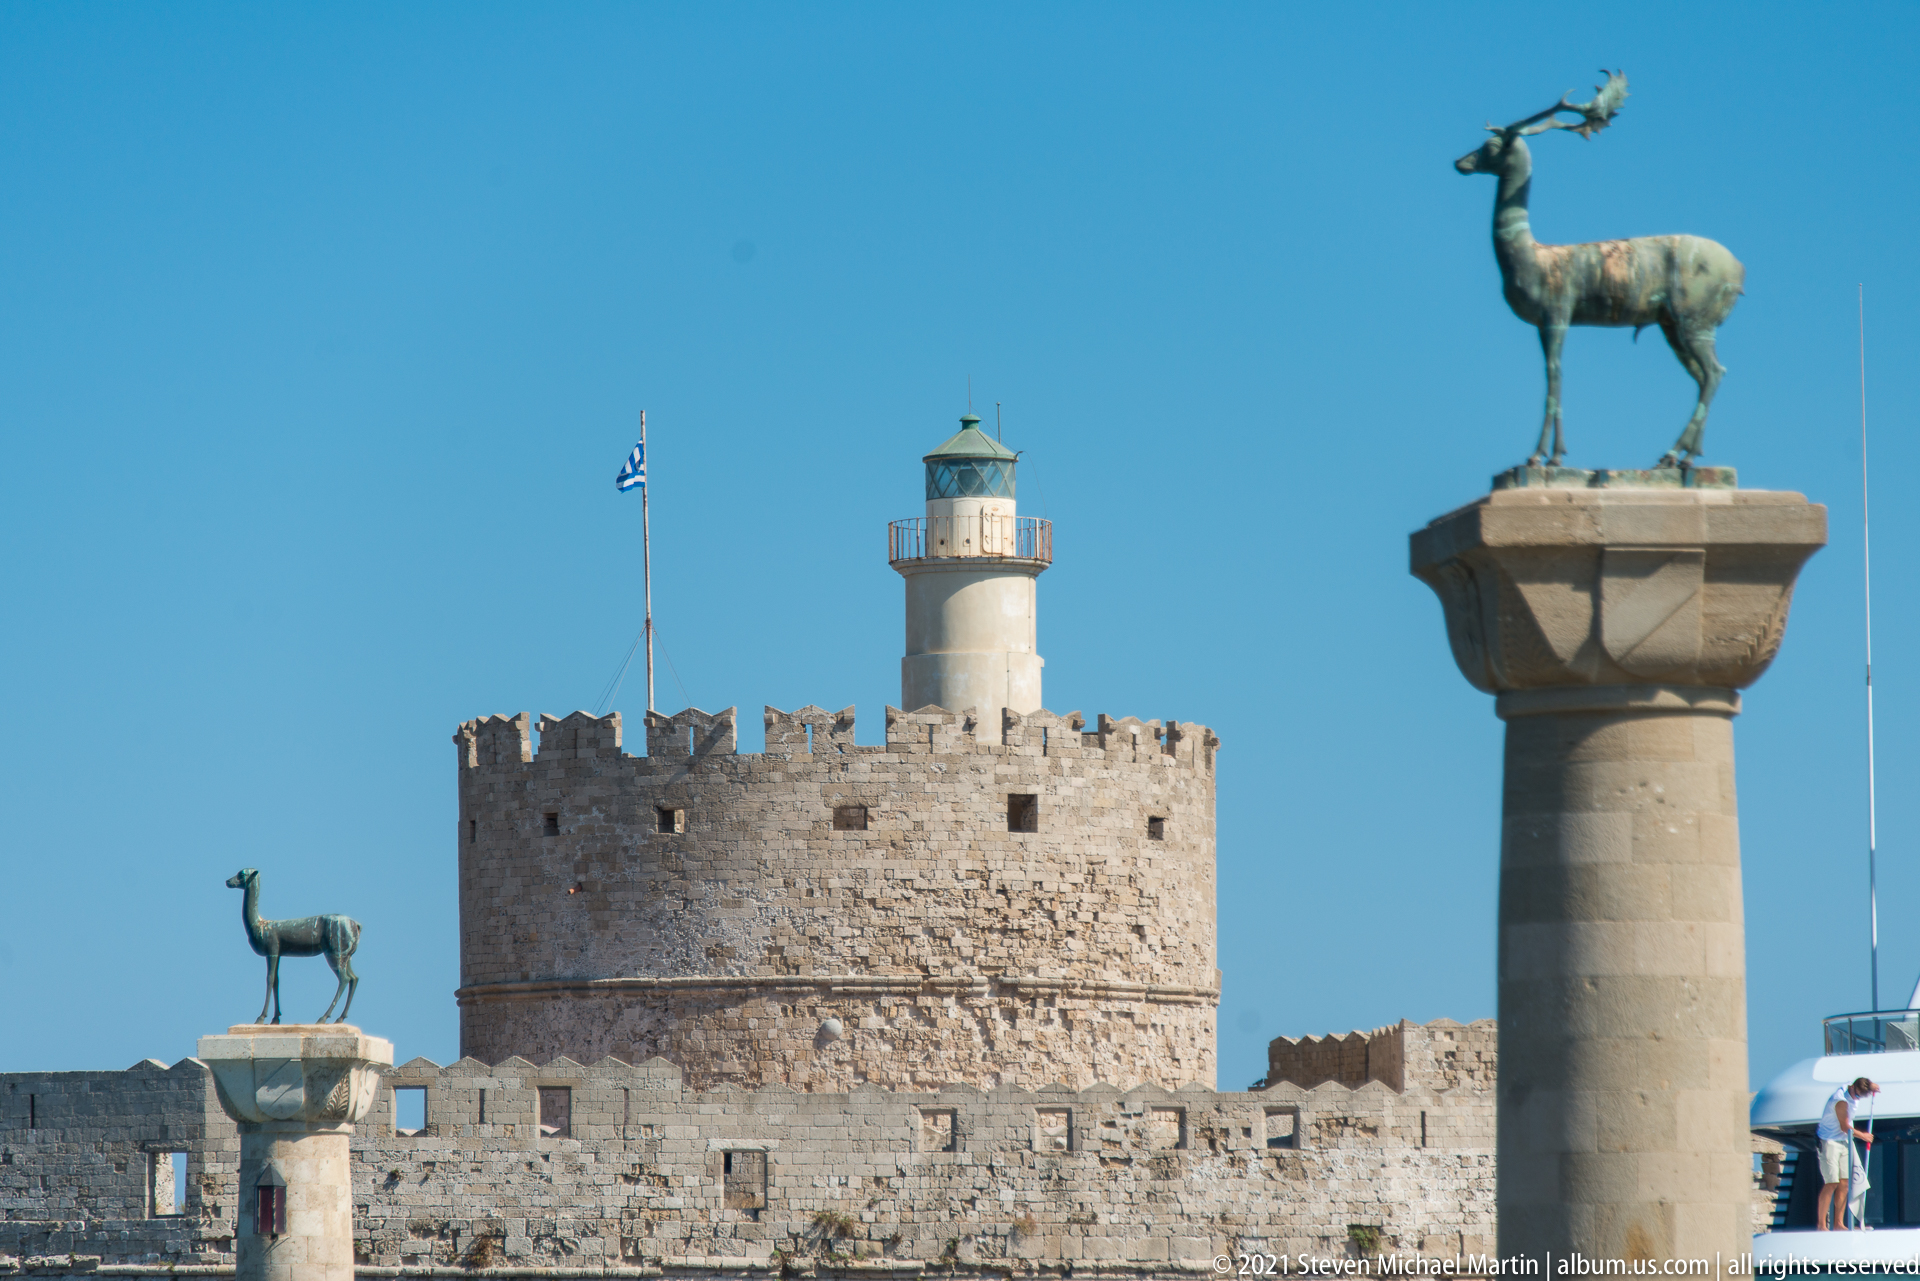
A bronze deer stands high on a stone column at the edge of the harbor, silhouetted against the blue sky. Beyond it rises a squat crenellated lighthouse with a white lantern tower, while a second deer column appears farther left. The composition brings together emblematic harbor sculpture and maritime fortification within a single layered view.
Caption
A bronze deer stands high on a stone column at the edge of the harbor, silhouetted against the blue sky. Beyond it rises a squat crenellated lighthouse with a white lantern tower, while a second deer column appears farther left. The composition brings together emblematic harbor sculpture and maritime fortification within a single layered view.
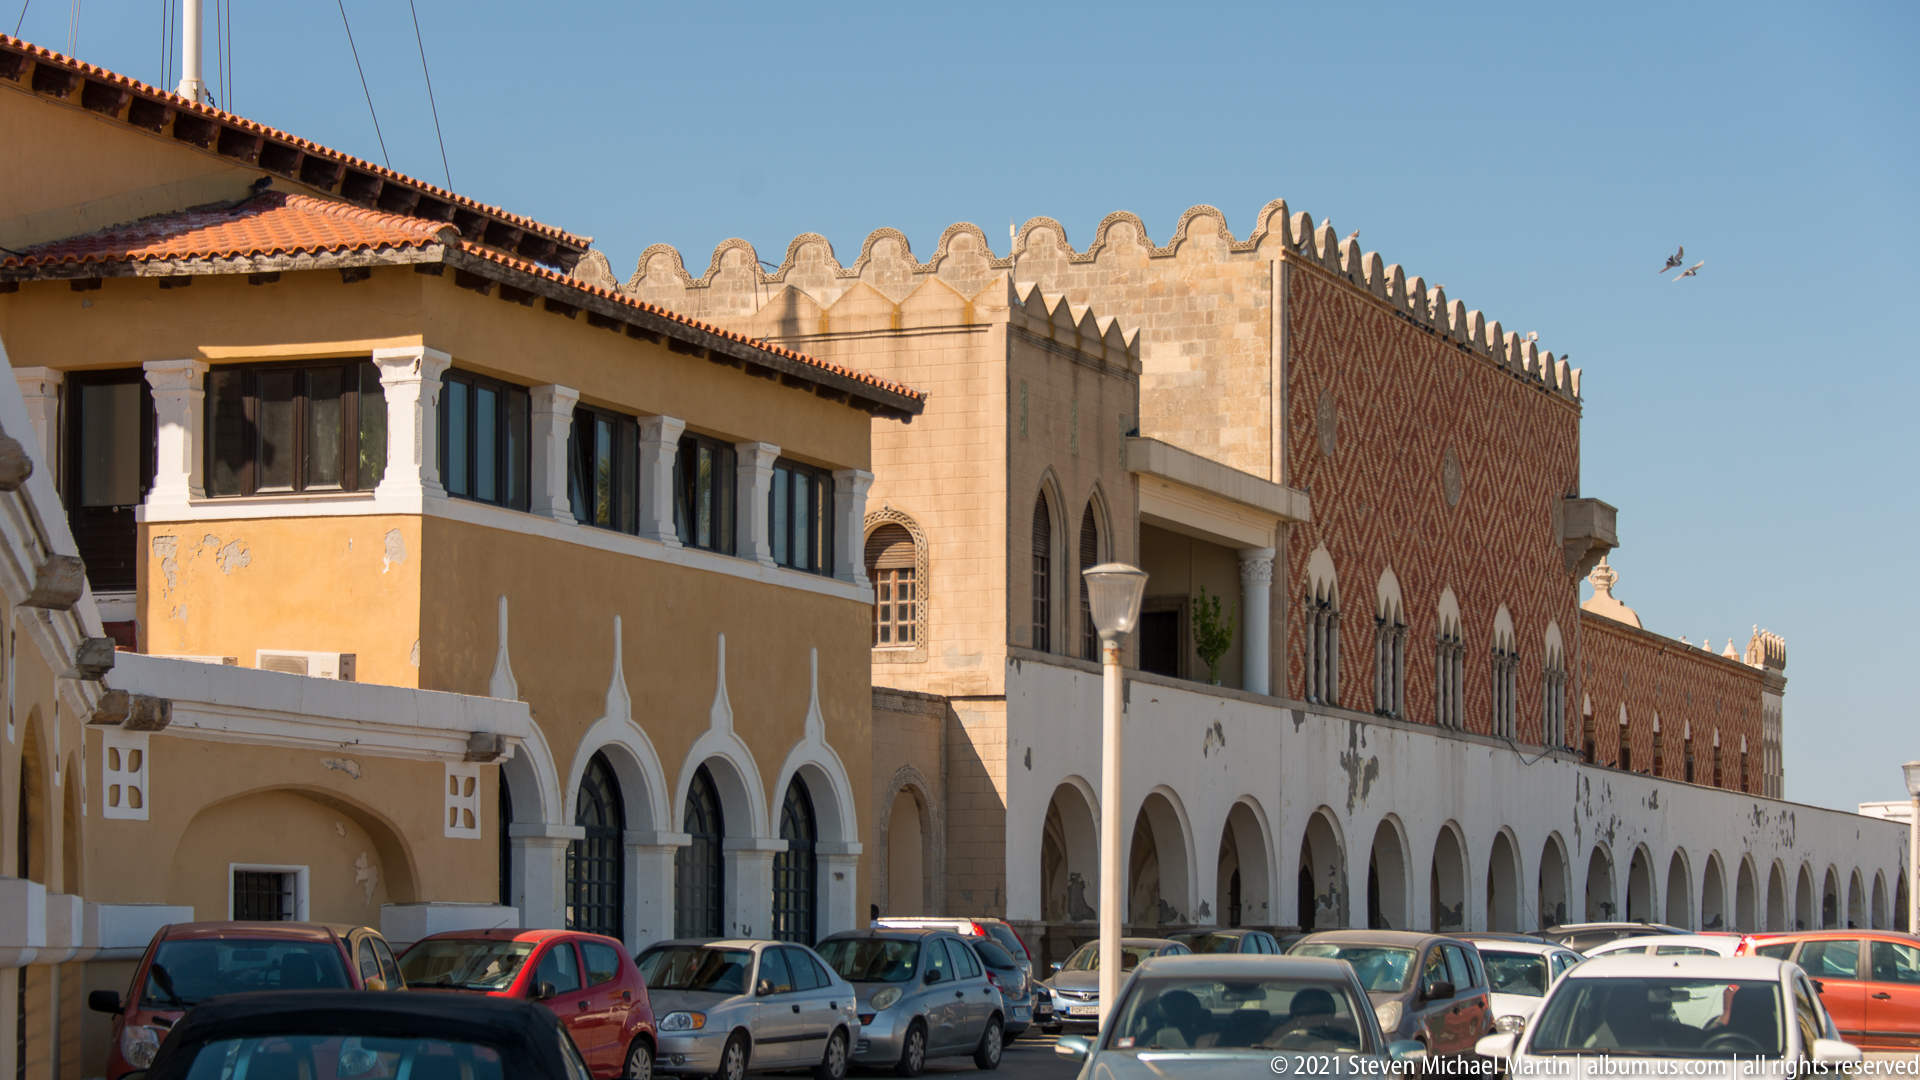
A long ochre, white, and brick-toned building lines the waterfront street with a continuous ground-floor arcade. Pointed upper windows, decorative parapets, tiled roofs, balconies, and parked cars create a richly varied façade. The combination of arcades and ornamental historicizing details gives the structure a distinctive public-commercial presence along the harbor edge.
Caption
A long ochre, white, and brick-toned building lines the waterfront street with a continuous ground-floor arcade. Pointed upper windows, decorative parapets, tiled roofs, balconies, and parked cars create a richly varied façade. The combination of arcades and ornamental historicizing details gives the structure a distinctive public-commercial presence along the harbor edge.
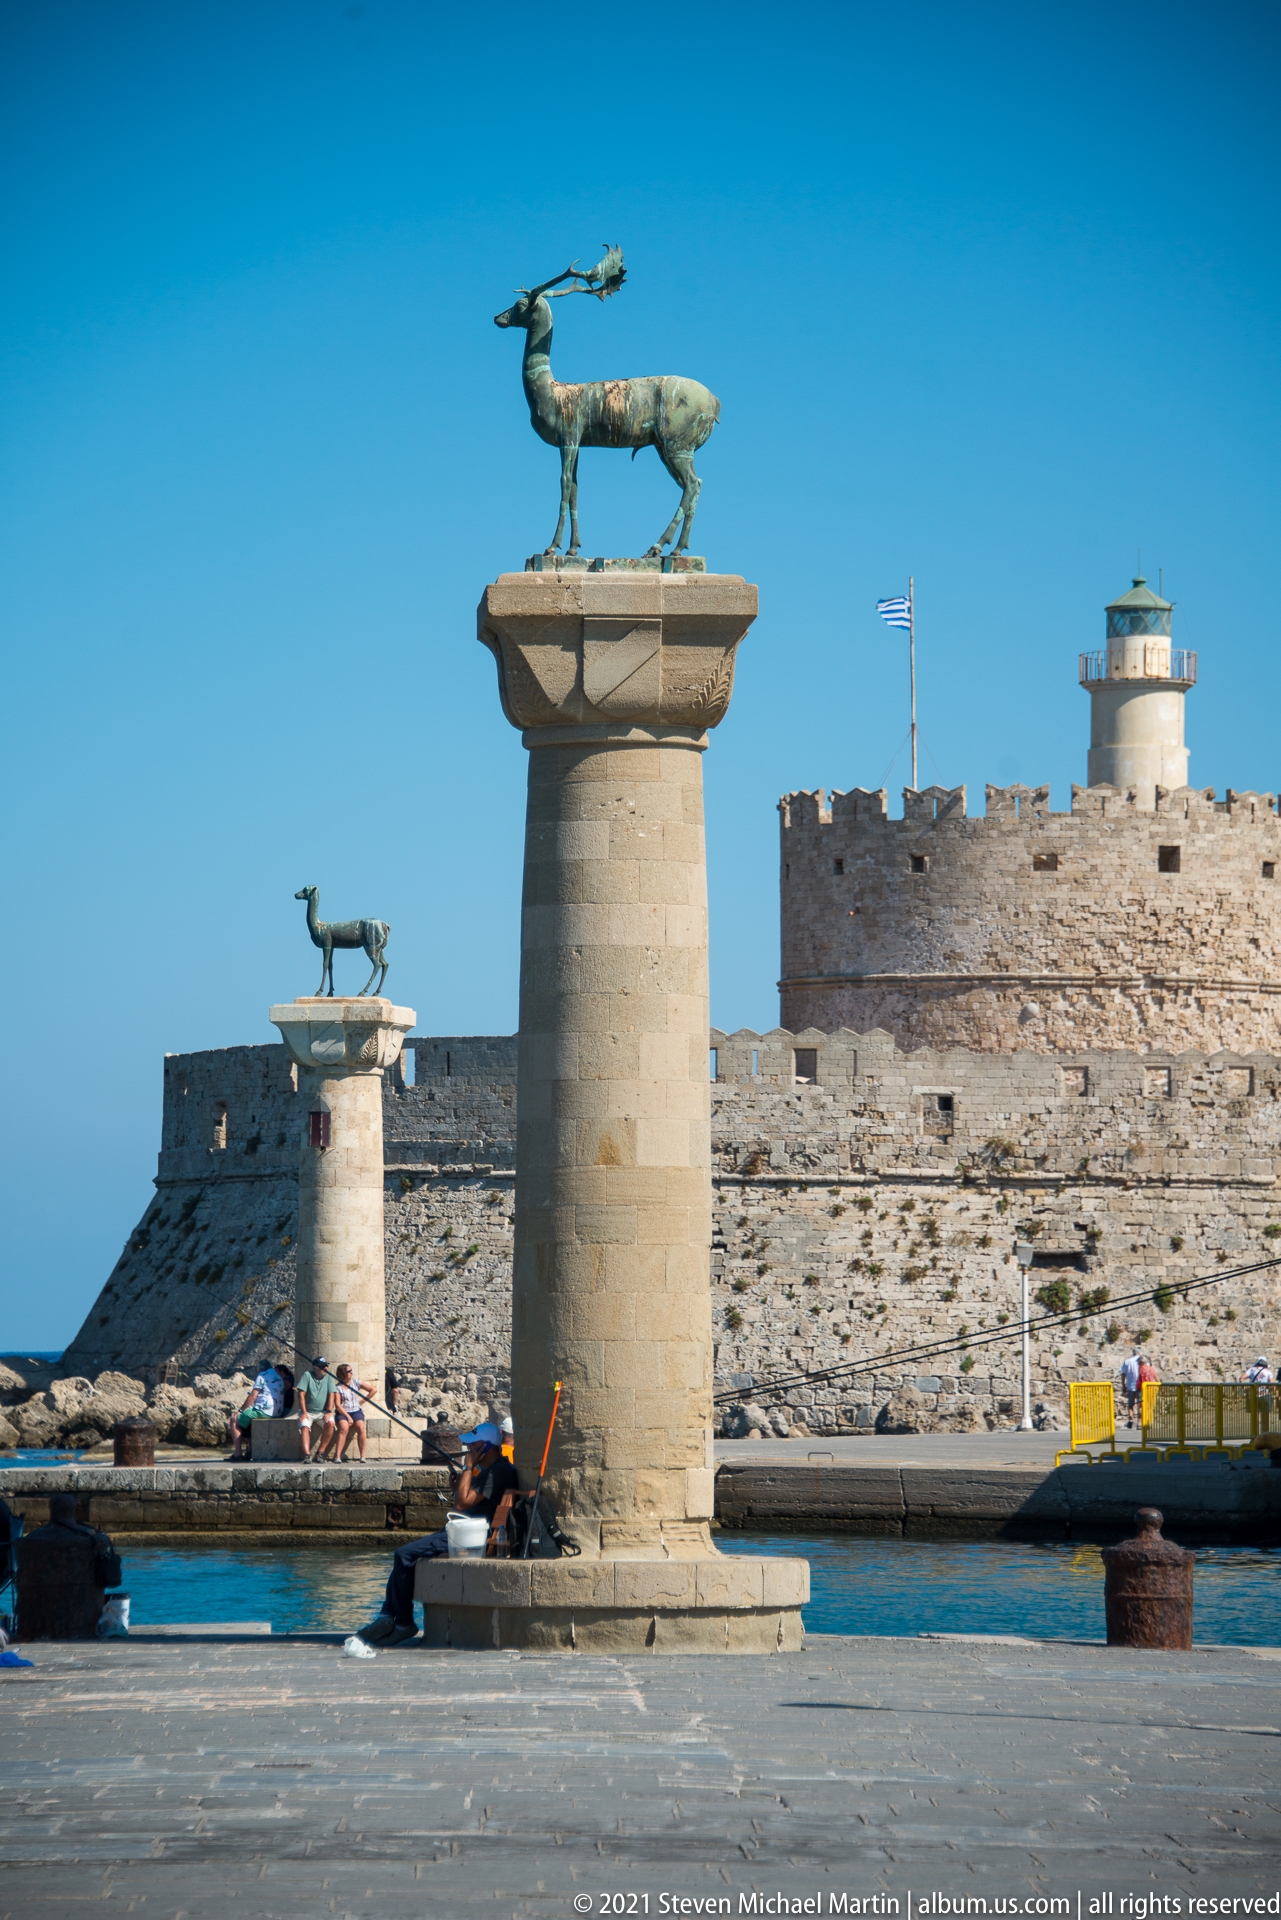
Two stone columns topped by bronze deer sculptures mark the harbor edge, one dominating the foreground and the second standing farther across the water. Behind them, a crenellated lighthouse rises from the breakwater. The wide spacing between the columns makes their role as paired waterfront markers especially clear while preserving a strong sense of the harbor’s open scale.
Caption
Two stone columns topped by bronze deer sculptures mark the harbor edge, one dominating the foreground and the second standing farther across the water. Behind them, a crenellated lighthouse rises from the breakwater. The wide spacing between the columns makes their role as paired waterfront markers especially clear while preserving a strong sense of the harbor’s open scale.
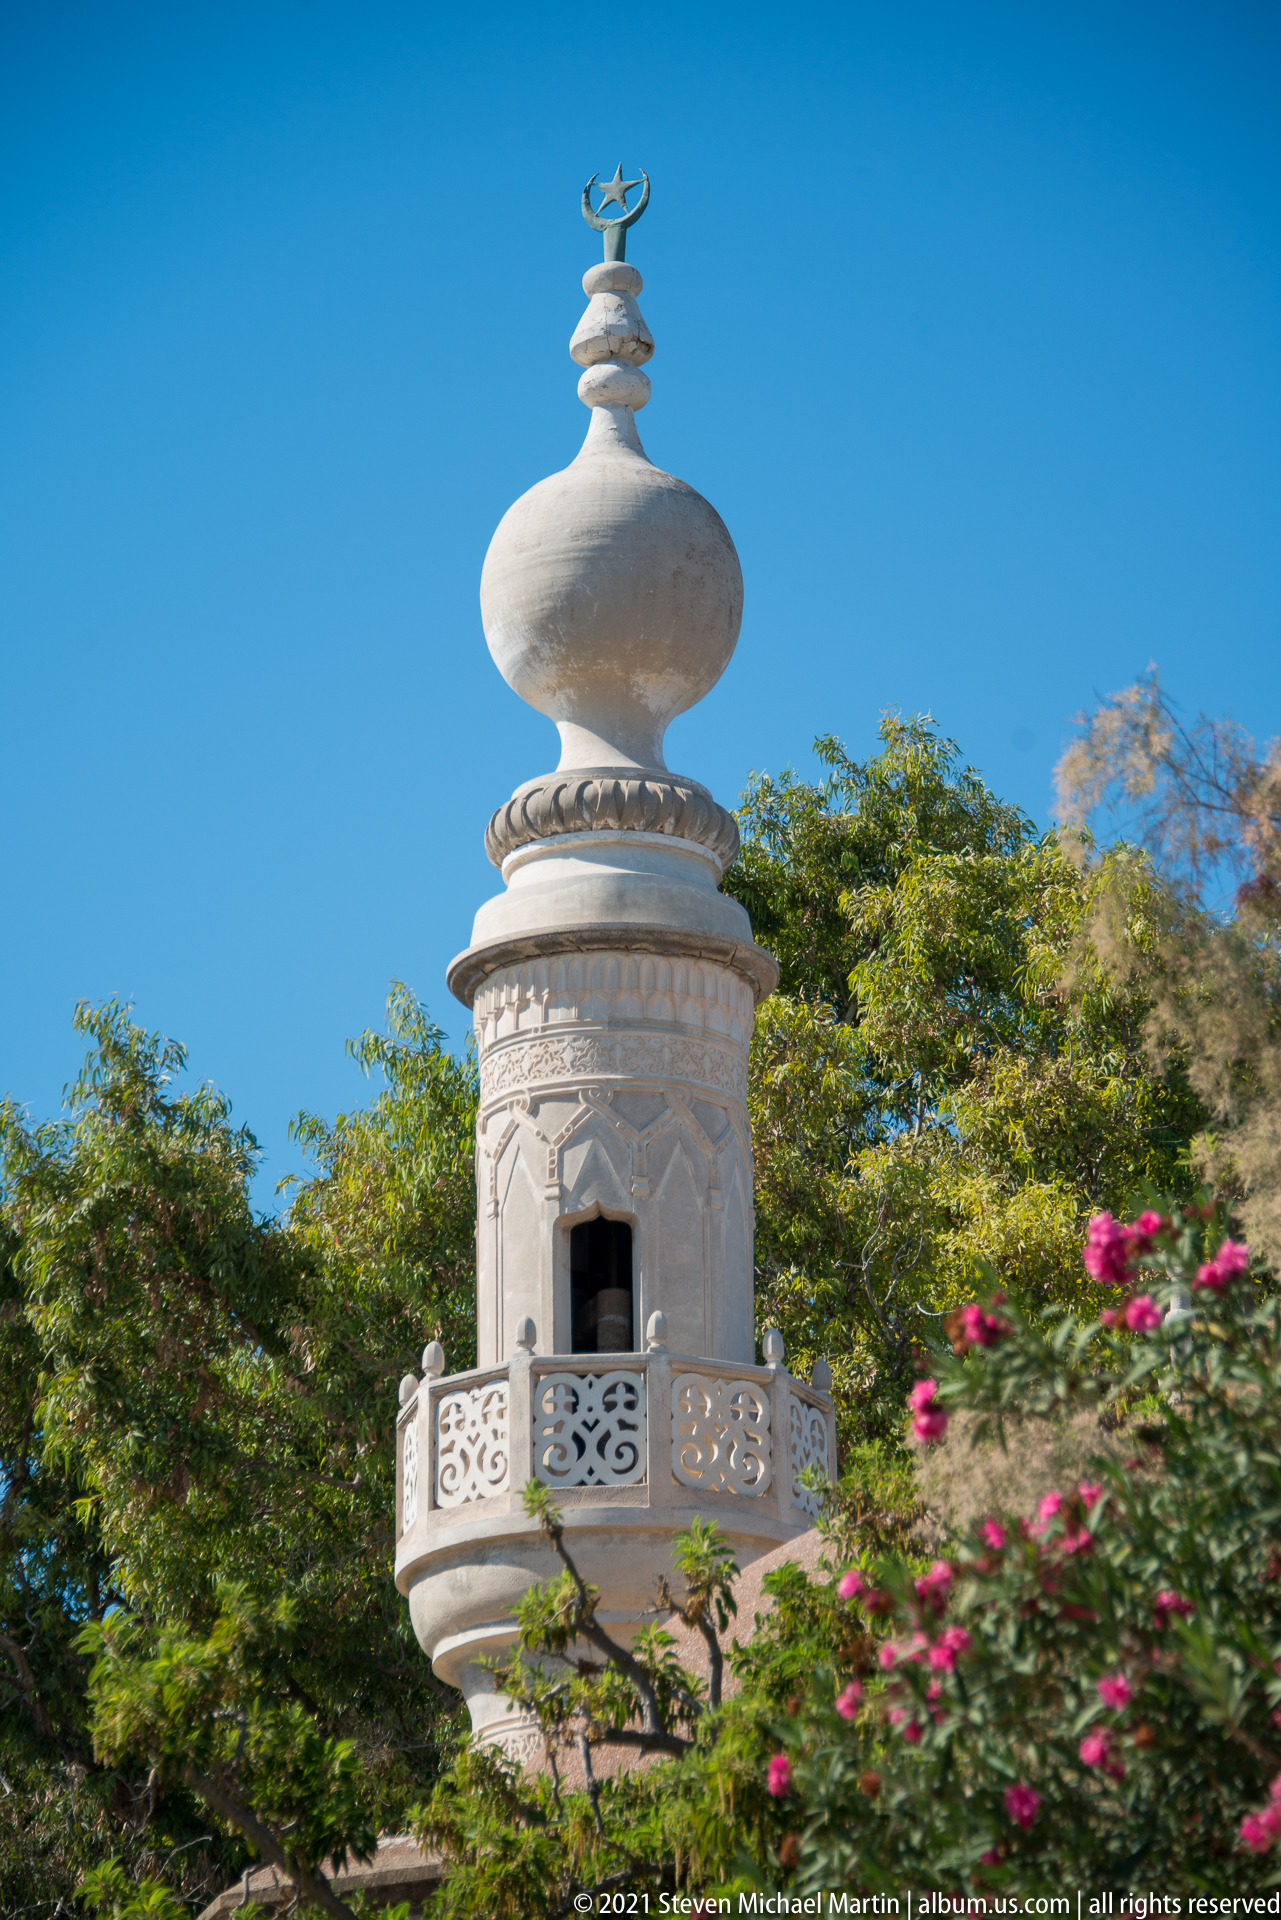
A small white tower rises above dense greenery, crowned by a bulbous dome and a crescent finial. A compact balcony with perforated balustrade wraps the upper stage beneath the dome, while flowering shrubs frame the lower edge. The isolated detail strongly signals Islamic-inspired architectural ornament within the varied historic landscape of Rhodes.
Caption
A small white tower rises above dense greenery, crowned by a bulbous dome and a crescent finial. A compact balcony with perforated balustrade wraps the upper stage beneath the dome, while flowering shrubs frame the lower edge. The isolated detail strongly signals Islamic-inspired architectural ornament within the varied historic landscape of Rhodes.
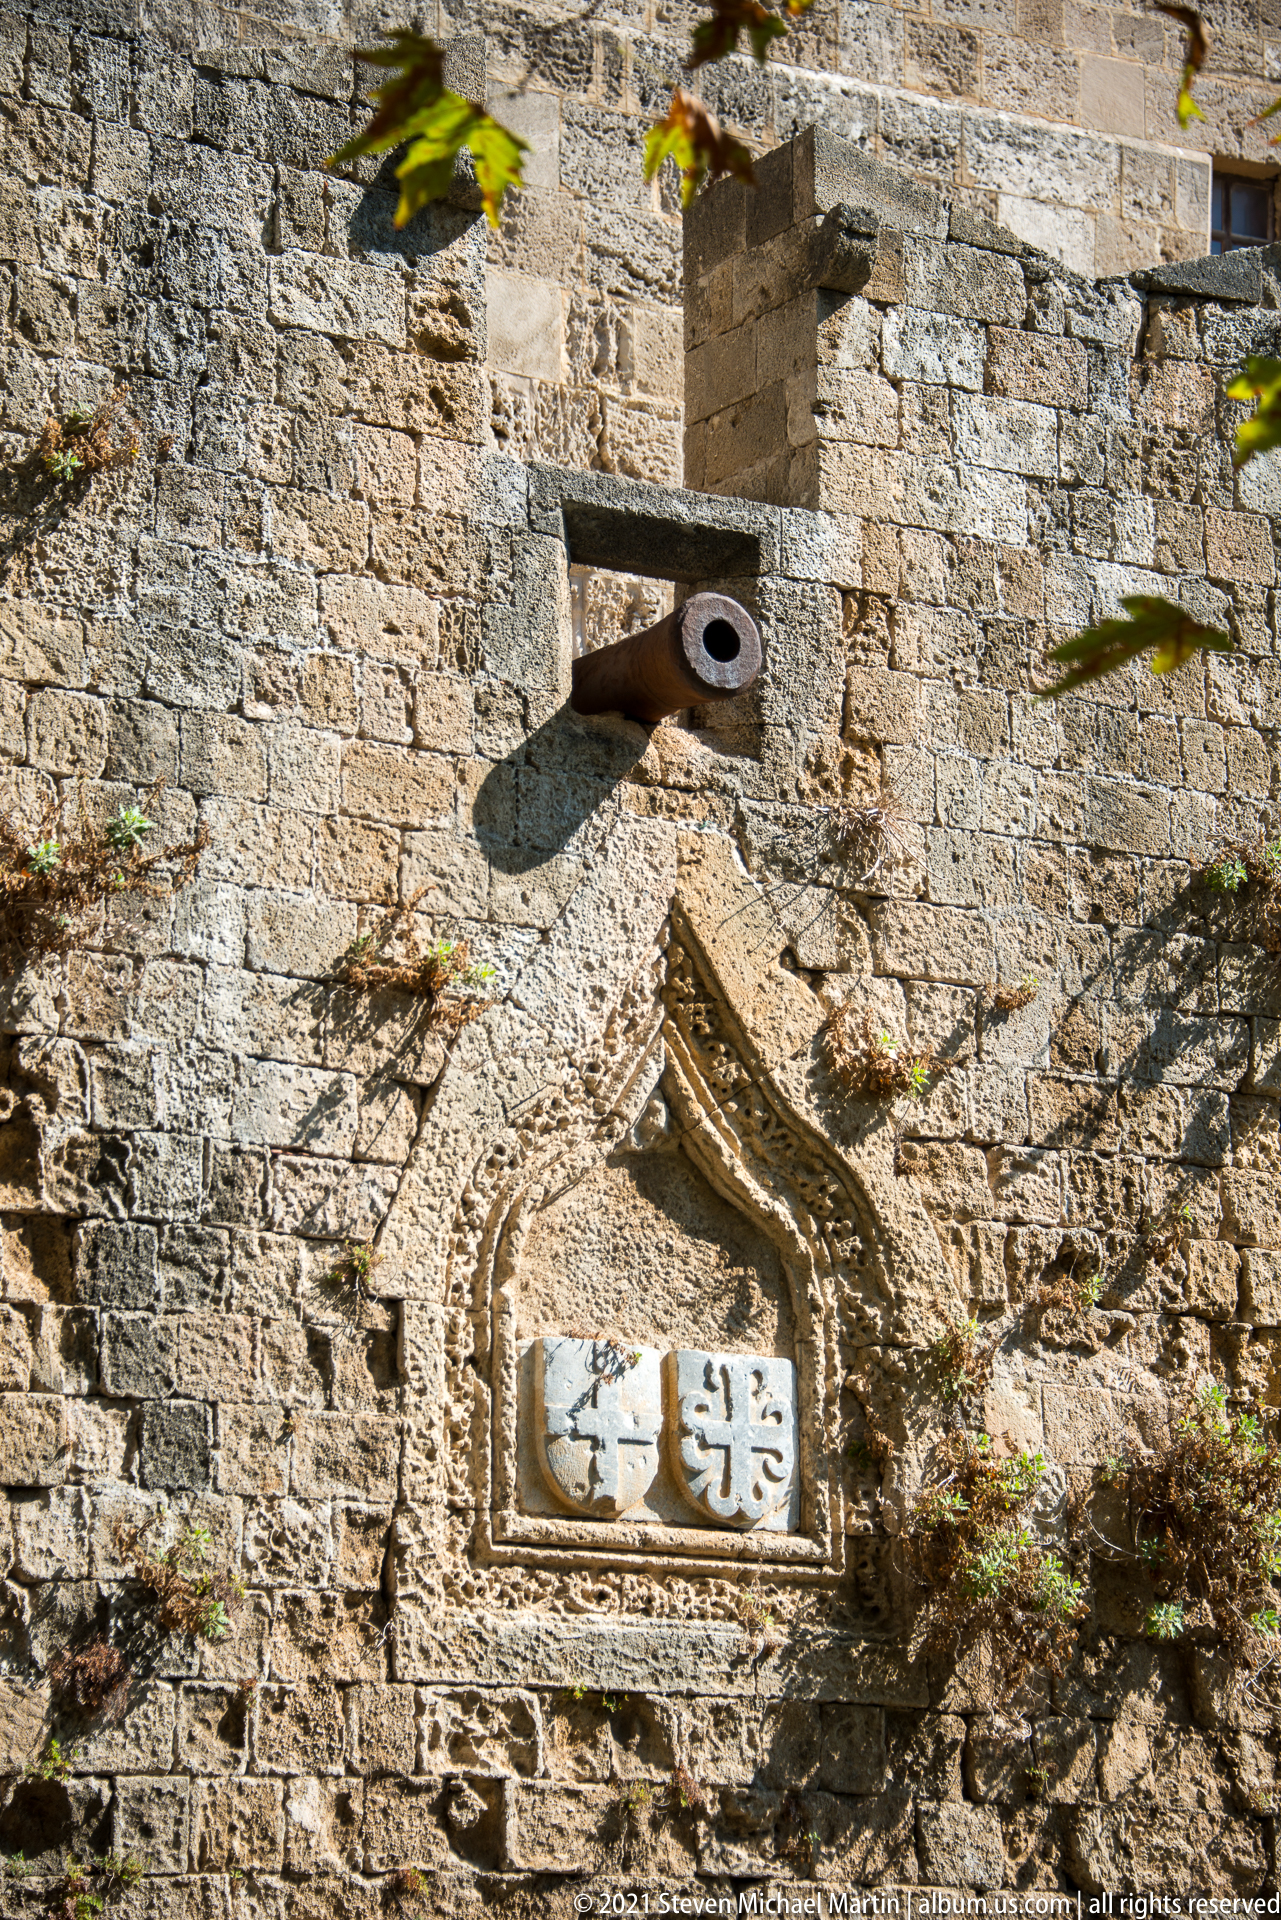
A shield-shaped heraldic relief is set into rough defensive masonry beneath a projecting metal drain or spout. The carved frame rises into a pointed canopy, enclosing a pale shield with weathered emblems. Strong sunlight picks out chisel marks, joints, and surface erosion, making the relief’s placement within the wall as important as the heraldry itself.
Caption
A shield-shaped heraldic relief is set into rough defensive masonry beneath a projecting metal drain or spout. The carved frame rises into a pointed canopy, enclosing a pale shield with weathered emblems. Strong sunlight picks out chisel marks, joints, and surface erosion, making the relief’s placement within the wall as important as the heraldry itself.
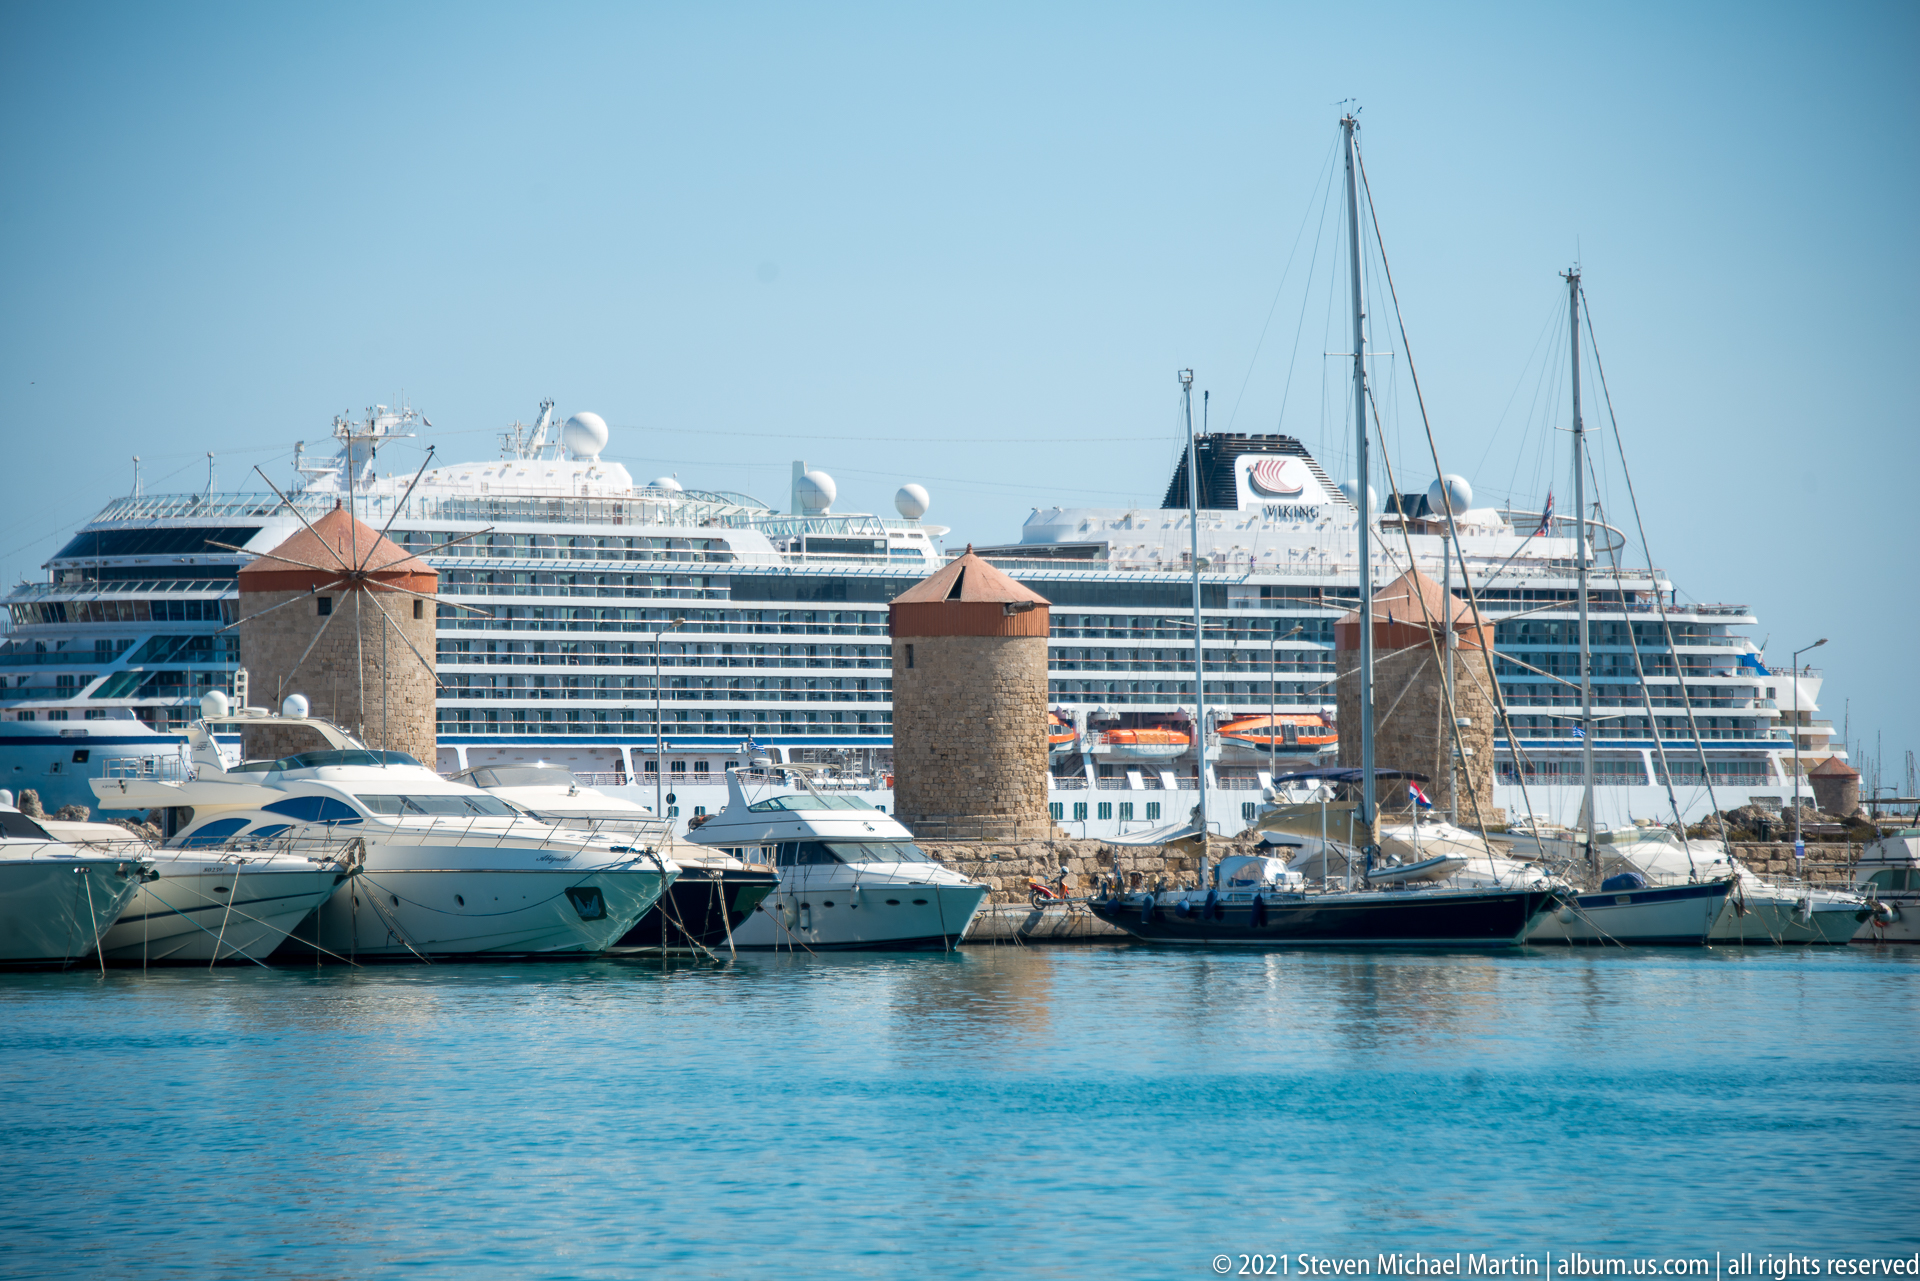
Several cylindrical stone windmills with red conical roofs stand along the harbor while yachts and sailboats fill the water in front of a massive modern cruise ship. Their simple vertical forms punctuate the crowded marina and create a striking contrast between historic maritime infrastructure and contemporary tourism. Blue water and cloudless sky keep the layered harbor scene visually clear.
Caption
Several cylindrical stone windmills with red conical roofs stand along the harbor while yachts and sailboats fill the water in front of a massive modern cruise ship. Their simple vertical forms punctuate the crowded marina and create a striking contrast between historic maritime infrastructure and contemporary tourism. Blue water and cloudless sky keep the layered harbor scene visually clear.
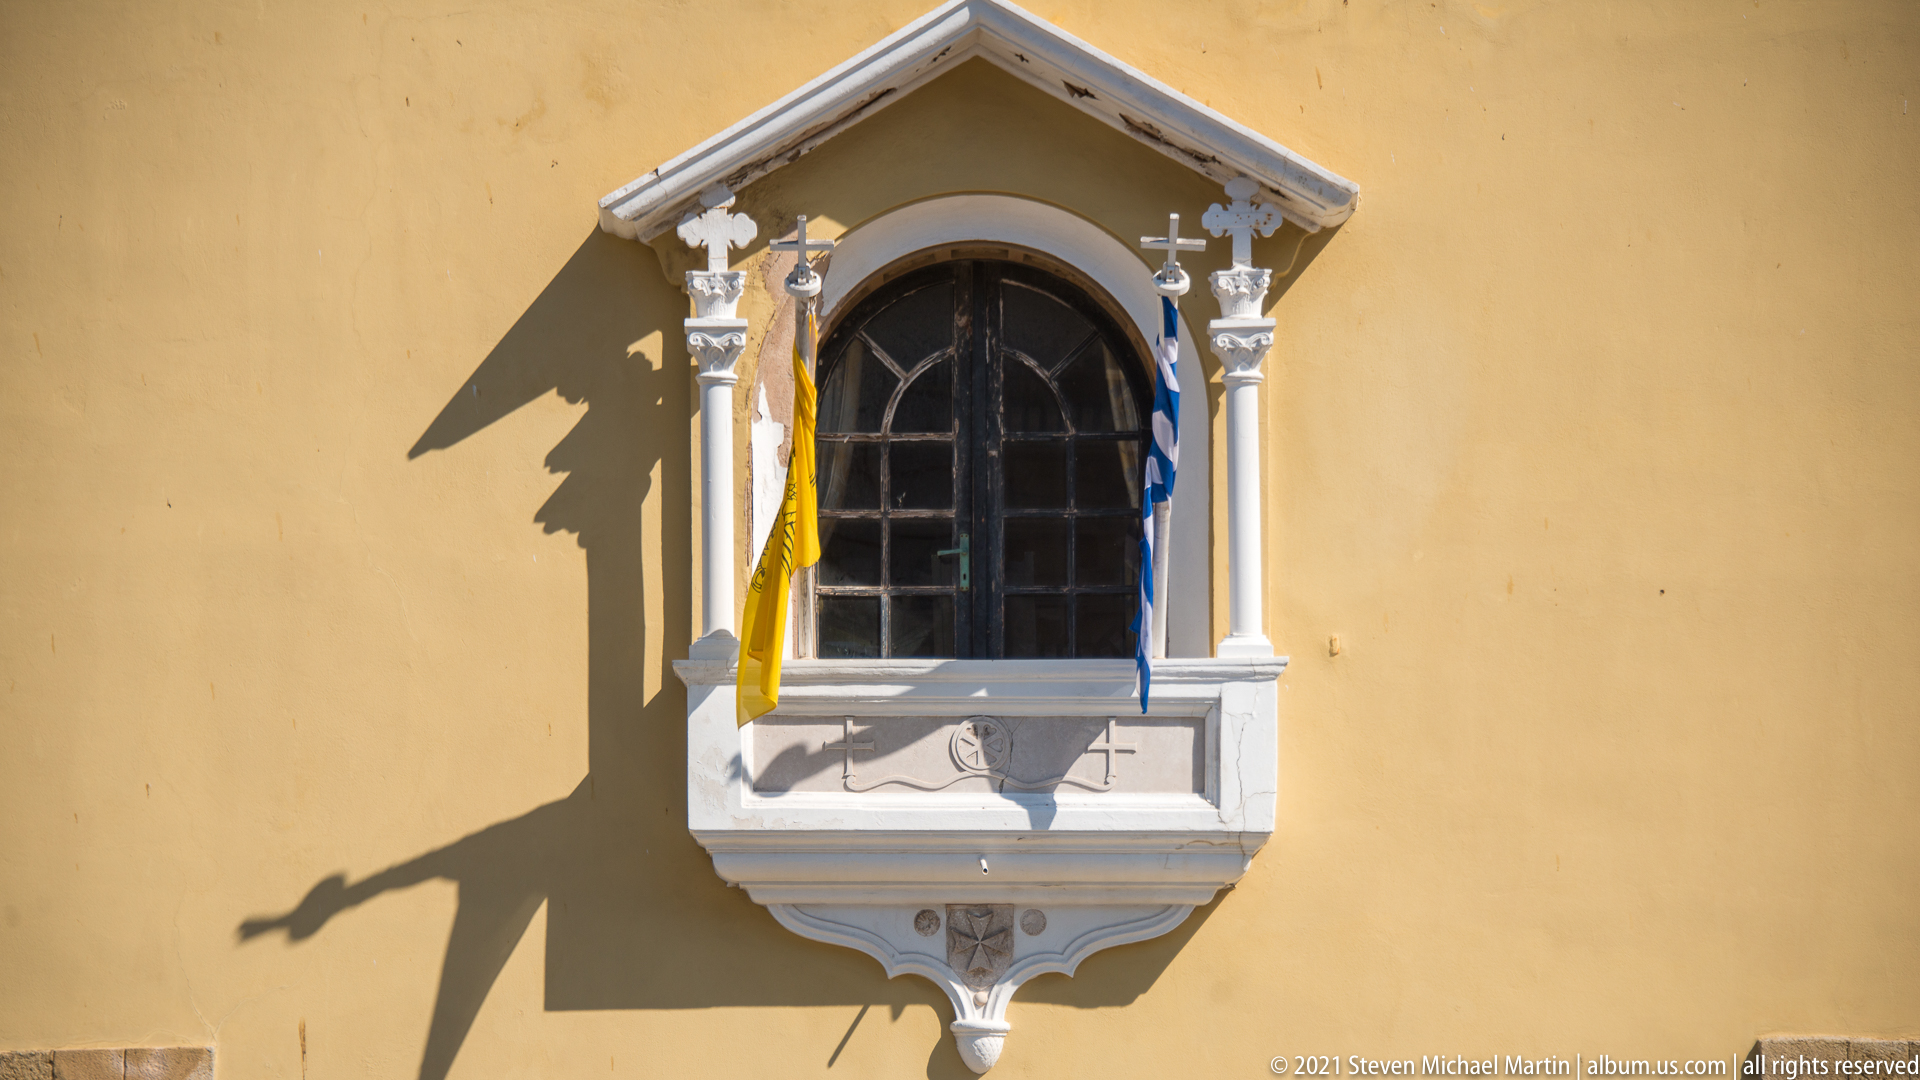
A deeply recessed arched window is framed by an elaborate white surround of slender colonnettes, molded capitals, a small pediment-like canopy, and a decorative lower corbel. Two narrow flags hang beside the dark glazed opening, casting strong shadows across the ochre wall. The close view isolates a richly ornamental civic or religious façade detail.
Caption
A deeply recessed arched window is framed by an elaborate white surround of slender colonnettes, molded capitals, a small pediment-like canopy, and a decorative lower corbel. Two narrow flags hang beside the dark glazed opening, casting strong shadows across the ochre wall. The close view isolates a richly ornamental civic or religious façade detail.
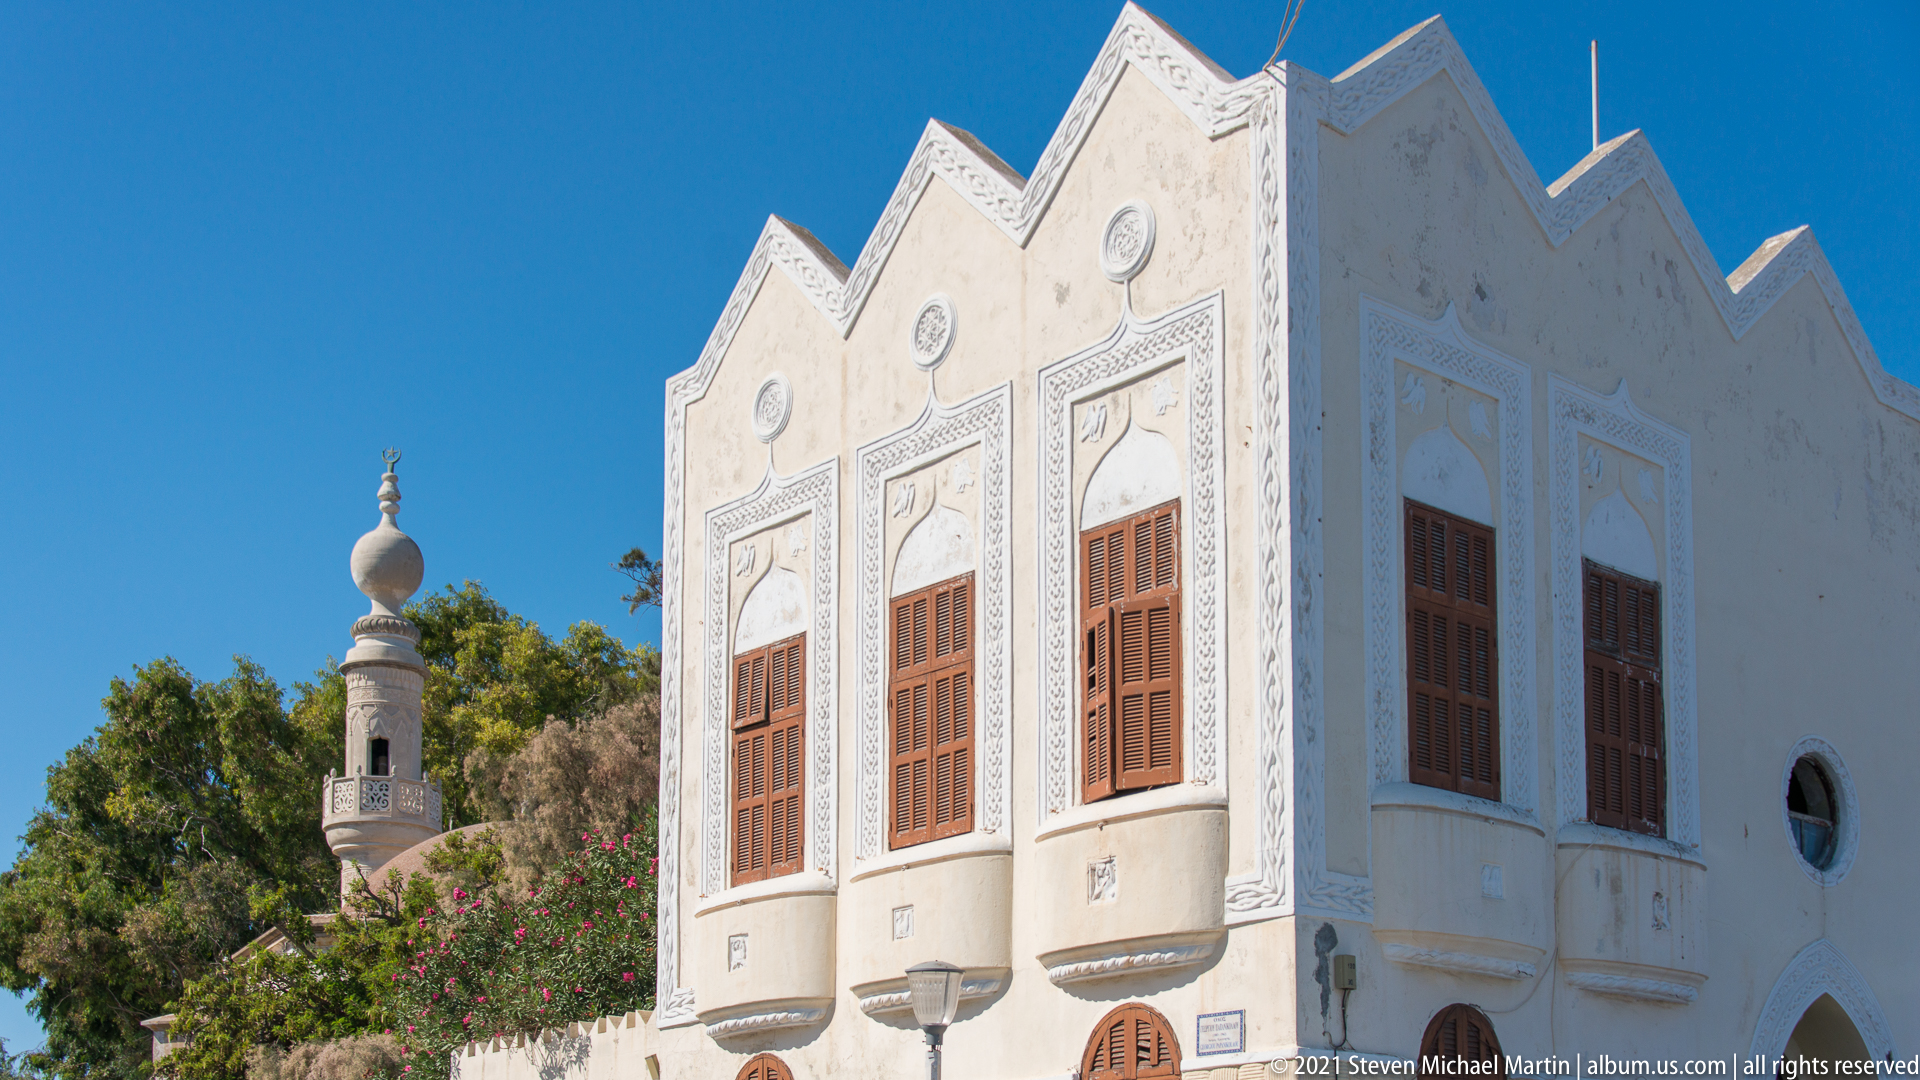
A striking white building rises behind flowering shrubs with a stepped gable, tall wooden windows, and densely worked decorative panels. Relief ornament outlines the window bays and upper façade, while a slender tower with an onion-shaped finial appears behind the trees at left. The ensemble reflects an eclectic historicizing vocabulary distinct from the medieval stone fabric nearby.
Caption
A striking white building rises behind flowering shrubs with a stepped gable, tall wooden windows, and densely worked decorative panels. Relief ornament outlines the window bays and upper façade, while a slender tower with an onion-shaped finial appears behind the trees at left. The ensemble reflects an eclectic historicizing vocabulary distinct from the medieval stone fabric nearby.
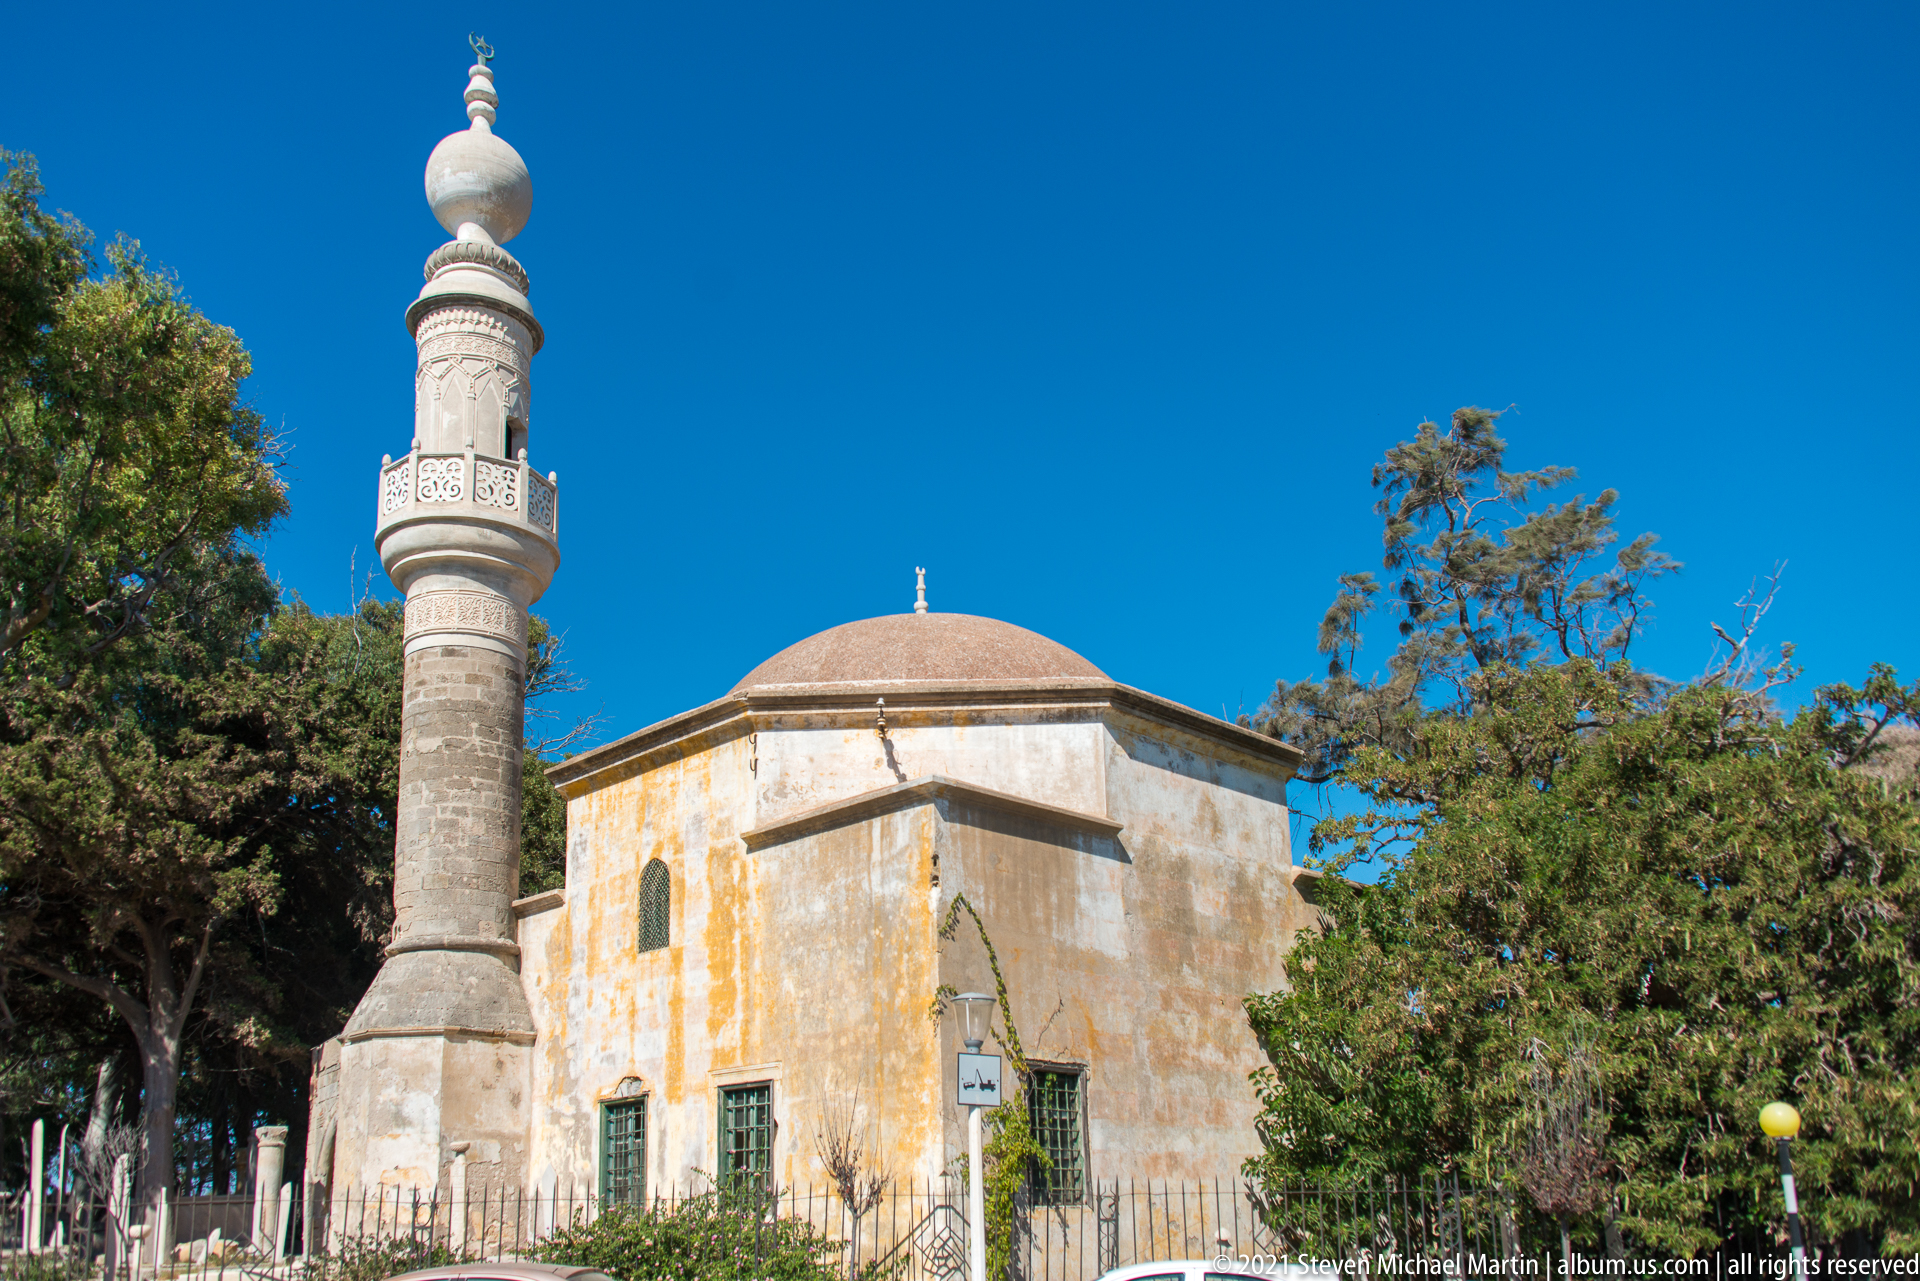
A slender cylindrical minaret stands beside a low rectangular mosque capped by a shallow red-brown dome. Weathered ochre walls, small windows, and mature trees give the complex a quiet, enclosed character, while the minaret’s projecting balcony remains the dominant vertical feature. The visible combination of dome and minaret securely establishes the building’s Islamic religious function.
Caption
A slender cylindrical minaret stands beside a low rectangular mosque capped by a shallow red-brown dome. Weathered ochre walls, small windows, and mature trees give the complex a quiet, enclosed character, while the minaret’s projecting balcony remains the dominant vertical feature. The visible combination of dome and minaret securely establishes the building’s Islamic religious function.

A carefully maintained two-story residence is painted deep blue and sharply articulated with white window surrounds, shutters, cornices, and a central balcony. Black iron railings and a matching street fence reinforce the formal symmetry, while trees soften the façade. The polished neoclassical appearance provides a marked contrast to the rough medieval masonry elsewhere in the portfolio.
Caption
A carefully maintained two-story residence is painted deep blue and sharply articulated with white window surrounds, shutters, cornices, and a central balcony. Black iron railings and a matching street fence reinforce the formal symmetry, while trees soften the façade. The polished neoclassical appearance provides a marked contrast to the rough medieval masonry elsewhere in the portfolio.
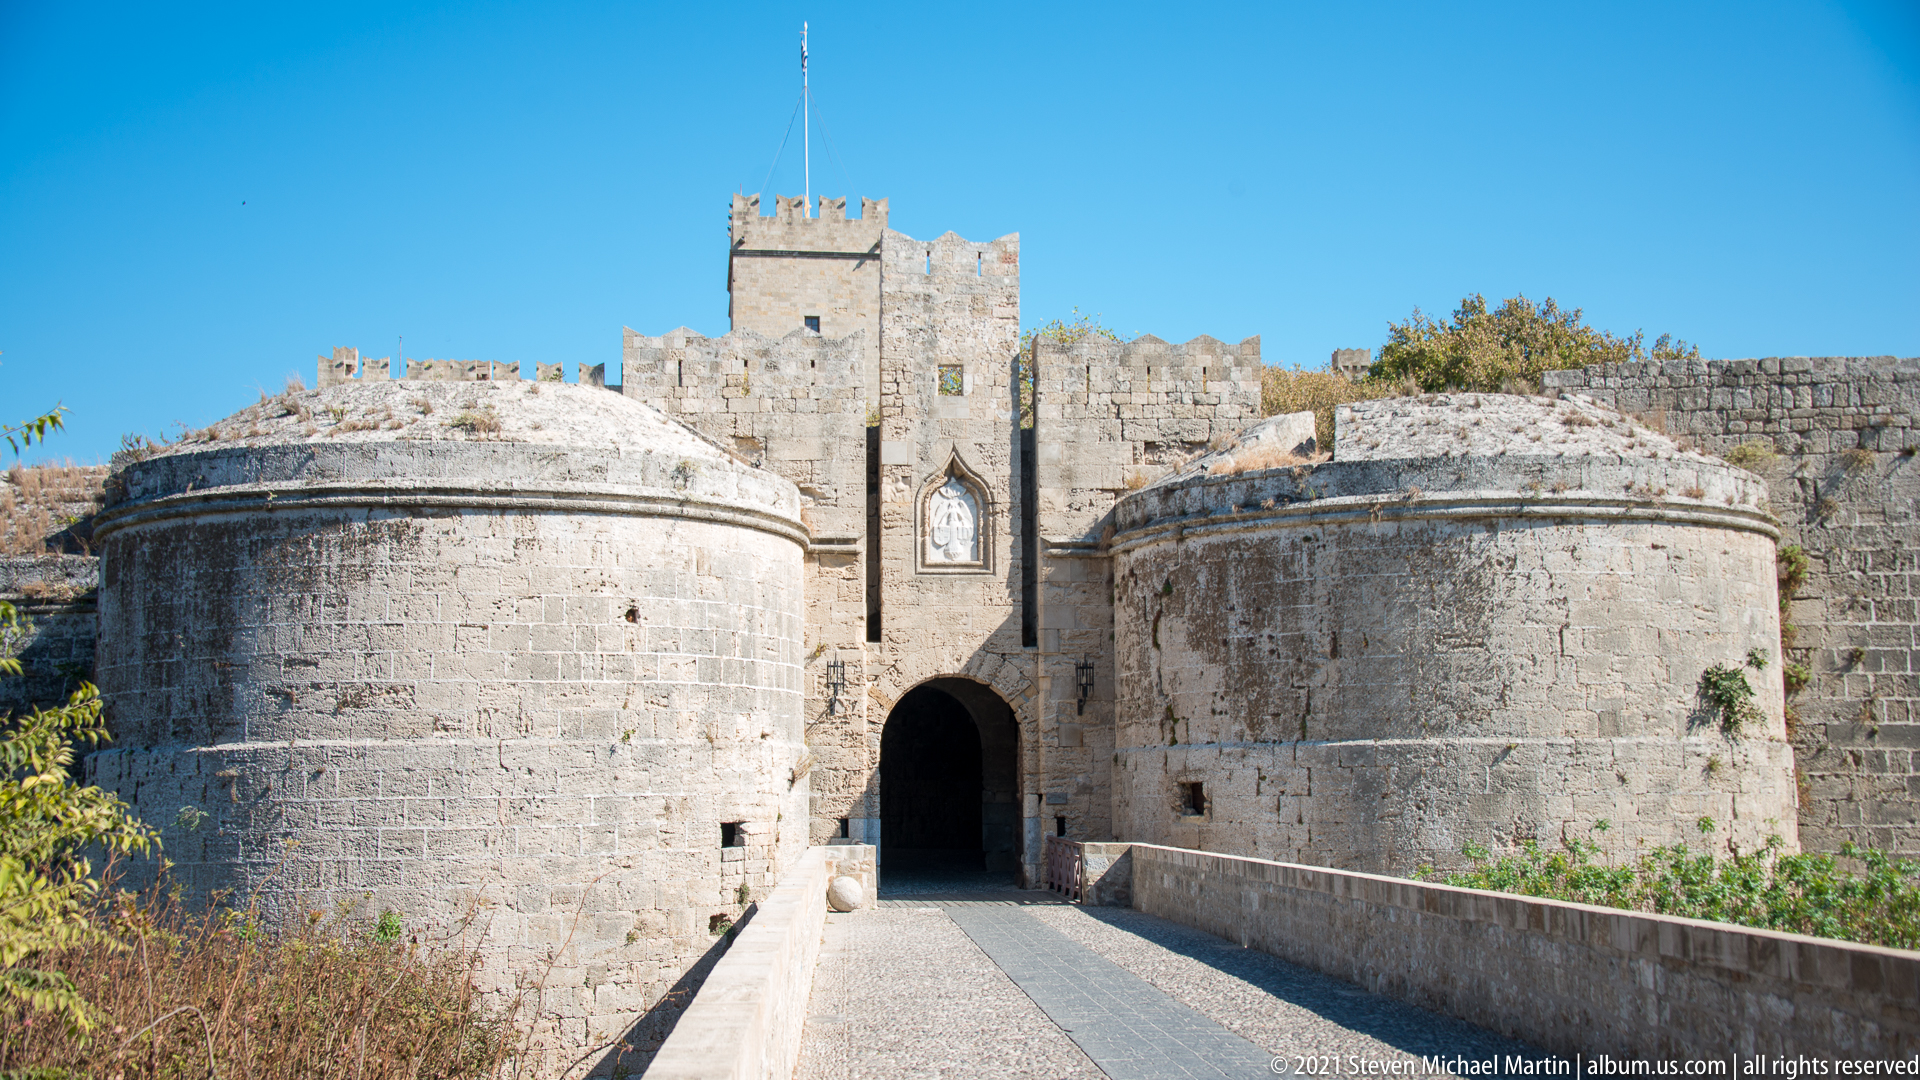
A narrow bridge leads directly to a dark arched entrance set between two massive rounded bastions. Above the gate, a tall rectangular wall section carries a carved heraldic panel and narrow openings, while crenellated masonry extends behind. The frontal composition strongly emphasizes controlled access and the formidable geometry of Rhodes Old Town’s landward defenses.
Caption
A narrow bridge leads directly to a dark arched entrance set between two massive rounded bastions. Above the gate, a tall rectangular wall section carries a carved heraldic panel and narrow openings, while crenellated masonry extends behind. The frontal composition strongly emphasizes controlled access and the formidable geometry of Rhodes Old Town’s landward defenses.
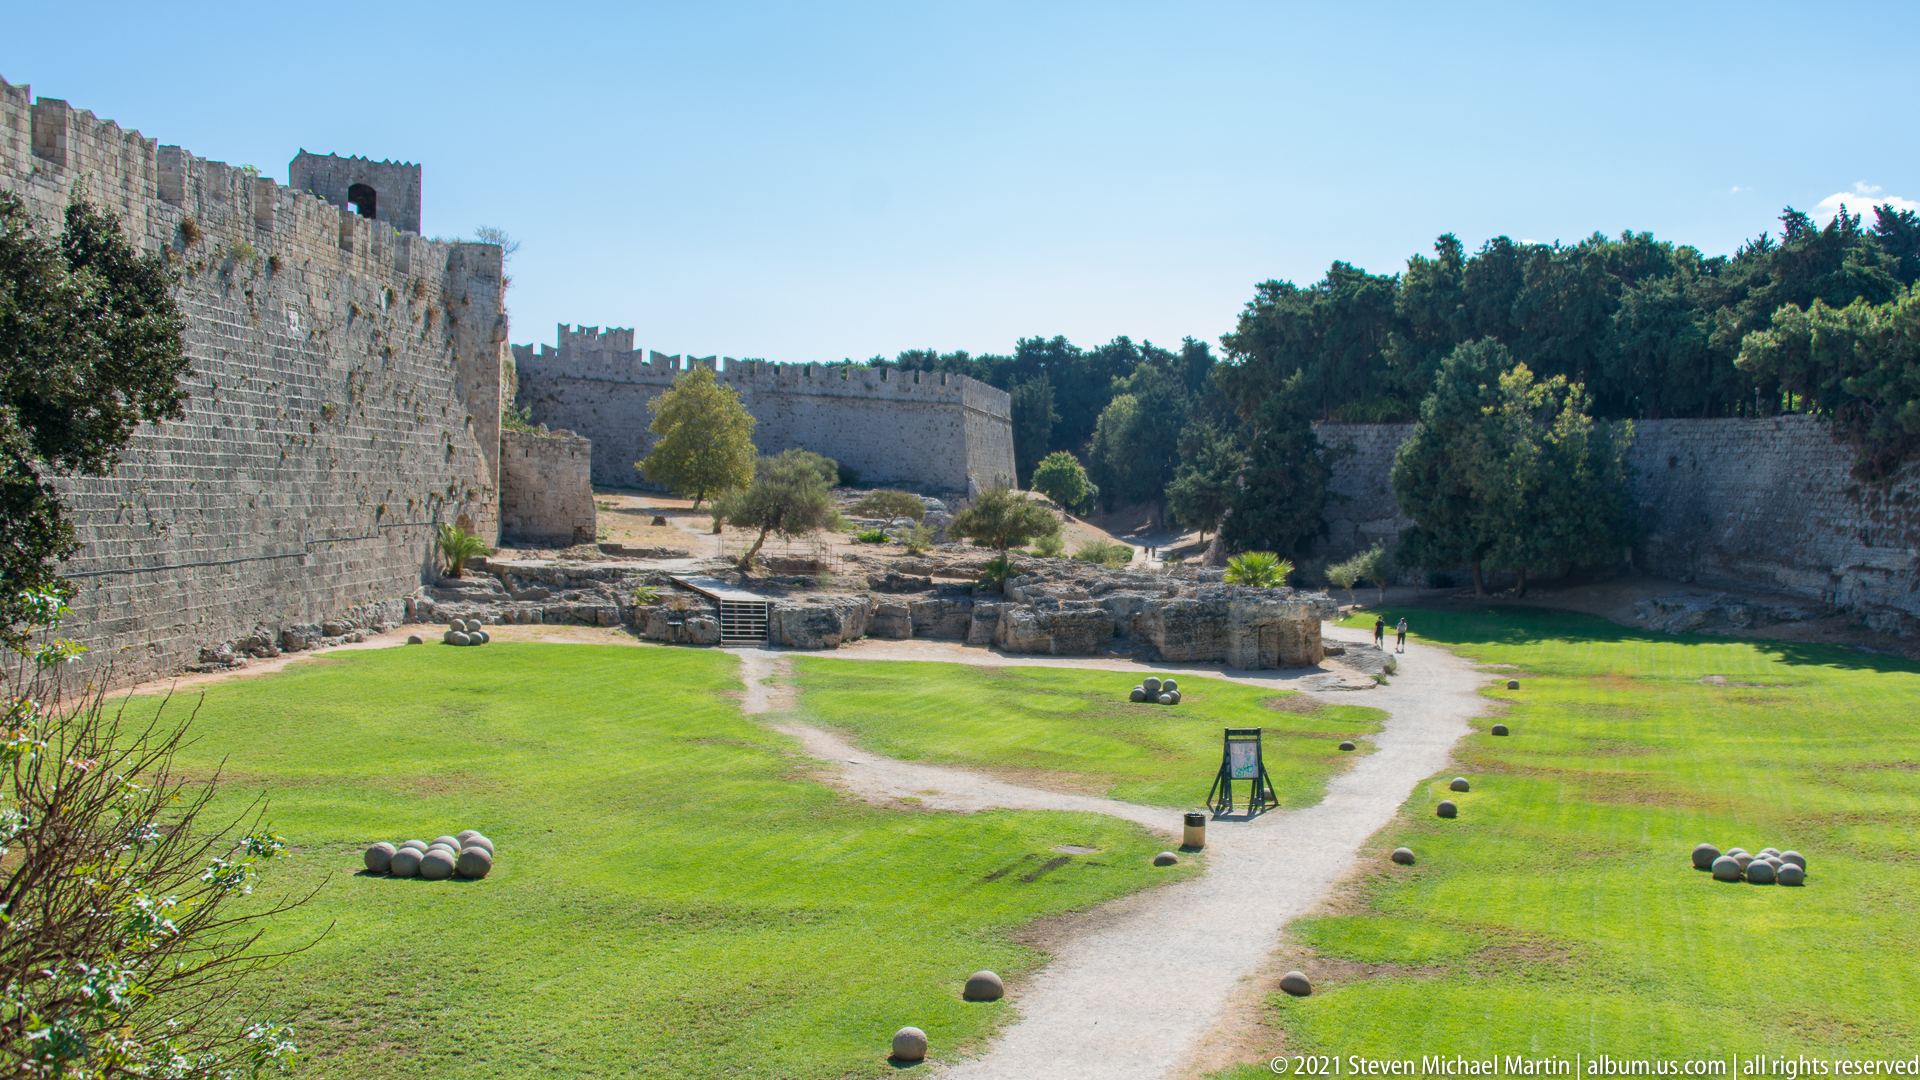
A broad green moat-like enclosure stretches between high stone fortification walls, crossed by pale walking paths and dotted with large rounded stone balls. Low masonry remains occupy the center, while trees and towers rise behind the perimeter. The elevated view reveals the scale of the open defensive zone and its modern adaptation as a landscaped pedestrian space.
Caption
A broad green moat-like enclosure stretches between high stone fortification walls, crossed by pale walking paths and dotted with large rounded stone balls. Low masonry remains occupy the center, while trees and towers rise behind the perimeter. The elevated view reveals the scale of the open defensive zone and its modern adaptation as a landscaped pedestrian space.
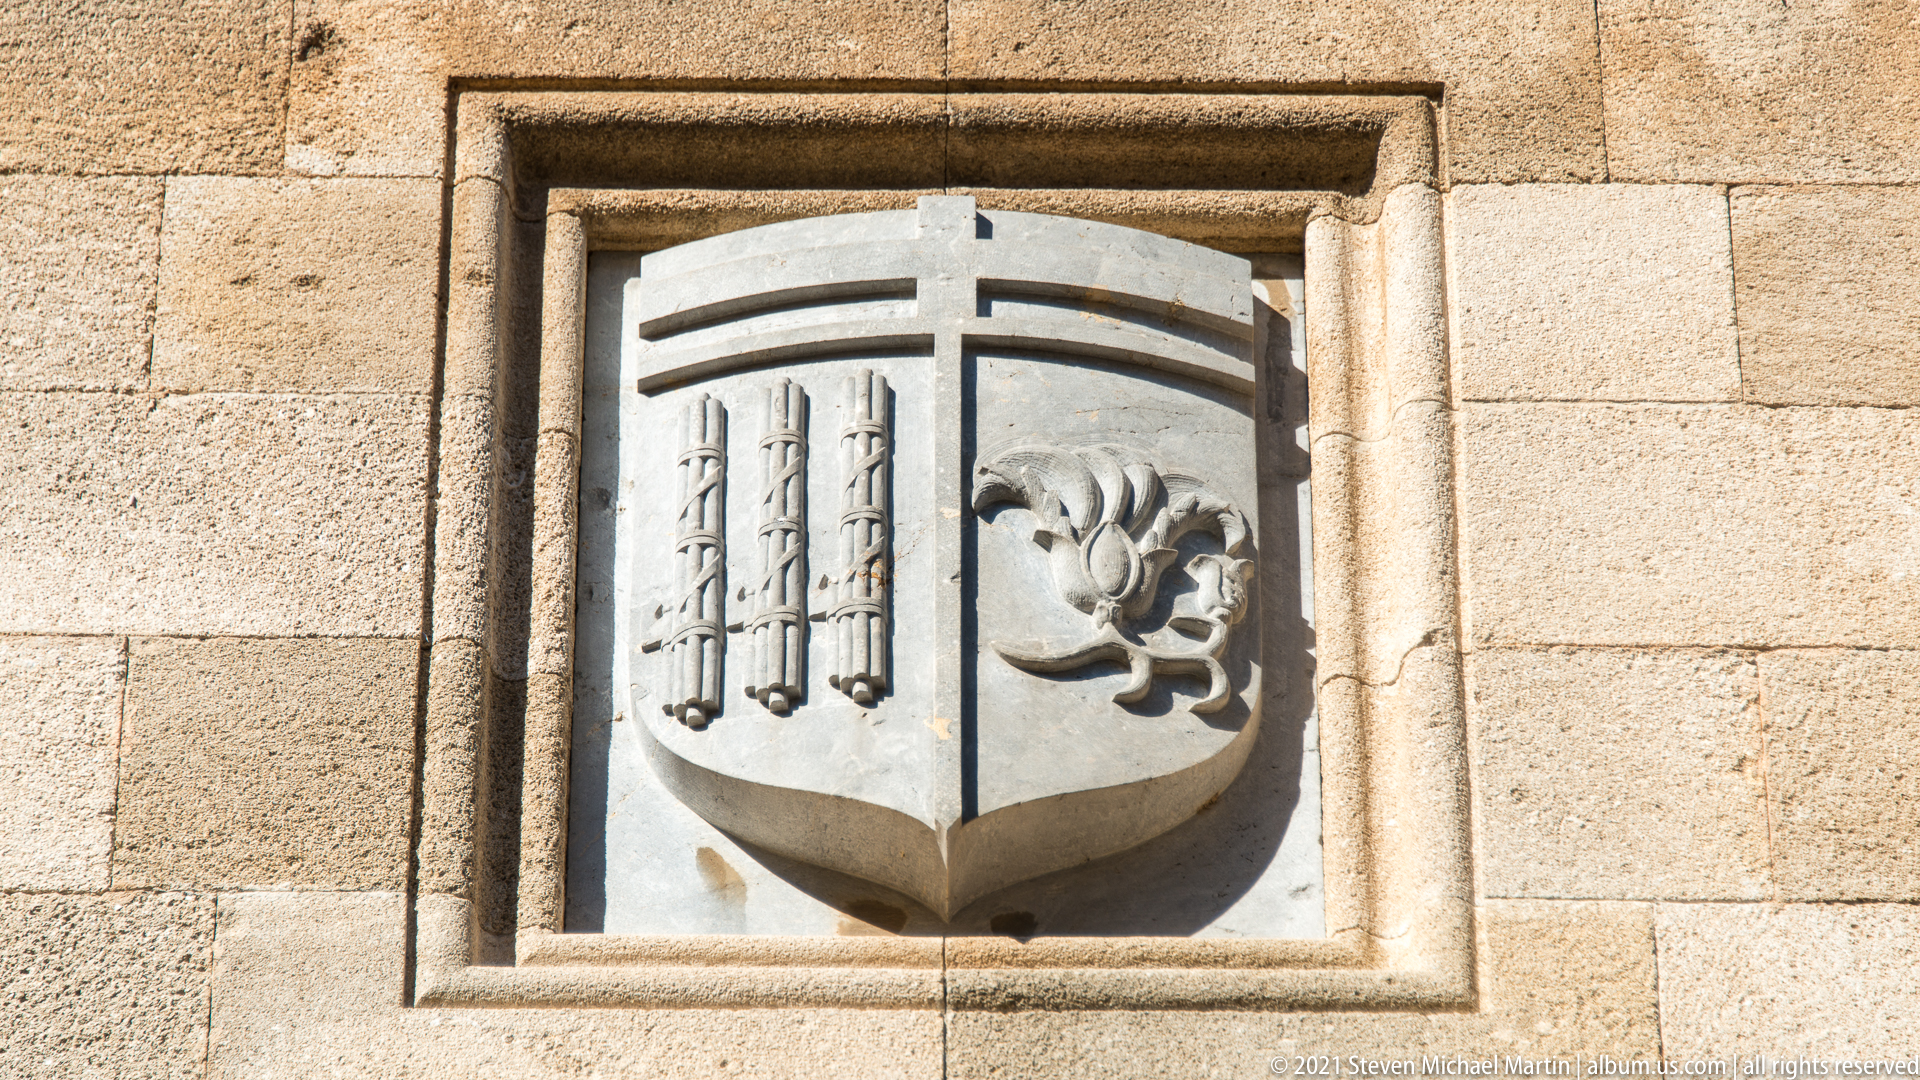
A pale stone escutcheon is mounted within a rectangular recessed frame in smooth ashlar masonry. The shield is divided vertically, with narrow bar-like motifs on the left and a stylized floral or leaf emblem on the right. Crisp carving and the carefully finished surround distinguish this heraldic detail from the rougher, more weathered arms elsewhere in the fortifications.
Caption
A pale stone escutcheon is mounted within a rectangular recessed frame in smooth ashlar masonry. The shield is divided vertically, with narrow bar-like motifs on the left and a stylized floral or leaf emblem on the right. Crisp carving and the carefully finished surround distinguish this heraldic detail from the rougher, more weathered arms elsewhere in the fortifications.
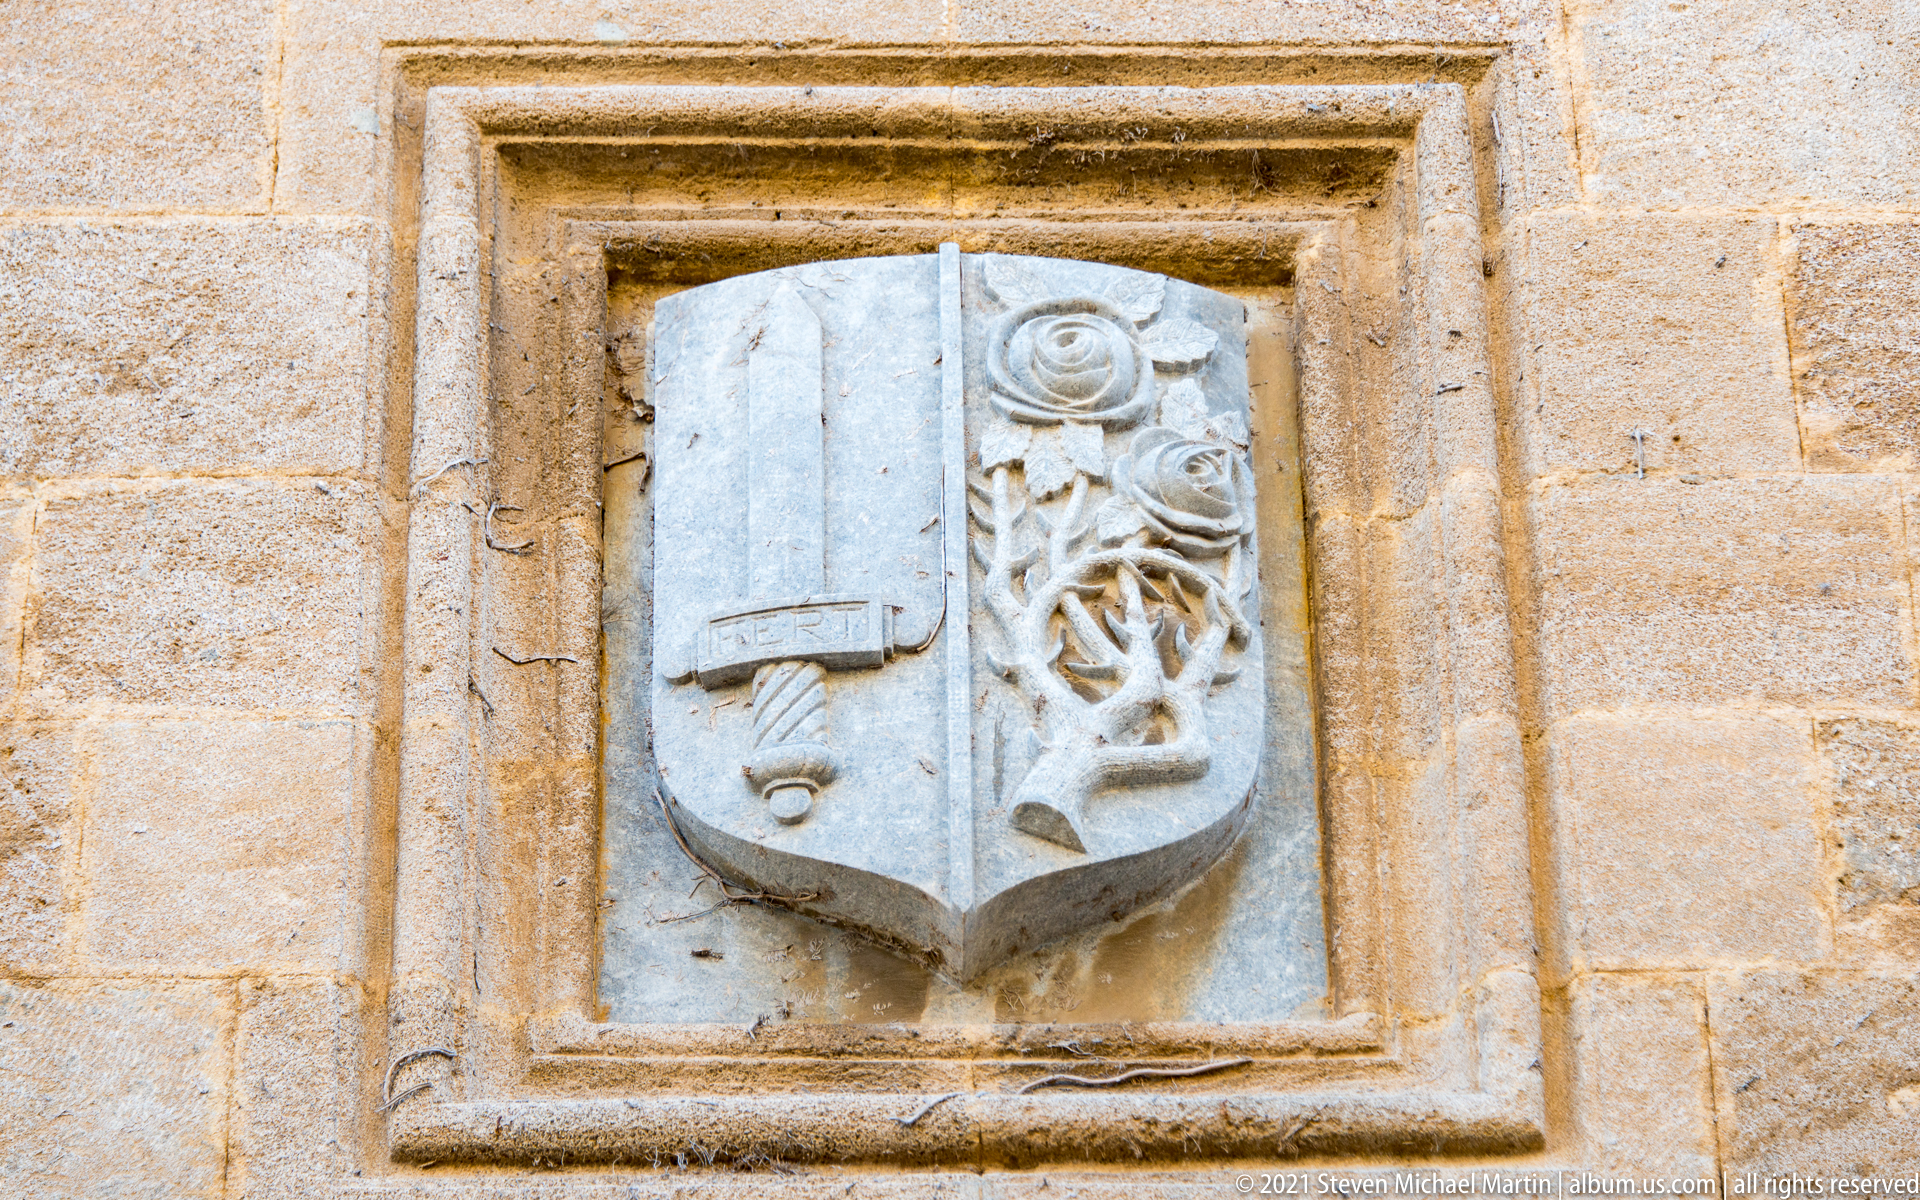
A single pale stone shield is divided into two contrasting heraldic fields. The left side carries a restrained geometric device resembling a vertical panel or blade, while the right contains an elaborate intertwined vegetal or floral motif. Set within a deep rectangular stone frame, the carving stands out sharply from the warm masonry surrounding it.
Caption
A single pale stone shield is divided into two contrasting heraldic fields. The left side carries a restrained geometric device resembling a vertical panel or blade, while the right contains an elaborate intertwined vegetal or floral motif. Set within a deep rectangular stone frame, the carving stands out sharply from the warm masonry surrounding it.
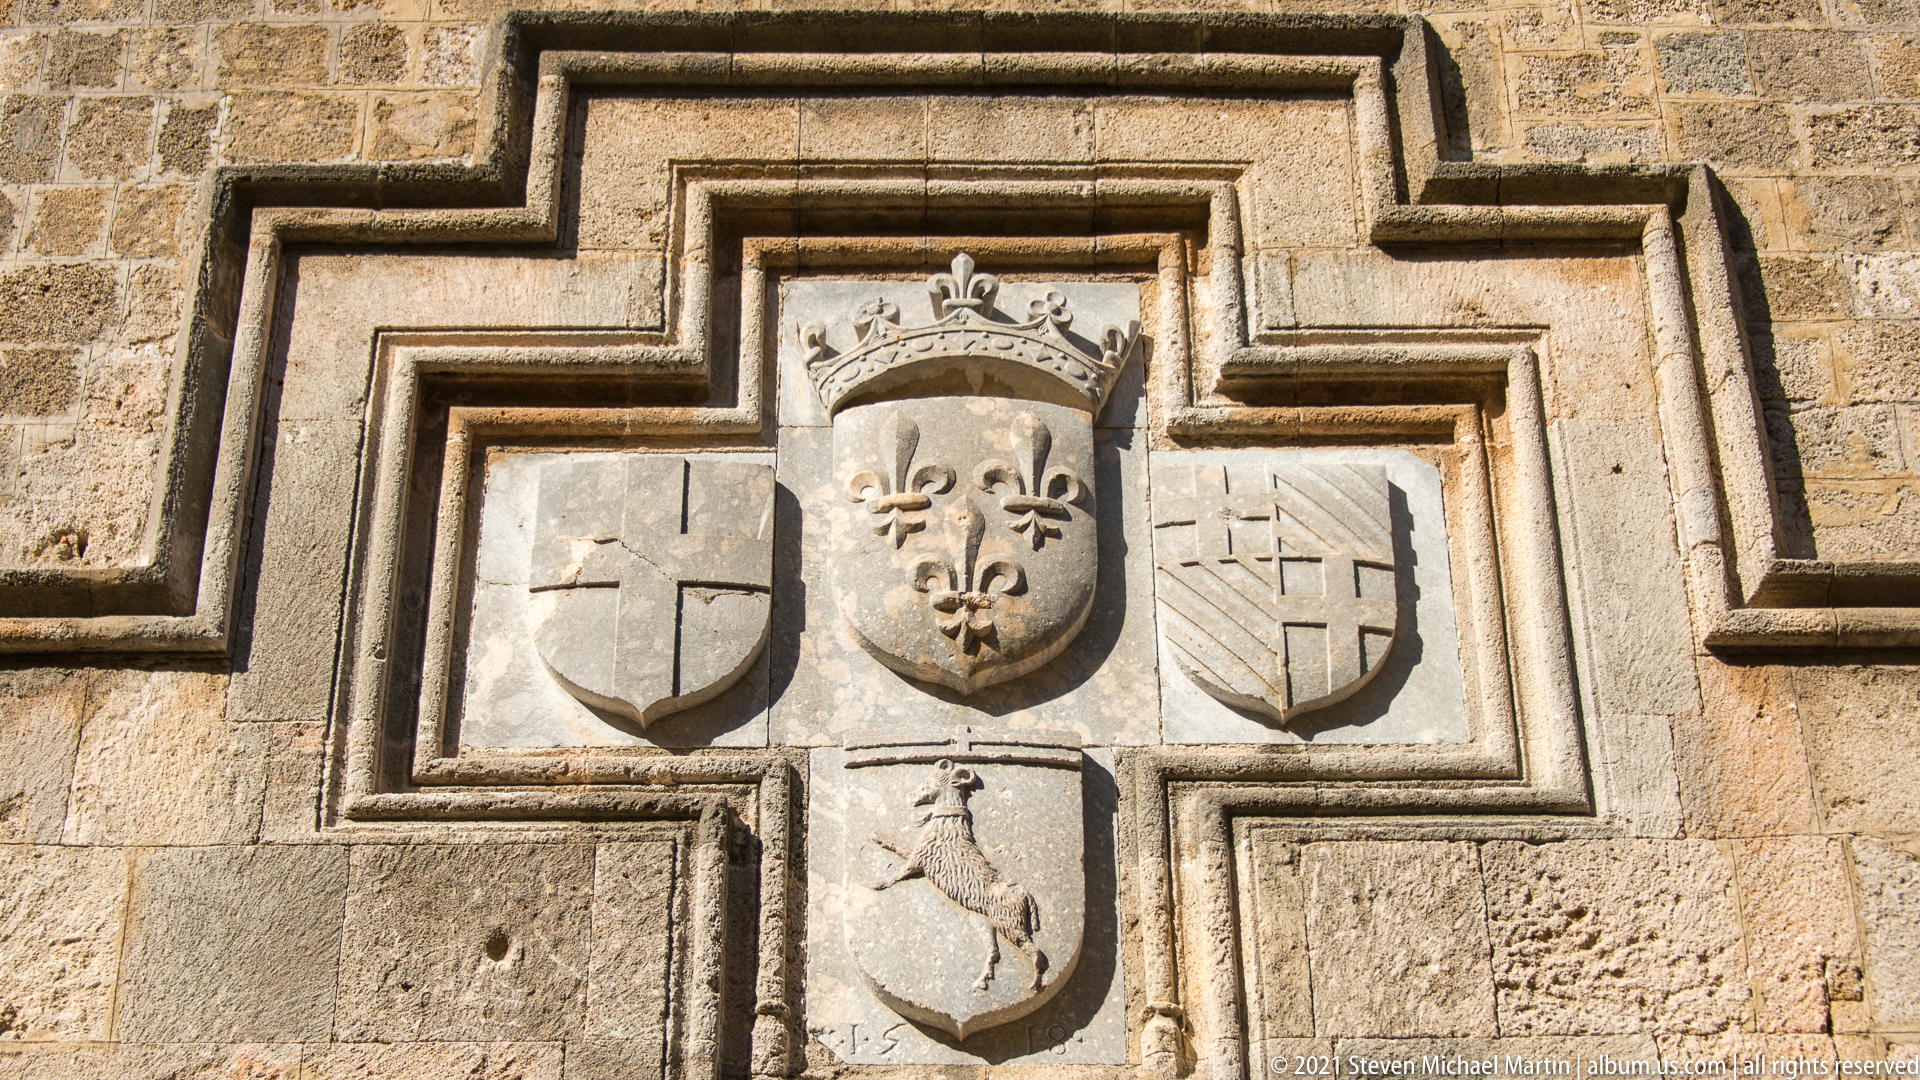
A large cross-shaped stone panel groups five heraldic shields on the fortification wall. At the center, a crowned escutcheon bears repeated fleur-de-lis motifs, flanked by additional arms with crosses and geometric devices; a smaller shield hangs below. The carefully organized ensemble is more ceremonial than the isolated coats of arms nearby and likely records layered patronage or authority.
Caption
A large cross-shaped stone panel groups five heraldic shields on the fortification wall. At the center, a crowned escutcheon bears repeated fleur-de-lis motifs, flanked by additional arms with crosses and geometric devices; a smaller shield hangs below. The carefully organized ensemble is more ceremonial than the isolated coats of arms nearby and likely records layered patronage or authority.
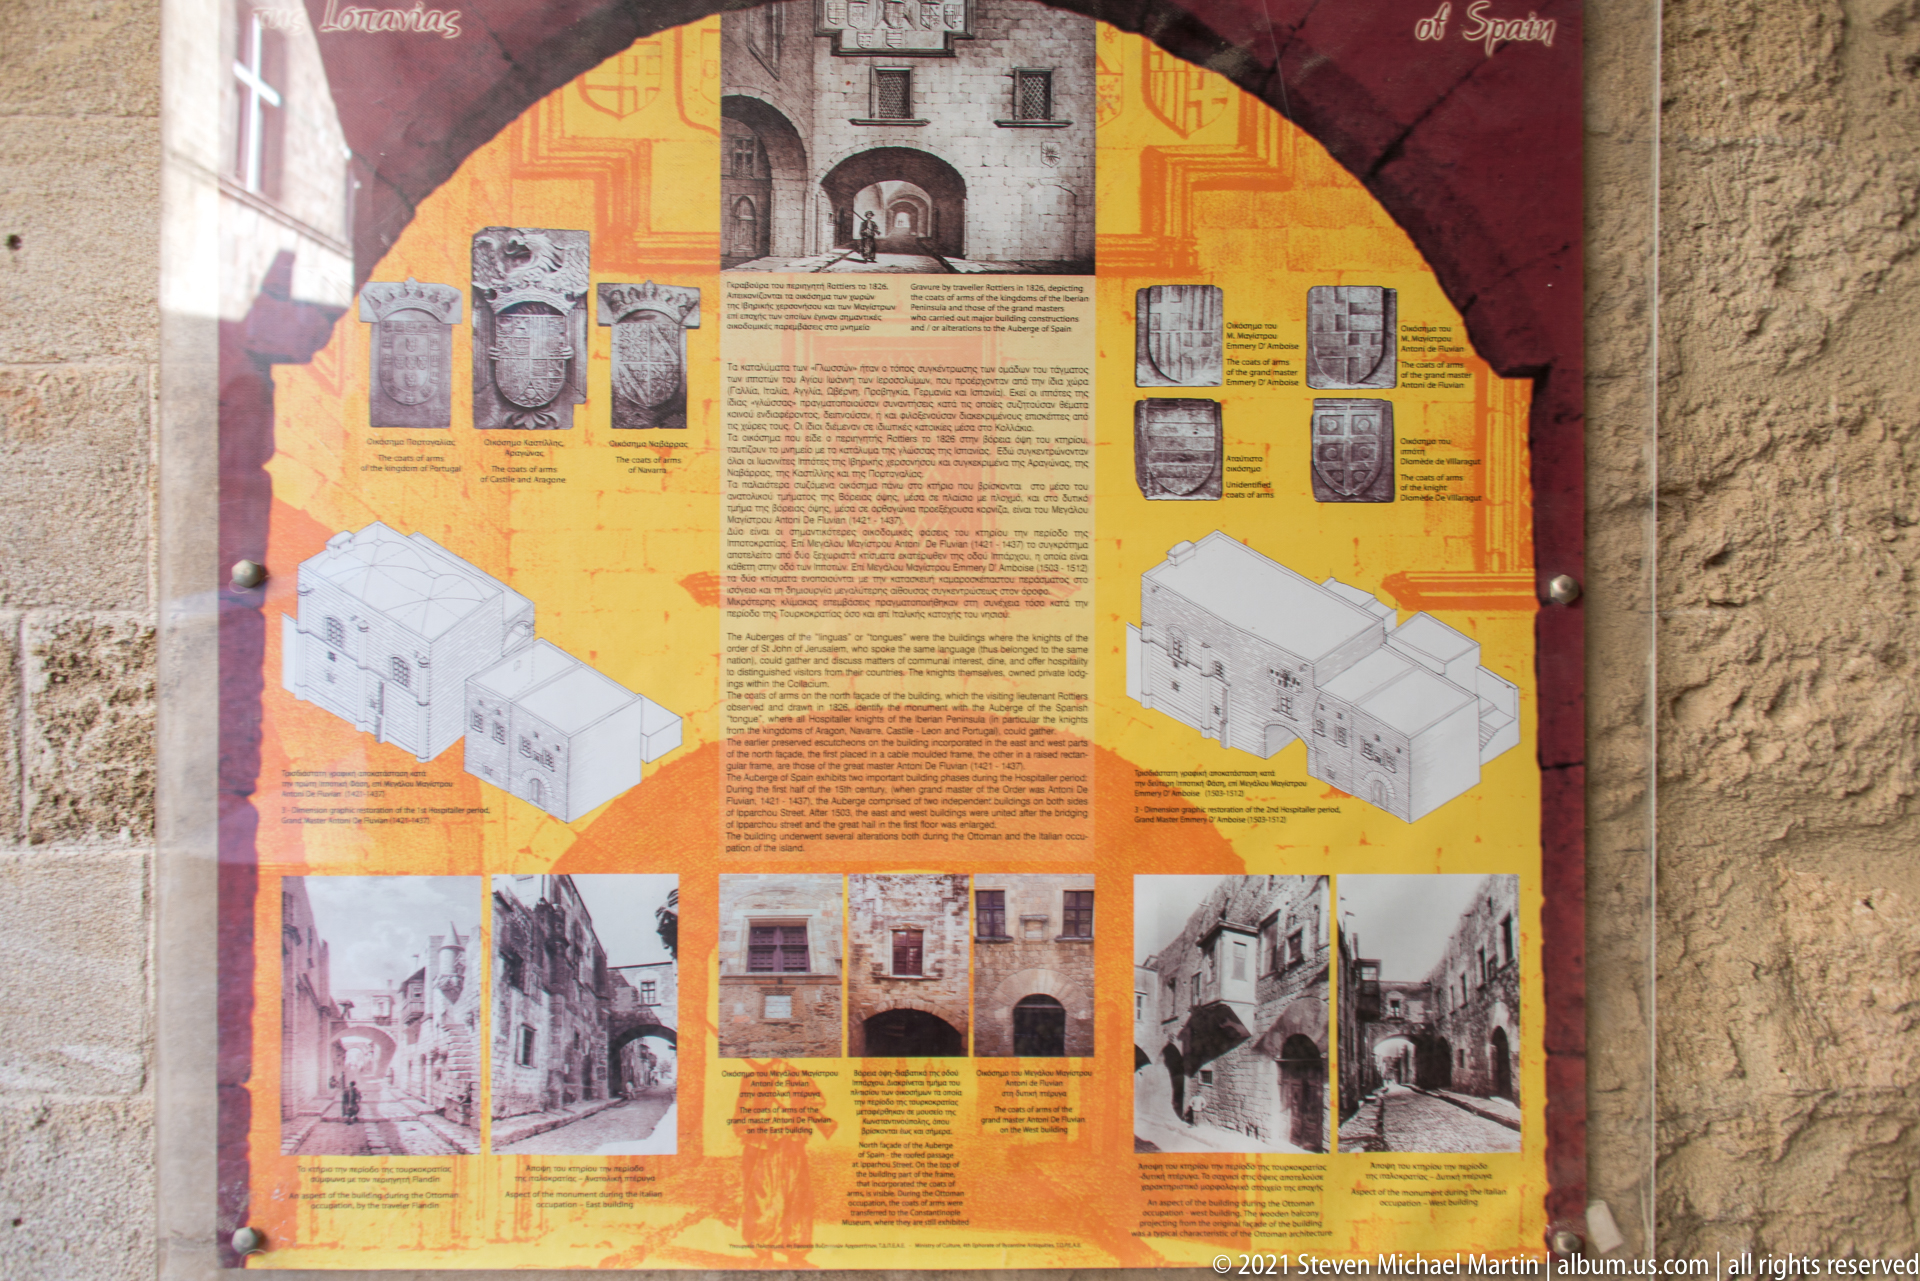
An illustrated interpretive panel mounted on the stone wall combines historic photographs, architectural diagrams, coats of arms, and dense explanatory text. The layout appears to discuss the surrounding medieval fabric and its heraldic decoration, using both elevation-like drawings and comparative images. Reflections and proof-sheet scale limit legibility, but the panel’s educational function is unmistakable.
Caption
An illustrated interpretive panel mounted on the stone wall combines historic photographs, architectural diagrams, coats of arms, and dense explanatory text. The layout appears to discuss the surrounding medieval fabric and its heraldic decoration, using both elevation-like drawings and comparative images. Reflections and proof-sheet scale limit legibility, but the panel’s educational function is unmistakable.
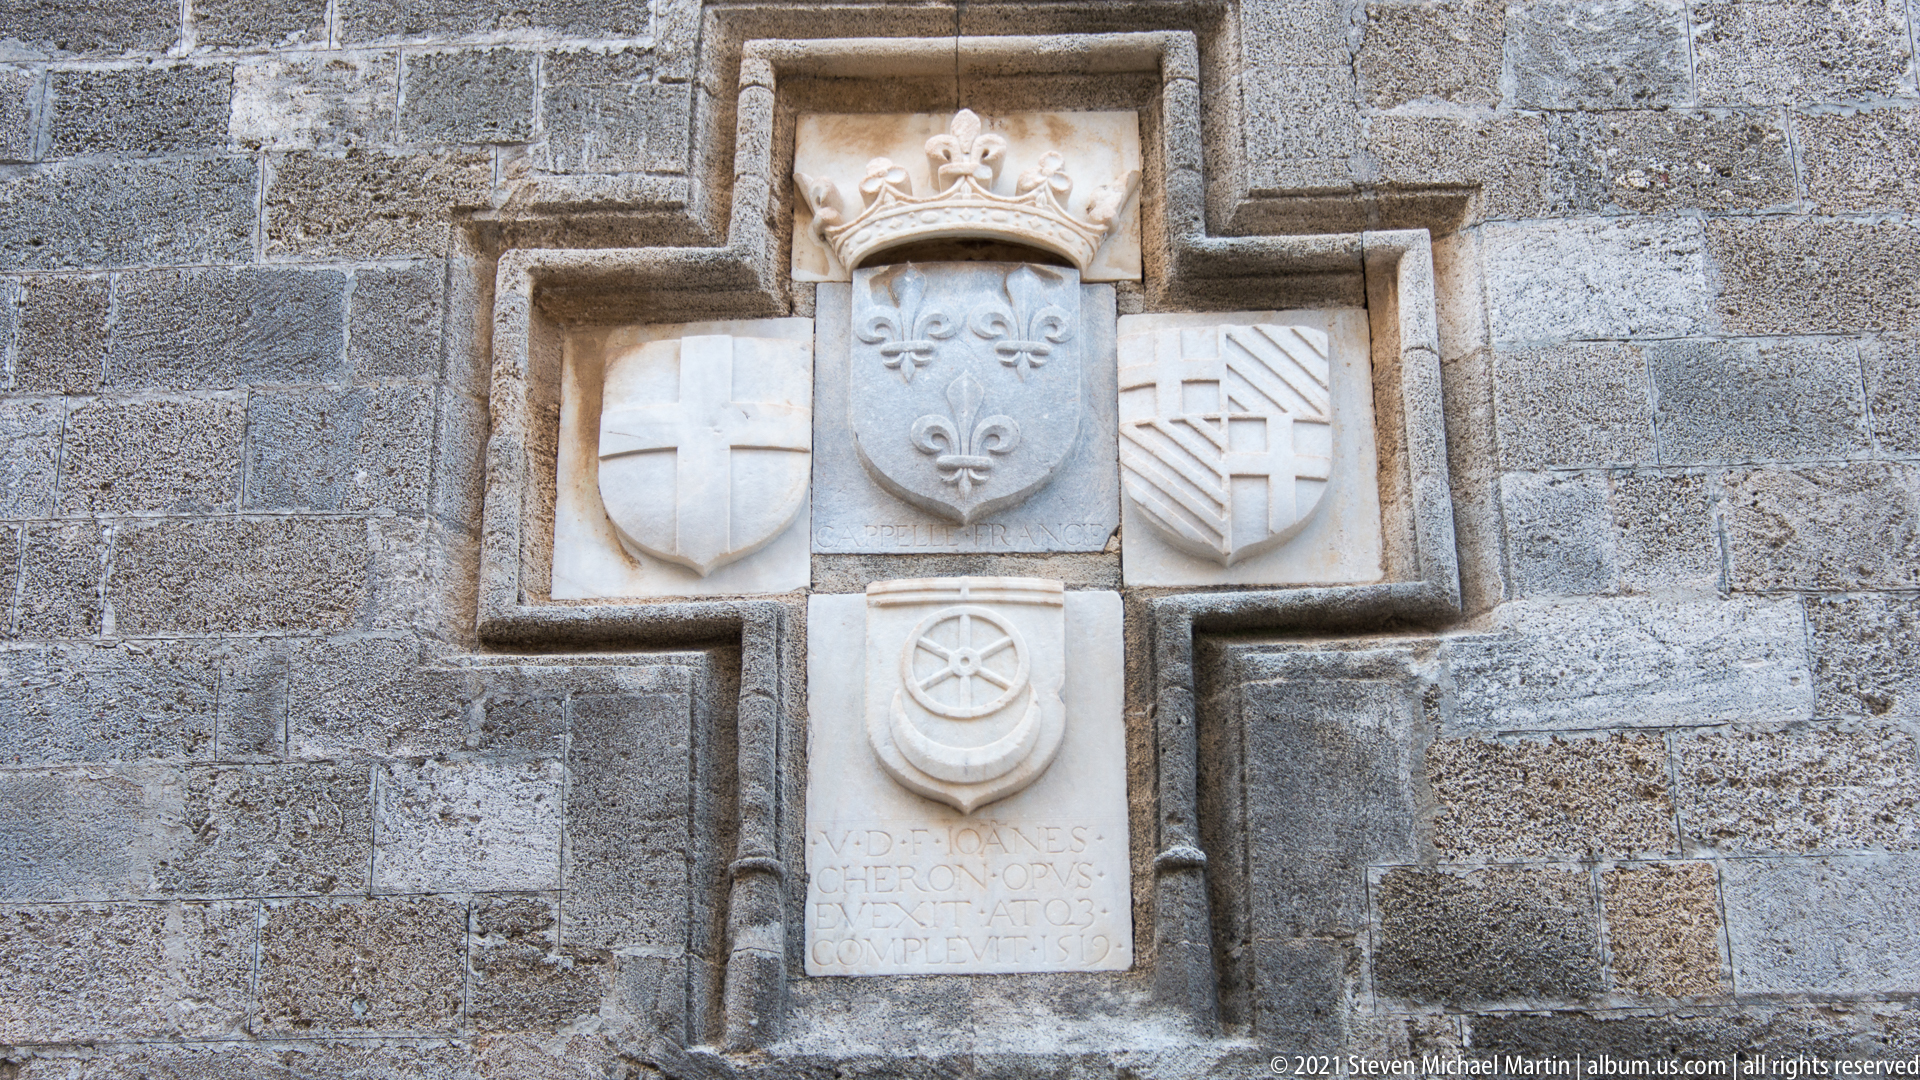
A formal cross-shaped arrangement of coats of arms is carved into the stone wall. The crowned central shield displays fleurs-de-lis, while adjacent shields bear a cross and angular geometric devices; a lower escutcheon and inscribed stone complete the ensemble. The frontal view makes the hierarchy of the heraldic grouping especially clear and preserves traces of the inscription beneath.
Caption
A formal cross-shaped arrangement of coats of arms is carved into the stone wall. The crowned central shield displays fleurs-de-lis, while adjacent shields bear a cross and angular geometric devices; a lower escutcheon and inscribed stone complete the ensemble. The frontal view makes the hierarchy of the heraldic grouping especially clear and preserves traces of the inscription beneath.
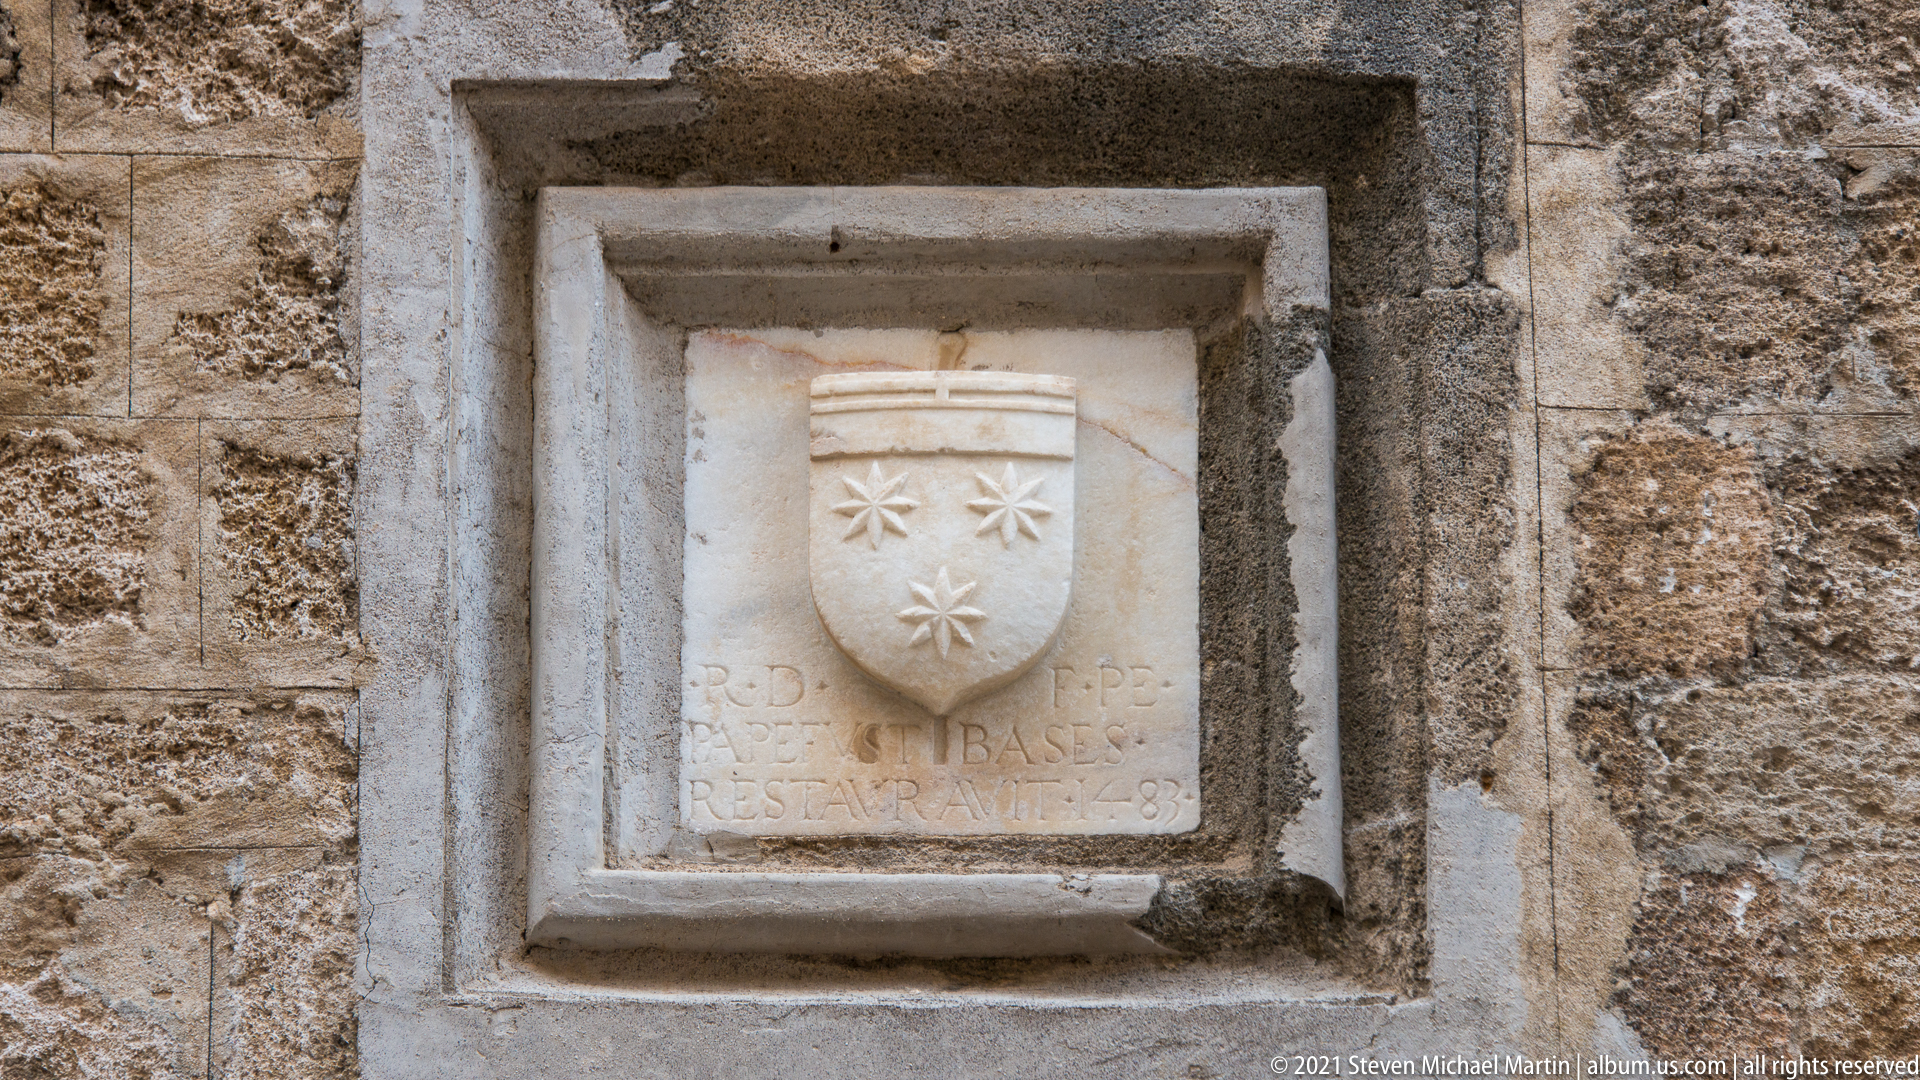
A small shield bearing three star- or flower-like motifs is carved above a short inscription within a deep rectangular recess. The pale relief contrasts with the darker, rougher masonry around it, while the compact composition suggests a commemorative or identifying marker embedded in the wall. Surface wear softens the lettering but leaves the shield itself clearly legible.
Caption
A small shield bearing three star- or flower-like motifs is carved above a short inscription within a deep rectangular recess. The pale relief contrasts with the darker, rougher masonry around it, while the compact composition suggests a commemorative or identifying marker embedded in the wall. Surface wear softens the lettering but leaves the shield itself clearly legible.
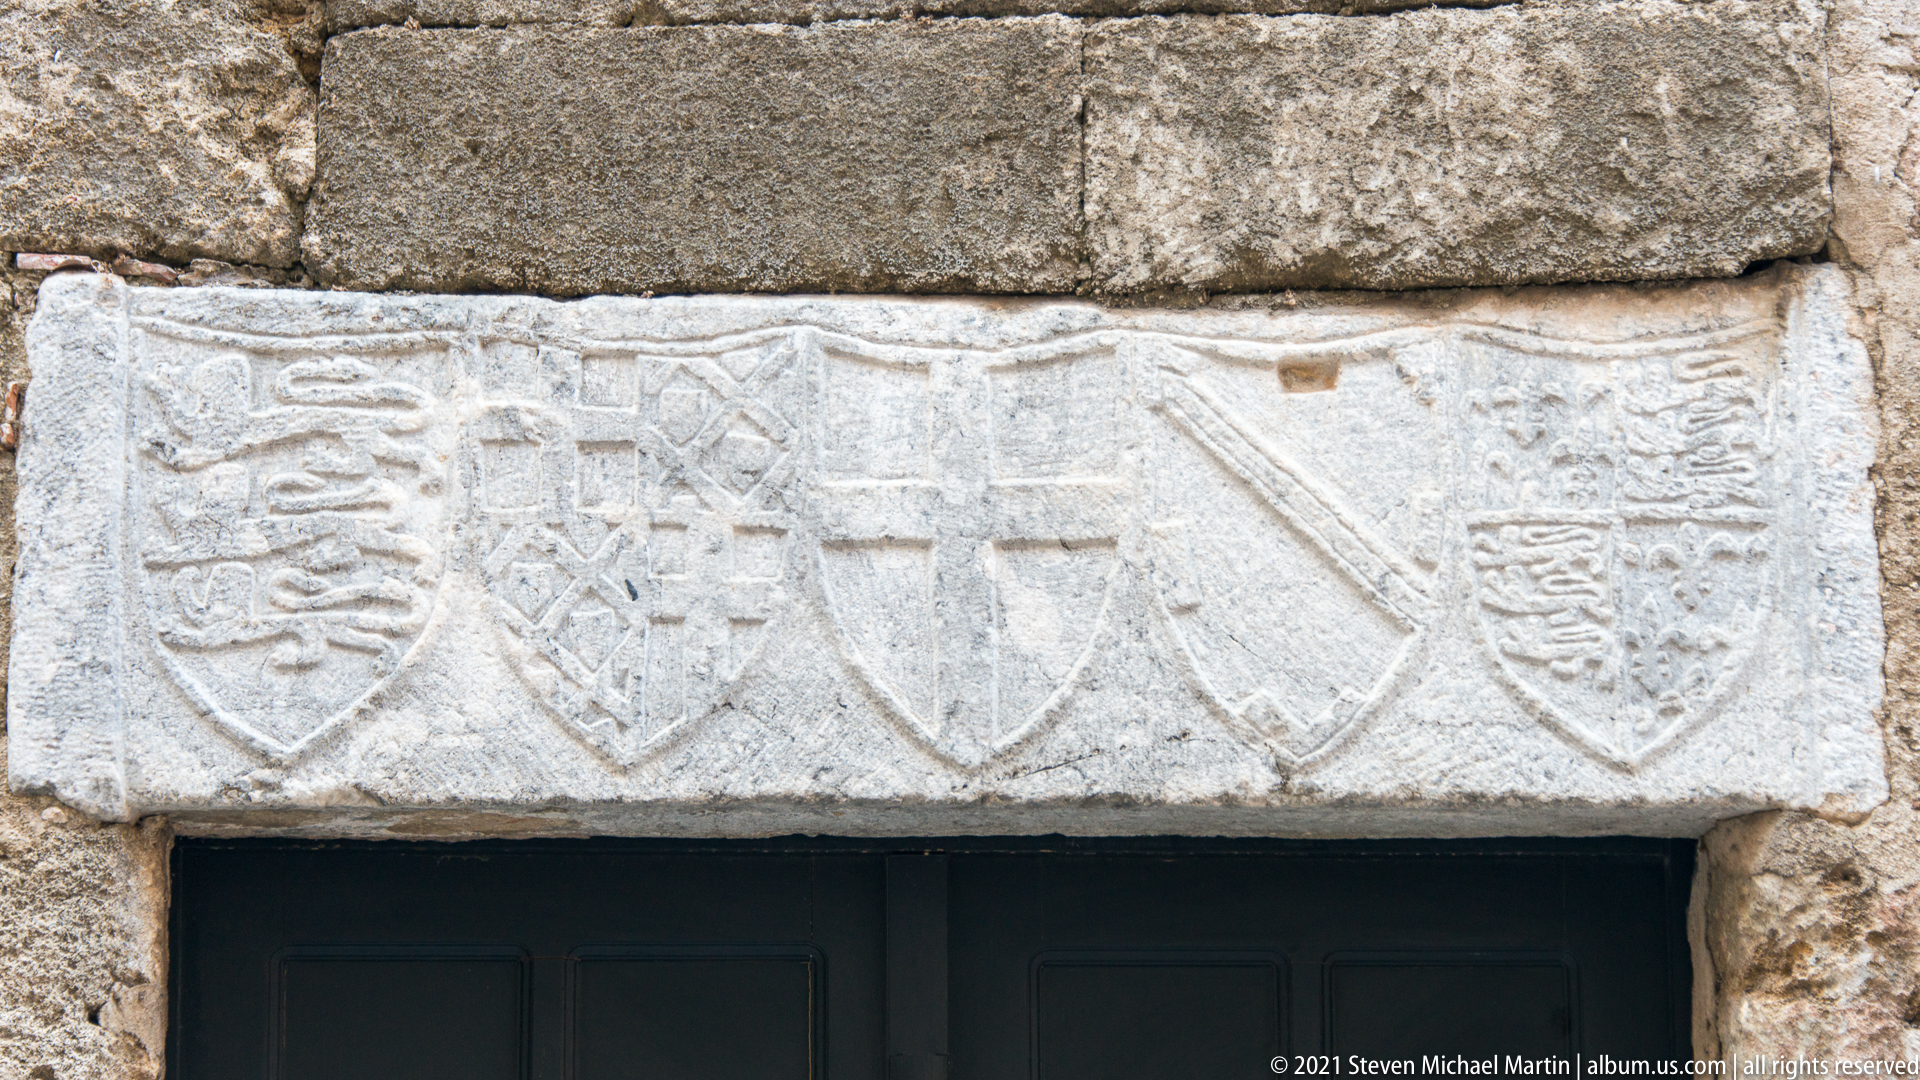
Five carved heraldic shields form a horizontal band across the stone lintel above a dark doorway. Their designs vary from striped and cross-like motifs to more complex geometric arms, creating a compact record of multiple affiliations or patrons. Weathering has softened details, but the repeated escutcheon shapes remain clear against the pale lintel block.
Caption
Five carved heraldic shields form a horizontal band across the stone lintel above a dark doorway. Their designs vary from striped and cross-like motifs to more complex geometric arms, creating a compact record of multiple affiliations or patrons. Weathering has softened details, but the repeated escutcheon shapes remain clear against the pale lintel block.
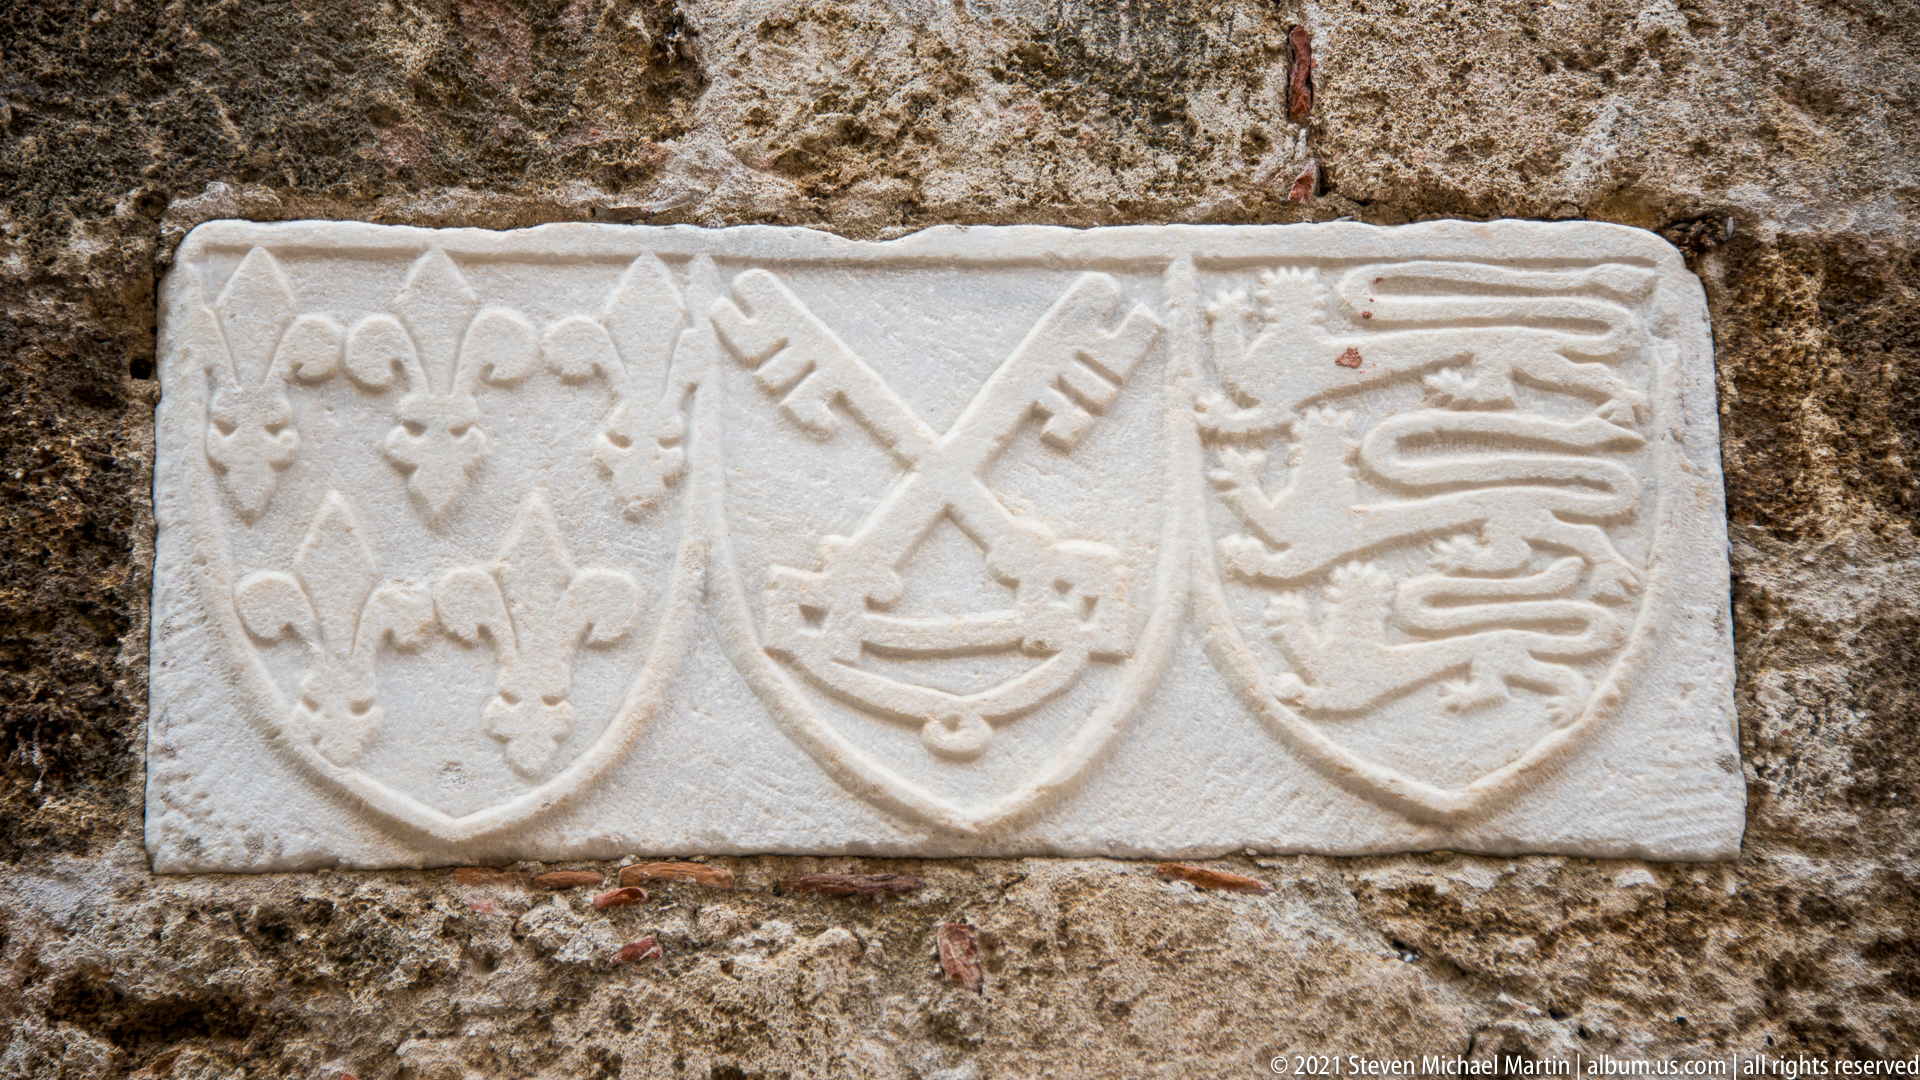
Three carved shields are set side by side in a pale rectangular stone panel embedded in rough masonry. The left escutcheon carries repeated fleur-de-lis forms, the center contains crossed implements or heraldic devices, and the right is filled with horizontal or wavy bars. The grouping reads as a compact heraldic program associated with the medieval fortified fabric of Rhodes Old Town.
Caption
Three carved shields are set side by side in a pale rectangular stone panel embedded in rough masonry. The left escutcheon carries repeated fleur-de-lis forms, the center contains crossed implements or heraldic devices, and the right is filled with horizontal or wavy bars. The grouping reads as a compact heraldic program associated with the medieval fortified fabric of Rhodes Old Town.
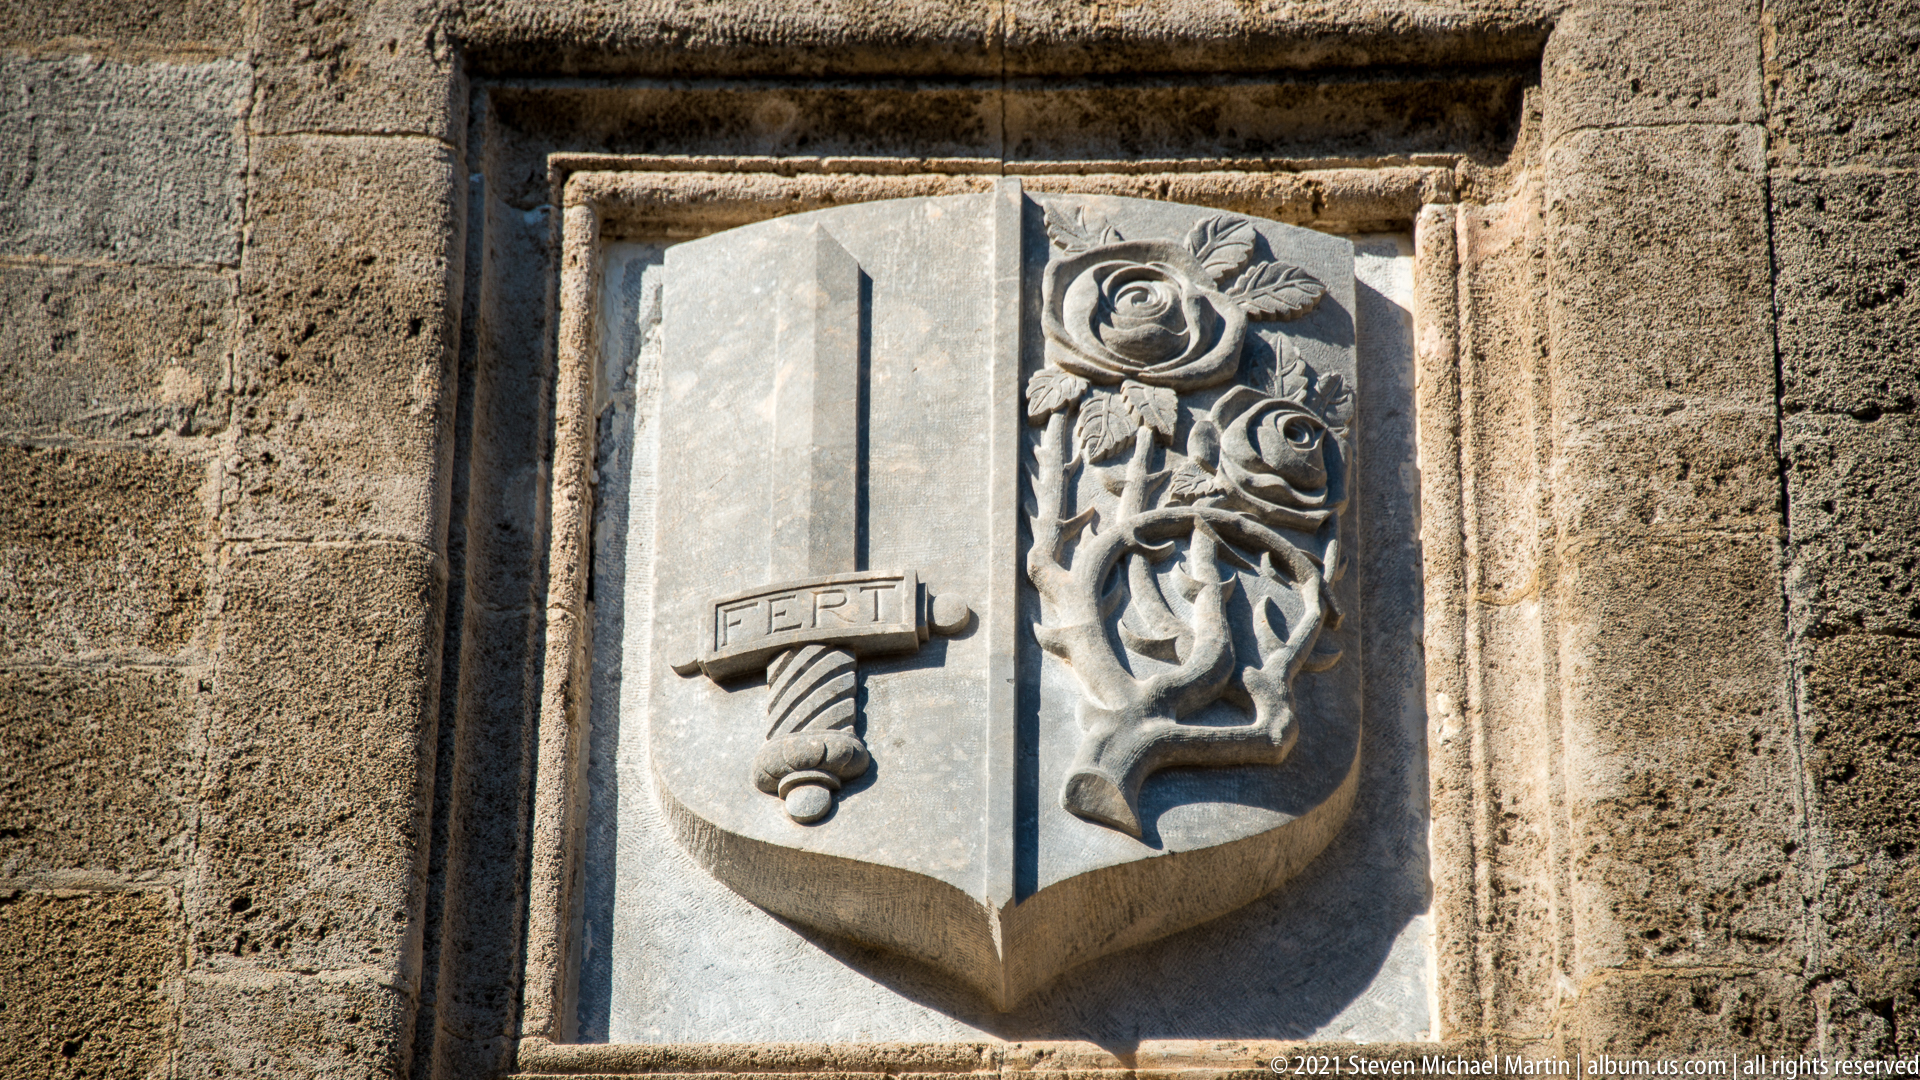
A vertically divided stone shield combines two sharply contrasting devices: a sword-like emblem bearing the word “FERT” on the left and a deeply carved rose or floral design on the right. The clean carving and crisp recessed setting distinguish this plaque from the more weathered medieval heraldic stones nearby, making it a striking decorative intervention within the historic wall.
Caption
A vertically divided stone shield combines two sharply contrasting devices: a sword-like emblem bearing the word “FERT” on the left and a deeply carved rose or floral design on the right. The clean carving and crisp recessed setting distinguish this plaque from the more weathered medieval heraldic stones nearby, making it a striking decorative intervention within the historic wall.
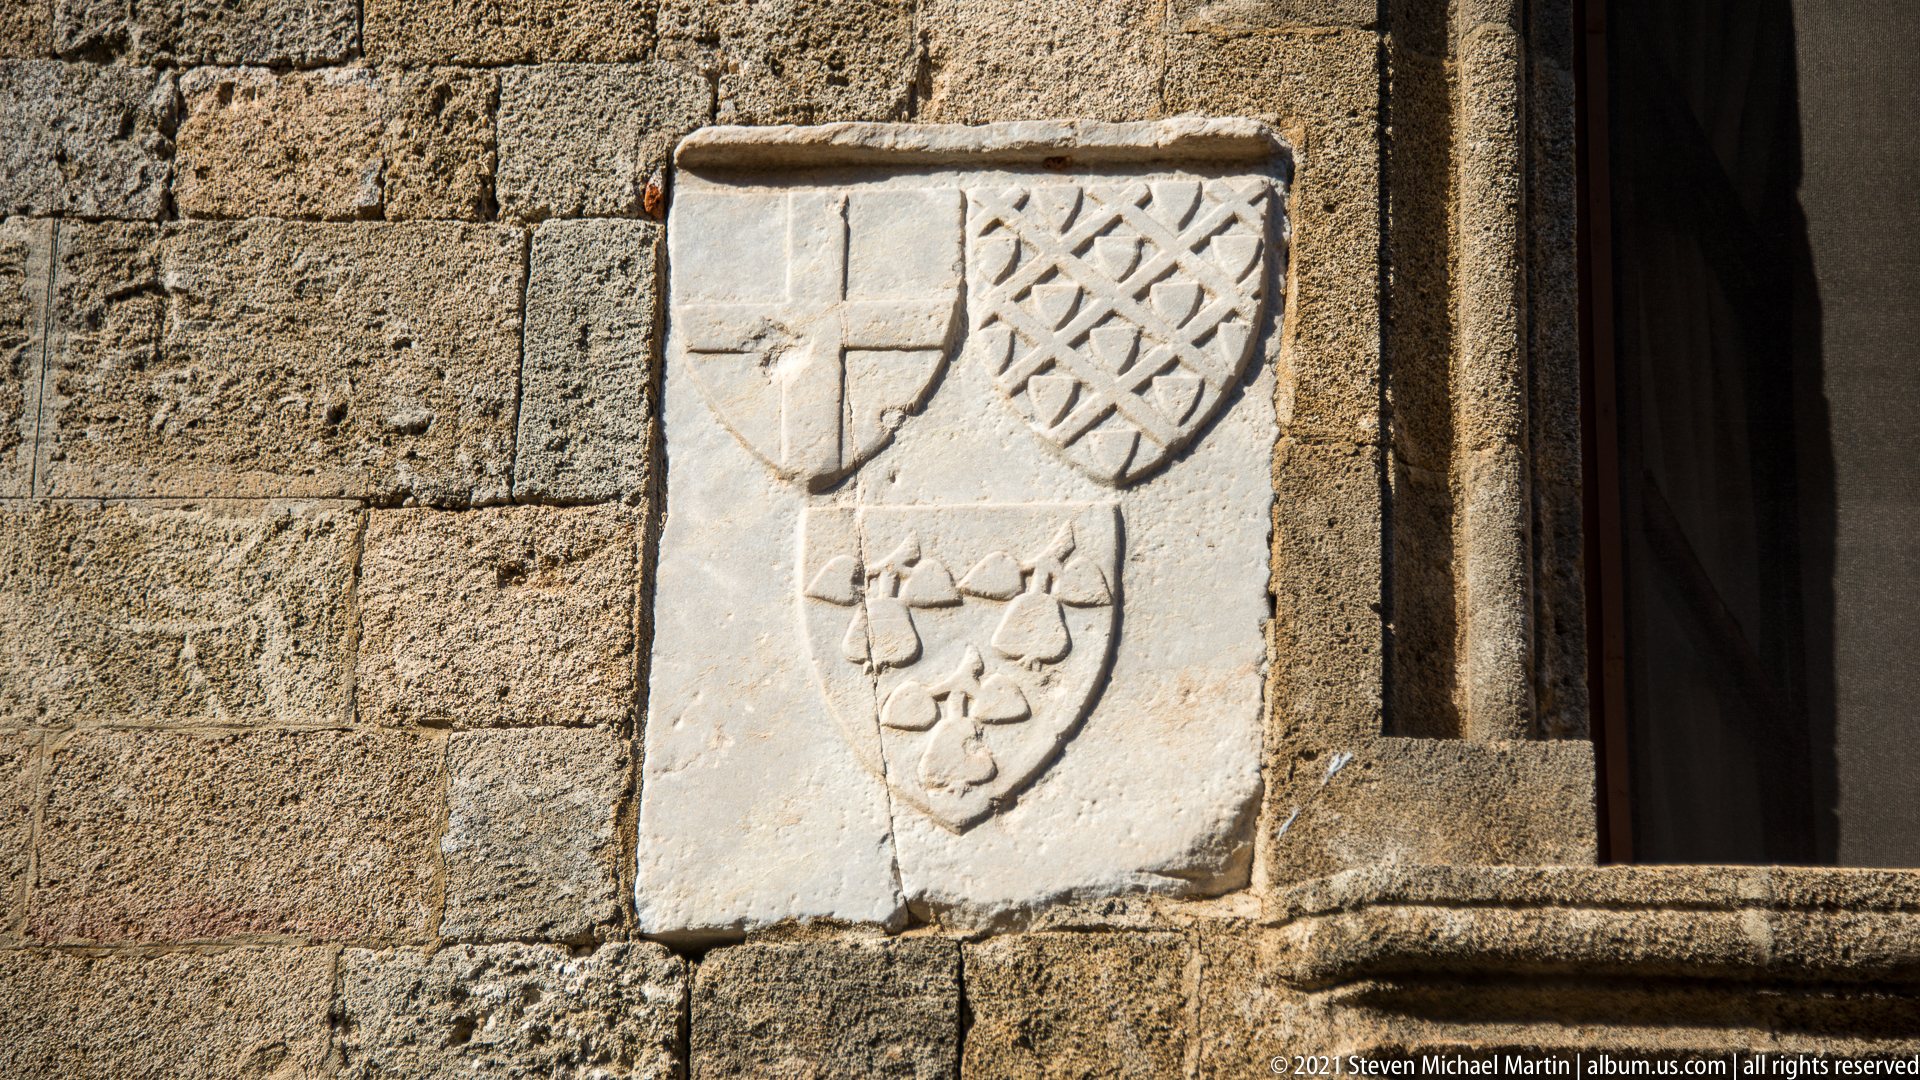
Three weathered heraldic shields are arranged vertically on a pale stone block beside a doorway. The upper pair display a simple cross and a dense diagonal lattice, while the lower shield contains a field of small rounded or floral forms. Surface wear and cracking soften the carving, but the differing heraldic patterns remain readily distinguishable.
Caption
Three weathered heraldic shields are arranged vertically on a pale stone block beside a doorway. The upper pair display a simple cross and a dense diagonal lattice, while the lower shield contains a field of small rounded or floral forms. Surface wear and cracking soften the carving, but the differing heraldic patterns remain readily distinguishable.
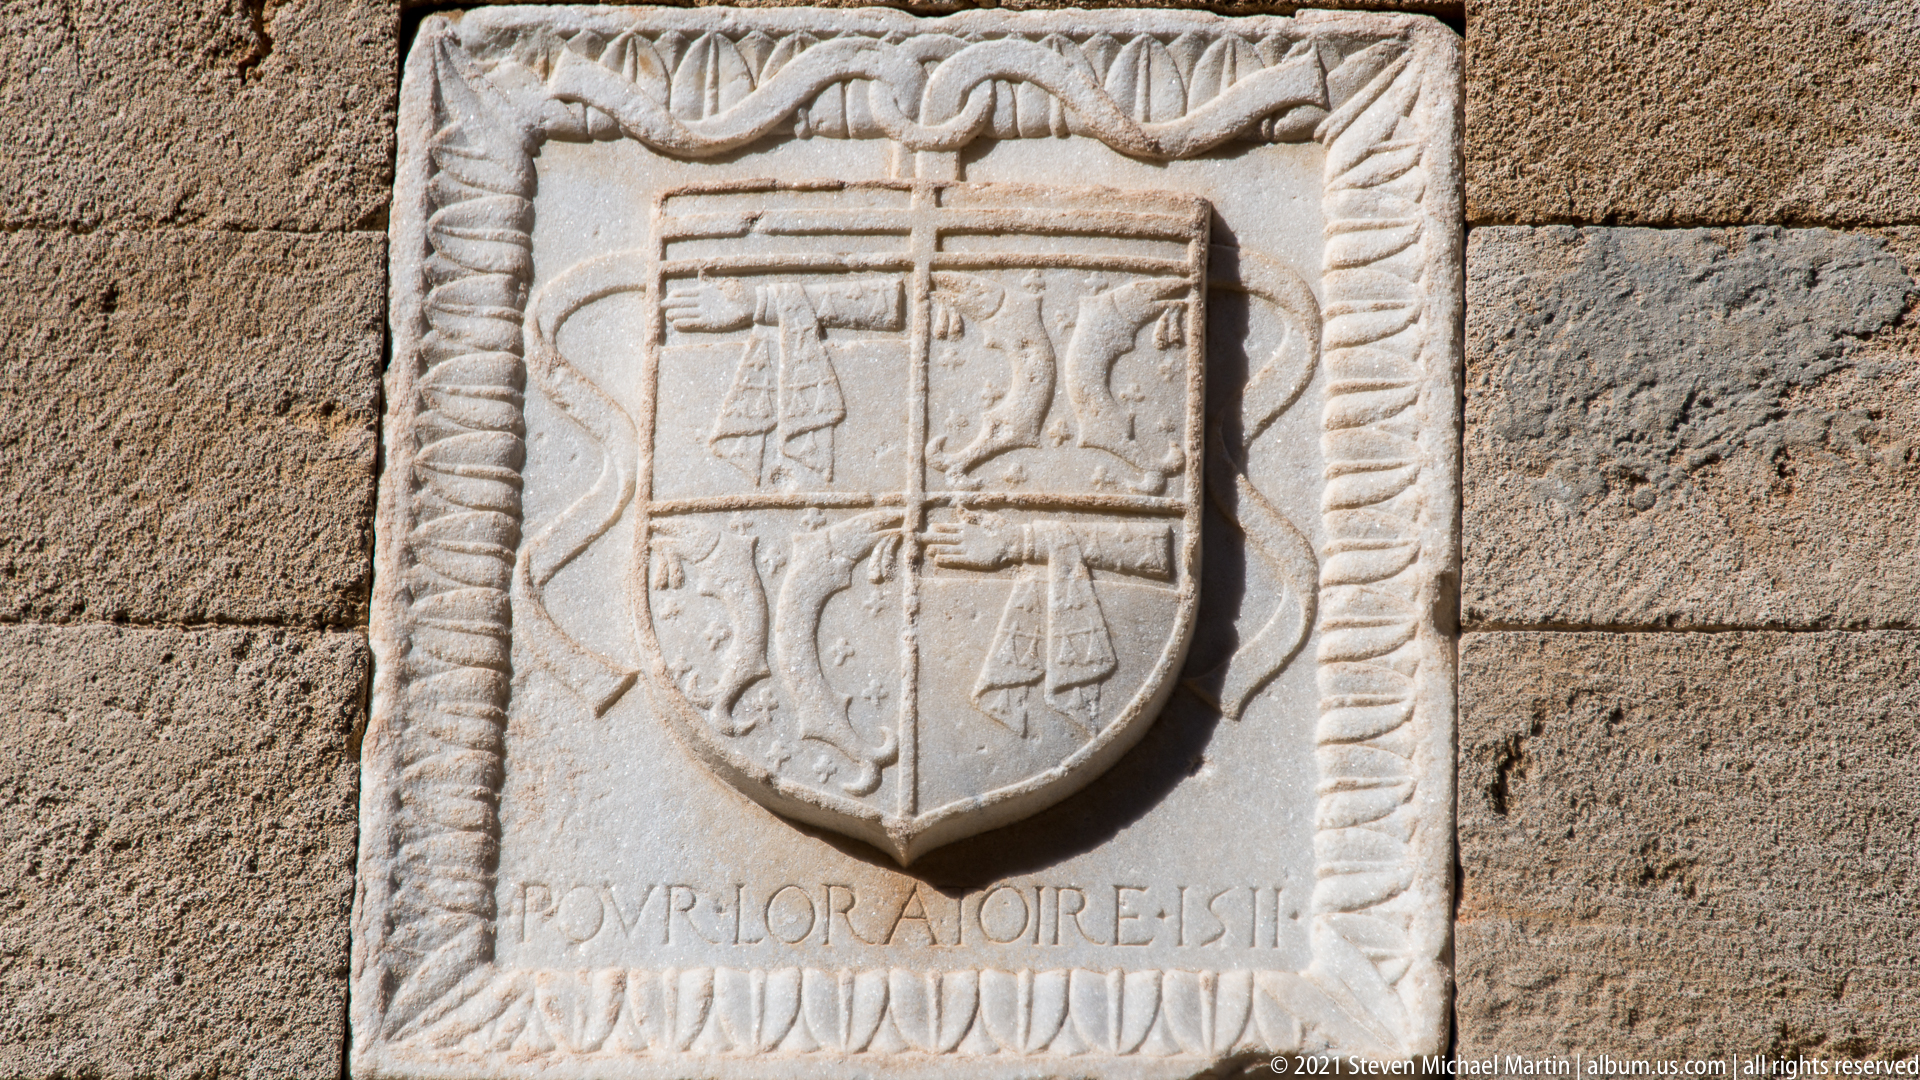
A large quartered shield projects from a rectangular stone panel framed by rope-like carved molding and a band of leaf ornament. Each quadrant contains a different heraldic device, and a shallow inscription runs along the lower edge. The stronger modeling and elaborate frame make this panel a more formal commemorative element than the smaller isolated shields elsewhere on the wall.
Caption
A large quartered shield projects from a rectangular stone panel framed by rope-like carved molding and a band of leaf ornament. Each quadrant contains a different heraldic device, and a shallow inscription runs along the lower edge. The stronger modeling and elaborate frame make this panel a more formal commemorative element than the smaller isolated shields elsewhere on the wall.
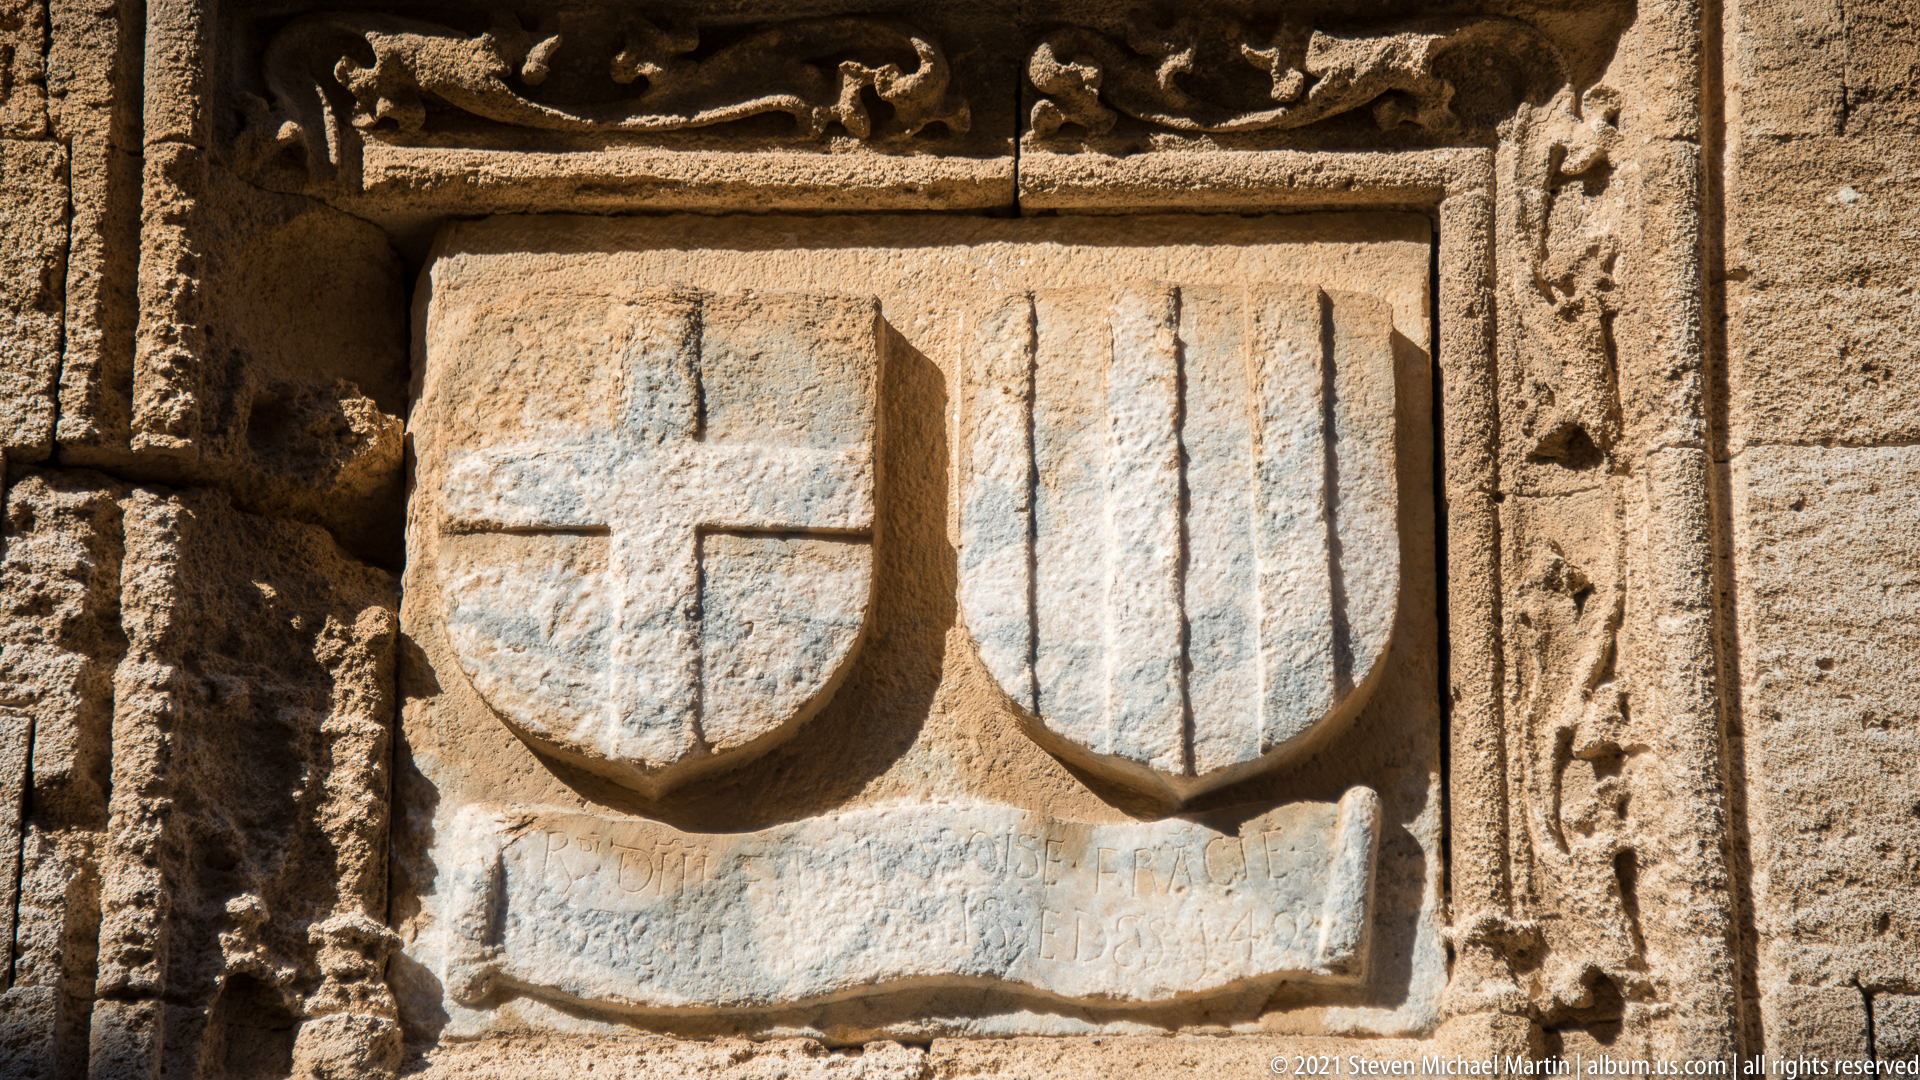
Two simple heraldic shields are carved side by side into a rectangular stone block. The left bears a broad cross, while the right is divided by several vertical bars or stripes. Their spare geometry and shallow relief contrast with the elaborate multi-shield panels nearby, emphasizing the variety of heraldic markers preserved in Rhodes Old Town’s masonry.
Caption
Two simple heraldic shields are carved side by side into a rectangular stone block. The left bears a broad cross, while the right is divided by several vertical bars or stripes. Their spare geometry and shallow relief contrast with the elaborate multi-shield panels nearby, emphasizing the variety of heraldic markers preserved in Rhodes Old Town’s masonry.
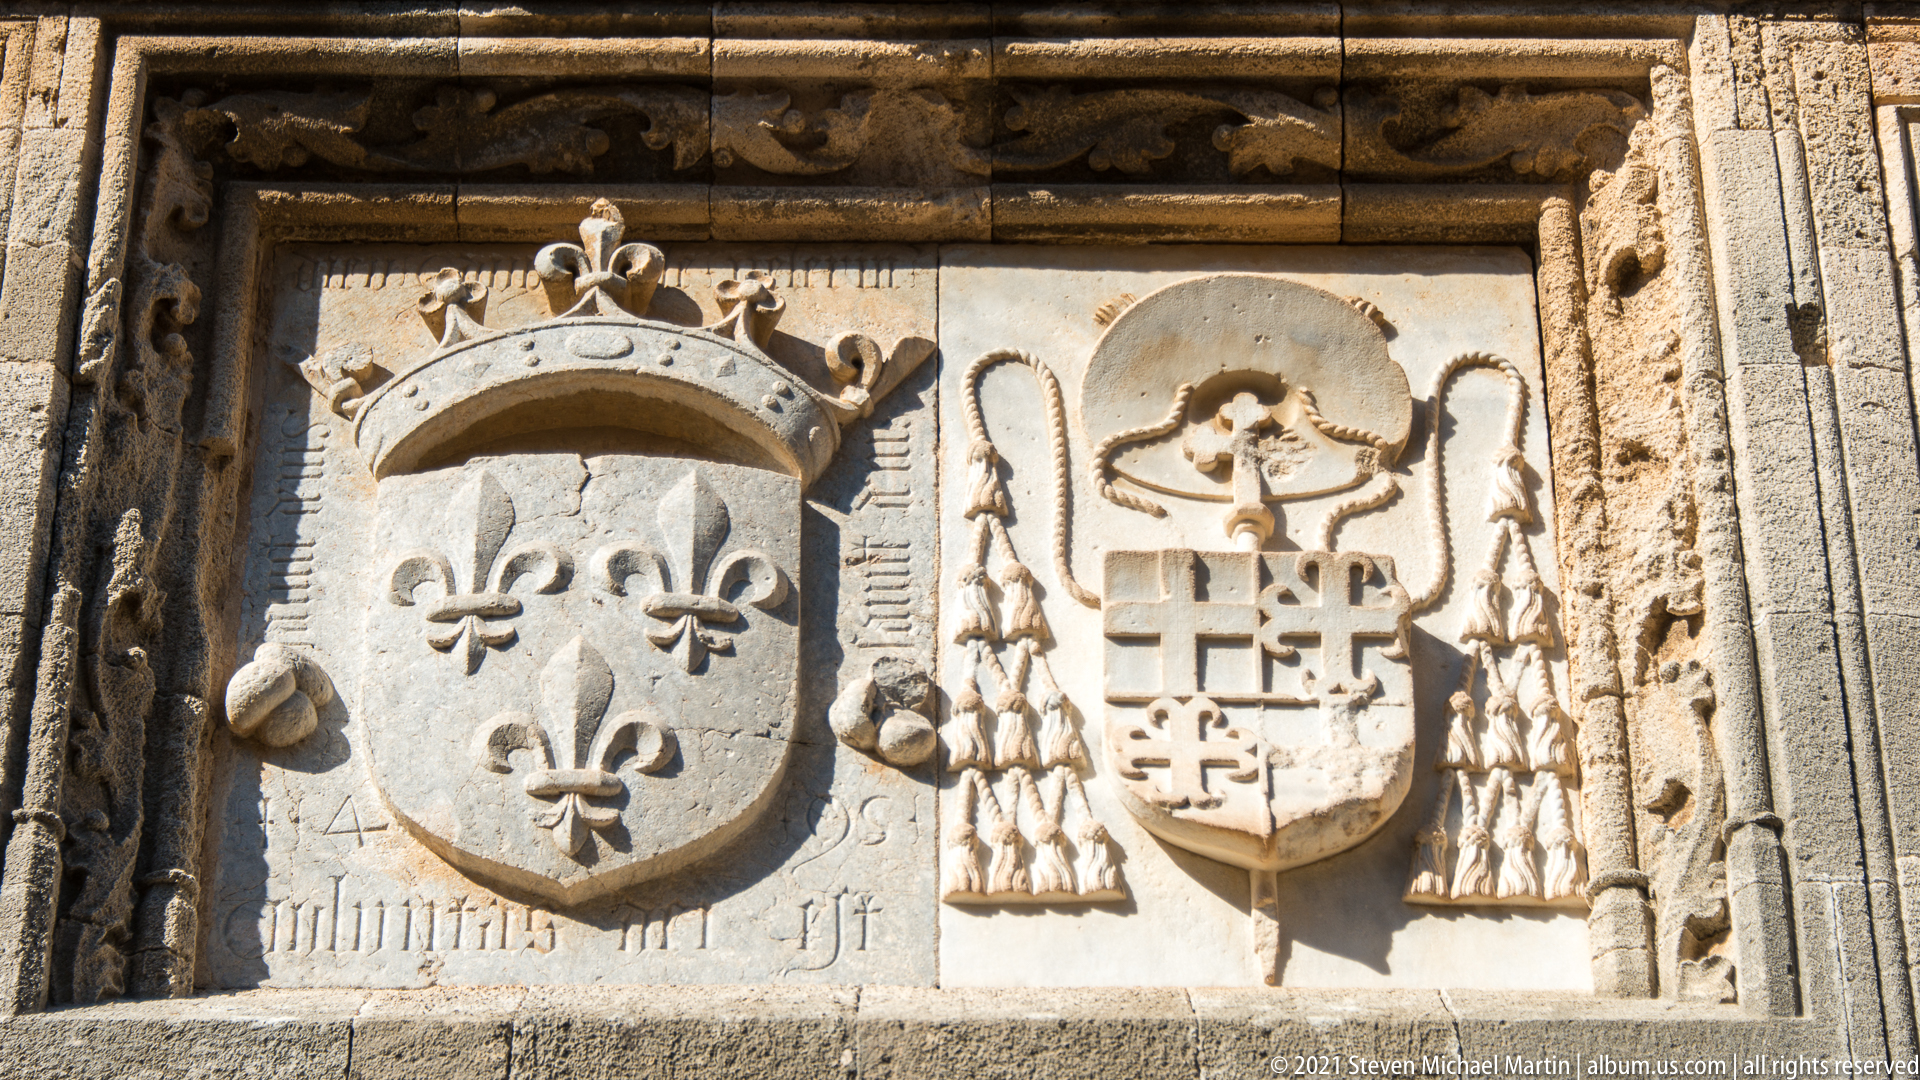
An elaborate stone panel pairs two heraldic shields beneath symbols of rank and authority. The left escutcheon is crowned and filled with fleurs-de-lis, while the right sits below a broad ecclesiastical hat with cascading tassels and contains cross-like devices. Carved cords, floral details, and framing moldings create a dense ceremonial composition on the medieval wall.
Caption
An elaborate stone panel pairs two heraldic shields beneath symbols of rank and authority. The left escutcheon is crowned and filled with fleurs-de-lis, while the right sits below a broad ecclesiastical hat with cascading tassels and contains cross-like devices. Carved cords, floral details, and framing moldings create a dense ceremonial composition on the medieval wall.
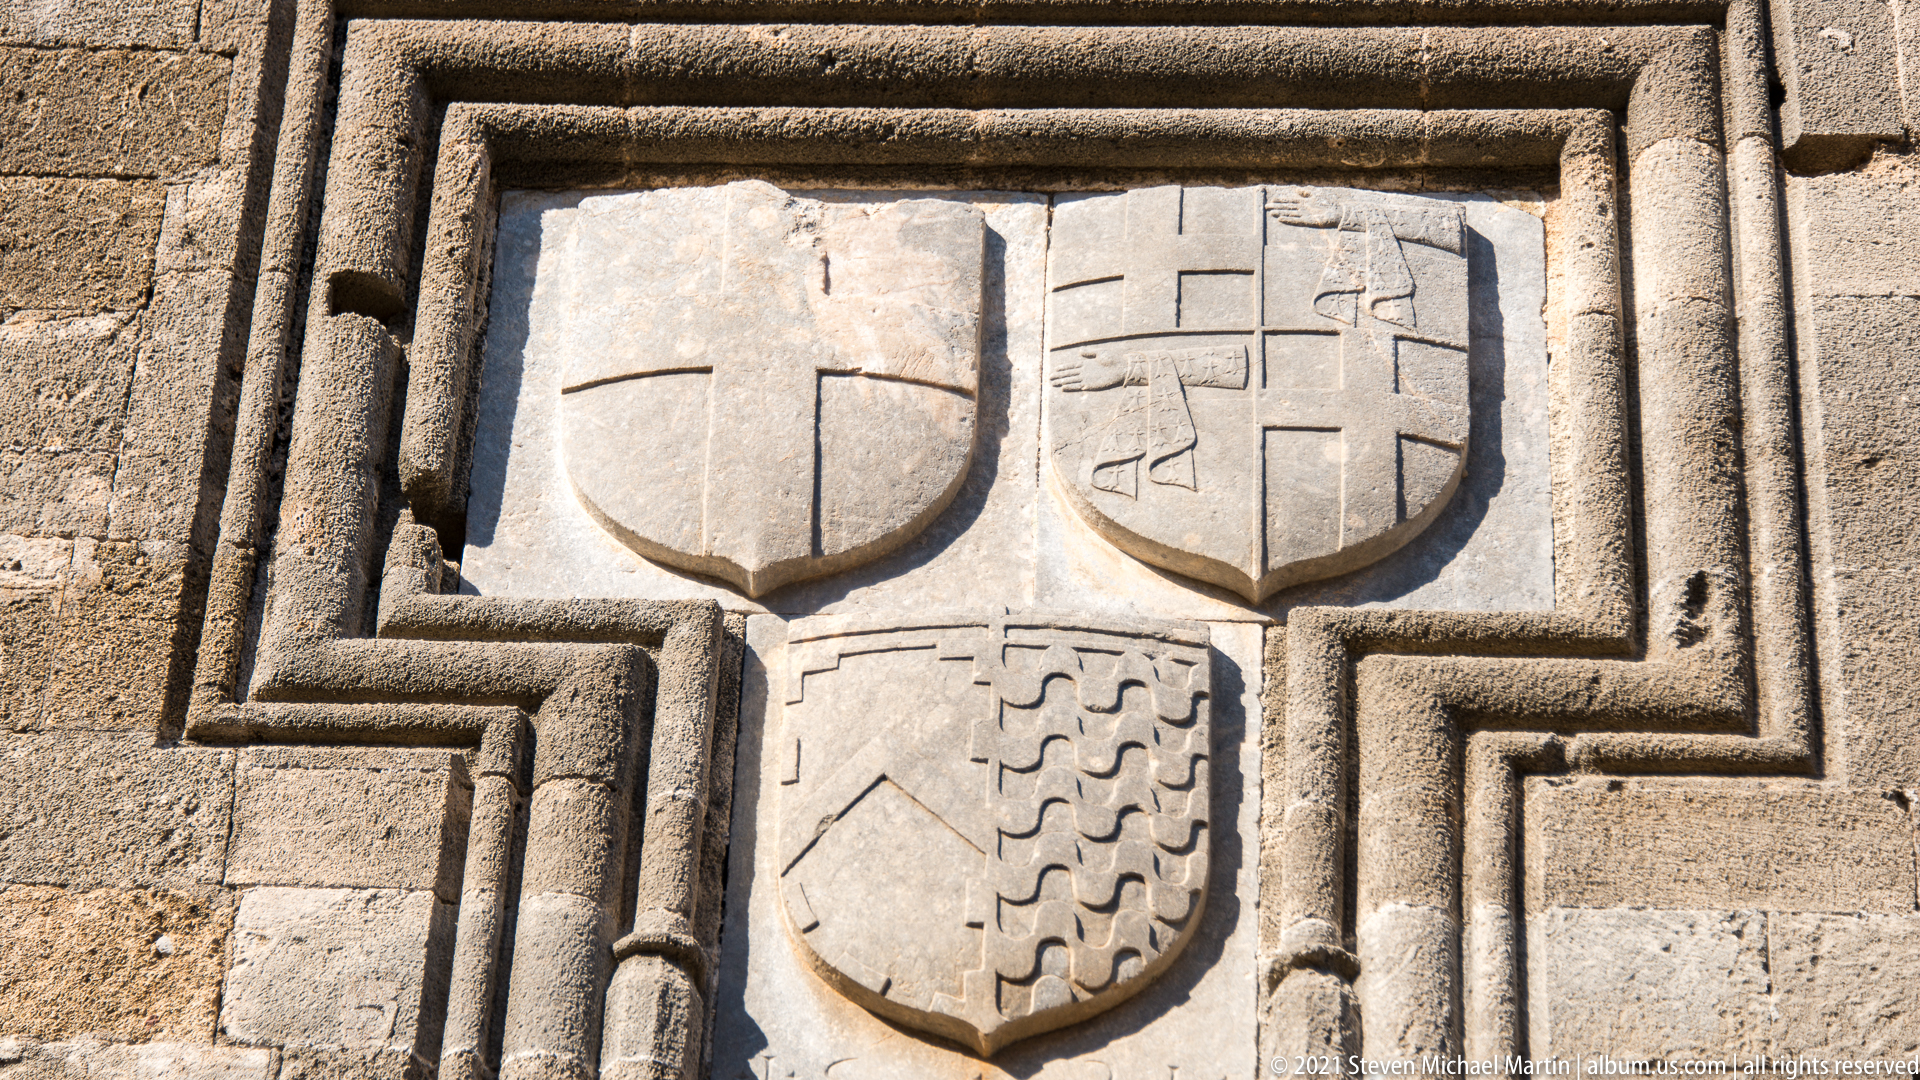
Three shields are grouped within a deeply stepped stone surround on the medieval wall. The two upper escutcheons carry cross-like devices with different internal forms, while the larger lower shield is divided vertically and patterned with wavy bars on one side. The recessed framing gives the ensemble unusual architectural emphasis despite the restraint of the carvings.
Caption
Three shields are grouped within a deeply stepped stone surround on the medieval wall. The two upper escutcheons carry cross-like devices with different internal forms, while the larger lower shield is divided vertically and patterned with wavy bars on one side. The recessed framing gives the ensemble unusual architectural emphasis despite the restraint of the carvings.
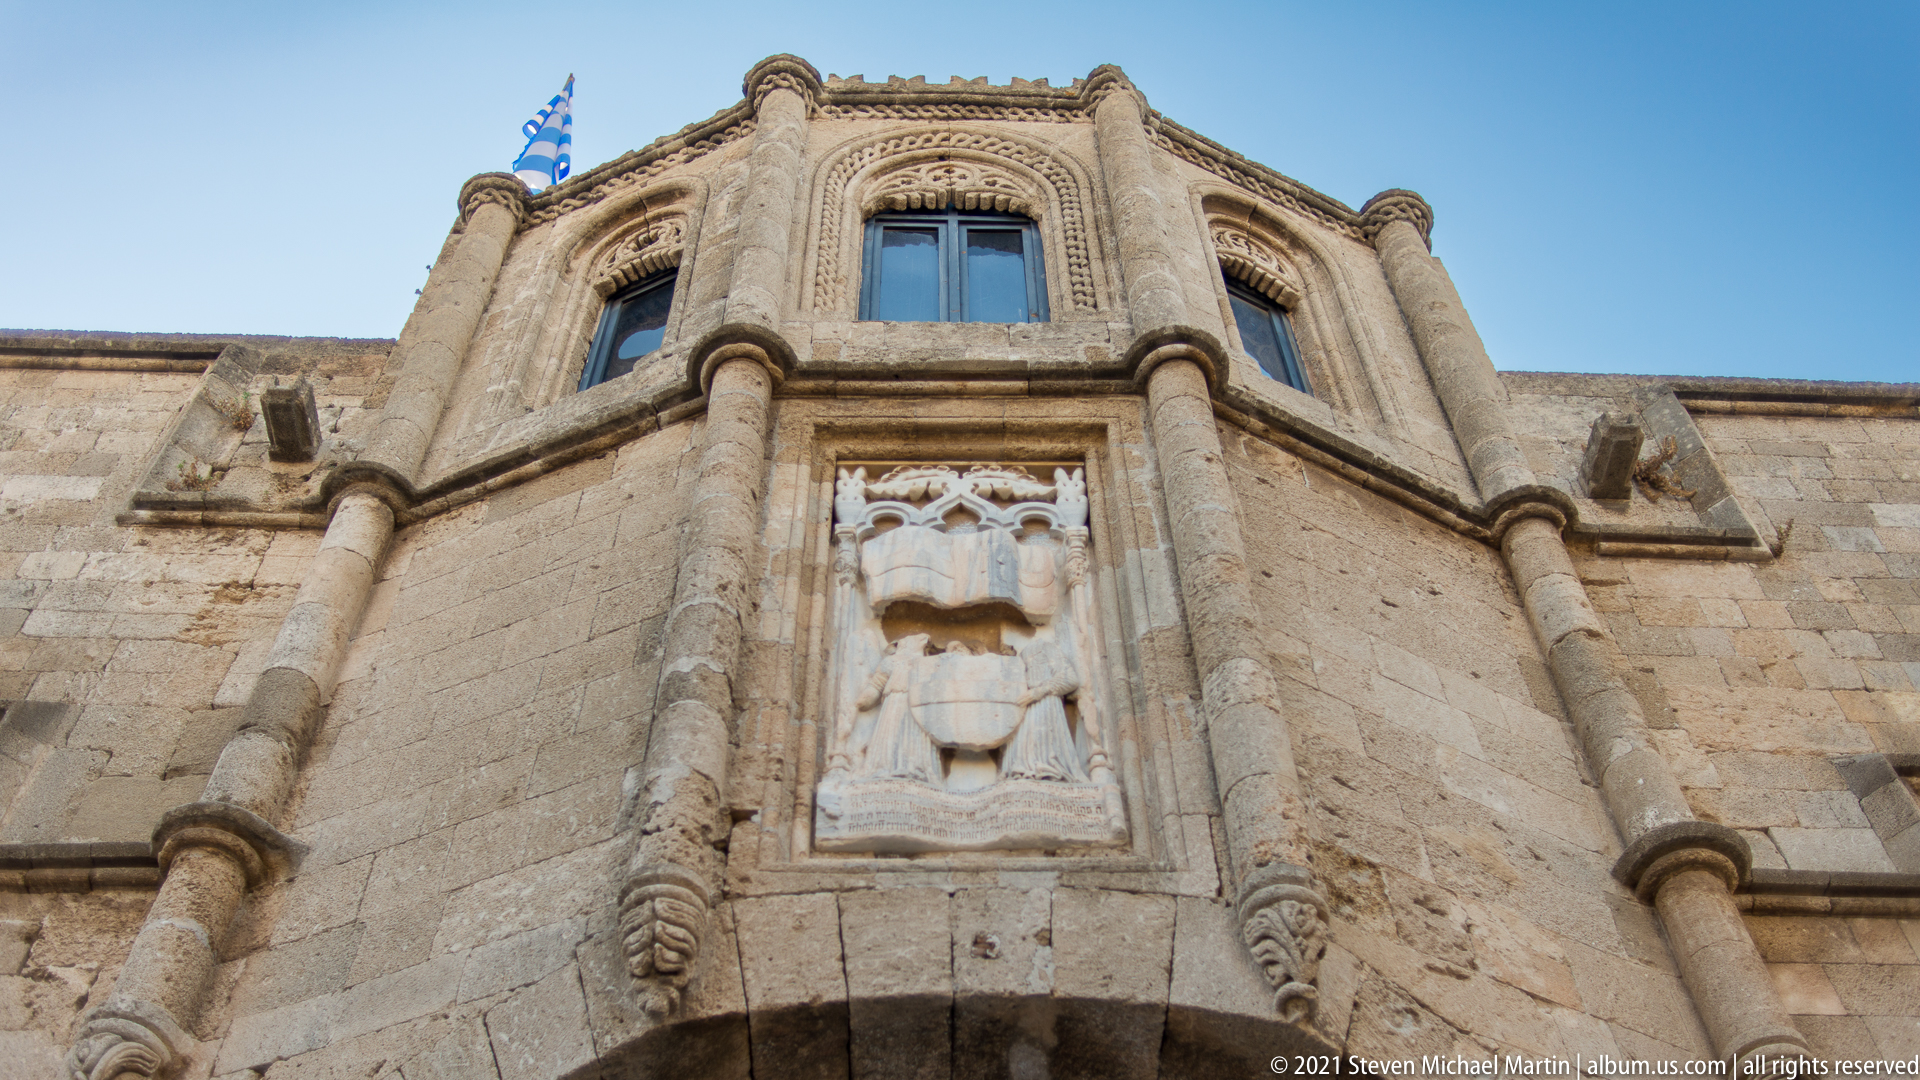
A richly articulated polygonal bay projects from the stone façade above a broad arch. Slender colonnettes divide tall traceried windows, while a carved heraldic panel occupies the central face below them. The upward viewpoint exaggerates the projection and emphasizes the craftsmanship of the late Gothic-style stonework against the clear blue sky.
Caption
A richly articulated polygonal bay projects from the stone façade above a broad arch. Slender colonnettes divide tall traceried windows, while a carved heraldic panel occupies the central face below them. The upward viewpoint exaggerates the projection and emphasizes the craftsmanship of the late Gothic-style stonework against the clear blue sky.
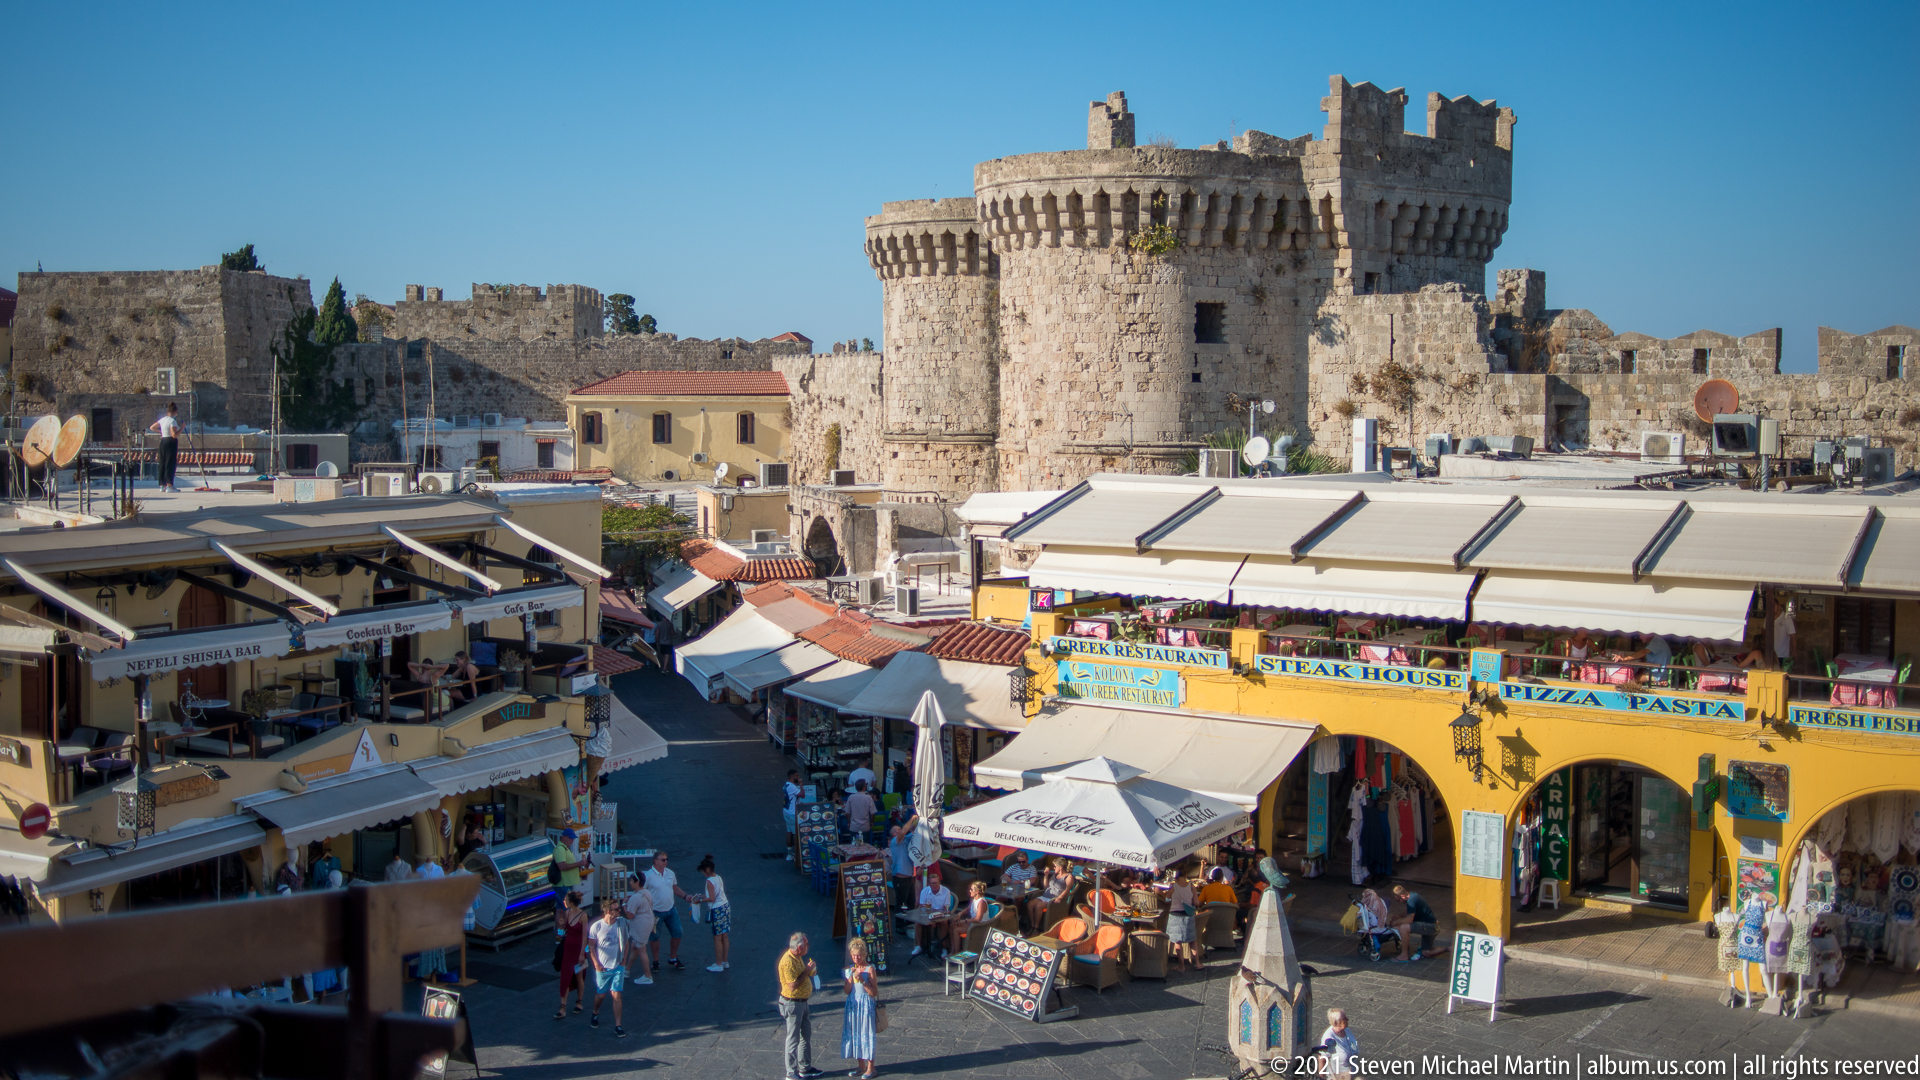
A large cylindrical stone tower rises behind a busy commercial square filled with souvenir shops, awnings, pedestrians, and restaurant signage. Crenellations and projecting corbels crown the defensive structure, while the bright storefronts below reveal how medieval architecture and contemporary tourism occupy the same urban space. The elevated viewpoint makes that contrast especially clear.
Caption
A large cylindrical stone tower rises behind a busy commercial square filled with souvenir shops, awnings, pedestrians, and restaurant signage. Crenellations and projecting corbels crown the defensive structure, while the bright storefronts below reveal how medieval architecture and contemporary tourism occupy the same urban space. The elevated viewpoint makes that contrast especially clear.
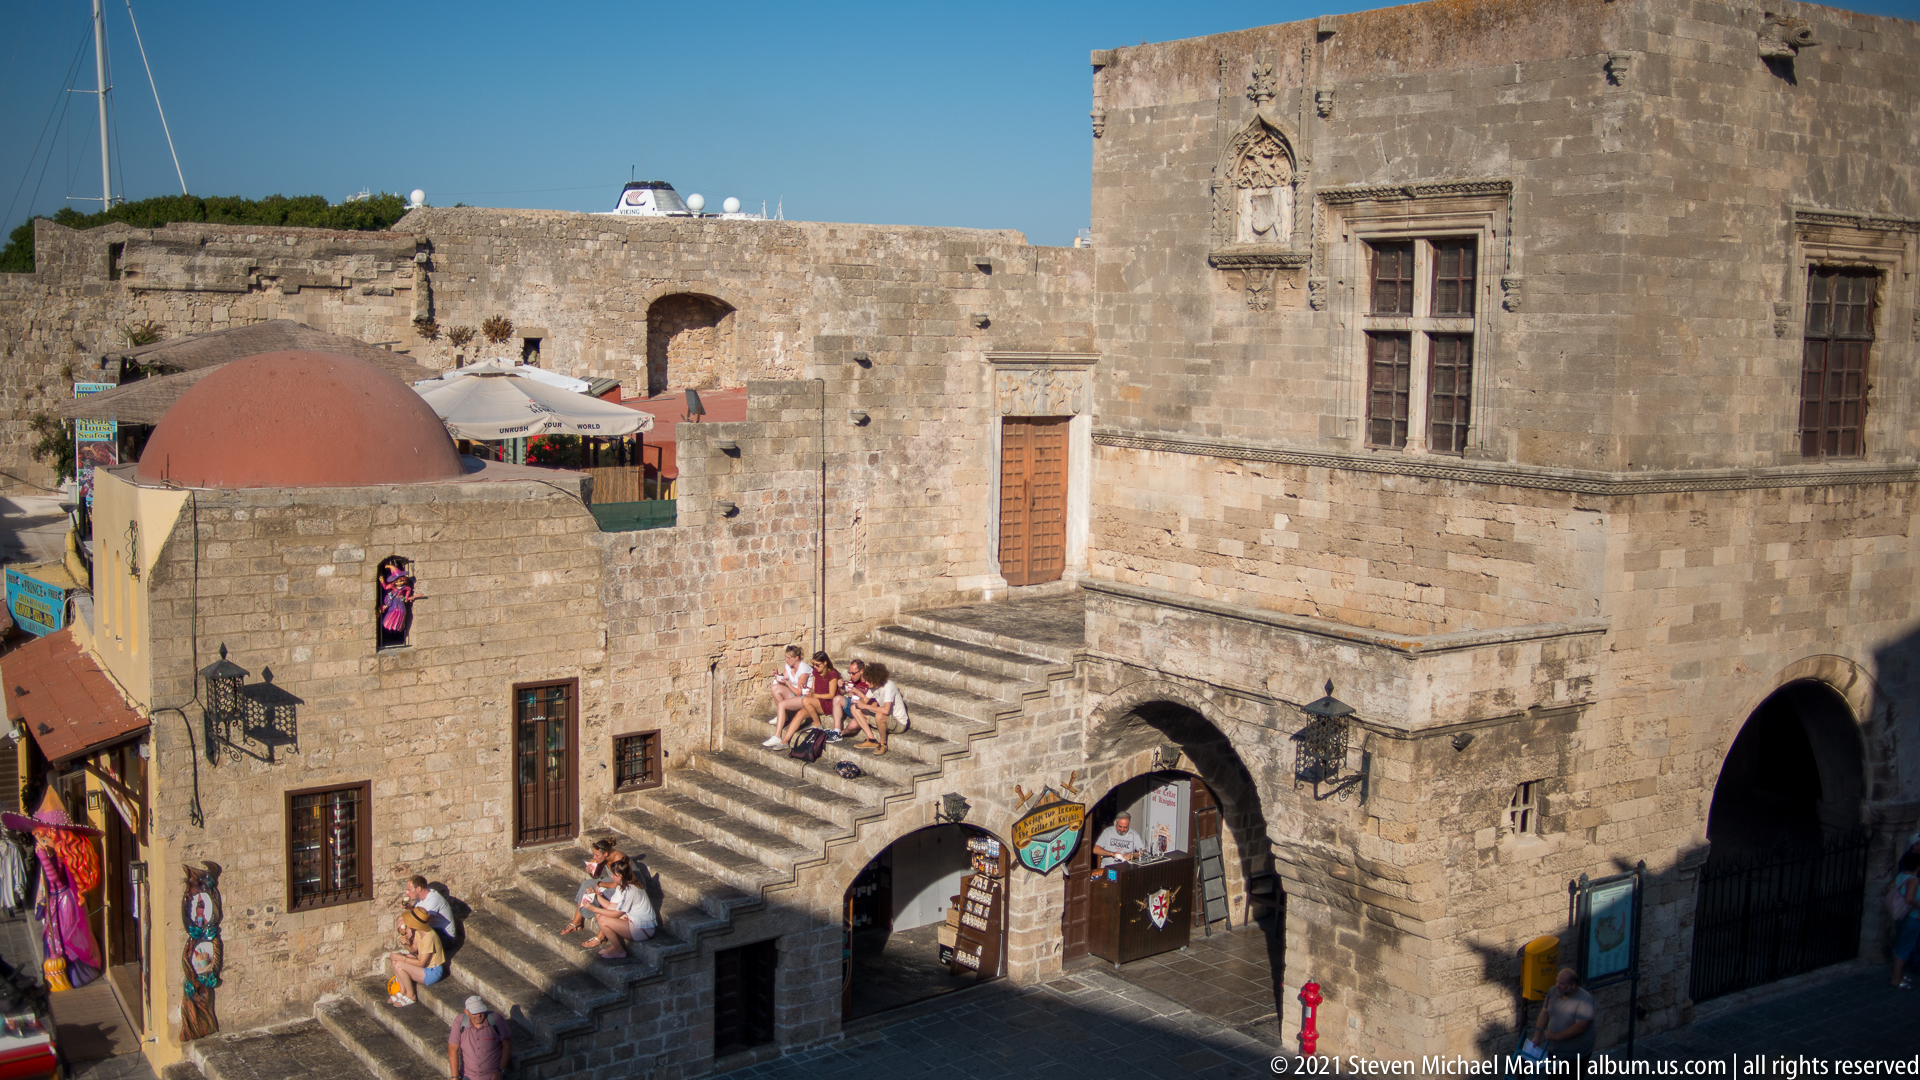
A steep exterior stone stair climbs the façade of a substantial historic building above a row of arched ground-floor openings. Visitors sit on the steps, while small shops occupy the shaded bays below. A red dome appears behind the adjoining wall, and carved stone details near the upper windows add refinement to the otherwise massive masonry.
Caption
A steep exterior stone stair climbs the façade of a substantial historic building above a row of arched ground-floor openings. Visitors sit on the steps, while small shops occupy the shaded bays below. A red dome appears behind the adjoining wall, and carved stone details near the upper windows add refinement to the otherwise massive masonry.
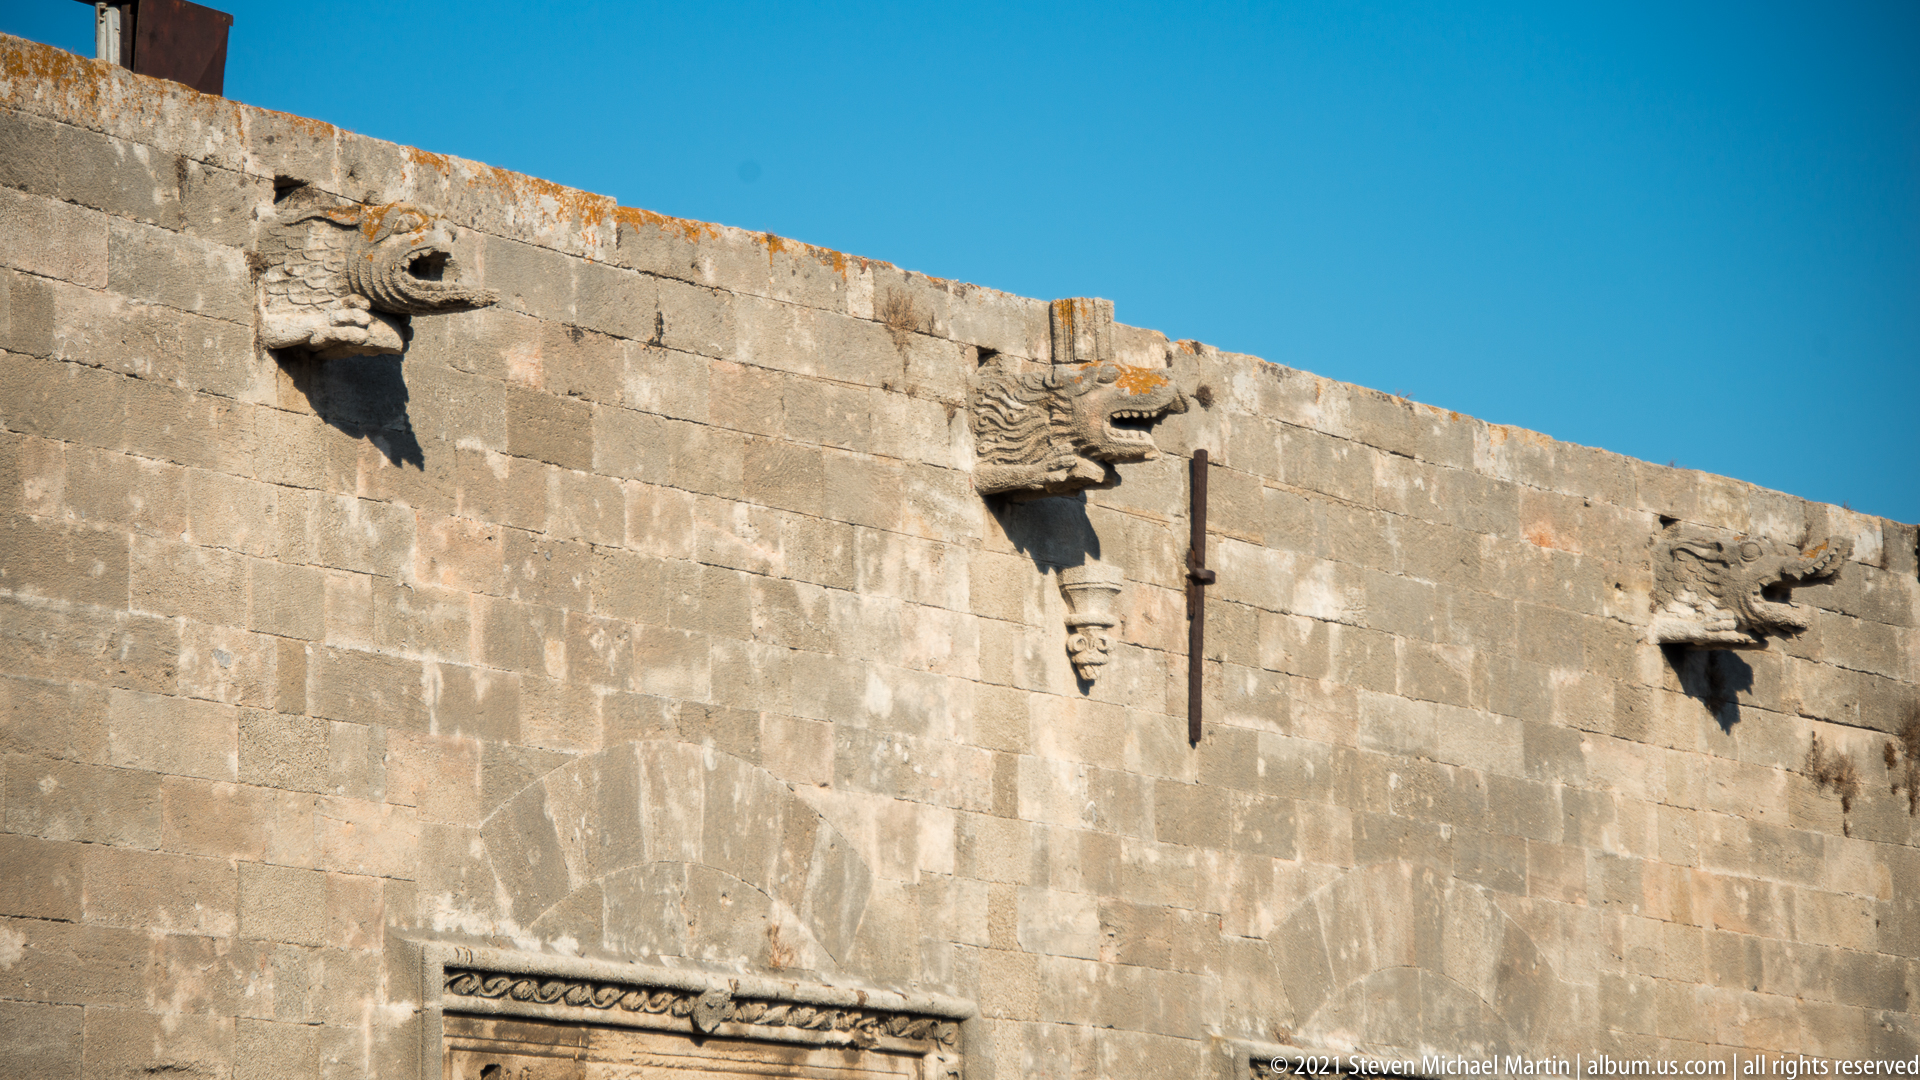
Three carved stone spouts project dramatically from the upper edge of a tall masonry wall. Their sculpted forms resemble stylized animal or grotesque heads, each throwing a strong shadow across the sunlit blocks below. The close upward view isolates these functional drainage elements as expressive architectural sculpture within the old town’s monumental stone fabric.
Caption
Three carved stone spouts project dramatically from the upper edge of a tall masonry wall. Their sculpted forms resemble stylized animal or grotesque heads, each throwing a strong shadow across the sunlit blocks below. The close upward view isolates these functional drainage elements as expressive architectural sculpture within the old town’s monumental stone fabric.
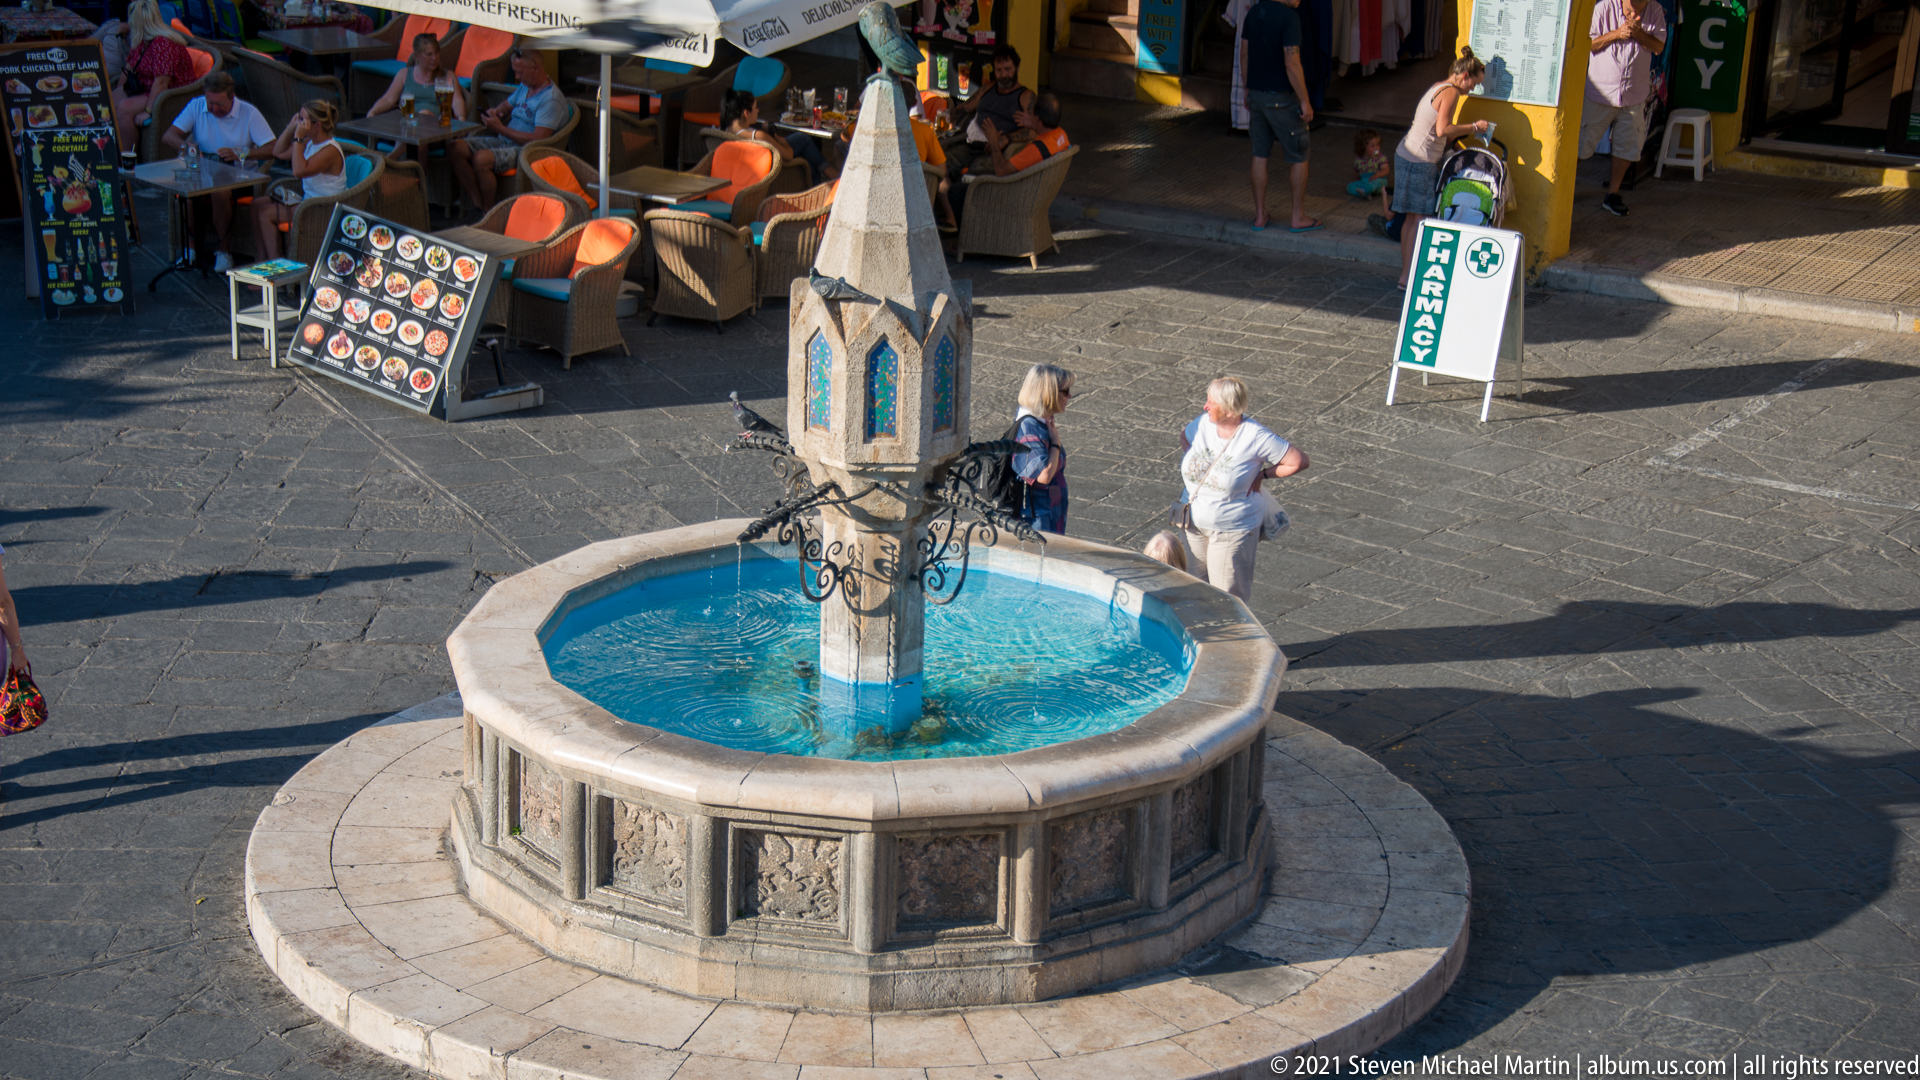
An octagonal stone fountain anchors a paved public square, its blue basin surrounding a tall decorative central shaft with pointed openings and metal scrollwork. Relief panels encircle the basin, while pedestrians and café seating provide scale around the perimeter. The elevated viewpoint reveals both the fountain’s geometry and its role as a focal point within the active square.
Caption
An octagonal stone fountain anchors a paved public square, its blue basin surrounding a tall decorative central shaft with pointed openings and metal scrollwork. Relief panels encircle the basin, while pedestrians and café seating provide scale around the perimeter. The elevated viewpoint reveals both the fountain’s geometry and its role as a focal point within the active square.
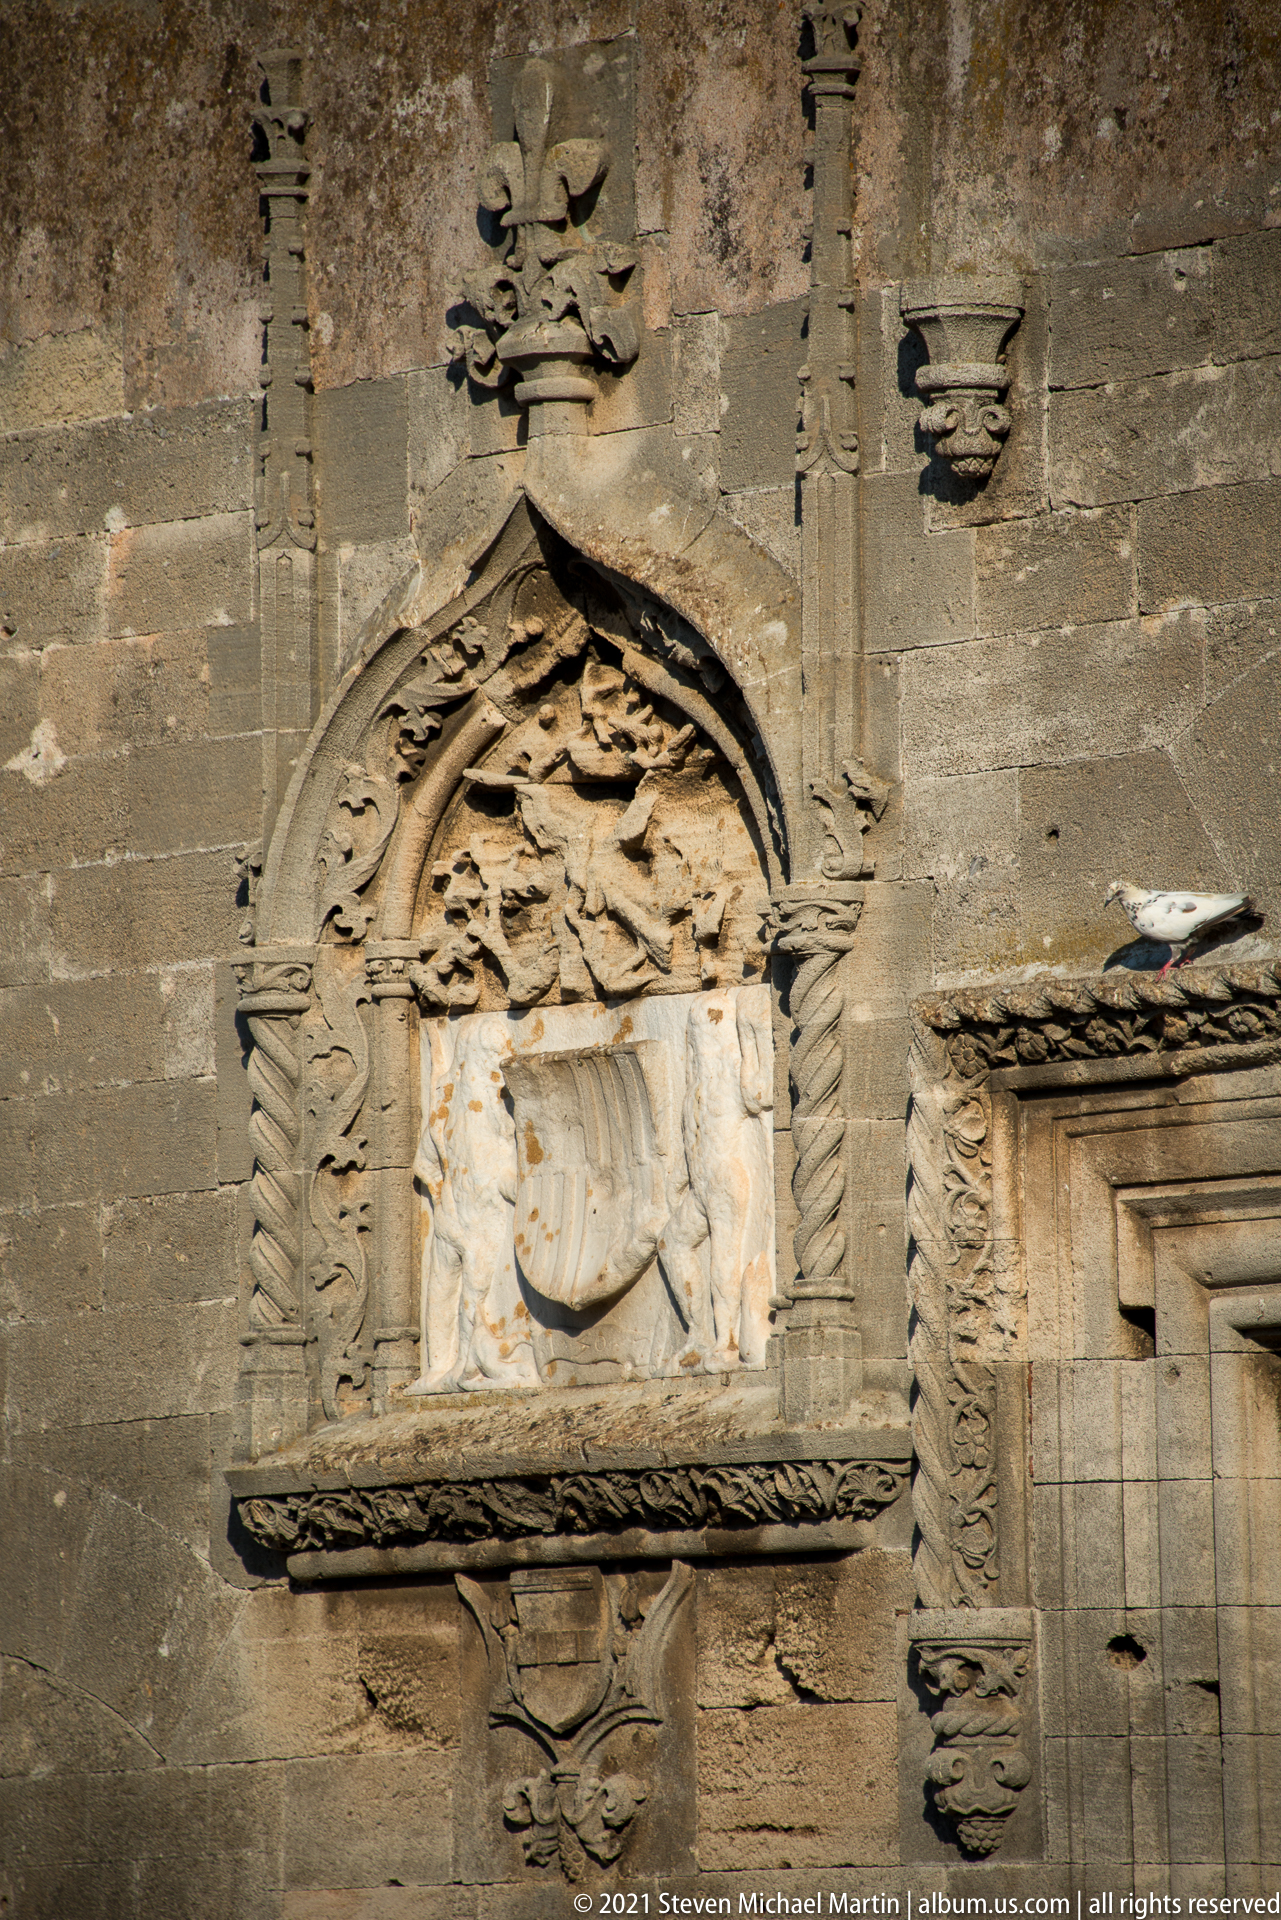
An ornate carved overdoor centers on a shield beneath a pointed canopy filled with curling leaf-like ornament. A fleur-de-lis-shaped finial crowns the composition, while braided and molded stone bands frame the relief. Weathering has softened the shield’s device, but the elaborate surround remains sharply legible as a prestigious architectural marker on the façade.
Caption
An ornate carved overdoor centers on a shield beneath a pointed canopy filled with curling leaf-like ornament. A fleur-de-lis-shaped finial crowns the composition, while braided and molded stone bands frame the relief. Weathering has softened the shield’s device, but the elaborate surround remains sharply legible as a prestigious architectural marker on the façade.
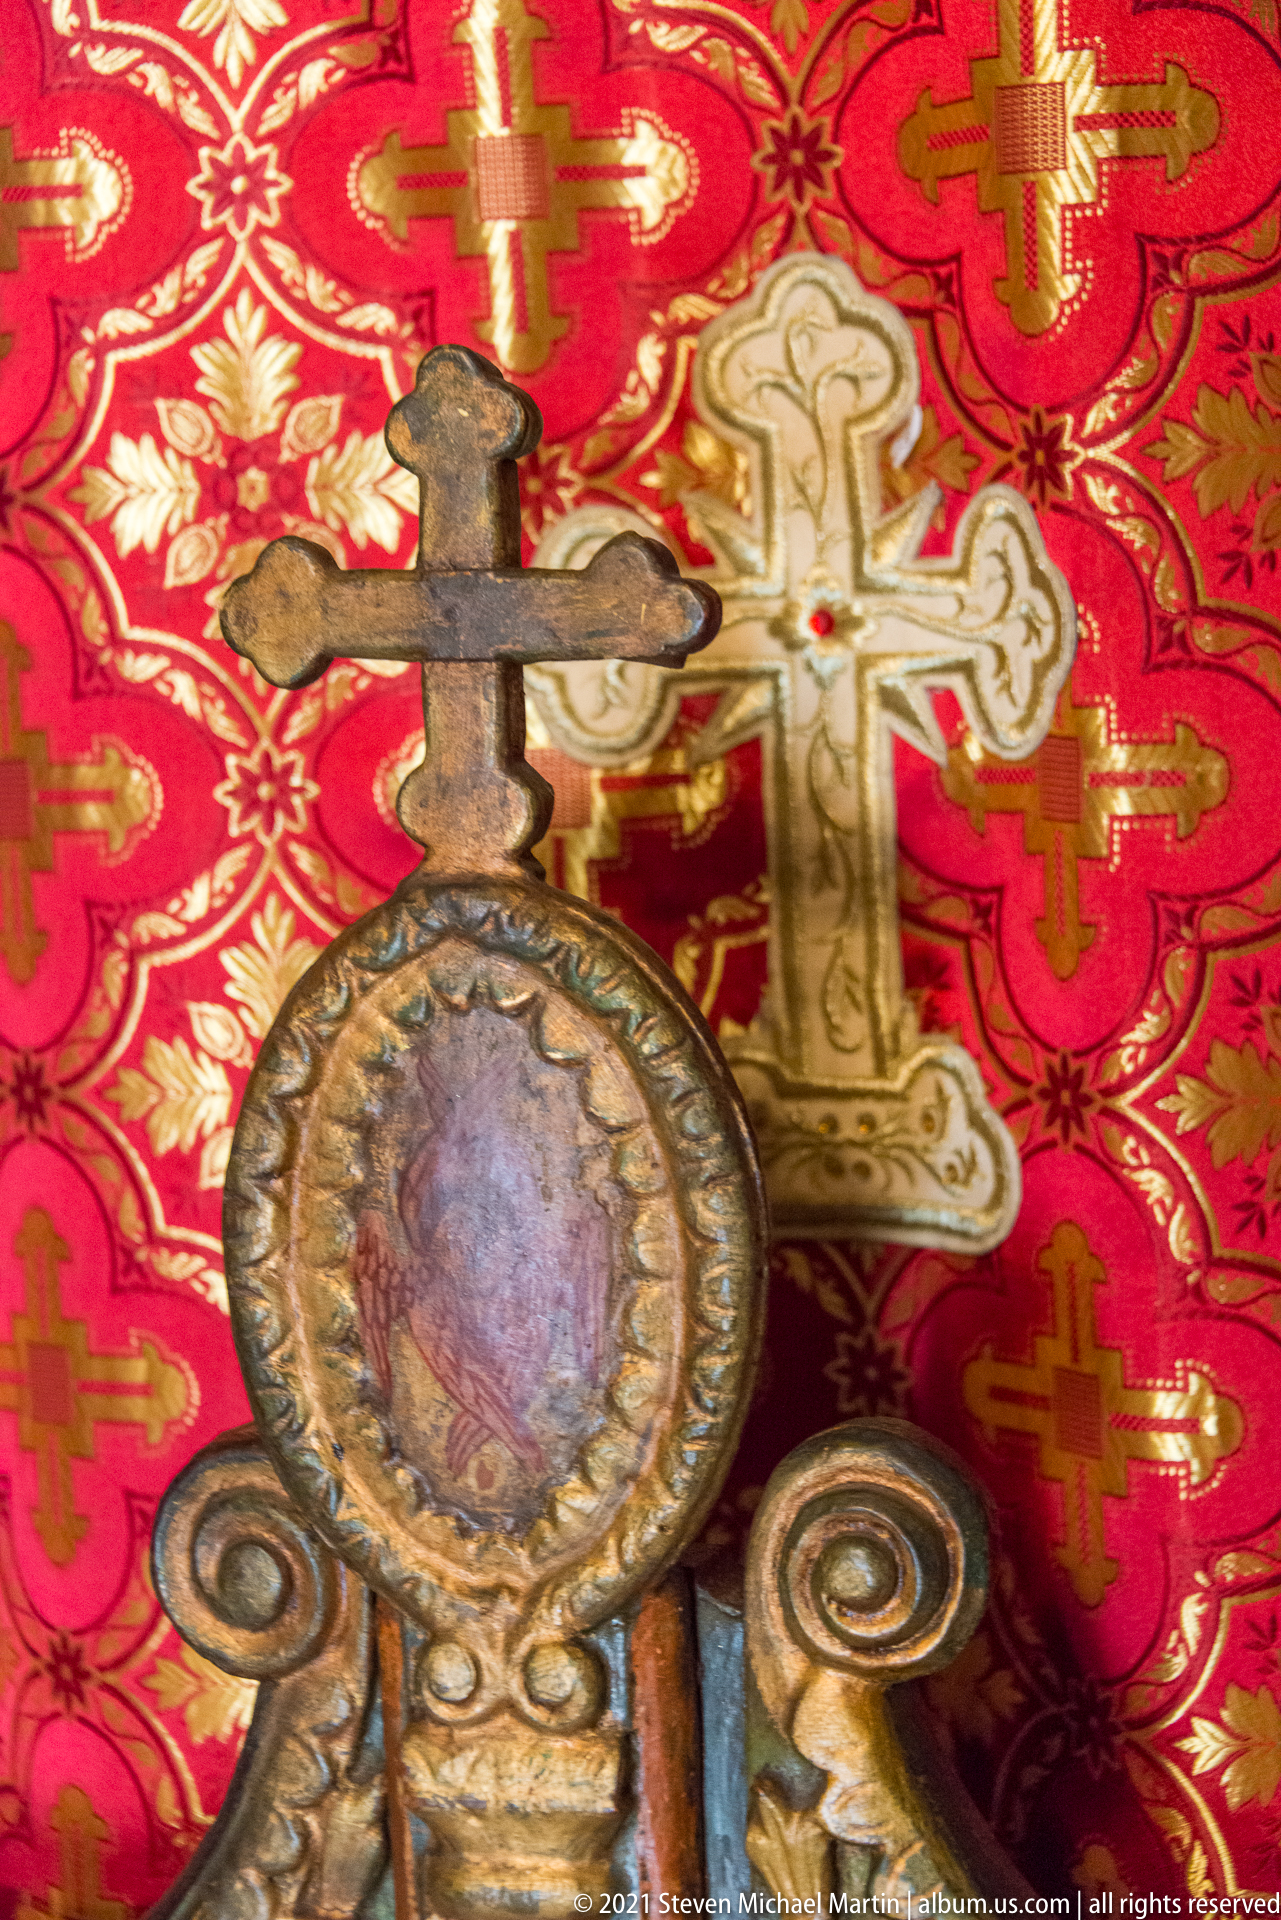
An ornate circular devotional object stands before a metal cross on a richly patterned red ecclesiastical textile. The medallion contains a small painted sacred image surrounded by gilded or brass ornament, while scroll-like supports rise at either side. The tight crop emphasizes the layered devotional objects, polished metalwork, and textile pattern rather than the wider church interior.
Caption
An ornate circular devotional object stands before a metal cross on a richly patterned red ecclesiastical textile. The medallion contains a small painted sacred image surrounded by gilded or brass ornament, while scroll-like supports rise at either side. The tight crop emphasizes the layered devotional objects, polished metalwork, and textile pattern rather than the wider church interior.
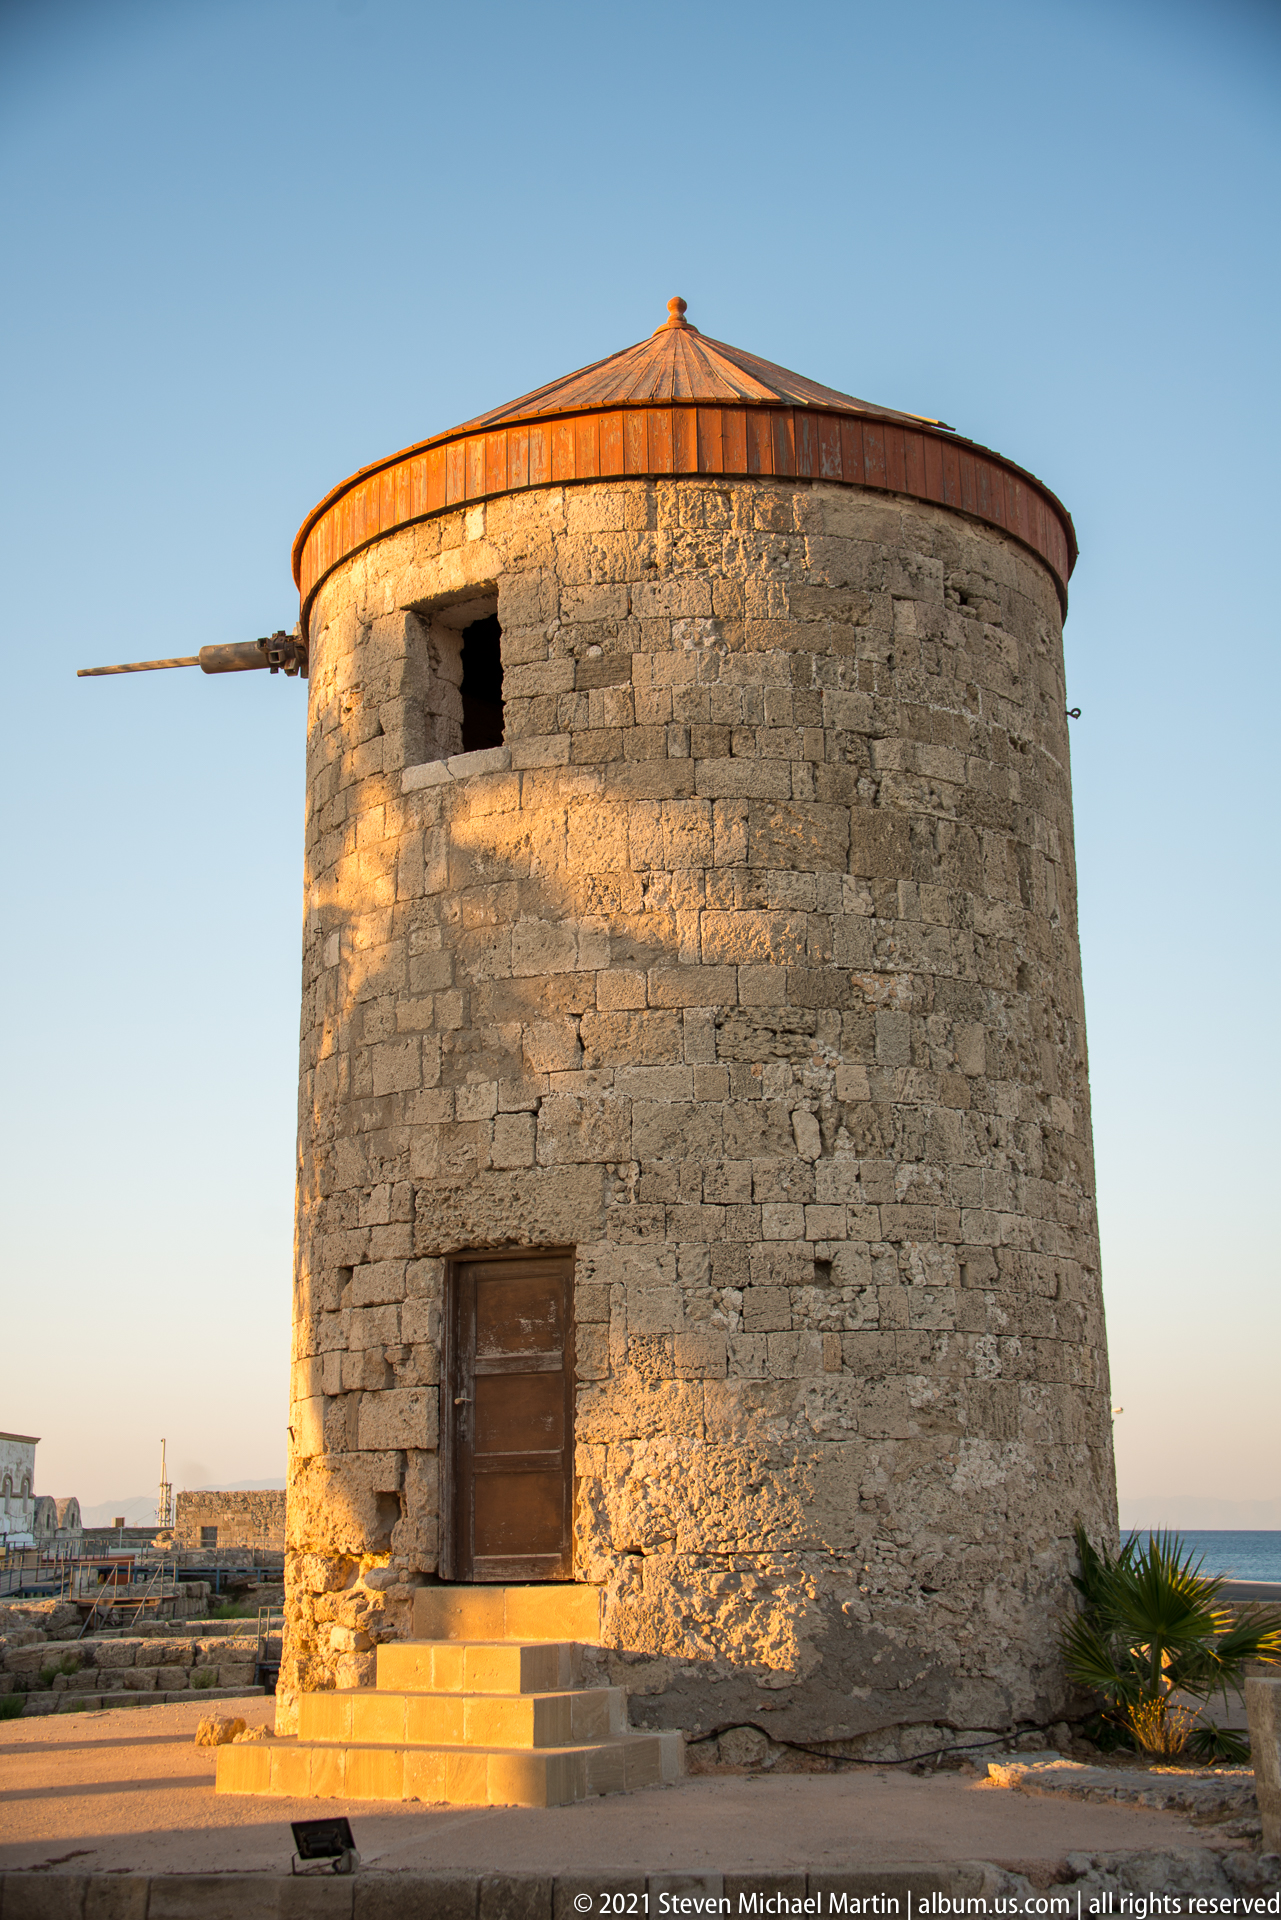
A cylindrical stone windmill stands in warm evening light near the harbor, capped by a shallow red-brown conical roof. A long timber spar projects from the upper structure, while a simple wooden door and small high opening punctuate the thick masonry. The stripped-down form preserves the essential silhouette of Rhodes’s historic waterfront windmills.
Caption
A cylindrical stone windmill stands in warm evening light near the harbor, capped by a shallow red-brown conical roof. A long timber spar projects from the upper structure, while a simple wooden door and small high opening punctuate the thick masonry. The stripped-down form preserves the essential silhouette of Rhodes’s historic waterfront windmills.
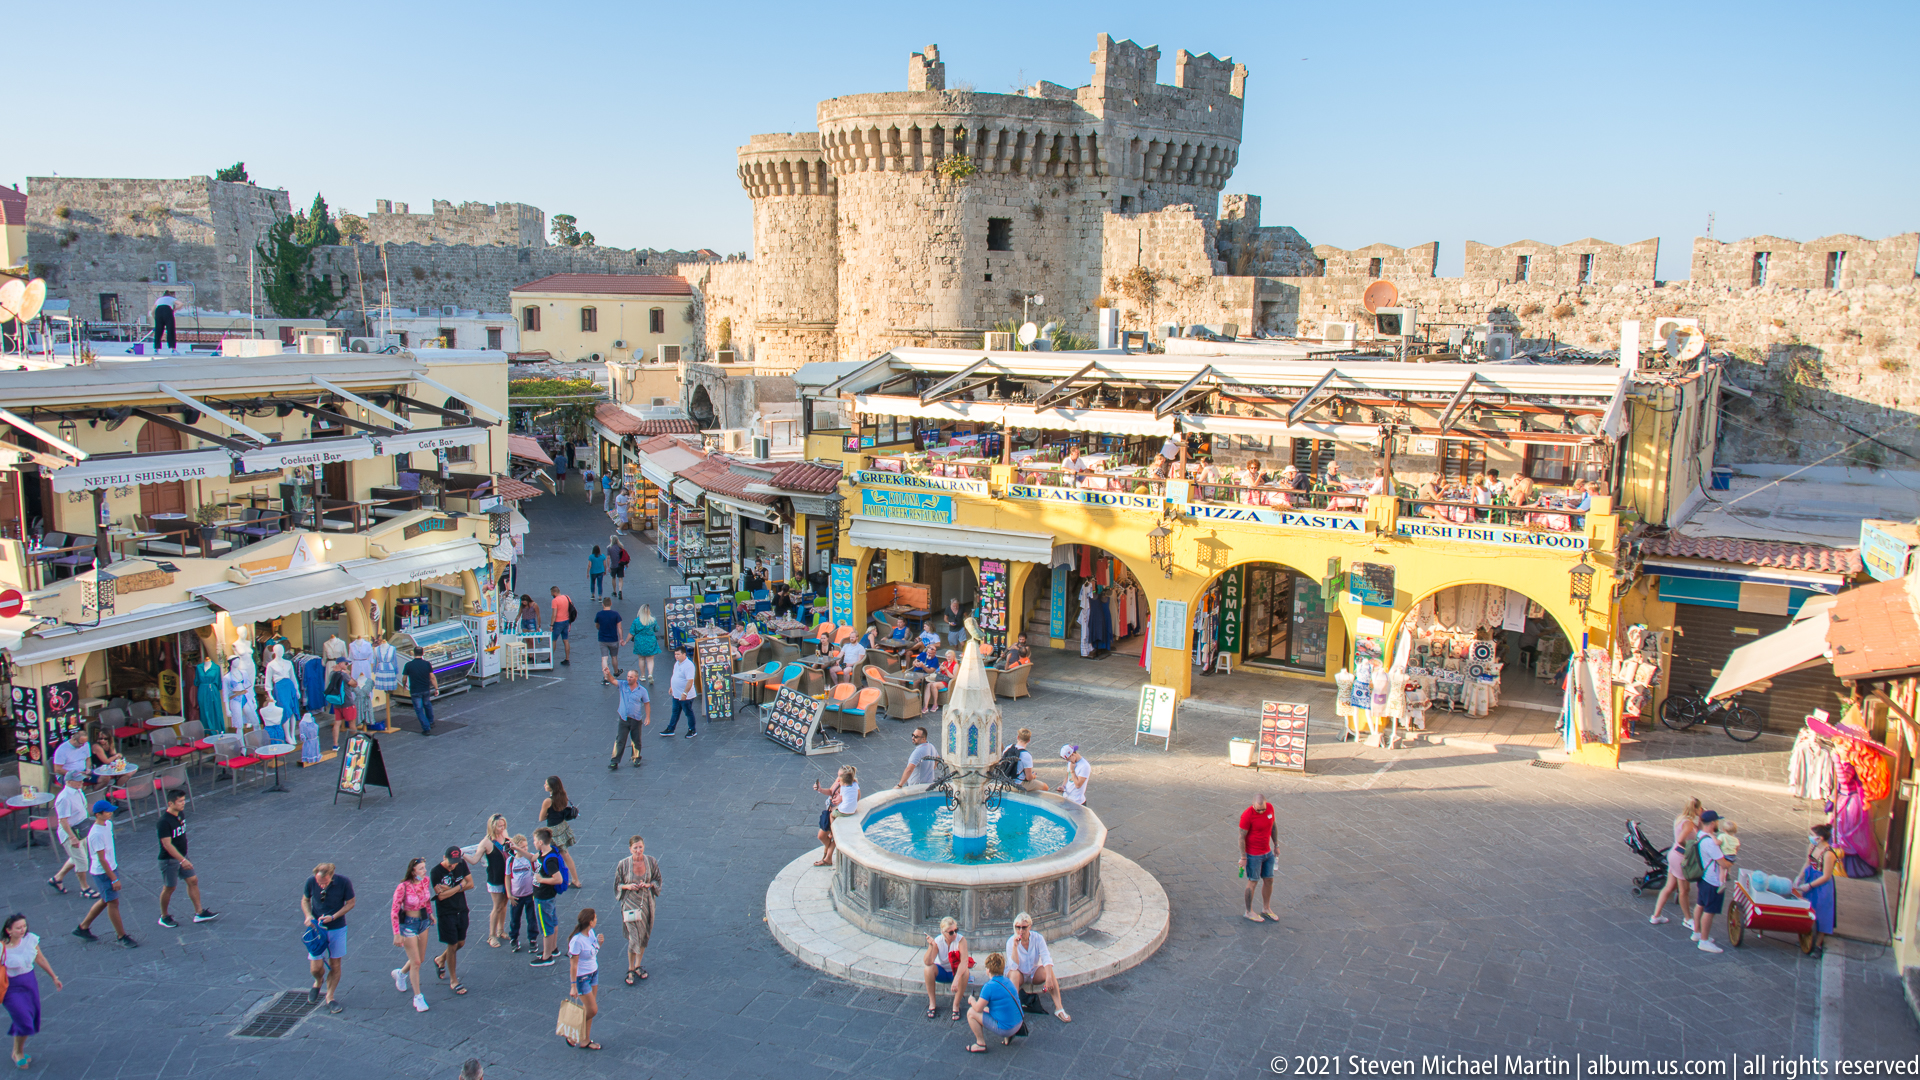
A busy square spreads beneath a massive round medieval tower, with a small fountain at center and rows of shops and cafés around the edges. Bright signs, awnings, merchandise, and pedestrians fill the foreground, while the crenellated tower and fortification wall dominate the background. The view clearly juxtaposes contemporary tourism with the surviving defensive architecture.
Caption
A busy square spreads beneath a massive round medieval tower, with a small fountain at center and rows of shops and cafés around the edges. Bright signs, awnings, merchandise, and pedestrians fill the foreground, while the crenellated tower and fortification wall dominate the background. The view clearly juxtaposes contemporary tourism with the surviving defensive architecture.
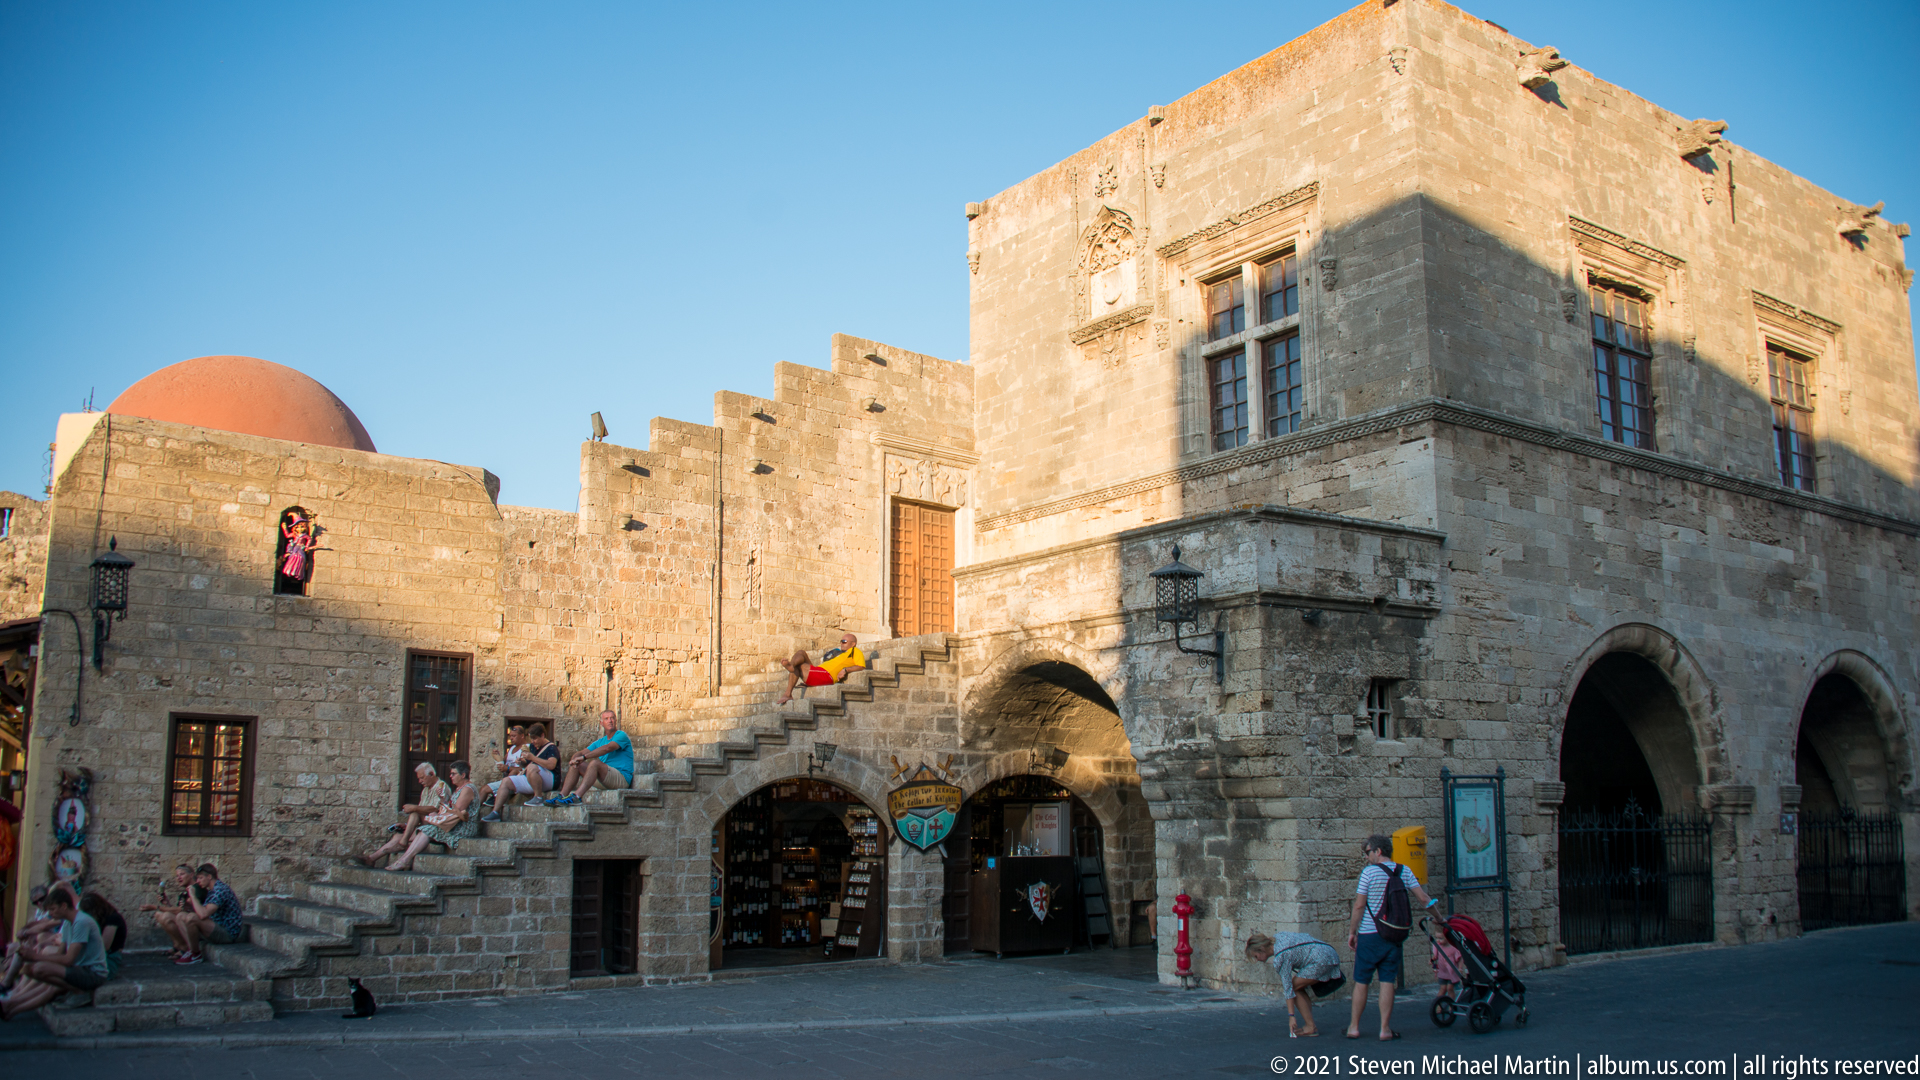
A substantial two-story stone building stands in strong afternoon light, with a broad exterior staircase climbing over arched ground-floor openings. Tall rectangular windows punctuate the upper level, while an adjoining red dome rises behind a lower wall. Visitors seated on the steps and passing below make the historic structure part of an active pedestrian streetscape.
Caption
A substantial two-story stone building stands in strong afternoon light, with a broad exterior staircase climbing over arched ground-floor openings. Tall rectangular windows punctuate the upper level, while an adjoining red dome rises behind a lower wall. Visitors seated on the steps and passing below make the historic structure part of an active pedestrian streetscape.
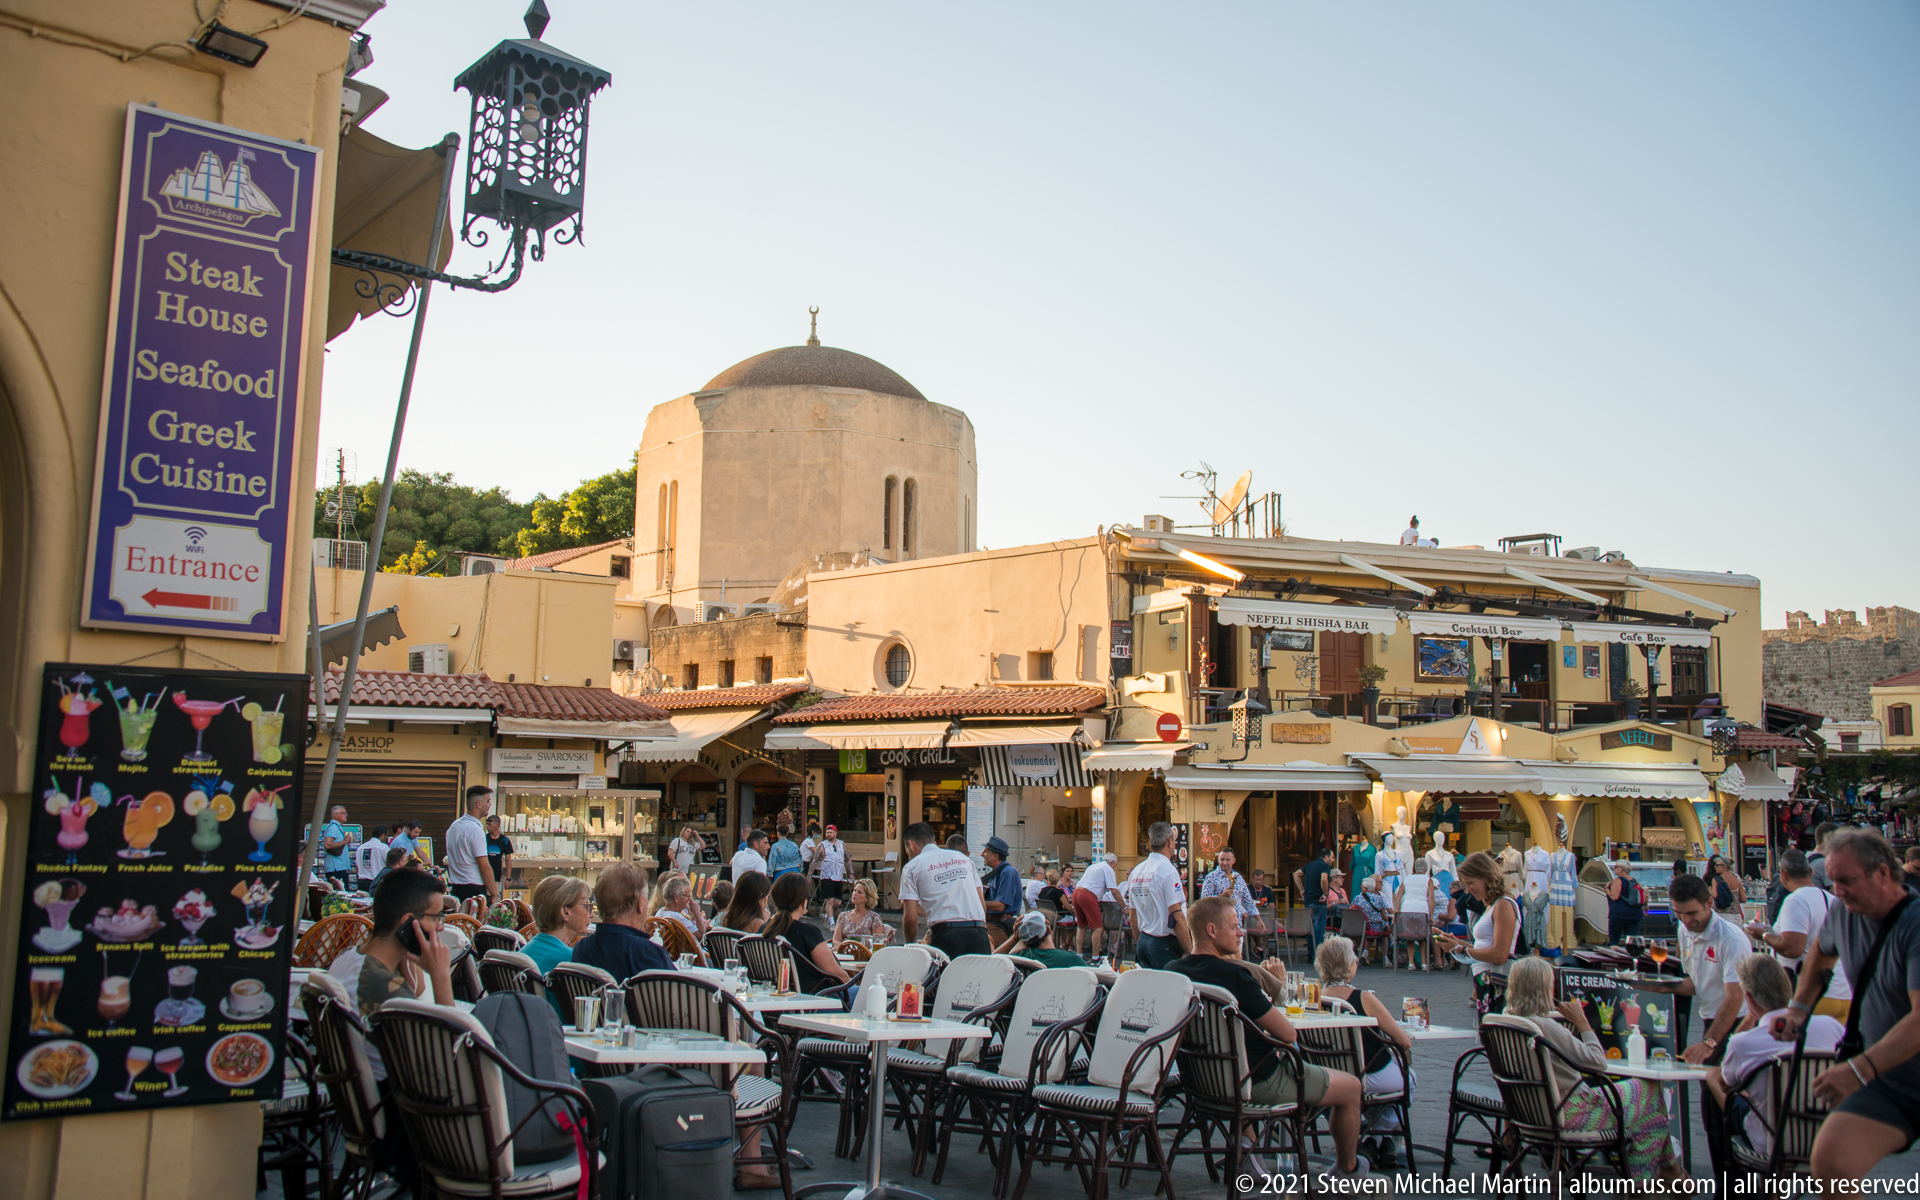
A crowded outdoor dining area fills the foreground beneath the warm evening light of Rhodes Old Town. Diners occupy closely spaced tables beside menu boards and a sign advertising Greek cuisine, while a rounded stone building rises behind the commercial frontage. The scene records the intensity of contemporary restaurant life within the historic pedestrian center.
Caption
A crowded outdoor dining area fills the foreground beneath the warm evening light of Rhodes Old Town. Diners occupy closely spaced tables beside menu boards and a sign advertising Greek cuisine, while a rounded stone building rises behind the commercial frontage. The scene records the intensity of contemporary restaurant life within the historic pedestrian center.
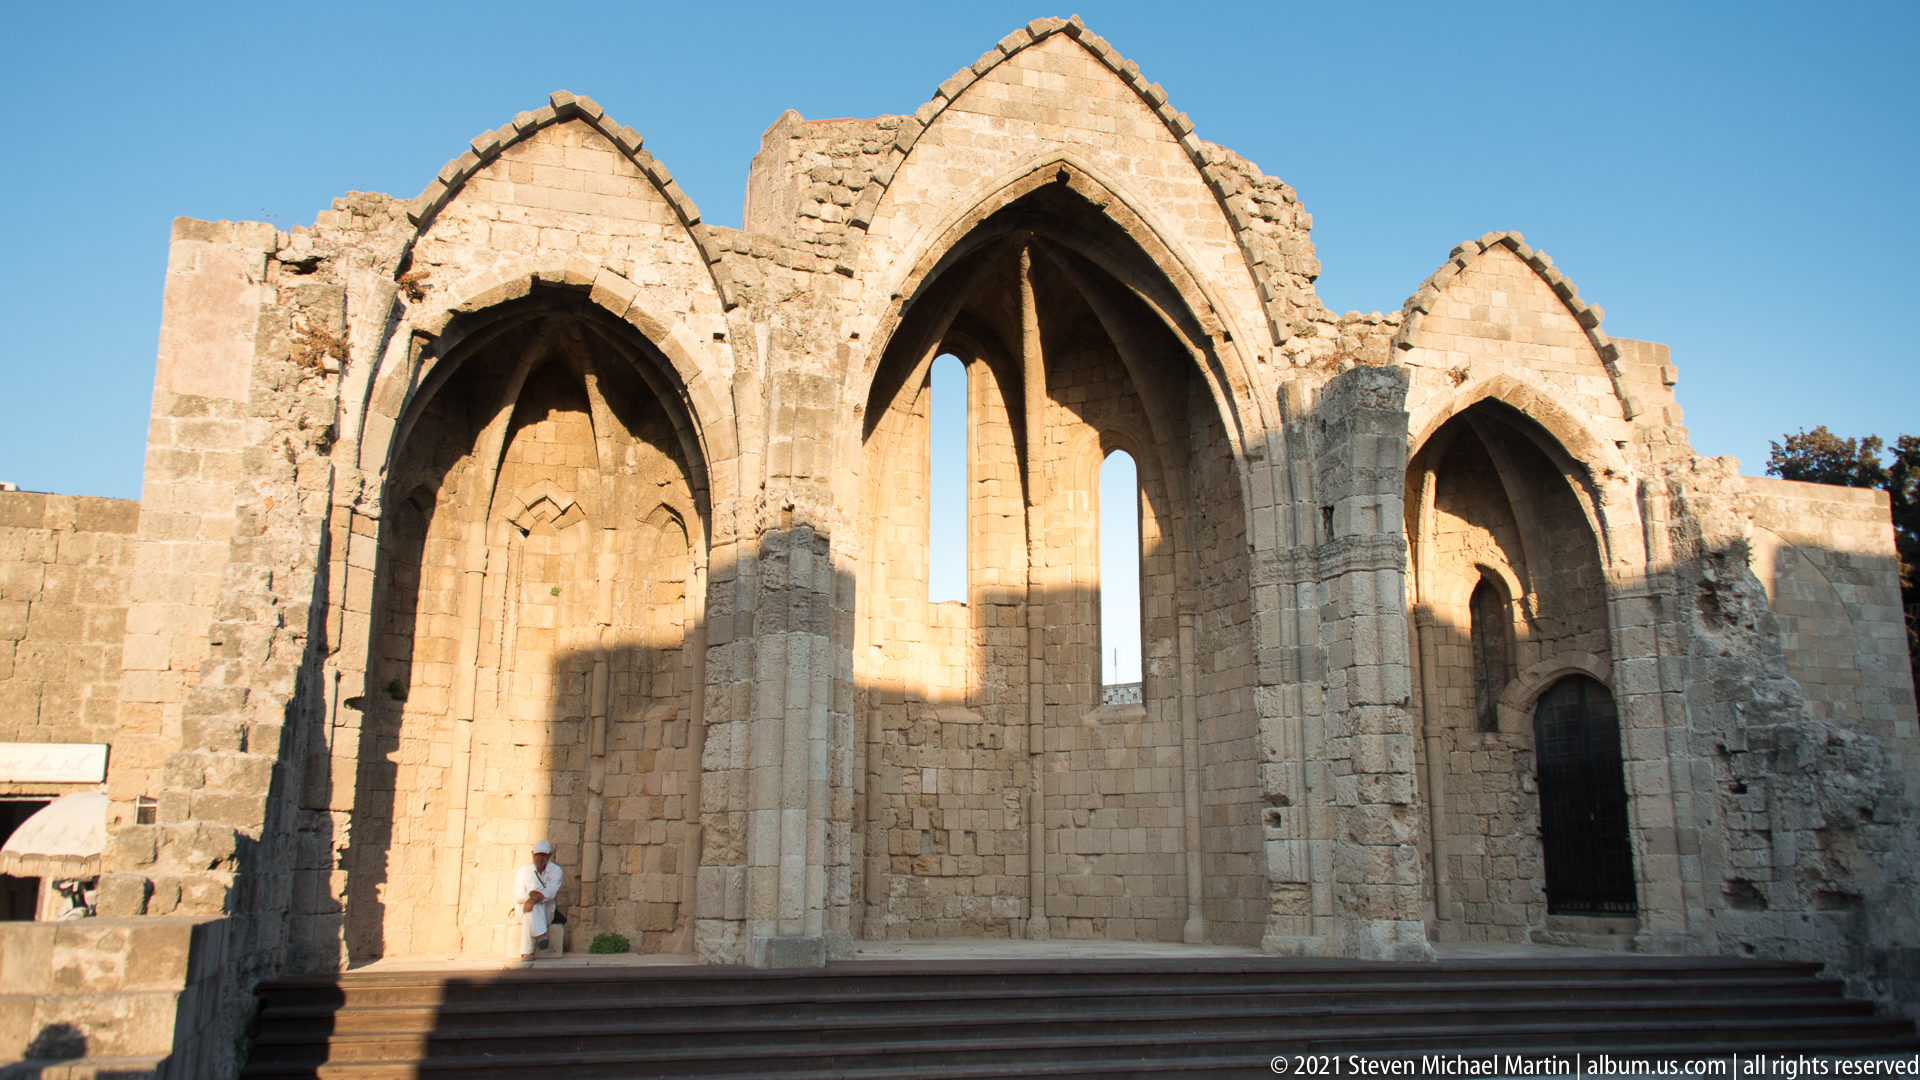
Three soaring pointed arches define the roofless shell of a medieval Gothic church, their narrow lancet proportions catching warm late-day light. The open sky is visible through the missing roof and upper wall sections, while the surviving stone piers and wall surfaces retain the scale of the original sacred interior. Broad steps lead toward the ruined nave.
Caption
Three soaring pointed arches define the roofless shell of a medieval Gothic church, their narrow lancet proportions catching warm late-day light. The open sky is visible through the missing roof and upper wall sections, while the surviving stone piers and wall surfaces retain the scale of the original sacred interior. Broad steps lead toward the ruined nave.
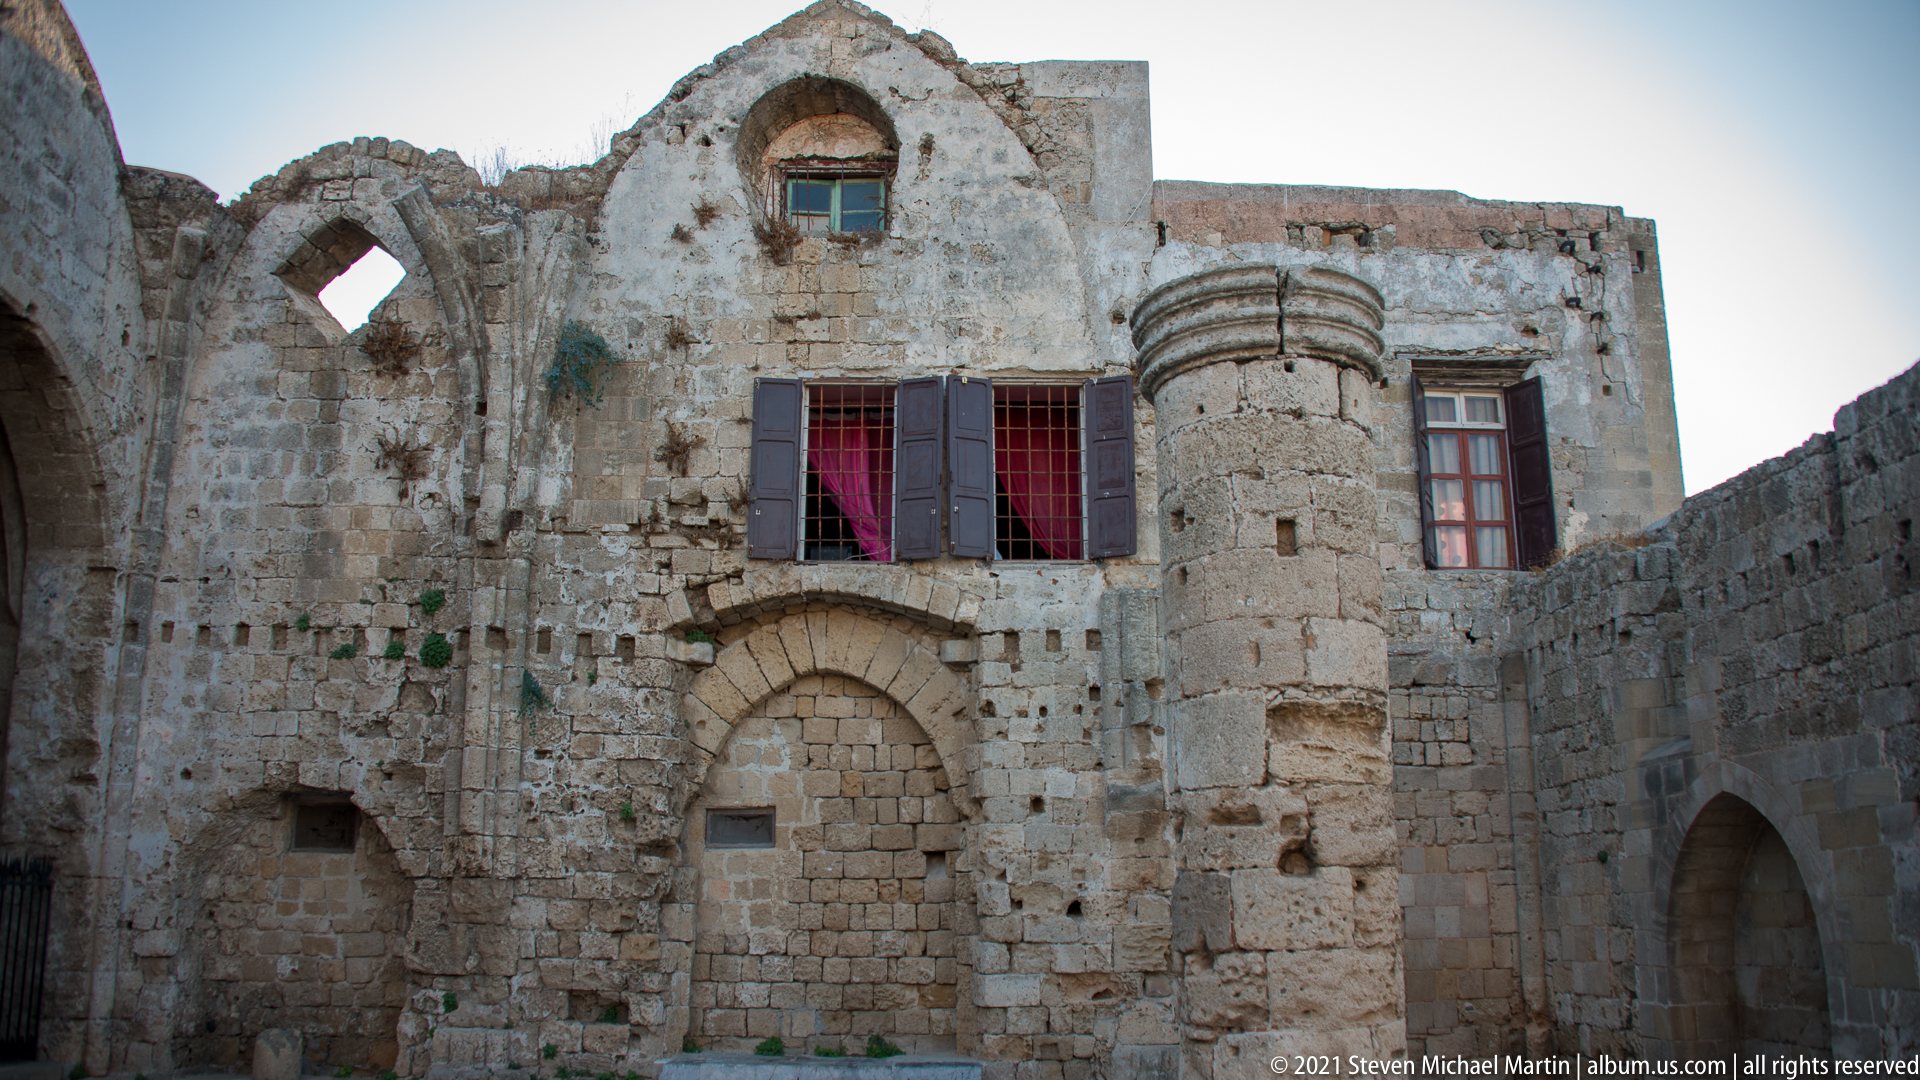
A heavily weathered stone façade combines a small cylindrical projecting tower with a shuttered upper window, a blocked arched opening, and irregular masonry scars. Red curtains show through the open shutters, adding a lived-in element to the otherwise austere surface. The layered repairs and reused openings make the building’s long history of adaptation especially visible.
Caption
A heavily weathered stone façade combines a small cylindrical projecting tower with a shuttered upper window, a blocked arched opening, and irregular masonry scars. Red curtains show through the open shutters, adding a lived-in element to the otherwise austere surface. The layered repairs and reused openings make the building’s long history of adaptation especially visible.
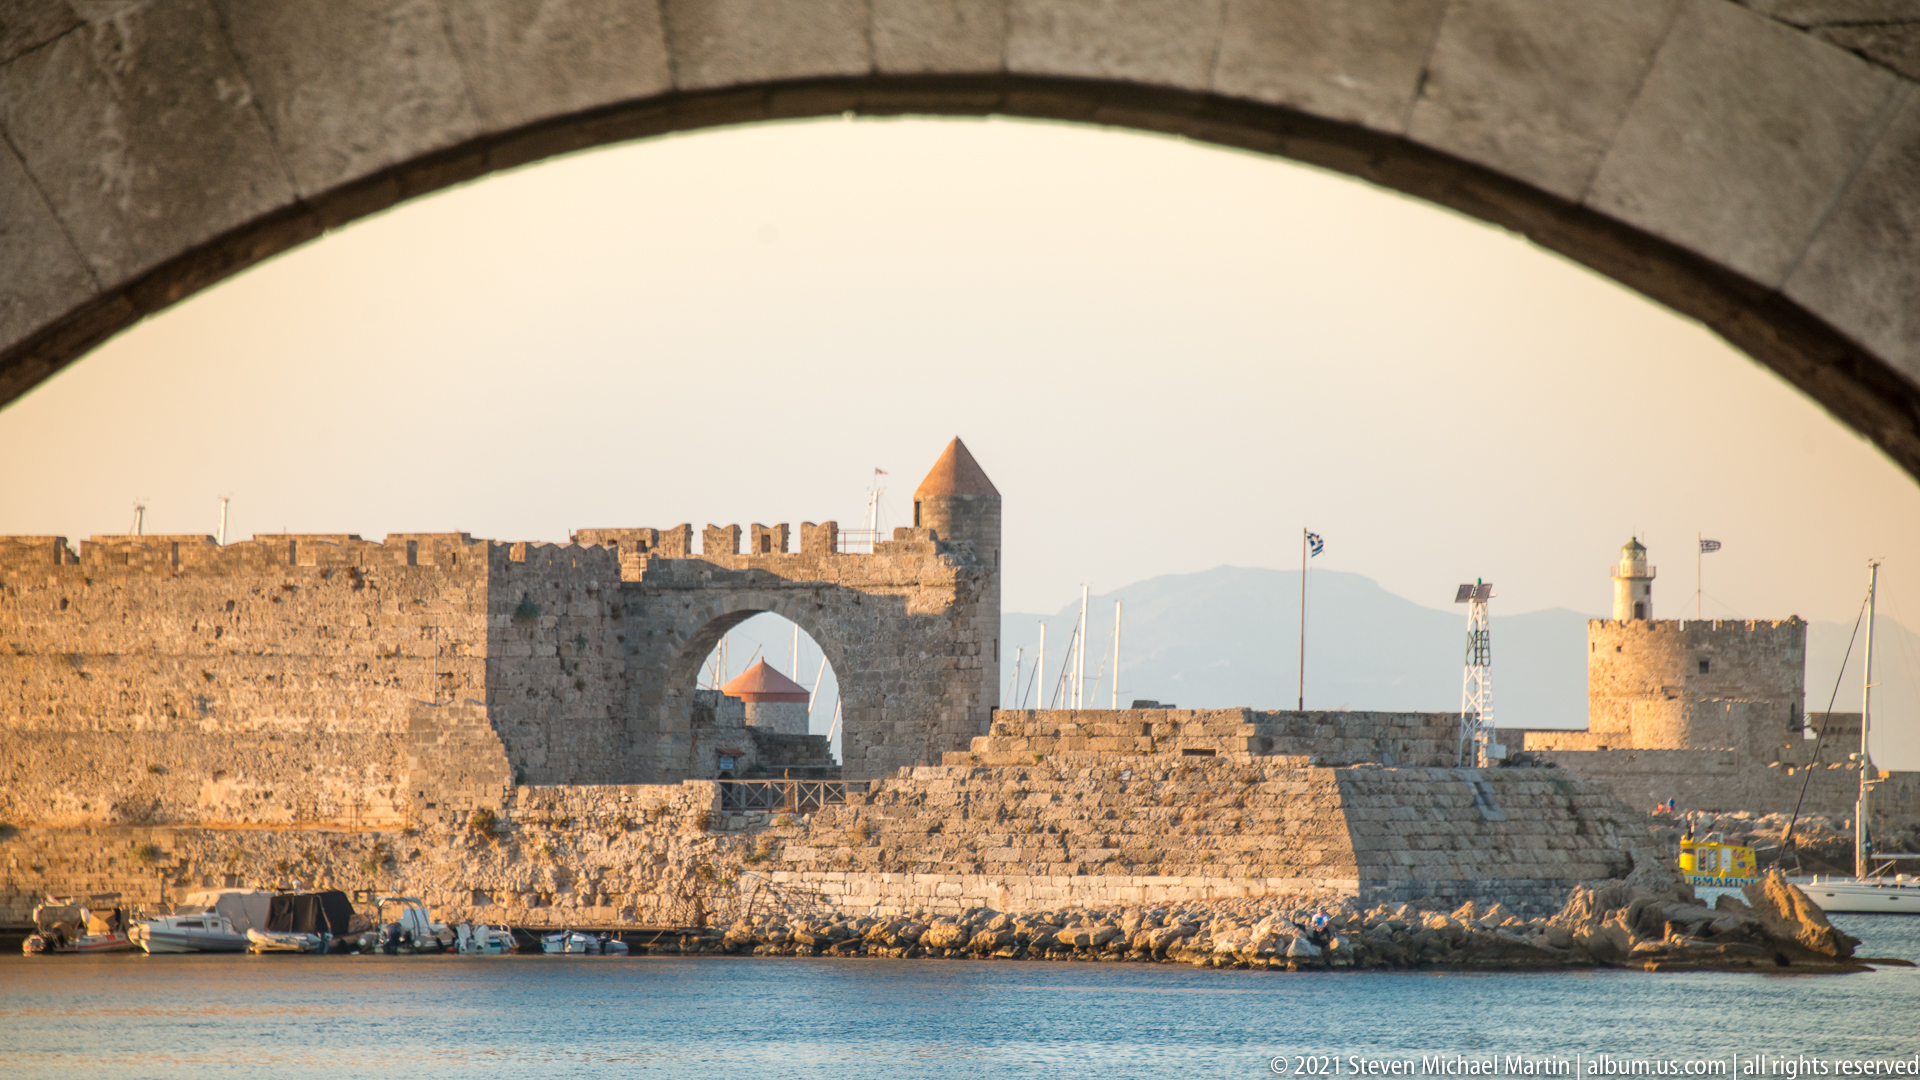
A broad foreground arch frames the harbor defenses beyond, creating a layered view of crenellated sea walls, a rectangular tower, and a lighthouse on the breakwater. The warm low-angle light turns the distant masonry golden against the blue water. Using one historic opening to frame another reinforces the depth and continuity of Rhodes’s fortified waterfront.
Caption
A broad foreground arch frames the harbor defenses beyond, creating a layered view of crenellated sea walls, a rectangular tower, and a lighthouse on the breakwater. The warm low-angle light turns the distant masonry golden against the blue water. Using one historic opening to frame another reinforces the depth and continuity of Rhodes’s fortified waterfront.
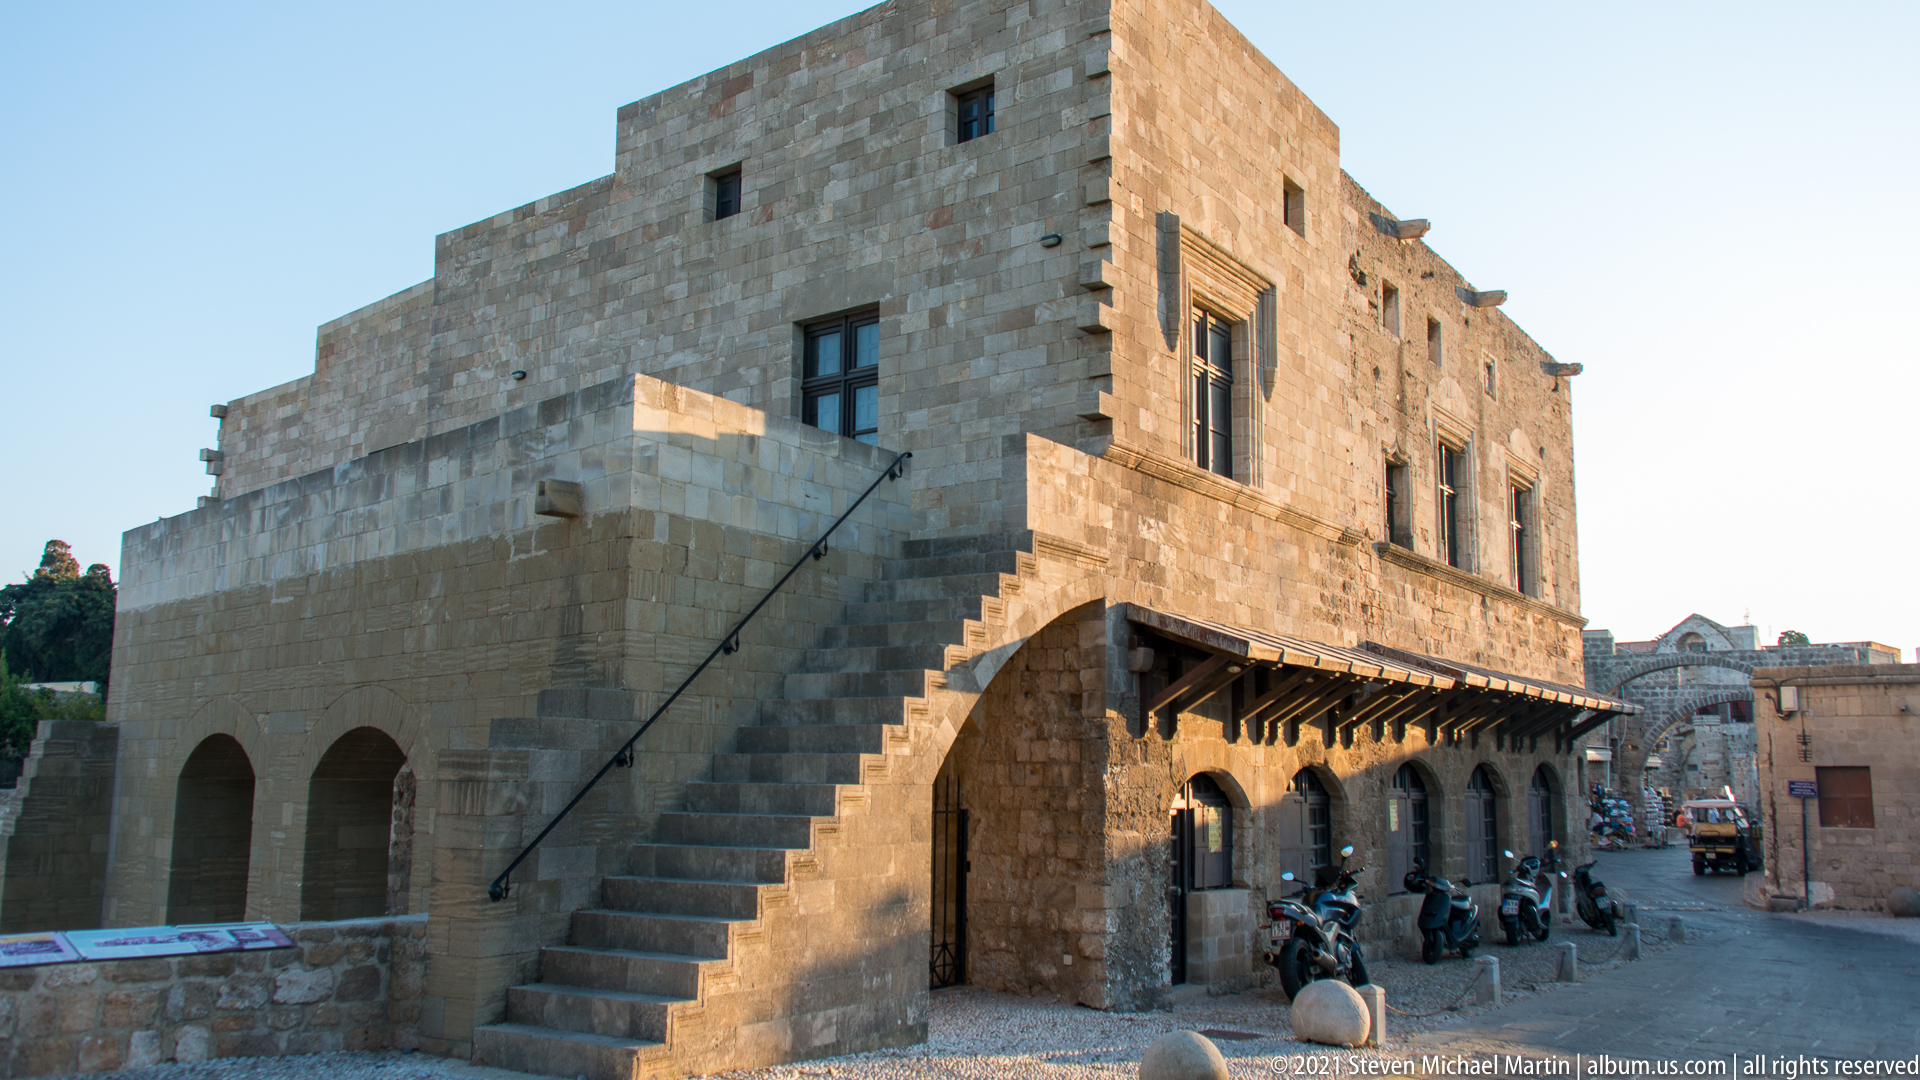
A massive rectangular stone building rises above a shaded ground floor of arches and timber-supported overhangs. A long exterior staircase climbs diagonally to the upper level, where tall windows punctuate the otherwise austere façade. Scooters and pedestrians at street level emphasize the building’s continued integration into everyday life in Rhodes Old Town.
Caption
A massive rectangular stone building rises above a shaded ground floor of arches and timber-supported overhangs. A long exterior staircase climbs diagonally to the upper level, where tall windows punctuate the otherwise austere façade. Scooters and pedestrians at street level emphasize the building’s continued integration into everyday life in Rhodes Old Town.
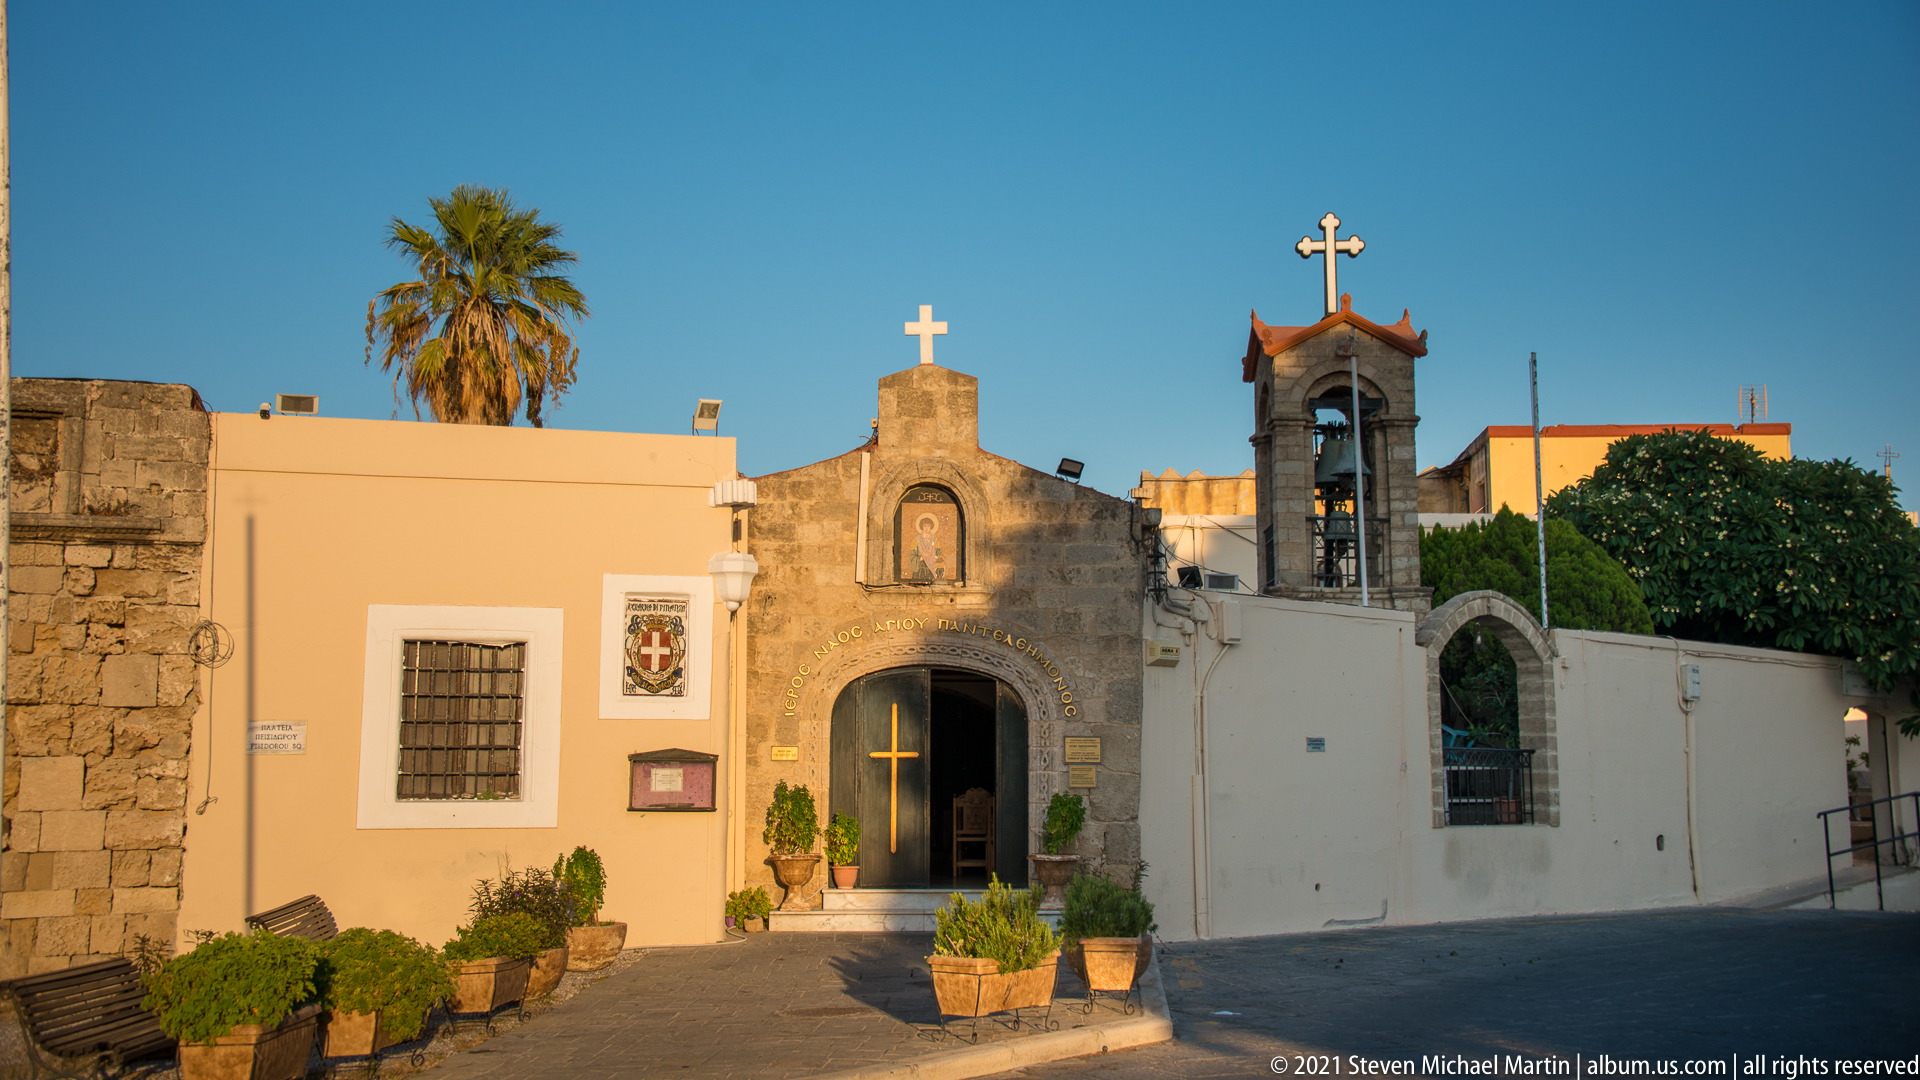
A modest whitewashed chapel entrance opens into a small sunlit courtyard, marked by multiple crosses, a painted icon niche, and a freestanding bell frame. Potted plants line the threshold, while a palm and dense greenery rise behind the low walls. The visible devotional imagery and bell establish the space as an active Orthodox Christian religious setting.
Caption
A modest whitewashed chapel entrance opens into a small sunlit courtyard, marked by multiple crosses, a painted icon niche, and a freestanding bell frame. Potted plants line the threshold, while a palm and dense greenery rise behind the low walls. The visible devotional imagery and bell establish the space as an active Orthodox Christian religious setting.
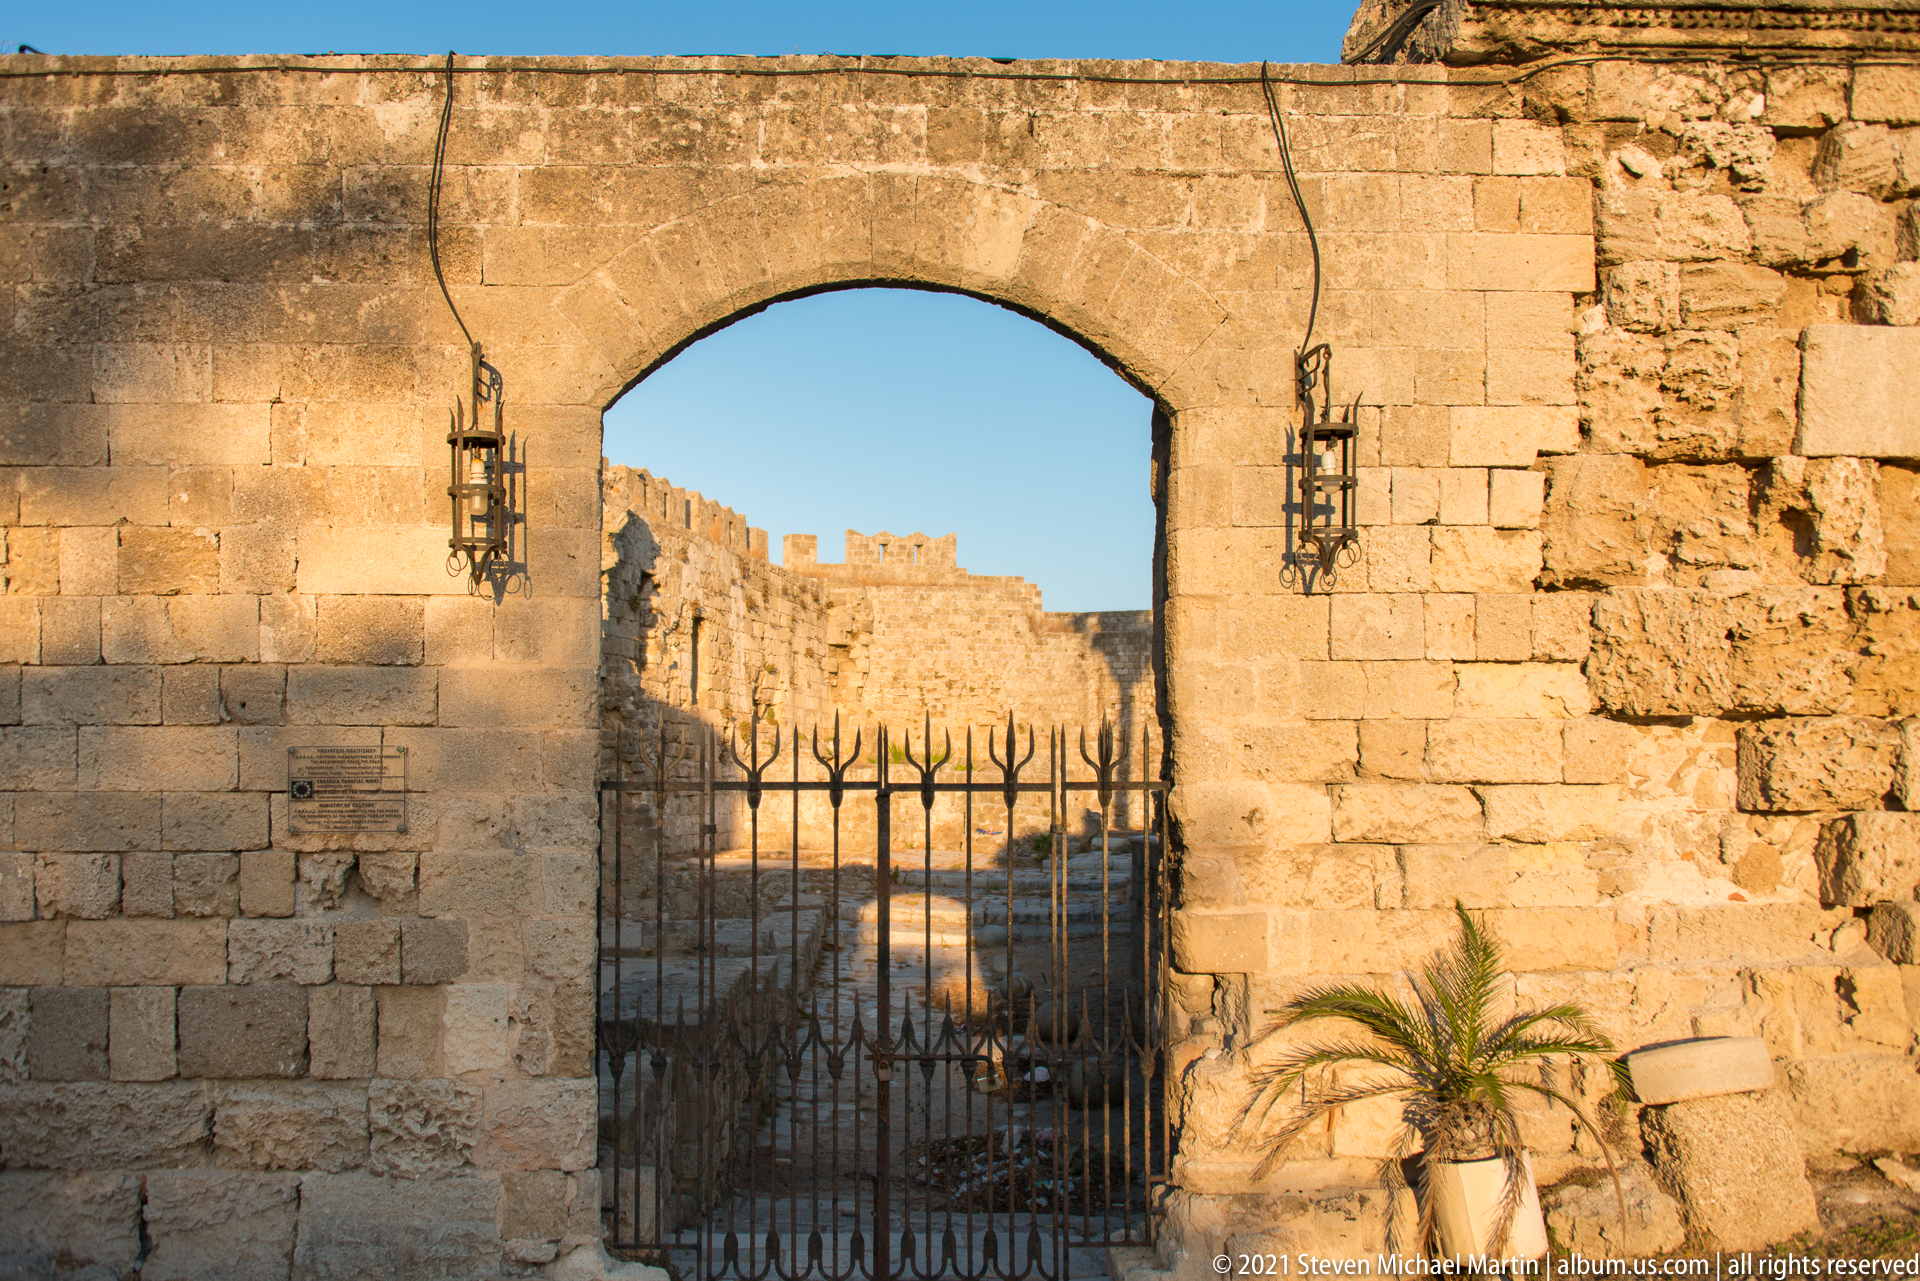
A broad round arch in the weathered stone wall is closed by a tall iron gate, with sunlit battlements and another section of the fortifications visible through the bars. Paired wall lanterns flank the opening, while a small palm grows at the base. The composition turns the gated threshold into a framed view of the defensive landscape beyond.
Caption
A broad round arch in the weathered stone wall is closed by a tall iron gate, with sunlit battlements and another section of the fortifications visible through the bars. Paired wall lanterns flank the opening, while a small palm grows at the base. The composition turns the gated threshold into a framed view of the defensive landscape beyond.
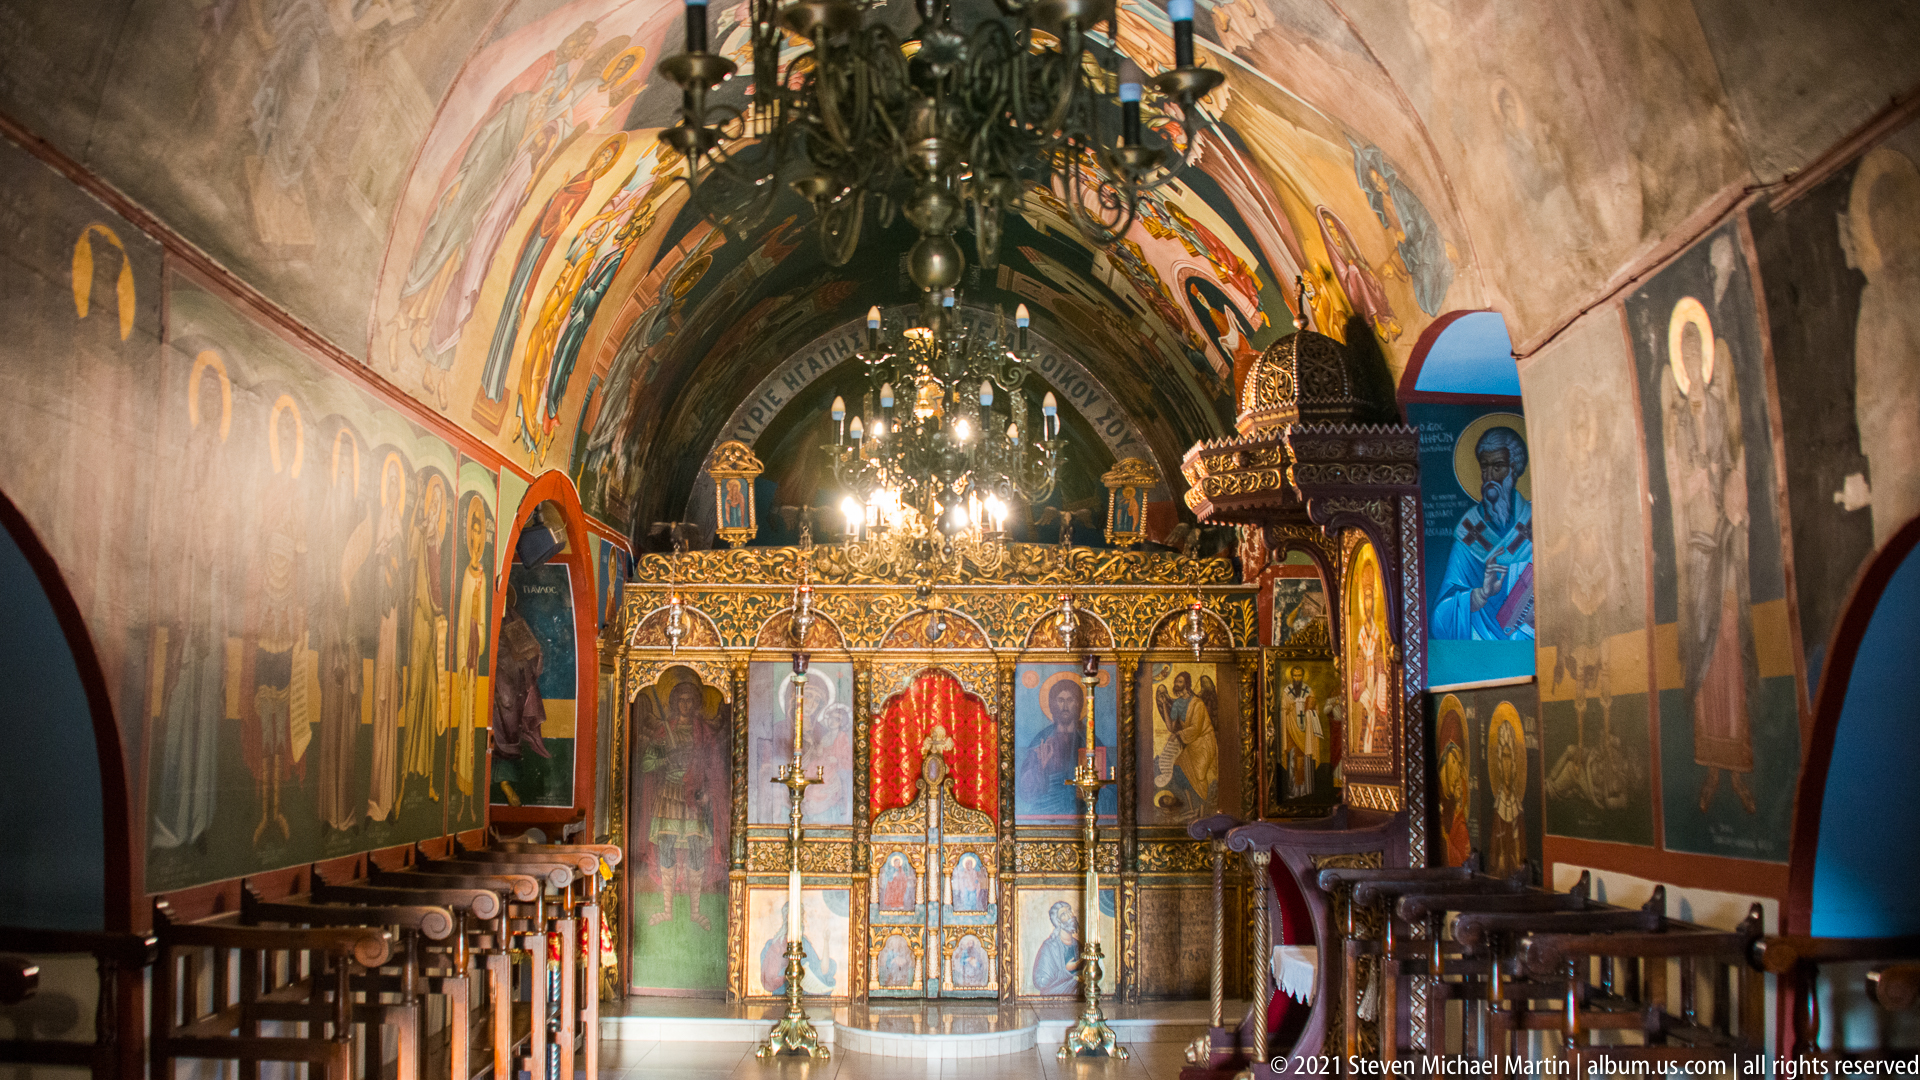
A richly painted Orthodox church interior centers on a gilded iconostasis filled with icons and ornament. A chandelier hangs before the sanctuary screen, while large painted saints line both side walls beneath a vividly decorated barrel vault. Dark wooden seating and carved liturgical furnishings frame the aisle, creating a dense devotional environment of color, metalwork, and sacred imagery.
Caption
A richly painted Orthodox church interior centers on a gilded iconostasis filled with icons and ornament. A chandelier hangs before the sanctuary screen, while large painted saints line both side walls beneath a vividly decorated barrel vault. Dark wooden seating and carved liturgical furnishings frame the aisle, creating a dense devotional environment of color, metalwork, and sacred imagery.
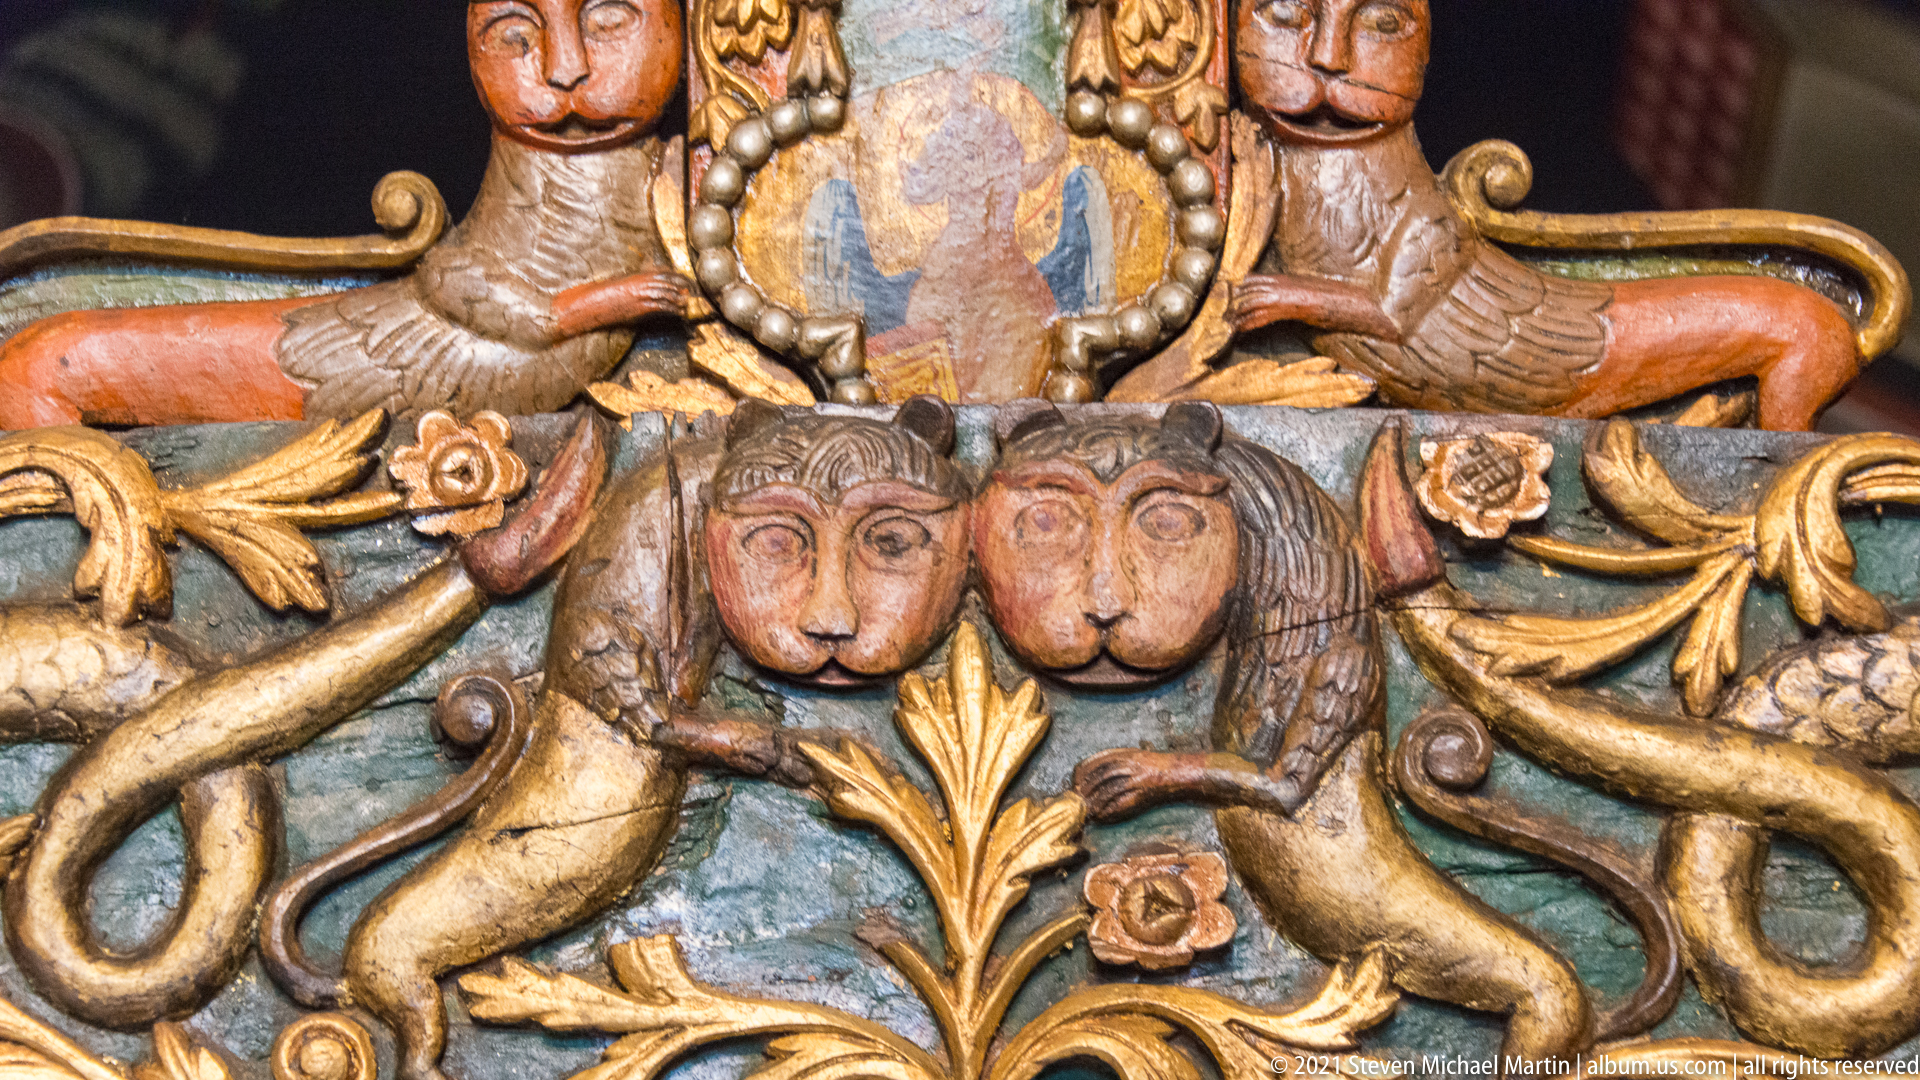
A richly carved and painted iconostasis detail shows two lion-like figures facing inward across a central gilded plant motif. Above them, a small circular sacred image is framed by beaded ornament and additional animal forms. Blue-green ground color, gold foliage, and warm brown carving combine in a dense decorative scheme typical of highly embellished Orthodox church furnishings.
Caption
A richly carved and painted iconostasis detail shows two lion-like figures facing inward across a central gilded plant motif. Above them, a small circular sacred image is framed by beaded ornament and additional animal forms. Blue-green ground color, gold foliage, and warm brown carving combine in a dense decorative scheme typical of highly embellished Orthodox church furnishings.
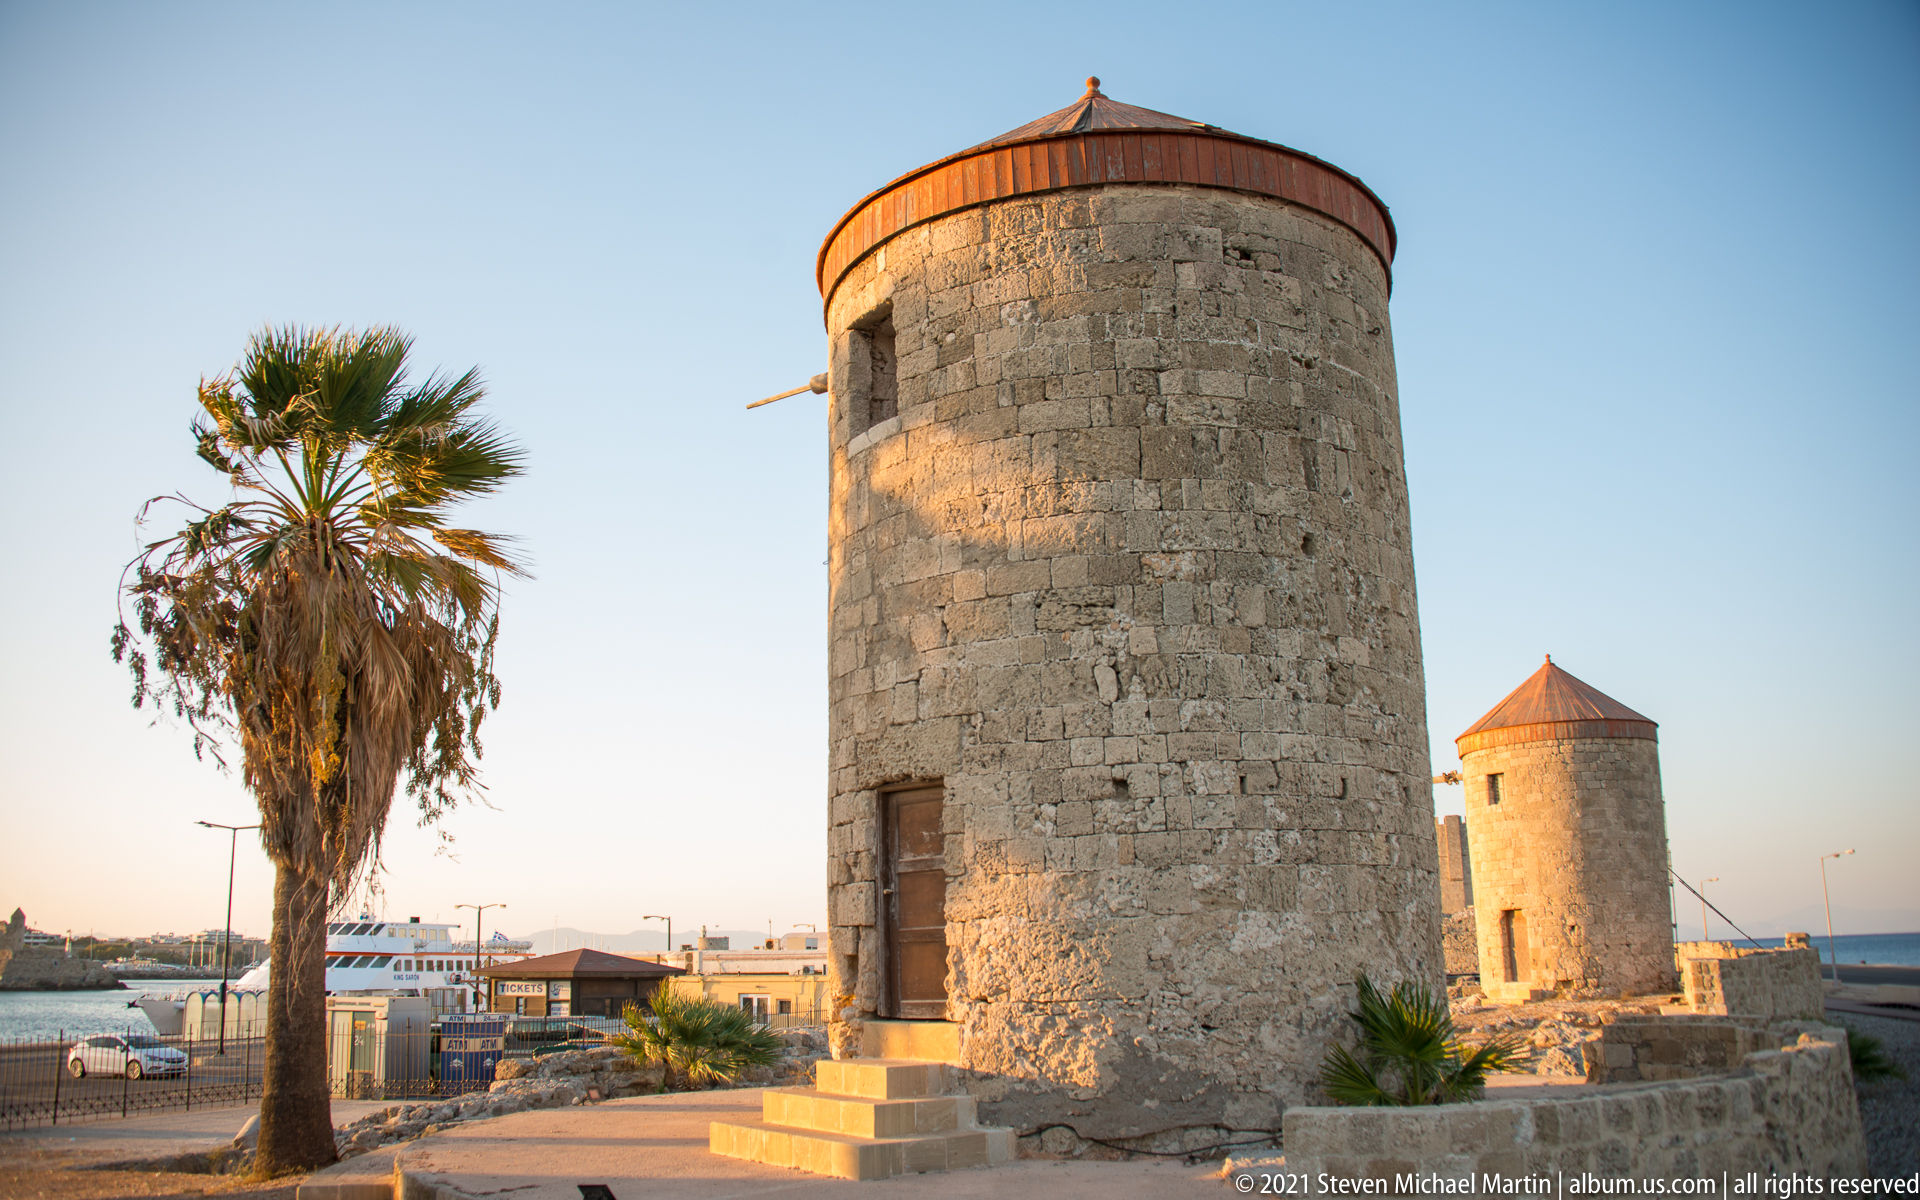
Two cylindrical stone windmills align along the harbor edge, the nearer structure filling the frame beside a tall palm while a second windmill stands farther back. Both retain conical red-brown roofs and projecting timber elements. The staggered view clarifies the repeated historic windmill form and their close relationship to the maritime landscape of Rhodes.
Caption
Two cylindrical stone windmills align along the harbor edge, the nearer structure filling the frame beside a tall palm while a second windmill stands farther back. Both retain conical red-brown roofs and projecting timber elements. The staggered view clarifies the repeated historic windmill form and their close relationship to the maritime landscape of Rhodes.
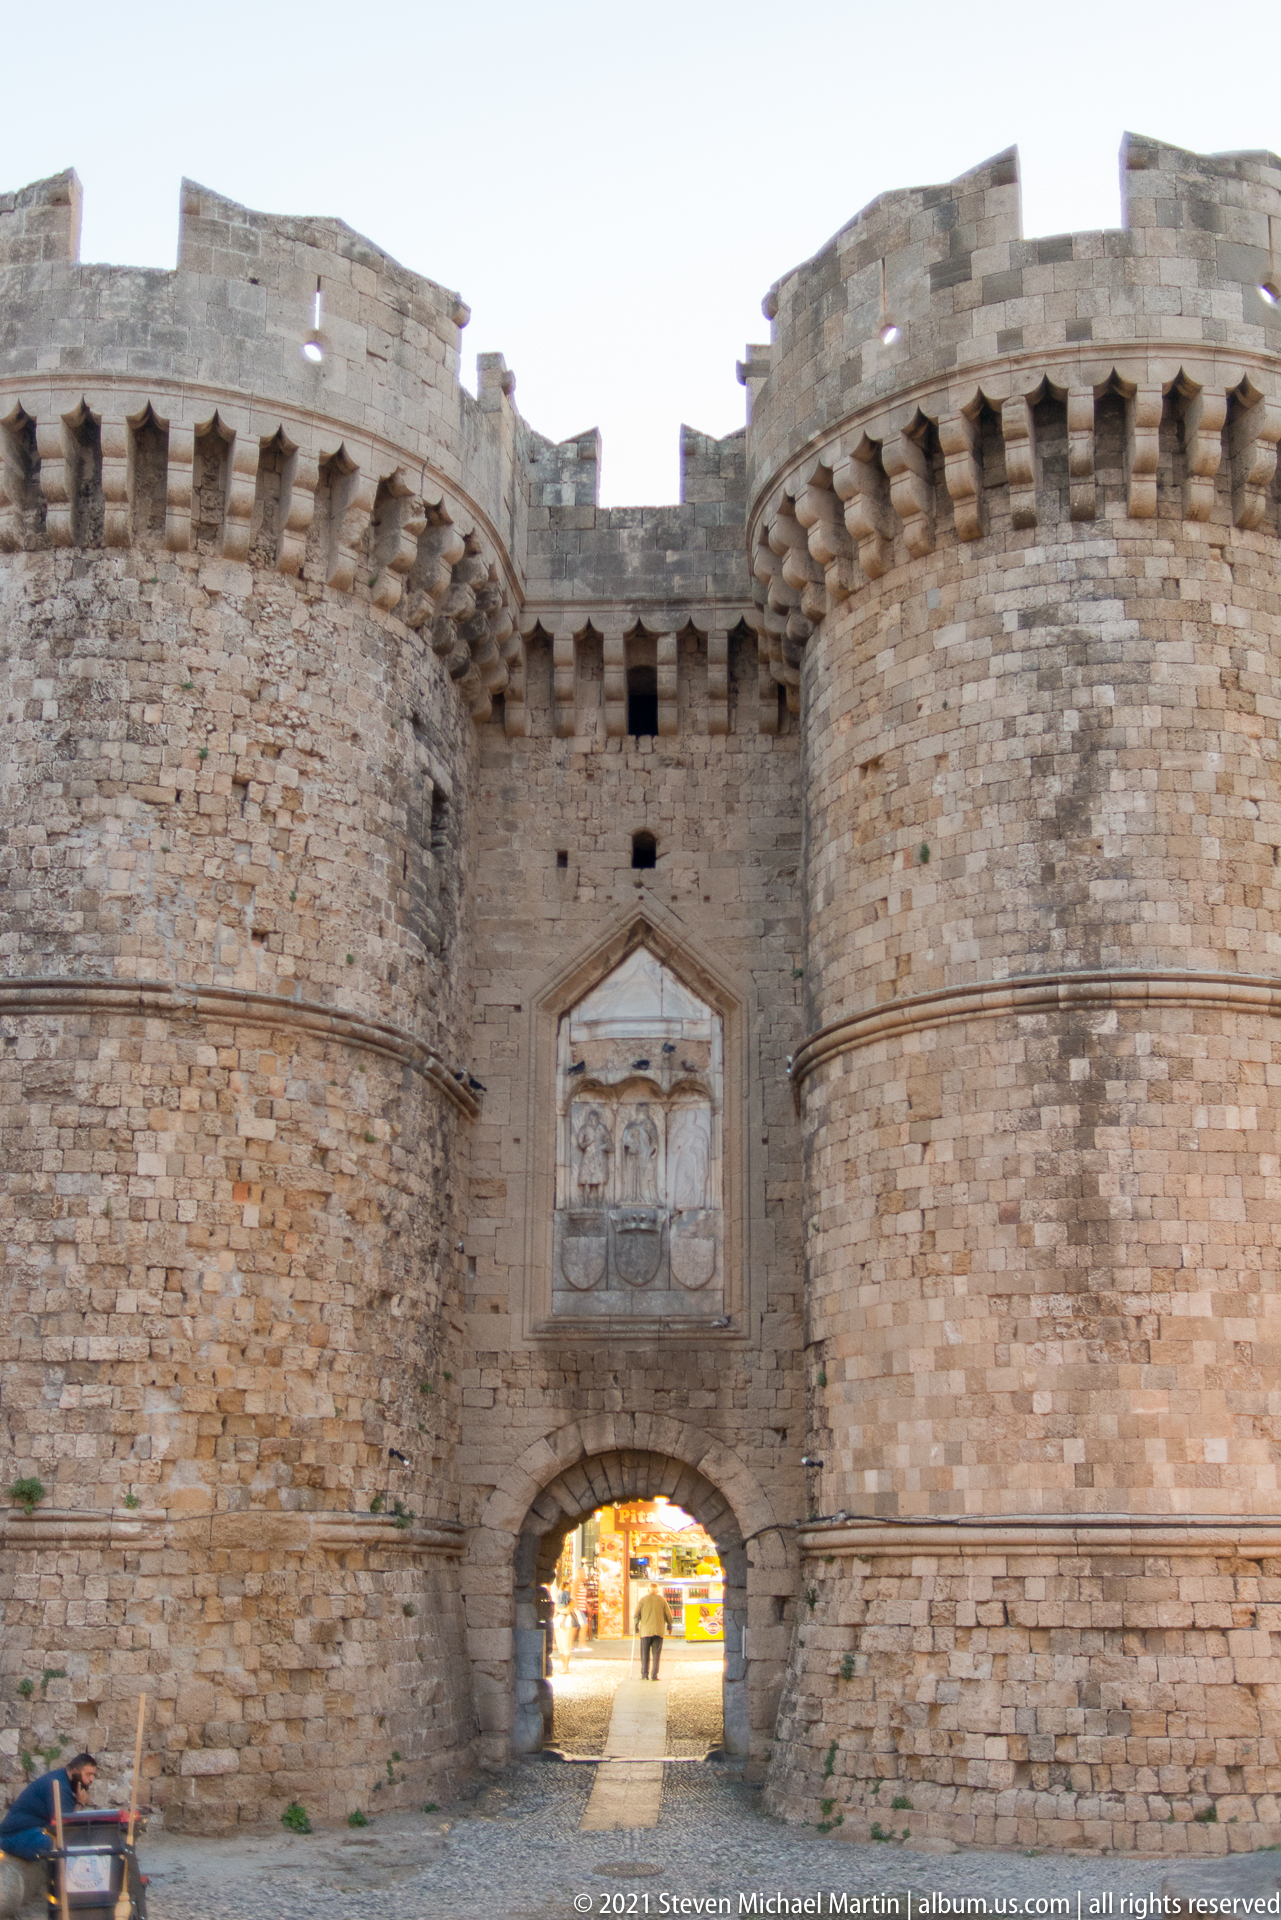
Two massive round stone towers flank a narrow arched gateway in the fortifications of Rhodes Old Town. Corbelled battlements crown the towers, while a large carved heraldic panel occupies the wall directly above the entrance. The close frontal view emphasizes the thickness, symmetry, and controlled passage of the defensive architecture, with the bright street beyond visible through the shaded arch.
Caption
Two massive round stone towers flank a narrow arched gateway in the fortifications of Rhodes Old Town. Corbelled battlements crown the towers, while a large carved heraldic panel occupies the wall directly above the entrance. The close frontal view emphasizes the thickness, symmetry, and controlled passage of the defensive architecture, with the bright street beyond visible through the shaded arch.