Vaduz – Liechtenstein
Vaduz, the capital of the Principality of Liechtenstein, lies along the eastern bank of the Rhine River in a broad alpine valley between Switzerland and Austria. The town sits beneath Vaduz Castle, the residence of the ruling princely family, which stands on a wooded hillside overlooking the town.
Although small in size, Vaduz serves as the political and cultural center of the principality. Museums, galleries, and government buildings line the main streets of the town.
Surrounded by the mountains of the Alps, Vaduz marks the beginning of the alpine landscapes that dominate the final portion of the journey from the Balkans toward the heart of Central Europe.

Vaduz Castle rises directly above the approach road, its massive rounded stone bastion dominating the foreground while the taller square tower and adjoining roofs step upward behind it. The close roadside viewpoint emphasizes the fortress-like masonry and elevated setting of Schloss Vaduz, the hilltop castle overlooking Liechtenstein’s capital.
Caption
Vaduz Castle rises directly above the approach road, its massive rounded stone bastion dominating the foreground while the taller square tower and adjoining roofs step upward behind it. The close roadside viewpoint emphasizes the fortress-like masonry and elevated setting of Schloss Vaduz, the hilltop castle overlooking Liechtenstein’s capital.
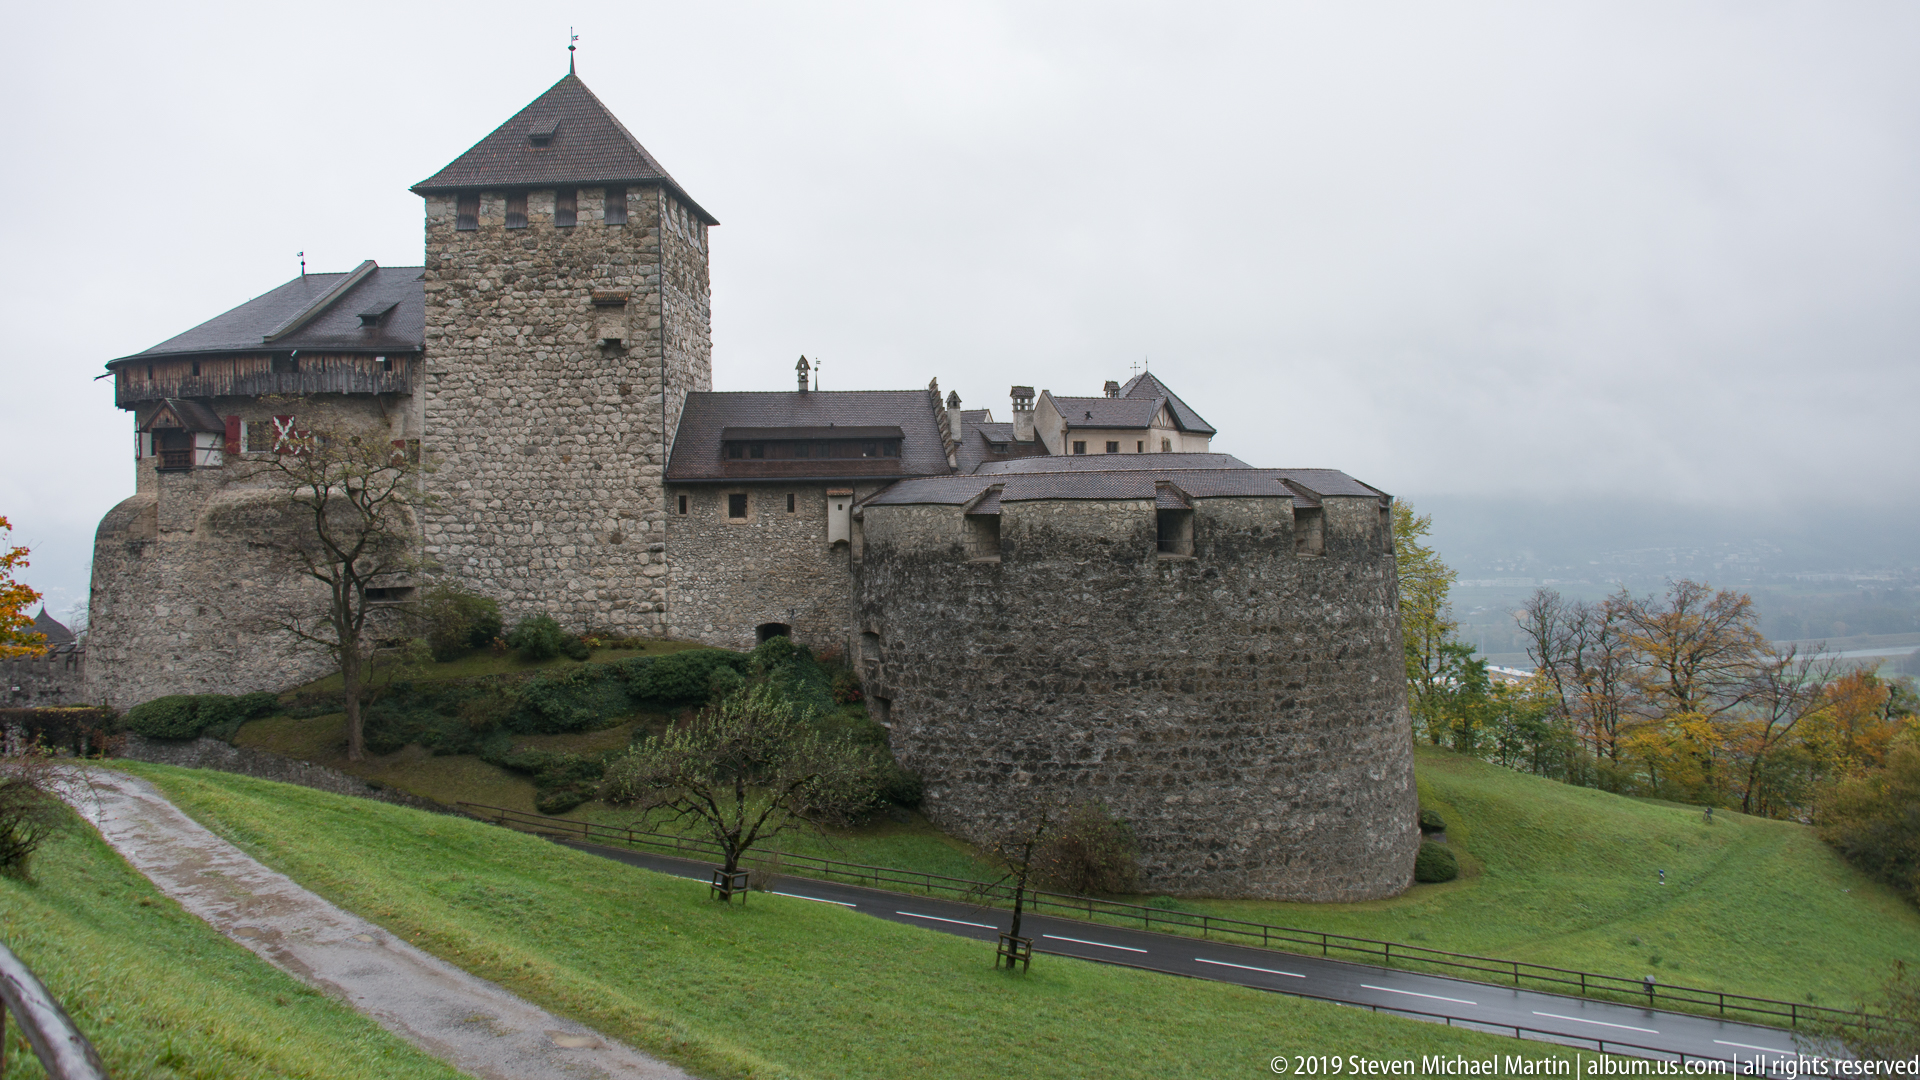
Vaduz Castle stretches along the hillside in a side elevation that joins a square stone tower, lower defensive walls, and clustered rooflines. Wet grass and a narrow path occupy the foreground, while mist softens the valley beyond, placing the fortified residence firmly within its elevated landscape setting.
Caption
Vaduz Castle stretches along the hillside in a side elevation that joins a square stone tower, lower defensive walls, and clustered rooflines. Wet grass and a narrow path occupy the foreground, while mist softens the valley beyond, placing the fortified residence firmly within its elevated landscape setting.

The curving outer wall of Vaduz Castle sweeps across a cobbled roadside, its rough masonry supporting the timber-clad upper level and red-and-white shutters. A person at the lower right provides scale, underscoring the mass of the fortification and the close relationship between castle walls and approach road.
Caption
The curving outer wall of Vaduz Castle sweeps across a cobbled roadside, its rough masonry supporting the timber-clad upper level and red-and-white shutters. A person at the lower right provides scale, underscoring the mass of the fortification and the close relationship between castle walls and approach road.

The massive round tower of Vaduz Castle dominates this low-angle exterior view, its rough stone walls pierced by narrow openings and topped by a projecting timber gallery. Red-and-white painted shutters ring the upper level, while adjoining walls and roofs reveal the layered defensive complex behind.
Caption
The massive round tower of Vaduz Castle dominates this low-angle exterior view, its rough stone walls pierced by narrow openings and topped by a projecting timber gallery. Red-and-white painted shutters ring the upper level, while adjoining walls and roofs reveal the layered defensive complex behind.

The Cathedral of St. Florin rises above the center of Vaduz with its tall pointed spire, stone Gothic Revival walls, and traceried windows. Framed by autumn trees and neighboring historic buildings, the view shows the cathedral’s strong vertical presence within the otherwise low-scaled capital streetscape.
Caption
The Cathedral of St. Florin rises above the center of Vaduz with its tall pointed spire, stone Gothic Revival walls, and traceried windows. Framed by autumn trees and neighboring historic buildings, the view shows the cathedral’s strong vertical presence within the otherwise low-scaled capital streetscape.

The University of Liechtenstein campus stretches across the base of a mist-covered mountainside, with the institution’s name prominently displayed across the long glazed façade. A row of repeated white gables continues to the right, giving the complex a strong industrial-derived rhythm while low clouds obscure the steep Alpine slopes behind it.
Caption
The University of Liechtenstein campus stretches across the base of a mist-covered mountainside, with the institution’s name prominently displayed across the long glazed façade. A row of repeated white gables continues to the right, giving the complex a strong industrial-derived rhythm while low clouds obscure the steep Alpine slopes behind it.

Vaduz Castle emerges from low cloud on its wooded ridge above the capital, with its tower and clustered pale buildings partly softened by mist. Autumn trees cover the steep slope below, making the photograph an atmospheric establishing view of the princely residence’s commanding topographic position over Vaduz.
Caption
Vaduz Castle emerges from low cloud on its wooded ridge above the capital, with its tower and clustered pale buildings partly softened by mist. Autumn trees cover the steep slope below, making the photograph an atmospheric establishing view of the princely residence’s commanding topographic position over Vaduz.

Vaduz’s government quarter brings contrasting architectural eras into a single civic composition: the ornate historic Government Building faces the open plaza while the sharply geometric Landtag building stands nearby. The wooded slope and glimpse of Vaduz Castle above reinforce the compact relationship between the principality’s political center and its alpine setting.
Caption
Vaduz’s government quarter brings contrasting architectural eras into a single civic composition: the ornate historic Government Building faces the open plaza while the sharply geometric Landtag building stands nearby. The wooded slope and glimpse of Vaduz Castle above reinforce the compact relationship between the principality’s political center and its alpine setting.
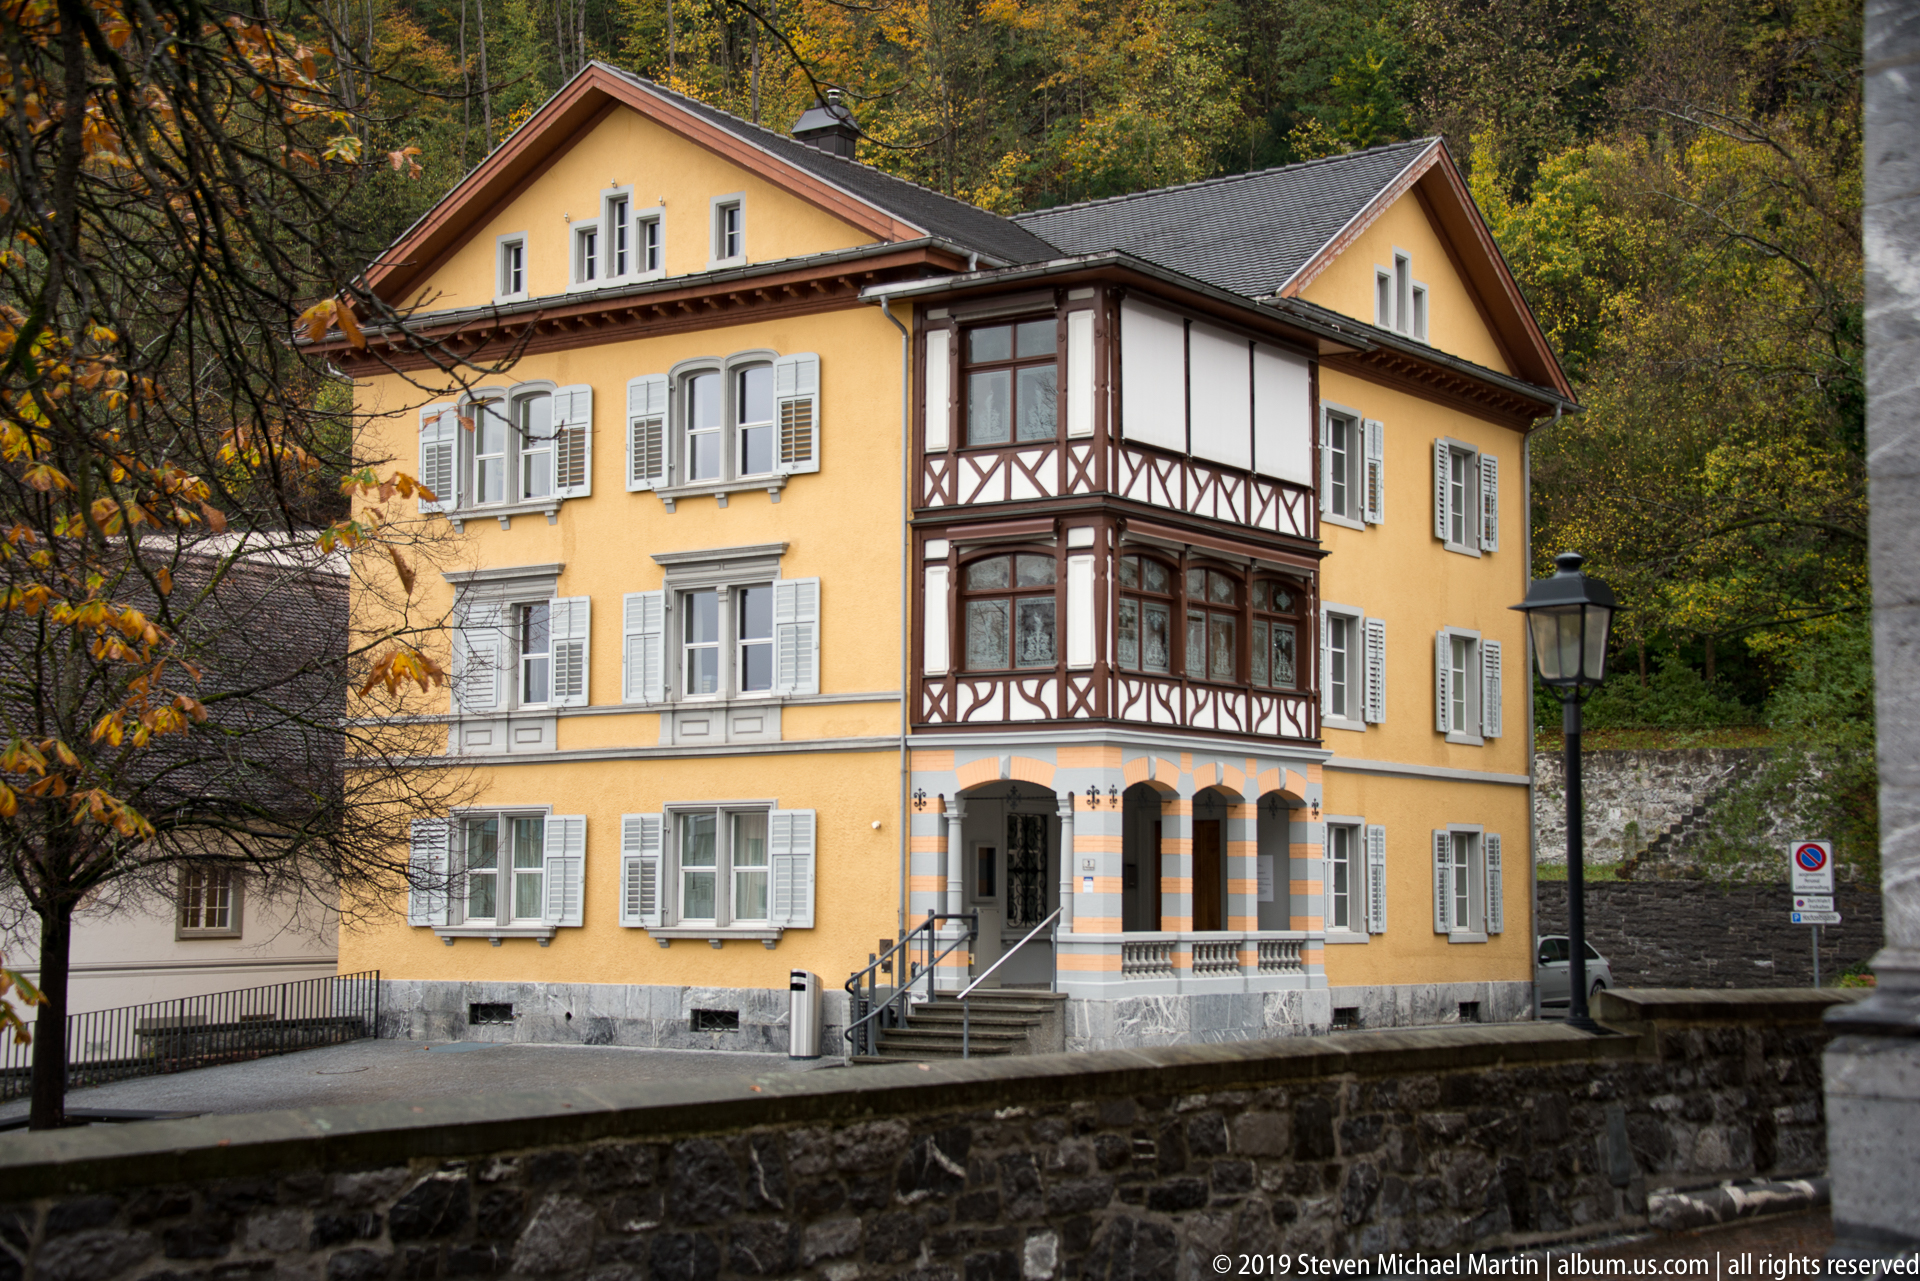
Seen more squarely from across the lane, the same yellow residence reveals the symmetry of its shuttered windows and the elaborate timber framework enclosing the projecting corner bay. The striped lower supports and raised entrance steps add distinctive details to this well-preserved element of Vaduz’s traditional streetscape.
Caption
Seen more squarely from across the lane, the same yellow residence reveals the symmetry of its shuttered windows and the elaborate timber framework enclosing the projecting corner bay. The striped lower supports and raised entrance steps add distinctive details to this well-preserved element of Vaduz’s traditional streetscape.

Traditional houses line a quiet lane at the foot of Vaduz’s wooded slope, including a yellow building with a projecting half-timbered bay and a simpler white gabled house beyond. Stone walls, a black street lantern, and autumn foliage give the small-scale streetscape a distinctly residential character.
Caption
Traditional houses line a quiet lane at the foot of Vaduz’s wooded slope, including a yellow building with a projecting half-timbered bay and a simpler white gabled house beyond. Stone walls, a black street lantern, and autumn foliage give the small-scale streetscape a distinctly residential character.

The timber-fronted Lagederhof presents a dense display of rural tools and household objects beneath its deep eaves. Painted wagon wheels, wooden implements, chairs, ladders, and metal vessels surround the entrance, turning the working façade into a compact presentation of Liechtenstein’s agricultural material culture.
Caption
The timber-fronted Lagederhof presents a dense display of rural tools and household objects beneath its deep eaves. Painted wagon wheels, wooden implements, chairs, ladders, and metal vessels surround the entrance, turning the working façade into a compact presentation of Liechtenstein’s agricultural material culture.

Angled photovoltaic arrays rise above a sharply modeled contemporary building in Vaduz, creating a distinctive roofline of tilted grids and dark geometric volumes. The low viewpoint emphasizes the relationship between the building envelope and its conspicuous solar-energy infrastructure rather than the surrounding streetscape.
Caption
Angled photovoltaic arrays rise above a sharply modeled contemporary building in Vaduz, creating a distinctive roofline of tilted grids and dark geometric volumes. The low viewpoint emphasizes the relationship between the building envelope and its conspicuous solar-energy infrastructure rather than the surrounding streetscape.

An enclosed elevated passage spans between buildings in a modern Vaduz complex, framing a narrow strip of grass and trees beyond. Metal cladding, ribbon glazing, service structures, and the bridge-like connector give this view an infrastructural character distinct from the complex’s more sculptural rooftop forms.
Caption
An enclosed elevated passage spans between buildings in a modern Vaduz complex, framing a narrow strip of grass and trees beyond. Metal cladding, ribbon glazing, service structures, and the bridge-like connector give this view an infrastructural character distinct from the complex’s more sculptural rooftop forms.

A broad, gently curving façade of green-gray stone anchors this contemporary civic or institutional building in Vaduz. Repeated rectangular windows establish a restrained grid, while three flagpoles and the adjoining white connector mark the entrance zone and link the structure to the surrounding complex.
Caption
A broad, gently curving façade of green-gray stone anchors this contemporary civic or institutional building in Vaduz. Repeated rectangular windows establish a restrained grid, while three flagpoles and the adjoining white connector mark the entrance zone and link the structure to the surrounding complex.

Gutenberg Castle rises on its rocky hill above Balzers, its pale fortified buildings gathered around a prominent square tower. Seen through autumn foliage from a distance, the compact medieval ensemble stands apart from the valley settlement and demonstrates the defensive advantage of its elevated site.
Caption
Gutenberg Castle rises on its rocky hill above Balzers, its pale fortified buildings gathered around a prominent square tower. Seen through autumn foliage from a distance, the compact medieval ensemble stands apart from the valley settlement and demonstrates the defensive advantage of its elevated site.

The Old Rhine Bridge stretches across the river between Vaduz and Sevelen, its long timber enclosure resting on massive masonry-and-concrete piers. The riverside viewpoint reveals both the repetitive support rhythm and the weathered wooden superstructure of this historic covered crossing linking Liechtenstein and Switzerland.
Caption
The Old Rhine Bridge stretches across the river between Vaduz and Sevelen, its long timber enclosure resting on massive masonry-and-concrete piers. The riverside viewpoint reveals both the repetitive support rhythm and the weathered wooden superstructure of this historic covered crossing linking Liechtenstein and Switzerland.

A brightly colored mural enlivens the otherwise utilitarian façade of Gerster Beton, where the company name and the words “Häuser Strassen Brücken” identify a concrete producer associated with houses, roads, and bridges. Communications equipment and industrial platforms above reinforce the functional character of the site.
Caption
A brightly colored mural enlivens the otherwise utilitarian façade of Gerster Beton, where the company name and the words “Häuser Strassen Brücken” identify a concrete producer associated with houses, roads, and bridges. Communications equipment and industrial platforms above reinforce the functional character of the site.

A wider view of the Lagederhof shows the full gabled farm structure and the curated accumulation of tools, wheels, vessels, furniture, and other rural objects across its sheltered front. A fruit tree and planted bed soften the forecourt, placing the vernacular building within its immediate domestic landscape.
Caption
A wider view of the Lagederhof shows the full gabled farm structure and the curated accumulation of tools, wheels, vessels, furniture, and other rural objects across its sheltered front. A fruit tree and planted bed soften the forecourt, placing the vernacular building within its immediate domestic landscape.

Bronze busts of Prince Franz Josef II and Princess Gina of Liechtenstein stand together on a dark stone pedestal. The paired portraits present the princely couple formally in three-quarter length bust form, while the engraved inscription below supplies their names and titles.
Caption
Bronze busts of Prince Franz Josef II and Princess Gina of Liechtenstein stand together on a dark stone pedestal. The paired portraits present the princely couple formally in three-quarter length bust form, while the engraved inscription below supplies their names and titles.

A deeply molded pointed arch frames heavy double wooden doors set into a rough stone church wall. The layered pale-stone voussoirs and diamond-patterned woodwork create a restrained Gothic entrance, with worn steps and the surrounding masonry recording the building’s material texture at close range.
Caption
A deeply molded pointed arch frames heavy double wooden doors set into a rough stone church wall. The layered pale-stone voussoirs and diamond-patterned woodwork create a restrained Gothic entrance, with worn steps and the surrounding masonry recording the building’s material texture at close range.

A polychrome figure of Saint Christopher carries the Christ Child on his shoulder while gripping a tall staff, following the saint’s familiar iconography as the giant traveler who bore Christ across a river. Deep red, green, and gilded garments give the sculpture a strong presence against the pale stone column behind it.
Caption
A polychrome figure of Saint Christopher carries the Christ Child on his shoulder while gripping a tall staff, following the saint’s familiar iconography as the giant traveler who bore Christ across a river. Deep red, green, and gilded garments give the sculpture a strong presence against the pale stone column behind it.

Set against dense greenery, the paired bronze portraits of Prince Franz Josef II and Princess Gina form a compact public memorial in Vaduz. This frontal view includes the full pedestal, where the engraved German inscription identifies both members of the princely couple and visually anchors the sculpture in its landscaped setting.
Caption
Set against dense greenery, the paired bronze portraits of Prince Franz Josef II and Princess Gina form a compact public memorial in Vaduz. This frontal view includes the full pedestal, where the engraved German inscription identifies both members of the princely couple and visually anchors the sculpture in its landscaped setting.

Horizontal bands of windows and rounded brown cladding define this modern office building in central Vaduz. The disciplined façade is interrupted by a glazed vertical bay and a small projecting rooftop element, while street signs, parked cars, and banners place the structure firmly within the capital’s compact urban center.
Caption
Horizontal bands of windows and rounded brown cladding define this modern office building in central Vaduz. The disciplined façade is interrupted by a glazed vertical bay and a small projecting rooftop element, while street signs, parked cars, and banners place the structure firmly within the capital’s compact urban center.
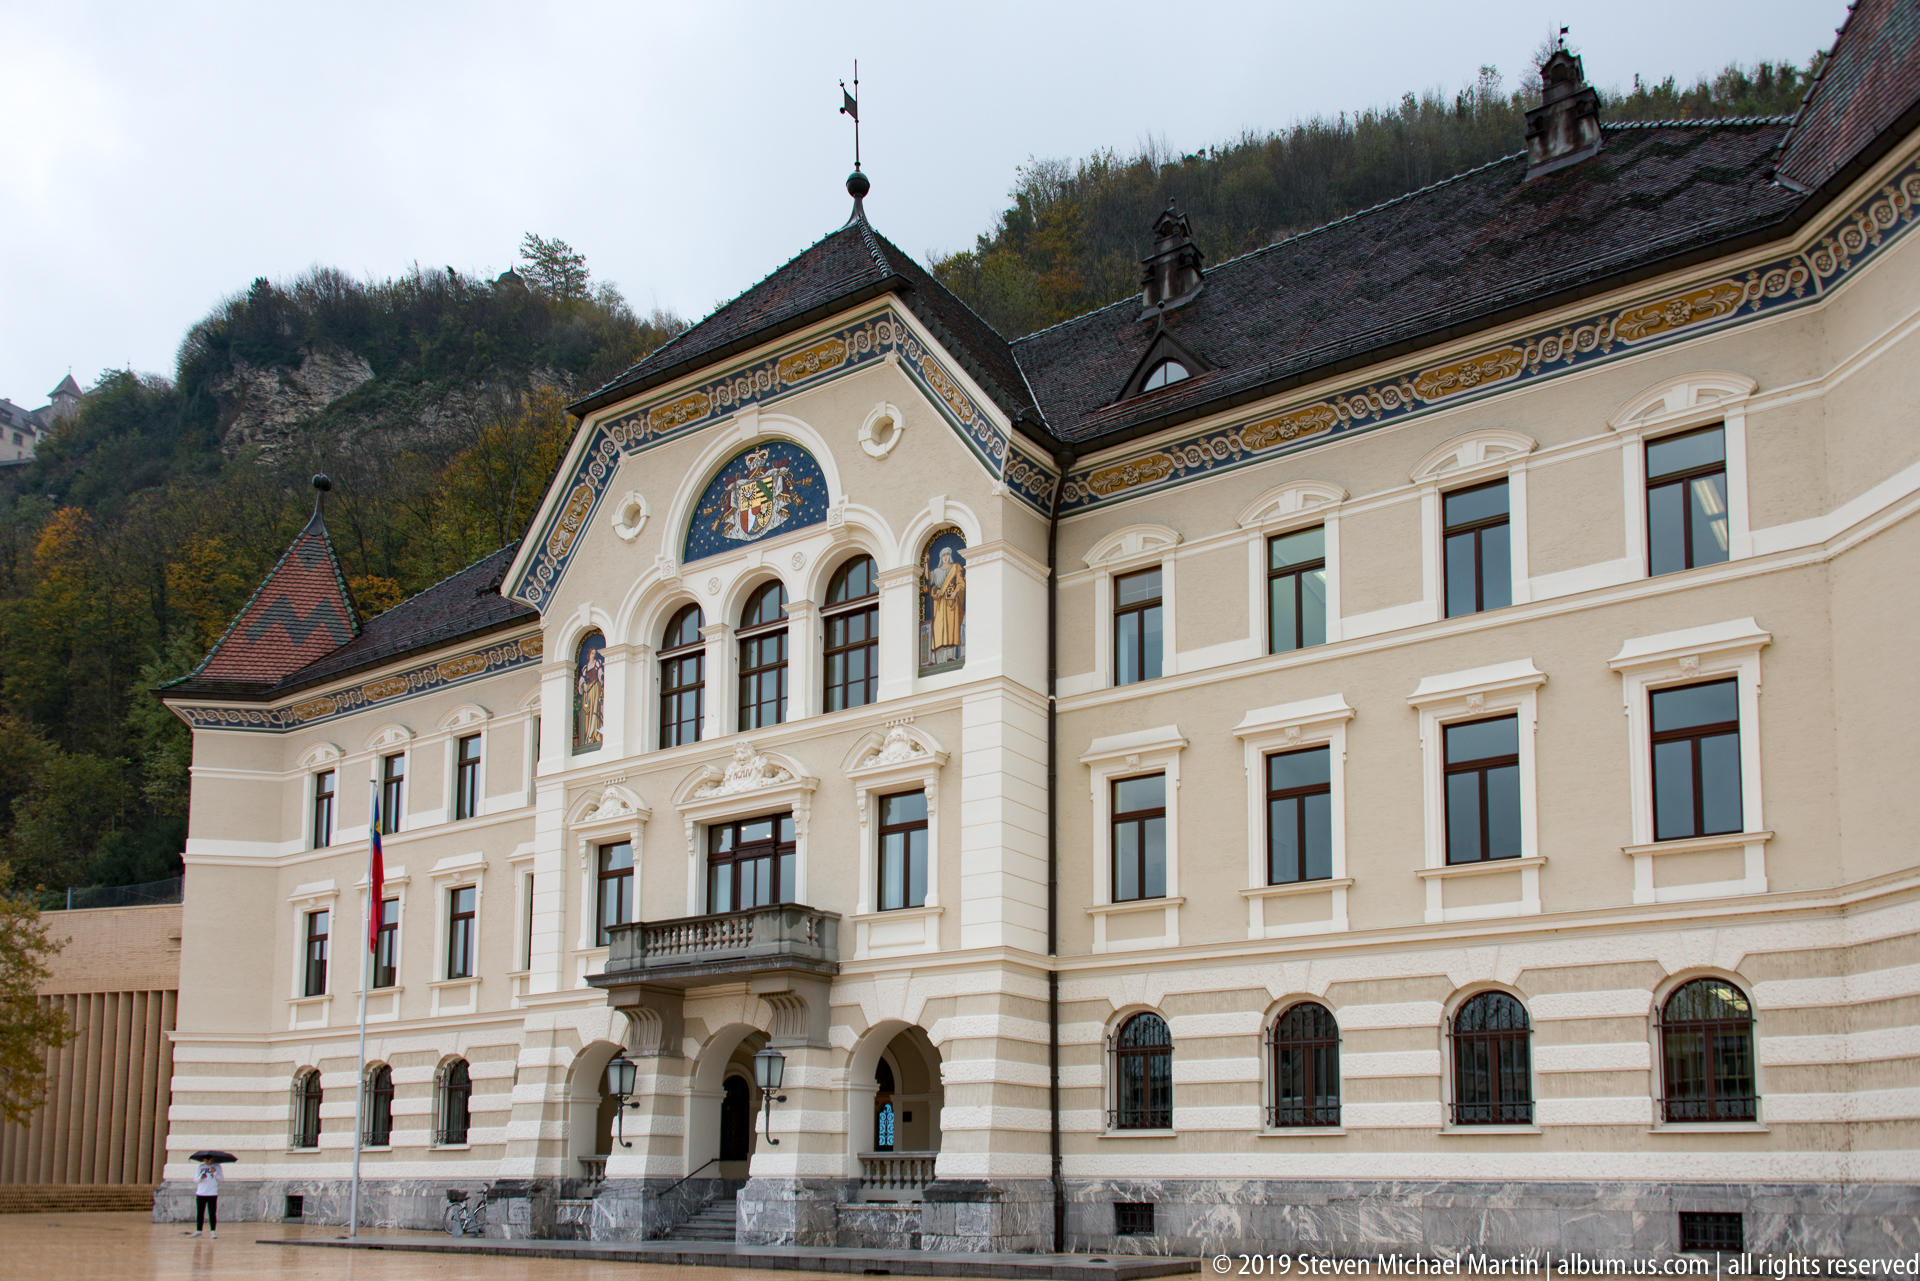
The Government Building of Liechtenstein presents an ornate historicist façade articulated by arched entrances, a central balcony, painted decoration, and a richly patterned roofline. This closer view isolates the seat of government from the wider plaza, emphasizing its ceremonial central bay and carefully ordered windows.
Caption
The Government Building of Liechtenstein presents an ornate historicist façade articulated by arched entrances, a central balcony, painted decoration, and a richly patterned roofline. This closer view isolates the seat of government from the wider plaza, emphasizing its ceremonial central bay and carefully ordered windows.

A bronze portrait bust of a bearded man is set into a landscaped memorial against a red-brick wall, flanked by relief panels and a dark inscribed plaque. The arrangement suggests a commemorative ensemble devoted to a notable figure, but the proof-sheet resolution does not permit a reliable reading of the inscription.
Caption
A bronze portrait bust of a bearded man is set into a landscaped memorial against a red-brick wall, flanked by relief panels and a dark inscribed plaque. The arrangement suggests a commemorative ensemble devoted to a notable figure, but the proof-sheet resolution does not permit a reliable reading of the inscription.

A compact historic building with steep patterned roofs and corner turrets stands beside the pale, angular volume of Vaduz’s modern parliamentary quarter. The juxtaposition of decorative roof tiles, arched windows, and restrained contemporary masonry makes the architectural contrast the defining feature of this view.
Caption
A compact historic building with steep patterned roofs and corner turrets stands beside the pale, angular volume of Vaduz’s modern parliamentary quarter. The juxtaposition of decorative roof tiles, arched windows, and restrained contemporary masonry makes the architectural contrast the defining feature of this view.

A painted wall sundial combines timekeeping with heraldic display: a radiant sun face projects the gnomon’s shadow across numbered hour lines, while a crowned coat of arms and two putti occupy the upper field. The trompe-l’oeil scrollwork gives the functional instrument the appearance of an elaborate civic or domestic emblem.
Caption
A painted wall sundial combines timekeeping with heraldic display: a radiant sun face projects the gnomon’s shadow across numbered hour lines, while a crowned coat of arms and two putti occupy the upper field. The trompe-l’oeil scrollwork gives the functional instrument the appearance of an elaborate civic or domestic emblem.

A yellow historic house is distinguished by a tall projecting bay enclosed in dark half-timber framing, with rows of pale shutters balancing the façade. Autumn branches partly frame the building, while the stone embankment and wooded slope behind emphasize its position along Vaduz’s older hillside streets.
Caption
A yellow historic house is distinguished by a tall projecting bay enclosed in dark half-timber framing, with rows of pale shutters balancing the façade. Autumn branches partly frame the building, while the stone embankment and wooded slope behind emphasize its position along Vaduz’s older hillside streets.

Slender gray ribs spread across a pale vaulted ceiling and converge at small gilded bosses, some bearing painted heraldic or figural emblems. The upward view abstracts the church interior into a geometric web, emphasizing the structural rhythm and decorative punctuation of the Gothic-inspired vaulting.
Caption
Slender gray ribs spread across a pale vaulted ceiling and converge at small gilded bosses, some bearing painted heraldic or figural emblems. The upward view abstracts the church interior into a geometric web, emphasizing the structural rhythm and decorative punctuation of the Gothic-inspired vaulting.

The pipe organ fills the rear gallery of the church beneath a fan of ribbed vaults. Tall ranks of metal pipes are enclosed by pointed, crocketed Gothic-style cases, while the pierced stone gallery rail and cylindrical columns integrate the instrument into the architectural language of the interior.
Caption
The pipe organ fills the rear gallery of the church beneath a fan of ribbed vaults. Tall ranks of metal pipes are enclosed by pointed, crocketed Gothic-style cases, while the pierced stone gallery rail and cylindrical columns integrate the instrument into the architectural language of the interior.

The Cathedral of St. Florin’s pipe organ is framed symmetrically by soaring stone columns and ribbed vaults. Its central and flanking pipe towers rise above a pierced gallery balustrade, with gilded Gothic Revival ornament sharpening the instrument’s silhouette against the pale interior.
Caption
The Cathedral of St. Florin’s pipe organ is framed symmetrically by soaring stone columns and ribbed vaults. Its central and flanking pipe towers rise above a pierced gallery balustrade, with gilded Gothic Revival ornament sharpening the instrument’s silhouette against the pale interior.

Looking toward the rear of the Cathedral of St. Florin, tall cylindrical columns divide the nave while the organ gallery spans the central entrance arch. Chandeliers hang between the columns and stained-glass windows brighten the side walls, revealing the measured vertical proportions of the Gothic Revival interior.
Caption
Looking toward the rear of the Cathedral of St. Florin, tall cylindrical columns divide the nave while the organ gallery spans the central entrance arch. Chandeliers hang between the columns and stained-glass windows brighten the side walls, revealing the measured vertical proportions of the Gothic Revival interior.

The chancel of the Cathedral of St. Florin centers on a gilded Gothic Revival high altarpiece beneath three tall stained-glass windows. Sculptures flank the sanctuary, while a carved pulpit projects from the right wall, concentrating the church’s principal liturgical and decorative elements at the eastern end.
Caption
The chancel of the Cathedral of St. Florin centers on a gilded Gothic Revival high altarpiece beneath three tall stained-glass windows. Sculptures flank the sanctuary, while a carved pulpit projects from the right wall, concentrating the church’s principal liturgical and decorative elements at the eastern end.

The long nave of the Cathedral of St. Florin leads directly toward the illuminated high altar and stained-glass windows. Paired stone columns, pointed ribbed vaults, chandeliers, and orderly wooden pews create a strong axial perspective, showing the full spatial organization of Vaduz’s principal Roman Catholic church.
Caption
The long nave of the Cathedral of St. Florin leads directly toward the illuminated high altar and stained-glass windows. Paired stone columns, pointed ribbed vaults, chandeliers, and orderly wooden pews create a strong axial perspective, showing the full spatial organization of Vaduz’s principal Roman Catholic church.

A broad pointed arch frames the nave of the Cathedral of St. Florin from the rear, creating a layered view toward the distant gilded altar. The darker foreground arch contrasts with the brighter nave beyond, where rows of pews, stone columns, chandeliers, and stained glass reinforce the church’s axial plan.
Caption
A broad pointed arch frames the nave of the Cathedral of St. Florin from the rear, creating a layered view toward the distant gilded altar. The darker foreground arch contrasts with the brighter nave beyond, where rows of pews, stone columns, chandeliers, and stained glass reinforce the church’s axial plan.

A gilded Marian sculptural group occupies the pointed tympanum above a doorway: the crowned Virgin stands at center holding the Christ Child, flanked by two kneeling angels. Concentric stone moldings frame the ensemble, transforming the portal into a focused devotional image within the Cathedral of St. Florin.
Caption
A gilded Marian sculptural group occupies the pointed tympanum above a doorway: the crowned Virgin stands at center holding the Christ Child, flanked by two kneeling angels. Concentric stone moldings frame the ensemble, transforming the portal into a focused devotional image within the Cathedral of St. Florin.

A pale stone winged figure projects dramatically from a masonry wall, its layered feathers, folded drapery, and human profile modeled in high relief. Seen from below and in profile, the sculpture functions as an architectural detail rather than a freestanding monument, with its projecting form creating a strong silhouette.
Caption
A pale stone winged figure projects dramatically from a masonry wall, its layered feathers, folded drapery, and human profile modeled in high relief. Seen from below and in profile, the sculpture functions as an architectural detail rather than a freestanding monument, with its projecting form creating a strong silhouette.

A pointed-arch portal with carved stone tracery and heavy timber doors forms a close architectural study of St. Florin Cathedral in Vaduz. The pale dressed-stone surround contrasts with the rough masonry wall, while the steps and symmetrical doorway emphasize the cathedral’s Gothic Revival vocabulary.
Caption
A pointed-arch portal with carved stone tracery and heavy timber doors forms a close architectural study of St. Florin Cathedral in Vaduz. The pale dressed-stone surround contrasts with the rough masonry wall, while the steps and symmetrical doorway emphasize the cathedral’s Gothic Revival vocabulary.

Two pointed arches shelter dark figurative sculptures beneath an exterior stair and iron balustrade, while the cathedral façade rises above with traceried windows and pale stone trim. The layered view concentrates on the lower architectural program of St. Florin Cathedral and its combination of masonry, sculpture, arches, and stairs.
Caption
Two pointed arches shelter dark figurative sculptures beneath an exterior stair and iron balustrade, while the cathedral façade rises above with traceried windows and pale stone trim. The layered view concentrates on the lower architectural program of St. Florin Cathedral and its combination of masonry, sculpture, arches, and stairs.

St. Florin Cathedral rises above Vaduz in a three-quarter exterior view, its square bell tower, steep roof, pointed windows, buttressed stone walls, and projecting entrance elements clearly visible. The low viewpoint gives the church a strong vertical presence while autumn foliage and the hillside frame its Gothic Revival massing.
Caption
St. Florin Cathedral rises above Vaduz in a three-quarter exterior view, its square bell tower, steep roof, pointed windows, buttressed stone walls, and projecting entrance elements clearly visible. The low viewpoint gives the church a strong vertical presence while autumn foliage and the hillside frame its Gothic Revival massing.

A formal white villa with green shutters, a hipped roof, and clipped garden plantings stands along a wet street in central Vaduz. Modern buildings rise behind it, making the view a useful contrast between the capital’s older domestic architecture and its compact contemporary urban center.
Caption
A formal white villa with green shutters, a hipped roof, and clipped garden plantings stands along a wet street in central Vaduz. Modern buildings rise behind it, making the view a useful contrast between the capital’s older domestic architecture and its compact contemporary urban center.

A frontal view isolates two bronze-colored seated or kneeling figures within adjacent pointed-arch niches. A central stone pier divides the recesses, while stairs rise at both sides and an ornate railing crosses above, turning the cathedral’s lower exterior into a carefully framed sculptural ensemble.
Caption
A frontal view isolates two bronze-colored seated or kneeling figures within adjacent pointed-arch niches. A central stone pier divides the recesses, while stairs rise at both sides and an ornate railing crosses above, turning the cathedral’s lower exterior into a carefully framed sculptural ensemble.
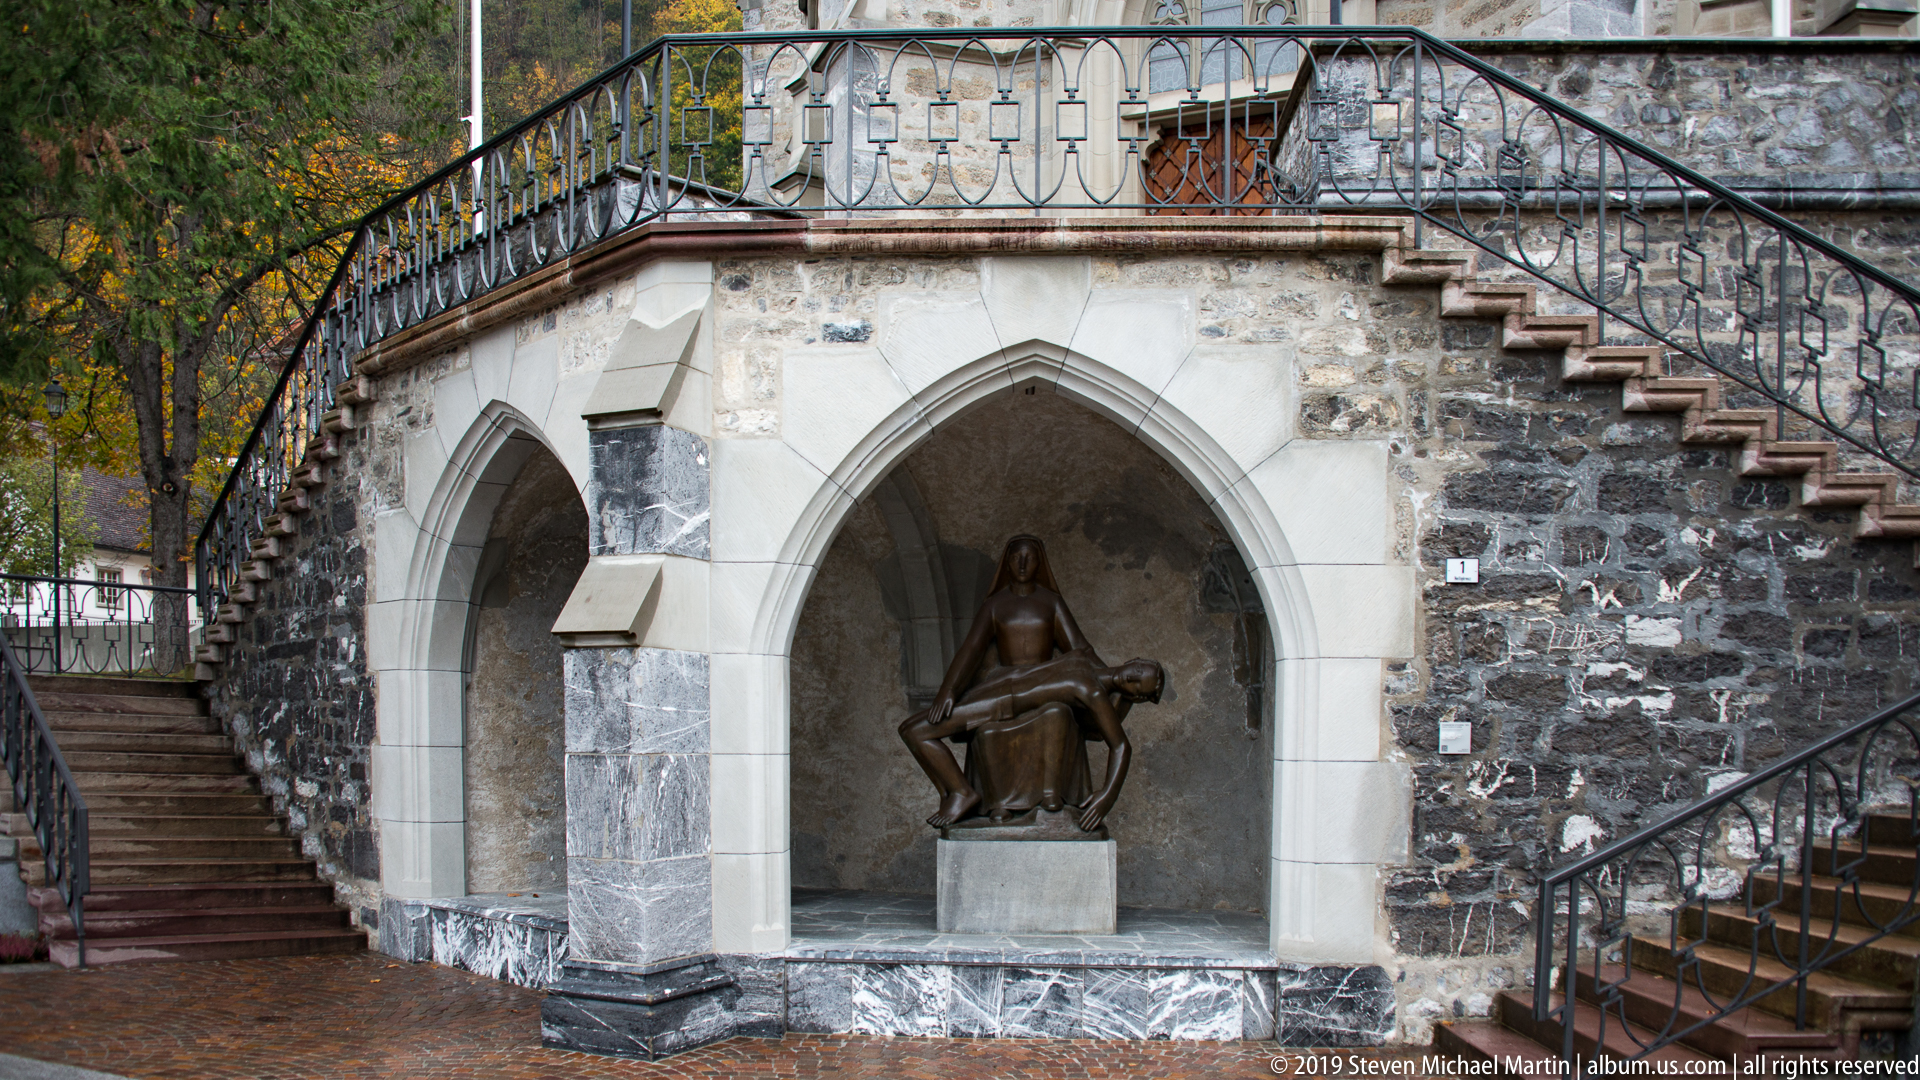
One dark figurative sculpture occupies a deep pointed-arch niche at the base of an exterior stair. Rough stone masonry, pale ashlar trim, marble-like base courses, and curving iron railings surround the figure, creating a close study of the building’s junction between sculpture and circulation.
Caption
One dark figurative sculpture occupies a deep pointed-arch niche at the base of an exterior stair. Rough stone masonry, pale ashlar trim, marble-like base courses, and curving iron railings surround the figure, creating a close study of the building’s junction between sculpture and circulation.

A restrained white building with red-brown timber framing, shutters, and a steep tiled roof stands beside a small parking area. Its traditional proportions and exposed framing contrast with nearby modern construction, illustrating the varied architectural scale of central Vaduz beyond its monumental civic landmarks.
Caption
A restrained white building with red-brown timber framing, shutters, and a steep tiled roof stands beside a small parking area. Its traditional proportions and exposed framing contrast with nearby modern construction, illustrating the varied architectural scale of central Vaduz beyond its monumental civic landmarks.

Herrengasse forms a compact urban corridor lined by hotels, shops, and mixed modern and traditional buildings. Hotel Adler signage anchors the middle distance while cars, pedestrians, directional signs, and the wooded slope beyond place the commercial center within Vaduz’s narrow Alpine valley setting.
Caption
Herrengasse forms a compact urban corridor lined by hotels, shops, and mixed modern and traditional buildings. Hotel Adler signage anchors the middle distance while cars, pedestrians, directional signs, and the wooded slope beyond place the commercial center within Vaduz’s narrow Alpine valley setting.

Two adjoining white houses are distinguished by vivid red and blue-green shutters, simple rectangular windows, and steep roofs. Ivy along the foreground wall and the close street-level viewpoint give the scene a domestic scale, contrasting with the governmental and monumental architecture elsewhere in Vaduz.
Caption
Two adjoining white houses are distinguished by vivid red and blue-green shutters, simple rectangular windows, and steep roofs. Ivy along the foreground wall and the close street-level viewpoint give the scene a domestic scale, contrasting with the governmental and monumental architecture elsewhere in Vaduz.

A compact stone tower rises beside an ochre-red house, capped by a steep roof and an upper level of red-brown timber framing. The quiet residential street and neighboring low buildings emphasize the tower’s vertical form and its survival within the small-scale historic fabric of Vaduz.
Caption
A compact stone tower rises beside an ochre-red house, capped by a steep roof and an upper level of red-brown timber framing. The quiet residential street and neighboring low buildings emphasize the tower’s vertical form and its survival within the small-scale historic fabric of Vaduz.

Three black sheep stand on a bright green hillside, including a ewe and smaller lamb, with a wire fence running across the pasture. The close pastoral view shifts attention from Vaduz’s civic center to the managed grasslands on the slopes above town.
Caption
Three black sheep stand on a bright green hillside, including a ewe and smaller lamb, with a wire fence running across the pasture. The close pastoral view shifts attention from Vaduz’s civic center to the managed grasslands on the slopes above town.

A wet road curves across open grassland below scattered orchard trees, while Vaduz fades into mist in the valley beyond. A fragment of stone wall at left and low cloud over the distant slopes place the viewpoint on the elevated approach near the castle.
Caption
A wet road curves across open grassland below scattered orchard trees, while Vaduz fades into mist in the valley beyond. A fragment of stone wall at left and low cloud over the distant slopes place the viewpoint on the elevated approach near the castle.

A substantial stone-and-plaster house with a broad pitched roof, balconies, and dark timber trim stands beside the wet uphill road. Autumn foliage encloses the building, creating a close contextual view of residential architecture along the wooded slope leading toward Vaduz Castle.
Caption
A substantial stone-and-plaster house with a broad pitched roof, balconies, and dark timber trim stands beside the wet uphill road. Autumn foliage encloses the building, creating a close contextual view of residential architecture along the wooded slope leading toward Vaduz Castle.

Red shutters painted with bold white crossed forms flank a small leaded-glass window set into rough stone masonry at Vaduz Castle. The tight crop highlights the fortress’s decorative heraldic treatment, contrasting the vivid painted woodwork with the irregular texture of the wall.
Caption
Red shutters painted with bold white crossed forms flank a small leaded-glass window set into rough stone masonry at Vaduz Castle. The tight crop highlights the fortress’s decorative heraldic treatment, contrasting the vivid painted woodwork with the irregular texture of the wall.

Vaduz Castle’s cylindrical tower rises immediately behind a crenellated-looking stone perimeter wall, emphasizing the thickness and texture of the medieval-style defensive fabric. The upper timber gallery and patterned shutters provide a distinctive decorative band beneath the broad roofline, while a second tower appears behind.
Caption
Vaduz Castle’s cylindrical tower rises immediately behind a crenellated-looking stone perimeter wall, emphasizing the thickness and texture of the medieval-style defensive fabric. The upper timber gallery and patterned shutters provide a distinctive decorative band beneath the broad roofline, while a second tower appears behind.

A square stone tower at Vaduz Castle is shown tightly cropped against the pale sky, with a broad hipped tile roof, small openings, and red-and-white shutters. The upward viewpoint isolates the roofline and defensive masonry, revealing details easily lost in wider views of the complex.
Caption
A square stone tower at Vaduz Castle is shown tightly cropped against the pale sky, with a broad hipped tile roof, small openings, and red-and-white shutters. The upward viewpoint isolates the roofline and defensive masonry, revealing details easily lost in wider views of the complex.

A circular sign marked “FÜRSTENTUM LIECHTENSTEIN” displays the crowned coat of arms of the Principality of Liechtenstein. The heraldic shield, mantle, and princely crown form the center of the composition, turning a functional exterior marker into a close study of the state’s official visual identity.
Caption
A circular sign marked “FÜRSTENTUM LIECHTENSTEIN” displays the crowned coat of arms of the Principality of Liechtenstein. The heraldic shield, mantle, and princely crown form the center of the composition, turning a functional exterior marker into a close study of the state’s official visual identity.

A broad low-angle view centers the round tower of Vaduz Castle, with its projecting timber upper story and ring of red-and-white shutters. A tall vertical Liechtenstein banner stands beside the rough stone walls, adding a national marker to the imposing exterior of the princely residence.
Caption
A broad low-angle view centers the round tower of Vaduz Castle, with its projecting timber upper story and ring of red-and-white shutters. A tall vertical Liechtenstein banner stands beside the rough stone walls, adding a national marker to the imposing exterior of the princely residence.

Golden autumn ivy blankets a stone gateway and wall, framing an iron gate and a small roofed structure beyond. A posted sign beside the entrance indicates restricted access, while the vegetation softens the fortified enclosure and gives this approach to the castle grounds a distinctly seasonal character.
Caption
Golden autumn ivy blankets a stone gateway and wall, framing an iron gate and a small roofed structure beyond. A posted sign beside the entrance indicates restricted access, while the vegetation softens the fortified enclosure and gives this approach to the castle grounds a distinctly seasonal character.

A gravel forecourt leads to a low stone service building and an arched iron gate set into the castle enclosure. Yellow ivy spreads across the wall, and a large leafless tree rises behind it, creating a broader contextual view of the entrance area and its utilitarian structures.
Caption
A gravel forecourt leads to a low stone service building and an arched iron gate set into the castle enclosure. Yellow ivy spreads across the wall, and a large leafless tree rises behind it, creating a broader contextual view of the entrance area and its utilitarian structures.

The rounded bastion-like tower of Vaduz Castle fills the frame from below, its battered stone base rising to a timber gallery with painted shutters. A long blue-and-red Liechtenstein banner hangs vertically across the masonry, linking the historic fortress architecture with the principality it overlooks.
Caption
The rounded bastion-like tower of Vaduz Castle fills the frame from below, its battered stone base rising to a timber gallery with painted shutters. A long blue-and-red Liechtenstein banner hangs vertically across the masonry, linking the historic fortress architecture with the principality it overlooks.

A close low-angle view shows the rounded masonry tower of Vaduz Castle beneath its broad timber-clad upper gallery. Small windows and red-and-white shutters punctuate the rough stone surface, while the massive battered base conveys the defensive character of the structure more strongly than the wider landscape views.
Caption
A close low-angle view shows the rounded masonry tower of Vaduz Castle beneath its broad timber-clad upper gallery. Small windows and red-and-white shutters punctuate the rough stone surface, while the massive battered base conveys the defensive character of the structure more strongly than the wider landscape views.

Weathered vertical boards form the projecting upper gallery of Vaduz Castle above rough stone walls and small windows. Red shutters with white geometric motifs punctuate the façade, while a tiny gabled timber projection adds another layer of carpentry to this close study of the castle’s upper exterior.
Caption
Weathered vertical boards form the projecting upper gallery of Vaduz Castle above rough stone walls and small windows. Red shutters with white geometric motifs punctuate the façade, while a tiny gabled timber projection adds another layer of carpentry to this close study of the castle’s upper exterior.

Irregular stone walls, narrow windows, tiled roofs, and dark timber cladding meet in a quieter service-side view of Vaduz Castle. The tightly framed composition emphasizes the junction of different roof levels and wall materials rather than the monumental towers, revealing the complex’s more utilitarian architectural fabric.
Caption
Irregular stone walls, narrow windows, tiled roofs, and dark timber cladding meet in a quieter service-side view of Vaduz Castle. The tightly framed composition emphasizes the junction of different roof levels and wall materials rather than the monumental towers, revealing the complex’s more utilitarian architectural fabric.

Green meadows and scattered orchard trees descend toward Vaduz, where the town is partly obscured by mist and low cloud. A wet road makes a tight curve across the slope, giving the elevated landscape a strong foreground line and showing the castle hill’s relationship to the Rhine valley below.
Caption
Green meadows and scattered orchard trees descend toward Vaduz, where the town is partly obscured by mist and low cloud. A wet road makes a tight curve across the slope, giving the elevated landscape a strong foreground line and showing the castle hill’s relationship to the Rhine valley below.

Dense deciduous woodland fills the frame on the slopes above Vaduz, with slender trunks rising through green and yellow autumn foliage. A prominent pale, leaning trunk breaks the vertical rhythm of the forest, creating a natural detail view that contrasts with the nearby architectural studies of the castle.
Caption
Dense deciduous woodland fills the frame on the slopes above Vaduz, with slender trunks rising through green and yellow autumn foliage. A prominent pale, leaning trunk breaks the vertical rhythm of the forest, creating a natural detail view that contrasts with the nearby architectural studies of the castle.

A modern institutional building in Vaduz is articulated by a continuous band of tall windows framed with alternating blue, violet, red, orange, and yellow panels. The restrained horizontal structure contrasts with the vivid façade accents, while a foreground railing and flagpole place the view at close pedestrian level.
Caption
A modern institutional building in Vaduz is articulated by a continuous band of tall windows framed with alternating blue, violet, red, orange, and yellow panels. The restrained horizontal structure contrasts with the vivid façade accents, while a foreground railing and flagpole place the view at close pedestrian level.
⭐ Highlights
- Vaduz Castle: The residence of the princely family, set high above the town on a wooded hillside.
- Capital of Liechtenstein: Despite its small size, Vaduz serves as the political heart of the principality.
- Rhine Valley Setting: The town lies along the eastern bank of the Rhine in a broad alpine valley.
- Cultural Institutions: Museums, galleries, and civic buildings give Vaduz an identity beyond its scale.
- Alpine Backdrop: Mountains rise around the town, framing it within the larger landscape of the Alps.
- Compact Town Center: Vaduz combines government, culture, and everyday life within a small and walkable core.
🏙️ Vaduz Field Guide
Major features observed during this visit:
Vaduz, the capital of the Principality of Liechtenstein, occupies a compact but distinctive position in the Rhine Valley between Switzerland and Austria. Although small in scale, it serves as the country’s political and cultural center, with museums, galleries, and government buildings concentrated in a walkable town center. Overlooking it all is Vaduz Castle, the residence of the princely family, set against the wooded slopes and alpine landscapes that define this part of Central Europe.
🏛️ Signature Landmarks
- Vaduz Castle – The princely residence overlooking the town from a wooded hillside.
- Town Center – A compact civic core where cultural institutions and government buildings are concentrated.
- Museum Quarter – Museums and galleries that give Vaduz cultural importance beyond its size.
- Government District – Public buildings reflecting Vaduz’s role as the administrative center of Liechtenstein.
- Rhine Valley Views – Open views across the broad valley toward the surrounding mountains.
🧠 Historical Significance
- Capital of the Principality – Vaduz serves as the political center of Liechtenstein.
- Princely Residence – The castle above the town remains closely associated with the ruling family.
- Cultural Center – Museums and galleries make Vaduz the artistic and civic heart of the country.
- Alpine Crossroads – Its setting between Switzerland and Austria places it within a broader Central European landscape.
🌄 Landscape & Setting
- Rhine River Valley – Vaduz lies in a broad valley along the eastern bank of the Rhine.
- Wooded Hillside – The castle’s elevated position gives the town a strong vertical composition.
- Alpine Surroundings – Mountains frame the town and signal the transition into the high landscapes of the Alps.
- Small-Scale Urban Form – The town’s compact size makes its civic and cultural identity easy to experience on foot.