Stift St. Peter – Salzburg, Austria
Stift St. Peter, or St. Peter’s Abbey, is one of the oldest monasteries in the German-speaking world. Founded in the 7th century by Saint Rupert, the monastery played a central role in the early Christian development of Salzburg.
The abbey complex includes the St. Peter’s Church, a historic cemetery, and a series of catacombs carved into the rock of the Mönchsberg hill. The cemetery, surrounded by ornate iron crosses and historic tombs, is one of the most picturesque and historic sites in the city.
For more than thirteen centuries the abbey has remained an active Benedictine monastery, making it a remarkable living link to Salzburg’s early religious history.

A courtyard-like passage within the St. Peter’s Abbey precinct is enclosed by pale monastic buildings and the steep rock face of Mönchsberg. Above the complex, Hohensalzburg Fortress appears on the ridge, linking the abbey visually to Salzburg’s fortified skyline. Grave monuments and arcaded cemetery structures remain visible at ground level, tying the scene to the adjoining Petersfriedhof.
Caption
A courtyard-like passage within the St. Peter’s Abbey precinct is enclosed by pale monastic buildings and the steep rock face of Mönchsberg. Above the complex, Hohensalzburg Fortress appears on the ridge, linking the abbey visually to Salzburg’s fortified skyline. Grave monuments and arcaded cemetery structures remain visible at ground level, tying the scene to the adjoining Petersfriedhof.

The bell tower of St. Peter’s Abbey Church rises from the enclosed monastery complex, its pale masonry and green onion dome set against a vivid blue sky. The lower composition includes the abbey’s stuccoed courtyard façades and roofline sculpture, showing how the tower anchors the surrounding monastic architecture.
Caption
The bell tower of St. Peter’s Abbey Church rises from the enclosed monastery complex, its pale masonry and green onion dome set against a vivid blue sky. The lower composition includes the abbey’s stuccoed courtyard façades and roofline sculpture, showing how the tower anchors the surrounding monastic architecture.

Looking upward through the St. Peter’s Abbey precinct, the composition places monastic buildings against the sheer wall of Mönchsberg, with Hohensalzburg Fortress crowning the ridge above. The steeply tilted perspective emphasizes the dramatic vertical setting of the abbey, while cemetery arcades and vegetation at the base of the cliff retain a strong connection to Petersfriedhof.
Caption
Looking upward through the St. Peter’s Abbey precinct, the composition places monastic buildings against the sheer wall of Mönchsberg, with Hohensalzburg Fortress crowning the ridge above. The steeply tilted perspective emphasizes the dramatic vertical setting of the abbey, while cemetery arcades and vegetation at the base of the cliff retain a strong connection to Petersfriedhof.

The pale stone bell tower of St. Peter’s Abbey Church rises above the abbey courtyard, capped by an elaborate green-patinated copper onion dome and lantern. A clock face and arched belfry openings articulate the tower, while the wooded Mönchsberg slope and a glimpse of Hohensalzburg Fortress establish the monastery’s setting within Salzburg’s historic center.
Caption
The pale stone bell tower of St. Peter’s Abbey Church rises above the abbey courtyard, capped by an elaborate green-patinated copper onion dome and lantern. A clock face and arched belfry openings articulate the tower, while the wooded Mönchsberg slope and a glimpse of Hohensalzburg Fortress establish the monastery’s setting within Salzburg’s historic center.

A carved and painted winged altarpiece centers on the Virgin and Child, surrounded by narrative relief panels and smaller figures. Rich polychromy, gilded details, and stained glass above reinforce the devotional setting, while the compact scale and vertical stone walls suggest a smaller chapel interior within the St. Peter’s complex.
Caption
A carved and painted winged altarpiece centers on the Virgin and Child, surrounded by narrative relief panels and smaller figures. Rich polychromy, gilded details, and stained glass above reinforce the devotional setting, while the compact scale and vertical stone walls suggest a smaller chapel interior within the St. Peter’s complex.

From a slightly closer, centered position, the nave leads directly toward the sanctuary of St. Peter’s Abbey Church. White piers with gilded capitals frame the side aisles, while sculptural altars, painted ceiling panels, and the alternating floor pattern enrich the long interior perspective. The composition gives particular prominence to the sanctuary ensemble at the far end of the church.
Caption
From a slightly closer, centered position, the nave leads directly toward the sanctuary of St. Peter’s Abbey Church. White piers with gilded capitals frame the side aisles, while sculptural altars, painted ceiling panels, and the alternating floor pattern enrich the long interior perspective. The composition gives particular prominence to the sanctuary ensemble at the far end of the church.

A large clock forms the center of an elaborate sculptural ensemble, flanked by gilded ecclesiastical figures and surmounted by a standing bishop saint holding a double-barred cross. Curving architectural frames and floral ornaments complete the arrangement, transforming the timepiece into a theatrical sacred display within the abbey interior.
Caption
A large clock forms the center of an elaborate sculptural ensemble, flanked by gilded ecclesiastical figures and surmounted by a standing bishop saint holding a double-barred cross. Curving architectural frames and floral ornaments complete the arrangement, transforming the timepiece into a theatrical sacred display within the abbey interior.

A tall, dark stone cross anchors a view through Petersfriedhof, with flowered graves and decorative iron crosses lining the path beyond. The masonry wall and tall window of an adjoining church building form the cemetery’s architectural edge, illustrating the close physical relationship between burial ground and sacred buildings in the St. Peter’s Abbey complex.
Caption
A tall, dark stone cross anchors a view through Petersfriedhof, with flowered graves and decorative iron crosses lining the path beyond. The masonry wall and tall window of an adjoining church building form the cemetery’s architectural edge, illustrating the close physical relationship between burial ground and sacred buildings in the St. Peter’s Abbey complex.

Viewed from below, the bell tower of St. Peter’s Abbey Church fills the foreground with its clock, belfry, and sculpted Baroque details. Above the roofline, Hohensalzburg Fortress appears along the ridge, visually linking the monastery complex to the fortified heights that dominate Salzburg’s historic center.
Caption
Viewed from below, the bell tower of St. Peter’s Abbey Church fills the foreground with its clock, belfry, and sculpted Baroque details. Above the roofline, Hohensalzburg Fortress appears along the ridge, visually linking the monastery complex to the fortified heights that dominate Salzburg’s historic center.

The stone façade of St. Margaret’s Chapel stands within Petersfriedhof, its steep gable, small bell turret, and pointed Gothic portal framed by mature cemetery planting. The chapel’s restrained medieval exterior contrasts with the ornate memorials surrounding it, marking a distinct sacred structure within the burial ground beside St. Peter’s Abbey.
Caption
The stone façade of St. Margaret’s Chapel stands within Petersfriedhof, its steep gable, small bell turret, and pointed Gothic portal framed by mature cemetery planting. The chapel’s restrained medieval exterior contrasts with the ornate memorials surrounding it, marking a distinct sacred structure within the burial ground beside St. Peter’s Abbey.

A close view isolates the upper stage of St. Peter’s Abbey Church bell tower: a large clock face sits beneath the deeply modeled copper onion dome, whose curving tiers, oval openings, and lantern create the tower’s distinctive silhouette. The tight framing emphasizes craftsmanship, weathered metal, and the contrast between pale stone and blue sky.
Caption
A close view isolates the upper stage of St. Peter’s Abbey Church bell tower: a large clock face sits beneath the deeply modeled copper onion dome, whose curving tiers, oval openings, and lantern create the tower’s distinctive silhouette. The tight framing emphasizes craftsmanship, weathered metal, and the contrast between pale stone and blue sky.

An elaborate painted sundial spreads across the abbey façade, combining a blue hour field, Roman numerals, zodiac-like markings, and scrolling ochre ornament. A painted Benedictine monk or saint appears above the dial, while crossed keys decorate the cartouche below, turning a practical timekeeping device into a prominent devotional and architectural feature.
Caption
An elaborate painted sundial spreads across the abbey façade, combining a blue hour field, Roman numerals, zodiac-like markings, and scrolling ochre ornament. A painted Benedictine monk or saint appears above the dial, while crossed keys decorate the cartouche below, turning a practical timekeeping device into a prominent devotional and architectural feature.

The green copper dome of a St. Peter’s Abbey building rises in the foreground while Hohensalzburg Fortress stretches across the rocky ridge behind it. A neighboring stone wall and tower edge compress the view, creating a layered study of the monastic complex against Salzburg’s dominant medieval fortress.
Caption
The green copper dome of a St. Peter’s Abbey building rises in the foreground while Hohensalzburg Fortress stretches across the rocky ridge behind it. A neighboring stone wall and tower edge compress the view, creating a layered study of the monastic complex against Salzburg’s dominant medieval fortress.

A group of stone religious figures crowns the roofline beside St. Peter’s Abbey Church tower. The central figure stands elevated against the wooded hillside, flanked by saints or ecclesiastical figures at the corners, while an inscribed tablet is mounted high on the adjoining stone wall. The view emphasizes devotional sculpture integrated into the abbey’s architecture.
Caption
A group of stone religious figures crowns the roofline beside St. Peter’s Abbey Church tower. The central figure stands elevated against the wooded hillside, flanked by saints or ecclesiastical figures at the corners, while an inscribed tablet is mounted high on the adjoining stone wall. The view emphasizes devotional sculpture integrated into the abbey’s architecture.

A broad arched gateway opens through the stuccoed abbey façade beneath the painted sundial. Rusticated stone surrounds the passage, while the upper wall is organized with windows, pilasters, and Rococo-like painted ornament. Figures walking through the shaded opening provide scale and reveal the gateway’s continued role as a circulation route through the monastery complex.
Caption
A broad arched gateway opens through the stuccoed abbey façade beneath the painted sundial. Rusticated stone surrounds the passage, while the upper wall is organized with windows, pilasters, and Rococo-like painted ornament. Figures walking through the shaded opening provide scale and reveal the gateway’s continued role as a circulation route through the monastery complex.

The high altar of St. Peter’s Abbey Church fills the apse with dark marbleized columns, gilded sculpture, and a large central altarpiece. A prominent cross stands before the painting, while flanking saints, clustered candlesticks, and layered architectural moldings create a dense Baroque focal point at the liturgical east end of the church.
Caption
The high altar of St. Peter’s Abbey Church fills the apse with dark marbleized columns, gilded sculpture, and a large central altarpiece. A prominent cross stands before the painting, while flanking saints, clustered candlesticks, and layered architectural moldings create a dense Baroque focal point at the liturgical east end of the church.

An oval ceiling fresco is set within a field of pale Rococo stucco, depicting a heavenly religious scene with figures gathered below and angels or saints rising through clouds above. The curving painted composition and surrounding ornamental plaster form part of the integrated ceiling decoration of St. Peter’s Abbey Church.
Caption
An oval ceiling fresco is set within a field of pale Rococo stucco, depicting a heavenly religious scene with figures gathered below and angels or saints rising through clouds above. The curving painted composition and surrounding ornamental plaster form part of the integrated ceiling decoration of St. Peter’s Abbey Church.

A gilded and polychrome sculptural group crowns an ornate interior feature at St. Peter’s Abbey, with Christ carrying the cross at the center amid clouds, rays, and angels. Rococo stucco frames the composition, while gilded vases and floral elements flank it, creating a dramatic devotional focal point against the pale blue-and-white interior.
Caption
A gilded and polychrome sculptural group crowns an ornate interior feature at St. Peter’s Abbey, with Christ carrying the cross at the center amid clouds, rays, and angels. Rococo stucco frames the composition, while gilded vases and floral elements flank it, creating a dramatic devotional focal point against the pale blue-and-white interior.

Three religious paintings occupy tall, irregularly shaped fields on a pale wall, each enclosed by delicate white-and-gold Rococo stucco. The vertically spaced compositions follow the architecture of the upper interior, demonstrating how painting and ornamental plasterwork were integrated into the decorative program of St. Peter’s Abbey Church.
Caption
Three religious paintings occupy tall, irregularly shaped fields on a pale wall, each enclosed by delicate white-and-gold Rococo stucco. The vertically spaced compositions follow the architecture of the upper interior, demonstrating how painting and ornamental plasterwork were integrated into the decorative program of St. Peter’s Abbey Church.

Seen more fully, the abbey’s monumental clock is embedded within an exuberant Baroque arrangement of gilded carving, draped ornament, and saintly figures. A bishop saint crowns the composition above the clock face, while two additional figures flank it symmetrically. The surrounding curved frames and carved supports make the functional clock part of a larger devotional display.
Caption
Seen more fully, the abbey’s monumental clock is embedded within an exuberant Baroque arrangement of gilded carving, draped ornament, and saintly figures. A bishop saint crowns the composition above the clock face, while two additional figures flank it symmetrically. The surrounding curved frames and carved supports make the functional clock part of a larger devotional display.

A longitudinal view through St. Peter’s Abbey Church reveals a richly decorated nave lined with side altars, large wall paintings, gilded candle stands, and sculptural details. The pale vaulted ceiling and warm wood flooring draw the eye toward an arched opening and organ loft, while visitors near the center provide scale to the ceremonial interior.
Caption
A longitudinal view through St. Peter’s Abbey Church reveals a richly decorated nave lined with side altars, large wall paintings, gilded candle stands, and sculptural details. The pale vaulted ceiling and warm wood flooring draw the eye toward an arched opening and organ loft, while visitors near the center provide scale to the ceremonial interior.

This upward-angled view emphasizes the vertical richness of St. Peter’s Abbey Church, where tall side altars and monumental religious paintings rise toward a luminous painted vault. At the far end, an organ loft or gallery spans the nave above a broad arch, visually layering architecture, painting, gilding, and stucco within the Baroque interior.
Caption
This upward-angled view emphasizes the vertical richness of St. Peter’s Abbey Church, where tall side altars and monumental religious paintings rise toward a luminous painted vault. At the far end, an organ loft or gallery spans the nave above a broad arch, visually layering architecture, painting, gilding, and stucco within the Baroque interior.

Looking down the nave toward the sanctuary, this view places the high altar at the end of a rhythmic sequence of arches, side altars, large paintings, and wall-mounted sculpture. The patterned floor and pale vaulted ceiling guide the composition forward, while warm illumination along the arcades emphasizes the spatial depth of St. Peter’s Abbey Church.
Caption
Looking down the nave toward the sanctuary, this view places the high altar at the end of a rhythmic sequence of arches, side altars, large paintings, and wall-mounted sculpture. The patterned floor and pale vaulted ceiling guide the composition forward, while warm illumination along the arcades emphasizes the spatial depth of St. Peter’s Abbey Church.

From the central aisle, the nave opens toward the richly ornamented high altar beneath a bright vaulted ceiling. Side chapels and altars project into the long space, their dark marbleized structures and gilded details contrasting with pale walls. Visitors at the far end underscore the generous scale of the abbey church interior.
Caption
From the central aisle, the nave opens toward the richly ornamented high altar beneath a bright vaulted ceiling. Side chapels and altars project into the long space, their dark marbleized structures and gilded details contrasting with pale walls. Visitors at the far end underscore the generous scale of the abbey church interior.

Open wooden gates frame a narrow walkway leading through dense ivy and clipped greenery toward another arched opening. A wrought-iron grille spans the stone arch overhead, while the red paving and carefully maintained plantings create an intimate transition space within the St. Peter’s Abbey complex.
Caption
Open wooden gates frame a narrow walkway leading through dense ivy and clipped greenery toward another arched opening. A wrought-iron grille spans the stone arch overhead, while the red paving and carefully maintained plantings create an intimate transition space within the St. Peter’s Abbey complex.

A domed chapel structure in Petersfriedhof stands below the dramatic rise of Hohensalzburg Fortress on the Mönchsberg. The chapel’s pale walls, tall arched windows, and green copper dome occupy the foreground, while the fortress appears high on the rocky slope, illustrating the cemetery’s distinctive setting at the foot of Salzburg’s fortified hill.
Caption
A domed chapel structure in Petersfriedhof stands below the dramatic rise of Hohensalzburg Fortress on the Mönchsberg. The chapel’s pale walls, tall arched windows, and green copper dome occupy the foreground, while the fortress appears high on the rocky slope, illustrating the cemetery’s distinctive setting at the foot of Salzburg’s fortified hill.

A group of weathered stone and metal epitaphs fills the frame in Petersfriedhof, combining dense inscriptions, heraldic shields, relief figures, and exuberant Baroque ornament. Wings, scrolls, cherubs, and crest motifs demonstrate the cemetery’s long tradition of individualized funerary commemoration and the craftsmanship invested in memorial monuments.
Caption
A group of weathered stone and metal epitaphs fills the frame in Petersfriedhof, combining dense inscriptions, heraldic shields, relief figures, and exuberant Baroque ornament. Wings, scrolls, cherubs, and crest motifs demonstrate the cemetery’s long tradition of individualized funerary commemoration and the craftsmanship invested in memorial monuments.

Crosses, sculpted headstones, planted graves, and mature greenery fill Petersfriedhof beneath the sheer rock face of the Mönchsberg. Hohensalzburg Fortress rises above the cemetery, while arcaded walls and small roofed structures frame the burial ground. The layered view captures the exceptional topographic relationship between sacred landscape, cemetery, cliff, and fortress.
Caption
Crosses, sculpted headstones, planted graves, and mature greenery fill Petersfriedhof beneath the sheer rock face of the Mönchsberg. Hohensalzburg Fortress rises above the cemetery, while arcaded walls and small roofed structures frame the burial ground. The layered view captures the exceptional topographic relationship between sacred landscape, cemetery, cliff, and fortress.

A white arcaded burial wall runs across Petersfriedhof, lined with memorials and ironwork beneath a steep vegetated cliff. Timber-roofed buildings rise behind the arcade, and Hohensalzburg Fortress appears above the rock face, placing the cemetery’s enclosed funerary architecture within its dramatic urban landscape.
Caption
A white arcaded burial wall runs across Petersfriedhof, lined with memorials and ironwork beneath a steep vegetated cliff. Timber-roofed buildings rise behind the arcade, and Hohensalzburg Fortress appears above the rock face, placing the cemetery’s enclosed funerary architecture within its dramatic urban landscape.

Petersfriedhof extends beneath the towering rock face of the Mönchsberg, where an arcaded burial wall borders densely planted graves. A small chapel-like structure is built directly against or into the cliff above the arcade, underscoring the cemetery’s unusual integration of funerary architecture with Salzburg’s natural rock formation.
Caption
Petersfriedhof extends beneath the towering rock face of the Mönchsberg, where an arcaded burial wall borders densely planted graves. A small chapel-like structure is built directly against or into the cliff above the arcade, underscoring the cemetery’s unusual integration of funerary architecture with Salzburg’s natural rock formation.
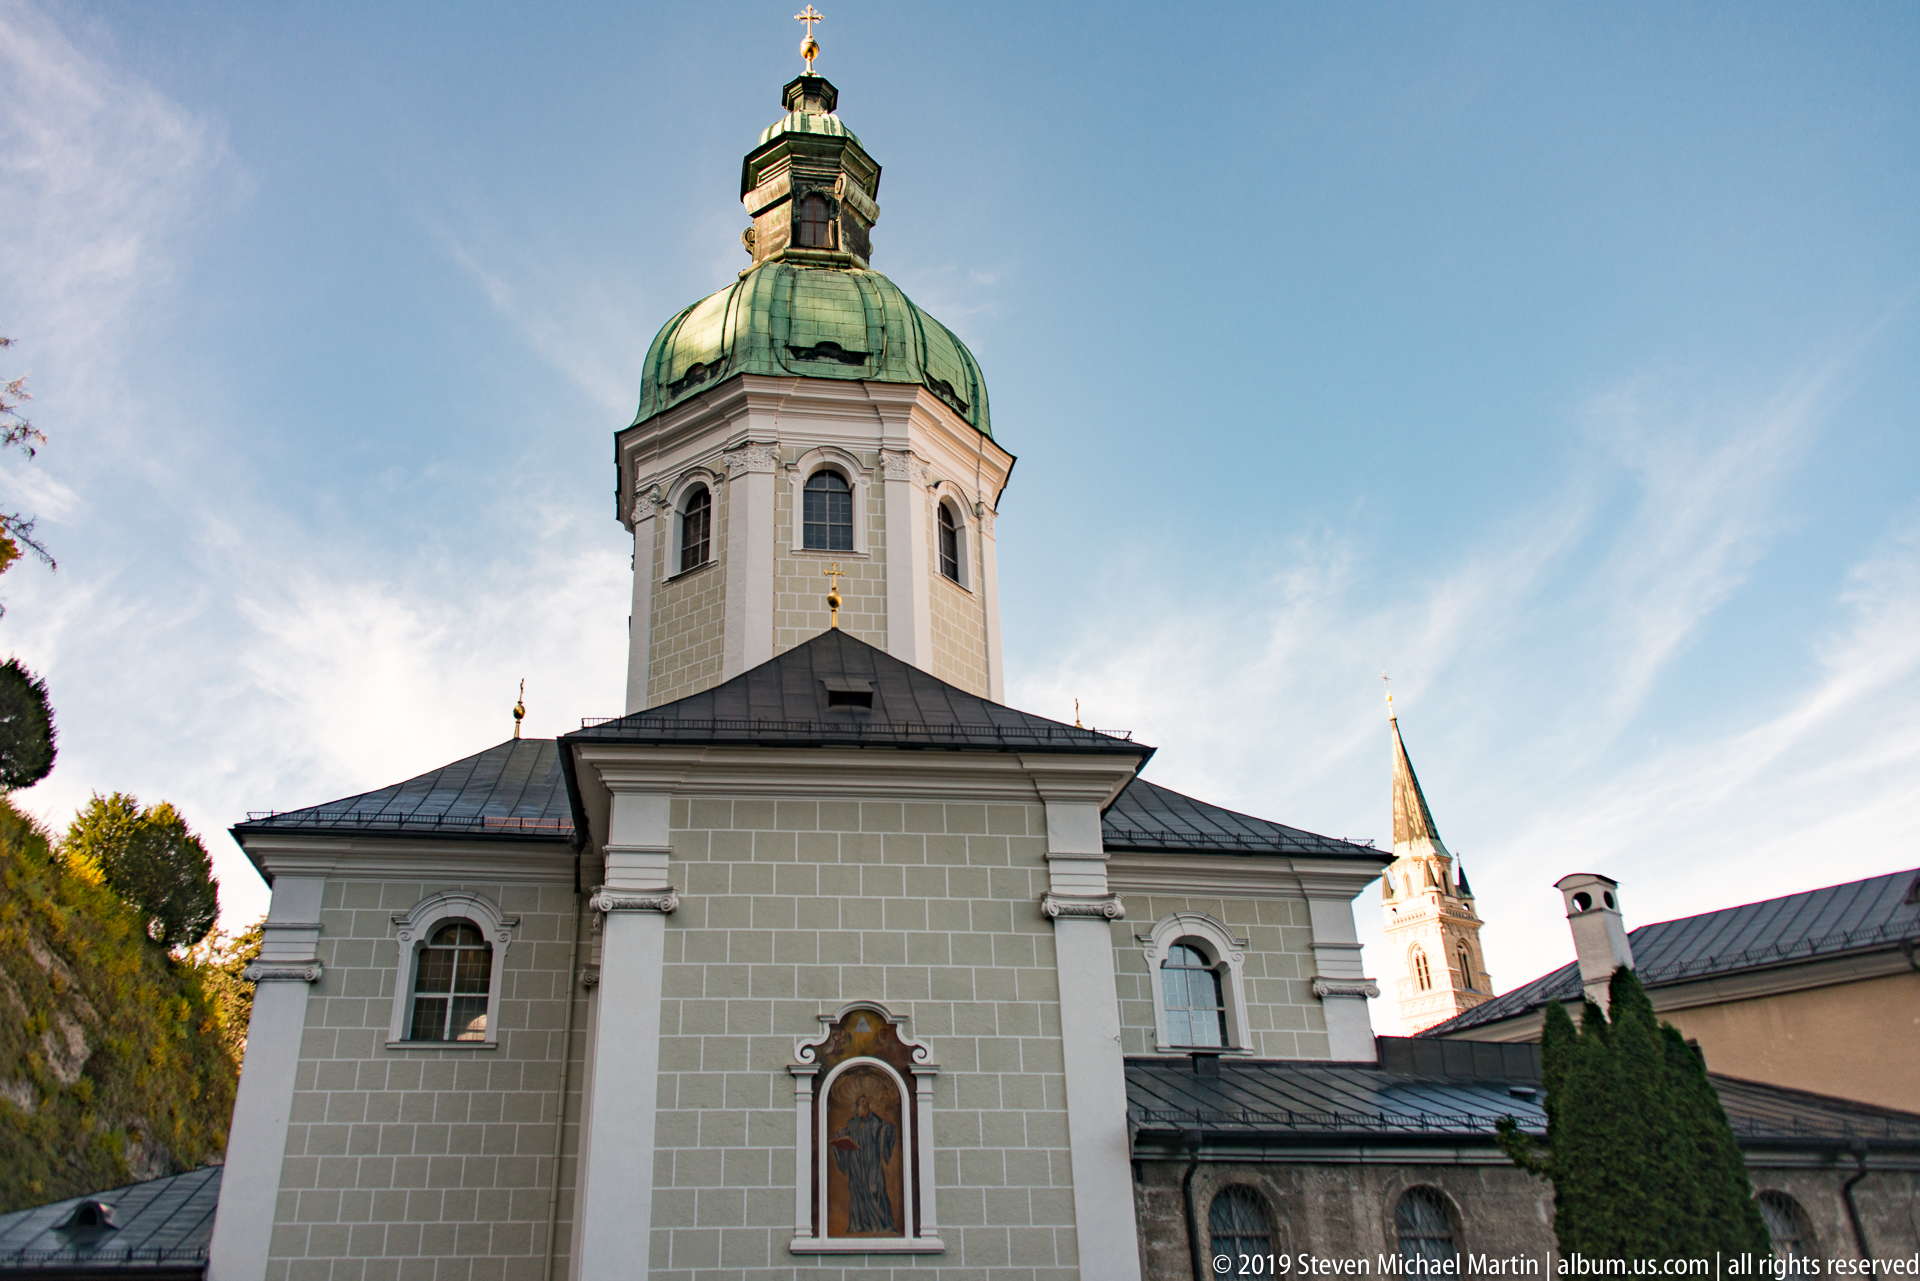
A compact chapel-like building in Petersfriedhof is defined by pale gray walls, tall arched windows, a projecting apse-like bay, and an octagonal drum supporting a green copper dome. The restrained exterior stands against the steep cemetery hillside, with a slender church spire visible farther back across the Salzburg roofscape.
Caption
A compact chapel-like building in Petersfriedhof is defined by pale gray walls, tall arched windows, a projecting apse-like bay, and an octagonal drum supporting a green copper dome. The restrained exterior stands against the steep cemetery hillside, with a slender church spire visible farther back across the Salzburg roofscape.

A narrow Gothic chapel interior is organized around a small winged altarpiece beneath three tall stained-glass windows. Ribbed vaulting rises overhead, while rows of wooden chairs lead toward the sanctuary. The restrained stone architecture contrasts with the vivid glass and painted altarpiece, creating a markedly different atmosphere from the Baroque abbey church.
Caption
A narrow Gothic chapel interior is organized around a small winged altarpiece beneath three tall stained-glass windows. Ribbed vaulting rises overhead, while rows of wooden chairs lead toward the sanctuary. The restrained stone architecture contrasts with the vivid glass and painted altarpiece, creating a markedly different atmosphere from the Baroque abbey church.

The arcaded edge of Petersfriedhof runs beneath the sheer Mönchsberg cliff, with historic memorials and iron grave enclosures packed beneath the covered walkway. Above the arcade, a small structure clings to the rock face, emphasizing how the cemetery’s sacred architecture occupies every available layer between burial ground and cliff.
Caption
The arcaded edge of Petersfriedhof runs beneath the sheer Mönchsberg cliff, with historic memorials and iron grave enclosures packed beneath the covered walkway. Above the arcade, a small structure clings to the rock face, emphasizing how the cemetery’s sacred architecture occupies every available layer between burial ground and cliff.

Closely tended burial plots line a cobbled path in Petersfriedhof, their stone and metal memorials surrounded by clipped greenery, seasonal flowers, candles, and personal decorations. The dense arrangement shows the cemetery as a living place of remembrance rather than an archaeological relic, with historic monuments continuing to serve active commemorative traditions.
Caption
Closely tended burial plots line a cobbled path in Petersfriedhof, their stone and metal memorials surrounded by clipped greenery, seasonal flowers, candles, and personal decorations. The dense arrangement shows the cemetery as a living place of remembrance rather than an archaeological relic, with historic monuments continuing to serve active commemorative traditions.

Dense rows of graves fill Petersfriedhof beside St. Peter’s Abbey, where wrought-iron crosses, carved stone markers, flowers, votive candles, and low planted plots create an intimate cemetery landscape. The view emphasizes the close spacing of memorials and the variety of grave forms within the historic monastic precinct at the foot of Salzburg’s Mönchsberg.
Caption
Dense rows of graves fill Petersfriedhof beside St. Peter’s Abbey, where wrought-iron crosses, carved stone markers, flowers, votive candles, and low planted plots create an intimate cemetery landscape. The view emphasizes the close spacing of memorials and the variety of grave forms within the historic monastic precinct at the foot of Salzburg’s Mönchsberg.

An elaborate wrought-iron grave cross rises in the foreground of Petersfriedhof, its painted crucifix and oval memorial plaque standing against arcaded burial niches and a line of neighboring graves. The narrow cemetery path and densely arranged monuments show how funerary art, planting, and architecture are interwoven within the St. Peter’s Abbey precinct.
Caption
An elaborate wrought-iron grave cross rises in the foreground of Petersfriedhof, its painted crucifix and oval memorial plaque standing against arcaded burial niches and a line of neighboring graves. The narrow cemetery path and densely arranged monuments show how funerary art, planting, and architecture are interwoven within the St. Peter’s Abbey precinct.

The nave of St. Peter’s Abbey Church opens toward the richly furnished high altar beneath a long sequence of ceiling frescoes and stucco decoration. Paired arcades, side altars, sculptural figures, dark wooden pews, and a patterned stone floor establish the Baroque spatial rhythm, while the centered viewpoint draws the eye along the full ceremonial axis toward the sanctuary.
Caption
The nave of St. Peter’s Abbey Church opens toward the richly furnished high altar beneath a long sequence of ceiling frescoes and stucco decoration. Paired arcades, side altars, sculptural figures, dark wooden pews, and a patterned stone floor establish the Baroque spatial rhythm, while the centered viewpoint draws the eye along the full ceremonial axis toward the sanctuary.