Villa Adriana – Tivoli, Italy
The vast archaeological complex of Hadrian’s Villa, also known as Villa Adriana, lies just outside the town of Tivoli. Constructed during the 2nd century CE for the Roman emperor Hadrian, the villa served as an enormous imperial residence and retreat.
Spread across more than one hundred hectares, the complex contains palaces, baths, theaters, gardens, and reflecting pools inspired by the architectural traditions of the Roman Empire. Hadrian designed the estate to recreate places he admired throughout the empire.
Today the ruins of Villa Adriana form one of the most impressive archaeological sites in Italy and are recognized as a Hadrian’s Villa.

Freestanding columns rise behind a low patterned masonry wall, with a substantial multistory brick ruin beyond. Large rectangular and arched openings puncture the surviving structure, revealing layers of construction and interior space. Hills and trees visible through the gaps place the complex within the Tivoli landscape while the foreground masonry emphasizes the archaeological character of the site.
Caption
Freestanding columns rise behind a low patterned masonry wall, with a substantial multistory brick ruin beyond. Large rectangular and arched openings puncture the surviving structure, revealing layers of construction and interior space. Hills and trees visible through the gaps place the complex within the Tivoli landscape while the foreground masonry emphasizes the archaeological character of the site.

The built-up slopes of Tivoli rise beyond the wooded landscape surrounding Villa Adriana. Dense pale buildings cluster along the ridge while the foreground remains largely rural, giving geographic context to the archaeological site and showing its relationship to the hill country east of Rome.
Caption
The built-up slopes of Tivoli rise beyond the wooded landscape surrounding Villa Adriana. Dense pale buildings cluster along the ridge while the foreground remains largely rural, giving geographic context to the archaeological site and showing its relationship to the hill country east of Rome.

A mature olive tree dominates the foreground, its thick, twisted trunk opening into a broad canopy of silvery foliage. Additional olives recede across the sunlit grass behind it, creating a spacious cultivated grove. The close landscape study emphasizes the age-worn form and texture of the tree while documenting the planted setting surrounding Villa Adriana.
Caption
A mature olive tree dominates the foreground, its thick, twisted trunk opening into a broad canopy of silvery foliage. Additional olives recede across the sunlit grass behind it, creating a spacious cultivated grove. The close landscape study emphasizes the age-worn form and texture of the tree while documenting the planted setting surrounding Villa Adriana.

An olive grove spreads across the foreground of Villa Adriana, its widely spaced trees casting short shadows over winter-green grass. Dark cypresses punctuate the middle distance, while a densely built hill town rises along the ridge beyond. The landscape view places the archaeological estate within the cultivated and mountainous setting around Tivoli rather than concentrating on an individual ancient structure.
Caption
An olive grove spreads across the foreground of Villa Adriana, its widely spaced trees casting short shadows over winter-green grass. Dark cypresses punctuate the middle distance, while a densely built hill town rises along the ridge beyond. The landscape view places the archaeological estate within the cultivated and mountainous setting around Tivoli rather than concentrating on an individual ancient structure.

A closer view into the Maritime Theatre follows the green-water canal around the central island, with tall brick masses rising from its edge. The curving basin and surrounding masonry emphasize the complex’s circular geometry; surviving columns and openings beyond show how architecture and water were tightly interwoven in this compact ensemble.
Caption
A closer view into the Maritime Theatre follows the green-water canal around the central island, with tall brick masses rising from its edge. The curving basin and surrounding masonry emphasize the complex’s circular geometry; surviving columns and openings beyond show how architecture and water were tightly interwoven in this compact ensemble.

The Maritime Theatre is seen across its water-filled ring, where a circular island of brick ruins is enclosed by a curving colonnade. Standing columns, reflected masonry, and the narrow moat-like basin make the unusual concentric plan legible, while the surviving walls reveal the intimate scale of this self-contained retreat within Hadrian’s vast villa complex.
Caption
The Maritime Theatre is seen across its water-filled ring, where a circular island of brick ruins is enclosed by a curving colonnade. Standing columns, reflected masonry, and the narrow moat-like basin make the unusual concentric plan legible, while the surviving walls reveal the intimate scale of this self-contained retreat within Hadrian’s vast villa complex.

The long Canopus basin leads directly toward its arched colonnade, with caryatid figures forming a white line along the left bank. The near-symmetrical perspective uses the water as a central axis, while trees and sloping ground frame both sides. Reflections extend the distant columns and sculpture downward into the pool.
Caption
The long Canopus basin leads directly toward its arched colonnade, with caryatid figures forming a white line along the left bank. The near-symmetrical perspective uses the water as a central axis, while trees and sloping ground frame both sides. Reflections extend the distant columns and sculpture downward into the pool.

The modern entrance area at Villa Adriana combines low brick buildings, glazed doors, covered walkways, and a paved forecourt where visitors gather near the entry. Vehicles and site-service elements remain visible at the left, while cypress trees rise behind the complex. The photograph records the contemporary arrival infrastructure serving the archaeological site rather than its ancient remains.
Caption
The modern entrance area at Villa Adriana combines low brick buildings, glazed doors, covered walkways, and a paved forecourt where visitors gather near the entry. Vehicles and site-service elements remain visible at the left, while cypress trees rise behind the complex. The photograph records the contemporary arrival infrastructure serving the archaeological site rather than its ancient remains.

A massive brick-and-concrete arch survives as an isolated architectural shell, its central opening framed by eroded masonry and traces of smaller recesses. Standing against open sky and trees, the ruin makes the scale of Villa Adriana’s construction immediately apparent while exposing the layered Roman building fabric beneath lost finishes.
Caption
A massive brick-and-concrete arch survives as an isolated architectural shell, its central opening framed by eroded masonry and traces of smaller recesses. Standing against open sky and trees, the ruin makes the scale of Villa Adriana’s construction immediately apparent while exposing the layered Roman building fabric beneath lost finishes.

From a wider angle, the Maritime Theatre’s circular enclosure unfolds around the water channel, with freestanding columns in the foreground and brick partitions on the island. The view shows the layered relationship among colonnade, moat, island rooms, and perimeter wall, preserving the spatial complexity of one of Villa Adriana’s most distinctive architectural compositions.
Caption
From a wider angle, the Maritime Theatre’s circular enclosure unfolds around the water channel, with freestanding columns in the foreground and brick partitions on the island. The view shows the layered relationship among colonnade, moat, island rooms, and perimeter wall, preserving the spatial complexity of one of Villa Adriana’s most distinctive architectural compositions.

A visitor panel presents the general plan of Villa Adriana, mapping the sprawling archaeological complex and its principal groups of buildings. The diagram conveys the scale and dispersed organization of Hadrian’s imperial retreat more clearly than any single ruin, situating individual monuments within the larger designed landscape at Tivoli.
Caption
A visitor panel presents the general plan of Villa Adriana, mapping the sprawling archaeological complex and its principal groups of buildings. The diagram conveys the scale and dispersed organization of Hadrian’s imperial retreat more clearly than any single ruin, situating individual monuments within the larger designed landscape at Tivoli.

The curved colonnade of the Maritime Theatre sweeps around the water channel, its pale columns alternating with shadowed openings in the masonry behind. Across the basin, low brick remains mark the island’s former rooms. This angle foregrounds the rhythm of the perimeter architecture and the reflective water that separates it from the central retreat.
Caption
The curved colonnade of the Maritime Theatre sweeps around the water channel, its pale columns alternating with shadowed openings in the masonry behind. Across the basin, low brick remains mark the island’s former rooms. This angle foregrounds the rhythm of the perimeter architecture and the reflective water that separates it from the central retreat.

Brick walls and surviving columns rise from the Maritime Theatre’s central island, mirrored in the still water of the encircling channel. The view concentrates on the island’s fragmented interior architecture rather than the full circular plan, showing how rooms, columns, and water were compressed into a deliberately secluded architectural setting.
Caption
Brick walls and surviving columns rise from the Maritime Theatre’s central island, mirrored in the still water of the encircling channel. The view concentrates on the island’s fragmented interior architecture rather than the full circular plan, showing how rooms, columns, and water were compressed into a deliberately secluded architectural setting.

Across the Maritime Theatre’s canal, short fluted columns and taller brick partitions mark the surviving rooms of the central island. Their reflections extend into the green water below. The composition isolates the architectural fragments from the surrounding colonnade, making the island’s combination of masonry, columns, and water especially clear.
Caption
Across the Maritime Theatre’s canal, short fluted columns and taller brick partitions mark the surviving rooms of the central island. Their reflections extend into the green water below. The composition isolates the architectural fragments from the surrounding colonnade, making the island’s combination of masonry, columns, and water especially clear.

A carved stone architectural fragment lies among the ruins, preserving layered vegetal ornament and scrolling relief despite broken edges and surface wear. Seen at close range, the fragment records the decorative vocabulary that once accompanied Villa Adriana’s larger architectural forms, contrasting finely worked stone with the rough archaeological ground around it.
Caption
A carved stone architectural fragment lies among the ruins, preserving layered vegetal ornament and scrolling relief despite broken edges and surface wear. Seen at close range, the fragment records the decorative vocabulary that once accompanied Villa Adriana’s larger architectural forms, contrasting finely worked stone with the rough archaeological ground around it.

A column base meets a surviving patch of polychrome geometric pavement composed of triangular and diamond-shaped stone pieces in red, white, green, and darker tones. The close view preserves the junction of architecture and floor decoration, showing how richly finished surfaces once animated interiors now largely reduced to foundations and fragments.
Caption
A column base meets a surviving patch of polychrome geometric pavement composed of triangular and diamond-shaped stone pieces in red, white, green, and darker tones. The close view preserves the junction of architecture and floor decoration, showing how richly finished surfaces once animated interiors now largely reduced to foundations and fragments.

Tall fluted columns rise sharply against a clear blue sky, their darkened shafts and surviving ornate capitals emphasizing vertical scale. A shorter broken shaft between them records the uneven survival of the colonnade. The low-angle composition isolates the classical architectural elements from the surrounding ruins and landscape.
Caption
Tall fluted columns rise sharply against a clear blue sky, their darkened shafts and surviving ornate capitals emphasizing vertical scale. A shorter broken shaft between them records the uneven survival of the colonnade. The low-angle composition isolates the classical architectural elements from the surrounding ruins and landscape.

Three tall fluted columns stand among brick walls and collapsed masonry, their capitals and shafts catching strong sunlight against the weathered ruins. Arched openings and layered brickwork behind them reveal successive architectural planes, while the rough stonework in the foreground underscores the fragmentary condition of this part of Villa Adriana.
Caption
Three tall fluted columns stand among brick walls and collapsed masonry, their capitals and shafts catching strong sunlight against the weathered ruins. Arched openings and layered brickwork behind them reveal successive architectural planes, while the rough stonework in the foreground underscores the fragmentary condition of this part of Villa Adriana.

A single pink daisy-like wildflower rises from the grass at Villa Adriana, its narrow petals surrounding a darker central disk. The shallow depth of field separates the bloom from the green archaeological landscape, recording a small seasonal detail amid a portfolio otherwise dominated by masonry and monumental ruins.
Caption
A single pink daisy-like wildflower rises from the grass at Villa Adriana, its narrow petals surrounding a darker central disk. The shallow depth of field separates the bloom from the green archaeological landscape, recording a small seasonal detail amid a portfolio otherwise dominated by masonry and monumental ruins.

Broken marble fragments lie among grass and yellow wildflowers, several preserving deep parallel flutes from former column shafts. Their fractured ends and weathered surfaces make the transformation from finished architectural members to archaeological remains especially tangible, while the vegetation emphasizes their present outdoor setting within Villa Adriana.
Caption
Broken marble fragments lie among grass and yellow wildflowers, several preserving deep parallel flutes from former column shafts. Their fractured ends and weathered surfaces make the transformation from finished architectural members to archaeological remains especially tangible, while the vegetation emphasizes their present outdoor setting within Villa Adriana.

An open court is enclosed by tall, irregular brick and masonry walls, with isolated column shafts and low foundations scattered across the ground. Arches, doorways, and broken wall tops reveal a dense sequence of former rooms. The broad view emphasizes archaeological relationships rather than a single decorative feature.
Caption
An open court is enclosed by tall, irregular brick and masonry walls, with isolated column shafts and low foundations scattered across the ground. Arches, doorways, and broken wall tops reveal a dense sequence of former rooms. The broad view emphasizes archaeological relationships rather than a single decorative feature.

A surviving floor fragment combines a dense geometric field with a narrow patterned border, its small tesserae forming repeated angular motifs in muted earth tones. Erosion and missing sections expose the substrate around the design, making this close view useful for reading both the decorative scheme and the pavement’s archaeological condition.
Caption
A surviving floor fragment combines a dense geometric field with a narrow patterned border, its small tesserae forming repeated angular motifs in muted earth tones. Erosion and missing sections expose the substrate around the design, making this close view useful for reading both the decorative scheme and the pavement’s archaeological condition.

A broad stretch of Villa Adriana’s archaeological landscape opens toward a line of substantial brick ruins, with low foundations and excavated surfaces extending across the foreground. Hills rise behind the complex, reinforcing the villa’s expansive setting and the way individual monumental structures were distributed across a large designed estate.
Caption
A broad stretch of Villa Adriana’s archaeological landscape opens toward a line of substantial brick ruins, with low foundations and excavated surfaces extending across the foreground. Hills rise behind the complex, reinforcing the villa’s expansive setting and the way individual monumental structures were distributed across a large designed estate.

An elaborate marble architectural frame survives against a high brick wall, with fluted supports, carved capitals, and a projecting entablature gathered beneath a shallow masonry arch. The contrast between pale carved stone and rough Roman brickwork highlights the layered finishes once applied to the villa’s interiors and monumental passages.
Caption
An elaborate marble architectural frame survives against a high brick wall, with fluted supports, carved capitals, and a projecting entablature gathered beneath a shallow masonry arch. The contrast between pale carved stone and rough Roman brickwork highlights the layered finishes once applied to the villa’s interiors and monumental passages.

A solitary column rises in front of low, thick masonry and a narrow passage between weathered brick walls. Small arched openings puncture the structure at left, while rough concrete cores reveal construction beneath lost finishes. The scene focuses on the villa’s less ornamental architectural fabric and the layered circulation through its surviving ruins.
Caption
A solitary column rises in front of low, thick masonry and a narrow passage between weathered brick walls. Small arched openings puncture the structure at left, while rough concrete cores reveal construction beneath lost finishes. The scene focuses on the villa’s less ornamental architectural fabric and the layered circulation through its surviving ruins.

A row of surviving columns stands on a raised architectural edge above lower brick chambers and rectangular openings. Behind them, a long wall of exposed Roman masonry forms a textured backdrop. The elevated viewpoint clarifies the vertical relationship between columned space above and more enclosed construction below.
Caption
A row of surviving columns stands on a raised architectural edge above lower brick chambers and rectangular openings. Behind them, a long wall of exposed Roman masonry forms a textured backdrop. The elevated viewpoint clarifies the vertical relationship between columned space above and more enclosed construction below.

A triangular surviving patch of painted plaster decorates the junction of a Roman vault, with ochre, cream, and reddish geometric panels arranged around a central point. Much of the surrounding surface has fallen away to expose the underlying masonry, making the fragment a vivid record of the interior finishes that once covered these structural surfaces.
Caption
A triangular surviving patch of painted plaster decorates the junction of a Roman vault, with ochre, cream, and reddish geometric panels arranged around a central point. Much of the surrounding surface has fallen away to expose the underlying masonry, making the fragment a vivid record of the interior finishes that once covered these structural surfaces.

Low foundations and rough masonry extend across an open grassy area, bounded by taller brick ruins at left and a wooden protective railing beyond. The view emphasizes the fragmentary ground plan and changing levels of the archaeological complex, where surviving wall cores and excavated spaces remain readable without their original finishes.
Caption
Low foundations and rough masonry extend across an open grassy area, bounded by taller brick ruins at left and a wooden protective railing beyond. The view emphasizes the fragmentary ground plan and changing levels of the archaeological complex, where surviving wall cores and excavated spaces remain readable without their original finishes.

A towering brick ruin is articulated by stacked arches, deep niches, and remnants of broad vaults, with slender columns surviving within the open structure. Strong sunlight catches the broken edges and reveals the thickness of the Roman masonry. The façade-like view conveys the monumental vertical scale of this part of Hadrian’s complex.
Caption
A towering brick ruin is articulated by stacked arches, deep niches, and remnants of broad vaults, with slender columns surviving within the open structure. Strong sunlight catches the broken edges and reveals the thickness of the Roman masonry. The façade-like view conveys the monumental vertical scale of this part of Hadrian’s complex.

Two substantial columns stand beneath and between broad brick arches, their stone shafts contrasting with the warm, rough masonry around them. Light pours through the large openings and reveals additional ruined spaces beyond. The close architectural view stresses the villa’s combination of columnar supports with massive vaulted and arched construction.
Caption
Two substantial columns stand beneath and between broad brick arches, their stone shafts contrasting with the warm, rough masonry around them. Light pours through the large openings and reveals additional ruined spaces beyond. The close architectural view stresses the villa’s combination of columnar supports with massive vaulted and arched construction.

Intersecting brick arches and curved vaults span an open ruin, creating overlapping bands of masonry against the blue sky. A pale column is visible below the arches, emphasizing the mix of monumental vaulted construction and classical supports. The upward viewpoint makes the surviving geometry of the roof structure the principal subject.
Caption
Intersecting brick arches and curved vaults span an open ruin, creating overlapping bands of masonry against the blue sky. A pale column is visible below the arches, emphasizing the mix of monumental vaulted construction and classical supports. The upward viewpoint makes the surviving geometry of the roof structure the principal subject.

An interpretive panel titled “The Canopus” provides historical and architectural context for one of Villa Adriana’s best-known water features. Dense explanatory text is paired with the site name, marking the transition from the surrounding ruins to a specifically identified monument within the archaeological complex.
Caption
An interpretive panel titled “The Canopus” provides historical and architectural context for one of Villa Adriana’s best-known water features. Dense explanatory text is paired with the site name, marking the transition from the surrounding ruins to a specifically identified monument within the archaeological complex.

A large surviving patch of painted plaster follows the curve of a vault, forming angular cream and ochre bands with small ornamental borders around areas of loss. The exposed masonry surrounding the decoration shows how thin the finished surface was compared with the massive structure beneath it, preserving a rare glimpse of the villa’s interior color.
Caption
A large surviving patch of painted plaster follows the curve of a vault, forming angular cream and ochre bands with small ornamental borders around areas of loss. The exposed masonry surrounding the decoration shows how thin the finished surface was compared with the massive structure beneath it, preserving a rare glimpse of the villa’s interior color.

A long wall of exposed Roman masonry runs through the site, its face broken into repeated vertical masses above rough foundations and scattered stone fragments. Grass and low ruins occupy the foreground, while a small arched opening punctuates the far end. The oblique view emphasizes the wall’s length, construction texture, and surviving structural rhythm.
Caption
A long wall of exposed Roman masonry runs through the site, its face broken into repeated vertical masses above rough foundations and scattered stone fragments. Grass and low ruins occupy the foreground, while a small arched opening punctuates the far end. The oblique view emphasizes the wall’s length, construction texture, and surviving structural rhythm.

Caryatid figures stand in a row beside the long pool of the Canopus, backed by a curved, grotto-like architectural recess and a lower colonnaded edge. Their pale sculptural forms contrast with the dark water and weathered masonry. This view brings together the Canopus’s theatrical combination of sculpture, architecture, and reflecting water.
Caption
Caryatid figures stand in a row beside the long pool of the Canopus, backed by a curved, grotto-like architectural recess and a lower colonnaded edge. Their pale sculptural forms contrast with the dark water and weathered masonry. This view brings together the Canopus’s theatrical combination of sculpture, architecture, and reflecting water.
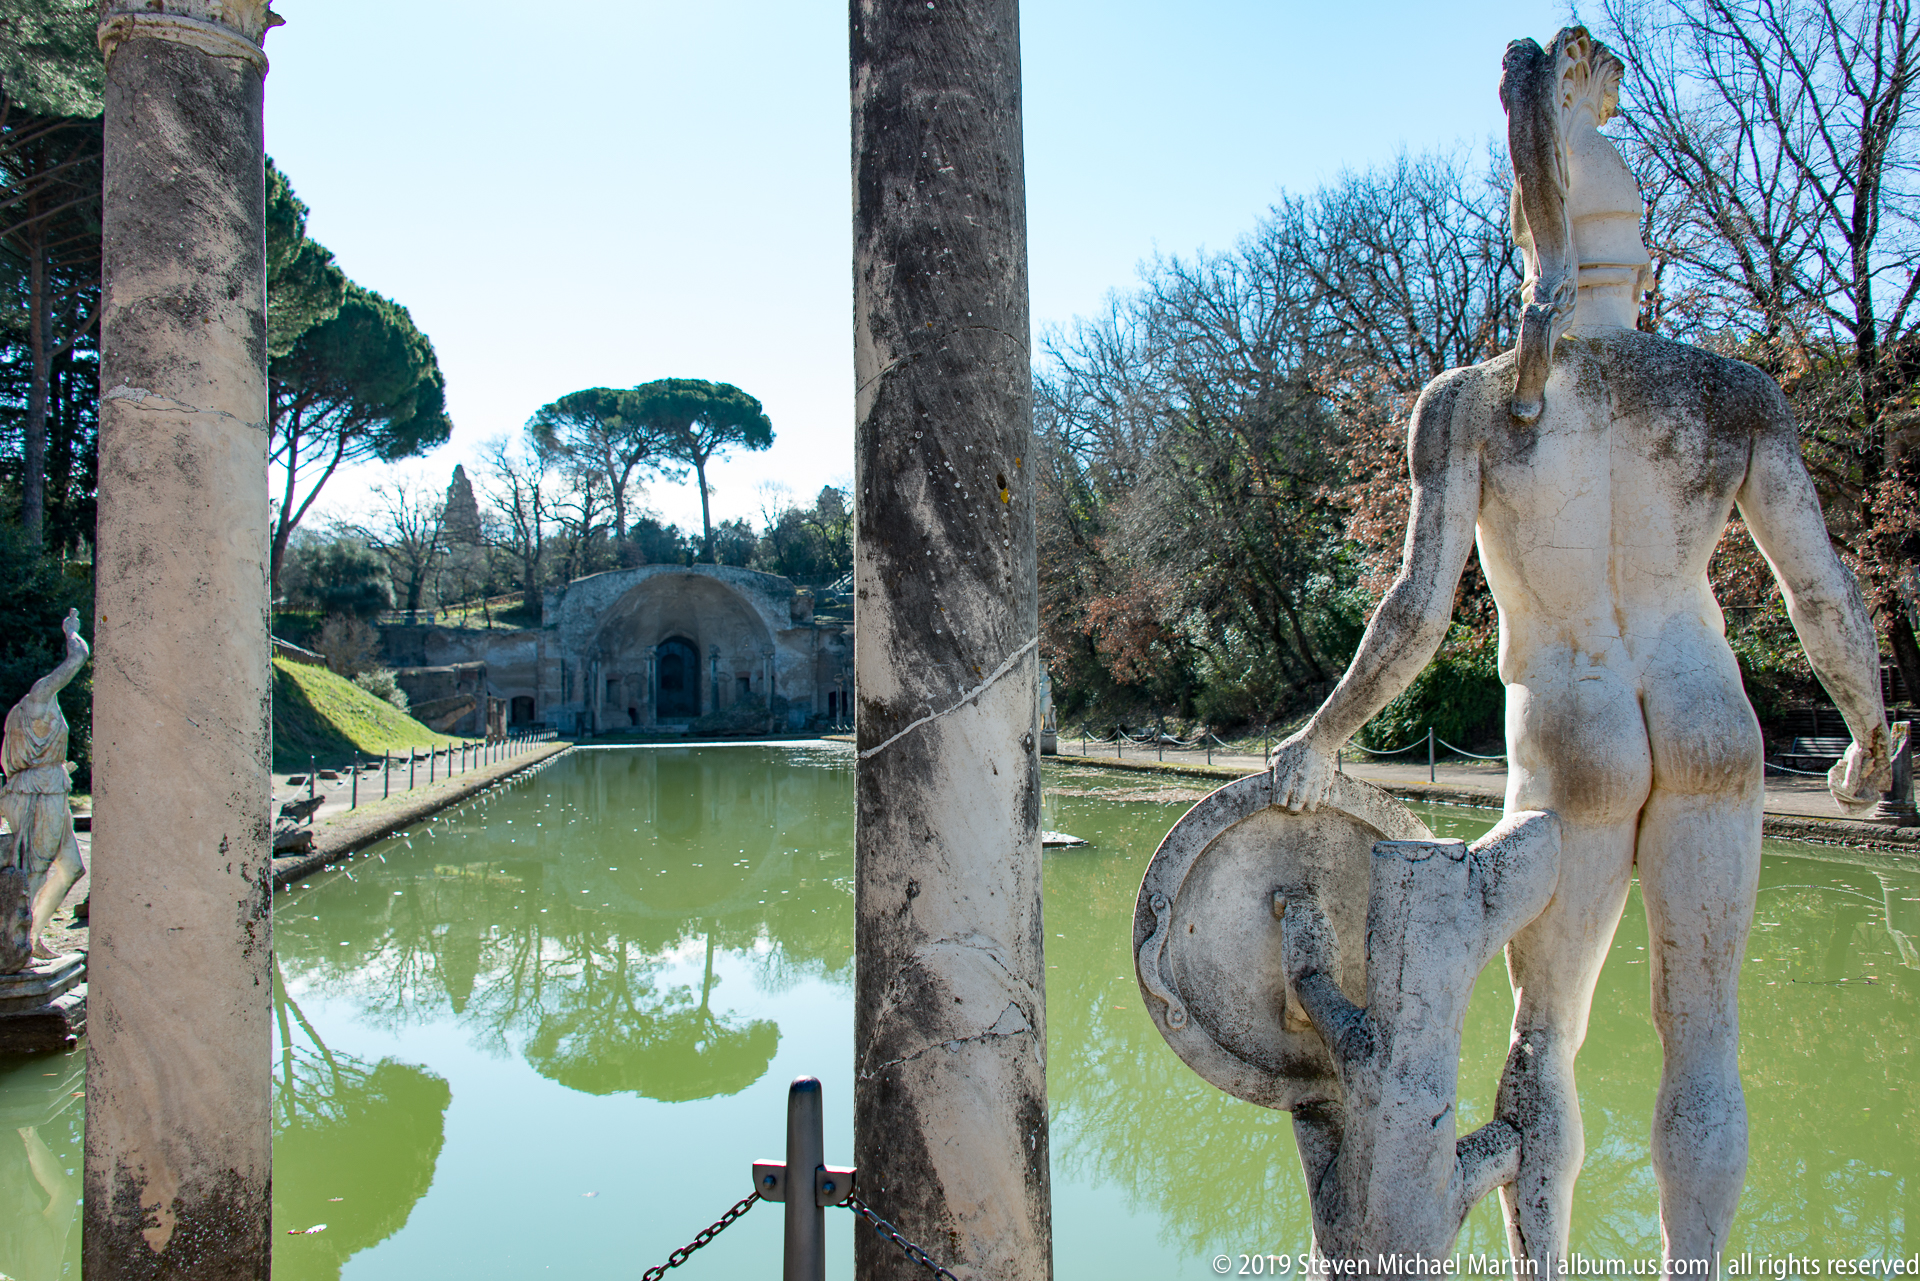
A marble figure with shield stands between columns at the edge of the long reflecting pool, with the water and a vaulted structure aligned beyond. The close viewpoint isolates one of the sculptural accents that punctuate the Canopus ensemble at Villa Adriana while retaining the axial relationship between sculpture, colonnade, and pool.
Caption
A marble figure with shield stands between columns at the edge of the long reflecting pool, with the water and a vaulted structure aligned beyond. The close viewpoint isolates one of the sculptural accents that punctuate the Canopus ensemble at Villa Adriana while retaining the axial relationship between sculpture, colonnade, and pool.

A curved run of columns and arches borders the Canopus pool, where marble figures stand at intervals and repeat in the still water below. The composition emphasizes the theatrical pairing of architecture, sculpture, and reflection that shapes this landscaped portion of Villa Adriana, with the arcaded screen forming a rhythmic backdrop along the basin.
Caption
A curved run of columns and arches borders the Canopus pool, where marble figures stand at intervals and repeat in the still water below. The composition emphasizes the theatrical pairing of architecture, sculpture, and reflection that shapes this landscaped portion of Villa Adriana, with the arcaded screen forming a rhythmic backdrop along the basin.

Three arches rise above a line of slender columns on the far side of the Canopus, with sculpted figures positioned at either end. Their forms repeat in the water, producing a broad symmetrical band of architecture and reflection. The view reads as an architectural elevation across the basin rather than a close study of any single statue.
Caption
Three arches rise above a line of slender columns on the far side of the Canopus, with sculpted figures positioned at either end. Their forms repeat in the water, producing a broad symmetrical band of architecture and reflection. The view reads as an architectural elevation across the basin rather than a close study of any single statue.

A helmeted marble warrior advances with one leg raised while holding a large round shield, his figure set against the shadowed columns of the Canopus. Weathering softens the carved anatomy and military equipment, but the martial pose remains legible. The tight framing distinguishes this sculpture from the broader architectural and pool views surrounding it.
Caption
A helmeted marble warrior advances with one leg raised while holding a large round shield, his figure set against the shadowed columns of the Canopus. Weathering softens the carved anatomy and military equipment, but the martial pose remains legible. The tight framing distinguishes this sculpture from the broader architectural and pool views surrounding it.

A long crocodile sculpture occupies the near edge of the Canopus pool, directing the eye toward a shield-bearing statue framed by the curved colonnade beyond. Reflections of arches and trees deepen the water surface. The layered view brings together animal sculpture, human figure, architecture, and basin in a single composition.
Caption
A long crocodile sculpture occupies the near edge of the Canopus pool, directing the eye toward a shield-bearing statue framed by the curved colonnade beyond. Reflections of arches and trees deepen the water surface. The layered view brings together animal sculpture, human figure, architecture, and basin in a single composition.

A shield-bearing marble figure stands beneath the central arches of the Canopus colonnade and is mirrored almost completely in the pool below. The photograph concentrates on symmetry: vertical columns and the white sculpture are doubled in dark water, while trees and archaeological remains recede behind the architectural screen.
Caption
A shield-bearing marble figure stands beneath the central arches of the Canopus colonnade and is mirrored almost completely in the pool below. The photograph concentrates on symmetry: vertical columns and the white sculpture are doubled in dark water, while trees and archaeological remains recede behind the architectural screen.

A smaller helmeted marble figure stands on a rectangular pedestal between two columns, holding a broad round shield at its side. The compact proportions and animated stance contrast with the taller warrior sculpture nearby. Strong sunlight reveals surface wear and repairs while the dark trees behind separate the pale figure from its setting.
Caption
A smaller helmeted marble figure stands on a rectangular pedestal between two columns, holding a broad round shield at its side. The compact proportions and animated stance contrast with the taller warrior sculpture nearby. Strong sunlight reveals surface wear and repairs while the dark trees behind separate the pale figure from its setting.

A helmeted shield-bearing statue stands between columns on the Canopus edge, its pale form inverted in the still water directly below. The horizontal framing gives nearly equal weight to sculpture and reflection, while the stone pool rim creates a crisp dividing line between the archaeological setting and its mirrored image.
Caption
A helmeted shield-bearing statue stands between columns on the Canopus edge, its pale form inverted in the still water directly below. The horizontal framing gives nearly equal weight to sculpture and reflection, while the stone pool rim creates a crisp dividing line between the archaeological setting and its mirrored image.

A draped female figure stands upright with an architectural block balanced above her head, recalling the caryatid form used around the Canopus. Deep vertical folds articulate the garment, while the rigid frontal stance and load-bearing pose give the sculpture an explicitly architectural character. Dense vegetation provides a dark backdrop for the weathered pale stone.
Caption
A draped female figure stands upright with an architectural block balanced above her head, recalling the caryatid form used around the Canopus. Deep vertical folds articulate the garment, while the rigid frontal stance and load-bearing pose give the sculpture an explicitly architectural character. Dense vegetation provides a dark backdrop for the weathered pale stone.

The Canopus stretches through the frame as a long reflecting basin, bordered by a row of white sculpted figures on one side and columns and arches at the far end. Trees enclose the watercourse and repeat on its surface. This wider perspective shows how sculpture and colonnades organize the elongated garden space at Villa Adriana.
Caption
The Canopus stretches through the frame as a long reflecting basin, bordered by a row of white sculpted figures on one side and columns and arches at the far end. Trees enclose the watercourse and repeat on its surface. This wider perspective shows how sculpture and colonnades organize the elongated garden space at Villa Adriana.

Two prominent arches rise above the Canopus colonnade, framing shield-bearing sculptures spaced among slender columns. Bright blue water fills the foreground, separating the viewer from the architectural screen. Ruined masonry and wooded slopes beyond the colonnade place the reconstructed sculptural display within the broader archaeological landscape.
Caption
Two prominent arches rise above the Canopus colonnade, framing shield-bearing sculptures spaced among slender columns. Bright blue water fills the foreground, separating the viewer from the architectural screen. Ruined masonry and wooded slopes beyond the colonnade place the reconstructed sculptural display within the broader archaeological landscape.
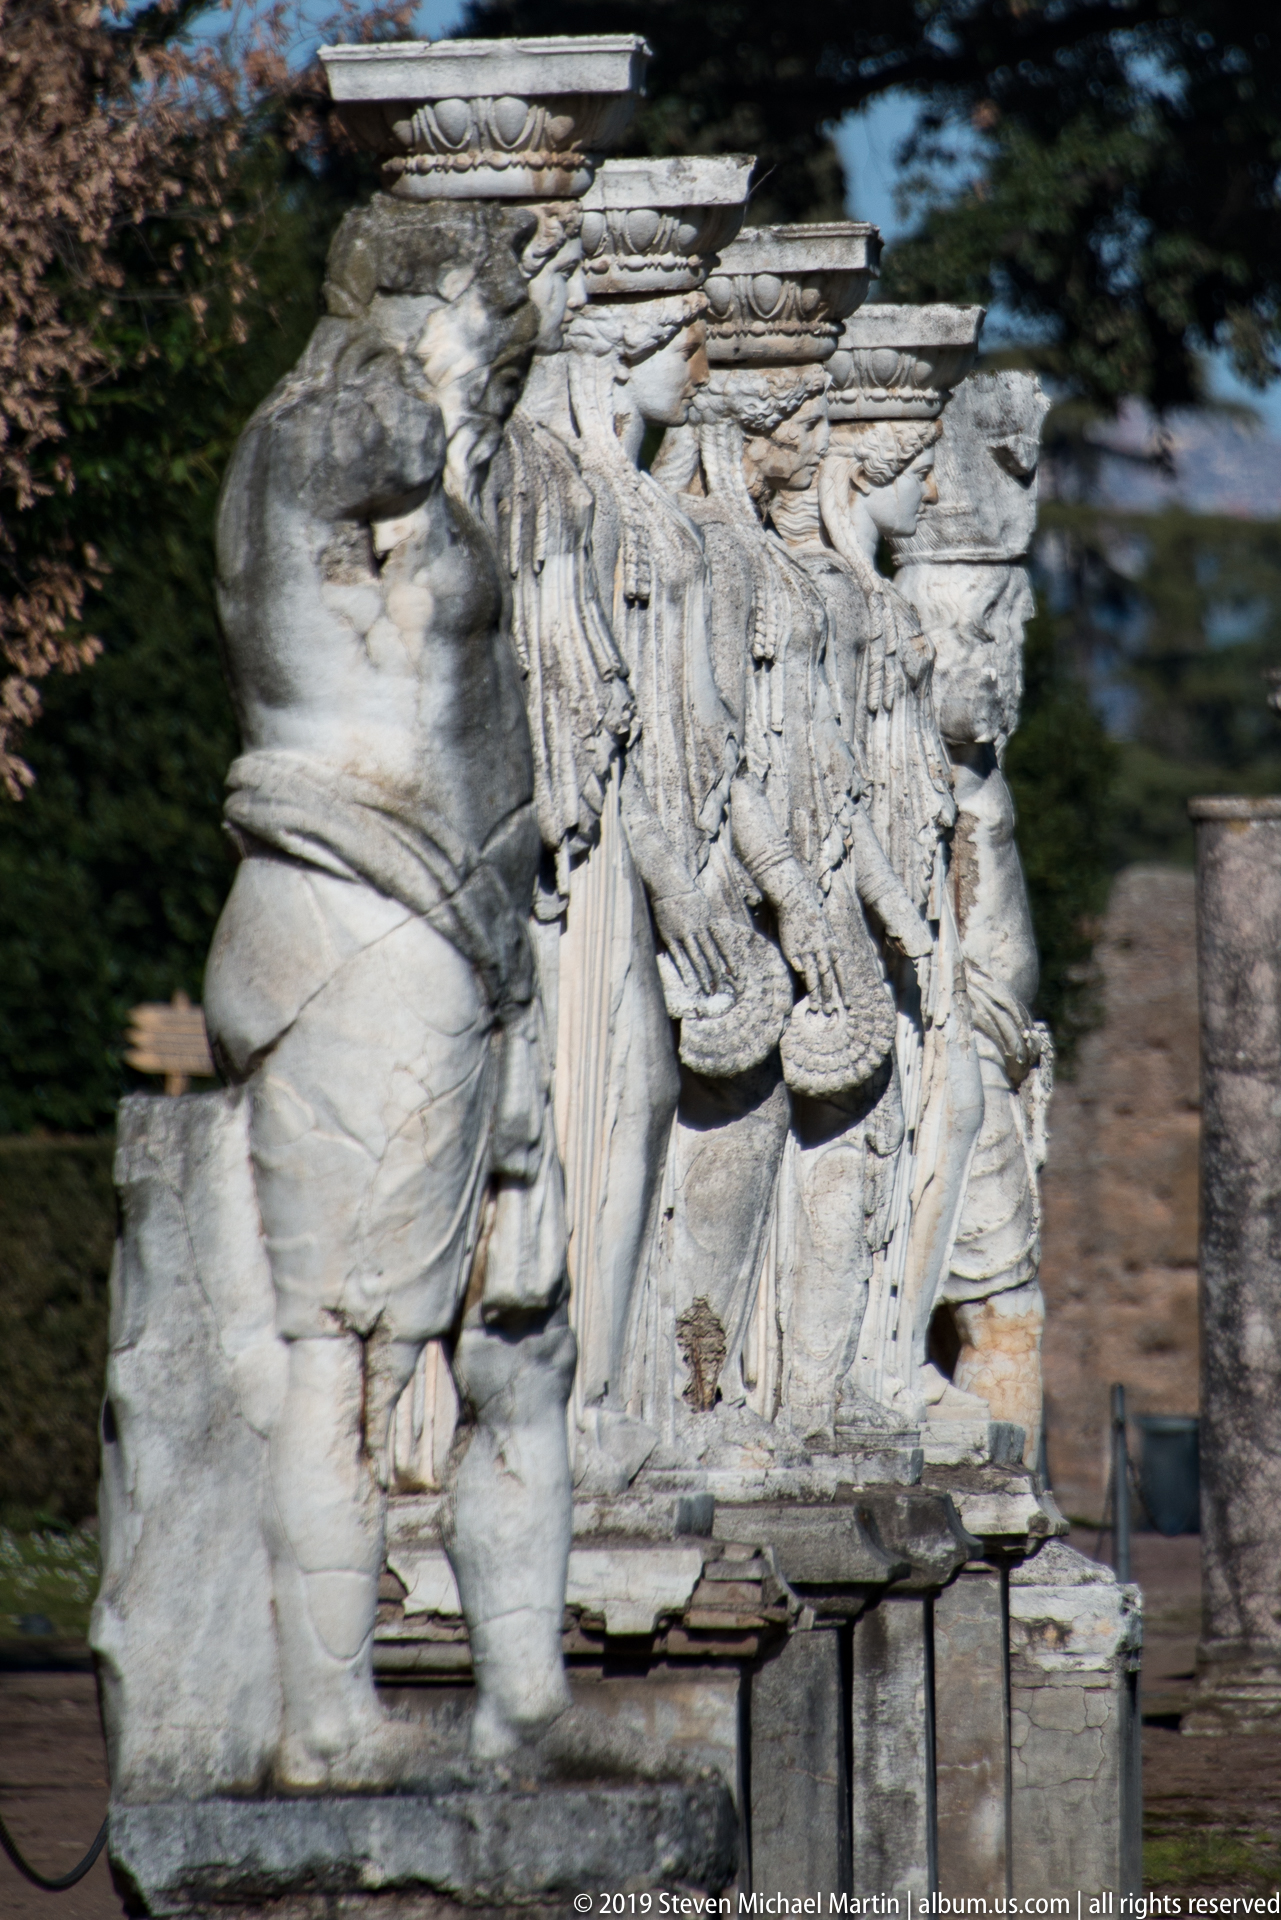
A heavily weathered sculptural group presents several overlapping draped figures carved in high relief, with a more rounded figure projecting at the left. Missing heads and eroded surfaces make the original subject difficult to determine, but layered bodies, garments, and the substantial stone base remain legible. The close view records the condition and complexity of the surviving group.
Caption
A heavily weathered sculptural group presents several overlapping draped figures carved in high relief, with a more rounded figure projecting at the left. Missing heads and eroded surfaces make the original subject difficult to determine, but layered bodies, garments, and the substantial stone base remain legible. The close view records the condition and complexity of the surviving group.

A compact line of draped caryatid figures occupies the pool edge, their rectangular pedestals and lower bodies reflected in the water. The closer viewpoint reveals differences in pose and preservation among the figures, including a damaged or more fragmentary sculpture at the right. Repetition gives the group the cadence of an architectural screen.
Caption
A compact line of draped caryatid figures occupies the pool edge, their rectangular pedestals and lower bodies reflected in the water. The closer viewpoint reveals differences in pose and preservation among the figures, including a damaged or more fragmentary sculpture at the right. Repetition gives the group the cadence of an architectural screen.

A pale reclining or seated marble figure is centered beneath a broad arch at the edge of the Canopus, with columns flanking the opening and its reflection descending into the water. Ruined brickwork behind the colonnade adds archaeological depth, while the tight framing isolates this sculptural focal point within the architectural screen.
Caption
A pale reclining or seated marble figure is centered beneath a broad arch at the edge of the Canopus, with columns flanking the opening and its reflection descending into the water. Ruined brickwork behind the colonnade adds archaeological depth, while the tight framing isolates this sculptural focal point within the architectural screen.

A tall central niche or passage rises through a sequence of barrel-like vaults inside a pale brick-and-masonry ruin. Smaller arched recesses flank the opening, and exposed brick bands mark parts of the construction. The frontal view emphasizes the layered depth of the surviving interior and the repeated curves of its Roman vaulting.
Caption
A tall central niche or passage rises through a sequence of barrel-like vaults inside a pale brick-and-masonry ruin. Smaller arched recesses flank the opening, and exposed brick bands mark parts of the construction. The frontal view emphasizes the layered depth of the surviving interior and the repeated curves of its Roman vaulting.

Five pale caryatid-type figures stand at regular intervals along the Canopus edge, each repeated as a wavering reflection in the dark water. The compressed composition focuses on the rhythmic sequence of sculptural supports rather than the entire basin, with the wooded bank behind forming a continuous shadowed backdrop.
Caption
Five pale caryatid-type figures stand at regular intervals along the Canopus edge, each repeated as a wavering reflection in the dark water. The compressed composition focuses on the rhythmic sequence of sculptural supports rather than the entire basin, with the wooded bank behind forming a continuous shadowed backdrop.

Seen from farther back, the Canopus forms a narrow reflective axis between wooded banks and tall umbrella pines. A bright row of statues and the arched colonnade gather at the distant end, while broad blue sky opens above. The landscape-scale view emphasizes the basin's length and its integration into the surrounding garden terrain.
Caption
Seen from farther back, the Canopus forms a narrow reflective axis between wooded banks and tall umbrella pines. A bright row of statues and the arched colonnade gather at the distant end, while broad blue sky opens above. The landscape-scale view emphasizes the basin's length and its integration into the surrounding garden terrain.

A broad stretch of the Canopus colonnade fills the far bank, combining tall columns, rounded arches, and several marble figures against ruined brick structures. The green water mirrors much of the architectural screen, including the central shield-bearing statue. The wide framing emphasizes the ensemble's layered relationship between basin, sculpture, colonnade, and surviving masonry.
Caption
A broad stretch of the Canopus colonnade fills the far bank, combining tall columns, rounded arches, and several marble figures against ruined brick structures. The green water mirrors much of the architectural screen, including the central shield-bearing statue. The wide framing emphasizes the ensemble's layered relationship between basin, sculpture, colonnade, and surviving masonry.

The Canopus pool curves across the foreground beneath a semicircular arrangement of columns and arches, with statues placed around the perimeter. Sunlit ruins rise behind the colonnade and fallen leaves scatter across the green water. The oblique viewpoint makes the curvature of the basin and architectural screen especially apparent.
Caption
The Canopus pool curves across the foreground beneath a semicircular arrangement of columns and arches, with statues placed around the perimeter. Sunlit ruins rise behind the colonnade and fallen leaves scatter across the green water. The oblique viewpoint makes the curvature of the basin and architectural screen especially apparent.

From an oblique angle, several weathered statues stand among slender columns beneath paired arches at the Canopus. A shield-bearing figure occupies the brighter right side, while another draped sculpture anchors the near left foreground. Their reflections break across the green pool, adding depth to the staggered arrangement of sculpture and architecture.
Caption
From an oblique angle, several weathered statues stand among slender columns beneath paired arches at the Canopus. A shield-bearing figure occupies the brighter right side, while another draped sculpture anchors the near left foreground. Their reflections break across the green pool, adding depth to the staggered arrangement of sculpture and architecture.

A reclining bearded male figure rests on a rough stone base, raising a cluster of rounded forms near one shoulder while his other arm extends along the body. Heavy weathering mottles the surface and softens facial detail. The close crop concentrates on the sculpture's pose, beard, muscular torso, and surviving attributes rather than its wider Canopus setting.
Caption
A reclining bearded male figure rests on a rough stone base, raising a cluster of rounded forms near one shoulder while his other arm extends along the body. Heavy weathering mottles the surface and softens facial detail. The close crop concentrates on the sculpture's pose, beard, muscular torso, and surviving attributes rather than its wider Canopus setting.

The reclining bearded figure is shown almost in full, stretched across an irregular rocky base with one hand raised near the shoulder. Weathered anatomy and drapery remain visible despite surface loss. A small cat walking beside the sculpture supplies scale and an incidental contemporary detail, while visitor shadows fall across the path behind.
Caption
The reclining bearded figure is shown almost in full, stretched across an irregular rocky base with one hand raised near the shoulder. Weathered anatomy and drapery remain visible despite surface loss. A small cat walking beside the sculpture supplies scale and an incidental contemporary detail, while visitor shadows fall across the path behind.

A headless male statue is seen from behind beside the Canopus, its torso leaning forward over a surviving support while one arm extends outward. A large column partly blocks the left side, and another sculpture appears across the water. The unusual rear viewpoint foregrounds the figure's damaged condition and sculpted anatomy rather than a frontal iconographic reading.
Caption
A headless male statue is seen from behind beside the Canopus, its torso leaning forward over a surviving support while one arm extends outward. A large column partly blocks the left side, and another sculpture appears across the water. The unusual rear viewpoint foregrounds the figure's damaged condition and sculpted anatomy rather than a frontal iconographic reading.

A headless male statue bends forward at the Canopus edge, photographed from the rear three-quarter angle so the muscular back and surviving arm dominate the composition. The pale figure is silhouetted against green water, with columns and another sculpture beyond. The view records both extensive loss and the figure's still-forceful bodily modeling.
Caption
A headless male statue bends forward at the Canopus edge, photographed from the rear three-quarter angle so the muscular back and surviving arm dominate the composition. The pale figure is silhouetted against green water, with columns and another sculpture beyond. The view records both extensive loss and the figure's still-forceful bodily modeling.

A monumental round-headed opening cuts through a thick Roman brick wall, framing leafless trees and the landscaped grounds beyond. Concentric brick courses define the arch while small cavities and irregular masonry mark the weathered upper wall. The low viewpoint makes the surviving span appear especially massive and emphasizes Roman brick construction.
Caption
A monumental round-headed opening cuts through a thick Roman brick wall, framing leafless trees and the landscaped grounds beyond. Concentric brick courses define the arch while small cavities and irregular masonry mark the weathered upper wall. The low viewpoint makes the surviving span appear especially massive and emphasizes Roman brick construction.

Viewed from a slightly elevated angle, the reclining bearded sculpture stretches diagonally across its rough stone base, with one raised hand holding a clustered attribute. Bright sun accentuates the mottled, weathered surface and the elongated pose. The surrounding gravel path and cast shadows make this a more contextual study than the tighter portrait of the same figure.
Caption
Viewed from a slightly elevated angle, the reclining bearded sculpture stretches diagonally across its rough stone base, with one raised hand holding a clustered attribute. Bright sun accentuates the mottled, weathered surface and the elongated pose. The surrounding gravel path and cast shadows make this a more contextual study than the tighter portrait of the same figure.

A long rectangular basin extends toward the horizon between clipped hedges and tall cypress trees, producing near-perfect reflections in still blue-green water. The highly ordered planting and strong central axis contrast with the fragmented archaeological masonry elsewhere at Villa Adriana, presenting a serene landscaped space organized around water and vertical tree forms.
Caption
A long rectangular basin extends toward the horizon between clipped hedges and tall cypress trees, producing near-perfect reflections in still blue-green water. The highly ordered planting and strong central axis contrast with the fragmented archaeological masonry elsewhere at Villa Adriana, presenting a serene landscaped space organized around water and vertical tree forms.

A freestanding visitor sign labeled “VILLA ADRIANA — PLANIMETRIA GENERALE” presents a general plan of the archaeological complex, including pathways, numbered areas, and a legend. Set among olive trees and cypresses, the map functions as orientation infrastructure for the extensive site and provides a visual overview of the villa's dispersed architectural remains.
Caption
A freestanding visitor sign labeled “VILLA ADRIANA — PLANIMETRIA GENERALE” presents a general plan of the archaeological complex, including pathways, numbered areas, and a legend. Set among olive trees and cypresses, the map functions as orientation infrastructure for the extensive site and provides a visual overview of the villa's dispersed architectural remains.