Iglesia de Santo Domingo – Lima, Peru
The historic Basilica and Convent of Santo Domingo is one of the oldest religious complexes in Lima. Founded during the 16th century, the church and monastery played an important role in the early colonial history of Peru.
The complex is associated with several important religious figures, including Rose of Lima, the first saint born in the Americas. Its distinctive pink tower rises above the surrounding streets and has become one of the recognizable landmarks of Lima.
The church remains an active religious center and an important historic monument.

Santo Domingo’s tall peach-colored bell tower dominates the exterior of the complex, rising in successively narrower, richly molded stages above the surrounding walls. Large arched openings mark the belfry, while layered cornices, pilasters, and curved profiles animate the upper tiers. Seen from street level, the tower’s vertical mass and warm color establish it as the church’s principal landmark within Lima’s historic center.
Caption
Santo Domingo’s tall peach-colored bell tower dominates the exterior of the complex, rising in successively narrower, richly molded stages above the surrounding walls. Large arched openings mark the belfry, while layered cornices, pilasters, and curved profiles animate the upper tiers. Seen from street level, the tower’s vertical mass and warm color establish it as the church’s principal landmark within Lima’s historic center.

A massive bronze bell dominates the tower structure, its broad lip hanging above a nearby visitor who provides an immediate sense of scale. Stairways, braces, and framing reveal the practical structure needed to support and service the bell. The view emphasizes the working machinery of the church tower rather than the more familiar exterior silhouette of Santo Domingo.
Caption
A massive bronze bell dominates the tower structure, its broad lip hanging above a nearby visitor who provides an immediate sense of scale. Stairways, braces, and framing reveal the practical structure needed to support and service the bell. The view emphasizes the working machinery of the church tower rather than the more familiar exterior silhouette of Santo Domingo.

From the tower, the city opens toward a modern cable-stayed bridge marked by a tall yellow pylon and blue structural elements. Dense low-rise neighborhoods climb the brown hills beyond, while a white-and-blue building anchors the foreground. The contrast between the historic viewpoint and contemporary transportation infrastructure demonstrates the changing urban landscape surrounding Lima’s colonial center.
Caption
From the tower, the city opens toward a modern cable-stayed bridge marked by a tall yellow pylon and blue structural elements. Dense low-rise neighborhoods climb the brown hills beyond, while a white-and-blue building anchors the foreground. The contrast between the historic viewpoint and contemporary transportation infrastructure demonstrates the changing urban landscape surrounding Lima’s colonial center.

Heavy paneled wooden doors stand open beneath a broad arched transom, creating a layered view from a dim interior room into a brighter passage beyond. The worn threshold, raised step, and repeated door leaves emphasize circulation through the historic convent complex. Light reflected on the polished floor heightens the contrast between the enclosed foreground and the sunlit space outside.
Caption
Heavy paneled wooden doors stand open beneath a broad arched transom, creating a layered view from a dim interior room into a brighter passage beyond. The worn threshold, raised step, and repeated door leaves emphasize circulation through the historic convent complex. Light reflected on the polished floor heightens the contrast between the enclosed foreground and the sunlit space outside.

Framed by a dark cloister arch, Santo Domingo’s courtyard opens toward the monastery’s distinctive bell tower. Decorative tilework covers the near pier, while red-and-cream arcades surround the garden and fountain beyond. The composition layers interior shade, bright courtyard architecture, vegetation, and the tower into a single view, linking the cloister’s intimate scale with the complex’s most prominent vertical landmark.
Caption
Framed by a dark cloister arch, Santo Domingo’s courtyard opens toward the monastery’s distinctive bell tower. Decorative tilework covers the near pier, while red-and-cream arcades surround the garden and fountain beyond. The composition layers interior shade, bright courtyard architecture, vegetation, and the tower into a single view, linking the cloister’s intimate scale with the complex’s most prominent vertical landmark.

Seen from within the bell frame, a heavy bell hangs between dark timber uprights above the tiled tower floor. The opening beyond reveals a broad rooftop panorama of Lima, partially screened by the balustrade. Compared with the more open neighboring view, this composition emphasizes the massive support structure and the confined working space from which the bell projects its sound across the surrounding city.
Caption
Seen from within the bell frame, a heavy bell hangs between dark timber uprights above the tiled tower floor. The opening beyond reveals a broad rooftop panorama of Lima, partially screened by the balustrade. Compared with the more open neighboring view, this composition emphasizes the massive support structure and the confined working space from which the bell projects its sound across the surrounding city.

An elevated panorama from Santo Domingo looks across the dense roofs and streets of central Lima toward low hills on the horizon. A broad transportation corridor and bridge cut through the middle distance, while historic masonry buildings stand among more utilitarian rooftops and infrastructure. The view places the monastery within the larger urban fabric rather than isolating it as a monument.
Caption
An elevated panorama from Santo Domingo looks across the dense roofs and streets of central Lima toward low hills on the horizon. A broad transportation corridor and bridge cut through the middle distance, while historic masonry buildings stand among more utilitarian rooftops and infrastructure. The view places the monastery within the larger urban fabric rather than isolating it as a monument.

Two pale stone bell towers rise above ochre and gray buildings in central Lima, framed from the elevated vantage point at Santo Domingo. Peruvian flags and a bright yellow banner punctuate the foreground roofs, while traffic moves along the street below. The paired towers form the visual anchor of the composition, but the proof sheet alone does not provide enough evidence to name the neighboring church with certainty.
Caption
Two pale stone bell towers rise above ochre and gray buildings in central Lima, framed from the elevated vantage point at Santo Domingo. Peruvian flags and a bright yellow banner punctuate the foreground roofs, while traffic moves along the street below. The paired towers form the visual anchor of the composition, but the proof sheet alone does not provide enough evidence to name the neighboring church with certainty.

Looking steeply downward from the tower, the roofscape of Santo Domingo reveals a large central dome, several smaller rounded vaults or domed roof forms, and broad weathered roof surfaces. The elevated angle exposes architectural components normally hidden from ground level and shows how the church and convent buildings interlock across the complex. Modern urban fabric appears only at the margins, keeping attention on the historic roofs.
Caption
Looking steeply downward from the tower, the roofscape of Santo Domingo reveals a large central dome, several smaller rounded vaults or domed roof forms, and broad weathered roof surfaces. The elevated angle exposes architectural components normally hidden from ground level and shows how the church and convent buildings interlock across the complex. Modern urban fabric appears only at the margins, keeping attention on the historic roofs.

A large bronze bell hangs in silhouette beneath a timber support at an arched opening in Santo Domingo’s tower. Beyond the balustrade, central Lima spreads toward low hills under an overcast sky. The composition joins the church’s working bell apparatus with a broad urban context, showing how the tower rises above the surrounding historic center and functions as both a landmark and elevated lookout.
Caption
A large bronze bell hangs in silhouette beneath a timber support at an arched opening in Santo Domingo’s tower. Beyond the balustrade, central Lima spreads toward low hills under an overcast sky. The composition joins the church’s working bell apparatus with a broad urban context, showing how the tower rises above the surrounding historic center and functions as both a landmark and elevated lookout.
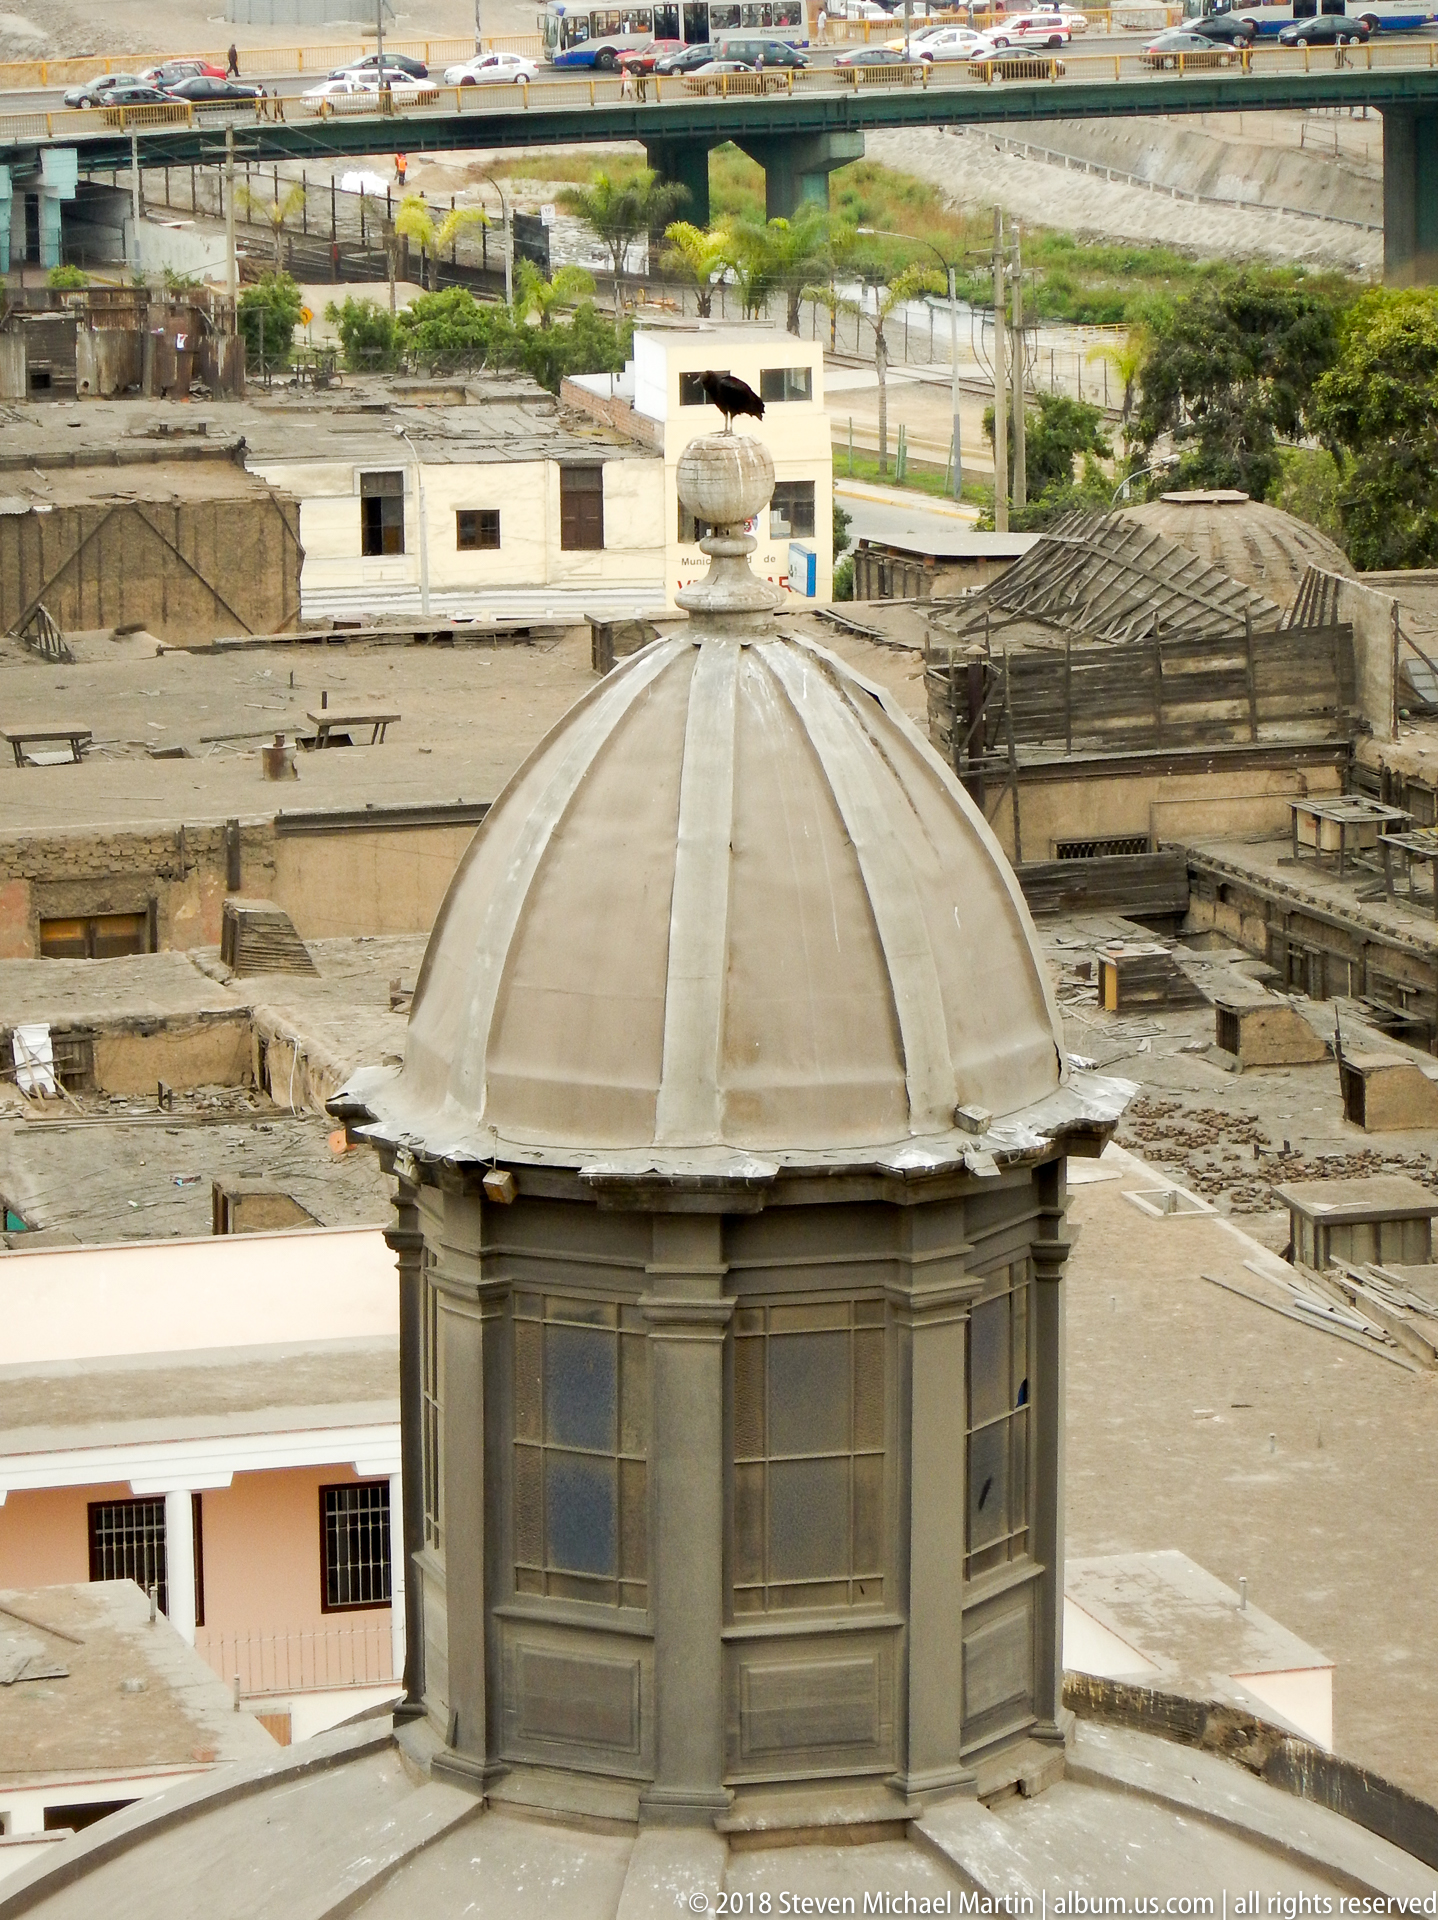
A small gray dome rises above the surrounding roofs of the Santo Domingo complex, its drum articulated by tall rectangular openings and shallow pilasters. The elevated viewpoint places the structure among flat and tiled roofs, making its compact octagonal or polygonal form easy to distinguish. Without a visible inscription or wider contextual cue, the precise chapel or room beneath the dome remains uncertain.
Caption
A small gray dome rises above the surrounding roofs of the Santo Domingo complex, its drum articulated by tall rectangular openings and shallow pilasters. The elevated viewpoint places the structure among flat and tiled roofs, making its compact octagonal or polygonal form easy to distinguish. Without a visible inscription or wider contextual cue, the precise chapel or room beneath the dome remains uncertain.

A pale stone devotional figure stands against an ochre wall, with a twisting pose, draped cloth, and carefully modeled anatomy. The nearly nude male figure rests on a cylindrical support, head lifted and one arm drawn behind the torso. The isolated display focuses attention on the sculpture's gesture, form, and carved surface within the Santo Domingo complex.
Caption
A pale stone devotional figure stands against an ochre wall, with a twisting pose, draped cloth, and carefully modeled anatomy. The nearly nude male figure rests on a cylindrical support, head lifted and one arm drawn behind the torso. The isolated display focuses attention on the sculpture's gesture, form, and carved surface within the Santo Domingo complex.

Red-and-white piers and broad semicircular arches frame a tiled cloister passage, with blue-and-white decorative panels set between the columns. Terracotta floor tiles and a dark timber ceiling reinforce the warm palette, while the deep arcade opens toward an interior doorway. The view highlights the rhythmic geometry and layered surfaces that characterize the convent's cloister circulation.
Caption
Red-and-white piers and broad semicircular arches frame a tiled cloister passage, with blue-and-white decorative panels set between the columns. Terracotta floor tiles and a dark timber ceiling reinforce the warm palette, while the deep arcade opens toward an interior doorway. The view highlights the rhythmic geometry and layered surfaces that characterize the convent's cloister circulation.

A monumental dark wooden furnishing rises against a pale blue wall, organized in stacked tiers of columns, panels, and deep carved ornament beneath a projecting canopy. Framed religious paintings and carved benches flank the structure, while a geometric stone floor leads the eye toward it. The room combines devotional imagery with highly finished colonial-era woodwork and ceremonial spatial order.
Caption
A monumental dark wooden furnishing rises against a pale blue wall, organized in stacked tiers of columns, panels, and deep carved ornament beneath a projecting canopy. Framed religious paintings and carved benches flank the structure, while a geometric stone floor leads the eye toward it. The room combines devotional imagery with highly finished colonial-era woodwork and ceremonial spatial order.

A framed historic plan presents Lima as a compact walled city, with a dense street grid, labeled districts, gates, and a river corridor along the lower edge. The visible heading identifies it as a map of Lima and gives the date 1685. Its urban geometry provides a documentary counterpoint to the surviving colonial architecture of Santo Domingo.
Caption
A framed historic plan presents Lima as a compact walled city, with a dense street grid, labeled districts, gates, and a river corridor along the lower edge. The visible heading identifies it as a map of Lima and gives the date 1685. Its urban geometry provides a documentary counterpoint to the surviving colonial architecture of Santo Domingo.

Dark carved wood forms a richly articulated devotional ensemble, with a central haloed figure framed by an arched niche and flanked by large relief panels of standing religious figures. Deep moldings, scrollwork, and repeated architectural frames organize the surface. Warm spot lighting picks out the carving and gilded accents, emphasizing the craftsmanship and layered iconography of the church interior.
Caption
Dark carved wood forms a richly articulated devotional ensemble, with a central haloed figure framed by an arched niche and flanked by large relief panels of standing religious figures. Deep moldings, scrollwork, and repeated architectural frames organize the surface. Warm spot lighting picks out the carving and gilded accents, emphasizing the craftsmanship and layered iconography of the church interior.

A rectangular figurative tile panel is embedded within a larger field of brightly patterned ceramic tiles. The central scene shows a haloed religious figure amid vegetation, animals, and smaller human figures, while blue, yellow, green, and white geometric motifs form successive borders. The close view records both narrative imagery and the dense ornamental tilework used throughout the Santo Domingo complex.
Caption
A rectangular figurative tile panel is embedded within a larger field of brightly patterned ceramic tiles. The central scene shows a haloed religious figure amid vegetation, animals, and smaller human figures, while blue, yellow, green, and white geometric motifs form successive borders. The close view records both narrative imagery and the dense ornamental tilework used throughout the Santo Domingo complex.

A compact altar stands at the end of a low, barrel-vaulted crypt, flanked symmetrically by tall flower arrangements and wall-mounted gilded ornaments. A stone or marble memorial slab occupies the front of the altar, while bands of decorative tile line the lower walls. Focused lighting creates a quiet, ceremonial atmosphere within the subterranean chamber.
Caption
A compact altar stands at the end of a low, barrel-vaulted crypt, flanked symmetrically by tall flower arrangements and wall-mounted gilded ornaments. A stone or marble memorial slab occupies the front of the altar, while bands of decorative tile line the lower walls. Focused lighting creates a quiet, ceremonial atmosphere within the subterranean chamber.

A circular opening in the crypt floor reveals commingled human skeletal remains below, including several skulls and numerous long bones. The dark rim of the opening tightly frames the pale bones, creating a direct record of the site’s historic burial practices. The photograph is documentary rather than interpretive, showing the physical remains without assigning individual identities or dates.
Caption
A circular opening in the crypt floor reveals commingled human skeletal remains below, including several skulls and numerous long bones. The dark rim of the opening tightly frames the pale bones, creating a direct record of the site’s historic burial practices. The photograph is documentary rather than interpretive, showing the physical remains without assigning individual identities or dates.

A second circular opening exposes a dense concentration of disarticulated skeletal material, dominated by long bones and smaller fragments. Unlike the neighboring view with several visible skulls, this opening reads primarily as a packed bone deposit. The warm, low light and close framing emphasize the archaeological character of the crypt while preserving the distinction between separate burial cavities.
Caption
A second circular opening exposes a dense concentration of disarticulated skeletal material, dominated by long bones and smaller fragments. Unlike the neighboring view with several visible skulls, this opening reads primarily as a packed bone deposit. The warm, low light and close framing emphasize the archaeological character of the crypt while preserving the distinction between separate burial cavities.

A long, low-vaulted crypt extends toward a small illuminated altar, with repeated rectangular burial markers or covers set into the patterned floor. Benches line the side walls, and cool accent lighting traces the curve of the vault. A glazed display or opening near the center foreground introduces the human remains below into an otherwise orderly memorial space.
Caption
A long, low-vaulted crypt extends toward a small illuminated altar, with repeated rectangular burial markers or covers set into the patterned floor. Benches line the side walls, and cool accent lighting traces the curve of the vault. A glazed display or opening near the center foreground introduces the human remains below into an otherwise orderly memorial space.

A crucifix occupies a tall white arched niche at the center of a formal convent room, raised on a dark wooden pedestal with a glazed or reflective circular feature below. Large religious paintings fill the surrounding wall panels, and carved wooden seating runs along the lower walls. The symmetrical arrangement makes the crucifix the visual and devotional focus of the room.
Caption
A crucifix occupies a tall white arched niche at the center of a formal convent room, raised on a dark wooden pedestal with a glazed or reflective circular feature below. Large religious paintings fill the surrounding wall panels, and carved wooden seating runs along the lower walls. The symmetrical arrangement makes the crucifix the visual and devotional focus of the room.

An eight-pointed star medallion interrupts the black-and-white checkerboard stone floor with sharply contrasting red, cream, gray, and dark segments. A small black-and-white emblem occupies the center tile, giving the geometric design an institutional or religious identity. The downward viewpoint isolates the floor as an architectural artwork and records the precision of its colored stone pattern.
Caption
An eight-pointed star medallion interrupts the black-and-white checkerboard stone floor with sharply contrasting red, cream, gray, and dark segments. A small black-and-white emblem occupies the center tile, giving the geometric design an institutional or religious identity. The downward viewpoint isolates the floor as an architectural artwork and records the precision of its colored stone pattern.

A long convent hall is organized around a central crucifix at the far end, with large framed religious paintings and dark carved stalls lining both sides. A black-and-white checkerboard floor runs the length of the room, punctuated by a central star medallion. The wide view shows how painting, woodwork, pavement, and devotional focus are integrated into a single ceremonial interior.
Caption
A long convent hall is organized around a central crucifix at the far end, with large framed religious paintings and dark carved stalls lining both sides. A black-and-white checkerboard floor runs the length of the room, punctuated by a central star medallion. The wide view shows how painting, woodwork, pavement, and devotional focus are integrated into a single ceremonial interior.

A broad interior stair rises diagonally through a pale yellow stair hall, bordered by a dark wooden balustrade with closely spaced turned balusters. Curving arches and intersecting white vaults span the landings above, while high windows admit diffuse daylight. The upward viewpoint emphasizes the layered vertical circulation and restrained architectural surfaces of the convent complex.
Caption
A broad interior stair rises diagonally through a pale yellow stair hall, bordered by a dark wooden balustrade with closely spaced turned balusters. Curving arches and intersecting white vaults span the landings above, while high windows admit diffuse daylight. The upward viewpoint emphasizes the layered vertical circulation and restrained architectural surfaces of the convent complex.

A small side altar is framed by paired columns with gilded capitals, a broken-curving pediment, and layered green-and-white architectural moldings. A religious painting occupies the central field above the mensa, while additional framed imagery rises within the upper structure. The close frontal view records the altar’s compact Baroque vocabulary and the contrast between painted surfaces, faux-marble columns, and gilded ornament.
Caption
A small side altar is framed by paired columns with gilded capitals, a broken-curving pediment, and layered green-and-white architectural moldings. A religious painting occupies the central field above the mensa, while additional framed imagery rises within the upper structure. The close frontal view records the altar’s compact Baroque vocabulary and the contrast between painted surfaces, faux-marble columns, and gilded ornament.

Saint Martin de Porres appears in Dominican habit with a radiant halo, holding a broom and a small crucifix—attributes closely associated with the Lima-born Dominican lay brother. The sculpture is set in a shallow arched niche, isolated by focused light against a pale wall. Its accessible scale and familiar iconography present the saint as a direct devotional presence within Santo Domingo.
Caption
Saint Martin de Porres appears in Dominican habit with a radiant halo, holding a broom and a small crucifix—attributes closely associated with the Lima-born Dominican lay brother. The sculpture is set in a shallow arched niche, isolated by focused light against a pale wall. Its accessible scale and familiar iconography present the saint as a direct devotional presence within Santo Domingo.

Warm ochre arches frame the planted center of the convent cloister, where palms and shrubs rise beyond a shaded covered walk. Repeated semicircular openings continue into the distance on both levels, creating a strong rhythm of piers, shadows, and garden views. The perspective from beneath the arcade emphasizes the cloister’s function as both circulation route and sheltered edge to the courtyard.
Caption
Warm ochre arches frame the planted center of the convent cloister, where palms and shrubs rise beyond a shaded covered walk. Repeated semicircular openings continue into the distance on both levels, creating a strong rhythm of piers, shadows, and garden views. The perspective from beneath the arcade emphasizes the cloister’s function as both circulation route and sheltered edge to the courtyard.

An oval dome opens above the interior in alternating turquoise and white radial segments, ringed by small oval windows and framed by broad molded arches. A chandelier hangs from the center, while gilded ornamental clusters mark the surrounding junctions. The upward view isolates the ceiling geometry and reveals how color, light, and applied ornament animate the otherwise restrained architectural shell.
Caption
An oval dome opens above the interior in alternating turquoise and white radial segments, ringed by small oval windows and framed by broad molded arches. A chandelier hangs from the center, while gilded ornamental clusters mark the surrounding junctions. The upward view isolates the ceiling geometry and reveals how color, light, and applied ornament animate the otherwise restrained architectural shell.

An elaborate altar fills the end wall beneath the decorated dome, combining paired columns, gilded capitals, curving white moldings, and green wall surfaces. A Dominican saint stands in the central niche, with smaller sculptural figures placed to either side. The frontal composition emphasizes the altar’s layered architectural frame and the way sculptural devotion is integrated into the chapel interior.
Caption
An elaborate altar fills the end wall beneath the decorated dome, combining paired columns, gilded capitals, curving white moldings, and green wall surfaces. A Dominican saint stands in the central niche, with smaller sculptural figures placed to either side. The frontal composition emphasizes the altar’s layered architectural frame and the way sculptural devotion is integrated into the chapel interior.

A dramatic white-stone funerary group shows a recumbent female figure stretched across drapery while a winged angel rises beside her, one arm extended above the body. Carved floral strands, fabric folds, and the contrasting postures of the two figures create a theatrical composition against the dark red wall. The close view emphasizes facial expression, gesture, and the sculptor’s treatment of stone as soft cloth.
Caption
A dramatic white-stone funerary group shows a recumbent female figure stretched across drapery while a winged angel rises beside her, one arm extended above the body. Carved floral strands, fabric folds, and the contrasting postures of the two figures create a theatrical composition against the dark red wall. The close view emphasizes facial expression, gesture, and the sculptor’s treatment of stone as soft cloth.

A closer view centers the richly dressed Marian figure within a pale arched niche, framed by red columns, gilded capitals, and dark ornamental scrolls. Bouquets of fresh flowers line the altar table below, while embroidered fabric and metallic details enrich the devotional image. The tighter composition separates the sacred figure from the broader chapel architecture and foregrounds the shrine’s active devotional use.
Caption
A closer view centers the richly dressed Marian figure within a pale arched niche, framed by red columns, gilded capitals, and dark ornamental scrolls. Bouquets of fresh flowers line the altar table below, while embroidered fabric and metallic details enrich the devotional image. The tighter composition separates the sacred figure from the broader chapel architecture and foregrounds the shrine’s active devotional use.

A small chapel with deep red walls centers on an ornate gilded-and-painted altar containing a richly dressed Marian figure. Dark wooden benches lead toward the shrine, while framed paintings and devotional objects line the side walls beneath a heavy timber ceiling. The intimate scale and concentrated arrangement of flowers, candles, sculpture, and seating give the room a distinctly private devotional character.
Caption
A small chapel with deep red walls centers on an ornate gilded-and-painted altar containing a richly dressed Marian figure. Dark wooden benches lead toward the shrine, while framed paintings and devotional objects line the side walls beneath a heavy timber ceiling. The intimate scale and concentrated arrangement of flowers, candles, sculpture, and seating give the room a distinctly private devotional character.

A wider view shows the same white-stone funerary group as a complete ensemble: the recumbent figure lies across a long base while the winged angel rises above, with smaller sculptures displayed nearby. Set against deep red walls and viewed from farther back, the composition reveals the monument’s overall scale and elongated horizontal form rather than the close modeling emphasized in the adjacent photograph.
Caption
A wider view shows the same white-stone funerary group as a complete ensemble: the recumbent figure lies across a long base while the winged angel rises above, with smaller sculptures displayed nearby. Set against deep red walls and viewed from farther back, the composition reveals the monument’s overall scale and elongated horizontal form rather than the close modeling emphasized in the adjacent photograph.

The upper half of an ornate Marian altar fills the frame, with a richly dressed female sacred figure set beneath a curving silver-gray arch. Paired reddish columns with gilded capitals support an exuberant crest populated by small angel figures and hanging glass lamps. The tight crop concentrates attention on the shrine’s layered Baroque ornament and the devotional image at its center.
Caption
The upper half of an ornate Marian altar fills the frame, with a richly dressed female sacred figure set beneath a curving silver-gray arch. Paired reddish columns with gilded capitals support an exuberant crest populated by small angel figures and hanging glass lamps. The tight crop concentrates attention on the shrine’s layered Baroque ornament and the devotional image at its center.

A high-ceilinged formal room is furnished with dark carved wood, framed portraits, and an elongated central table beneath hanging chandeliers. Tall windows admit soft daylight, with small stained-glass panels adding color near the upper walls. The symmetrical perspective and evenly spaced portraits give the room an institutional, commemorative character distinct from the more overtly devotional chapels elsewhere in the complex.
Caption
A high-ceilinged formal room is furnished with dark carved wood, framed portraits, and an elongated central table beneath hanging chandeliers. Tall windows admit soft daylight, with small stained-glass panels adding color near the upper walls. The symmetrical perspective and evenly spaced portraits give the room an institutional, commemorative character distinct from the more overtly devotional chapels elsewhere in the complex.

A two-story cloister surrounds a lush central garden with palms, shrubs, clipped hedges, and a broad stone fountain basin. Ochre arcades run continuously around both levels, their repeated arches creating a calm architectural frame for the vegetation. The view from the garden edge shows the balance between enclosed convent circulation and open-air courtyard space at Santo Domingo.
Caption
A two-story cloister surrounds a lush central garden with palms, shrubs, clipped hedges, and a broad stone fountain basin. Ochre arcades run continuously around both levels, their repeated arches creating a calm architectural frame for the vegetation. The view from the garden edge shows the balance between enclosed convent circulation and open-air courtyard space at Santo Domingo.

A richly gilded portable devotional structure stands on a black-covered support beneath a cloister arcade. Slender columns rise around a central rectangular shrine-like element, and projecting carrying beams or platforms extend toward the viewer with green-and-red padded ends. The surrounding arches and timber ceiling situate the object within the convent, while its construction suggests ceremonial movement rather than permanent architectural installation.
Caption
A richly gilded portable devotional structure stands on a black-covered support beneath a cloister arcade. Slender columns rise around a central rectangular shrine-like element, and projecting carrying beams or platforms extend toward the viewer with green-and-red padded ends. The surrounding arches and timber ceiling situate the object within the convent, while its construction suggests ceremonial movement rather than permanent architectural installation.

A dark wooden staircase cuts diagonally across a pale yellow convent interior, connecting open galleries on different levels. Heavy timber railings contrast with white arches and deep wall openings beyond, while a patterned floor anchors the shadowed lower level. The composition emphasizes the practical circulation system of the historic complex and the visual interplay between wood, plaster, and filtered daylight.
Caption
A dark wooden staircase cuts diagonally across a pale yellow convent interior, connecting open galleries on different levels. Heavy timber railings contrast with white arches and deep wall openings beyond, while a patterned floor anchors the shadowed lower level. The composition emphasizes the practical circulation system of the historic complex and the visual interplay between wood, plaster, and filtered daylight.

An arcaded cloister corridor at Santo Domingo extends toward a devotional image at the far end, with a dark timber ceiling above and polished floor below. Repeating red-and-cream arches frame the passage, while a long tiled dado and a sequence of religious paintings line the right wall. The view emphasizes the monastery’s enclosed circulation space and its layered decorative program.
Caption
An arcaded cloister corridor at Santo Domingo extends toward a devotional image at the far end, with a dark timber ceiling above and polished floor below. Repeating red-and-cream arches frame the passage, while a long tiled dado and a sequence of religious paintings line the right wall. The view emphasizes the monastery’s enclosed circulation space and its layered decorative program.

An elaborately carved wooden mirror fills the composition, its scrolling crest and pierced ornament forming a dramatic frame around the reflection. The mirror records both the richly worked furnishing and a glimpse of the surrounding room, including visitors and another ornate frame behind them. Its dense carving contrasts with the pale wall and illustrates the decorative craftsmanship preserved within the Santo Domingo complex.
Caption
An elaborately carved wooden mirror fills the composition, its scrolling crest and pierced ornament forming a dramatic frame around the reflection. The mirror records both the richly worked furnishing and a glimpse of the surrounding room, including visitors and another ornate frame behind them. Its dense carving contrasts with the pale wall and illustrates the decorative craftsmanship preserved within the Santo Domingo complex.

A polychrome devotional bust of Christ is shown at close range, with downcast eyes, a crown of thorns, and painted wounds across the face and chest. A red cloak drapes one shoulder, intensifying the contrast with the pale flesh tones. Displayed within an architectural niche, the figure concentrates attention on Christ’s suffering and the emotional realism characteristic of Catholic Passion imagery.
Caption
A polychrome devotional bust of Christ is shown at close range, with downcast eyes, a crown of thorns, and painted wounds across the face and chest. A red cloak drapes one shoulder, intensifying the contrast with the pale flesh tones. Displayed within an architectural niche, the figure concentrates attention on Christ’s suffering and the emotional realism characteristic of Catholic Passion imagery.

Six small reliquary cases are arranged against a deep red wall, each designed like a miniature classical shrine with pediments, columns, and gilded trim. Dark openings or glazed compartments hold devotional contents that are difficult to resolve at proof-sheet scale. The symmetrical display presents sacred remains or devotional objects through an architectural vocabulary that gives each small container the visual presence of an altar or chapel.
Caption
Six small reliquary cases are arranged against a deep red wall, each designed like a miniature classical shrine with pediments, columns, and gilded trim. Dark openings or glazed compartments hold devotional contents that are difficult to resolve at proof-sheet scale. The symmetrical display presents sacred remains or devotional objects through an architectural vocabulary that gives each small container the visual presence of an altar or chapel.

A chapel altar combines a large crucifix with the devotional bust of the suffering Christ below and two polychrome saint figures standing to either side. Tall columns and layered moldings frame the composition, while focused lighting separates the figures from the dark red wall. Seen frontally, the ensemble reveals how sculpture, architecture, and altar furniture are integrated into a single devotional setting.
Caption
A chapel altar combines a large crucifix with the devotional bust of the suffering Christ below and two polychrome saint figures standing to either side. Tall columns and layered moldings frame the composition, while focused lighting separates the figures from the dark red wall. Seen frontally, the ensemble reveals how sculpture, architecture, and altar furniture are integrated into a single devotional setting.

A polychrome figure of the Crucified Christ hangs against a warm ochre wall, the body modeled with visible wounds and a pale cloth wrapped around the waist. Strong directional light throws an enlarged cross-shaped shadow behind the sculpture, making the devotional image appear almost doubled. The close view isolates the crucifix from its broader setting and emphasizes both physical suffering and theatrical illumination.
Caption
A polychrome figure of the Crucified Christ hangs against a warm ochre wall, the body modeled with visible wounds and a pale cloth wrapped around the waist. Strong directional light throws an enlarged cross-shaped shadow behind the sculpture, making the devotional image appear almost doubled. The close view isolates the crucifix from its broader setting and emphasizes both physical suffering and theatrical illumination.

Viewed through a broad arch, this side chapel presents the full altar ensemble within its architectural setting. A crucifix rises above the central shrine, with two saint figures flanking it and a marble-fronted altar table below. The red surrounding wall and warm illumination distinguish the chapel from the adjacent circulation space, while the centered viewpoint clarifies the hierarchy of the devotional elements.
Caption
Viewed through a broad arch, this side chapel presents the full altar ensemble within its architectural setting. A crucifix rises above the central shrine, with two saint figures flanking it and a marble-fronted altar table below. The red surrounding wall and warm illumination distinguish the chapel from the adjacent circulation space, while the centered viewpoint clarifies the hierarchy of the devotional elements.

Colorful glazed tiles sheath the piers of Santo Domingo’s cloister arcade, forming vertical bands of blue, yellow, and white beneath deep red arches. The oblique view draws the eye through a long sequence of columns toward a darker devotional image at the far end. Sunlight entering from the courtyard sharpens the contrast between the bright ceramic surfaces and the shadowed timber ceiling.
Caption
Colorful glazed tiles sheath the piers of Santo Domingo’s cloister arcade, forming vertical bands of blue, yellow, and white beneath deep red arches. The oblique view draws the eye through a long sequence of columns toward a darker devotional image at the far end. Sunlight entering from the courtyard sharpens the contrast between the bright ceramic surfaces and the shadowed timber ceiling.

A bright formal room within the Santo Domingo complex is furnished with dark carved wood along the walls, devotional paintings, and a central table beneath a chandelier. White plaster arches and a high ceiling give the chamber an austere architectural frame, while the richly worked cabinetry and framed images create a more ceremonial atmosphere. The arrangement suggests a communal or administrative religious interior rather than a church nave.
Caption
A bright formal room within the Santo Domingo complex is furnished with dark carved wood along the walls, devotional paintings, and a central table beneath a chandelier. White plaster arches and a high ceiling give the chamber an austere architectural frame, while the richly worked cabinetry and framed images create a more ceremonial atmosphere. The arrangement suggests a communal or administrative religious interior rather than a church nave.

From an elevated or distant viewpoint, Santo Domingo’s sanctuary glows with gilded architectural ornament around the high altar. Tall blue-toned columns, side devotional images, chandeliers, floral arrangements, and a central liturgical table create a richly layered composition. The long sightline compresses the sanctuary’s multiple elements while emphasizing the luminous altarpiece as the visual focus at the eastern end of the church.
Caption
From an elevated or distant viewpoint, Santo Domingo’s sanctuary glows with gilded architectural ornament around the high altar. Tall blue-toned columns, side devotional images, chandeliers, floral arrangements, and a central liturgical table create a richly layered composition. The long sightline compresses the sanctuary’s multiple elements while emphasizing the luminous altarpiece as the visual focus at the eastern end of the church.

A carved wooden statue represents Saint Christopher striding forward with a staff while carrying the Christ Child on his shoulder. The saint’s draped mantle and bent stance create a sense of movement, and the child rests securely above him. Displayed at an interior landing or balcony, the sculpture is seen against a pale archway that isolates the figures and makes the traditional attributes easy to read.
Caption
A carved wooden statue represents Saint Christopher striding forward with a staff while carrying the Christ Child on his shoulder. The saint’s draped mantle and bent stance create a sense of movement, and the child rests securely above him. Displayed at an interior landing or balcony, the sculpture is seen against a pale archway that isolates the figures and makes the traditional attributes easy to read.

This close view isolates a carved scene of two kneeling friars facing one another beneath a radiant, sun-like emblem. Their heavy robes, inclined bodies, and raised hands create a compact devotional encounter within a dark arched niche. By removing most of the surrounding woodwork from view, the photograph focuses attention on the expressive gestures, deeply modeled folds, and symbolic center of the relief.
Caption
This close view isolates a carved scene of two kneeling friars facing one another beneath a radiant, sun-like emblem. Their heavy robes, inclined bodies, and raised hands create a compact devotional encounter within a dark arched niche. By removing most of the surrounding woodwork from view, the photograph focuses attention on the expressive gestures, deeply modeled folds, and symbolic center of the relief.

A large open choir book rests on an ornate wrought-iron stand in a wood-paneled room. Broad pages carry ruled staves, square-note musical notation, and text large enough to be read by singers gathered at a distance. The manuscript’s scale and central placement reflect the communal function of choir books in religious houses, where a single volume could serve an ensemble during sung liturgy.
Caption
A large open choir book rests on an ornate wrought-iron stand in a wood-paneled room. Broad pages carry ruled staves, square-note musical notation, and text large enough to be read by singers gathered at a distance. The manuscript’s scale and central placement reflect the communal function of choir books in religious houses, where a single volume could serve an ensemble during sung liturgy.

A large chandelier hangs directly on the central axis of Santo Domingo’s high altar, creating a layered view of the sanctuary. Behind it, gilded columns, sculptural ornament, floral arrangements, and side devotional figures frame the illuminated altarpiece. The foreground fixture partially obscures the center but also underscores the vertical sequence from nave furnishings to the richly decorated sanctuary beyond.
Caption
A large chandelier hangs directly on the central axis of Santo Domingo’s high altar, creating a layered view of the sanctuary. Behind it, gilded columns, sculptural ornament, floral arrangements, and side devotional figures frame the illuminated altarpiece. The foreground fixture partially obscures the center but also underscores the vertical sequence from nave furnishings to the richly decorated sanctuary beyond.

An elevated view looks down the full length of Santo Domingo’s nave toward the illuminated high altar. Rows of wooden pews flank the central aisle beneath a ribbed barrel-like vault, while pale green-and-white piers open into side aisles and chapels. The high vantage point reveals the church’s longitudinal plan, rhythmic bay structure, and the contrast between the restrained nave architecture and the richly gilded sanctuary.
Caption
An elevated view looks down the full length of Santo Domingo’s nave toward the illuminated high altar. Rows of wooden pews flank the central aisle beneath a ribbed barrel-like vault, while pale green-and-white piers open into side aisles and chapels. The high vantage point reveals the church’s longitudinal plan, rhythmic bay structure, and the contrast between the restrained nave architecture and the richly gilded sanctuary.

A richly carved wooden panel presents two kneeling religious figures facing one another beneath a radiant emblem, framed by dark columns and an arched niche. Larger relief figures occupy the adjacent panels, while dense architectural carving unifies the ensemble. The work belongs to a substantial wooden furnishing, likely choir stalls or related ecclesiastical seating, where narrative reliefs and devotional imagery are integrated into the structure.
Caption
A richly carved wooden panel presents two kneeling religious figures facing one another beneath a radiant emblem, framed by dark columns and an arched niche. Larger relief figures occupy the adjacent panels, while dense architectural carving unifies the ensemble. The work belongs to a substantial wooden furnishing, likely choir stalls or related ecclesiastical seating, where narrative reliefs and devotional imagery are integrated into the structure.

A close-up of the open choir book reveals large black notation on red staff lines, broad Latin text, and a prominent decorated initial painted in red and blue. The enlarged script and music were designed for collective reading rather than private devotion. Reflections on the protective glazing indicate that the manuscript is displayed as a preserved historic object rather than being used in current liturgical performance.
Caption
A close-up of the open choir book reveals large black notation on red staff lines, broad Latin text, and a prominent decorated initial painted in red and blue. The enlarged script and music were designed for collective reading rather than private devotion. Reflections on the protective glazing indicate that the manuscript is displayed as a preserved historic object rather than being used in current liturgical performance.
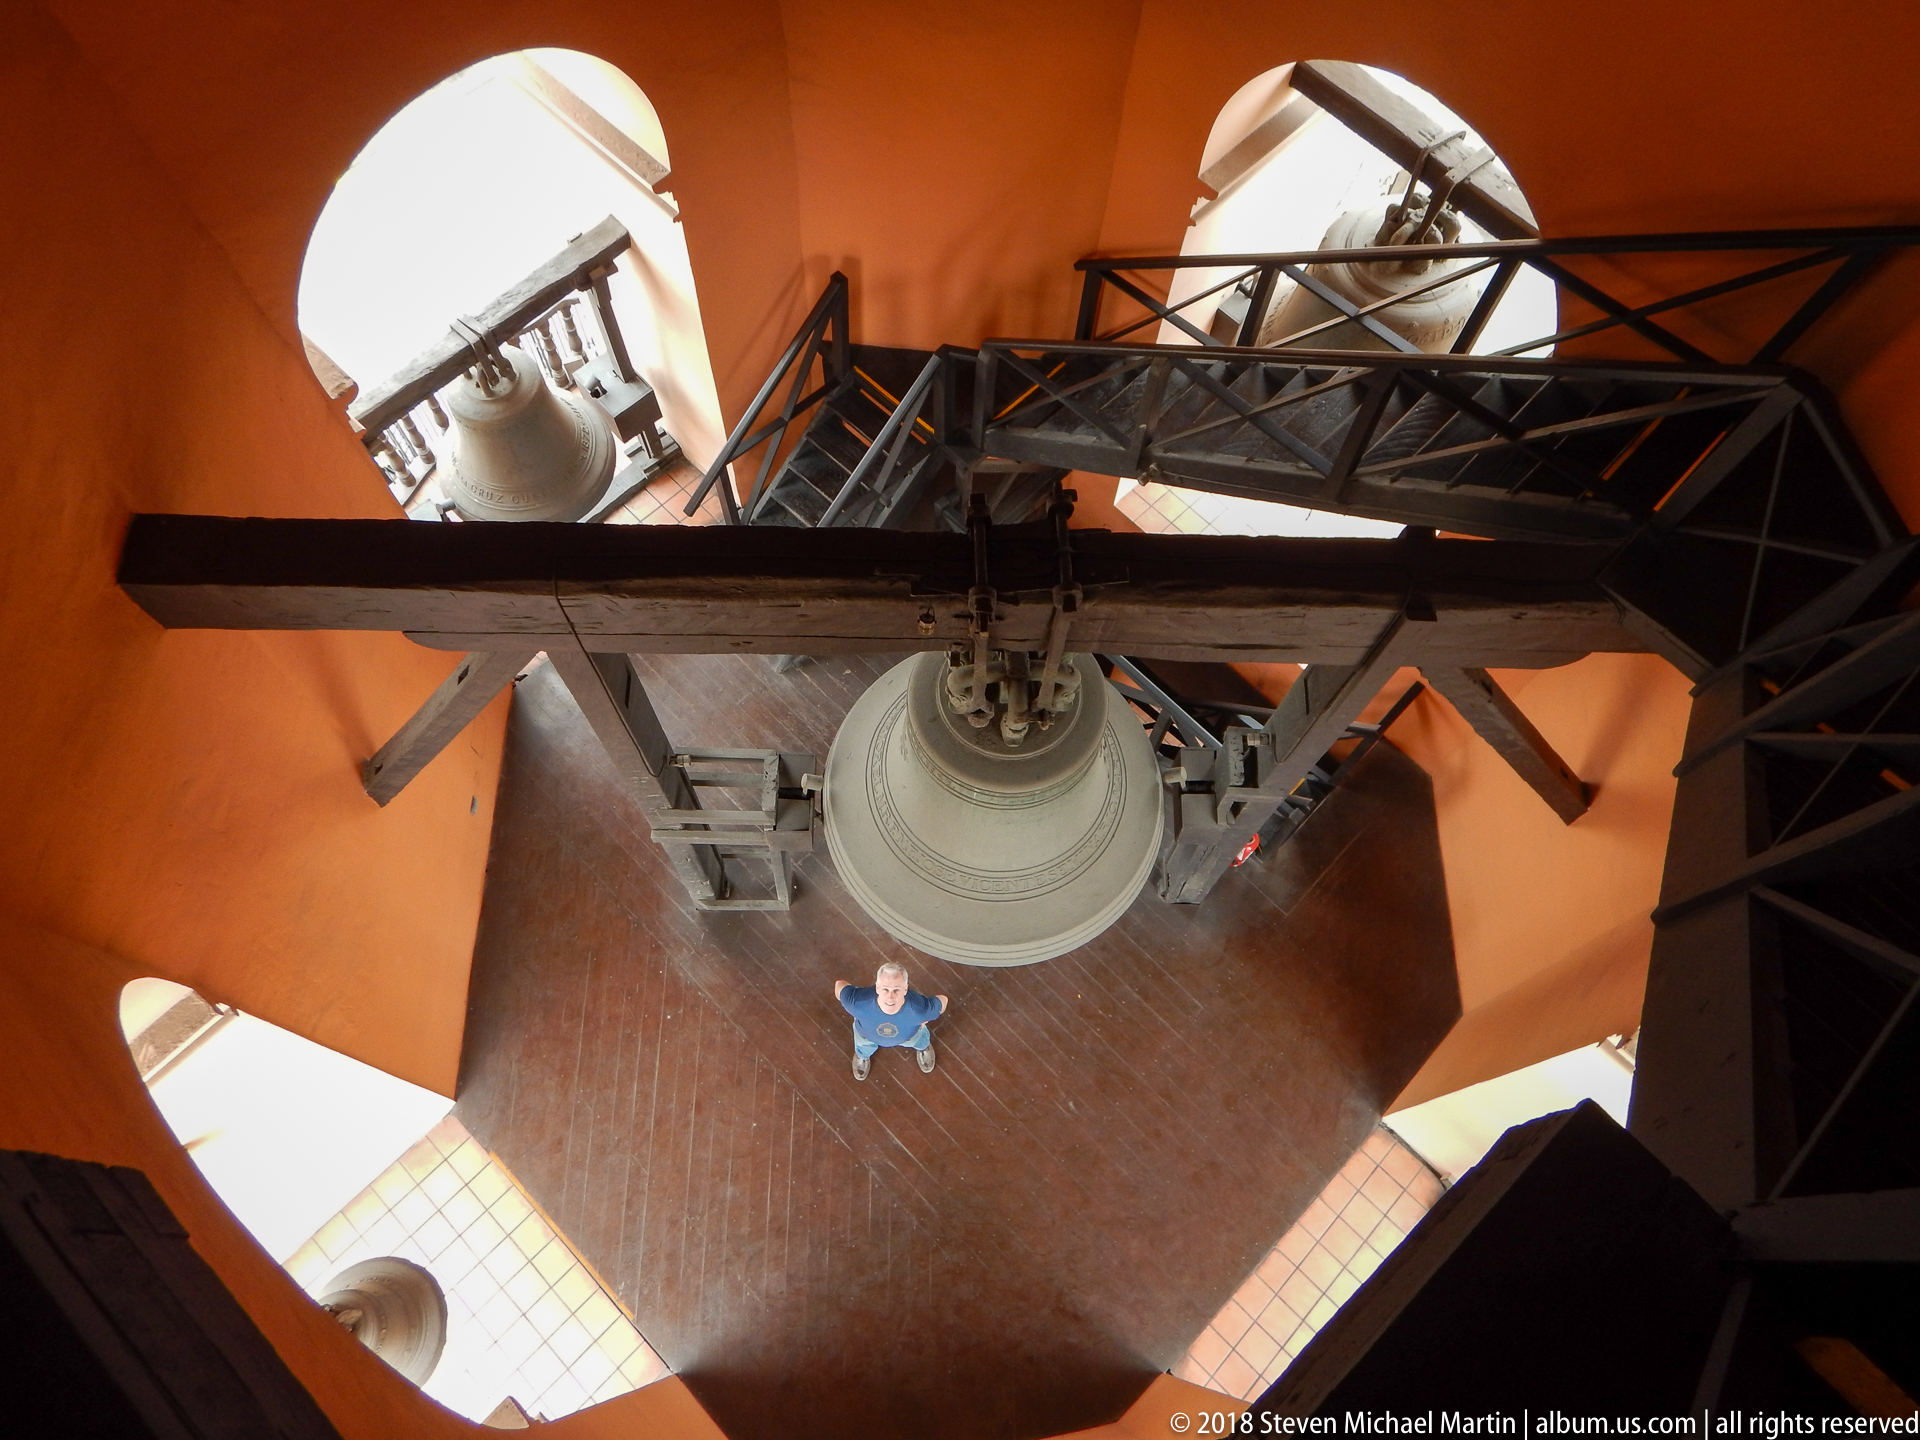
Looking downward inside Santo Domingo’s bell tower, heavy timber and metal structural members cross the open shaft above a large bell. Orange walls and arched openings frame the vertical space, while a visitor far below provides scale. The unusual viewpoint exposes the working infrastructure of the tower—stairs, beams, supports, and bells—rather than presenting the exterior silhouette usually associated with the landmark.
Caption
Looking downward inside Santo Domingo’s bell tower, heavy timber and metal structural members cross the open shaft above a large bell. Orange walls and arched openings frame the vertical space, while a visitor far below provides scale. The unusual viewpoint exposes the working infrastructure of the tower—stairs, beams, supports, and bells—rather than presenting the exterior silhouette usually associated with the landmark.

From high inside the tower, the camera looks steeply down across crossing beams, metal stairs, and several bells suspended around the shaft. The octagonal geometry of the orange-walled interior becomes especially clear from this angle, with arched openings punctuating the perimeter. The composition documents the complex structural framework required to support both the bells and visitor access within the historic tower.
Caption
From high inside the tower, the camera looks steeply down across crossing beams, metal stairs, and several bells suspended around the shaft. The octagonal geometry of the orange-walled interior becomes especially clear from this angle, with arched openings punctuating the perimeter. The composition documents the complex structural framework required to support both the bells and visitor access within the historic tower.

A second overhead view of the bell tower turns the structural frame on a strong diagonal, revealing a central bell and additional bells at the surrounding openings. Metal stairs and heavy beams overlap across the open floor far below, creating a dense mechanical pattern within the orange masonry shell. The shifted angle clarifies how the bell supports and circulation system occupy the same compact vertical space.
Caption
A second overhead view of the bell tower turns the structural frame on a strong diagonal, revealing a central bell and additional bells at the surrounding openings. Metal stairs and heavy beams overlap across the open floor far below, creating a dense mechanical pattern within the orange masonry shell. The shifted angle clarifies how the bell supports and circulation system occupy the same compact vertical space.

A framed historic plan records the layout of the Convento de Santo Domingo as a dense complex of cloisters, corridors, chapels, rooms, and service spaces organized around multiple courts. The title identifies the convent, while the diagrammatic footprint shows the scale of the institution far beyond the church alone. The plan is especially useful for understanding how the surviving cloisters and interior rooms relate spatially.
Caption
A framed historic plan records the layout of the Convento de Santo Domingo as a dense complex of cloisters, corridors, chapels, rooms, and service spaces organized around multiple courts. The title identifies the convent, while the diagrammatic footprint shows the scale of the institution far beyond the church alone. The plan is especially useful for understanding how the surviving cloisters and interior rooms relate spatially.

A white marble figure is shown bound with his arms drawn behind his back, the torso twisting upward and the face turned toward the left. The nearly life-size sculpture emphasizes muscular anatomy, strained posture, and bodily suffering against a plain ochre wall. Without a visible label or distinctive attribute, the subject cannot be identified more precisely than a devotional or martyrdom figure.
Caption
A white marble figure is shown bound with his arms drawn behind his back, the torso twisting upward and the face turned toward the left. The nearly life-size sculpture emphasizes muscular anatomy, strained posture, and bodily suffering against a plain ochre wall. Without a visible label or distinctive attribute, the subject cannot be identified more precisely than a devotional or martyrdom figure.

Dozens of small illustrated prints cover the curved orange wall of a tower room, arranged around an arched opening through which a bell is visible. The sheets depict individual human figures in varied historic dress and poses, creating a dense visual archive around the architectural opening. Their precise series or publication cannot be determined from the proof sheet, but the display clearly forms part of the tower’s interpretive presentation.
Caption
Dozens of small illustrated prints cover the curved orange wall of a tower room, arranged around an arched opening through which a bell is visible. The sheets depict individual human figures in varied historic dress and poses, creating a dense visual archive around the architectural opening. Their precise series or publication cannot be determined from the proof sheet, but the display clearly forms part of the tower’s interpretive presentation.

A visitor stands inside the orange-walled tower room beneath a broad arrangement of small historical figure prints. The sheets arc across the wall around a central doorway, where a bell can be seen beyond the balustrade. Including the visitor establishes the scale of both the display and the compact tower chamber, while the bell framed by the opening links the interpretive installation directly to the building’s original function.
Caption
A visitor stands inside the orange-walled tower room beneath a broad arrangement of small historical figure prints. The sheets arc across the wall around a central doorway, where a bell can be seen beyond the balustrade. Including the visitor establishes the scale of both the display and the compact tower chamber, while the bell framed by the opening links the interpretive installation directly to the building’s original function.

Low clouds soften the hills beyond Lima in this elevated view from Santo Domingo. A dense field of low-rise buildings spreads across the valley floor and lower slopes, separated from the foreground roofs by a major roadway. The subdued light and long distance flatten the city into broad bands of architecture, traffic infrastructure, and mountain terrain, emphasizing the scale of the metropolitan setting around the historic center.
Caption
Low clouds soften the hills beyond Lima in this elevated view from Santo Domingo. A dense field of low-rise buildings spreads across the valley floor and lower slopes, separated from the foreground roofs by a major roadway. The subdued light and long distance flatten the city into broad bands of architecture, traffic infrastructure, and mountain terrain, emphasizing the scale of the metropolitan setting around the historic center.

Historic-center buildings and busy roadways fill the foreground of this tower panorama, while tightly packed neighborhoods climb a steep brown hill beyond. A long yellow façade near the river or roadway creates a strong horizontal band across the lower city. The elevated view reveals the abrupt transition from central Lima’s monumental and commercial fabric to dense residential development on the surrounding slopes.
Caption
Historic-center buildings and busy roadways fill the foreground of this tower panorama, while tightly packed neighborhoods climb a steep brown hill beyond. A long yellow façade near the river or roadway creates a strong horizontal band across the lower city. The elevated view reveals the abrupt transition from central Lima’s monumental and commercial fabric to dense residential development on the surrounding slopes.

From the tower, the principal cloister of Santo Domingo is seen as a complete architectural ensemble: a rectangular garden with geometric beds and a central fountain enclosed by two levels of arcaded galleries. Red-and-cream arches define the lower walk, while darker upper galleries overlook the courtyard. The high viewpoint reveals the ordered relationship between circulation, planting, water, and the surrounding convent roofs.
Caption
From the tower, the principal cloister of Santo Domingo is seen as a complete architectural ensemble: a rectangular garden with geometric beds and a central fountain enclosed by two levels of arcaded galleries. Red-and-cream arches define the lower walk, while darker upper galleries overlook the courtyard. The high viewpoint reveals the ordered relationship between circulation, planting, water, and the surrounding convent roofs.

An elevated view from Santo Domingo looks across dense central Lima, where low historic blocks mingle with later multistory buildings. In the foreground, colorful façades line a narrow street and an internal courtyard opens within the surrounding roofs. The image places the convent within a tightly built urban fabric and shows the scale contrast between colonial-era streetscapes and the modern city rising behind them.
Caption
An elevated view from Santo Domingo looks across dense central Lima, where low historic blocks mingle with later multistory buildings. In the foreground, colorful façades line a narrow street and an internal courtyard opens within the surrounding roofs. The image places the convent within a tightly built urban fabric and shows the scale contrast between colonial-era streetscapes and the modern city rising behind them.

Warm ochre buildings dominate this elevated view across central Lima, their arcaded ground floors, tiled roofs, and enclosed courtyards creating a coherent historic streetscape. Church towers rise farther back amid denser urban development. Seen from Santo Domingo, the scene emphasizes the continuity of colonial architectural color and form within the larger modern city.
Caption
Warm ochre buildings dominate this elevated view across central Lima, their arcaded ground floors, tiled roofs, and enclosed courtyards creating a coherent historic streetscape. Church towers rise farther back amid denser urban development. Seen from Santo Domingo, the scene emphasizes the continuity of colonial architectural color and form within the larger modern city.

A framed city plan titled “Plano de Lima” presents the capital as a gridded urban core surrounded by the river corridor, roads, and expanding districts. The map, dated 1904 in the visible heading, provides an urban counterpart to the convent plan shown nearby. Its broad citywide scale helps situate Santo Domingo within the historic street network of central Lima.
Caption
A framed city plan titled “Plano de Lima” presents the capital as a gridded urban core surrounded by the river corridor, roads, and expanding districts. The map, dated 1904 in the visible heading, provides an urban counterpart to the convent plan shown nearby. Its broad citywide scale helps situate Santo Domingo within the historic street network of central Lima.

From an elevated gallery, the full nave of Santo Domingo stretches toward the luminous high altar. Slender green-and-white piers divide the side aisles, while a pale ribbed vault runs the length of the church above rows of dark wooden pews and a black-and-white patterned floor. The centered viewpoint reveals the symmetry, bay rhythm, and strong longitudinal emphasis of the interior.
Caption
From an elevated gallery, the full nave of Santo Domingo stretches toward the luminous high altar. Slender green-and-white piers divide the side aisles, while a pale ribbed vault runs the length of the church above rows of dark wooden pews and a black-and-white patterned floor. The centered viewpoint reveals the symmetry, bay rhythm, and strong longitudinal emphasis of the interior.

A polychrome ceramic tile panel depicts a procession or encounter in a wooded setting, with several tonsured friars grouped at right and armed or richly dressed figures approaching from the left. Blue borders frame the narrative scene, while yellow foliage and green vegetation fill the background. The subject is clearly religious-historical, although the exact episode cannot be securely identified at proof-sheet scale.
Caption
A polychrome ceramic tile panel depicts a procession or encounter in a wooded setting, with several tonsured friars grouped at right and armed or richly dressed figures approaching from the left. Blue borders frame the narrative scene, while yellow foliage and green vegetation fill the background. The subject is clearly religious-historical, although the exact episode cannot be securely identified at proof-sheet scale.

An interpretive panel titled “La Tapada Limeña” introduces the distinctive covered dress associated with women of colonial and republican Lima. Small historical illustrations beneath the title show variations in the saya-and-manto ensemble, with text explaining the tradition. The display situates this urban social costume within the broader historical interpretation presented in the Santo Domingo complex.
Caption
An interpretive panel titled “La Tapada Limeña” introduces the distinctive covered dress associated with women of colonial and republican Lima. Small historical illustrations beneath the title show variations in the saya-and-manto ensemble, with text explaining the tradition. The display situates this urban social costume within the broader historical interpretation presented in the Santo Domingo complex.

A circular black-and-white emblem bearing the distinctive Dominican cross is set high in the spandrel between two orange arches. The strong monochrome device stands out against the warm plaster and repeats the Order of Preachers’ visual identity within the cloister architecture. Its placement turns a structural junction into a concise heraldic marker of the Dominican community that has occupied the complex since the colonial period.
Caption
A circular black-and-white emblem bearing the distinctive Dominican cross is set high in the spandrel between two orange arches. The strong monochrome device stands out against the warm plaster and repeats the Order of Preachers’ visual identity within the cloister architecture. Its placement turns a structural junction into a concise heraldic marker of the Dominican community that has occupied the complex since the colonial period.

The La Tapada Limeña exhibition occupies an orange cloister wall beneath a sequence of pale columns and arches. Historical costume images and explanatory text are paired with mannequins dressed in saya-and-manto ensembles at the right. By including the arcade, tiled pavement, doors, and display together, the view shows how the convent’s historic architecture has been adapted for interpretation of Lima’s social history.
Caption
The La Tapada Limeña exhibition occupies an orange cloister wall beneath a sequence of pale columns and arches. Historical costume images and explanatory text are paired with mannequins dressed in saya-and-manto ensembles at the right. By including the arcade, tiled pavement, doors, and display together, the view shows how the convent’s historic architecture has been adapted for interpretation of Lima’s social history.

A quieter courtyard within the Santo Domingo complex is enclosed by two levels of orange arcades, with slender columns below and a continuous upper gallery above. A mature tree rises from the center of the paved court, its irregular trunk and canopy softening the geometry of the surrounding architecture. The comparatively austere walls and sparse planting distinguish this space from the more elaborate principal cloister garden.
Caption
A quieter courtyard within the Santo Domingo complex is enclosed by two levels of orange arcades, with slender columns below and a continuous upper gallery above. A mature tree rises from the center of the paved court, its irregular trunk and canopy softening the geometry of the surrounding architecture. The comparatively austere walls and sparse planting distinguish this space from the more elaborate principal cloister garden.

Two mannequins demonstrate contrasting forms of the saya-and-manto costume associated with the tapadas of Lima. One wears a voluminous white-and-dark skirt, while the other is dressed in vivid red; both conceal most of the face beneath dark mantles. Presented against the cloister’s orange wall and iron grille, the figures translate the nearby historical illustrations into three-dimensional form.
Caption
Two mannequins demonstrate contrasting forms of the saya-and-manto costume associated with the tapadas of Lima. One wears a voluminous white-and-dark skirt, while the other is dressed in vivid red; both conceal most of the face beneath dark mantles. Presented against the cloister’s orange wall and iron grille, the figures translate the nearby historical illustrations into three-dimensional form.

This close view isolates the upper body of a white marble figure whose arms are restrained behind the back. The head tilts upward and to the side, while deeply modeled muscles and surface marks across the torso heighten the sense of physical suffering. The absence of a visible identifying attribute or label makes a more specific devotional identification uncertain.
Caption
This close view isolates the upper body of a white marble figure whose arms are restrained behind the back. The head tilts upward and to the side, while deeply modeled muscles and surface marks across the torso heighten the sense of physical suffering. The absence of a visible identifying attribute or label makes a more specific devotional identification uncertain.

A vertical band of blue, yellow, green, and white glazed tiles interrupts the bold red-and-white striping of a cloister pier. The ceramic panel is built from repeating floral and geometric motifs framed by dark blue borders, creating a dense ornamental contrast with the painted masonry. The close view isolates the decorative vocabulary that gives Santo Domingo’s cloister its distinctive polychrome character.
Caption
A vertical band of blue, yellow, green, and white glazed tiles interrupts the bold red-and-white striping of a cloister pier. The ceramic panel is built from repeating floral and geometric motifs framed by dark blue borders, creating a dense ornamental contrast with the painted masonry. The close view isolates the decorative vocabulary that gives Santo Domingo’s cloister its distinctive polychrome character.

Three mannequins present different versions of Lima’s tapada costume, combining full layered skirts in yellow, white, blue, and red with dark mantles drawn across the head and face. The figures stand before an iron grille and orange wall, with a spare mantle displayed separately at right. The grouping emphasizes variation in color and silhouette while preserving the defining element of facial concealment.
Caption
Three mannequins present different versions of Lima’s tapada costume, combining full layered skirts in yellow, white, blue, and red with dark mantles drawn across the head and face. The figures stand before an iron grille and orange wall, with a spare mantle displayed separately at right. The grouping emphasizes variation in color and silhouette while preserving the defining element of facial concealment.

Dark wooden bookcases filled with bound volumes line the walls of Santo Domingo’s historic library. Built-in lower cabinets, reading furniture, and a polished floor reinforce the room’s formal scholarly character, while daylight enters from tall windows at the far end. The long perspective emphasizes the density of the collection and the architectural integration of shelving and furnishings.
Caption
Dark wooden bookcases filled with bound volumes line the walls of Santo Domingo’s historic library. Built-in lower cabinets, reading furniture, and a polished floor reinforce the room’s formal scholarly character, while daylight enters from tall windows at the far end. The long perspective emphasizes the density of the collection and the architectural integration of shelving and furnishings.

An open choir book is displayed under protective glass, its oversized pages filled with black square-note notation, red staff lines, and large liturgical text. The glass produces a strong mirror reflection of the manuscript below, doubling the spread and emphasizing its monumental scale. Such large-format books were designed to be read communally by singers rather than handled as private volumes.
Caption
An open choir book is displayed under protective glass, its oversized pages filled with black square-note notation, red staff lines, and large liturgical text. The glass produces a strong mirror reflection of the manuscript below, doubling the spread and emphasizing its monumental scale. Such large-format books were designed to be read communally by singers rather than handled as private volumes.

A glass display case brings together several historic volumes from Santo Domingo’s library. An open choir book with large musical notation occupies the upper tier, while printed books below include a title page and a full-page engraved illustration. The juxtaposition highlights different formats of religious scholarship and liturgy, from large communal music manuscripts to smaller printed works intended for closer reading.
Caption
A glass display case brings together several historic volumes from Santo Domingo’s library. An open choir book with large musical notation occupies the upper tier, while printed books below include a title page and a full-page engraved illustration. The juxtaposition highlights different formats of religious scholarship and liturgy, from large communal music manuscripts to smaller printed works intended for closer reading.

Large black square notes and broad lines of liturgical text fill the open pages of this choir book, with red rulings and decorative penwork punctuating the spread. The manuscript rests behind reflective glass, which repeats the lower half of the pages. The close framing emphasizes the oversized script and notation designed for singers reading together from a shared volume.
Caption
Large black square notes and broad lines of liturgical text fill the open pages of this choir book, with red rulings and decorative penwork punctuating the spread. The manuscript rests behind reflective glass, which repeats the lower half of the pages. The close framing emphasizes the oversized script and notation designed for singers reading together from a shared volume.

Two life-size figures in dark period-style dress occupy the center of Santo Domingo’s historic library, one seated at a table and another standing with an open book. Floor-to-ceiling shelves and tall arched windows surround the scene, creating a staged evocation of study within the monastic collection. The display uses human scale to animate the otherwise formal reading room and its dense book-lined walls.
Caption
Two life-size figures in dark period-style dress occupy the center of Santo Domingo’s historic library, one seated at a table and another standing with an open book. Floor-to-ceiling shelves and tall arched windows surround the scene, creating a staged evocation of study within the monastic collection. The display uses human scale to animate the otherwise formal reading room and its dense book-lined walls.

A long central view through Santo Domingo’s library emphasizes symmetrical rows of tall wooden bookcases, exposed ceiling beams, and polished floorboards. At the far end, three arched windows illuminate a central reading table and staged figures, while additional tables and lecterns stand along the walls. The composition conveys the room’s scale and the disciplined architectural setting of the convent’s scholarly collection.
Caption
A long central view through Santo Domingo’s library emphasizes symmetrical rows of tall wooden bookcases, exposed ceiling beams, and polished floorboards. At the far end, three arched windows illuminate a central reading table and staged figures, while additional tables and lecterns stand along the walls. The composition conveys the room’s scale and the disciplined architectural setting of the convent’s scholarly collection.

The principal cloister garden opens across the foreground with flower beds, trimmed shrubs, paths, and a central fountain, while red-and-cream arcades enclose the court on two levels. Santo Domingo’s bell tower rises prominently beyond the upper gallery. The broad view balances architecture and planting, showing how the landscaped courtyard forms the visual and spatial heart of the convent complex.
Caption
The principal cloister garden opens across the foreground with flower beds, trimmed shrubs, paths, and a central fountain, while red-and-cream arcades enclose the court on two levels. Santo Domingo’s bell tower rises prominently beyond the upper gallery. The broad view balances architecture and planting, showing how the landscaped courtyard forms the visual and spatial heart of the convent complex.

A centered view across Santo Domingo’s cloister garden places the dark stone fountain on axis with the bell tower beyond. Rose beds and low hedges occupy the foreground, while the two-tier red-and-cream arcade forms a continuous backdrop. The alignment of fountain, garden, gallery, and tower gives the courtyard a strongly ordered composition and emphasizes the convent’s integration of architecture, water, and planting.
Caption
A centered view across Santo Domingo’s cloister garden places the dark stone fountain on axis with the bell tower beyond. Rose beds and low hedges occupy the foreground, while the two-tier red-and-cream arcade forms a continuous backdrop. The alignment of fountain, garden, gallery, and tower gives the courtyard a strongly ordered composition and emphasizes the convent’s integration of architecture, water, and planting.

A large devotional painting is set within a dark carved frame, but reflections from the opposite cloister partially obscure its painted figures. Visible areas suggest a multi-figure sacred scene organized around a central female figure and attendant figures. The reflective surface makes precise iconographic identification unreliable, while the surrounding carved architectural frame remains an important part of the display.
Caption
A large devotional painting is set within a dark carved frame, but reflections from the opposite cloister partially obscure its painted figures. Visible areas suggest a multi-figure sacred scene organized around a central female figure and attendant figures. The reflective surface makes precise iconographic identification unreliable, while the surrounding carved architectural frame remains an important part of the display.

The black-and-white cross of the Dominican Order is centered within an elaborate gilded cartouche mounted against a deep red wall. Scrolling foliage, wing-like flourishes, and a small cross at the crest surround the circular emblem, transforming a compact heraldic device into a prominent decorative feature. The strong contrast of gold, red, black, and white makes the Dominican identity immediately legible.
Caption
The black-and-white cross of the Dominican Order is centered within an elaborate gilded cartouche mounted against a deep red wall. Scrolling foliage, wing-like flourishes, and a small cross at the crest surround the circular emblem, transforming a compact heraldic device into a prominent decorative feature. The strong contrast of gold, red, black, and white makes the Dominican identity immediately legible.

Santo Domingo’s cloister is viewed toward a pale dome that rises above the upper gallery rather than toward the bell tower. A tall palm and dark fountain punctuate the garden, while repeated red arches and carved wooden upper screens wrap the courtyard. The shifted orientation reveals another side of the convent’s roofscape and highlights the contrast between the enclosed garden and the larger church forms beyond.
Caption
Santo Domingo’s cloister is viewed toward a pale dome that rises above the upper gallery rather than toward the bell tower. A tall palm and dark fountain punctuate the garden, while repeated red arches and carved wooden upper screens wrap the courtyard. The shifted orientation reveals another side of the convent’s roofscape and highlights the contrast between the enclosed garden and the larger church forms beyond.

A wide garden-level view presents Santo Domingo’s main cloister as a layered ensemble of planted beds, paths, a fountain, red-and-cream arcades, and the pale dome rising above the far gallery. Rose bushes and palms soften the formal geometry of the architecture. The composition gives equal weight to the garden and surrounding galleries, conveying the cloister as both circulation space and cultivated interior landscape.
Caption
A wide garden-level view presents Santo Domingo’s main cloister as a layered ensemble of planted beds, paths, a fountain, red-and-cream arcades, and the pale dome rising above the far gallery. Rose bushes and palms soften the formal geometry of the architecture. The composition gives equal weight to the garden and surrounding galleries, conveying the cloister as both circulation space and cultivated interior landscape.

A broad tiled dado spans the cloister wall in dense blue, yellow, green, and white patterns. Rectangular panels of repeating floral and geometric motifs are separated by narrow vertical borders and capped by a continuous decorative frieze. The frontal composition documents the extraordinary density and regularity of the glazed ceramic surface without distraction from the surrounding architecture.
Caption
A broad tiled dado spans the cloister wall in dense blue, yellow, green, and white patterns. Rectangular panels of repeating floral and geometric motifs are separated by narrow vertical borders and capped by a continuous decorative frieze. The frontal composition documents the extraordinary density and regularity of the glazed ceramic surface without distraction from the surrounding architecture.

A devotional painting presents an infant lying in an ornate wooden cradle while several women gather closely around the child. One kneels in the foreground with hands raised, another bends toward the cradle, and additional figures occupy the dim interior behind them. Architectural furnishings and domestic objects frame the episode, but the precise sacred narrative cannot be established from the proof sheet alone.
Caption
A devotional painting presents an infant lying in an ornate wooden cradle while several women gather closely around the child. One kneels in the foreground with hands raised, another bends toward the cradle, and additional figures occupy the dim interior behind them. Architectural furnishings and domestic objects frame the episode, but the precise sacred narrative cannot be established from the proof sheet alone.

A large dark-toned painting assembles dozens of individually differentiated figures in several horizontal registers, many accompanied by small identifying inscriptions. Clerics, nobles, and other historical figures appear together above a heraldic shield at lower right. The work is clearly intended as a collective commemorative or genealogical image, though the exact group represented is not legible at proof-sheet scale.
Caption
A large dark-toned painting assembles dozens of individually differentiated figures in several horizontal registers, many accompanied by small identifying inscriptions. Clerics, nobles, and other historical figures appear together above a heraldic shield at lower right. The work is clearly intended as a collective commemorative or genealogical image, though the exact group represented is not legible at proof-sheet scale.

The main cloister is seen across a low tiled garden wall toward its two-story arcades. A dark stone fountain stands among planted beds and mature trees, while red-and-cream arches support an upper gallery of carved wooden screens. The slightly oblique garden-level viewpoint emphasizes the layered sequence of balustrade, planting, fountain, and architecture within the convent’s principal courtyard.
Caption
The main cloister is seen across a low tiled garden wall toward its two-story arcades. A dark stone fountain stands among planted beds and mature trees, while red-and-cream arches support an upper gallery of carved wooden screens. The slightly oblique garden-level viewpoint emphasizes the layered sequence of balustrade, planting, fountain, and architecture within the convent’s principal courtyard.

A large rectangular tile panel fills the cloister wall with tightly repeated blue, orange, yellow, green, and white ornament. A broad central field of interlaced motifs is bordered by narrower vertical panels and a continuous upper frieze, all framed by the surrounding red-and-white masonry. The frontal view records the complex geometry and color of Santo Domingo’s glazed ceramic decoration at architectural scale.
Caption
A large rectangular tile panel fills the cloister wall with tightly repeated blue, orange, yellow, green, and white ornament. A broad central field of interlaced motifs is bordered by narrower vertical panels and a continuous upper frieze, all framed by the surrounding red-and-white masonry. The frontal view records the complex geometry and color of Santo Domingo’s glazed ceramic decoration at architectural scale.

Heavy dark wooden doors and a fan-shaped transom frame a bright view into Santo Domingo’s main cloister. Beyond the threshold, the tiled courtyard wall, garden planting, and red arcades appear in strong daylight, with an ornate wooden panel or screen centered on the axis. The contrast between shadowed interior and luminous courtyard turns the doorway into a natural architectural frame.
Caption
Heavy dark wooden doors and a fan-shaped transom frame a bright view into Santo Domingo’s main cloister. Beyond the threshold, the tiled courtyard wall, garden planting, and red arcades appear in strong daylight, with an ornate wooden panel or screen centered on the axis. The contrast between shadowed interior and luminous courtyard turns the doorway into a natural architectural frame.

A polychrome statue of Saint Dominic stands with arms extended in a white architectural niche above an entrance. He wears the Dominican Order’s black mantle over a pale habit, making the association with the church’s patron and religious community visually explicit. The scallop-like niche and layered white moldings set the figure prominently against the peach-colored façade.
Caption
A polychrome statue of Saint Dominic stands with arms extended in a white architectural niche above an entrance. He wears the Dominican Order’s black mantle over a pale habit, making the association with the church’s patron and religious community visually explicit. The scallop-like niche and layered white moldings set the figure prominently against the peach-colored façade.

A close view of an elaborately coffered wooden ceiling reveals a dense grid of octagonal and polygonal compartments enriched with gilded moldings and carved rosettes. Dark reddish-brown recessed panels alternate with silvered or pale ornamental bands, creating a highly patterned overhead surface. The photograph isolates the craftsmanship and repeating geometry rather than the room below.
Caption
A close view of an elaborately coffered wooden ceiling reveals a dense grid of octagonal and polygonal compartments enriched with gilded moldings and carved rosettes. Dark reddish-brown recessed panels alternate with silvered or pale ornamental bands, creating a highly patterned overhead surface. The photograph isolates the craftsmanship and repeating geometry rather than the room below.

The nave of Santo Domingo leads directly toward a brilliant gilded high altar beneath a ribbed vault. Green piers and side arches define the bays, chandeliers descend along the centerline, and devotional sculptures occupy side spaces near the sanctuary. The symmetrical composition emphasizes the church’s long processional axis and the visual concentration of light and ornament around the principal altar.
Caption
The nave of Santo Domingo leads directly toward a brilliant gilded high altar beneath a ribbed vault. Green piers and side arches define the bays, chandeliers descend along the centerline, and devotional sculptures occupy side spaces near the sanctuary. The symmetrical composition emphasizes the church’s long processional axis and the visual concentration of light and ornament around the principal altar.

A white baroque-style portal projects from the peach façade of the Santo Domingo complex, with paired pilasters, a broad arched doorway, and a sculpted niche crowning the composition. Saint Dominic, dressed in the Order’s black-and-white habit, stands above the entrance with arms extended. Two visitors at the threshold provide scale for the monumental doorway and its carefully layered moldings.
Caption
A white baroque-style portal projects from the peach façade of the Santo Domingo complex, with paired pilasters, a broad arched doorway, and a sculpted niche crowning the composition. Saint Dominic, dressed in the Order’s black-and-white habit, stands above the entrance with arms extended. Two visitors at the threshold provide scale for the monumental doorway and its carefully layered moldings.

An ornate white stone or stucco portal is set into a vivid red exterior wall beneath a dark cross. The inscription “BASILICA DE LA VERA CRUZ” follows the curve of the entrance arch, providing a direct identification of the doorway. Scrolls, pilasters, layered cornices, and a small upper opening enrich the composition, while the stark red-and-white palette makes the portal highly legible from the street.
Caption
An ornate white stone or stucco portal is set into a vivid red exterior wall beneath a dark cross. The inscription “BASILICA DE LA VERA CRUZ” follows the curve of the entrance arch, providing a direct identification of the doorway. Scrolls, pilasters, layered cornices, and a small upper opening enrich the composition, while the stark red-and-white palette makes the portal highly legible from the street.

A dark metal cross rises above the white curved pediment of the Basílica de la Vera Cruz entrance, silhouetted against a pale overcast sky. Small flared projections give the cross a distinctive profile, while a bird perches on its upper arm. The tight crop removes most of the doorway below, turning the exterior devotional symbol and its incidental avian visitor into the principal subjects.
Caption
A dark metal cross rises above the white curved pediment of the Basílica de la Vera Cruz entrance, silhouetted against a pale overcast sky. Small flared projections give the cross a distinctive profile, while a bird perches on its upper arm. The tight crop removes most of the doorway below, turning the exterior devotional symbol and its incidental avian visitor into the principal subjects.

Worshippers and visitors occupy the pews in Santo Domingo’s nave as the view extends toward the luminous high altar. Hanging chandeliers punctuate the central axis beneath the ribbed vault, while green columns and gilded side ornament frame the sanctuary. Human presence gives the interior a lived liturgical scale and distinguishes this view from the more empty architectural studies of the same space.
Caption
Worshippers and visitors occupy the pews in Santo Domingo’s nave as the view extends toward the luminous high altar. Hanging chandeliers punctuate the central axis beneath the ribbed vault, while green columns and gilded side ornament frame the sanctuary. Human presence gives the interior a lived liturgical scale and distinguishes this view from the more empty architectural studies of the same space.