Veliko Tarnovo – Bulgaria
Veliko Tarnovo rises dramatically along the winding Yantra River, where steep hills surround a narrow valley in the foothills of the Balkan Mountains (Stara Planina). During the Middle Ages the city served as the capital of the Second Bulgarian Empire, making it one of the most important historic cities in Bulgaria.
The ruins of the medieval fortress known as Tsarevets dominate the skyline from a high ridge above the river. Stone walls, towers, and reconstructed gates mark the site where Bulgarian rulers once governed their empire.
Colorful houses cling to the steep hillsides above the river, creating one of the most striking historic landscapes in the Balkans.

A broad cobblestone passage follows the crest of a fortified stone wall toward an arched gateway in Veliko Tarnovo. The elevated approach opens to views across the surrounding hills and red-roofed neighborhoods, while the masonry parapets and controlled entrance illustrate how circulation and defense were integrated into the historic fortified landscape of the former imperial capital.
Caption
A broad cobblestone passage follows the crest of a fortified stone wall toward an arched gateway in Veliko Tarnovo. The elevated approach opens to views across the surrounding hills and red-roofed neighborhoods, while the masonry parapets and controlled entrance illustrate how circulation and defense were integrated into the historic fortified landscape of the former imperial capital.

A tree-framed overlook reveals dense urban development across the distant slopes, while a road and stone-walled route descend through the nearer hillside. Golden autumn foliage divides the foreground from the city beyond, giving this view a strong sense of elevation and the steep terrain that shapes Veliko Tarnovo.
Caption
A tree-framed overlook reveals dense urban development across the distant slopes, while a road and stone-walled route descend through the nearer hillside. Golden autumn foliage divides the foreground from the city beyond, giving this view a strong sense of elevation and the steep terrain that shapes Veliko Tarnovo.

The carved heraldic monument anchors the left edge of a cobbled road running along the fortress wall. Beyond it, ruined masonry and a hilltop tower rise across the ridge under a broad sky. With no people dominating the foreground, the view emphasizes the route through the fortified complex and the relationship between monument, roadway, and elevated defenses.
Caption
The carved heraldic monument anchors the left edge of a cobbled road running along the fortress wall. Beyond it, ruined masonry and a hilltop tower rise across the ridge under a broad sky. With no people dominating the foreground, the view emphasizes the route through the fortified complex and the relationship between monument, roadway, and elevated defenses.

A rectangular crenellated gate tower stands over a narrow passage through the fortress ruins. Rough stone walls and excavated foundations line the approach, while a tall hilltop tower rises beyond the autumn trees. The layered view distinguishes the surviving gateway structure from lower archaeological remains surrounding it.
Caption
A rectangular crenellated gate tower stands over a narrow passage through the fortress ruins. Rough stone walls and excavated foundations line the approach, while a tall hilltop tower rises beyond the autumn trees. The layered view distinguishes the surviving gateway structure from lower archaeological remains surrounding it.

A narrow river winds through a deeply cut, wooded valley below scattered houses and steep urban slopes. The elevated viewpoint looks along the green corridor toward distant ridges, with autumn trees in the foreground and a prominent church-topped hill at far right, showing how Veliko Tarnovo is organized around dramatic bends and ravines.
Caption
A narrow river winds through a deeply cut, wooded valley below scattered houses and steep urban slopes. The elevated viewpoint looks along the green corridor toward distant ridges, with autumn trees in the foreground and a prominent church-topped hill at far right, showing how Veliko Tarnovo is organized around dramatic bends and ravines.

Dense neighborhoods climb the distant slopes beyond a foreground of autumn trees and scrub, with pale rock and terraced ground breaking through the vegetation in the middle distance. The broad view shows Veliko Tarnovo as a city spread across ridges rather than a continuous flat grid, emphasizing its dramatic relationship to wooded hills and ravines.
Caption
Dense neighborhoods climb the distant slopes beyond a foreground of autumn trees and scrub, with pale rock and terraced ground breaking through the vegetation in the middle distance. The broad view shows Veliko Tarnovo as a city spread across ridges rather than a continuous flat grid, emphasizing its dramatic relationship to wooded hills and ravines.

A broad view across Veliko Tarnovo shows residential districts spreading over wooded slopes, with larger institutional buildings set among clusters of smaller houses. Autumn color fills the ravine in the foreground, and the layered ridgelines reveal the pronounced topography that shapes the city’s streets, neighborhoods, and views.
Caption
A broad view across Veliko Tarnovo shows residential districts spreading over wooded slopes, with larger institutional buildings set among clusters of smaller houses. Autumn color fills the ravine in the foreground, and the layered ridgelines reveal the pronounced topography that shapes the city’s streets, neighborhoods, and views.

Red-roofed neighborhoods spread across a steep valley and opposing hillside beneath wooded ridges in autumn color. Trees in the foreground partially frame the view, while the dense pattern of houses, streets, and larger civic buildings conveys Veliko Tarnovo’s layered topography rather than focusing on a single monument.
Caption
Red-roofed neighborhoods spread across a steep valley and opposing hillside beneath wooded ridges in autumn color. Trees in the foreground partially frame the view, while the dense pattern of houses, streets, and larger civic buildings conveys Veliko Tarnovo’s layered topography rather than focusing on a single monument.

Closely packed houses and apartment buildings climb a wooded hillside in Veliko Tarnovo, their red and pale roofs forming irregular terraces across the slope. Autumn foliage surrounds the dense neighborhood, while exposed rock at the lower edge emphasizes the city’s rugged terrain and the close relationship between urban development and the surrounding hills.
Caption
Closely packed houses and apartment buildings climb a wooded hillside in Veliko Tarnovo, their red and pale roofs forming irregular terraces across the slope. Autumn foliage surrounds the dense neighborhood, while exposed rock at the lower edge emphasizes the city’s rugged terrain and the close relationship between urban development and the surrounding hills.

The Bulgarian tricolor fills the frame as it billows from a tall pole against a bright blue sky. White, green, and red bands fold and overlap in the wind, creating an abstracted close view of the national symbol. The tight composition deliberately removes most of the surrounding fortress context to concentrate on color, motion, and identity.
Caption
The Bulgarian tricolor fills the frame as it billows from a tall pole against a bright blue sky. White, green, and red bands fold and overlap in the wind, creating an abstracted close view of the national symbol. The tight composition deliberately removes most of the surrounding fortress context to concentrate on color, motion, and identity.

A massive stone arch frames a cobbled approach through the hilltop fortifications, with a portcullis-like metal barrier overhead and a distant tower rising beyond the walls. The layered gateway, narrow roadway, and masonry parapets show how movement through the defensive complex was controlled while also creating a strong visual transition from enclosed passage to open citadel.
Caption
A massive stone arch frames a cobbled approach through the hilltop fortifications, with a portcullis-like metal barrier overhead and a distant tower rising beyond the walls. The layered gateway, narrow roadway, and masonry parapets show how movement through the defensive complex was controlled while also creating a strong visual transition from enclosed passage to open citadel.

Two visitors stand beside the tall heraldic monument, providing scale for the carved shield and lion above its blocklike masonry pedestal. Behind them, a cobbled fortress road leads toward ruined walls and a distant hilltop tower. The portrait combines the symbolic monument with the spatial character of the fortified site.
Caption
Two visitors stand beside the tall heraldic monument, providing scale for the carved shield and lion above its blocklike masonry pedestal. Behind them, a cobbled fortress road leads toward ruined walls and a distant hilltop tower. The portrait combines the symbolic monument with the spatial character of the fortified site.

A weathered stone monument presents a sculpted lion crouched above a large heraldic shield carved in relief. The frontal composition isolates the emblematic carving against open sky, making the lion, shield, and decorative motifs the dominant features. The monument’s masonry base and worn surface connect the symbolic display to the historic fortress setting.
Caption
A weathered stone monument presents a sculpted lion crouched above a large heraldic shield carved in relief. The frontal composition isolates the emblematic carving against open sky, making the lion, shield, and decorative motifs the dominant features. The monument’s masonry base and worn surface connect the symbolic display to the historic fortress setting.

Seen from beneath a broad masonry arch, the cobbled fortress road rises toward ruined walls and a distant hilltop tower. The dark interior stonework forms a natural frame around the sunlit route, while the uneven paving and low parapets reinforce the historic character of the approach through successive defensive zones.
Caption
Seen from beneath a broad masonry arch, the cobbled fortress road rises toward ruined walls and a distant hilltop tower. The dark interior stonework forms a natural frame around the sunlit route, while the uneven paving and low parapets reinforce the historic character of the approach through successive defensive zones.

A polished dark stone plaque bearing multiple lines of Bulgarian Cyrillic text is mounted directly on a rough masonry wall. The inscription dominates the frame, with reflections visible across its glossy surface. The photograph records the commemorative text as an object in situ, but the small proof-sheet scale does not support a reliable full transcription.
Caption
A polished dark stone plaque bearing multiple lines of Bulgarian Cyrillic text is mounted directly on a rough masonry wall. The inscription dominates the frame, with reflections visible across its glossy surface. The photograph records the commemorative text as an object in situ, but the small proof-sheet scale does not support a reliable full transcription.

A visitor poses with one hand resting on the masonry pedestal of the lion-and-shield monument. The cobbled road and low defensive wall recede behind him toward ruined structures and a tower on the wooded ridge, giving the portrait a clear sense of the fortress’s elevated, linear approach.
Caption
A visitor poses with one hand resting on the masonry pedestal of the lion-and-shield monument. The cobbled road and low defensive wall recede behind him toward ruined structures and a tower on the wooded ridge, giving the portrait a clear sense of the fortress’s elevated, linear approach.

Stone towers, crenellated walls, and an arched entrance occupy a rocky ridge, while a church-like tower rises prominently on the wooded summit behind. The elevated overview shows several defensive layers at once—gateway, curtain walls, towers, and steep terrain—making the image a strong contextual study of the hilltop fortress complex.
Caption
Stone towers, crenellated walls, and an arched entrance occupy a rocky ridge, while a church-like tower rises prominently on the wooded summit behind. The elevated overview shows several defensive layers at once—gateway, curtain walls, towers, and steep terrain—making the image a strong contextual study of the hilltop fortress complex.

A long line of stone defenses stretches across the hillside above nearby houses, punctuated by towers and crenellated sections. Autumn woodland fills the surrounding slopes and softens the contrast between the built defenses and rugged terrain. The side view emphasizes the fortress’s extended perimeter rather than a single gate or structure.
Caption
A long line of stone defenses stretches across the hillside above nearby houses, punctuated by towers and crenellated sections. Autumn woodland fills the surrounding slopes and softens the contrast between the built defenses and rugged terrain. The side view emphasizes the fortress’s extended perimeter rather than a single gate or structure.

A tilted upward view follows a row of tall white flagpoles carrying multiple national flags against a clear blue sky. The unusual diagonal composition turns the poles into converging lines, with a modern building and parked vehicle confined to the edge of the frame. The scene records a civic or visitor-area flag display rather than the historic fortifications.
Caption
A tilted upward view follows a row of tall white flagpoles carrying multiple national flags against a clear blue sky. The unusual diagonal composition turns the poles into converging lines, with a modern building and parked vehicle confined to the edge of the frame. The scene records a civic or visitor-area flag display rather than the historic fortifications.

From an elevated hillside, red-roofed houses cluster beside a winding river crossed by a multi-arched bridge. Wooded slopes and pale rock walls enclose the valley, emphasizing the dramatic terrain around Veliko Tarnovo. The view provides geographic context for the fortress by looking down toward the settled river corridor below.
Caption
From an elevated hillside, red-roofed houses cluster beside a winding river crossed by a multi-arched bridge. Wooded slopes and pale rock walls enclose the valley, emphasizing the dramatic terrain around Veliko Tarnovo. The view provides geographic context for the fortress by looking down toward the settled river corridor below.

A pale reconstructed wall with crenellations and a central tower spans the lower hillside, contrasting with the dense residential quarter rising behind it. The frontal view separates the defensive line from the modern cityscape and shows how restored masonry occupies the same steep terrain that continues to shape Veliko Tarnovo today.
Caption
A pale reconstructed wall with crenellations and a central tower spans the lower hillside, contrasting with the dense residential quarter rising behind it. The frontal view separates the defensive line from the modern cityscape and shows how restored masonry occupies the same steep terrain that continues to shape Veliko Tarnovo today.

A visitor stands close to a large illustrated site map, studying a bird’s-eye reconstruction of the fortified hill and surrounding river bends. The map board fills most of the frame, turning interpretation itself into the subject and showing how the complex is presented spatially to visitors navigating the archaeological site.
Caption
A visitor stands close to a large illustrated site map, studying a bird’s-eye reconstruction of the fortified hill and surrounding river bends. The map board fills most of the frame, turning interpretation itself into the subject and showing how the complex is presented spatially to visitors navigating the archaeological site.

A visitor poses beside a large interpretive map depicting the fortified hill, river bends, and dense historic settlement. The board’s reconstruction drawing supplies site context while the portrait records the visitor experience within the ruins. A tower rising behind the display further connects the modern interpretation panel to the surviving hilltop complex.
Caption
A visitor poses beside a large interpretive map depicting the fortified hill, river bends, and dense historic settlement. The board’s reconstruction drawing supplies site context while the portrait records the visitor experience within the ruins. A tower rising behind the display further connects the modern interpretation panel to the surviving hilltop complex.

Low courses of rough stone masonry define former rooms and building lines across a grassy slope. A higher wall fills the foreground, while scattered foundations step upward toward trees and a distant hilltop tower. The oblique angle emphasizes the archaeological texture of the site and the fragmented plan preserved at ground level.
Caption
Low courses of rough stone masonry define former rooms and building lines across a grassy slope. A higher wall fills the foreground, while scattered foundations step upward toward trees and a distant hilltop tower. The oblique angle emphasizes the archaeological texture of the site and the fragmented plan preserved at ground level.

Ruined masonry terraces spread across a gently rising grassy area beneath autumn trees, with paths threading between surviving wall lines. A Bulgarian flag is visible farther upslope. The broad composition emphasizes the distribution of archaeological remains across the hill rather than an individual structure, showing the site as a layered landscape of foundations, walls, and open ground.
Caption
Ruined masonry terraces spread across a gently rising grassy area beneath autumn trees, with paths threading between surviving wall lines. A Bulgarian flag is visible farther upslope. The broad composition emphasizes the distribution of archaeological remains across the hill rather than an individual structure, showing the site as a layered landscape of foundations, walls, and open ground.

Looking down from the fortified hill, a pale multi-arched bridge crosses the river beside a compact neighborhood of red-roofed houses. Steep wooded slopes and exposed rock rise beyond the valley floor. The high viewpoint makes the river crossing and settlement pattern legible within Veliko Tarnovo’s deeply incised landscape.
Caption
Looking down from the fortified hill, a pale multi-arched bridge crosses the river beside a compact neighborhood of red-roofed houses. Steep wooded slopes and exposed rock rise beyond the valley floor. The high viewpoint makes the river crossing and settlement pattern legible within Veliko Tarnovo’s deeply incised landscape.

A substantial square stone tower rises beside crenellated walls and archaeological foundations, with Veliko Tarnovo spreading across the distant hillside. The viewpoint from inside the fortified area highlights the tower’s mass and elevated position, while the city beyond provides a modern urban backdrop to the surviving defensive architecture.
Caption
A substantial square stone tower rises beside crenellated walls and archaeological foundations, with Veliko Tarnovo spreading across the distant hillside. The viewpoint from inside the fortified area highlights the tower’s mass and elevated position, while the city beyond provides a modern urban backdrop to the surviving defensive architecture.

A cobbled lane descends between rough stone walls and a tall square defensive tower whose upper story projects slightly above the shaft. Crenellated parapets continue beyond the tower, creating a corridor-like view through the fortifications. Warm autumn light accentuates the varied stonework and the practical circulation route within the complex.
Caption
A cobbled lane descends between rough stone walls and a tall square defensive tower whose upper story projects slightly above the shaft. Crenellated parapets continue beyond the tower, creating a corridor-like view through the fortifications. Warm autumn light accentuates the varied stonework and the practical circulation route within the complex.

Low stone foundations form a dense pattern of former rooms beneath mature trees in autumn color. The shaded ruins occupy a relatively level terrace, with paths skirting the excavated masonry. Unlike the more monumental towers nearby, this view concentrates on the ground plan and surviving wall courses of structures that no longer rise above foundation height.
Caption
Low stone foundations form a dense pattern of former rooms beneath mature trees in autumn color. The shaded ruins occupy a relatively level terrace, with paths skirting the excavated masonry. Unlike the more monumental towers nearby, this view concentrates on the ground plan and surviving wall courses of structures that no longer rise above foundation height.

A tall Bulgarian flag rises above a broad stone ruin composed of thick walls, arched openings, and two prominent vertical masonry piers. In the foreground, a low parapet incorporates reused or displayed carved stone fragments. The frontal composition gives the ruined structure a monumental presence while keeping its exact historic function visually unresolved.
Caption
A tall Bulgarian flag rises above a broad stone ruin composed of thick walls, arched openings, and two prominent vertical masonry piers. In the foreground, a low parapet incorporates reused or displayed carved stone fragments. The frontal composition gives the ruined structure a monumental presence while keeping its exact historic function visually unresolved.

A broad rectangular terrace paved with large pale stone slabs occupies the center of the ruins, bordered by rough masonry foundations and low walls. Several short stone blocks project from the paved surface, while wooded hills fill the horizon. The orderly platform contrasts with the irregular surrounding remains and suggests a formally reconstructed or conserved architectural footprint.
Caption
A broad rectangular terrace paved with large pale stone slabs occupies the center of the ruins, bordered by rough masonry foundations and low walls. Several short stone blocks project from the paved surface, while wooded hills fill the horizon. The orderly platform contrasts with the irregular surrounding remains and suggests a formally reconstructed or conserved architectural footprint.

The reconstructed Patriarchal Church of the Ascension of Christ crowns Tsarevets Hill above layered archaeological terraces and stone walls. Its tall bell tower and compact church mass rise through golden autumn trees against a deep blue sky, visually separating the restored patriarchal monument from the fragmentary medieval remains below.
Caption
The reconstructed Patriarchal Church of the Ascension of Christ crowns Tsarevets Hill above layered archaeological terraces and stone walls. Its tall bell tower and compact church mass rise through golden autumn trees against a deep blue sky, visually separating the restored patriarchal monument from the fragmentary medieval remains below.

The Bulgarian flag rises over an extensive field of stone ruins, including thick walls, arched openings, and upright masonry piers. A broad paved foreground exposes additional foundations and wall lines, allowing the viewer to read the structure as part of a larger archaeological complex rather than as an isolated fragment.
Caption
The Bulgarian flag rises over an extensive field of stone ruins, including thick walls, arched openings, and upright masonry piers. A broad paved foreground exposes additional foundations and wall lines, allowing the viewer to read the structure as part of a larger archaeological complex rather than as an isolated fragment.

Seen from below, the reconstructed Patriarchal Church of the Ascension of Christ rises above a rounded masonry wall on Tsarevets Hill. Bare branches silhouette against the bright sky while the church’s upper façade and roofline appear above the fortifications, emphasizing the commanding summit position of the former patriarchal complex.
Caption
Seen from below, the reconstructed Patriarchal Church of the Ascension of Christ rises above a rounded masonry wall on Tsarevets Hill. Bare branches silhouette against the bright sky while the church’s upper façade and roofline appear above the fortifications, emphasizing the commanding summit position of the former patriarchal complex.

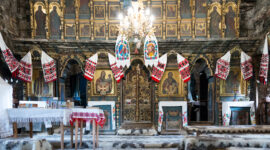
An axial view through the reconstructed Patriarchal Church of the Ascension of Christ reveals the modern monumental mural cycle designed by Bulgarian artist Teofan Sokerov. Pale columns flank the polished floor, a circular chandelier hangs overhead, and large figurative compositions cover the dark walls. Created for the restored monument rather than as canonical Orthodox frescoes, the paintings interpret the political and cultural history of medieval Bulgaria.
Caption
An axial view through the reconstructed Patriarchal Church of the Ascension of Christ reveals the modern monumental mural cycle designed by Bulgarian artist Teofan Sokerov. Pale columns flank the polished floor, a circular chandelier hangs overhead, and large figurative compositions cover the dark walls. Created for the restored monument rather than as canonical Orthodox frescoes, the paintings interpret the political and cultural history of medieval Bulgaria.

Warm light fills the Patriarchal Church of the Ascension of Christ, where Teofan Sokerov’s modern monumental paintings cover the walls, vaults, and arches. Pale columns frame the central axis beneath a circular chandelier and painted dome. Rather than conventional Orthodox iconography, the reconstructed church uses large-scale figurative compositions to evoke the political and cultural history of medieval Bulgaria.
Caption
Warm light fills the Patriarchal Church of the Ascension of Christ, where Teofan Sokerov’s modern monumental paintings cover the walls, vaults, and arches. Pale columns frame the central axis beneath a circular chandelier and painted dome. Rather than conventional Orthodox iconography, the reconstructed church uses large-scale figurative compositions to evoke the political and cultural history of medieval Bulgaria.

Looking steeply upward inside the Patriarchal Church of the Ascension of Christ, a large circular chandelier hangs below the luminous dome while monumental figures spread across the surrounding vaults and arches. The paintings belong to the modern interior program designed by Teofan Sokerov for the reconstructed church, using large-scale historical imagery rather than a traditional canonical fresco scheme.
Caption
Looking steeply upward inside the Patriarchal Church of the Ascension of Christ, a large circular chandelier hangs below the luminous dome while monumental figures spread across the surrounding vaults and arches. The paintings belong to the modern interior program designed by Teofan Sokerov for the reconstructed church, using large-scale historical imagery rather than a traditional canonical fresco scheme.

One of Teofan Sokerov’s monumental wall paintings fills the frame with angular human figures, weapons, and sweeping drapery. Strong outlines and sharply modeled bodies create a turbulent vertical composition characteristic of the reconstructed Patriarchal Church’s modern historical cycle. The imagery evokes the dramatic political and cultural history of medieval Bulgaria without requiring identification of a specific episode from this cropped view.
Caption
One of Teofan Sokerov’s monumental wall paintings fills the frame with angular human figures, weapons, and sweeping drapery. Strong outlines and sharply modeled bodies create a turbulent vertical composition characteristic of the reconstructed Patriarchal Church’s modern historical cycle. The imagery evokes the dramatic political and cultural history of medieval Bulgaria without requiring identification of a specific episode from this cropped view.

An irregularly edged painted panel stands against a dark maroon wall inside the Patriarchal Church of the Ascension of Christ, showing haloed figures in vivid red, ochre, blue, and white. The fragment differs visually from the surrounding modern monumental cycle designed by Teofan Sokerov; its damaged perimeter and surviving painted surface make condition and material survival the dominant features of the view.
Caption
An irregularly edged painted panel stands against a dark maroon wall inside the Patriarchal Church of the Ascension of Christ, showing haloed figures in vivid red, ochre, blue, and white. The fragment differs visually from the surrounding modern monumental cycle designed by Teofan Sokerov; its damaged perimeter and surviving painted surface make condition and material survival the dominant features of the view.

Gray-toned figures crowd around a table-like foreground in a section of Teofan Sokerov’s monumental mural cycle inside the Patriarchal Church. Simplified faces and overlapping bodies compress the gathering, while upright yellow candles, vessels, and gesturing hands provide warm accents. The scene belongs to the church’s modern historical program, which interprets medieval Bulgarian history through large-scale figurative painting.
Caption
Gray-toned figures crowd around a table-like foreground in a section of Teofan Sokerov’s monumental mural cycle inside the Patriarchal Church. Simplified faces and overlapping bodies compress the gathering, while upright yellow candles, vessels, and gesturing hands provide warm accents. The scene belongs to the church’s modern historical program, which interprets medieval Bulgarian history through large-scale figurative painting.

A bare-chested seated figure twists upward within one of Teofan Sokerov’s monumental paintings in the Patriarchal Church, one hand raised near the face as heavy white drapery wraps the body. Another recumbent figure appears below. The close framing isolates Sokerov’s angular modeling of anatomy, gesture, and folded fabric without supplying enough context to identify the particular historical scene.
Caption
A bare-chested seated figure twists upward within one of Teofan Sokerov’s monumental paintings in the Patriarchal Church, one hand raised near the face as heavy white drapery wraps the body. Another recumbent figure appears below. The close framing isolates Sokerov’s angular modeling of anatomy, gesture, and folded fabric without supplying enough context to identify the particular historical scene.

A tall mural from Teofan Sokerov’s modern decorative program for the Patriarchal Church rises between pale architectural borders. A partially draped male figure dominates the upper field above clustered bodies and sweeping gray-white forms. Dramatic foreshortening, dark contours, and pale flesh tones create a forceful upward movement within the church’s broader historical cycle devoted to medieval Bulgaria.
Caption
A tall mural from Teofan Sokerov’s modern decorative program for the Patriarchal Church rises between pale architectural borders. A partially draped male figure dominates the upper field above clustered bodies and sweeping gray-white forms. Dramatic foreshortening, dark contours, and pale flesh tones create a forceful upward movement within the church’s broader historical cycle devoted to medieval Bulgaria.

A circular chandelier hangs before the bright dome of the Patriarchal Church of the Ascension of Christ as elongated figures from Teofan Sokerov’s modern mural cycle climb the surrounding vaults. The vertical view moves from dark, densely painted wall surfaces toward the luminous cupola, showing how the artist’s large-scale compositions envelop the architecture of the reconstructed church.
Caption
A circular chandelier hangs before the bright dome of the Patriarchal Church of the Ascension of Christ as elongated figures from Teofan Sokerov’s modern mural cycle climb the surrounding vaults. The vertical view moves from dark, densely painted wall surfaces toward the luminous cupola, showing how the artist’s large-scale compositions envelop the architecture of the reconstructed church.

A green-robed, bearded man sits frontally within Teofan Sokerov’s monumental mural cycle in the Patriarchal Church, holding a pale rectangular object across his lap. Candles rise behind him and neighboring figures press into the composition. The solemn pose suggests an important religious or historical personage, but the cropped view does not provide enough evidence to assign a specific identity.
Caption
A green-robed, bearded man sits frontally within Teofan Sokerov’s monumental mural cycle in the Patriarchal Church, holding a pale rectangular object across his lap. Candles rise behind him and neighboring figures press into the composition. The solemn pose suggests an important religious or historical personage, but the cropped view does not provide enough evidence to assign a specific identity.

A pale reclining body forms the horizontal center of a dark mural by Teofan Sokerov inside the Patriarchal Church, surrounded by clustered attendants and a dense row of burning candles. The compressed arrangement and strong contrast give the scene a lamentation-like intensity. Because the photograph isolates only part of the composition, the specific historical or religious episode remains unidentified.
Caption
A pale reclining body forms the horizontal center of a dark mural by Teofan Sokerov inside the Patriarchal Church, surrounded by clustered attendants and a dense row of burning candles. The compressed arrangement and strong contrast give the scene a lamentation-like intensity. Because the photograph isolates only part of the composition, the specific historical or religious episode remains unidentified.

A dense assembly of gray and black figures fills this section of Teofan Sokerov’s monumental mural cycle in the Patriarchal Church. Seated bodies overlap shoulder to shoulder while others stand or lean behind them; candles and warmer architectural details punctuate the upper right. The close view emphasizes Sokerov’s compressed treatment of collective figures within his modern interpretation of medieval Bulgarian history.
Caption
A dense assembly of gray and black figures fills this section of Teofan Sokerov’s monumental mural cycle in the Patriarchal Church. Seated bodies overlap shoulder to shoulder while others stand or lean behind them; candles and warmer architectural details punctuate the upper right. The close view emphasizes Sokerov’s compressed treatment of collective figures within his modern interpretation of medieval Bulgarian history.

Alternating red brick and pale stone form concentric semicircular bands above an arched doorway of the reconstructed Patriarchal Church of the Ascension of Christ on Tsarevets. Stepped courses and geometric masonry patterns fill the wall above the entrance, recalling medieval decorative construction while belonging to the twentieth-century reconstruction of the patriarchal monument.
Caption
Alternating red brick and pale stone form concentric semicircular bands above an arched doorway of the reconstructed Patriarchal Church of the Ascension of Christ on Tsarevets. Stepped courses and geometric masonry patterns fill the wall above the entrance, recalling medieval decorative construction while belonging to the twentieth-century reconstruction of the patriarchal monument.

A bilingual stone plaque mounted in rough masonry lists the Bulgarian patriarchs “from 1186 to 1394,” with Bulgarian text on the left and English on the right. A red cross divides the two columns, making the inscription itself the central historical document and linking the site to the medieval Bulgarian patriarchate.
Caption
A bilingual stone plaque mounted in rough masonry lists the Bulgarian patriarchs “from 1186 to 1394,” with Bulgarian text on the left and English on the right. A red cross divides the two columns, making the inscription itself the central historical document and linking the site to the medieval Bulgarian patriarchate.

The reconstructed Patriarchal Church of the Ascension of Christ crowns Tsarevets Hill with a stone façade, rounded dome, and tall square bell tower. Decorative blind arches and patterned masonry articulate the exterior, while the cross-topped belfry rises beside the church. Rebuilt as part of the restoration of Tsarevets, the monument contains the modern historical mural cycle designed by Bulgarian artist Teofan Sokerov.
Caption
The reconstructed Patriarchal Church of the Ascension of Christ crowns Tsarevets Hill with a stone façade, rounded dome, and tall square bell tower. Decorative blind arches and patterned masonry articulate the exterior, while the cross-topped belfry rises beside the church. Rebuilt as part of the restoration of Tsarevets, the monument contains the modern historical mural cycle designed by Bulgarian artist Teofan Sokerov.

Broad stone walls define a gently curving route through the fortified hill, with crenellated parapets and a square defensive tower rising at the left. A lone visitor provides scale against the massive masonry, while the modern city appears beyond the walls, linking the surviving defenses to their contemporary urban setting.
Caption
Broad stone walls define a gently curving route through the fortified hill, with crenellated parapets and a square defensive tower rising at the left. A lone visitor provides scale against the massive masonry, while the modern city appears beyond the walls, linking the surviving defenses to their contemporary urban setting.

A circular red-brick emblem is set into a wall of irregular gray stone, its geometric design forming a stylized frontal figure or fortress-like symbol. The close framing isolates the contrasting masonry colors and simple block shapes, presenting the decorative motif as an independent architectural detail rather than part of the larger fortification.
Caption
A circular red-brick emblem is set into a wall of irregular gray stone, its geometric design forming a stylized frontal figure or fortress-like symbol. The close framing isolates the contrasting masonry colors and simple block shapes, presenting the decorative motif as an independent architectural detail rather than part of the larger fortification.

A monumental stone lion sits upright on a rectangular pedestal against a clear blue sky, seen in three-quarter profile with the hillside city behind. Its raised chest, heavy paws, and stylized mane give the sculpture a heraldic character, serving as a symbolic marker within the approach to the Tsarevets fortress complex.
Caption
A monumental stone lion sits upright on a rectangular pedestal against a clear blue sky, seen in three-quarter profile with the hillside city behind. Its raised chest, heavy paws, and stylized mane give the sculpture a heraldic character, serving as a symbolic marker within the approach to the Tsarevets fortress complex.

Viewed from the opposite side, a seated stone lion braces a large shield bearing a carved heraldic device. The low angle places the sculpture against a deep blue sky and reveals the powerful forequarters, textured mane, and shield face more clearly than the preceding view, emphasizing its role as a formal emblematic monument.
Caption
Viewed from the opposite side, a seated stone lion braces a large shield bearing a carved heraldic device. The low angle places the sculpture against a deep blue sky and reveals the powerful forequarters, textured mane, and shield face more clearly than the preceding view, emphasizing its role as a formal emblematic monument.

The approach to Tsarevets combines several defensive and symbolic elements in one view: a stone lion monument stands on the near parapet, fortified walls and an arched gateway occupy the middle ground, and the Patriarchal Cathedral rises on the wooded summit beyond. Autumn foliage softens the rugged masonry while preserving the site’s strong vertical hierarchy.
Caption
The approach to Tsarevets combines several defensive and symbolic elements in one view: a stone lion monument stands on the near parapet, fortified walls and an arched gateway occupy the middle ground, and the Patriarchal Cathedral rises on the wooded summit beyond. Autumn foliage softens the rugged masonry while preserving the site’s strong vertical hierarchy.

A broad exterior wall is covered by a monumental graphic mural showing elongated robed figures arranged around a central vertical motif. Earth-toned outlines and blocky medievalizing forms contrast with the bright blue sky and everyday street signs below, turning the building façade into a highly visible piece of public historical imagery.
Caption
A broad exterior wall is covered by a monumental graphic mural showing elongated robed figures arranged around a central vertical motif. Earth-toned outlines and blocky medievalizing forms contrast with the bright blue sky and everyday street signs below, turning the building façade into a highly visible piece of public historical imagery.

A gently curving street passes a row of older multi-story buildings with balconies, shopfronts, signs, and Bulgarian flags. Parked cars line the roadway while a few pedestrians occupy the sidewalks, presenting a lived-in urban corridor where historic façades and contemporary commercial uses coexist beneath a wooded hillside.
Caption
A gently curving street passes a row of older multi-story buildings with balconies, shopfronts, signs, and Bulgarian flags. Parked cars line the roadway while a few pedestrians occupy the sidewalks, presenting a lived-in urban corridor where historic façades and contemporary commercial uses coexist beneath a wooded hillside.

Three tall, stylized robed figures fill the end wall of a street building, arranged beneath arched bands and a line of Cyrillic text. The central figure stands within an architectural niche-like motif while the flanking figures turn inward, giving the façade the formal symmetry of a commemorative historical mural integrated into the streetscape.
Caption
Three tall, stylized robed figures fill the end wall of a street building, arranged beneath arched bands and a line of Cyrillic text. The central figure stands within an architectural niche-like motif while the flanking figures turn inward, giving the façade the formal symmetry of a commemorative historical mural integrated into the streetscape.

A broad street descends between mixed residential and commercial buildings, with parked cars on both sides and yellow taxis gathered along the right curb. Balconies, shop signs, tiled roofs, and a wooded slope with apartment blocks beyond create a layered everyday city view distinct from the fortress and church imagery elsewhere in the portfolio.
Caption
A broad street descends between mixed residential and commercial buildings, with parked cars on both sides and yellow taxis gathered along the right curb. Balconies, shop signs, tiled roofs, and a wooded slope with apartment blocks beyond create a layered everyday city view distinct from the fortress and church imagery elsewhere in the portfolio.

Raised red Cyrillic lettering runs across courses of rough gray stone above a circular brick emblem set into the wall. The close crop emphasizes the relationship between commemorative text, irregular masonry, and the geometric symbol, turning a larger historic-site wall into a study of inscription and decorative construction.
Caption
Raised red Cyrillic lettering runs across courses of rough gray stone above a circular brick emblem set into the wall. The close crop emphasizes the relationship between commemorative text, irregular masonry, and the geometric symbol, turning a larger historic-site wall into a study of inscription and decorative construction.

Pale columns and pointed arches establish a formal axis through the Patriarchal Church of the Ascension of Christ, where a circular chandelier hangs beneath painted vaults. Teofan Sokerov’s ochre, black, red, and gray monumental compositions cover the surrounding walls. Created for the reconstructed monument, this modern mural cycle presents medieval Bulgarian political and cultural history rather than a conventional Orthodox iconographic program.
Caption
Pale columns and pointed arches establish a formal axis through the Patriarchal Church of the Ascension of Christ, where a circular chandelier hangs beneath painted vaults. Teofan Sokerov’s ochre, black, red, and gray monumental compositions cover the surrounding walls. Created for the reconstructed monument, this modern mural cycle presents medieval Bulgarian political and cultural history rather than a conventional Orthodox iconographic program.

An inverted or falling human figure appears beneath a large red disc in a dramatic detail from Teofan Sokerov’s monumental mural cycle inside the Patriarchal Church. Outstretched limbs, chains, and angular gray forms crowd the surrounding field, while the intense red accent sharpens the scene’s tension. The fragmentary crop does not provide enough context to identify the specific historical episode responsibly.
Caption
An inverted or falling human figure appears beneath a large red disc in a dramatic detail from Teofan Sokerov’s monumental mural cycle inside the Patriarchal Church. Outstretched limbs, chains, and angular gray forms crowd the surrounding field, while the intense red accent sharpens the scene’s tension. The fragmentary crop does not provide enough context to identify the specific historical episode responsibly.
⭐ Highlights
- Tsarevets Fortress: A dramatic hilltop stronghold that served as the capital of the Second Bulgarian Empire.
- Medieval Capital: Veliko Tarnovo was the political, religious, and cultural center of Bulgaria from the 12th to 14th centuries.
- Yantra River Setting: The city is built across steep hills and river bends, creating a striking natural layout.
- Patriarchal Cathedral: Located at the summit of Tsarevets, symbolizing the spiritual authority of the medieval state.
- Historic Old Town: Traditional houses and narrow streets preserve the character of the former capital.
- “City of the Tsars”: Known for its role as the seat of Bulgarian rulers during its medieval peak.
🏰 Veliko Tarnovo Field Guide
Major features observed during this visit:
Veliko Tarnovo is one of Bulgaria’s most important historic cities, located along the winding Yantra River in northern Bulgaria. During the Middle Ages, it served as the capital of the Second Bulgarian Empire and became a major political, religious, and cultural center. The city’s dramatic setting across steep hills and fortified ridges, combined with its preserved landmarks, makes it one of the most distinctive historic landscapes in southeastern Europe.
🏛️ Signature Landmarks
- Tsarevets Fortress – A medieval stronghold that housed royal palaces, administrative buildings, and churches.
- Patriarchal Cathedral – A reconstructed cathedral at the highest point of the fortress complex.
- Old Town Streets – Historic lanes lined with traditional houses overlooking the river.
- Asen Dynasty Monuments – Structures and memorials reflecting the city’s royal past.
- Samovodska Charshia – A historic street preserving the atmosphere of traditional crafts and trade.
🧠 Historical Significance
- Second Bulgarian Empire Capital – Veliko Tarnovo served as the capital from the late 12th to 14th centuries.
- Political and Religious Center – Key decisions of the medieval Bulgarian state were made here.
- Ottoman Conquest – The city fell in 1393, marking the end of the medieval Bulgarian state.
- National Symbol – Today, it remains one of Bulgaria’s most important historic and cultural sites.
🌄 Landscape & Setting
- Yantra River – The river winds around the city, creating natural defensive positions.
- Hilltop Fortifications – The city’s layout is defined by fortified hills and steep terrain.
- Layered Topography – Buildings rise along slopes, creating dramatic views and perspectives.
- Historic and Natural Integration – The architecture is closely tied to the surrounding landscape.