Wawel Castle – Kraków
Wawel Castle rises above the Vistula River on a limestone hill at the southern edge of Kraków’s old town. For centuries this hill served as the political and ceremonial center of the Polish state, where kings were crowned and buried.
The castle complex includes a series of Renaissance courtyards, defensive walls, and royal chambers surrounding the hilltop plateau. Adjacent to the castle stands Wawel Cathedral, whose towers and domes mark the burial place of many of Poland’s monarchs and national heroes.
From the terraces along Wawel Hill, views extend across the Vistula River and the rooftops of Kraków’s historic center, illustrating why this elevated site has served as the symbolic heart of Poland for more than a thousand years.

Across a broad lawn, the cathedral complex rises as an irregular composition of brick towers, pale masonry, copper-green spires, and a small gilded dome. Adjacent palace buildings frame the sacred architecture, while a dark architectural model or monument occupies the foreground. The layered view conveys how Wawel's royal and ecclesiastical buildings share the same fortified hilltop precinct in Krakow.
Caption
Across a broad lawn, the cathedral complex rises as an irregular composition of brick towers, pale masonry, copper-green spires, and a small gilded dome. Adjacent palace buildings frame the sacred architecture, while a dark architectural model or monument occupies the foreground. The layered view conveys how Wawel's royal and ecclesiastical buildings share the same fortified hilltop precinct in Krakow.

An arched brick-and-stone gateway, heavily draped in ivy, frames a view deeper into the Wawel complex. Portcullis-like iron teeth line the top of the opening, while beyond it a cobbled approach curves toward a square brick tower and pale palace range. The composition uses the dark passage as a natural frame, stressing the sequence of defensive threshold, roadway, and inner architecture.
Caption
An arched brick-and-stone gateway, heavily draped in ivy, frames a view deeper into the Wawel complex. Portcullis-like iron teeth line the top of the opening, while beyond it a cobbled approach curves toward a square brick tower and pale palace range. The composition uses the dark passage as a natural frame, stressing the sequence of defensive threshold, roadway, and inner architecture.

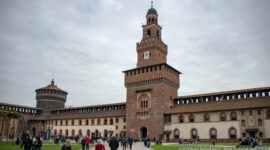
Wawel Cathedral dominates this broad precinct view with its layered brick and stone masses, tall towers, green-patinated spires, and gilded chapel dome. Pale palace buildings extend on either side, while visitors crossing the lawn provide a sense of scale. The relatively open viewpoint separates the cathedral's complex silhouette from the surrounding architecture and shows its central position within the Wawel hill ensemble.
Caption
Wawel Cathedral dominates this broad precinct view with its layered brick and stone masses, tall towers, green-patinated spires, and gilded chapel dome. Pale palace buildings extend on either side, while visitors crossing the lawn provide a sense of scale. The relatively open viewpoint separates the cathedral's complex silhouette from the surrounding architecture and shows its central position within the Wawel hill ensemble.

A massive round brick tower anchors the end of a long building whose walls are softened by ivy and mature trees. Small irregular windows puncture the tower's thick masonry, and an exterior stair or service structure climbs one side. Seen from below at close range, the photograph emphasizes the contrast between Wawel's defensive fabric and the more domestic scale of the adjoining windowed range.
Caption
A massive round brick tower anchors the end of a long building whose walls are softened by ivy and mature trees. Small irregular windows puncture the tower's thick masonry, and an exterior stair or service structure climbs one side. Seen from below at close range, the photograph emphasizes the contrast between Wawel's defensive fabric and the more domestic scale of the adjoining windowed range.

A visitor stands with hands on hips at the mouth of a dark arched passage, silhouetted against the rain-darkened paving of the Wawel courtyard. Palace façades and a brick tower extend beyond, while metal gates and heavy masonry define the shaded threshold. The human figure gives scale to the opening and turns the architectural passage into a transition between enclosed interior space and the open royal complex.
Caption
A visitor stands with hands on hips at the mouth of a dark arched passage, silhouetted against the rain-darkened paving of the Wawel courtyard. Palace façades and a brick tower extend beyond, while metal gates and heavy masonry define the shaded threshold. The human figure gives scale to the opening and turns the architectural passage into a transition between enclosed interior space and the open royal complex.

The inner courtyard opens into a sweeping composition of pale arcaded galleries rising through several levels beneath broad red roofs and dark projecting eaves. Repeated arches, slender columns, and upper walkways curve around the enclosure, while small groups of visitors gather near the base. The wide perspective emphasizes the courtyard's spatial unity and the distinctive Renaissance gallery system of the royal residence.
Caption
The inner courtyard opens into a sweeping composition of pale arcaded galleries rising through several levels beneath broad red roofs and dark projecting eaves. Repeated arches, slender columns, and upper walkways curve around the enclosure, while small groups of visitors gather near the base. The wide perspective emphasizes the courtyard's spatial unity and the distinctive Renaissance gallery system of the royal residence.

Two stories of pale arcades run across the inner courtyard of Wawel Royal Castle, supported by slender columns and lined with balustrades. Repeated rounded arches create a measured Renaissance rhythm, while carved capitals, doorways, windows, and a projecting architectural feature enrich the lower level. The angled view concentrates on the gallery system and its layered circulation rather than presenting the courtyard as a complete enclosure.
Caption
Two stories of pale arcades run across the inner courtyard of Wawel Royal Castle, supported by slender columns and lined with balustrades. Repeated rounded arches create a measured Renaissance rhythm, while carved capitals, doorways, windows, and a projecting architectural feature enrich the lower level. The angled view concentrates on the gallery system and its layered circulation rather than presenting the courtyard as a complete enclosure.

A rock pigeon perches on the woven back of an outdoor chair, its gray plumage patterned with darker wing bars and an iridescent green sheen at the neck. The shallow depth of field softens café-style furniture and people into the background, separating the bird from the architectural subjects elsewhere in the portfolio. Its red eye and pink feet are sharply visible in the close side portrait.
Caption
A rock pigeon perches on the woven back of an outdoor chair, its gray plumage patterned with darker wing bars and an iridescent green sheen at the neck. The shallow depth of field softens café-style furniture and people into the background, separating the bird from the architectural subjects elsewhere in the portfolio. Its red eye and pink feet are sharply visible in the close side portrait.

An intricately worked iron gate fills the frame with symmetrical foliage, scrolling stems, floral forms, and stylized heraldic or animal motifs. The dark metal stands in sharp relief against the pale and red-brick architecture beyond, including a Gothic-style window. The close frontal view treats the gate as an independent work of decorative metalwork and highlights its layered, hand-forged appearance.
Caption
An intricately worked iron gate fills the frame with symmetrical foliage, scrolling stems, floral forms, and stylized heraldic or animal motifs. The dark metal stands in sharp relief against the pale and red-brick architecture beyond, including a Gothic-style window. The close frontal view treats the gate as an independent work of decorative metalwork and highlights its layered, hand-forged appearance.

A brick building within the Wawel complex is almost enveloped by mature climbing vines, their foliage shifting from green to autumn red around white-framed windows. A broad stone surround marks the wooden entrance at ground level, while the regular window grid and restrained masonry contrast with the organic vegetation. The close frontal view records a quieter, utilitarian architectural face of the historic complex rather than its monumental skyline.
Caption
A brick building within the Wawel complex is almost enveloped by mature climbing vines, their foliage shifting from green to autumn red around white-framed windows. A broad stone surround marks the wooden entrance at ground level, while the regular window grid and restrained masonry contrast with the organic vegetation. The close frontal view records a quieter, utilitarian architectural face of the historic complex rather than its monumental skyline.

Close masonry details reveal several small openings set into projecting brick boxes carried on pale stone corbels. Their staggered placement breaks the otherwise continuous surface of the round defensive tower, while narrow slit-like holes and patches of older brickwork record the wall's layered construction. The upward angle isolates these functional architectural features and the substantial thickness of the fortification.
Caption
Close masonry details reveal several small openings set into projecting brick boxes carried on pale stone corbels. Their staggered placement breaks the otherwise continuous surface of the round defensive tower, while narrow slit-like holes and patches of older brickwork record the wall's layered construction. The upward angle isolates these functional architectural features and the substantial thickness of the fortification.

A cylindrical brick tower rises above a sloping pale-stone defensive wall, its upper edge capped by a shallow roof. Scattered small windows and projecting openings emphasize the thickness and defensive character of the masonry. The low viewpoint and nearly full-height framing make the tower's mass the dominant subject, while a strip of lawn and ivy at the base situate it within the maintained Wawel grounds.
Caption
A cylindrical brick tower rises above a sloping pale-stone defensive wall, its upper edge capped by a shallow roof. Scattered small windows and projecting openings emphasize the thickness and defensive character of the masonry. The low viewpoint and nearly full-height framing make the tower's mass the dominant subject, while a strip of lawn and ivy at the base situate it within the maintained Wawel grounds.

A broad round arch built of rough pale stone opens through a low brick fortification wall, its upper edge thickly covered with autumn ivy. Iron teeth hang beneath the arch, and a small traffic signal and height sign reveal the gateway's continued use as a controlled passage. Wet paving beyond the opening reinforces the heavy, enclosed character of this defensive threshold into the Wawel complex.
Caption
A broad round arch built of rough pale stone opens through a low brick fortification wall, its upper edge thickly covered with autumn ivy. Iron teeth hang beneath the arch, and a small traffic signal and height sign reveal the gateway's continued use as a controlled passage. Wet paving beyond the opening reinforces the heavy, enclosed character of this defensive threshold into the Wawel complex.

A green-patinated metal structural element spans the frame before a pointed brick arch, carrying a prominent line of raised capital lettering. Decorative column-like supports and circular motifs give the piece a ceremonial finish despite its functional setting. The photograph isolates the inscription and metalwork within the bell-tower environment, where brick masonry and pale carved architectural trim form a contrasting backdrop.
Caption
A green-patinated metal structural element spans the frame before a pointed brick arch, carrying a prominent line of raised capital lettering. Decorative column-like supports and circular motifs give the piece a ceremonial finish despite its functional setting. The photograph isolates the inscription and metalwork within the bell-tower environment, where brick masonry and pale carved architectural trim form a contrasting backdrop.

An ornate copper-clad lantern rises against the overcast sky, its weathered green patina defining open arches, curved gables, finials, and a small crowning ornament. Sculptural figures and decorative projections animate the corners below the cupola. By isolating the upper stage from the surrounding building, the photograph concentrates on the metalwork, silhouette, and elaborate roofline detail characteristic of Wawel's historic architecture.
Caption
An ornate copper-clad lantern rises against the overcast sky, its weathered green patina defining open arches, curved gables, finials, and a small crowning ornament. Sculptural figures and decorative projections animate the corners below the cupola. By isolating the upper stage from the surrounding building, the photograph concentrates on the metalwork, silhouette, and elaborate roofline detail characteristic of Wawel's historic architecture.

Two vertically aligned windows are framed by pale architectural moldings on a restrained palace façade. The lower opening is shaded by a projecting hood supported on carved brackets, with a small ornamental crest or cartouche between the windows. Sgraffito-like or textured wall decoration borders the bay, making this close view a study of Renaissance-derived façade articulation rather than the building's overall mass.
Caption
Two vertically aligned windows are framed by pale architectural moldings on a restrained palace façade. The lower opening is shaded by a projecting hood supported on carved brackets, with a small ornamental crest or cartouche between the windows. Sgraffito-like or textured wall decoration borders the bay, making this close view a study of Renaissance-derived façade articulation rather than the building's overall mass.

A luminous gilded dome fills the background behind a pale stone figure posed at its base. The sculpture, dressed in historic royal attire and holding a long staff or scepter, stands against the dome's patterned metal surface and richly molded architectural base. The tight composition juxtaposes sculptural representation with the brilliant roof covering, isolating a ceremonial detail of Wawel Cathedral's exterior.
Caption
A luminous gilded dome fills the background behind a pale stone figure posed at its base. The sculpture, dressed in historic royal attire and holding a long staff or scepter, stands against the dome's patterned metal surface and richly molded architectural base. The tight composition juxtaposes sculptural representation with the brilliant roof covering, isolating a ceremonial detail of Wawel Cathedral's exterior.

A crowned male figure in armor and a sweeping mantle stands on a high pedestal, holding a long scepter upright. Behind him, a large arched window and densely carved stone surround create a ceremonial architectural backdrop. The close crop emphasizes crown, regalia, costume, and confident stance, while avoiding an unsupported identification of the historical ruler represented by the sculpture.
Caption
A crowned male figure in armor and a sweeping mantle stands on a high pedestal, holding a long scepter upright. Behind him, a large arched window and densely carved stone surround create a ceremonial architectural backdrop. The close crop emphasizes crown, regalia, costume, and confident stance, while avoiding an unsupported identification of the historical ruler represented by the sculpture.

A visitor crouches beside a large bronze bell within the cramped timber framework of the bell tower, holding a long wooden lever or rail associated with the installation. Heavy beams, iron straps, and the bell's broad body surround the figure, whose presence provides an immediate sense of scale. The scene shifts attention from the bell as an object to human access within its historic mechanical structure.
Caption
A visitor crouches beside a large bronze bell within the cramped timber framework of the bell tower, holding a long wooden lever or rail associated with the installation. Heavy beams, iron straps, and the bell's broad body surround the figure, whose presence provides an immediate sense of scale. The scene shifts attention from the bell as an object to human access within its historic mechanical structure.

A monumental bell hangs low above a standing visitor, its broad rim nearly spanning the room. The figure beneath it demonstrates the bell's extraordinary scale, while rough timber braces, iron hardware, brickwork, and a small window reveal the confined interior of the tower. The frontal composition is less about ornament than about physical mass and the relationship between the bell and its supporting structure.
Caption
A monumental bell hangs low above a standing visitor, its broad rim nearly spanning the room. The figure beneath it demonstrates the bell's extraordinary scale, while rough timber braces, iron hardware, brickwork, and a small window reveal the confined interior of the tower. The frontal composition is less about ornament than about physical mass and the relationship between the bell and its supporting structure.

Viewed from below, a monumental bronze bell hangs within a dense framework of massive timber beams and dark iron fittings. The flared lip dominates the foreground, showing greenish weathering along its edge, while the wooden headstock and suspension hardware crowd the upper frame. The steep angle conveys the scale and engineering of the bell installation inside Wawel Cathedral's tower.
Caption
Viewed from below, a monumental bronze bell hangs within a dense framework of massive timber beams and dark iron fittings. The flared lip dominates the foreground, showing greenish weathering along its edge, while the wooden headstock and suspension hardware crowd the upper frame. The steep angle conveys the scale and engineering of the bell installation inside Wawel Cathedral's tower.

The surface of a monumental bronze bell is shown close enough to read portions of its cast inscription and relief decoration, including the name HANS BEHAM VON NVRMBERG and the date MDXX. Those visible details support identification with Wawel Cathedral's celebrated Sigismund Bell, cast in 1520. The tight view records the bell as a dated work of metal casting rather than emphasizing its overall scale.
Caption
The surface of a monumental bronze bell is shown close enough to read portions of its cast inscription and relief decoration, including the name HANS BEHAM VON NVRMBERG and the date MDXX. Those visible details support identification with Wawel Cathedral's celebrated Sigismund Bell, cast in 1520. The tight view records the bell as a dated work of metal casting rather than emphasizing its overall scale.

Massive aged timbers intersect at steep angles inside the bell tower, their surfaces worn, darkened, and marked by iron straps and fasteners. A small modern identification plaque attached to one beam underscores the preserved historic fabric. With the bell itself largely outside the frame, the photograph focuses on the carpentry and structural system that carries the enormous loads of the tower's bells.
Caption
Massive aged timbers intersect at steep angles inside the bell tower, their surfaces worn, darkened, and marked by iron straps and fasteners. A small modern identification plaque attached to one beam underscores the preserved historic fabric. With the bell itself largely outside the frame, the photograph focuses on the carpentry and structural system that carries the enormous loads of the tower's bells.

An inscribed bronze bell hangs beneath a broad wooden headstock reinforced by long iron straps and fasteners. The frontal view clearly shows the relationship between bell, timber support, and surrounding tower framework, with traces of cast lettering and relief visible on the bell's shoulder. The photograph documents the functional suspension system as carefully as the historic metalwork it carries.
Caption
An inscribed bronze bell hangs beneath a broad wooden headstock reinforced by long iron straps and fasteners. The frontal view clearly shows the relationship between bell, timber support, and surrounding tower framework, with traces of cast lettering and relief visible on the bell's shoulder. The photograph documents the functional suspension system as carefully as the historic metalwork it carries.

A massive horizontal and vertical timber assembly is bound with multiple heavy iron bands, bolts, and suspension fittings above the partially visible curve of a bell. The close overhead view reveals the robust mechanical construction required to secure and move a large historic bell. Rough wood grain, darkened metal, and surrounding braces make the tower's engineering fabric the principal subject.
Caption
A massive horizontal and vertical timber assembly is bound with multiple heavy iron bands, bolts, and suspension fittings above the partially visible curve of a bell. The close overhead view reveals the robust mechanical construction required to secure and move a large historic bell. Rough wood grain, darkened metal, and surrounding braces make the tower's engineering fabric the principal subject.

Closely packed chapel façades at Wawel Cathedral combine pale stone architecture with a steep brick gable and contrasting domes. One roof has a dark, green-patinated lantern, while the neighboring dome gleams with gilded metal and a small crowning ornament. The compressed upward view emphasizes the cathedral's accumulated architectural layers, where individual chapels retain distinct materials, roof forms, and decorative identities.
Caption
Closely packed chapel façades at Wawel Cathedral combine pale stone architecture with a steep brick gable and contrasting domes. One roof has a dark, green-patinated lantern, while the neighboring dome gleams with gilded metal and a small crowning ornament. The compressed upward view emphasizes the cathedral's accumulated architectural layers, where individual chapels retain distinct materials, roof forms, and decorative identities.

Several long metal rainwater spouts project horizontally from the roofline, each terminating in an elaborate dragon-like head. Seen from below, the repeated silhouettes form a striking rhythm against the pale sky, while carved stone cornices and gutters anchor the creatures to the building. The oblique composition emphasizes both their practical drainage function and their ornamental role in the architecture.
Caption
Several long metal rainwater spouts project horizontally from the roofline, each terminating in an elaborate dragon-like head. Seen from below, the repeated silhouettes form a striking rhythm against the pale sky, while carved stone cornices and gutters anchor the creatures to the building. The oblique composition emphasizes both their practical drainage function and their ornamental role in the architecture.

A circular devotional mosaic presents a crowned female sacred figure, identifiable as the Virgin Mary, with hands crossed over her chest. Gold tesserae form the crown, garments, and radiating halo against a deep blue ground, while a carved stone frame encloses the image. The close, symmetrical composition emphasizes the icon-like frontal pose and the contrast between luminous mosaic and surrounding masonry.
Caption
A circular devotional mosaic presents a crowned female sacred figure, identifiable as the Virgin Mary, with hands crossed over her chest. Gold tesserae form the crown, garments, and radiating halo against a deep blue ground, while a carved stone frame encloses the image. The close, symmetrical composition emphasizes the icon-like frontal pose and the contrast between luminous mosaic and surrounding masonry.

A substantial carved stone sarcophagus stands on a black-and-white tiled floor. Its sloping lid and sides carry repeated scale-like ornament, while a circular profile portrait in relief decorates the end panel amid vegetal motifs. Small sculpted heads project near the corners. Without a legible inscription in the proof sheet, the image is best read as a richly ornamented funerary monument within the Wawel cathedral complex.
Caption
A substantial carved stone sarcophagus stands on a black-and-white tiled floor. Its sloping lid and sides carry repeated scale-like ornament, while a circular profile portrait in relief decorates the end panel amid vegetal motifs. Small sculpted heads project near the corners. Without a legible inscription in the proof sheet, the image is best read as a richly ornamented funerary monument within the Wawel cathedral complex.

A gilded ceremonial crown rests on a square, gold-toned cushion against exposed stonework. Tall open arches rise from a decorated circlet toward a small orb and cross, while fleur-de-lis-like ornaments punctuate the band. The isolated display and frontal lighting emphasize the crown's construction and symbolism, but no readable label is present in the proof sheet to establish a specific owner or ceremonial designation.
Caption
A gilded ceremonial crown rests on a square, gold-toned cushion against exposed stonework. Tall open arches rise from a decorated circlet toward a small orb and cross, while fleur-de-lis-like ornaments punctuate the band. The isolated display and frontal lighting emphasize the crown's construction and symbolism, but no readable label is present in the proof sheet to establish a specific owner or ceremonial designation.

A small gilded skull and crossed long bones rest on a dark stone surface, with the ceremonial crown from the adjacent display blurred in the background. The arrangement uses familiar memento mori imagery associated with mortality and funerary commemoration. The shallow depth of field isolates the skeletal symbols while preserving their visual relationship to royal or ceremonial regalia.
Caption
A small gilded skull and crossed long bones rest on a dark stone surface, with the ceremonial crown from the adjacent display blurred in the background. The arrangement uses familiar memento mori imagery associated with mortality and funerary commemoration. The shallow depth of field isolates the skeletal symbols while preserving their visual relationship to royal or ceremonial regalia.

A long metal rainwater spout terminates in an elaborate dragon head with open jaws, curling crest, and pierced ornamental silhouette. Projecting dramatically from the building against a pale sky, the creature combines practical drainage with heraldic or fantastical decoration. The tight side view concentrates on the sculpted head, dark weathered metal, and the extended tube that carries water away from the masonry.
Caption
A long metal rainwater spout terminates in an elaborate dragon head with open jaws, curling crest, and pierced ornamental silhouette. Projecting dramatically from the building against a pale sky, the creature combines practical drainage with heraldic or fantastical decoration. The tight side view concentrates on the sculpted head, dark weathered metal, and the extended tube that carries water away from the masonry.

The inner courtyard of Wawel Royal Castle opens as a broad paved space enclosed by multi-level arcaded galleries. Repeated arches and pale columns wrap the lower stories, while the uppermost level shifts to a lighter colonnade beneath a deep projecting roof. A brick tower with the Polish flag rises beyond the far range, giving the composition a clear vertical anchor and a sense of the palace's enclosed scale.
Caption
The inner courtyard of Wawel Royal Castle opens as a broad paved space enclosed by multi-level arcaded galleries. Repeated arches and pale columns wrap the lower stories, while the uppermost level shifts to a lighter colonnade beneath a deep projecting roof. A brick tower with the Polish flag rises beyond the far range, giving the composition a clear vertical anchor and a sense of the palace's enclosed scale.

A dark vaulted passage frames a bright exterior view of the Wawel palace complex. Centered beyond the arch, a red-brick tower with pale corner accents and a pyramidal metal roof rises between lighter façades, while sculptural roof ornaments project into the opening from the right. The strong contrast between shadowed threshold and daylight turns the arch into a deliberate frame for the courtyard architecture beyond.
Caption
A dark vaulted passage frames a bright exterior view of the Wawel palace complex. Centered beyond the arch, a red-brick tower with pale corner accents and a pyramidal metal roof rises between lighter façades, while sculptural roof ornaments project into the opening from the right. The strong contrast between shadowed threshold and daylight turns the arch into a deliberate frame for the courtyard architecture beyond.

Wawel Cathedral rises beyond dense autumn flower beds, its brick clock tower, steep roofs, green-patinated spires, pale chapels, and gilded dome layered across the skyline. The low garden foreground softens the monumental architecture and introduces seasonal color, while the centered tower provides a clear vertical anchor. This wider view presents the cathedral as part of the landscaped Wawel precinct rather than as an isolated façade.
Caption
Wawel Cathedral rises beyond dense autumn flower beds, its brick clock tower, steep roofs, green-patinated spires, pale chapels, and gilded dome layered across the skyline. The low garden foreground softens the monumental architecture and introduces seasonal color, while the centered tower provides a clear vertical anchor. This wider view presents the cathedral as part of the landscaped Wawel precinct rather than as an isolated façade.

Three dragon-headed metal spouts jut outward in stacked perspective, their jaws open and crested profiles sharply silhouetted against the sky. The nearest heads reveal riveted or segmented construction and weathered dark metal surfaces. By cropping away most of the building, the photograph isolates the sculptural character of these functional roof ornaments and distinguishes the individual variations among their heads.
Caption
Three dragon-headed metal spouts jut outward in stacked perspective, their jaws open and crested profiles sharply silhouetted against the sky. The nearest heads reveal riveted or segmented construction and weathered dark metal surfaces. By cropping away most of the building, the photograph isolates the sculptural character of these functional roof ornaments and distinguishes the individual variations among their heads.

A deep stone arch frames a rising cobblestone passage into Wawel Royal Castle's Renaissance courtyard. Open wooden doors and heavy columns define the shaded threshold, while the bright arcaded galleries beyond repeat across the far side of the court. A silhouetted visitor at the crest of the ramp provides scale and reinforces the transition from fortified entrance to refined palace interior.
Caption
A deep stone arch frames a rising cobblestone passage into Wawel Royal Castle's Renaissance courtyard. Open wooden doors and heavy columns define the shaded threshold, while the bright arcaded galleries beyond repeat across the far side of the court. A silhouetted visitor at the crest of the ramp provides scale and reinforces the transition from fortified entrance to refined palace interior.

A substantial classical stone portal opens onto a sheltered courtyard feature supported by dark columns and covered by a metal canopy. Carved capitals, moldings, and a broken or layered pediment frame the passage, while interpretive stands flank the entrance. The composition links formal palace architecture with the functional structure beyond, emphasizing depth from ornate doorway to enclosed court.
Caption
A substantial classical stone portal opens onto a sheltered courtyard feature supported by dark columns and covered by a metal canopy. Carved capitals, moldings, and a broken or layered pediment frame the passage, while interpretive stands flank the entrance. The composition links formal palace architecture with the functional structure beyond, emphasizing depth from ornate doorway to enclosed court.

Purple flowers dominate the foreground of this landscaped view toward Wawel Cathedral, where a tall brick tower, pointed gables, pale chapels, green spires, and a gilded dome rise behind the garden. Trees at the right edge partially frame the complex. Compared with the adjacent wider view, the lower perspective places greater emphasis on the ornamental planting and its contrast with the cathedral's masonry and metal roofs.
Caption
Purple flowers dominate the foreground of this landscaped view toward Wawel Cathedral, where a tall brick tower, pointed gables, pale chapels, green spires, and a gilded dome rise behind the garden. Trees at the right edge partially frame the complex. Compared with the adjacent wider view, the lower perspective places greater emphasis on the ornamental planting and its contrast with the cathedral's masonry and metal roofs.

Bright red geraniums and mixed white, purple, and yellow flowers spill from planters beneath two barred palace windows. The richly colored planting contrasts with the restrained pale wall and dark window grids, turning an otherwise plain architectural bay into a carefully tended decorative detail. The close crop emphasizes seasonal horticulture within the historic complex rather than monumental architecture.
Caption
Bright red geraniums and mixed white, purple, and yellow flowers spill from planters beneath two barred palace windows. The richly colored planting contrasts with the restrained pale wall and dark window grids, turning an otherwise plain architectural bay into a carefully tended decorative detail. The close crop emphasizes seasonal horticulture within the historic complex rather than monumental architecture.

A nearly frontal section of the Wawel courtyard façade shows two levels of rounded arcades beneath a taller upper colonnade. Pale columns, balustrades, stone stairs, and regularly spaced doors organize the elevation into a precise geometric rhythm. A large plain white structural element interrupts the center, making this view particularly useful for studying the layered construction and circulation of the palace galleries.
Caption
A nearly frontal section of the Wawel courtyard façade shows two levels of rounded arcades beneath a taller upper colonnade. Pale columns, balustrades, stone stairs, and regularly spaced doors organize the elevation into a precise geometric rhythm. A large plain white structural element interrupts the center, making this view particularly useful for studying the layered construction and circulation of the palace galleries.

A massive pale stone column rises into a broad arcade, its capital carved with paired volutes and layered molding. An iron tie rod crosses the opening at the springing of the arch, while more galleries and painted or decorative upper details appear beyond. The close oblique angle isolates the structural vocabulary of the courtyard and shows how classical details were integrated into the palace's arcaded circulation.
Caption
A massive pale stone column rises into a broad arcade, its capital carved with paired volutes and layered molding. An iron tie rod crosses the opening at the springing of the arch, while more galleries and painted or decorative upper details appear beyond. The close oblique angle isolates the structural vocabulary of the courtyard and shows how classical details were integrated into the palace's arcaded circulation.

A richly carved stone cartouche centers on a shield divided into multiple heraldic fields, surrounded by scrolling foliage, chains, and ornamental flourishes. A crown crowns the entire composition, giving the relief a distinctly dynastic and ceremonial character. The symmetrical frontal photograph captures the heraldic work as an architectural emblem while leaving the individual armorial identifications to specialist verification.
Caption
A richly carved stone cartouche centers on a shield divided into multiple heraldic fields, surrounded by scrolling foliage, chains, and ornamental flourishes. A crown crowns the entire composition, giving the relief a distinctly dynastic and ceremonial character. The symmetrical frontal photograph captures the heraldic work as an architectural emblem while leaving the individual armorial identifications to specialist verification.

A carved shield bearing a crowned white eagle is mounted prominently on the pale stone wall. The bird's wings spread symmetrically, with stylized feathers, crown, beak, and tail set against a darker reddish field. The heraldic emblem is unmistakably Polish in character, and the close frontal framing isolates national symbolism from the surrounding architecture.
Caption
A carved shield bearing a crowned white eagle is mounted prominently on the pale stone wall. The bird's wings spread symmetrically, with stylized feathers, crown, beak, and tail set against a darker reddish field. The heraldic emblem is unmistakably Polish in character, and the close frontal framing isolates national symbolism from the surrounding architecture.

A tall brick clock tower with a green-patinated upper stage rises beside a pale Gothic gable and lower chapel roofs. Its large circular clock face is clearly visible against the brickwork, while pointed windows, tracery, and contrasting stone surfaces distinguish the adjoining cathedral structure. The steep upward angle compresses tower, nave, and roofline into a dense study of Wawel Cathedral's varied architectural forms.
Caption
A tall brick clock tower with a green-patinated upper stage rises beside a pale Gothic gable and lower chapel roofs. Its large circular clock face is clearly visible against the brickwork, while pointed windows, tracery, and contrasting stone surfaces distinguish the adjoining cathedral structure. The steep upward angle compresses tower, nave, and roofline into a dense study of Wawel Cathedral's varied architectural forms.

A heavy, battered stone wall rises steeply from the foreground to support red-roofed brick and plaster buildings above. Barred windows puncture the upper masonry, while stepped gables and rooflines project against the overcast sky. The low oblique viewpoint stresses the thickness and defensive slope of the wall, contrasting Wawel's fortified base with the more domestic architectural forms built over it.
Caption
A heavy, battered stone wall rises steeply from the foreground to support red-roofed brick and plaster buildings above. Barred windows puncture the upper masonry, while stepped gables and rooflines project against the overcast sky. The low oblique viewpoint stresses the thickness and defensive slope of the wall, contrasting Wawel's fortified base with the more domestic architectural forms built over it.

A monumental circular clock face is set directly into red brickwork, its dark green-blue ground carrying gilded Roman numerals, minute marks, rays, and ornate hands. A small crowned heraldic panel sits above the dial. The tight crop removes most of the tower and concentrates on the timepiece's decorative design, weathered surface, and strong contrast between gold details and masonry.
Caption
A monumental circular clock face is set directly into red brickwork, its dark green-blue ground carrying gilded Roman numerals, minute marks, rays, and ornate hands. A small crowned heraldic panel sits above the dial. The tight crop removes most of the tower and concentrates on the timepiece's decorative design, weathered surface, and strong contrast between gold details and masonry.

An elaborate green-patinated copper roof stage rises above a classical cornice, centered on a dark rectangular opening and crowned by a gilded inscription plaque. Curved roof profiles and seated or reclining sculptural figures flank the structure, each associated with long metal attributes. The upward view isolates this ornamental tower crown and highlights the interplay of copper, gilding, sculpture, and masonry.
Caption
An elaborate green-patinated copper roof stage rises above a classical cornice, centered on a dark rectangular opening and crowned by a gilded inscription plaque. Curved roof profiles and seated or reclining sculptural figures flank the structure, each associated with long metal attributes. The upward view isolates this ornamental tower crown and highlights the interplay of copper, gilding, sculpture, and masonry.

A broad brick arch fitted with a dark iron grille is surrounded by a formal display of carved heraldic shields. Large rectangular stone plaques line both sides and span the wall above the opening, each bearing a distinct coat of arms. The passage beyond curves uphill between brick and stone walls, making the gateway both a fortified threshold and a concentrated heraldic display within the Wawel complex.
Caption
A broad brick arch fitted with a dark iron grille is surrounded by a formal display of carved heraldic shields. Large rectangular stone plaques line both sides and span the wall above the opening, each bearing a distinct coat of arms. The passage beyond curves uphill between brick and stone walls, making the gateway both a fortified threshold and a concentrated heraldic display within the Wawel complex.

An equestrian monument rises in silhouette above the red-brick walls, with a rider extending one arm while the horse rears or steps dynamically beneath him. Behind it, Wawel's brick clock tower with a large circular dial dominates the skyline, while carved heraldic plaques decorate the walls at right. The low viewpoint layers civic or commemorative sculpture, fortification, and cathedral architecture into a single upward composition.
Caption
An equestrian monument rises in silhouette above the red-brick walls, with a rider extending one arm while the horse rears or steps dynamically beneath him. Behind it, Wawel's brick clock tower with a large circular dial dominates the skyline, while carved heraldic plaques decorate the walls at right. The low viewpoint layers civic or commemorative sculpture, fortification, and cathedral architecture into a single upward composition.

A white enclosed carriage with large spoked wheels is drawn by two harnessed horses along the roadway below Wawel. A driver and passenger occupy the raised front seat, while decorative red and metallic fittings enliven the horses' tack. Viewed from above, the scene records a living element of Krakow's visitor landscape and contrasts modern tourism with the historic brick walls nearby.
Caption
A white enclosed carriage with large spoked wheels is drawn by two harnessed horses along the roadway below Wawel. A driver and passenger occupy the raised front seat, while decorative red and metallic fittings enliven the horses' tack. Viewed from above, the scene records a living element of Krakow's visitor landscape and contrasts modern tourism with the historic brick walls nearby.