Spiš Castle – Slovakia
Spiš Castle rises dramatically above the Spiš Basin in eastern Slovakia, perched on a limestone hill overlooking the surrounding countryside. The fortress occupies one of the largest castle complexes in Europe, with massive defensive walls and towers spreading across the broad ridge.
Construction of the castle began in the 12th century as part of a network of fortifications protecting the northern frontier of the Kingdom of Hungary. From its elevated position the castle controlled important trade routes that passed through the valleys of the eastern Carpathians.
Today the extensive ruins stretch across the hilltop in a series of terraces and courtyards, offering sweeping views of the surrounding plains and distant mountain ranges.

A row of pastel façades and red tile roofs lines the foreground while Spiš Castle rises on the long hill beyond. The composition links the inhabited townscape with the monumental fortification above it, showing the castle's commanding position across open slopes and the visual relationship between domestic architecture, public green space, and the fortified ridge.
Caption
A row of pastel façades and red tile roofs lines the foreground while Spiš Castle rises on the long hill beyond. The composition links the inhabited townscape with the monumental fortification above it, showing the castle's commanding position across open slopes and the visual relationship between domestic architecture, public green space, and the fortified ridge.

From a low field, Spiš Castle spans the top of a long tawny hillside, its pale walls and towers silhouetted beneath an overcast sky. Green rows in the foreground contrast with the dry slope and emphasize the castle's elevation. This broad view records the fortress as part of a working rural landscape rather than isolating its architectural details.
Caption
From a low field, Spiš Castle spans the top of a long tawny hillside, its pale walls and towers silhouetted beneath an overcast sky. Green rows in the foreground contrast with the dry slope and emphasize the castle's elevation. This broad view records the fortress as part of a working rural landscape rather than isolating its architectural details.

Massive stone walls climb above a steep brush-covered hillside, punctuated by rectangular towers, broken parapets, and narrow vertical elements projecting from the slope. The upward viewpoint compresses the defensive mass against the pale sky and conveys the difficulty of the approach. Autumn vegetation and weathered masonry emphasize the ruinous condition of this section of the fortress.
Caption
Massive stone walls climb above a steep brush-covered hillside, punctuated by rectangular towers, broken parapets, and narrow vertical elements projecting from the slope. The upward viewpoint compresses the defensive mass against the pale sky and conveys the difficulty of the approach. Autumn vegetation and weathered masonry emphasize the ruinous condition of this section of the fortress.

The ruined walls of Spiš Castle stretch across a rocky crest above dry grass and scattered autumn shrubs. Multiple towers and wall sections form an irregular skyline, while exposed limestone outcrops merge visually with the pale masonry. The closer viewpoint makes the layered defensive enclosure and steep natural approach more legible than in the more distant establishing views.
Caption
The ruined walls of Spiš Castle stretch across a rocky crest above dry grass and scattered autumn shrubs. Multiple towers and wall sections form an irregular skyline, while exposed limestone outcrops merge visually with the pale masonry. The closer viewpoint makes the layered defensive enclosure and steep natural approach more legible than in the more distant establishing views.

Spiš Castle rises from a long, rocky hill beyond cultivated fields and a low village, with forested ridges layered behind it. The broad view shows how the fortification dominates the surrounding agricultural landscape, its pale masonry and towers forming a compact silhouette across the summit while roads, houses, and field boundaries occupy the lower ground.
Caption
Spiš Castle rises from a long, rocky hill beyond cultivated fields and a low village, with forested ridges layered behind it. The broad view shows how the fortification dominates the surrounding agricultural landscape, its pale masonry and towers forming a compact silhouette across the summit while roads, houses, and field boundaries occupy the lower ground.

Spiš Castle crowns a steep rocky hill beyond a broad green field, its upper ruins rising against a heavy gray sky. Pale masonry and broken towers cluster along the summit while the lower slopes show exposed limestone and sparse autumn vegetation. The broad landscape view emphasizes the fortress's elevated defensive position and the sharp transition from cultivated ground to rocky castle hill.
Caption
Spiš Castle crowns a steep rocky hill beyond a broad green field, its upper ruins rising against a heavy gray sky. Pale masonry and broken towers cluster along the summit while the lower slopes show exposed limestone and sparse autumn vegetation. The broad landscape view emphasizes the fortress's elevated defensive position and the sharp transition from cultivated ground to rocky castle hill.

Seen more closely across open farmland, Spiš Castle occupies the ridge line above a cluster of red-roofed houses. Towers, wall sections, and the elongated upper complex are visible against darker mountain slopes, while the bare, rising hillside emphasizes the defensive advantage of the site and the separation between the castle and settlement below.
Caption
Seen more closely across open farmland, Spiš Castle occupies the ridge line above a cluster of red-roofed houses. Towers, wall sections, and the elongated upper complex are visible against darker mountain slopes, while the bare, rising hillside emphasizes the defensive advantage of the site and the separation between the castle and settlement below.

A tall square masonry tower projects from the castle's lower wall, its upper edge broken and its interior scarred by missing floors or attachments. A small arched opening pierces the base, while the long curtain wall continues across the grassy enclosure. The elevated view also reveals houses and modern buildings beyond, placing the surviving defense within its contemporary setting.
Caption
A tall square masonry tower projects from the castle's lower wall, its upper edge broken and its interior scarred by missing floors or attachments. A small arched opening pierces the base, while the long curtain wall continues across the grassy enclosure. The elevated view also reveals houses and modern buildings beyond, placing the surviving defense within its contemporary setting.

A visitor stands on the stone ramparts of Spiš Castle with the town and broad agricultural valley spread behind him beneath an overcast sky. The elevated viewpoint places the human figure against the expansive landscape visible from the fortress, with fields, roads, and red-roofed buildings extending toward low distant hills. The portrait provides both scale and a sense of the castle's commanding position.
Caption
A visitor stands on the stone ramparts of Spiš Castle with the town and broad agricultural valley spread behind him beneath an overcast sky. The elevated viewpoint places the human figure against the expansive landscape visible from the fortress, with fields, roads, and red-roofed buildings extending toward low distant hills. The portrait provides both scale and a sense of the castle's commanding position.

A broad round-arched passage pierces a tall, rectangular masonry gate structure, its weathered plaster exposing stone beneath. Two flags project above the arch, and the opening leads toward an inner court. The frontal composition makes the gateway's role in controlling movement through the fortified enclosure easy to read while preserving evidence of later surface loss and repair.
Caption
A broad round-arched passage pierces a tall, rectangular masonry gate structure, its weathered plaster exposing stone beneath. Two flags project above the arch, and the opening leads toward an inner court. The frontal composition makes the gateway's role in controlling movement through the fortified enclosure easy to read while preserving evidence of later surface loss and repair.

A light-colored arched plaque is fixed to a plastered wall and carries a deeply incised geometric emblem near its top. Weathering and faint lettering cover the lower surface, while four dark fasteners hold the marker in place. The close view records the physical form and condition of the site marker without relying on text that is not fully legible.
Caption
A light-colored arched plaque is fixed to a plastered wall and carries a deeply incised geometric emblem near its top. Weathering and faint lettering cover the lower surface, while four dark fasteners hold the marker in place. The close view records the physical form and condition of the site marker without relying on text that is not fully legible.

A monumental church front is organized between two square towers capped by steep pyramidal roofs. Arcaded decorative bands, paired openings, a large traceried window, and a deeply recessed portal articulate the pale masonry façade. The close, upward viewpoint emphasizes the vertical massing and the layered architectural details of a major medieval ecclesiastical building in the Spiš area.
Caption
A monumental church front is organized between two square towers capped by steep pyramidal roofs. Arcaded decorative bands, paired openings, a large traceried window, and a deeply recessed portal articulate the pale masonry façade. The close, upward viewpoint emphasizes the vertical massing and the layered architectural details of a major medieval ecclesiastical building in the Spiš area.

Framed by the dark curve of an overhead arch, the full twin-towered church front opens onto a paved and grassy courtyard. Buttressed lower walls, a recessed central portal, a large upper window, and steep tower roofs are visible together, allowing the façade's overall symmetry and scale to be read more clearly than in the tighter preceding view.
Caption
Framed by the dark curve of an overhead arch, the full twin-towered church front opens onto a paved and grassy courtyard. Buttressed lower walls, a recessed central portal, a large upper window, and steep tower roofs are visible together, allowing the façade's overall symmetry and scale to be read more clearly than in the tighter preceding view.

A restrained pale façade frames a central wooden doorway reached by a paved walk. A small sculpted figure occupies a niche directly above the entrance, flanked by wall lamps, plaques, and symmetrically spaced windows. Benches along the ground level and the enclosed lawn give the setting the character of a quiet historic courtyard or institutional precinct.
Caption
A restrained pale façade frames a central wooden doorway reached by a paved walk. A small sculpted figure occupies a niche directly above the entrance, flanked by wall lamps, plaques, and symmetrically spaced windows. Benches along the ground level and the enclosed lawn give the setting the character of a quiet historic courtyard or institutional precinct.

A bronze bust is set against an angular pale-stone memorial composed of blocklike vertical forms and an inscribed slab. The Slovak text includes a prominent reference to the Jubilee Year 2000, while the sculpted figure wears clerical-looking dress. The monument stands on grass beside a weathered wall, creating a distinct modern commemorative element within the historic precinct.
Caption
A bronze bust is set against an angular pale-stone memorial composed of blocklike vertical forms and an inscribed slab. The Slovak text includes a prominent reference to the Jubilee Year 2000, while the sculpted figure wears clerical-looking dress. The monument stands on grass beside a weathered wall, creating a distinct modern commemorative element within the historic precinct.

A rectangular carved stone panel is built into rough masonry and contains two prominent heraldic fields: one with a clustered floral or vegetal motif and another with a rounded emblem. A narrow central shield and bands of worn lettering run between and around them. Surface erosion softens the carving, but the composition remains a strong example of heraldic architectural decoration.
Caption
A rectangular carved stone panel is built into rough masonry and contains two prominent heraldic fields: one with a clustered floral or vegetal motif and another with a rounded emblem. A narrow central shield and bands of worn lettering run between and around them. Surface erosion softens the carving, but the composition remains a strong example of heraldic architectural decoration.

A compact stone ruin crowns a steep, rocky hill beyond broad green fields under a dramatic clouded sky. The distant structure appears isolated from surrounding settlement, with an irregular vertical silhouette and exposed rock beneath it. Because the proof sheet does not provide enough landmark-specific detail, the view is best treated as a contextual fortification landscape rather than assigned to a named castle.
Caption
A compact stone ruin crowns a steep, rocky hill beyond broad green fields under a dramatic clouded sky. The distant structure appears isolated from surrounding settlement, with an irregular vertical silhouette and exposed rock beneath it. Because the proof sheet does not provide enough landmark-specific detail, the view is best treated as a contextual fortification landscape rather than assigned to a named castle.

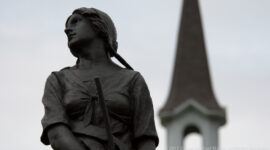
A carved stone religious figure stands high above an ornate capital, encircled by a metal halo of stars and holding a long gilded branch or staff-like attribute. The upward view isolates the sculpture against the pale sky, emphasizing the flowing drapery, darkened stone surface, and decorative metalwork associated with the devotional monument.
Caption
A carved stone religious figure stands high above an ornate capital, encircled by a metal halo of stars and holding a long gilded branch or staff-like attribute. The upward view isolates the sculpture against the pale sky, emphasizing the flowing drapery, darkened stone surface, and decorative metalwork associated with the devotional monument.

A visitor moves across a rough hillside dotted with pink flowers beneath broken stone walls and low ruined structures. The low, slightly blurred viewpoint shifts attention from monumental architecture to the experience of approaching the ruins through unmanaged vegetation. The photograph also records how fragmented masonry and seasonal plant growth intermingle on the castle slope.
Caption
A visitor moves across a rough hillside dotted with pink flowers beneath broken stone walls and low ruined structures. The low, slightly blurred viewpoint shifts attention from monumental architecture to the experience of approaching the ruins through unmanaged vegetation. The photograph also records how fragmented masonry and seasonal plant growth intermingle on the castle slope.

Three narrow, freestanding masonry remnants rise from dry grass below a ruined wall, their plaster worn away to expose irregular stone cores. Each contains a small horizontal opening or recess, and the nearest element is heavily eroded. The close view records fragmentary construction associated with the castle slope, but its exact historic function is not visually certain.
Caption
Three narrow, freestanding masonry remnants rise from dry grass below a ruined wall, their plaster worn away to expose irregular stone cores. Each contains a small horizontal opening or recess, and the nearest element is heavily eroded. The close view records fragmentary construction associated with the castle slope, but its exact historic function is not visually certain.

Stone walls and towers stand on a bare ridge beyond rolling cultivated fields, with a low wooded hill to the left. The wide countryside foreground gives the ruin a pronounced sense of elevation and isolation. The structure is visibly a substantial hilltop fortification, but the proof sheet alone does not securely establish which named castle is represented.
Caption
Stone walls and towers stand on a bare ridge beyond rolling cultivated fields, with a low wooded hill to the left. The wide countryside foreground gives the ruin a pronounced sense of elevation and isolation. The structure is visibly a substantial hilltop fortification, but the proof sheet alone does not securely establish which named castle is represented.

Spiš Castle rises above a steep slope mottled with shrubs and exposed rock, with a prominent cylindrical tower near the center of the ruin. Broken wall tops, openings, and adjoining enclosures can be read across the summit. The oblique angle highlights how the fortification follows the uneven crest and uses the natural rock face as part of its defensive setting.
Caption
Spiš Castle rises above a steep slope mottled with shrubs and exposed rock, with a prominent cylindrical tower near the center of the ruin. Broken wall tops, openings, and adjoining enclosures can be read across the summit. The oblique angle highlights how the fortification follows the uneven crest and uses the natural rock face as part of its defensive setting.

A cylindrical stone tower rises behind a broken line of pale defensive masonry set directly on jagged rock. Irregular wall tops, slit-like and rectangular openings, and varied stone surfaces reveal successive layers of ruin and repair. Vegetation at the base softens the steep rock face, while the tight framing concentrates attention on the structural relationship between masonry and terrain.
Caption
A cylindrical stone tower rises behind a broken line of pale defensive masonry set directly on jagged rock. Irregular wall tops, slit-like and rectangular openings, and varied stone surfaces reveal successive layers of ruin and repair. Vegetation at the base softens the steep rock face, while the tight framing concentrates attention on the structural relationship between masonry and terrain.

From the castle hillside, the view opens across a broad agricultural valley divided into fields, tree lines, and winding roads. Low forested ridges close the horizon, while dry grasses and shrubs occupy the immediate foreground. The elevated perspective demonstrates the extensive field of view available from the fortified hill without assigning names to distant settlements or landscape features.
Caption
From the castle hillside, the view opens across a broad agricultural valley divided into fields, tree lines, and winding roads. Low forested ridges close the horizon, while dry grasses and shrubs occupy the immediate foreground. The elevated perspective demonstrates the extensive field of view available from the fortified hill without assigning names to distant settlements or landscape features.

A line of narrow plastered masonry elements stands amid tall grass and shrubs beneath a broken castle wall and exposed rock. The nearest remnant shows a hollowed, eroded core, while three slimmer examples recede toward the slope. Their repeated form suggests part of a former built structure, but the surviving fragments do not make the original use evident.
Caption
A line of narrow plastered masonry elements stands amid tall grass and shrubs beneath a broken castle wall and exposed rock. The nearest remnant shows a hollowed, eroded core, while three slimmer examples recede toward the slope. Their repeated form suggests part of a former built structure, but the surviving fragments do not make the original use evident.

Broad stone walls dominate the left side of a grassy castle enclosure, their irregular tops and openings revealing the structure's ruined condition. A path climbs along the base of the fortification, while scattered seating or visitor furniture occupies the lower foreground. The interior viewpoint shows the scale of the masonry and the transition from open lower court to the higher defensive core.
Caption
Broad stone walls dominate the left side of a grassy castle enclosure, their irregular tops and openings revealing the structure's ruined condition. A path climbs along the base of the fortification, while scattered seating or visitor furniture occupies the lower foreground. The interior viewpoint shows the scale of the masonry and the transition from open lower court to the higher defensive core.

An irregular opening cut through thick, rough stonework frames a wooded hillside and distant horizon beyond the castle. A low wall and fragmentary masonry sit outside the opening, reinforcing the sense of looking from within the ruin. The photograph uses the surviving wall as a natural frame and reveals the fortress's elevated visual connection to the surrounding landscape.
Caption
An irregular opening cut through thick, rough stonework frames a wooded hillside and distant horizon beyond the castle. A low wall and fragmentary masonry sit outside the opening, reinforcing the sense of looking from within the ruin. The photograph uses the surviving wall as a natural frame and reveals the fortress's elevated visual connection to the surrounding landscape.

A white UNESCO plaque is mounted directly on rough castle masonry and bears the World Heritage emblem with multilingual wording. The central text includes “Declared in Cartagena 6.11.1993,” documenting the formal recognition associated with the site. Its polished surface contrasts sharply with the irregular stone wall and makes the heritage designation itself the sole subject of the close-up.
Caption
A white UNESCO plaque is mounted directly on rough castle masonry and bears the World Heritage emblem with multilingual wording. The central text includes “Declared in Cartagena 6.11.1993,” documenting the formal recognition associated with the site. Its polished surface contrasts sharply with the irregular stone wall and makes the heritage designation itself the sole subject of the close-up.

A large visitor panel headed “SPIŠSKÝ HRAD” presents a line drawing of the castle above dense blocks of multilingual text. The sign is mounted on rough stone and functions as an orientation and interpretation point before entering or touring the complex. The proof sheet clearly preserves the title and overall layout even though most of the smaller text is too fine to read.
Caption
A large visitor panel headed “SPIŠSKÝ HRAD” presents a line drawing of the castle above dense blocks of multilingual text. The sign is mounted on rough stone and functions as an orientation and interpretation point before entering or touring the complex. The proof sheet clearly preserves the title and overall layout even though most of the smaller text is too fine to read.

A color-coded plan diagrams the castle complex with nineteen numbered points connected to a bilingual Slovak-English legend. Orange and yellow zones distinguish major sections of the site, while arrows and labels identify entrances, gates, courtyards, walls, and palace areas. The photograph records the site's visitor-navigation system rather than the architecture itself and provides a compact overview of the fortified layout.
Caption
A color-coded plan diagrams the castle complex with nineteen numbered points connected to a bilingual Slovak-English legend. Orange and yellow zones distinguish major sections of the site, while arrows and labels identify entrances, gates, courtyards, walls, and palace areas. The photograph records the site's visitor-navigation system rather than the architecture itself and provides a compact overview of the fortified layout.

A small carved wooden knight stands on a rough stone base in a grassy enclosure below the castle ruins. The stylized figure wears plate-like armor and holds a shield, creating a modern interpretive element against the much older masonry behind it. The photograph contrasts playful visitor interpretation with the broad defensive walls rising across the slope.
Caption
A small carved wooden knight stands on a rough stone base in a grassy enclosure below the castle ruins. The stylized figure wears plate-like armor and holds a shield, creating a modern interpretive element against the much older masonry behind it. The photograph contrasts playful visitor interpretation with the broad defensive walls rising across the slope.

A small rectangular embrasure cuts through a thick wall of irregular stone, framing a distant patchwork of fields and settlement. The close view emphasizes the depth of the masonry and the constricted field of vision from within the fortress. The opening functions as both an architectural detail and a visual reminder of the castle's commanding position above the surrounding landscape.
Caption
A small rectangular embrasure cuts through a thick wall of irregular stone, framing a distant patchwork of fields and settlement. The close view emphasizes the depth of the masonry and the constricted field of vision from within the fortress. The opening functions as both an architectural detail and a visual reminder of the castle's commanding position above the surrounding landscape.

From inside the castle, a long pale defensive wall crosses the middle ground above a broad grassy enclosure dotted with stone blocks. Beyond it, a dense red-roofed settlement spreads across the valley and gives way to cultivated fields and low hills. The elevated perspective emphasizes the relationship between the fortress's outer defenses and the populated landscape below.
Caption
From inside the castle, a long pale defensive wall crosses the middle ground above a broad grassy enclosure dotted with stone blocks. Beyond it, a dense red-roofed settlement spreads across the valley and gives way to cultivated fields and low hills. The elevated perspective emphasizes the relationship between the fortress's outer defenses and the populated landscape below.

A telephoto view looks down from the castle hill toward a compact settlement surrounded by patchwork fields. A church with a steep roof and pointed spire rises near a large pale institutional building, while houses cluster along the lower slopes. The image documents the inhabited cultural landscape visible from the fortress without assigning an unsupported name to the church or settlement.
Caption
A telephoto view looks down from the castle hill toward a compact settlement surrounded by patchwork fields. A church with a steep roof and pointed spire rises near a large pale institutional building, while houses cluster along the lower slopes. The image documents the inhabited cultural landscape visible from the fortress without assigning an unsupported name to the church or settlement.

A square blue-green relief panel centers on a fierce bearded face with flowing hair and a curled moustache, framed by geometric ornament. Mounted against dark timber boards, the metal or painted surface has a weathered patina that accentuates the raised modeling. The close detail records decorative imagery within the castle visitor area without assigning an unsupported mythological identity.
Caption
A square blue-green relief panel centers on a fierce bearded face with flowing hair and a curled moustache, framed by geometric ornament. Mounted against dark timber boards, the metal or painted surface has a weathered patina that accentuates the raised modeling. The close detail records decorative imagery within the castle visitor area without assigning an unsupported mythological identity.

A visitor stands on the paved approach to a ruined arched passage within Spiš Castle, framed by rough stone walls and exposed bedrock. The path narrows as it climbs toward the opening, while broken wall tops and heavy masonry emphasize the fortified character of the route. The human figure provides scale for the thickness and height of the surviving defenses.
Caption
A visitor stands on the paved approach to a ruined arched passage within Spiš Castle, framed by rough stone walls and exposed bedrock. The path narrows as it climbs toward the opening, while broken wall tops and heavy masonry emphasize the fortified character of the route. The human figure provides scale for the thickness and height of the surviving defenses.

A closer view places a visitor beside the rising stone path and arched gateway, with jagged masonry and natural rock forming a rugged backdrop. The arch and wall junction remain visible behind him, allowing the photograph to function both as a portrait and as documentation of the confined circulation route through the ruins. Weathered stone surfaces dominate the composition.
Caption
A closer view places a visitor beside the rising stone path and arched gateway, with jagged masonry and natural rock forming a rugged backdrop. The arch and wall junction remain visible behind him, allowing the photograph to function both as a portrait and as documentation of the confined circulation route through the ruins. Weathered stone surfaces dominate the composition.

A narrow stone-paved path climbs between broken walls toward a round-arched opening in the upper castle. Chains line the left parapet while exposed rock and rough masonry crowd the route on both sides. With no people in view, the photograph concentrates on the controlled, constricted movement through the fortress and the way the passage adapts to the rocky terrain.
Caption
A narrow stone-paved path climbs between broken walls toward a round-arched opening in the upper castle. Chains line the left parapet while exposed rock and rough masonry crowd the route on both sides. With no people in view, the photograph concentrates on the controlled, constricted movement through the fortress and the way the passage adapts to the rocky terrain.

A massive round arch opens through thick stonework into a second, smaller arch beyond, creating a layered view through the castle defenses. The close framing reveals dressed voussoirs around the nearer opening and rougher wall fabric within the passage. The successive arches underscore the depth of the masonry and the controlled sequence of movement through the fortified entrance.
Caption
A massive round arch opens through thick stonework into a second, smaller arch beyond, creating a layered view through the castle defenses. The close framing reveals dressed voussoirs around the nearer opening and rougher wall fabric within the passage. The successive arches underscore the depth of the masonry and the controlled sequence of movement through the fortified entrance.

An interior court opens beneath multiple levels of ruined masonry, including arched openings, wall passages, and structures set directly against exposed rock. Low retaining walls and paths organize the uneven ground, while the surrounding stonework reveals the vertical complexity of the upper fortress. The wide view records how circulation, walls, and natural geology interlock within the castle core.
Caption
An interior court opens beneath multiple levels of ruined masonry, including arched openings, wall passages, and structures set directly against exposed rock. Low retaining walls and paths organize the uneven ground, while the surrounding stonework reveals the vertical complexity of the upper fortress. The wide view records how circulation, walls, and natural geology interlock within the castle core.

From high within Spiš Castle, the lower defensive enclosure curves across the hillside beneath the camera. A long stone wall with projecting towers contains a broad grassy area marked by pale paths, while a modern settlement and agricultural fields spread across the valley beyond. The tilted composition heightens the sense of steep elevation and the fortress's commanding relationship to the landscape.
Caption
From high within Spiš Castle, the lower defensive enclosure curves across the hillside beneath the camera. A long stone wall with projecting towers contains a broad grassy area marked by pale paths, while a modern settlement and agricultural fields spread across the valley beyond. The tilted composition heightens the sense of steep elevation and the fortress's commanding relationship to the landscape.

A broad elevated view centers on Spiš Castle's lower ward, where pale curving paths and a circular feature pattern the green interior. Thick perimeter walls and projecting rectangular towers define the enclosure, with fields, roads, and wooded ridges extending beyond. The image makes the scale and geometry of the lower defenses especially legible from above.
Caption
A broad elevated view centers on Spiš Castle's lower ward, where pale curving paths and a circular feature pattern the green interior. Thick perimeter walls and projecting rectangular towers define the enclosure, with fields, roads, and wooded ridges extending beyond. The image makes the scale and geometry of the lower defenses especially legible from above.

Broken walls, arched openings, and terraced stonework surround a compact interior space in the upper castle. A large opening high in the wall admits daylight, while a lower arch and stepped paths connect different levels of the ruin. The photograph concentrates on the layered architecture of the fortress core rather than on the broader landscape.
Caption
Broken walls, arched openings, and terraced stonework surround a compact interior space in the upper castle. A large opening high in the wall admits daylight, while a lower arch and stepped paths connect different levels of the ruin. The photograph concentrates on the layered architecture of the fortress core rather than on the broader landscape.

A pale ruined wall rises directly from the rocky edge of the castle hill, punctuated by small rectangular openings and an inserted window. Below, exposed limestone drops sharply toward broad fields and a distant settlement. The oblique view emphasizes the precarious edge position of the masonry and the strong visual command over the agricultural valley.
Caption
A pale ruined wall rises directly from the rocky edge of the castle hill, punctuated by small rectangular openings and an inserted window. Below, exposed limestone drops sharply toward broad fields and a distant settlement. The oblique view emphasizes the precarious edge position of the masonry and the strong visual command over the agricultural valley.

An orange triangular pennant hangs from a chain and bears a white castle silhouette above the words “Spišský hrad.” The shallow depth of field isolates the marker against green grass and a pale path, turning a simple visitor-control or decorative object into a close graphic detail. The visible text directly identifies the castle in Slovak.
Caption
An orange triangular pennant hangs from a chain and bears a white castle silhouette above the words “Spišský hrad.” The shallow depth of field isolates the marker against green grass and a pale path, turning a simple visitor-control or decorative object into a close graphic detail. The visible text directly identifies the castle in Slovak.

A high vantage point looks down across inner castle walls, an excavated or open courtyard, and an arched passage before continuing to the lower perimeter and town beyond. Exposed bedrock occupies the right foreground, showing how the fortress was constructed around the natural ridge. The view links the castle's internal defensive layers with the landscape far below.
Caption
A high vantage point looks down across inner castle walls, an excavated or open courtyard, and an arched passage before continuing to the lower perimeter and town beyond. Exposed bedrock occupies the right foreground, showing how the fortress was constructed around the natural ridge. The view links the castle's internal defensive layers with the landscape far below.

A visitor stands beneath a wide stone arch in an open upper-castle space, surrounded by partial walls, window openings, and a metal safety railing. A red interpretive sign is mounted on the arch pier behind him. The photograph uses the figure to establish scale for the surviving masonry while also showing how the ruin has been adapted for public access.
Caption
A visitor stands beneath a wide stone arch in an open upper-castle space, surrounded by partial walls, window openings, and a metal safety railing. A red interpretive sign is mounted on the arch pier behind him. The photograph uses the figure to establish scale for the surviving masonry while also showing how the ruin has been adapted for public access.

An elevated view looks down across multiple interconnected sections of Spiš Castle, including stone stairways, roofless rooms, arched doorways, and wall fragments. Beyond the upper ruins, the long lower enclosure stretches across the hillside toward open fields. The composition reveals the fortress as a sequence of linked spaces rather than a single defensive wall.
Caption
An elevated view looks down across multiple interconnected sections of Spiš Castle, including stone stairways, roofless rooms, arched doorways, and wall fragments. Beyond the upper ruins, the long lower enclosure stretches across the hillside toward open fields. The composition reveals the fortress as a sequence of linked spaces rather than a single defensive wall.

A tall cylindrical stone tower rises within the castle ruins beside a large rectangular wall opening that frames distant hills. Lower fragments of masonry and metal railings define the visitor route around its base. The relatively intact tower contrasts with the broken surrounding walls and becomes the dominant vertical element in this part of the upper fortress.
Caption
A tall cylindrical stone tower rises within the castle ruins beside a large rectangular wall opening that frames distant hills. Lower fragments of masonry and metal railings define the visitor route around its base. The relatively intact tower contrasts with the broken surrounding walls and becomes the dominant vertical element in this part of the upper fortress.

A steep downward view from the castle centers on a white church with a dark onion-shaped spire amid red- and orange-roofed buildings. Streets, apartment blocks, and civic structures spread around it, with trees and low hills at the edge of town. The elevated telephoto perspective records the compact settlement pattern visible from the fortress.
Caption
A steep downward view from the castle centers on a white church with a dark onion-shaped spire amid red- and orange-roofed buildings. Streets, apartment blocks, and civic structures spread around it, with trees and low hills at the edge of town. The elevated telephoto perspective records the compact settlement pattern visible from the fortress.

A broad telephoto view looks down across a dense patchwork of red-roofed houses, apartment blocks, public buildings, streets, and garden plots. The frame contains no castle architecture, concentrating instead on the contemporary settlement below the fortified ridge. The varied building scales and surrounding cultivated ground show the urban-rural transition of the Spiš landscape.
Caption
A broad telephoto view looks down across a dense patchwork of red-roofed houses, apartment blocks, public buildings, streets, and garden plots. The frame contains no castle architecture, concentrating instead on the contemporary settlement below the fortified ridge. The varied building scales and surrounding cultivated ground show the urban-rural transition of the Spiš landscape.

Two successive arched openings create a layered frame through the castle ruins, with a metal railing crossing the lower opening and distant hills visible beyond. Rough rubble masonry and irregular wall edges dominate the foreground. The repeated arches give a clear sense of depth and demonstrate how surviving openings connect formerly enclosed spaces within the fortress.
Caption
Two successive arched openings create a layered frame through the castle ruins, with a metal railing crossing the lower opening and distant hills visible beyond. Rough rubble masonry and irregular wall edges dominate the foreground. The repeated arches give a clear sense of depth and demonstrate how surviving openings connect formerly enclosed spaces within the fortress.

A vaulted stone room is furnished as a historic domestic interior, with a central wooden table set with vessels and food, shelves of pottery, baskets, and a hearth-like recess. Light from a small window illuminates the rough masonry and display objects. The arrangement appears interpretive rather than an untouched original interior, presenting everyday household material culture within the castle museum.
Caption
A vaulted stone room is furnished as a historic domestic interior, with a central wooden table set with vessels and food, shelves of pottery, baskets, and a hearth-like recess. Light from a small window illuminates the rough masonry and display objects. The arrangement appears interpretive rather than an untouched original interior, presenting everyday household material culture within the castle museum.

A reconstructed kitchen occupies a rough vaulted chamber, with a masonry hearth, suspended cookware, baskets, wooden vessels, and a table set with food and tableware. Warm display lighting emphasizes the texture of the stone walls and the density of domestic tools. The scene interprets food preparation and household work inside the castle rather than documenting an unfurnished architectural space.
Caption
A reconstructed kitchen occupies a rough vaulted chamber, with a masonry hearth, suspended cookware, baskets, wooden vessels, and a table set with food and tableware. Warm display lighting emphasizes the texture of the stone walls and the density of domestic tools. The scene interprets food preparation and household work inside the castle rather than documenting an unfurnished architectural space.

A small vaulted room is arranged with a striped tablecloth, ceramic vessels, a wooden chair, wall shelves, and a dark cupboard. The sparse furnishings and rough stone walls create a domestic setting that contrasts with the monumental exterior fortifications. As a museum installation, the room interprets everyday life within the castle through household furniture and tableware.
Caption
A small vaulted room is arranged with a striped tablecloth, ceramic vessels, a wooden chair, wall shelves, and a dark cupboard. The sparse furnishings and rough stone walls create a domestic setting that contrasts with the monumental exterior fortifications. As a museum installation, the room interprets everyday life within the castle through household furniture and tableware.

A vaulted stone chamber contains a large metal basin or tub, a small stove, benches, and lengths of white fabric suspended near the window. A green tiled stove or cabinet-like structure stands against the rear wall, accompanied by additional framed implements and vessels. The display suggests washing, bathing, or textile-related domestic work, though the exact interpreted function is not fully legible.
Caption
A vaulted stone chamber contains a large metal basin or tub, a small stove, benches, and lengths of white fabric suspended near the window. A green tiled stove or cabinet-like structure stands against the rear wall, accompanied by additional framed implements and vessels. The display suggests washing, bathing, or textile-related domestic work, though the exact interpreted function is not fully legible.

A collection of long pole weapons and staffs leans against a rough stone wall beneath a low vault, accompanied by mounted objects and small display niches. The dark shafts create a dense vertical pattern against the illuminated masonry. The museum installation presents martial equipment in a space whose heavy stone construction reinforces the defensive character of the castle.
Caption
A collection of long pole weapons and staffs leans against a rough stone wall beneath a low vault, accompanied by mounted objects and small display niches. The dark shafts create a dense vertical pattern against the illuminated masonry. The museum installation presents martial equipment in a space whose heavy stone construction reinforces the defensive character of the castle.

A full suit of dark plate armor stands on a pedestal beside an orderly wall display of swords and long-bladed weapons mounted against wooden panels. The juxtaposition presents protective equipment and edged weapons together in a compact museum installation. Rough stone masonry behind the display ties the collection visually to the fortress setting while keeping the individual objects easy to distinguish.
Caption
A full suit of dark plate armor stands on a pedestal beside an orderly wall display of swords and long-bladed weapons mounted against wooden panels. The juxtaposition presents protective equipment and edged weapons together in a compact museum installation. Rough stone masonry behind the display ties the collection visually to the fortress setting while keeping the individual objects easy to distinguish.

A dark carved wooden bed with a canopy and yellow curtains anchors a reconstructed bedchamber inside the castle. Beside it stands a richly colored historic-style garment on a display form, along with a wooden chest and candlesticks. The staged room interprets elite domestic life through furniture, textiles, clothing, and lighting rather than through architecture alone.
Caption
A dark carved wooden bed with a canopy and yellow curtains anchors a reconstructed bedchamber inside the castle. Beside it stands a richly colored historic-style garment on a display form, along with a wooden chest and candlesticks. The staged room interprets elite domestic life through furniture, textiles, clothing, and lighting rather than through architecture alone.

Several historic cannons are arranged in a long vaulted chamber beneath broad pointed and round arches. The central pieces face a large glazed opening at the far end, while smaller artillery components line the sides. The museum display uses the architecture of the passage itself to reinforce the military subject, presenting heavy weapons within the fortified structure they were designed to defend.
Caption
Several historic cannons are arranged in a long vaulted chamber beneath broad pointed and round arches. The central pieces face a large glazed opening at the far end, while smaller artillery components line the sides. The museum display uses the architecture of the passage itself to reinforce the military subject, presenting heavy weapons within the fortified structure they were designed to defend.

A tall crucifix dominates the sanctuary of a compact stone chapel inside Spiš Castle, flanked by painted devotional panels and a simple altar arrangement. Narrow pointed windows admit cool daylight, while surviving ribs and wall scars reveal the historic fabric of the space. Chairs and a lectern indicate continued or interpretive liturgical use within the restored interior.
Caption
A tall crucifix dominates the sanctuary of a compact stone chapel inside Spiš Castle, flanked by painted devotional panels and a simple altar arrangement. Narrow pointed windows admit cool daylight, while surviving ribs and wall scars reveal the historic fabric of the space. Chairs and a lectern indicate continued or interpretive liturgical use within the restored interior.

A heavy wooden chair stands beside a tall timber frame fitted with crosspieces, rope, and metal hardware in a dim stone chamber. A cage-like object hangs high at left, while a ladder rests against the rear wall. The installation appears to interpret punishment, restraint, or judicial practices, but the exact function of the larger apparatus is not certain from the proof sheet alone.
Caption
A heavy wooden chair stands beside a tall timber frame fitted with crosspieces, rope, and metal hardware in a dim stone chamber. A cage-like object hangs high at left, while a ladder rests against the rear wall. The installation appears to interpret punishment, restraint, or judicial practices, but the exact function of the larger apparatus is not certain from the proof sheet alone.

A massive wooden chair with a high back and broad armrests stands alone in a stone-floored chamber, lit strongly from one side. Marks, fasteners, and dark fittings are visible on the seat and back, suggesting that the chair may have served a restraint or punishment function in the museum display. Its exact historical identification should be confirmed before publication.
Caption
A massive wooden chair with a high back and broad armrests stands alone in a stone-floored chamber, lit strongly from one side. Marks, fasteners, and dark fittings are visible on the seat and back, suggesting that the chair may have served a restraint or punishment function in the museum display. Its exact historical identification should be confirmed before publication.

A heavy wooden rack-like apparatus occupies the foreground of a rough stone chamber, accompanied by iron implements, chains, and illustrated interpretive panels on the walls. The timber frame and restraint hardware suggest a punishment or coercion display within the castle museum. The photograph documents the exhibit setting clearly while avoiding a more precise device name that cannot be confirmed from the proof sheet alone.
Caption
A heavy wooden rack-like apparatus occupies the foreground of a rough stone chamber, accompanied by iron implements, chains, and illustrated interpretive panels on the walls. The timber frame and restraint hardware suggest a punishment or coercion display within the castle museum. The photograph documents the exhibit setting clearly while avoiding a more precise device name that cannot be confirmed from the proof sheet alone.

The camera looks steeply downward into an octagonal, timber-lined vertical structure framed by repeated angular railings or supports. At the bottom, a decorative polygonal panel with a star-like motif anchors the composition. The nested geometry creates a strong sense of depth and enclosure, but the proof sheet does not establish whether the structure is a stairwell, shaft, or another reconstructed architectural feature.
Caption
The camera looks steeply downward into an octagonal, timber-lined vertical structure framed by repeated angular railings or supports. At the bottom, a decorative polygonal panel with a star-like motif anchors the composition. The nested geometry creates a strong sense of depth and enclosure, but the proof sheet does not establish whether the structure is a stairwell, shaft, or another reconstructed architectural feature.

A closer frontal view isolates Spiš Castle's upper ruins above jagged limestone outcrops and a steep, scrub-covered slope. Massive pale walls and broken tower forms rise directly from the rock, making the relationship between natural escarpment and defensive masonry especially clear. The tighter composition reduces the surrounding landscape and gives greater emphasis to the fortress's vertical mass and ruinous profile.
Caption
A closer frontal view isolates Spiš Castle's upper ruins above jagged limestone outcrops and a steep, scrub-covered slope. Massive pale walls and broken tower forms rise directly from the rock, making the relationship between natural escarpment and defensive masonry especially clear. The tighter composition reduces the surrounding landscape and gives greater emphasis to the fortress's vertical mass and ruinous profile.