Nantes
Nantes developed as an important commercial center along the Loire River, benefiting from access to inland trade routes and Atlantic maritime connections. The city reflects a long history shaped by medieval authority, regional governance, and economic exchange. Architectural remains illustrate the transition from fortified medieval settlement to later urban expansion.
The Château des Ducs de Bretagne demonstrates the political importance of Nantes as a seat of regional power. Stone walls, towers, and courtyards illustrate defensive design while also reflecting administrative functions. The surrounding historic district includes buildings that reveal later phases of architectural development.
Nantes provides context for understanding the political and economic significance of Brittany within the broader history of France. The city’s position along the Loire highlights the importance of river systems in shaping urban growth and cultural exchange.

Blocks of contemporary architecture rise beneath heavy gray clouds, their façades patterned with vertical bands of teal, orange, gray, and white. A construction crane and street lighting reinforce the sense of an actively developing district. The photograph documents a markedly different architectural vocabulary from Nantes's historic center.
Caption
Blocks of contemporary architecture rise beneath heavy gray clouds, their façades patterned with vertical bands of teal, orange, gray, and white. A construction crane and street lighting reinforce the sense of an actively developing district. The photograph documents a markedly different architectural vocabulary from Nantes's historic center.

A low stone bridge spans a calm, tree-lined river, its round arches reflected in the still water below. Dense foliage encloses both banks and partially conceals the approaches. The composition emphasizes the bridge's simple masonry geometry and its integration into a quiet riparian landscape.
Caption
A low stone bridge spans a calm, tree-lined river, its round arches reflected in the still water below. Dense foliage encloses both banks and partially conceals the approaches. The composition emphasizes the bridge's simple masonry geometry and its integration into a quiet riparian landscape.

A quiet river channel winds through dense green woodland, interrupted by a low weir or line of stones across the water. A small building is partly hidden among the trees on the far bank. Reflections and subdued late-season foliage give the scene a distinctly rural character compared with the dense urban architecture of central Nantes.
Caption
A quiet river channel winds through dense green woodland, interrupted by a low weir or line of stones across the water. A small building is partly hidden among the trees on the far bank. Reflections and subdued late-season foliage give the scene a distinctly rural character compared with the dense urban architecture of central Nantes.

From farther back in the nave, Nantes Cathedral's interior appears as a disciplined sequence of pale piers, pointed arcades, and ribbed vaults leading toward the sanctuary. Dark wooden pews occupy the foreground, while stained-glass windows provide small areas of color at the far end. The symmetrical viewpoint underscores the cathedral's strong axial planning and exceptional vertical scale.
Caption
From farther back in the nave, Nantes Cathedral's interior appears as a disciplined sequence of pale piers, pointed arcades, and ribbed vaults leading toward the sanctuary. Dark wooden pews occupy the foreground, while stained-glass windows provide small areas of color at the far end. The symmetrical viewpoint underscores the cathedral's strong axial planning and exceptional vertical scale.

An altar ensemble rises beneath the cathedral's ribbed vaults, framed by two large white angel sculptures and a row of tall dark candlesticks. A gilded central cross and tabernacle form the vertical focus, while the pale stone architecture recedes behind the furnishings. The low viewpoint emphasizes the ceremonial symmetry and upward movement of the composition.
Caption
An altar ensemble rises beneath the cathedral's ribbed vaults, framed by two large white angel sculptures and a row of tall dark candlesticks. A gilded central cross and tabernacle form the vertical focus, while the pale stone architecture recedes behind the furnishings. The low viewpoint emphasizes the ceremonial symmetry and upward movement of the composition.

From the side, the cathedral altar reveals a heavy dark marble base with a pale oval medallion, white sculpted angels at either end, and a forest of tall metal candlesticks across the top. A large devotional painting hangs behind the ensemble beside stained glass. This angle makes the contrast between polished marble, white sculpture, metalwork, and colored glass especially clear.
Caption
From the side, the cathedral altar reveals a heavy dark marble base with a pale oval medallion, white sculpted angels at either end, and a forest of tall metal candlesticks across the top. A large devotional painting hangs behind the ensemble beside stained glass. This angle makes the contrast between polished marble, white sculpture, metalwork, and colored glass especially clear.

A richly furnished side altar stands against a tall cathedral pier, combining dark veined marble with white sculpted figures, gilded candlesticks, and a central tabernacle-like element. Large angels flank the composition, while stained-glass light filters through behind it. The contrasting materials and color distinguish this ornate devotional ensemble from the cathedral's otherwise pale, austere stone architecture.
Caption
A richly furnished side altar stands against a tall cathedral pier, combining dark veined marble with white sculpted figures, gilded candlesticks, and a central tabernacle-like element. Large angels flank the composition, while stained-glass light filters through behind it. The contrasting materials and color distinguish this ornate devotional ensemble from the cathedral's otherwise pale, austere stone architecture.

A narrow street runs away from the château into central Nantes, lined by multi-story stone and stucco buildings with slate roofs and red-brick chimneys. A tall church tower rises on the distant axis, giving the view a strong urban focal point. The elevated perspective shows how tightly the former fortress is embedded in the surrounding city.
Caption
A narrow street runs away from the château into central Nantes, lined by multi-story stone and stucco buildings with slate roofs and red-brick chimneys. A tall church tower rises on the distant axis, giving the view a strong urban focal point. The elevated perspective shows how tightly the former fortress is embedded in the surrounding city.

The inner courtyard of the Château des ducs de Bretagne is framed by pale residential wings with steep slate roofs, tall chimneys, and Gothic detailing. Beyond the enclosure, the towers and roofline of Nantes Cathedral rise in the distance. The layered view connects two of the city's principal historic monuments within a single urban composition.
Caption
The inner courtyard of the Château des ducs de Bretagne is framed by pale residential wings with steep slate roofs, tall chimneys, and Gothic detailing. Beyond the enclosure, the towers and roofline of Nantes Cathedral rise in the distance. The layered view connects two of the city's principal historic monuments within a single urban composition.

A modern cable-stayed bridge crosses the river with a single tall white pylon and a fan of taut cables descending to the deck. Contemporary buildings line the far bank beneath a cloudy sky. The elegant engineering provides a modern counterpoint to the fortified walls, cathedral, and historic residential architecture seen elsewhere in Nantes.
Caption
A modern cable-stayed bridge crosses the river with a single tall white pylon and a fan of taut cables descending to the deck. Contemporary buildings line the far bank beneath a cloudy sky. The elegant engineering provides a modern counterpoint to the fortified walls, cathedral, and historic residential architecture seen elsewhere in Nantes.

A landscaped park scene in Nantes combines a still pond, broad lawns, mature deciduous trees, and dense ornamental plantings. Red flowers and large-leaved foliage frame the foreground, while the water and layered vegetation create a sheltered, garden-like setting. The view establishes the carefully composed character of the park before the portfolio moves to its resident waterfowl and nearby château.
Caption
A landscaped park scene in Nantes combines a still pond, broad lawns, mature deciduous trees, and dense ornamental plantings. Red flowers and large-leaved foliage frame the foreground, while the water and layered vegetation create a sheltered, garden-like setting. The view establishes the carefully composed character of the park before the portfolio moves to its resident waterfowl and nearby château.

A mixed flock of ornamental waterfowl gathers on the grassy edge of a park pond. A large white domestic goose and a gray goose stand near several smaller birds, including orange-brown ruddy shelducks and black-and-white barnacle geese. The varied plumage and close grouping suggest a managed park collection rather than a single wild flock.
Caption
A mixed flock of ornamental waterfowl gathers on the grassy edge of a park pond. A large white domestic goose and a gray goose stand near several smaller birds, including orange-brown ruddy shelducks and black-and-white barnacle geese. The varied plumage and close grouping suggest a managed park collection rather than a single wild flock.

Two ruddy shelducks stand face-to-face at the edge of the park pond, their warm orange-brown bodies contrasting with pale heads and dark wing and tail feathers. The close portrait isolates the pair from the larger mixed flock and clearly shows the species' compact body form, upright stance, and distinctive coloration.
Caption
Two ruddy shelducks stand face-to-face at the edge of the park pond, their warm orange-brown bodies contrasting with pale heads and dark wing and tail feathers. The close portrait isolates the pair from the larger mixed flock and clearly shows the species' compact body form, upright stance, and distinctive coloration.

A formal château-like residence stands at the far edge of an expansive lawn, framed by mature trees. Its symmetrical red-brick façade is articulated with pale stone trim, tall windows, and a steep slate roof punctuated by dormers. The broad setback and open lawn emphasize the building's role as the architectural focal point of the surrounding landscaped grounds.
Caption
A formal château-like residence stands at the far edge of an expansive lawn, framed by mature trees. Its symmetrical red-brick façade is articulated with pale stone trim, tall windows, and a steep slate roof punctuated by dormers. The broad setback and open lawn emphasize the building's role as the architectural focal point of the surrounding landscaped grounds.

A closer view reveals the residence's richly modeled façade, with red-brick wall surfaces divided by pale stone quoins, window surrounds, and vertical corner accents. The steep slate roof carries multiple dormers and tall chimneys, giving the building a picturesque late-historic profile. The oblique viewpoint shows how its projecting bays and roofline animate an otherwise orderly composition.
Caption
A closer view reveals the residence's richly modeled façade, with red-brick wall surfaces divided by pale stone quoins, window surrounds, and vertical corner accents. The steep slate roof carries multiple dormers and tall chimneys, giving the building a picturesque late-historic profile. The oblique viewpoint shows how its projecting bays and roofline animate an otherwise orderly composition.

Seen from deeper within the park, the château is set beyond a wide lawn and a foreground of cultivated flowers and climbing plants. Decorative garden metalwork rises at the right, while tall trees frame the residence and soften the transition between architecture and landscape. This wider composition places the building within the designed grounds rather than treating it as an isolated façade.
Caption
Seen from deeper within the park, the château is set beyond a wide lawn and a foreground of cultivated flowers and climbing plants. Decorative garden metalwork rises at the right, while tall trees frame the residence and soften the transition between architecture and landscape. This wider composition places the building within the designed grounds rather than treating it as an isolated façade.

The west front of Nantes Cathedral rises behind an open paved forecourt, its pale stone façade organized around three portals, a large central window, and twin square towers. The vertical buttresses and dense late-Gothic tracery give the façade a strongly articulated surface, while the broad frontal view establishes the cathedral's monumental scale within the city.
Caption
The west front of Nantes Cathedral rises behind an open paved forecourt, its pale stone façade organized around three portals, a large central window, and twin square towers. The vertical buttresses and dense late-Gothic tracery give the façade a strongly articulated surface, while the broad frontal view establishes the cathedral's monumental scale within the city.

The camera looks upward into the sculpted stonework above one of Nantes Cathedral's west portals. A pointed gable, tracery-filled openings, crocketed moldings, and rows of carved archivolts overlap in steep perspective, revealing the depth and intricacy of the portal's Gothic design. The detail shifts attention from the cathedral's overall mass to the craftsmanship of its entrance architecture.
Caption
The camera looks upward into the sculpted stonework above one of Nantes Cathedral's west portals. A pointed gable, tracery-filled openings, crocketed moldings, and rows of carved archivolts overlap in steep perspective, revealing the depth and intricacy of the portal's Gothic design. The detail shifts attention from the cathedral's overall mass to the craftsmanship of its entrance architecture.

Looking back toward the west end of Nantes Cathedral, the great pipe organ occupies a high gallery beneath a stained-glass window. The dark organ case and gallery contrast sharply with the cathedral's pale stone piers and vaults, while the central aisle draws the eye directly toward the instrument. The view documents the liturgical interior from the opposite orientation of the preceding nave photographs.
Caption
Looking back toward the west end of Nantes Cathedral, the great pipe organ occupies a high gallery beneath a stained-glass window. The dark organ case and gallery contrast sharply with the cathedral's pale stone piers and vaults, while the central aisle draws the eye directly toward the instrument. The view documents the liturgical interior from the opposite orientation of the preceding nave photographs.

A closer frontal view centers on the three west portals of Nantes Cathedral. Pointed arches, layered archivolts, gables, pinnacles, and sculptural ornament build a dense Gothic screen across the lower façade. The red doors stand out against the pale stone and clarify the rhythm of the entrances beneath the tall window and vertical buttress system above.
Caption
A closer frontal view centers on the three west portals of Nantes Cathedral. Pointed arches, layered archivolts, gables, pinnacles, and sculptural ornament build a dense Gothic screen across the lower façade. The red doors stand out against the pale stone and clarify the rhythm of the entrances beneath the tall window and vertical buttress system above.

Layered archivolts sweep around the pointed entrance of Nantes Cathedral in a steep upward view. Repeated bands of carved figures and foliage lead toward the central tympanum and the traceried gable above, demonstrating how sculpture and architecture are fused into a single portal composition. The tight framing makes the depth of the carved recess especially legible.
Caption
Layered archivolts sweep around the pointed entrance of Nantes Cathedral in a steep upward view. Repeated bands of carved figures and foliage lead toward the central tympanum and the traceried gable above, demonstrating how sculpture and architecture are fused into a single portal composition. The tight framing makes the depth of the carved recess especially legible.

The soaring nave of Nantes Cathedral is viewed along its central axis toward the brightly lit choir. Tall clustered piers rise into pale ribbed vaults, while rows of suspended chandeliers and side aisles reinforce the long longitudinal perspective. The restrained stone interior emphasizes height, light, and structural clarity rather than heavy surface decoration.
Caption
The soaring nave of Nantes Cathedral is viewed along its central axis toward the brightly lit choir. Tall clustered piers rise into pale ribbed vaults, while rows of suspended chandeliers and side aisles reinforce the long longitudinal perspective. The restrained stone interior emphasizes height, light, and structural clarity rather than heavy surface decoration.

A second westward view places Nantes Cathedral's great organ above the entrance while also bringing the carved pulpit into the left foreground. Suspended chandeliers span the nave between massive clustered piers, and the stained-glass window above the organ introduces a concentrated patch of color. The composition shows how major liturgical furnishings are distributed within the cathedral's tall Gothic volume.
Caption
A second westward view places Nantes Cathedral's great organ above the entrance while also bringing the carved pulpit into the left foreground. Suspended chandeliers span the nave between massive clustered piers, and the stained-glass window above the organ introduces a concentrated patch of color. The composition shows how major liturgical furnishings are distributed within the cathedral's tall Gothic volume.

A large suspended metal chandelier fills the foreground beneath Nantes Cathedral's high arcades and stained-glass windows. Multiple branching arms and decorative fittings form a dense silhouette against the pale masonry, turning a functional lighting fixture into a prominent visual element within the nave. The upward angle also reveals upper gallery openings and the cathedral's layered interior elevation.
Caption
A large suspended metal chandelier fills the foreground beneath Nantes Cathedral's high arcades and stained-glass windows. Multiple branching arms and decorative fittings form a dense silhouette against the pale masonry, turning a functional lighting fixture into a prominent visual element within the nave. The upward angle also reveals upper gallery openings and the cathedral's layered interior elevation.

A close view of the celebrated ducal tomb in Nantes Cathedral isolates a recumbent lion beside a kneeling female figure. The lion bears a heraldic shield marked with ermine tails, the emblem associated with Brittany, while the surrounding pale stone and marble sculpture is finished with remarkable surface detail. The image emphasizes the monument's combination of dynastic symbolism and devotional imagery.
Caption
A close view of the celebrated ducal tomb in Nantes Cathedral isolates a recumbent lion beside a kneeling female figure. The lion bears a heraldic shield marked with ermine tails, the emblem associated with Brittany, while the surrounding pale stone and marble sculpture is finished with remarkable surface detail. The image emphasizes the monument's combination of dynastic symbolism and devotional imagery.

The sculpted lion at the foot of the ducal tomb rests beside a heraldic shield patterned with black ermine tails, a longstanding emblem of Brittany. Its deeply carved mane, broad paws, and alert face give the animal a strong physical presence despite its recumbent pose. The close framing turns a supporting funerary symbol into a study of heraldry and stone carving.
Caption
The sculpted lion at the foot of the ducal tomb rests beside a heraldic shield patterned with black ermine tails, a longstanding emblem of Brittany. Its deeply carved mane, broad paws, and alert face give the animal a strong physical presence despite its recumbent pose. The close framing turns a supporting funerary symbol into a study of heraldry and stone carving.

The recumbent effigies of Francis II, Duke of Brittany, and Marguerite de Foix lie side by side on their monumental tomb in Nantes Cathedral. Angels gather near the heads of the deceased, while the sculpted garments, crowns, and cushions are rendered with refined detail. The elevated viewpoint shows the paired gisants as the central dynastic focus of the larger funerary monument.
Caption
The recumbent effigies of Francis II, Duke of Brittany, and Marguerite de Foix lie side by side on their monumental tomb in Nantes Cathedral. Angels gather near the heads of the deceased, while the sculpted garments, crowns, and cushions are rendered with refined detail. The elevated viewpoint shows the paired gisants as the central dynastic focus of the larger funerary monument.

A standing female figure occupies a shallow niche on the side of the ducal tomb, framed by carved pilasters and contrasting reddish panels. Her long drapery and composed frontal pose identify her as part of the monument's allegorical sculptural program. A small animal-like form at her feet and the surrounding Renaissance ornament distinguish this figure from the recumbent effigies above.
Caption
A standing female figure occupies a shallow niche on the side of the ducal tomb, framed by carved pilasters and contrasting reddish panels. Her long drapery and composed frontal pose identify her as part of the monument's allegorical sculptural program. A small animal-like form at her feet and the surrounding Renaissance ornament distinguish this figure from the recumbent effigies above.

A pale carved animal bends over a shield decorated with black ermine tails, set against the colored glow of stained glass. The emblem unmistakably evokes Brittany's ducal heraldry, linking the decorative figure to the dynastic identity of the tomb. The tight composition emphasizes the shield's pattern and the polished sculptural surface rather than the full funerary monument.
Caption
A pale carved animal bends over a shield decorated with black ermine tails, set against the colored glow of stained glass. The emblem unmistakably evokes Brittany's ducal heraldry, linking the decorative figure to the dynastic identity of the tomb. The tight composition emphasizes the shield's pattern and the polished sculptural surface rather than the full funerary monument.

An interpretive panel identifies the monument as the tomb of Francis II, Duke of Brittany, and Marguerite de Foix. The text explains the tomb's commission by their daughter Anne of Brittany and names the principal artists associated with its design and sculpture. As documentary evidence within the portfolio, the panel anchors the identification of the surrounding tomb photographs and their heraldic and allegorical details.
Caption
An interpretive panel identifies the monument as the tomb of Francis II, Duke of Brittany, and Marguerite de Foix. The text explains the tomb's commission by their daughter Anne of Brittany and names the principal artists associated with its design and sculpture. As documentary evidence within the portfolio, the panel anchors the identification of the surrounding tomb photographs and their heraldic and allegorical details.

A standing female figure from the ducal tomb is shown at close range holding an open book across her torso. The finely carved costume, layered drapery, belt, and serene facial expression reflect the monument's courtly Renaissance vocabulary. Rather than presenting the figure as an isolated statue, the view also includes neighboring tomb sculpture, making clear that she belongs to the larger allegorical program.
Caption
A standing female figure from the ducal tomb is shown at close range holding an open book across her torso. The finely carved costume, layered drapery, belt, and serene facial expression reflect the monument's courtly Renaissance vocabulary. Rather than presenting the figure as an isolated statue, the view also includes neighboring tomb sculpture, making clear that she belongs to the larger allegorical program.

A close detail isolates a carved pair of compasses or dividers held by one of the tomb's allegorical female figures. The instrument is rendered in pale stone against the figure's drapery, with adjacent carved forms visible below. Such attributes were used to distinguish personified virtues, making this small object an important clue to the figure's intended meaning within the monument's sculptural program.
Caption
A close detail isolates a carved pair of compasses or dividers held by one of the tomb's allegorical female figures. The instrument is rendered in pale stone against the figure's drapery, with adjacent carved forms visible below. Such attributes were used to distinguish personified virtues, making this small object an important clue to the figure's intended meaning within the monument's sculptural program.

A crowned female figure stands beside the ducal tomb holding a long vertical attribute, likely a sword, and a small rectangular object at her opposite side. Her fitted bodice, layered skirt, and calm frontal stance are carved with the same refined finish as the monument's other personified virtues. The close view emphasizes costume and attributes used to convey allegorical identity.
Caption
A crowned female figure stands beside the ducal tomb holding a long vertical attribute, likely a sword, and a small rectangular object at her opposite side. Her fitted bodice, layered skirt, and calm frontal stance are carved with the same refined finish as the monument's other personified virtues. The close view emphasizes costume and attributes used to convey allegorical identity.

Another personified virtue stands before the side of the ducal tomb, wearing an elaborate fitted gown and head covering while holding a small architectural or vessel-like attribute. Relief panels and other sculpted figures continue across the monument behind her. The photograph shows how the tomb's moral allegories are integrated with its architectural base rather than displayed as freestanding works.
Caption
Another personified virtue stands before the side of the ducal tomb, wearing an elaborate fitted gown and head covering while holding a small architectural or vessel-like attribute. Relief panels and other sculpted figures continue across the monument behind her. The photograph shows how the tomb's moral allegories are integrated with its architectural base rather than displayed as freestanding works.

A close portrait isolates the deeply carved head of a bearded male figure within the cathedral's funerary sculpture. Heavy curls frame the face beneath a wrapped or folded head covering, while the sharply cut eyes, moustache, and beard create an expressive, almost portrait-like presence. The tight crop foregrounds the sculptor's handling of hair, fabric, and facial modeling.
Caption
A close portrait isolates the deeply carved head of a bearded male figure within the cathedral's funerary sculpture. Heavy curls frame the face beneath a wrapped or folded head covering, while the sharply cut eyes, moustache, and beard create an expressive, almost portrait-like presence. The tight crop foregrounds the sculptor's handling of hair, fabric, and facial modeling.

An upward view traces the long ribbed vaults of Nantes Cathedral as they repeat across the nave ceiling. Pale stone ribs divide the white vault surfaces into a rhythmic sequence, while small decorative bosses or painted elements mark the intersections. Clerestory windows and upper wall openings appear along both sides, emphasizing the height and structural order of the Gothic interior.
Caption
An upward view traces the long ribbed vaults of Nantes Cathedral as they repeat across the nave ceiling. Pale stone ribs divide the white vault surfaces into a rhythmic sequence, while small decorative bosses or painted elements mark the intersections. Clerestory windows and upper wall openings appear along both sides, emphasizing the height and structural order of the Gothic interior.

The great organ of Nantes Cathedral rises above the west entrance in a dark carved case filled with ranks of metal pipes. A stained-glass window crowns the gallery, while sculpted figures flank the broad doorway below. The frontal composition links music, sculpture, and architecture within the cathedral's soaring pale-stone interior.
Caption
The great organ of Nantes Cathedral rises above the west entrance in a dark carved case filled with ranks of metal pipes. A stained-glass window crowns the gallery, while sculpted figures flank the broad doorway below. The frontal composition links music, sculpture, and architecture within the cathedral's soaring pale-stone interior.

Heavy timber doors fill the lower west wall of Nantes Cathedral beneath a band of sculptural ornament. Diagonal braces, iron hardware, and inset pedestrian doors emphasize their defensive solidity, while carved figures occupy niches to either side. The close view records an architectural element that is easily overlooked in the cathedral's larger Gothic interior.
Caption
Heavy timber doors fill the lower west wall of Nantes Cathedral beneath a band of sculptural ornament. Diagonal braces, iron hardware, and inset pedestrian doors emphasize their defensive solidity, while carved figures occupy niches to either side. The close view records an architectural element that is easily overlooked in the cathedral's larger Gothic interior.

A visitor panel maps the Château des ducs de Bretagne and identifies major interior destinations, including the Nantes History Museum, temporary exhibition spaces, library-bookshop, and café-restaurant. The illustrated plan clarifies the fortress's irregular enclosure and the relationship among its towers, wings, and courtyard, providing documentary context for the surrounding architectural views.
Caption
A visitor panel maps the Château des ducs de Bretagne and identifies major interior destinations, including the Nantes History Museum, temporary exhibition spaces, library-bookshop, and café-restaurant. The illustrated plan clarifies the fortress's irregular enclosure and the relationship among its towers, wings, and courtyard, providing documentary context for the surrounding architectural views.

A red double-decker sightseeing bus crosses a central Nantes street beneath the dark rectangular mass of Tour Bretagne. Nineteenth- and early twentieth-century façades frame the lower streetscape, creating a sharp contrast between the city's historic urban fabric and its modern high-rise landmark. The view shifts the portfolio from cathedral interiors to the contemporary city.
Caption
A red double-decker sightseeing bus crosses a central Nantes street beneath the dark rectangular mass of Tour Bretagne. Nineteenth- and early twentieth-century façades frame the lower streetscape, creating a sharp contrast between the city's historic urban fabric and its modern high-rise landmark. The view shifts the portfolio from cathedral interiors to the contemporary city.

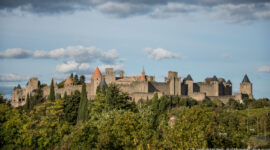
Two massive round towers of the Château des ducs de Bretagne rise directly from the moat, their thick masonry walls pierced by small openings and capped by pale upper structures and slate roofs. A stone bridge crosses the water at right. The low exterior viewpoint makes the defensive geometry of the former ducal fortress immediately legible.
Caption
Two massive round towers of the Château des ducs de Bretagne rise directly from the moat, their thick masonry walls pierced by small openings and capped by pale upper structures and slate roofs. A stone bridge crosses the water at right. The low exterior viewpoint makes the defensive geometry of the former ducal fortress immediately legible.

The principal approach to the Château des ducs de Bretagne passes between two round towers linked by a bridge across the moat. Visitors move toward the gate beneath steep slate roofs and a small central belfry, while decorative wrought iron frames the foreground. This frontal view emphasizes controlled access, one of the fortress's key defensive functions.
Caption
The principal approach to the Château des ducs de Bretagne passes between two round towers linked by a bridge across the moat. Visitors move toward the gate beneath steep slate roofs and a small central belfry, while decorative wrought iron frames the foreground. This frontal view emphasizes controlled access, one of the fortress's key defensive functions.

A carved stone panel set into the château wall combines Gothic tracery with a crowned central shield supported by heraldic animals. The pale relief stands out against the darker coursed masonry around it. Its elaborate framing and armorial imagery transform a fortified wall into a display of ducal authority and dynastic identity.
Caption
A carved stone panel set into the château wall combines Gothic tracery with a crowned central shield supported by heraldic animals. The pale relief stands out against the darker coursed masonry around it. Its elaborate framing and armorial imagery transform a fortified wall into a display of ducal authority and dynastic identity.

A broad cylindrical tower dominates this side view of the Château des ducs de Bretagne, with the moat wrapping around its base and a low stone bridge crossing at left. The thick horizontal masonry courses and small openings reinforce the building's defensive character, while the pale residential structures above reveal the castle's later courtly dimension.
Caption
A broad cylindrical tower dominates this side view of the Château des ducs de Bretagne, with the moat wrapping around its base and a low stone bridge crossing at left. The thick horizontal masonry courses and small openings reinforce the building's defensive character, while the pale residential structures above reveal the castle's later courtly dimension.

A gilded weather vane rises above a dark slate-clad turret roof at the Château des ducs de Bretagne. Its slender vertical shaft, directional arms, and ornamental metalwork form a delicate silhouette against the gray sky. The close detail contrasts the refined decoration of the château roofs with the massive defensive masonry seen elsewhere in the portfolio.
Caption
A gilded weather vane rises above a dark slate-clad turret roof at the Château des ducs de Bretagne. Its slender vertical shaft, directional arms, and ornamental metalwork form a delicate silhouette against the gray sky. The close detail contrasts the refined decoration of the château roofs with the massive defensive masonry seen elsewhere in the portfolio.

The château moat curves through a manicured green landscape below a row of Nantes apartment buildings. The water reflects the surrounding walls and city façades, demonstrating how the former defensive zone now functions as a landscaped public space. The composition places the historic fortress within the dense modern city rather than isolating it as a monument.
Caption
The château moat curves through a manicured green landscape below a row of Nantes apartment buildings. The water reflects the surrounding walls and city façades, demonstrating how the former defensive zone now functions as a landscaped public space. The composition places the historic fortress within the dense modern city rather than isolating it as a monument.

Heavy chains descend from projecting beams beside the château's stone wall, preserving the visible mechanics of controlled access across the moat. A barred opening and massive masonry reinforce the defensive setting, while ordinary city buildings appear beyond. The detail provides a functional counterpart to the broader gate and bridge views.
Caption
Heavy chains descend from projecting beams beside the château's stone wall, preserving the visible mechanics of controlled access across the moat. A barred opening and massive masonry reinforce the defensive setting, while ordinary city buildings appear beyond. The detail provides a functional counterpart to the broader gate and bridge views.

A pale stone wing inside the Château des ducs de Bretagne combines a steep slate roof, tall chimney, red-framed windows, and a projecting square tower. Unlike the low defensive towers outside the moat, this building presents a more domestic and courtly architectural character. The contrast reflects the château's dual identity as fortress and ducal residence.
Caption
A pale stone wing inside the Château des ducs de Bretagne combines a steep slate roof, tall chimney, red-framed windows, and a projecting square tower. Unlike the low defensive towers outside the moat, this building presents a more domestic and courtly architectural character. The contrast reflects the château's dual identity as fortress and ducal residence.

A large sculpted coat of arms fills a pale château façade, surrounded by scrolls, garlands, a crown, and pendant insignia. Multiple quartered heraldic fields are contained within the central shield, while the deeply modeled ornament casts strong shadows across the wall. The display communicates dynastic status through an intentionally monumental decorative program.
Caption
A large sculpted coat of arms fills a pale château façade, surrounded by scrolls, garlands, a crown, and pendant insignia. Multiple quartered heraldic fields are contained within the central shield, while the deeply modeled ornament casts strong shadows across the wall. The display communicates dynastic status through an intentionally monumental decorative program.

A white-and-black flag marked with repeated ermine motifs flies beside the château, while a red-and-green heraldic canton adds a separate armorial element near the hoist. The strong wind spreads the textile across the frame, making its regional symbolism the principal subject rather than the surrounding architecture.
Caption
A white-and-black flag marked with repeated ermine motifs flies beside the château, while a red-and-green heraldic canton adds a separate armorial element near the hoist. The strong wind spreads the textile across the frame, making its regional symbolism the principal subject rather than the surrounding architecture.

A broad stone stair sweeps upward in a gentle curve along the pale wall of a château wing. Red-framed windows punctuate the façade, while a small projecting canopy shelters an upper doorway. Weathering along the balustrade and steps gives the staircase a strong material presence and shows how circulation was integrated into the residential architecture.
Caption
A broad stone stair sweeps upward in a gentle curve along the pale wall of a château wing. Red-framed windows punctuate the façade, while a small projecting canopy shelters an upper doorway. Weathering along the balustrade and steps gives the staircase a strong material presence and shows how circulation was integrated into the residential architecture.

Seen from below, an upper château façade is enriched with traceried window surrounds, carved foliage, small sculpted figures, and projecting heraldic ornament. The steep angle compresses several decorative zones into one view, revealing how late-Gothic surface carving enlivens the otherwise pale stone wall. Red window frames provide a vivid accent within the dense masonry detail.
Caption
Seen from below, an upper château façade is enriched with traceried window surrounds, carved foliage, small sculpted figures, and projecting heraldic ornament. The steep angle compresses several decorative zones into one view, revealing how late-Gothic surface carving enlivens the otherwise pale stone wall. Red window frames provide a vivid accent within the dense masonry detail.

A projecting stone gallery runs along the château wall on heavy corbels, its pale carved parapet contrasting with rougher and darker masonry behind. Stepped roof gables and chimneys rise above the wall junction. The side view reveals the complex layering of residential additions onto an older fortified envelope.
Caption
A projecting stone gallery runs along the château wall on heavy corbels, its pale carved parapet contrasting with rougher and darker masonry behind. Stepped roof gables and chimneys rise above the wall junction. The side view reveals the complex layering of residential additions onto an older fortified envelope.

The Gwenn-ha-du, Brittany's black-and-white regional flag, streams horizontally in strong wind. Its alternating dark and light stripes and field of ermine spots are visible despite the fabric folding back on itself. Isolated against a pale sky, the flag functions as a concise visual emblem of the Breton identity central to the château's history.
Caption
The Gwenn-ha-du, Brittany's black-and-white regional flag, streams horizontally in strong wind. Its alternating dark and light stripes and field of ermine spots are visible despite the fabric folding back on itself. Isolated against a pale sky, the flag functions as a concise visual emblem of the Breton identity central to the château's history.

A row of elaborately carved dormer windows rises through the steep slate roof of the Château des ducs de Bretagne. Pinnacles, crockets, tracery, and carved gables create a lace-like silhouette around the windows, while a narrow turret with a gilded finial punctuates the roofline. The view highlights the residential refinement layered onto the fortified complex.
Caption
A row of elaborately carved dormer windows rises through the steep slate roof of the Château des ducs de Bretagne. Pinnacles, crockets, tracery, and carved gables create a lace-like silhouette around the windows, while a narrow turret with a gilded finial punctuates the roofline. The view highlights the residential refinement layered onto the fortified complex.

Two steep conical slate roofs rise above the stone walls of the Château des ducs de Bretagne, each capped by a gilded finial. Carved bands wrap the tower tops below the roofs, while tall brick chimneys provide a contrasting vertical form. The upward view isolates the château's picturesque roofscape from the defensive mass below.
Caption
Two steep conical slate roofs rise above the stone walls of the Château des ducs de Bretagne, each capped by a gilded finial. Carved bands wrap the tower tops below the roofs, while tall brick chimneys provide a contrasting vertical form. The upward view isolates the château's picturesque roofscape from the defensive mass below.

A smiling male visitor is photographed in shallow focus before the slate-roofed towers of the Château des ducs de Bretagne. The sharply focused portrait contrasts with the softly blurred historic architecture behind him, preserving the location without competing with the human subject. The image functions as a personal travel portrait within the otherwise architectural sequence.
Caption
A smiling male visitor is photographed in shallow focus before the slate-roofed towers of the Château des ducs de Bretagne. The sharply focused portrait contrasts with the softly blurred historic architecture behind him, preserving the location without competing with the human subject. The image functions as a personal travel portrait within the otherwise architectural sequence.

A gilded finial, vane, and branching cresting crown a small slate roof at the château. Against the overcast sky, the gold-colored metalwork becomes unusually prominent, revealing the ornamental treatment reserved for the upper silhouette of the ducal residence. The close crop records craftsmanship that is barely visible in wider courtyard views.
Caption
A gilded finial, vane, and branching cresting crown a small slate roof at the château. Against the overcast sky, the gold-colored metalwork becomes unusually prominent, revealing the ornamental treatment reserved for the upper silhouette of the ducal residence. The close crop records craftsmanship that is barely visible in wider courtyard views.

From an elevated position on the château, a massive round tower curves into the foreground above the water-filled moat. Across the moat, apartment façades line the edge of central Nantes. The view makes the thickness and scale of the fortifications tangible while also demonstrating the immediate proximity of the modern city.
Caption
From an elevated position on the château, a massive round tower curves into the foreground above the water-filled moat. Across the moat, apartment façades line the edge of central Nantes. The view makes the thickness and scale of the fortifications tangible while also demonstrating the immediate proximity of the modern city.

A curving stone wall encloses the Château des ducs de Bretagne above a broad moat planted with low green vegetation. Beyond the water, a lawn and city buildings complete the scene. The elevated angle reveals the fortification's geometry and the transformation of the defensive moat into a landscaped ecological and public realm.
Caption
A curving stone wall encloses the Château des ducs de Bretagne above a broad moat planted with low green vegetation. Beyond the water, a lawn and city buildings complete the scene. The elevated angle reveals the fortification's geometry and the transformation of the defensive moat into a landscaped ecological and public realm.

A pale gabled building stands within the château enclosure, with red-framed windows, a steep slate roof, tall chimney, and a corner turret. Viewed across the masonry ramparts, the residence appears contained by the surrounding fortifications. Its domestic scale and decorative gable contrast with the fortress walls in the foreground.
Caption
A pale gabled building stands within the château enclosure, with red-framed windows, a steep slate roof, tall chimney, and a corner turret. Viewed across the masonry ramparts, the residence appears contained by the surrounding fortifications. Its domestic scale and decorative gable contrast with the fortress walls in the foreground.

A long section of the Château des ducs de Bretagne's outer wall rises directly from the moat, its horizontal stone courses darkened by weathering and moisture. Residential buildings stand just beyond the parapet. The oblique view emphasizes the wall's length, thickness, and controlled separation from the surrounding landscape.
Caption
A long section of the Château des ducs de Bretagne's outer wall rises directly from the moat, its horizontal stone courses darkened by weathering and moisture. Residential buildings stand just beyond the parapet. The oblique view emphasizes the wall's length, thickness, and controlled separation from the surrounding landscape.

An ornate central Nantes building is crowned by a small domed pavilion, layered classical moldings, painted decorative panels, and a slender rooftop finial. Pale blue, pink, cream, and gold accents distinguish it from the heavier stone architecture of the château. The frontal view records the city's exuberant late-historic commercial or civic architecture.
Caption
An ornate central Nantes building is crowned by a small domed pavilion, layered classical moldings, painted decorative panels, and a slender rooftop finial. Pale blue, pink, cream, and gold accents distinguish it from the heavier stone architecture of the château. The frontal view records the city's exuberant late-historic commercial or civic architecture.

Two richly carved dormer windows project from a steep slate roof, framed by scrolls, pediments, pilasters, and tall patterned brick chimneys. Red window frames animate the pale stone surrounds. The close oblique view documents the Renaissance and late-Gothic decorative vocabulary that gives the Château des ducs de Bretagne's residential roofs their distinctive character.
Caption
Two richly carved dormer windows project from a steep slate roof, framed by scrolls, pediments, pilasters, and tall patterned brick chimneys. Red window frames animate the pale stone surrounds. The close oblique view documents the Renaissance and late-Gothic decorative vocabulary that gives the Château des ducs de Bretagne's residential roofs their distinctive character.

A substantial corner apartment building lines a Nantes street with repeated wrought-iron balconies, tall windows, rusticated stonework, and a dark mansard roof. The symmetrical rhythm of the façades and rounded corner bay give the block a formal urban presence typical of the city's historic center.
Caption
A substantial corner apartment building lines a Nantes street with repeated wrought-iron balconies, tall windows, rusticated stonework, and a dark mansard roof. The symmetrical rhythm of the façades and rounded corner bay give the block a formal urban presence typical of the city's historic center.

Nantes Cathedral fills the frame in a nearly symmetrical frontal view, with three deeply recessed Gothic portals, a large central window, and twin square towers. The pale stone façade is densely articulated by buttresses, gables, tracery, and sculptural ornament, creating one of the clearest establishing views of the cathedral in the portfolio.
Caption
Nantes Cathedral fills the frame in a nearly symmetrical frontal view, with three deeply recessed Gothic portals, a large central window, and twin square towers. The pale stone façade is densely articulated by buttresses, gables, tracery, and sculptural ornament, creating one of the clearest establishing views of the cathedral in the portfolio.

A pale stone wing of the Château des ducs de Bretagne rises behind an elaborate black wrought-iron structure in the courtyard. Red-framed windows, carved window surrounds, and an exterior stair identify the refined residential side of the fortress, while the curling ironwork adds a contrasting layer of decorative craftsmanship in the foreground.
Caption
A pale stone wing of the Château des ducs de Bretagne rises behind an elaborate black wrought-iron structure in the courtyard. Red-framed windows, carved window surrounds, and an exterior stair identify the refined residential side of the fortress, while the curling ironwork adds a contrasting layer of decorative craftsmanship in the foreground.

A tall church tower rises above mature trees and stone walls in Dinan, its layered spire narrowing through several stages to a sharp point. The elevated church silhouette dominates the otherwise low historic landscape, while autumn foliage and masonry boundaries create a strongly Breton setting. The filename indicates this final portfolio image was made in Dinan rather than Nantes.
Caption
A tall church tower rises above mature trees and stone walls in Dinan, its layered spire narrowing through several stages to a sharp point. The elevated church silhouette dominates the otherwise low historic landscape, while autumn foliage and masonry boundaries create a strongly Breton setting. The filename indicates this final portfolio image was made in Dinan rather than Nantes.

A restrained pale façade faces a broad lawn, organized around a central pediment with an oculus and evenly spaced windows. Ground-floor arched openings, wrought-iron balcony rails, and flower boxes soften the formal symmetry. The composition contrasts with the more elaborate Gothic and ducal architecture elsewhere in the Nantes portfolio.
Caption
A restrained pale façade faces a broad lawn, organized around a central pediment with an oculus and evenly spaced windows. Ground-floor arched openings, wrought-iron balcony rails, and flower boxes soften the formal symmetry. The composition contrasts with the more elaborate Gothic and ducal architecture elsewhere in the Nantes portfolio.
Martin Family, you must read this…
…this is the city from which the Martins originated in France.
The story is as follows…Robert Martin was born in 1600 in Nantes, Bretagne (Brittany), which is now part of France. He died in 1666 in Port Royal, Acadia (which is modern day Nova Scotia). In 1634, when he was 33 or 34 years old, he was married to 14 year-old Marguerite Landry (daughter of Jean Claude Landry and Marie Salle). Marguerite was born in 1617, also in Nantes. They are the couple that left Brittany (from La Rochelle) to settle in New France, which was Acadia (now Nova Scotia, New Brunswick and Northern Maine). It is estimated that they came from France in 1632. From there, three generations lived in Acadia, followed by Quebec, New Brunswick and then finally Maine (Frenchville, St. Agatha, and then Van Buren).
So, in case you have ever wondered what France looks like in the region that they come from, I give you some photos of Nantes. It was a really beautiful place…some have called it the Venice of the West because it had beautiful waterways. Nantes was the historic capital of Brittany during the city’s golden age in the 15th century. The town’s wealth came from shipbuilding and commerce and was once the busiest port in France.
The pictures I took are mostly from the Chateau des Ducs de Bretagne. This was the home to the Dukes of Brittany during the golden age of Francois II and his daughter Anne. Henri IV’s Edict of Nantes, which gave freedom of worship to the Huguenots was signed here in 1598.
The rest of the pictures are mostly from the cathedral of St. Peter in Nantes, where Francois II and Marguerite de Foix are buried. On September 9, 1488, Duke Francois II died, leaving the duchy of Brittany to his 10 year old daughter Anne. Three years later, Charles VIII, king of France, forced the young heiress to marry him. When he died three years later, she returned to Nantes and commissioned the tomb. She remarried the new King of France=, Louis XII in the Chateau de Nantes.