Barcelona
Barcelona reflects the layered history of Catalonia, combining Roman foundations, medieval quarters, and later architectural innovation. The city developed as an important Mediterranean port, connecting trade routes between southern Europe and North Africa. Its urban fabric illustrates continuity between ancient settlement and modern cultural identity.
Historic districts such as the Gothic Quarter preserve narrow streets and structures dating to the medieval period. Later architectural developments introduced new artistic movements that transformed the visual character of the city. The interaction between historic preservation and creative expression contributes to Barcelona’s distinctive appearance.
Barcelona demonstrates the evolution of a major Mediterranean city influenced by political, artistic, and commercial traditions. Its architectural diversity illustrates the continuity of cultural development across multiple historical periods.

The approach to Camp Nou is framed by railings, slender cypress trees, banners, and the stadium’s layered concrete-and-glass façade. FC Barcelona colors and sponsorship graphics identify the complex, while the broad blue walkway organizes visitors toward the entrances and emphasizes the venue’s civic scale.
Caption
The approach to Camp Nou is framed by railings, slender cypress trees, banners, and the stadium’s layered concrete-and-glass façade. FC Barcelona colors and sponsorship graphics identify the complex, while the broad blue walkway organizes visitors toward the entrances and emphasizes the venue’s civic scale.

Three adults gather closely for a selfie at an elevated outdoor viewpoint, with the city faintly visible behind them. The tightly framed faces dominate the composition, while the hazy urban backdrop places the personal travel portrait within Barcelona’s broader hillside landscape.
Caption
Three adults gather closely for a selfie at an elevated outdoor viewpoint, with the city faintly visible behind them. The tightly framed faces dominate the composition, while the hazy urban backdrop places the personal travel portrait within Barcelona’s broader hillside landscape.

Amusement rides and a carousel occupy the Tibidabo summit plaza while the Temple Expiatori del Sagrat Cor rises behind them. The juxtaposition is characteristic of the hilltop complex, where devotional architecture, panoramic tourism, and historic amusement attractions share the same elevated landscape above Barcelona.
Caption
Amusement rides and a carousel occupy the Tibidabo summit plaza while the Temple Expiatori del Sagrat Cor rises behind them. The juxtaposition is characteristic of the hilltop complex, where devotional architecture, panoramic tourism, and historic amusement attractions share the same elevated landscape above Barcelona.

Two men stand at a high table holding large sandwiches beside several cups of beer in a crowded indoor venue. The informal meal, bright overhead lighting, and busy service area create a lively record of Barcelona’s social food culture without requiring a specific restaurant identification.
Caption
Two men stand at a high table holding large sandwiches beside several cups of beer in a crowded indoor venue. The informal meal, bright overhead lighting, and busy service area create a lively record of Barcelona’s social food culture without requiring a specific restaurant identification.

Barcelona spreads across the plain below Tibidabo in a vast panorama of dense urban blocks, wooded ridges, and distant Mediterranean haze. The elevated viewpoint emphasizes the city’s geographic scale and the contrast between the green Collserola slopes in the foreground and the continuous metropolitan fabric beyond.
Caption
Barcelona spreads across the plain below Tibidabo in a vast panorama of dense urban blocks, wooded ridges, and distant Mediterranean haze. The elevated viewpoint emphasizes the city’s geographic scale and the contrast between the green Collserola slopes in the foreground and the continuous metropolitan fabric beyond.

A hazy panorama spreads across Barcelona from an elevated northwestern viewpoint, with dense urban blocks extending toward the coast. Torre Glòries and the paired waterfront towers rise above the city, allowing the skyline to be read through a few prominent vertical landmarks despite the subdued atmospheric light.
Caption
A hazy panorama spreads across Barcelona from an elevated northwestern viewpoint, with dense urban blocks extending toward the coast. Torre Glòries and the paired waterfront towers rise above the city, allowing the skyline to be read through a few prominent vertical landmarks despite the subdued atmospheric light.

Two adults pose together on an elevated terrace with a broad modern cityscape behind them. A group of contemporary towers, including a distinctive red cylindrical high-rise, gives the portrait a strong urban context while the warm evening light separates the figures from the distant architecture.
Caption
Two adults pose together on an elevated terrace with a broad modern cityscape behind them. A group of contemporary towers, including a distinctive red cylindrical high-rise, gives the portrait a strong urban context while the warm evening light separates the figures from the distant architecture.

The unfinished towers of the Sagrada Família rise above Barcelona’s dense urban fabric in an elevated, hazy city view. Construction cranes surround the basilica, making the frame both a skyline study and a record of the long building campaign that continues to reshape one of the city’s defining monuments.
Caption
The unfinished towers of the Sagrada Família rise above Barcelona’s dense urban fabric in an elevated, hazy city view. Construction cranes surround the basilica, making the frame both a skyline study and a record of the long building campaign that continues to reshape one of the city’s defining monuments.

The monumental Sacred Heart statue stands with arms extended above the Temple Expiatori del Sagrat Cor, isolated here against a cloudless blue sky. Seen at close range, the figure’s frontal pose, long robe, and open gesture emphasize the devotional imagery that gives the Tibidabo sanctuary its name and skyline presence.
Caption
The monumental Sacred Heart statue stands with arms extended above the Temple Expiatori del Sagrat Cor, isolated here against a cloudless blue sky. Seen at close range, the figure’s frontal pose, long robe, and open gesture emphasize the devotional imagery that gives the Tibidabo sanctuary its name and skyline presence.
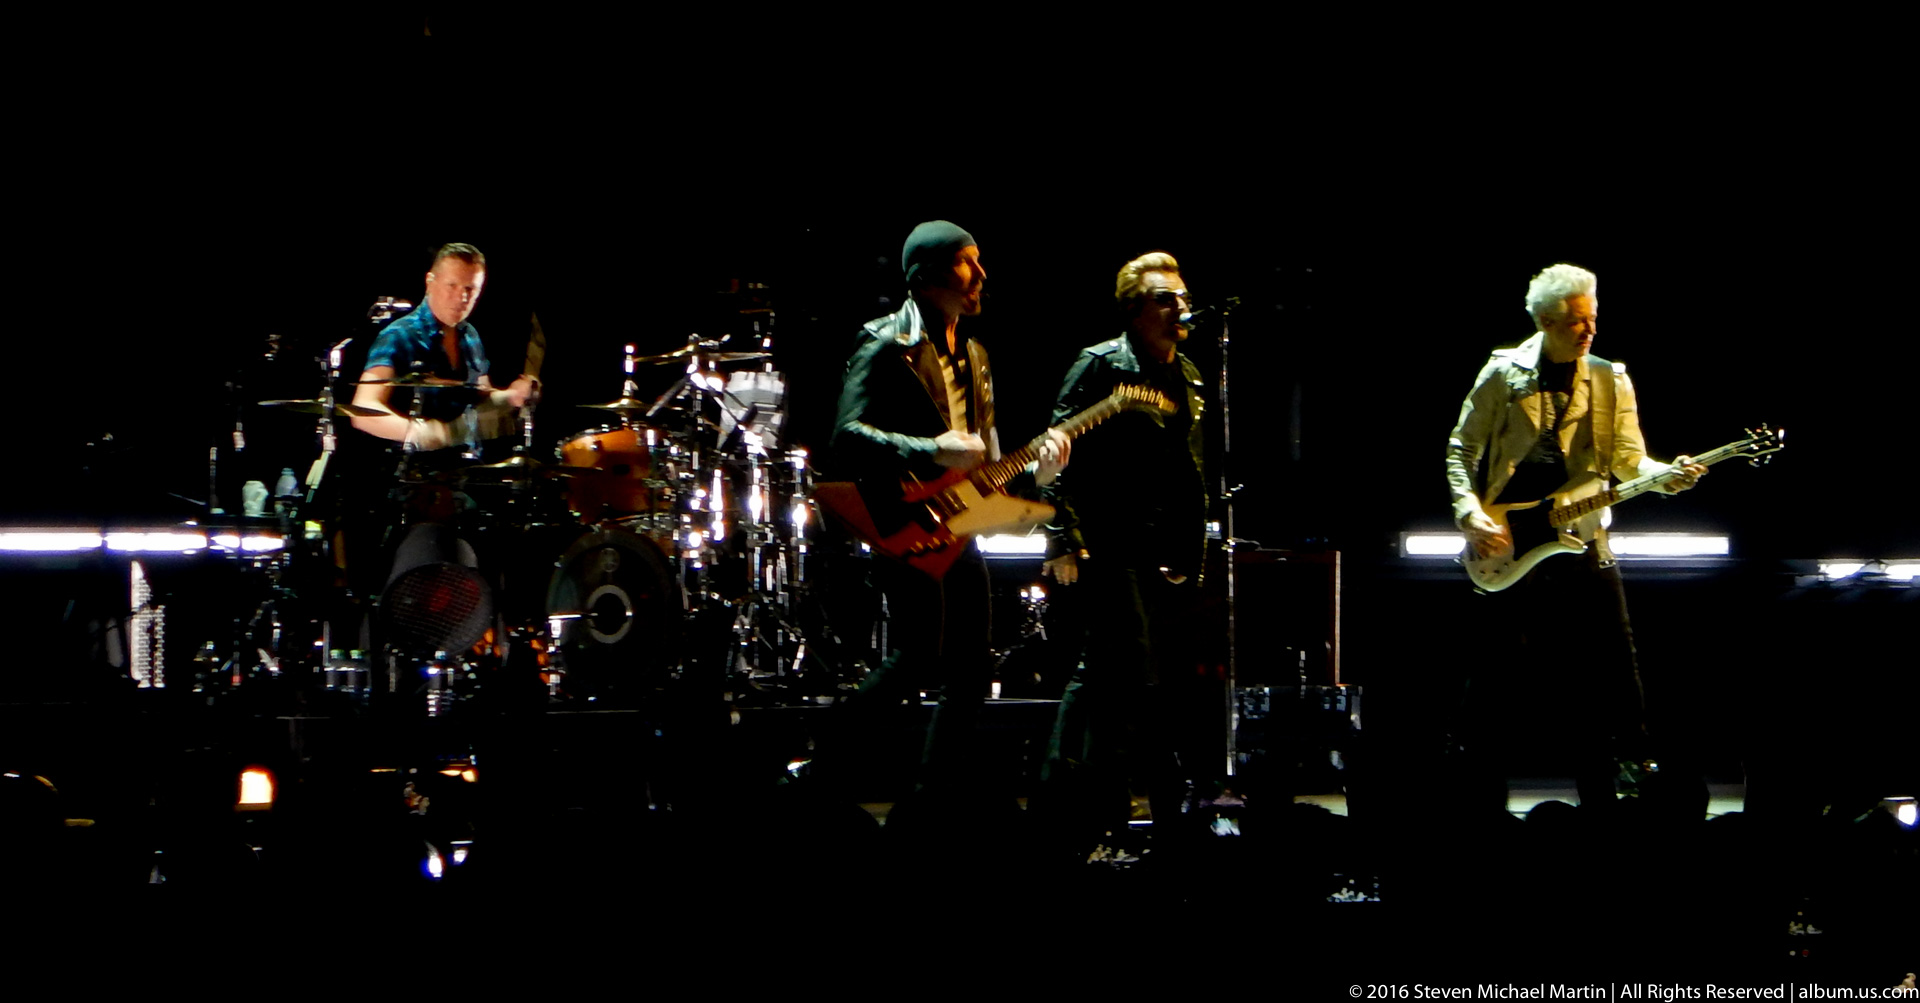
A four-piece rock band performs across a dark arena stage, with drums centered behind three standing musicians carrying guitars. Focused spotlights illuminate each performer against the black background, producing a clear ensemble view that complements the closer singer-and-drummer frame immediately before it.
Caption
A four-piece rock band performs across a dark arena stage, with drums centered behind three standing musicians carrying guitars. Focused spotlights illuminate each performer against the black background, producing a clear ensemble view that complements the closer singer-and-drummer frame immediately before it.

From the upper terrace, Park Güell’s two fantastical entrance pavilions sit below the serpentine mosaic bench, with Barcelona extending toward the horizon. The elevated perspective clarifies the planned relationship between the gatehouses, monumental stair, terrace, and city, revealing the entrance complex as a carefully staged architectural sequence.
Caption
From the upper terrace, Park Güell’s two fantastical entrance pavilions sit below the serpentine mosaic bench, with Barcelona extending toward the horizon. The elevated perspective clarifies the planned relationship between the gatehouses, monumental stair, terrace, and city, revealing the entrance complex as a carefully staged architectural sequence.

Two men pose shoulder to shoulder within a dense nighttime concert crowd, with the distant stage glowing red behind them. The close flash-lit portrait contrasts sharply with the dark audience and saturated performance lighting, preserving both the social experience of the event and the large-scale spectacle unfolding beyond.
Caption
Two men pose shoulder to shoulder within a dense nighttime concert crowd, with the distant stage glowing red behind them. The close flash-lit portrait contrasts sharply with the dark audience and saturated performance lighting, preserving both the social experience of the event and the large-scale spectacle unfolding beyond.

A handmade birthday display is arranged across a red bed runner, with brightly colored letters spelling “Feliz Cumple” and small decorative figures set in a row. Gift bags and tissue paper remain visible above, giving the scene the intimate character of a private hotel-room celebration.
Caption
A handmade birthday display is arranged across a red bed runner, with brightly colored letters spelling “Feliz Cumple” and small decorative figures set in a row. Gift bags and tissue paper remain visible above, giving the scene the intimate character of a private hotel-room celebration.

Two whimsical number candles form “43” against a red woven background. The turquoise four and yellow three are decorated with eyes, antennae, stars, and geometric markings, turning a simple birthday detail into a playful close study of color, texture, and handmade character.
Caption
Two whimsical number candles form “43” against a red woven background. The turquoise four and yellow three are decorated with eyes, antennae, stars, and geometric markings, turning a simple birthday detail into a playful close study of color, texture, and handmade character.

A theatrical concert projection transforms the stage into a stylized nighttime street, complete with outlined houses, a small blue car, a green kiosk, bicycle, and illuminated tree. The carefully composed urban scene functions as both narrative setting and visual spectacle, contrasting with the dark audience below.
Caption
A theatrical concert projection transforms the stage into a stylized nighttime street, complete with outlined houses, a small blue car, a green kiosk, bicycle, and illuminated tree. The carefully composed urban scene functions as both narrative setting and visual spectacle, contrasting with the dark audience below.

The Montjuïc Communications Tower rises against a softly colored evening sky, its white shaft supporting a sweeping circular structure shaped like a stylized athlete holding the Olympic flame. Santiago Calatrava’s sculptural design turns telecommunications infrastructure into one of the most recognizable landmarks of Barcelona’s 1992 Olympic precinct.
Caption
The Montjuïc Communications Tower rises against a softly colored evening sky, its white shaft supporting a sweeping circular structure shaped like a stylized athlete holding the Olympic flame. Santiago Calatrava’s sculptural design turns telecommunications infrastructure into one of the most recognizable landmarks of Barcelona’s 1992 Olympic precinct.

The Montjuïc Communications Tower appears as a dark silhouette above a vivid sunset, emphasizing the dynamic curve of its inclined mast and circular crown. Stripped of surface detail, the profile reads almost as abstract sculpture, while the low horizon and streaked clouds heighten the monument’s dramatic Olympic-era symbolism.
Caption
The Montjuïc Communications Tower appears as a dark silhouette above a vivid sunset, emphasizing the dynamic curve of its inclined mast and circular crown. Stripped of surface detail, the profile reads almost as abstract sculpture, while the low horizon and streaked clouds heighten the monument’s dramatic Olympic-era symbolism.

Two men pause over sandwiches and beer in a crowded indoor food hall or restaurant. Their relaxed pose, the cluster of plastic cups, and the partially visible service signage convey the informal rhythm of a quick meal before or after an evening event in Barcelona.
Caption
Two men pause over sandwiches and beer in a crowded indoor food hall or restaurant. Their relaxed pose, the cluster of plastic cups, and the partially visible service signage convey the informal rhythm of a quick meal before or after an evening event in Barcelona.

A broad projected streetscape spans the concert stage, its dark houses traced with luminous outlines while a solitary figure stands near the center. Compared with the preceding view, this frame suppresses the colorful props and concentrates attention on scale, emptiness, and the cinematic relationship between performer and constructed city.
Caption
A broad projected streetscape spans the concert stage, its dark houses traced with luminous outlines while a solitary figure stands near the center. Compared with the preceding view, this frame suppresses the colorful props and concentrates attention on scale, emptiness, and the cinematic relationship between performer and constructed city.

A monumental high-contrast portrait of a male performer fills the concert screen, his hand extended toward the audience. The nearly monochrome treatment reduces the figure to stark highlights and shadows, creating an intimate facial study at arena scale while scattered points of light remain visible in the darkness.
Caption
A monumental high-contrast portrait of a male performer fills the concert screen, his hand extended toward the audience. The nearly monochrome treatment reduces the figure to stark highlights and shadows, creating an intimate facial study at arena scale while scattered points of light remain visible in the darkness.

A wide arena view places the musicians low across the stage beneath deep red lighting and three cool blue spotlights. The broad dark field above the performers emphasizes the scale of the venue, while the contrasting colors create a dramatic visual structure around the live performance.
Caption
A wide arena view places the musicians low across the stage beneath deep red lighting and three cool blue spotlights. The broad dark field above the performers emphasizes the scale of the venue, while the contrasting colors create a dramatic visual structure around the live performance.

The band is dispersed across a dark arena stage beneath narrow cones of overhead light. With most of the surrounding space left black, the performers appear as small illuminated figures, emphasizing separation, movement, and the immense scale of the production rather than individual identity.
Caption
The band is dispersed across a dark arena stage beneath narrow cones of overhead light. With most of the surrounding space left black, the performers appear as small illuminated figures, emphasizing separation, movement, and the immense scale of the production rather than individual identity.

A richly tiled pavilion roof at the Güell Pavilions rises above brick arches and angular window bays. Bands of green, white, and blue ceramic mosaic wrap the dome beneath a sculptural finial, demonstrating how Gaudí fused roof structure, color, and surface ornament into a single expressive architectural element.
Caption
A richly tiled pavilion roof at the Güell Pavilions rises above brick arches and angular window bays. Bands of green, white, and blue ceramic mosaic wrap the dome beneath a sculptural finial, demonstrating how Gaudí fused roof structure, color, and surface ornament into a single expressive architectural element.

Monochrome images of the performing musicians stretch across the upper stage screens while the audience below is washed in cool blue light. The layered composition joins enlarged portraits, the distant live band, and the packed crowd into a single view of the arena’s visual and communal scale.
Caption
Monochrome images of the performing musicians stretch across the upper stage screens while the audience below is washed in cool blue light. The layered composition joins enlarged portraits, the distant live band, and the packed crowd into a single view of the arena’s visual and communal scale.

The FC Barcelona crest and large metallic club name mark the exterior of Camp Nou. Seen from a low angle against a clear sky, the sign functions as a strong institutional identity element, pairing the familiar shield with the modern architectural skin of the stadium complex.
Caption
The FC Barcelona crest and large metallic club name mark the exterior of Camp Nou. Seen from a low angle against a clear sky, the sign functions as a strong institutional identity element, pairing the familiar shield with the modern architectural skin of the stadium complex.

An ornate brick gate lodge at the Güell Pavilions combines patterned masonry, ceramic accents, pinnacles, and a richly modeled boundary wall. The compact building introduces Antoni Gaudí’s early transformation of utilitarian estate architecture into a highly decorative composition rooted in craft, texture, and imaginative historical references.
Caption
An ornate brick gate lodge at the Güell Pavilions combines patterned masonry, ceramic accents, pinnacles, and a richly modeled boundary wall. The compact building introduces Antoni Gaudí’s early transformation of utilitarian estate architecture into a highly decorative composition rooted in craft, texture, and imaginative historical references.

The central façade of the Palau Reial de Pedralbes opens onto a formal garden of clipped shrubs, potted plants, and a long reflecting pool. Its pale symmetrical elevation, restrained classical ornament, and curving side wings establish a ceremonial setting distinct from the more experimental Gaudí architecture nearby.
Caption
The central façade of the Palau Reial de Pedralbes opens onto a formal garden of clipped shrubs, potted plants, and a long reflecting pool. Its pale symmetrical elevation, restrained classical ornament, and curving side wings establish a ceremonial setting distinct from the more experimental Gaudí architecture nearby.

A carved royal coat of arms crowns the palace roofline between the flags of Spain and Catalonia. Isolated against a deep blue sky, the heraldic display underscores the ceremonial and political identity of the Palau Reial de Pedralbes while drawing attention to its sculpted stonework.
Caption
A carved royal coat of arms crowns the palace roofline between the flags of Spain and Catalonia. Isolated against a deep blue sky, the heraldic display underscores the ceremonial and political identity of the Palau Reial de Pedralbes while drawing attention to its sculpted stonework.

The celebrated wrought-iron dragon spreads across the entrance gate of the Güell Pavilions, its wings, coiled body, open jaws, and radiating metalwork forming a dramatic barrier. Inspired by mythic imagery, the gate announces the estate through a fusion of engineering, sculpture, and architectural theater.
Caption
The celebrated wrought-iron dragon spreads across the entrance gate of the Güell Pavilions, its wings, coiled body, open jaws, and radiating metalwork forming a dramatic barrier. Inspired by mythic imagery, the gate announces the estate through a fusion of engineering, sculpture, and architectural theater.

An elaborate rooftop element at the Güell Pavilions twists upward in layers of modeled stone, brick, and vegetal ornament. Viewed against an unbroken blue sky, the detail reveals Gaudí’s interest in transforming functional chimneys and ventilators into sculptural, almost organic crowns for the architecture.
Caption
An elaborate rooftop element at the Güell Pavilions twists upward in layers of modeled stone, brick, and vegetal ornament. Viewed against an unbroken blue sky, the detail reveals Gaudí’s interest in transforming functional chimneys and ventilators into sculptural, almost organic crowns for the architecture.

The open jaws of the forged-iron dragon gate reveal layered teeth, a curled tongue, and riveted metalwork. Gaudí’s imposing guardian transforms the entrance to the Güell estate into a mythic threshold, its mechanical construction and expressive anatomy merging sculpture, craft, and architecture.
Caption
The open jaws of the forged-iron dragon gate reveal layered teeth, a curled tongue, and riveted metalwork. Gaudí’s imposing guardian transforms the entrance to the Güell estate into a mythic threshold, its mechanical construction and expressive anatomy merging sculpture, craft, and architecture.

The façade of Santa Maria Reina presents a broad columned portico beneath decorative panels and a square bell tower. Its formal symmetry, historical revival detailing, and monumental entrance create a striking ecclesiastical presence within the Pedralbes district, distinct from the nearby Modernisme landmarks.
Caption
The façade of Santa Maria Reina presents a broad columned portico beneath decorative panels and a square bell tower. Its formal symmetry, historical revival detailing, and monumental entrance create a striking ecclesiastical presence within the Pedralbes district, distinct from the nearby Modernisme landmarks.

A sequence of white parabolic arches spans the former stable interior of the Güell Pavilions, creating a rhythmic, vaulted hall with brick accents at the springing points. The structural system demonstrates Gaudí’s early experimentation with catenary-derived forms, using geometry to produce both strength and a distinctive spatial character.
Caption
A sequence of white parabolic arches spans the former stable interior of the Güell Pavilions, creating a rhythmic, vaulted hall with brick accents at the springing points. The structural system demonstrates Gaudí’s early experimentation with catenary-derived forms, using geometry to produce both strength and a distinctive spatial character.

A small brick pavilion at the Güell Pavilions combines patterned masonry, rows of circular ceramic inserts, and a tiled lantern-like roof. Seen through dappled shade, the façade reveals Gaudí’s careful orchestration of inexpensive materials into a richly textured estate building.
Caption
A small brick pavilion at the Güell Pavilions combines patterned masonry, rows of circular ceramic inserts, and a tiled lantern-like roof. Seen through dappled shade, the façade reveals Gaudí’s careful orchestration of inexpensive materials into a richly textured estate building.

Viewed from below, the mosaic roof lantern of the Güell Pavilions rises above projecting brickwork and pale angular supports. The steep perspective accentuates the faceted geometry and patterned ceramic surface, presenting the pavilion crown as an independent sculptural object against the blue sky.
Caption
Viewed from below, the mosaic roof lantern of the Güell Pavilions rises above projecting brickwork and pale angular supports. The steep perspective accentuates the faceted geometry and patterned ceramic surface, presenting the pavilion crown as an independent sculptural object against the blue sky.

Bellesguard rises above its garden as a compact stone residence crowned by a slender, cross-topped spire. Gaudí’s design reinterprets Catalan Gothic architecture through irregular masonry, pointed forms, and a castle-like silhouette, linking a modern private house to the medieval associations of its historic site.
Caption
Bellesguard rises above its garden as a compact stone residence crowned by a slender, cross-topped spire. Gaudí’s design reinterprets Catalan Gothic architecture through irregular masonry, pointed forms, and a castle-like silhouette, linking a modern private house to the medieval associations of its historic site.

The lower entrance of the Temple Expiatori del Sagrat Cor combines a massive stone portal with sculpted archivolts and a broad band of colorful mosaic above. Rising behind it, the pale upper church creates a layered façade in which Romanesque-inspired masonry and Neo-Gothic vertical forms are read together from the Tibidabo forecourt.
Caption
The lower entrance of the Temple Expiatori del Sagrat Cor combines a massive stone portal with sculpted archivolts and a broad band of colorful mosaic above. Rising behind it, the pale upper church creates a layered façade in which Romanesque-inspired masonry and Neo-Gothic vertical forms are read together from the Tibidabo forecourt.

Looking straight upward inside the Temple Expiatori del Sagrat Cor reveals ribbed vaulting organized around a central geometric crossing. Slender ribs converge between clustered columns, while stained-glass windows punctuate the pale masonry and introduce pools of color into the otherwise restrained Neo-Gothic interior.
Caption
Looking straight upward inside the Temple Expiatori del Sagrat Cor reveals ribbed vaulting organized around a central geometric crossing. Slender ribs converge between clustered columns, while stained-glass windows punctuate the pale masonry and introduce pools of color into the otherwise restrained Neo-Gothic interior.

A richly ornamented interior combines a monumental stair, carved stone surfaces, decorative ironwork, and a luminous stained-glass skylight. The steep diagonal viewpoint emphasizes the layered craftsmanship of Barcelona’s Modernisme architecture, where structure, ornament, and colored light are integrated into a unified interior composition.
Caption
A richly ornamented interior combines a monumental stair, carved stone surfaces, decorative ironwork, and a luminous stained-glass skylight. The steep diagonal viewpoint emphasizes the layered craftsmanship of Barcelona’s Modernisme architecture, where structure, ornament, and colored light are integrated into a unified interior composition.

The upper church of the Temple Expiatori del Sagrat Cor rises in pale stone beneath the monumental figure of Christ with outstretched arms. Clustered pinnacles, statues, and narrow pointed openings reinforce the Neo-Gothic verticality, drawing the eye upward toward the bronze Sacred Heart image that crowns Tibidabo’s summit sanctuary.
Caption
The upper church of the Temple Expiatori del Sagrat Cor rises in pale stone beneath the monumental figure of Christ with outstretched arms. Clustered pinnacles, statues, and narrow pointed openings reinforce the Neo-Gothic verticality, drawing the eye upward toward the bronze Sacred Heart image that crowns Tibidabo’s summit sanctuary.

Deeply carved archivolts and clustered columns frame the main portal of the lower church at Tibidabo, while a colorful mosaic frieze sweeps across the façade above. The steep upward viewpoint brings the sculptural program into relief, revealing the dense ornamental transition between the darker stone base and the pale sanctuary above.
Caption
Deeply carved archivolts and clustered columns frame the main portal of the lower church at Tibidabo, while a colorful mosaic frieze sweeps across the façade above. The steep upward viewpoint brings the sculptural program into relief, revealing the dense ornamental transition between the darker stone base and the pale sanctuary above.

The sanctuary interior is organized by pale stone columns and rounded arches surrounding a richly colored apse mosaic. Gold, blue, and red surfaces concentrate attention on the altar end, while stained-glass windows and painted architectural bands extend the decorative program into the flanking bays.
Caption
The sanctuary interior is organized by pale stone columns and rounded arches surrounding a richly colored apse mosaic. Gold, blue, and red surfaces concentrate attention on the altar end, while stained-glass windows and painted architectural bands extend the decorative program into the flanking bays.

A frontal low-angle view isolates the white stone upper façade of the Temple Expiatori del Sagrat Cor against an intense blue sky. Pointed portals, a central rose window, arcaded sculpture, and clustered pinnacles create a strongly vertical Neo-Gothic composition, while the summit statue marks the church’s axis above.
Caption
A frontal low-angle view isolates the white stone upper façade of the Temple Expiatori del Sagrat Cor against an intense blue sky. Pointed portals, a central rose window, arcaded sculpture, and clustered pinnacles create a strongly vertical Neo-Gothic composition, while the summit statue marks the church’s axis above.

Towering pale piers rise toward pointed vaults and a stained-glass window inside the Tibidabo sanctuary. The steep perspective compresses the nave into an upward surge of masonry, making the height of the interior and the Neo-Gothic emphasis on vertical structure more apparent than in the broader ceiling view.
Caption
Towering pale piers rise toward pointed vaults and a stained-glass window inside the Tibidabo sanctuary. The steep perspective compresses the nave into an upward surge of masonry, making the height of the interior and the Neo-Gothic emphasis on vertical structure more apparent than in the broader ceiling view.

A wall at Tibidabo spells out welcome greetings in multiple languages and scripts, including Catalan, Spanish, English, French, German, Japanese, Chinese, Hebrew, and Arabic. The overlapping raised letters turn a simple visitor message into a graphic expression of the site’s international audience.
Caption
A wall at Tibidabo spells out welcome greetings in multiple languages and scripts, including Catalan, Spanish, English, French, German, Japanese, Chinese, Hebrew, and Arabic. The overlapping raised letters turn a simple visitor message into a graphic expression of the site’s international audience.

A Ferris wheel, tall ride tower, and carousel animate the foreground of Tibidabo Amusement Park, with the white silhouette of the Temple Expiatori del Sagrat Cor rising beyond. The composition captures the unusual coexistence of leisure and pilgrimage that defines Barcelona’s famous hilltop destination.
Caption
A Ferris wheel, tall ride tower, and carousel animate the foreground of Tibidabo Amusement Park, with the white silhouette of the Temple Expiatori del Sagrat Cor rising beyond. The composition captures the unusual coexistence of leisure and pilgrimage that defines Barcelona’s famous hilltop destination.

Casa Amatller rises in a highly ornamented façade of patterned surfaces, sculpted window surrounds, green shutters, iron balconies, and its distinctive stepped gable. Josep Puig i Cadafalch blended Catalan Gothic references with Northern European forms, creating a richly crafted counterpart to Gaudí’s neighboring Casa Batlló on the Passeig de Gràcia.
Caption
Casa Amatller rises in a highly ornamented façade of patterned surfaces, sculpted window surrounds, green shutters, iron balconies, and its distinctive stepped gable. Josep Puig i Cadafalch blended Catalan Gothic references with Northern European forms, creating a richly crafted counterpart to Gaudí’s neighboring Casa Batlló on the Passeig de Gràcia.

Casa Batlló’s façade undulates upward in a fusion of sculptural stone, curved balconies, irregular windows, and shimmering mosaic. Gaudí dissolved conventional wall geometry into an organic surface, while the blue-green glass and bone-like lower columns give the building its distinctive marine and skeletal associations.
Caption
Casa Batlló’s façade undulates upward in a fusion of sculptural stone, curved balconies, irregular windows, and shimmering mosaic. Gaudí dissolved conventional wall geometry into an organic surface, while the blue-green glass and bone-like lower columns give the building its distinctive marine and skeletal associations.

A close view of Casa Batlló’s lower façade reveals sinuous stone columns wrapping around broad, blue-tinted windows. The supports resemble softened bones rather than conventional masonry, while circular and oval openings disrupt the grid of the glass, showing how Gaudí transformed structure into an organic visual language.
Caption
A close view of Casa Batlló’s lower façade reveals sinuous stone columns wrapping around broad, blue-tinted windows. The supports resemble softened bones rather than conventional masonry, while circular and oval openings disrupt the grid of the glass, showing how Gaudí transformed structure into an organic visual language.

The principal window bay of Casa Batlló fills the frame with tall panes divided by slender, branching stone mullions. Above, circles of blue and purple stained glass form a jewel-like band, while the undulating sill and columns eliminate straight edges and reinforce the façade’s continuous organic movement.
Caption
The principal window bay of Casa Batlló fills the frame with tall panes divided by slender, branching stone mullions. Above, circles of blue and purple stained glass form a jewel-like band, while the undulating sill and columns eliminate straight edges and reinforce the façade’s continuous organic movement.

Casa Lleó Morera’s richly sculpted façade rises above a ground-floor Loewe storefront, combining balconies, columns, floral carving, and elaborate window surrounds. Designed by Lluís Domènech i Montaner, the building contributes a more classically ordered but equally ornate voice to the celebrated Modernisme ensemble of the Illa de la Discòrdia.
Caption
Casa Lleó Morera’s richly sculpted façade rises above a ground-floor Loewe storefront, combining balconies, columns, floral carving, and elaborate window surrounds. Designed by Lluís Domènech i Montaner, the building contributes a more classically ordered but equally ornate voice to the celebrated Modernisme ensemble of the Illa de la Discòrdia.

A muscular carved figure emerges from the stonework beside an arched opening, its body twisting beneath folds of drapery and vegetal ornament. The close framing isolates the sculptural craftsmanship typical of Barcelona’s Modernisme façades, where architectural supports often dissolve into expressive human and organic forms.
Caption
A muscular carved figure emerges from the stonework beside an arched opening, its body twisting beneath folds of drapery and vegetal ornament. The close framing isolates the sculptural craftsmanship typical of Barcelona’s Modernisme façades, where architectural supports often dissolve into expressive human and organic forms.

A row of historic apartment façades rises above Passeig de Gràcia in a dense composition of projecting bay windows, wrought-iron balconies, carved surrounds, and layered cornices. The upward street view shows how Barcelona’s Eixample presents Modernisme and late nineteenth-century ornament not as isolated monuments but as a continuous urban frontage.
Caption
A row of historic apartment façades rises above Passeig de Gràcia in a dense composition of projecting bay windows, wrought-iron balconies, carved surrounds, and layered cornices. The upward street view shows how Barcelona’s Eixample presents Modernisme and late nineteenth-century ornament not as isolated monuments but as a continuous urban frontage.

Casa Milà curves around its corner site in a continuous façade of rough pale stone and flowing wrought-iron balconies. Gaudí treated the exterior as an undulating mass rather than a flat street wall, creating one of Barcelona’s clearest demonstrations of architecture conceived through naturalistic, sculptural form.
Caption
Casa Milà curves around its corner site in a continuous façade of rough pale stone and flowing wrought-iron balconies. Gaudí treated the exterior as an undulating mass rather than a flat street wall, creating one of Barcelona’s clearest demonstrations of architecture conceived through naturalistic, sculptural form.

The upper edge of Casa Milà appears as a rough-textured stone parapet punctuated by rounded openings and irregular cresting. Against the pale sky, the detail reads less like a conventional roofline than an eroded natural formation, reflecting Gaudí’s preference for continuous curves and sculptural masonry.
Caption
The upper edge of Casa Milà appears as a rough-textured stone parapet punctuated by rounded openings and irregular cresting. Against the pale sky, the detail reads less like a conventional roofline than an eroded natural formation, reflecting Gaudí’s preference for continuous curves and sculptural masonry.

A mosaic-covered rooftop form rises behind the undulating stone parapet of Casa Milà. The close framing reduces the roofscape to textured surfaces and irregular silhouettes, showing how Gaudí extended architectural design above the street façade into a sculptural landscape of chimneys, vents, stairs, and protective enclosures.
Caption
A mosaic-covered rooftop form rises behind the undulating stone parapet of Casa Milà. The close framing reduces the roofscape to textured surfaces and irregular silhouettes, showing how Gaudí extended architectural design above the street façade into a sculptural landscape of chimneys, vents, stairs, and protective enclosures.

Seen from directly below, Casa Milà’s balconies project like stone shelves wrapped in tangled wrought iron. The dark railings resemble dense vines or twisted metal branches, while the heavy curving masonry above and below reinforces the building’s rejection of conventional rectilinear façade design.
Caption
Seen from directly below, Casa Milà’s balconies project like stone shelves wrapped in tangled wrought iron. The dark railings resemble dense vines or twisted metal branches, while the heavy curving masonry above and below reinforces the building’s rejection of conventional rectilinear façade design.

One of Park Güell’s entrance pavilions rises behind trees with a fantastical roofline of broken-tile mosaic, sculptural chimneys, and irregular white forms. Gaudí’s trencadís technique turns the small building into a brilliant assemblage of color and texture, blurring the line between architecture and decorative sculpture.
Caption
One of Park Güell’s entrance pavilions rises behind trees with a fantastical roofline of broken-tile mosaic, sculptural chimneys, and irregular white forms. Gaudí’s trencadís technique turns the small building into a brilliant assemblage of color and texture, blurring the line between architecture and decorative sculpture.

A closer view of the Park Güell pavilion roof isolates its serrated white mosaic edge, polychrome inserts, and tall blue-and-white patterned tower. Against a gray sky, the irregular silhouette makes the building resemble an architectural confection, a deliberate effect of Gaudí’s use of curving forms and fragmented ceramic surfaces.
Caption
A closer view of the Park Güell pavilion roof isolates its serrated white mosaic edge, polychrome inserts, and tall blue-and-white patterned tower. Against a gray sky, the irregular silhouette makes the building resemble an architectural confection, a deliberate effect of Gaudí’s use of curving forms and fragmented ceramic surfaces.

Broken-tile mosaic letters spell out the name of Park Güell across round medallions set into rough stone. The contrast between irregular masonry and polished trencadís lettering condenses Gaudí’s broader design language into a small entrance detail that is both functional signage and decorative art.
Caption
Broken-tile mosaic letters spell out the name of Park Güell across round medallions set into rough stone. The contrast between irregular masonry and polished trencadís lettering condenses Gaudí’s broader design language into a small entrance detail that is both functional signage and decorative art.

A slender blue-and-white tiled tower rises above the trees at Park Güell, capped by a small openwork structure and cross-like finial. The alternating ceramic pattern and exaggerated vertical profile transform a functional rooftop element into a conspicuous ornament within Gaudí’s playful entrance architecture.
Caption
A slender blue-and-white tiled tower rises above the trees at Park Güell, capped by a small openwork structure and cross-like finial. The alternating ceramic pattern and exaggerated vertical profile transform a functional rooftop element into a conspicuous ornament within Gaudí’s playful entrance architecture.

A circular trencadís medallion is set into a pale mosaic wall at Park Güell, its blue border surrounding a central emblem and a small projecting animal-like spout. Framed by vegetation, the detail shows how Gaudí integrated drainage, sculpture, color, and surface decoration into the park’s architecture.
Caption
A circular trencadís medallion is set into a pale mosaic wall at Park Güell, its blue border surrounding a central emblem and a small projecting animal-like spout. Framed by vegetation, the detail shows how Gaudí integrated drainage, sculpture, color, and surface decoration into the park’s architecture.

Park Güell’s famous mosaic salamander, commonly called El Drac, projects from the monumental stairway with water flowing from its mouth. Its surface is assembled from vivid fragments of blue, green, orange, and white ceramic, turning a functional fountain into one of Gaudí’s most recognizable combinations of sculpture and trencadís.
Caption
Park Güell’s famous mosaic salamander, commonly called El Drac, projects from the monumental stairway with water flowing from its mouth. Its surface is assembled from vivid fragments of blue, green, orange, and white ceramic, turning a functional fountain into one of Gaudí’s most recognizable combinations of sculpture and trencadís.

A visitor sits within one of the deep curves of Park Güell’s serpentine bench, whose white surface is edged with green mosaic and repeated orange floral medallions. The close view shows how Gaudí and collaborator Josep Maria Jujol turned seating into both sculpture and decoration, shaping the terrace boundary through ergonomic curves and colorful trencadís.
Caption
A visitor sits within one of the deep curves of Park Güell’s serpentine bench, whose white surface is edged with green mosaic and repeated orange floral medallions. The close view shows how Gaudí and collaborator Josep Maria Jujol turned seating into both sculpture and decoration, shaping the terrace boundary through ergonomic curves and colorful trencadís.

Massive pale columns rise beneath the projecting roof of Park Güell’s Hypostyle Room, viewed from a steep angle that emphasizes their weight and repetition. The slightly inclined supports and layered stone entablature reveal how Gaudí adapted classical column forms to the park’s highly unconventional structural language.
Caption
Massive pale columns rise beneath the projecting roof of Park Güell’s Hypostyle Room, viewed from a steep angle that emphasizes their weight and repetition. The slightly inclined supports and layered stone entablature reveal how Gaudí adapted classical column forms to the park’s highly unconventional structural language.

Rows of stout stone columns support the undulating mosaic ceiling of Park Güell’s Hypostyle Room. A large circular ceramic medallion occupies the center of the composition, set within a field of pale tesserae whose shallow vaults make the ceiling appear fluid despite the substantial structural mass below.
Caption
Rows of stout stone columns support the undulating mosaic ceiling of Park Güell’s Hypostyle Room. A large circular ceramic medallion occupies the center of the composition, set within a field of pale tesserae whose shallow vaults make the ceiling appear fluid despite the substantial structural mass below.

A large sunburst-like mosaic medallion and four smaller circular compositions ornament the ceiling of Park Güell’s Hypostyle Room. Set into a field of pale broken tile, the vivid ceramic designs interrupt the structural vaulting with concentrated bursts of color, demonstrating the decorative role of trencadís within an otherwise monumental space.
Caption
A large sunburst-like mosaic medallion and four smaller circular compositions ornament the ceiling of Park Güell’s Hypostyle Room. Set into a field of pale broken tile, the vivid ceramic designs interrupt the structural vaulting with concentrated bursts of color, demonstrating the decorative role of trencadís within an otherwise monumental space.

One of Park Güell’s entrance buildings presents a rough stone façade beneath an irregular white-edged roof and mosaic-clad chimney. Small windows, curving eaves, and asymmetrical openings give the house a storybook quality while maintaining the material vocabulary of stone, ceramic, and organic geometry used throughout the park.
Caption
One of Park Güell’s entrance buildings presents a rough stone façade beneath an irregular white-edged roof and mosaic-clad chimney. Small windows, curving eaves, and asymmetrical openings give the house a storybook quality while maintaining the material vocabulary of stone, ceramic, and organic geometry used throughout the park.

A dense forest of pale stone columns recedes beneath the softly undulating ceiling of Park Güell’s Hypostyle Room. The low viewpoint emphasizes the repetitive rhythm of the supports, while their slight variations and the textured mosaic surface overhead prevent the space from reading as a conventional classical colonnade.
Caption
A dense forest of pale stone columns recedes beneath the softly undulating ceiling of Park Güell’s Hypostyle Room. The low viewpoint emphasizes the repetitive rhythm of the supports, while their slight variations and the textured mosaic surface overhead prevent the space from reading as a conventional classical colonnade.

The mosaic-edged terrace at Park Güell opens toward a broad view of Barcelona, with the park’s blue-and-white tiled tower rising above the trees. In the foreground, the serpentine bench and ceramic surface frame the city as part of Gaudí’s designed landscape rather than as a separate distant panorama.
Caption
The mosaic-edged terrace at Park Güell opens toward a broad view of Barcelona, with the park’s blue-and-white tiled tower rising above the trees. In the foreground, the serpentine bench and ceramic surface frame the city as part of Gaudí’s designed landscape rather than as a separate distant panorama.

A rough-stone support within Park Güell’s viaduct system takes on an almost human silhouette, with projecting arms and a blocky head emerging from the surrounding masonry. The deliberately rustic construction makes structural support appear geological and figurative at once, reinforcing Gaudí’s effort to merge architecture with the forms of the hillside.
Caption
A rough-stone support within Park Güell’s viaduct system takes on an almost human silhouette, with projecting arms and a blocky head emerging from the surrounding masonry. The deliberately rustic construction makes structural support appear geological and figurative at once, reinforcing Gaudí’s effort to merge architecture with the forms of the hillside.

A curving stone passage runs beneath one of Park Güell’s viaducts, its rough masonry columns leaning into the hillside and supporting a continuous vaulted canopy. The arcaded walkway appears excavated from the terrain rather than imposed upon it, an effect central to Gaudí’s landscape architecture in the park.
Caption
A curving stone passage runs beneath one of Park Güell’s viaducts, its rough masonry columns leaning into the hillside and supporting a continuous vaulted canopy. The arcaded walkway appears excavated from the terrain rather than imposed upon it, an effect central to Gaudí’s landscape architecture in the park.

The serpentine bench at Park Güell sweeps across the terrace in a continuous wave of white tile and multicolored ceramic fragments. With trees and arcaded park structures beyond, the broad view emphasizes how the bench operates simultaneously as seating, balustrade, decorative surface, and an organizing edge for the public square.
Caption
The serpentine bench at Park Güell sweeps across the terrace in a continuous wave of white tile and multicolored ceramic fragments. With trees and arcaded park structures beyond, the broad view emphasizes how the bench operates simultaneously as seating, balustrade, decorative surface, and an organizing edge for the public square.

Massive rough-stone columns branch outward beneath a Park Güell viaduct like trunks supporting a rocky canopy. Their irregular surfaces and angled forms deliberately mimic natural growth, allowing the infrastructure of the park to participate visually in the wooded hillside rather than read as conventional engineering.
Caption
Massive rough-stone columns branch outward beneath a Park Güell viaduct like trunks supporting a rocky canopy. Their irregular surfaces and angled forms deliberately mimic natural growth, allowing the infrastructure of the park to participate visually in the wooded hillside rather than read as conventional engineering.

A visitor stands beneath the leaning stone supports of a Park Güell viaduct, providing scale for the massive rustic columns and irregular vaulted canopy. The human figure makes the engineered geometry easier to read: the supports incline and branch in ways that evoke tree trunks while still carrying the roadway above.
Caption
A visitor stands beneath the leaning stone supports of a Park Güell viaduct, providing scale for the massive rustic columns and irregular vaulted canopy. The human figure makes the engineered geometry easier to read: the supports incline and branch in ways that evoke tree trunks while still carrying the roadway above.

A Park Güell entrance pavilion stands beside the monumental stair and the columned Hypostyle Room under a heavy gray sky. The view brings several of the park’s signature elements together—rough stone, mosaic-edged roofs, tiled pinnacles, and classical columns transformed through Gaudí’s highly personal architectural vocabulary.
Caption
A Park Güell entrance pavilion stands beside the monumental stair and the columned Hypostyle Room under a heavy gray sky. The view brings several of the park’s signature elements together—rough stone, mosaic-edged roofs, tiled pinnacles, and classical columns transformed through Gaudí’s highly personal architectural vocabulary.

A Park Güell viaduct curves across the hillside in stacked layers of rough masonry, slanted supports, and open pedestrian galleries. The structure appears almost geological, using locally expressive stonework and irregular profiles to accommodate circulation while maintaining the park’s deliberately naturalistic character.
Caption
A Park Güell viaduct curves across the hillside in stacked layers of rough masonry, slanted supports, and open pedestrian galleries. The structure appears almost geological, using locally expressive stonework and irregular profiles to accommodate circulation while maintaining the park’s deliberately naturalistic character.

The twin Venetian Towers rise beside Avinguda de la Reina Maria Cristina at night, marking the ceremonial approach from Plaça d’Espanya toward Montjuïc. Their tall brick shafts and open, pavilion-like crowns were designed as monumental gateways for the 1929 Barcelona International Exposition.
Caption
The twin Venetian Towers rise beside Avinguda de la Reina Maria Cristina at night, marking the ceremonial approach from Plaça d’Espanya toward Montjuïc. Their tall brick shafts and open, pavilion-like crowns were designed as monumental gateways for the 1929 Barcelona International Exposition.

A man stands smiling before a broad run of pale monumental steps on Montjuïc. The simple frontal portrait isolates the traveler against the strong horizontal geometry of the terrace, using the architecture as an understated backdrop rather than the primary subject.
Caption
A man stands smiling before a broad run of pale monumental steps on Montjuïc. The simple frontal portrait isolates the traveler against the strong horizontal geometry of the terrace, using the architecture as an understated backdrop rather than the primary subject.

A monumental brick façade is illuminated at night, its twin towers flanking a central section of tall arched openings filled with patterned ornament. The combination of brickwork, geometric decoration, and horseshoe-like arches reflects the strong Neo-Mudéjar and Moorish Revival vocabulary used in several major Barcelona civic and entertainment buildings.
Caption
A monumental brick façade is illuminated at night, its twin towers flanking a central section of tall arched openings filled with patterned ornament. The combination of brickwork, geometric decoration, and horseshoe-like arches reflects the strong Neo-Mudéjar and Moorish Revival vocabulary used in several major Barcelona civic and entertainment buildings.

A long colonnaded exhibition hall stretches along Avinguda de la Reina Maria Cristina while one of the Venetian Towers rises beyond at night. The ensemble preserves the monumental urban planning of the 1929 International Exposition, using broad façades, repetitive columns, and ceremonial towers to frame the ascent toward Montjuïc.
Caption
A long colonnaded exhibition hall stretches along Avinguda de la Reina Maria Cristina while one of the Venetian Towers rises beyond at night. The ensemble preserves the monumental urban planning of the 1929 International Exposition, using broad façades, repetitive columns, and ceremonial towers to frame the ascent toward Montjuïc.

A wide pan of seafood paella is served with whole prawns, mussels, rings of squid, peas, peppers, and lemon wedges. The close tabletop view emphasizes the varied ingredients and saffron-colored rice, presenting the dish as a shared meal rather than an abstract symbol of Spanish cuisine.
Caption
A wide pan of seafood paella is served with whole prawns, mussels, rings of squid, peas, peppers, and lemon wedges. The close tabletop view emphasizes the varied ingredients and saffron-colored rice, presenting the dish as a shared meal rather than an abstract symbol of Spanish cuisine.

A graphic headed “Barcelona” lists four October dates—5, 6, 9, and 10—against a yellow band. The tightly cropped sign functions as a documentary marker within the trip sequence, recording the cluster of event dates associated with the Barcelona visit without revealing enough visible information to identify the performer or venue independently.
Caption
A graphic headed “Barcelona” lists four October dates—5, 6, 9, and 10—against a yellow band. The tightly cropped sign functions as a documentary marker within the trip sequence, recording the cluster of event dates associated with the Barcelona visit without revealing enough visible information to identify the performer or venue independently.

The circular crown and radial supports of the Montjuïc Communications Tower fill the frame in an extreme upward view. The unusual angle converts Santiago Calatrava’s familiar skyline silhouette into an abstract arrangement of arcs, struts, and a central mast, emphasizing the structural logic behind the tower’s sculptural profile.
Caption
The circular crown and radial supports of the Montjuïc Communications Tower fill the frame in an extreme upward view. The unusual angle converts Santiago Calatrava’s familiar skyline silhouette into an abstract arrangement of arcs, struts, and a central mast, emphasizing the structural logic behind the tower’s sculptural profile.

A woman leans playfully into the frame beneath the Montjuïc Communications Tower, whose white shaft and circular crown rise dramatically behind her. The tilted composition turns the landmark into part of the portrait’s humor while preserving the tower’s unmistakable Olympic-era silhouette.
Caption
A woman leans playfully into the frame beneath the Montjuïc Communications Tower, whose white shaft and circular crown rise dramatically behind her. The tilted composition turns the landmark into part of the portrait’s humor while preserving the tower’s unmistakable Olympic-era silhouette.

A woman turns toward the camera in warm evening light, smiling against a softly focused Barcelona skyline. The close profile and low sunset illumination give the frame a personal, informal character, while the elevated urban setting keeps the portrait connected to the broader Montjuïc sequence.
Caption
A woman turns toward the camera in warm evening light, smiling against a softly focused Barcelona skyline. The close profile and low sunset illumination give the frame a personal, informal character, while the elevated urban setting keeps the portrait connected to the broader Montjuïc sequence.

Two adults pose together within a crowded arena audience while the distant concert stage glows red behind them. Direct flash isolates their faces from the surrounding darkness, preserving the social experience of the event as clearly as the spectacle of the performance itself.
Caption
Two adults pose together within a crowded arena audience while the distant concert stage glows red behind them. Direct flash isolates their faces from the surrounding darkness, preserving the social experience of the event as clearly as the spectacle of the performance itself.

A man smiles at a restaurant table while holding a mug of beer beside a small dessert topped with number candles reading “43.” The intimate closing image returns the Barcelona portfolio from monumental architecture and arena spectacle to a personal birthday celebration, with the candles connecting directly to the decorations photographed earlier in the trip.
Caption
A man smiles at a restaurant table while holding a mug of beer beside a small dessert topped with number candles reading “43.” The intimate closing image returns the Barcelona portfolio from monumental architecture and arena spectacle to a personal birthday celebration, with the candles connecting directly to the decorations photographed earlier in the trip.

The Montjuïc Communications Tower rises against a pastel evening sky, its long white shaft supporting the sweeping circular form at the summit. Seen from a steep low angle, the tower reads simultaneously as engineering and sculpture, a legacy of Barcelona’s transformation for the 1992 Olympic Games.
Caption
The Montjuïc Communications Tower rises against a pastel evening sky, its long white shaft supporting the sweeping circular form at the summit. Seen from a steep low angle, the tower reads simultaneously as engineering and sculpture, a legacy of Barcelona’s transformation for the 1992 Olympic Games.

Two adults pose together beside a long illuminated cascade on Montjuïc as warm amber light reflects across the falling water. The fountain terraces create a theatrical backdrop, combining the intimate travel portrait with the monumental public spaces developed around the Plaça d’Espanya–Montjuïc axis.
Caption
Two adults pose together beside a long illuminated cascade on Montjuïc as warm amber light reflects across the falling water. The fountain terraces create a theatrical backdrop, combining the intimate travel portrait with the monumental public spaces developed around the Plaça d’Espanya–Montjuïc axis.

Two men smile for a close portrait in front of a brightly illuminated cascade on Montjuïc. Warm orange light from the falling water fills the background and outlines their faces, turning the monumental fountain setting into a vivid personal record of the evening.
Caption
Two men smile for a close portrait in front of a brightly illuminated cascade on Montjuïc. Warm orange light from the falling water fills the background and outlines their faces, turning the monumental fountain setting into a vivid personal record of the evening.

A lead singer stands beside the drummer during a dark arena performance, both figures picked out by intense white stage lighting. The sparse illumination isolates the musicians from the surrounding blackness, emphasizing the physical relationship between vocalist, drum kit, and the broad performance platform.
Caption
A lead singer stands beside the drummer during a dark arena performance, both figures picked out by intense white stage lighting. The sparse illumination isolates the musicians from the surrounding blackness, emphasizing the physical relationship between vocalist, drum kit, and the broad performance platform.

Three adults gather closely for a flash-lit portrait inside the arena, with the illuminated stage and surrounding audience visible beyond their shoulders. The tight framing emphasizes companionship and shared experience while retaining enough background detail to place the portrait unmistakably within the live concert.
Caption
Three adults gather closely for a flash-lit portrait inside the arena, with the illuminated stage and surrounding audience visible beyond their shoulders. The tight framing emphasizes companionship and shared experience while retaining enough background detail to place the portrait unmistakably within the live concert.

Four members of a rock band stand shoulder to shoulder near the front of the stage after the performance, one raising an arm toward the audience. The drum kit remains behind them, and bright vertical stage lights separate the musicians from the dark arena, giving the scene the character of a final acknowledgment or curtain-call moment.
Caption
Four members of a rock band stand shoulder to shoulder near the front of the stage after the performance, one raising an arm toward the audience. The drum kit remains behind them, and bright vertical stage lights separate the musicians from the dark arena, giving the scene the character of a final acknowledgment or curtain-call moment.

Four musicians stand together at center stage in a formal post-performance pose, framed by the drum kit, amplifiers, and bright vertical lights. Unlike the preceding gesture toward the audience, this image presents the ensemble almost as a group portrait, emphasizing the band as a collective rather than the action of the concert.
Caption
Four musicians stand together at center stage in a formal post-performance pose, framed by the drum kit, amplifiers, and bright vertical lights. Unlike the preceding gesture toward the audience, this image presents the ensemble almost as a group portrait, emphasizing the band as a collective rather than the action of the concert.