Medina of Tunis – Tunisia
The historic Medina of Tunis forms the ancient heart of Tunis. Established more than a thousand years ago, the medina developed as a thriving center of commerce, religion, and scholarship in the medieval Islamic world.
Within its walls lies a maze of narrow streets, markets, mosques, madrasas, and traditional houses that reflect centuries of architectural and cultural development. The medina contains hundreds of historic monuments, including the Great Mosque of Zitouna, one of the most important religious institutions in North Africa.
Recognized as a UNESCO World Heritage Site, the Medina of Tunis remains one of the most remarkable historic urban landscapes of the Mediterranean.
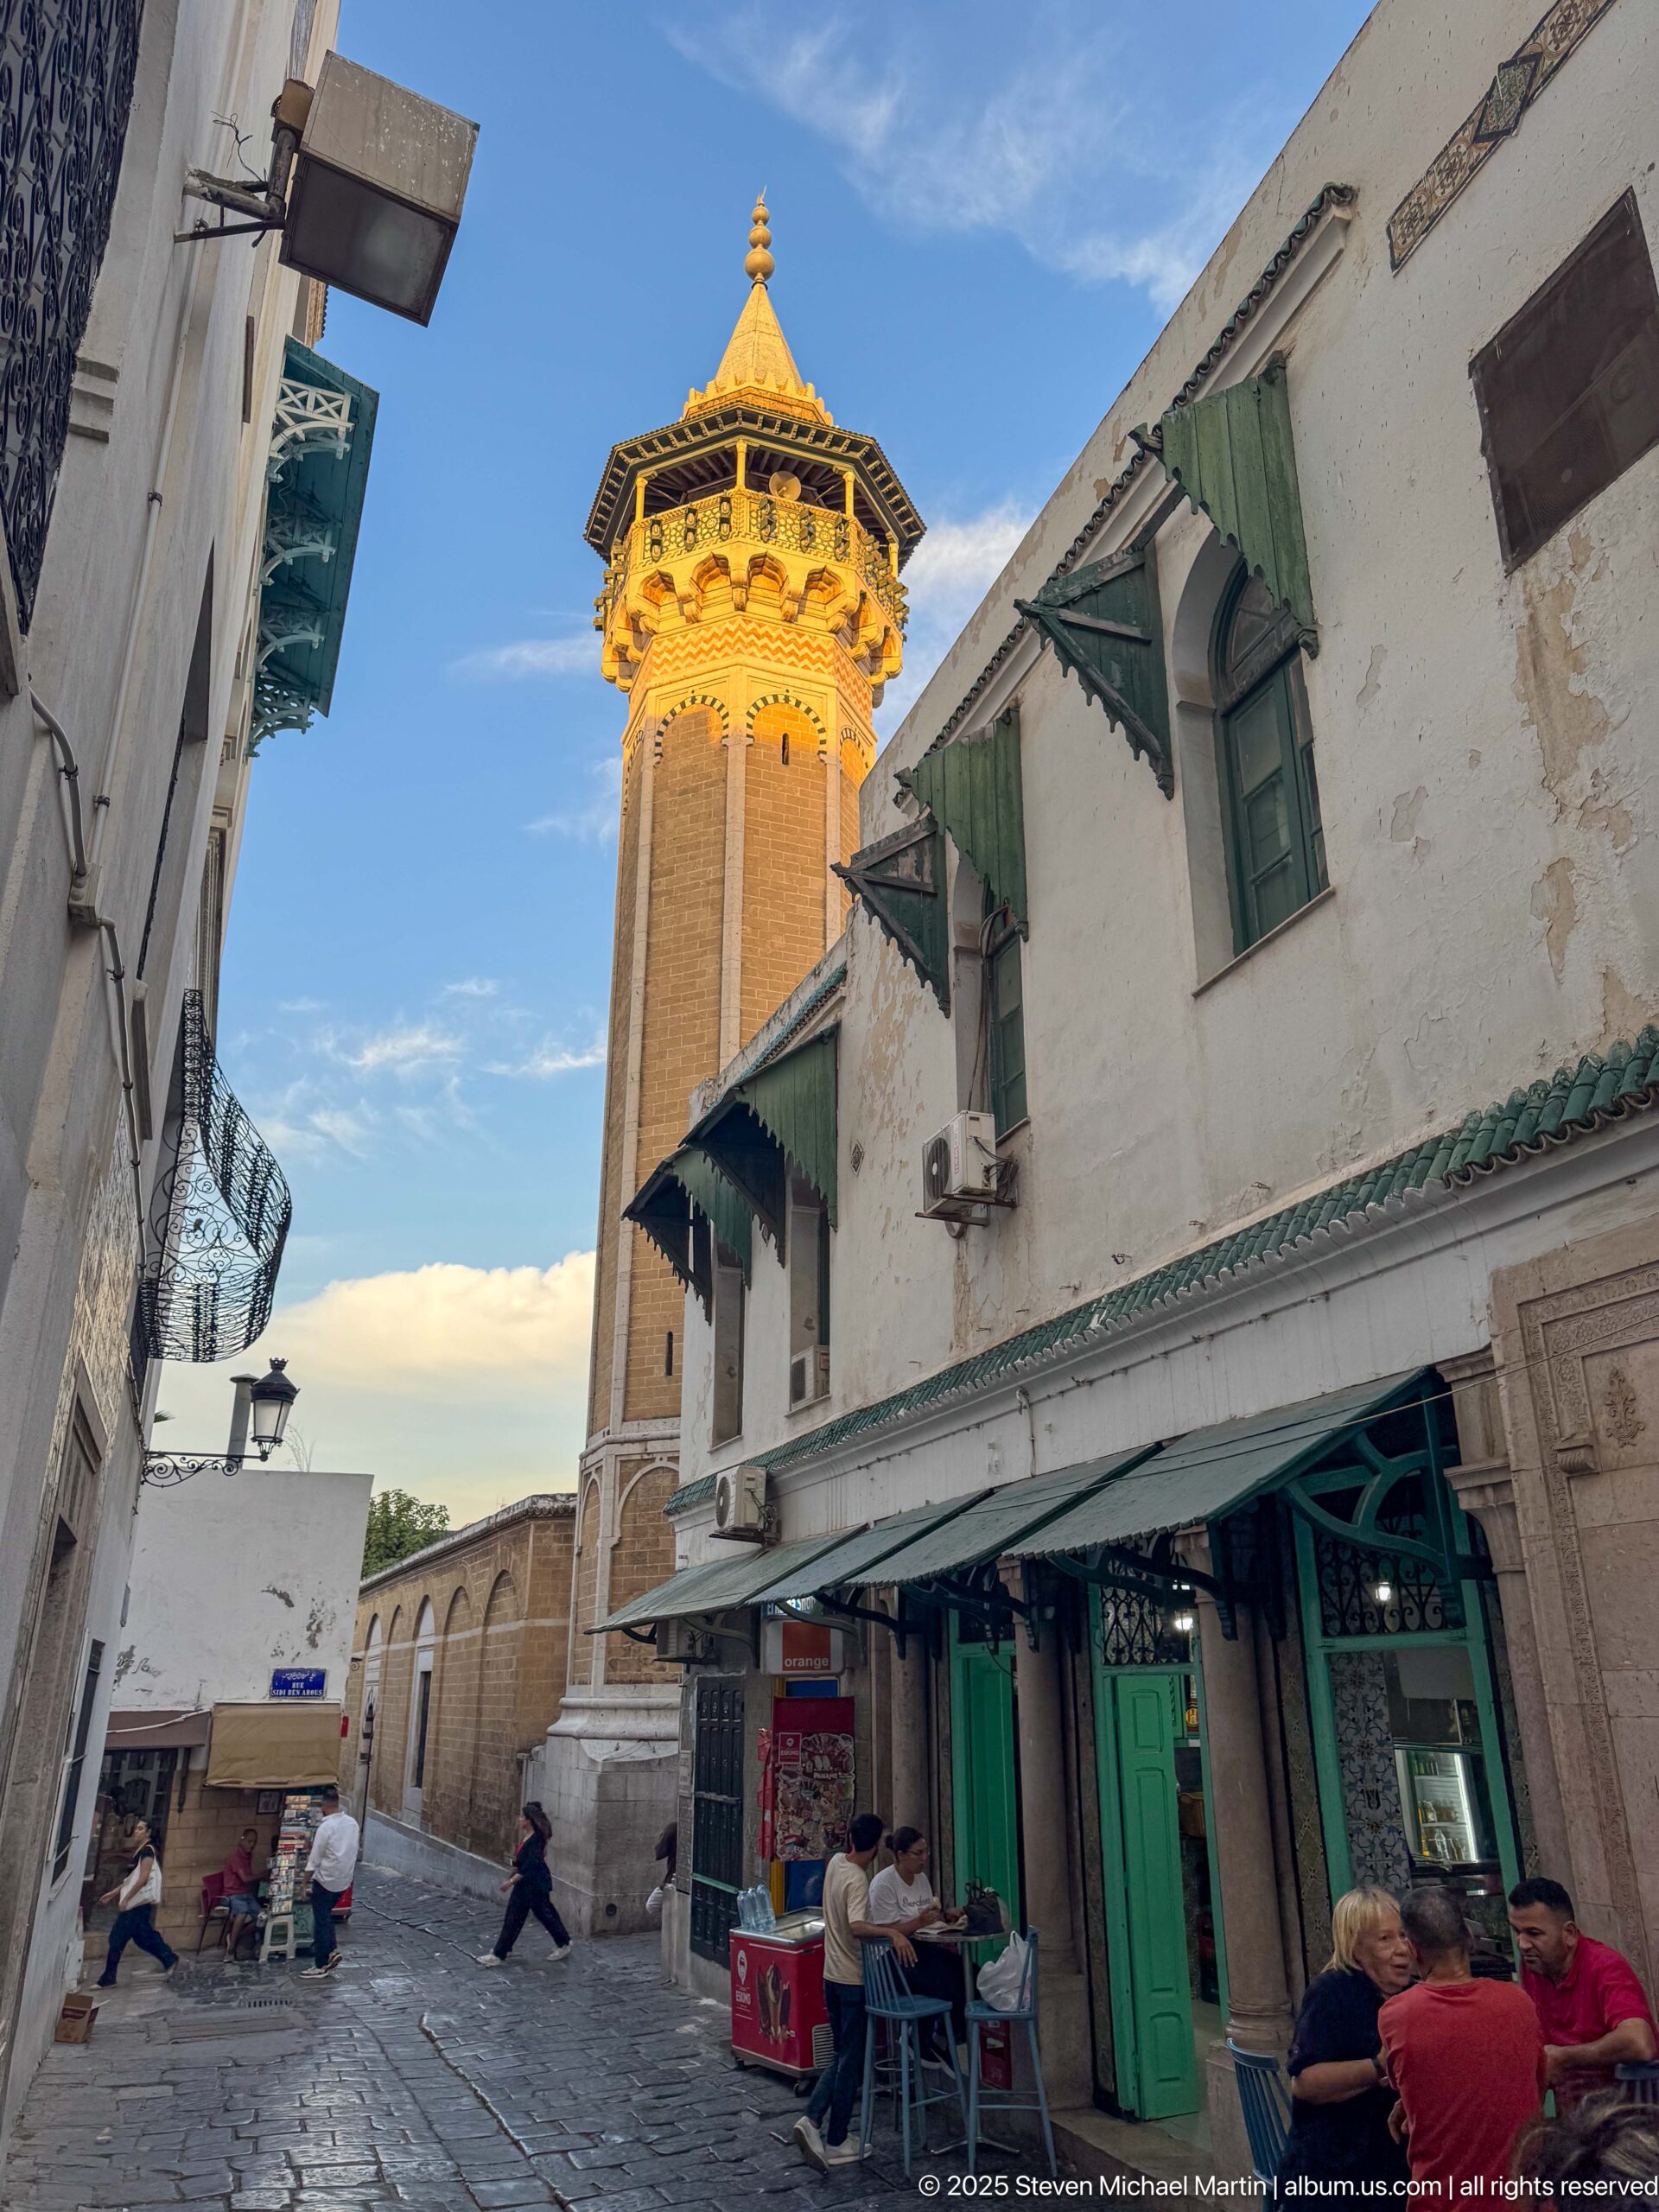
An octagonal minaret rises above a small paved square in the Medina of Tunis, its warm masonry shaft capped by a projecting decorated gallery and tiled roof. White façades with green-painted shutters and shopfronts cluster around its base. The tower’s polygonal form is characteristic of Ottoman-era mosque architecture in Tunis, though the exact mosque is not established by the proof sheet alone.
Caption
An octagonal minaret rises above a small paved square in the Medina of Tunis, its warm masonry shaft capped by a projecting decorated gallery and tiled roof. White façades with green-painted shutters and shopfronts cluster around its base. The tower’s polygonal form is characteristic of Ottoman-era mosque architecture in Tunis, though the exact mosque is not established by the proof sheet alone.
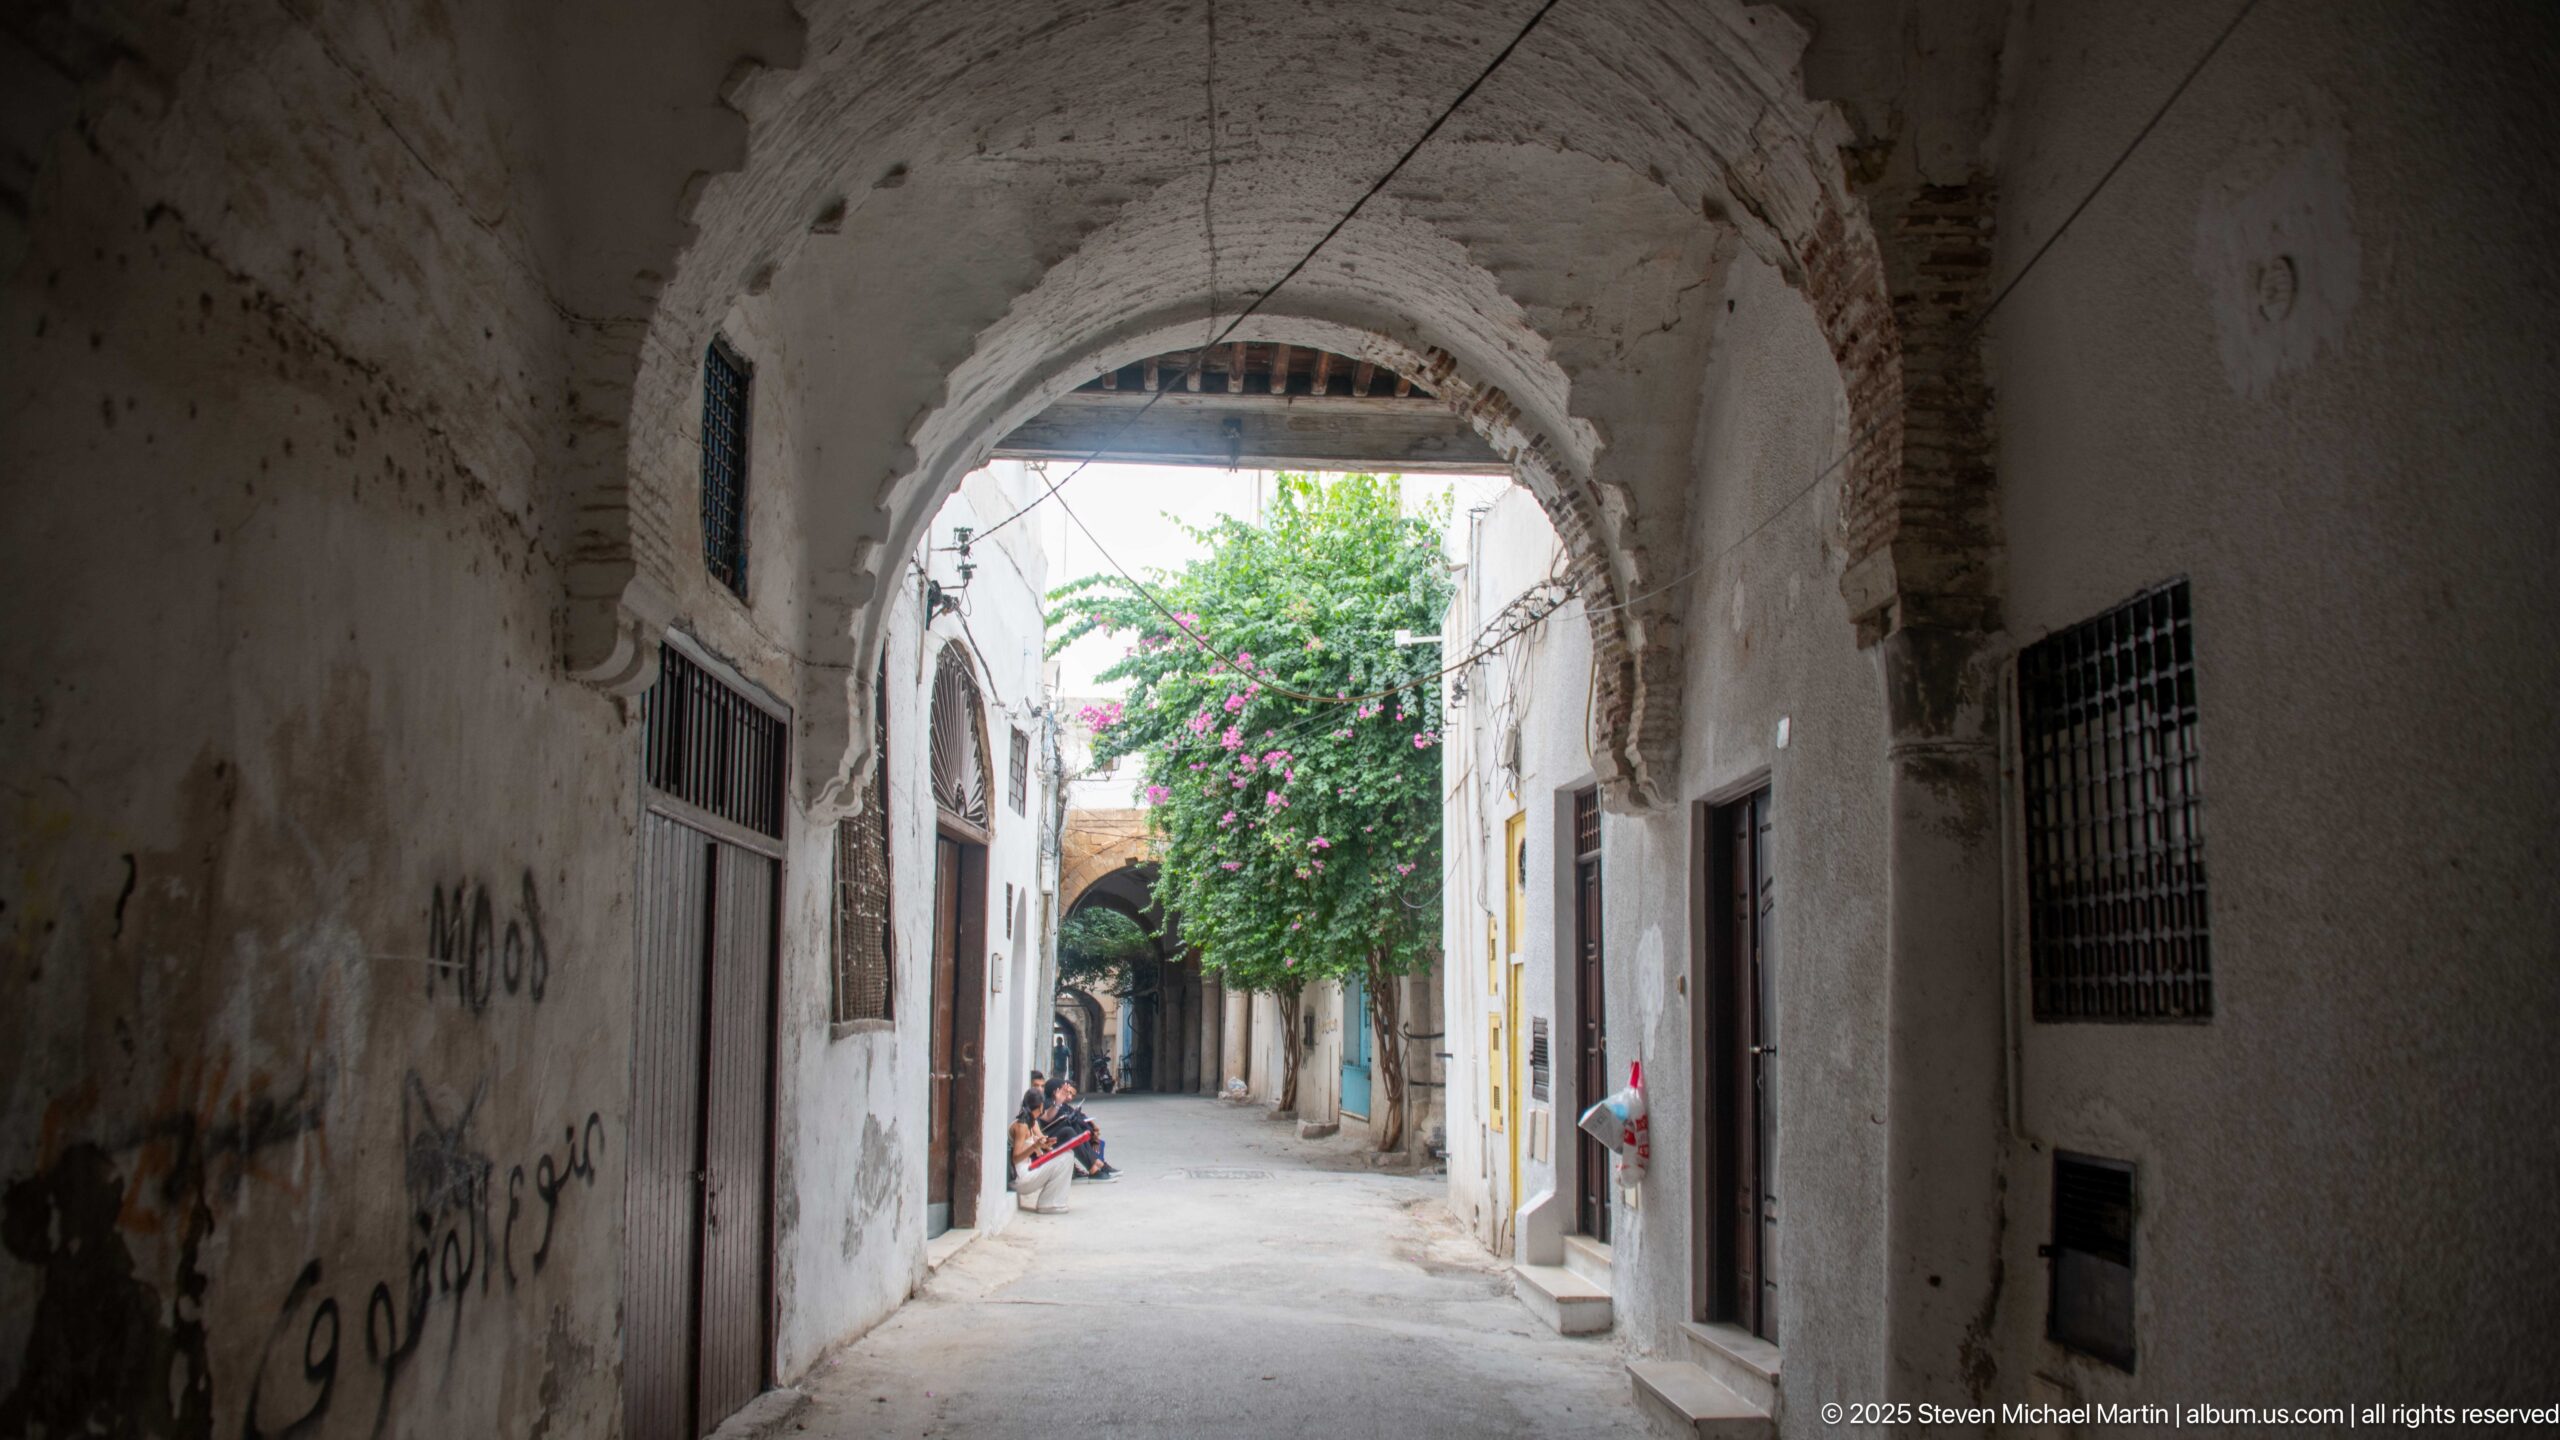
A shadowed vaulted passage in the Medina of Tunis opens onto a brighter lane shaded by flowering greenery. Rough plaster, barred windows, graffiti, and small doorways line the covered section, while the bright exterior draws the eye through the arch. The contrast reveals the transition between enclosed and open segments of the medina’s pedestrian network.
Caption
A shadowed vaulted passage in the Medina of Tunis opens onto a brighter lane shaded by flowering greenery. Rough plaster, barred windows, graffiti, and small doorways line the covered section, while the bright exterior draws the eye through the arch. The contrast reveals the transition between enclosed and open segments of the medina’s pedestrian network.
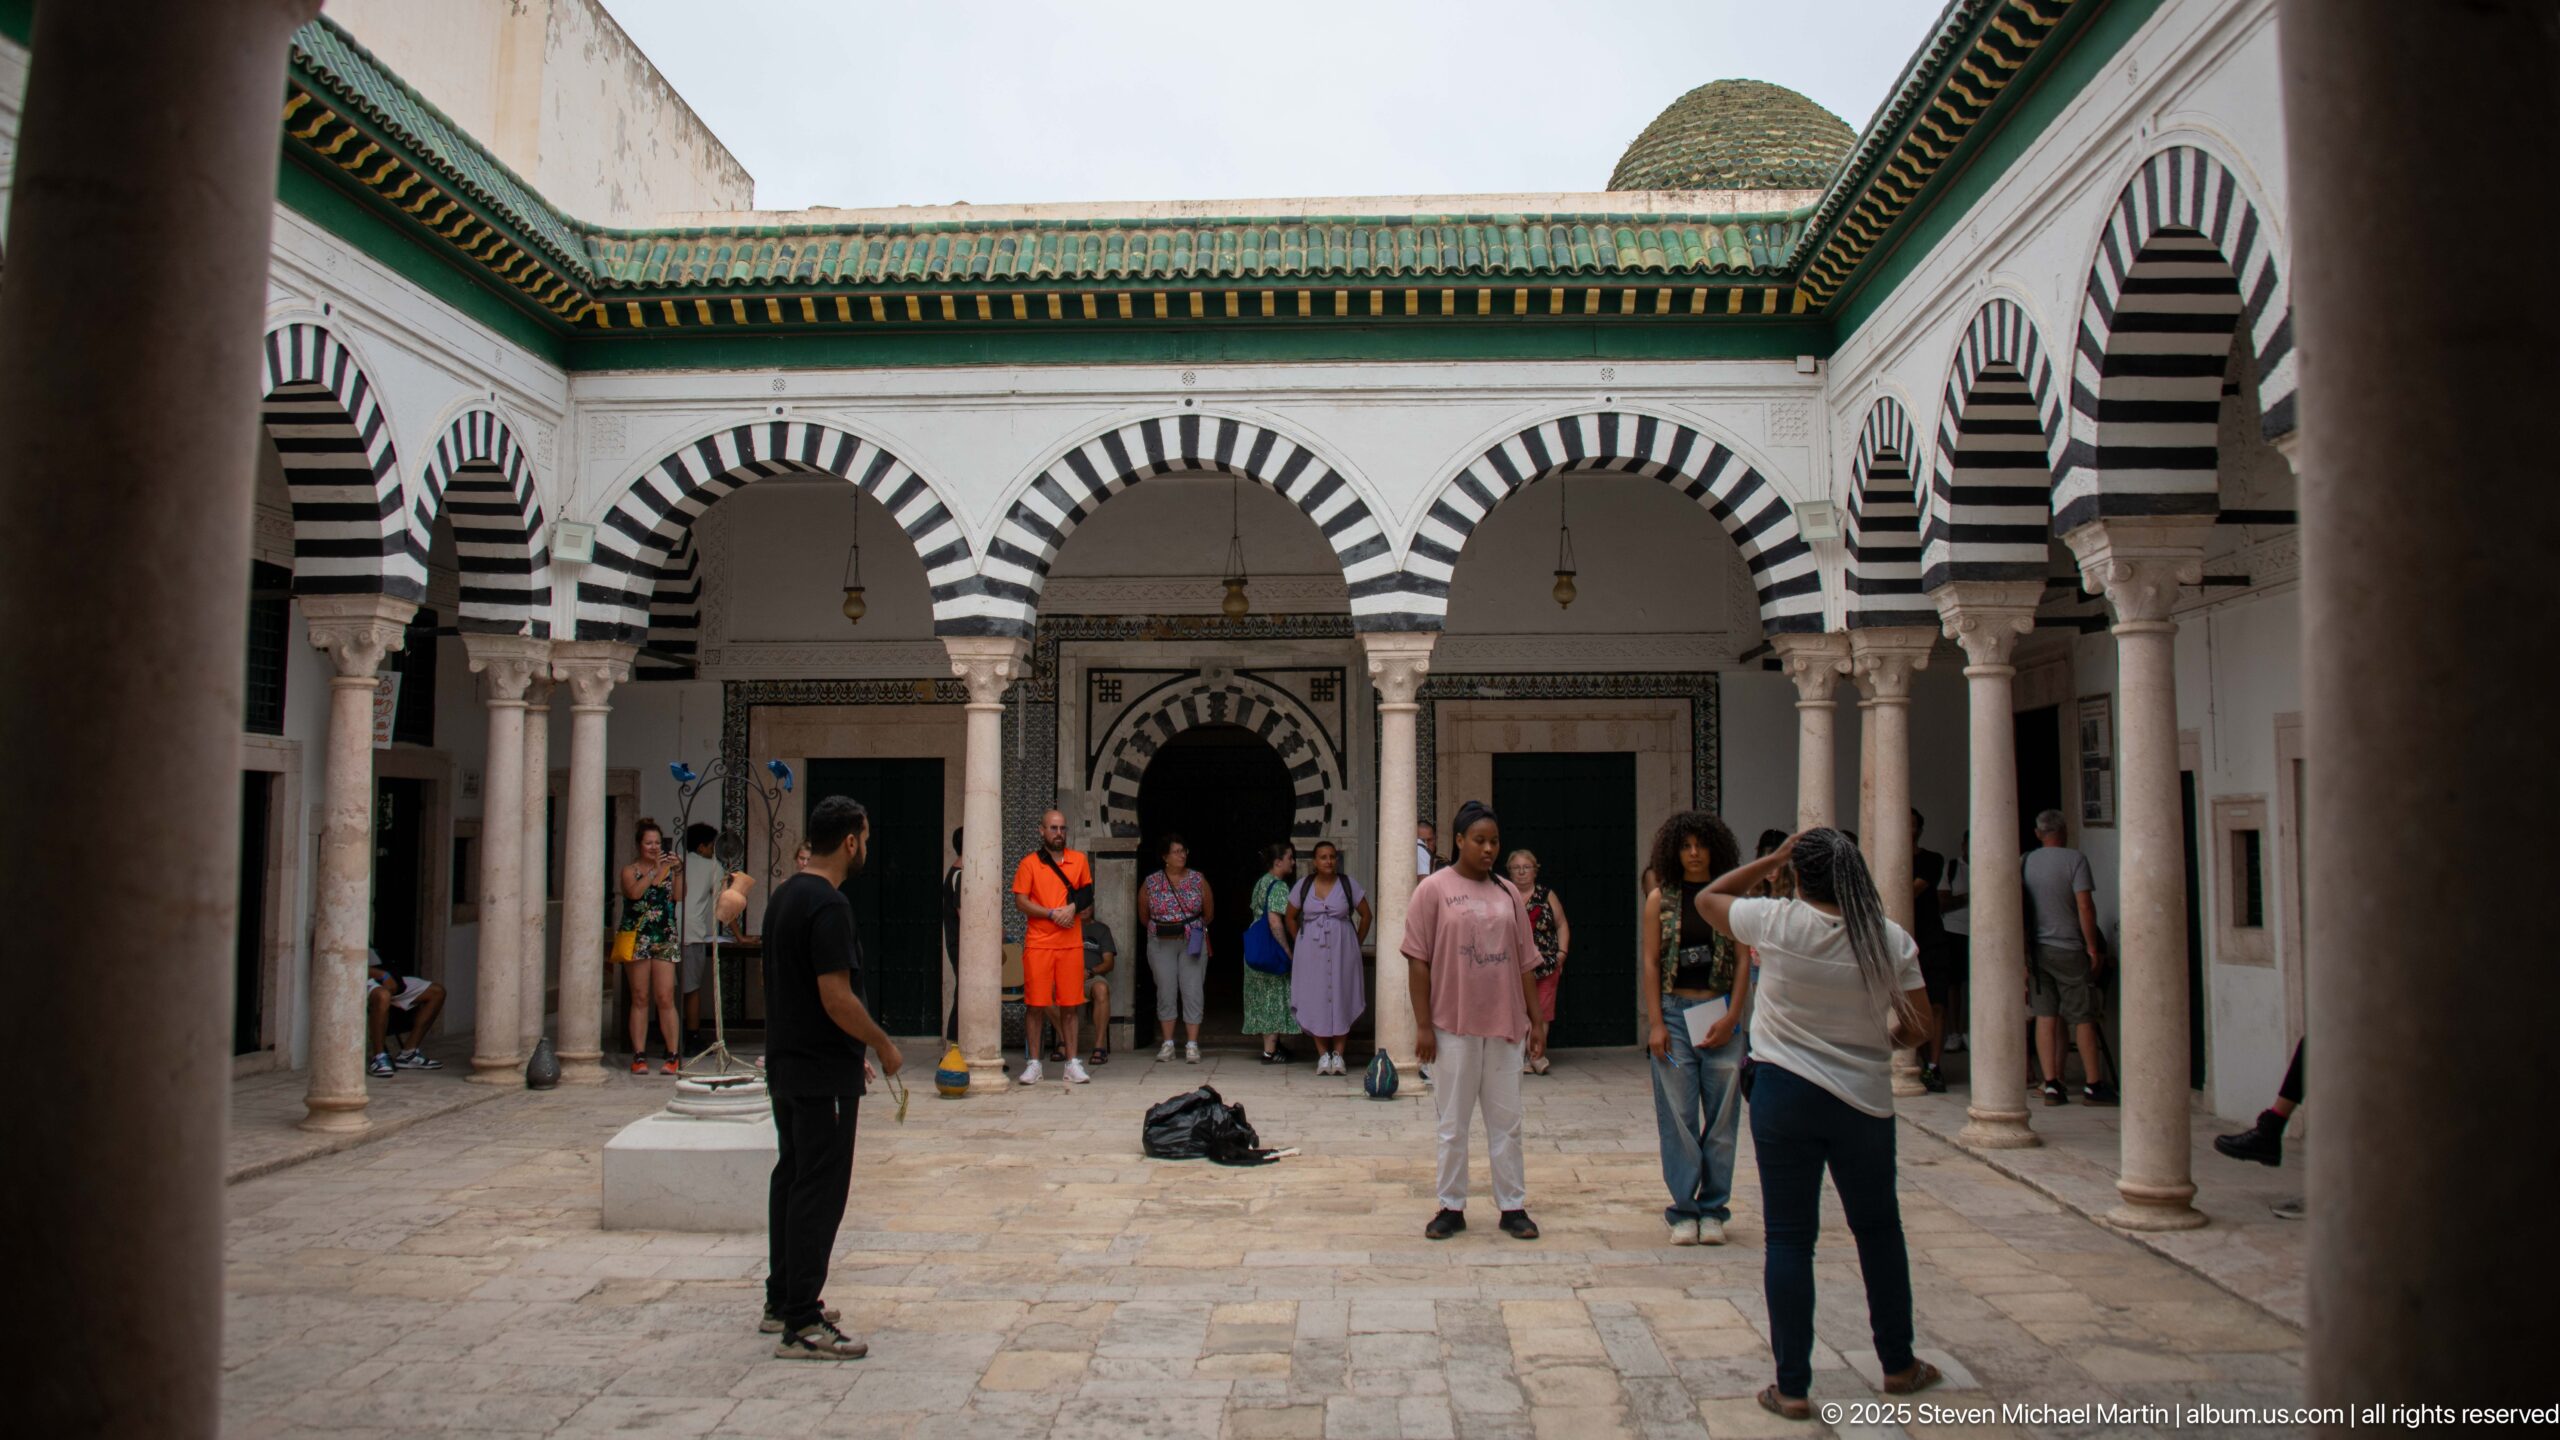
A rectangular courtyard is enclosed by an arcade of alternating dark and pale striped arches resting on slender stone columns. Green trim lines the roof edge, and visitors stand across the paved central court. The open-air view reveals the full architectural rhythm of the courtyard after the preceding close studies of its decorated interior spaces.
Caption
A rectangular courtyard is enclosed by an arcade of alternating dark and pale striped arches resting on slender stone columns. Green trim lines the roof edge, and visitors stand across the paved central court. The open-air view reveals the full architectural rhythm of the courtyard after the preceding close studies of its decorated interior spaces.
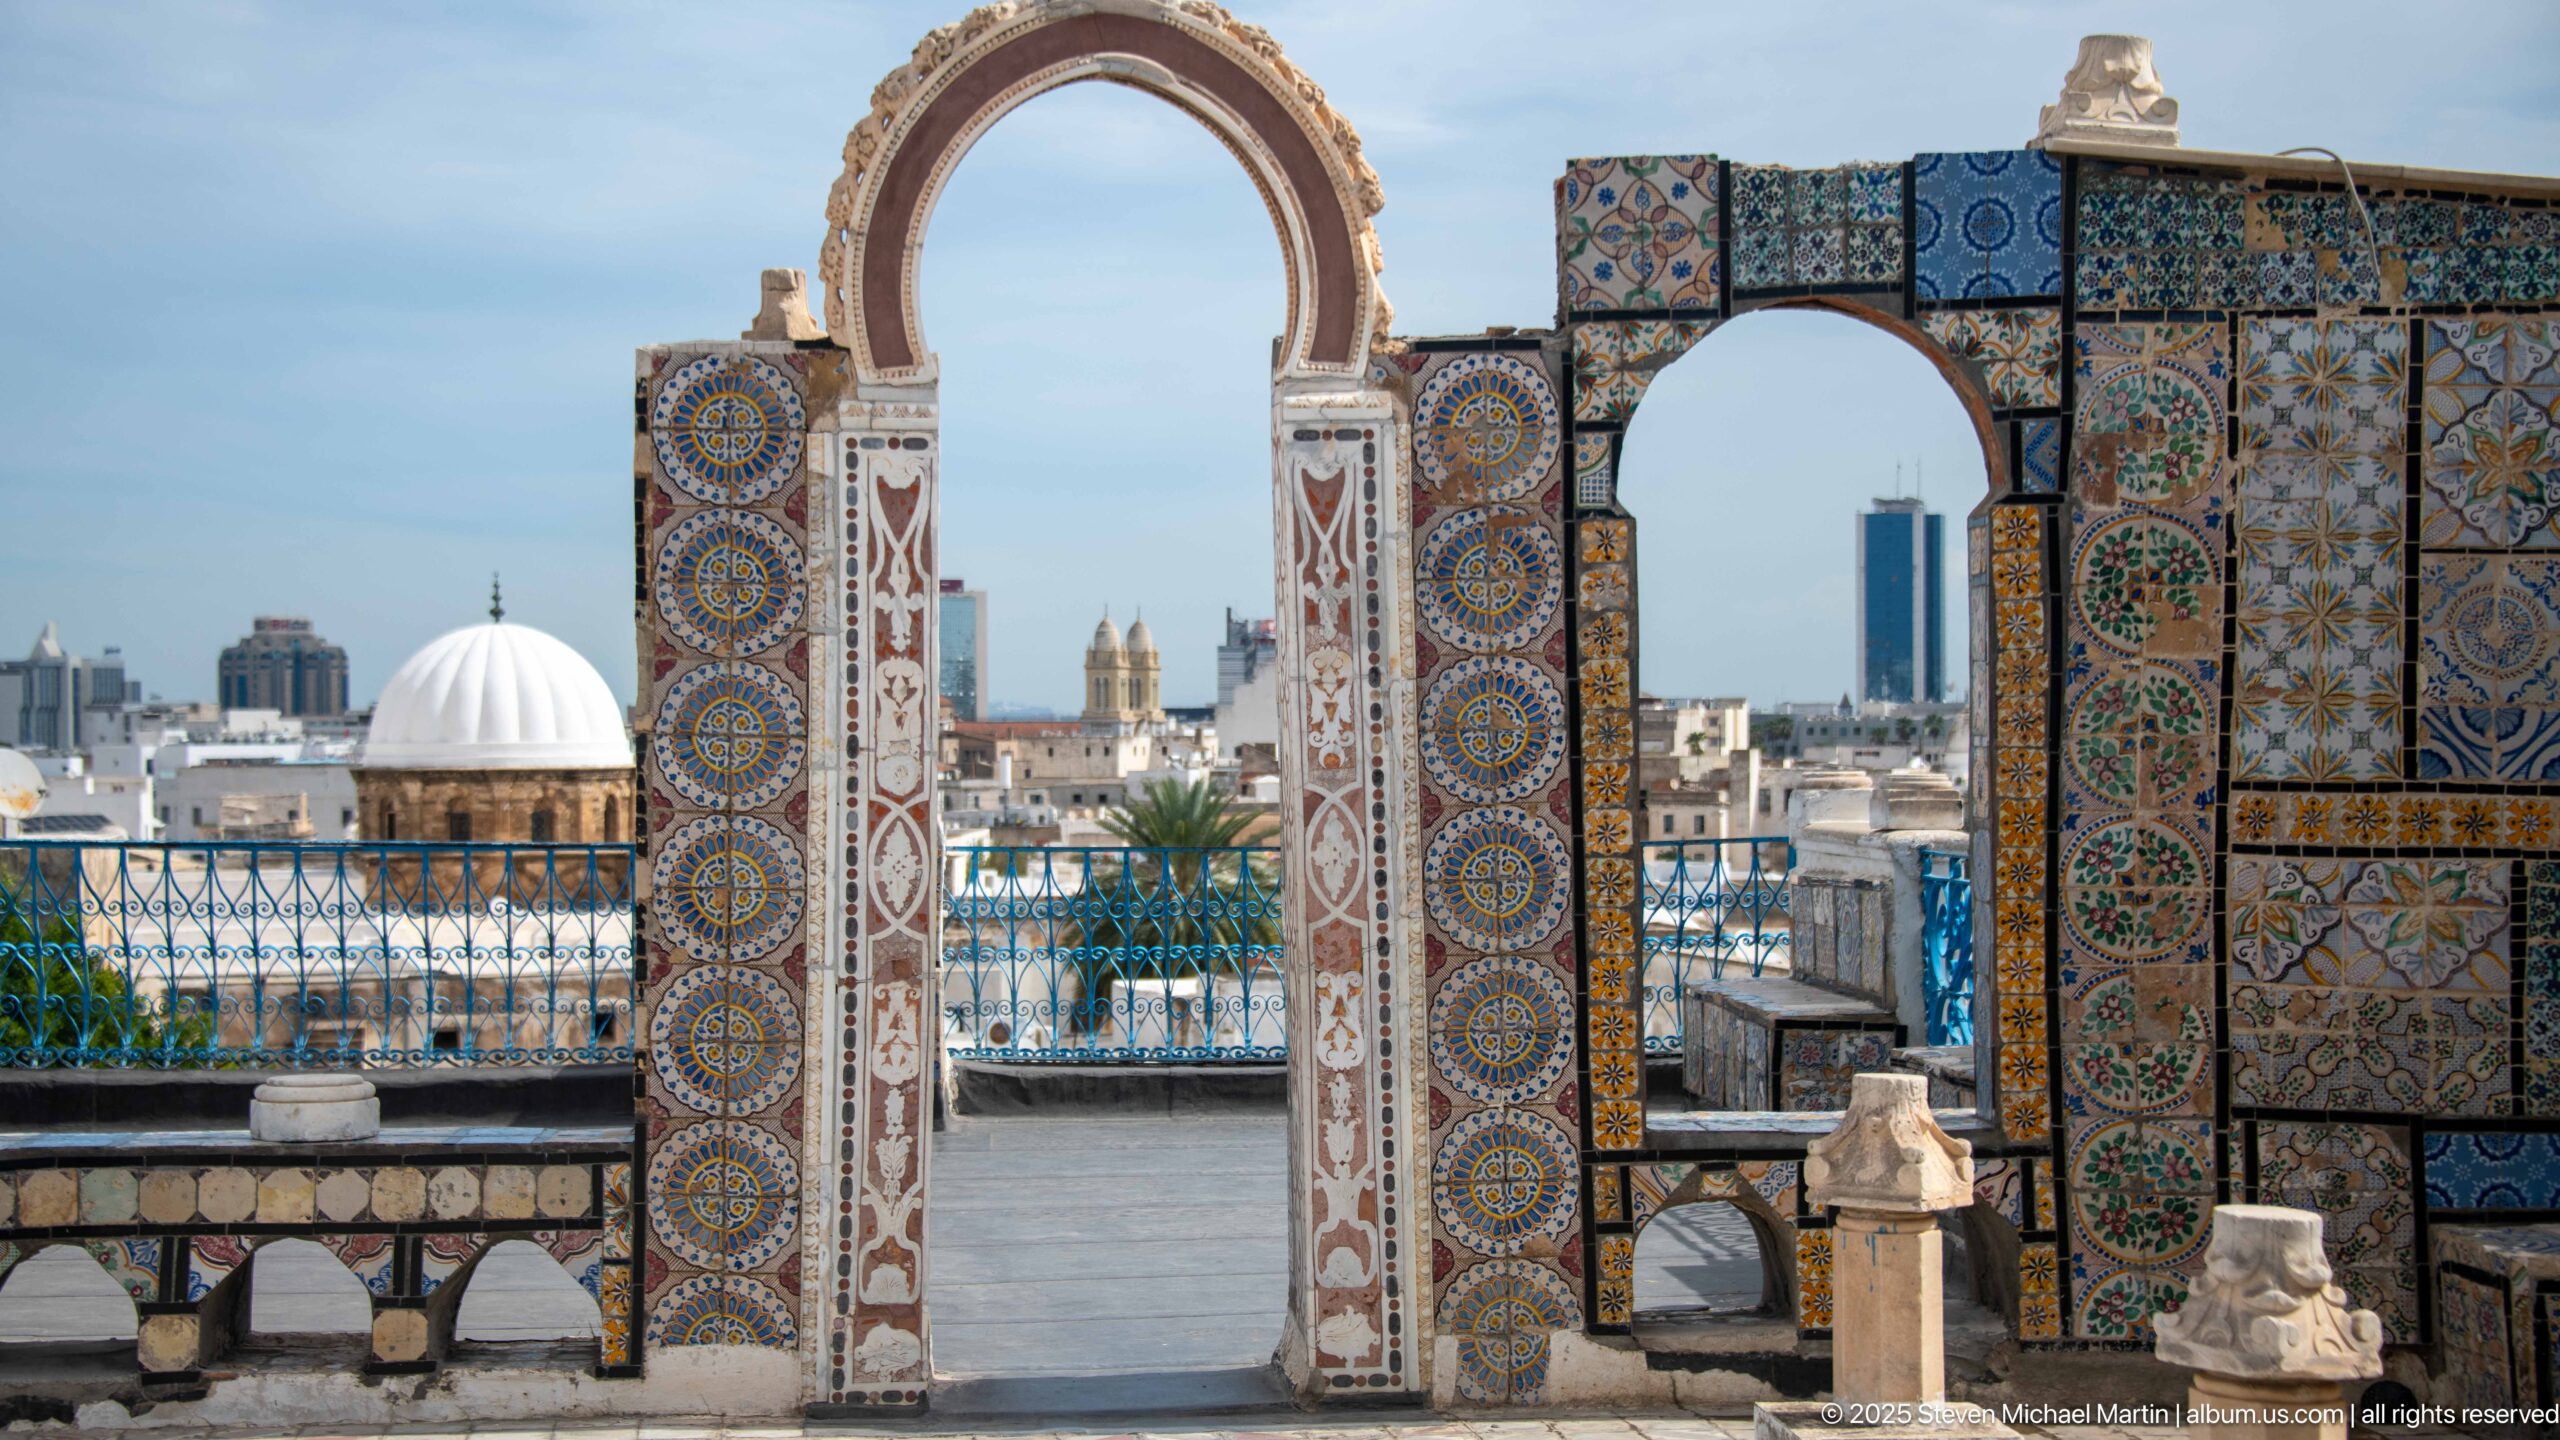
Two open arches rise from a rooftop terrace, their piers and adjacent wall faced with dense geometric and floral ceramic tile patterns. Through the openings appear white domes, palms, and modern towers of Tunis. The tighter composition isolates the terrace’s ornamental tilework while using the city beyond as a contrasting backdrop.
Caption
Two open arches rise from a rooftop terrace, their piers and adjacent wall faced with dense geometric and floral ceramic tile patterns. Through the openings appear white domes, palms, and modern towers of Tunis. The tighter composition isolates the terrace’s ornamental tilework while using the city beyond as a contrasting backdrop.
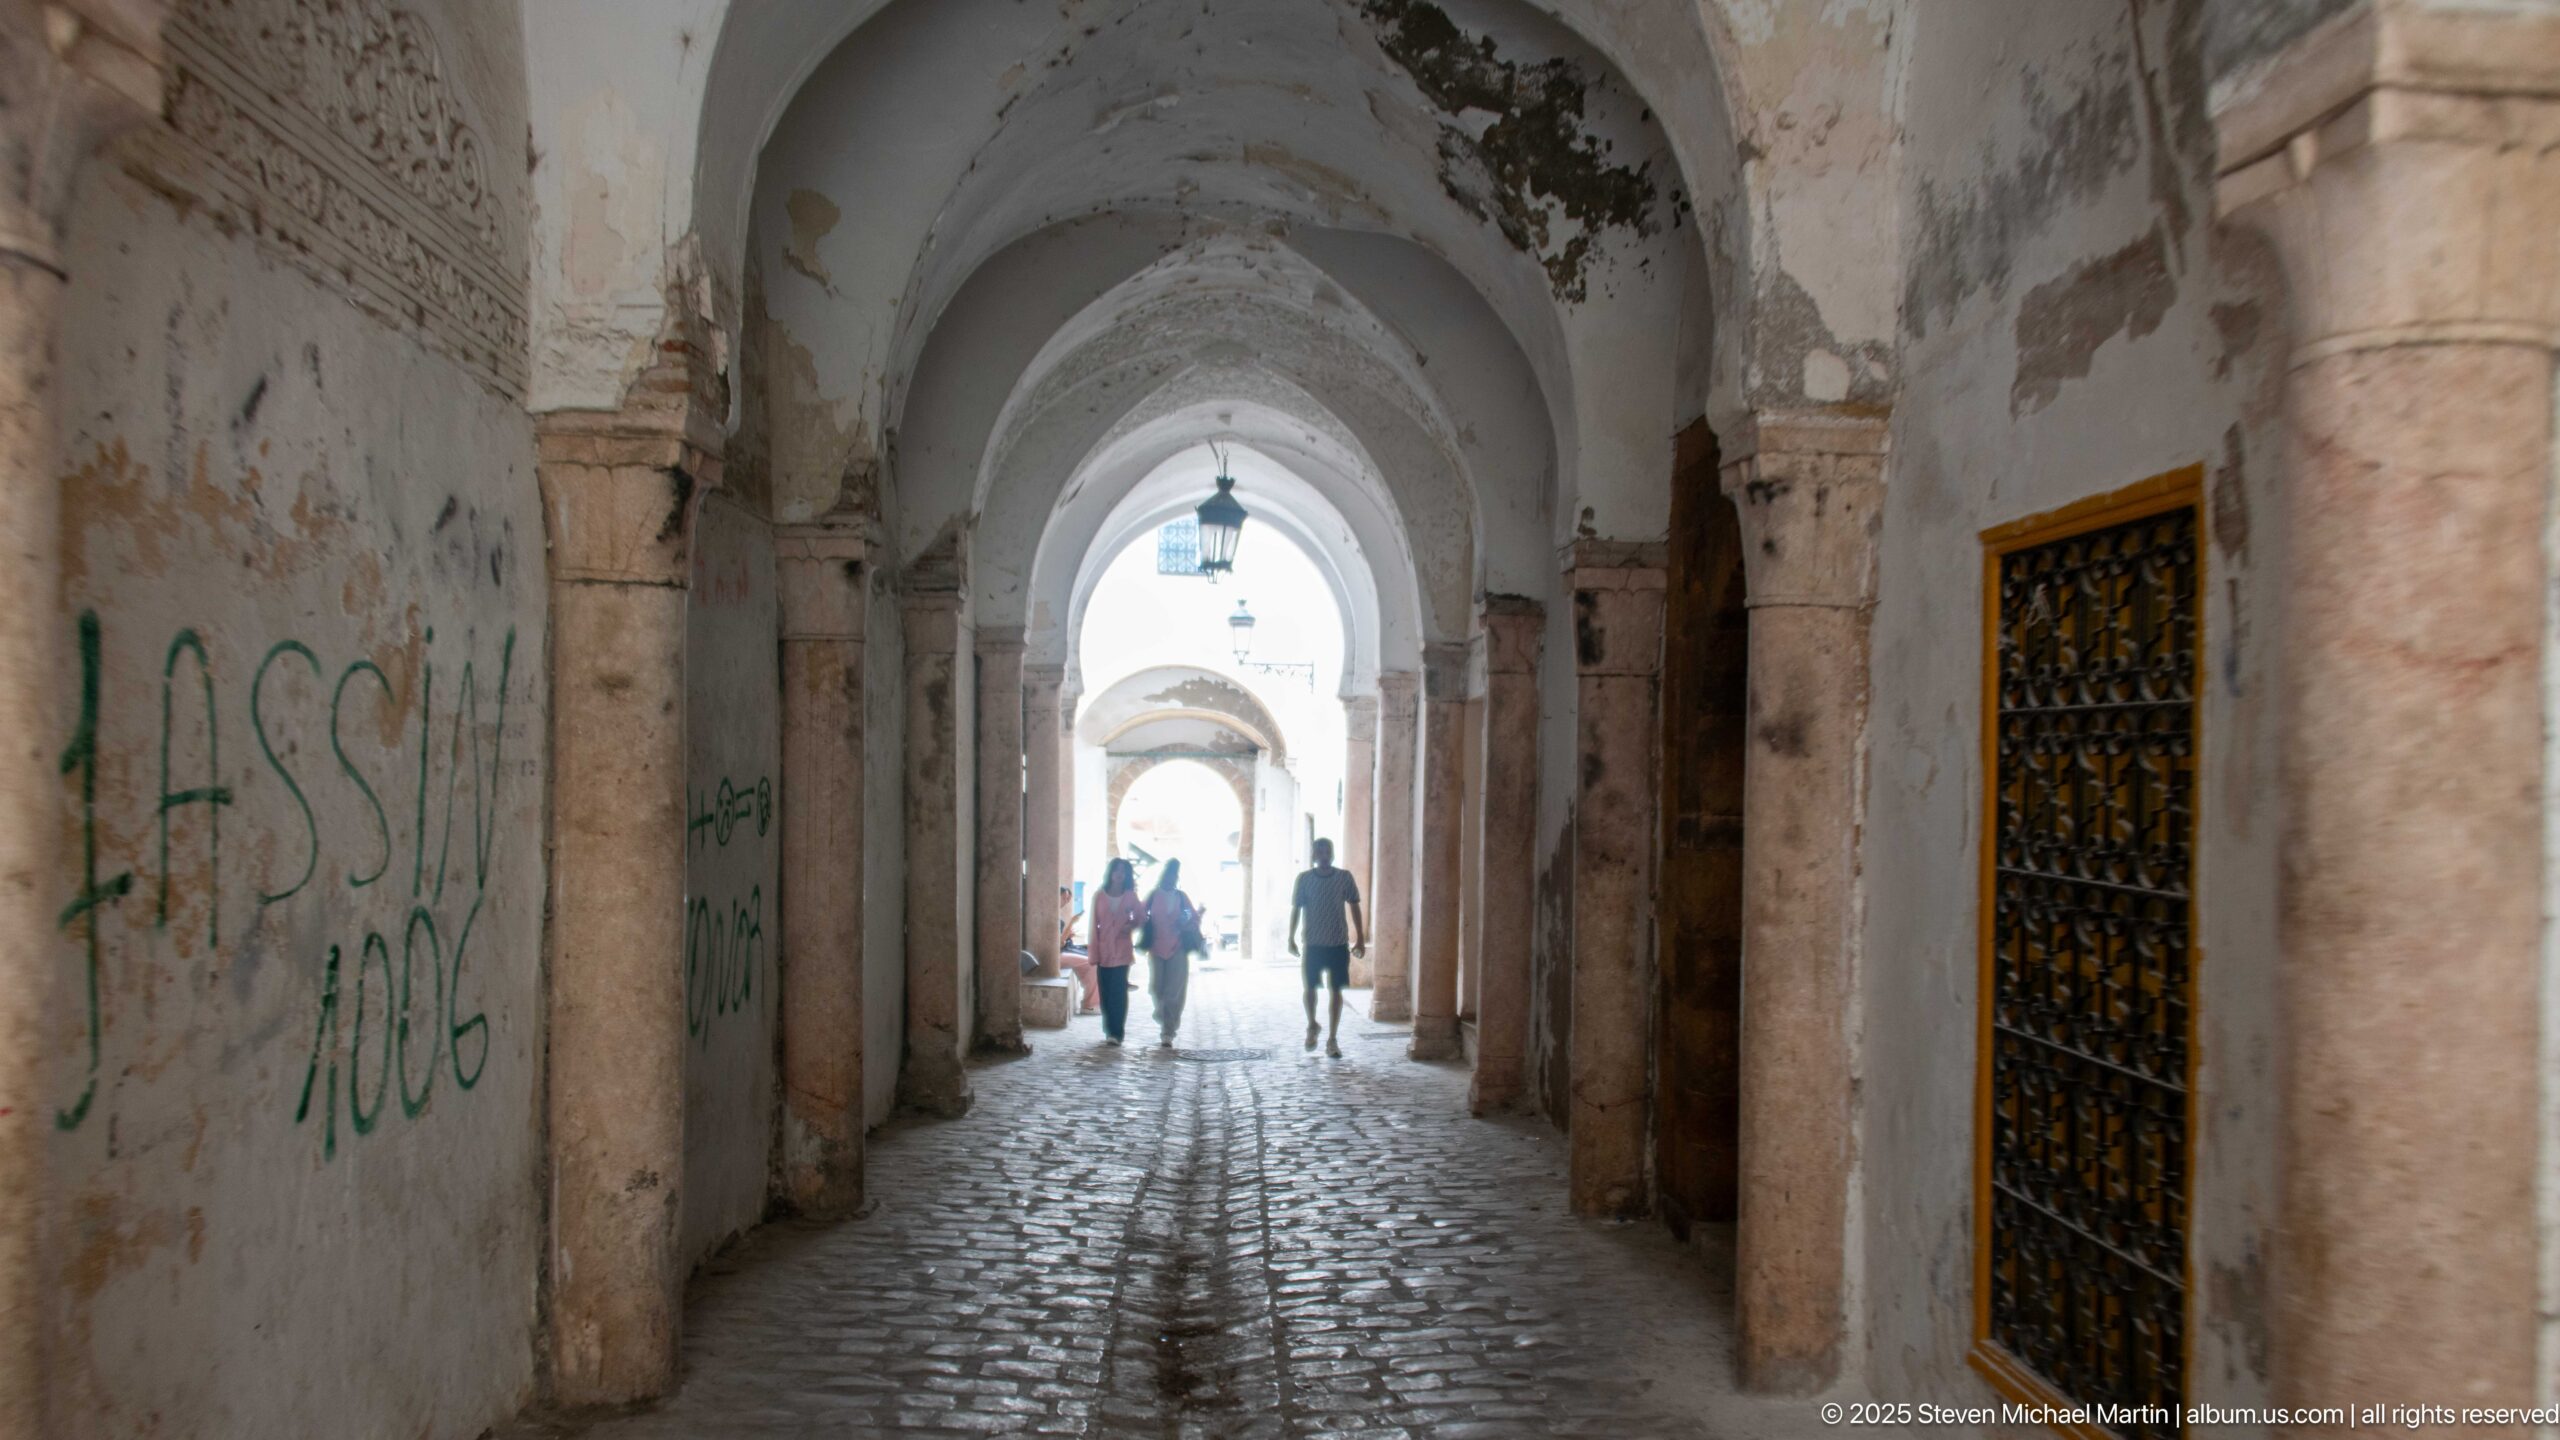
A long covered passage in the Medina of Tunis recedes through a sequence of pointed vaults toward a bright opening. Stone columns and piers line the cobbled route, while worn plaster and patches of graffiti reveal the accumulated use of the corridor. Backlit pedestrians at the far end provide scale and draw attention to the depth of the vaulted space.
Caption
A long covered passage in the Medina of Tunis recedes through a sequence of pointed vaults toward a bright opening. Stone columns and piers line the cobbled route, while worn plaster and patches of graffiti reveal the accumulated use of the corridor. Backlit pedestrians at the far end provide scale and draw attention to the depth of the vaulted space.
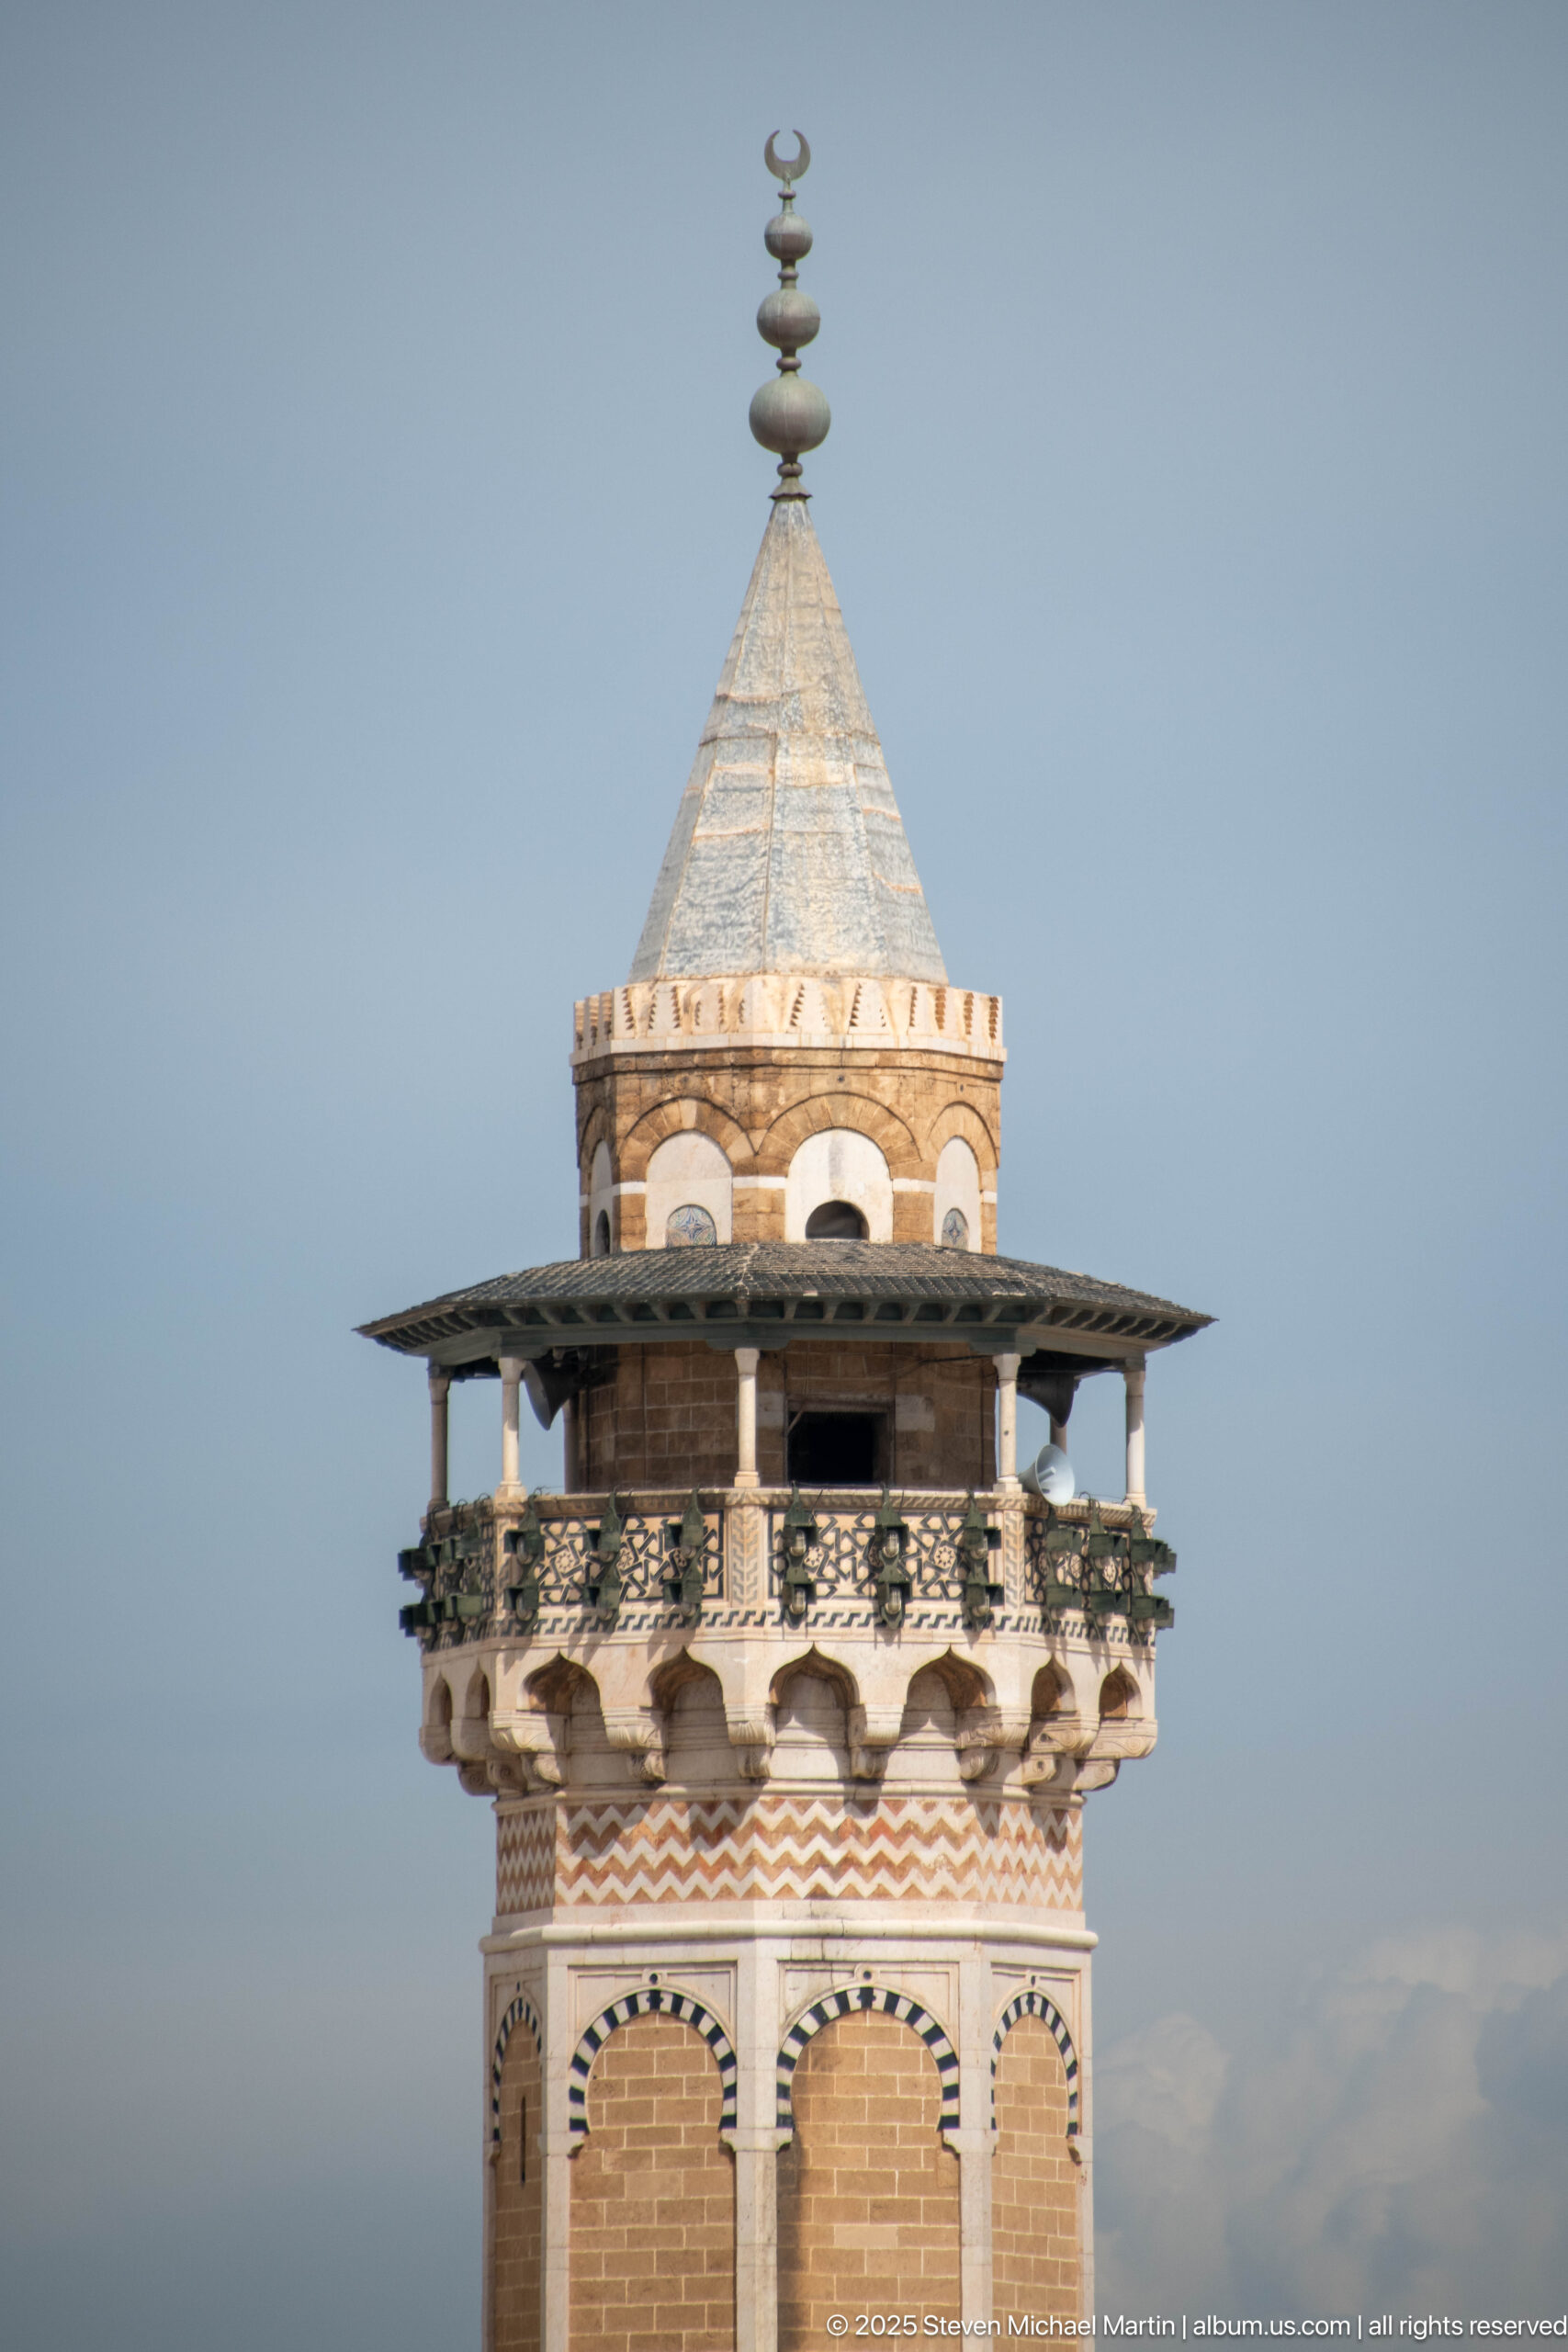
An ornate minaret-like tower rises above the rooftops with a projecting balcony, small arches, patterned bands, and a tapered pale roof topped by a stacked finial. The structure’s lighter masonry and decorative profile distinguish it from the heavier square minaret seen elsewhere in the sequence.
Caption
An ornate minaret-like tower rises above the rooftops with a projecting balcony, small arches, patterned bands, and a tapered pale roof topped by a stacked finial. The structure’s lighter masonry and decorative profile distinguish it from the heavier square minaret seen elsewhere in the sequence.
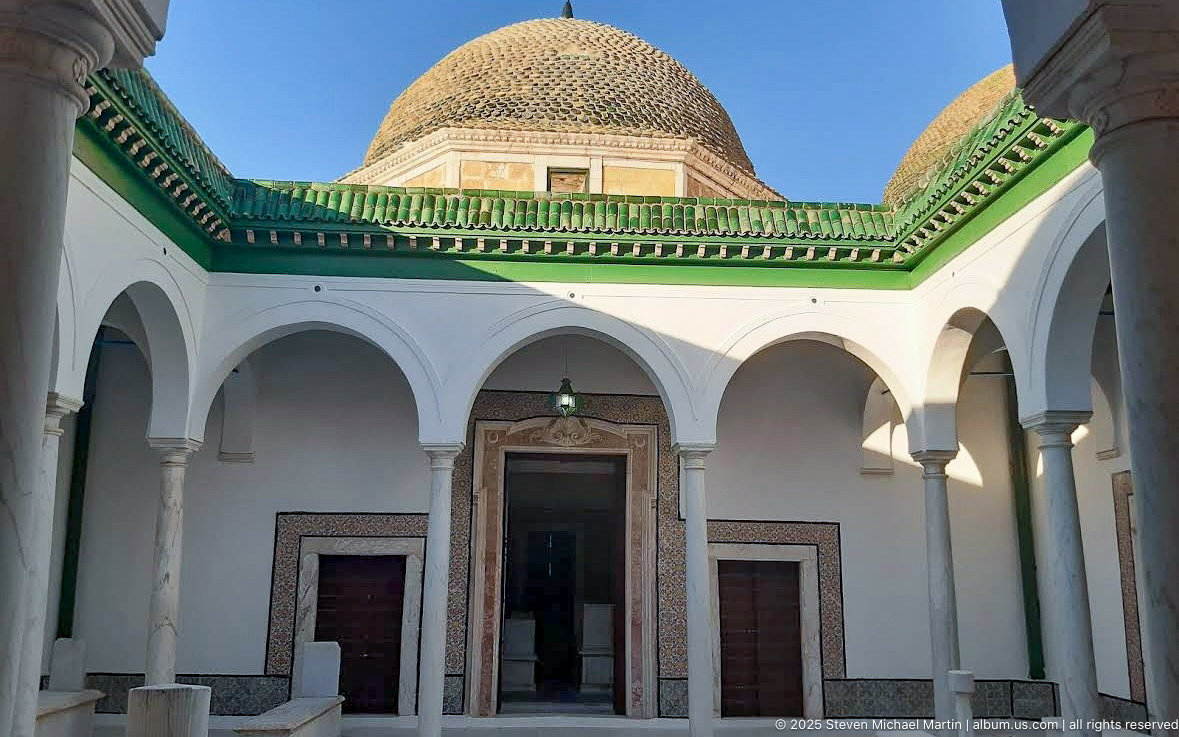
A white arcaded courtyard opens beneath a large patterned dome rising above a vivid green-tiled cornice. Slender columns support rounded horseshoe arches around the perimeter, while several marble tombs occupy the paved floor. The upward angle connects the intimate funerary court with the monumental dome that crowns the complex.
Caption
A white arcaded courtyard opens beneath a large patterned dome rising above a vivid green-tiled cornice. Slender columns support rounded horseshoe arches around the perimeter, while several marble tombs occupy the paved floor. The upward angle connects the intimate funerary court with the monumental dome that crowns the complex.
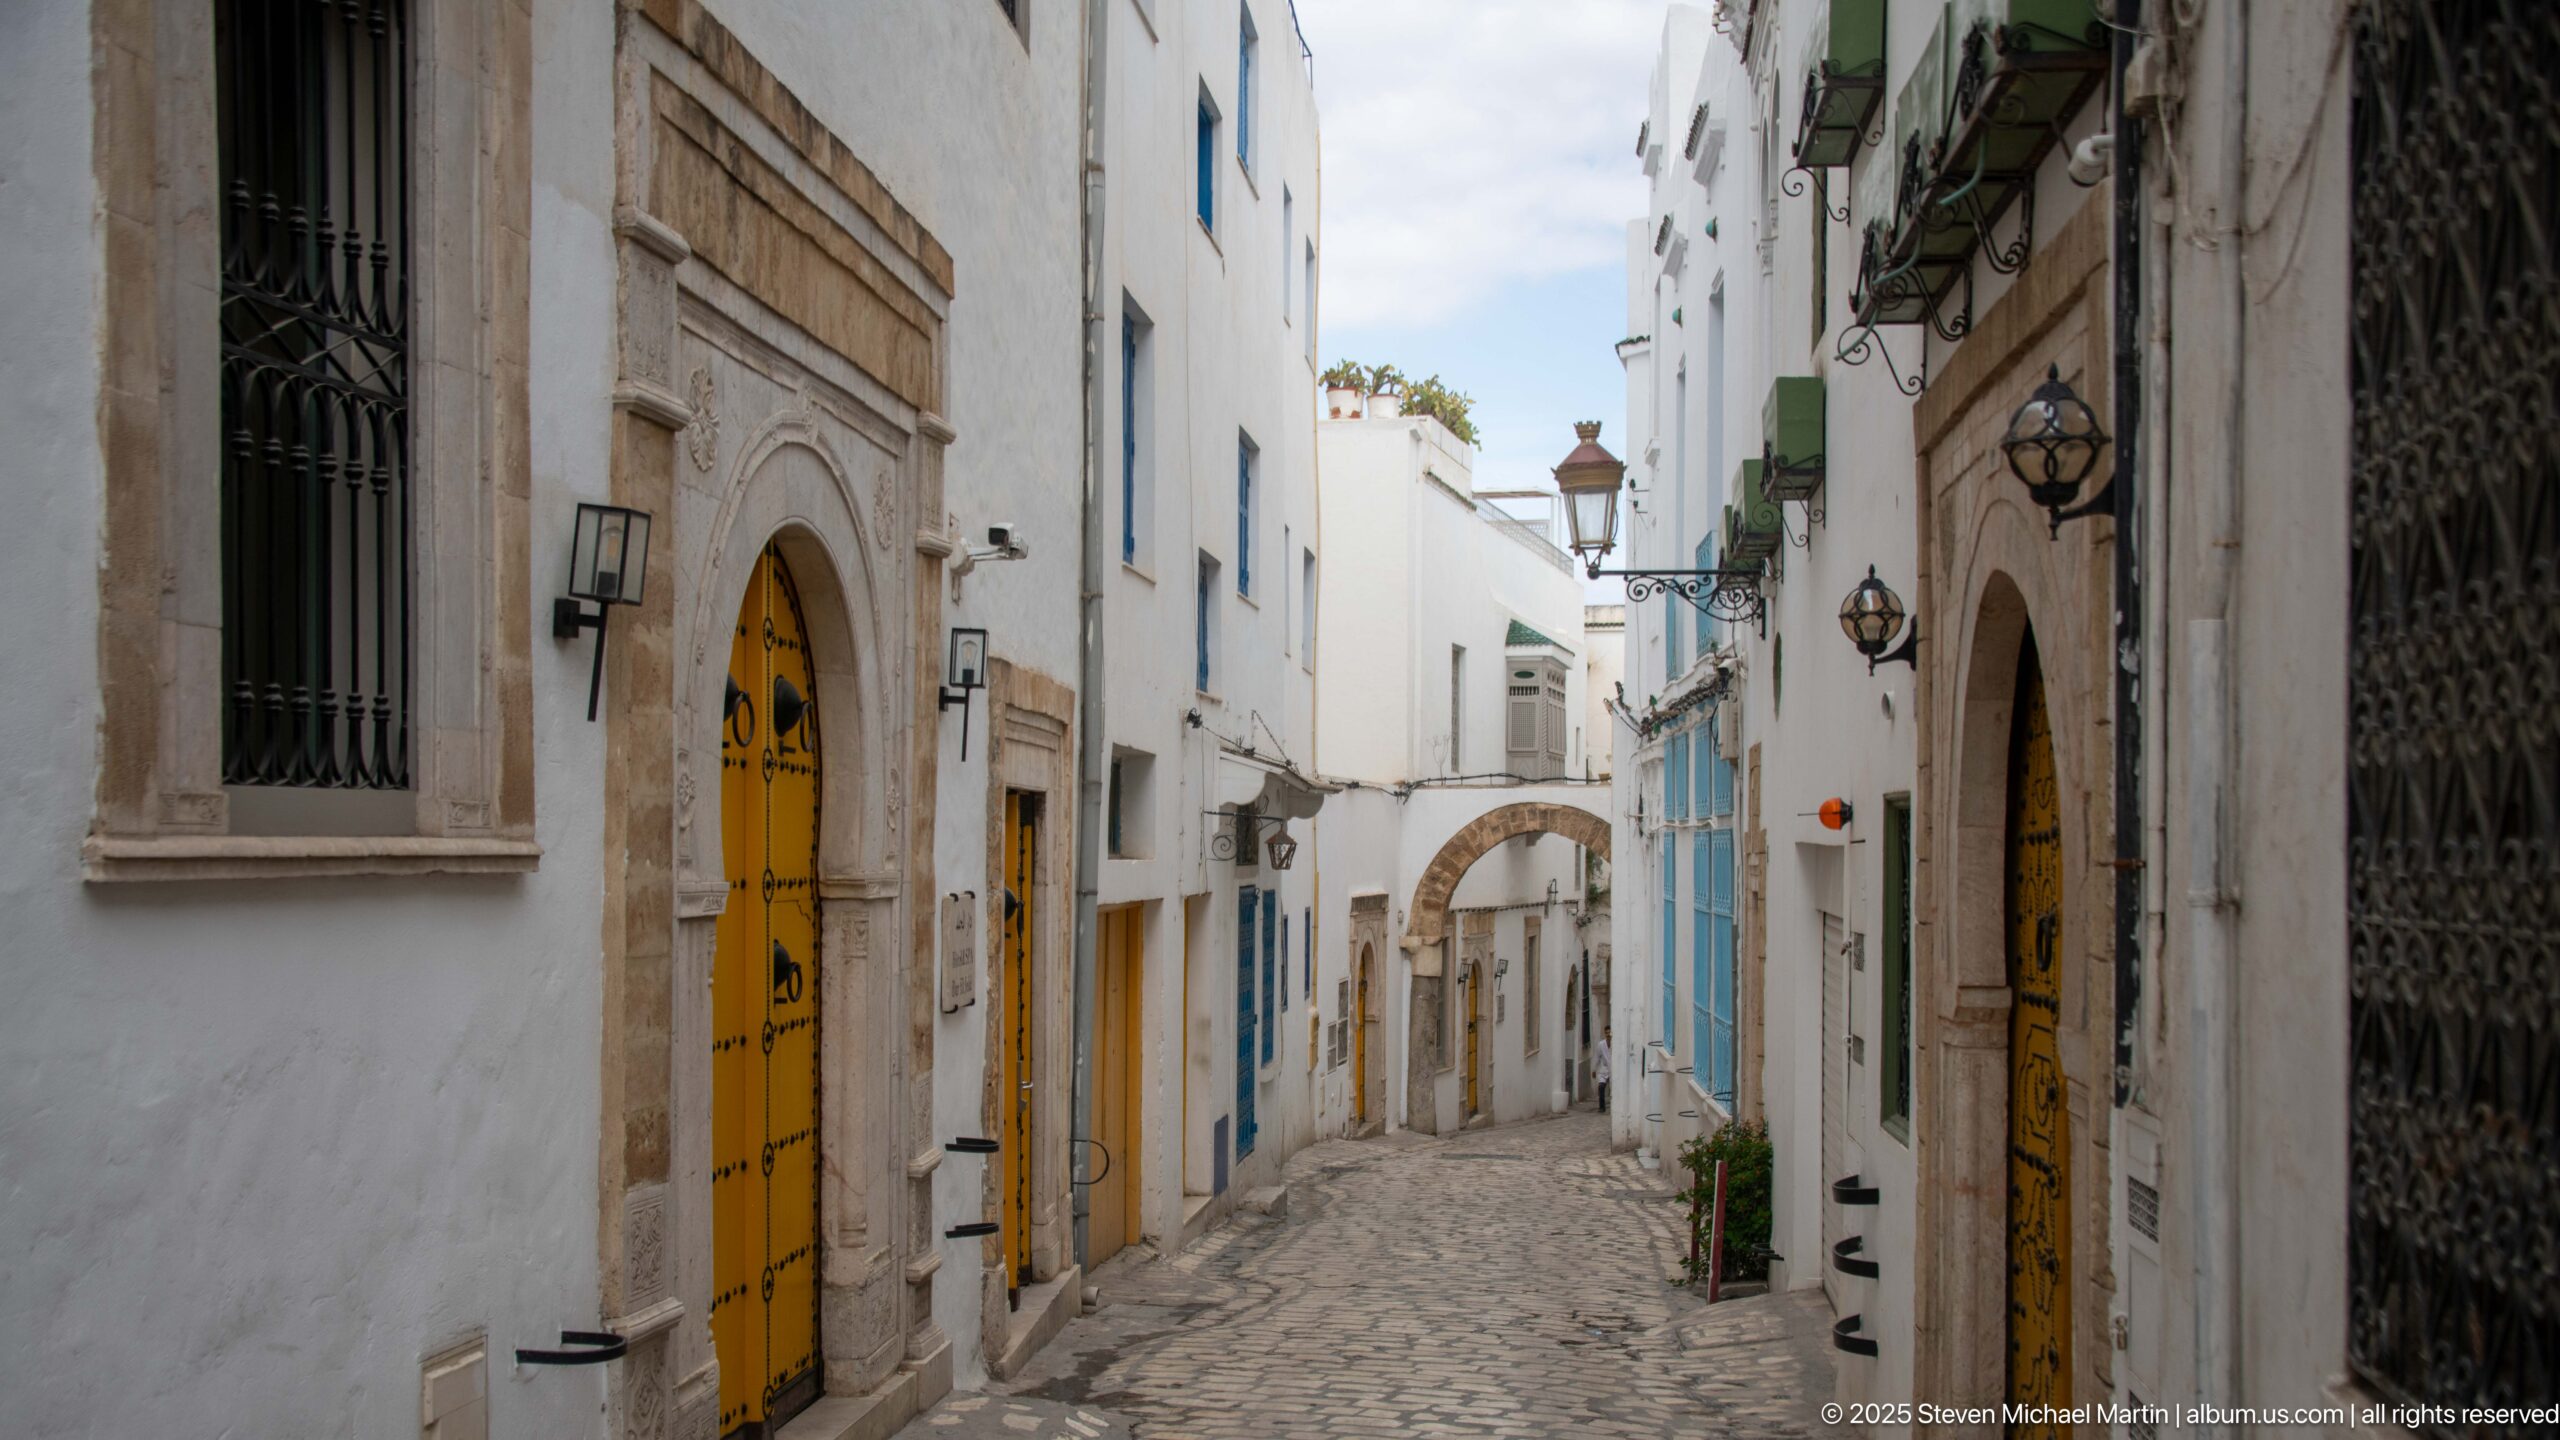
A descending lane in the Medina of Tunis is tightly framed by stone portals and vivid yellow doors, with blue-painted joinery farther down the street. Traditional wall lanterns and irregular paving guide the eye toward a small arch at the end of the view. The photograph concentrates on the rhythmic sequence of entrances along the narrow pedestrian corridor.
Caption
A descending lane in the Medina of Tunis is tightly framed by stone portals and vivid yellow doors, with blue-painted joinery farther down the street. Traditional wall lanterns and irregular paving guide the eye toward a small arch at the end of the view. The photograph concentrates on the rhythmic sequence of entrances along the narrow pedestrian corridor.
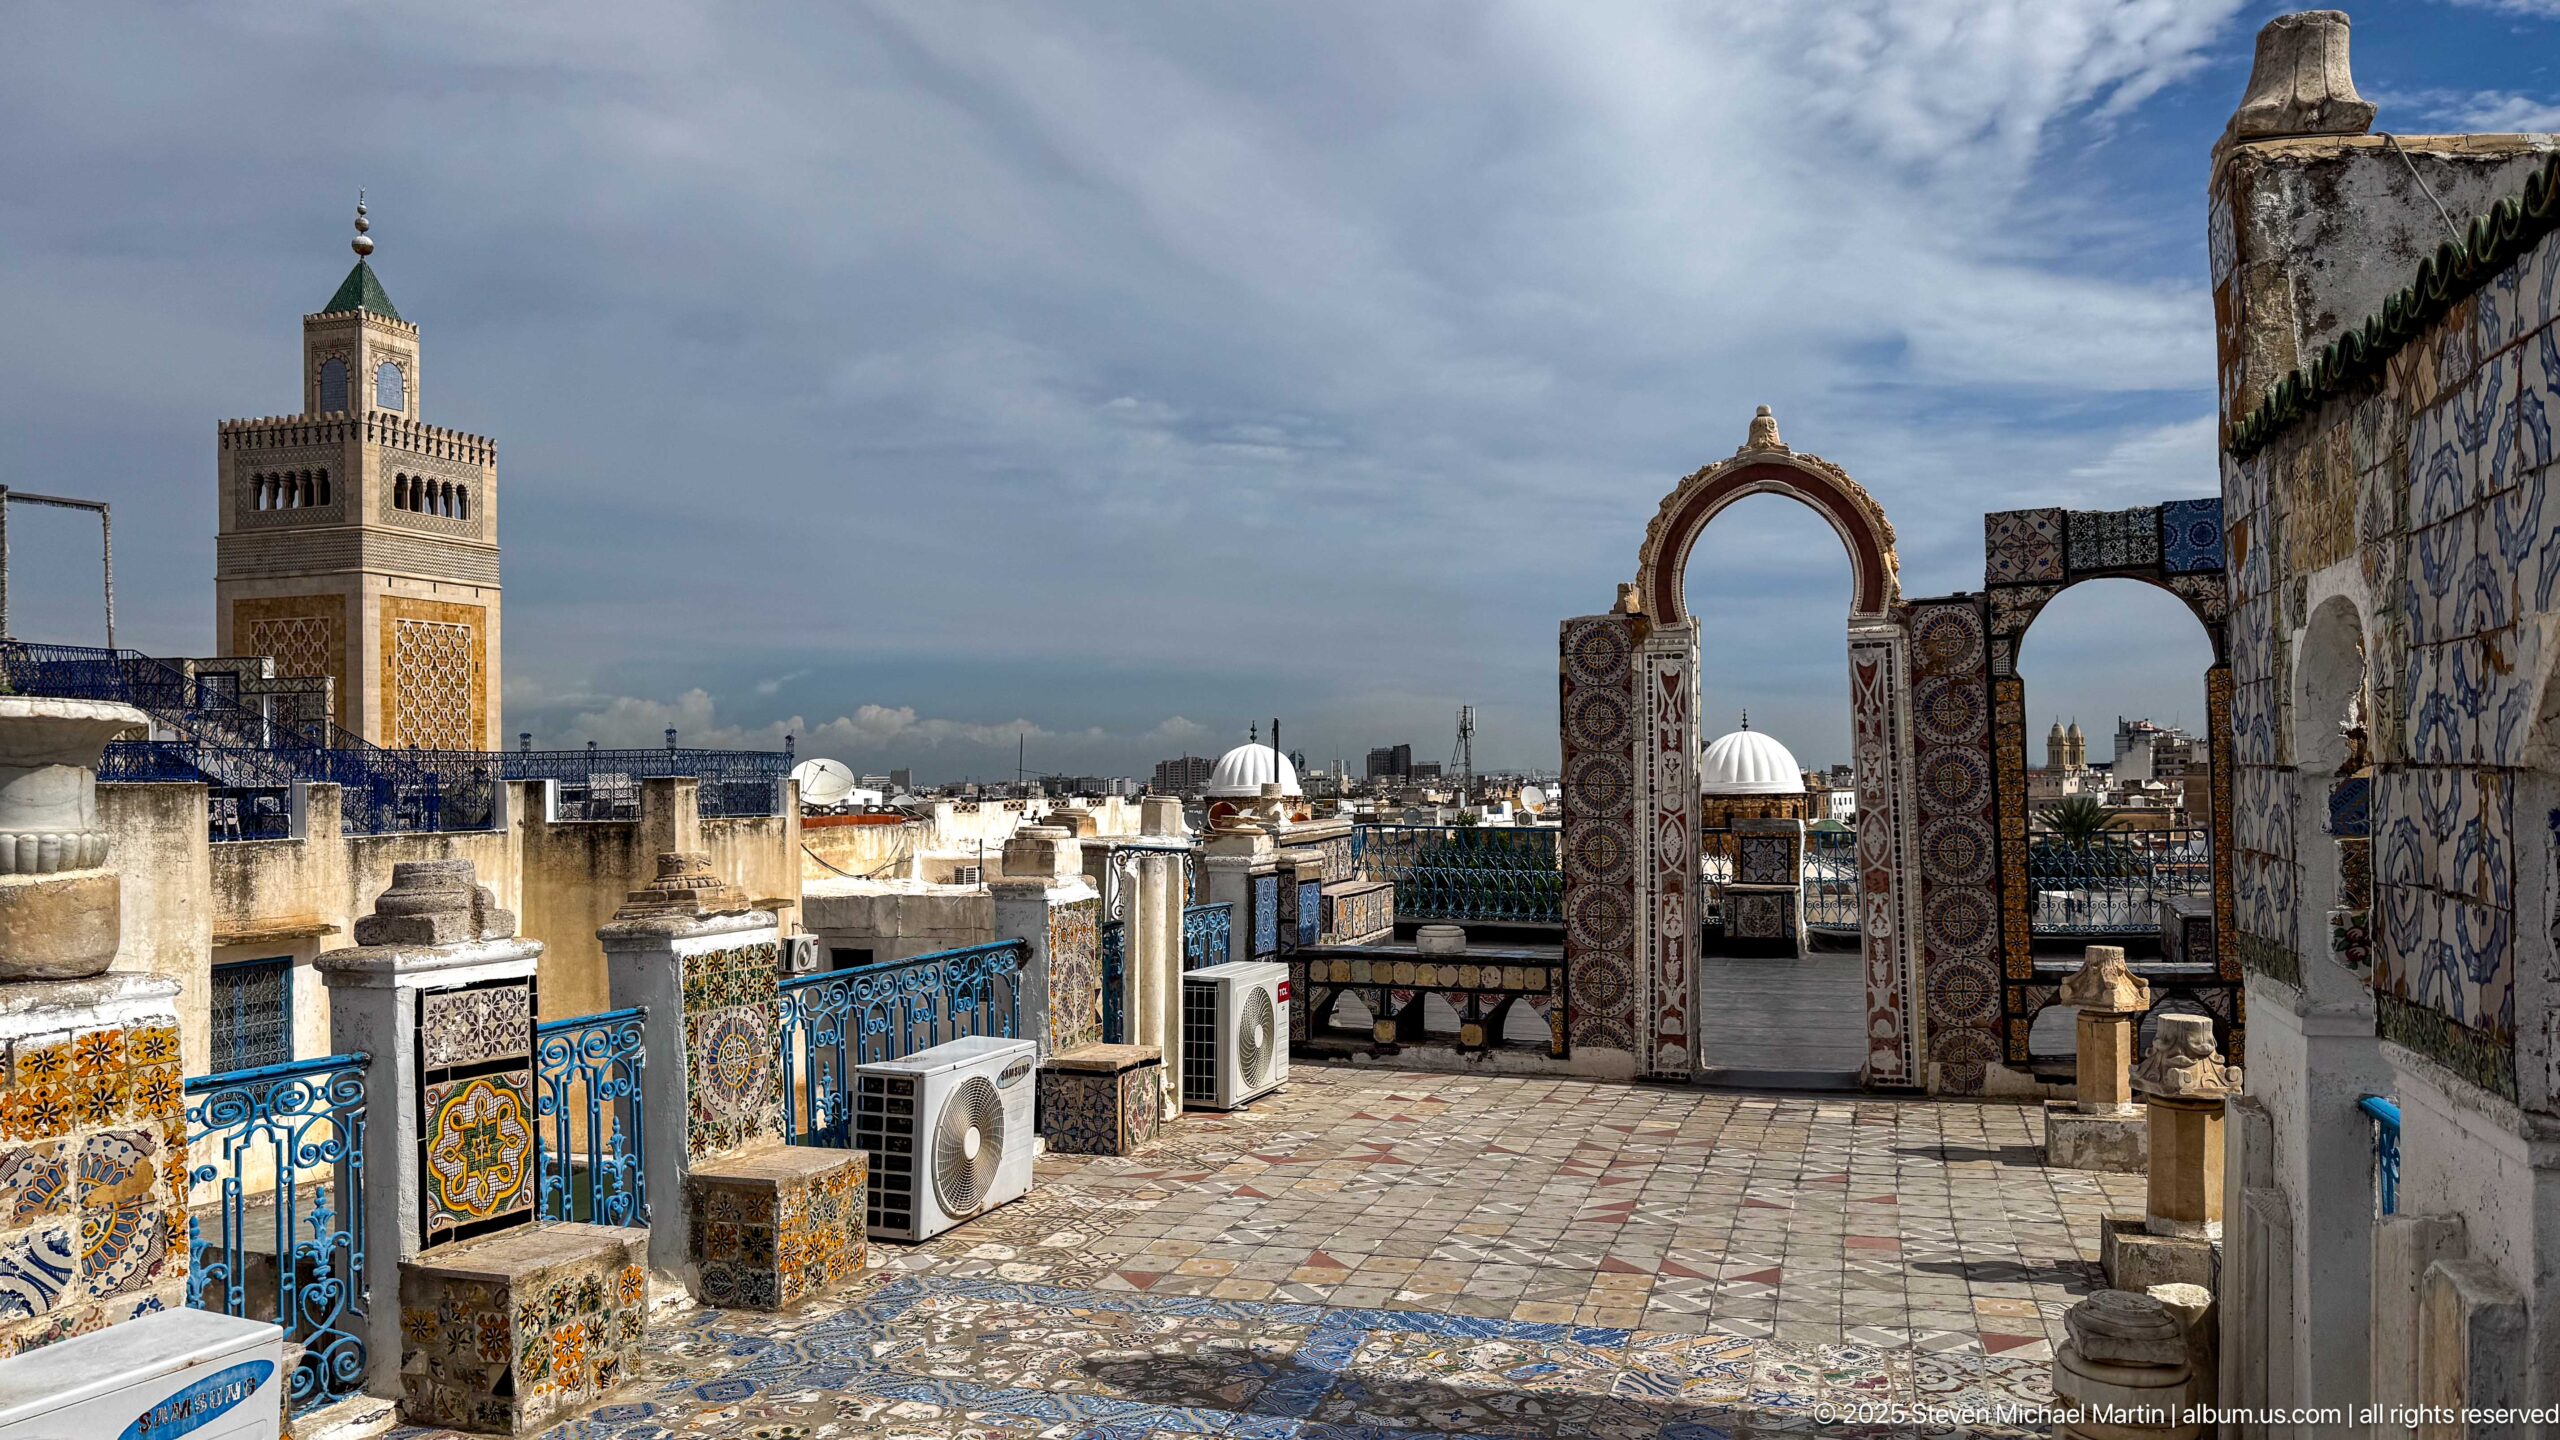
A tiled rooftop terrace opens across the medina toward a prominent square minaret rising above white roofs and domes. Blue railings, patterned tile panels, arched openings, and utilitarian rooftop equipment occupy the foreground. The wide view links the terrace’s intensely decorated surfaces with the larger religious and residential skyline of historic Tunis.
Caption
A tiled rooftop terrace opens across the medina toward a prominent square minaret rising above white roofs and domes. Blue railings, patterned tile panels, arched openings, and utilitarian rooftop equipment occupy the foreground. The wide view links the terrace’s intensely decorated surfaces with the larger religious and residential skyline of historic Tunis.
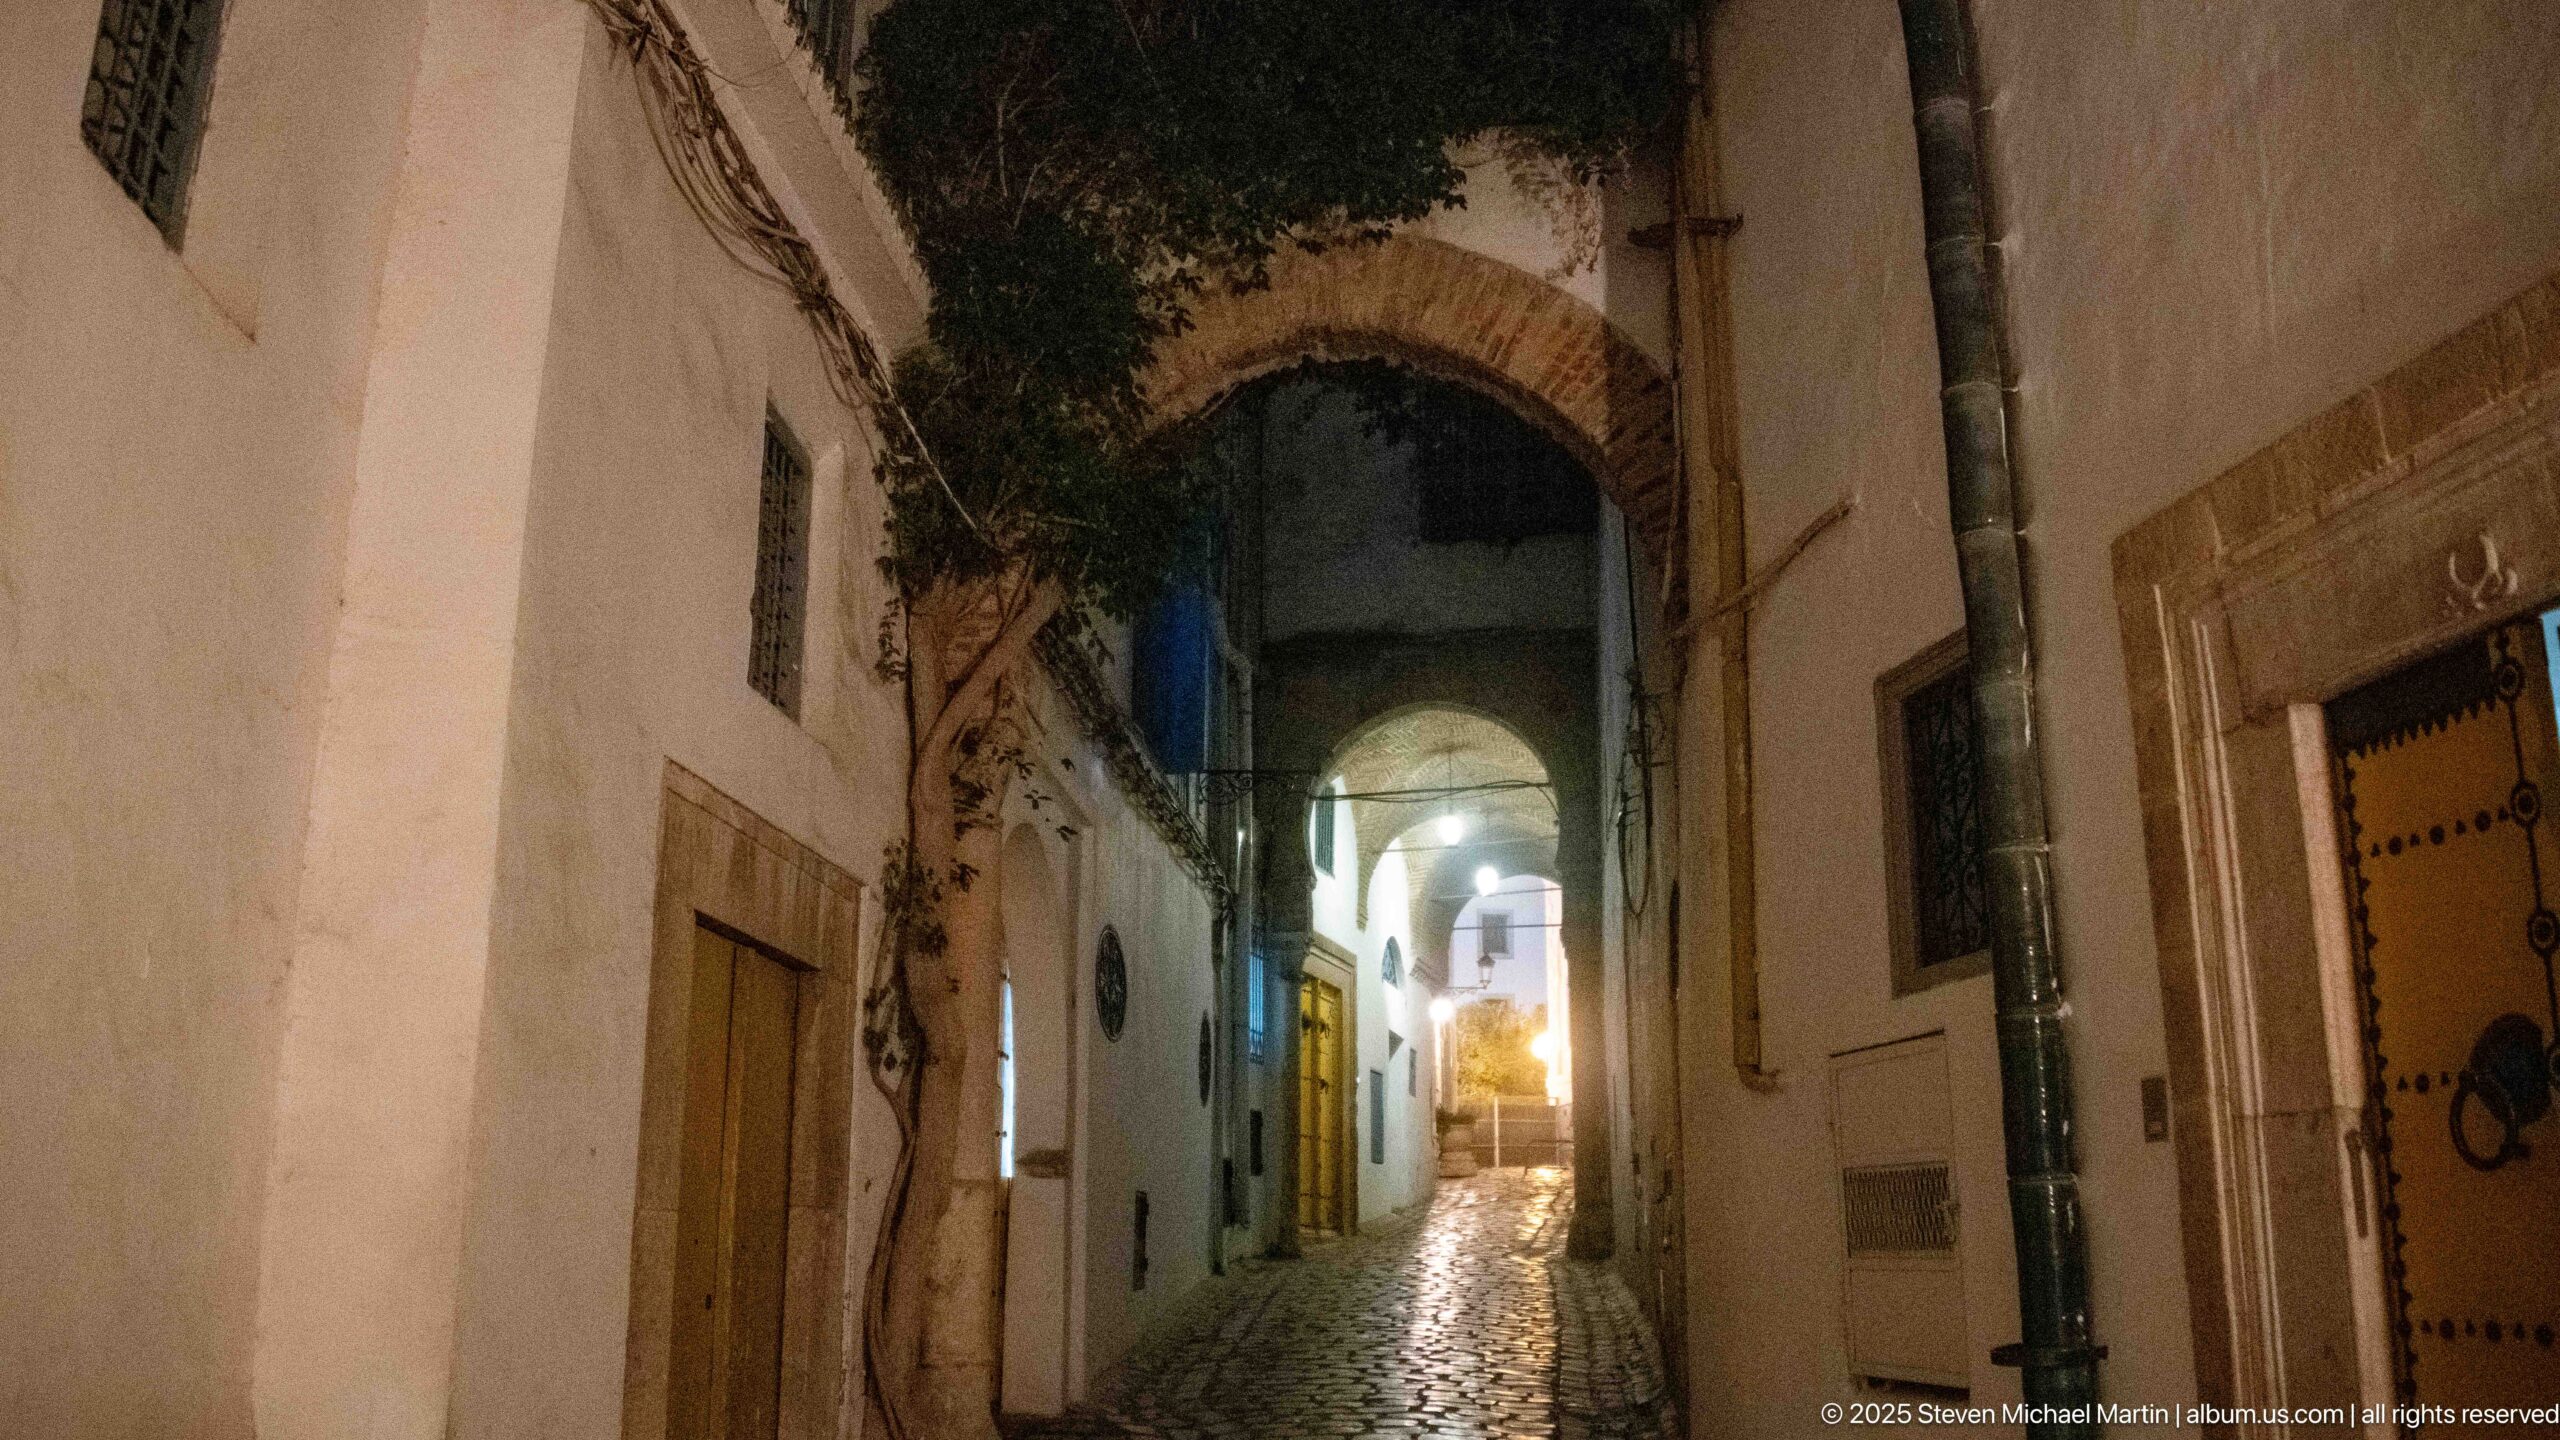
A narrow cobbled lane passes beneath successive arches and vaulted sections, its white walls and scattered doorways illuminated by warm nighttime lighting. Reflections on the uneven paving draw the eye toward a brighter opening in the distance, emphasizing the enclosed, layered circulation characteristic of this part of the historic medina.
Caption
A narrow cobbled lane passes beneath successive arches and vaulted sections, its white walls and scattered doorways illuminated by warm nighttime lighting. Reflections on the uneven paving draw the eye toward a brighter opening in the distance, emphasizing the enclosed, layered circulation characteristic of this part of the historic medina.
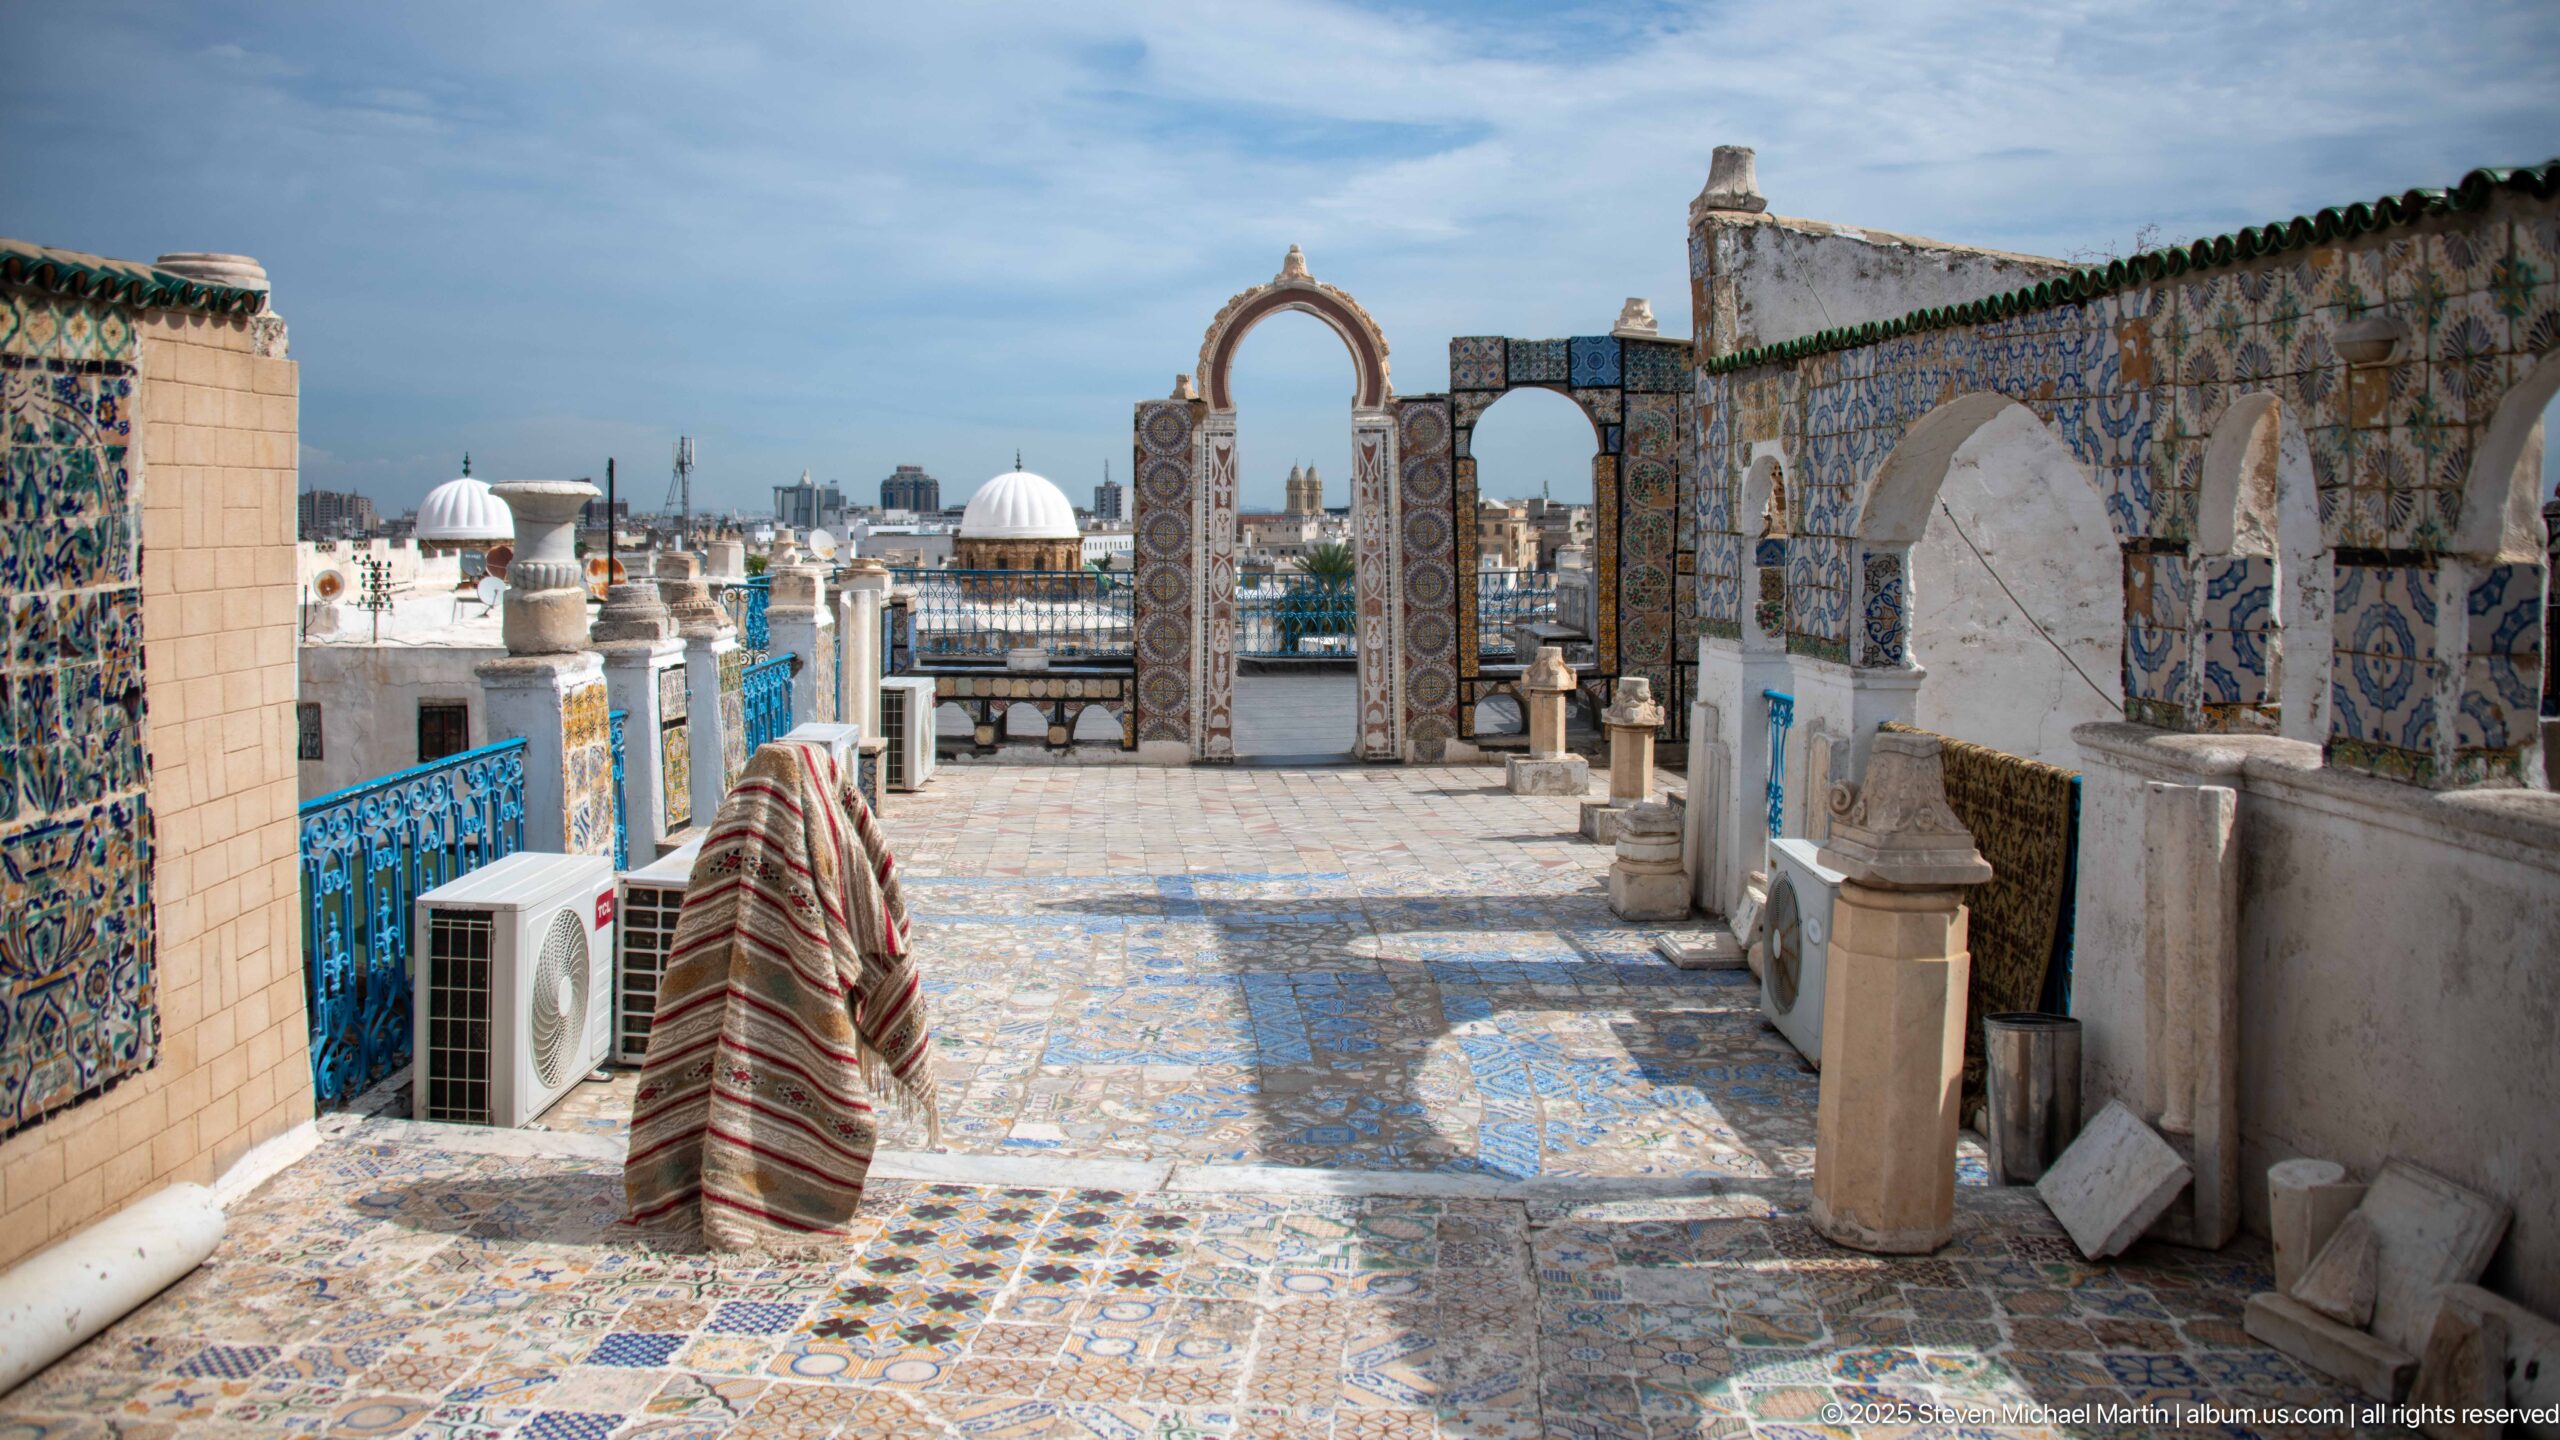
A rooftop terrace is covered with multicolored ceramic tiles across the floor, walls, piers, and open arches. Blue railings, white domes, rooftop equipment, and the city skyline extend beyond the decorative enclosure. The elevated viewpoint reveals a private architectural world above the medina’s narrow streets while retaining a broad urban context.
Caption
A rooftop terrace is covered with multicolored ceramic tiles across the floor, walls, piers, and open arches. Blue railings, white domes, rooftop equipment, and the city skyline extend beyond the decorative enclosure. The elevated viewpoint reveals a private architectural world above the medina’s narrow streets while retaining a broad urban context.
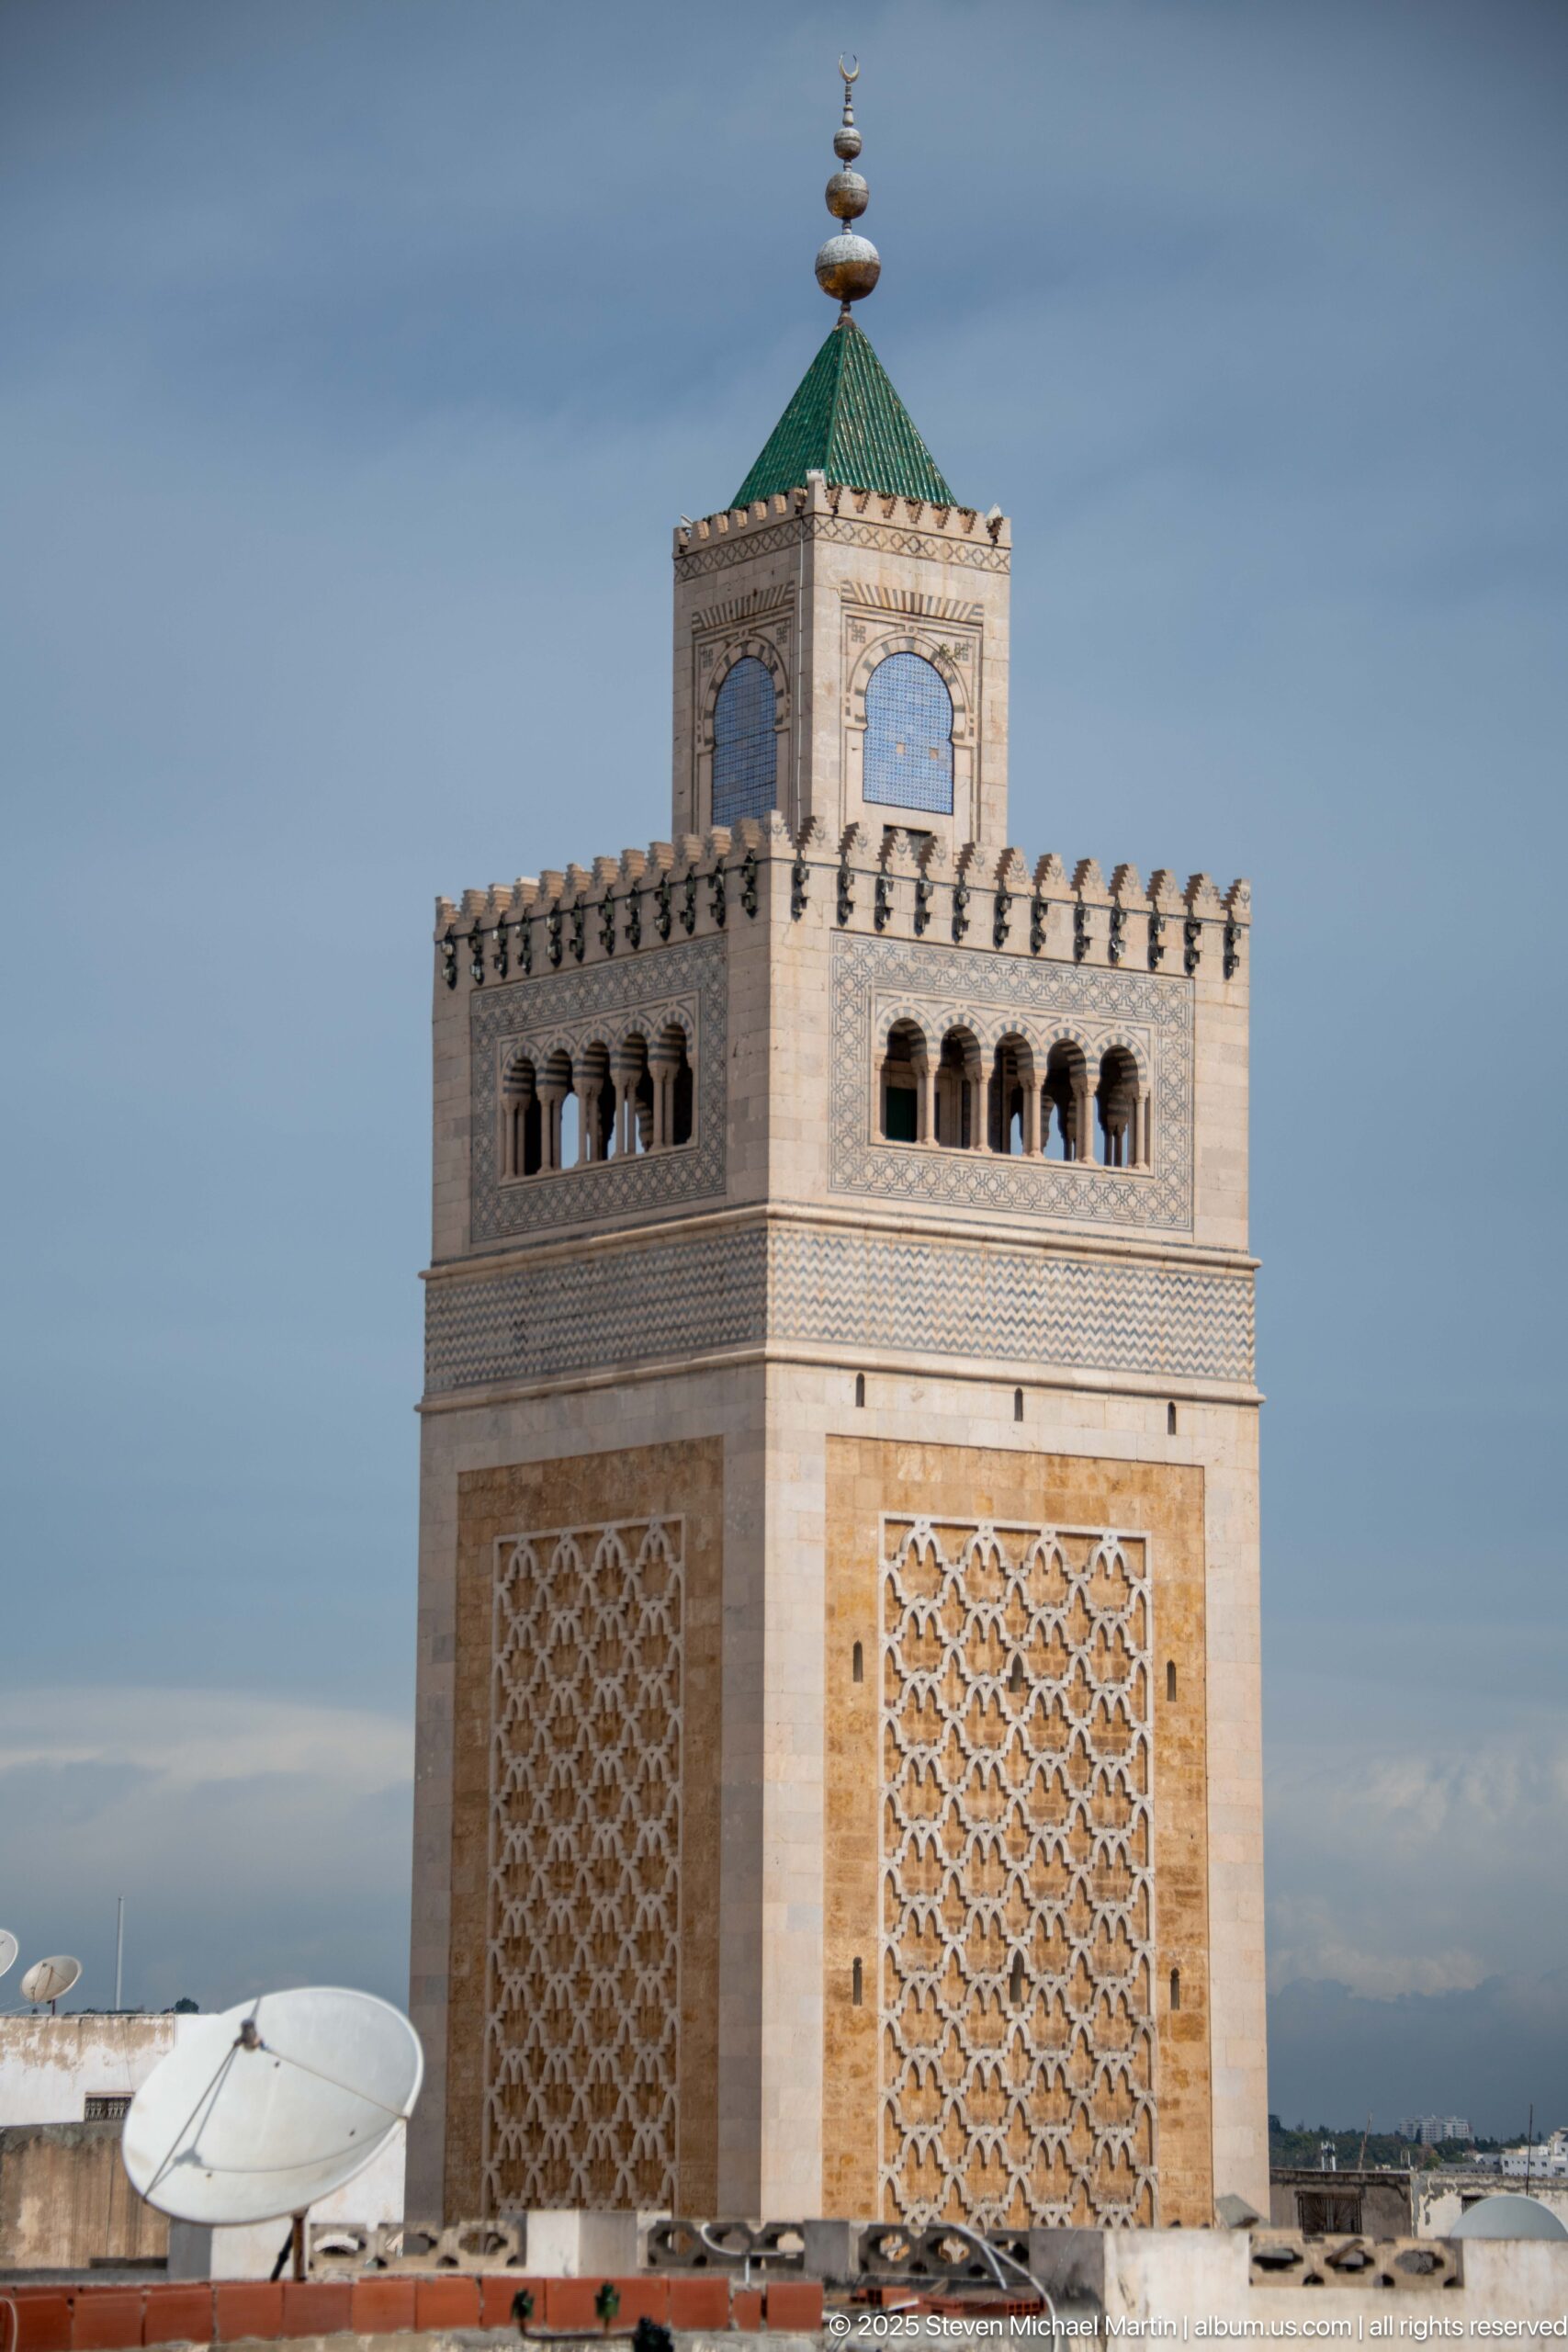
A square minaret dominates the frame, its broad shaft ornamented with large repeating geometric panels and its upper gallery pierced by small arched openings. The green-tiled roof and finial form a crisp silhouette against the sky, while rooftop equipment appears only at the lower edge.
Caption
A square minaret dominates the frame, its broad shaft ornamented with large repeating geometric panels and its upper gallery pierced by small arched openings. The green-tiled roof and finial form a crisp silhouette against the sky, while rooftop equipment appears only at the lower edge.
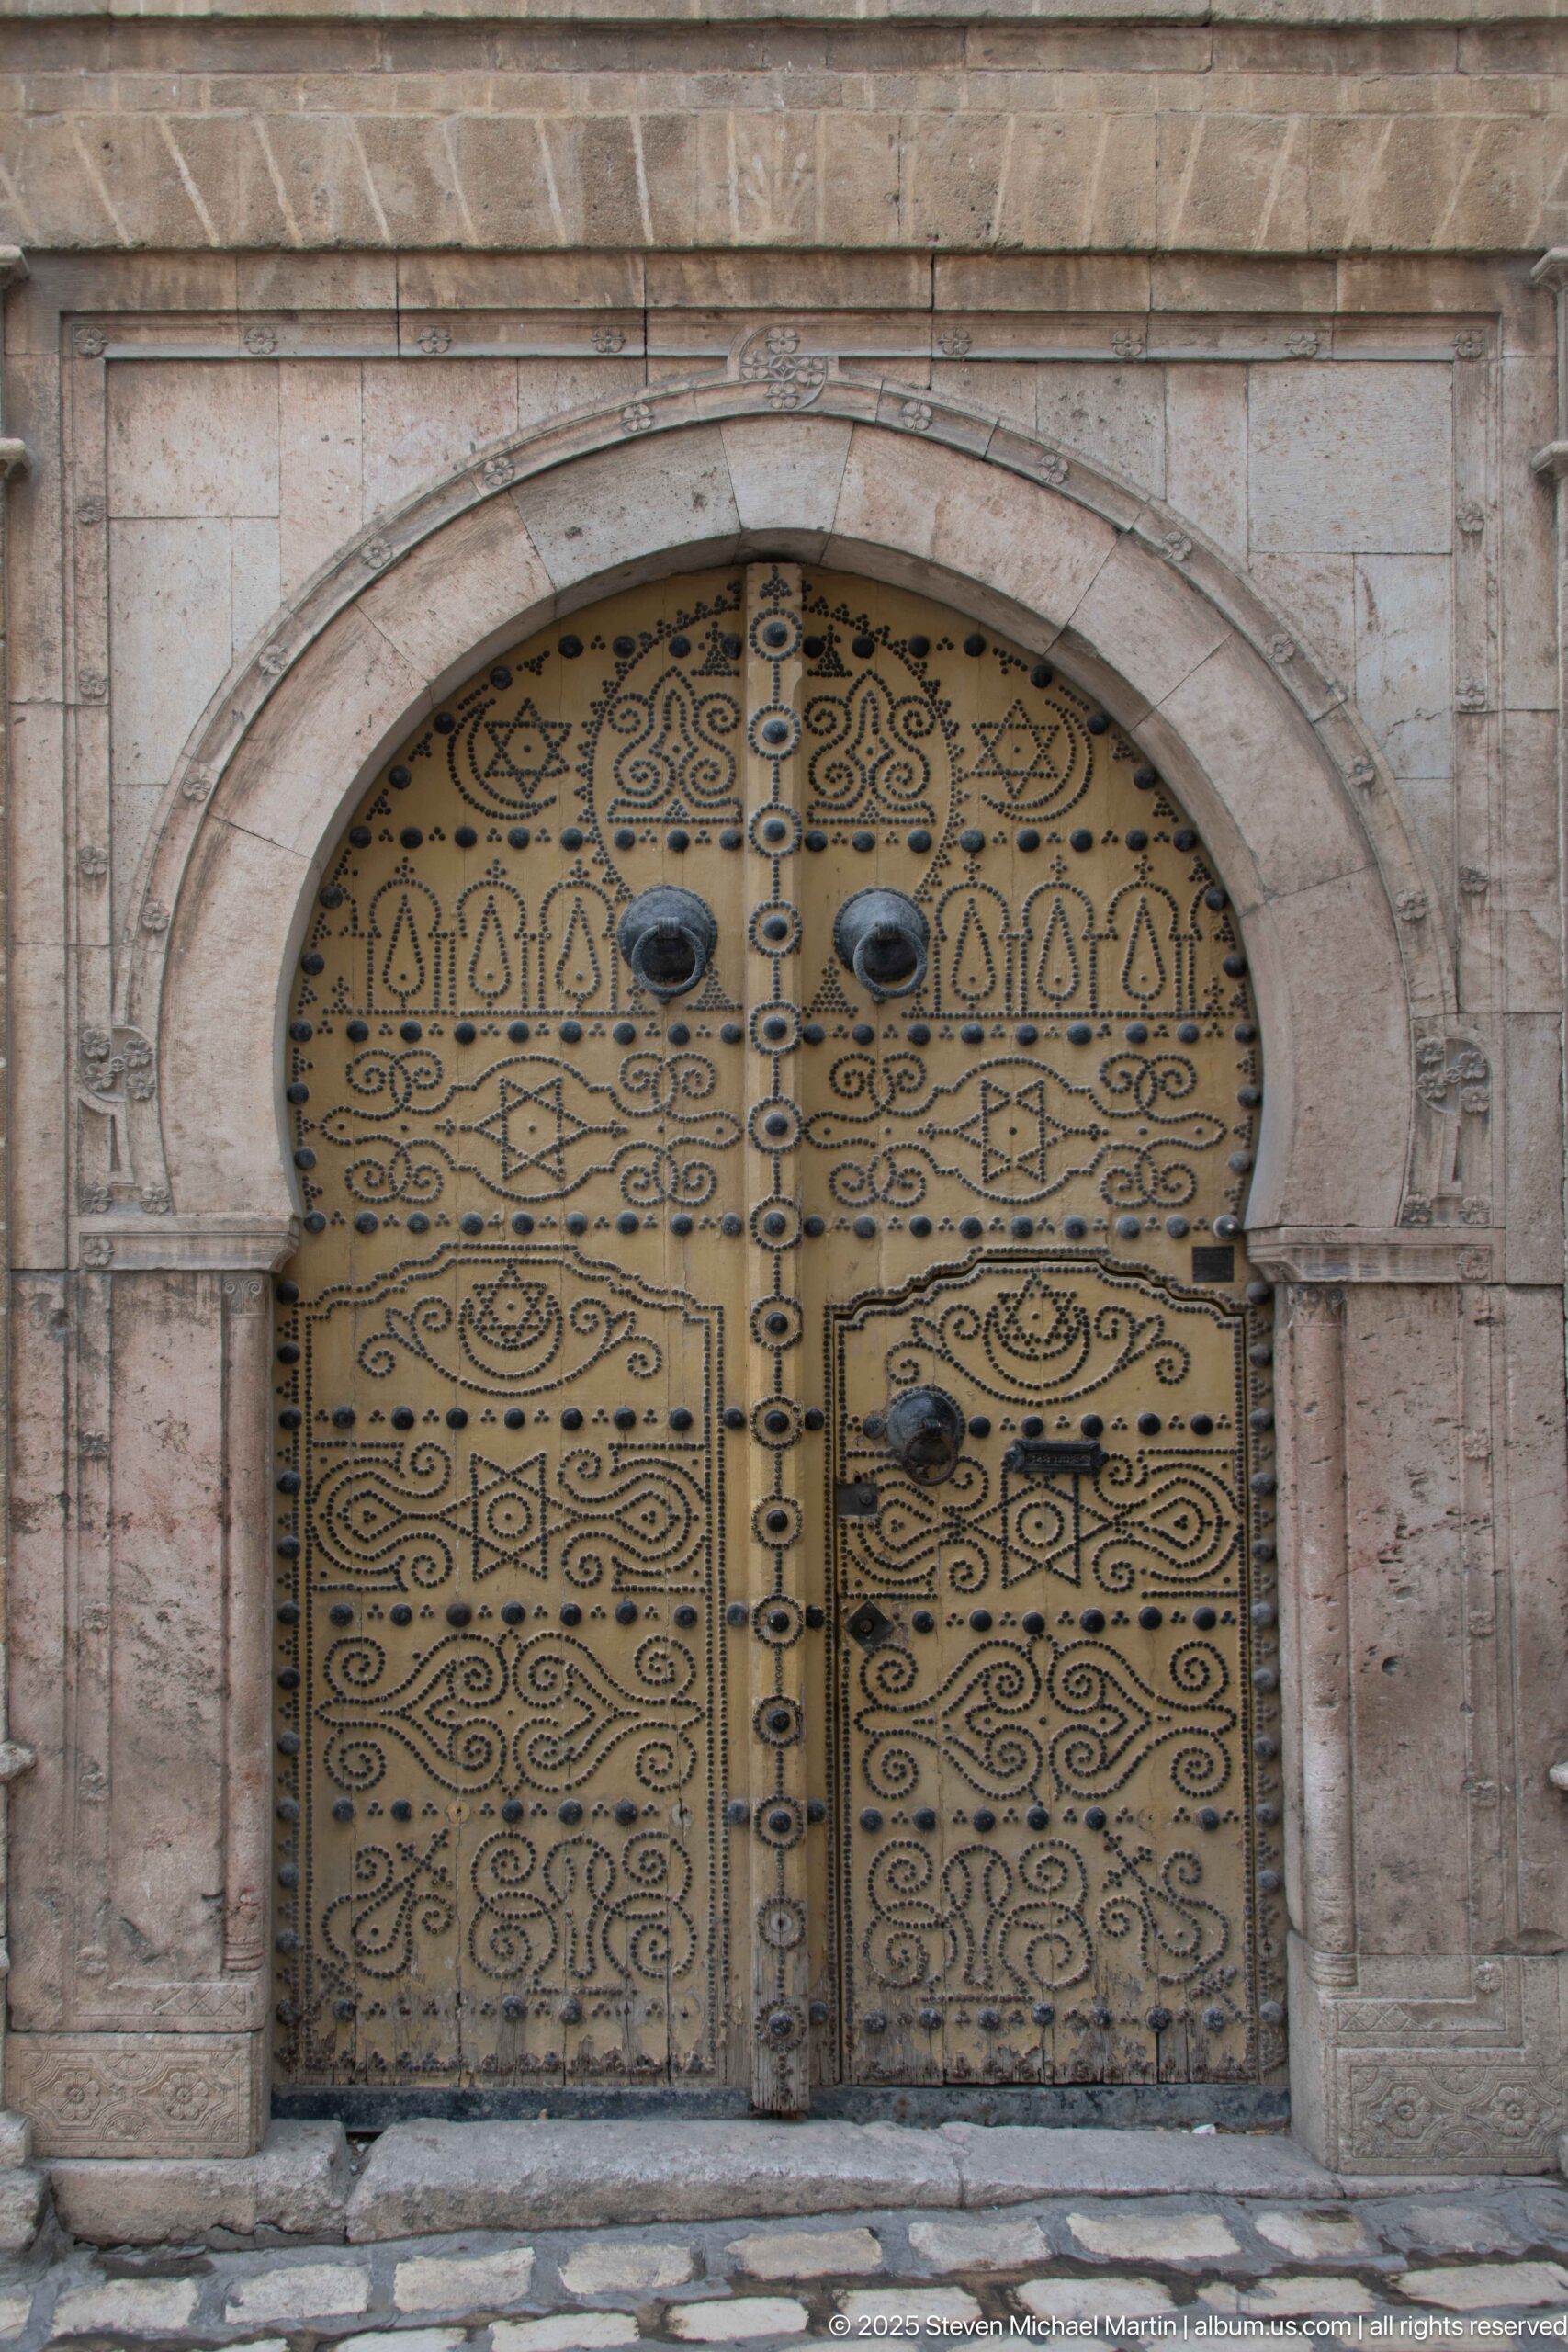
An imposing arched doorway in the Medina of Tunis pairs pale stone masonry with a richly patterned double door. Dark arabesque scrolls, studs, circular bosses, and symmetrical motifs spread across the warm-toned leaves, turning a functional entrance into a highly graphic architectural feature. The close frontal view isolates the craftsmanship and the contrast between carved stone surround and ornamented metalwork.
Caption
An imposing arched doorway in the Medina of Tunis pairs pale stone masonry with a richly patterned double door. Dark arabesque scrolls, studs, circular bosses, and symmetrical motifs spread across the warm-toned leaves, turning a functional entrance into a highly graphic architectural feature. The close frontal view isolates the craftsmanship and the contrast between carved stone surround and ornamented metalwork.
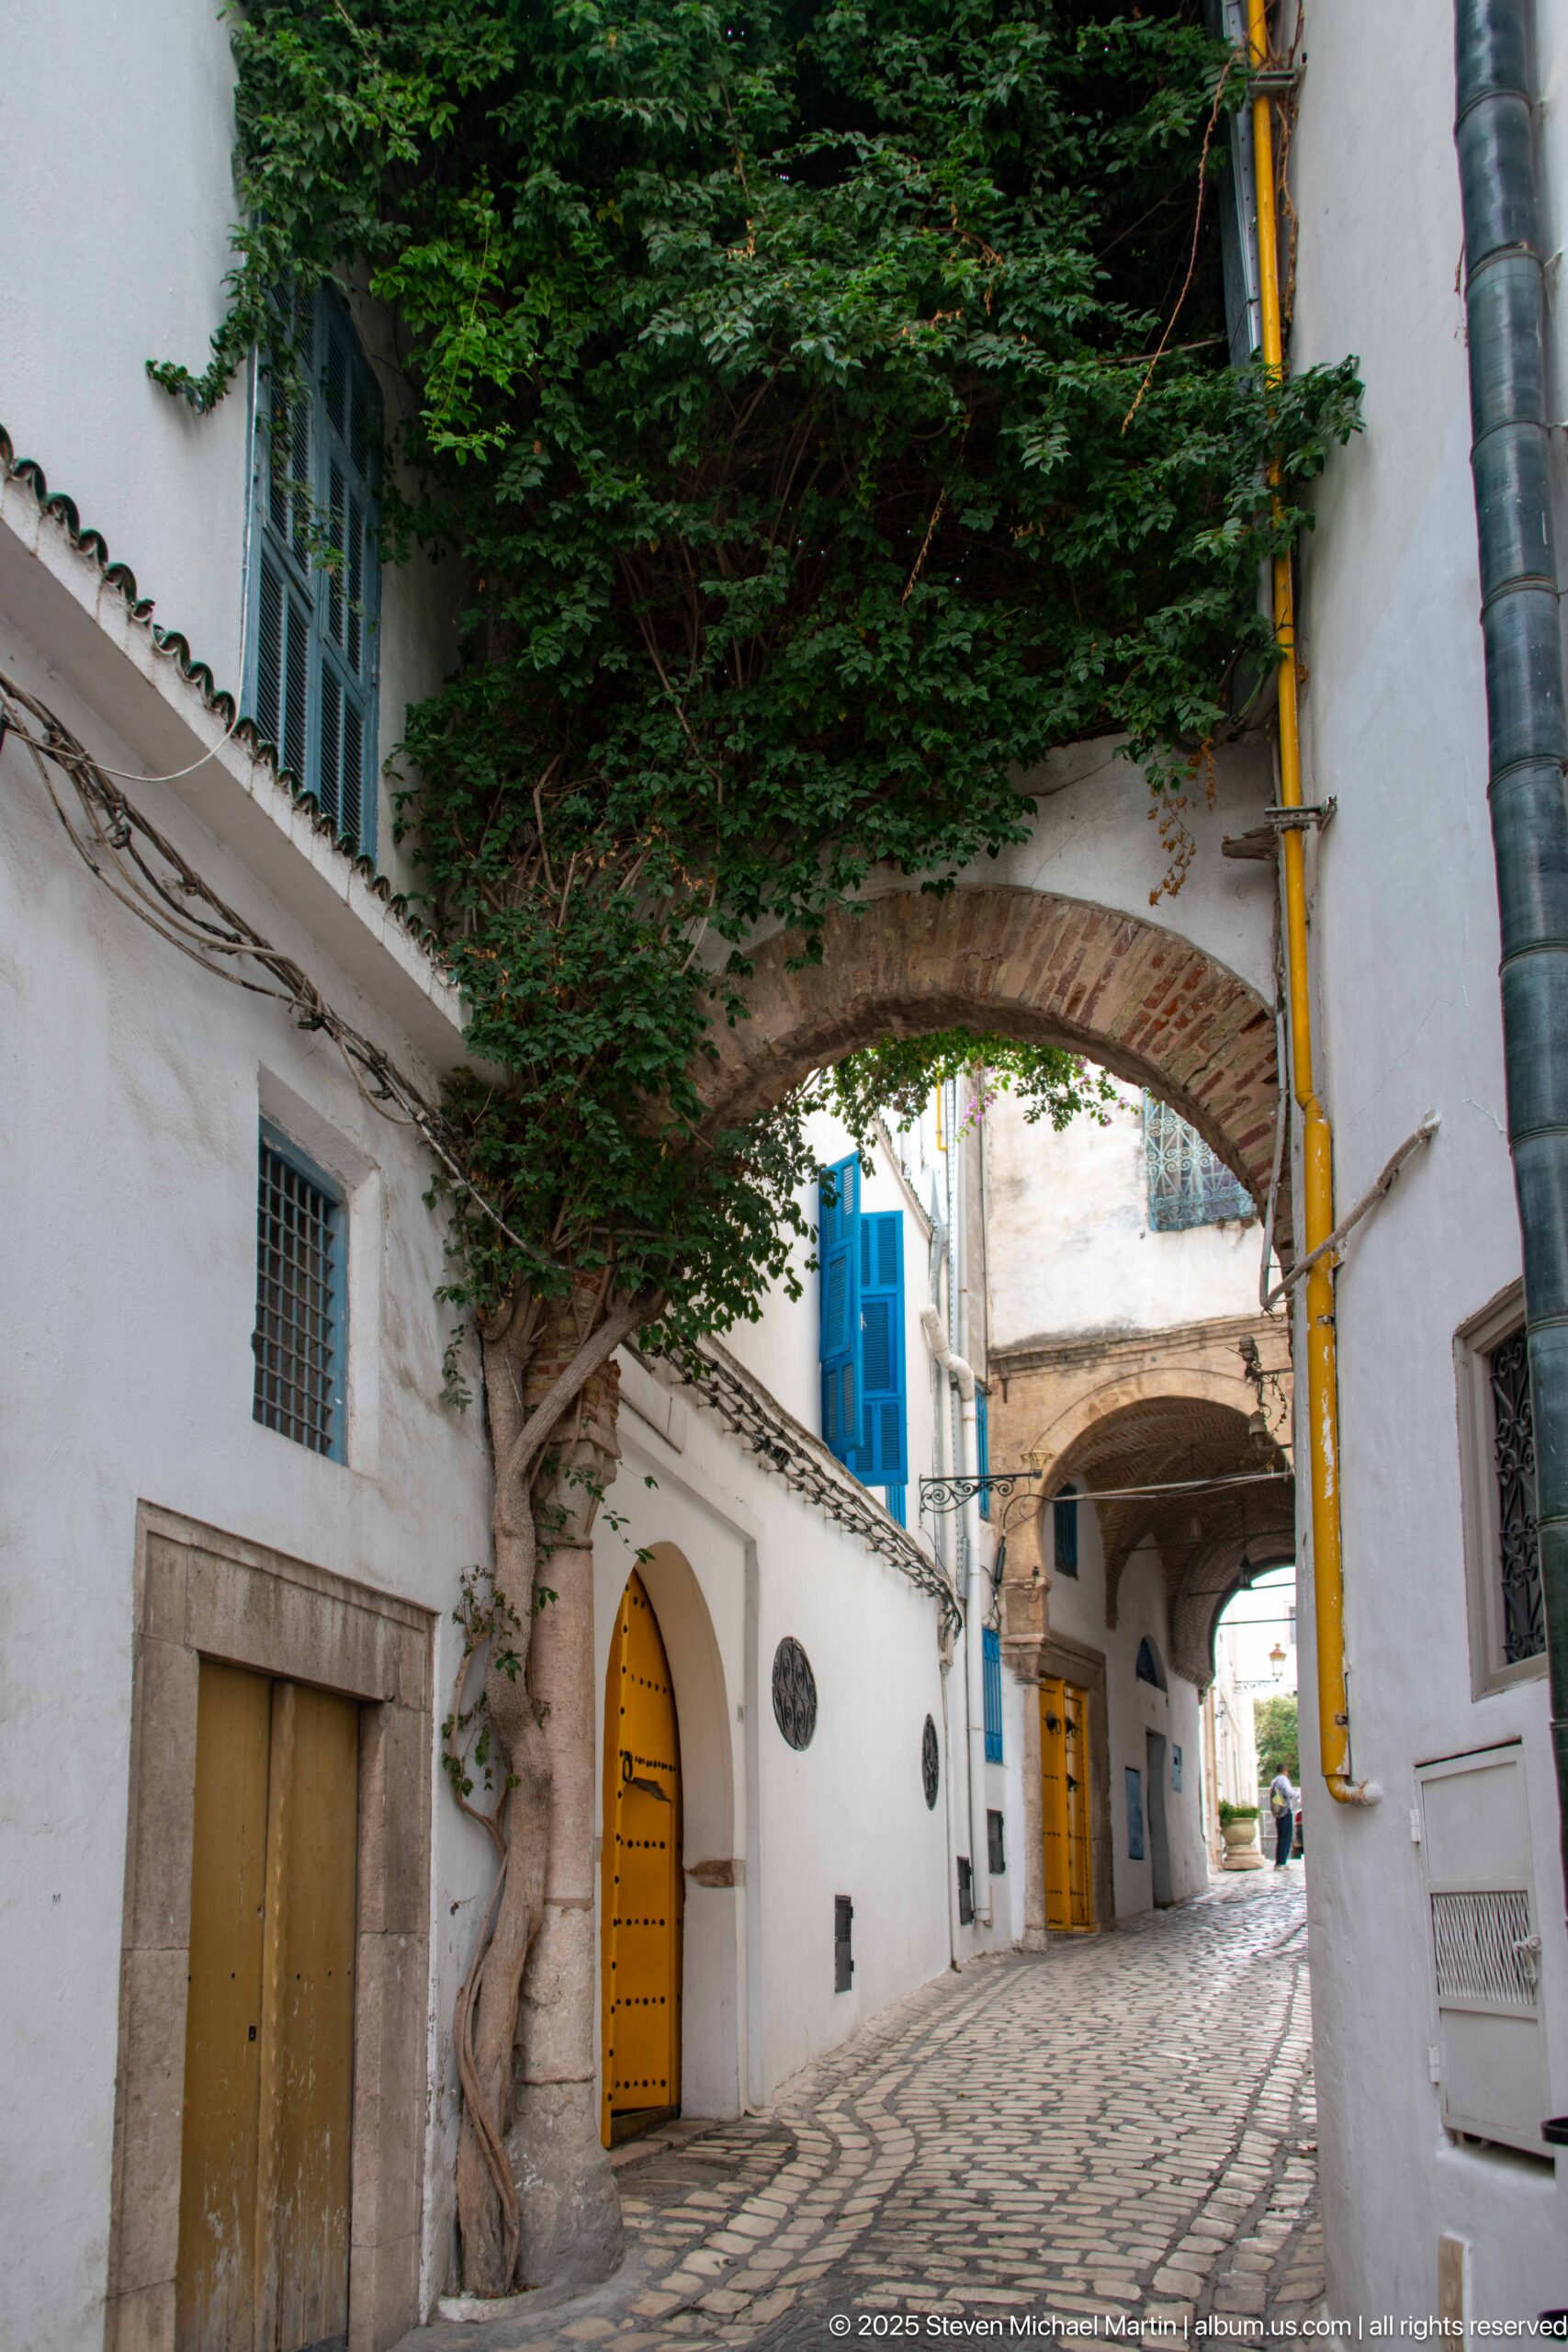
A narrow lane in the Medina of Tunis bends beneath a masonry arch and the spreading canopy of a mature tree. Whitewashed walls, barred windows, blue shutters, and ochre doors frame patterned paving underfoot. The view emphasizes the intimate scale of the historic quarter, where overhead passages and projecting rooms knit neighboring buildings together across the pedestrian street.
Caption
A narrow lane in the Medina of Tunis bends beneath a masonry arch and the spreading canopy of a mature tree. Whitewashed walls, barred windows, blue shutters, and ochre doors frame patterned paving underfoot. The view emphasizes the intimate scale of the historic quarter, where overhead passages and projecting rooms knit neighboring buildings together across the pedestrian street.
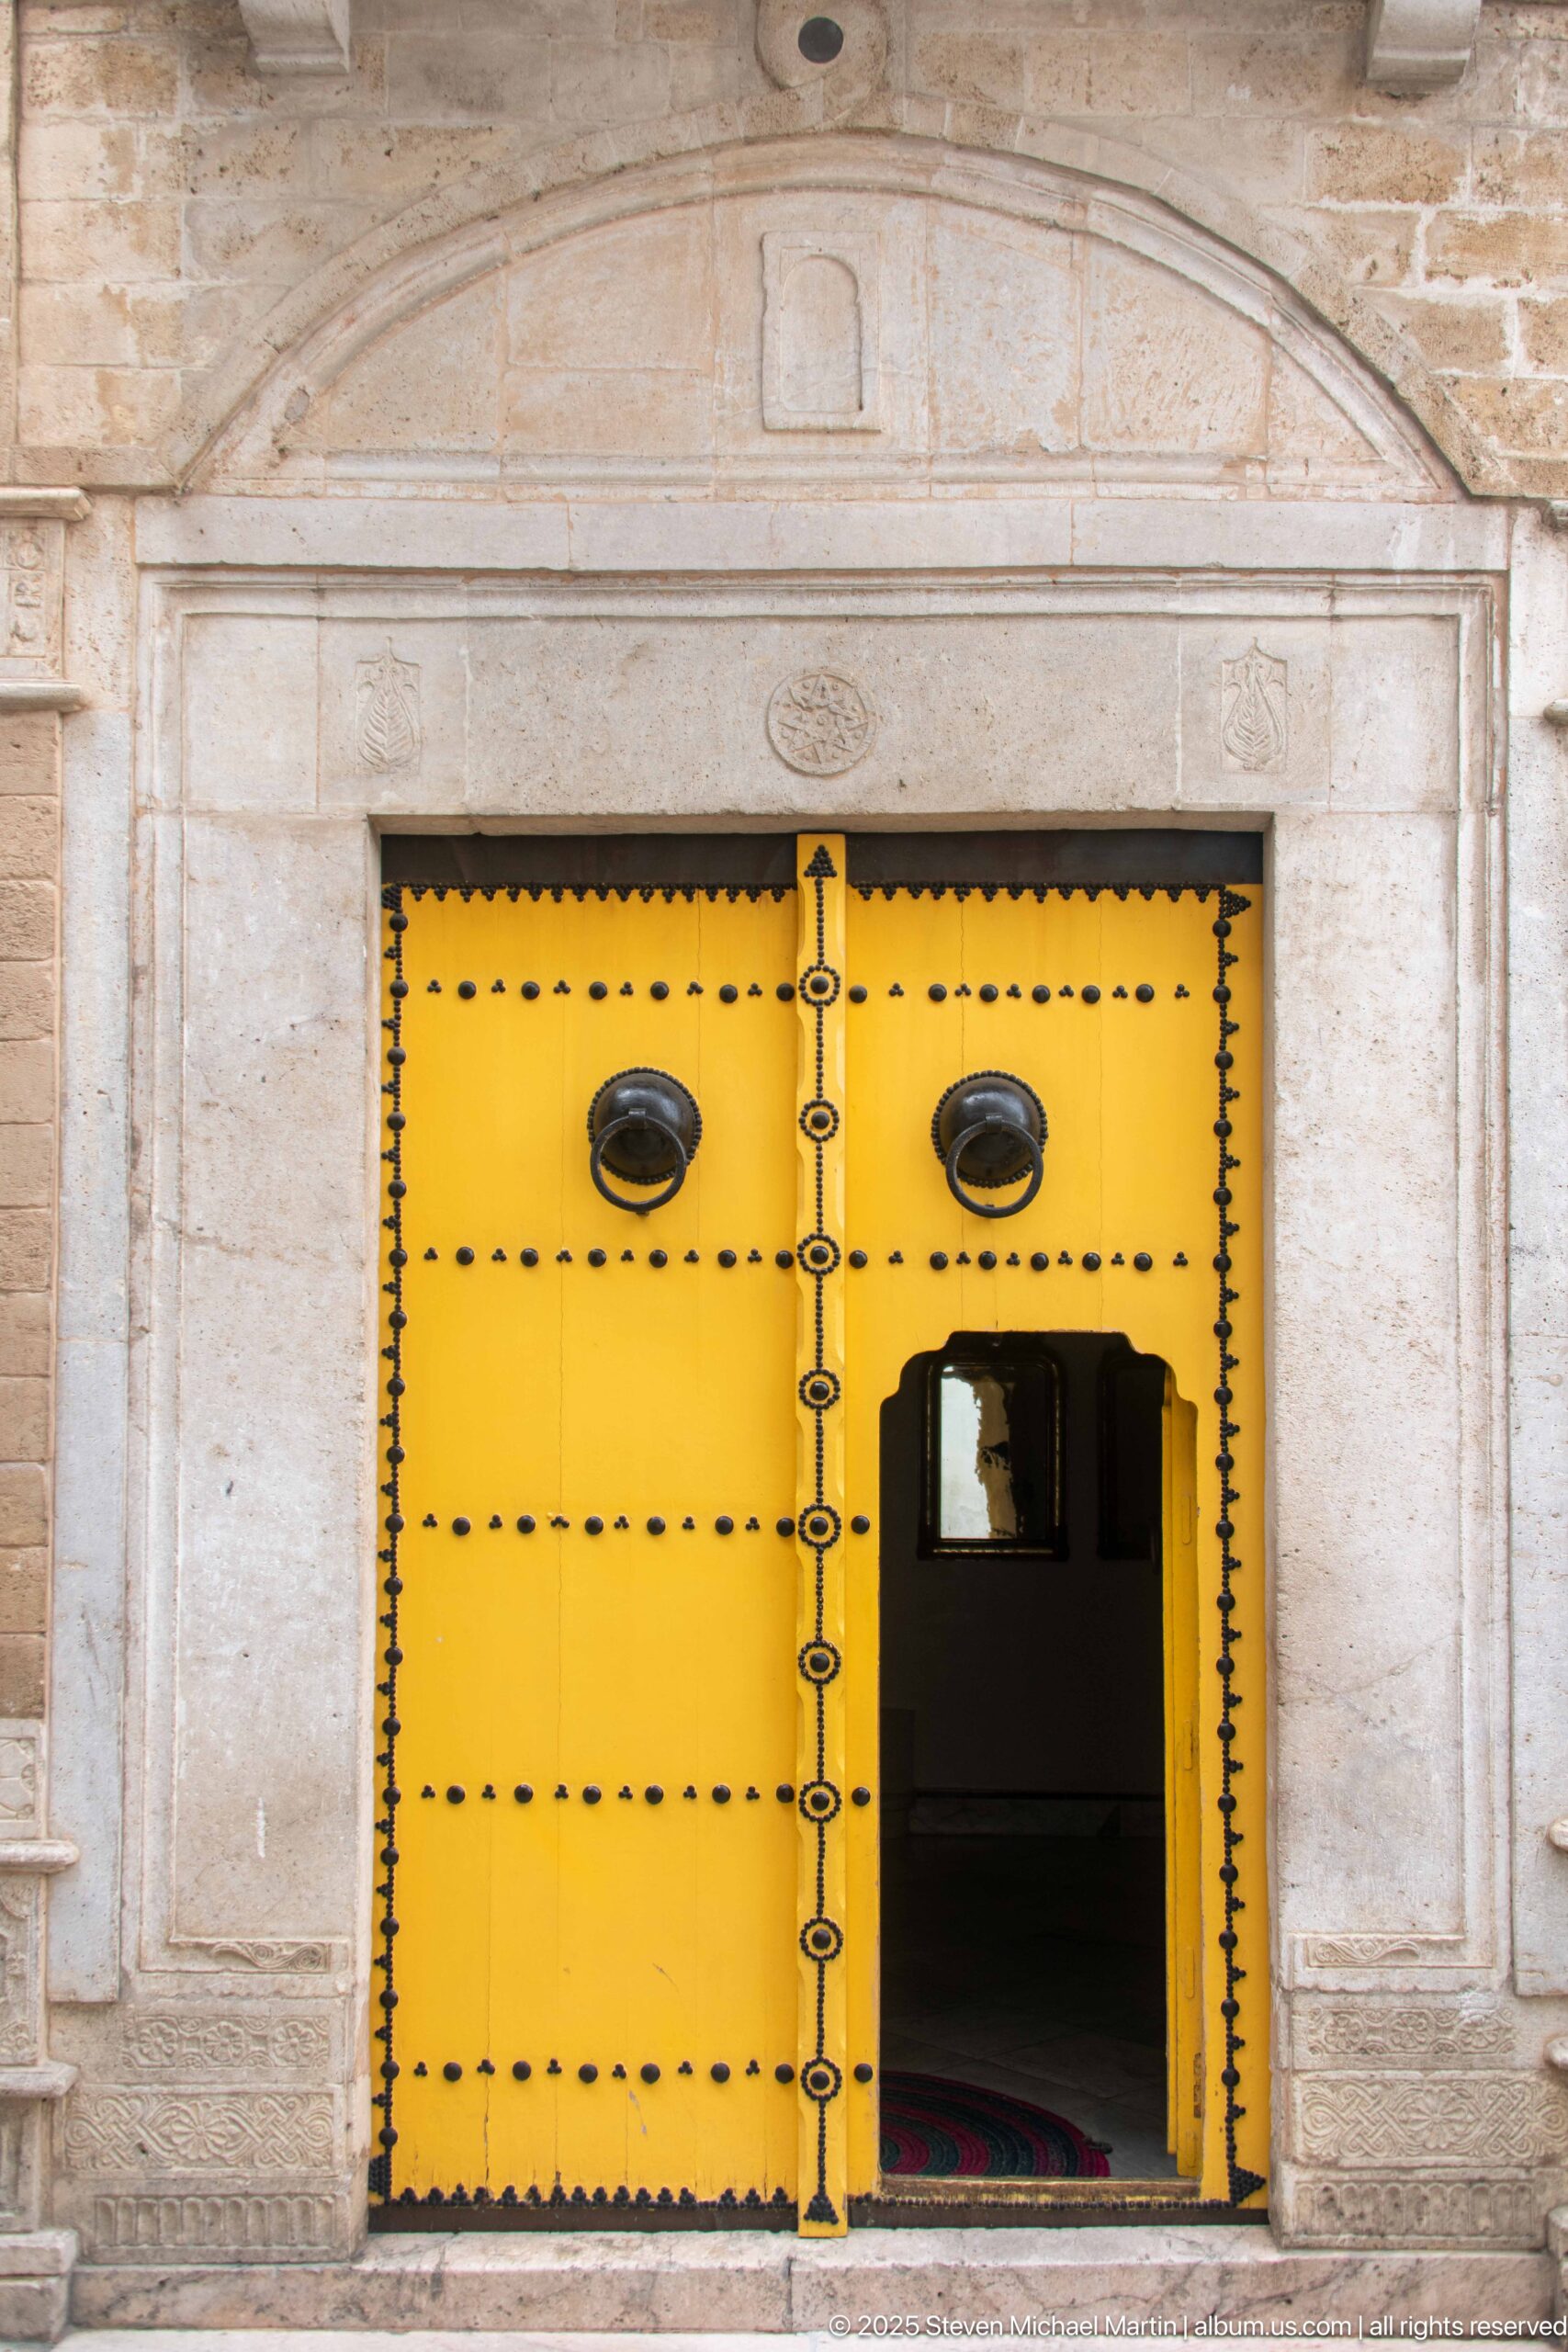
A brilliant yellow double door fills a carved stone portal in the Medina of Tunis. Rows of dark studs and oval bosses articulate the broad door leaves, while a smaller open wicket reveals the shaded interior beyond. The restrained stone frame and shallow arched molding heighten the contrast with the saturated color and metal fittings of the entrance.
Caption
A brilliant yellow double door fills a carved stone portal in the Medina of Tunis. Rows of dark studs and oval bosses articulate the broad door leaves, while a smaller open wicket reveals the shaded interior beyond. The restrained stone frame and shallow arched molding heighten the contrast with the saturated color and metal fittings of the entrance.
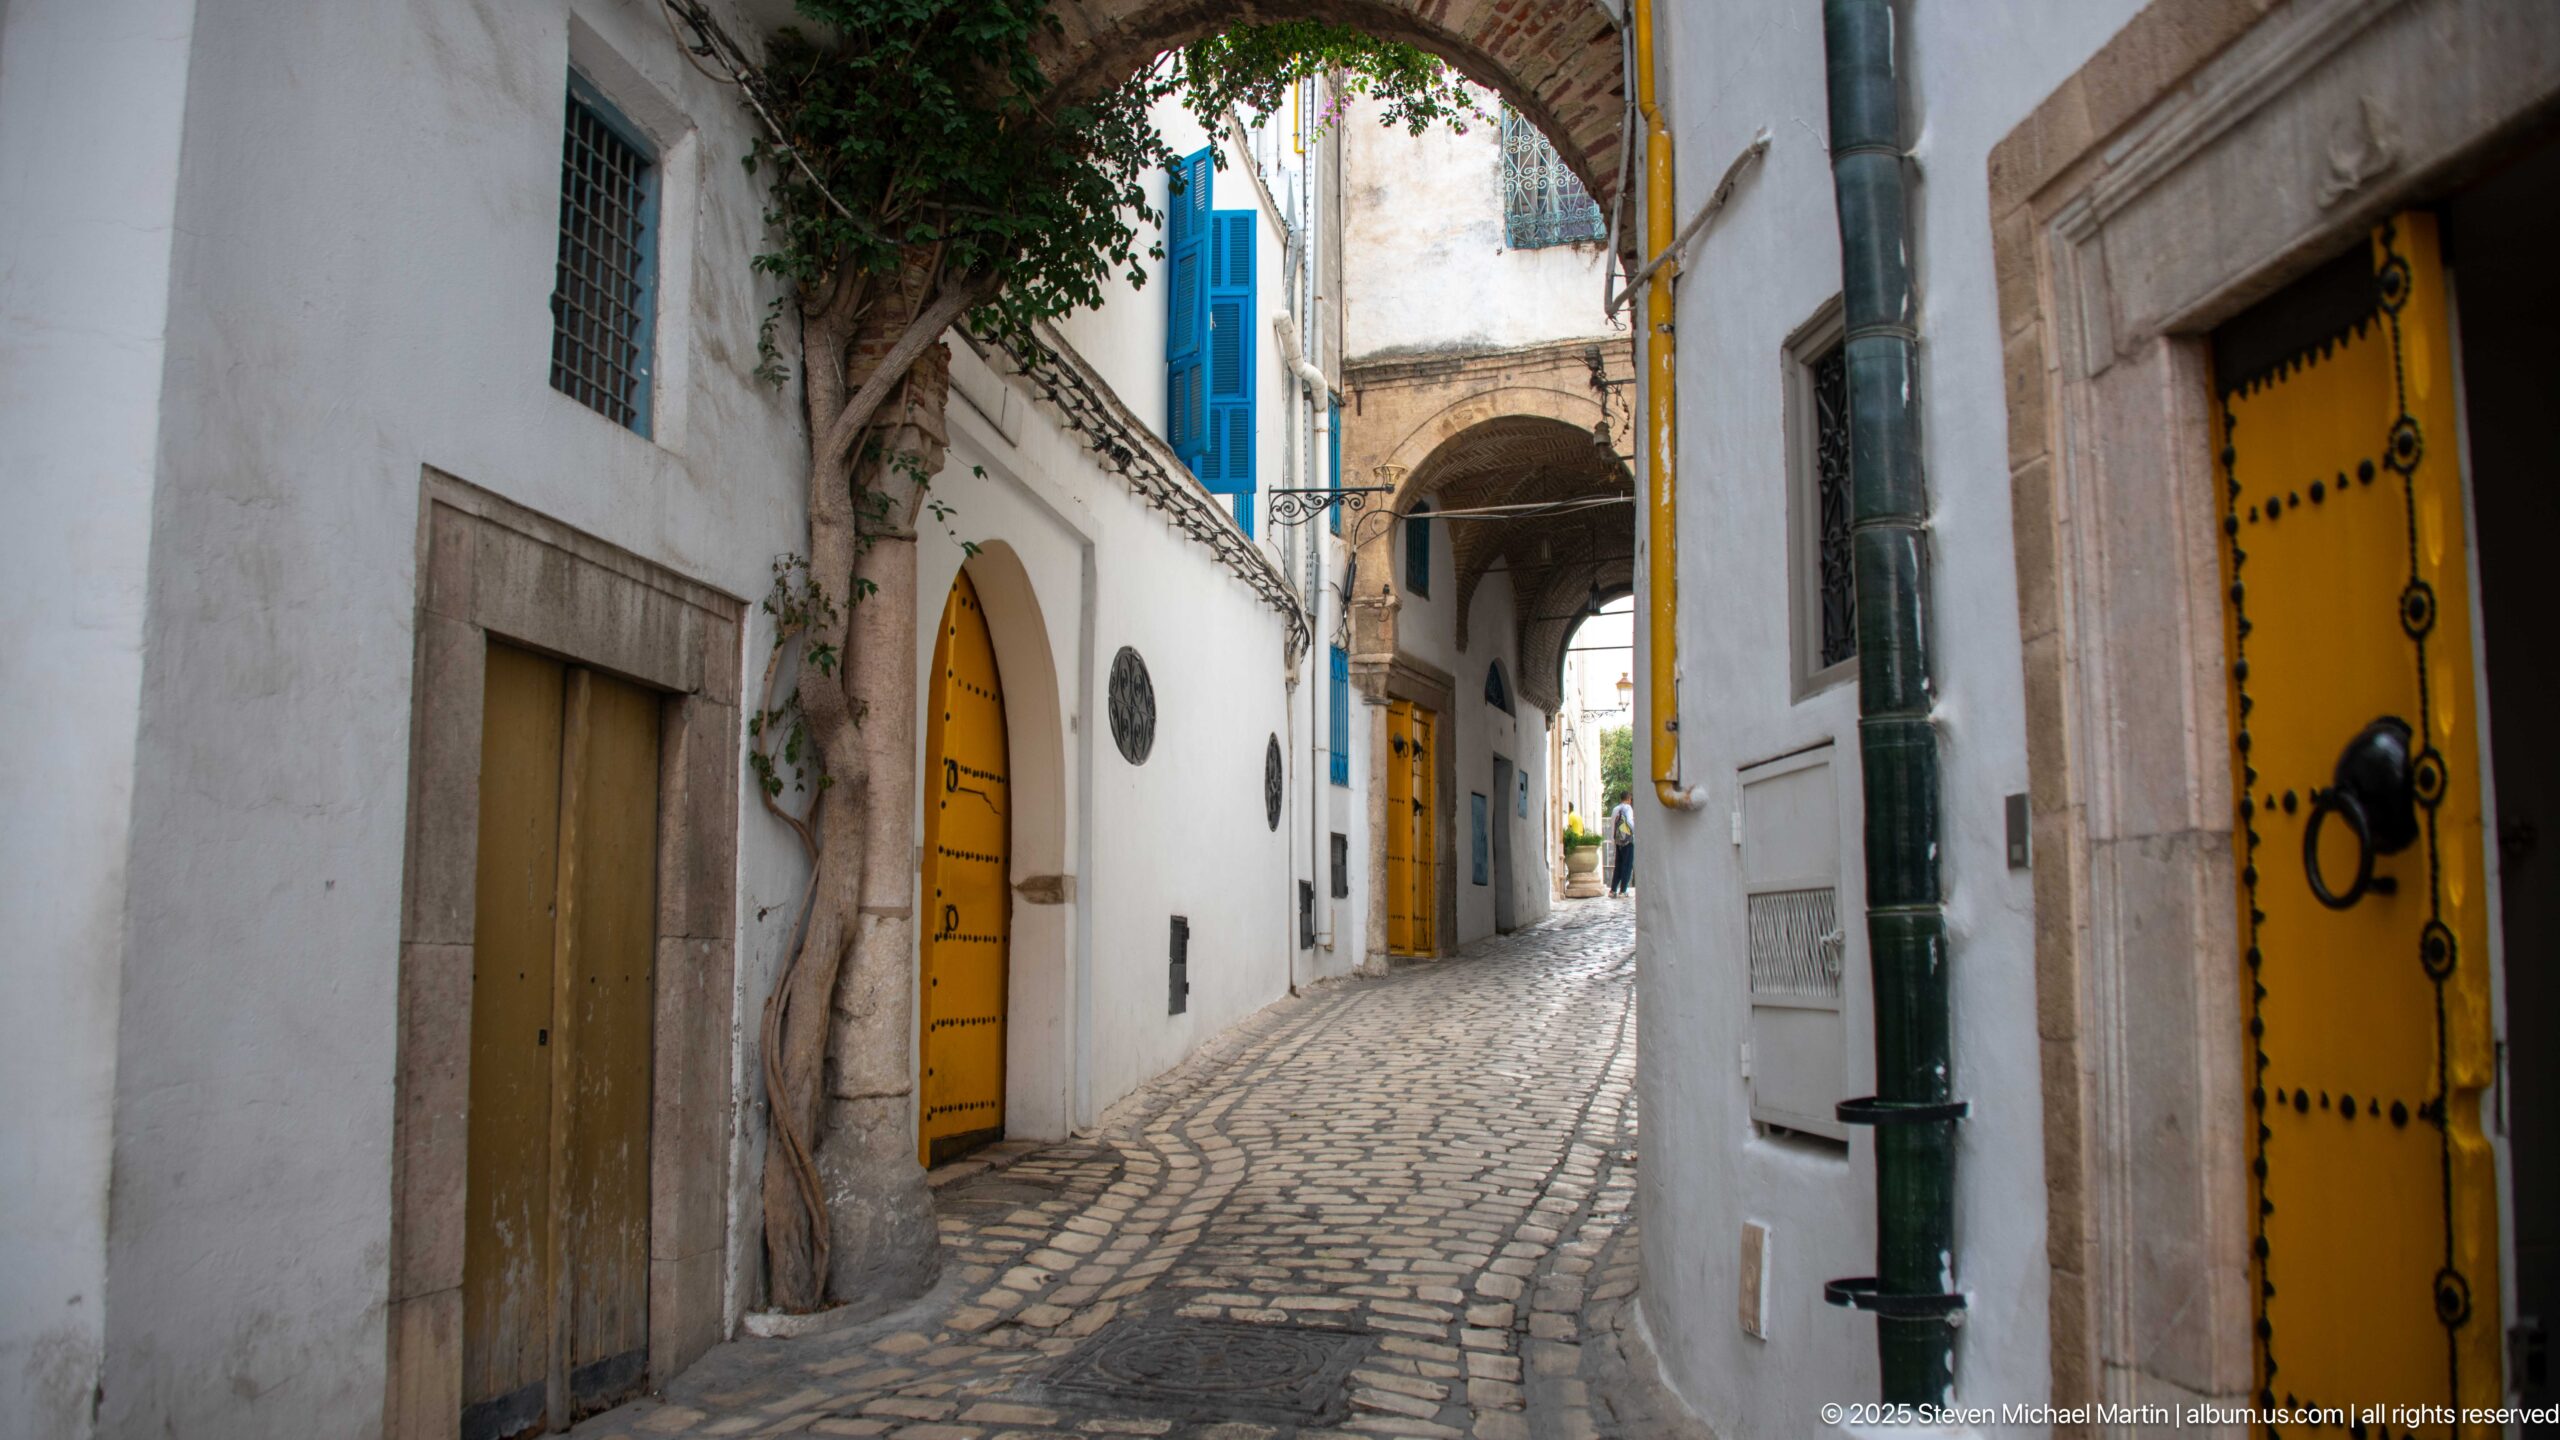
Yellow studded doors punctuate a tight cobbled passage in the Medina of Tunis, while an overhead arch compresses the view toward another covered section beyond. White façades, blue shutters, exposed utility pipes, and the curving pavement create a layered street scene characteristic of the dense pedestrian fabric of the old city.
Caption
Yellow studded doors punctuate a tight cobbled passage in the Medina of Tunis, while an overhead arch compresses the view toward another covered section beyond. White façades, blue shutters, exposed utility pipes, and the curving pavement create a layered street scene characteristic of the dense pedestrian fabric of the old city.
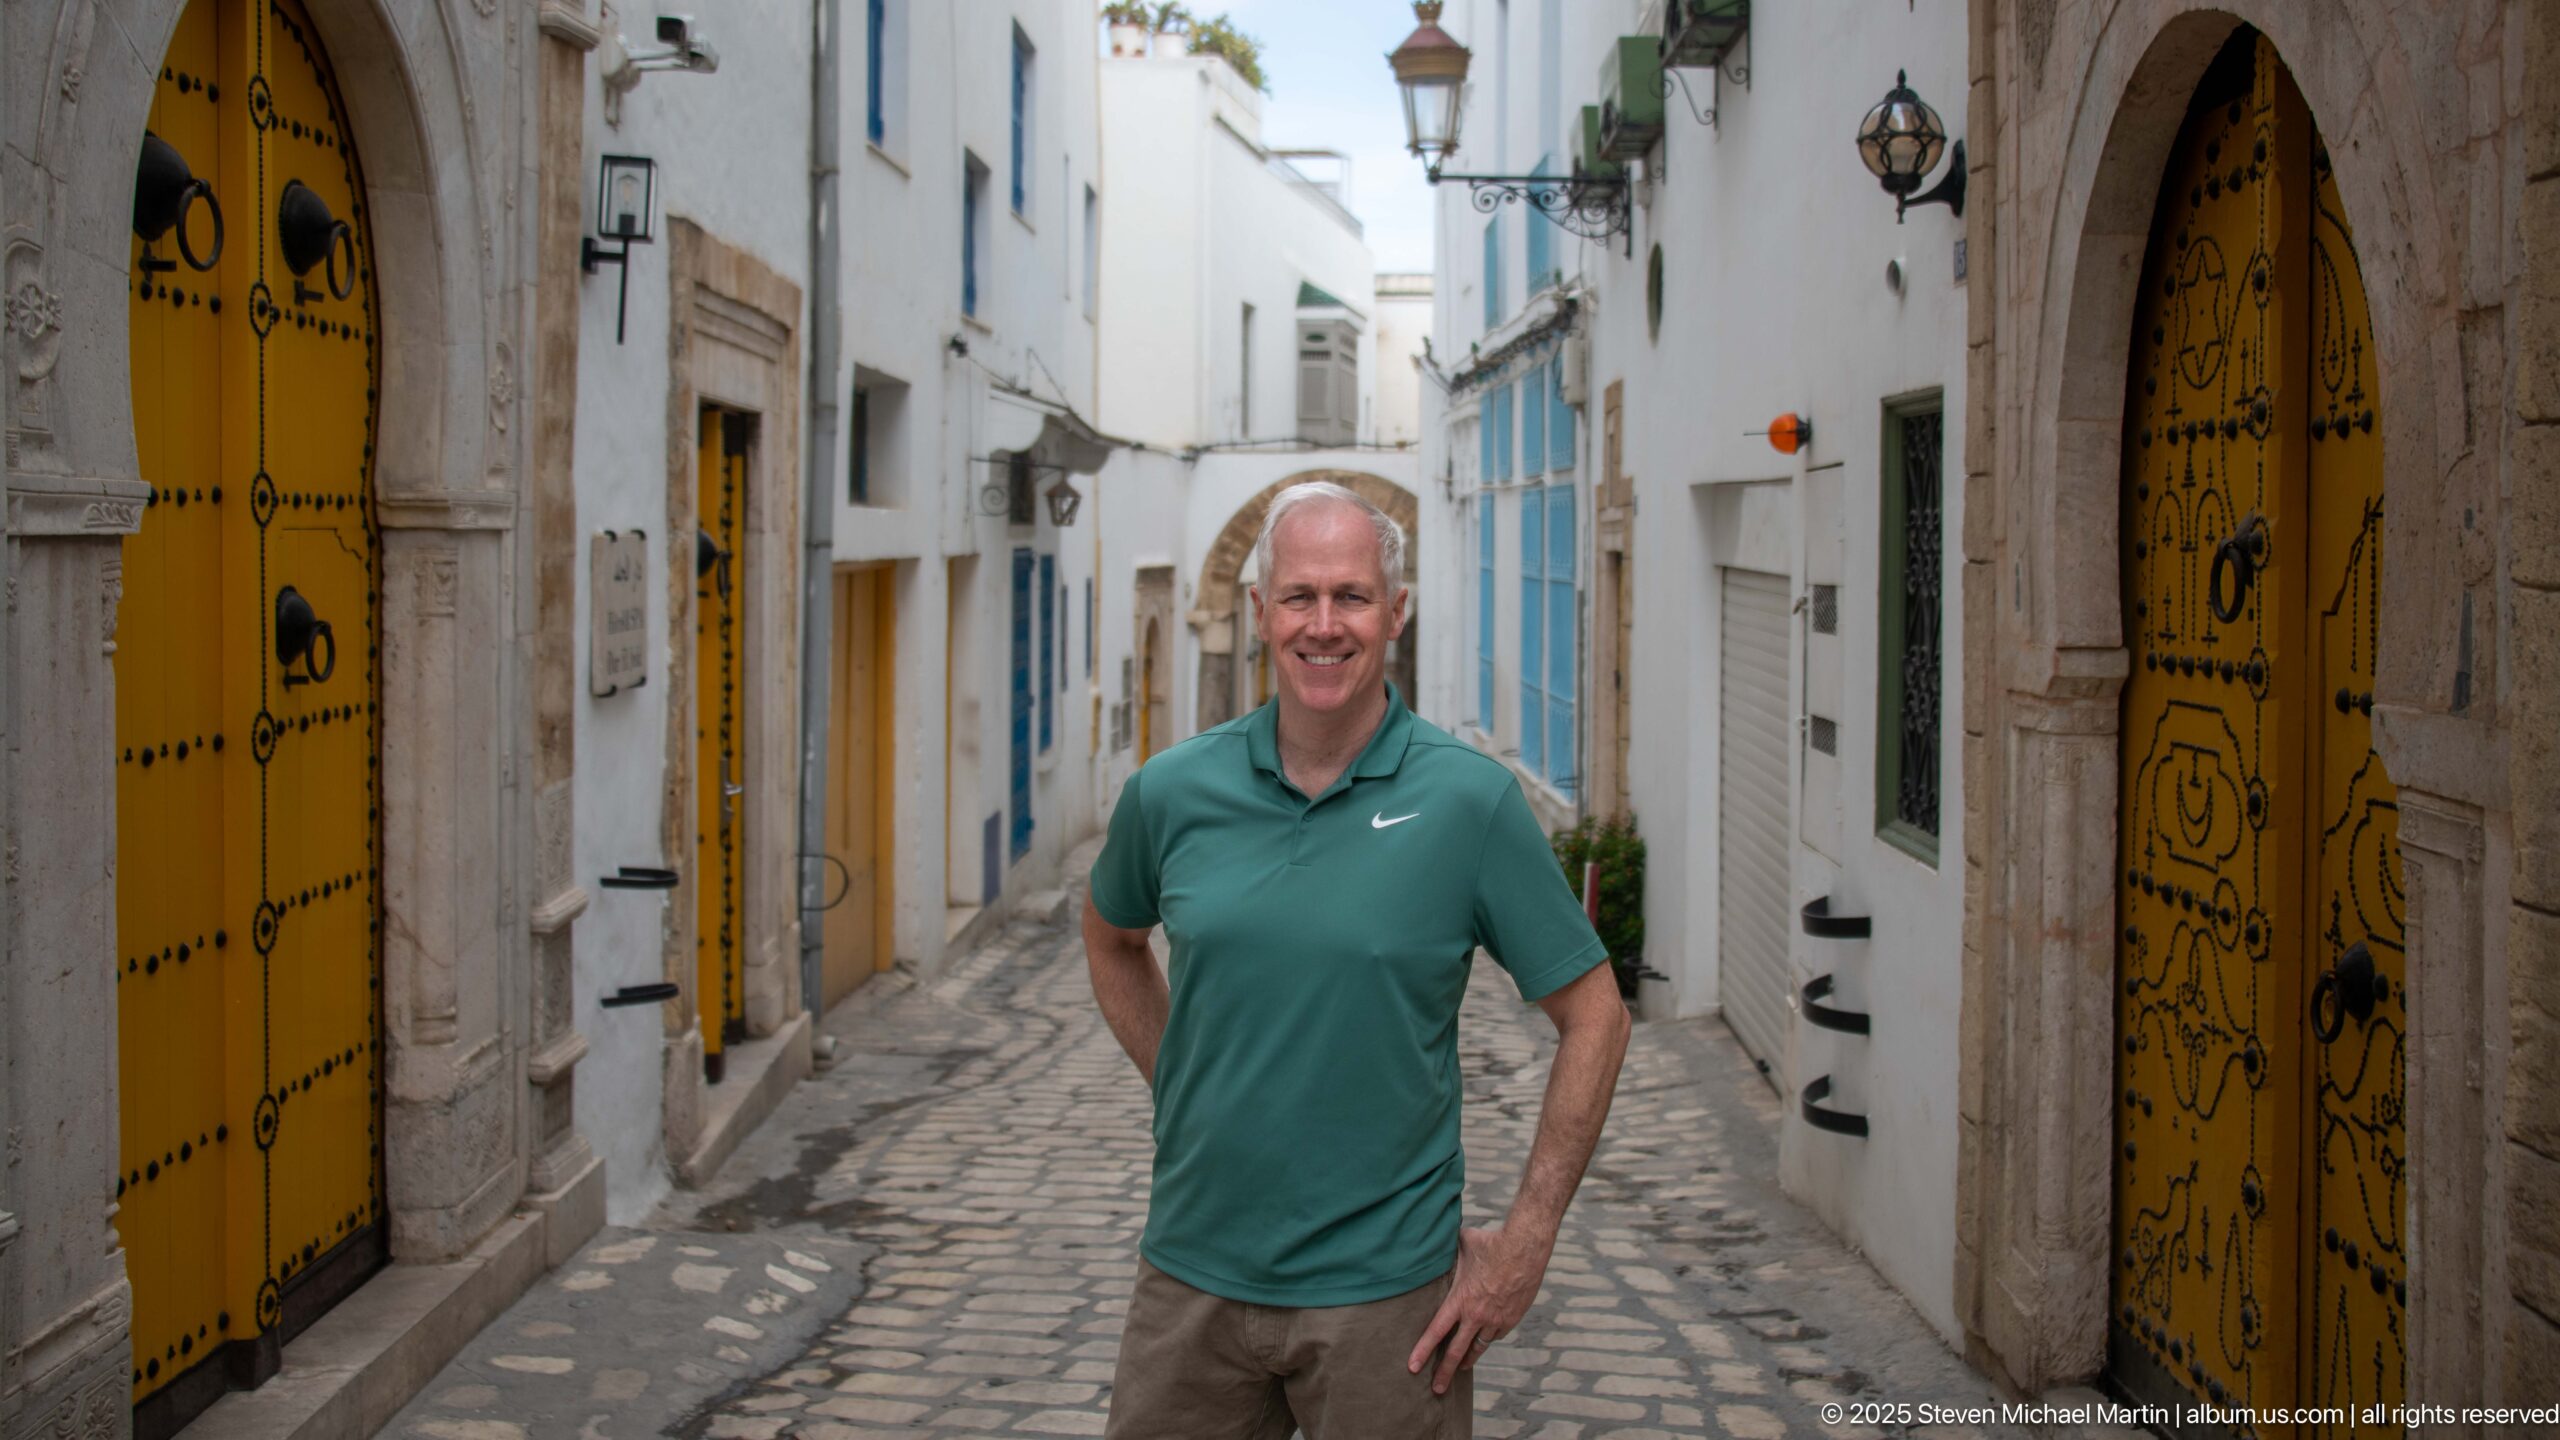
A man stands in the center of a narrow Medina of Tunis lane, surrounded by white façades and richly decorated yellow doors. The portrait uses the receding cobbled street and closely spaced entrances as architectural context, giving a clear sense of the pedestrian scale of the historic quarter while retaining the colorful doorways as strong visual anchors.
Caption
A man stands in the center of a narrow Medina of Tunis lane, surrounded by white façades and richly decorated yellow doors. The portrait uses the receding cobbled street and closely spaced entrances as architectural context, giving a clear sense of the pedestrian scale of the historic quarter while retaining the colorful doorways as strong visual anchors.
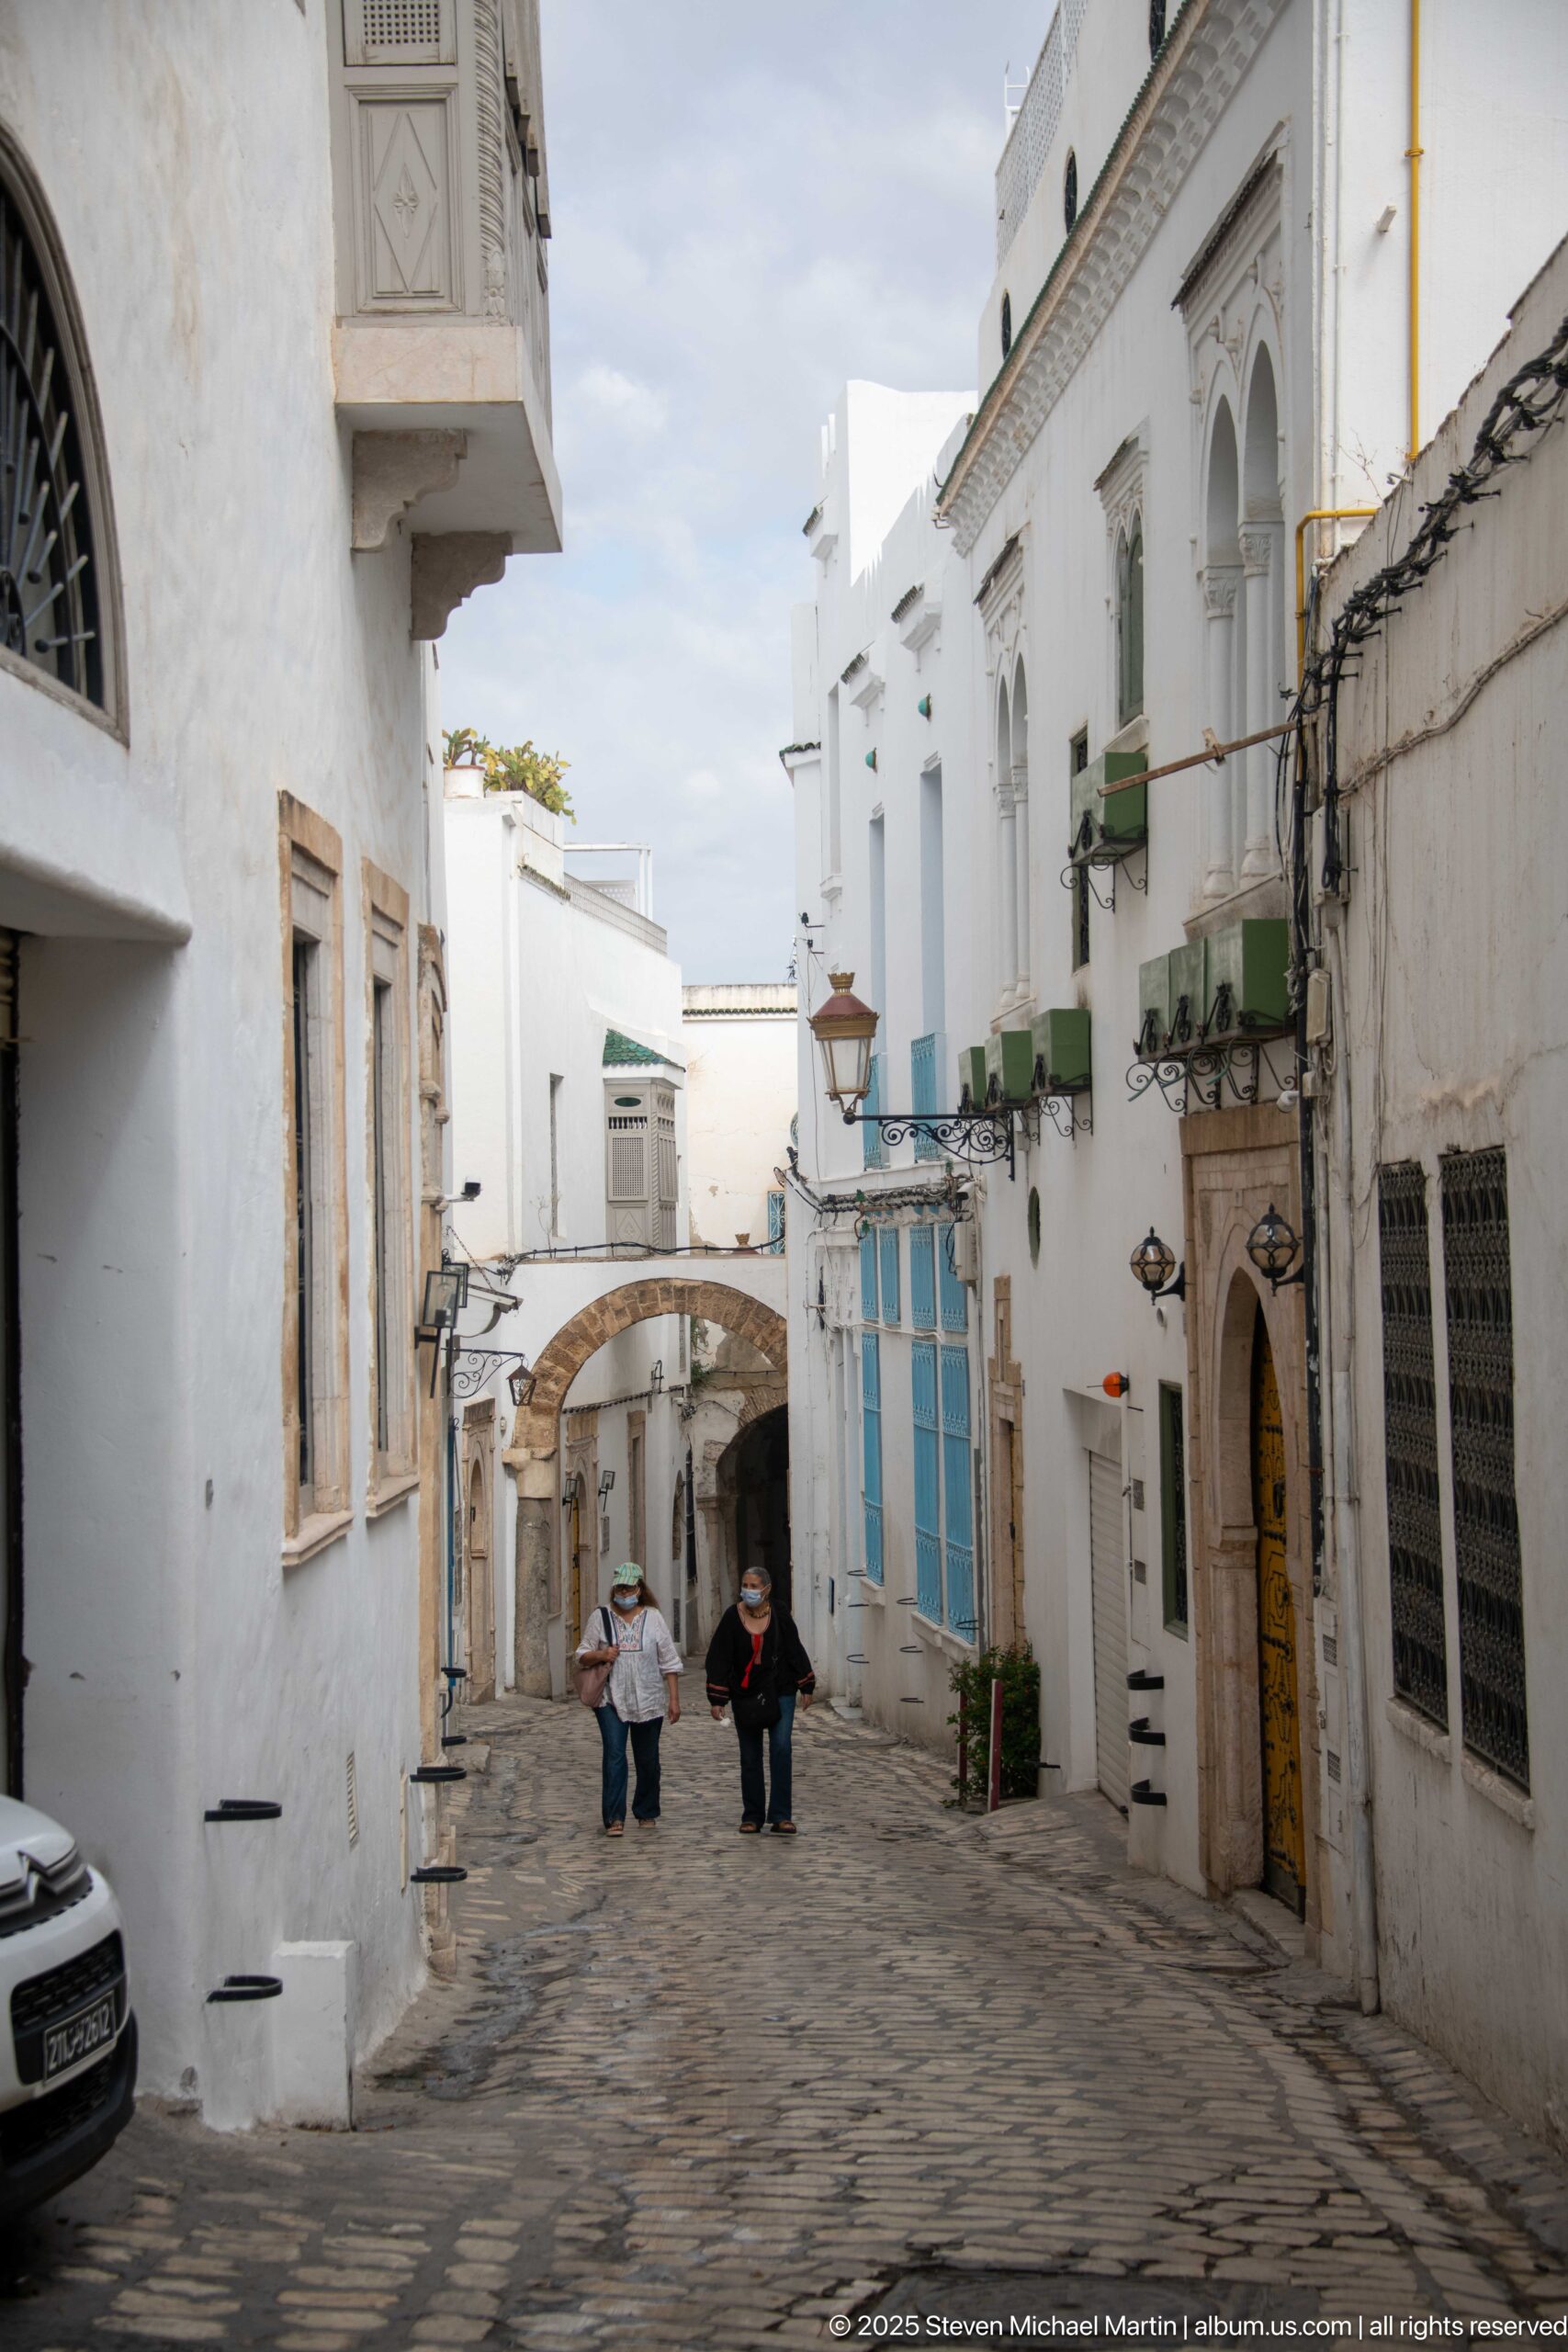
A gently sloping street opens through the Medina of Tunis between whitewashed houses, stone-framed doorways, projecting windows, and blue-green shutters. Two pedestrians descend toward a low arch farther along the lane. The wider viewpoint shows how domestic façades, irregular paving, utility lines, and small architectural projections shape the medina’s lived-in streetscape.
Caption
A gently sloping street opens through the Medina of Tunis between whitewashed houses, stone-framed doorways, projecting windows, and blue-green shutters. Two pedestrians descend toward a low arch farther along the lane. The wider viewpoint shows how domestic façades, irregular paving, utility lines, and small architectural projections shape the medina’s lived-in streetscape.
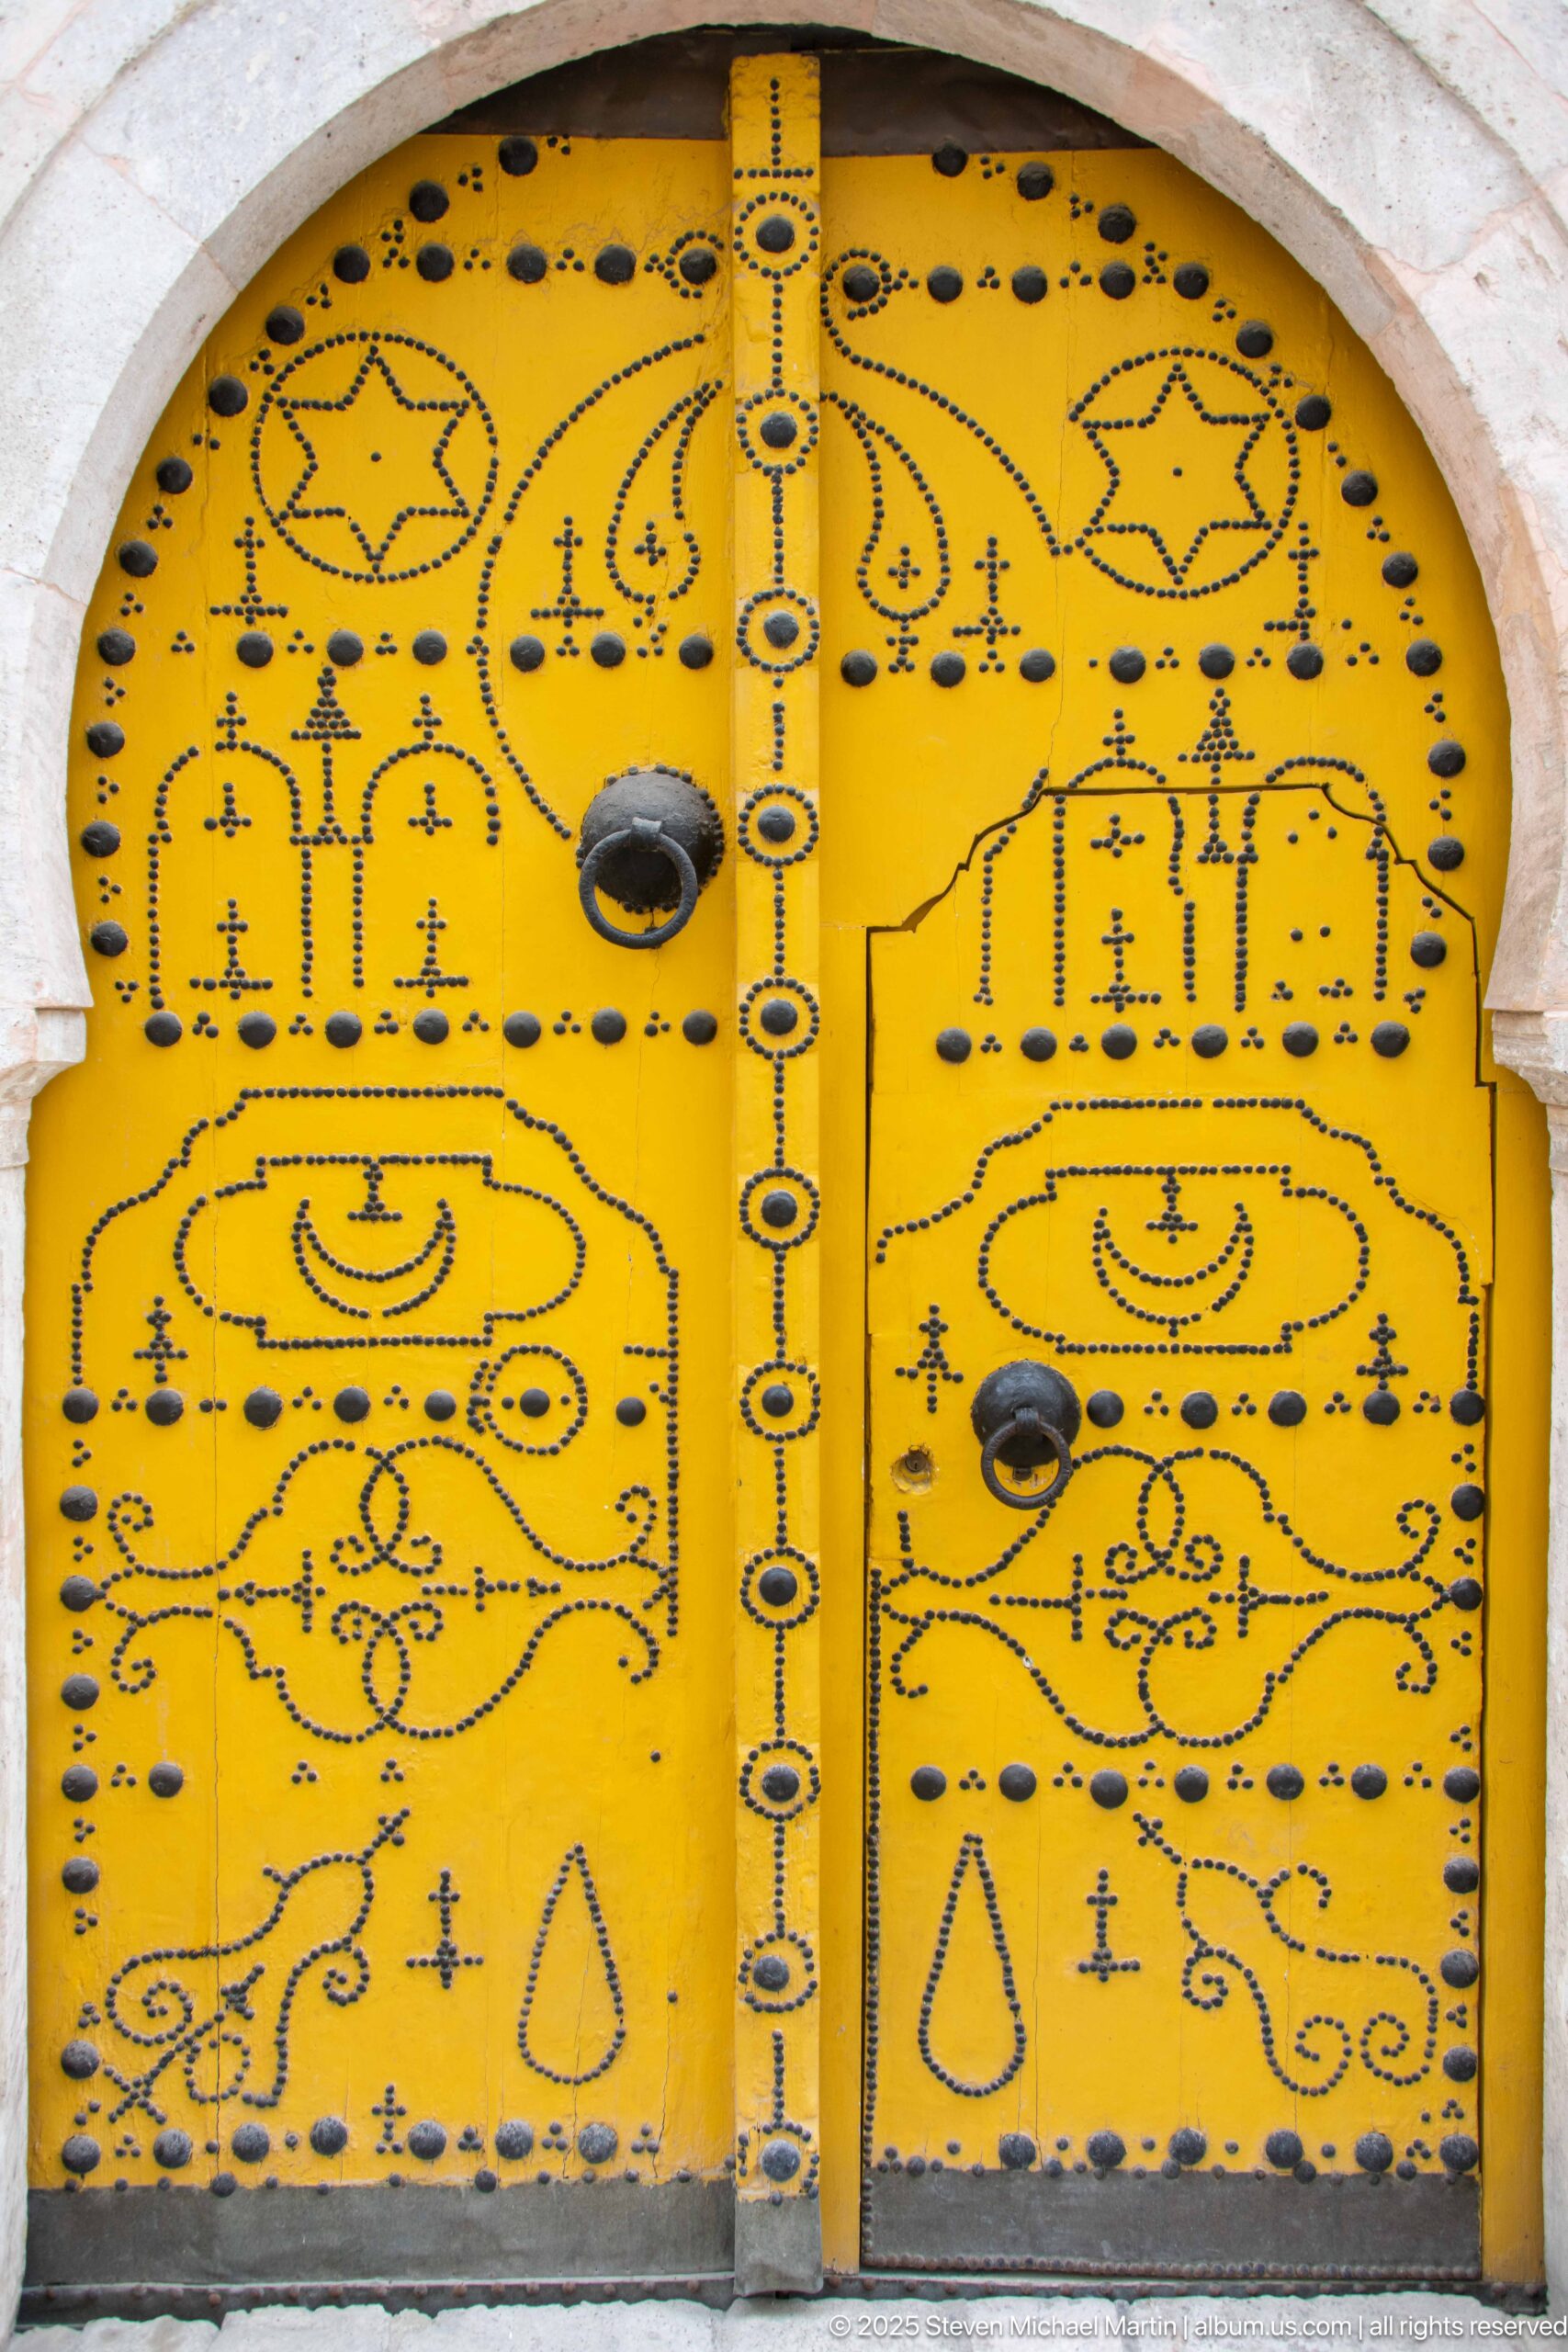
Black linear motifs, studs, and circular bosses animate a bright yellow arched double door in the Medina of Tunis. The symmetrical decoration combines stylized architectural, vegetal, and geometric forms across the two leaves, with a strong central hinge line. A tight crop allows the hand-worked surface pattern to dominate the composition.
Caption
Black linear motifs, studs, and circular bosses animate a bright yellow arched double door in the Medina of Tunis. The symmetrical decoration combines stylized architectural, vegetal, and geometric forms across the two leaves, with a strong central hinge line. A tight crop allows the hand-worked surface pattern to dominate the composition.
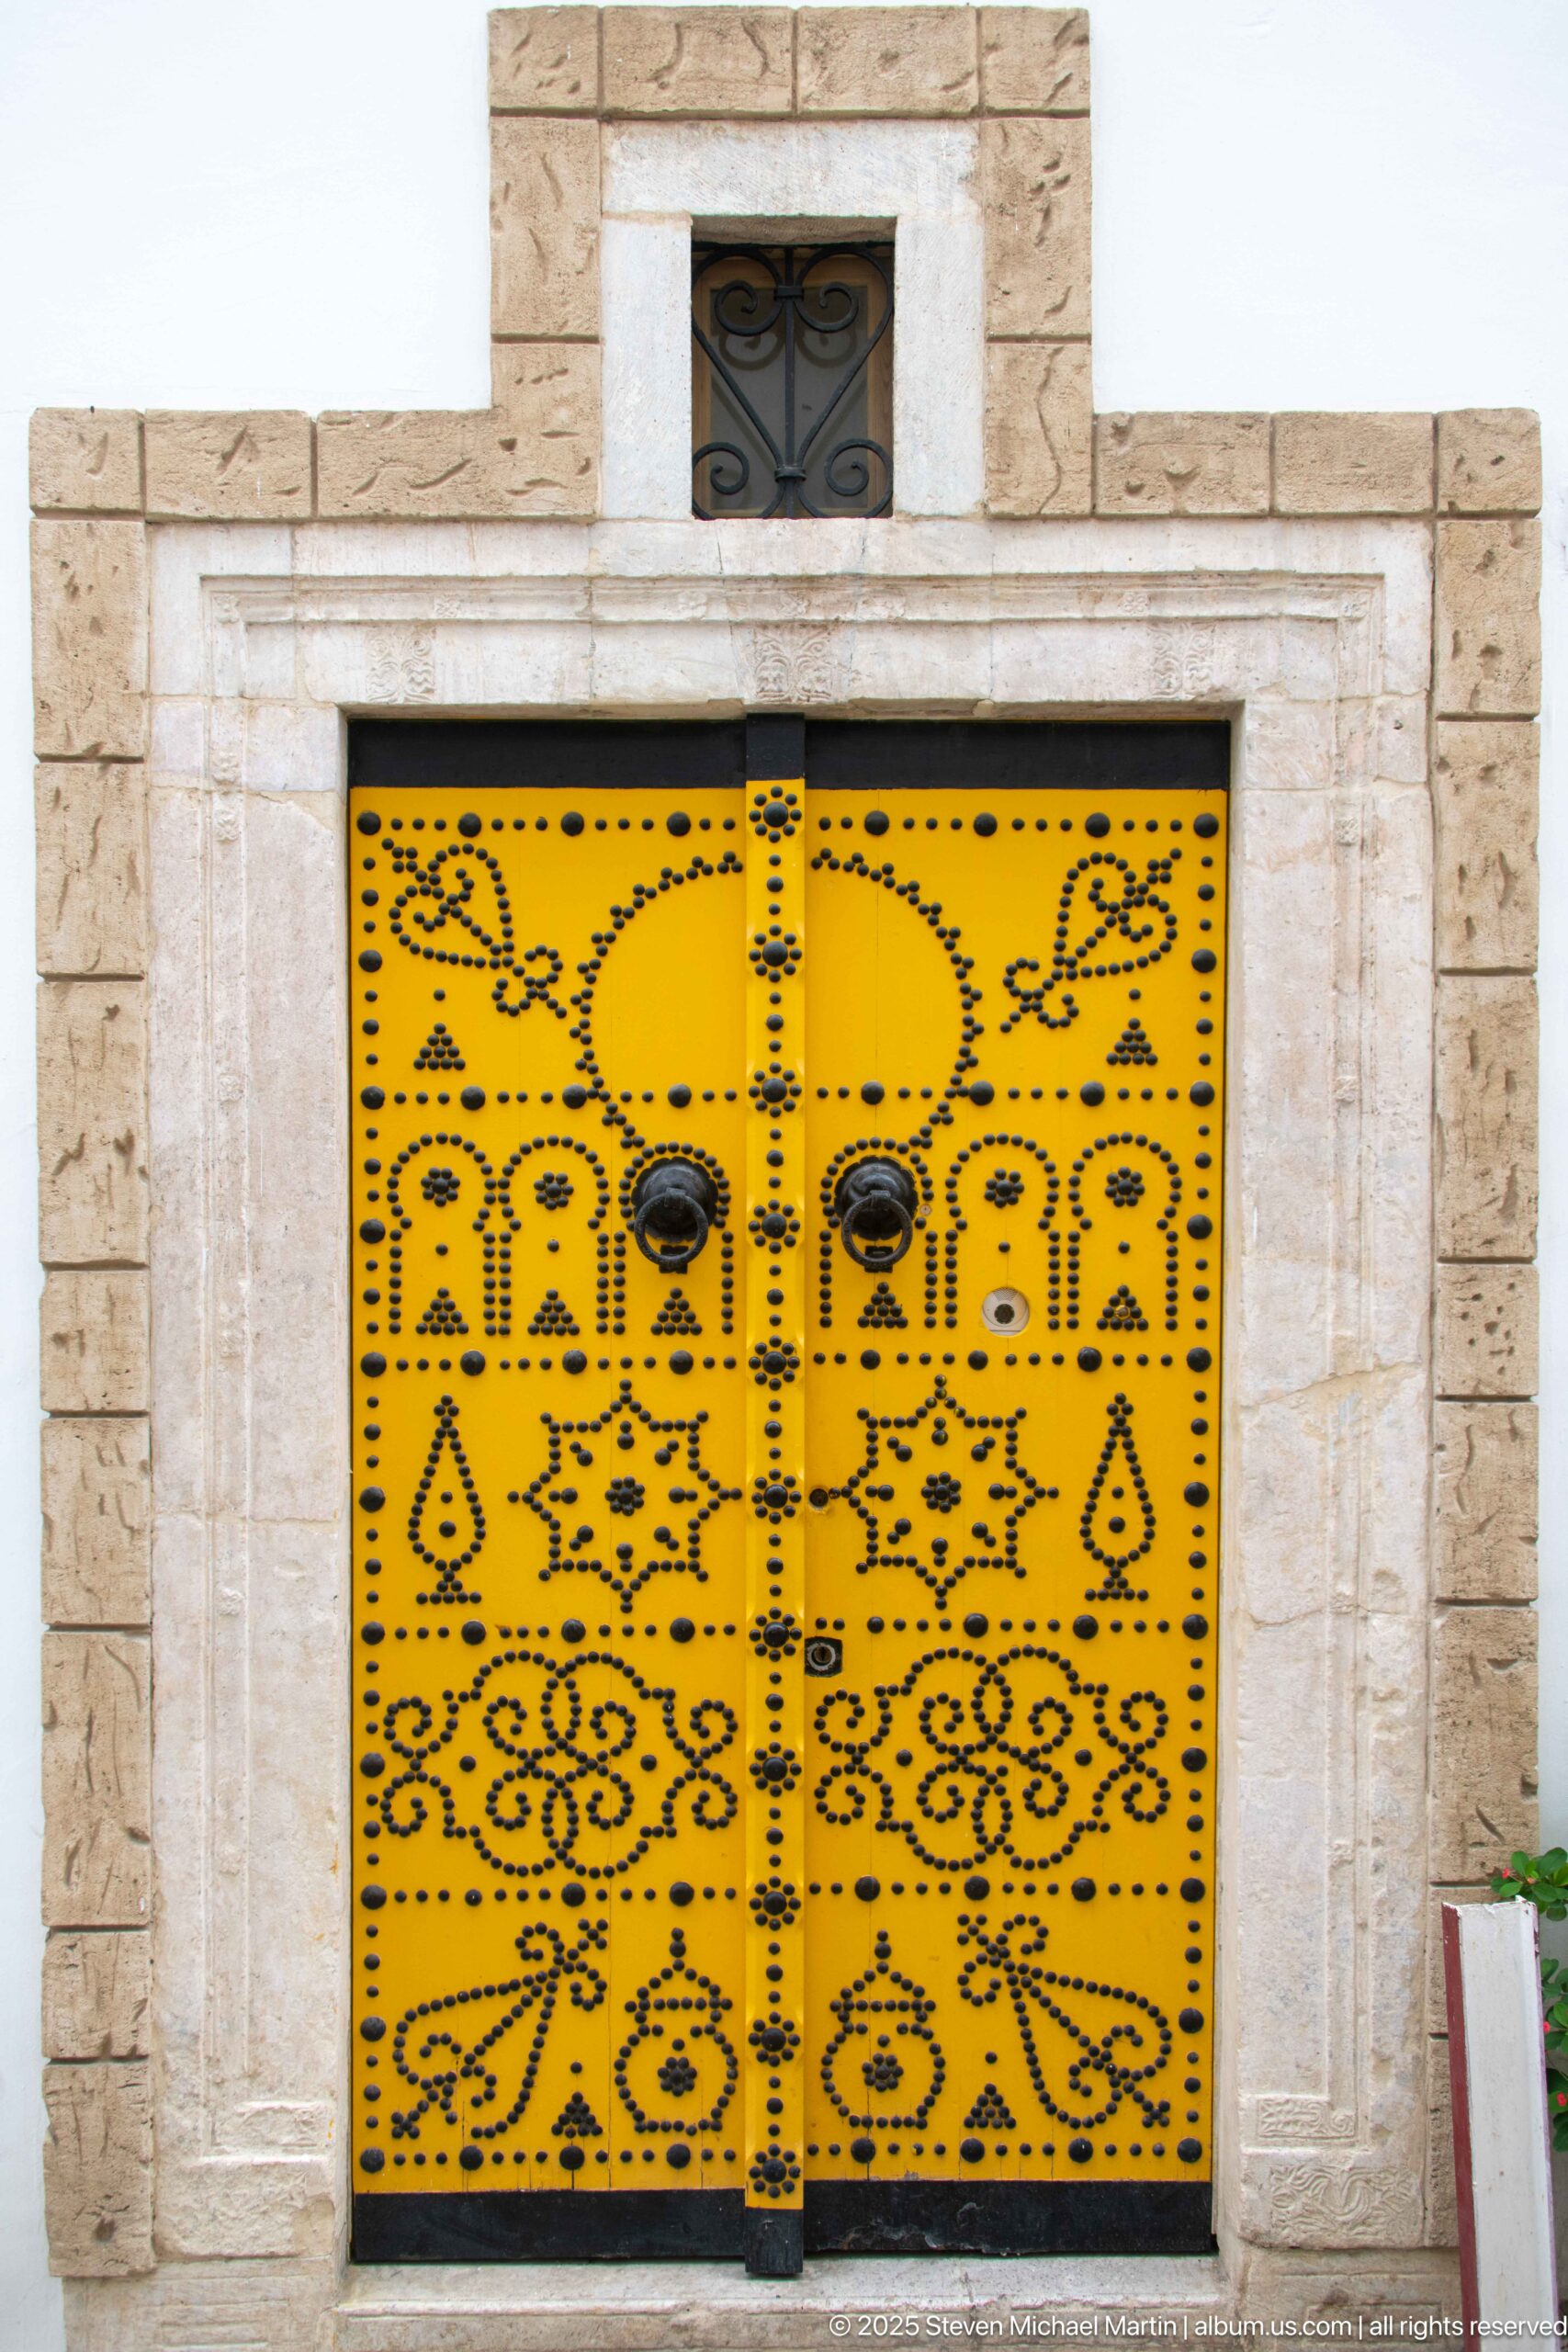
A rectangular yellow double door is set into a pale stone frame, its surface organized into bands of black geometric, floral, and teardrop-like motifs. Paired round bosses and a central line of metal fittings reinforce the symmetry. The frontal composition records the door as a self-contained piece of architectural ornament within the Medina of Tunis.
Caption
A rectangular yellow double door is set into a pale stone frame, its surface organized into bands of black geometric, floral, and teardrop-like motifs. Paired round bosses and a central line of metal fittings reinforce the symmetry. The frontal composition records the door as a self-contained piece of architectural ornament within the Medina of Tunis.
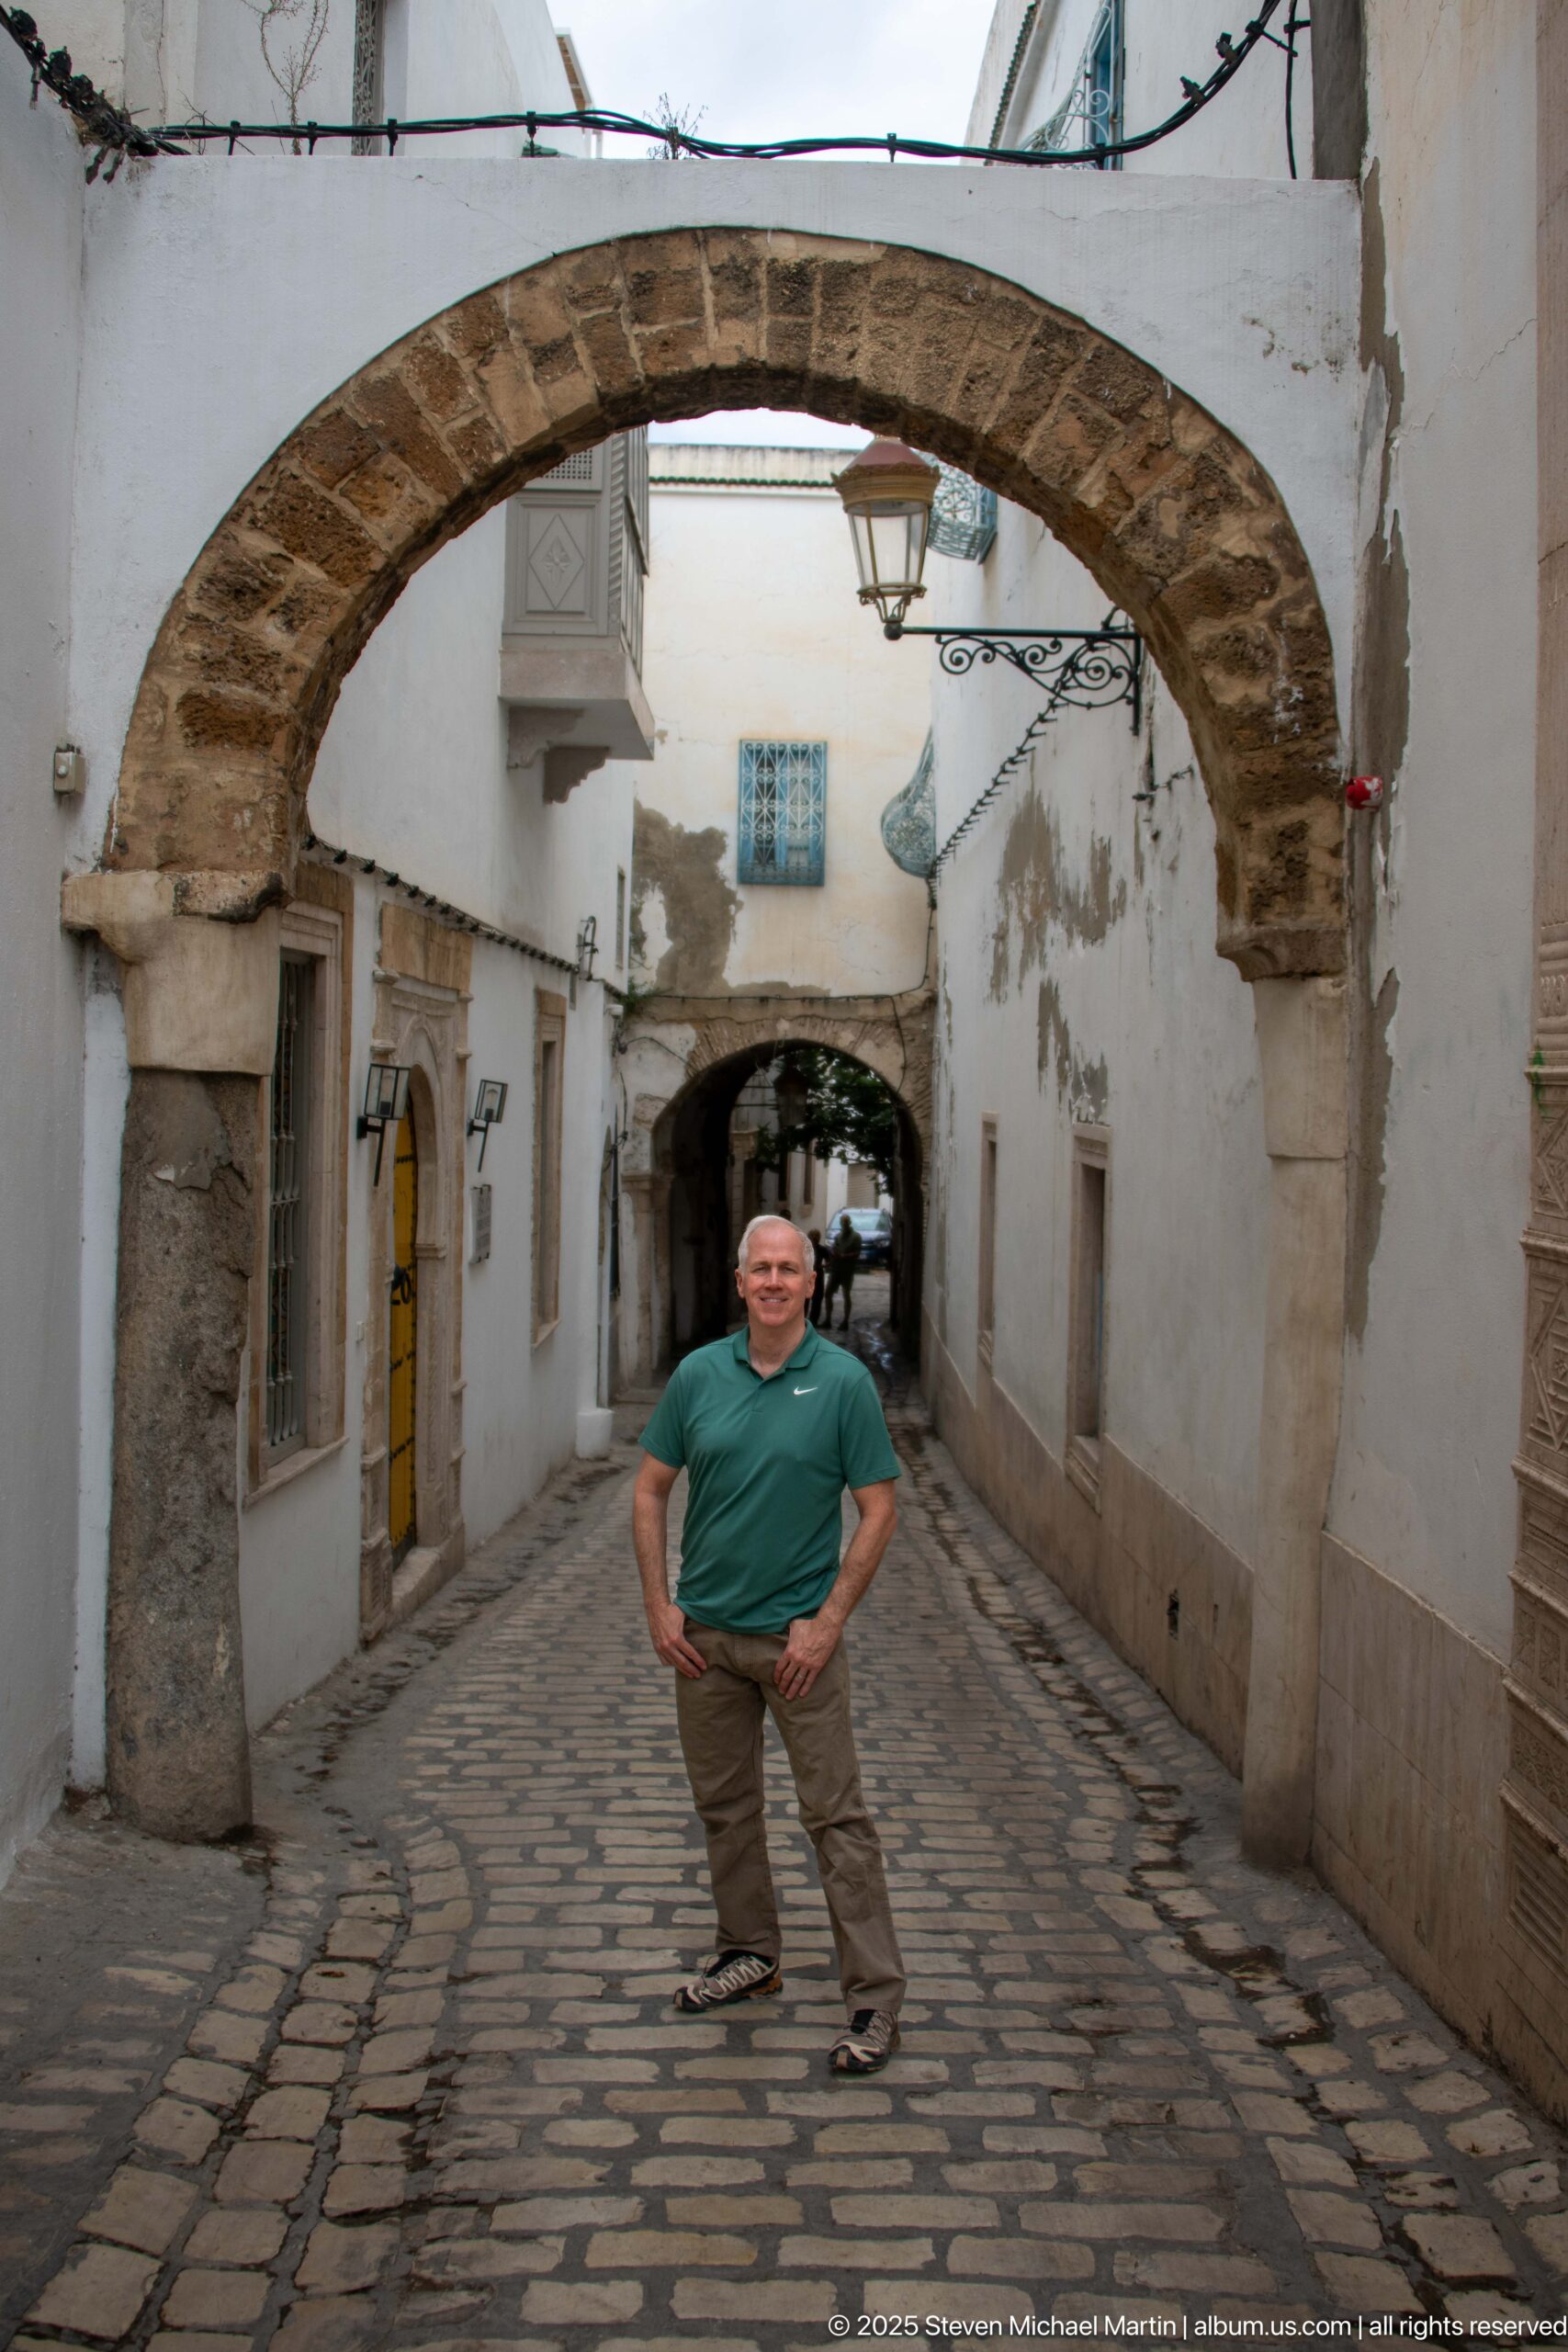
A man pauses beneath a broad stone arch spanning a cobbled lane in the Medina of Tunis. Whitewashed façades, yellow doors, shuttered windows, and a hanging street lantern recede toward a darker covered passage. The portrait places the figure against the medina’s layered sequence of open and vaulted pedestrian spaces.
Caption
A man pauses beneath a broad stone arch spanning a cobbled lane in the Medina of Tunis. Whitewashed façades, yellow doors, shuttered windows, and a hanging street lantern recede toward a darker covered passage. The portrait places the figure against the medina’s layered sequence of open and vaulted pedestrian spaces.
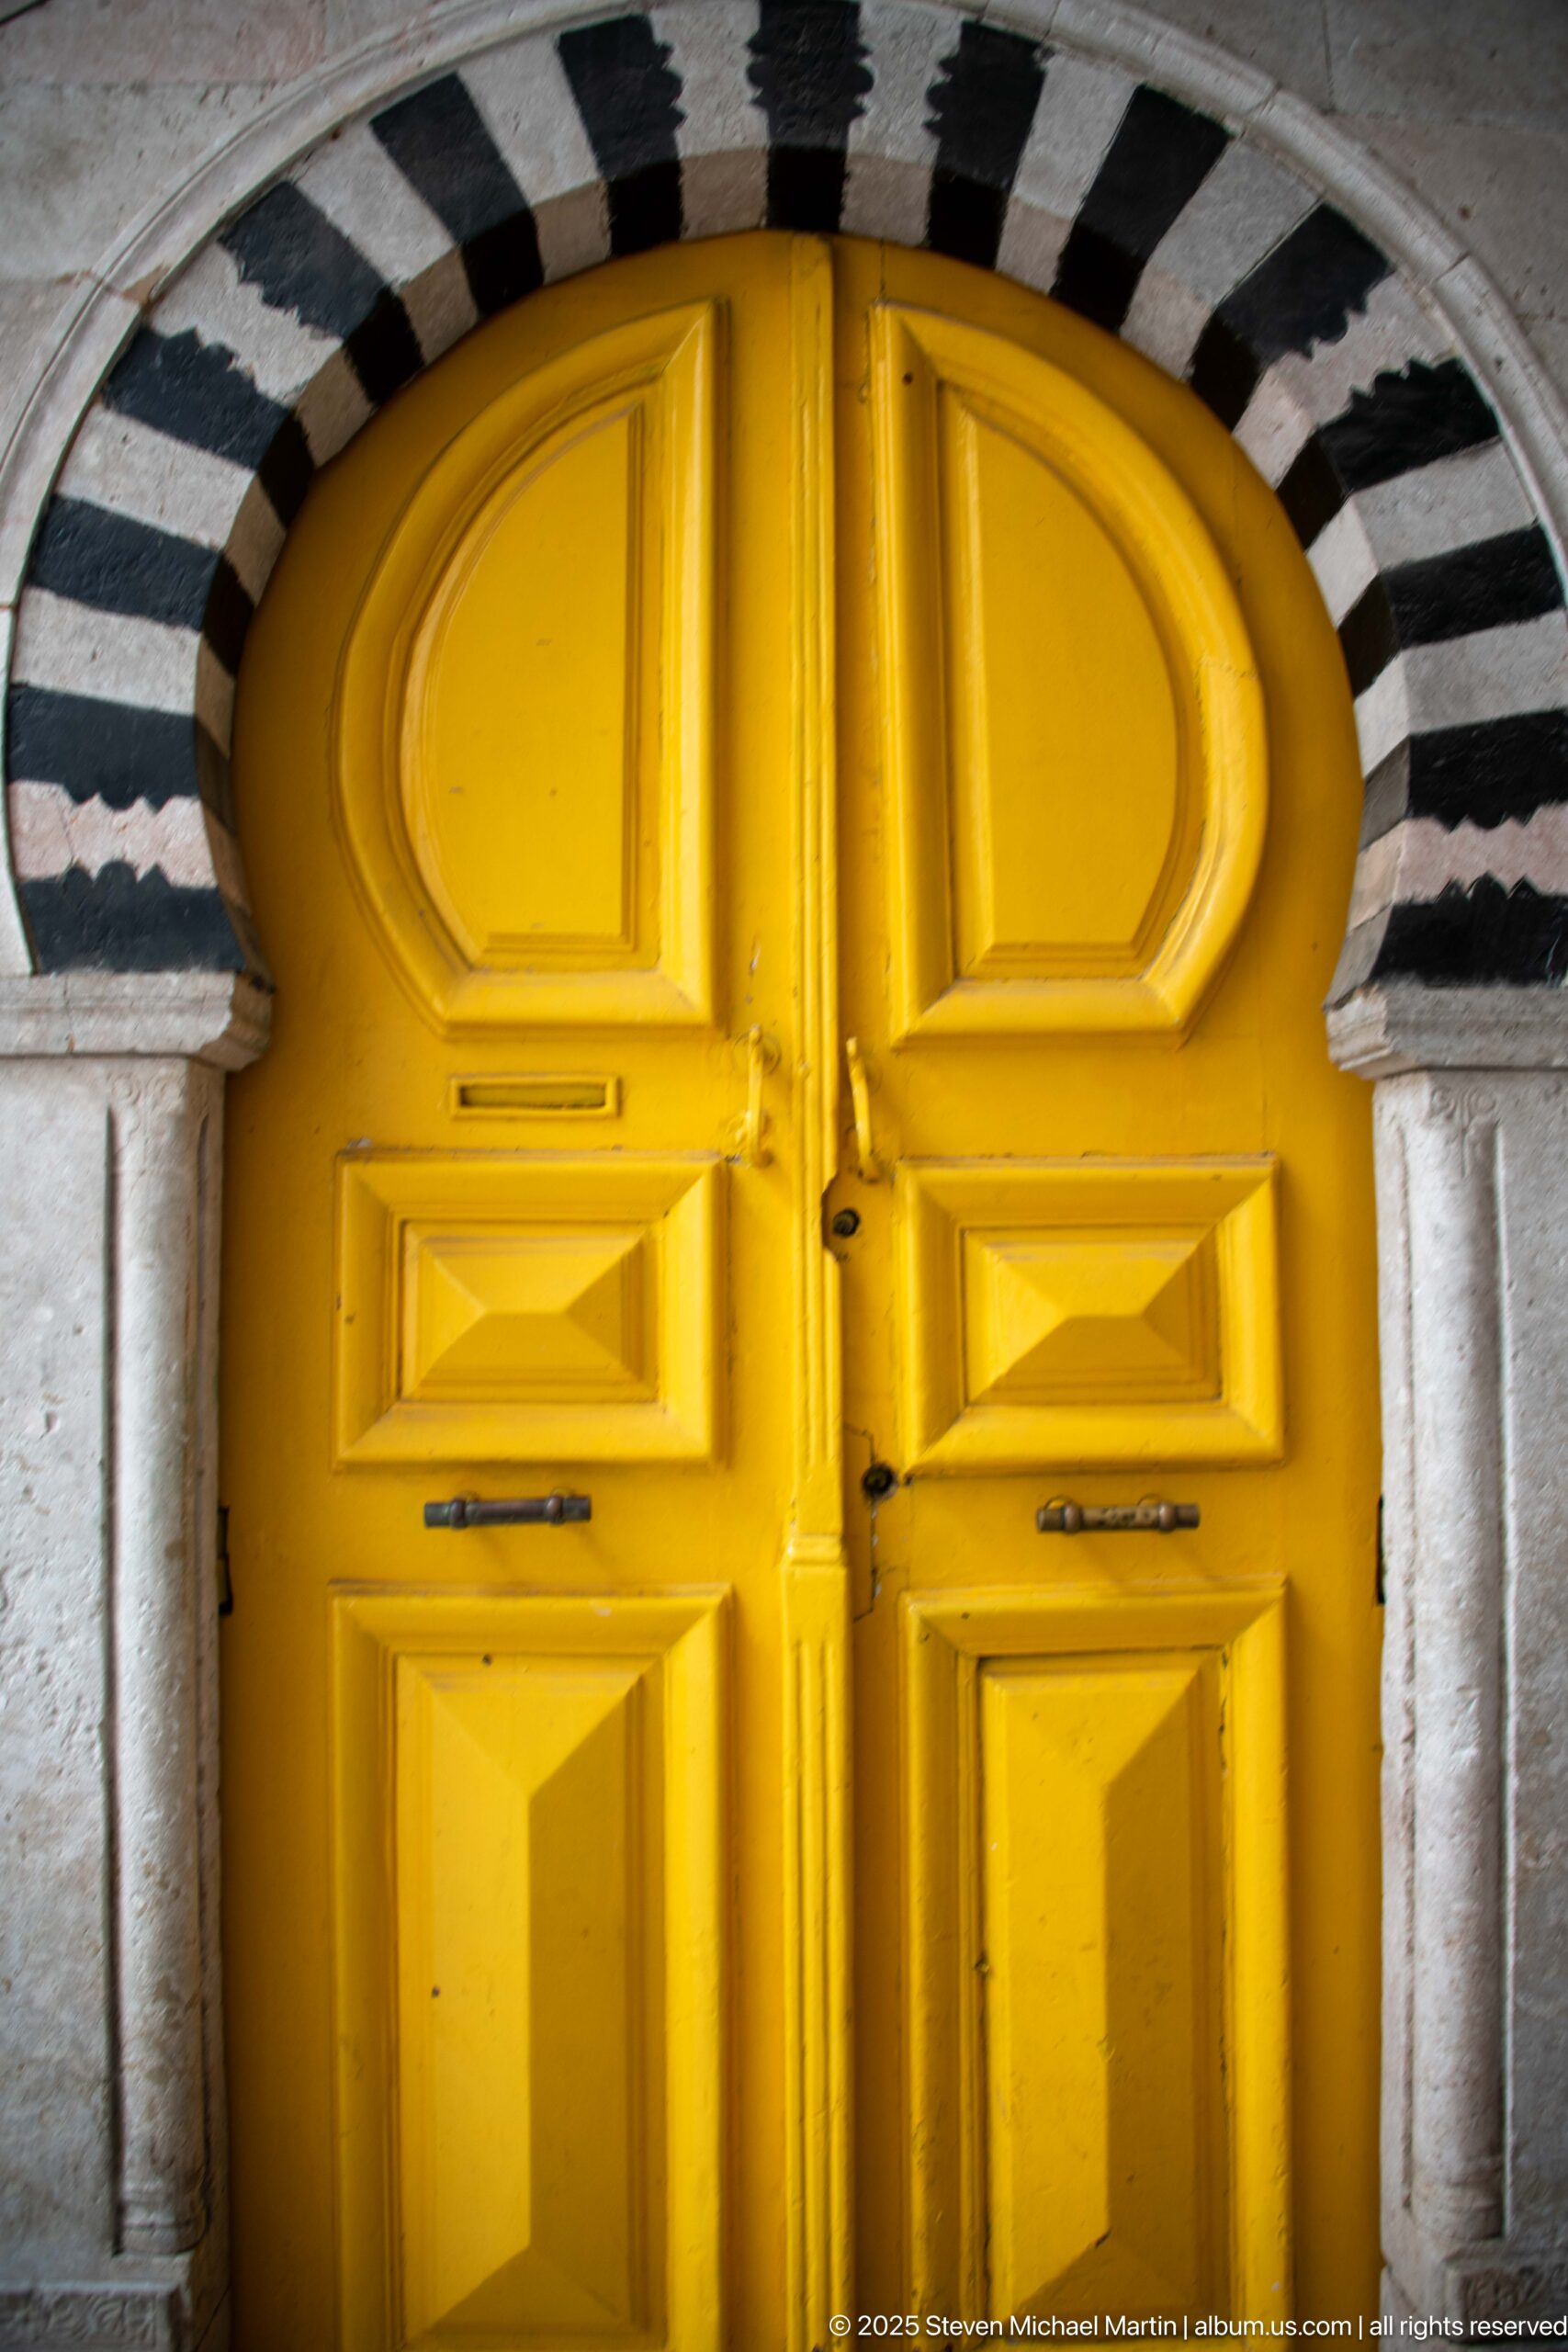
A vivid yellow paneled double door sits beneath an arch of alternating dark and light stone bands in the Medina of Tunis. The tightly framed composition sets the rounded upper panels and angular lower panels against the striped voussoirs, creating a strong contrast of color, geometry, and masonry around the entrance.
Caption
A vivid yellow paneled double door sits beneath an arch of alternating dark and light stone bands in the Medina of Tunis. The tightly framed composition sets the rounded upper panels and angular lower panels against the striped voussoirs, creating a strong contrast of color, geometry, and masonry around the entrance.
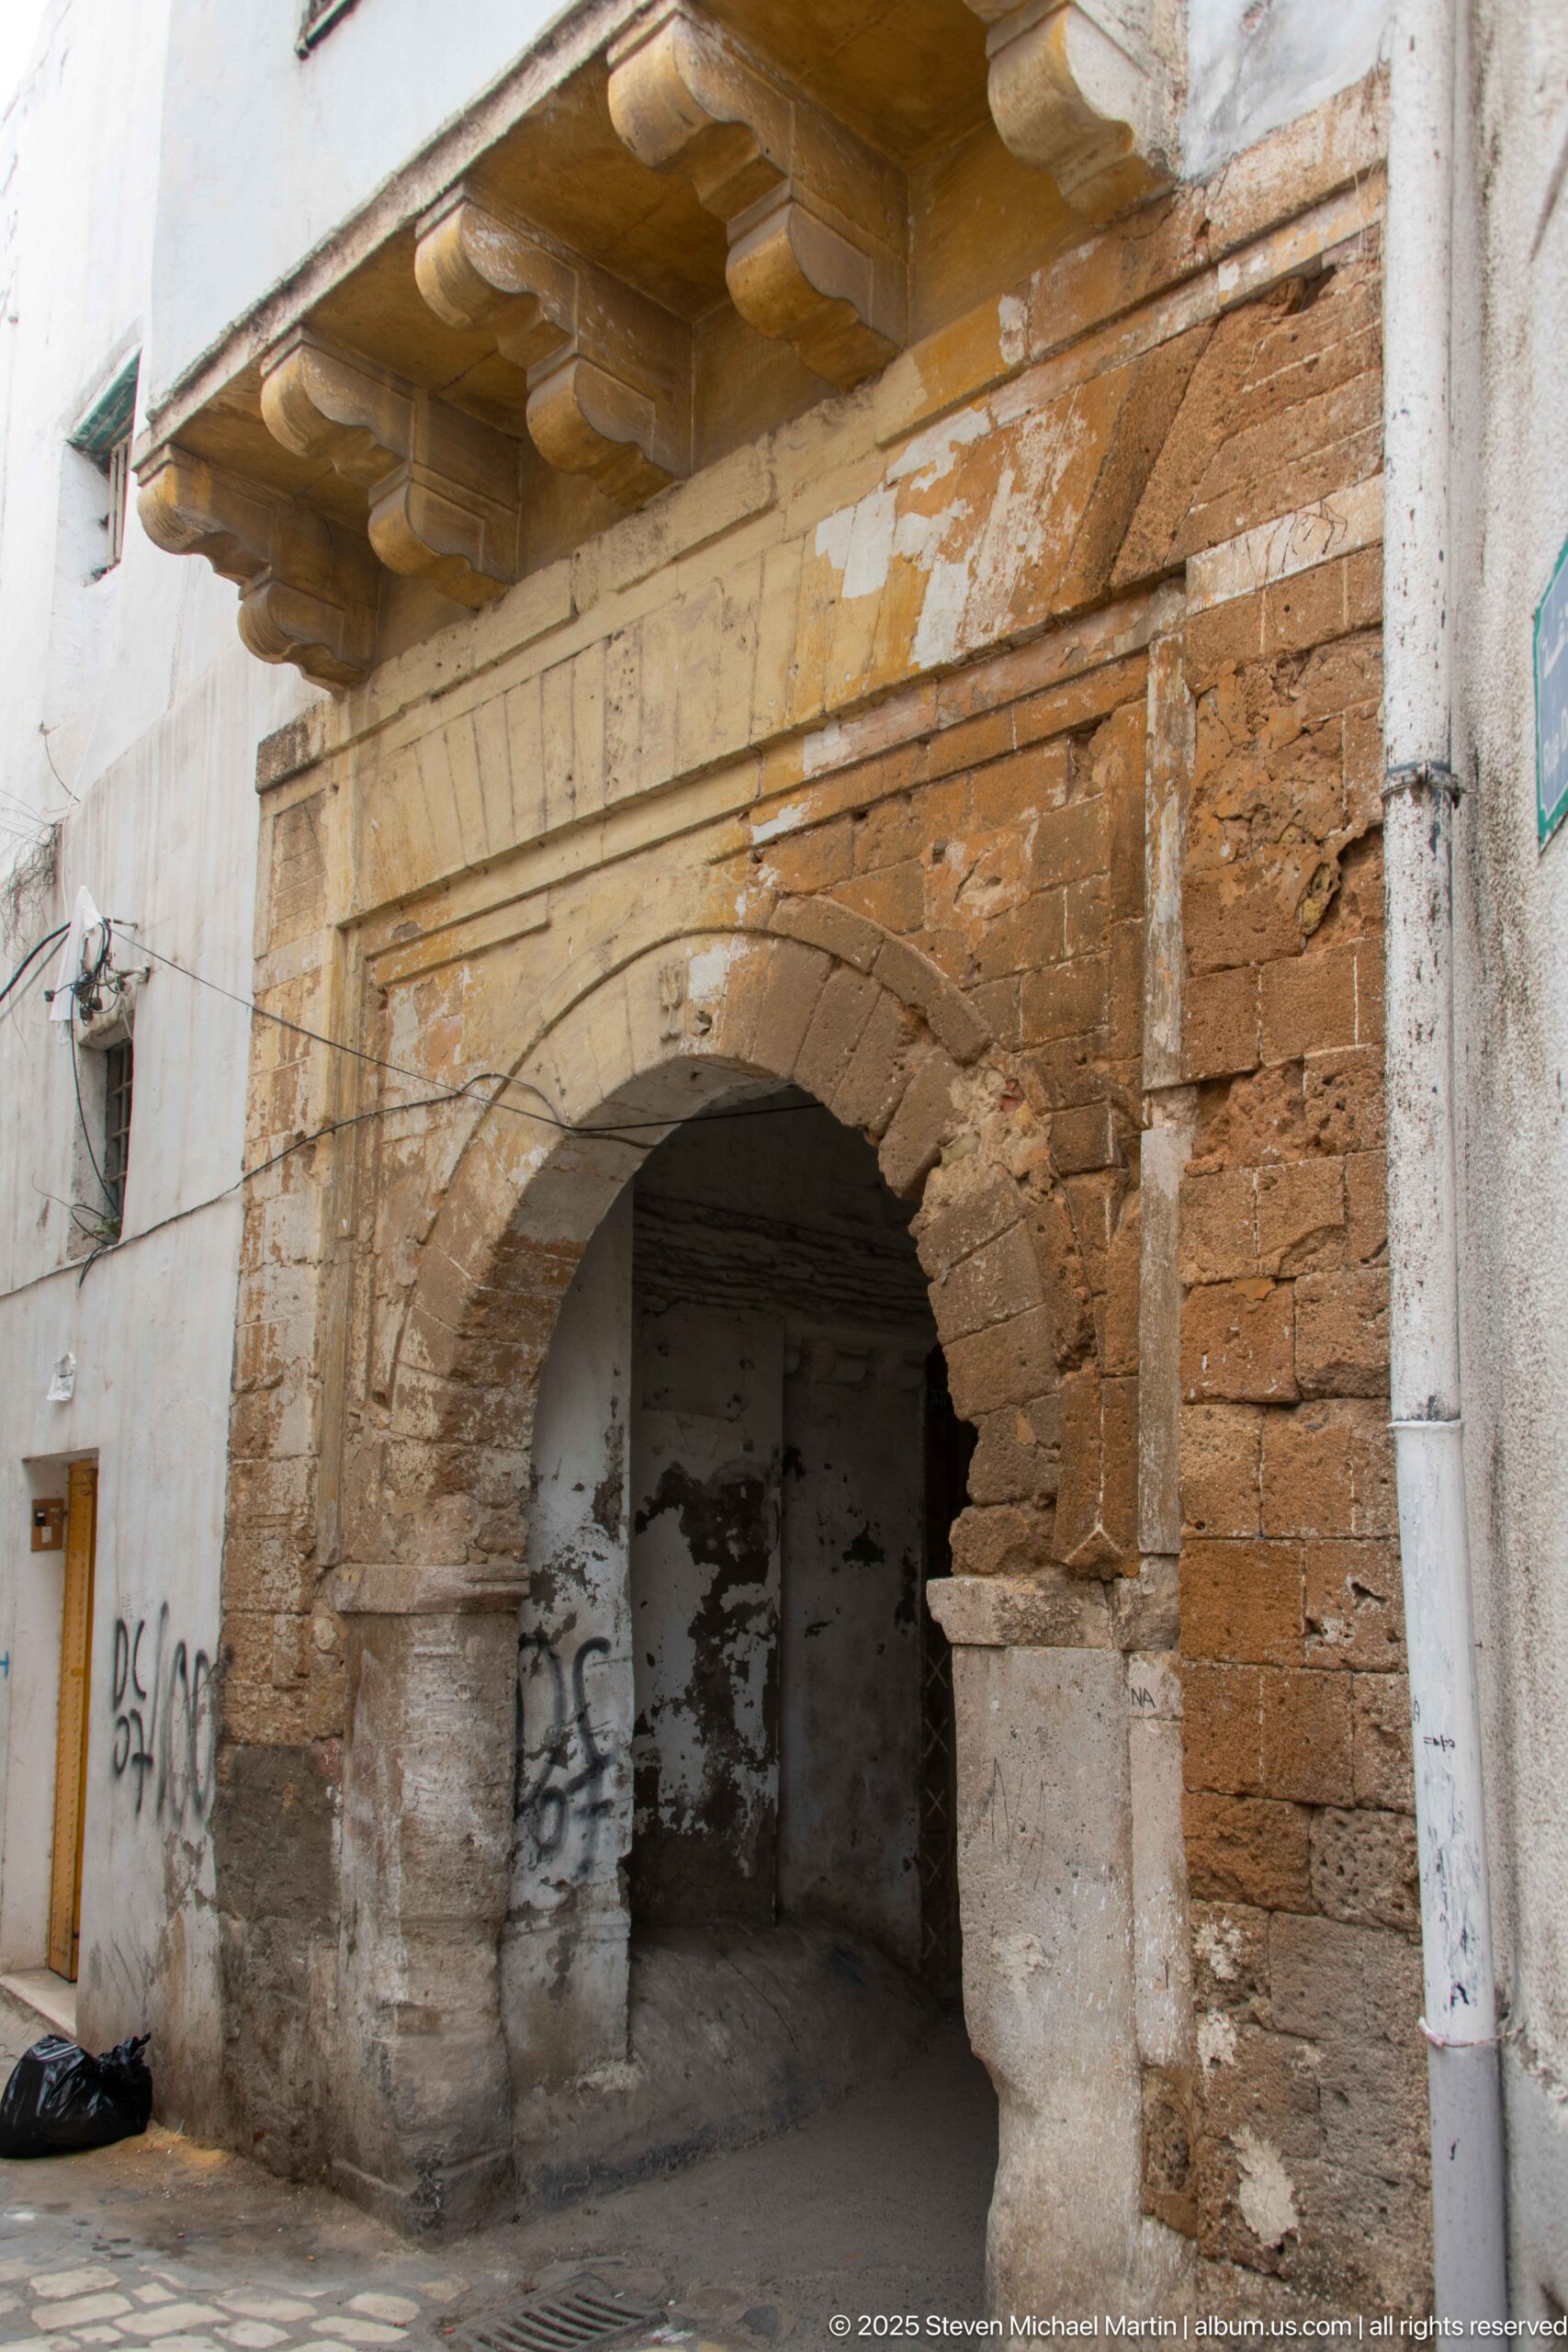
A weathered street arch in the Medina of Tunis exposes layers of stone, brick, plaster, and repair within a shallow covered recess. Heavy masonry piers support the broad opening, while worn surfaces and graffiti mark later use. The oblique view concentrates on construction and condition rather than identifying the arch with a particular monument.
Caption
A weathered street arch in the Medina of Tunis exposes layers of stone, brick, plaster, and repair within a shallow covered recess. Heavy masonry piers support the broad opening, while worn surfaces and graffiti mark later use. The oblique view concentrates on construction and condition rather than identifying the arch with a particular monument.
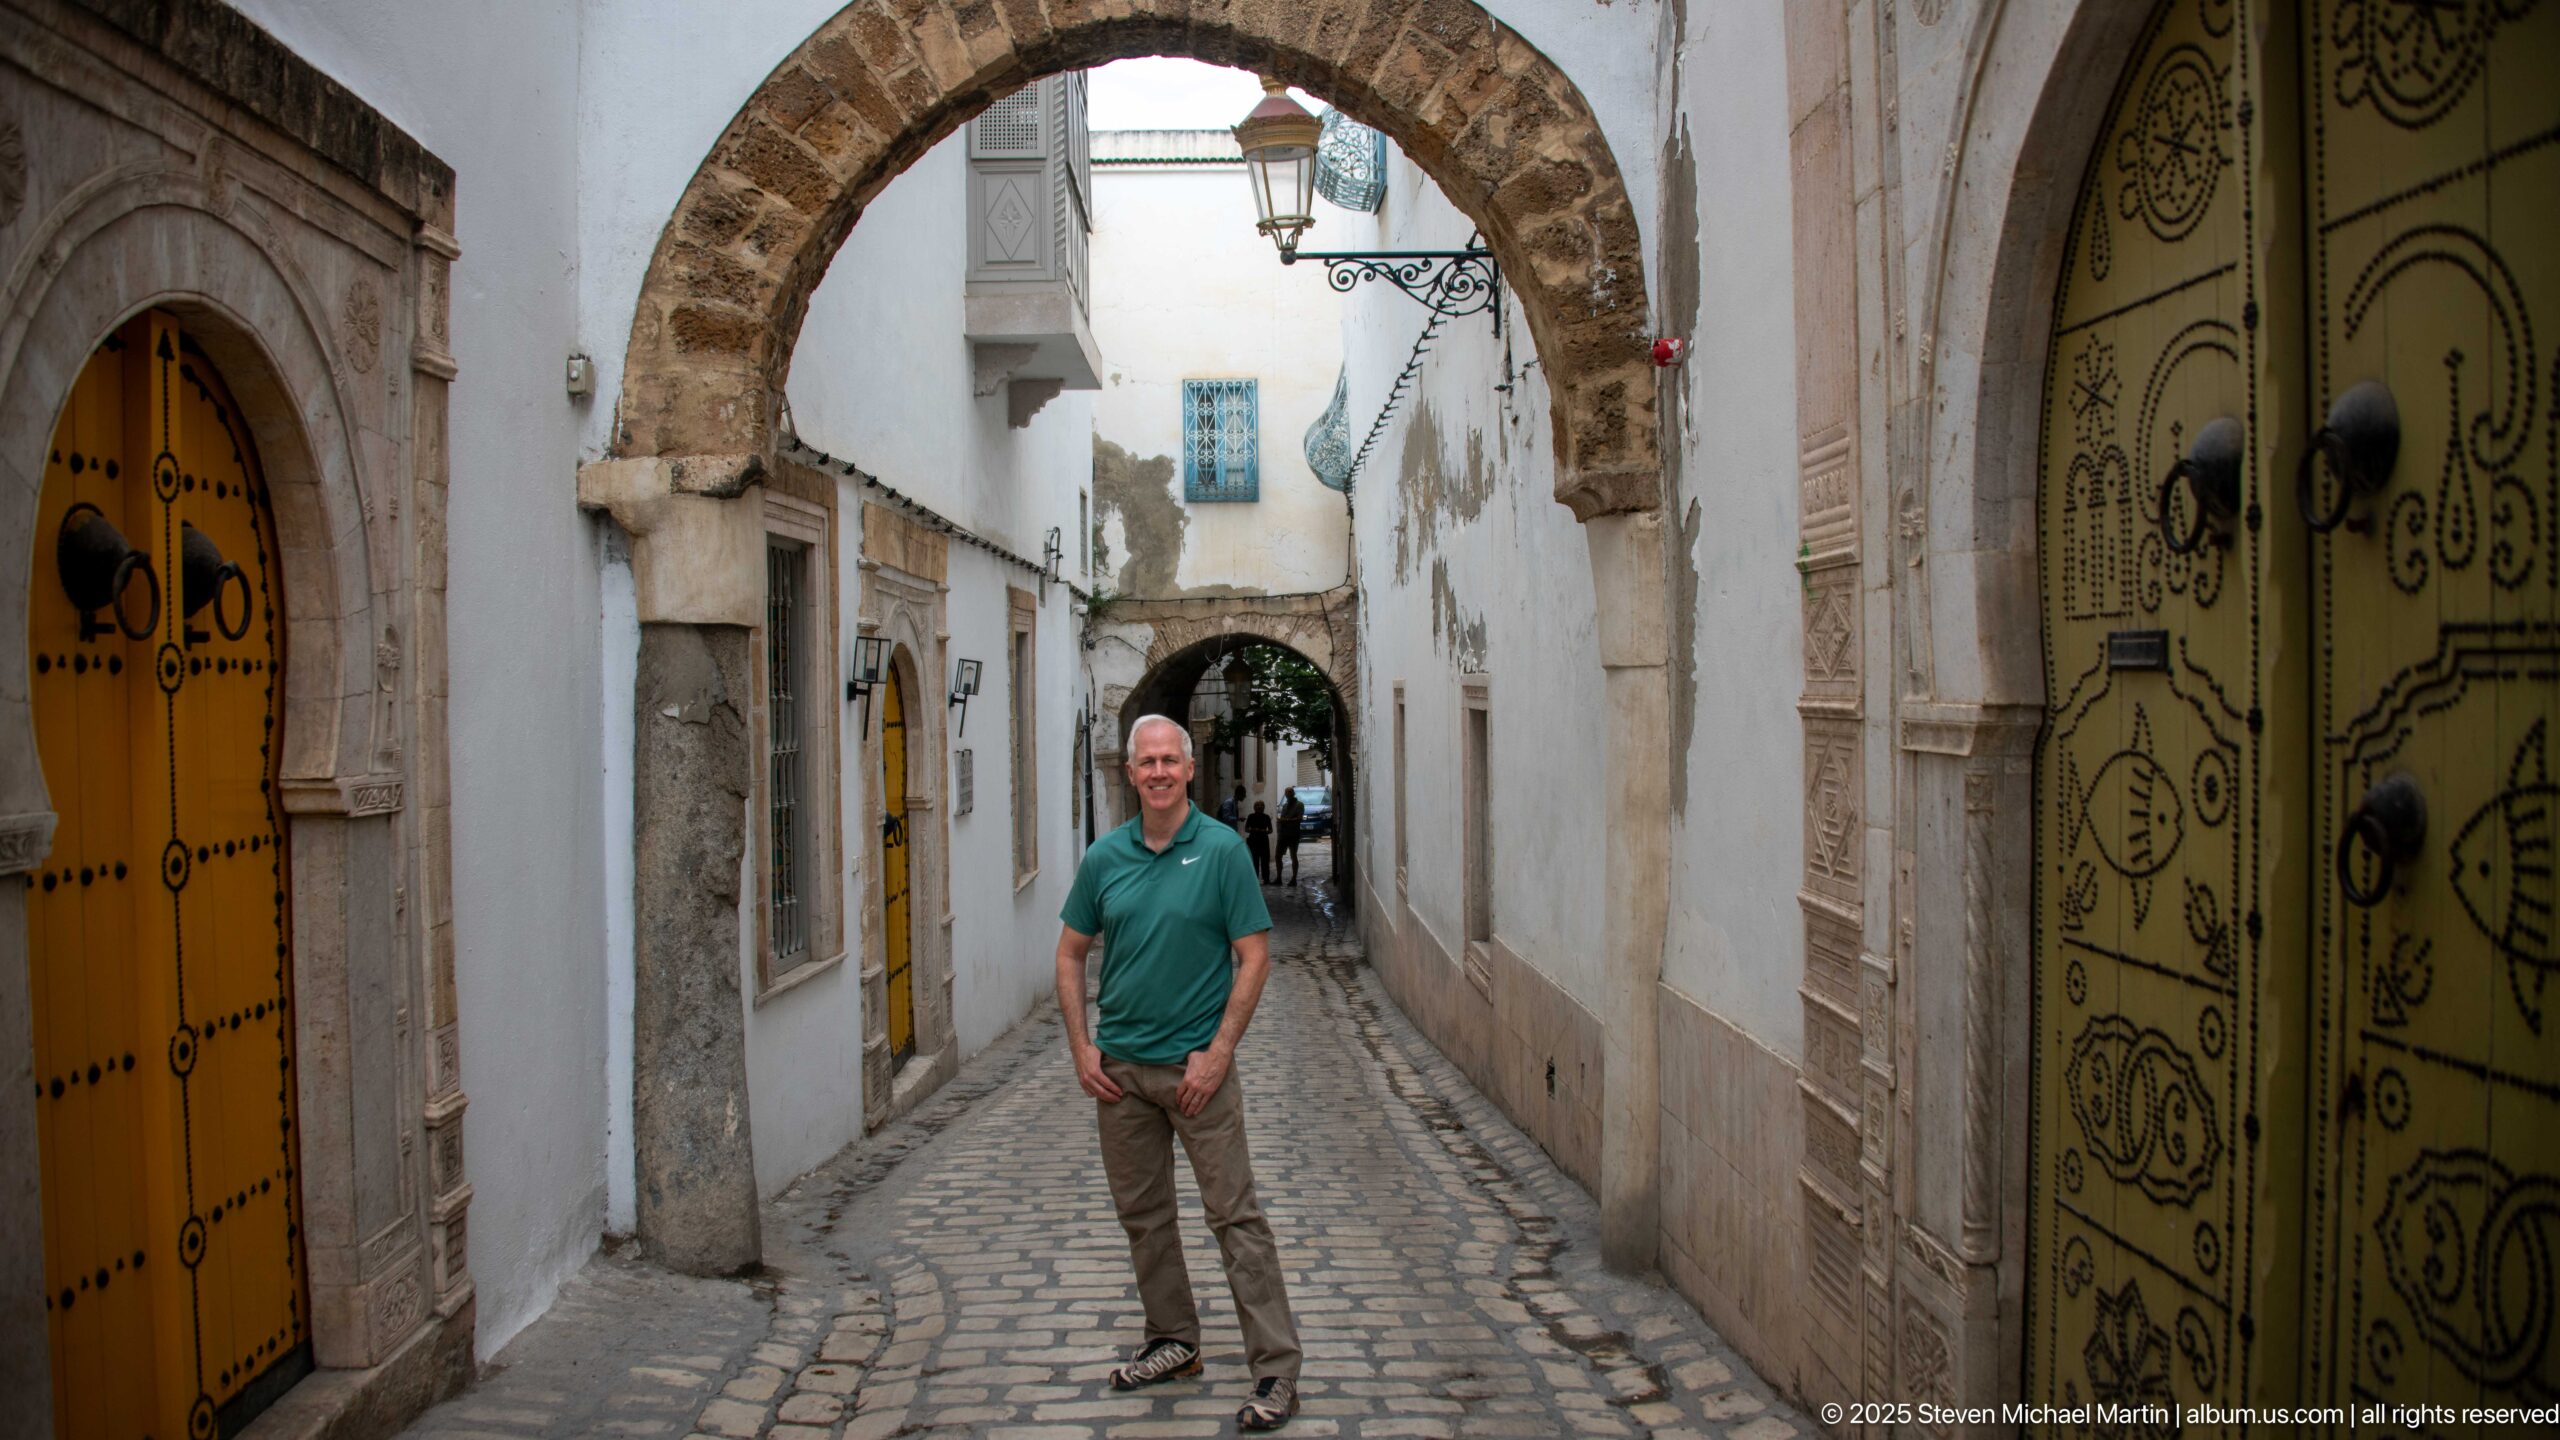
A narrow lane in the Medina of Tunis frames a standing traveler between ornate yellow doors and a rough masonry arch. The close architectural setting brings door hardware, stone surrounds, cobbled paving, and overhead construction into a single view, emphasizing how entrances and bridging arches define the confined scale of the historic street.
Caption
A narrow lane in the Medina of Tunis frames a standing traveler between ornate yellow doors and a rough masonry arch. The close architectural setting brings door hardware, stone surrounds, cobbled paving, and overhead construction into a single view, emphasizing how entrances and bridging arches define the confined scale of the historic street.
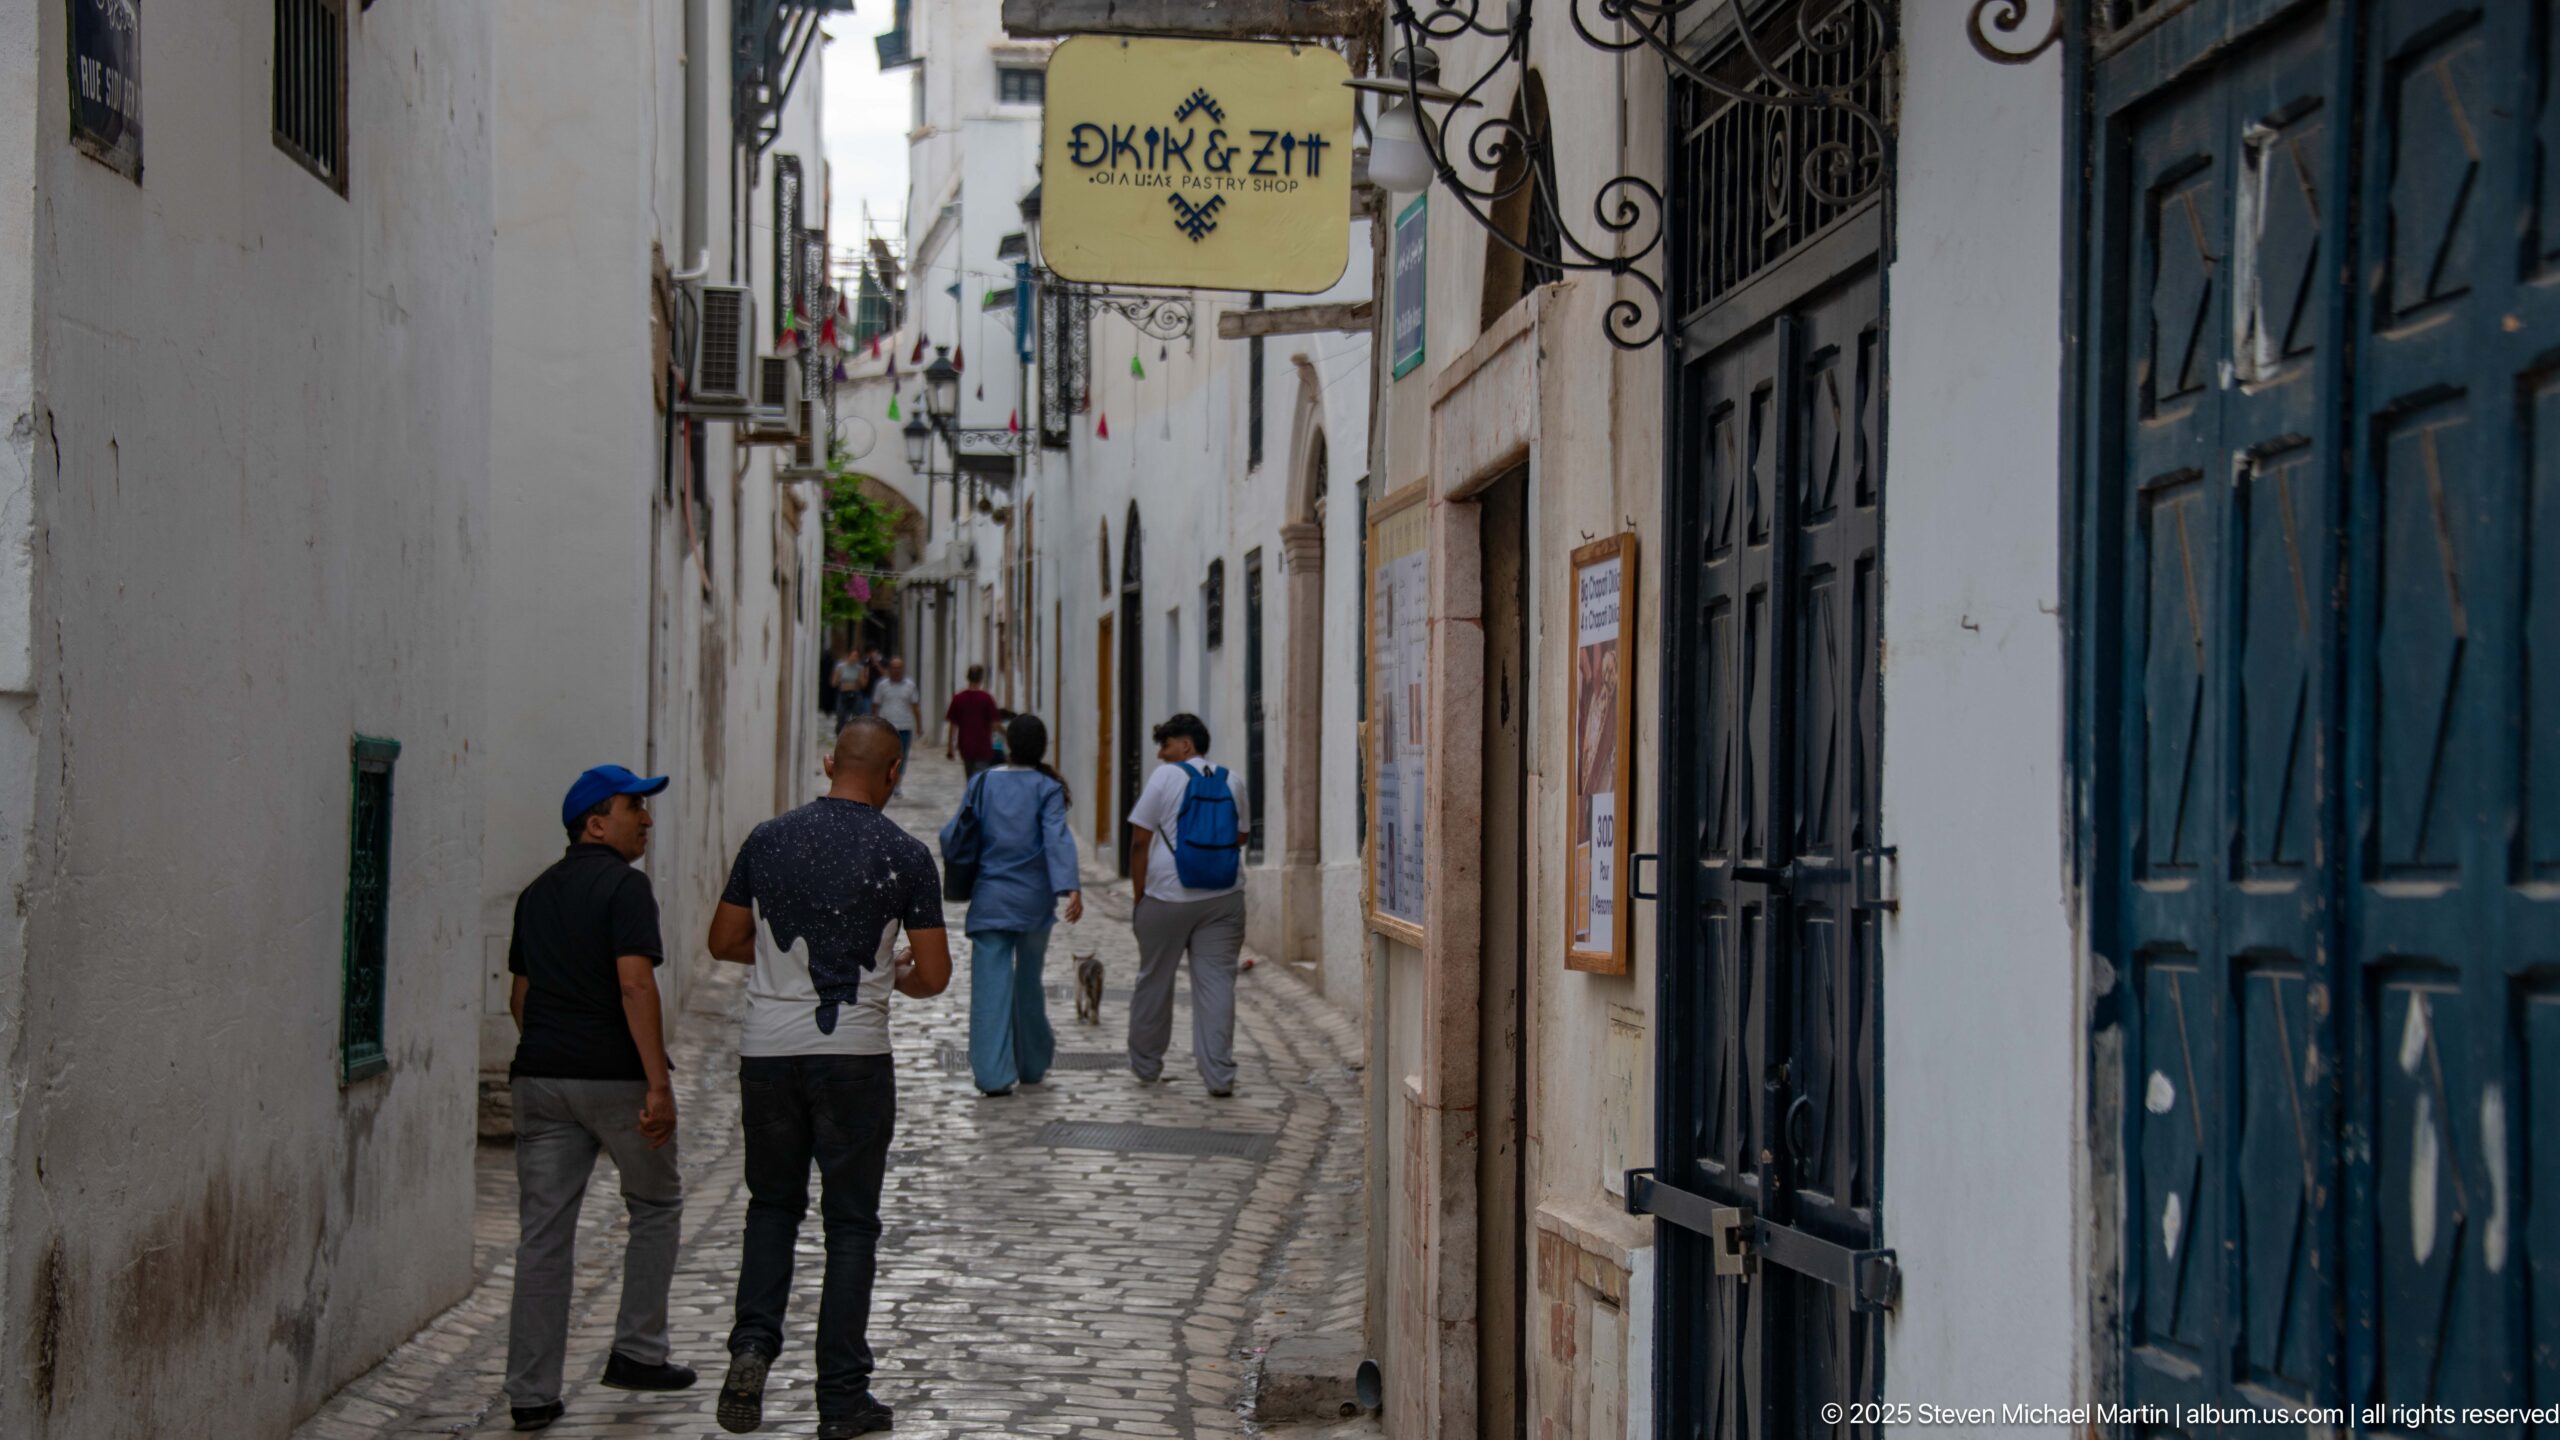
Pedestrians move through a narrow lane in the Medina of Tunis, where whitewashed walls, dark wooden doors, wrought-iron brackets, and hanging shop signs compress the view. The curved paving and closely spaced façades create a lively corridor, with small commercial details integrated into the older residential street fabric.
Caption
Pedestrians move through a narrow lane in the Medina of Tunis, where whitewashed walls, dark wooden doors, wrought-iron brackets, and hanging shop signs compress the view. The curved paving and closely spaced façades create a lively corridor, with small commercial details integrated into the older residential street fabric.
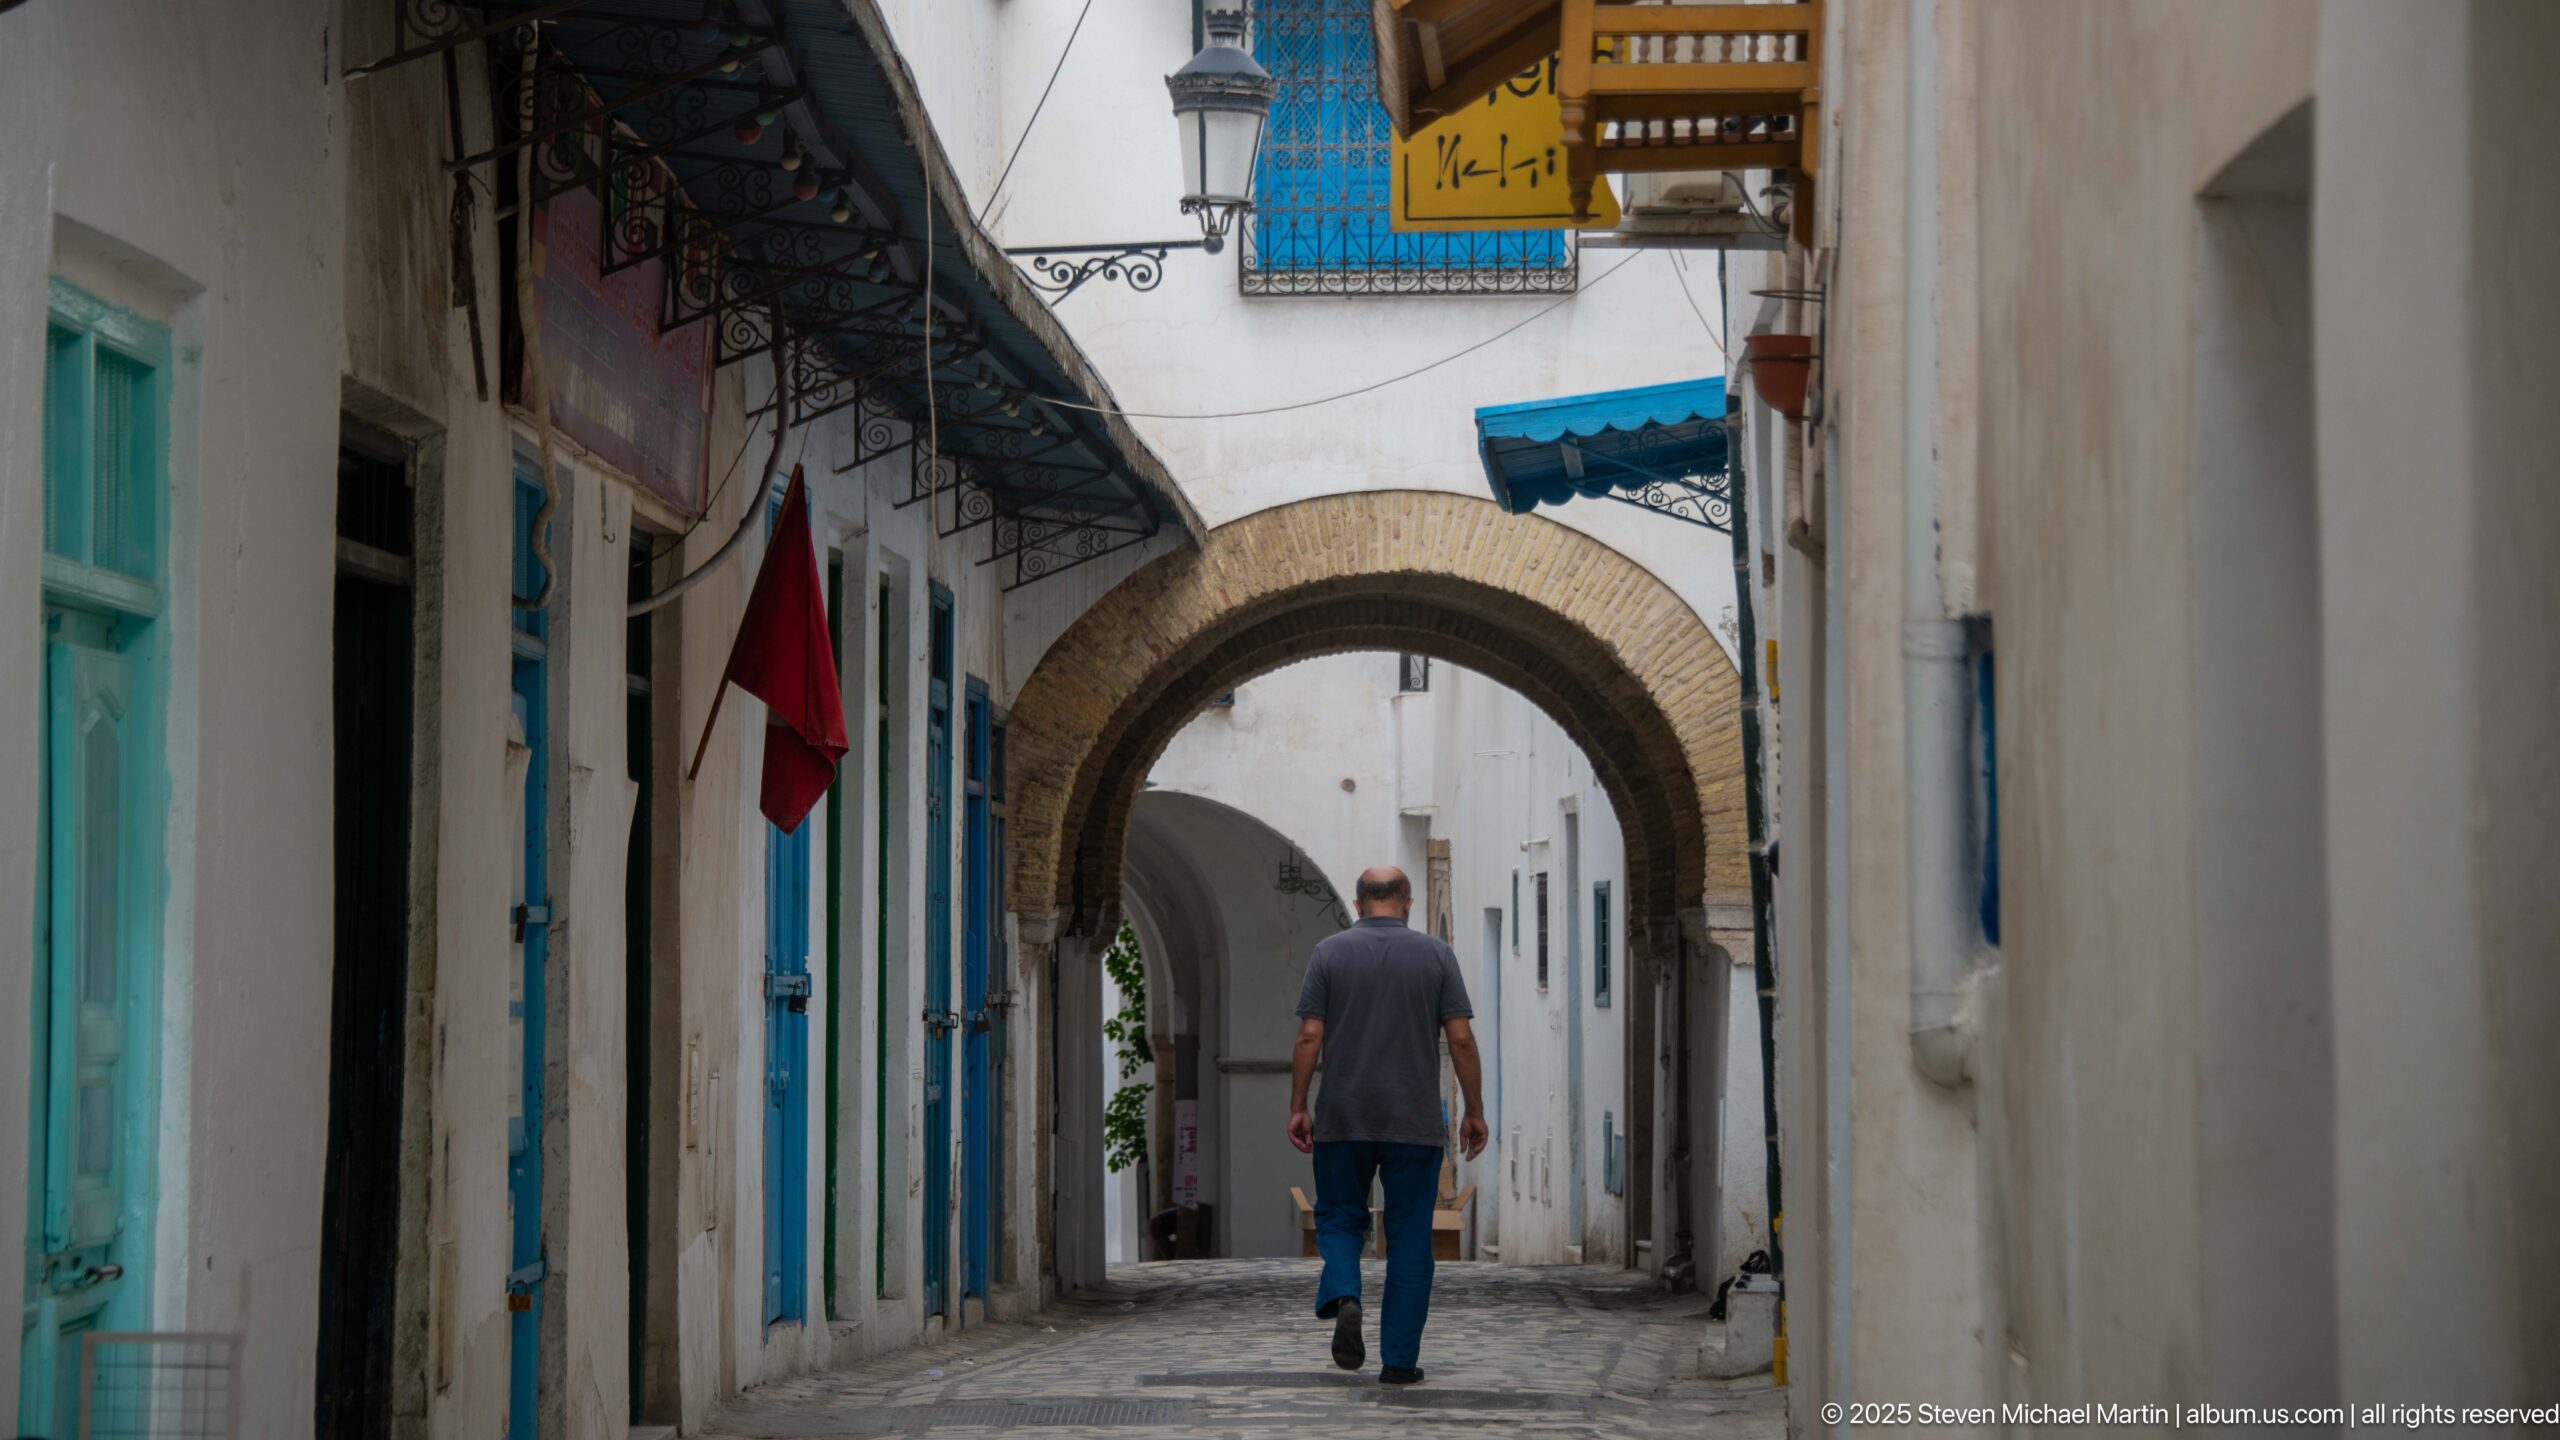
A pedestrian walks toward a large masonry arch in a narrow Medina of Tunis street, with another arched passage aligned beyond it. Turquoise doors and shutters, hanging signs, a Tunisian flag, and traditional lanterns add color to the white façades. The nested arches give the lane a pronounced sense of depth and enclosure.
Caption
A pedestrian walks toward a large masonry arch in a narrow Medina of Tunis street, with another arched passage aligned beyond it. Turquoise doors and shutters, hanging signs, a Tunisian flag, and traditional lanterns add color to the white façades. The nested arches give the lane a pronounced sense of depth and enclosure.
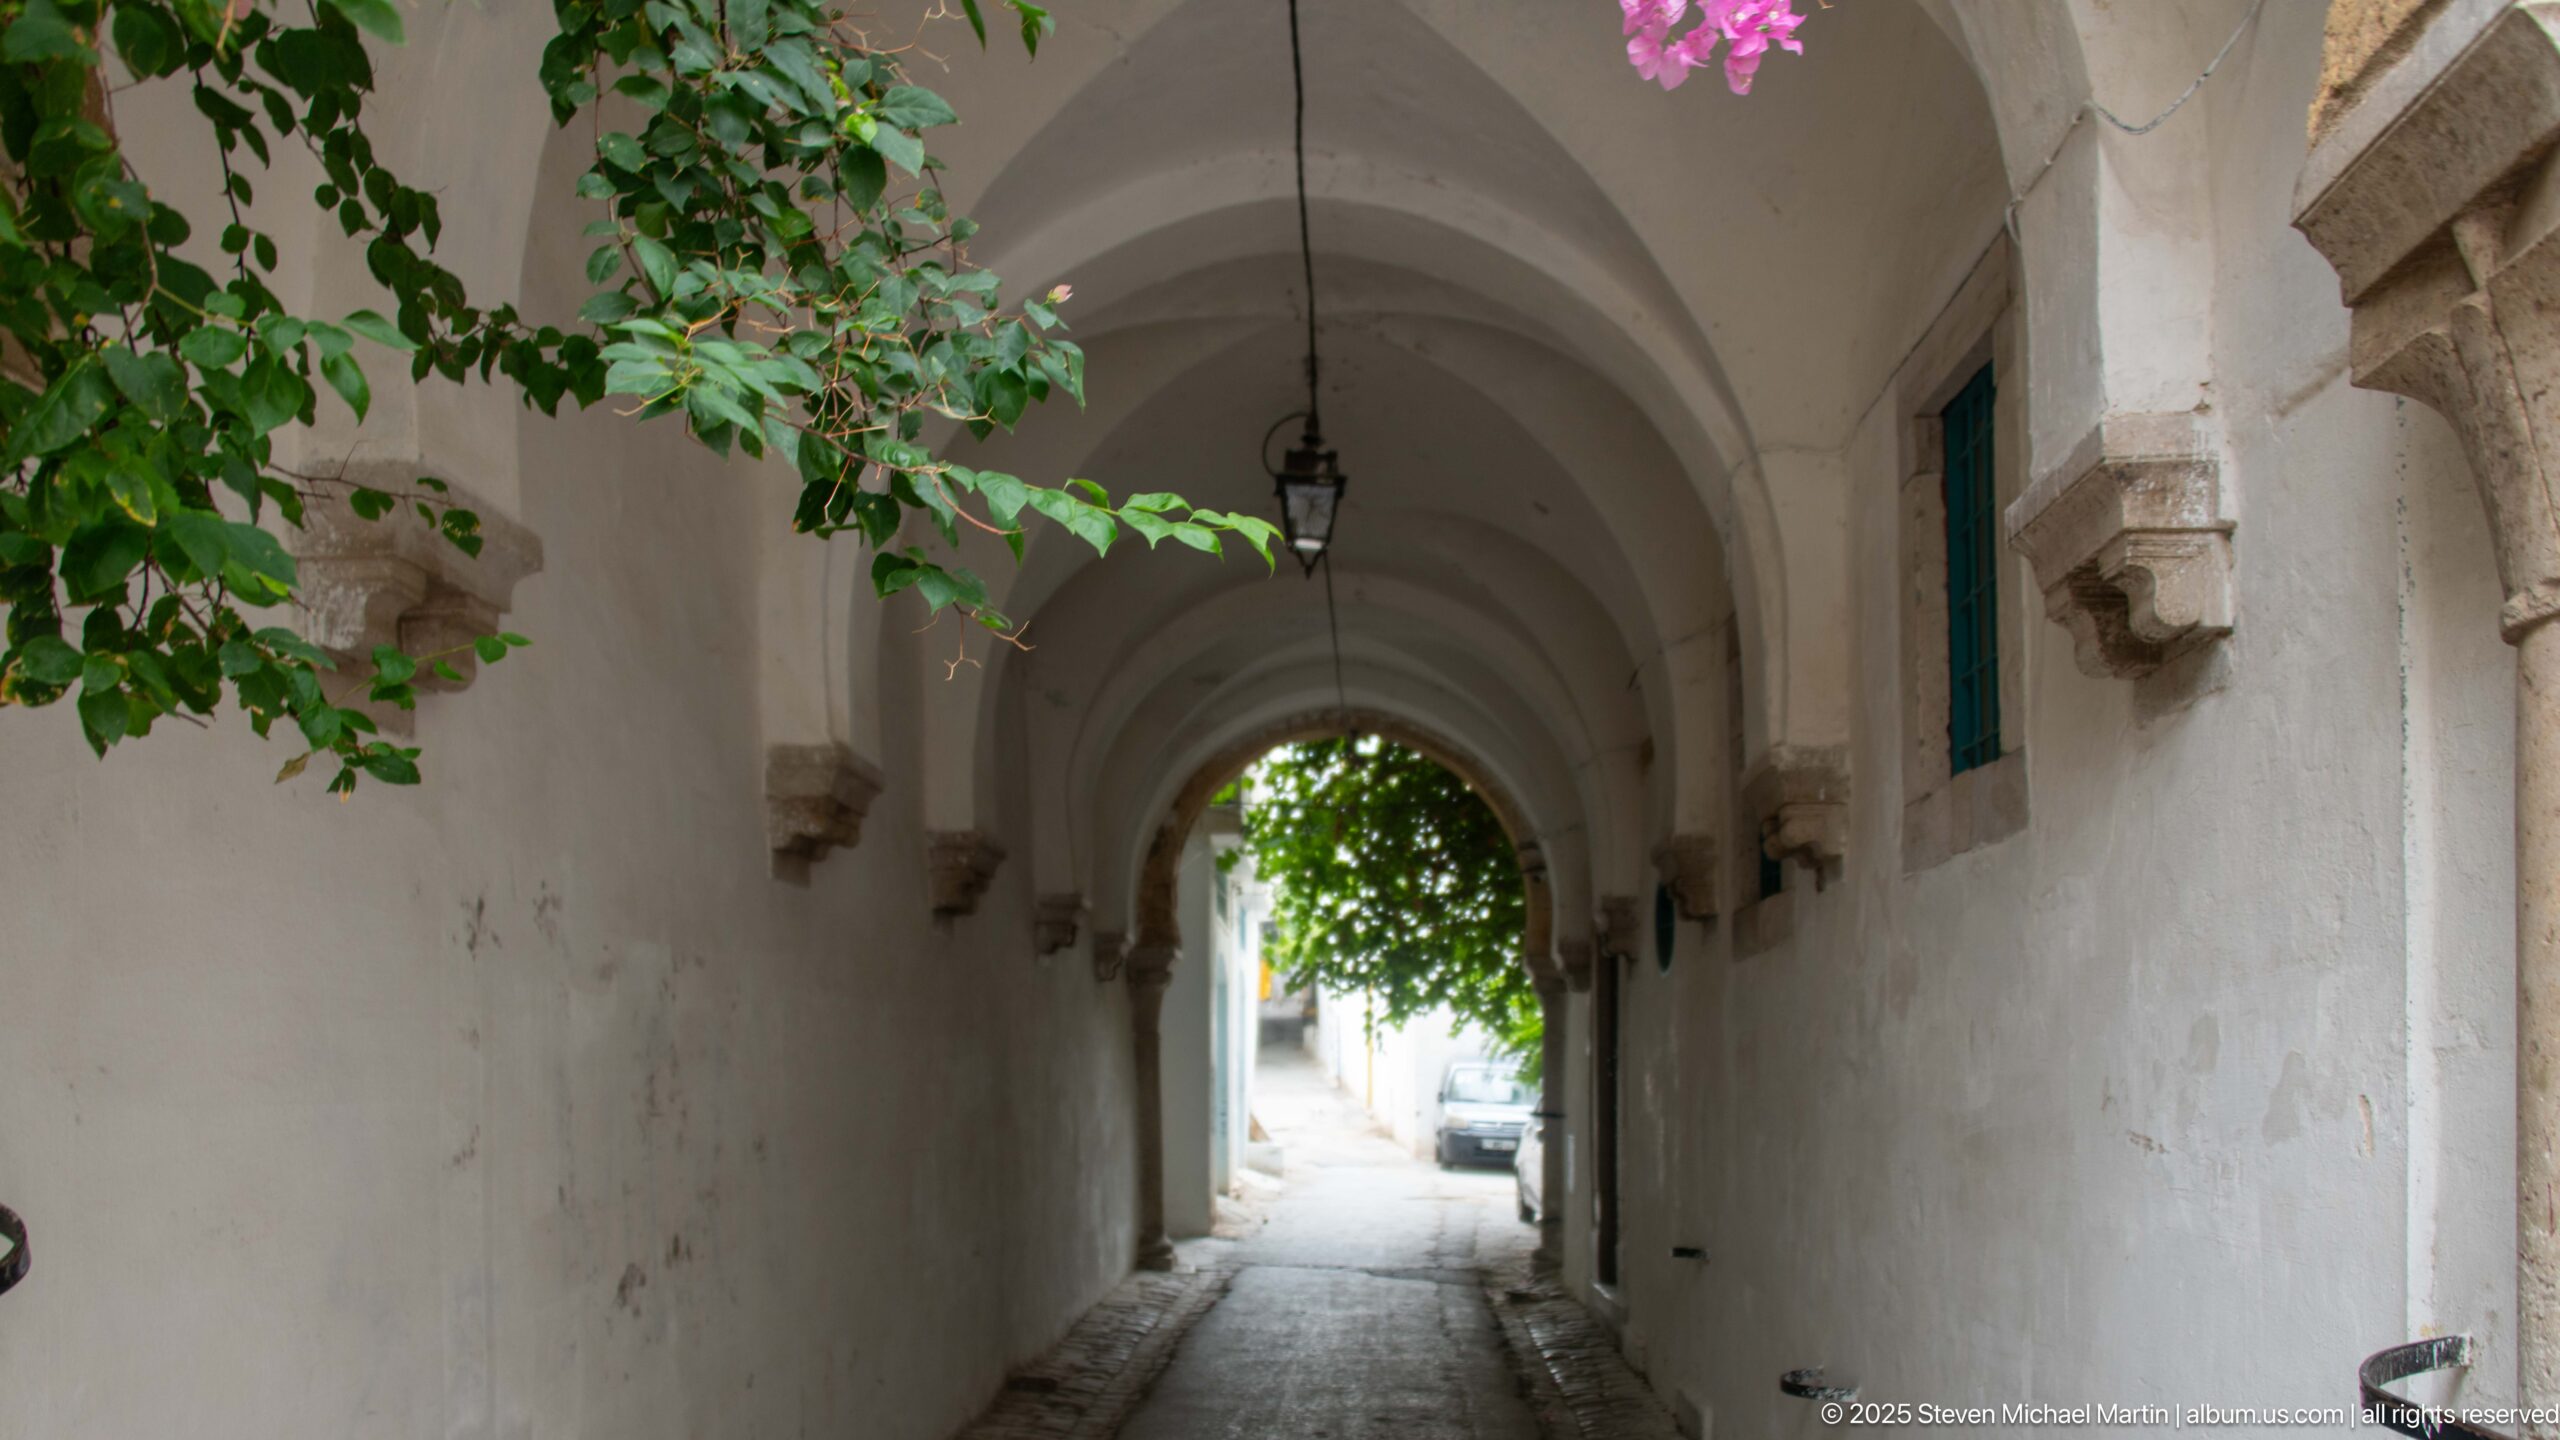
A whitewashed vaulted passage in the Medina of Tunis is articulated by repeated ribs and small stone corbels, with a single lantern suspended along its centerline. Bougainvillea and leafy branches spill into the entrance, softening the masonry and framing the sunlit street beyond. The view emphasizes the passage’s rhythmic ceiling and domestic scale.
Caption
A whitewashed vaulted passage in the Medina of Tunis is articulated by repeated ribs and small stone corbels, with a single lantern suspended along its centerline. Bougainvillea and leafy branches spill into the entrance, softening the masonry and framing the sunlit street beyond. The view emphasizes the passage’s rhythmic ceiling and domestic scale.
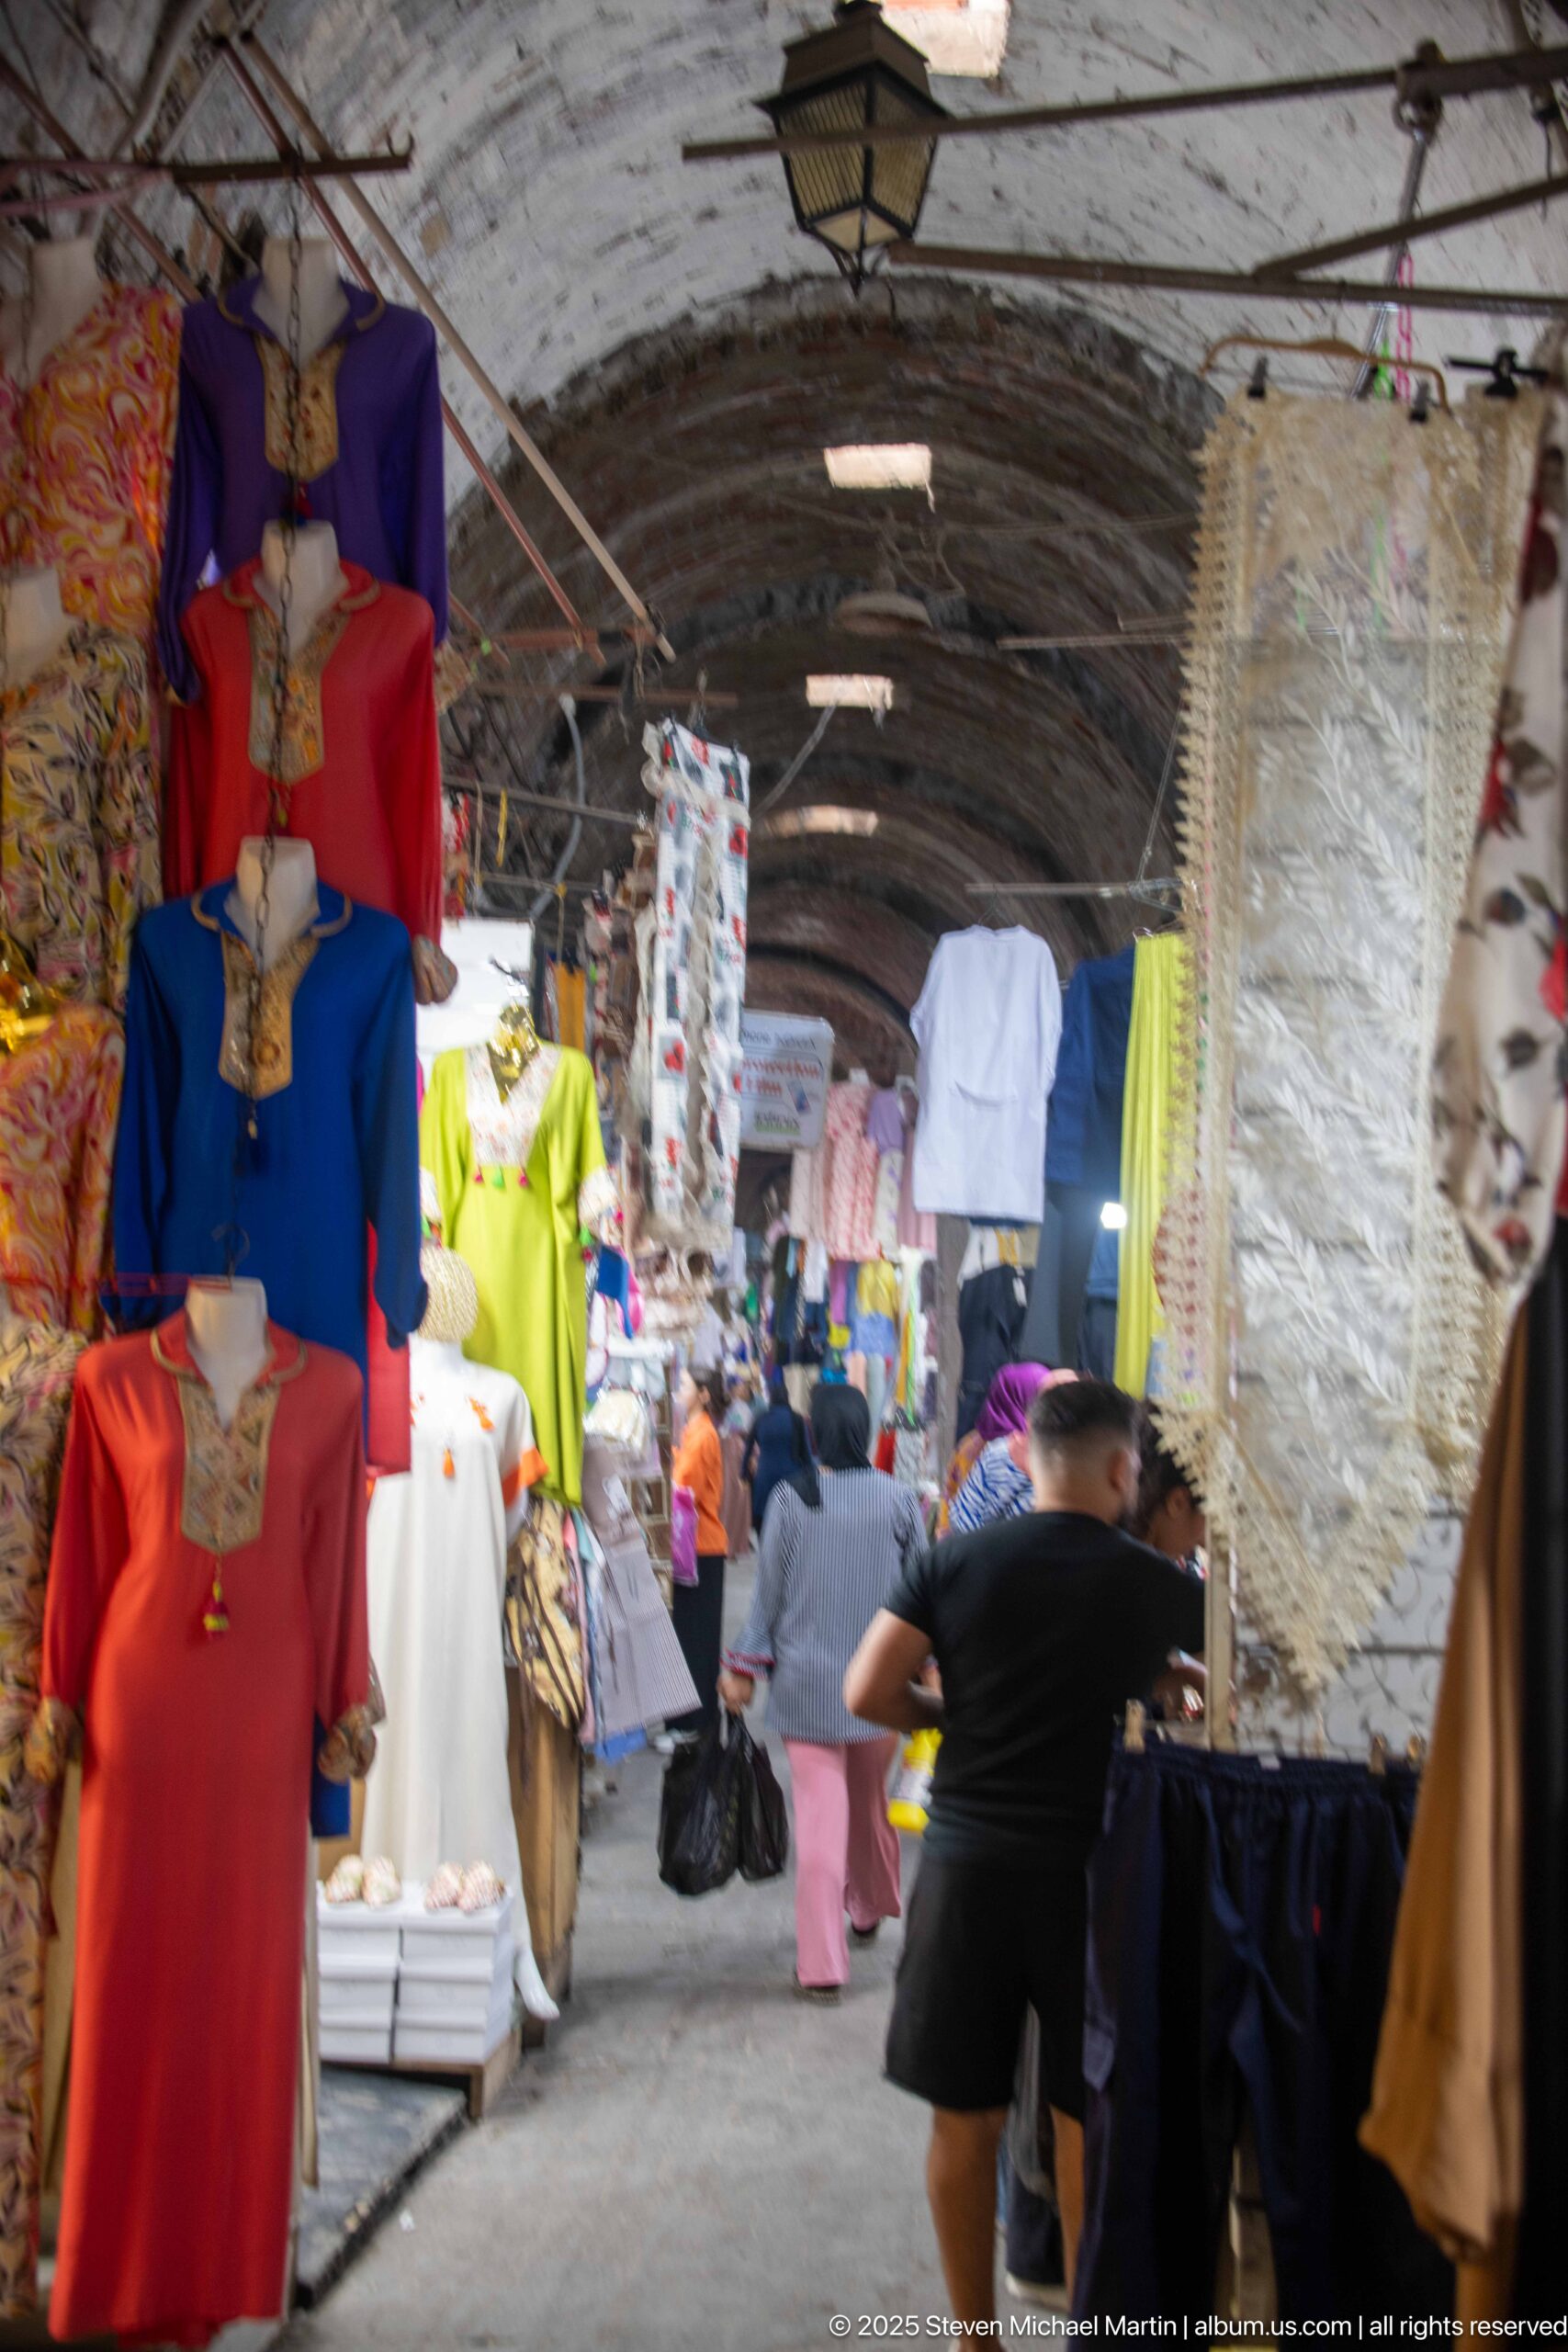
A covered market aisle in the Medina of Tunis runs beneath a worn barrel vault, with dresses, shirts, and textiles displayed densely along both sides. Shoppers move through the narrow central path under fluorescent lights. The photograph records the active commercial use of a traditional covered souk space rather than isolating a single shopfront.
Caption
A covered market aisle in the Medina of Tunis runs beneath a worn barrel vault, with dresses, shirts, and textiles displayed densely along both sides. Shoppers move through the narrow central path under fluorescent lights. The photograph records the active commercial use of a traditional covered souk space rather than isolating a single shopfront.
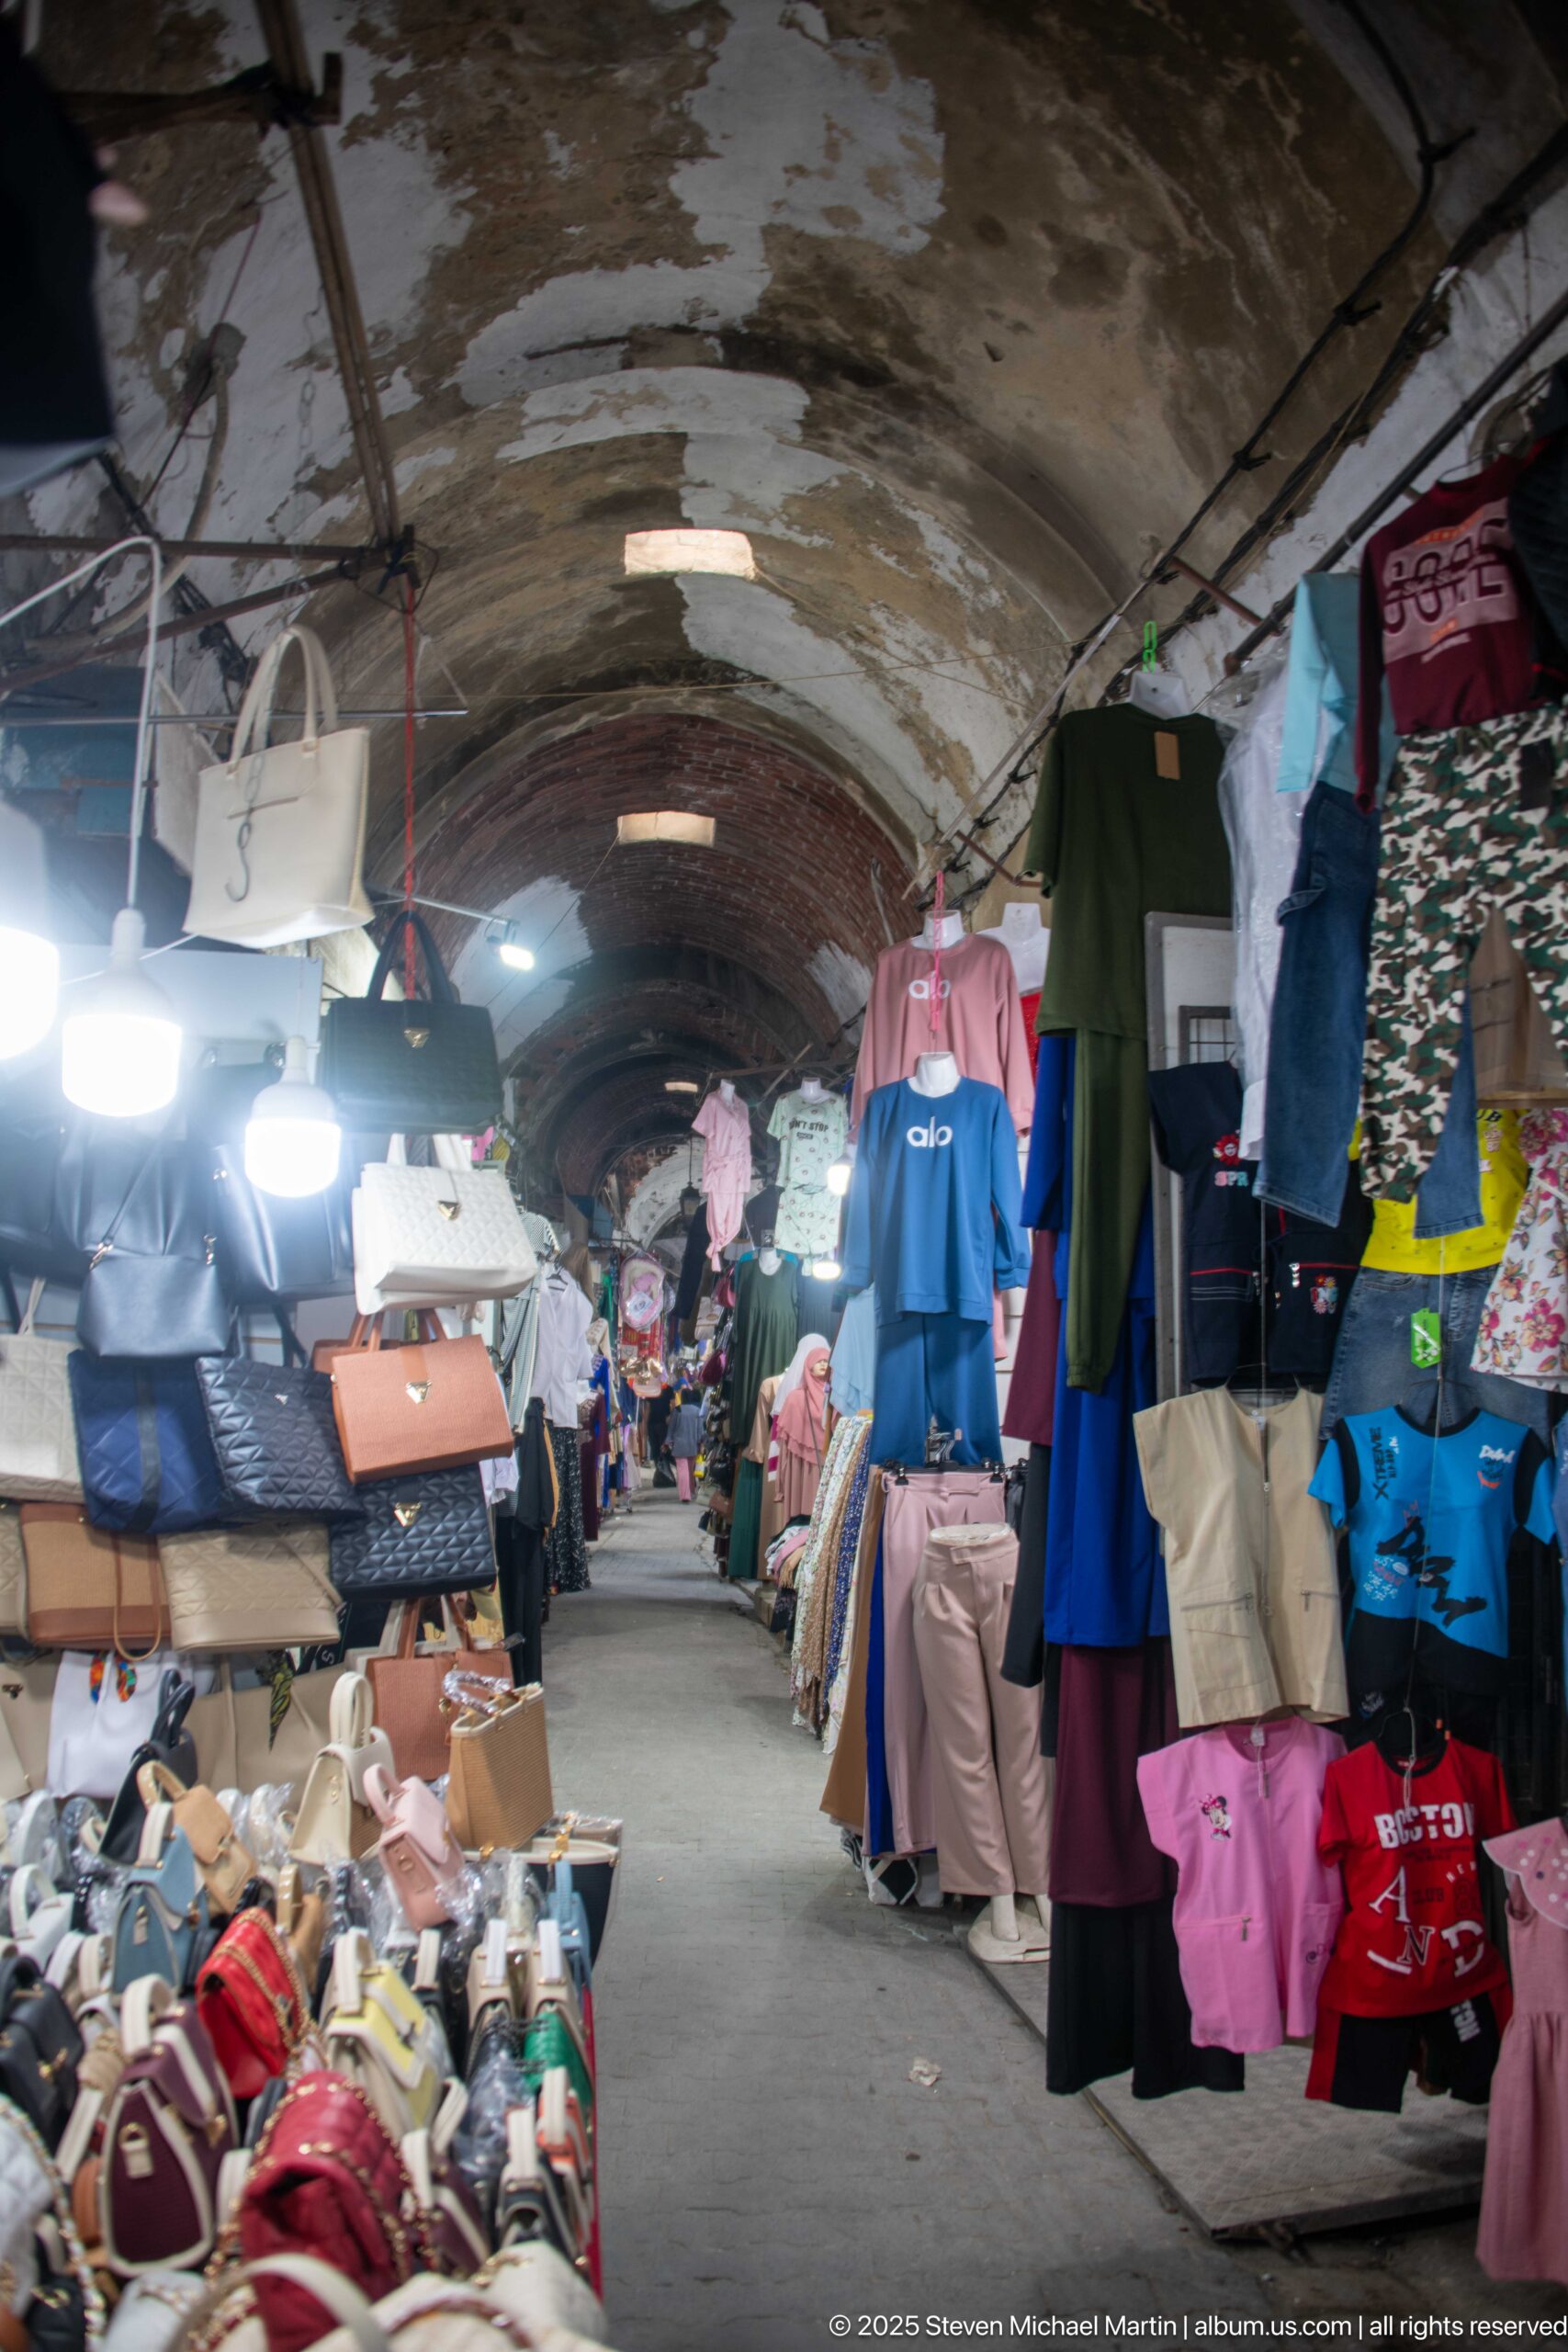
Shoes and handbags crowd the foreground of a long covered souk passage in the Medina of Tunis, while racks of clothing continue into the distance. A weathered vaulted ceiling and bright electric lights define the narrow interior. The centered viewpoint emphasizes the depth of the market corridor and the dense layering of merchandise.
Caption
Shoes and handbags crowd the foreground of a long covered souk passage in the Medina of Tunis, while racks of clothing continue into the distance. A weathered vaulted ceiling and bright electric lights define the narrow interior. The centered viewpoint emphasizes the depth of the market corridor and the dense layering of merchandise.
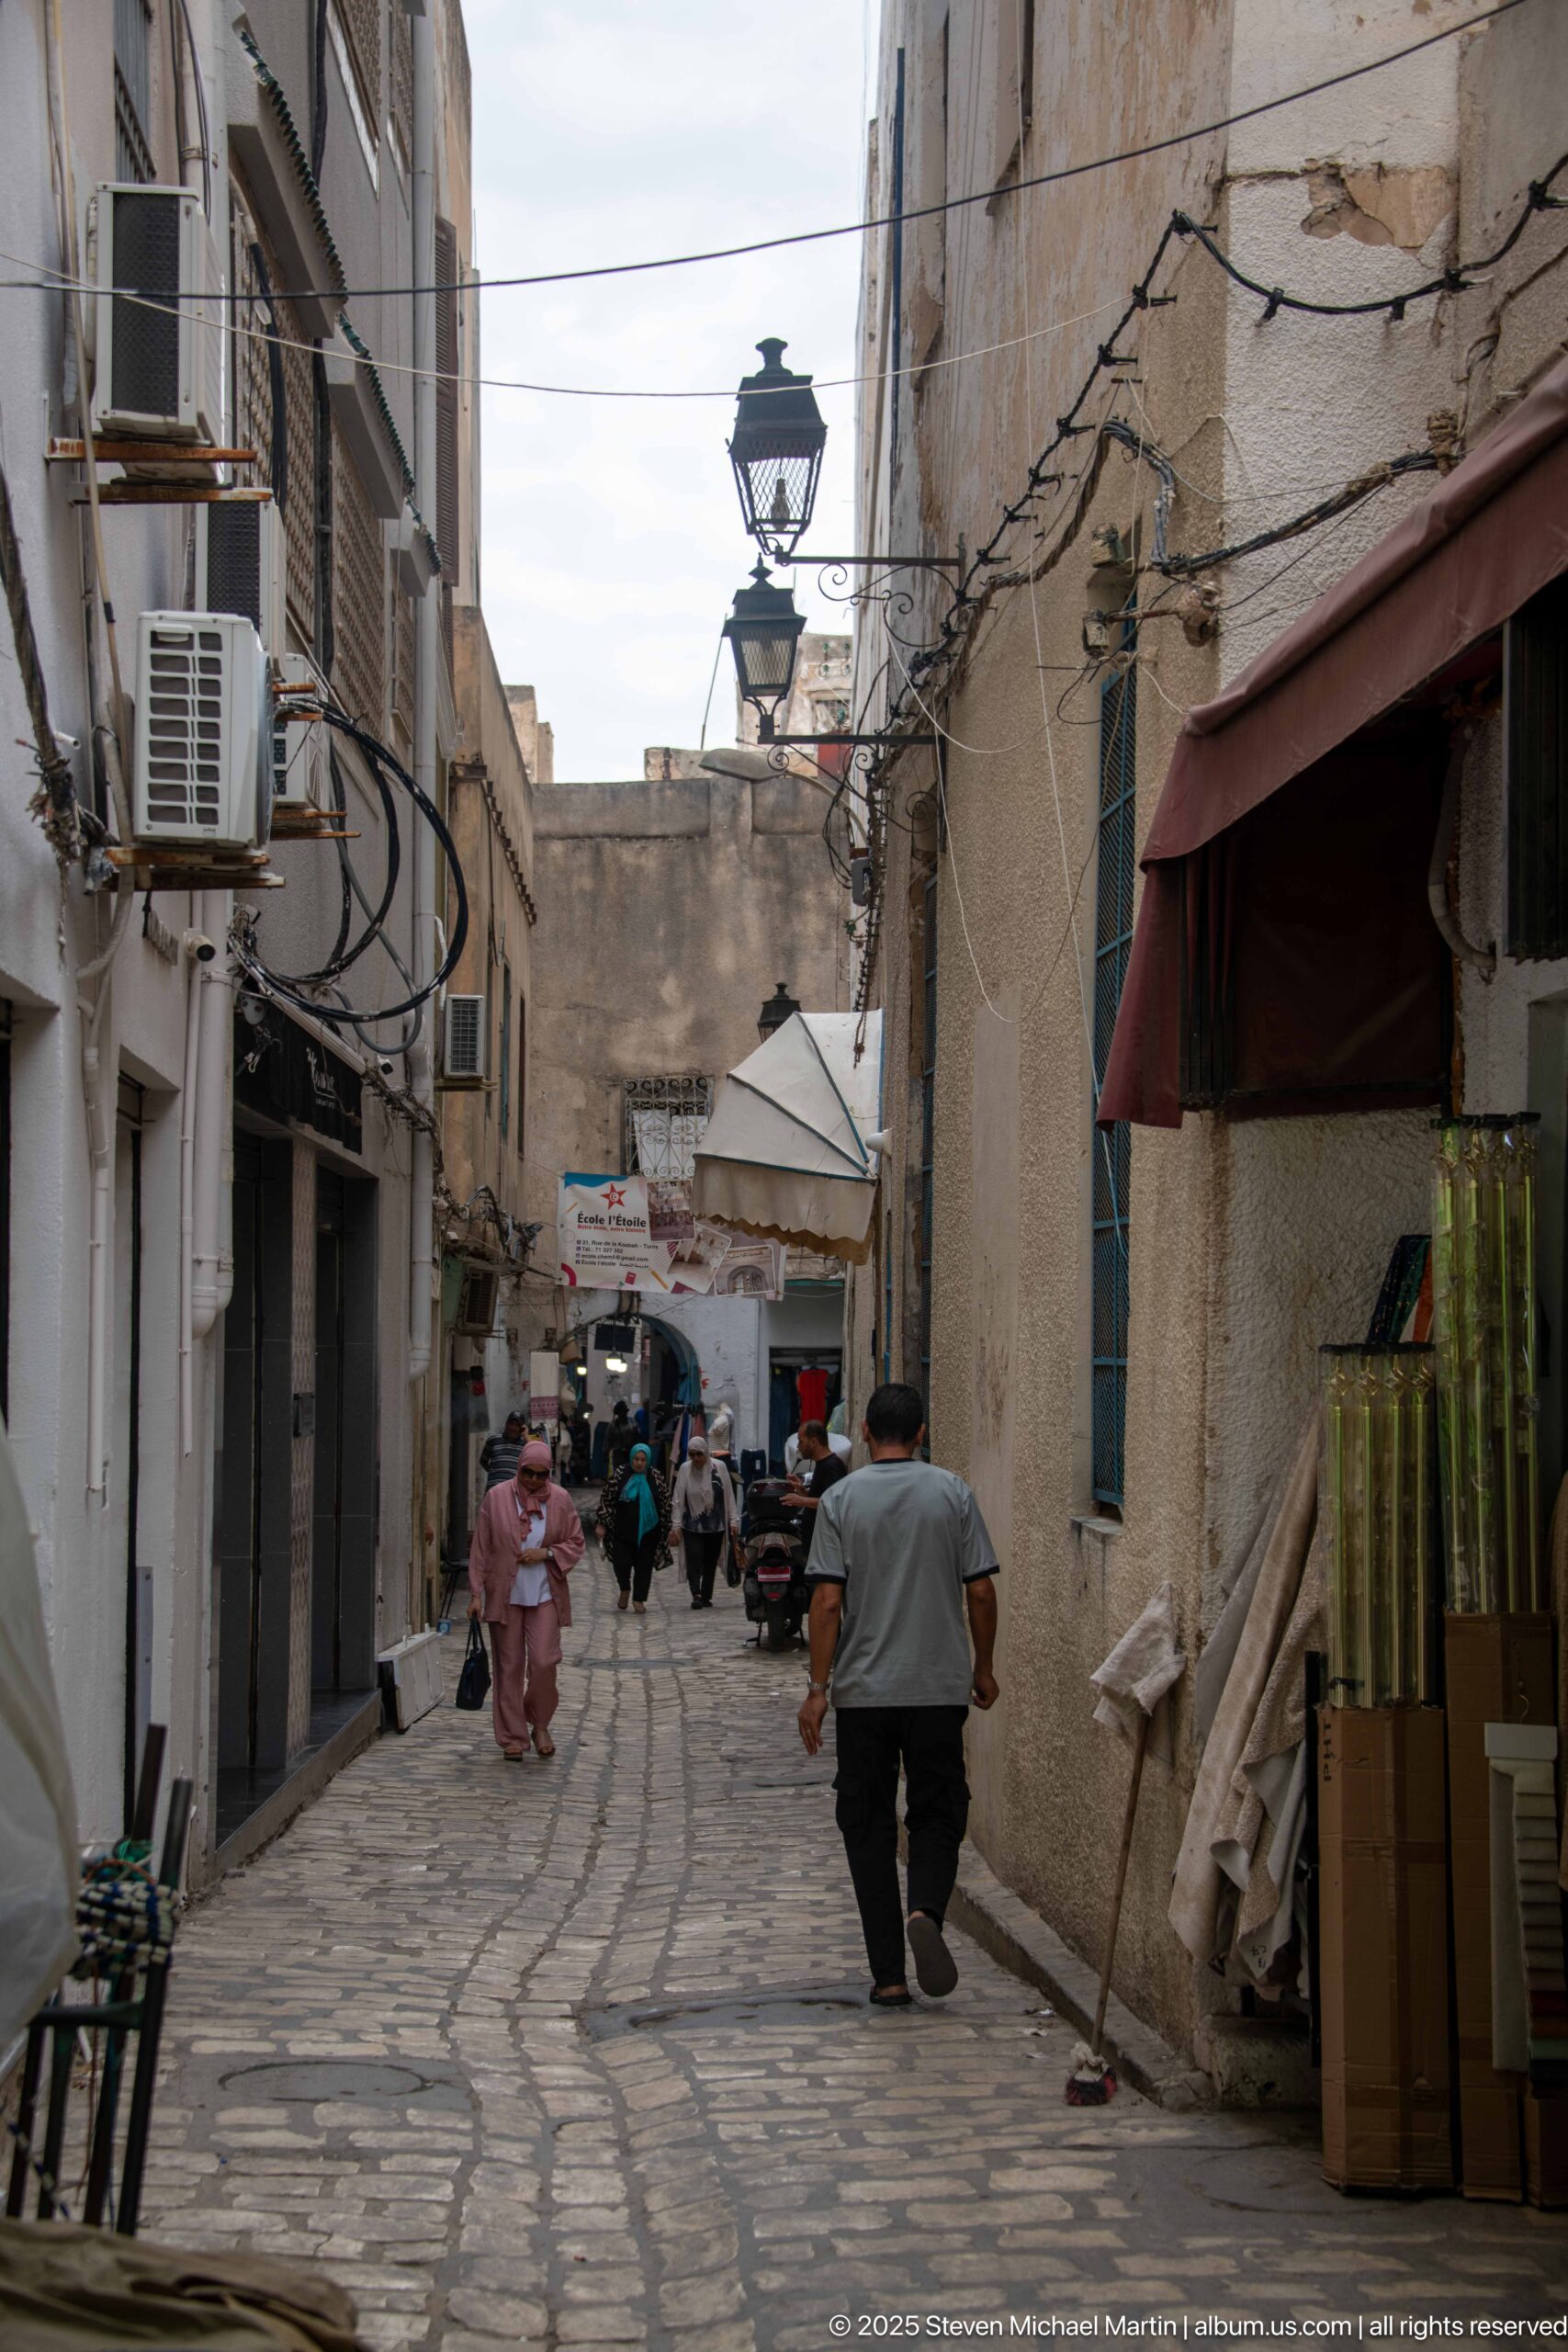
A cobbled commercial lane in the Medina of Tunis extends between utilitarian façades fitted with awnings, air-conditioning units, wiring, and shop goods. Pedestrians walk toward a busier junction in the distance. Unlike the more decorative residential lanes, this view foregrounds the everyday service infrastructure and working character of the old city.
Caption
A cobbled commercial lane in the Medina of Tunis extends between utilitarian façades fitted with awnings, air-conditioning units, wiring, and shop goods. Pedestrians walk toward a busier junction in the distance. Unlike the more decorative residential lanes, this view foregrounds the everyday service infrastructure and working character of the old city.
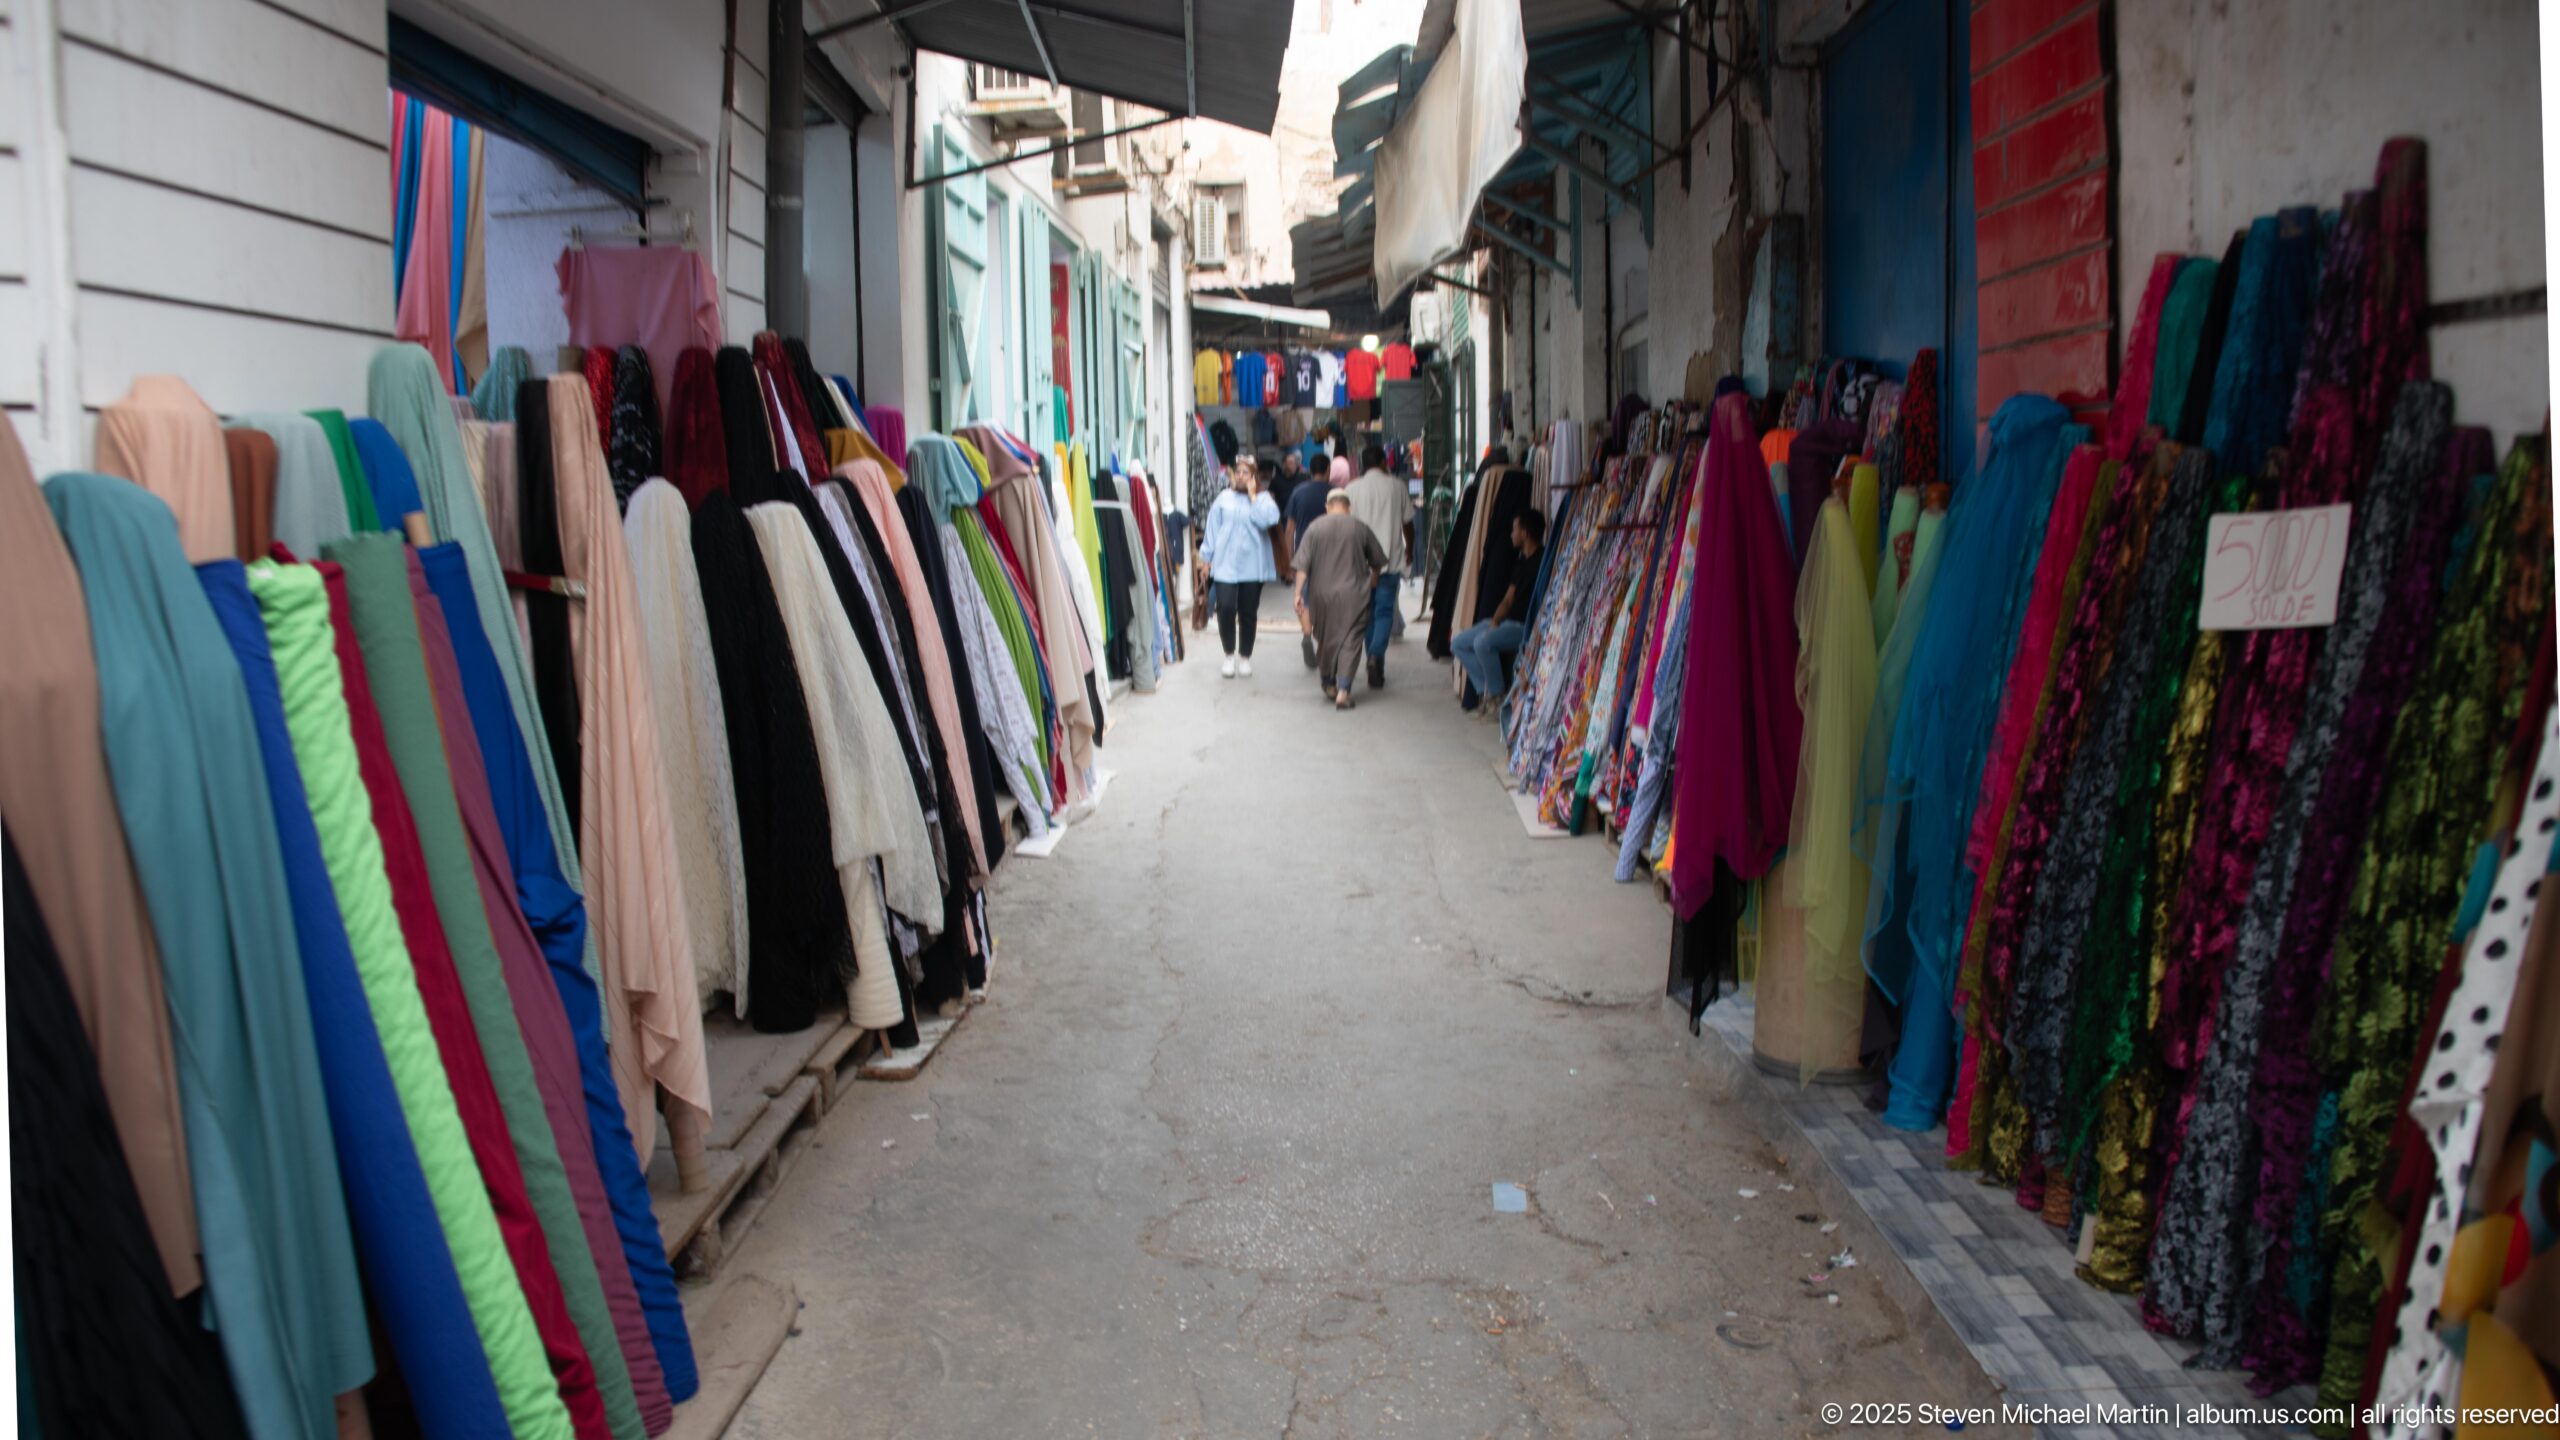
Tall bolts of fabric in turquoise, pink, red, black, green, and patterned prints line both sides of a narrow market lane in the Medina of Tunis. Pedestrians move through the center while awnings shade the displays. The composition turns the passage into a corridor of textiles, emphasizing color, repetition, and the compact scale of medina commerce.
Caption
Tall bolts of fabric in turquoise, pink, red, black, green, and patterned prints line both sides of a narrow market lane in the Medina of Tunis. Pedestrians move through the center while awnings shade the displays. The composition turns the passage into a corridor of textiles, emphasizing color, repetition, and the compact scale of medina commerce.
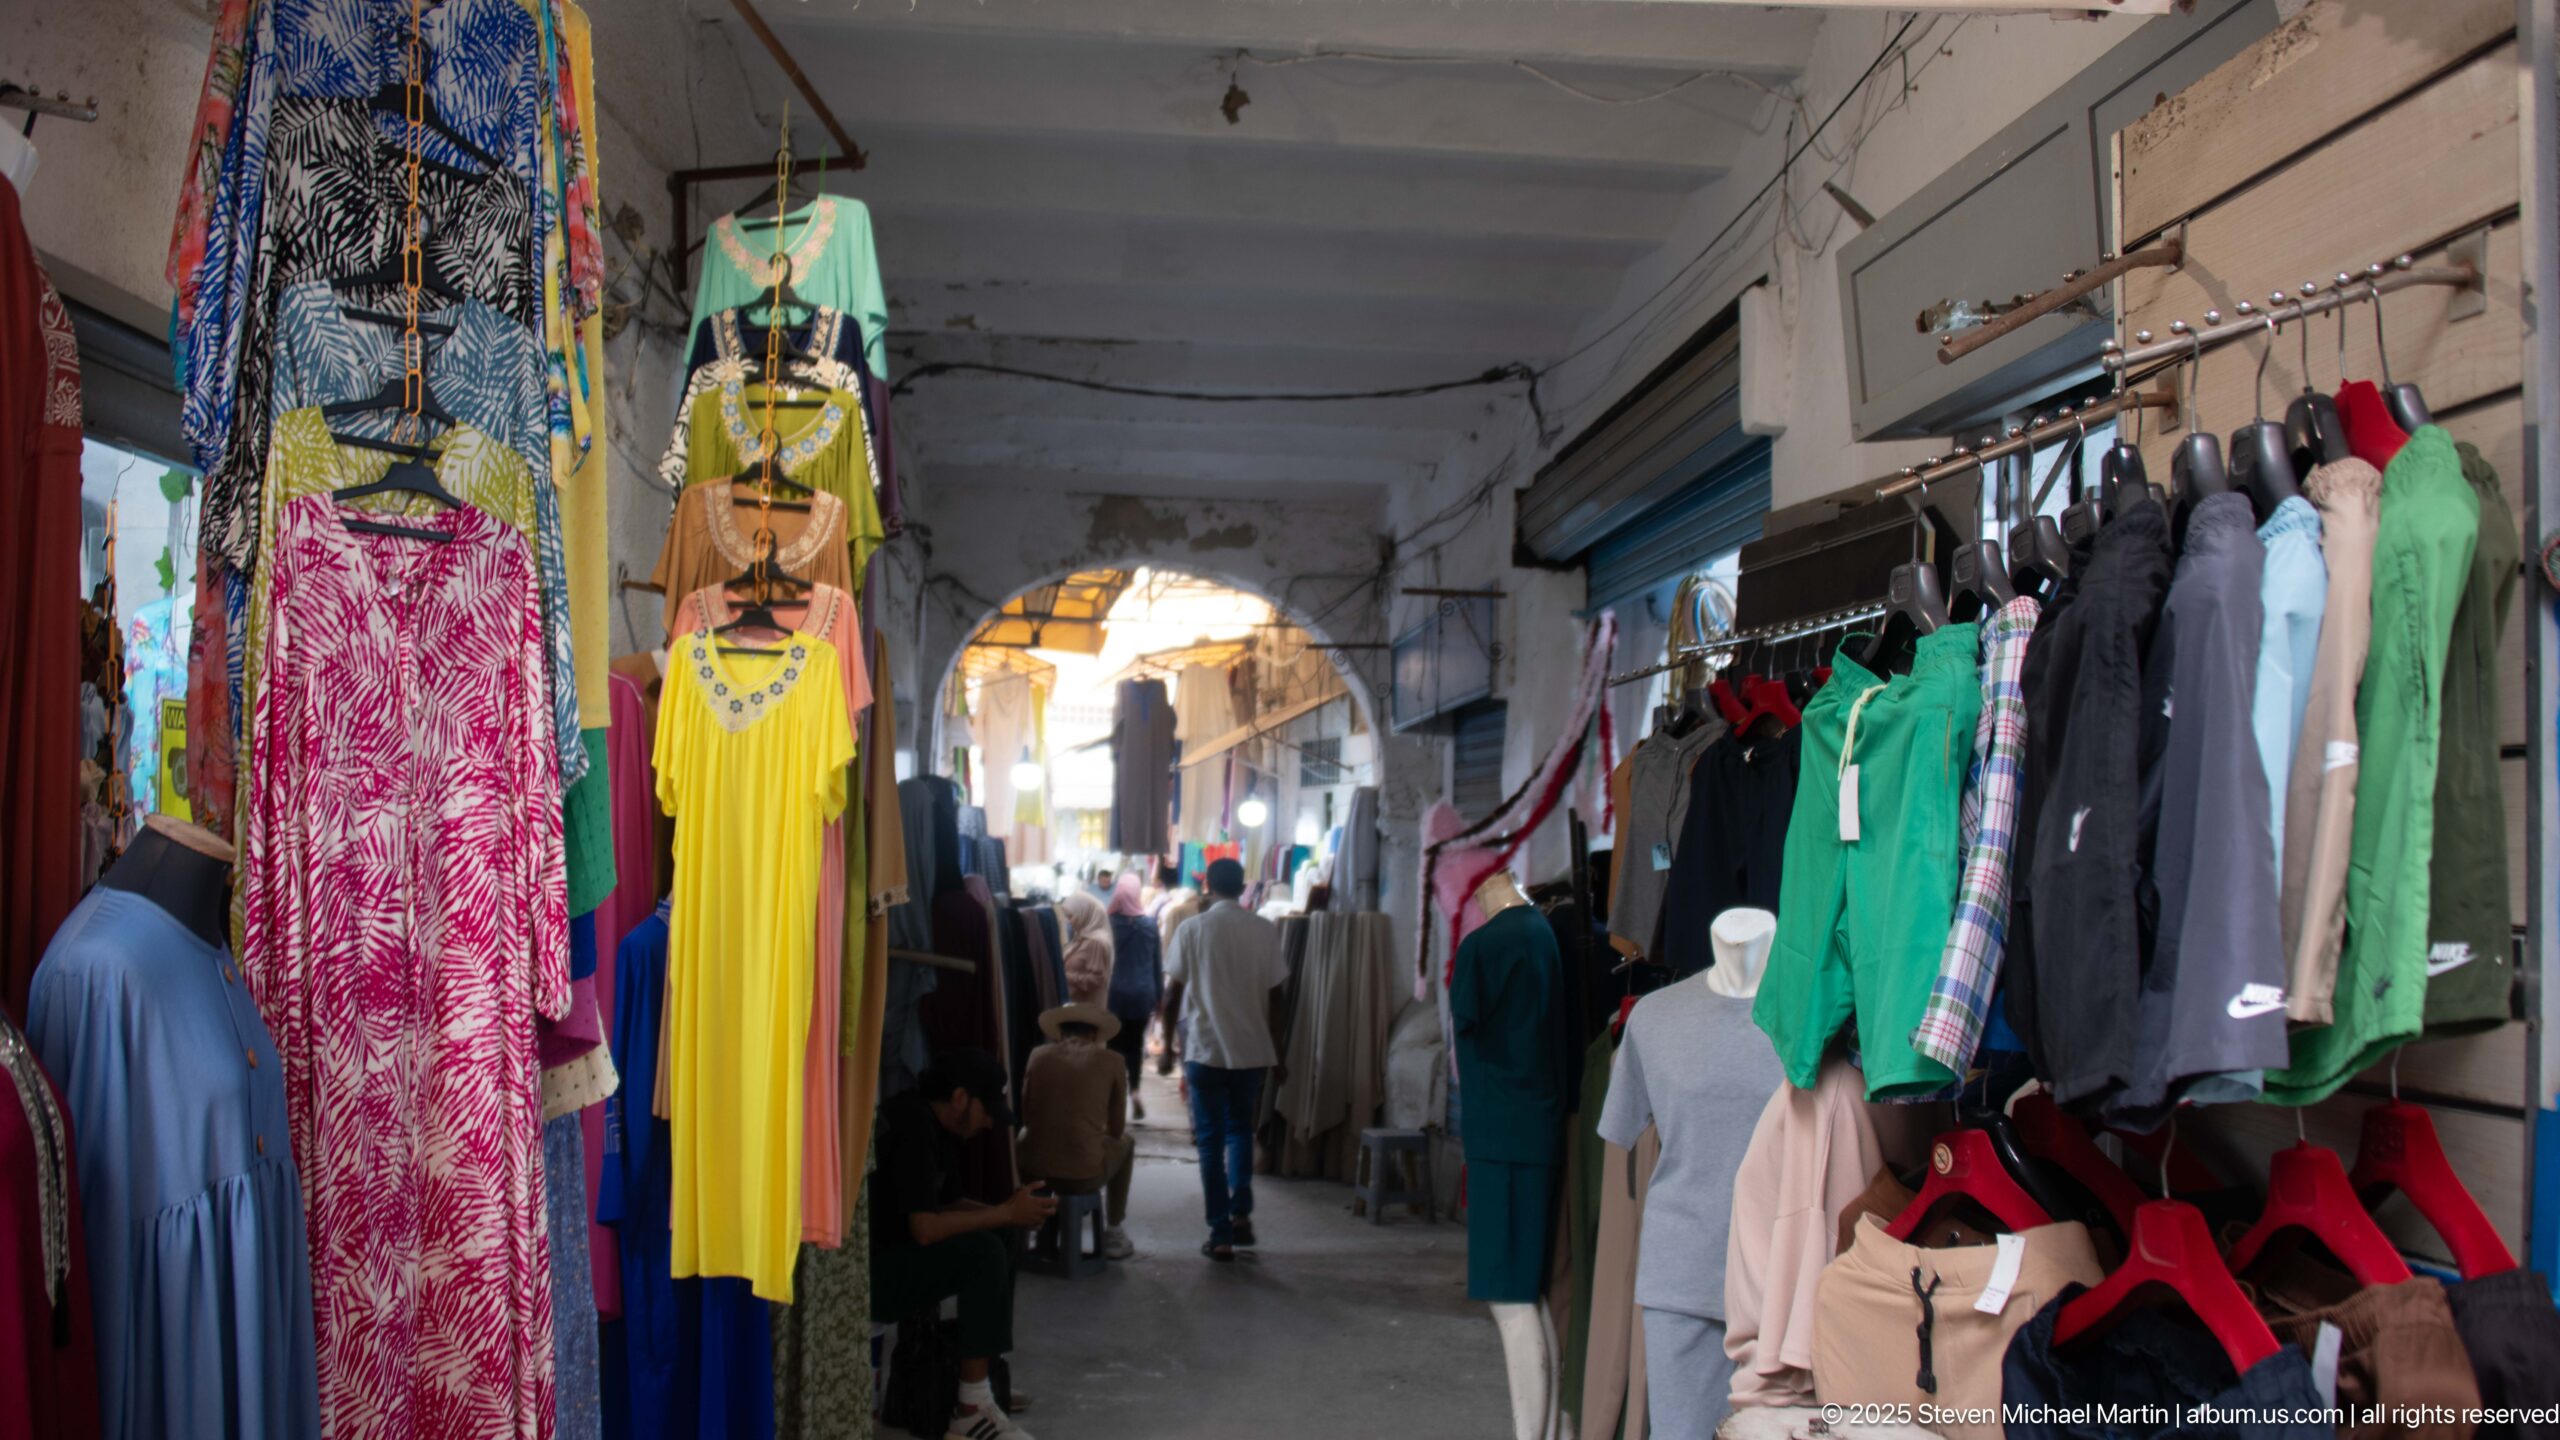
Dresses and racks of clothing frame a covered market passage in the Medina of Tunis, leaving a narrow central route for shoppers. Bright garments hang close to the camera while the corridor opens toward an arched, busier section in the distance. The view emphasizes the dense vertical display typical of small-scale medina retail.
Caption
Dresses and racks of clothing frame a covered market passage in the Medina of Tunis, leaving a narrow central route for shoppers. Bright garments hang close to the camera while the corridor opens toward an arched, busier section in the distance. The view emphasizes the dense vertical display typical of small-scale medina retail.
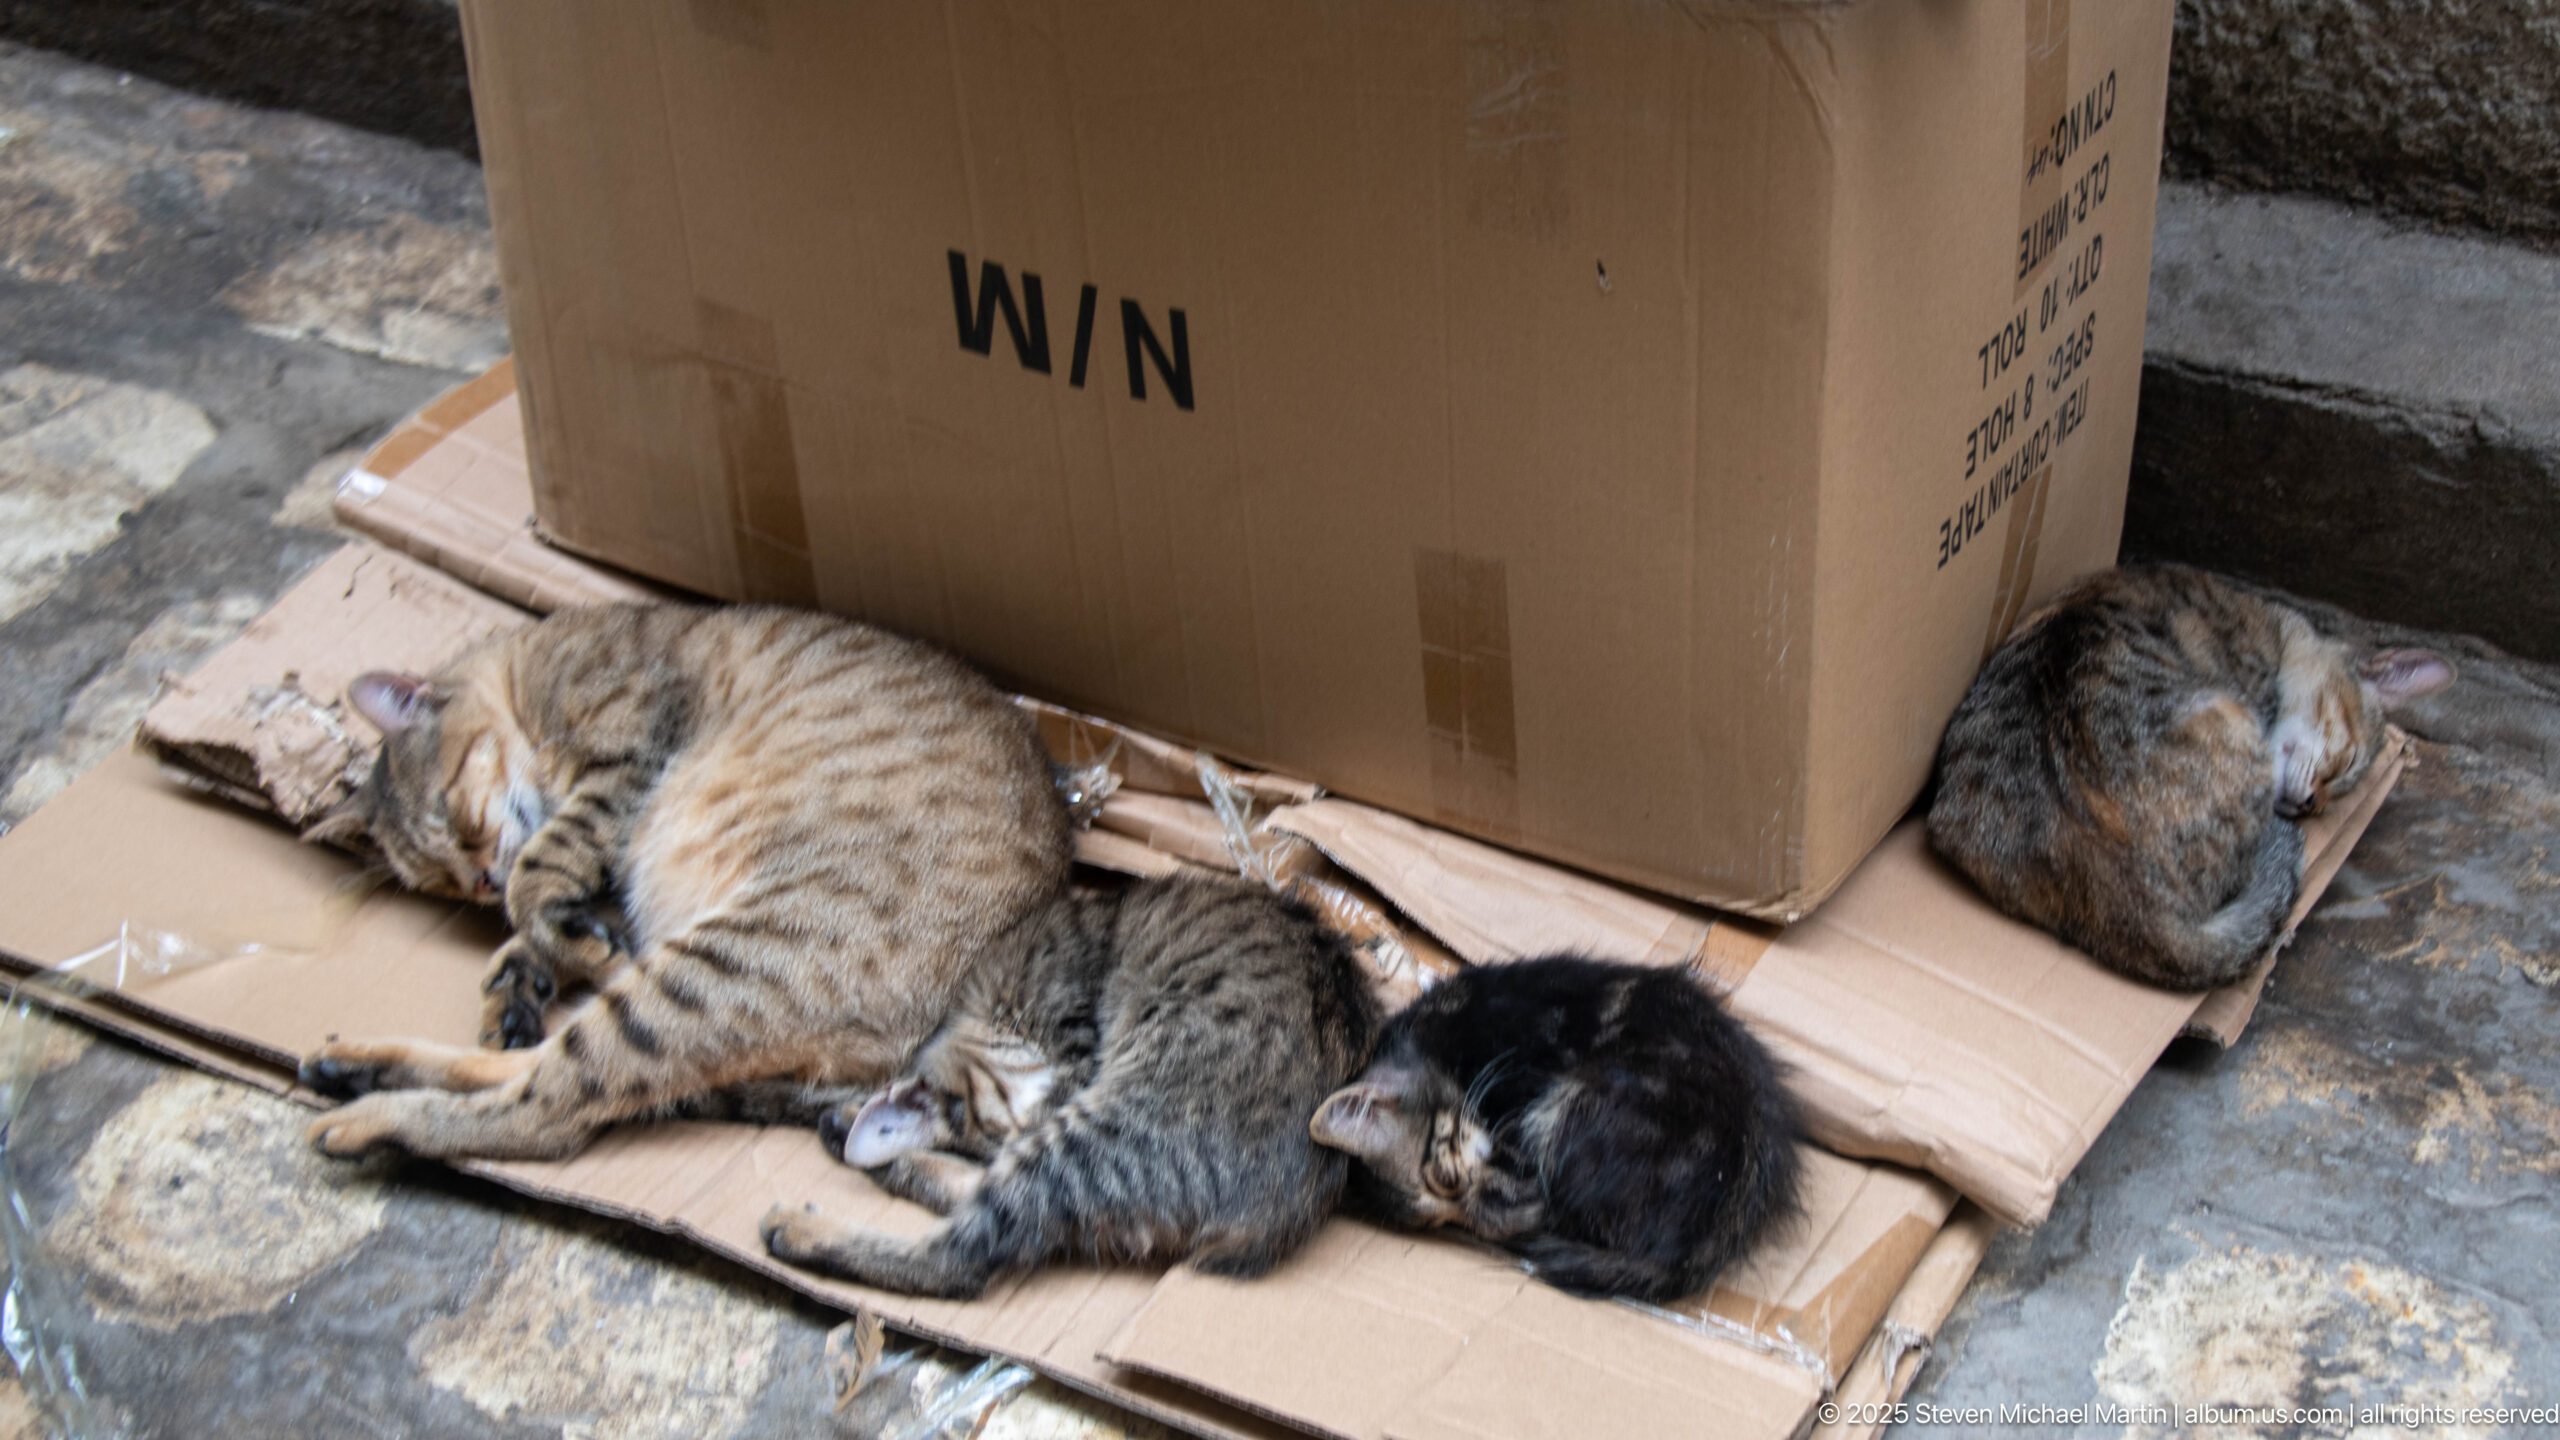
Several cats sleep closely together on flattened cardboard at the edge of a Medina of Tunis street, using a large shipping box as shelter. Tabby and dark-coated animals overlap in a compact cluster against the stone pavement. The low viewpoint isolates a small moment of everyday animal life amid the urban setting.
Caption
Several cats sleep closely together on flattened cardboard at the edge of a Medina of Tunis street, using a large shipping box as shelter. Tabby and dark-coated animals overlap in a compact cluster against the stone pavement. The low viewpoint isolates a small moment of everyday animal life amid the urban setting.
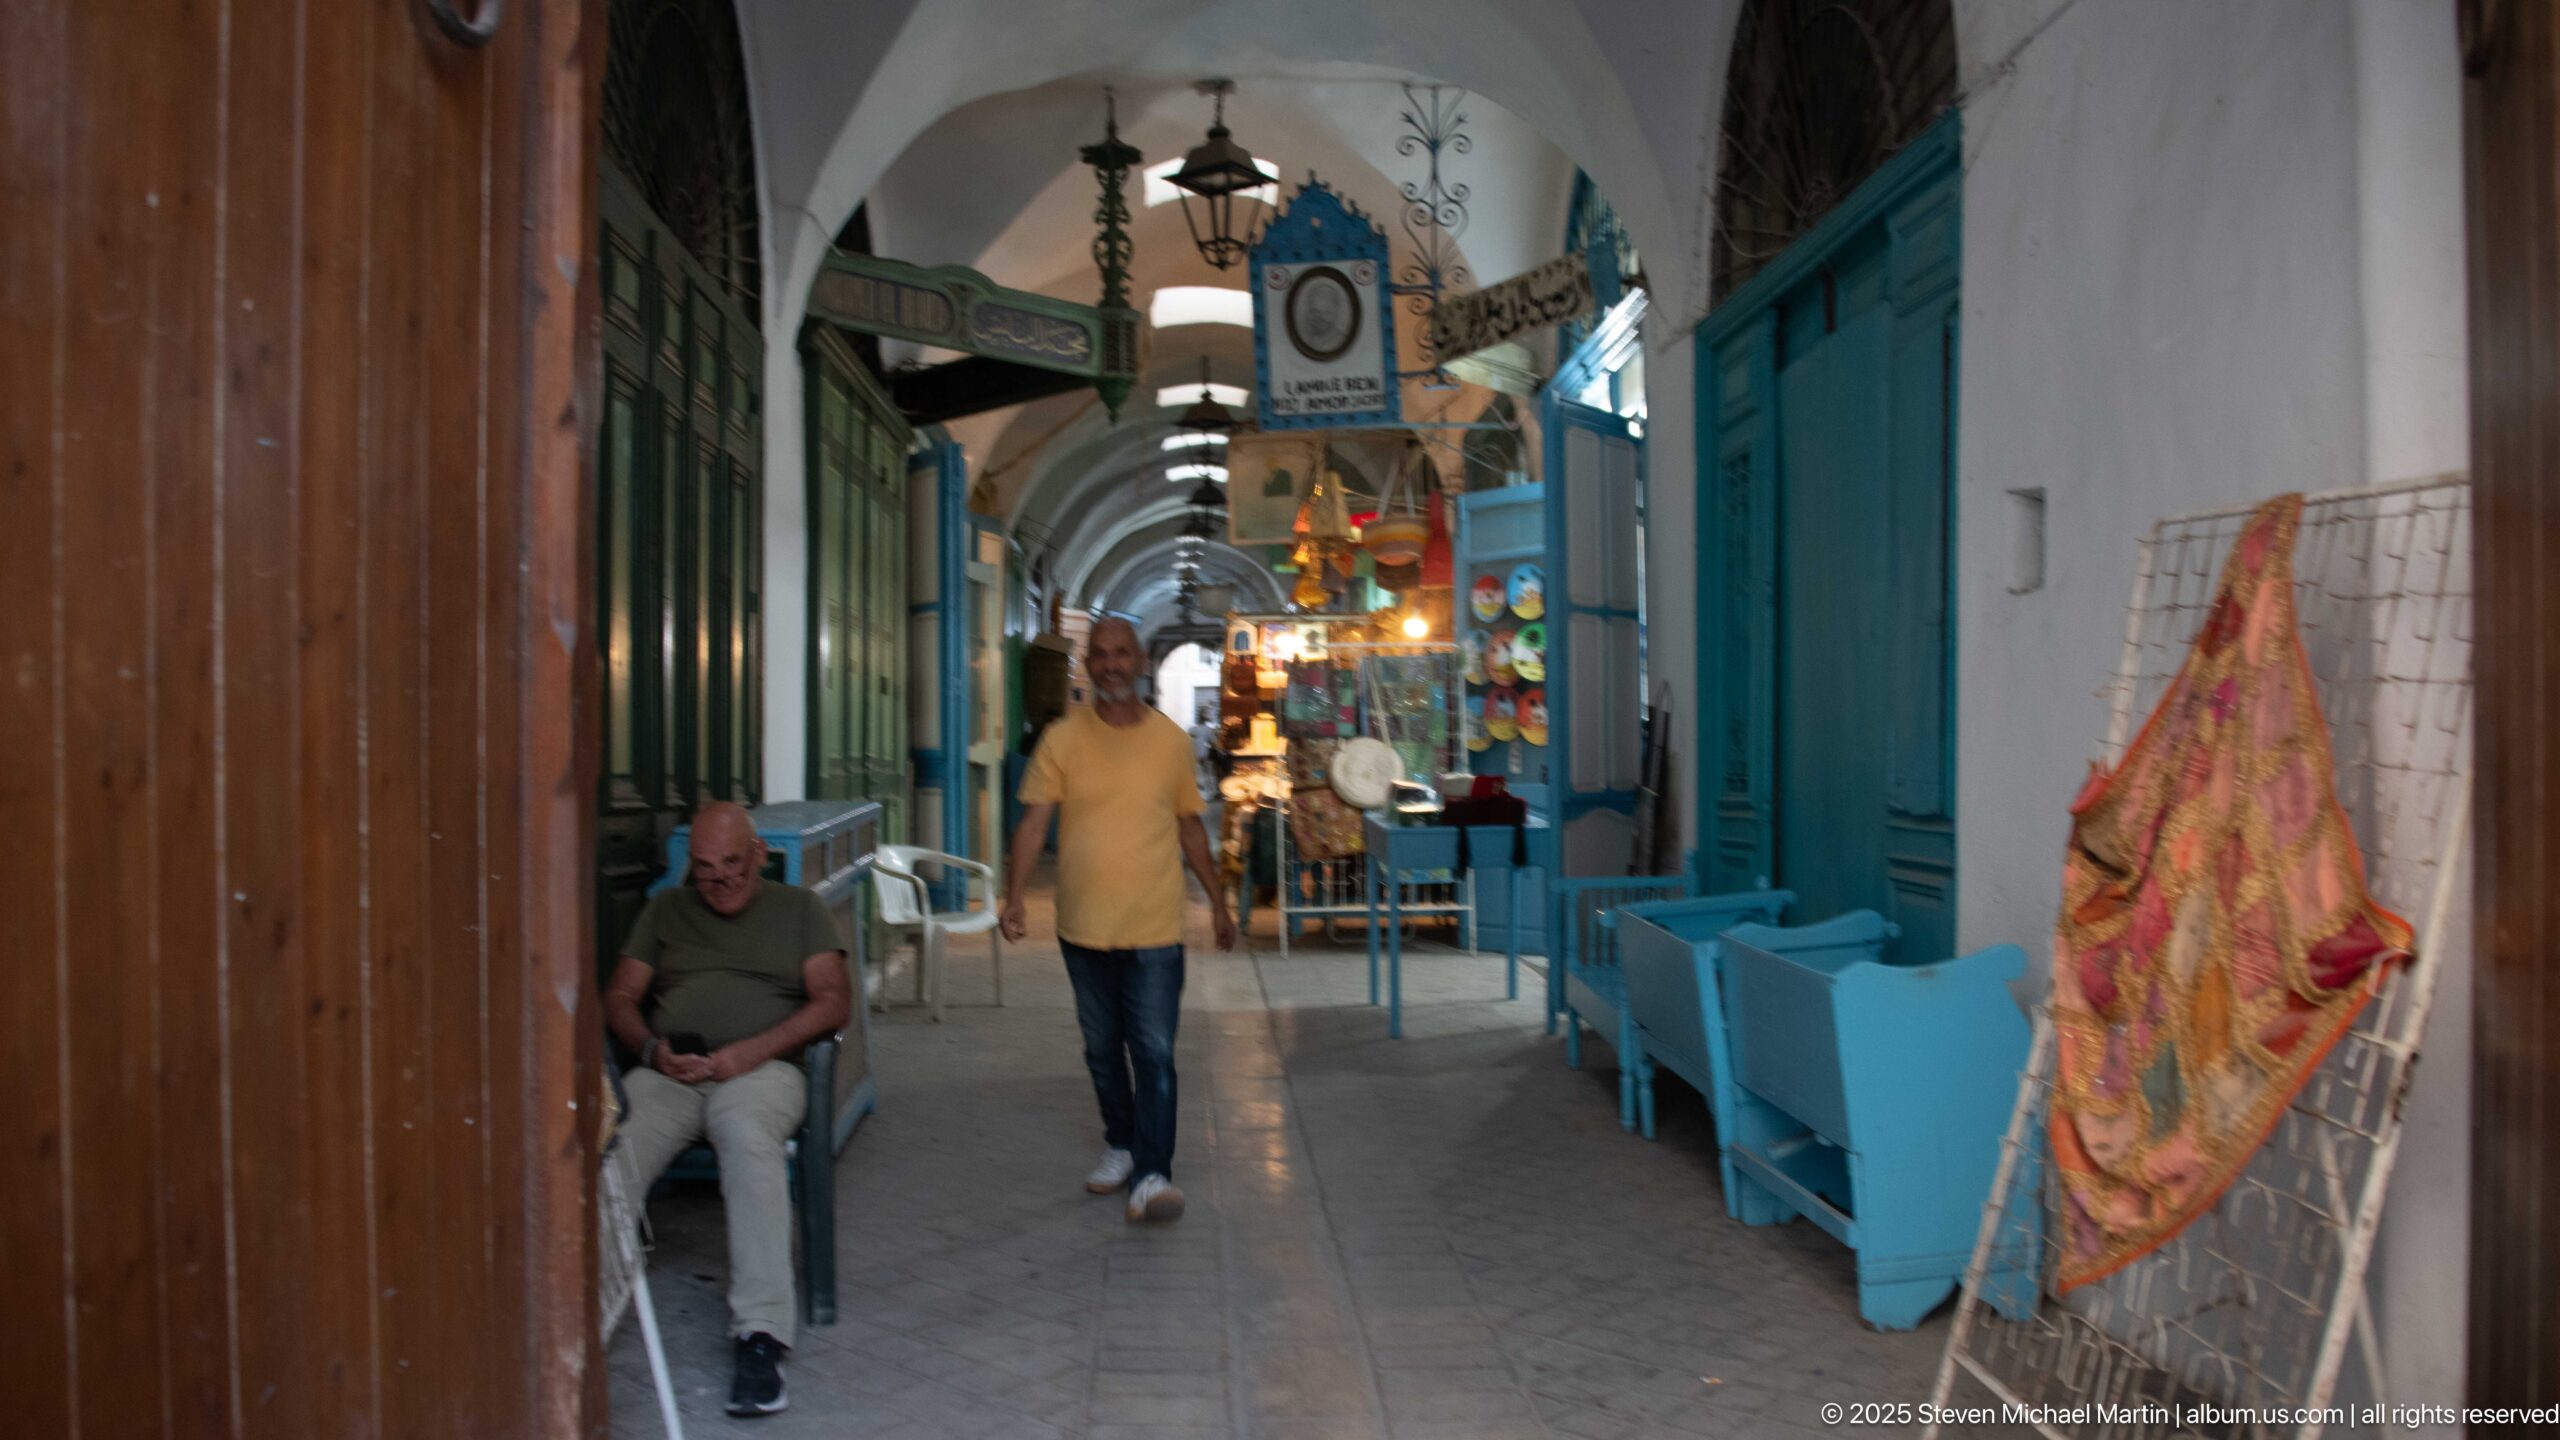
A narrow covered souk passage in the Medina of Tunis is lined with turquoise-painted shopfronts and benches beneath a sequence of white arches. Hanging lamps and signs lead toward brighter merchandise displays farther inside, while pedestrians occupy the central aisle. The scene combines traditional vaulted circulation with contemporary small-shop use.
Caption
A narrow covered souk passage in the Medina of Tunis is lined with turquoise-painted shopfronts and benches beneath a sequence of white arches. Hanging lamps and signs lead toward brighter merchandise displays farther inside, while pedestrians occupy the central aisle. The scene combines traditional vaulted circulation with contemporary small-shop use.
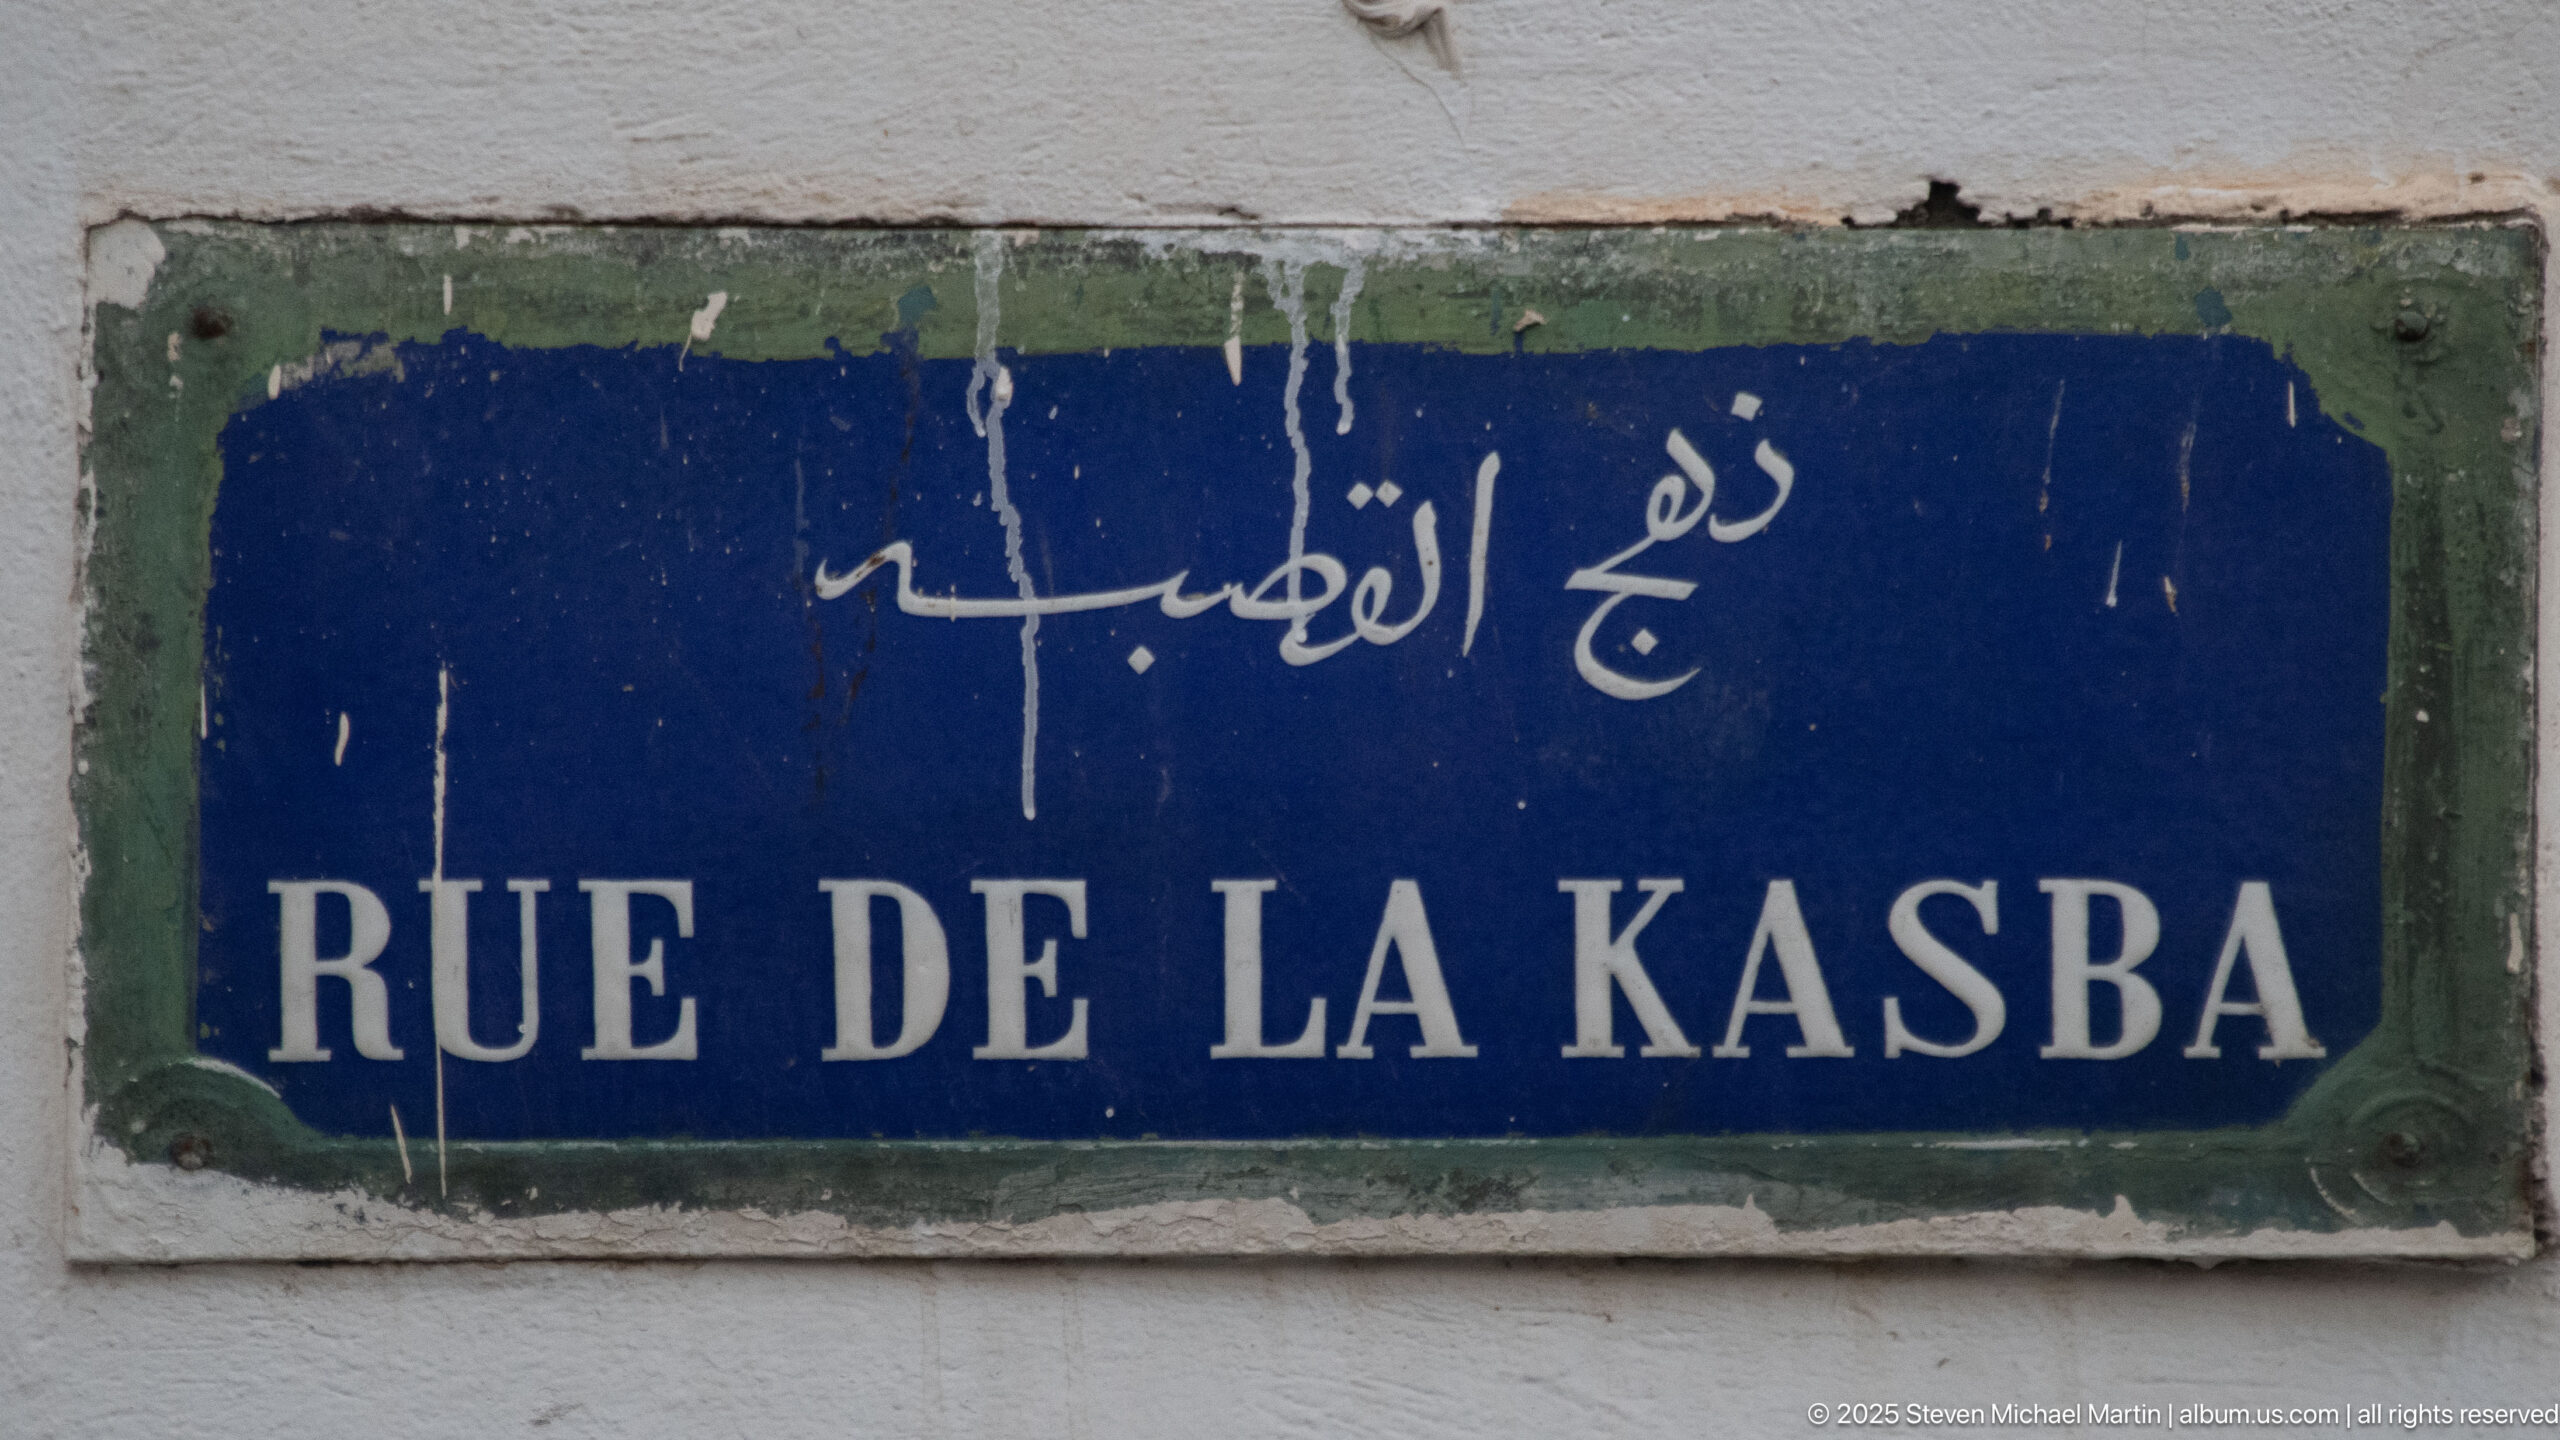
A blue-and-white street plaque identifies Rue de la Kasba in the Medina of Tunis, with the French name below Arabic script. Chips, stains, and weathering mark the painted sign and surrounding wall. The close view provides a precise geographic marker within the historic quarter and documents the bilingual urban signage used in central Tunis.
Caption
A blue-and-white street plaque identifies Rue de la Kasba in the Medina of Tunis, with the French name below Arabic script. Chips, stains, and weathering mark the painted sign and surrounding wall. The close view provides a precise geographic marker within the historic quarter and documents the bilingual urban signage used in central Tunis.
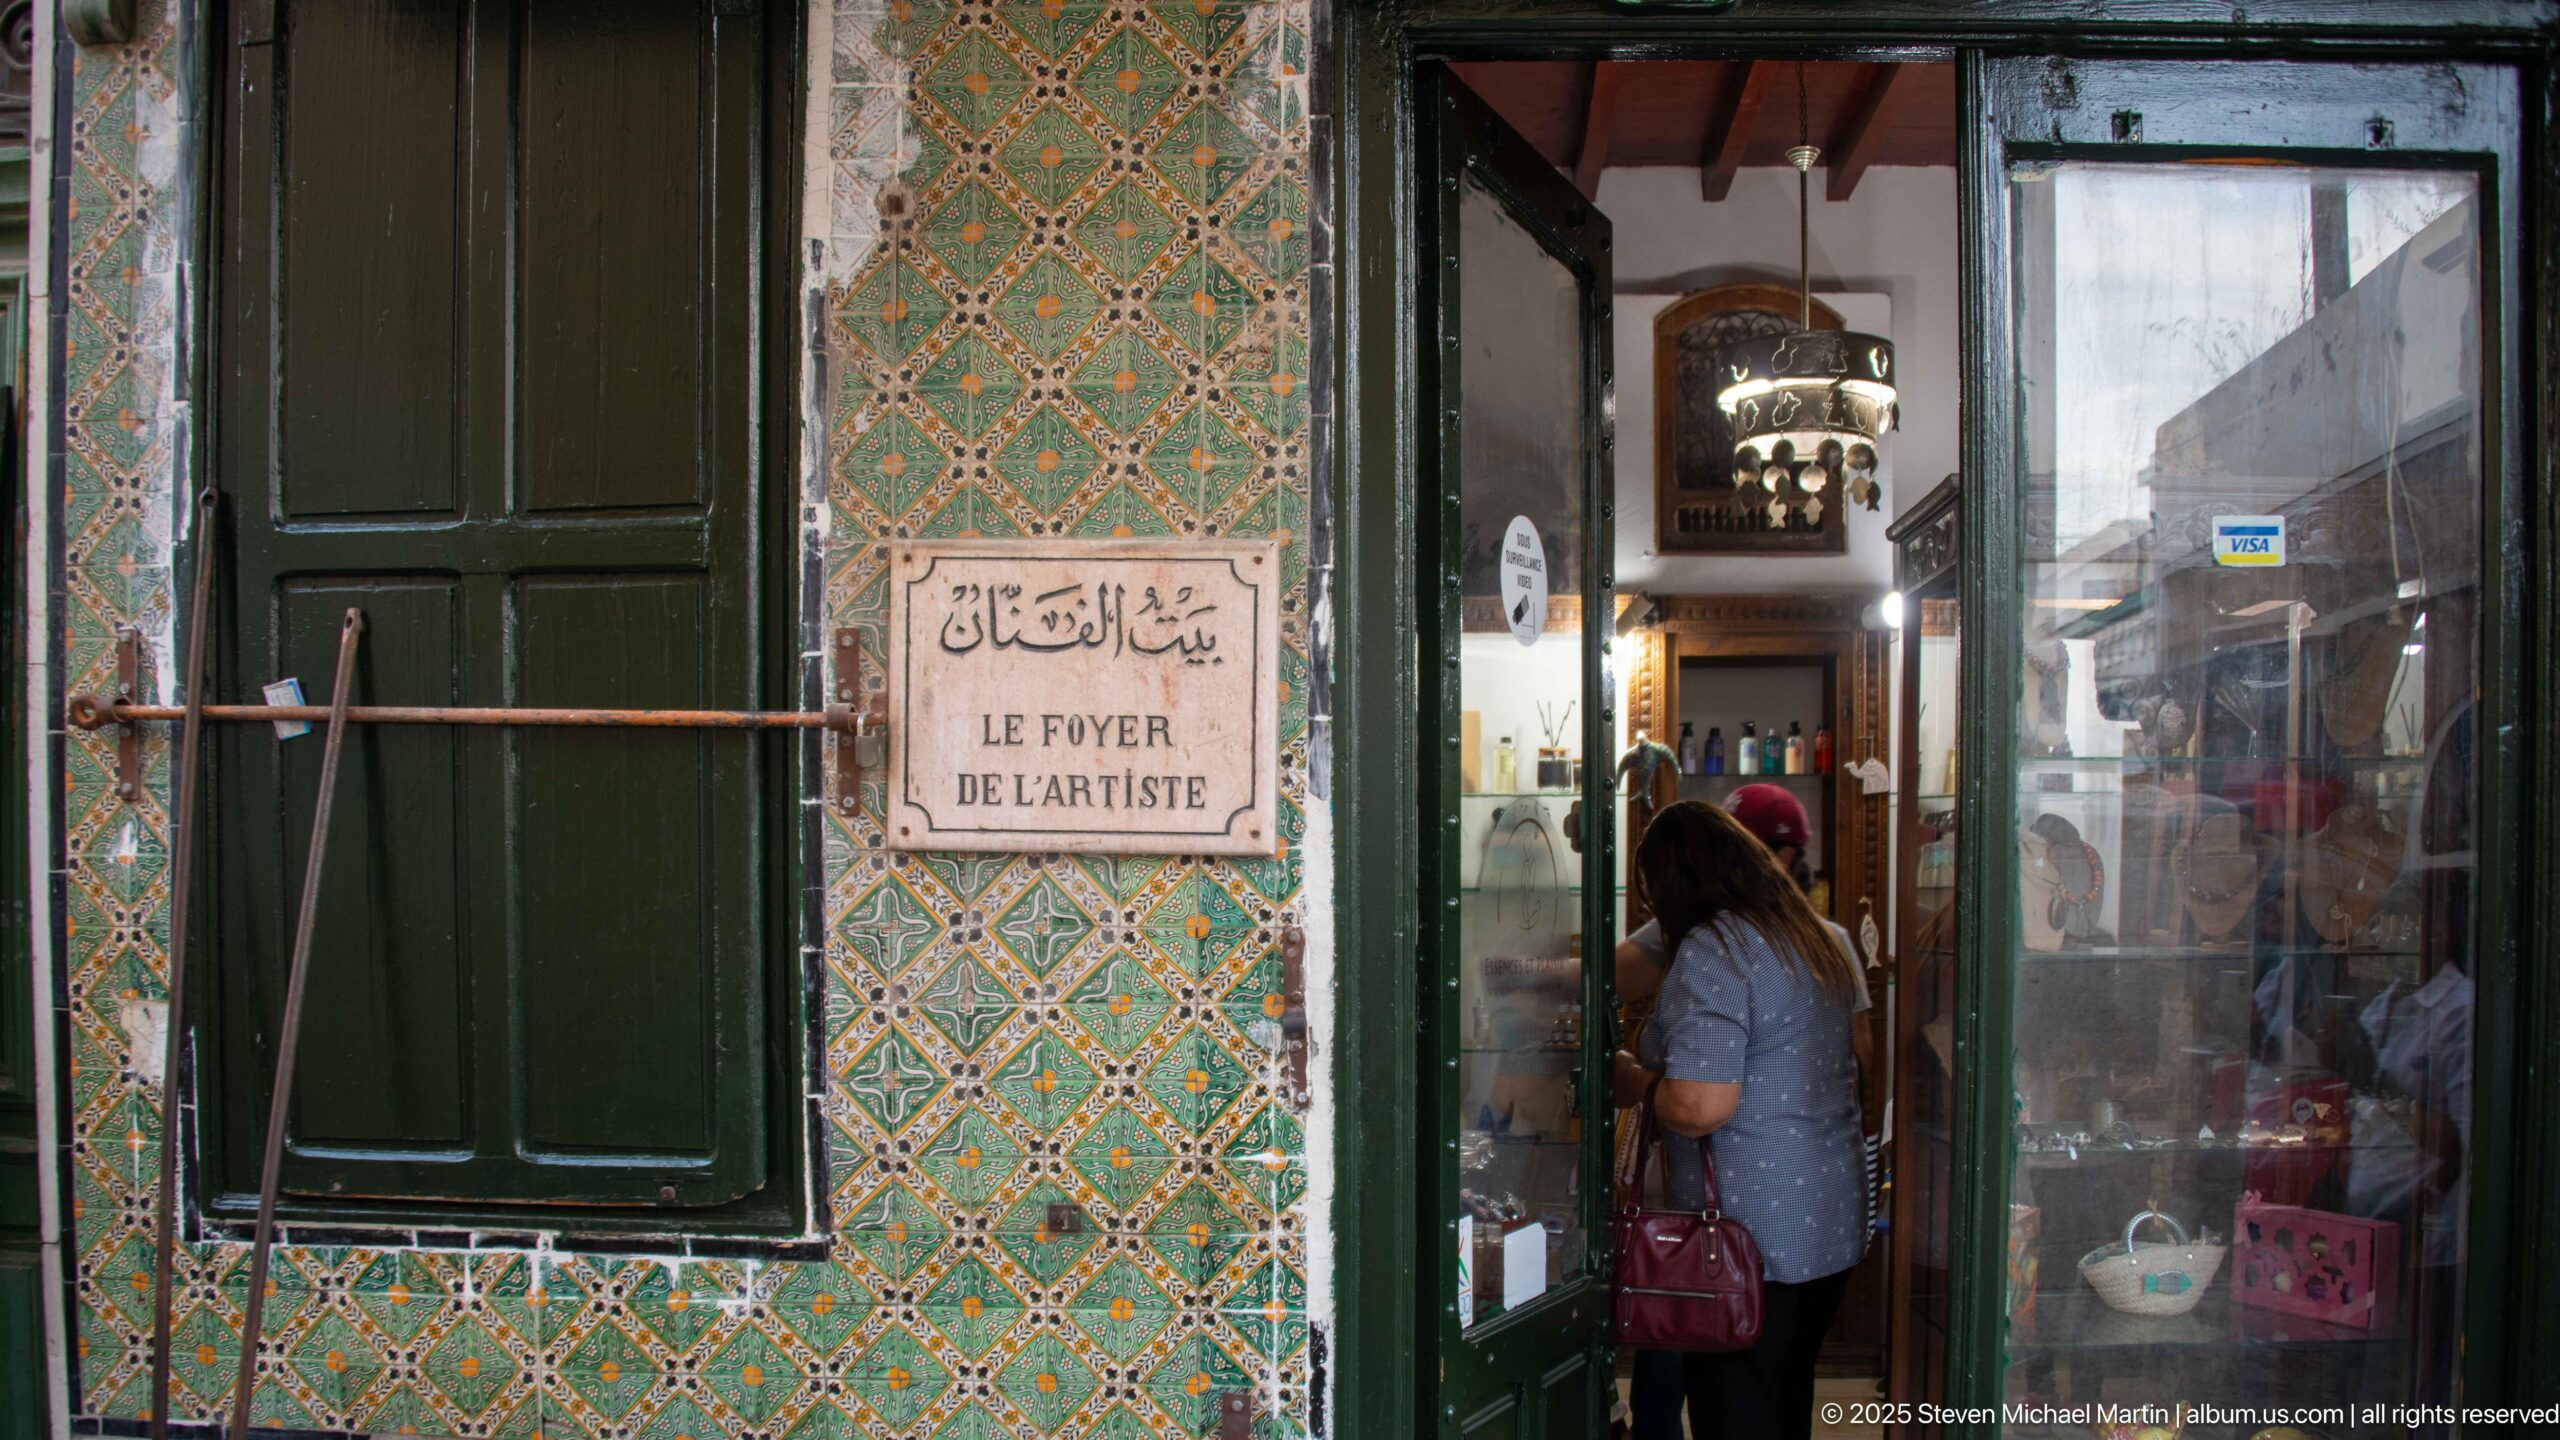
The entrance to Le Foyer de l’Artiste is set within a richly patterned tiled façade in the Medina of Tunis. A bilingual sign marks the doorway beside dark green shutters, while a visitor enters the narrow shop interior. Geometric wall tiles, carved wood, and displayed objects create a layered view of a small artisan or decorative-arts storefront.
Caption
The entrance to Le Foyer de l’Artiste is set within a richly patterned tiled façade in the Medina of Tunis. A bilingual sign marks the doorway beside dark green shutters, while a visitor enters the narrow shop interior. Geometric wall tiles, carved wood, and displayed objects create a layered view of a small artisan or decorative-arts storefront.
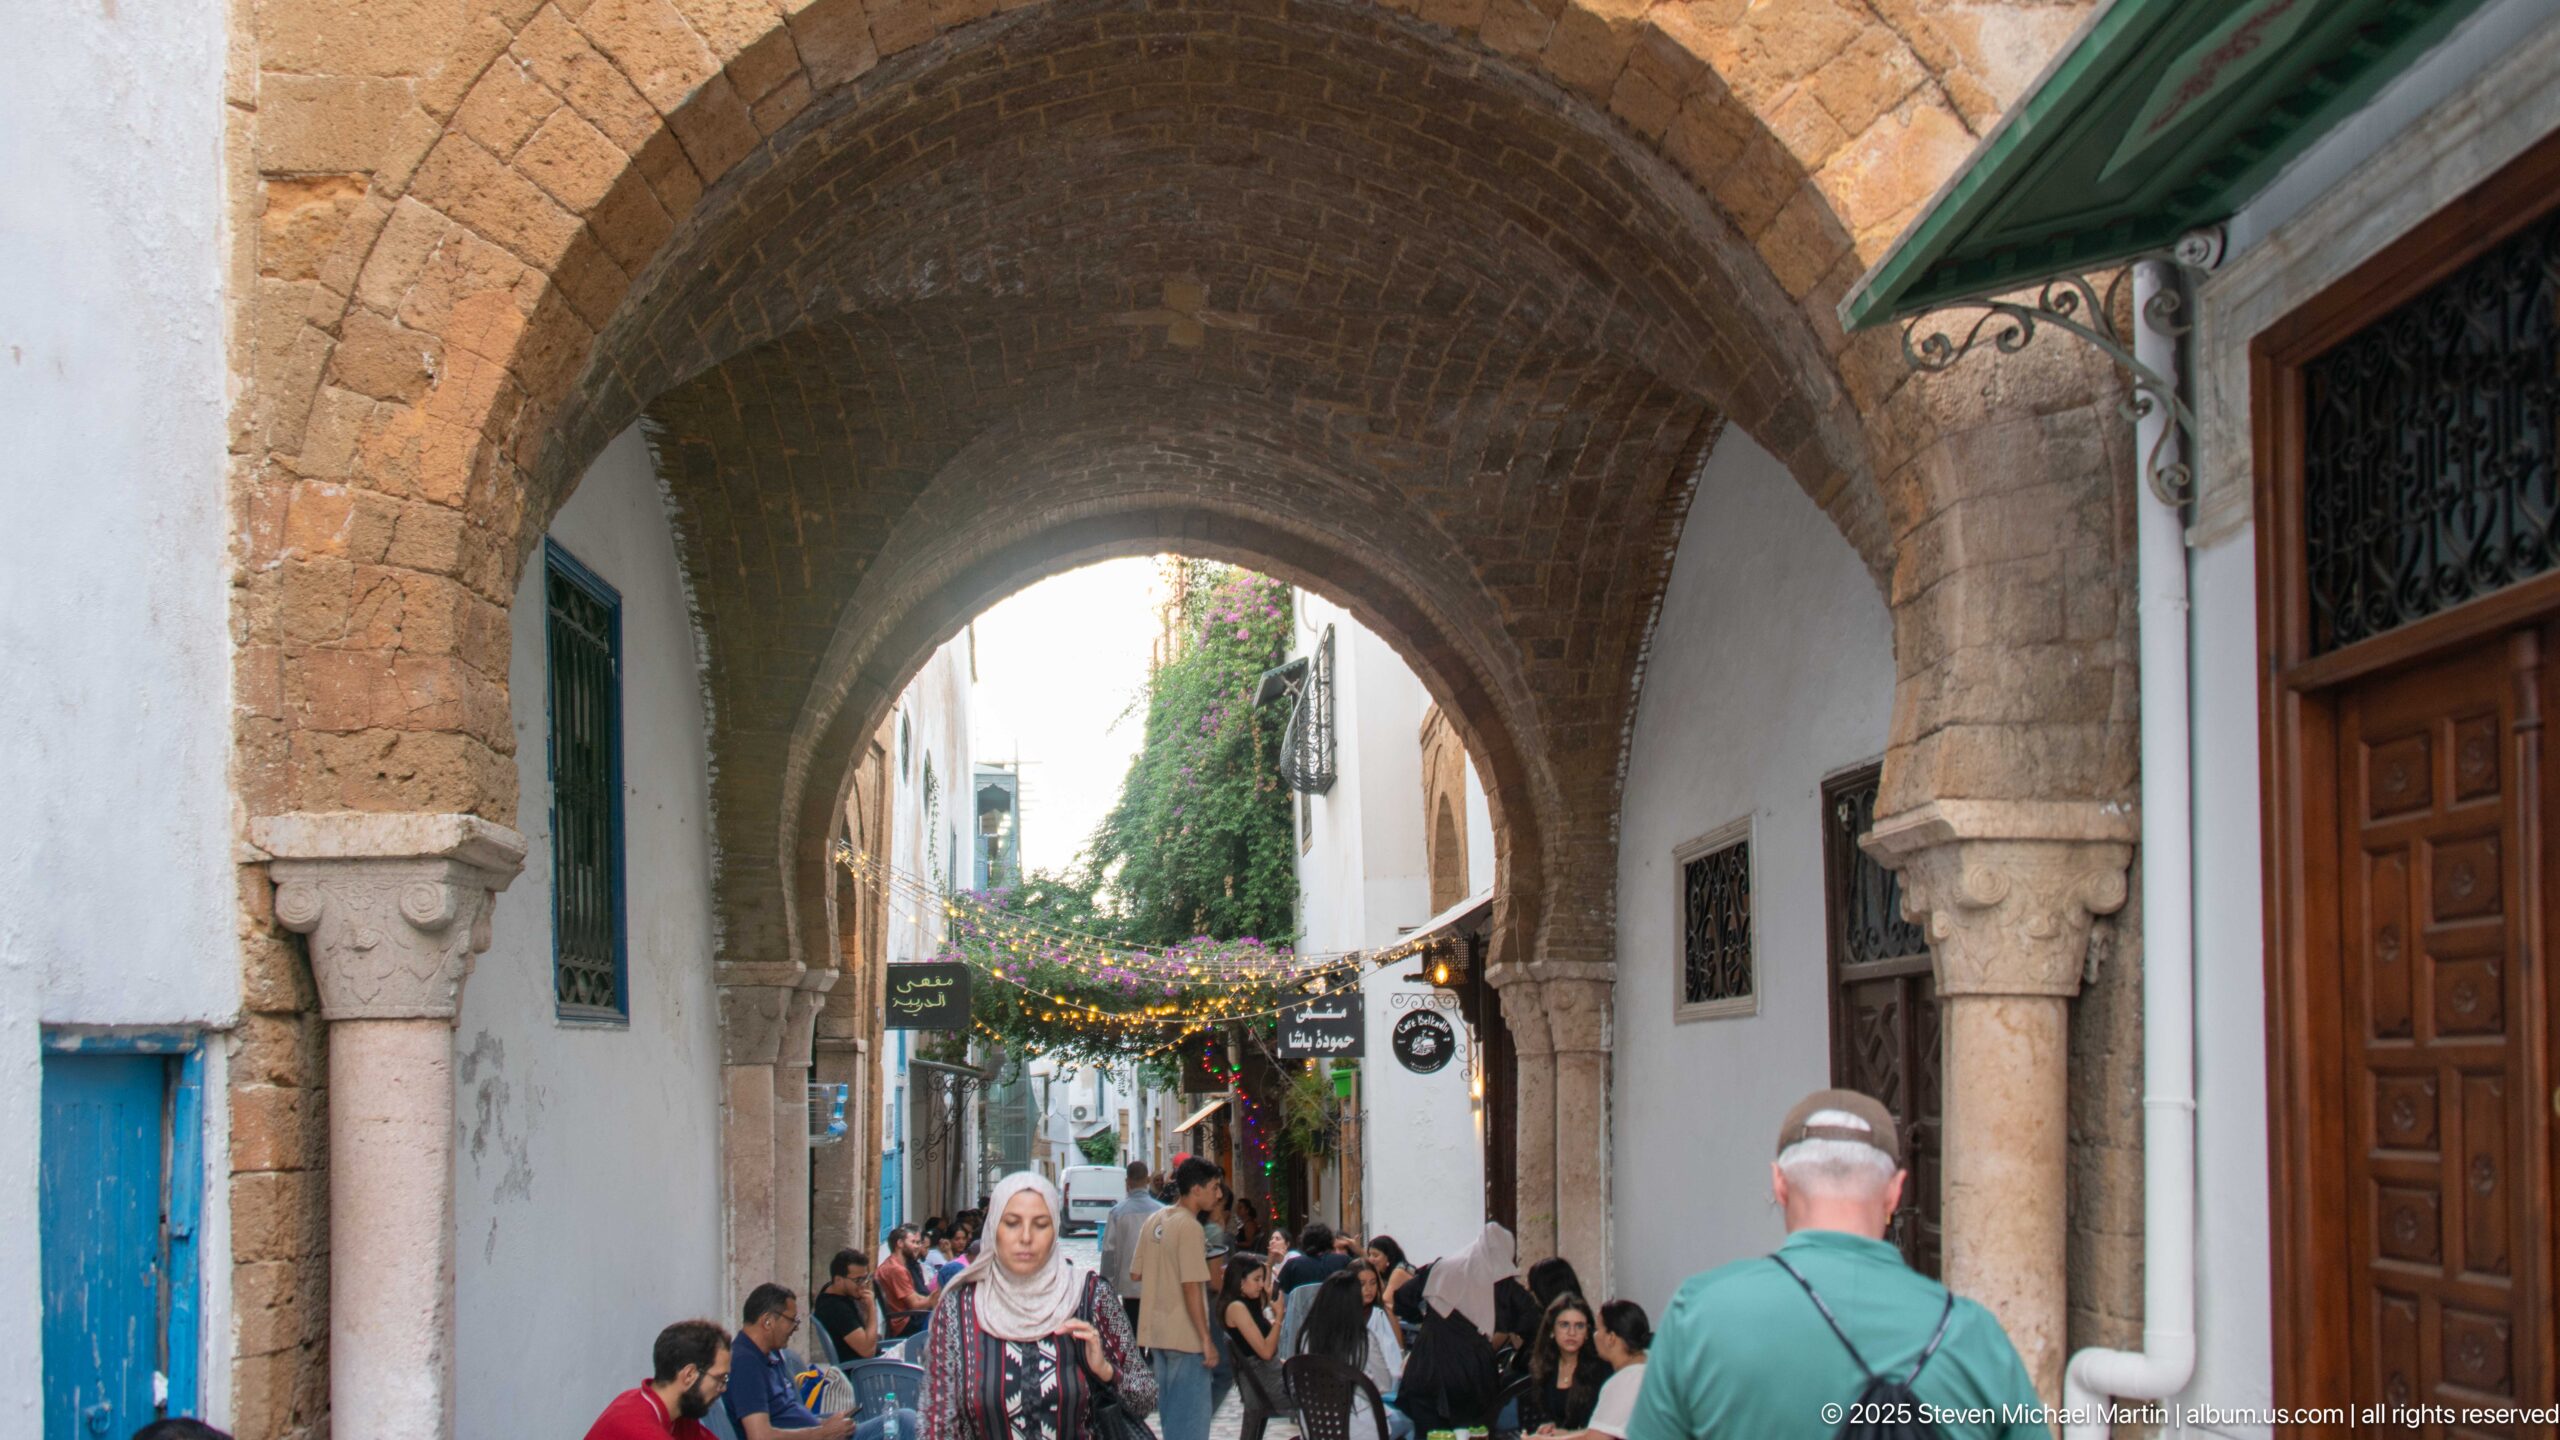
A broad masonry arch frames a crowded pedestrian lane in the Medina of Tunis, compressing the bustle of the street into a deep view beyond. Heavy stone piers and a brick-lined vault contrast with white walls, green shutters, shop signs, and flowering greenery. People moving in both directions underscore the arch’s continuing role as part of an active circulation route.
Caption
A broad masonry arch frames a crowded pedestrian lane in the Medina of Tunis, compressing the bustle of the street into a deep view beyond. Heavy stone piers and a brick-lined vault contrast with white walls, green shutters, shop signs, and flowering greenery. People moving in both directions underscore the arch’s continuing role as part of an active circulation route.
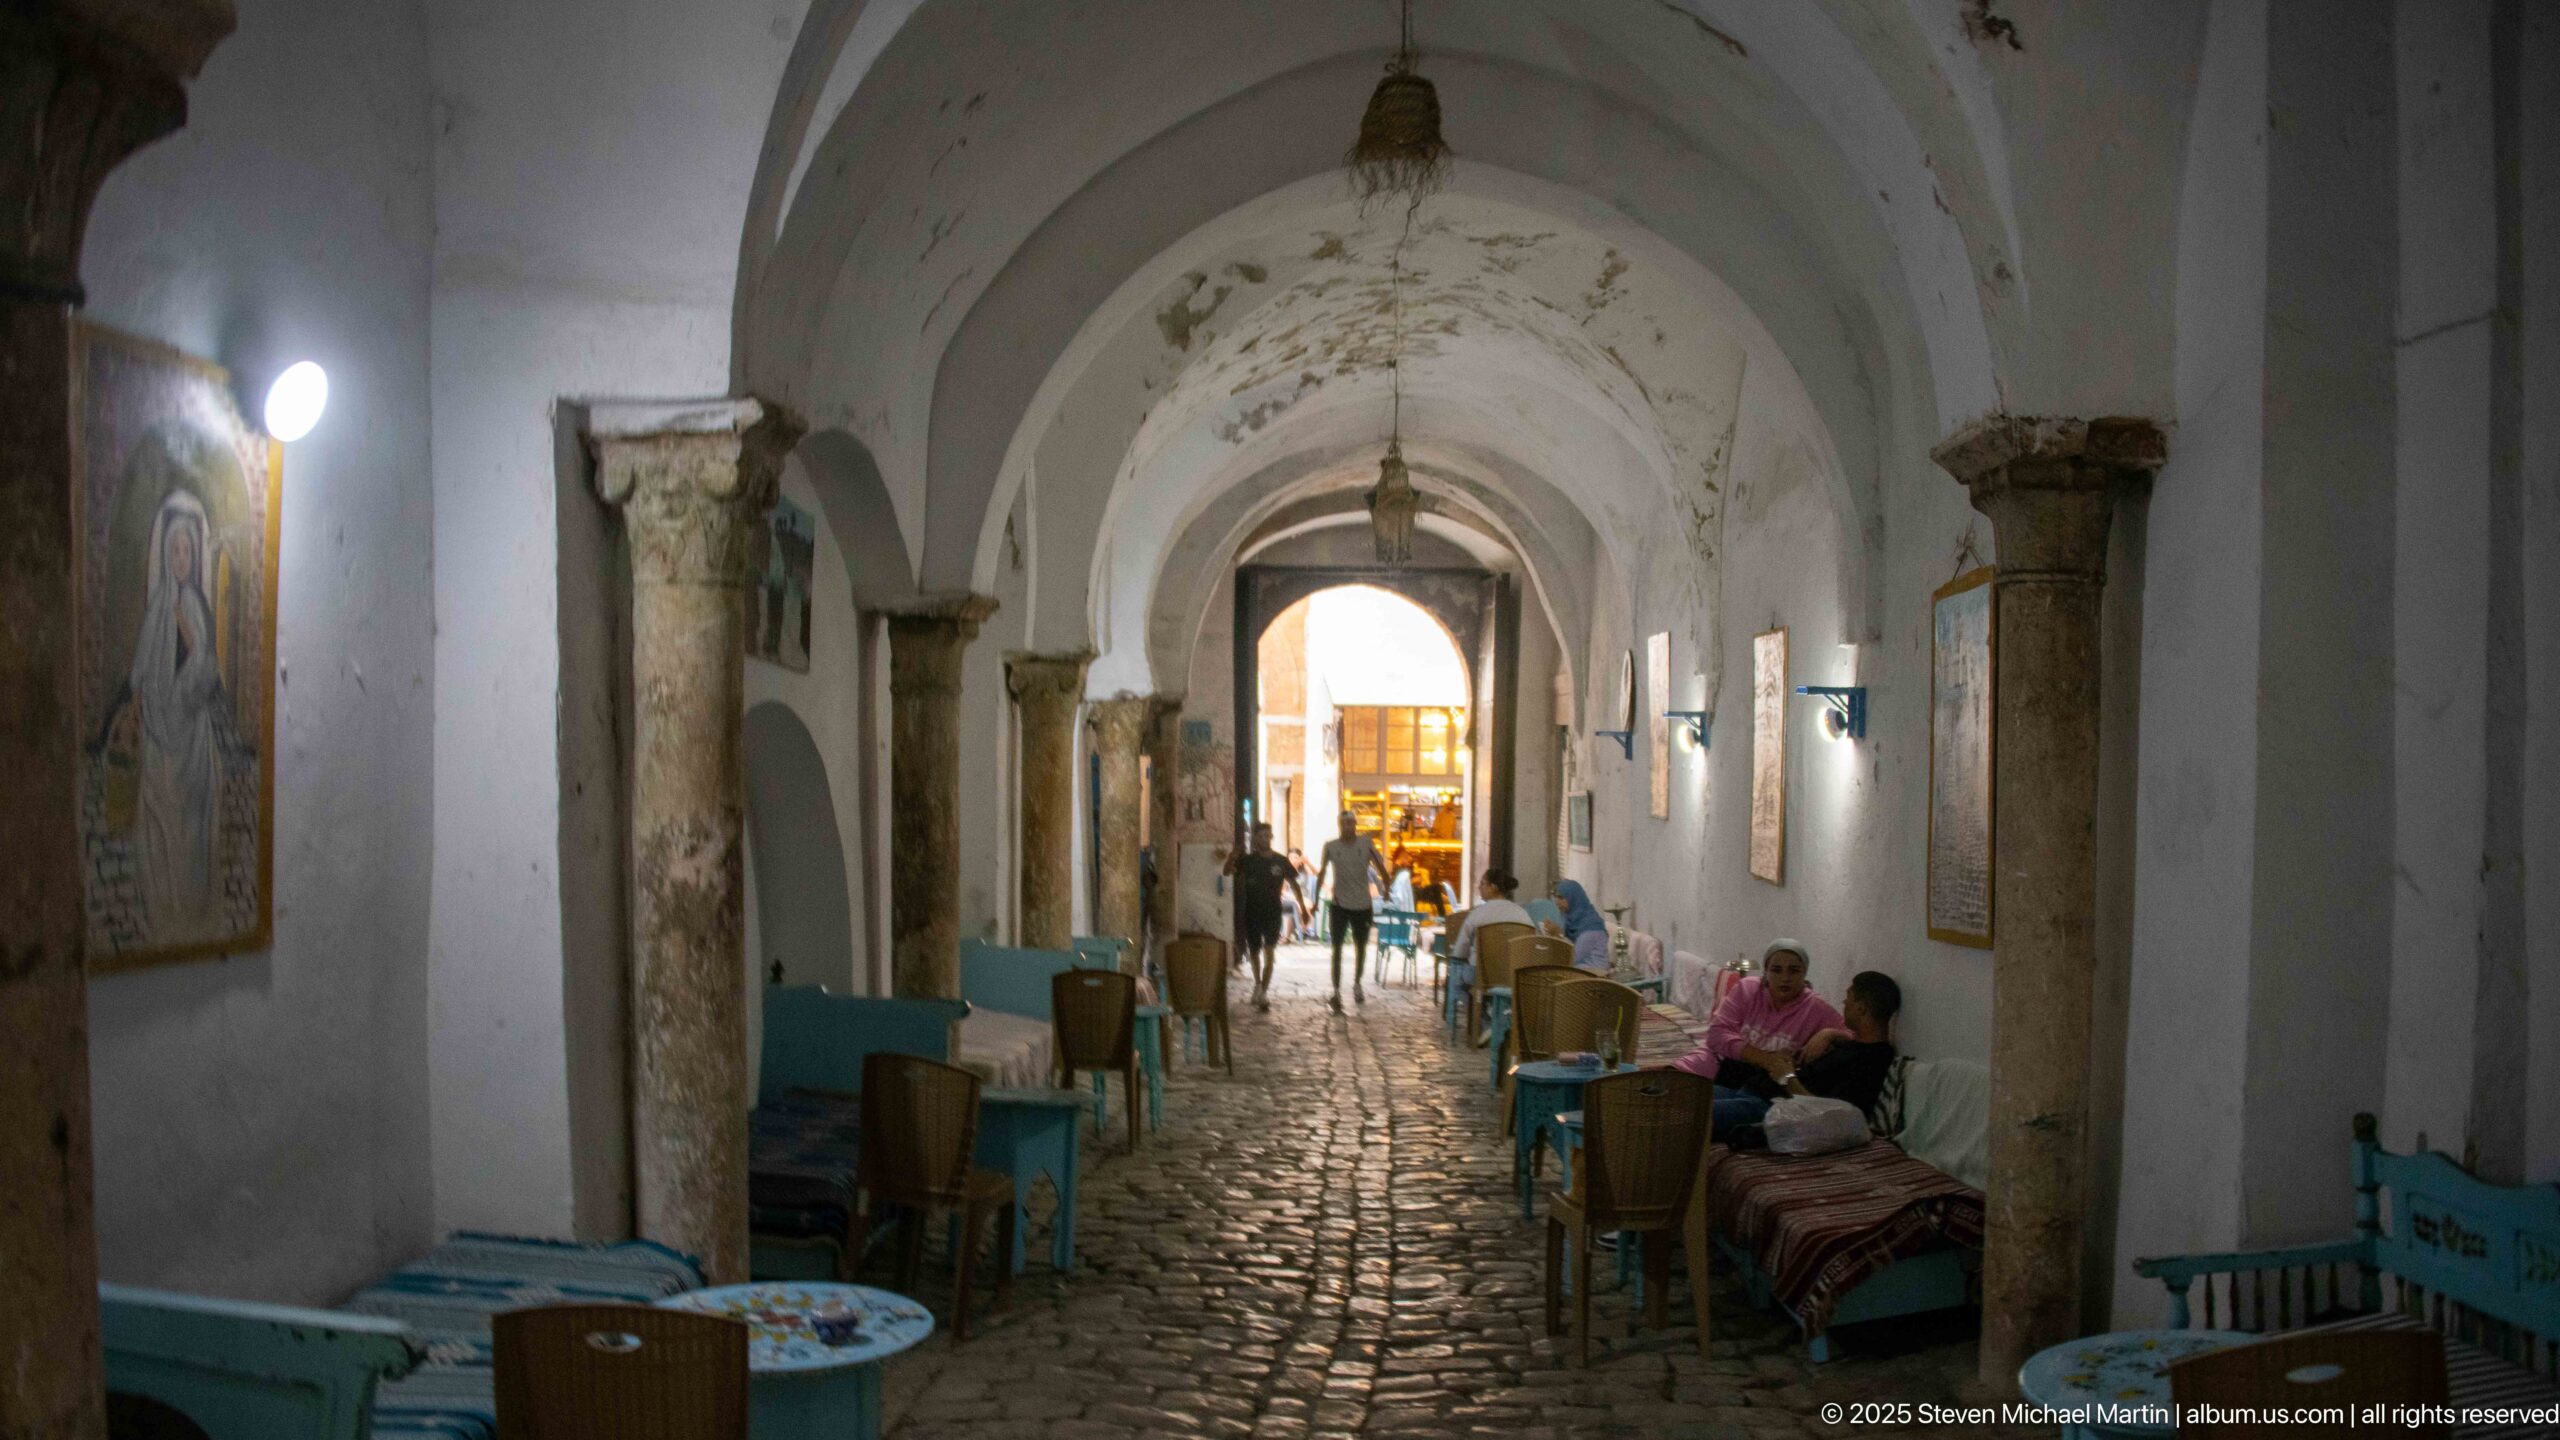
Café tables and chairs occupy the sides of a long vaulted passage in the Medina of Tunis, leaving a cobbled central route beneath repeated arches. Stone columns and worn plaster reveal the age and texture of the structure, while seated patrons and pedestrians animate the corridor. The composition shows a historic covered passage adapted to contemporary social use.
Caption
Café tables and chairs occupy the sides of a long vaulted passage in the Medina of Tunis, leaving a cobbled central route beneath repeated arches. Stone columns and worn plaster reveal the age and texture of the structure, while seated patrons and pedestrians animate the corridor. The composition shows a historic covered passage adapted to contemporary social use.
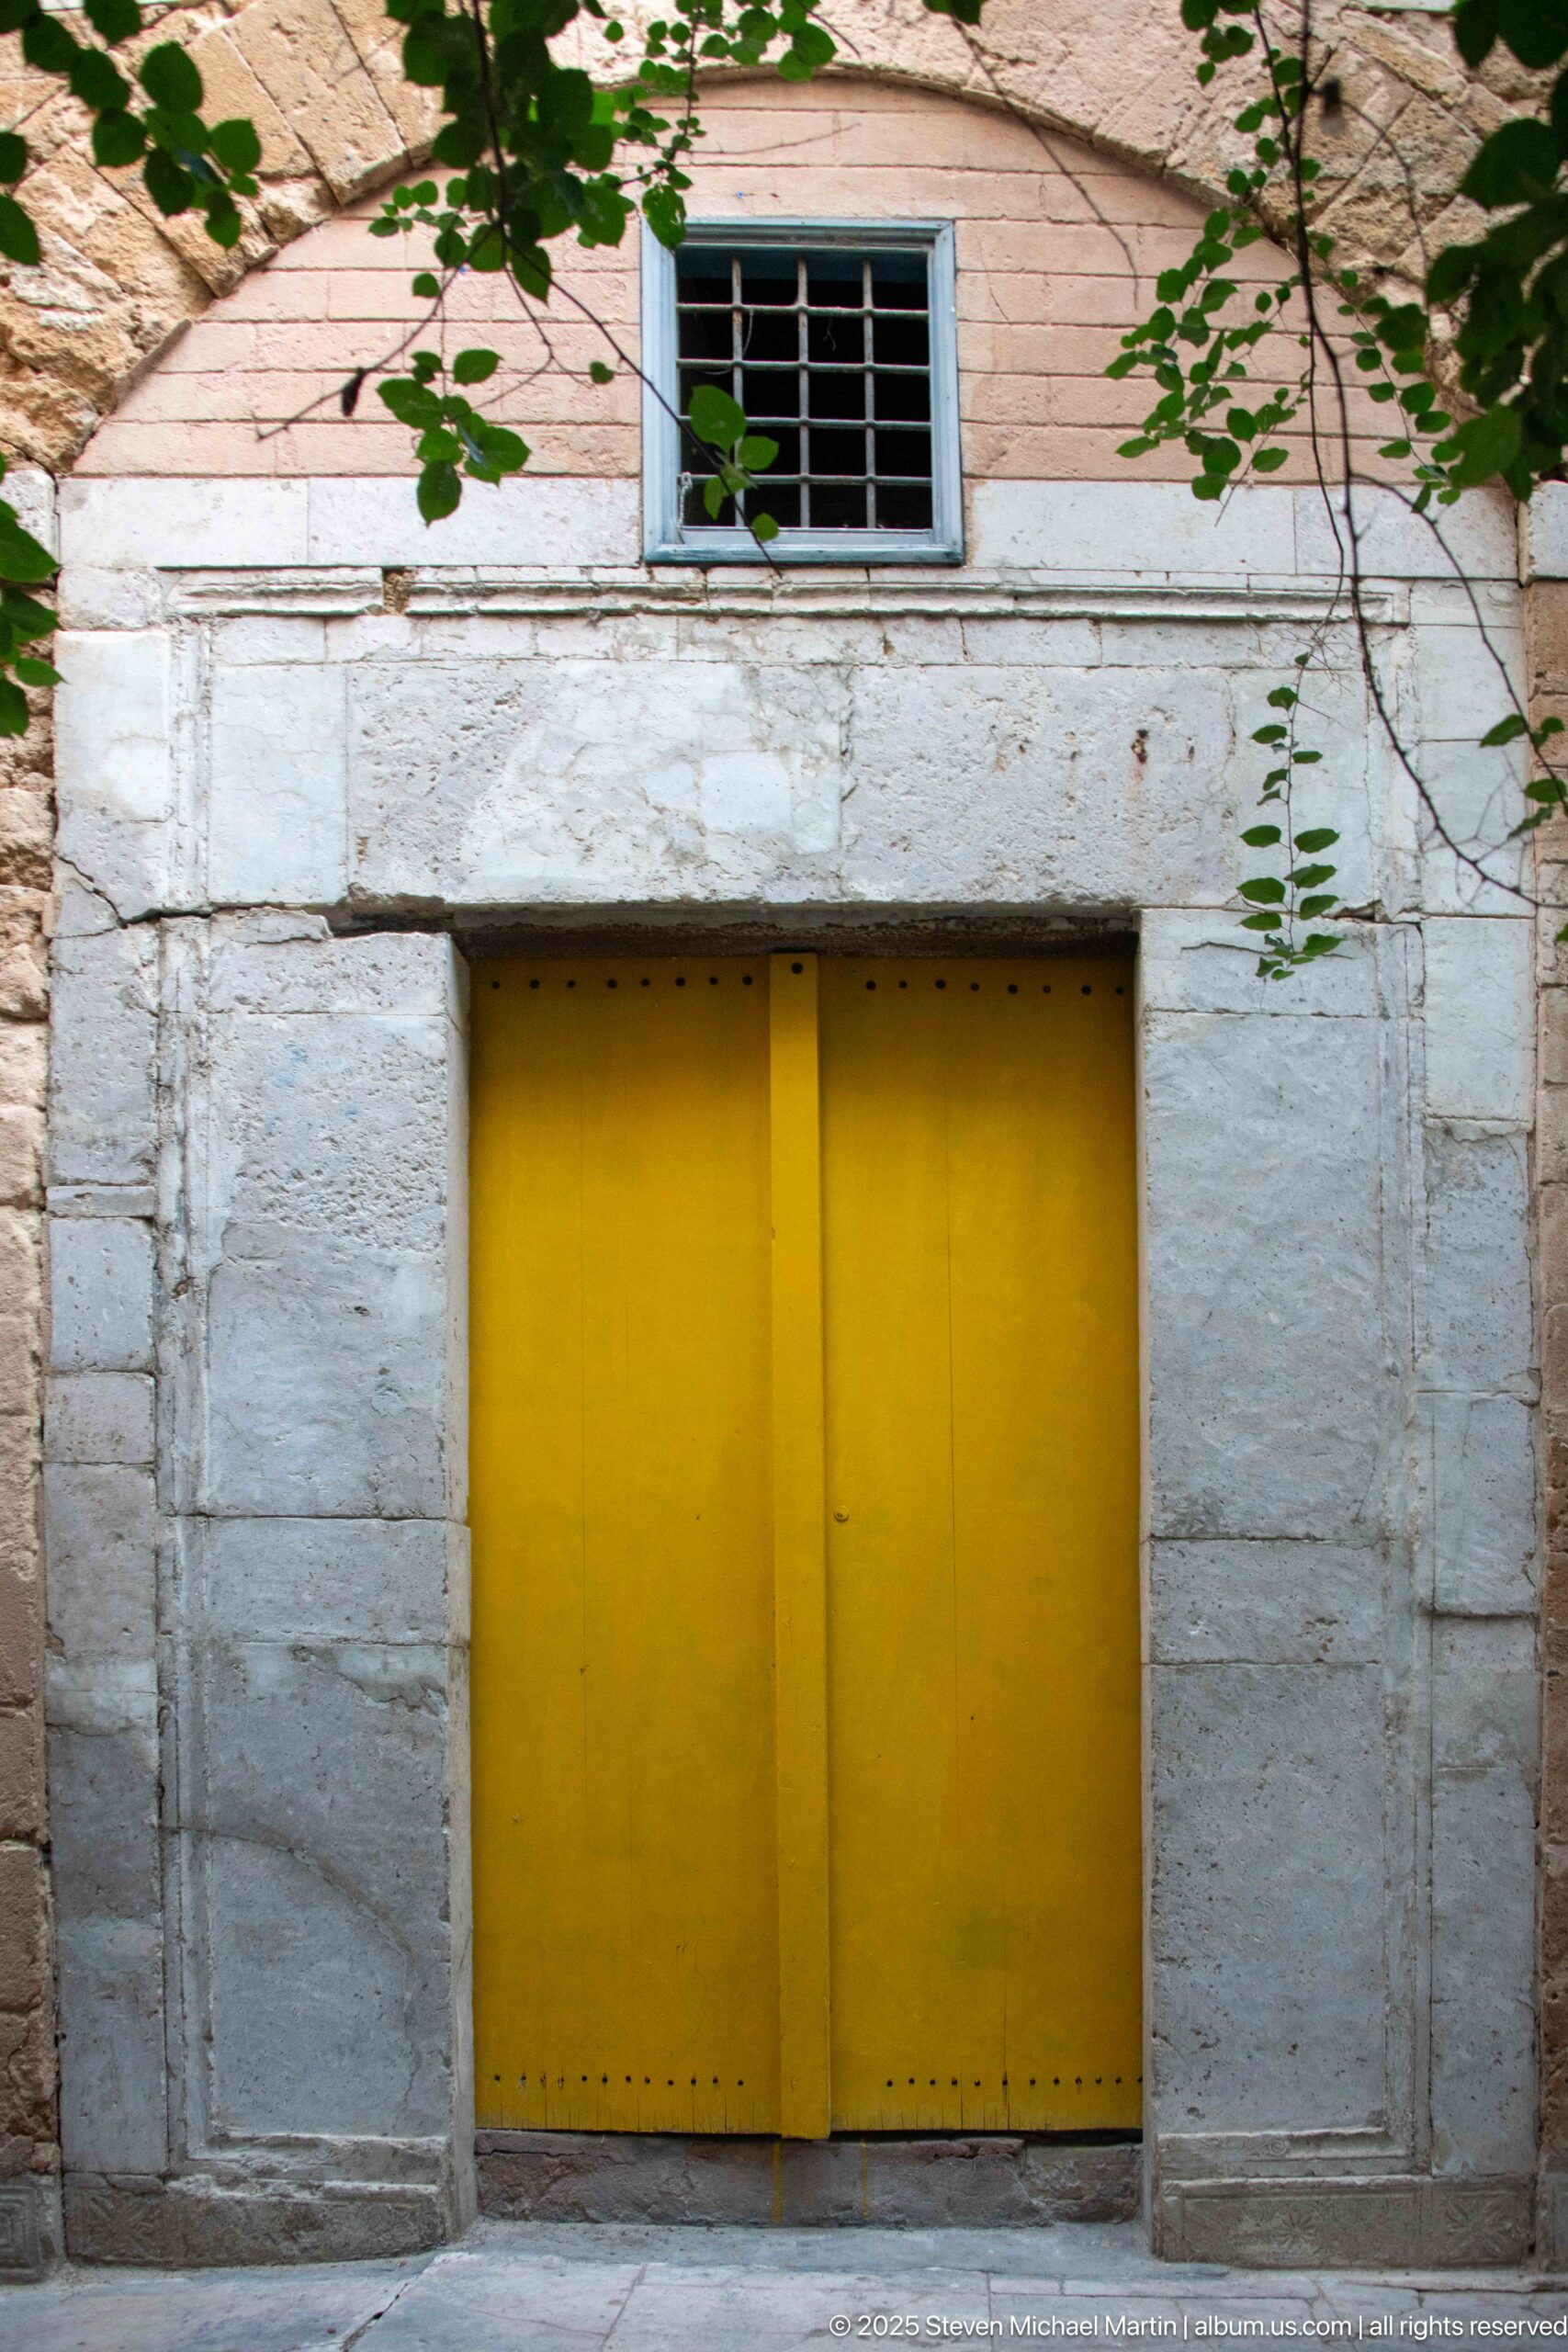
A broad yellow double door fills a rectangular pale-stone portal beneath a small barred window. The restrained entrance contrasts with the more ornate metalwork found elsewhere in the medina, while weathered masonry, climbing vegetation, and the saturated painted surface give this residential façade a distinctive street presence.
Caption
A broad yellow double door fills a rectangular pale-stone portal beneath a small barred window. The restrained entrance contrasts with the more ornate metalwork found elsewhere in the medina, while weathered masonry, climbing vegetation, and the saturated painted surface give this residential façade a distinctive street presence.
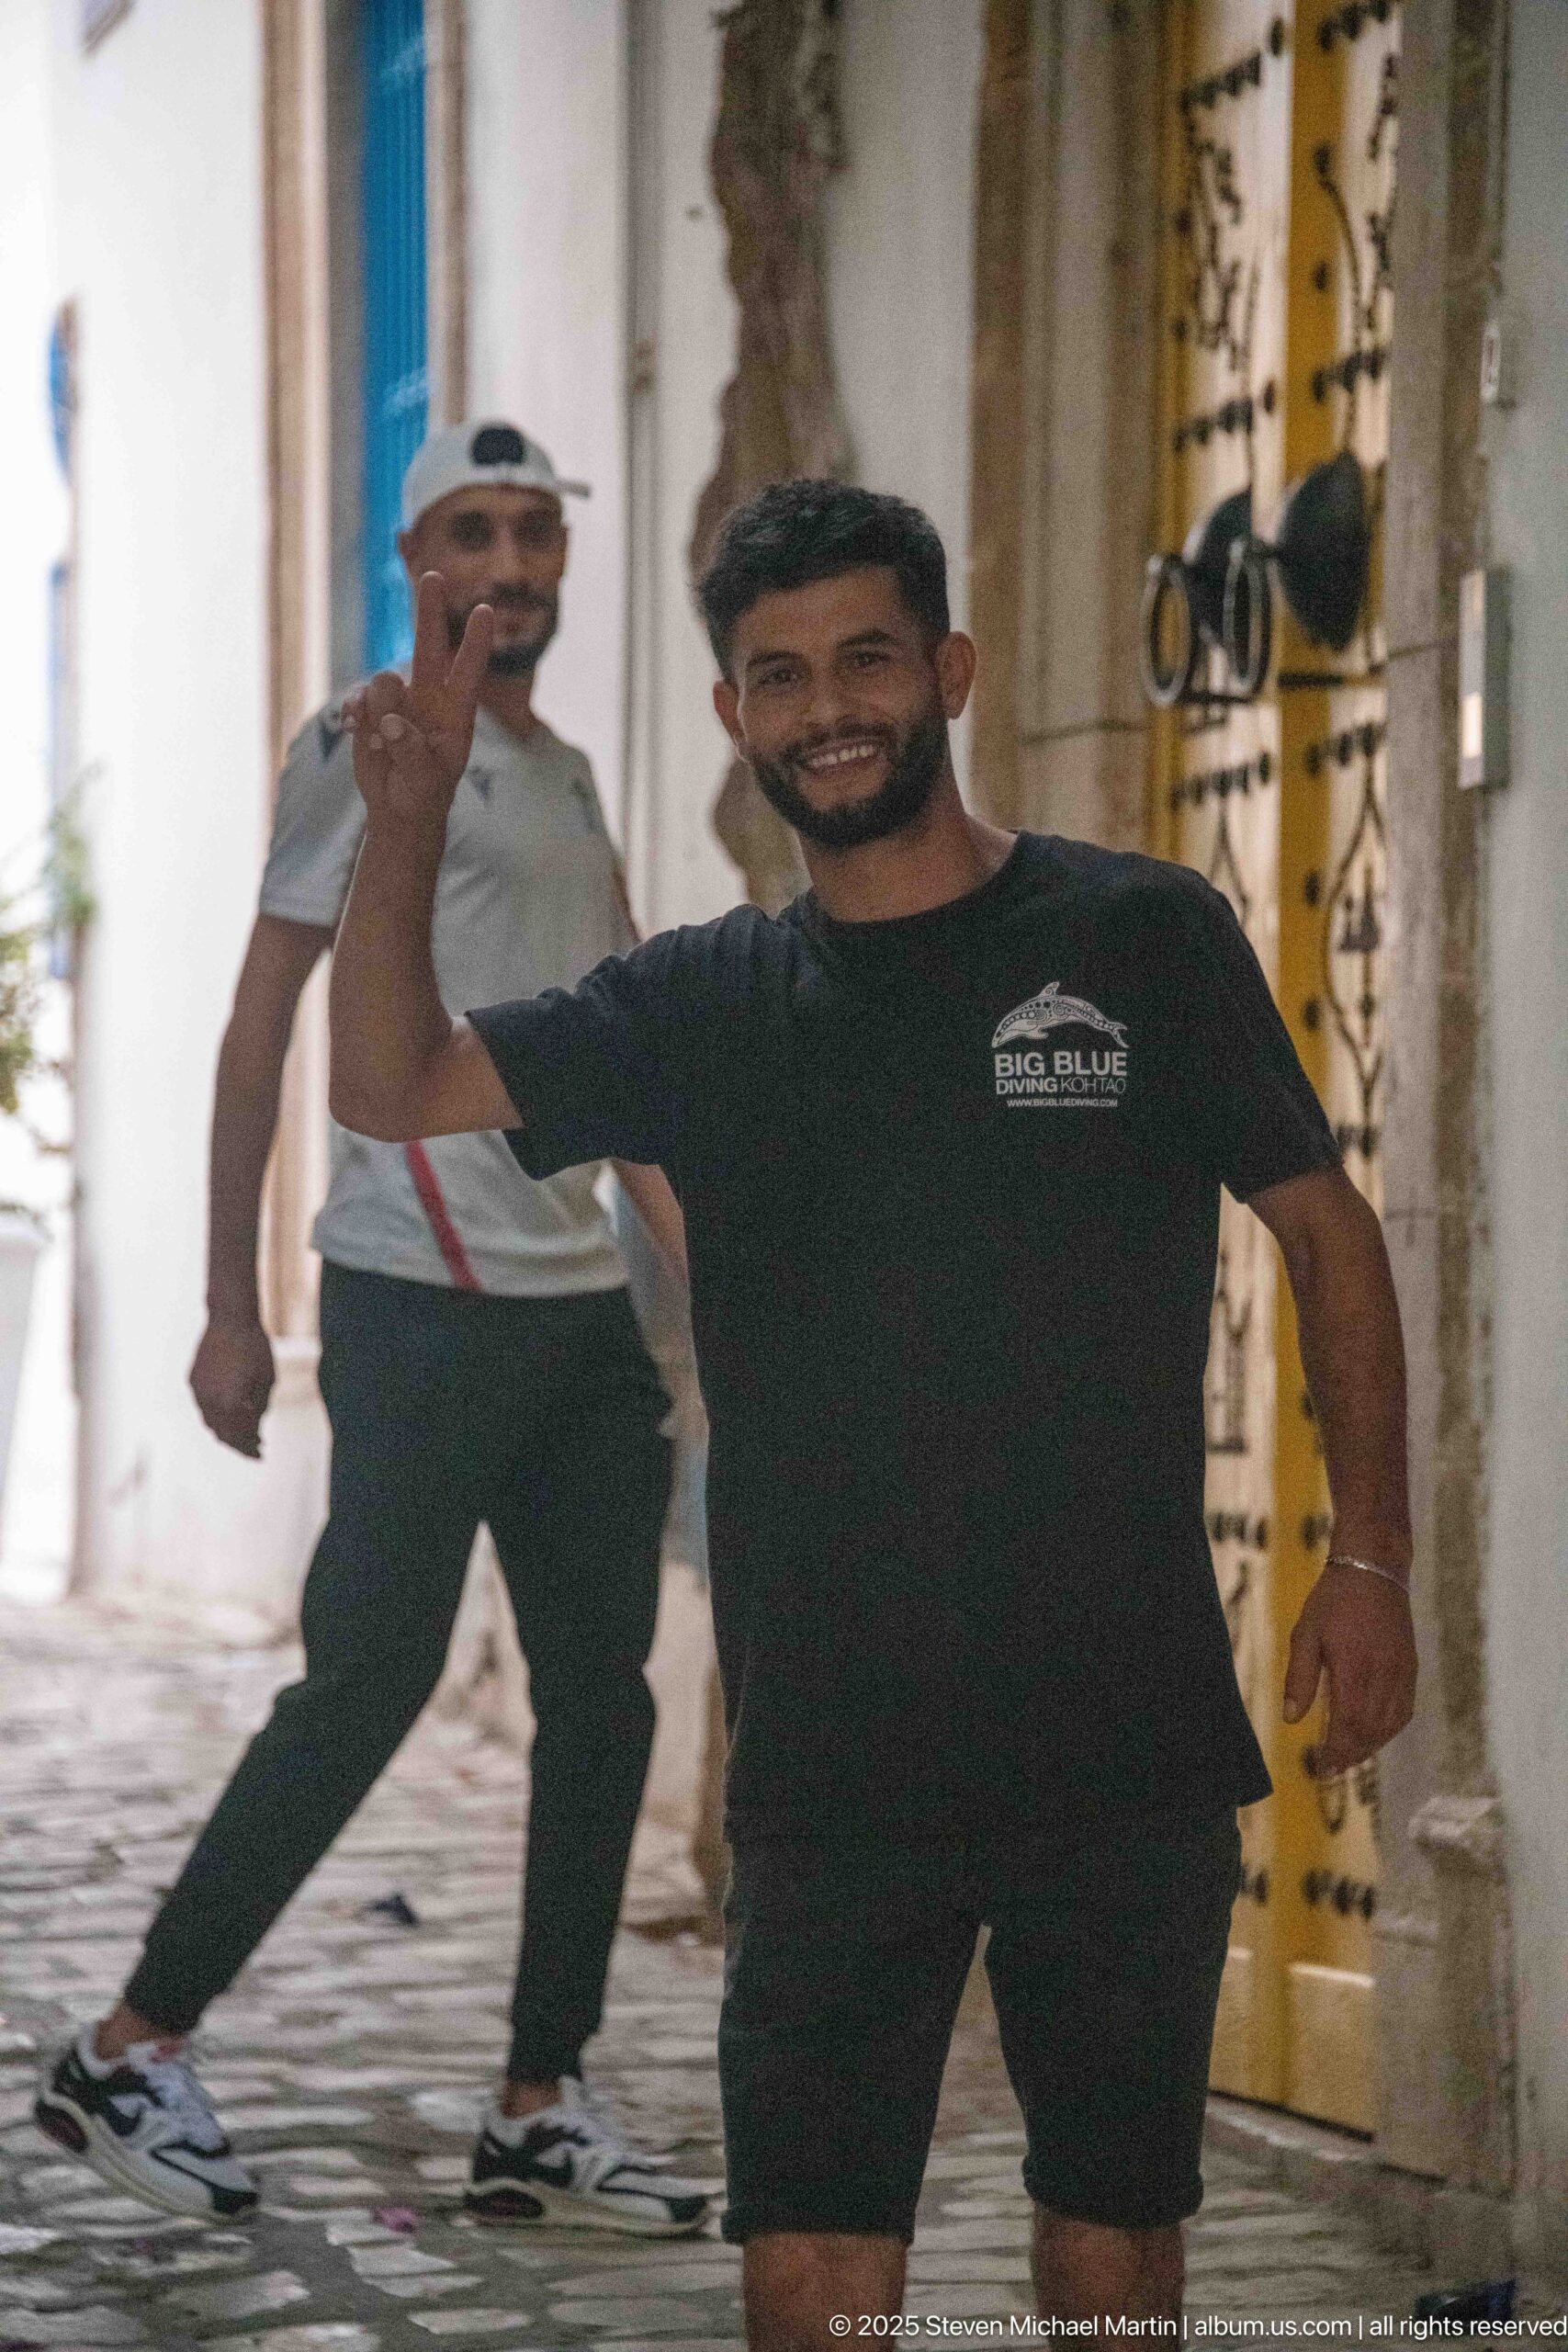
Two men animate a narrow lane of the Tunis Medina, the nearer figure smiling and raising a hand toward the camera. A studded yellow doorway and whitewashed walls frame the encounter, placing everyday social life within the medina’s intimate pedestrian streets rather than treating the architecture as an isolated subject.
Caption
Two men animate a narrow lane of the Tunis Medina, the nearer figure smiling and raising a hand toward the camera. A studded yellow doorway and whitewashed walls frame the encounter, placing everyday social life within the medina’s intimate pedestrian streets rather than treating the architecture as an isolated subject.
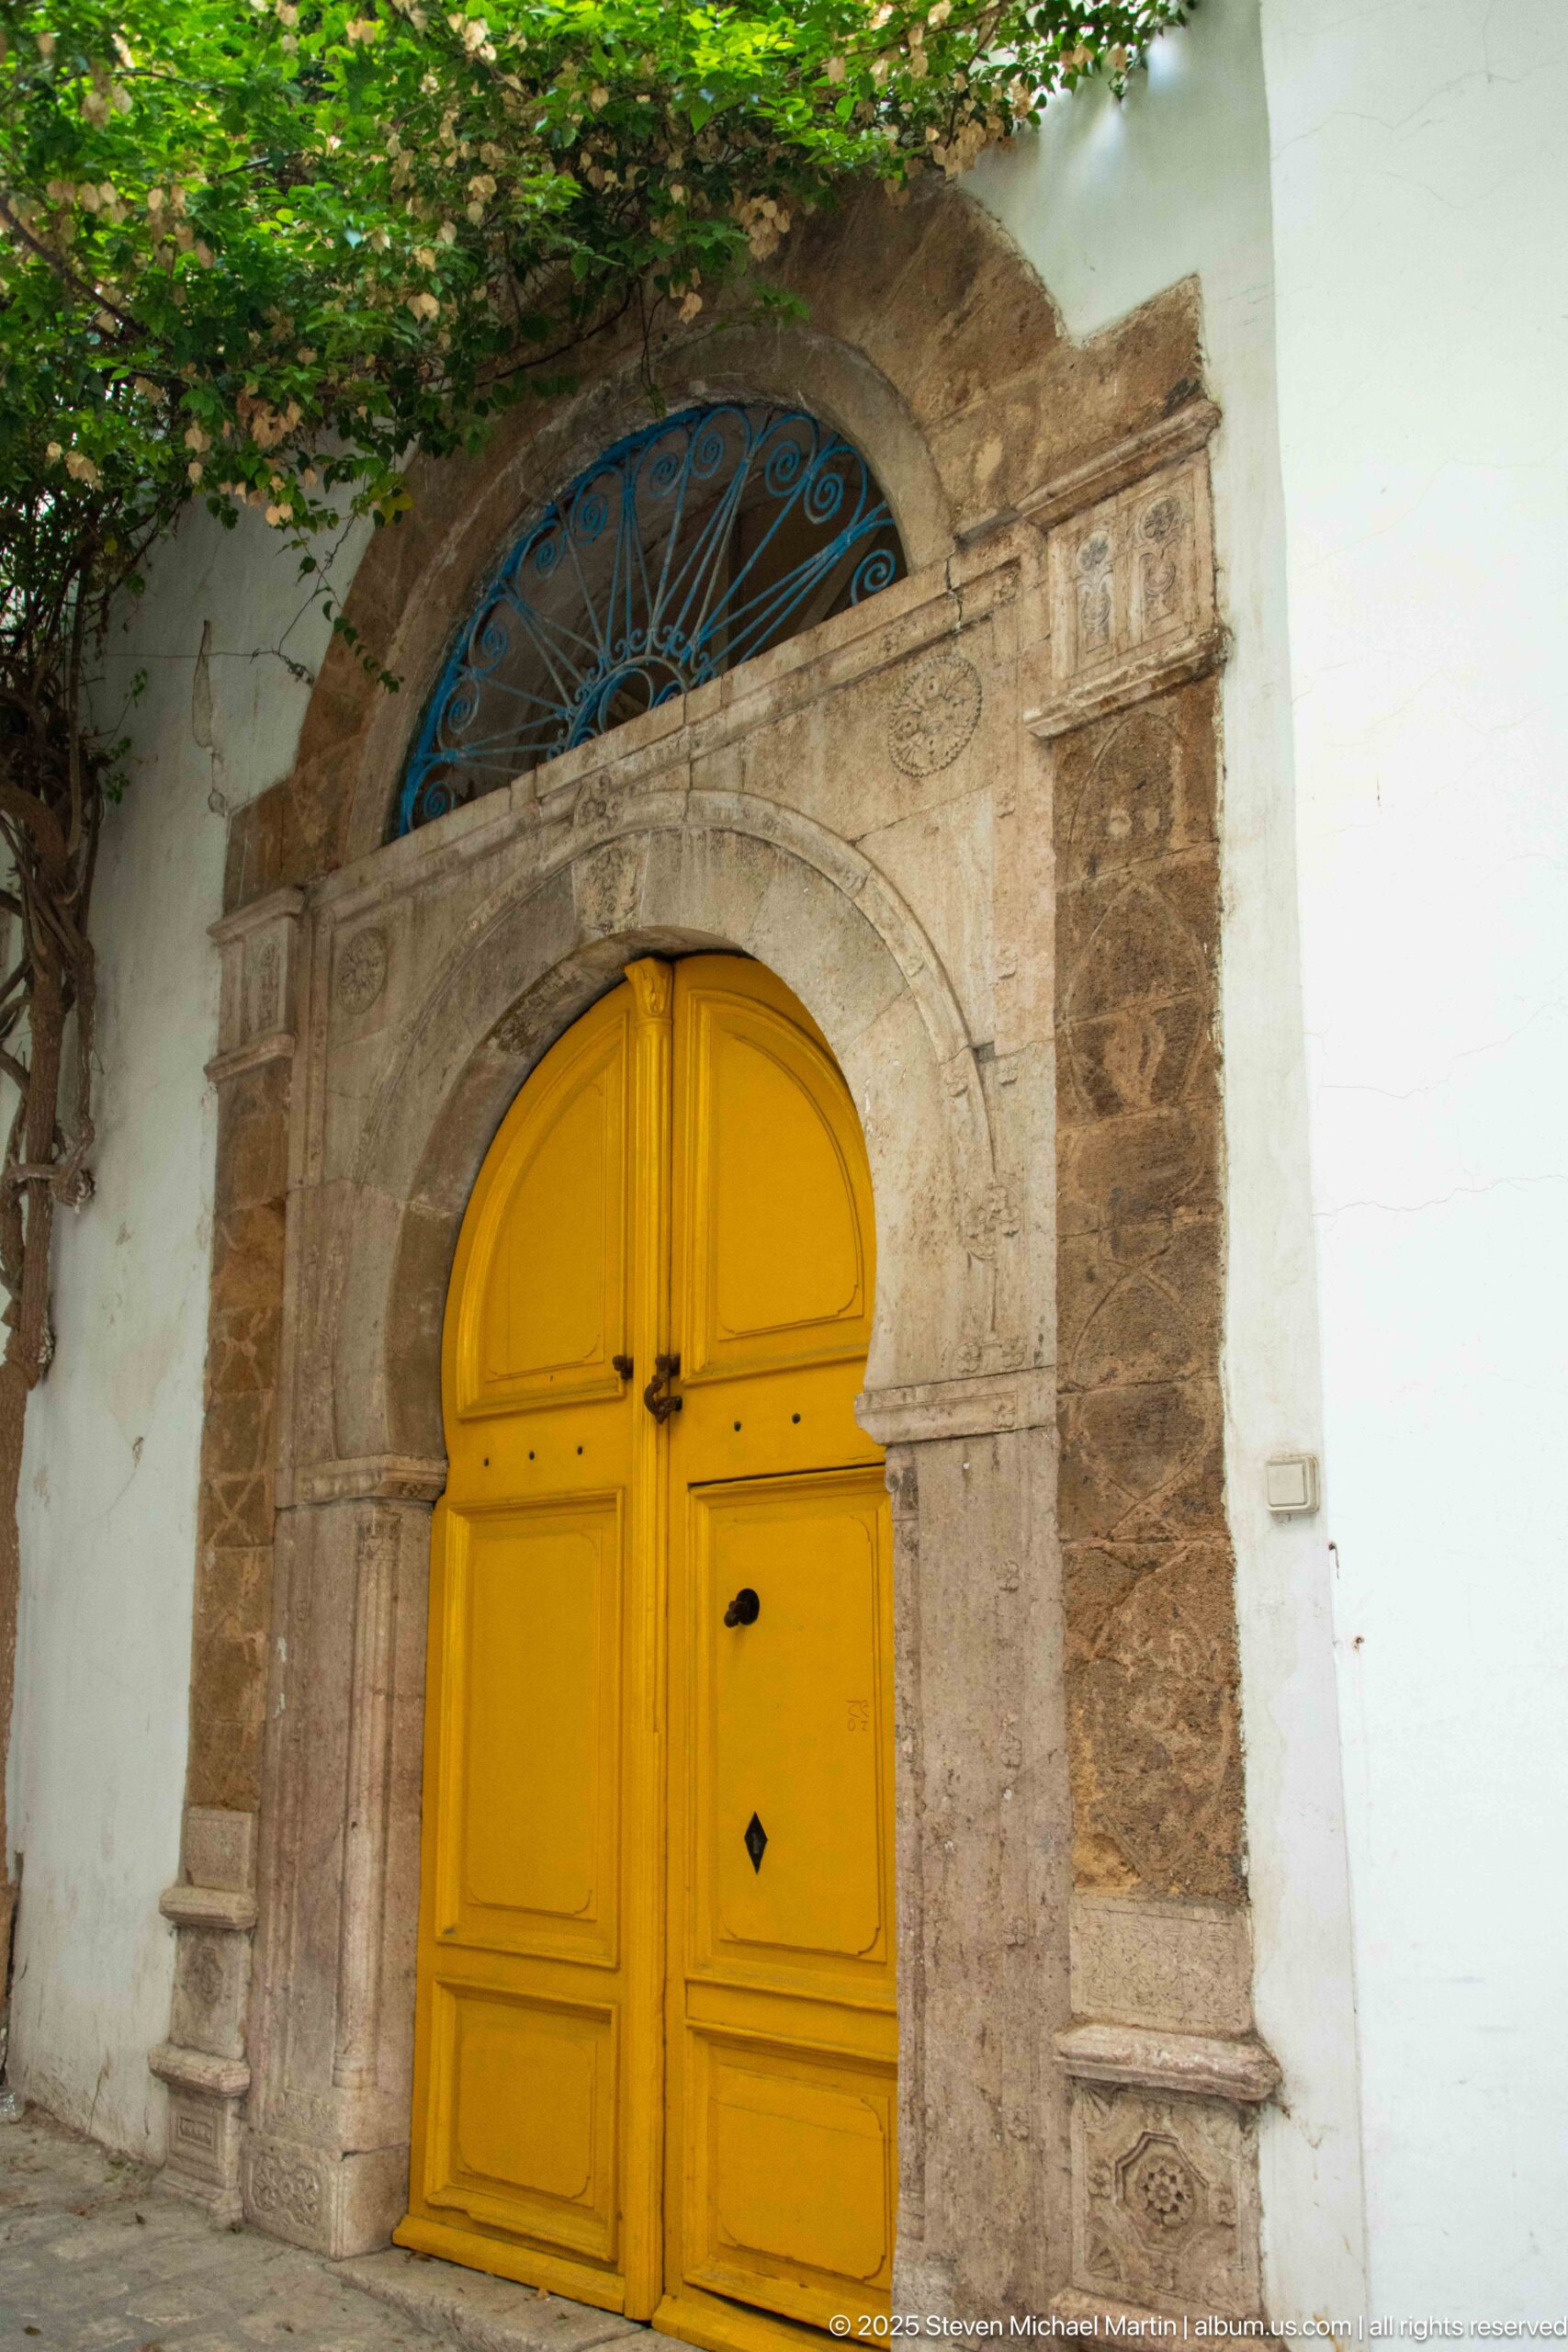
A yellow arched double door sits within a substantial carved-stone surround, topped by a semicircular fanlight protected with blue-painted ironwork. Pilaster-like side elements and layered stone moldings give the entrance greater architectural formality than neighboring domestic doors, while the vivid paint provides a characteristic color accent against the pale wall.
Caption
A yellow arched double door sits within a substantial carved-stone surround, topped by a semicircular fanlight protected with blue-painted ironwork. Pilaster-like side elements and layered stone moldings give the entrance greater architectural formality than neighboring domestic doors, while the vivid paint provides a characteristic color accent against the pale wall.
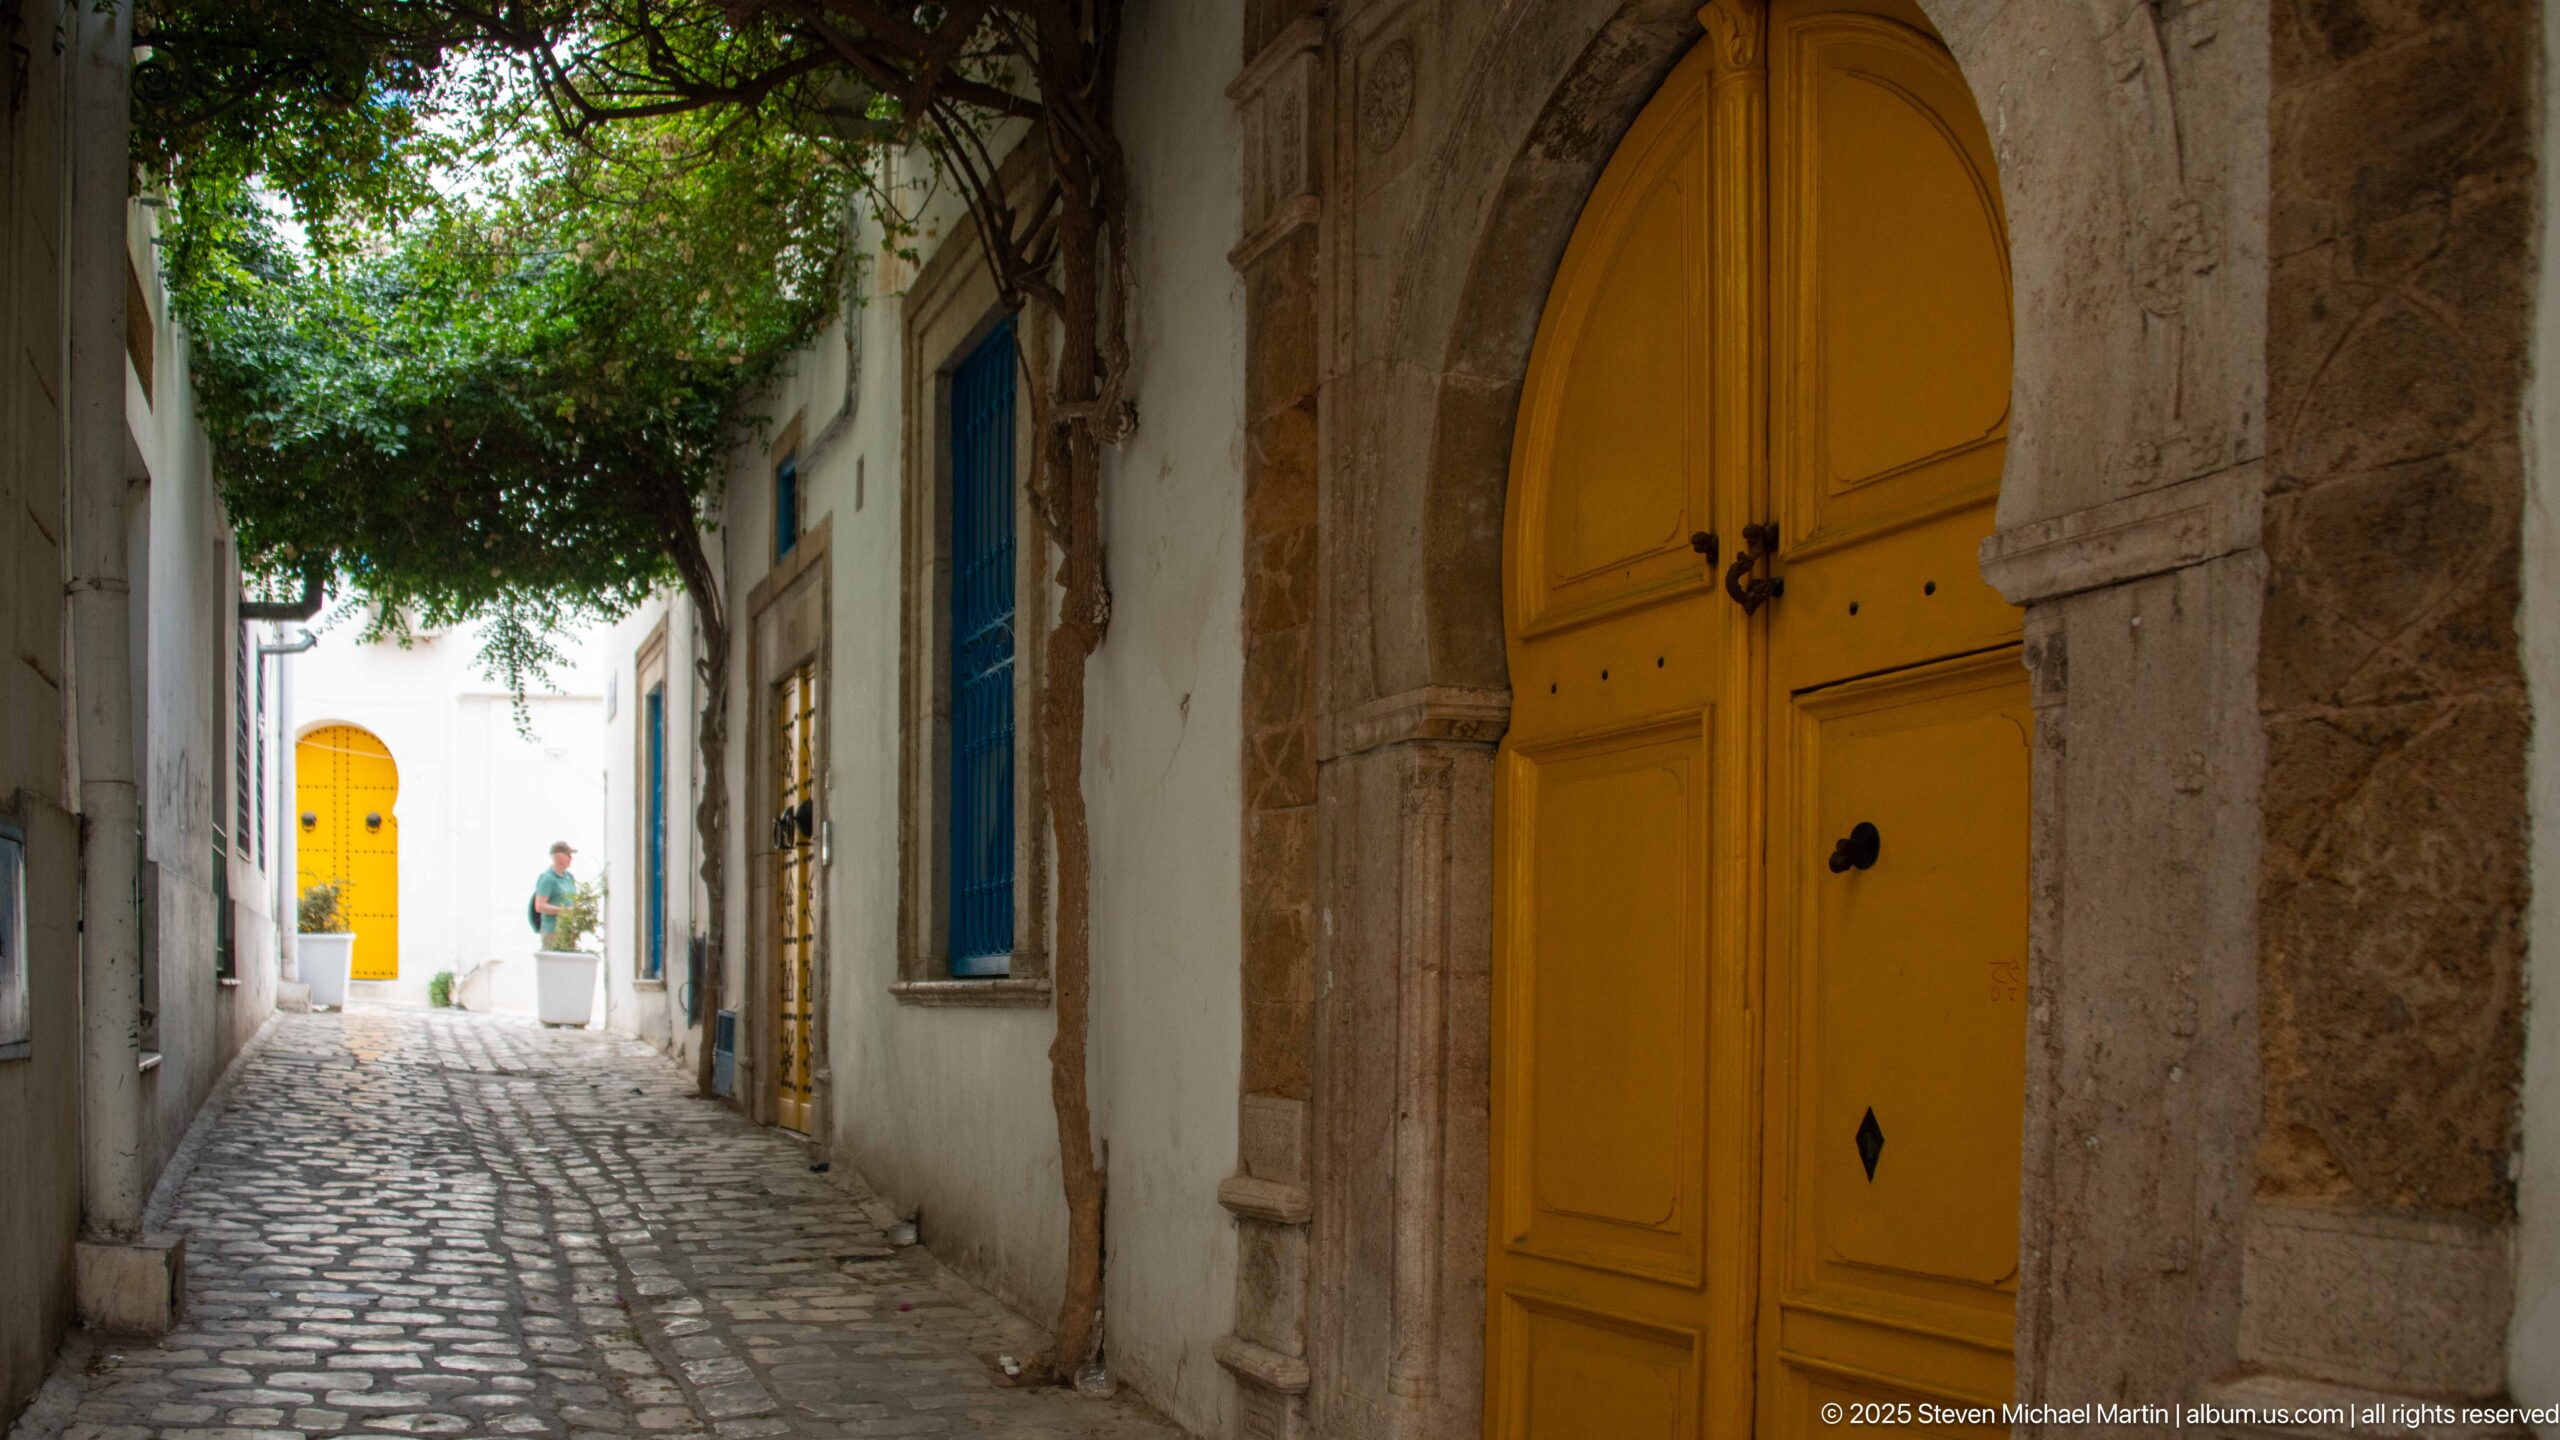
A cobblestone passage narrows between whitewashed façades, with a tall yellow arched doorway dominating the near right wall and another yellow door glowing at the far end. The oblique viewpoint emphasizes the medina’s compressed scale, irregular paving, shade trees, and succession of private entrances along a pedestrian route.
Caption
A cobblestone passage narrows between whitewashed façades, with a tall yellow arched doorway dominating the near right wall and another yellow door glowing at the far end. The oblique viewpoint emphasizes the medina’s compressed scale, irregular paving, shade trees, and succession of private entrances along a pedestrian route.
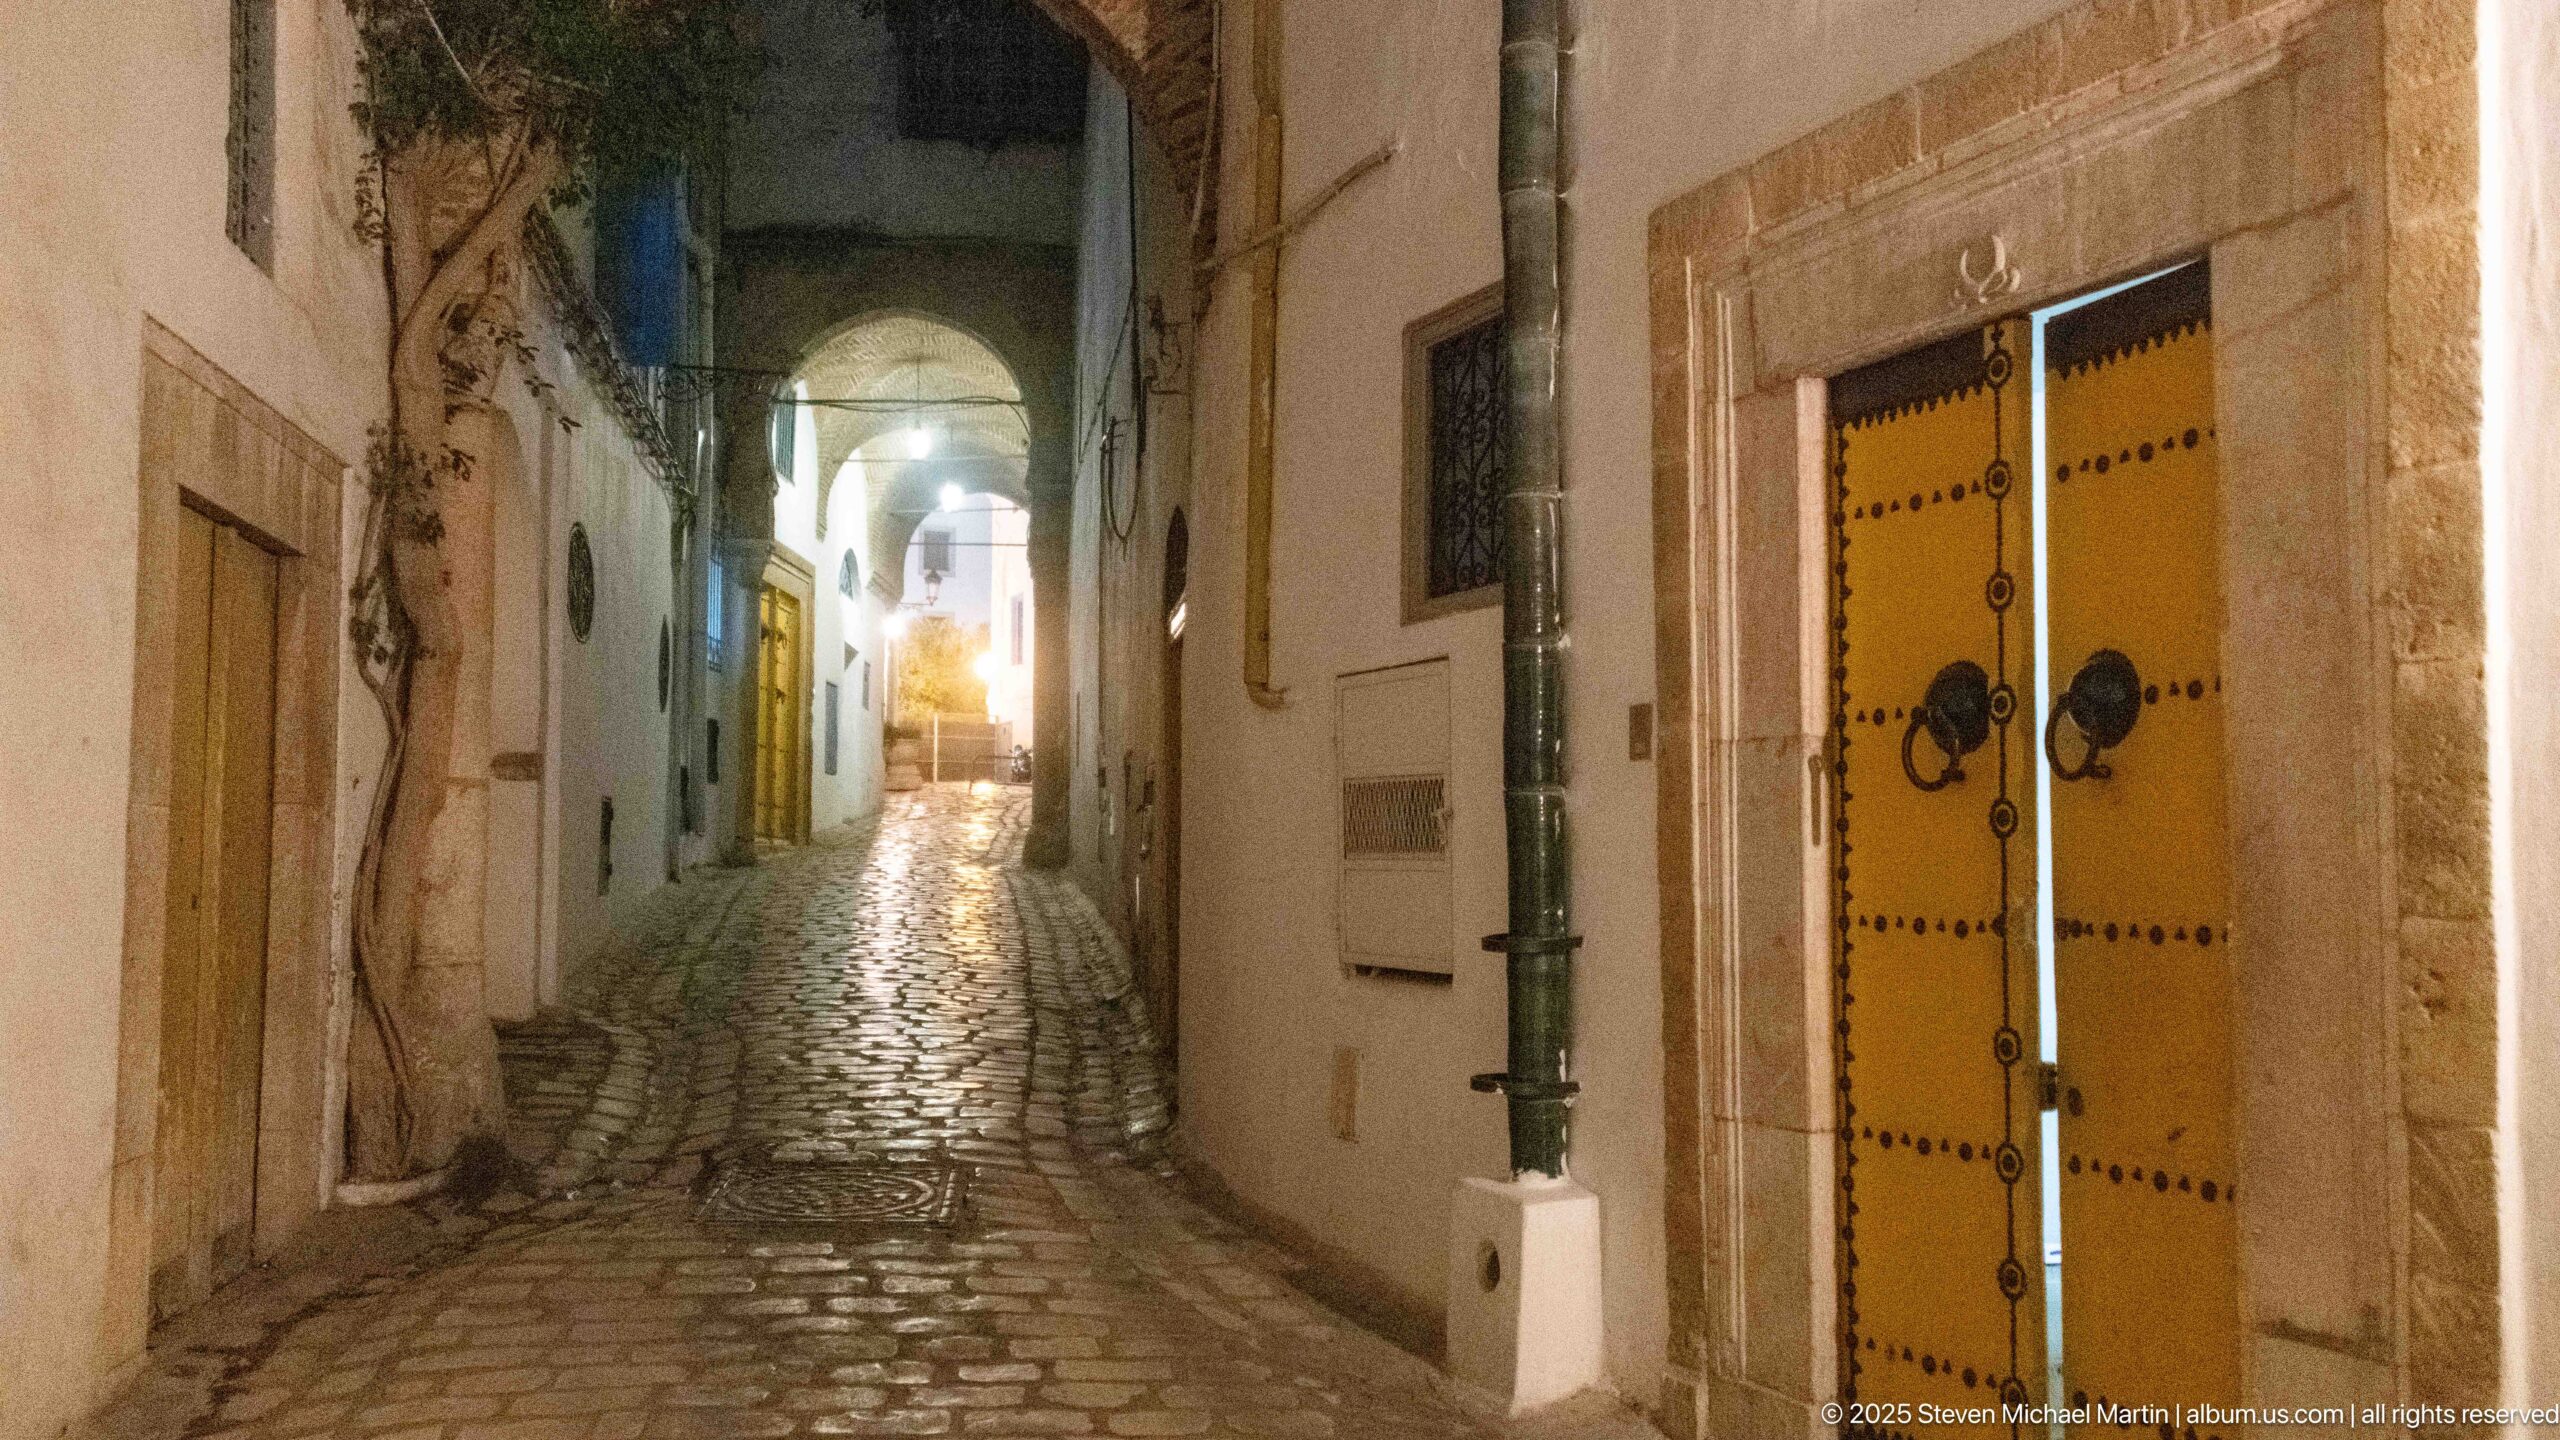
A studded yellow double door occupies the near wall of a narrow covered lane, its circular ring knockers and dark hardware catching the warm artificial light. Beyond it, the cobbled passage recedes through arches toward a brighter junction, combining a close architectural detail with the medina’s layered nighttime streetscape.
Caption
A studded yellow double door occupies the near wall of a narrow covered lane, its circular ring knockers and dark hardware catching the warm artificial light. Beyond it, the cobbled passage recedes through arches toward a brighter junction, combining a close architectural detail with the medina’s layered nighttime streetscape.
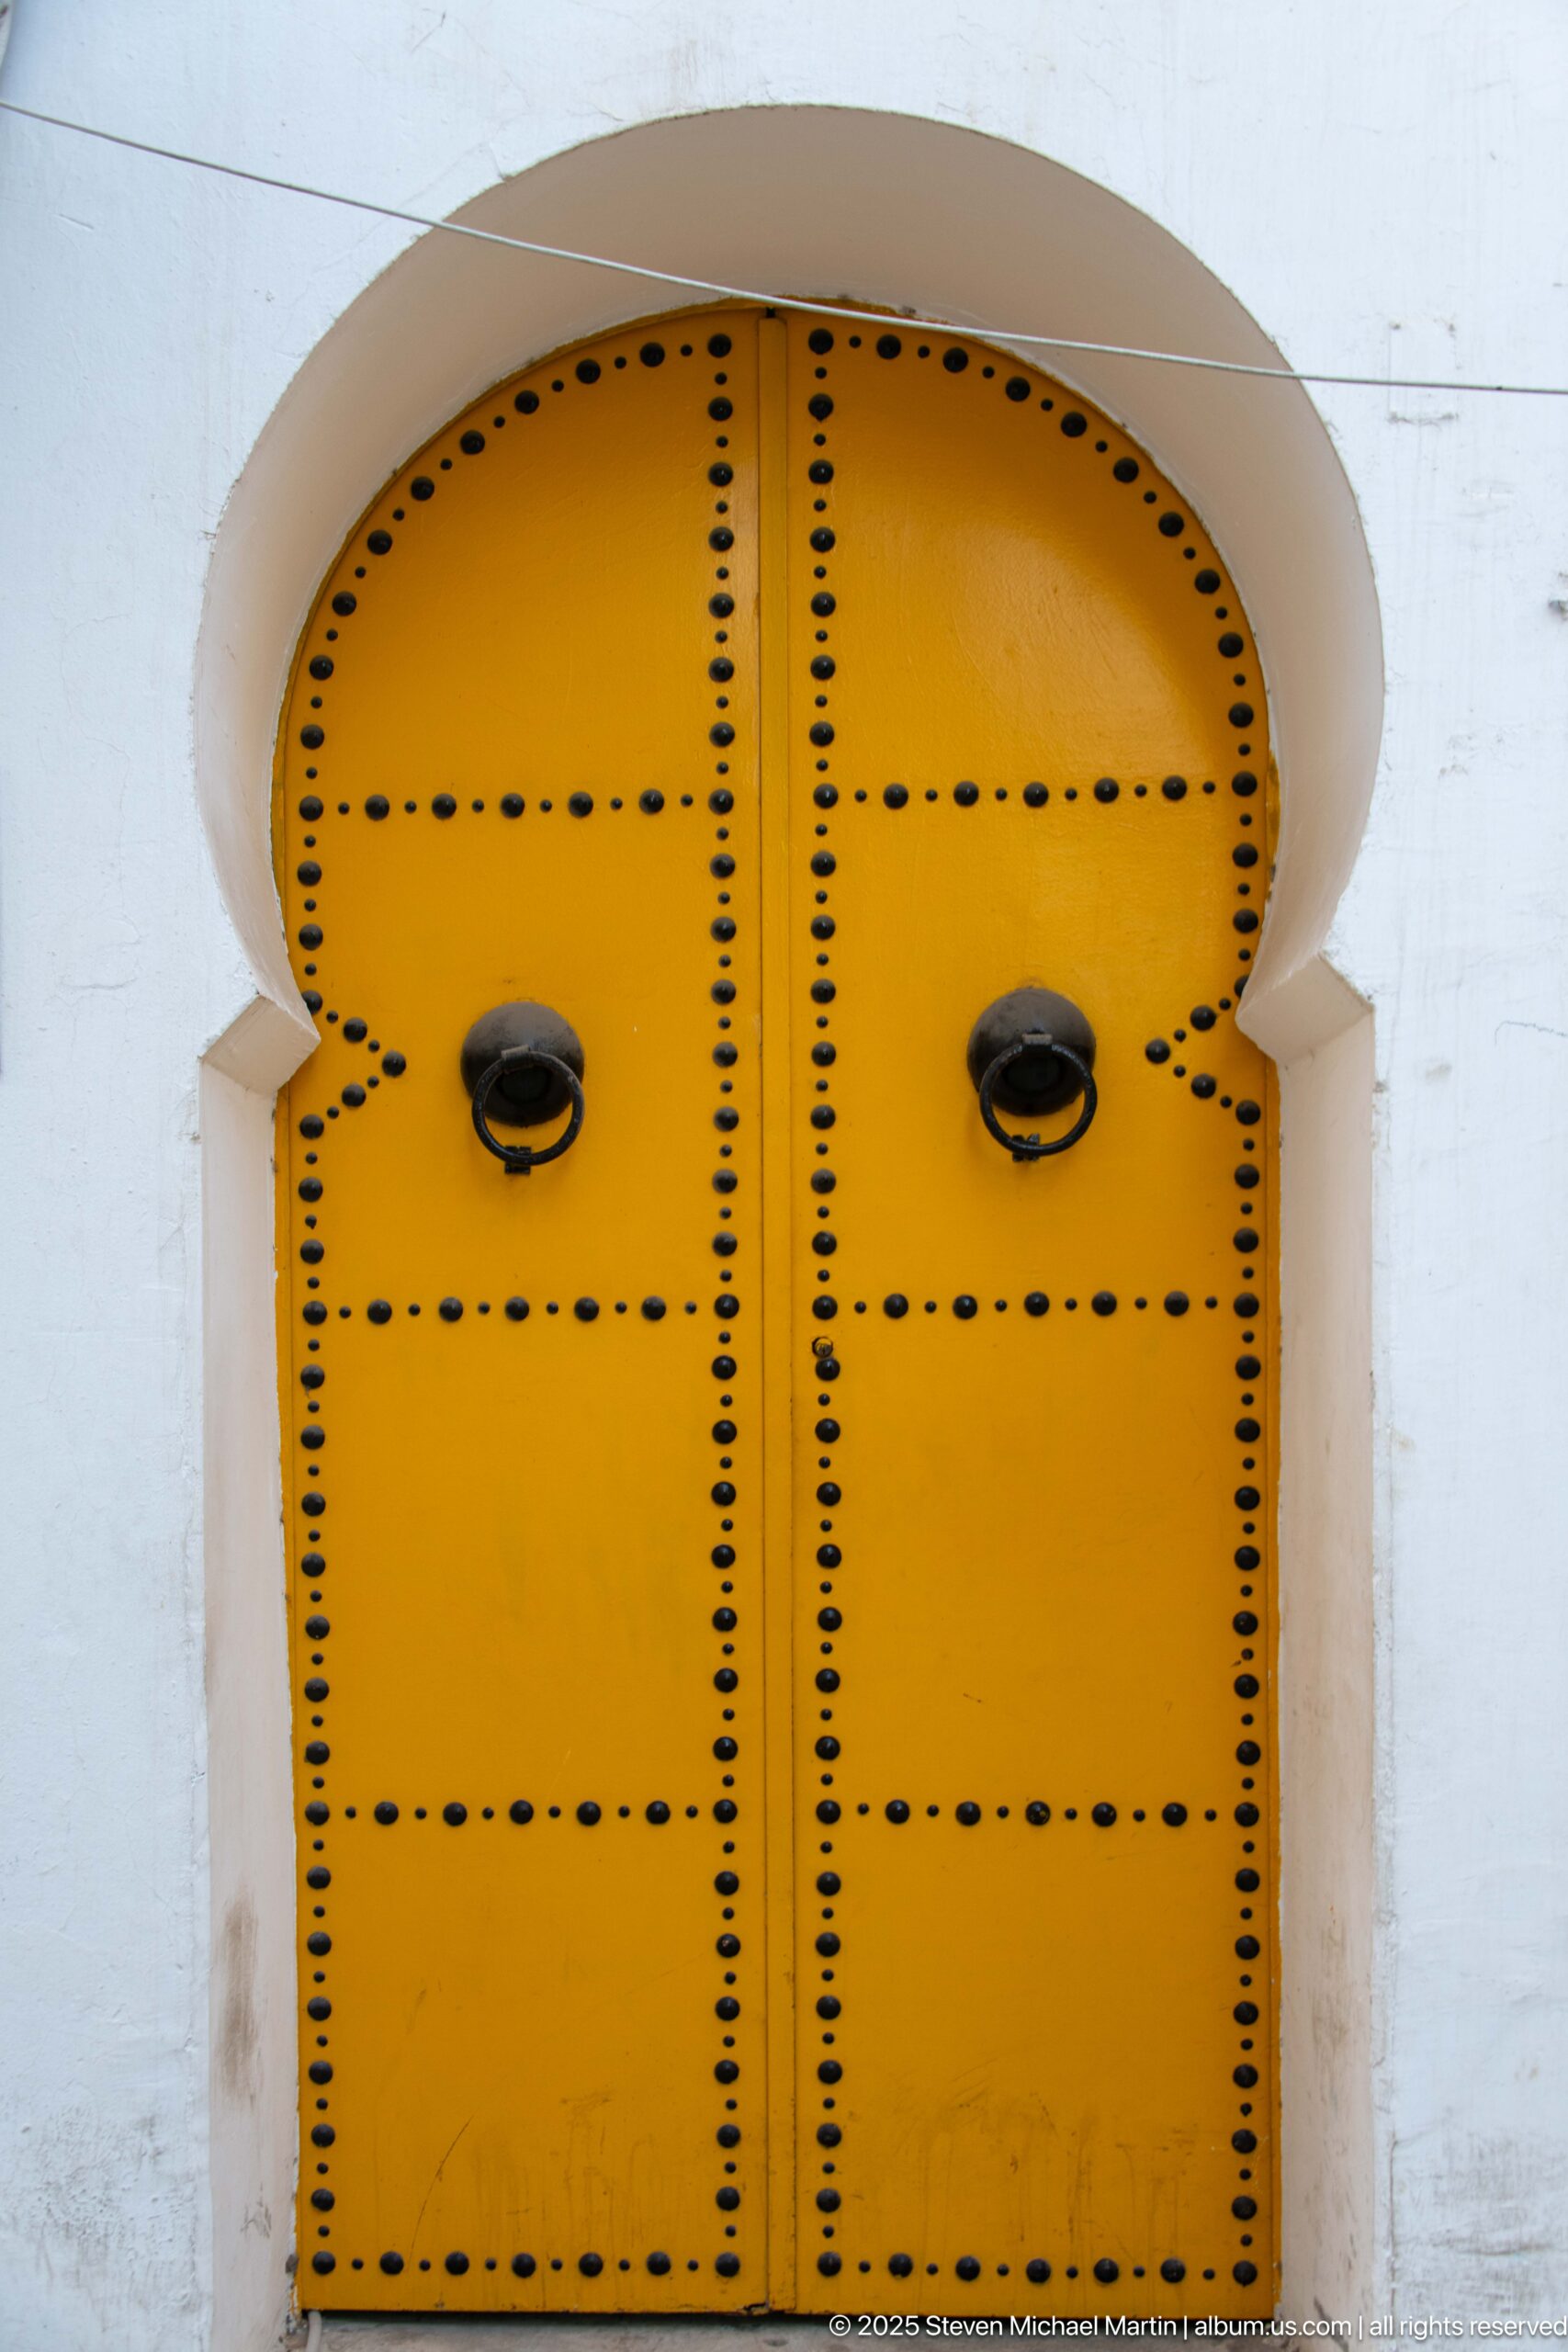
A rounded yellow double door is patterned with dense rows of black metal studs, including cross-like horizontal bands across both leaves. Two dark projecting knockers punctuate the otherwise symmetrical composition. Set in a simple white arched recess, the close view isolates the craftsmanship and bold graphic rhythm of a traditional medina entrance.
Caption
A rounded yellow double door is patterned with dense rows of black metal studs, including cross-like horizontal bands across both leaves. Two dark projecting knockers punctuate the otherwise symmetrical composition. Set in a simple white arched recess, the close view isolates the craftsmanship and bold graphic rhythm of a traditional medina entrance.
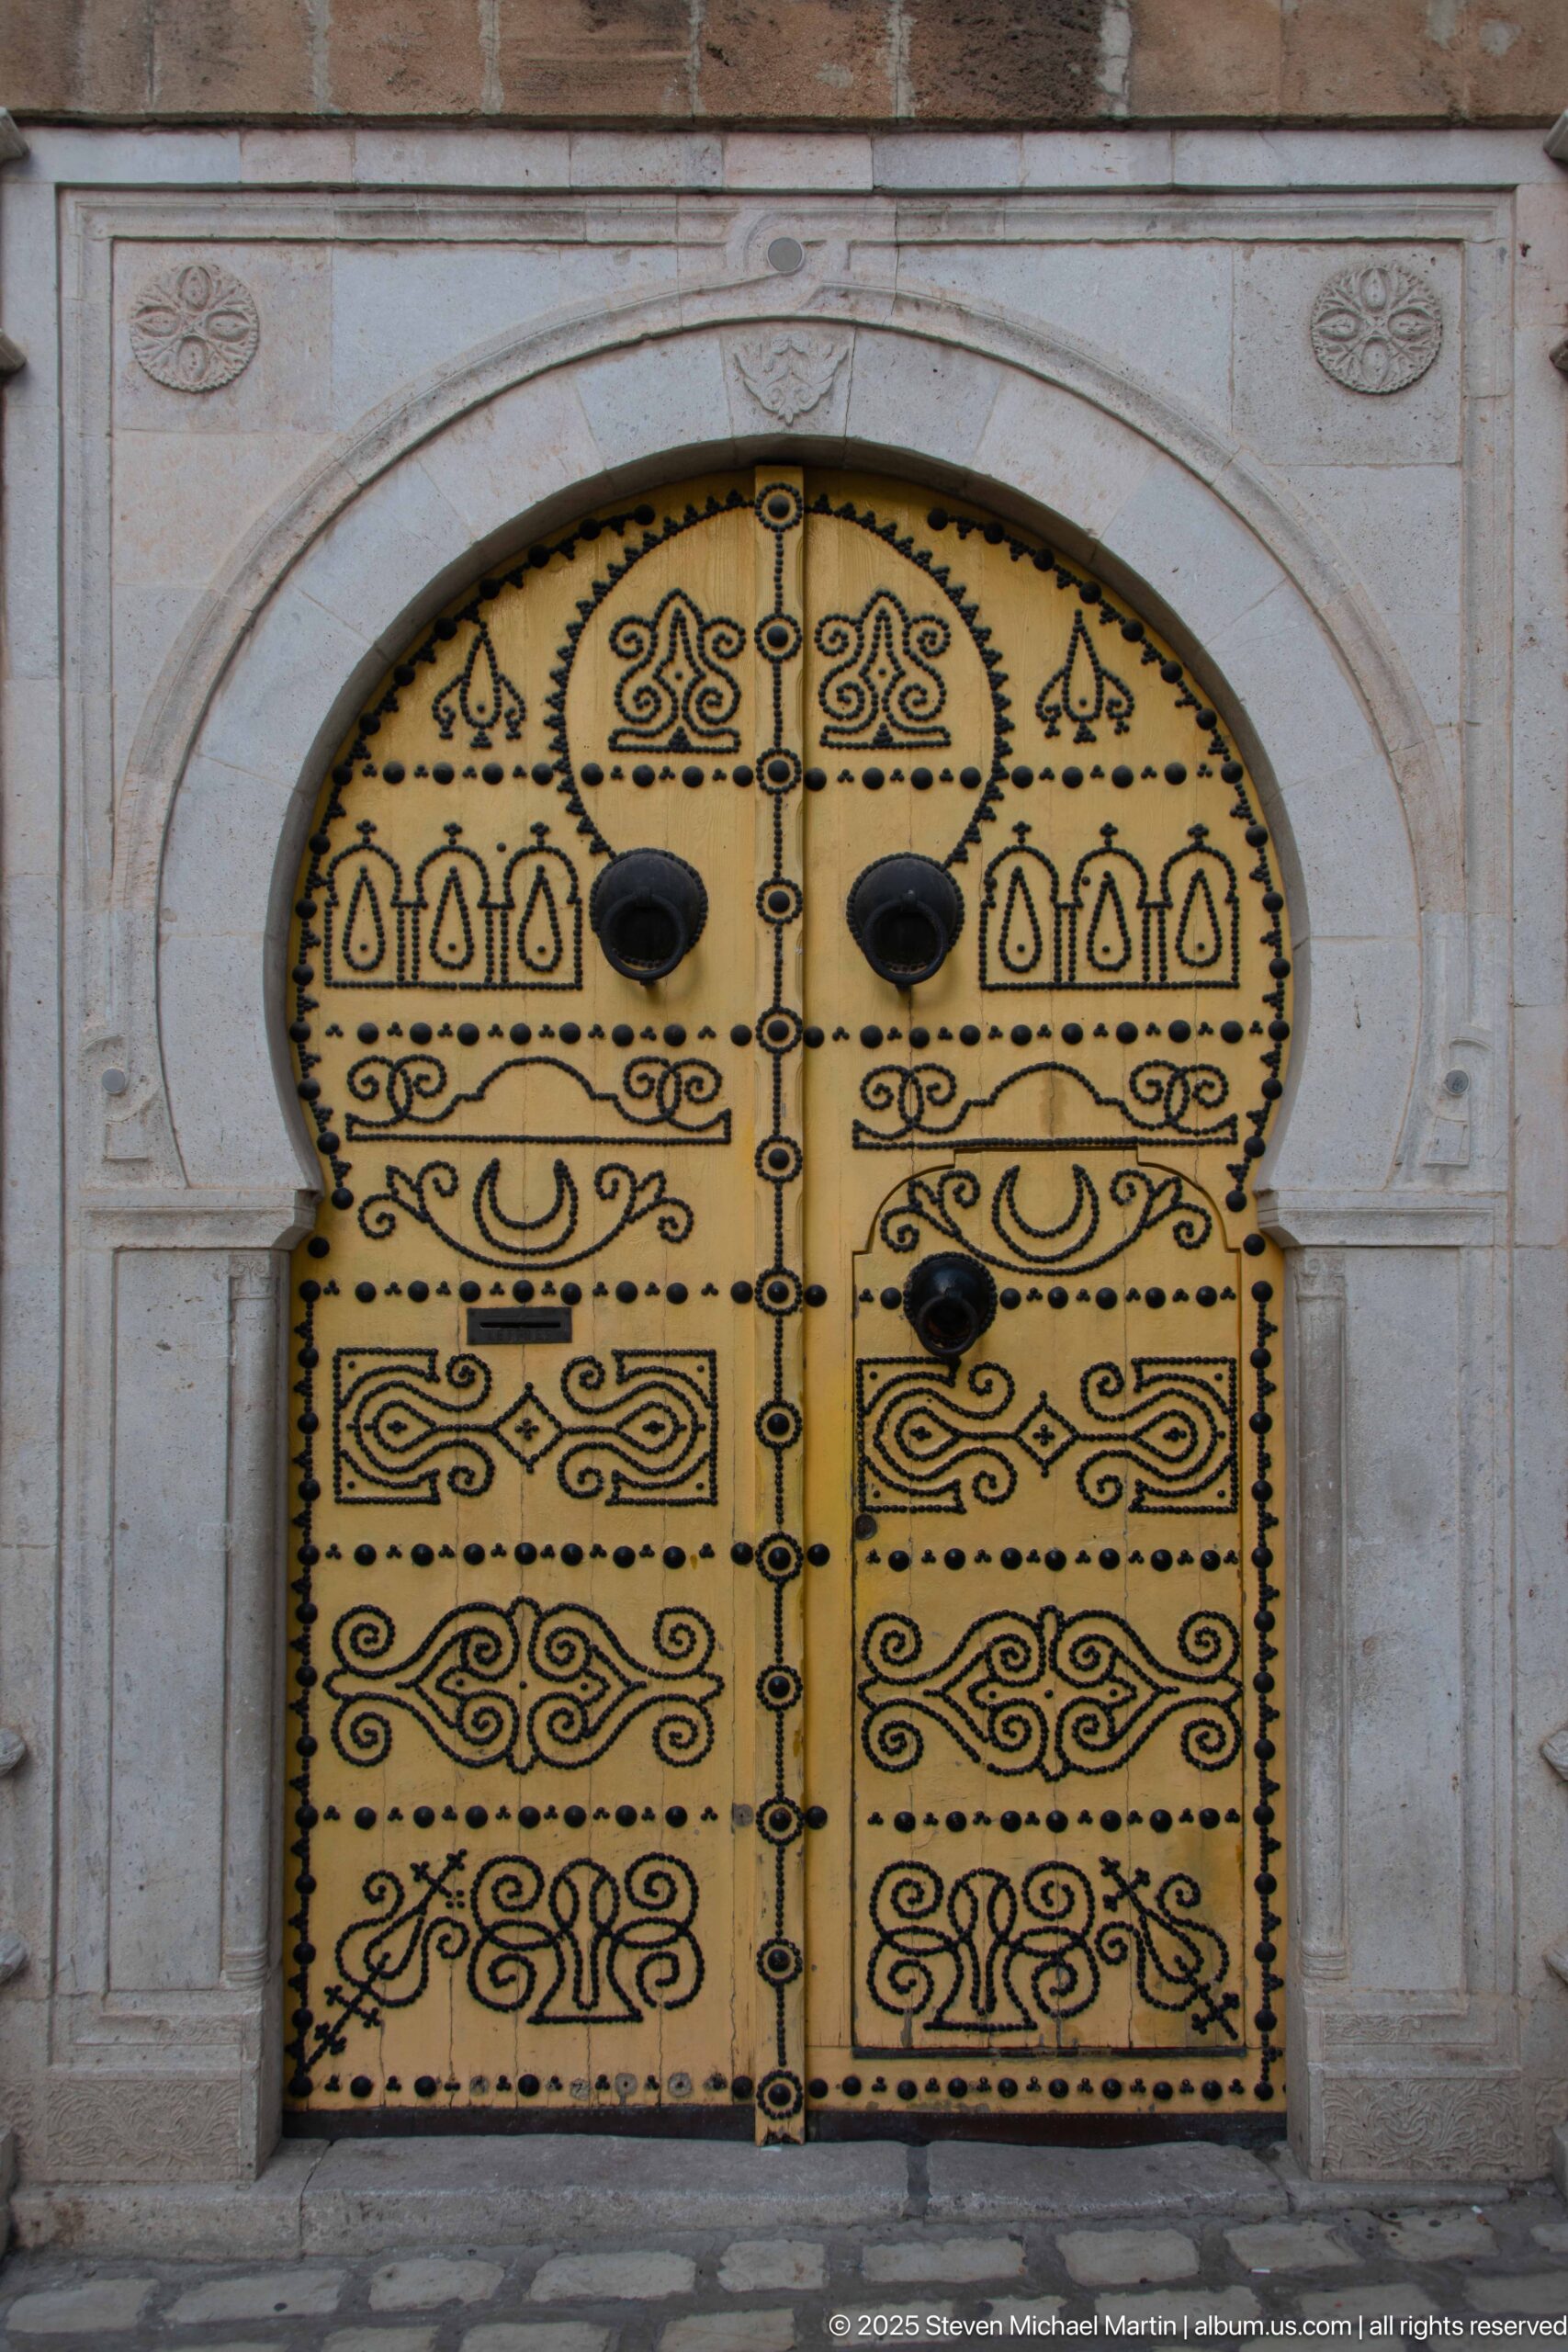
Black wrought-metal scrolls, geometric panels, stylized motifs, studs, and paired knockers cover this yellow arched double door. The dense ornament is framed by a pale stone portal with a shallow arch, creating a highly graphic entrance in which metalwork rather than carved masonry supplies the principal decoration.
Caption
Black wrought-metal scrolls, geometric panels, stylized motifs, studs, and paired knockers cover this yellow arched double door. The dense ornament is framed by a pale stone portal with a shallow arch, creating a highly graphic entrance in which metalwork rather than carved masonry supplies the principal decoration.
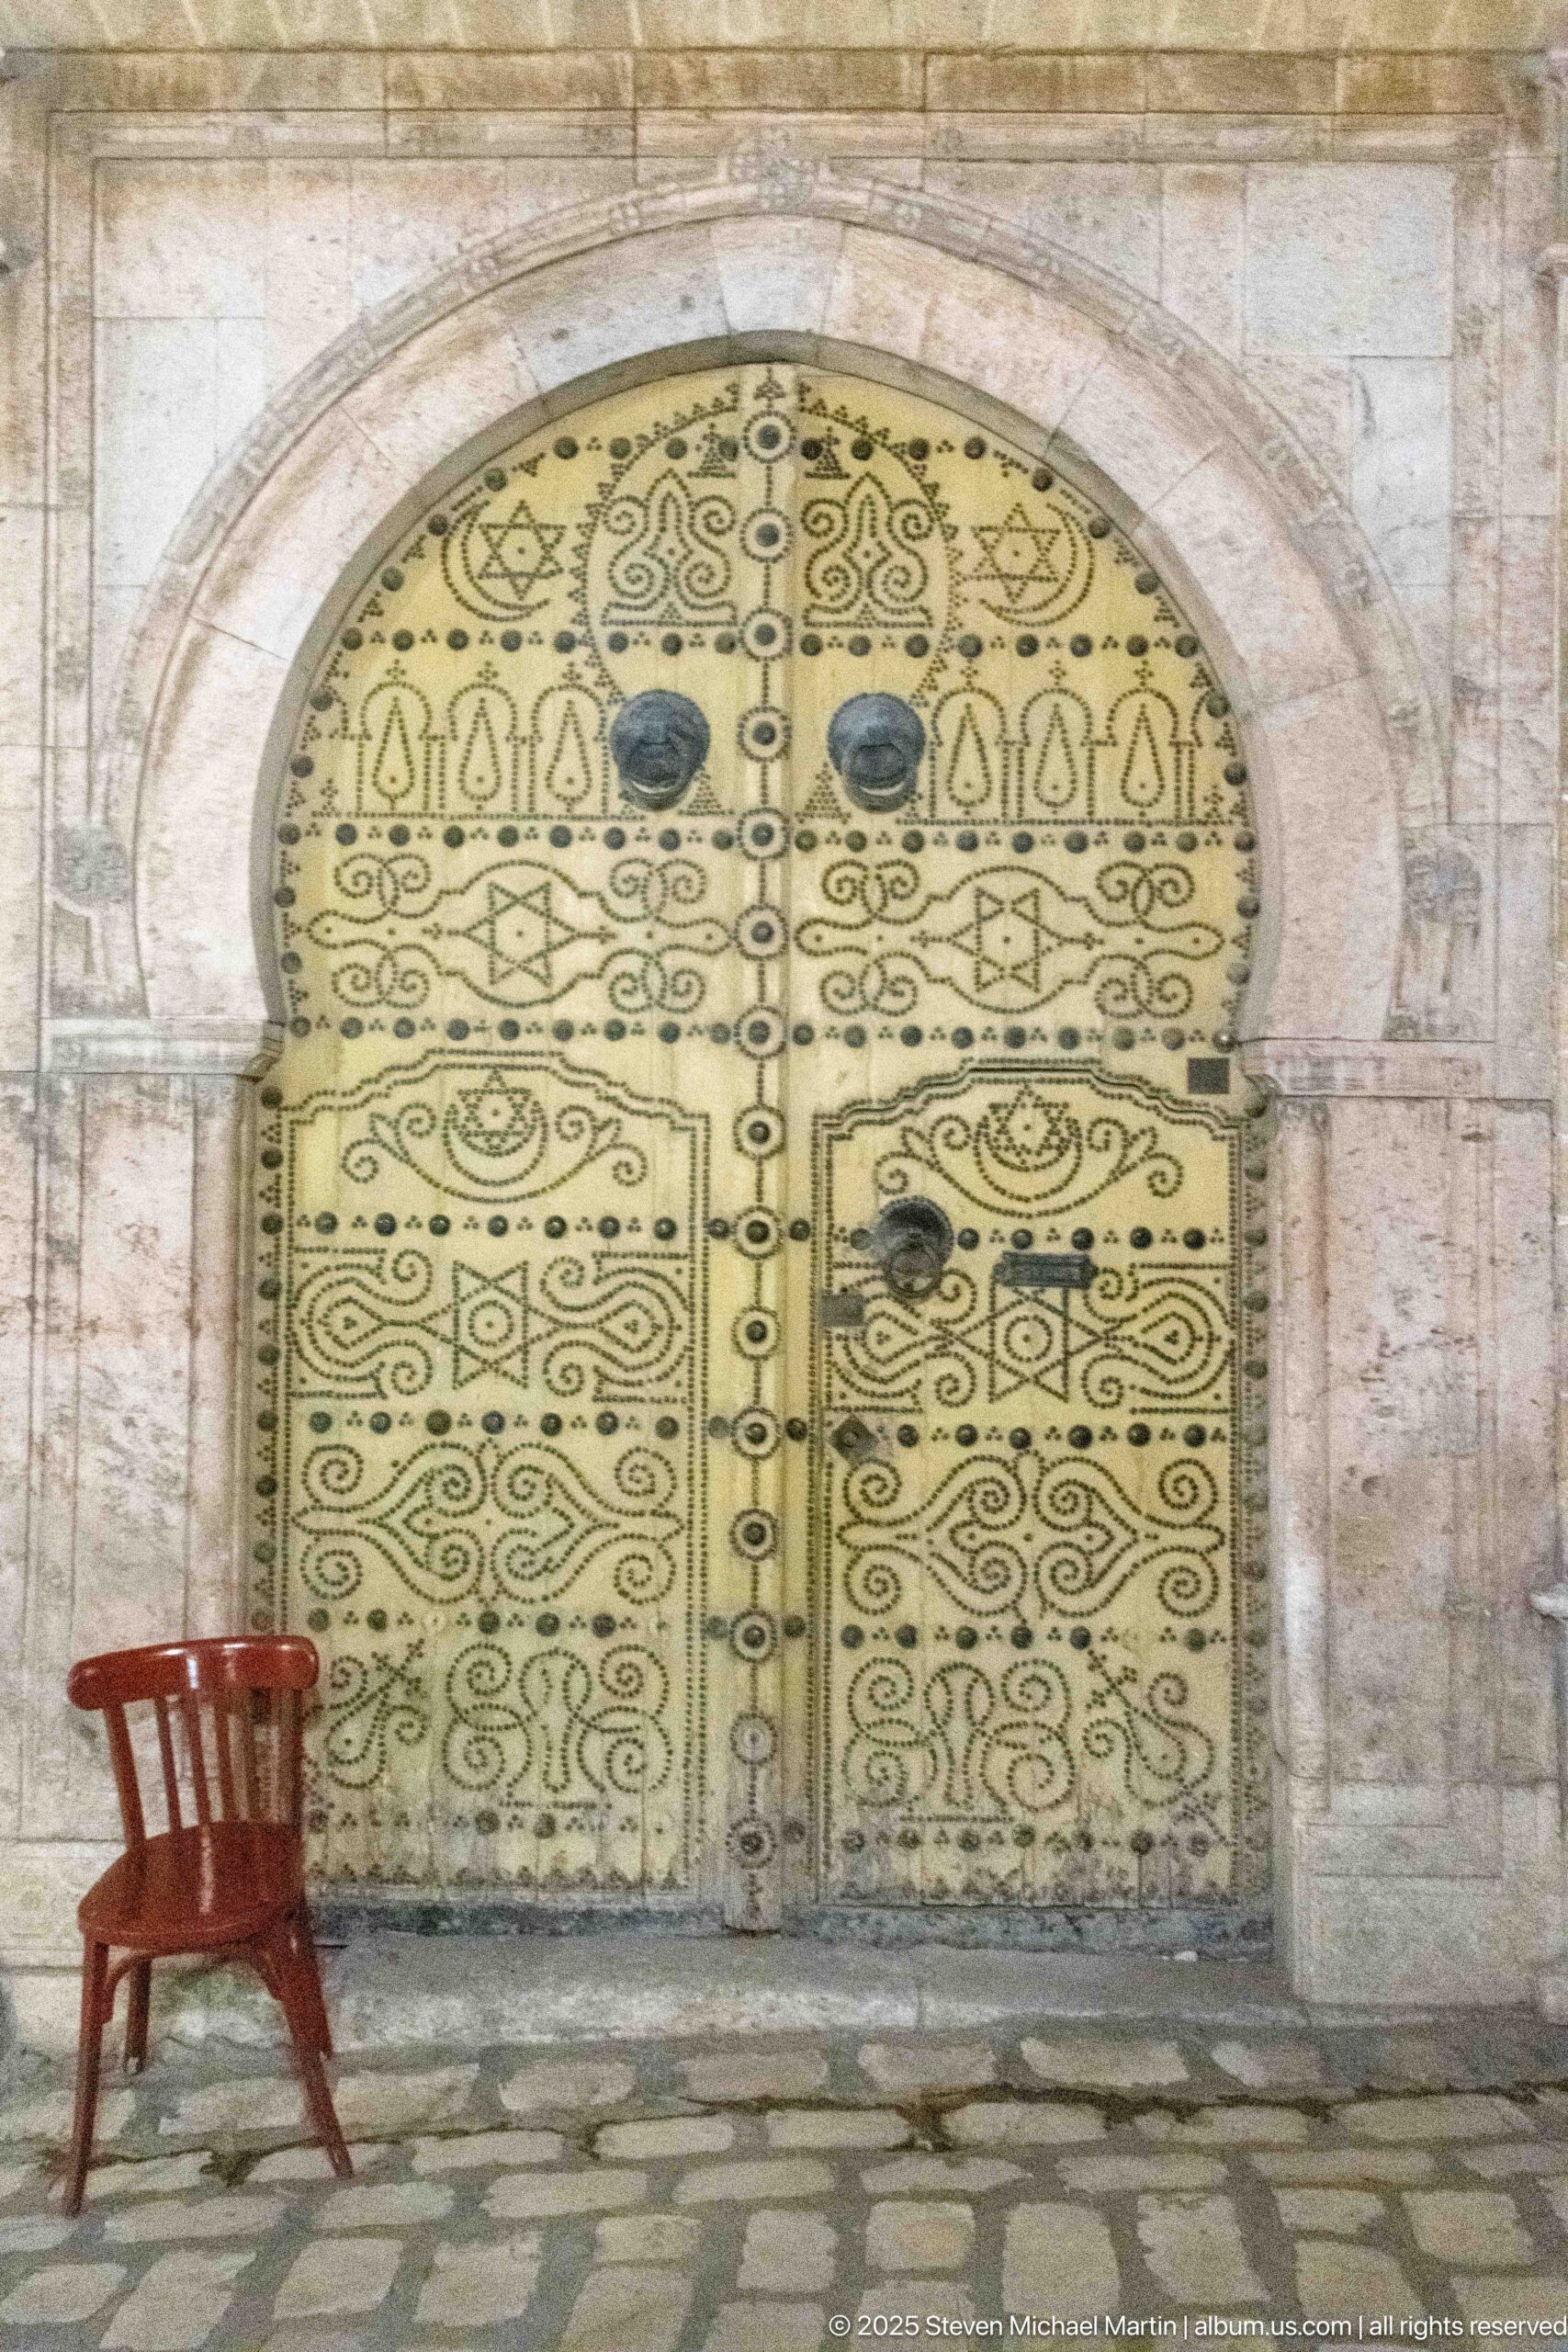
An ornate pale-yellow arched double door is densely worked with dark scrolling metal patterns and paired knockers, while a single red wooden chair sits unexpectedly on the cobbled pavement beside it. The wider framing reveals the stone surround and street-level setting, turning the doorway into a small vignette of architecture and everyday use.
Caption
An ornate pale-yellow arched double door is densely worked with dark scrolling metal patterns and paired knockers, while a single red wooden chair sits unexpectedly on the cobbled pavement beside it. The wider framing reveals the stone surround and street-level setting, turning the doorway into a small vignette of architecture and everyday use.
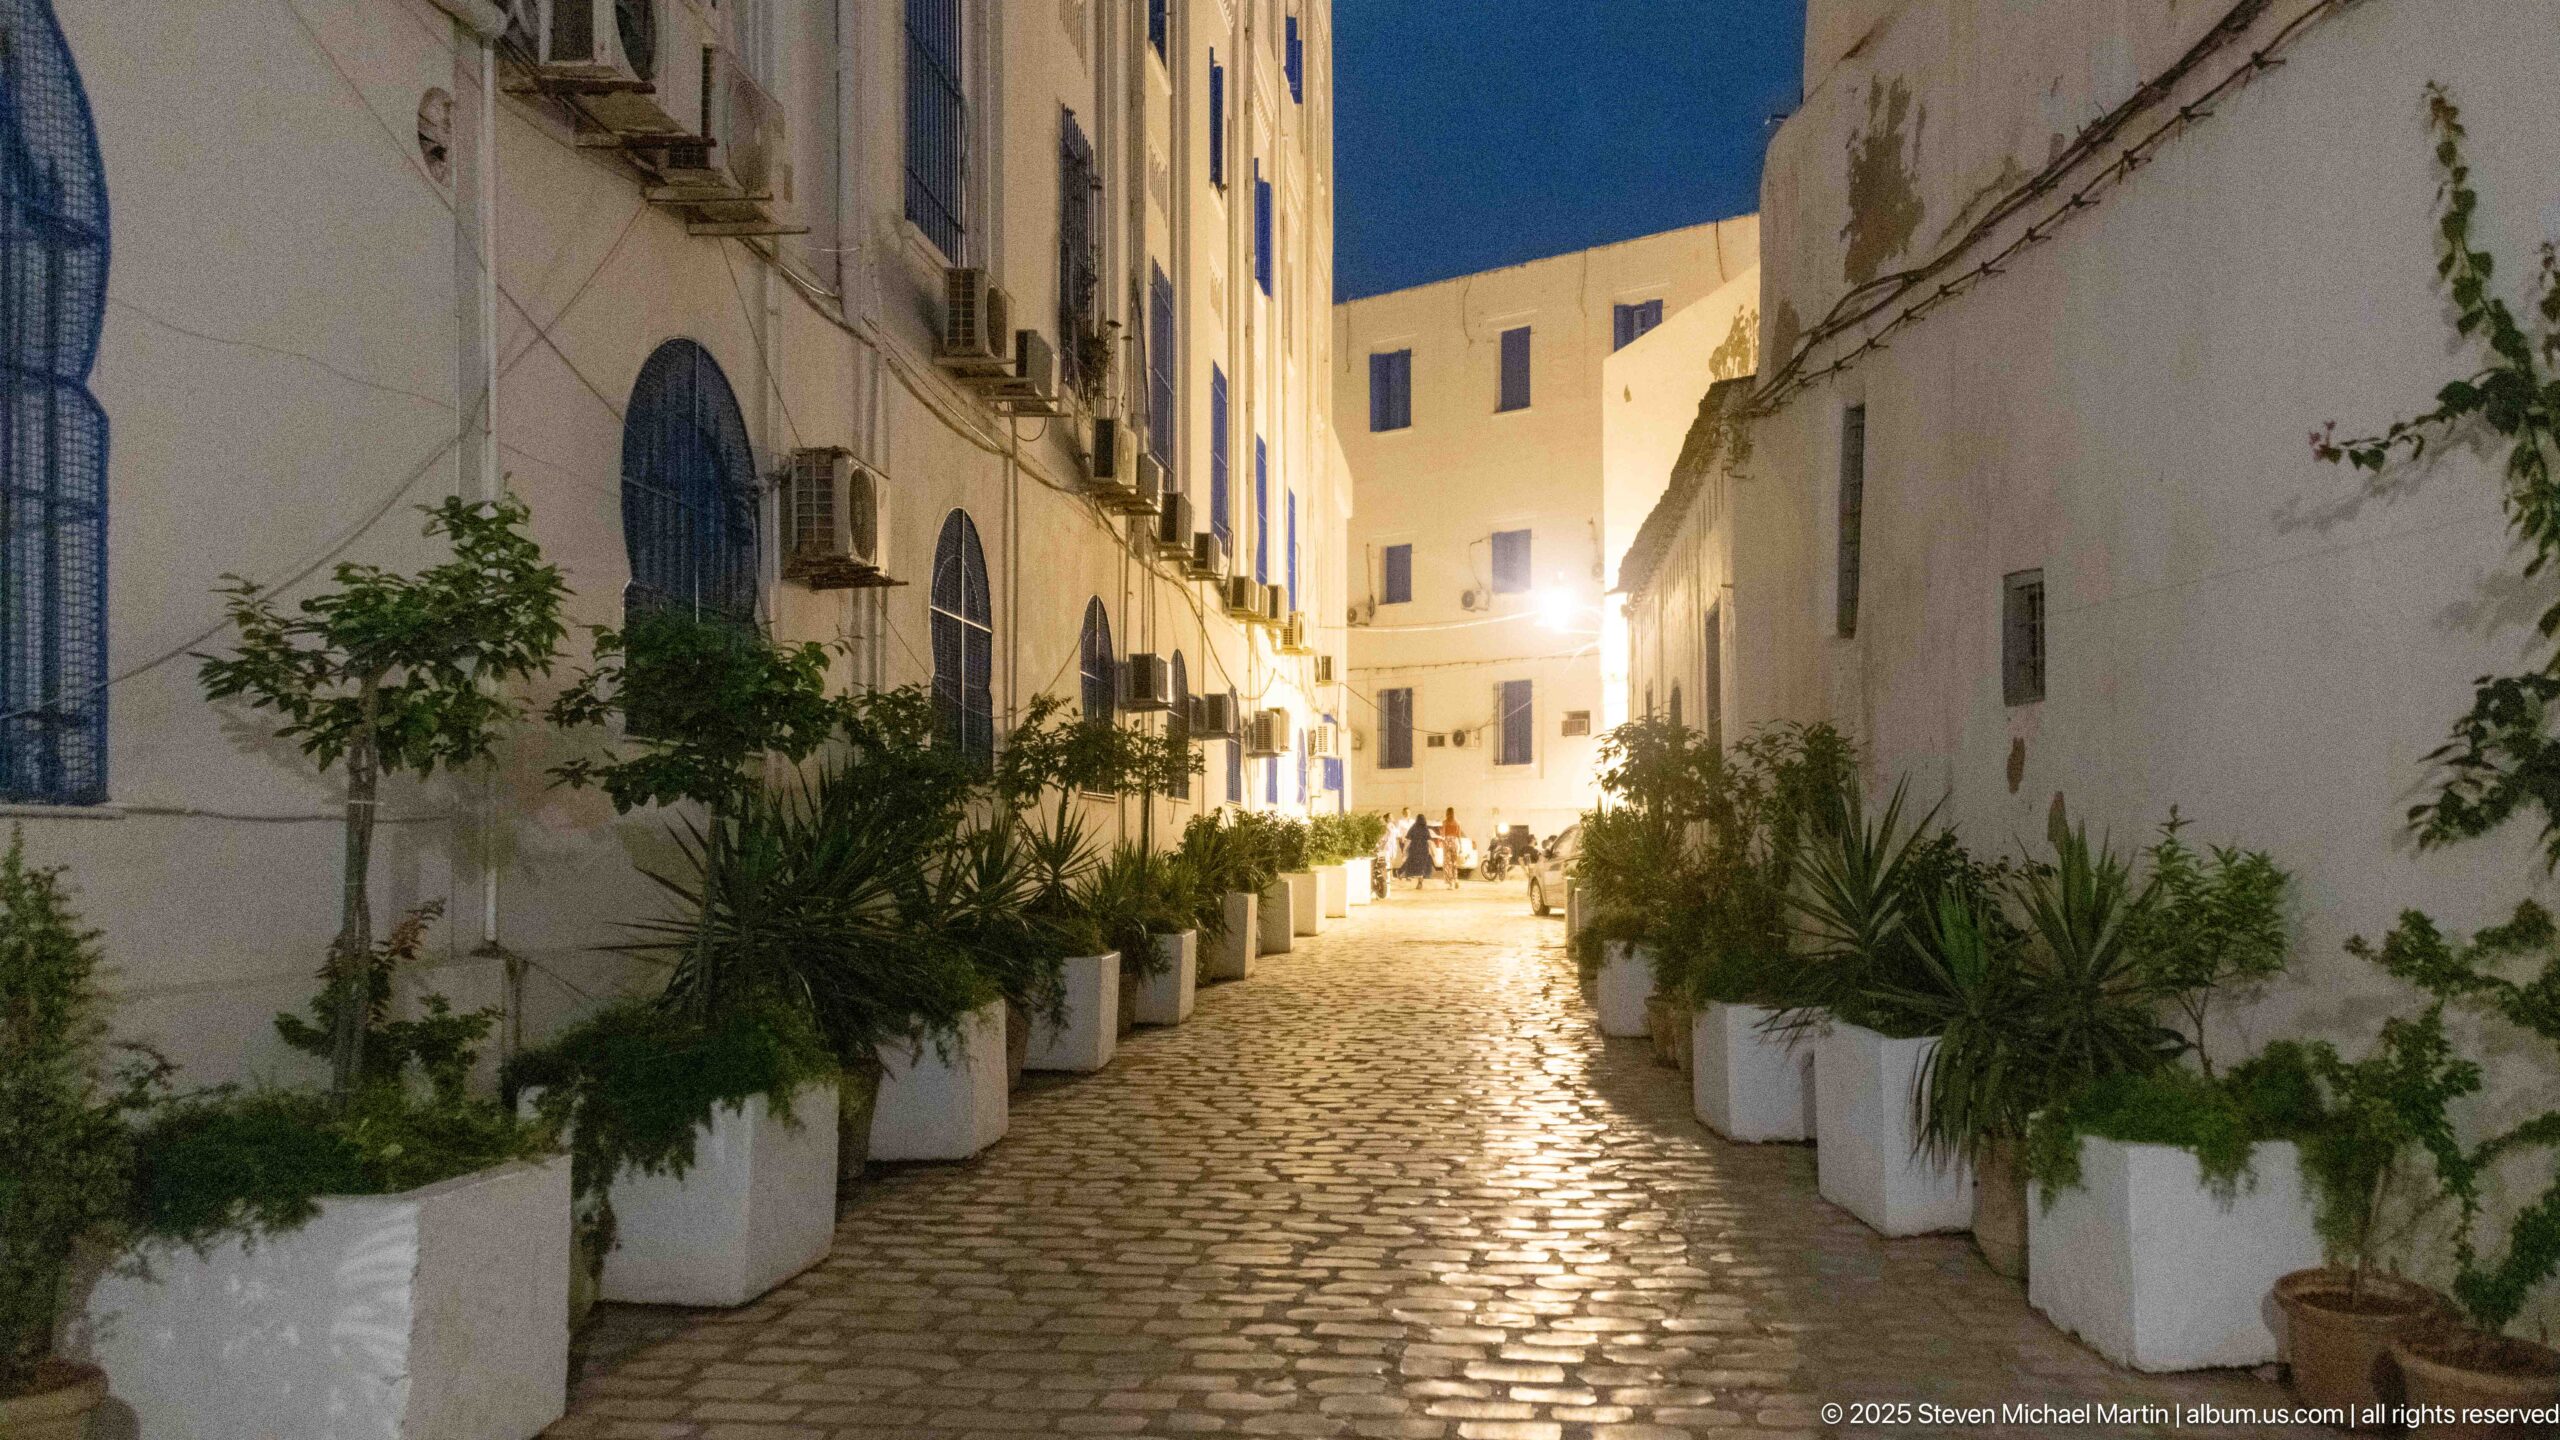
White planters filled with small trees, palms, and other greenery line both sides of a gently curving cobblestone lane. Warm streetlights reflect from the paving while white façades and blue-painted window grilles enclose the route. The planting softens the dense masonry and gives this nighttime residential passage a garden-like character.
Caption
White planters filled with small trees, palms, and other greenery line both sides of a gently curving cobblestone lane. Warm streetlights reflect from the paving while white façades and blue-painted window grilles enclose the route. The planting softens the dense masonry and gives this nighttime residential passage a garden-like character.
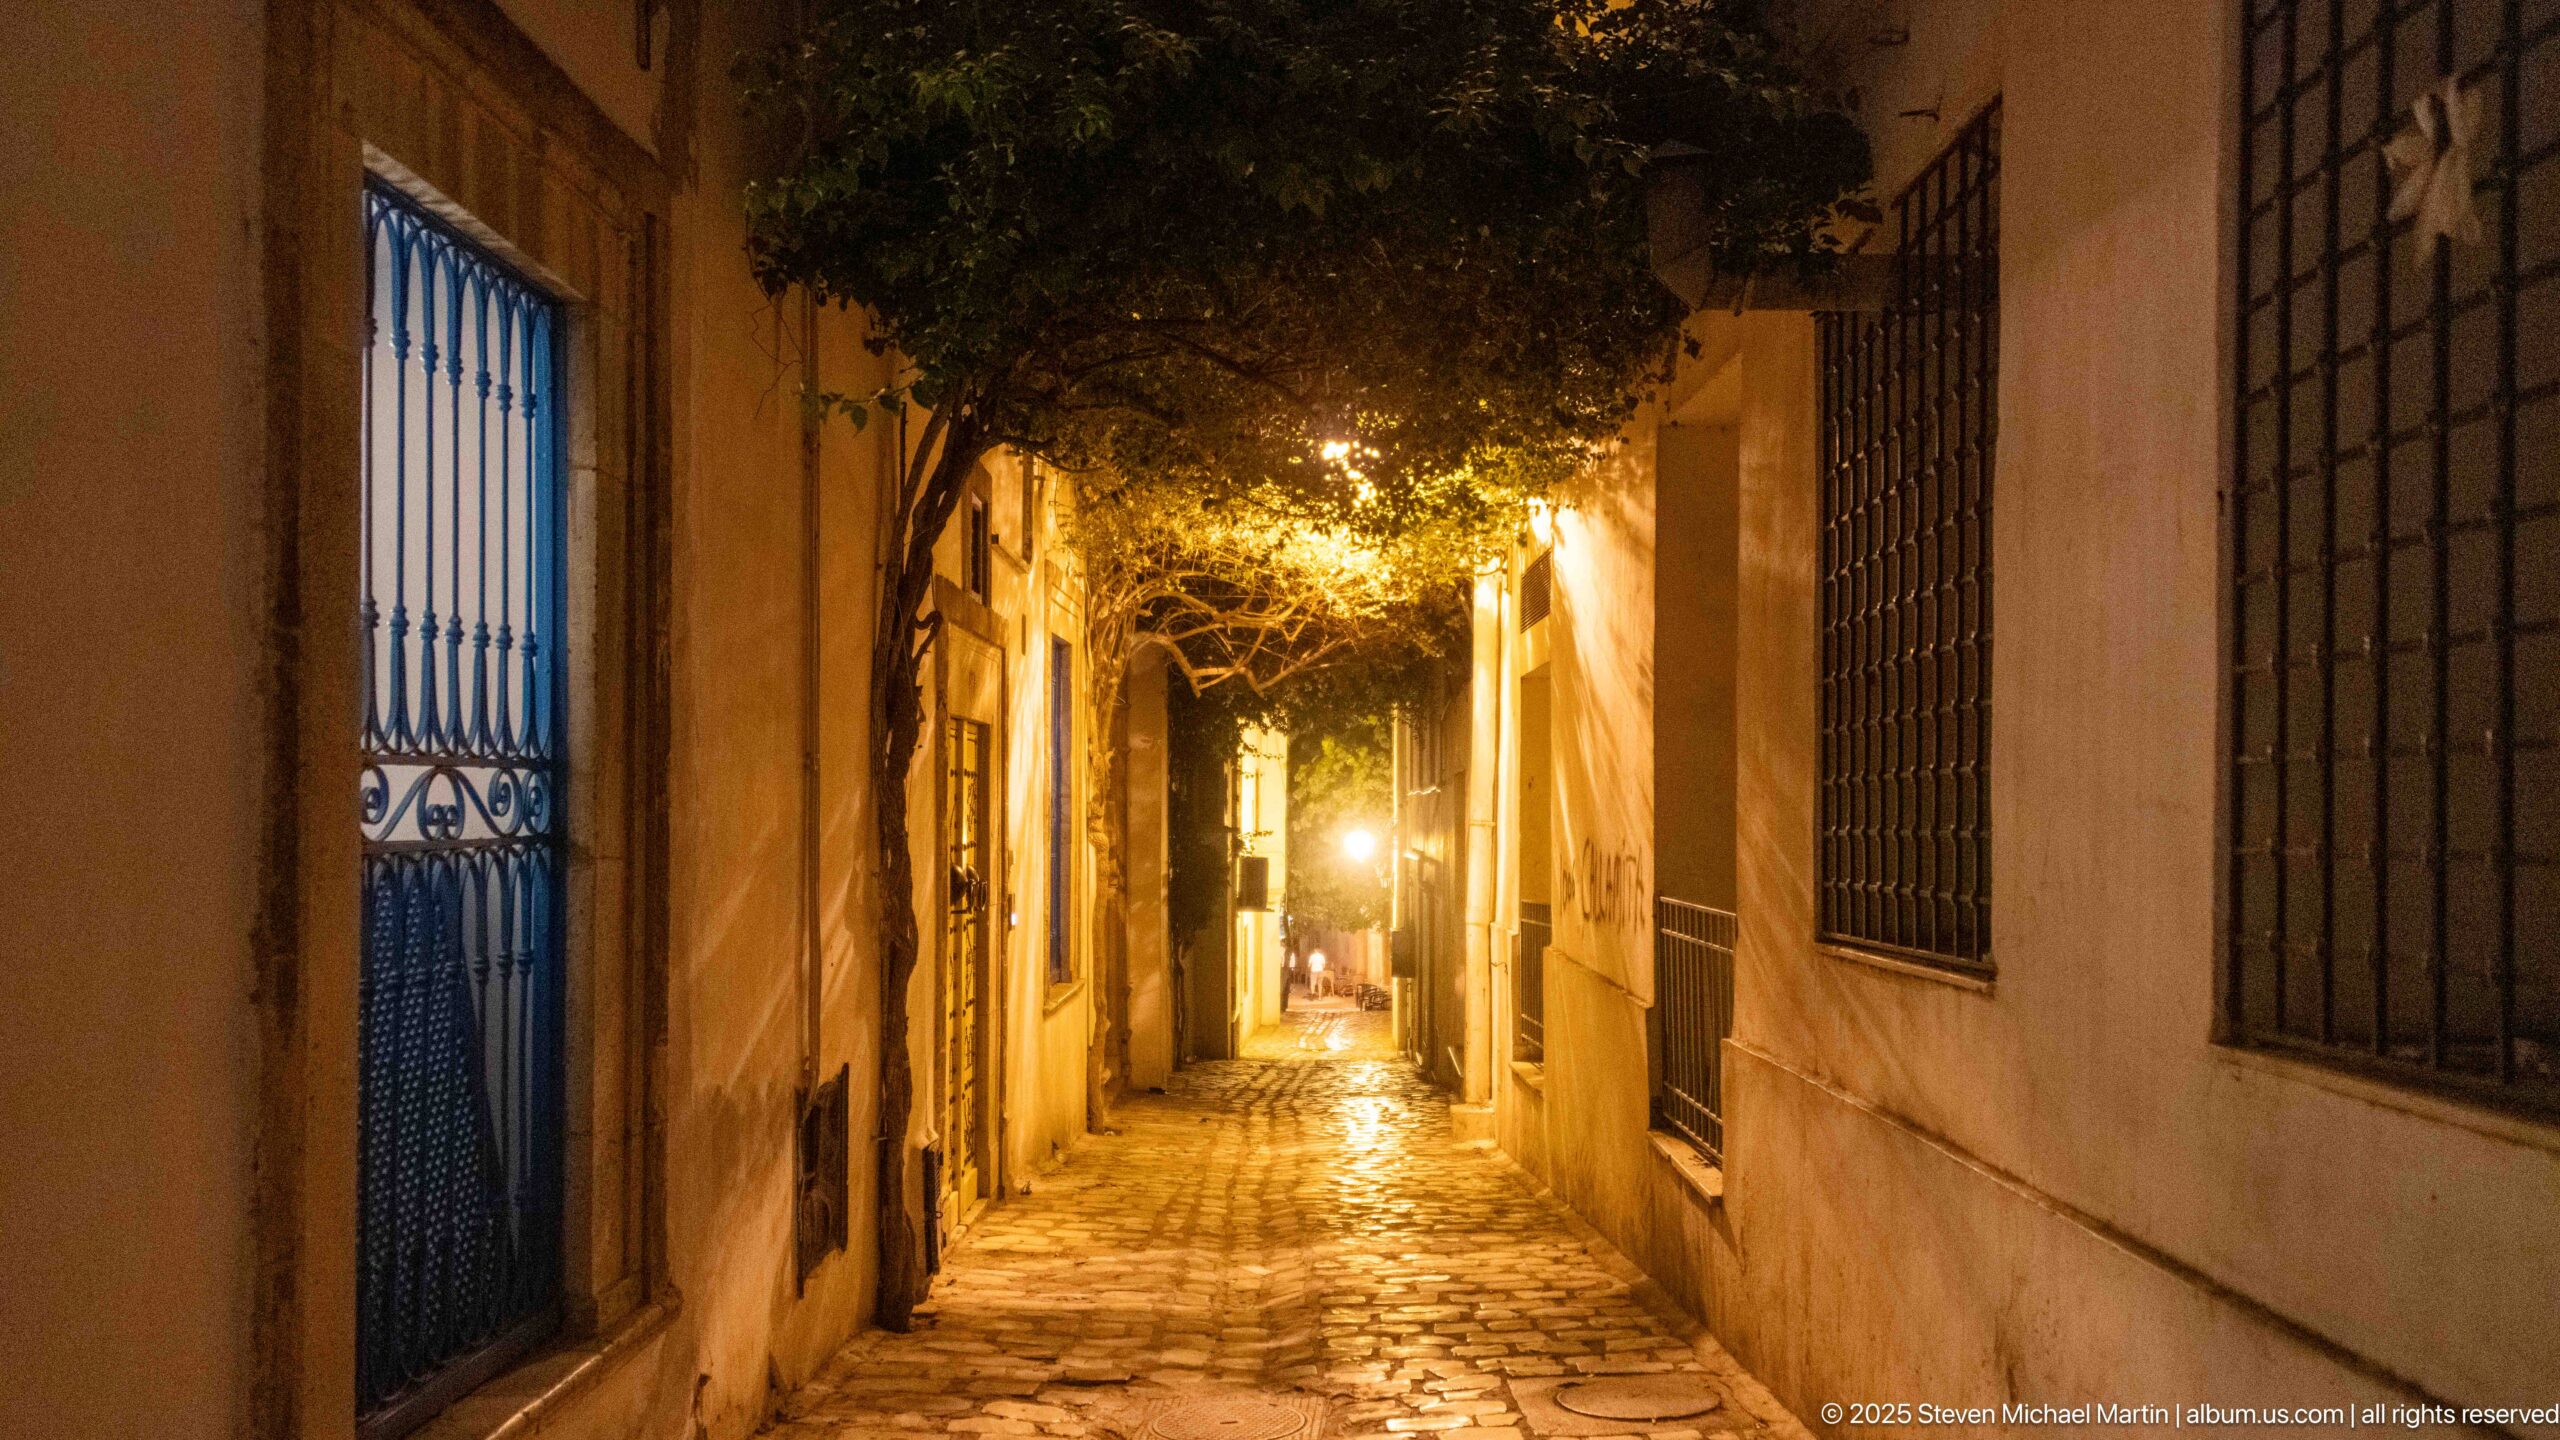
A tightly enclosed cobbled alley stretches beneath overhanging foliage and a sequence of warm lamps. Blue metalwork at the near left and barred windows along the right wall punctuate the ochre-lit façades. The long perspective and wet-looking stones create a strong sense of depth through this quiet nighttime passage.
Caption
A tightly enclosed cobbled alley stretches beneath overhanging foliage and a sequence of warm lamps. Blue metalwork at the near left and barred windows along the right wall punctuate the ochre-lit façades. The long perspective and wet-looking stones create a strong sense of depth through this quiet nighttime passage.
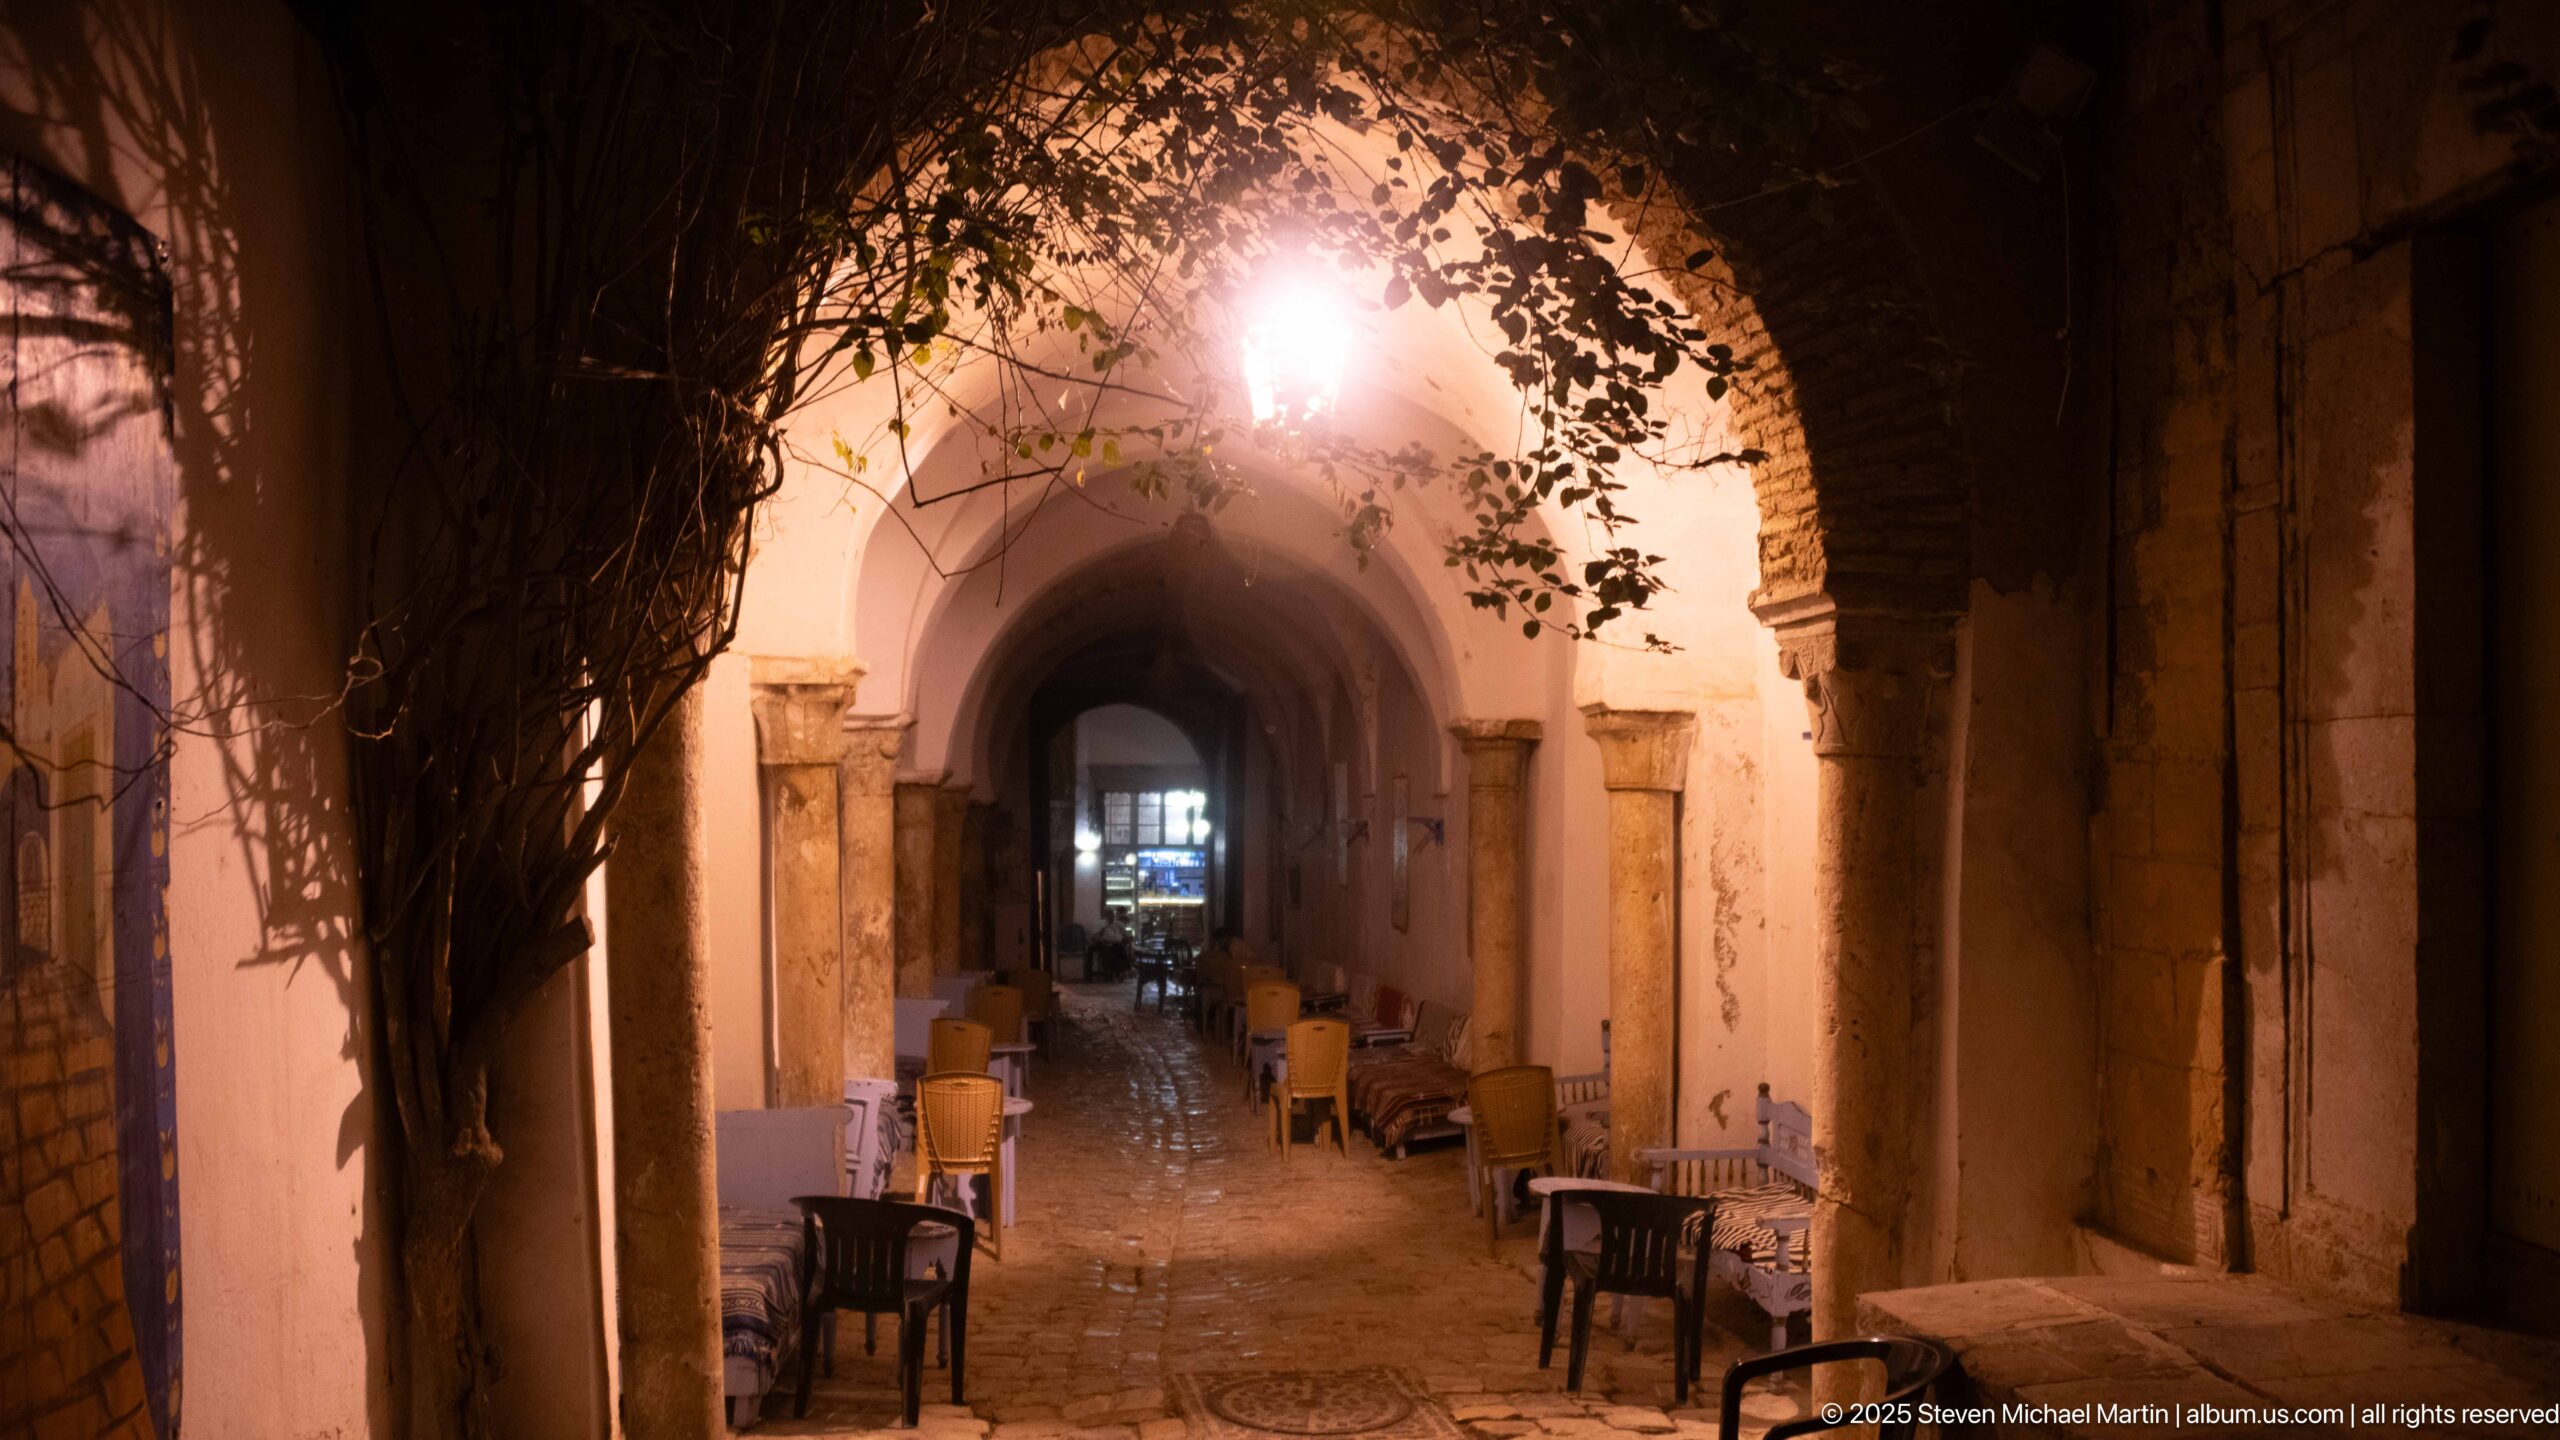
A broad masonry arch frames an intimate café passage furnished with small tables and chairs. Warm overhead lighting, climbing foliage, columns, and a succession of arches lead toward the interior, where additional seating is visible. The scene shows how historic circulation spaces in the medina can also function as contemporary social and commercial settings.
Caption
A broad masonry arch frames an intimate café passage furnished with small tables and chairs. Warm overhead lighting, climbing foliage, columns, and a succession of arches lead toward the interior, where additional seating is visible. The scene shows how historic circulation spaces in the medina can also function as contemporary social and commercial settings.
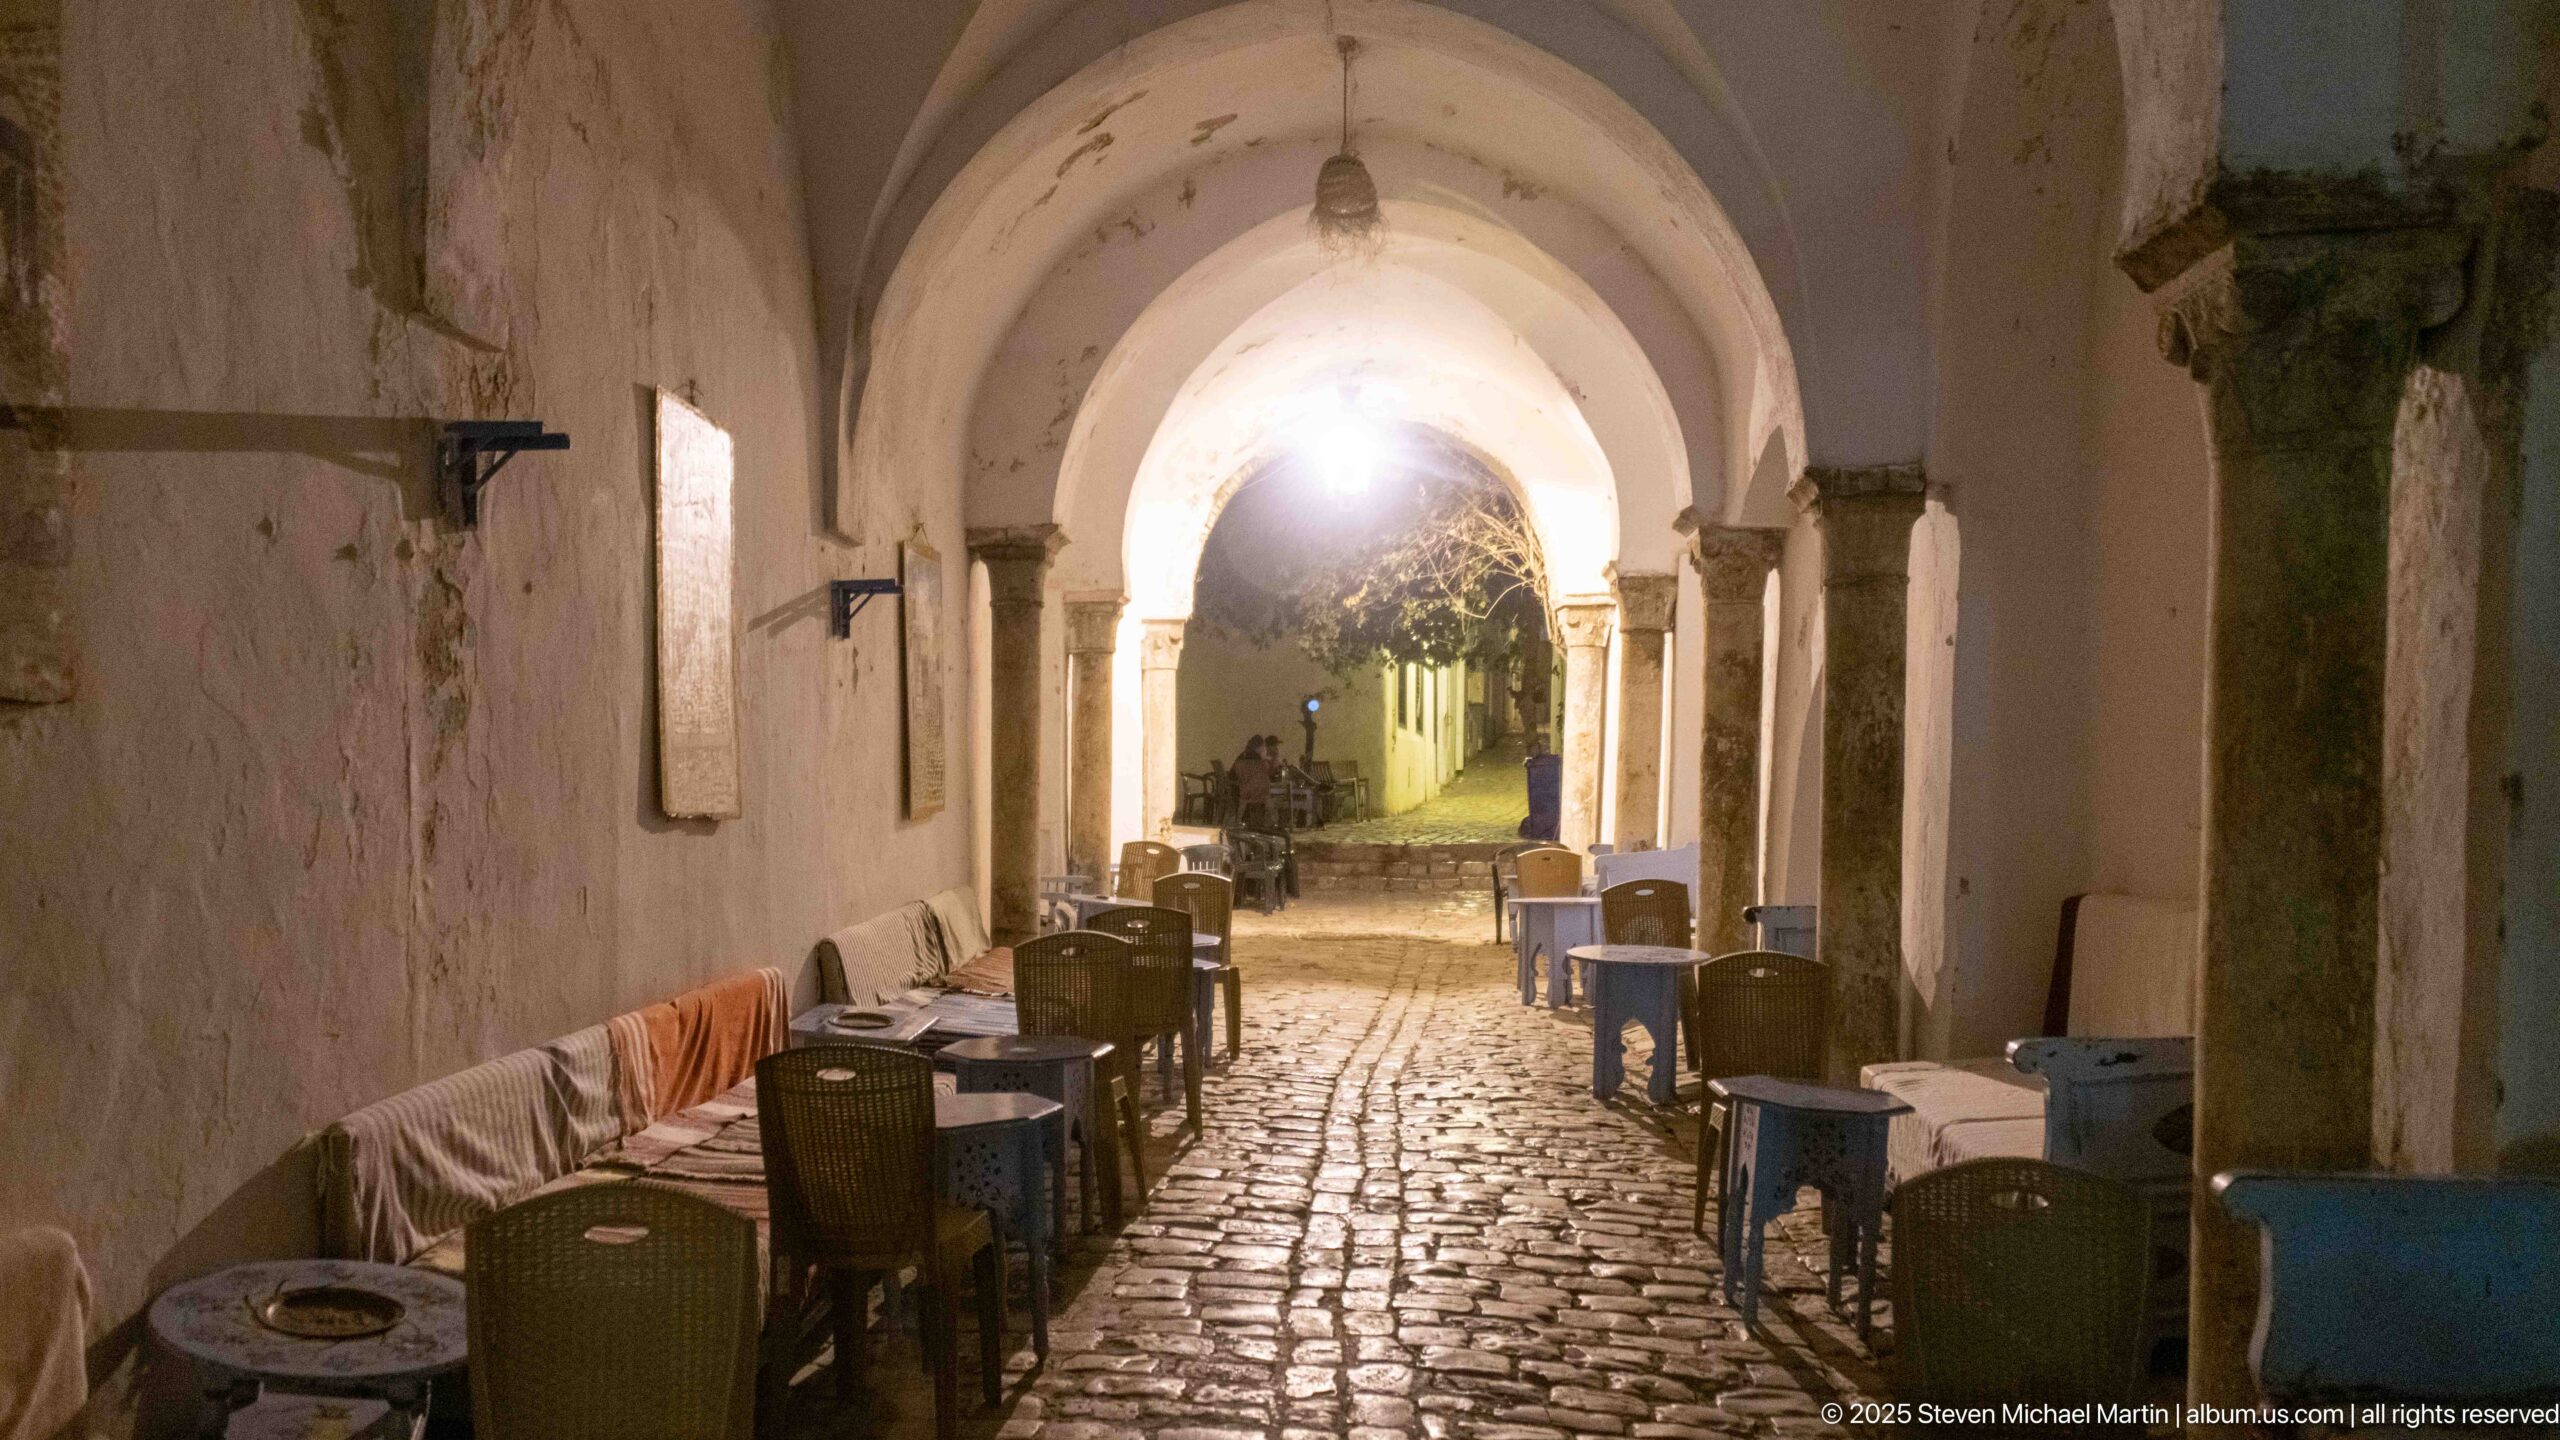
Small café tables and plastic chairs line both walls of a narrow cobblestone passage beneath pointed and rounded vaults. Stone columns and wall-mounted lights articulate the route, which opens toward a greener, brighter lane beyond. The composition shows a historic passage adapted for informal outdoor dining without obscuring its architectural rhythm.
Caption
Small café tables and plastic chairs line both walls of a narrow cobblestone passage beneath pointed and rounded vaults. Stone columns and wall-mounted lights articulate the route, which opens toward a greener, brighter lane beyond. The composition shows a historic passage adapted for informal outdoor dining without obscuring its architectural rhythm.
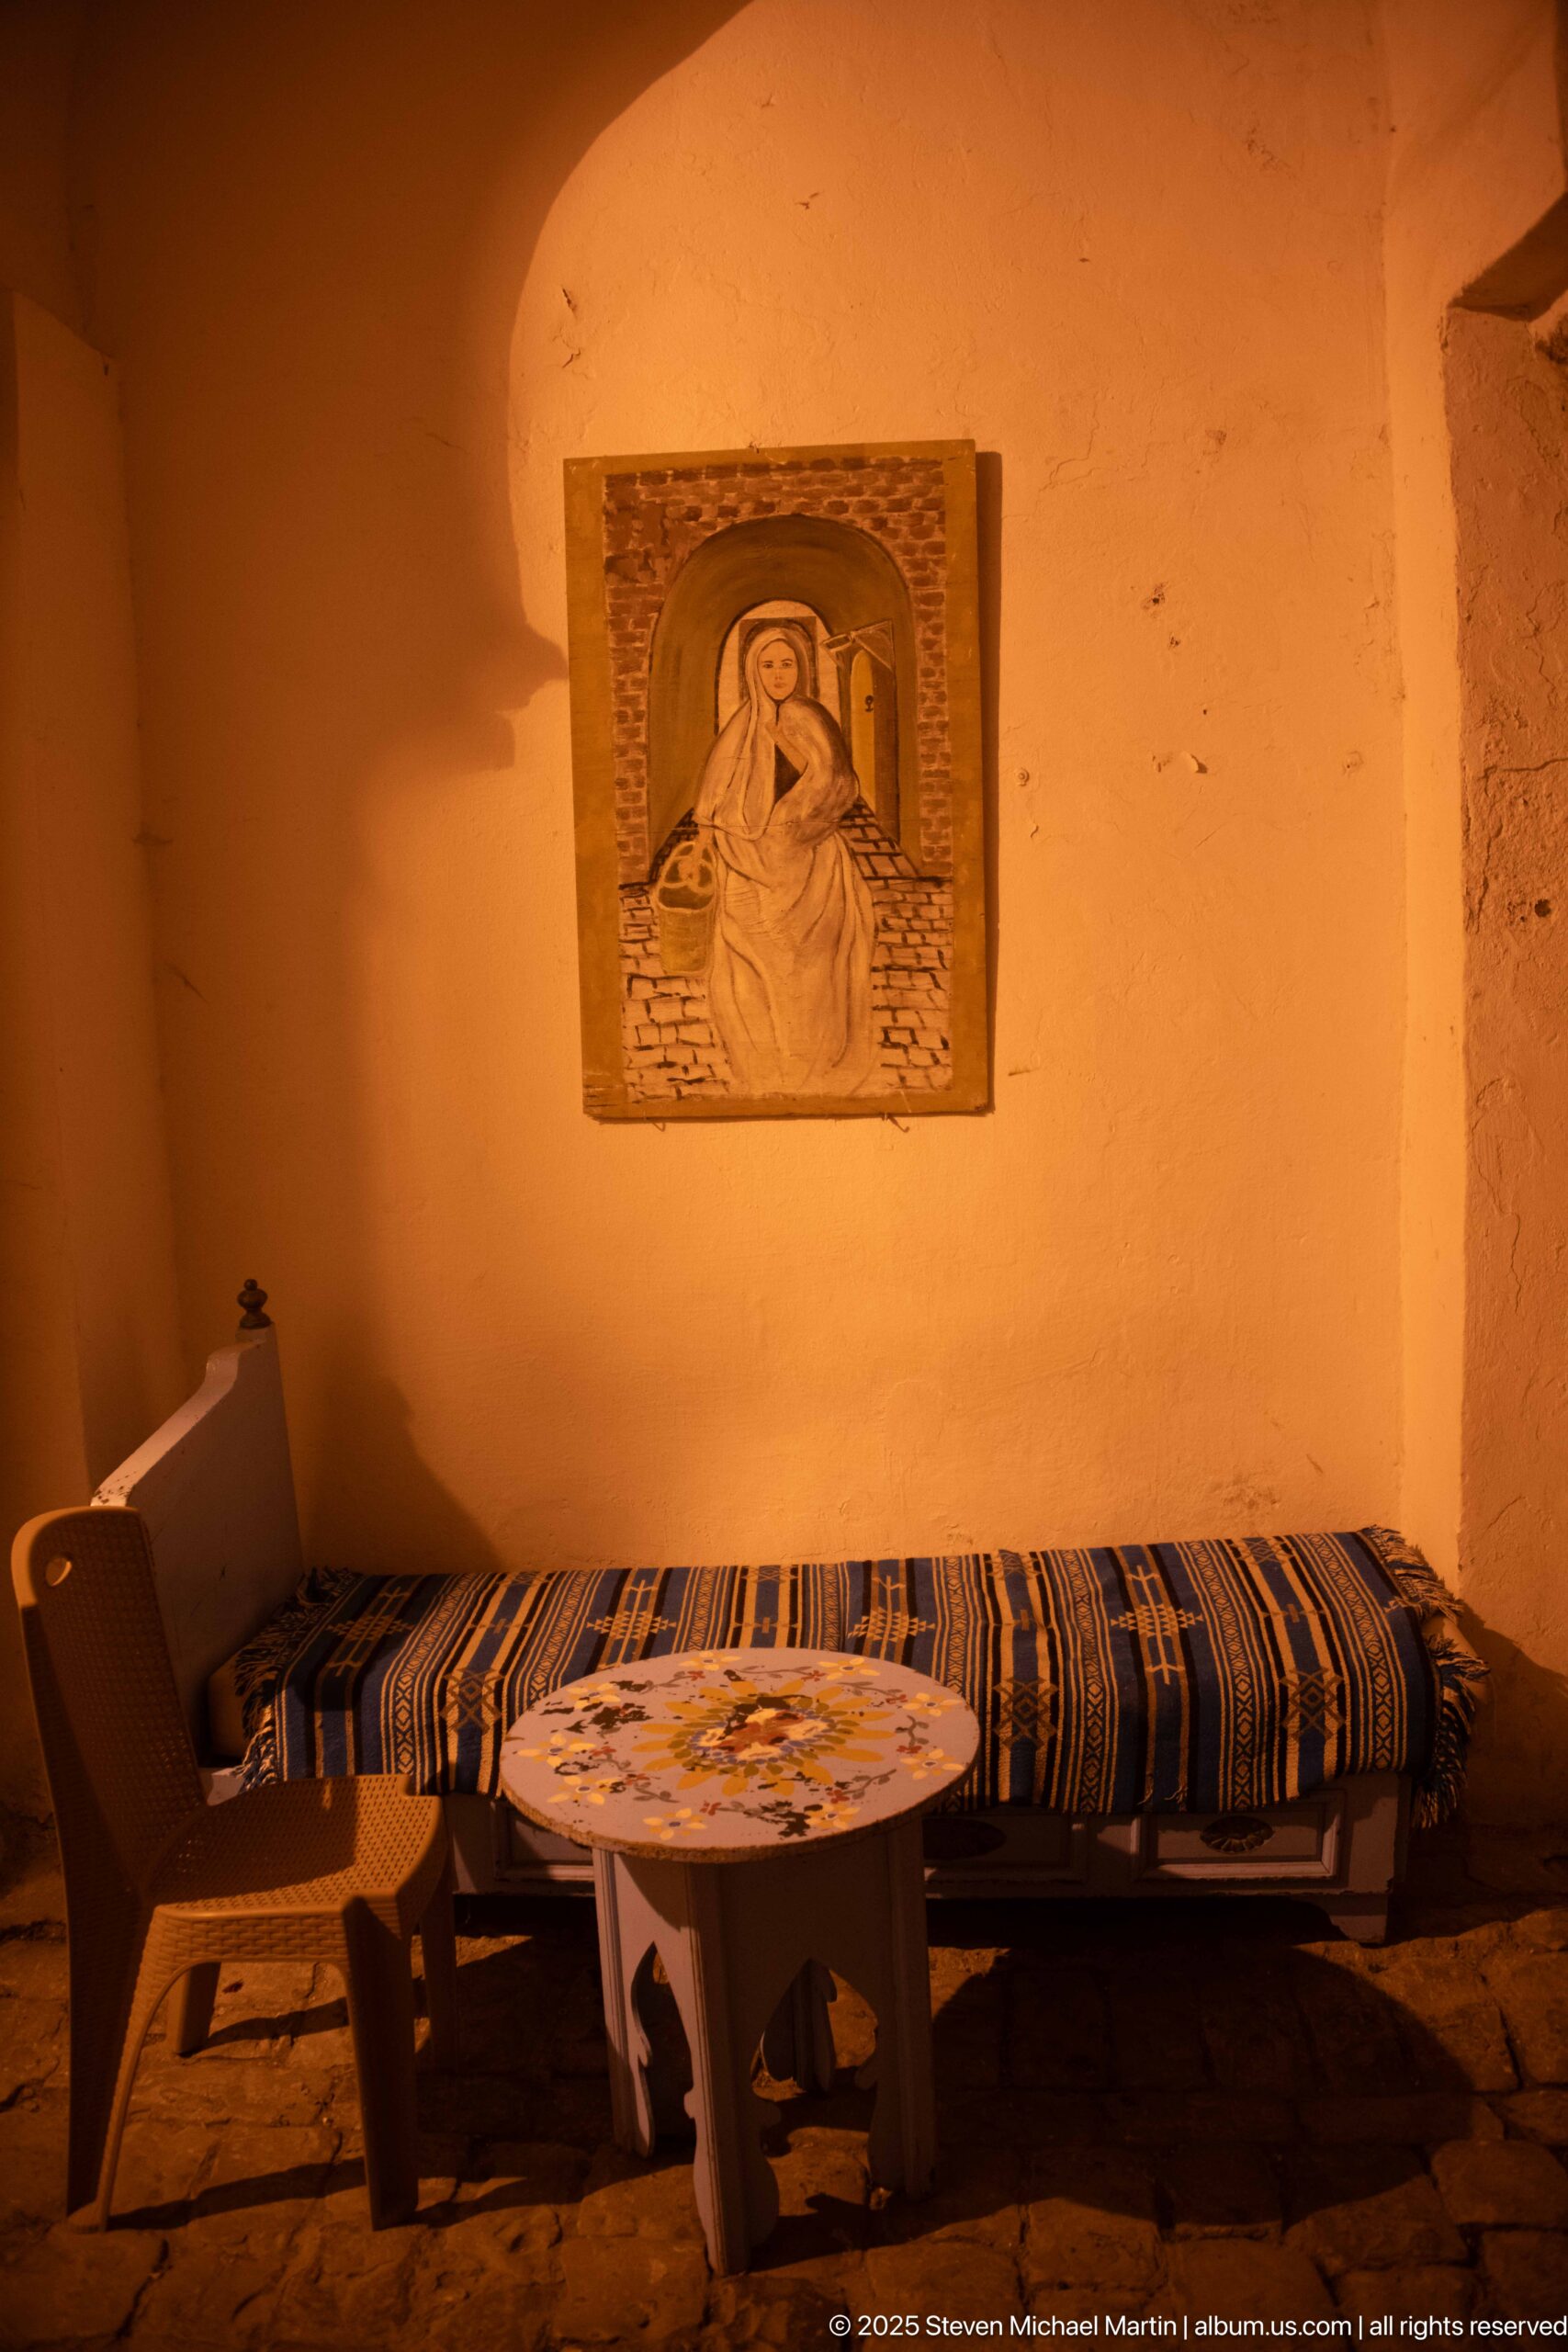
A low striped bench, molded round table, and simple chair form a quiet seating nook against a warm ochre wall. Above the bench hangs a framed relief or plaque depicting a seated figure. The intimate arrangement contrasts with the busier café passages nearby and records a small interior corner shaped by vernacular furnishings and subdued light.
Caption
A low striped bench, molded round table, and simple chair form a quiet seating nook against a warm ochre wall. Above the bench hangs a framed relief or plaque depicting a seated figure. The intimate arrangement contrasts with the busier café passages nearby and records a small interior corner shaped by vernacular furnishings and subdued light.
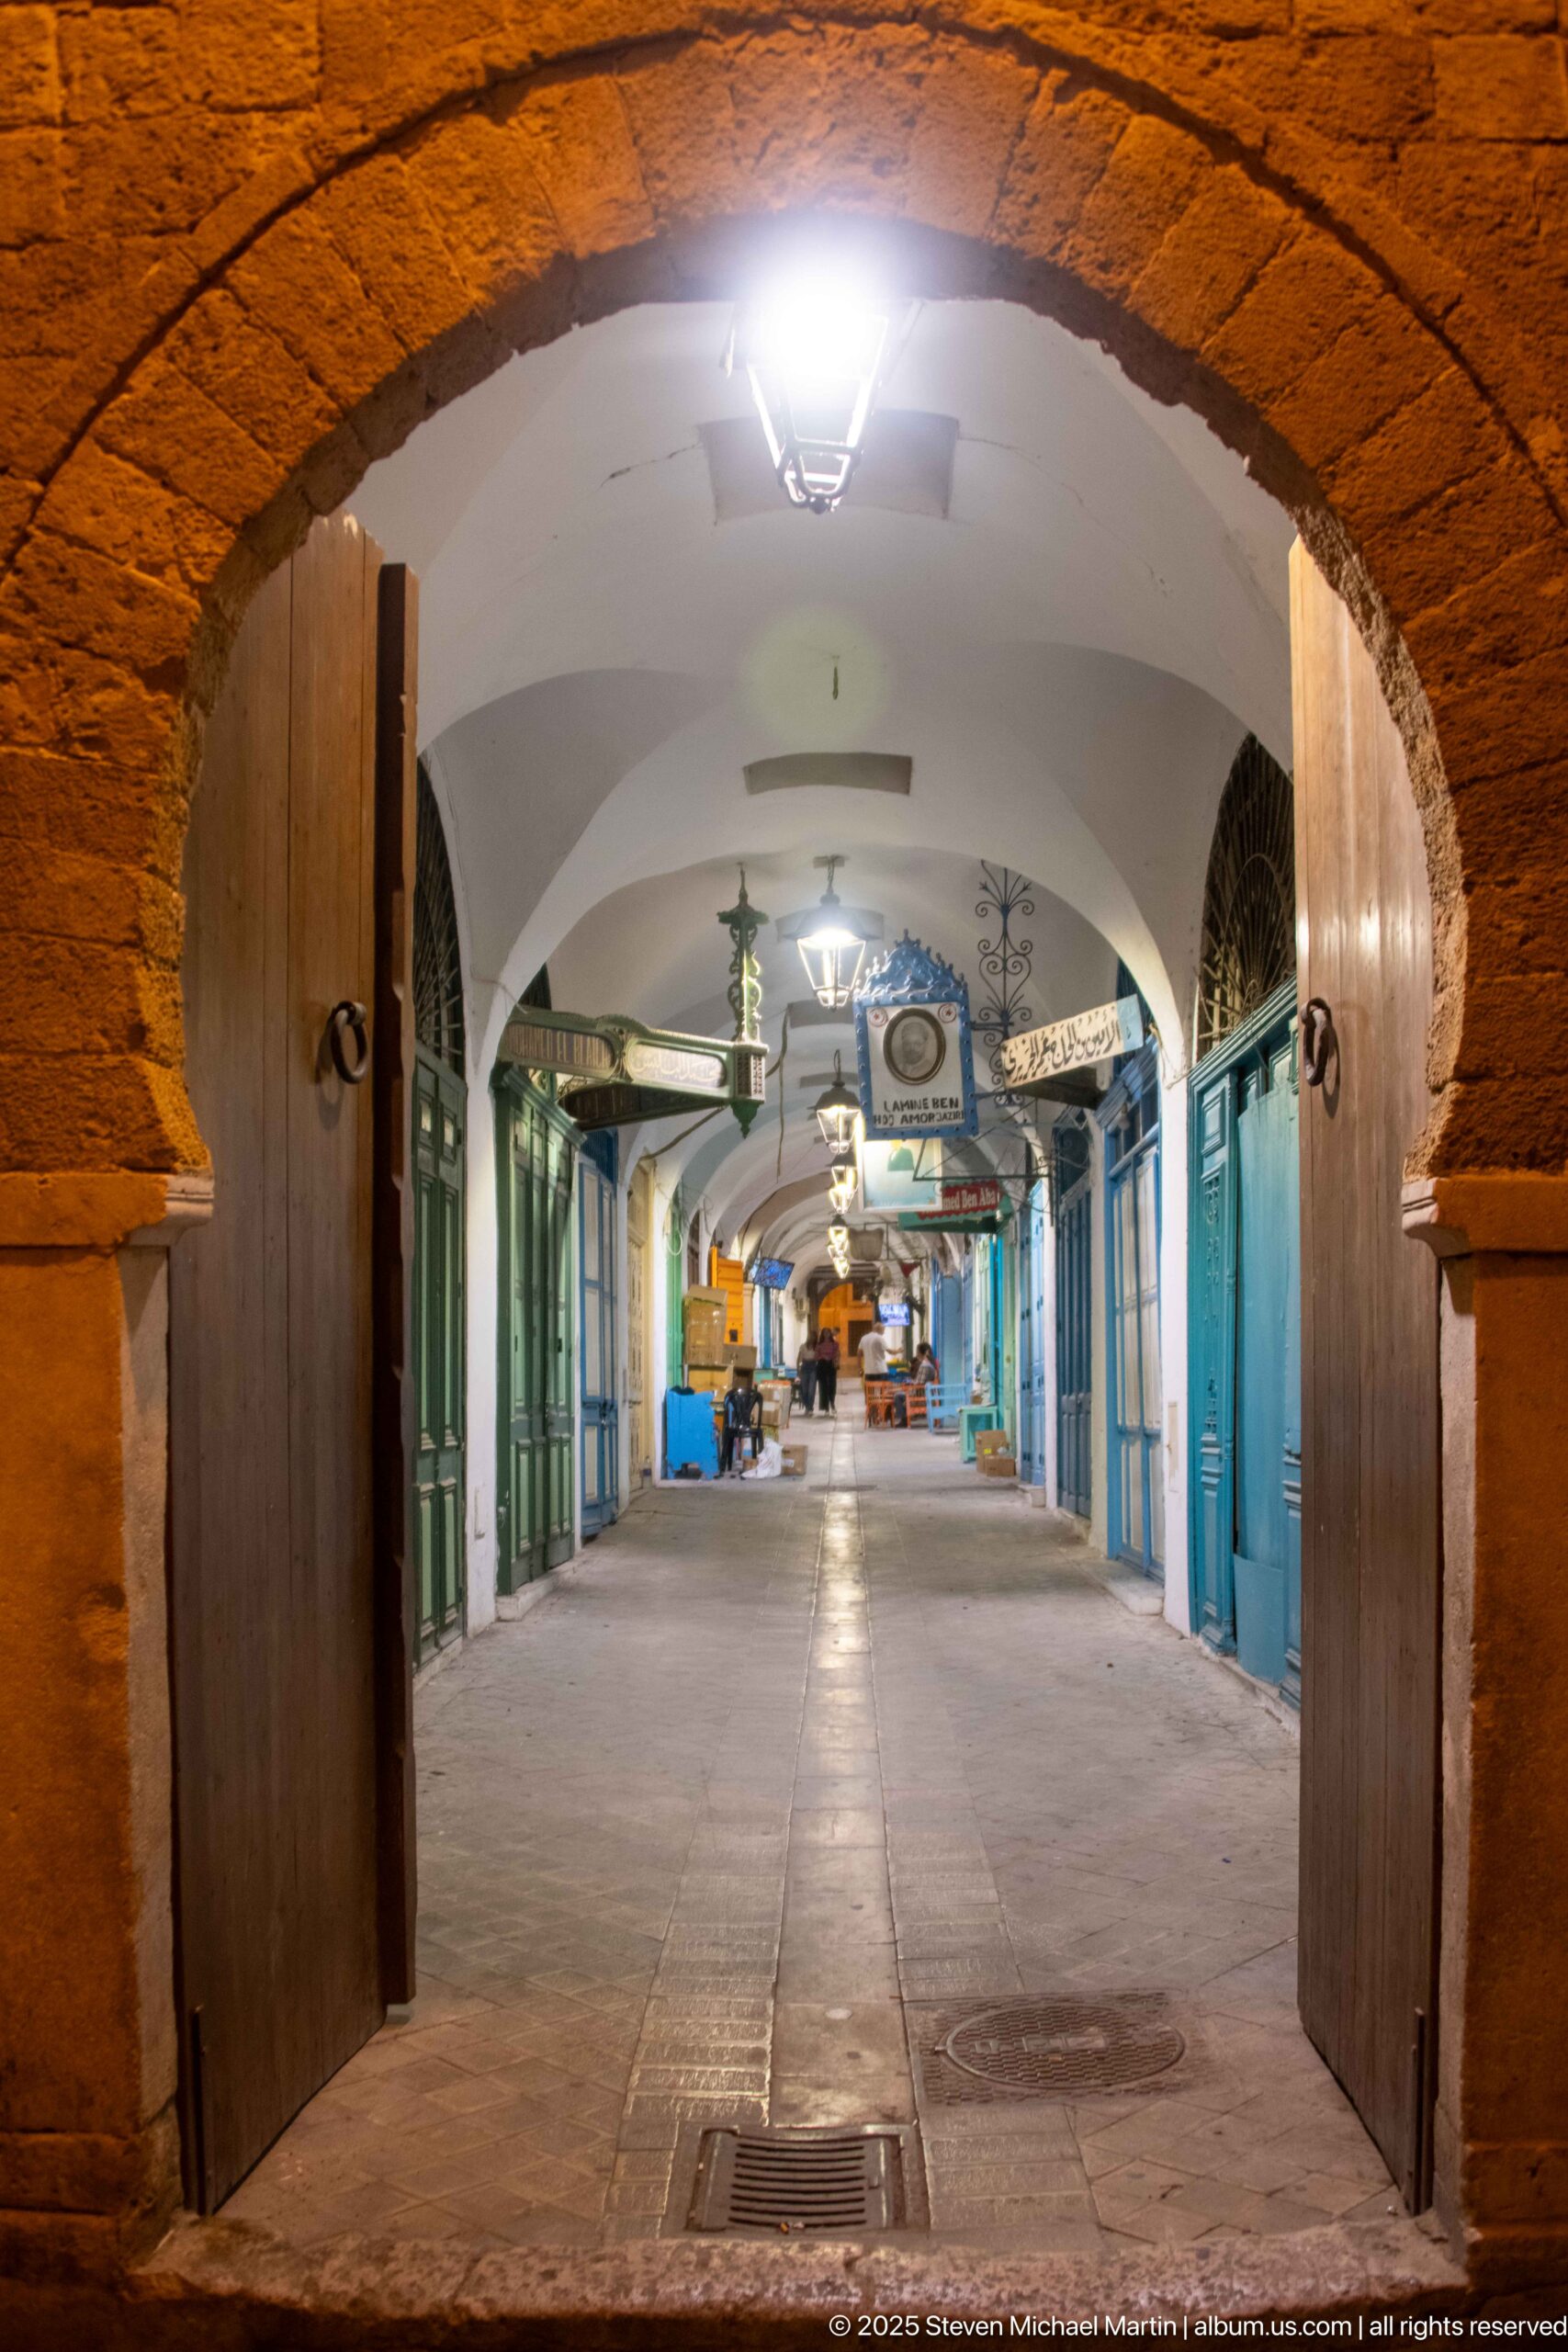
A broad brick-edged arch opens onto an empty covered market corridor, where blue and green shutters and counters line both sides beneath a sequence of white vaults. Ceiling fans and hanging lamps repeat down the central axis. With the stalls closed, the photograph clearly reveals the spatial structure of the souk-like passage.
Caption
A broad brick-edged arch opens onto an empty covered market corridor, where blue and green shutters and counters line both sides beneath a sequence of white vaults. Ceiling fans and hanging lamps repeat down the central axis. With the stalls closed, the photograph clearly reveals the spatial structure of the souk-like passage.
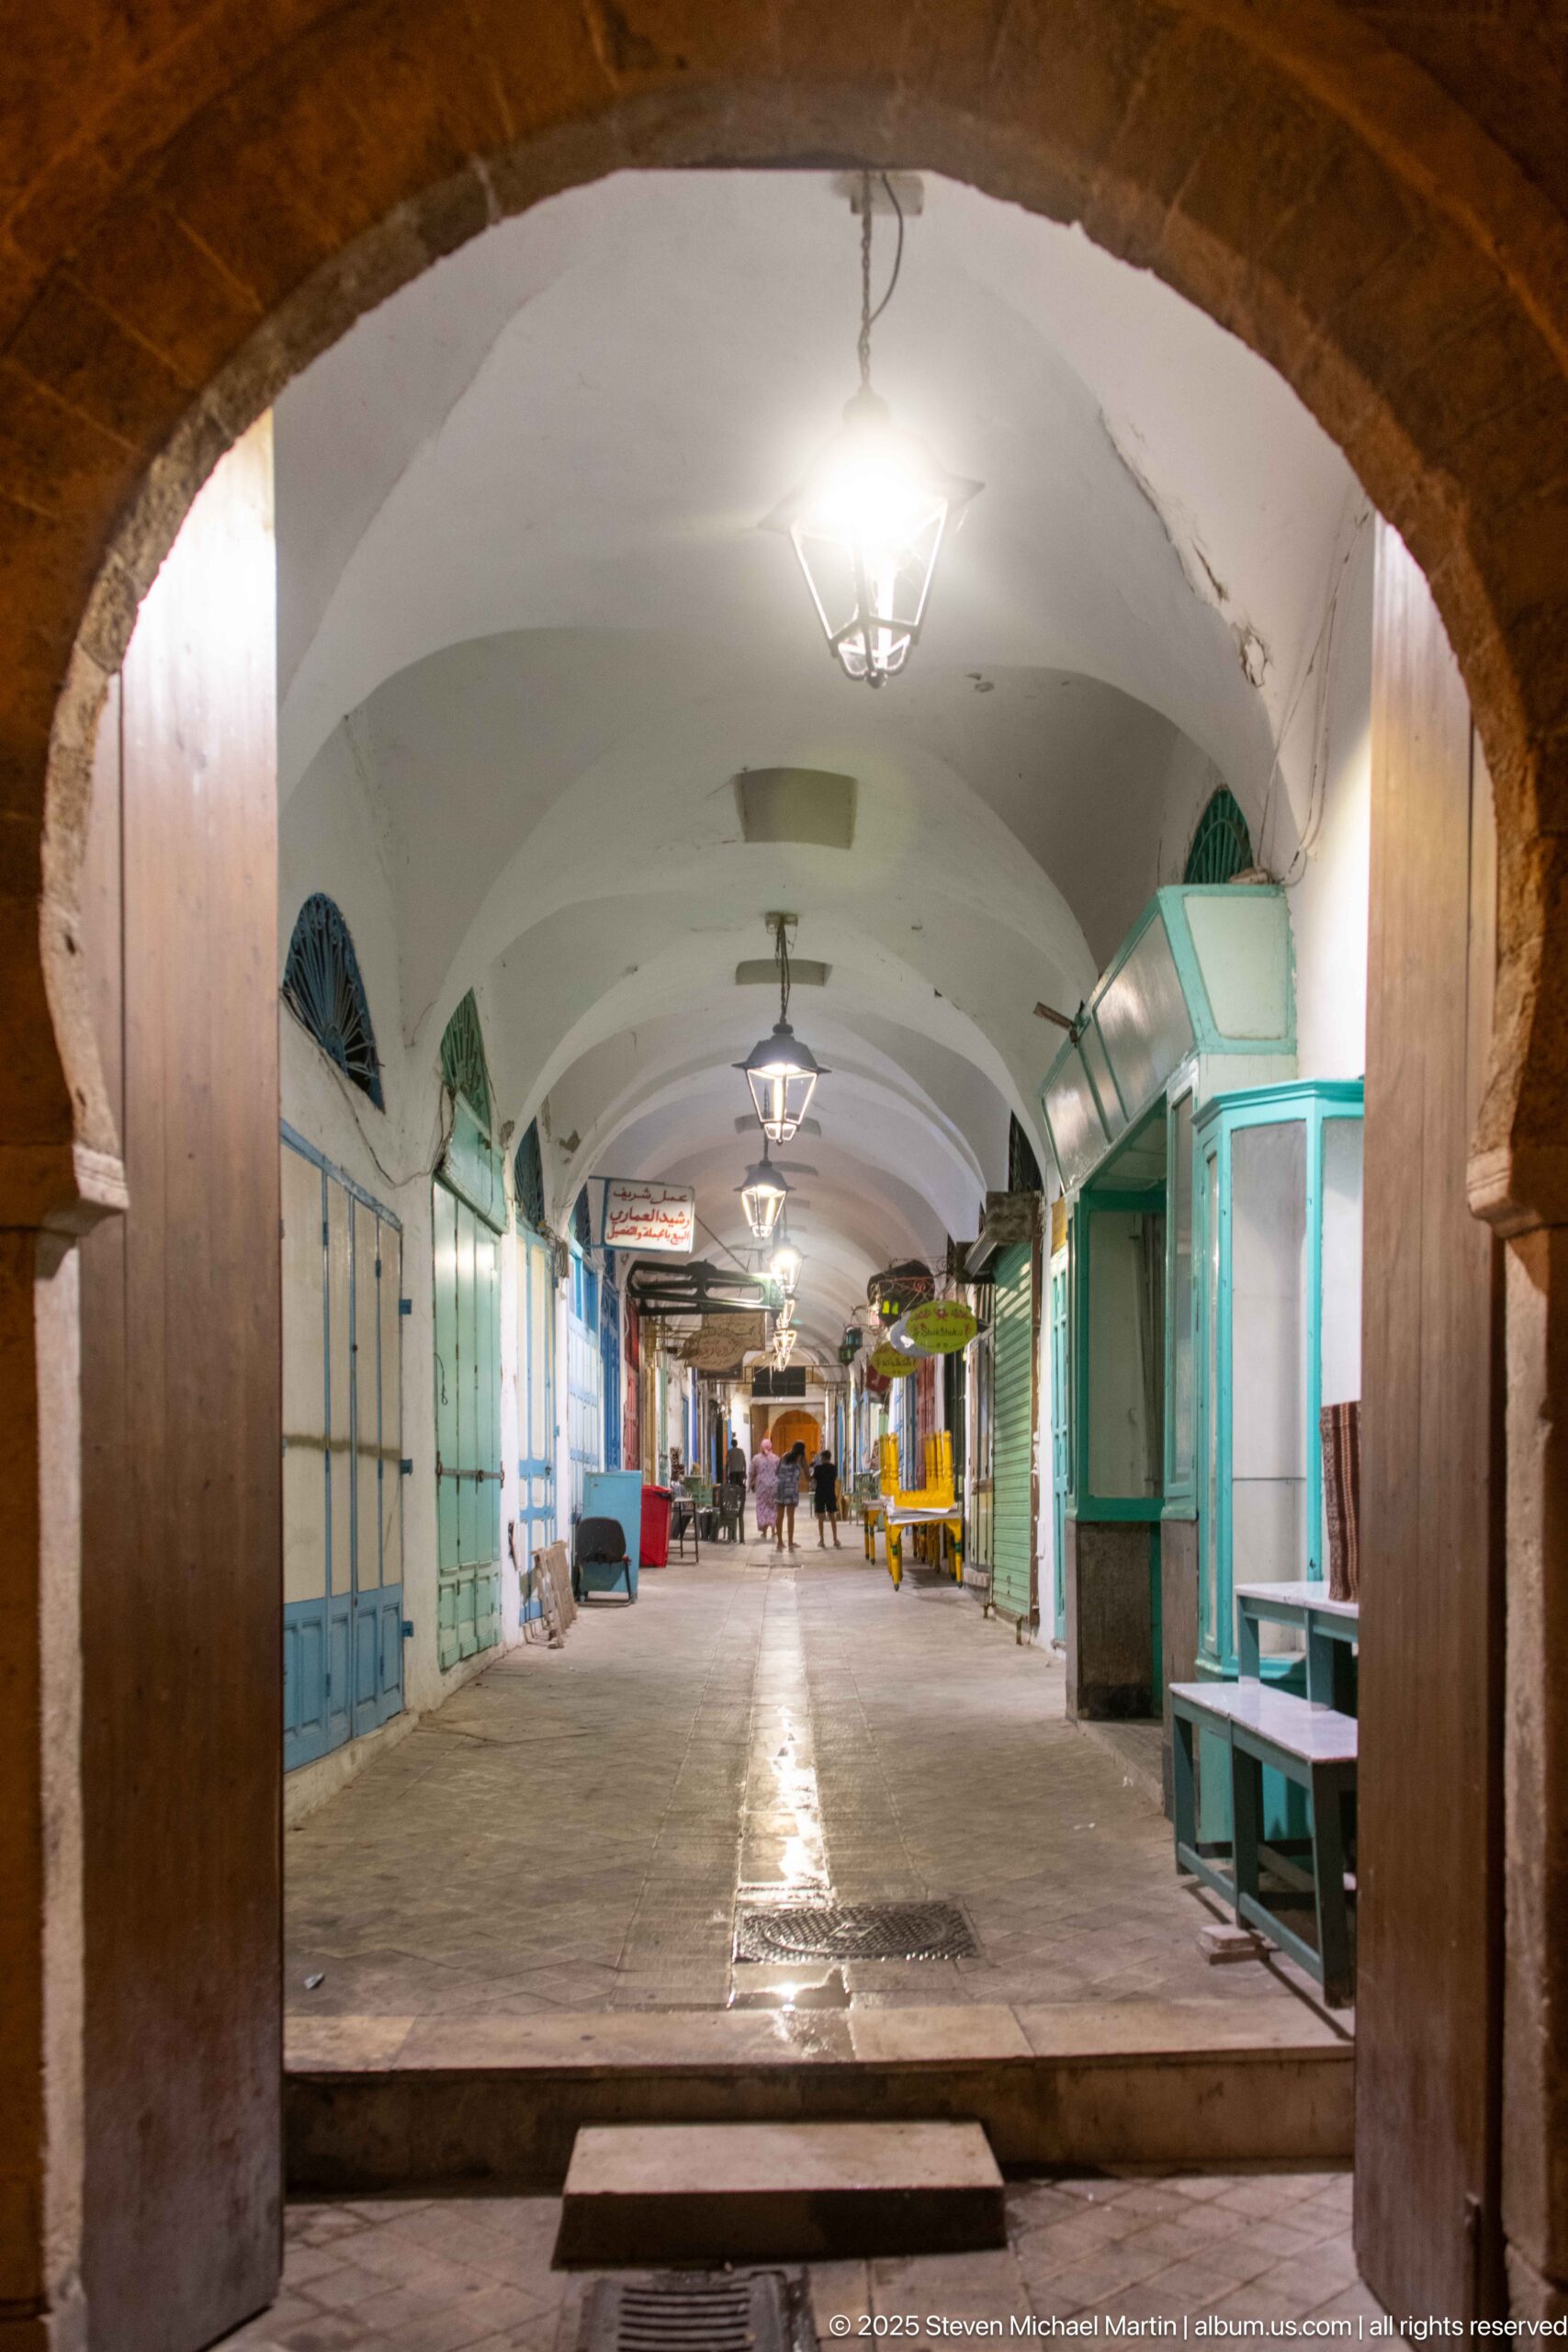
Viewed through a massive masonry arch, a long covered market aisle recedes beneath repeated white vaults and hanging lamps. Pale blue shutters and turquoise display counters stand closed along both sides, leaving the central walkway unobstructed. The frontal perspective emphasizes the market’s regular bay structure and the contrast between historic enclosure and later shop fittings.
Caption
Viewed through a massive masonry arch, a long covered market aisle recedes beneath repeated white vaults and hanging lamps. Pale blue shutters and turquoise display counters stand closed along both sides, leaving the central walkway unobstructed. The frontal perspective emphasizes the market’s regular bay structure and the contrast between historic enclosure and later shop fittings.
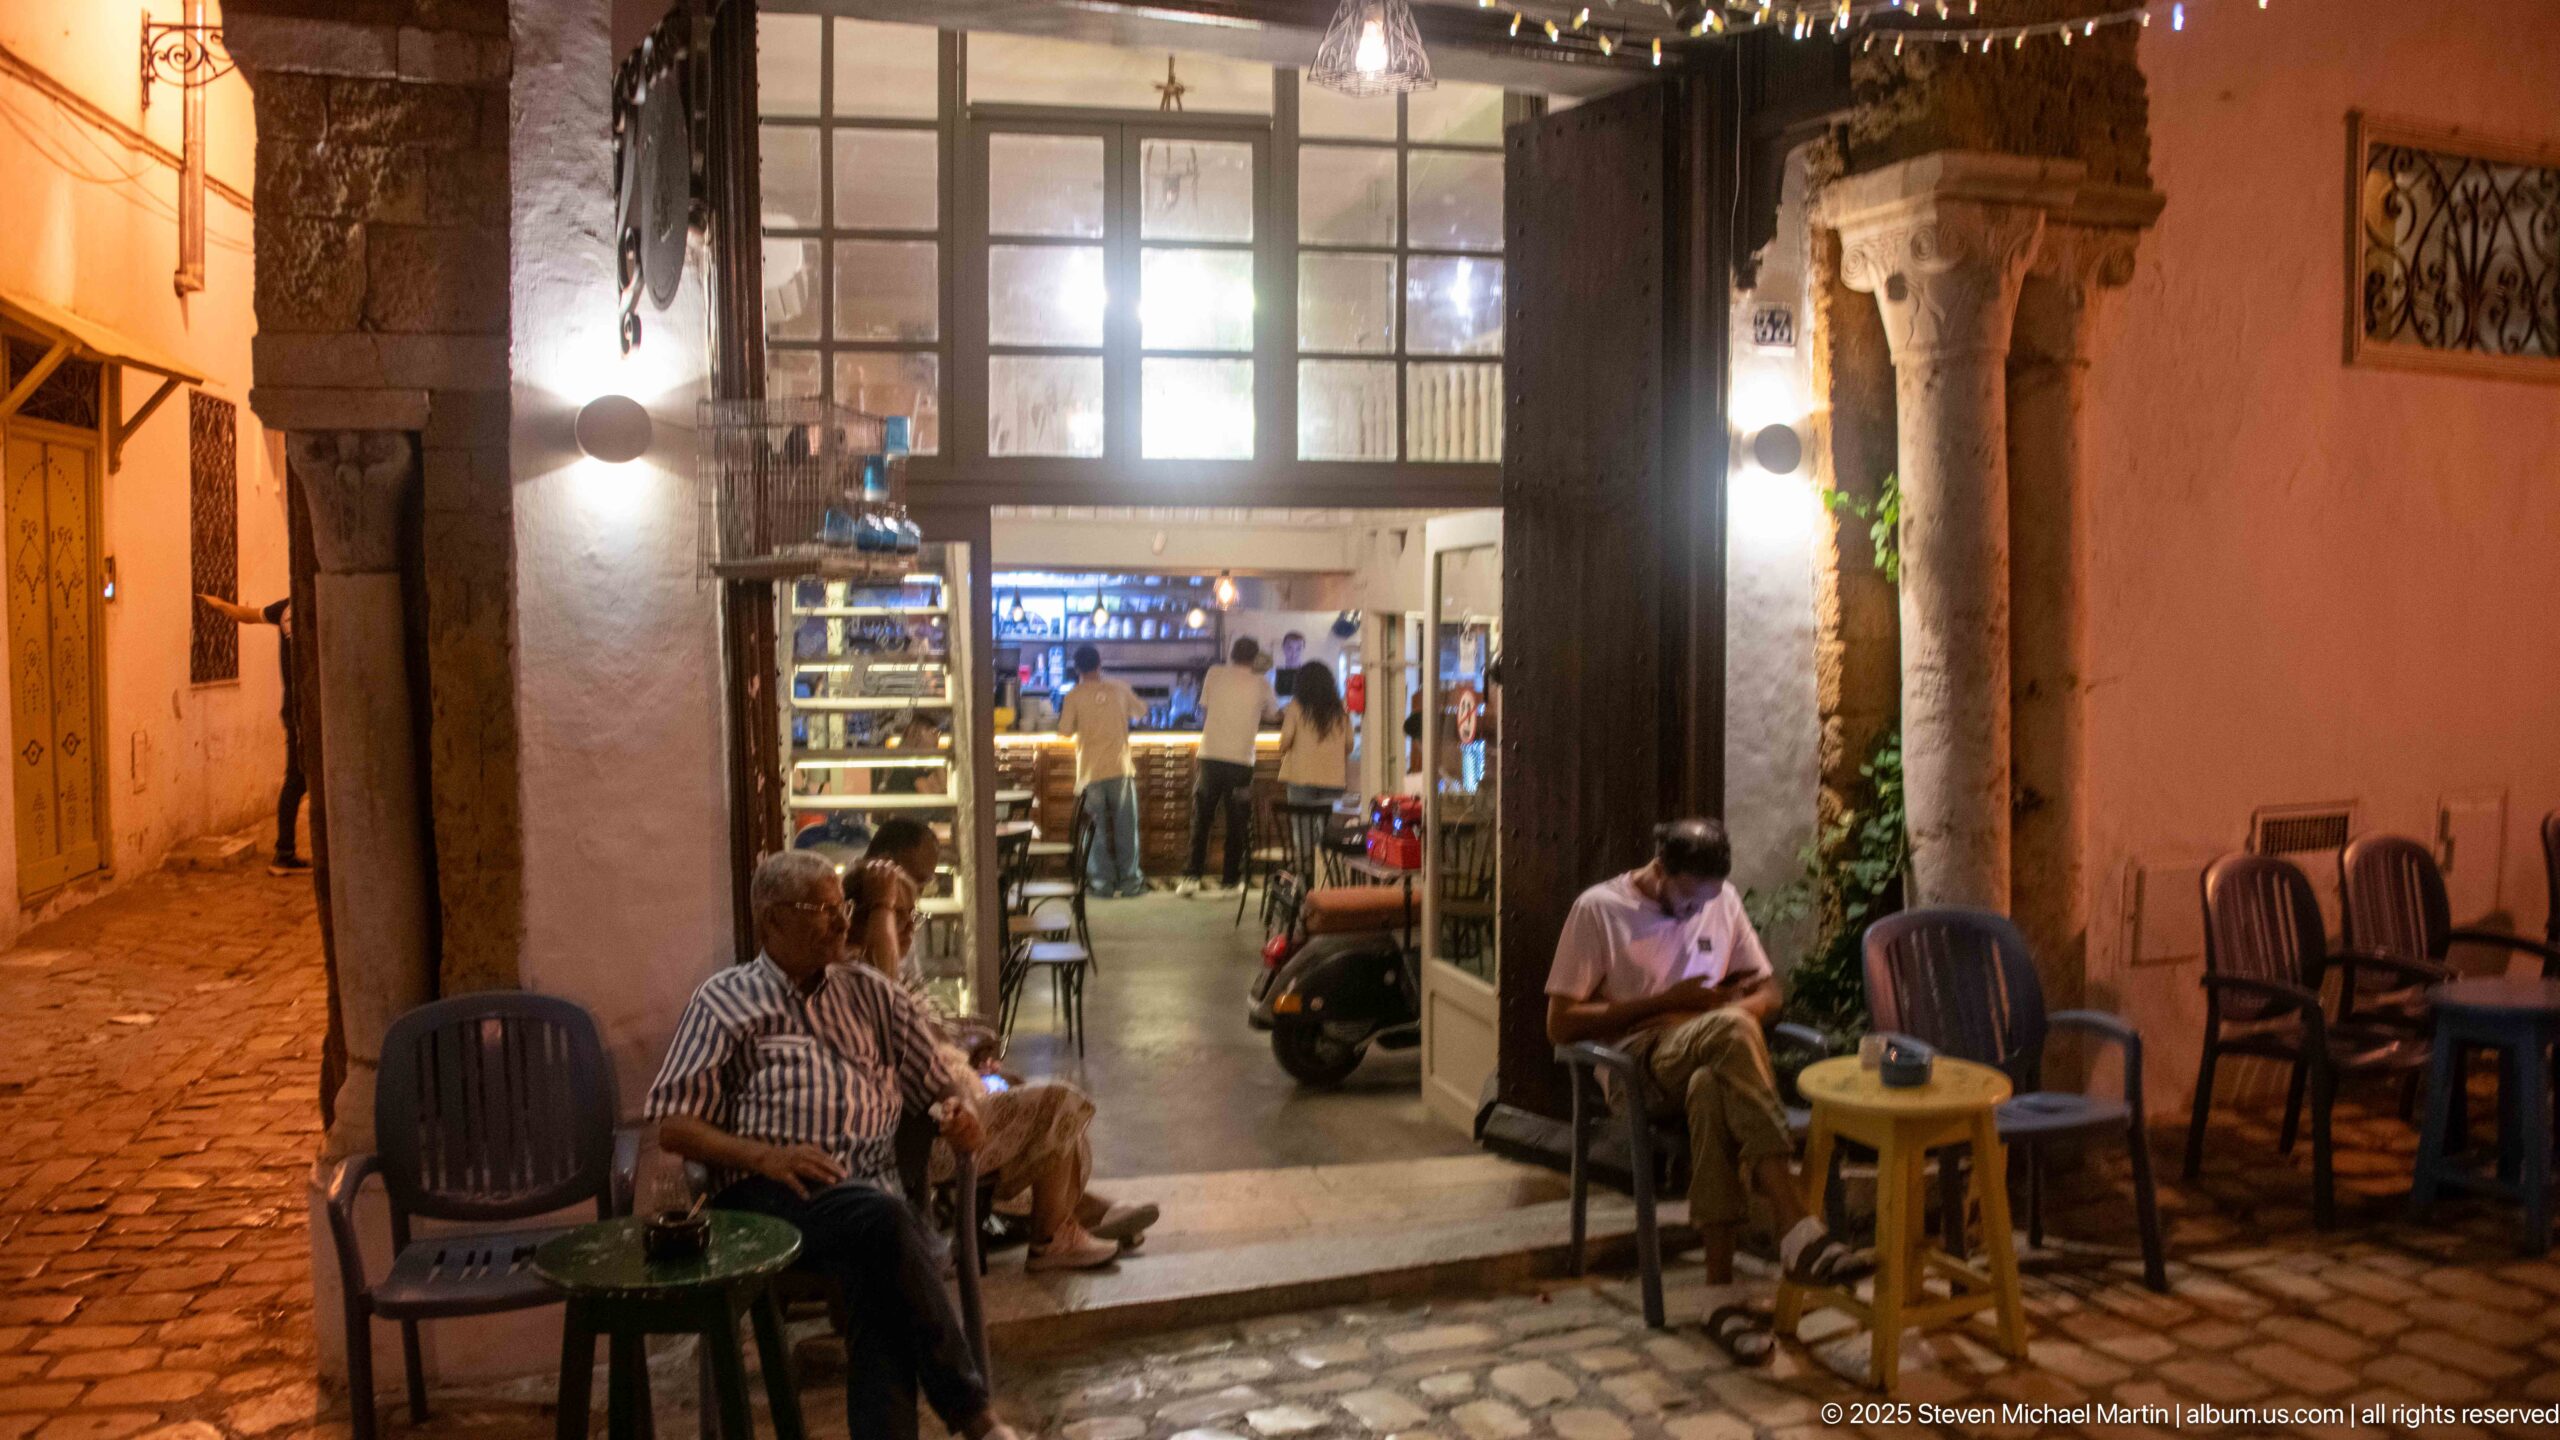
Two seated men occupy small tables outside an open café, where a brightly lit interior is visible beyond a broad doorway. A heavy stone column and arch frame the passage, while additional chairs line the wall. The view balances the medina’s historic masonry with the ordinary nighttime sociability of a neighborhood café.
Caption
Two seated men occupy small tables outside an open café, where a brightly lit interior is visible beyond a broad doorway. A heavy stone column and arch frame the passage, while additional chairs line the wall. The view balances the medina’s historic masonry with the ordinary nighttime sociability of a neighborhood café.
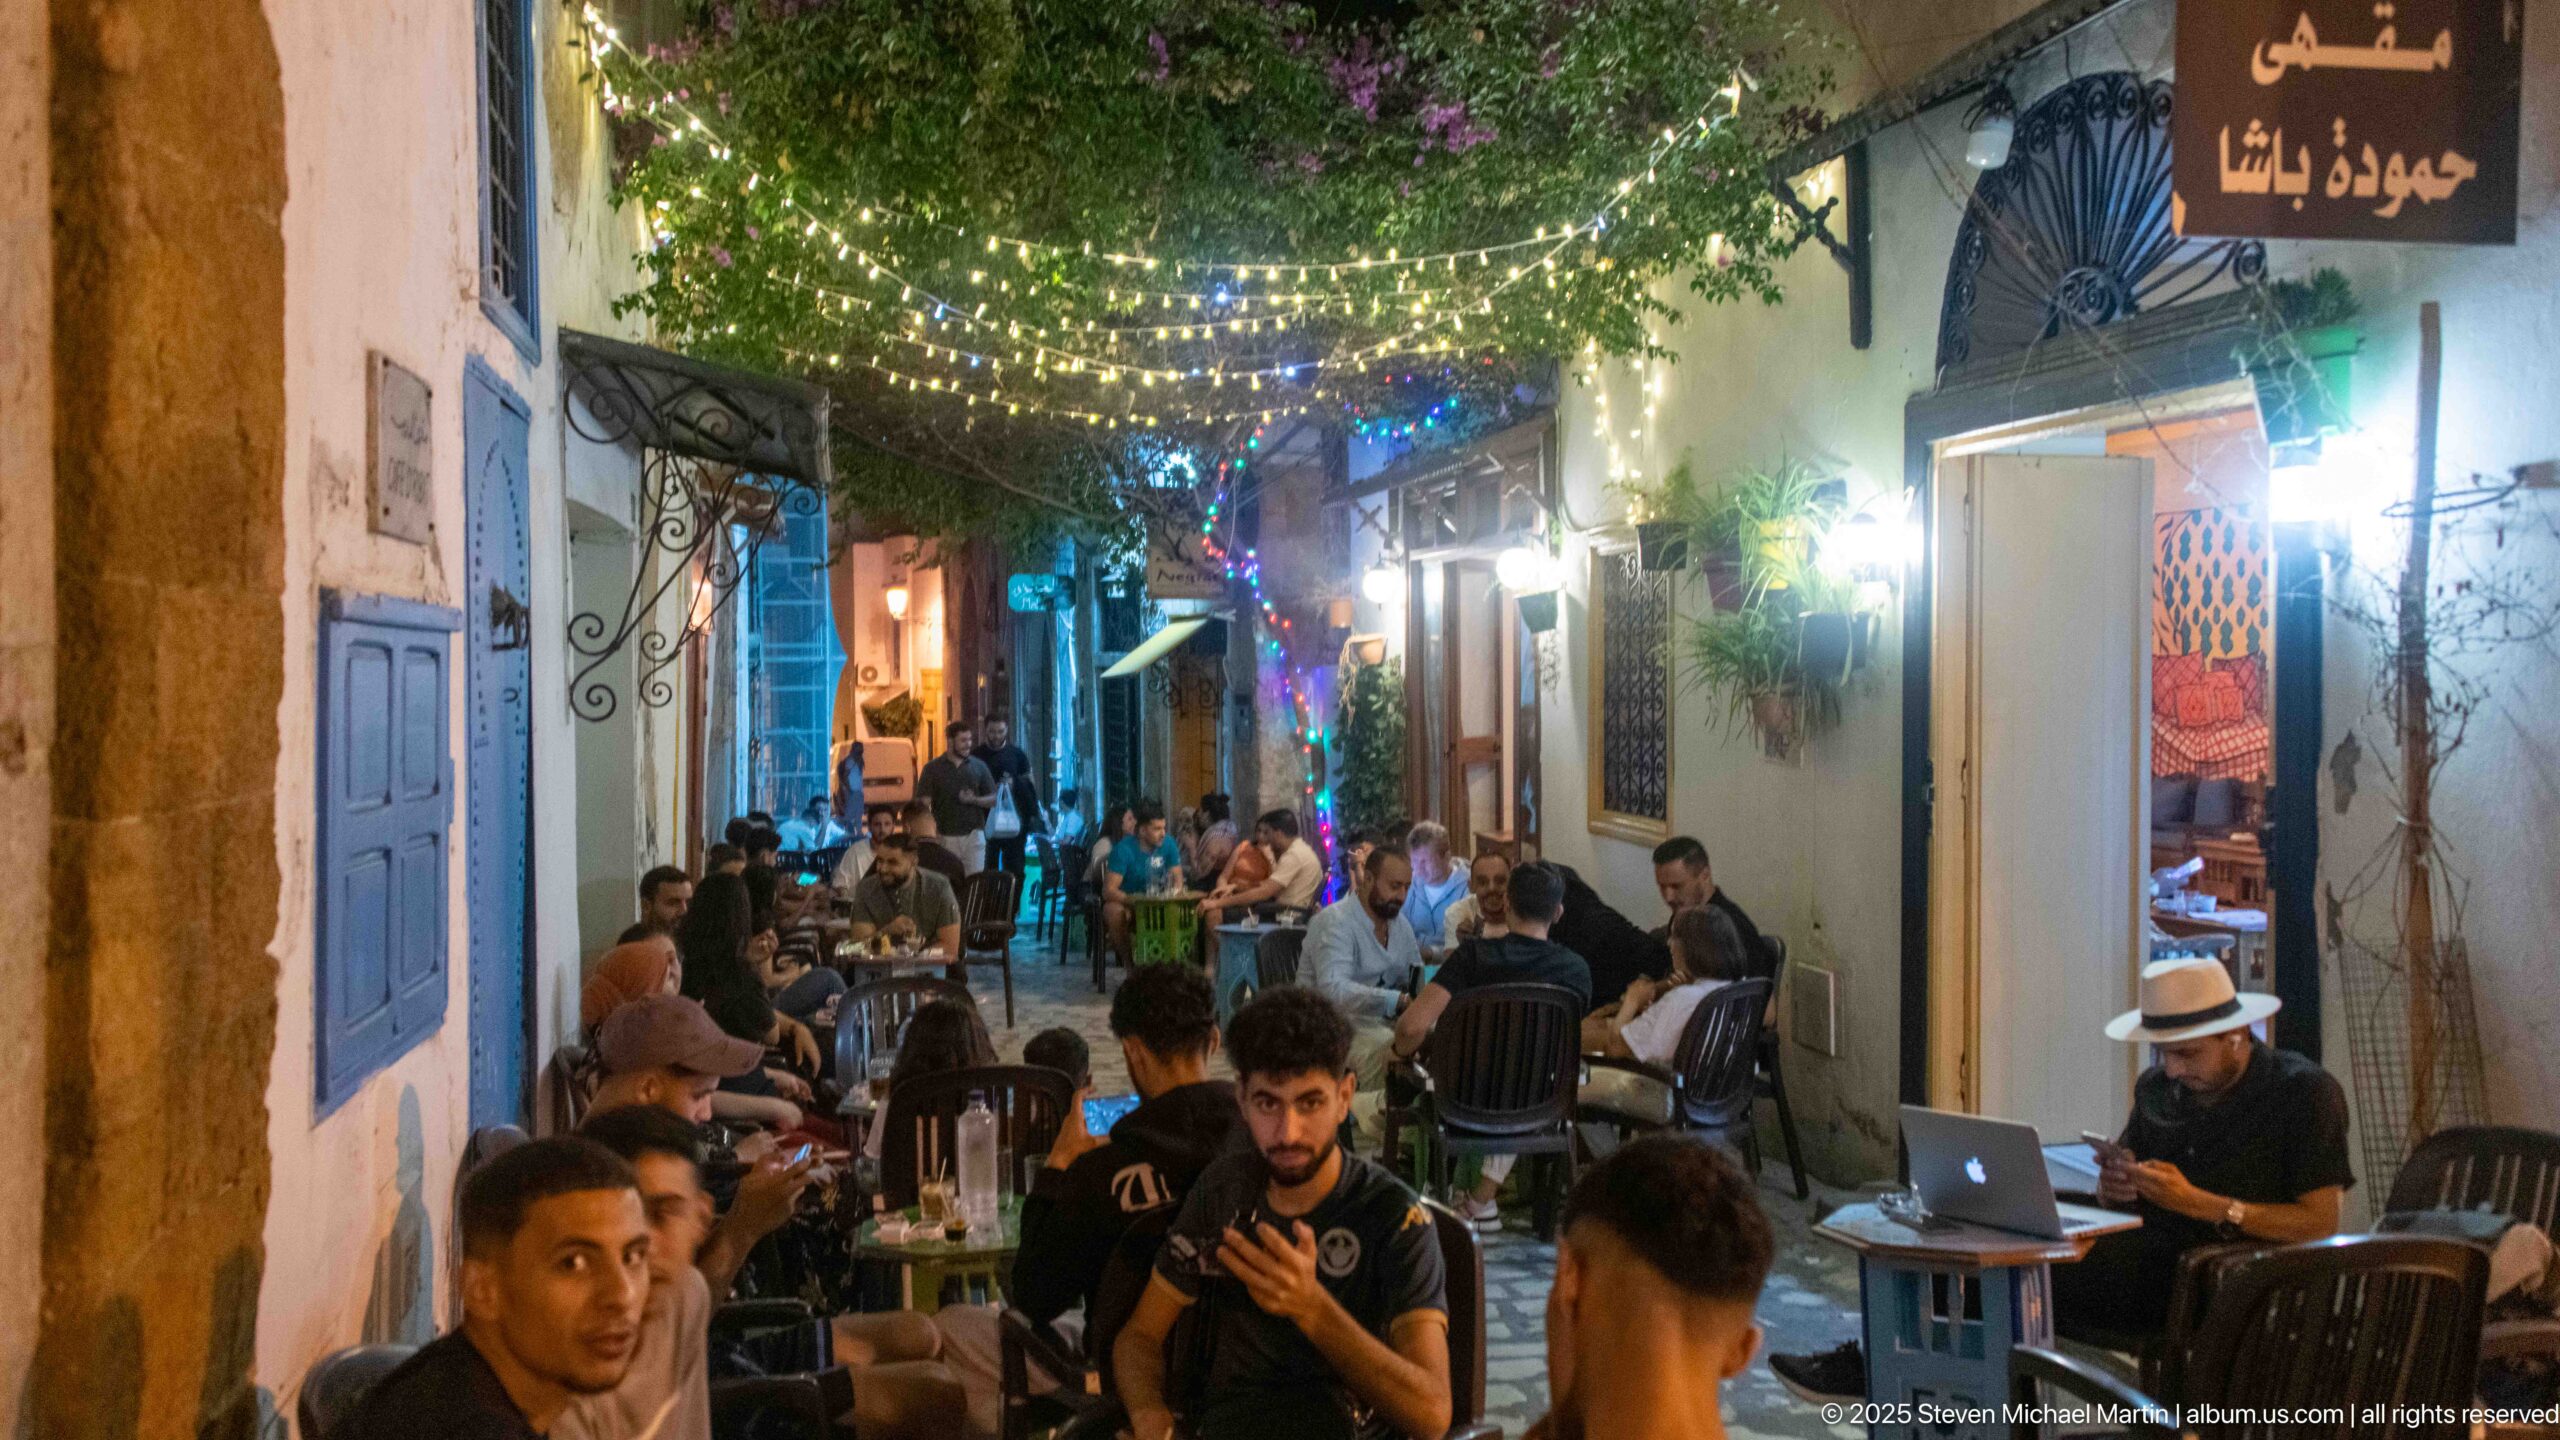
A narrow medina lane becomes a lively open-air café, packed with patrons seated at closely spaced tables beneath strings of small colored lights and flowering greenery. Blue-painted doors and white walls define the intimate street enclosure, while the dense crowd records contemporary evening social life within the historic pedestrian fabric.
Caption
A narrow medina lane becomes a lively open-air café, packed with patrons seated at closely spaced tables beneath strings of small colored lights and flowering greenery. Blue-painted doors and white walls define the intimate street enclosure, while the dense crowd records contemporary evening social life within the historic pedestrian fabric.
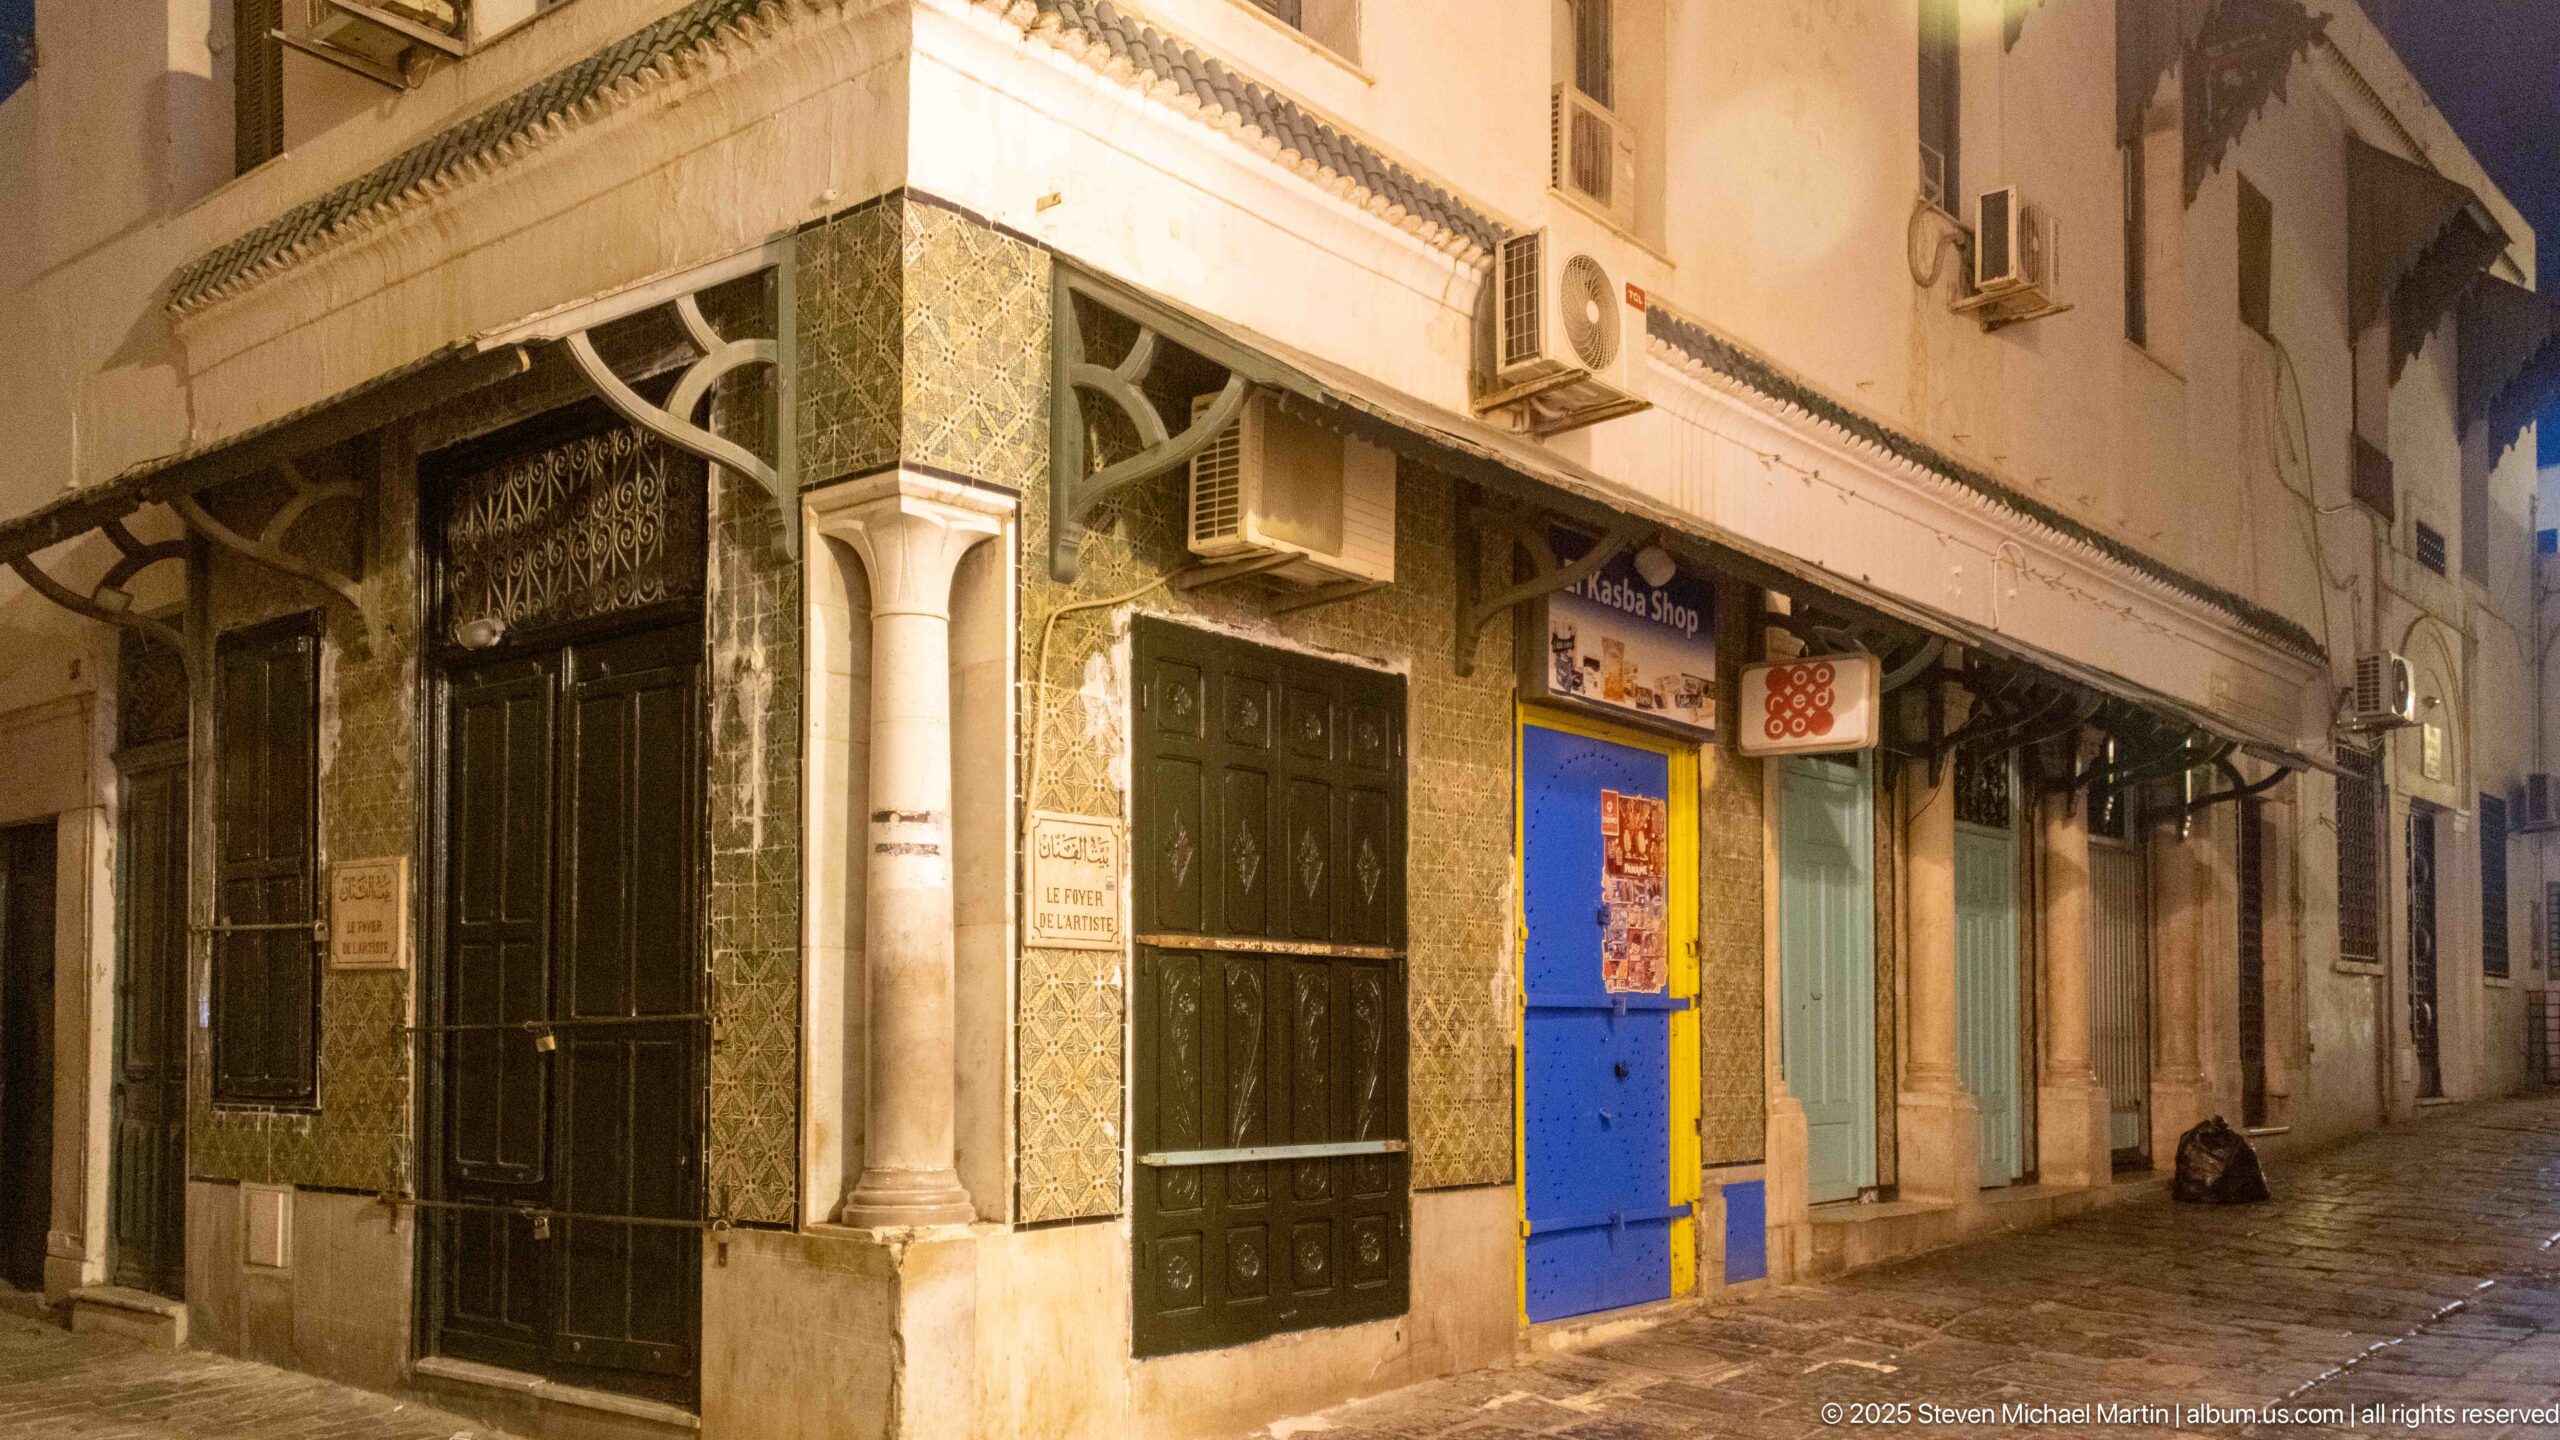
A corner façade combines patterned tilework, dark carved or latticed panels, slender pale columns, and a vivid blue door. Air-conditioning units and shop signs reveal continued modern use above the decorative street level. The oblique nighttime view records the layered surface treatment of a commercial or residential building within the medina.
Caption
A corner façade combines patterned tilework, dark carved or latticed panels, slender pale columns, and a vivid blue door. Air-conditioning units and shop signs reveal continued modern use above the decorative street level. The oblique nighttime view records the layered surface treatment of a commercial or residential building within the medina.
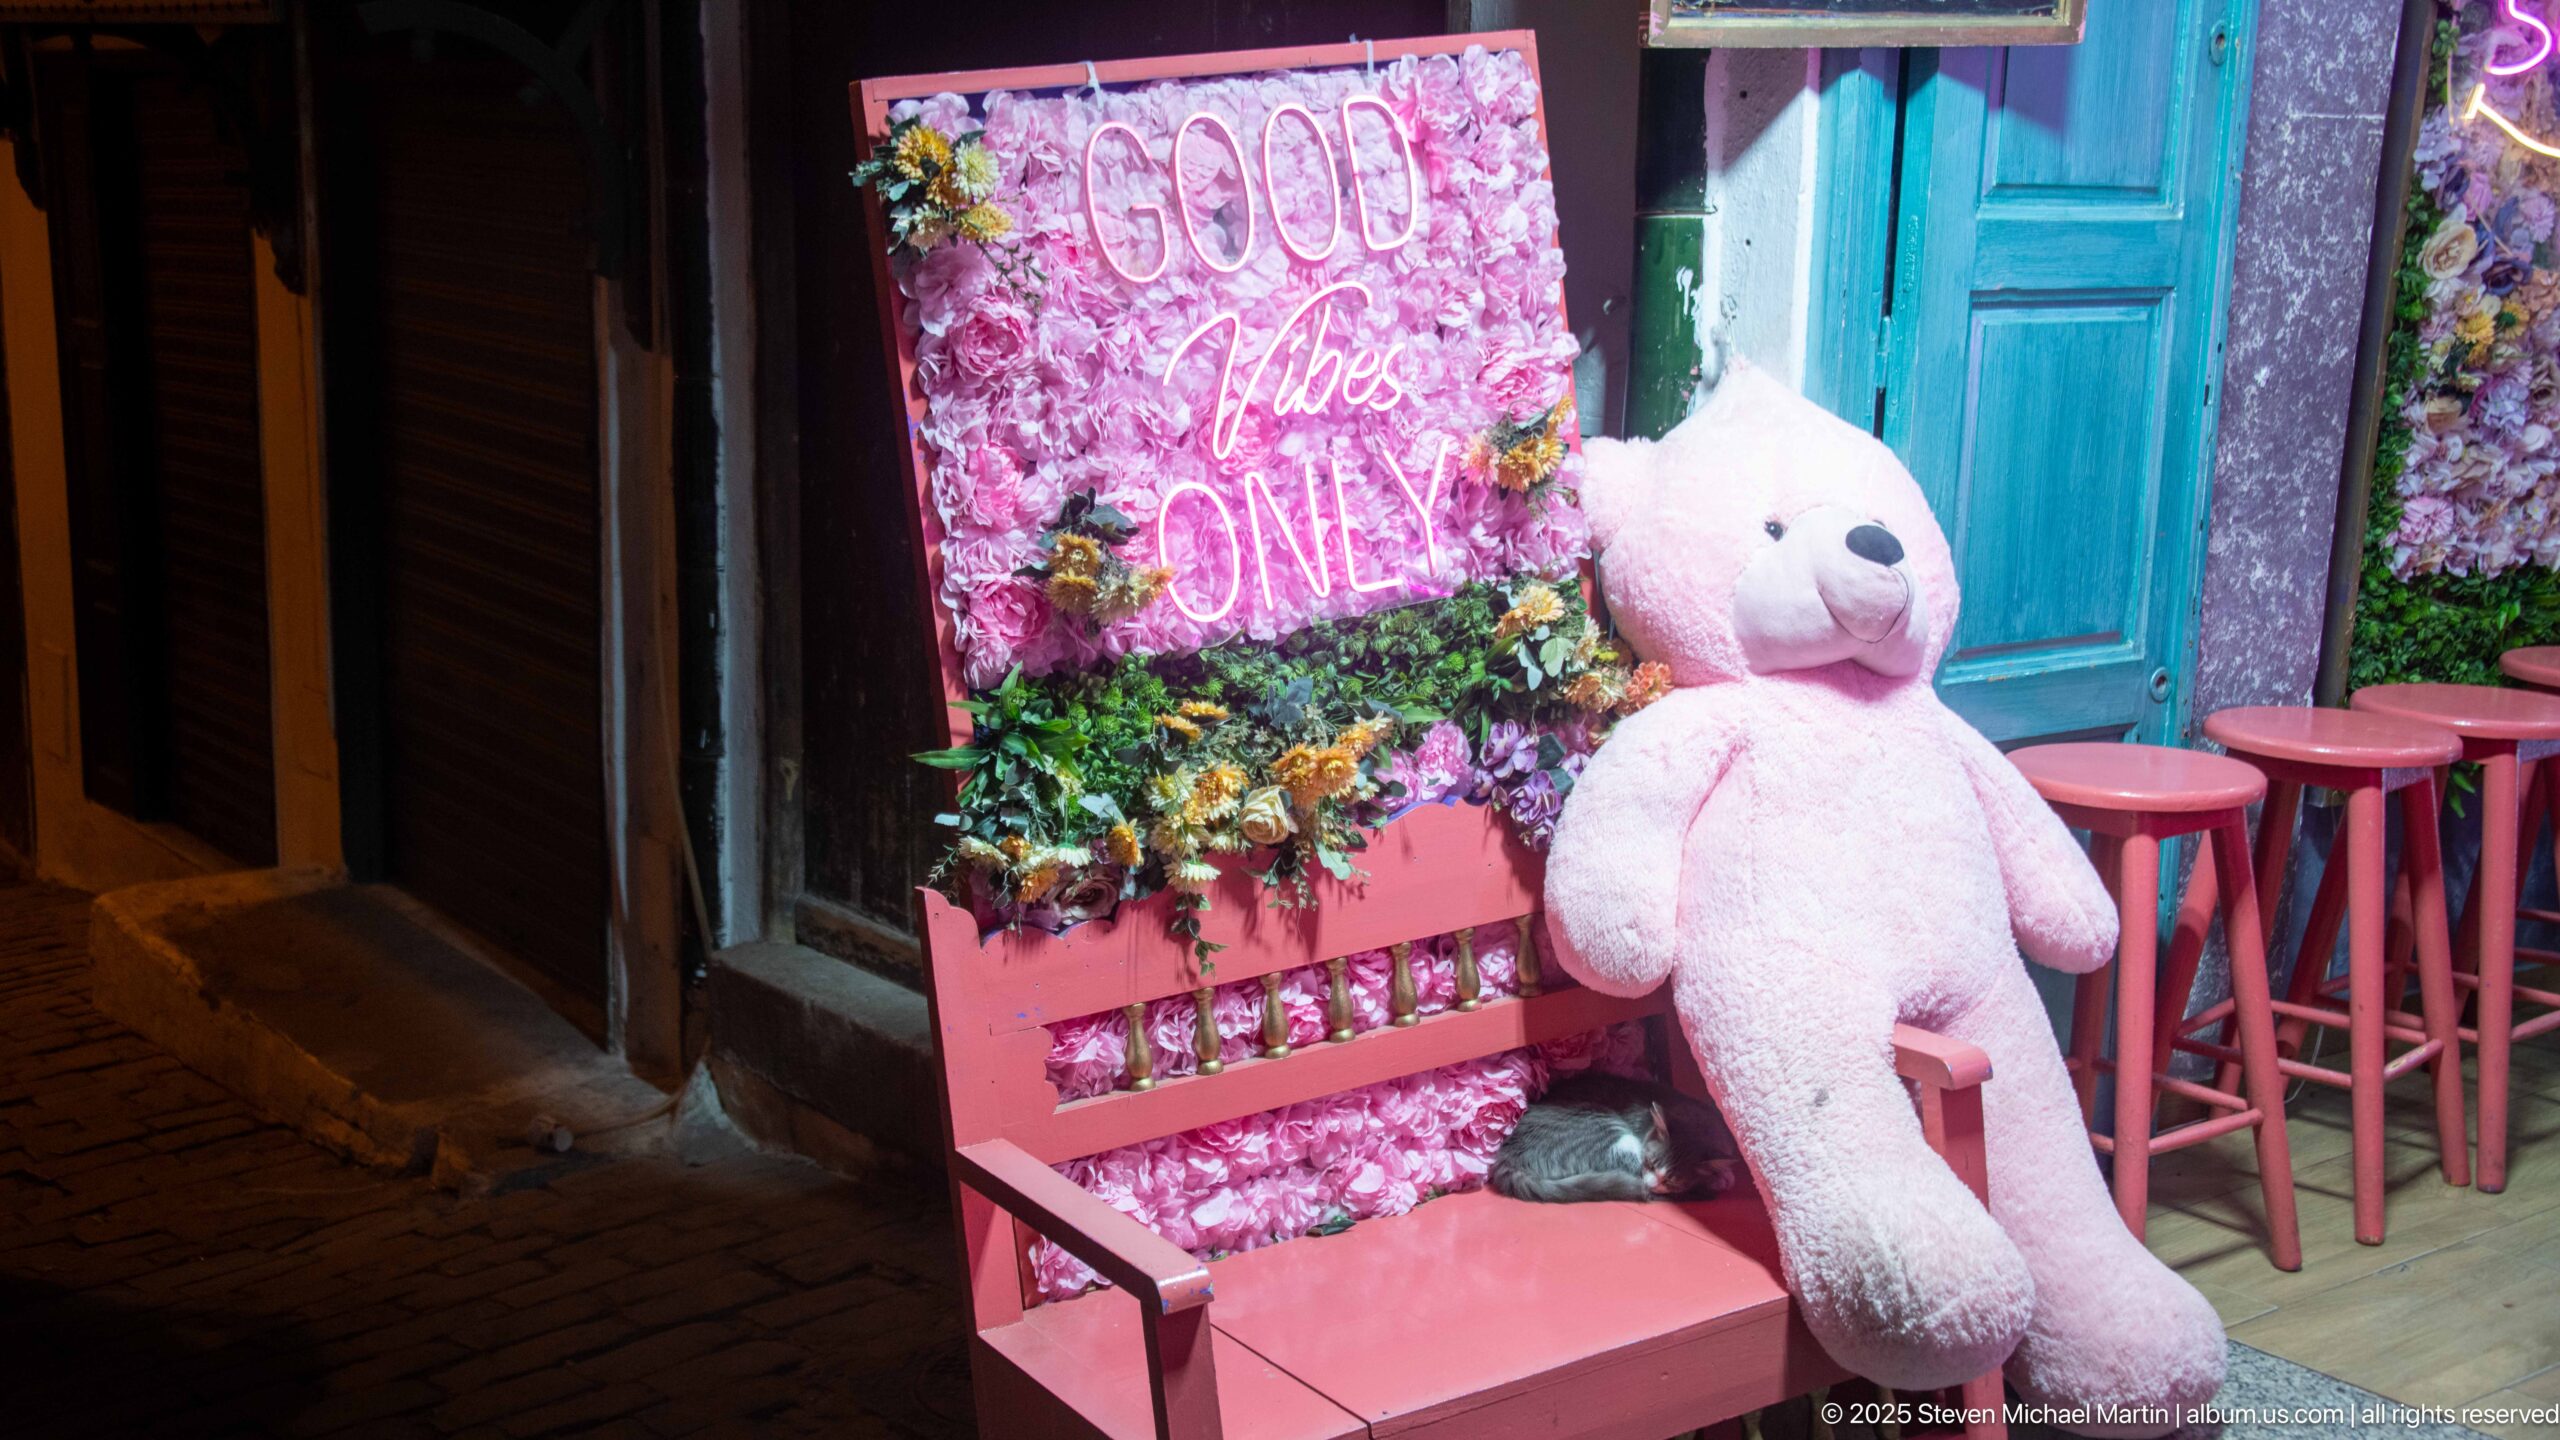
A large white teddy bear sits on a pink chair beside a vivid floral wall and glowing neon sign, with turquoise doors and pink stools completing the deliberately theatrical palette. The playful contemporary display stands out sharply from the darker masonry lane outside, illustrating the medina’s mix of historic fabric and modern hospitality design.
Caption
A large white teddy bear sits on a pink chair beside a vivid floral wall and glowing neon sign, with turquoise doors and pink stools completing the deliberately theatrical palette. The playful contemporary display stands out sharply from the darker masonry lane outside, illustrating the medina’s mix of historic fabric and modern hospitality design.
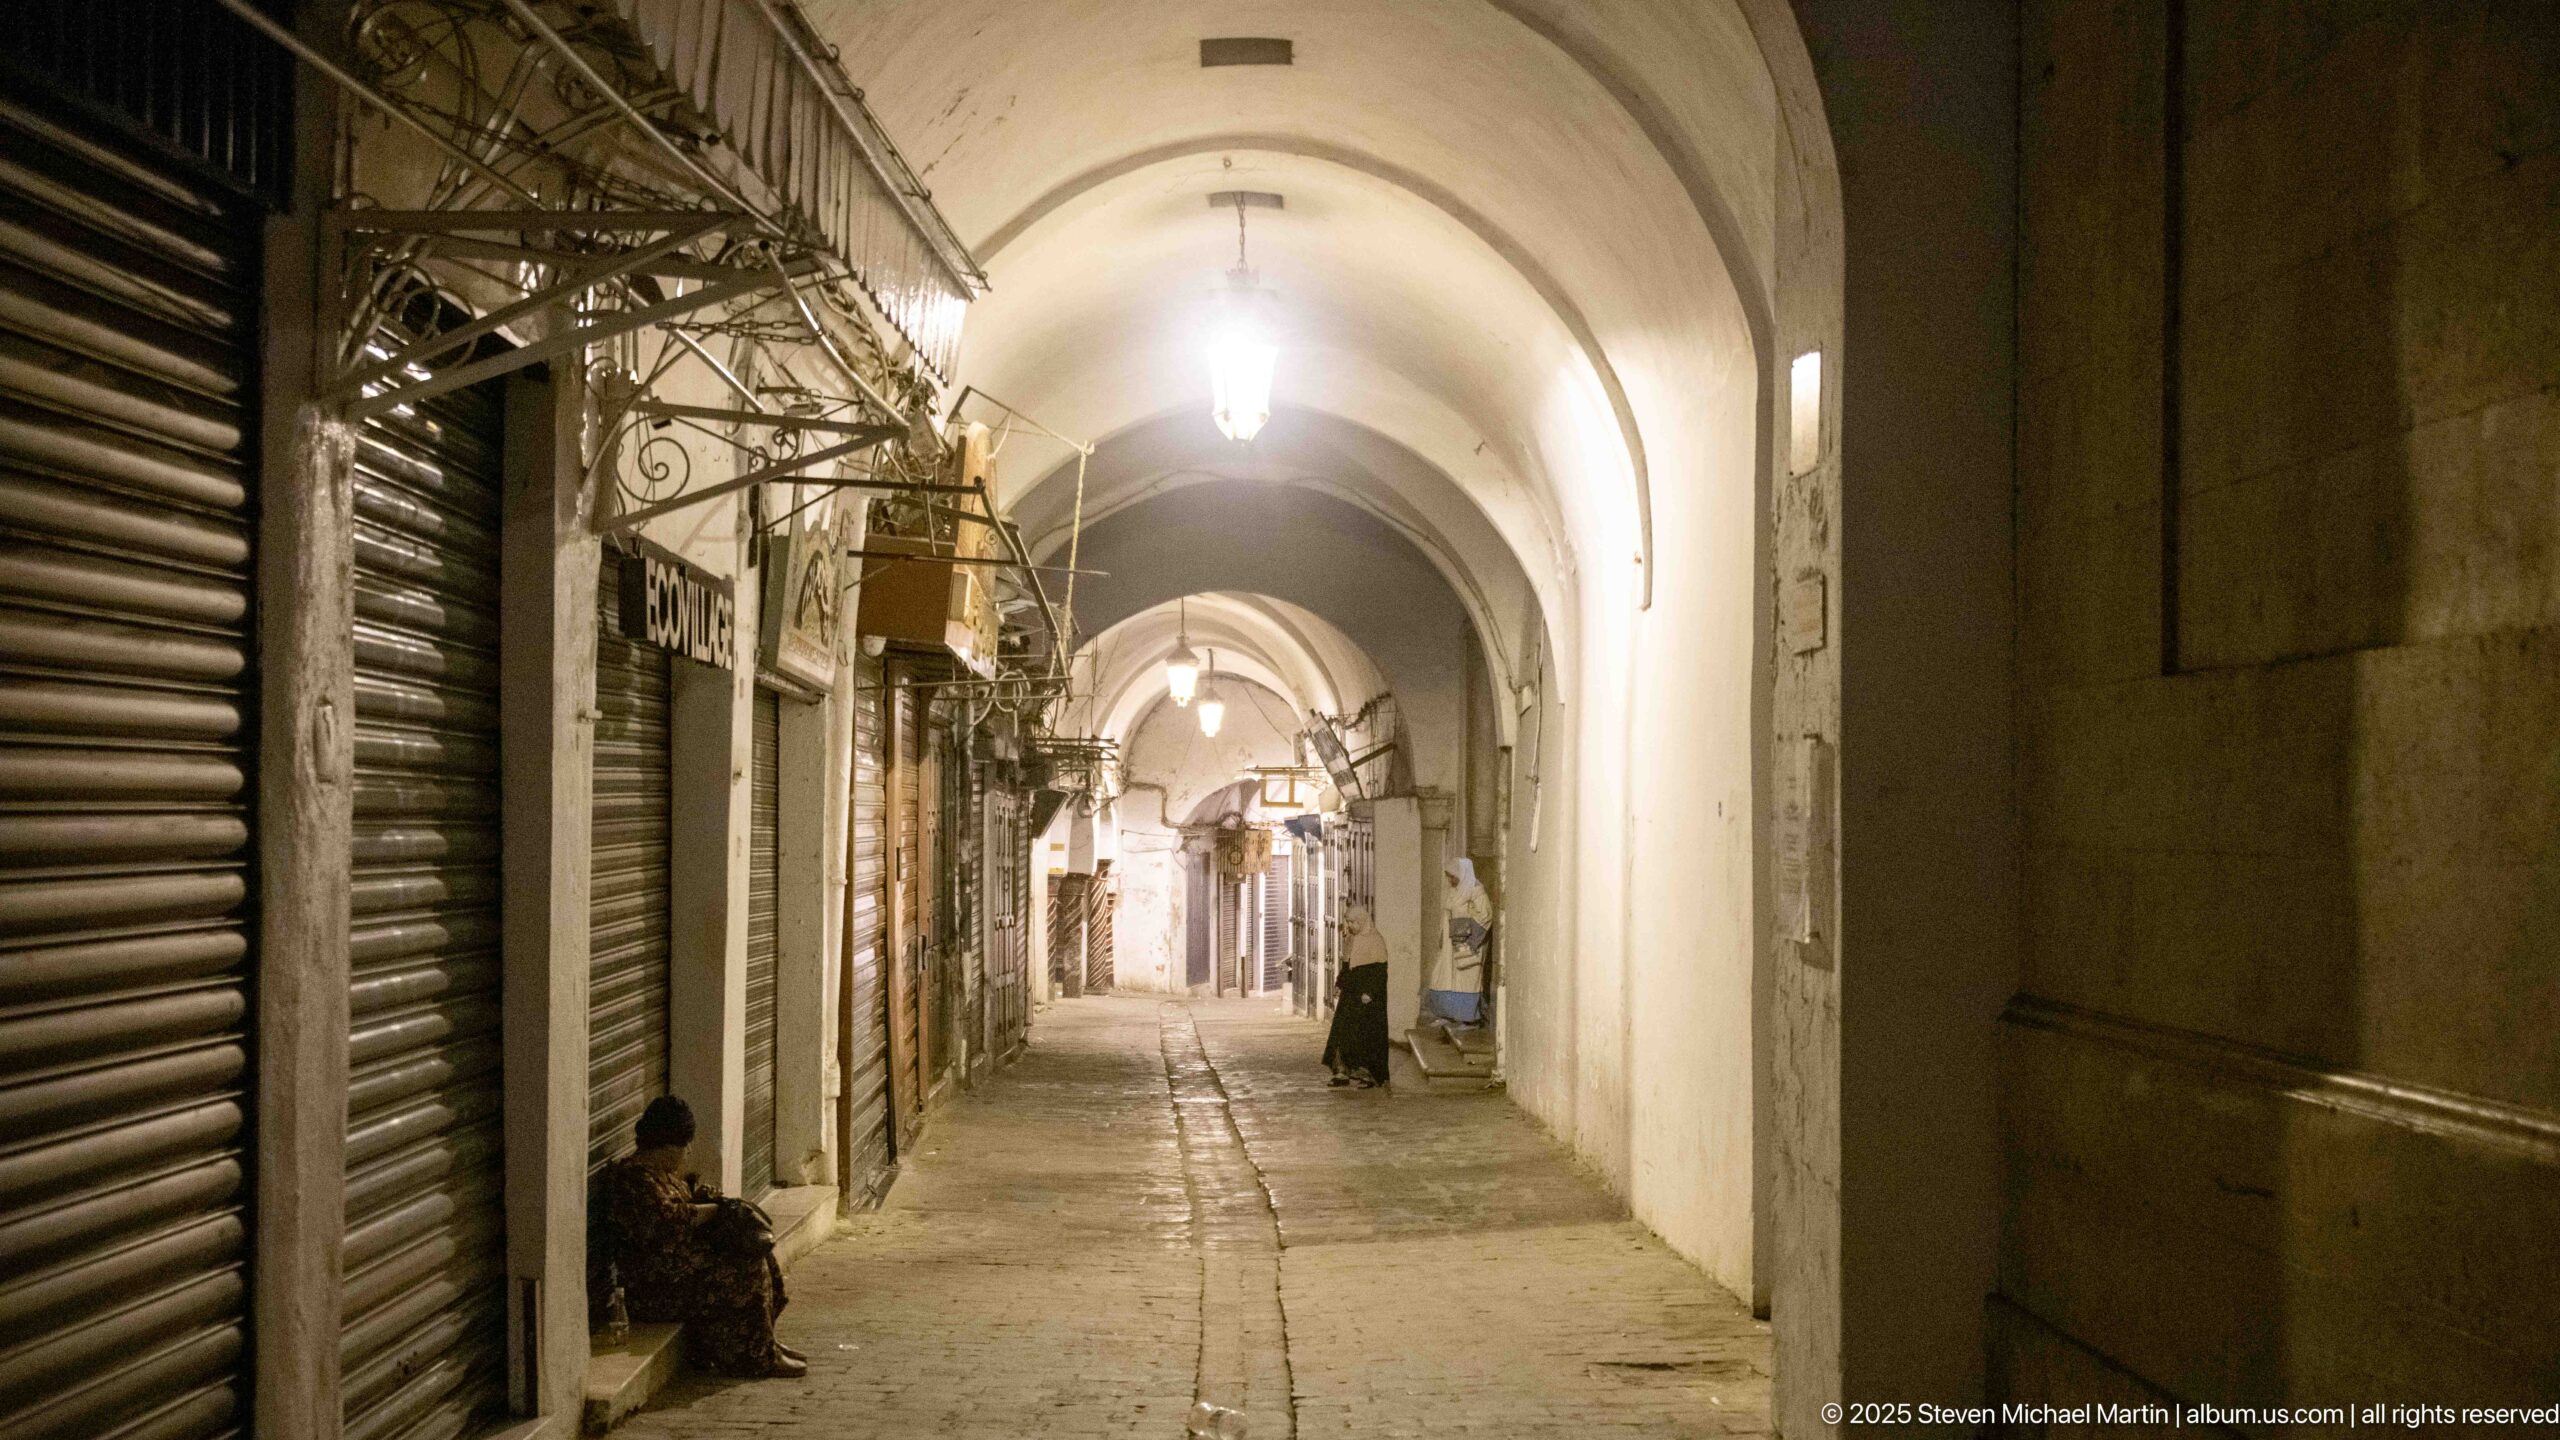
Metal shutters close nearly every storefront along this narrow covered lane, which recedes beneath a sequence of pointed white vaults. A few figures remain at the edges of the otherwise quiet passage. The repeated arches, overhead wiring, and worn paving reveal the functional infrastructure of the medina after commercial activity has subsided.
Caption
Metal shutters close nearly every storefront along this narrow covered lane, which recedes beneath a sequence of pointed white vaults. A few figures remain at the edges of the otherwise quiet passage. The repeated arches, overhead wiring, and worn paving reveal the functional infrastructure of the medina after commercial activity has subsided.
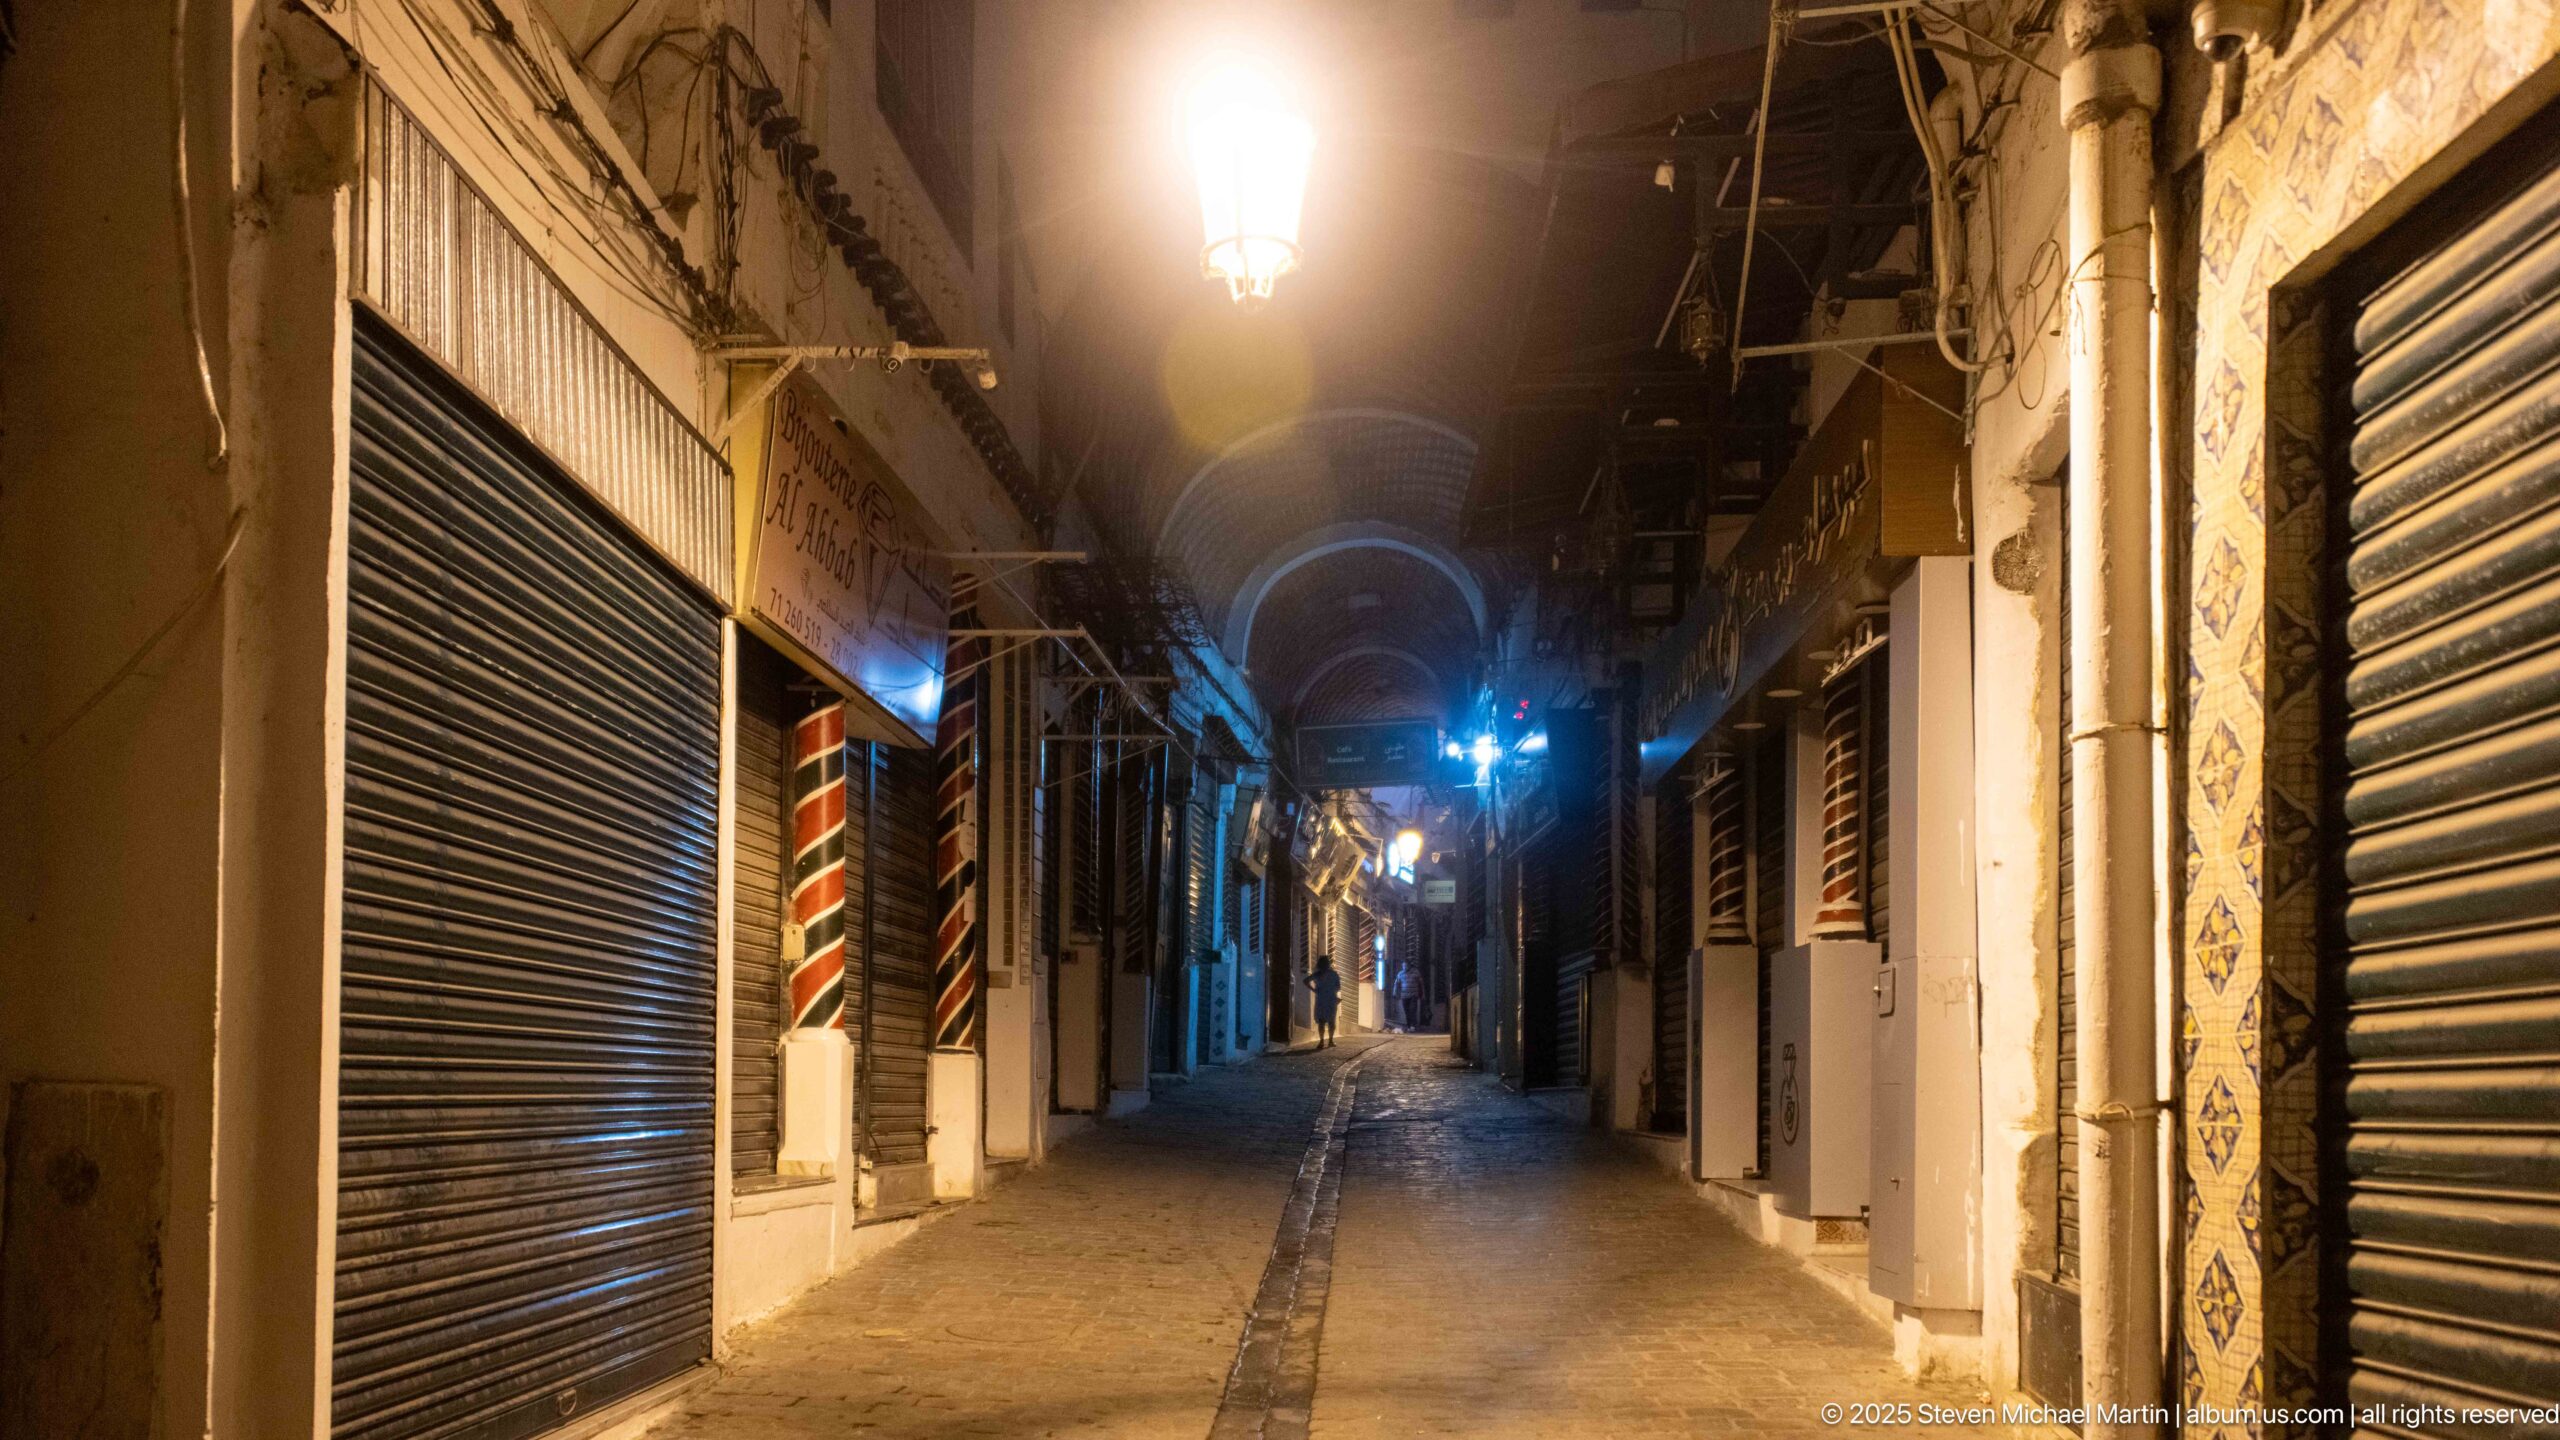
A straight commercial alley extends beneath bright lamps and a dark blue night sky, its shops secured behind corrugated metal shutters. Decorative wall tiles and small projecting awnings survive between the modern closures. The empty central walkway and alternating warm and cool light create a quiet after-hours portrait of the medina’s retail streets.
Caption
A straight commercial alley extends beneath bright lamps and a dark blue night sky, its shops secured behind corrugated metal shutters. Decorative wall tiles and small projecting awnings survive between the modern closures. The empty central walkway and alternating warm and cool light create a quiet after-hours portrait of the medina’s retail streets.
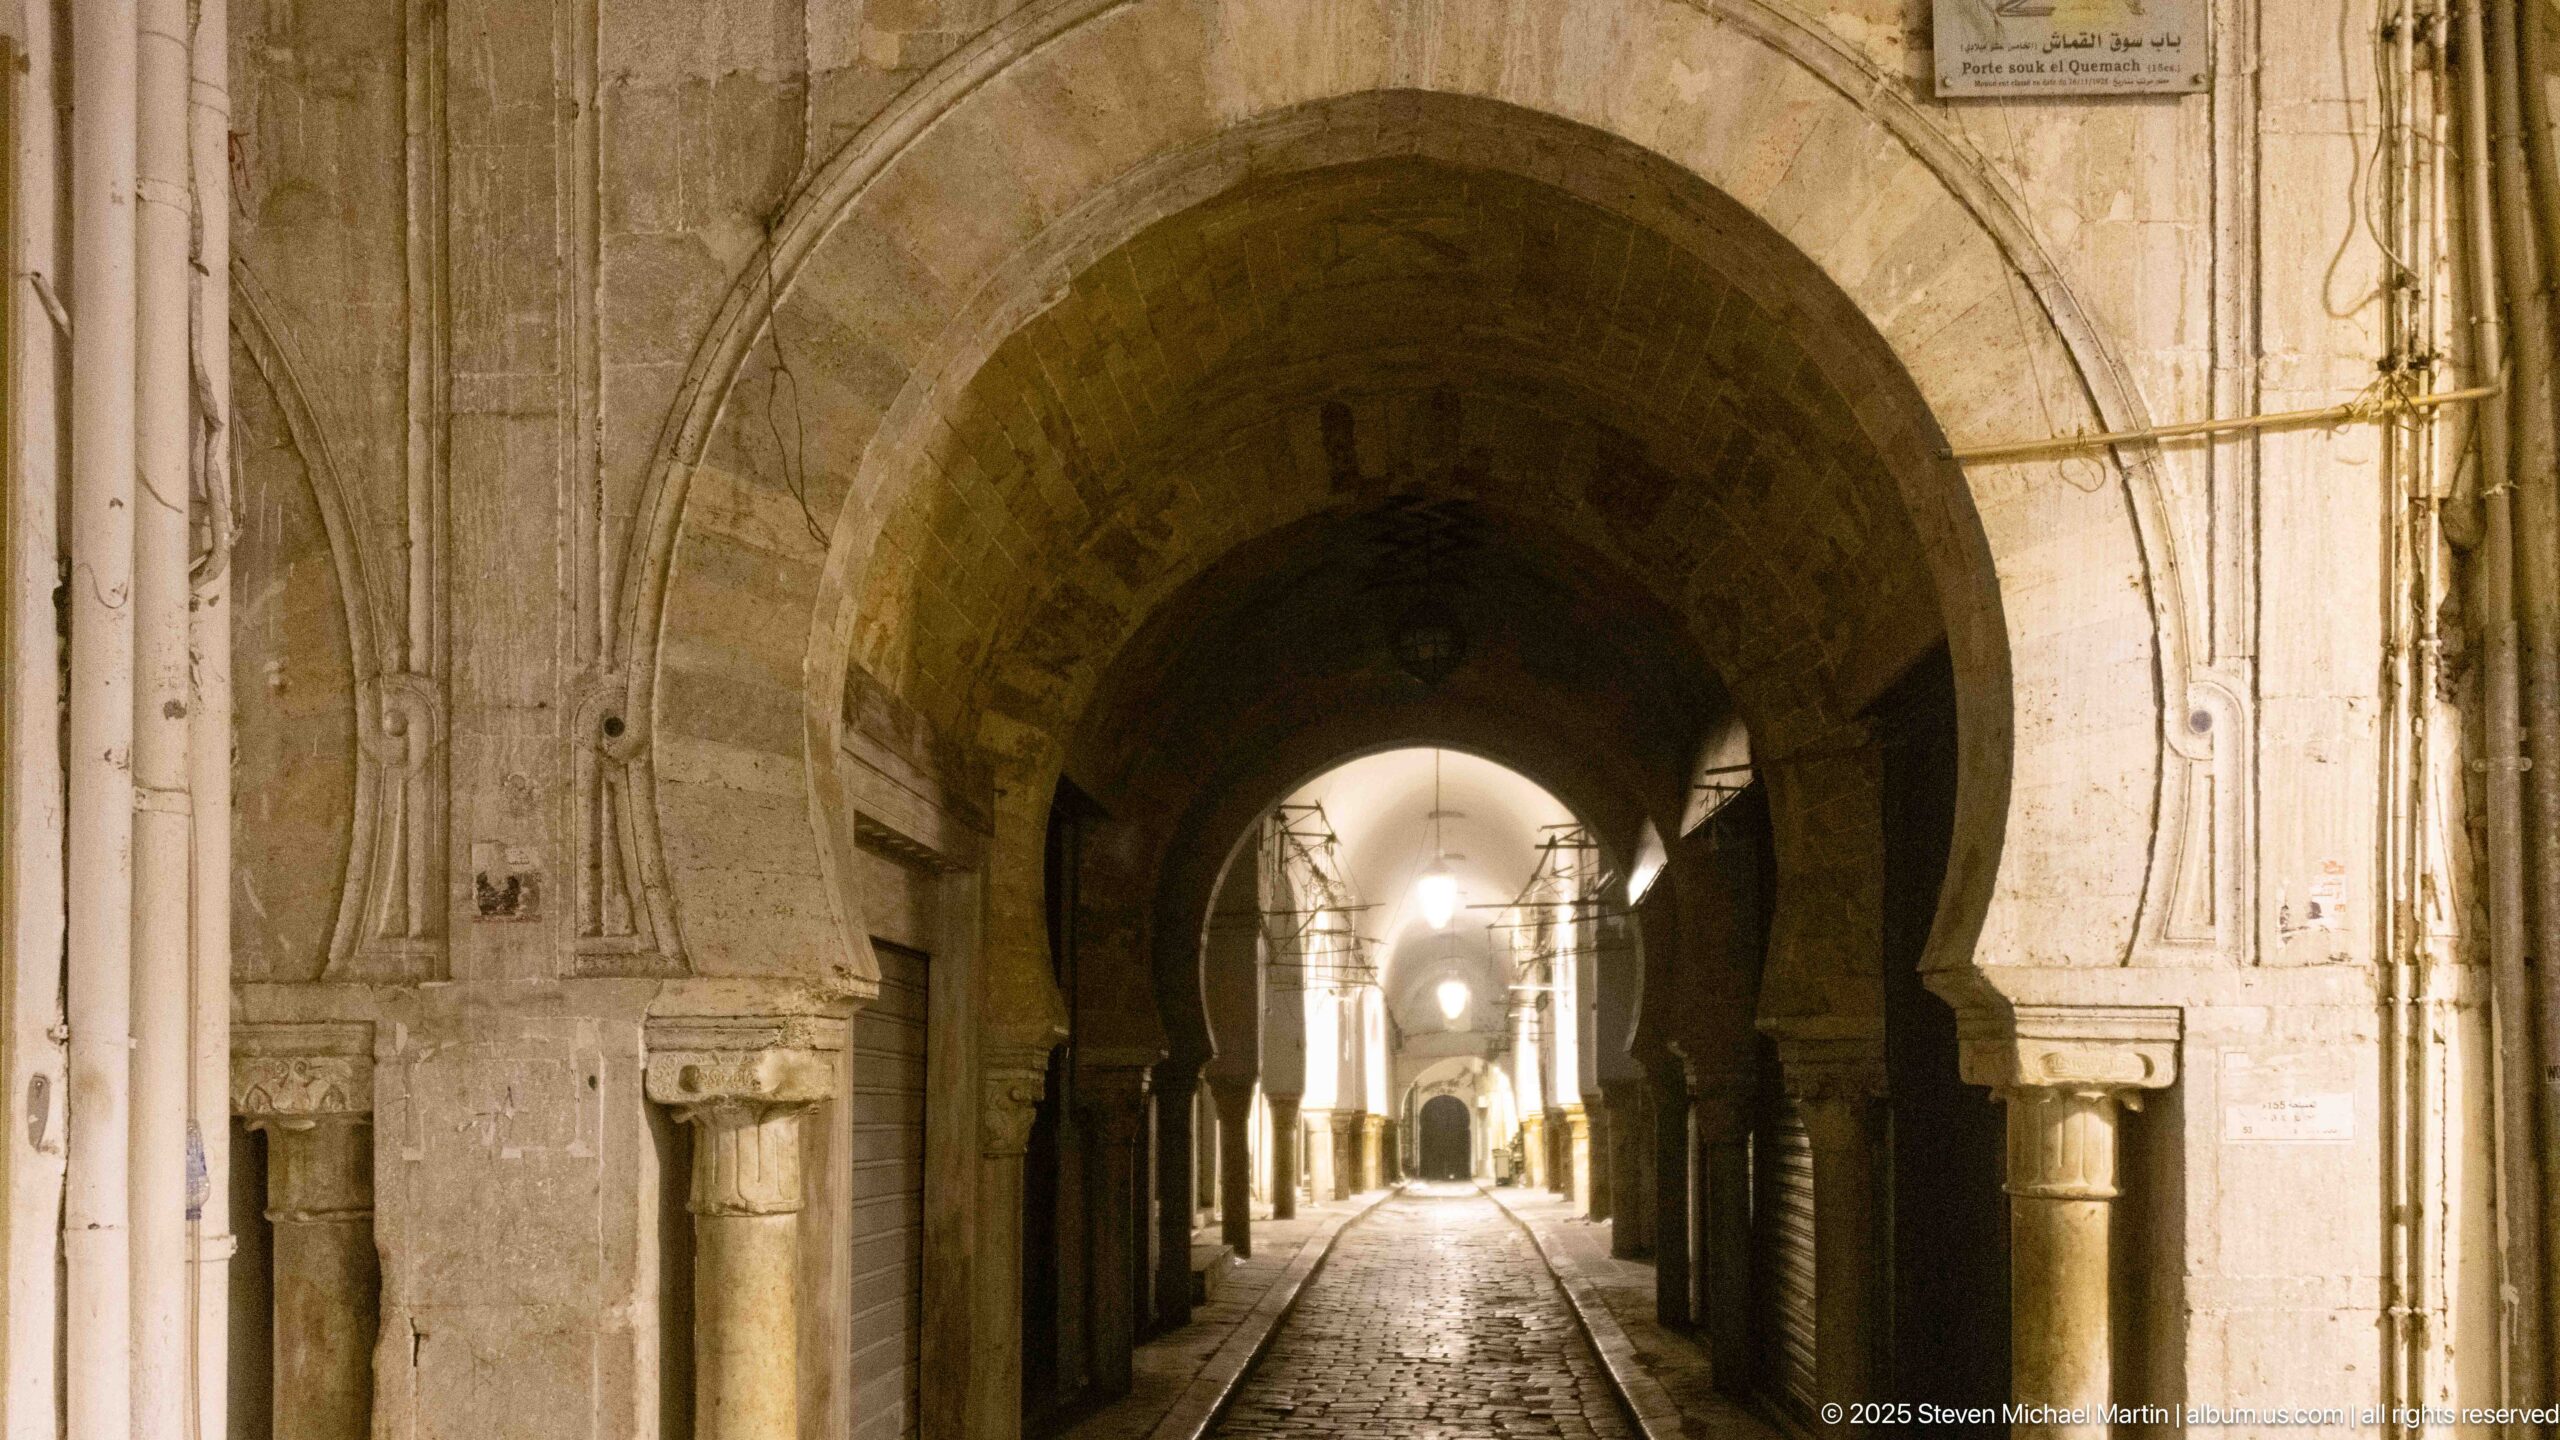
A deep, layered stone arch forms a monumental threshold into a narrow covered street. Engaged columns and carved masonry articulate the opening, while smaller arches and lamps repeat into the distance. The centered composition stresses the transition from a substantial historic portal to the compressed commercial passage beyond.
Caption
A deep, layered stone arch forms a monumental threshold into a narrow covered street. Engaged columns and carved masonry articulate the opening, while smaller arches and lamps repeat into the distance. The centered composition stresses the transition from a substantial historic portal to the compressed commercial passage beyond.
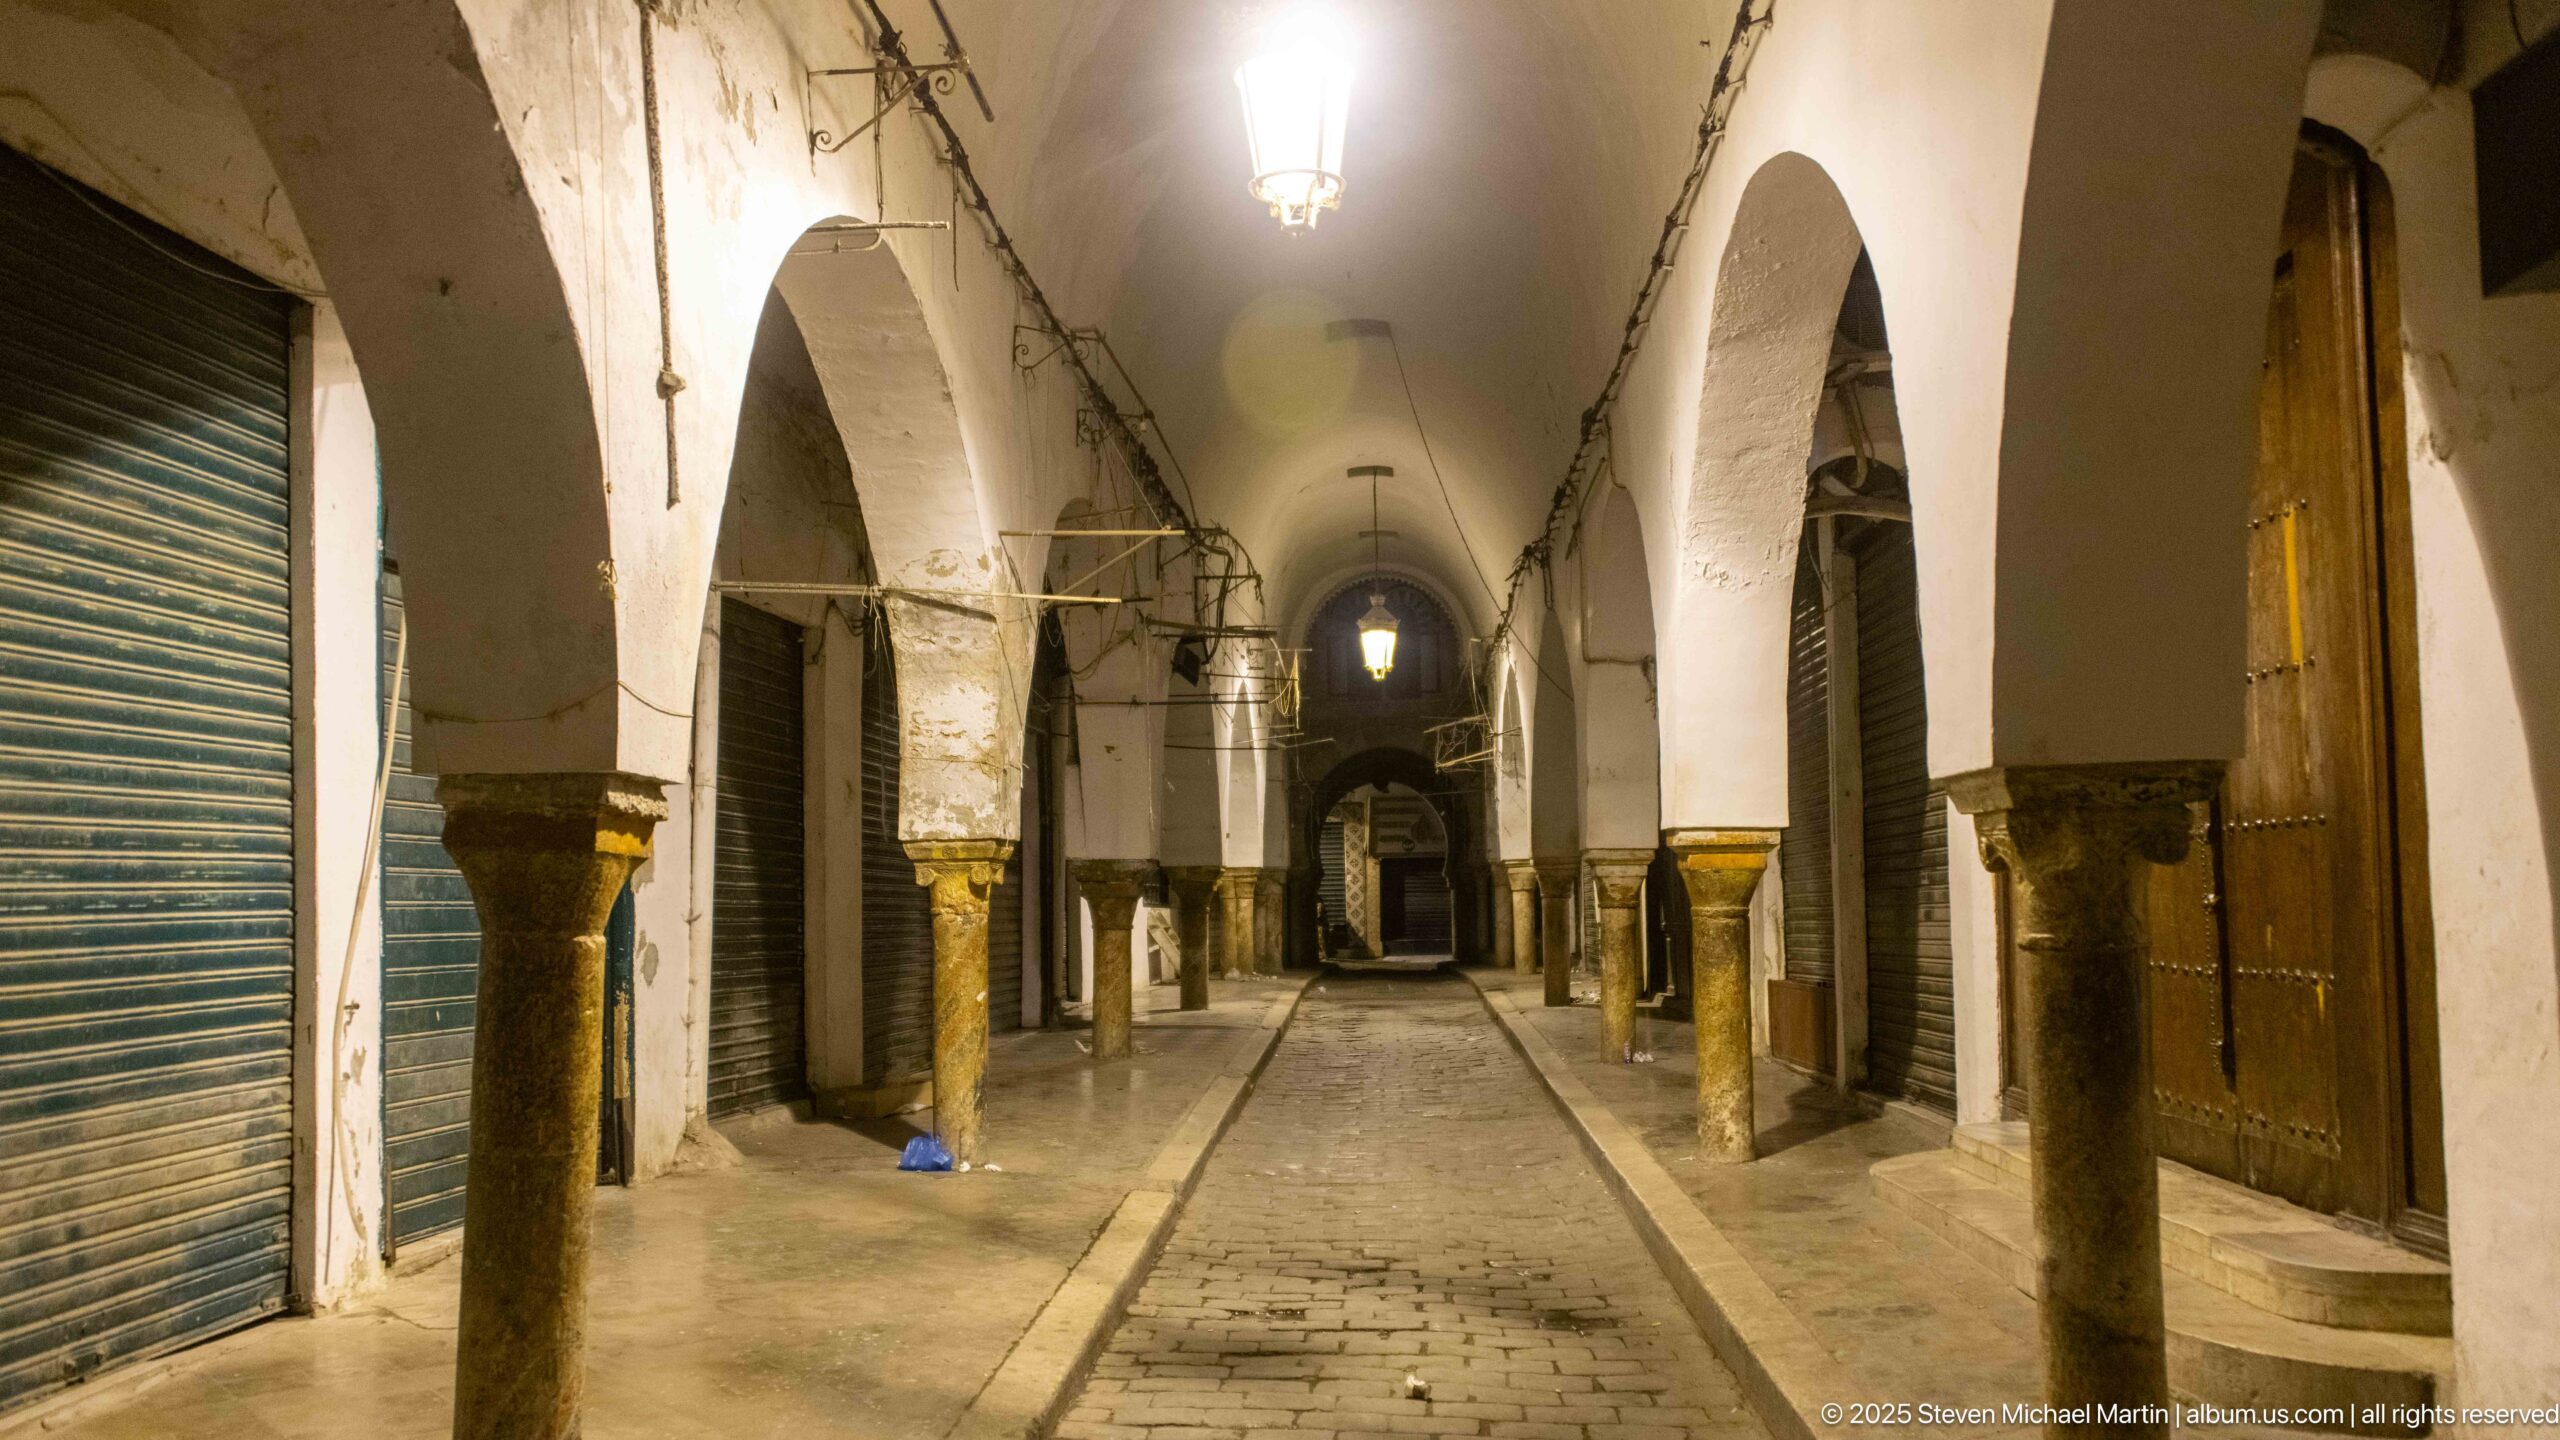
Stone columns support a succession of white arches along this covered market street, while corrugated shutters close the shops between them. A narrow central drainage or paving line reinforces the long perspective toward a darker doorway. The view clearly records the arcaded structural rhythm underlying the commercial frontage.
Caption
Stone columns support a succession of white arches along this covered market street, while corrugated shutters close the shops between them. A narrow central drainage or paving line reinforces the long perspective toward a darker doorway. The view clearly records the arcaded structural rhythm underlying the commercial frontage.
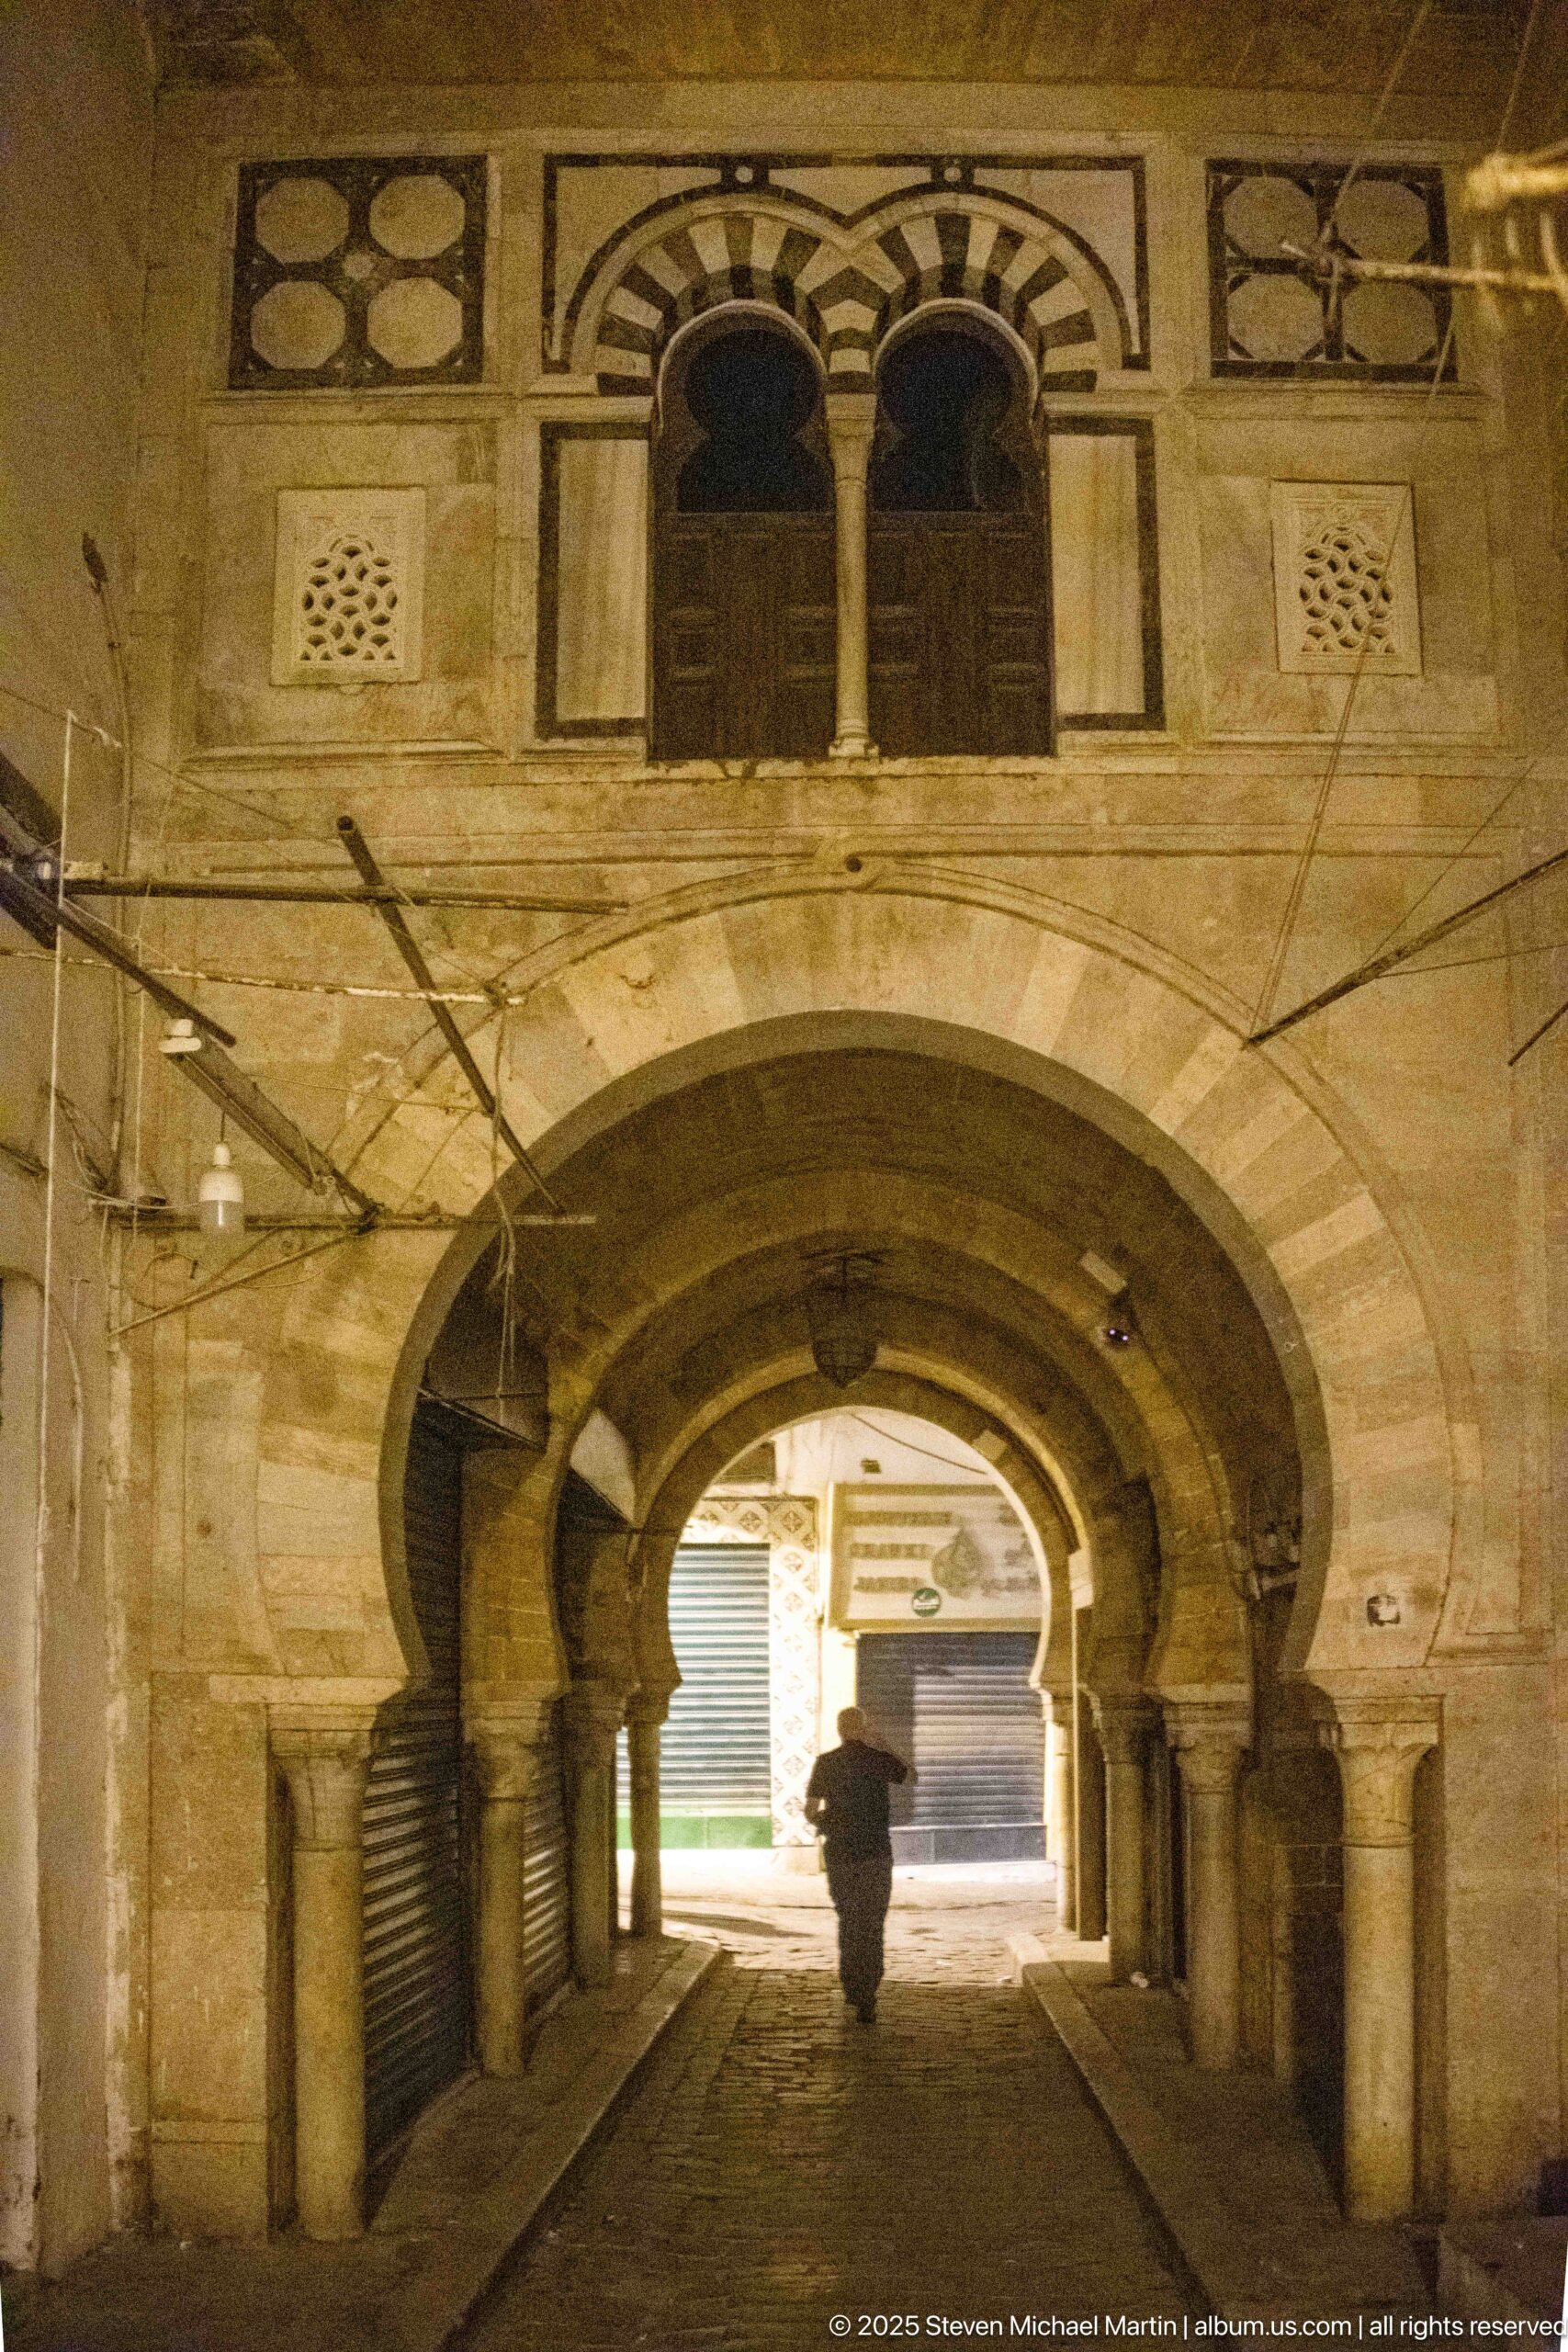
A broad stone arcade spans the lane beneath paired upper-story windows, with thick columns supporting layered rounded arches. A solitary pedestrian is silhouetted against daylight at the far opening. The low, centered viewpoint makes the heavy masonry and transitional character of this covered passage the dominant architectural subject.
Caption
A broad stone arcade spans the lane beneath paired upper-story windows, with thick columns supporting layered rounded arches. A solitary pedestrian is silhouetted against daylight at the far opening. The low, centered viewpoint makes the heavy masonry and transitional character of this covered passage the dominant architectural subject.
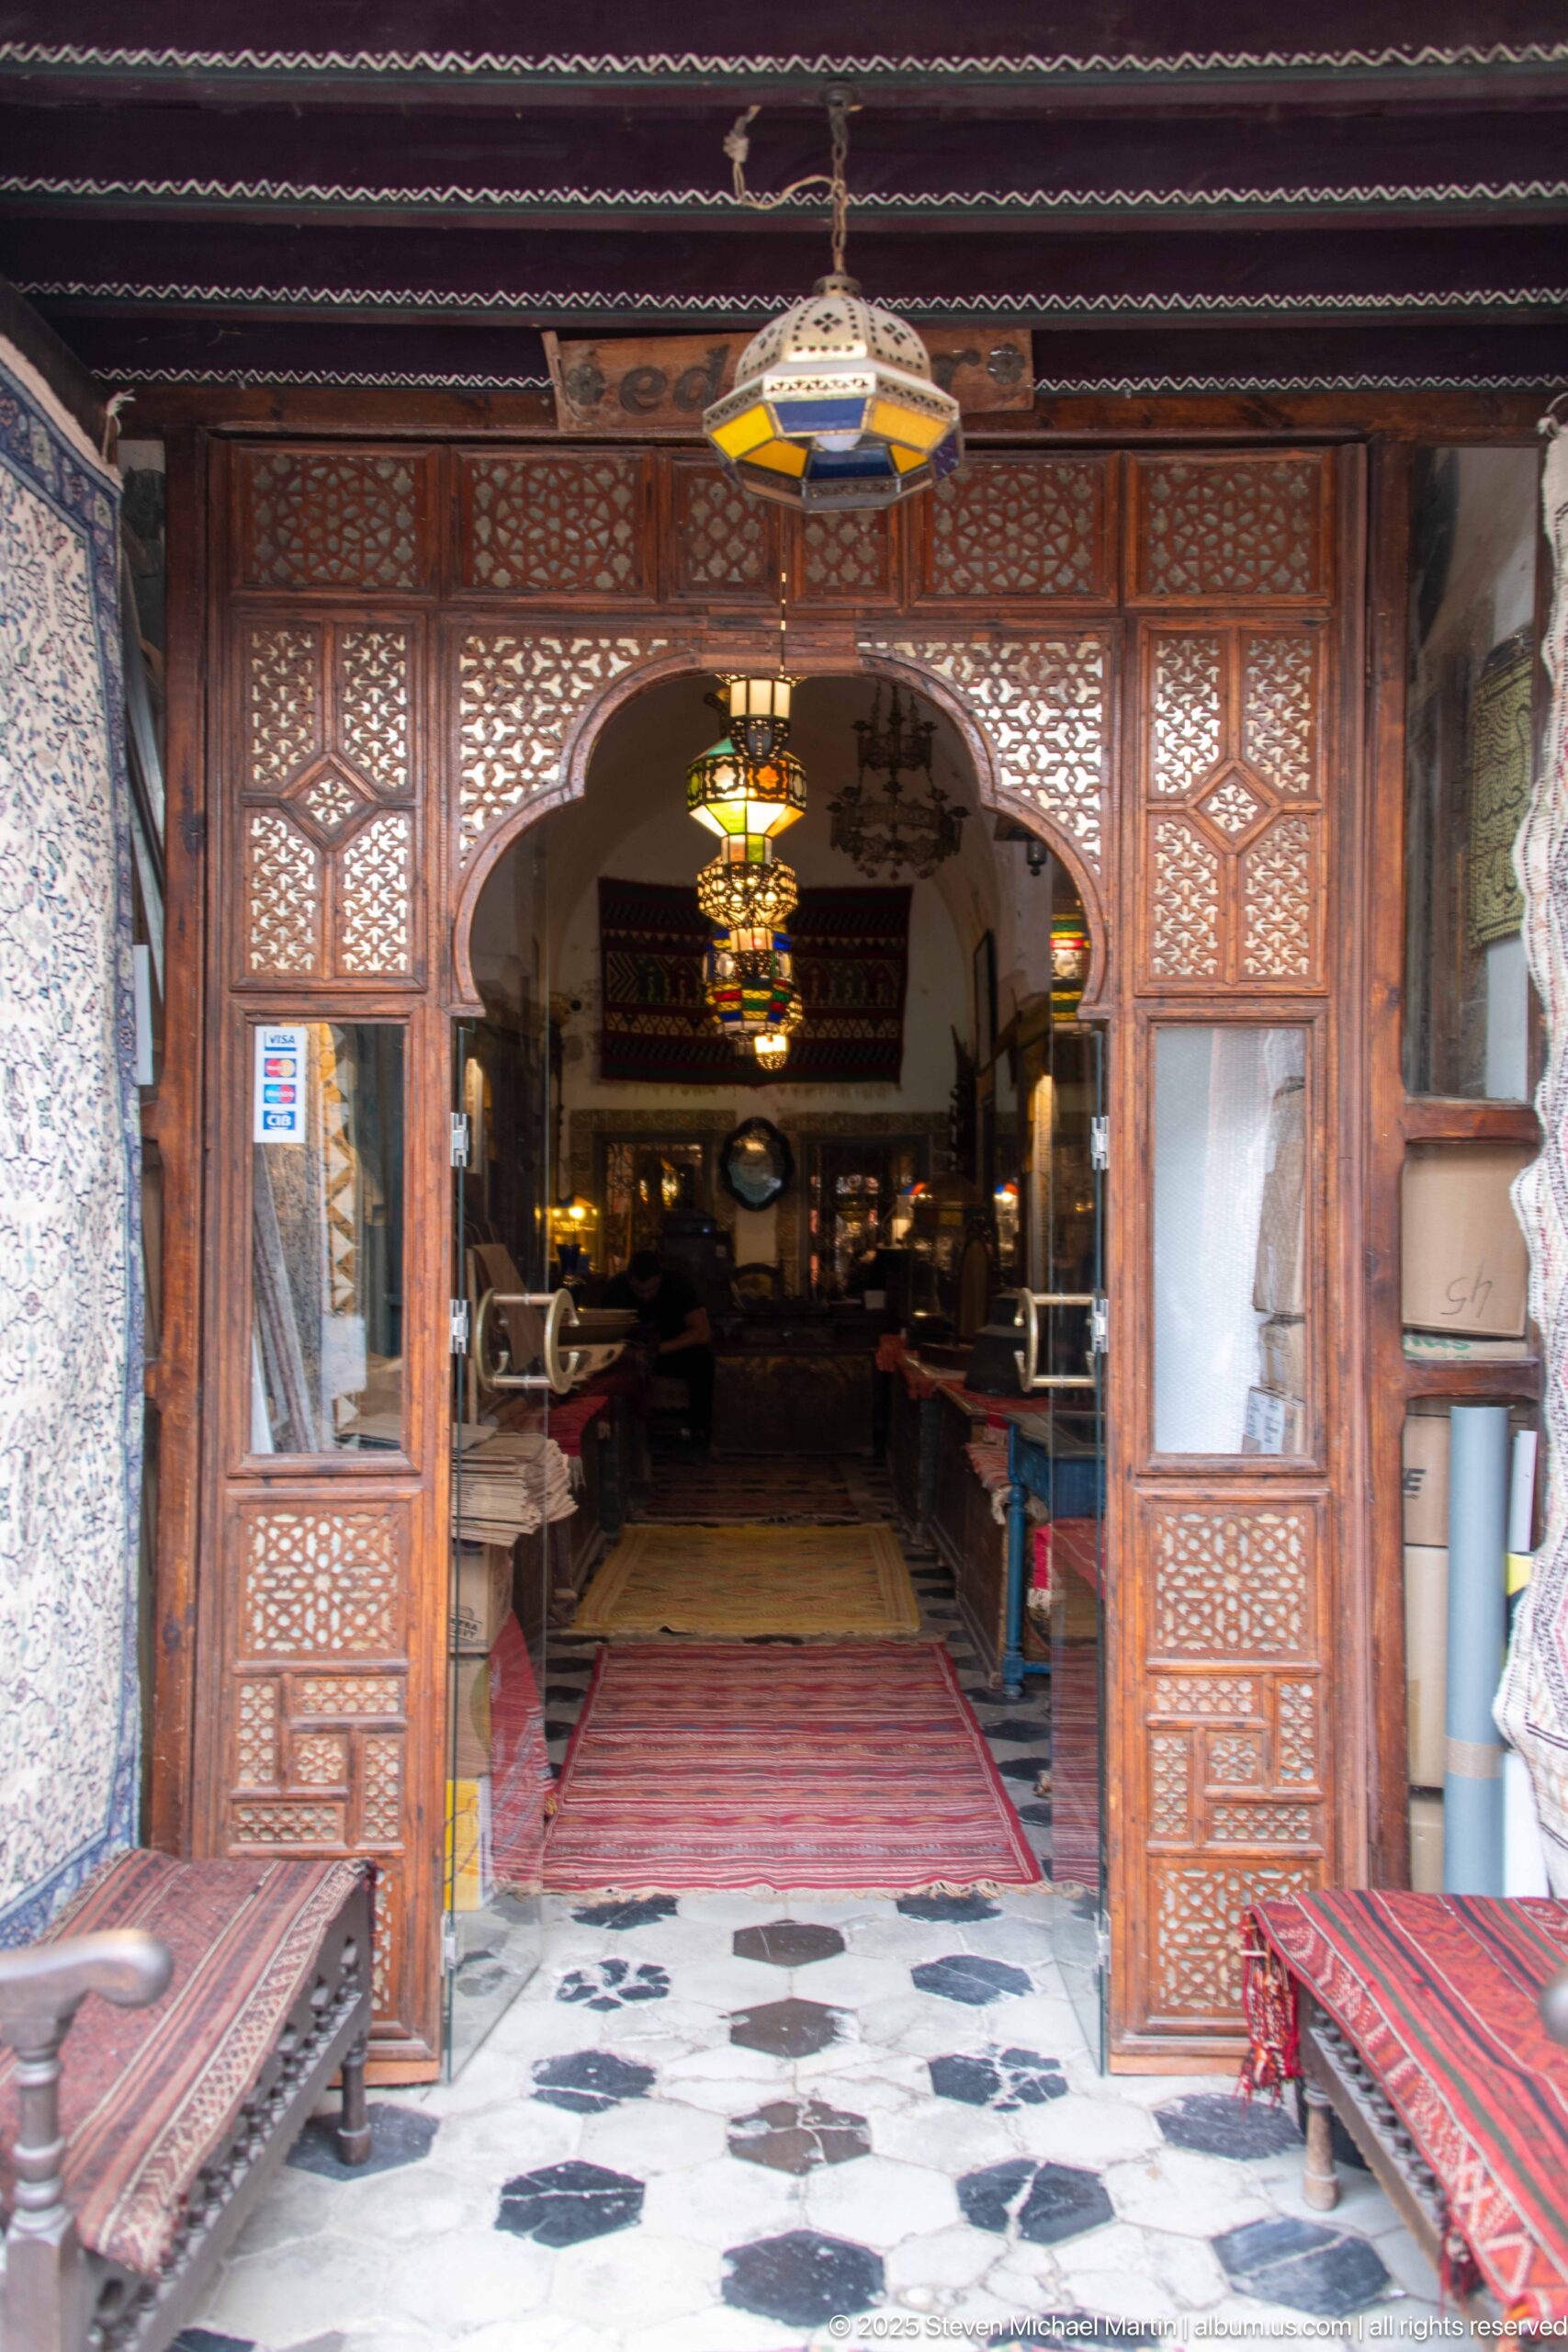
A richly carved wooden screen and broad central arch frame the entrance to a furnished interior, where hanging lamps, carpets, low benches, and tables create a layered view inward. Patterned wall surfaces and a black-and-white floor add further ornament. The frontal composition emphasizes the transition from carved threshold to warmly lit reception space.
Caption
A richly carved wooden screen and broad central arch frame the entrance to a furnished interior, where hanging lamps, carpets, low benches, and tables create a layered view inward. Patterned wall surfaces and a black-and-white floor add further ornament. The frontal composition emphasizes the transition from carved threshold to warmly lit reception space.
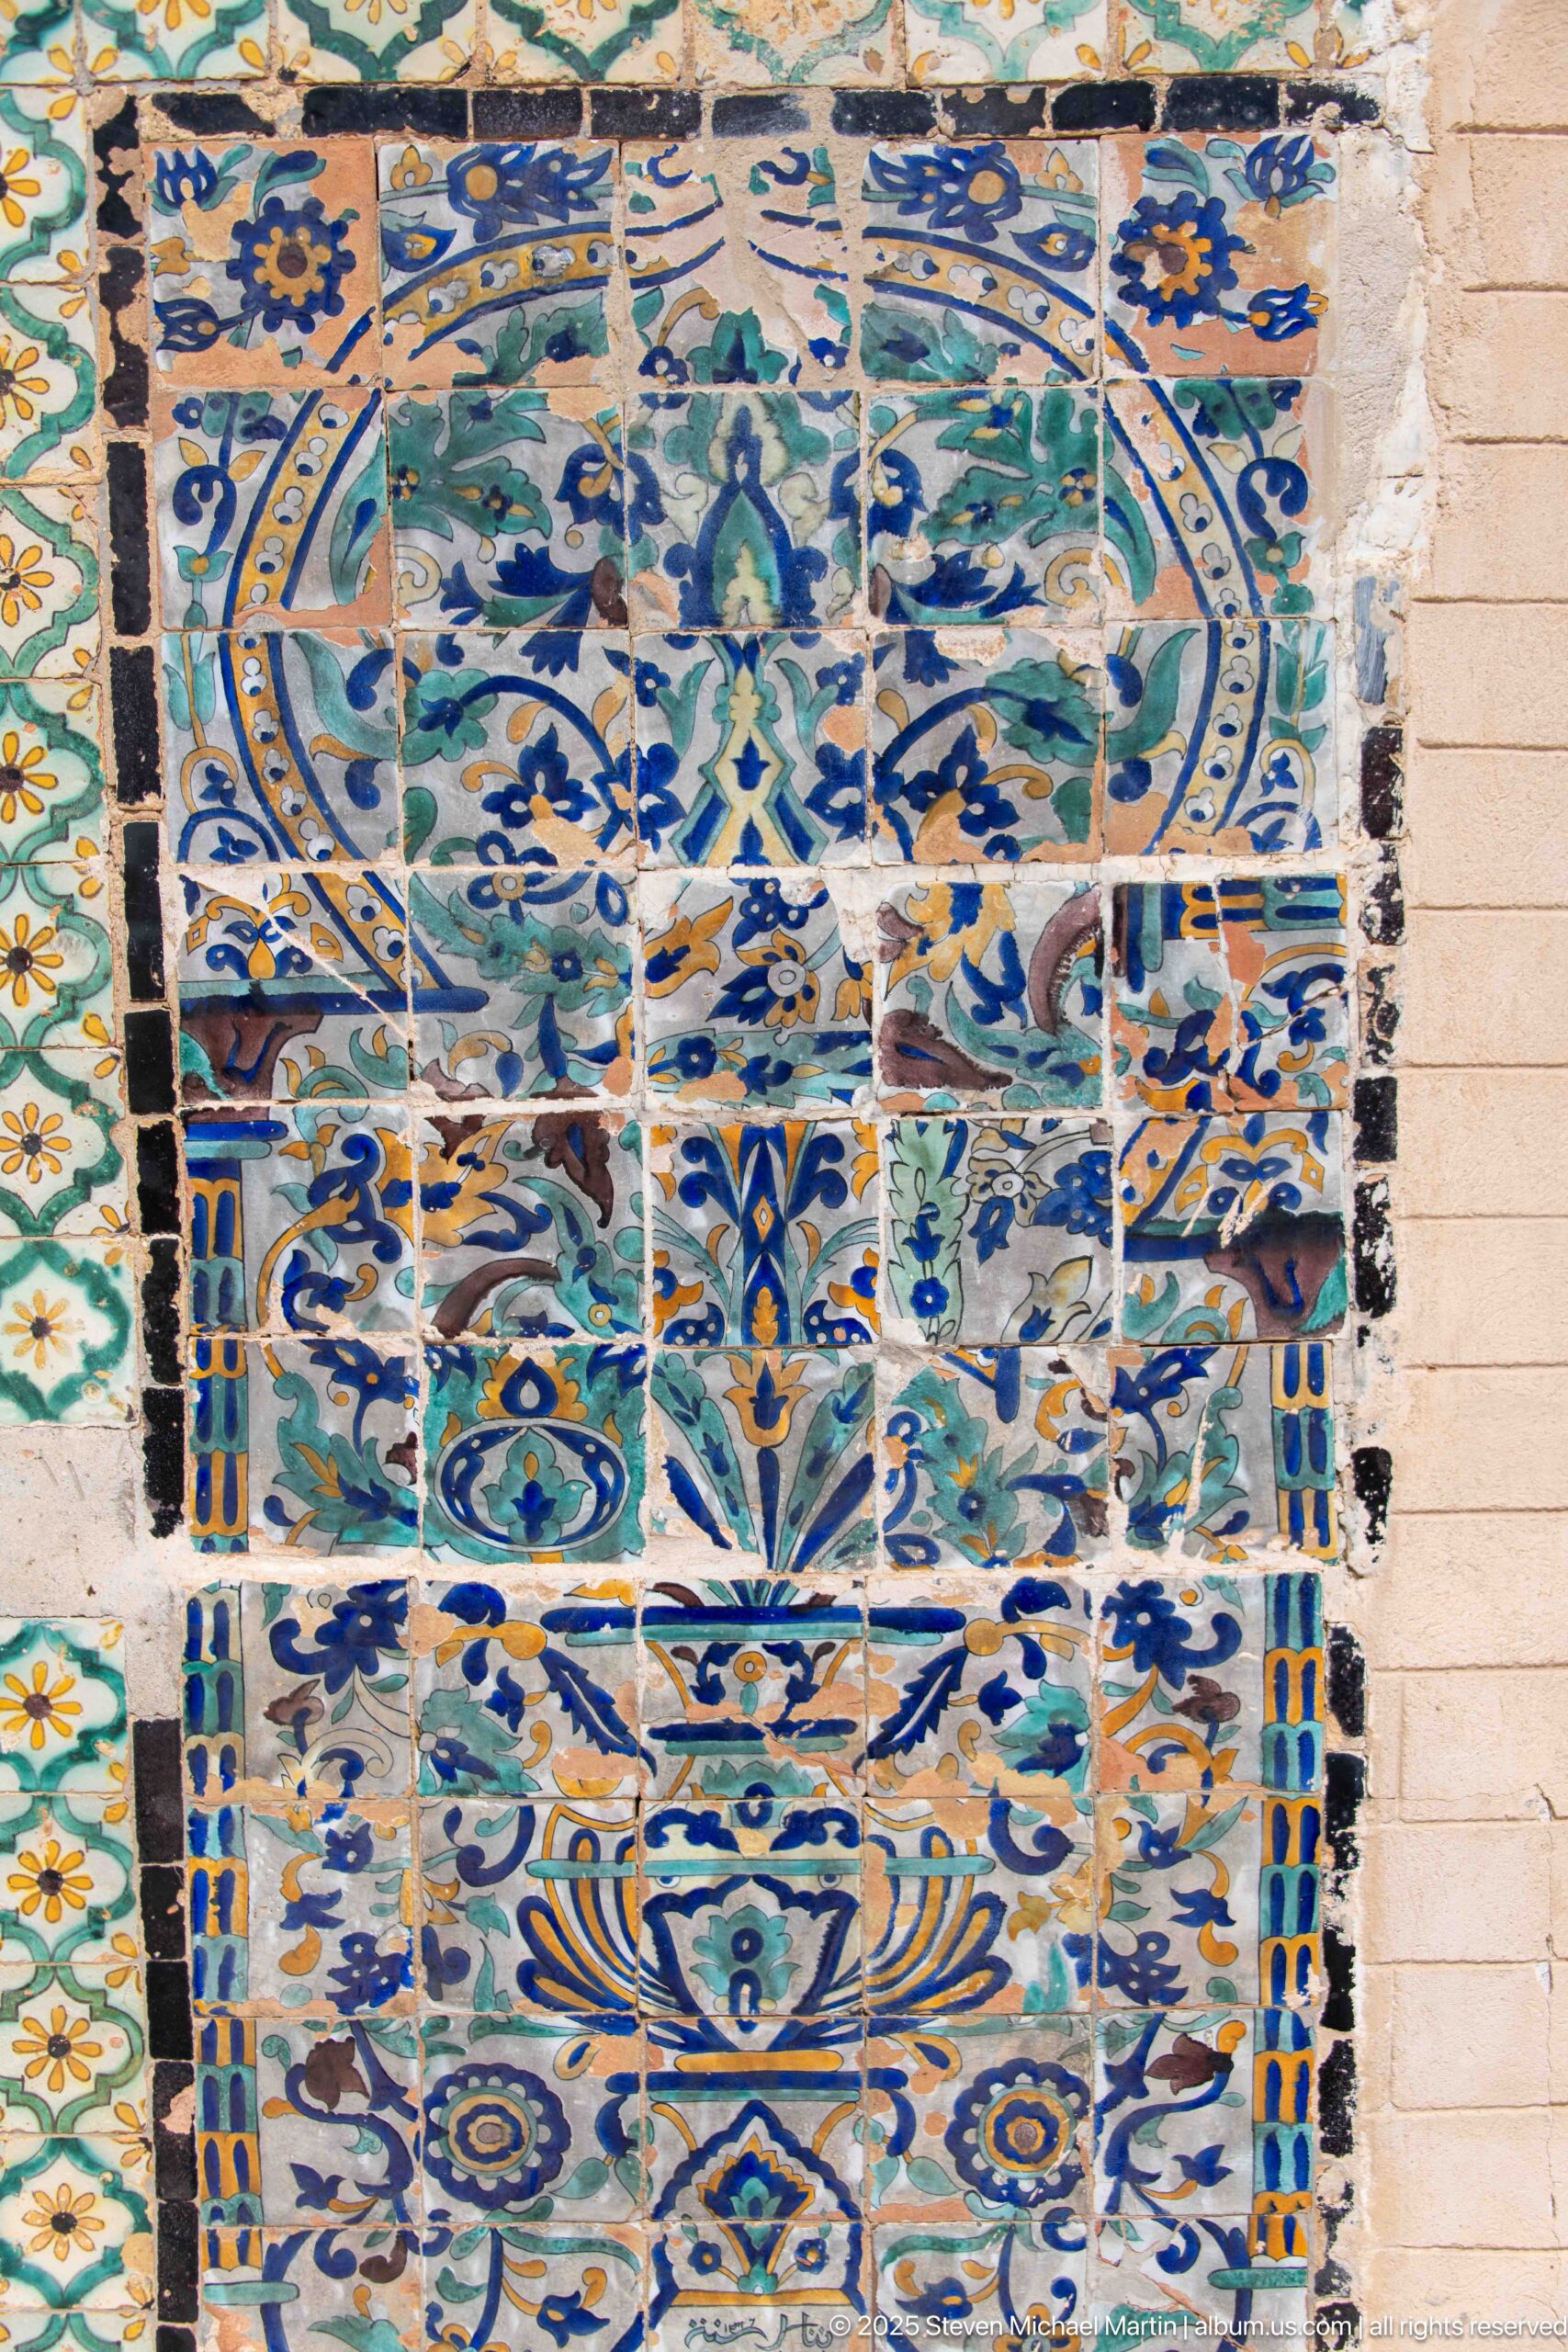
A large ceramic panel fills the wall with layered blue, turquoise, green, and ochre floral and geometric motifs. The composition is assembled from many individual tiles, some visibly weathered or mismatched, creating a patchwork surface that reads as both ornament and accumulated architectural fabric within the Tunis Medina.
Caption
A large ceramic panel fills the wall with layered blue, turquoise, green, and ochre floral and geometric motifs. The composition is assembled from many individual tiles, some visibly weathered or mismatched, creating a patchwork surface that reads as both ornament and accumulated architectural fabric within the Tunis Medina.
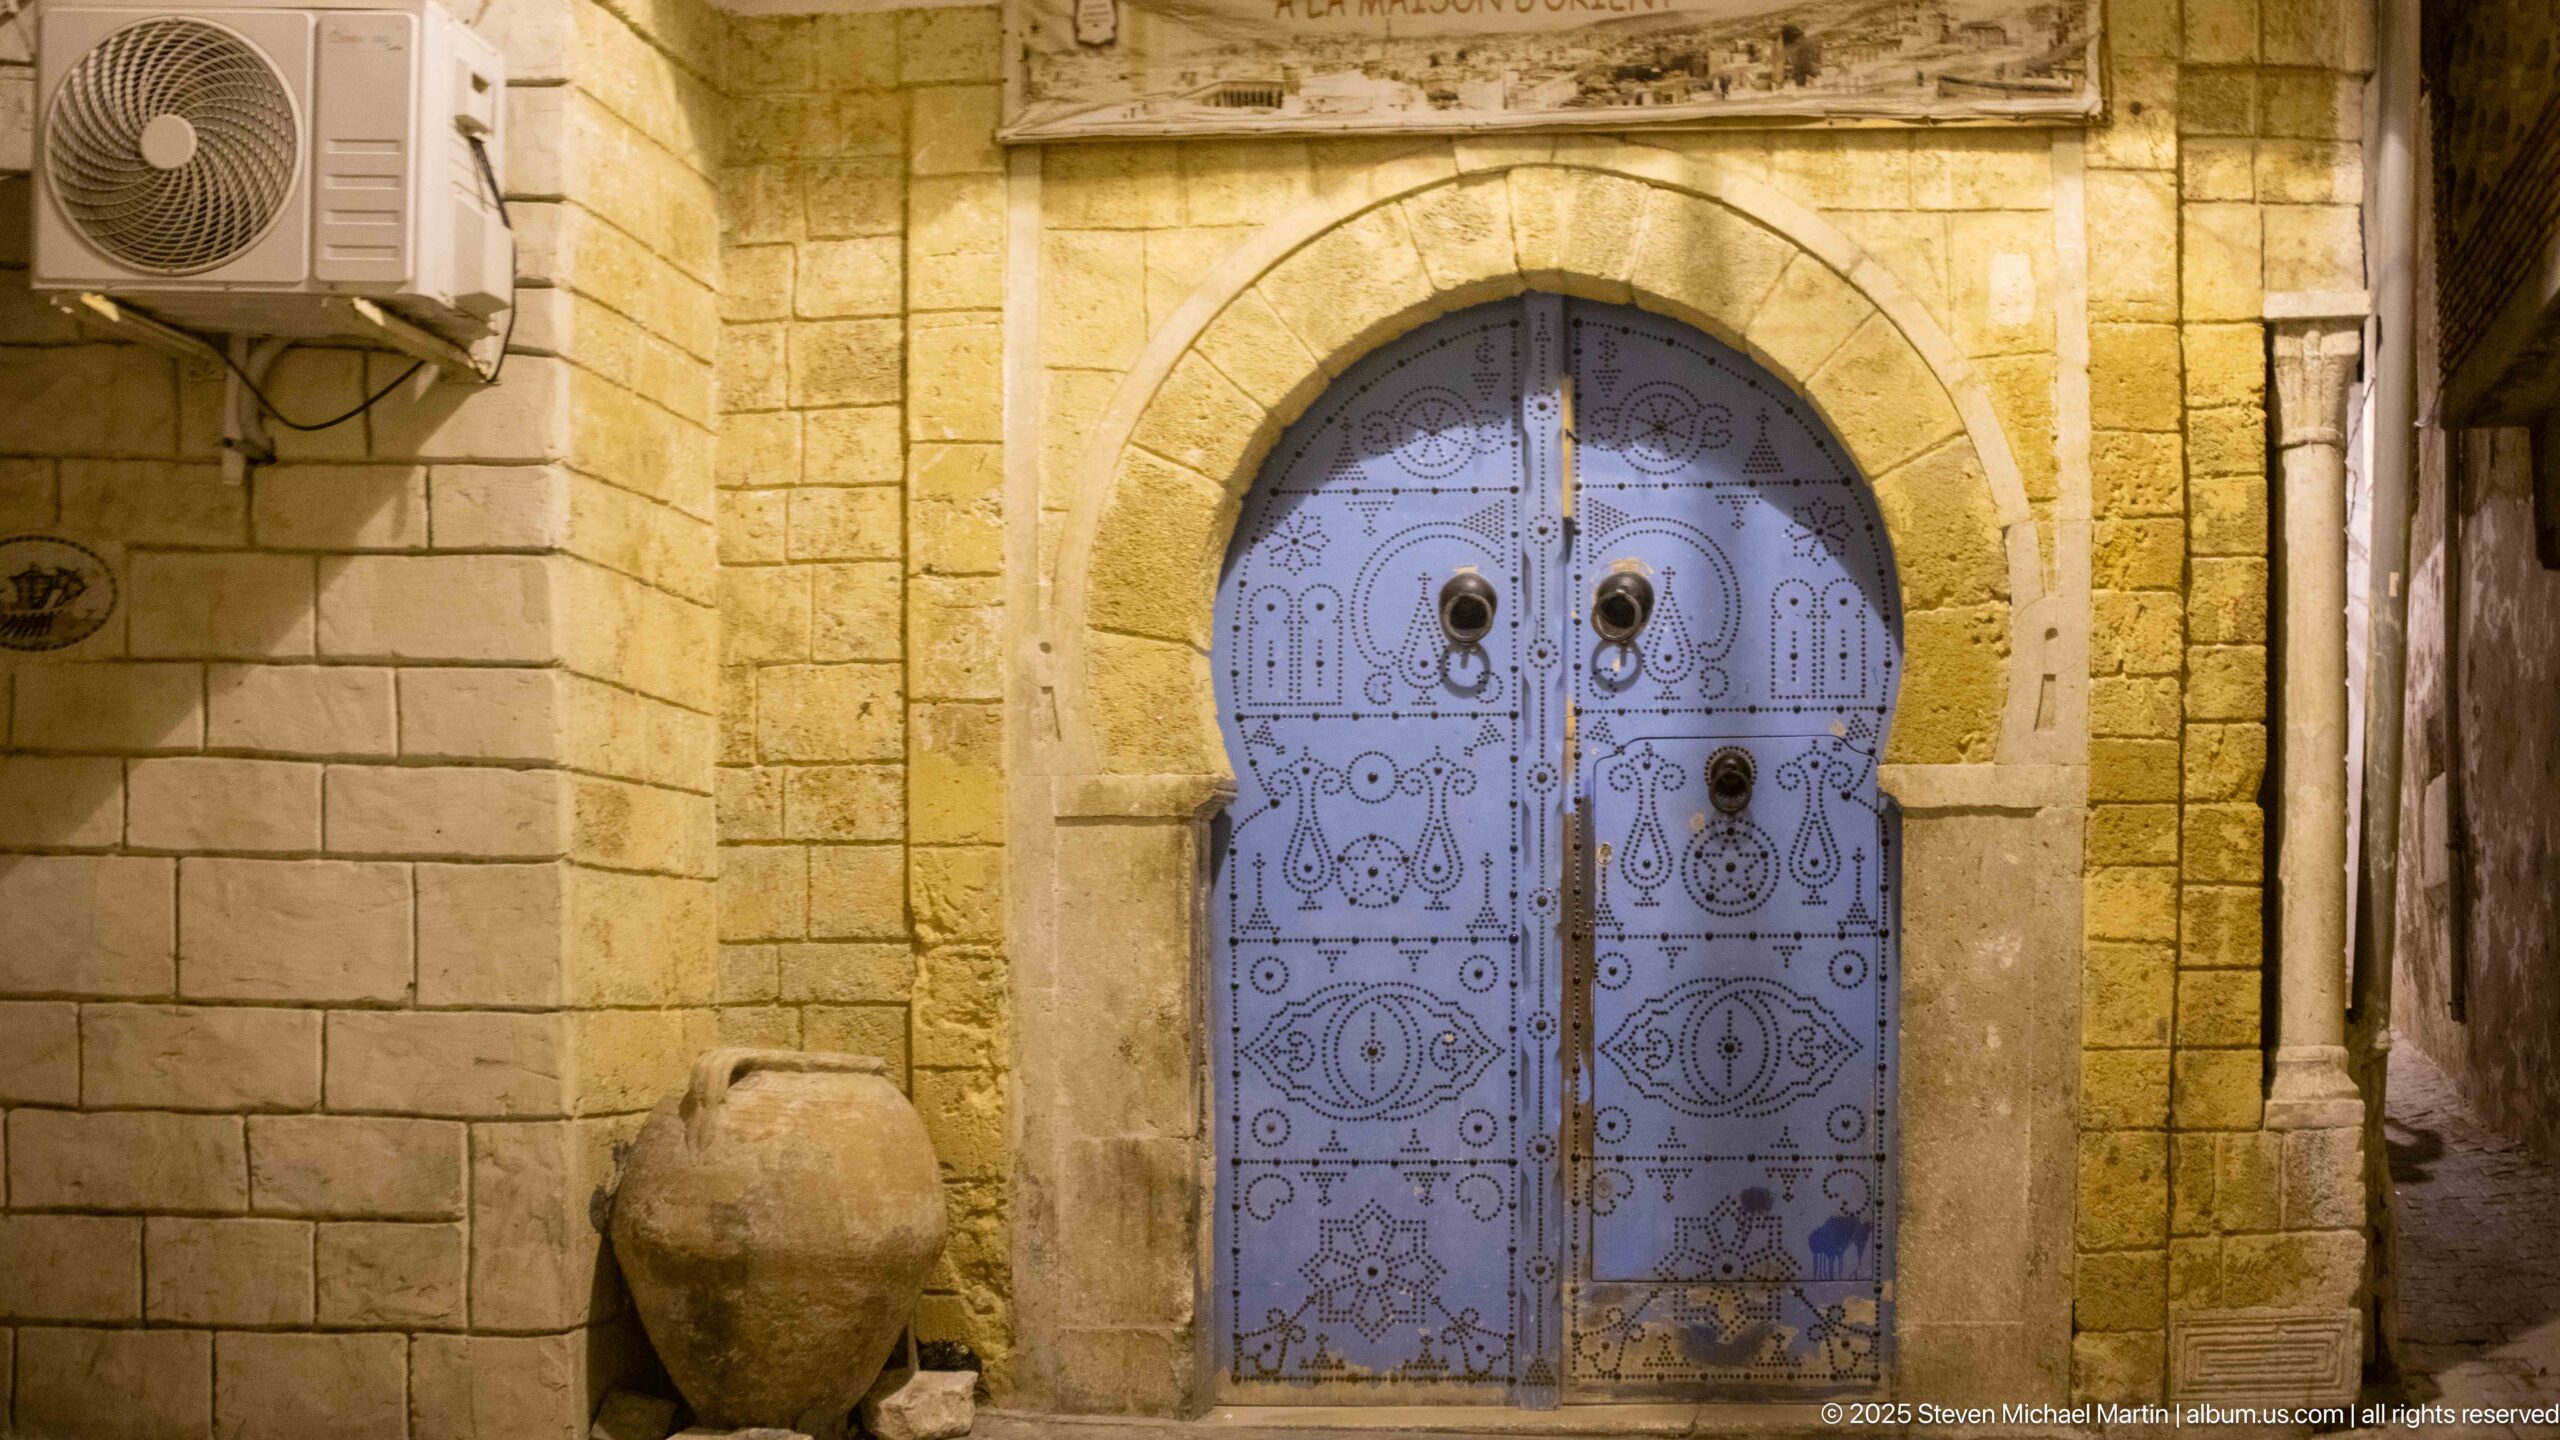
An ornate blue metal double door fills a pointed horseshoe-shaped stone opening, its surface patterned with symmetrical scrolls, circles, and paired knockers. A large ceramic storage jar stands beside the entrance. Warm artificial light reveals the texture of the surrounding masonry and the carefully worked decorative metalwork.
Caption
An ornate blue metal double door fills a pointed horseshoe-shaped stone opening, its surface patterned with symmetrical scrolls, circles, and paired knockers. A large ceramic storage jar stands beside the entrance. Warm artificial light reveals the texture of the surrounding masonry and the carefully worked decorative metalwork.
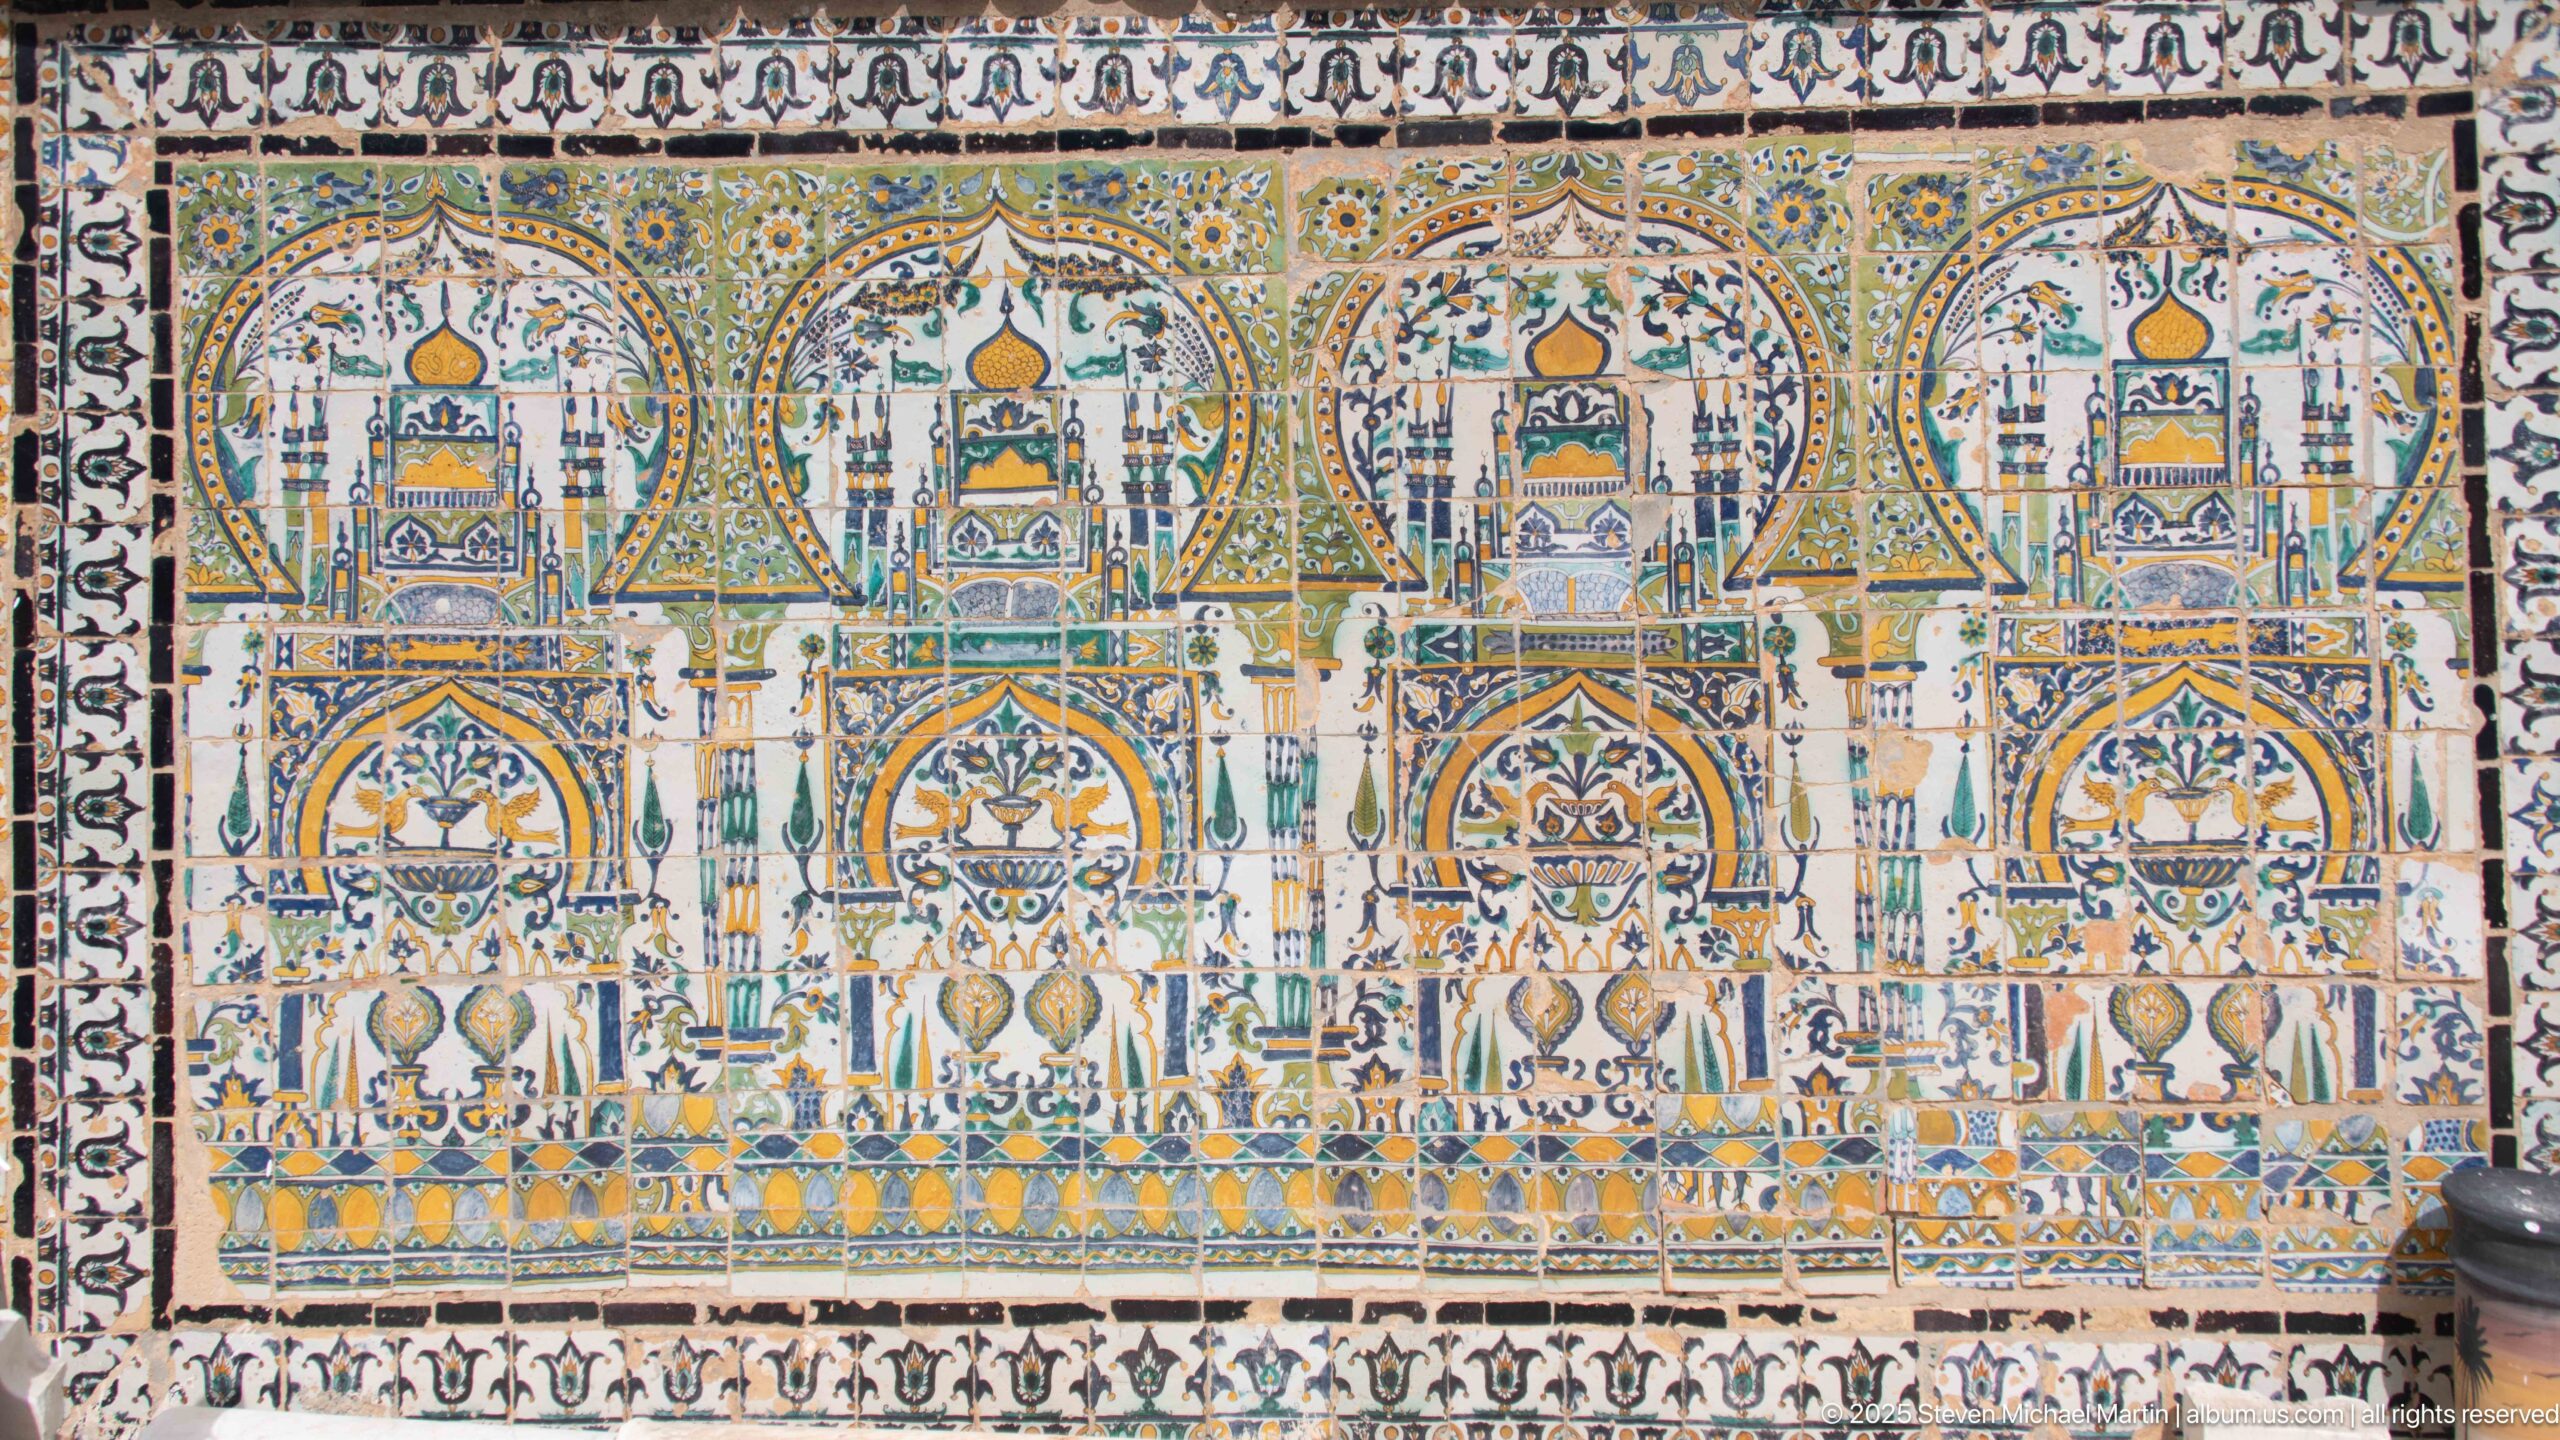
An elaborate ceramic mural organizes repeated pointed arches, towers, floral sprays, and geometric borders into a highly symmetrical façade-like composition. Blue, green, yellow, and ochre details stand out against the pale ground, while the black-and-white outer edging gives the panel a strong framed presence.
Caption
An elaborate ceramic mural organizes repeated pointed arches, towers, floral sprays, and geometric borders into a highly symmetrical façade-like composition. Blue, green, yellow, and ochre details stand out against the pale ground, while the black-and-white outer edging gives the panel a strong framed presence.
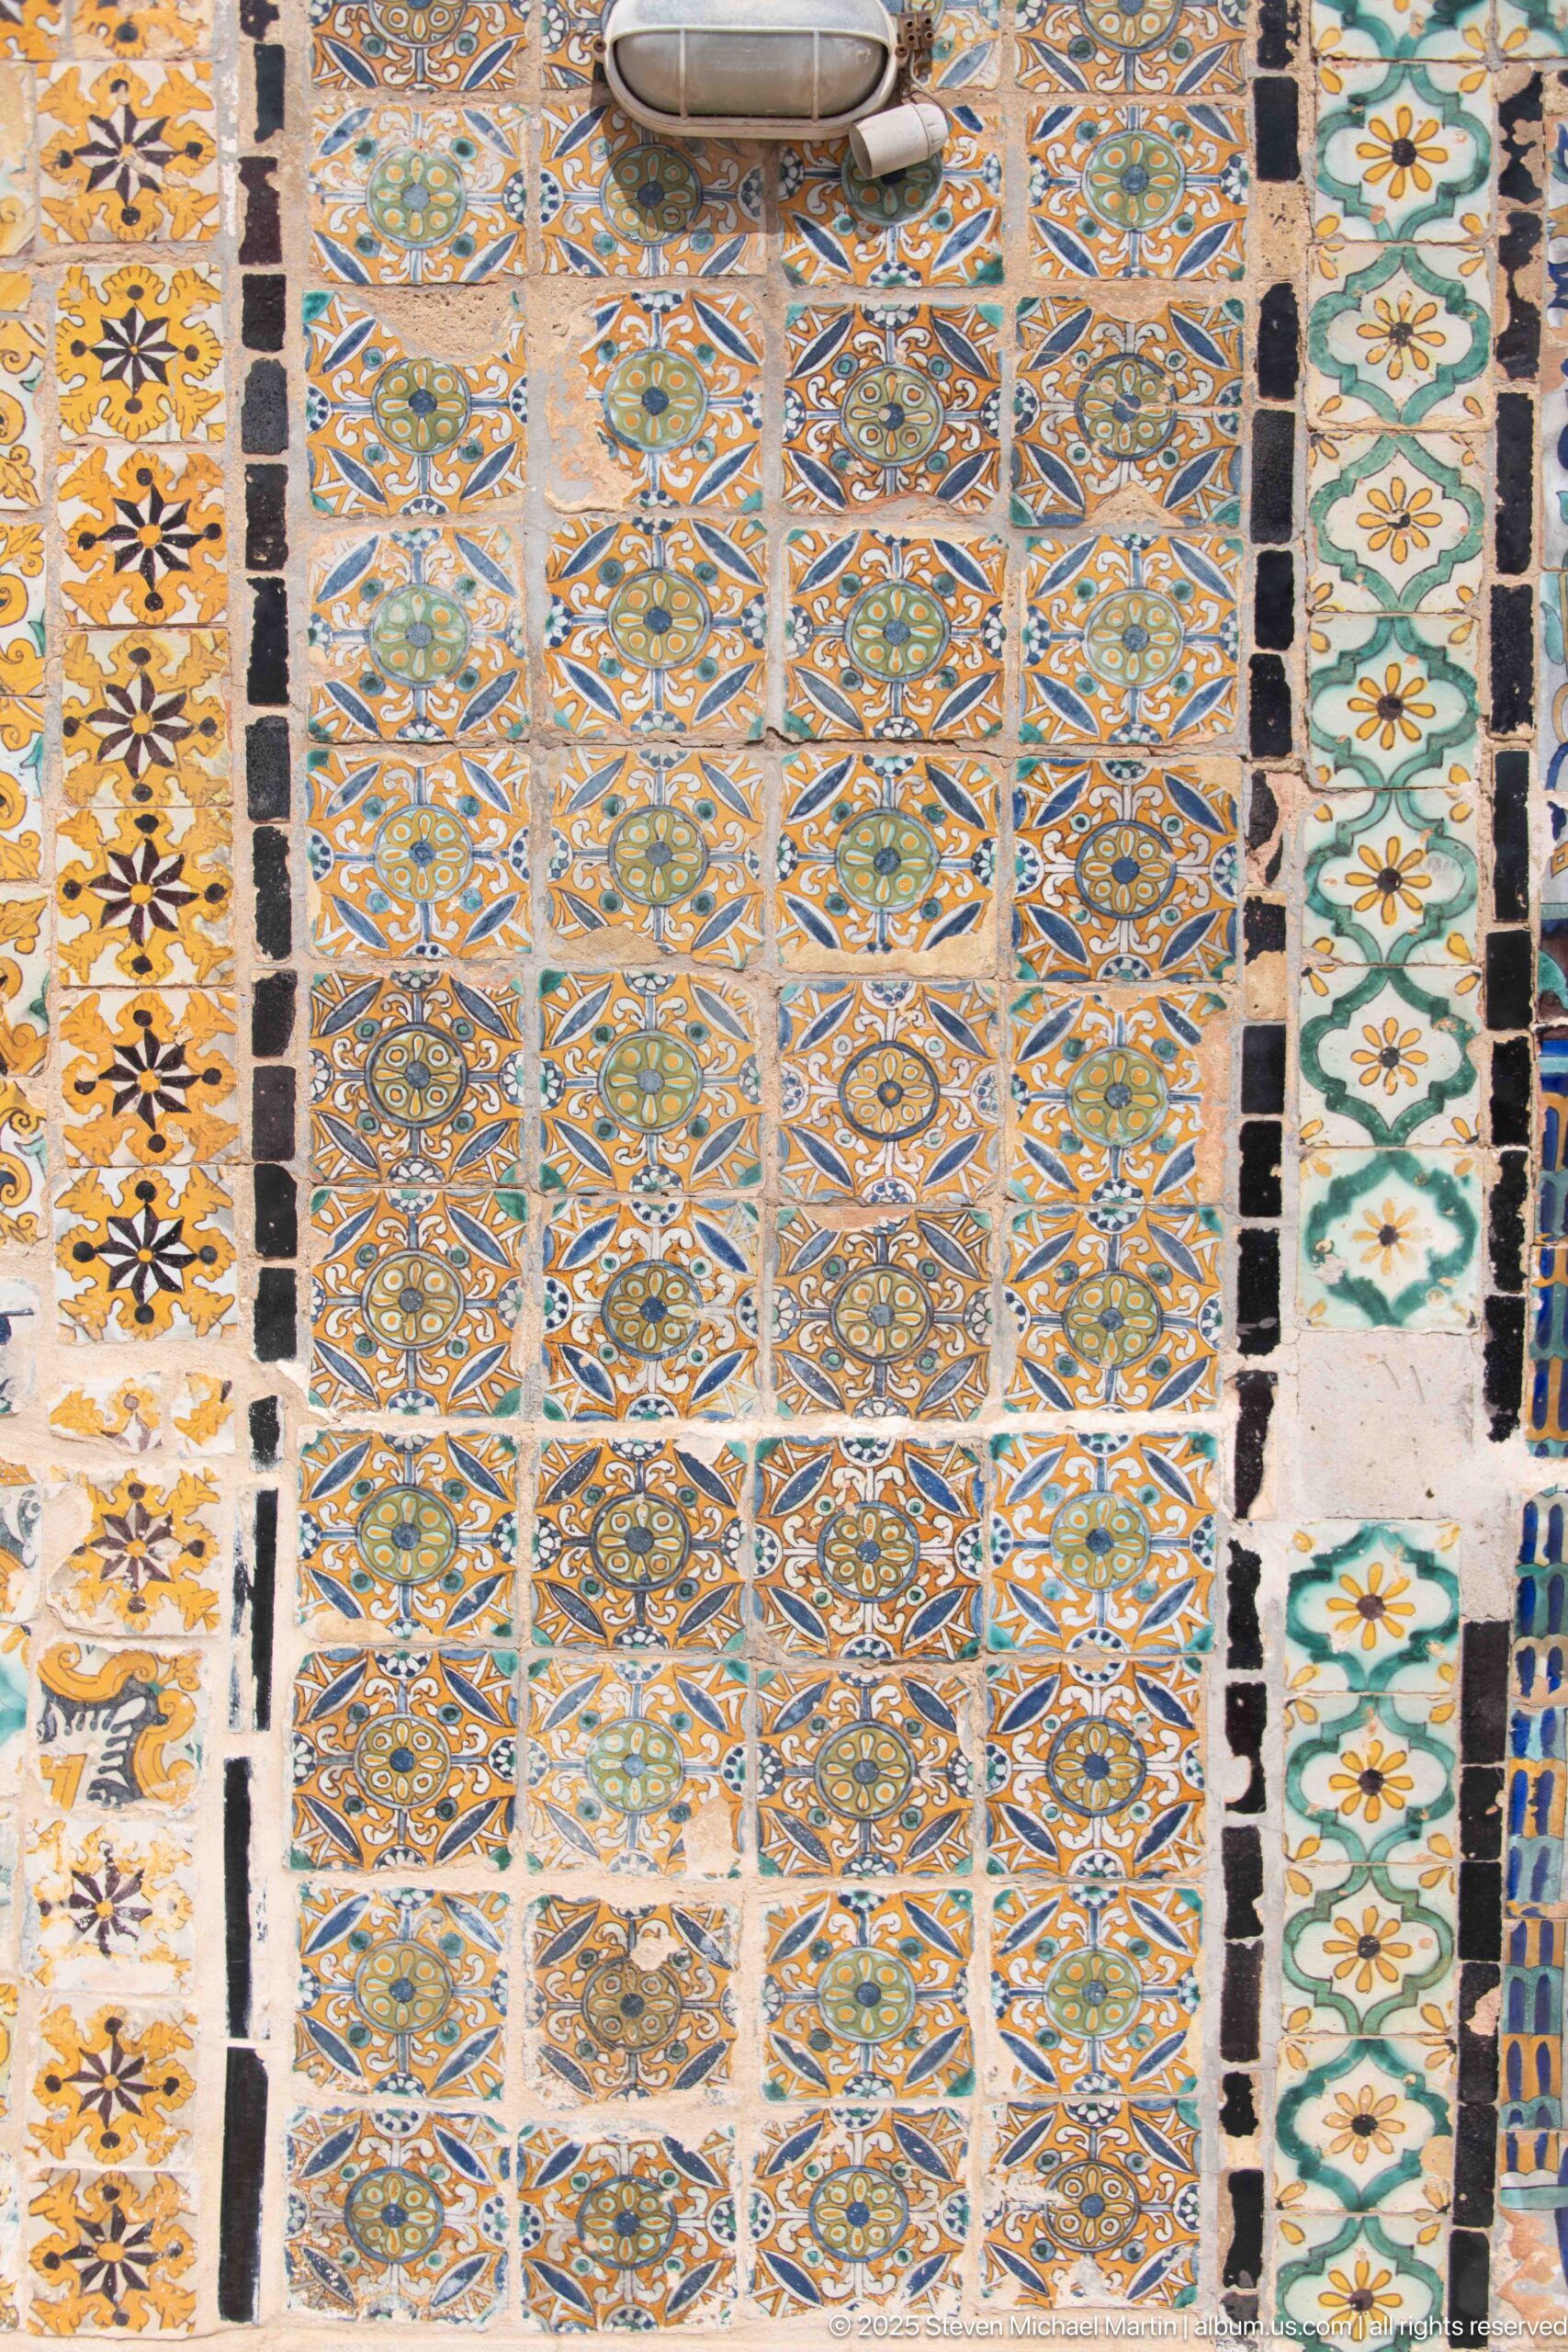
A dense field of small patterned tiles covers the wall in repeating diamond, floral, and medallion designs, bordered by vertical bands of contrasting black, blue, green, and ochre elements. The close frontal view emphasizes repetition, color, and modular construction rather than the larger architectural setting.
Caption
A dense field of small patterned tiles covers the wall in repeating diamond, floral, and medallion designs, bordered by vertical bands of contrasting black, blue, green, and ochre elements. The close frontal view emphasizes repetition, color, and modular construction rather than the larger architectural setting.
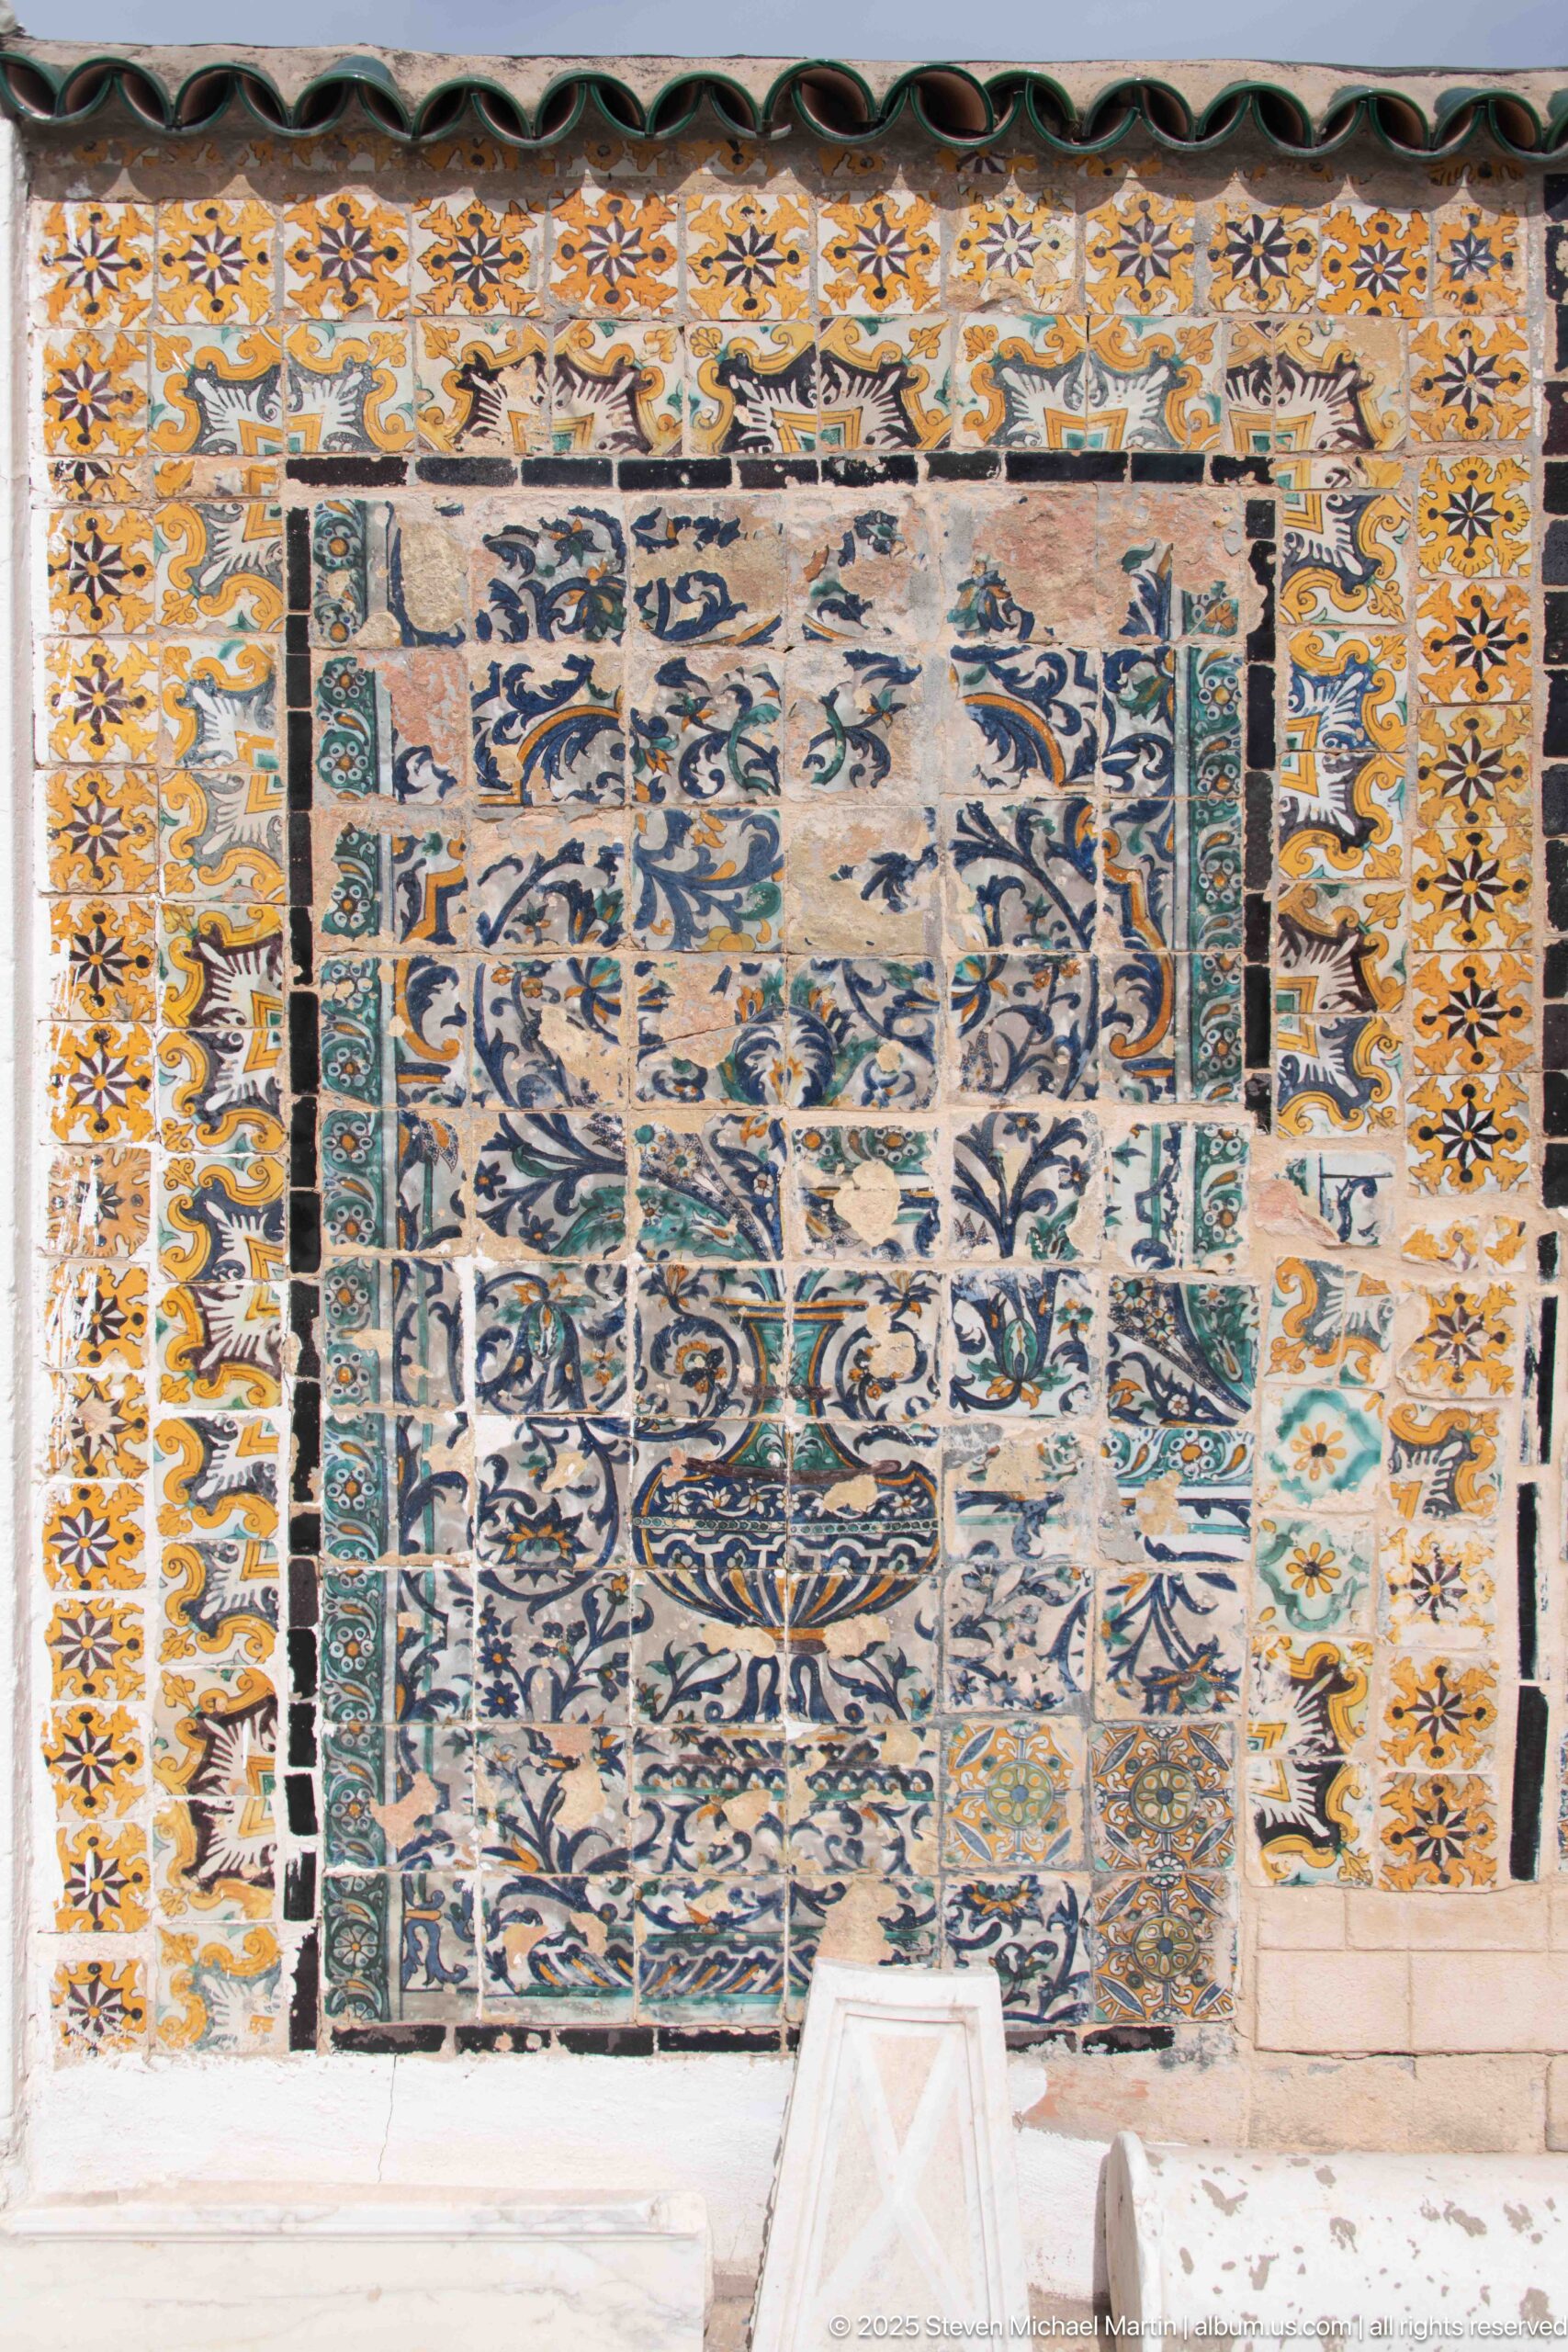
A weathered rectangular tile panel combines blue, turquoise, ochre, and white motifs within multiple decorative borders. Several tiles show abrasion, discoloration, or losses, making the surface condition as visually important as the surviving ornament. The surrounding patterned bands frame the central field like a textile panel translated into ceramic.
Caption
A weathered rectangular tile panel combines blue, turquoise, ochre, and white motifs within multiple decorative borders. Several tiles show abrasion, discoloration, or losses, making the surface condition as visually important as the surviving ornament. The surrounding patterned bands frame the central field like a textile panel translated into ceramic.
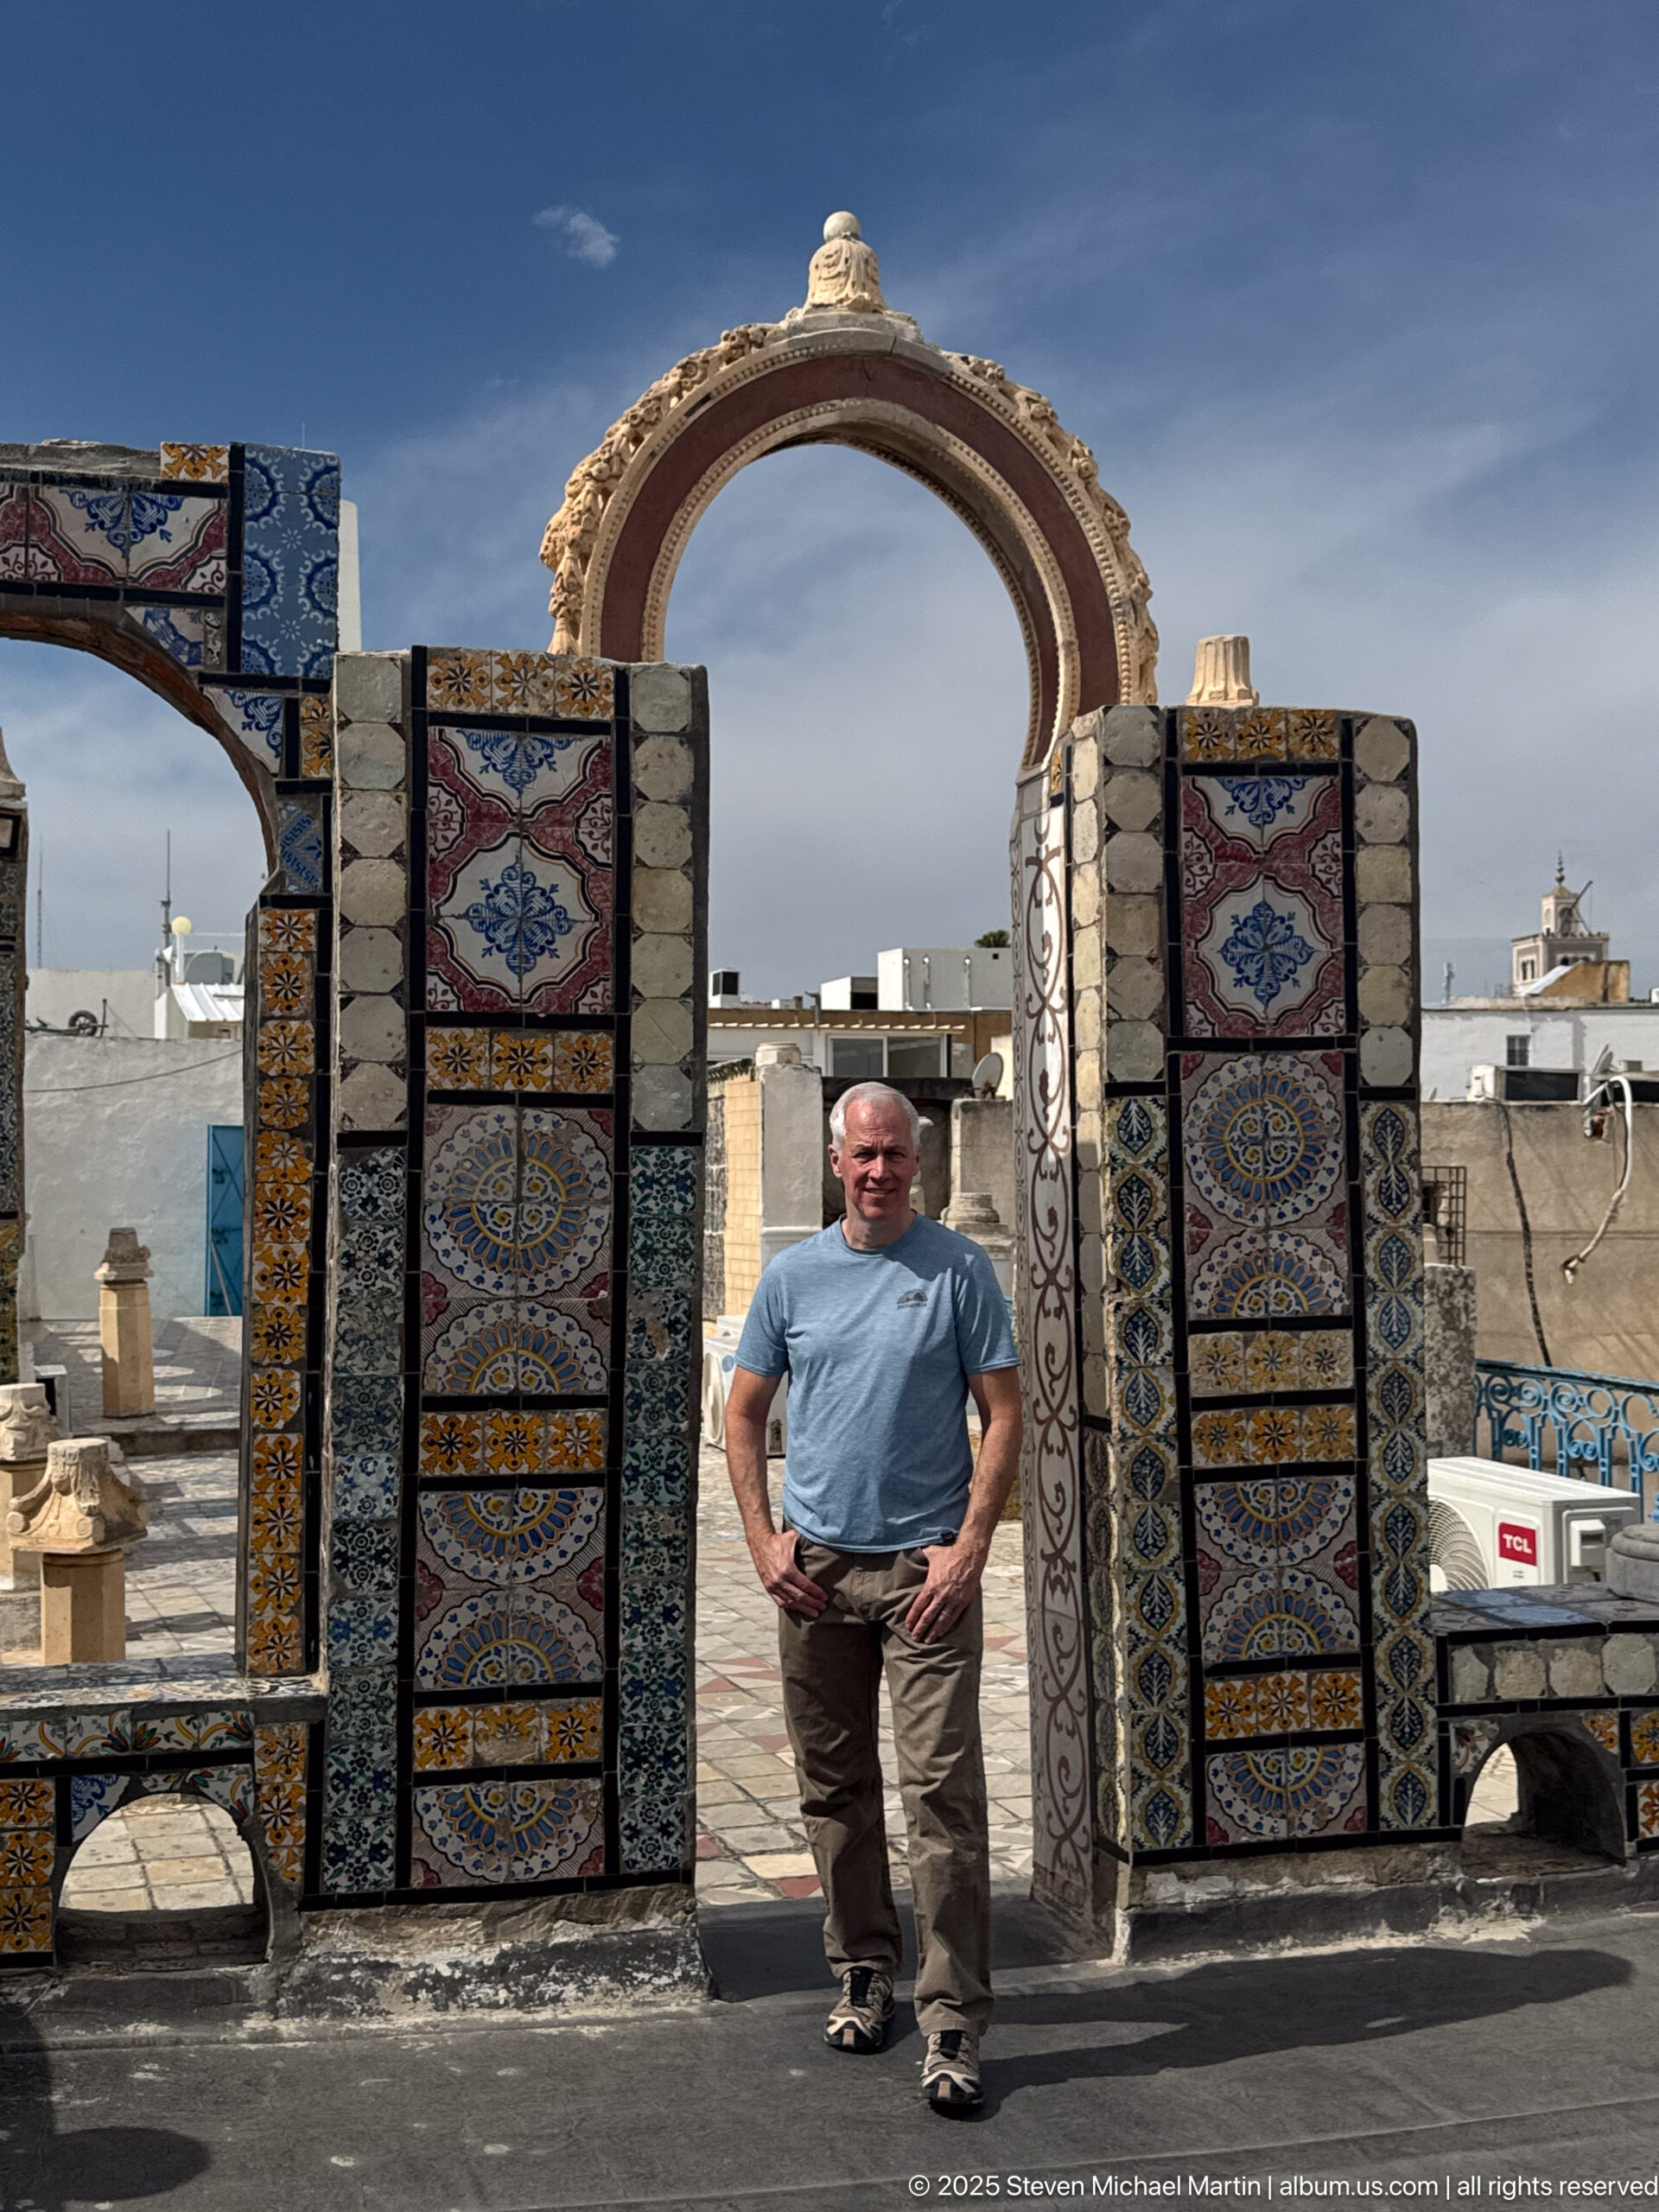
A visitor stands beneath a high rooftop arch surrounded by dense multicolored tilework, with additional tiled wall panels and city rooftops visible beyond. The frontal pose and centered opening turn the architectural portal into a portrait setting while still preserving the terrace’s decorative context.
Caption
A visitor stands beneath a high rooftop arch surrounded by dense multicolored tilework, with additional tiled wall panels and city rooftops visible beyond. The frontal pose and centered opening turn the architectural portal into a portrait setting while still preserving the terrace’s decorative context.
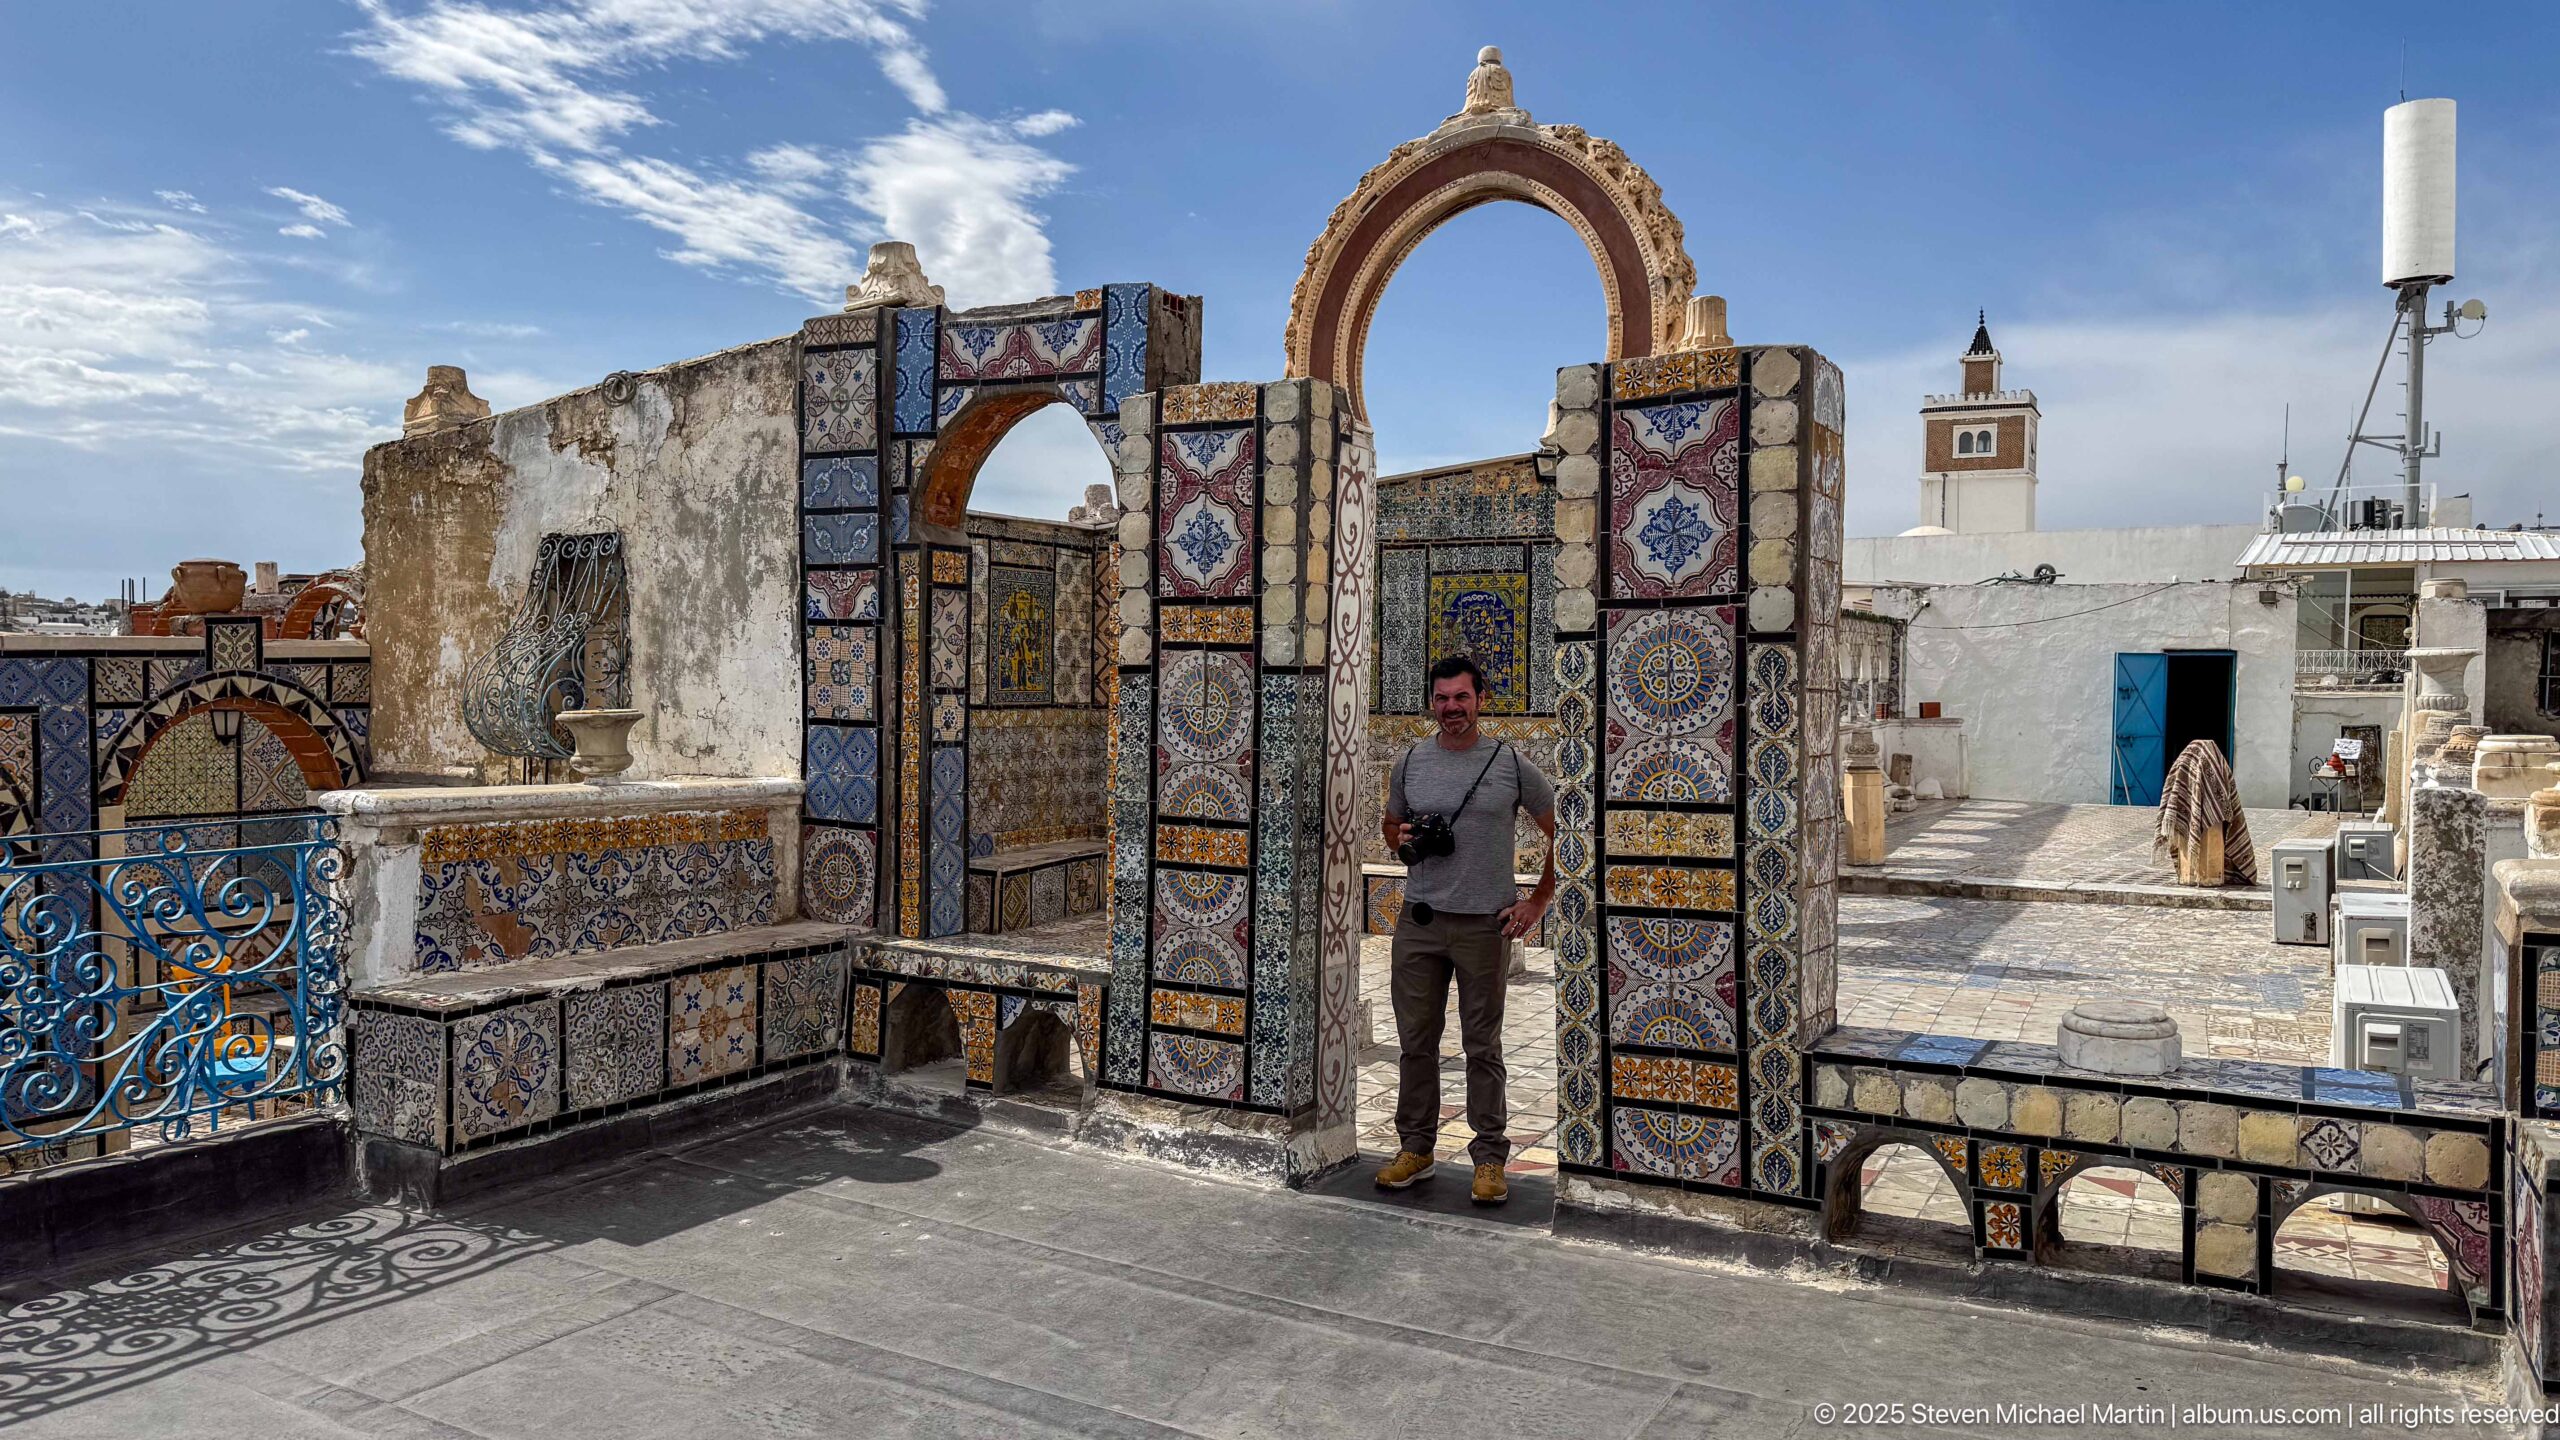
A standing visitor is framed by a tall rooftop archway faced with multicolored ceramic tiles. Smaller tiled arches, wrought-metal railings, white roofs, and a minaret-like tower extend across the background, placing the decorative portal within a broader elevated terrace overlooking the medina.
Caption
A standing visitor is framed by a tall rooftop archway faced with multicolored ceramic tiles. Smaller tiled arches, wrought-metal railings, white roofs, and a minaret-like tower extend across the background, placing the decorative portal within a broader elevated terrace overlooking the medina.
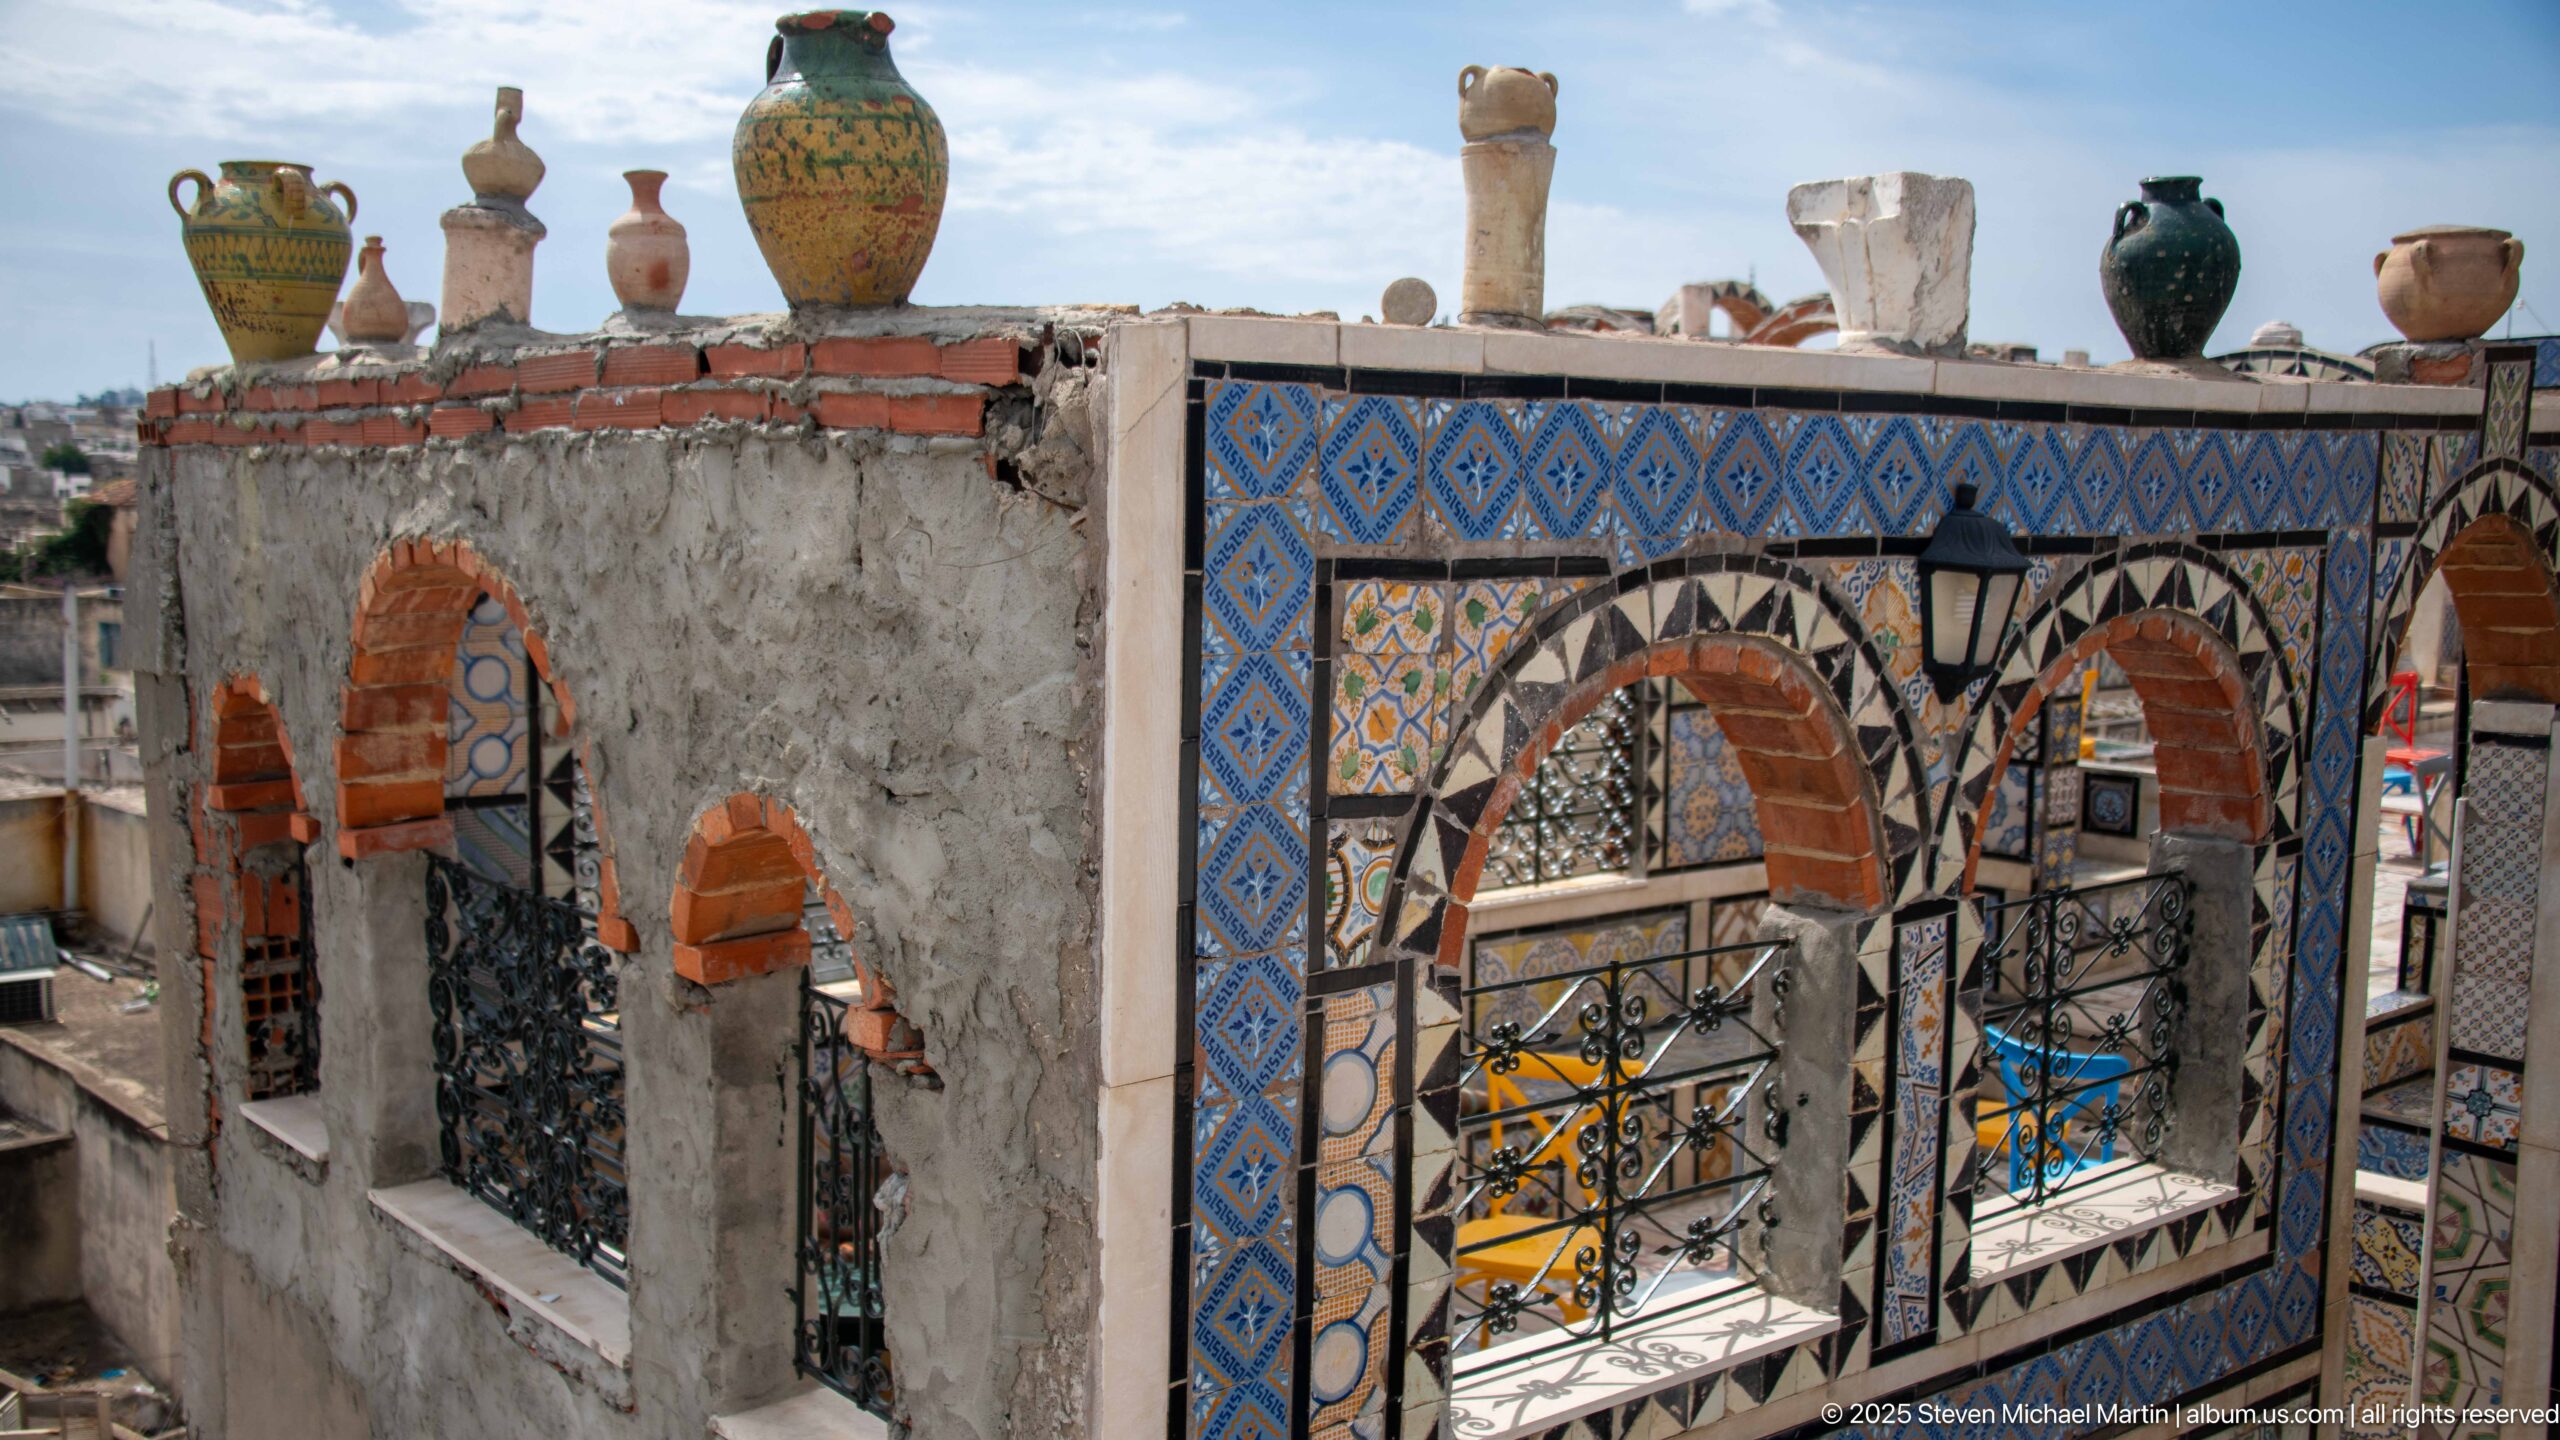
A rooftop wall combines red-brick arches, patterned ceramic tile borders, black metal grilles, and several ceramic vessels arranged along the parapet. The close oblique view reveals a layered mix of masonry, tilework, ironwork, and decorative objects used to enliven the terrace architecture.
Caption
A rooftop wall combines red-brick arches, patterned ceramic tile borders, black metal grilles, and several ceramic vessels arranged along the parapet. The close oblique view reveals a layered mix of masonry, tilework, ironwork, and decorative objects used to enliven the terrace architecture.
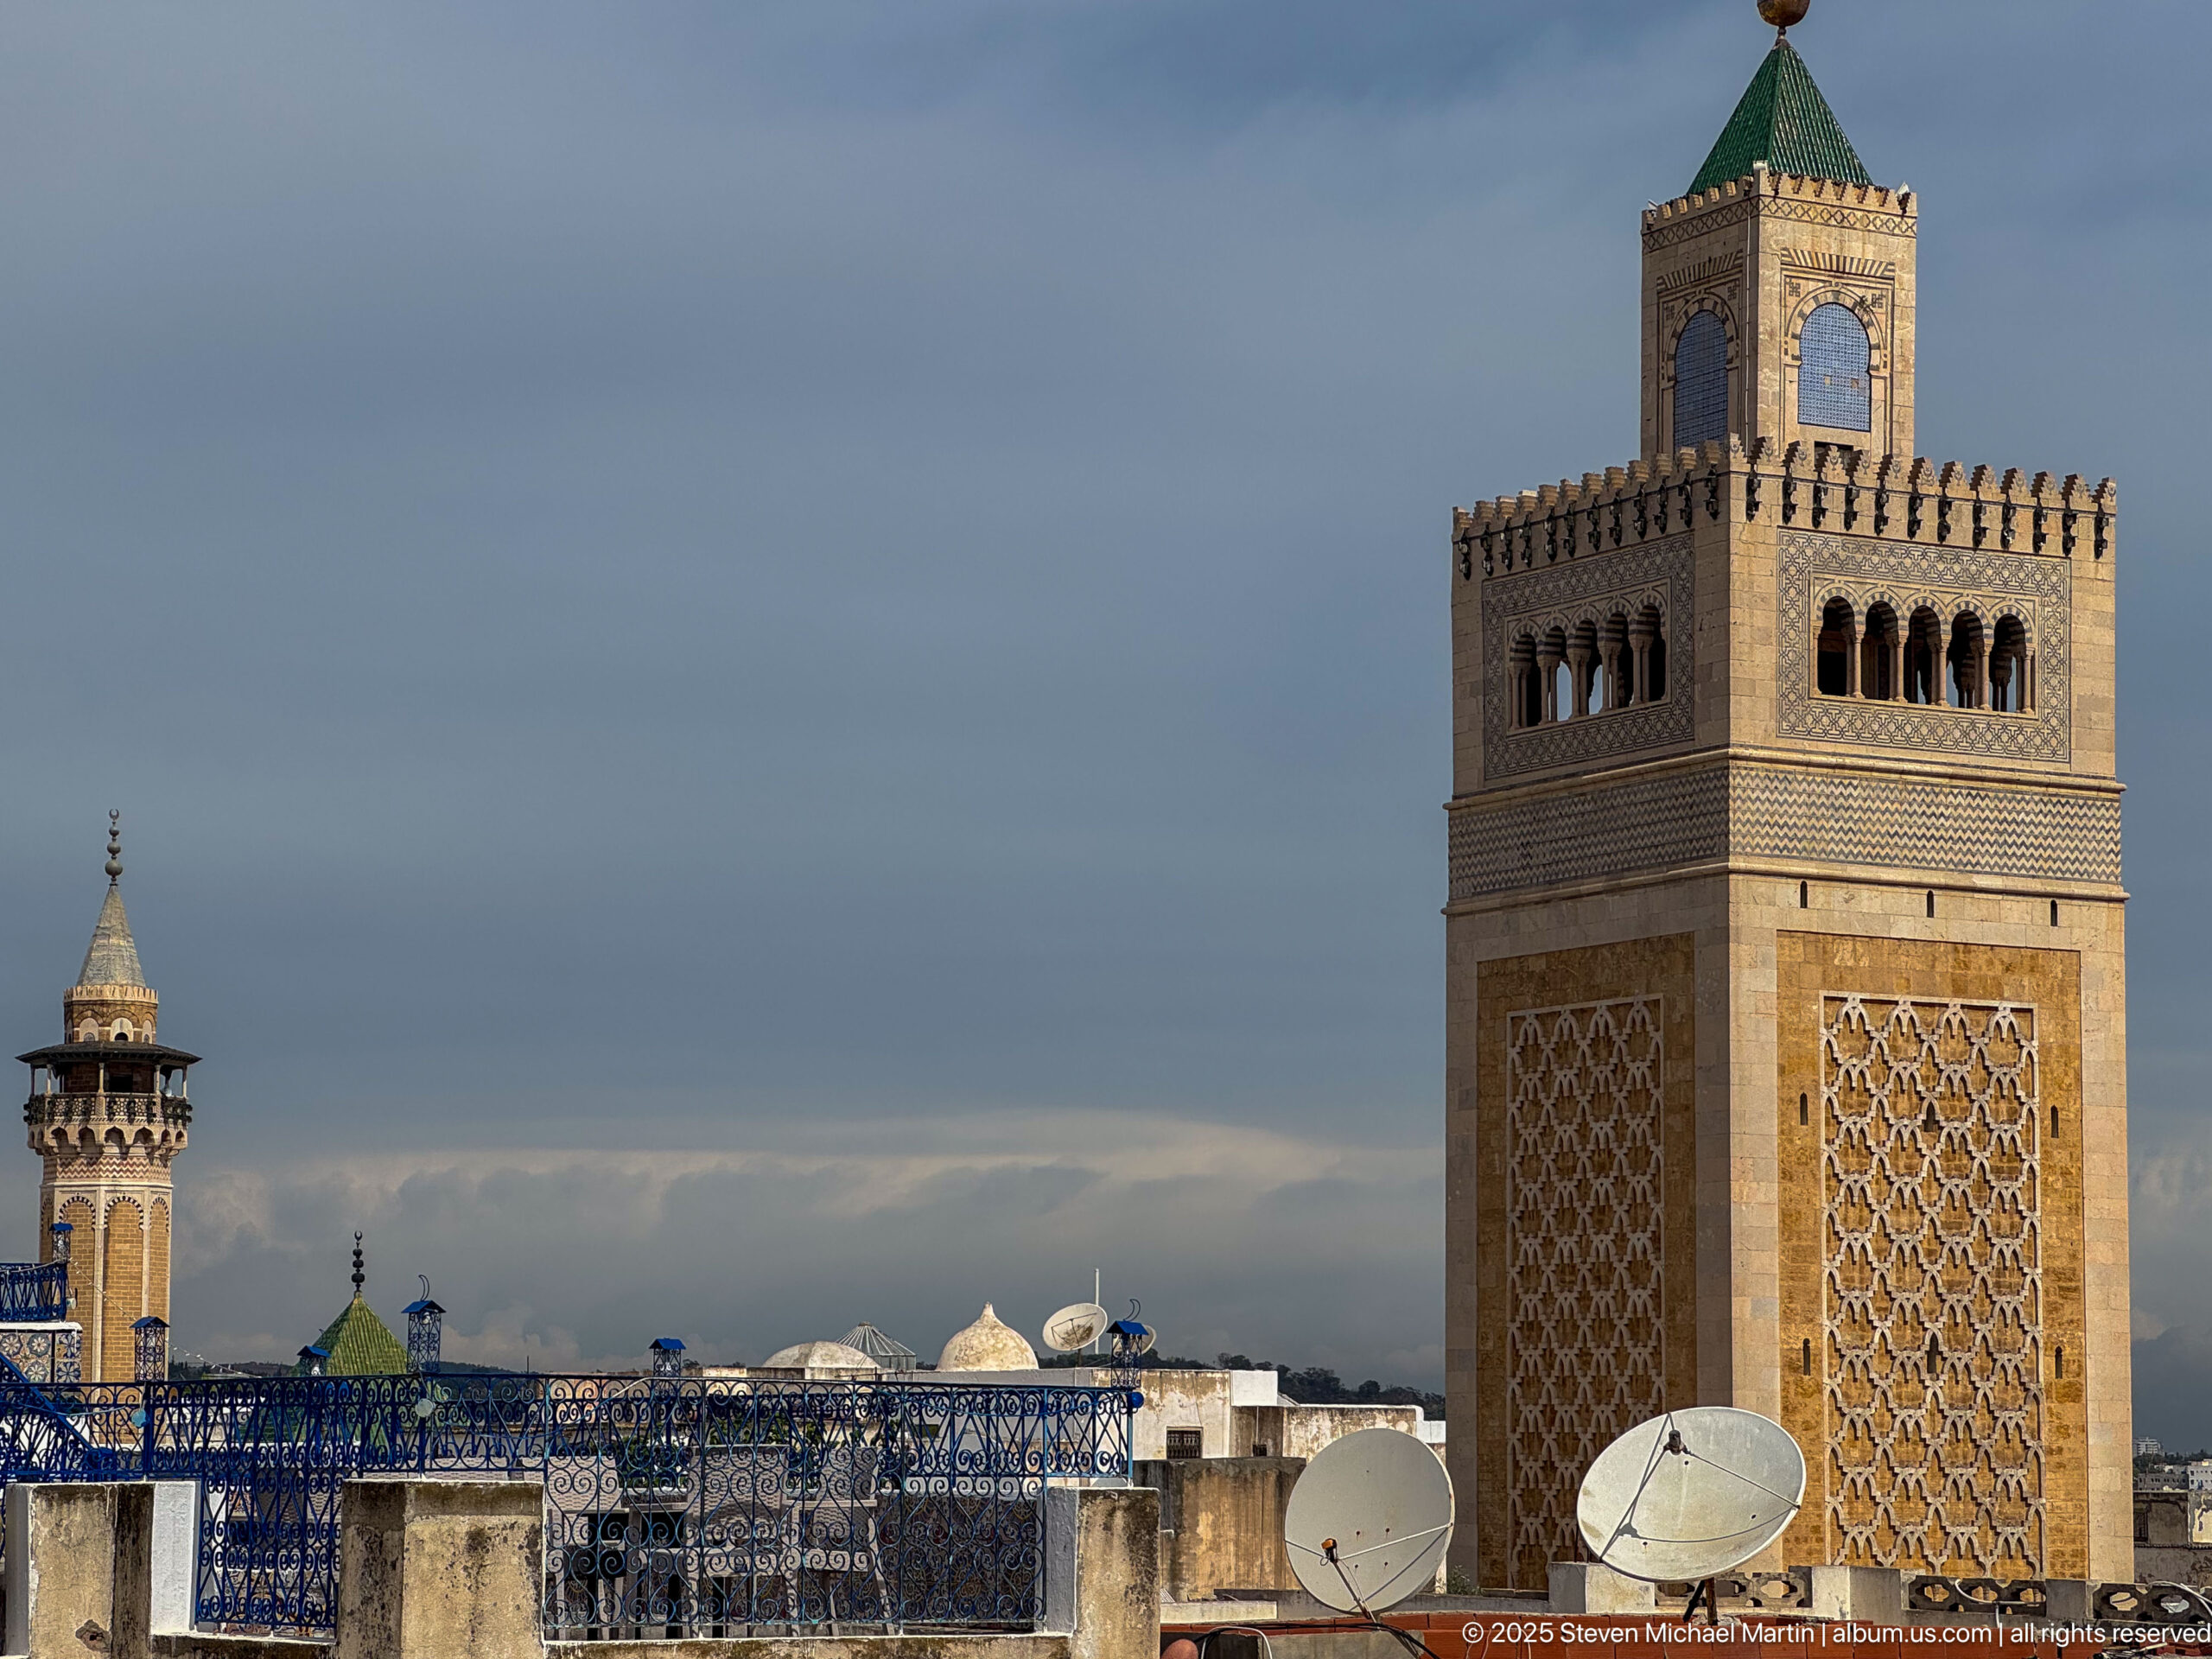
A tall square minaret rises above the medina rooftops, its upper stages articulated by rows of horseshoe-shaped openings, patterned wall panels, and a green pyramidal roof. Satellite dishes and lower rooflines in the foreground reinforce the contrast between the historic religious skyline and contemporary urban infrastructure.
Caption
A tall square minaret rises above the medina rooftops, its upper stages articulated by rows of horseshoe-shaped openings, patterned wall panels, and a green pyramidal roof. Satellite dishes and lower rooflines in the foreground reinforce the contrast between the historic religious skyline and contemporary urban infrastructure.
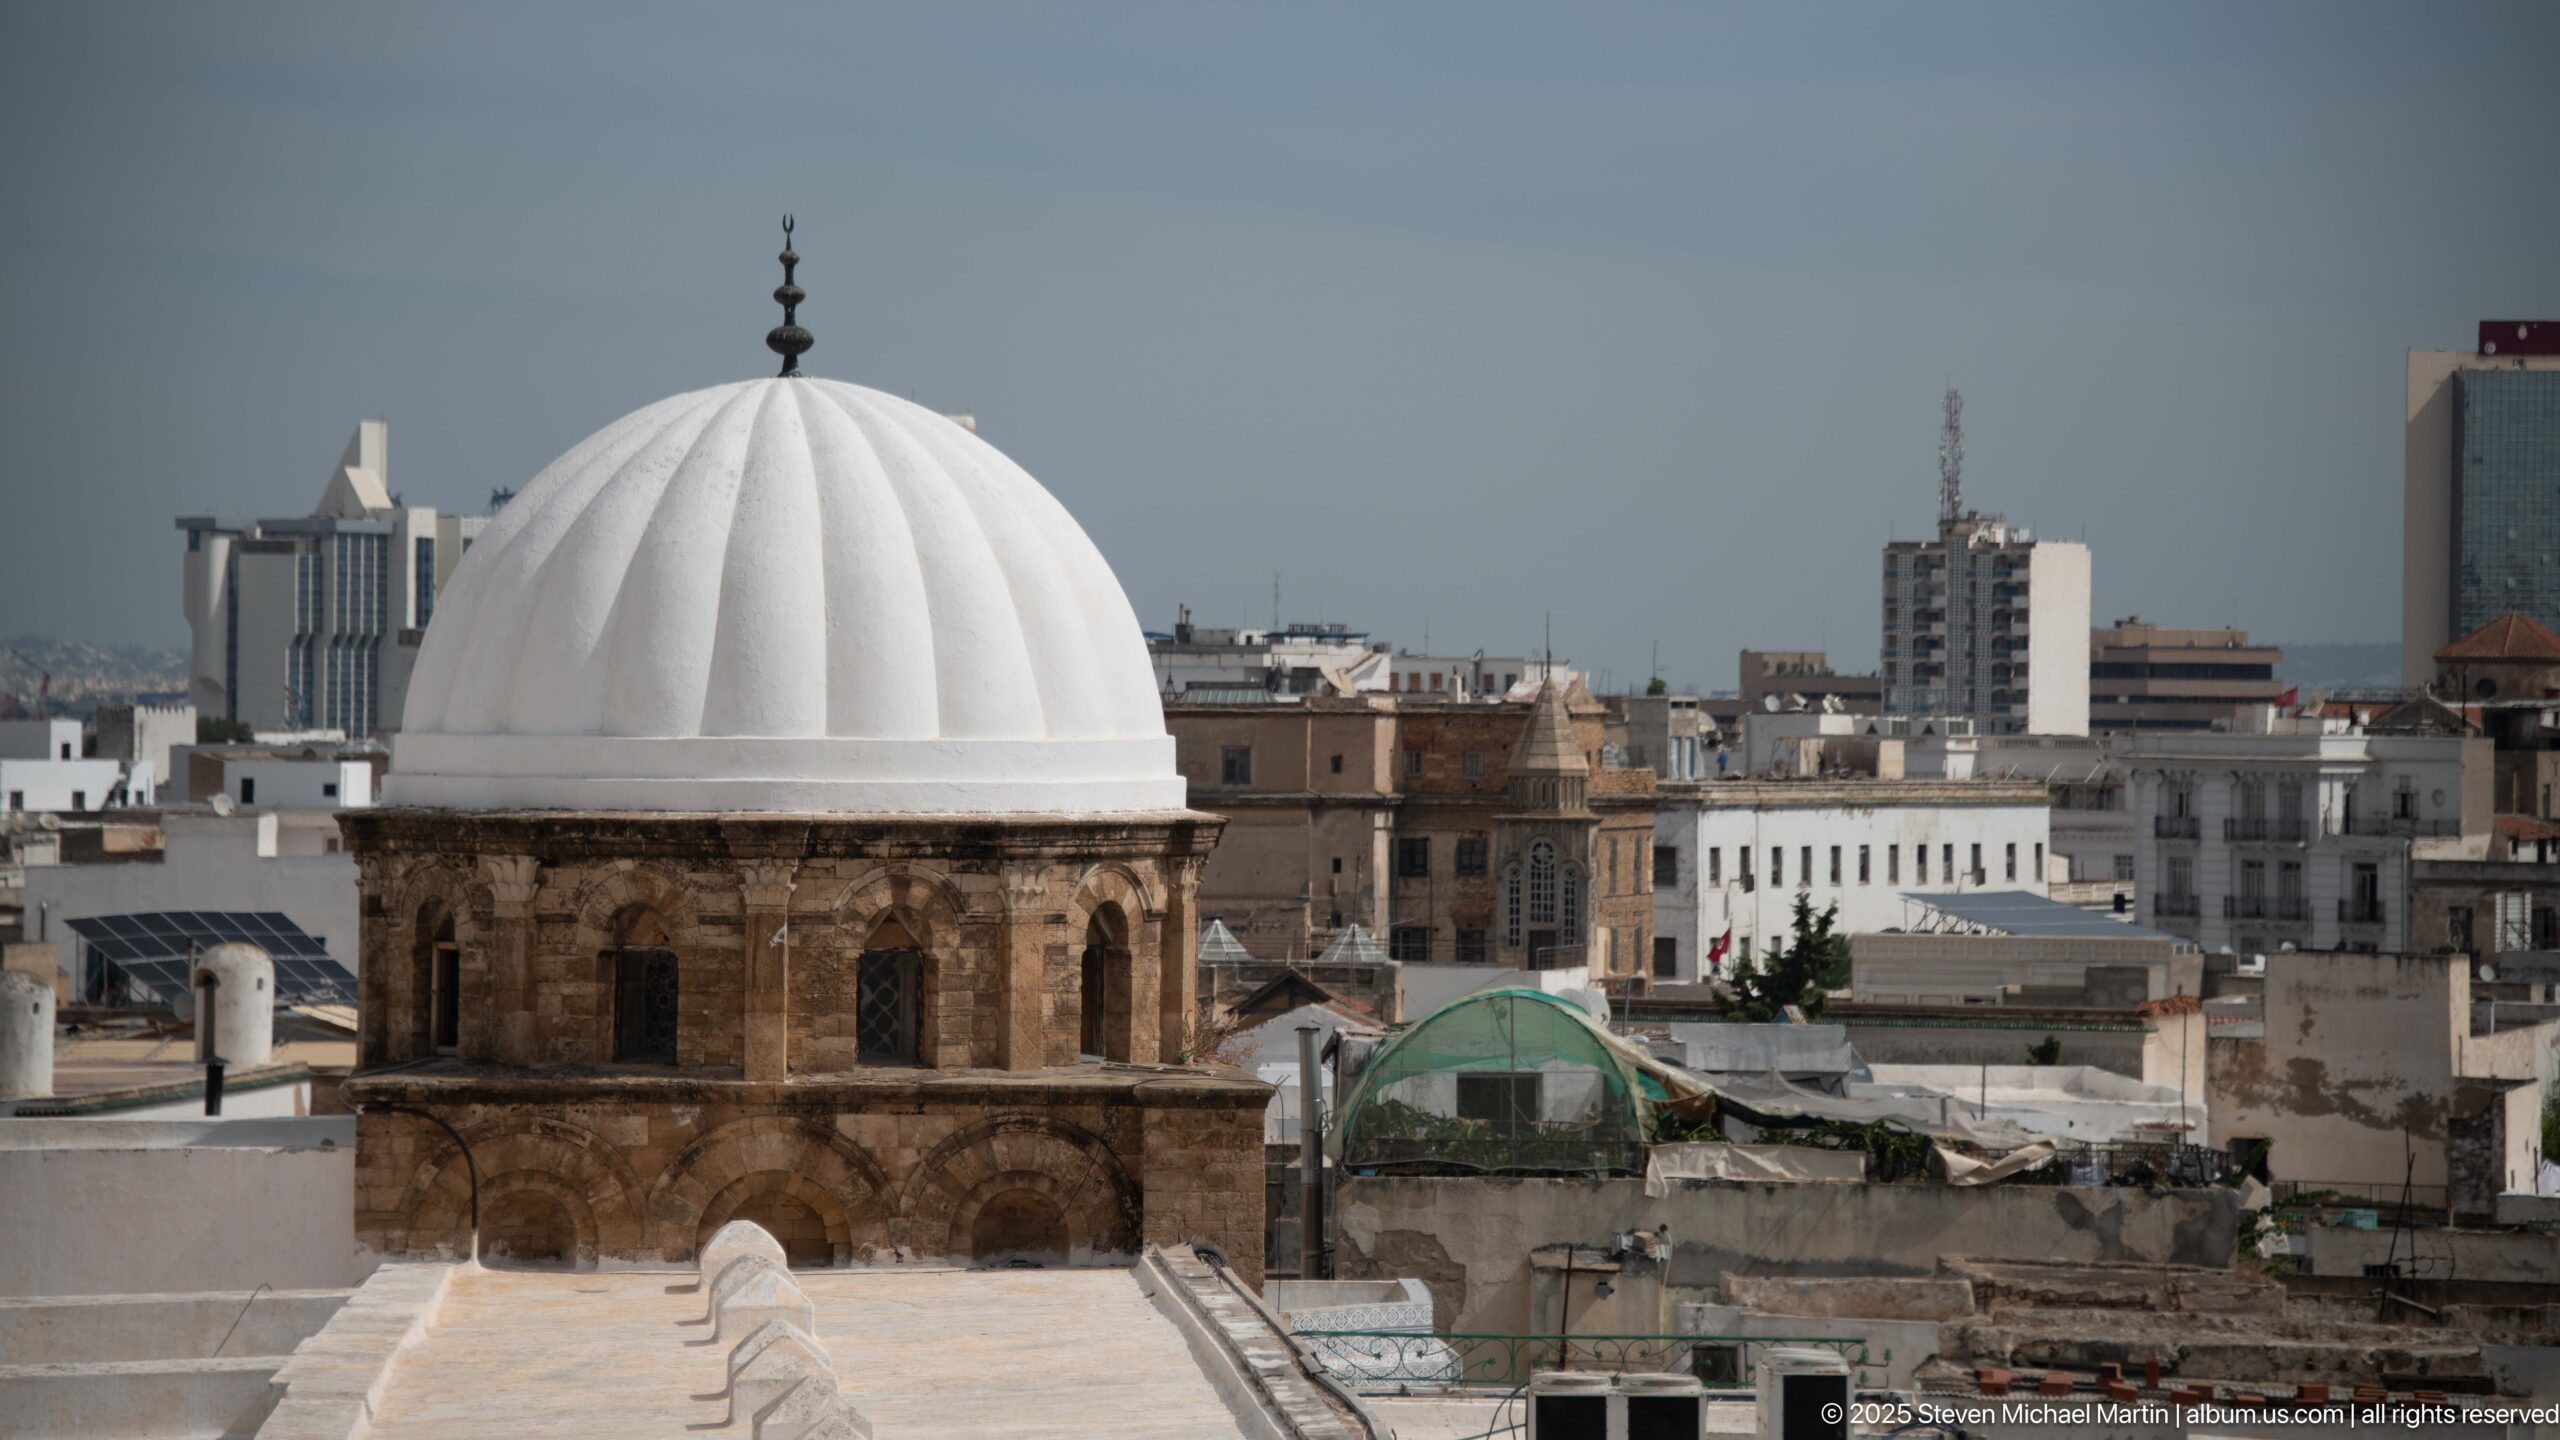
A white ribbed dome crowns an octagonal masonry drum punctuated by narrow openings, standing prominently above the flat roofs of central Tunis. The compressed telephoto view isolates the dome against a dense urban backdrop of traditional roofs, concrete buildings, and modern towers.
Caption
A white ribbed dome crowns an octagonal masonry drum punctuated by narrow openings, standing prominently above the flat roofs of central Tunis. The compressed telephoto view isolates the dome against a dense urban backdrop of traditional roofs, concrete buildings, and modern towers.
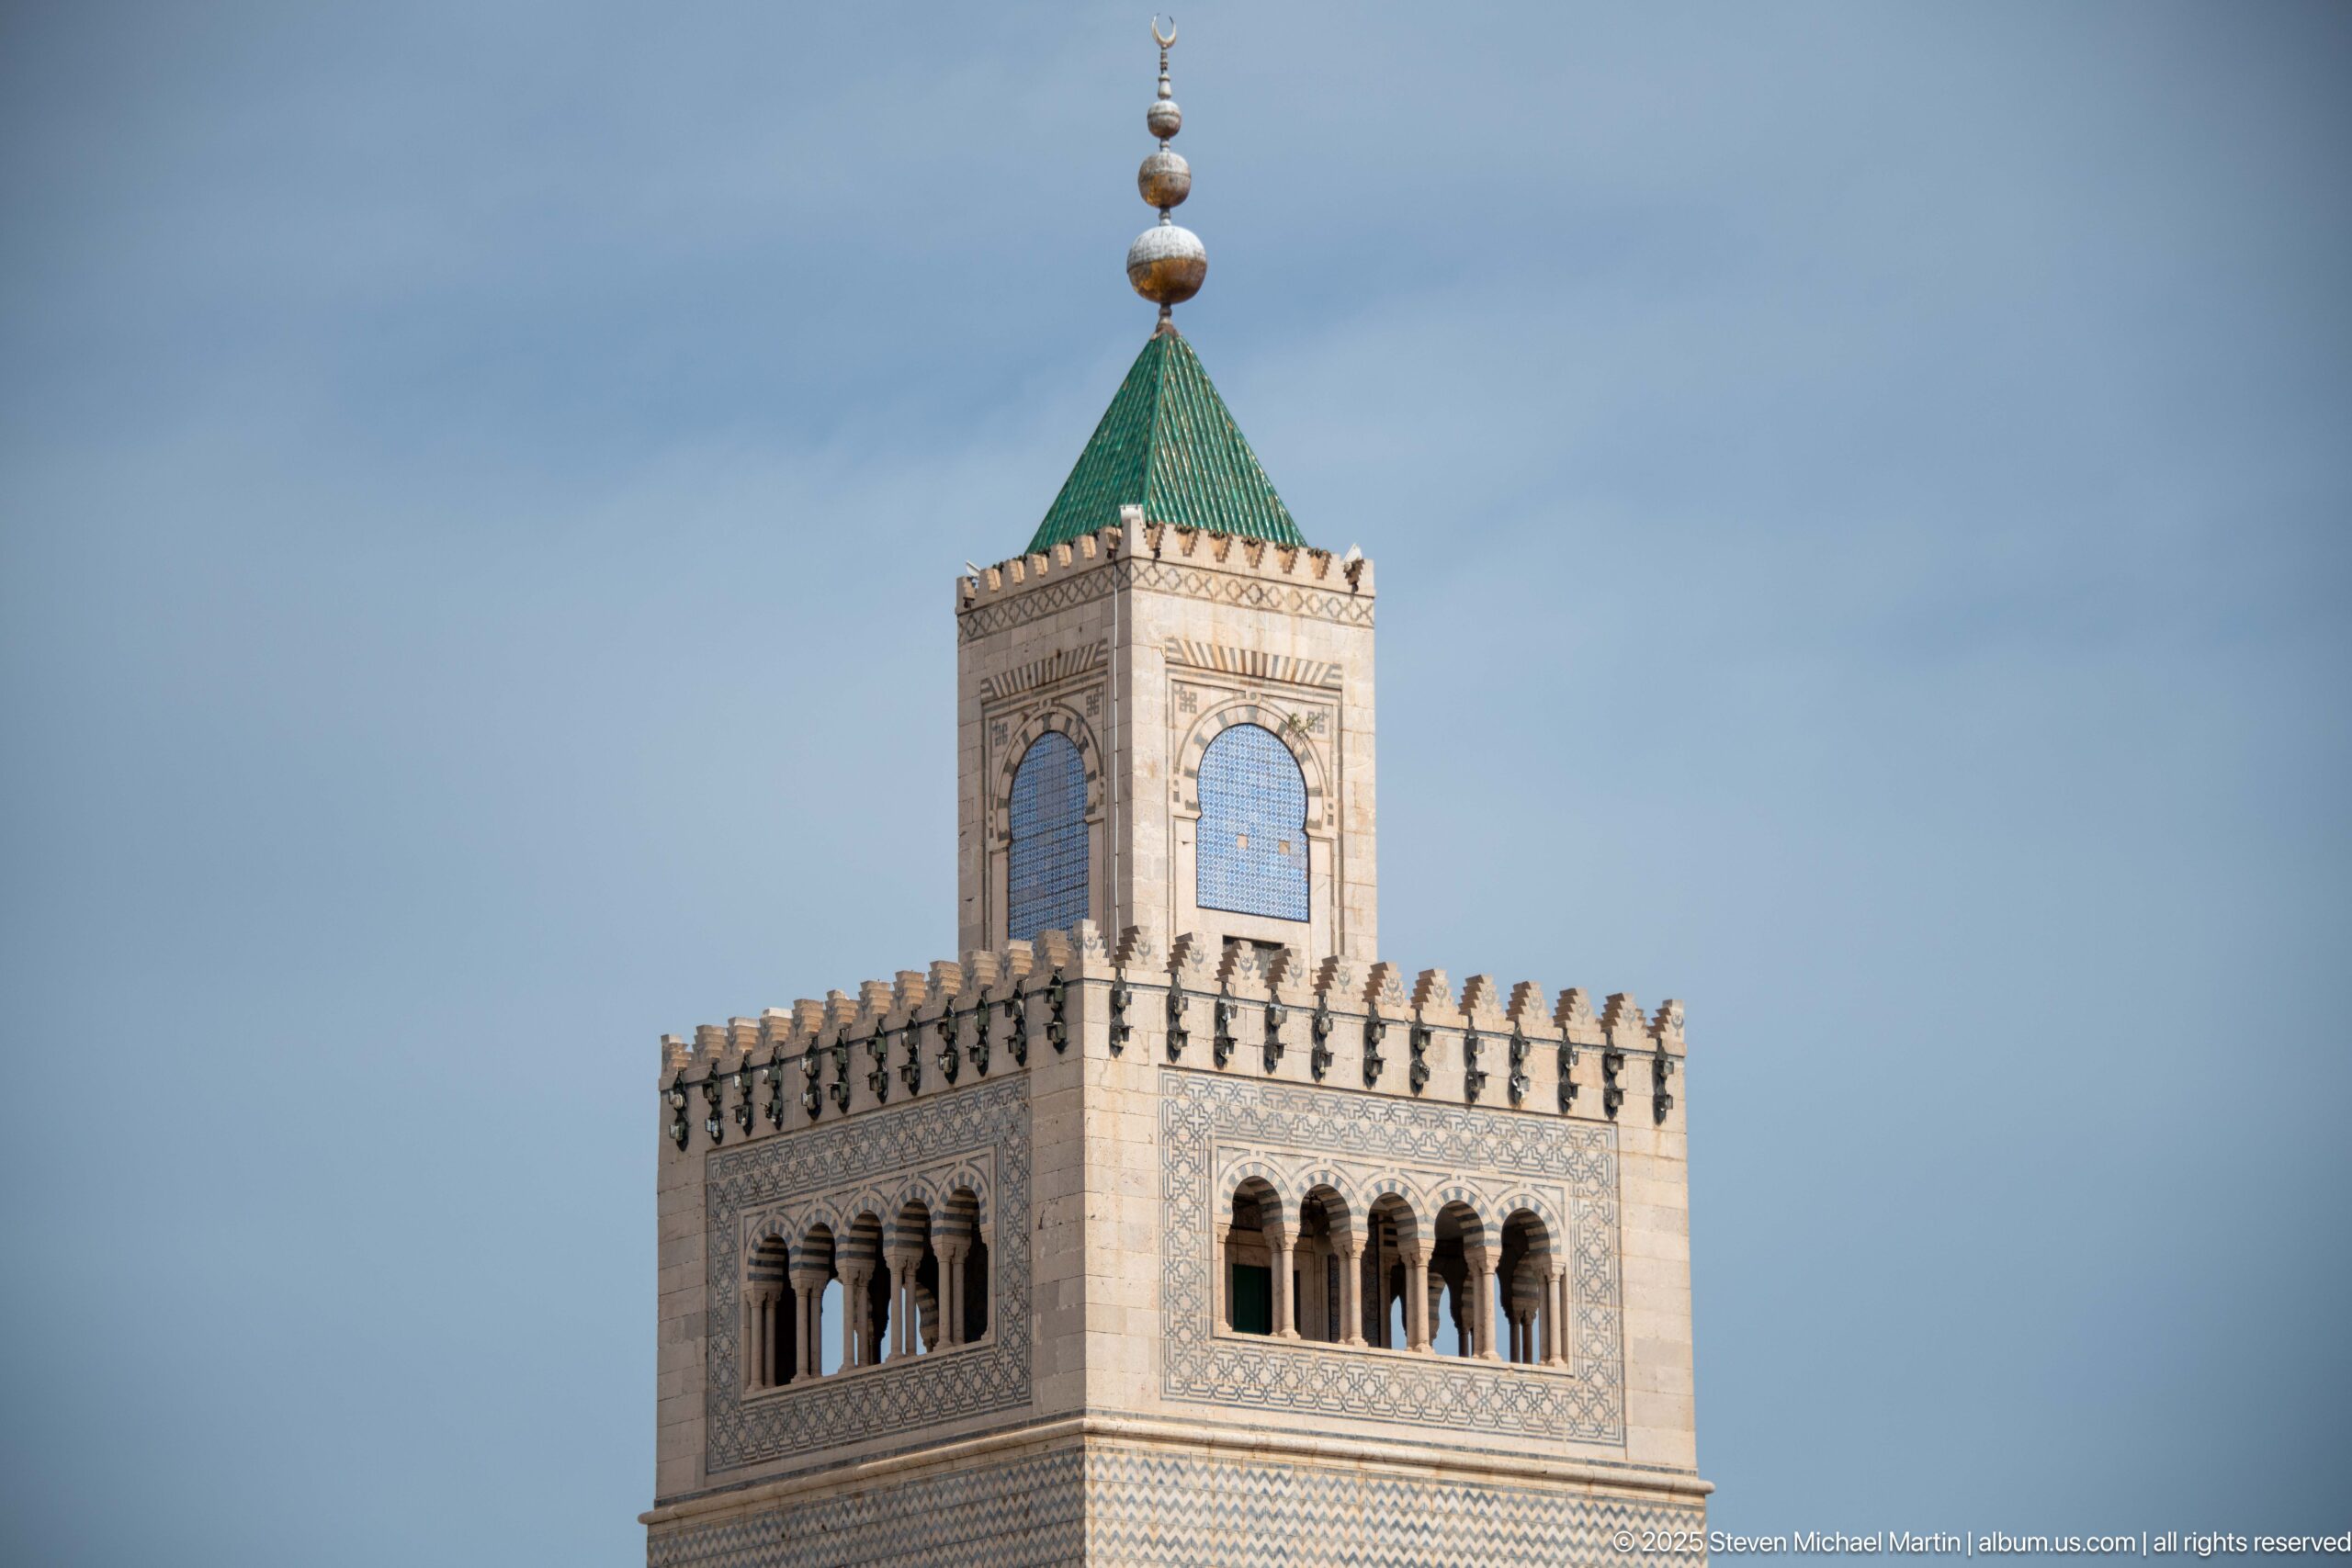
The upper stages of a square minaret fill the frame, revealing rows of narrow arched openings, patterned masonry bands, glazed-looking decorative panels, and a steep green pyramidal roof capped by stacked finial elements. The close crop emphasizes construction and ornament rather than the surrounding city.
Caption
The upper stages of a square minaret fill the frame, revealing rows of narrow arched openings, patterned masonry bands, glazed-looking decorative panels, and a steep green pyramidal roof capped by stacked finial elements. The close crop emphasizes construction and ornament rather than the surrounding city.
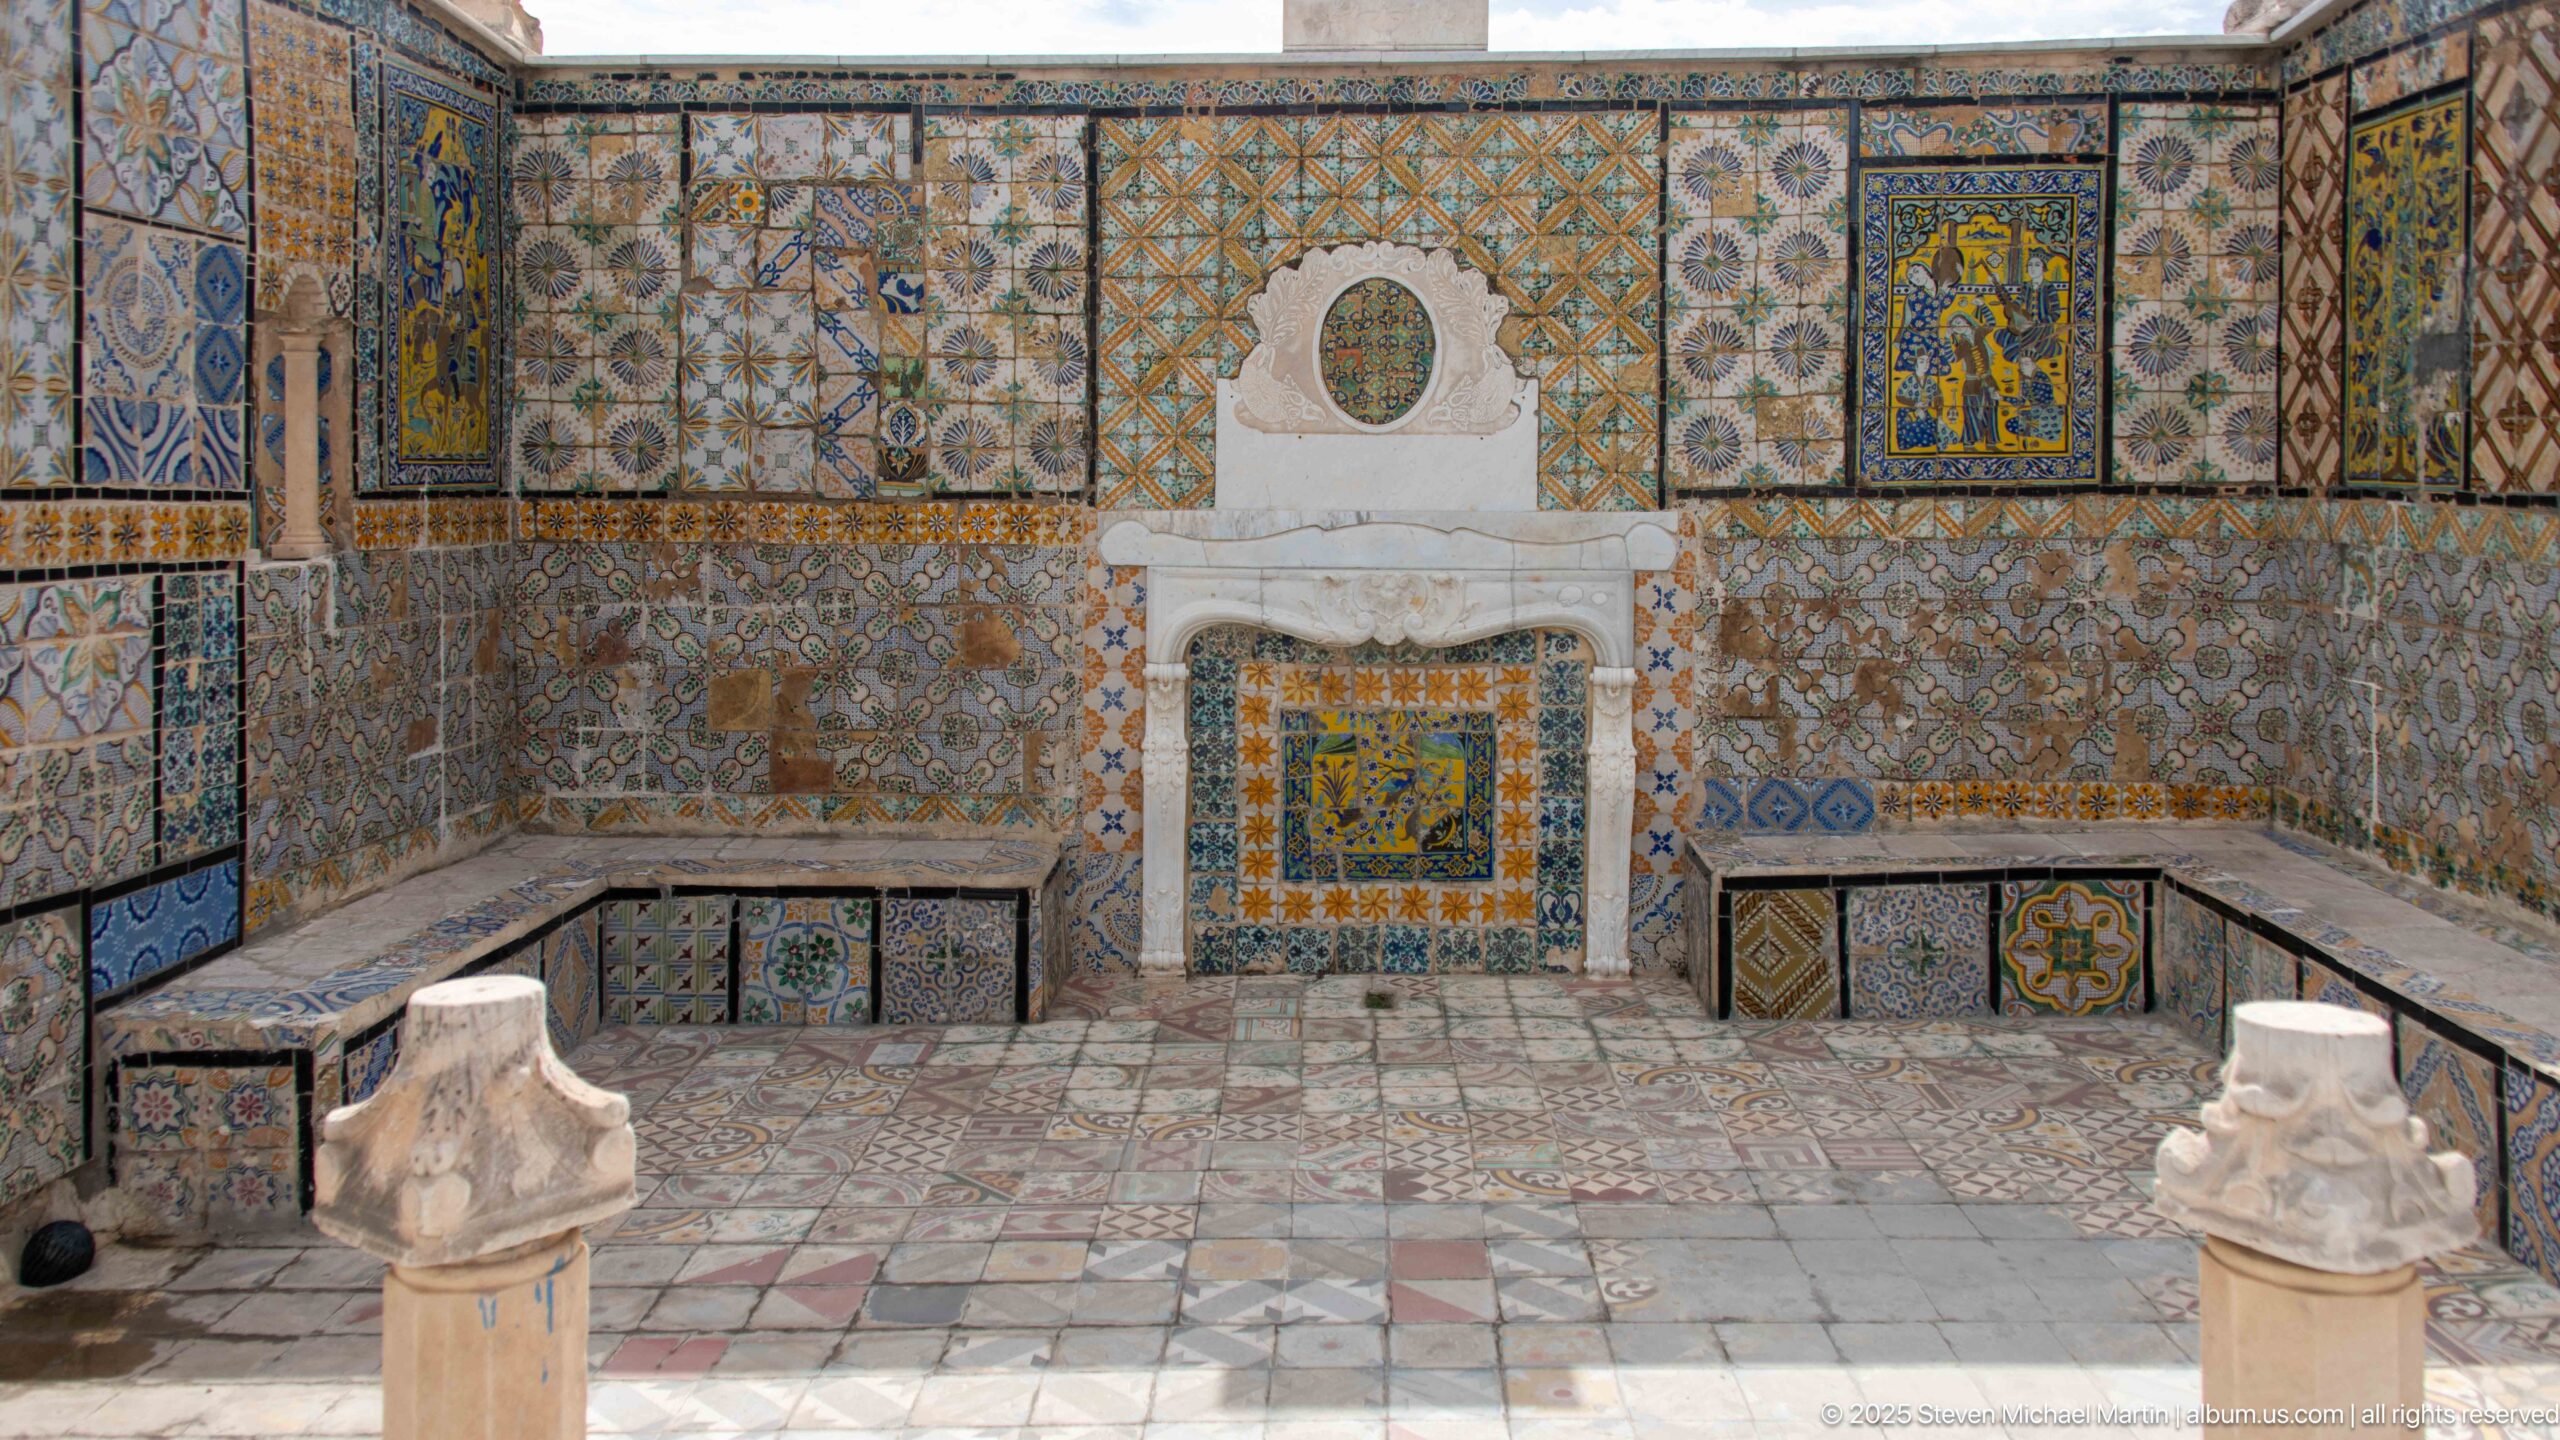
A small open courtyard is almost completely faced with patterned ceramic tiles, from the surrounding walls and benches to the central fountain niche. Multicolored geometric and floral fields, stone pedestals, and a tiled floor create an immersive decorative environment in which surface ornament dominates the space.
Caption
A small open courtyard is almost completely faced with patterned ceramic tiles, from the surrounding walls and benches to the central fountain niche. Multicolored geometric and floral fields, stone pedestals, and a tiled floor create an immersive decorative environment in which surface ornament dominates the space.
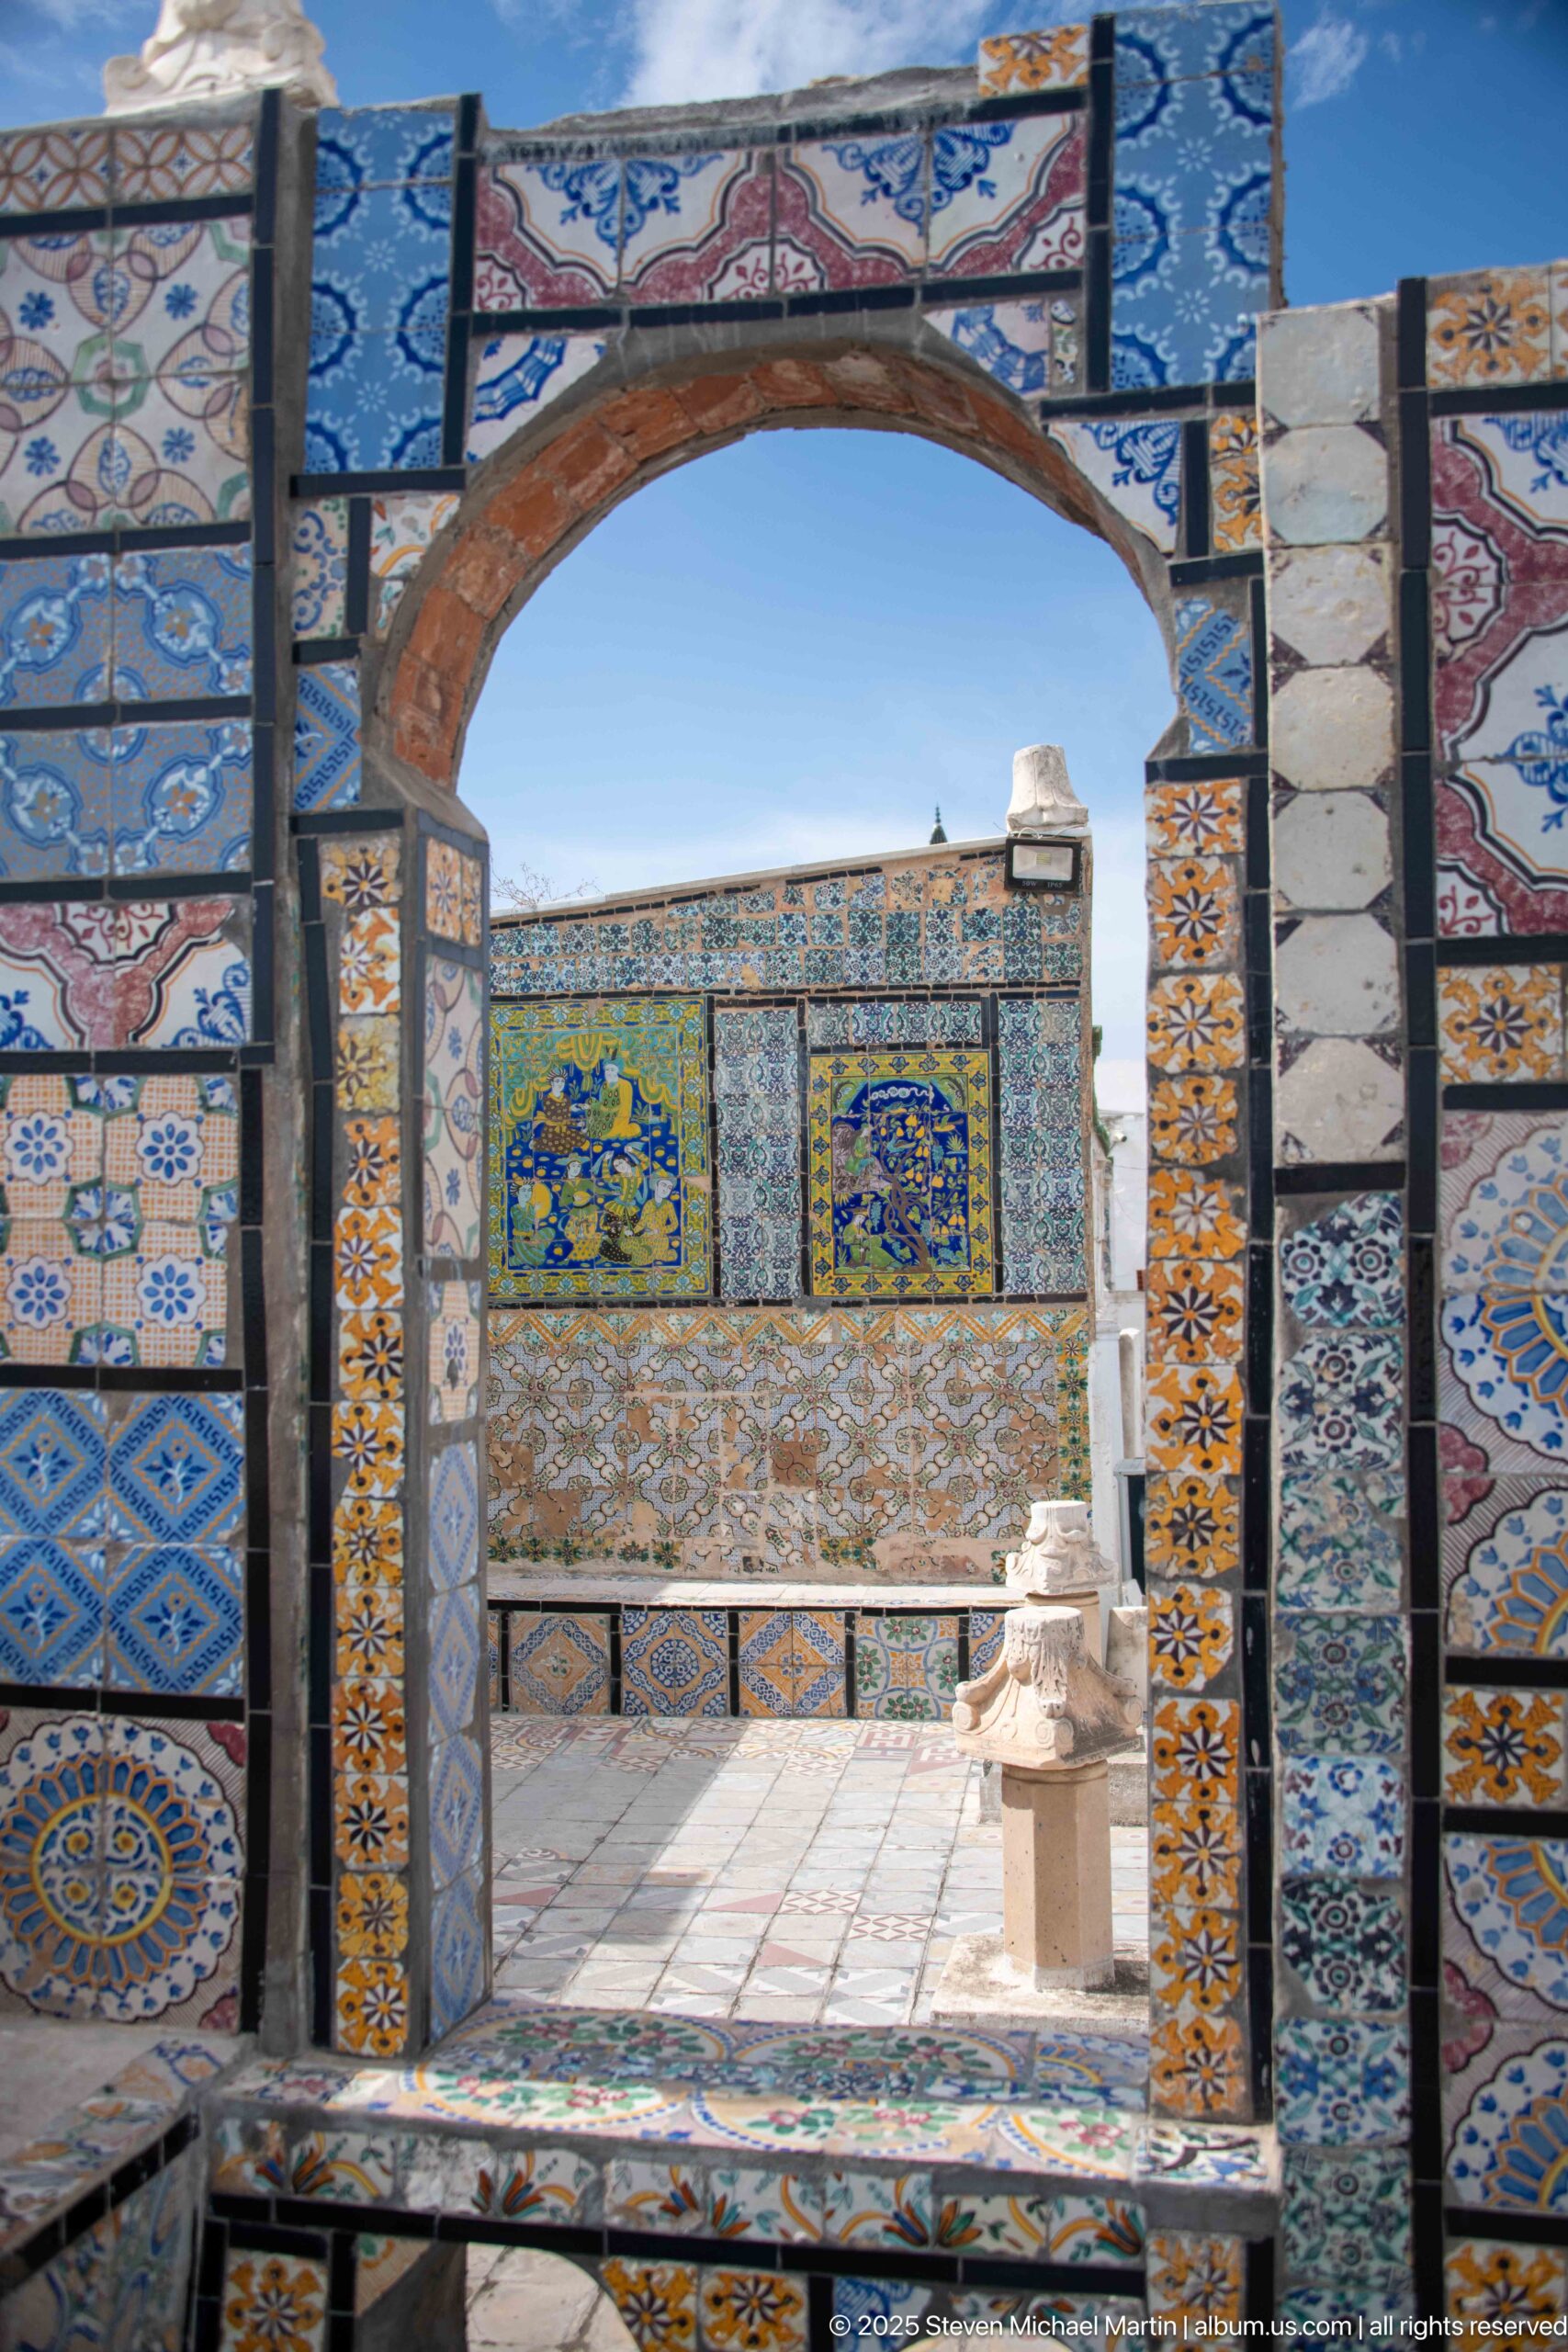
A broad rooftop opening is framed by dense bands of patterned ceramic tiles in blue, turquoise, pink, yellow, and black. Beyond the arch, another tile-covered wall and the open sky are visible, creating a layered view through successive decorative surfaces.
Caption
A broad rooftop opening is framed by dense bands of patterned ceramic tiles in blue, turquoise, pink, yellow, and black. Beyond the arch, another tile-covered wall and the open sky are visible, creating a layered view through successive decorative surfaces.
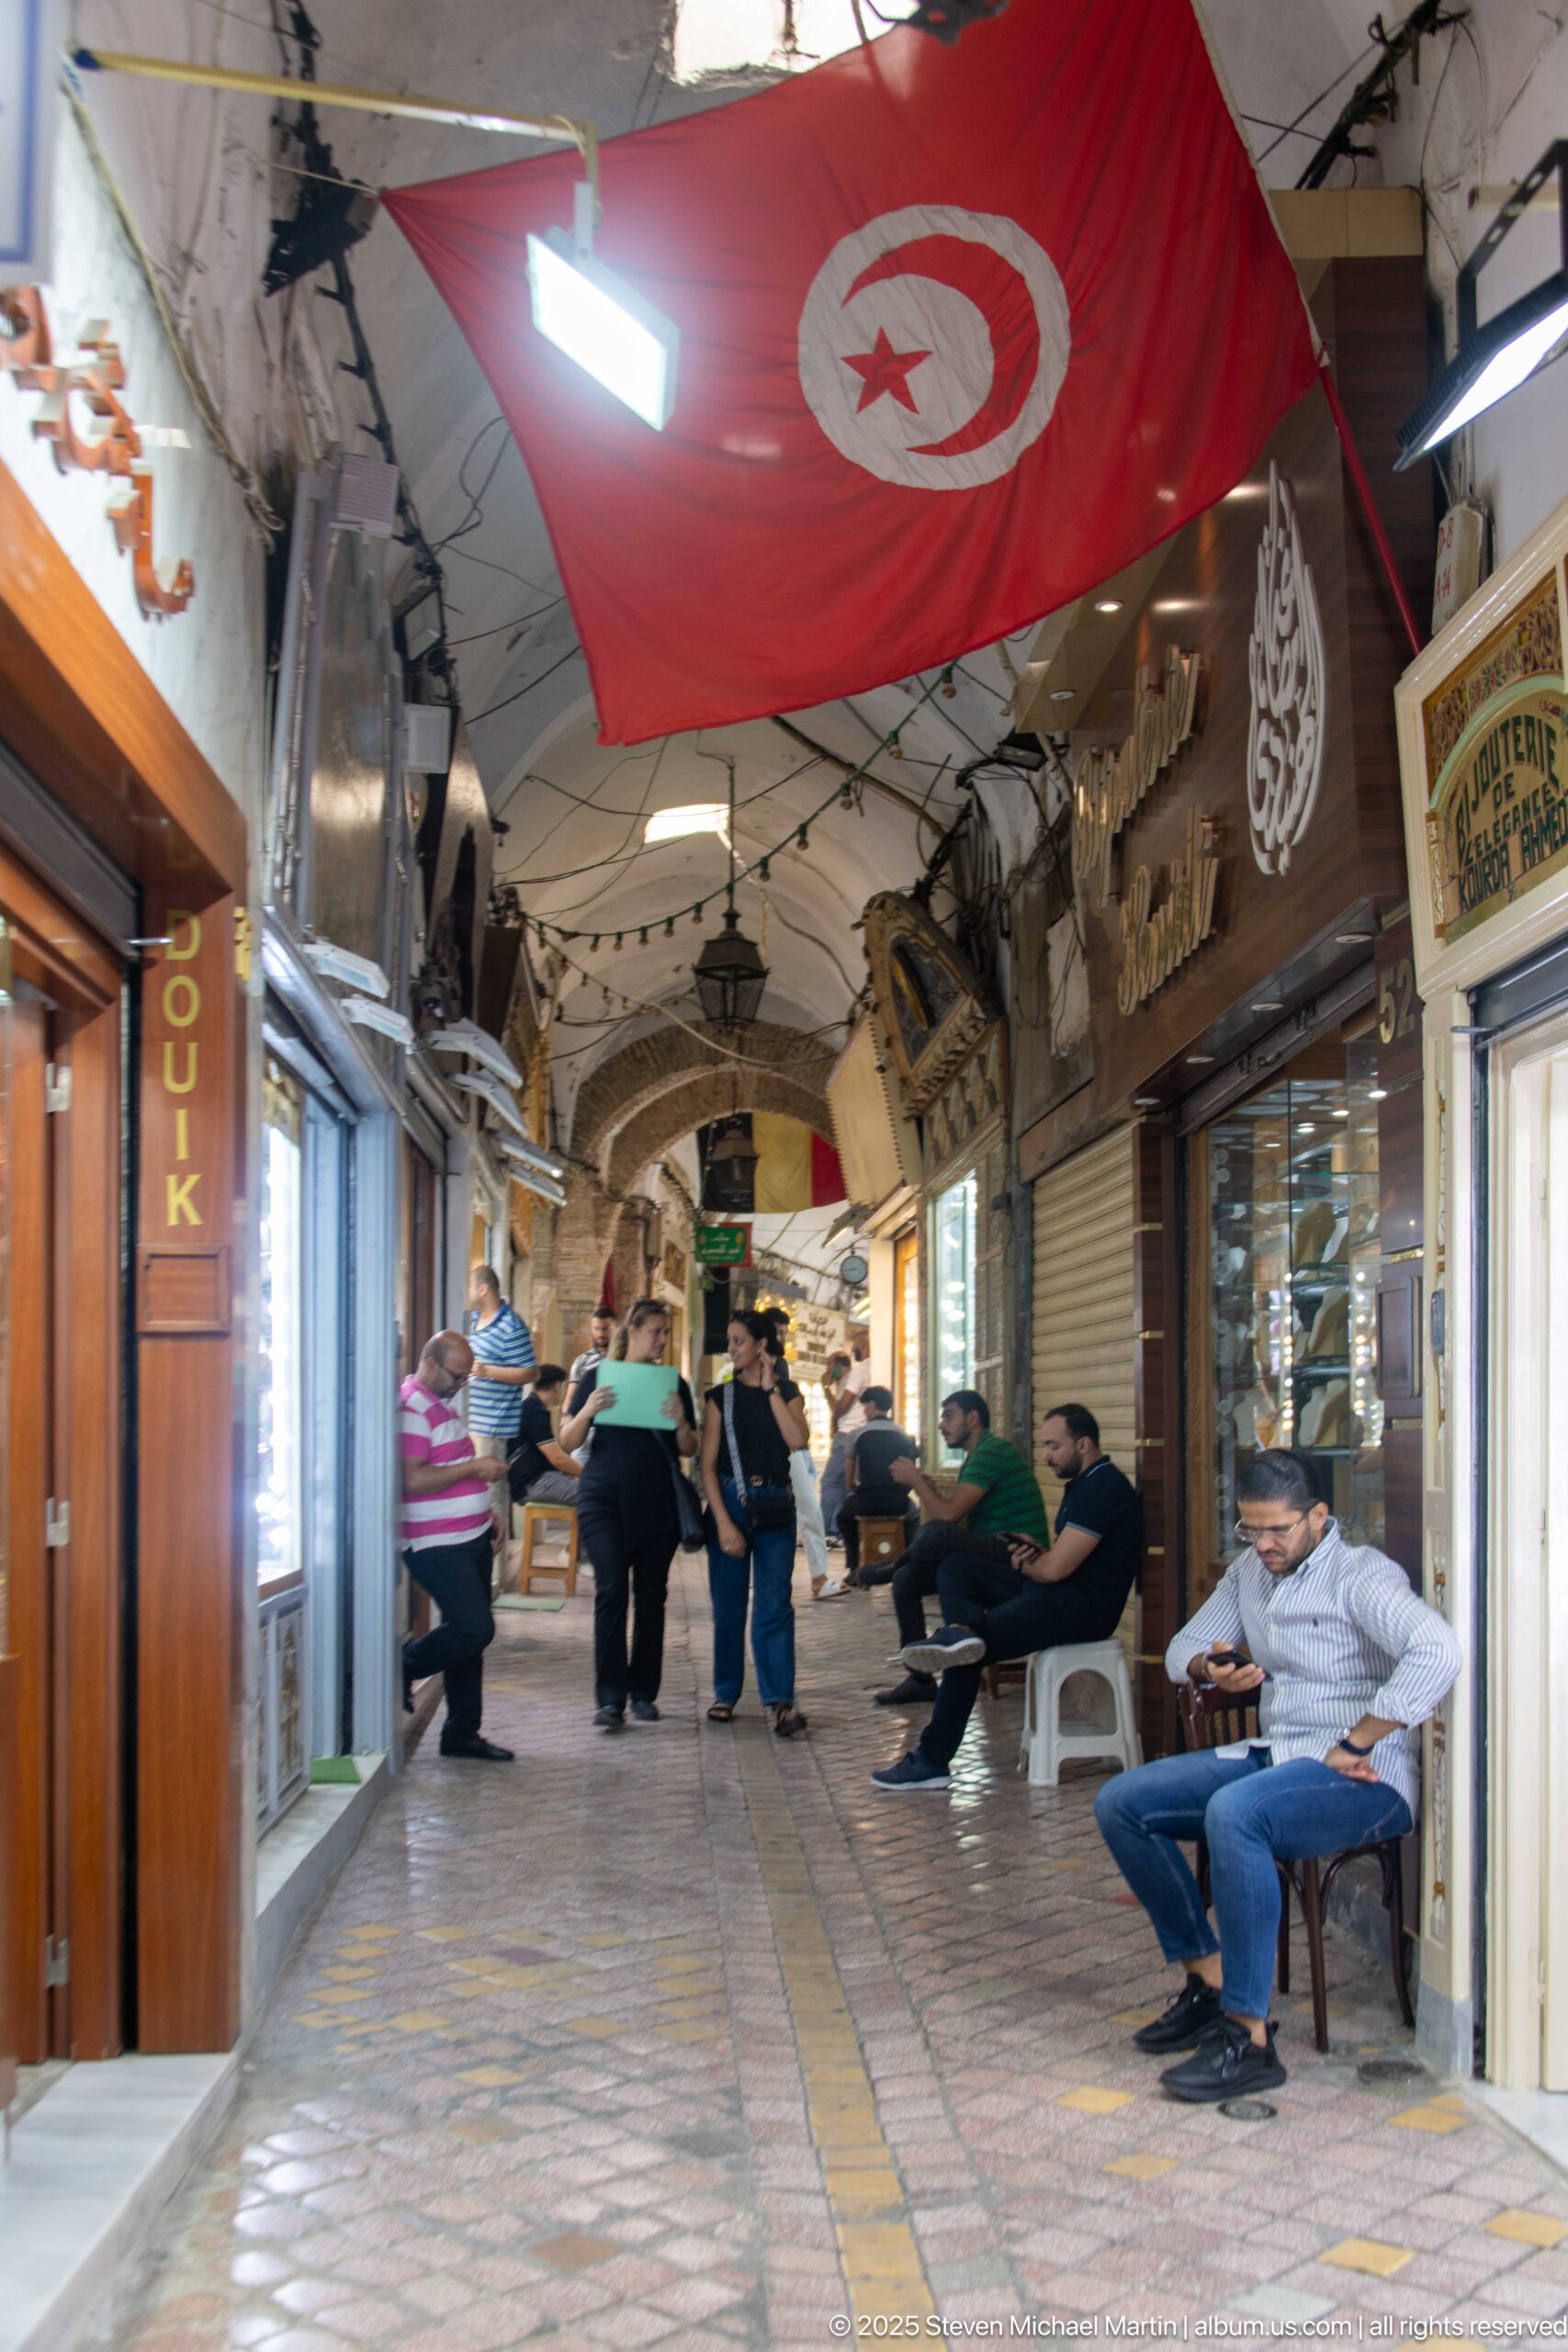
A red Tunisian flag hangs prominently over a covered market passage where shopfronts, display cases, seated men, and pedestrians line both sides. Repeating masonry arches structure the corridor, while the everyday social activity gives the historic commercial space a strong contemporary presence.
Caption
A red Tunisian flag hangs prominently over a covered market passage where shopfronts, display cases, seated men, and pedestrians line both sides. Repeating masonry arches structure the corridor, while the everyday social activity gives the historic commercial space a strong contemporary presence.

A ginger cat curls on the black seat of a parked motorbike, its body aligned with the vehicle’s rear rack and red taillight. Pale masonry and a bright yellow doorway form a simple backdrop, allowing the relaxed animal to become the unmistakable focus of the frame.
Caption
A ginger cat curls on the black seat of a parked motorbike, its body aligned with the vehicle’s rear rack and red taillight. Pale masonry and a bright yellow doorway form a simple backdrop, allowing the relaxed animal to become the unmistakable focus of the frame.
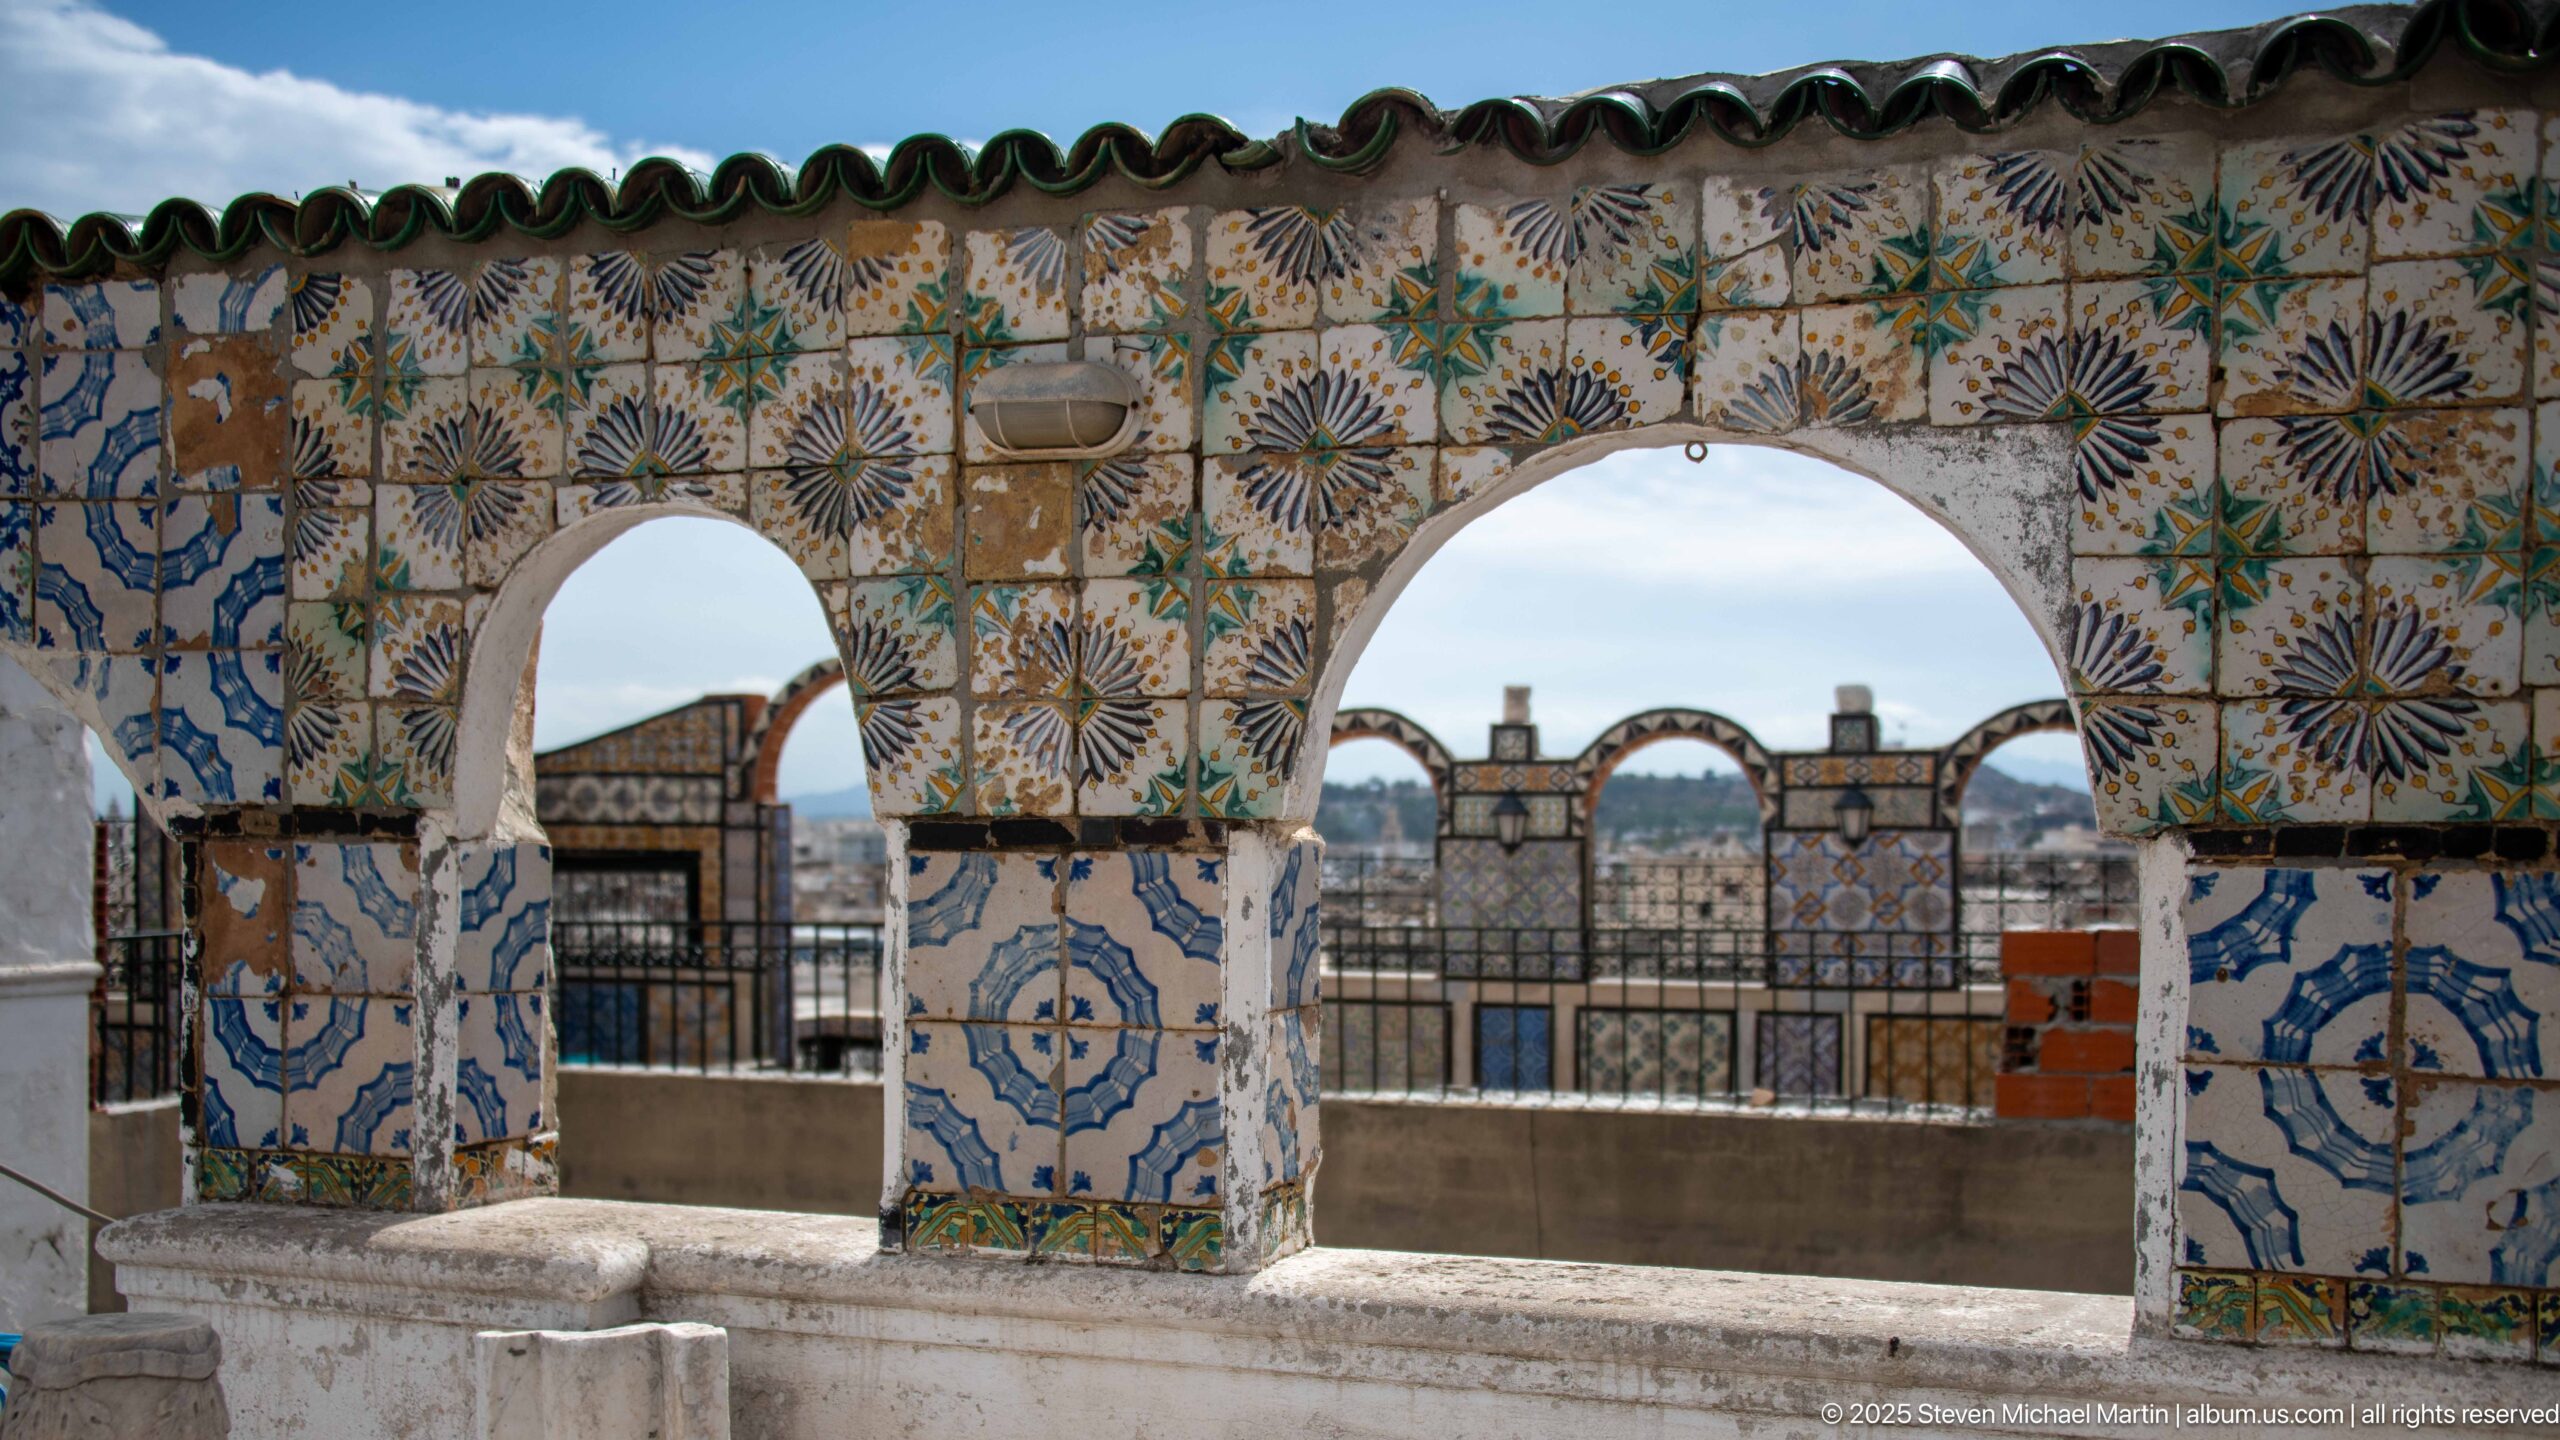
Two rounded rooftop arches are faced with blue, green, ochre, and white ceramic motifs, with a low parapet and distant tiled openings beyond. The frontal view emphasizes the relationship between decorated structural openings and the surrounding roofscape, while weathering reveals the age and exposure of the surfaces.
Caption
Two rounded rooftop arches are faced with blue, green, ochre, and white ceramic motifs, with a low parapet and distant tiled openings beyond. The frontal view emphasizes the relationship between decorated structural openings and the surrounding roofscape, while weathering reveals the age and exposure of the surfaces.
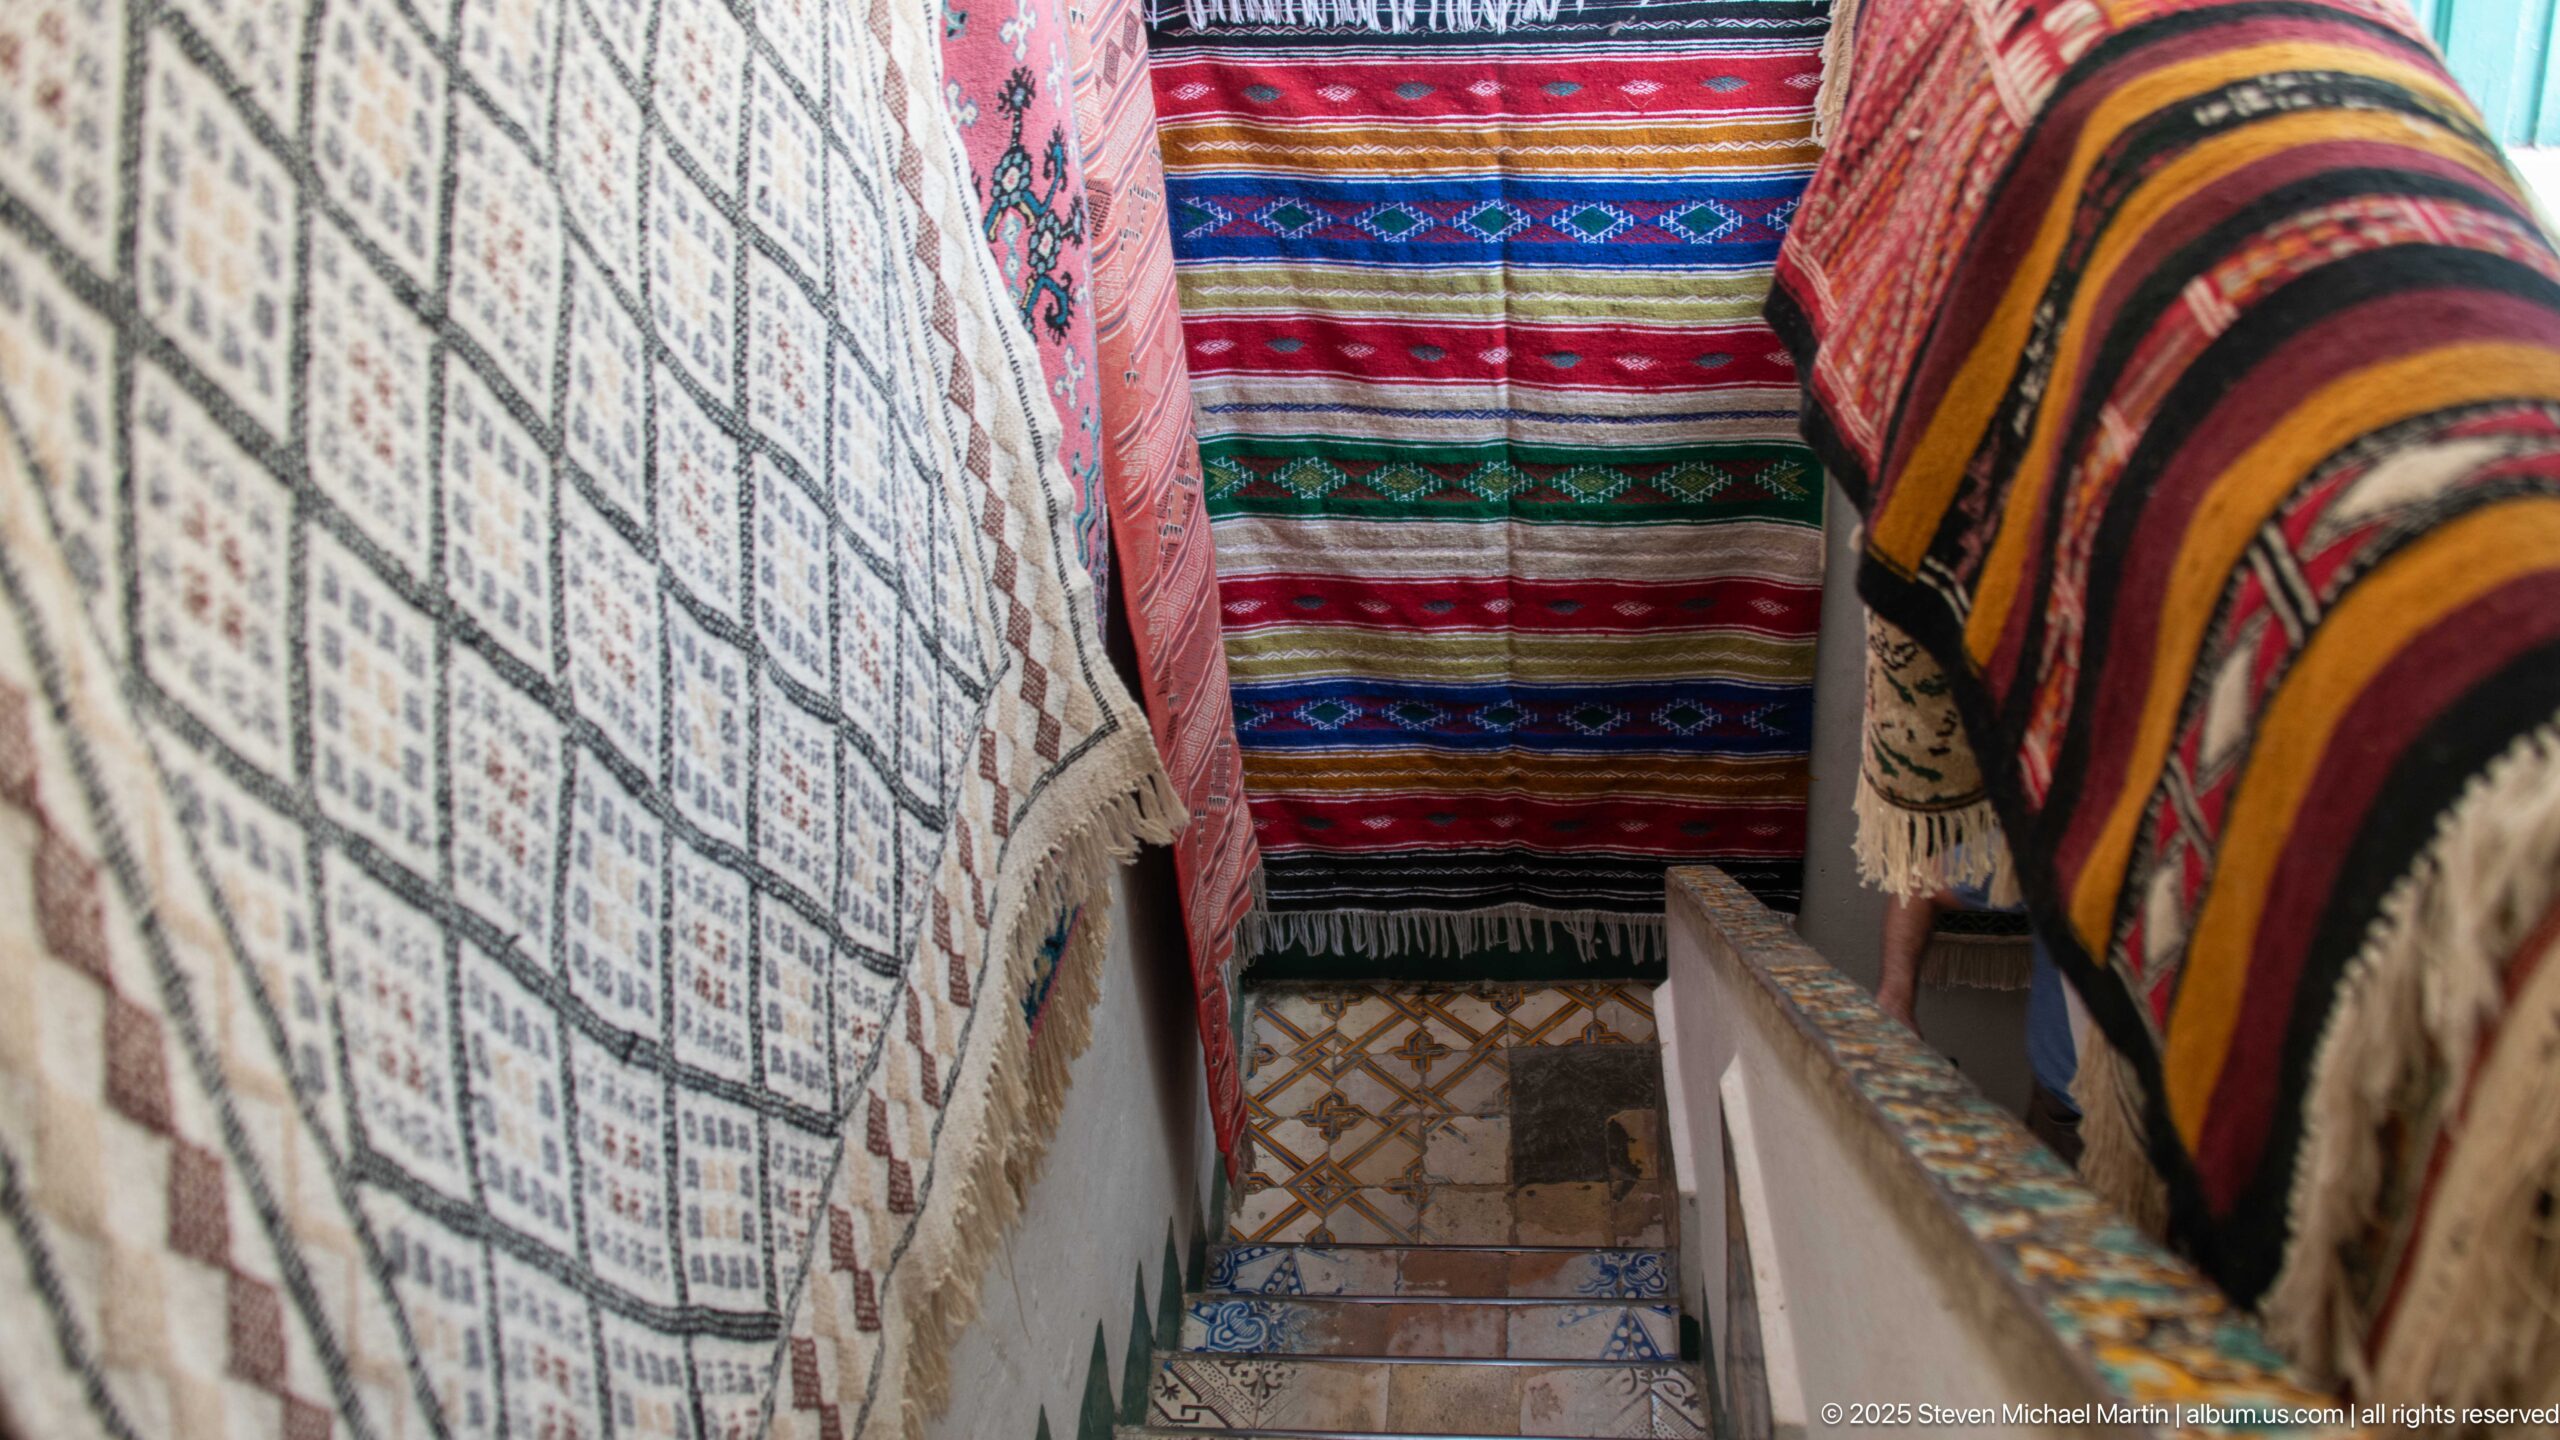
A steep, narrow stairway is enclosed by hanging woven rugs and blankets in contrasting red, black, cream, and multicolored geometric patterns. The textiles nearly fill the passage, turning a functional stair into a saturated display of texture, fringe, and repeated woven motifs.
Caption
A steep, narrow stairway is enclosed by hanging woven rugs and blankets in contrasting red, black, cream, and multicolored geometric patterns. The textiles nearly fill the passage, turning a functional stair into a saturated display of texture, fringe, and repeated woven motifs.
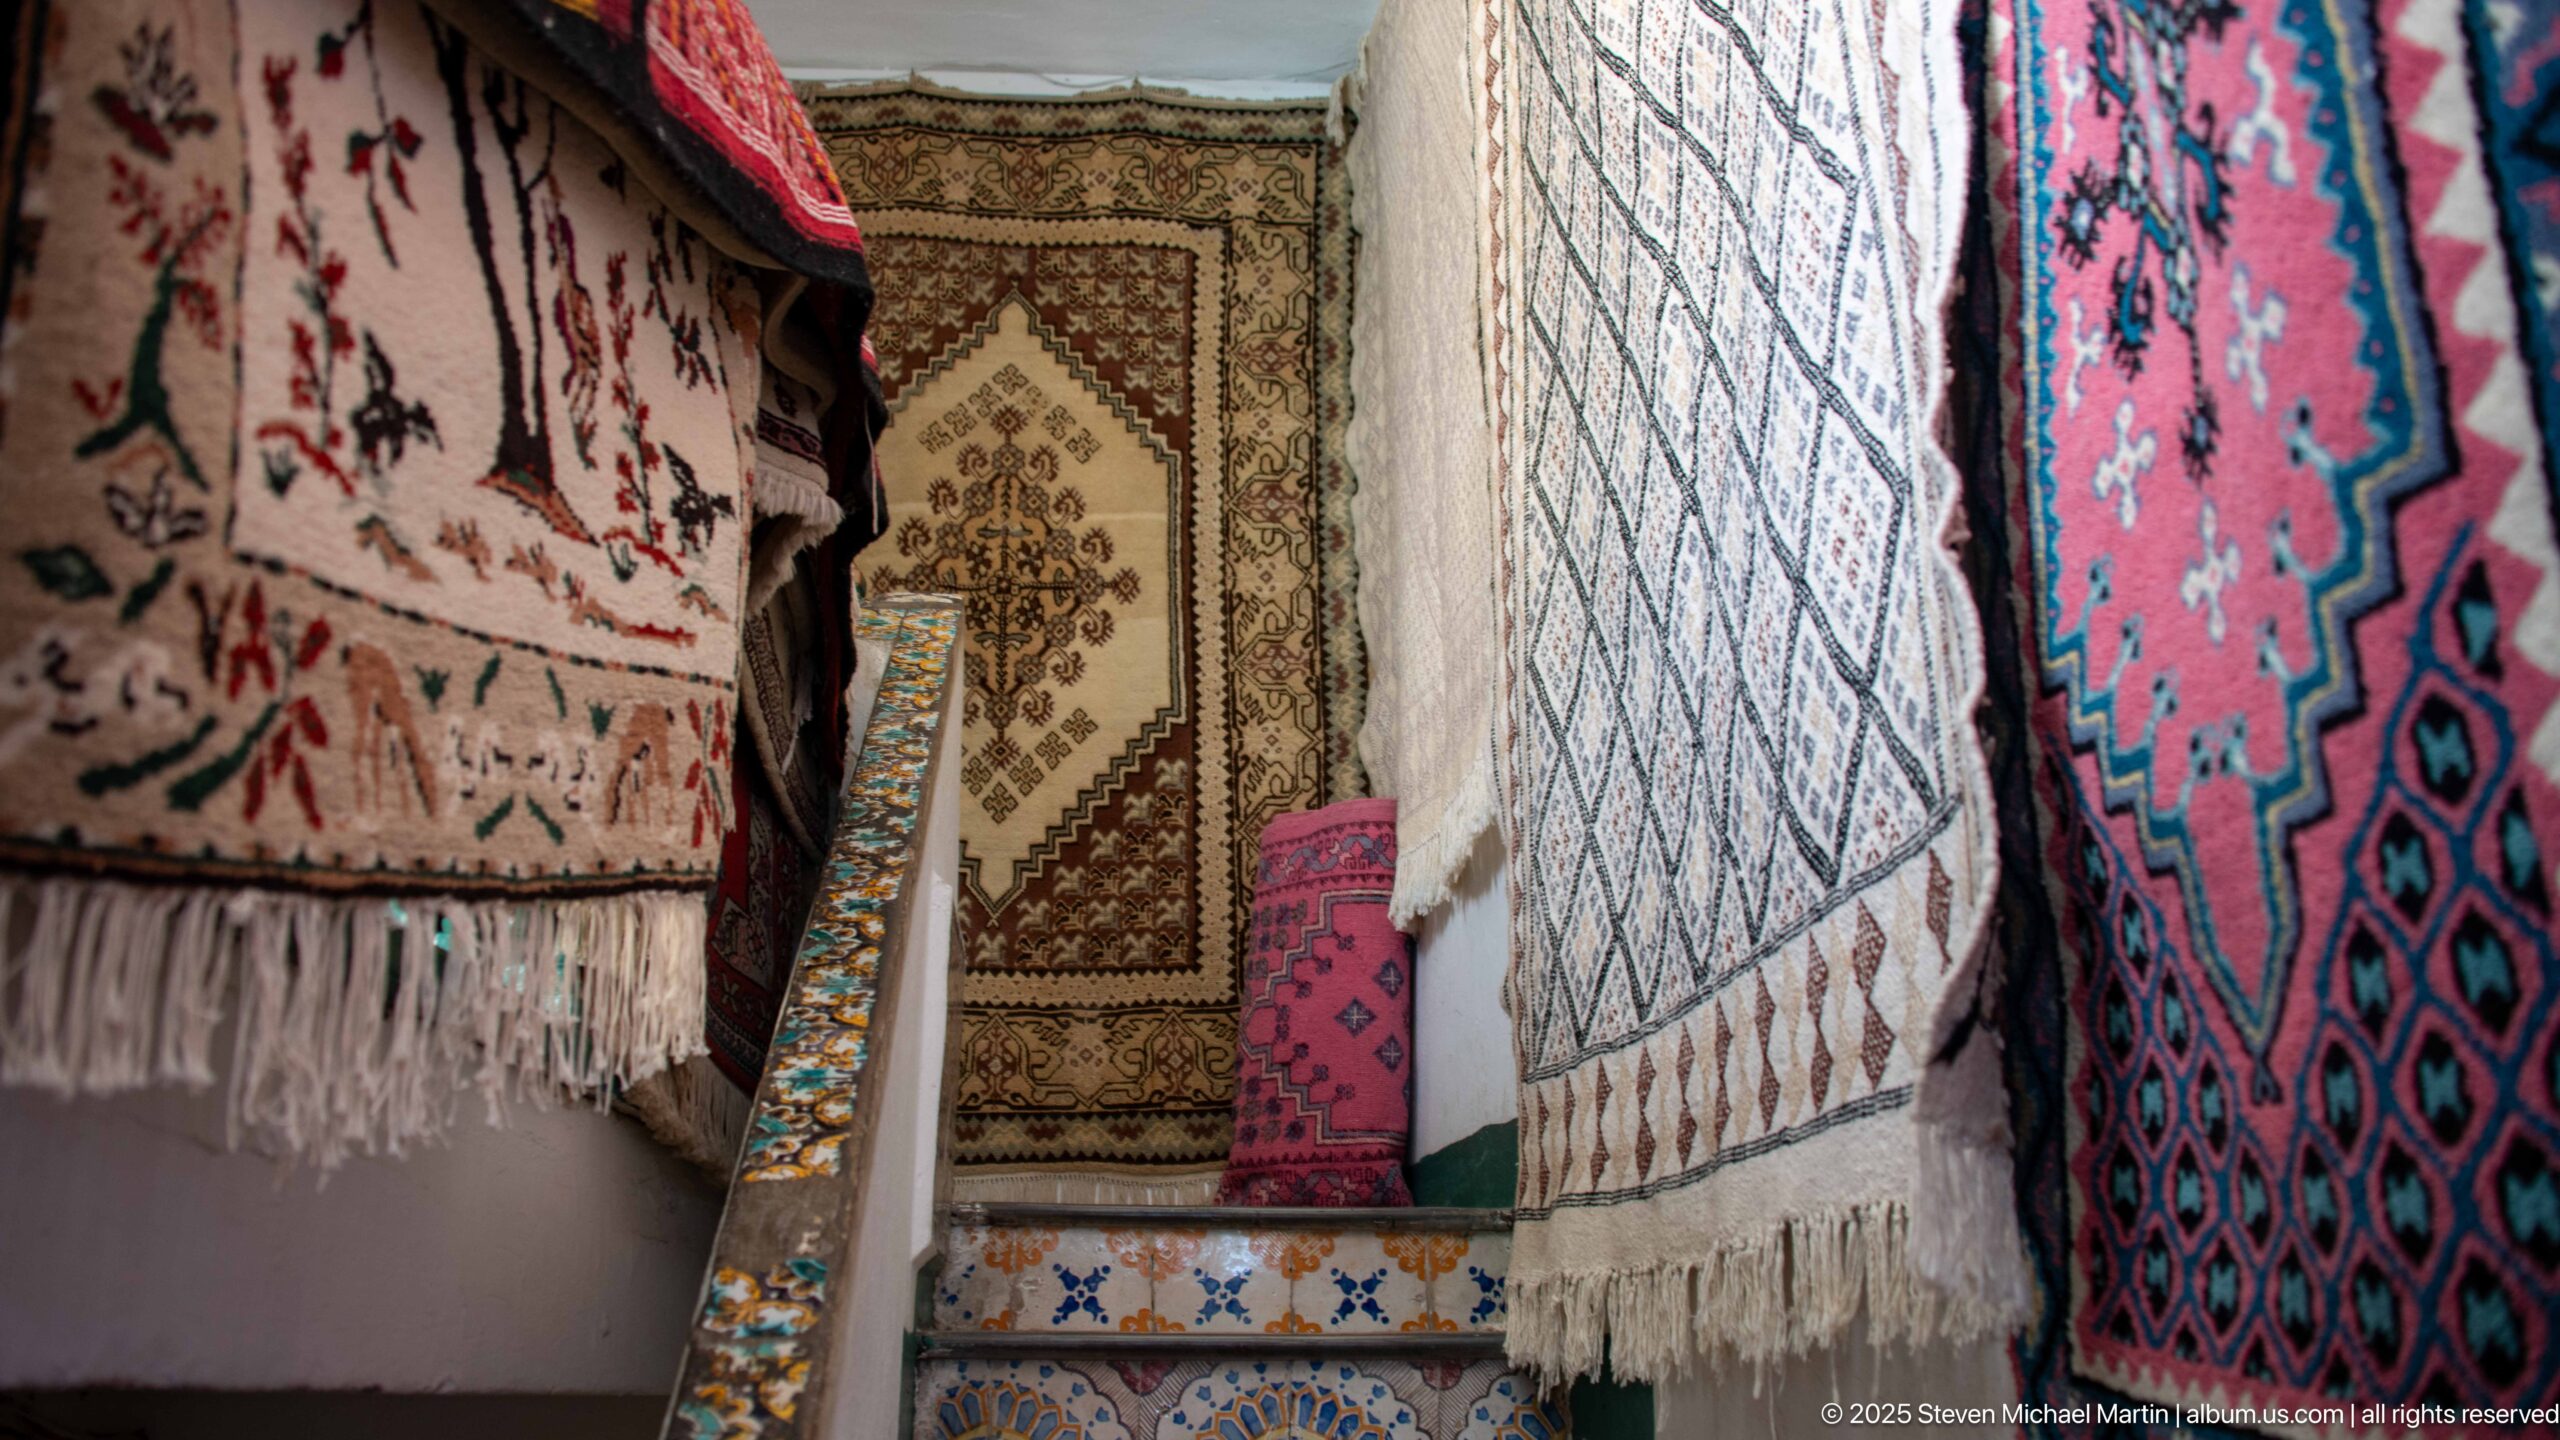
Large woven rugs hang vertically from both sides of a confined passage, their geometric medallions, bands, and fringed edges creating a dense field of pattern. A smaller carpet hangs at the far end, compressing the space and making the textiles themselves the dominant visual subject.
Caption
Large woven rugs hang vertically from both sides of a confined passage, their geometric medallions, bands, and fringed edges creating a dense field of pattern. A smaller carpet hangs at the far end, compressing the space and making the textiles themselves the dominant visual subject.
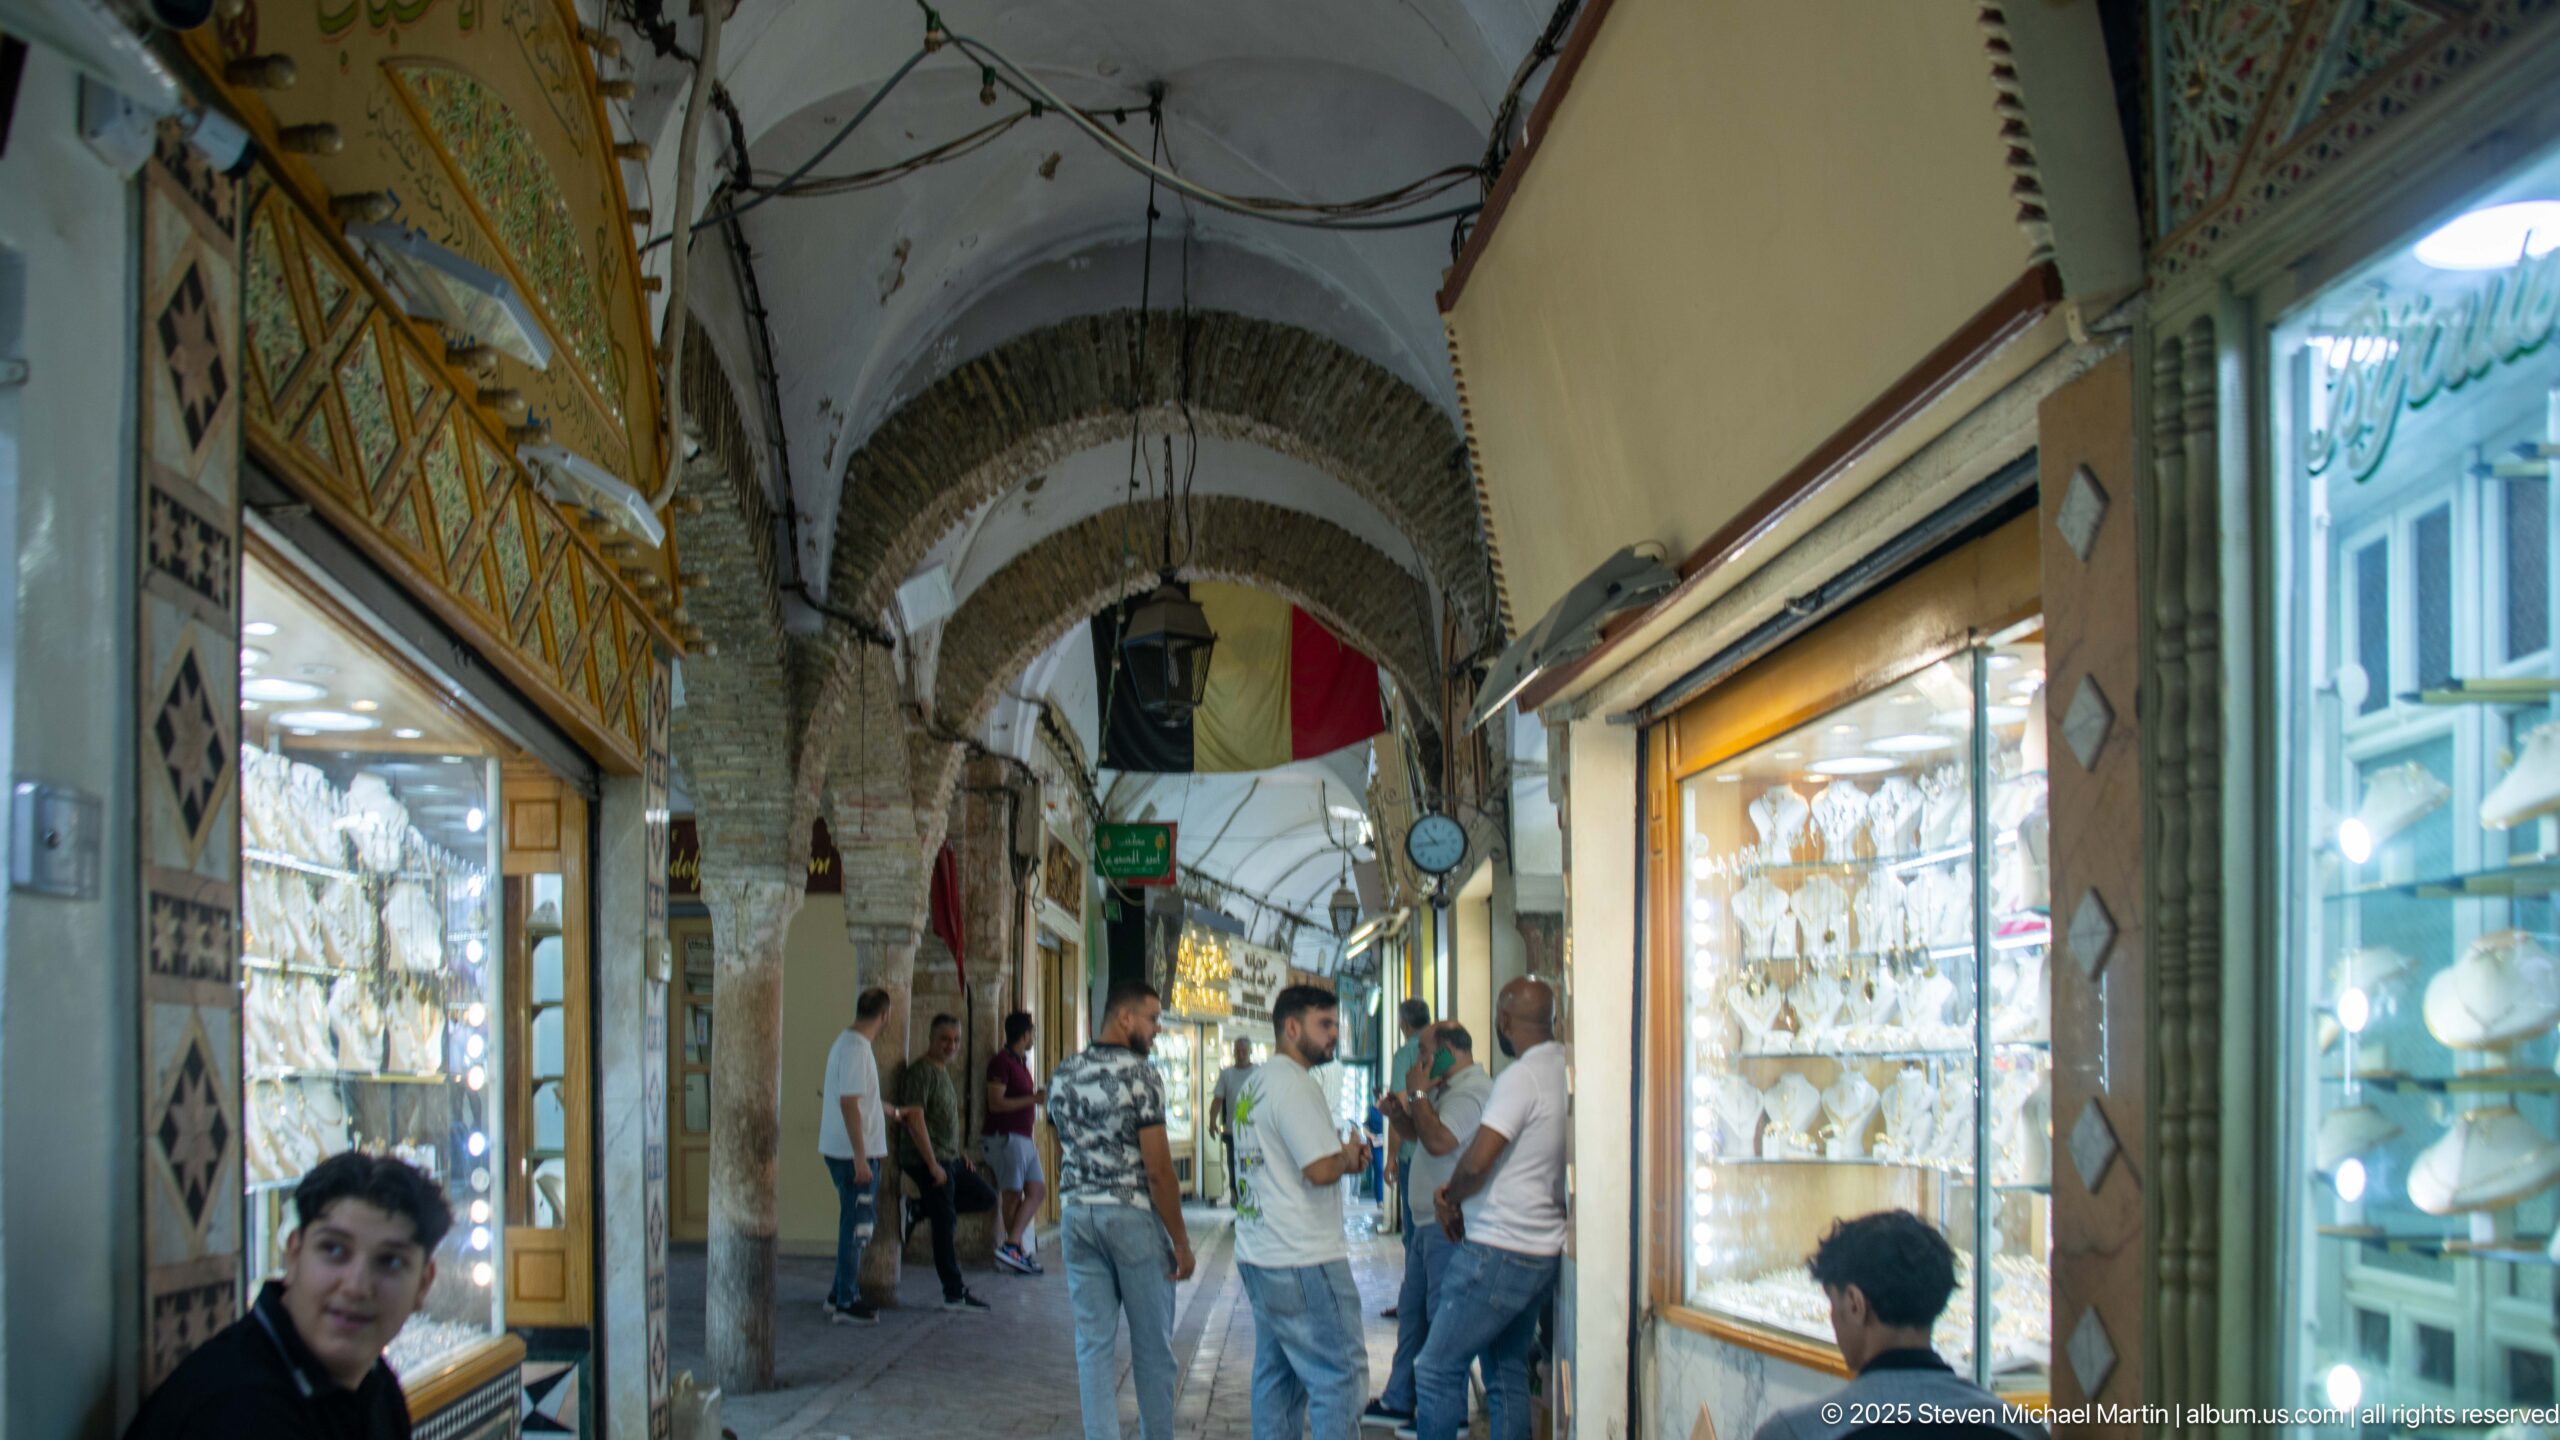
A narrow covered passage is lined with brightly illuminated jewelry display windows, while rough masonry arches span overhead. Shoppers and shopkeepers gather in the corridor, and a young person glances toward the camera from the foreground, placing commercial activity within the historic arcade.
Caption
A narrow covered passage is lined with brightly illuminated jewelry display windows, while rough masonry arches span overhead. Shoppers and shopkeepers gather in the corridor, and a young person glances toward the camera from the foreground, placing commercial activity within the historic arcade.
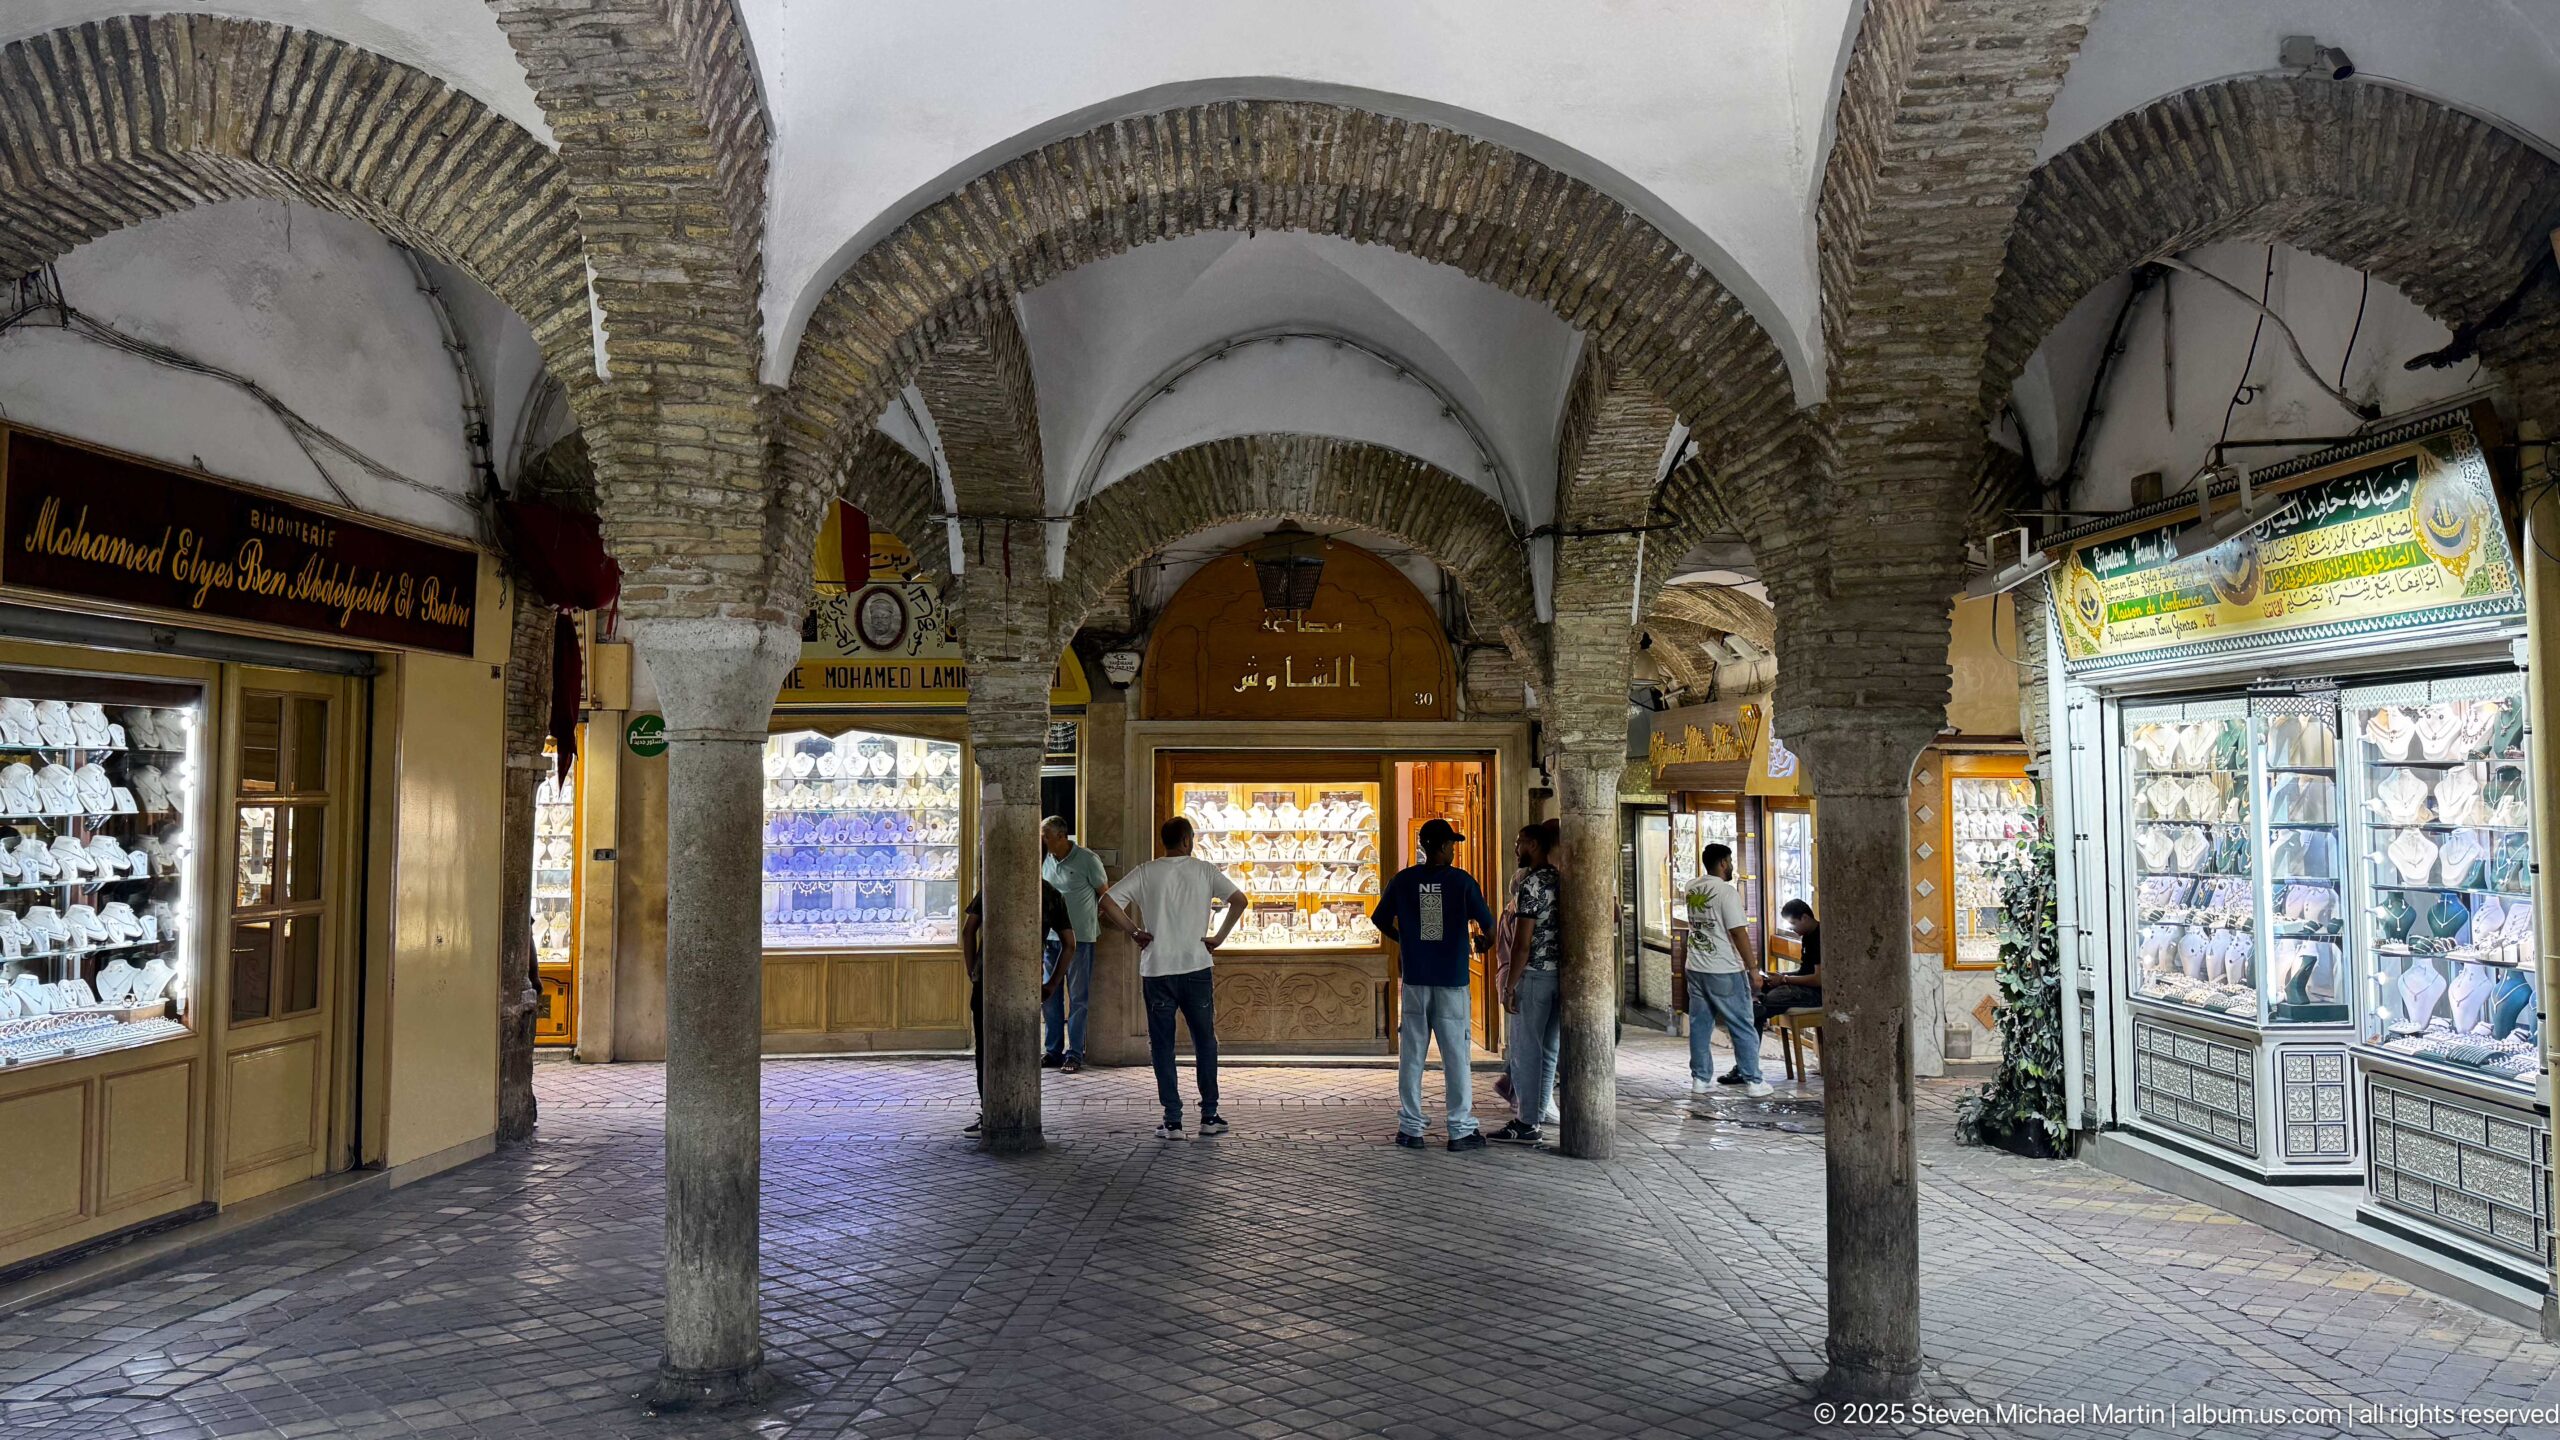
A broader junction in the jewelry market reveals multiple stone columns and brick-edged arches supporting the covered roof. Glass-fronted shops display rows of jewelry under bright lights, while several men stand or walk through the open central space. The view clearly shows the spatial organization of the souk around repeated structural bays.
Caption
A broader junction in the jewelry market reveals multiple stone columns and brick-edged arches supporting the covered roof. Glass-fronted shops display rows of jewelry under bright lights, while several men stand or walk through the open central space. The view clearly shows the spatial organization of the souk around repeated structural bays.
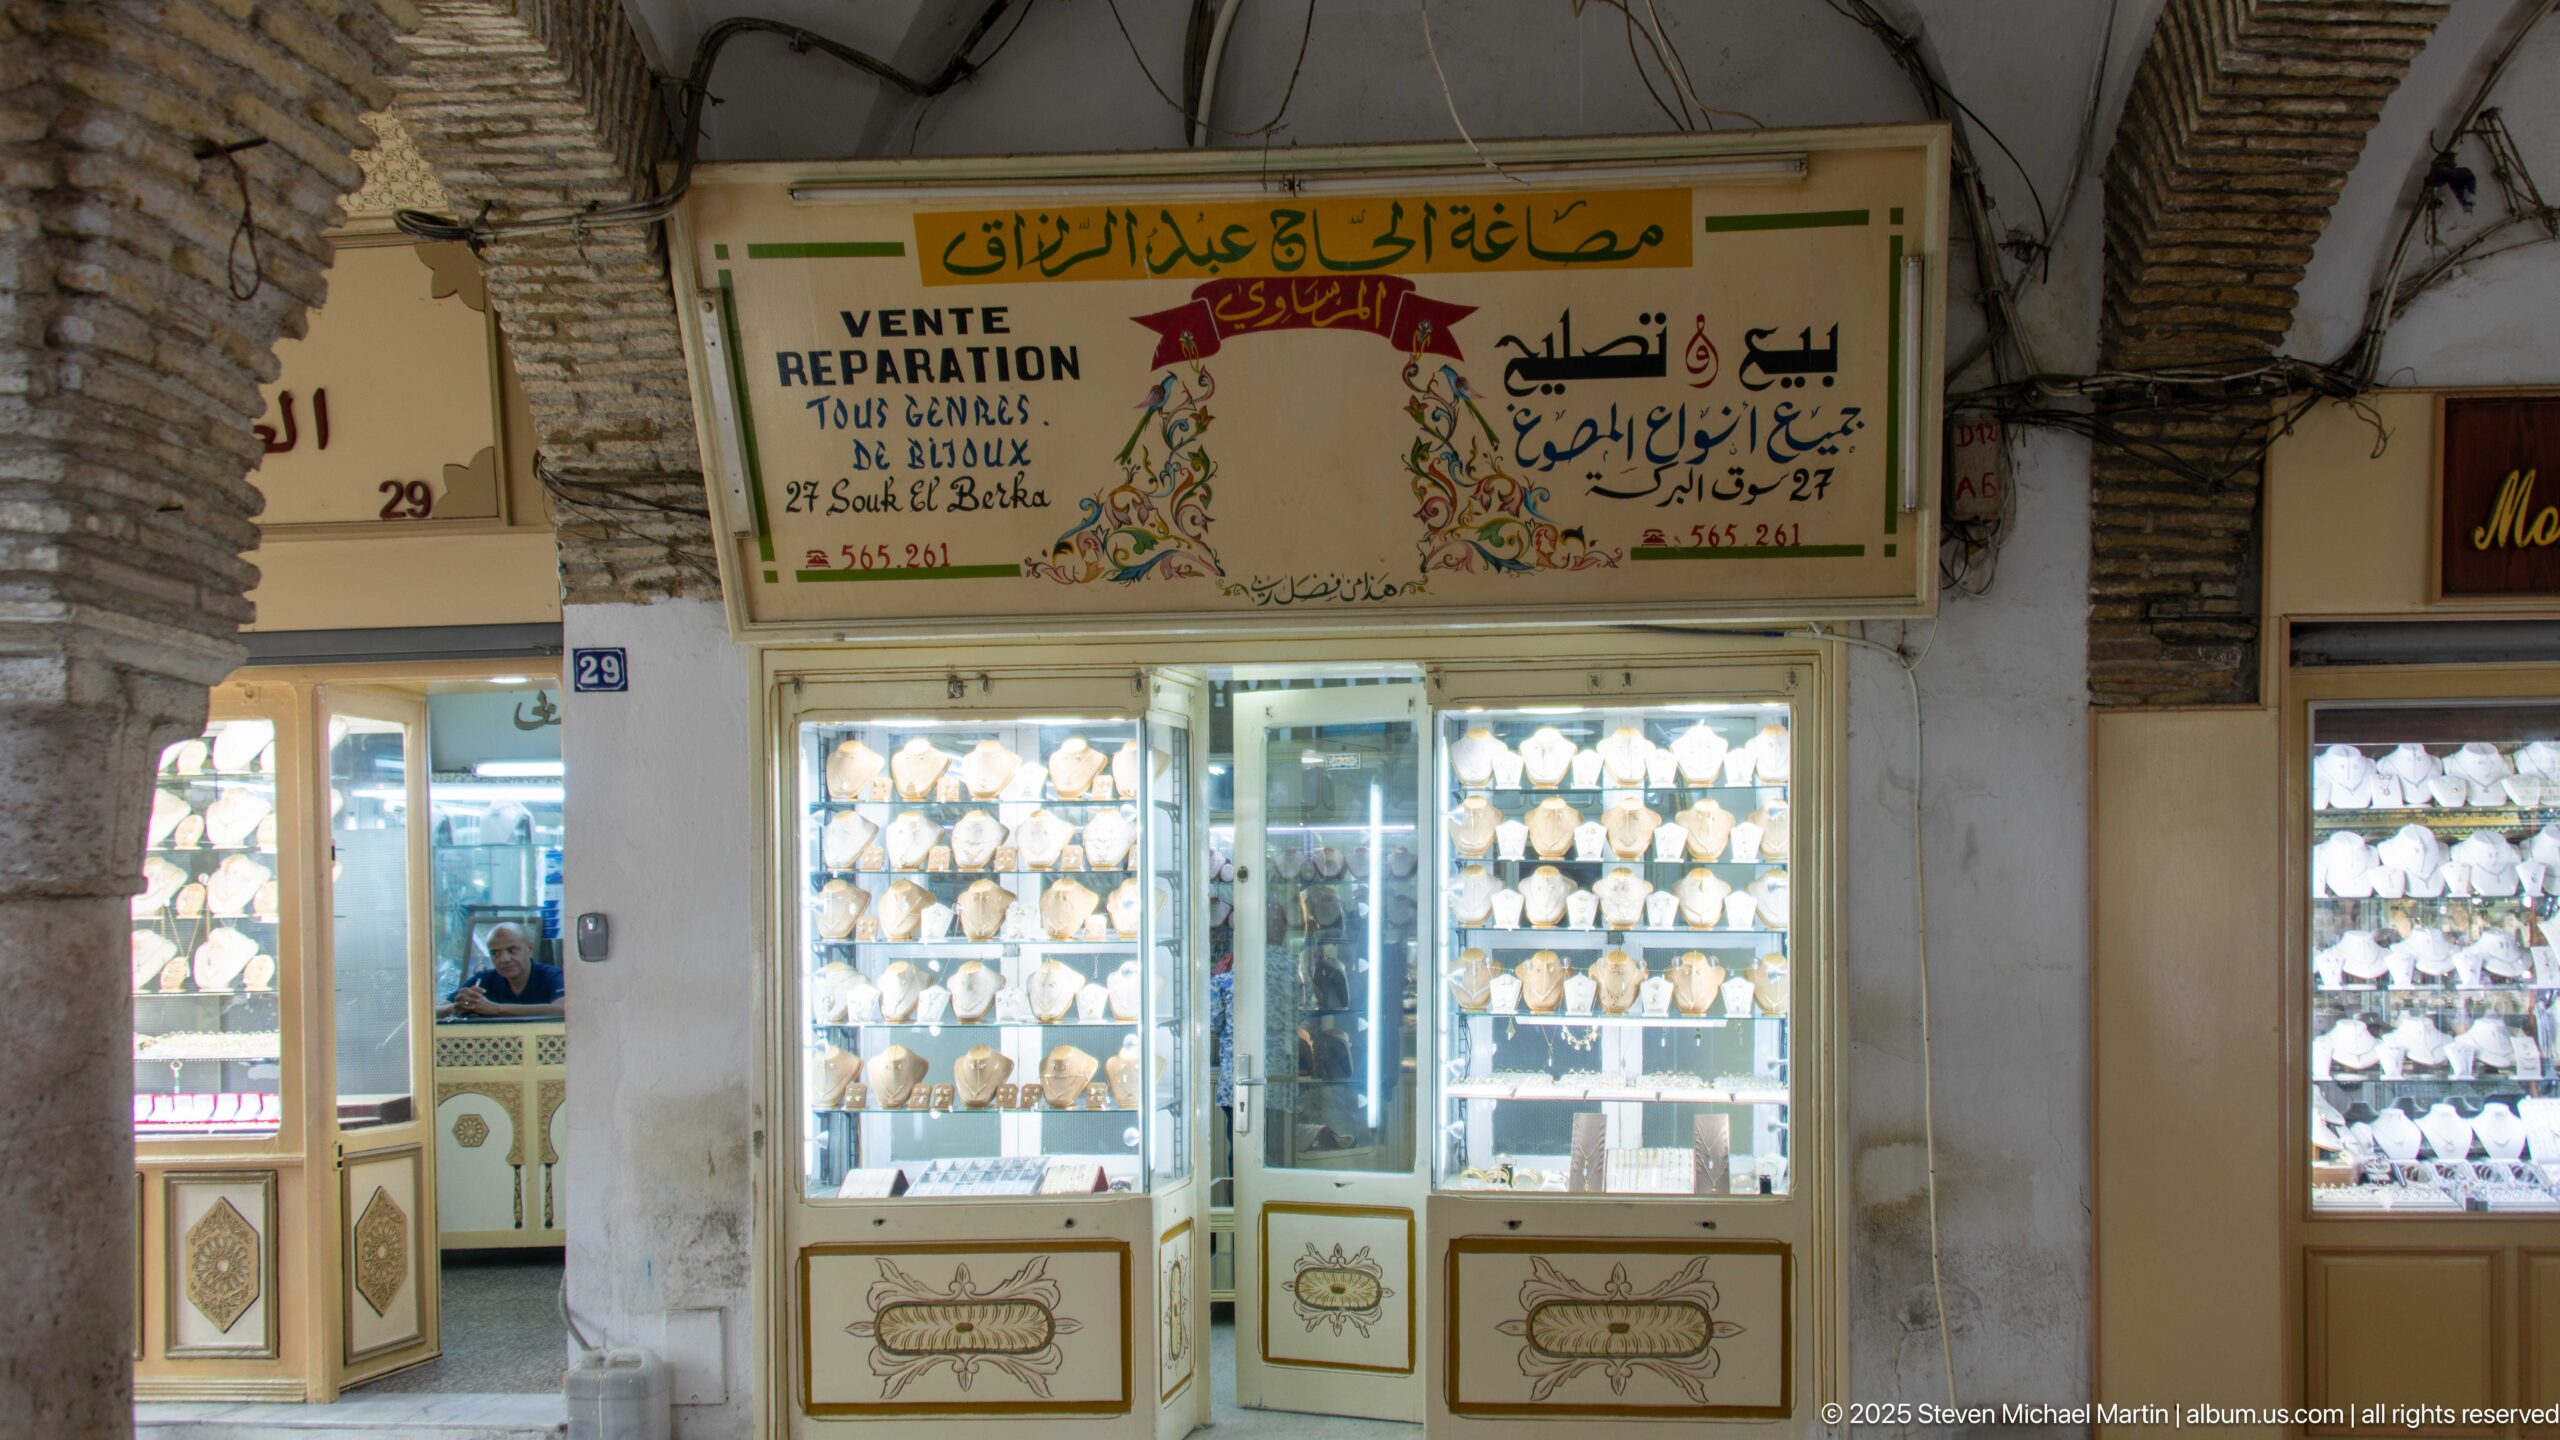
A jewelry shop occupies a recessed bay beneath the market arcade, its display windows filled with rows of gold-colored necklaces and ornaments. A bilingual sign in French and Arabic spans the storefront, and neighboring cases continue the dense retail display along the covered passage.
Caption
A jewelry shop occupies a recessed bay beneath the market arcade, its display windows filled with rows of gold-colored necklaces and ornaments. A bilingual sign in French and Arabic spans the storefront, and neighboring cases continue the dense retail display along the covered passage.
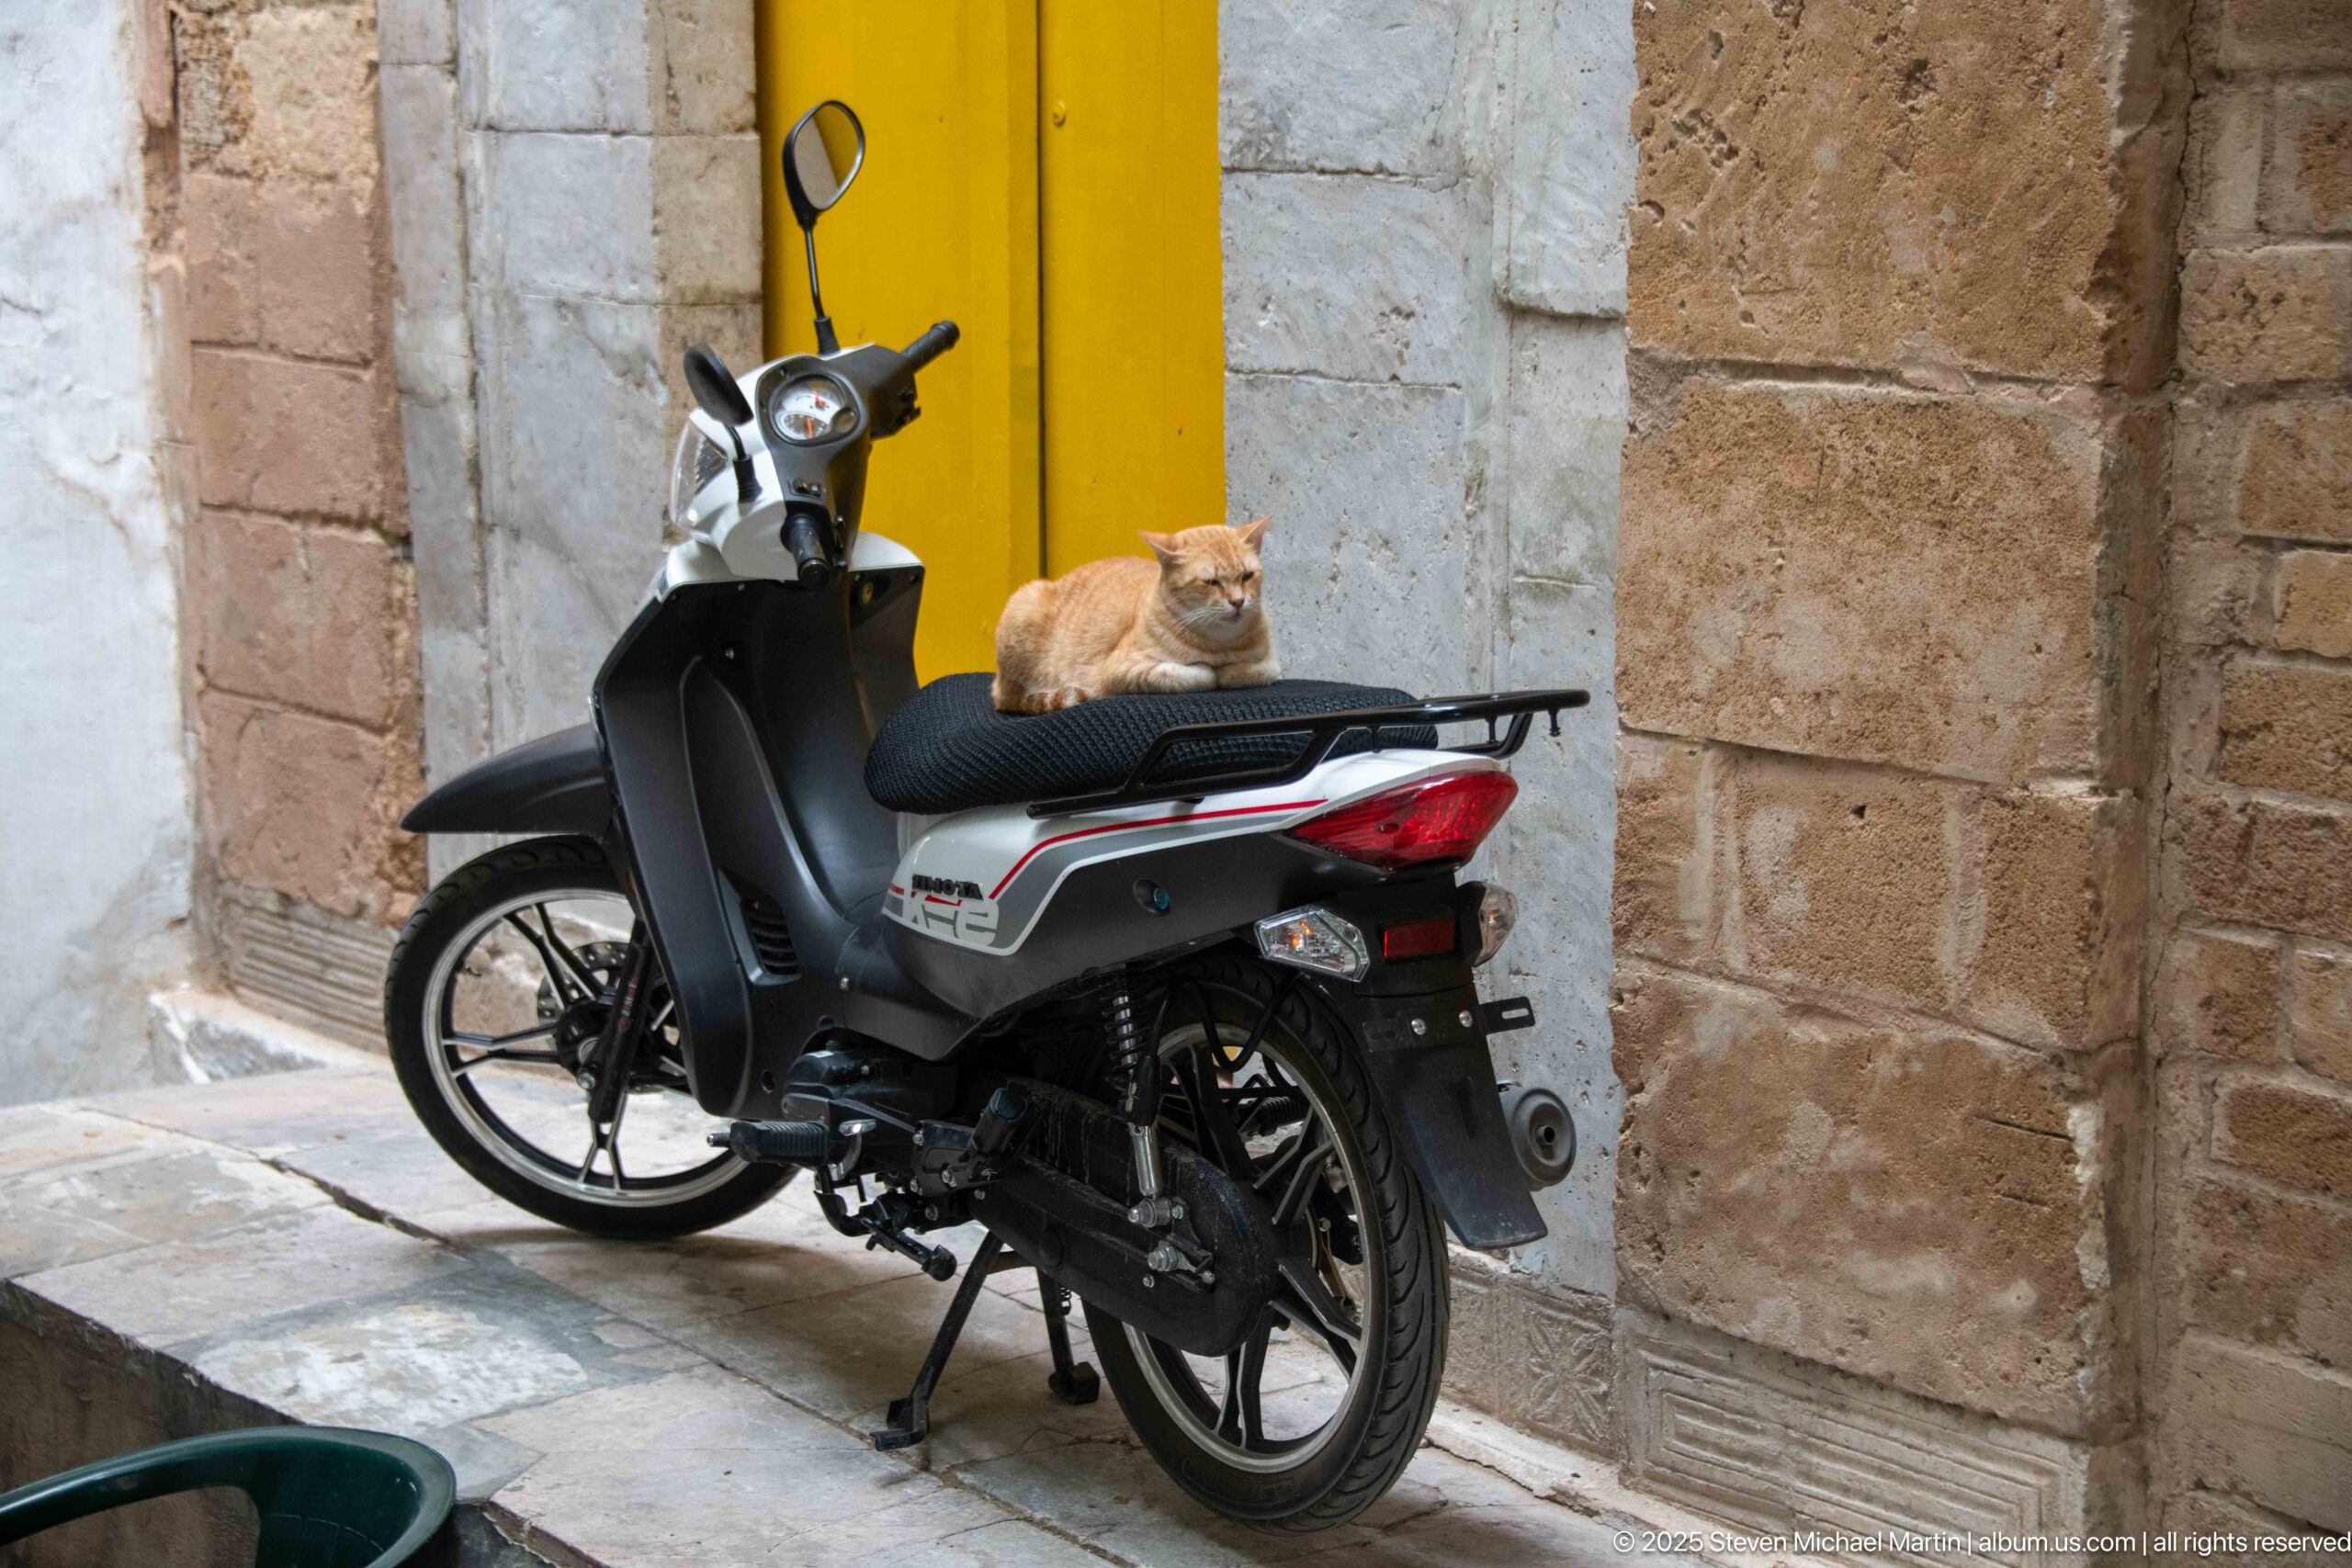
A ginger cat lies comfortably across the rear seat of a parked motorbike beside a vivid yellow door and weathered stone walls. The unexpected pairing of animal and vehicle turns a quiet corner of the medina into an intimate street-life vignette, with the bright doorway giving the composition a strong color anchor.
Caption
A ginger cat lies comfortably across the rear seat of a parked motorbike beside a vivid yellow door and weathered stone walls. The unexpected pairing of animal and vehicle turns a quiet corner of the medina into an intimate street-life vignette, with the bright doorway giving the composition a strong color anchor.
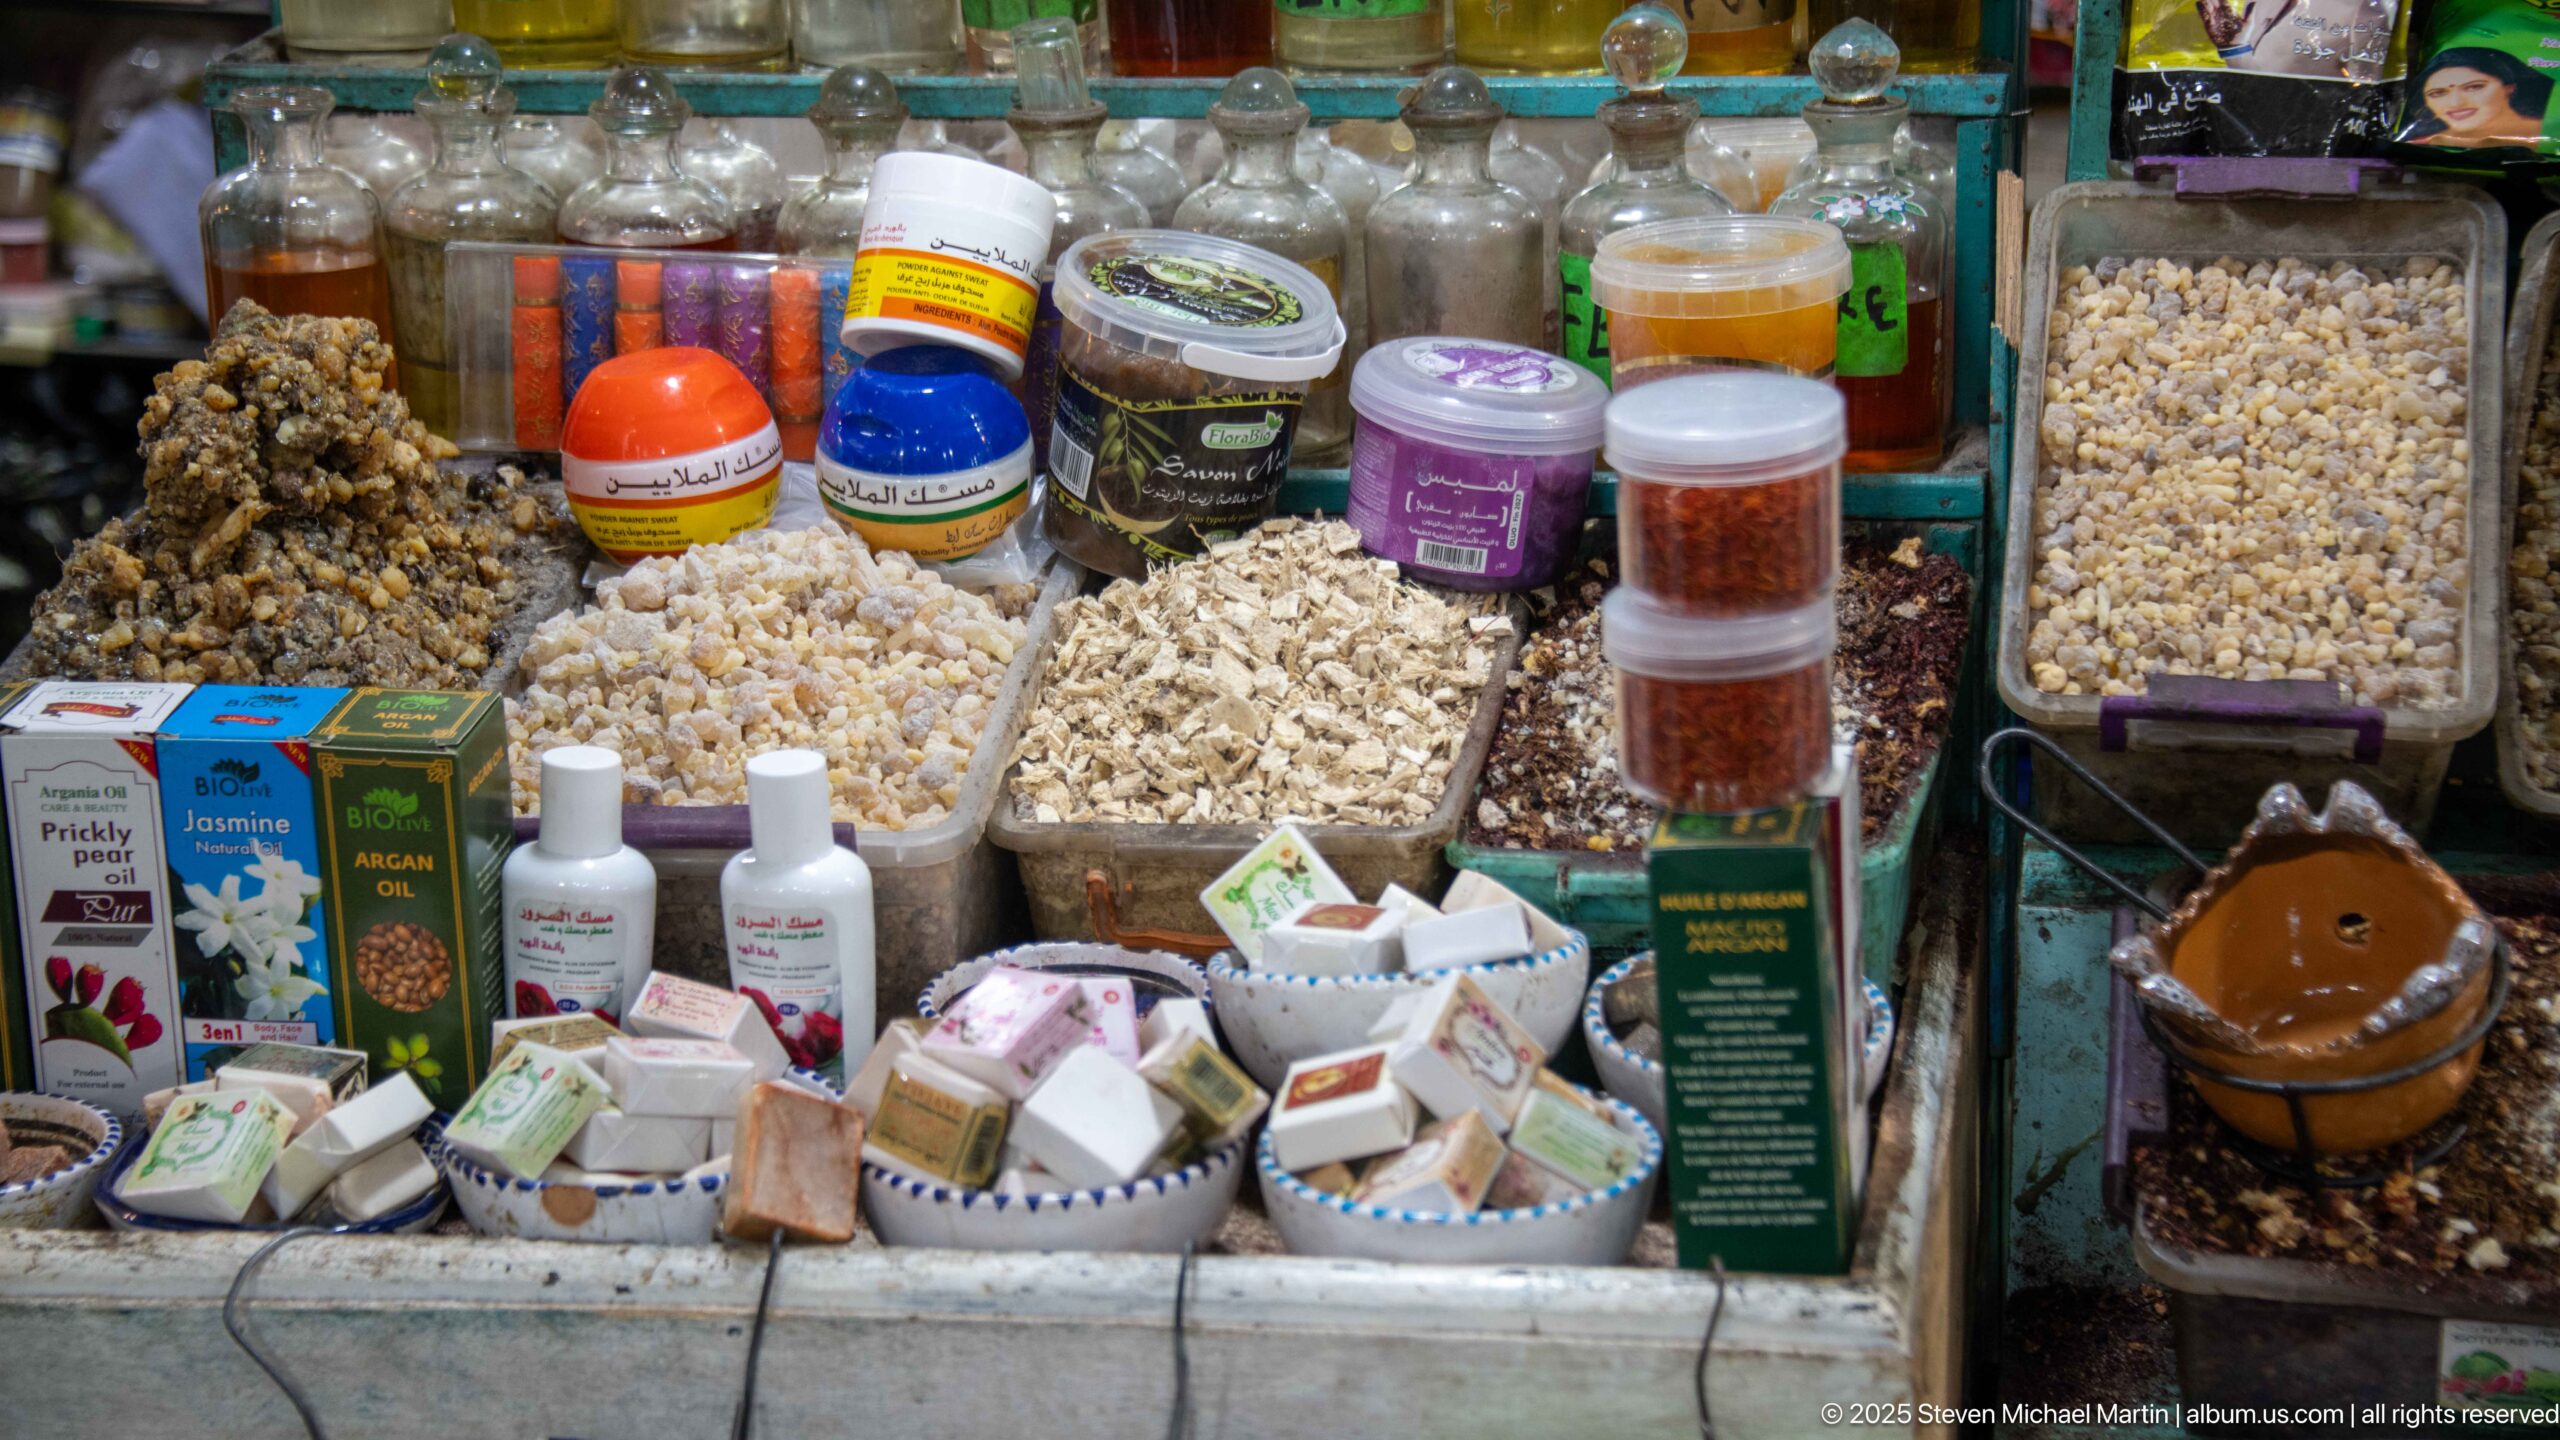
A market counter is crowded with trays of dried plant material, jars, bottles, soaps, boxed goods, and small packaged products. The dense arrangement suggests a shop specializing in fragrances, traditional remedies, spices, or cosmetic ingredients, though the exact contents vary across the display.
Caption
A market counter is crowded with trays of dried plant material, jars, bottles, soaps, boxed goods, and small packaged products. The dense arrangement suggests a shop specializing in fragrances, traditional remedies, spices, or cosmetic ingredients, though the exact contents vary across the display.
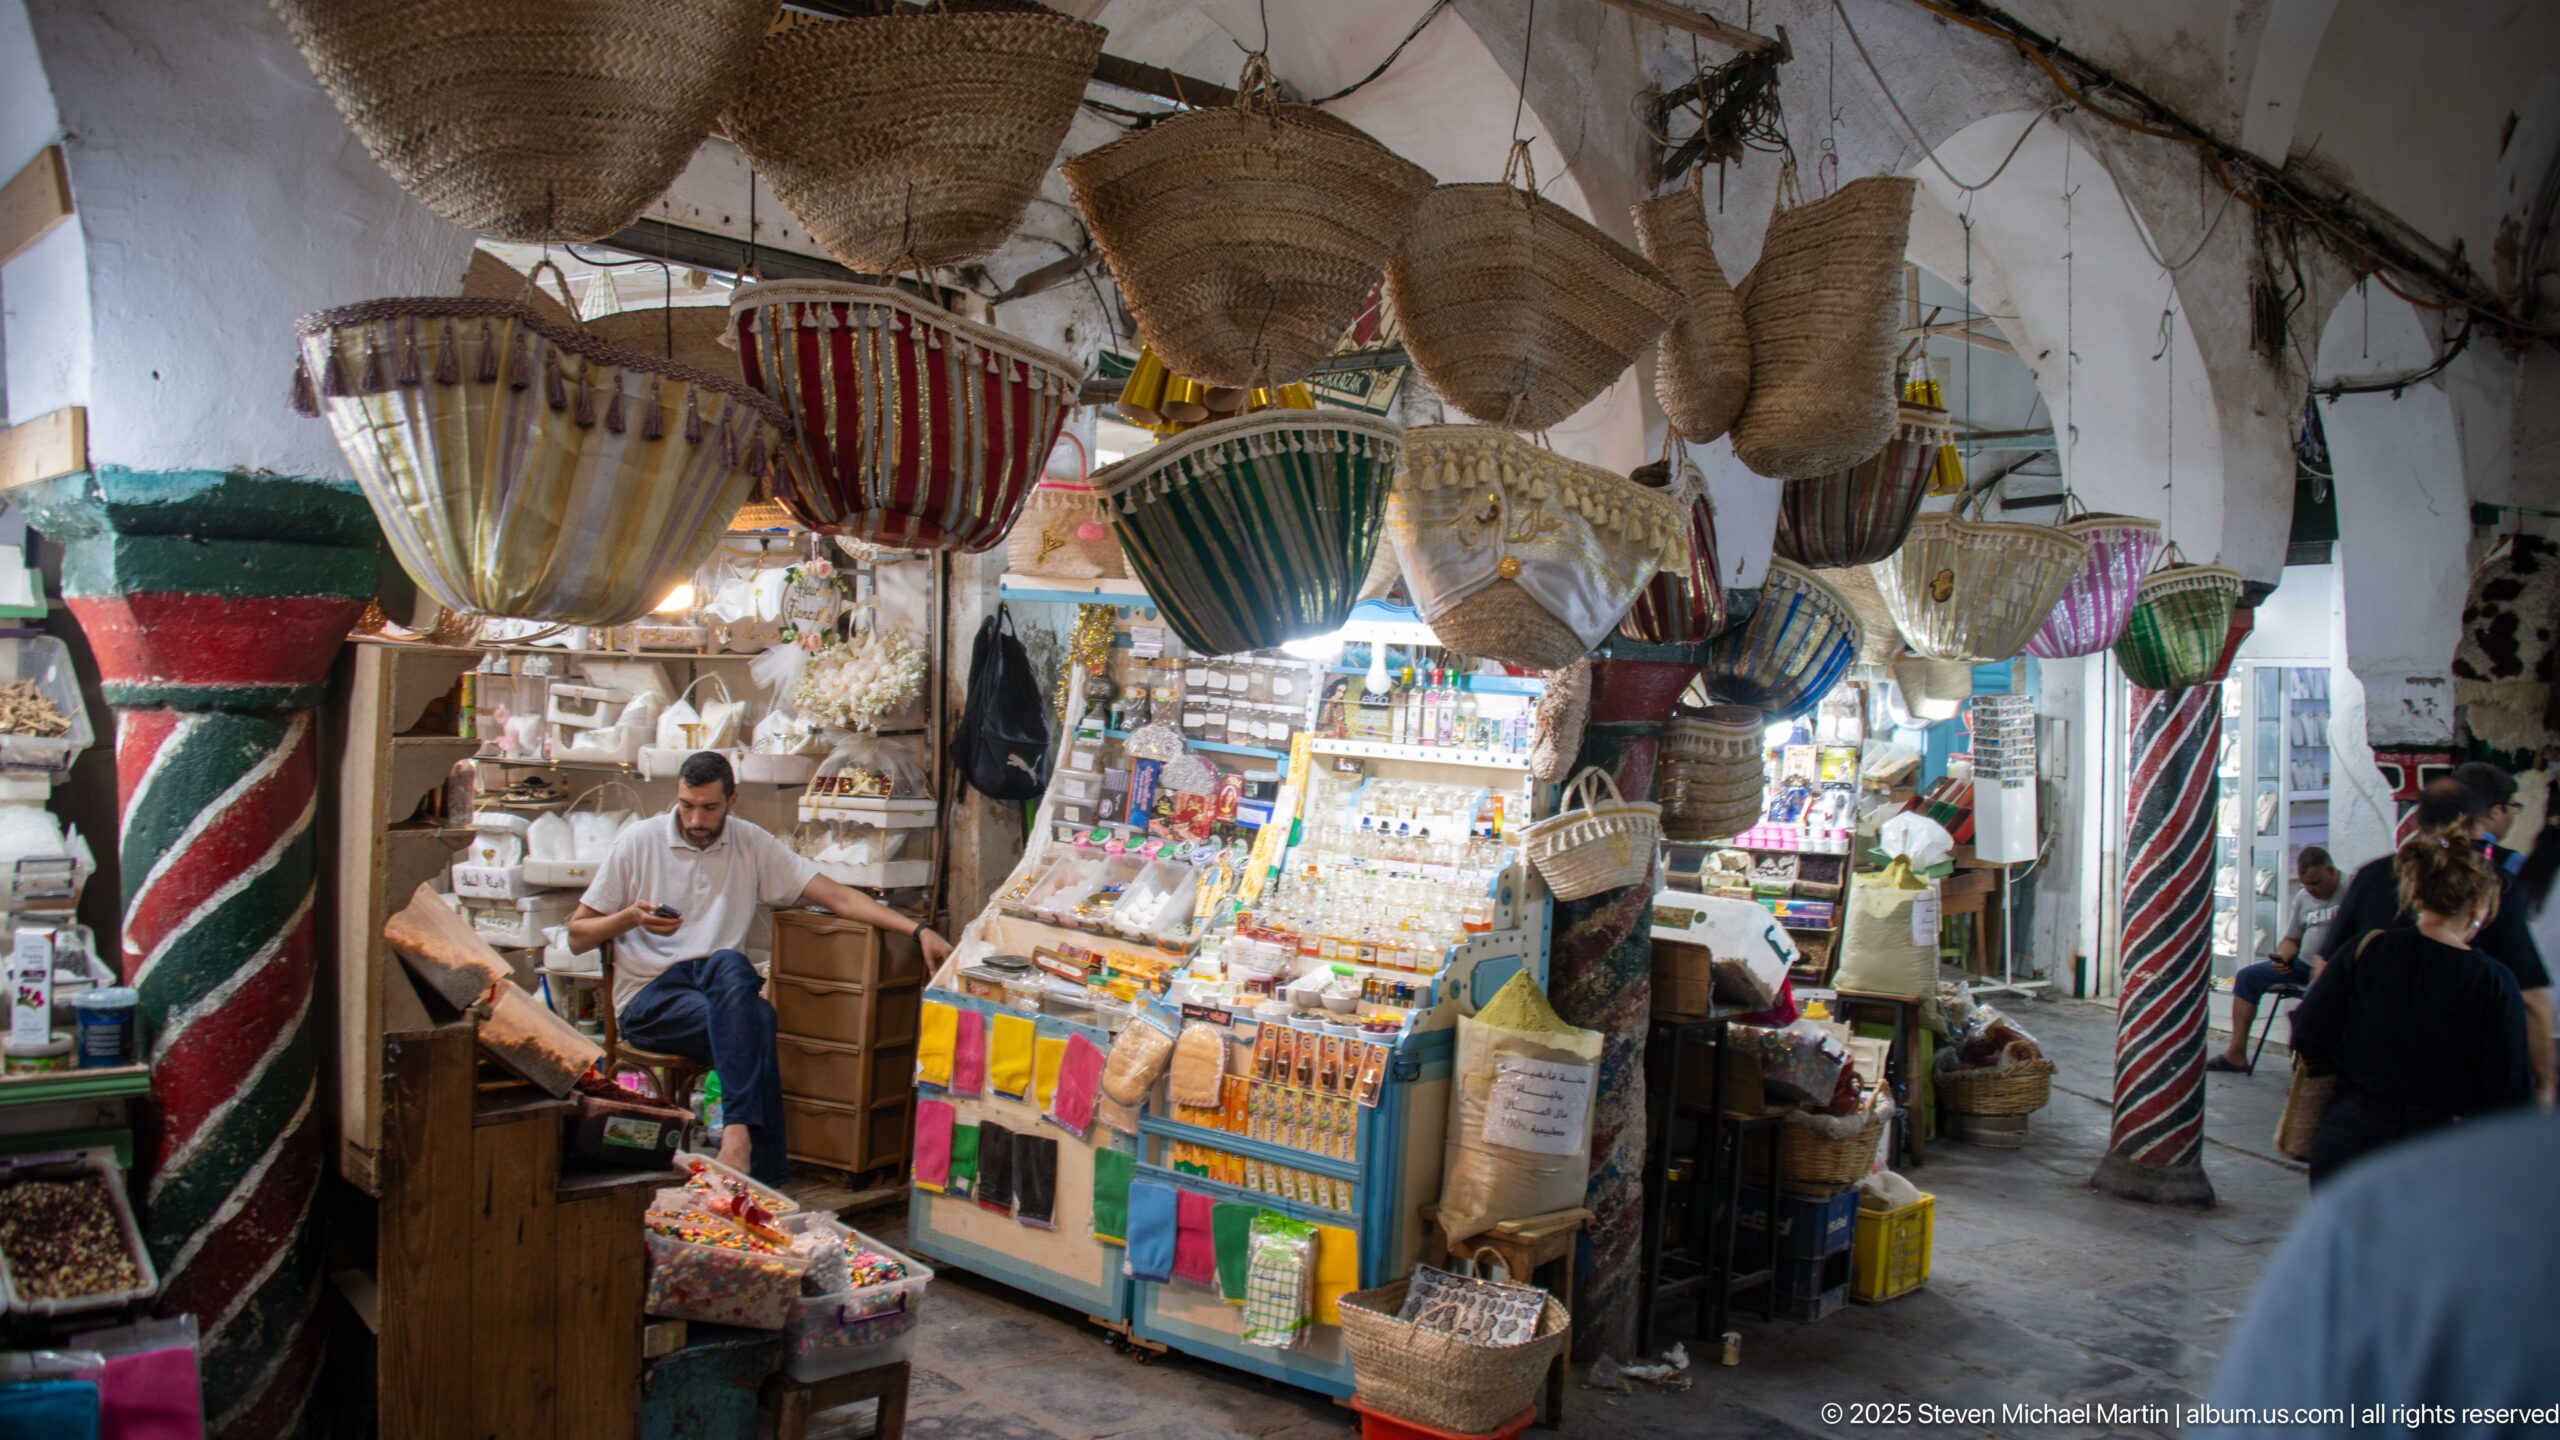
A compact souk stall is packed with hanging woven baskets, striped containers, shelves of small packaged goods, and a brightly lit counter attended by a seated vendor. Decorated columns and neighboring displays frame the narrow interior, conveying the dense merchandising characteristic of the medina’s craft markets.
Caption
A compact souk stall is packed with hanging woven baskets, striped containers, shelves of small packaged goods, and a brightly lit counter attended by a seated vendor. Decorated columns and neighboring displays frame the narrow interior, conveying the dense merchandising characteristic of the medina’s craft markets.
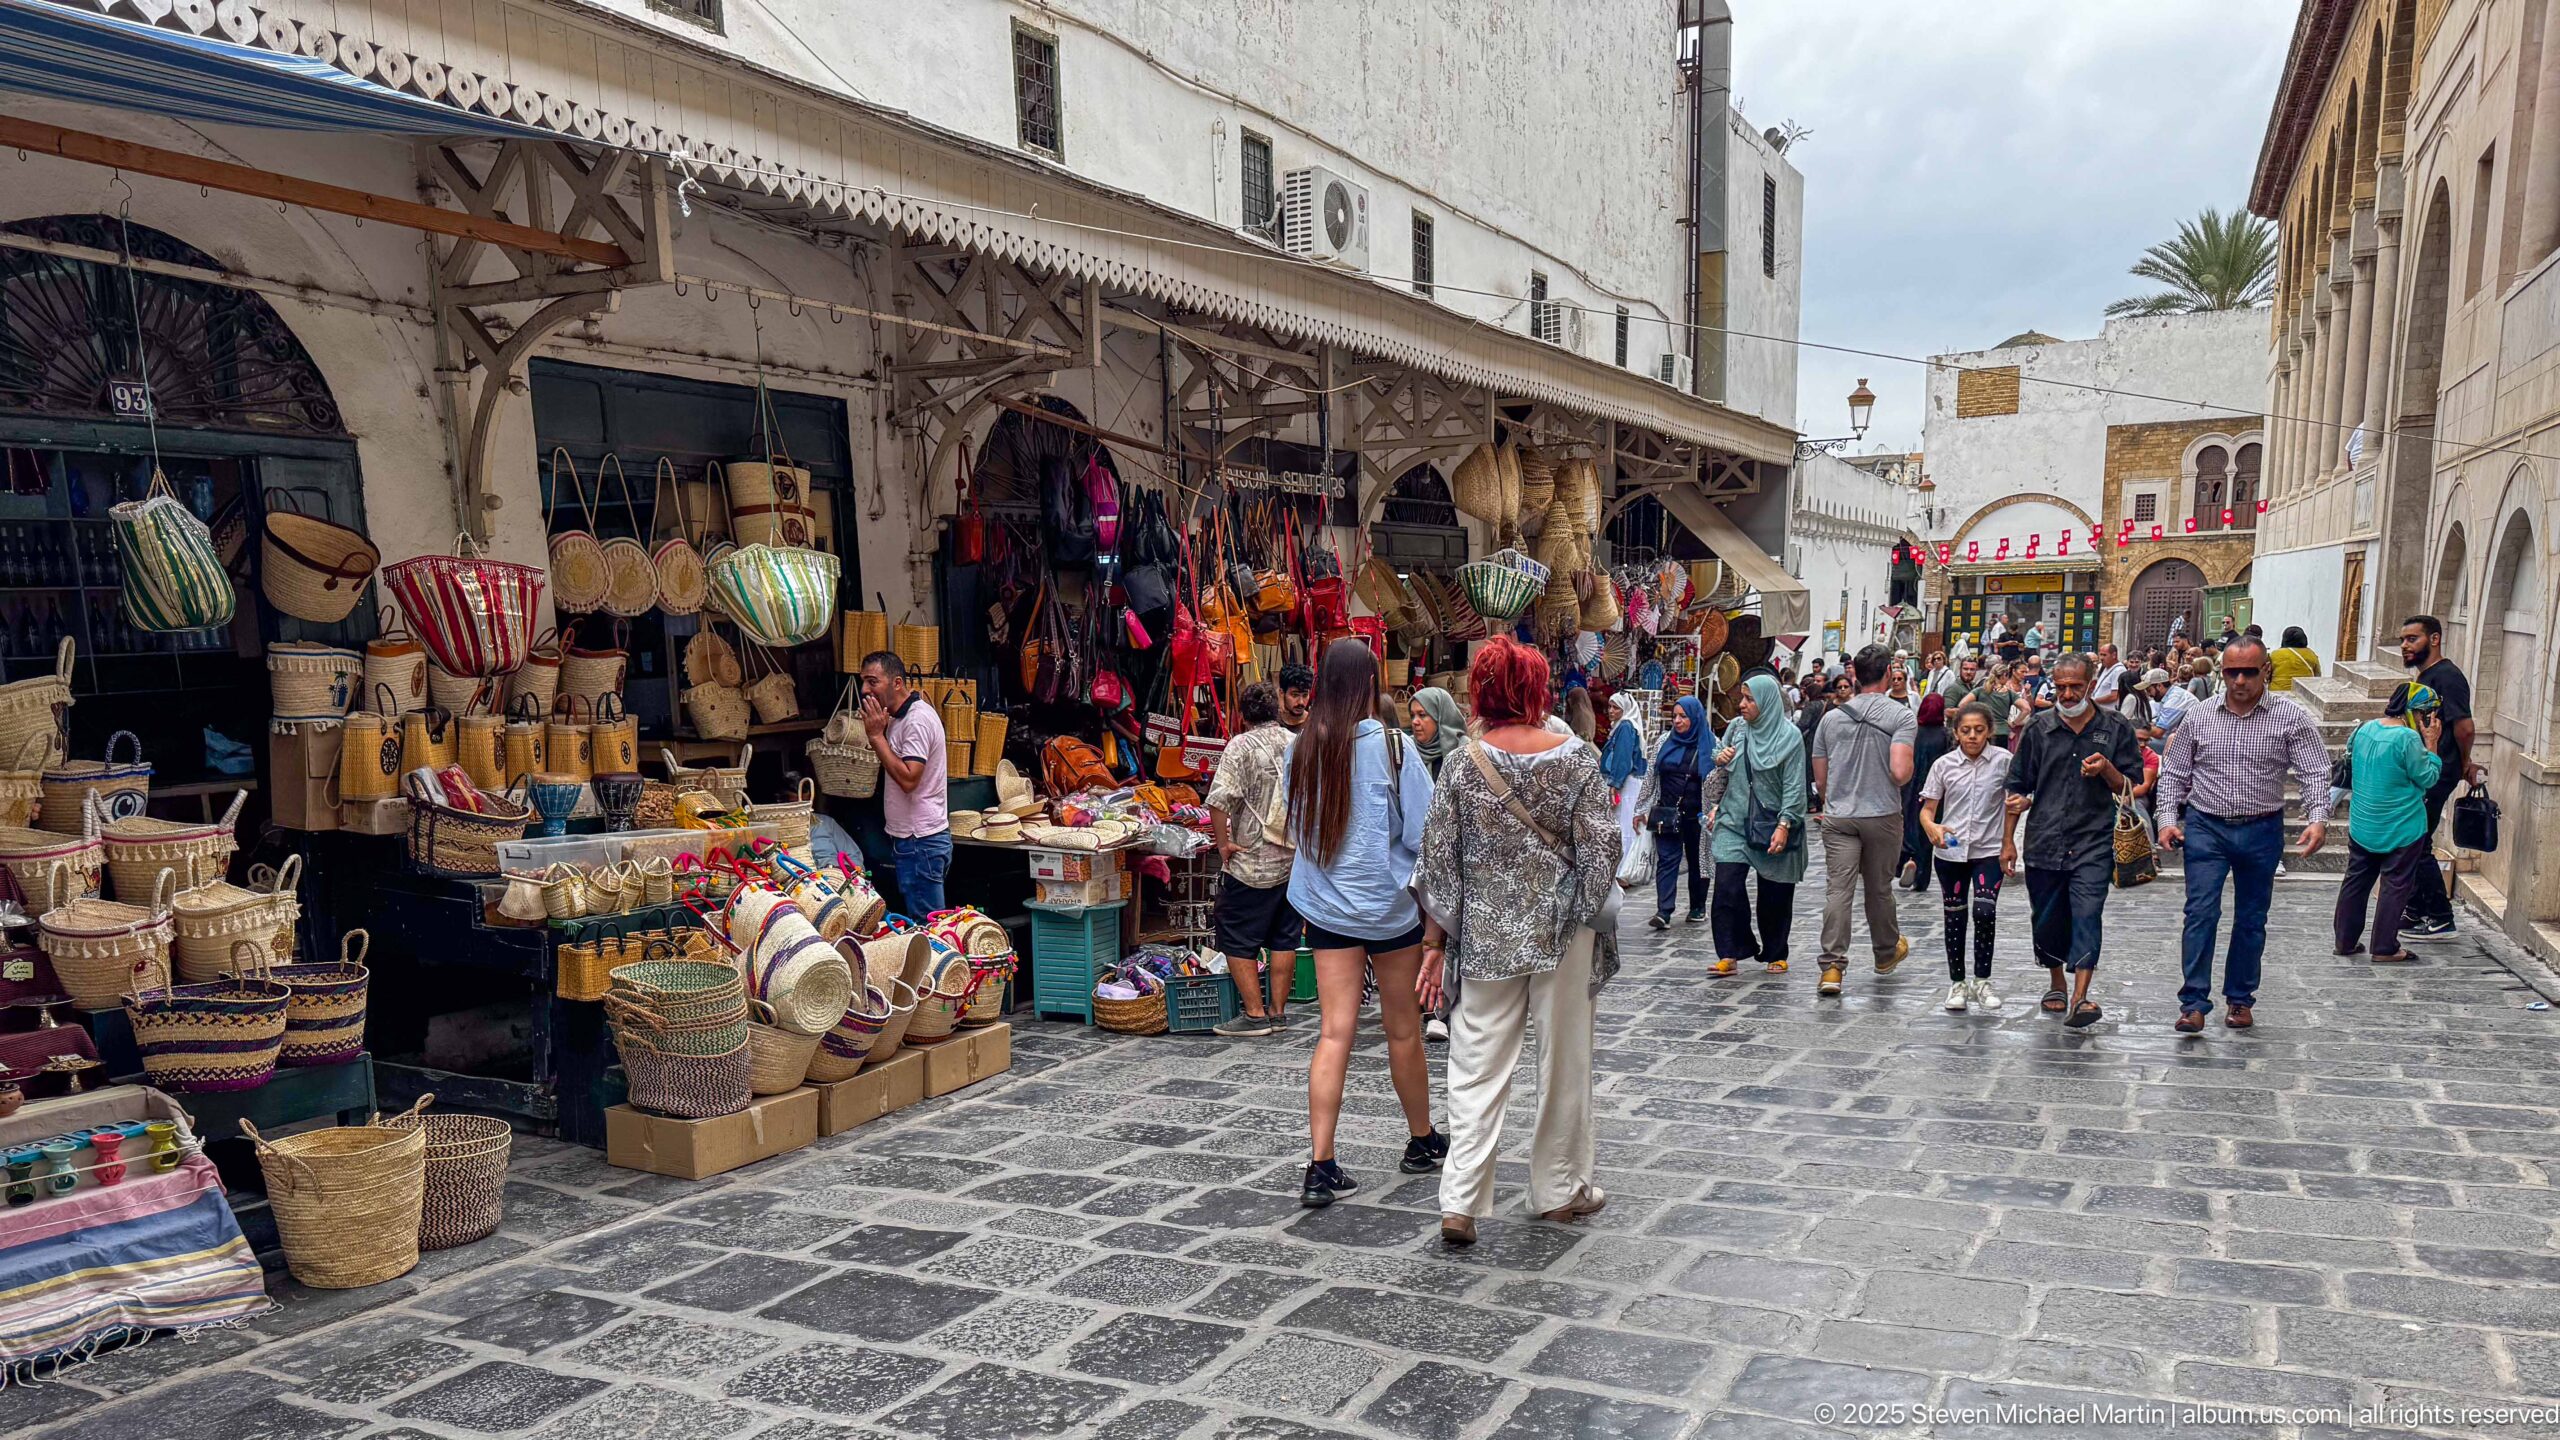
A lively pedestrian lane is lined with baskets, woven goods, textiles, and other merchandise displayed beneath long awnings. Tourists and local shoppers move through the stone-paved street, while taller historic façades close the view on the right. The image presents the medina as an active commercial environment rather than an architectural backdrop alone.
Caption
A lively pedestrian lane is lined with baskets, woven goods, textiles, and other merchandise displayed beneath long awnings. Tourists and local shoppers move through the stone-paved street, while taller historic façades close the view on the right. The image presents the medina as an active commercial environment rather than an architectural backdrop alone.
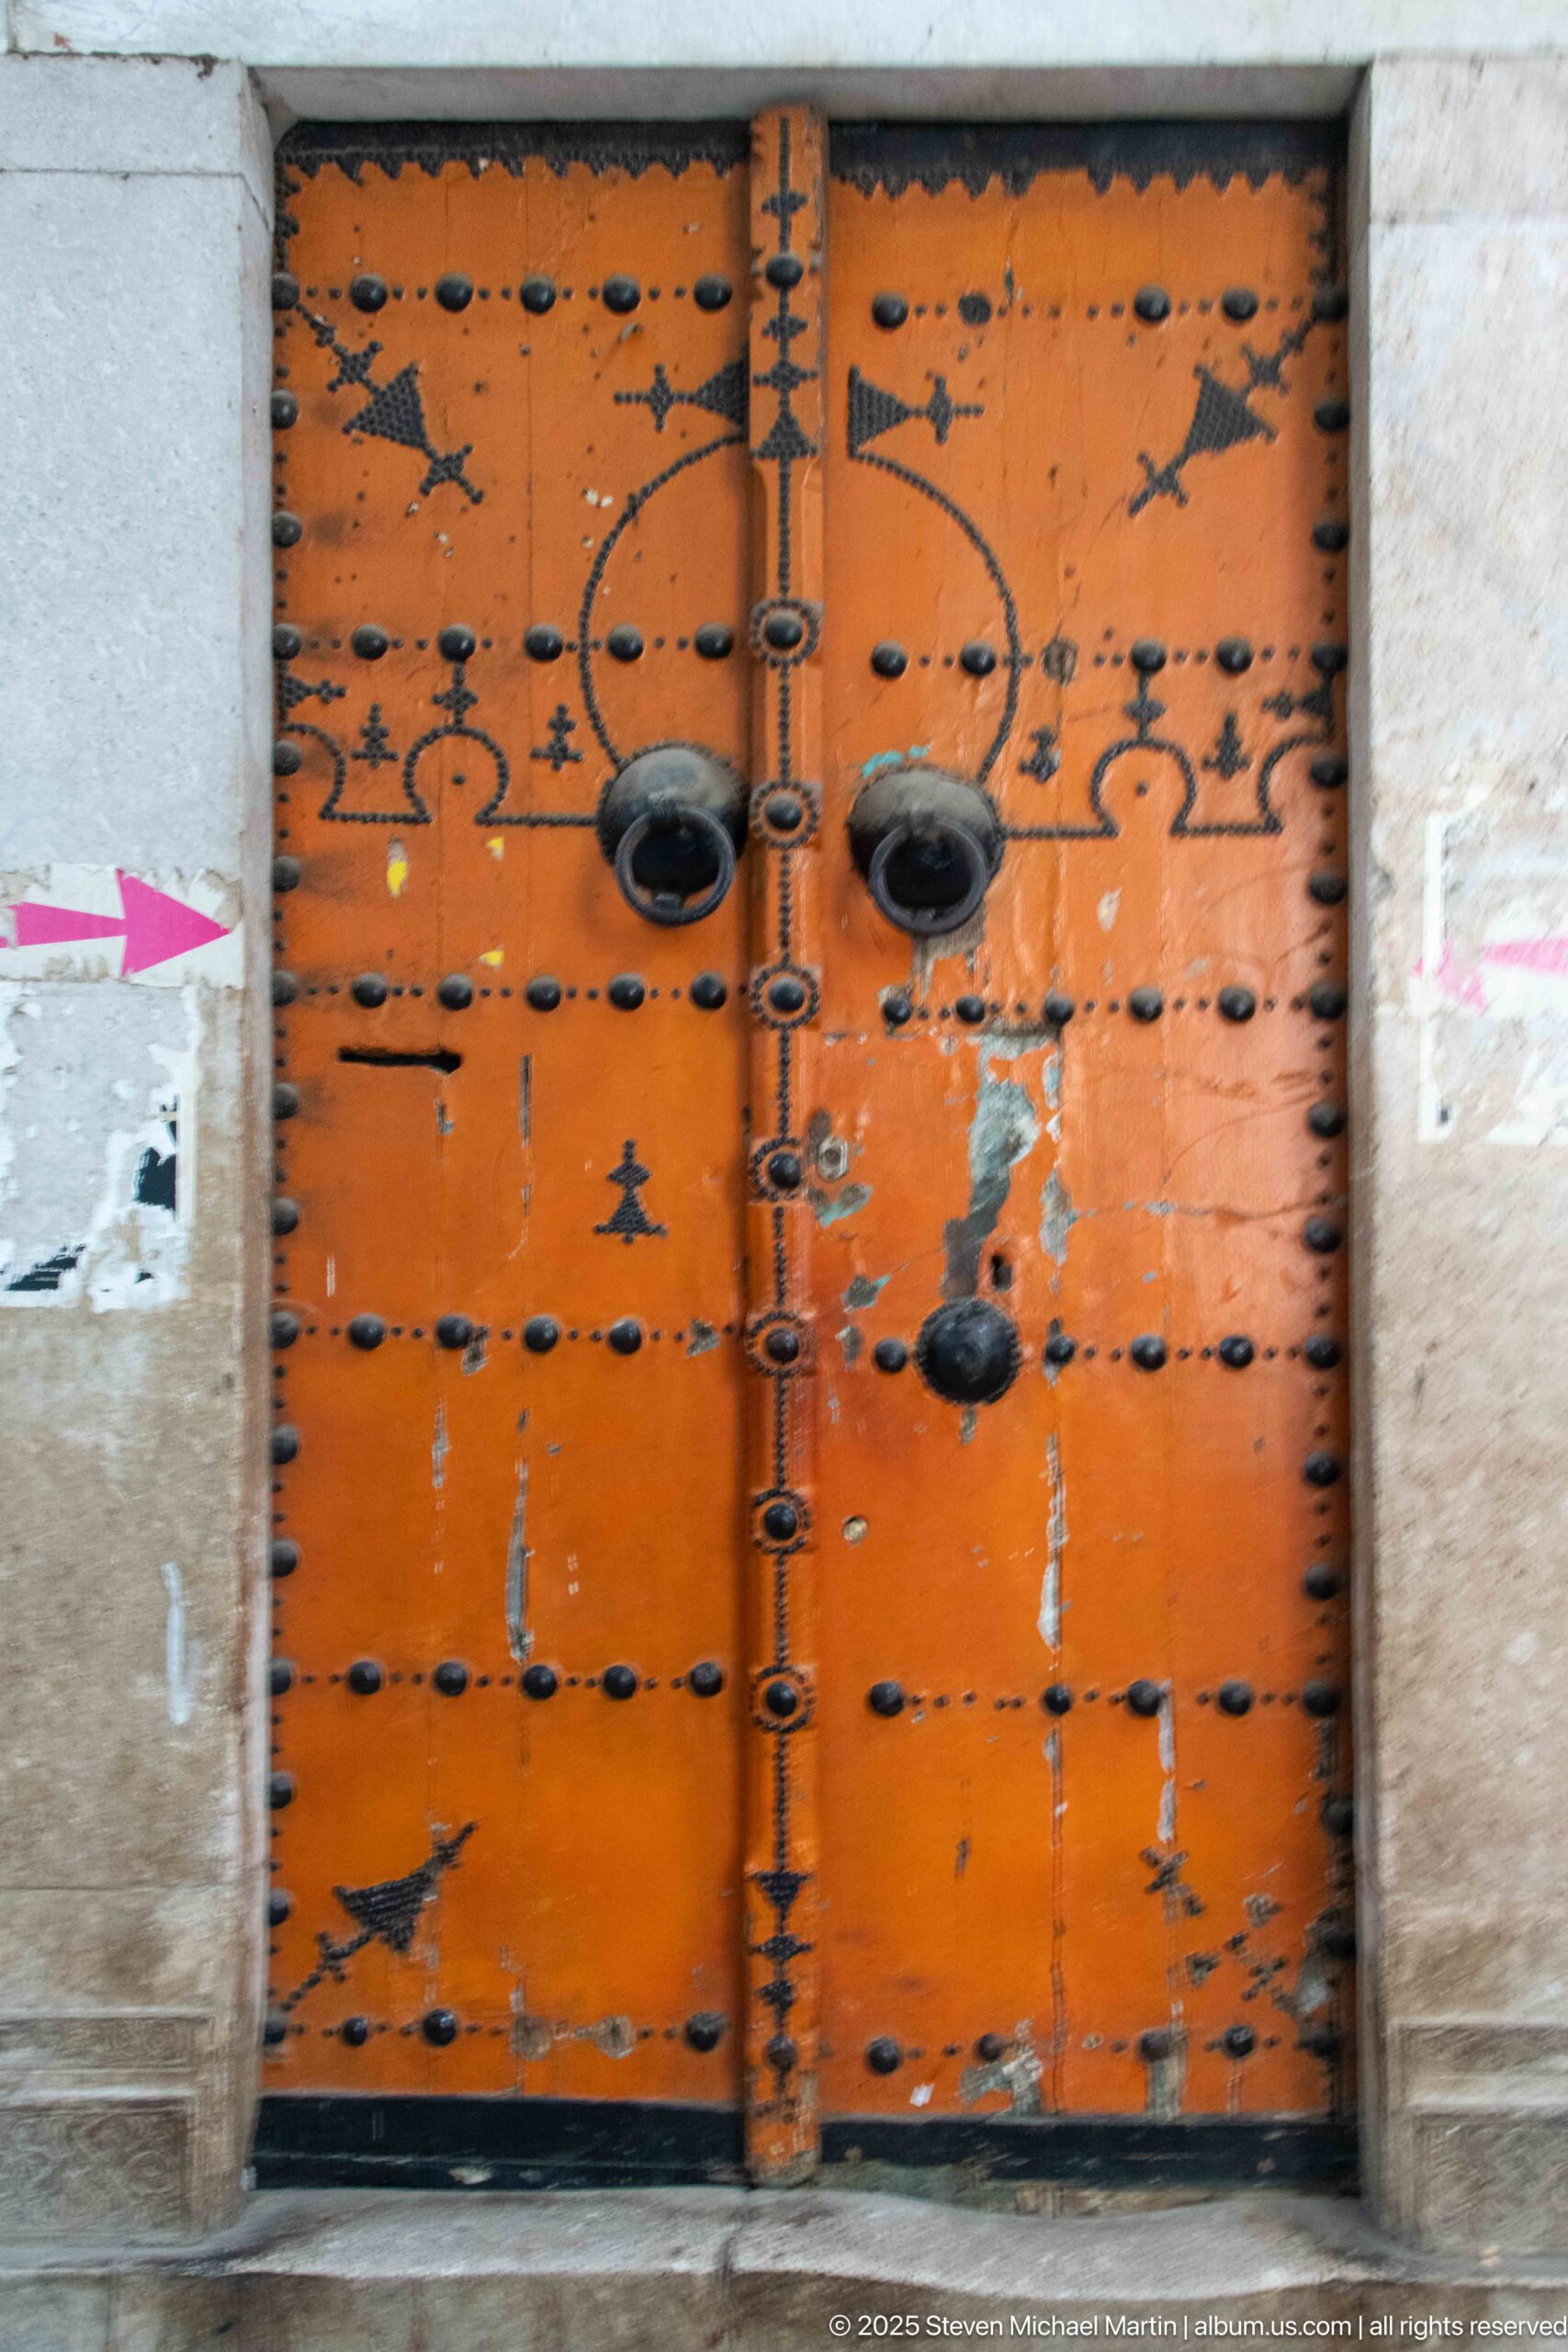
A massive orange-painted wooden double door is reinforced with rows of black iron studs and fitted with two large projecting knockers. Scrapes, peeling paint, and repairs reveal long use, while the heavy central hinge line and symmetrical hardware give the entrance a distinctly fortified character.
Caption
A massive orange-painted wooden double door is reinforced with rows of black iron studs and fitted with two large projecting knockers. Scrapes, peeling paint, and repairs reveal long use, while the heavy central hinge line and symmetrical hardware give the entrance a distinctly fortified character.
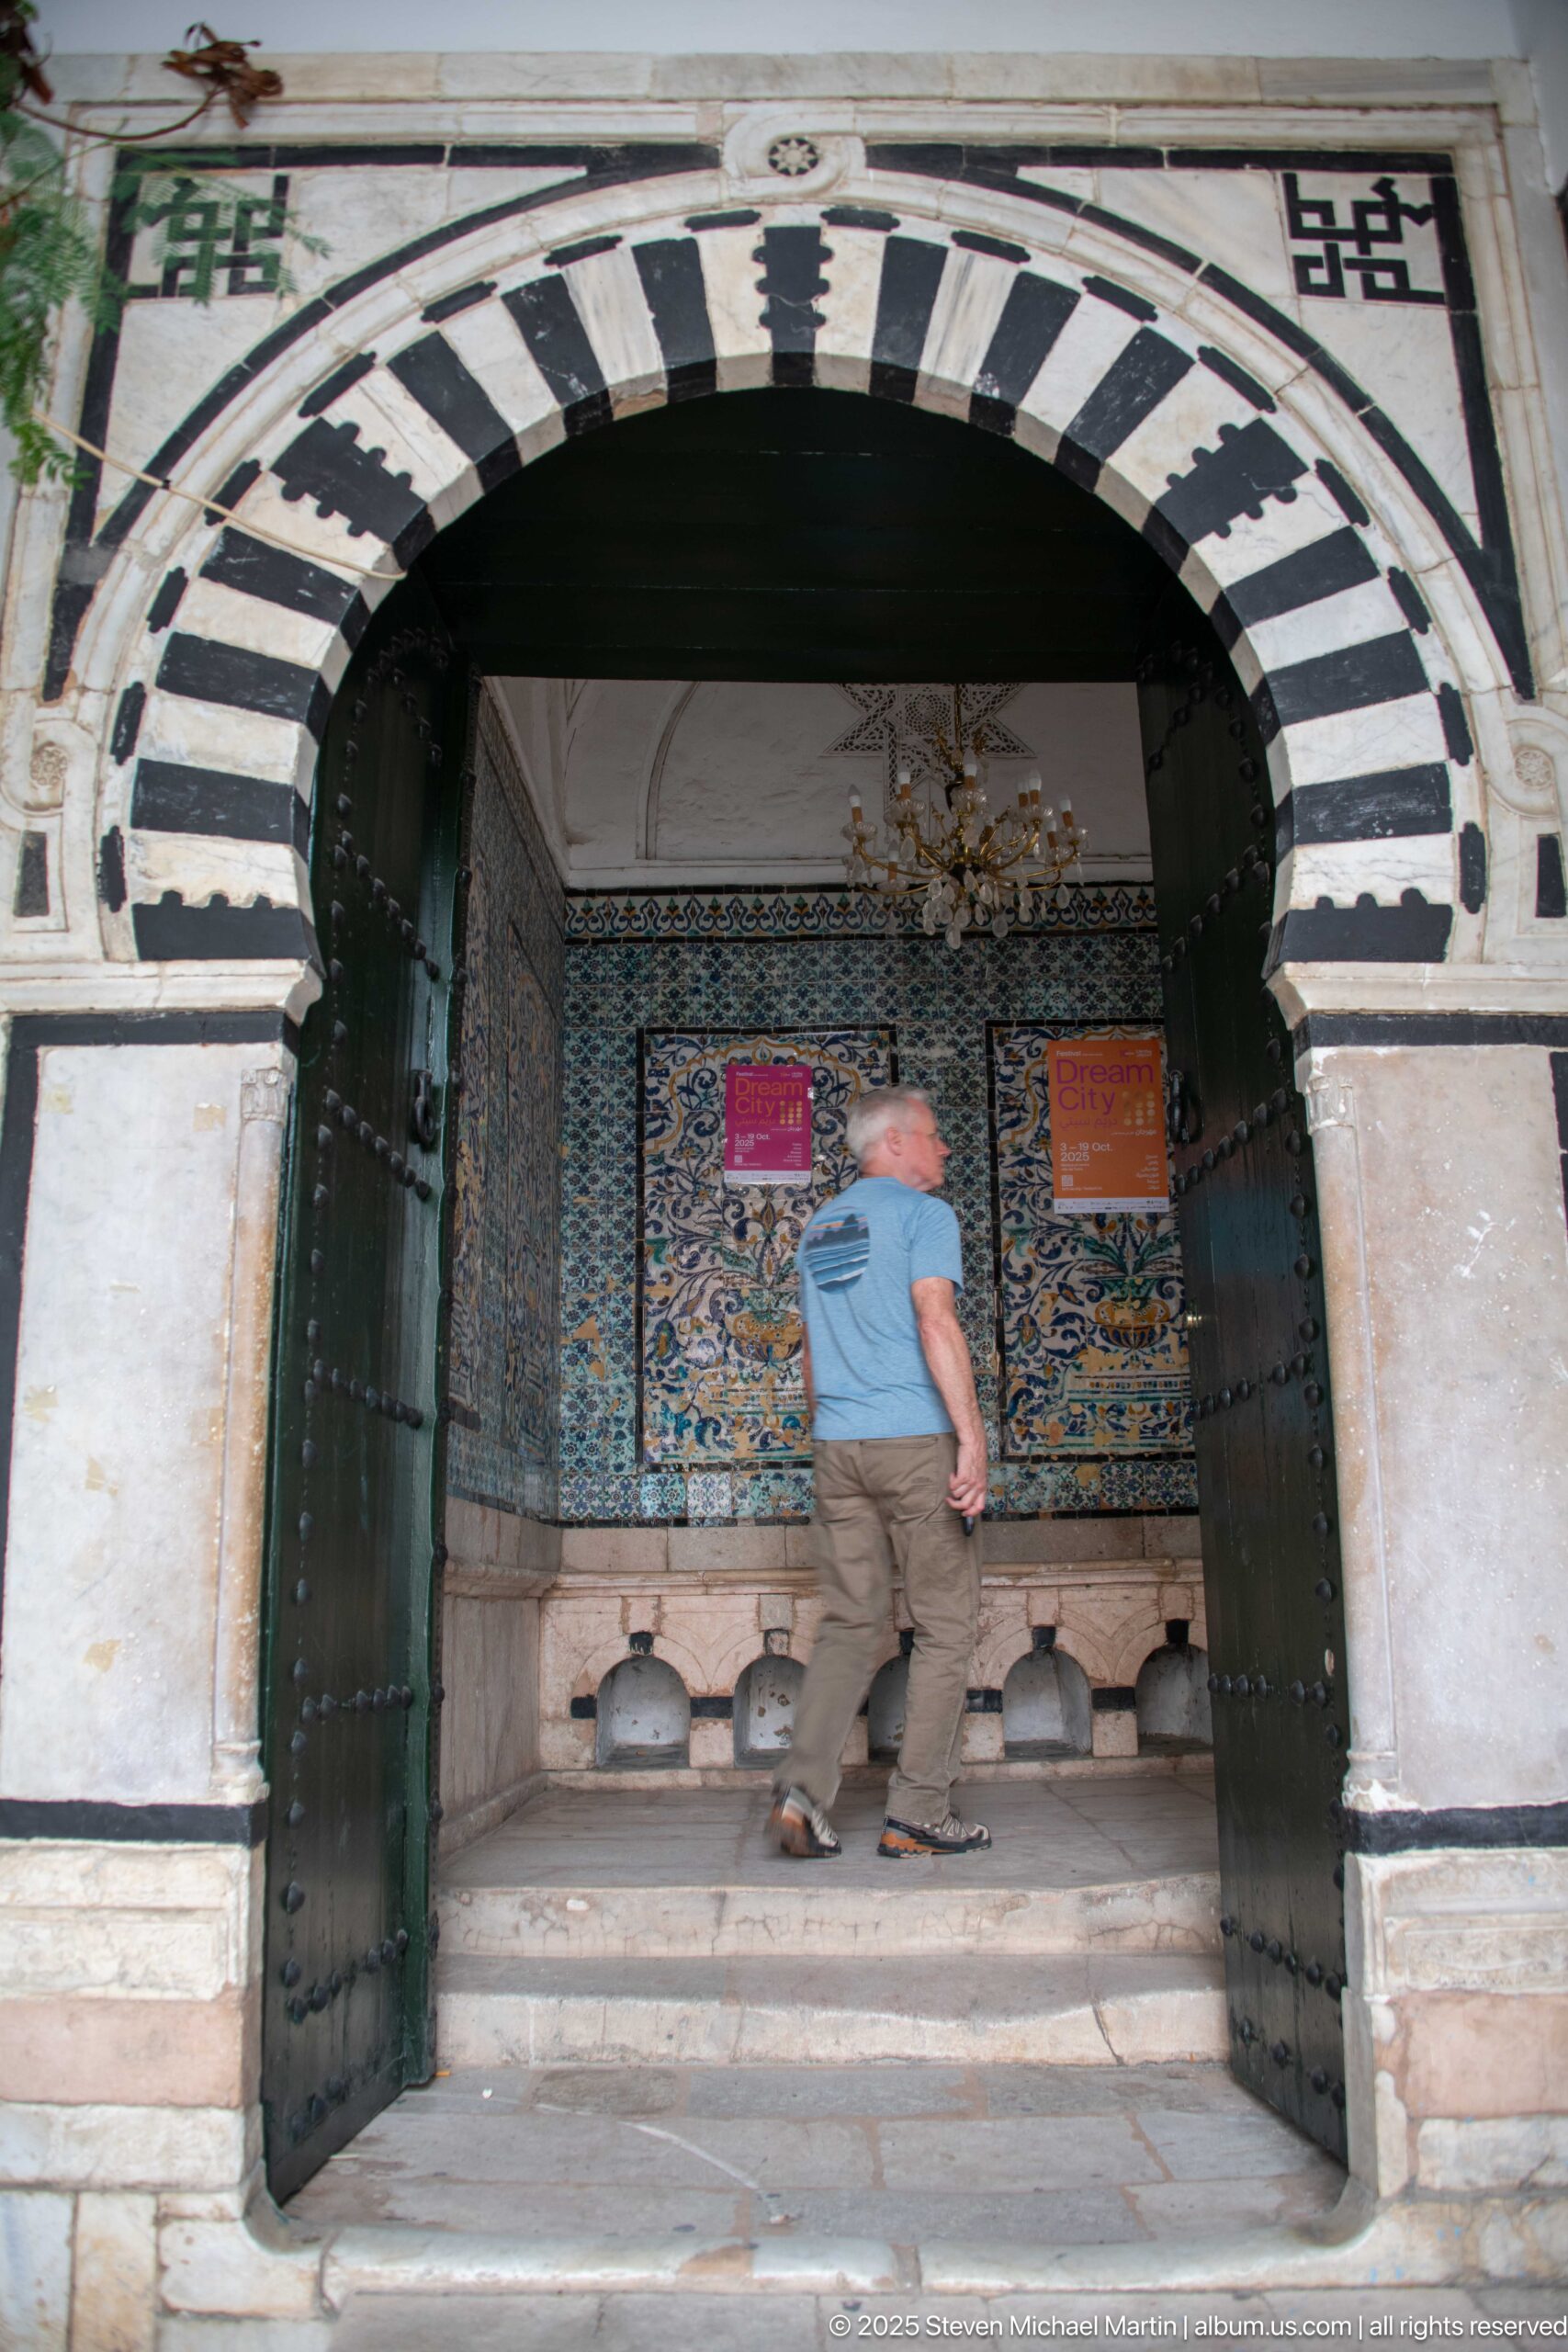
A broad entrance arch built from alternating dark and pale voussoirs frames a decorated interior beyond heavy open doors. Patterned wall panels, a chandelier, and low furnishings are visible inside, while a visitor crosses the threshold. The striped masonry gives the entrance a strong graphic identity and emphasizes the transition from street to interior court.
Caption
A broad entrance arch built from alternating dark and pale voussoirs frames a decorated interior beyond heavy open doors. Patterned wall panels, a chandelier, and low furnishings are visible inside, while a visitor crosses the threshold. The striped masonry gives the entrance a strong graphic identity and emphasizes the transition from street to interior court.
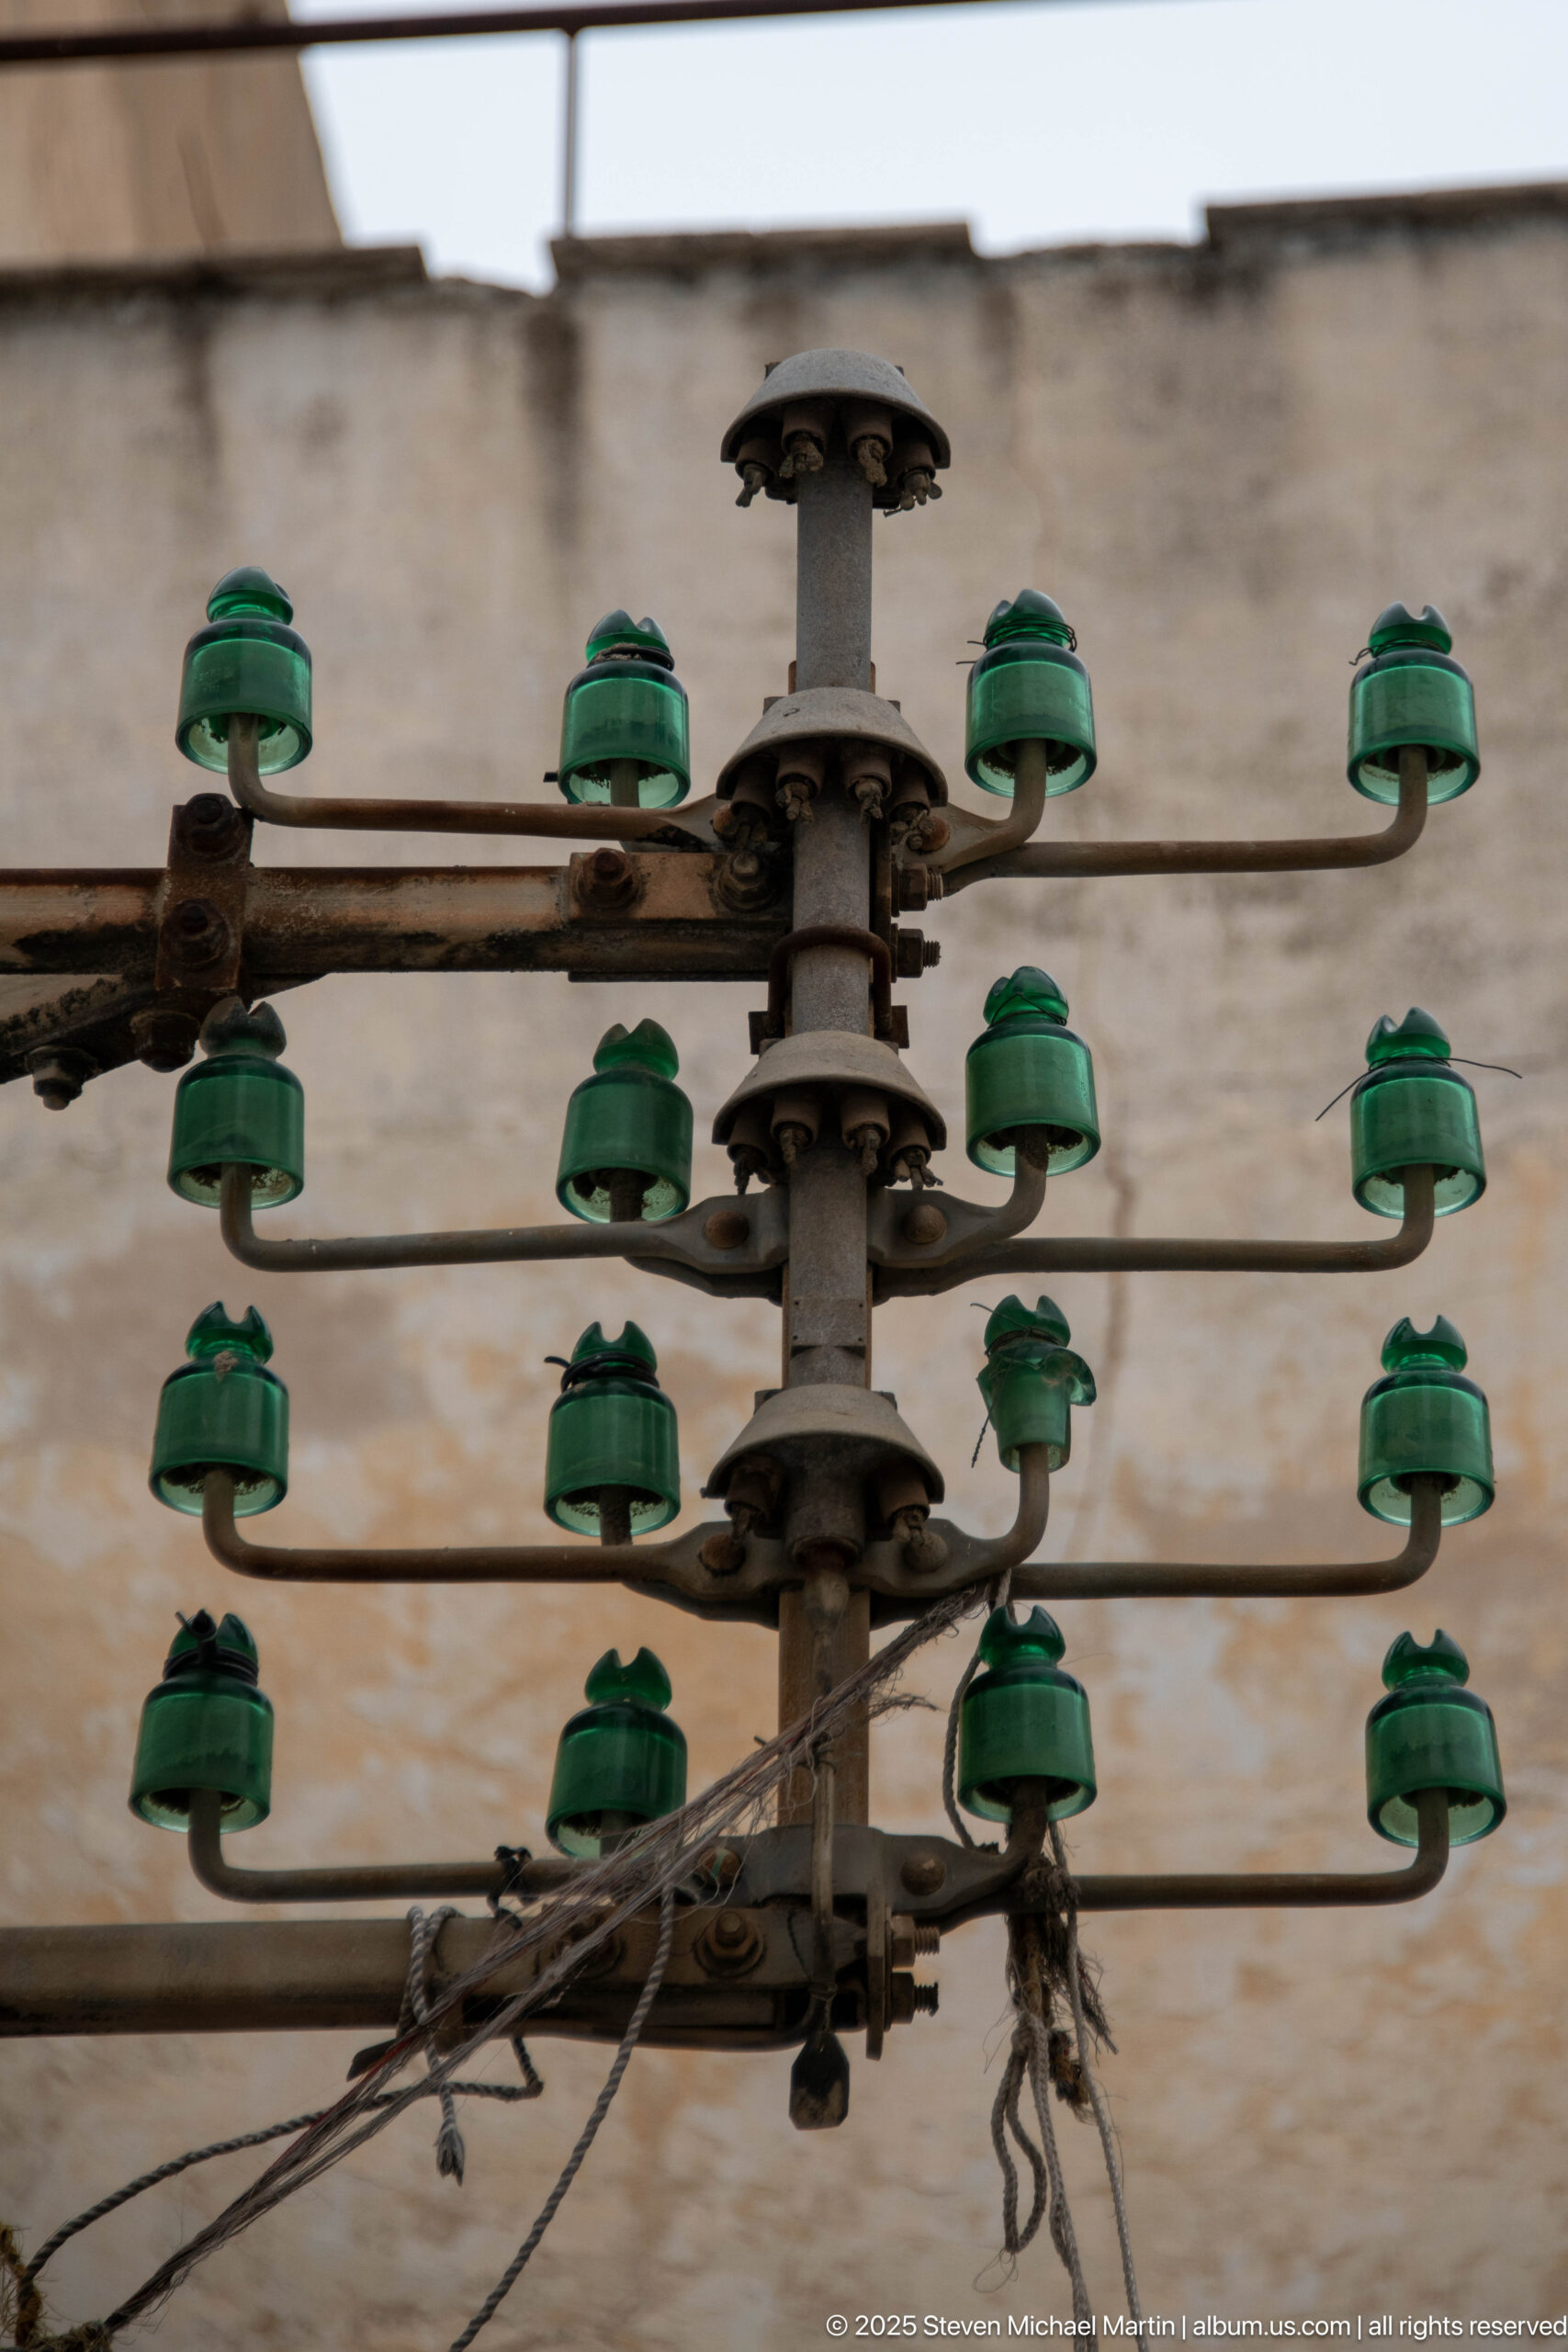
Rows of green ceramic insulators are mounted on horizontal metal bars around a central vertical support, with aging wires and connectors suspended below. The weathered assembly stands against a pale wall, recording older electrical infrastructure still visible within the medina’s architectural fabric.
Caption
Rows of green ceramic insulators are mounted on horizontal metal bars around a central vertical support, with aging wires and connectors suspended below. The weathered assembly stands against a pale wall, recording older electrical infrastructure still visible within the medina’s architectural fabric.
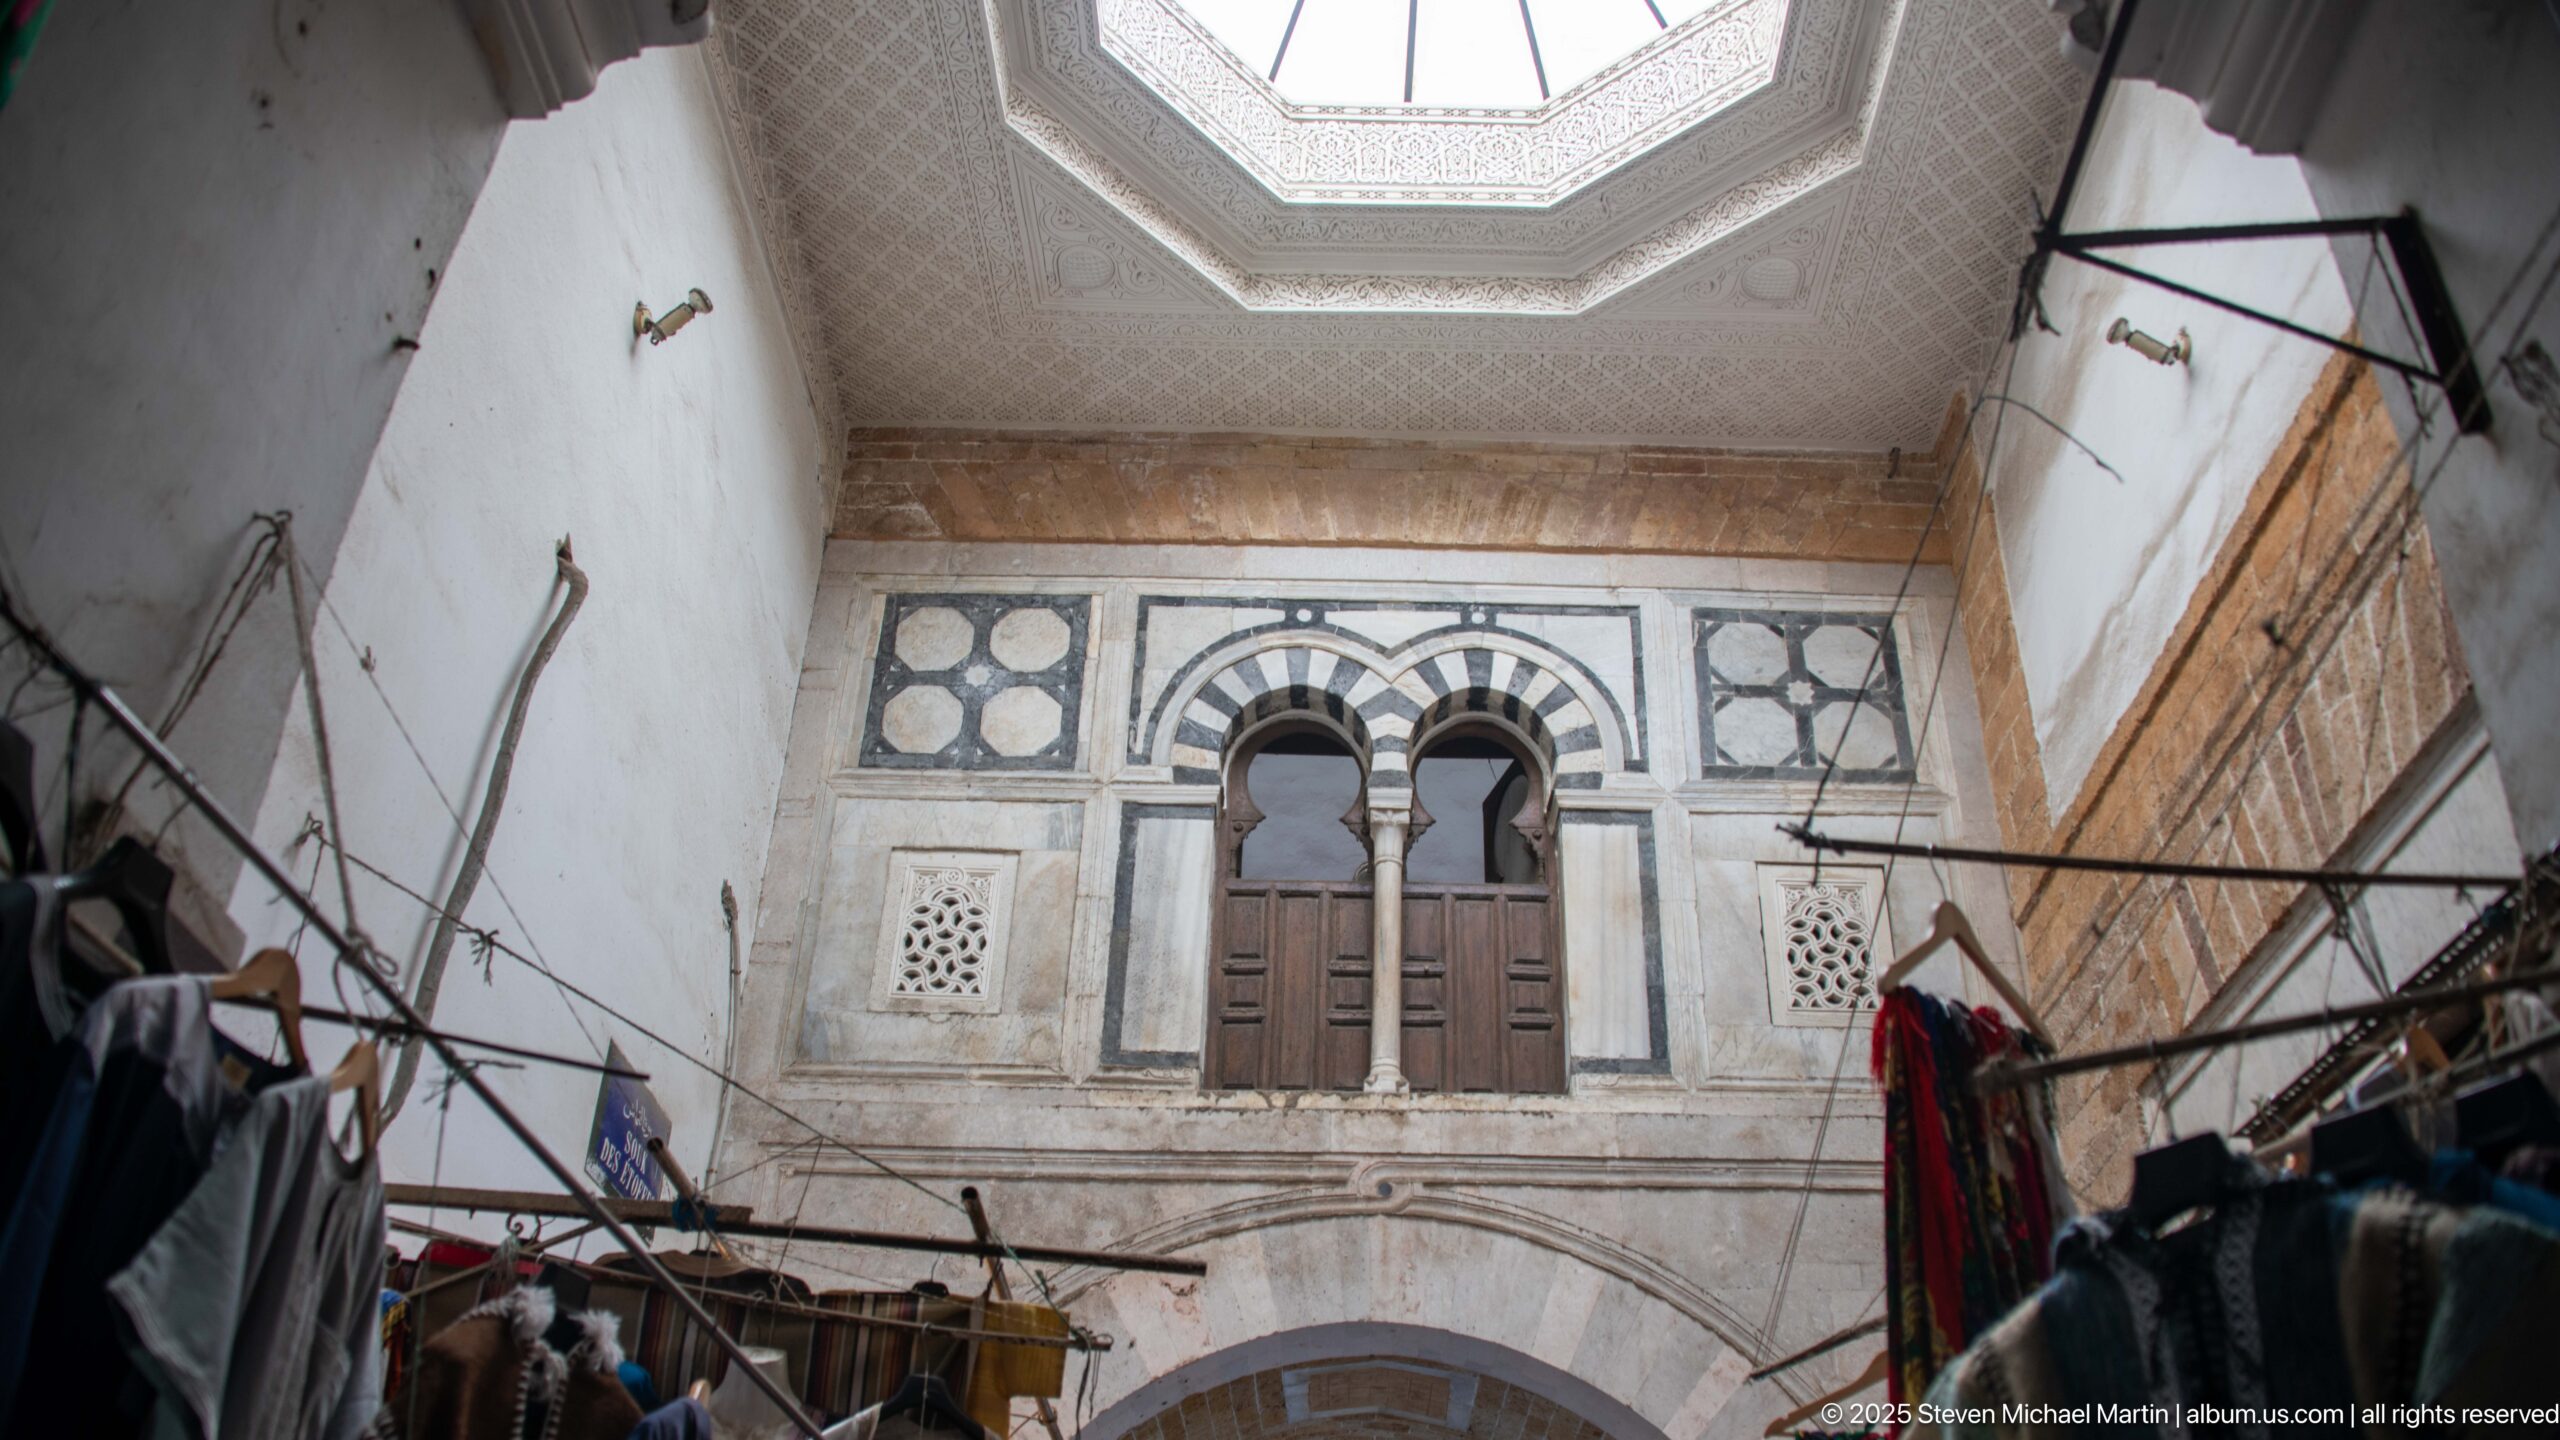
An interior courtyard opens upward to a skylight, framing an upper-story façade with paired horseshoe-like arches, wooden shutters, carved panels, and contrasting black-and-white masonry bands. Market fixtures and hanging goods remain visible below, linking the refined architectural elevation with the commercial use of the lower court.
Caption
An interior courtyard opens upward to a skylight, framing an upper-story façade with paired horseshoe-like arches, wooden shutters, carved panels, and contrasting black-and-white masonry bands. Market fixtures and hanging goods remain visible below, linking the refined architectural elevation with the commercial use of the lower court.
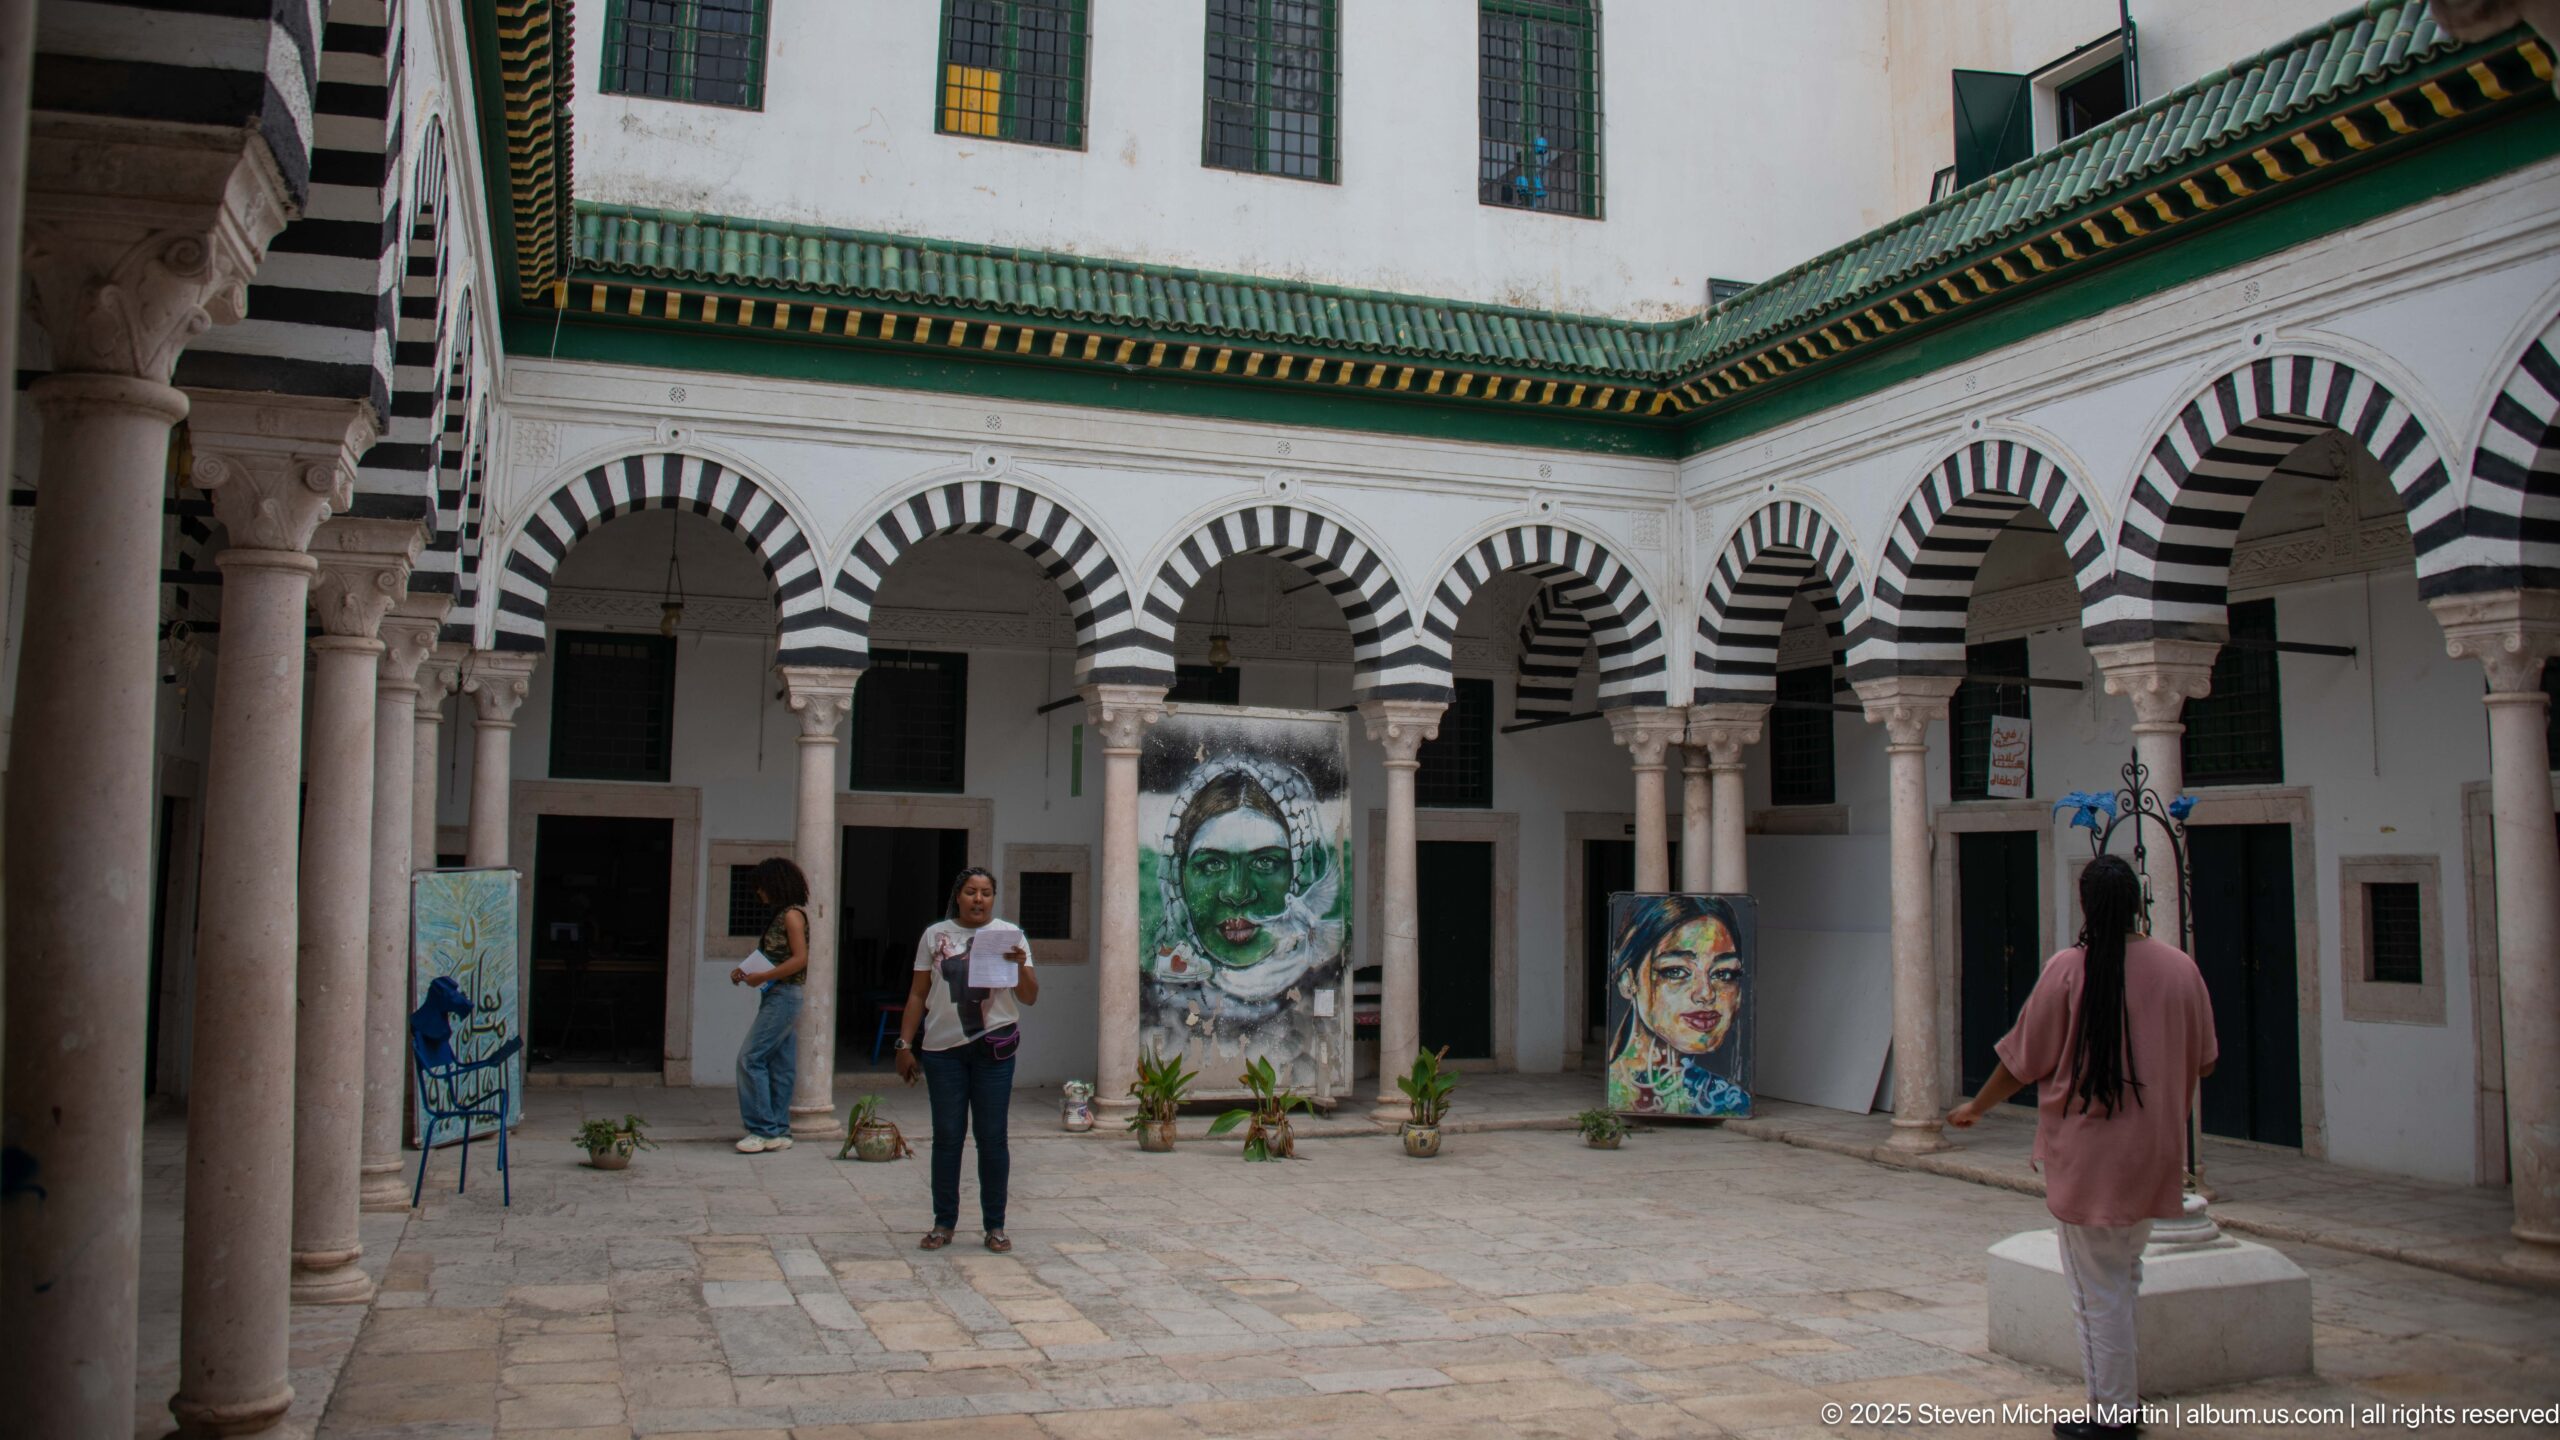
A rectangular courtyard is enclosed by repeated black-and-white striped arches supported on pale columns, with green trim running beneath the upper-story windows. Contemporary paintings and sculptural displays occupy the open court, creating a striking dialogue between historic architectural form and present-day exhibition use.
Caption
A rectangular courtyard is enclosed by repeated black-and-white striped arches supported on pale columns, with green trim running beneath the upper-story windows. Contemporary paintings and sculptural displays occupy the open court, creating a striking dialogue between historic architectural form and present-day exhibition use.
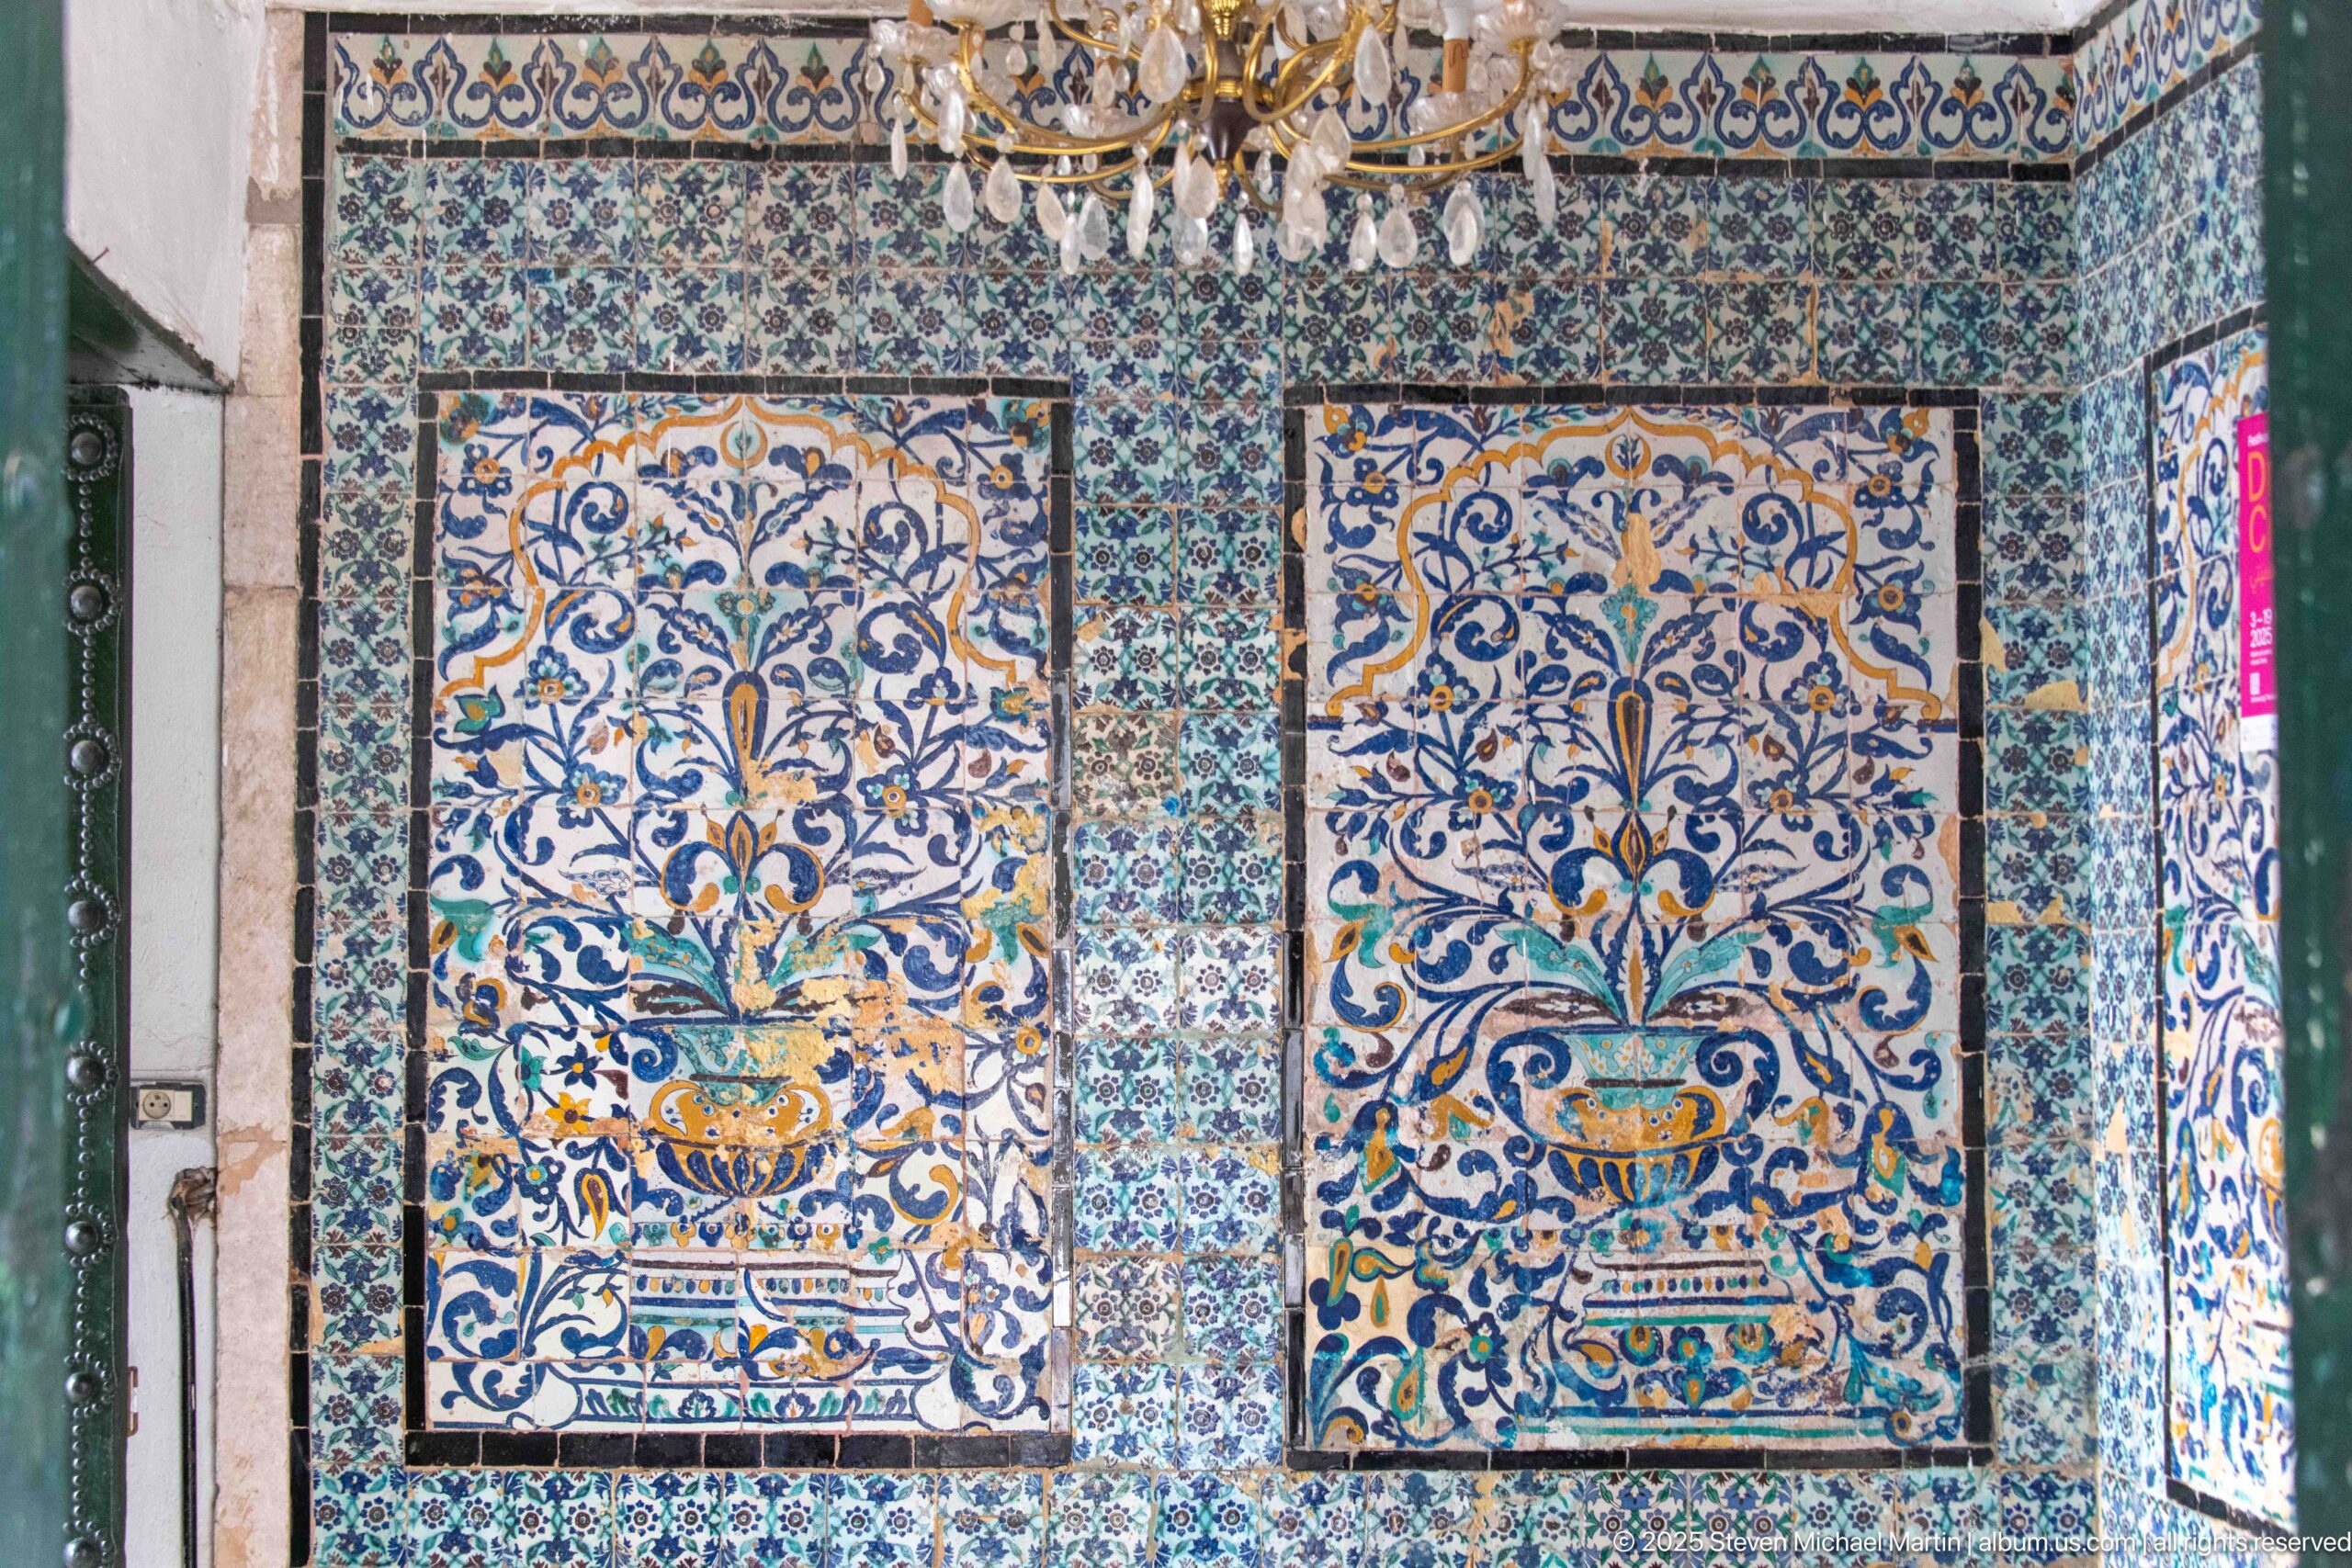
Two large rectangular floral compositions dominate a wall almost completely covered in blue, turquoise, ochre, and white ceramic tilework. Each panel centers on an urn-like vessel supporting curling leaves and flowers, while smaller repeating motifs form a dense border around them. Hanging glass lamps at the upper edge place the decoration within an ornate interior rather than an exterior façade.
Caption
Two large rectangular floral compositions dominate a wall almost completely covered in blue, turquoise, ochre, and white ceramic tilework. Each panel centers on an urn-like vessel supporting curling leaves and flowers, while smaller repeating motifs form a dense border around them. Hanging glass lamps at the upper edge place the decoration within an ornate interior rather than an exterior façade.
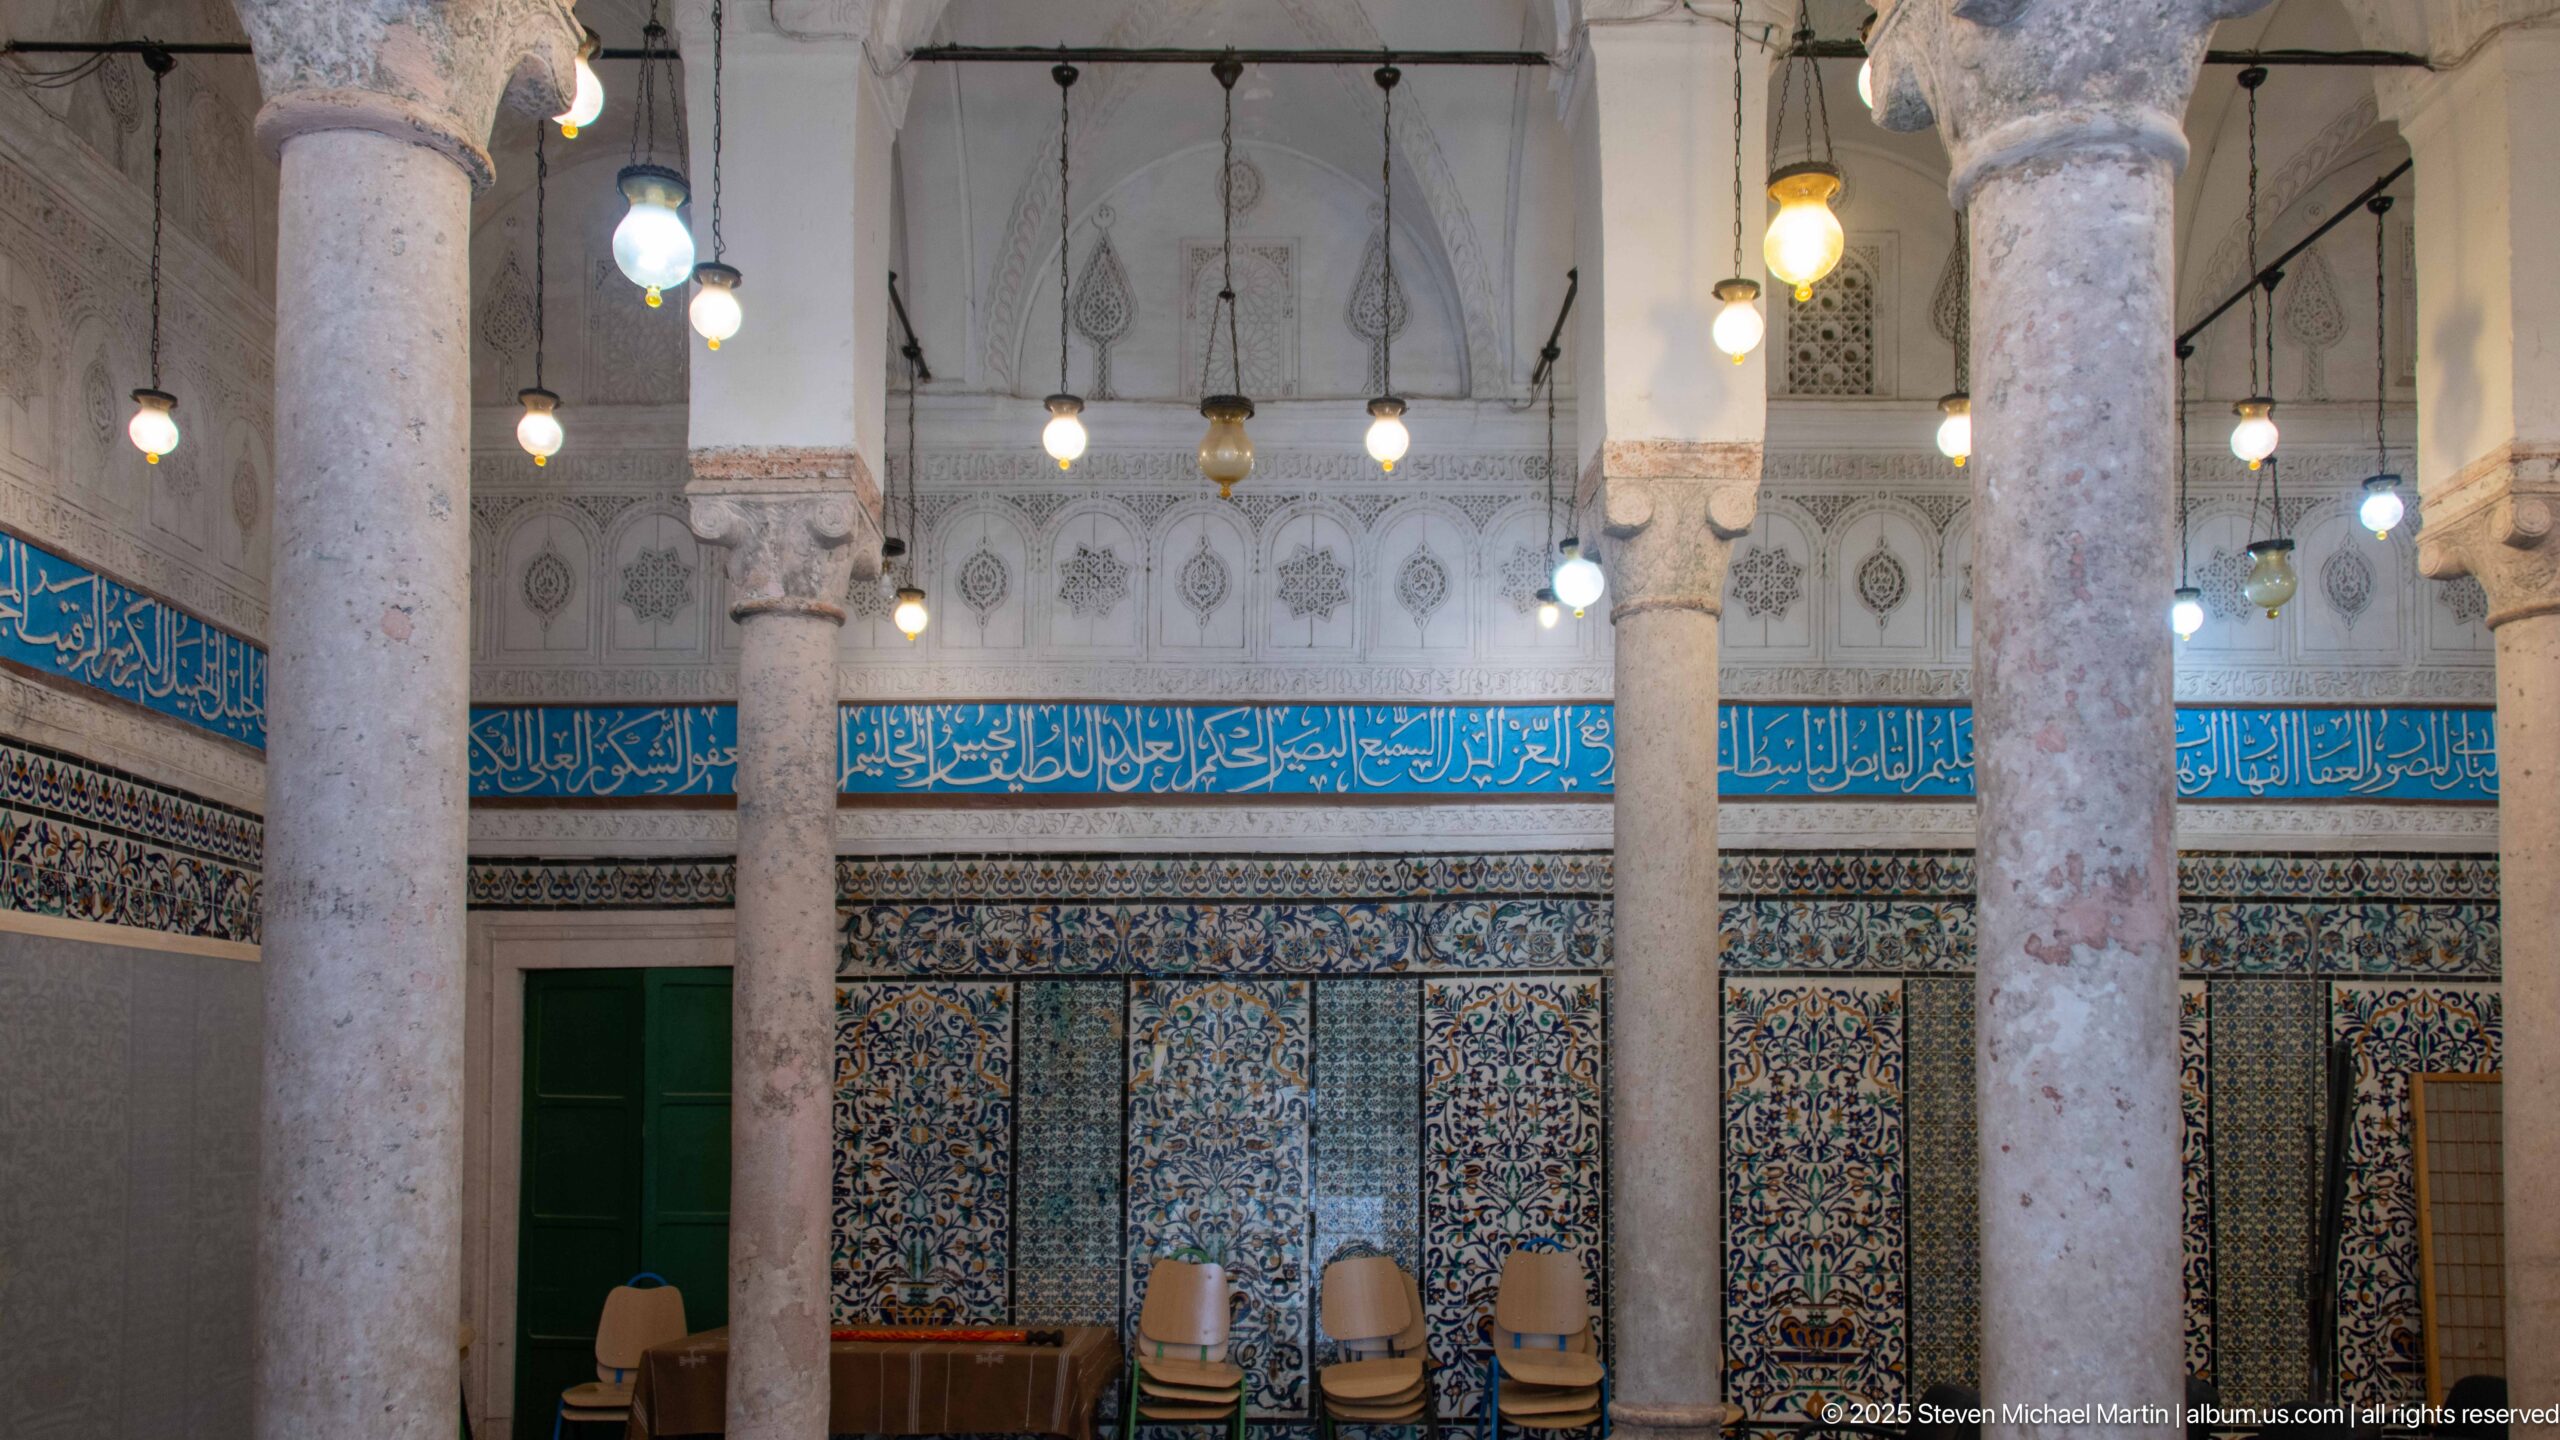
Pale stone columns divide an ornate hall whose lower walls are faced with patterned ceramic tiles. A continuous turquoise band of Arabic calligraphy runs above the tilework, while hanging lamps descend from the vaulted ceiling. Stacked chairs and a green doorway indicate contemporary use within a historic religious or ceremonial interior.
Caption
Pale stone columns divide an ornate hall whose lower walls are faced with patterned ceramic tiles. A continuous turquoise band of Arabic calligraphy runs above the tilework, while hanging lamps descend from the vaulted ceiling. Stacked chairs and a green doorway indicate contemporary use within a historic religious or ceremonial interior.
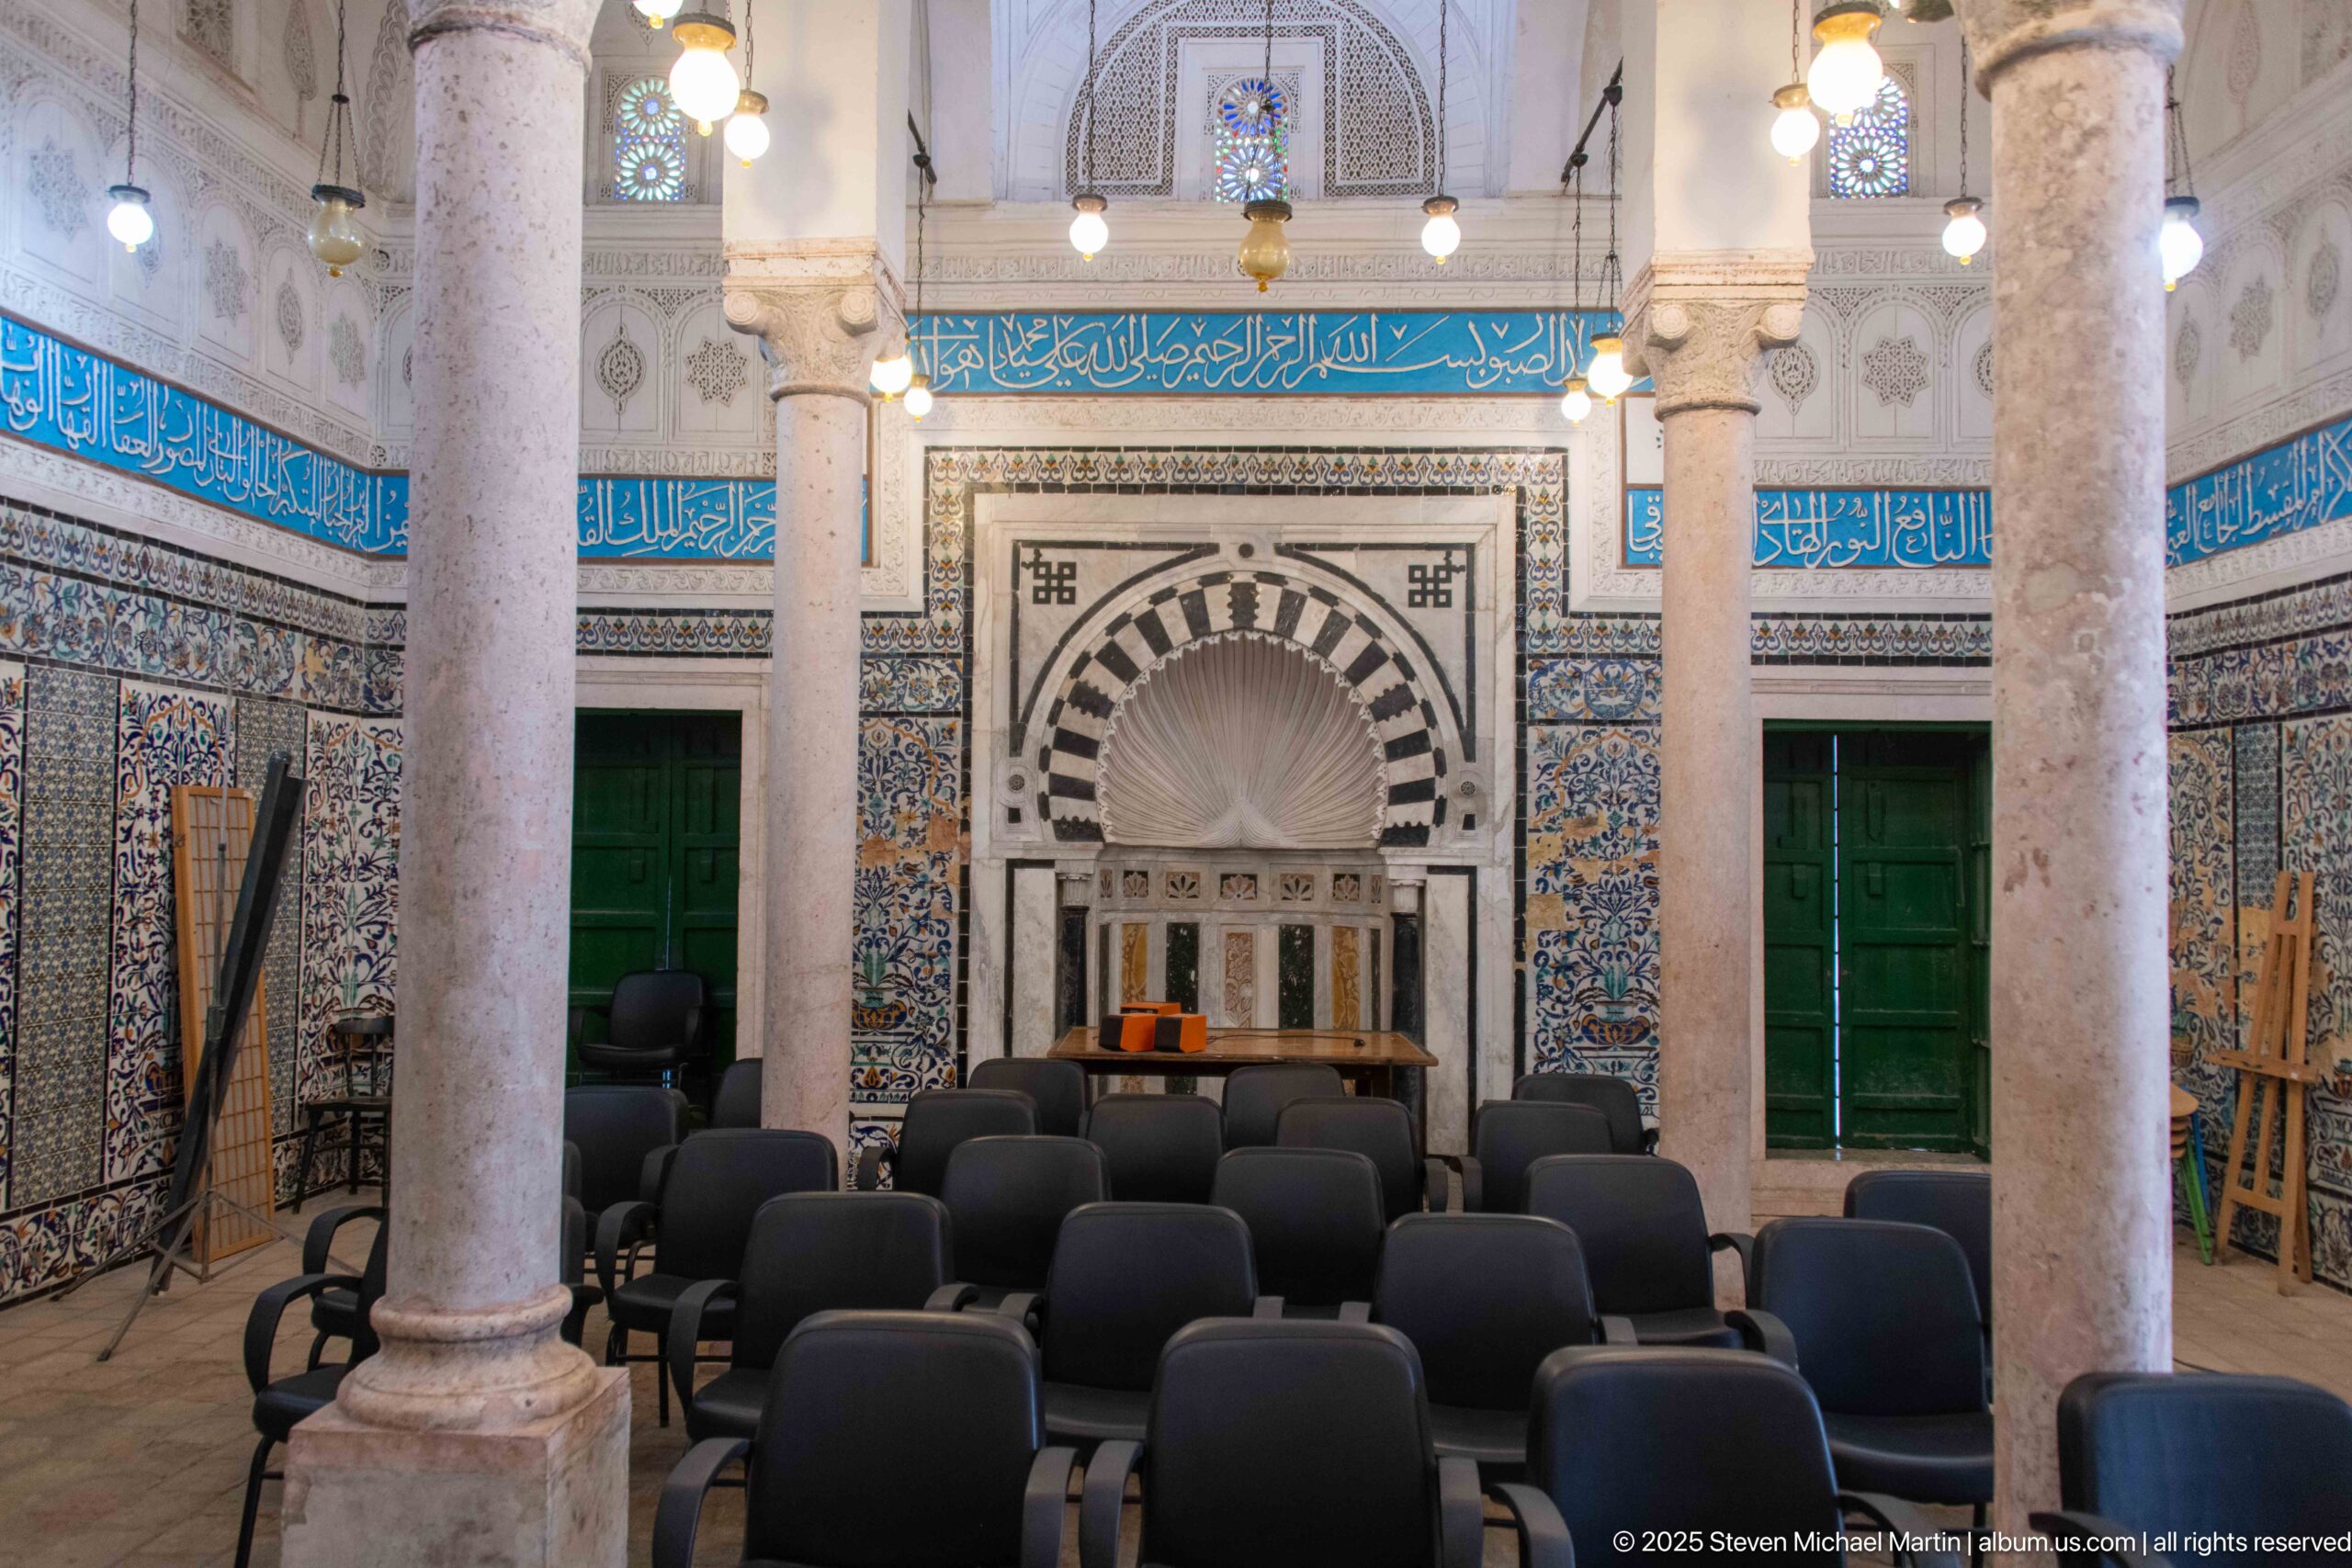
Rows of modern chairs face an ornate wall niche framed by alternating dark and pale voussoirs, patterned tiles, and turquoise Arabic calligraphic bands. Stone columns organize the foreground while green doors flank the central feature. The arrangement strongly suggests a prayer, teaching, or ceremonial space adapted to seated use.
Caption
Rows of modern chairs face an ornate wall niche framed by alternating dark and pale voussoirs, patterned tiles, and turquoise Arabic calligraphic bands. Stone columns organize the foreground while green doors flank the central feature. The arrangement strongly suggests a prayer, teaching, or ceremonial space adapted to seated use.
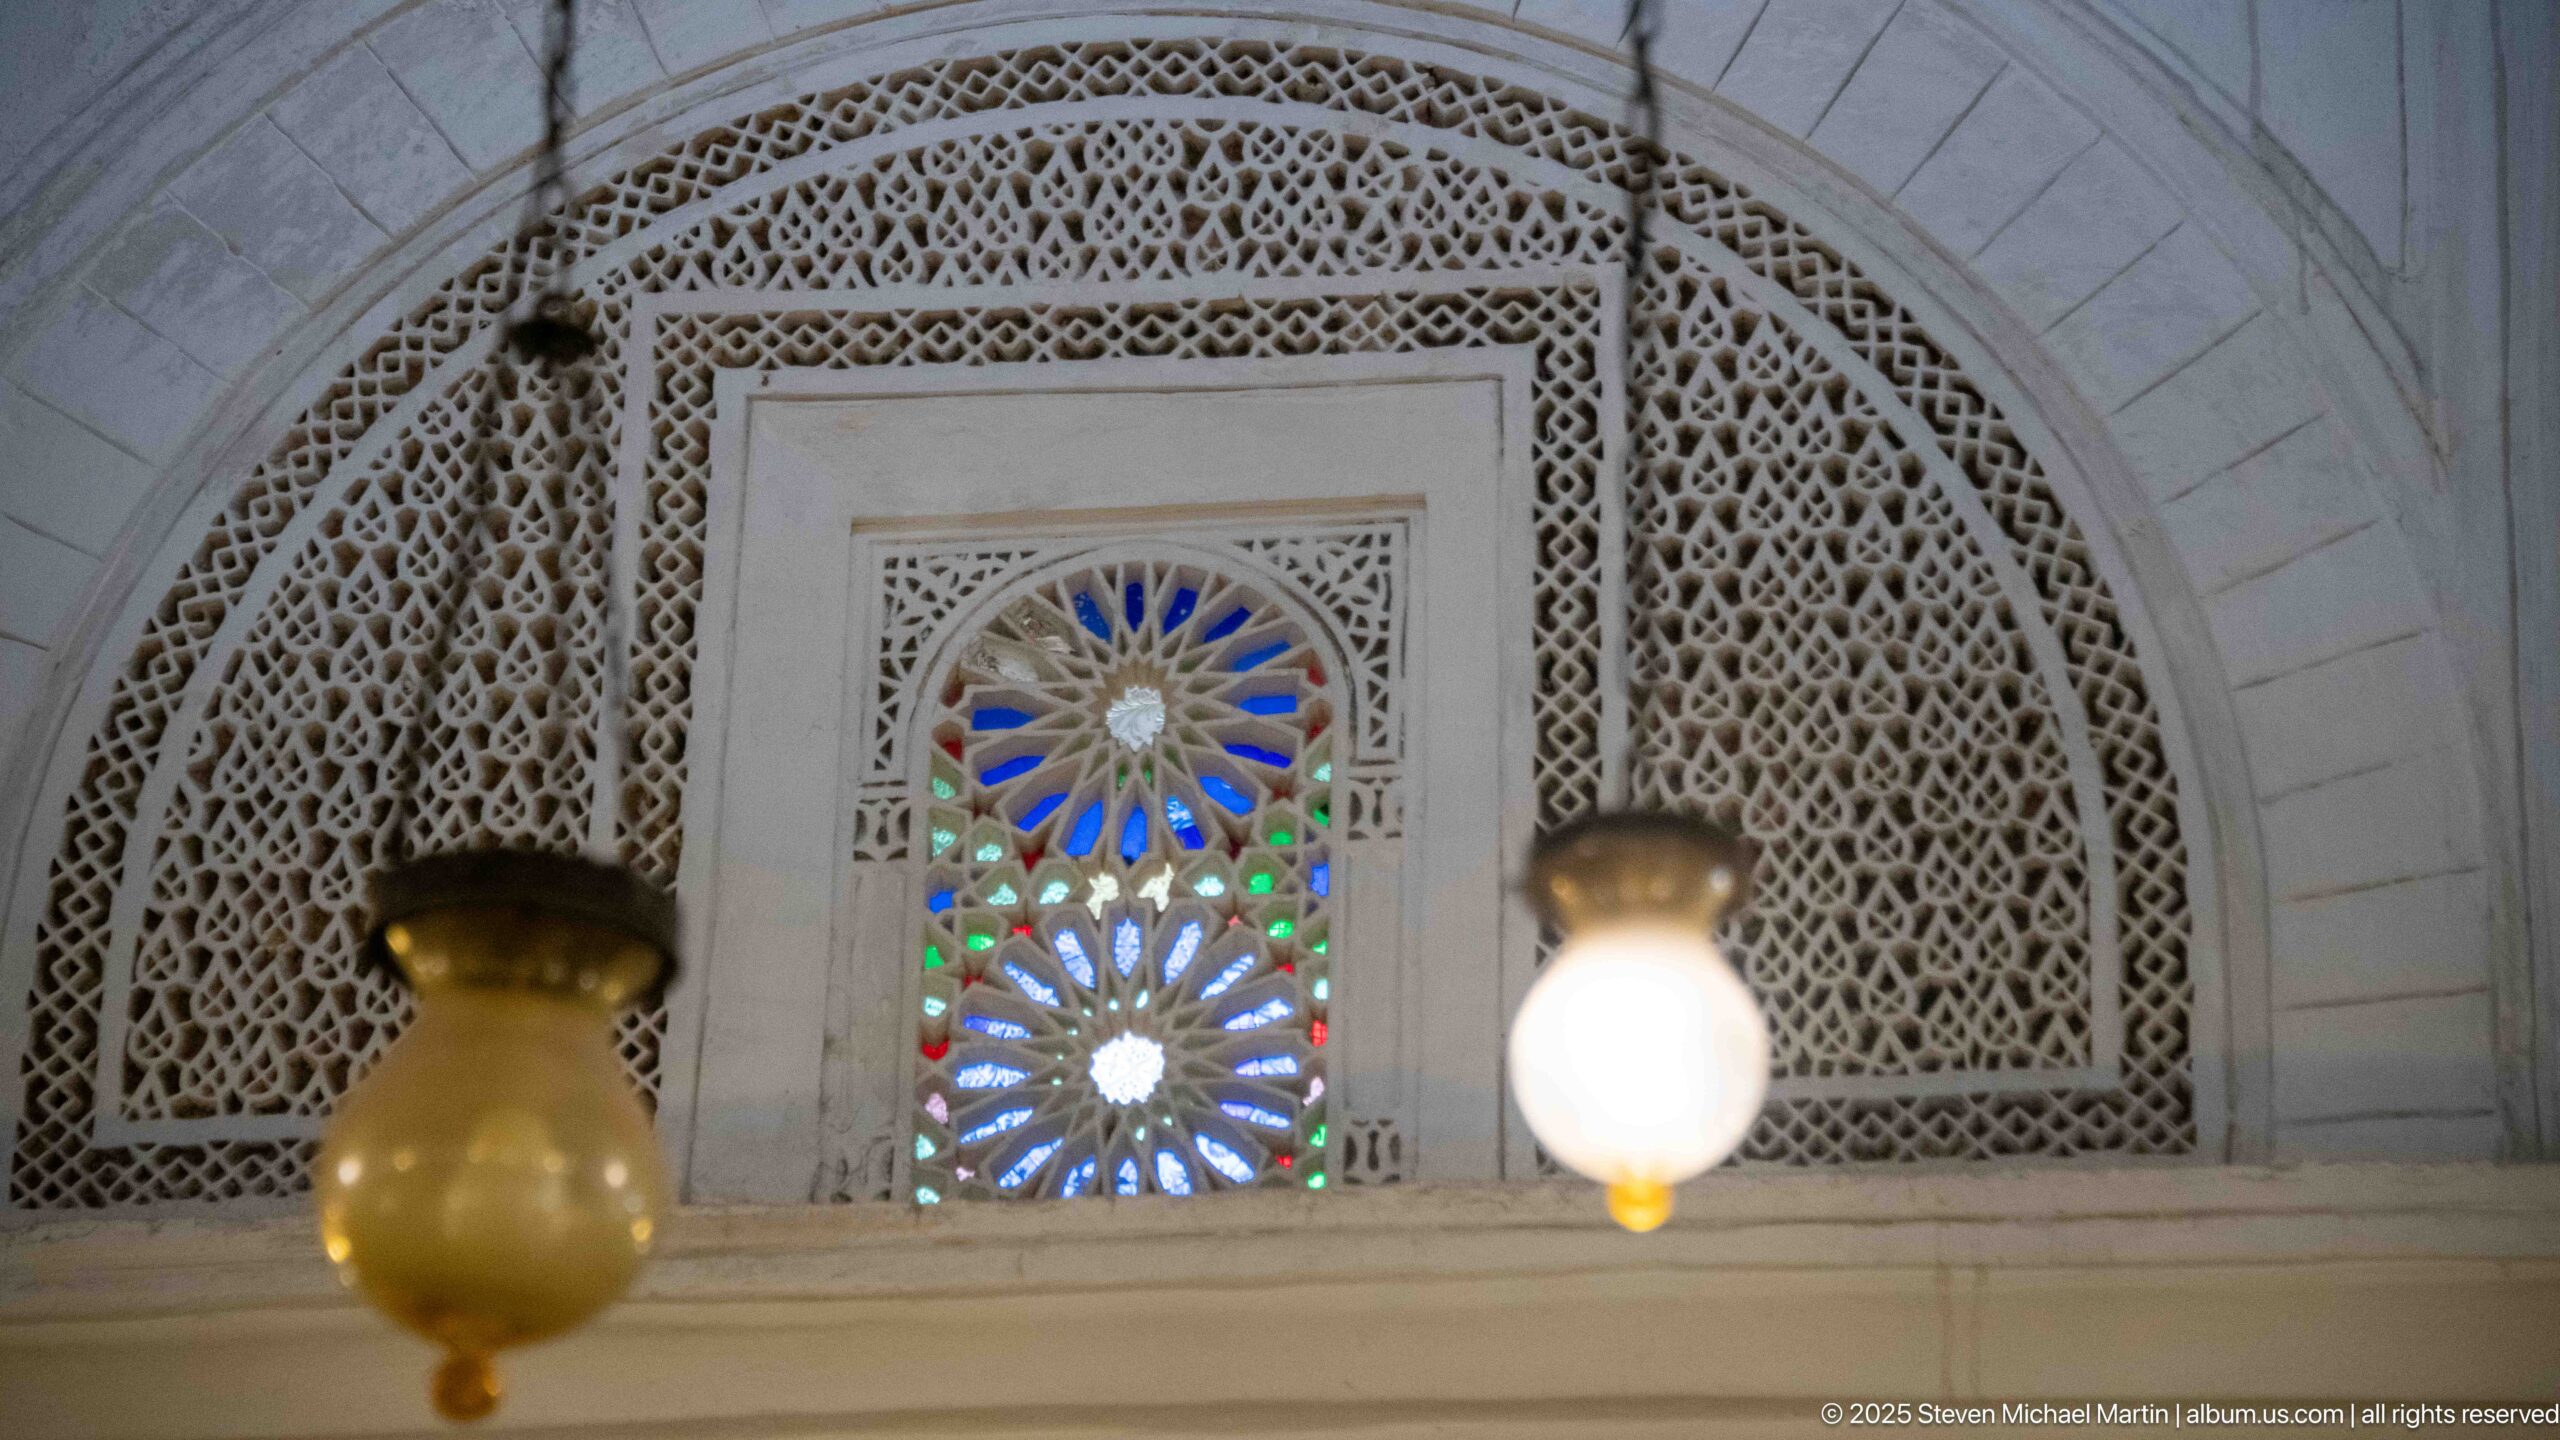
A small arched window with radiating blue, green, and amber glass is set within an elaborate field of pierced plaster latticework. The surrounding white surface combines geometric and vegetal openwork beneath a larger curved arch, while suspended lamps blur across the foreground. The close view isolates the interplay of carved plaster, colored light, and layered ornament.
Caption
A small arched window with radiating blue, green, and amber glass is set within an elaborate field of pierced plaster latticework. The surrounding white surface combines geometric and vegetal openwork beneath a larger curved arch, while suspended lamps blur across the foreground. The close view isolates the interplay of carved plaster, colored light, and layered ornament.
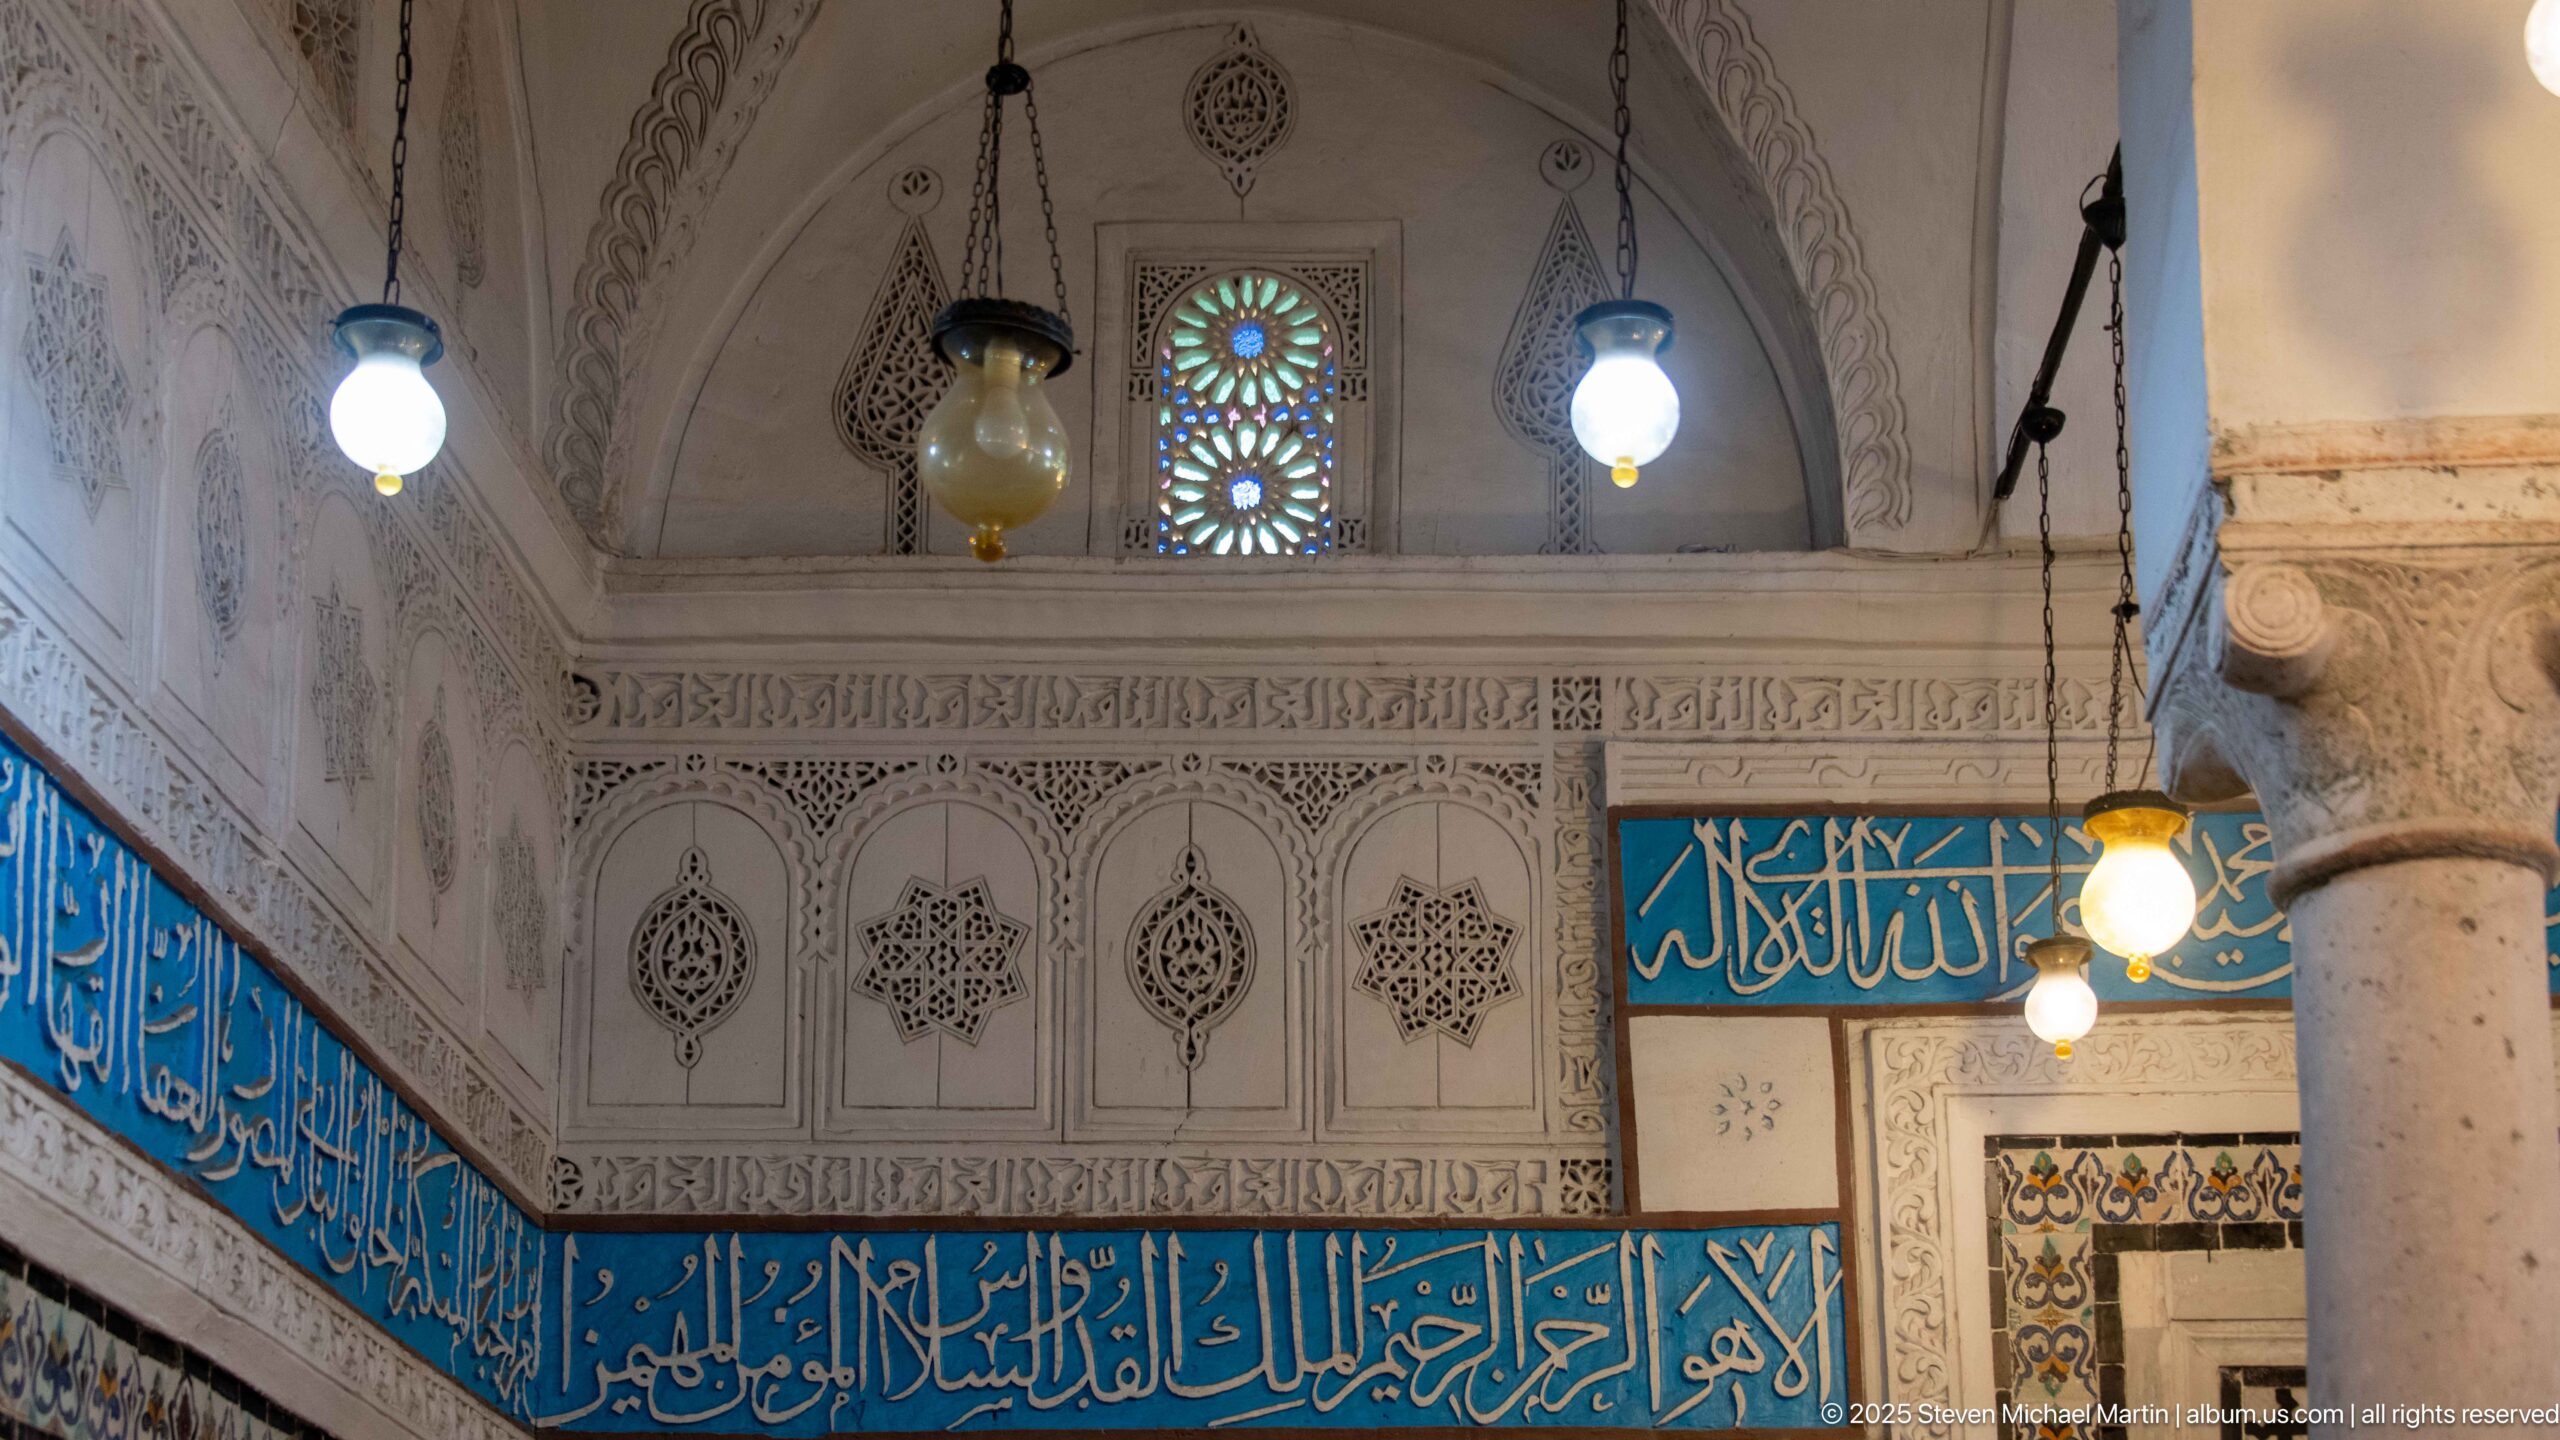
A turquoise band of flowing Arabic calligraphy wraps the wall beneath a row of carved plaster panels filled with rosettes, arabesques, and small arched motifs. Above, a narrow colored-glass window punctuates the pale surface. Hanging lamps and a nearby stone column confirm the detail as part of the richly ornamented interior hall.
Caption
A turquoise band of flowing Arabic calligraphy wraps the wall beneath a row of carved plaster panels filled with rosettes, arabesques, and small arched motifs. Above, a narrow colored-glass window punctuates the pale surface. Hanging lamps and a nearby stone column confirm the detail as part of the richly ornamented interior hall.
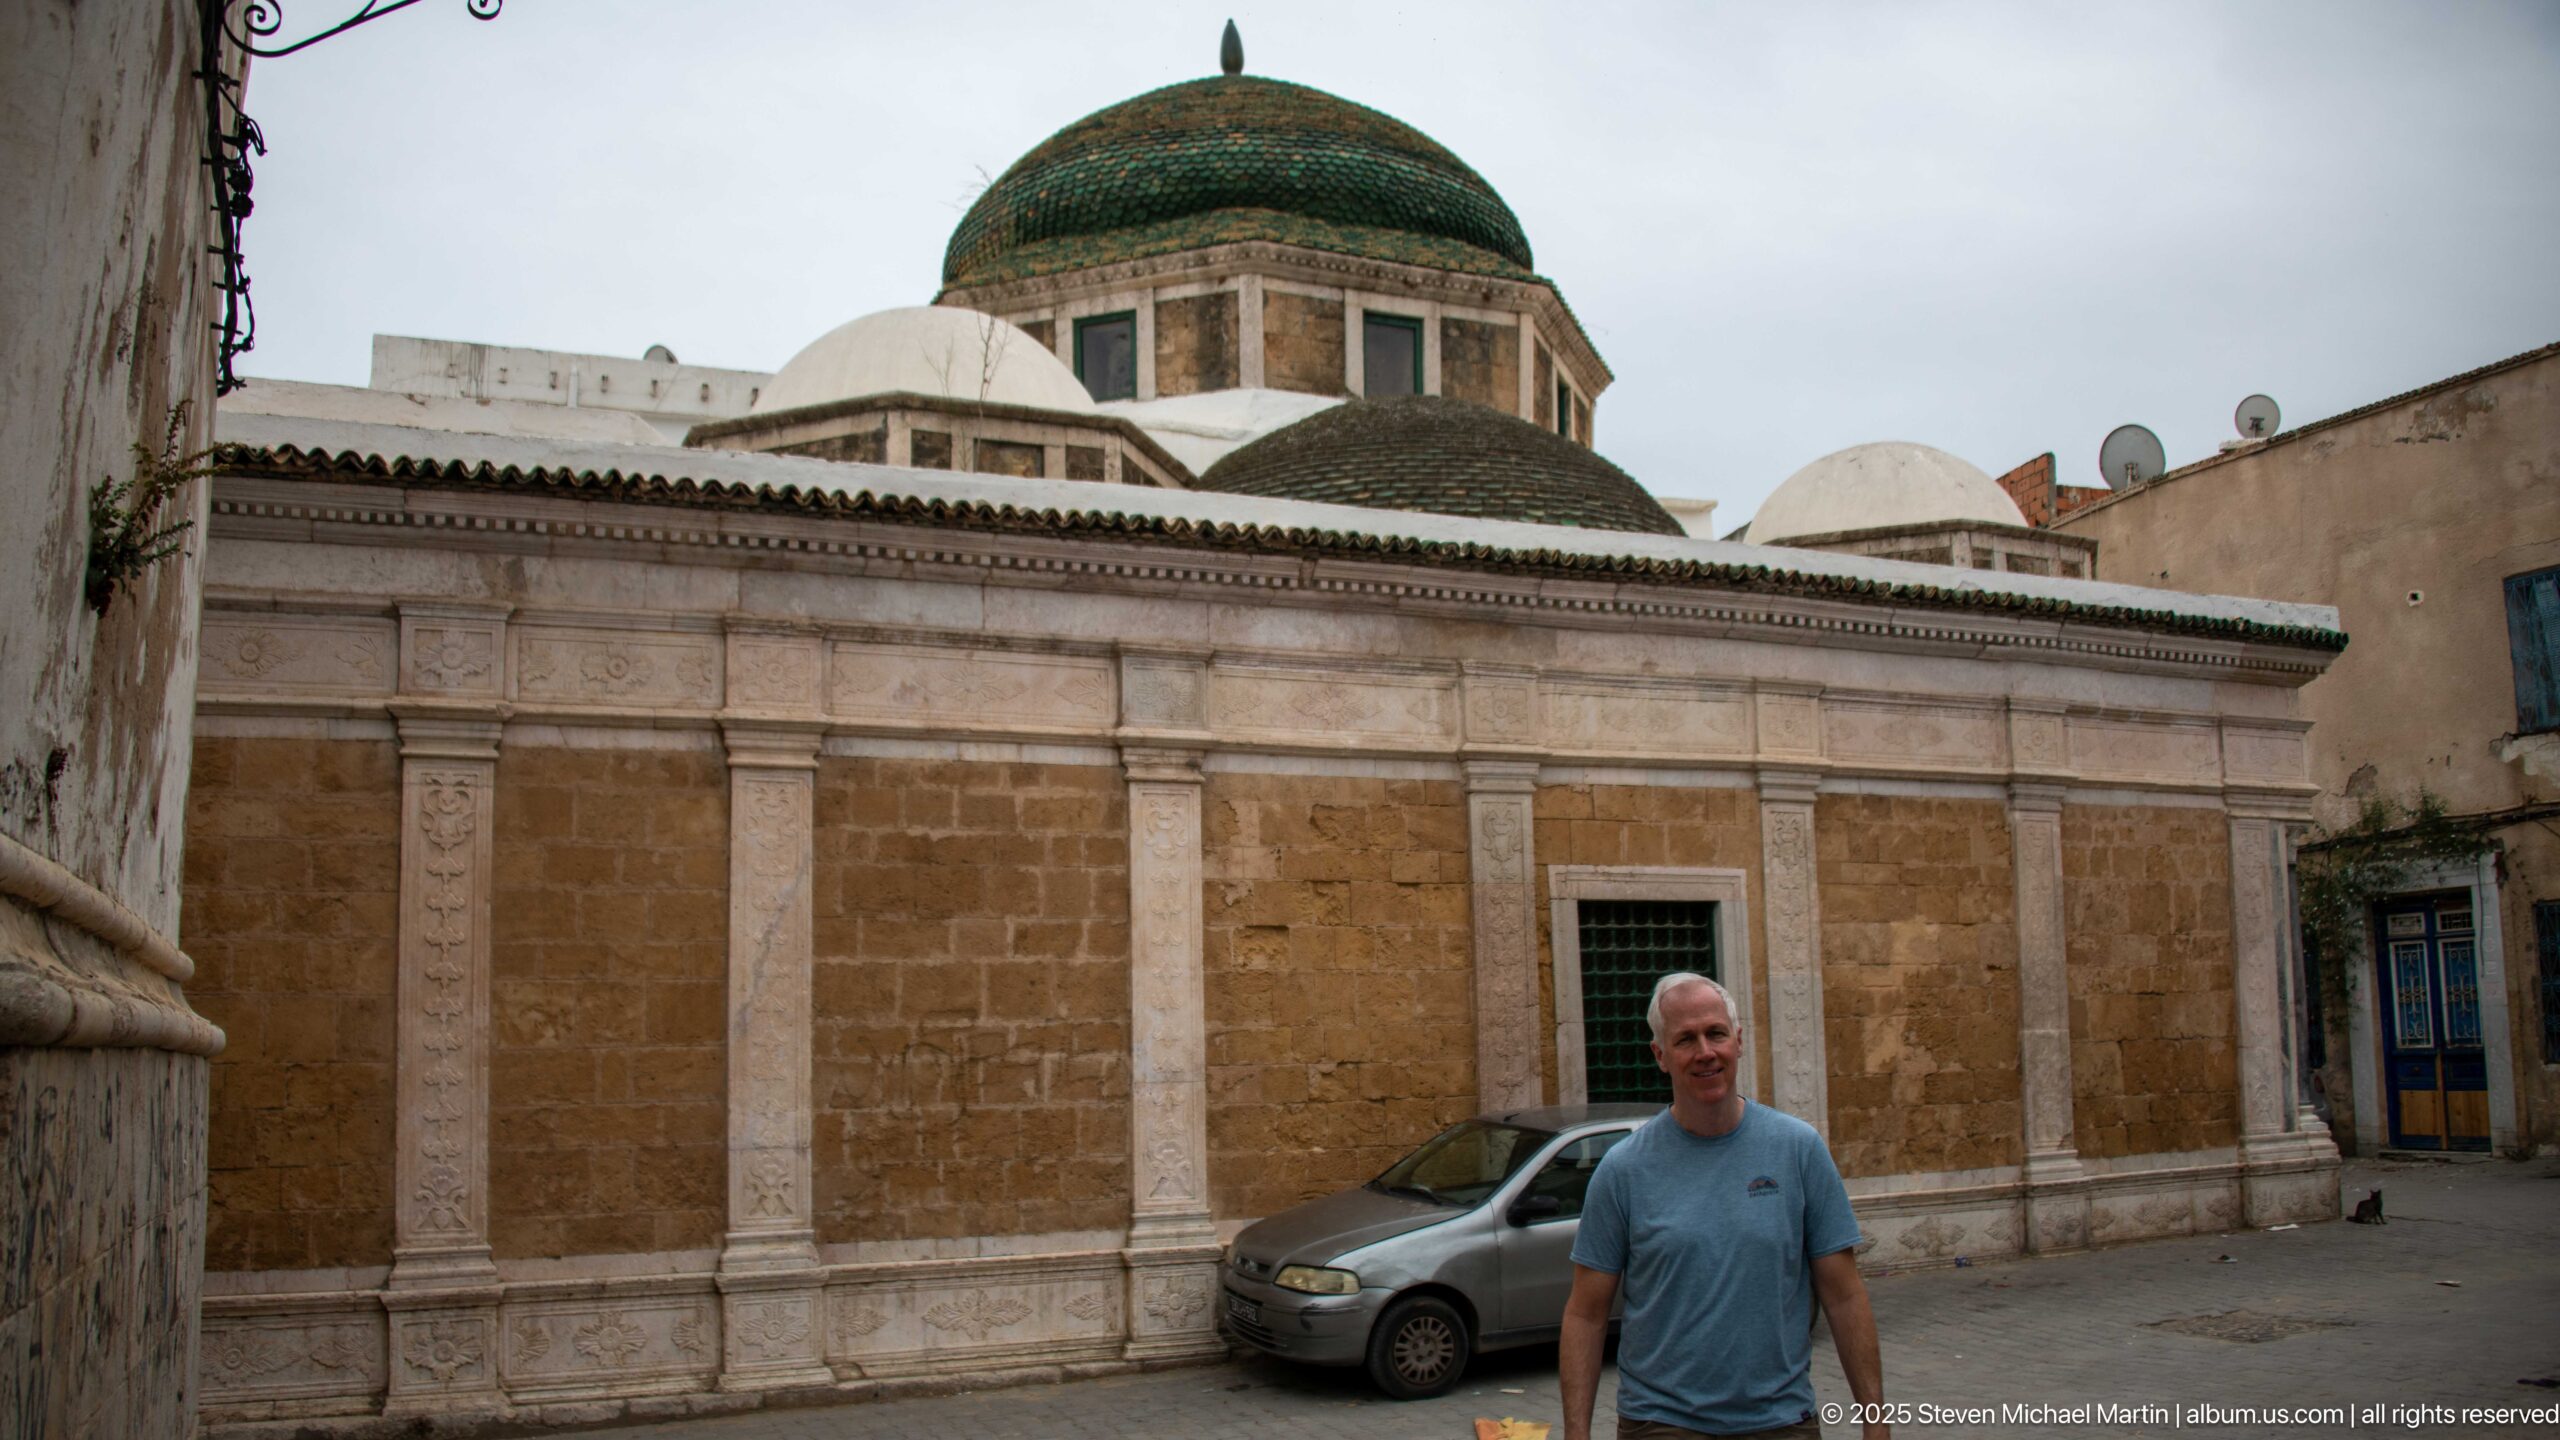
A low rectangular stone building is crowned by several small white domes and a much larger green-tiled dome rising from an elevated drum. Pale carved pilasters divide the ochre masonry façade into regular bays. A parked car and standing visitor establish the scale of the structure within a narrow medina street.
Caption
A low rectangular stone building is crowned by several small white domes and a much larger green-tiled dome rising from an elevated drum. Pale carved pilasters divide the ochre masonry façade into regular bays. A parked car and standing visitor establish the scale of the structure within a narrow medina street.
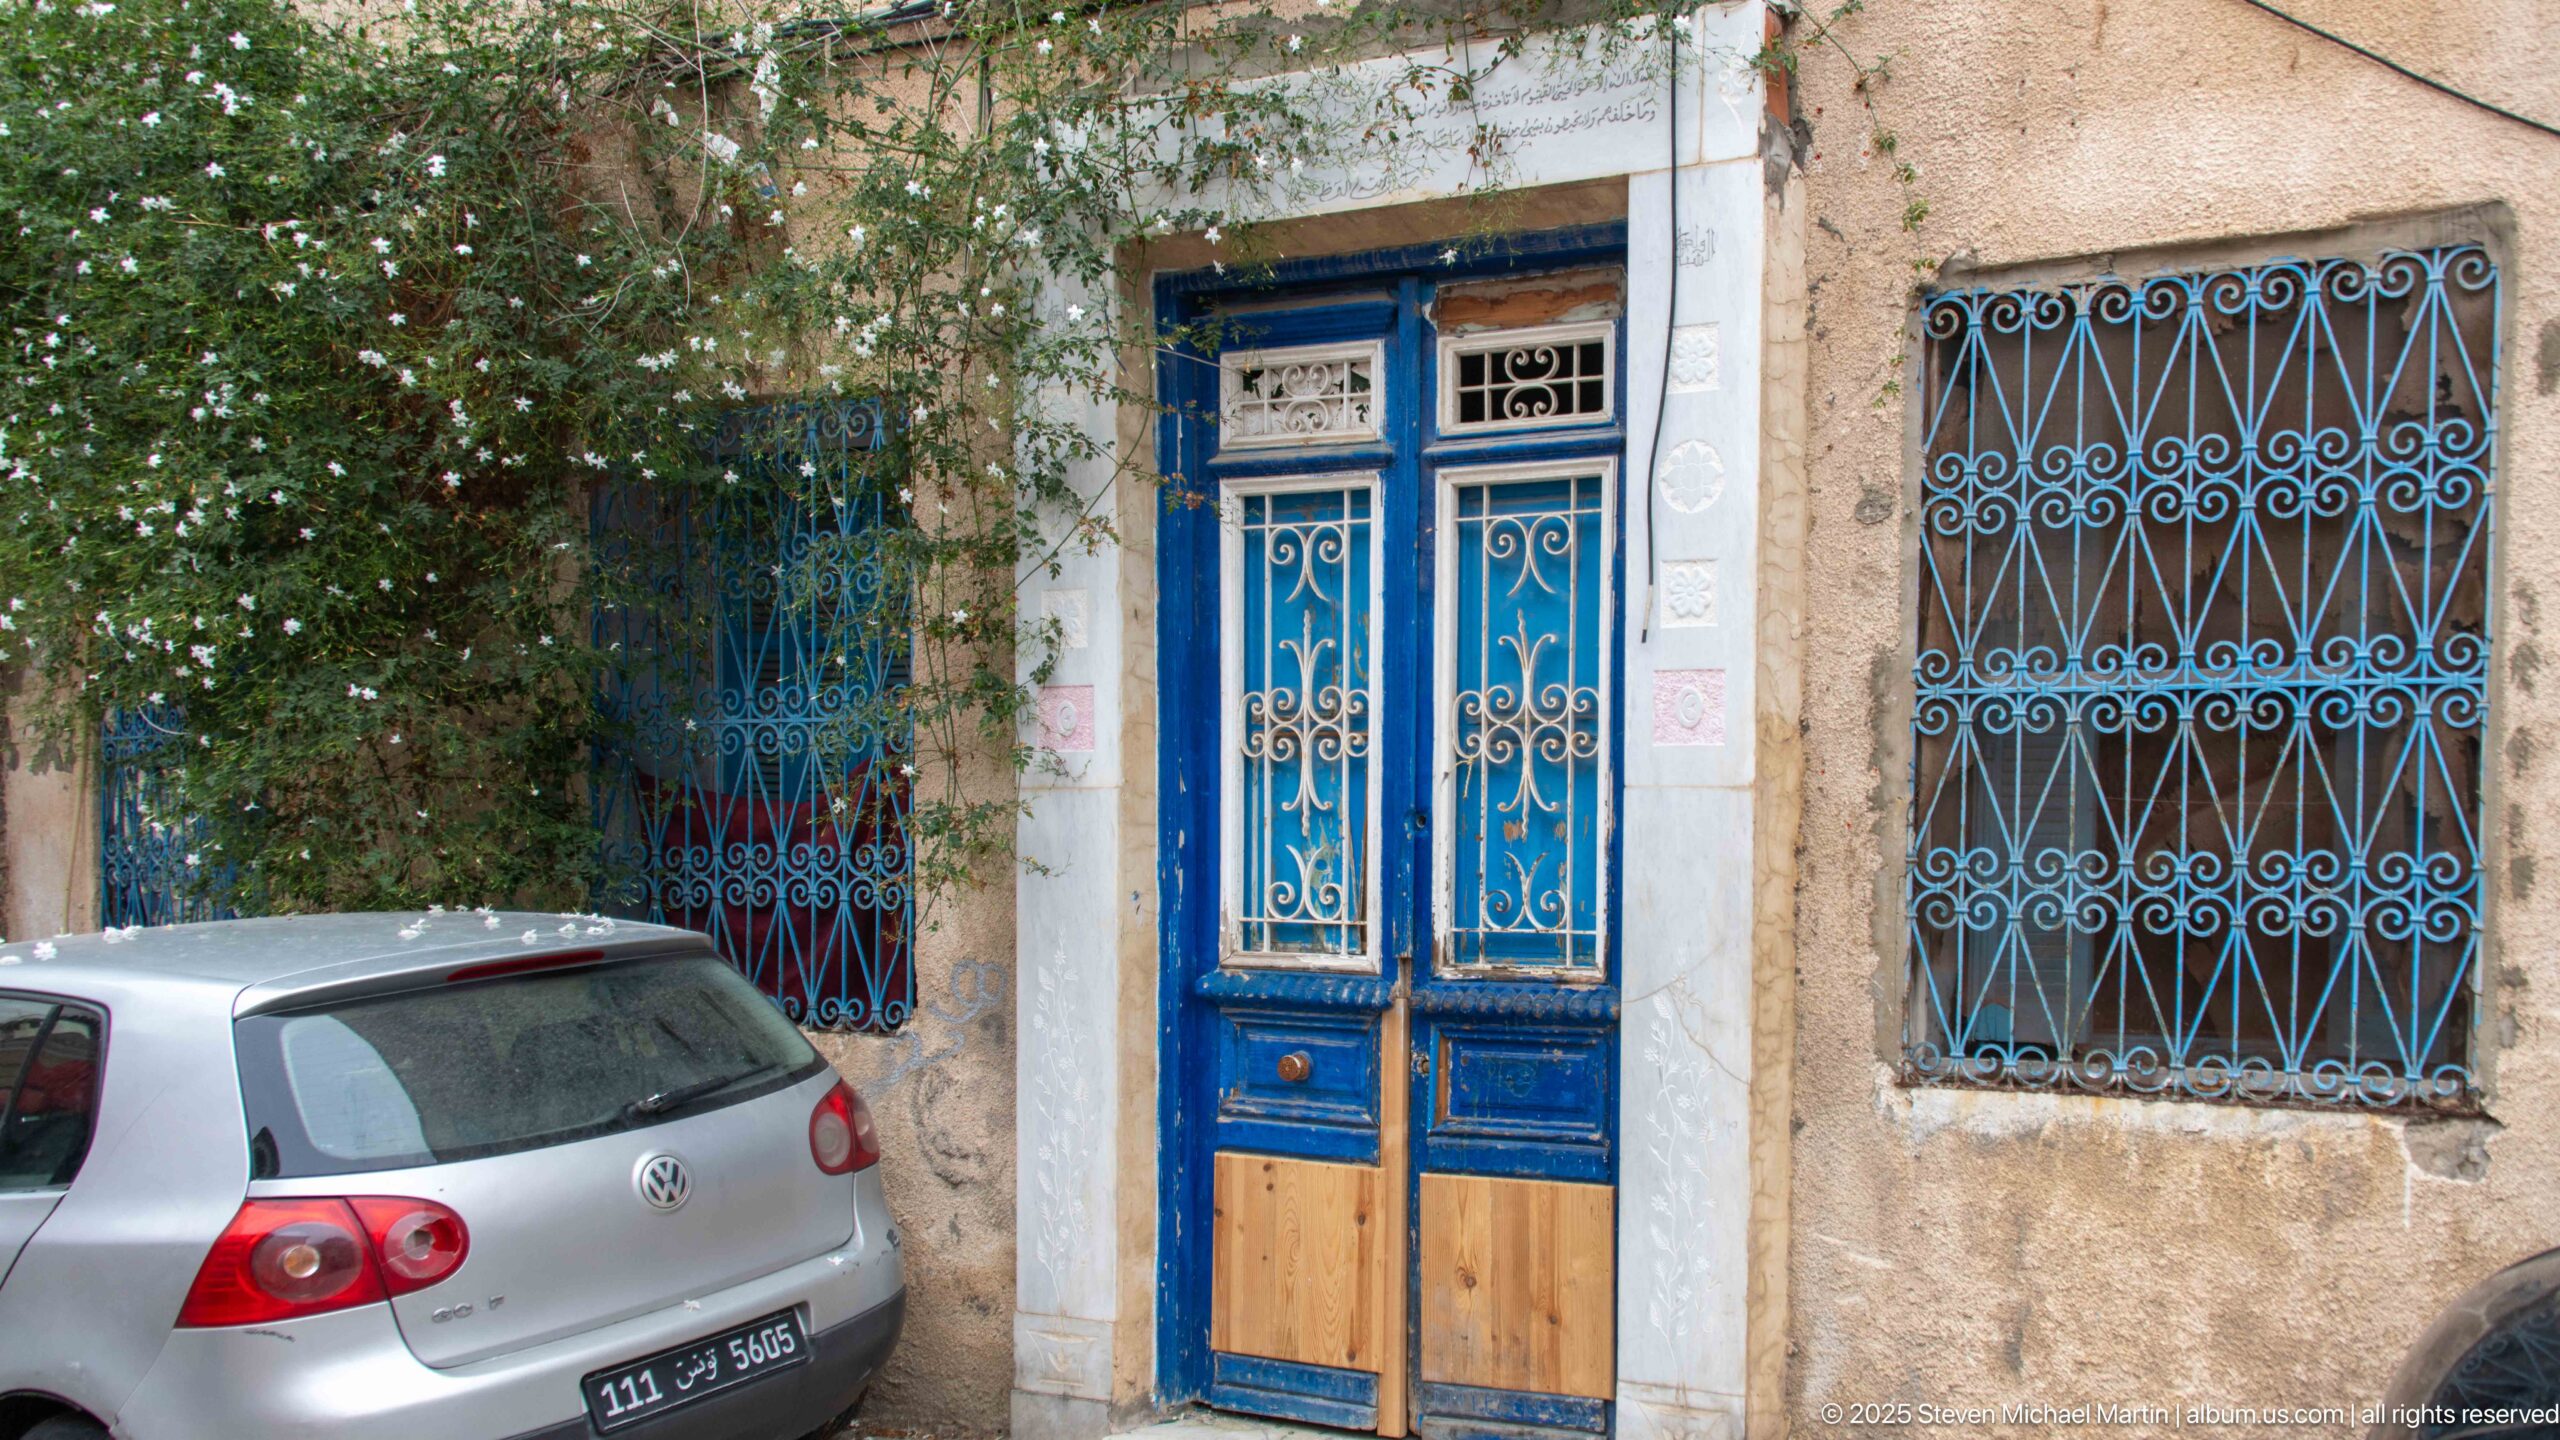
A narrow entrance combines blue-painted framing, natural wood lower panels, and intricate white-and-blue metal grilles across the upper door leaves. A matching blue iron window grille fills the adjacent opening, while climbing vegetation softens the weathered plaster wall. The composition highlights coordinated color and metalwork across a modest residential façade.
Caption
A narrow entrance combines blue-painted framing, natural wood lower panels, and intricate white-and-blue metal grilles across the upper door leaves. A matching blue iron window grille fills the adjacent opening, while climbing vegetation softens the weathered plaster wall. The composition highlights coordinated color and metalwork across a modest residential façade.
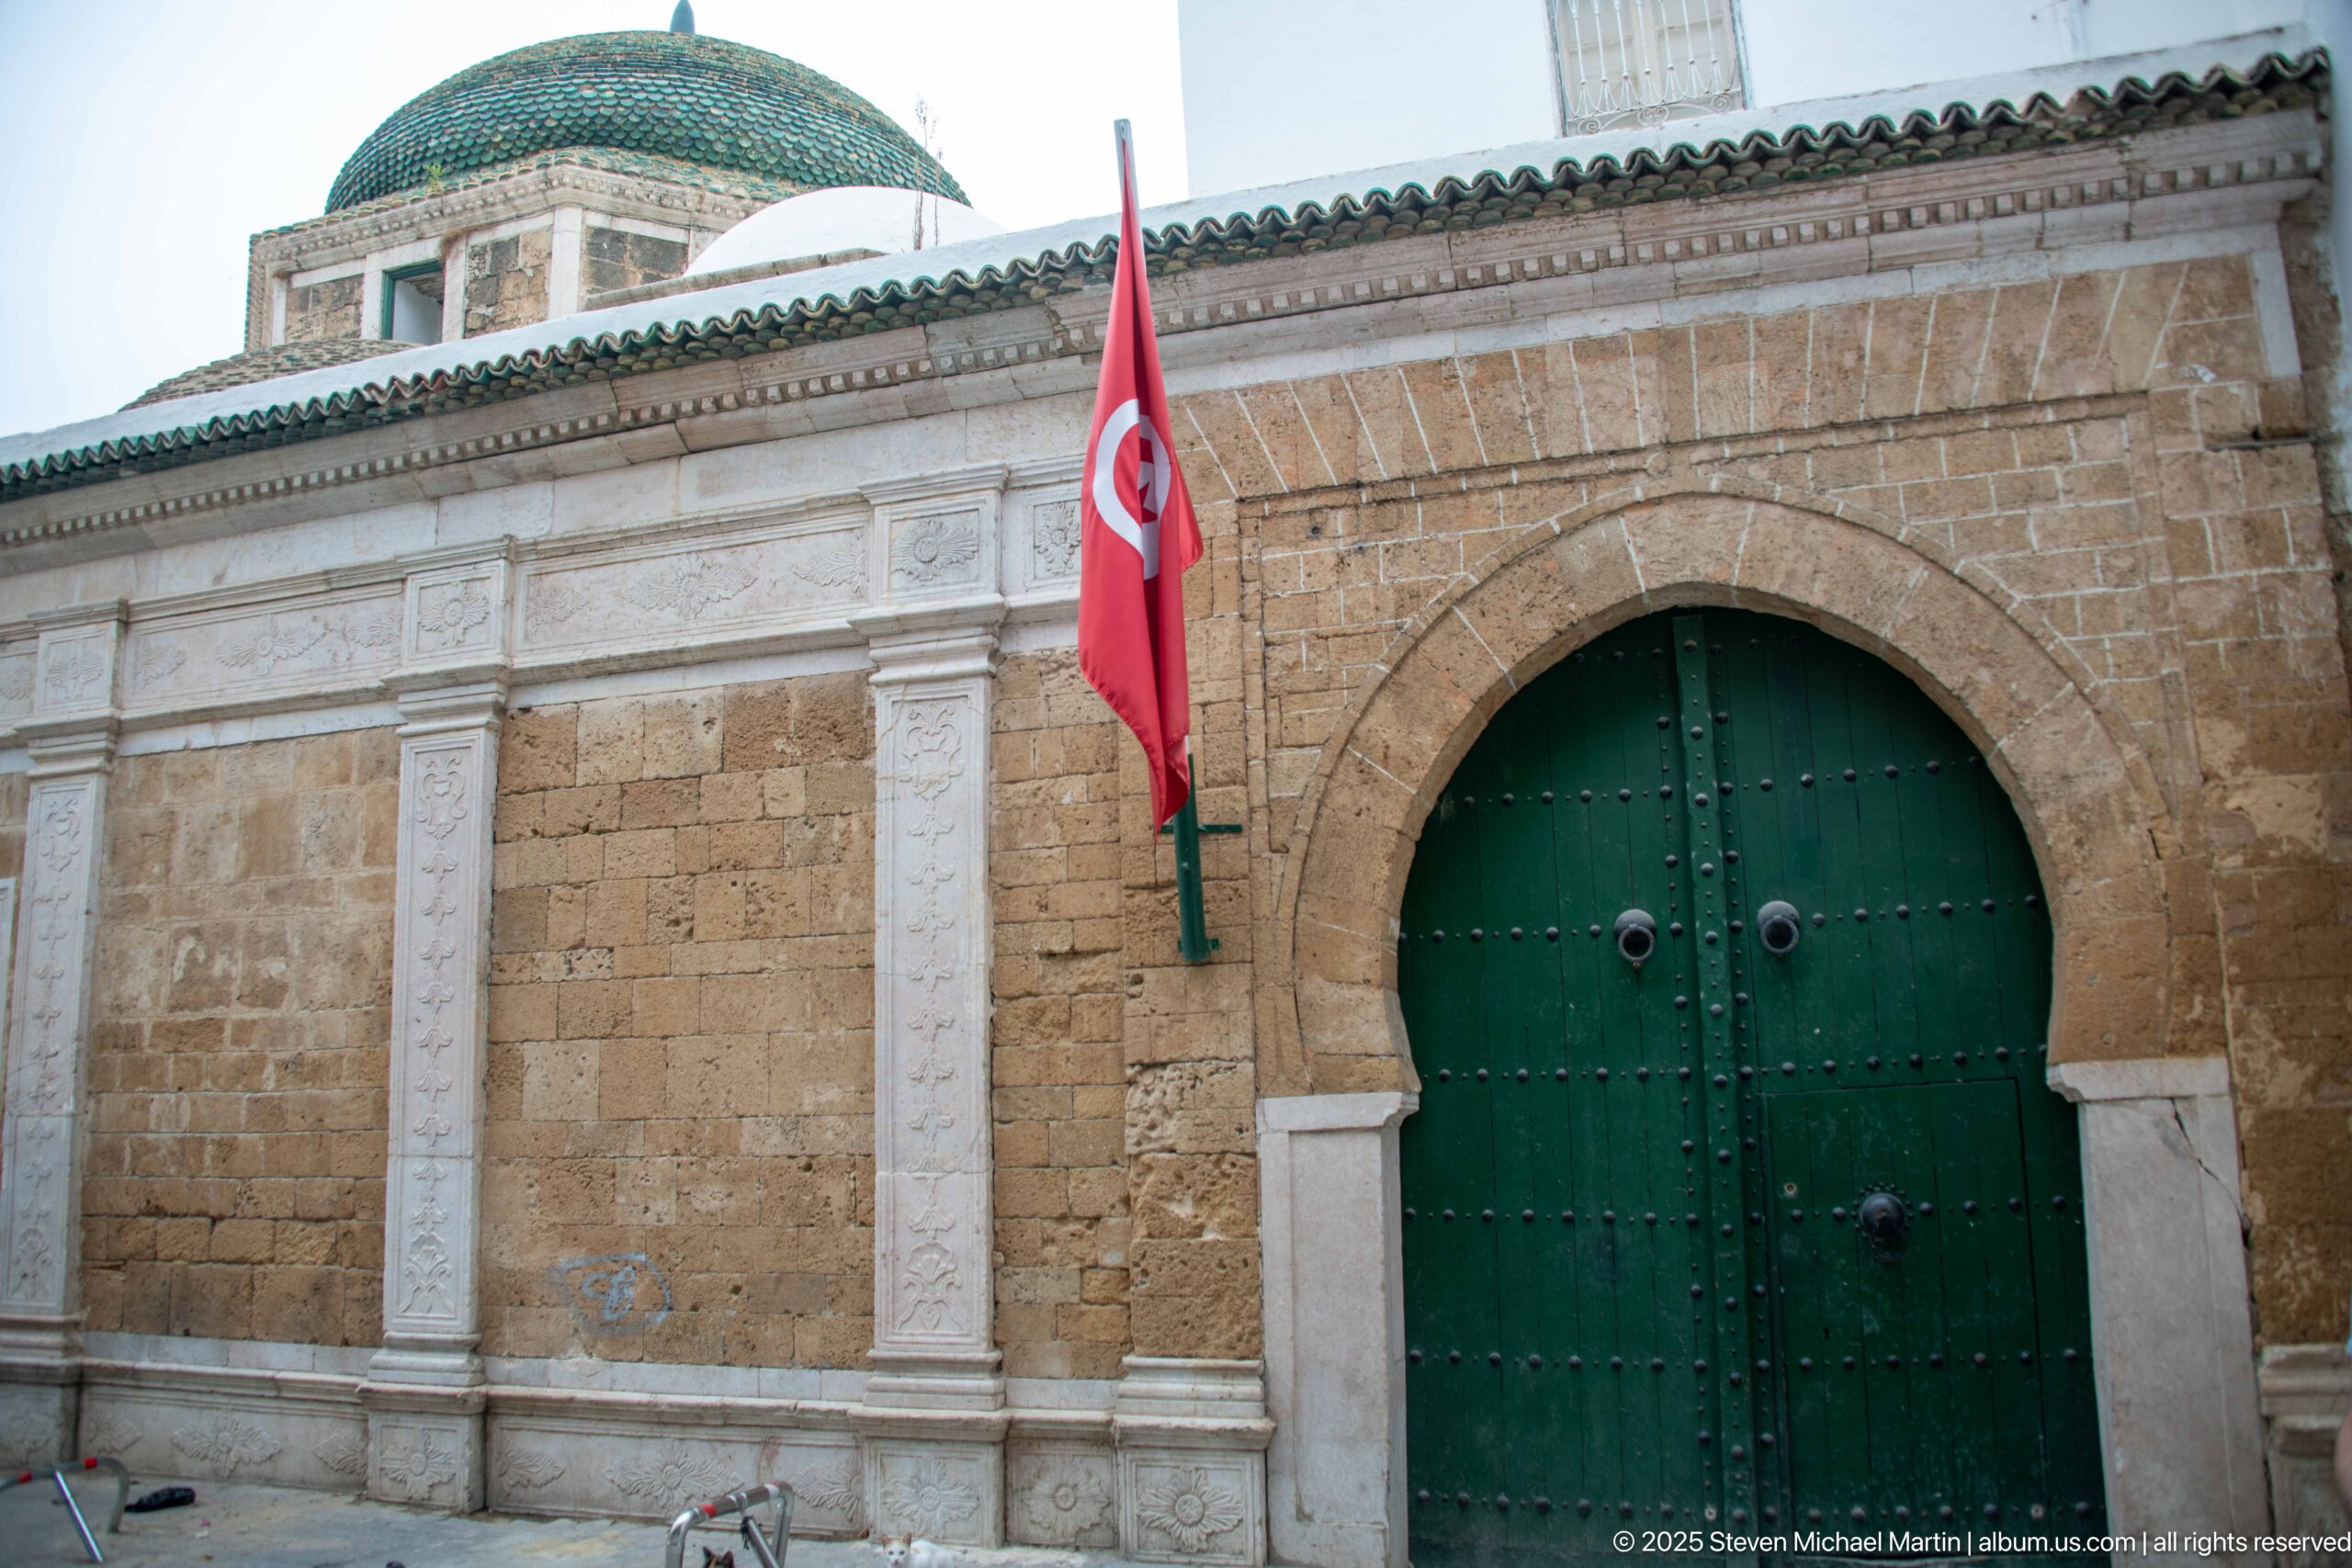
A massive green double door fills a broad horseshoe-shaped stone portal in an ochre masonry façade. Rows of metal studs, paired ring-like knockers, and a small central wicket detail reinforce the entrance’s monumental character, while a Tunisian flag hangs prominently beside it. Pale carved pilasters and a tiled roofline frame the doorway.
Caption
A massive green double door fills a broad horseshoe-shaped stone portal in an ochre masonry façade. Rows of metal studs, paired ring-like knockers, and a small central wicket detail reinforce the entrance’s monumental character, while a Tunisian flag hangs prominently beside it. Pale carved pilasters and a tiled roofline frame the doorway.
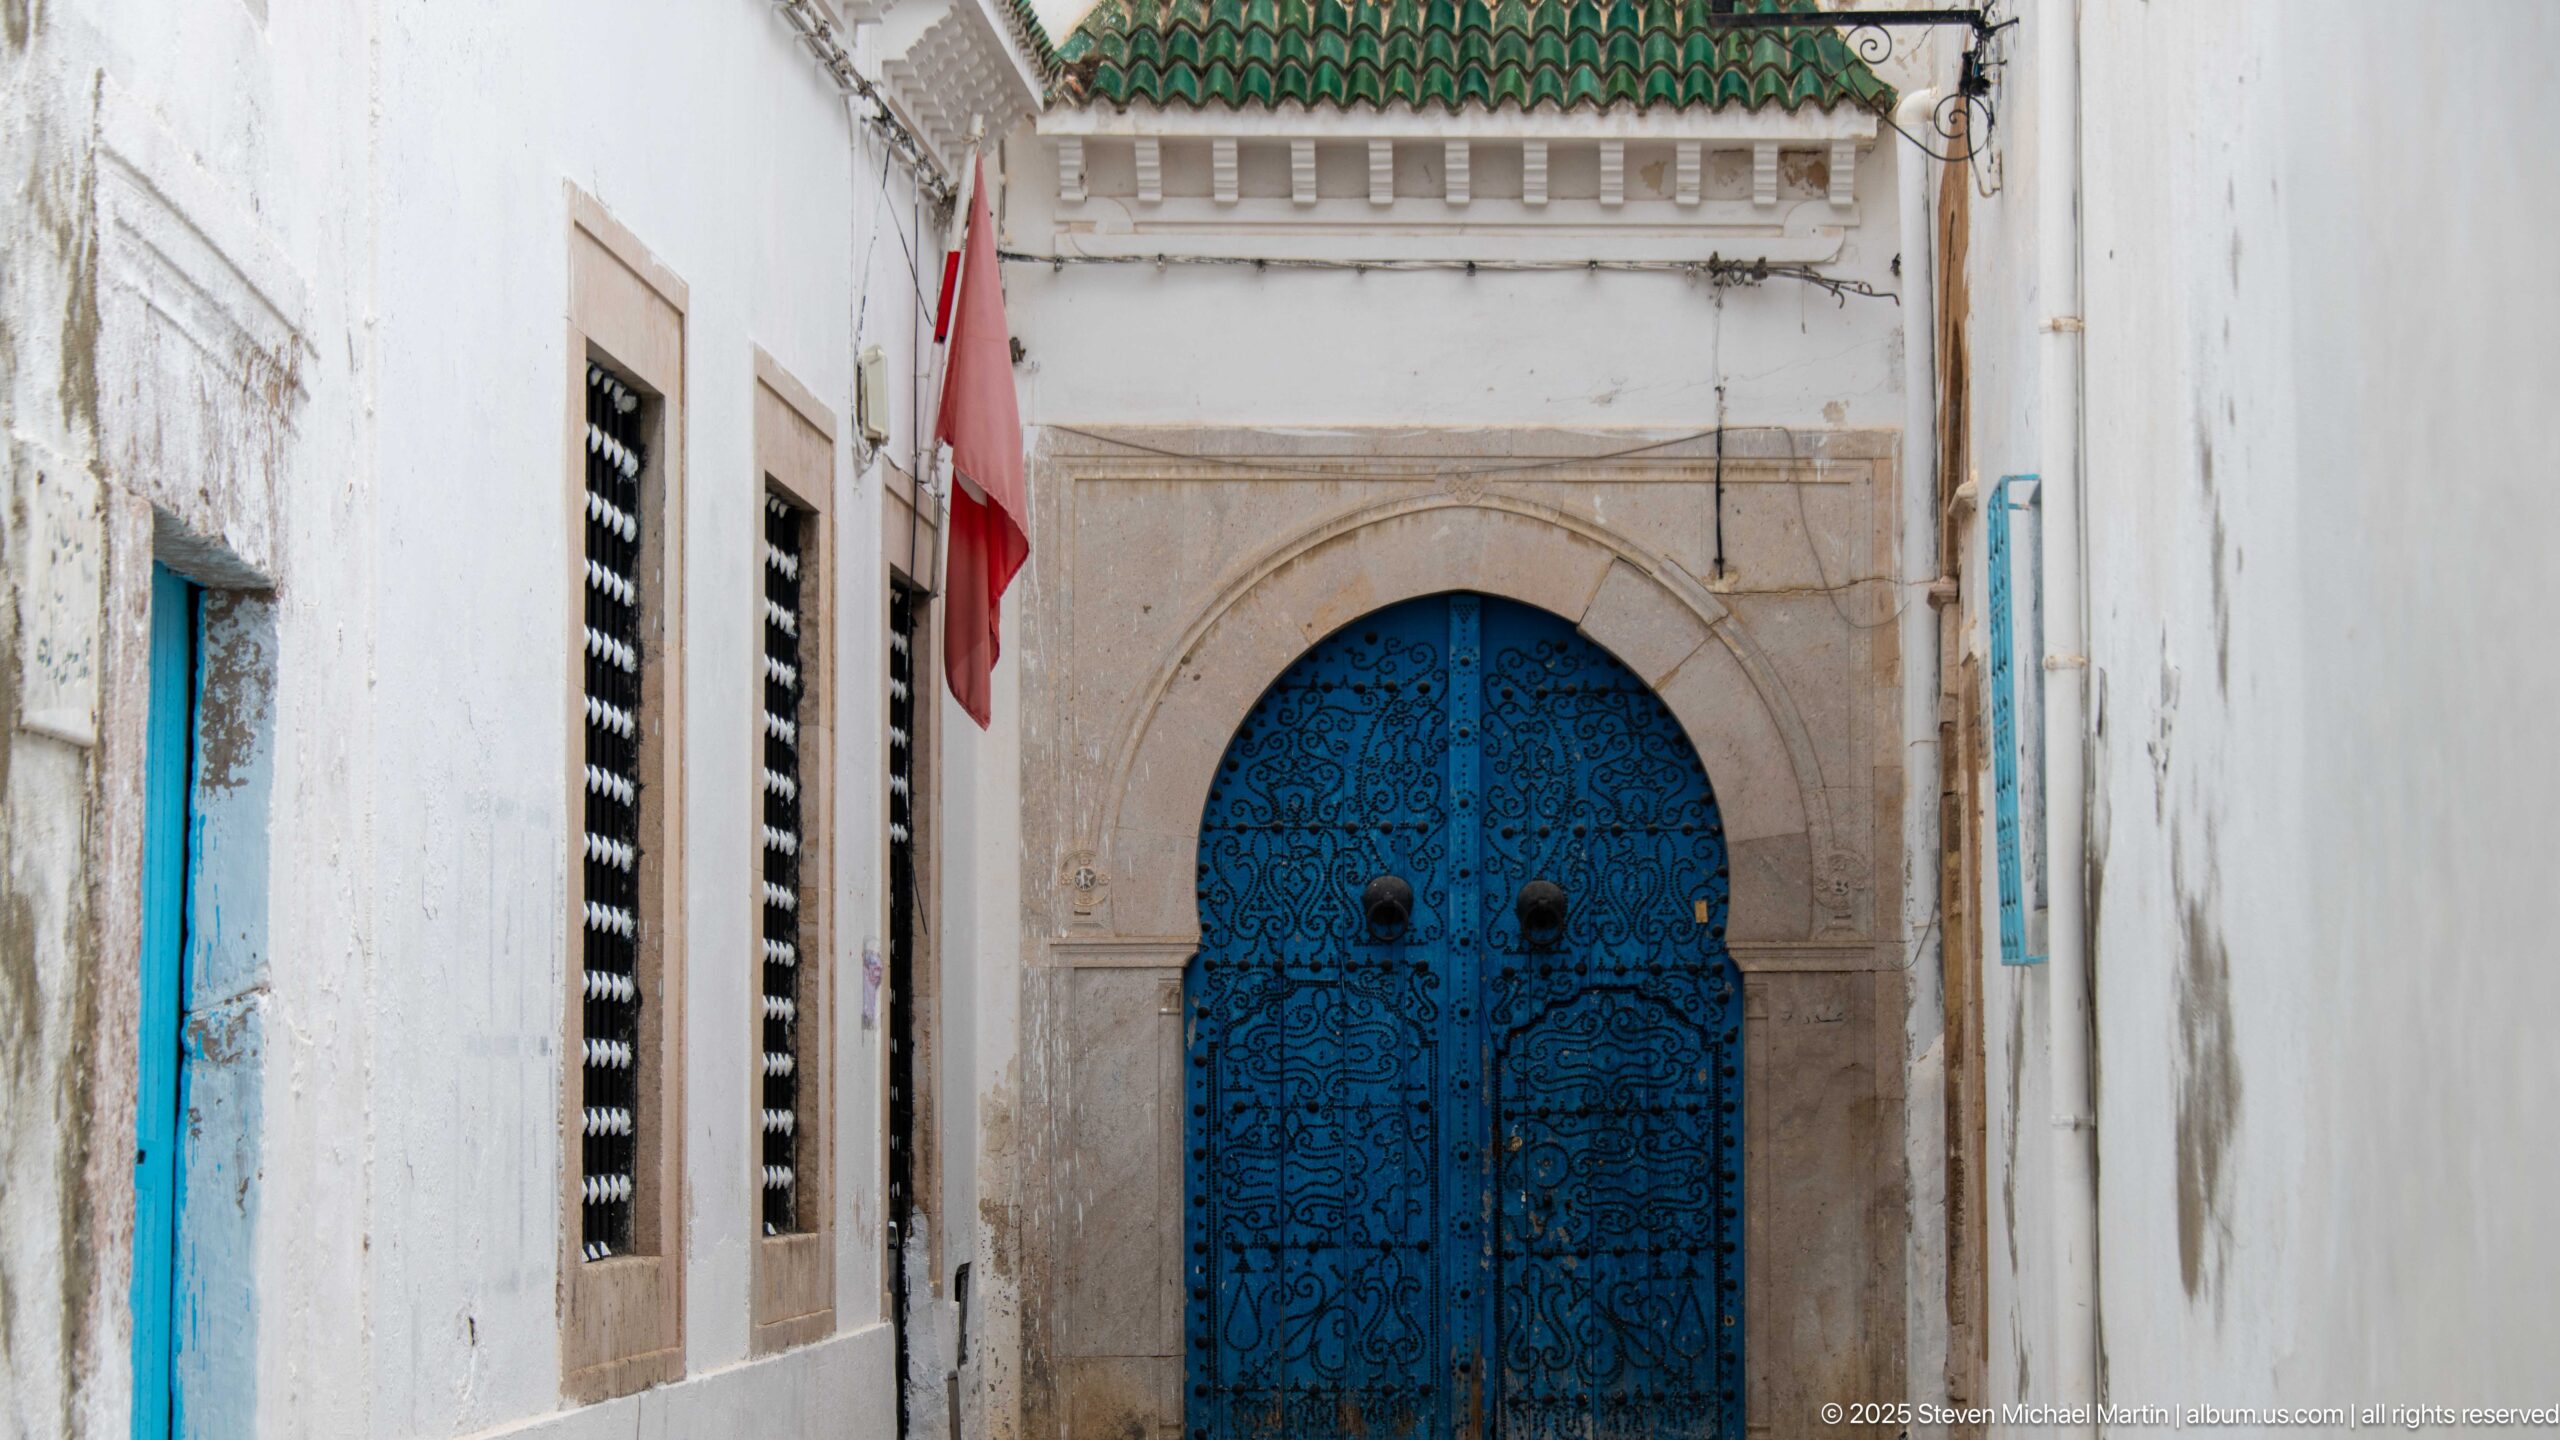
An ornate blue double door closes a rounded stone portal at the end of a narrow whitewashed passage. Dense black metal scrollwork and paired knockers cover the door leaves, while a strip of green roof tile and a red Tunisian flag appear above. The compressed alley setting makes the richly decorated entrance the inevitable focal point.
Caption
An ornate blue double door closes a rounded stone portal at the end of a narrow whitewashed passage. Dense black metal scrollwork and paired knockers cover the door leaves, while a strip of green roof tile and a red Tunisian flag appear above. The compressed alley setting makes the richly decorated entrance the inevitable focal point.
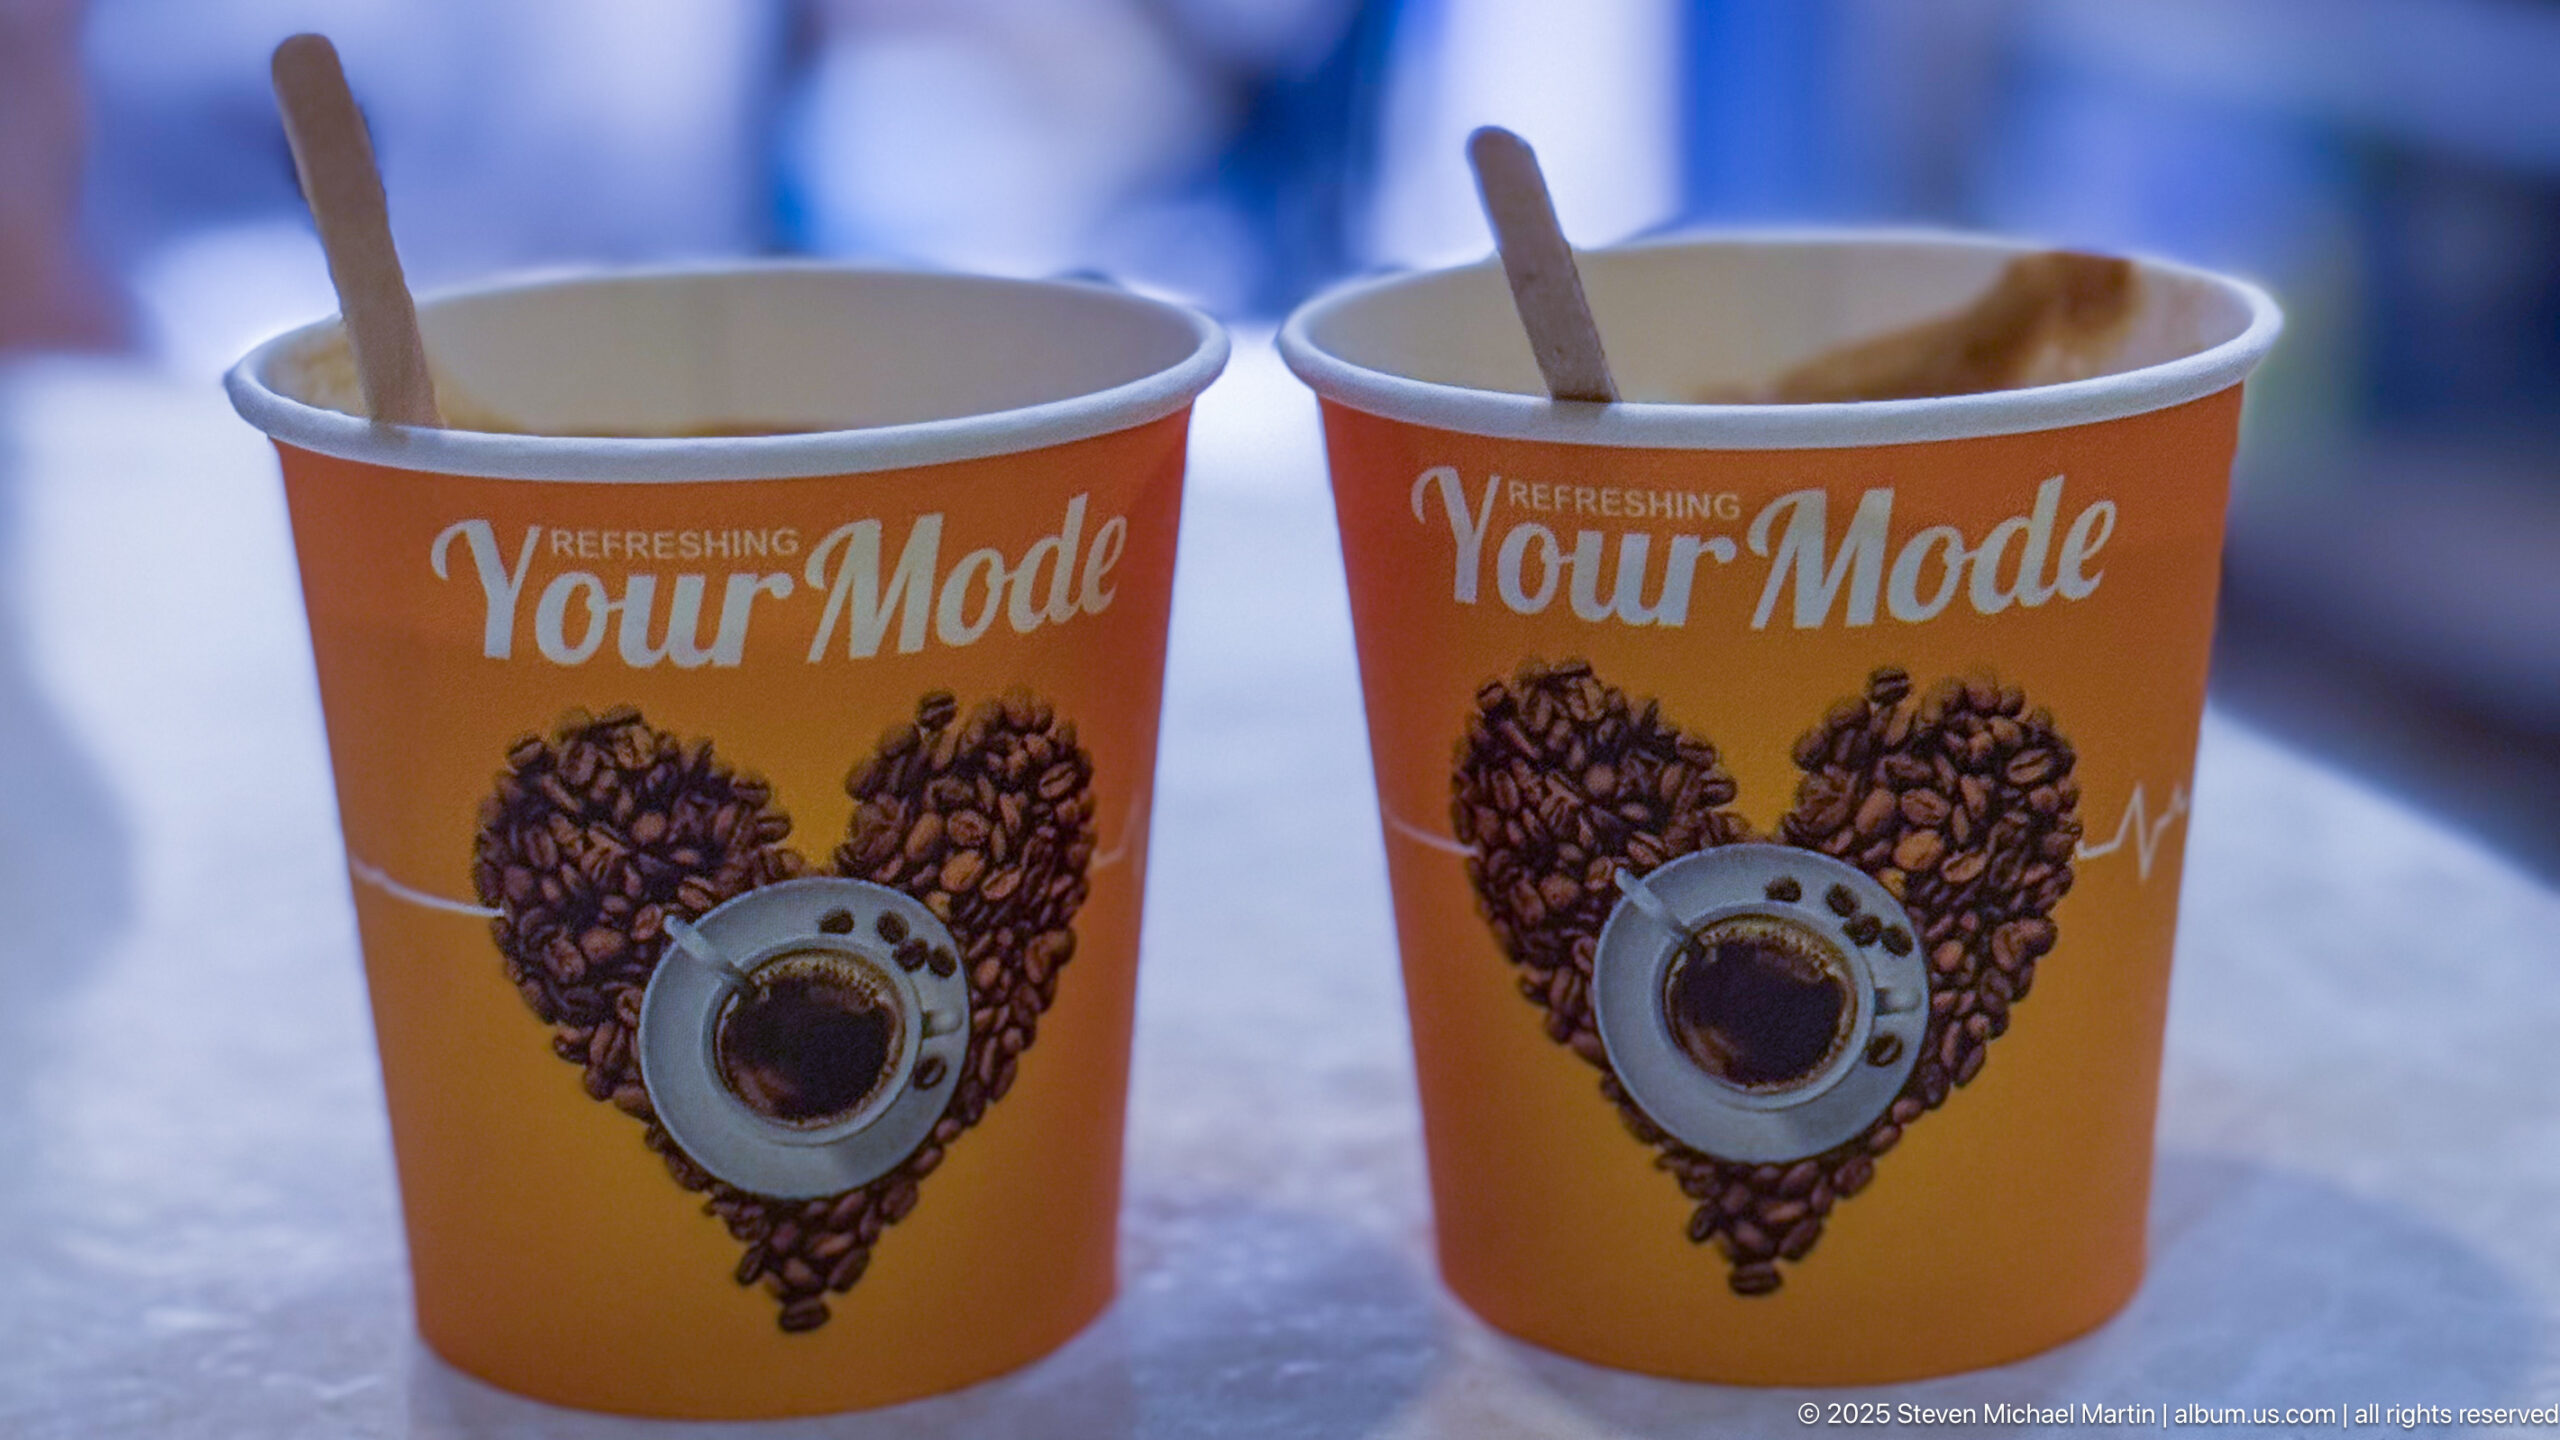
Two orange paper cups stand side by side on a metal surface, each decorated with a heart made from coffee beans and the phrase “Refreshing Your Mode.” Wooden stirrers protrude from the drinks. The shallow depth of field turns this everyday refreshment into a close, graphic pause amid the architectural and market imagery of the medina.
Caption
Two orange paper cups stand side by side on a metal surface, each decorated with a heart made from coffee beans and the phrase “Refreshing Your Mode.” Wooden stirrers protrude from the drinks. The shallow depth of field turns this everyday refreshment into a close, graphic pause amid the architectural and market imagery of the medina.
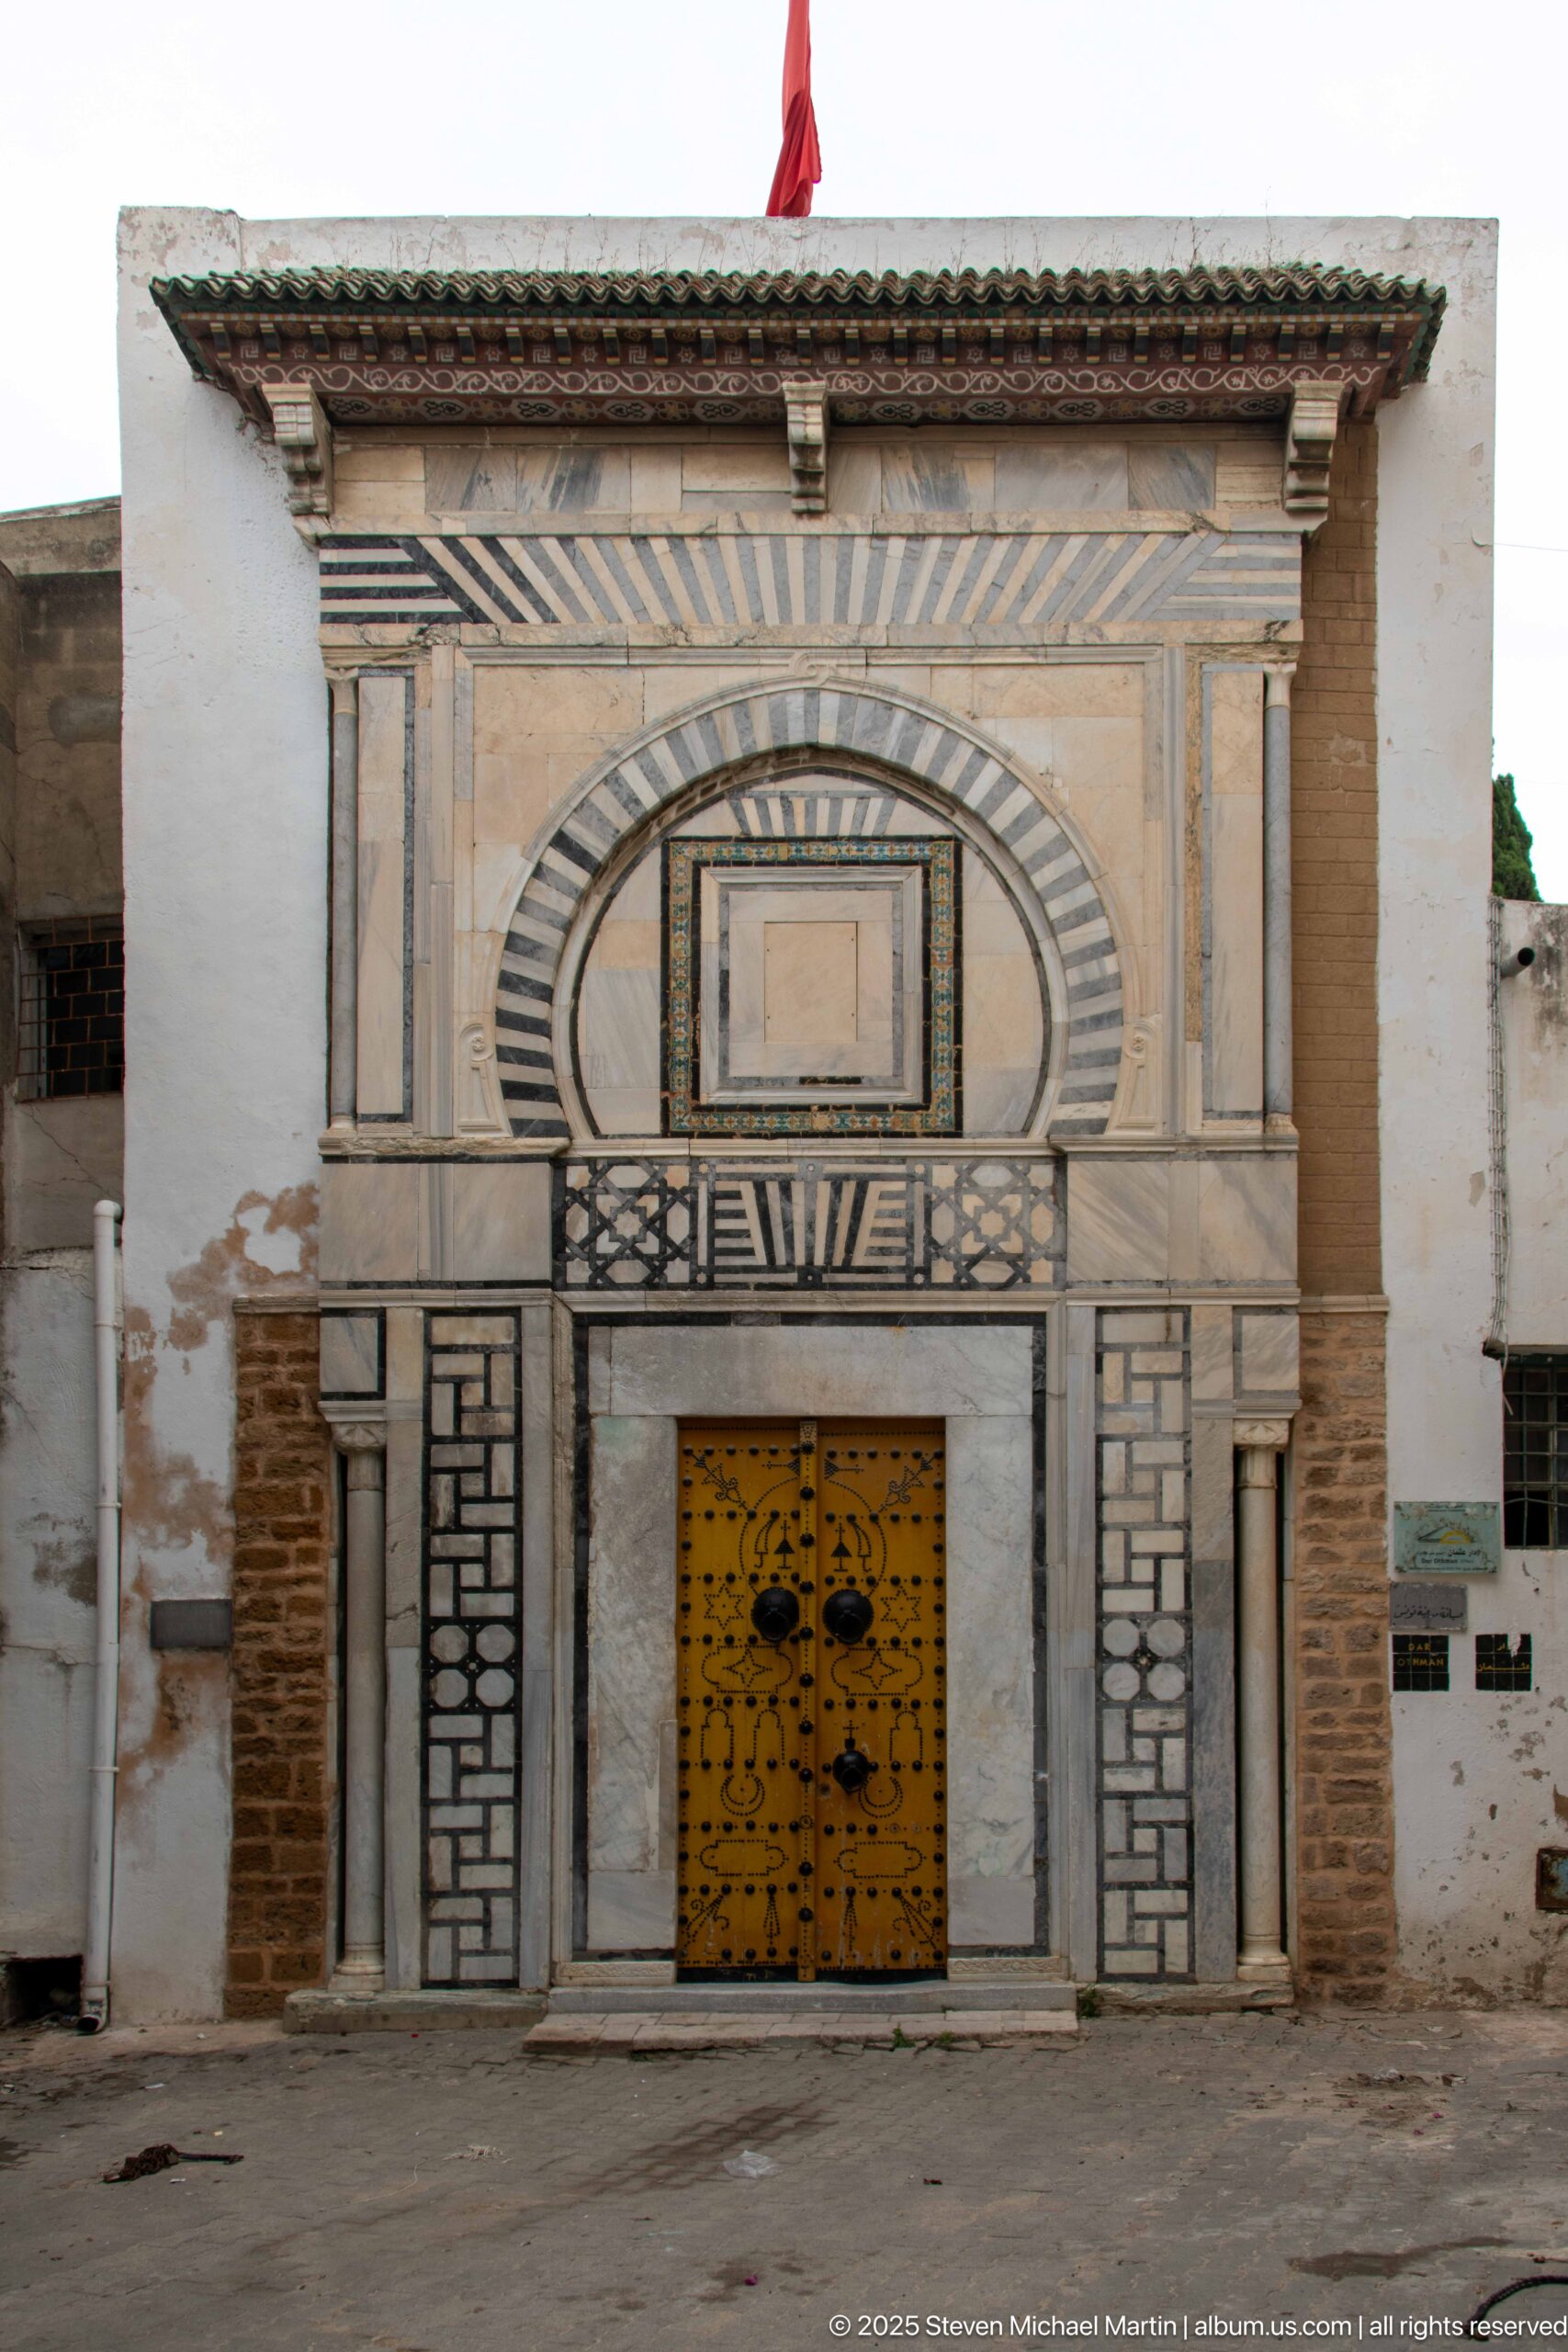
A highly formal façade surrounds a mustard-yellow double door with dark studs. Alternating pale and dark stone bands form a large semicircular striped arch above the entrance, while rectangular geometric panels, pilasters, and a projecting tiled cornice organize the rest of the elevation. The design transforms a single doorway into a monumental street composition.
Caption
A highly formal façade surrounds a mustard-yellow double door with dark studs. Alternating pale and dark stone bands form a large semicircular striped arch above the entrance, while rectangular geometric panels, pilasters, and a projecting tiled cornice organize the rest of the elevation. The design transforms a single doorway into a monumental street composition.
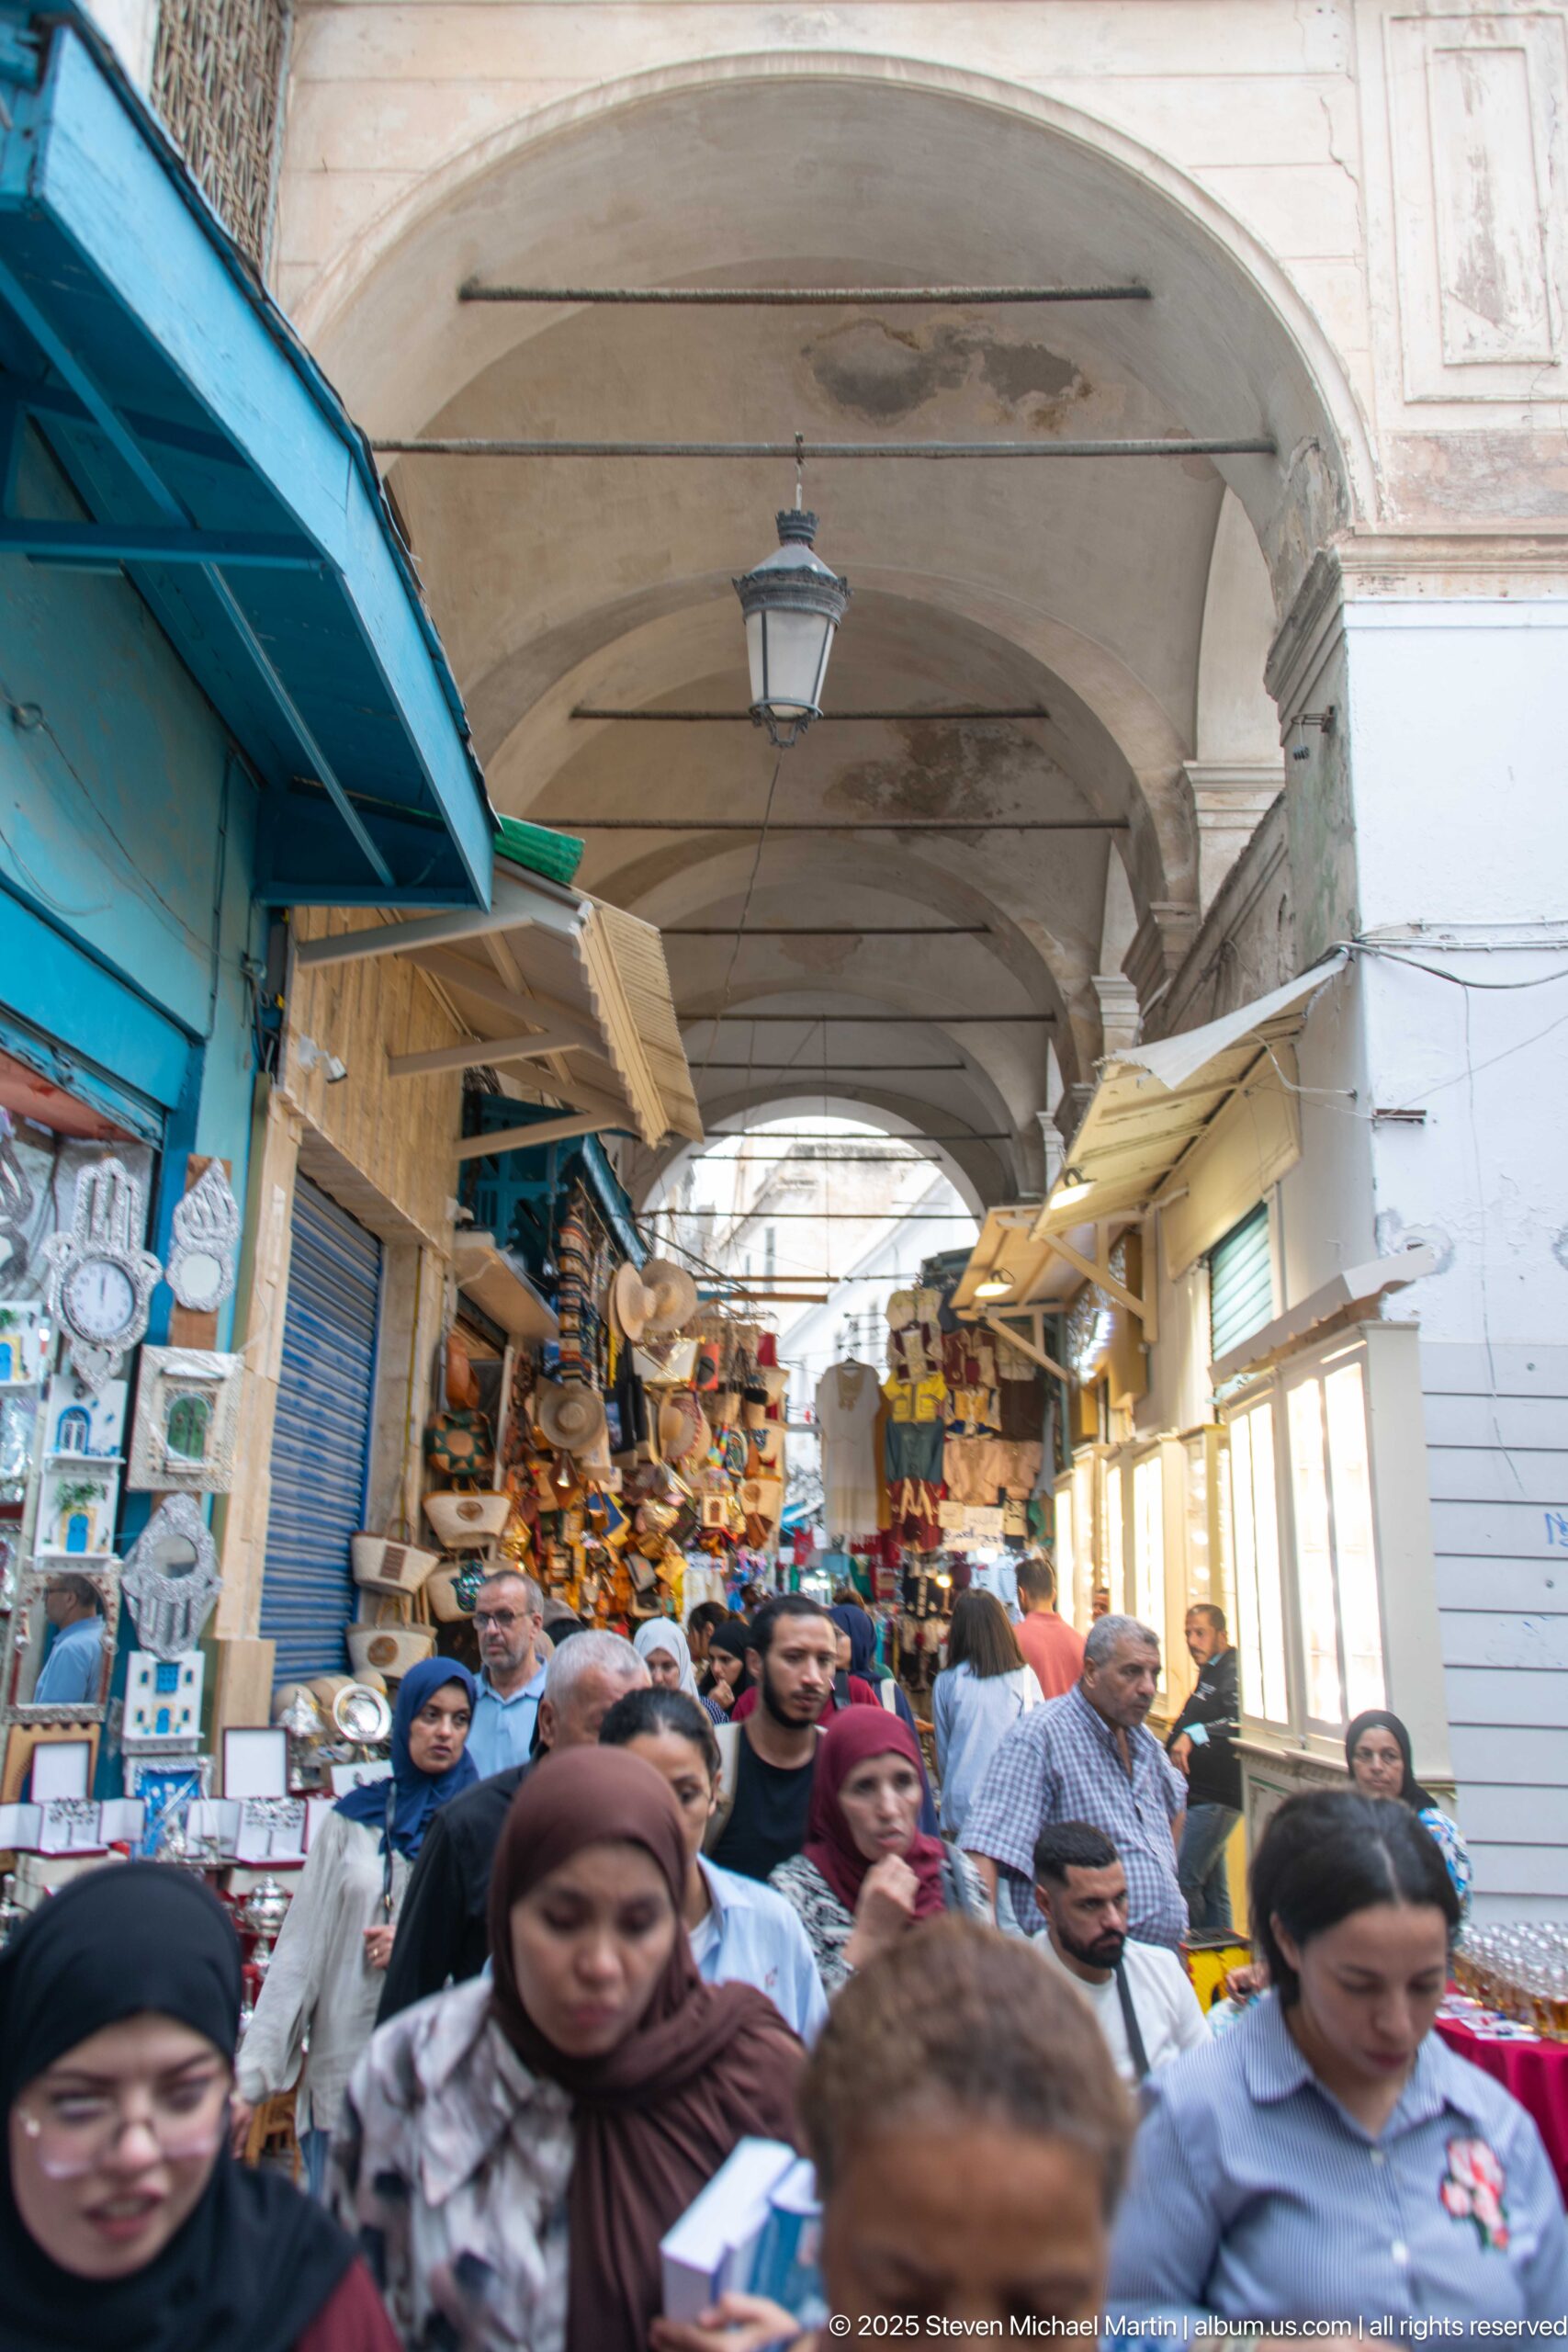
Shoppers fill a narrow covered market street beneath a sequence of shallow vaults and hanging lamps. Clothing, souvenirs, and shop displays press close to the walkway on both sides, leaving only a tight stream of pedestrian movement through the center. The elevated viewpoint emphasizes the density and social energy of the medina’s commercial lanes.
Caption
Shoppers fill a narrow covered market street beneath a sequence of shallow vaults and hanging lamps. Clothing, souvenirs, and shop displays press close to the walkway on both sides, leaving only a tight stream of pedestrian movement through the center. The elevated viewpoint emphasizes the density and social energy of the medina’s commercial lanes.
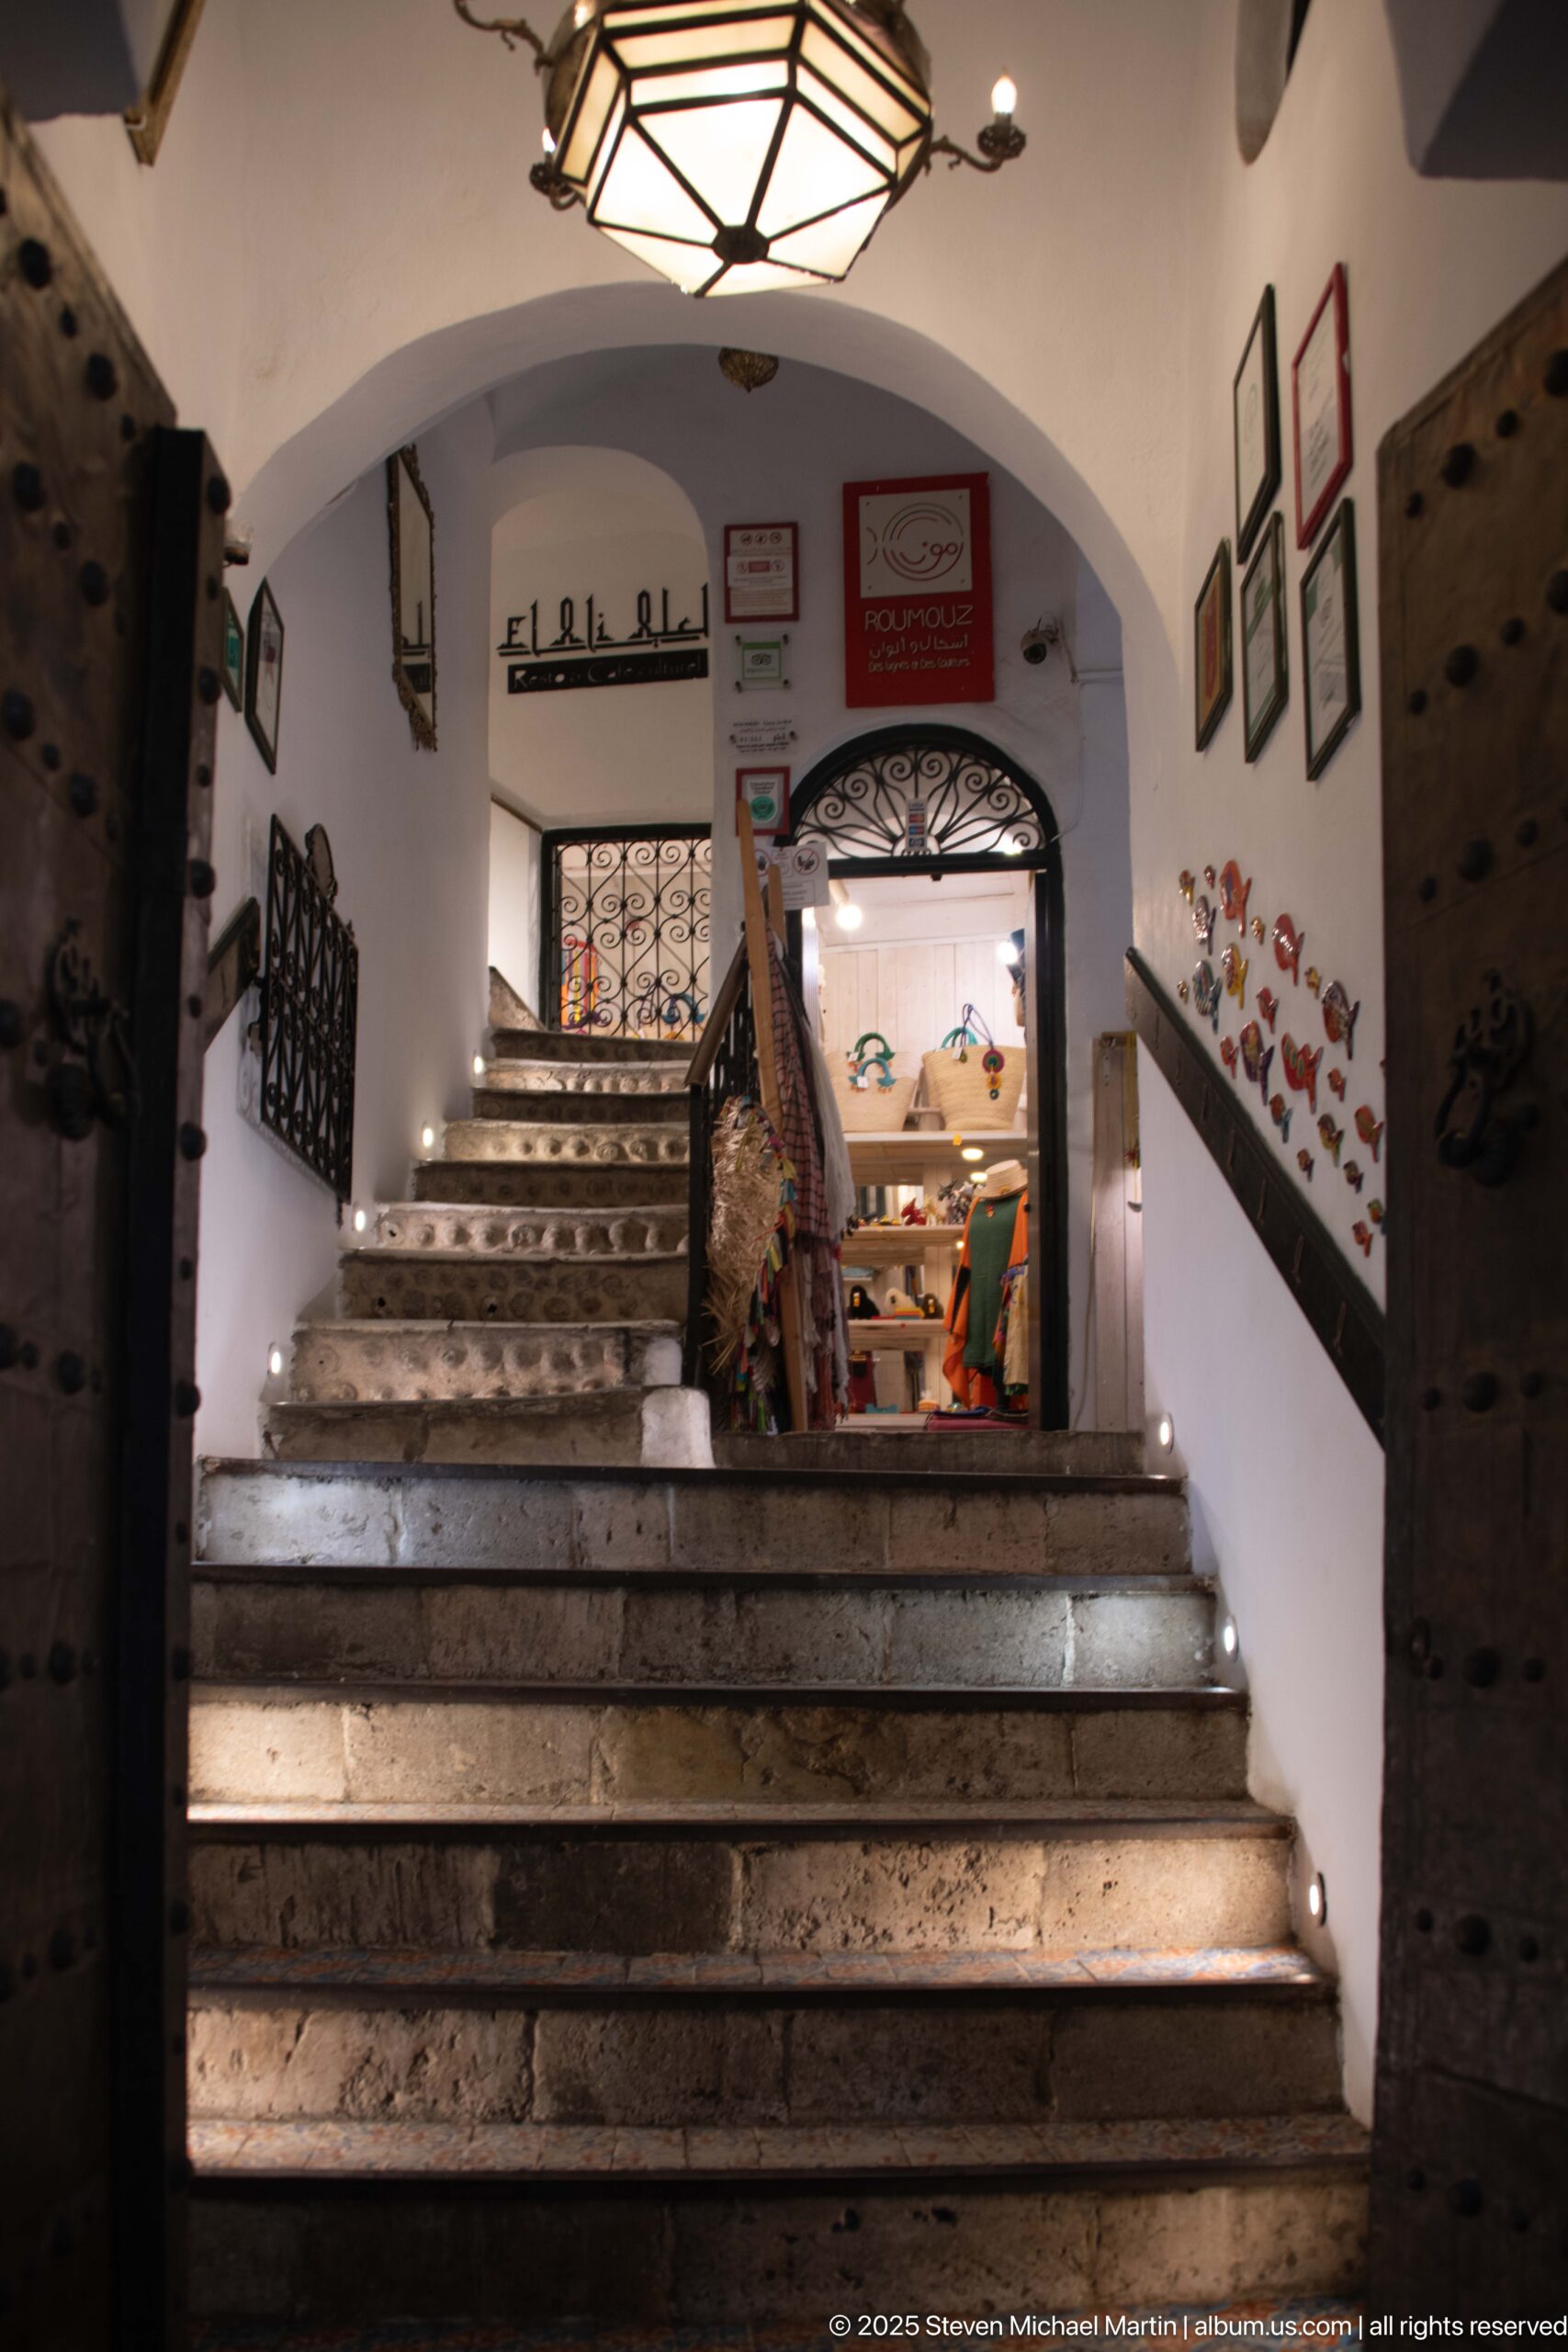
Wide stone steps rise beneath a white arch toward a warmly lit interior furnished with shelves, framed pictures, and decorative objects. Heavy wooden doors flank the lower entrance, while small floor lights mark the stair edges. The ascending composition emphasizes the transition from street level into a compact hospitality or dining space.
Caption
Wide stone steps rise beneath a white arch toward a warmly lit interior furnished with shelves, framed pictures, and decorative objects. Heavy wooden doors flank the lower entrance, while small floor lights mark the stair edges. The ascending composition emphasizes the transition from street level into a compact hospitality or dining space.
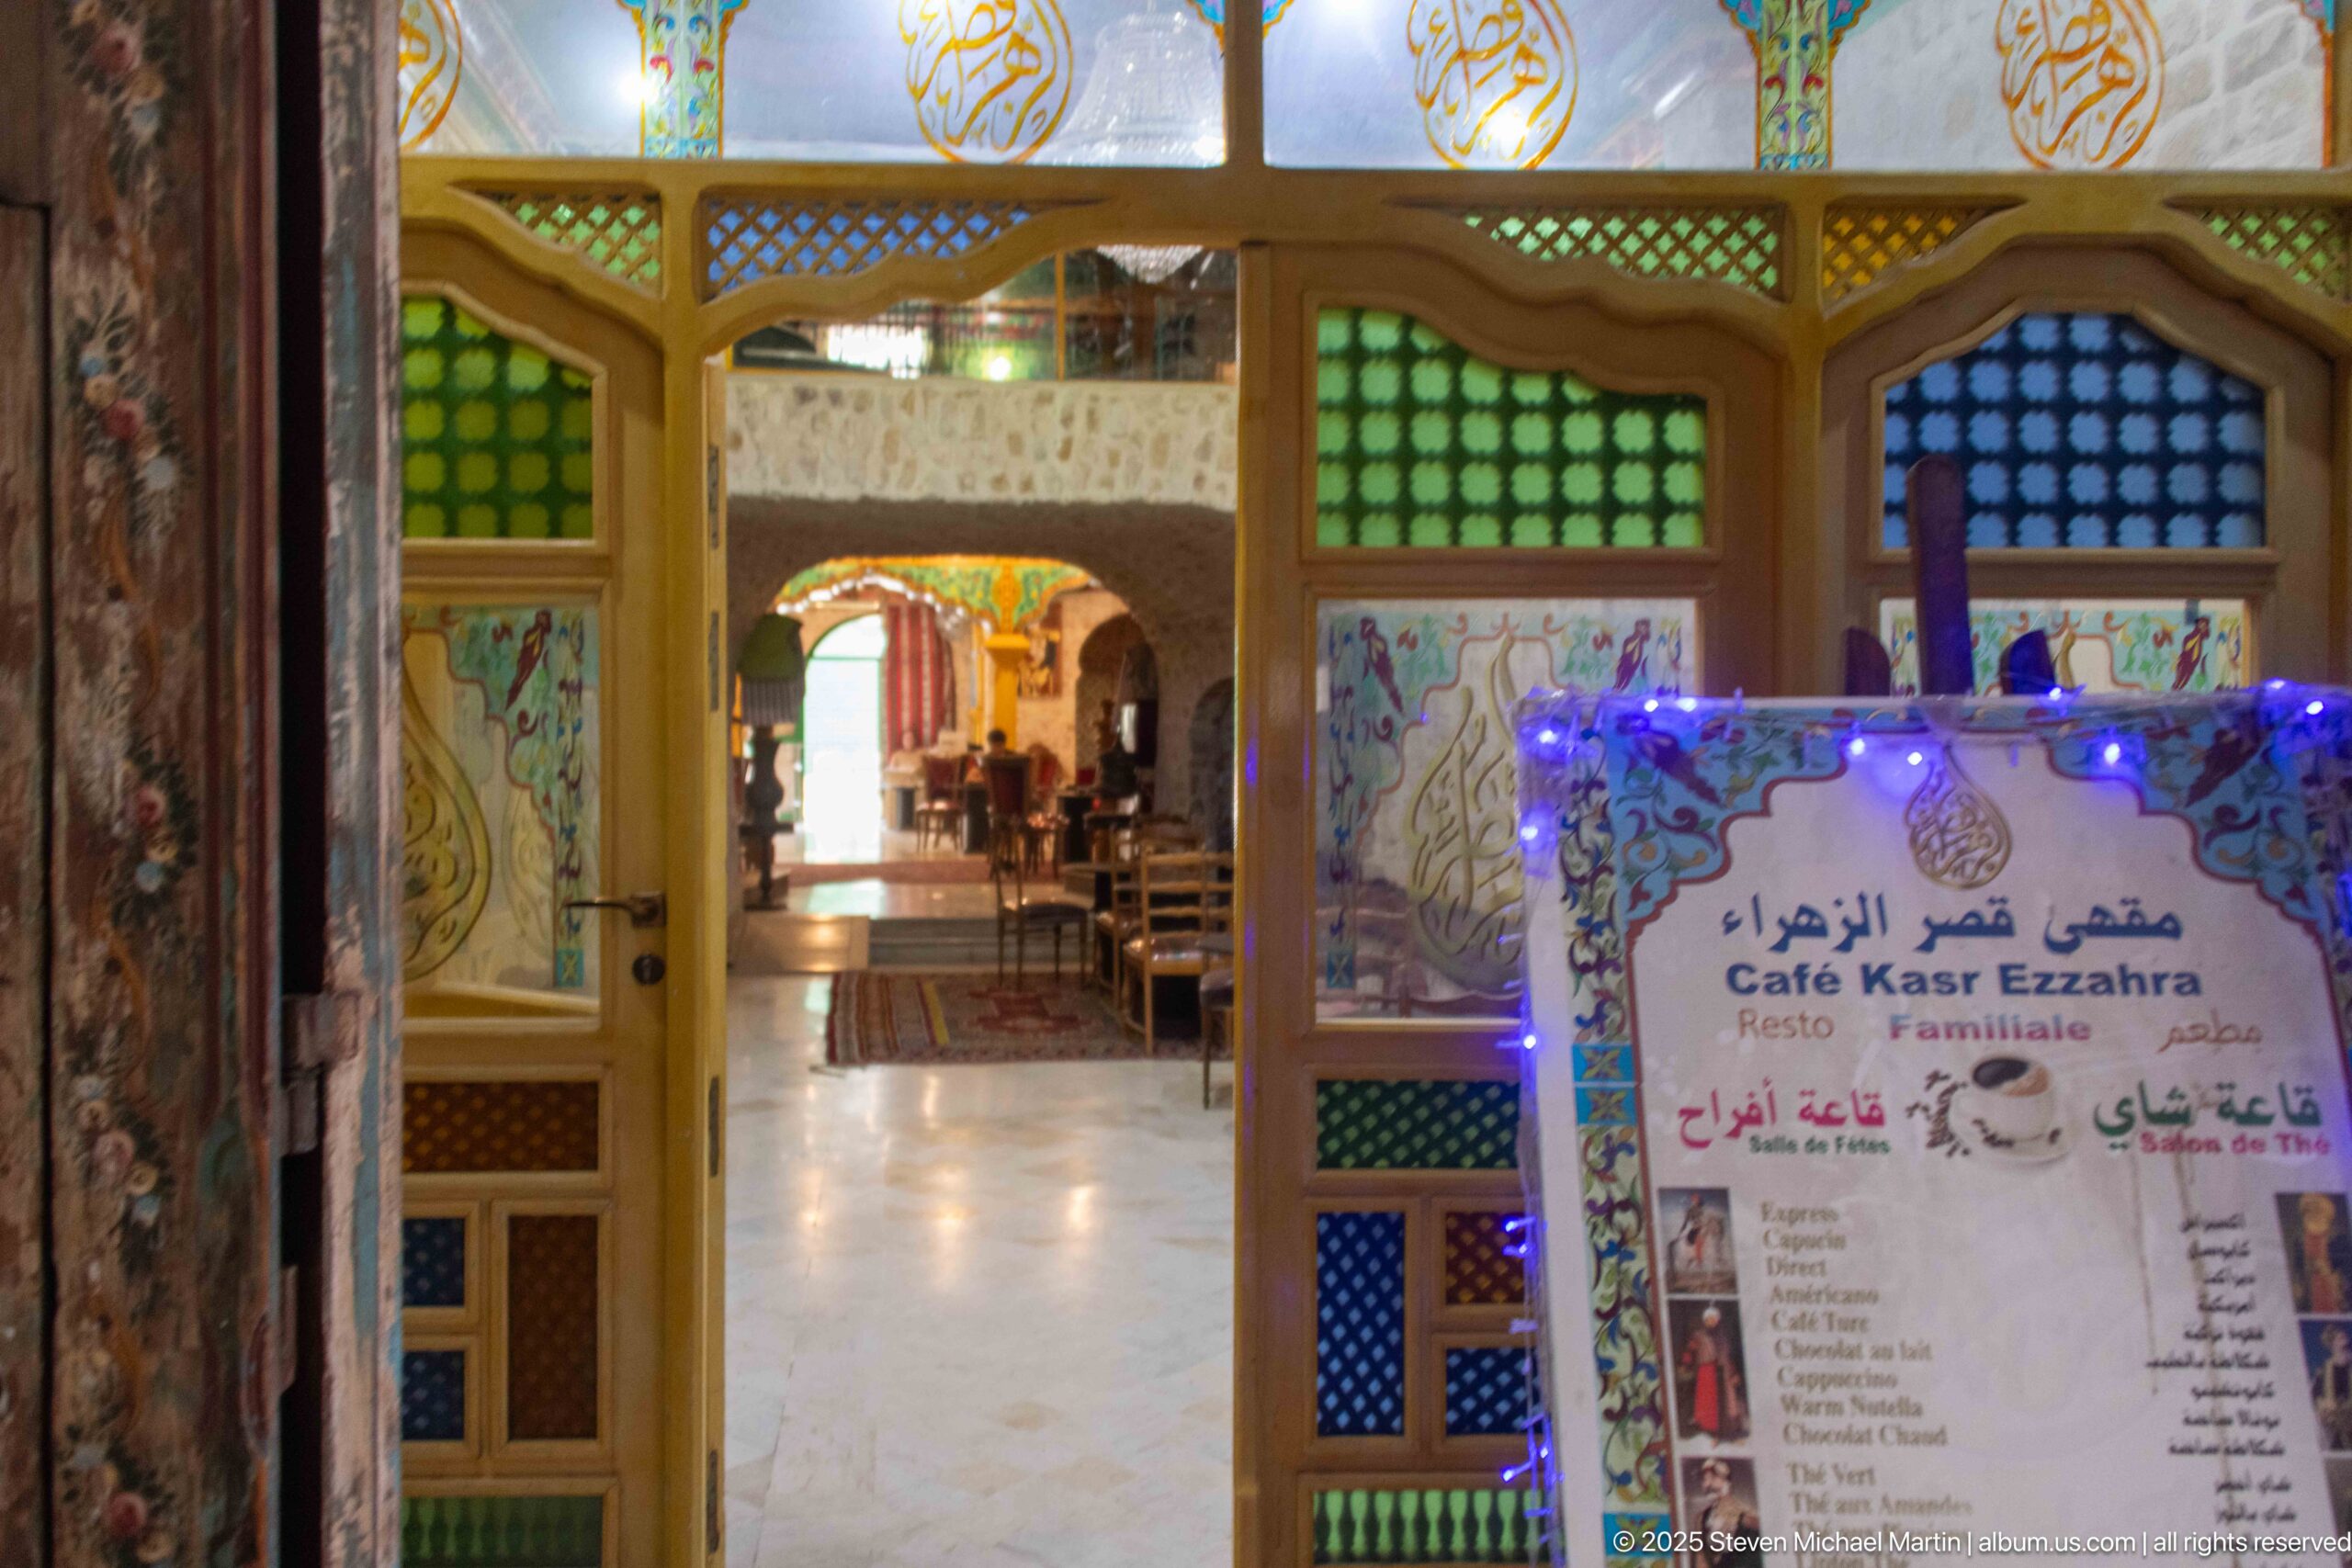
An ornate restaurant entrance frames a view into a bright interior through wooden arches, colored glass panes, and painted decorative panels. A freestanding sign identifies “Café Ksar Ezzahra” and lists menu offerings in Arabic, French, and English. Blue decorative lights outline the board, adding contemporary signage to a richly ornamented threshold.
Caption
An ornate restaurant entrance frames a view into a bright interior through wooden arches, colored glass panes, and painted decorative panels. A freestanding sign identifies “Café Ksar Ezzahra” and lists menu offerings in Arabic, French, and English. Blue decorative lights outline the board, adding contemporary signage to a richly ornamented threshold.
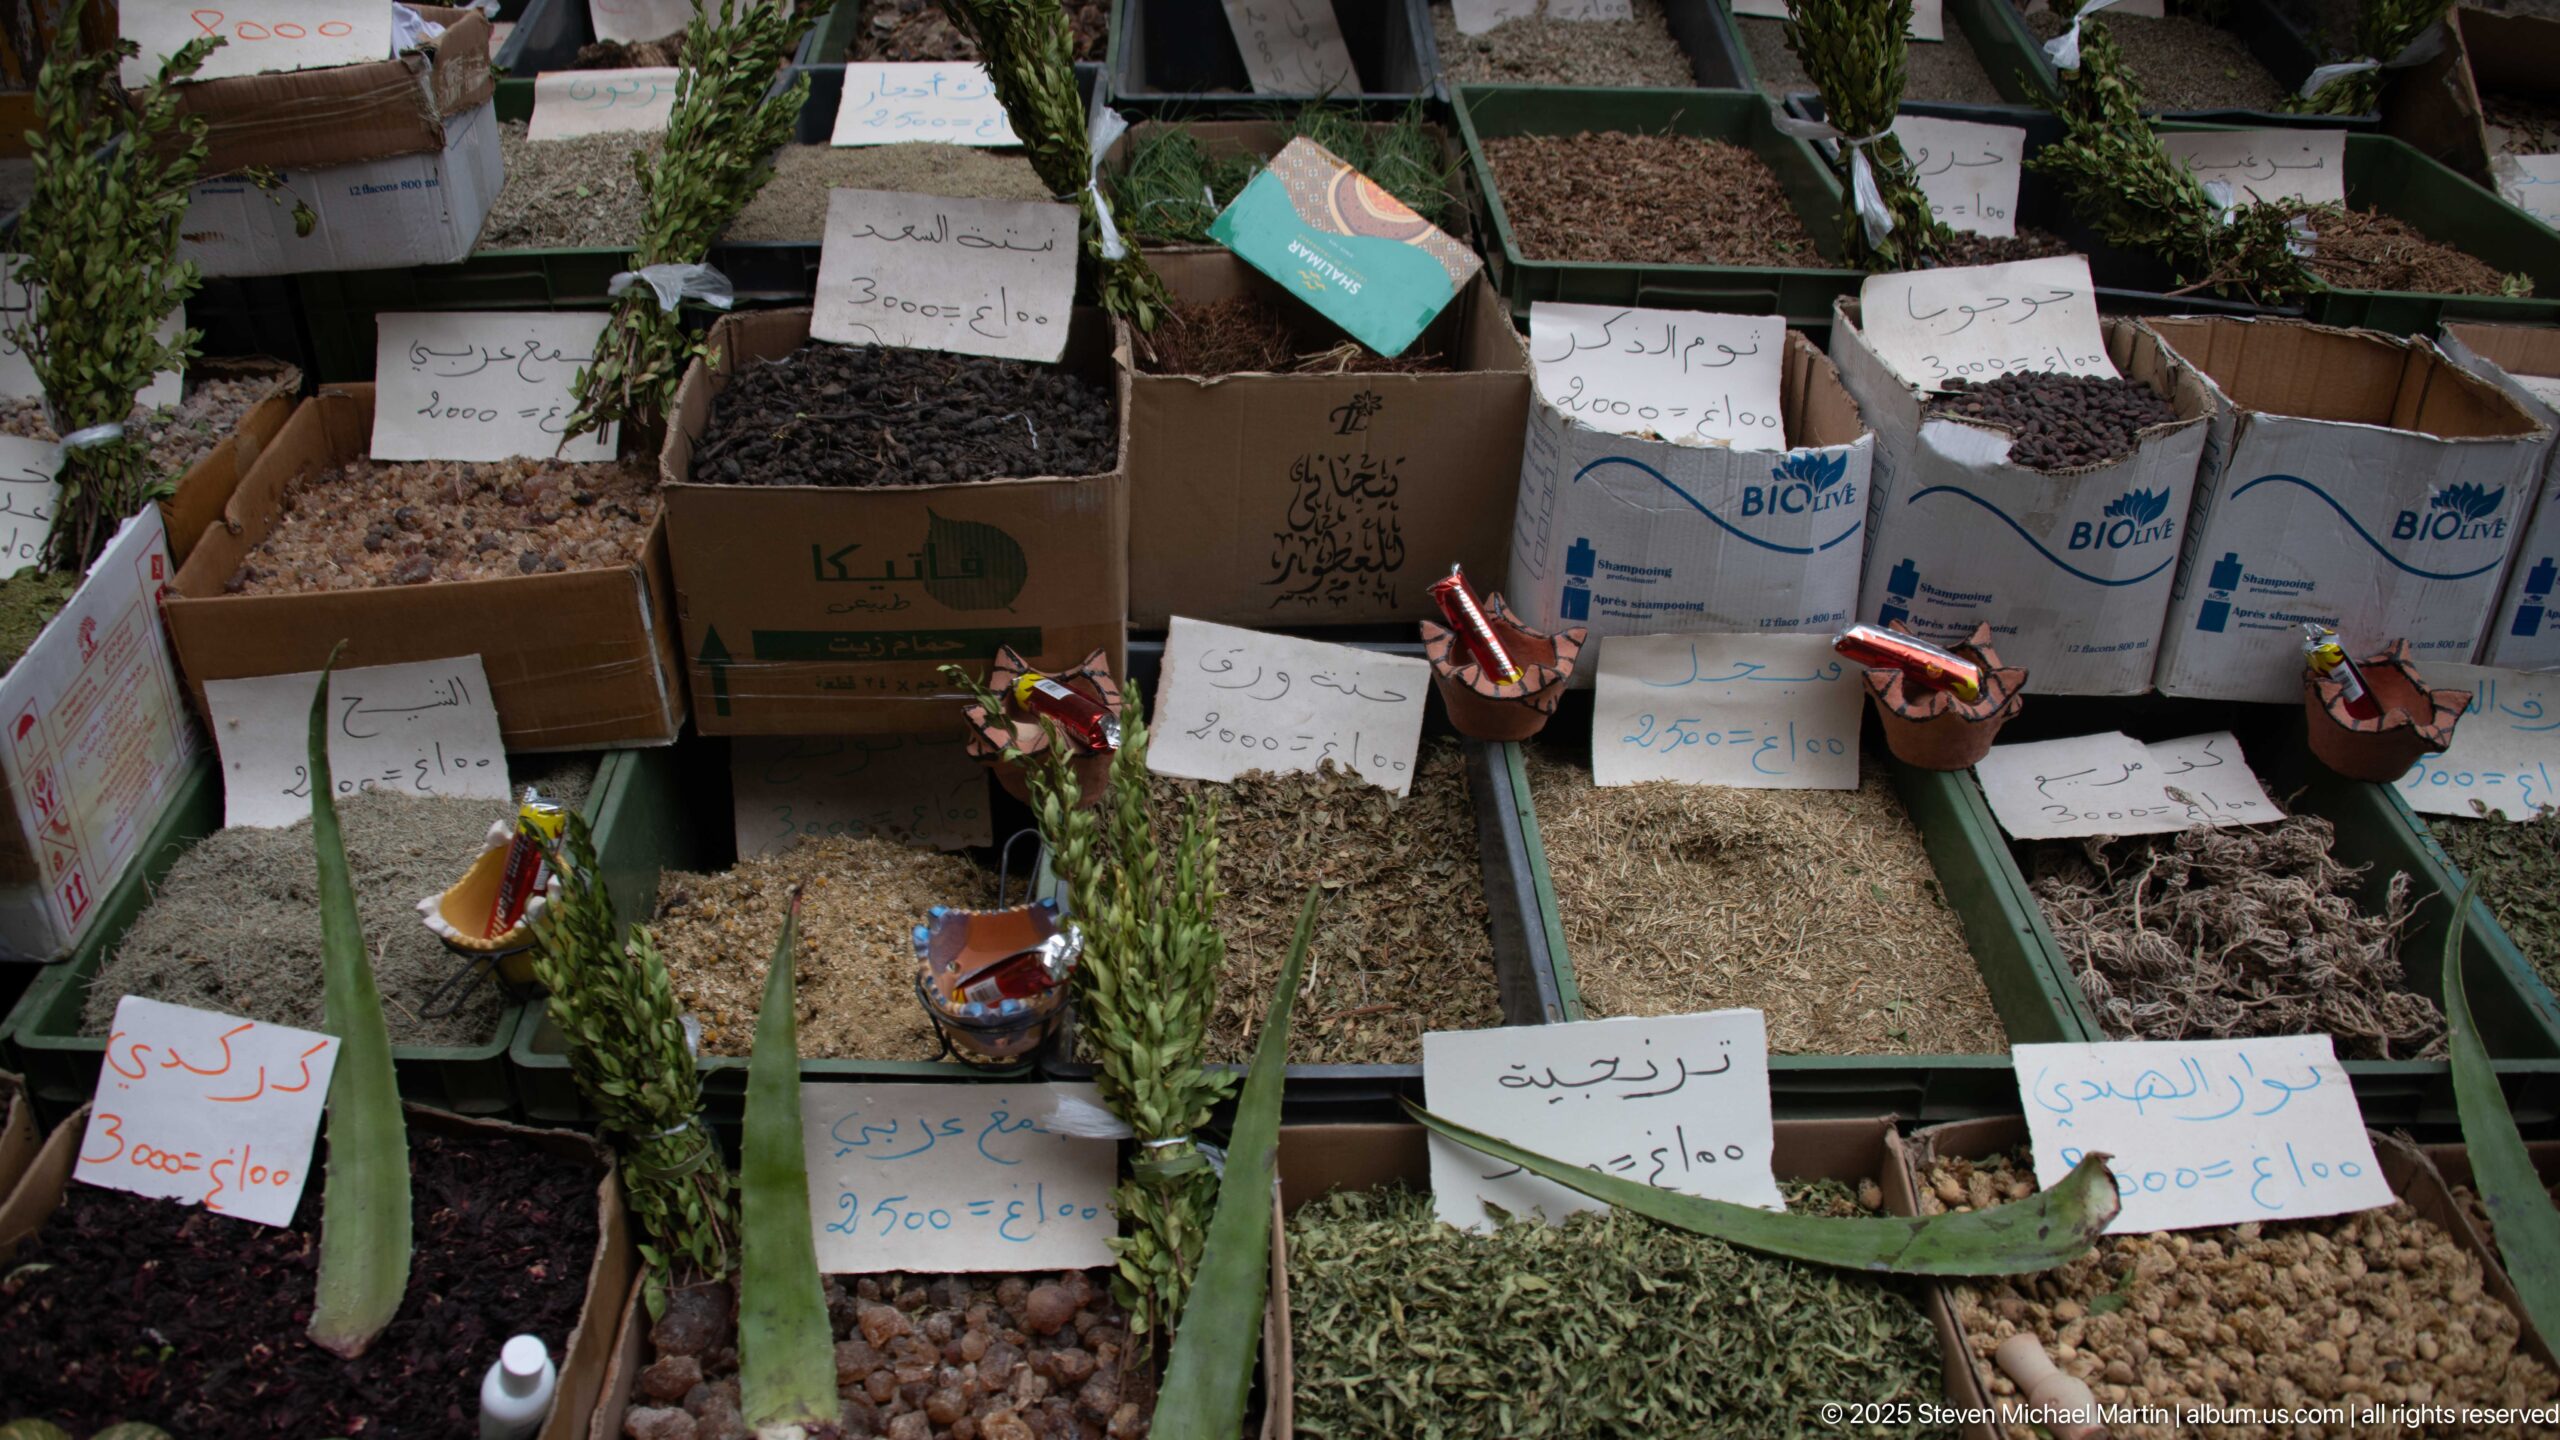
Open cartons and shallow trays hold assorted dried leaves, flowers, seeds, and other botanicals, each marked with handwritten Arabic labels and prices. Small scoops and sample vessels sit among the goods. The close market view records a traditional retail presentation in which products are displayed loose and identified directly on paper signs.
Caption
Open cartons and shallow trays hold assorted dried leaves, flowers, seeds, and other botanicals, each marked with handwritten Arabic labels and prices. Small scoops and sample vessels sit among the goods. The close market view records a traditional retail presentation in which products are displayed loose and identified directly on paper signs.
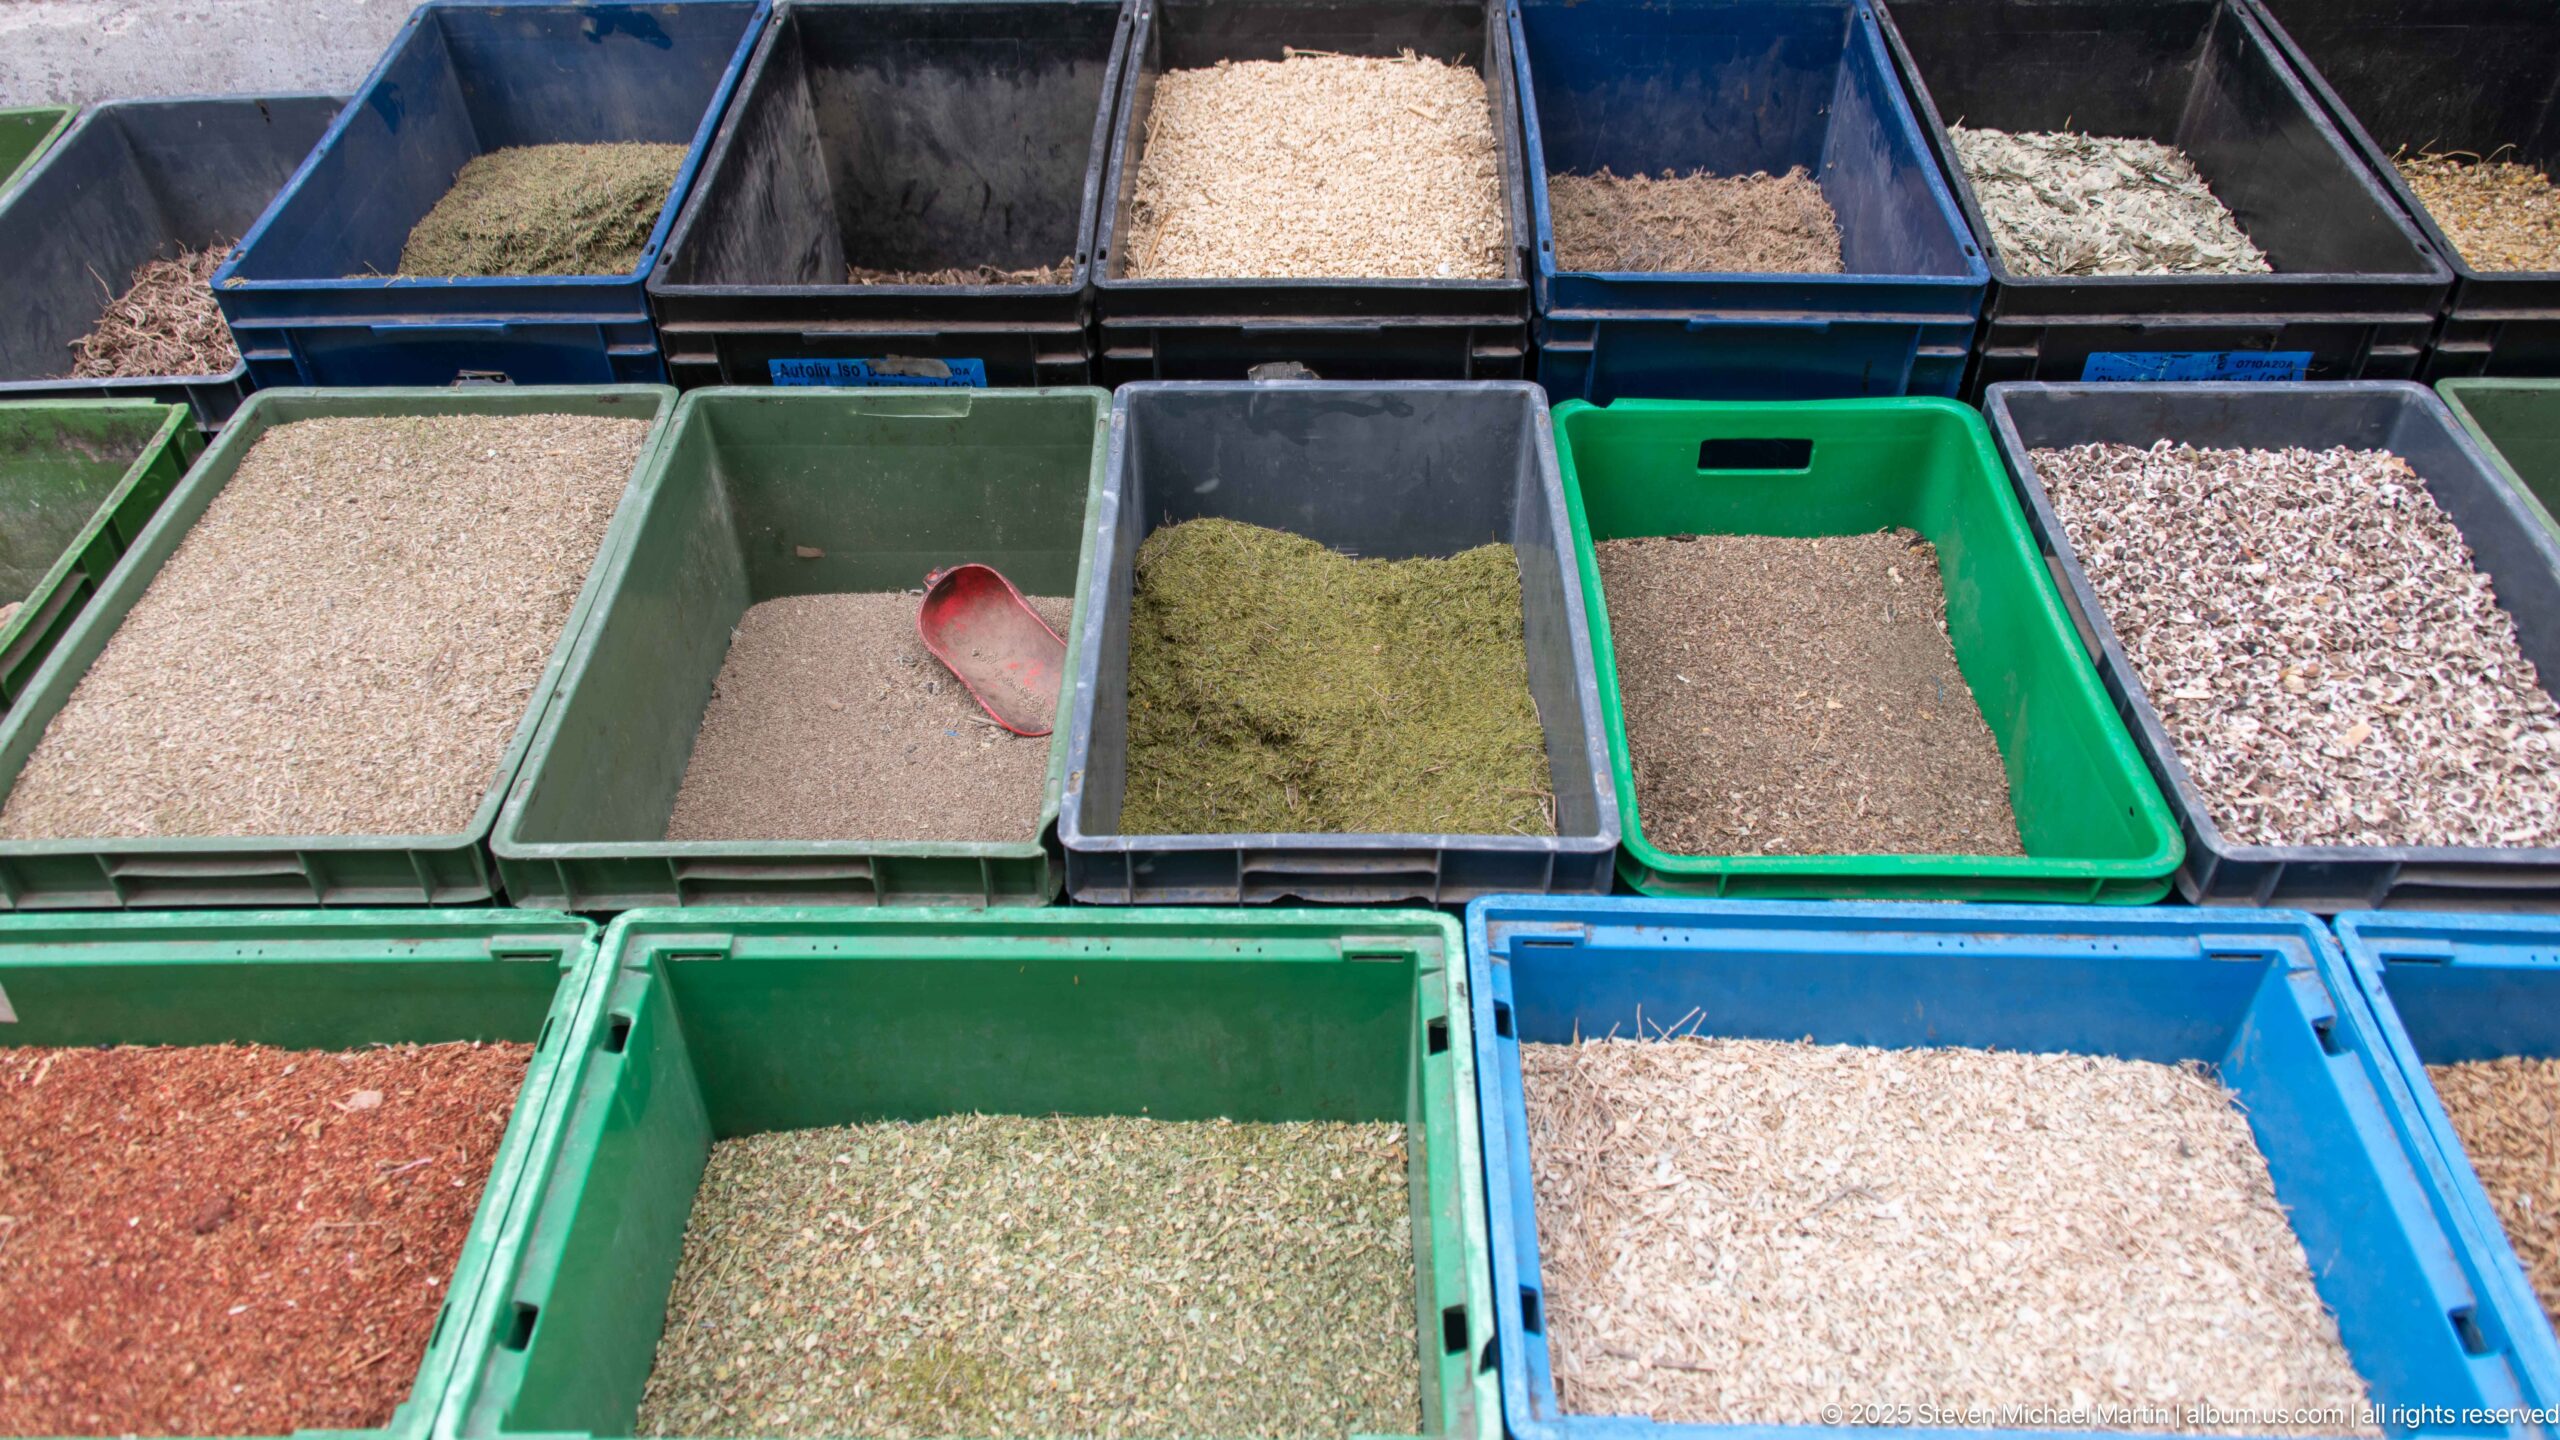
Rectangular plastic bins in green, blue, and black hold a varied assortment of pale grains, dried herbs, seeds, and reddish or green ground mixtures. A red scoop rests in one container. The overhead view emphasizes differences in texture, color, and particle size across the bulk market display.
Caption
Rectangular plastic bins in green, blue, and black hold a varied assortment of pale grains, dried herbs, seeds, and reddish or green ground mixtures. A red scoop rests in one container. The overhead view emphasizes differences in texture, color, and particle size across the bulk market display.
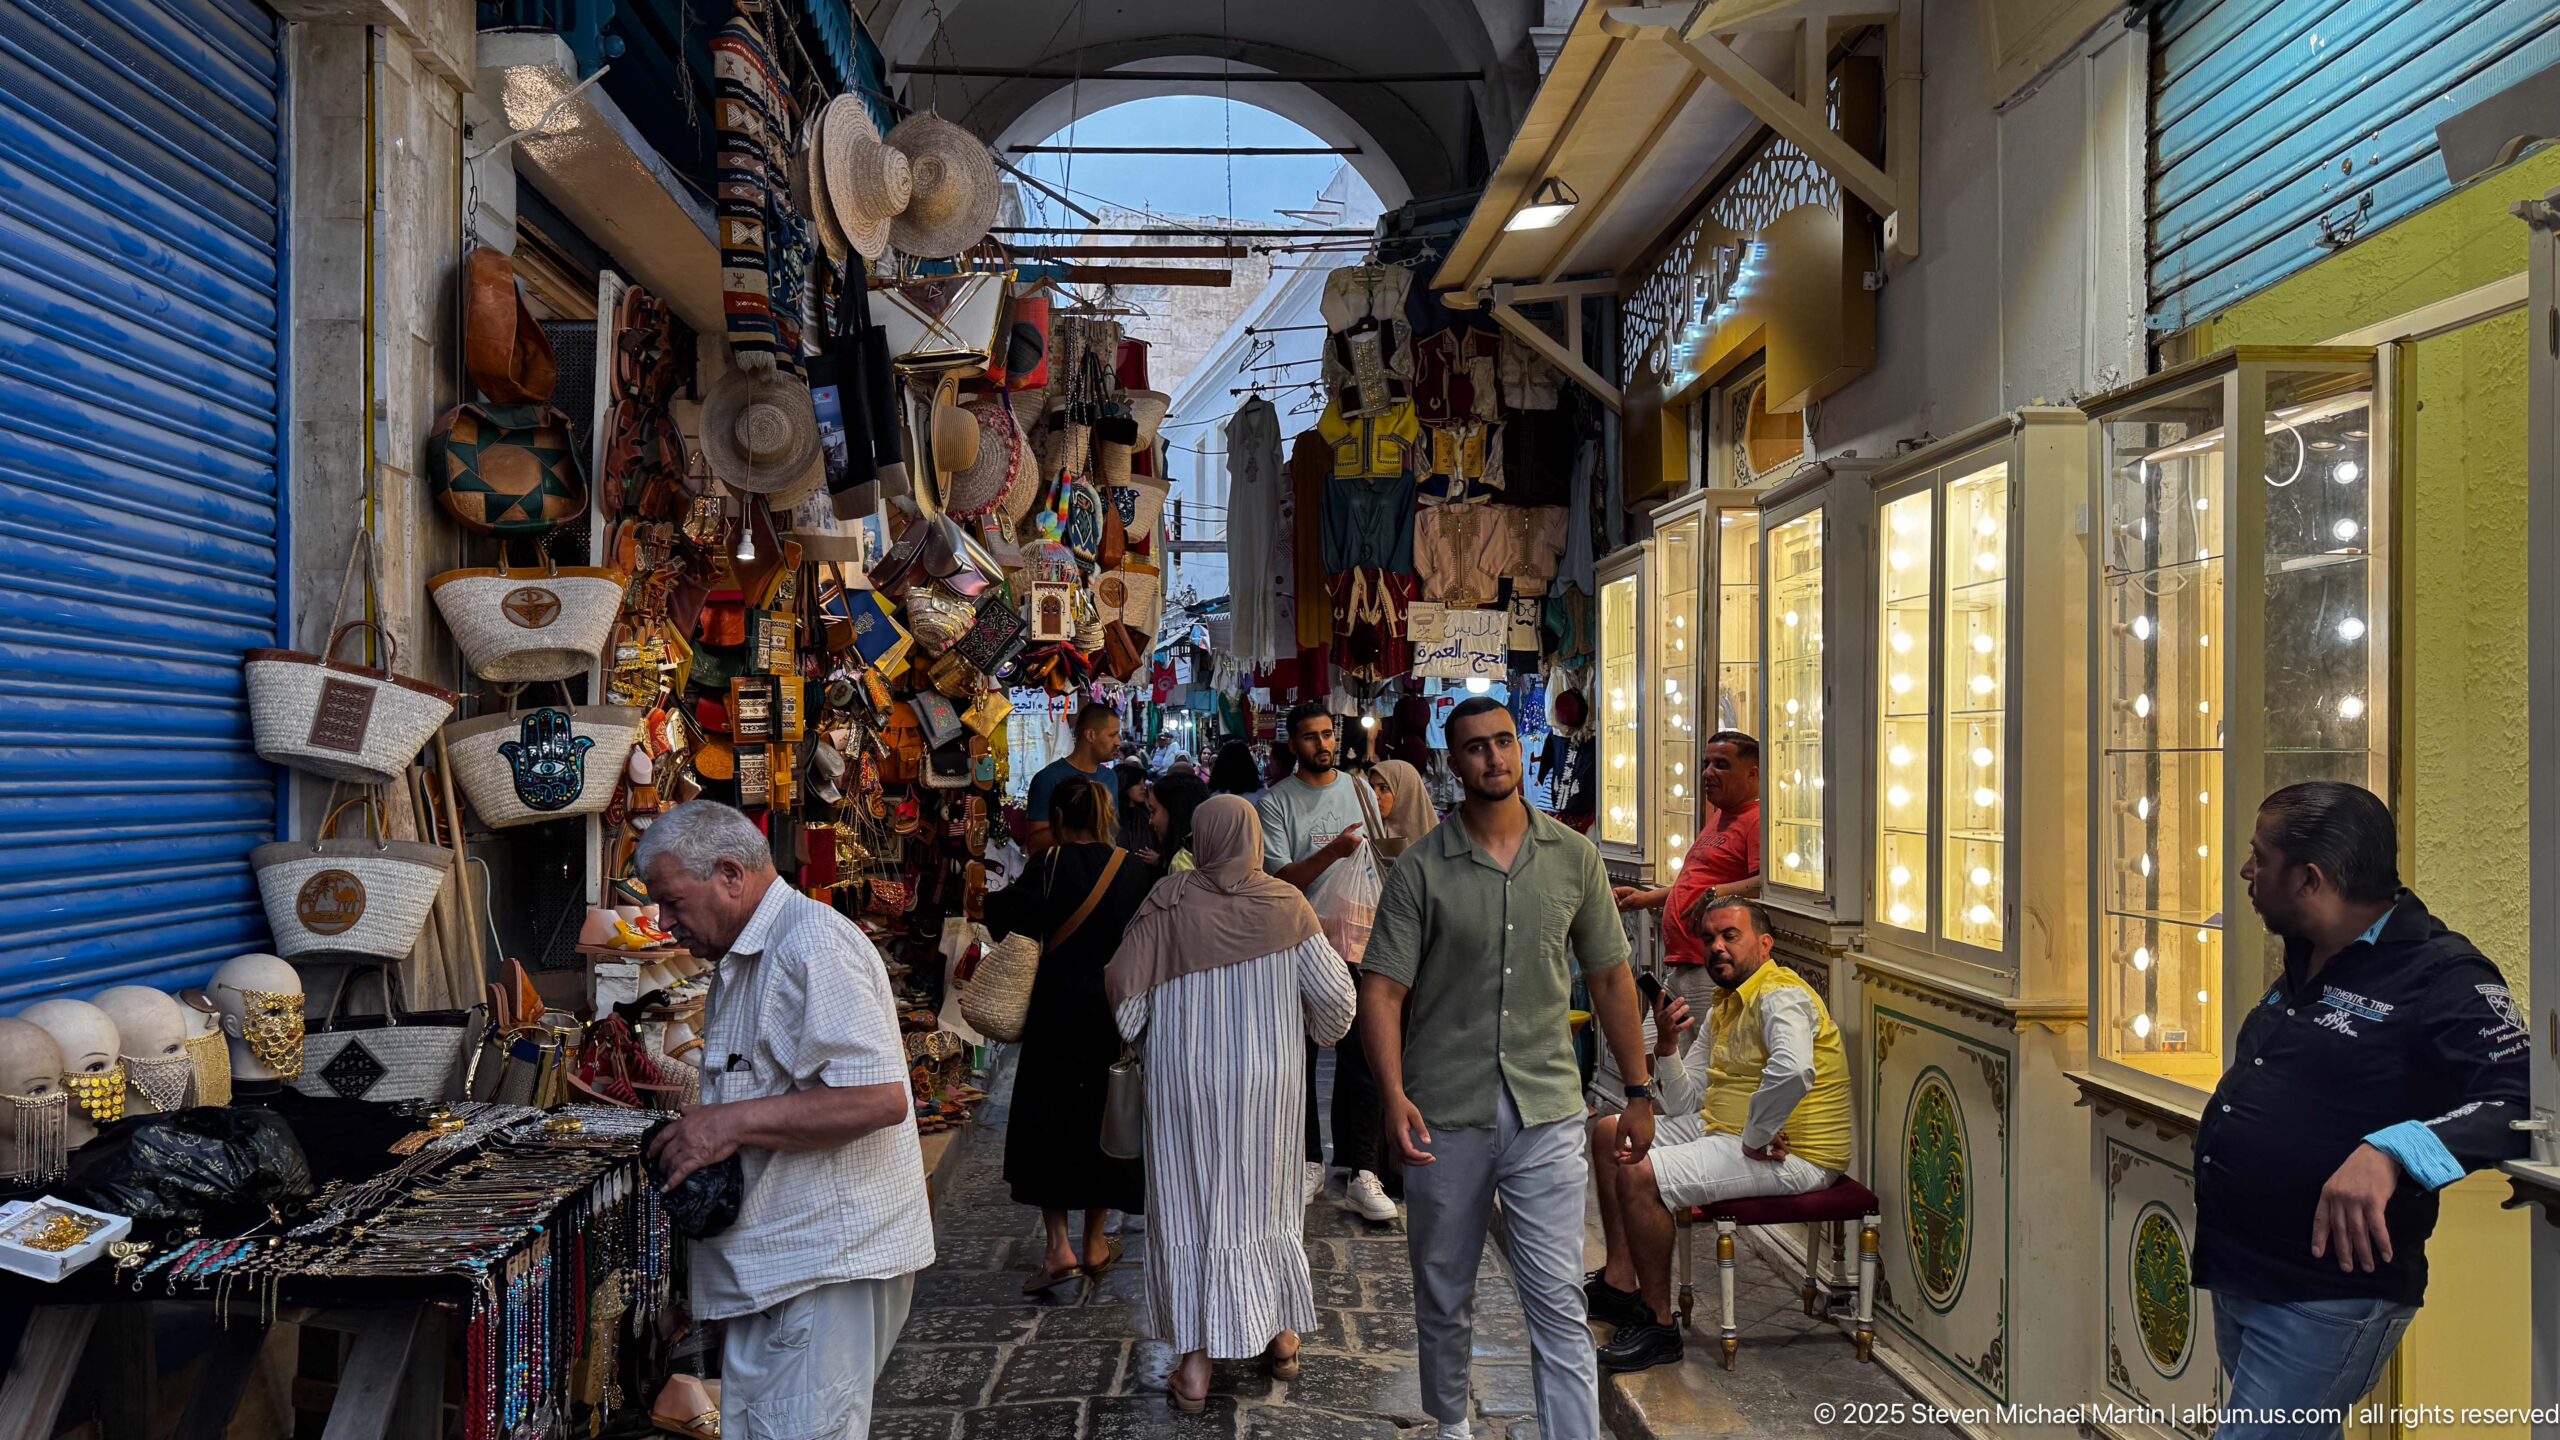
A narrow stone-paved market lane recedes between dense displays of leather bags, hats, souvenirs, and brightly lit glass-fronted cases. Pedestrians move through the central passage while shopkeepers sit or stand at the edges. The open strip of sky overhead distinguishes this lane from the fully vaulted market corridors nearby.
Caption
A narrow stone-paved market lane recedes between dense displays of leather bags, hats, souvenirs, and brightly lit glass-fronted cases. Pedestrians move through the central passage while shopkeepers sit or stand at the edges. The open strip of sky overhead distinguishes this lane from the fully vaulted market corridors nearby.
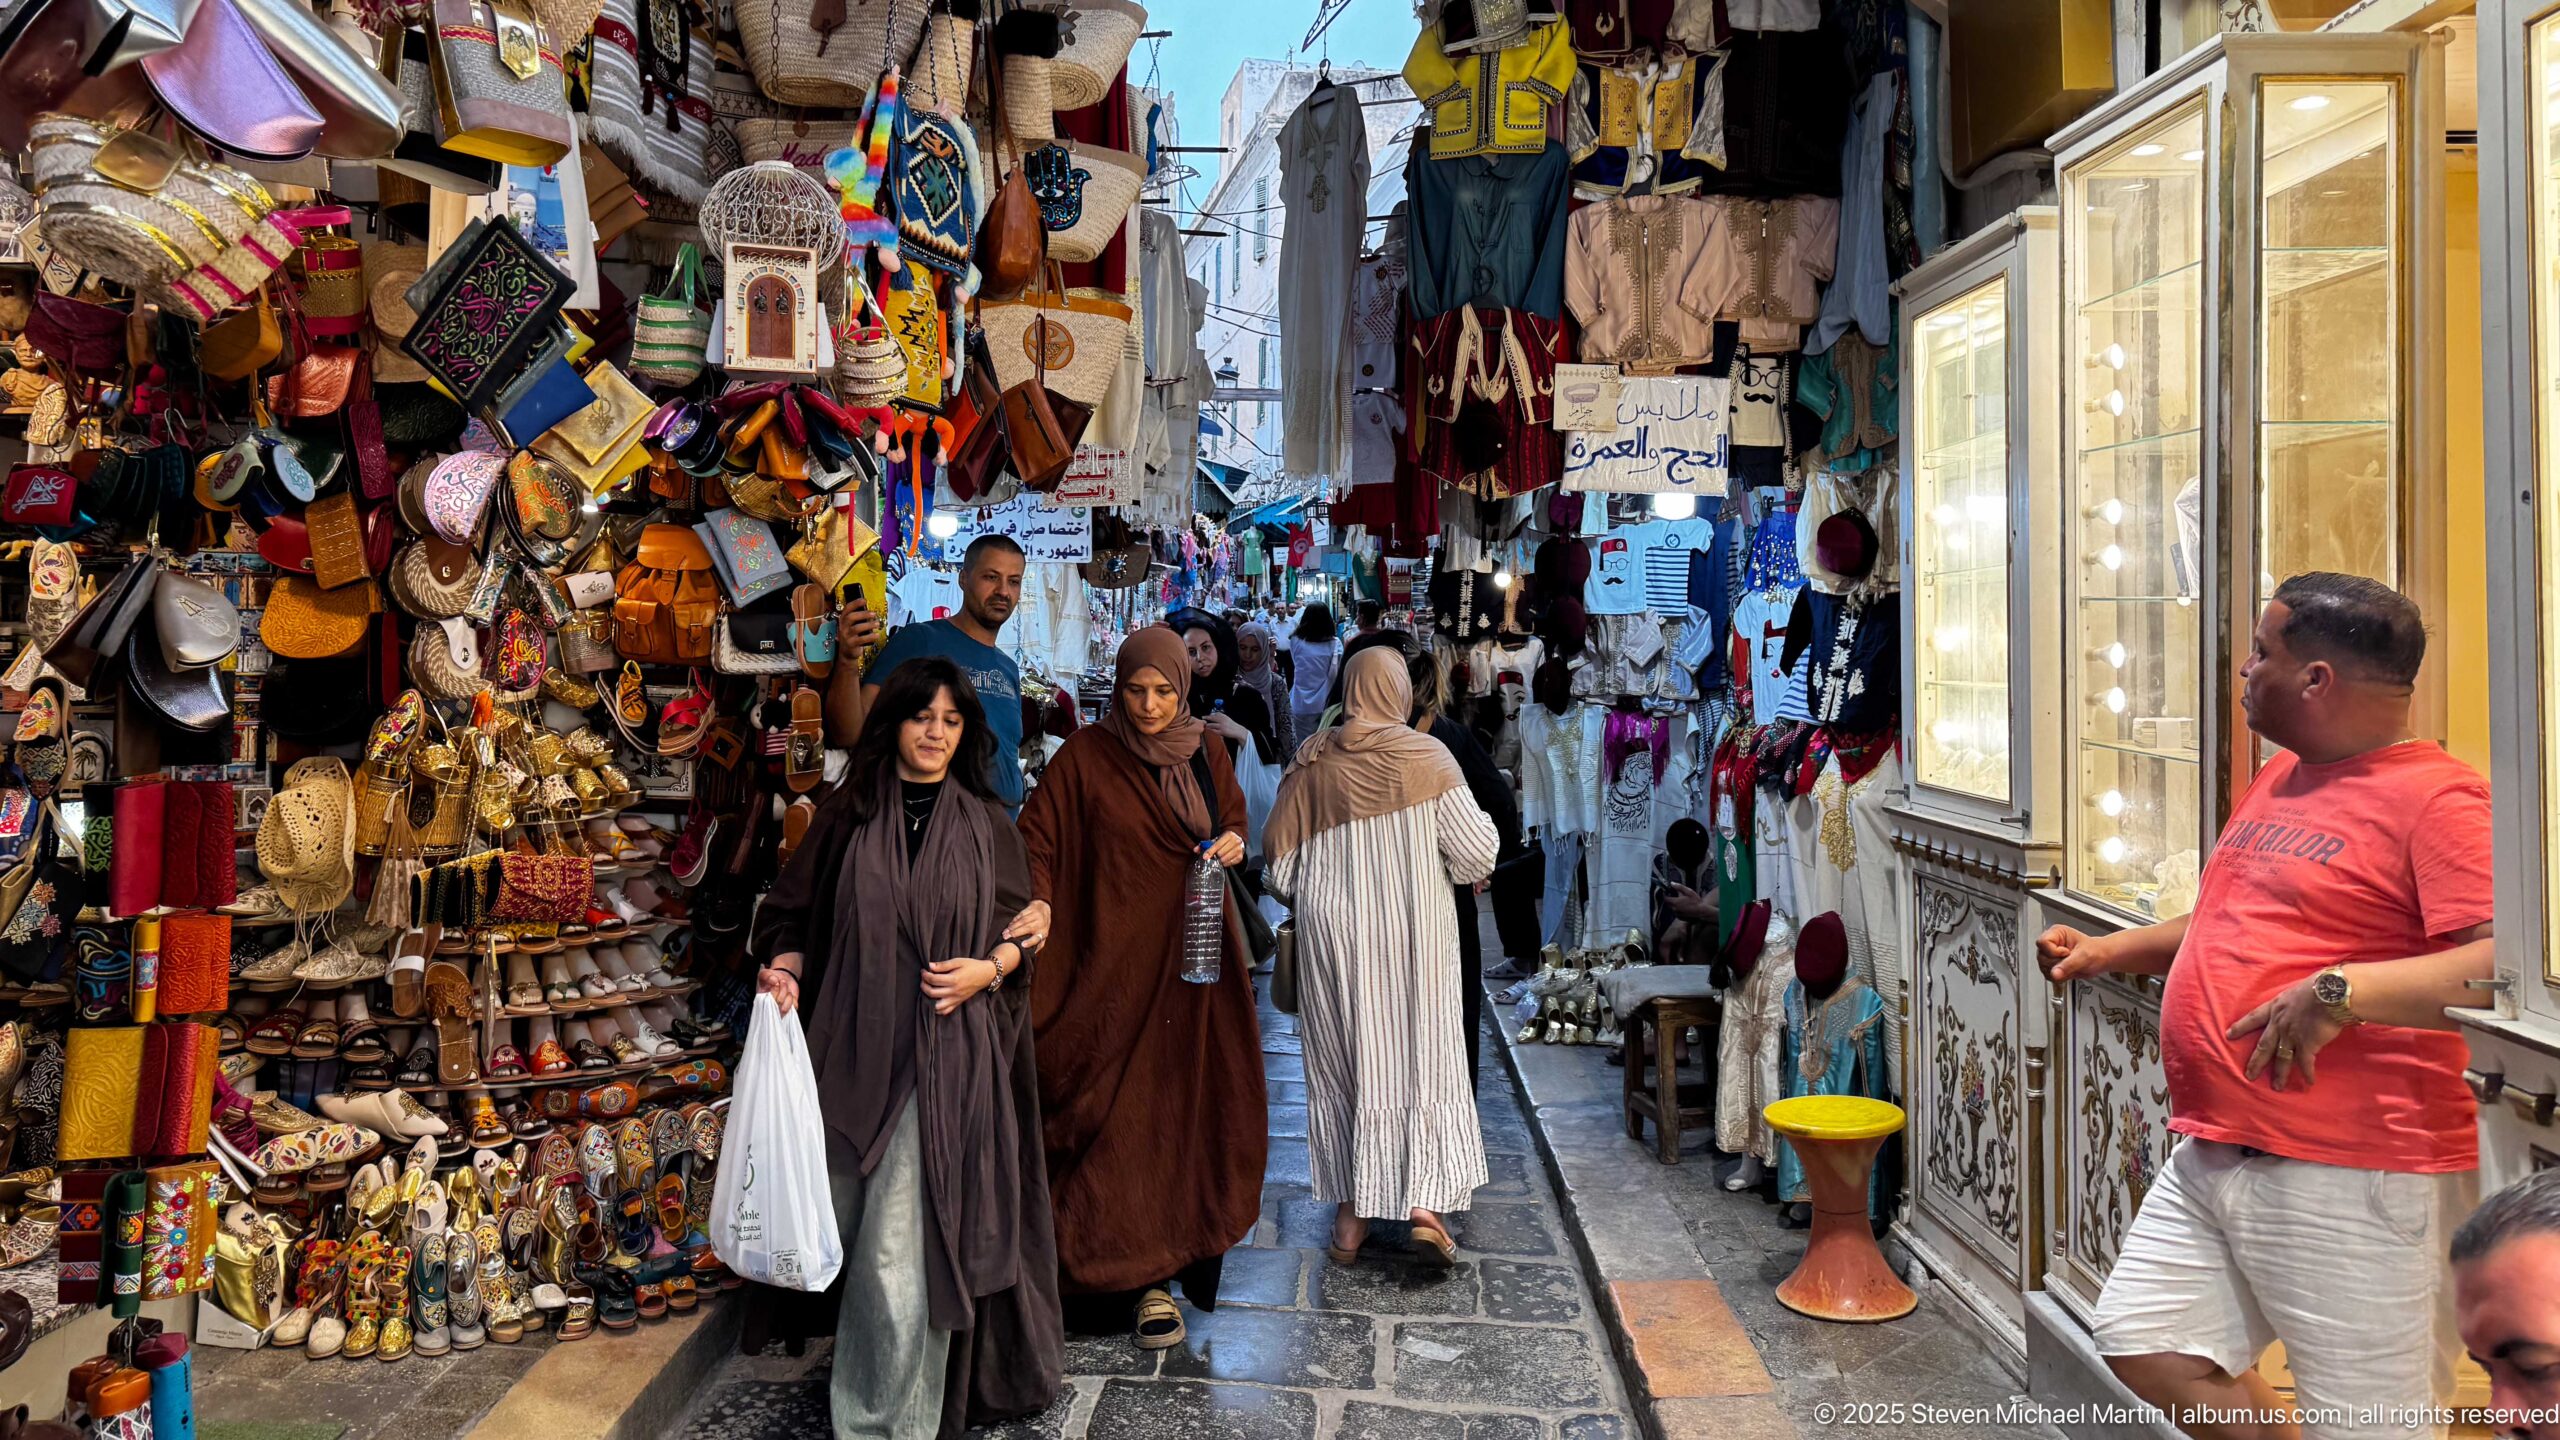
Women in long garments walk through a narrow market lane past a densely packed wall of leather bags, slippers, hats, and souvenirs. On the opposite side, a bright display case and standing man narrow the pedestrian corridor even further. The scene records the close relationship between merchandise, vendors, and circulation in the medina souks.
Caption
Women in long garments walk through a narrow market lane past a densely packed wall of leather bags, slippers, hats, and souvenirs. On the opposite side, a bright display case and standing man narrow the pedestrian corridor even further. The scene records the close relationship between merchandise, vendors, and circulation in the medina souks.
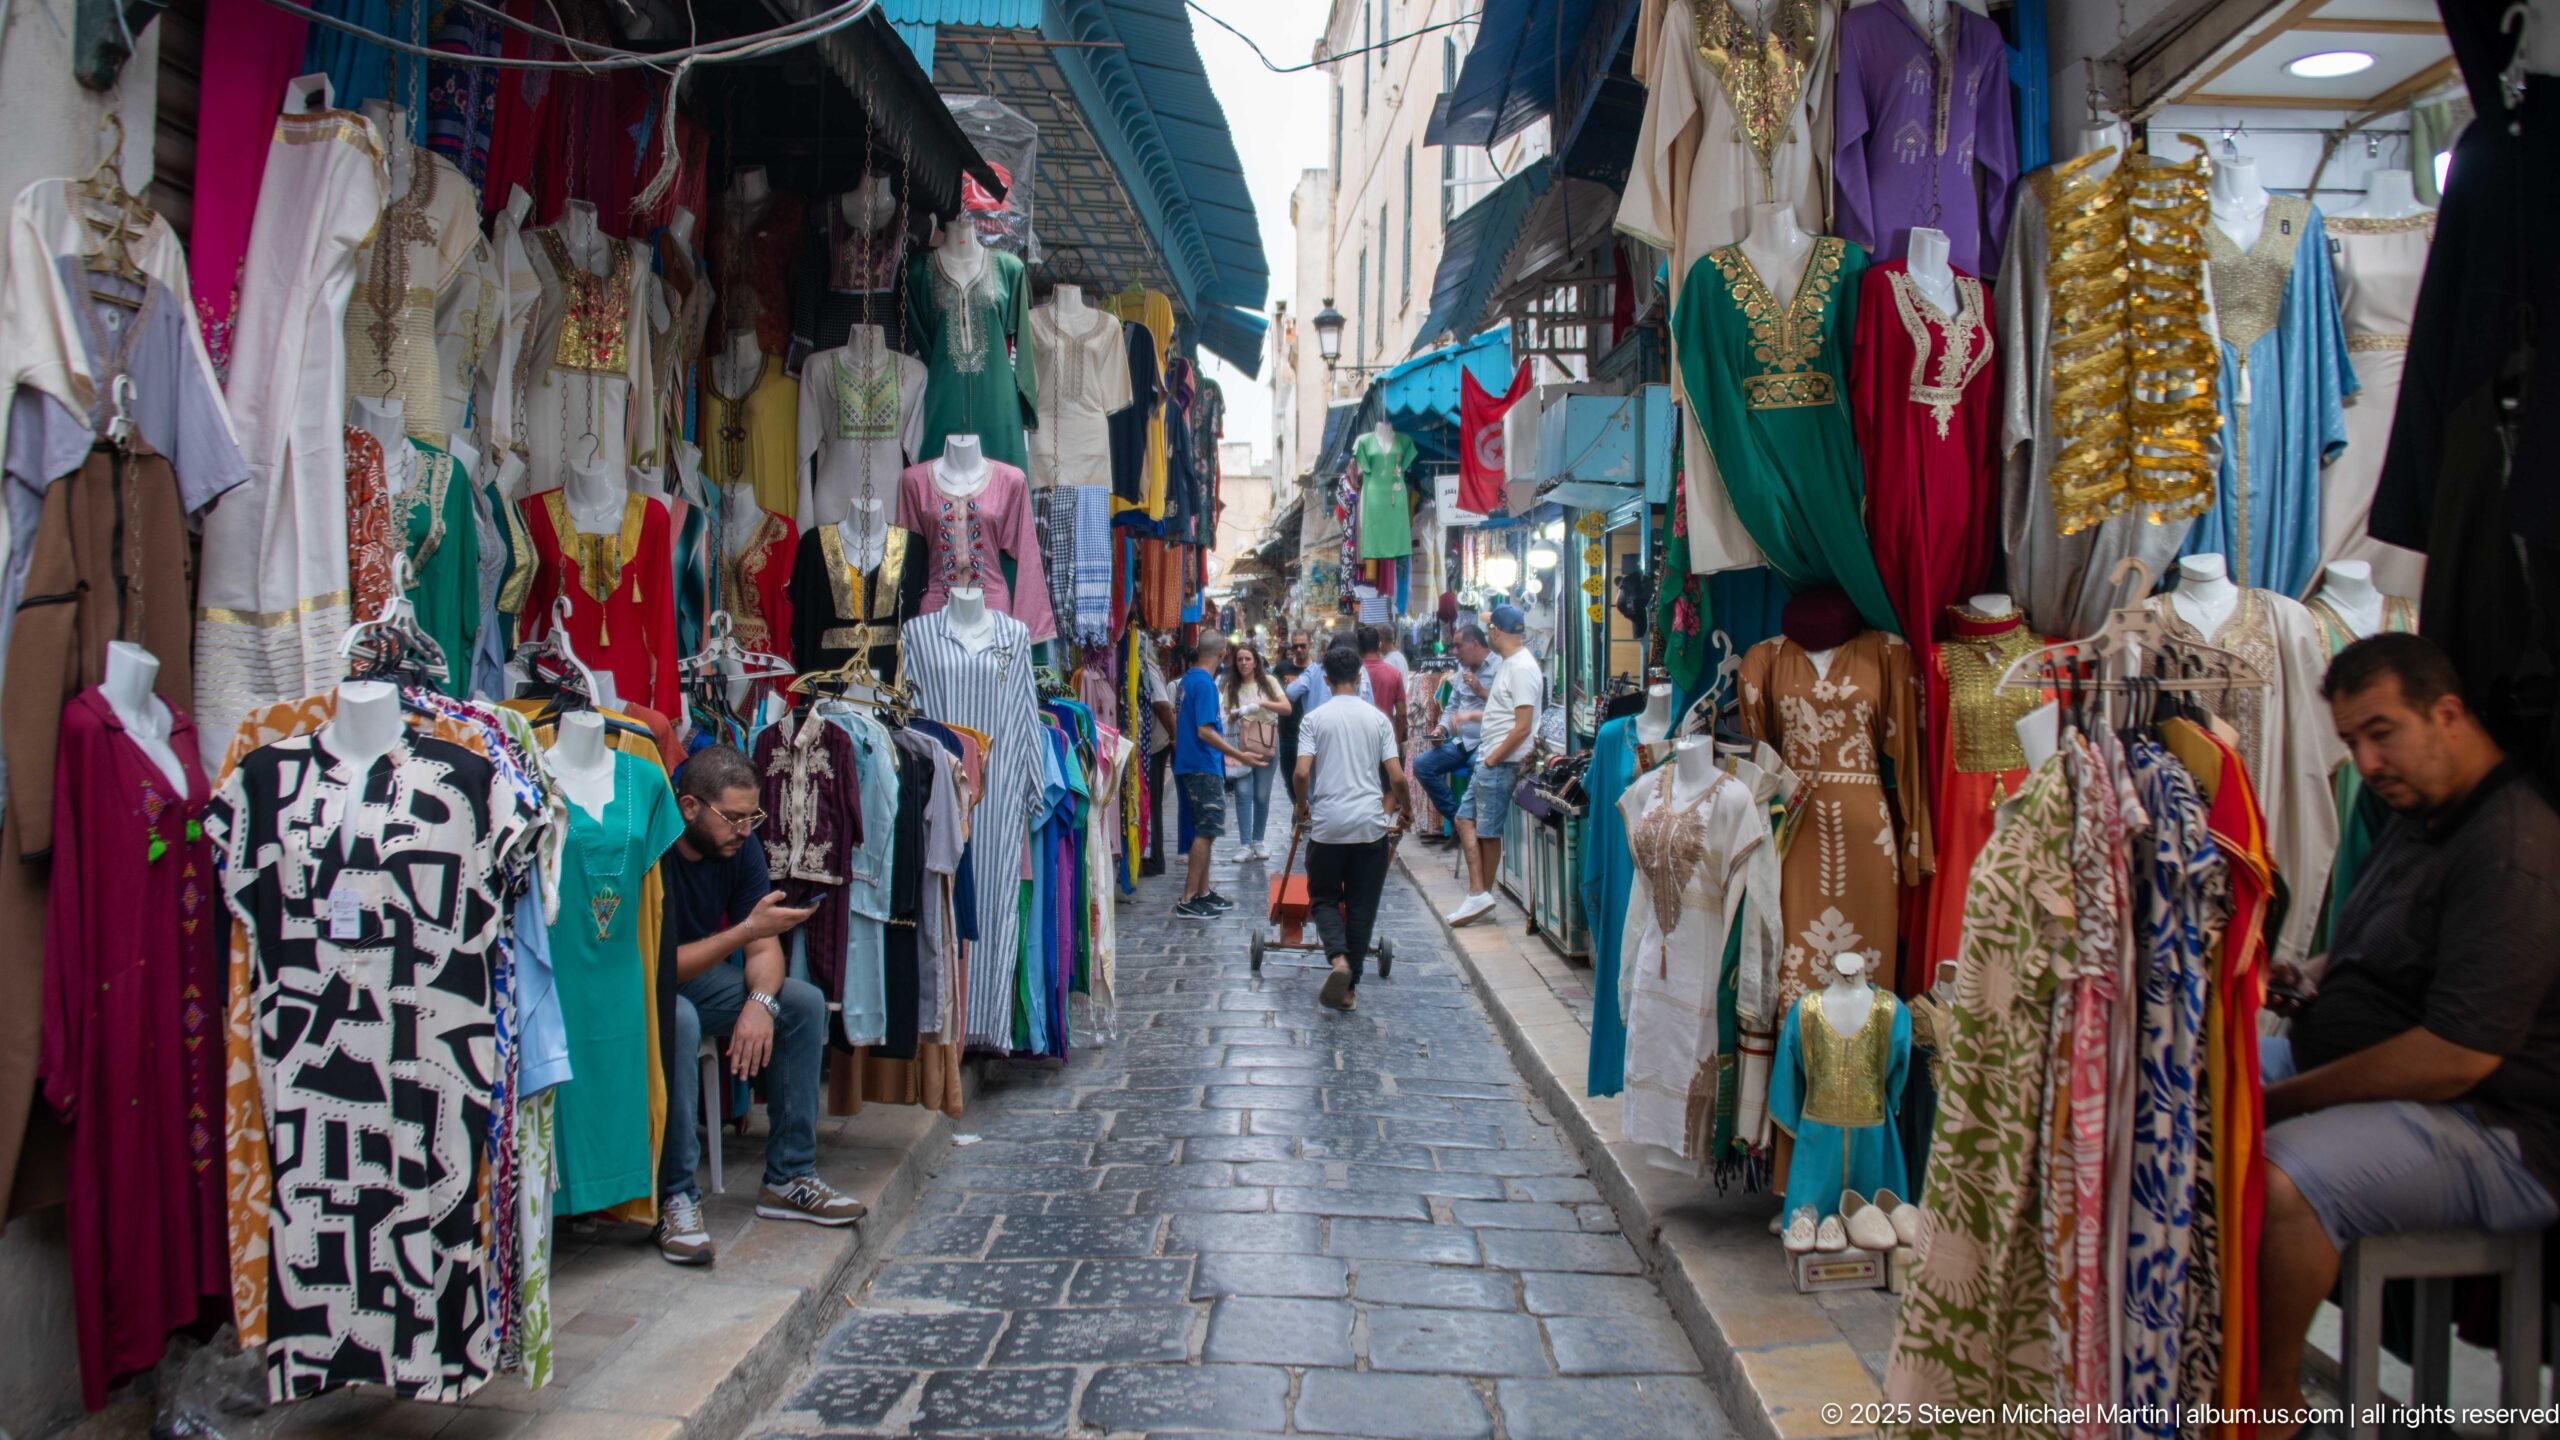
Long dresses, tunics, and patterned garments hang from both sides of a narrow stone-paved lane, with mannequins positioned at storefront entrances. Shoppers walk toward the brighter end of the street while a seated vendor watches from the right. The composition makes clothing display itself the architectural edge of the pedestrian route.
Caption
Long dresses, tunics, and patterned garments hang from both sides of a narrow stone-paved lane, with mannequins positioned at storefront entrances. Shoppers walk toward the brighter end of the street while a seated vendor watches from the right. The composition makes clothing display itself the architectural edge of the pedestrian route.
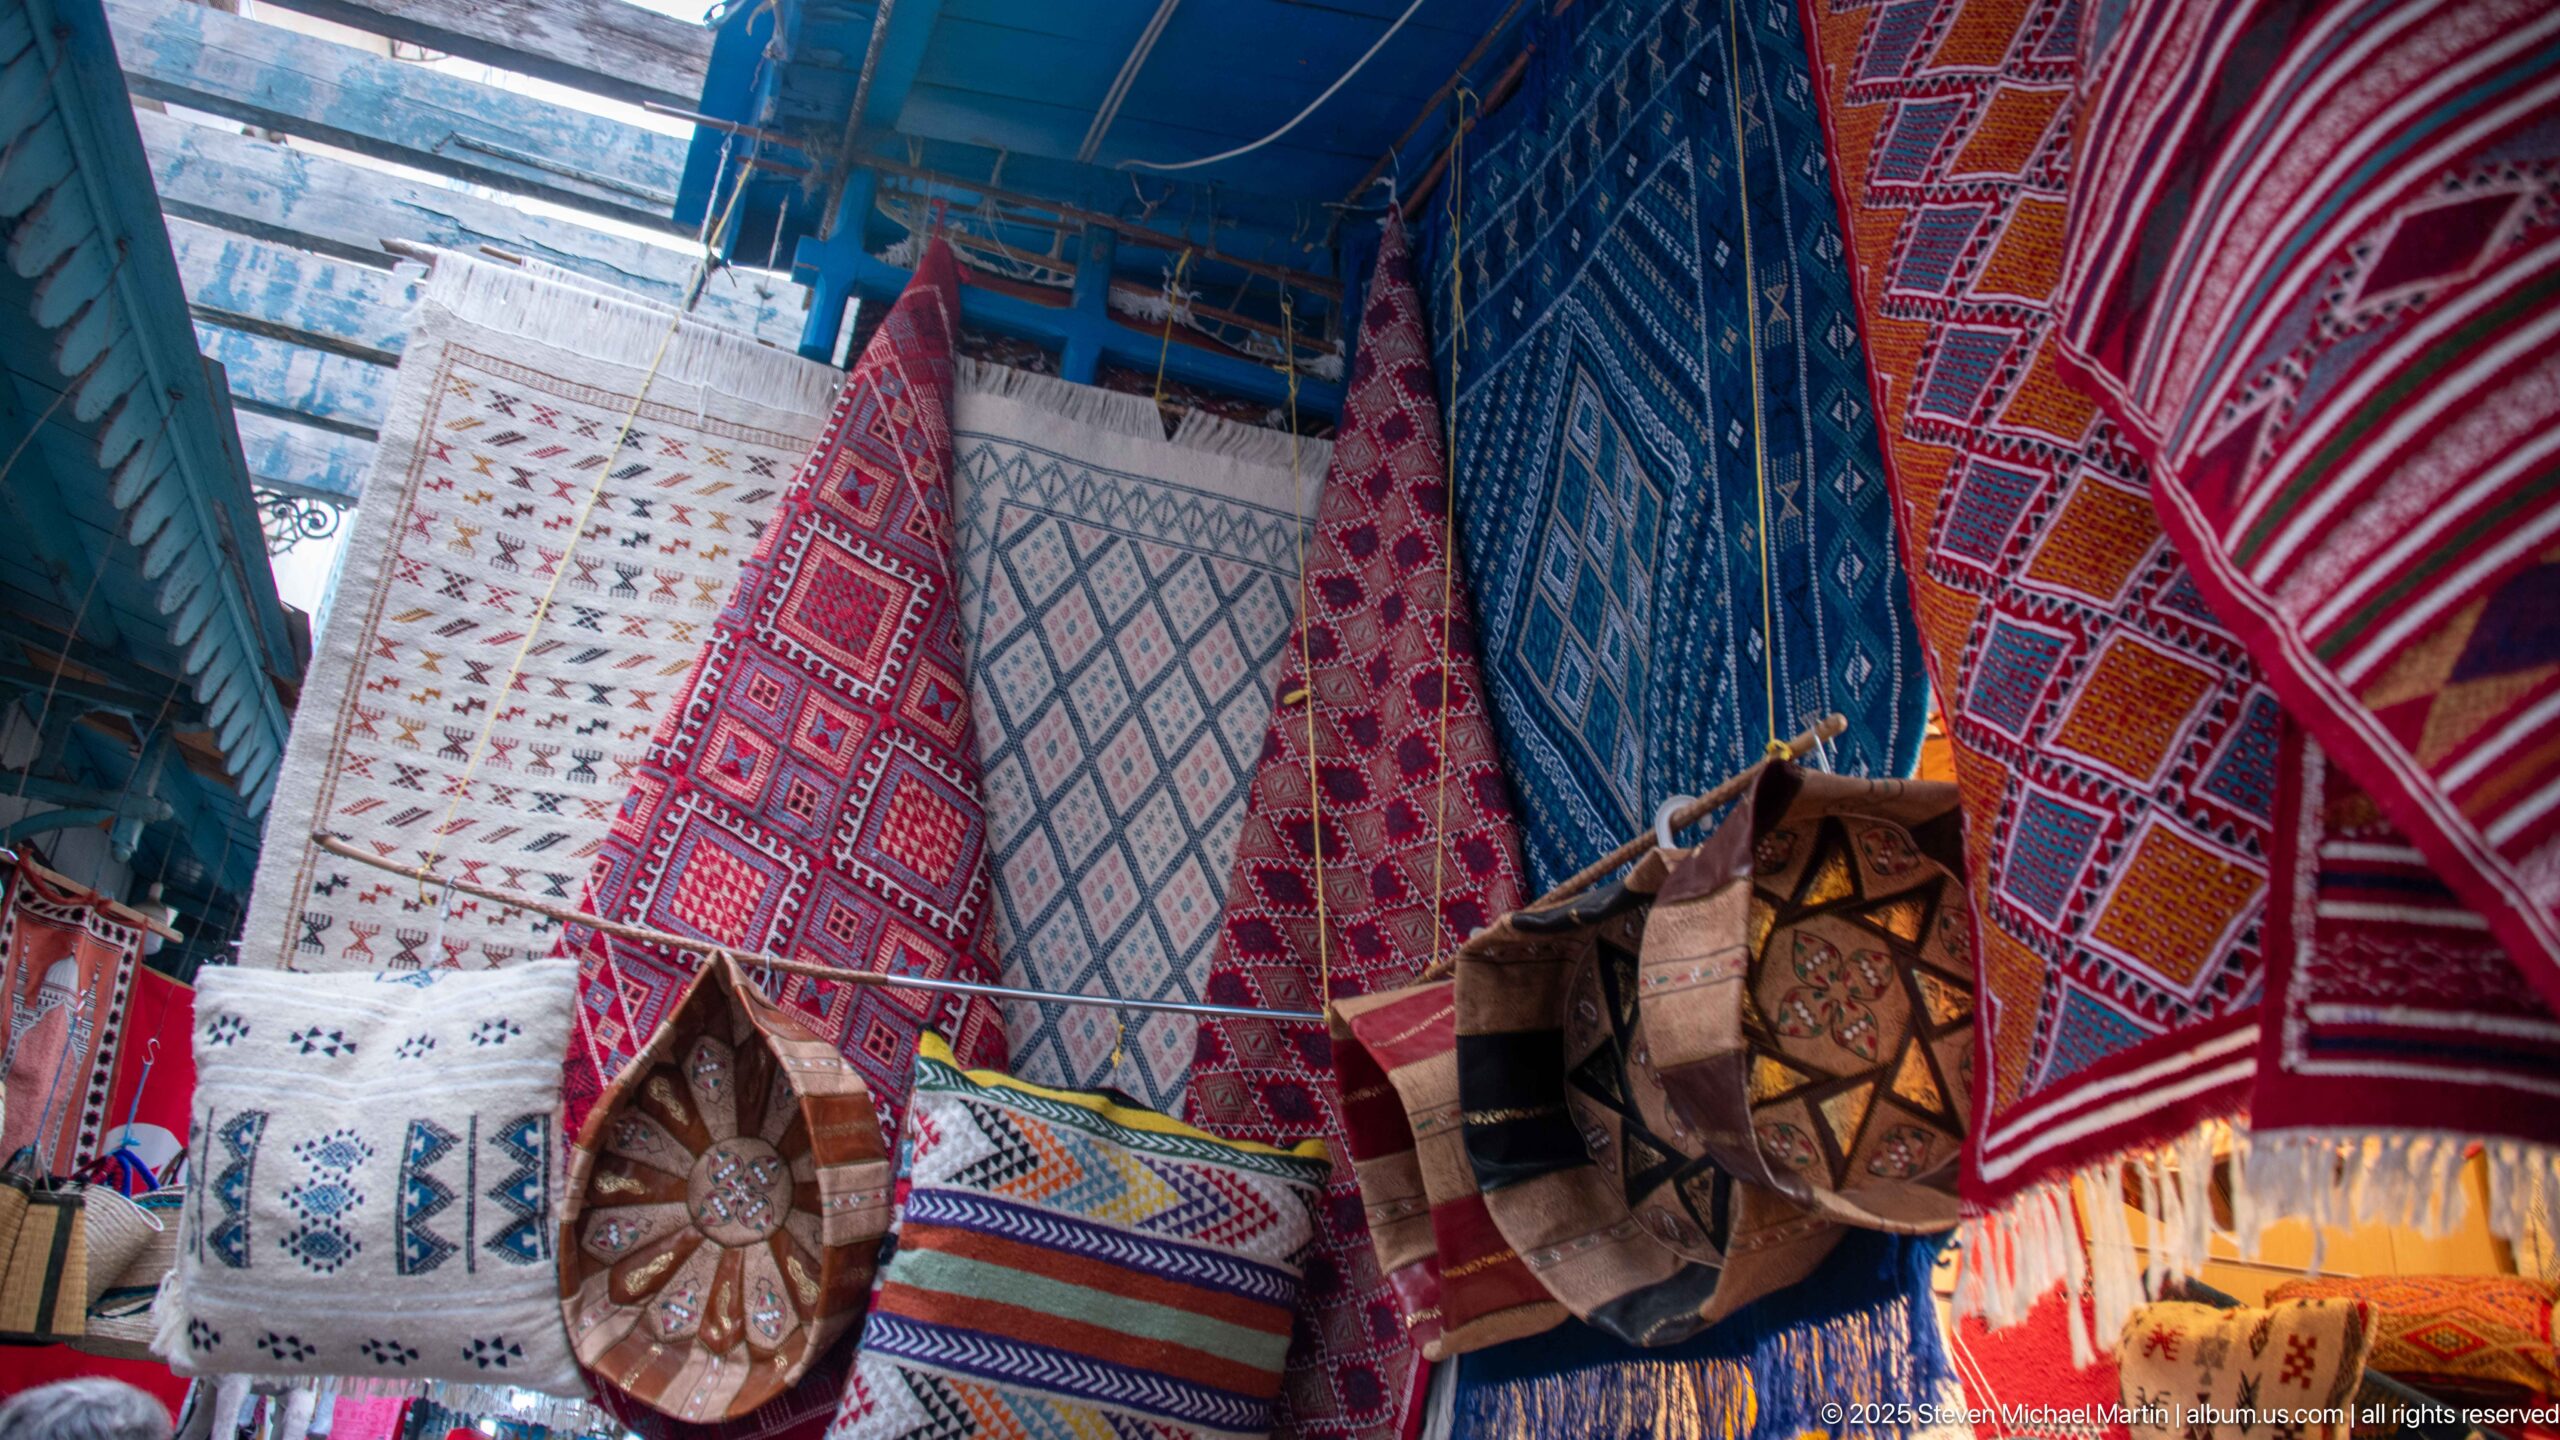
Red, blue, cream, and multicolored woven textiles hang vertically from a market stall, their geometric bands and repeating motifs forming a dense patterned wall. Embroidered cushions and leather poufs fill the lower foreground. The close view concentrates on craft materials, color, fringe, and surface pattern rather than the surrounding street.
Caption
Red, blue, cream, and multicolored woven textiles hang vertically from a market stall, their geometric bands and repeating motifs forming a dense patterned wall. Embroidered cushions and leather poufs fill the lower foreground. The close view concentrates on craft materials, color, fringe, and surface pattern rather than the surrounding street.
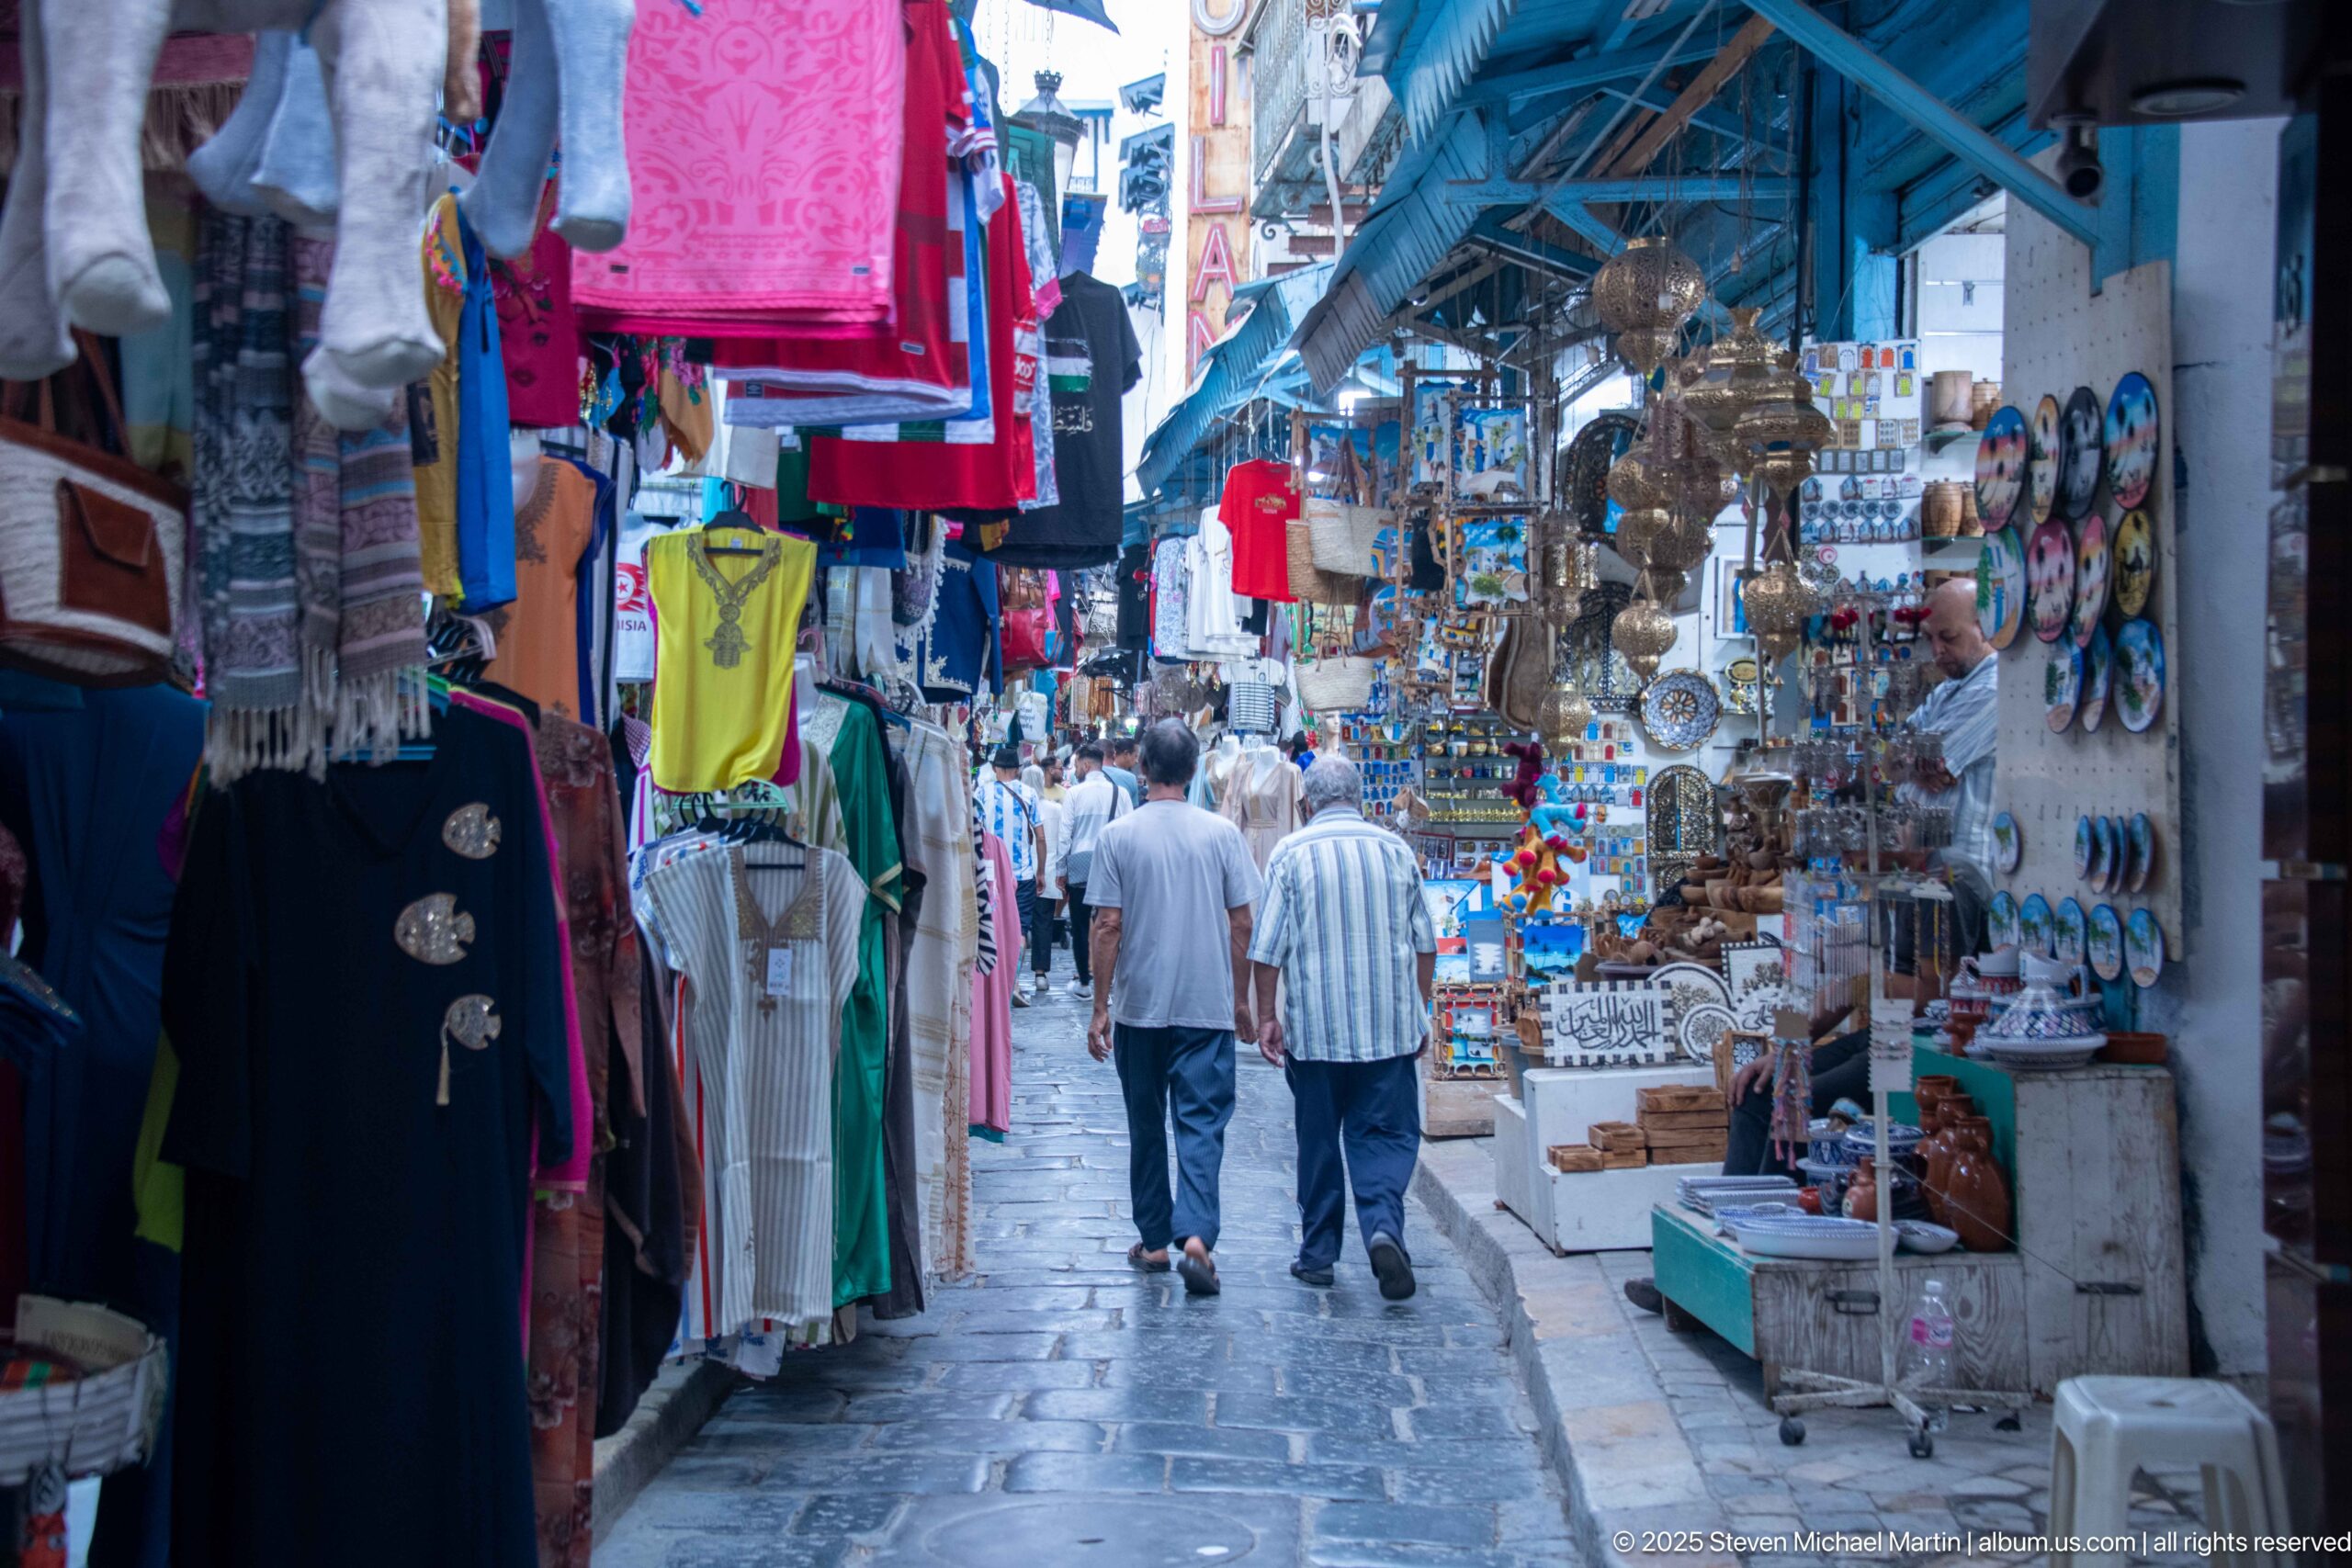
A narrow covered-and-open market lane presents several trades at once: clothing hangs on the left, while metal lamps, trays, ceramic plates, and souvenirs crowd the right-hand shopfronts. Two men walk away along the stone paving beneath blue structural supports and awnings. The scene captures the layered retail variety of the medina souks.
Caption
A narrow covered-and-open market lane presents several trades at once: clothing hangs on the left, while metal lamps, trays, ceramic plates, and souvenirs crowd the right-hand shopfronts. Two men walk away along the stone paving beneath blue structural supports and awnings. The scene captures the layered retail variety of the medina souks.
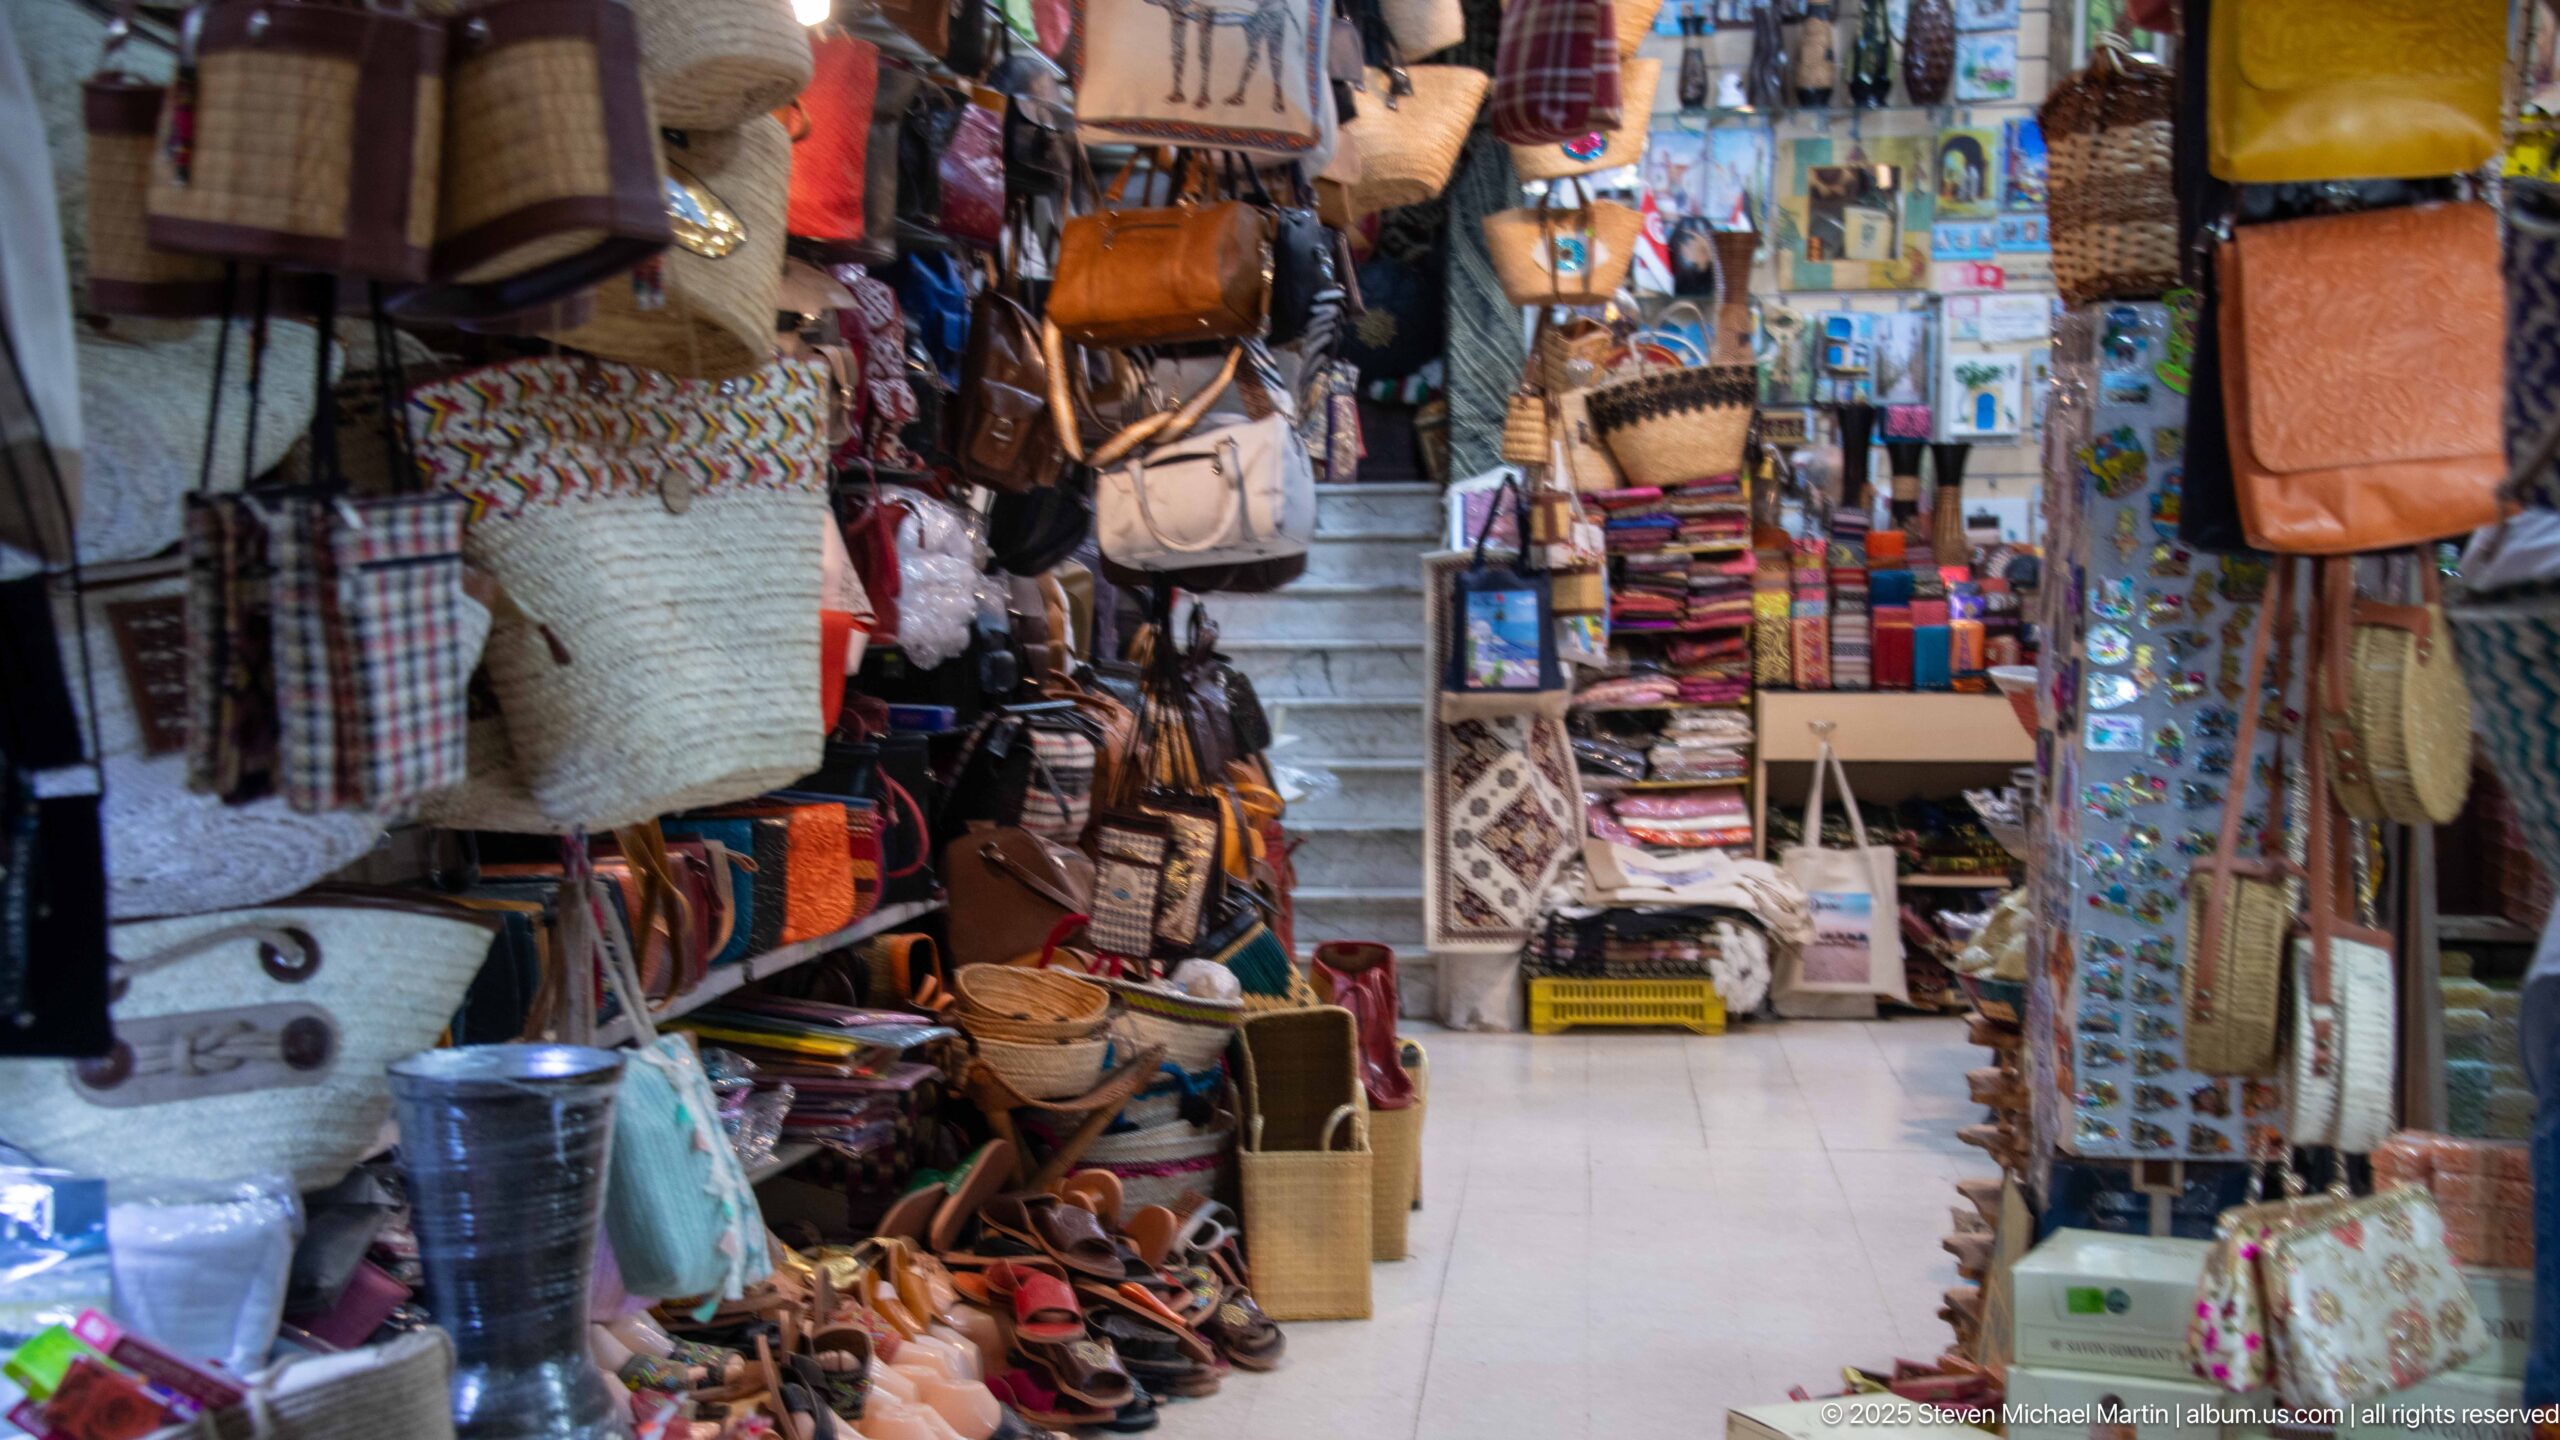
A narrow shop interior is filled from floor to ceiling with leather bags, woven baskets, slippers, belts, wallets, and stacked accessories. A short stair rises at the back toward additional merchandise. The crowded arrangement reveals the compact vertical merchandising typical of small souk shops where nearly every surface functions as display space.
Caption
A narrow shop interior is filled from floor to ceiling with leather bags, woven baskets, slippers, belts, wallets, and stacked accessories. A short stair rises at the back toward additional merchandise. The crowded arrangement reveals the compact vertical merchandising typical of small souk shops where nearly every surface functions as display space.
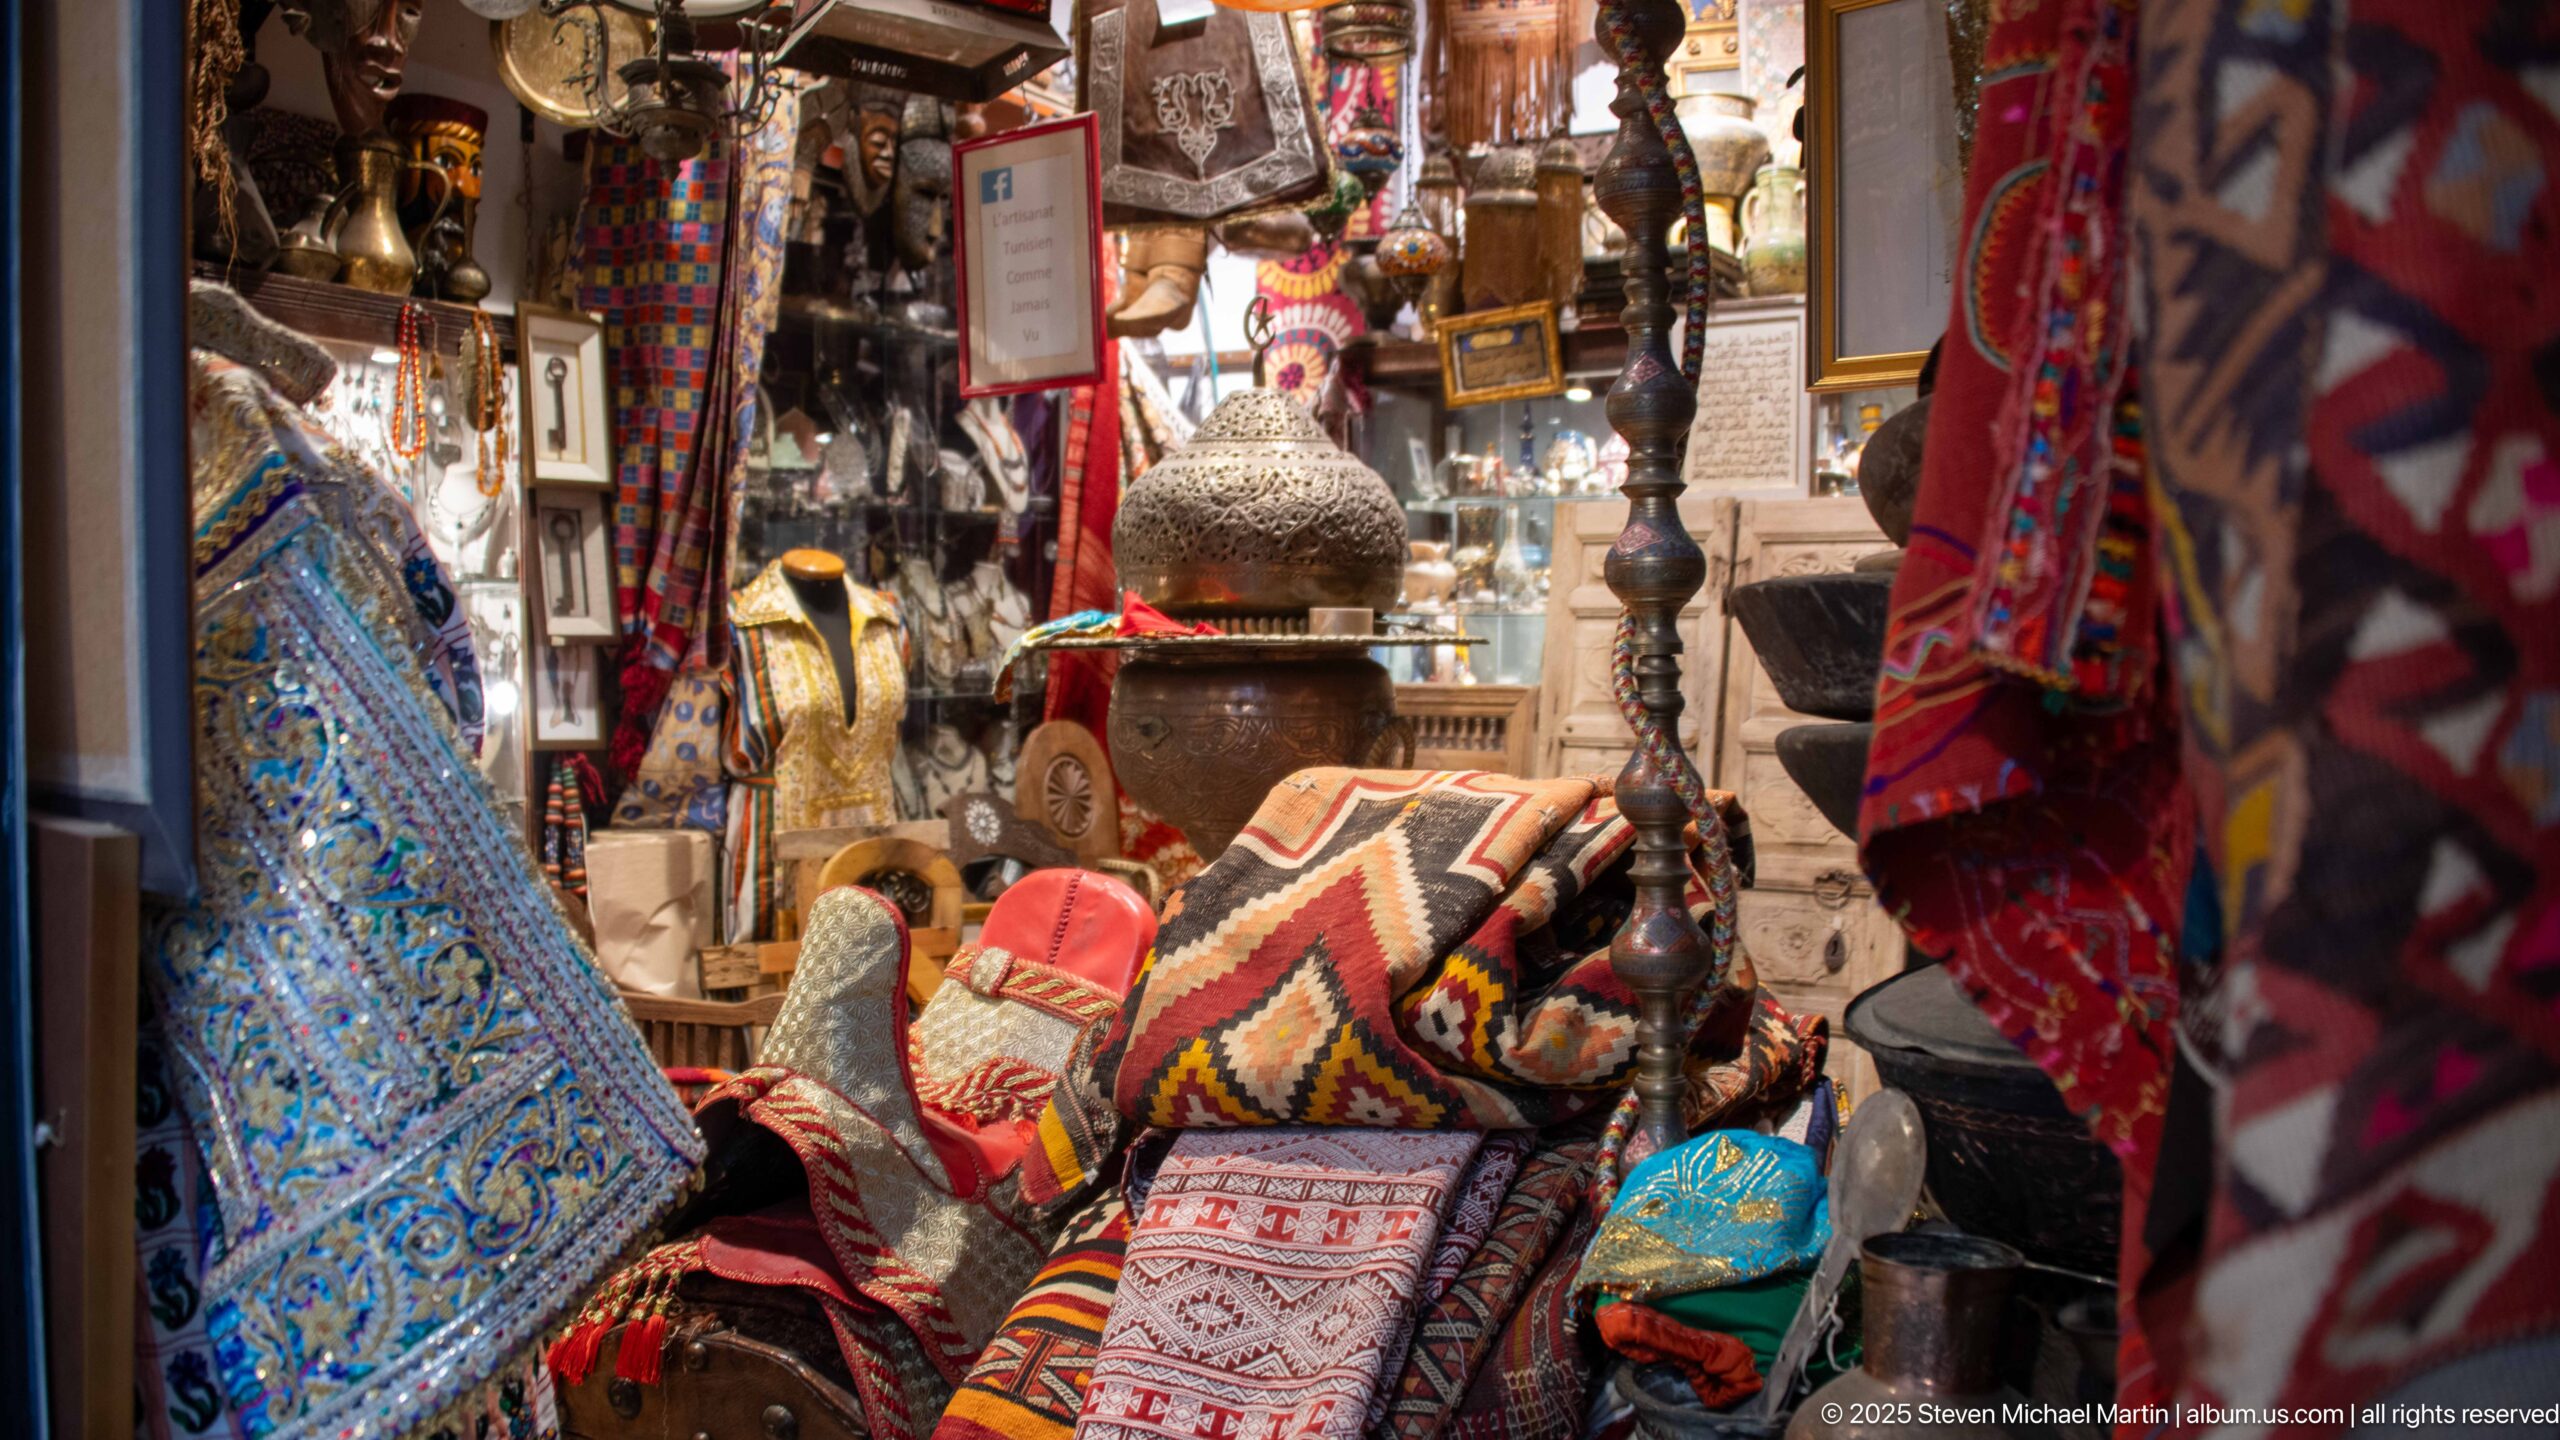
A richly layered handicraft shop combines patterned rugs and cushions with hammered or pierced metal lamps, ceramic vessels, framed objects, and carved decorative pieces. Warm interior lighting intensifies the reds, blues, and metallic surfaces. The close framing turns the shop into a dense still life of materials associated with medina craft retail.
Caption
A richly layered handicraft shop combines patterned rugs and cushions with hammered or pierced metal lamps, ceramic vessels, framed objects, and carved decorative pieces. Warm interior lighting intensifies the reds, blues, and metallic surfaces. The close framing turns the shop into a dense still life of materials associated with medina craft retail.
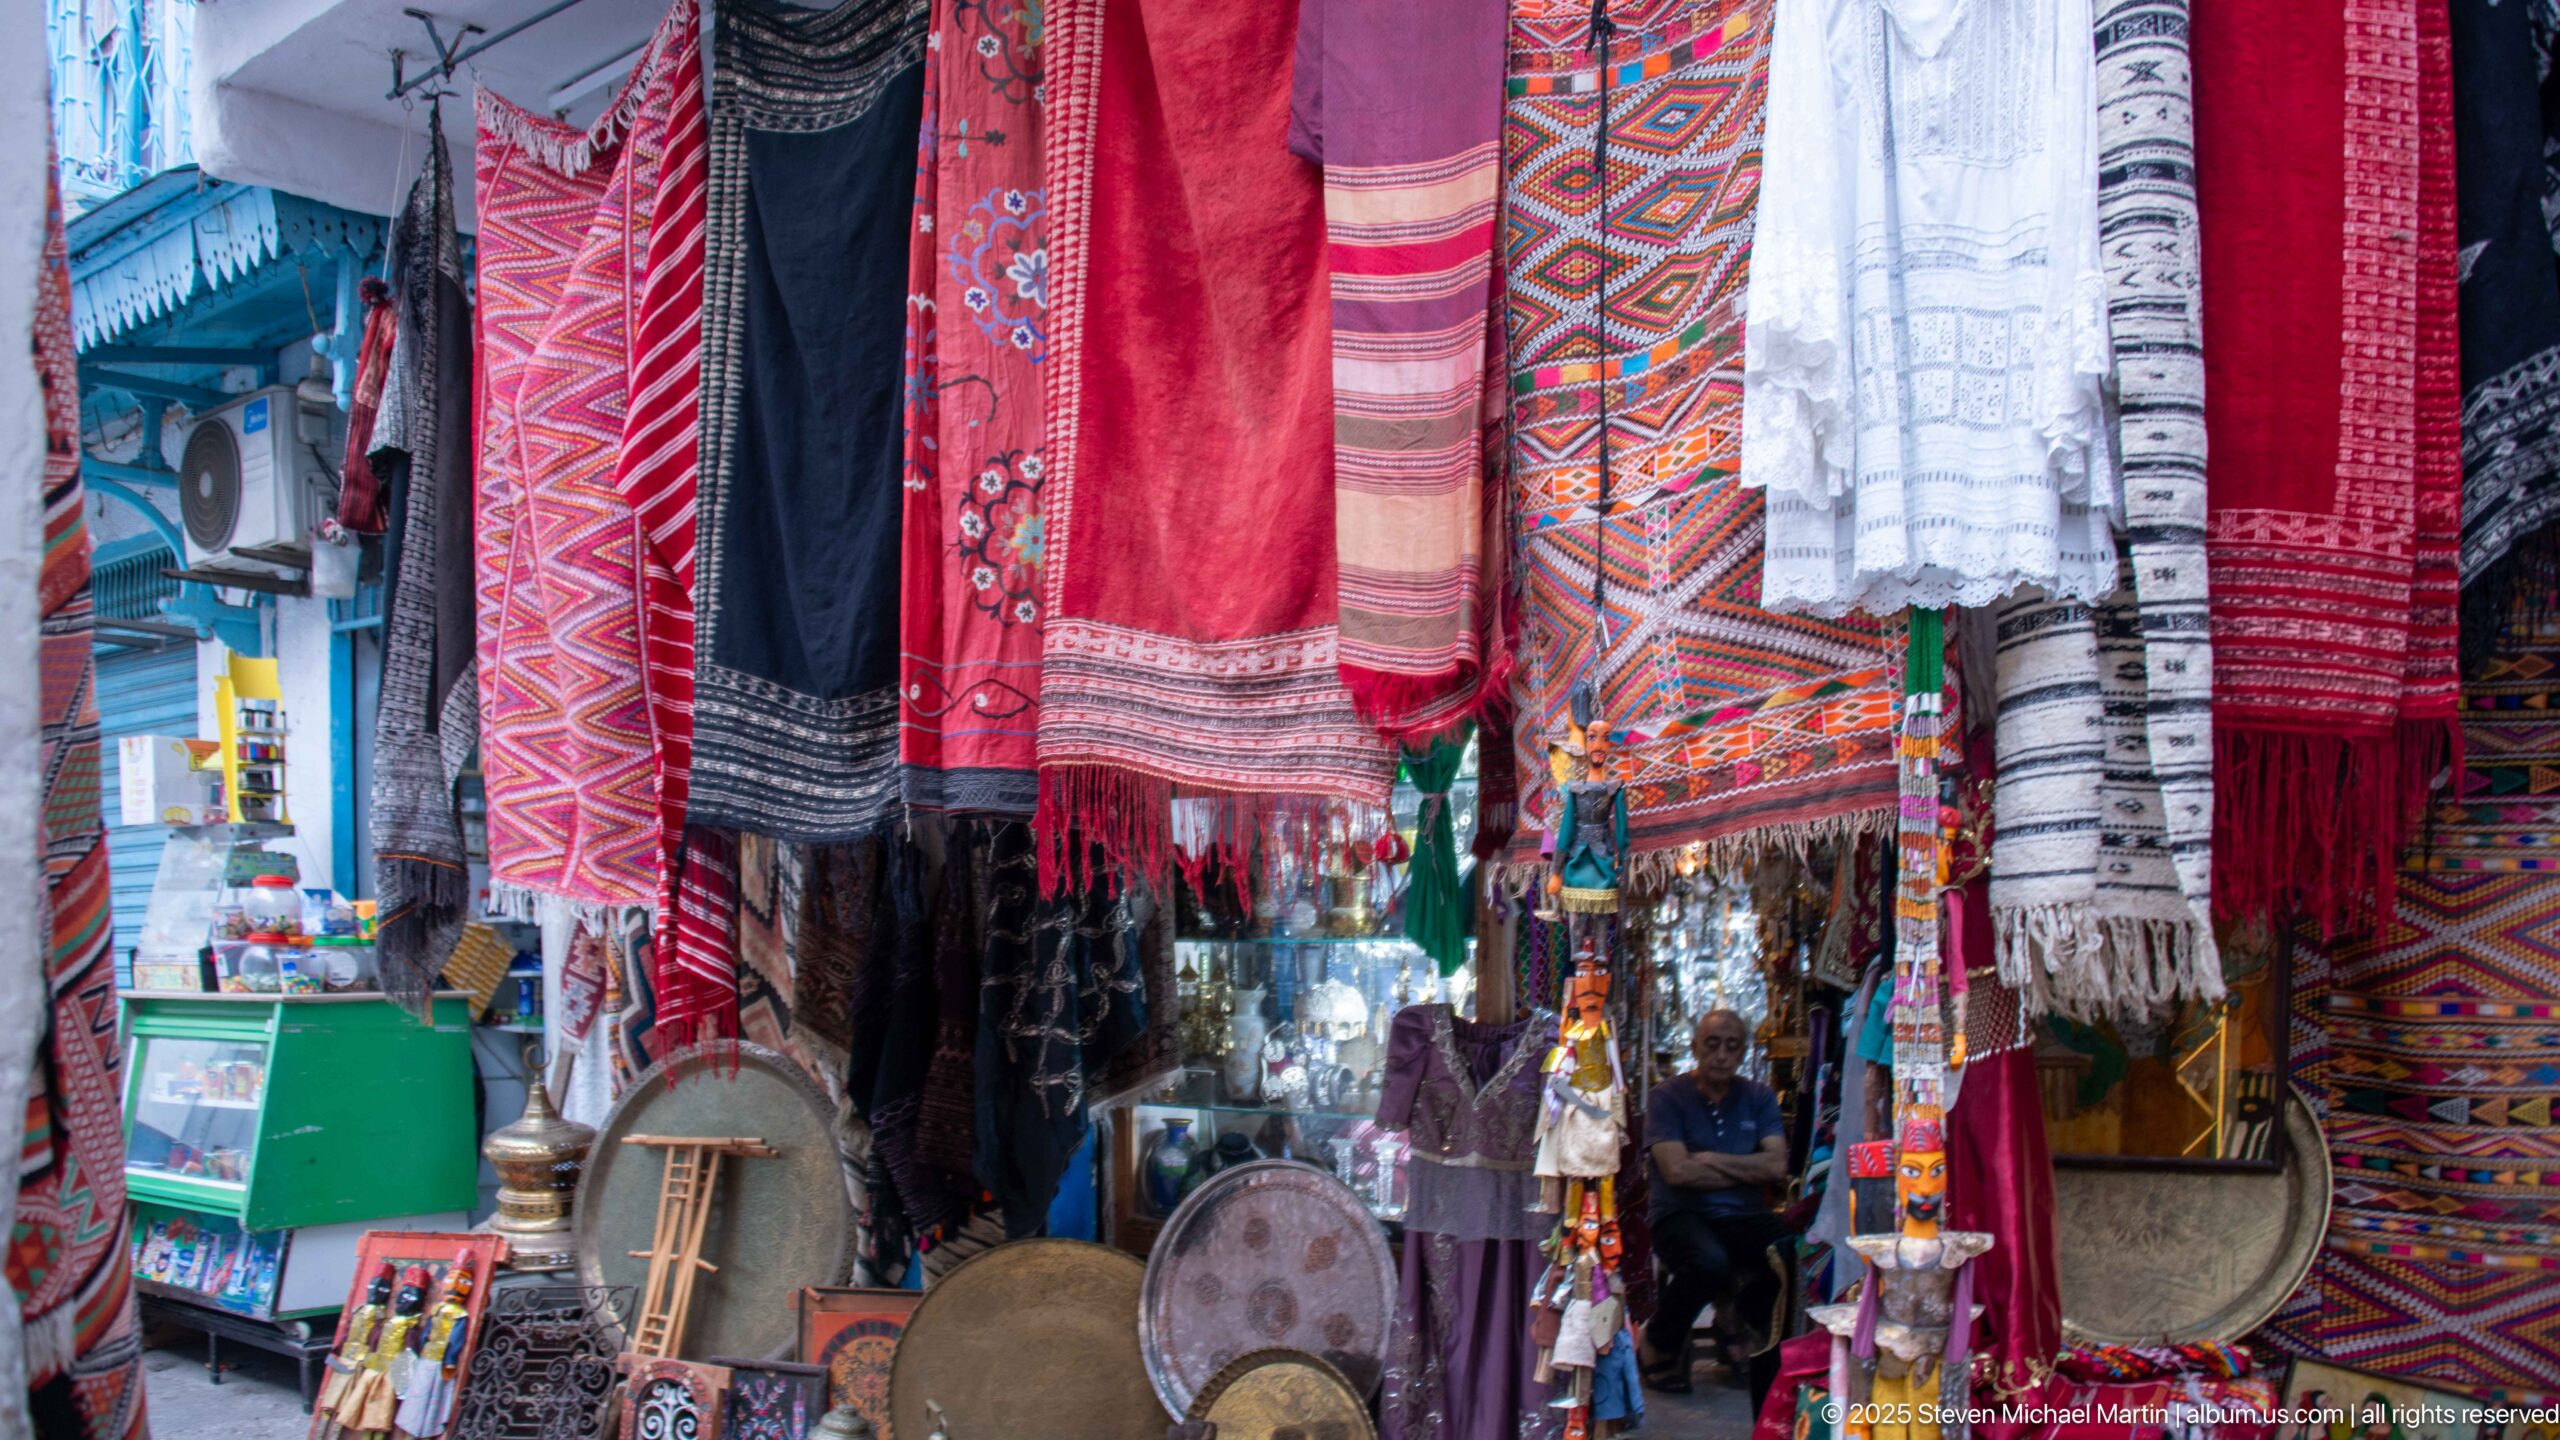
Long red, black, white, and multicolored scarves and woven textiles hang overhead in a narrow stall, their fringed ends forming a curtain above baskets, drums, and small merchandise. Strong geometric patterns and saturated color dominate the close view, transforming the cramped market passage into a layered textile display.
Caption
Long red, black, white, and multicolored scarves and woven textiles hang overhead in a narrow stall, their fringed ends forming a curtain above baskets, drums, and small merchandise. Strong geometric patterns and saturated color dominate the close view, transforming the cramped market passage into a layered textile display.
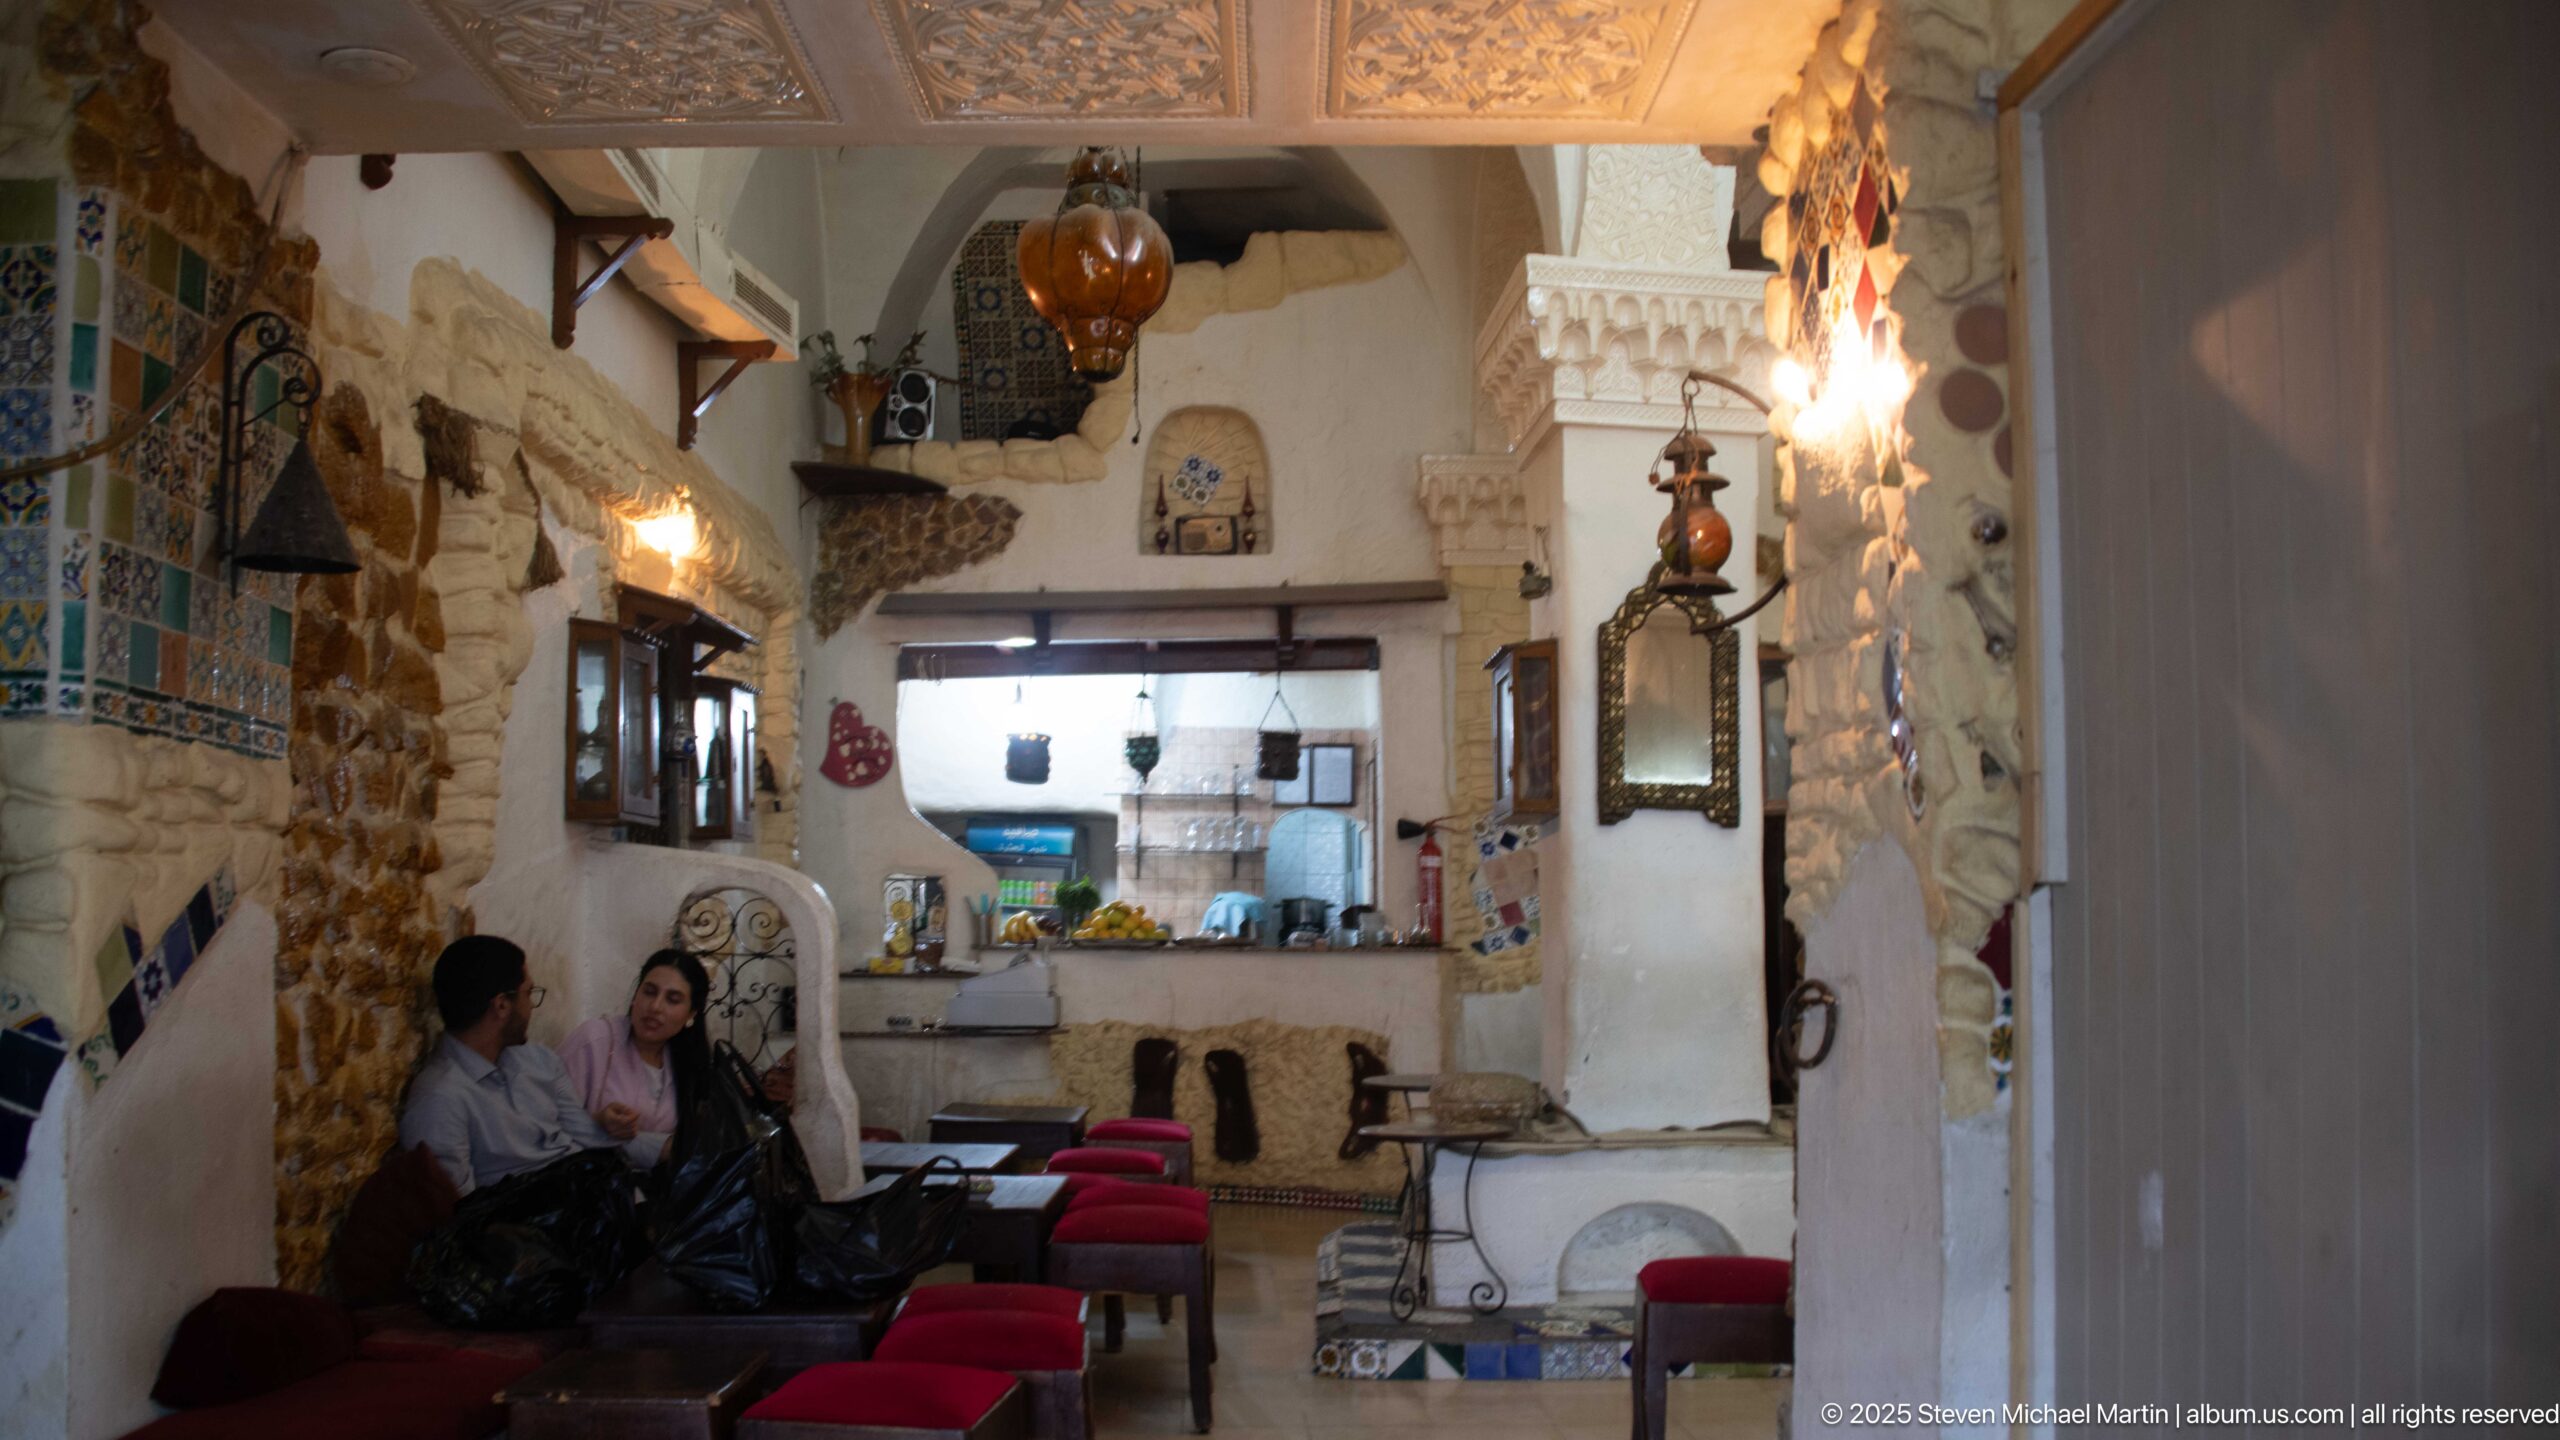
A narrow café or restaurant room combines exposed stone, white plaster, carved wall niches, hanging lamps, framed mirrors, and a row of red-cushioned stools. Two patrons sit along the left wall while a service counter or kitchen opening closes the far end. The intimate interior mixes rustic masonry with eclectic decorative furnishings.
Caption
A narrow café or restaurant room combines exposed stone, white plaster, carved wall niches, hanging lamps, framed mirrors, and a row of red-cushioned stools. Two patrons sit along the left wall while a service counter or kitchen opening closes the far end. The intimate interior mixes rustic masonry with eclectic decorative furnishings.
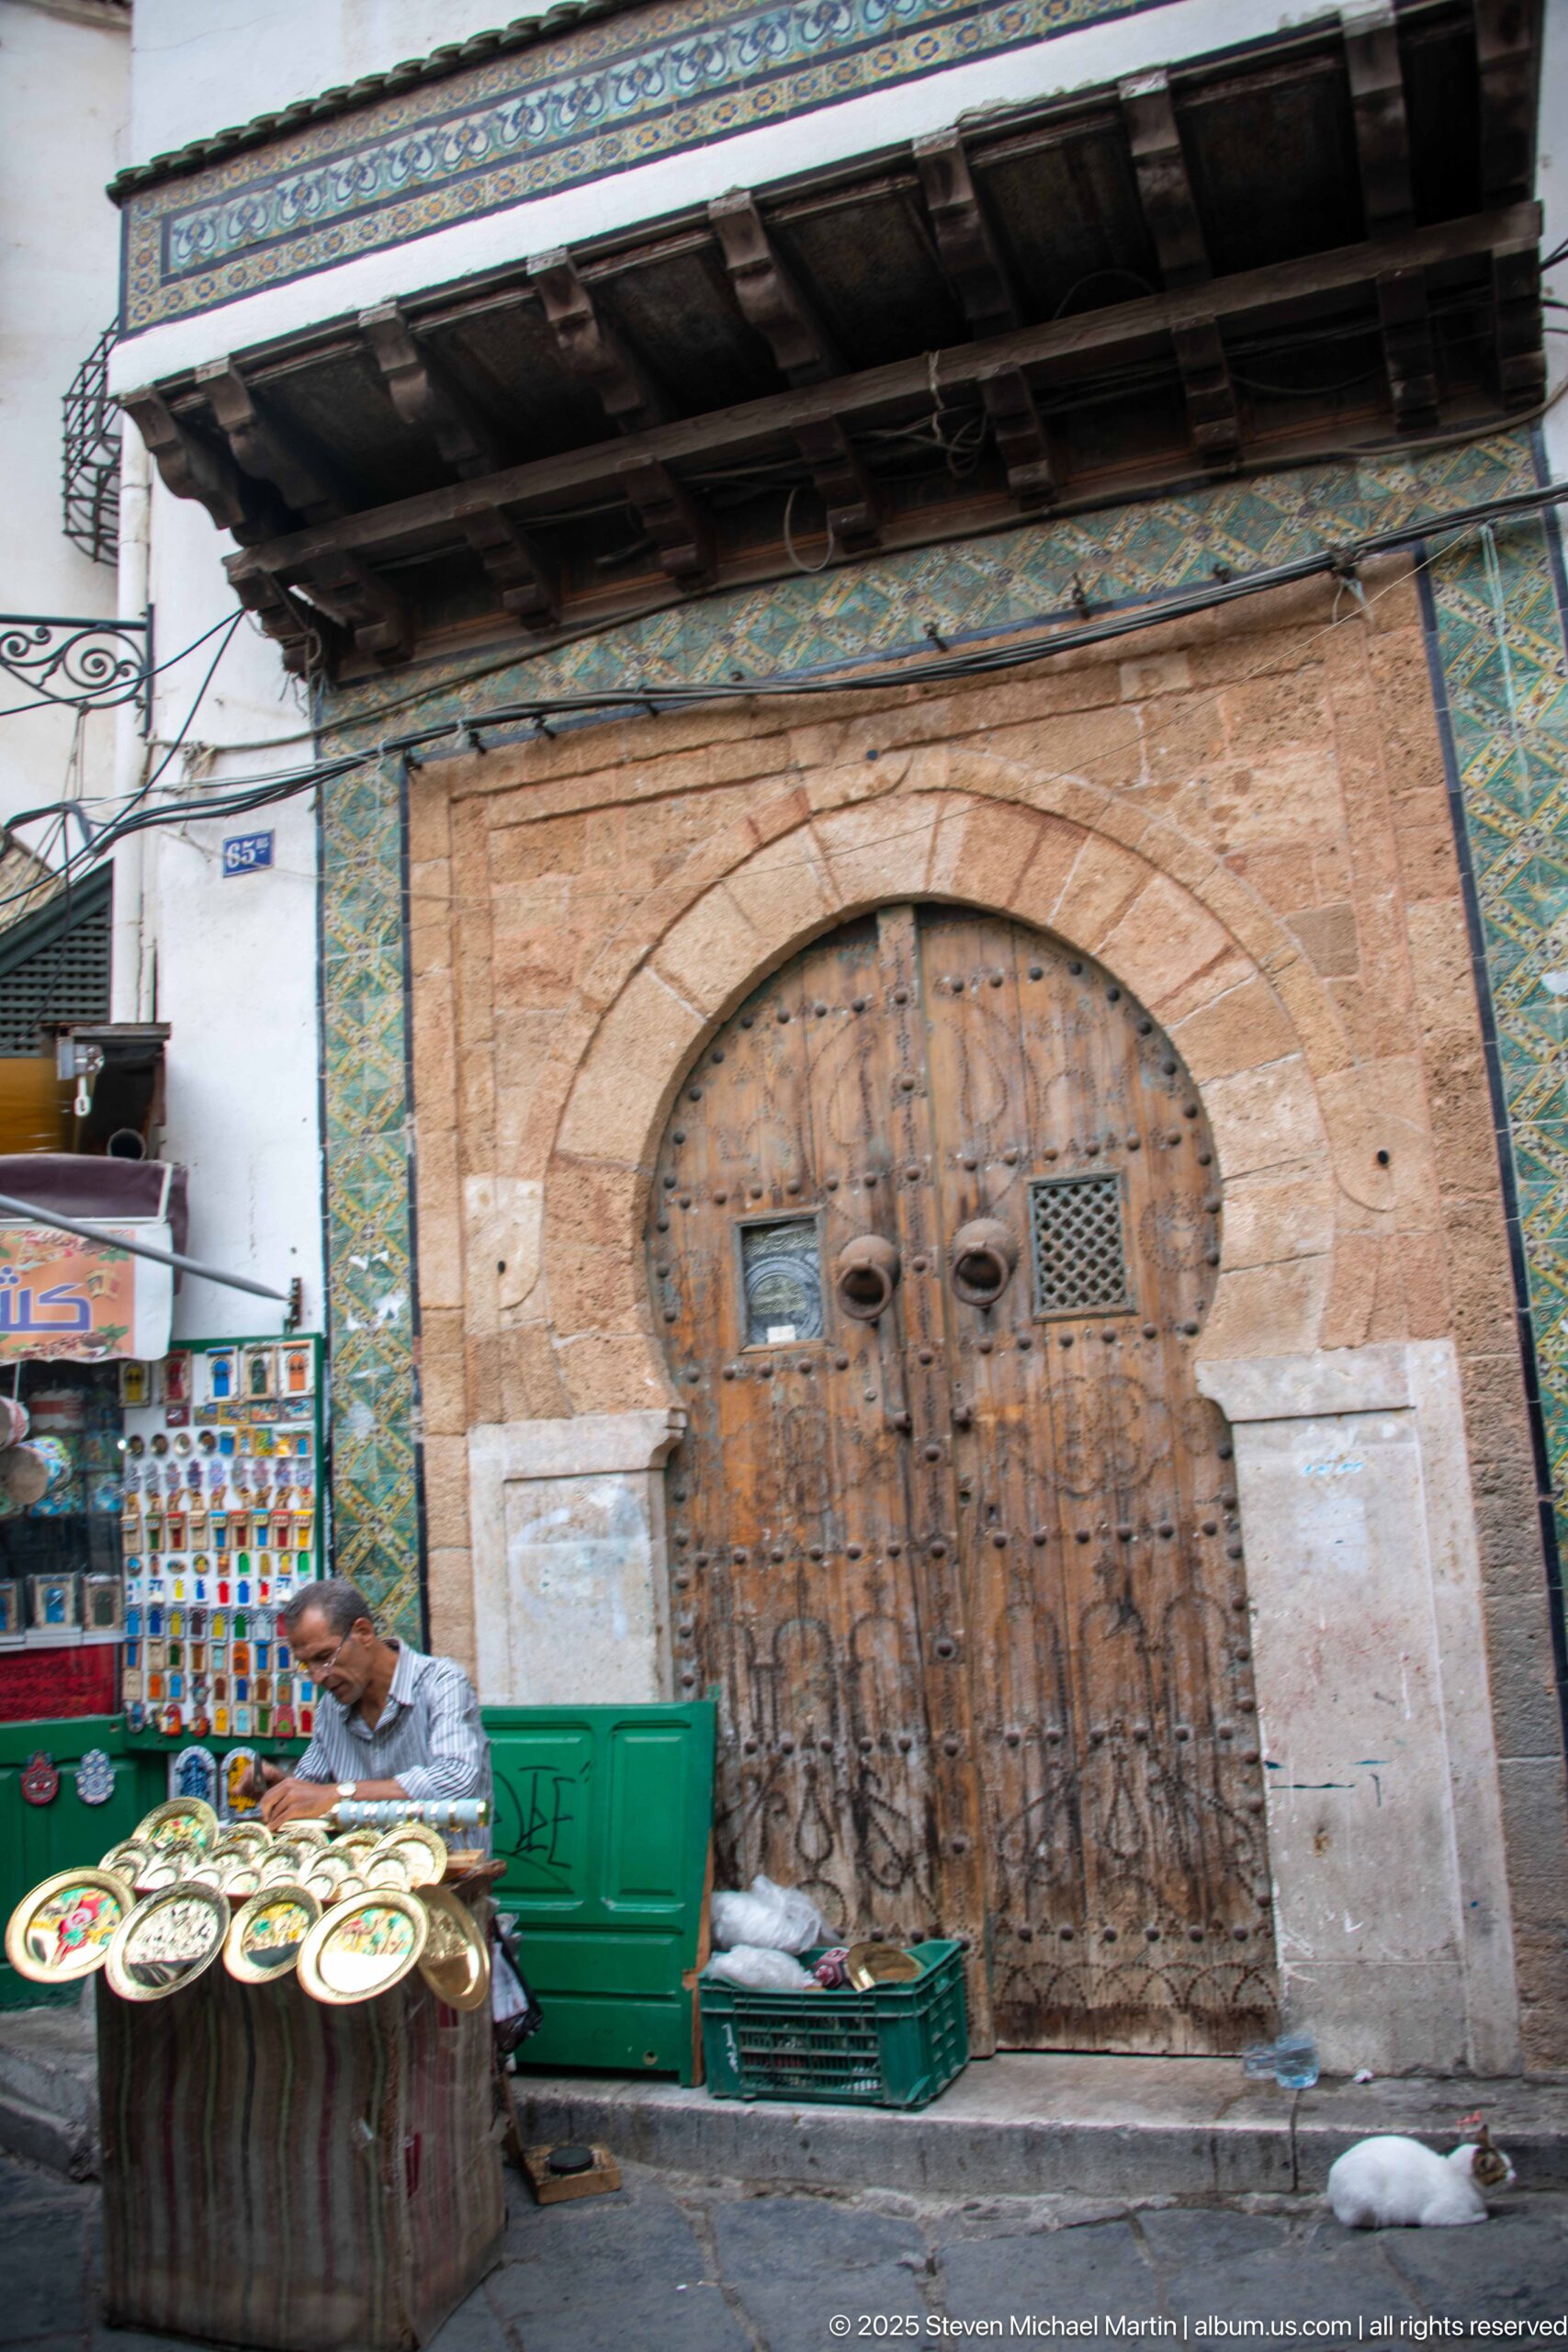
A broad, weathered wooden double door sits within a horseshoe-shaped stone portal, its surface reinforced by rows of iron studs and small grille openings. Green patterned tile bands edge the surrounding façade beneath a projecting wooden roof. A street vendor’s tray of ceramic plates and green bench add everyday commercial activity to the historic entrance.
Caption
A broad, weathered wooden double door sits within a horseshoe-shaped stone portal, its surface reinforced by rows of iron studs and small grille openings. Green patterned tile bands edge the surrounding façade beneath a projecting wooden roof. A street vendor’s tray of ceramic plates and green bench add everyday commercial activity to the historic entrance.
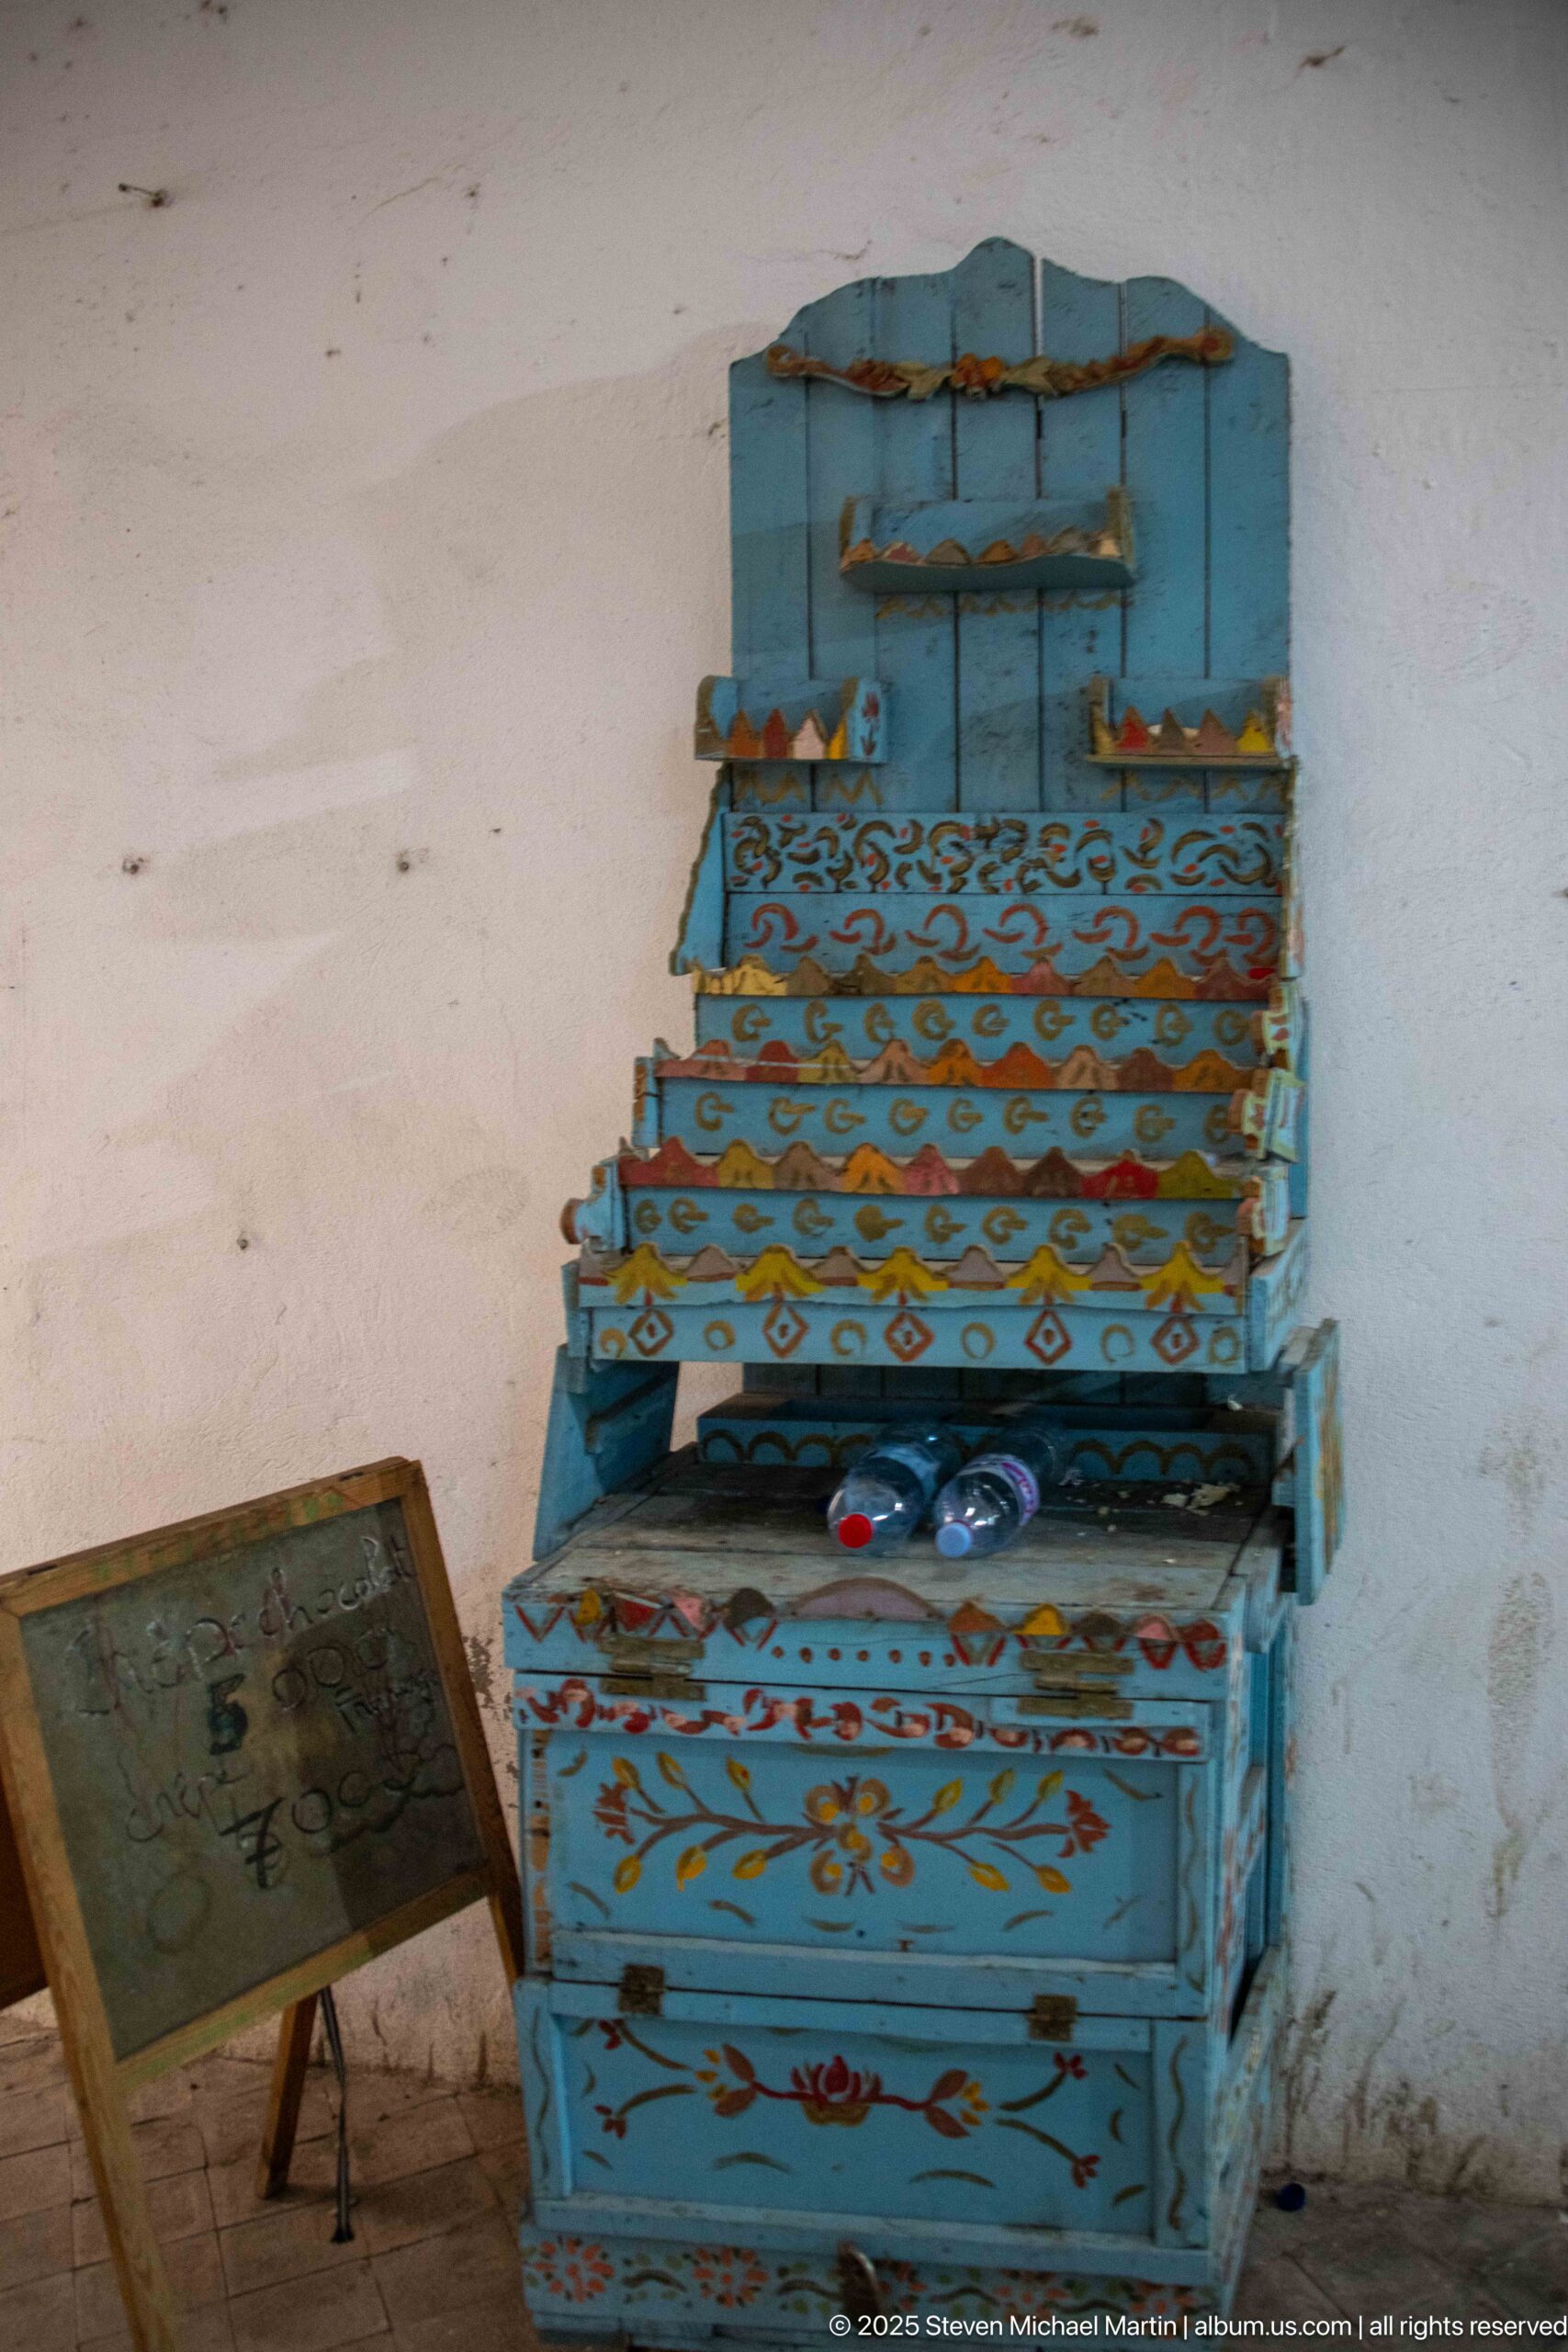
A blue-painted wooden chest or storage fixture is built in stepped tiers and covered with red, yellow, and green floral and geometric motifs. Hinged compartments and projecting ledges suggest practical storage or display use, while worn paint and exposed wood reveal age and repeated handling. A slanted wooden panel rests beside it against the plain wall.
Caption
A blue-painted wooden chest or storage fixture is built in stepped tiers and covered with red, yellow, and green floral and geometric motifs. Hinged compartments and projecting ledges suggest practical storage or display use, while worn paint and exposed wood reveal age and repeated handling. A slanted wooden panel rests beside it against the plain wall.
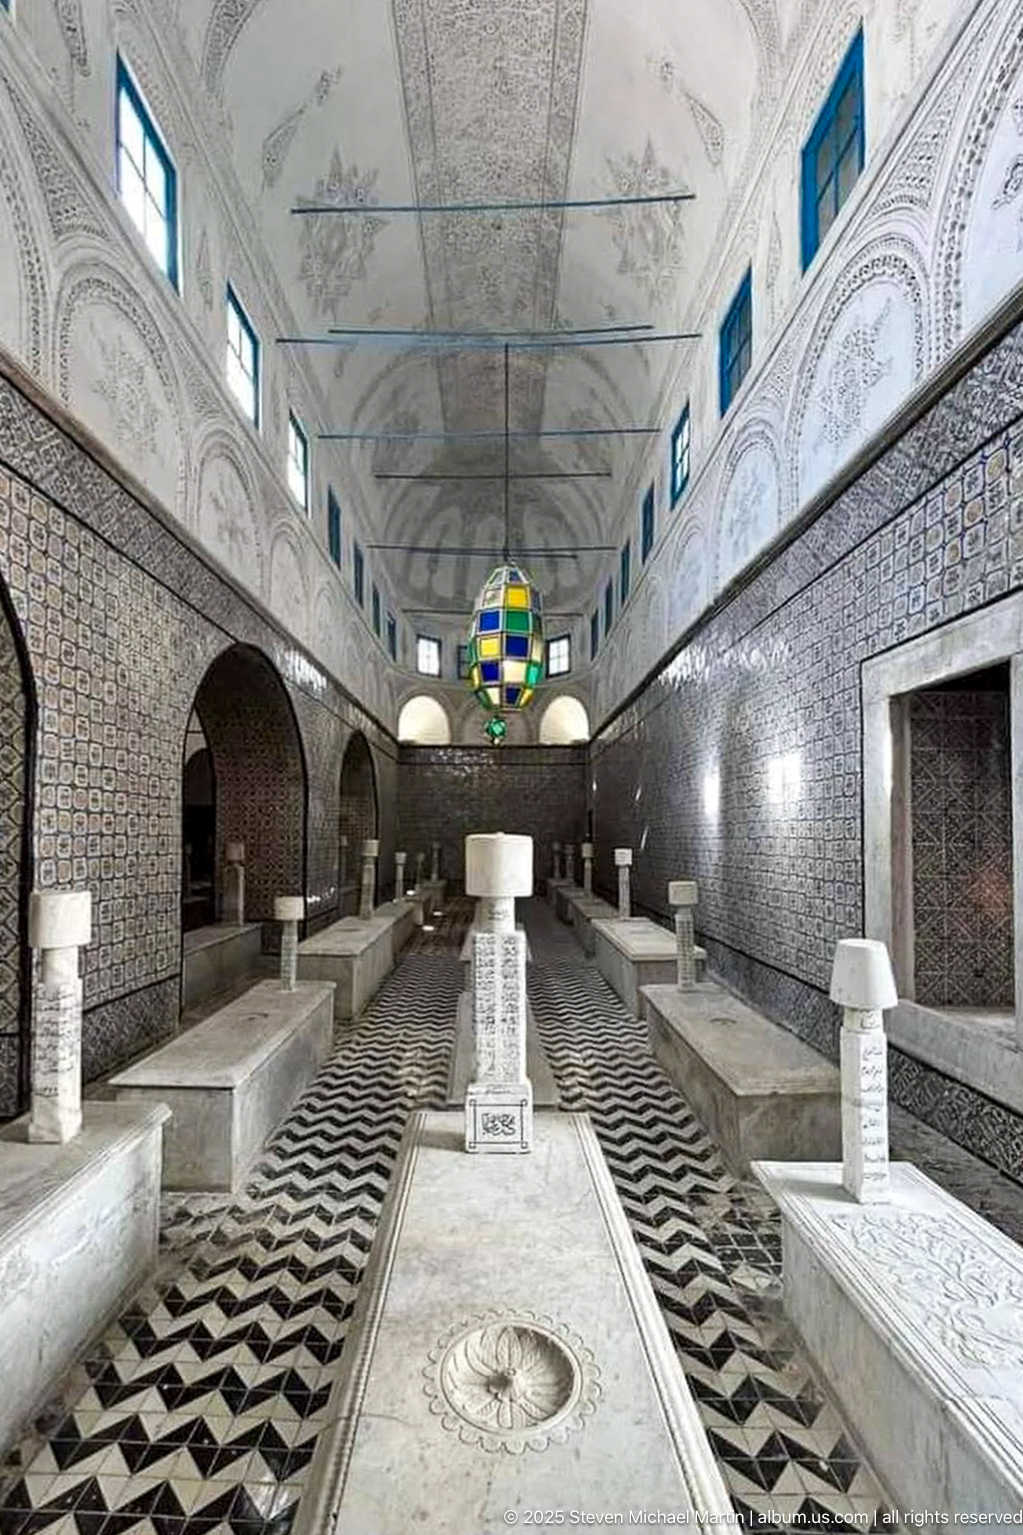
A broad funerary hall is arranged around rows of marble tombs set on a striking black-and-white geometric floor. The walls are covered with dense ceramic tilework below carved white plaster vaults, and a multicolored hanging lantern marks the central axis. The symmetrical viewpoint emphasizes the chamber’s formal organization and repeated memorial forms.
Caption
A broad funerary hall is arranged around rows of marble tombs set on a striking black-and-white geometric floor. The walls are covered with dense ceramic tilework below carved white plaster vaults, and a multicolored hanging lantern marks the central axis. The symmetrical viewpoint emphasizes the chamber’s formal organization and repeated memorial forms.
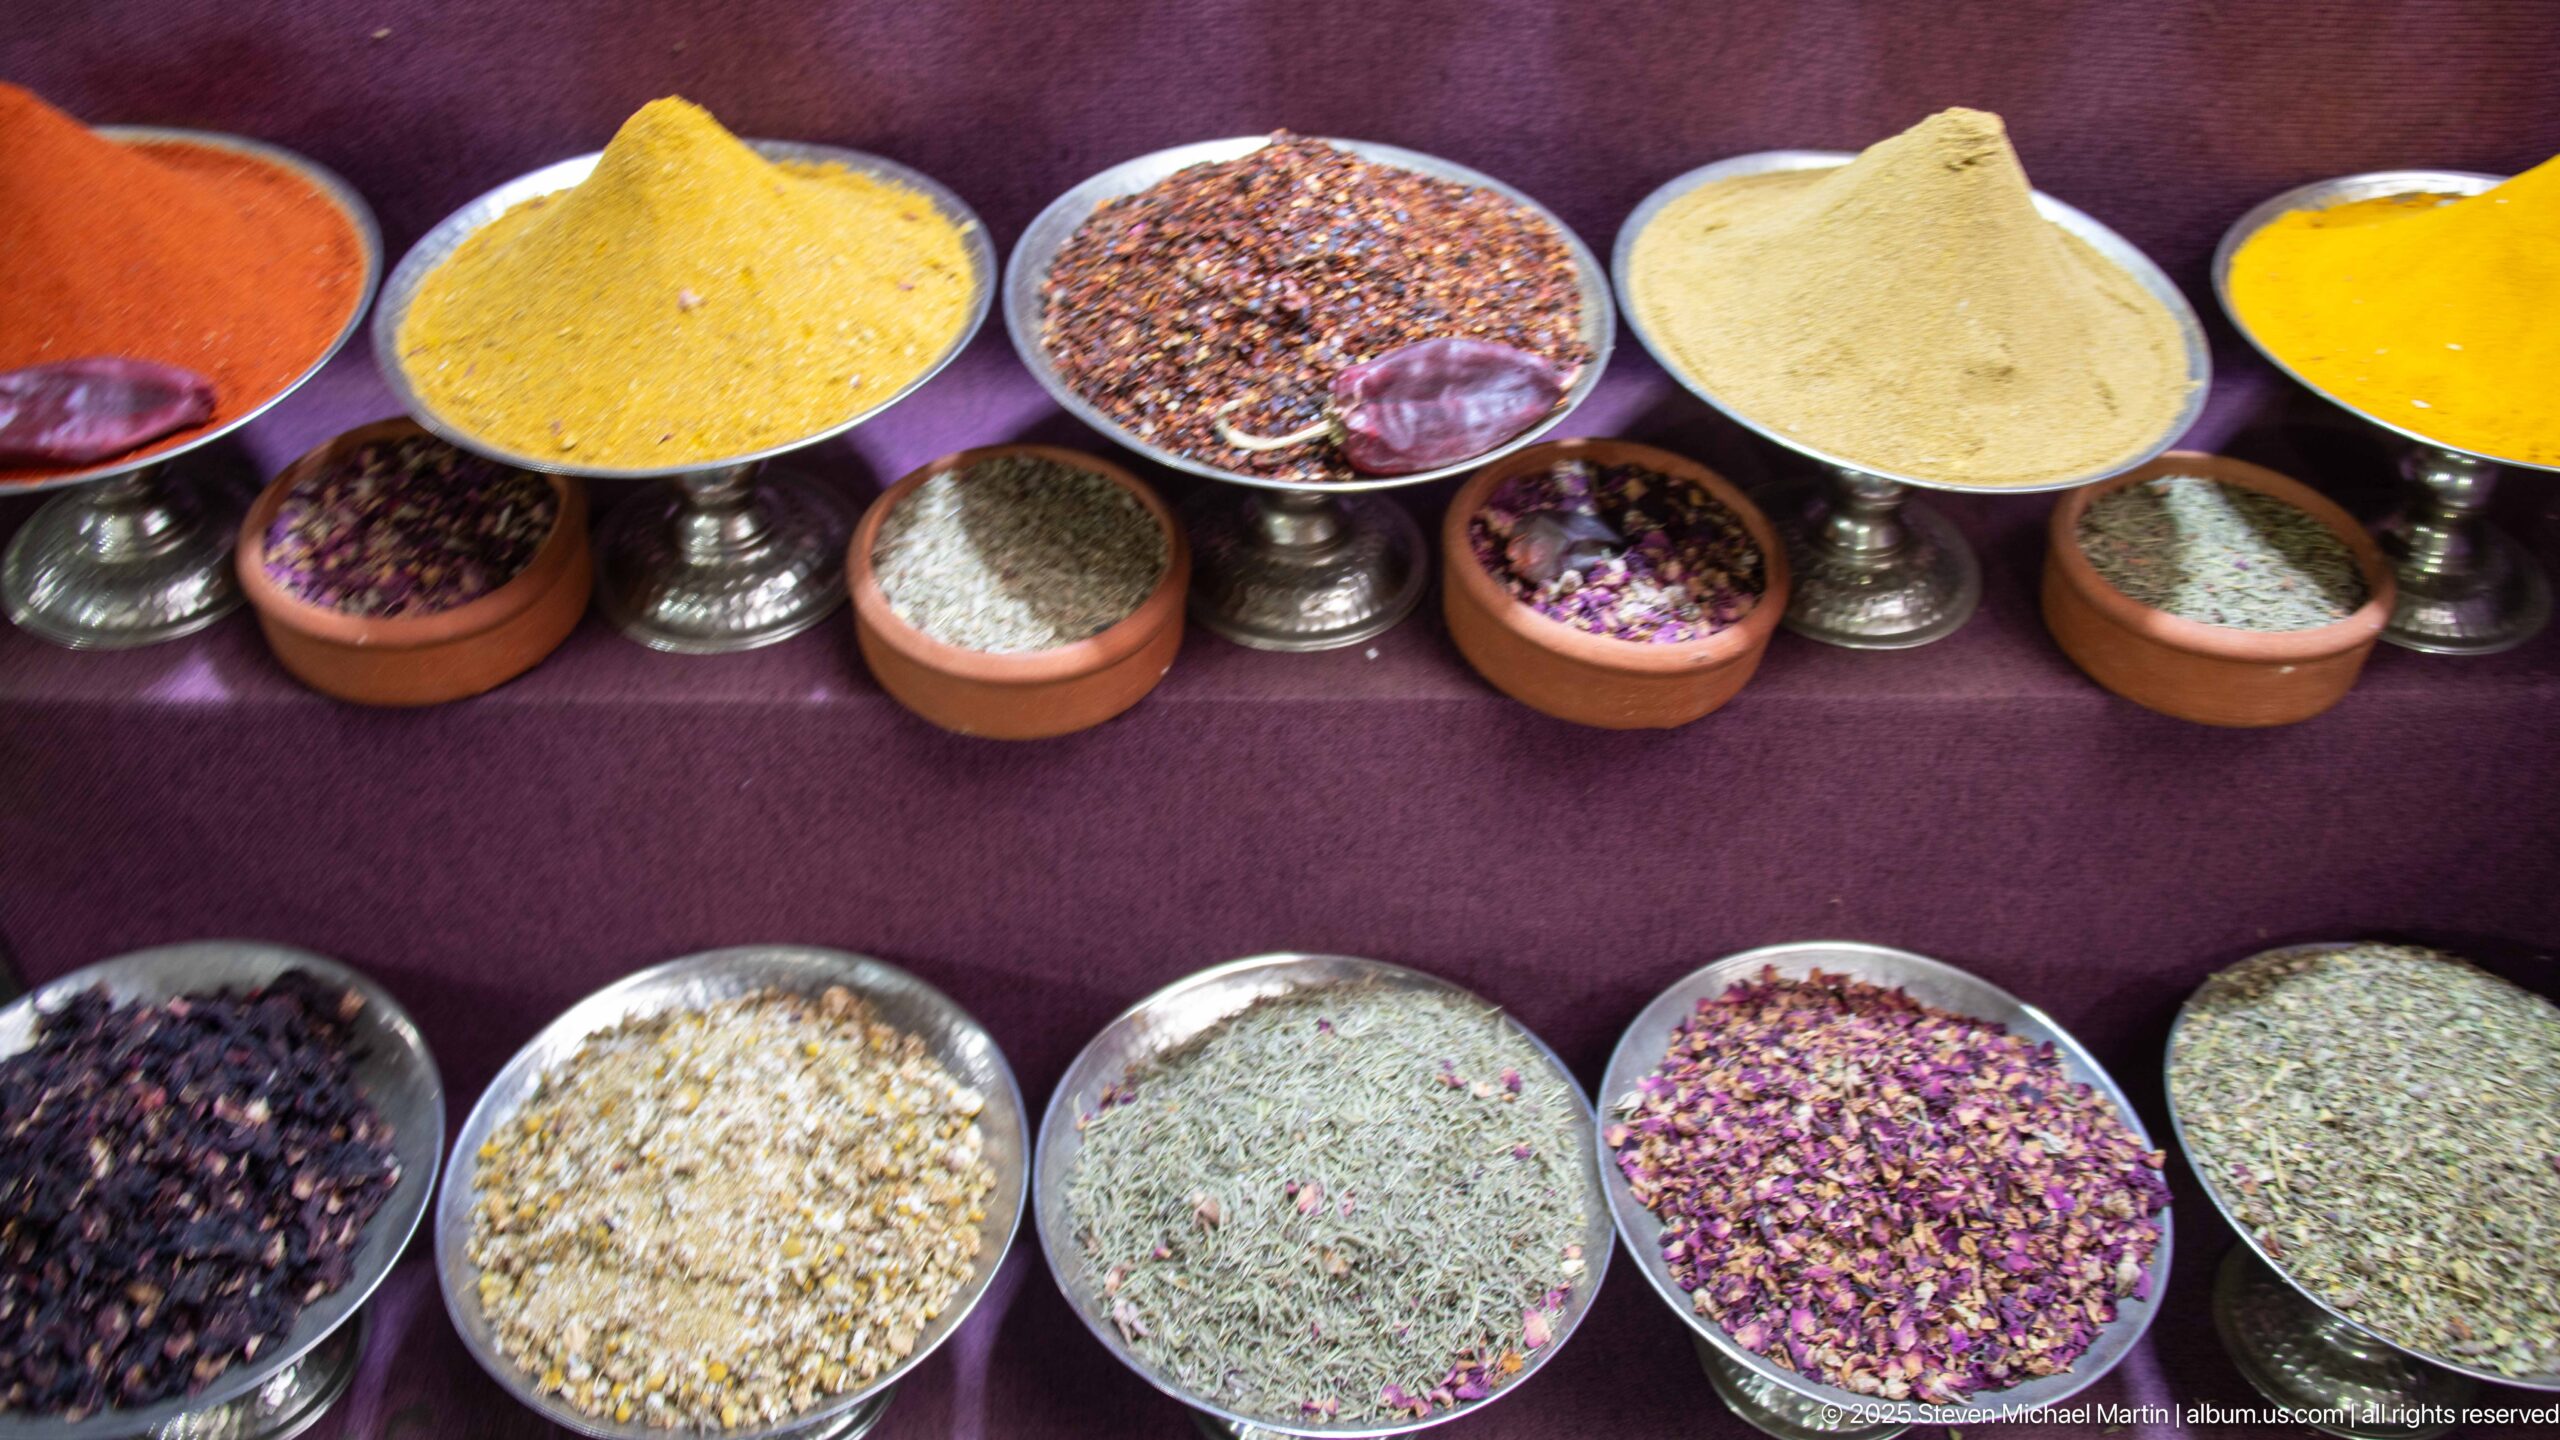
Metal and ceramic bowls present a colorful array of yellow and tan powders, reddish flakes, dark dried petals, pale blossoms, seeds, and green herbs against a burgundy cloth. The close overhead view emphasizes differences in color and texture while avoiding unsupported identification of individual ingredients.
Caption
Metal and ceramic bowls present a colorful array of yellow and tan powders, reddish flakes, dark dried petals, pale blossoms, seeds, and green herbs against a burgundy cloth. The close overhead view emphasizes differences in color and texture while avoiding unsupported identification of individual ingredients.
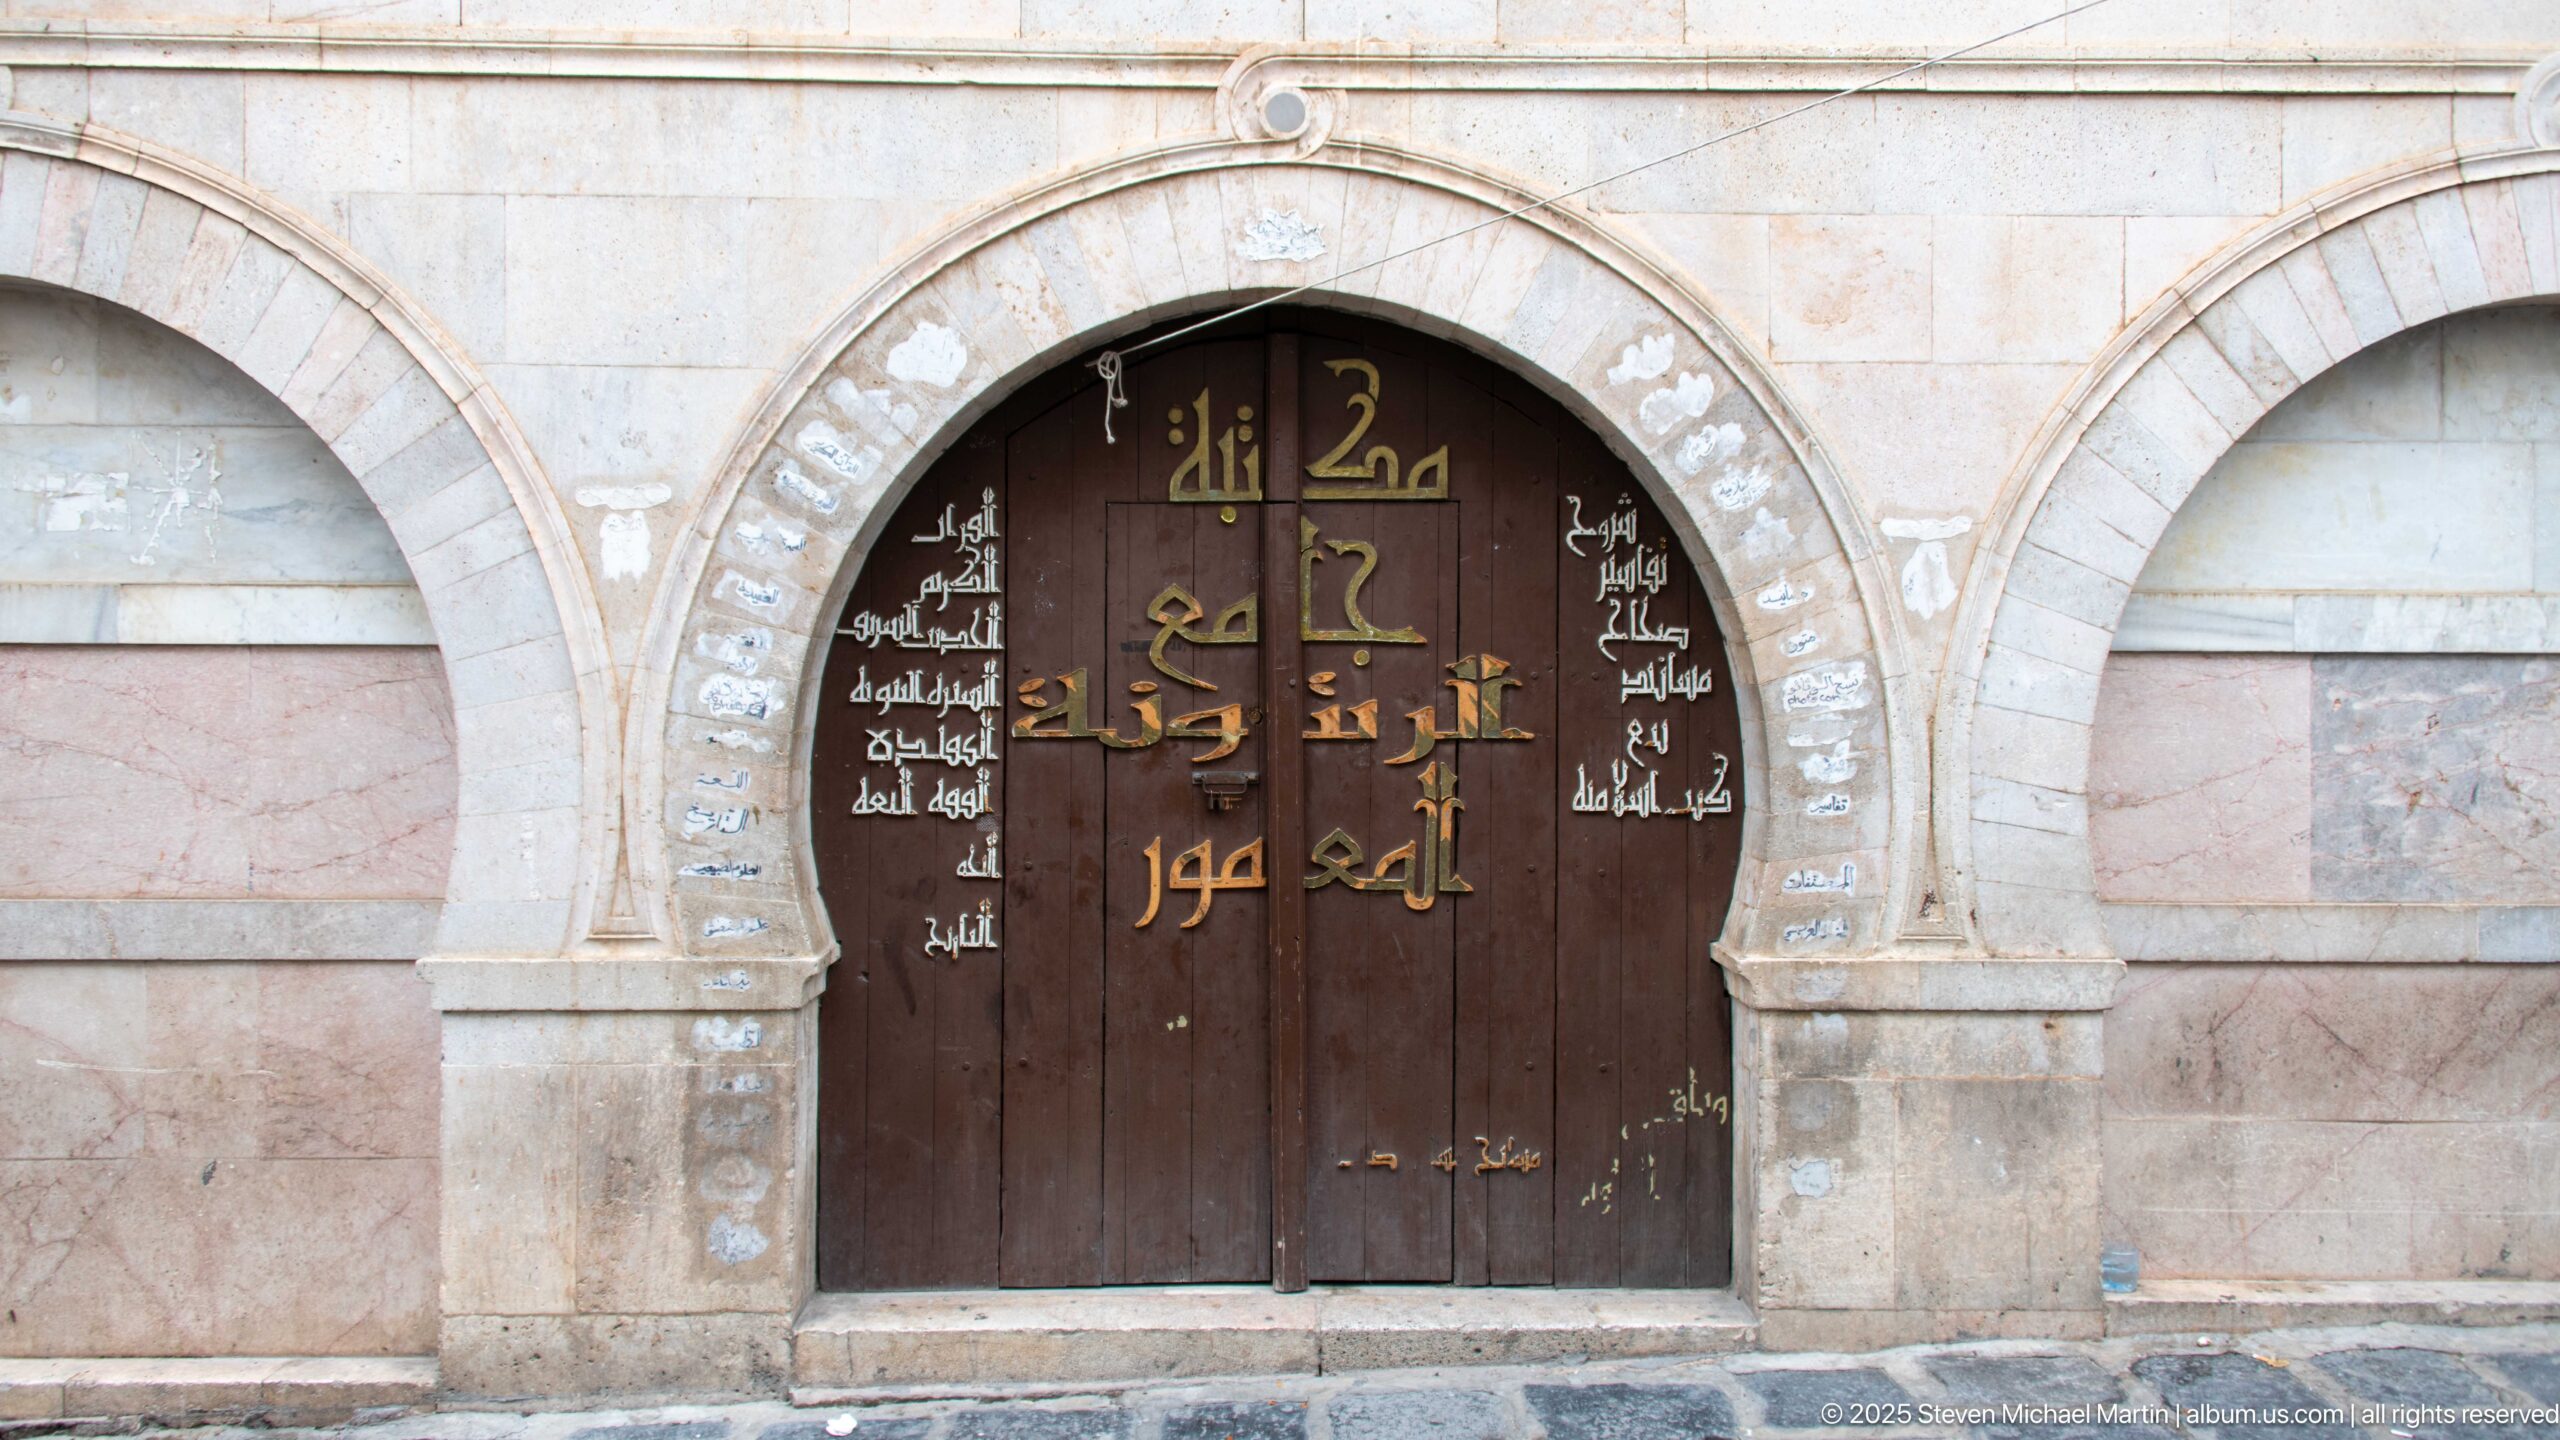
A dark wooden double door fills a pale stone arch whose spandrels and voussoirs are lightly decorated. Large gold Arabic lettering occupies the center of the door, surrounded by smaller white Arabic script painted across both leaves. The symmetrical façade and prominent inscription make written language the defining visual feature of the entrance.
Caption
A dark wooden double door fills a pale stone arch whose spandrels and voussoirs are lightly decorated. Large gold Arabic lettering occupies the center of the door, surrounded by smaller white Arabic script painted across both leaves. The symmetrical façade and prominent inscription make written language the defining visual feature of the entrance.
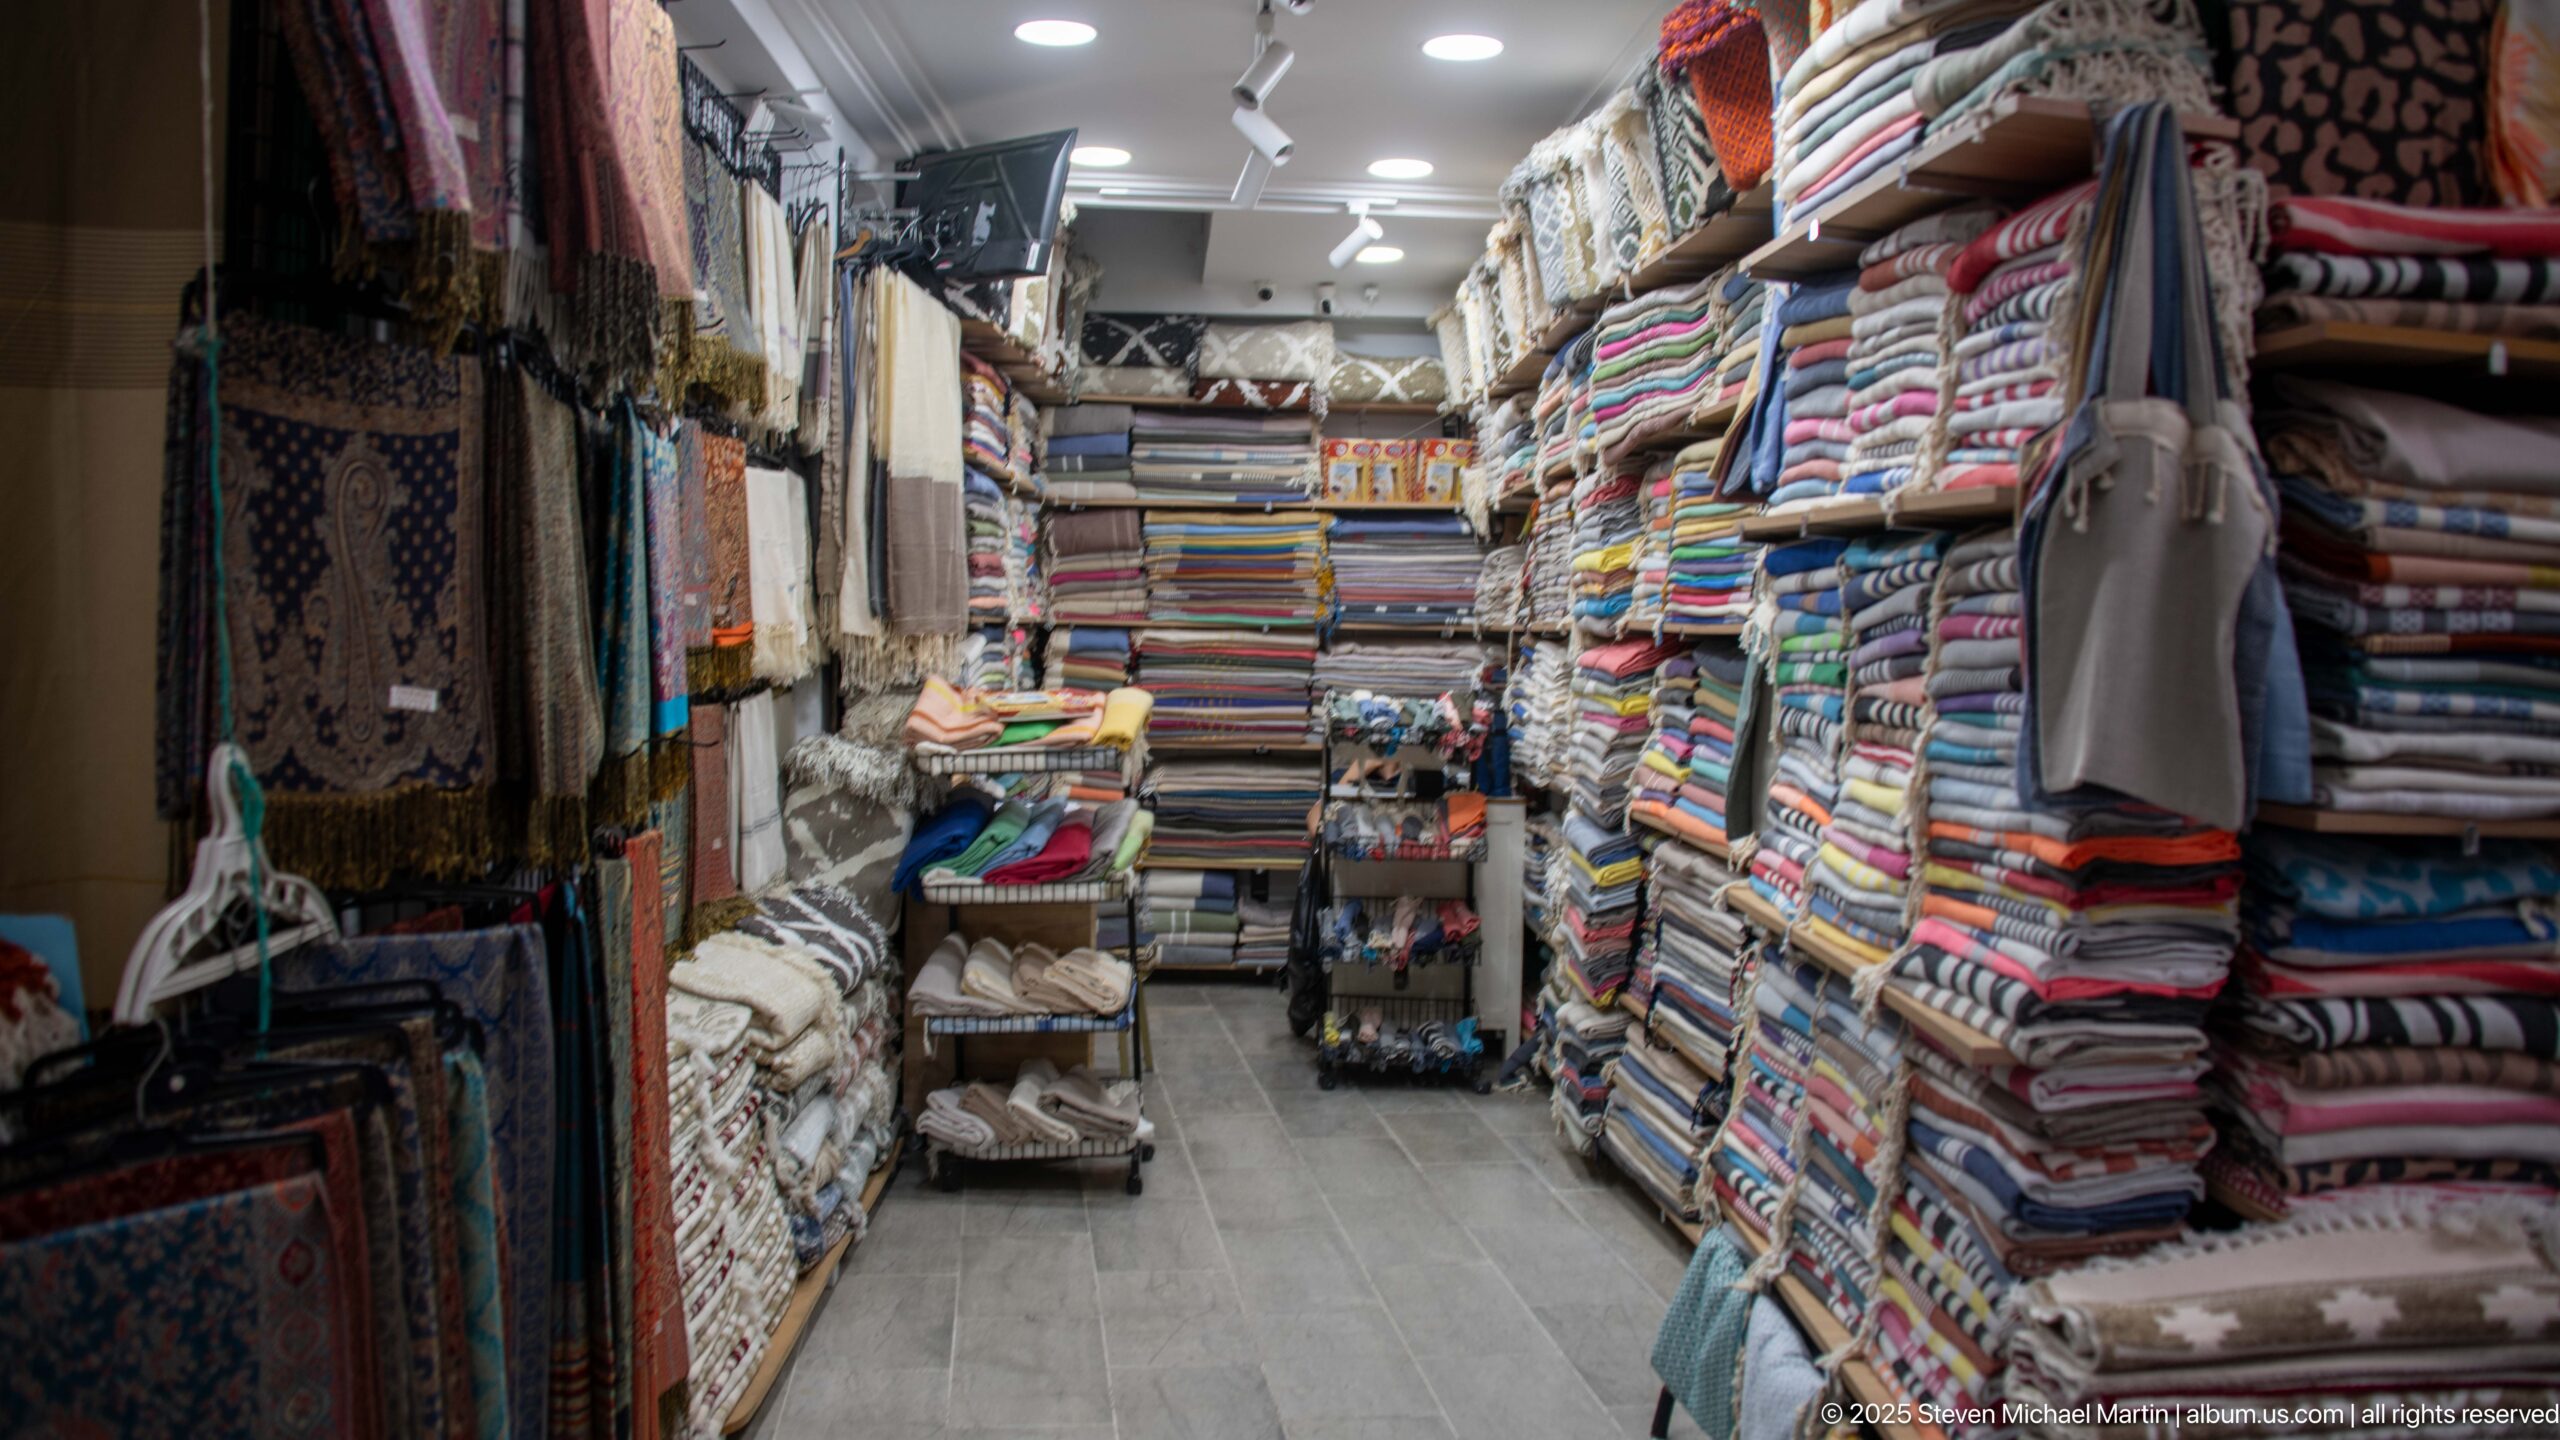
Stacks of folded blankets, rugs, towels, and other woven textiles rise from floor to ceiling along both sides of this narrow medina shop. Hanging pieces and bundled fabrics crowd the entrance while a slim aisle leads toward additional merchandise at the rear. The compressed interior shows how small souk premises use shelves, walls, and overhead space to maximize display and storage.
Caption
Stacks of folded blankets, rugs, towels, and other woven textiles rise from floor to ceiling along both sides of this narrow medina shop. Hanging pieces and bundled fabrics crowd the entrance while a slim aisle leads toward additional merchandise at the rear. The compressed interior shows how small souk premises use shelves, walls, and overhead space to maximize display and storage.
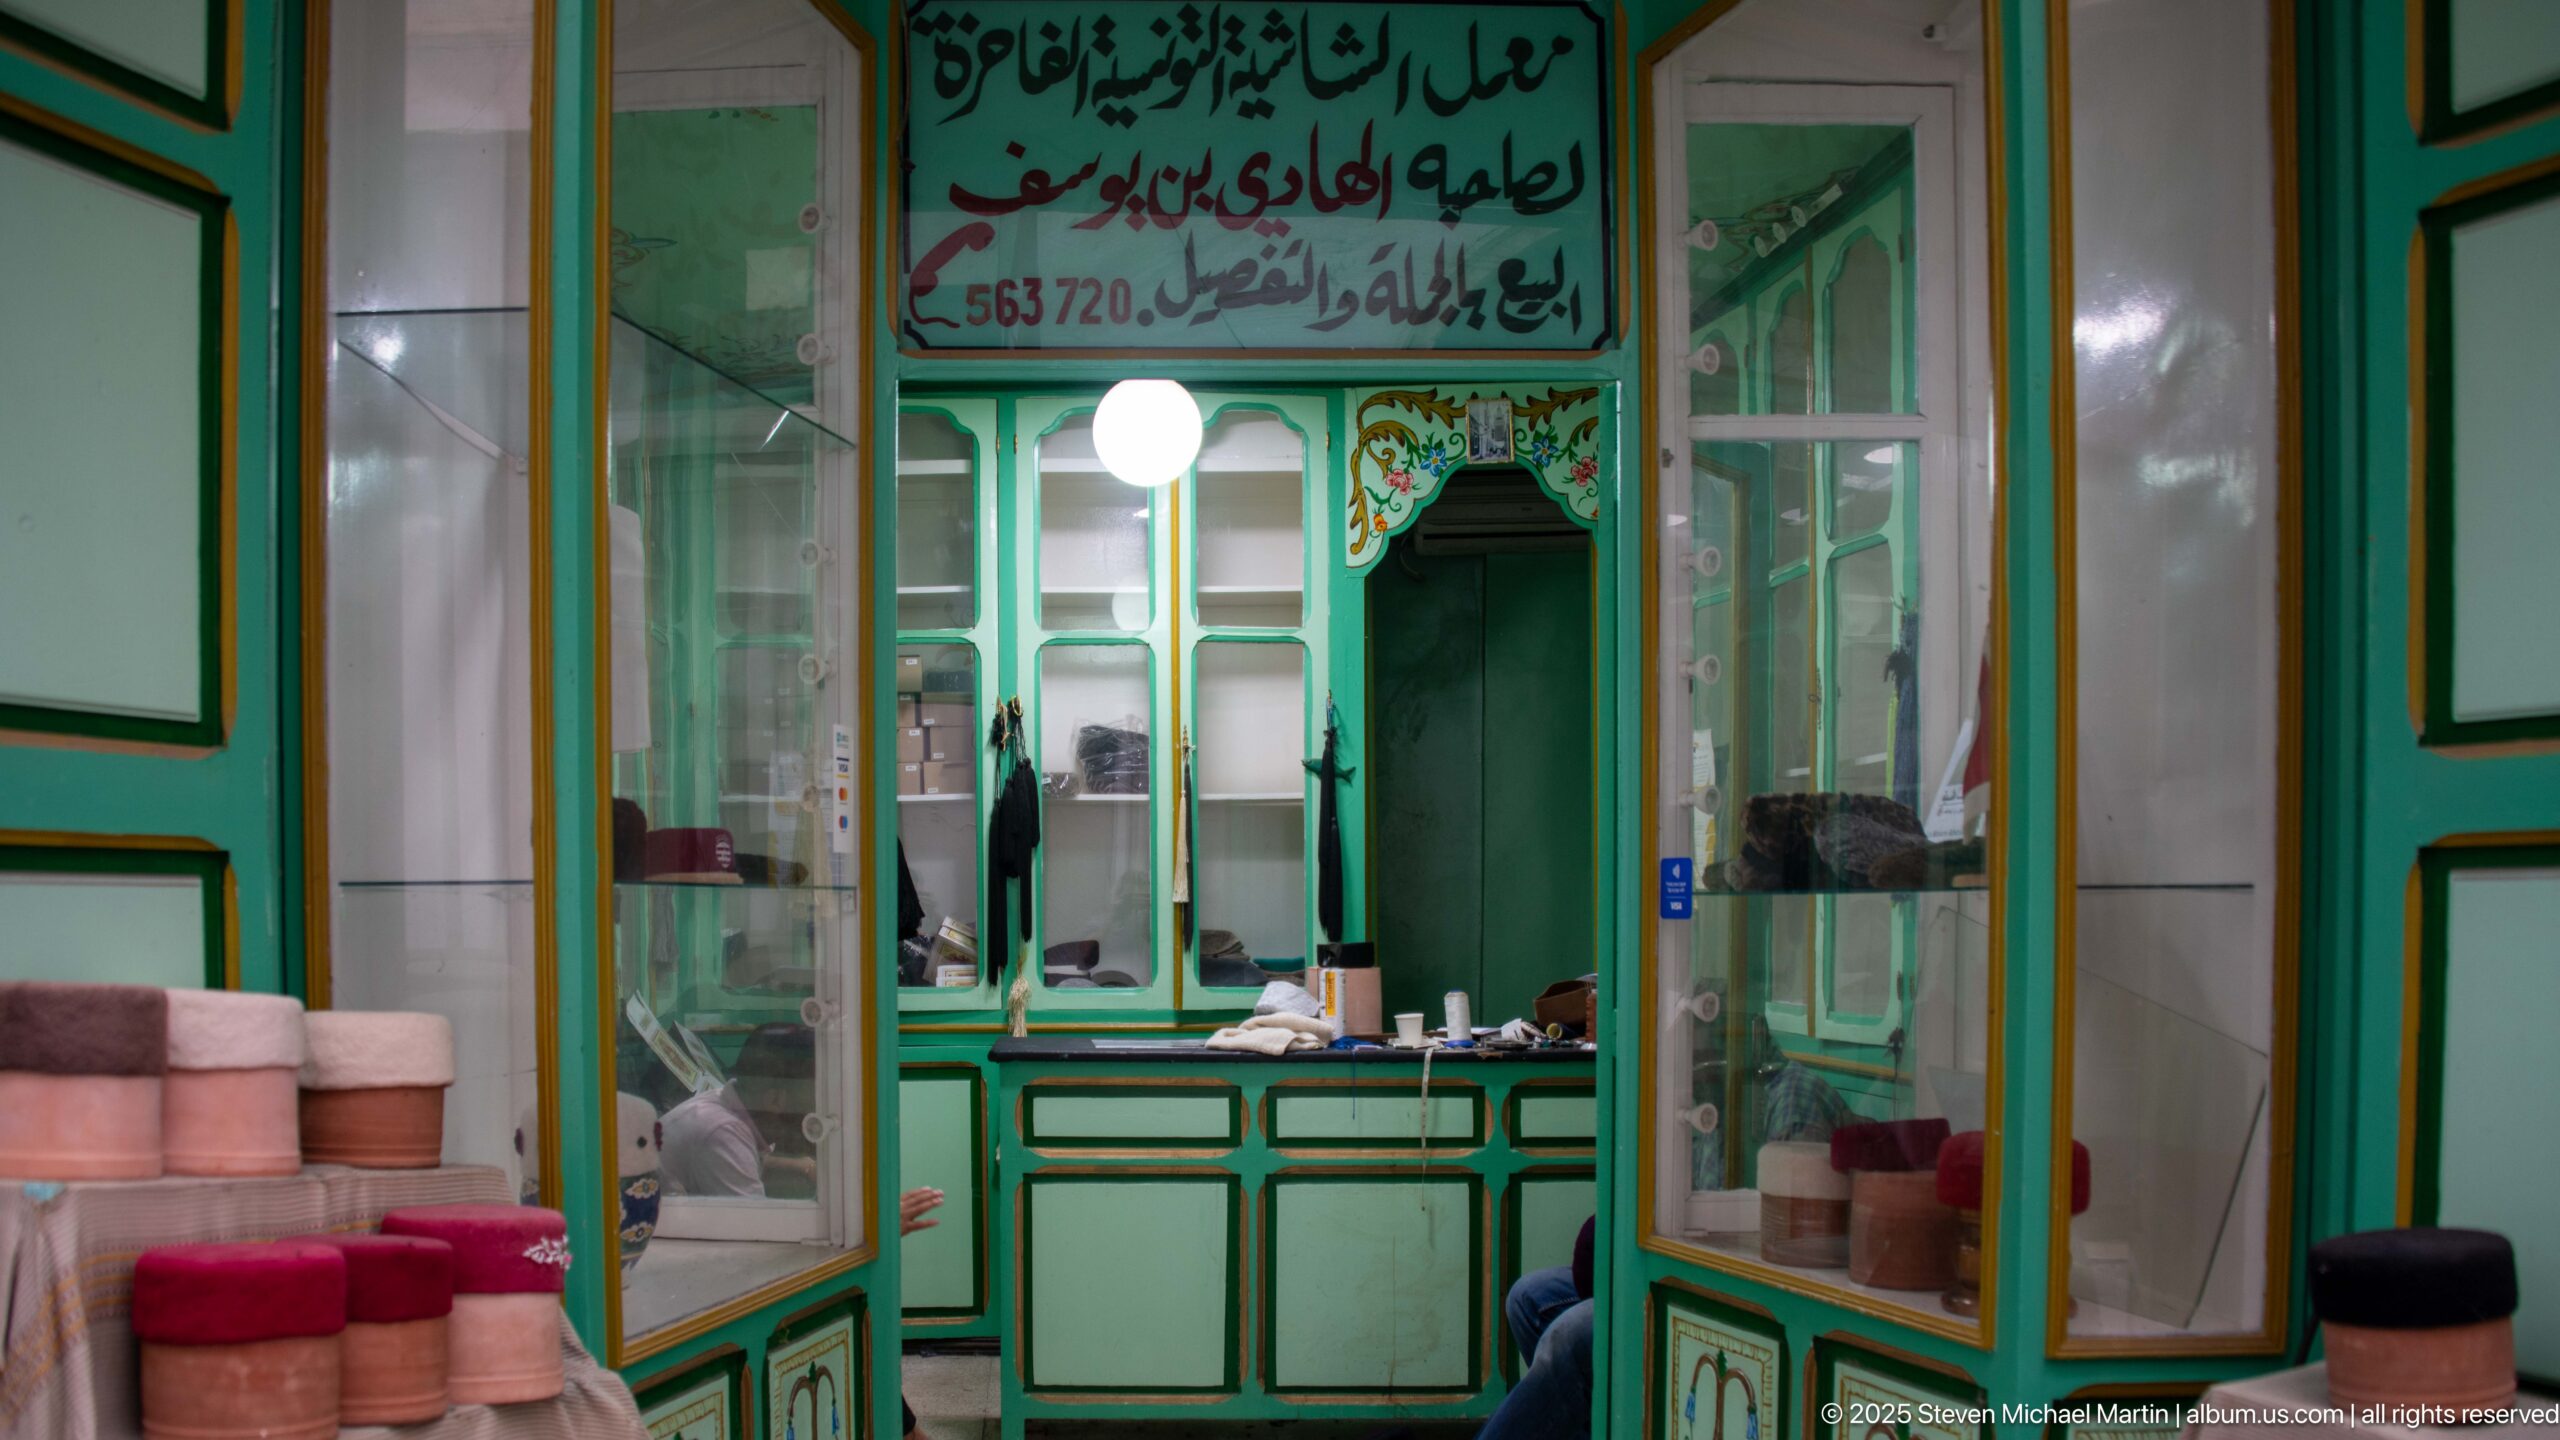
A compact shop interior is finished in pale green and cream painted wood, with glass-fronted cabinets, a counter, mirrors, and stacked cylindrical goods in pink and beige. An Arabic sign spans the upper wall above the service area. The carefully coordinated color scheme and built-in cabinetry distinguish this commercial interior from the more improvised stalls elsewhere in the medina.
Caption
A compact shop interior is finished in pale green and cream painted wood, with glass-fronted cabinets, a counter, mirrors, and stacked cylindrical goods in pink and beige. An Arabic sign spans the upper wall above the service area. The carefully coordinated color scheme and built-in cabinetry distinguish this commercial interior from the more improvised stalls elsewhere in the medina.
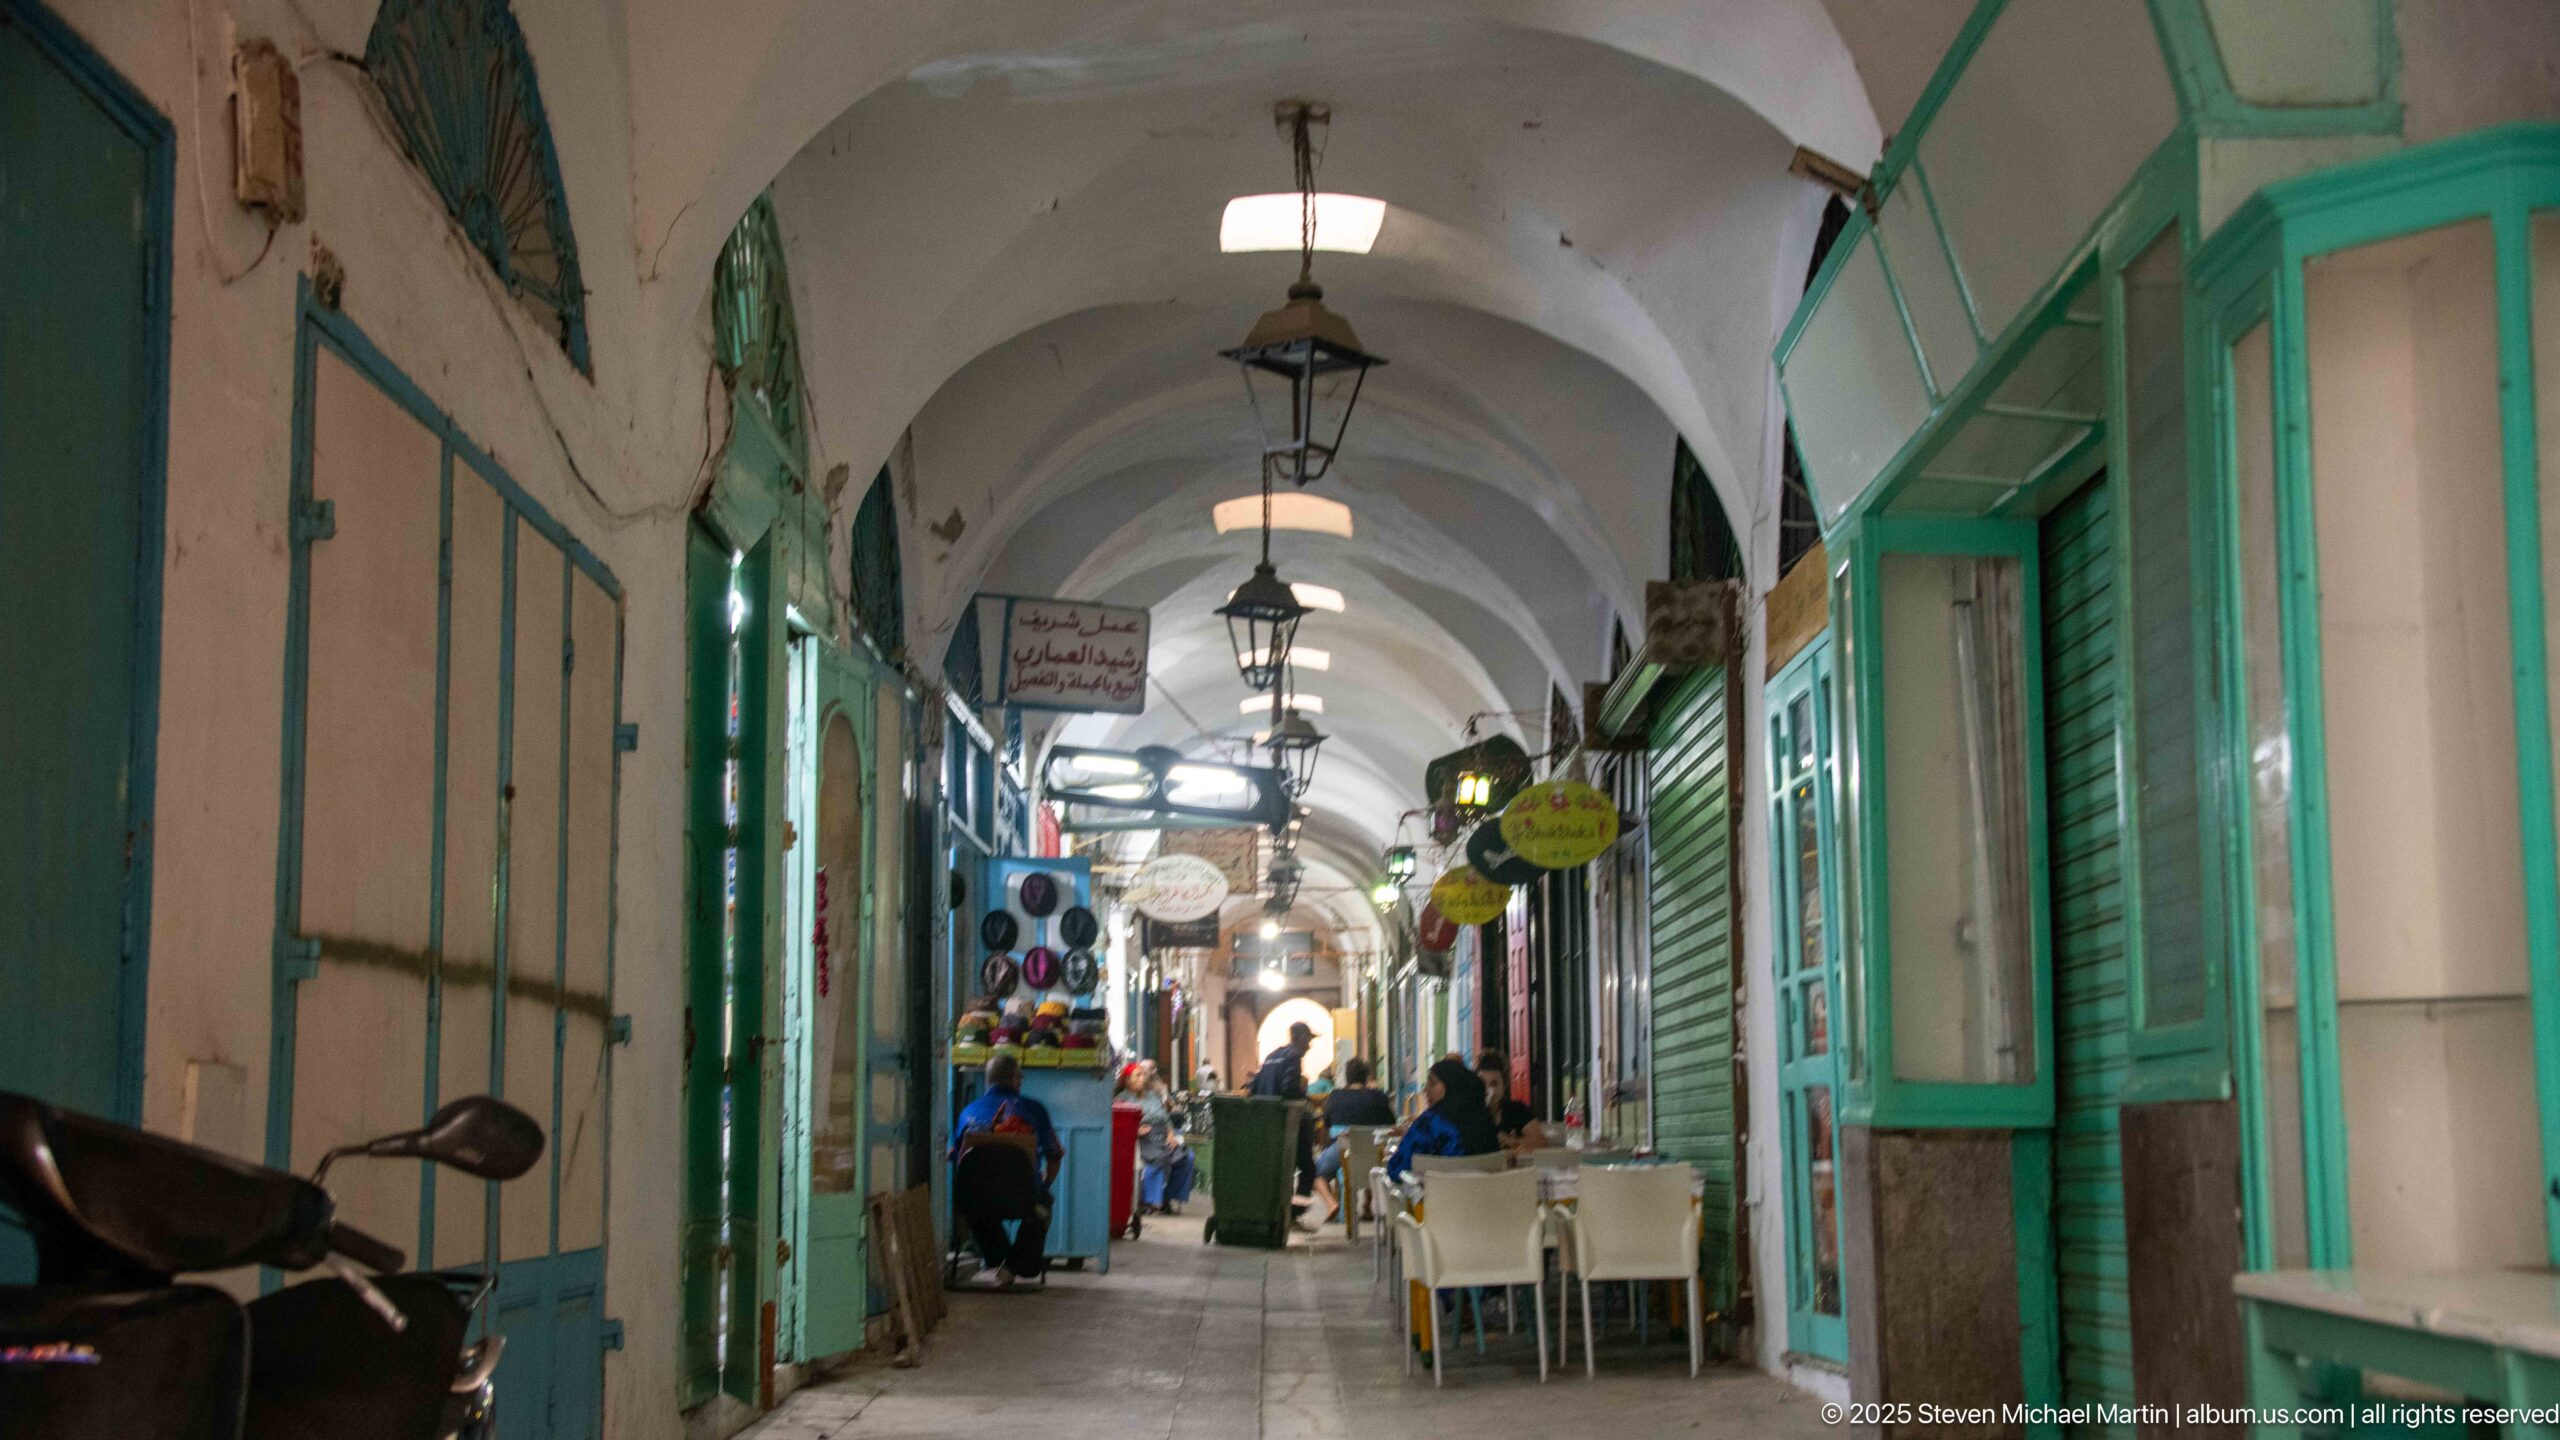
A long covered market passage recedes beneath a sequence of white vaults fitted with hanging lanterns. Turquoise-painted doors, shutters, and shopfronts line the walls, while café tables and small displays occupy the edges of the pedestrian route. The repeated arches and cool-painted joinery give this section of the souk a strong visual rhythm.
Caption
A long covered market passage recedes beneath a sequence of white vaults fitted with hanging lanterns. Turquoise-painted doors, shutters, and shopfronts line the walls, while café tables and small displays occupy the edges of the pedestrian route. The repeated arches and cool-painted joinery give this section of the souk a strong visual rhythm.
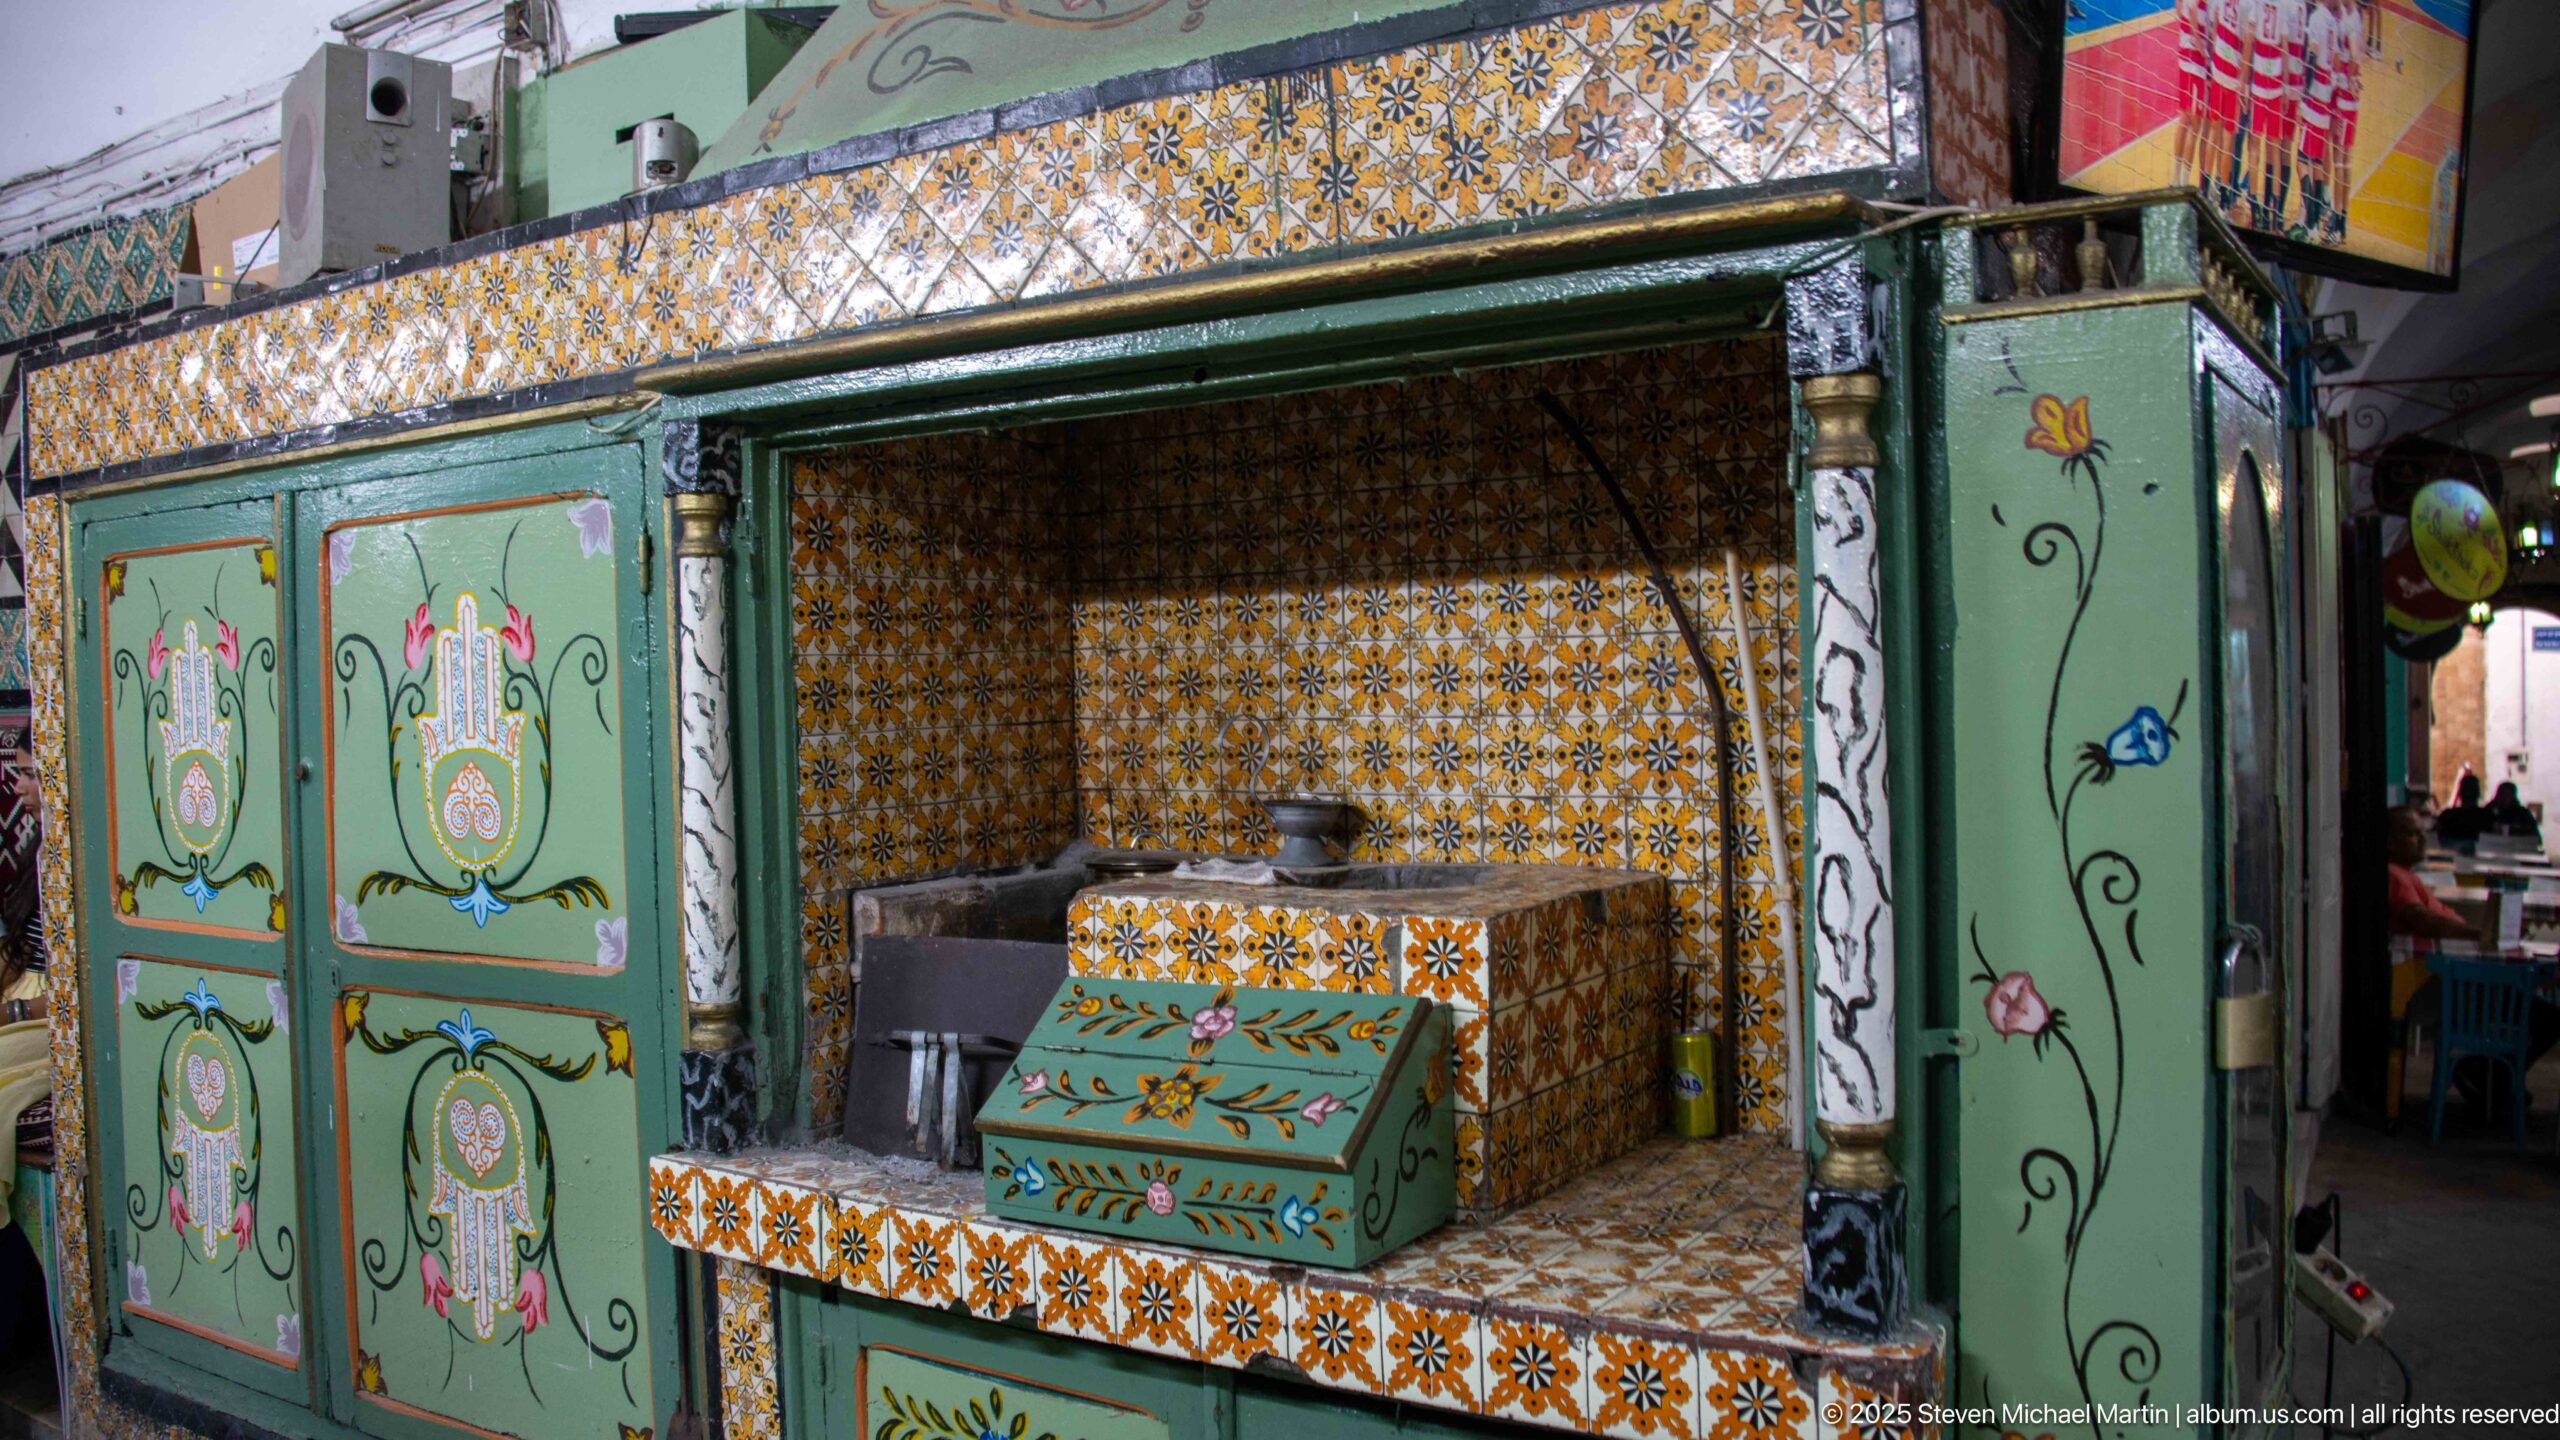
A small green-painted kiosk or service counter is richly embellished with floral panels, multicolored ceramic tile borders, and patterned surfaces across the worktop and surrounding wall. A simple metal pot sits behind the counter. The compact structure blends painted wood, tilework, and commercial utility into a highly decorative medina shopfront.
Caption
A small green-painted kiosk or service counter is richly embellished with floral panels, multicolored ceramic tile borders, and patterned surfaces across the worktop and surrounding wall. A simple metal pot sits behind the counter. The compact structure blends painted wood, tilework, and commercial utility into a highly decorative medina shopfront.
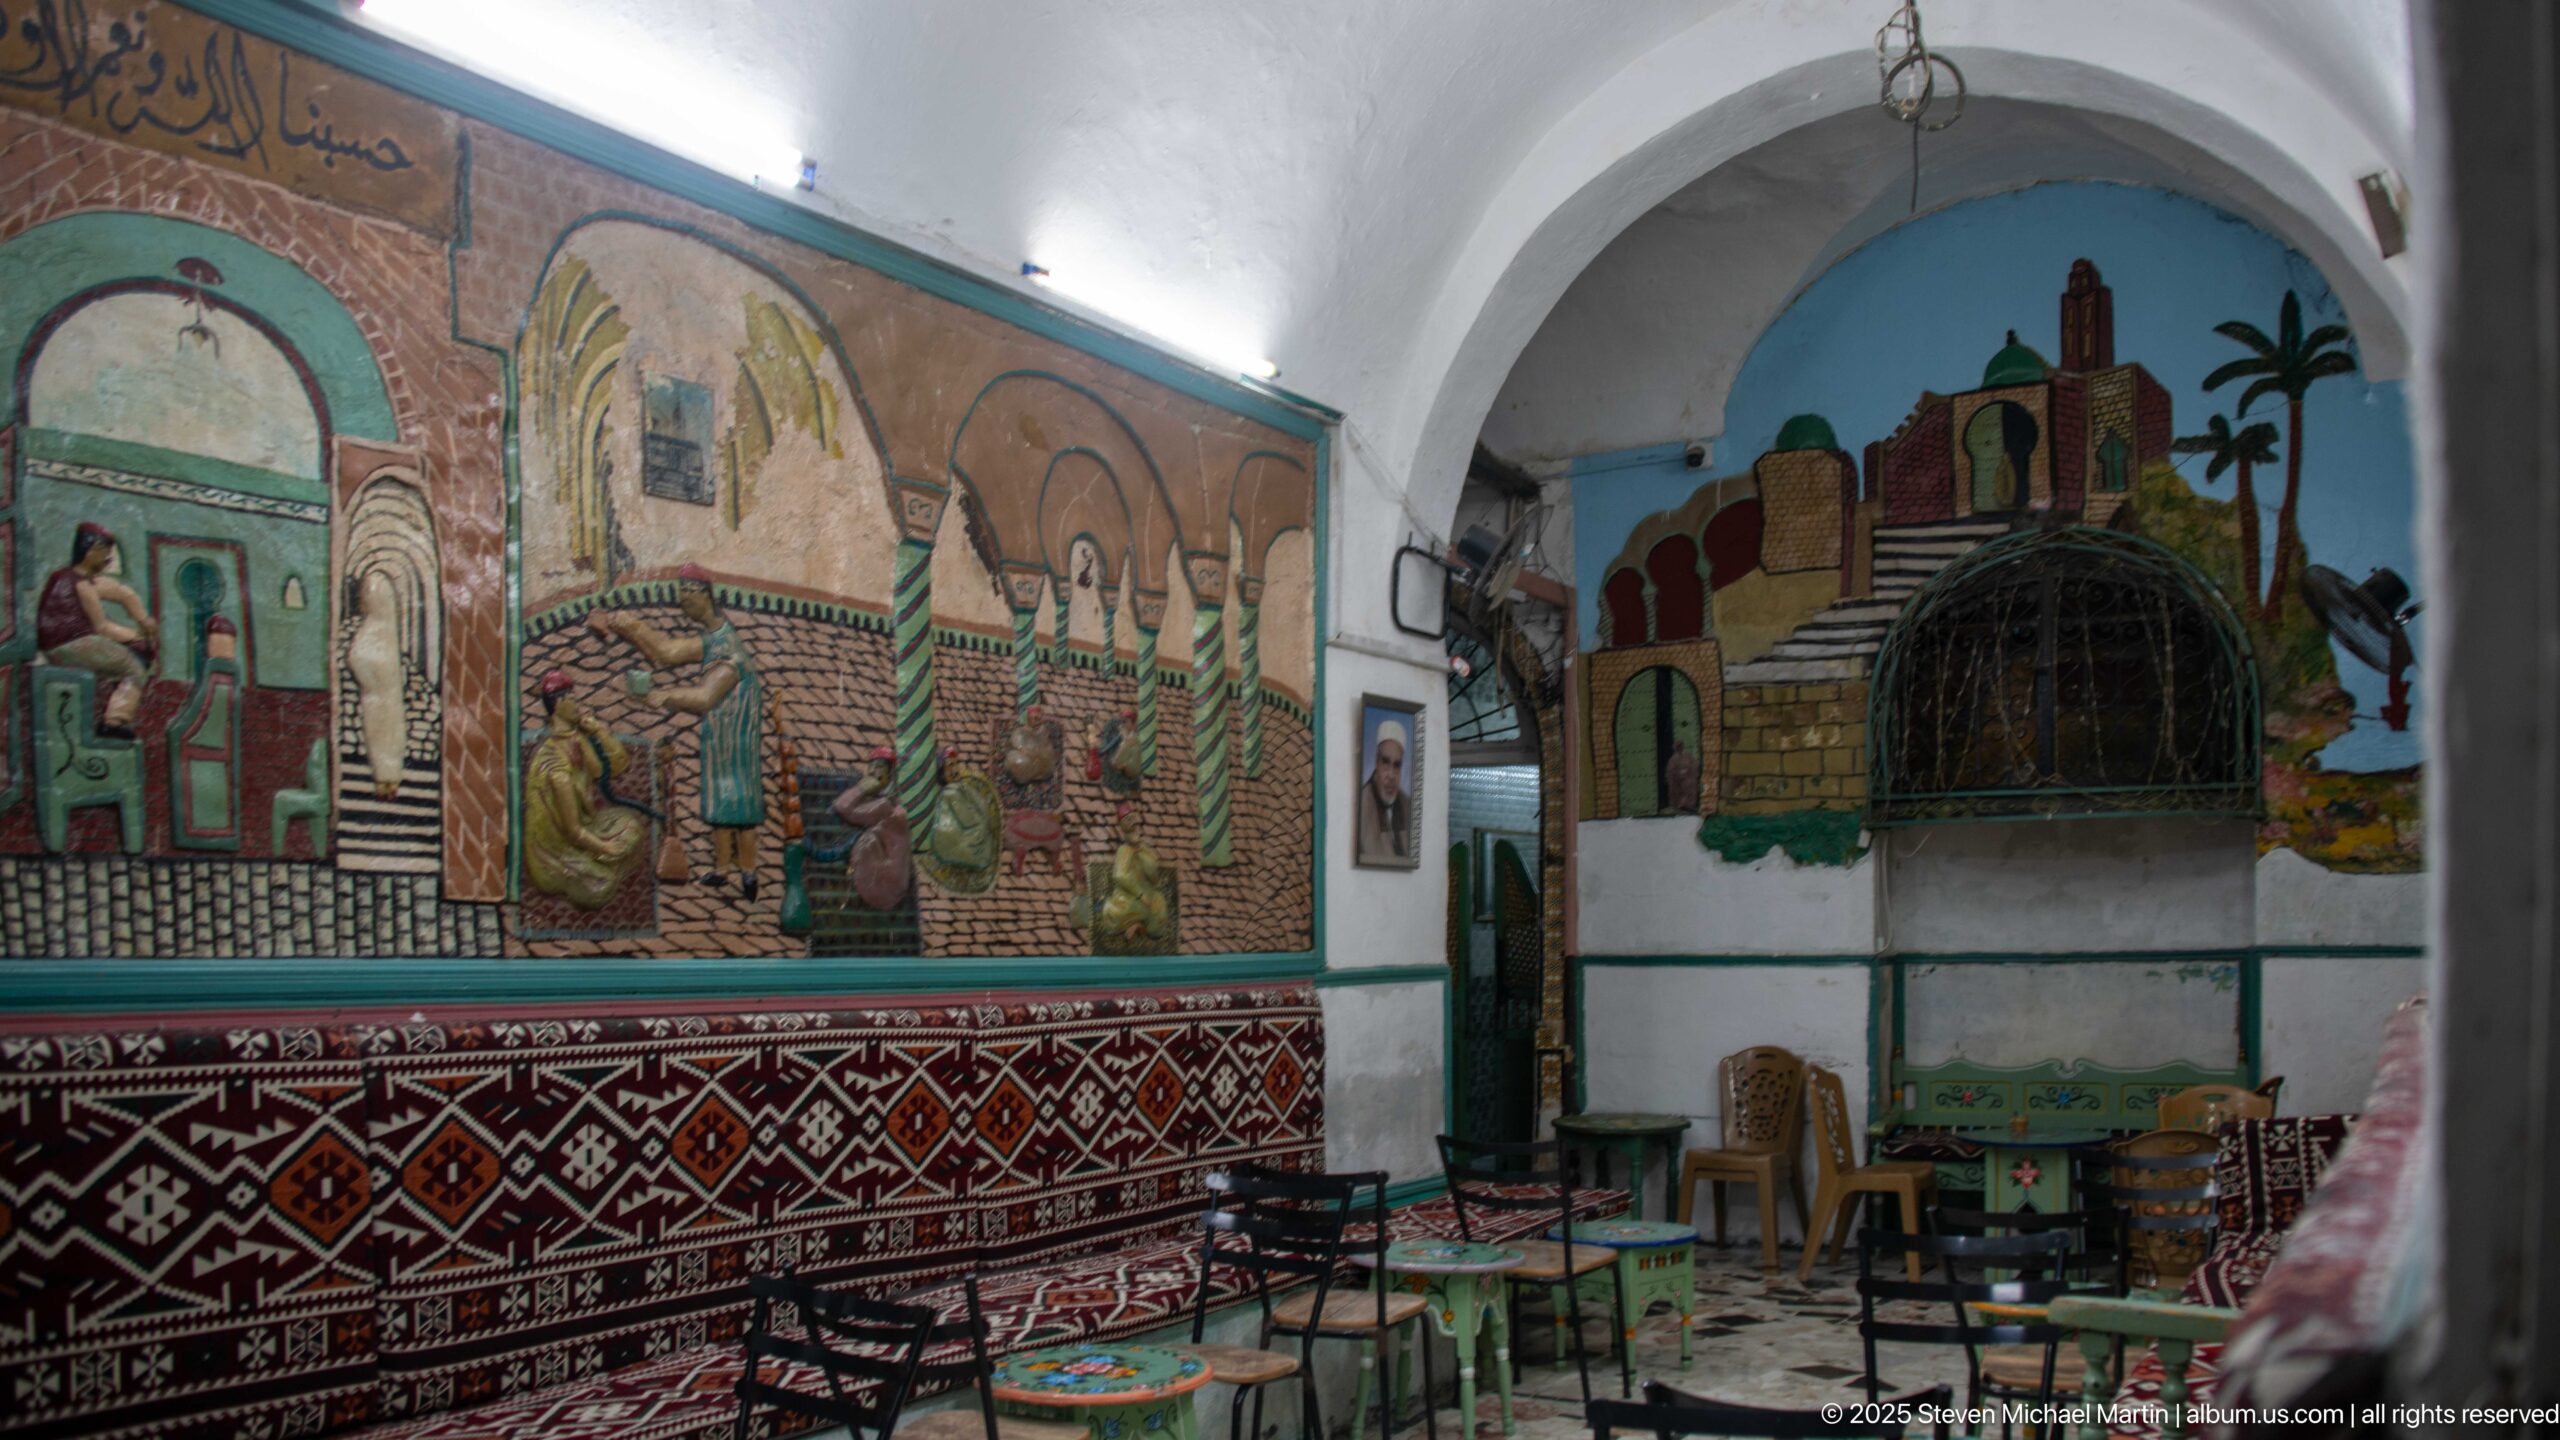
A vaulted interior is lined with large painted mural panels showing architectural and figurative scenes above rows of patterned cushions and woven textiles. Small painted tables and chairs occupy the floor, while another mural fills the arched end wall. The room combines vernacular painting, textile display, and informal seating in a highly decorative hospitality setting.
Caption
A vaulted interior is lined with large painted mural panels showing architectural and figurative scenes above rows of patterned cushions and woven textiles. Small painted tables and chairs occupy the floor, while another mural fills the arched end wall. The room combines vernacular painting, textile display, and informal seating in a highly decorative hospitality setting.
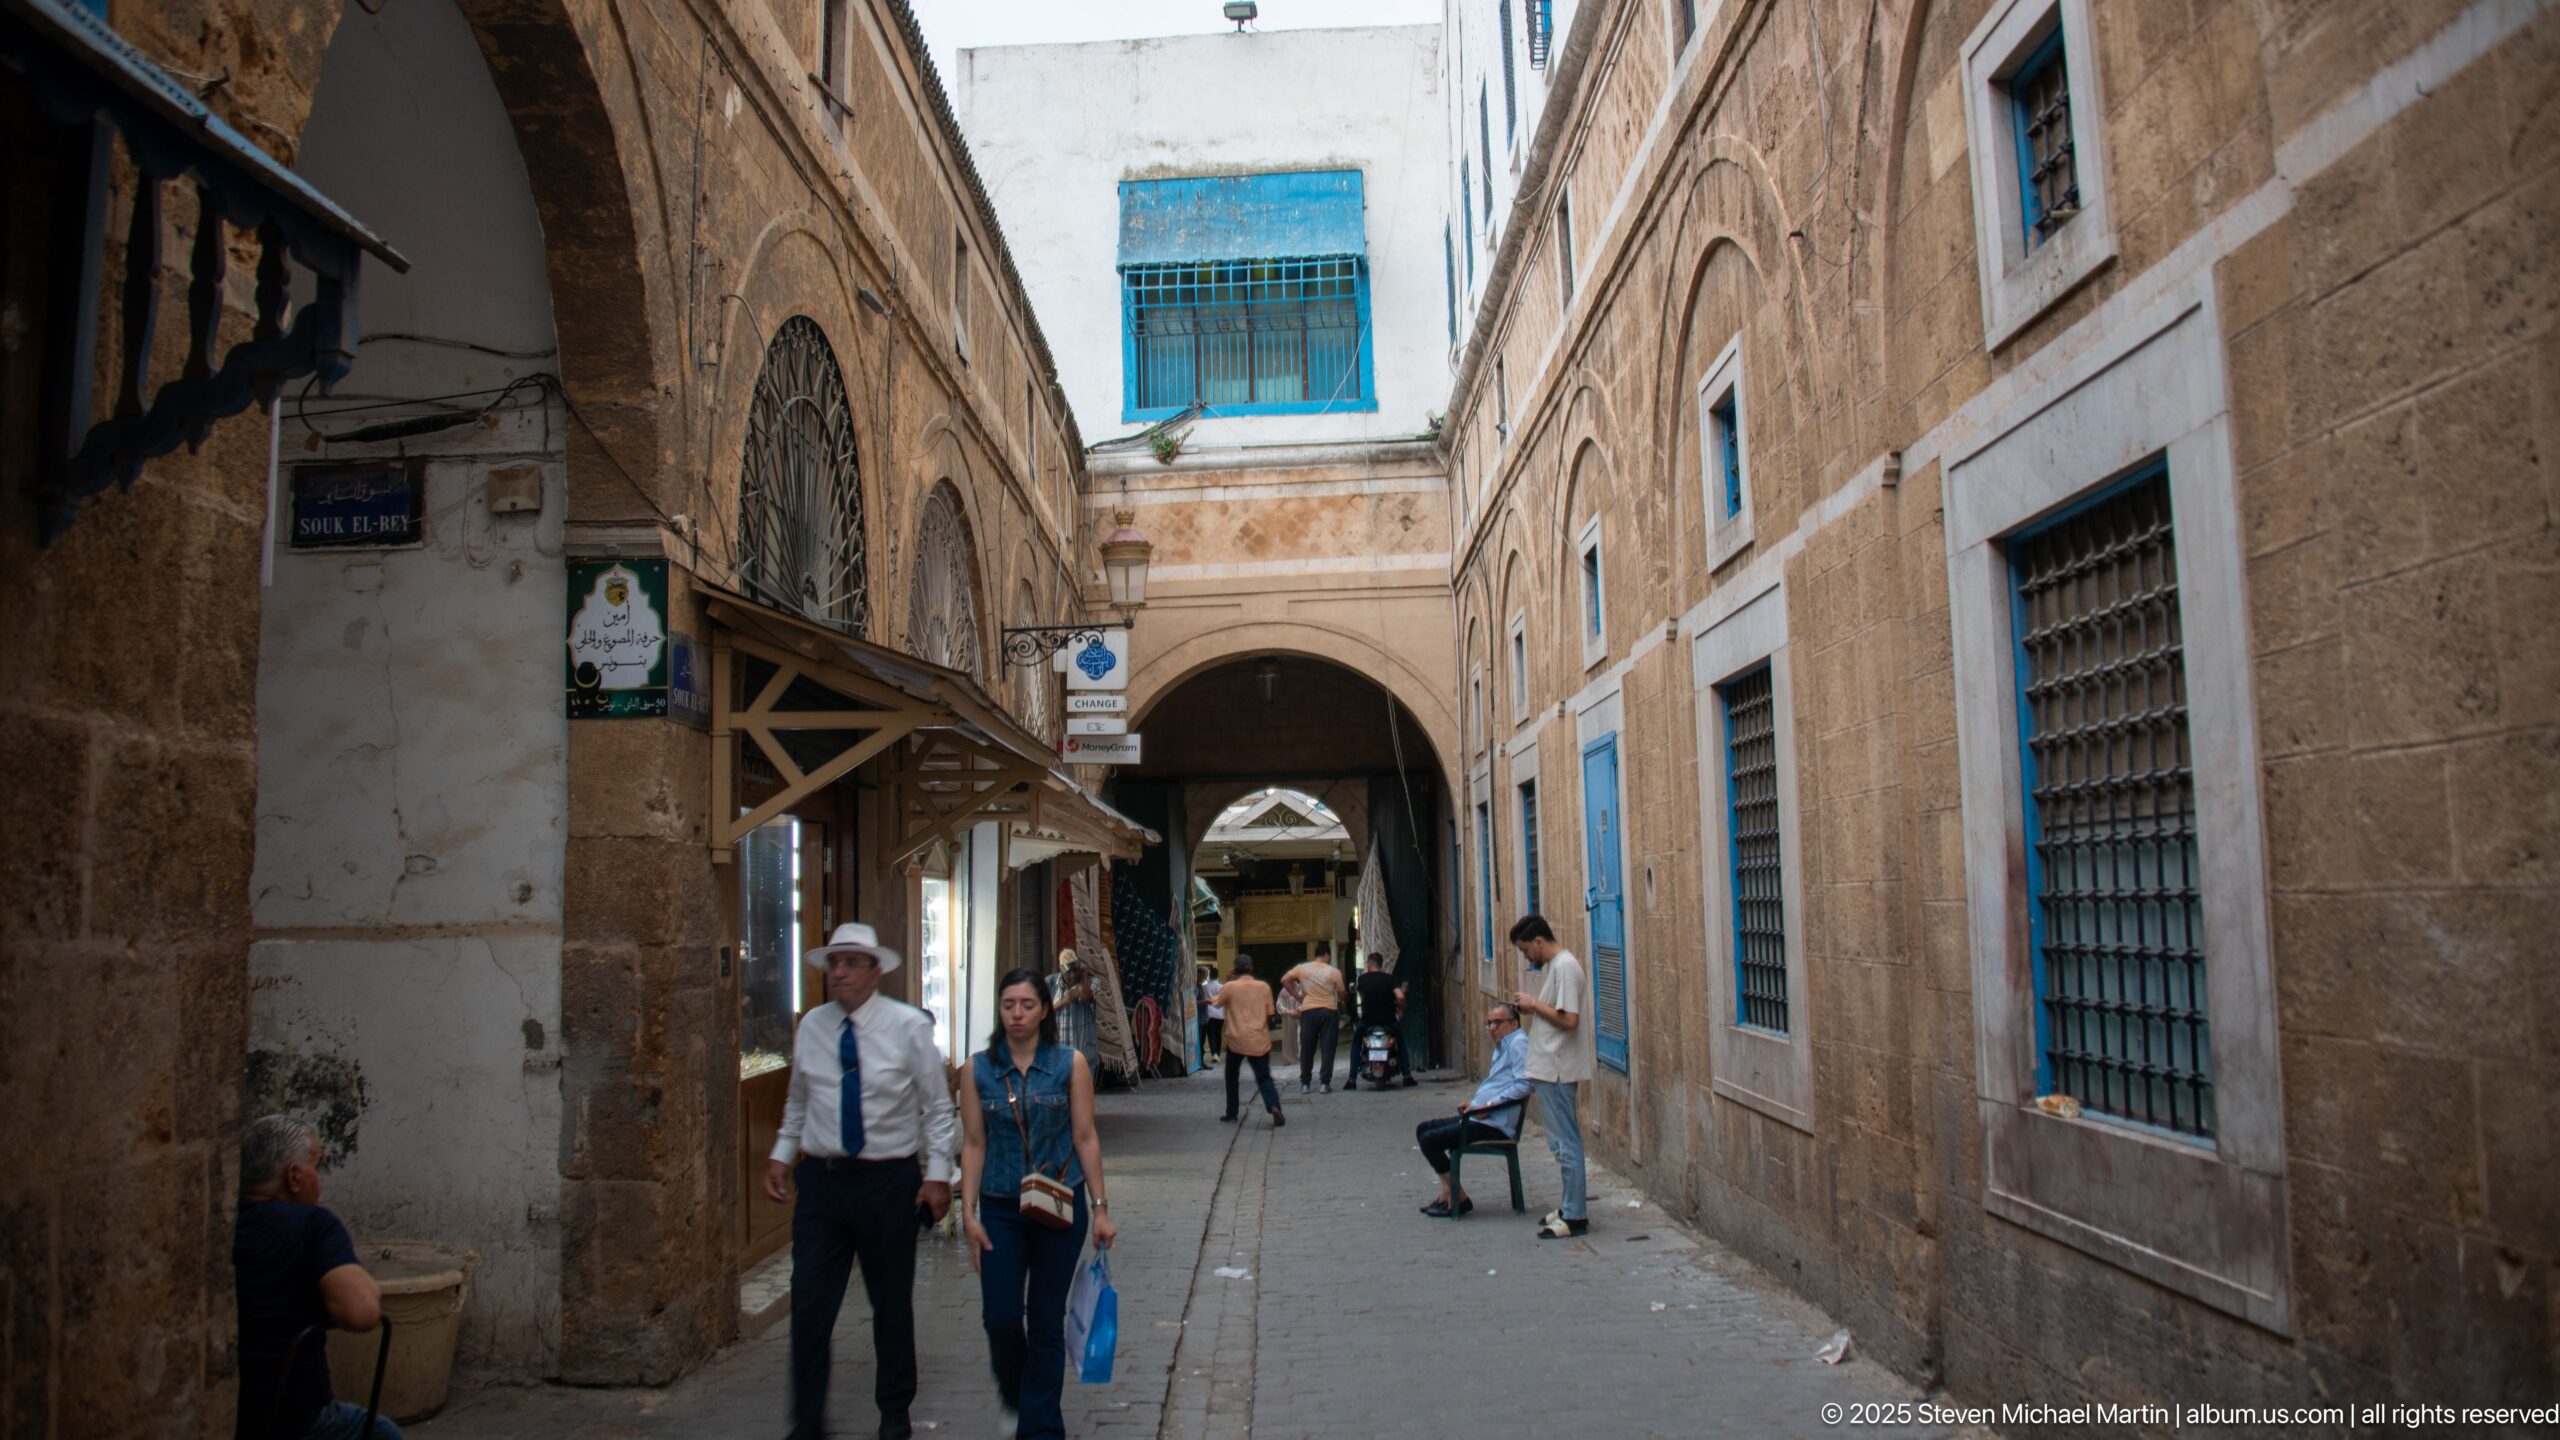
A narrow pedestrian street runs between tall ochre masonry façades punctuated by blue-painted windows and metal grilles. An arched opening spans the lane ahead, funneling foot traffic toward a busier junction. Small signs, awnings, and seated or standing pedestrians reinforce the street’s mixed residential and commercial character within the historic medina.
Caption
A narrow pedestrian street runs between tall ochre masonry façades punctuated by blue-painted windows and metal grilles. An arched opening spans the lane ahead, funneling foot traffic toward a busier junction. Small signs, awnings, and seated or standing pedestrians reinforce the street’s mixed residential and commercial character within the historic medina.
A round metal tray is densely engraved with scrolling vegetal and geometric patterns, its darkened copper-toned surface showing areas of greenish oxidation. A bright citrus wedge rests near the center, providing a vivid contrast to the aged metal. The close overhead view isolates the craftsmanship and surface patina of an everyday decorative object.
Caption
A round metal tray is densely engraved with scrolling vegetal and geometric patterns, its darkened copper-toned surface showing areas of greenish oxidation. A bright citrus wedge rests near the center, providing a vivid contrast to the aged metal. The close overhead view isolates the craftsmanship and surface patina of an everyday decorative object.
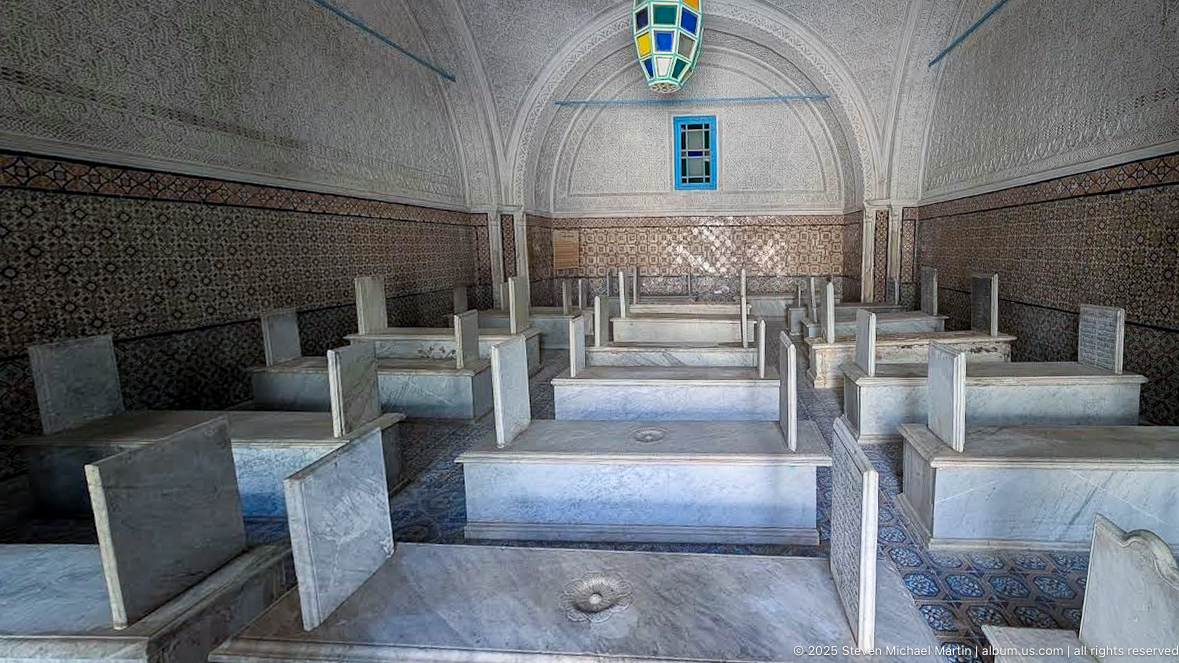
Rows of rectangular marble tombs occupy a long chamber whose lower walls are completely faced with multicolored patterned tiles. Upright inscribed headstones rise from many tombs, while carved white plasterwork covers the upper walls and vault. A colored-glass lantern hangs centrally, adding a strong vertical accent above the ordered burial arrangement.
Caption
Rows of rectangular marble tombs occupy a long chamber whose lower walls are completely faced with multicolored patterned tiles. Upright inscribed headstones rise from many tombs, while carved white plasterwork covers the upper walls and vault. A colored-glass lantern hangs centrally, adding a strong vertical accent above the ordered burial arrangement.
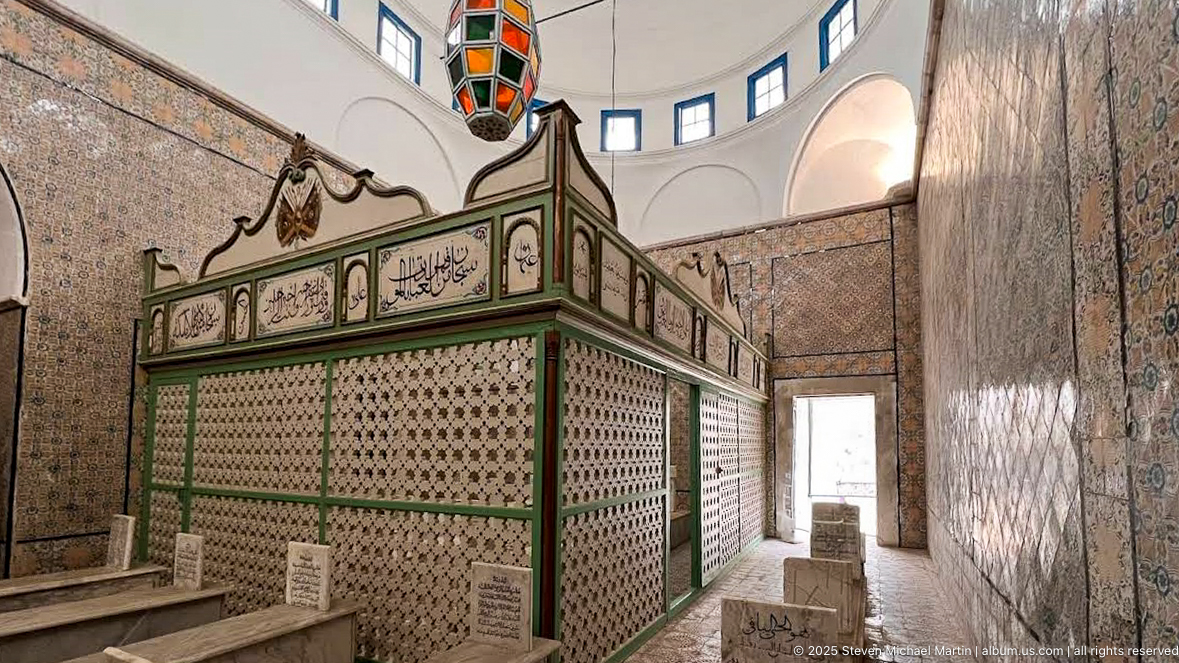
A large rectangular funerary enclosure stands within a tiled chamber, its green-painted frame filled with pale lattice panels and topped by a band of Arabic calligraphy and decorative motifs. Marble tomb markers surround the structure, while patterned tilework and a hanging colored lantern continue the room’s elaborate decorative program.
Caption
A large rectangular funerary enclosure stands within a tiled chamber, its green-painted frame filled with pale lattice panels and topped by a band of Arabic calligraphy and decorative motifs. Marble tomb markers surround the structure, while patterned tilework and a hanging colored lantern continue the room’s elaborate decorative program.
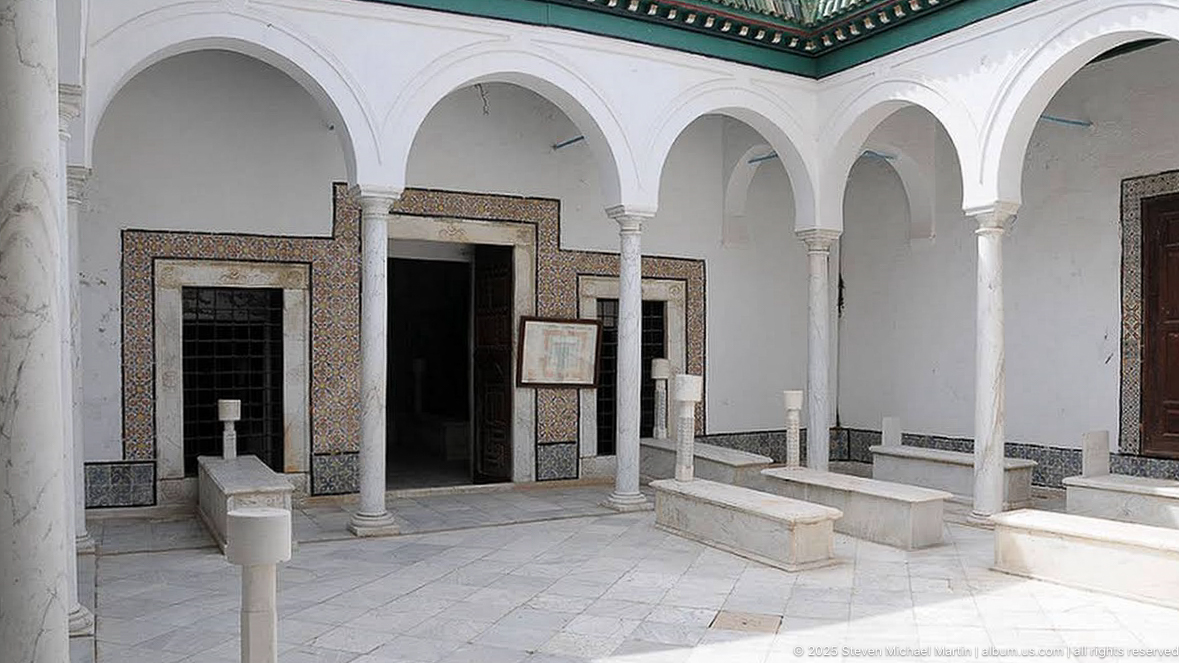
A bright courtyard is enclosed by white horseshoe-shaped arches resting on slender columns. Several raised marble tombs and upright memorial stones occupy the paved floor, while patterned tile borders frame doorways and lower wall surfaces. Green-painted roof trim adds a narrow band of color above the otherwise pale, orderly funerary court.
Caption
A bright courtyard is enclosed by white horseshoe-shaped arches resting on slender columns. Several raised marble tombs and upright memorial stones occupy the paved floor, while patterned tile borders frame doorways and lower wall surfaces. Green-painted roof trim adds a narrow band of color above the otherwise pale, orderly funerary court.
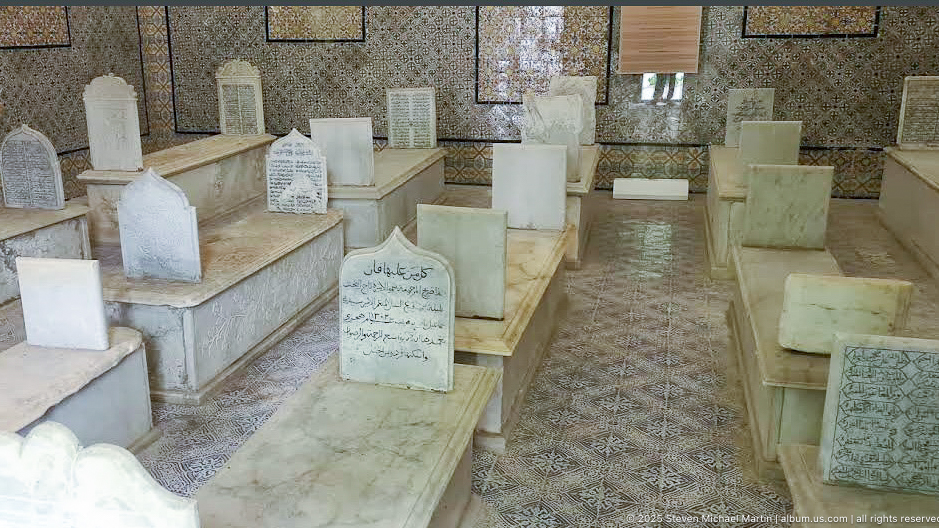
Raised marble tombs fill this tiled burial chamber at close quarters, many marked by upright slabs bearing Arabic inscriptions. A narrow patterned walkway runs between the memorials, while the walls are covered in intricate ceramic tilework. The compressed perspective conveys the density of interments more strongly than the broader, symmetrical views elsewhere in the complex.
Caption
Raised marble tombs fill this tiled burial chamber at close quarters, many marked by upright slabs bearing Arabic inscriptions. A narrow patterned walkway runs between the memorials, while the walls are covered in intricate ceramic tilework. The compressed perspective conveys the density of interments more strongly than the broader, symmetrical views elsewhere in the complex.
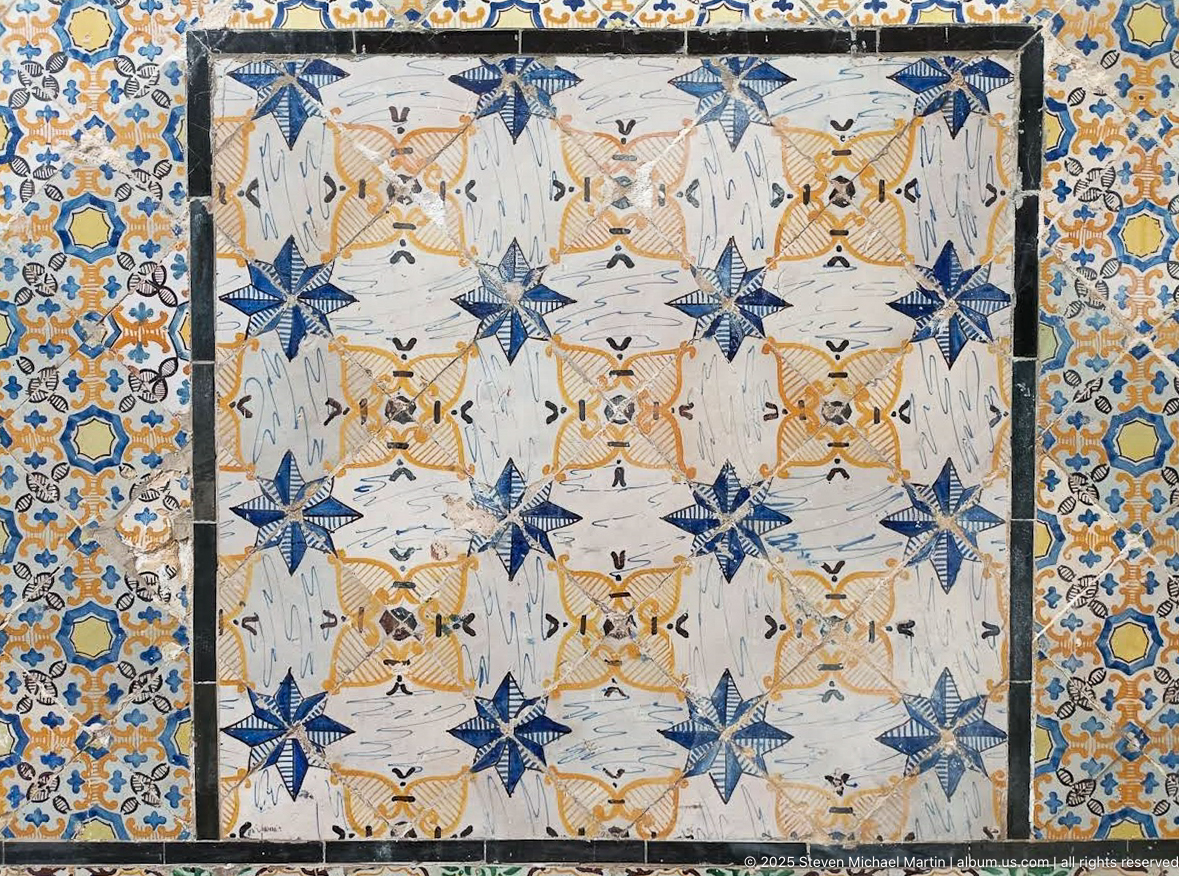
A rectangular tile field combines large blue eight-pointed star forms with ochre rosettes and pale angular motifs, all enclosed by a dense floral border. The repeated geometry produces a woven, almost textile-like surface despite being assembled from glazed ceramic tiles. The straight-on framing records the pattern as a self-contained decorative panel.
Caption
A rectangular tile field combines large blue eight-pointed star forms with ochre rosettes and pale angular motifs, all enclosed by a dense floral border. The repeated geometry produces a woven, almost textile-like surface despite being assembled from glazed ceramic tiles. The straight-on framing records the pattern as a self-contained decorative panel.
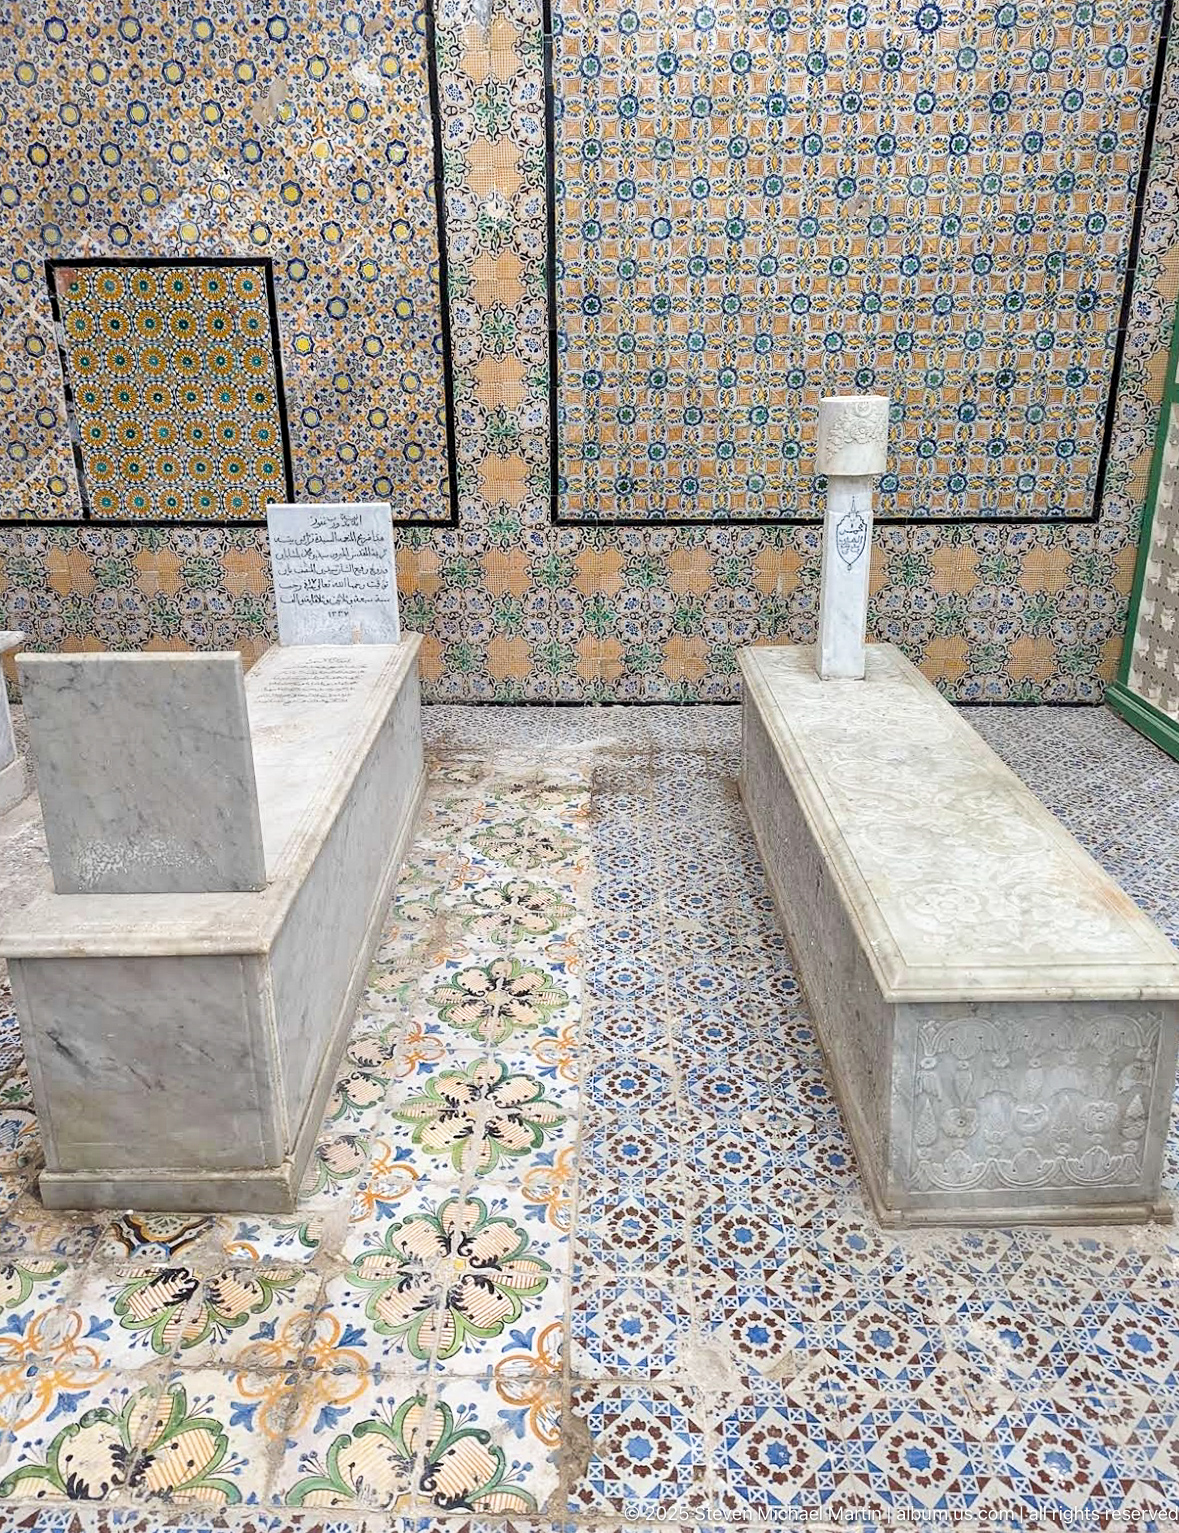
Two rectangular marble tombs stand apart on a floor densely patterned with floral and geometric ceramic tiles. Each carries an upright memorial marker, one with a visible Arabic inscription. The relatively open spacing and frontal viewpoint isolate the individual monuments while allowing the surrounding tilework to become an equally important part of the funerary setting.
Caption
Two rectangular marble tombs stand apart on a floor densely patterned with floral and geometric ceramic tiles. Each carries an upright memorial marker, one with a visible Arabic inscription. The relatively open spacing and frontal viewpoint isolate the individual monuments while allowing the surrounding tilework to become an equally important part of the funerary setting.
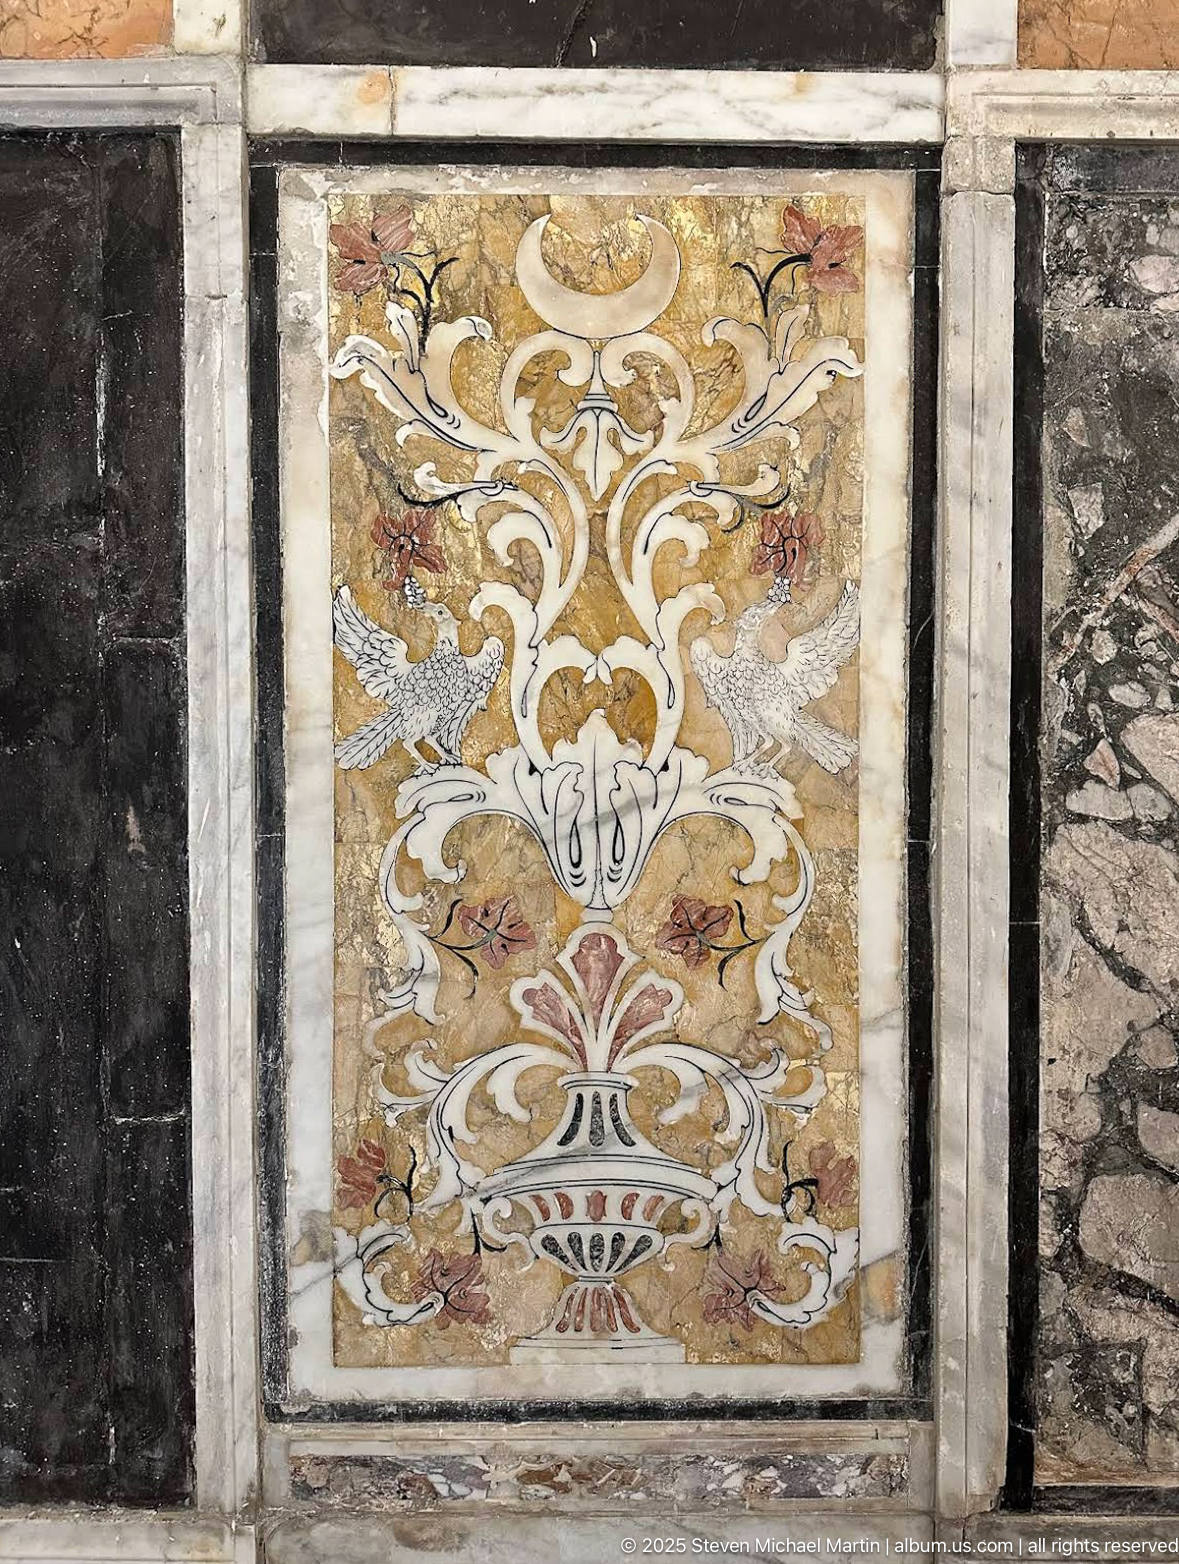
A rectangular stone panel displays a symmetrical vase-and-foliage composition in cream, ochre, red, gray, and black. Scrolling leaves and stylized flowers are assembled from contrasting stone or marble pieces and framed by pale borders against darker surrounding slabs. The close view emphasizes the precision of the inlay and the rich variation of natural stone.
Caption
A rectangular stone panel displays a symmetrical vase-and-foliage composition in cream, ochre, red, gray, and black. Scrolling leaves and stylized flowers are assembled from contrasting stone or marble pieces and framed by pale borders against darker surrounding slabs. The close view emphasizes the precision of the inlay and the rich variation of natural stone.
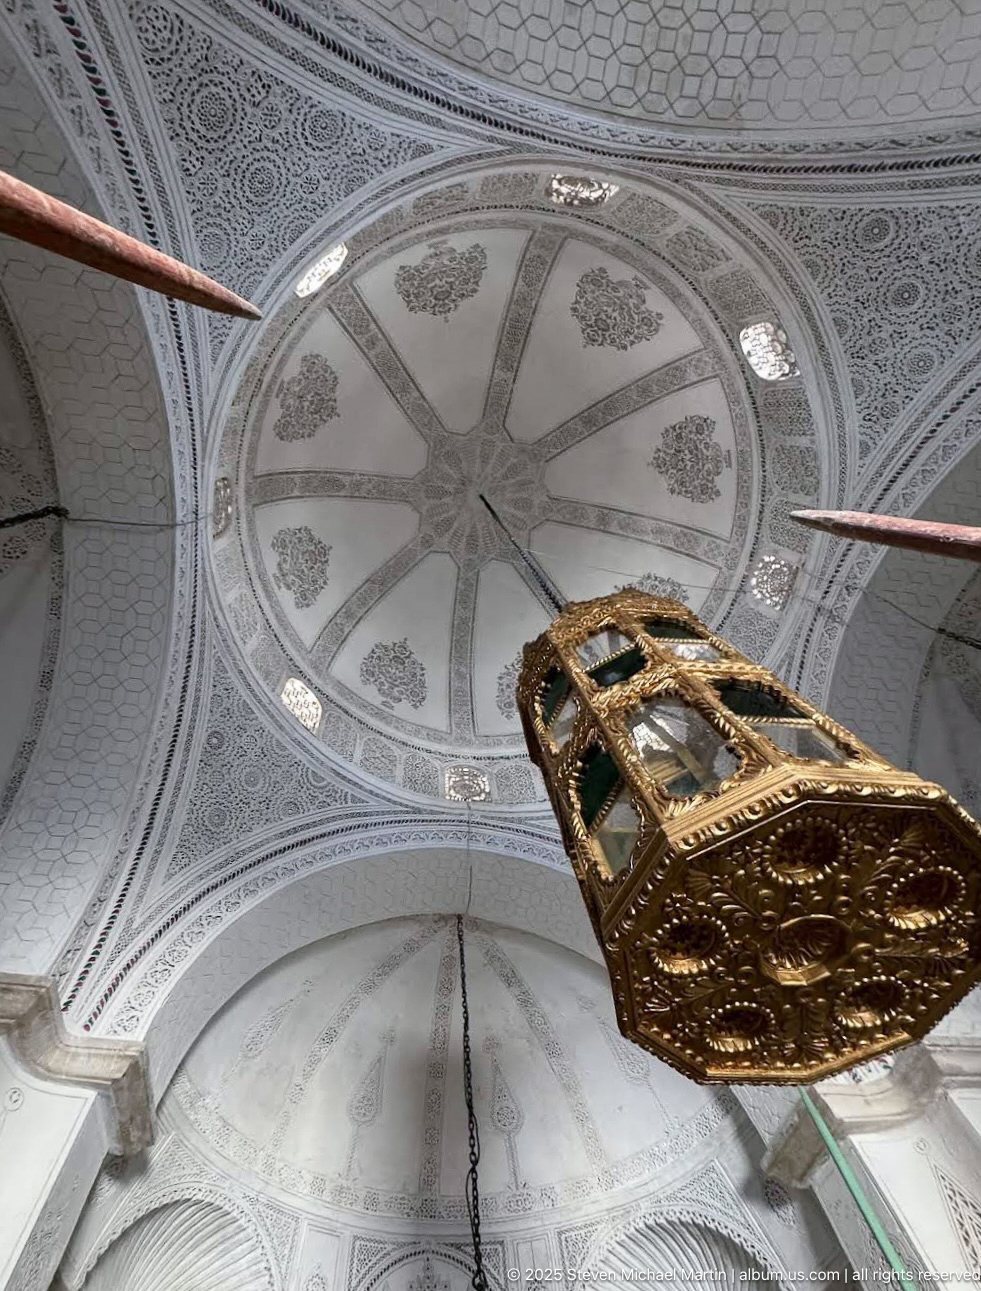
A richly carved white plaster vault spreads overhead in concentric bands of geometric and floral ornament, culminating in a radial central medallion. A large gilded lantern hangs into the foreground from long supports, its pierced metal body and colored glass contrasting with the pale stucco. The upward viewpoint isolates the ceiling craftsmanship and ceremonial lighting of the interior.
Caption
A richly carved white plaster vault spreads overhead in concentric bands of geometric and floral ornament, culminating in a radial central medallion. A large gilded lantern hangs into the foreground from long supports, its pierced metal body and colored glass contrasting with the pale stucco. The upward viewpoint isolates the ceiling craftsmanship and ceremonial lighting of the interior.
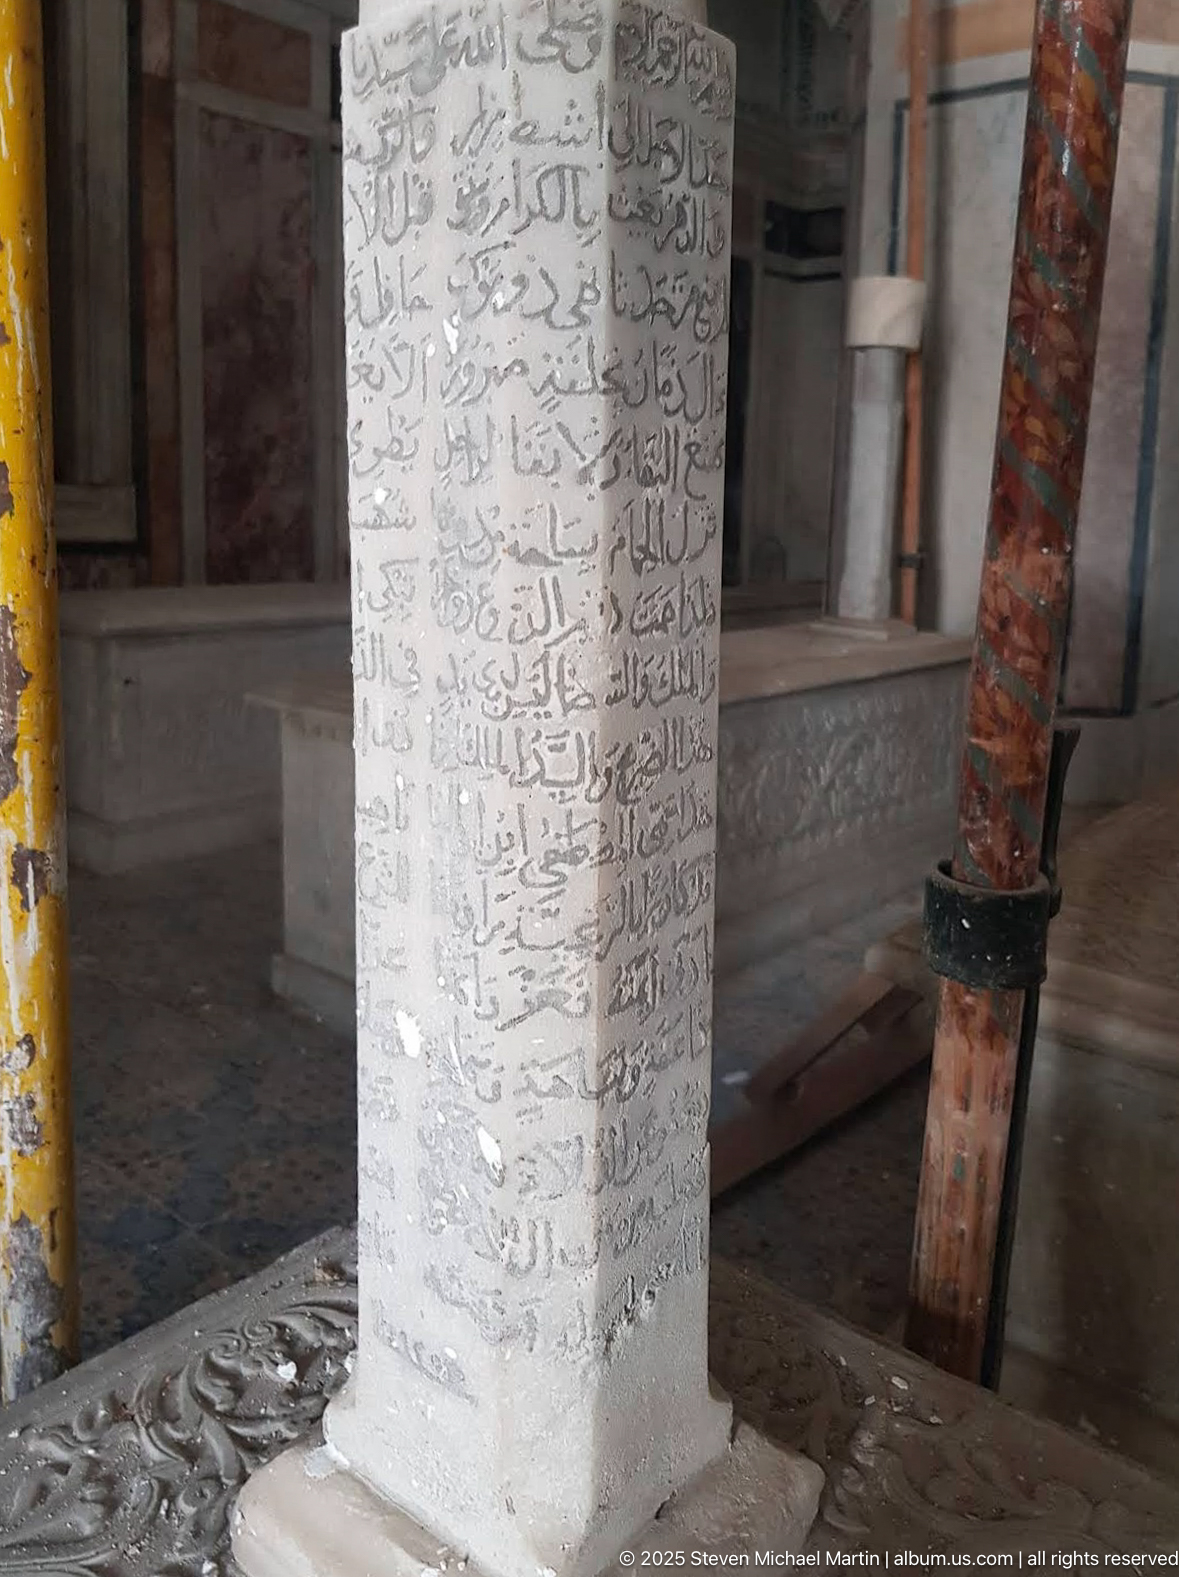
Lines of handwritten or incised Arabic script cover the face of a pale rectangular pillar or pier from top to bottom. The surrounding interior includes carved stone or plaster surfaces and a nearby reddish structural post. The close composition makes the inscription the primary subject, though its text and date cannot be reliably read from the proof sheet.
Caption
Lines of handwritten or incised Arabic script cover the face of a pale rectangular pillar or pier from top to bottom. The surrounding interior includes carved stone or plaster surfaces and a nearby reddish structural post. The close composition makes the inscription the primary subject, though its text and date cannot be reliably read from the proof sheet.
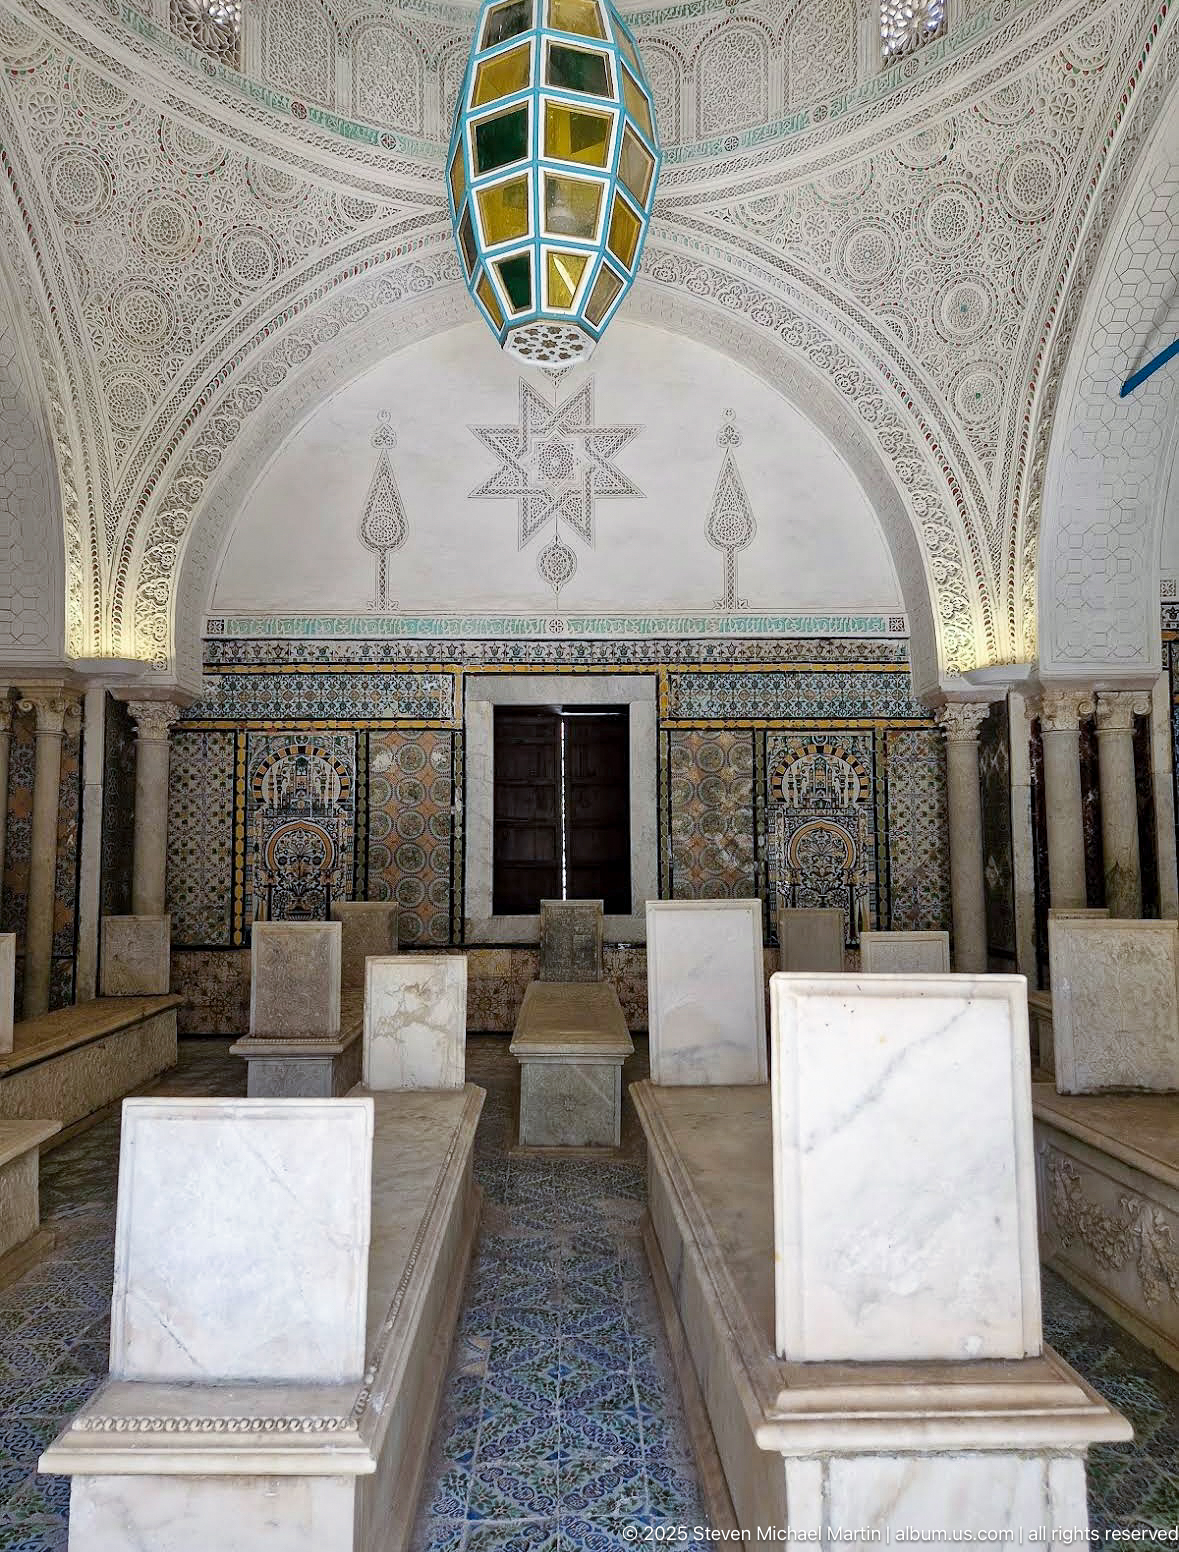
Several raised marble tombs lead toward a dark central doorway set within a richly tiled end wall. The chamber’s upper surfaces are covered in fine white plaster reliefs, and a large geometric colored-glass lantern hangs prominently from the vaulted ceiling. The low frontal viewpoint aligns tombs, doorway, and lantern along a strong central axis.
Caption
Several raised marble tombs lead toward a dark central doorway set within a richly tiled end wall. The chamber’s upper surfaces are covered in fine white plaster reliefs, and a large geometric colored-glass lantern hangs prominently from the vaulted ceiling. The low frontal viewpoint aligns tombs, doorway, and lantern along a strong central axis.
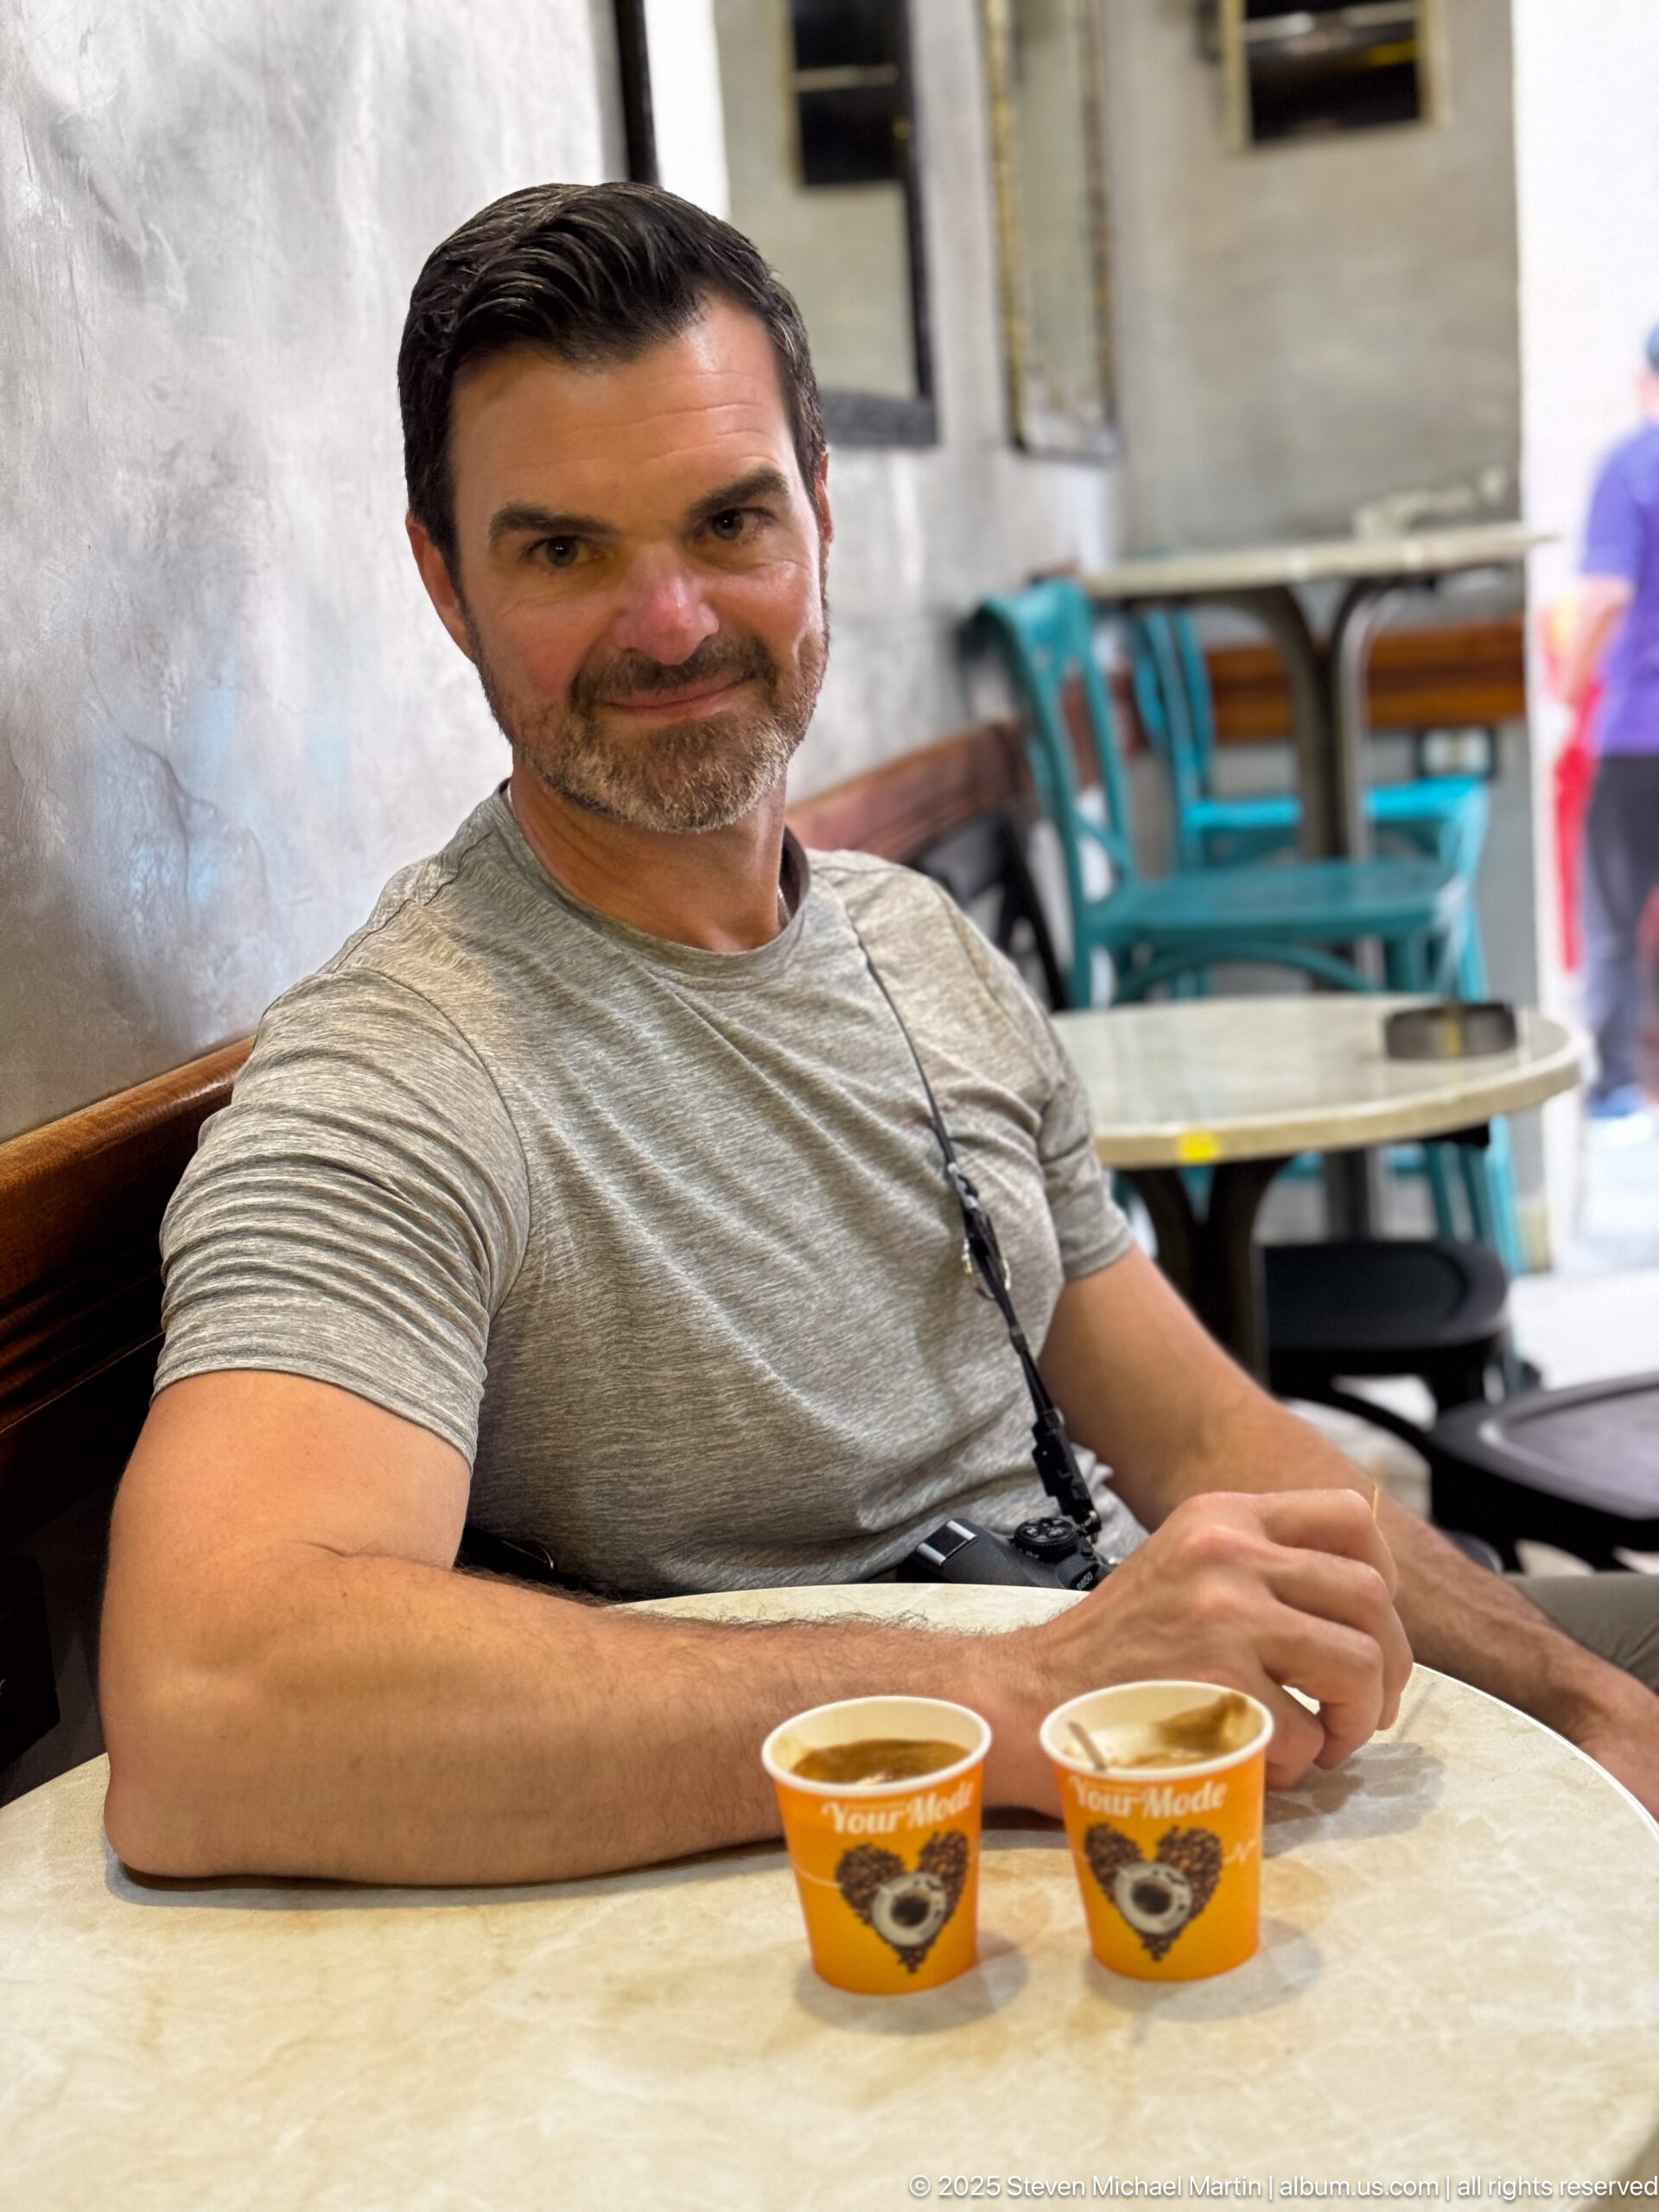
A seated man looks toward the camera from a small café table with two orange coffee cups placed in front of him. Turquoise chairs, simple tables, and a softly blurred pedestrian passage form the background. The informal portrait shifts the sequence from architecture and market detail to a quiet moment of refreshment within the medina.
Caption
A seated man looks toward the camera from a small café table with two orange coffee cups placed in front of him. Turquoise chairs, simple tables, and a softly blurred pedestrian passage form the background. The informal portrait shifts the sequence from architecture and market detail to a quiet moment of refreshment within the medina.
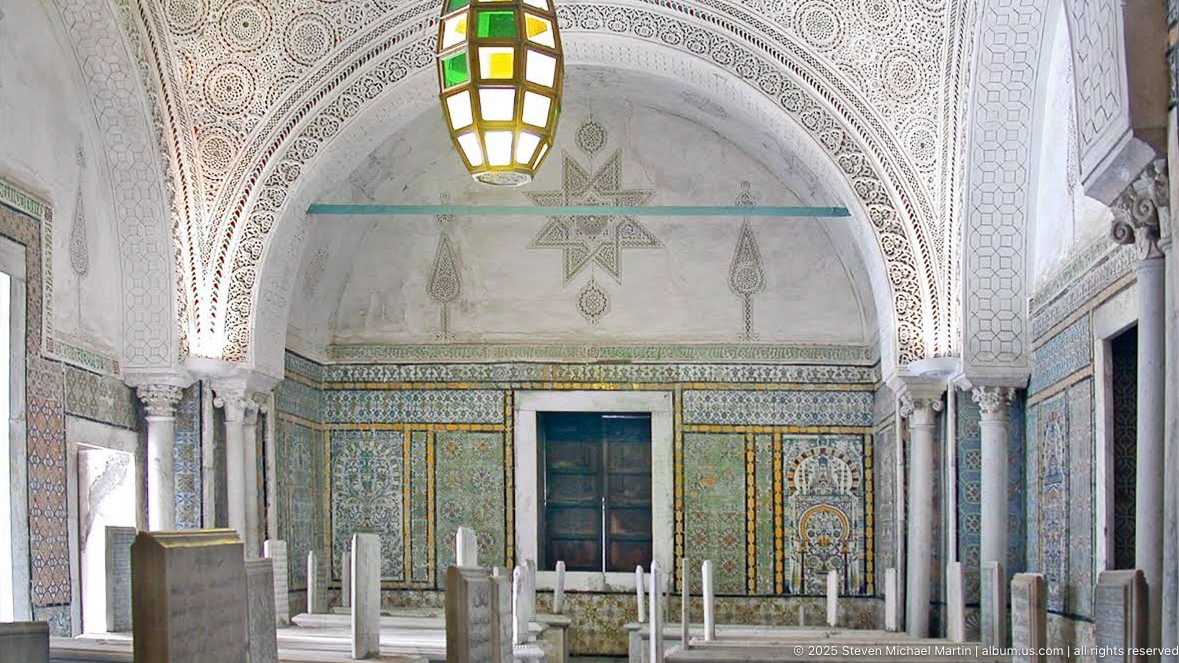
A high vaulted chamber contains multiple raised marble tombs arranged before a dark blue-green doorway. Dense ceramic tile panels cover the lower walls, while white carved plasterwork spreads across the arches and ceiling above. A multicolored hanging lantern and slender stone columns reinforce the ceremonial character of the space and its carefully coordinated decorative program.
Caption
A high vaulted chamber contains multiple raised marble tombs arranged before a dark blue-green doorway. Dense ceramic tile panels cover the lower walls, while white carved plasterwork spreads across the arches and ceiling above. A multicolored hanging lantern and slender stone columns reinforce the ceremonial character of the space and its carefully coordinated decorative program.
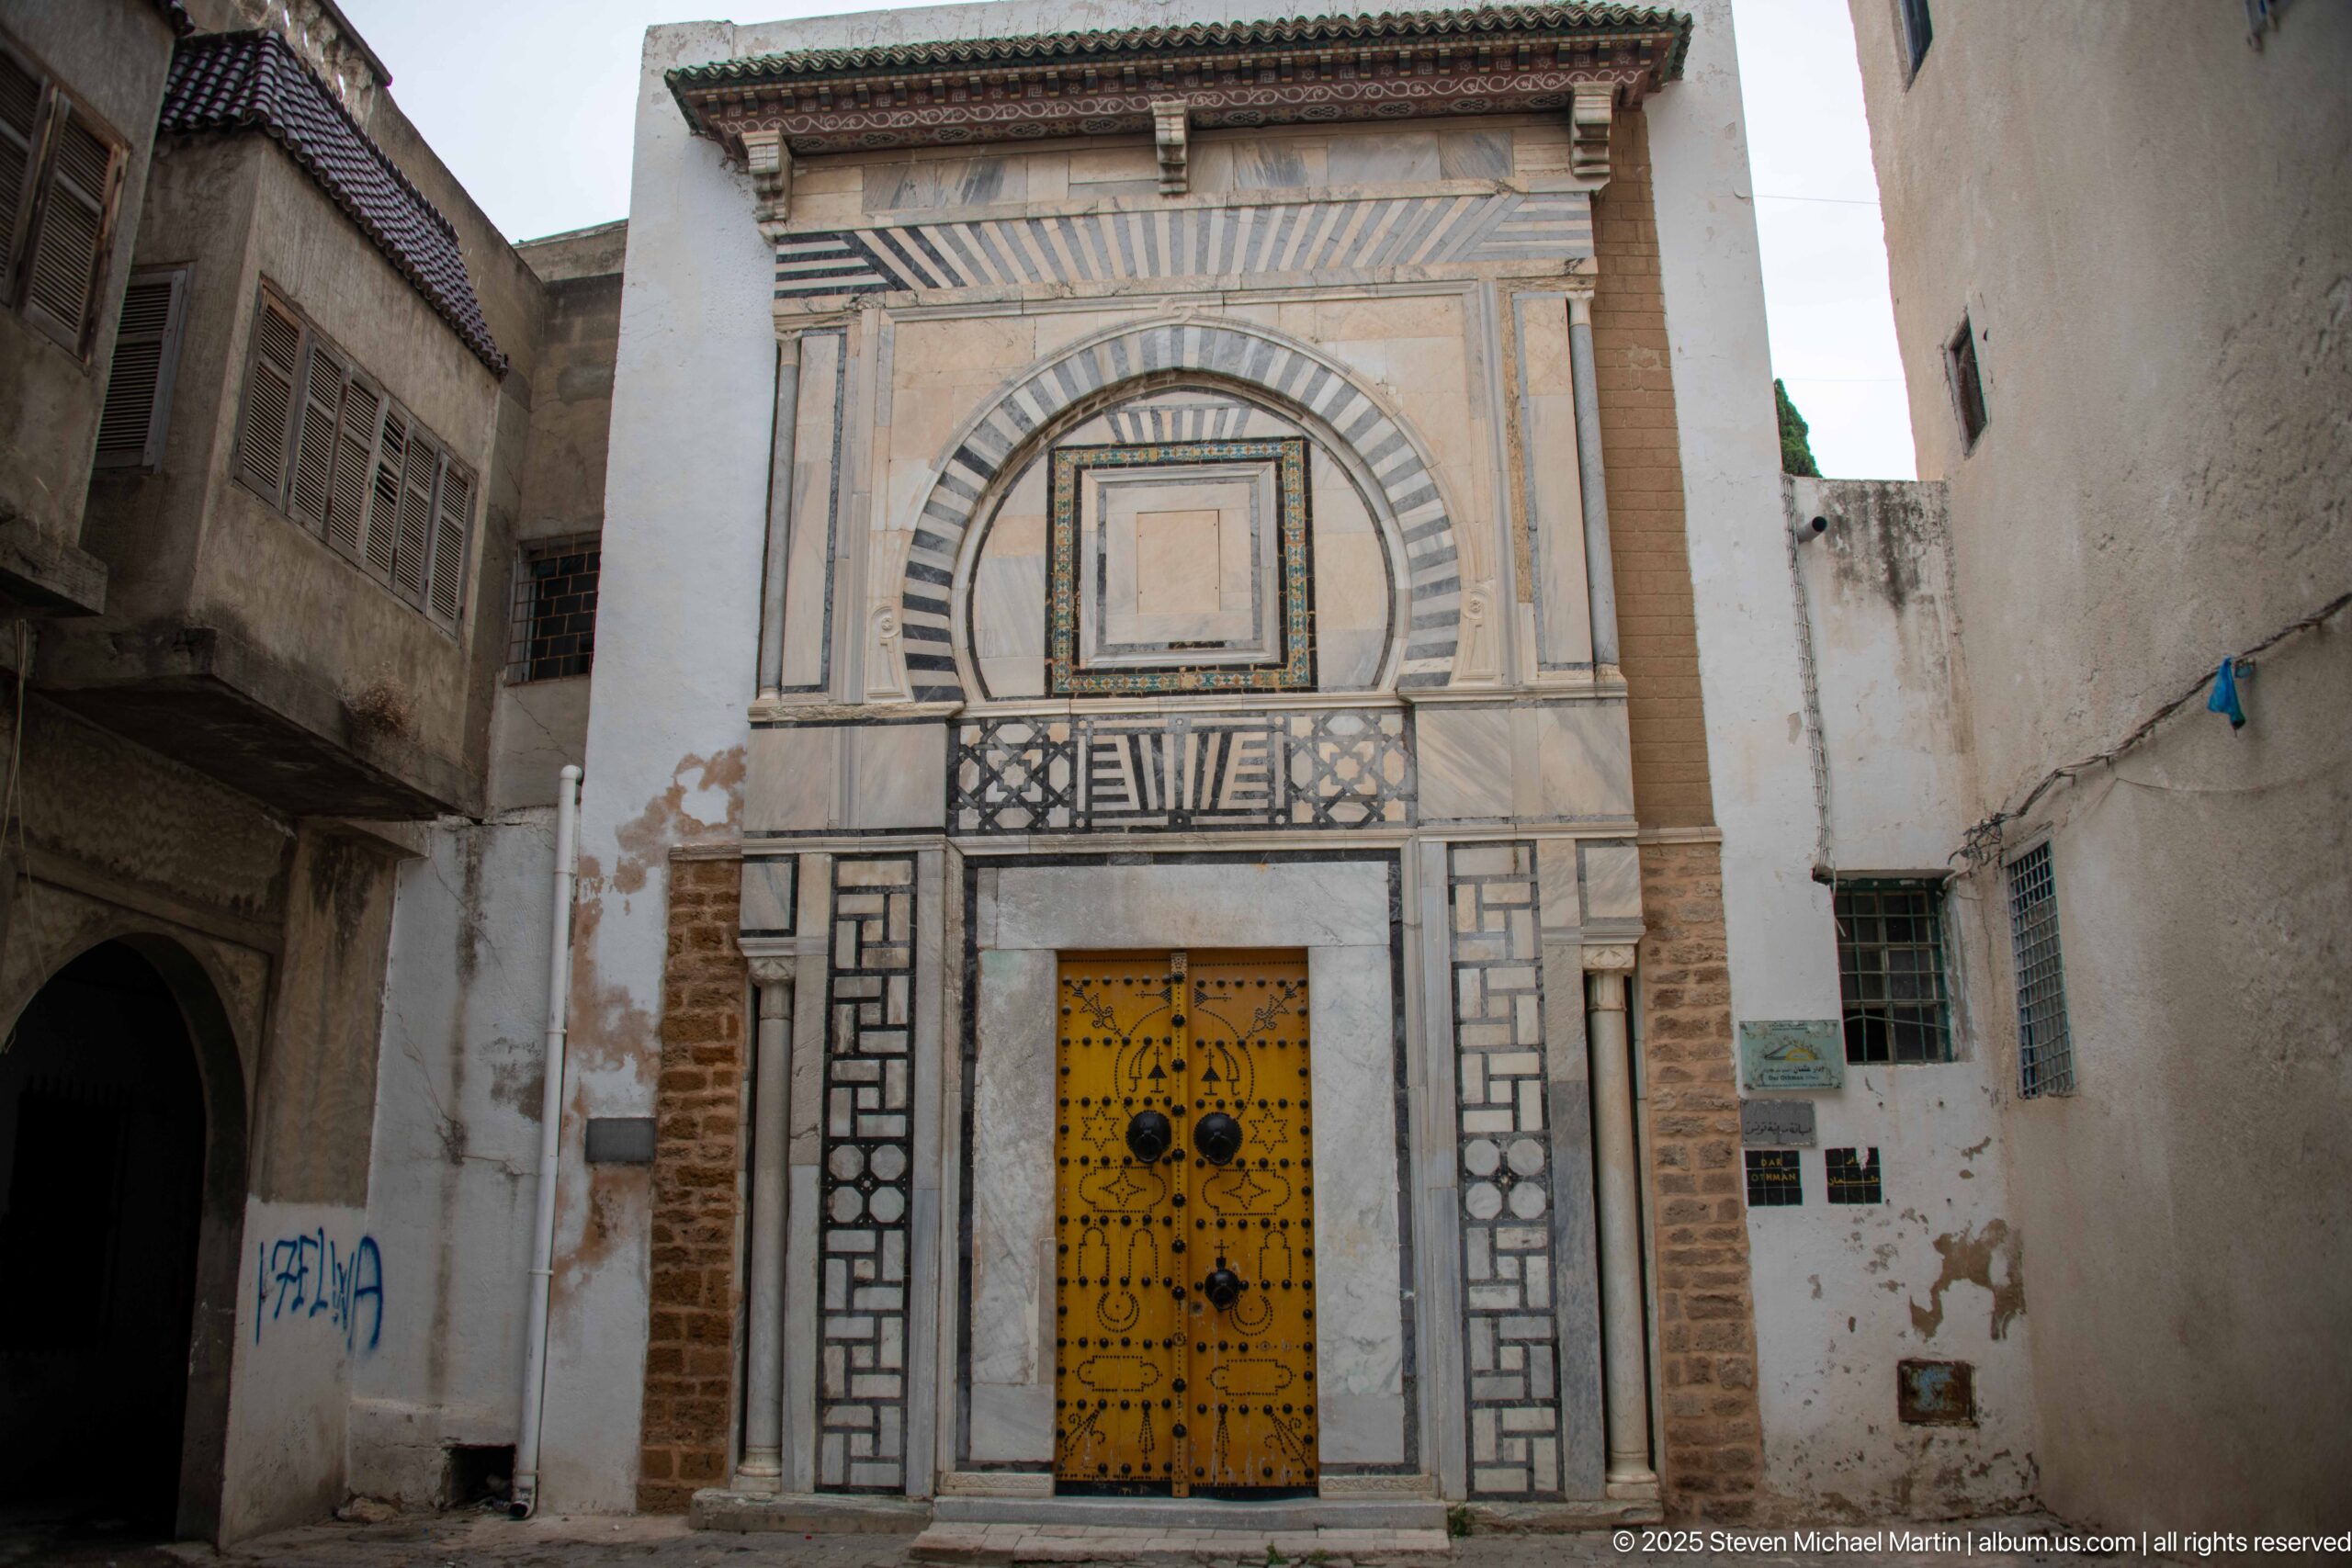
A tall mustard-yellow studded double door occupies the base of an elaborate narrow façade articulated with alternating pale and dark stone bands, geometric panels, and a large concentric arched motif above. Brick edges and weathered plaster reveal the surrounding urban fabric, making the highly formal portal stand out from the adjoining walls of the medina lane.
Caption
A tall mustard-yellow studded double door occupies the base of an elaborate narrow façade articulated with alternating pale and dark stone bands, geometric panels, and a large concentric arched motif above. Brick edges and weathered plaster reveal the surrounding urban fabric, making the highly formal portal stand out from the adjoining walls of the medina lane.
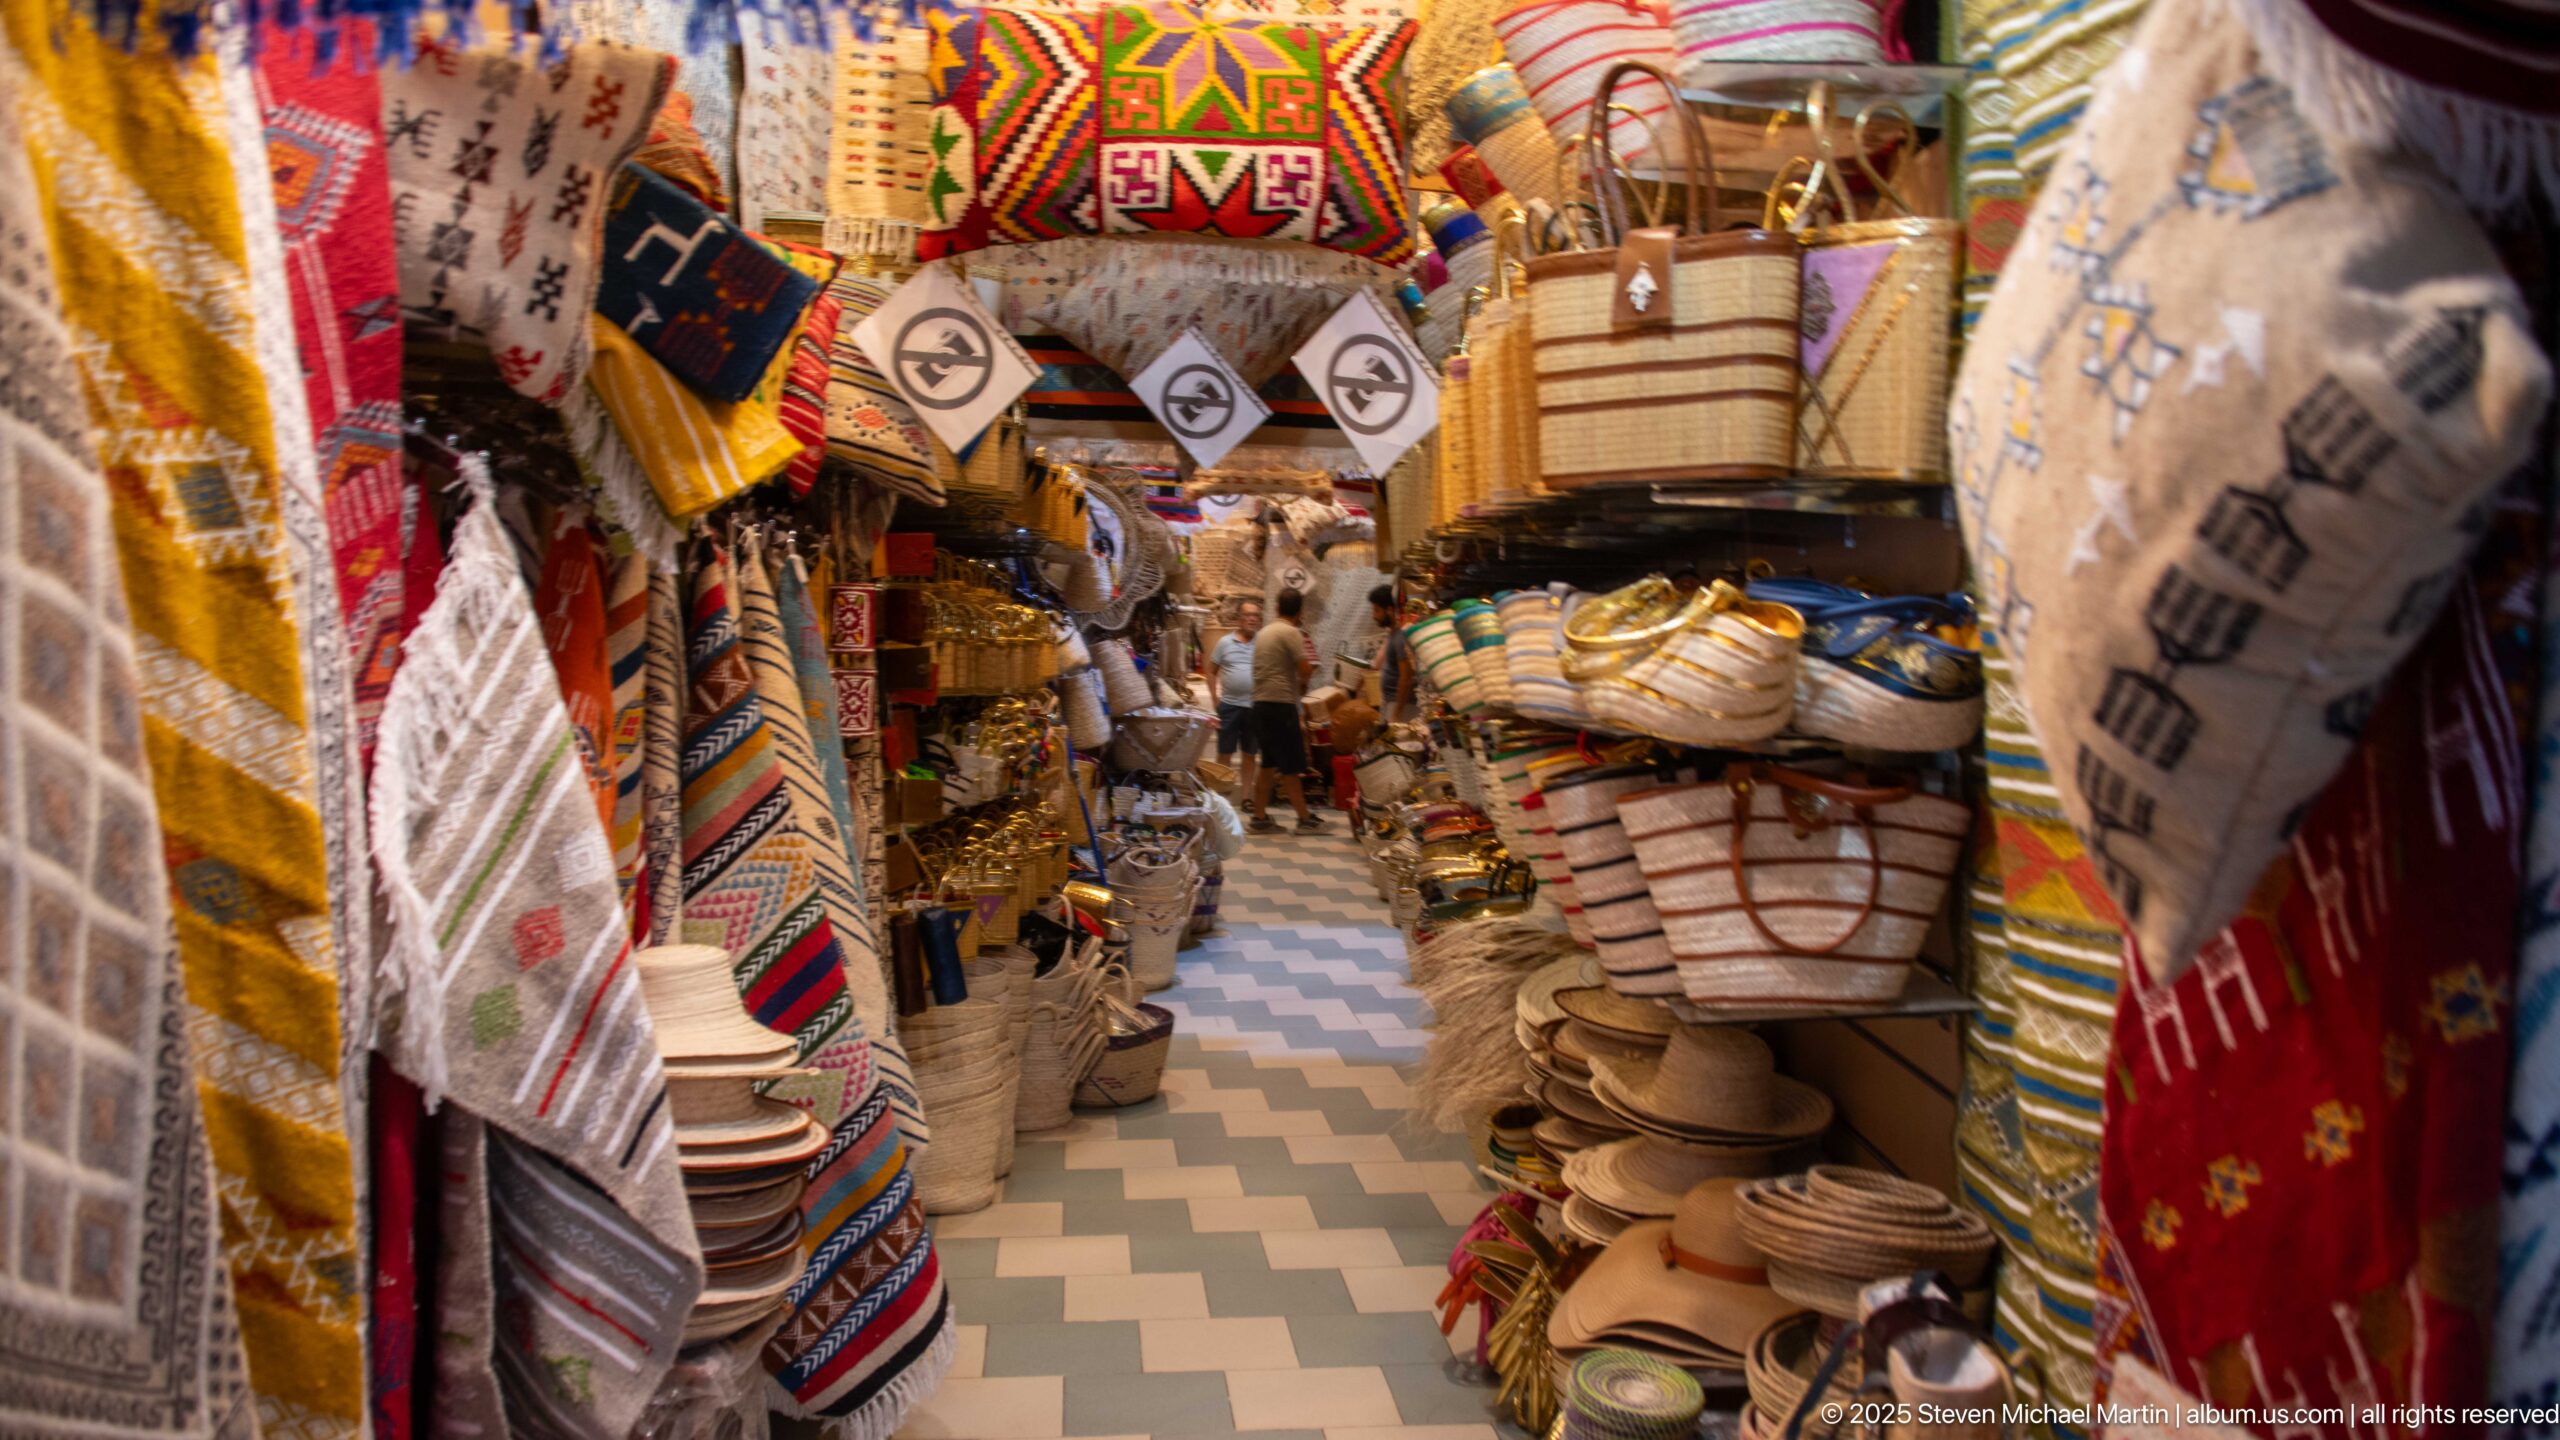
A narrow souk aisle is packed from floor to ceiling with colorful textiles, woven bags, baskets, hats, leather goods, and stacked craft items. The zigzag-patterned floor draws the eye through the dense merchandise toward shoppers farther down the passage. Little bare wall remains visible, making the commercial display itself define the corridor.
Caption
A narrow souk aisle is packed from floor to ceiling with colorful textiles, woven bags, baskets, hats, leather goods, and stacked craft items. The zigzag-patterned floor draws the eye through the dense merchandise toward shoppers farther down the passage. Little bare wall remains visible, making the commercial display itself define the corridor.
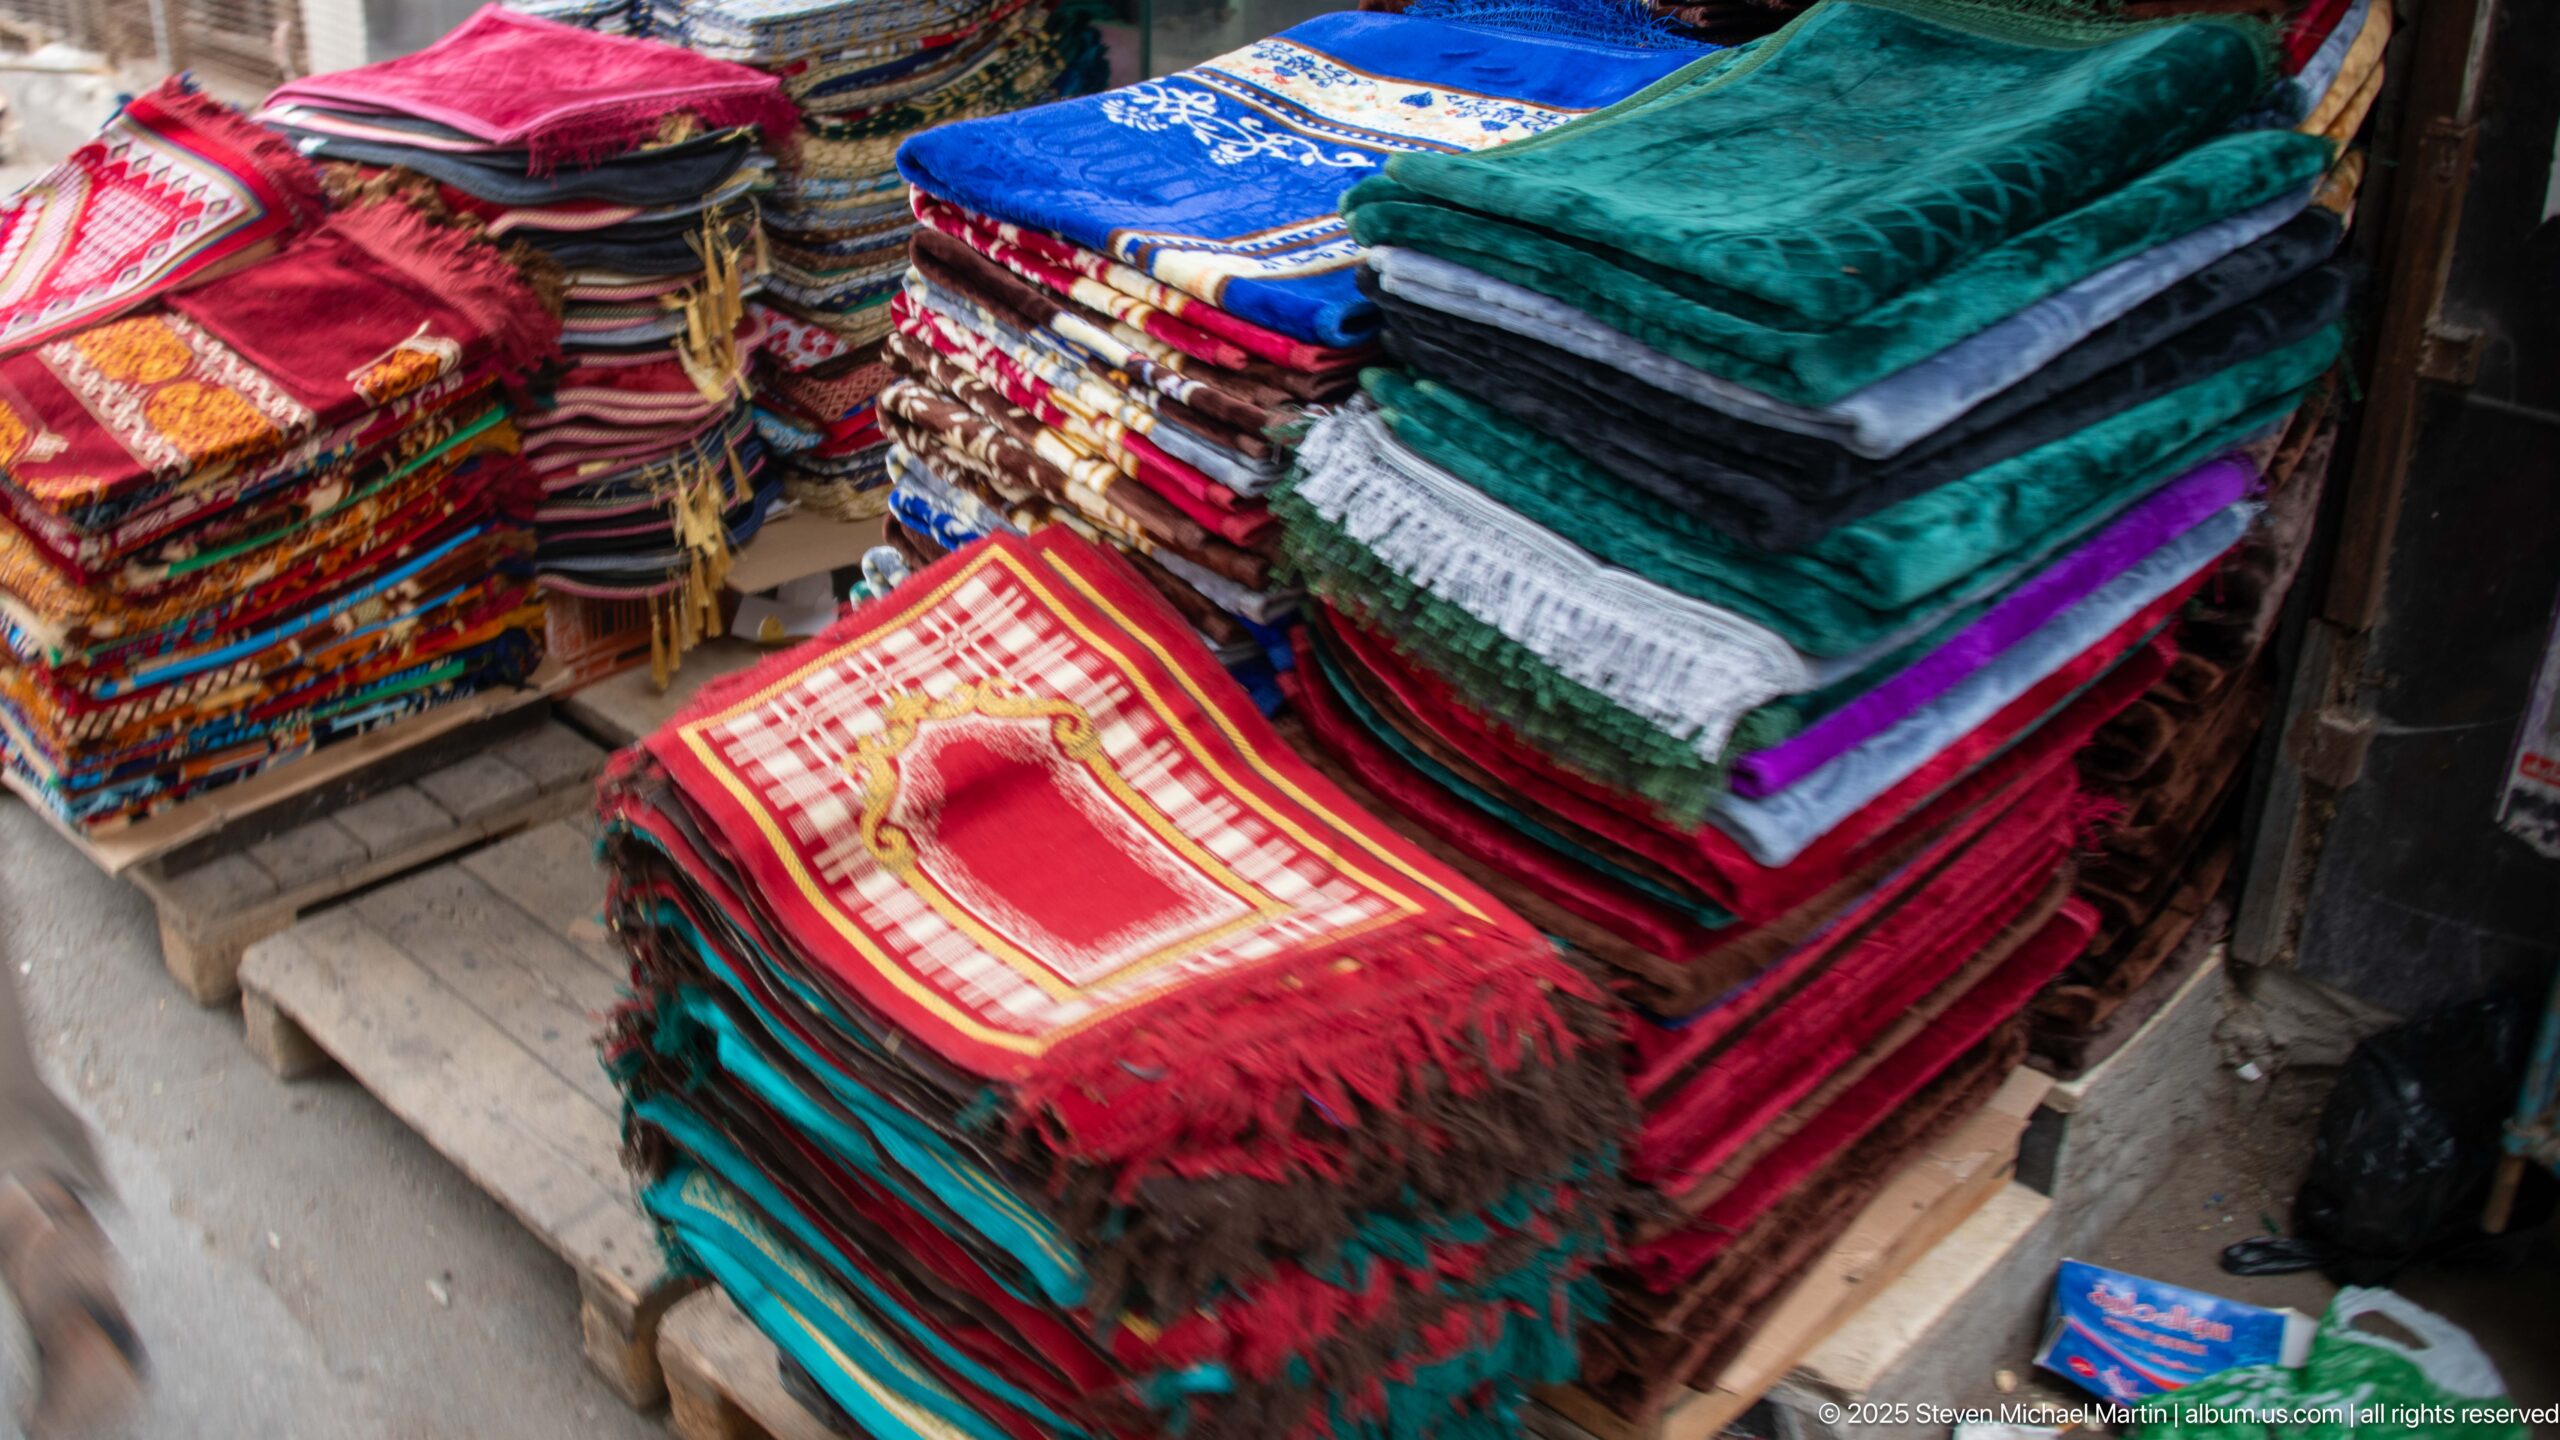
Tall piles of folded textiles fill a market stall, ranging from deep green and turquoise to red, pink, blue, and patterned designs. A bright red piece on top shows an arched niche-like motif with fringe along one edge. The overhead view emphasizes the layered color, plush texture, and abundance of the merchandise without requiring an exact textile function.
Caption
Tall piles of folded textiles fill a market stall, ranging from deep green and turquoise to red, pink, blue, and patterned designs. A bright red piece on top shows an arched niche-like motif with fringe along one edge. The overhead view emphasizes the layered color, plush texture, and abundance of the merchandise without requiring an exact textile function.
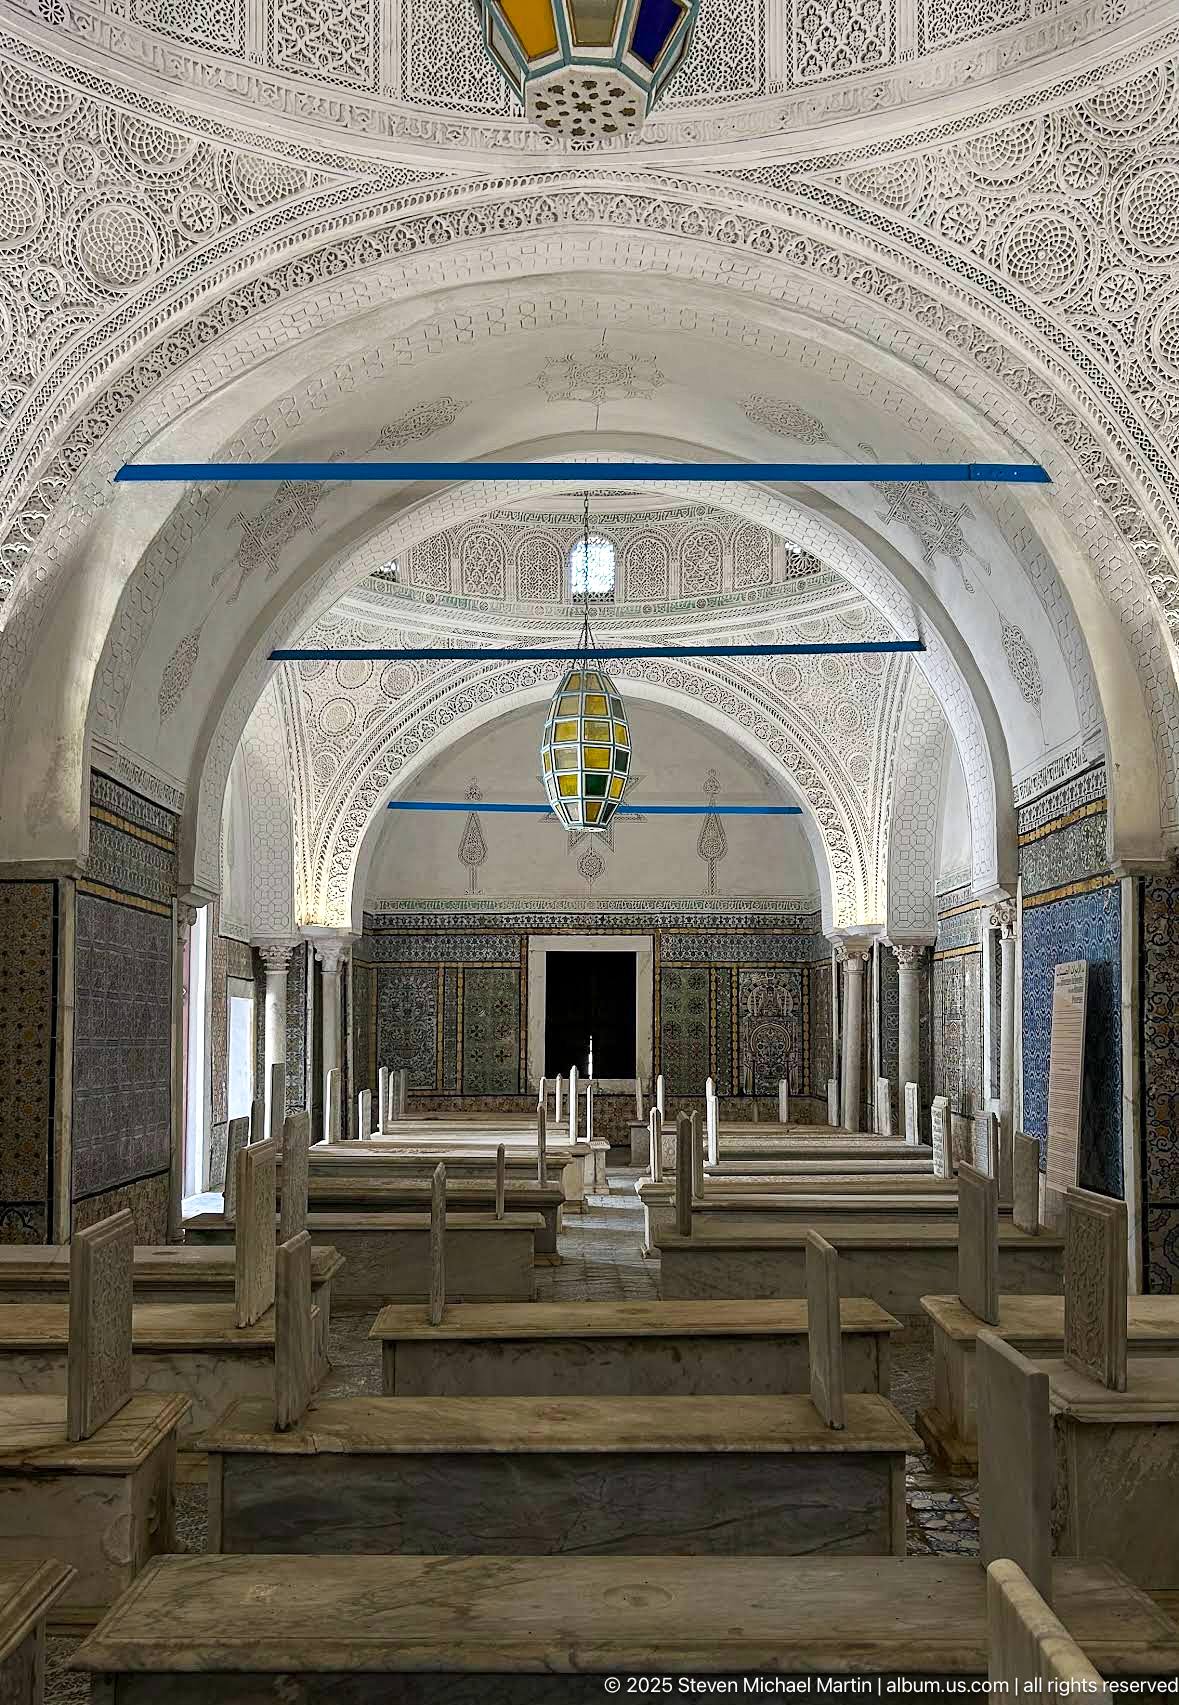
A wide, low viewpoint looks through repeated white arches across a large funerary hall filled with orderly rows of marble tombs. Tiled lower walls, intricately carved plaster vaults, stone columns, and a suspended colored lantern create a richly layered architectural setting. The strong central axis and deep perspective make this one of the clearest overall views of the burial interior.
Caption
A wide, low viewpoint looks through repeated white arches across a large funerary hall filled with orderly rows of marble tombs. Tiled lower walls, intricately carved plaster vaults, stone columns, and a suspended colored lantern create a richly layered architectural setting. The strong central axis and deep perspective make this one of the clearest overall views of the burial interior.
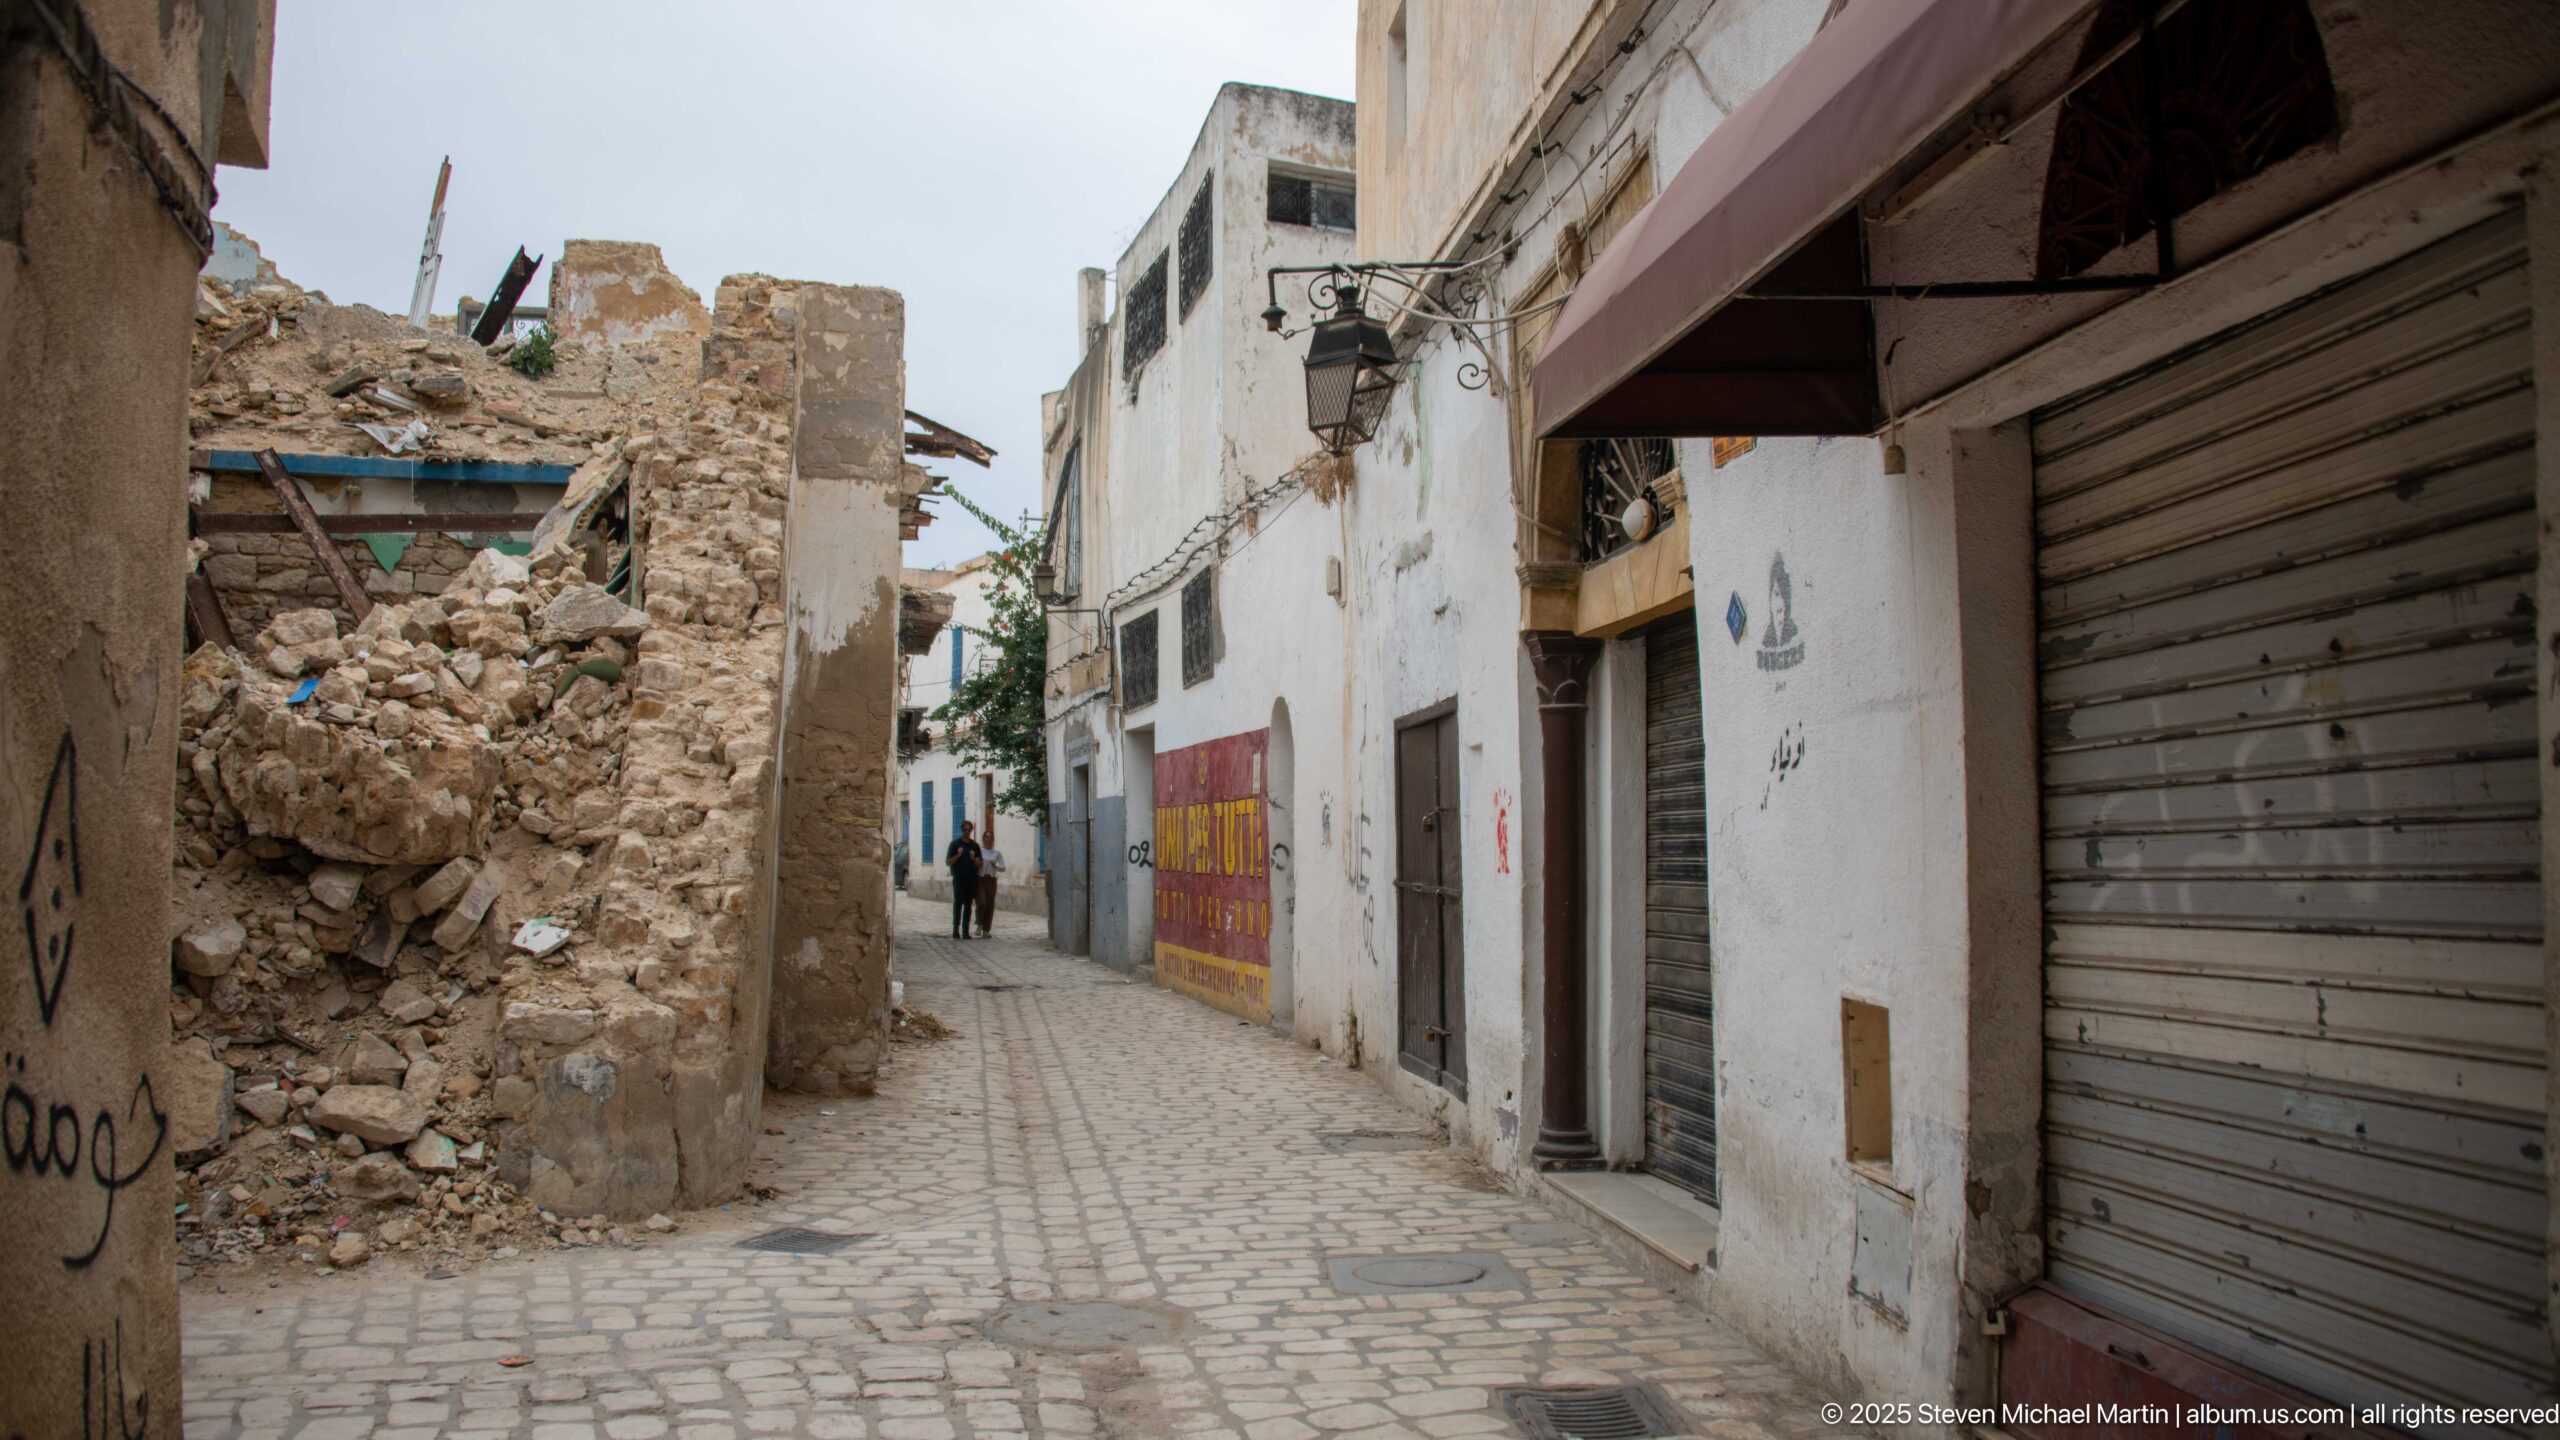
A narrow cobbled lane passes between whitewashed shopfronts and a severely deteriorated masonry structure whose rough stone and rubble are exposed where the wall has collapsed. Closed metal shutters line the opposite side, and a single pedestrian appears in the distance. The contrast records both everyday circulation and the visible condition of the historic urban fabric.
Caption
A narrow cobbled lane passes between whitewashed shopfronts and a severely deteriorated masonry structure whose rough stone and rubble are exposed where the wall has collapsed. Closed metal shutters line the opposite side, and a single pedestrian appears in the distance. The contrast records both everyday circulation and the visible condition of the historic urban fabric.