Trim Castle – County Meath, Ireland
Trim Castle stands along the River Boyne in County Meath and is the largest Norman castle in Ireland. Construction began in the late 12th century under the leadership of Hugh de Lacy, a powerful Norman lord granted lands in the region.
The castle’s enormous stone keep dominates the surrounding countryside and was designed as a formidable defensive stronghold during the Norman expansion into Ireland. A series of outer walls and towers once protected the central keep and the town that developed around it.
Today the castle remains one of the most impressive medieval fortifications in Ireland.

Trim Castle’s central keep fills the background in this compressed riverside view, its tall square mass broken by projecting corner towers and many small openings. A smaller rectangular stone tower stands in the foreground among winter shrubs, with a modern access stair visible at the keep. The perspective juxtaposes surviving medieval structures at different scales and distances across the castle grounds.
Caption
Trim Castle’s central keep fills the background in this compressed riverside view, its tall square mass broken by projecting corner towers and many small openings. A smaller rectangular stone tower stands in the foreground among winter shrubs, with a modern access stair visible at the keep. The perspective juxtaposes surviving medieval structures at different scales and distances across the castle grounds.

A stout rounded tower projects from Trim Castle’s outer wall in the foreground, while the taller central keep rises behind it. Broken wall tops and small openings show the ruined condition of the perimeter, yet the relative positions of tower, curtain wall, and keep remain easy to read. The close exterior angle gives a strong sense of the castle’s layered defensive depth.
Caption
A stout rounded tower projects from Trim Castle’s outer wall in the foreground, while the taller central keep rises behind it. Broken wall tops and small openings show the ruined condition of the perimeter, yet the relative positions of tower, curtain wall, and keep remain easy to read. The close exterior angle gives a strong sense of the castle’s layered defensive depth.

Trim Castle’s keep appears in the distance through a large rectangular opening in a nearer ruined wall. The foreground masonry is dark and heavily weathered, with smaller square recesses on either side, while the pale castle beyond sits sharply framed in the bright opening. The composition connects separate medieval sites across the landscape through architectural framing.
Caption
Trim Castle’s keep appears in the distance through a large rectangular opening in a nearer ruined wall. The foreground masonry is dark and heavily weathered, with smaller square recesses on either side, while the pale castle beyond sits sharply framed in the bright opening. The composition connects separate medieval sites across the landscape through architectural framing.

Trim Castle’s massive keep dominates a broad view across the river and adjacent parkland, with smaller ruined structures scattered to the right and town buildings behind. Paths and a footbridge lead through the foreground, showing how the medieval complex sits within the modern riverside landscape. The distant viewpoint is especially useful for understanding the keep’s scale relative to neighboring ruins and the town.
Caption
Trim Castle’s massive keep dominates a broad view across the river and adjacent parkland, with smaller ruined structures scattered to the right and town buildings behind. Paths and a footbridge lead through the foreground, showing how the medieval complex sits within the modern riverside landscape. The distant viewpoint is especially useful for understanding the keep’s scale relative to neighboring ruins and the town.

A wider lawn-side view places Trim Castle’s curtain wall and keep within their open setting. The central keep rises behind a run of lower masonry punctuated by towers and openings, while a freestanding tall ruin appears in the distance at far right. The broad foreground provides scale and shows how the fortifications dominate the relatively level ground around the castle.
Caption
A wider lawn-side view places Trim Castle’s curtain wall and keep within their open setting. The central keep rises behind a run of lower masonry punctuated by towers and openings, while a freestanding tall ruin appears in the distance at far right. The broad foreground provides scale and shows how the fortifications dominate the relatively level ground around the castle.

A long ruined stone wall runs beside a narrow river channel, catching low light through leafless trees. The wall is heavily broken at the top and contains a small rectangular opening, while a footpath follows the water’s edge in the foreground. The composition places medieval masonry within the damp riverside landscape, showing how surviving ruins remain embedded in Trim’s natural setting.
Caption
A long ruined stone wall runs beside a narrow river channel, catching low light through leafless trees. The wall is heavily broken at the top and contains a small rectangular opening, while a footpath follows the water’s edge in the foreground. The composition places medieval masonry within the damp riverside landscape, showing how surviving ruins remain embedded in Trim’s natural setting.

Rough, projecting masonry in the foreground leads the eye along Trim Castle’s curtain wall toward a square tower and broad arched passage. The low, close viewpoint exaggerates the wall’s thickness and irregular stone face, while the bright grass at right opens the interior space. This architectural study emphasizes construction, depth, and the sequence of defensive elements along the enclosure.
Caption
Rough, projecting masonry in the foreground leads the eye along Trim Castle’s curtain wall toward a square tower and broad arched passage. The low, close viewpoint exaggerates the wall’s thickness and irregular stone face, while the bright grass at right opens the interior space. This architectural study emphasizes construction, depth, and the sequence of defensive elements along the enclosure.

Trim Castle’s outer curtain wall stretches across the foreground, anchored by a square gate tower with a large arched passage. Low crenellated wall sections and projecting towers define the defensive perimeter, while the central keep rises beyond. The broad lawn and open sky make this a clear establishing view of the castle’s layered fortifications and their relationship to the central stronghold.
Caption
Trim Castle’s outer curtain wall stretches across the foreground, anchored by a square gate tower with a large arched passage. Low crenellated wall sections and projecting towers define the defensive perimeter, while the central keep rises beyond. The broad lawn and open sky make this a clear establishing view of the castle’s layered fortifications and their relationship to the central stronghold.

A low rectangular doorway passes through a thick stone wall, its heavy lintel and deep jambs forming a compressed passage. Beyond the opening, a puddled path and grass are visible, underscoring the depth of the masonry. The close view turns a modest circulation feature into an architectural study of threshold, construction, and the practical scale of movement through the ruined complex.
Caption
A low rectangular doorway passes through a thick stone wall, its heavy lintel and deep jambs forming a compressed passage. Beyond the opening, a puddled path and grass are visible, underscoring the depth of the masonry. The close view turns a modest circulation feature into an architectural study of threshold, construction, and the practical scale of movement through the ruined complex.

The massive central keep of Trim Castle rises above the outer wall, its blocky towers and irregular roofline visible behind lower defensive masonry. A broad arched opening pierces the curtain wall at left, while a rounded tower and heavier walling close the right edge. The layered view emphasizes how the keep stood within successive lines of stone defense rather than as an isolated tower.
Caption
The massive central keep of Trim Castle rises above the outer wall, its blocky towers and irregular roofline visible behind lower defensive masonry. A broad arched opening pierces the curtain wall at left, while a rounded tower and heavier walling close the right edge. The layered view emphasizes how the keep stood within successive lines of stone defense rather than as an isolated tower.

A tall, narrow opening cuts through a thick section of rough stone wall at Trim Castle. Its uneven, inward-splayed sides reveal the depth of the masonry and the irregular construction around the aperture. Framed tightly, the view isolates a practical defensive or lighting feature from the larger architecture, drawing attention to the wall’s layered stones, weathering, and structural mass.
Caption
A tall, narrow opening cuts through a thick section of rough stone wall at Trim Castle. Its uneven, inward-splayed sides reveal the depth of the masonry and the irregular construction around the aperture. Framed tightly, the view isolates a practical defensive or lighting feature from the larger architecture, drawing attention to the wall’s layered stones, weathering, and structural mass.

A narrow, roofless medieval tower stands on open ground beside the river, its surviving wall rising steeply from a broader ruined base. Small rectangular openings puncture the masonry, and the sloping profile reveals substantial structural loss. Seen across the water in low evening light, the ruin forms a distinct vertical landmark in the historic landscape surrounding Trim Castle.
Caption
A narrow, roofless medieval tower stands on open ground beside the river, its surviving wall rising steeply from a broader ruined base. Small rectangular openings puncture the masonry, and the sloping profile reveals substantial structural loss. Seen across the water in low evening light, the ruin forms a distinct vertical landmark in the historic landscape surrounding Trim Castle.

A large rounded tower fills the left side of this defensive detail, its rough limestone masonry pierced by narrow vertical openings. Beyond it, lower sections of the castle wall lead toward a distant tall ruin. The close viewpoint highlights the thickness, curvature, and austere openings of the outer defenses, emphasizing construction and form rather than the castle complex as a whole.
Caption
A large rounded tower fills the left side of this defensive detail, its rough limestone masonry pierced by narrow vertical openings. Beyond it, lower sections of the castle wall lead toward a distant tall ruin. The close viewpoint highlights the thickness, curvature, and austere openings of the outer defenses, emphasizing construction and form rather than the castle complex as a whole.

This closer lateral view centers on a broad arch passing beneath a rounded tower in Trim Castle’s outer wall. The curved upper masonry contains several irregular window-like openings, while the lower arch frames shadowed ground beyond. Strong side light reveals the texture and weathering of the stonework, giving a clear sense of the tower’s cylindrical form and the thickness of the wall.
Caption
This closer lateral view centers on a broad arch passing beneath a rounded tower in Trim Castle’s outer wall. The curved upper masonry contains several irregular window-like openings, while the lower arch frames shadowed ground beyond. Strong side light reveals the texture and weathering of the stonework, giving a clear sense of the tower’s cylindrical form and the thickness of the wall.

A rounded defensive tower rises directly above a broad stone arch in Trim Castle’s outer works. Narrow vertical openings and larger irregular apertures mark the tower face, while adjoining walls step away on either side. The low viewpoint makes the tower’s mass and the arch’s span especially prominent, showing how circulation through the enclosure was integrated into substantial masonry defenses.
Caption
A rounded defensive tower rises directly above a broad stone arch in Trim Castle’s outer works. Narrow vertical openings and larger irregular apertures mark the tower face, while adjoining walls step away on either side. The low viewpoint makes the tower’s mass and the arch’s span especially prominent, showing how circulation through the enclosure was integrated into substantial masonry defenses.

An oblique view along Trim Castle’s outer defenses begins with the curved face of a large tower at left and follows the curtain wall toward a more distant gate-like section. Repeated narrow openings, broken parapets, and projecting masonry reveal the varied condition of the surviving wall. The strong diagonal perspective emphasizes the length and continuity of the fortified perimeter.
Caption
An oblique view along Trim Castle’s outer defenses begins with the curved face of a large tower at left and follows the curtain wall toward a more distant gate-like section. Repeated narrow openings, broken parapets, and projecting masonry reveal the varied condition of the surviving wall. The strong diagonal perspective emphasizes the length and continuity of the fortified perimeter.

A visitor stands on the grass inside Trim Castle’s enclosure, framed by a curved defensive tower at left and a broad arch through the curtain wall behind. The human figure supplies scale for the massive stonework, while the open lawn separates the viewer from the fortifications. The composition shifts from pure architecture to the experience of moving through the castle grounds.
Caption
A visitor stands on the grass inside Trim Castle’s enclosure, framed by a curved defensive tower at left and a broad arch through the curtain wall behind. The human figure supplies scale for the massive stonework, while the open lawn separates the viewer from the fortifications. The composition shifts from pure architecture to the experience of moving through the castle grounds.

A close portrait of a smiling visitor is set against Trim Castle’s stone defenses. Behind him, a rounded tower and crenellated wall lead to a broad arched opening, keeping the site recognizable while the person dominates the foreground. The shallow spatial relationship between subject and fortifications gives the photograph a personal travel-documentary character distinct from the surrounding architectural studies.
Caption
A close portrait of a smiling visitor is set against Trim Castle’s stone defenses. Behind him, a rounded tower and crenellated wall lead to a broad arched opening, keeping the site recognizable while the person dominates the foreground. The shallow spatial relationship between subject and fortifications gives the photograph a personal travel-documentary character distinct from the surrounding architectural studies.

A stylized robed figure is carved from a large upright section of timber, its simplified face and folded garment emerging from the trunk’s natural form. The sculpture stands on a circular paved setting against a stone wall, with a small plaque mounted at its base. The work is clearly commemorative or interpretive, but the proof sheet does not make its exact title or subject legible.
Caption
A stylized robed figure is carved from a large upright section of timber, its simplified face and folded garment emerging from the trunk’s natural form. The sculpture stands on a circular paved setting against a stone wall, with a small plaque mounted at its base. The work is clearly commemorative or interpretive, but the proof sheet does not make its exact title or subject legible.

An outdoor heritage panel presents a map of the Boyne Valley and surrounding historic places, combining illustrated landmarks, route lines, and bilingual interpretive text. Trim appears within a wider network of archaeological and cultural destinations rather than as an isolated site. The panel documents how visitors are oriented to regional heritage connections and possible routes through the landscape.
Caption
An outdoor heritage panel presents a map of the Boyne Valley and surrounding historic places, combining illustrated landmarks, route lines, and bilingual interpretive text. Trim appears within a wider network of archaeological and cultural destinations rather than as an isolated site. The panel documents how visitors are oriented to regional heritage connections and possible routes through the landscape.

The title “Barbican Gate” heads an interpretive panel illustrating a reconstructed entrance to the medieval fortifications. A large blue-toned drawing shows the gate, flanking towers, and adjoining wall, while smaller diagrams explain architectural details and circulation. Because the identification is printed directly on the panel, this view provides documentary context for understanding a defensive entrance rather than showing the surviving masonry itself.
Caption
The title “Barbican Gate” heads an interpretive panel illustrating a reconstructed entrance to the medieval fortifications. A large blue-toned drawing shows the gate, flanking towers, and adjoining wall, while smaller diagrams explain architectural details and circulation. Because the identification is printed directly on the panel, this view provides documentary context for understanding a defensive entrance rather than showing the surviving masonry itself.

A visitor display headed “BRAVEHEART The Movie” explains Trim’s use as a filming location, pairing production stills with photographs of local buildings and a block of explanatory text. The panel links the historic town and castle landscape to the modern screen history referenced in the portfolio. Its collage format makes this a record of site interpretation and popular-culture memory rather than medieval fabric.
Caption
A visitor display headed “BRAVEHEART The Movie” explains Trim’s use as a filming location, pairing production stills with photographs of local buildings and a block of explanatory text. The panel links the historic town and castle landscape to the modern screen history referenced in the portfolio. Its collage format makes this a record of site interpretation and popular-culture memory rather than medieval fabric.

Trim Castle’s central keep rises on a grassy mound beyond a nearer rectangular tower and low stone wall beside the water. The layered composition separates the monumental keep from smaller riverside defensive remains, while bare winter vegetation traces the channel in front. This viewpoint emphasizes the castle’s vertical hierarchy and its close relationship to the river landscape.
Caption
Trim Castle’s central keep rises on a grassy mound beyond a nearer rectangular tower and low stone wall beside the water. The layered composition separates the monumental keep from smaller riverside defensive remains, while bare winter vegetation traces the channel in front. This viewpoint emphasizes the castle’s vertical hierarchy and its close relationship to the river landscape.

Roofless medieval walls stand directly beside the river, their broken gables and rectangular openings reflected faintly in the dark water below. A low arched structure and collapsed masonry occupy the left bank, while the main wall extends toward a leafless tree at right. The view records a quieter archaeological zone near Trim Castle where structural remains merge with the riverside terrain.
Caption
Roofless medieval walls stand directly beside the river, their broken gables and rectangular openings reflected faintly in the dark water below. A low arched structure and collapsed masonry occupy the left bank, while the main wall extends toward a leafless tree at right. The view records a quieter archaeological zone near Trim Castle where structural remains merge with the riverside terrain.

A low stone bridge crosses the river on several rounded arches, each supported by thick masonry piers darkened by age and vegetation. Houses and trees rise beyond the parapet, placing the bridge within the town rather than the castle enclosure. The frontal view makes the repeated arches and heavy construction the main subject, documenting historic infrastructure in Trim’s riverside landscape.
Caption
A low stone bridge crosses the river on several rounded arches, each supported by thick masonry piers darkened by age and vegetation. Houses and trees rise beyond the parapet, placing the bridge within the town rather than the castle enclosure. The frontal view makes the repeated arches and heavy construction the main subject, documenting historic infrastructure in Trim’s riverside landscape.

A broad pool of still water reflects roofless stone ruins on the opposite bank, including a tall broken wall and adjoining masonry with rectangular openings. The reflection doubles the fractured forms and shifts emphasis from defensive architecture to the atmospheric relationship between ruin and river. Winter vegetation and soft light give the scene a quiet archaeological character.
Caption
A broad pool of still water reflects roofless stone ruins on the opposite bank, including a tall broken wall and adjoining masonry with rectangular openings. The reflection doubles the fractured forms and shifts emphasis from defensive architecture to the atmospheric relationship between ruin and river. Winter vegetation and soft light give the scene a quiet archaeological character.

A small round-arched opening is closed by vertical iron bars set within thick, irregular stone masonry. The dark interior beyond contrasts with the pale weathered wall, while the shallow arch and worn sill reveal repeated repair and exposure. Framed tightly, the detail emphasizes security, enclosure, and material texture rather than the larger form of the castle.
Caption
A small round-arched opening is closed by vertical iron bars set within thick, irregular stone masonry. The dark interior beyond contrasts with the pale weathered wall, while the shallow arch and worn sill reveal repeated repair and exposure. Framed tightly, the detail emphasizes security, enclosure, and material texture rather than the larger form of the castle.

Two deep wall openings are stacked vertically in a thick medieval masonry wall, each framed by carefully laid stone and looking through to daylight beyond. Moss, lichen, and irregular courses soften the surviving fabric, while the depth of the reveals makes the substantial thickness of the ruined structure especially clear.
Caption
Two deep wall openings are stacked vertically in a thick medieval masonry wall, each framed by carefully laid stone and looking through to daylight beyond. Moss, lichen, and irregular courses soften the surviving fabric, while the depth of the reveals makes the substantial thickness of the ruined structure especially clear.

A tall, slender tower ruin rises alone from a grassy slope, its surviving masonry tapering to a broken, asymmetrical top. Small rectangular openings and a larger lower opening puncture the narrow face, while a paved path curves toward the structure. Against the blue evening sky, the isolated vertical ruin reads as a distinct landmark separate from Trim Castle’s broad keep and curtain walls.
Caption
A tall, slender tower ruin rises alone from a grassy slope, its surviving masonry tapering to a broken, asymmetrical top. Small rectangular openings and a larger lower opening puncture the narrow face, while a paved path curves toward the structure. Against the blue evening sky, the isolated vertical ruin reads as a distinct landmark separate from Trim Castle’s broad keep and curtain walls.

A steep triangular gable survives from a roofless medieval stone building, reinforced by a prominent vertical buttress running up the center-right of the wall. Several small rectangular openings puncture the masonry, and the broken left edge reveals the building’s incomplete state. The tight upward view isolates the geometry of the gable and its structural support against the blue sky.
Caption
A steep triangular gable survives from a roofless medieval stone building, reinforced by a prominent vertical buttress running up the center-right of the wall. Several small rectangular openings puncture the masonry, and the broken left edge reveals the building’s incomplete state. The tight upward view isolates the geometry of the gable and its structural support against the blue sky.

An adult rock pigeon perches among broken stones in the castle ruins, its blue-gray body, iridescent green and purple neck, orange-red eye, and patterned wings sharply visible at close range. The bird’s presence introduces living wildlife into the archaeological setting, using the fractured masonry as both perch and shelter while providing a vivid contrast to the muted stone.
Caption
An adult rock pigeon perches among broken stones in the castle ruins, its blue-gray body, iridescent green and purple neck, orange-red eye, and patterned wings sharply visible at close range. The bird’s presence introduces living wildlife into the archaeological setting, using the fractured masonry as both perch and shelter while providing a vivid contrast to the muted stone.

A broad arched recess in a rough medieval wall has been almost completely blocked with later stone infill, leaving only a small rectangular opening near the base. The original arch remains legible in the surrounding masonry despite the closure. This detail records visible change within the fabric of the ruin, where an earlier passage or opening was altered rather than simply lost.
Caption
A broad arched recess in a rough medieval wall has been almost completely blocked with later stone infill, leaving only a small rectangular opening near the base. The original arch remains legible in the surrounding masonry despite the closure. This detail records visible change within the fabric of the ruin, where an earlier passage or opening was altered rather than simply lost.

A tall gabled wall rises from the ruins near Trim Castle, centered on a large pointed-arch window whose surviving stone tracery divides the opening. Jagged wall tops, narrow slit-like openings, and weathered masonry reveal the building’s fragmentary condition, while birds crossing the pale sky add scale to the surviving elevation.
Caption
A tall gabled wall rises from the ruins near Trim Castle, centered on a large pointed-arch window whose surviving stone tracery divides the opening. Jagged wall tops, narrow slit-like openings, and weathered masonry reveal the building’s fragmentary condition, while birds crossing the pale sky add scale to the surviving elevation.

A broad rounded arch pierces a freestanding ruined wall, with an iron gate set into the opening and a smaller pedestrian passage continuing beyond. Broken masonry steps downward on both sides of the arch, preserving the outline of a substantial entrance while the surrounding grassy ground shows how isolated the surviving gateway has become.
Caption
A broad rounded arch pierces a freestanding ruined wall, with an iron gate set into the opening and a smaller pedestrian passage continuing beyond. Broken masonry steps downward on both sides of the arch, preserving the outline of a substantial entrance while the surrounding grassy ground shows how isolated the surviving gateway has become.

An isolated rectangular tower stands above rough winter grass, its narrow vertical opening and broken upper masonry emphasizing the severe survival of the ruin. A lower, jagged wall extends from one side, suggesting a once larger complex now reduced to its strongest vertical element within the open landscape around Trim.
Caption
An isolated rectangular tower stands above rough winter grass, its narrow vertical opening and broken upper masonry emphasizing the severe survival of the ruin. A lower, jagged wall extends from one side, suggesting a once larger complex now reduced to its strongest vertical element within the open landscape around Trim.

Vertical iron bars fill a rectangular opening in a thick stone wall, creating a strong foreground grid against a distant church spire. The composition turns a simple defensive or secured opening into a framed landscape view, contrasting rough medieval masonry with the more refined, pointed silhouette visible beyond.
Caption
Vertical iron bars fill a rectangular opening in a thick stone wall, creating a strong foreground grid against a distant church spire. The composition turns a simple defensive or secured opening into a framed landscape view, contrasting rough medieval masonry with the more refined, pointed silhouette visible beyond.

A domestic sheep runs directly toward the camera across short grass, its head slightly blurred by motion and its legs gathered beneath the body. Yellow ear tags and dark facial markings remain visible despite the movement. The energetic close view contrasts sharply with the still architectural studies elsewhere in the Trim portfolio.
Caption
A domestic sheep runs directly toward the camera across short grass, its head slightly blurred by motion and its legs gathered beneath the body. Yellow ear tags and dark facial markings remain visible despite the movement. The energetic close view contrasts sharply with the still architectural studies elsewhere in the Trim portfolio.

A cluster of medieval ecclesiastical ruins stretches across an enclosed lawn, combining a broken tower-like structure at center with a tall wall pierced by three slender arched window openings at right. Low boundary walls and a curving path organize the foreground, giving a clear sense of the surviving complex rather than a single isolated fragment.
Caption
A cluster of medieval ecclesiastical ruins stretches across an enclosed lawn, combining a broken tower-like structure at center with a tall wall pierced by three slender arched window openings at right. Low boundary walls and a curving path organize the foreground, giving a clear sense of the surviving complex rather than a single isolated fragment.

Across a wide green enclosure, ruined stone walls terminate in a prominent elevation pierced by three tall arched windows. A broken tower-like mass anchors the left side of the complex, while the open foreground emphasizes the scale and spacing of the surviving masonry within Trim’s broader medieval landscape.
Caption
Across a wide green enclosure, ruined stone walls terminate in a prominent elevation pierced by three tall arched windows. A broken tower-like mass anchors the left side of the complex, while the open foreground emphasizes the scale and spacing of the surviving masonry within Trim’s broader medieval landscape.

Two domestic sheep stand in rough grass beside a wire fence near the medieval ruins. The nearer animal faces the camera with yellow ear tags and a pink flock mark on its fleece, while the second lowers its head to graze. Their presence adds an agricultural layer to the historic landscape surrounding Trim.
Caption
Two domestic sheep stand in rough grass beside a wire fence near the medieval ruins. The nearer animal faces the camera with yellow ear tags and a pink flock mark on its fleece, while the second lowers its head to graze. Their presence adds an agricultural layer to the historic landscape surrounding Trim.

A domestic sheep faces the camera at close range, its thick pale fleece marked with bright pink pigment across the back. Yellow ear tags, dark lower legs, and the textured wool are clearly visible, while another sheep grazes just behind near a wire fence. The portrait isolates the livestock from the larger historic setting.
Caption
A domestic sheep faces the camera at close range, its thick pale fleece marked with bright pink pigment across the back. Yellow ear tags, dark lower legs, and the textured wool are clearly visible, while another sheep grazes just behind near a wire fence. The portrait isolates the livestock from the larger historic setting.

A low stone wall runs diagonally through the foreground, separating rough grass from a broad enclosed lawn and leading the eye toward medieval ruins beyond. The surviving church-like window wall remains visible in the distance, while sheep at far right connect the archaeological site to the still-rural character of its surroundings.
Caption
A low stone wall runs diagonally through the foreground, separating rough grass from a broad enclosed lawn and leading the eye toward medieval ruins beyond. The surviving church-like window wall remains visible in the distance, while sheep at far right connect the archaeological site to the still-rural character of its surroundings.

A ruined gable wall presents three tall window openings, the central opening rising higher than the flanking pair. Lower walls and a metal gate occupy the foreground, while a narrow tower-like fragment stands behind at right. The frontal view clarifies the composition and symmetry of the surviving ecclesiastical elevation.
Caption
A ruined gable wall presents three tall window openings, the central opening rising higher than the flanking pair. Lower walls and a metal gate occupy the foreground, while a narrow tower-like fragment stands behind at right. The frontal view clarifies the composition and symmetry of the surviving ecclesiastical elevation.

A tall rectangular tower ruin stands close to the River Boyne, its sheer stone face pierced by small openings and reinforced at the corner by thicker masonry. Beyond it, a low multi-arched stone bridge crosses the river. The composition links two distinct historic elements of Trim’s riverside landscape in a single view.
Caption
A tall rectangular tower ruin stands close to the River Boyne, its sheer stone face pierced by small openings and reinforced at the corner by thicker masonry. Beyond it, a low multi-arched stone bridge crosses the river. The composition links two distinct historic elements of Trim’s riverside landscape in a single view.

A low masonry bridge crosses the River Boyne on a sequence of rounded arches, viewed from close beside its weathered parapet. Water presses through the openings beneath projecting cutwaters, while moss and lichen mark the stonework. The oblique perspective emphasizes the bridge’s length, construction, and direct relationship to the river current.
Caption
A low masonry bridge crosses the River Boyne on a sequence of rounded arches, viewed from close beside its weathered parapet. Water presses through the openings beneath projecting cutwaters, while moss and lichen mark the stonework. The oblique perspective emphasizes the bridge’s length, construction, and direct relationship to the river current.

Trim Castle’s massive keep rises behind lower, rougher masonry in the foreground, its blocky projecting volumes and small openings standing out against a pale sky. A broad stone wall continues across the right side of the frame, layering inner and outer defenses and giving a low, close perspective on the stronghold’s substantial construction.
Caption
Trim Castle’s massive keep rises behind lower, rougher masonry in the foreground, its blocky projecting volumes and small openings standing out against a pale sky. A broad stone wall continues across the right side of the frame, layering inner and outer defenses and giving a low, close perspective on the stronghold’s substantial construction.

A broad stone arch fitted with vertical iron bars frames a distant view of the medieval church ruins beyond. The dark masonry surround creates a natural border around the brighter landscape, where the triple-arched window wall appears centered through the gate. The composition visually connects separate parts of Trim’s historic site through one controlled opening.
Caption
A broad stone arch fitted with vertical iron bars frames a distant view of the medieval church ruins beyond. The dark masonry surround creates a natural border around the brighter landscape, where the triple-arched window wall appears centered through the gate. The composition visually connects separate parts of Trim’s historic site through one controlled opening.

A weathered stone grave marker takes the form of a ringed Celtic cross, its broad arms pierced by circular openings around the central intersection. Inscribed text covers the lower face, while older headstones and dense evergreen trees fill the cemetery behind. The close view emphasizes the monument’s sculptural form and memorial setting.
Caption
A weathered stone grave marker takes the form of a ringed Celtic cross, its broad arms pierced by circular openings around the central intersection. Inscribed text covers the lower face, while older headstones and dense evergreen trees fill the cemetery behind. The close view emphasizes the monument’s sculptural form and memorial setting.

Seen across the river, a cluster of medieval ruins combines a tall rectangular tower, lower wall ranges, and the familiar church-like elevation with arched windows at left. The water and grassy bank create distance from the site, allowing the surviving structures to read together as a broader archaeological complex within Trim’s riverside setting.
Caption
Seen across the river, a cluster of medieval ruins combines a tall rectangular tower, lower wall ranges, and the familiar church-like elevation with arched windows at left. The water and grassy bank create distance from the site, allowing the surviving structures to read together as a broader archaeological complex within Trim’s riverside setting.

Celtic-style grave crosses and upright headstones rise from a grassy cemetery before a large gabled medieval ruin. A dense evergreen tree partly obscures the right side of the structure, while birds move across the open sky. The view places the surviving ecclesiastical masonry firmly within its continuing funerary landscape.
Caption
Celtic-style grave crosses and upright headstones rise from a grassy cemetery before a large gabled medieval ruin. A dense evergreen tree partly obscures the right side of the structure, while birds move across the open sky. The view places the surviving ecclesiastical masonry firmly within its continuing funerary landscape.

Several carved Celtic cross monuments stand prominently before a ruined medieval church wall, their ringed heads and inscribed shafts silhouetted against pale stone and sky. The nearest crosses differ in height and ornament, while the broken building and dark evergreen mass behind create a layered view of memorial sculpture within the historic graveyard.
Caption
Several carved Celtic cross monuments stand prominently before a ruined medieval church wall, their ringed heads and inscribed shafts silhouetted against pale stone and sky. The nearest crosses differ in height and ornament, while the broken building and dark evergreen mass behind create a layered view of memorial sculpture within the historic graveyard.
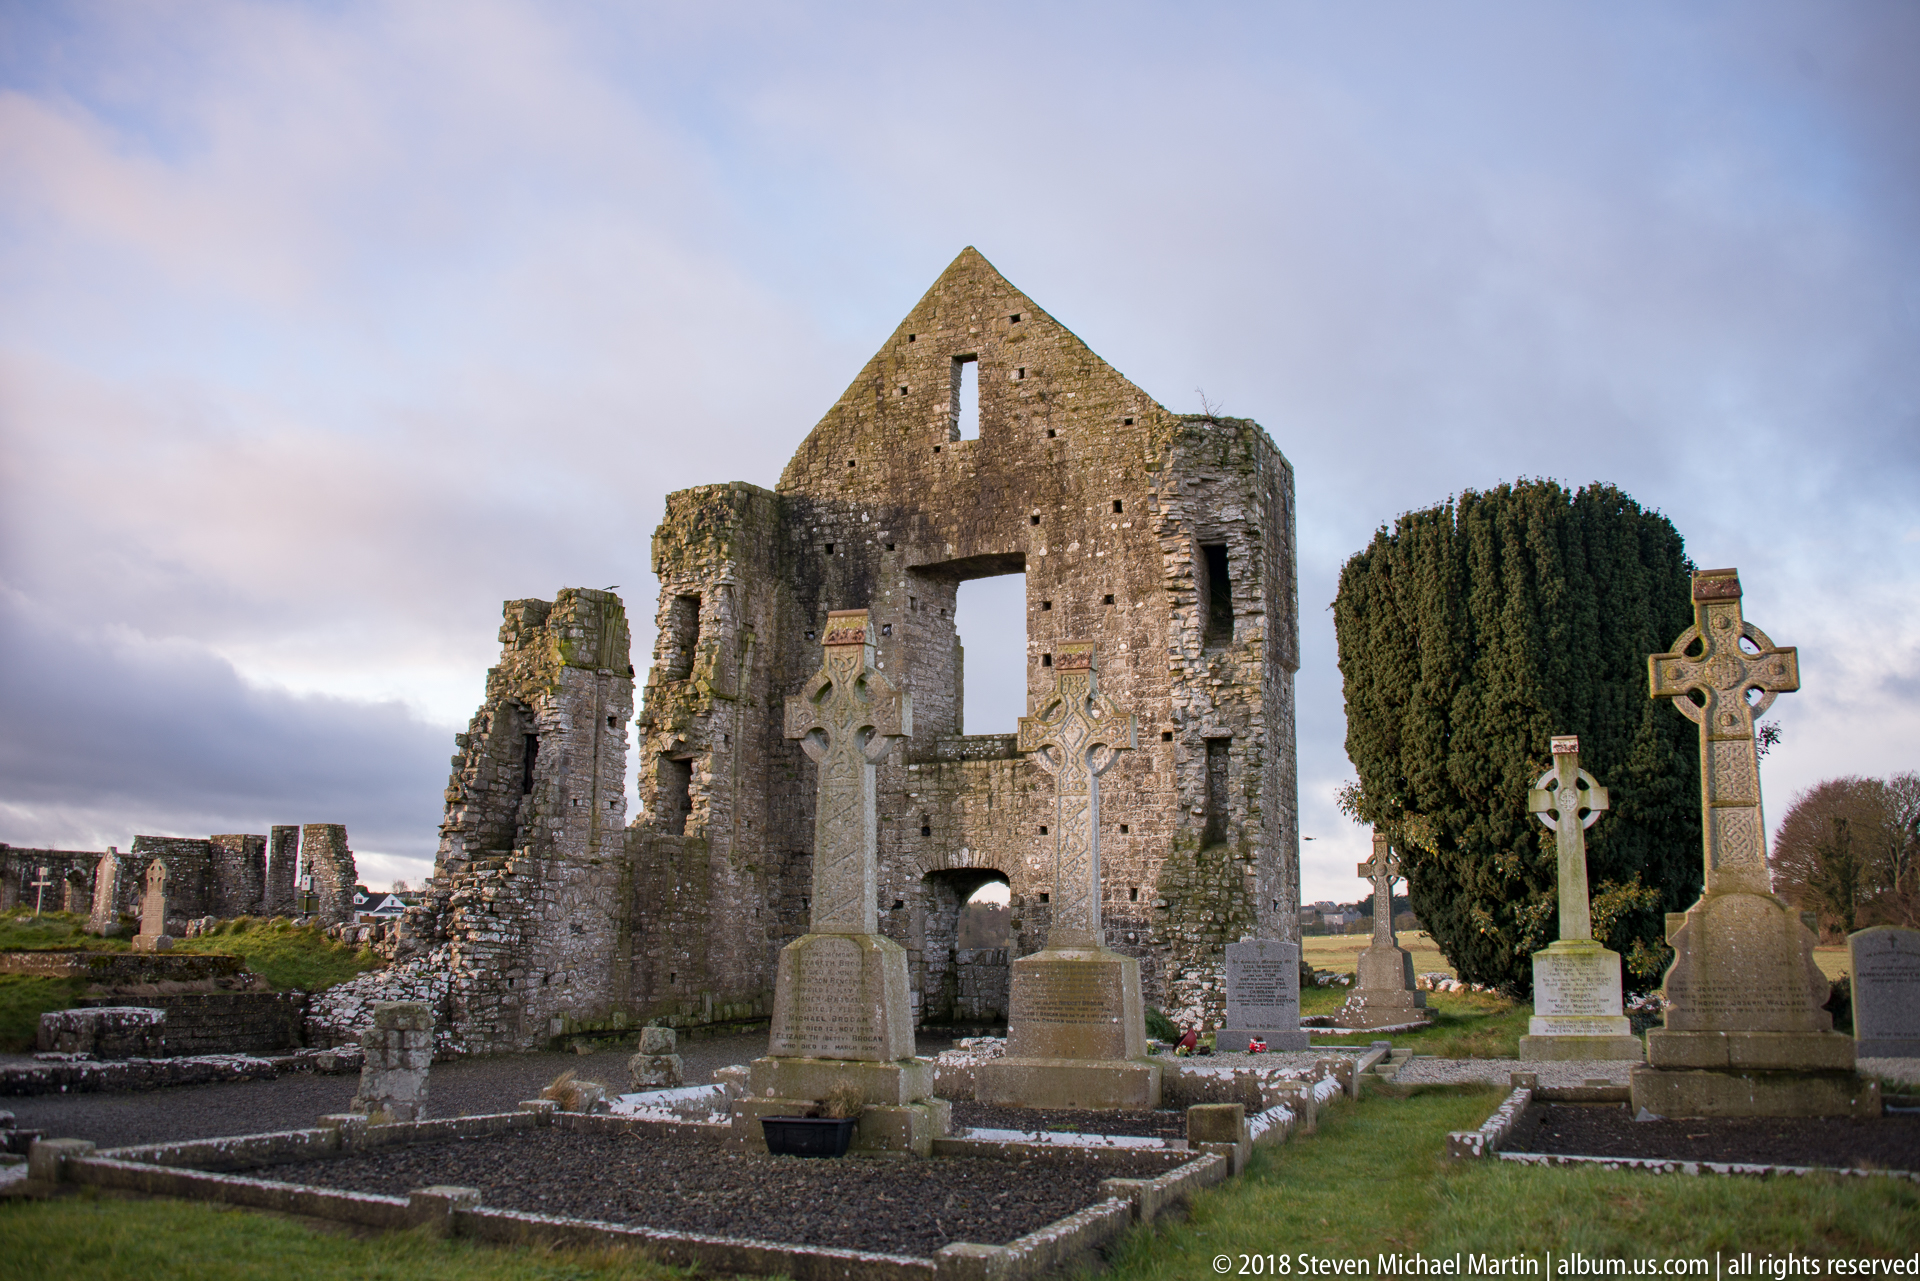
A large gabled church ruin dominates the center of the cemetery, pierced by a tall rectangular opening and smaller apertures above. Celtic crosses, table-like grave plots, and upright headstones occupy the foreground, giving the medieval masonry a dense memorial context and showing the continuity of burial around the surviving structure.
Caption
A large gabled church ruin dominates the center of the cemetery, pierced by a tall rectangular opening and smaller apertures above. Celtic crosses, table-like grave plots, and upright headstones occupy the foreground, giving the medieval masonry a dense memorial context and showing the continuity of burial around the surviving structure.

Three prominent Celtic cross monuments create a foreground rhythm before the massive wall of a ruined medieval church. Their carved ringed heads and tall inscribed shafts contrast with the broken masonry and large rectangular opening behind. Smaller grave markers fill the spaces between, making the cemetery itself the dominant foreground subject.
Caption
Three prominent Celtic cross monuments create a foreground rhythm before the massive wall of a ruined medieval church. Their carved ringed heads and tall inscribed shafts contrast with the broken masonry and large rectangular opening behind. Smaller grave markers fill the spaces between, making the cemetery itself the dominant foreground subject.

A long range of roofless stone walls encloses a grassy interior, punctuated by rectangular openings, narrow vertical remnants, and freestanding piers. Lower masonry in the foreground outlines additional rooms or boundaries, while open fields stretch beyond. The elevated viewpoint reveals the plan-like spread of this ruined complex more clearly than the closer architectural studies.
Caption
A long range of roofless stone walls encloses a grassy interior, punctuated by rectangular openings, narrow vertical remnants, and freestanding piers. Lower masonry in the foreground outlines additional rooms or boundaries, while open fields stretch beyond. The elevated viewpoint reveals the plan-like spread of this ruined complex more clearly than the closer architectural studies.

A broad, low stone arch frames Trim Castle’s keep across the intervening landscape. The foreground wall remains soft from shallow focus, directing attention to the recognizable blocky stronghold beyond. Compared with the adjacent rectangular framing view, this composition uses the curved arch to create a more compressed, almost portal-like relationship between the two ruins.
Caption
A broad, low stone arch frames Trim Castle’s keep across the intervening landscape. The foreground wall remains soft from shallow focus, directing attention to the recognizable blocky stronghold beyond. Compared with the adjacent rectangular framing view, this composition uses the curved arch to create a more compressed, almost portal-like relationship between the two ruins.

A weathered ringed stone cross fills the frame, its broad arms joined by a circular ring pierced with four open spaces around the center. Lichen and surface discoloration spread across the pale stone, emphasizing age and exposure. The close crop removes the cemetery context to focus on the sculptural geometry of the memorial.
Caption
A weathered ringed stone cross fills the frame, its broad arms joined by a circular ring pierced with four open spaces around the center. Lichen and surface discoloration spread across the pale stone, emphasizing age and exposure. The close crop removes the cemetery context to focus on the sculptural geometry of the memorial.

A dense historic cemetery fills the foreground with leaning headstones, upright memorials, and tall Celtic crosses set among evergreen trees and surviving medieval masonry. Broken stone walls rise behind the graves, while varied monument shapes and weathering show the long use of the site as a burial ground within an older architectural setting.
Caption
A dense historic cemetery fills the foreground with leaning headstones, upright memorials, and tall Celtic crosses set among evergreen trees and surviving medieval masonry. Broken stone walls rise behind the graves, while varied monument shapes and weathering show the long use of the site as a burial ground within an older architectural setting.