Royal Mausoleum of Numidia – Algeria
The Royal Mausoleum of Mauretania, often referred to as the Royal Mausoleum of Numidia, stands on a hill overlooking the countryside west of Algiers. The massive circular stone monument dates from the 1st century BCE and is believed to be the burial place of Juba II and his queen Cleopatra Selene.
The structure combines architectural influences from Numidian, Egyptian, and Greco-Roman traditions, reflecting the cultural exchanges that shaped North Africa during the ancient world.
Today the mausoleum remains one of the most remarkable surviving monuments from the pre-Roman kingdoms of the region.
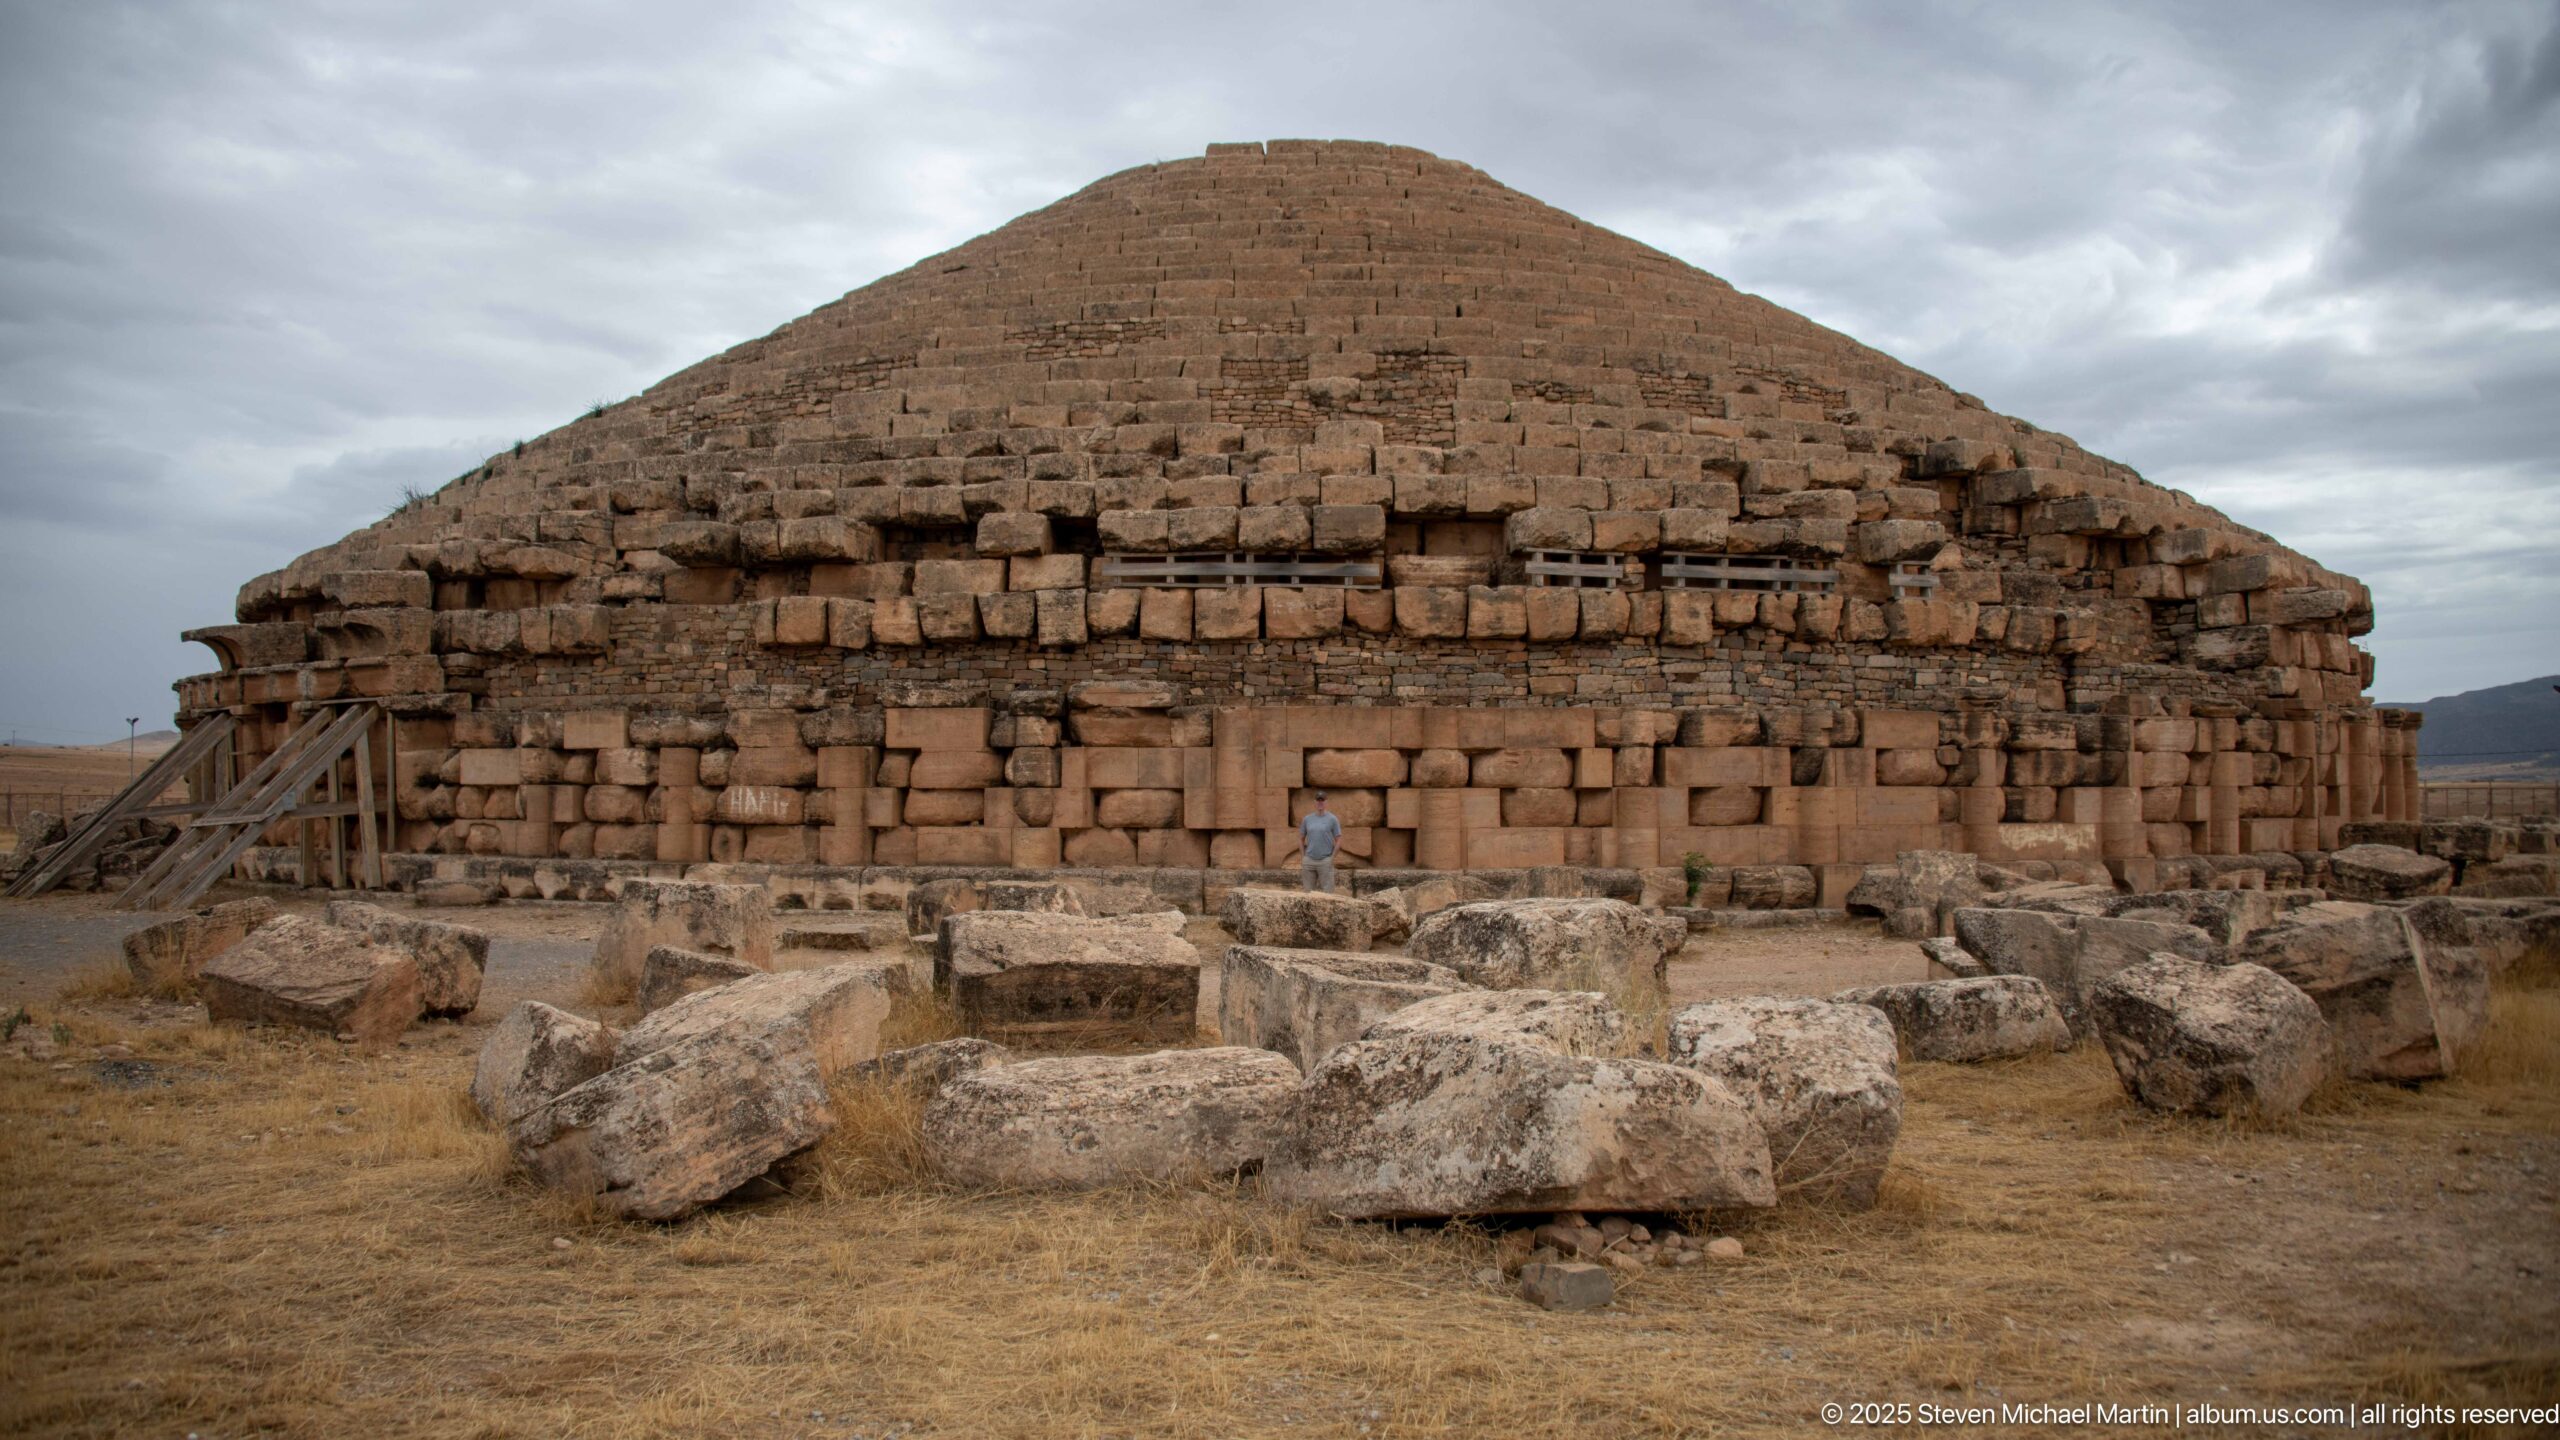
The Medracen’s broad circular body and stepped conical roof dominate a frontal view under heavy cloud. Fallen blocks occupy the foreground, while timber braces support weakened areas near the monument’s sides. The centered composition clearly presents the mausoleum’s characteristic silhouette while retaining evidence of collapse and ongoing stabilization.
Caption
The Medracen’s broad circular body and stepped conical roof dominate a frontal view under heavy cloud. Fallen blocks occupy the foreground, while timber braces support weakened areas near the monument’s sides. The centered composition clearly presents the mausoleum’s characteristic silhouette while retaining evidence of collapse and ongoing stabilization.

Fallen blocks in the foreground lead toward the Medracen’s circular exterior, where engaged architectural elements articulate the lower wall beneath the stepped conical roof. Timber braces support damaged sections at both sides. This broader archaeological view sets surviving dressed masonry against displaced stone, making the monument’s condition and construction legible at a glance.
Caption
Fallen blocks in the foreground lead toward the Medracen’s circular exterior, where engaged architectural elements articulate the lower wall beneath the stepped conical roof. Timber braces support damaged sections at both sides. This broader archaeological view sets surviving dressed masonry against displaced stone, making the monument’s condition and construction legible at a glance.
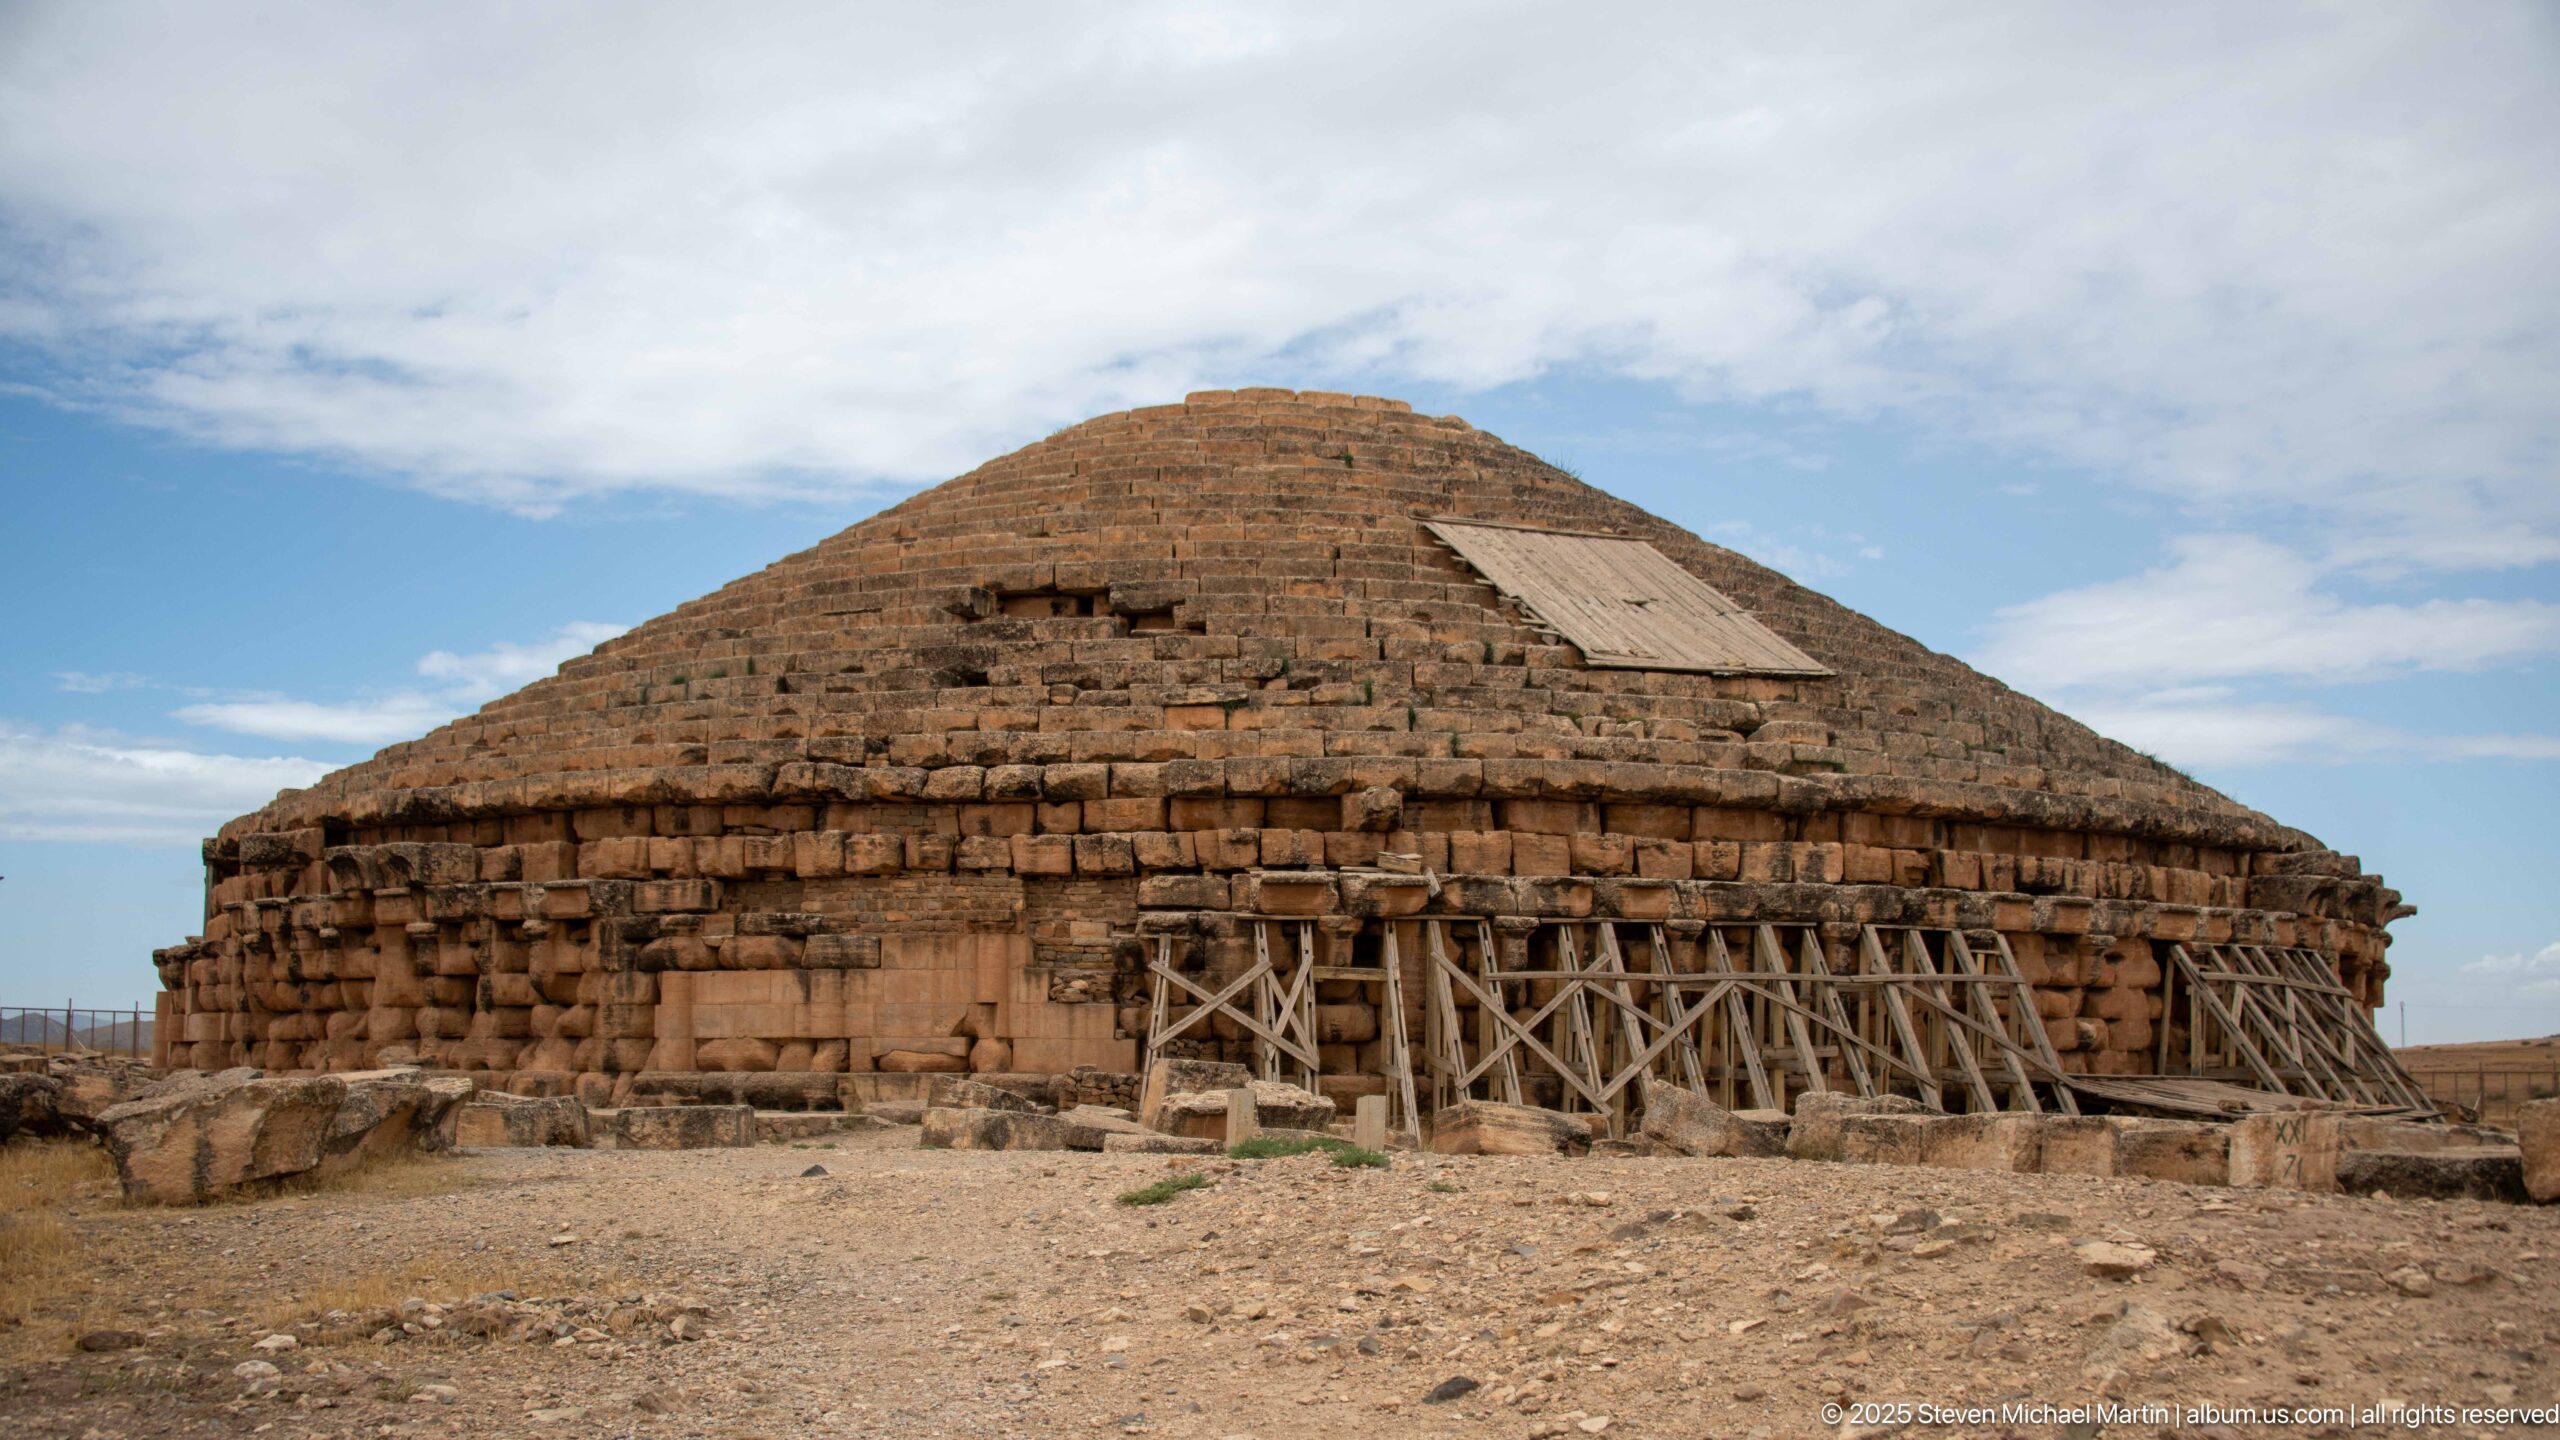
The Medracen rises as a massive circular stone monument capped by a stepped conical roof. Weathered masonry, losses along the upper courses, and extensive timber stabilization are visible across this side, while a lighter rectangular protective patch interrupts the roof surface. The view emphasizes both the mausoleum’s distinctive profile and its present conservation needs.
Caption
The Medracen rises as a massive circular stone monument capped by a stepped conical roof. Weathered masonry, losses along the upper courses, and extensive timber stabilization are visible across this side, while a lighter rectangular protective patch interrupts the roof surface. The view emphasizes both the mausoleum’s distinctive profile and its present conservation needs.
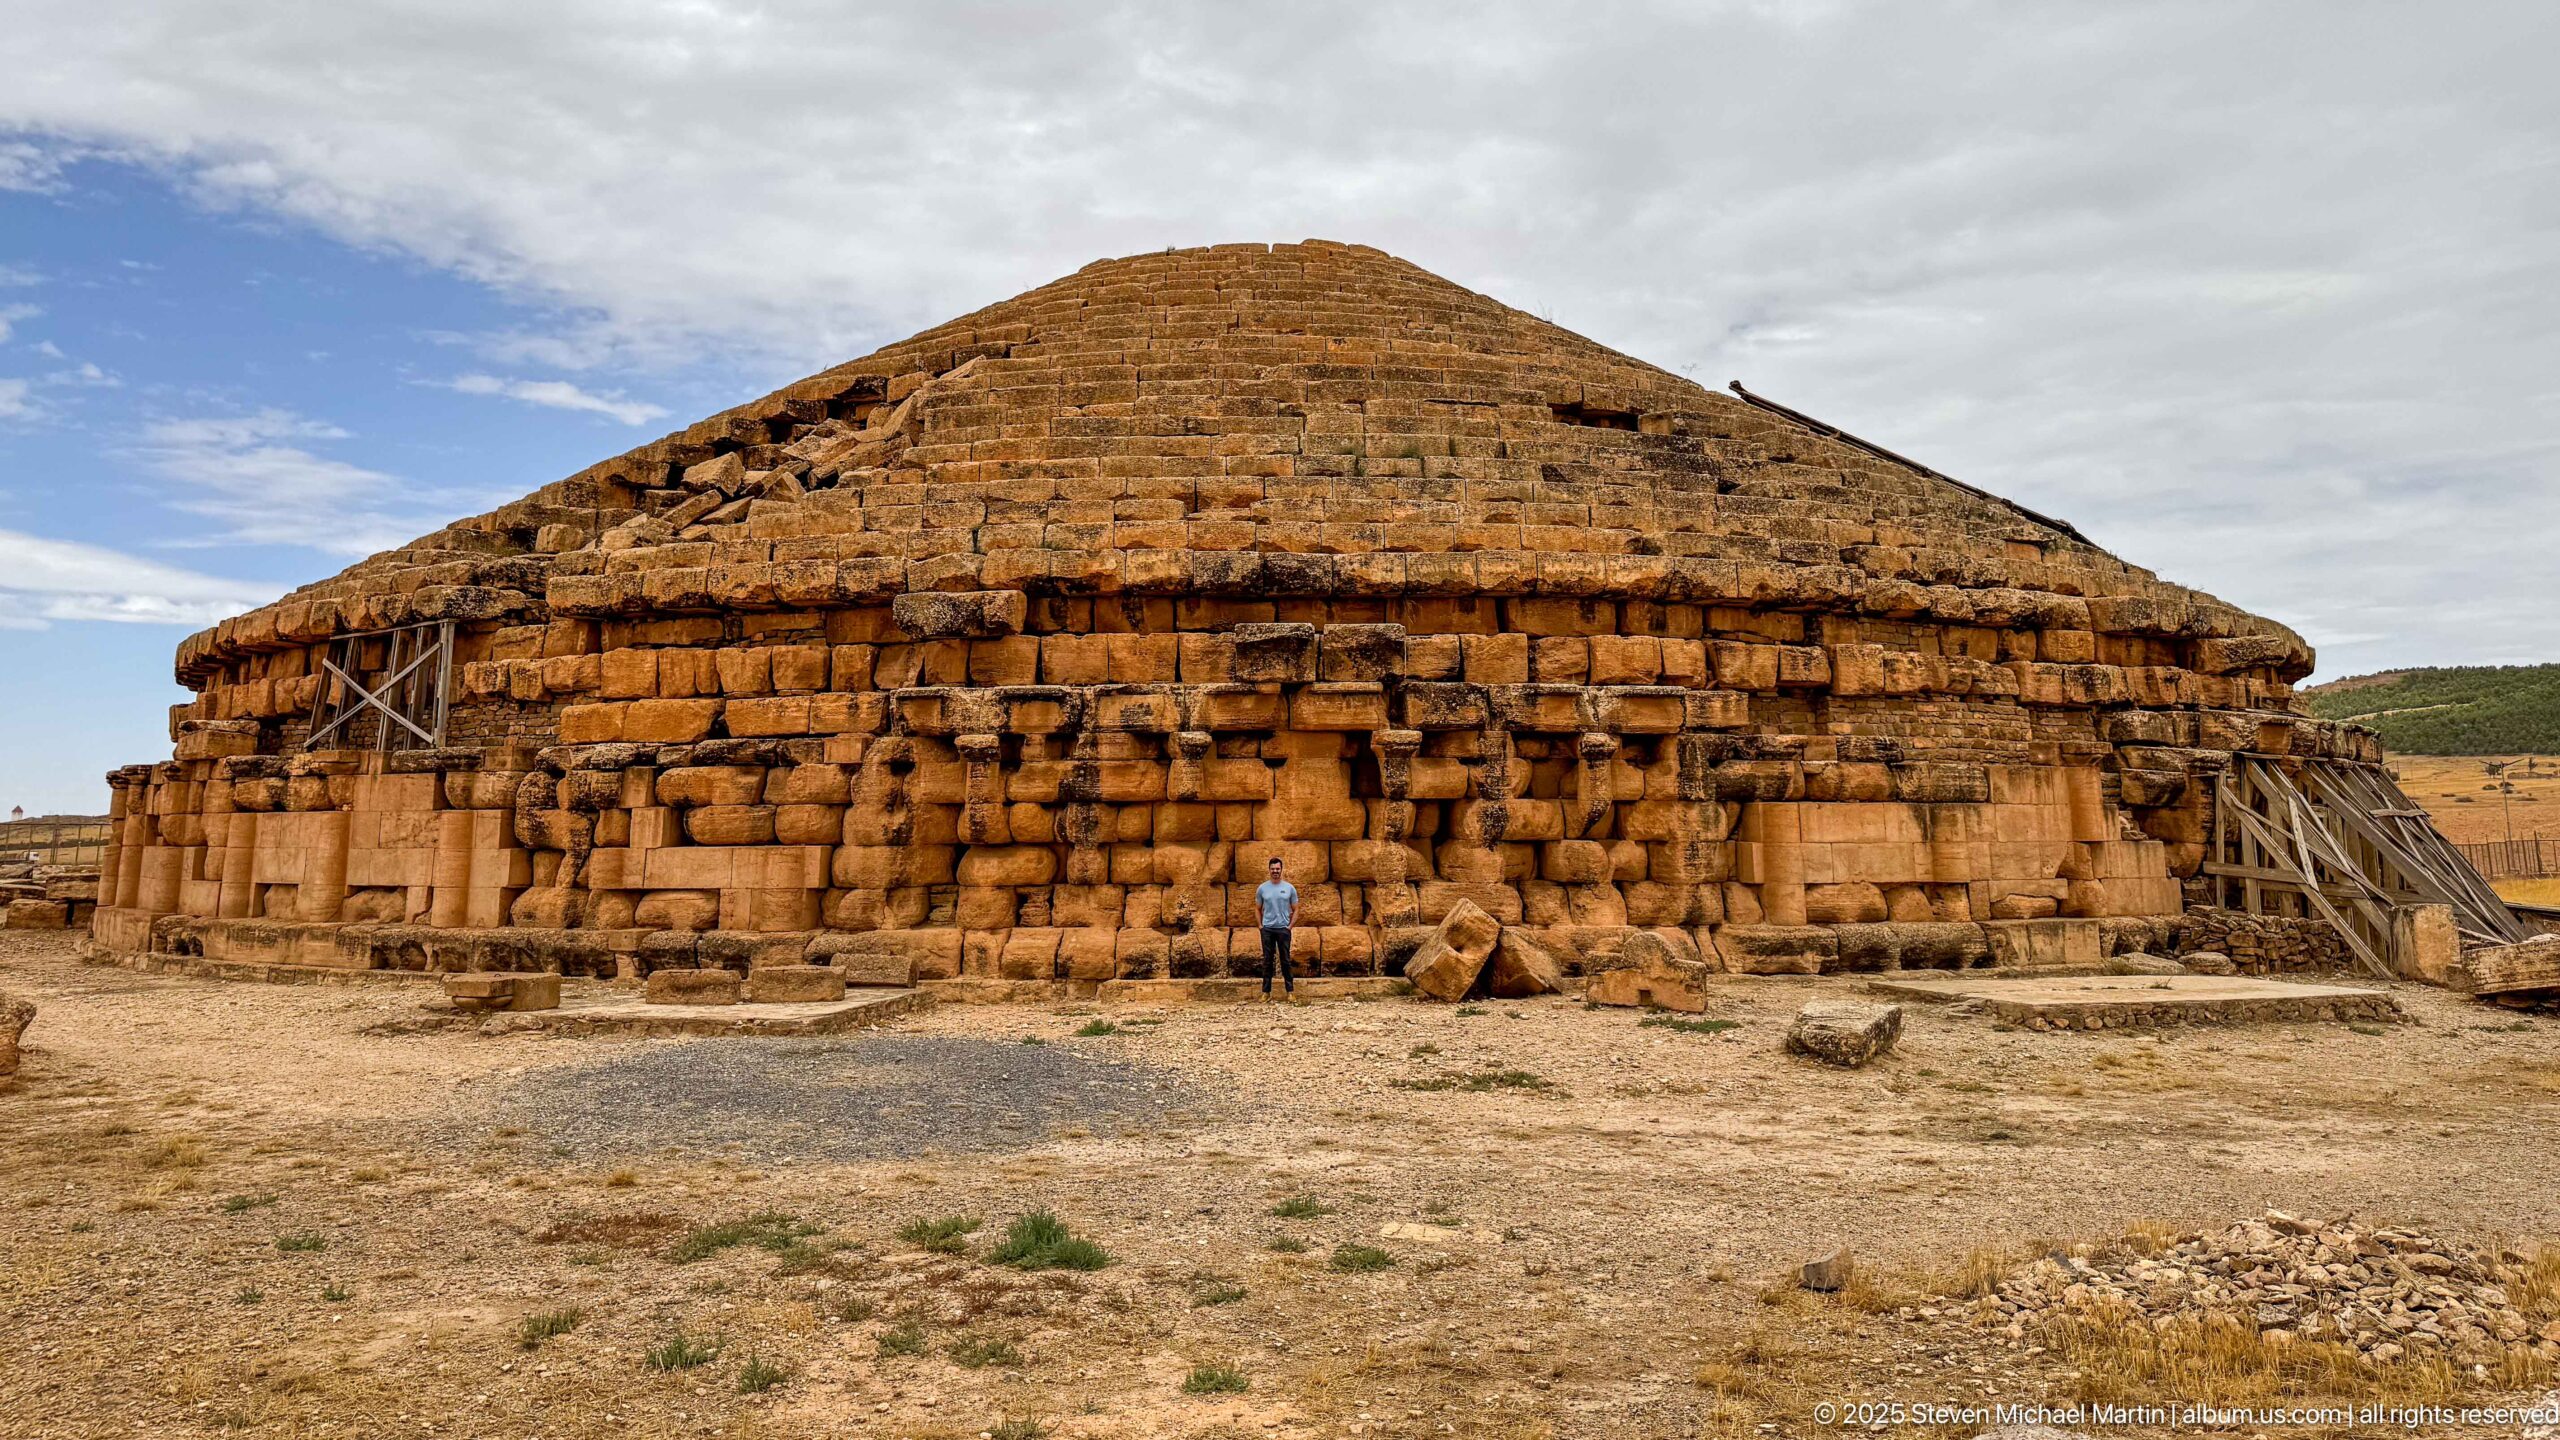
A visitor standing at the base of the Medracen provides scale for the broad circular drum and stepped conical roof. Dressed stone courses, projecting architectural members, areas of collapse, and timber shoring remain visible across the façade. The human figure makes the monument’s unusually large masonry blocks and overall mass especially apparent.
Caption
A visitor standing at the base of the Medracen provides scale for the broad circular drum and stepped conical roof. Dressed stone courses, projecting architectural members, areas of collapse, and timber shoring remain visible across the façade. The human figure makes the monument’s unusually large masonry blocks and overall mass especially apparent.
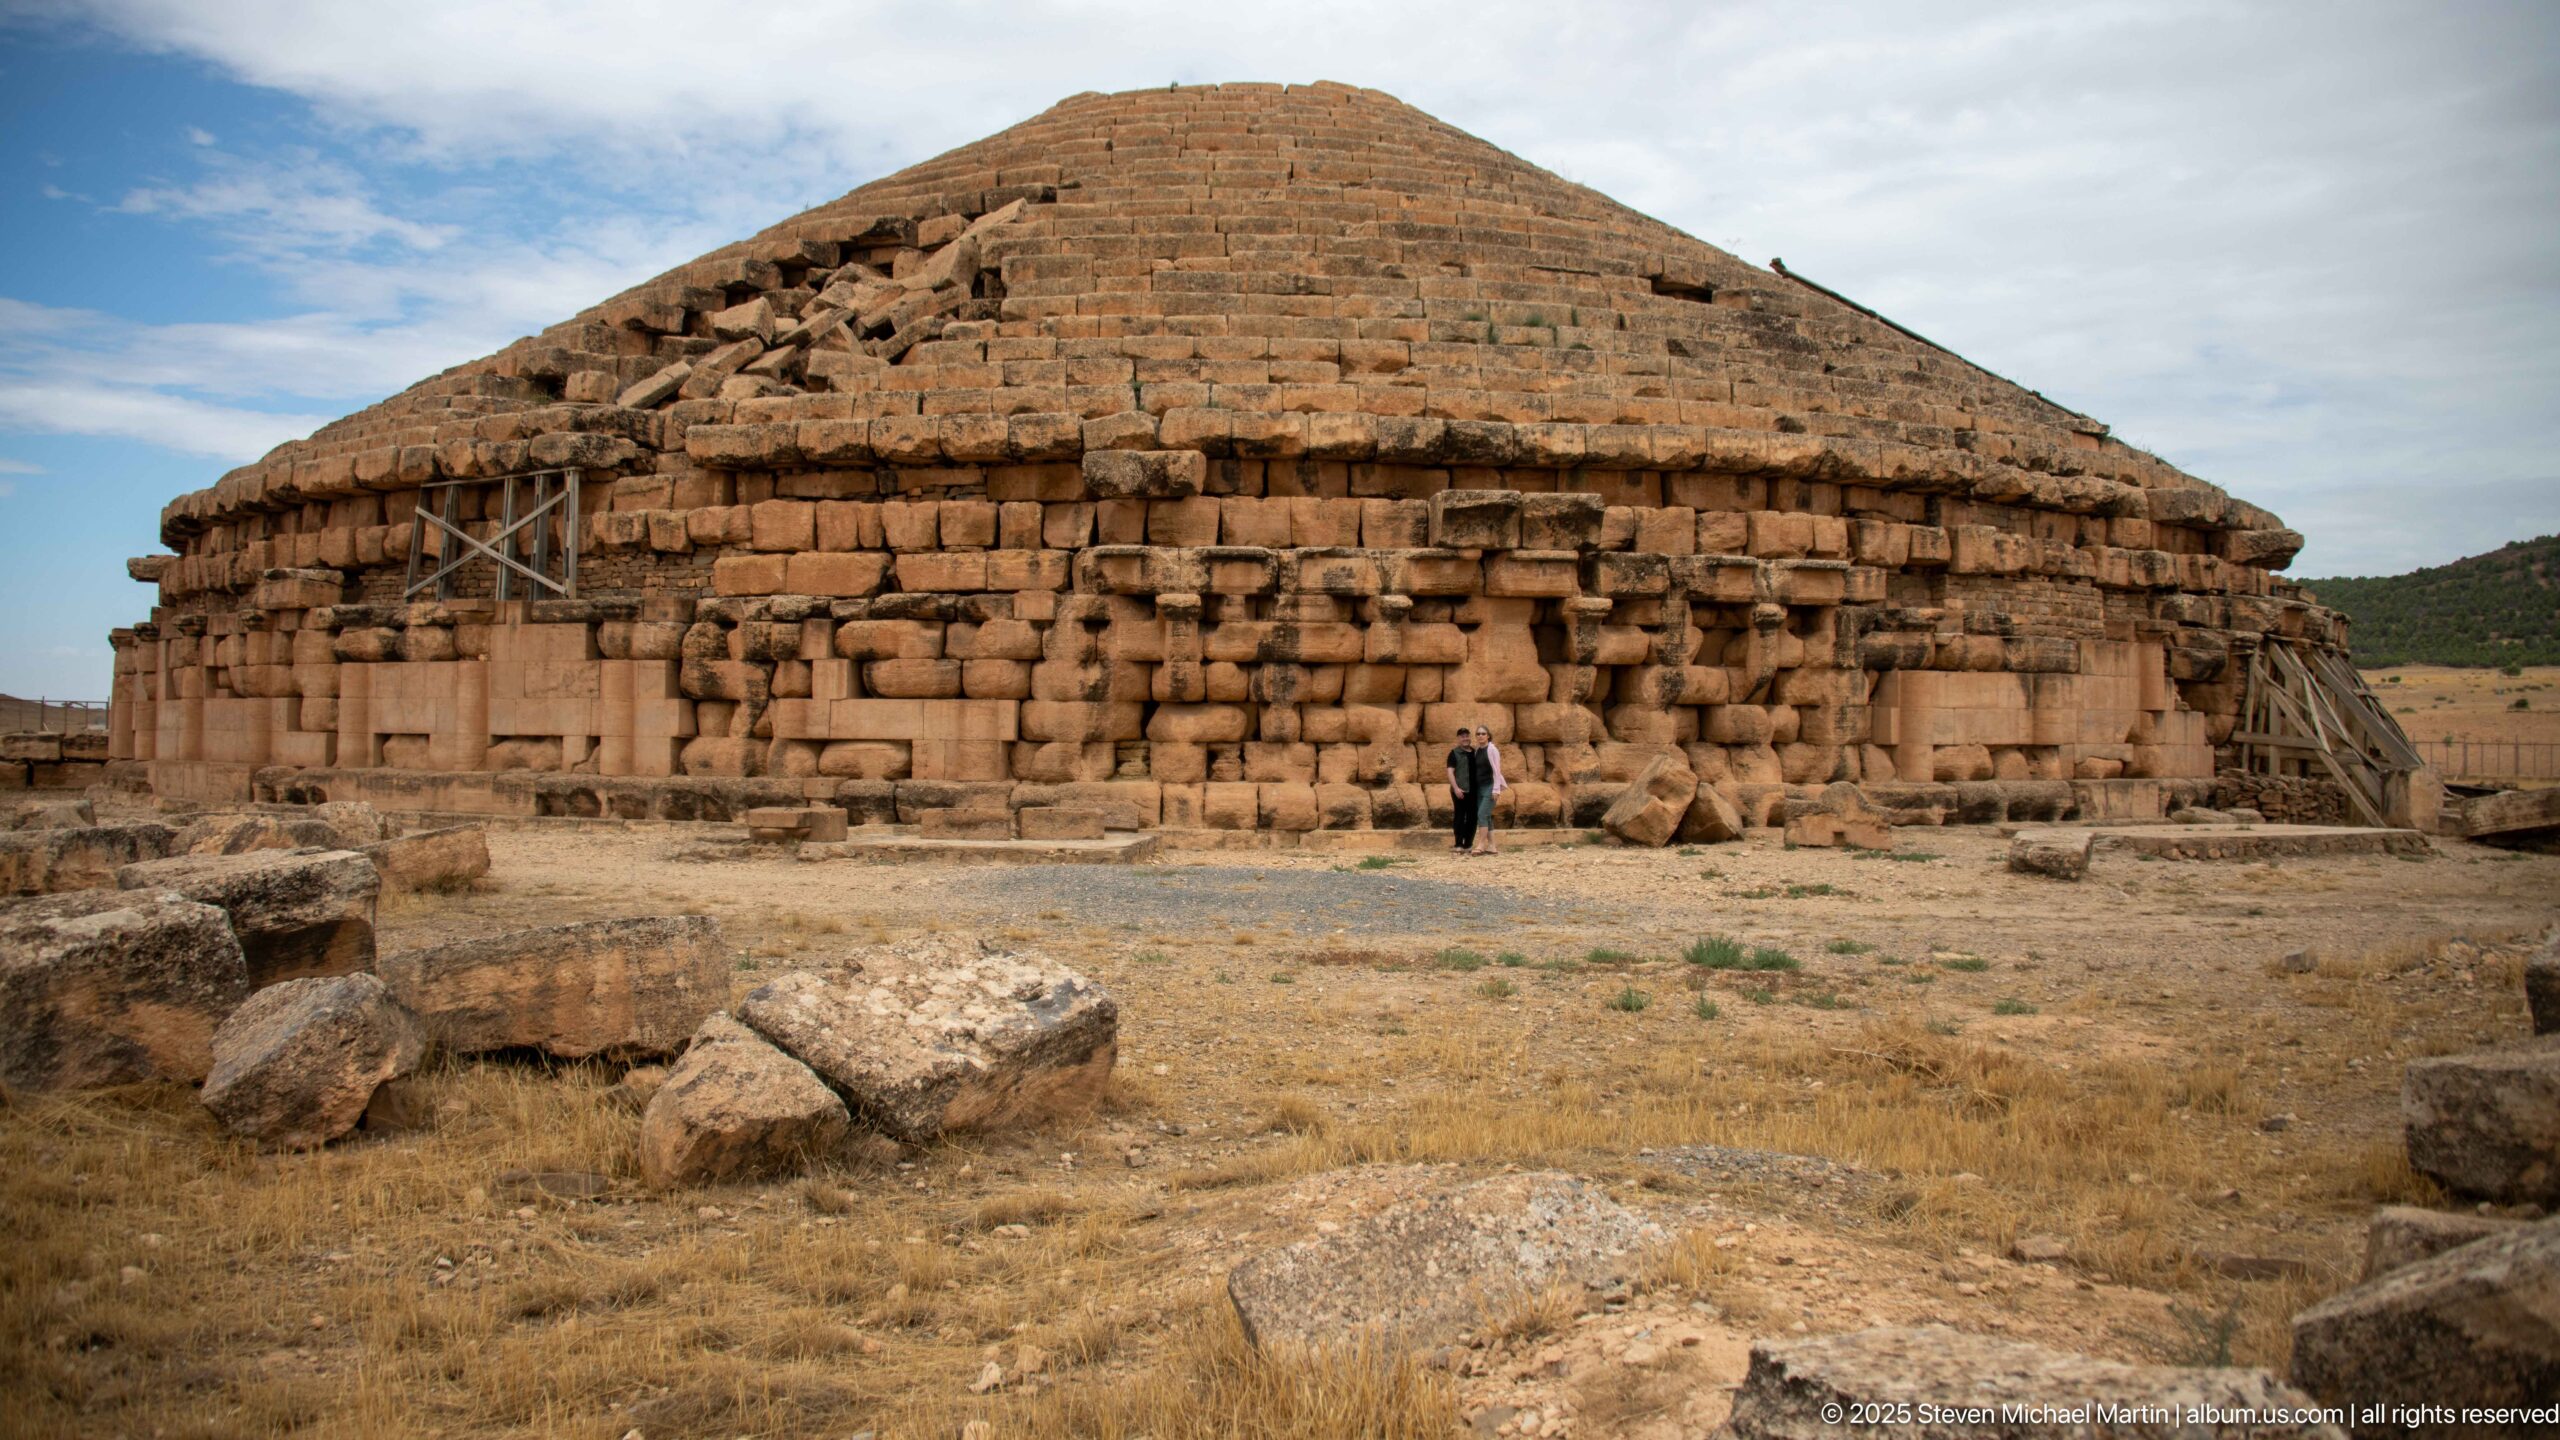
A damaged sector of the Medracen exposes broken roof courses and disrupted masonry above the circular wall, with timber shoring bracing vulnerable areas at the sides. A visitor near the base underscores the scale of the stonework. Scattered blocks and dry grass in front place the conservation work within the broader archaeological setting.
Caption
A damaged sector of the Medracen exposes broken roof courses and disrupted masonry above the circular wall, with timber shoring bracing vulnerable areas at the sides. A visitor near the base underscores the scale of the stonework. Scattered blocks and dry grass in front place the conservation work within the broader archaeological setting.
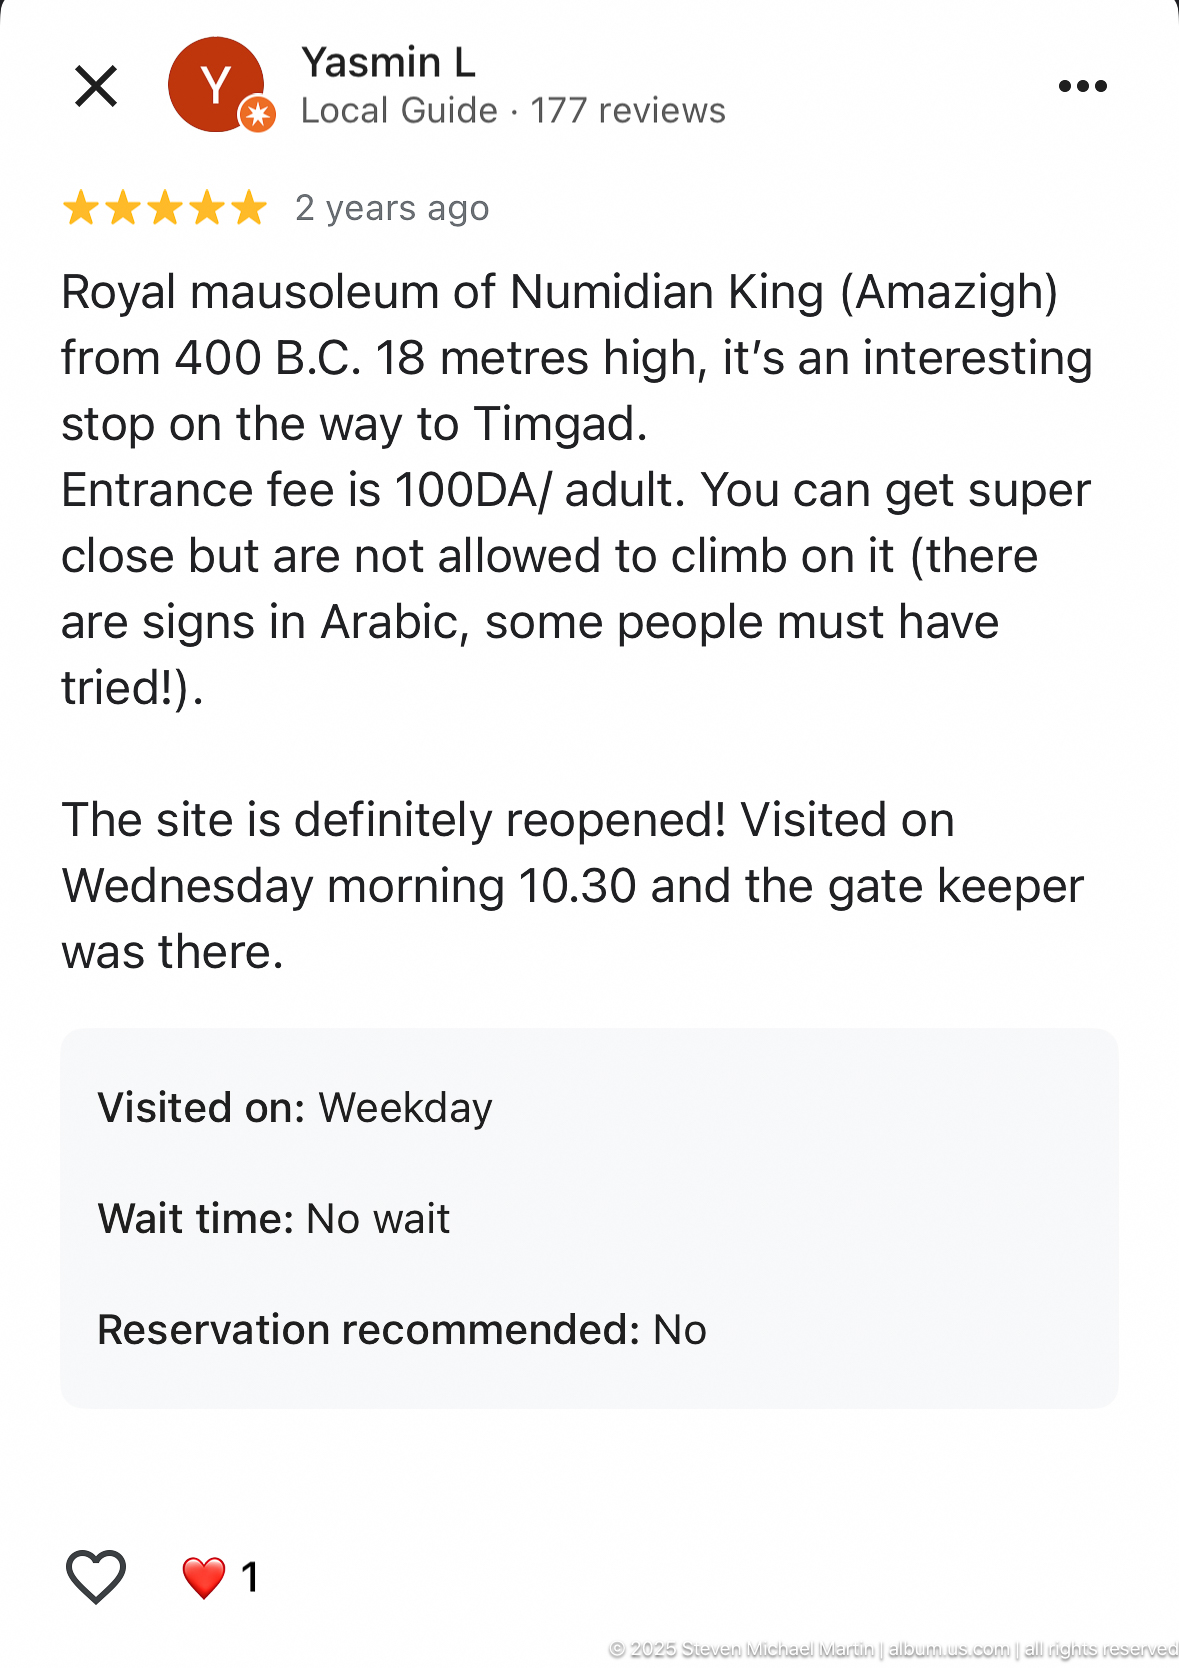
A mobile-screen capture preserves a visitor review describing the “Mausoleum of Numidian King (Amazigh),” its proximity to Timgad, and the experience of visiting the site. Interface fields below record a weekday visit, no wait, and no reservation recommendation. The frame documents contemporary visitor interpretation rather than the ancient monument itself.
Caption
A mobile-screen capture preserves a visitor review describing the “Mausoleum of Numidian King (Amazigh),” its proximity to Timgad, and the experience of visiting the site. Interface fields below record a weekday visit, no wait, and no reservation recommendation. The frame documents contemporary visitor interpretation rather than the ancient monument itself.
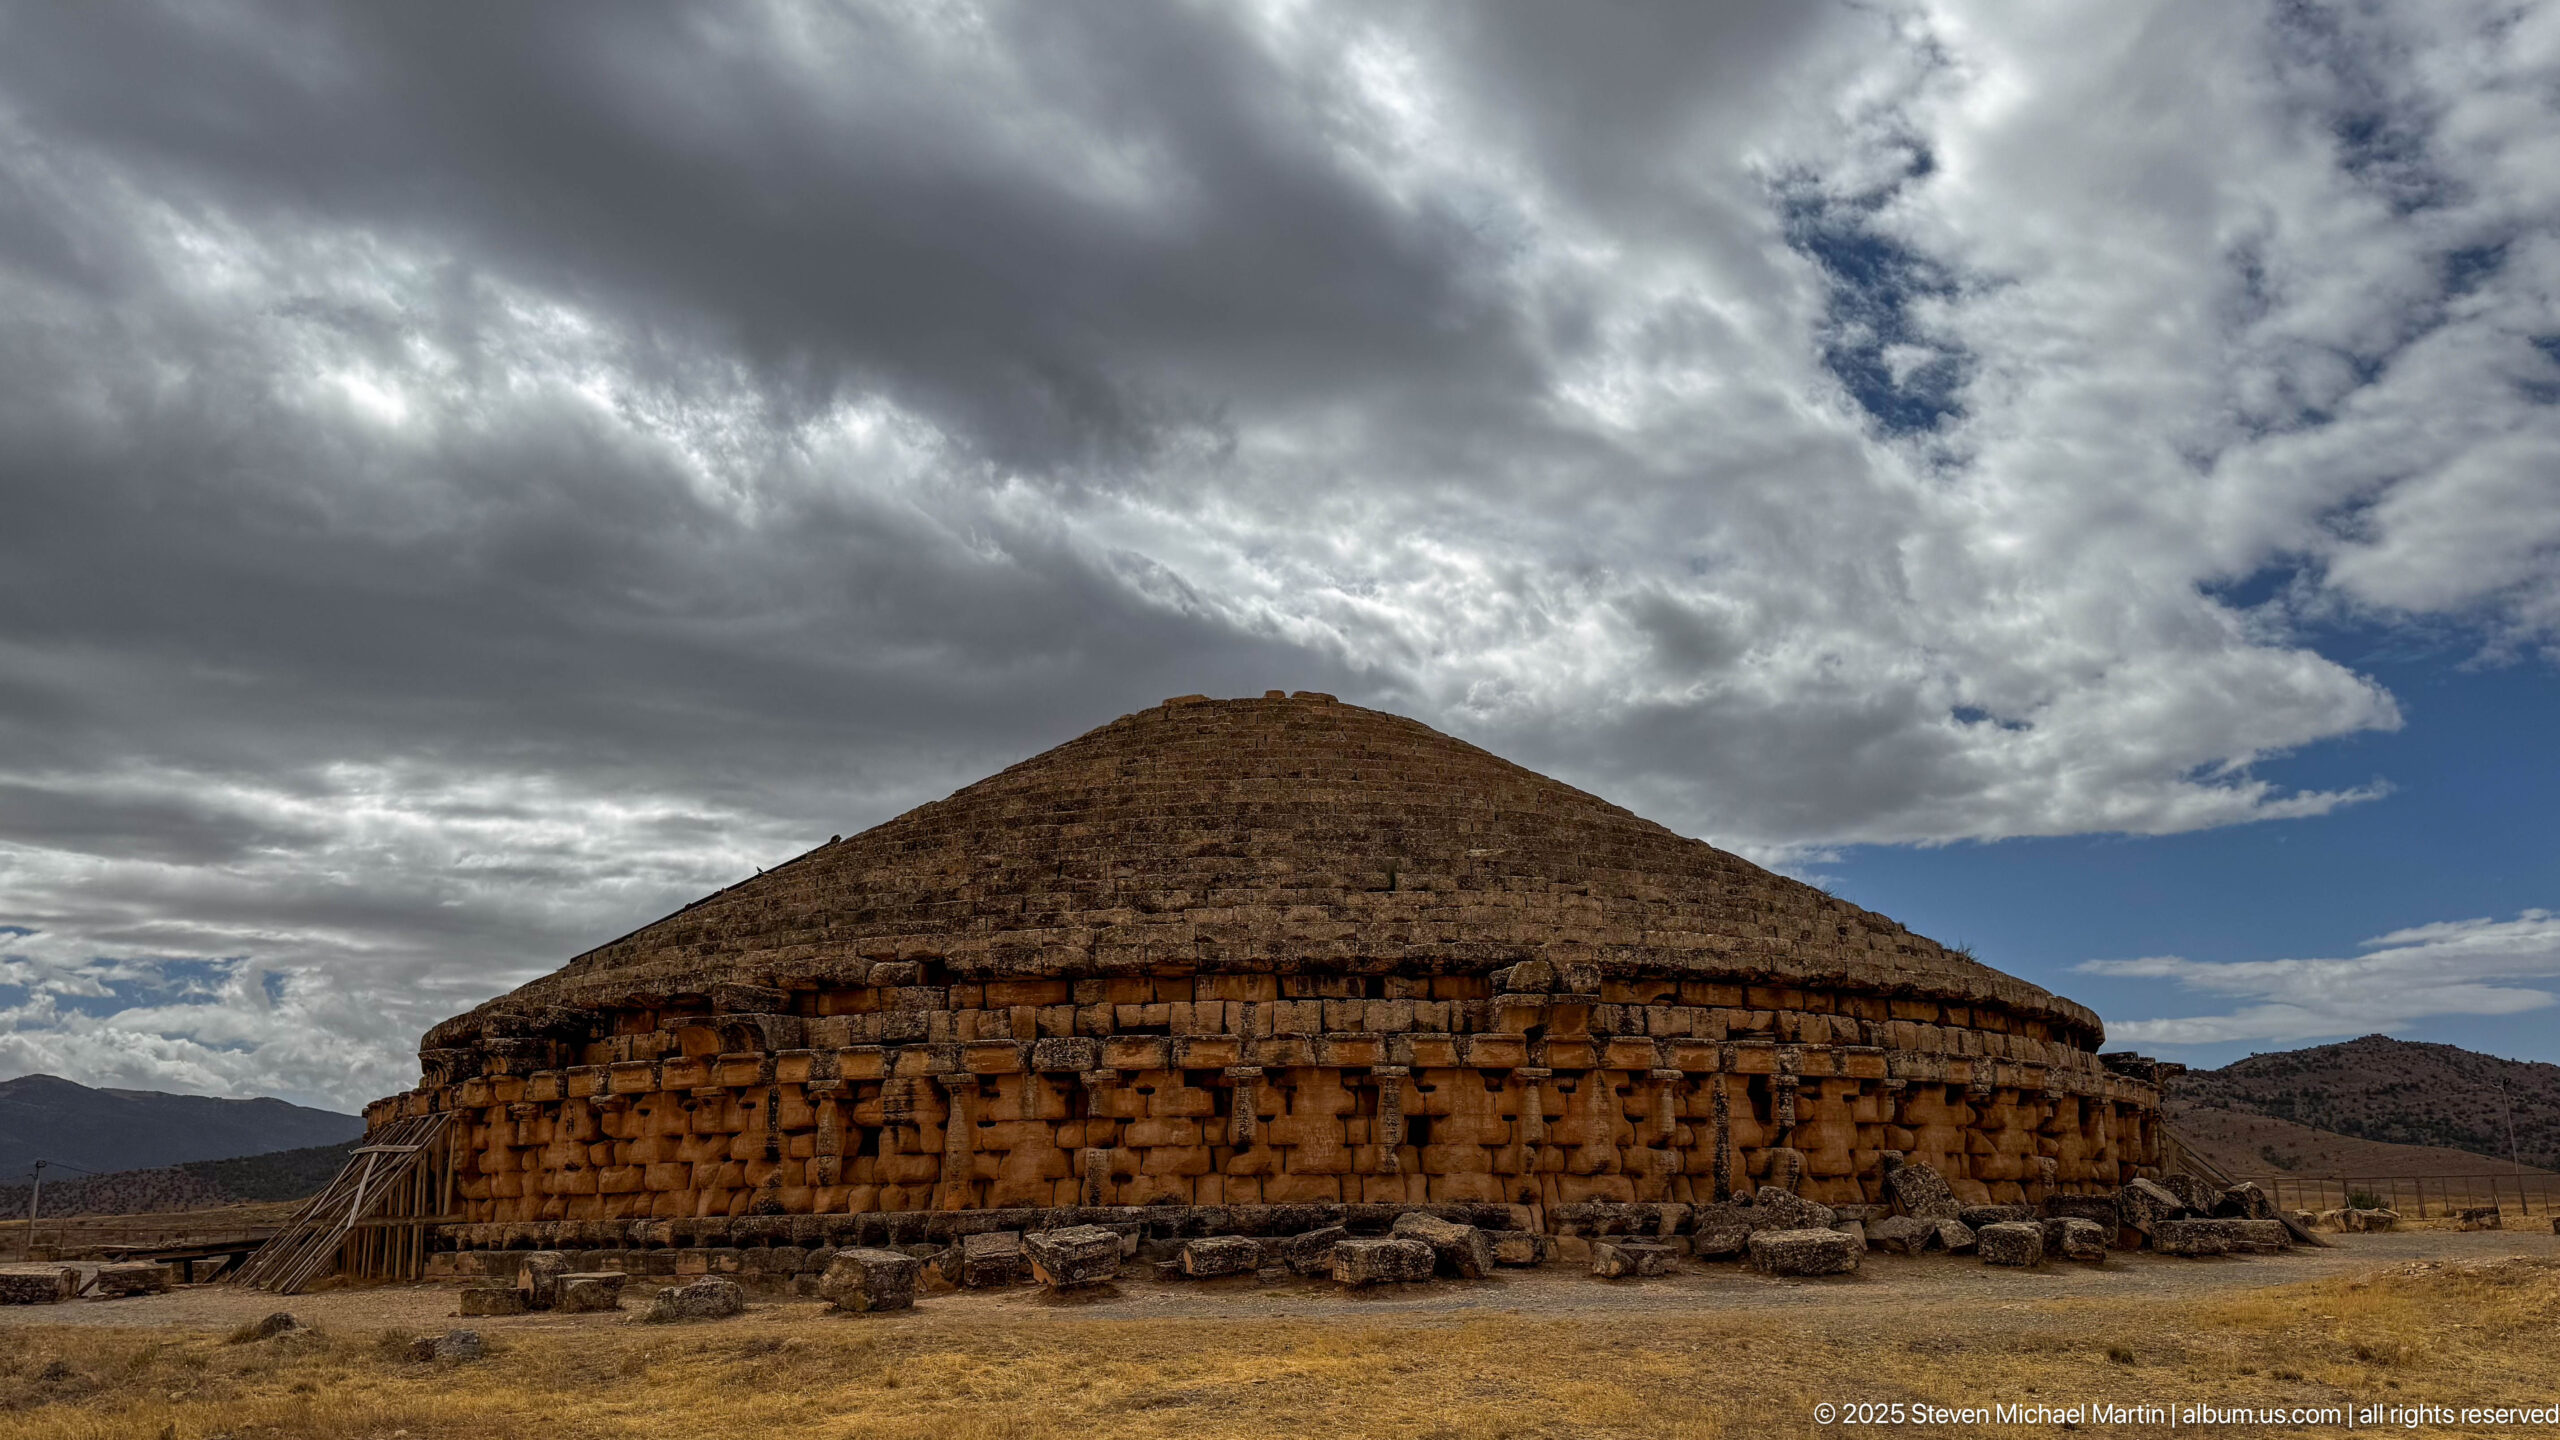
The Medracen forms a low, monumental silhouette beneath a dramatic break in storm clouds. Warm light catches the circular stone wall while the stepped conical roof remains comparatively dark, sharpening the contrast between monument and sky. Sparse ground and distant hills keep the composition focused on the mausoleum’s geometric profile.
Caption
The Medracen forms a low, monumental silhouette beneath a dramatic break in storm clouds. Warm light catches the circular stone wall while the stepped conical roof remains comparatively dark, sharpening the contrast between monument and sky. Sparse ground and distant hills keep the composition focused on the mausoleum’s geometric profile.
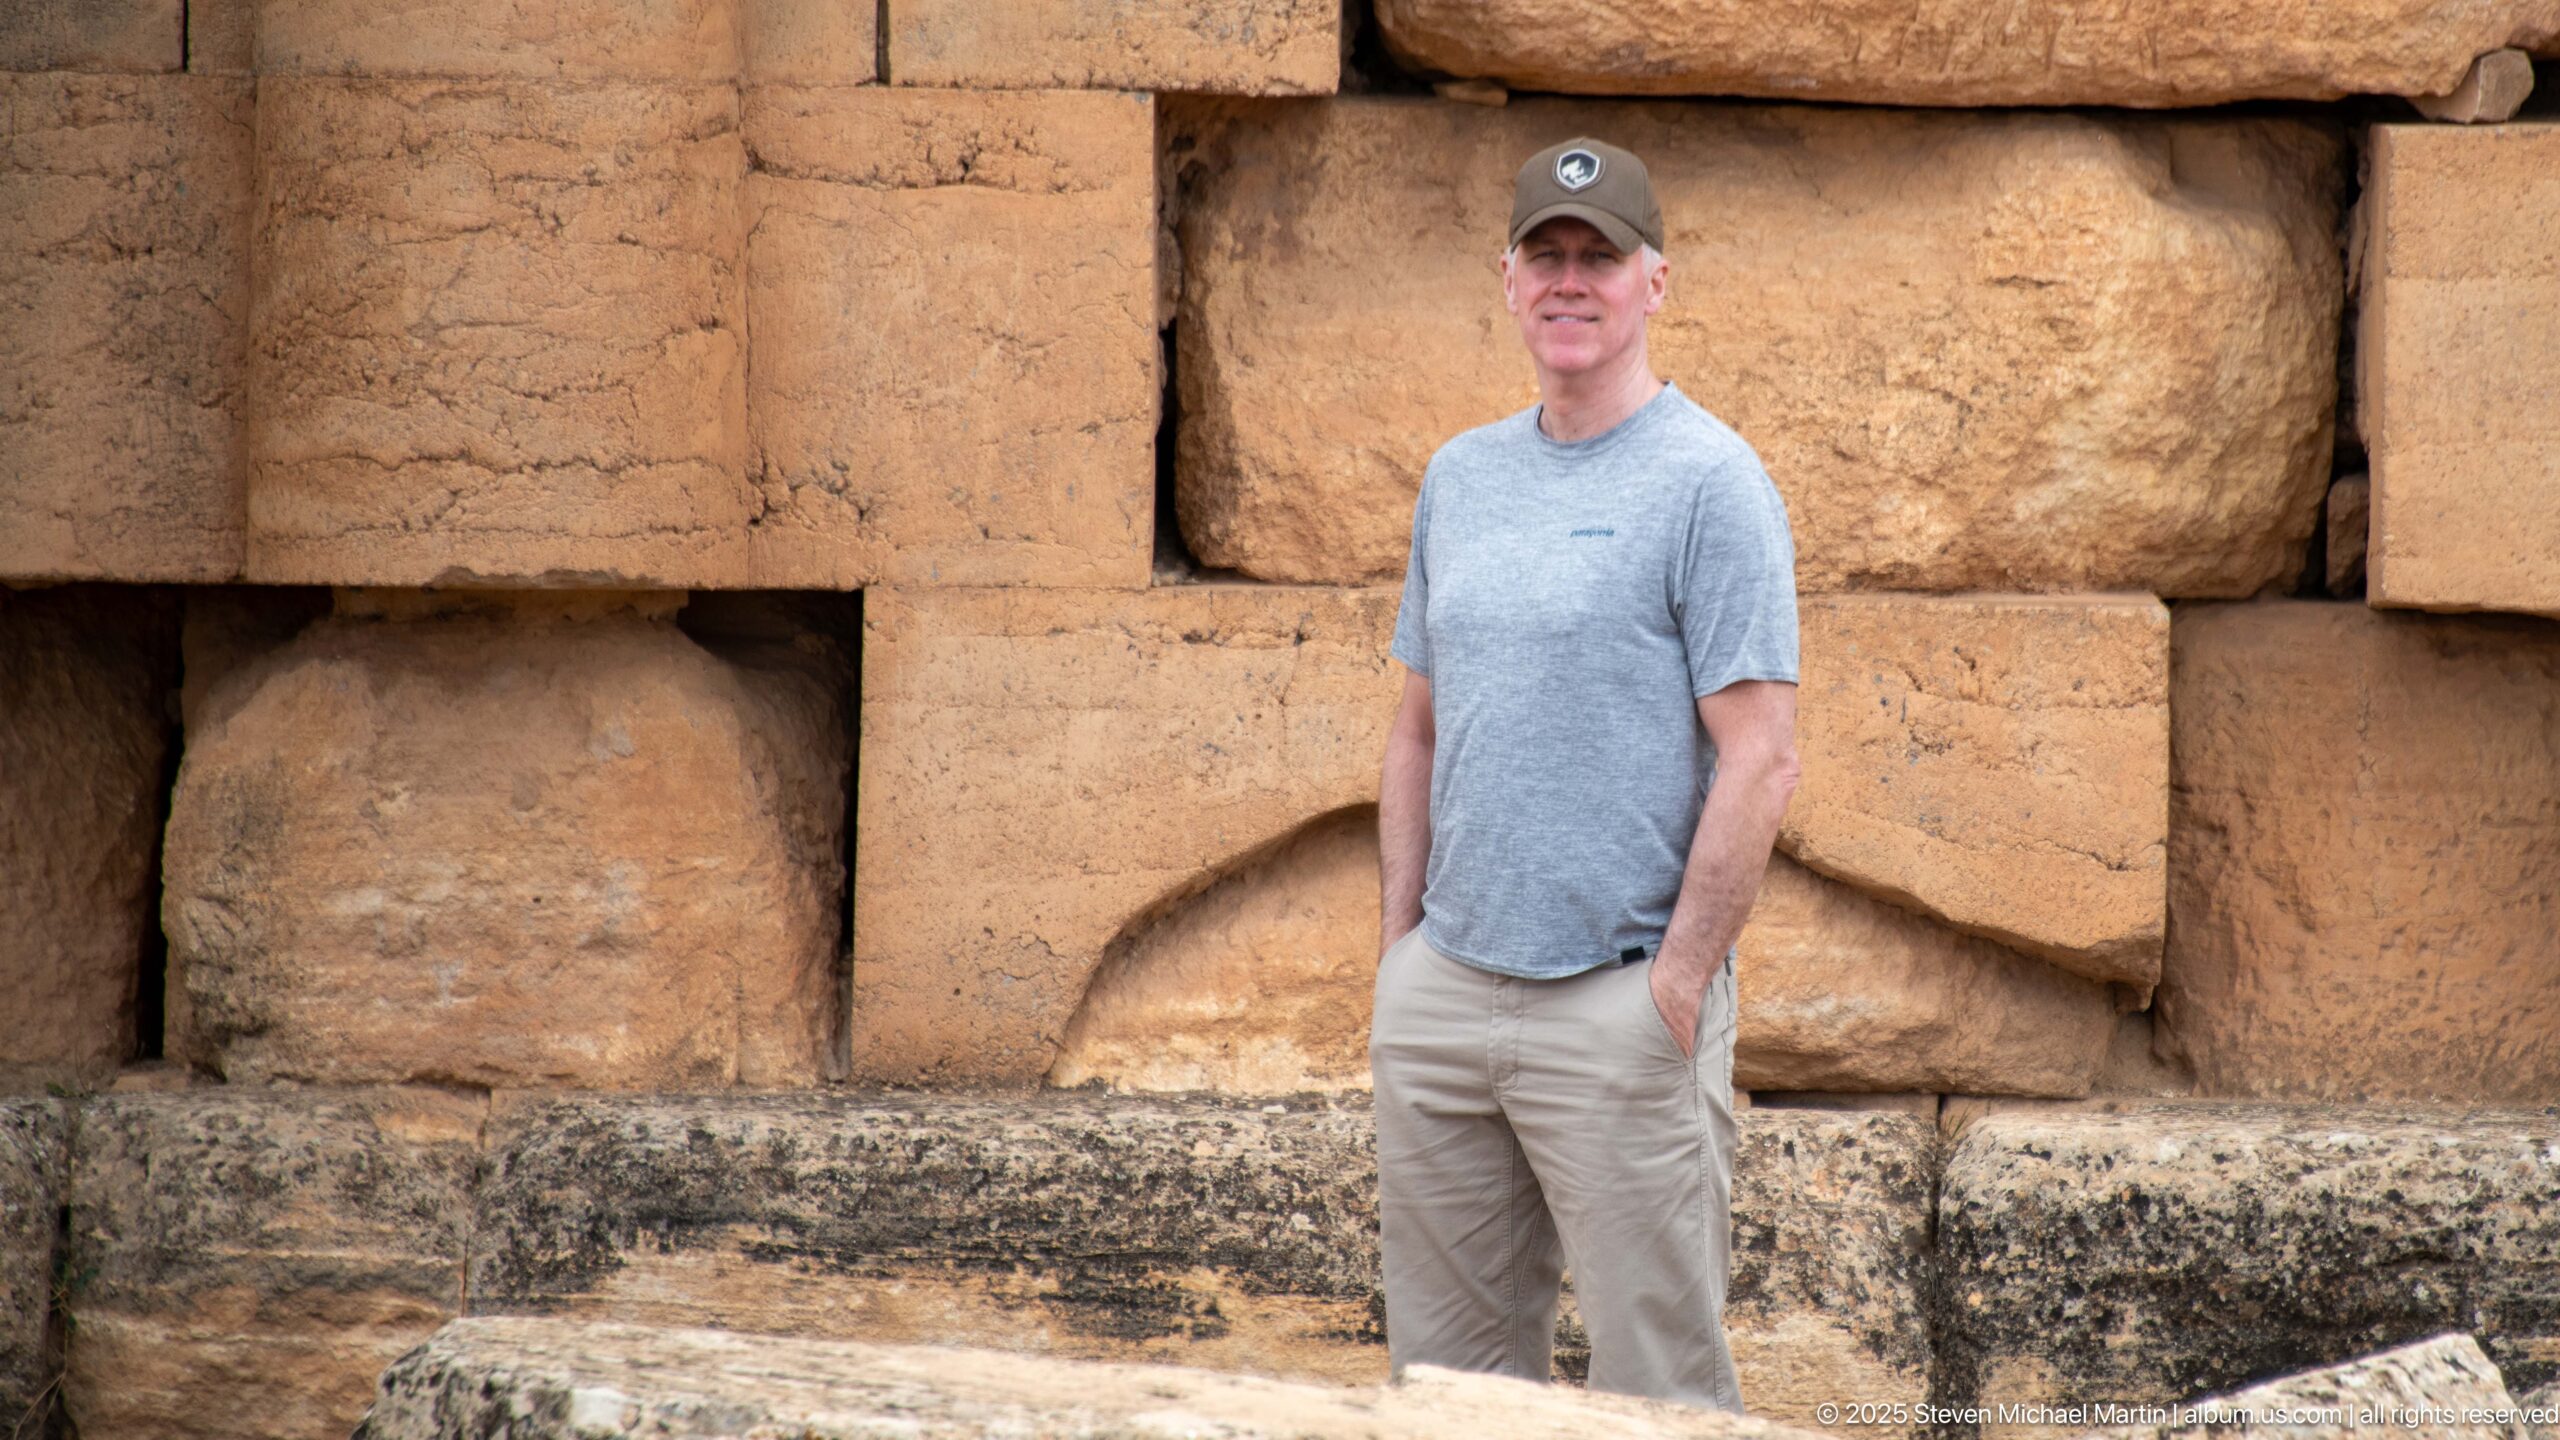
A visitor poses beside the Medracen’s massive dressed-stone wall, where deep joints and projecting blocks create a strongly textured backdrop. His height provides an immediate measure of the masonry’s scale. The close portrait shifts attention from the mausoleum’s overall form to the imposing size and weathered surfaces of its individual stone elements.
Caption
A visitor poses beside the Medracen’s massive dressed-stone wall, where deep joints and projecting blocks create a strongly textured backdrop. His height provides an immediate measure of the masonry’s scale. The close portrait shifts attention from the mausoleum’s overall form to the imposing size and weathered surfaces of its individual stone elements.
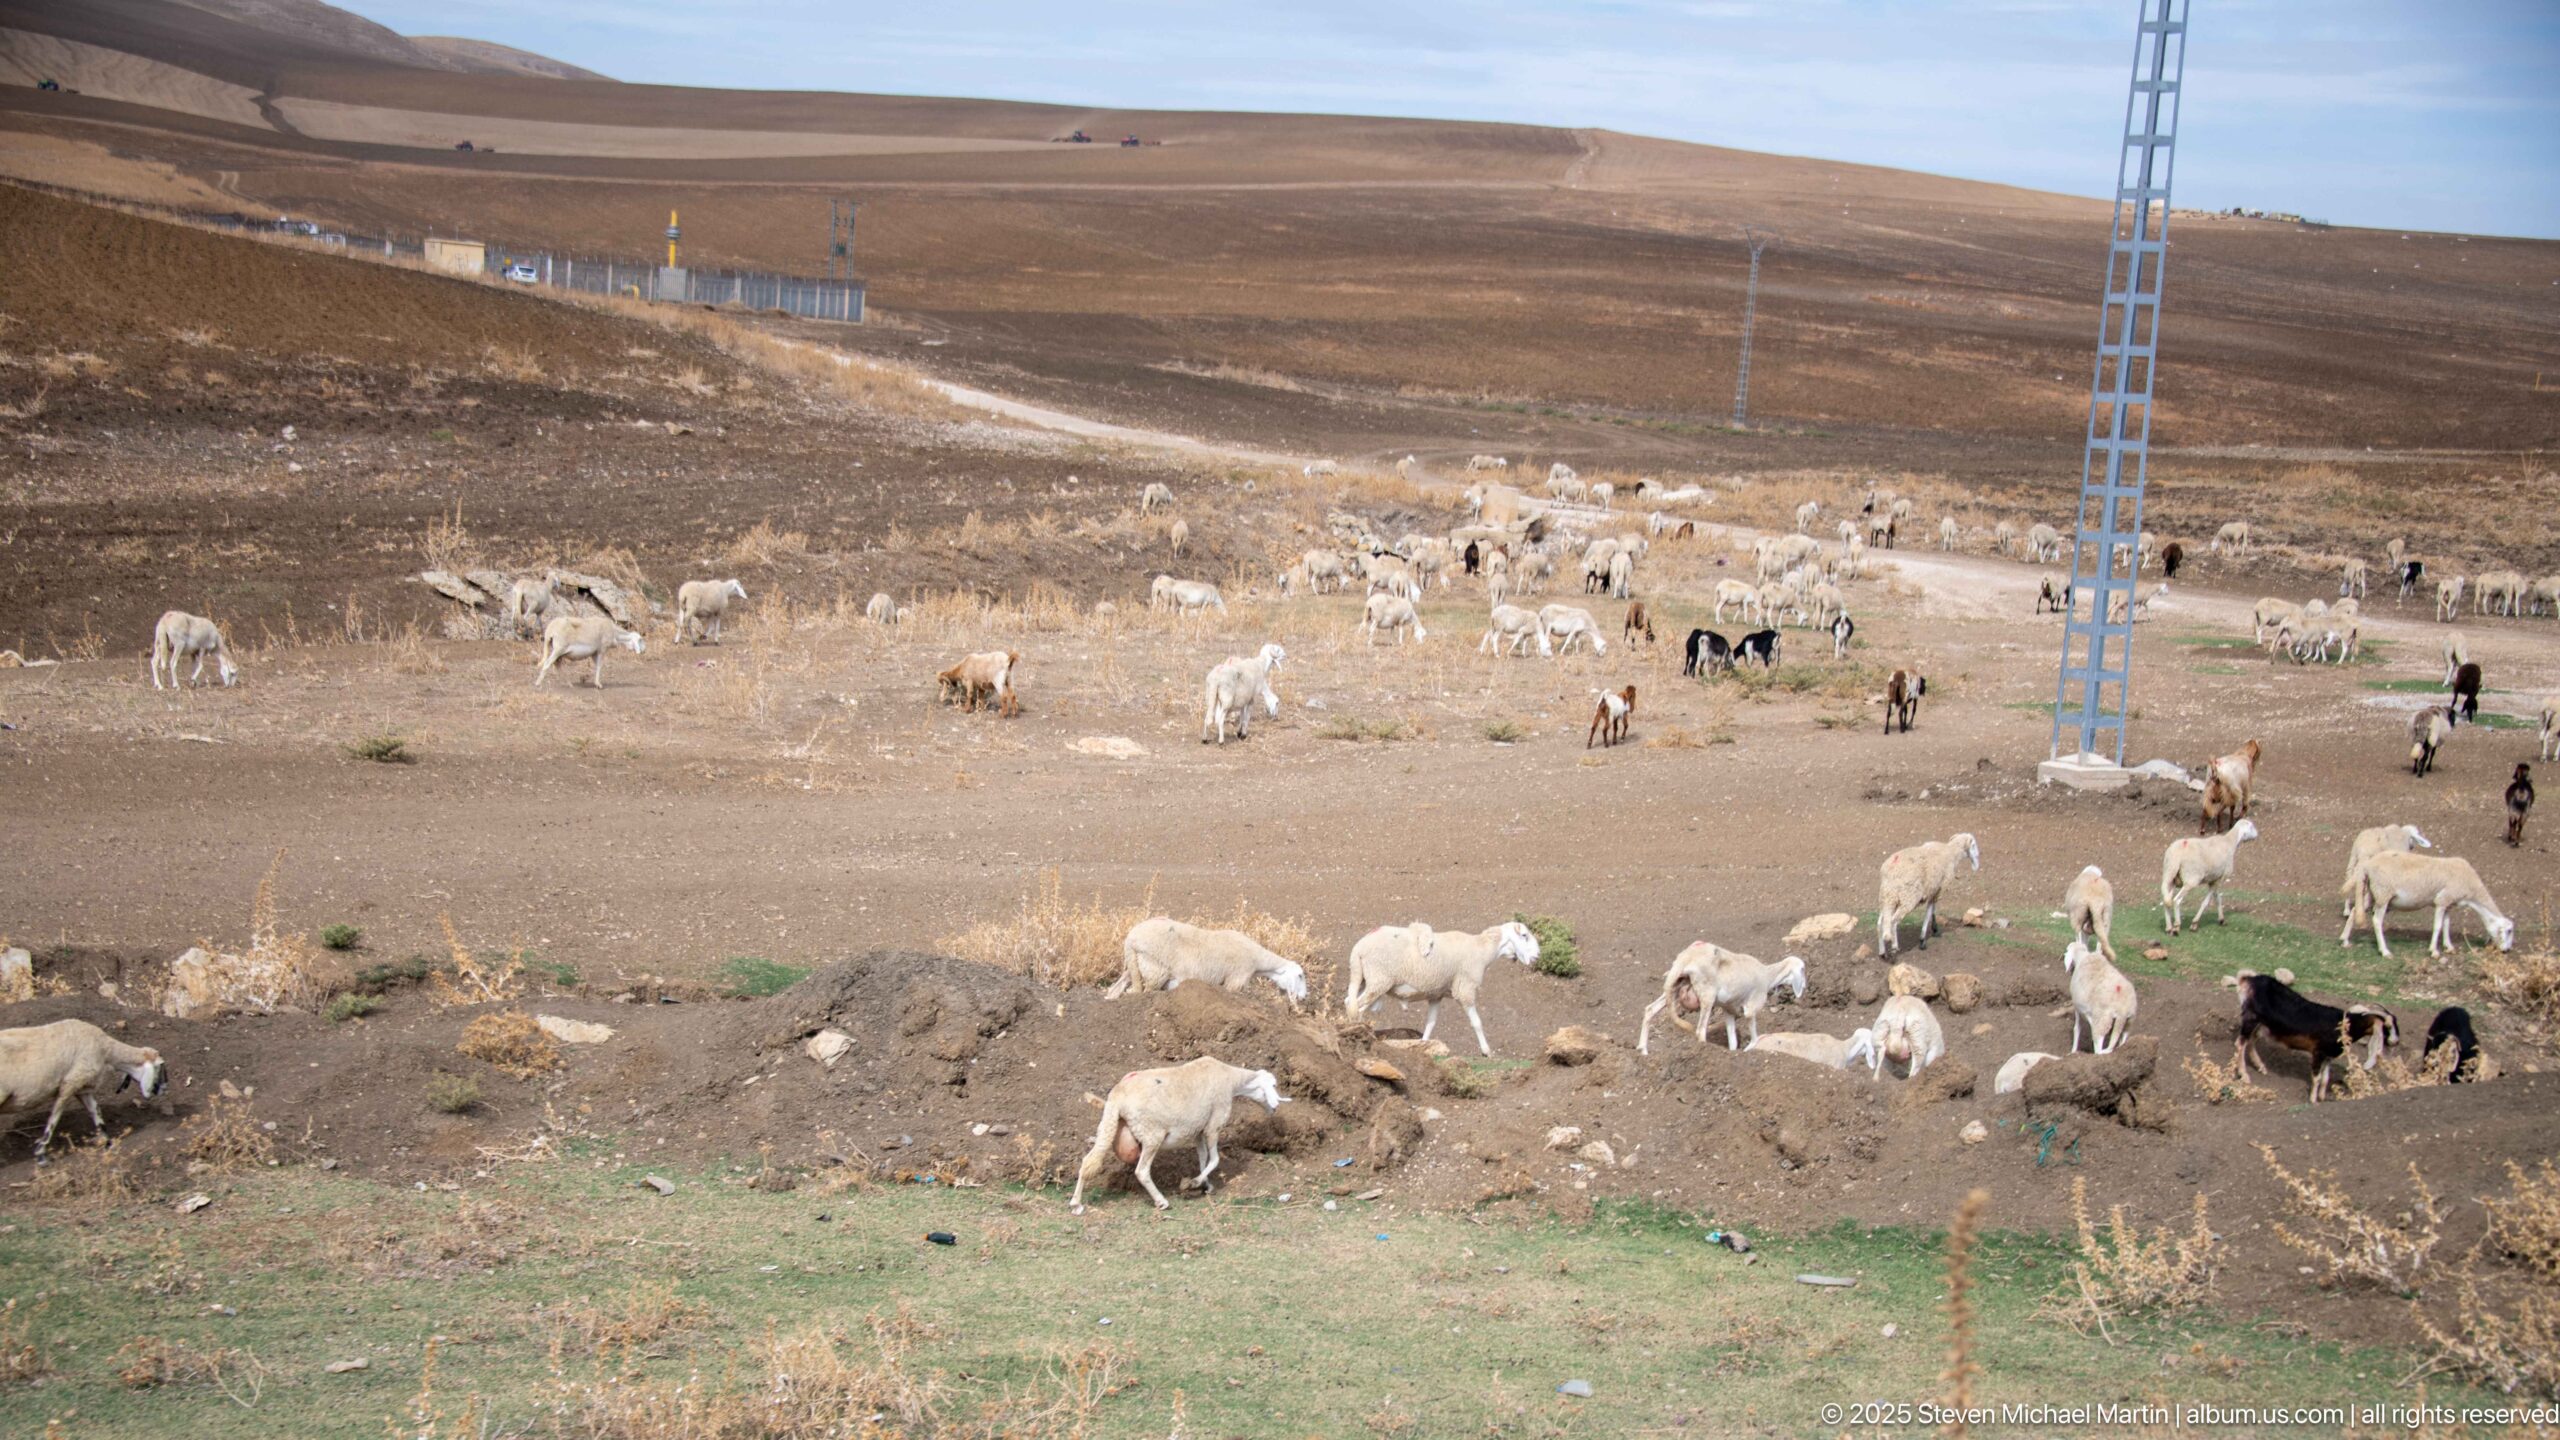
A mixed flock of sheep and goats grazes across the dry, rolling landscape surrounding the Royal Mausoleum of Numidia. Utility poles cross the open terrain, while scattered patches of green pasture break the brown earth. The scene establishes the mausoleum’s rural setting before the monument itself comes into view.
Caption
A mixed flock of sheep and goats grazes across the dry, rolling landscape surrounding the Royal Mausoleum of Numidia. Utility poles cross the open terrain, while scattered patches of green pasture break the brown earth. The scene establishes the mausoleum’s rural setting before the monument itself comes into view.
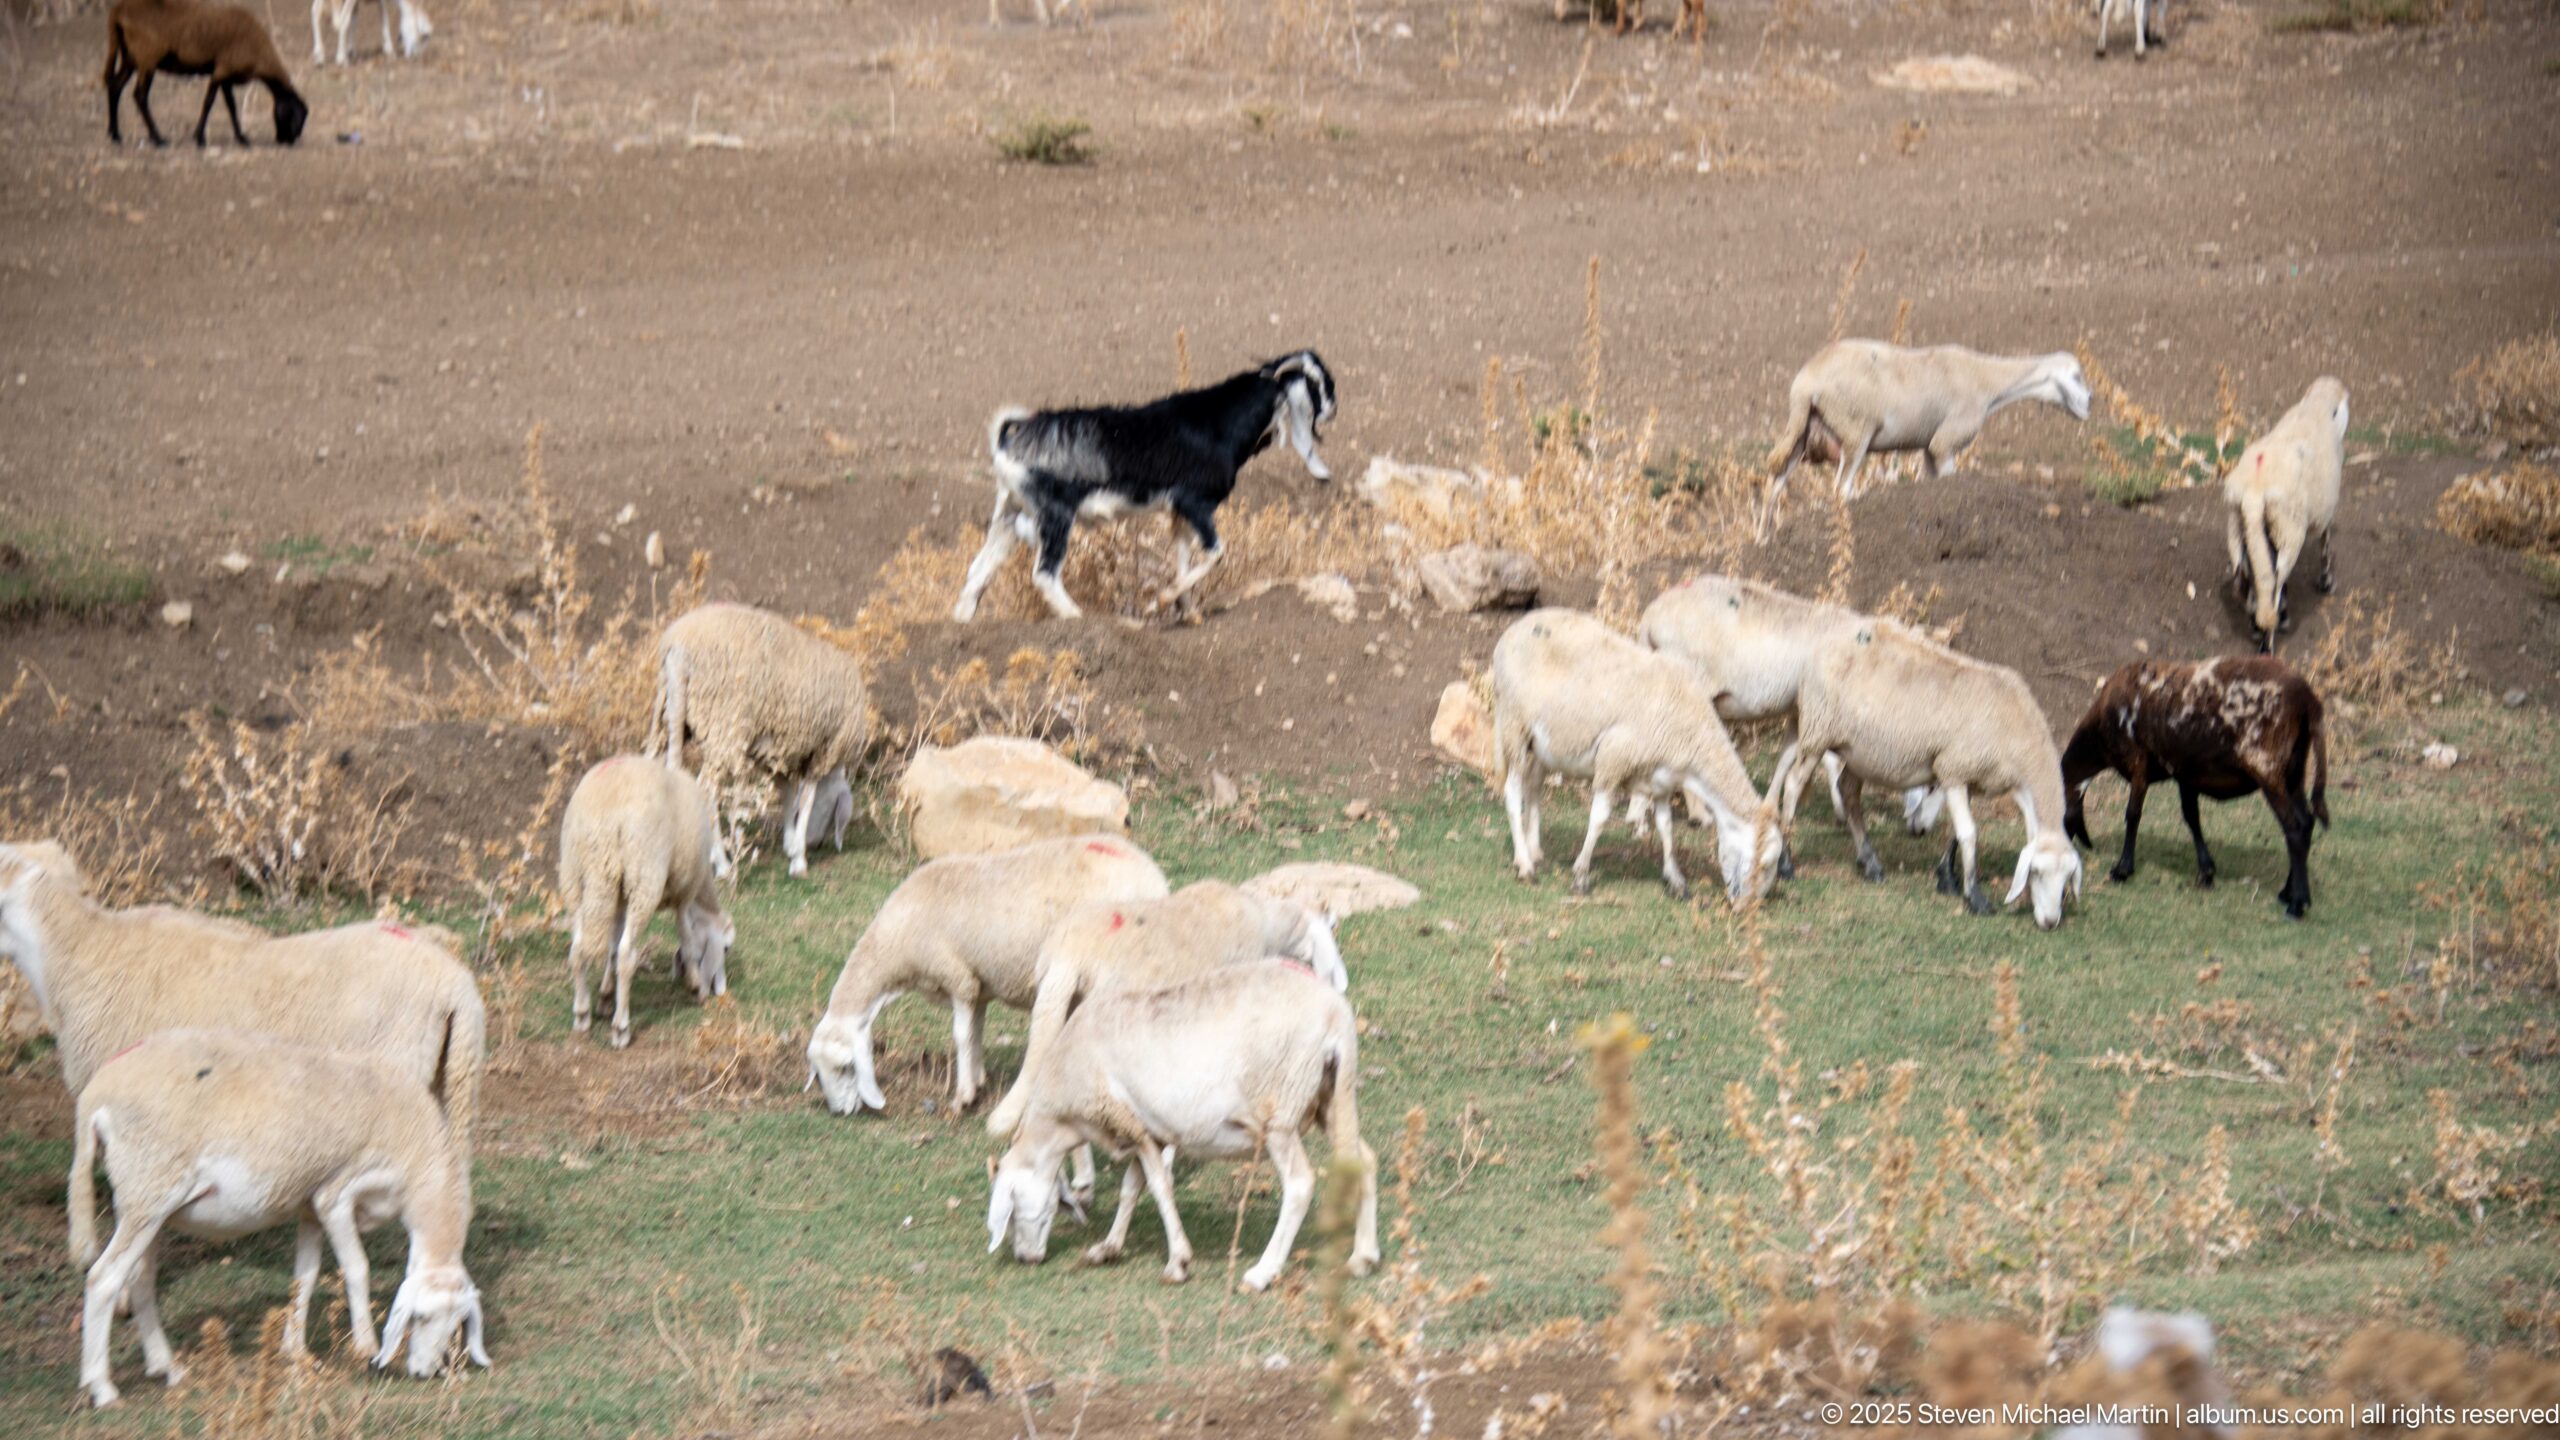
Sheep and goats feed together on sparse green forage amid dry, stony ground near the Royal Mausoleum of Numidia. White sheep dominate the foreground, joined by black and brown goats farther upslope. The tighter view records the pastoral land use surrounding the archaeological site rather than the monument itself.
Caption
Sheep and goats feed together on sparse green forage amid dry, stony ground near the Royal Mausoleum of Numidia. White sheep dominate the foreground, joined by black and brown goats farther upslope. The tighter view records the pastoral land use surrounding the archaeological site rather than the monument itself.
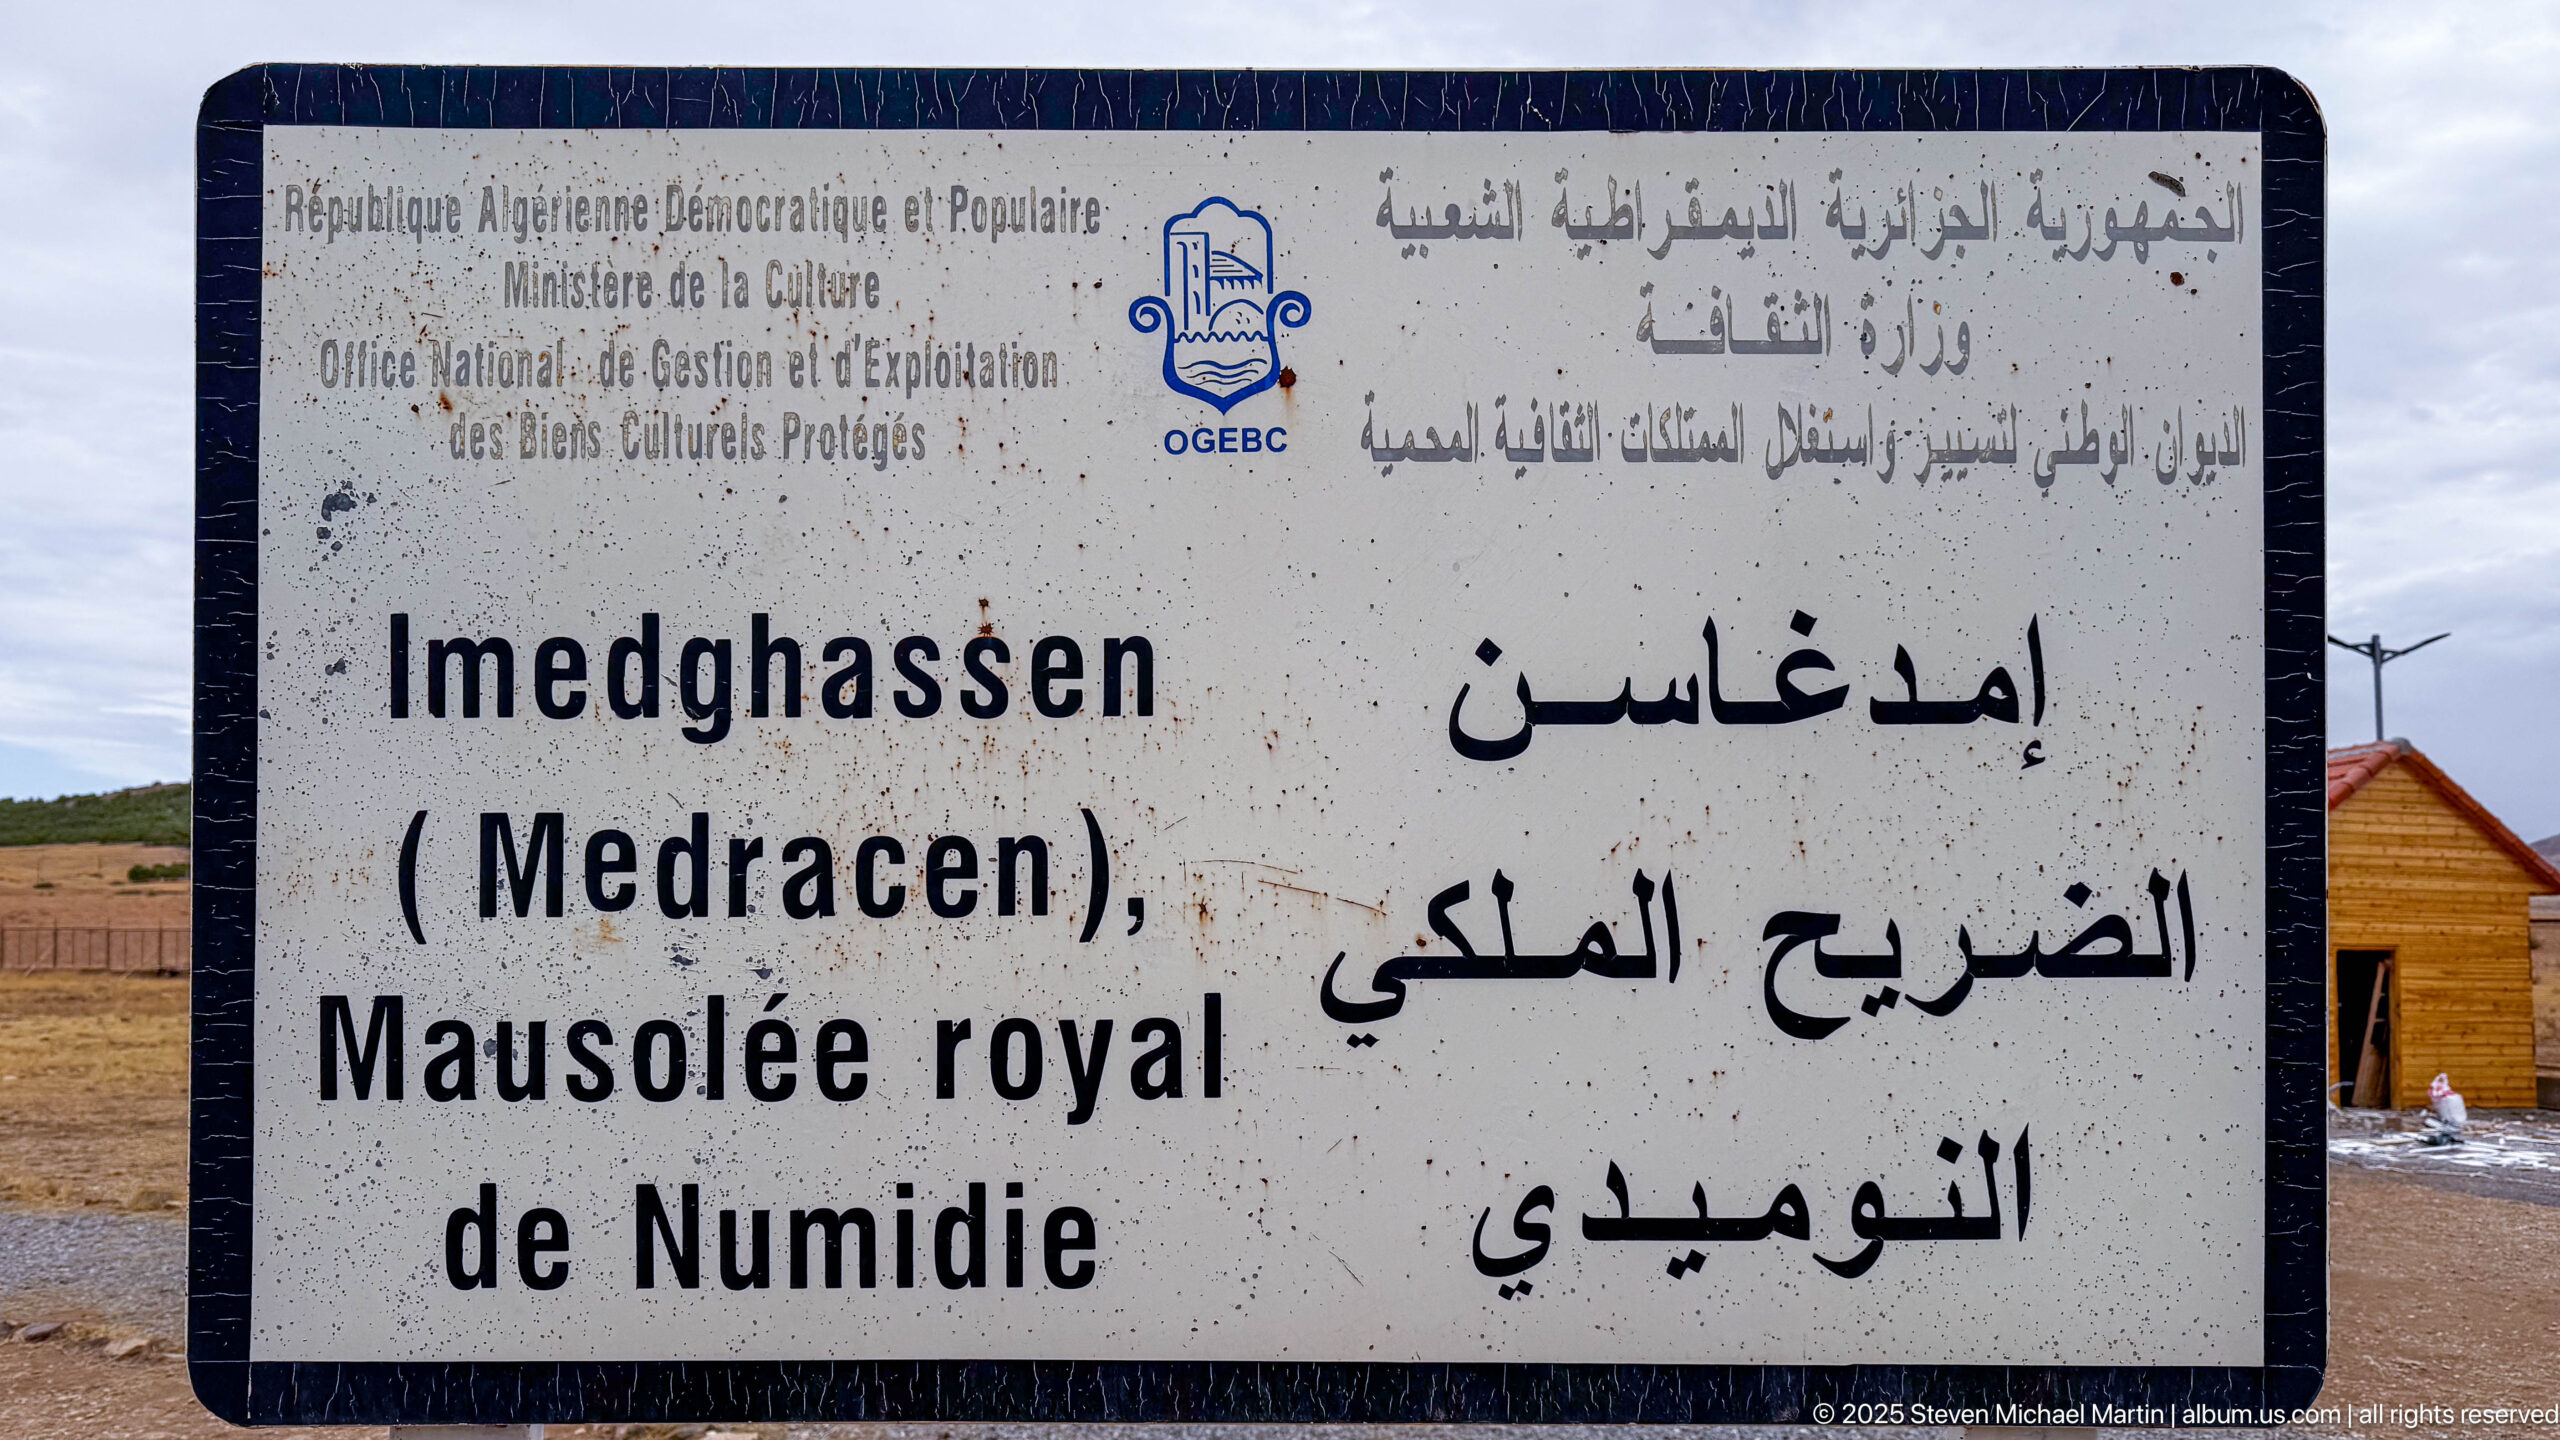
A multilingual site sign identifies Imedghassen (Medracen) as the Royal Mausoleum of Numidia. French and Arabic text appears beneath Algerian cultural-heritage administration headings and the OGEBC emblem. The sign provides direct on-site confirmation of the monument’s name and protected cultural status.
Caption
A multilingual site sign identifies Imedghassen (Medracen) as the Royal Mausoleum of Numidia. French and Arabic text appears beneath Algerian cultural-heritage administration headings and the OGEBC emblem. The sign provides direct on-site confirmation of the monument’s name and protected cultural status.
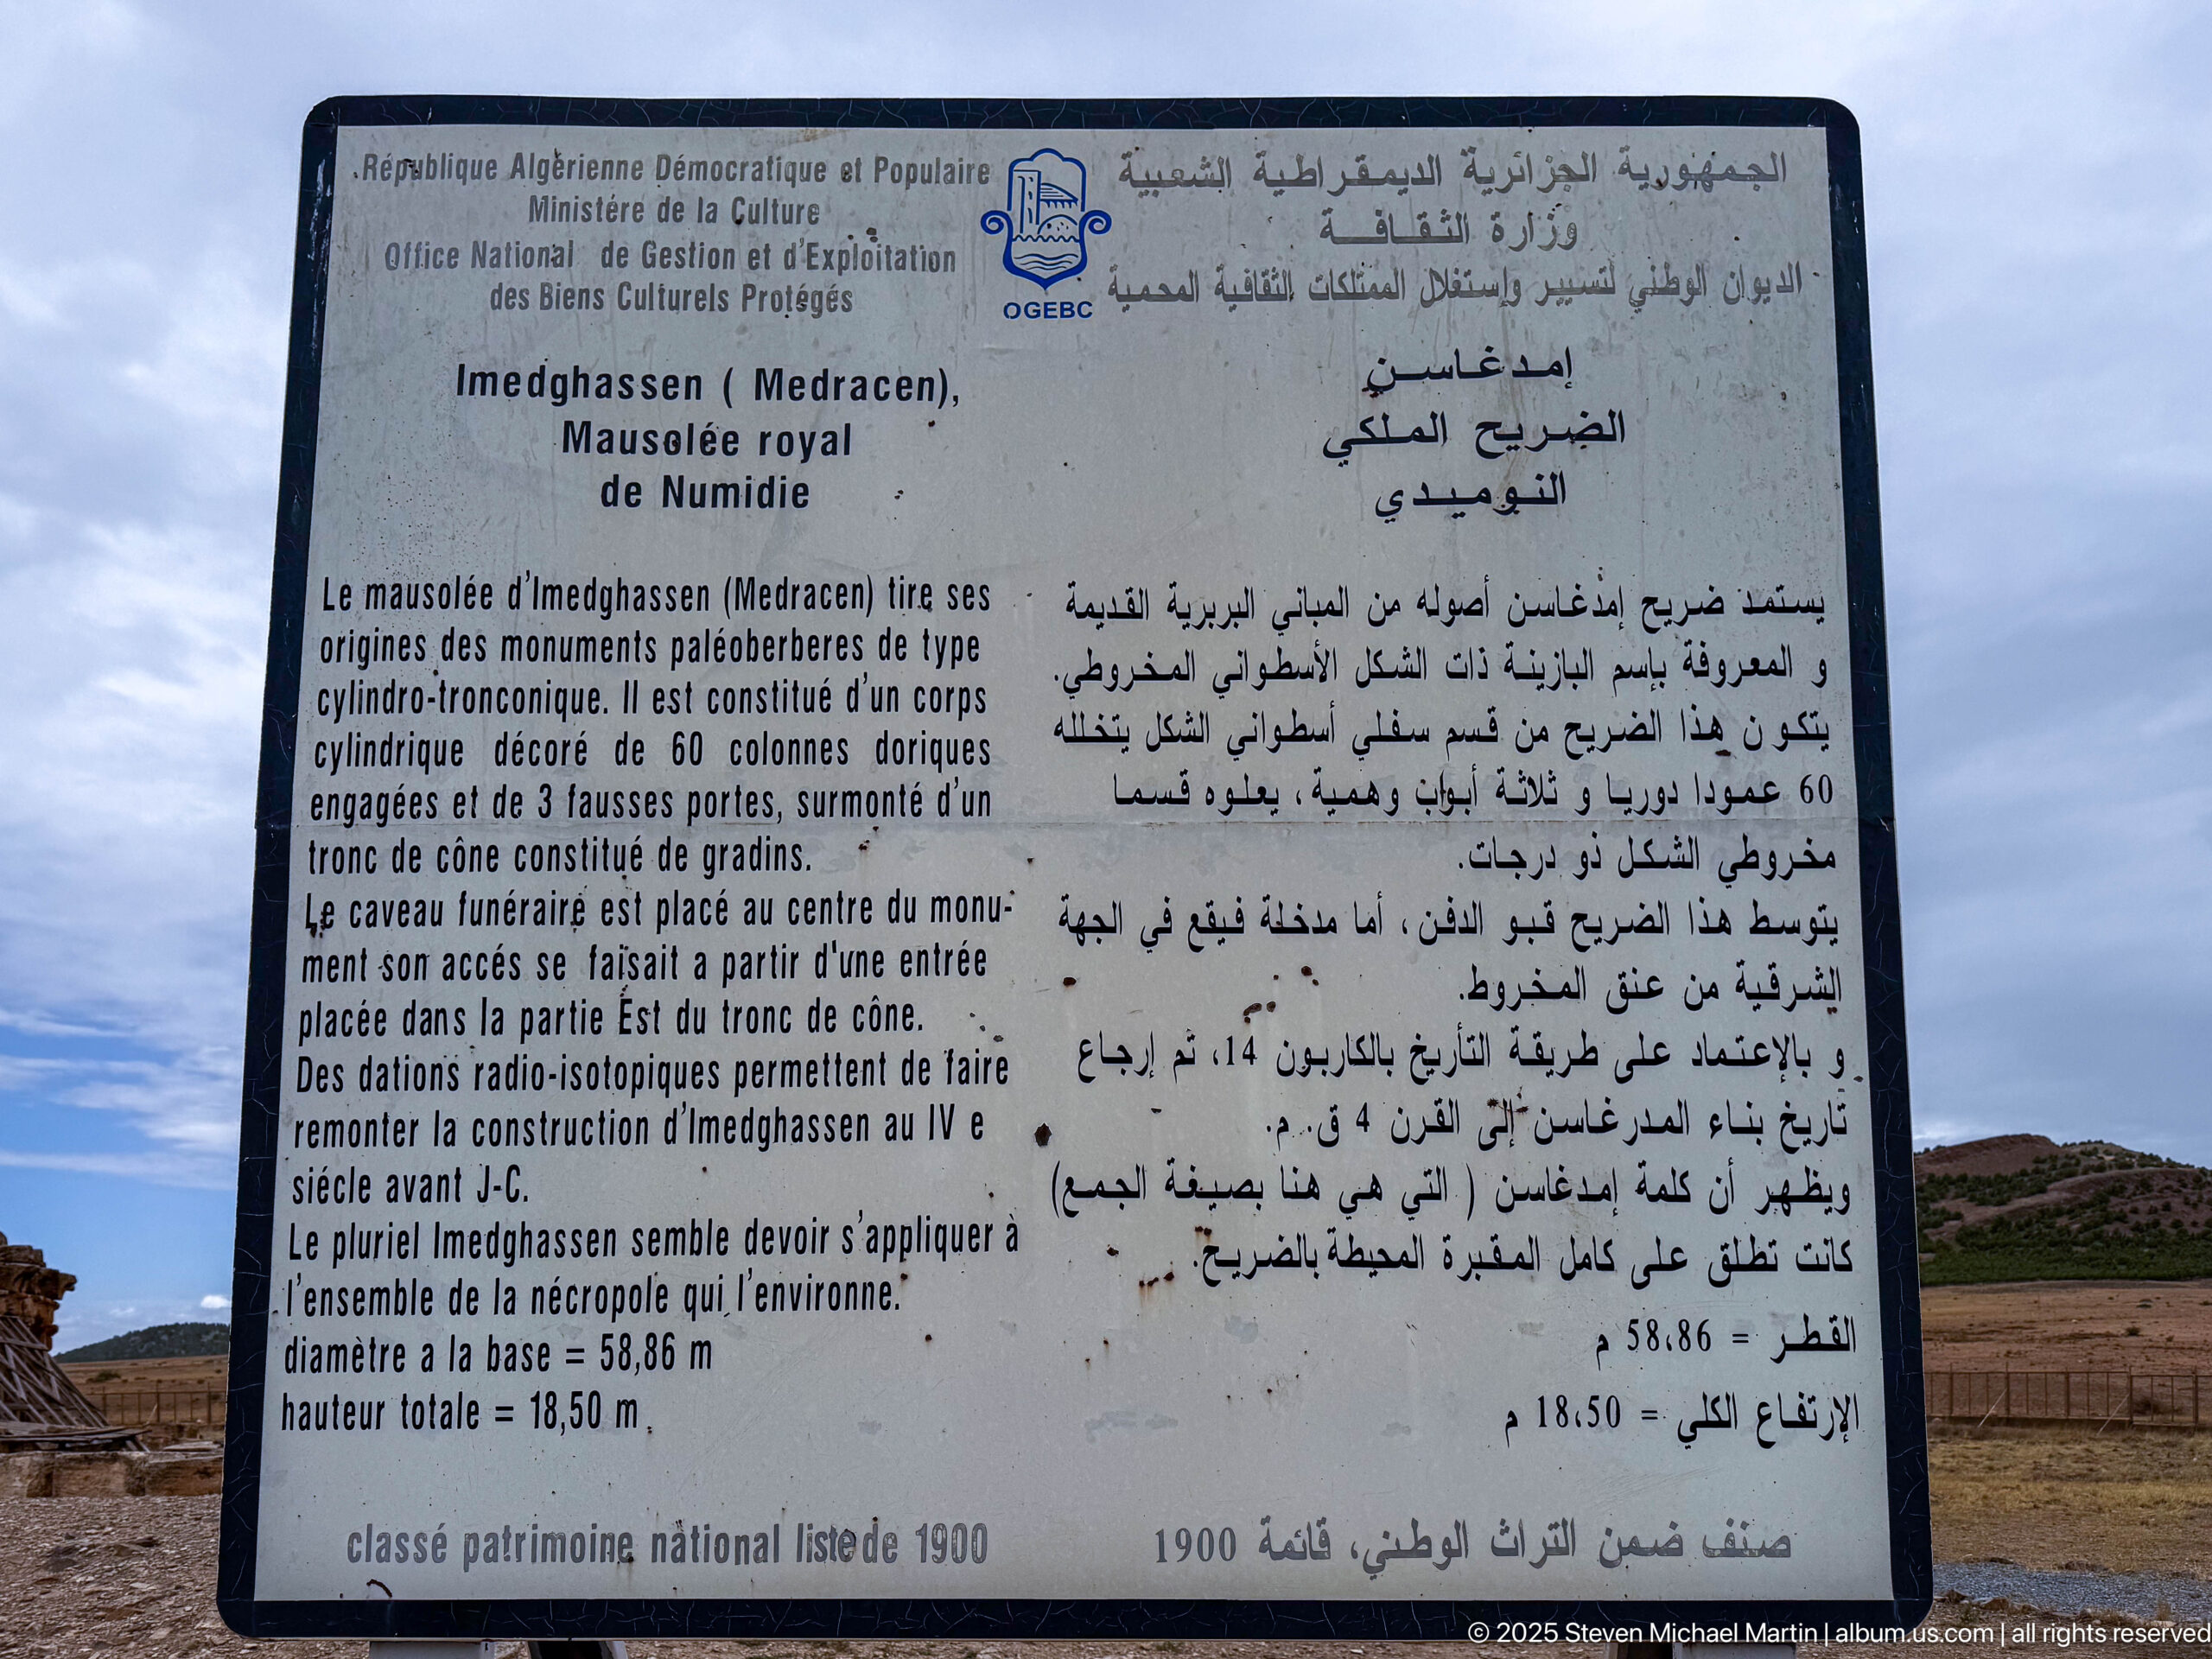
An on-site interpretive panel presents the Medracen in French and Arabic, describing its cylindrical-conical form and architectural features. The French text notes engaged Doric columns, three false doors, an Egyptian-style gorge cornice, and dimensions of about 58.86 meters across the base and 18.50 meters high. The mausoleum stands partly visible beyond the panel.
Caption
An on-site interpretive panel presents the Medracen in French and Arabic, describing its cylindrical-conical form and architectural features. The French text notes engaged Doric columns, three false doors, an Egyptian-style gorge cornice, and dimensions of about 58.86 meters across the base and 18.50 meters high. The mausoleum stands partly visible beyond the panel.
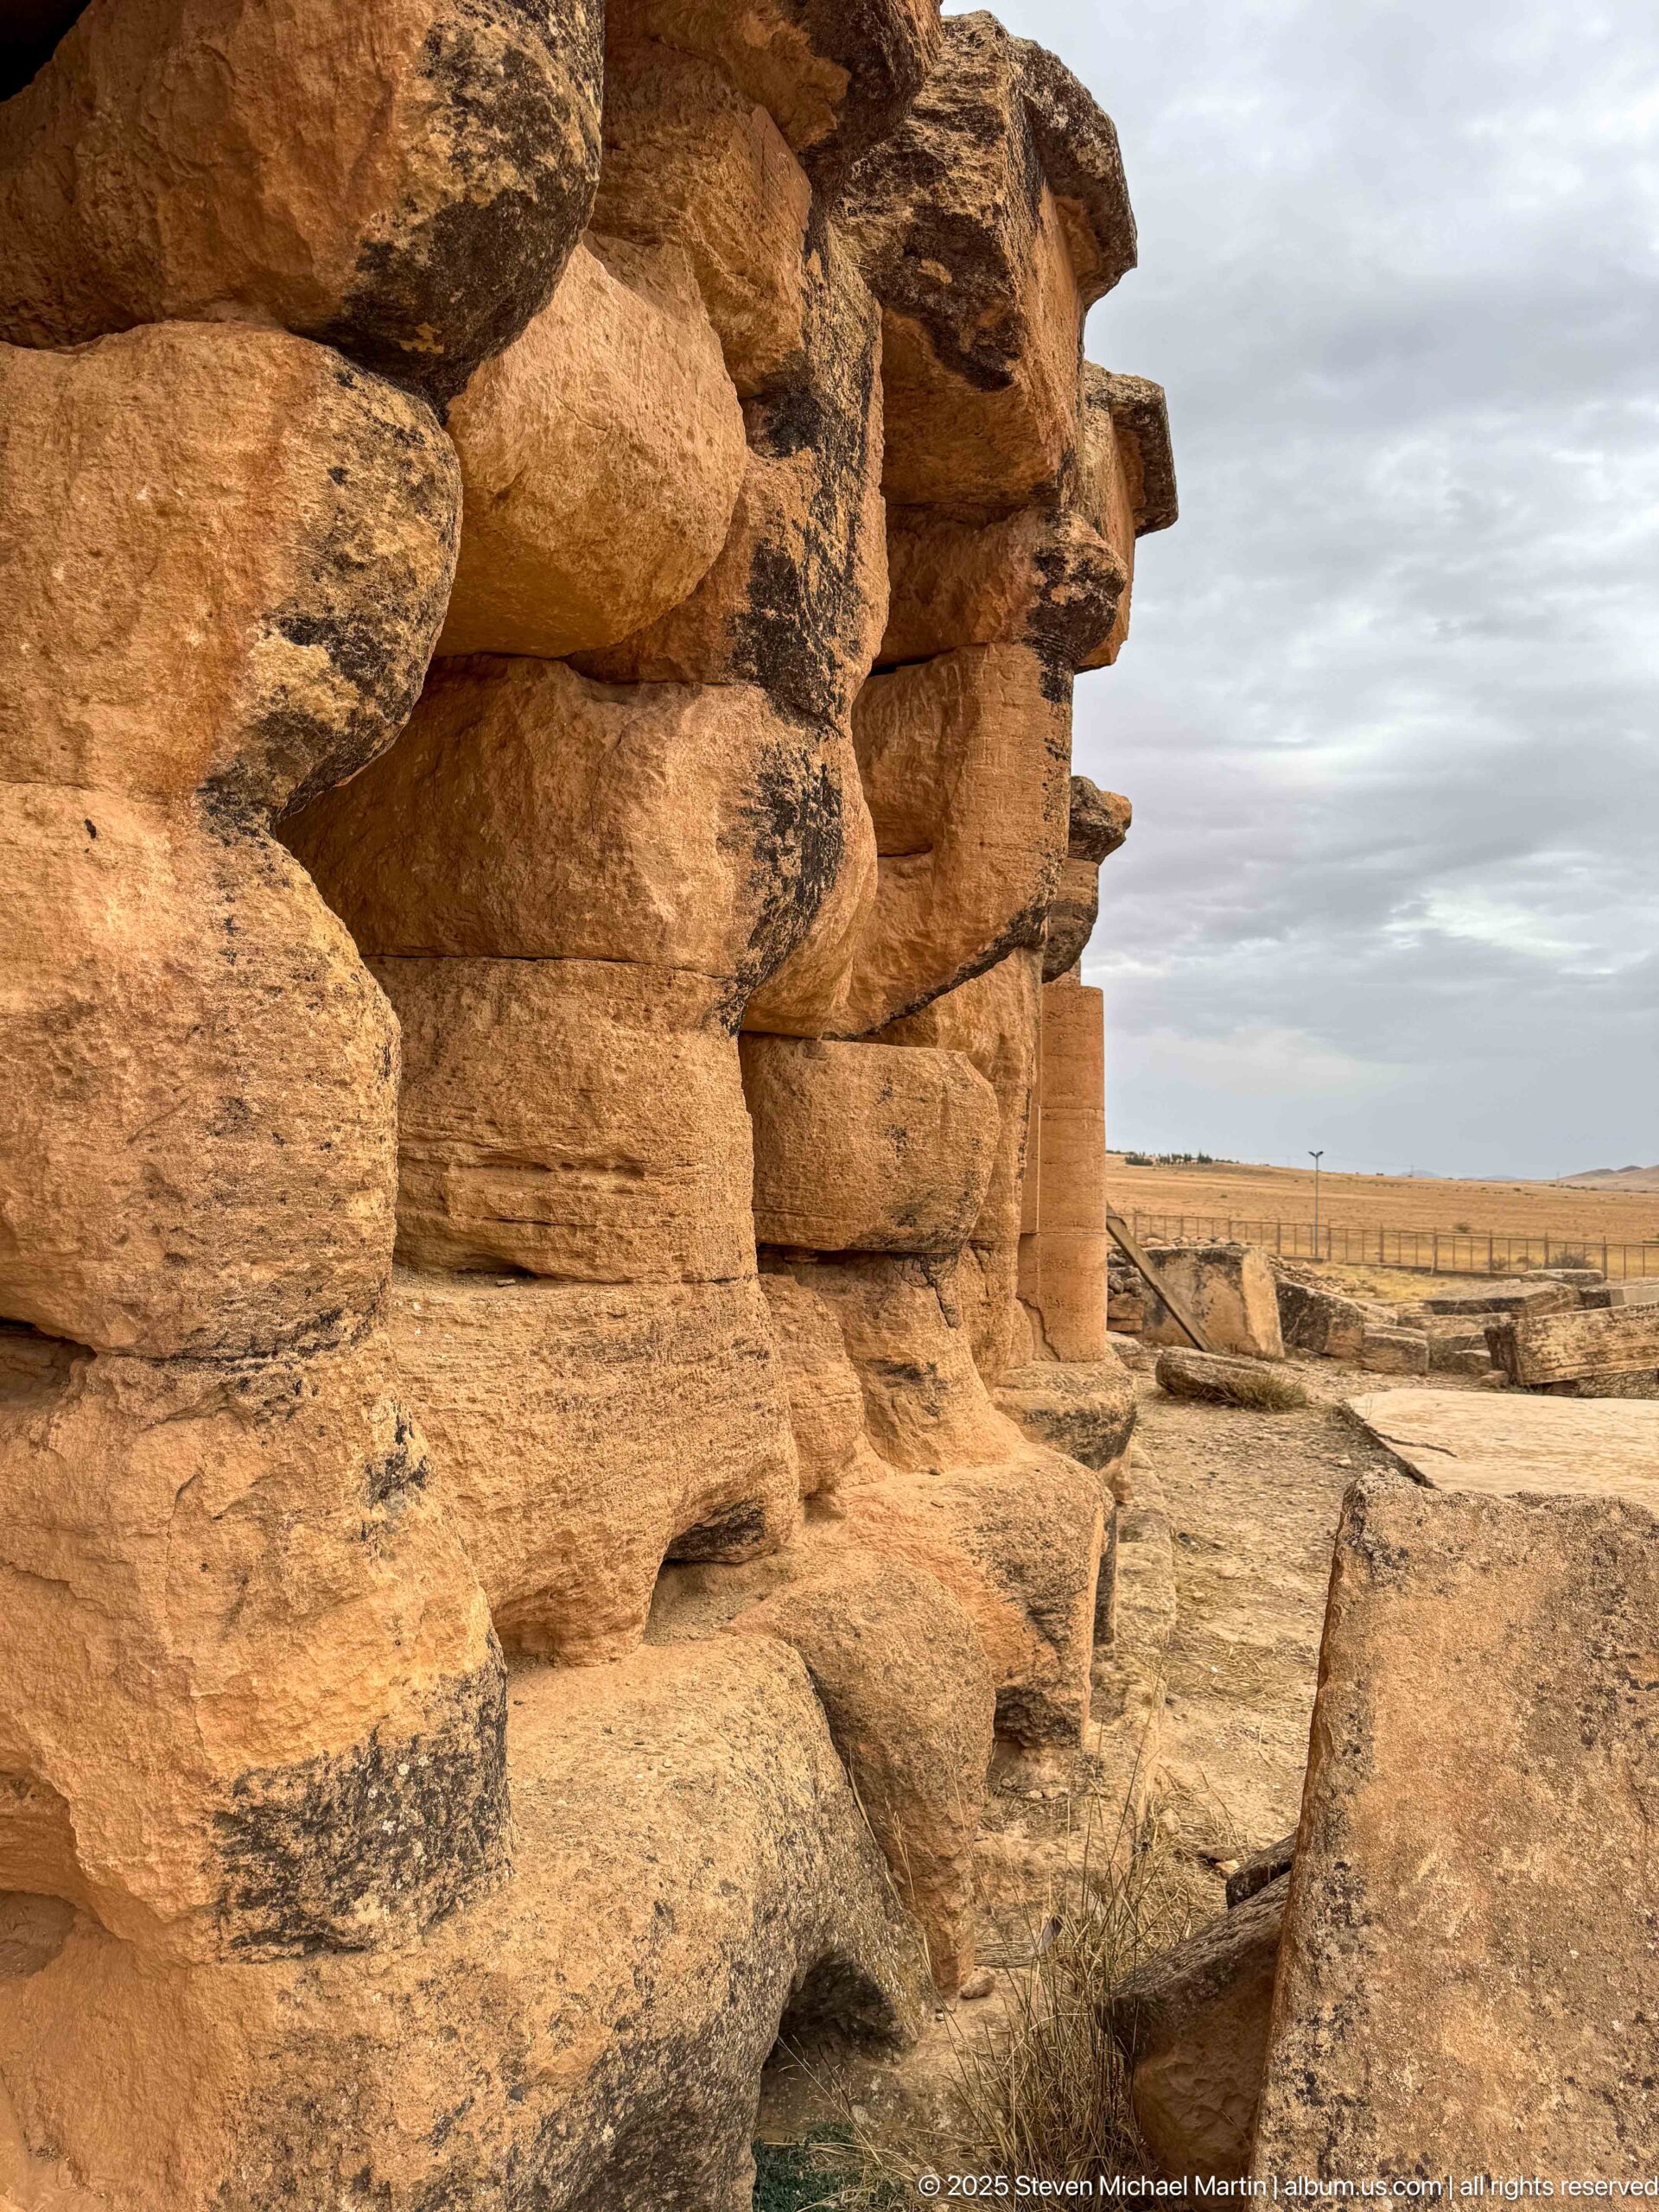
A close oblique view follows the Medracen’s weathered exterior masonry, where projecting blocks and rounded architectural forms cast deep shadows along the wall. Surface erosion, dark biological staining, open joints, and displaced elements reveal the accumulated wear of the stone fabric. The surrounding archaeological ground remains visible beyond the monument’s edge.
Caption
A close oblique view follows the Medracen’s weathered exterior masonry, where projecting blocks and rounded architectural forms cast deep shadows along the wall. Surface erosion, dark biological staining, open joints, and displaced elements reveal the accumulated wear of the stone fabric. The surrounding archaeological ground remains visible beyond the monument’s edge.
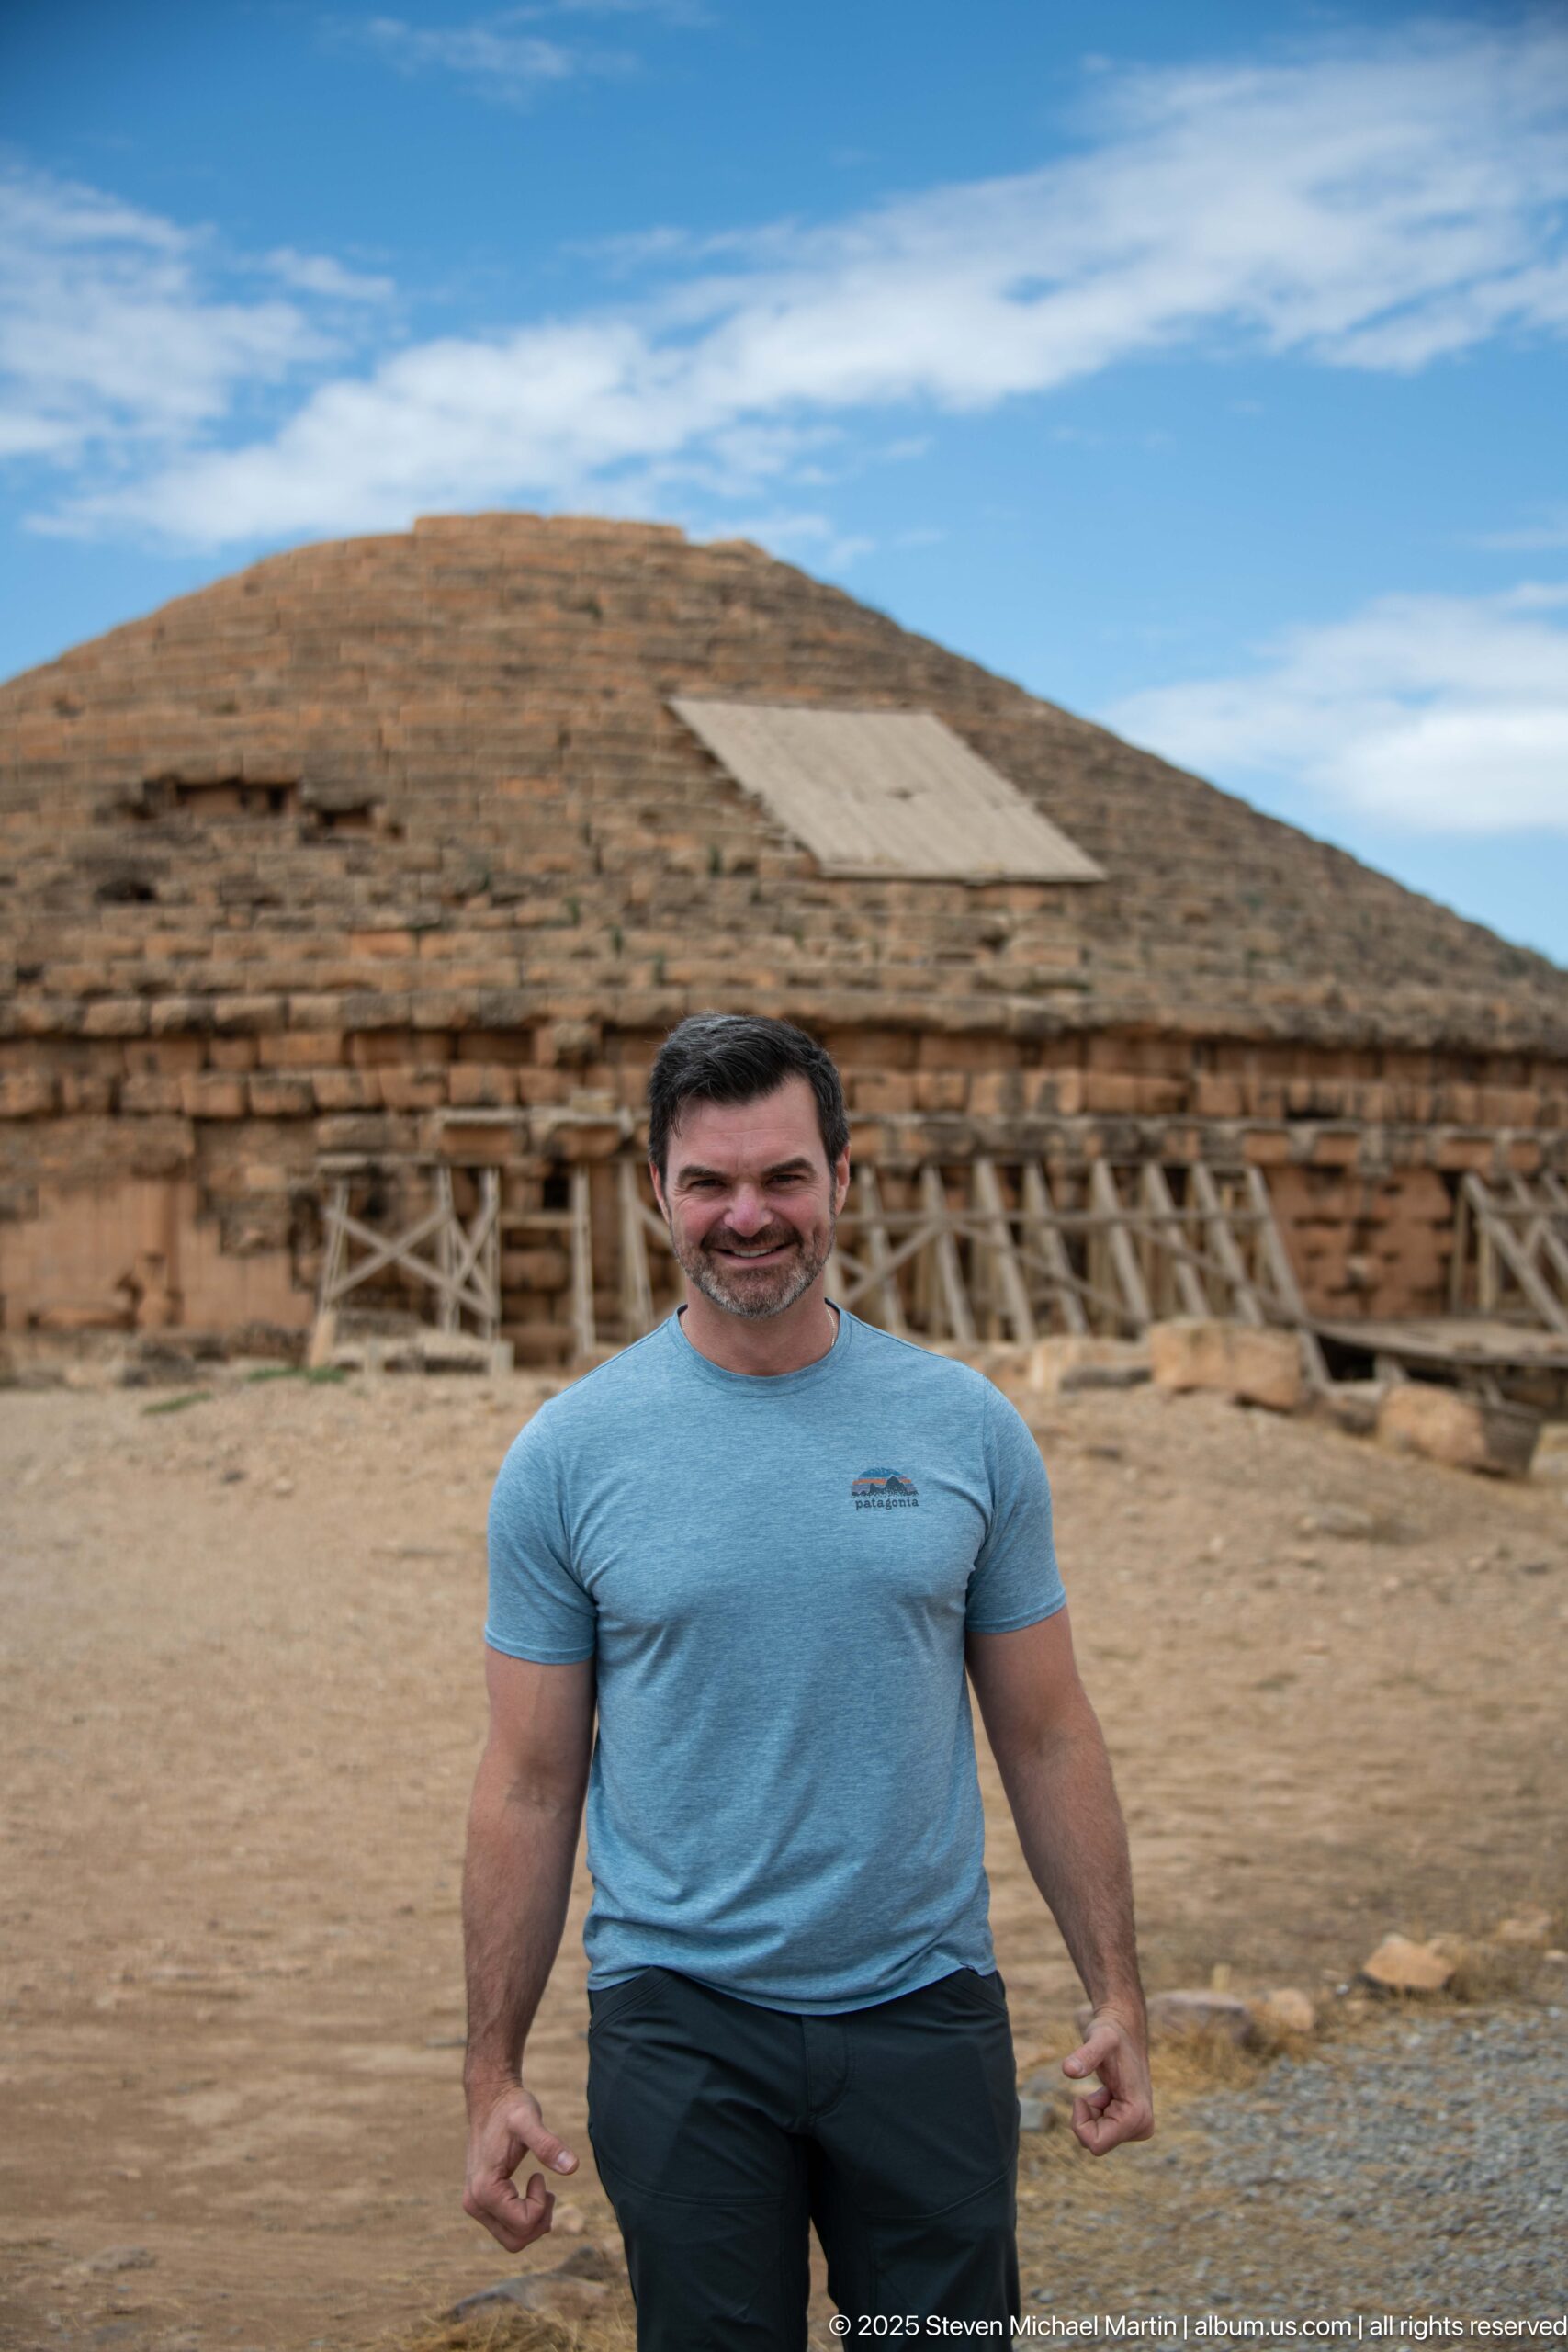
A visitor stands in the foreground with the Medracen filling the background, its stepped conical roof, weathered circular wall, and timber stabilization clearly visible. The shallow depth of field softens the ancient masonry while keeping the figure prominent. The portrait combines a personal site record with a recognizable view of the monument’s distinctive massing.
Caption
A visitor stands in the foreground with the Medracen filling the background, its stepped conical roof, weathered circular wall, and timber stabilization clearly visible. The shallow depth of field softens the ancient masonry while keeping the figure prominent. The portrait combines a personal site record with a recognizable view of the monument’s distinctive massing.
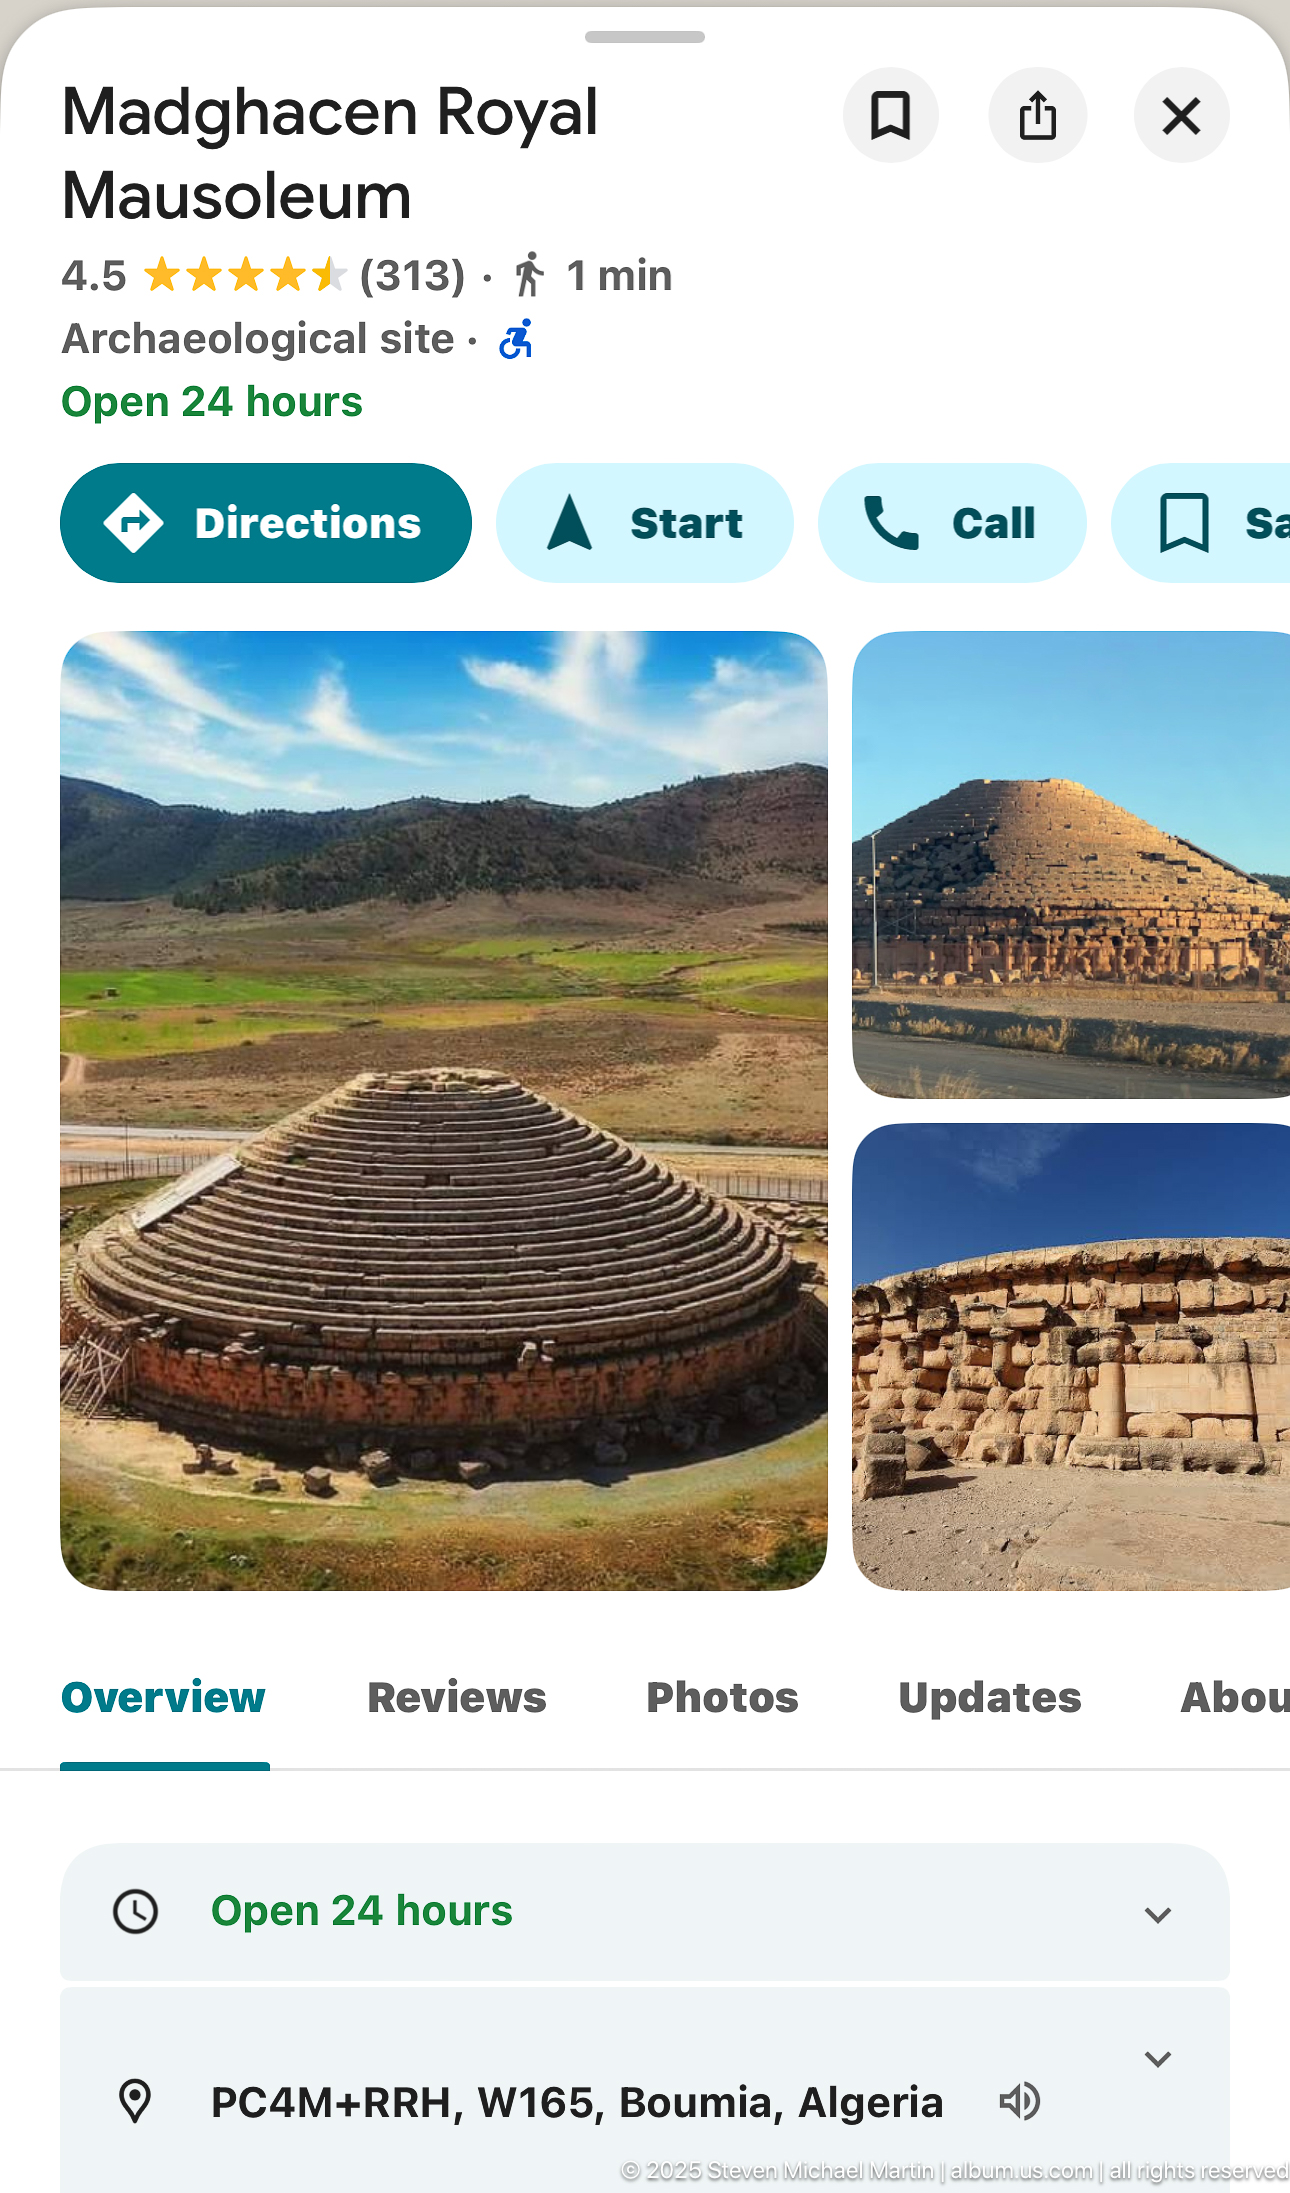
A mobile map listing for the Medghacen Royal Mausoleum displays visitor controls, site photographs, and a location pin near Boumia, Algeria. Unlike the architectural photographs, this frame records the digital navigation context used to locate or document the site. The screen also presents multiple exterior views of the circular, conical-roofed monument.
Caption
A mobile map listing for the Medghacen Royal Mausoleum displays visitor controls, site photographs, and a location pin near Boumia, Algeria. Unlike the architectural photographs, this frame records the digital navigation context used to locate or document the site. The screen also presents multiple exterior views of the circular, conical-roofed monument.
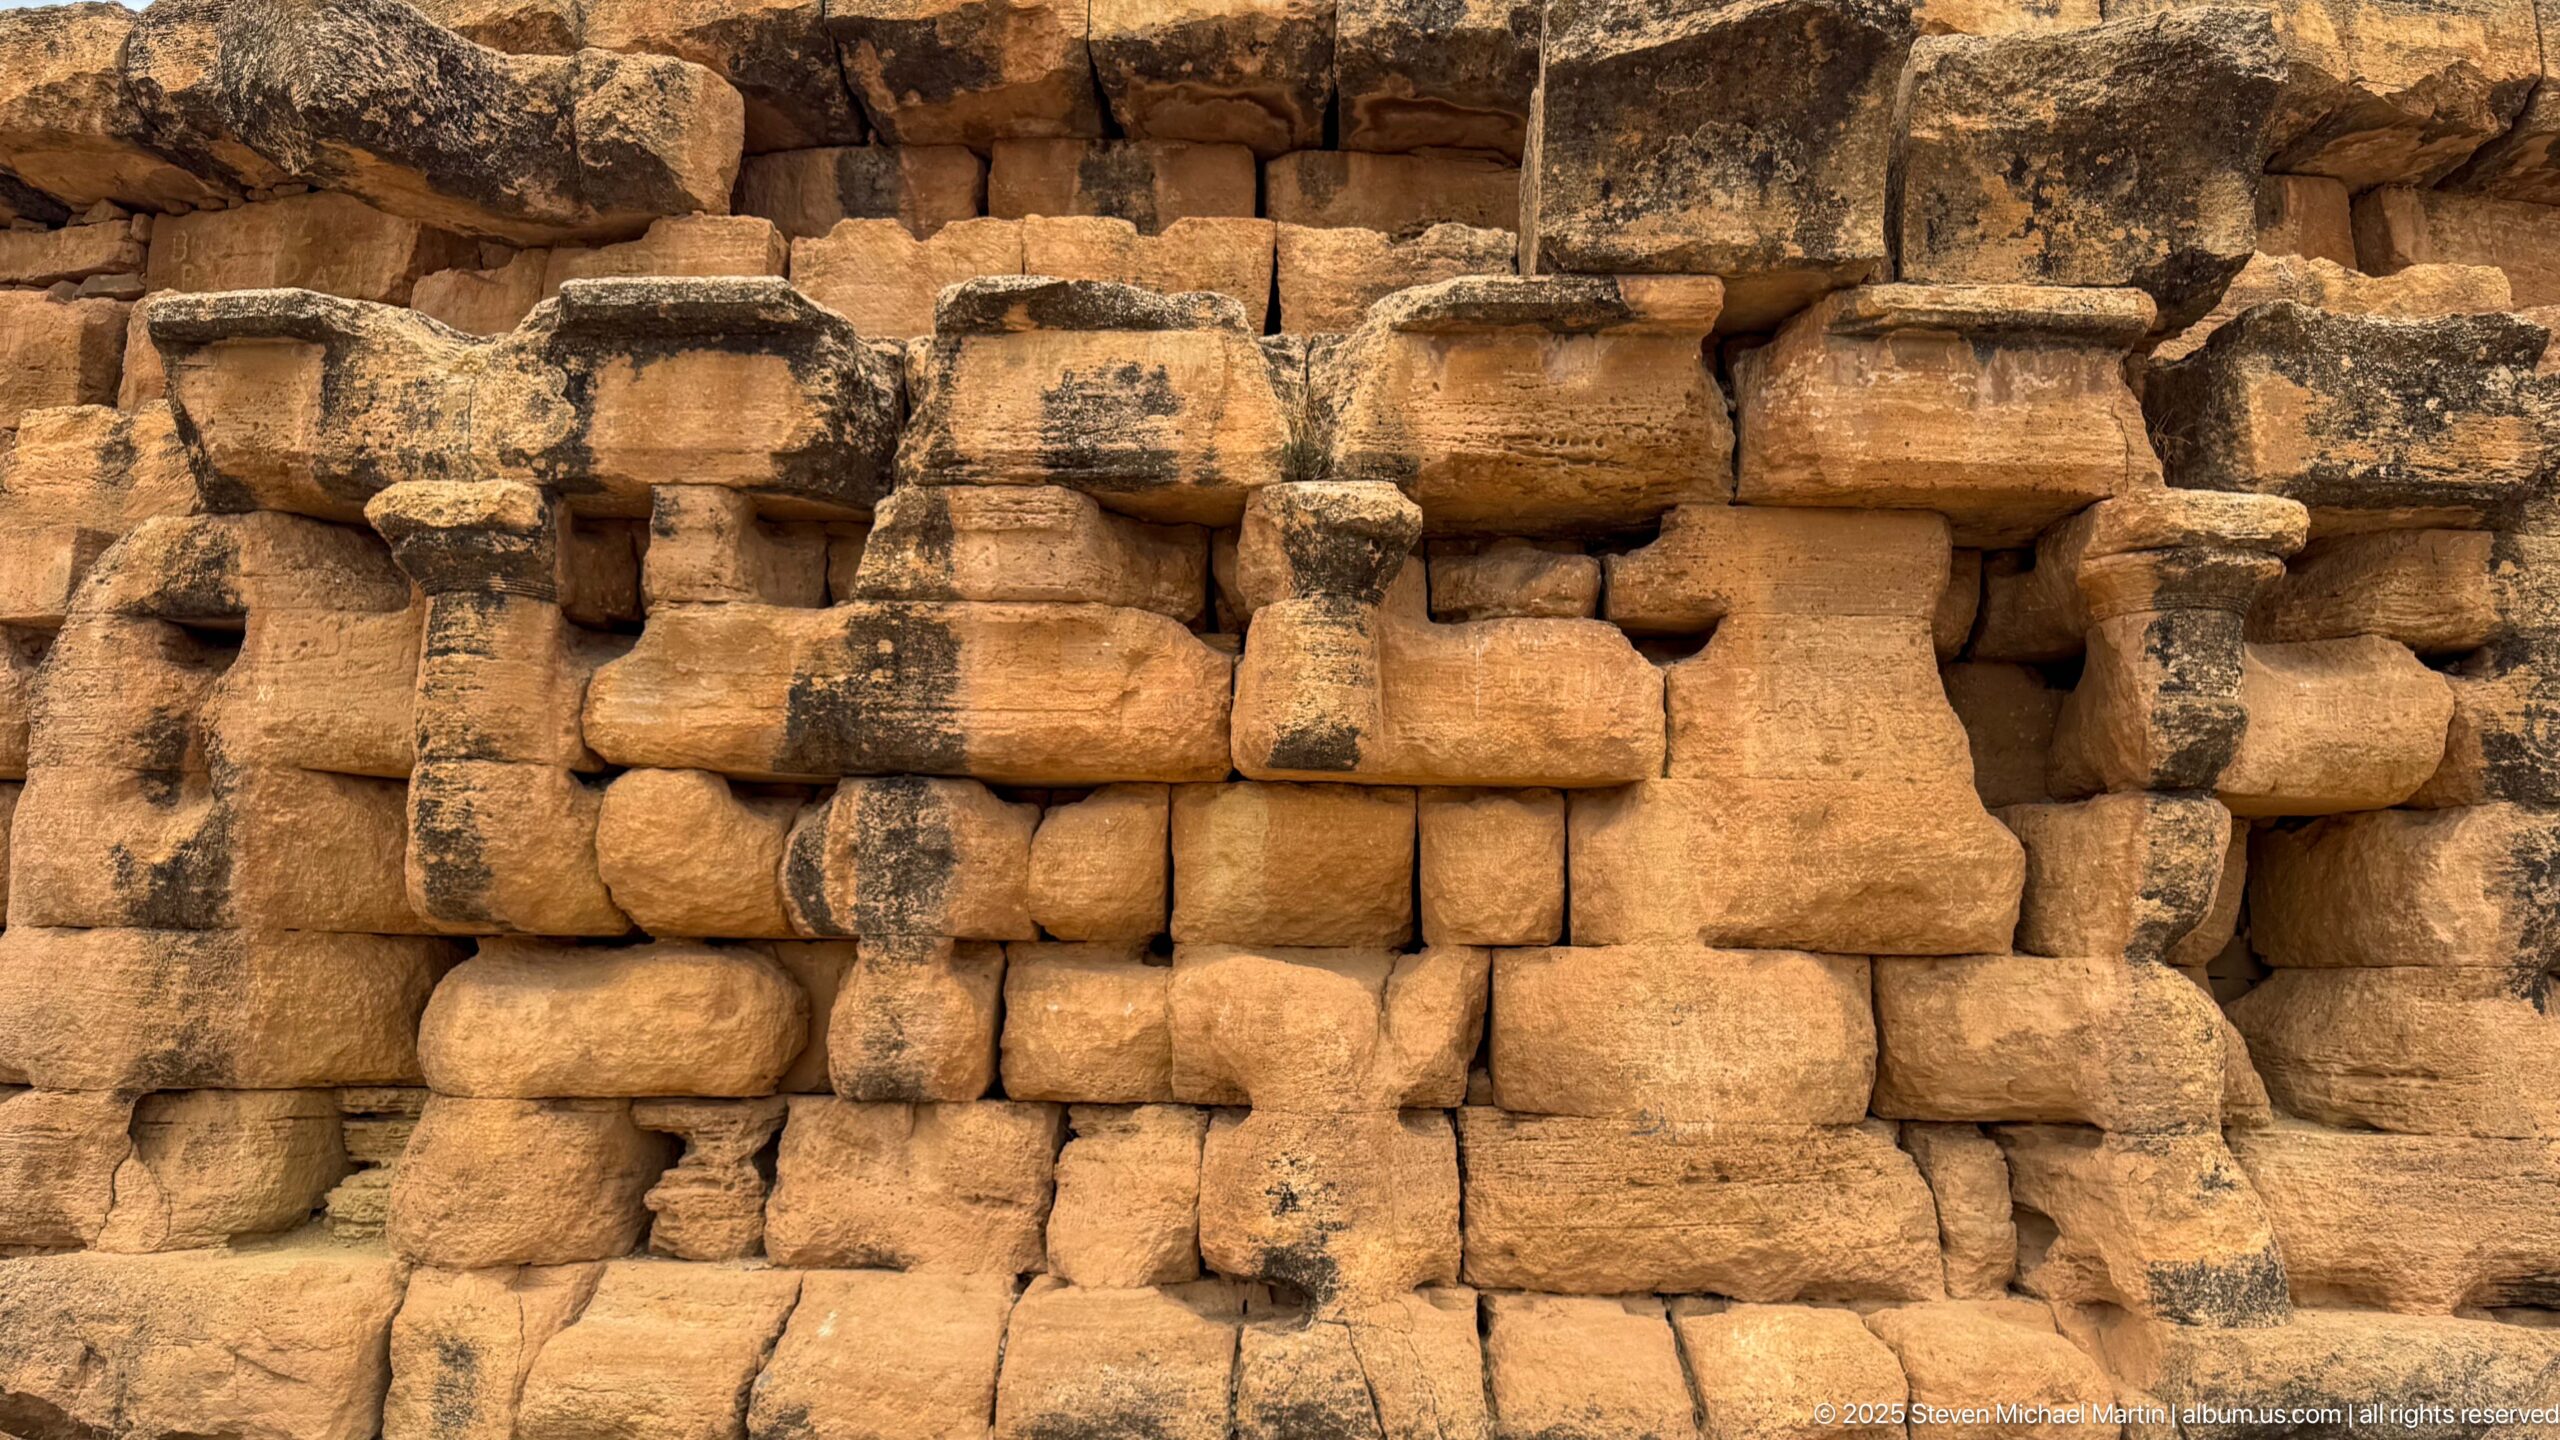
The Medracen’s lower exterior is articulated by engaged column forms set among large dressed blocks and projecting stone members. Several elements are chipped, displaced, or heavily weathered, exposing the irregular fit of surviving and repaired masonry. The close view isolates the classicalizing wall treatment that distinguishes the mausoleum’s circular drum.
Caption
The Medracen’s lower exterior is articulated by engaged column forms set among large dressed blocks and projecting stone members. Several elements are chipped, displaced, or heavily weathered, exposing the irregular fit of surviving and repaired masonry. The close view isolates the classicalizing wall treatment that distinguishes the mausoleum’s circular drum.
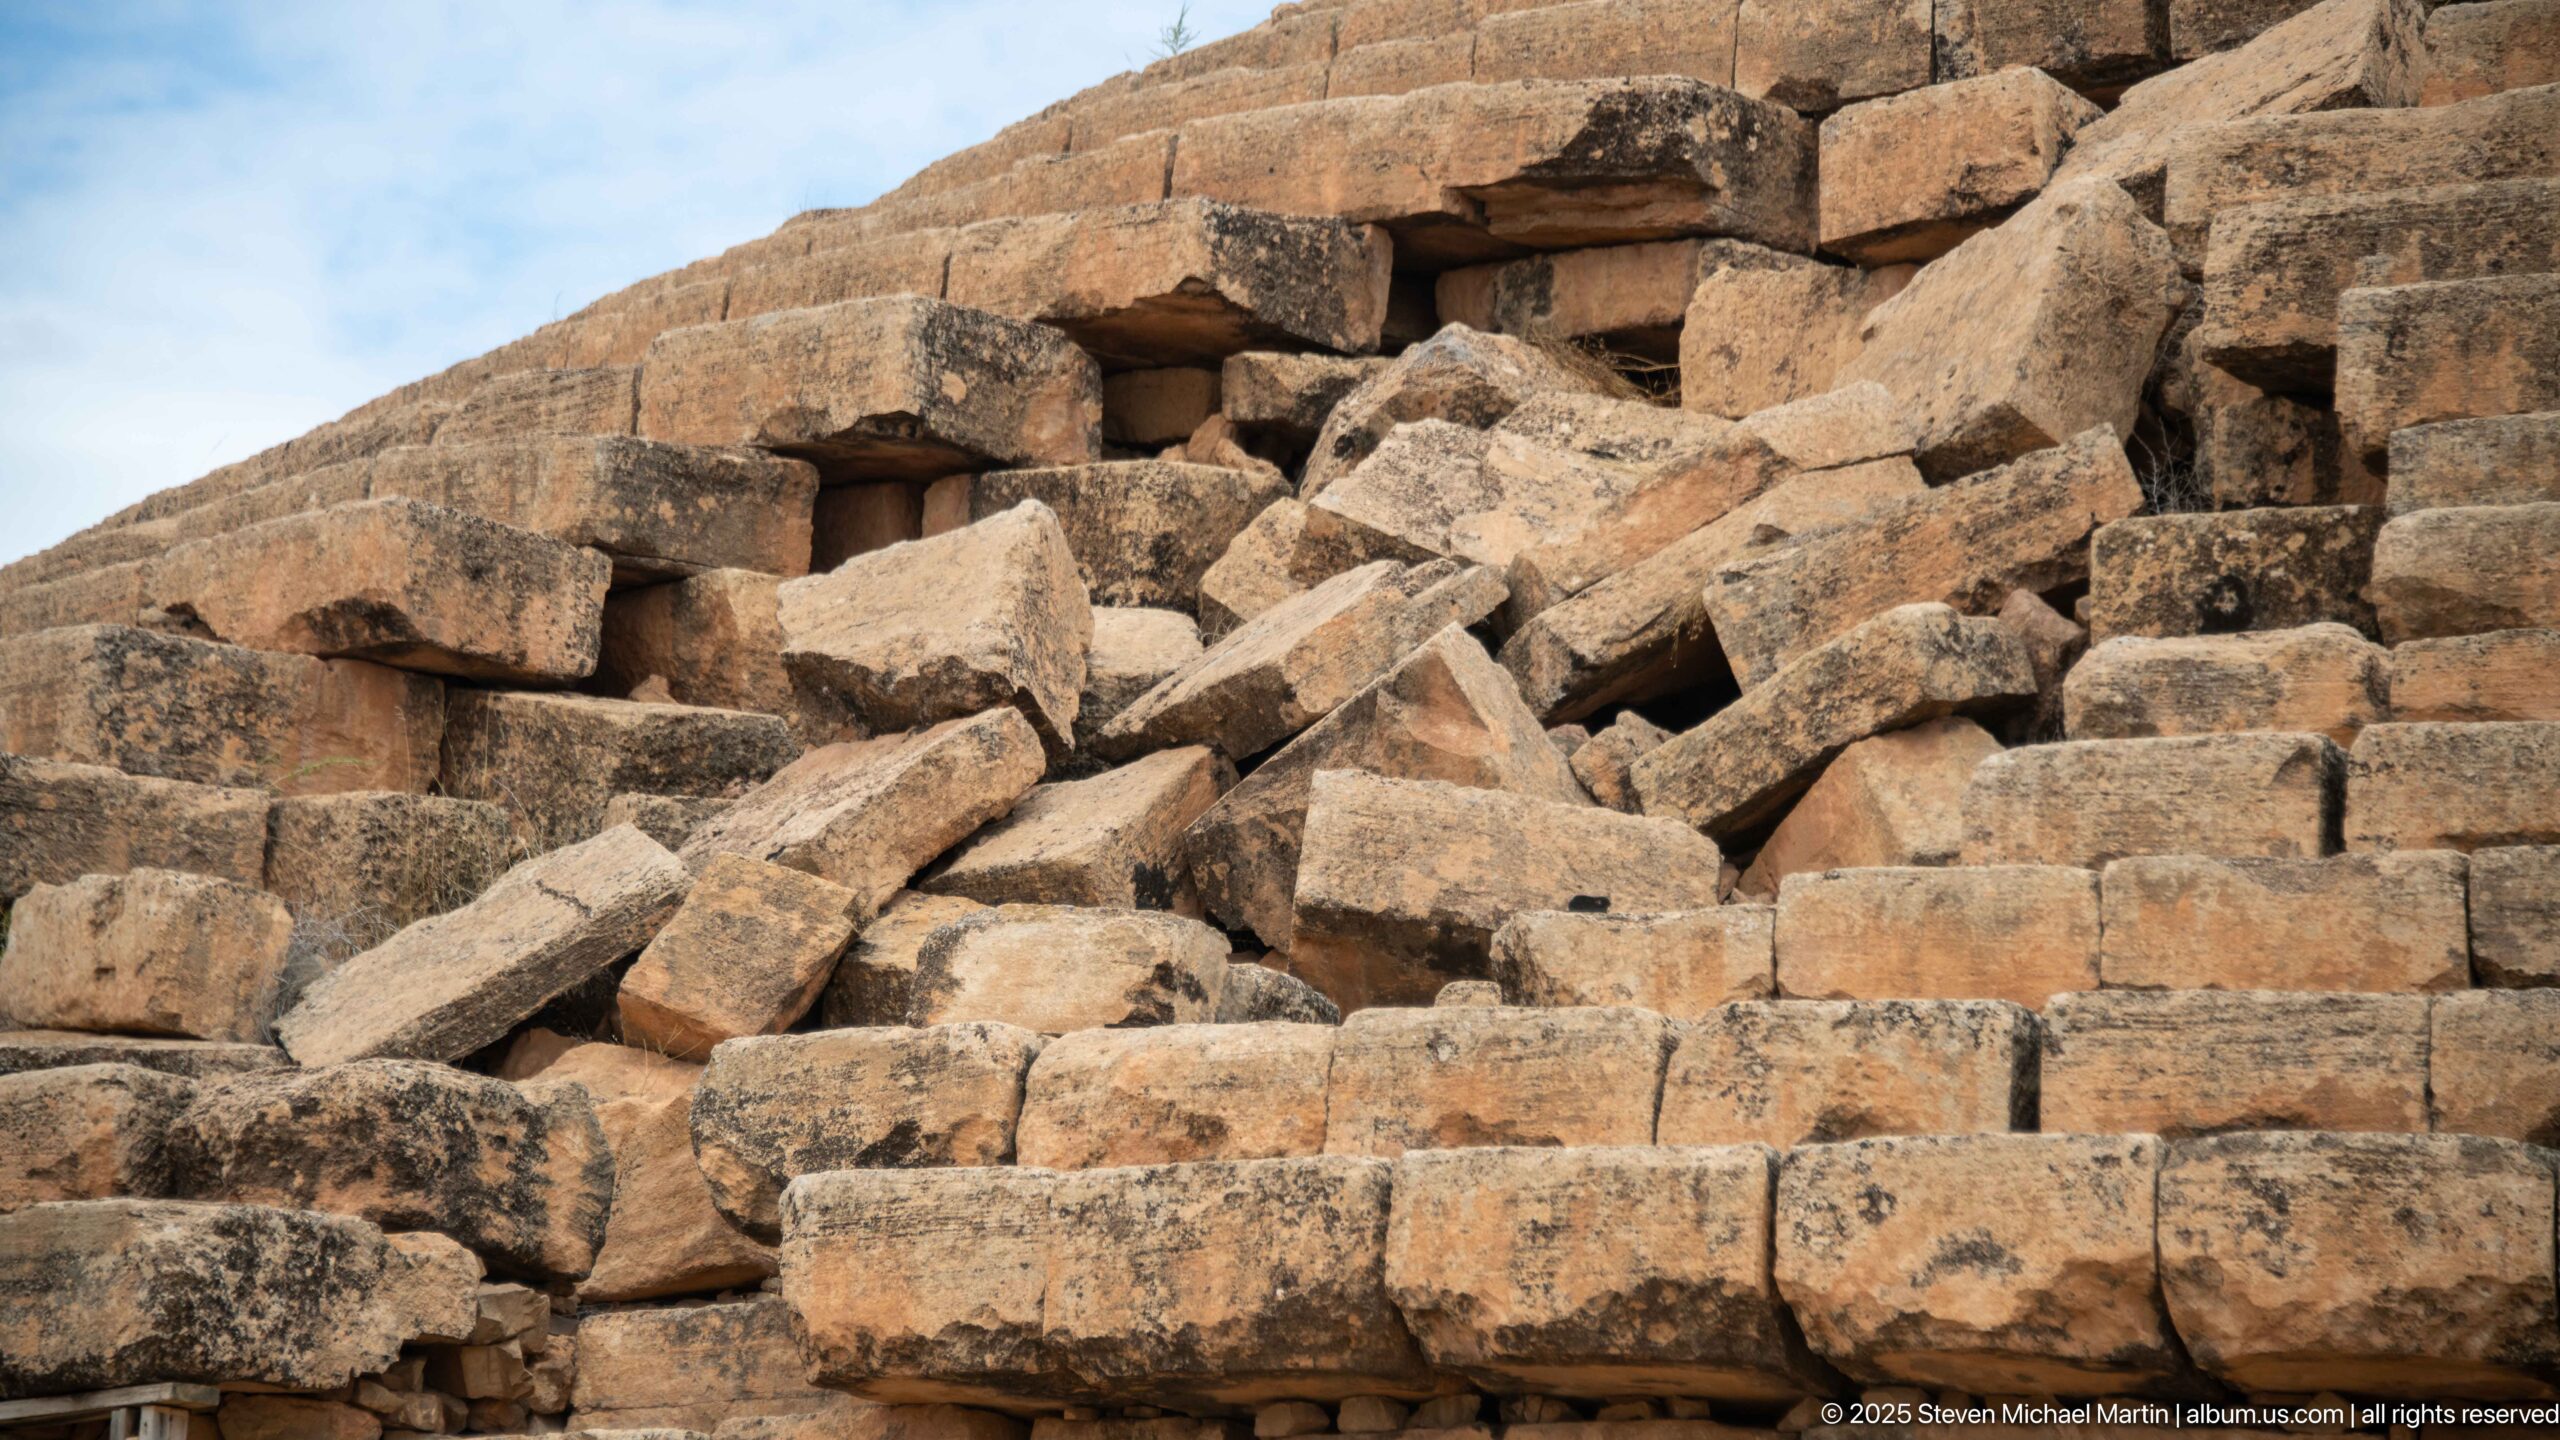
A dense tumble of large dressed blocks marks a collapsed section of the Medracen, interrupting the otherwise regular stepped courses of the conical roof. Rectangular stones lie at varied angles, some retaining sharply cut faces despite weathering. The detail records the scale of structural loss without obscuring the monument’s original coursed construction.
Caption
A dense tumble of large dressed blocks marks a collapsed section of the Medracen, interrupting the otherwise regular stepped courses of the conical roof. Rectangular stones lie at varied angles, some retaining sharply cut faces despite weathering. The detail records the scale of structural loss without obscuring the monument’s original coursed construction.
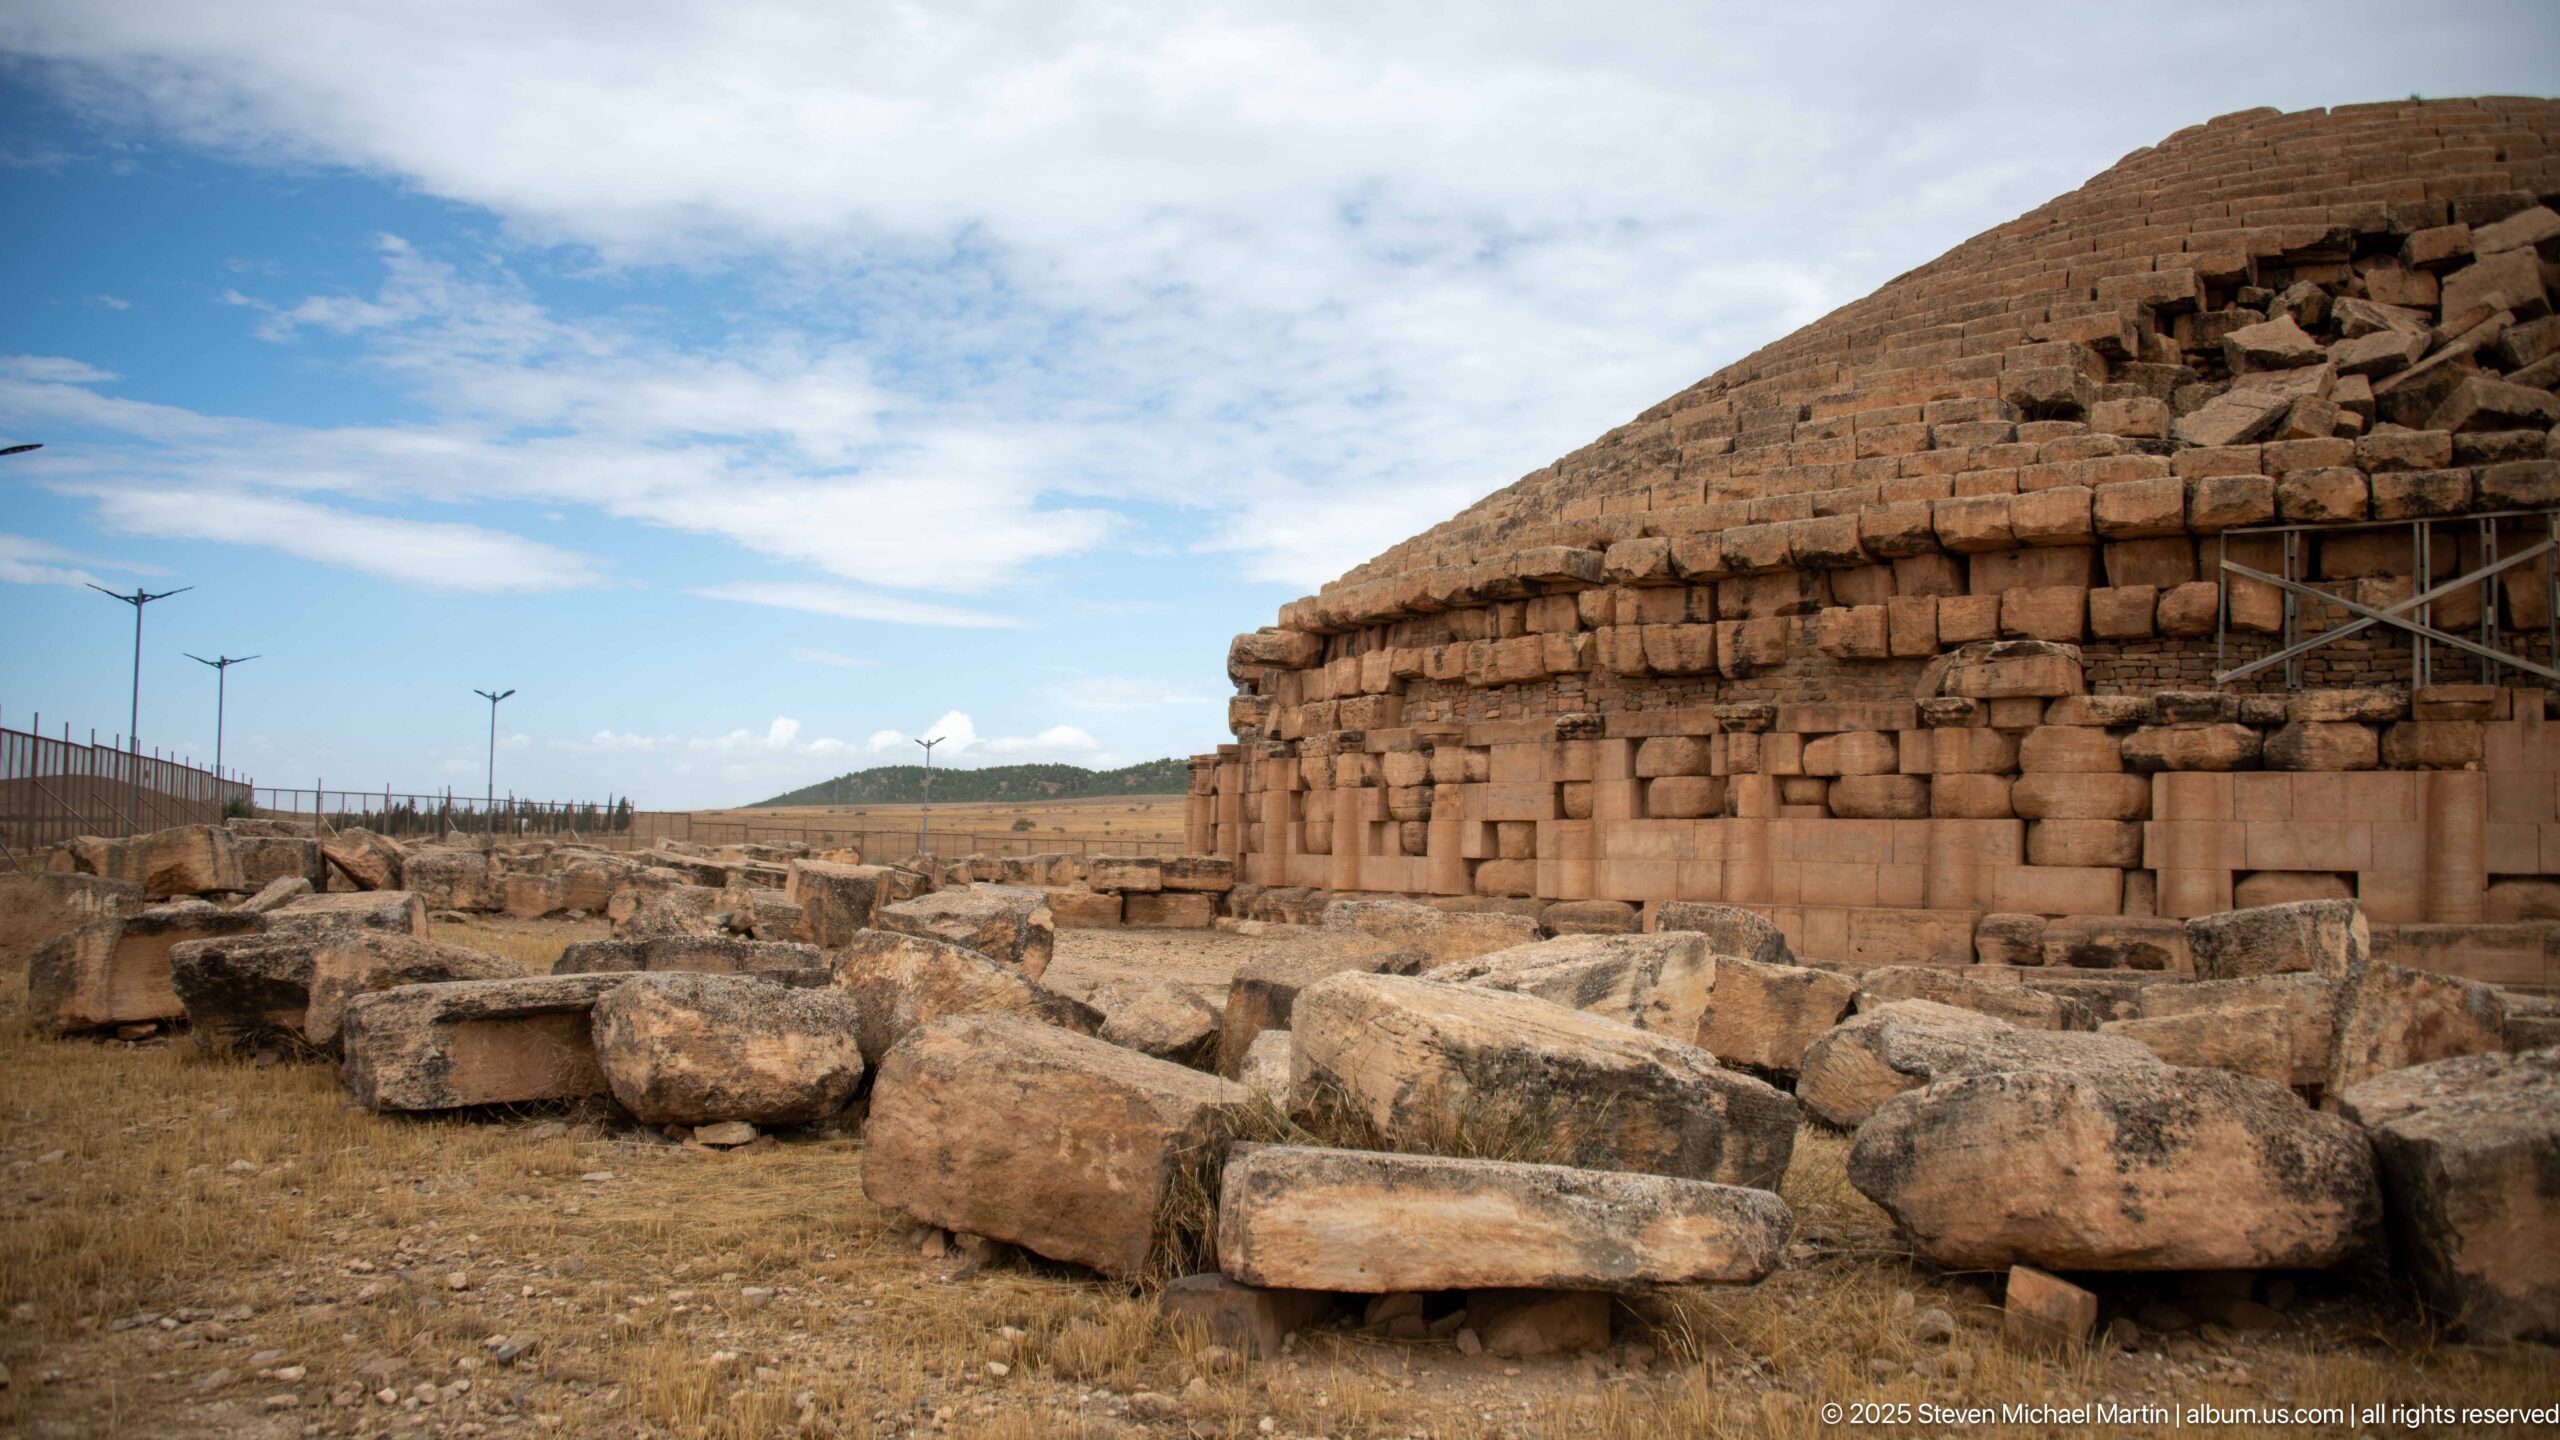
The edge of the Medracen fills the right side of the frame while displaced masonry spreads across the archaeological ground in front. Beyond the monument, a low hill and modern site infrastructure extend into the open landscape. The lateral viewpoint connects the mausoleum’s surviving wall fabric with the fallen blocks that now surround it.
Caption
The edge of the Medracen fills the right side of the frame while displaced masonry spreads across the archaeological ground in front. Beyond the monument, a low hill and modern site infrastructure extend into the open landscape. The lateral viewpoint connects the mausoleum’s surviving wall fabric with the fallen blocks that now surround it.
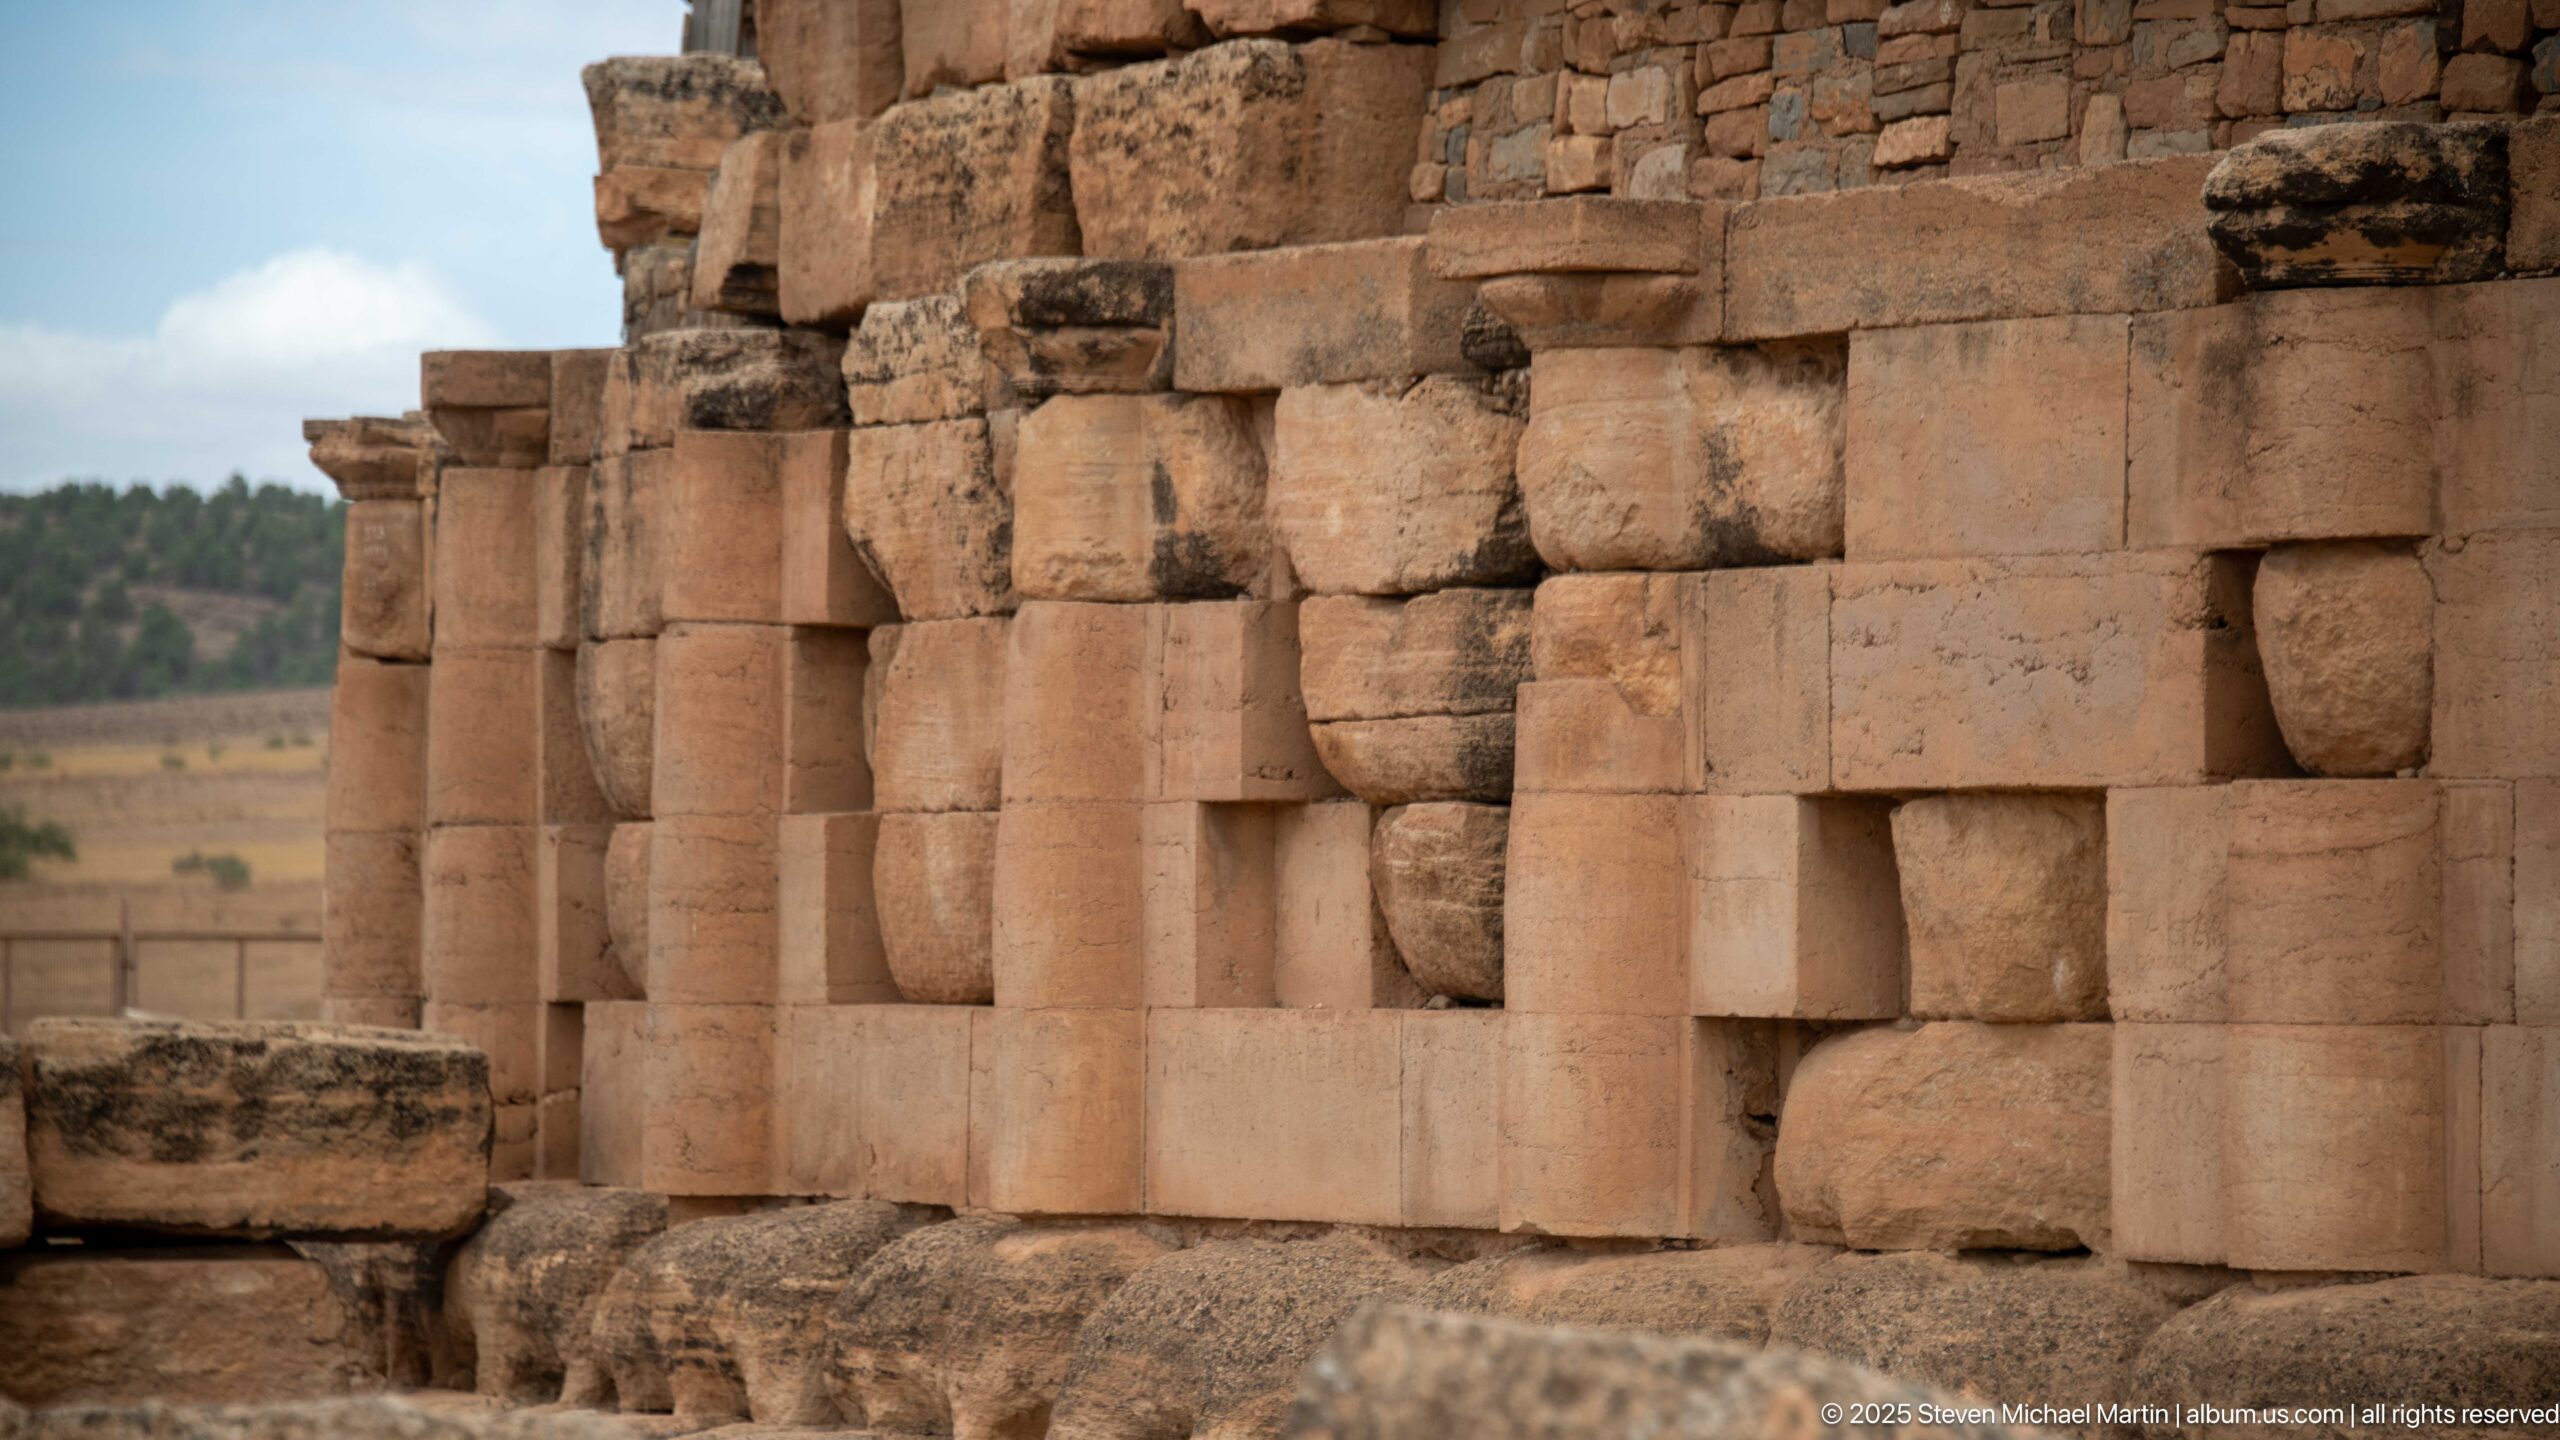
Engaged cylindrical columns punctuate the Medracen’s lower wall between courses of large rectangular blocks. Their worn shafts and projecting upper members survive unevenly, while smaller infill masonry appears above. Seen from close range, the alternating columns and stone panels reveal the carefully ordered exterior articulation beneath the mausoleum’s conical roof.
Caption
Engaged cylindrical columns punctuate the Medracen’s lower wall between courses of large rectangular blocks. Their worn shafts and projecting upper members survive unevenly, while smaller infill masonry appears above. Seen from close range, the alternating columns and stone panels reveal the carefully ordered exterior articulation beneath the mausoleum’s conical roof.
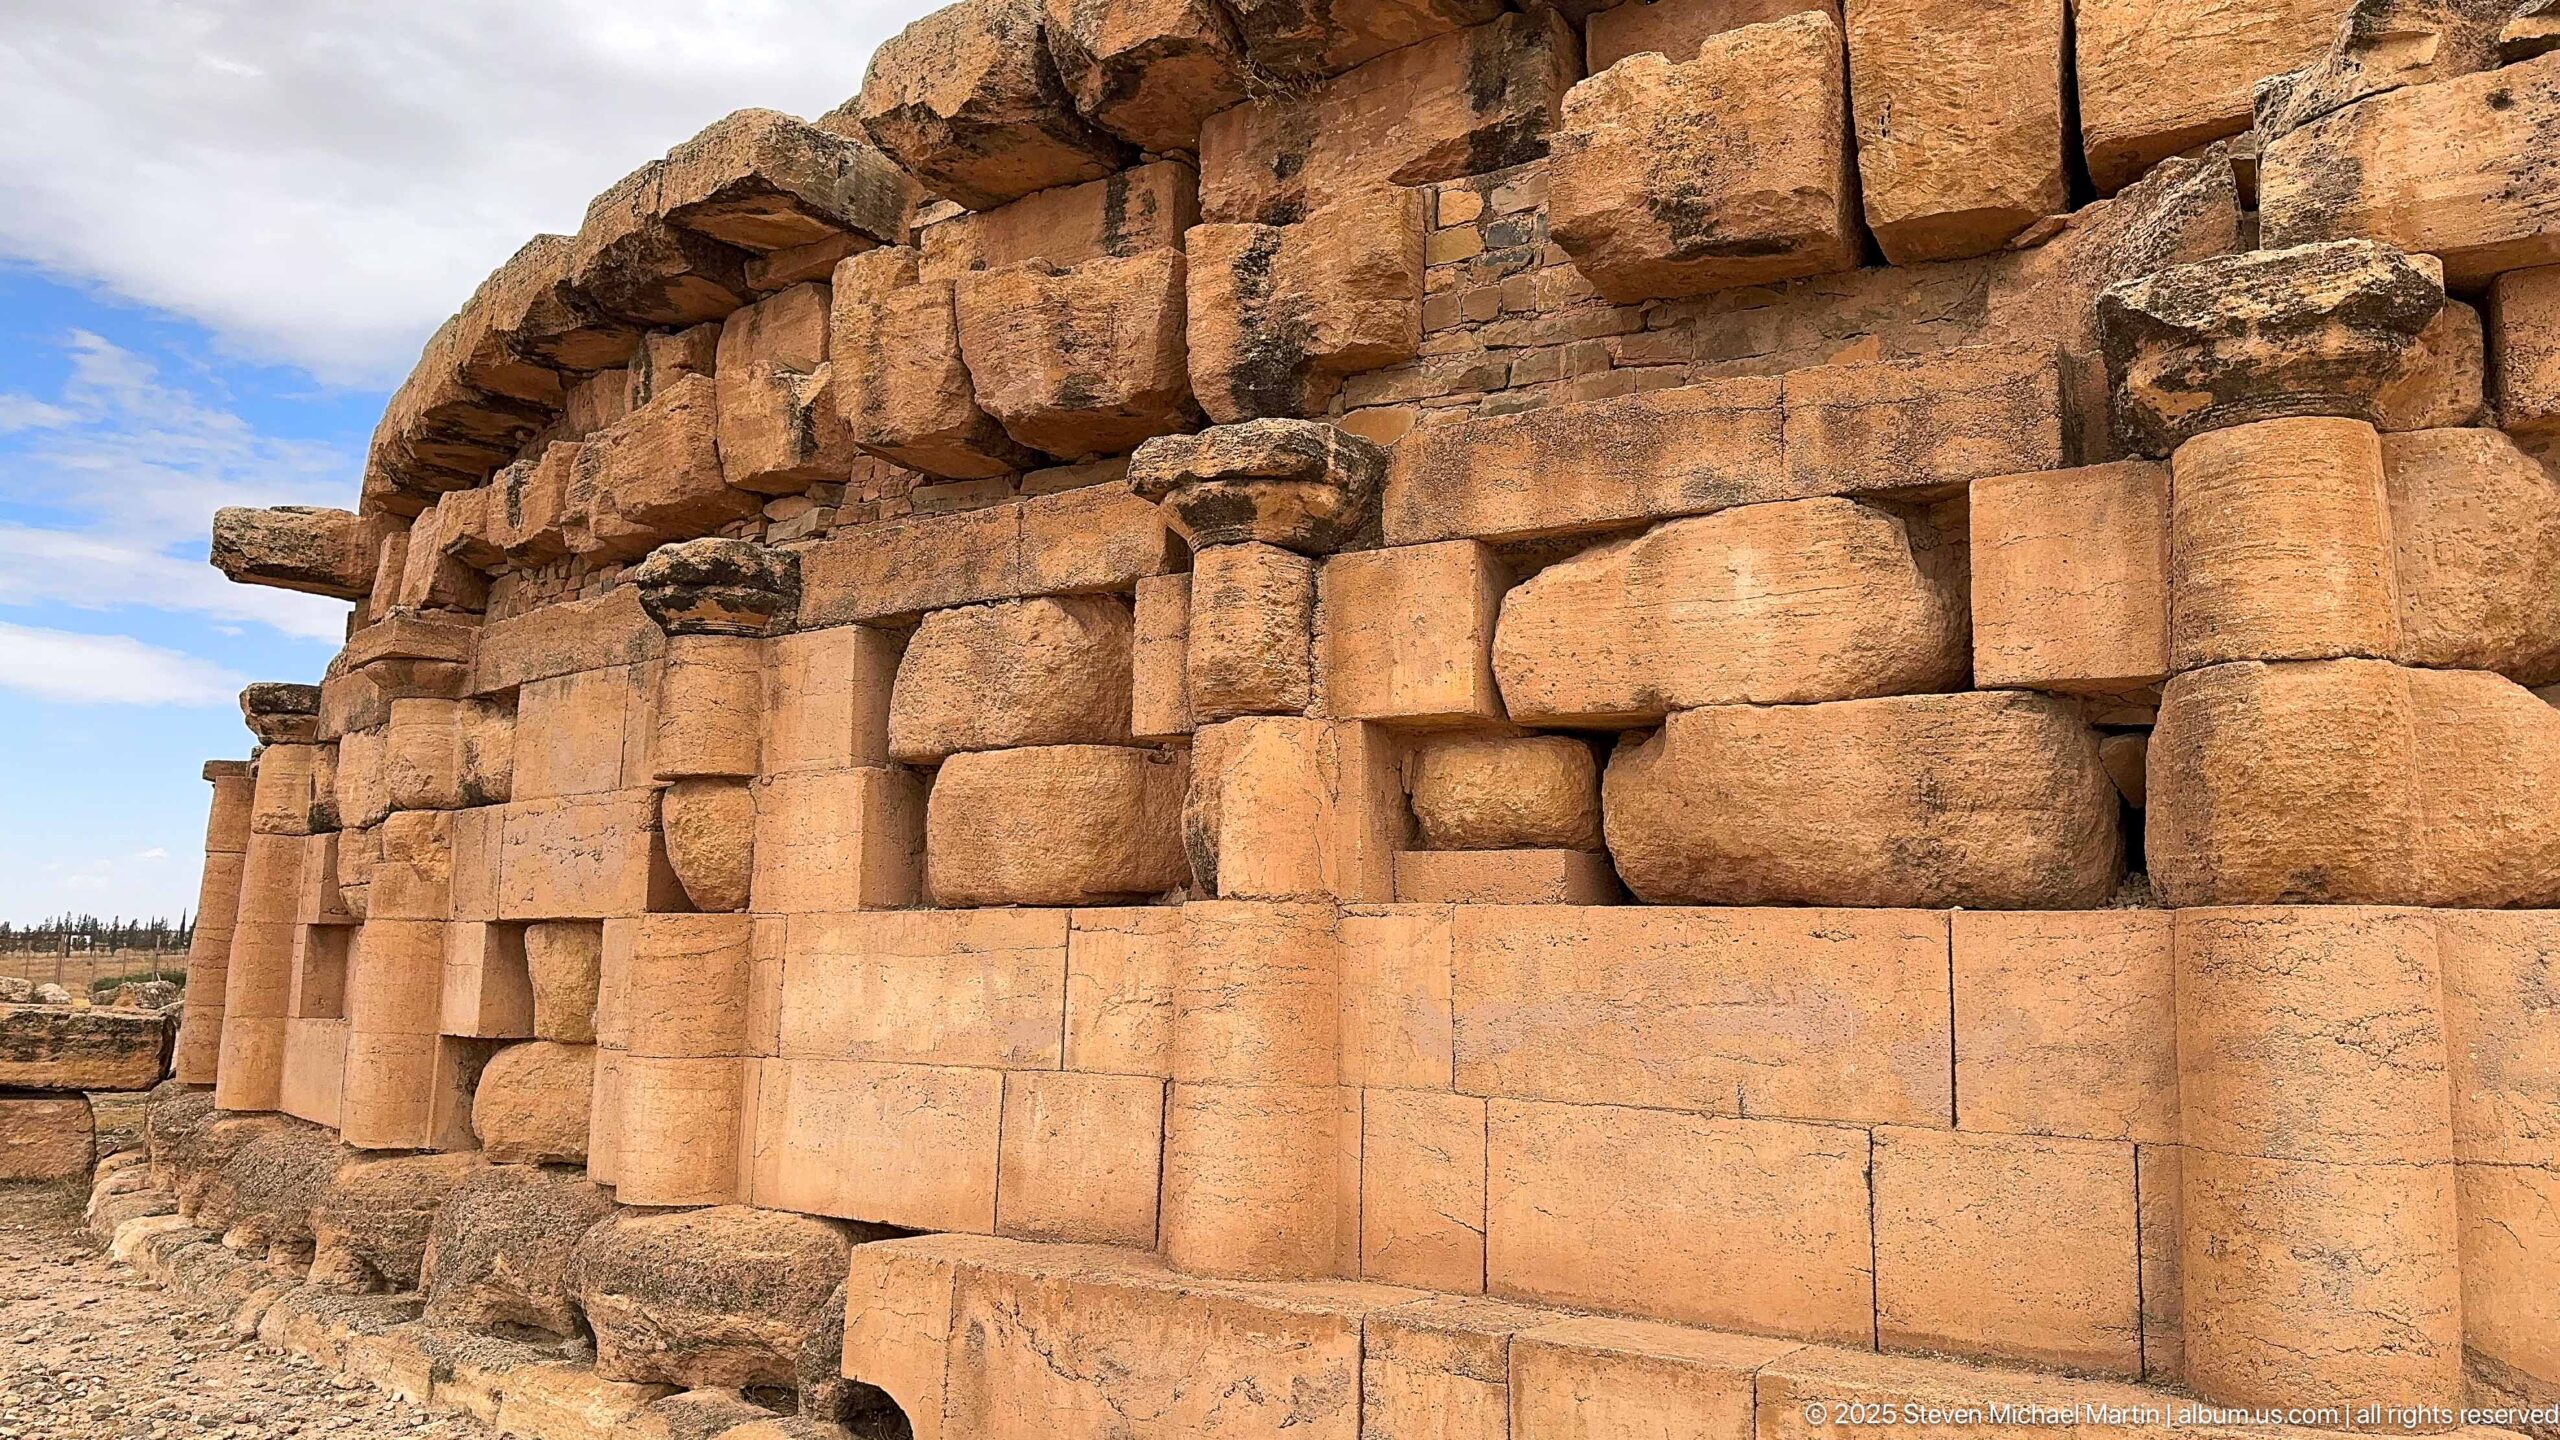
A raking view along the Medracen’s curved exterior shows the repeated rhythm of engaged columns, block panels, and projecting stonework. The warm-toned dressed masonry bears dark weathering and chipped edges, while the receding wall makes the circular plan perceptible. This angle is especially useful for reading the monument’s repeated architectural bay system.
Caption
A raking view along the Medracen’s curved exterior shows the repeated rhythm of engaged columns, block panels, and projecting stonework. The warm-toned dressed masonry bears dark weathering and chipped edges, while the receding wall makes the circular plan perceptible. This angle is especially useful for reading the monument’s repeated architectural bay system.
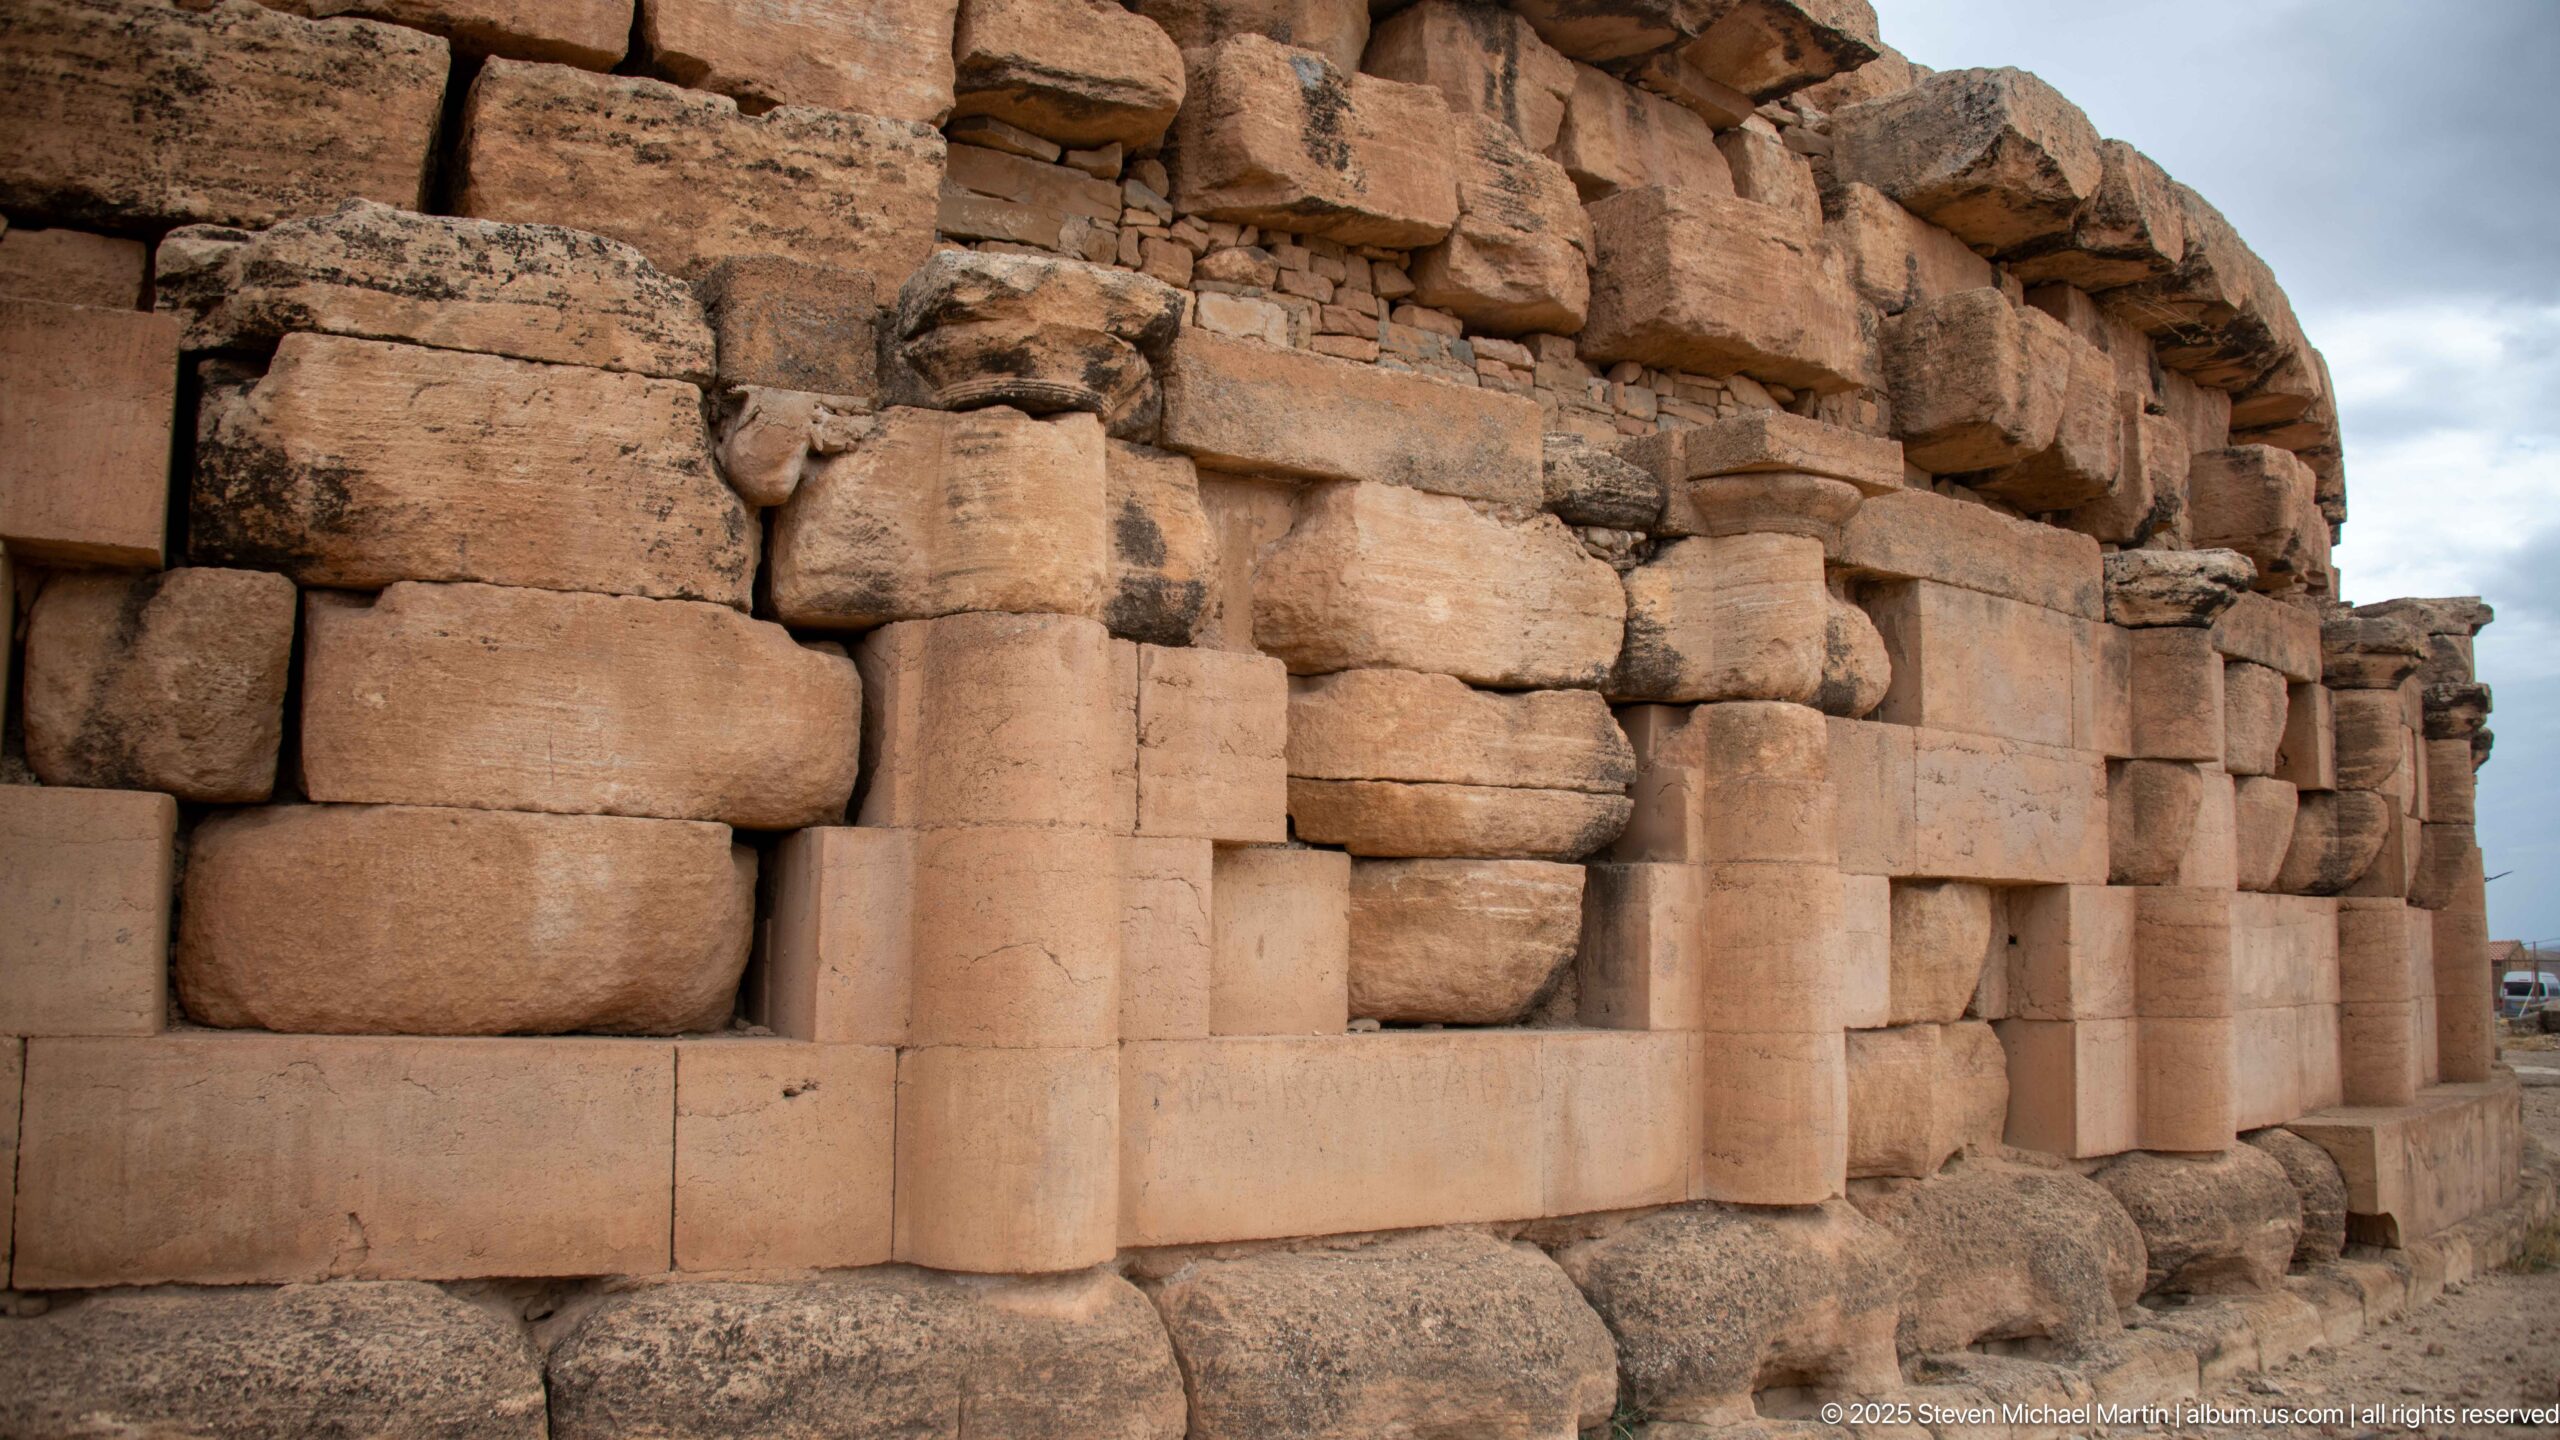
Two prominent engaged columns frame large stone panels on the Medracen’s lower wall, while irregular and displaced blocks crowd the courses above. The contrast between the ordered lower façade and damaged upper masonry makes this close view a concise record of both original architectural organization and later structural deterioration.
Caption
Two prominent engaged columns frame large stone panels on the Medracen’s lower wall, while irregular and displaced blocks crowd the courses above. The contrast between the ordered lower façade and damaged upper masonry makes this close view a concise record of both original architectural organization and later structural deterioration.
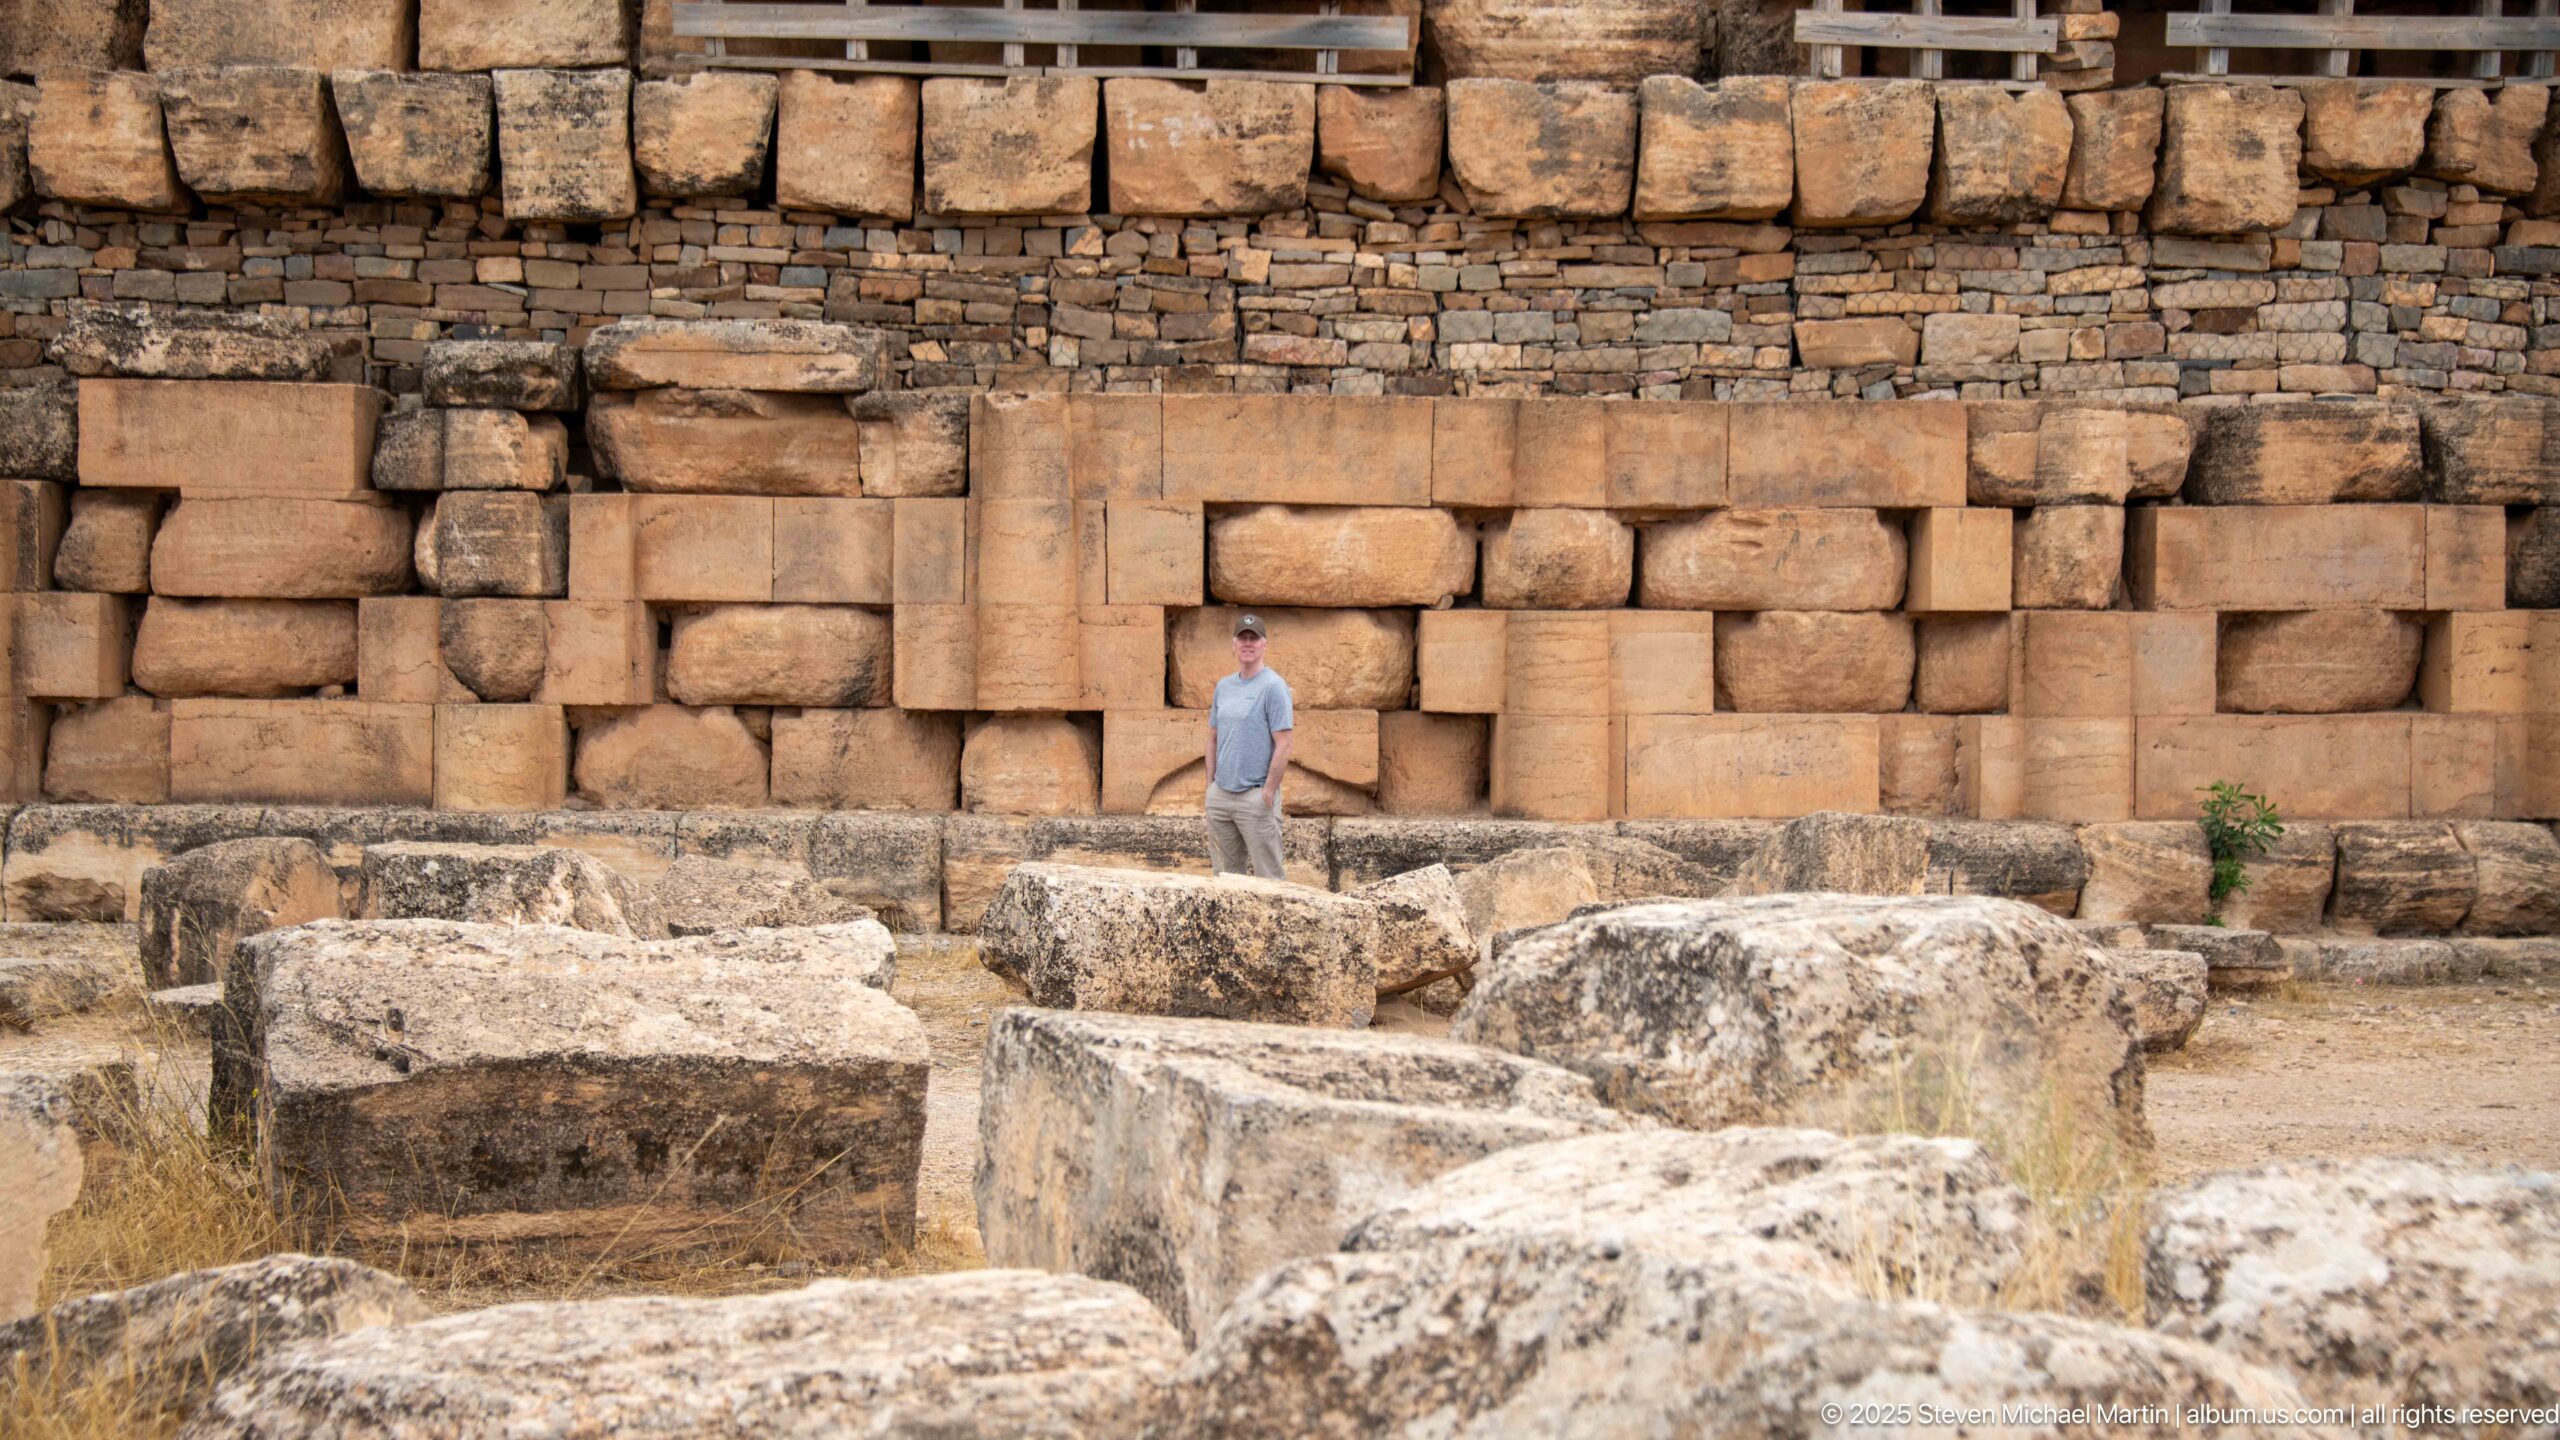
A visitor stands against the Medracen’s articulated lower wall beyond a foreground field of massive displaced blocks. Engaged columns and rectangular masonry panels remain visible behind him, while smaller rubble courses run above. The layered composition uses the figure and fallen stones to convey the scale of both the surviving façade and the material lost from it.
Caption
A visitor stands against the Medracen’s articulated lower wall beyond a foreground field of massive displaced blocks. Engaged columns and rectangular masonry panels remain visible behind him, while smaller rubble courses run above. The layered composition uses the figure and fallen stones to convey the scale of both the surviving façade and the material lost from it.
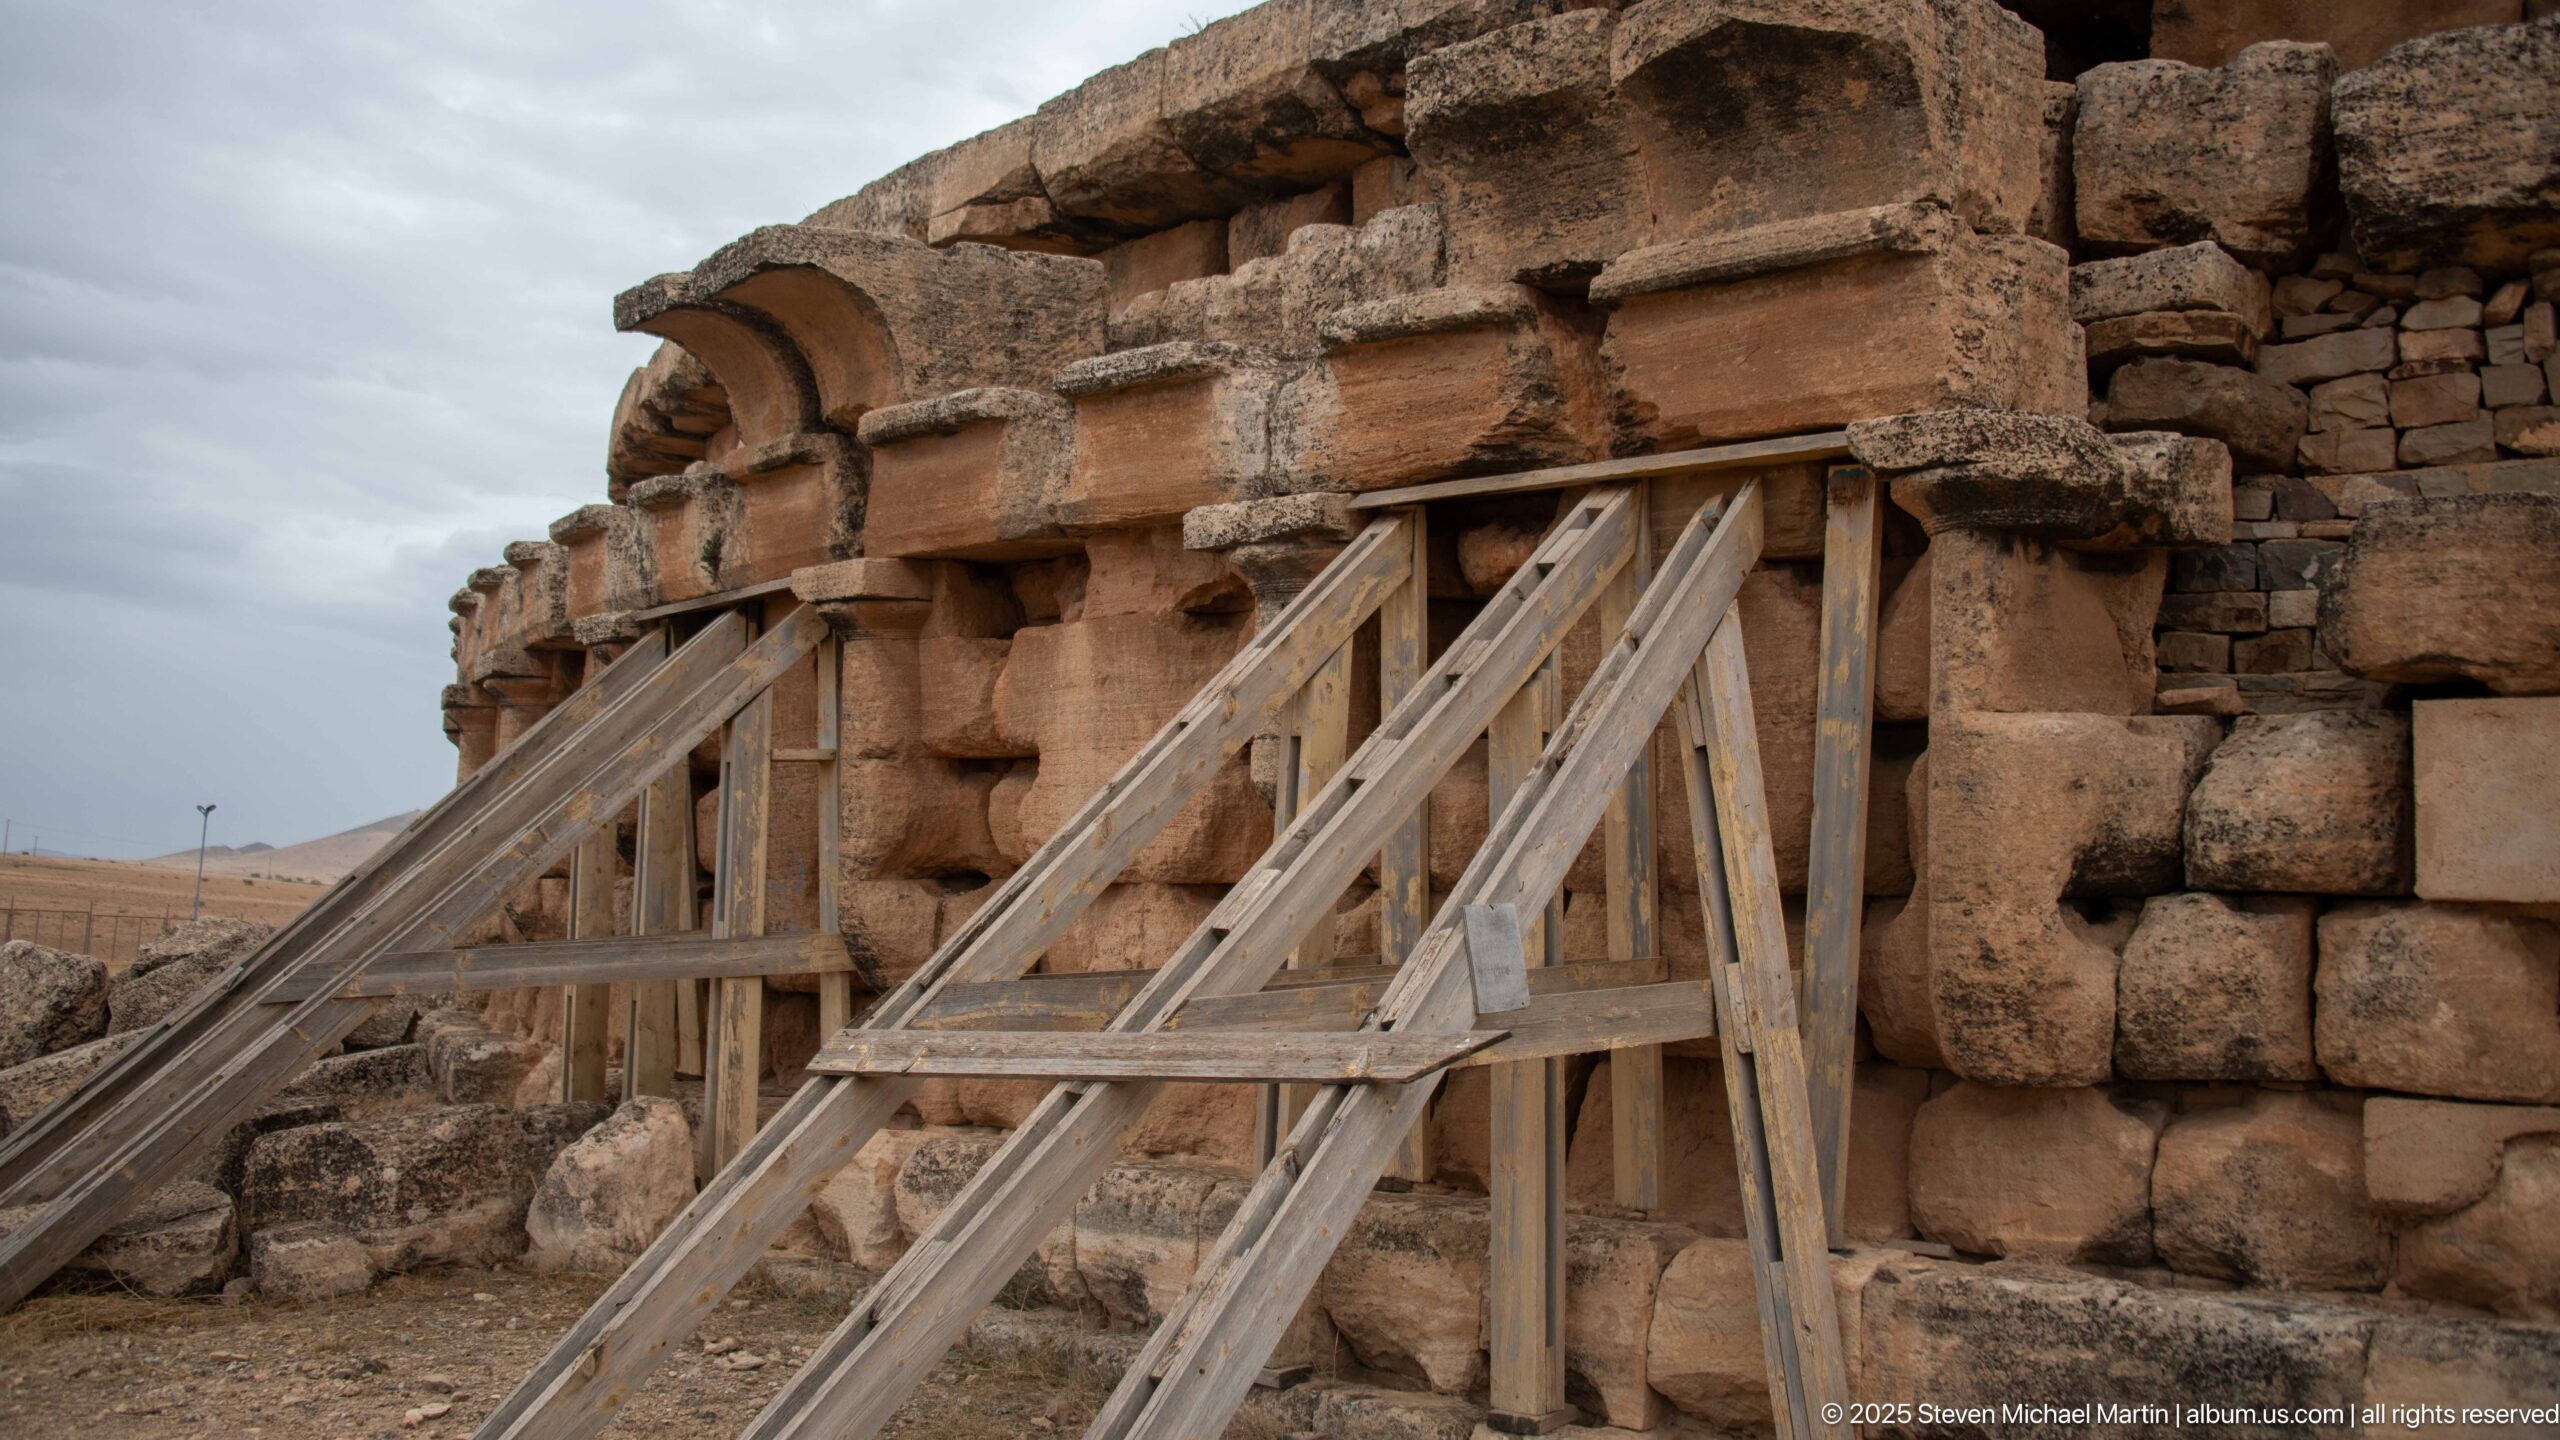
Heavy timber shoring braces a damaged bay of the Medracen, pressing against weathered stonework beneath projecting architectural members. Above the supports, a semicircular recessed form survives among displaced blocks and smaller rubble. The close conservation view records how temporary wooden structures stabilize vulnerable masonry while leaving the ancient fabric visible for inspection.
Caption
Heavy timber shoring braces a damaged bay of the Medracen, pressing against weathered stonework beneath projecting architectural members. Above the supports, a semicircular recessed form survives among displaced blocks and smaller rubble. The close conservation view records how temporary wooden structures stabilize vulnerable masonry while leaving the ancient fabric visible for inspection.
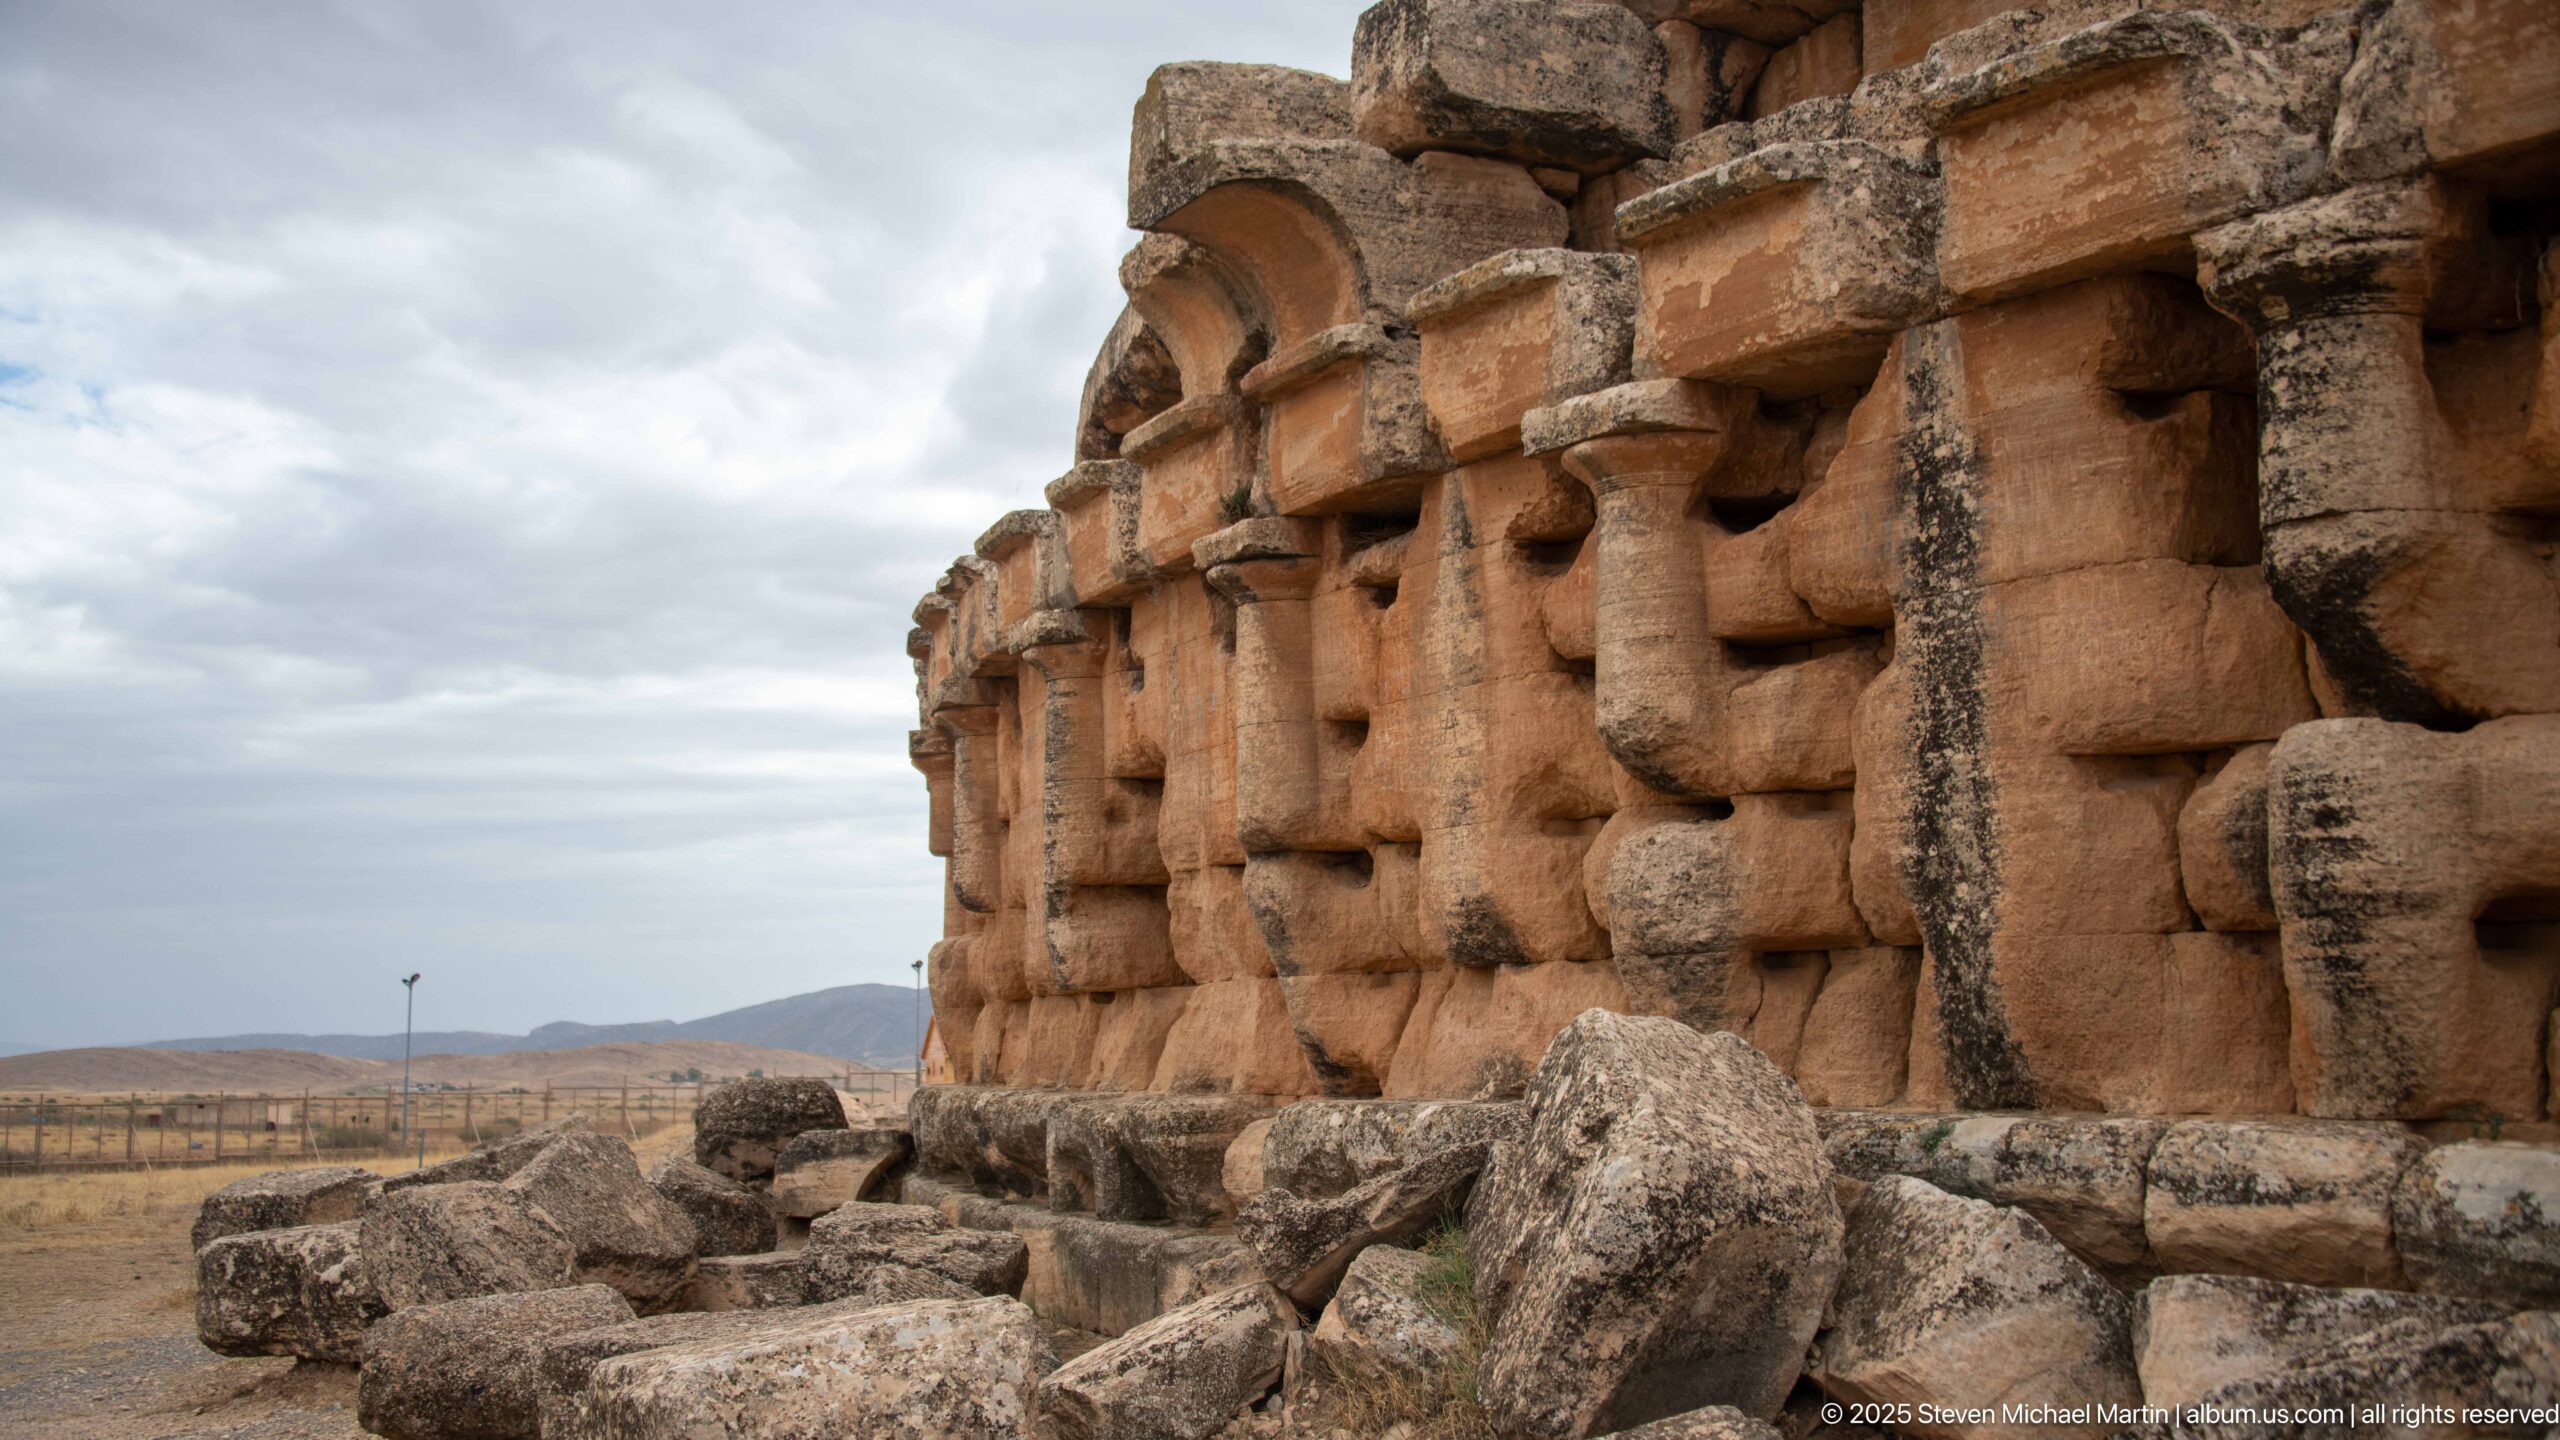
A low oblique angle traces a richly articulated section of the Medracen wall, where engaged supports, projecting blocks, and semicircular recessed forms repeat along the curved exterior. Fallen stones cluster at the base, and dark weathering marks exposed edges. The perspective emphasizes the depth of the façade rather than the monument’s overall silhouette.
Caption
A low oblique angle traces a richly articulated section of the Medracen wall, where engaged supports, projecting blocks, and semicircular recessed forms repeat along the curved exterior. Fallen stones cluster at the base, and dark weathering marks exposed edges. The perspective emphasizes the depth of the façade rather than the monument’s overall silhouette.
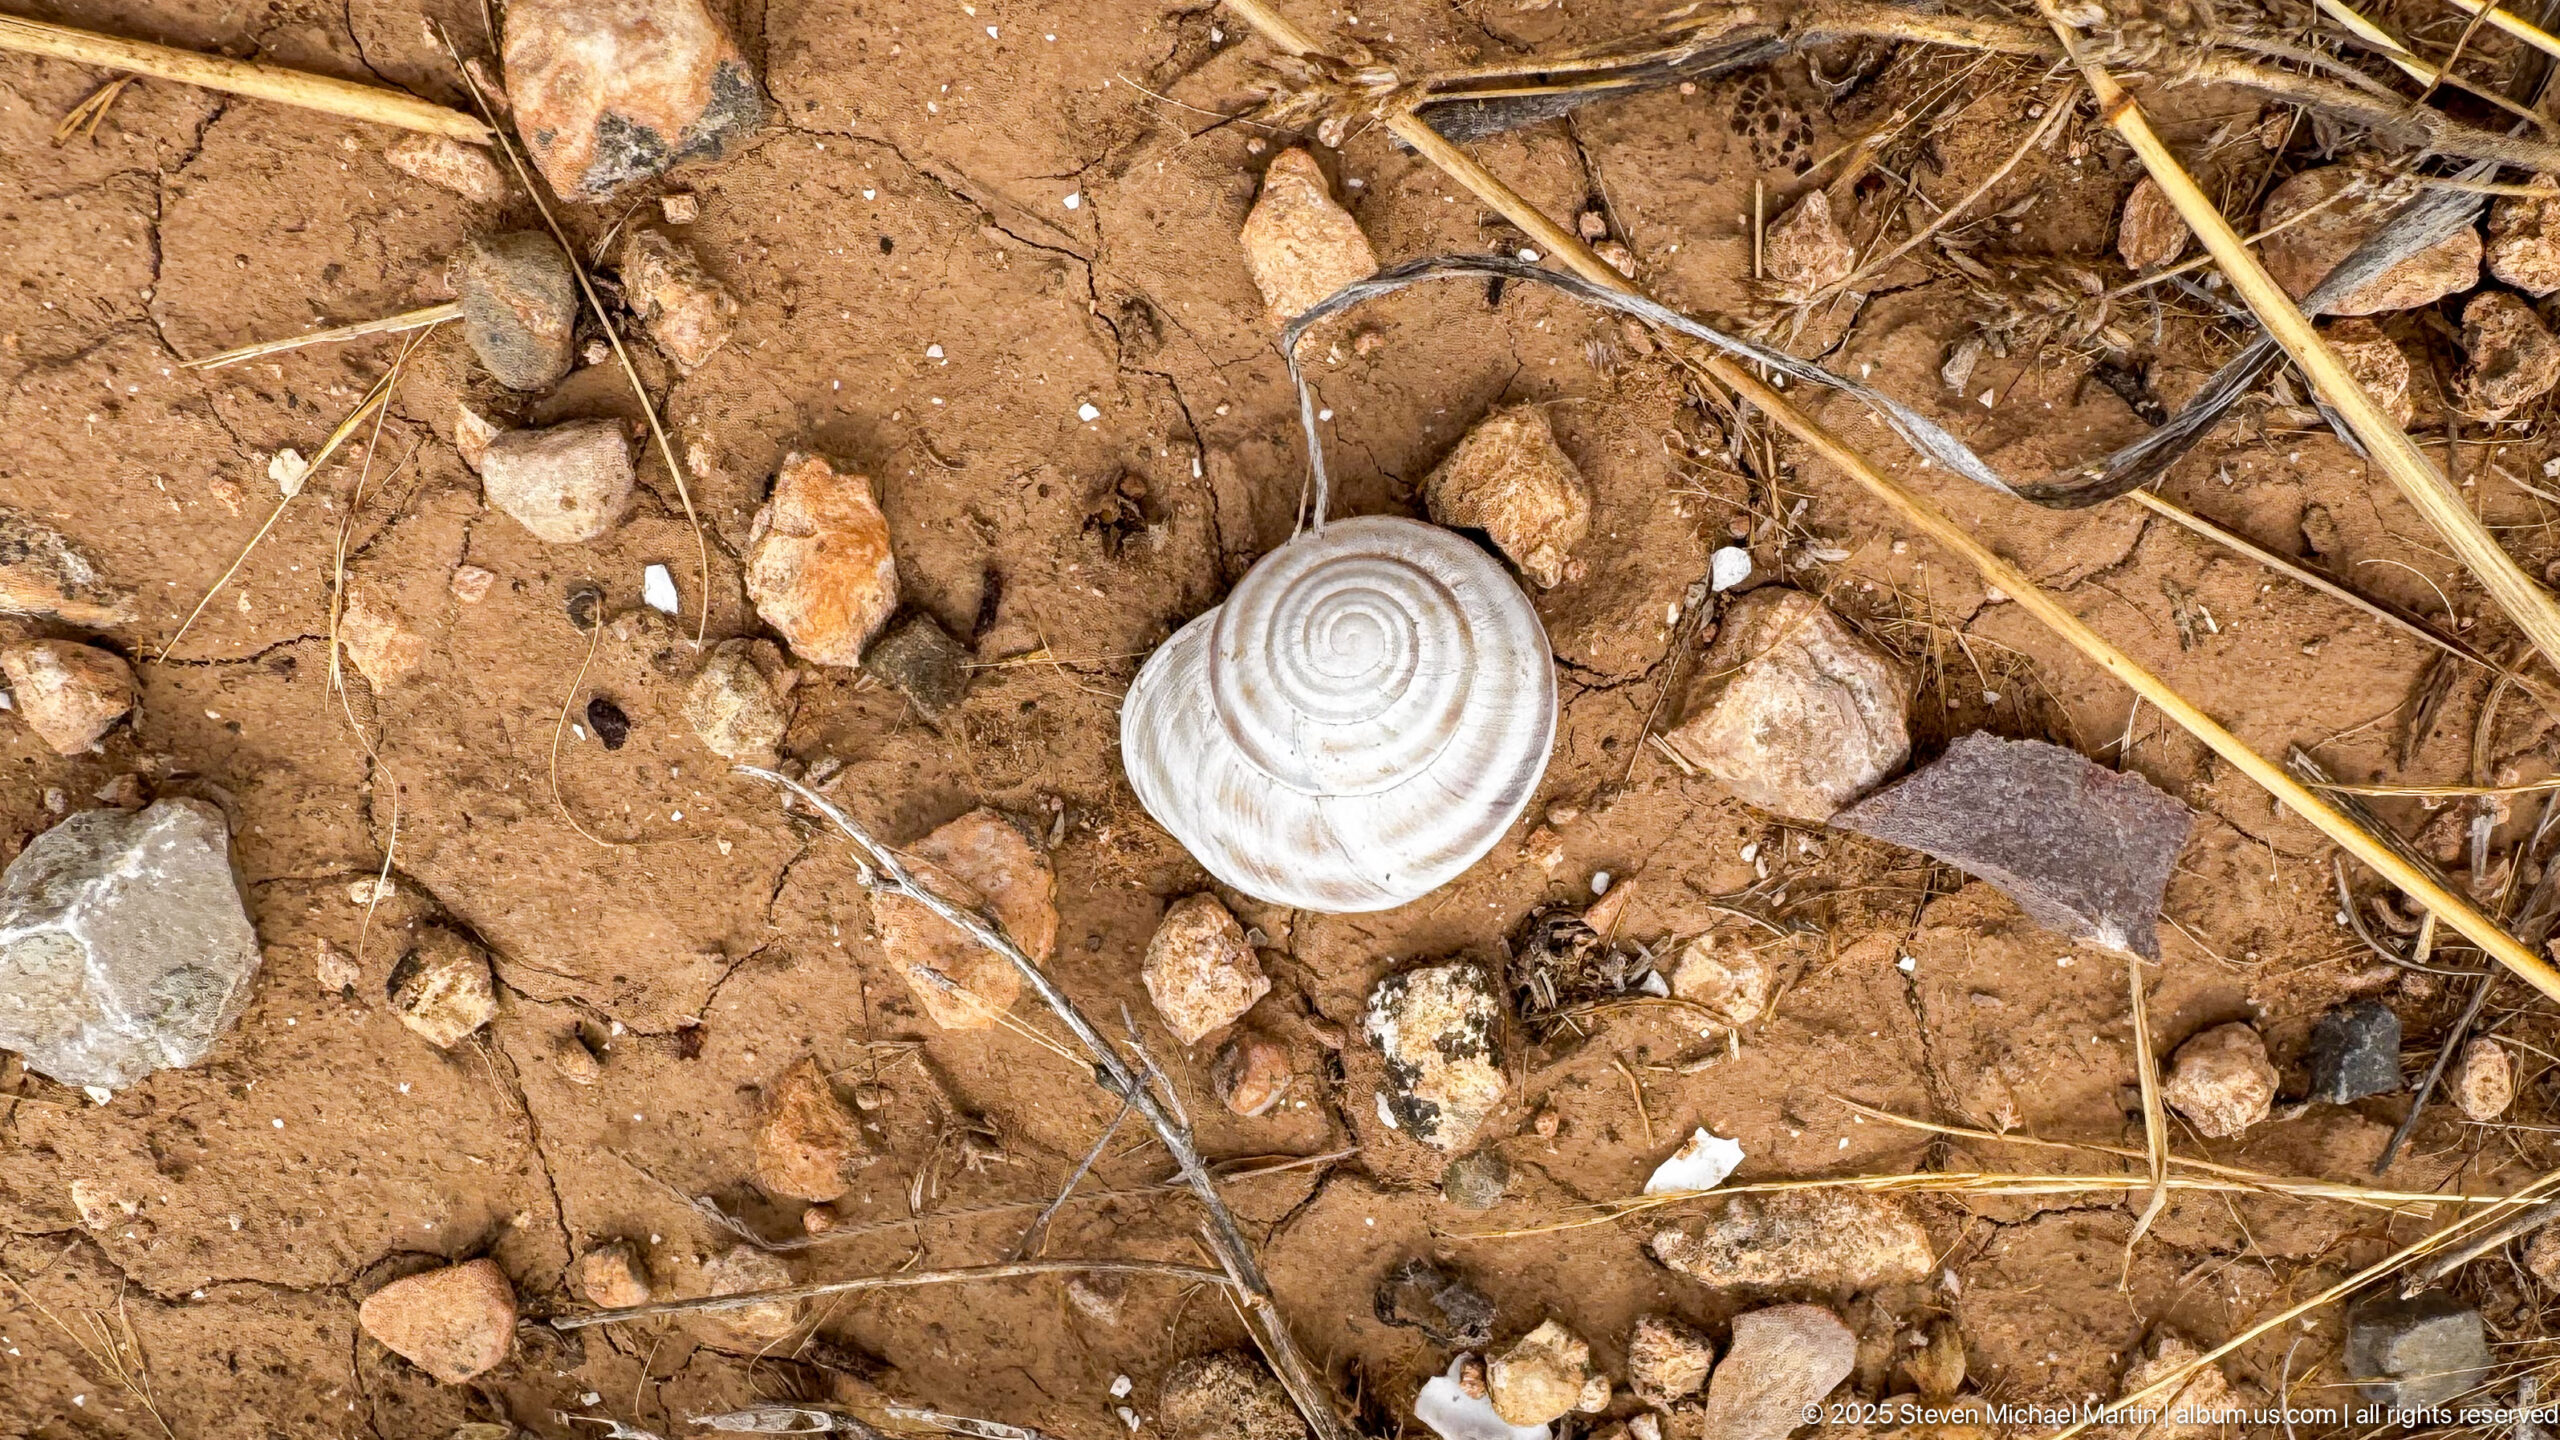
A pale spiral land-snail shell rests on reddish soil among small stones, dry stems, and scattered fragments at the Medracen site. The close ground-level detail provides a quiet counterpoint to the monumental architecture elsewhere in the portfolio, recording the small-scale natural environment present within the archaeological landscape.
Caption
A pale spiral land-snail shell rests on reddish soil among small stones, dry stems, and scattered fragments at the Medracen site. The close ground-level detail provides a quiet counterpoint to the monumental architecture elsewhere in the portfolio, recording the small-scale natural environment present within the archaeological landscape.
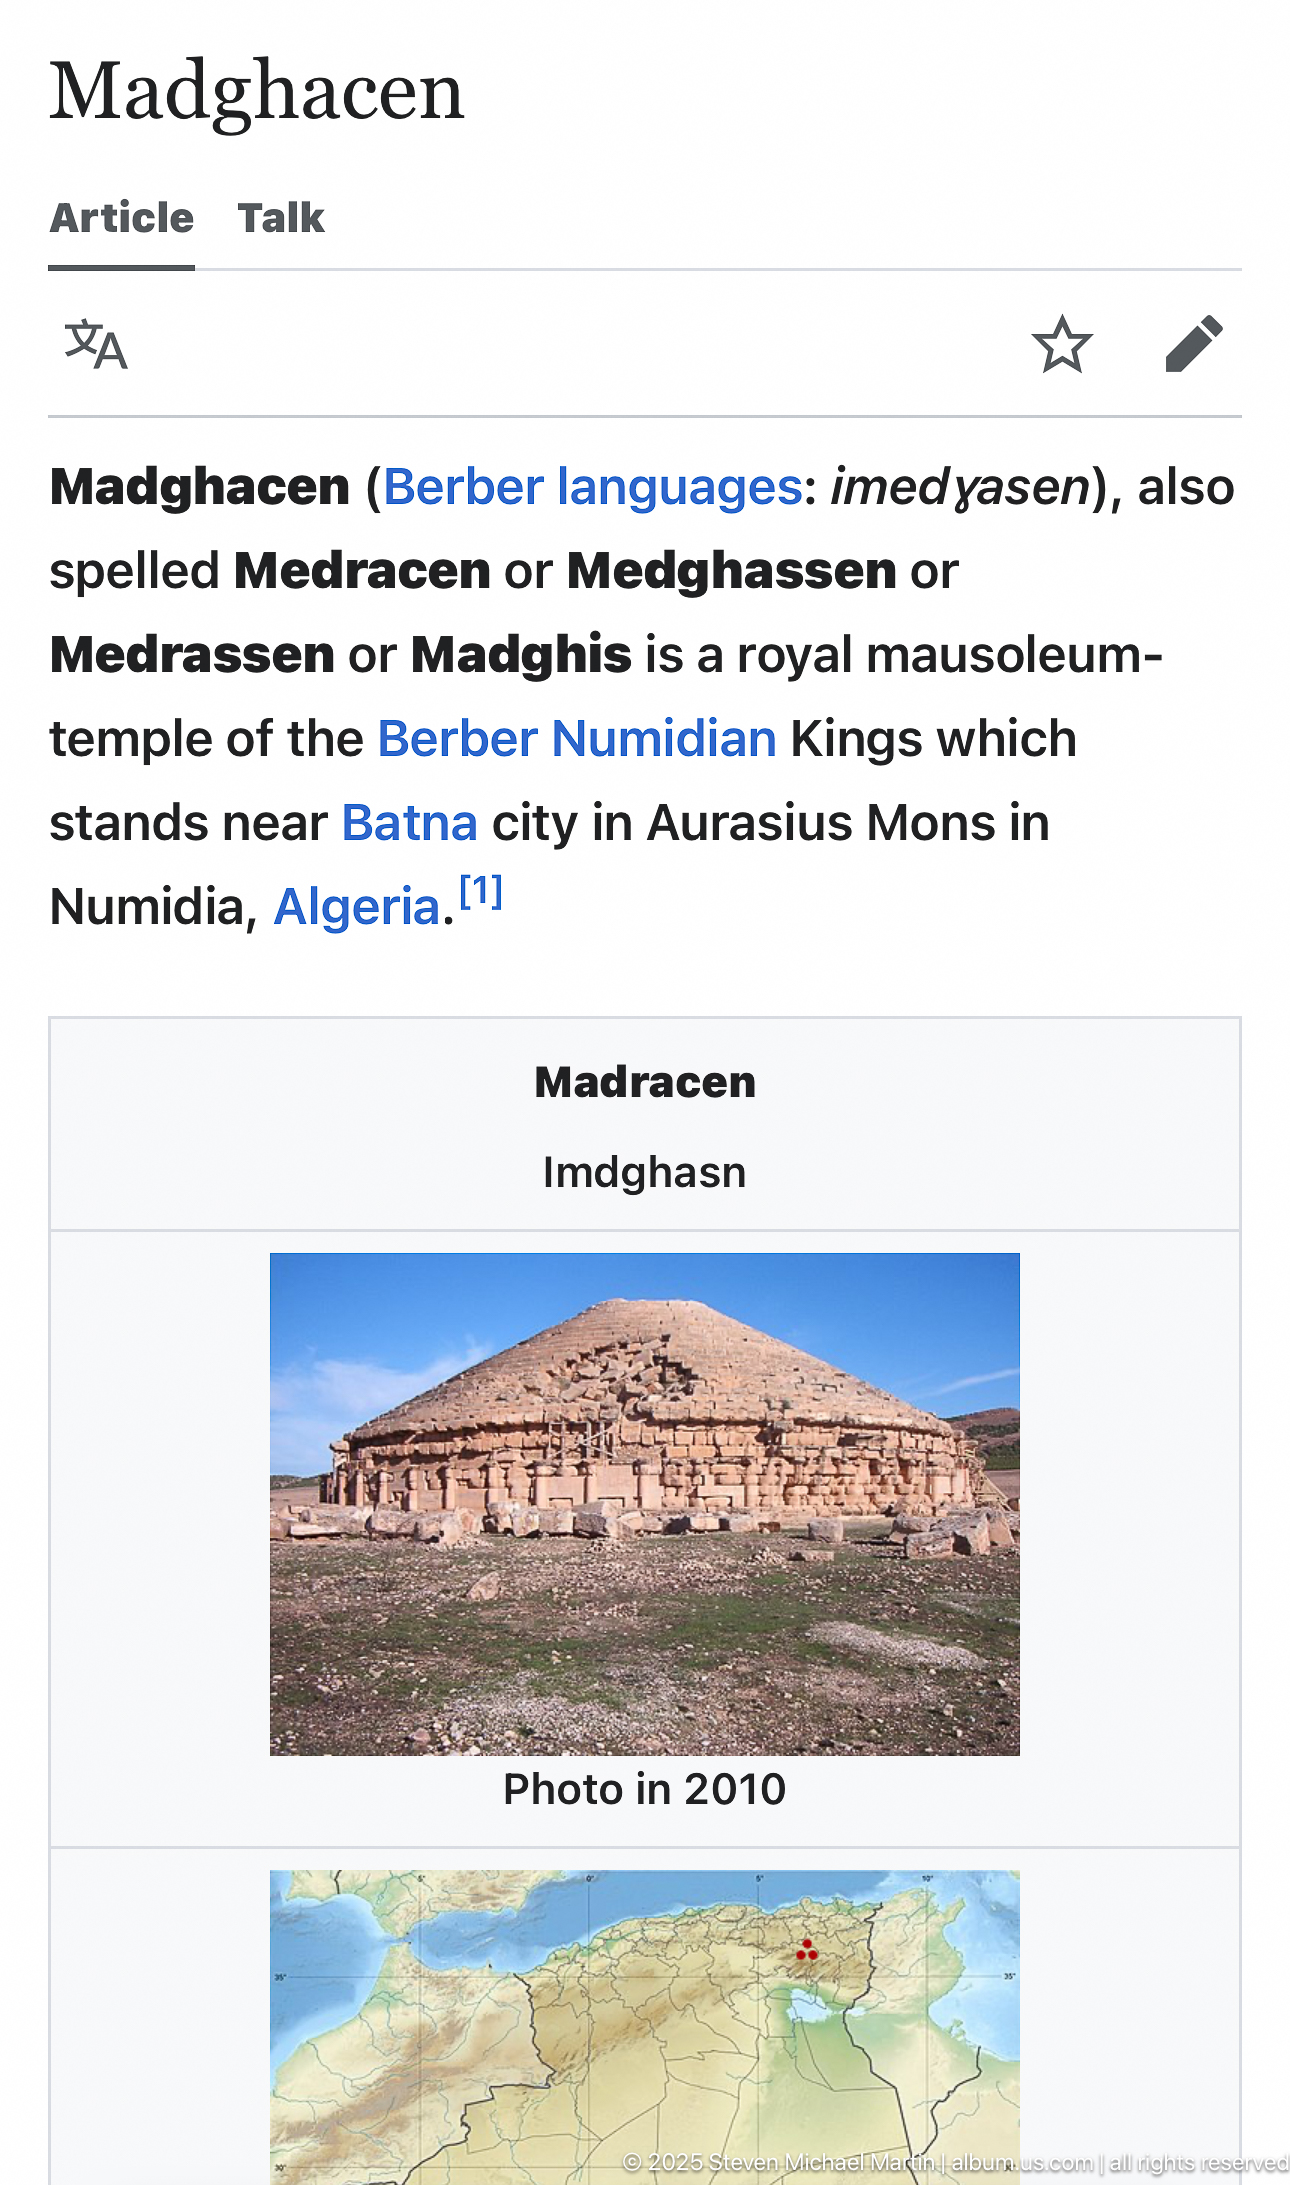
A mobile reference page identifies Madghacen—also spelled Medracen or Medghassen—as a royal mausoleum-temple of the Berber Numidian kings near Batna in Aurès, Algeria. A small site photograph and map appear beneath the introductory text. The screenshot records alternate spellings and geographic context used in modern digital references to the monument.
Caption
A mobile reference page identifies Madghacen—also spelled Medracen or Medghassen—as a royal mausoleum-temple of the Berber Numidian kings near Batna in Aurès, Algeria. A small site photograph and map appear beneath the introductory text. The screenshot records alternate spellings and geographic context used in modern digital references to the monument.
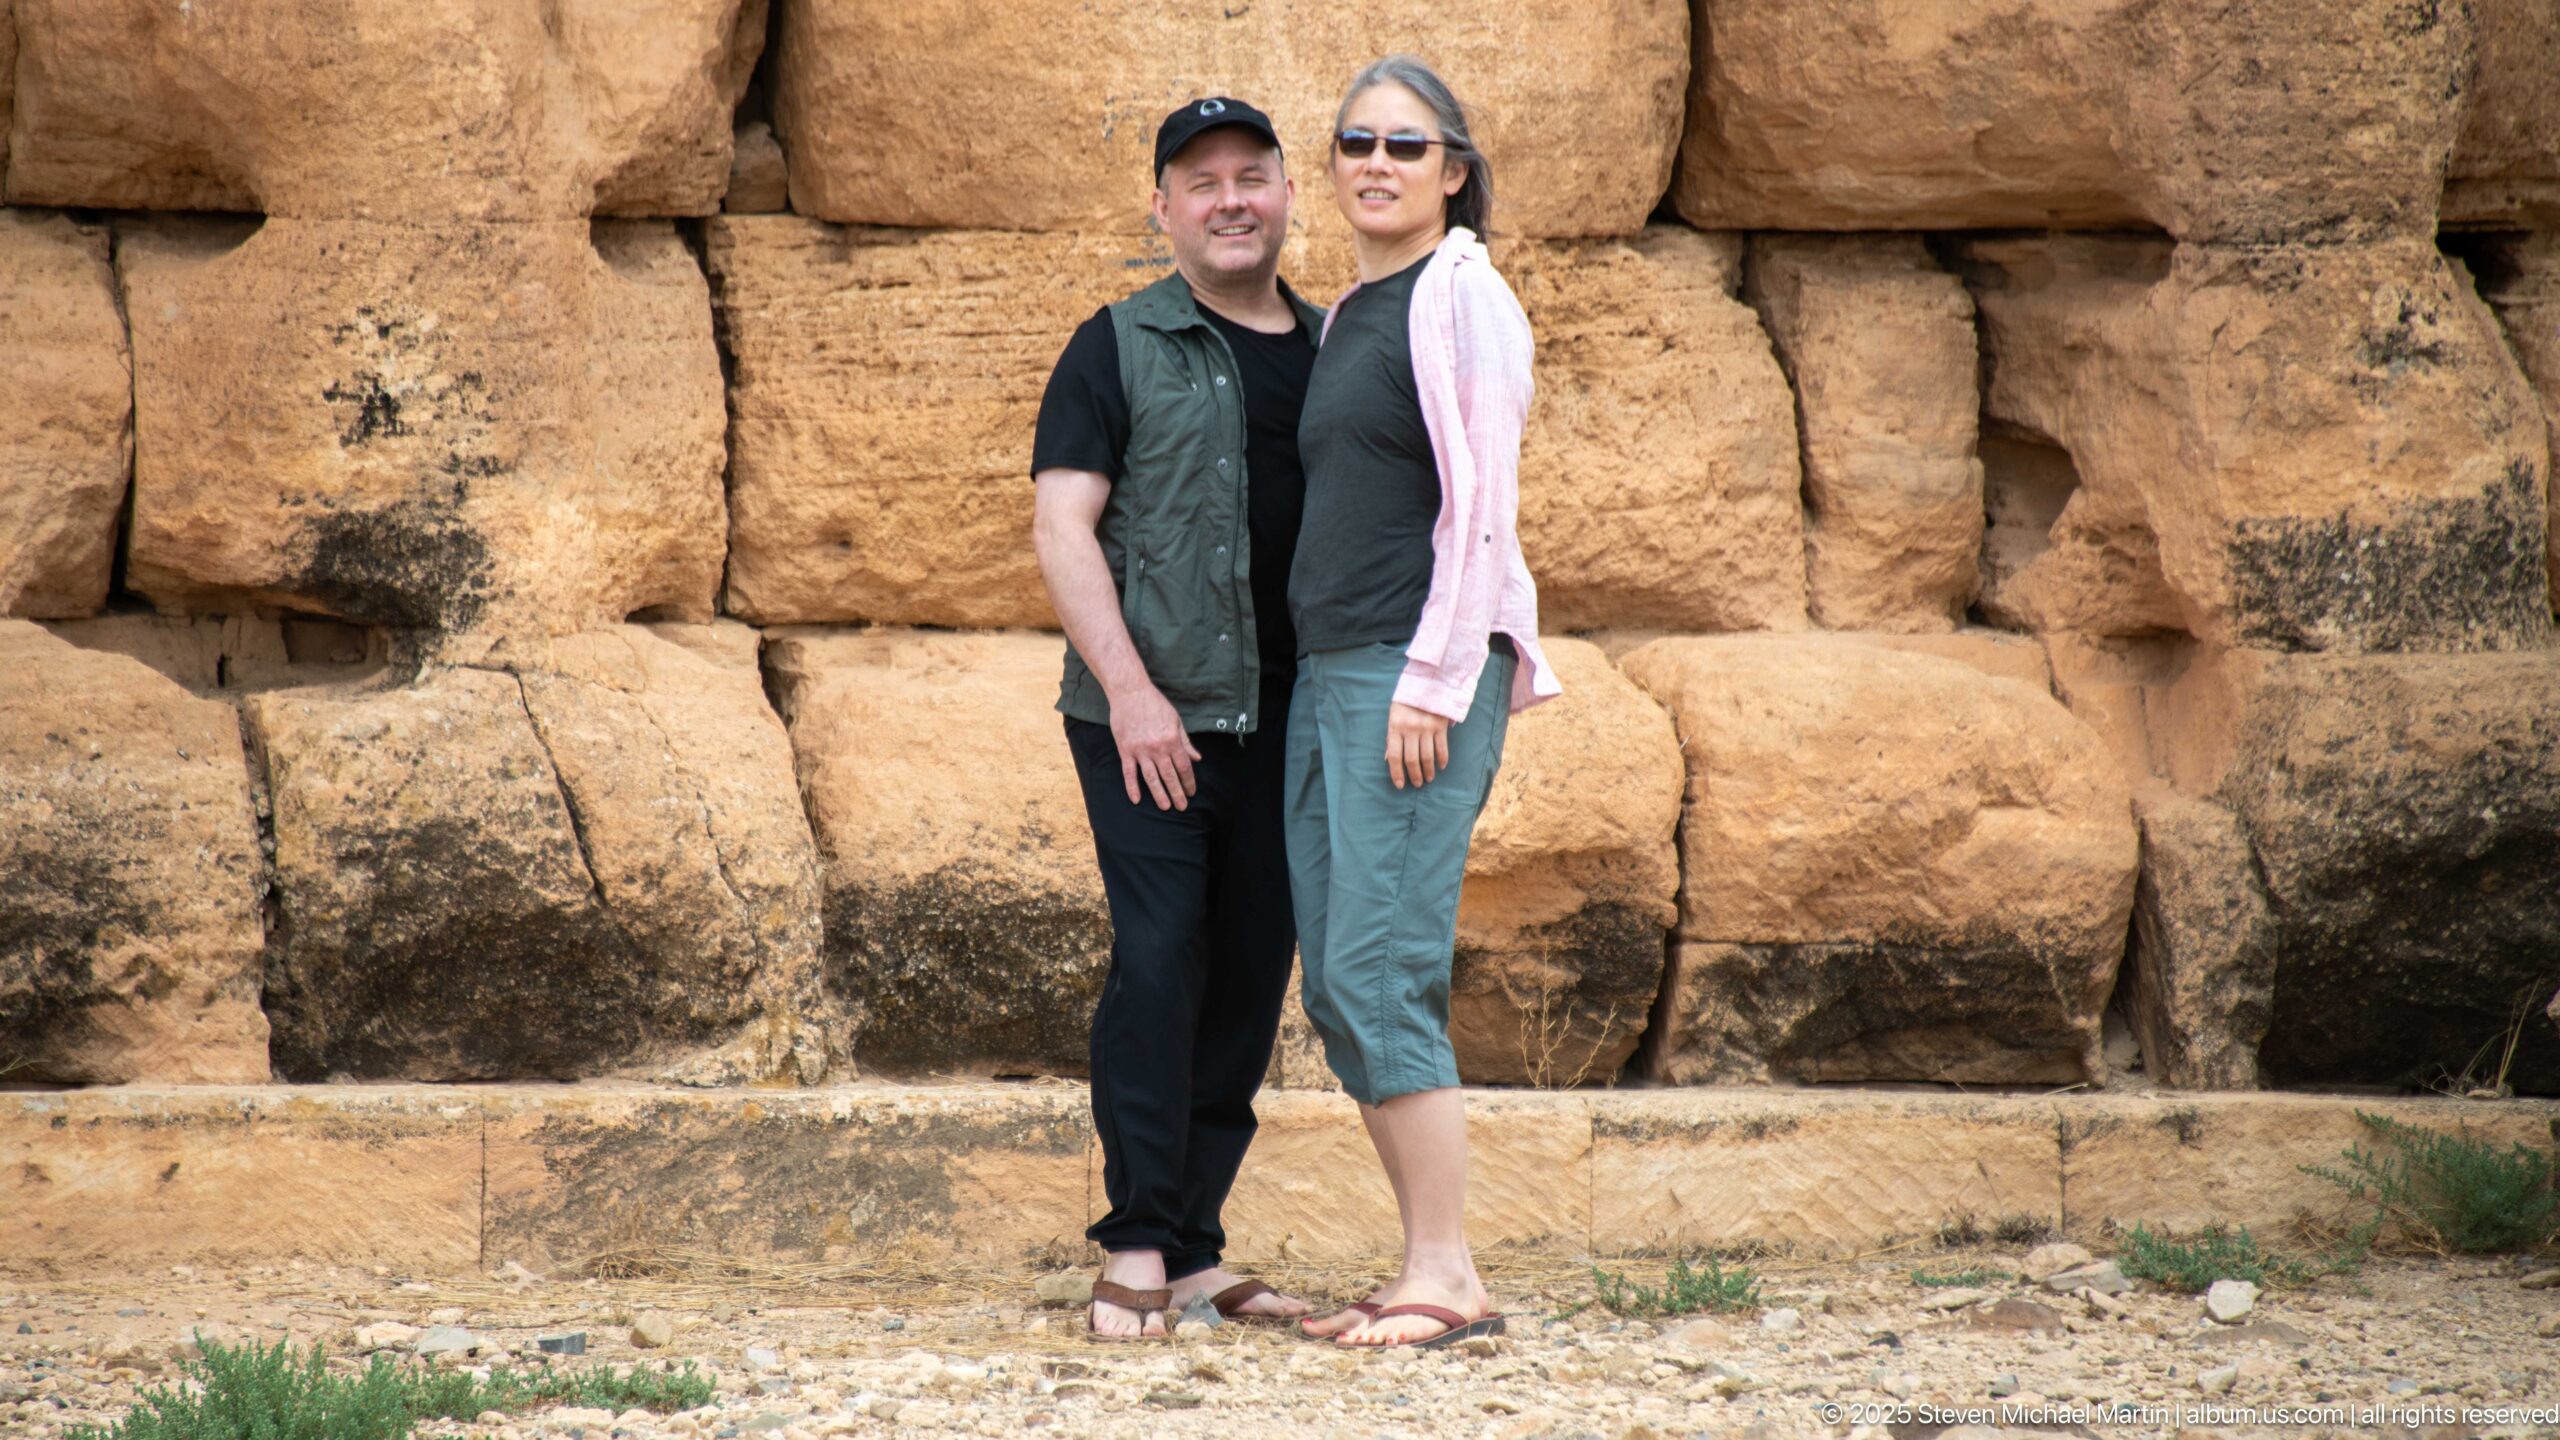
Two visitors pose together against the Medracen’s massive weathered masonry, standing directly in front of large dressed blocks and deep joints. The close portrait minimizes the wider monument to concentrate on the human scale of its stone construction. Darkened lower courses and rough, eroded surfaces add texture to the archaeological setting.
Caption
Two visitors pose together against the Medracen’s massive weathered masonry, standing directly in front of large dressed blocks and deep joints. The close portrait minimizes the wider monument to concentrate on the human scale of its stone construction. Darkened lower courses and rough, eroded surfaces add texture to the archaeological setting.