Ragusa at Night – Sicily, Italy
The historic district of Ragusa Ibla takes on a particularly magical atmosphere after sunset. As evening lights illuminate the churches, palaces, and winding streets, the dramatic hillside city becomes one of the most picturesque nightscapes in Ragusa.
The elegant Baroque façades and ornate balconies built after the devastating 1693 earthquake glow warmly against the surrounding valleys. From elevated viewpoints, visitors can see the layers of historic buildings cascading down the hillside.
At night the quiet streets and softly lit architecture reveal the timeless beauty of one of Sicily’s most remarkable historic towns.

A pale stone church stands brightly illuminated against the night sky, its simple side elevation anchored by a square bell tower with an open belfry. The broad paved foreground, closed umbrellas, benches, and sparse street furniture emphasize the quiet scale of the adjoining square.
Caption
A pale stone church stands brightly illuminated against the night sky, its simple side elevation anchored by a square bell tower with an open belfry. The broad paved foreground, closed umbrellas, benches, and sparse street furniture emphasize the quiet scale of the adjoining square.
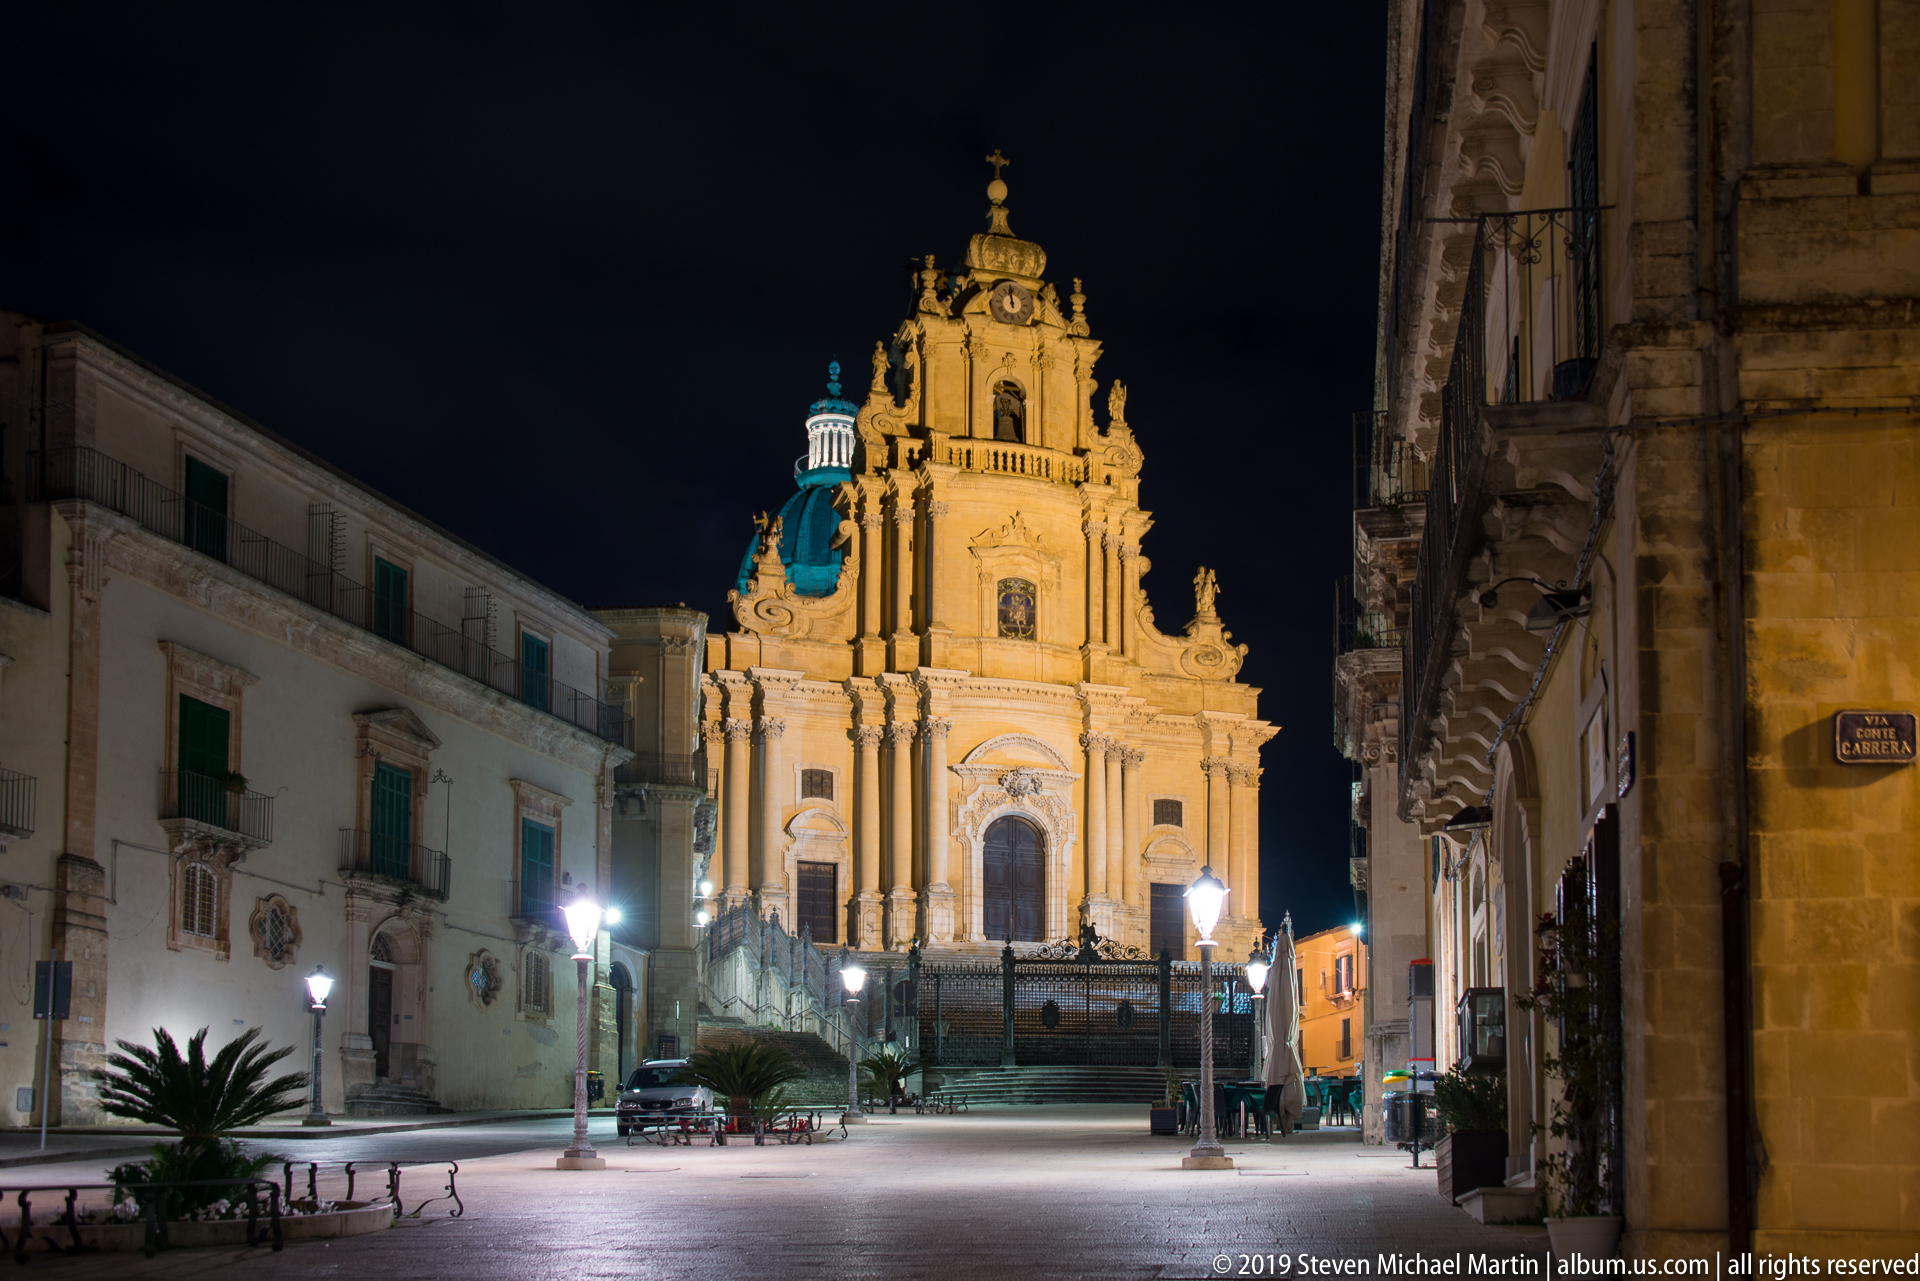
The illuminated Duomo di San Giorgio closes the far end of an open square in Ragusa Ibla, its ornate Baroque façade rising between lower historic buildings. Streetlamps, parked cars, and a small palm animate the foreground, while the church’s upper stages and dome elements stand sharply against the black sky. The view emphasizes the cathedral’s commanding position in the urban space.
Caption
The illuminated Duomo di San Giorgio closes the far end of an open square in Ragusa Ibla, its ornate Baroque façade rising between lower historic buildings. Streetlamps, parked cars, and a small palm animate the foreground, while the church’s upper stages and dome elements stand sharply against the black sky. The view emphasizes the cathedral’s commanding position in the urban space.
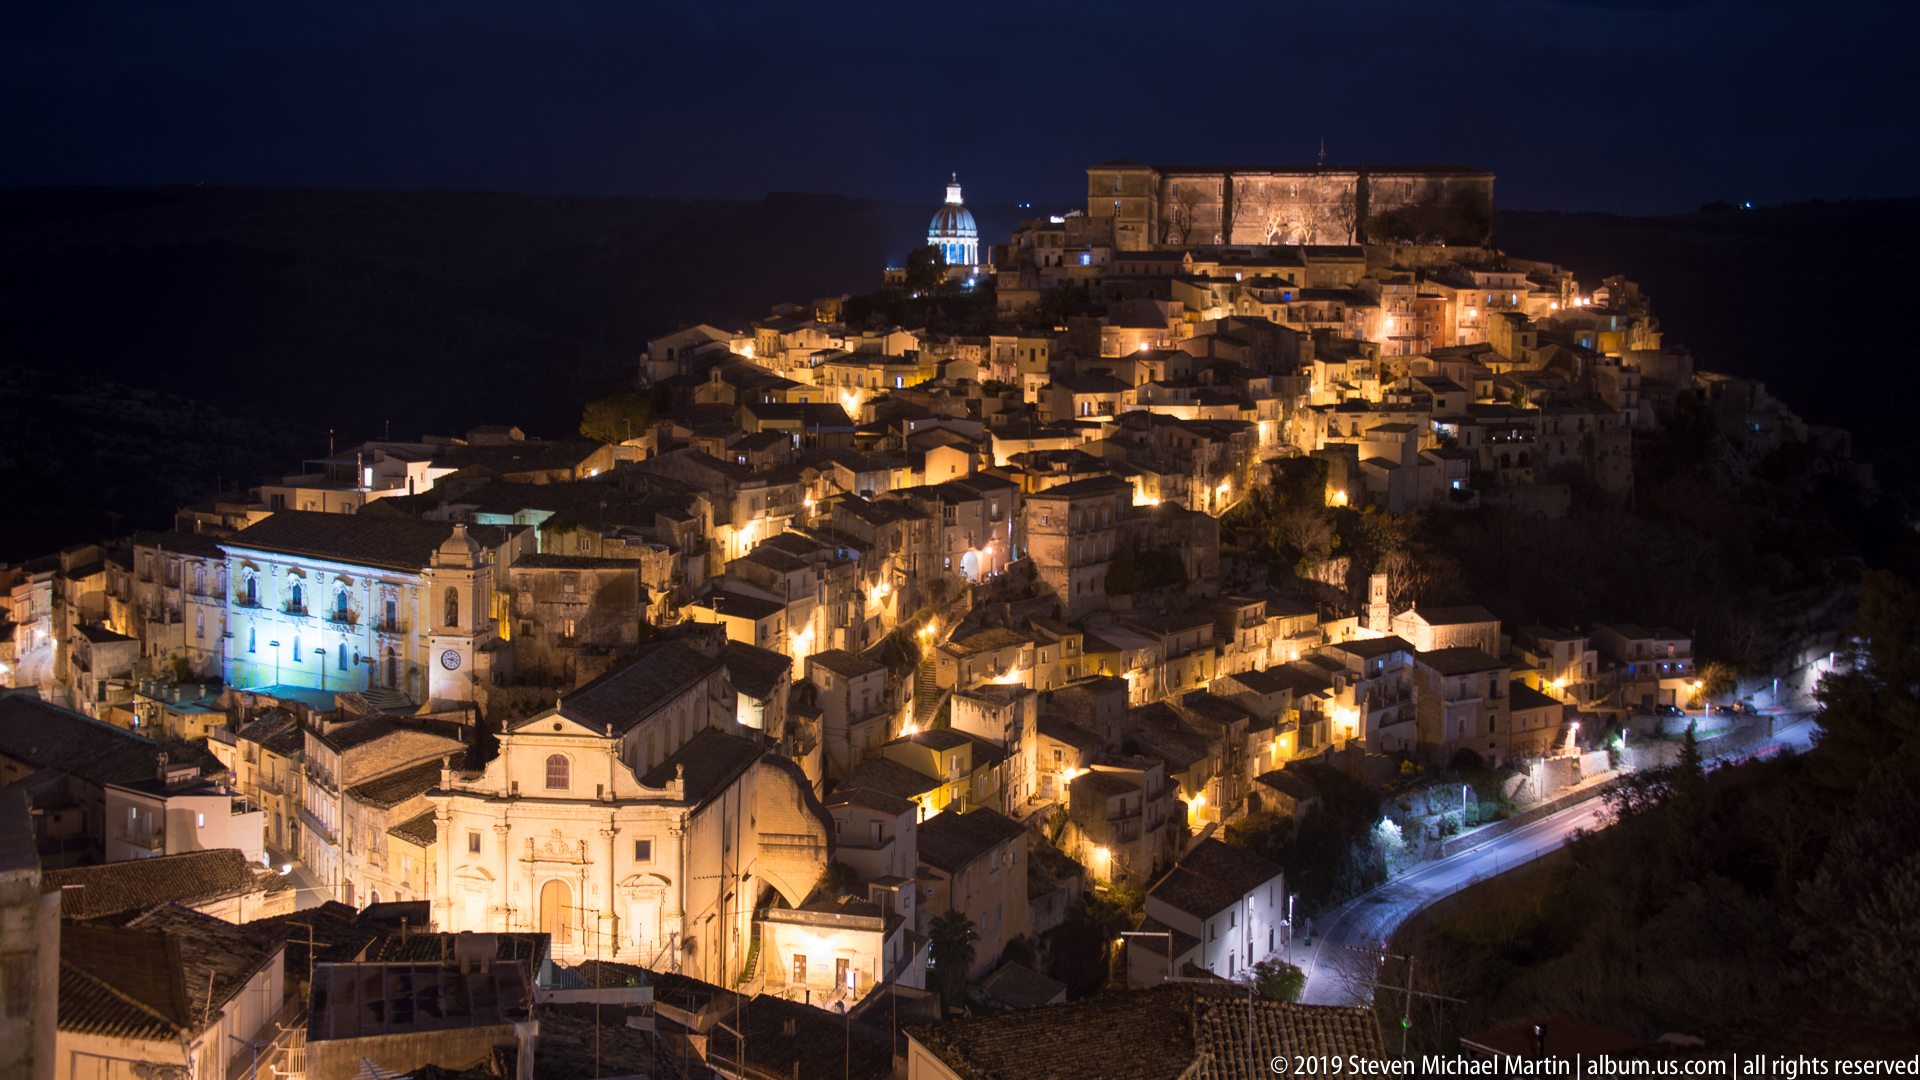
A wider elevated view gathers Ragusa Ibla into a luminous hillside composition, with a floodlit church in the lower foreground and a large fortified-looking complex crowning the upper ridge. Narrow streets and terraces weave between tightly packed stone buildings, revealing the settlement’s dramatic vertical organization.
Caption
A wider elevated view gathers Ragusa Ibla into a luminous hillside composition, with a floodlit church in the lower foreground and a large fortified-looking complex crowning the upper ridge. Narrow streets and terraces weave between tightly packed stone buildings, revealing the settlement’s dramatic vertical organization.
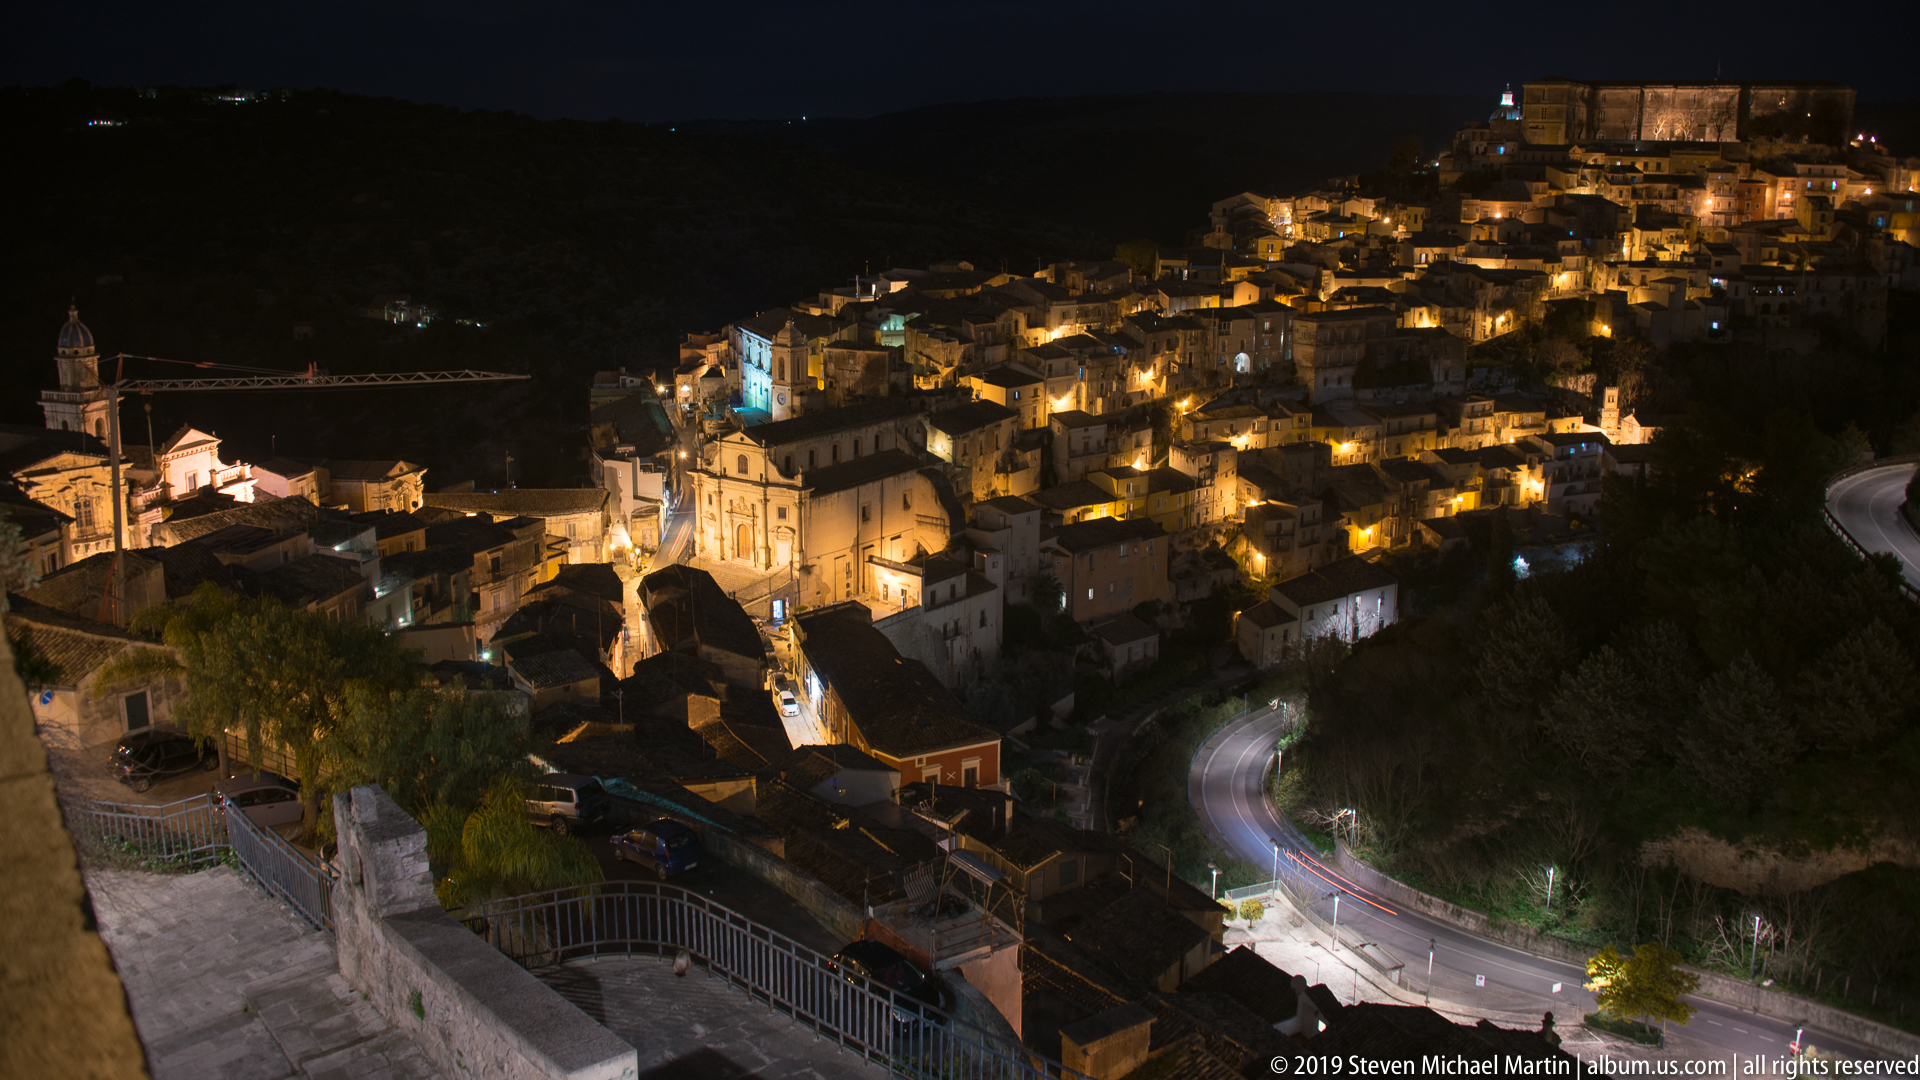
Ragusa Ibla spreads across the hillside in a dense constellation of amber lights, with a large church complex anchoring the lower slope and winding roads tracing the terrain. The elevated viewpoint reveals the old town’s layered roofs, steep topography, and compact urban form after dark.
Caption
Ragusa Ibla spreads across the hillside in a dense constellation of amber lights, with a large church complex anchoring the lower slope and winding roads tracing the terrain. The elevated viewpoint reveals the old town’s layered roofs, steep topography, and compact urban form after dark.
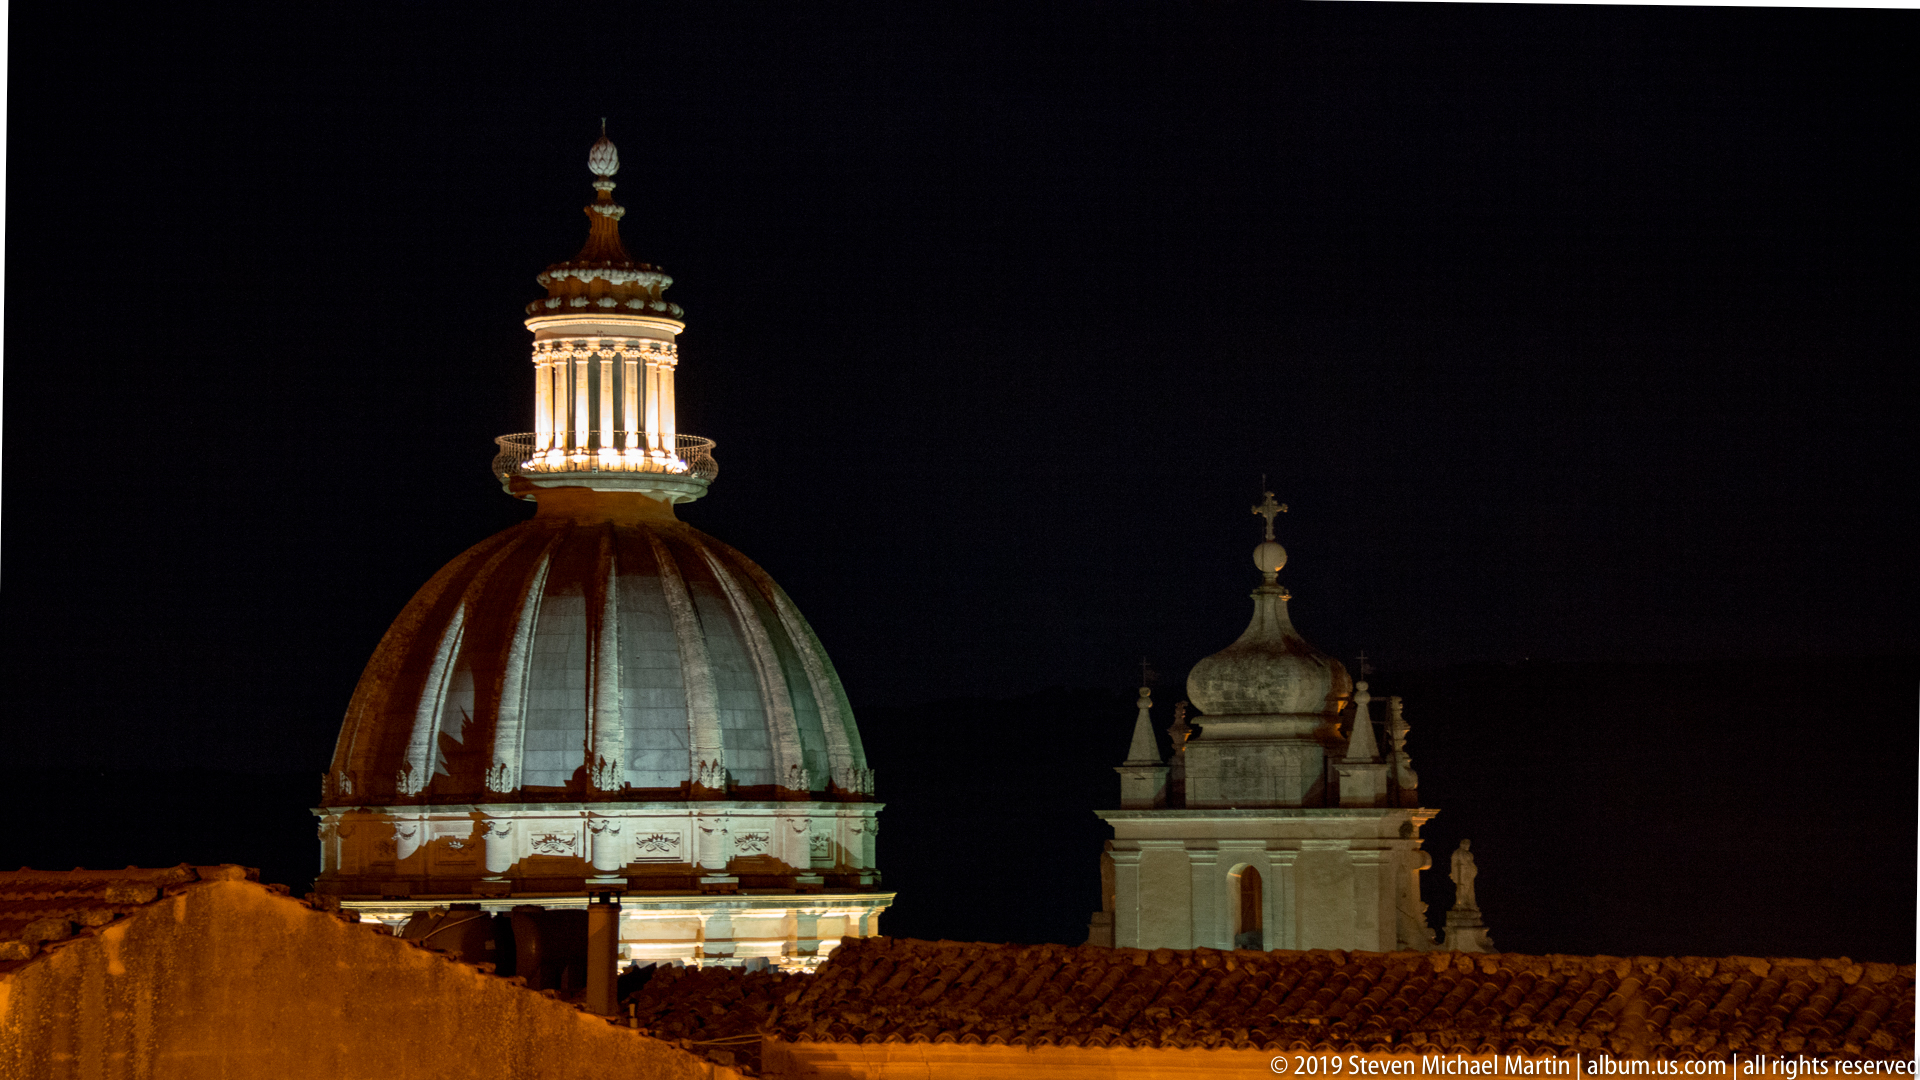
A large ribbed dome glows against the black night sky, crowned by a bright columned lantern and finial. A smaller domed or tower-like church element stands to the right, while dark tiled roofs form a low foreground band. The telephoto framing isolates the illuminated ecclesiastical forms from the surrounding city.
Caption
A large ribbed dome glows against the black night sky, crowned by a bright columned lantern and finial. A smaller domed or tower-like church element stands to the right, while dark tiled roofs form a low foreground band. The telephoto framing isolates the illuminated ecclesiastical forms from the surrounding city.

Stone steps and sloping lanes thread between tightly packed houses on Ragusa’s hillside. Warm lamps reveal rough masonry, balconies, doors, and small terraces, while a solitary pedestrian provides scale and underscores the steep, intimate character of the old urban fabric after dark.
Caption
Stone steps and sloping lanes thread between tightly packed houses on Ragusa’s hillside. Warm lamps reveal rough masonry, balconies, doors, and small terraces, while a solitary pedestrian provides scale and underscores the steep, intimate character of the old urban fabric after dark.
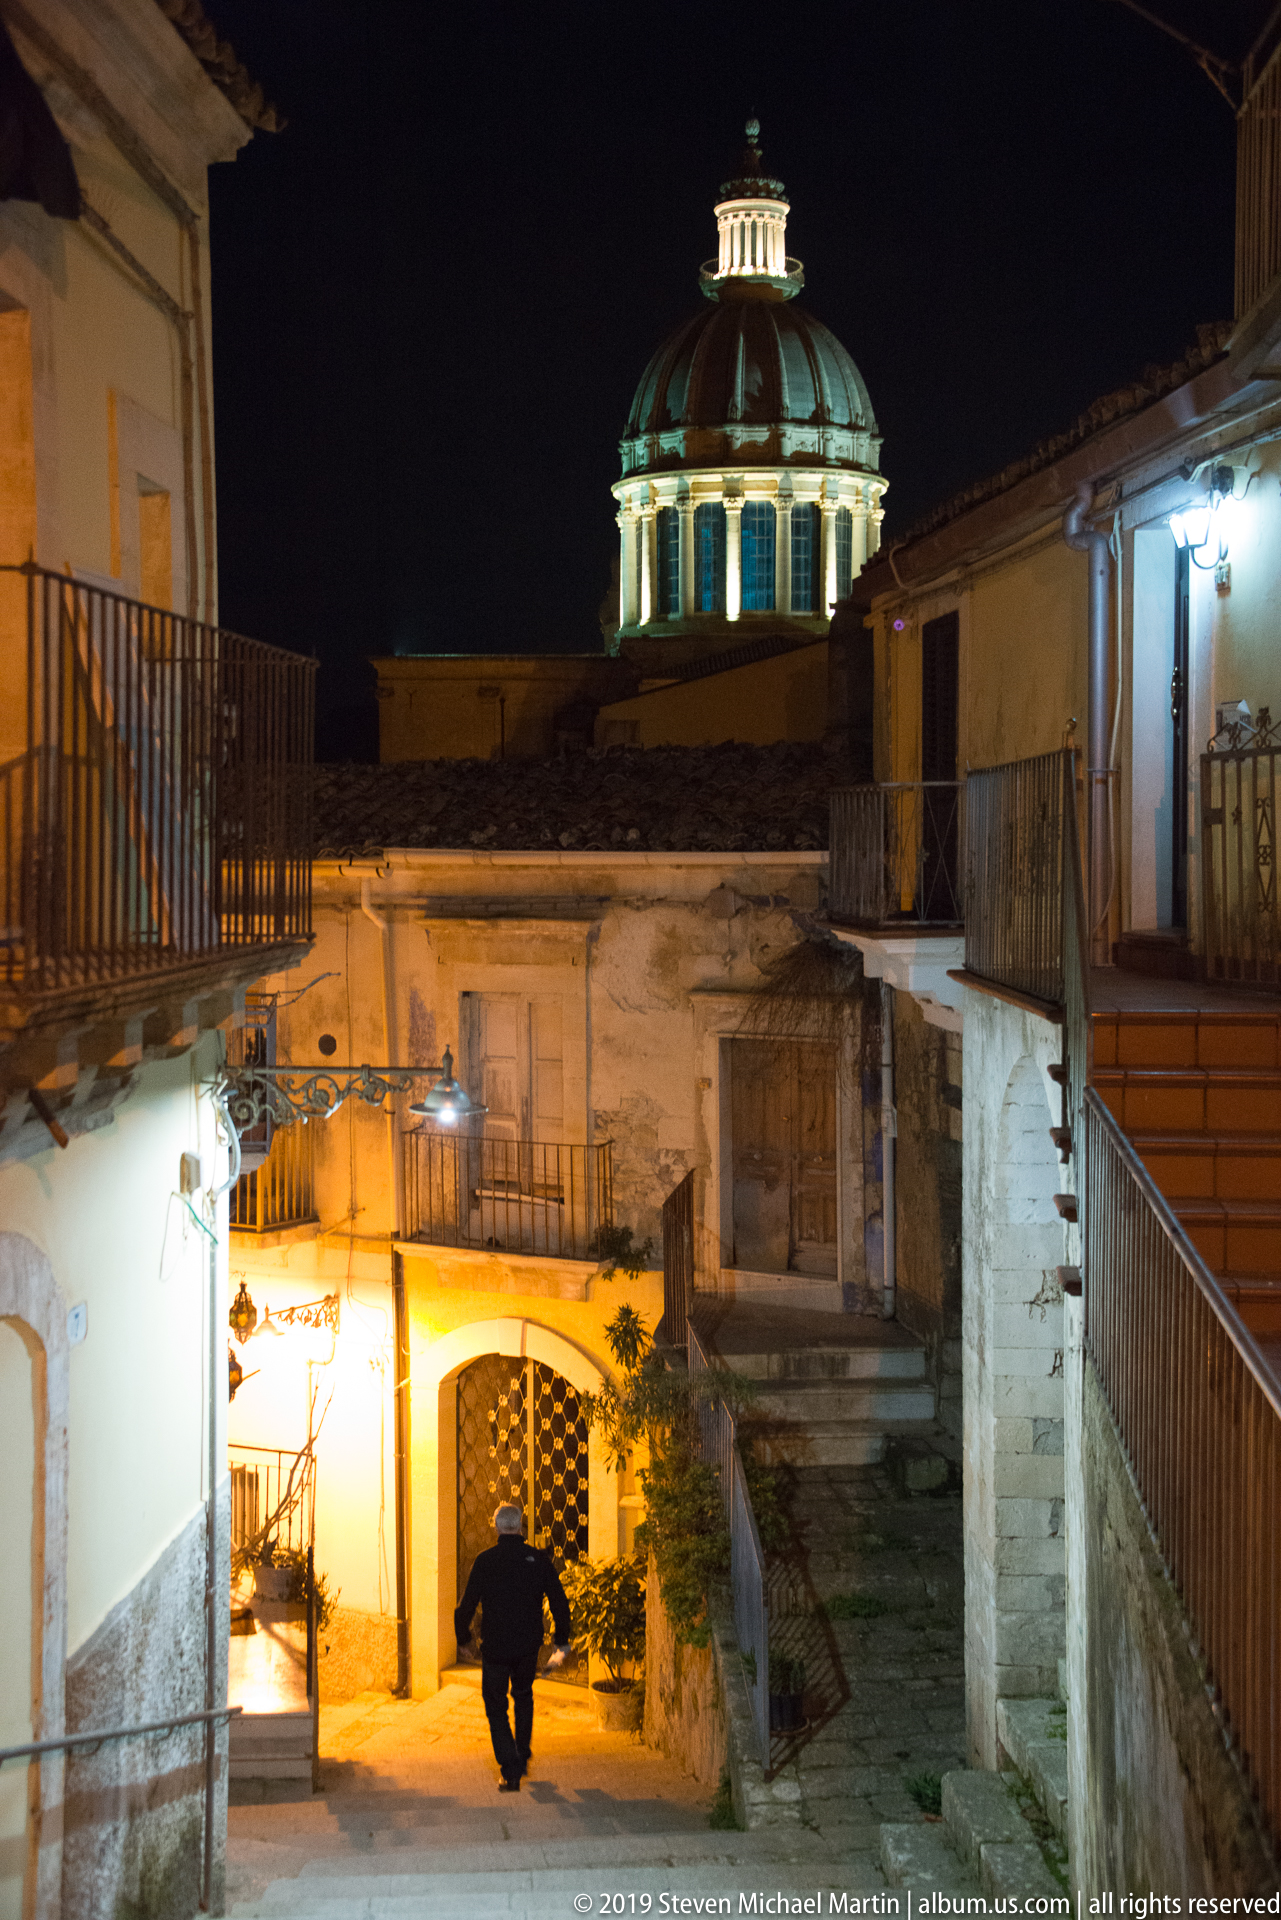
An illuminated church dome rises above a layered cluster of modest roofs, balconies, and weathered walls, while a solitary pedestrian crosses the brightly lit passage below. The composition contrasts the monumental domed silhouette with the intimate scale of the surrounding neighborhood, using the steeply layered streetscape to show how ecclesiastical architecture dominates the nighttime skyline.
Caption
An illuminated church dome rises above a layered cluster of modest roofs, balconies, and weathered walls, while a solitary pedestrian crosses the brightly lit passage below. The composition contrasts the monumental domed silhouette with the intimate scale of the surrounding neighborhood, using the steeply layered streetscape to show how ecclesiastical architecture dominates the nighttime skyline.
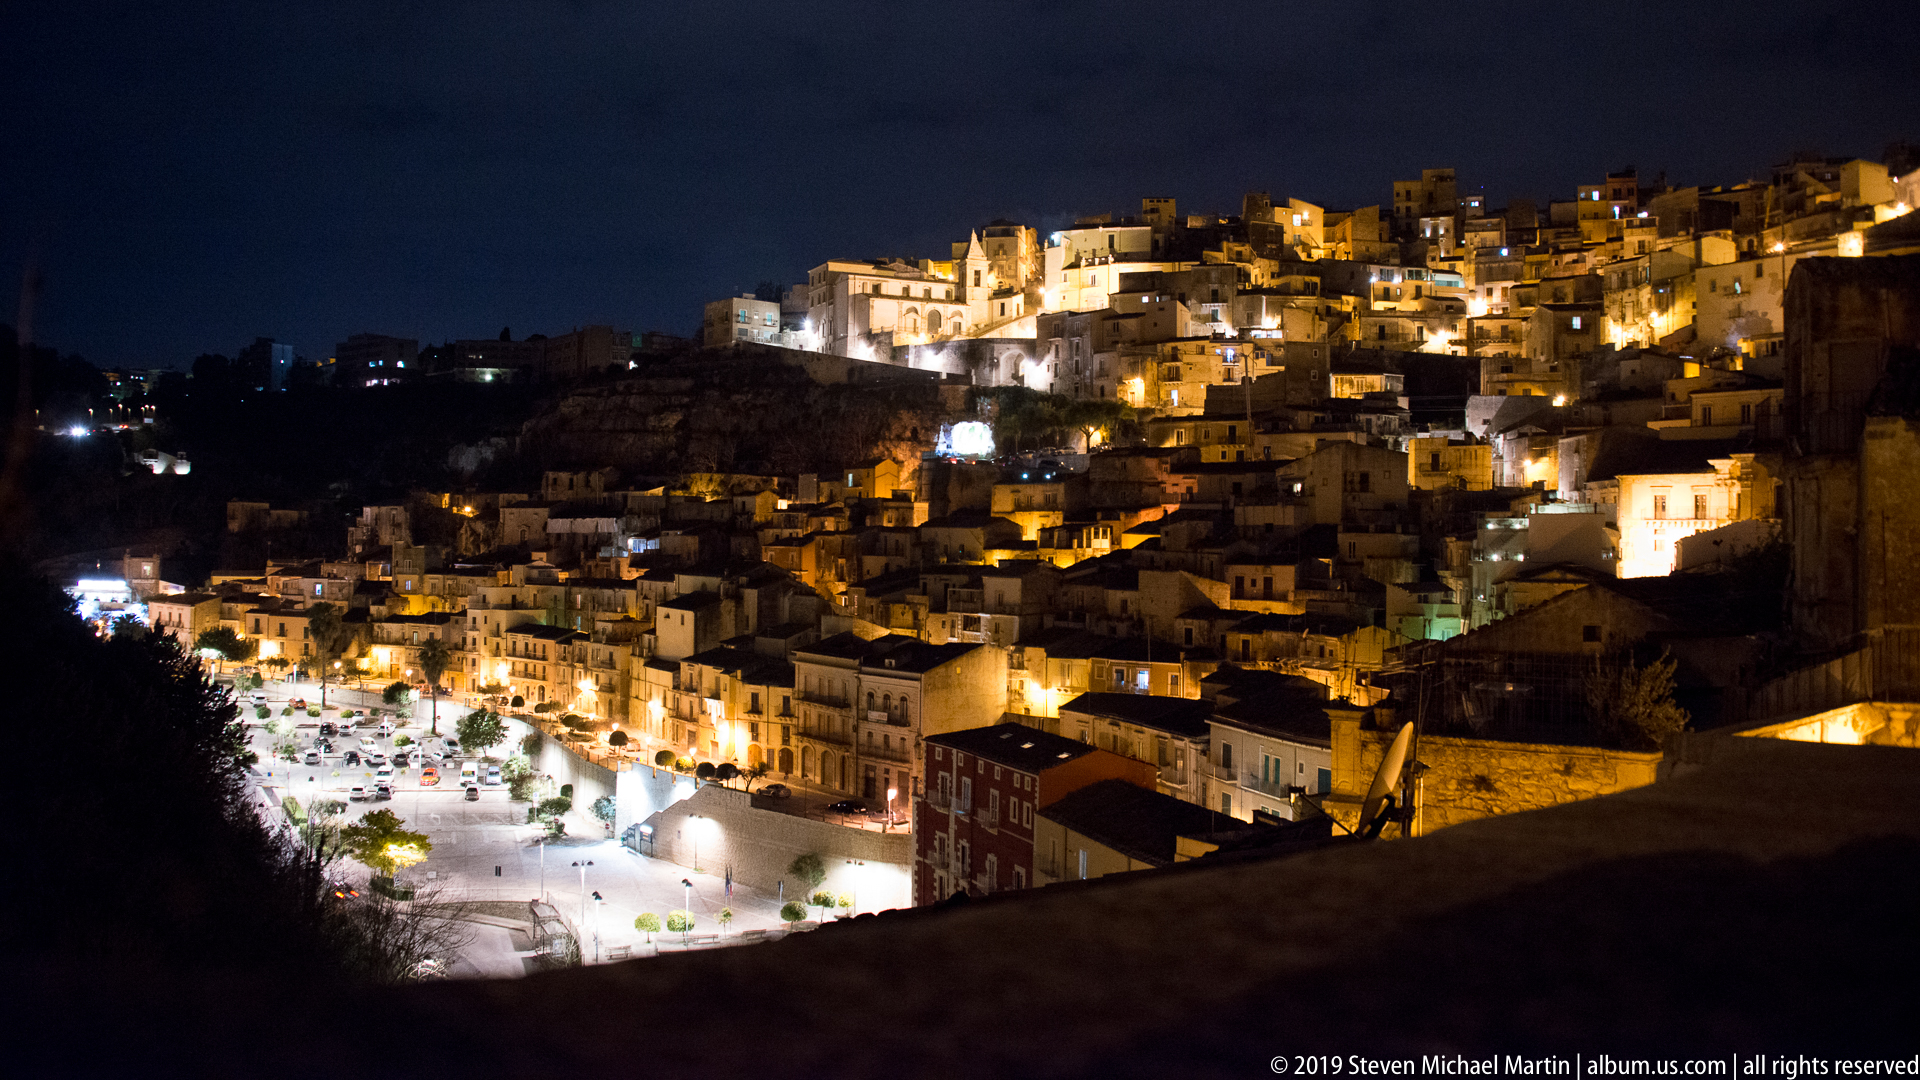
Ragusa spreads across the hillside after dark, its tightly packed houses and larger masonry buildings stepping upward beneath a deep blue-black sky. Streetlights trace the contours of the settlement, while a brightly illuminated open space anchors the lower left. The elevated viewpoint reveals the steep urban topography that shapes the historic city.
Caption
Ragusa spreads across the hillside after dark, its tightly packed houses and larger masonry buildings stepping upward beneath a deep blue-black sky. Streetlights trace the contours of the settlement, while a brightly illuminated open space anchors the lower left. The elevated viewpoint reveals the steep urban topography that shapes the historic city.

A compressed telephoto view stacks the illuminated roofs and stone houses of Ragusa Ibla beneath a dark ridge. A bright domed church tower punctuates the left side, while a large blocklike complex crowns the upper slope, emphasizing the layered vertical profile of the historic town.
Caption
A compressed telephoto view stacks the illuminated roofs and stone houses of Ragusa Ibla beneath a dark ridge. A bright domed church tower punctuates the left side, while a large blocklike complex crowns the upper slope, emphasizing the layered vertical profile of the historic town.
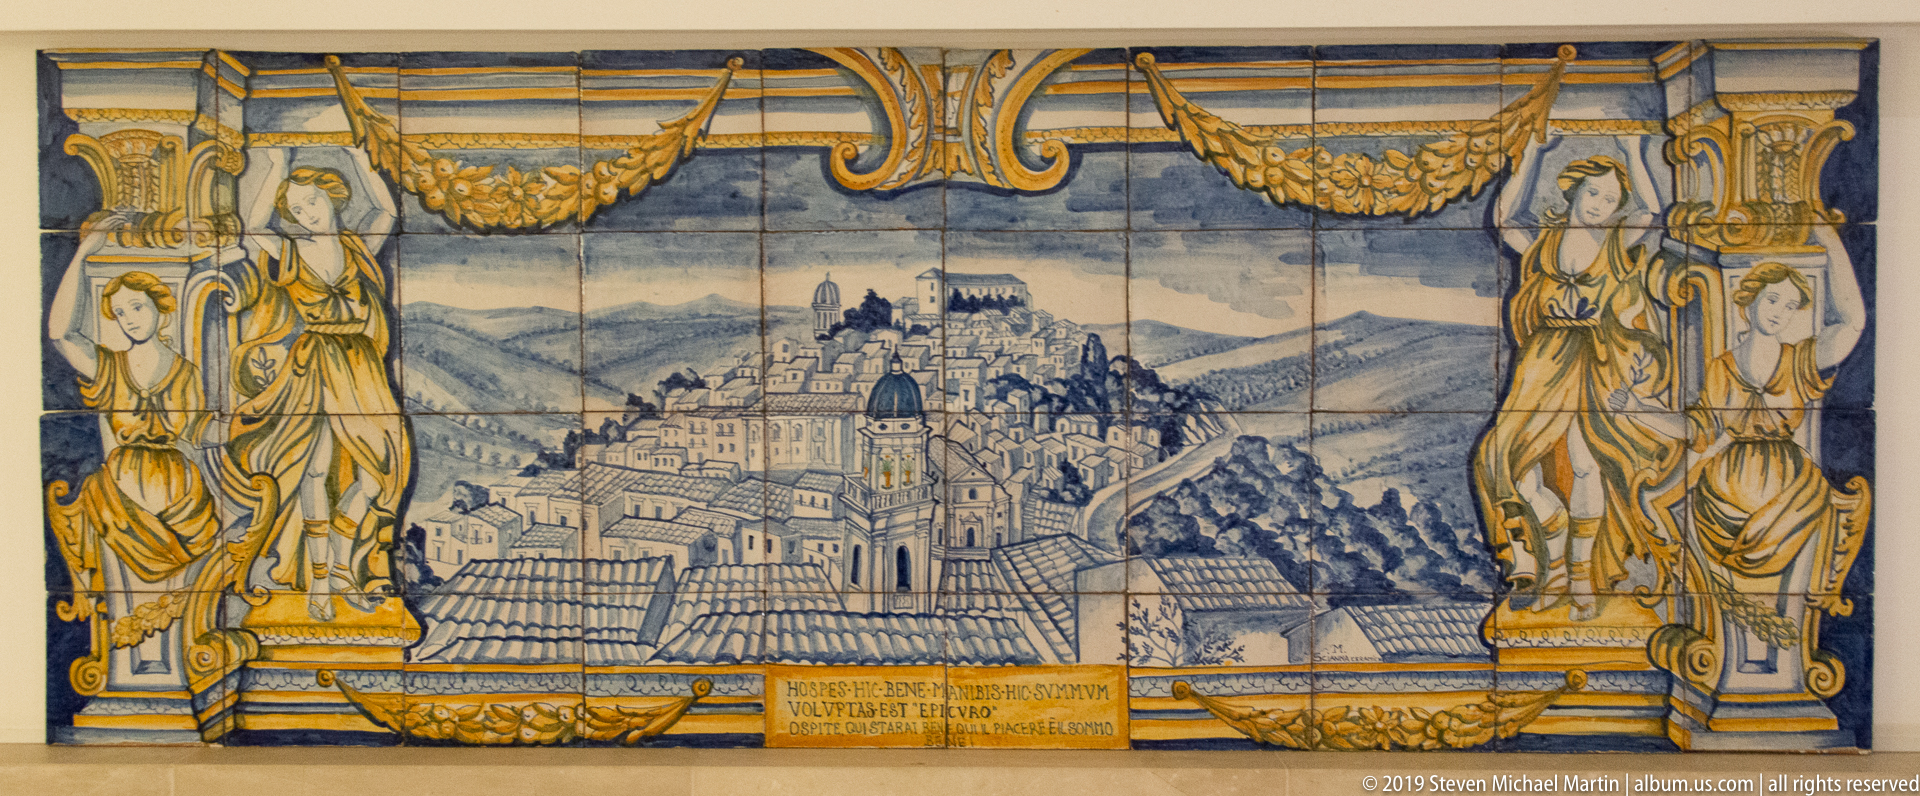
A large blue, white, and ochre ceramic panel presents a panoramic view of historic Ragusa rising across a hillside, with a prominent domed church embedded in the dense urban fabric. Painted architectural figures, garlands, scrollwork, and column-like borders frame the cityscape. A small inscription panel occupies the lower center, integrating text into the elaborate decorative composition.
Caption
A large blue, white, and ochre ceramic panel presents a panoramic view of historic Ragusa rising across a hillside, with a prominent domed church embedded in the dense urban fabric. Painted architectural figures, garlands, scrollwork, and column-like borders frame the cityscape. A small inscription panel occupies the lower center, integrating text into the elaborate decorative composition.
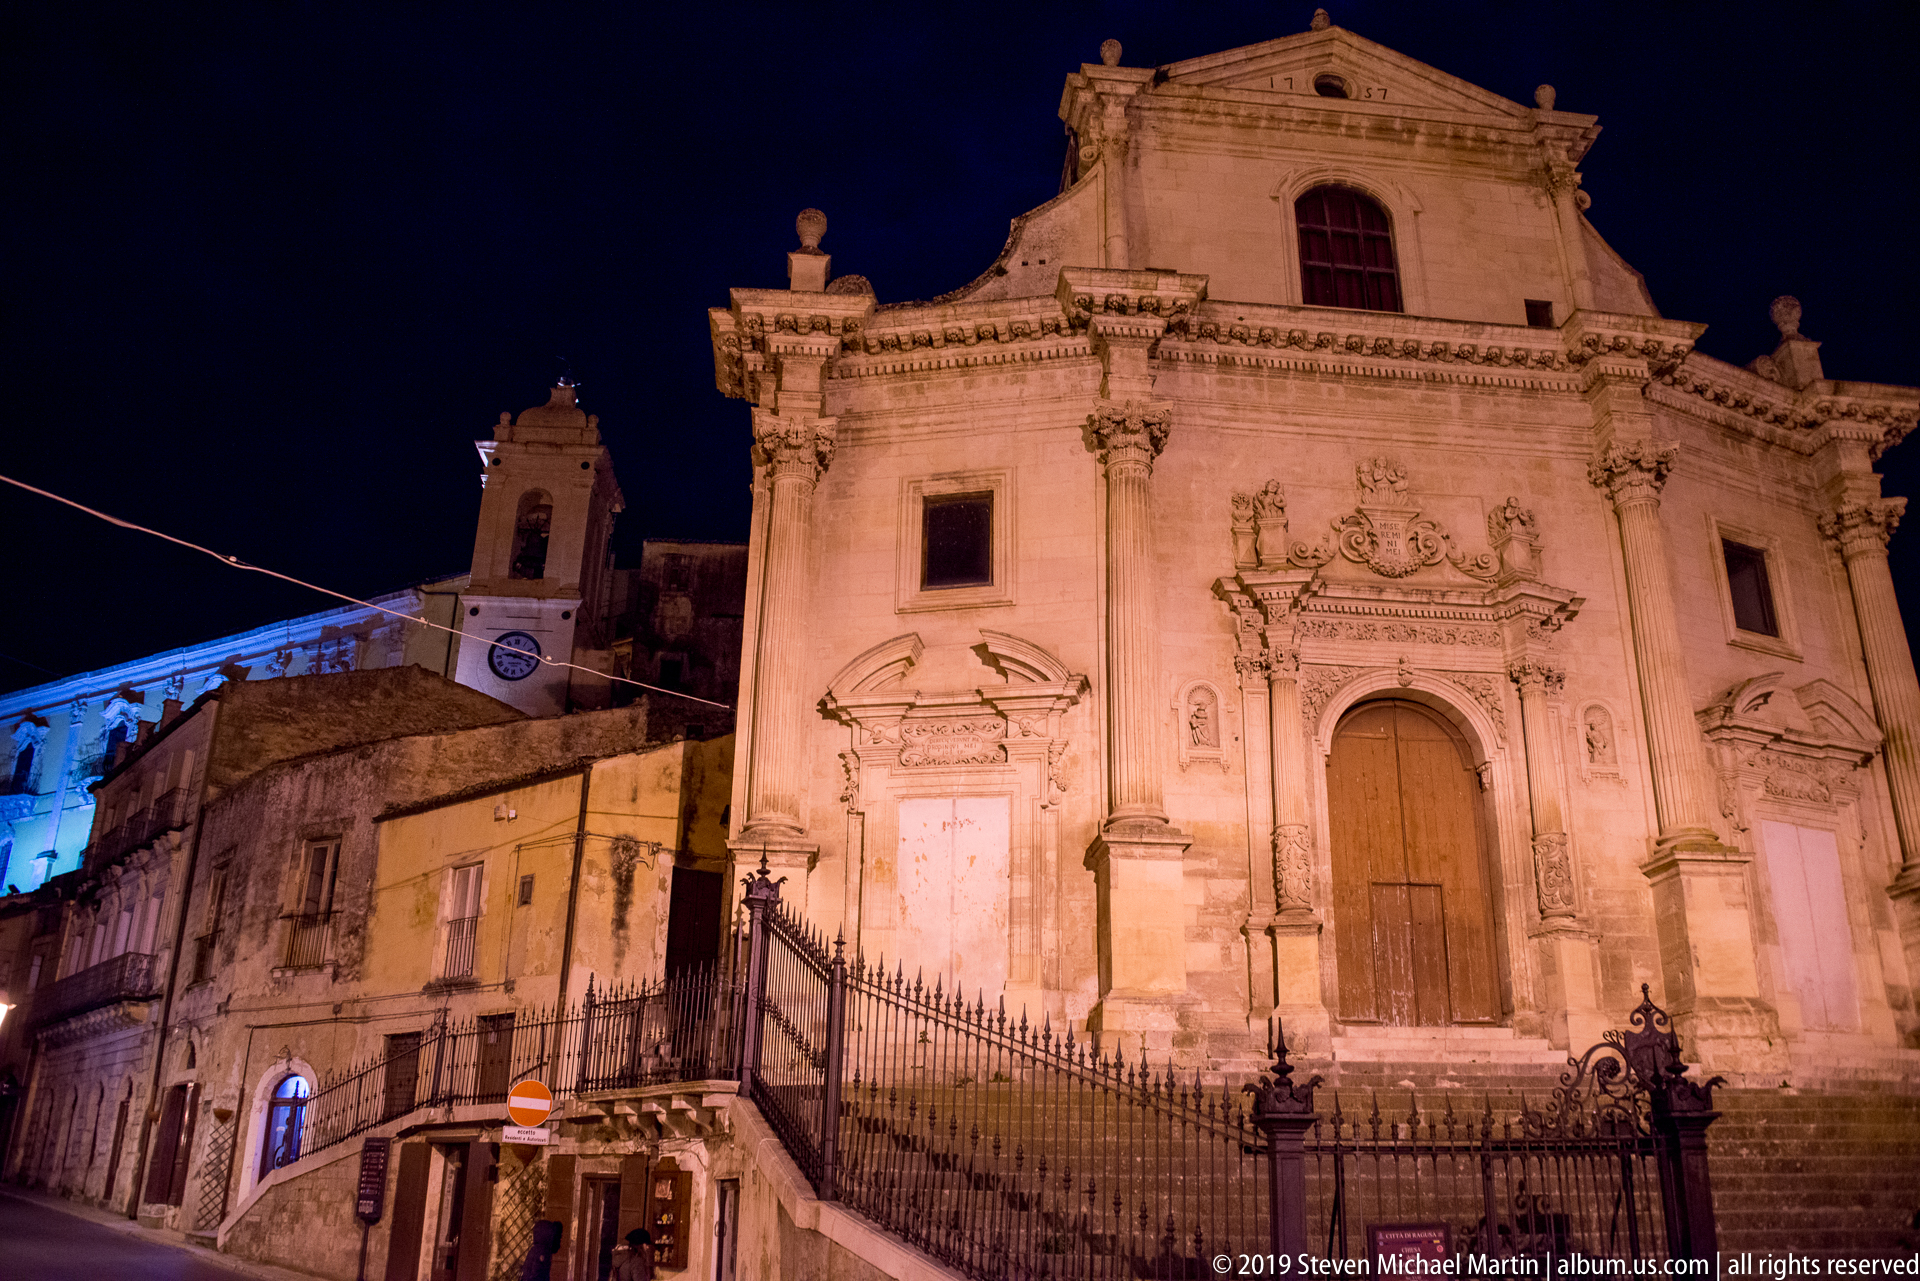
A richly modeled Baroque church façade rises above a steep, gated approach in Ragusa after dark. Warm floodlighting picks out paired pilasters, carved portals, cornices, and the central pediment, while the adjoining masonry buildings and blue-lit architectural fragment reveal the church’s dense hillside setting.
Caption
A richly modeled Baroque church façade rises above a steep, gated approach in Ragusa after dark. Warm floodlighting picks out paired pilasters, carved portals, cornices, and the central pediment, while the adjoining masonry buildings and blue-lit architectural fragment reveal the church’s dense hillside setting.

A nearly empty street stretches through Ragusa’s historic center beneath a sequence of traditional wall lamps. Stone façades, projecting balconies, shuttered openings, and potted plants frame the long perspective, with warm pools of light drawing the eye toward the buildings clustered at the far end.
Caption
A nearly empty street stretches through Ragusa’s historic center beneath a sequence of traditional wall lamps. Stone façades, projecting balconies, shuttered openings, and potted plants frame the long perspective, with warm pools of light drawing the eye toward the buildings clustered at the far end.
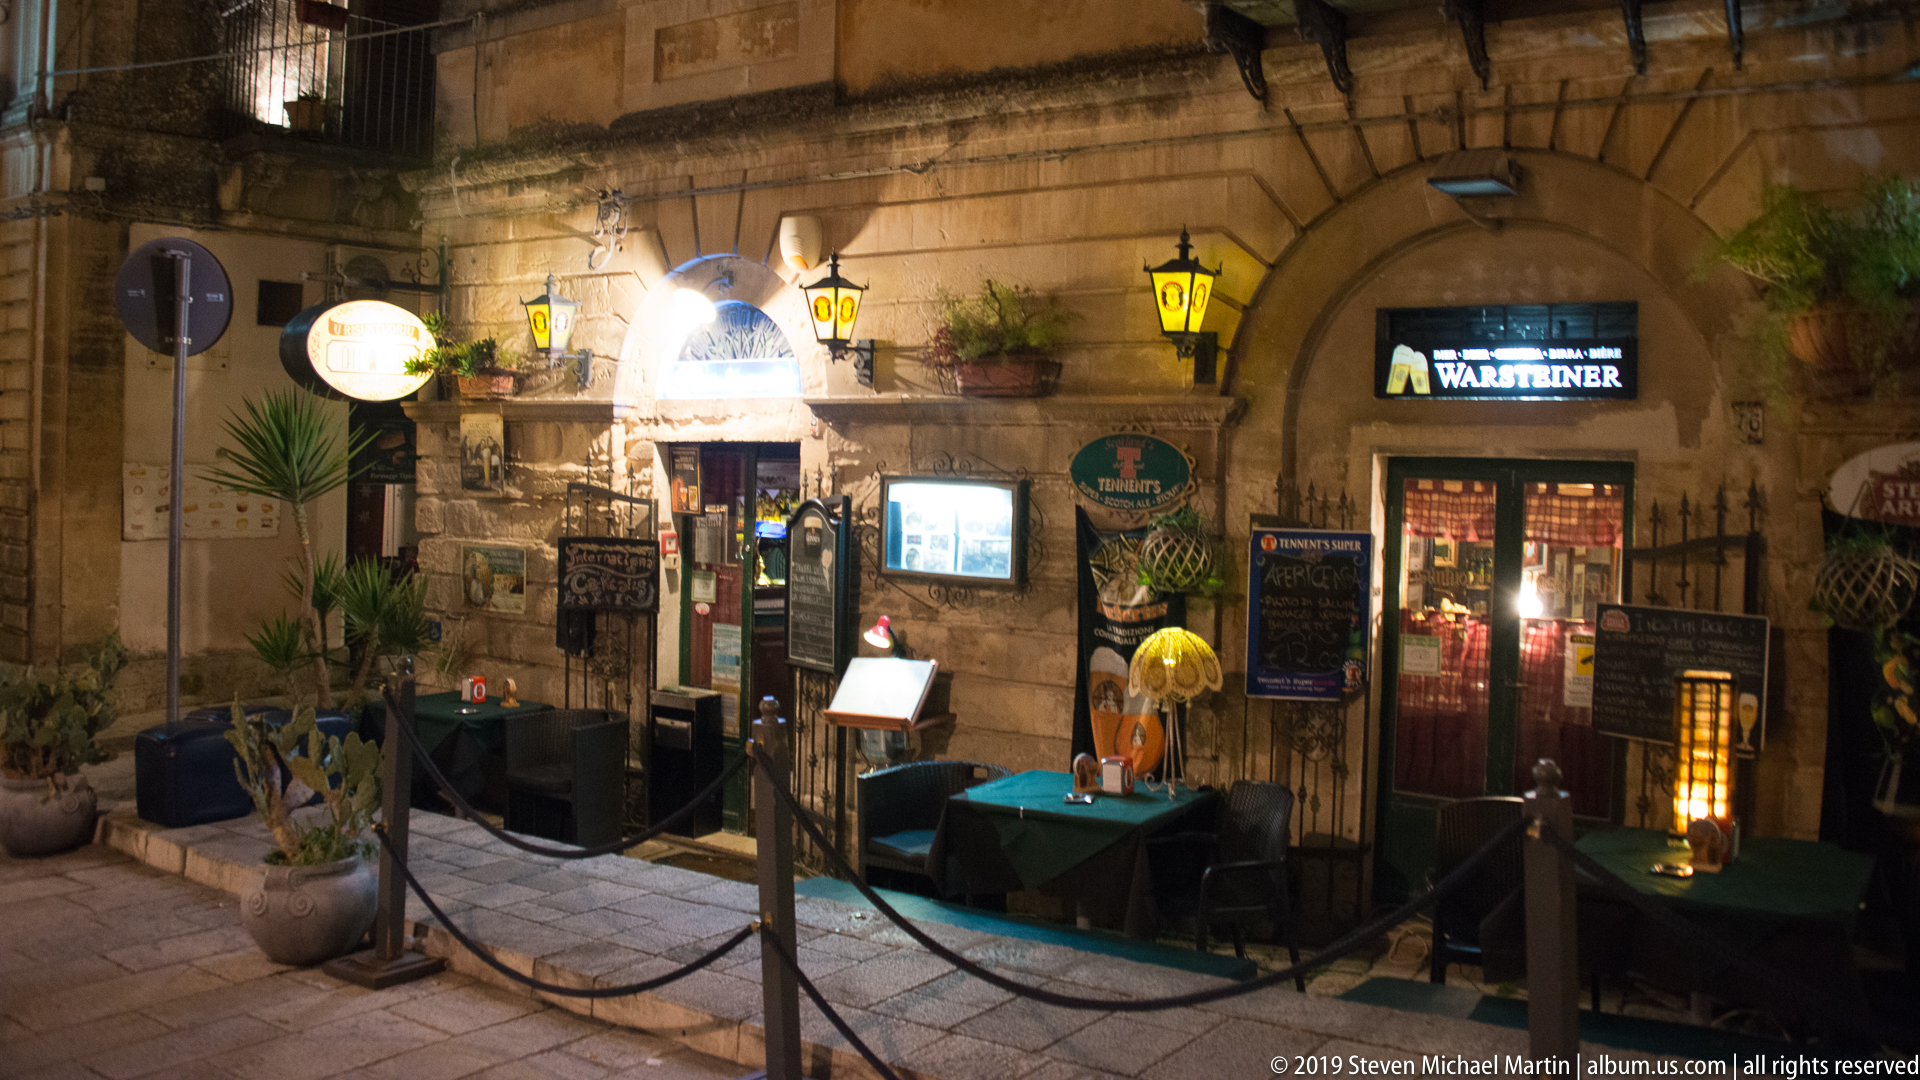
A small restaurant occupies a stone-vaulted frontage along a Ragusa street, its doorway and outdoor tables gathered beneath heavy masonry arches. Signs, lanterns, planters, and a compact service table create an intimate threshold between the historic fabric and the nighttime dining scene.
Caption
A small restaurant occupies a stone-vaulted frontage along a Ragusa street, its doorway and outdoor tables gathered beneath heavy masonry arches. Signs, lanterns, planters, and a compact service table create an intimate threshold between the historic fabric and the nighttime dining scene.
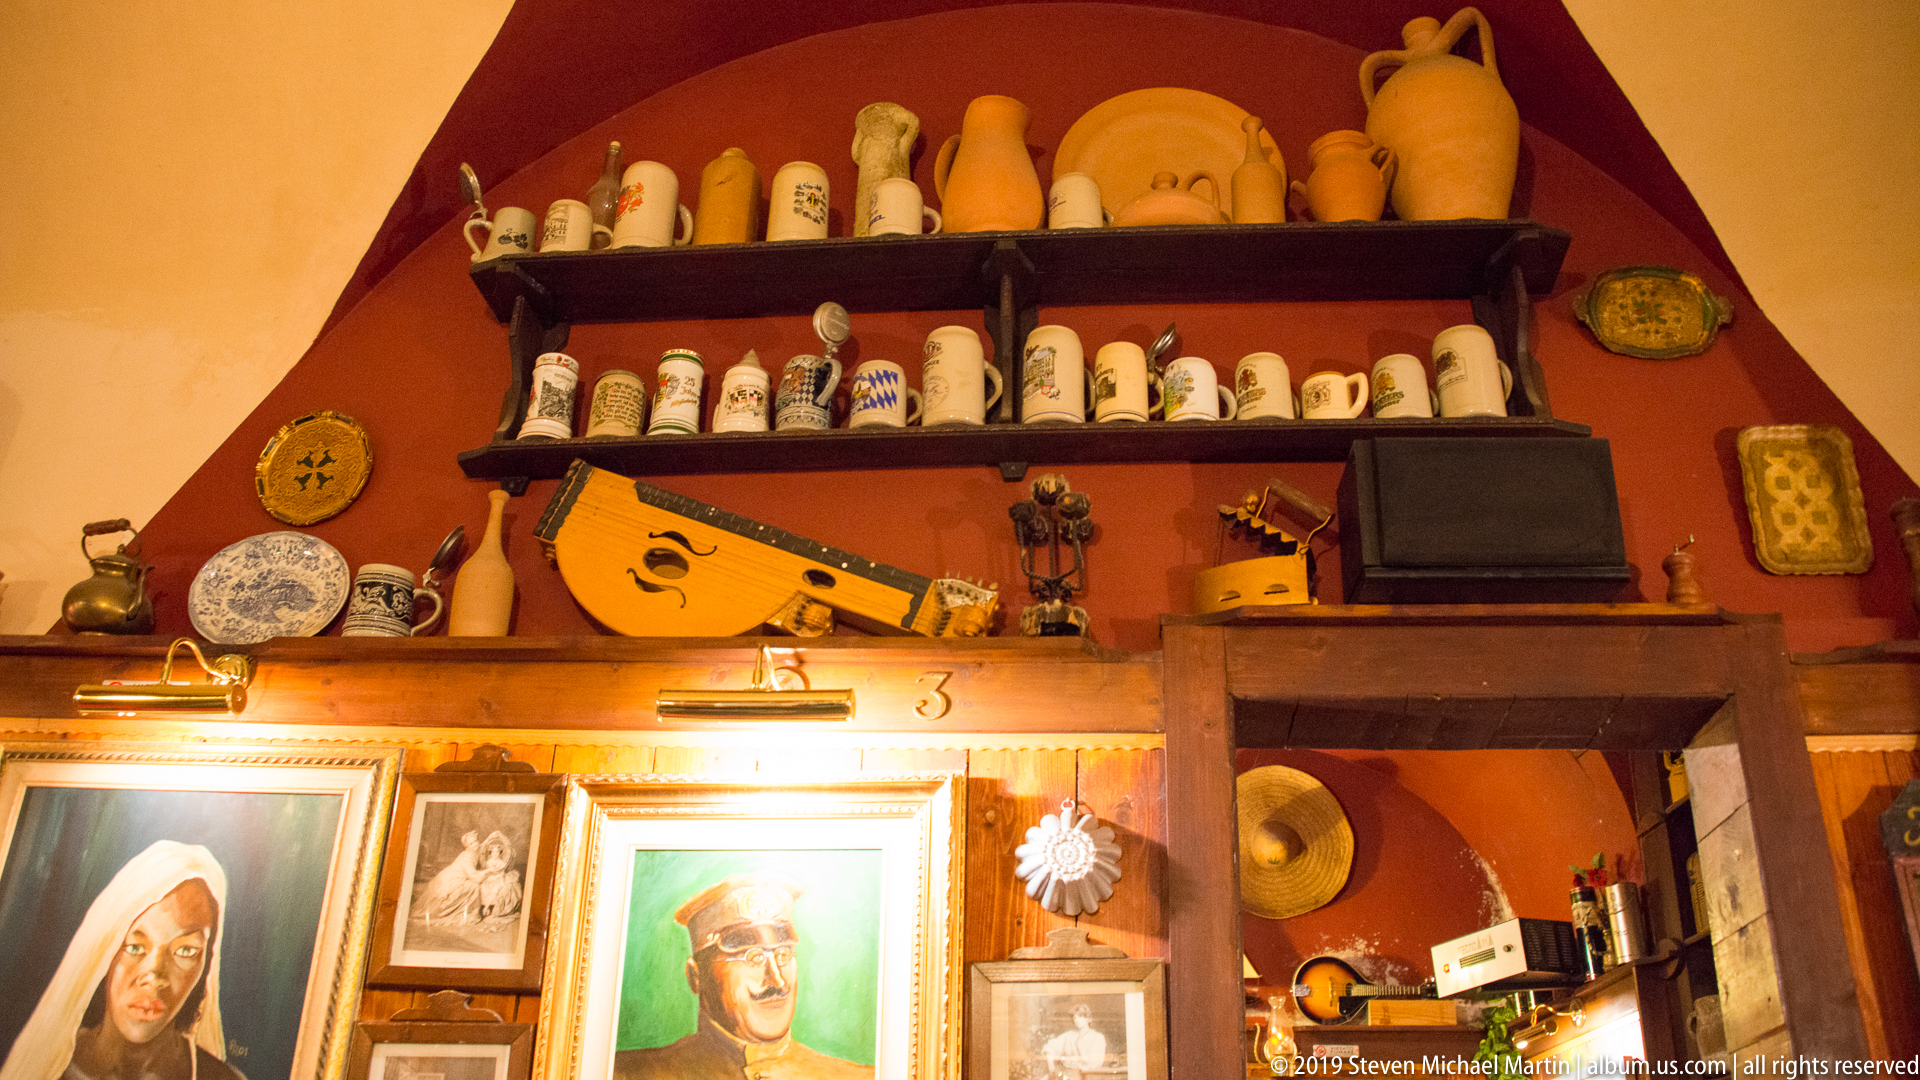
Warm interior light falls across shelves crowded with ceramic jugs, mugs, framed portraits, a stringed instrument, and other collected objects. The dense display gives the restaurant interior a deliberately rustic character, with dark wood furniture and red-toned walls reinforcing the intimate nighttime atmosphere.
Caption
Warm interior light falls across shelves crowded with ceramic jugs, mugs, framed portraits, a stringed instrument, and other collected objects. The dense display gives the restaurant interior a deliberately rustic character, with dark wood furniture and red-toned walls reinforcing the intimate nighttime atmosphere.
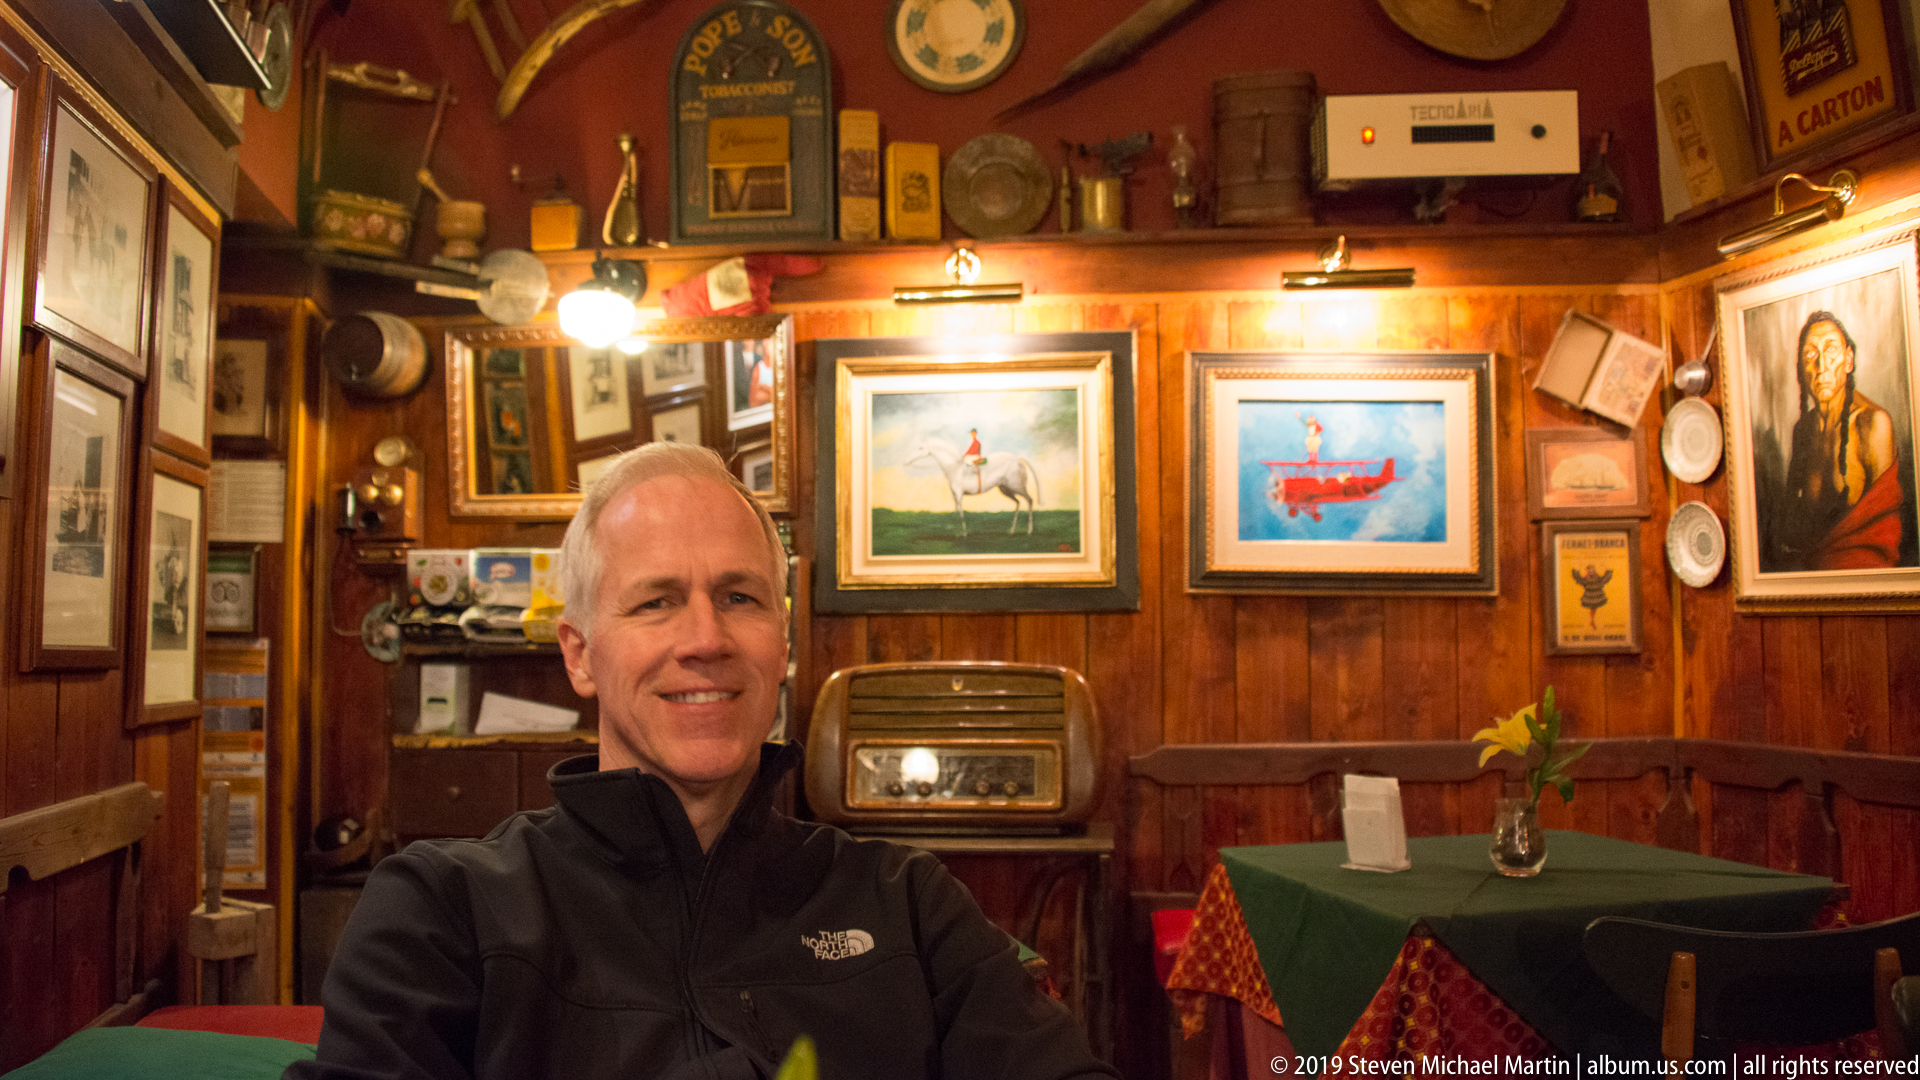
A diner sits beside a small table in a warmly lit Ragusa restaurant surrounded by framed pictures, vintage objects, plaques, and an old radio. Wood-paneled walls and closely arranged memorabilia create a compact, personal interior distinct from the city’s monumental nighttime architecture outside.
Caption
A diner sits beside a small table in a warmly lit Ragusa restaurant surrounded by framed pictures, vintage objects, plaques, and an old radio. Wood-paneled walls and closely arranged memorabilia create a compact, personal interior distinct from the city’s monumental nighttime architecture outside.
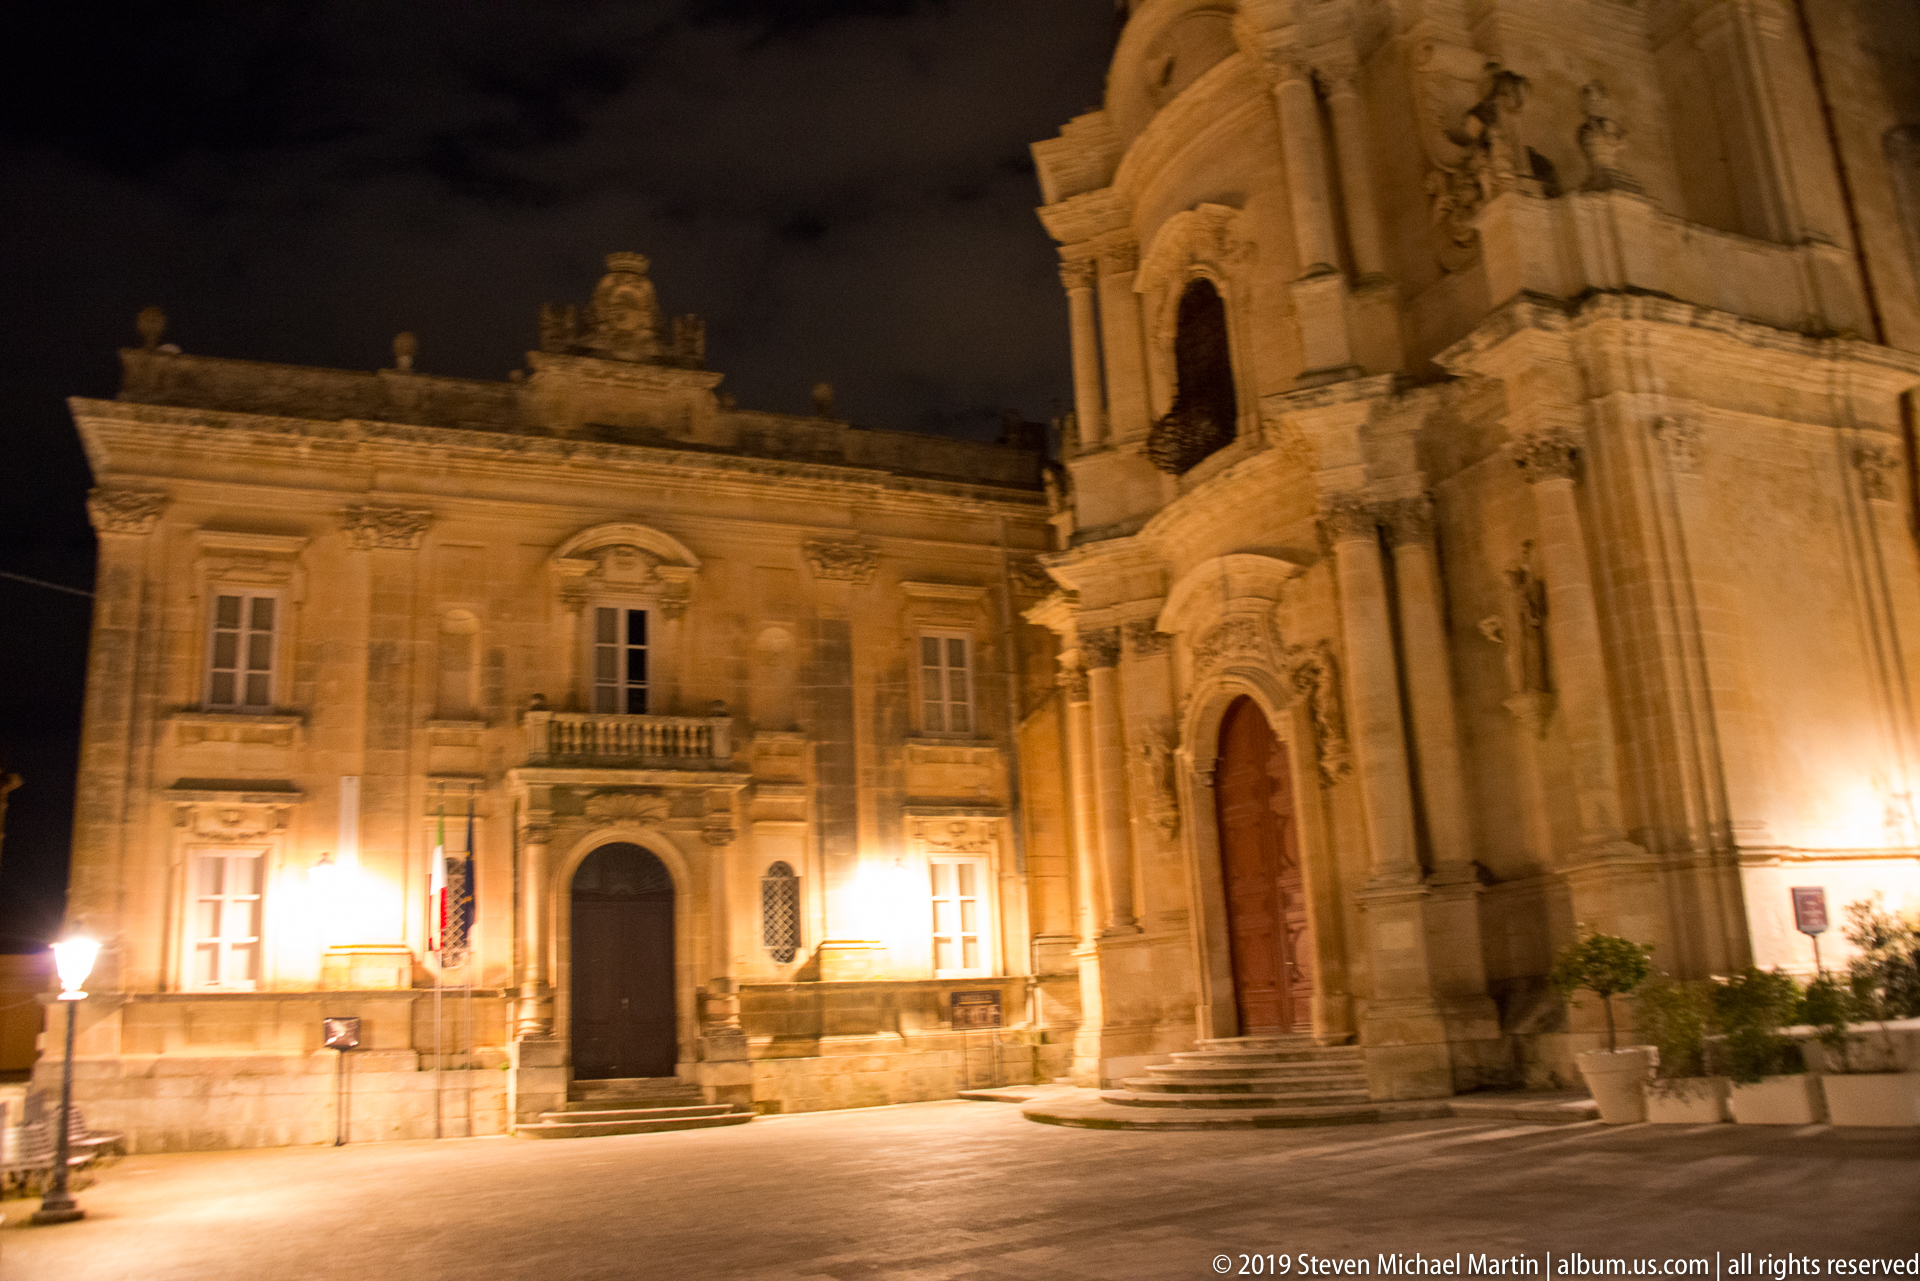
A formal palazzo and monumental church meet along a quiet Ragusa square, their illuminated façades revealing contrasting architectural rhythms. The palazzo’s balcony and ordered windows face the church’s projecting columns and sculpted portal, creating a compact ensemble of civic and ecclesiastical architecture.
Caption
A formal palazzo and monumental church meet along a quiet Ragusa square, their illuminated façades revealing contrasting architectural rhythms. The palazzo’s balcony and ordered windows face the church’s projecting columns and sculpted portal, creating a compact ensemble of civic and ecclesiastical architecture.
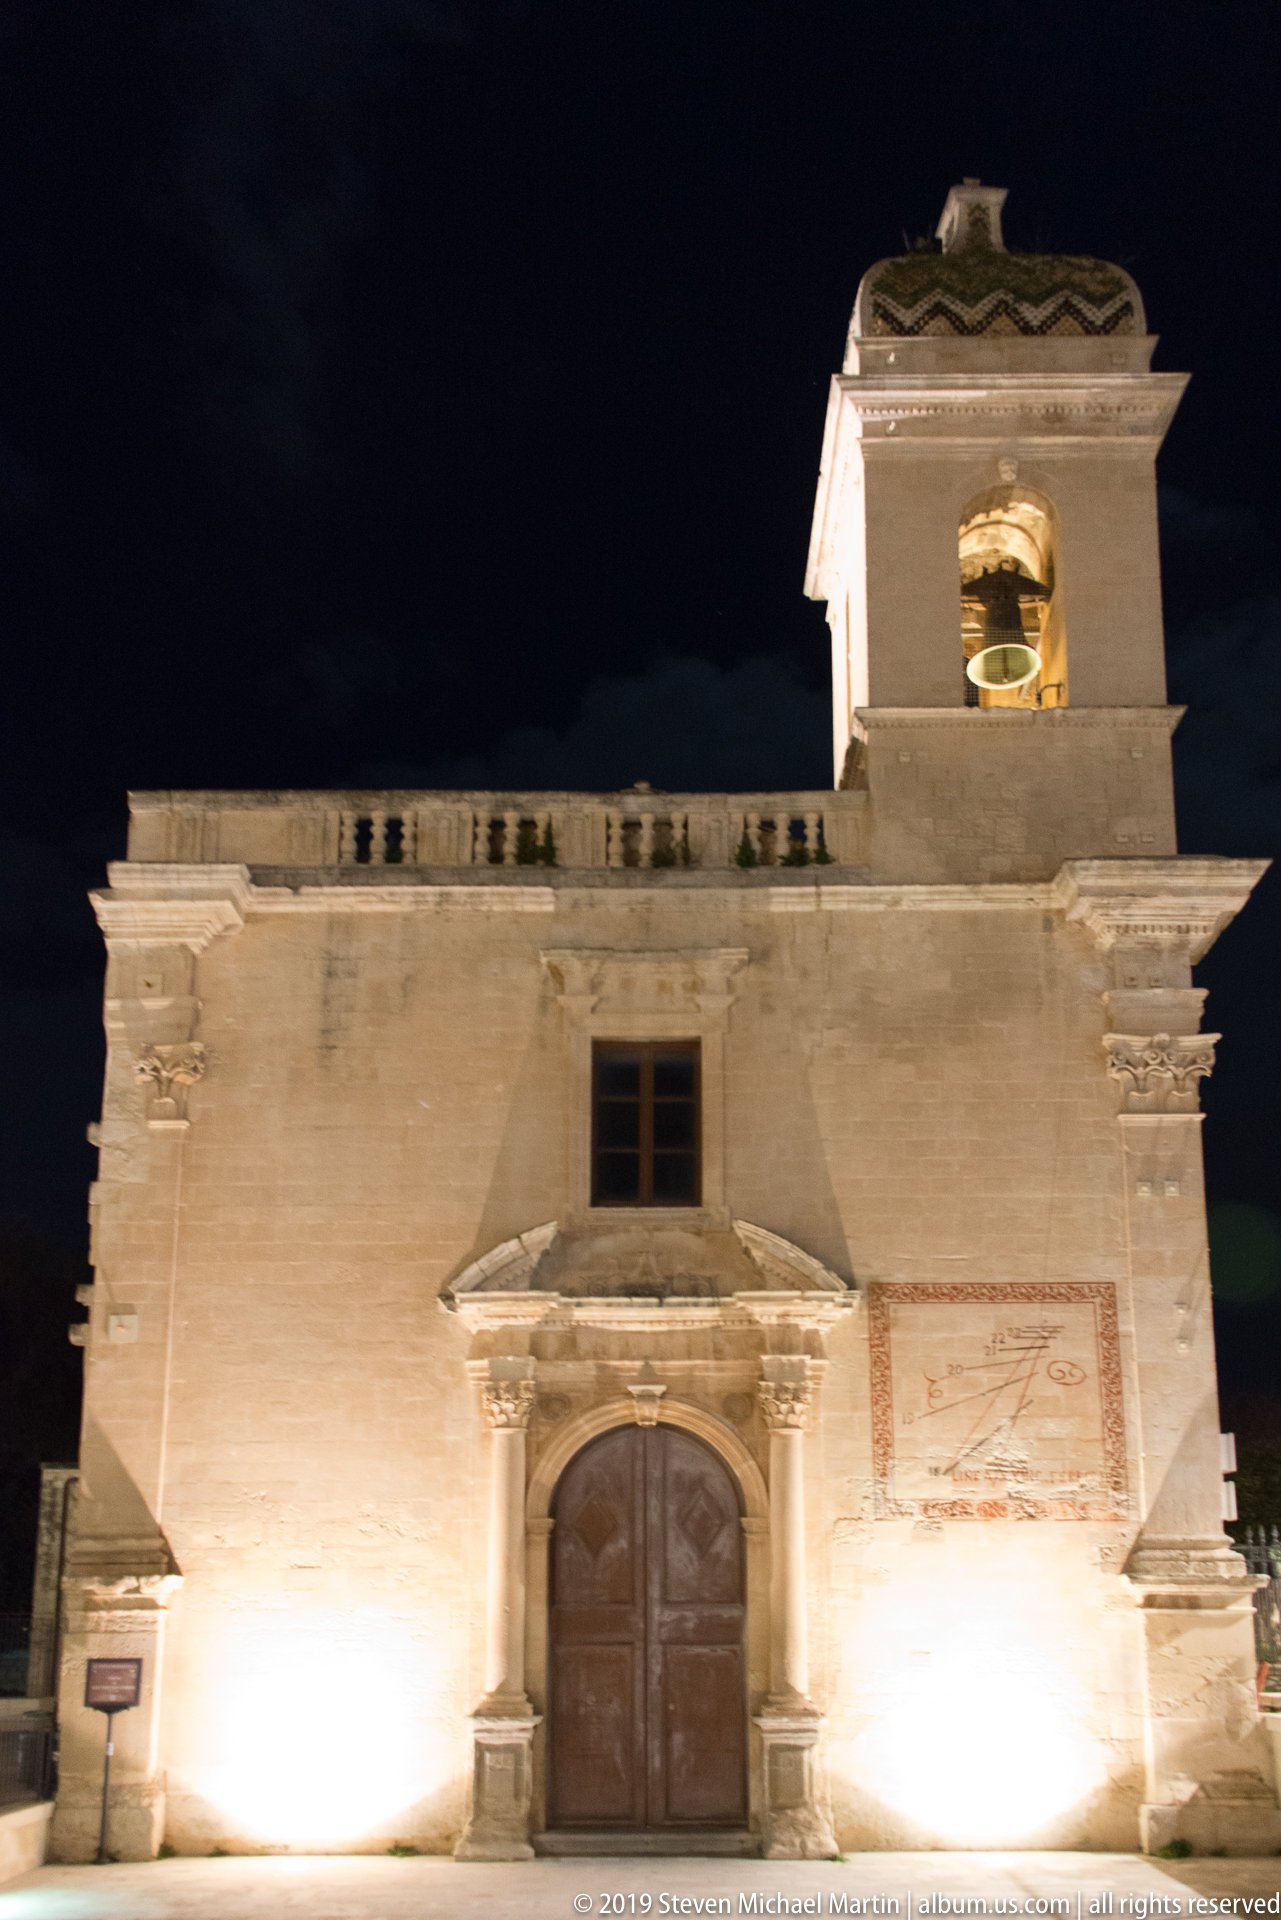
A compact church front is washed in bright light, revealing a restrained stone façade with a central wooden portal, shallow pediment, and a square bell turret rising above the roofline. Weathered patches and traces of older surface treatment remain visible across the otherwise austere elevation.
Caption
A compact church front is washed in bright light, revealing a restrained stone façade with a central wooden portal, shallow pediment, and a square bell turret rising above the roofline. Weathered patches and traces of older surface treatment remain visible across the otherwise austere elevation.

Seen from an oblique angle, a monumental Baroque church façade projects dramatically into the night. Layered columns, niches, scrolls, and a high central stage catch the warm floodlighting, while the deep side wall recedes toward the adjoining square and emphasizes the building’s sculptural mass.
Caption
Seen from an oblique angle, a monumental Baroque church façade projects dramatically into the night. Layered columns, niches, scrolls, and a high central stage catch the warm floodlighting, while the deep side wall recedes toward the adjoining square and emphasizes the building’s sculptural mass.

A narrow residential street leads toward a brightly illuminated dome rising above Ragusa’s roofline. Balconies, projecting stone brackets, and closely spaced façades compress the foreground, while the domed landmark becomes a luminous focal point at the end of the quiet corridor.
Caption
A narrow residential street leads toward a brightly illuminated dome rising above Ragusa’s roofline. Balconies, projecting stone brackets, and closely spaced façades compress the foreground, while the domed landmark becomes a luminous focal point at the end of the quiet corridor.
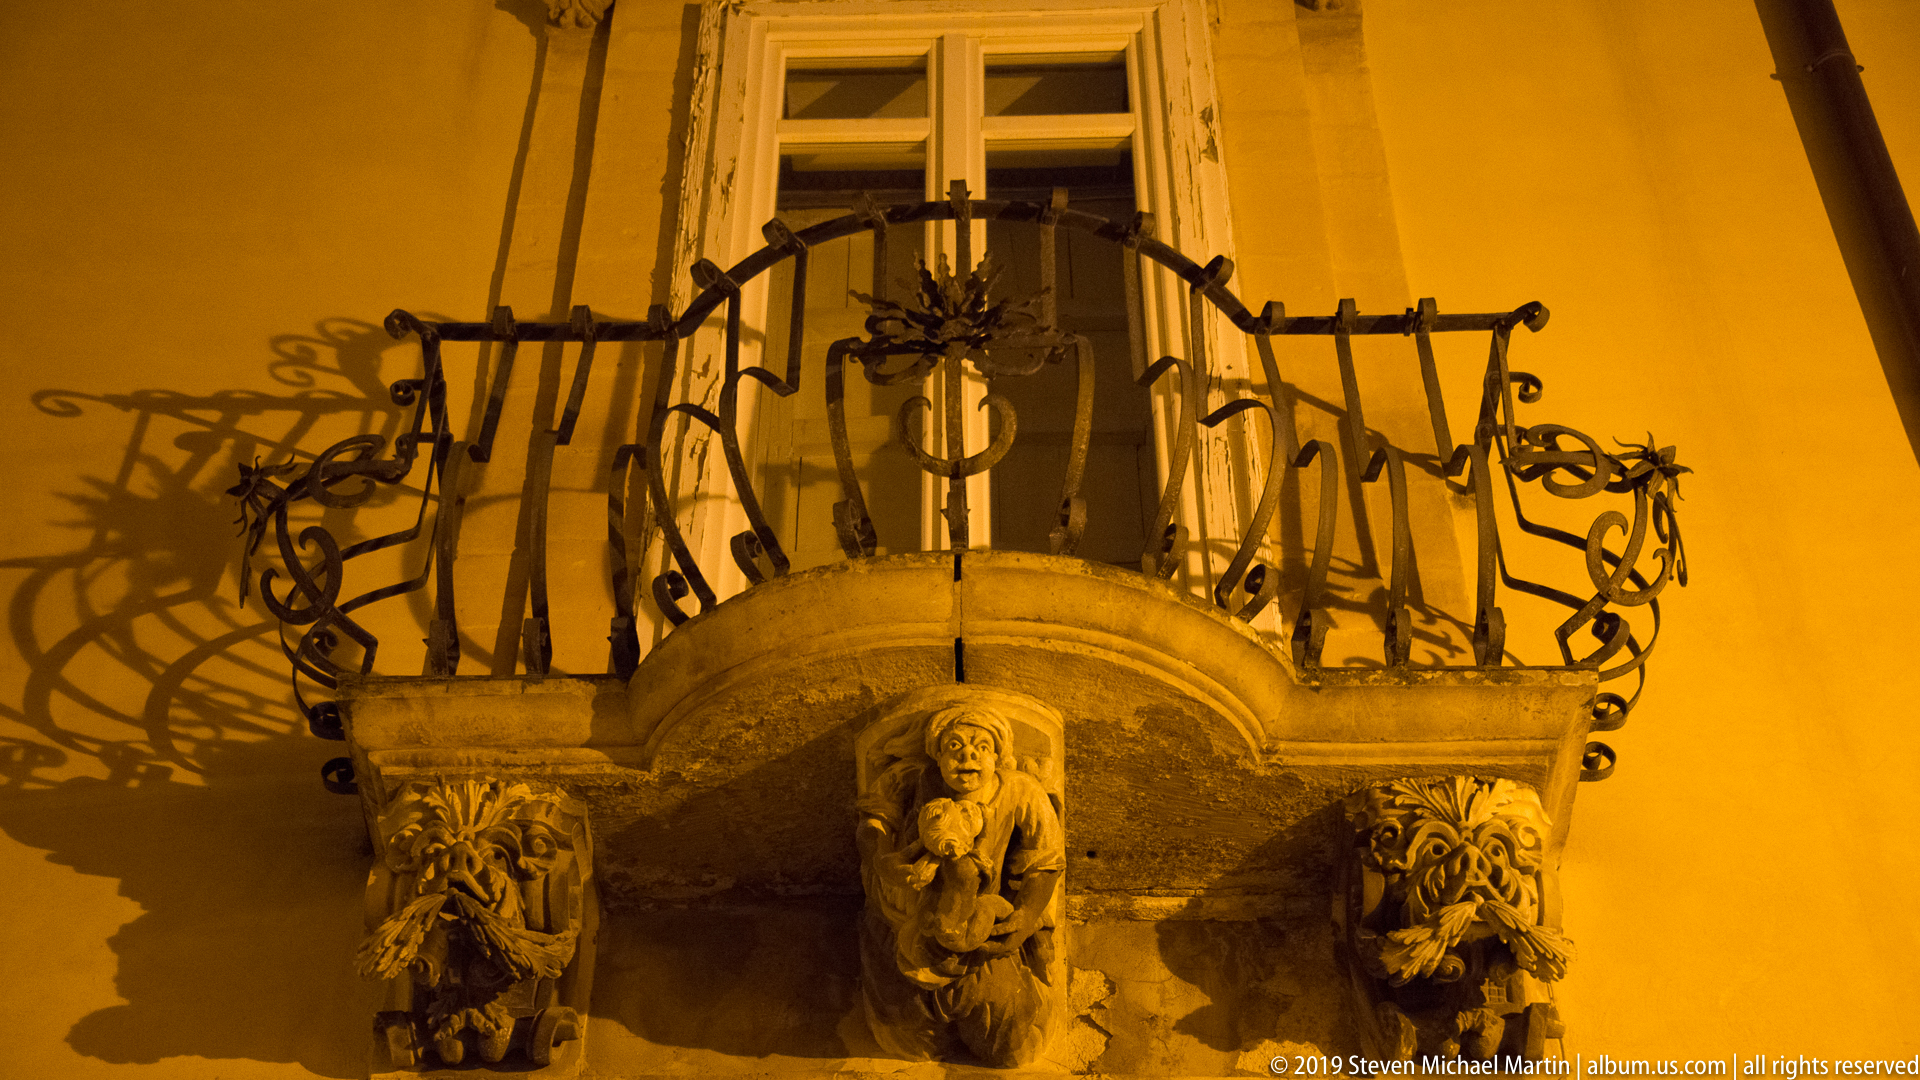
A small stone balcony projects from a warmly lit façade, supported by deeply carved grotesque masks and scroll-like brackets. Its curving wrought-iron railing throws intricate shadows across the wall, turning a functional architectural element into a theatrical Baroque detail after dark.
Caption
A small stone balcony projects from a warmly lit façade, supported by deeply carved grotesque masks and scroll-like brackets. Its curving wrought-iron railing throws intricate shadows across the wall, turning a functional architectural element into a theatrical Baroque detail after dark.
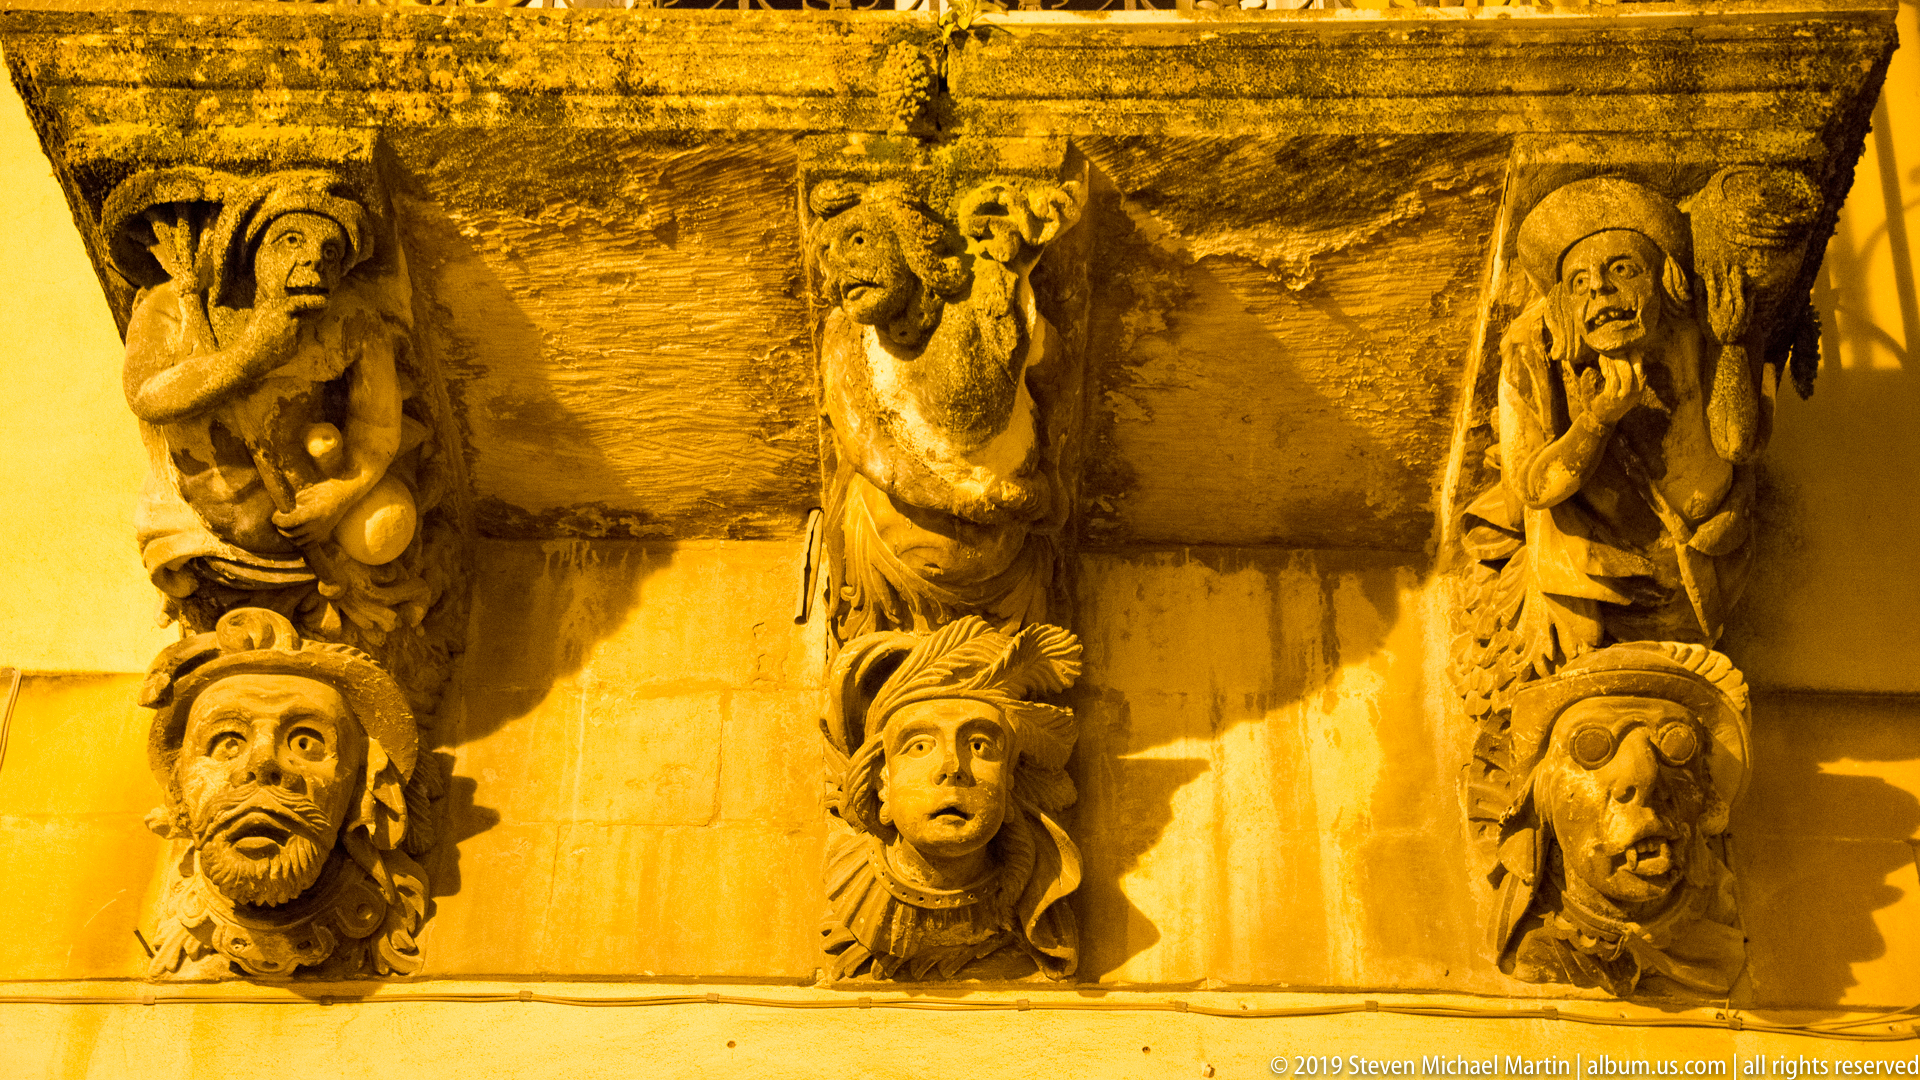
A close view isolates the expressive stone figures supporting a Baroque balcony. Human and fantastical faces alternate with full-bodied grotesques, their exaggerated gestures and features modeled in strong amber light. The tight framing emphasizes the sculptural inventiveness hidden beneath the projecting balcony.
Caption
A close view isolates the expressive stone figures supporting a Baroque balcony. Human and fantastical faces alternate with full-bodied grotesques, their exaggerated gestures and features modeled in strong amber light. The tight framing emphasizes the sculptural inventiveness hidden beneath the projecting balcony.
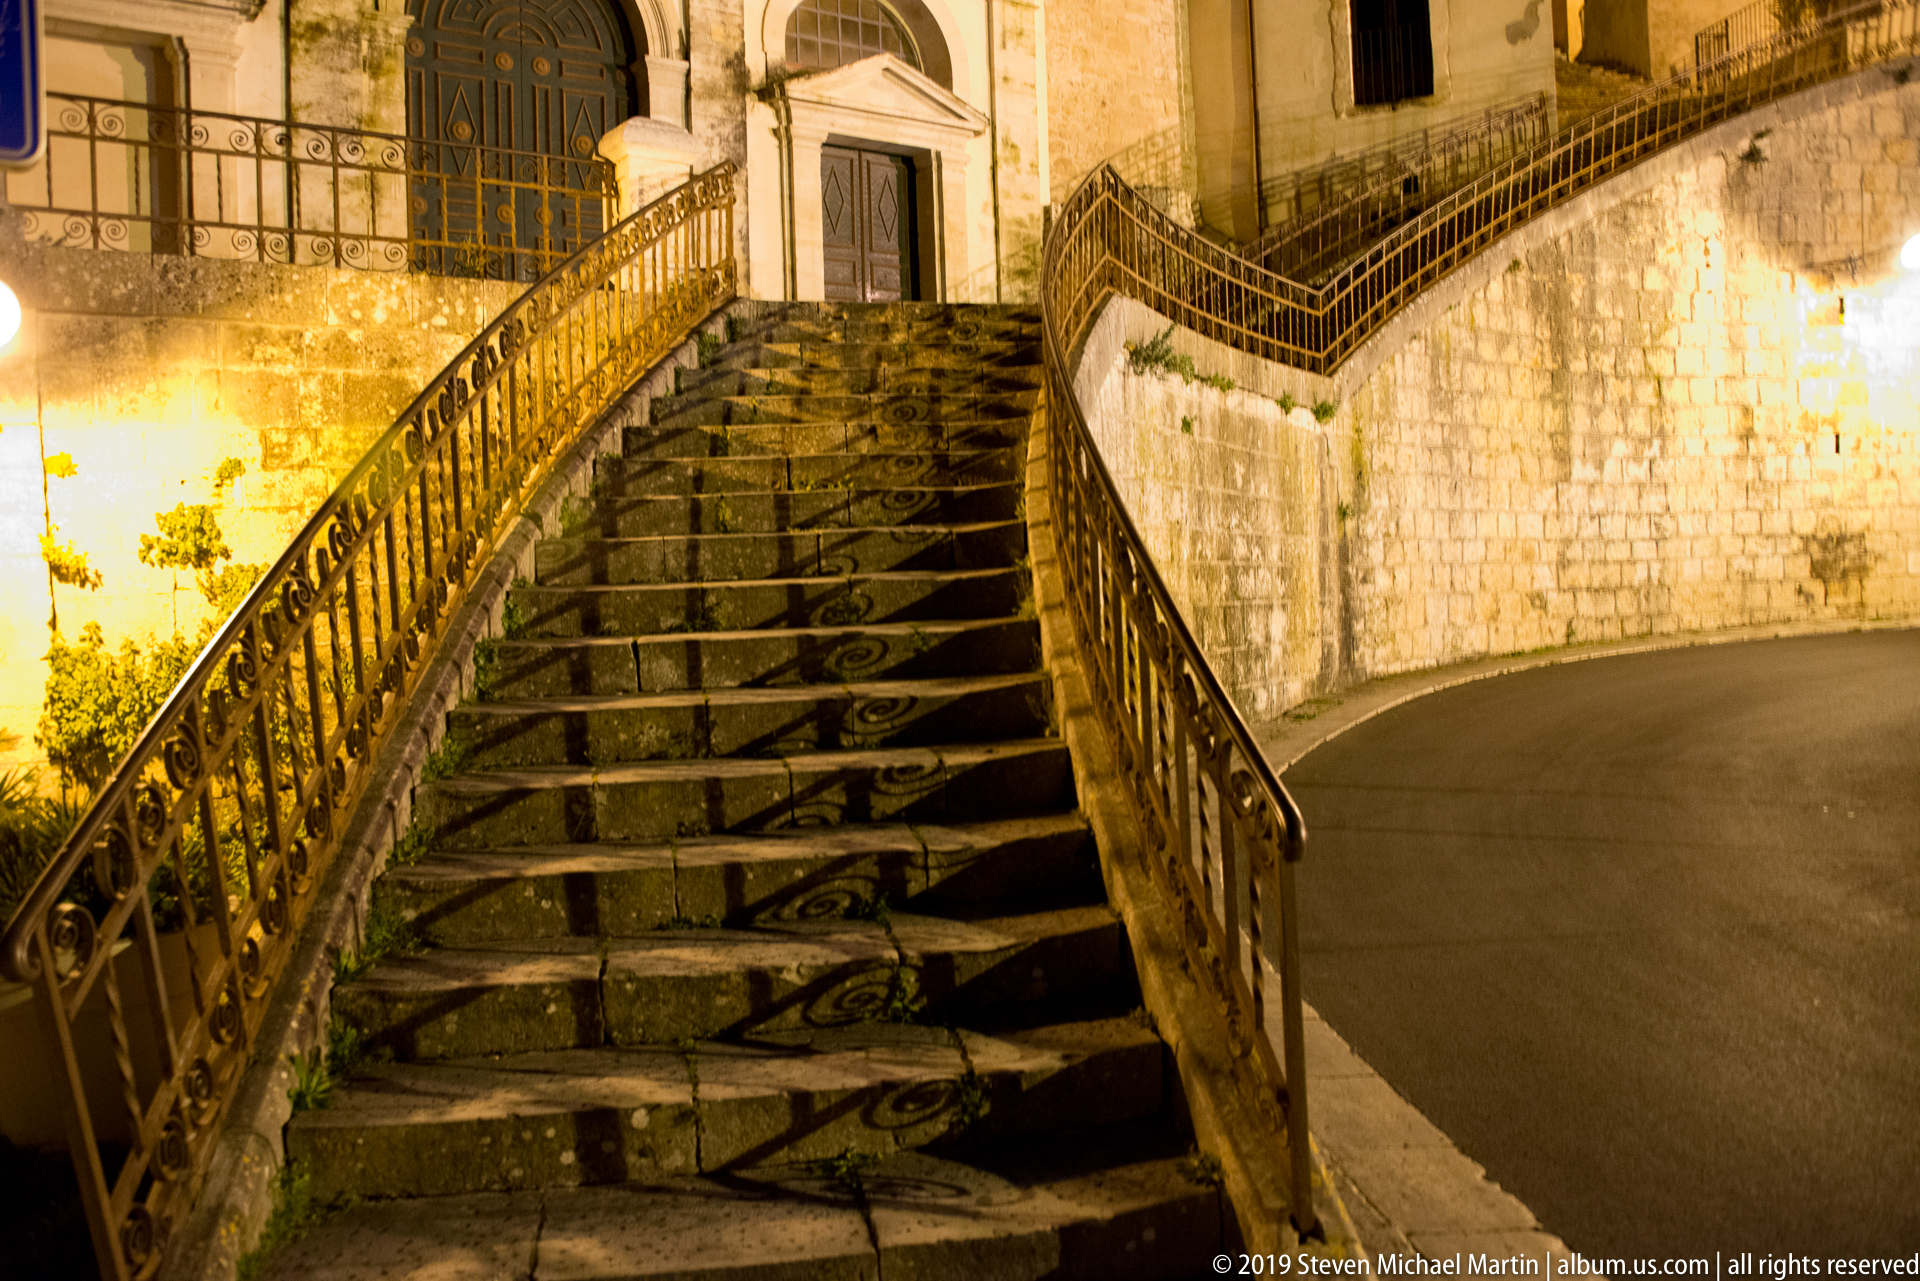
A broad stone staircase climbs toward an elevated doorway, splitting the steep grade with curving wrought-iron railings. Night lighting exaggerates the texture of worn treads and the patterned shadows of the balustrade, while the adjoining roadway bends tightly around the stair’s base.
Caption
A broad stone staircase climbs toward an elevated doorway, splitting the steep grade with curving wrought-iron railings. Night lighting exaggerates the texture of worn treads and the patterned shadows of the balustrade, while the adjoining roadway bends tightly around the stair’s base.
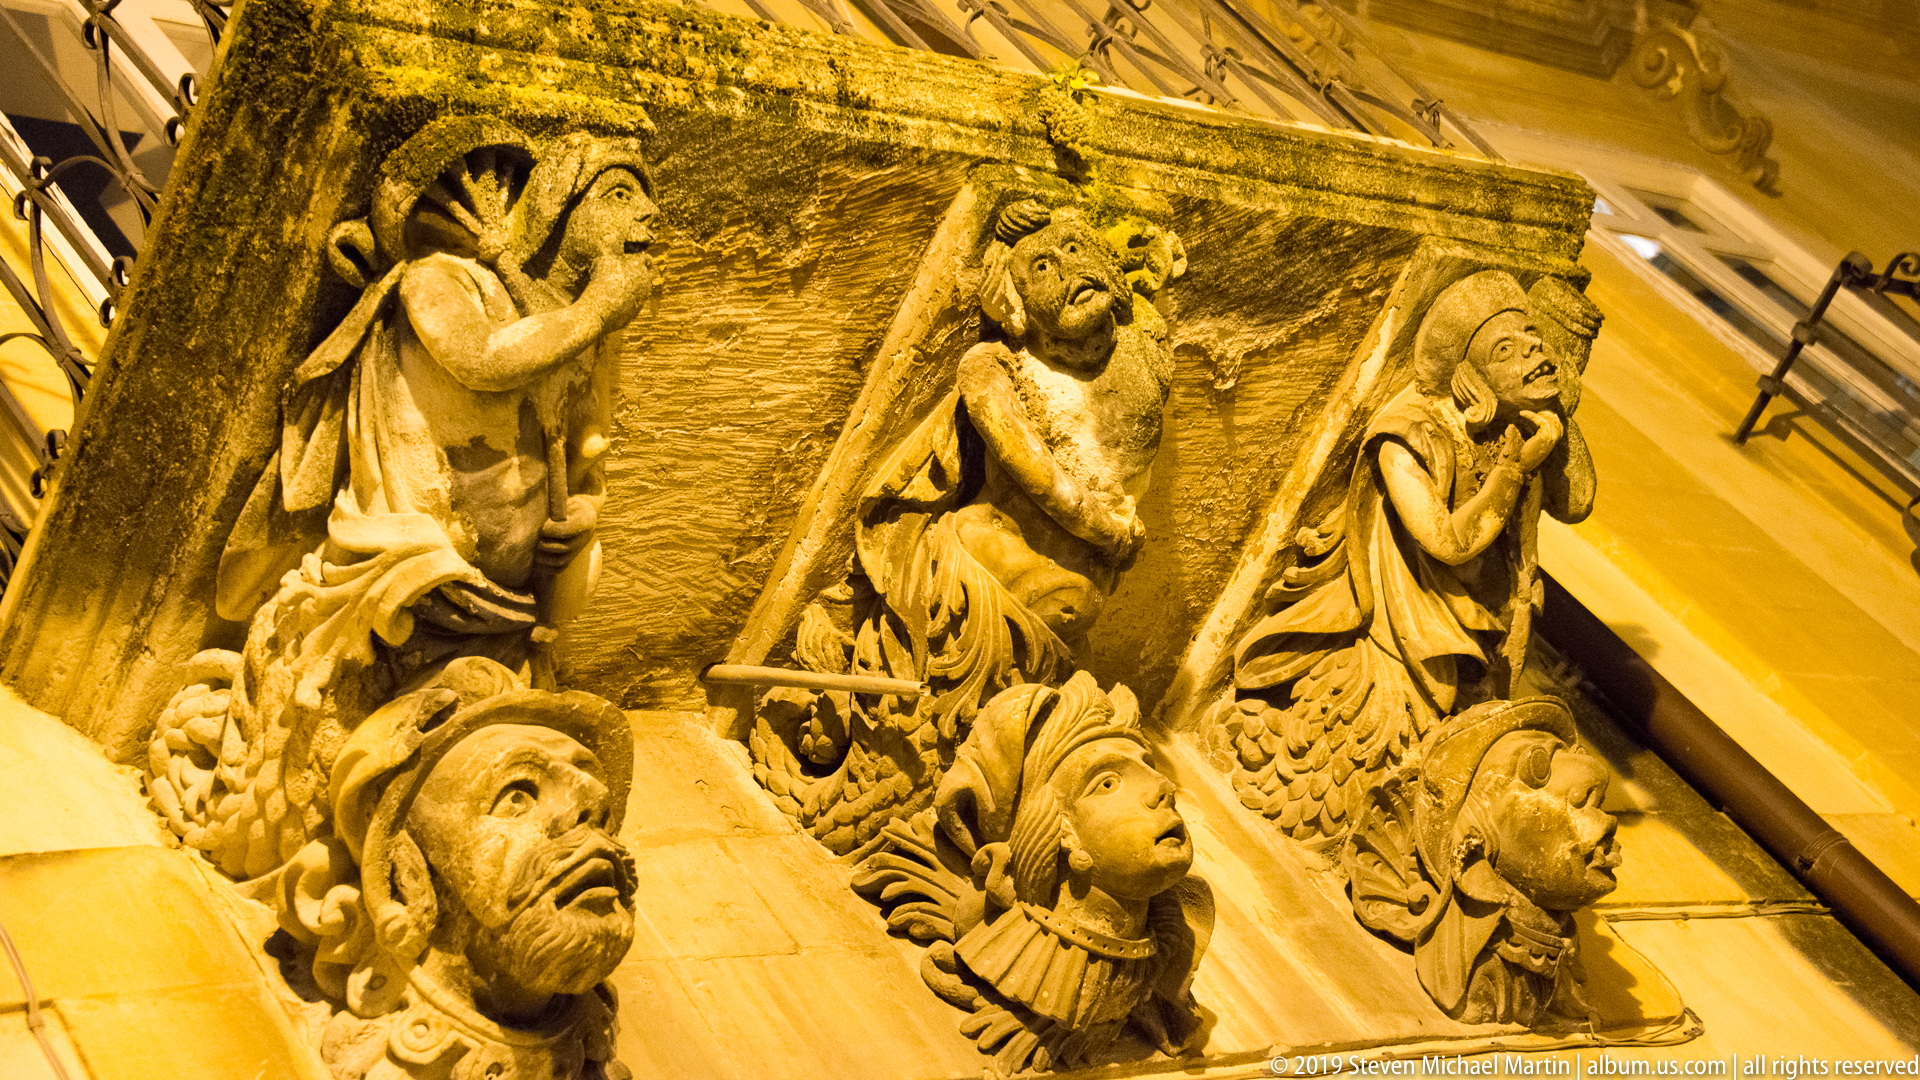
Viewed sharply upward, carved stone grotesques appear to strain beneath a projecting balcony. The dramatic angle separates the figures against the illuminated masonry and emphasizes their animated faces, curling forms, and deep undercutting—details characteristic of Ragusa’s exuberant Baroque architectural decoration.
Caption
Viewed sharply upward, carved stone grotesques appear to strain beneath a projecting balcony. The dramatic angle separates the figures against the illuminated masonry and emphasizes their animated faces, curling forms, and deep undercutting—details characteristic of Ragusa’s exuberant Baroque architectural decoration.
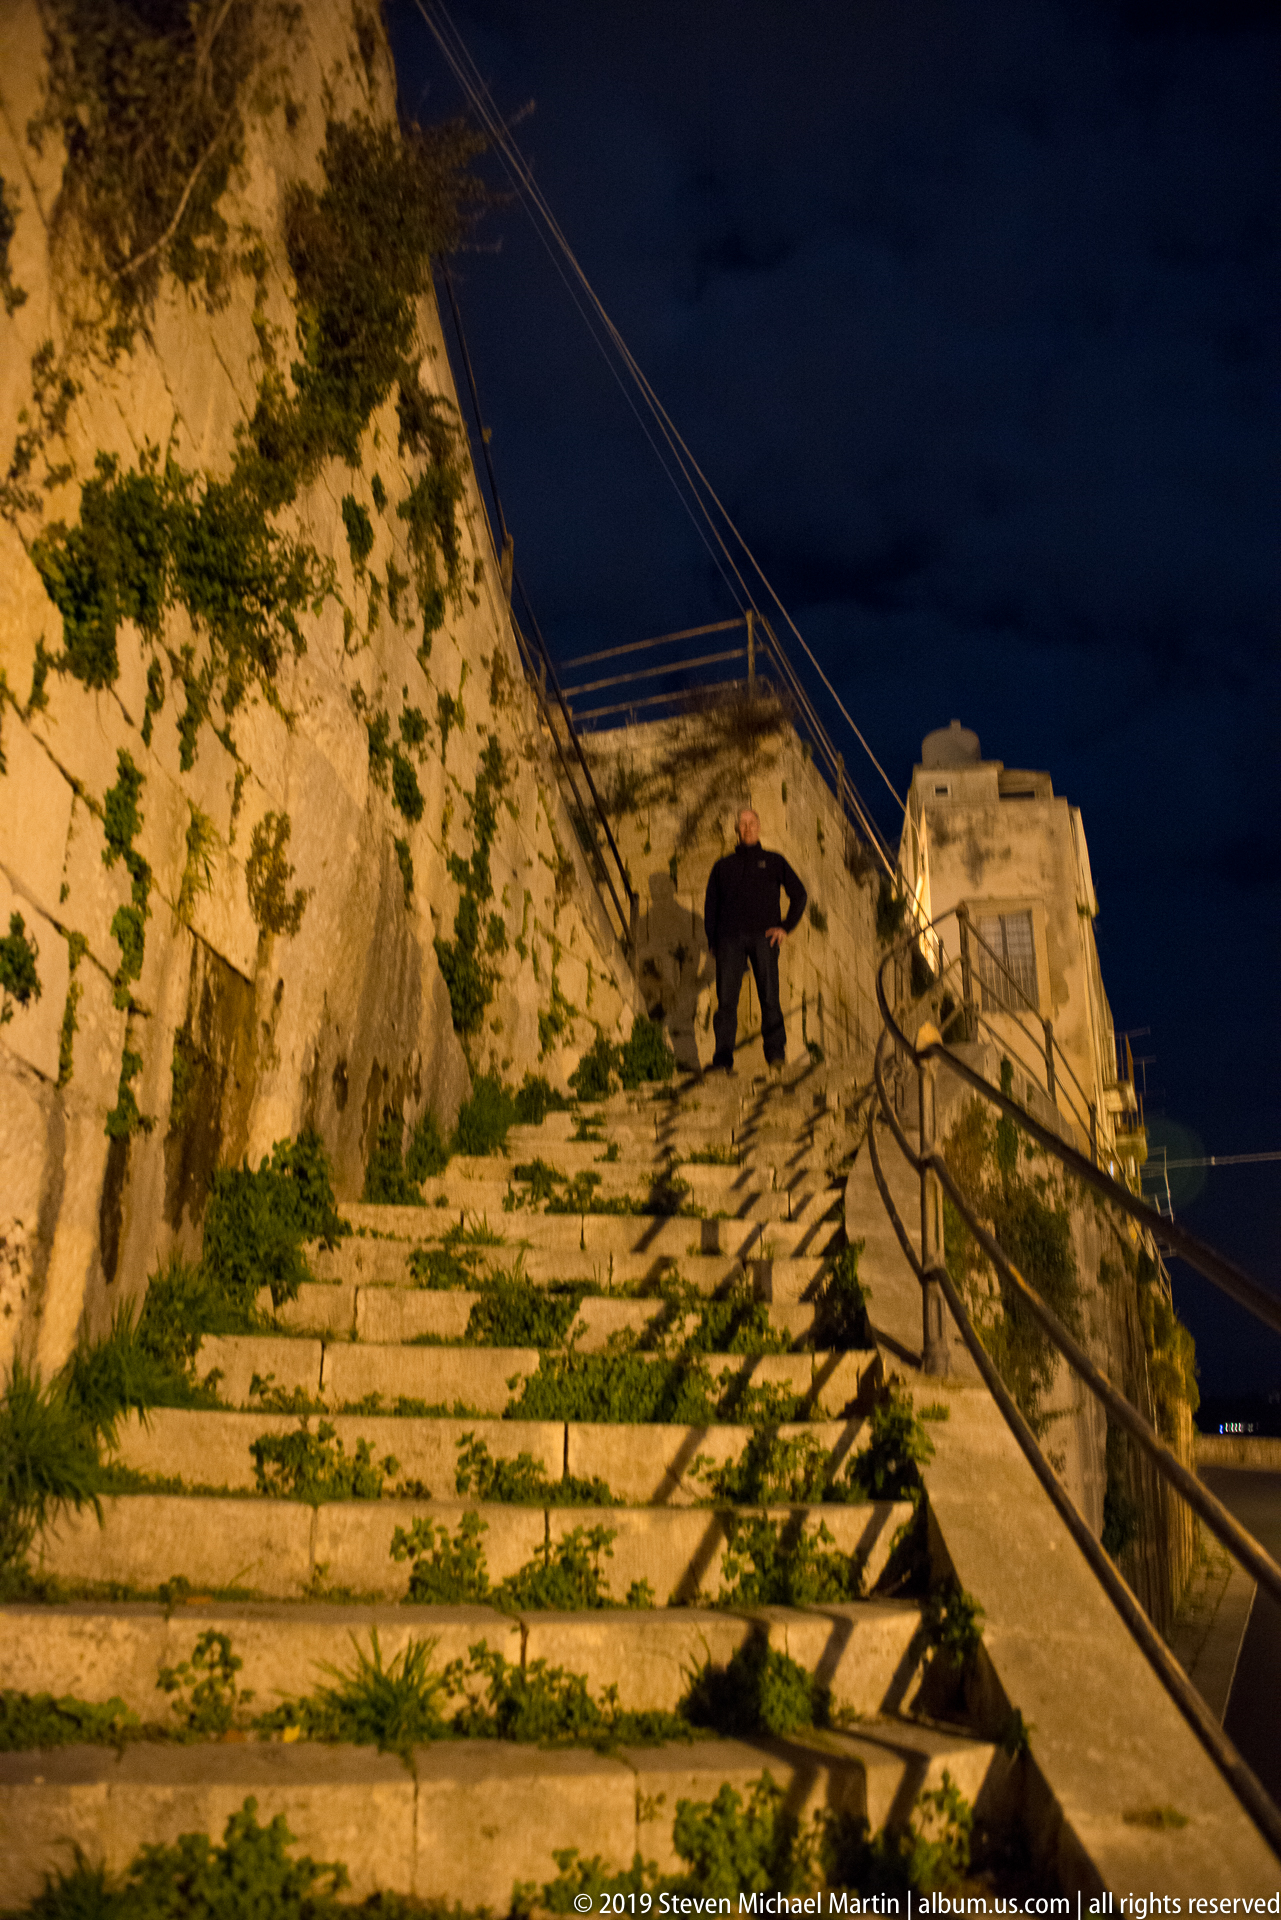
A steep outdoor stairway climbs between rough stone retaining walls and closely set buildings, with a single pedestrian ascending near the top. Sparse vegetation grows between worn steps, and overhead wires and iron handrails reinforce the improvised, vertical character of this hillside passage at night.
Caption
A steep outdoor stairway climbs between rough stone retaining walls and closely set buildings, with a single pedestrian ascending near the top. Sparse vegetation grows between worn steps, and overhead wires and iron handrails reinforce the improvised, vertical character of this hillside passage at night.

An uneven stone lane climbs through Ragusa’s historic fabric, transitioning from broad worn steps to a narrower passage. Stacked rectangular planters line the upper landing, while rough masonry, arched openings, and small patches of greenery preserve the intimate scale of the old hillside neighborhood.
Caption
An uneven stone lane climbs through Ragusa’s historic fabric, transitioning from broad worn steps to a narrower passage. Stacked rectangular planters line the upper landing, while rough masonry, arched openings, and small patches of greenery preserve the intimate scale of the old hillside neighborhood.
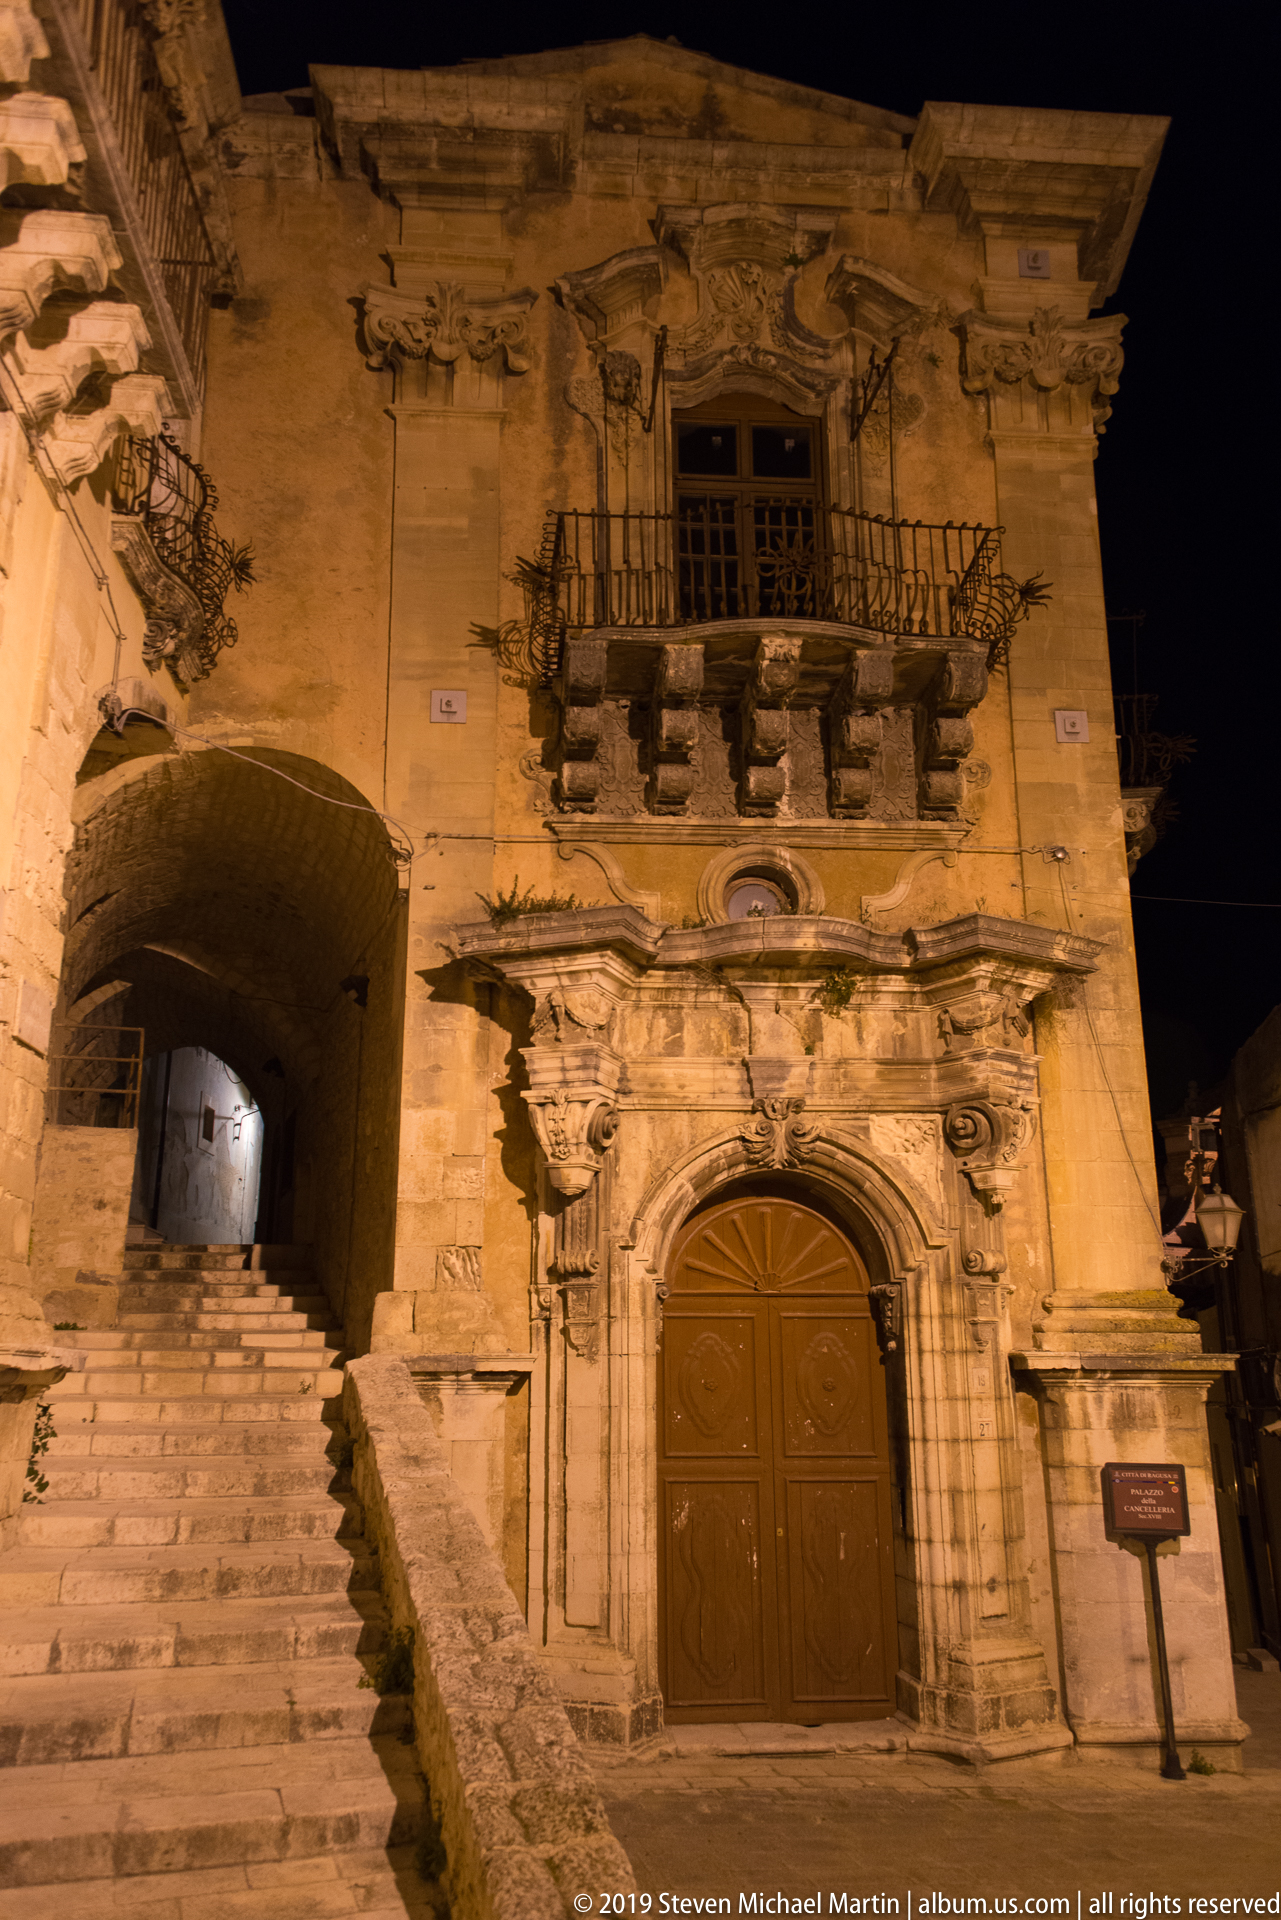
An elaborate stone portal shares the façade with a deep vaulted passage climbing away to the left. Carved scrollwork, a projecting balcony, and a paneled wooden door contrast with the stark stairway, illustrating how ceremonial Baroque architecture and Ragusa’s steep circulation routes occupy the same compact frontage.
Caption
An elaborate stone portal shares the façade with a deep vaulted passage climbing away to the left. Carved scrollwork, a projecting balcony, and a paneled wooden door contrast with the stark stairway, illustrating how ceremonial Baroque architecture and Ragusa’s steep circulation routes occupy the same compact frontage.
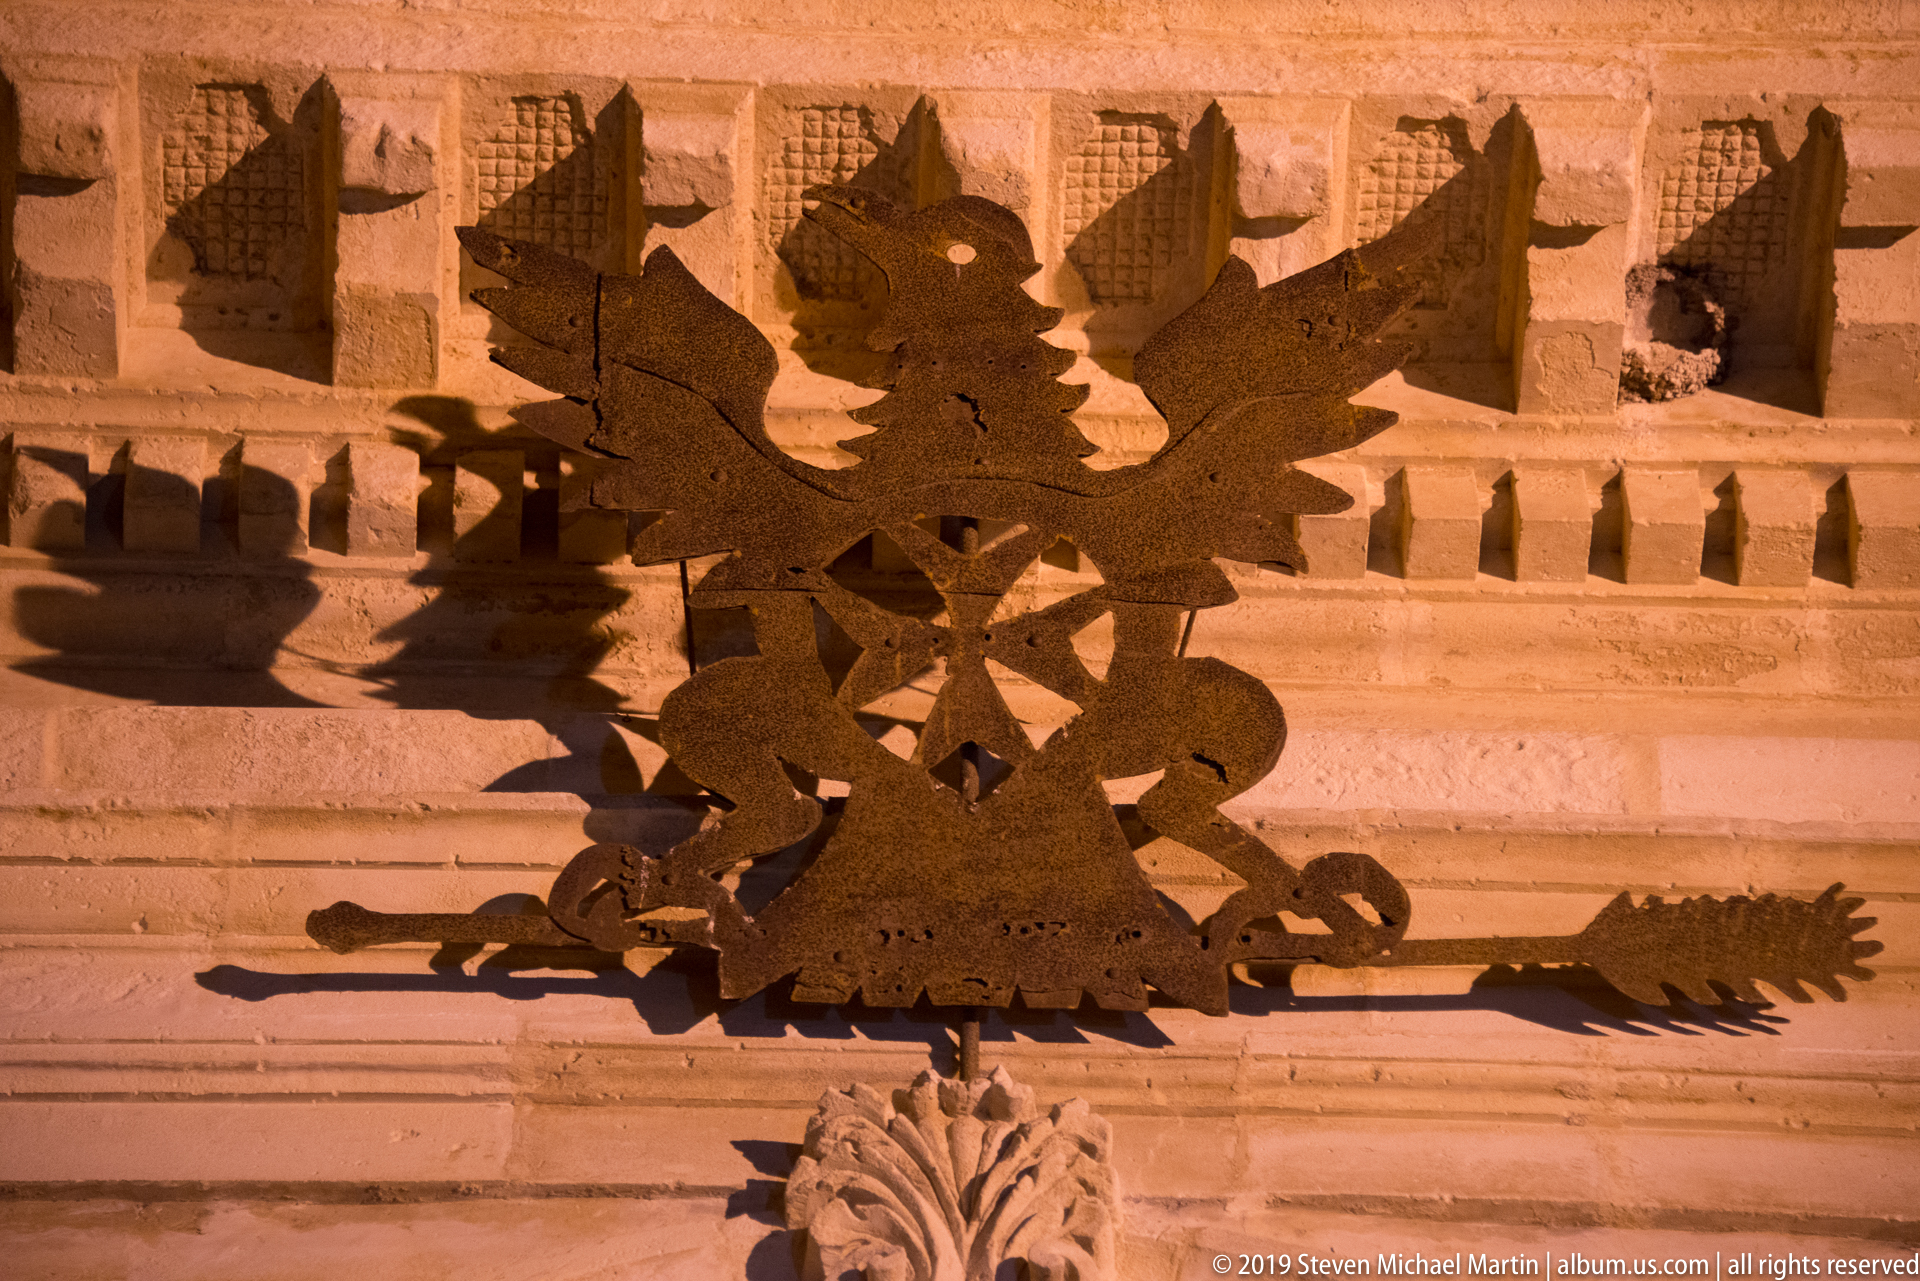
A dark wrought-iron crest stands in silhouette against warm stone, its symmetrical scrolls, pointed forms, and central motif casting a second pattern of shadows across the façade. The close framing isolates the metalwork as an ornamental layer distinct from the carved masonry behind it.
Caption
A dark wrought-iron crest stands in silhouette against warm stone, its symmetrical scrolls, pointed forms, and central motif casting a second pattern of shadows across the façade. The close framing isolates the metalwork as an ornamental layer distinct from the carved masonry behind it.
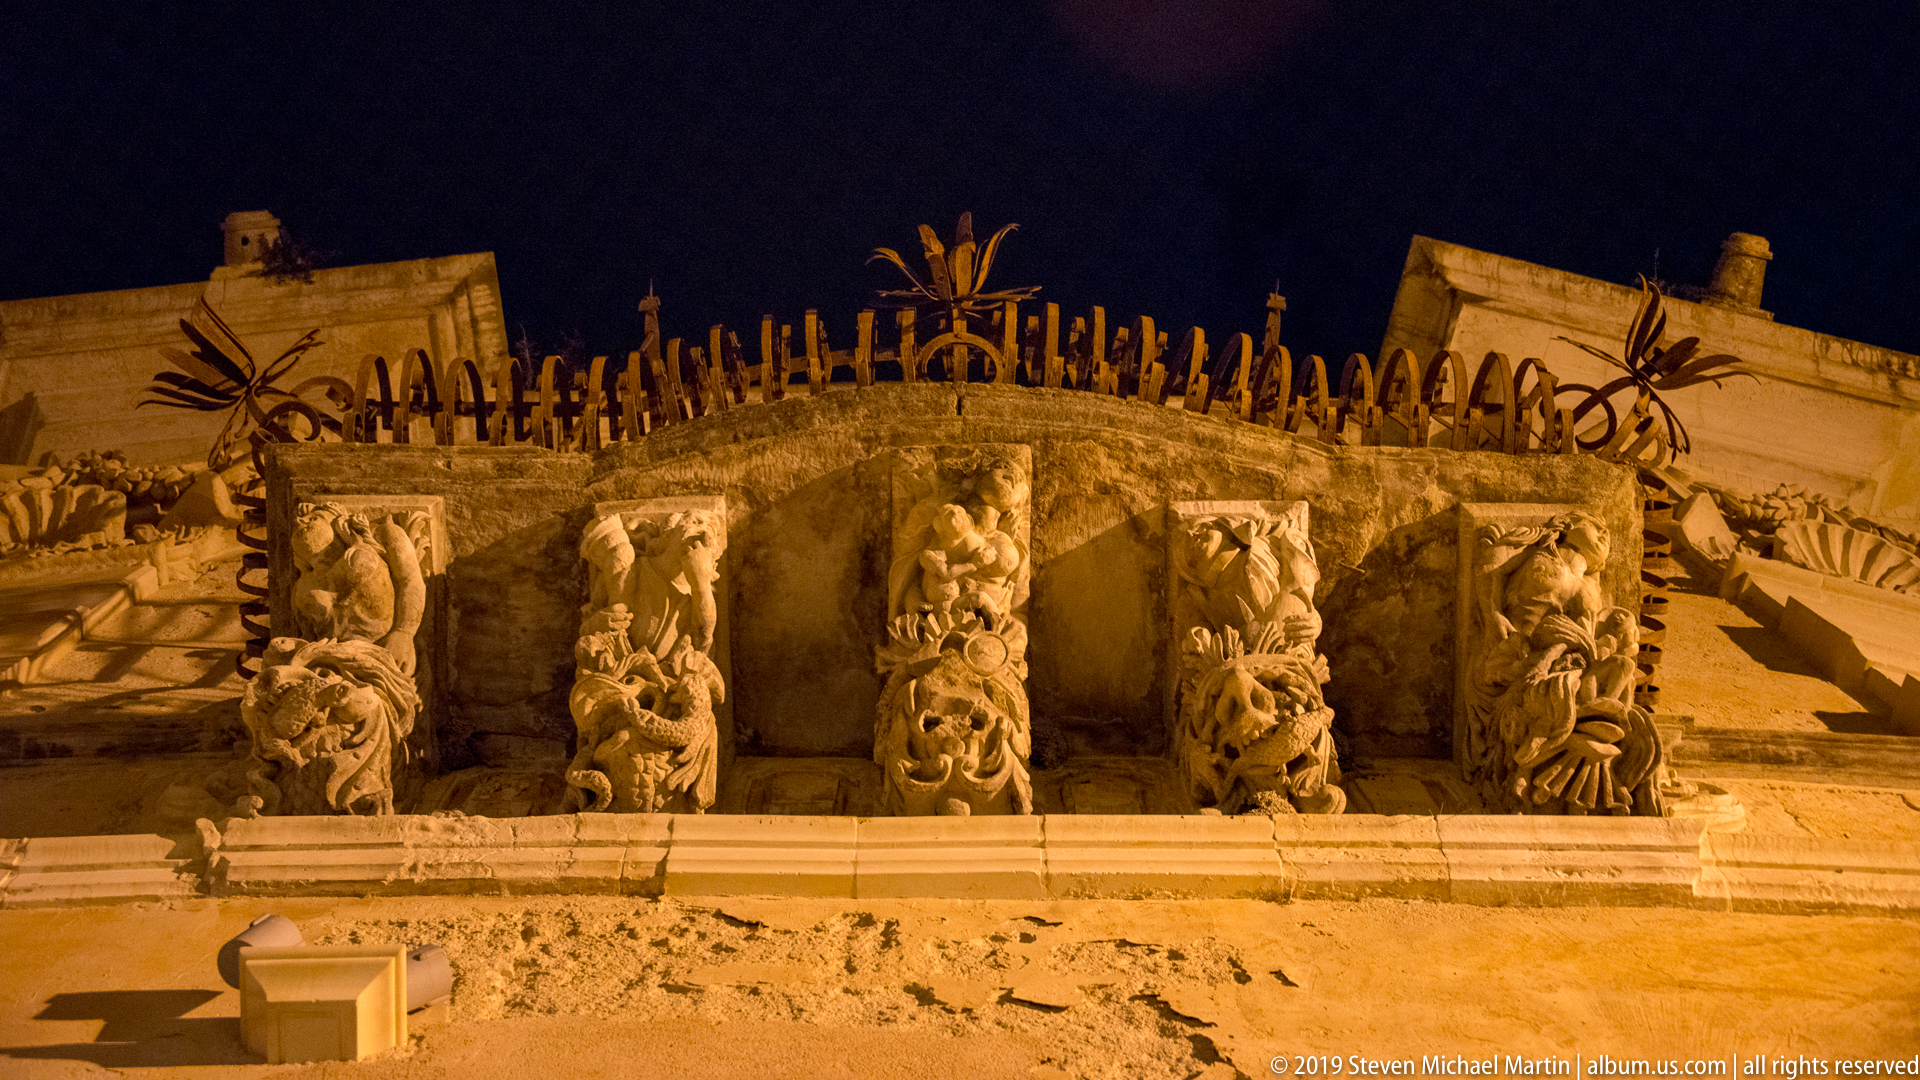
Five elaborate stone corbels project beneath a balcony, each carved with a different fantastical or human figure. Seen from below, the row reads almost like a sculptural frieze, with warm light accentuating deep undercutting, expressive faces, and the rhythmic spacing of the supports.
Caption
Five elaborate stone corbels project beneath a balcony, each carved with a different fantastical or human figure. Seen from below, the row reads almost like a sculptural frieze, with warm light accentuating deep undercutting, expressive faces, and the rhythmic spacing of the supports.
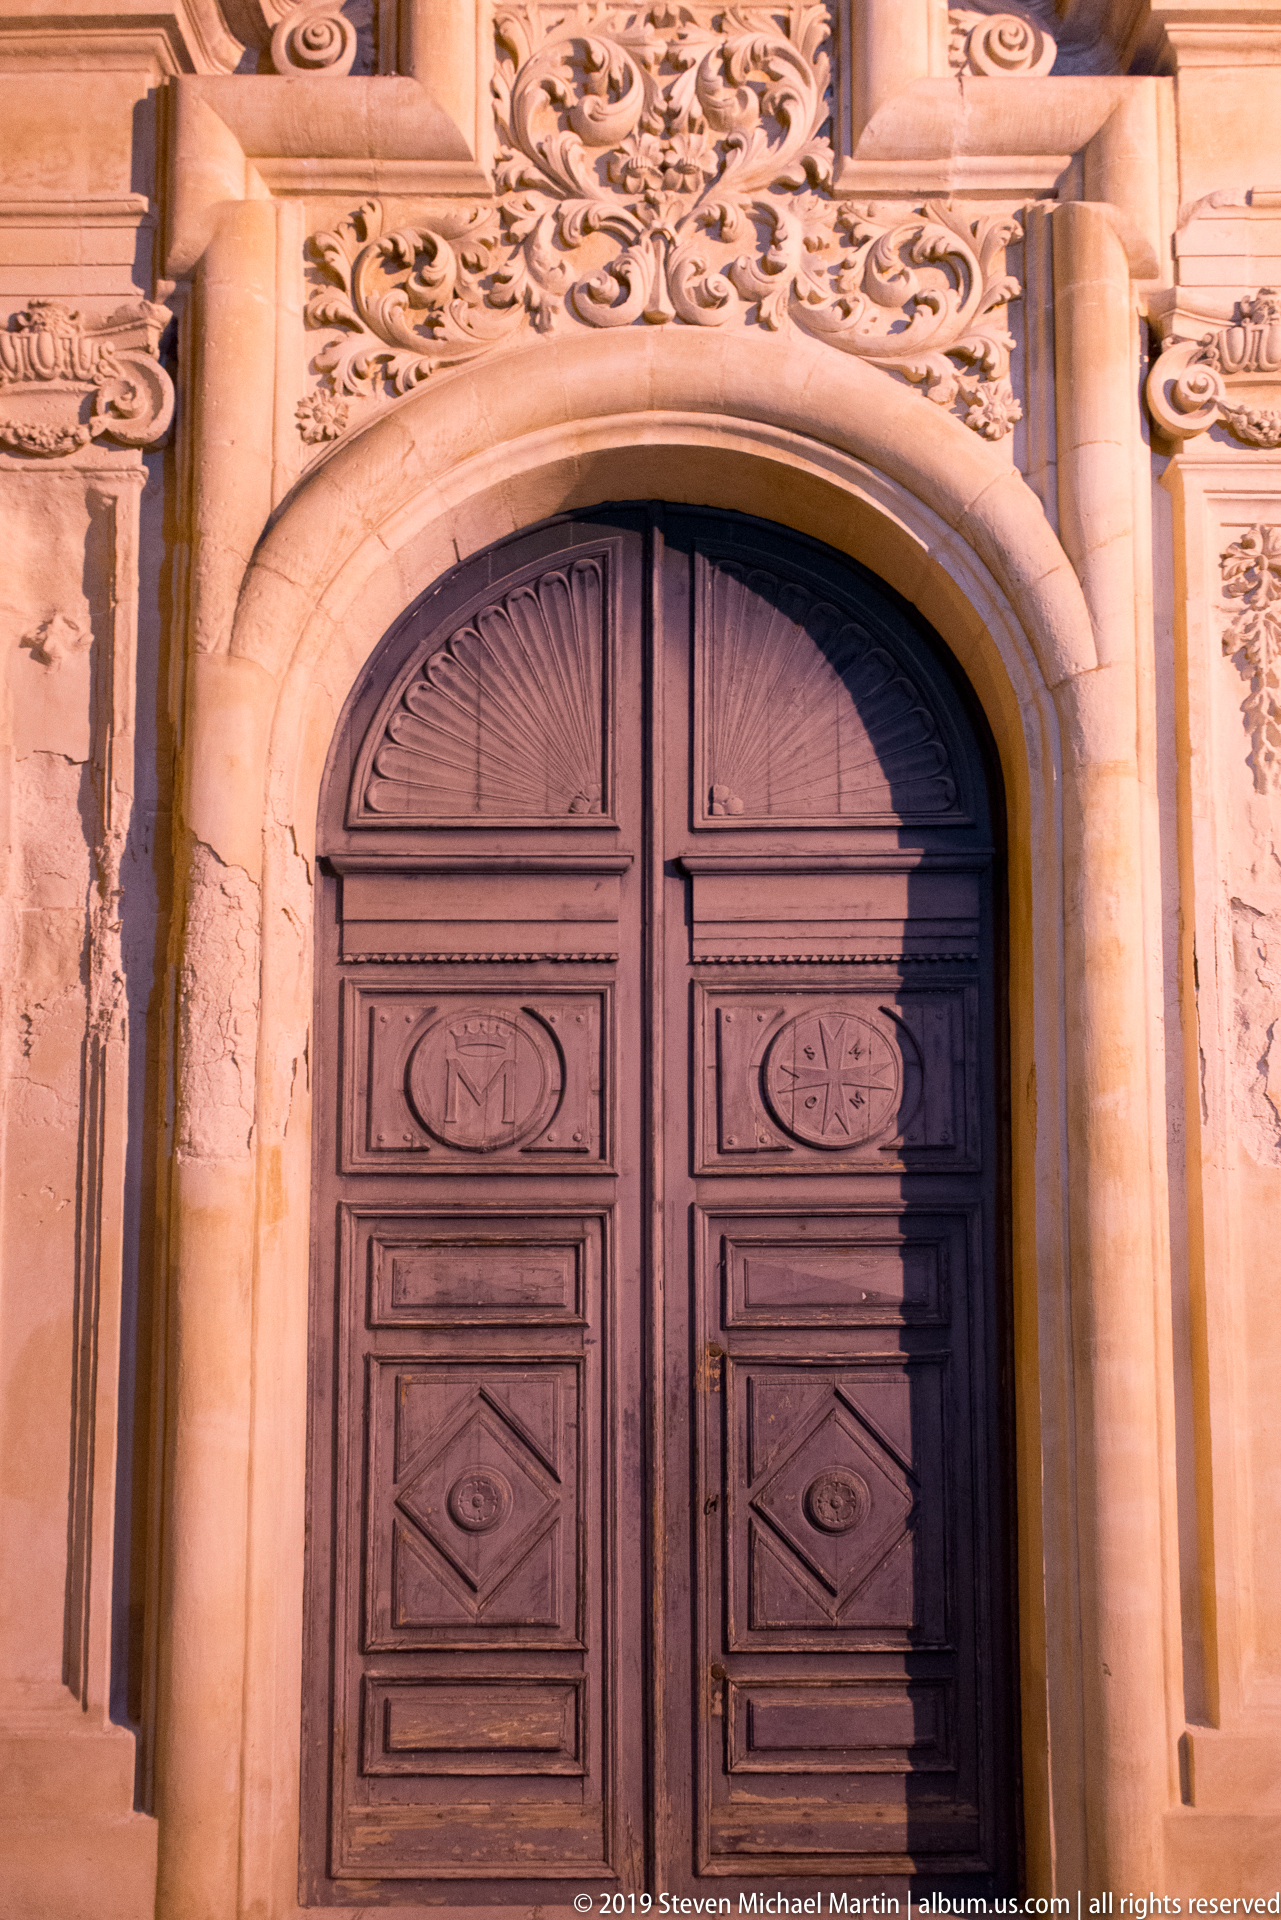
A tall wooden double door fills an arched Baroque portal framed by dense carved scrollwork and molded stone bands. Geometric panels and circular motifs articulate the dark timber leaves, while warm nighttime illumination brings out the contrast between the restrained door and exuberant surround.
Caption
A tall wooden double door fills an arched Baroque portal framed by dense carved scrollwork and molded stone bands. Geometric panels and circular motifs articulate the dark timber leaves, while warm nighttime illumination brings out the contrast between the restrained door and exuberant surround.

A sharply tilted viewpoint looks upward along a monumental stone church wall, where a circular oculus, projecting cornices, and carved architectural details catch warm light. The narrow neighboring building and dark wedge of sky intensify the sense of height within Ragusa’s confined streets.
Caption
A sharply tilted viewpoint looks upward along a monumental stone church wall, where a circular oculus, projecting cornices, and carved architectural details catch warm light. The narrow neighboring building and dark wedge of sky intensify the sense of height within Ragusa’s confined streets.

Warm light washes across a church side elevation centered on a tall arched wooden doorway with an ornate carved surround. Pilasters, cornice bands, a small circular opening, and patches of vegetation animate the pale stone wall, while a low railing marks the edge of the sloping street.
Caption
Warm light washes across a church side elevation centered on a tall arched wooden doorway with an ornate carved surround. Pilasters, cornice bands, a small circular opening, and patches of vegetation animate the pale stone wall, while a low railing marks the edge of the sloping street.
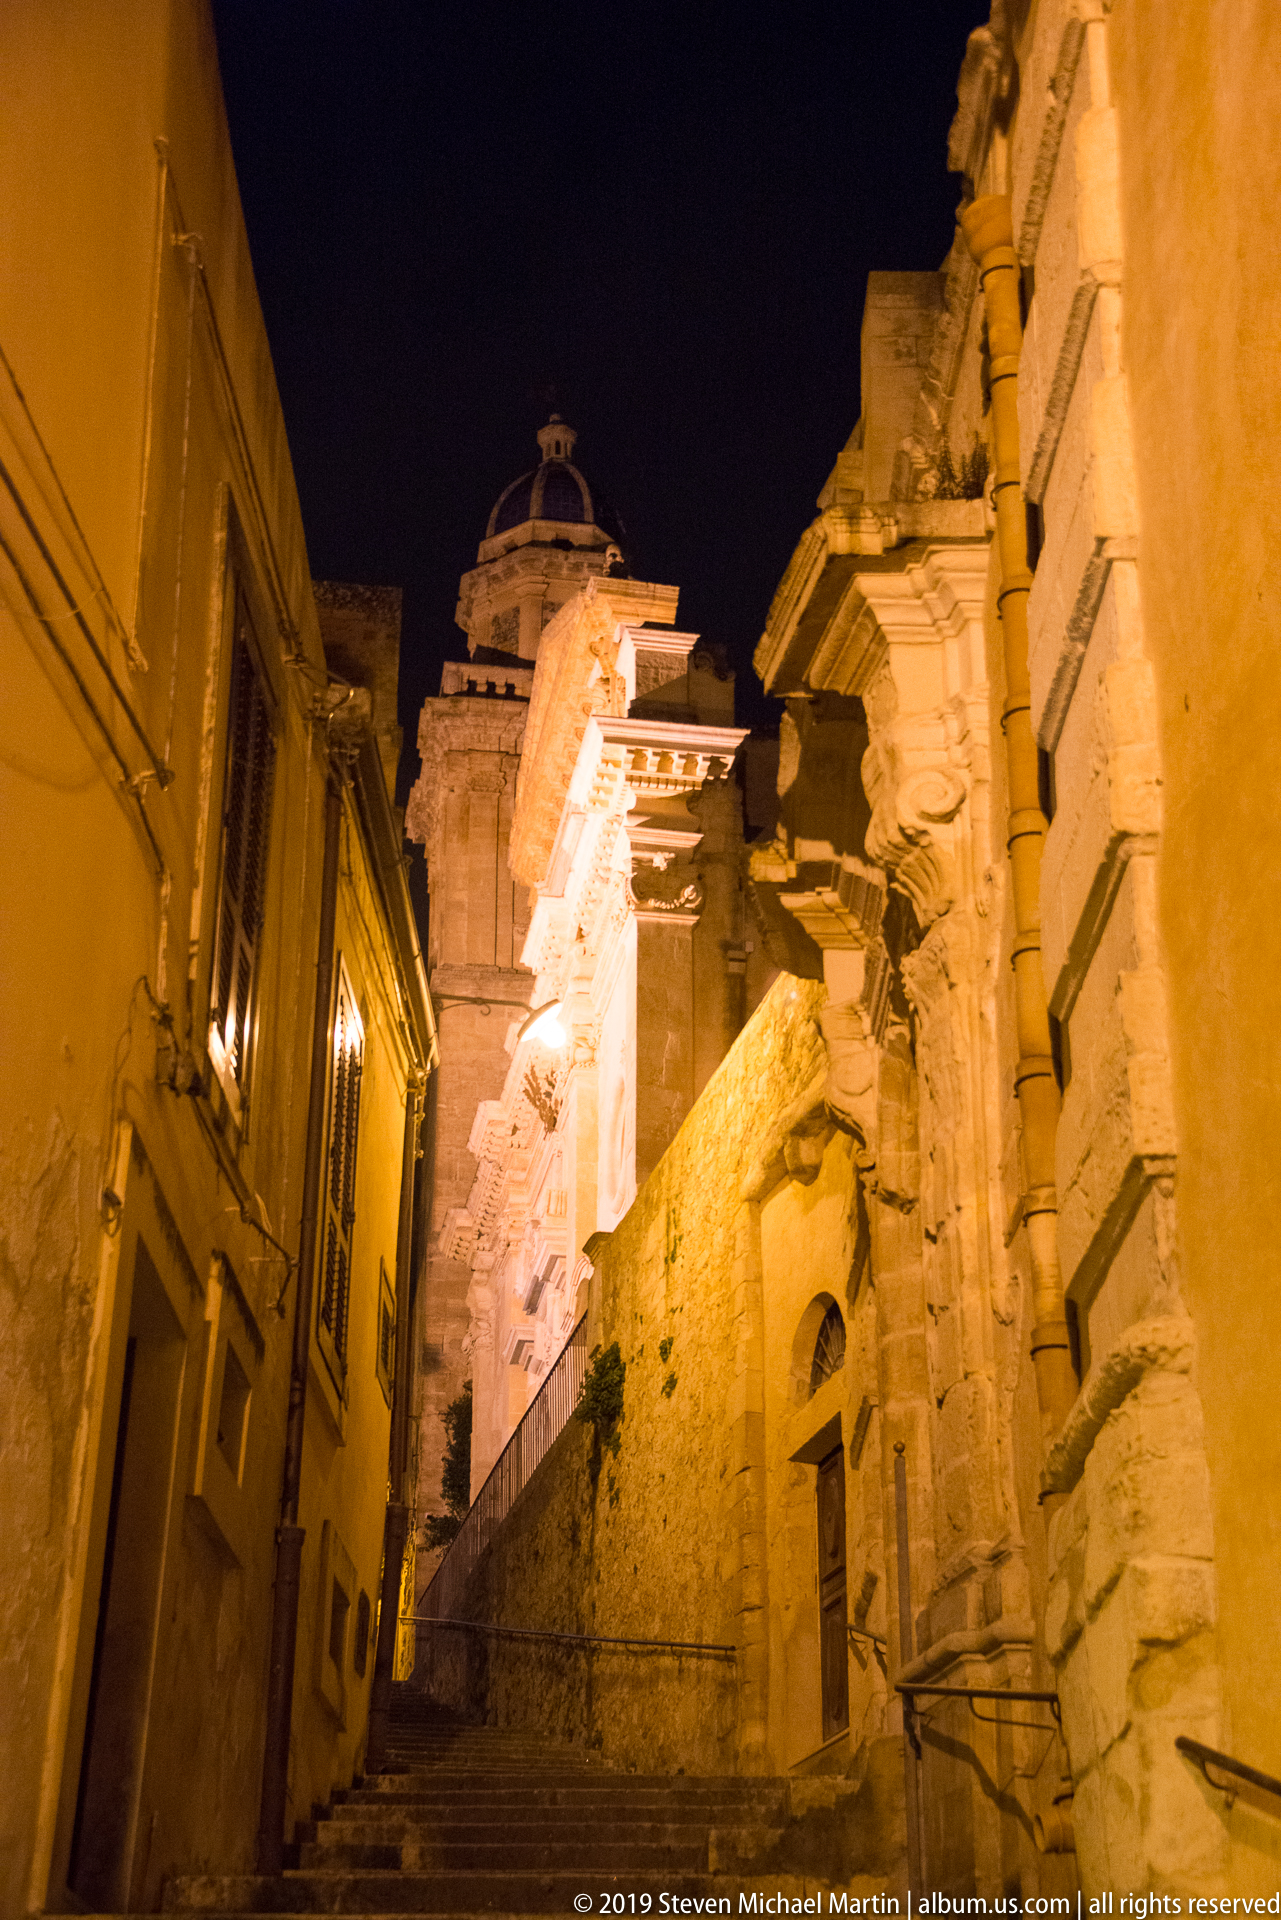
A narrow flight of steps rises between high stone walls toward an illuminated Baroque façade, creating a dramatic vertical corridor through the old town. Deep shadows, projecting masonry, and the bright architectural mass at the top emphasize Ragusa’s steep terrain and tightly interlocked streets.
Caption
A narrow flight of steps rises between high stone walls toward an illuminated Baroque façade, creating a dramatic vertical corridor through the old town. Deep shadows, projecting masonry, and the bright architectural mass at the top emphasize Ragusa’s steep terrain and tightly interlocked streets.
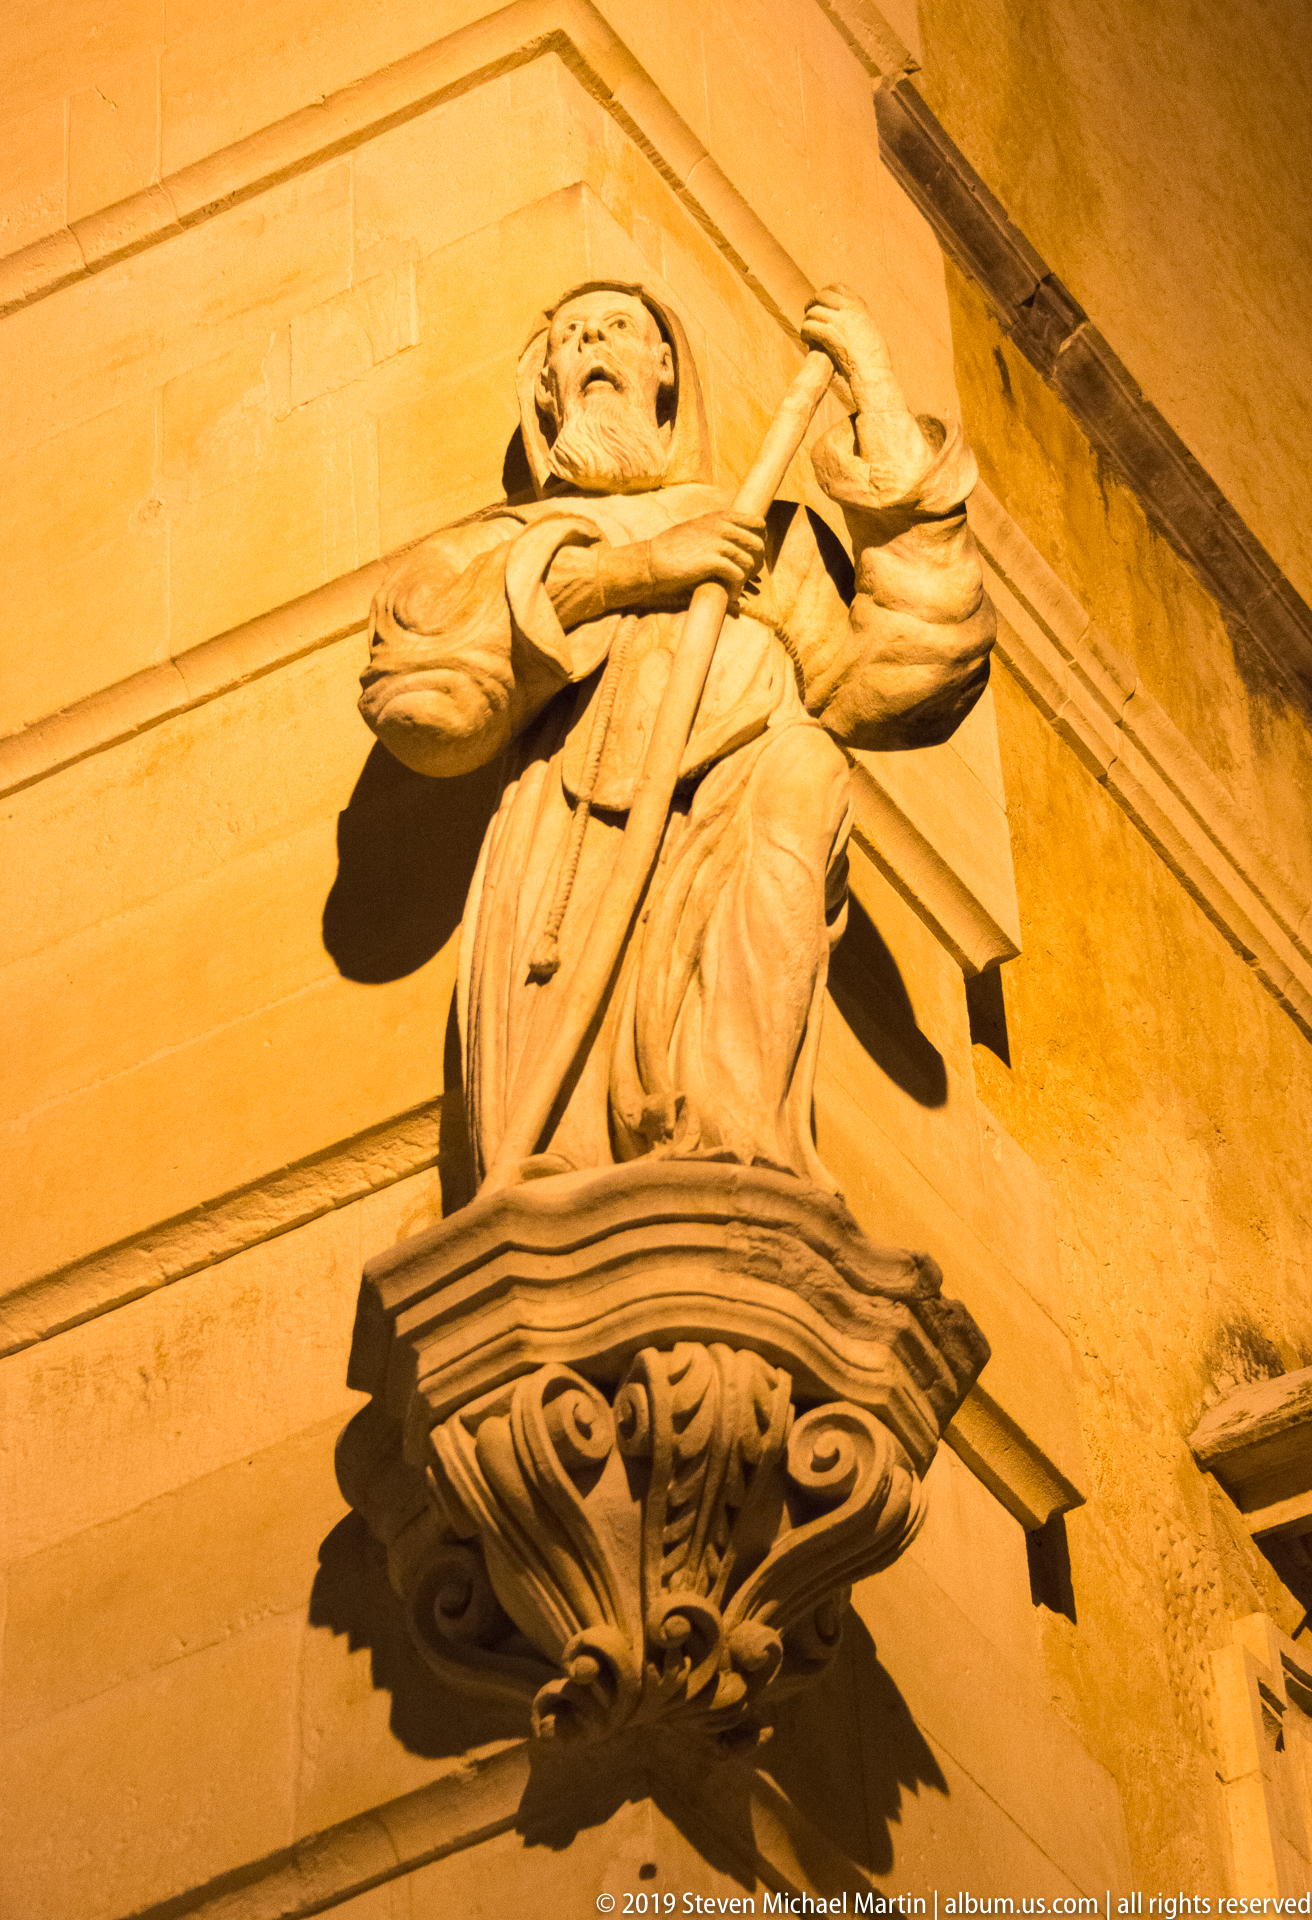
A carved stone figure in flowing robes stands on a projecting bracket high on a church wall, holding a long staff or cross-like attribute across the body. Strong upward lighting creates deep folds and shadows, isolating the devotional sculpture against the plain masonry.
Caption
A carved stone figure in flowing robes stands on a projecting bracket high on a church wall, holding a long staff or cross-like attribute across the body. Strong upward lighting creates deep folds and shadows, isolating the devotional sculpture against the plain masonry.

Two historic buildings frame a compact passage opening into a small illuminated space, contrasting a rough rubble-stone wall and shuttered window with a more formal façade of carved door surrounds and balconies. Deep eaves and projecting stone brackets crowd the upper edges of the composition, giving the nighttime scene an enclosed, almost courtyard-like character.
Caption
Two historic buildings frame a compact passage opening into a small illuminated space, contrasting a rough rubble-stone wall and shuttered window with a more formal façade of carved door surrounds and balconies. Deep eaves and projecting stone brackets crowd the upper edges of the composition, giving the nighttime scene an enclosed, almost courtyard-like character.
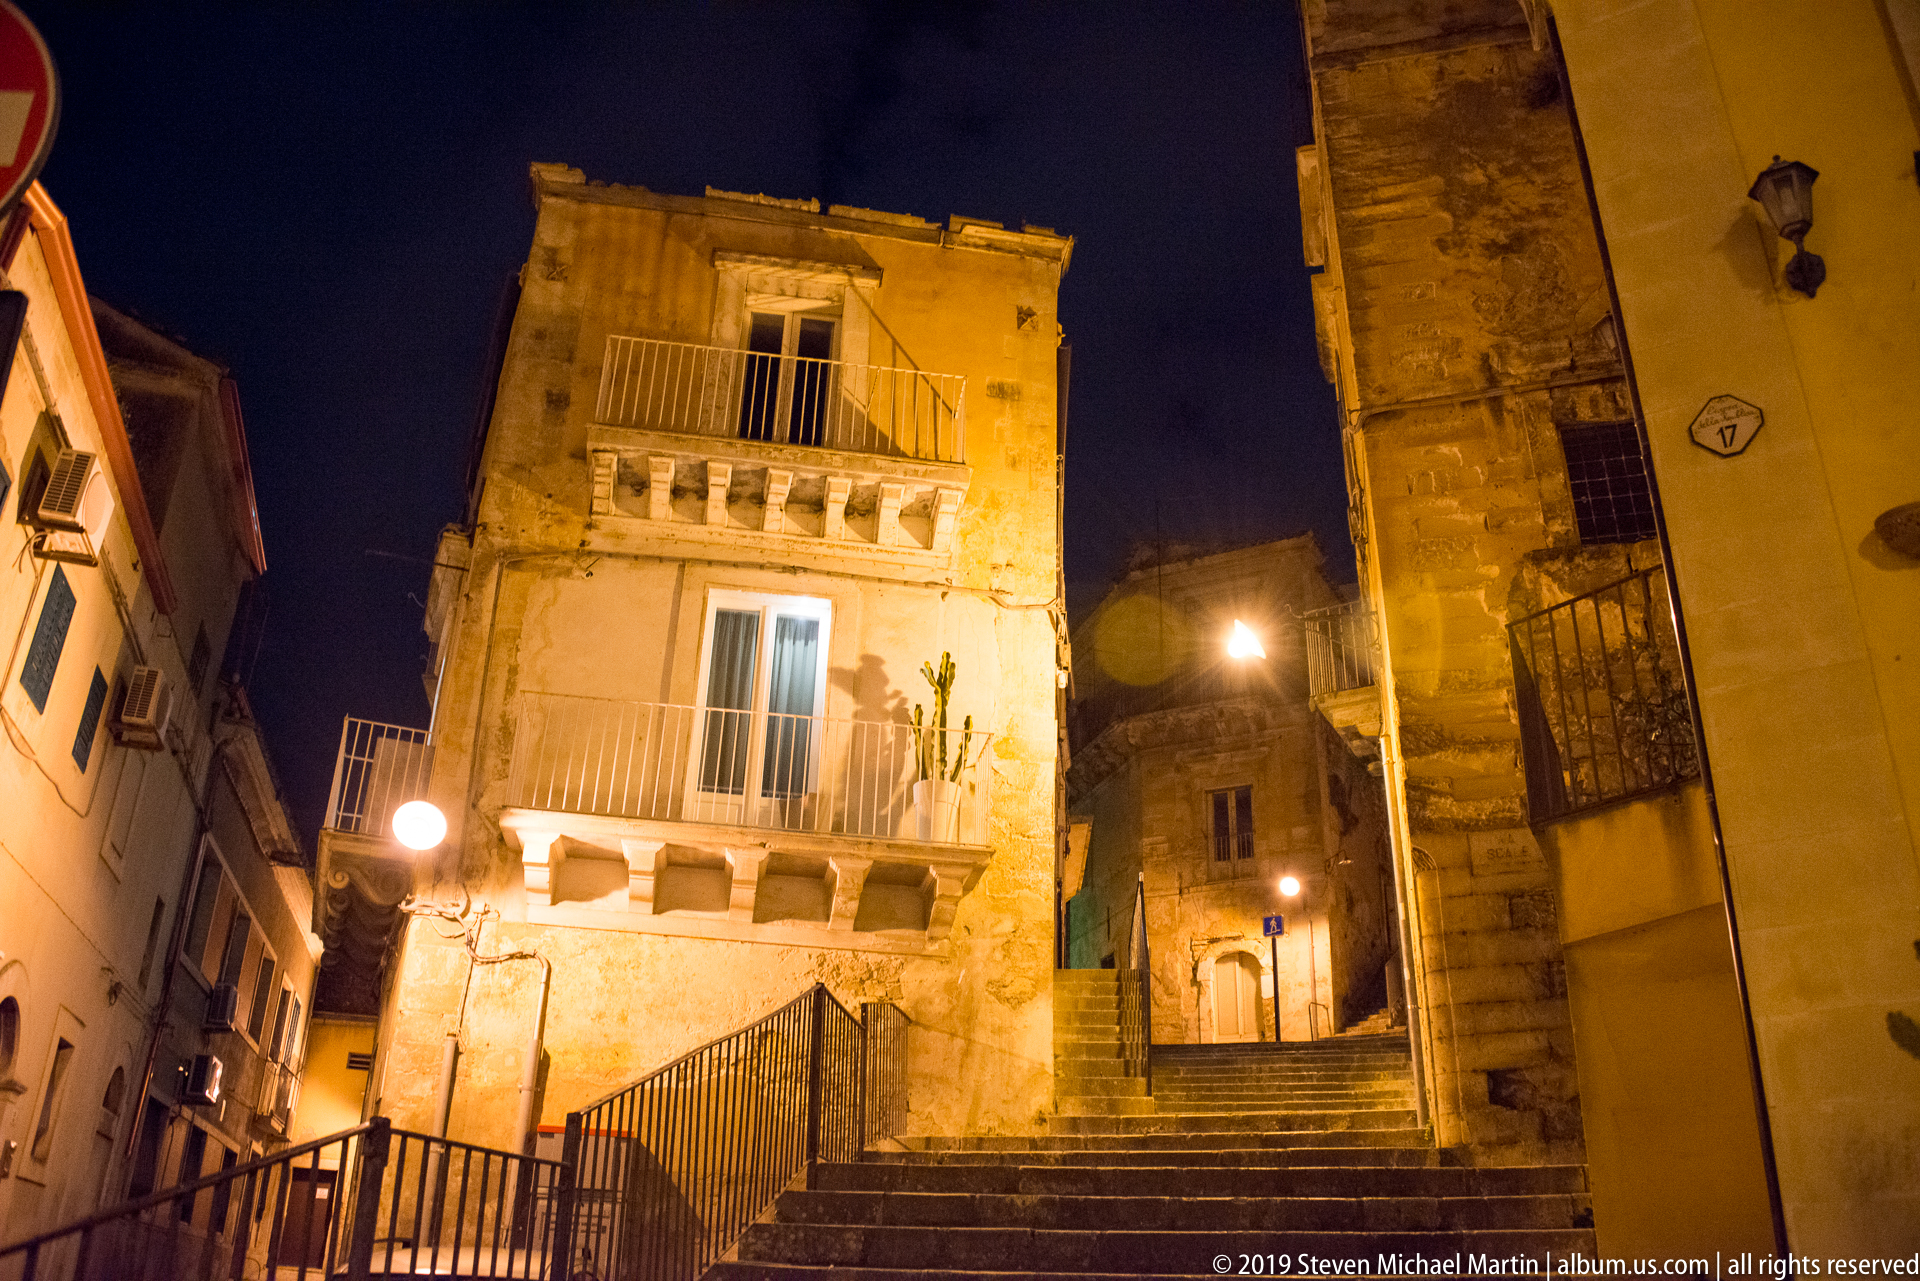
Stone steps climb through a compact junction of residential buildings, where balconies, shuttered openings, railings, and wall-mounted lamps occupy nearly every plane. The upward route disappears between the façades, conveying the layered pedestrian circulation that connects Ragusa’s steep historic neighborhoods.
Caption
Stone steps climb through a compact junction of residential buildings, where balconies, shuttered openings, railings, and wall-mounted lamps occupy nearly every plane. The upward route disappears between the façades, conveying the layered pedestrian circulation that connects Ragusa’s steep historic neighborhoods.
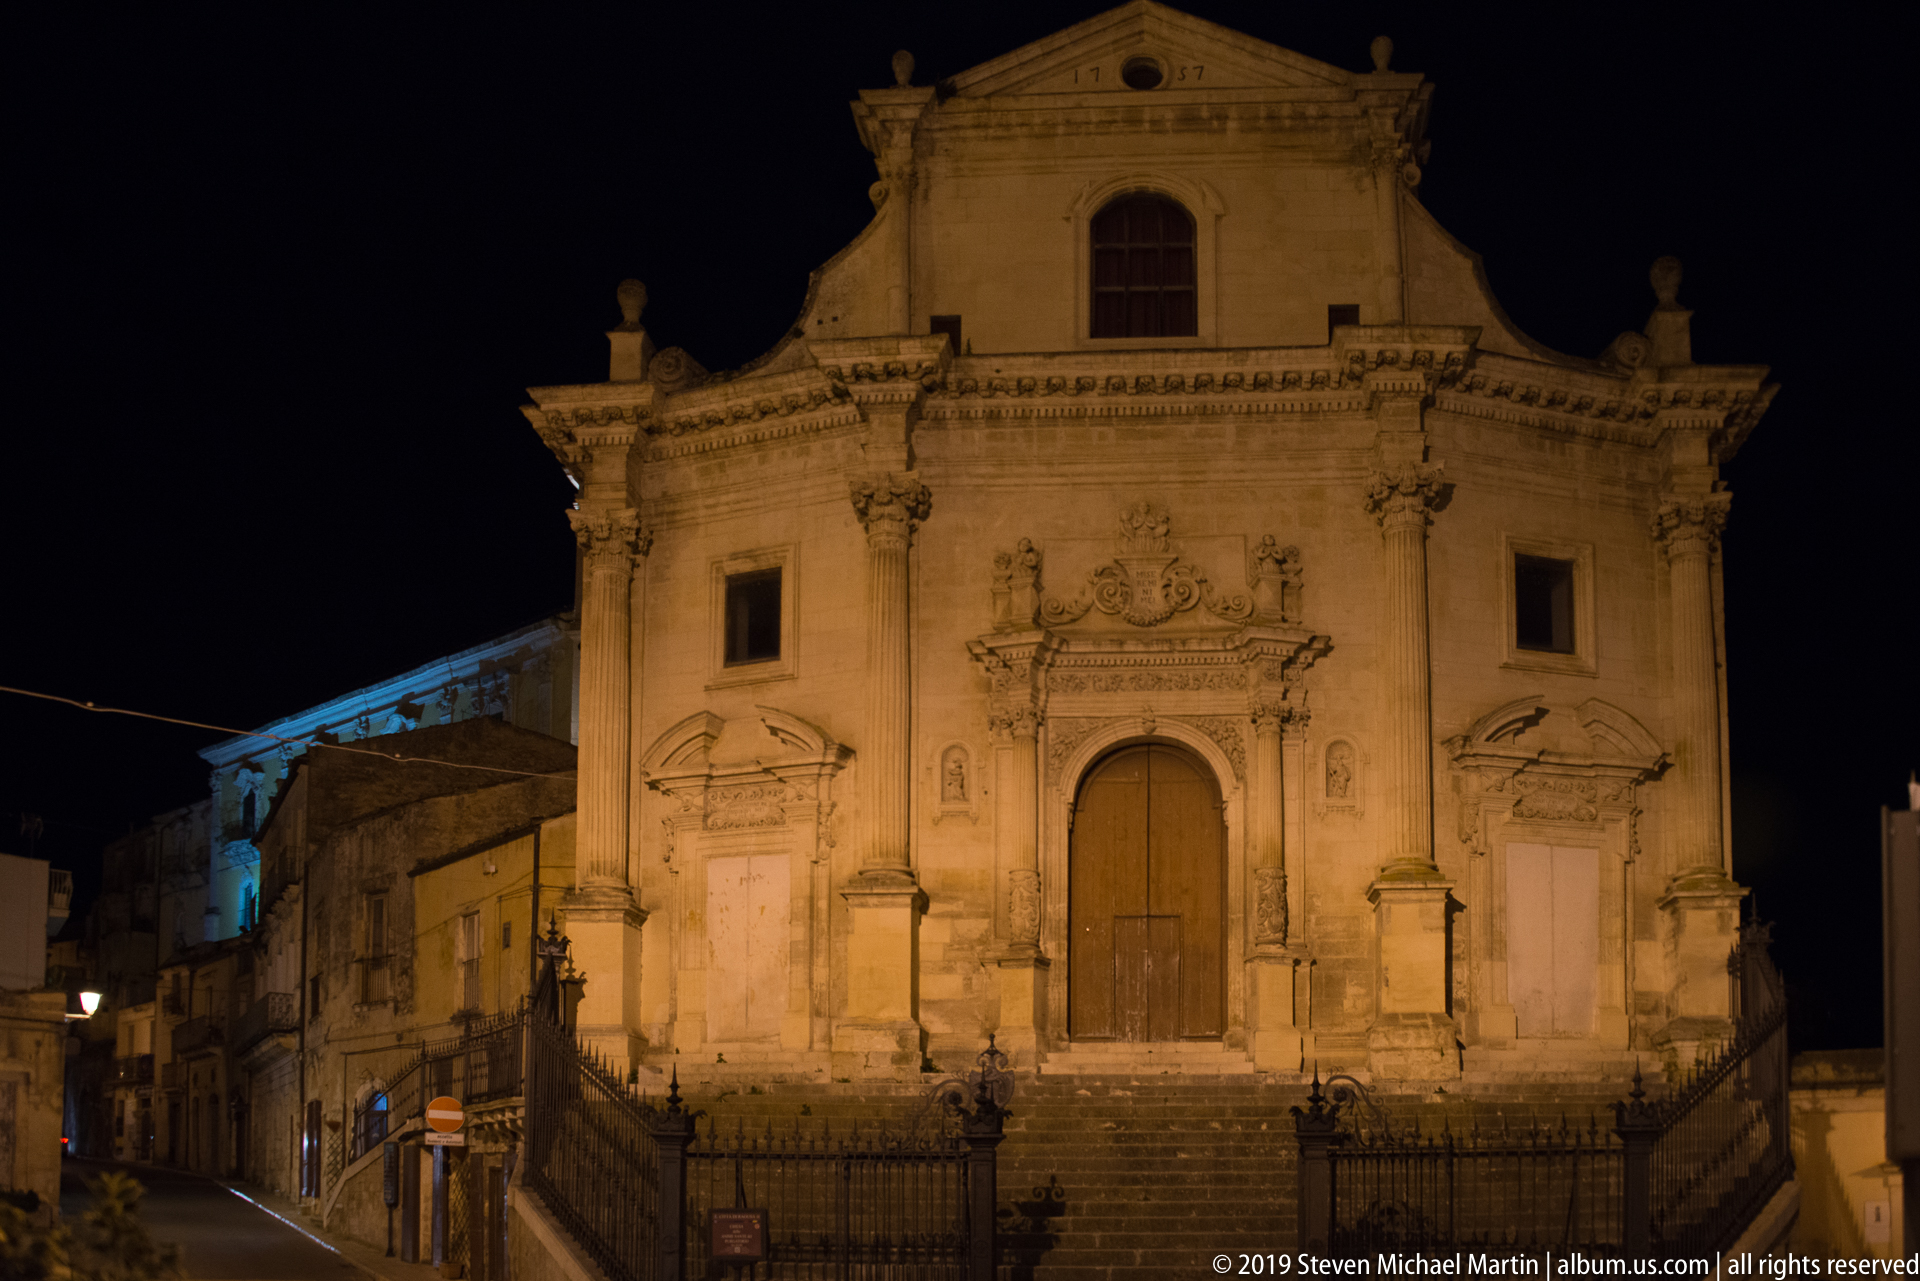
A symmetrical Baroque church façade fills the frame, its central portal, flanking doorways, paired pilasters, sculpted crest, and curving upper profile carefully modeled by floodlights. Broad steps and iron railings establish the approach, while the dark sky isolates the pale stone architecture.
Caption
A symmetrical Baroque church façade fills the frame, its central portal, flanking doorways, paired pilasters, sculpted crest, and curving upper profile carefully modeled by floodlights. Broad steps and iron railings establish the approach, while the dark sky isolates the pale stone architecture.
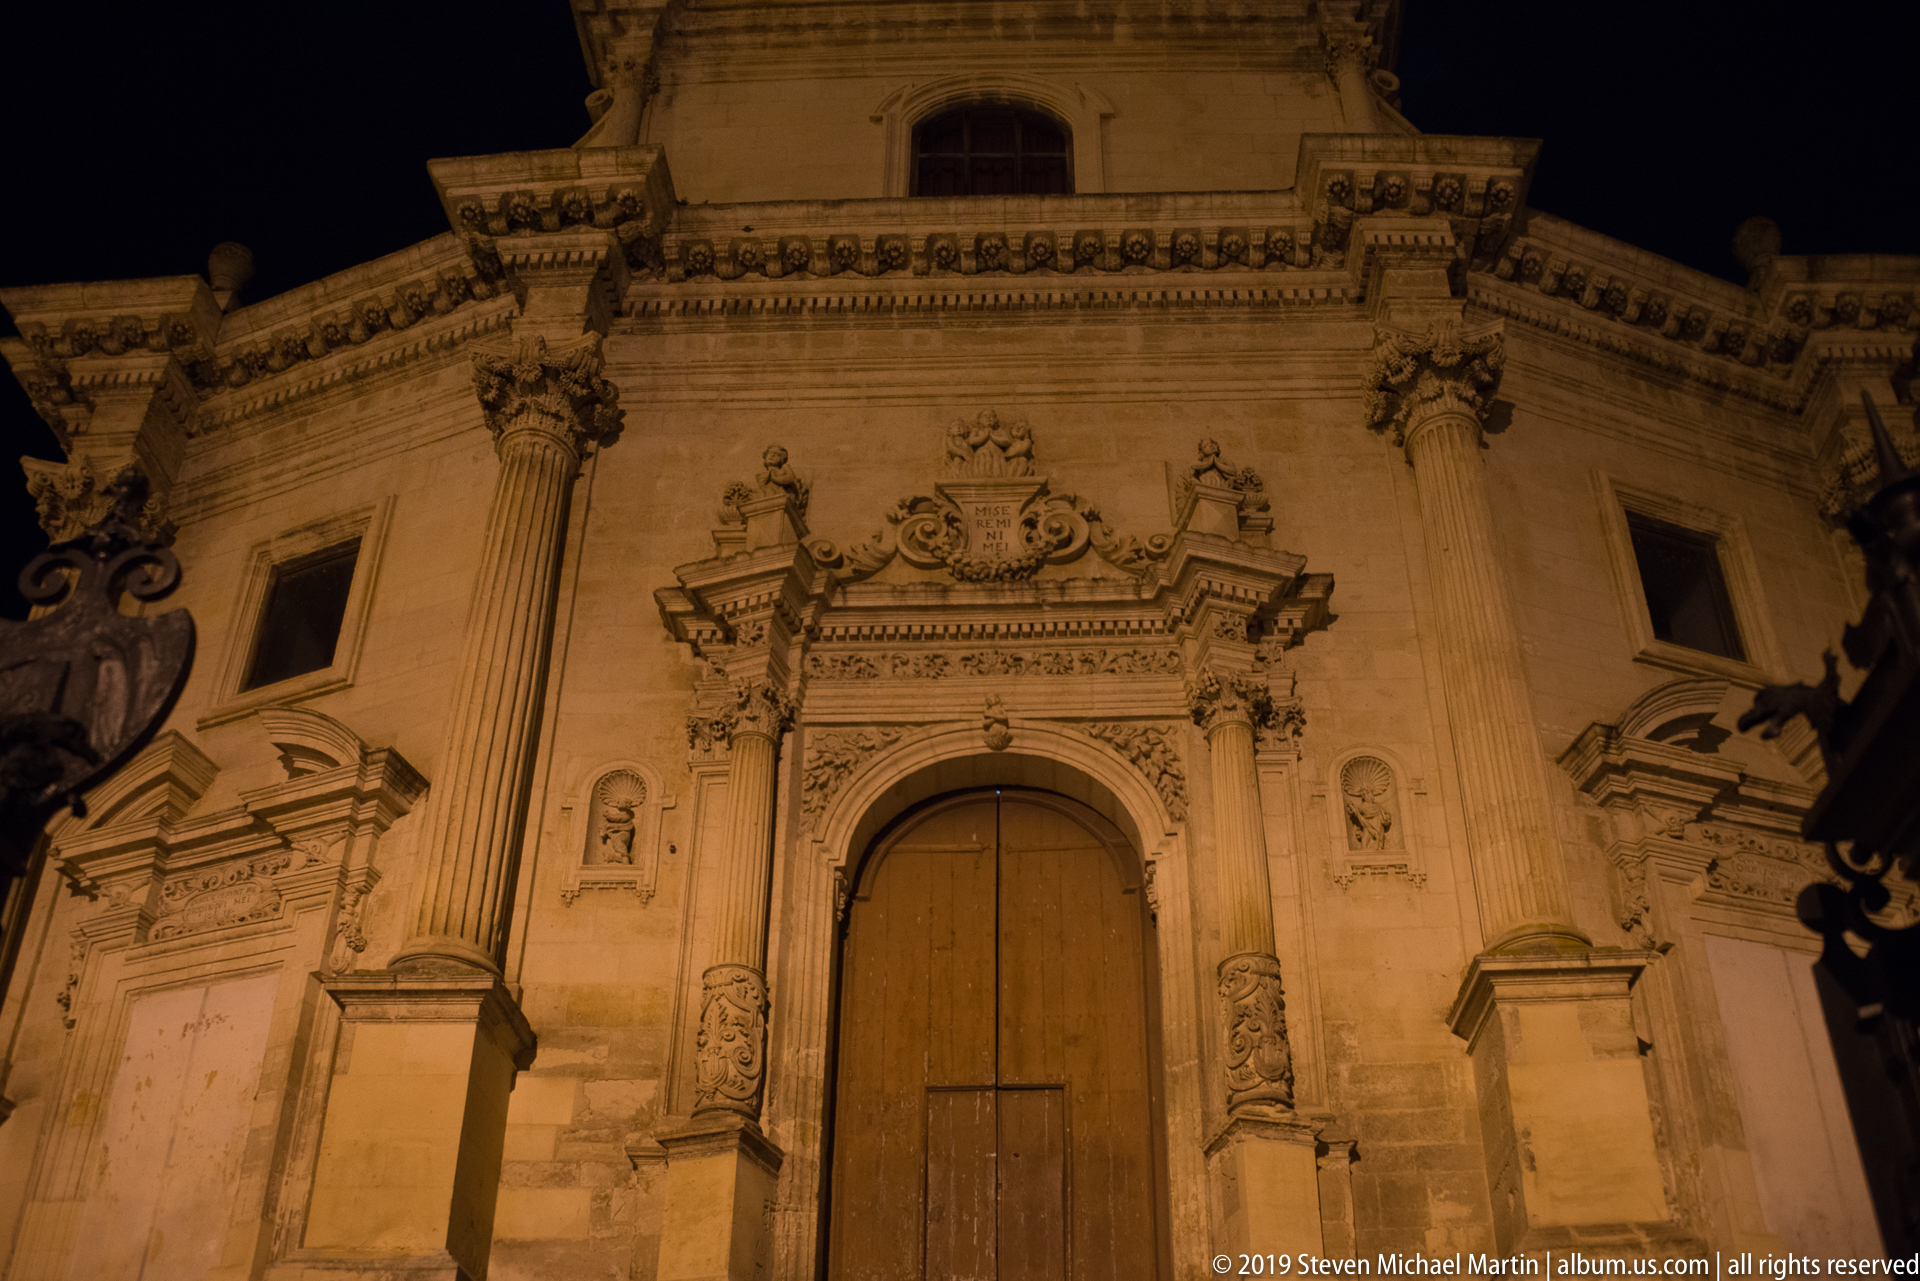
An illuminated Baroque church façade rises tightly within the frame, centered on a tall wooden portal surrounded by carved stonework, paired columns, niches, and a broken ornamental pediment. The steep upward viewpoint concentrates attention on the sculptural entrance and upper cornices, while warm nighttime lighting brings out the depth of the pale stone carving.
Caption
An illuminated Baroque church façade rises tightly within the frame, centered on a tall wooden portal surrounded by carved stonework, paired columns, niches, and a broken ornamental pediment. The steep upward viewpoint concentrates attention on the sculptural entrance and upper cornices, while warm nighttime lighting brings out the depth of the pale stone carving.
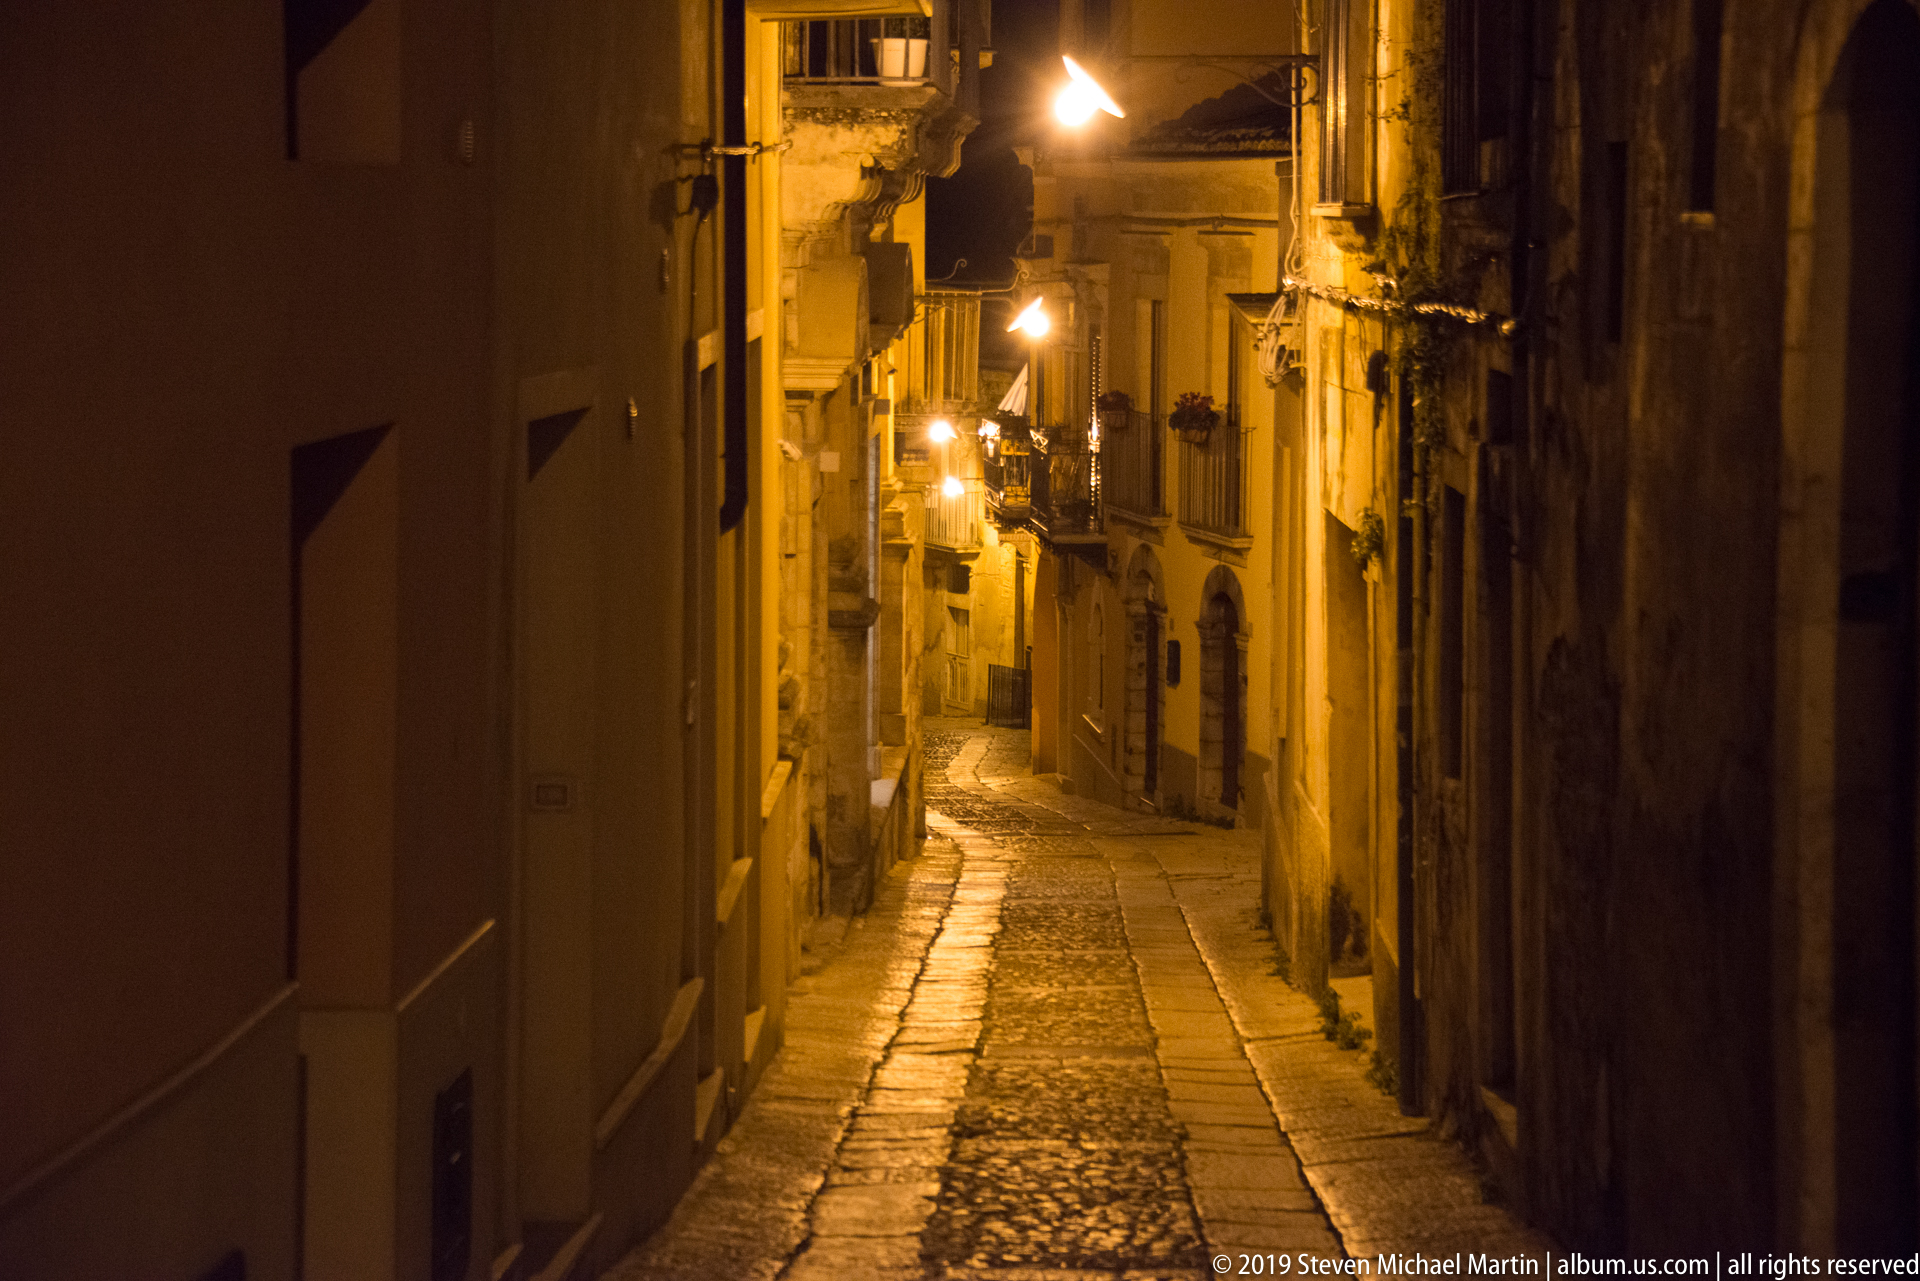
A narrow lane descends through Ragusa between closely spaced historic buildings, its irregular stone paving reflecting the amber glow of wall-mounted streetlamps. Shuttered openings, projecting balconies, and worn masonry define the confined passage. The empty street and alternating pools of light emphasize the intimate scale of the old urban fabric after dark.
Caption
A narrow lane descends through Ragusa between closely spaced historic buildings, its irregular stone paving reflecting the amber glow of wall-mounted streetlamps. Shuttered openings, projecting balconies, and worn masonry define the confined passage. The empty street and alternating pools of light emphasize the intimate scale of the old urban fabric after dark.

Warm street lighting washes across a row of substantial stone townhouses, revealing rusticated lower walls, tall shuttered openings, carved balcony supports, and slender metal railings. The oblique view follows the façades down an otherwise quiet street, preserving the layered textures of weathered masonry and the vertical rhythm of doors, windows, and balconies.
Caption
Warm street lighting washes across a row of substantial stone townhouses, revealing rusticated lower walls, tall shuttered openings, carved balcony supports, and slender metal railings. The oblique view follows the façades down an otherwise quiet street, preserving the layered textures of weathered masonry and the vertical rhythm of doors, windows, and balconies.
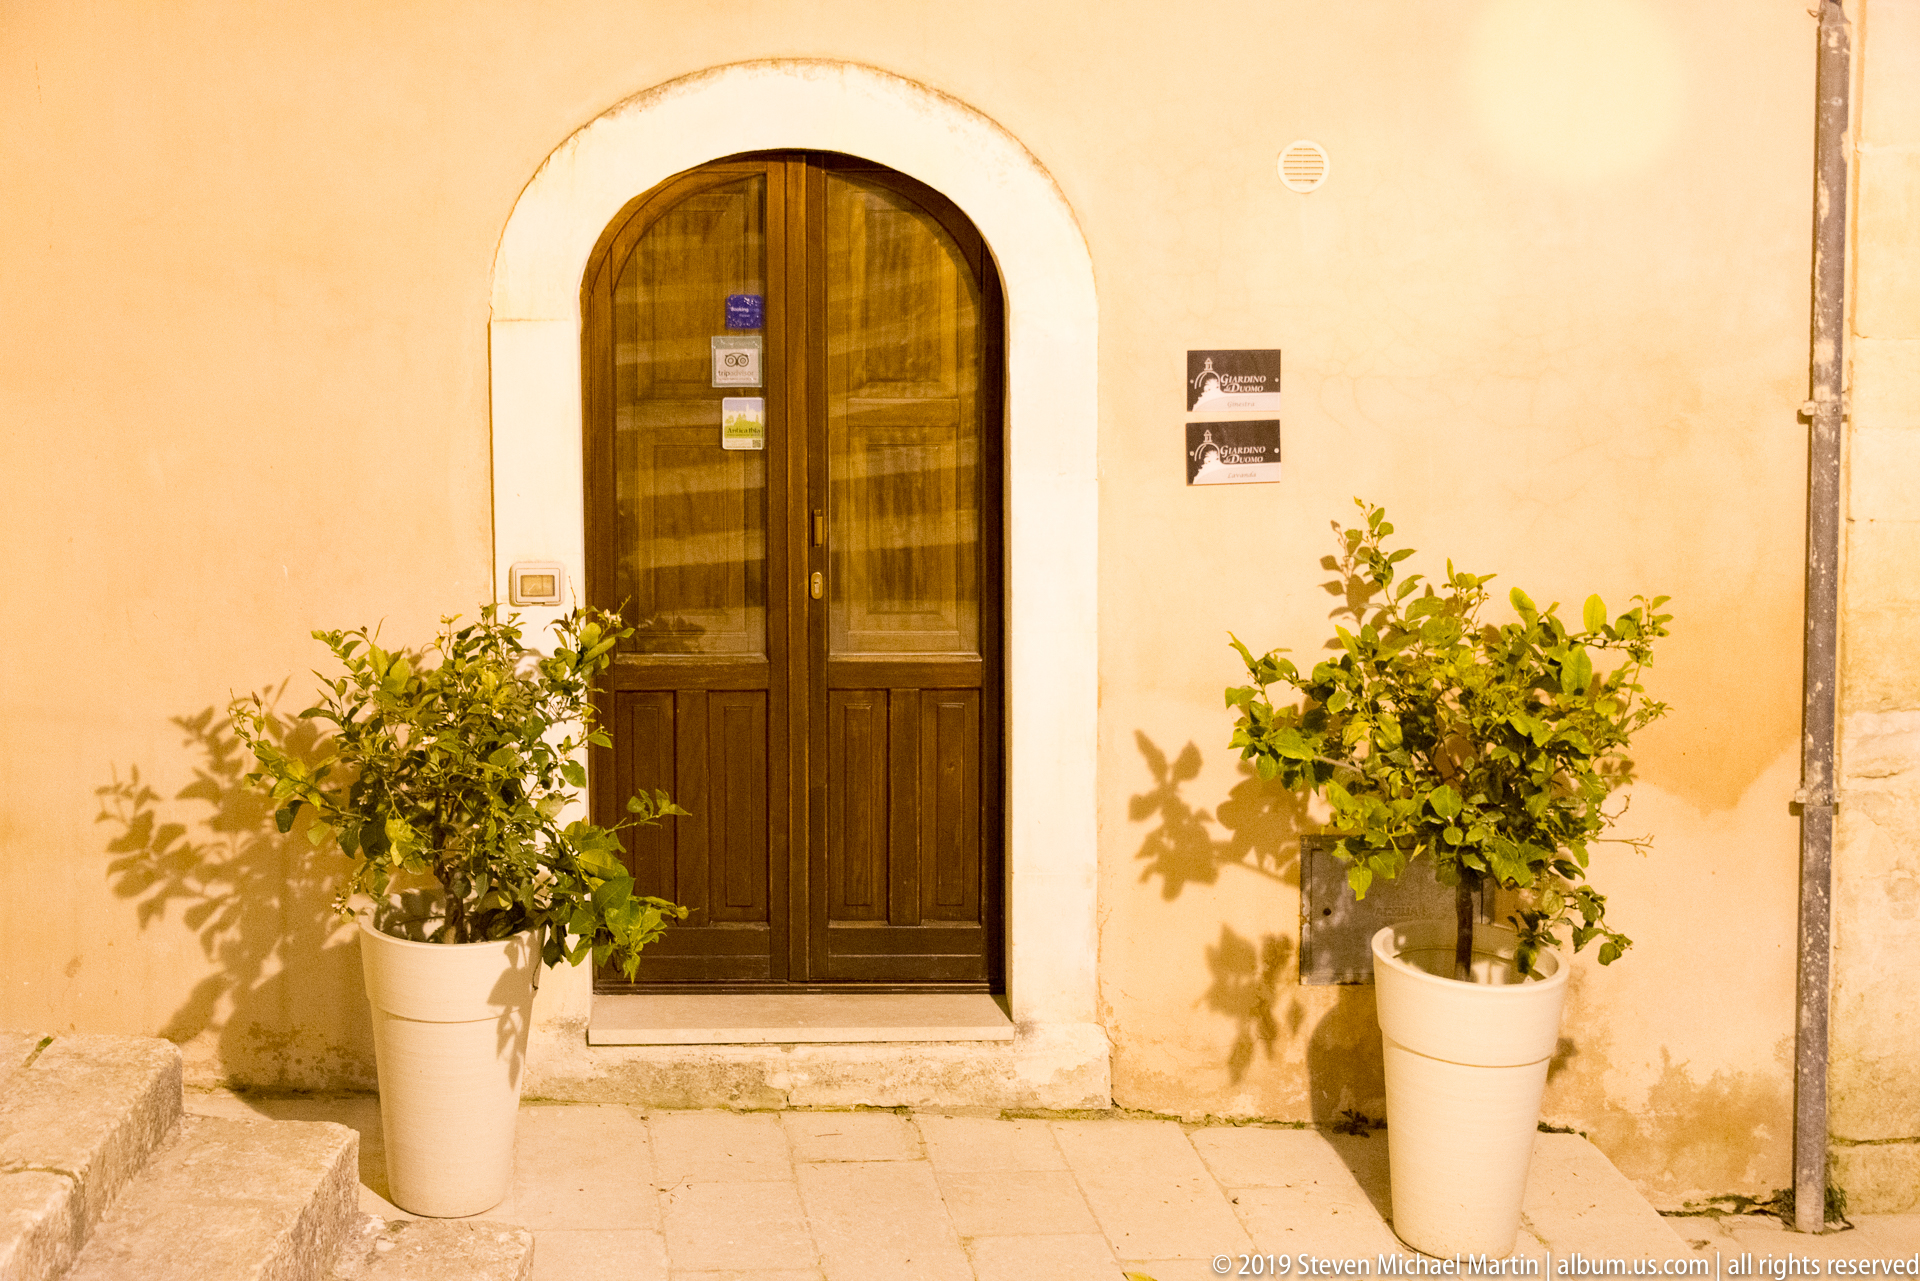
A dark wooden double door fills a simple arched opening in a warmly lit plaster façade, flanked symmetrically by two tall white planters holding leafy citrus plants. Small plaques and directional signs punctuate the otherwise restrained wall. The frontal composition turns an ordinary entrance into a carefully balanced study of doorway, plants, and evening light.
Caption
A dark wooden double door fills a simple arched opening in a warmly lit plaster façade, flanked symmetrically by two tall white planters holding leafy citrus plants. Small plaques and directional signs punctuate the otherwise restrained wall. The frontal composition turns an ordinary entrance into a carefully balanced study of doorway, plants, and evening light.
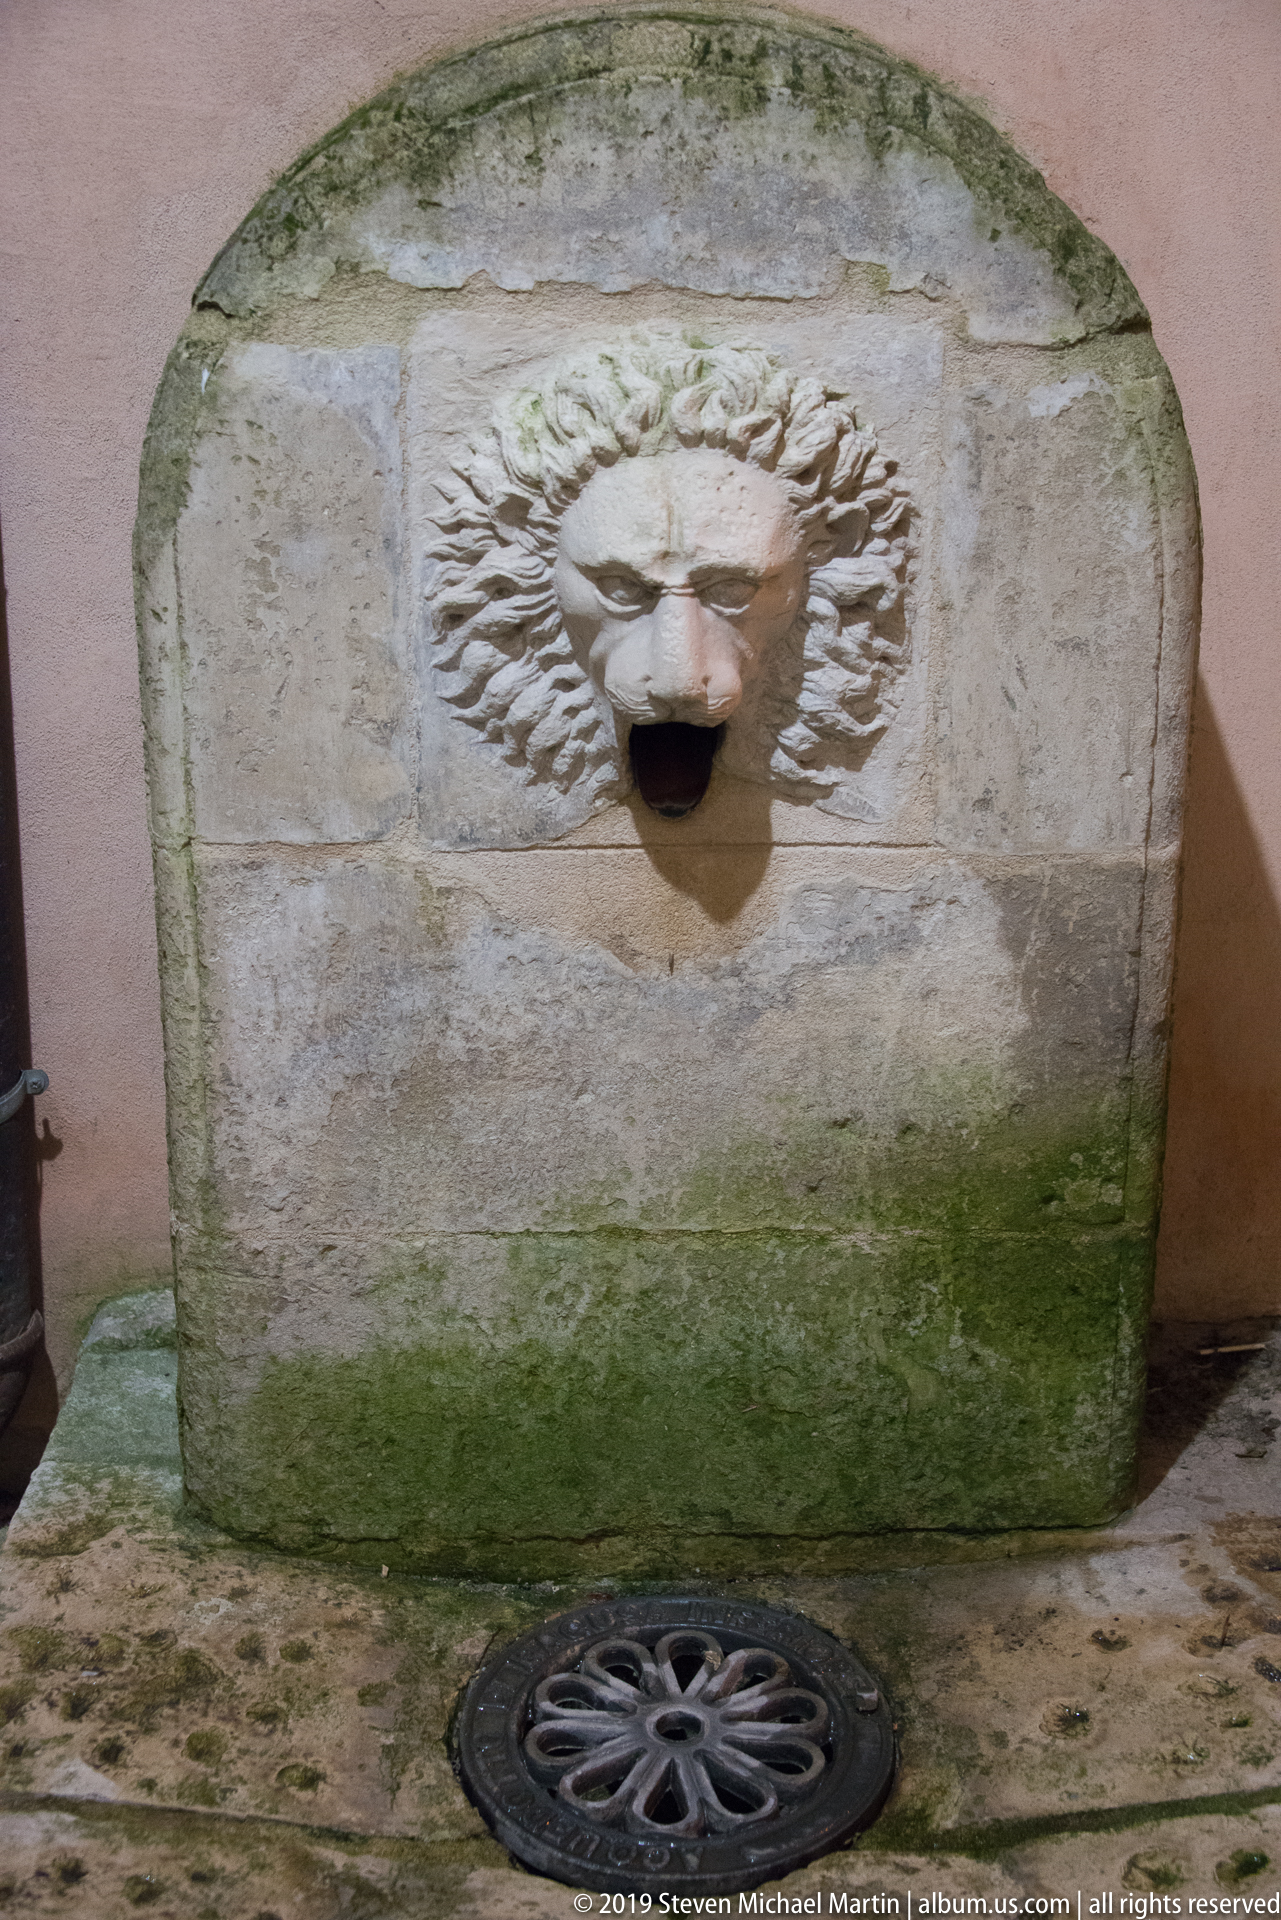
A compact stone wall fountain is built into a rounded rectangular basin surround, its central spout emerging from a carved lion-like mask encircled by radiating mane details. Moisture staining and green growth mark the lower stone, while a decorative drain cover sits directly in front. The close view isolates the fountain’s sculptural face and weathered surface.
Caption
A compact stone wall fountain is built into a rounded rectangular basin surround, its central spout emerging from a carved lion-like mask encircled by radiating mane details. Moisture staining and green growth mark the lower stone, while a decorative drain cover sits directly in front. The close view isolates the fountain’s sculptural face and weathered surface.
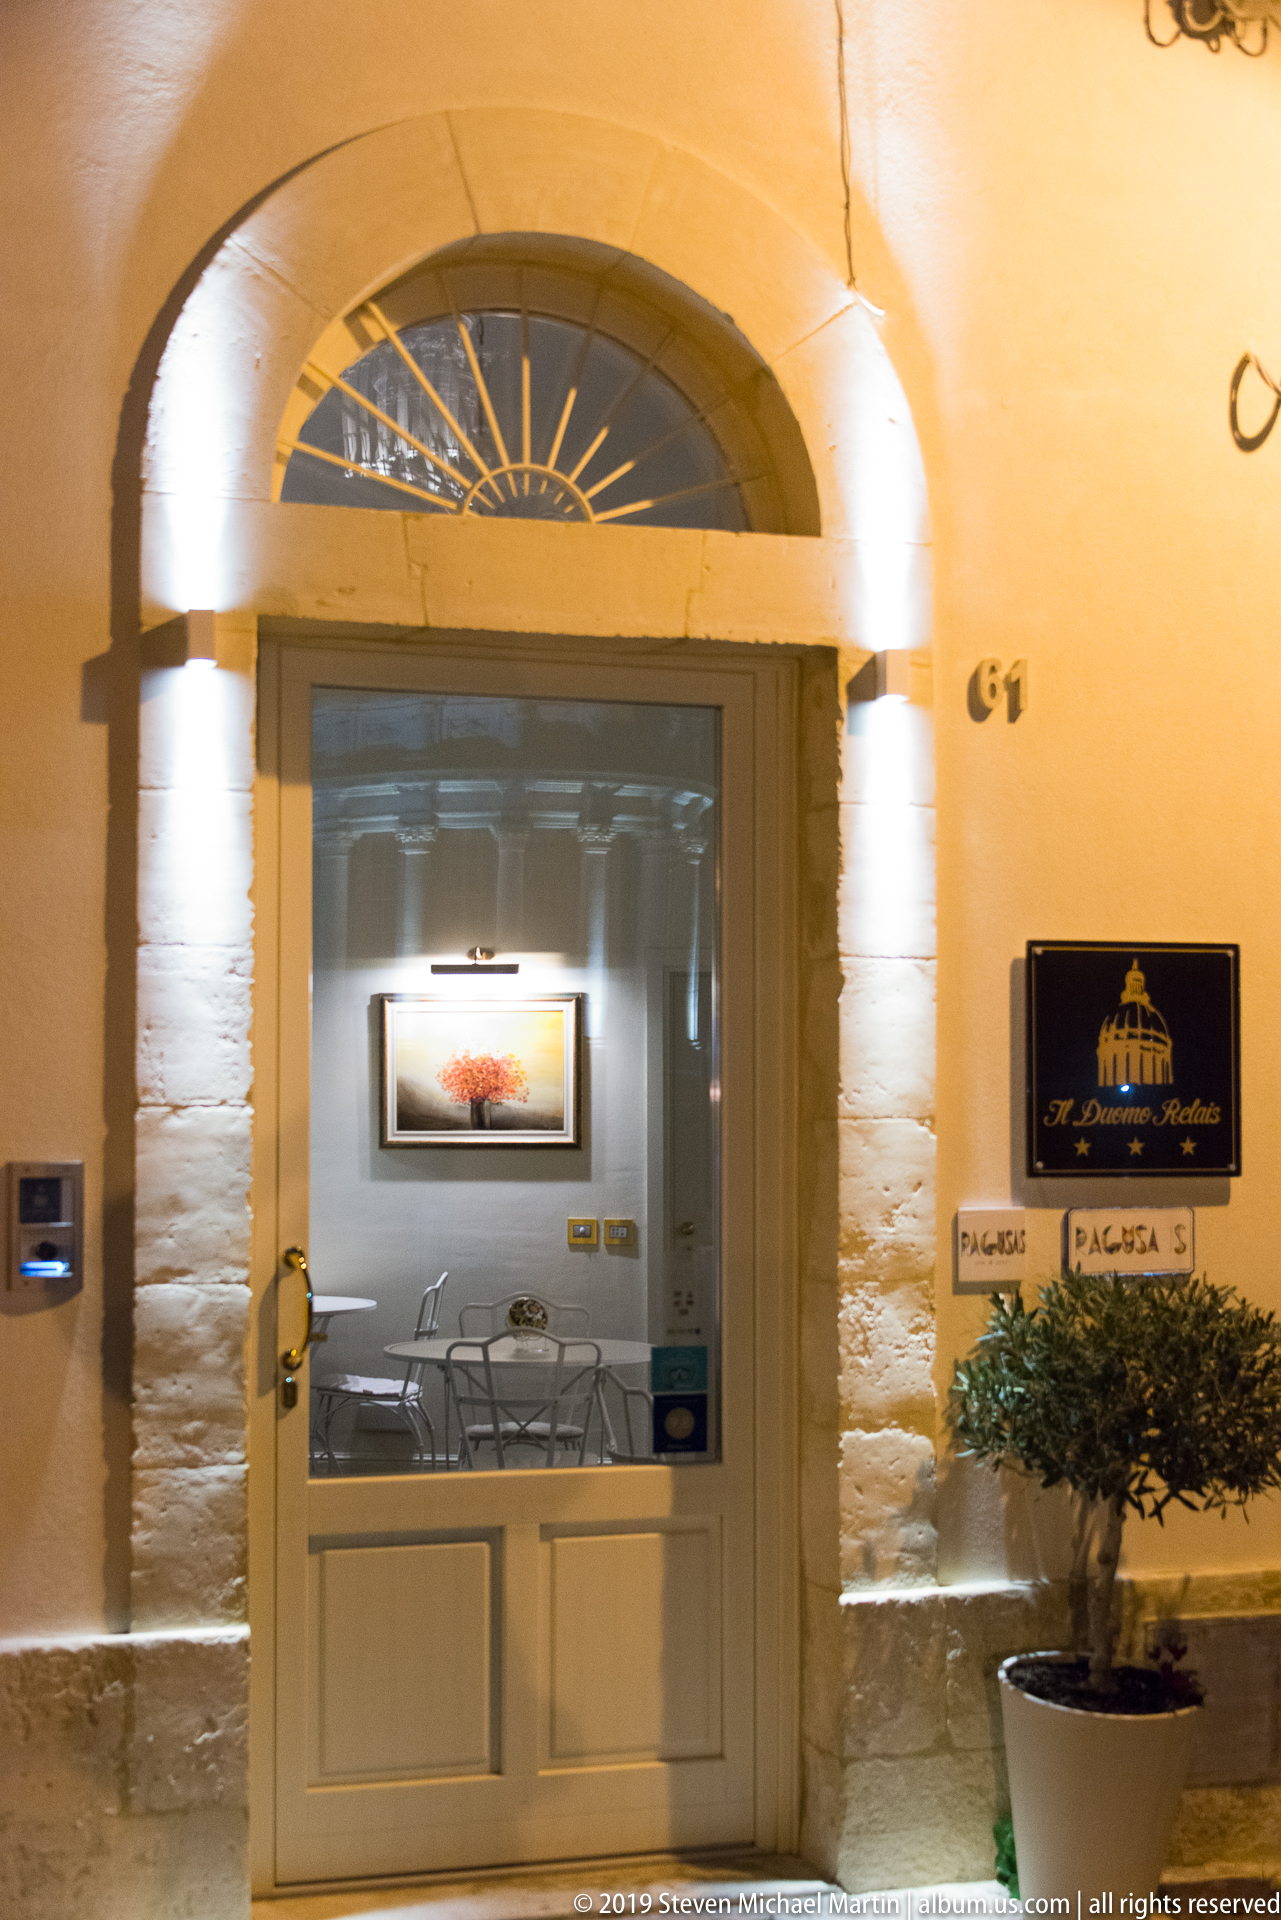
A small hospitality entrance occupies an arched stone opening, with uplights emphasizing the pale masonry jambs and fanlight above the door. Through the glazed entrance, a compact interior seating area and framed artwork are visible. Exterior plaques include prominent Ragusa branding, tying the carefully lit doorway to the city’s visitor-oriented streetscape.
Caption
A small hospitality entrance occupies an arched stone opening, with uplights emphasizing the pale masonry jambs and fanlight above the door. Through the glazed entrance, a compact interior seating area and framed artwork are visible. Exterior plaques include prominent Ragusa branding, tying the carefully lit doorway to the city’s visitor-oriented streetscape.
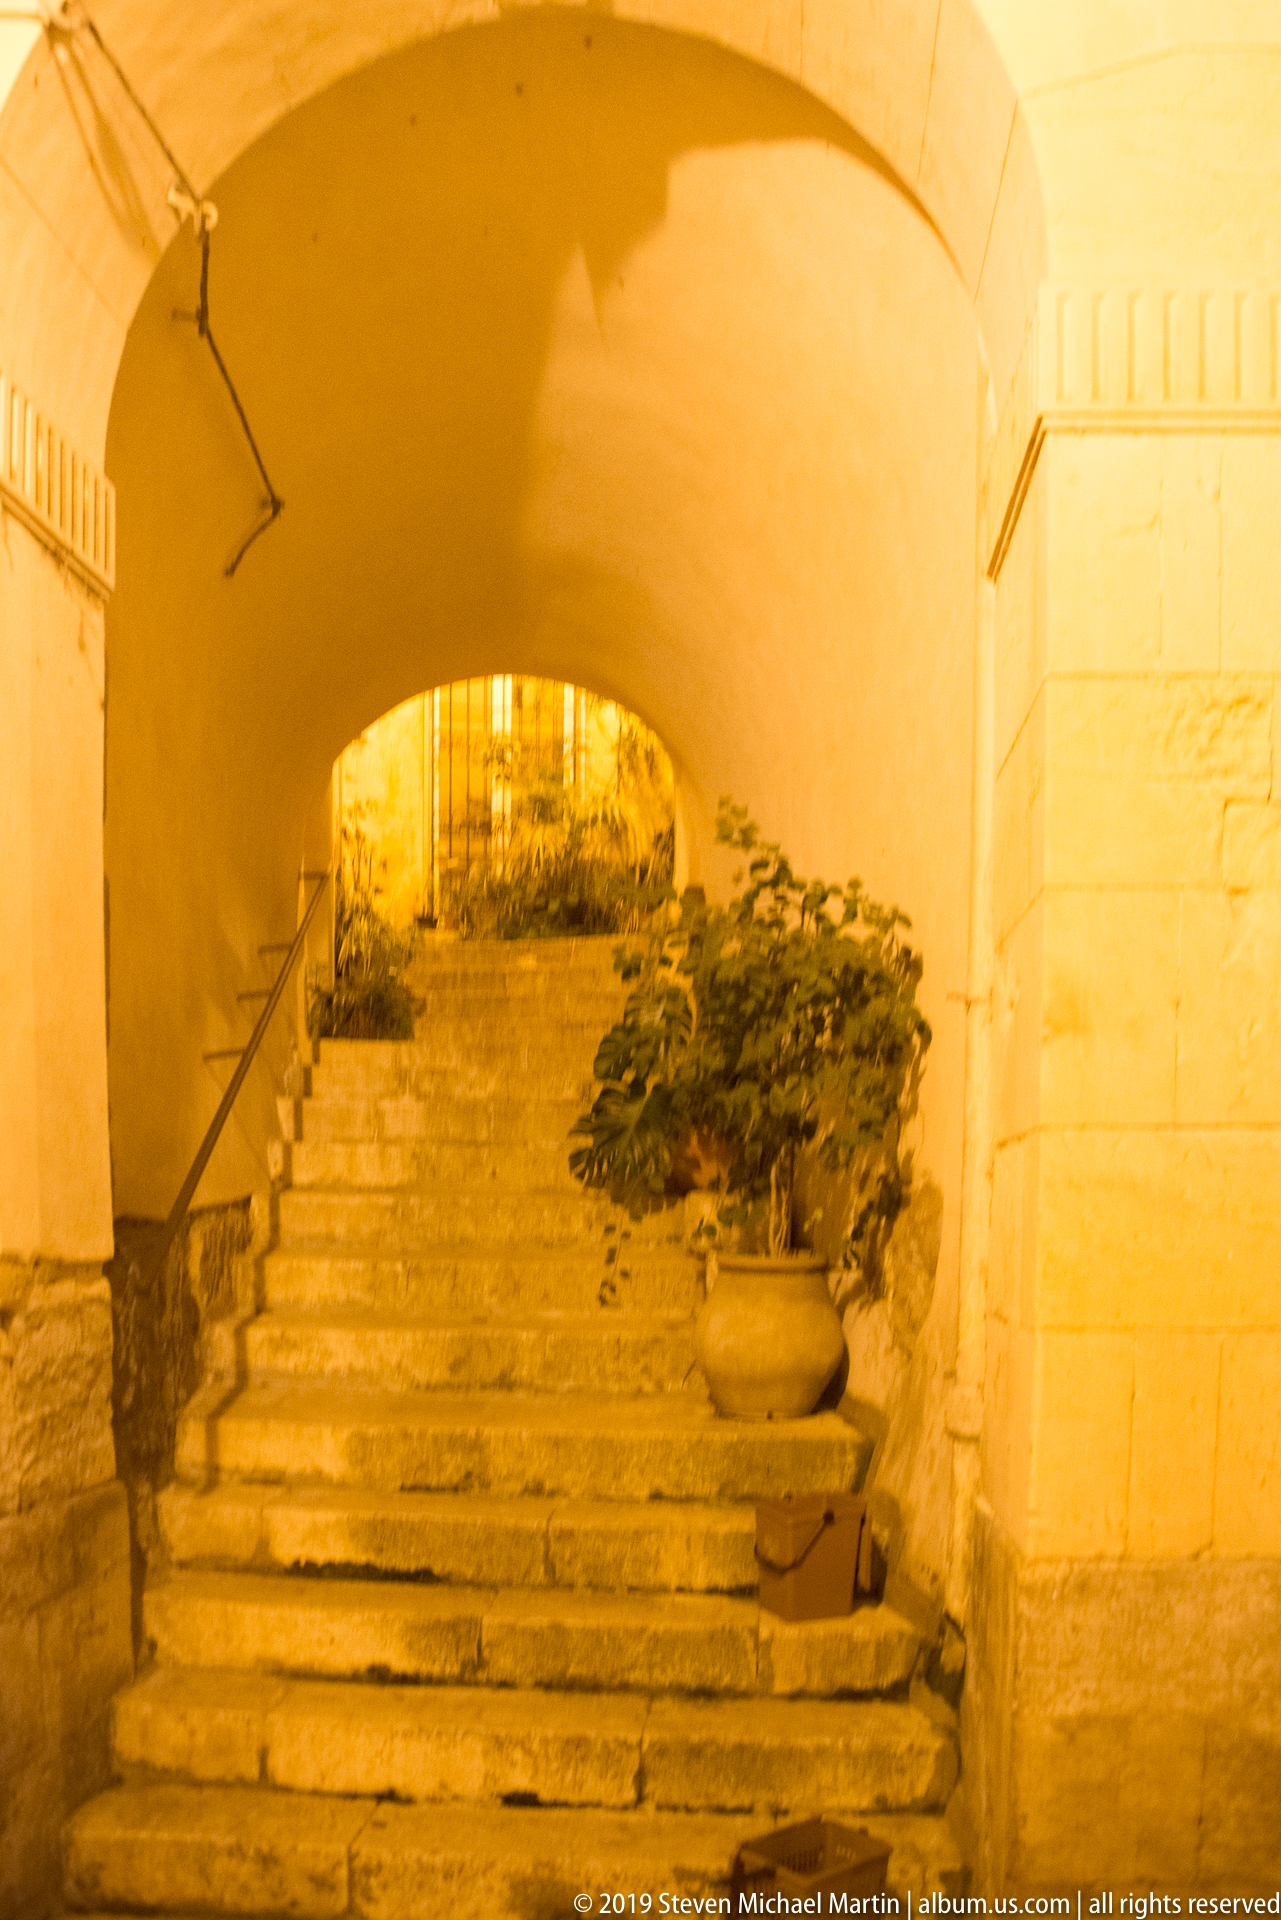
Stone steps climb through a broad vaulted passage, disappearing toward an iron gate at the upper landing. A large potted plant softens the right side of the stair, while railings and pale masonry walls define the sheltered route. Strong amber lighting flattens the color but clearly reveals the worn treads and tunnel-like enclosure.
Caption
Stone steps climb through a broad vaulted passage, disappearing toward an iron gate at the upper landing. A large potted plant softens the right side of the stair, while railings and pale masonry walls define the sheltered route. Strong amber lighting flattens the color but clearly reveals the worn treads and tunnel-like enclosure.

A decorative sign spells “RAGUSA” in large hand-drawn letters filled with colorful geometric shapes, with the phrase “SOUL OF SICILY” written beneath. Mounted against a textured wall, the graphic provides a contemporary visual marker for the city amid a portfolio otherwise dominated by historic architecture and nighttime streets.
Caption
A decorative sign spells “RAGUSA” in large hand-drawn letters filled with colorful geometric shapes, with the phrase “SOUL OF SICILY” written beneath. Mounted against a textured wall, the graphic provides a contemporary visual marker for the city amid a portfolio otherwise dominated by historic architecture and nighttime streets.
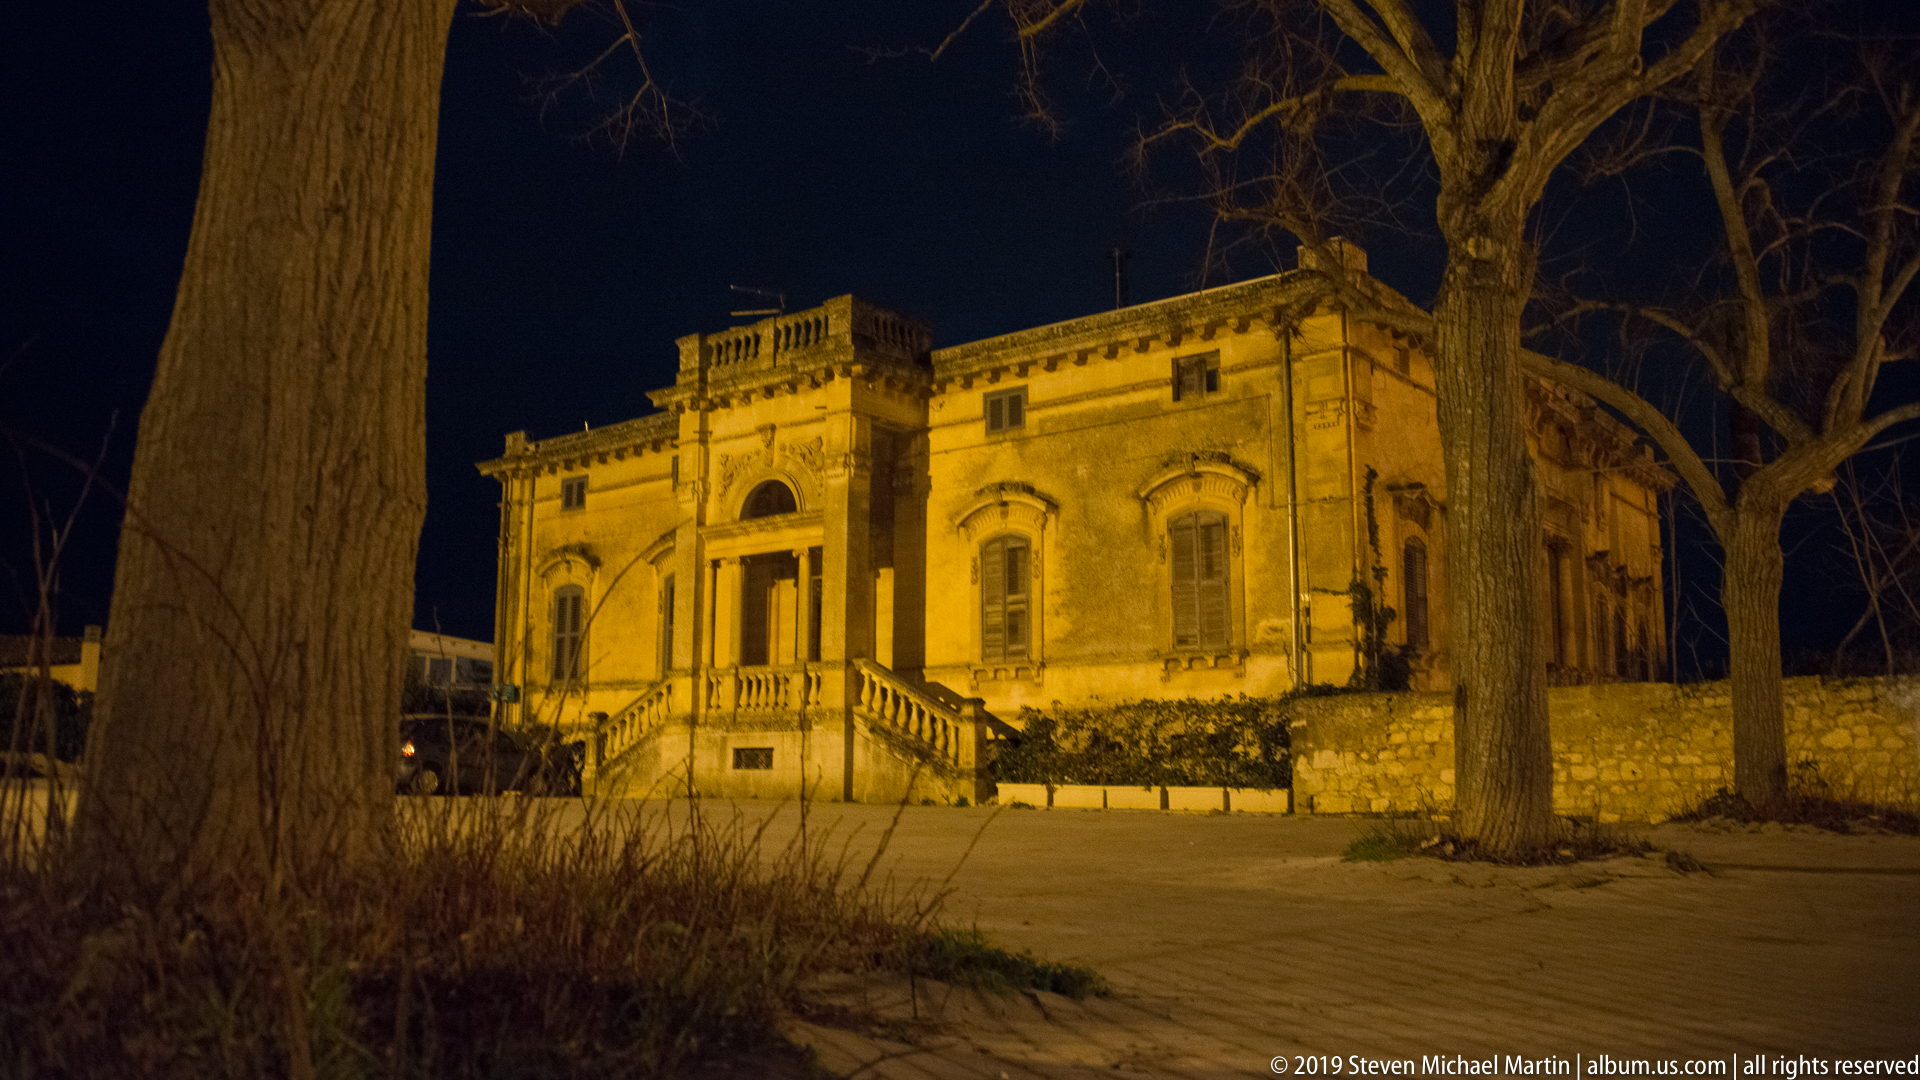
A freestanding historic villa stands behind a broad paved forecourt, its symmetrical façade illuminated between tall leafless trees. A central staircase divides into curving balustraded flights leading to the entrance, while arched and pedimented window surrounds animate the upper level. The frontal nighttime view emphasizes the building’s formal composition and separation from the dense street fabric.
Caption
A freestanding historic villa stands behind a broad paved forecourt, its symmetrical façade illuminated between tall leafless trees. A central staircase divides into curving balustraded flights leading to the entrance, while arched and pedimented window surrounds animate the upper level. The frontal nighttime view emphasizes the building’s formal composition and separation from the dense street fabric.

The historic villa is shown squarely across its forecourt, revealing the full breadth of the symmetrical stone façade. A central entrance sits above twin balustraded stair flights, flanked by tall shuttered windows with shaped surrounds. Cornices, pilasters, and a roofline balustrade become especially legible under the even amber floodlighting.
Caption
The historic villa is shown squarely across its forecourt, revealing the full breadth of the symmetrical stone façade. A central entrance sits above twin balustraded stair flights, flanked by tall shuttered windows with shaped surrounds. Cornices, pilasters, and a roofline balustrade become especially legible under the even amber floodlighting.
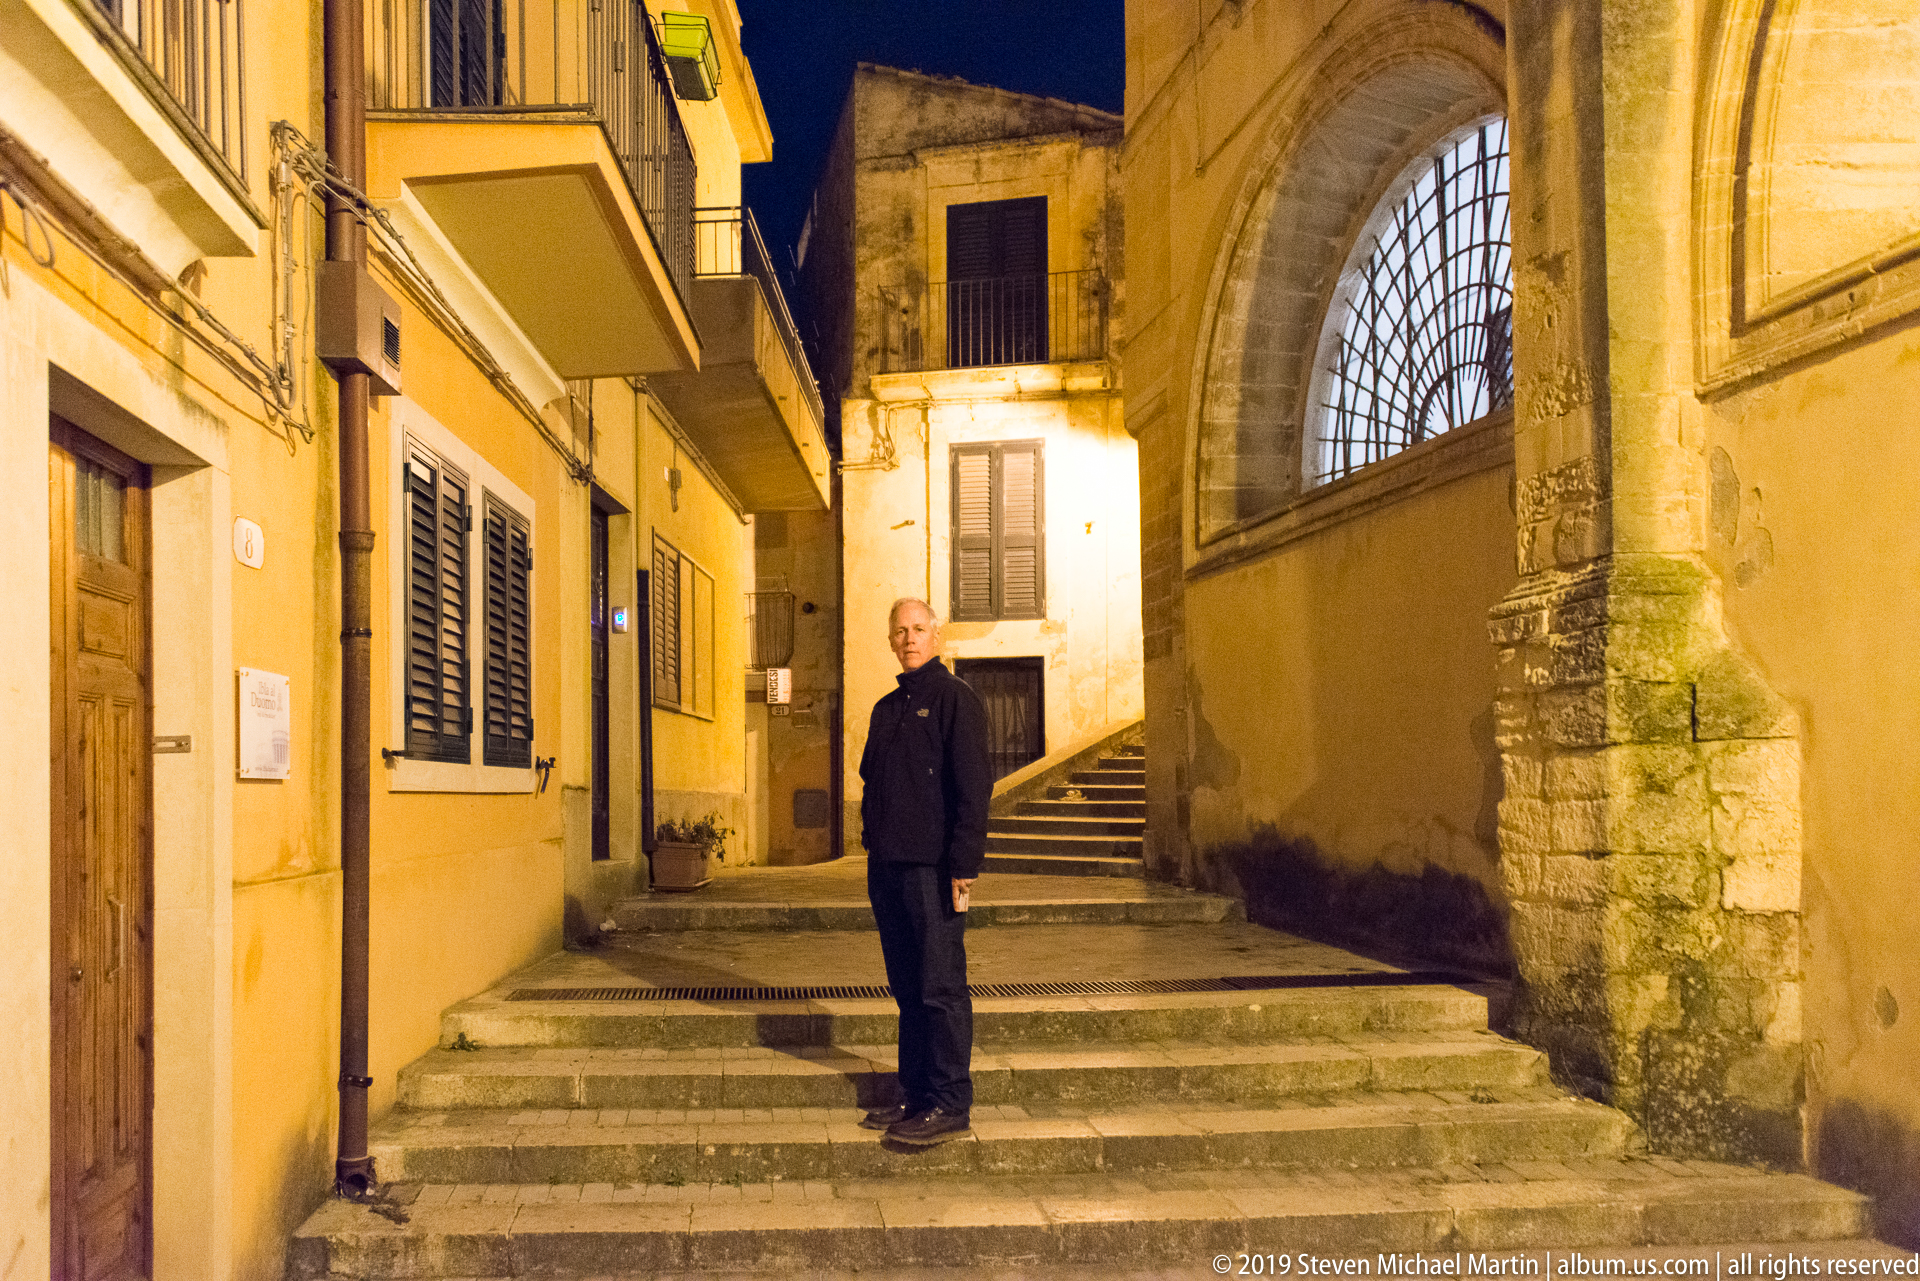
A man pauses on a broad stone stairway threading between residential façades and the massive side wall of a church. A tall arched window with metal grille and heavy stone base distinguishes the ecclesiastical structure at right. Warm street lighting and the rising steps convey the steep, closely fitted circulation routes of historic Ragusa.
Caption
A man pauses on a broad stone stairway threading between residential façades and the massive side wall of a church. A tall arched window with metal grille and heavy stone base distinguishes the ecclesiastical structure at right. Warm street lighting and the rising steps convey the steep, closely fitted circulation routes of historic Ragusa.
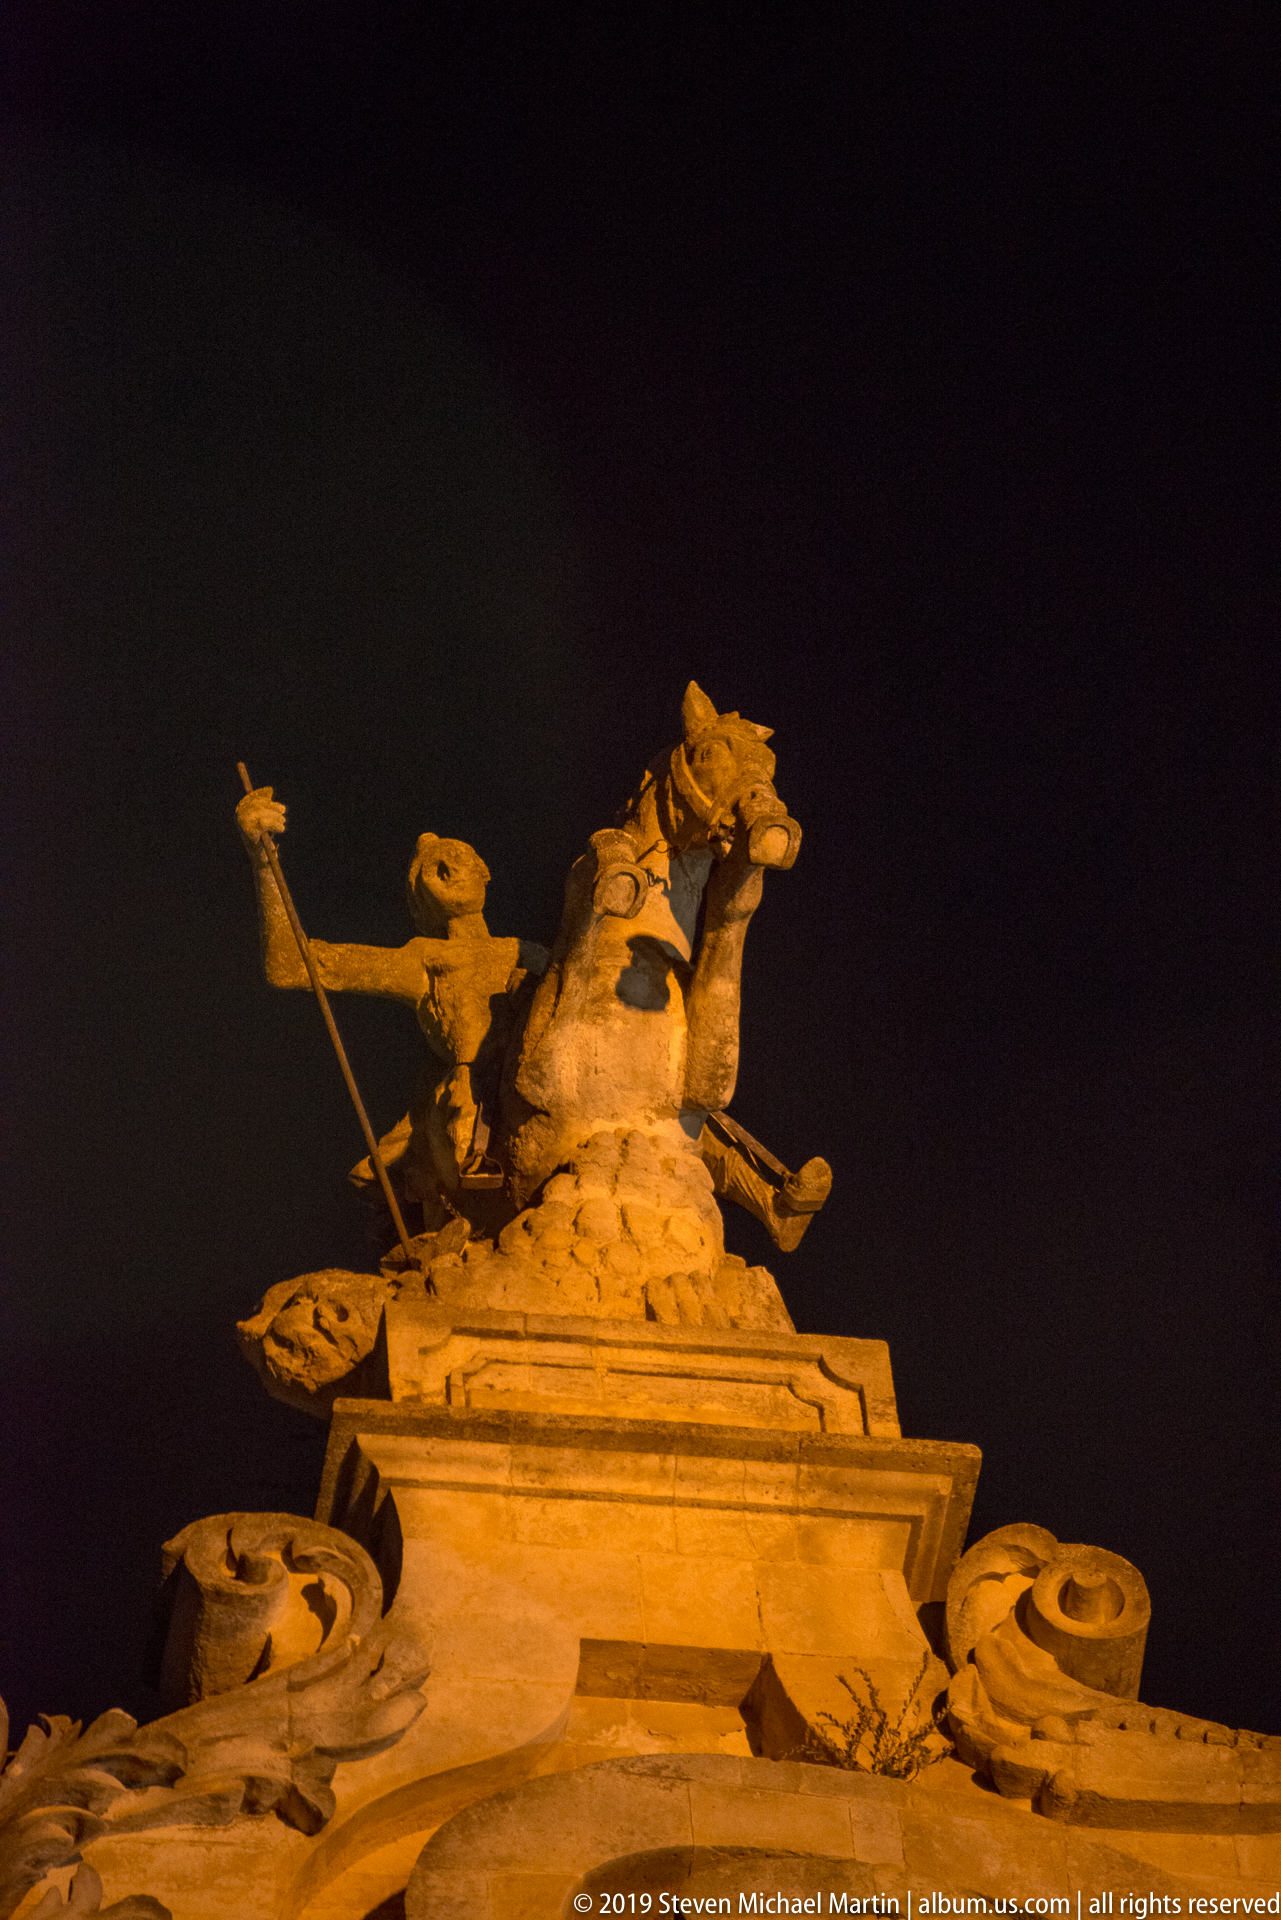
A dramatic sculptural group crowns the upper edge of an illuminated Baroque building: a chariot-like figure and rearing horses project against the black sky above scrolling stone ornament. Seen from far below, the figures form a sharp silhouette while floodlighting models the carved bodies and the richly curved architectural crest beneath them.
Caption
A dramatic sculptural group crowns the upper edge of an illuminated Baroque building: a chariot-like figure and rearing horses project against the black sky above scrolling stone ornament. Seen from far below, the figures form a sharp silhouette while floodlighting models the carved bodies and the richly curved architectural crest beneath them.

An illuminated Baroque church façade surges upward behind an elaborate wrought-iron fence, its layered columns, niches, cornices, and sculptural crest compressed by a steep diagonal viewpoint. The fence spikes and masonry posts dominate the near foreground, creating a strong contrast between intricate metalwork and the warm stone architecture beyond.
Caption
An illuminated Baroque church façade surges upward behind an elaborate wrought-iron fence, its layered columns, niches, cornices, and sculptural crest compressed by a steep diagonal viewpoint. The fence spikes and masonry posts dominate the near foreground, creating a strong contrast between intricate metalwork and the warm stone architecture beyond.

The Duomo di San Giorgio presents its monumental late-Baroque façade above a broad flight of steps in Ragusa Ibla. Floodlighting picks out the convex central front, clustered columns, statues, volutes, and rising upper stages, while the iron enclosure forms a dark horizontal band across the forecourt. The frontal nighttime view records one of Ragusa’s defining ecclesiastical landmarks.
Caption
The Duomo di San Giorgio presents its monumental late-Baroque façade above a broad flight of steps in Ragusa Ibla. Floodlighting picks out the convex central front, clustered columns, statues, volutes, and rising upper stages, while the iron enclosure forms a dark horizontal band across the forecourt. The frontal nighttime view records one of Ragusa’s defining ecclesiastical landmarks.
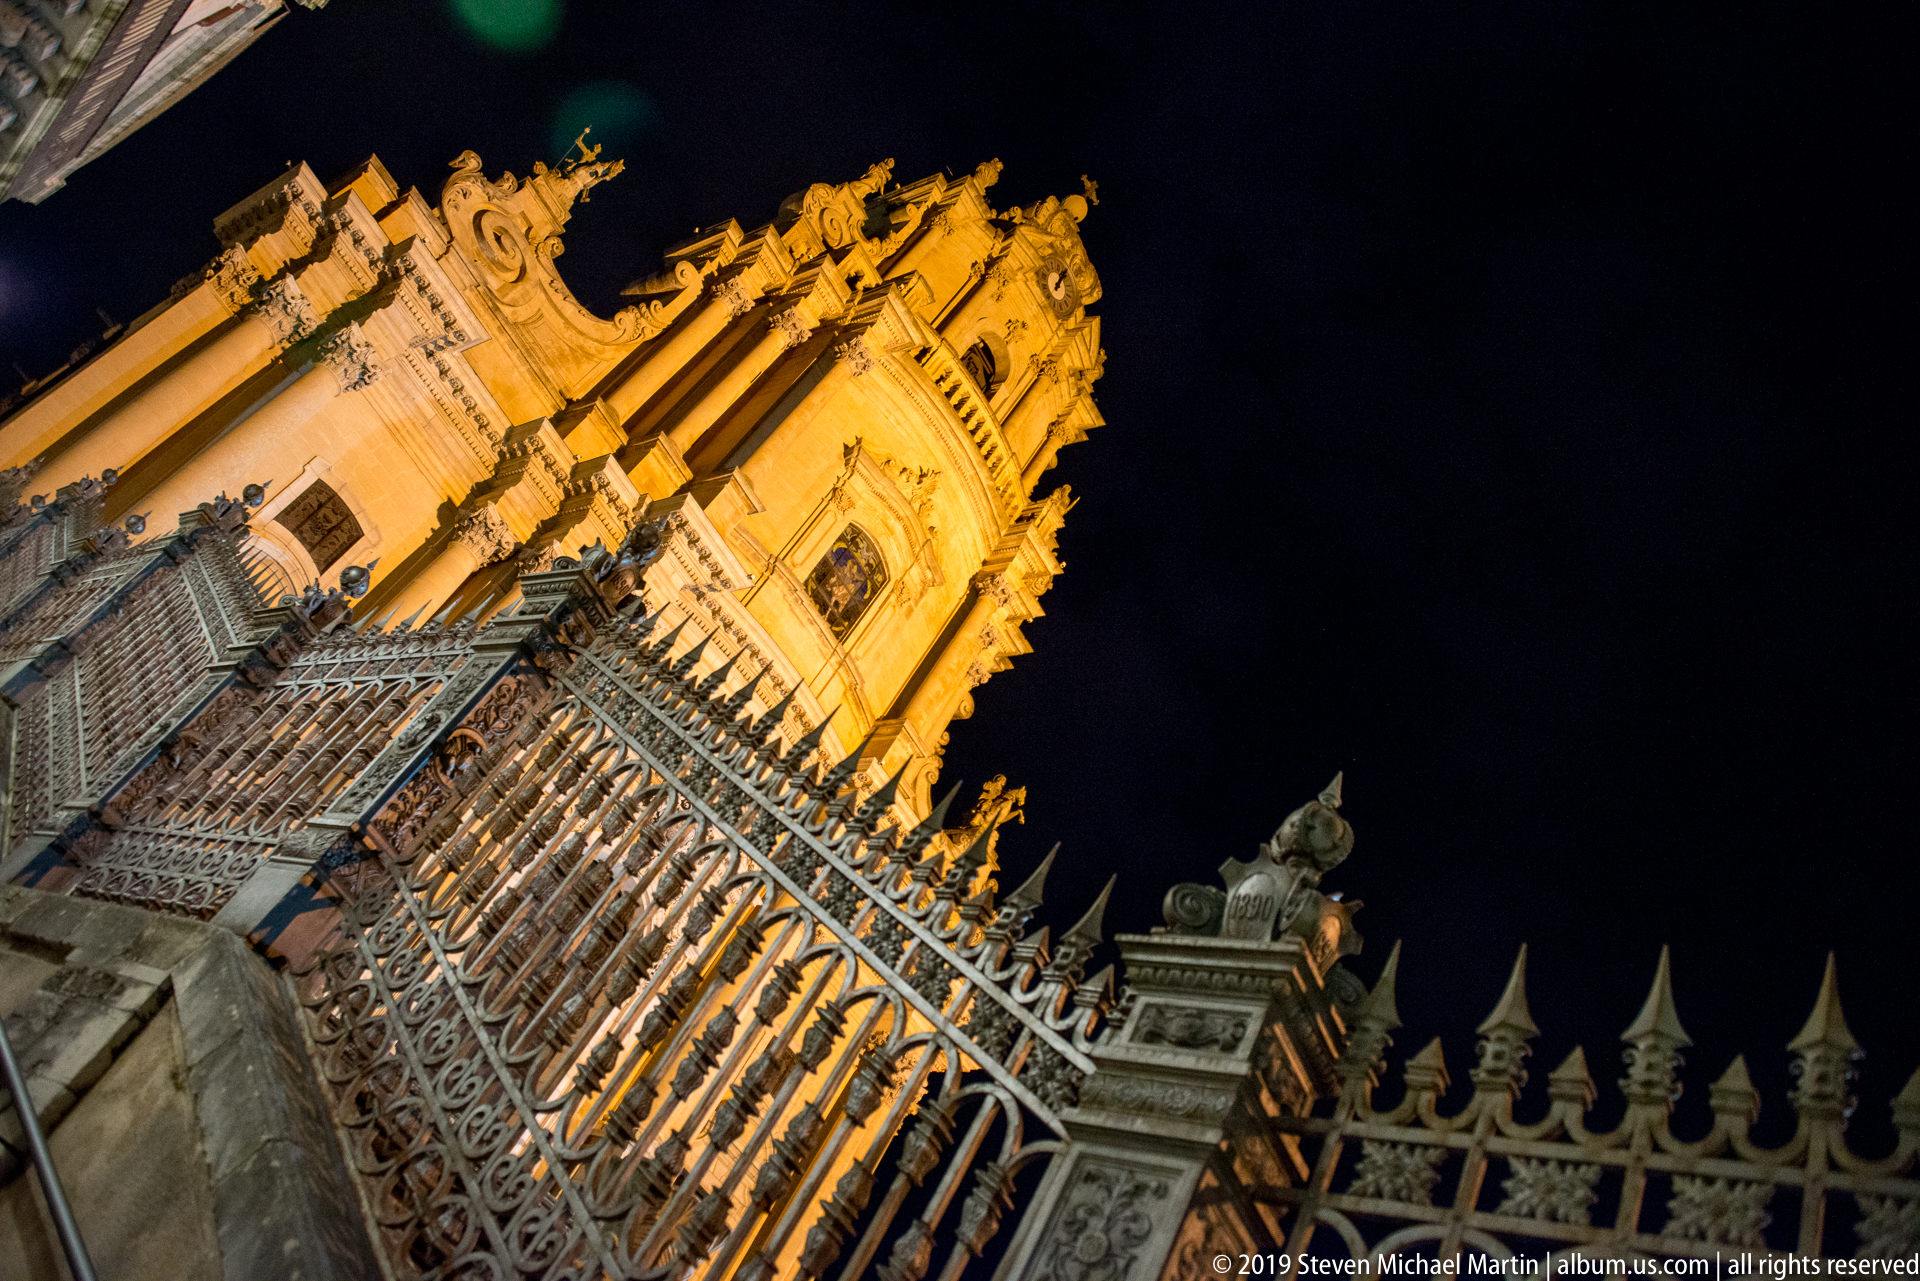
From beside an ornate iron fence, the camera looks sharply upward toward a richly articulated church façade illuminated in warm gold. Paired columns, deep cornices, sculptural niches, and a rising central composition lead the eye toward the upper stages, while the diagonal fence creates a dense patterned foreground against the dark sky.
Caption
From beside an ornate iron fence, the camera looks sharply upward toward a richly articulated church façade illuminated in warm gold. Paired columns, deep cornices, sculptural niches, and a rising central composition lead the eye toward the upper stages, while the diagonal fence creates a dense patterned foreground against the dark sky.
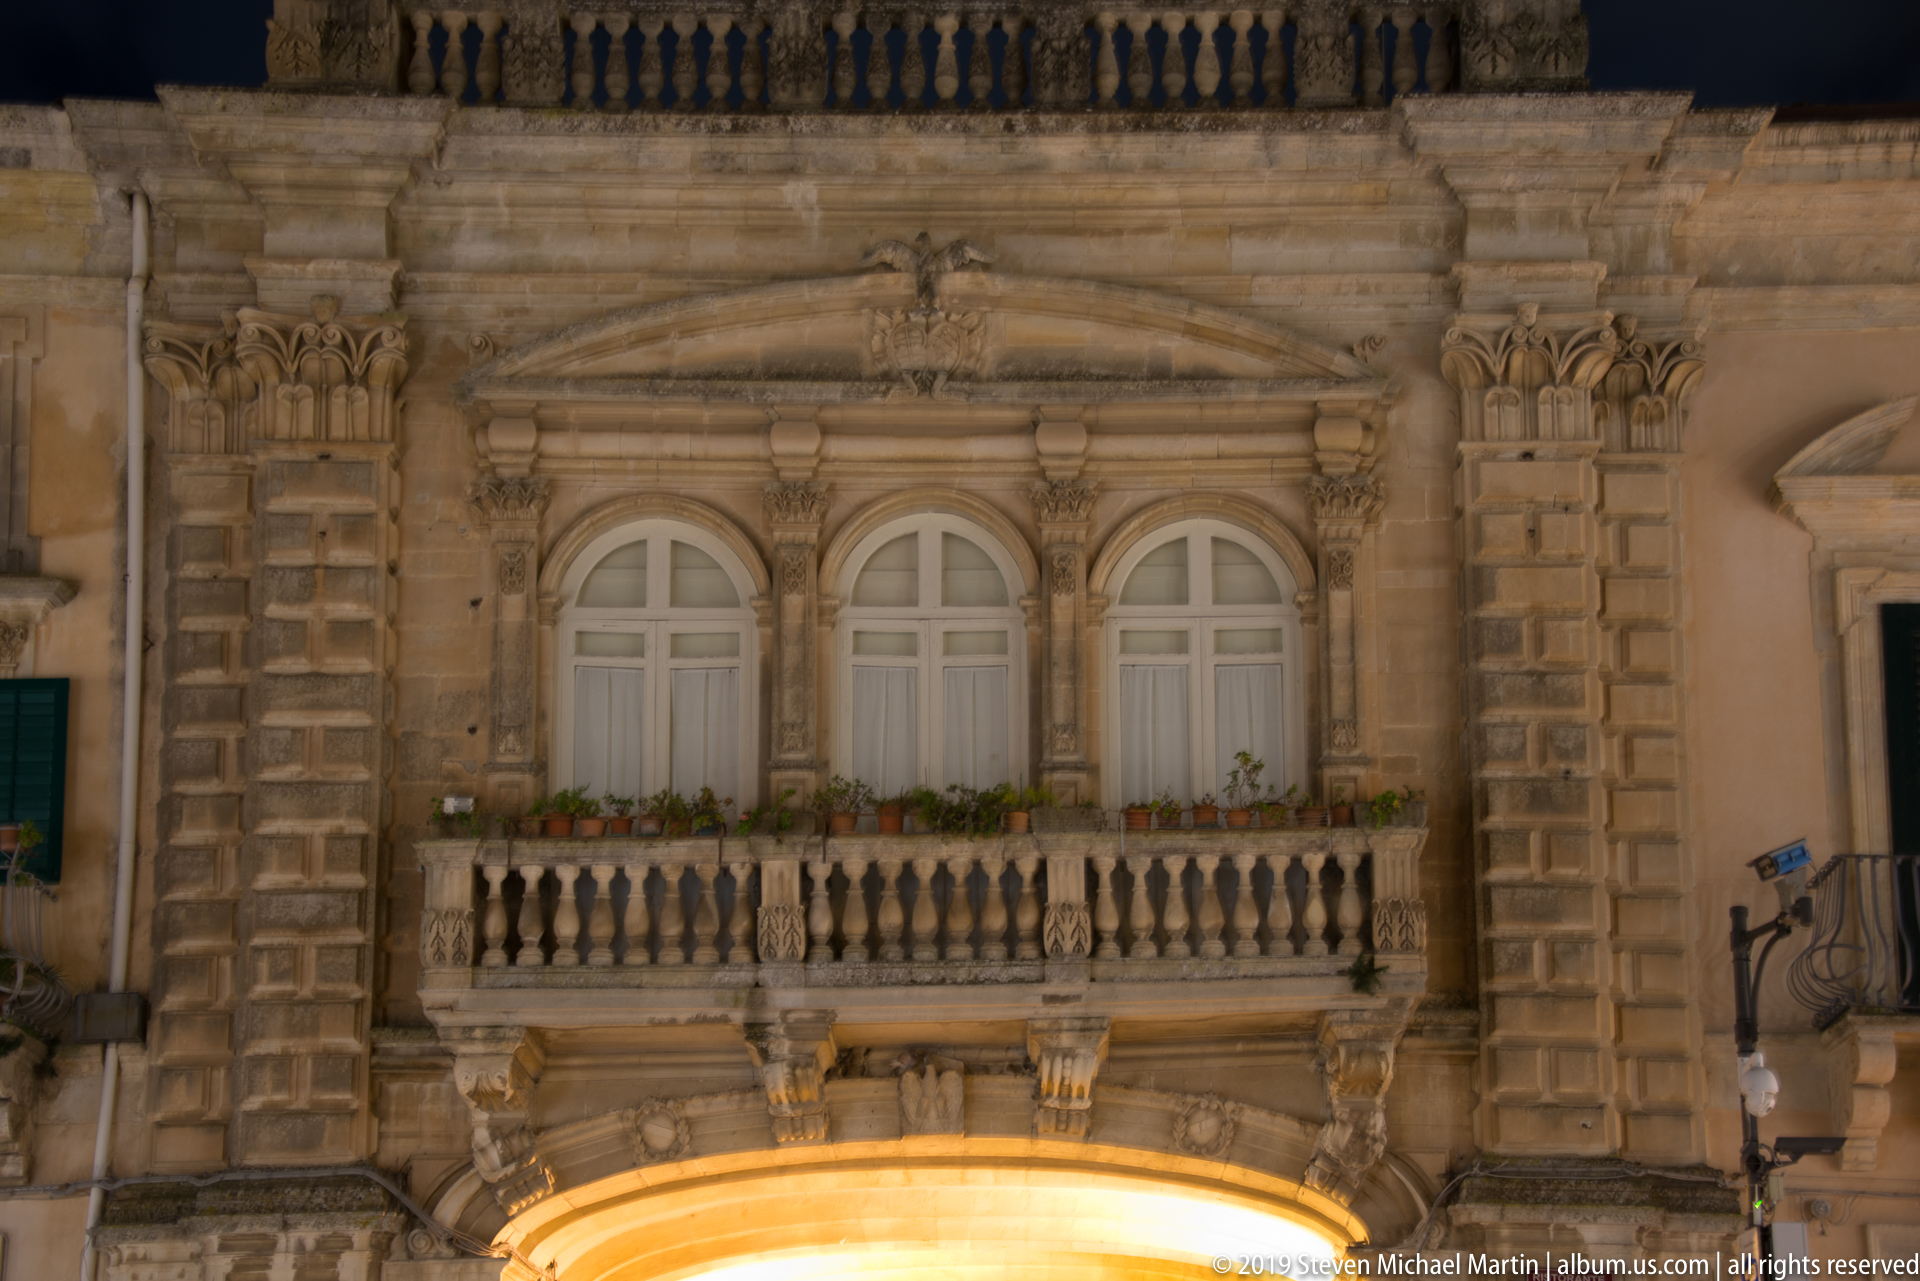
A richly carved stone façade centers on three tall arched windows opening to a balustraded balcony, framed by rusticated pilasters and dense Baroque ornament. Below, the top of a brightly illuminated arch marks a passage through the building. The close nighttime framing isolates the upper architectural composition from the surrounding streetscape.
Caption
A richly carved stone façade centers on three tall arched windows opening to a balustraded balcony, framed by rusticated pilasters and dense Baroque ornament. Below, the top of a brightly illuminated arch marks a passage through the building. The close nighttime framing isolates the upper architectural composition from the surrounding streetscape.

A broad historic façade spans a street passage through a large illuminated arch, with a car visible beneath. Above the opening, an ornate central bay carries three arched windows and a stone balustrade, flanked by simpler residential façades and balconies. The wider view places the decorative Baroque centerpiece within the functioning nighttime street.
Caption
A broad historic façade spans a street passage through a large illuminated arch, with a car visible beneath. Above the opening, an ornate central bay carries three arched windows and a stone balustrade, flanked by simpler residential façades and balconies. The wider view places the decorative Baroque centerpiece within the functioning nighttime street.
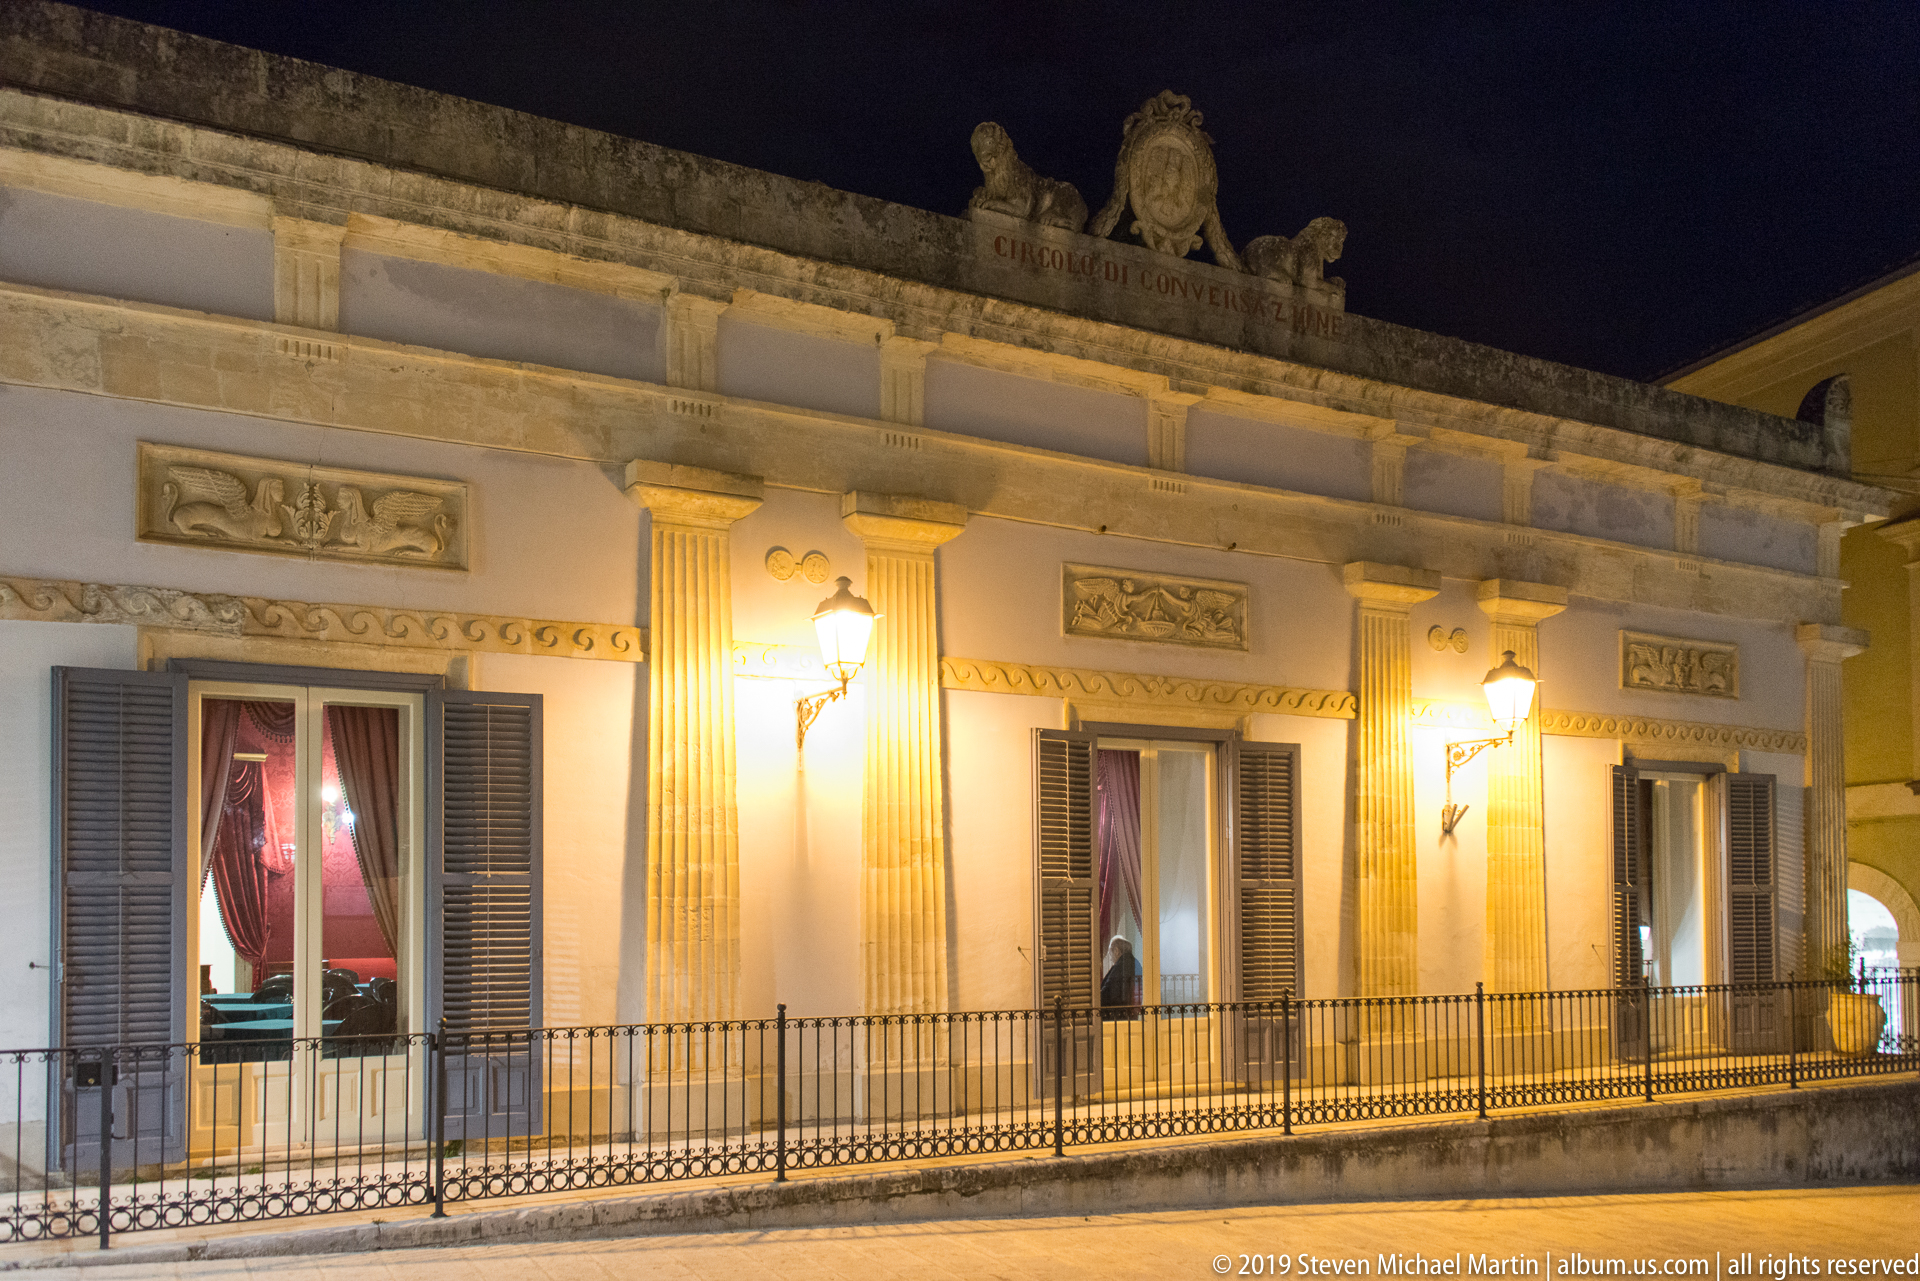
A restrained historic residence is illuminated along an upper-floor balcony, where shuttered French doors open behind a continuous iron railing. Fluted pilasters, shallow relief panels, and a projecting cornice organize the pale façade, while red curtains glow through one opening. The close street-level view contrasts this measured classicism with Ragusa’s more exuberant Baroque monuments.
Caption
A restrained historic residence is illuminated along an upper-floor balcony, where shuttered French doors open behind a continuous iron railing. Fluted pilasters, shallow relief panels, and a projecting cornice organize the pale façade, while red curtains glow through one opening. The close street-level view contrasts this measured classicism with Ragusa’s more exuberant Baroque monuments.
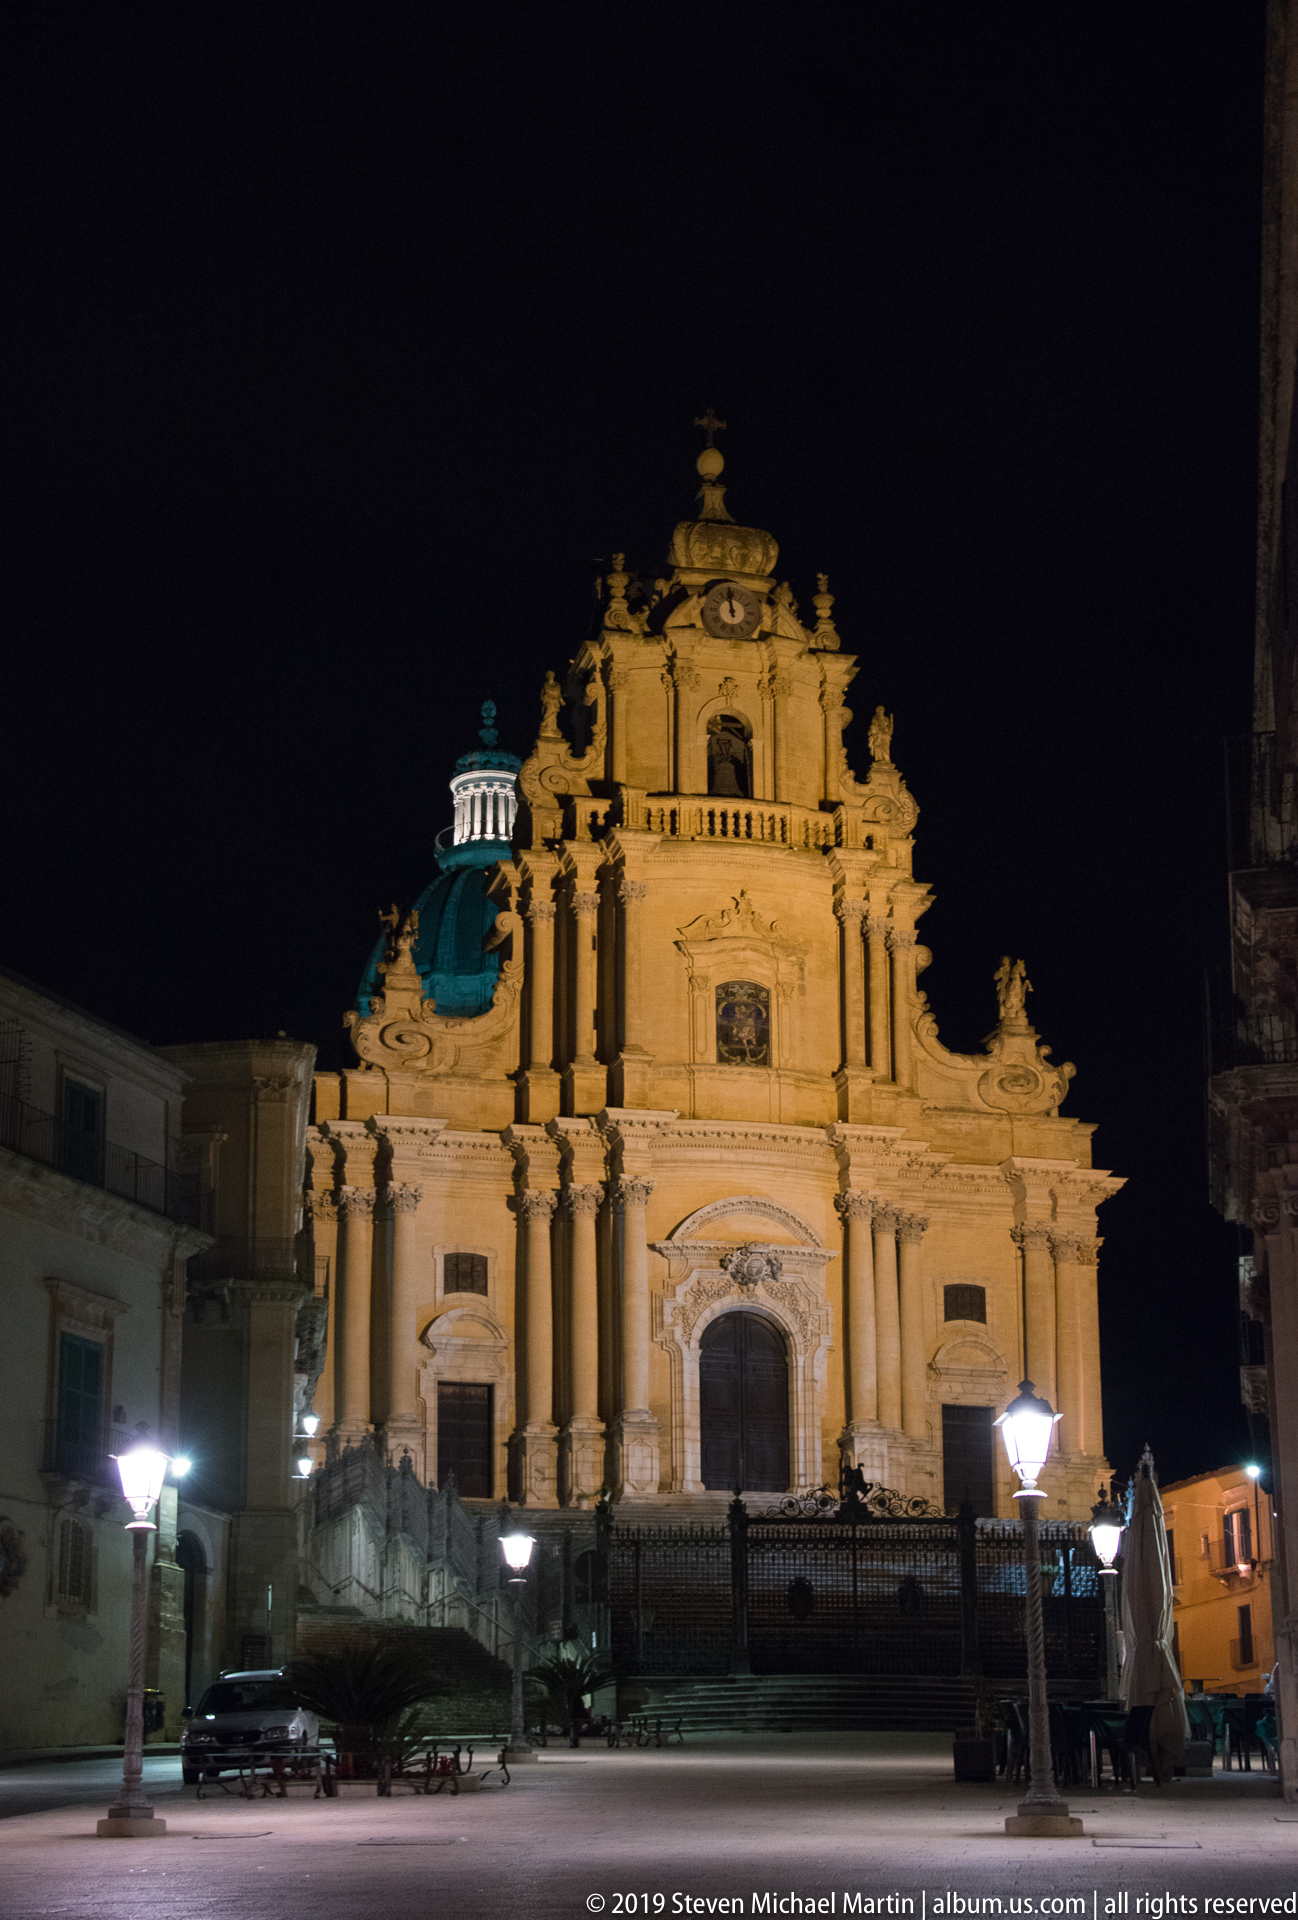
Across the dark expanse of Piazza Duomo, the floodlit façade of San Giorgio rises as the dominant architectural focus. The church’s layered Baroque front, paired columns, sculptural crest, and upper stages are balanced by low streetlamps and sparse parked vehicles in the foreground. The more distant framing allows the entire façade to read against the night sky.
Caption
Across the dark expanse of Piazza Duomo, the floodlit façade of San Giorgio rises as the dominant architectural focus. The church’s layered Baroque front, paired columns, sculptural crest, and upper stages are balanced by low streetlamps and sparse parked vehicles in the foreground. The more distant framing allows the entire façade to read against the night sky.
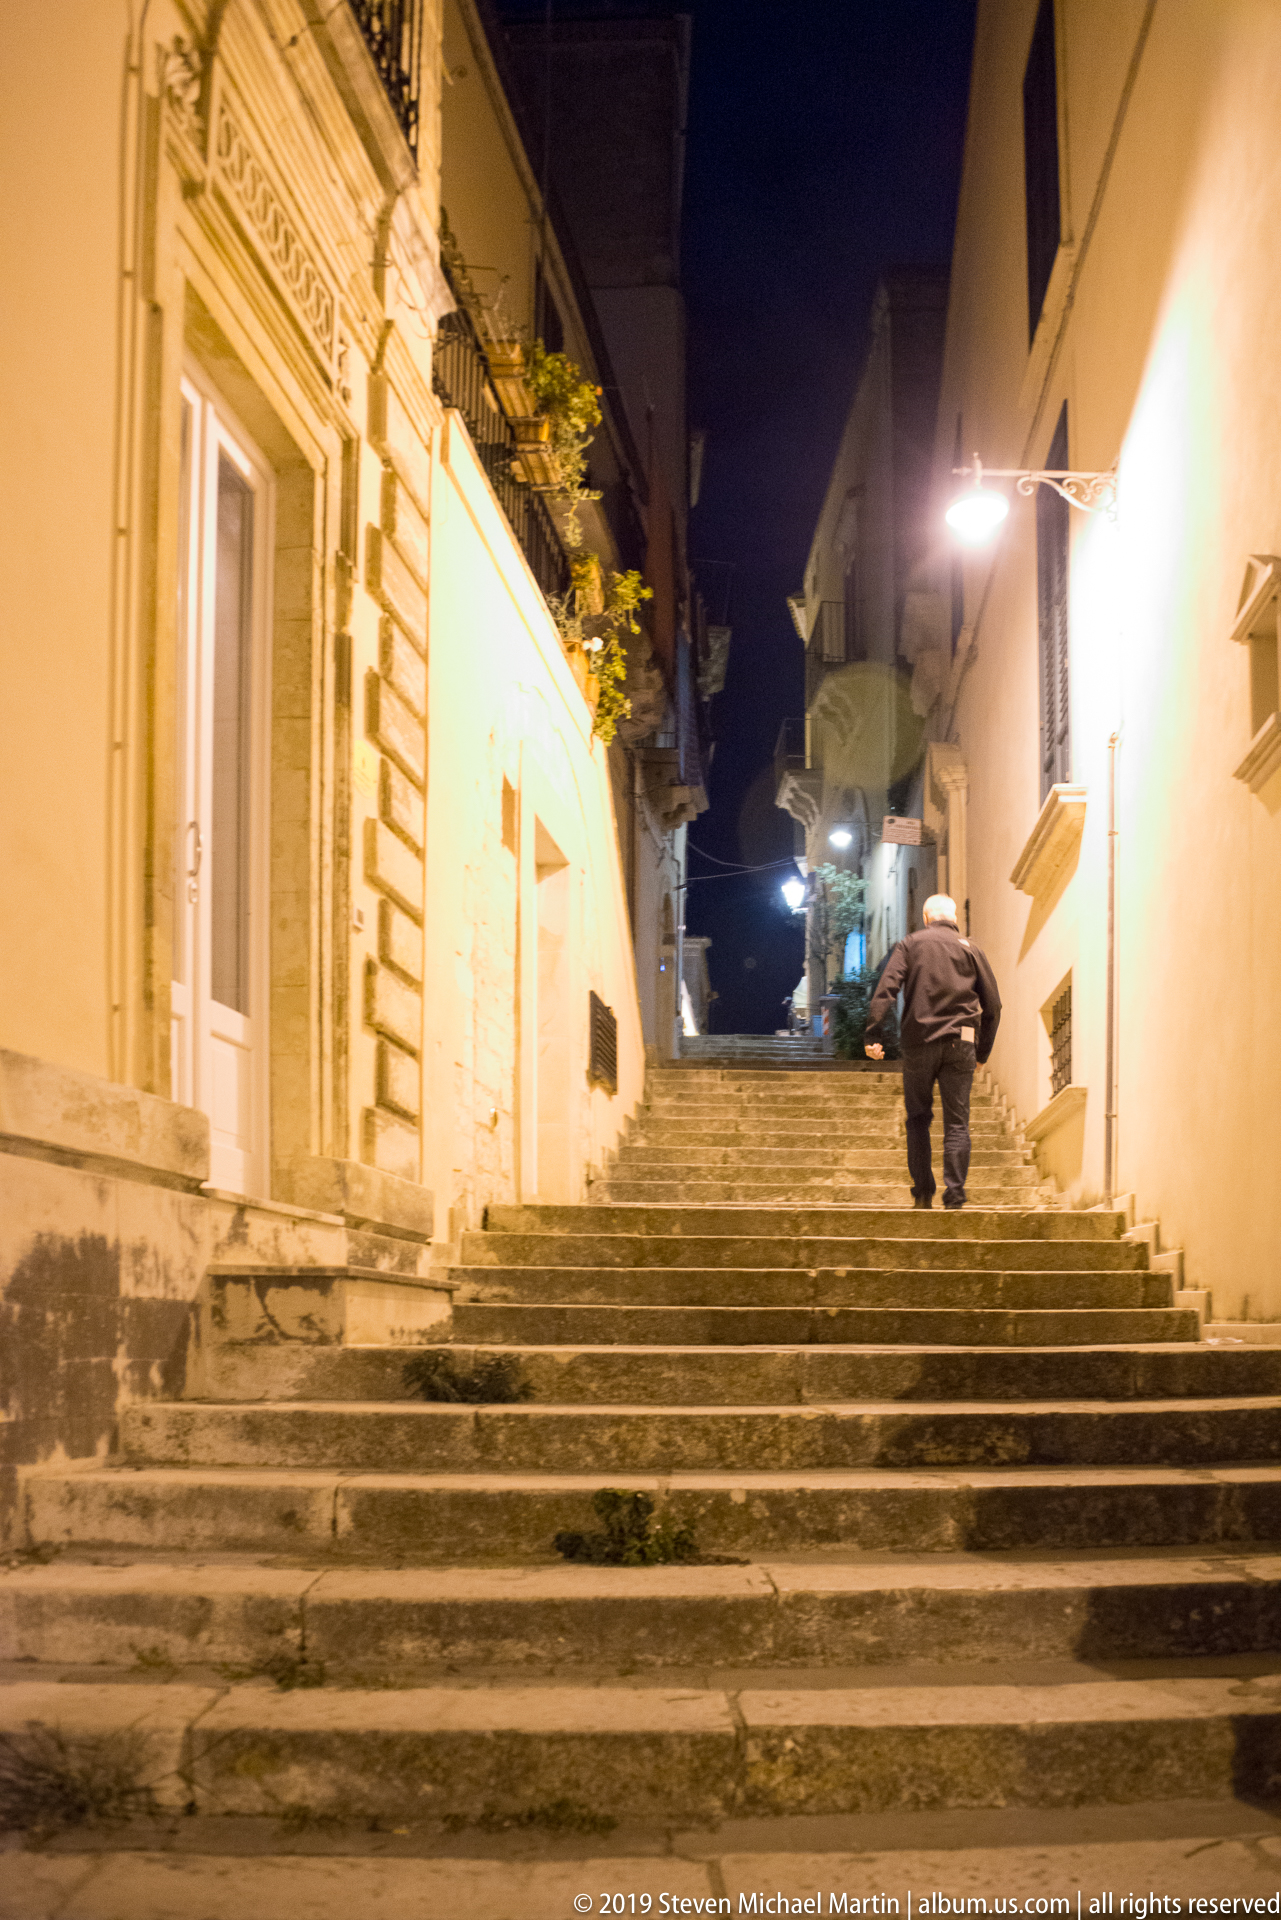
A broad flight of shallow stone steps climbs between closely spaced buildings, drawing the eye toward a pedestrian ascending under modern streetlights. Windows, balconies, and small planted ledges line the stepped route. The nighttime view makes the staircase itself the principal urban feature, illustrating how Ragusa’s steep terrain is negotiated on foot.
Caption
A broad flight of shallow stone steps climbs between closely spaced buildings, drawing the eye toward a pedestrian ascending under modern streetlights. Windows, balconies, and small planted ledges line the stepped route. The nighttime view makes the staircase itself the principal urban feature, illustrating how Ragusa’s steep terrain is negotiated on foot.
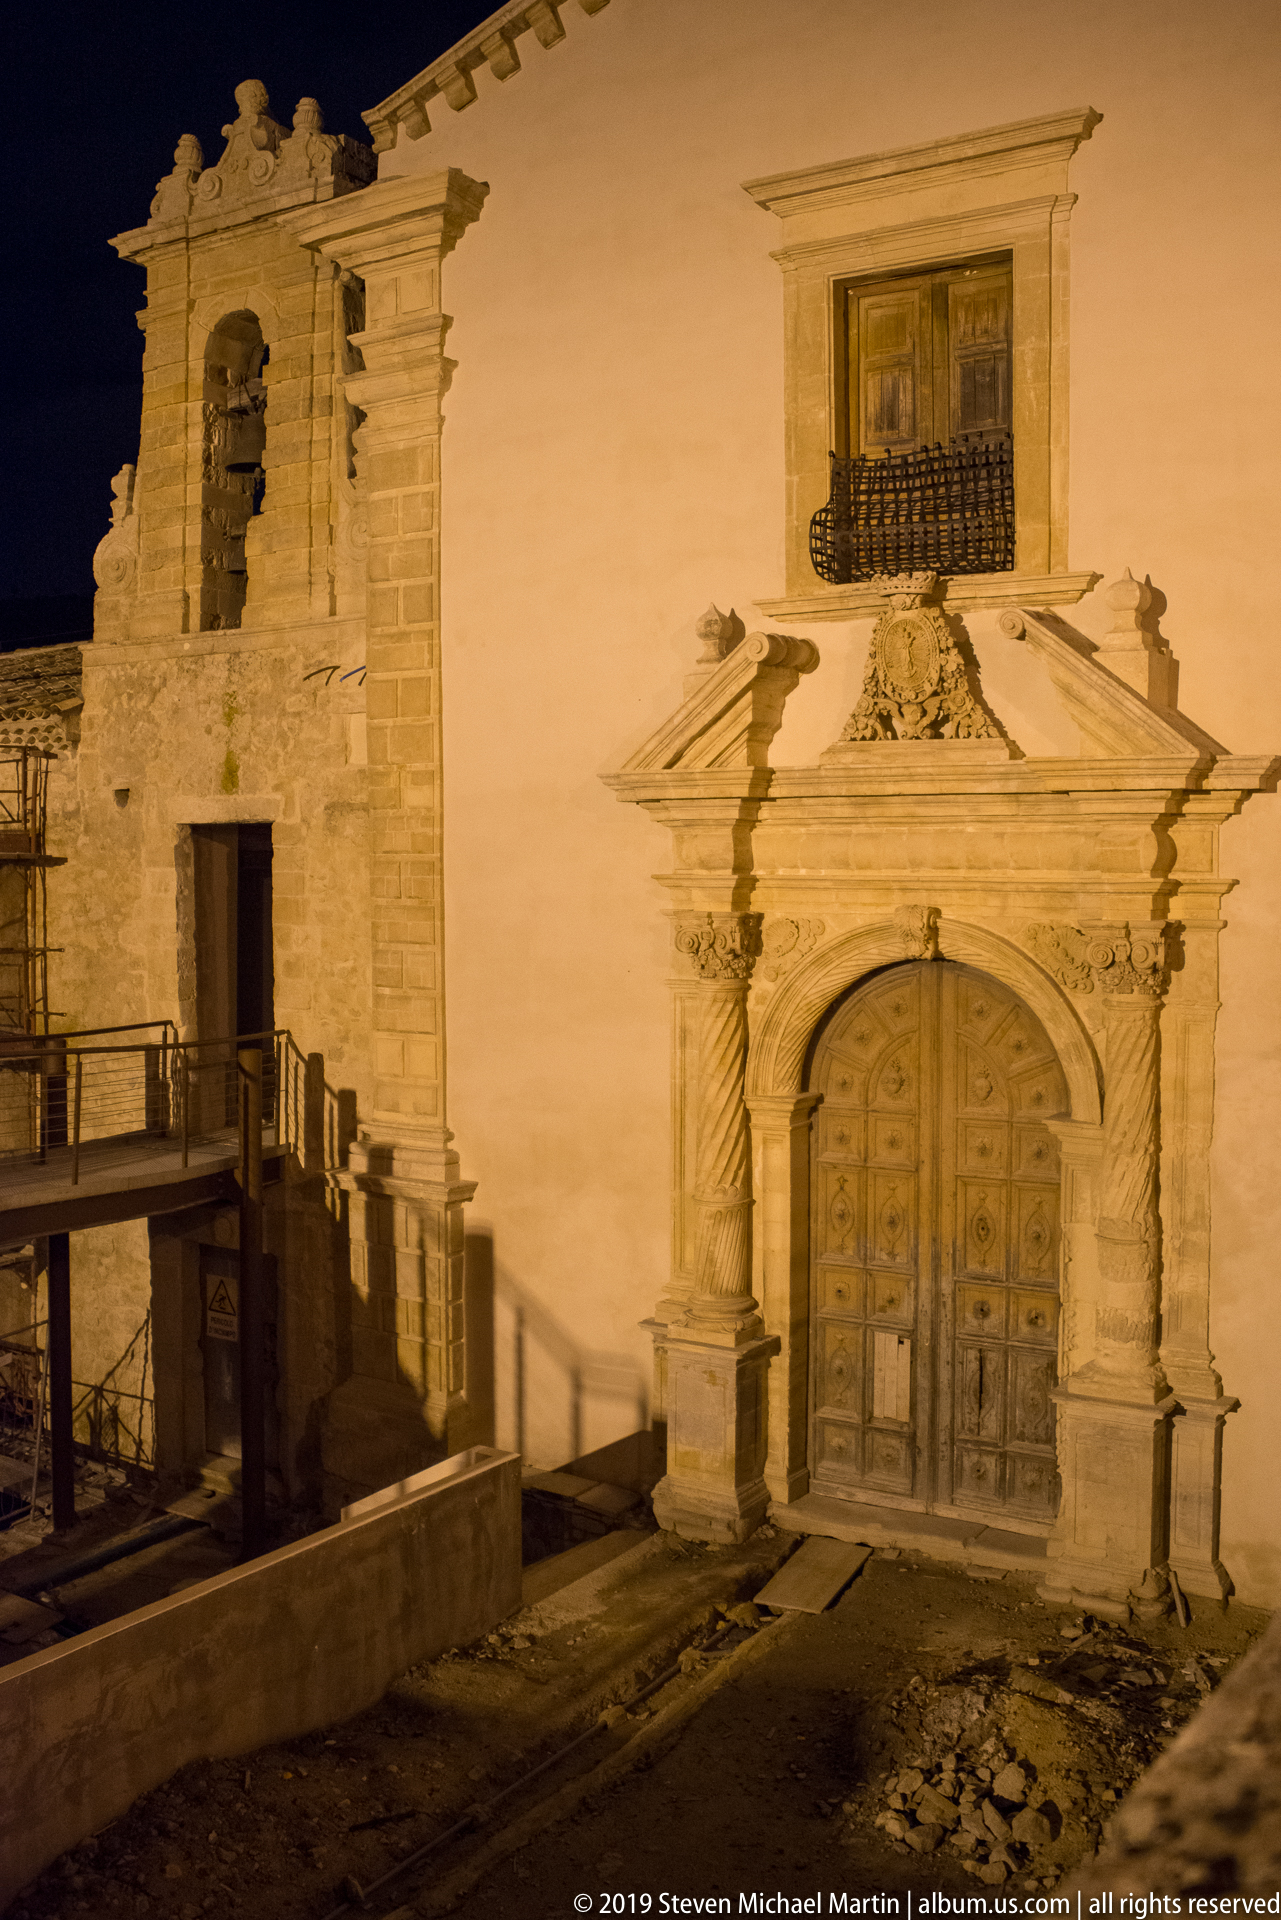
An ornate stone portal dominates the lower level of a small historic church, framing heavy paneled wooden doors beneath a broken, curving pediment and carved central ornament. A single upper window with iron balcony sits above the entrance. Warm floodlighting accentuates the portal’s projecting moldings and the uneven stone paving of the sloping street.
Caption
An ornate stone portal dominates the lower level of a small historic church, framing heavy paneled wooden doors beneath a broken, curving pediment and carved central ornament. A single upper window with iron balcony sits above the entrance. Warm floodlighting accentuates the portal’s projecting moldings and the uneven stone paving of the sloping street.
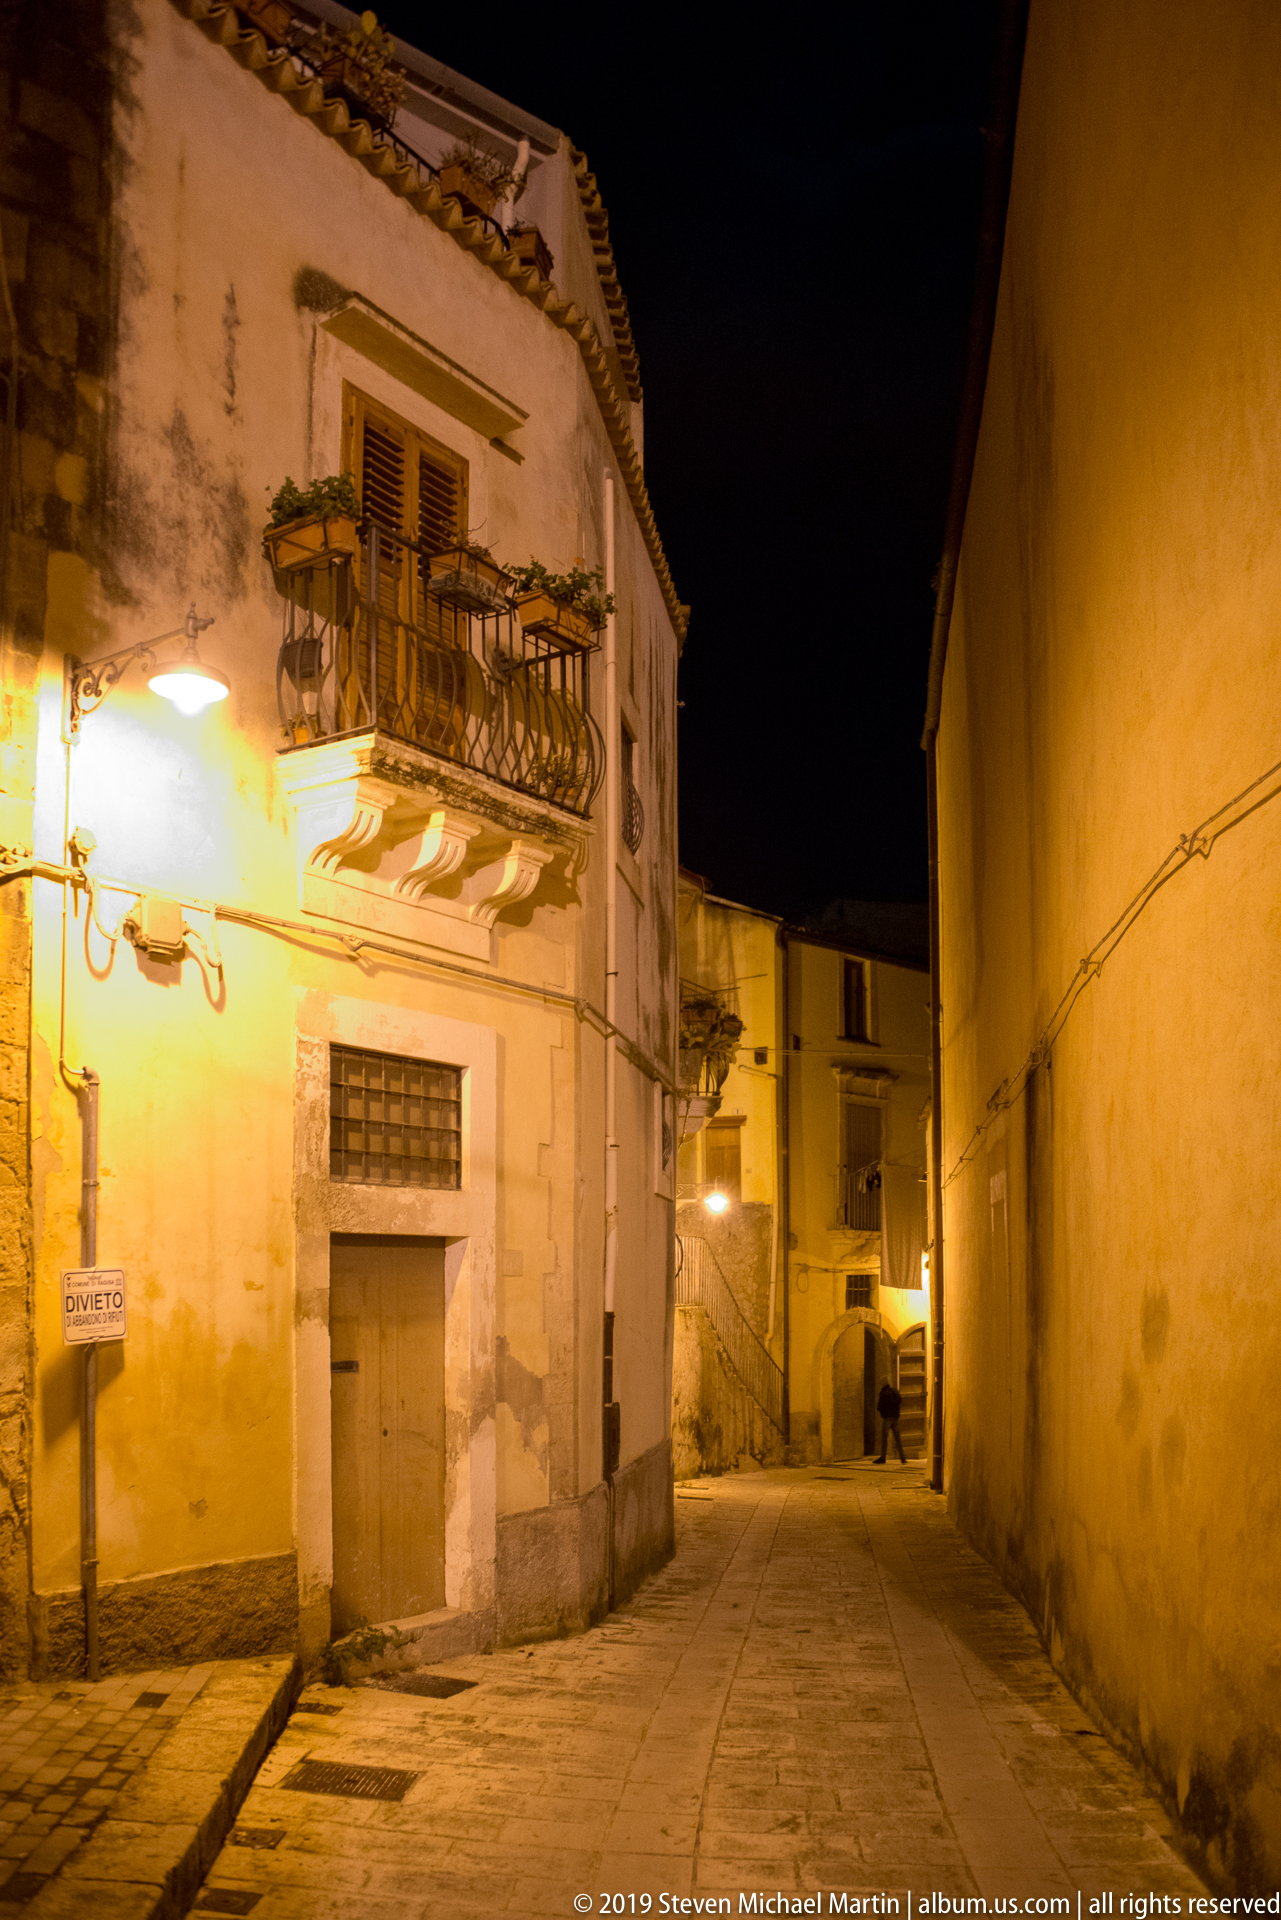
A narrow street bends past a weathered corner house whose upper balcony projects on heavy stone brackets beneath a dark iron railing. Shuttered openings, exposed masonry repairs, wall-mounted lamps, and closely packed neighboring façades create a layered nighttime streetscape. A small street sign at the corner reinforces the intimate scale of the junction.
Caption
A narrow street bends past a weathered corner house whose upper balcony projects on heavy stone brackets beneath a dark iron railing. Shuttered openings, exposed masonry repairs, wall-mounted lamps, and closely packed neighboring façades create a layered nighttime streetscape. A small street sign at the corner reinforces the intimate scale of the junction.
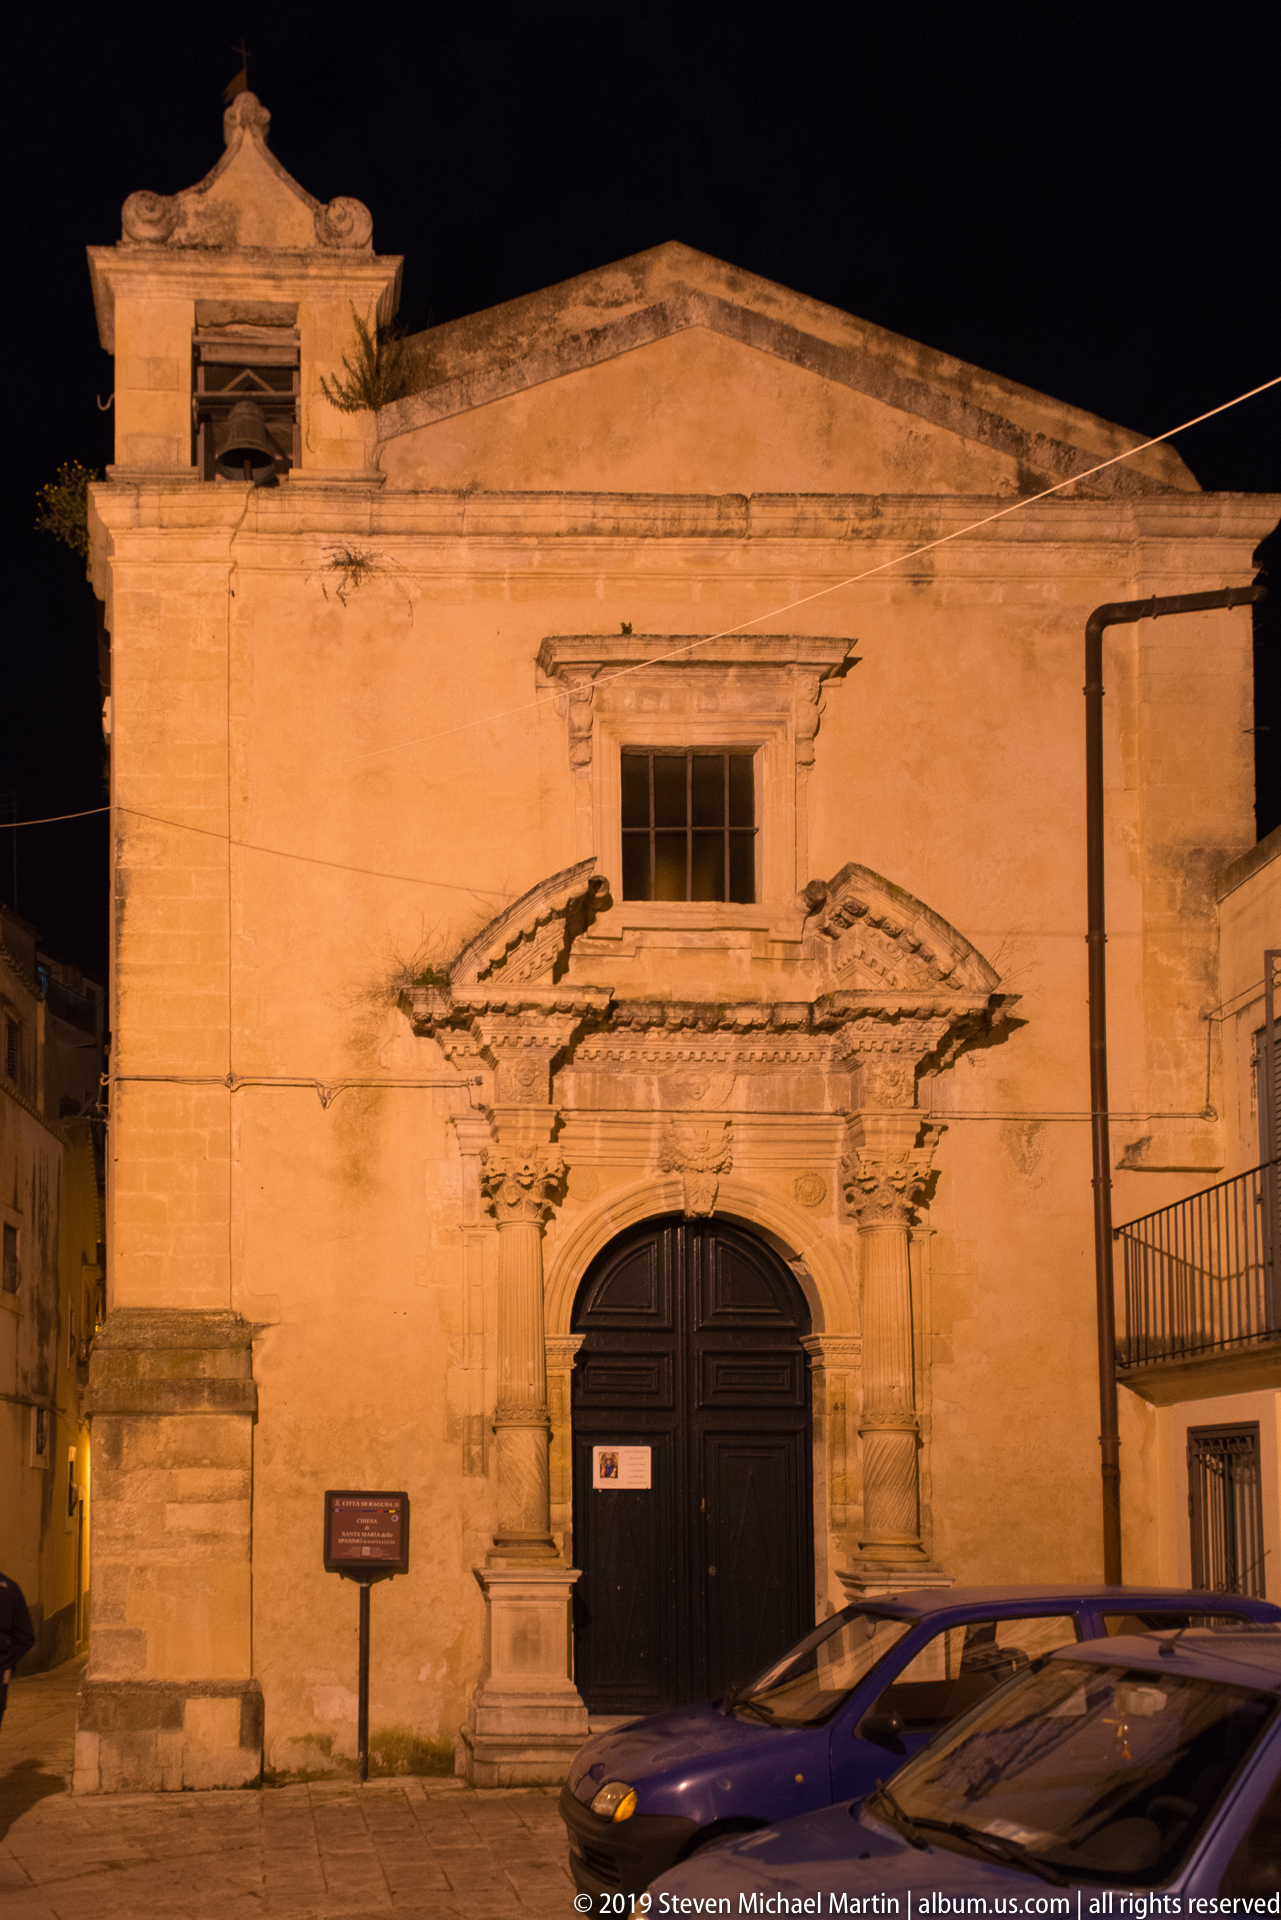
A modest gabled church façade is lit in warm amber, with a dark arched door set inside an unusually elaborate projecting stone surround. Curved moldings and a broken pediment frame the entrance, while a rectangular window and simple triangular roofline rise above. Parked cars along the base underscore the building’s direct relationship to the narrow street.
Caption
A modest gabled church façade is lit in warm amber, with a dark arched door set inside an unusually elaborate projecting stone surround. Curved moldings and a broken pediment frame the entrance, while a rectangular window and simple triangular roofline rise above. Parked cars along the base underscore the building’s direct relationship to the narrow street.
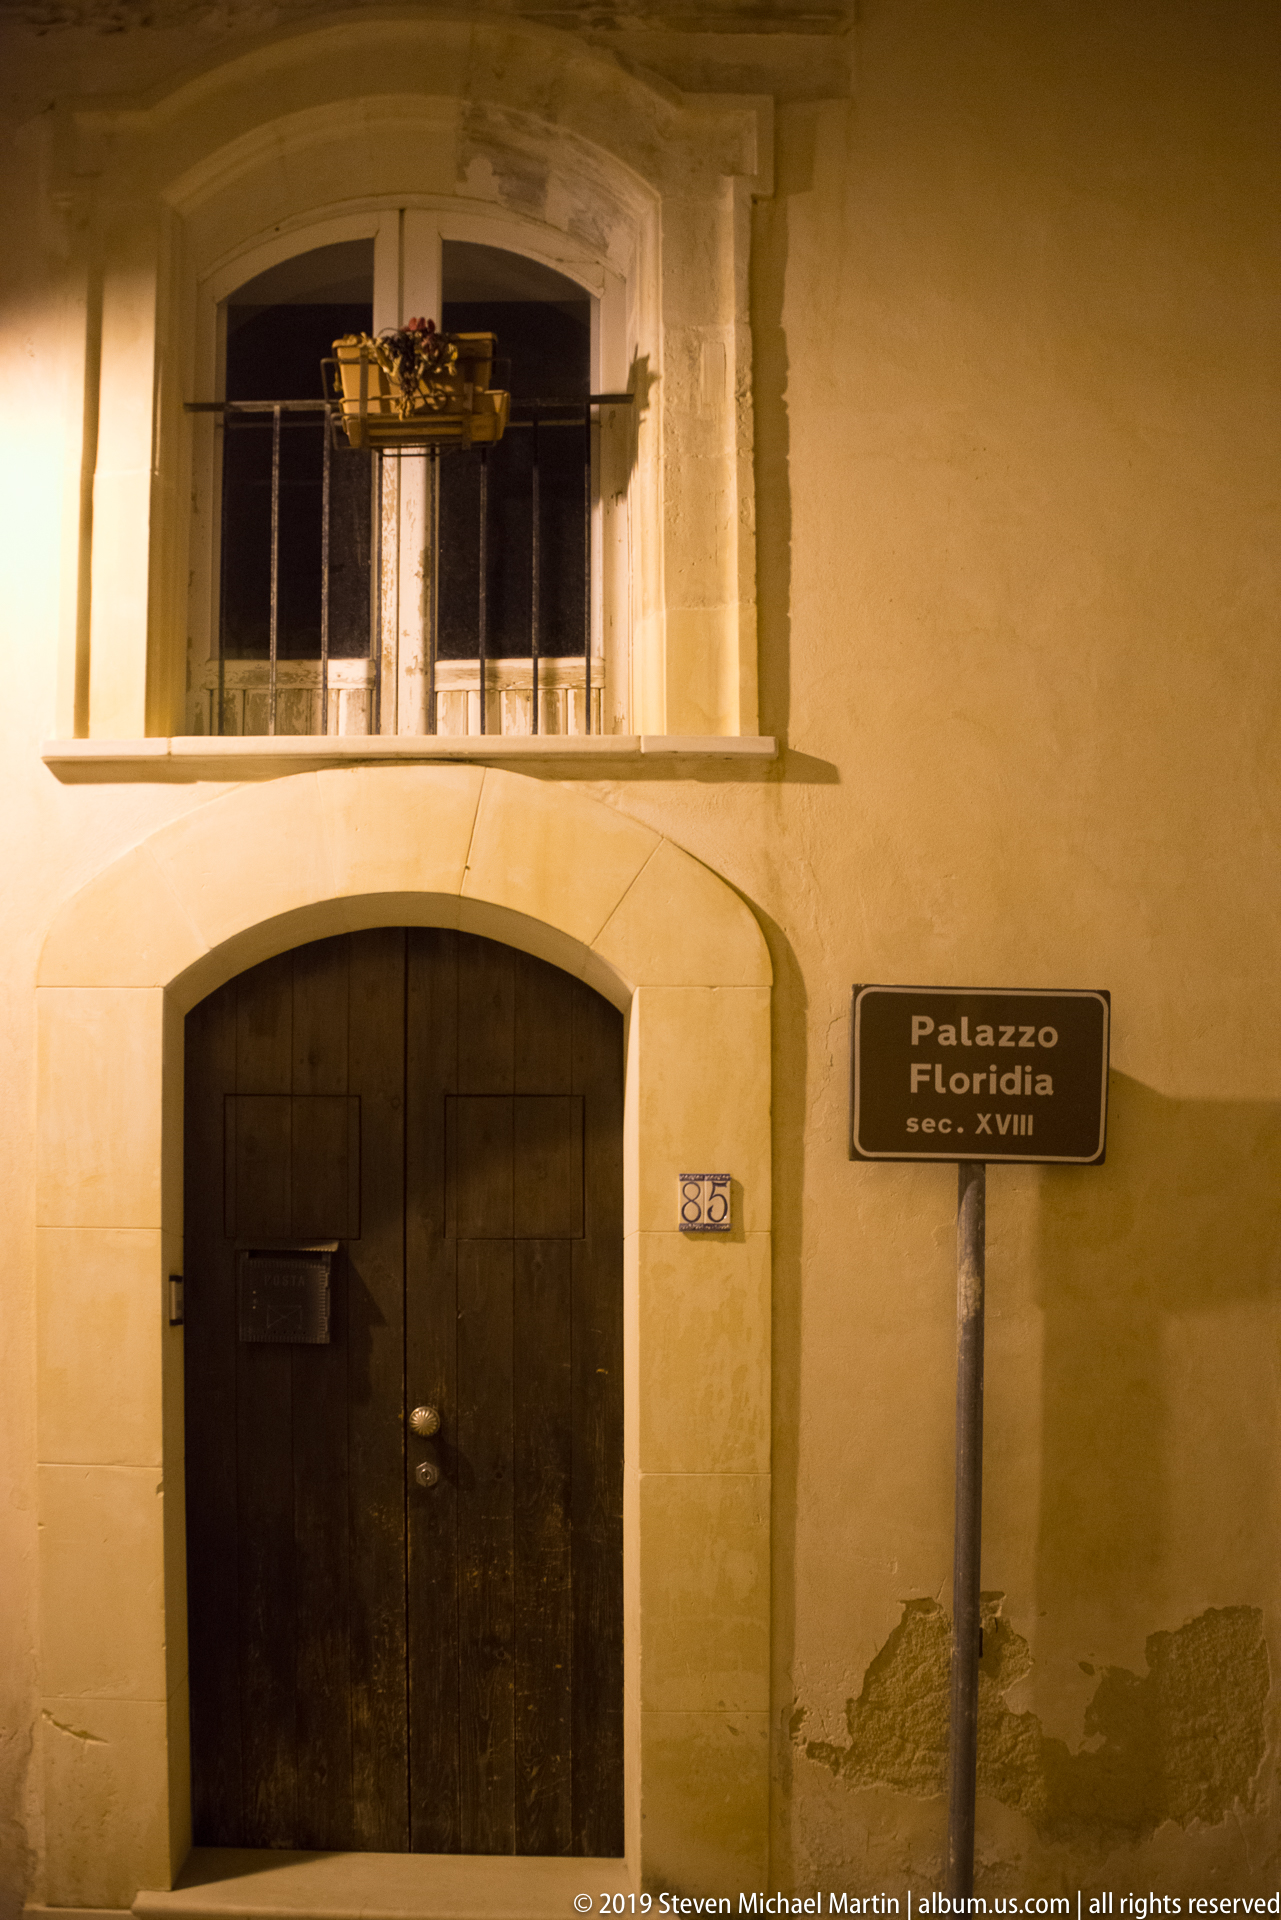
A street plaque reading “Palazzo Floridia” with the dates “1600–XVIII” stands beside a broad arched wooden doorway in a pale plaster façade. Above, a rectangular window projects slightly from its stone surround. The close nighttime view preserves the visible historic label while also recording worn plaster and patching at the base of the wall.
Caption
A street plaque reading “Palazzo Floridia” with the dates “1600–XVIII” stands beside a broad arched wooden doorway in a pale plaster façade. Above, a rectangular window projects slightly from its stone surround. The close nighttime view preserves the visible historic label while also recording worn plaster and patching at the base of the wall.
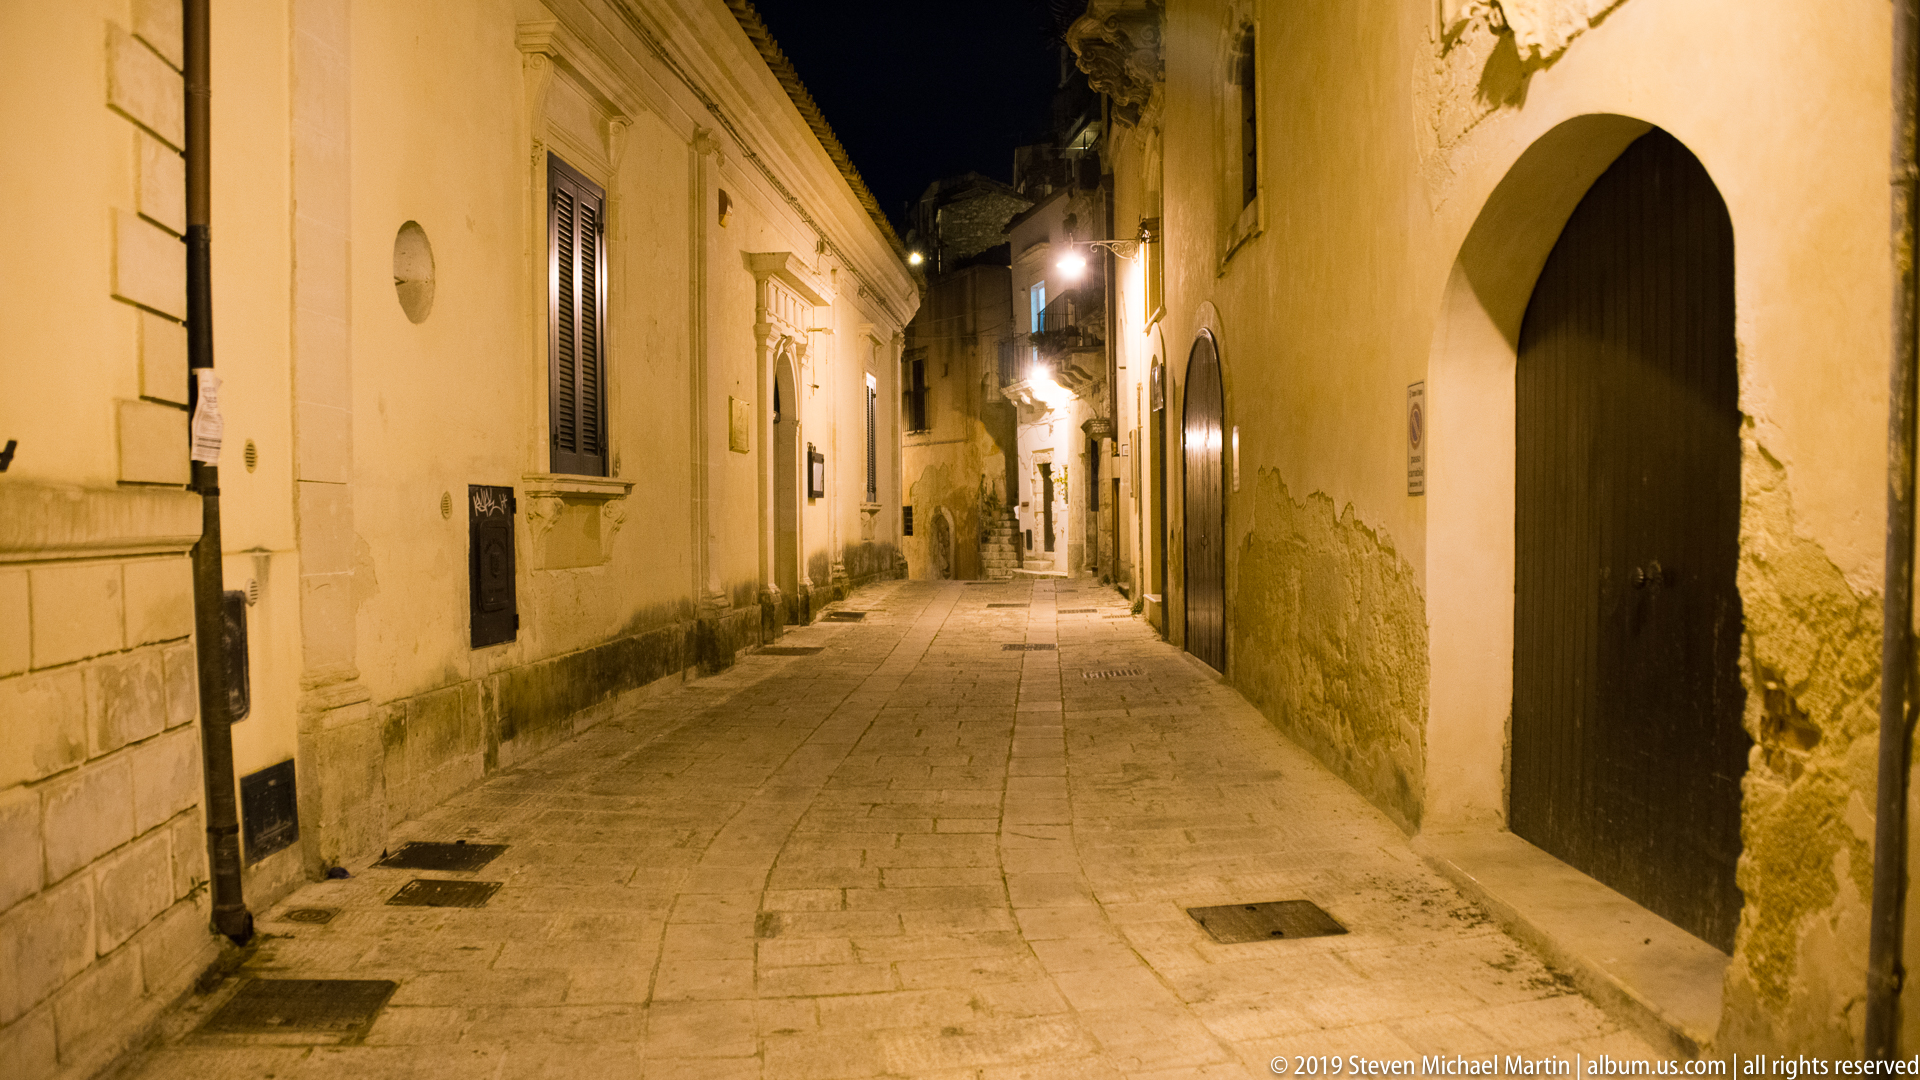
A quiet stone-paved lane extends between plain historic façades, passing a tall arched wooden doorway on the right and a sequence of smaller doors and windows on the left. Wall-mounted lamps punctuate the long perspective. The absence of traffic and the tight building line give the passage a distinctly pedestrian, residential character after dark.
Caption
A quiet stone-paved lane extends between plain historic façades, passing a tall arched wooden doorway on the right and a sequence of smaller doors and windows on the left. Wall-mounted lamps punctuate the long perspective. The absence of traffic and the tight building line give the passage a distinctly pedestrian, residential character after dark.
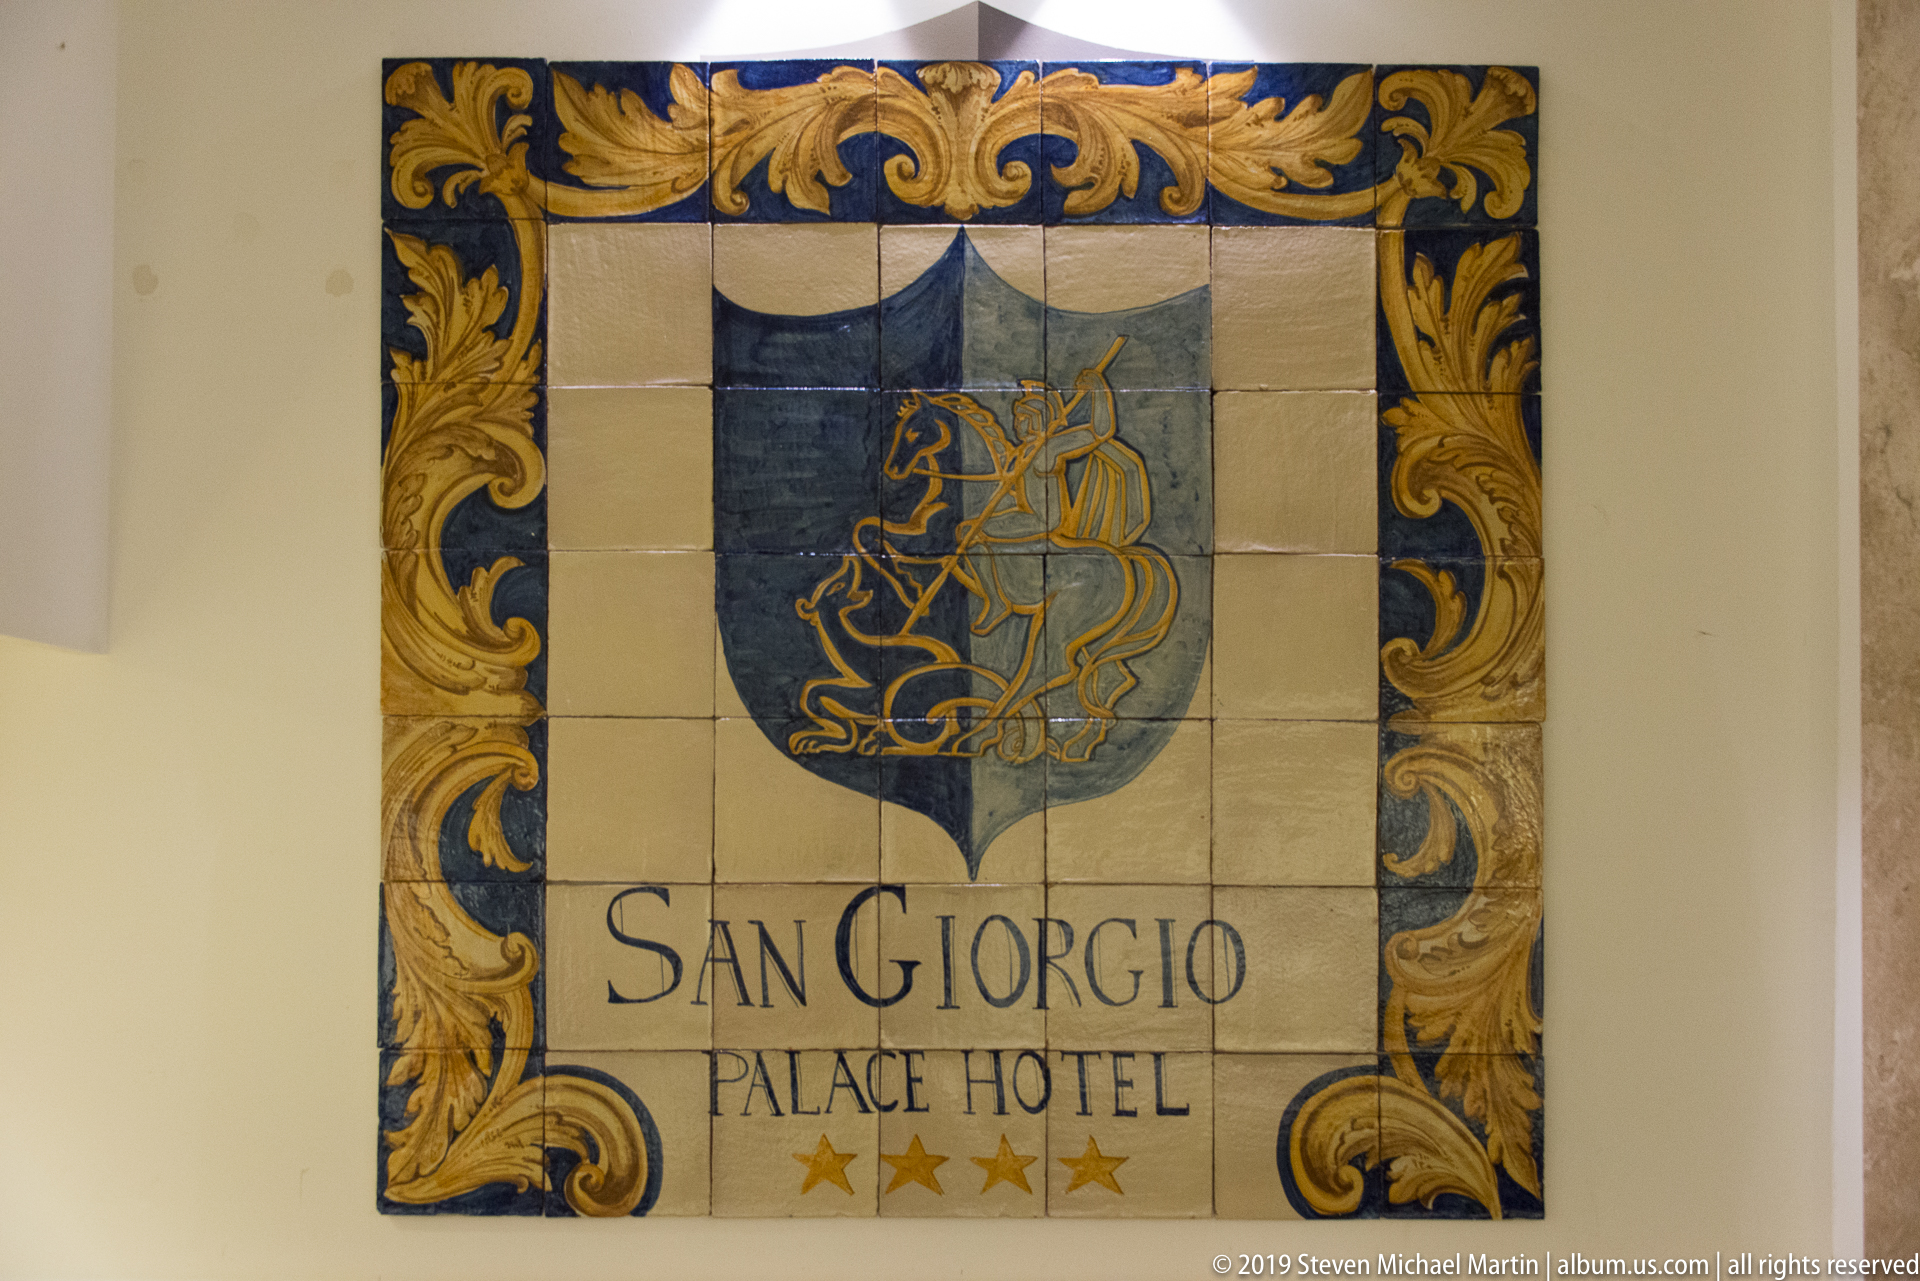
A hand-painted ceramic tile panel identifies the San Giorgio Palace Hotel, combining a blue shield bearing a stylized sailing ship with scrolling gold-and-blue ornament. The hotel name appears prominently below the heraldic motif, followed by four stars. The close view records a decorative hospitality sign whose palette and painted border evoke traditional Sicilian ceramic work.
Caption
A hand-painted ceramic tile panel identifies the San Giorgio Palace Hotel, combining a blue shield bearing a stylized sailing ship with scrolling gold-and-blue ornament. The hotel name appears prominently below the heraldic motif, followed by four stars. The close view records a decorative hospitality sign whose palette and painted border evoke traditional Sicilian ceramic work.
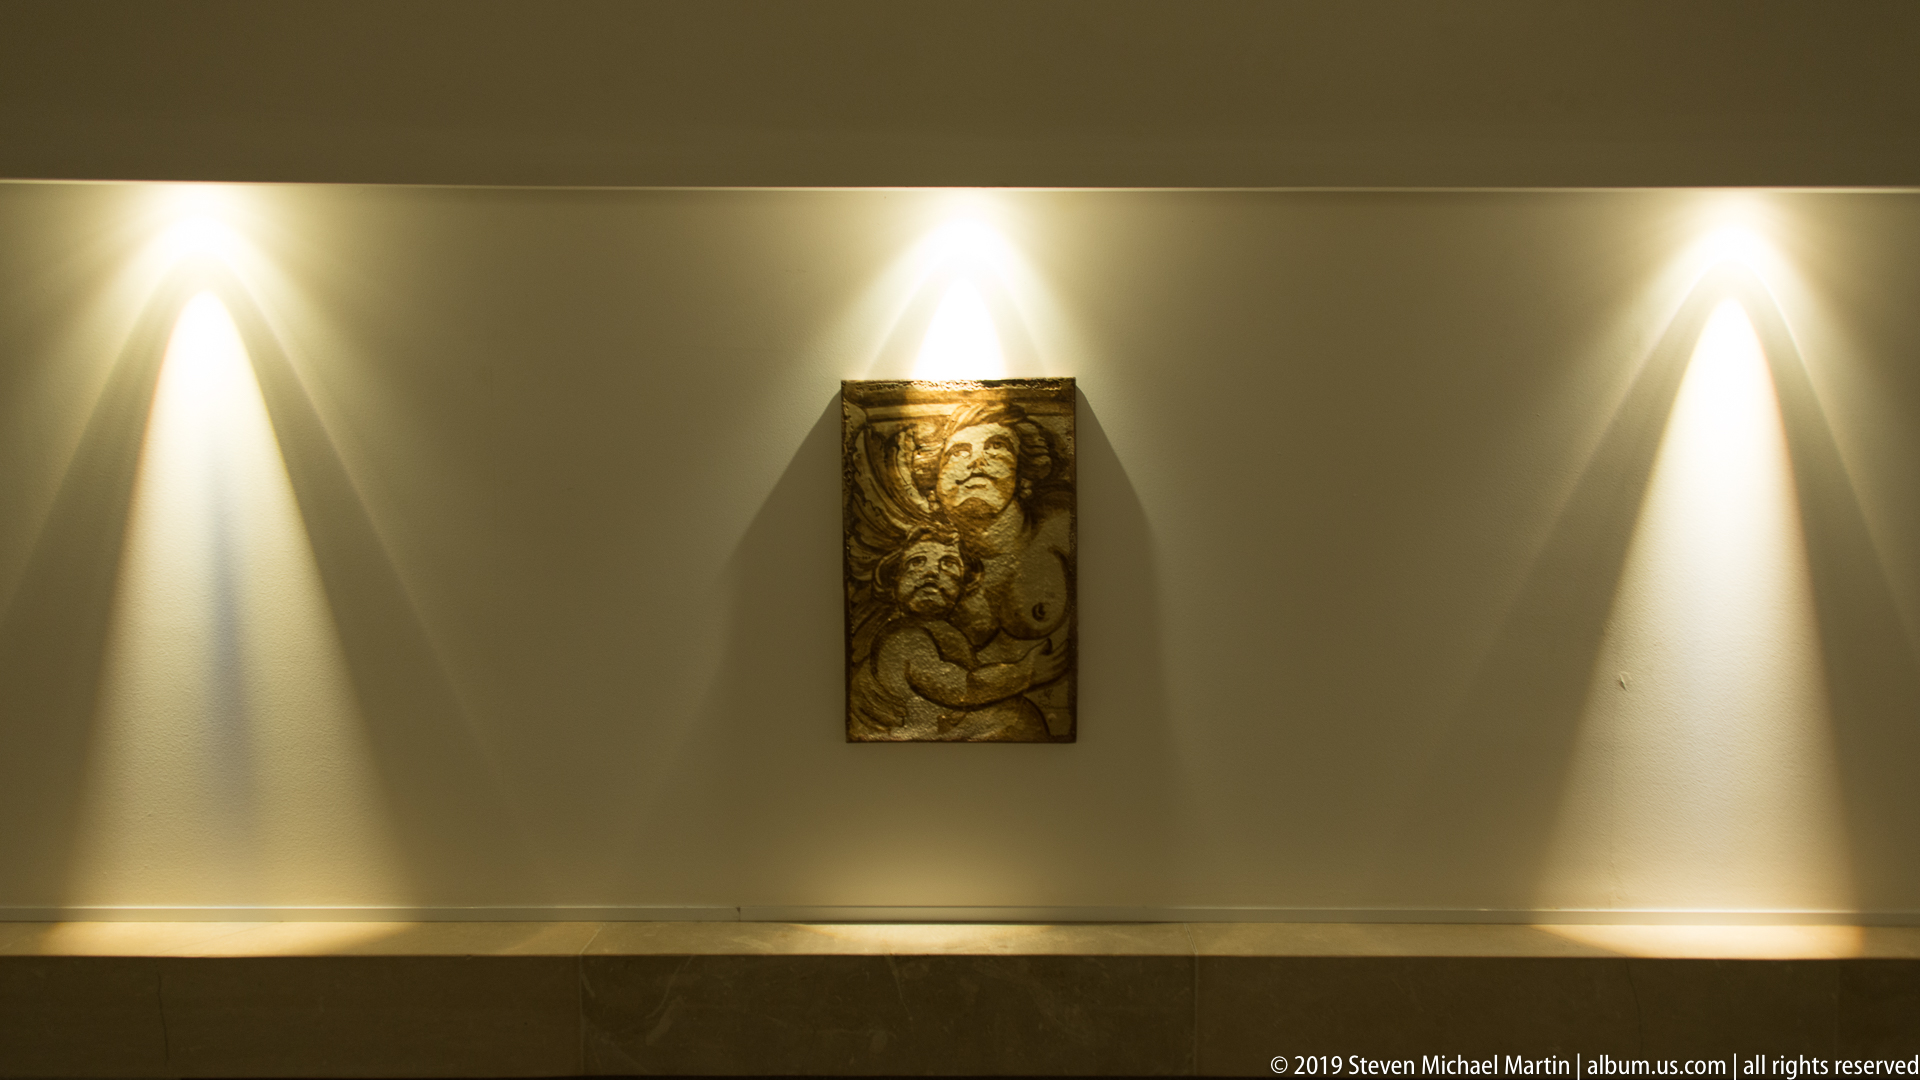
A small rectangular relief is displayed alone on a pale wall between three focused pools of light. The carved panel appears to contain a human or mythic figure amid dense scrolling forms, its warm surface standing out against the restrained contemporary interior. The symmetrical lighting turns the single decorative object into the visual center of the corridor wall.
Caption
A small rectangular relief is displayed alone on a pale wall between three focused pools of light. The carved panel appears to contain a human or mythic figure amid dense scrolling forms, its warm surface standing out against the restrained contemporary interior. The symmetrical lighting turns the single decorative object into the visual center of the corridor wall.
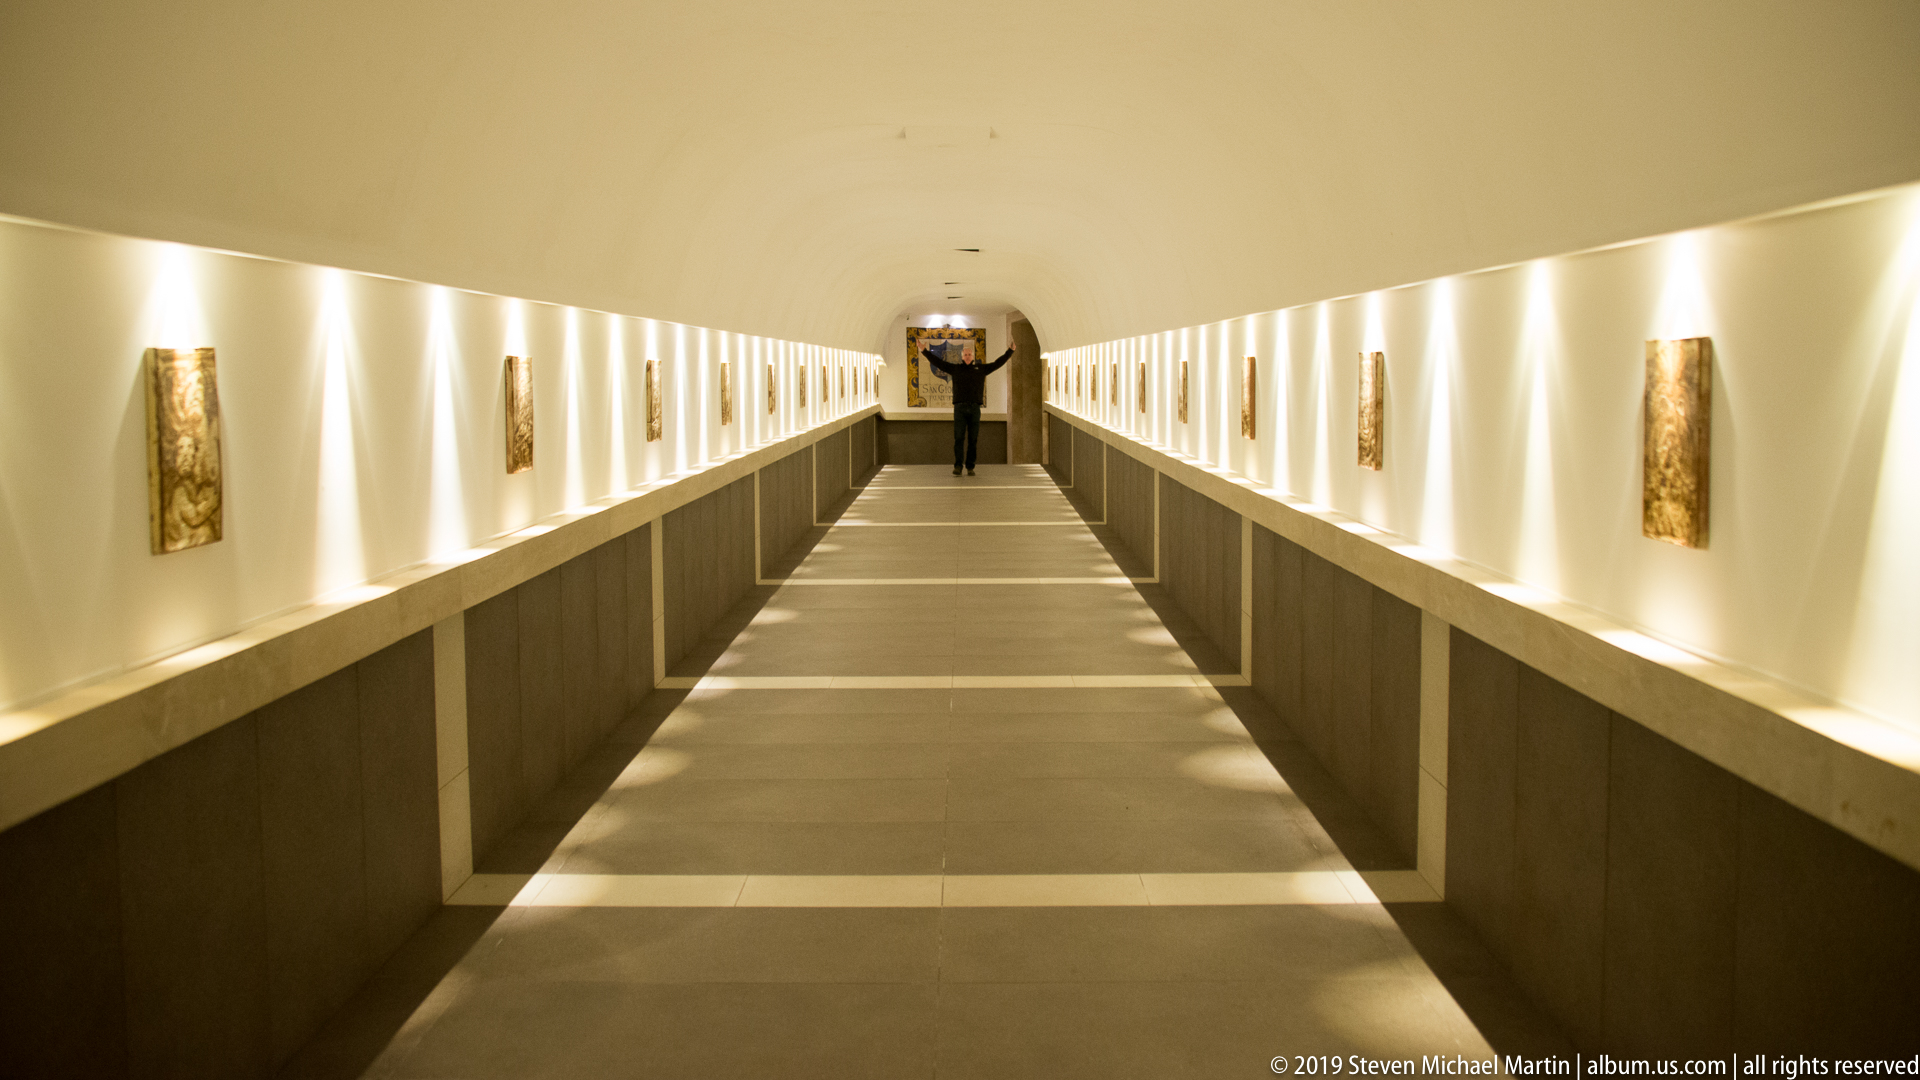
A long, low corridor recedes toward a distant doorway, its strong central perspective reinforced by continuous ledges and evenly spaced floor joints. Repeated wall-mounted artworks alternate with bright vertical washes of light along both sides. A person near the far end provides scale, emphasizing the unusual length and carefully controlled illumination of the passage.
Caption
A long, low corridor recedes toward a distant doorway, its strong central perspective reinforced by continuous ledges and evenly spaced floor joints. Repeated wall-mounted artworks alternate with bright vertical washes of light along both sides. A person near the far end provides scale, emphasizing the unusual length and carefully controlled illumination of the passage.
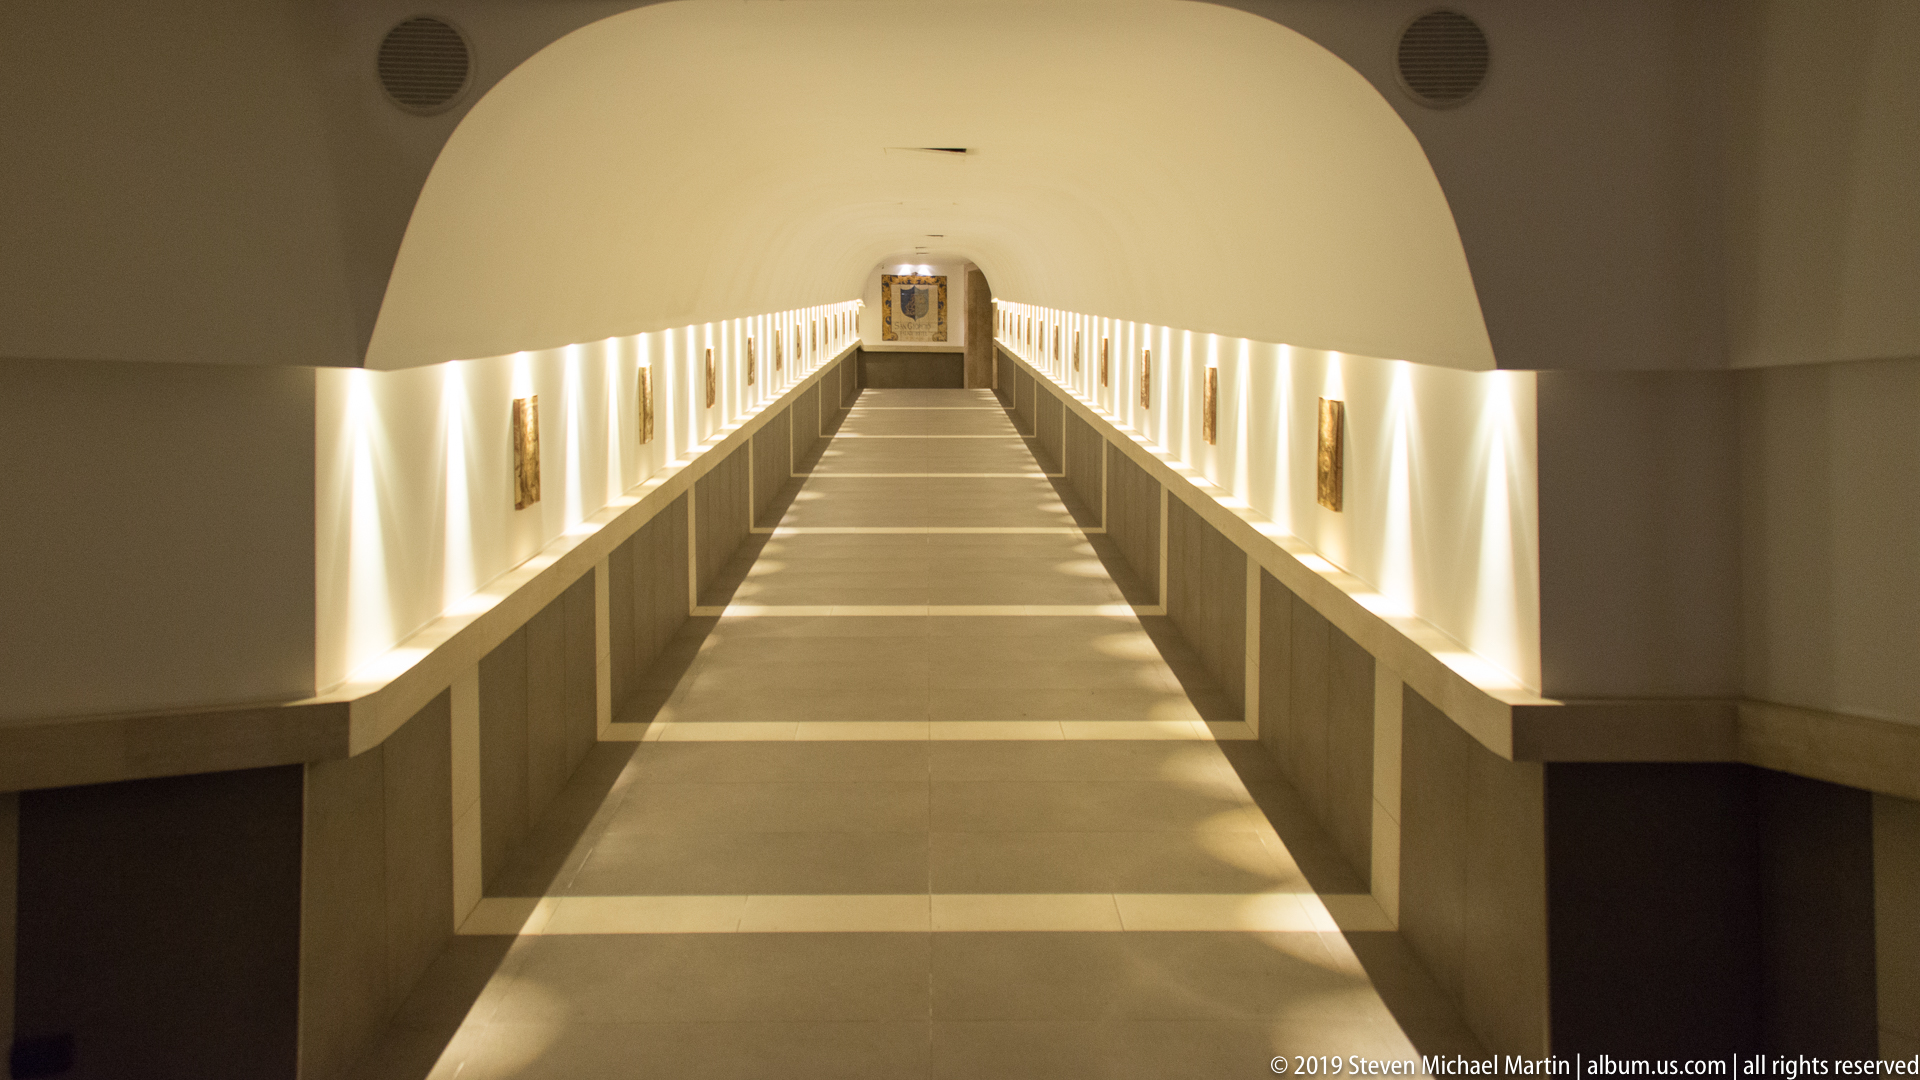
A broad white vault frames the entrance to a long, symmetrical corridor, where continuous side ledges and repeated illuminated wall panels converge toward a distant doorway. Alternating light and shadow create bands across the floor. The wider viewpoint emphasizes the transition from the rounded foreground chamber into the narrow, gallery-like passage beyond.
Caption
A broad white vault frames the entrance to a long, symmetrical corridor, where continuous side ledges and repeated illuminated wall panels converge toward a distant doorway. Alternating light and shadow create bands across the floor. The wider viewpoint emphasizes the transition from the rounded foreground chamber into the narrow, gallery-like passage beyond.
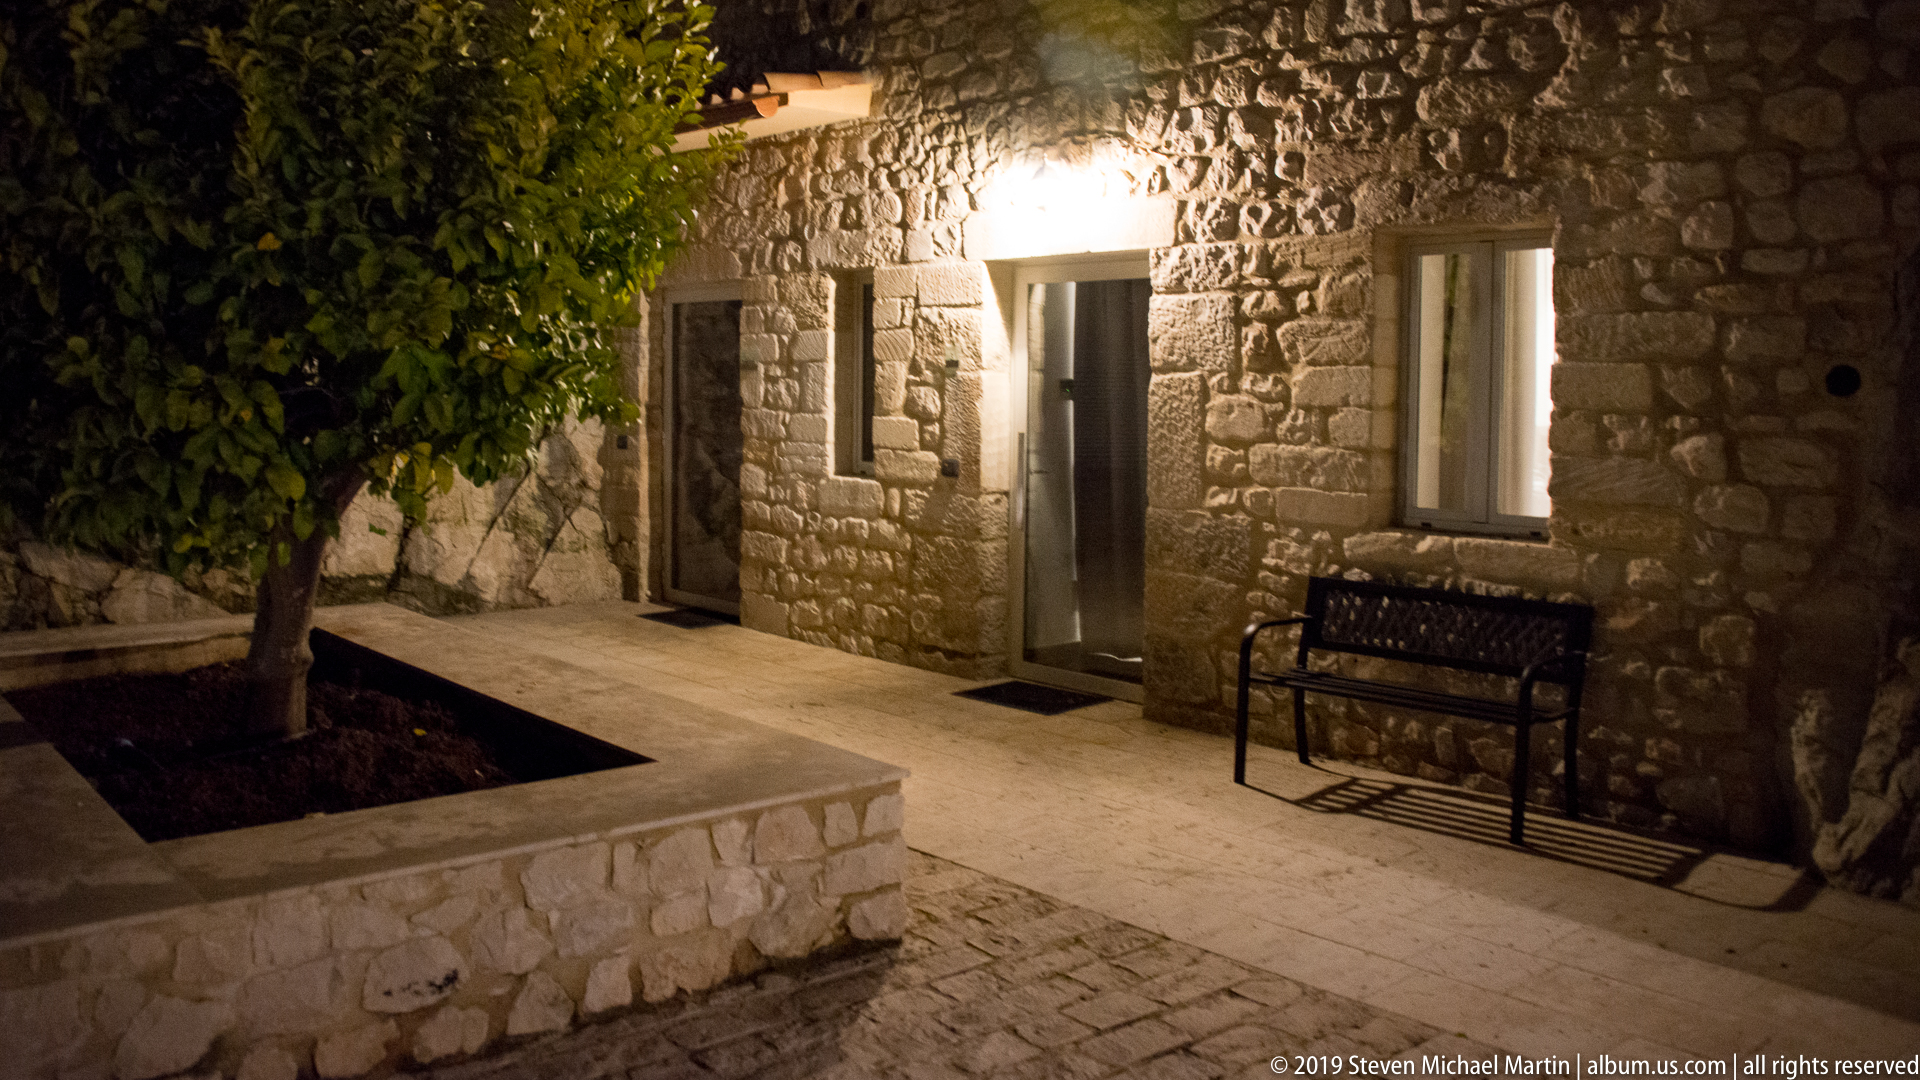
A rustic stone façade opens onto a small paved courtyard, where a dark metal bench sits beside a doorway and shuttered window. A leafy tree rises from a square masonry planter in the foreground, and a bright wall lamp throws sharp light across the rough stonework. The intimate composition concentrates on the textures and furnishings of the sheltered nighttime space.
Caption
A rustic stone façade opens onto a small paved courtyard, where a dark metal bench sits beside a doorway and shuttered window. A leafy tree rises from a square masonry planter in the foreground, and a bright wall lamp throws sharp light across the rough stonework. The intimate composition concentrates on the textures and furnishings of the sheltered nighttime space.

A stepped courtyard of pale stone terraces and low planting beds sits beneath a rugged exposed rock face, with masonry buildings tucked against the slope. Benches and small trees occupy the open paved area, while warm wall lights pick out doorways and rough stone surfaces. The setting blends constructed terraces with the steep natural terrain immediately behind them.
Caption
A stepped courtyard of pale stone terraces and low planting beds sits beneath a rugged exposed rock face, with masonry buildings tucked against the slope. Benches and small trees occupy the open paved area, while warm wall lights pick out doorways and rough stone surfaces. The setting blends constructed terraces with the steep natural terrain immediately behind them.

A quiet stone-paved street bends between substantial historic buildings, their weathered masonry façades punctuated by arched doorways and long iron balconies. Warm exterior lamps illuminate the lower walls while upper stories recede into the dark sky. The empty roadway and close building line preserve the intimate residential scale of Ragusa after nightfall.
Caption
A quiet stone-paved street bends between substantial historic buildings, their weathered masonry façades punctuated by arched doorways and long iron balconies. Warm exterior lamps illuminate the lower walls while upper stories recede into the dark sky. The empty roadway and close building line preserve the intimate residential scale of Ragusa after nightfall.