Orava Castle – Orava Region, Slovakia
Orava Castle occupies a dramatic limestone cliff rising above the Orava River near the village of Oravský Podzámok in northern Slovakia. The fortress is built in a series of terraces that climb steeply up the rock face, with defensive towers and walls stacked one above another along the ridge.
Construction of the castle began in the 13th century following the Mongol invasions, when a series of strongholds were built across the region to defend the northern frontier of the Kingdom of Hungary. From its commanding position above the river valley, Orava Castle controlled an important trade route linking the Hungarian plains with Poland through the Carpathian passes.
The photographs often highlight the castle’s imposing vertical structure rising above the river gorge, one of the most striking fortress landscapes in Central Europe.

A broad, dark timber double gate fills a low arched stone opening along the approach to Orava Castle. Weathered plaster, heavy masonry surrounds, and the steep cobbled paving give the entrance a utilitarian fortified character, while the adjoining wall follows the rising terrain beneath trees.
Caption
A broad, dark timber double gate fills a low arched stone opening along the approach to Orava Castle. Weathered plaster, heavy masonry surrounds, and the steep cobbled paving give the entrance a utilitarian fortified character, while the adjoining wall follows the rising terrain beneath trees.

The visitor route to Orava Castle ascends a shaded cobbled lane toward the gate complex, framed by mature trees and low stone walls. A geometric trail marker stands prominently at right, while the roofed entrance and tower appear farther uphill, reinforcing the confined, rising character of the approach.
Caption
The visitor route to Orava Castle ascends a shaded cobbled lane toward the gate complex, framed by mature trees and low stone walls. A geometric trail marker stands prominently at right, while the roofed entrance and tower appear farther uphill, reinforcing the confined, rising character of the approach.

A wider village view places Orava Castle high above the street and clustered buildings of Oravský Podzámok. The fortress appears as a compact sequence of towers on the wooded ridge, while pale façades, dark hipped roofs, a curving road, and grassy verge define the foreground. The image makes the extreme change in elevation between the settlement and castle especially legible.
Caption
A wider village view places Orava Castle high above the street and clustered buildings of Oravský Podzámok. The fortress appears as a compact sequence of towers on the wooded ridge, while pale façades, dark hipped roofs, a curving road, and grassy verge define the foreground. The image makes the extreme change in elevation between the settlement and castle especially legible.

A closer view of the surrounding mountain landscape centers on a rugged, forested ridge punctuated by light-colored rock faces. Autumn foliage forms a broad mosaic of gold, orange, and green below the darker upper slopes, while patches of blue sky and cloud sharpen the ridge silhouette. No specific summit can be identified securely from the visible evidence alone.
Caption
A closer view of the surrounding mountain landscape centers on a rugged, forested ridge punctuated by light-colored rock faces. Autumn foliage forms a broad mosaic of gold, orange, and green below the darker upper slopes, while patches of blue sky and cloud sharpen the ridge silhouette. No specific summit can be identified securely from the visible evidence alone.

A weathered stone devotional group stands against an autumn hillside, centered on a haloed robed figure flanked by two smaller kneeling or seated figures. The carving’s exposed outdoor setting and softened surface detail are clear, but the proof sheet does not provide enough legible iconographic evidence to identify the saint or dedication securely.
Caption
A weathered stone devotional group stands against an autumn hillside, centered on a haloed robed figure flanked by two smaller kneeling or seated figures. The carving’s exposed outdoor setting and softened surface detail are clear, but the proof sheet does not provide enough legible iconographic evidence to identify the saint or dedication securely.

Across a broad green field, Orava Castle occupies the summit of a wooded rock under broken clouds. The open foreground gives unusual spatial context to the fortress, showing the contrast between the settled valley floor, dense autumn vegetation, and the steep defensive height of the castle above.
Caption
Across a broad green field, Orava Castle occupies the summit of a wooded rock under broken clouds. The open foreground gives unusual spatial context to the fortress, showing the contrast between the settled valley floor, dense autumn vegetation, and the steep defensive height of the castle above.

The castle rises dramatically above buildings at the foot of its wooded rock, linking Orava Castle to the settlement below. A tall cylindrical tower crowns the crest, with a square tower and slender spire descending to the right. In the foreground, pale roadside buildings and slate-colored roofs provide a human-scale contrast to the elevated fortress and autumn-covered slope.
Caption
The castle rises dramatically above buildings at the foot of its wooded rock, linking Orava Castle to the settlement below. A tall cylindrical tower crowns the crest, with a square tower and slender spire descending to the right. In the foreground, pale roadside buildings and slate-colored roofs provide a human-scale contrast to the elevated fortress and autumn-covered slope.

A heavy metal-clad door at Orava Castle is reinforced with broad iron straps and rows of prominent rivets. At its center, a small dragon-shaped fitting provides a distinctive decorative accent against the greenish, weathered metal surface. The frontal view emphasizes construction, texture, and repeated fastening patterns rather than the surrounding architecture.
Caption
A heavy metal-clad door at Orava Castle is reinforced with broad iron straps and rows of prominent rivets. At its center, a small dragon-shaped fitting provides a distinctive decorative accent against the greenish, weathered metal surface. The frontal view emphasizes construction, texture, and repeated fastening patterns rather than the surrounding architecture.

A compact village church terminates a quiet street in Oravský Podzámok, its square bell tower capped by a steep red pyramidal roof. Pale walls, paired arched belfry openings, and a simple entrance porch stand out against the densely forested autumn hillside behind the settlement.
Caption
A compact village church terminates a quiet street in Oravský Podzámok, its square bell tower capped by a steep red pyramidal roof. Pale walls, paired arched belfry openings, and a simple entrance porch stand out against the densely forested autumn hillside behind the settlement.

Orava Castle stretches across a steep, forested rock above the Orava valley, its long stone ranges and clustered towers silhouetted beneath a dark autumn sky. The broad view shows how the fortress occupies the summit and follows the irregular terrain, using elevation and exposed rock as integral parts of its defensive setting.
Caption
Orava Castle stretches across a steep, forested rock above the Orava valley, its long stone ranges and clustered towers silhouetted beneath a dark autumn sky. The broad view shows how the fortress occupies the summit and follows the irregular terrain, using elevation and exposed rock as integral parts of its defensive setting.

Seen from below, Orava Castle rises directly from a pale limestone outcrop, with massive masonry walls and a rounded tower dominating the skyline. Autumn foliage softens the base of the rock while the upward viewpoint makes the castle’s adaptation to the narrow, precipitous site especially clear.
Caption
Seen from below, Orava Castle rises directly from a pale limestone outcrop, with massive masonry walls and a rounded tower dominating the skyline. Autumn foliage softens the base of the rock while the upward viewpoint makes the castle’s adaptation to the narrow, precipitous site especially clear.

A long fortified range of Orava Castle crowns the cliff above dense yellow and green woodland. Small wall openings, a projecting rounded tower, and a slender roofed turret articulate the otherwise continuous masonry mass, while the exposed rock beneath emphasizes the constrained ridge on which the complex was built.
Caption
A long fortified range of Orava Castle crowns the cliff above dense yellow and green woodland. Small wall openings, a projecting rounded tower, and a slender roofed turret articulate the otherwise continuous masonry mass, while the exposed rock beneath emphasizes the constrained ridge on which the complex was built.

A tall cylindrical tower of Orava Castle occupies the crest of a narrow rock pinnacle, visually separated from lower buildings by the steep cliff below. Its dark flared roof and small openings form a strong vertical landmark against the overcast sky, with autumn woodland covering the surrounding slopes.
Caption
A tall cylindrical tower of Orava Castle occupies the crest of a narrow rock pinnacle, visually separated from lower buildings by the steep cliff below. Its dark flared roof and small openings form a strong vertical landmark against the overcast sky, with autumn woodland covering the surrounding slopes.

The rounded outer tower of Orava Castle sits immediately above a rugged exposed rock face, its masonry base appearing almost continuous with the cliff. A broad dark roof projects beyond the wall line, while autumn foliage fills the lower slopes and partly conceals adjoining castle structures.
Caption
The rounded outer tower of Orava Castle sits immediately above a rugged exposed rock face, its masonry base appearing almost continuous with the cliff. A broad dark roof projects beyond the wall line, while autumn foliage fills the lower slopes and partly conceals adjoining castle structures.

A sculptural iron fitting in the form of a winged dragon projects from a riveted metal door at Orava Castle. Curled horns, an open mouth, ribbed wings, and a looping tail transform functional hardware into an expressive decorative motif, while the hammered surface and surrounding fasteners reveal the door’s robust metal construction.
Caption
A sculptural iron fitting in the form of a winged dragon projects from a riveted metal door at Orava Castle. Curled horns, an open mouth, ribbed wings, and a looping tail transform functional hardware into an expressive decorative motif, while the hammered surface and surrounding fasteners reveal the door’s robust metal construction.

A massive pair of dark timber doors closes a broad segmental-arched entrance at Orava Castle. The doors are studded with metal fasteners and reinforced by iron hardware, while the worn stone surround and weathered wall surface frame the gate as a substantial threshold within the fortified complex.
Caption
A massive pair of dark timber doors closes a broad segmental-arched entrance at Orava Castle. The doors are studded with metal fasteners and reinforced by iron hardware, while the worn stone surround and weathered wall surface frame the gate as a substantial threshold within the fortified complex.

Lower buildings and roofed towers step up the wooded slope beneath Orava Castle’s massive upper masonry range. The close view reveals several distinct building phases and forms—plastered walls, small windows, steep roofs, and projecting timber elements—compressed against the rock and linked vertically across the hillside.
Caption
Lower buildings and roofed towers step up the wooded slope beneath Orava Castle’s massive upper masonry range. The close view reveals several distinct building phases and forms—plastered walls, small windows, steep roofs, and projecting timber elements—compressed against the rock and linked vertically across the hillside.

Orava Castle crowns a high rocky ridge beyond an open foreground of meadow and mature trees. From this more distant viewpoint, the fortress reads as a layered complex: lower roofed buildings climb toward the long upper range, while the sheer rock face anchors the castle above the surrounding autumn landscape.
Caption
Orava Castle crowns a high rocky ridge beyond an open foreground of meadow and mature trees. From this more distant viewpoint, the fortress reads as a layered complex: lower roofed buildings climb toward the long upper range, while the sheer rock face anchors the castle above the surrounding autumn landscape.

The Orava River curves through dense riverside vegetation below Orava Castle, which rises high on the wooded rock at upper left. The composition links the fortress to its river-valley setting, with reflective water in the foreground and successive layers of foliage, cliff, and masonry climbing toward the skyline.
Caption
The Orava River curves through dense riverside vegetation below Orava Castle, which rises high on the wooded rock at upper left. The composition links the fortress to its river-valley setting, with reflective water in the foreground and successive layers of foliage, cliff, and masonry climbing toward the skyline.
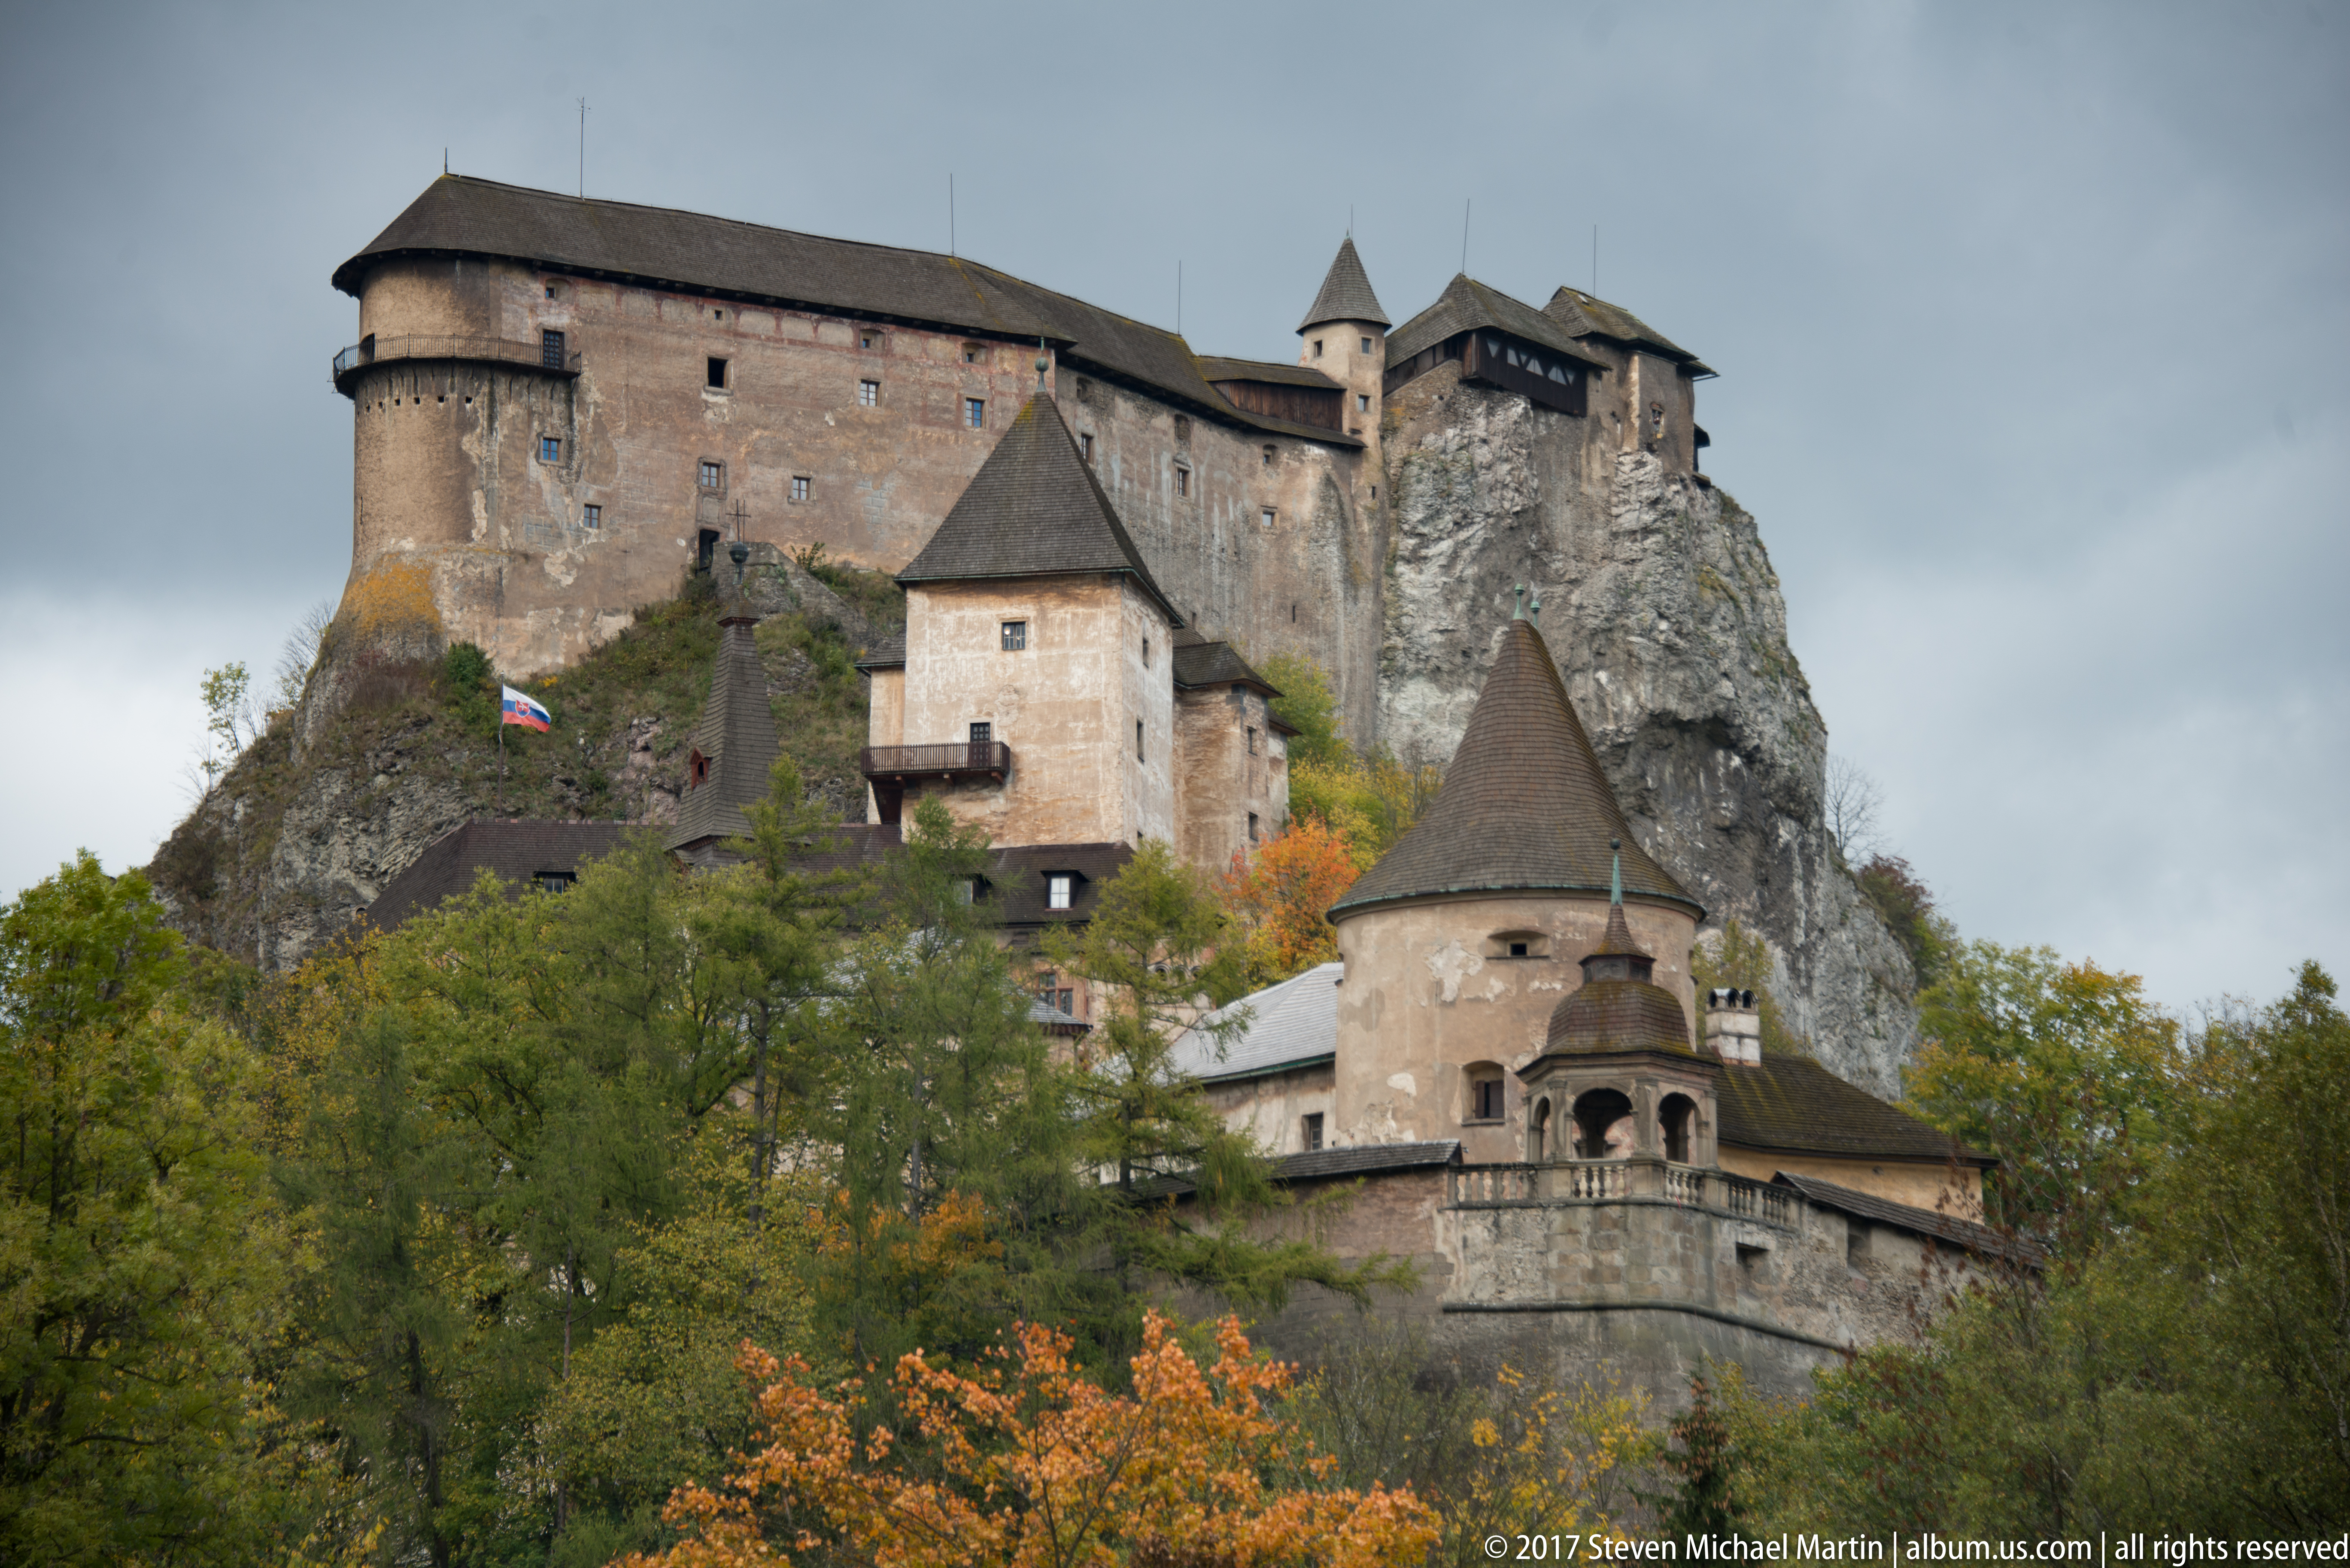
Orava Castle’s lower and upper structures stack dramatically against the cliff, from a circular wall and open-arcaded pavilion in the foreground to steep-roofed towers and the massive upper range behind. The compressed telephoto view highlights the fortress’s vertical organization and the close relationship between masonry, rock, and wooded slope.
Caption
Orava Castle’s lower and upper structures stack dramatically against the cliff, from a circular wall and open-arcaded pavilion in the foreground to steep-roofed towers and the massive upper range behind. The compressed telephoto view highlights the fortress’s vertical organization and the close relationship between masonry, rock, and wooded slope.

A curved defensive wall and small open-arcaded pavilion occupy the foreground beneath the steep-roofed towers and massive upper buildings of Orava Castle. Autumn trees partly screen the lower masonry, creating a layered view that emphasizes how tightly the complex is fitted to the rising rock.
Caption
A curved defensive wall and small open-arcaded pavilion occupy the foreground beneath the steep-roofed towers and massive upper buildings of Orava Castle. Autumn trees partly screen the lower masonry, creating a layered view that emphasizes how tightly the complex is fitted to the rising rock.

Two contrasting roof forms rise above the trees at Orava Castle: a broad conical roof over a rounded tower and a slender polygonal spire above an open arched gallery. The architectural detail isolates the varied silhouettes and timber-and-masonry roof structures that punctuate the lower castle complex.
Caption
Two contrasting roof forms rise above the trees at Orava Castle: a broad conical roof over a rounded tower and a slender polygonal spire above an open arched gallery. The architectural detail isolates the varied silhouettes and timber-and-masonry roof structures that punctuate the lower castle complex.

A steep-roofed commercial building stands along the street in Oravský Podzámok below the castle. Dark-framed windows, decorative timber-pattern railings, dormers, and ground-floor shopfronts characterize the façade; visible signage includes the words “Cukráreň” and “Alžbetka,” situating the scene in the settlement at the castle’s base.
Caption
A steep-roofed commercial building stands along the street in Oravský Podzámok below the castle. Dark-framed windows, decorative timber-pattern railings, dormers, and ground-floor shopfronts characterize the façade; visible signage includes the words “Cukráreň” and “Alžbetka,” situating the scene in the settlement at the castle’s base.

A narrow view along Orava Castle’s outer masonry reveals a rounded projecting tower joined to a high wall above a wooded slope. Patches of reddish surface finish remain on the tower, contrasting with rough gray masonry and worn plaster and making the curvature and weathering of the defensive fabric especially visible.
Caption
A narrow view along Orava Castle’s outer masonry reveals a rounded projecting tower joined to a high wall above a wooded slope. Patches of reddish surface finish remain on the tower, contrasting with rough gray masonry and worn plaster and making the curvature and weathering of the defensive fabric especially visible.

A steep cobbled lane climbs through woodland toward a roofed gate building at Orava Castle, with a taller tower rising behind it. Stone retaining walls confine the approach, and directional markers and visitor signs line the route, showing the controlled, narrow access imposed by the castle’s hillside terrain.
Caption
A steep cobbled lane climbs through woodland toward a roofed gate building at Orava Castle, with a taller tower rising behind it. Stone retaining walls confine the approach, and directional markers and visitor signs line the route, showing the controlled, narrow access imposed by the castle’s hillside terrain.
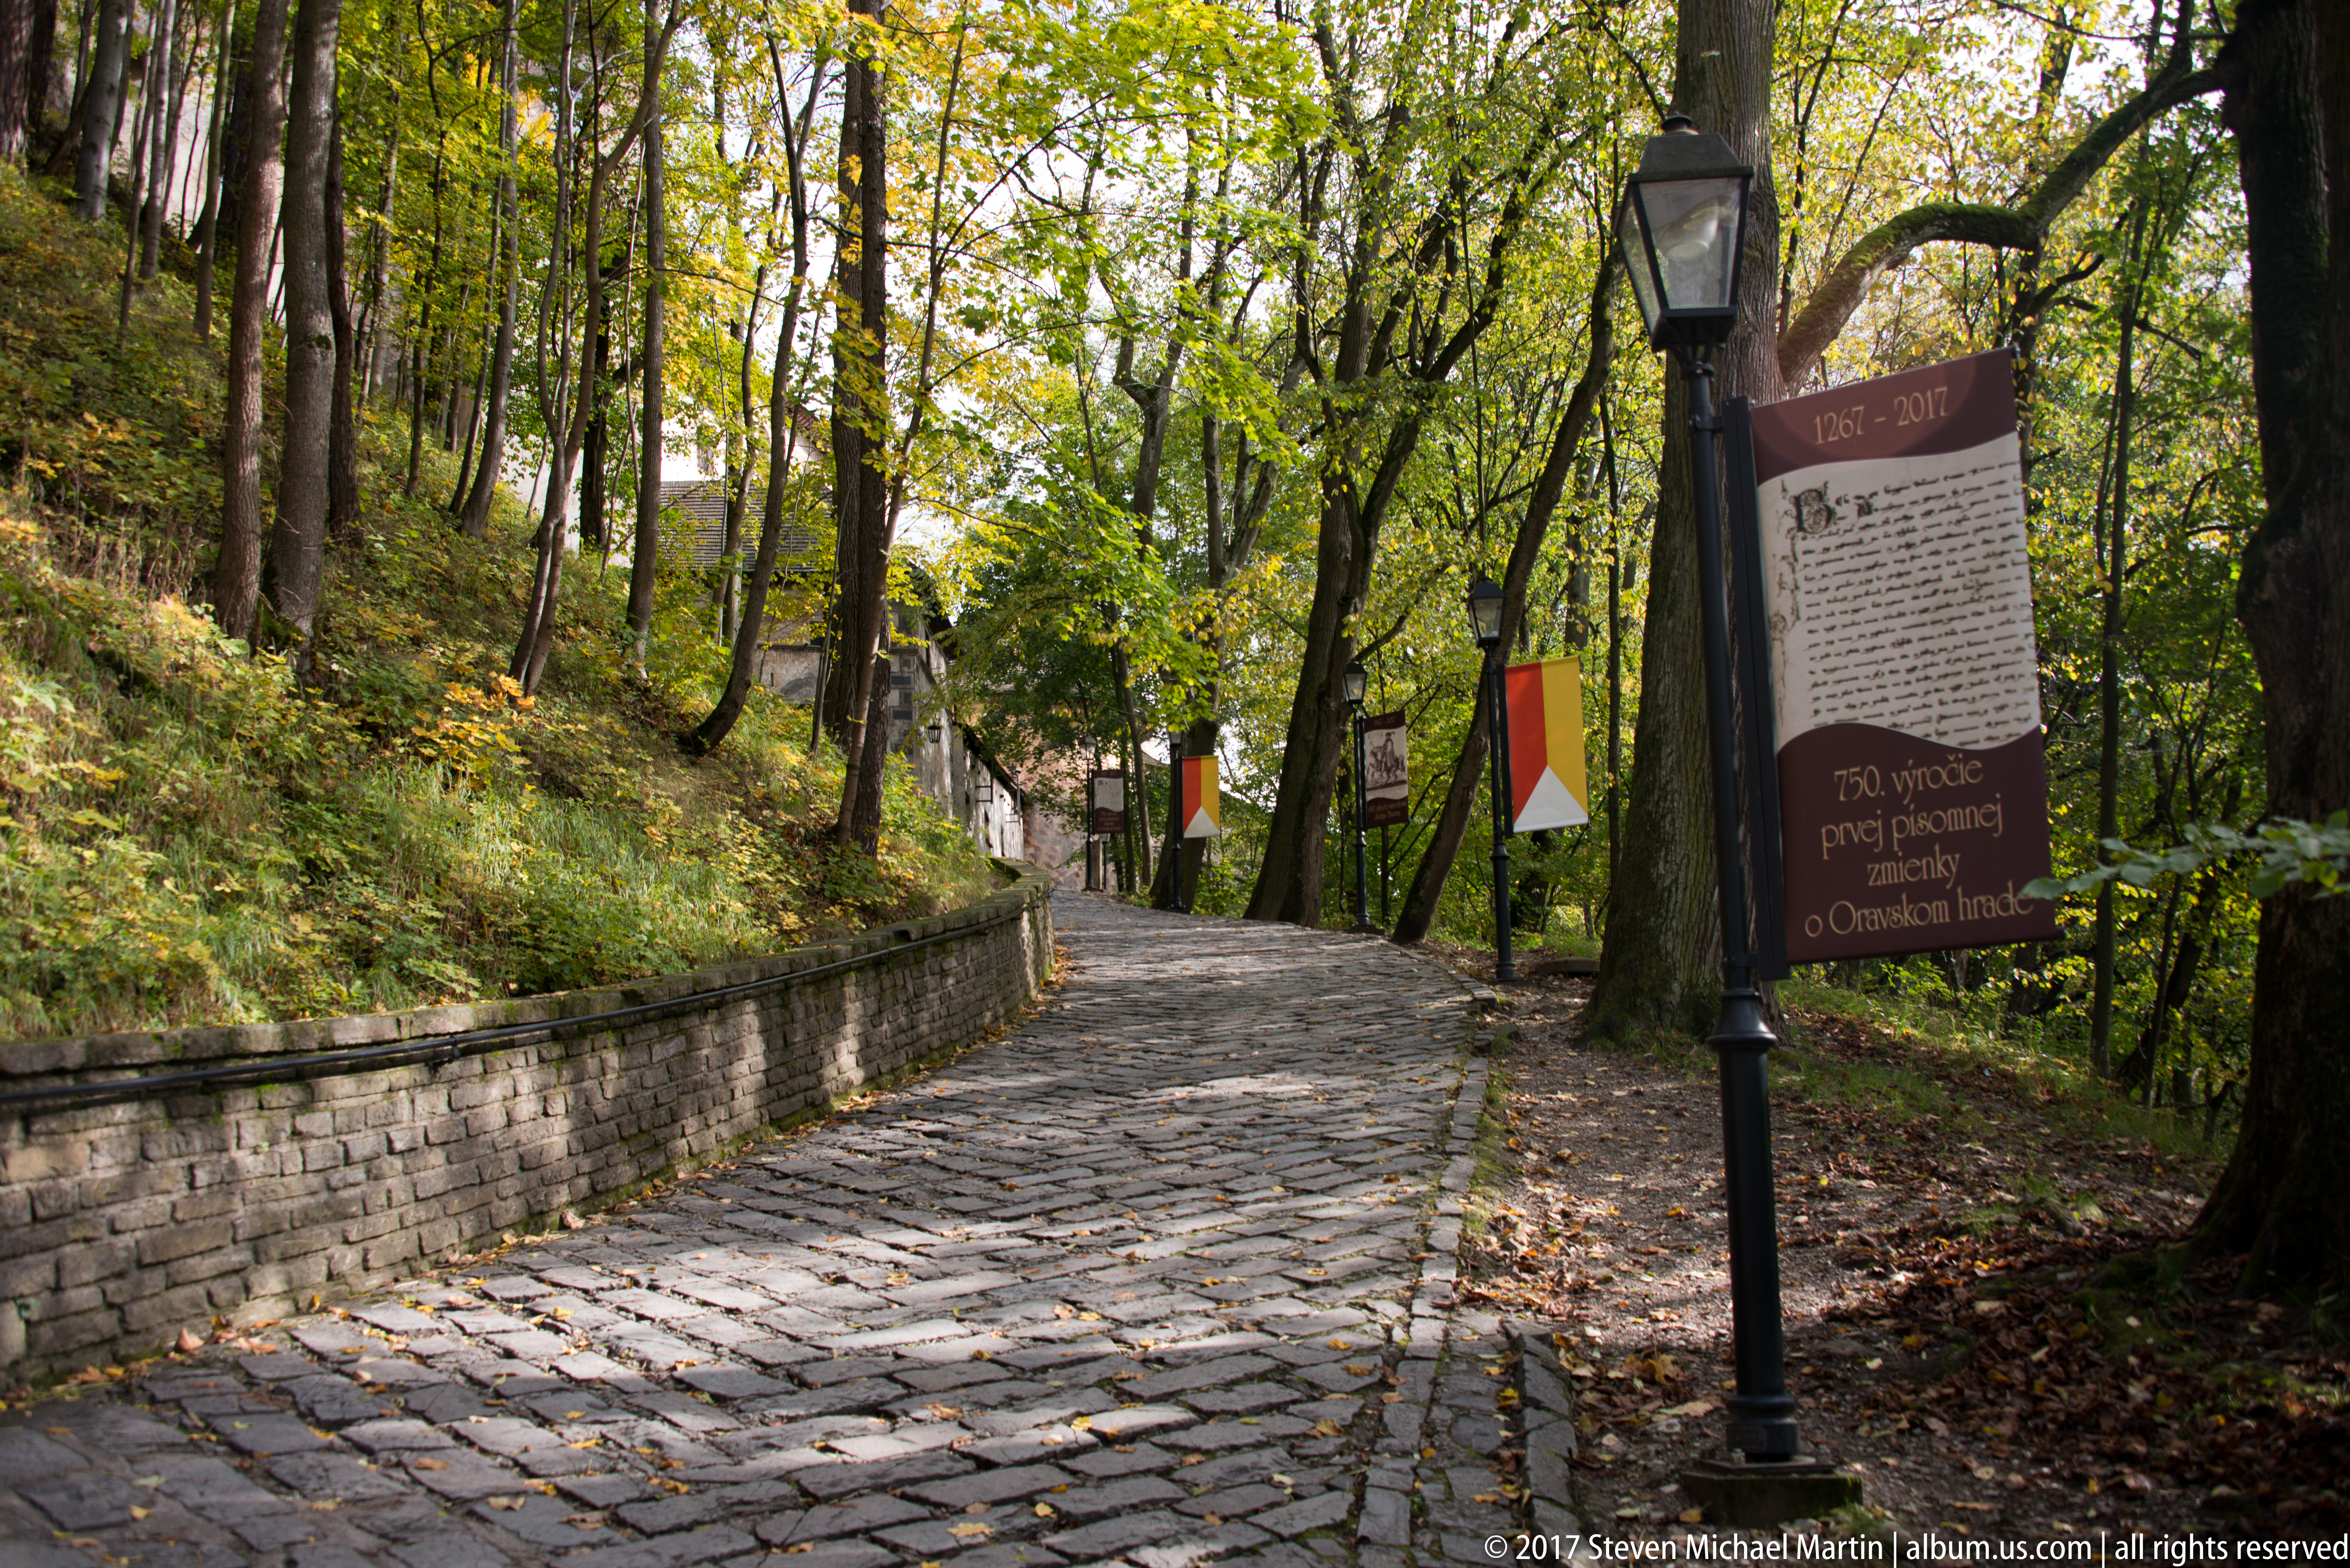
A freestanding interpretive panel lines the wooded cobbled approach to Orava Castle, beside lampposts and colored route markers. The path curves uphill through dappled autumn light, showing the landscaped visitor access below the fortress rather than the castle architecture itself.
Caption
A freestanding interpretive panel lines the wooded cobbled approach to Orava Castle, beside lampposts and colored route markers. The path curves uphill through dappled autumn light, showing the landscaped visitor access below the fortress rather than the castle architecture itself.

A visitor poster headed “ORAVSKÝ HRAD” presents Orava Castle through a montage of the fortress, heraldry, costumed interpretation, and museum activities. The display functions as on-site orientation and promotion, visually connecting the historic architecture with the exhibitions and public programming of the Orava Museum.
Caption
A visitor poster headed “ORAVSKÝ HRAD” presents Orava Castle through a montage of the fortress, heraldry, costumed interpretation, and museum activities. The display functions as on-site orientation and promotion, visually connecting the historic architecture with the exhibitions and public programming of the Orava Museum.

An outdoor orientation board titled “ORAVSKÝ HRAD” centers on an illustrated plan of the castle complex, surrounded by smaller photographs and explanatory material. Mounted in a timber frame beside the visitor path, the panel helps visitors understand the fortress as a sequence of buildings and courtyards adapted to the elongated rock.
Caption
An outdoor orientation board titled “ORAVSKÝ HRAD” centers on an illustrated plan of the castle complex, surrounded by smaller photographs and explanatory material. Mounted in a timber frame beside the visitor path, the panel helps visitors understand the fortress as a sequence of buildings and courtyards adapted to the elongated rock.
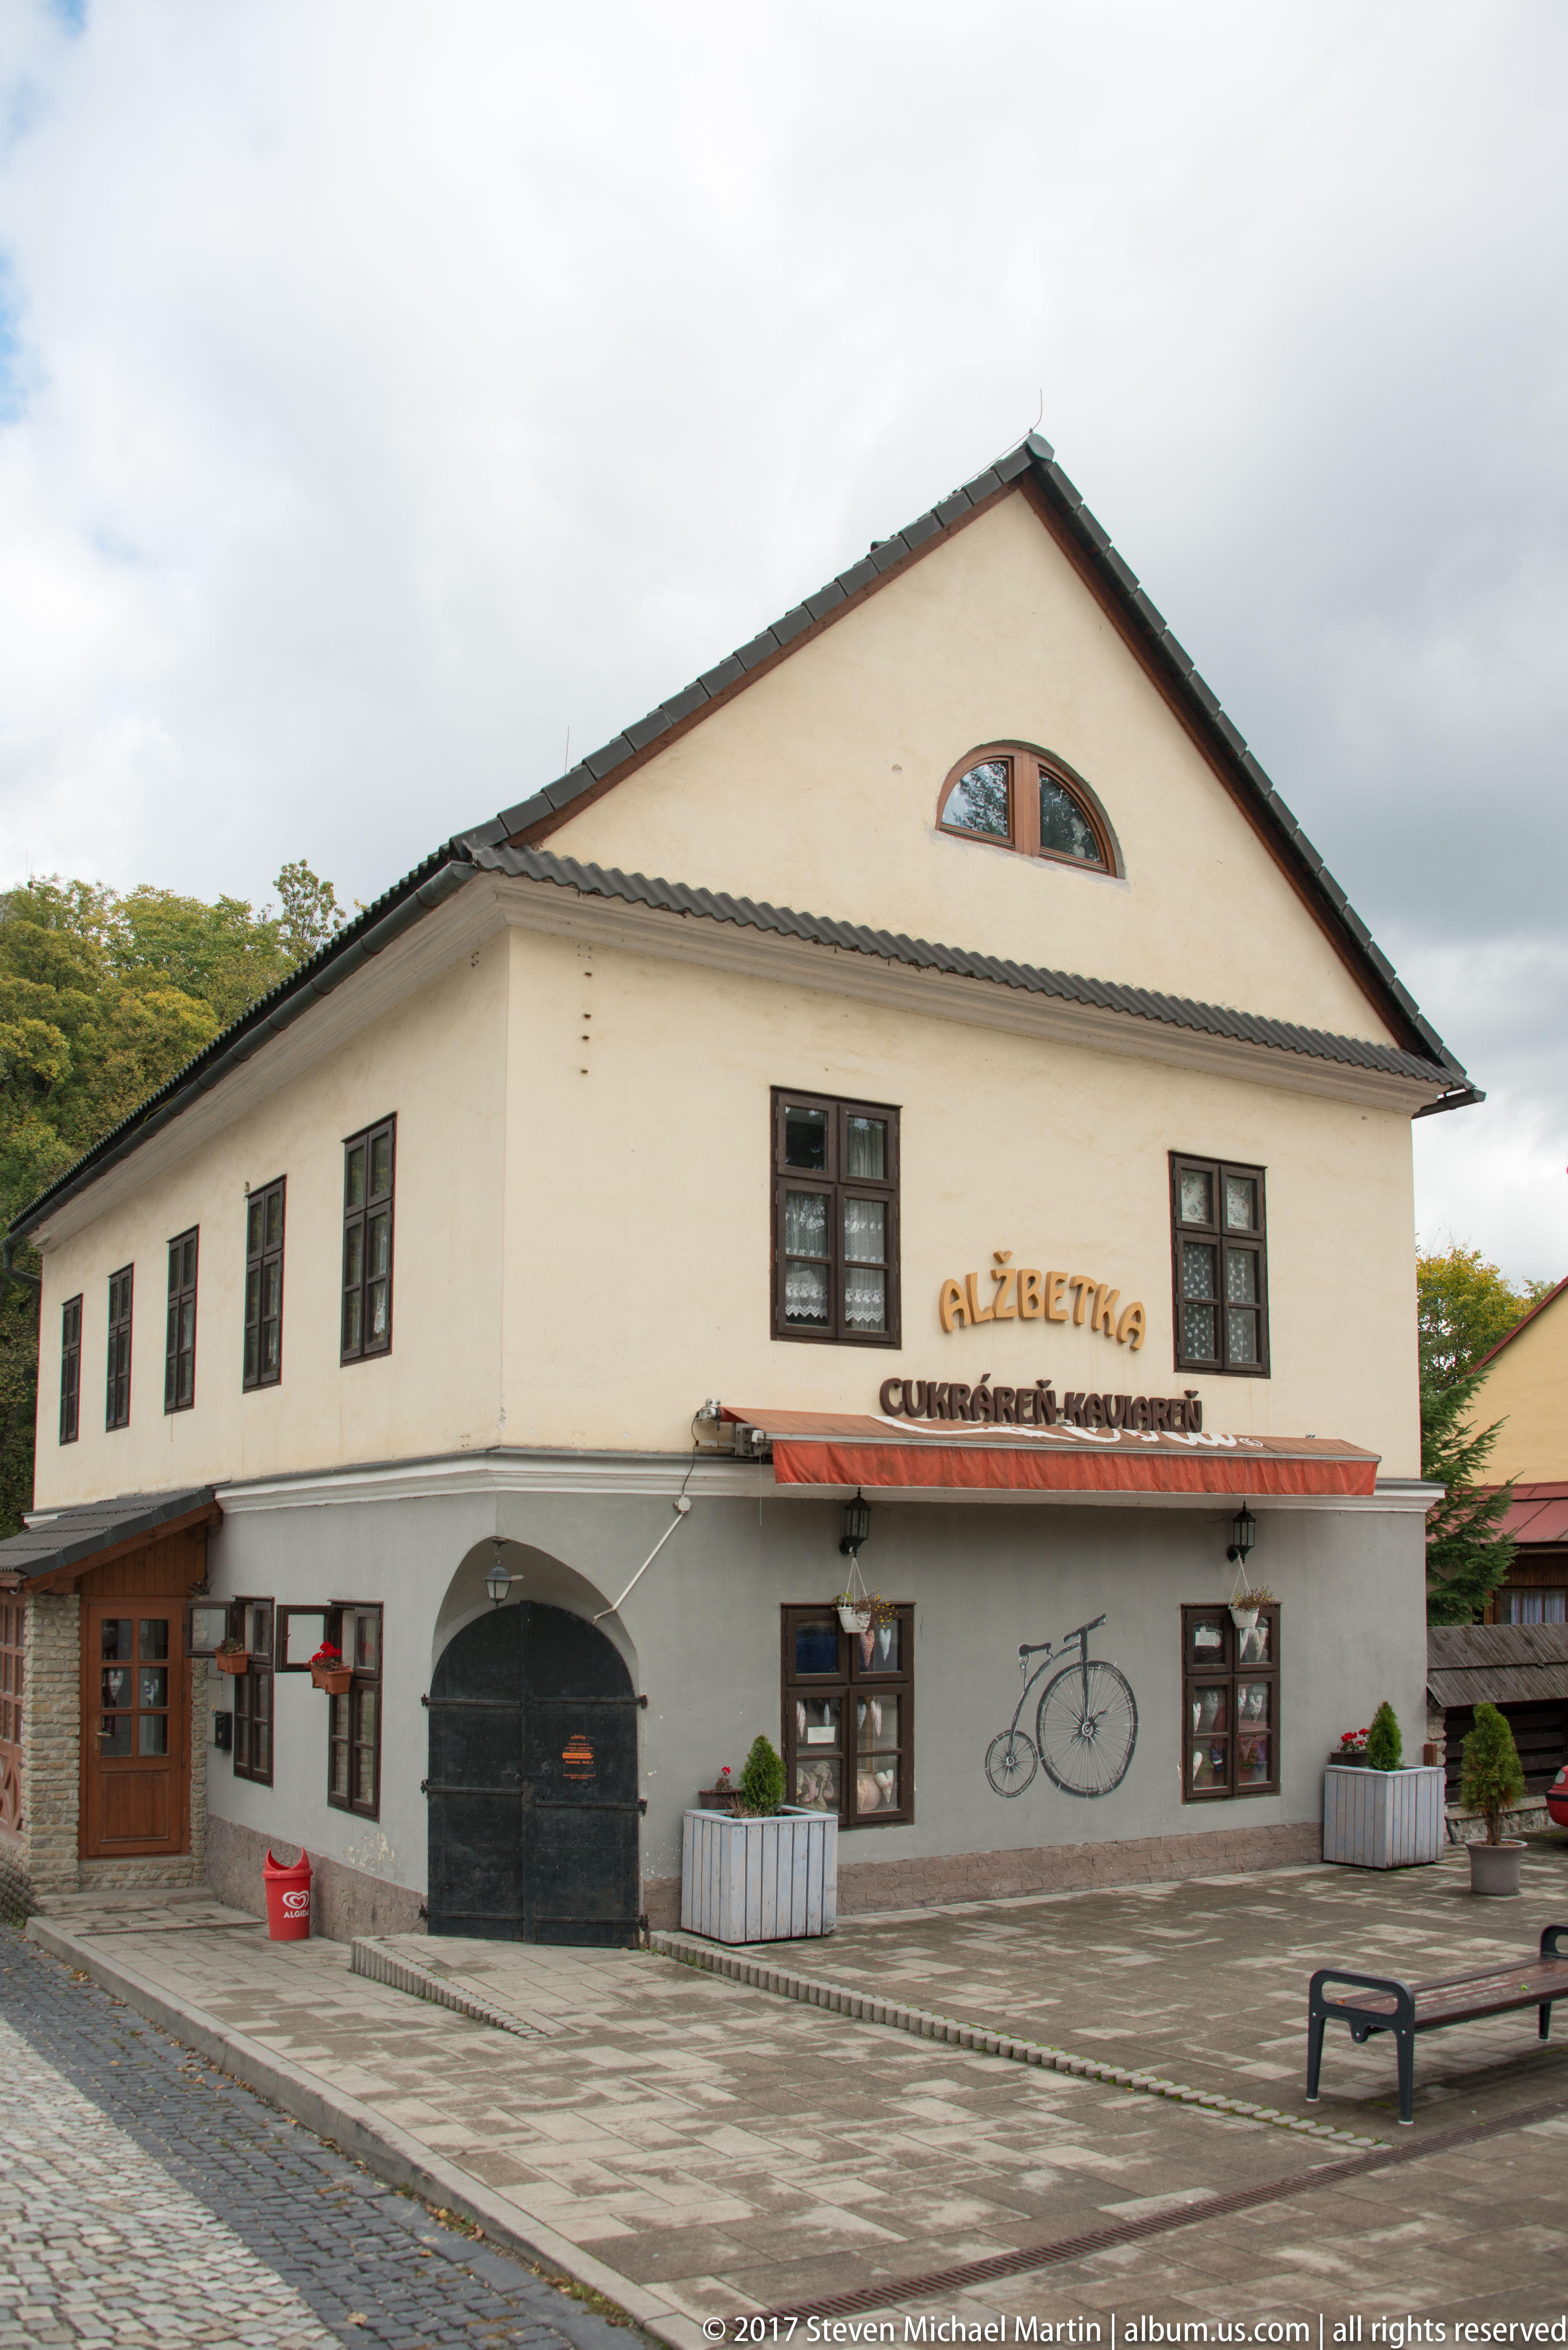
The pale gabled façade of Cukráreň Alžbetka faces a small paved square in Oravský Podzámok. Large lettering identifies the confectionery, while dark-framed windows, a central arched opening, simple roofline, outdoor planters, and a bicycle motif give the commercial building a distinctive presence in the visitor area below Orava Castle.
Caption
The pale gabled façade of Cukráreň Alžbetka faces a small paved square in Oravský Podzámok. Large lettering identifies the confectionery, while dark-framed windows, a central arched opening, simple roofline, outdoor planters, and a bicycle motif give the commercial building a distinctive presence in the visitor area below Orava Castle.

Carved wooden human figures decorate a rustic covered terrace in Oravský Podzámok, near Orava Castle. The largest figure stands beside heavy timber posts and benches, while additional carved figures, flower boxes, and exposed roof framing create a deliberately vernacular setting associated with the visitor district below the fortress.
Caption
Carved wooden human figures decorate a rustic covered terrace in Oravský Podzámok, near Orava Castle. The largest figure stands beside heavy timber posts and benches, while additional carved figures, flower boxes, and exposed roof framing create a deliberately vernacular setting associated with the visitor district below the fortress.

A long dark-log building with a stone base and deep overhanging roof stands among trees in Oravský Podzámok. Small-paned windows and a row of roof dormers break the timber façade, while signs near the entrance indicate a visitor-oriented use. The structure contrasts strongly with the masonry architecture of nearby Orava Castle.
Caption
A long dark-log building with a stone base and deep overhanging roof stands among trees in Oravský Podzámok. Small-paned windows and a row of roof dormers break the timber façade, while signs near the entrance indicate a visitor-oriented use. The structure contrasts strongly with the masonry architecture of nearby Orava Castle.

A low historic-looking building in Oravský Podzámok houses the Hostinec u Zámockej, identified by large painted lettering on the façade. Its red-trimmed windows, tiled hipped roof, dormers, and corner quoins give the roadside establishment a traditional character amid the wooded setting below Orava Castle.
Caption
A low historic-looking building in Oravský Podzámok houses the Hostinec u Zámockej, identified by large painted lettering on the façade. Its red-trimmed windows, tiled hipped roof, dormers, and corner quoins give the roadside establishment a traditional character amid the wooded setting below Orava Castle.

Two prominent towers of Orava Castle rise above the autumn-covered rock: a tall cylindrical tower with a broad dark roof at left and a square steep-roofed tower lower on the slope at right. The close exterior view emphasizes the fortress’s vertical layering and the way separate structures occupy different levels of the rugged site.
Caption
Two prominent towers of Orava Castle rise above the autumn-covered rock: a tall cylindrical tower with a broad dark roof at left and a square steep-roofed tower lower on the slope at right. The close exterior view emphasizes the fortress’s vertical layering and the way separate structures occupy different levels of the rugged site.

A low-angle exterior view isolates several levels of Orava Castle above dense autumn woodland. A tall cylindrical tower rises from the rocky crest at left, while a square, steep-roofed tower and a slender belfry-like tower step across the slope to the right. The composition clearly shows how separate castle structures occupy successive elevations on the irregular hilltop.
Caption
A low-angle exterior view isolates several levels of Orava Castle above dense autumn woodland. A tall cylindrical tower rises from the rocky crest at left, while a square, steep-roofed tower and a slender belfry-like tower step across the slope to the right. The composition clearly shows how separate castle structures occupy successive elevations on the irregular hilltop.

Orava Castle fills the upper half of this hillside view, with the cylindrical upper tower anchored to a sheer rock face and a square roofed tower projecting from the lower complex. A narrow spired tower stands farther right. Autumn foliage partly conceals the connecting buildings, emphasizing the fortress’s vertical layering and close fit to the steep terrain.
Caption
Orava Castle fills the upper half of this hillside view, with the cylindrical upper tower anchored to a sheer rock face and a square roofed tower projecting from the lower complex. A narrow spired tower stands farther right. Autumn foliage partly conceals the connecting buildings, emphasizing the fortress’s vertical layering and close fit to the steep terrain.

A forested mountain ridge rises beyond the Orava Castle area, its steep slopes broken by pale limestone outcrops and bands of mixed autumn woodland. Dark conifers form dense patches beneath the rocky crest, while yellow and orange deciduous trees spread across the lower slopes. The broad landscape view shifts attention from the fortress to the mountainous setting surrounding the Orava valley.
Caption
A forested mountain ridge rises beyond the Orava Castle area, its steep slopes broken by pale limestone outcrops and bands of mixed autumn woodland. Dark conifers form dense patches beneath the rocky crest, while yellow and orange deciduous trees spread across the lower slopes. The broad landscape view shifts attention from the fortress to the mountainous setting surrounding the Orava valley.

Mixed forest blankets a broad mountainside near Orava Castle, with dark conifer stands cutting through bands of yellow and orange deciduous foliage. Small pale rock exposures interrupt the slope at left, and a narrow strip of water or reflective lowland appears along the bottom edge. The scene provides environmental context for the castle within the wooded mountain landscape of northern Slovakia.
Caption
Mixed forest blankets a broad mountainside near Orava Castle, with dark conifer stands cutting through bands of yellow and orange deciduous foliage. Small pale rock exposures interrupt the slope at left, and a narrow strip of water or reflective lowland appears along the bottom edge. The scene provides environmental context for the castle within the wooded mountain landscape of northern Slovakia.