La Venaria Reale – Venaria, Italy
La Venaria Reale stands just northwest of Turin at the edge of the Po Valley, where the plains of northern Italy meet the foothills of the Alps. Built in the 17th century for the House of Savoy, the palace served as a royal hunting residence and one of the grandest Baroque estates in Europe.
The complex includes expansive courtyards, formal gardens, and long galleries designed to reflect the power and prestige of the Savoy dynasty. One of the most striking architectural spaces is the Galleria Grande, an immense Baroque hall filled with natural light from tall windows overlooking the gardens.
Surrounded by parkland and framed by distant alpine peaks, La Venaria Reale illustrates the grandeur of the Savoy royal court during the height of its influence in northern Italy.

A narrow street through the surrounding historic town leads directly toward La Venaria Reale’s clock gate, whose white façade and tiled roof terminate the perspective. Café awnings, shopfronts, street lamps, and pedestrians create a contemporary urban foreground, showing how the royal complex is embedded within the living fabric of Venaria Reale.
Caption
A narrow street through the surrounding historic town leads directly toward La Venaria Reale’s clock gate, whose white façade and tiled roof terminate the perspective. Café awnings, shopfronts, street lamps, and pedestrians create a contemporary urban foreground, showing how the royal complex is embedded within the living fabric of Venaria Reale.

A broad garden approach frames La Venaria Reale as an ensemble of long brick palace wings, towers, and the adjacent chapel rising behind clipped plantings and flower beds. Gravel paths divide the formal landscape into strong axes, while low contemporary blocks in the foreground mark the visitor’s position within the restored garden setting.
Caption
A broad garden approach frames La Venaria Reale as an ensemble of long brick palace wings, towers, and the adjacent chapel rising behind clipped plantings and flower beds. Gravel paths divide the formal landscape into strong axes, while low contemporary blocks in the foreground mark the visitor’s position within the restored garden setting.

A long cobblestone street forms a direct visual axis toward the pale clock gate of La Venaria Reale in the distance. Continuous building fronts, balconies, small shops, and evenly spaced street lamps narrow the perspective, creating a strong sense of transition from the historic town into the royal complex.
Caption
A long cobblestone street forms a direct visual axis toward the pale clock gate of La Venaria Reale in the distance. Continuous building fronts, balconies, small shops, and evenly spaced street lamps narrow the perspective, creating a strong sense of transition from the historic town into the royal complex.

A white-and-blue tourist road train stands beside the grounds of La Venaria Reale, its locomotive-styled front carrying Italian flags and a long enclosed passenger carriage behind. The vehicle provides a contemporary counterpoint to the historic royal estate, showing how visitors move through a complex whose gardens and palace grounds extend well beyond a single courtyard.
Caption
A white-and-blue tourist road train stands beside the grounds of La Venaria Reale, its locomotive-styled front carrying Italian flags and a long enclosed passenger carriage behind. The vehicle provides a contemporary counterpoint to the historic royal estate, showing how visitors move through a complex whose gardens and palace grounds extend well beyond a single courtyard.

Curving clipped hedges and seasonal flower beds sweep across the foreground while La Venaria Reale fills the middle distance. This oblique garden view contrasts the geometric parterre with the palace’s layered pale and exposed-brick elevations, revealing how planting patterns soften the monumental scale of the former royal residence.
Caption
Curving clipped hedges and seasonal flower beds sweep across the foreground while La Venaria Reale fills the middle distance. This oblique garden view contrasts the geometric parterre with the palace’s layered pale and exposed-brick elevations, revealing how planting patterns soften the monumental scale of the former royal residence.

A panoramic view opens across the formal gardens toward the extended brick mass of La Venaria Reale, with towered pavilions and the chapel punctuating the skyline. Angular stone or metal markers occupy the gravel foreground, adding a contemporary layer to the restored axial landscape and emphasizing the breadth of the palace frontage.
Caption
A panoramic view opens across the formal gardens toward the extended brick mass of La Venaria Reale, with towered pavilions and the chapel punctuating the skyline. Angular stone or metal markers occupy the gravel foreground, adding a contemporary layer to the restored axial landscape and emphasizing the breadth of the palace frontage.

A life-size metal dog stands amid the scattered pack of Velasco Vitali’s “Branco. Cani nella Fontana del Cervo,” installed in La Venaria Reale’s Court of Honor in 2019. More than sixty dog sculptures occupied the Fountain of the Stag from 19 June to 3 November, turning the palace courtyard into a deliberately unruly contemporary counterpoint to the ordered Baroque setting.
Caption
A life-size metal dog stands amid the scattered pack of Velasco Vitali’s “Branco. Cani nella Fontana del Cervo,” installed in La Venaria Reale’s Court of Honor in 2019. More than sixty dog sculptures occupied the Fountain of the Stag from 19 June to 3 November, turning the palace courtyard into a deliberately unruly contemporary counterpoint to the ordered Baroque setting.

An elaborate stucco cartouche projects from the palace interior, centered on a shield-like field and framed by scrolls, foliage, and two large winged figures. The dense relief work transforms the wall surface into a sculptural ensemble, combining heraldic imagery with the theatrical decorative vocabulary of La Venaria Reale.
Caption
An elaborate stucco cartouche projects from the palace interior, centered on a shield-like field and framed by scrolls, foliage, and two large winged figures. The dense relief work transforms the wall surface into a sculptural ensemble, combining heraldic imagery with the theatrical decorative vocabulary of La Venaria Reale.

A tall polygonal brick drum punctuated by large oval and round-headed windows rises above lower roofs within the La Venaria Reale complex. The concentrated window openings and strongly modeled brickwork give the upper structure a chapel-like character, while the tiled roofs and smaller adjoining tower reveal its integration into the larger royal ensemble.
Caption
A tall polygonal brick drum punctuated by large oval and round-headed windows rises above lower roofs within the La Venaria Reale complex. The concentrated window openings and strongly modeled brickwork give the upper structure a chapel-like character, while the tiled roofs and smaller adjoining tower reveal its integration into the larger royal ensemble.

A tall, stylized metal dog sculpture sits alone on the pale stone paving of La Venaria Reale’s courtyard. Its elongated neck, narrow body, drooping ears, and rough constructed surface give the animal an intentionally attenuated silhouette, while the empty paving isolates it from the larger installation seen in earlier views.
Caption
A tall, stylized metal dog sculpture sits alone on the pale stone paving of La Venaria Reale’s courtyard. Its elongated neck, narrow body, drooping ears, and rough constructed surface give the animal an intentionally attenuated silhouette, while the empty paving isolates it from the larger installation seen in earlier views.

A vast paved courtyard opens between a monumental brick palace wing and a lower pale range centered on a small tower. Scattered animal sculptures or installations occupy the middle ground, while the broad expanse of stone emphasizes the scale of La Venaria Reale’s architectural ensemble.
Caption
A vast paved courtyard opens between a monumental brick palace wing and a lower pale range centered on a small tower. Scattered animal sculptures or installations occupy the middle ground, while the broad expanse of stone emphasizes the scale of La Venaria Reale’s architectural ensemble.

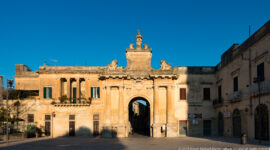
A monumental stone arch frames a distant pale palace range across an open court at La Venaria Reale. The deep shadow of the arch contrasts with the softly lit building beyond, turning the passage itself into a visual device that emphasizes axial planning and the layered sequence of courtyards.
Caption
A monumental stone arch frames a distant pale palace range across an open court at La Venaria Reale. The deep shadow of the arch contrasts with the softly lit building beyond, turning the passage itself into a visual device that emphasizes axial planning and the layered sequence of courtyards.

A long barrel-vaulted gallery at La Venaria Reale is adapted for museum display, with tall windows lighting rows of cases, tables, banners, and interpretive panels. The strong central perspective draws the eye toward the distant end of the passage, while the contemporary exhibition furnishings show how the historic palace complex now accommodates collections and visitor interpretation.
Caption
A long barrel-vaulted gallery at La Venaria Reale is adapted for museum display, with tall windows lighting rows of cases, tables, banners, and interpretive panels. The strong central perspective draws the eye toward the distant end of the passage, while the contemporary exhibition furnishings show how the historic palace complex now accommodates collections and visitor interpretation.

Four tall portraits of historical figures stand in a brick-vaulted exhibition space, each sitter distinguished by period costume and heraldic or courtly presentation. The installation places the paintings in a sequence, encouraging comparison of changing dress and dynastic imagery rather than isolating a single work. Painted inscriptions are visible on several canvases but are not fully legible at this scale.
Caption
Four tall portraits of historical figures stand in a brick-vaulted exhibition space, each sitter distinguished by period costume and heraldic or courtly presentation. The installation places the paintings in a sequence, encouraging comparison of changing dress and dynastic imagery rather than isolating a single work. Painted inscriptions are visible on several canvases but are not fully legible at this scale.

An elaborate side altar combines fluted pilasters, colored marble, gilded moldings, sculpted angels, and a large devotional painting set beneath a broken architectural crown. The pale architectural surround contrasts with the darker painted scene, creating a theatrical Baroque focus within the chapel interior at La Venaria Reale.
Caption
An elaborate side altar combines fluted pilasters, colored marble, gilded moldings, sculpted angels, and a large devotional painting set beneath a broken architectural crown. The pale architectural surround contrasts with the darker painted scene, creating a theatrical Baroque focus within the chapel interior at La Venaria Reale.

A marble portrait bust presents a stern long-haired nobleman wearing armor and a broad draped collar, rendered with deeply drilled curls and sharply modeled facial features. The close view emphasizes the sculptor’s treatment of hair, textile, and military costume rather than the sitter’s wider setting, making this a concentrated study of dynastic portraiture.
Caption
A marble portrait bust presents a stern long-haired nobleman wearing armor and a broad draped collar, rendered with deeply drilled curls and sharply modeled facial features. The close view emphasizes the sculptor’s treatment of hair, textile, and military costume rather than the sitter’s wider setting, making this a concentrated study of dynastic portraiture.

A weathered stone fragment preserves a forceful profile head wearing a high crested helmet, carved in relief against a block-like architectural background. Chipped edges and surface losses reveal the fragmentary condition, while the helmet, facial profile, and surviving drapery or armor provide the principal clues to its original figurative program.
Caption
A weathered stone fragment preserves a forceful profile head wearing a high crested helmet, carved in relief against a block-like architectural background. Chipped edges and surface losses reveal the fragmentary condition, while the helmet, facial profile, and surviving drapery or armor provide the principal clues to its original figurative program.

The brick exterior of the Chapel of Sant’Uberto rises above the palace court with a strongly modeled central mass, tall arched windows, layered cornices, and projecting side sections. Its restrained brick surfaces rely on architectural depth and window rhythm for monumentality, presenting the chapel as an integral but visually distinct component of the La Venaria Reale complex.
Caption
The brick exterior of the Chapel of Sant’Uberto rises above the palace court with a strongly modeled central mass, tall arched windows, layered cornices, and projecting side sections. Its restrained brick surfaces rely on architectural depth and window rhythm for monumentality, presenting the chapel as an integral but visually distinct component of the La Venaria Reale complex.

A closer exhibition view groups four full-length portraits against exposed brick, allowing the contrasting costumes to dominate: dark robes, a brown courtly outfit, a white-and-red heraldic garment, and an orange-red military ensemble. The repeated vertical format turns the display into a compact visual genealogy of rank and representation.
Caption
A closer exhibition view groups four full-length portraits against exposed brick, allowing the contrasting costumes to dominate: dark robes, a brown courtly outfit, a white-and-red heraldic garment, and an orange-red military ensemble. The repeated vertical format turns the display into a compact visual genealogy of rank and representation.

A frontal view records the full architectural composition of a richly ornamented chapel altar: paired pilasters, colored marble, gilded framing, sculpted angels, and a large devotional canvas. The symmetry makes the altar’s layered construction especially legible, from the low marble mensa to the broken pediment and sculptural group crowning the painting.
Caption
A frontal view records the full architectural composition of a richly ornamented chapel altar: paired pilasters, colored marble, gilded framing, sculpted angels, and a large devotional canvas. The symmetry makes the altar’s layered construction especially legible, from the low marble mensa to the broken pediment and sculptural group crowning the painting.

Seen more tightly than the neighboring view, this marble bust concentrates attention on the sitter’s heavy curled wig, broad collar, armored chest, and unsmiling expression. Crisp carving around the eyes and mouth contrasts with the cascading hair, giving the portrait a formal dynastic presence typical of elite court representation.
Caption
Seen more tightly than the neighboring view, this marble bust concentrates attention on the sitter’s heavy curled wig, broad collar, armored chest, and unsmiling expression. Crisp carving around the eyes and mouth contrasts with the cascading hair, giving the portrait a formal dynastic presence typical of elite court representation.

A folded visitor plan spreads across a table, combining axonometric diagrams, numbered stops, colored route markings, and multilingual labels for the palace complex. Creases and wear show the map in active use, while the two large plans provide an unusually direct record of how visitors navigate La Venaria Reale’s extensive rooms and grounds.
Caption
A folded visitor plan spreads across a table, combining axonometric diagrams, numbered stops, colored route markings, and multilingual labels for the palace complex. Creases and wear show the map in active use, while the two large plans provide an unusually direct record of how visitors navigate La Venaria Reale’s extensive rooms and grounds.

An illustrated orientation panel maps La Venaria Reale as a unified ensemble of palace buildings, formal gardens, service areas, and surrounding urban fabric. A legend and numbered points organize the visitor route, while the bird’s-eye perspective makes the scale and axial planning of the royal complex easier to grasp than a conventional floor plan.
Caption
An illustrated orientation panel maps La Venaria Reale as a unified ensemble of palace buildings, formal gardens, service areas, and surrounding urban fabric. A legend and numbered points organize the visitor route, while the bird’s-eye perspective makes the scale and axial planning of the royal complex easier to grasp than a conventional floor plan.

The principal palace elevation stretches across the end of a broad gravel axis, its regular window grid anchored by projecting pavilion blocks with steep roofs. Formal parterres, clipped conifers, and seasonal flower beds reinforce the symmetry, while low geometric markers in the foreground lead the eye toward the central entrance bay.
Caption
The principal palace elevation stretches across the end of a broad gravel axis, its regular window grid anchored by projecting pavilion blocks with steep roofs. Formal parterres, clipped conifers, and seasonal flower beds reinforce the symmetry, while low geometric markers in the foreground lead the eye toward the central entrance bay.

The luminous interior of the Chapel of Sant’Uberto is organized by soaring pale piers, curved arches, side altars, sculptural niches, and a bright domed or vaulted upper zone. Alternating architectural bays draw the eye toward the central liturgical focus, demonstrating the theatrical spatial effects of Baroque sacred architecture within La Venaria Reale.
Caption
The luminous interior of the Chapel of Sant’Uberto is organized by soaring pale piers, curved arches, side altars, sculptural niches, and a bright domed or vaulted upper zone. Alternating architectural bays draw the eye toward the central liturgical focus, demonstrating the theatrical spatial effects of Baroque sacred architecture within La Venaria Reale.

A large historical print arranges dozens of small portrait medallions in regimented rows beneath a Latin heading, creating a visual genealogy or succession chart. Decorative cartouches frame each bust-length likeness, while the dense repetition of faces turns lineage itself into the subject of the display.
Caption
A large historical print arranges dozens of small portrait medallions in regimented rows beneath a Latin heading, creating a visual genealogy or succession chart. Decorative cartouches frame each bust-length likeness, while the dense repetition of faces turns lineage itself into the subject of the display.

A long brick-vaulted gallery is lined with full-length dynastic portraits, turning the passage into a visual chronology of the House of Savoy. Large dates and names printed on the floor—here including “1003 Umberto Biancamano, conte di Savoia / Count of Savoy”—anchor the sequence in time and connect each painted ruler to the exhibition’s genealogical narrative.
Caption
A long brick-vaulted gallery is lined with full-length dynastic portraits, turning the passage into a visual chronology of the House of Savoy. Large dates and names printed on the floor—here including “1003 Umberto Biancamano, conte di Savoia / Count of Savoy”—anchor the sequence in time and connect each painted ruler to the exhibition’s genealogical narrative.

A tender Nursing Madonna shows the Virgin in red and blue supporting the nude Christ Child at her breast, their figures emerging softly from a dark background. Photographed at La Venaria Reale during the 2018–2019 exhibition “Annunciazione e Natività. La maternità nelle opere e nella collezione di Ottavio Mazzonis,” the work belongs to a display devoted to Christian maternity through paintings and sculpture drawn from Mazzonis’s work and collection.
Caption
A tender Nursing Madonna shows the Virgin in red and blue supporting the nude Christ Child at her breast, their figures emerging softly from a dark background. Photographed at La Venaria Reale during the 2018–2019 exhibition “Annunciazione e Natività. La maternità nelle opere e nella collezione di Ottavio Mazzonis,” the work belongs to a display devoted to Christian maternity through paintings and sculpture drawn from Mazzonis’s work and collection.

A dramatic religious painting centers on a nearly nude young man whose arm is held as richly dressed figures crowd around him, with strong gestures and a brilliant red mantle heightening the theatrical tension. The photograph was made during La Venaria Reale’s 2018–2019 exhibition “Annunciazione e Natività. La maternità nelle opere e nella collezione di Ottavio Mazzonis,” which brought together paintings and sculptures from Mazzonis’s work and collection. The exact episode remains unverified, so the caption preserves the visual evidence without assigning an unsupported biblical title.
Caption
A dramatic religious painting centers on a nearly nude young man whose arm is held as richly dressed figures crowd around him, with strong gestures and a brilliant red mantle heightening the theatrical tension. The photograph was made during La Venaria Reale’s 2018–2019 exhibition “Annunciazione e Natività. La maternità nelle opere e nella collezione di Ottavio Mazzonis,” which brought together paintings and sculptures from Mazzonis’s work and collection. The exact episode remains unverified, so the caption preserves the visual evidence without assigning an unsupported biblical title.

A long-haired woman kneels at Christ’s feet in a crowded Gospel scene while surrounding men respond with concentrated gestures; Christ’s exposed torso and red drapery form the visual center. The painting was photographed during La Venaria Reale’s 2018–2019 exhibition “Annunciazione e Natività. La maternità nelle opere e nella collezione di Ottavio Mazzonis.” Because the gallery label is not available in the export, the caption does not force a more specific identification such as Mary Magdalene.
Caption
A long-haired woman kneels at Christ’s feet in a crowded Gospel scene while surrounding men respond with concentrated gestures; Christ’s exposed torso and red drapery form the visual center. The painting was photographed during La Venaria Reale’s 2018–2019 exhibition “Annunciazione e Natività. La maternità nelle opere e nella collezione di Ottavio Mazzonis.” Because the gallery label is not available in the export, the caption does not force a more specific identification such as Mary Magdalene.

The Virgin, dressed in red with a blue mantle, supports the nude Christ Child while an older bearded Saint Joseph leans in from the shadowed right, creating an intimate Holy Family grouping. Photographed during La Venaria Reale’s 2018–2019 exhibition “Annunciazione e Natività. La maternità nelle opere e nella collezione di Ottavio Mazzonis,” the work formed part of a presentation devoted to maternity and the Christian mysteries of the Annunciation and Nativity.
Caption
The Virgin, dressed in red with a blue mantle, supports the nude Christ Child while an older bearded Saint Joseph leans in from the shadowed right, creating an intimate Holy Family grouping. Photographed during La Venaria Reale’s 2018–2019 exhibition “Annunciazione e Natività. La maternità nelle opere e nella collezione di Ottavio Mazzonis,” the work formed part of a presentation devoted to maternity and the Christian mysteries of the Annunciation and Nativity.

An elaborate ceremonial sword or edged weapon is displayed diagonally, its dark blade or scabbard terminating in a richly gilded hilt. A crowned bearded head forms the pommel, while dense relief ornament covers the grip and guard. The close view isolates the metalwork, emphasizing craftsmanship and symbolic decoration over the weapon’s full length.
Caption
An elaborate ceremonial sword or edged weapon is displayed diagonally, its dark blade or scabbard terminating in a richly gilded hilt. A crowned bearded head forms the pommel, while dense relief ornament covers the grip and guard. The close view isolates the metalwork, emphasizing craftsmanship and symbolic decoration over the weapon’s full length.

A ceremonial chain forms a broad V of linked white-and-gold elements accented by red scrollwork, ending in an elaborate pendant with crown-like and heraldic forms. Displayed flat in a museum case, the object reads as an insignia of rank or dynastic affiliation, with its repeating links designed to be seen as a unified collar.
Caption
A ceremonial chain forms a broad V of linked white-and-gold elements accented by red scrollwork, ending in an elaborate pendant with crown-like and heraldic forms. Displayed flat in a museum case, the object reads as an insignia of rank or dynastic affiliation, with its repeating links designed to be seen as a unified collar.

Shown at greater distance, the complete ceremonial collar is arranged in a deep U shape inside its case, revealing the regular rhythm of linked gold, white, and red motifs and the pendant centered at the lowest point. The wider view clarifies the object’s scale and wearable form more effectively than the neighboring detail.
Caption
Shown at greater distance, the complete ceremonial collar is arranged in a deep U shape inside its case, revealing the regular rhythm of linked gold, white, and red motifs and the pendant centered at the lowest point. The wider view clarifies the object’s scale and wearable form more effectively than the neighboring detail.

Mounted on supports against exposed brick, this broken stone relief preserves a profile head in a towering crested helmet along with part of the neck and upper torso. The wider view makes the irregular fracture lines and surviving rectangular backing more legible, underscoring the object’s survival as an architectural or sculptural fragment.
Caption
Mounted on supports against exposed brick, this broken stone relief preserves a profile head in a towering crested helmet along with part of the neck and upper torso. The wider view makes the irregular fracture lines and surviving rectangular backing more legible, underscoring the object’s survival as an architectural or sculptural fragment.

Broad stone steps rise beneath a deep plastered archway, where hanging lanterns and a simple bench create a sheltered transitional space. A second arch frames a pale palace façade beyond, producing a layered view from interior passage to exterior court and emphasizing the circulation routes woven through the La Venaria Reale complex.
Caption
Broad stone steps rise beneath a deep plastered archway, where hanging lanterns and a simple bench create a sheltered transitional space. A second arch frames a pale palace façade beyond, producing a layered view from interior passage to exterior court and emphasizing the circulation routes woven through the La Venaria Reale complex.

A cluster of tall masonry chimney stacks rises above a terracotta-tiled roof, each capped by projecting red tiles and pierced openings. Their varied heights and grouped arrangement create a distinctive roofline against the gray sky, while a modern television antenna introduces a small contemporary contrast to the historic fabric.
Caption
A cluster of tall masonry chimney stacks rises above a terracotta-tiled roof, each capped by projecting red tiles and pierced openings. Their varied heights and grouped arrangement create a distinctive roofline against the gray sky, while a modern television antenna introduces a small contemporary contrast to the historic fabric.

A small arched niche is set into a heavily textured wall of irregular stone and pebbled masonry, its pale border forming a delicate ornamental frame against the rough surface. Creeping vegetation has colonized the recess and joints, adding green accents that emphasize the wall’s age and garden setting.
Caption
A small arched niche is set into a heavily textured wall of irregular stone and pebbled masonry, its pale border forming a delicate ornamental frame against the rough surface. Creeping vegetation has colonized the recess and joints, adding green accents that emphasize the wall’s age and garden setting.

Giuseppe Penone’s Tra scorza e scorza (Between Bark and Bark) places two monumental bronze casts of tree bark around a living tree in La Venaria Reale’s Garden of Fluid Sculptures. Created for the garden project of 2003–2007, the work makes the boundary between sculpture and vegetation deliberately unstable: the dark bronze shells echo the trunk they enclose while the living tree continues to grow between them.
Caption
Giuseppe Penone’s Tra scorza e scorza (Between Bark and Bark) places two monumental bronze casts of tree bark around a living tree in La Venaria Reale’s Garden of Fluid Sculptures. Created for the garden project of 2003–2007, the work makes the boundary between sculpture and vegetation deliberately unstable: the dark bronze shells echo the trunk they enclose while the living tree continues to grow between them.

A contemporary sculpture shaped like a stark, heavily pruned tree rises from the lawn, its branching arms supporting a pale stone-like form at the center. Set against clipped hedges and autumn foliage, the work introduces an intentionally artificial silhouette into the disciplined garden landscape and stands apart from the estate’s historic architectural vocabulary.
Caption
A contemporary sculpture shaped like a stark, heavily pruned tree rises from the lawn, its branching arms supporting a pale stone-like form at the center. Set against clipped hedges and autumn foliage, the work introduces an intentionally artificial silhouette into the disciplined garden landscape and stands apart from the estate’s historic architectural vocabulary.

A visitor sits before a vivid bed of burgundy foliage with a long palace elevation rising across the lawn behind him. The shallow depth of field keeps the figure prominent while retaining enough architectural context to place the portrait within the formal grounds of La Venaria Reale.
Caption
A visitor sits before a vivid bed of burgundy foliage with a long palace elevation rising across the lawn behind him. The shallow depth of field keeps the figure prominent while retaining enough architectural context to place the portrait within the formal grounds of La Venaria Reale.

A mute swan glides across dark, nearly featureless water, its white plumage forming a stark silhouette against the surface. The long S-curved neck, orange bill with black base, and low wake identify the bird clearly, while the uncluttered composition isolates the animal from the surrounding palace landscape.
Caption
A mute swan glides across dark, nearly featureless water, its white plumage forming a stark silhouette against the surface. The long S-curved neck, orange bill with black base, and low wake identify the bird clearly, while the uncluttered composition isolates the animal from the surrounding palace landscape.

A broad gravel walk leads through low clipped beds toward one of La Venaria Reale’s principal palace elevations. The composition emphasizes the estate’s formal axial planning: symmetrical planting frames the route while the pale and brick sections of the palace rise as the visual terminus beneath an overcast sky.
Caption
A broad gravel walk leads through low clipped beds toward one of La Venaria Reale’s principal palace elevations. The composition emphasizes the estate’s formal axial planning: symmetrical planting frames the route while the pale and brick sections of the palace rise as the visual terminus beneath an overcast sky.

A long, narrow rectangular watercourse extends down the garden axis between closely spaced rows of trees and broad lawns. Successive low drops divide the reflective channel into sections, reinforcing the strong linear perspective and showing the controlled use of water and vegetation in the landscaped grounds of La Venaria Reale.
Caption
A long, narrow rectangular watercourse extends down the garden axis between closely spaced rows of trees and broad lawns. Successive low drops divide the reflective channel into sections, reinforcing the strong linear perspective and showing the controlled use of water and vegetation in the landscaped grounds of La Venaria Reale.

A low fountain plays at the center of a circular basin directly before La Venaria Reale, with white benches and clipped plantings arranged around the water. The frontal alignment turns the fountain into a foreground marker for the palace, while the contrasting pale and brick masonry emphasizes the building’s composite architectural history.
Caption
A low fountain plays at the center of a circular basin directly before La Venaria Reale, with white benches and clipped plantings arranged around the water. The frontal alignment turns the fountain into a foreground marker for the palace, while the contrasting pale and brick masonry emphasizes the building’s composite architectural history.

Two sweeping metal trellis structures form a broad garden passage at La Venaria Reale, with climbing plants trained along the lattice and open planting beds beyond. Their curved profiles create a light architectural frame within the landscape, contrasting with the rigid hedges and masonry that dominate other parts of the royal estate.
Caption
Two sweeping metal trellis structures form a broad garden passage at La Venaria Reale, with climbing plants trained along the lattice and open planting beds beyond. Their curved profiles create a light architectural frame within the landscape, contrasting with the rigid hedges and masonry that dominate other parts of the royal estate.

A long brick palace elevation stretches across the end of a broad gravel parterre, its projecting corner blocks balancing the composition. Low clipped hedges, cone-shaped topiary, and bands of red planting guide the eye toward the center, emphasizing the formal symmetry of La Venaria Reale’s garden-facing architecture.
Caption
A long brick palace elevation stretches across the end of a broad gravel parterre, its projecting corner blocks balancing the composition. Low clipped hedges, cone-shaped topiary, and bands of red planting guide the eye toward the center, emphasizing the formal symmetry of La Venaria Reale’s garden-facing architecture.

An ornate brick façade at La Venaria Reale centers on a tall glazed doorway framed by engaged columns, arched windows, sculpted stonework, and a balustraded roofline. Closely clipped hedges and flower beds press against the architecture, making this a detailed frontal study of the estate’s richly articulated ceremonial exterior.
Caption
An ornate brick façade at La Venaria Reale centers on a tall glazed doorway framed by engaged columns, arched windows, sculpted stonework, and a balustraded roofline. Closely clipped hedges and flower beds press against the architecture, making this a detailed frontal study of the estate’s richly articulated ceremonial exterior.

A broad central gravel avenue leads toward the long brick façade of La Venaria Reale, framed by cone-shaped topiary and low geometric planting beds. The nearly symmetrical viewpoint gives particular weight to the estate’s axial planning, with the garden functioning as a formal approach to the palace rather than as an independent landscape.
Caption
A broad central gravel avenue leads toward the long brick façade of La Venaria Reale, framed by cone-shaped topiary and low geometric planting beds. The nearly symmetrical viewpoint gives particular weight to the estate’s axial planning, with the garden functioning as a formal approach to the palace rather than as an independent landscape.

A close garden-side view brings together La Venaria Reale’s multi-story brick palace wing and a lower adjoining range capped by a square clock tower. Cone-shaped topiary and deep red ornamental foliage occupy the foreground, layering formal garden design against the varied massing of the royal complex.
Caption
A close garden-side view brings together La Venaria Reale’s multi-story brick palace wing and a lower adjoining range capped by a square clock tower. Cone-shaped topiary and deep red ornamental foliage occupy the foreground, layering formal garden design against the varied massing of the royal complex.

Precisely clipped hedges, pointed topiary, and curving gravel paths spread across the foreground while a monumental brick range anchors the rear of the gardens. Seasonal burgundy and gold foliage adds color to the otherwise geometric composition, showing the interplay of formal planting and palace architecture at La Venaria Reale.
Caption
Precisely clipped hedges, pointed topiary, and curving gravel paths spread across the foreground while a monumental brick range anchors the rear of the gardens. Seasonal burgundy and gold foliage adds color to the otherwise geometric composition, showing the interplay of formal planting and palace architecture at La Venaria Reale.

A tall ornamental urn planted with spiky foliage stands prominently on a stone terrace, with La Venaria Reale’s clipped garden beds and long palace range extending behind it. The close foreground object provides a decorative counterpoint to the broader geometry of the parterre and turns a utilitarian planter into the dominant visual subject.
Caption
A tall ornamental urn planted with spiky foliage stands prominently on a stone terrace, with La Venaria Reale’s clipped garden beds and long palace range extending behind it. The close foreground object provides a decorative counterpoint to the broader geometry of the parterre and turns a utilitarian planter into the dominant visual subject.

A visitor stands at the edge of the formal gardens with geometric hedges, pointed topiary, and the palace complex softly receding behind him. The portrait retains the ordered garden layout as a strong contextual backdrop, linking the human scale of a contemporary visit with the monumental royal setting.
Caption
A visitor stands at the edge of the formal gardens with geometric hedges, pointed topiary, and the palace complex softly receding behind him. The portrait retains the ordered garden layout as a strong contextual backdrop, linking the human scale of a contemporary visit with the monumental royal setting.

A visitor stands beside a pale stone balustrade overlooking the formal parterre, with the palace range and clipped garden compartments spreading behind. The elevated viewpoint reveals more of the garden’s geometric organization while the balustrade introduces a strong architectural foreground element to the portrait.
Caption
A visitor stands beside a pale stone balustrade overlooking the formal parterre, with the palace range and clipped garden compartments spreading behind. The elevated viewpoint reveals more of the garden’s geometric organization while the balustrade introduces a strong architectural foreground element to the portrait.

A pale stone balustrade and oversized white urn cut diagonally across the corner of a richly modeled brick palace façade. The close view emphasizes material contrast—light stone against warm brick—as well as the layered window surrounds, arches, and masonry details that give La Venaria Reale’s exterior much of its visual texture.
Caption
A pale stone balustrade and oversized white urn cut diagonally across the corner of a richly modeled brick palace façade. The close view emphasizes material contrast—light stone against warm brick—as well as the layered window surrounds, arches, and masonry details that give La Venaria Reale’s exterior much of its visual texture.

A stylized bronze animal sculpture stands on long, angular legs along a tree-lined garden axis, with an exceptionally long pole rising diagonally above its back. Its simplified body and elongated proportions create a striking modern silhouette against the disciplined rows of trees and hedges at La Venaria Reale.
Caption
A stylized bronze animal sculpture stands on long, angular legs along a tree-lined garden axis, with an exceptionally long pole rising diagonally above its back. Its simplified body and elongated proportions create a striking modern silhouette against the disciplined rows of trees and hedges at La Venaria Reale.

A pale figurative statue rises at the distant center of a long green avenue tightly enclosed by towering clipped hedges. The sculpture’s placement at the vanishing point transforms it into a focal marker within the garden, while the tree rows beyond extend the strong perspective deep into the landscape.
Caption
A pale figurative statue rises at the distant center of a long green avenue tightly enclosed by towering clipped hedges. The sculpture’s placement at the vanishing point transforms it into a focal marker within the garden, while the tree rows beyond extend the strong perspective deep into the landscape.

A narrow grass corridor runs arrow-straight between tall, densely clipped hedges, drawing the eye toward a distant sculpture at the vanishing point. The restrained palette and repeated vertical hedge faces make this one of the clearest demonstrations of formal perspective and controlled vegetation in the gardens of La Venaria Reale.
Caption
A narrow grass corridor runs arrow-straight between tall, densely clipped hedges, drawing the eye toward a distant sculpture at the vanishing point. The restrained palette and repeated vertical hedge faces make this one of the clearest demonstrations of formal perspective and controlled vegetation in the gardens of La Venaria Reale.

Two sharply contrasting palace surfaces meet in this frontal architectural study: an ornate pale stucco elevation with sculpted window surrounds and balustrade beside a darker exposed-brick section. The juxtaposition makes visible the differing finishes and decorative treatments within La Venaria Reale’s larger architectural complex.
Caption
Two sharply contrasting palace surfaces meet in this frontal architectural study: an ornate pale stucco elevation with sculpted window surrounds and balustrade beside a darker exposed-brick section. The juxtaposition makes visible the differing finishes and decorative treatments within La Venaria Reale’s larger architectural complex.

A dense sweep of white flowers fills a curving bed edged by low clipped box hedges, with pale gravel paths tracing the parterre’s geometry. The close garden view shifts attention away from the palace itself and toward the precise horticultural patterning that structures the grounds of La Venaria Reale.
Caption
A dense sweep of white flowers fills a curving bed edged by low clipped box hedges, with pale gravel paths tracing the parterre’s geometry. The close garden view shifts attention away from the palace itself and toward the precise horticultural patterning that structures the grounds of La Venaria Reale.

A bilingual visitor map presents the main axes, palace complex, gardens, entrances, and numbered points of interest at La Venaria Reale. The diagram translates the estate’s large-scale geometry into a navigational plan, with color-coded zones and labels helping visitors orient themselves among the monumental buildings and extensive formal grounds.
Caption
A bilingual visitor map presents the main axes, palace complex, gardens, entrances, and numbered points of interest at La Venaria Reale. The diagram translates the estate’s large-scale geometry into a navigational plan, with color-coded zones and labels helping visitors orient themselves among the monumental buildings and extensive formal grounds.

A broad rectangular basin occupies a sunken garden area, its still water bordered by dark stepped stone platforms that descend around the perimeter. Fallen leaves and autumn trees frame the austere composition, making the engineered geometry of the water feature more prominent than decorative planting.
Caption
A broad rectangular basin occupies a sunken garden area, its still water bordered by dark stepped stone platforms that descend around the perimeter. Fallen leaves and autumn trees frame the austere composition, making the engineered geometry of the water feature more prominent than decorative planting.

A large circular metal installation resembling a hollow globe or dome is constructed from dense perforated building-like forms. Light passes through hundreds of small openings while tiny colored figures appear within and around the structure, creating the impression of an imagined city compressed into a spherical architectural lattice.
Caption
A large circular metal installation resembling a hollow globe or dome is constructed from dense perforated building-like forms. Light passes through hundreds of small openings while tiny colored figures appear within and around the structure, creating the impression of an imagined city compressed into a spherical architectural lattice.

A small seated human figure is nestled inside a perforated metal environment patterned like a dense field of windows and building openings. Seen at close range, the figure’s muted clothing and bent posture contrast with the rigid architectural lattice, revealing a human-scale detail within the larger contemporary installation.
Caption
A small seated human figure is nestled inside a perforated metal environment patterned like a dense field of windows and building openings. Seen at close range, the figure’s muted clothing and bent posture contrast with the rigid architectural lattice, revealing a human-scale detail within the larger contemporary installation.

Dozens of dog sculptures spread across the Court of Honor in Velasco Vitali’s “Branco. Cani nella Fontana del Cervo,” a 2019 installation centered on the Fountain of the Stag. The pack’s irregular poses and dispersed arrangement contrast with the long arcaded palace façade, making the contemporary intervention legible as a temporary occupation of one of La Venaria Reale’s most formal spaces.
Caption
Dozens of dog sculptures spread across the Court of Honor in Velasco Vitali’s “Branco. Cani nella Fontana del Cervo,” a 2019 installation centered on the Fountain of the Stag. The pack’s irregular poses and dispersed arrangement contrast with the long arcaded palace façade, making the contemporary intervention legible as a temporary occupation of one of La Venaria Reale’s most formal spaces.

The clock gate and long palace façade frame La Venaria Reale’s Court of Honor while sculptures from Velasco Vitali’s “Branco. Cani nella Fontana del Cervo” occupy the foreground. Installed from June to November 2019, the project placed more than sixty dog sculptures around the Fountain of the Stag, introducing a temporary contemporary-art layer into the historic ceremonial court.
Caption
The clock gate and long palace façade frame La Venaria Reale’s Court of Honor while sculptures from Velasco Vitali’s “Branco. Cani nella Fontana del Cervo” occupy the foreground. Installed from June to November 2019, the project placed more than sixty dog sculptures around the Fountain of the Stag, introducing a temporary contemporary-art layer into the historic ceremonial court.

La Venaria Reale’s courtyard façade stretches across the frame in sharply contrasting brick and pale stucco sections, with arched entrances and tall ranks of windows defining the formal elevation. Contemporary animal sculptures are scattered across the paving, and a maintenance lift introduces a moment of active conservation within the historic setting.
Caption
La Venaria Reale’s courtyard façade stretches across the frame in sharply contrasting brick and pale stucco sections, with arched entrances and tall ranks of windows defining the formal elevation. Contemporary animal sculptures are scattered across the paving, and a maintenance lift introduces a moment of active conservation within the historic setting.

The coffered dome of the Church of Sant'Uberto rises above a ring of oval windows, its radial ribs converging on a small central oculus-like medallion. Pale stucco ornament and controlled daylight give the interior a luminous, sculptural quality characteristic of the richly articulated sacred spaces within La Venaria Reale.
Caption
The coffered dome of the Church of Sant'Uberto rises above a ring of oval windows, its radial ribs converging on a small central oculus-like medallion. Pale stucco ornament and controlled daylight give the interior a luminous, sculptural quality characteristic of the richly articulated sacred spaces within La Venaria Reale.

A monumental polychrome altar stands between giant fluted columns in the Church of Sant'Uberto, crowned by an elaborate gilded and sculpted upper structure. White figures cluster around the central architectural frame, while colored marble panels and curved steps create a richly layered focal point within the otherwise pale interior.
Caption
A monumental polychrome altar stands between giant fluted columns in the Church of Sant'Uberto, crowned by an elaborate gilded and sculpted upper structure. White figures cluster around the central architectural frame, while colored marble panels and curved steps create a richly layered focal point within the otherwise pale interior.

A winged cherub head projects from pale stucco ornament above an architectural molding, its curled hair and spread feathers modeled in high relief. The close framing isolates a single decorative motif from La Venaria Reale’s richly worked interior, revealing the fine sculptural finish that can disappear in wider architectural views.
Caption
A winged cherub head projects from pale stucco ornament above an architectural molding, its curled hair and spread feathers modeled in high relief. The close framing isolates a single decorative motif from La Venaria Reale’s richly worked interior, revealing the fine sculptural finish that can disappear in wider architectural views.

A large cross rises behind the triangular pediment of an ornate church structure, while sculpted angels and cherubs gather along the sloping cornice below. The upward-looking composition concentrates on the theatrical interaction of architecture and sculpture within the Church of Sant'Uberto rather than on the altar as a whole.
Caption
A large cross rises behind the triangular pediment of an ornate church structure, while sculpted angels and cherubs gather along the sloping cornice below. The upward-looking composition concentrates on the theatrical interaction of architecture and sculpture within the Church of Sant'Uberto rather than on the altar as a whole.

A monumental white figure of a robed cleric or saint occupies a deep architectural niche, one arm raised while layered vestments sweep dramatically around the body. The sculptor’s emphasis on movement, drapery, and gesture turns the figure into an active presence within the ornate sacred interior of La Venaria Reale.
Caption
A monumental white figure of a robed cleric or saint occupies a deep architectural niche, one arm raised while layered vestments sweep dramatically around the body. The sculptor’s emphasis on movement, drapery, and gesture turns the figure into an active presence within the ornate sacred interior of La Venaria Reale.

A broad gallery at La Venaria Reale stretches toward a large arched window, its pale barrel vault and repeated side openings reflected in an intricate green-and-white geometric stone pavement. Sculptures punctuate the far end, while the open doors and windows give the interior an unusually airy, almost garden-like luminosity.
Caption
A broad gallery at La Venaria Reale stretches toward a large arched window, its pale barrel vault and repeated side openings reflected in an intricate green-and-white geometric stone pavement. Sculptures punctuate the far end, while the open doors and windows give the interior an unusually airy, almost garden-like luminosity.

A deeply modeled stucco overdoor fills the frame with layered cornices, scrollwork, reclining figures, and a large central cartouche. The composition demonstrates how even transitional architectural elements at La Venaria Reale were treated as sculptural focal points, with ornament extending from the doorway upward into the surrounding vault.
Caption
A deeply modeled stucco overdoor fills the frame with layered cornices, scrollwork, reclining figures, and a large central cartouche. The composition demonstrates how even transitional architectural elements at La Venaria Reale were treated as sculptural focal points, with ornament extending from the doorway upward into the surrounding vault.

The sanctuary of the Church of Sant'Uberto is framed by colossal pilasters, curved balconies, sculpted niches, and a luminous domed ceiling. The richly colored central altar anchors the pale interior at the far end, while the balanced side bays demonstrate the church’s carefully staged spatial symmetry.
Caption
The sanctuary of the Church of Sant'Uberto is framed by colossal pilasters, curved balconies, sculpted niches, and a luminous domed ceiling. The richly colored central altar anchors the pale interior at the far end, while the balanced side bays demonstrate the church’s carefully staged spatial symmetry.

A frontal axial view through the Church of Sant'Uberto directs attention to the ornate high altar, positioned beneath the pale dome and between paired architectural bays. Sculpted figures, projecting balconies, and strong vertical pilasters create a theatrical frame around the sanctuary while the polished floor preserves the room’s symmetry.
Caption
A frontal axial view through the Church of Sant'Uberto directs attention to the ornate high altar, positioned beneath the pale dome and between paired architectural bays. Sculpted figures, projecting balconies, and strong vertical pilasters create a theatrical frame around the sanctuary while the polished floor preserves the room’s symmetry.

Mannequins dressed in elaborate historical court costume occupy a staircase at La Venaria Reale, with a woman’s embroidered gown dominating the foreground and blue-coated figures arranged on the steps behind. The display uses the palace interior as a stage for recreating the visual language of aristocratic dress without presenting the figures as living occupants.
Caption
Mannequins dressed in elaborate historical court costume occupy a staircase at La Venaria Reale, with a woman’s embroidered gown dominating the foreground and blue-coated figures arranged on the steps behind. The display uses the palace interior as a stage for recreating the visual language of aristocratic dress without presenting the figures as living occupants.

A long vaulted corridor extends through La Venaria Reale, with white classical-style statues placed on marble-paneled pedestals along both sides. Tall windows illuminate a striking geometric floor of dark and pale stone, and the receding arches lead the eye toward a distant doorway at the end of the gallery.
Caption
A long vaulted corridor extends through La Venaria Reale, with white classical-style statues placed on marble-paneled pedestals along both sides. Tall windows illuminate a striking geometric floor of dark and pale stone, and the receding arches lead the eye toward a distant doorway at the end of the gallery.

Two white classical-style statues occupy opposing wall niches beside a tall arched window, creating a balanced composition within a pale palace room. Their dark green-veined pedestals echo the geometric stone floor, while abundant daylight from the central window emphasizes the restrained palette and formal symmetry.
Caption
Two white classical-style statues occupy opposing wall niches beside a tall arched window, creating a balanced composition within a pale palace room. Their dark green-veined pedestals echo the geometric stone floor, while abundant daylight from the central window emphasizes the restrained palette and formal symmetry.

A black double-headed eagle spreads across a richly woven textile panel, supporting a crowned central shield divided into multiple heraldic fields. The symmetrical bird, elaborate border, and regal crown make the piece a strong dynastic emblem, presented as a decorative furnishing within La Venaria Reale.
Caption
A black double-headed eagle spreads across a richly woven textile panel, supporting a crowned central shield divided into multiple heraldic fields. The symmetrical bird, elaborate border, and regal crown make the piece a strong dynastic emblem, presented as a decorative furnishing within La Venaria Reale.

Seen from behind a stone balustrade, Velasco Vitali’s “Branco. Cani nella Fontana del Cervo” spreads across the Court of Honor around the Fountain of the Stag. The elevated view makes the scale of the 2019 installation especially clear: more than sixty dog sculptures form a loose pack across the formal court, setting contemporary animal imagery against La Venaria Reale’s Baroque architecture.
Caption
Seen from behind a stone balustrade, Velasco Vitali’s “Branco. Cani nella Fontana del Cervo” spreads across the Court of Honor around the Fountain of the Stag. The elevated view makes the scale of the 2019 installation especially clear: more than sixty dog sculptures form a loose pack across the formal court, setting contemporary animal imagery against La Venaria Reale’s Baroque architecture.

A visitor stands at the center of the luminous Galleria Grande, dwarfed by its extraordinary length, repeated arched windows, pilasters, and richly ornamented vault. The black-and-white geometric floor strengthens the deep perspective, while daylight pouring in from both sides reveals the gallery as one of La Venaria Reale’s most monumental interior spaces.
Caption
A visitor stands at the center of the luminous Galleria Grande, dwarfed by its extraordinary length, repeated arched windows, pilasters, and richly ornamented vault. The black-and-white geometric floor strengthens the deep perspective, while daylight pouring in from both sides reveals the gallery as one of La Venaria Reale’s most monumental interior spaces.

A lone visitor stands with arms outstretched near the center of the Galleria Grande, emphasizing the immense scale of the luminous ceremonial space. Rows of arched windows, sculpted wall bays, and the strongly patterned floor converge toward a monumental doorway, creating one of the palace’s most dramatic axial interior perspectives.
Caption
A lone visitor stands with arms outstretched near the center of the Galleria Grande, emphasizing the immense scale of the luminous ceremonial space. Rows of arched windows, sculpted wall bays, and the strongly patterned floor converge toward a monumental doorway, creating one of the palace’s most dramatic axial interior perspectives.

Charles Dauphin’s circa-1663 double equestrian portrait presents Cristina di Fleury, Marchioness of San Giorgio, with Emanuele Filiberto of Savoy-Carignano as members of the courtly hunting world celebrated in the Sala di Diana. The two mounted figures, richly dressed and posed against a dark landscape, belong to the surviving seventeenth-century equestrian cycle that once encircled the hall devoted to Diana and the hunt.
Caption
Charles Dauphin’s circa-1663 double equestrian portrait presents Cristina di Fleury, Marchioness of San Giorgio, with Emanuele Filiberto of Savoy-Carignano as members of the courtly hunting world celebrated in the Sala di Diana. The two mounted figures, richly dressed and posed against a dark landscape, belong to the surviving seventeenth-century equestrian cycle that once encircled the hall devoted to Diana and the hunt.

The Galleria Grande is seen in a nearly symmetrical axial view, its richly modeled white vault and repeating wall bays receding toward a monumental doorway at the far end. With no visitors present, the geometry of the black-and-white pavement and the rhythmic sequence of windows and pilasters dominate the composition.
Caption
The Galleria Grande is seen in a nearly symmetrical axial view, its richly modeled white vault and repeating wall bays receding toward a monumental doorway at the far end. With no visitors present, the geometry of the black-and-white pavement and the rhythmic sequence of windows and pilasters dominate the composition.

A mounted aristocratic figure in armor and an elaborate pale wig drives a rearing horse forward across a dark landscape. The rider’s sweeping blue sash and richly decorated saddle cloth provide bright accents against the stormy setting, presenting a theatrical image of rank, horsemanship, and martial authority.
Caption
A mounted aristocratic figure in armor and an elaborate pale wig drives a rearing horse forward across a dark landscape. The rider’s sweeping blue sash and richly decorated saddle cloth provide bright accents against the stormy setting, presenting a theatrical image of rank, horsemanship, and martial authority.

An ornate gilded wall clock is displayed against a pale textile-lined case, its white dial marked with blue Roman numerals and framed by scrolling rococo-style metalwork. A small sculptural figure crowns the case, while the projecting lower shelf and dense relief ornament make the clock as much a decorative object as a timekeeper.
Caption
An ornate gilded wall clock is displayed against a pale textile-lined case, its white dial marked with blue Roman numerals and framed by scrolling rococo-style metalwork. A small sculptural figure crowns the case, while the projecting lower shelf and dense relief ornament make the clock as much a decorative object as a timekeeper.

A monumental dark wooden relief panel is densely carved with dozens of figures, horses, banners, and architectural details arranged across multiple registers. Its crowded narrative surface reads almost like a three-dimensional history painting, with scrolling borders and crest-like ornament framing the scene against a red wall.
Caption
A monumental dark wooden relief panel is densely carved with dozens of figures, horses, banners, and architectural details arranged across multiple registers. Its crowded narrative surface reads almost like a three-dimensional history painting, with scrolling borders and crest-like ornament framing the scene against a red wall.

Looking upward at one end of the Galleria Grande reveals a concentrated burst of white stucco ornament: radiating ribs, shell-like coffering, garlands, sculpted figures, and paired marbleized columns frame a doorway below. The steep perspective highlights the gallery’s decorative complexity as much as its celebrated length.
Caption
Looking upward at one end of the Galleria Grande reveals a concentrated burst of white stucco ornament: radiating ribs, shell-like coffering, garlands, sculpted figures, and paired marbleized columns frame a doorway below. The steep perspective highlights the gallery’s decorative complexity as much as its celebrated length.

A large stucco cartouche and crest crowns an architectural projection beneath the richly patterned vault of the Galleria Grande. Shell-like coffering, layered moldings, and clustered sculptural details create a dense ornamental focus that contrasts with the gallery’s otherwise long, open spatial rhythm.
Caption
A large stucco cartouche and crest crowns an architectural projection beneath the richly patterned vault of the Galleria Grande. Shell-like coffering, layered moldings, and clustered sculptural details create a dense ornamental focus that contrasts with the gallery’s otherwise long, open spatial rhythm.

The Galleria Grande extends in an almost uninterrupted white corridor of windows, pilasters, sculpted panels, and vaulted ornament. Seen from a low central viewpoint, the alternating dark-and-light floor pattern creates a powerful vanishing line toward the distant doorway, making the immense proportions of the ceremonial gallery immediately legible.
Caption
The Galleria Grande extends in an almost uninterrupted white corridor of windows, pilasters, sculpted panels, and vaulted ornament. Seen from a low central viewpoint, the alternating dark-and-light floor pattern creates a powerful vanishing line toward the distant doorway, making the immense proportions of the ceremonial gallery immediately legible.

From a slightly elevated viewpoint, the Galleria Grande’s long sequence of arched windows and sculpted wall bays flows toward the monumental doorway at the far end. The perspective gives additional prominence to the decorated ceiling, where pale reliefs and curving panels run continuously above the black-and-white pavement.
Caption
From a slightly elevated viewpoint, the Galleria Grande’s long sequence of arched windows and sculpted wall bays flows toward the monumental doorway at the far end. The perspective gives additional prominence to the decorated ceiling, where pale reliefs and curving panels run continuously above the black-and-white pavement.

A centered perspective down the Galleria Grande creates near-perfect bilateral symmetry, with identical ranks of arched windows and white pilasters enclosing the checker-like stone floor. The decorated vault appears to float above the bright walls, while the distant doorway anchors the exact center of the composition.
Caption
A centered perspective down the Galleria Grande creates near-perfect bilateral symmetry, with identical ranks of arched windows and white pilasters enclosing the checker-like stone floor. The decorated vault appears to float above the bright walls, while the distant doorway anchors the exact center of the composition.

The Galleria Grande narrows toward a sculpturally enriched end wall where an ornate overdoor and large crest-like motif terminate the central axis. Repeated window bays and the black-and-white floor intensify the depth, while the luminous white surfaces keep even the distant architectural details legible.
Caption
The Galleria Grande narrows toward a sculpturally enriched end wall where an ornate overdoor and large crest-like motif terminate the central axis. Repeated window bays and the black-and-white floor intensify the depth, while the luminous white surfaces keep even the distant architectural details legible.

Two sculpted putti sit amid exuberant scrolling foliage and shell-like stucco ornament on a decorated ceiling at La Venaria Reale. The close view isolates the lively modeling of the child figures and the deep, curling relief around them, emphasizing the hand-worked richness of the palace’s interior decorative program.
Caption
Two sculpted putti sit amid exuberant scrolling foliage and shell-like stucco ornament on a decorated ceiling at La Venaria Reale. The close view isolates the lively modeling of the child figures and the deep, curling relief around them, emphasizing the hand-worked richness of the palace’s interior decorative program.

An elaborate canopy bed dominates a palace room, its pale embroidered textiles patterned with floral motifs and a central heraldic-style device. The squared tester, matching bedcover, and surrounding green wall hangings present the bed as a formal court furnishing rather than a domestic object, with gilded furniture visible at the edge of the room.
Caption
An elaborate canopy bed dominates a palace room, its pale embroidered textiles patterned with floral motifs and a central heraldic-style device. The squared tester, matching bedcover, and surrounding green wall hangings present the bed as a formal court furnishing rather than a domestic object, with gilded furniture visible at the edge of the room.

A highly ornamented clock combines a white Roman-numeral dial with gilded scrollwork, painted blue-green panels, and a sculptural crest. Its asymmetrical curves and densely modeled case turn the timepiece into a miniature architectural object, displayed against a deep red wall at La Venaria Reale.
Caption
A highly ornamented clock combines a white Roman-numeral dial with gilded scrollwork, painted blue-green panels, and a sculptural crest. Its asymmetrical curves and densely modeled case turn the timepiece into a miniature architectural object, displayed against a deep red wall at La Venaria Reale.

A pale relief sculpture projects dramatically from a circular backing, showing an armored rider astride a powerful horse in vigorous motion. Drapery, the horse’s raised foreleg, and the layered figures above create a theatrical composition suited to the courtly imagery displayed throughout La Venaria Reale.
Caption
A pale relief sculpture projects dramatically from a circular backing, showing an armored rider astride a powerful horse in vigorous motion. Drapery, the horse’s raised foreleg, and the layered figures above create a theatrical composition suited to the courtly imagery displayed throughout La Venaria Reale.

Nine framed portraits are arranged in a disciplined grid on a red palace wall above two upholstered chairs. The sitters, shown in varied court dress, armor, wigs, and hats, create a compact dynastic or historical portrait display whose repeated gilded frames unify otherwise different formats and poses.
Caption
Nine framed portraits are arranged in a disciplined grid on a red palace wall above two upholstered chairs. The sitters, shown in varied court dress, armor, wigs, and hats, create a compact dynastic or historical portrait display whose repeated gilded frames unify otherwise different formats and poses.

A large painting depicts two men in contrasting dress beneath a palm tree, one carrying a staff while the other gestures animatedly toward him. The theatrical costumes, landscape setting, and expressive poses suggest a staged narrative or character study rather than a conventional formal portrait.
Caption
A large painting depicts two men in contrasting dress beneath a palm tree, one carrying a staff while the other gestures animatedly toward him. The theatrical costumes, landscape setting, and expressive poses suggest a staged narrative or character study rather than a conventional formal portrait.

A dramatic painting shows two nude male figures locked in violent struggle, one lunging forward with a curved blade while the other twists backward with an arm raised. Strong diagonals, muscular anatomy, and deep shadow intensify the scene, which is presented as a mythological or heroic narrative within the palace collection.
Caption
A dramatic painting shows two nude male figures locked in violent struggle, one lunging forward with a curved blade while the other twists backward with an arm raised. Strong diagonals, muscular anatomy, and deep shadow intensify the scene, which is presented as a mythological or heroic narrative within the palace collection.

A courtly woman seated beside a table of glassware and food appears with a liveried servant in Peter Greenaway’s Ripopolare la Reggia (Peopling the Palaces). The multimedia installation repopulates La Venaria Reale with projected and filmed figures evoking court life around 1670, using theatrical lighting and darkened rooms to make servants, nobles, musicians, and other palace inhabitants seem briefly present again.
Caption
A courtly woman seated beside a table of glassware and food appears with a liveried servant in Peter Greenaway’s Ripopolare la Reggia (Peopling the Palaces). The multimedia installation repopulates La Venaria Reale with projected and filmed figures evoking court life around 1670, using theatrical lighting and darkened rooms to make servants, nobles, musicians, and other palace inhabitants seem briefly present again.

Five string players perform as a chamber ensemble in Peter Greenaway’s Ripopolare la Reggia (Peopling the Palaces), the multimedia installation devoted to life at the Savoy court. Violins and a cello are isolated by concentrated theatrical light against a black background, transforming court music from a historical subject into an apparently live encounter within the palace rooms.
Caption
Five string players perform as a chamber ensemble in Peter Greenaway’s Ripopolare la Reggia (Peopling the Palaces), the multimedia installation devoted to life at the Savoy court. Violins and a cello are isolated by concentrated theatrical light against a black background, transforming court music from a historical subject into an apparently live encounter within the palace rooms.

Three figures in seventeenth-century court dress occupy separate writing tables in Peter Greenaway’s Ripopolare la Reggia (Peopling the Palaces). A woman reads from a sheet between two men surrounded by papers and writing implements, one of the installation’s staged glimpses of the work, correspondence, and administration that supported ceremonial life at La Venaria Reale.
Caption
Three figures in seventeenth-century court dress occupy separate writing tables in Peter Greenaway’s Ripopolare la Reggia (Peopling the Palaces). A woman reads from a sheet between two men surrounded by papers and writing implements, one of the installation’s staged glimpses of the work, correspondence, and administration that supported ceremonial life at La Venaria Reale.

A luminous salon combines white stucco walls, sculpted vaulting, crimson curtains, and a large crystal chandelier. Rows of modern chairs face a keyboard instrument at the far end, showing how a richly decorated room at La Venaria Reale is adapted for present-day concerts or gatherings.
Caption
A luminous salon combines white stucco walls, sculpted vaulting, crimson curtains, and a large crystal chandelier. Rows of modern chairs face a keyboard instrument at the far end, showing how a richly decorated room at La Venaria Reale is adapted for present-day concerts or gatherings.

A richly decorated ceiling is organized as a network of white stucco frames surrounding multiple painted narrative panels. Figures recline, fly, and gather within irregular compartments, while scrolls, masks, and molded ornament bind the scenes into an elaborate overhead program characteristic of La Venaria Reale’s ceremonial interiors.
Caption
A richly decorated ceiling is organized as a network of white stucco frames surrounding multiple painted narrative panels. Figures recline, fly, and gather within irregular compartments, while scrolls, masks, and molded ornament bind the scenes into an elaborate overhead program characteristic of La Venaria Reale’s ceremonial interiors.

Nine small landscape paintings hang in a salon-style arrangement, each enclosed by an elaborate gilded frame. Wooded paths, distant horizons, water, and architectural motifs vary from picture to picture, making the ensemble read as a curated cabinet of landscape studies rather than a single unified work.
Caption
Nine small landscape paintings hang in a salon-style arrangement, each enclosed by an elaborate gilded frame. Wooded paths, distant horizons, water, and architectural motifs vary from picture to picture, making the ensemble read as a curated cabinet of landscape studies rather than a single unified work.

An elderly bearded saint, bare-chested and wrapped in a deep red mantle, rests his head on one hand while holding a skull in the other. The skull, book, and contemplative pose form a traditional meditation on mortality and penitence, rendered with strong chiaroscuro against a dark background.
Caption
An elderly bearded saint, bare-chested and wrapped in a deep red mantle, rests his head on one hand while holding a skull in the other. The skull, book, and contemplative pose form a traditional meditation on mortality and penitence, rendered with strong chiaroscuro against a dark background.

A polished white marble bust portrays a youthful woman with flowing hair, a crescent-shaped ornament above her forehead, and drapery wrapped across her shoulders and chest. The lunar attribute suggests a mythological or allegorical identity, while the smooth modeling and calm expression give the figure a refined courtly presence.
Caption
A polished white marble bust portrays a youthful woman with flowing hair, a crescent-shaped ornament above her forehead, and drapery wrapped across her shoulders and chest. The lunar attribute suggests a mythological or allegorical identity, while the smooth modeling and calm expression give the figure a refined courtly presence.

A mounted hunter charges across a woodland stream or rocky foreground while hounds pursue animals through the scene. Another costumed figure appears at right, and the dense leaves, water, and decorative border create the layered visual field typical of monumental narrative tapestries.
Caption
A mounted hunter charges across a woodland stream or rocky foreground while hounds pursue animals through the scene. Another costumed figure appears at right, and the dense leaves, water, and decorative border create the layered visual field typical of monumental narrative tapestries.

A large tapestry fills the wall with a densely wooded landscape populated by small human and animal figures. Deep greens and browns dominate the composition, while a richly patterned border frames the scene, creating an immersive textile landscape suited to a palace interior.
Caption
A large tapestry fills the wall with a densely wooded landscape populated by small human and animal figures. Deep greens and browns dominate the composition, while a richly patterned border frames the scene, creating an immersive textile landscape suited to a palace interior.

A richly colored tapestry depicts elegantly dressed figures gathered in a wooded landscape near water, framed by a broad ornamental border. The brighter clothing of the foreground group stands out against dense foliage, making the human interaction the principal focus within an otherwise expansive pastoral setting.
Caption
A richly colored tapestry depicts elegantly dressed figures gathered in a wooded landscape near water, framed by a broad ornamental border. The brighter clothing of the foreground group stands out against dense foliage, making the human interaction the principal focus within an otherwise expansive pastoral setting.

A woven hunting scene shows mounted riders moving through a wooded landscape, one figure raising a long spear as dogs pursue game ahead. The compressed action, richly patterned foliage, and broad ornamental border transform aristocratic hunting into a large-scale decorative narrative for a palace room.
Caption
A woven hunting scene shows mounted riders moving through a wooded landscape, one figure raising a long spear as dogs pursue game ahead. The compressed action, richly patterned foliage, and broad ornamental border transform aristocratic hunting into a large-scale decorative narrative for a palace room.

A large tapestry centers on a rider holding a long weapon while dogs cross the foreground and additional hunters spread across the distant landscape. The composition uses receding architecture, trees, and figures to create unusual depth within the woven surface, balancing courtly spectacle with detailed natural scenery.
Caption
A large tapestry centers on a rider holding a long weapon while dogs cross the foreground and additional hunters spread across the distant landscape. The composition uses receding architecture, trees, and figures to create unusual depth within the woven surface, balancing courtly spectacle with detailed natural scenery.

The upper canopy of a red bed rises into view beneath an elaborately frescoed and stuccoed ceiling, flanked by sculptural finials or plumes. Seen from a low angle, the photograph deliberately links a luxurious historic furnishing with the palace room’s equally ornate overhead decoration.
Caption
The upper canopy of a red bed rises into view beneath an elaborately frescoed and stuccoed ceiling, flanked by sculptural finials or plumes. Seen from a low angle, the photograph deliberately links a luxurious historic furnishing with the palace room’s equally ornate overhead decoration.

A red-canopied bed stands at the center of a richly furnished chamber lined with crimson textile walls and large framed paintings. Heavy curtains frame the view into the room, while the matching bed hangings and patterned carpet create a highly coordinated ceremonial interior associated with courtly residence.
Caption
A red-canopied bed stands at the center of a richly furnished chamber lined with crimson textile walls and large framed paintings. Heavy curtains frame the view into the room, while the matching bed hangings and patterned carpet create a highly coordinated ceremonial interior associated with courtly residence.

A monumental hunting tapestry fills the end wall of a palace chamber, framed by tall golden curtains and an ornate ceiling of painted panels and white stucco. The upward-tilted view emphasizes how textile, painting, and architectural ornament were combined into a single immersive decorative ensemble.
Caption
A monumental hunting tapestry fills the end wall of a palace chamber, framed by tall golden curtains and an ornate ceiling of painted panels and white stucco. The upward-tilted view emphasizes how textile, painting, and architectural ornament were combined into a single immersive decorative ensemble.

A formal ceiling scheme organizes several figurative frescoes within geometric white stucco frames. The central rectangular scene is surrounded by four subsidiary panels and dense molded ornament, creating a balanced overhead composition in which narrative painting and architectural decoration are inseparable.
Caption
A formal ceiling scheme organizes several figurative frescoes within geometric white stucco frames. The central rectangular scene is surrounded by four subsidiary panels and dense molded ornament, creating a balanced overhead composition in which narrative painting and architectural decoration are inseparable.

A large hunting tapestry occupies the wall below an exceptionally ornate ceiling of painted narrative panels and white stucco framing. Gold curtains flank the textile, while the angled viewpoint gives equal weight to the woven scene and the richly layered ceiling program above it.
Caption
A large hunting tapestry occupies the wall below an exceptionally ornate ceiling of painted narrative panels and white stucco framing. Gold curtains flank the textile, while the angled viewpoint gives equal weight to the woven scene and the richly layered ceiling program above it.

A pale stucco female figure projects from the wall above a dense cluster of modeled fruit, flowers, and drapery. Her turned head and sweeping garments give the architectural ornament a lively sculptural presence, while the abundance motif below suggests an allegorical decorative program within La Venaria Reale’s richly finished palace interiors.
Caption
A pale stucco female figure projects from the wall above a dense cluster of modeled fruit, flowers, and drapery. Her turned head and sweeping garments give the architectural ornament a lively sculptural presence, while the abundance motif below suggests an allegorical decorative program within La Venaria Reale’s richly finished palace interiors.

A muscular male figure in high relief twists across a wall panel above a compact arrangement of modeled objects and foliage. Deep undercutting creates strong shadows around the torso and drapery, making the figure read almost as freestanding sculpture despite its integration into the architectural decoration of La Venaria Reale.
Caption
A muscular male figure in high relief twists across a wall panel above a compact arrangement of modeled objects and foliage. Deep undercutting creates strong shadows around the torso and drapery, making the figure read almost as freestanding sculpture despite its integration into the architectural decoration of La Venaria Reale.

An oval fresco occupies the center of a circular stucco ceiling compartment, surrounded by concentric bands of scrollwork, masks, and modeled figures. The close, upward view highlights the sophisticated integration of painting and relief ornament, with the central scene functioning like a framed picture embedded in architecture.
Caption
An oval fresco occupies the center of a circular stucco ceiling compartment, surrounded by concentric bands of scrollwork, masks, and modeled figures. The close, upward view highlights the sophisticated integration of painting and relief ornament, with the central scene functioning like a framed picture embedded in architecture.

Three monumental tapestries line the walls of a high palace room, each filled with dense woodland narratives and framed by broad woven borders. Simple chairs placed below the textiles establish their enormous scale, while a brightly lit painted frieze or ceiling zone continues the decorative program overhead.
Caption
Three monumental tapestries line the walls of a high palace room, each filled with dense woodland narratives and framed by broad woven borders. Simple chairs placed below the textiles establish their enormous scale, while a brightly lit painted frieze or ceiling zone continues the decorative program overhead.
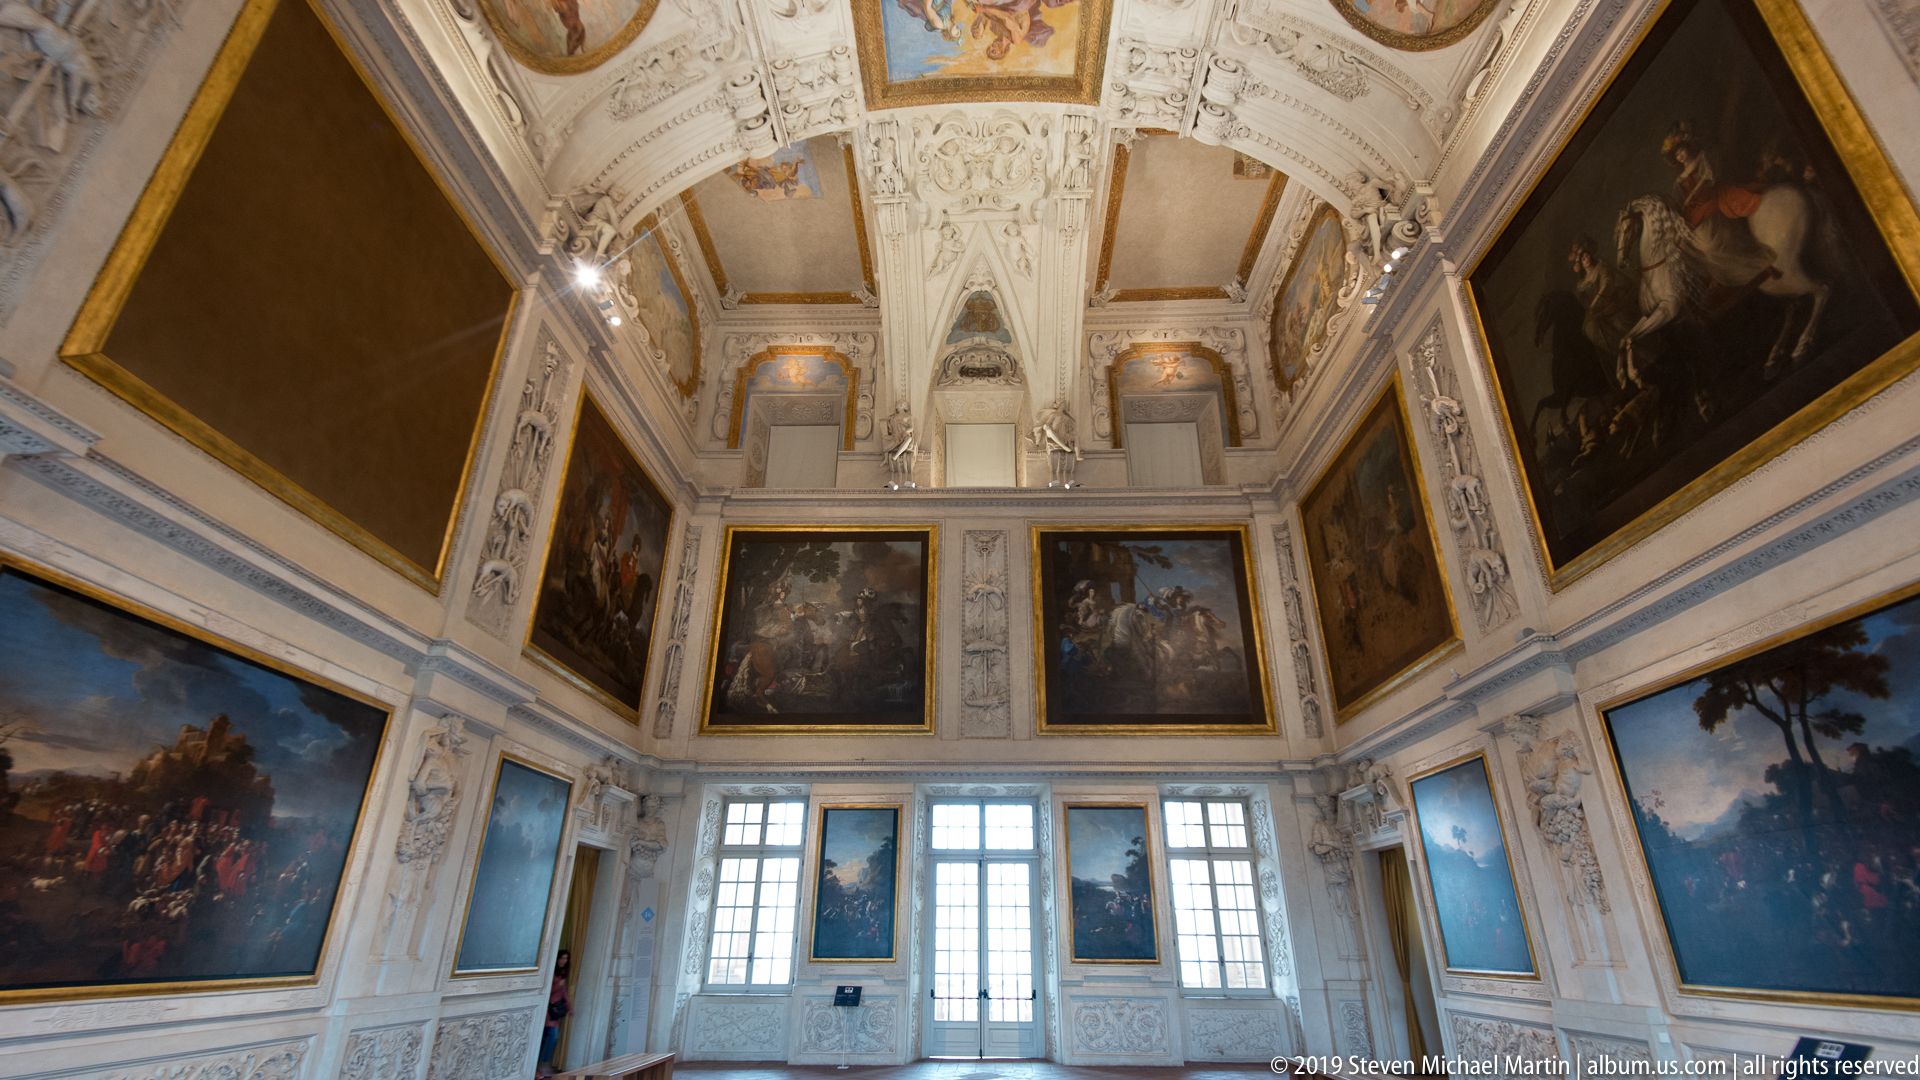
A tall palace room is hung salon-style with large history or equestrian paintings arranged between windows and across the upper walls. White and pale-blue architectural ornament, sculpted ceiling details, and the unusually high wall surfaces create a grand display setting in which the paintings become part of the room’s overall decoration.
Caption
A tall palace room is hung salon-style with large history or equestrian paintings arranged between windows and across the upper walls. White and pale-blue architectural ornament, sculpted ceiling details, and the unusually high wall surfaces create a grand display setting in which the paintings become part of the room’s overall decoration.

A symmetrical stucco relief spreads outward from a small grotesque mask, with curling acanthus leaves forming paired spirals across the pale surface. The close detail reveals crisp carved or molded edges and traces of bluish-gray shading that accentuate the depth of the palace’s ornamental plasterwork.
Caption
A symmetrical stucco relief spreads outward from a small grotesque mask, with curling acanthus leaves forming paired spirals across the pale surface. The close detail reveals crisp carved or molded edges and traces of bluish-gray shading that accentuate the depth of the palace’s ornamental plasterwork.

An elaborate stucco overdoor rises above a rectangular doorway, combining fluted vertical elements, scrollwork, a central heraldic cartouche, and small sculptural figures. A painted triangular compartment below the crest adds color to the otherwise pale composition, demonstrating the layered integration of painting, heraldry, and relief ornament in the palace.
Caption
An elaborate stucco overdoor rises above a rectangular doorway, combining fluted vertical elements, scrollwork, a central heraldic cartouche, and small sculptural figures. A painted triangular compartment below the crest adds color to the otherwise pale composition, demonstrating the layered integration of painting, heraldry, and relief ornament in the palace.

A large rectangular ceiling painting is enclosed by a broad gilded frame and surrounded by white stucco ornament. Numerous figures occupy clouds and earthbound groups across the composition, with a ribbon-like inscription crossing the upper scene. The dramatic multi-figure arrangement forms a major pictorial focus within La Venaria Reale’s decorated interior.
Caption
A large rectangular ceiling painting is enclosed by a broad gilded frame and surrounded by white stucco ornament. Numerous figures occupy clouds and earthbound groups across the composition, with a ribbon-like inscription crossing the upper scene. The dramatic multi-figure arrangement forms a major pictorial focus within La Venaria Reale’s decorated interior.

A vertical stucco trophy assembles crossed weapons, standards, armor-like forms, and bundled military equipment into a symmetrical decorative panel. The pale relief is framed by narrow ornamental borders, translating martial objects into an ordered architectural motif within La Venaria Reale.
Caption
A vertical stucco trophy assembles crossed weapons, standards, armor-like forms, and bundled military equipment into a symmetrical decorative panel. The pale relief is framed by narrow ornamental borders, translating martial objects into an ordered architectural motif within La Venaria Reale.

An interpretive display titled in Italian and English introduces the theme of the lost and recovered Reggia, flanked by illuminated panels of historical and restored views. Installed within an ornate palace room, the exhibition explicitly connects La Venaria Reale’s surviving architecture with the history of loss, documentation, and restoration.
Caption
An interpretive display titled in Italian and English introduces the theme of the lost and recovered Reggia, flanked by illuminated panels of historical and restored views. Installed within an ornate palace room, the exhibition explicitly connects La Venaria Reale’s surviving architecture with the history of loss, documentation, and restoration.

A monochrome architectural model reconstructs a symmetrical palace complex around a broad forecourt, with a central domed block and matching projecting wings. Viewed frontally, the model emphasizes the intended balance and ceremonial approach of the design while a chronological exhibition graphic runs across the wall behind it.
Caption
A monochrome architectural model reconstructs a symmetrical palace complex around a broad forecourt, with a central domed block and matching projecting wings. Viewed frontally, the model emphasizes the intended balance and ceremonial approach of the design while a chronological exhibition graphic runs across the wall behind it.

A sculpted female court figure appears in bust length within an oval wreath-like frame, wearing an elaborate curled hairstyle and richly folded dress. A large bow crowns the composition, while the deep floral and ribbon ornament turns the portrait into a decorative memorial or dynastic display object.
Caption
A sculpted female court figure appears in bust length within an oval wreath-like frame, wearing an elaborate curled hairstyle and richly folded dress. A large bow crowns the composition, while the deep floral and ribbon ornament turns the portrait into a decorative memorial or dynastic display object.

A framed historical diagram organizes dozens of names or medallion-like entries into branching rows beneath an elaborate title cartouche. Its symmetrical, tree-like arrangement suggests a dynastic or genealogical scheme, presented as documentary evidence within the House of Savoy exhibition at La Venaria Reale.
Caption
A framed historical diagram organizes dozens of names or medallion-like entries into branching rows beneath an elaborate title cartouche. Its symmetrical, tree-like arrangement suggests a dynastic or genealogical scheme, presented as documentary evidence within the House of Savoy exhibition at La Venaria Reale.

An English exhibition text recounts Vittorio Amedeo II’s rule and the Battle of Turin, noting the siege’s end on September 8, 1706 and the later civic celebration associated with that date. The close framing records the interpretive narrative itself rather than an object, foregrounding the military history presented in the Savoy galleries.
Caption
An English exhibition text recounts Vittorio Amedeo II’s rule and the Battle of Turin, noting the siege’s end on September 8, 1706 and the later civic celebration associated with that date. The close framing records the interpretive narrative itself rather than an object, foregrounding the military history presented in the Savoy galleries.

A large site model places the palace at the head of a carefully ordered landscape of parterres, avenues, and geometric garden compartments. The elevated viewpoint reveals the estate as a complete planning system, linking architecture and formal grounds through a strong central axis rather than treating the palace as an isolated building.
Caption
A large site model places the palace at the head of a carefully ordered landscape of parterres, avenues, and geometric garden compartments. The elevated viewpoint reveals the estate as a complete planning system, linking architecture and formal grounds through a strong central axis rather than treating the palace as an isolated building.

A dense nest of intertwined branch-like elements encloses a bright internal light, casting enlarged tangled shadows across the surrounding walls. The warm amber illumination turns the compact sculptural mass into both object and light source, creating an immersive contemporary installation within the exhibition sequence at La Venaria Reale.
Caption
A dense nest of intertwined branch-like elements encloses a bright internal light, casting enlarged tangled shadows across the surrounding walls. The warm amber illumination turns the compact sculptural mass into both object and light source, creating an immersive contemporary installation within the exhibition sequence at La Venaria Reale.

Translucent panels recede through a dark vaulted space under intense red and magenta light, carrying blurred projected silhouettes of human figures. Small floor-mounted lights punctuate the installation, turning the architectural corridor into an immersive sequence of layered bodies, color, and shadow.
Caption
Translucent panels recede through a dark vaulted space under intense red and magenta light, carrying blurred projected silhouettes of human figures. Small floor-mounted lights punctuate the installation, turning the architectural corridor into an immersive sequence of layered bodies, color, and shadow.

A large relief model presents the geometric plan of the royal city of Turin and its fortified citadel, with dense urban blocks, bastioned defenses, and major axes rendered in low relief. The bilingual exhibition heading identifies the subject, allowing the model to function as both a city plan and a military-planning document.
Caption
A large relief model presents the geometric plan of the royal city of Turin and its fortified citadel, with dense urban blocks, bastioned defenses, and major axes rendered in low relief. The bilingual exhibition heading identifies the subject, allowing the model to function as both a city plan and a military-planning document.

A bilingual exhibition panel traces the architectural development of La Venaria Reale through a chronological sequence of elevation drawings and dates. The illustrated timeline compares successive palace forms and culminates in the church silhouette, making changes to the royal complex legible as a continuous design history.
Caption
A bilingual exhibition panel traces the architectural development of La Venaria Reale through a chronological sequence of elevation drawings and dates. The illustrated timeline compares successive palace forms and culminates in the church silhouette, making changes to the royal complex legible as a continuous design history.

A finely crafted wooden architectural model presents a massive rectangular palace block articulated by repetitive windows, pilasters, and a roofline balustrade. The oblique viewpoint reveals both the long side elevation and a more formal end façade, emphasizing the scale and disciplined classical ordering of the proposed or documented building.
Caption
A finely crafted wooden architectural model presents a massive rectangular palace block articulated by repetitive windows, pilasters, and a roofline balustrade. The oblique viewpoint reveals both the long side elevation and a more formal end façade, emphasizing the scale and disciplined classical ordering of the proposed or documented building.

A frontal wooden model shows a monumental palace elevation centered on a projecting classical portico and triangular pediment. Long symmetrical wings extend to either side beneath a roof balustrade, while portrait paintings displayed behind the model reinforce its placement within the dynastic history galleries.
Caption
A frontal wooden model shows a monumental palace elevation centered on a projecting classical portico and triangular pediment. Long symmetrical wings extend to either side beneath a roof balustrade, while portrait paintings displayed behind the model reinforce its placement within the dynastic history galleries.

Seen from the corner, the wooden palace model reveals a long secondary elevation organized by repeated bays and a continuous upper balustrade. The viewpoint shifts attention away from the ceremonial front toward the building’s depth and regular side articulation, providing a complementary architectural reading of the same model.
Caption
Seen from the corner, the wooden palace model reveals a long secondary elevation organized by repeated bays and a continuous upper balustrade. The viewpoint shifts attention away from the ceremonial front toward the building’s depth and regular side articulation, providing a complementary architectural reading of the same model.

A bilingual panel titled “The House of Savoy: The Dynasty” introduces a section devoted to the army. Dense Italian and English text explains military organization and its role in Savoy state-building, placing warfare and administration within the broader dynastic narrative presented at La Venaria Reale.
Caption
A bilingual panel titled “The House of Savoy: The Dynasty” introduces a section devoted to the army. Dense Italian and English text explains military organization and its role in Savoy state-building, placing warfare and administration within the broader dynastic narrative presented at La Venaria Reale.

Four illuminated full-length portraits line a dark gallery, alternating male and female sitters in formal court or military dress. The controlled lighting and curved exhibition wall isolate each figure, presenting the portraits as a chronological dynastic sequence rather than as decorative furnishing in a historic room.
Caption
Four illuminated full-length portraits line a dark gallery, alternating male and female sitters in formal court or military dress. The controlled lighting and curved exhibition wall isolate each figure, presenting the portraits as a chronological dynastic sequence rather than as decorative furnishing in a historic room.

Nine illustrated soldiers in brightly colored historical uniforms are arranged in a three-by-three grid, each carrying a long firearm or polearm. Differences in coat color, hats, sashes, and equipment turn the display into a compact comparison of military dress associated with the Savoy army.
Caption
Nine illustrated soldiers in brightly colored historical uniforms are arranged in a three-by-three grid, each carrying a long firearm or polearm. Differences in coat color, hats, sashes, and equipment turn the display into a compact comparison of military dress associated with the Savoy army.

A weathered stone relief preserves a profile creature with a hooked beak, feathered crest or wing, and a shield-like form below. Chips and losses interrupt the carving, but the surviving contours retain the force of a heraldic emblem, presented as an archaeological or architectural fragment in the Savoy history display.
Caption
A weathered stone relief preserves a profile creature with a hooked beak, feathered crest or wing, and a shield-like form below. Chips and losses interrupt the carving, but the surviving contours retain the force of a heraldic emblem, presented as an archaeological or architectural fragment in the Savoy history display.

An oblique view along the House of Savoy portrait gallery emphasizes the repeating rhythm of full-length rulers and nobles mounted on individual stands. Their bright gilded frames and colorful costumes contrast with the dark brick-vaulted setting, while reflections double the procession along the gallery edge.
Caption
An oblique view along the House of Savoy portrait gallery emphasizes the repeating rhythm of full-length rulers and nobles mounted on individual stands. Their bright gilded frames and colorful costumes contrast with the dark brick-vaulted setting, while reflections double the procession along the gallery edge.

A large chronological wall graphic marks 1416 and identifies Amedeo VIII as the first Duke of Savoy. The spare typography makes the dynastic milestone itself the exhibit, situating the elevation from count to duke within the long historical sequence explored in La Venaria Reale’s House of Savoy galleries.
Caption
A large chronological wall graphic marks 1416 and identifies Amedeo VIII as the first Duke of Savoy. The spare typography makes the dynastic milestone itself the exhibit, situating the elevation from count to duke within the long historical sequence explored in La Venaria Reale’s House of Savoy galleries.

A large wall chronology begins the dynastic sequence with the date 1003 and the name Umberto Biancamano, identified in Italian and English as Count of Savoy. The minimalist display establishes an early historical anchor for the House of Savoy narrative presented in the underground galleries.
Caption
A large wall chronology begins the dynastic sequence with the date 1003 and the name Umberto Biancamano, identified in Italian and English as Count of Savoy. The minimalist display establishes an early historical anchor for the House of Savoy narrative presented in the underground galleries.

A long brick-vaulted underground gallery presents rows of illuminated full-length portraits on freestanding supports, mirrored by reflections in glossy side surfaces. The floor chronology marks 1178 in the foreground, reinforcing the gallery’s role as a walk through the centuries-long history of the House of Savoy.
Caption
A long brick-vaulted underground gallery presents rows of illuminated full-length portraits on freestanding supports, mirrored by reflections in glossy side surfaces. The floor chronology marks 1178 in the foreground, reinforcing the gallery’s role as a walk through the centuries-long history of the House of Savoy.

A bilingual introduction presents “The House of Savoy: A Thousand-Year Dynasty” as the historical framework for the Reggia di Venaria exhibition. The panel outlines three themes—dynasty, expansion of the state, and architecture—explaining how the underground galleries connect family history, territorial power, and the display of grandeur.
Caption
A bilingual introduction presents “The House of Savoy: A Thousand-Year Dynasty” as the historical framework for the Reggia di Venaria exhibition. The panel outlines three themes—dynasty, expansion of the state, and architecture—explaining how the underground galleries connect family history, territorial power, and the display of grandeur.

A dark bilingual exhibition panel introduces the House of Savoy dynasty and the portrait gallery, explaining the display as a sequence of rulers and family members across centuries. The text provides interpretive context for the long underground gallery of full-length portraits seen in neighboring views.
Caption
A dark bilingual exhibition panel introduces the House of Savoy dynasty and the portrait gallery, explaining the display as a sequence of rulers and family members across centuries. The text provides interpretive context for the long underground gallery of full-length portraits seen in neighboring views.

A full-length painted figure labeled “Beroldo” stands in elaborate armor and a red cloak, holding a long staff beside martial equipment. The costume is richly patterned and a heraldic shield appears at the chest, presenting the figure as an ancestral or dynastic personality within the House of Savoy portrait sequence.
Caption
A full-length painted figure labeled “Beroldo” stands in elaborate armor and a red cloak, holding a long staff beside martial equipment. The costume is richly patterned and a heraldic shield appears at the chest, presenting the figure as an ancestral or dynastic personality within the House of Savoy portrait sequence.

A projecting dormer-like window curves outward from a brick roofline, capped by a shallow metal roof and small finial. The white-framed glazing and pale sill contrast sharply with the surrounding red masonry, highlighting a distinctive roof-level architectural detail within the La Venaria Reale complex.
Caption
A projecting dormer-like window curves outward from a brick roofline, capped by a shallow metal roof and small finial. The white-framed glazing and pale sill contrast sharply with the surrounding red masonry, highlighting a distinctive roof-level architectural detail within the La Venaria Reale complex.

Three full-length dynastic portraits are displayed together in the House of Savoy gallery: a richly dressed woman, an armored male figure, and a robed man in green and pink. Their differing costumes and attributes create a compact cross-section of the legendary or early ancestral sequence presented in the exhibition.
Caption
Three full-length dynastic portraits are displayed together in the House of Savoy gallery: a richly dressed woman, an armored male figure, and a robed man in green and pink. Their differing costumes and attributes create a compact cross-section of the legendary or early ancestral sequence presented in the exhibition.

A long brick-vaulted gallery at La Venaria Reale is lined on both sides with illuminated full-length dynastic portraits, their reflections doubling across glossy black display surfaces. The floor chronology marks the year 1003 in the foreground, turning the corridor into a visual timeline through the early history of the House of Savoy.
Caption
A long brick-vaulted gallery at La Venaria Reale is lined on both sides with illuminated full-length dynastic portraits, their reflections doubling across glossy black display surfaces. The floor chronology marks the year 1003 in the foreground, turning the corridor into a visual timeline through the early history of the House of Savoy.

A detailed visitor orientation map presents La Venaria Reale as an integrated palace-and-garden complex, with buildings, formal parterres, long water features, paths, and numbered visitor points shown in color. The oblique plan makes the scale and axial organization of the estate immediately legible for contemporary visitors.
Caption
A detailed visitor orientation map presents La Venaria Reale as an integrated palace-and-garden complex, with buildings, formal parterres, long water features, paths, and numbered visitor points shown in color. The oblique plan makes the scale and axial organization of the estate immediately legible for contemporary visitors.

The brick façade of the Church of Sant'Uberto rises beside an adjoining palace wing at La Venaria Reale, its central bay articulated by a large arched window and layered pilasters. The oblique exterior view emphasizes the church’s integration into the wider royal complex rather than isolating it as a freestanding building.
Caption
The brick façade of the Church of Sant'Uberto rises beside an adjoining palace wing at La Venaria Reale, its central bay articulated by a large arched window and layered pilasters. The oblique exterior view emphasizes the church’s integration into the wider royal complex rather than isolating it as a freestanding building.

A semicircular wrought-iron fan fills the upper part of a palace gateway, its dense scrollwork radiating around a central monogram-like device and a ring of gilded ornaments. The close crop isolates the craftsmanship of the entrance, contrasting dark ironwork with pale masonry and the suspended lantern below.
Caption
A semicircular wrought-iron fan fills the upper part of a palace gateway, its dense scrollwork radiating around a central monogram-like device and a ring of gilded ornaments. The close crop isolates the craftsmanship of the entrance, contrasting dark ironwork with pale masonry and the suspended lantern below.

A broad courtyard view shows La Venaria Reale’s monumental palace elevation divided between a pale, highly articulated central range and adjoining brick sections. Tall ordered windows, arched ground-floor openings, carved surrounds, and a tiled roof create a formal ceremonial front, while contemporary animal sculptures remain scattered across the paving below.
Caption
A broad courtyard view shows La Venaria Reale’s monumental palace elevation divided between a pale, highly articulated central range and adjoining brick sections. Tall ordered windows, arched ground-floor openings, carved surrounds, and a tiled roof create a formal ceremonial front, while contemporary animal sculptures remain scattered across the paving below.

A deeply carved wooden door panel centers on a small heraldic shield framed by scrolling leaves and a circular cartouche. Weathering softens the relief but preserves the crisp geometry of the shield and the surrounding baroque-style ornament, offering a close study of craftsmanship at La Venaria Reale.
Caption
A deeply carved wooden door panel centers on a small heraldic shield framed by scrolling leaves and a circular cartouche. Weathering softens the relief but preserves the crisp geometry of the shield and the surrounding baroque-style ornament, offering a close study of craftsmanship at La Venaria Reale.

A tall round-arched brick gateway frames a paved inner courtyard and a symmetrical palace building beyond. The passage compresses the view into a sequence of brick walls, gate, and distant façade, while a contemporary exhibition sign stands beside the entrance and signals the site’s continuing cultural use.
Caption
A tall round-arched brick gateway frames a paved inner courtyard and a symmetrical palace building beyond. The passage compresses the view into a sequence of brick walls, gate, and distant façade, while a contemporary exhibition sign stands beside the entrance and signals the site’s continuing cultural use.

A monumental paneled wooden door is set within a pale stone surround against the brick exterior of La Venaria Reale. Deeply molded rectangular panels and smaller carved medallions give the door a formal, weighty character, while weathered brickwork and moss-darkened masonry reveal the age of the surrounding fabric.
Caption
A monumental paneled wooden door is set within a pale stone surround against the brick exterior of La Venaria Reale. Deeply molded rectangular panels and smaller carved medallions give the door a formal, weighty character, while weathered brickwork and moss-darkened masonry reveal the age of the surrounding fabric.

A paneled wooden entrance sits beneath a shallow curved brick pediment, its pale stone surround standing out against weathered red masonry. The centered frontal view emphasizes the layered geometry of the doorway, from carved wooden panels to the projecting brick arch and broad pilaster-like wall sections around it.
Caption
A paneled wooden entrance sits beneath a shallow curved brick pediment, its pale stone surround standing out against weathered red masonry. The centered frontal view emphasizes the layered geometry of the doorway, from carved wooden panels to the projecting brick arch and broad pilaster-like wall sections around it.

A metal weather vane rises from an ornamental roof finial, incorporating a pierced heraldic banner with repeated cross-like devices. Below, the roof is laid in bands of green, yellow, and dark tiles, creating a vivid geometric base for the silhouetted metalwork against the overcast sky.
Caption
A metal weather vane rises from an ornamental roof finial, incorporating a pierced heraldic banner with repeated cross-like devices. Below, the roof is laid in bands of green, yellow, and dark tiles, creating a vivid geometric base for the silhouetted metalwork against the overcast sky.

The Church of Sant'Uberto presents a monumental brick façade organized around a tall central bay with a large arched window above the main door. Layered pilasters, curved side sections, niches, and projecting cornices animate the surface, while the restrained courtyard foreground allows the architecture to dominate the view.
Caption
The Church of Sant'Uberto presents a monumental brick façade organized around a tall central bay with a large arched window above the main door. Layered pilasters, curved side sections, niches, and projecting cornices animate the surface, while the restrained courtyard foreground allows the architecture to dominate the view.

A centered frontal view aligns La Venaria Reale’s clock gate with the large circular stone motif set into the forecourt. The clock, flags, arched entrance, and flanking low wings form a compact symmetrical composition, while the dark looping pavement pattern creates a strong visual anchor in the foreground.
Caption
A centered frontal view aligns La Venaria Reale’s clock gate with the large circular stone motif set into the forecourt. The clock, flags, arched entrance, and flanking low wings form a compact symmetrical composition, while the dark looping pavement pattern creates a strong visual anchor in the foreground.

A pale clock gate stands at the center of a broad forecourt, approached across an elaborate circular cobblestone pavement whose dark and light stones form a looping geometric design. Italian and European flags hang beneath the tiled roof, marking this gateway as a formal point of entry to La Venaria Reale.
Caption
A pale clock gate stands at the center of a broad forecourt, approached across an elaborate circular cobblestone pavement whose dark and light stones form a looping geometric design. Italian and European flags hang beneath the tiled roof, marking this gateway as a formal point of entry to La Venaria Reale.

A black-and-white cat rests alone on the broad pale paving outside La Venaria Reale, its small scale accentuated by the expanse of empty stone around it. The palace’s brick architecture is softly out of focus in the distance, turning an incidental courtyard moment into a quiet contrast with the monumentality of the site.
Caption
A black-and-white cat rests alone on the broad pale paving outside La Venaria Reale, its small scale accentuated by the expanse of empty stone around it. The palace’s brick architecture is softly out of focus in the distance, turning an incidental courtyard moment into a quiet contrast with the monumentality of the site.

A pedestrian wayfinding sign directs visitors toward three destinations at La Venaria Reale: the Reggia e Giardini, the Centro Conservazione e Restauro, and the Borgo Antico. Colored diamond motifs distinguish the routes, while large left-pointing arrows make the sign a practical record of how the palace, conservation facilities, and historic town connect.
Caption
A pedestrian wayfinding sign directs visitors toward three destinations at La Venaria Reale: the Reggia e Giardini, the Centro Conservazione e Restauro, and the Borgo Antico. Colored diamond motifs distinguish the routes, while large left-pointing arrows make the sign a practical record of how the palace, conservation facilities, and historic town connect.

A small cross-shaped opening punctures a rough wall built from rounded fieldstones, brick fragments, and mortar. A neat red-brick surround frames the opening, creating a crisp geometric interruption in the irregular masonry and highlighting the layered construction fabric around La Venaria Reale.
Caption
A small cross-shaped opening punctures a rough wall built from rounded fieldstones, brick fragments, and mortar. A neat red-brick surround frames the opening, creating a crisp geometric interruption in the irregular masonry and highlighting the layered construction fabric around La Venaria Reale.

A long perimeter wall of rounded river stones, brick courses, and mortar runs beside a narrow roadway near La Venaria Reale. The oblique view emphasizes its considerable length and layered masonry technique, while palace buildings rising beyond the wall reconnect this utilitarian boundary with the monumental royal complex it encloses.
Caption
A long perimeter wall of rounded river stones, brick courses, and mortar runs beside a narrow roadway near La Venaria Reale. The oblique view emphasizes its considerable length and layered masonry technique, while palace buildings rising beyond the wall reconnect this utilitarian boundary with the monumental royal complex it encloses.