

Himeji Castle
Himeji Castle is one of the best-preserved examples of Japanese feudal architecture, originally constructed in the fourteenth century and expanded during the early modern period. The castle’s defensive design reflects strategic considerations associated with political consolidation during Japan’s feudal era. Its white exterior earned it the nickname “White Heron Castle.”
The complex includes multiple gates, defensive walls, and watchtowers designed to control access and provide protection during periods of military conflict. The layout illustrates the development of castle construction techniques intended to reinforce political authority. The architectural form reflects both functional and aesthetic considerations.
Himeji Castle represents the political structure of feudal Japan and the importance of fortified architecture in maintaining regional power. Its preservation provides insight into military strategy and social organization during the early modern period.

Himeji Castle’s white main keep rises above clipped hedges and rough stonework, with a smaller subsidiary tower stepping down to the left. The distant composition emphasizes the layered silhouette that earned the complex its avian nickname, while the intervening vegetation and masonry reveal how the elevated towers command the surrounding grounds.
Caption
Himeji Castle’s white main keep rises above clipped hedges and rough stonework, with a smaller subsidiary tower stepping down to the left. The distant composition emphasizes the layered silhouette that earned the complex its avian nickname, while the intervening vegetation and masonry reveal how the elevated towers command the surrounding grounds.

The main keep complex of Himeji Castle dominates the view from the lower grounds, its white plastered towers rising in staggered tiers above massive sloping stone walls. Repeated gables, dark tile roofs, and subsidiary structures create a carefully layered defensive composition, while the open lawn in front provides a clear sense of the complex’s scale.
Caption
The main keep complex of Himeji Castle dominates the view from the lower grounds, its white plastered towers rising in staggered tiers above massive sloping stone walls. Repeated gables, dark tile roofs, and subsidiary structures create a carefully layered defensive composition, while the open lawn in front provides a clear sense of the complex’s scale.

Himeji Castle’s main keep rises above white-plastered defensive walls and rough stone foundations, its layered roofs and projecting gables sharply defined against the blue sky. The close exterior view reveals the interlocking arrangement of towers and walls that gives the complex both its commanding silhouette and its carefully controlled defensive depth.
Caption
Himeji Castle’s main keep rises above white-plastered defensive walls and rough stone foundations, its layered roofs and projecting gables sharply defined against the blue sky. The close exterior view reveals the interlocking arrangement of towers and walls that gives the complex both its commanding silhouette and its carefully controlled defensive depth.

Two visitors pose in a landscaped garden framed by carefully pruned pines, with Himeji Castle rising above the white walls behind them. The portrait connects the monumental keep to the cultivated grounds that shape the visitor experience around the historic complex.
Caption
Two visitors pose in a landscaped garden framed by carefully pruned pines, with Himeji Castle rising above the white walls behind them. The portrait connects the monumental keep to the cultivated grounds that shape the visitor experience around the historic complex.

Wide exterior view of Himeji Castle is documented as part of the Himeji Castle complex. The photograph emphasizes architectural form, materials, and the visitor experience while illustrating why the castle is regarded as one of Japan's finest surviving feudal fortifications.
Caption
Wide exterior view of Himeji Castle is documented as part of the Himeji Castle complex. The photograph emphasizes architectural form, materials, and the visitor experience while illustrating why the castle is regarded as one of Japan's finest surviving feudal fortifications.

Visitors cross the broad wooden Sakuramon Bridge toward the principal approach to Himeji Castle. Timber railings, green-capped posts, and the tiled gate structure frame the transition from the surrounding public grounds into the fortified precinct, where controlled bridges and gateways historically organized movement toward the castle’s inner defenses.
Caption
Visitors cross the broad wooden Sakuramon Bridge toward the principal approach to Himeji Castle. Timber railings, green-capped posts, and the tiled gate structure frame the transition from the surrounding public grounds into the fortified precinct, where controlled bridges and gateways historically organized movement toward the castle’s inner defenses.

Visitors gather along an elevated observation area overlooking central Himeji. The contrast between the historic castle precinct and the modern skyline illustrates how the preserved fortress remains integrated within the contemporary urban landscape.
Caption
Visitors gather along an elevated observation area overlooking central Himeji. The contrast between the historic castle precinct and the modern skyline illustrates how the preserved fortress remains integrated within the contemporary urban landscape.

A taxi driver navigates a commercial street in central Himeji, seen from the rear passenger seat through the vehicle’s lace-covered headrests. The windshield view places the castle visit within the modern city that surrounds the historic complex, contrasting everyday urban transportation with the monumental destination ahead.
Caption
A taxi driver navigates a commercial street in central Himeji, seen from the rear passenger seat through the vehicle’s lace-covered headrests. The windshield view places the castle visit within the modern city that surrounds the historic complex, contrasting everyday urban transportation with the monumental destination ahead.
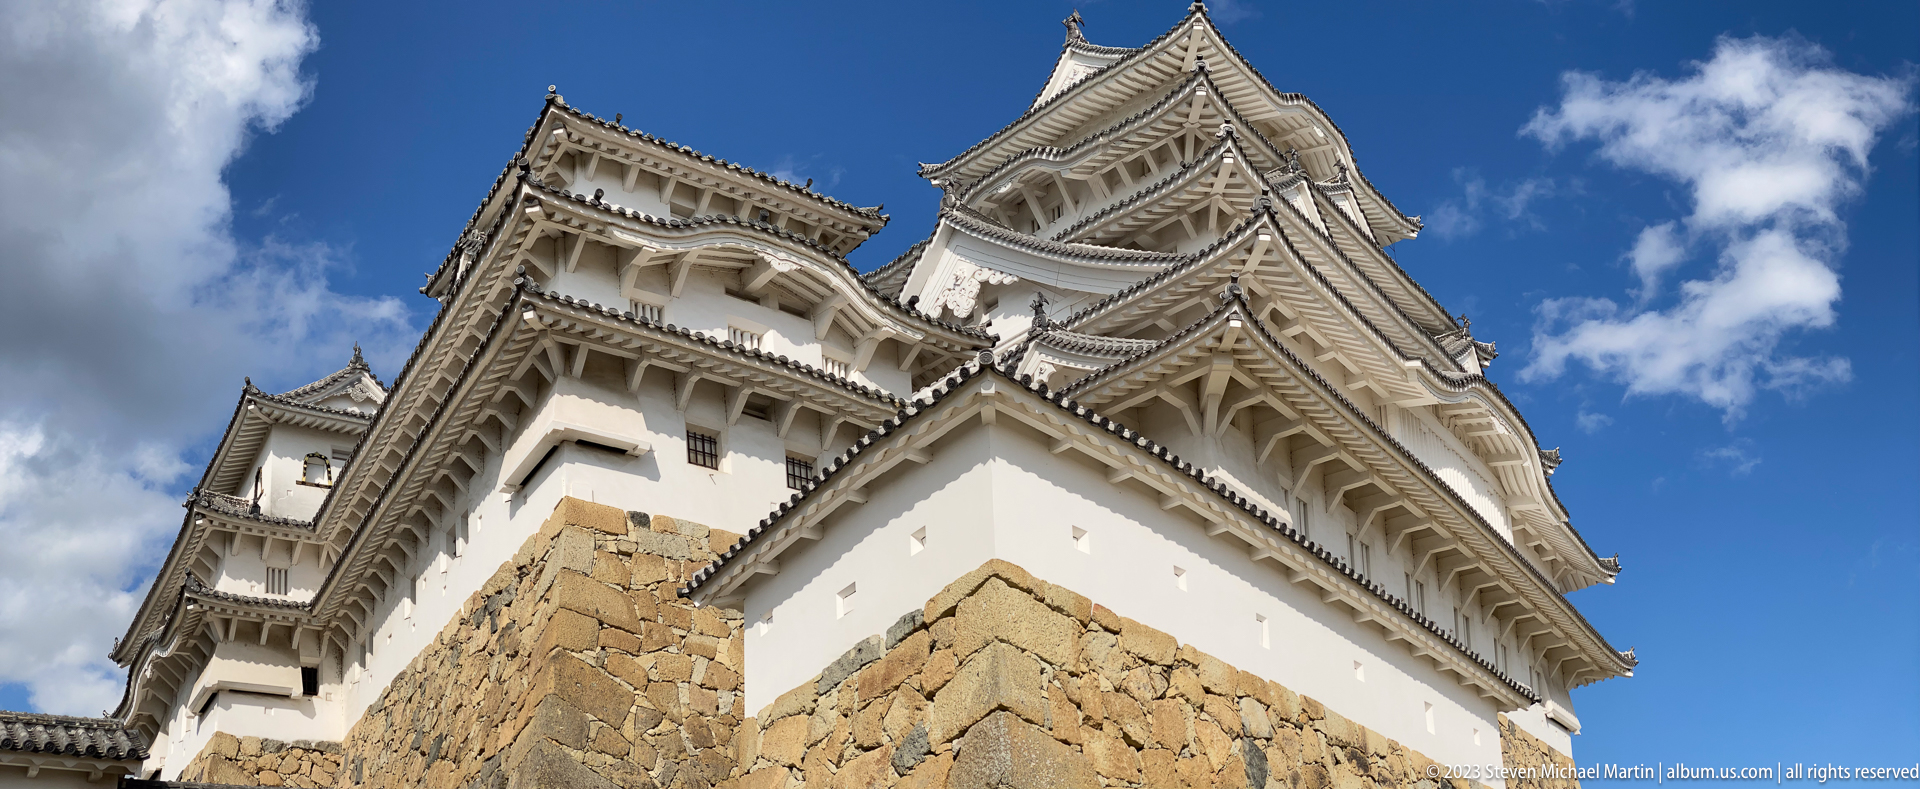
Himeji Castle’s main keep rises dramatically above its massive stone base, its white-plastered walls, layered roofs, ornate gables, and projecting eaves sharply defined against a deep blue sky. The low viewpoint accentuates the vertical progression from rough defensive masonry to the refined upper architecture that gave the complex its enduring name, the White Heron Castle.
Caption
Himeji Castle’s main keep rises dramatically above its massive stone base, its white-plastered walls, layered roofs, ornate gables, and projecting eaves sharply defined against a deep blue sky. The low viewpoint accentuates the vertical progression from rough defensive masonry to the refined upper architecture that gave the complex its enduring name, the White Heron Castle.

Two visitors stand beneath a massive timber gateway set between rough stone walls at Himeji Castle. Thick posts, heavy lintels, iron-studded doors, and the constricted passage demonstrate how successive gates controlled movement through the fortified complex.
Caption
Two visitors stand beneath a massive timber gateway set between rough stone walls at Himeji Castle. Thick posts, heavy lintels, iron-studded doors, and the constricted passage demonstrate how successive gates controlled movement through the fortified complex.

Himeji Castle’s main keep rises behind a broad foreground roof, its white towers and layered gables appearing above a dense field of gray tiles. The composition compresses multiple roof planes into a single architectural study, revealing the visual complexity of the interconnected castle complex.
Caption
Himeji Castle’s main keep rises behind a broad foreground roof, its white towers and layered gables appearing above a dense field of gray tiles. The composition compresses multiple roof planes into a single architectural study, revealing the visual complexity of the interconnected castle complex.

A detailed scale model recreates Himeji Castle and its surrounding defensive compounds, providing an overview of the relationship between the main keep, walls, gates, and moats from an elevated perspective.
Caption
A detailed scale model recreates Himeji Castle and its surrounding defensive compounds, providing an overview of the relationship between the main keep, walls, gates, and moats from an elevated perspective.

A closer exterior view isolates Himeji Castle’s main keep above adjoining white walls and broad, battered stone ramparts. The upward sweep of the masonry base leads the eye toward stacked roofs, projecting gables, and the compact subsidiary tower at left, revealing how vertical height and interlocking structures strengthened both the castle’s defenses and its visual authority.
Caption
A closer exterior view isolates Himeji Castle’s main keep above adjoining white walls and broad, battered stone ramparts. The upward sweep of the masonry base leads the eye toward stacked roofs, projecting gables, and the compact subsidiary tower at left, revealing how vertical height and interlocking structures strengthened both the castle’s defenses and its visual authority.
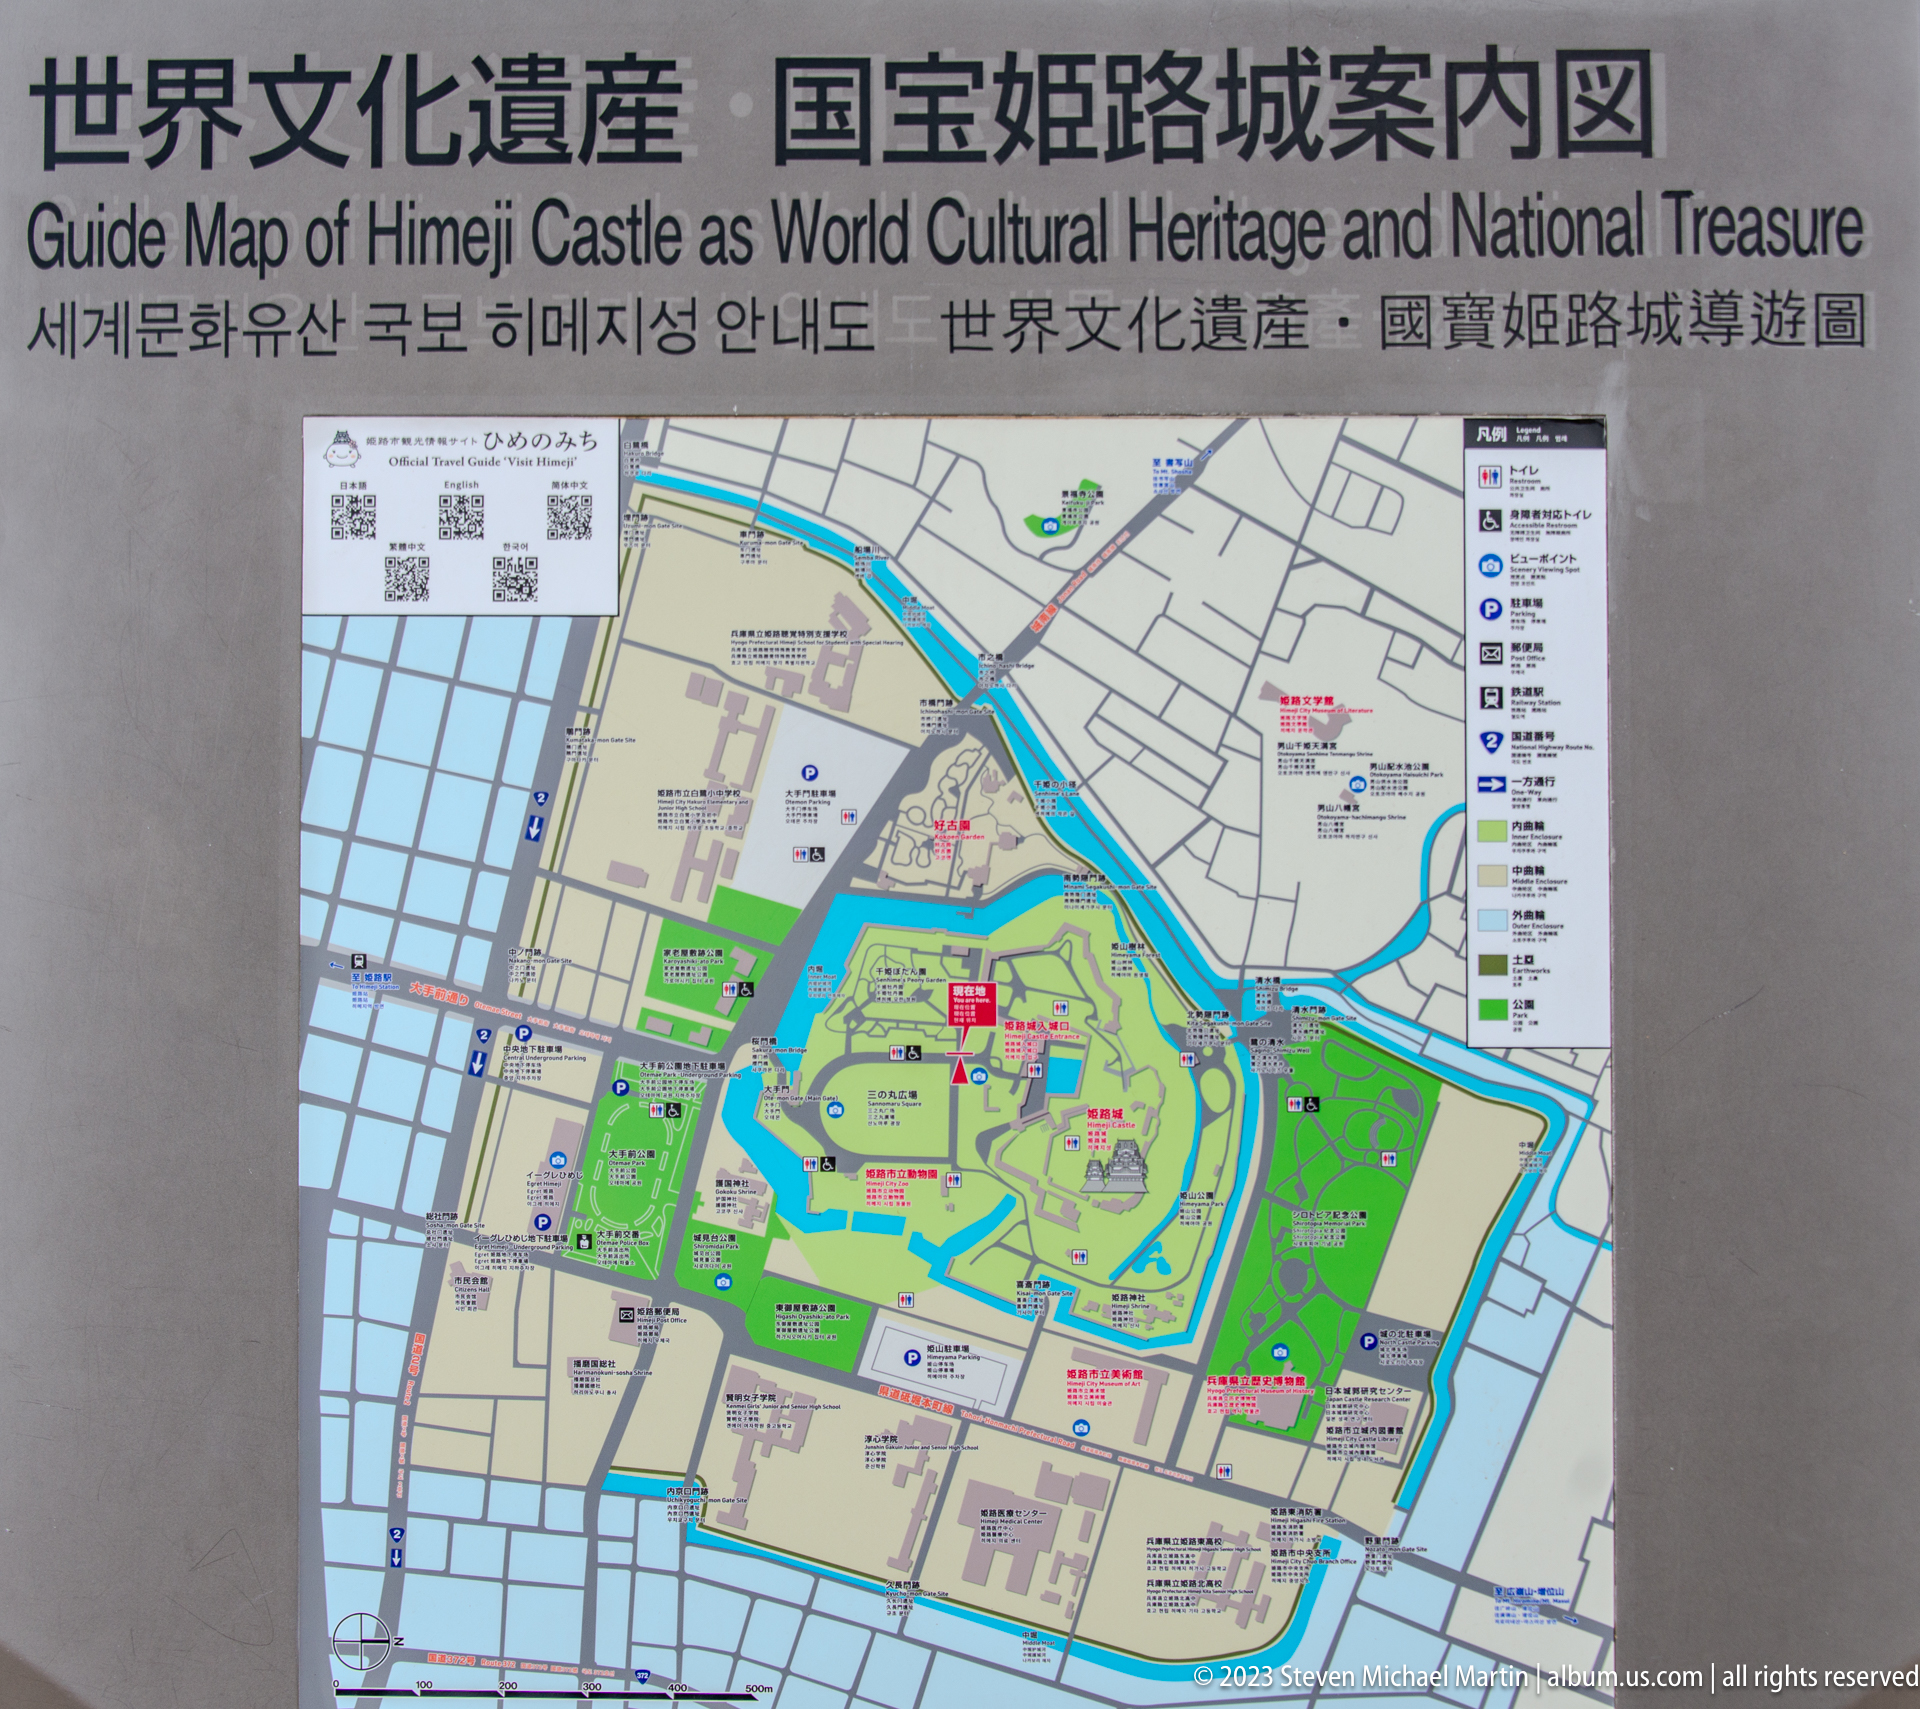
A multilingual orientation panel presents Himeji Castle as a World Cultural Heritage site and national treasure. The map diagrams the moats, pathways, gates, open grounds, and concentrated inner castle complex, helping visitors understand how the surviving architecture sits within a much larger defensive and urban landscape.
Caption
A multilingual orientation panel presents Himeji Castle as a World Cultural Heritage site and national treasure. The map diagrams the moats, pathways, gates, open grounds, and concentrated inner castle complex, helping visitors understand how the surviving architecture sits within a much larger defensive and urban landscape.

A stone entrance marker identifies Himeji Castle in Japanese, English, Chinese, and Korean, with a separate panel listing hours and admission fees. The multilingual presentation reflects the site’s role as both a national treasure and an internationally visited World Heritage destination, while also marking the formal transition into the ticketed castle precinct.
Caption
A stone entrance marker identifies Himeji Castle in Japanese, English, Chinese, and Korean, with a separate panel listing hours and admission fees. The multilingual presentation reflects the site’s role as both a national treasure and an internationally visited World Heritage destination, while also marking the formal transition into the ticketed castle precinct.

The main keep appears beyond a white outer wall, framed by the corner of a tiled gatehouse and a carefully pruned pine. This compressed view demonstrates how Himeji Castle reveals itself in stages: walls, roofs, vegetation, and elevated towers combine to conceal and disclose the inner complex along the visitor’s approach.
Caption
The main keep appears beyond a white outer wall, framed by the corner of a tiled gatehouse and a carefully pruned pine. This compressed view demonstrates how Himeji Castle reveals itself in stages: walls, roofs, vegetation, and elevated towers combine to conceal and disclose the inner complex along the visitor’s approach.

A rectangular inscribed stone plaque is embedded within the castle’s irregular masonry wall. The vertically carved Japanese text and contrasting dressed stone distinguish the marker from the surrounding rough blocks, creating a small commemorative or dedicatory feature within the larger defensive fabric of Himeji Castle.
Caption
A rectangular inscribed stone plaque is embedded within the castle’s irregular masonry wall. The vertically carved Japanese text and contrasting dressed stone distinguish the marker from the surrounding rough blocks, creating a small commemorative or dedicatory feature within the larger defensive fabric of Himeji Castle.

Looking upward from below, stacked roofs and projecting eaves emphasize the vertical rhythm of Himeji Castle's upper stories. The cropped composition highlights structural geometry and repeating architectural forms.
Caption
Looking upward from below, stacked roofs and projecting eaves emphasize the vertical rhythm of Himeji Castle's upper stories. The cropped composition highlights structural geometry and repeating architectural forms.

An illustrated aerial plan presents Himeji Castle as a layered fortified landscape of moats, walls, gates, courtyards, and towers. The elevated perspective clarifies the relationship between the central keep and the broader defensive enclosure, helping visitors understand the complexity of the route through the castle grounds.
Caption
An illustrated aerial plan presents Himeji Castle as a layered fortified landscape of moats, walls, gates, courtyards, and towers. The elevated perspective clarifies the relationship between the central keep and the broader defensive enclosure, helping visitors understand the complexity of the route through the castle grounds.

Viewed from below, Himeji Castle’s main keep rises dramatically above a steep wall of irregular stonework and dense autumn foliage. The low angle compresses the subsidiary towers and layered roofs into a powerful upward composition, emphasizing the height of the keep and the visual dominance of its white-plastered upper structures.
Caption
Viewed from below, Himeji Castle’s main keep rises dramatically above a steep wall of irregular stonework and dense autumn foliage. The low angle compresses the subsidiary towers and layered roofs into a powerful upward composition, emphasizing the height of the keep and the visual dominance of its white-plastered upper structures.

Traditional wooden gate framed by massive stone walls marks a controlled passage within Himeji Castle. Heavy timber posts, tiled roofing, and adjoining masonry illustrate the layered defensive design that guided movement through successive fortified enclosures.
Caption
Traditional wooden gate framed by massive stone walls marks a controlled passage within Himeji Castle. Heavy timber posts, tiled roofing, and adjoining masonry illustrate the layered defensive design that guided movement through successive fortified enclosures.
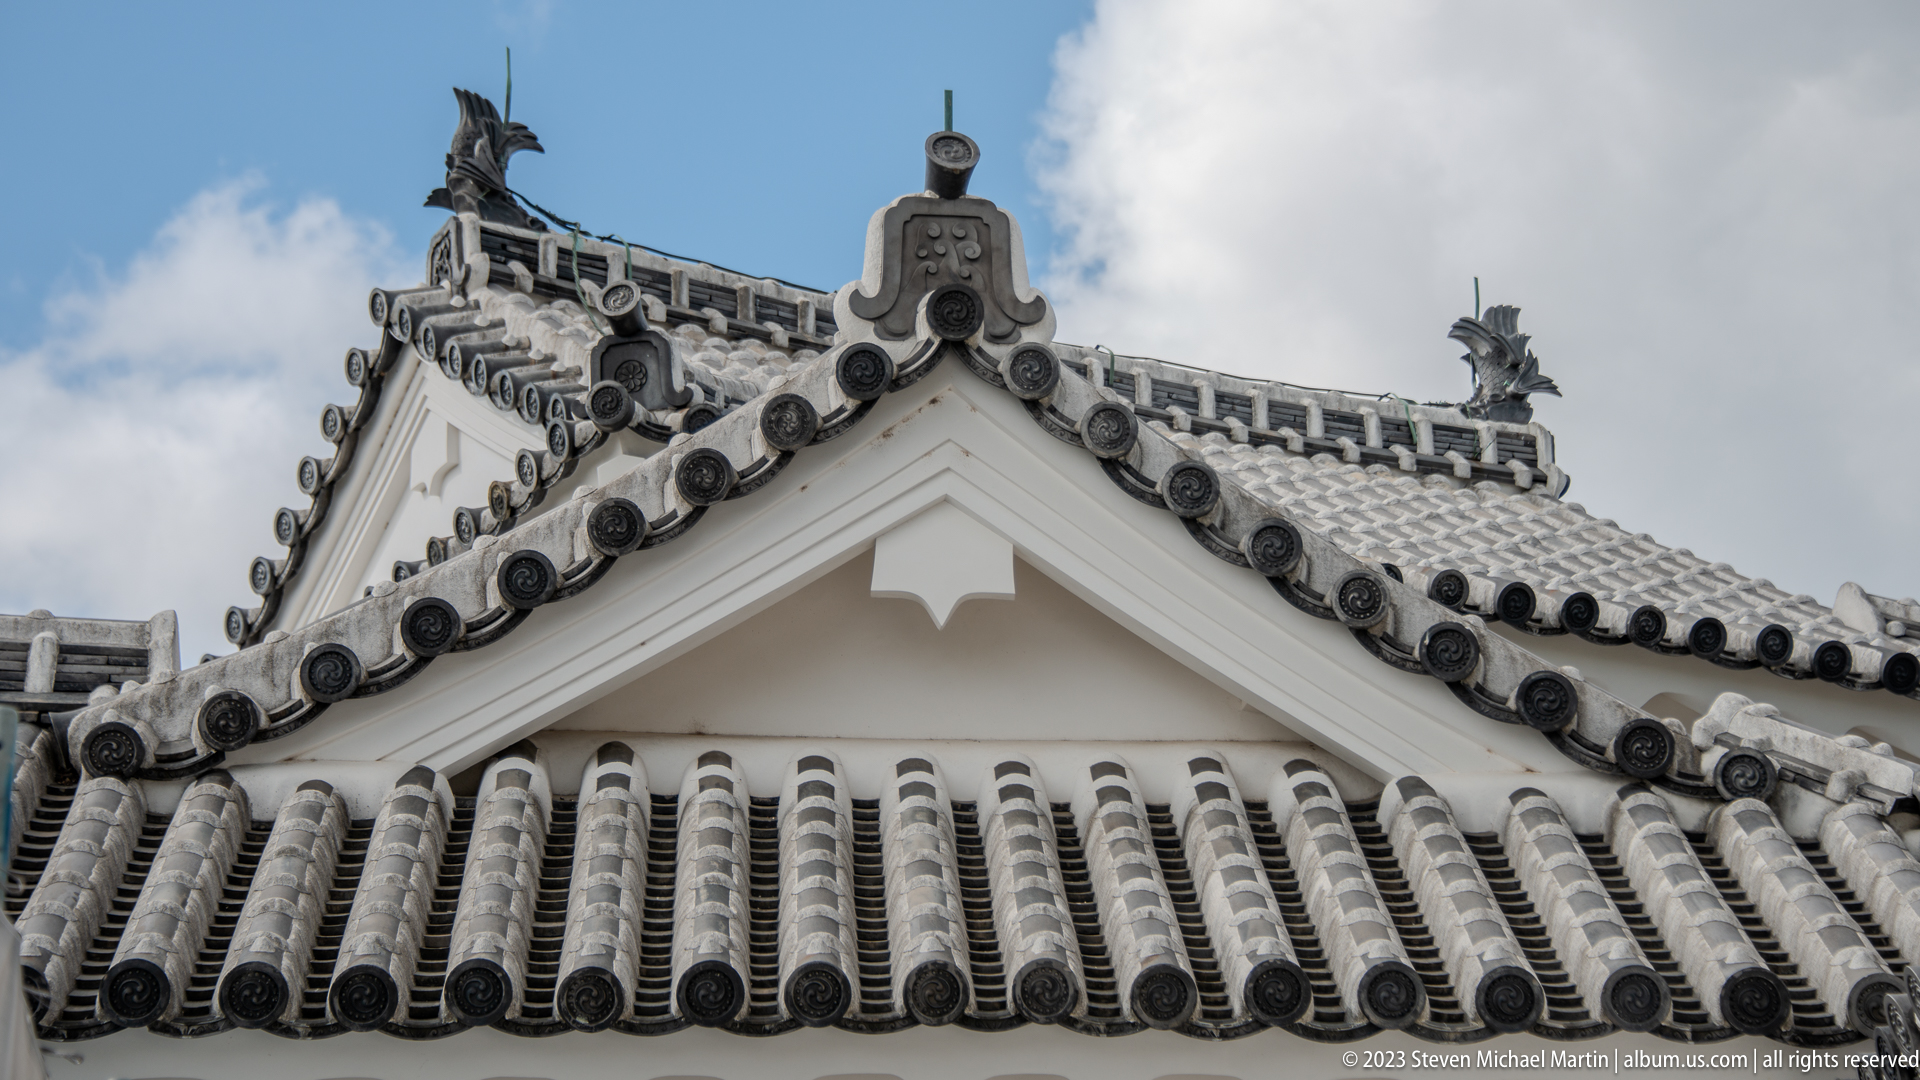
A close study of a white-plastered gable highlights the layered ceramic roof tiles and ornamental ridge crest that characterize Himeji Castle. The composition emphasizes craftsmanship rather than the entire structure.
Caption
A close study of a white-plastered gable highlights the layered ceramic roof tiles and ornamental ridge crest that characterize Himeji Castle. The composition emphasizes craftsmanship rather than the entire structure.

An architectural close-up isolates the curved eaves and decorative ridge-end fitting, revealing carved details and layered tile construction used to protect and embellish the castle roofs.
Caption
An architectural close-up isolates the curved eaves and decorative ridge-end fitting, revealing carved details and layered tile construction used to protect and embellish the castle roofs.

The sharply angled corner of a white-plastered tower displays projecting eaves, layered roofs, and ornamental gables that contribute to Himeji Castle's distinctive silhouette.
Caption
The sharply angled corner of a white-plastered tower displays projecting eaves, layered roofs, and ornamental gables that contribute to Himeji Castle's distinctive silhouette.
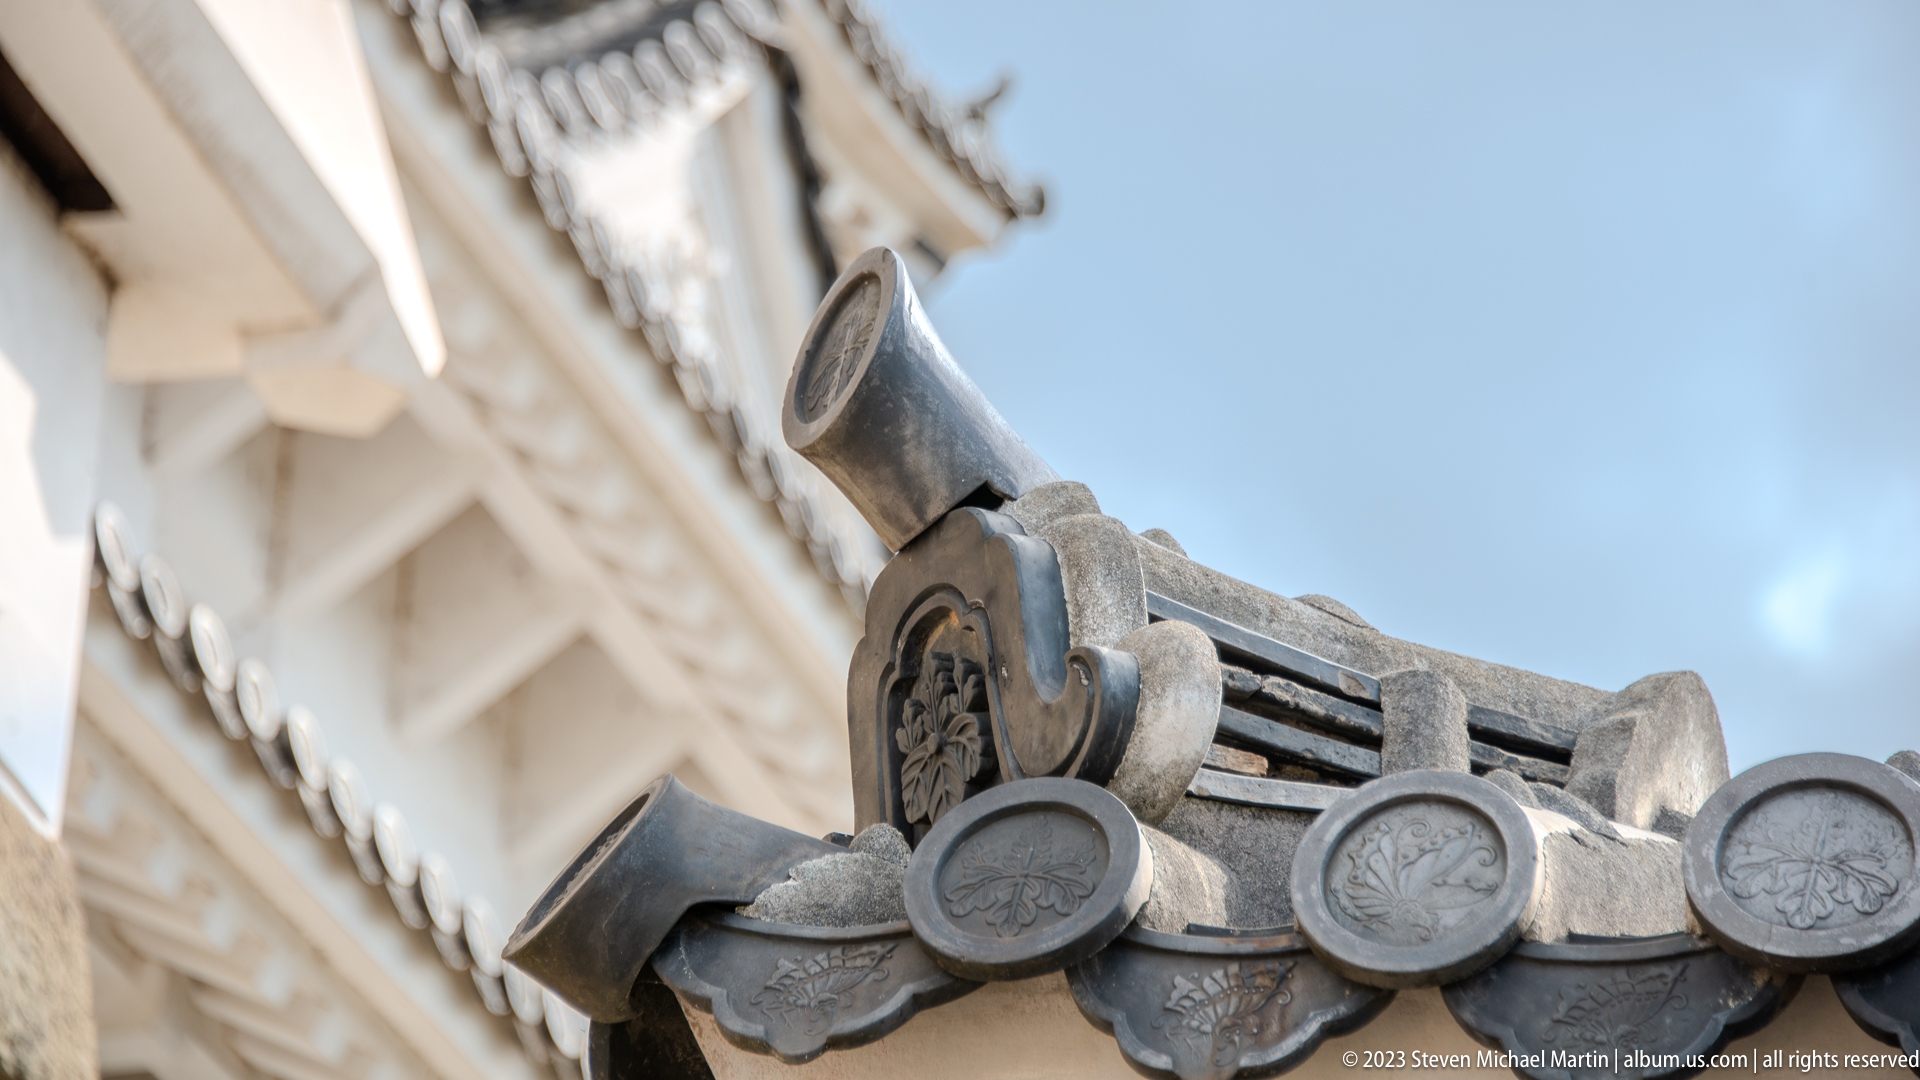
A telephoto detail focuses on a ridge-end finial and adjoining ceramic tiles, illustrating the refined craftsmanship applied even to functional roof components throughout the castle complex.
Caption
A telephoto detail focuses on a ridge-end finial and adjoining ceramic tiles, illustrating the refined craftsmanship applied even to functional roof components throughout the castle complex.

A close architectural study highlights heavy timber construction, iron fittings, and decorative metal edging on a castle doorway. The weathered materials demonstrate both defensive function and refined craftsmanship.
Caption
A close architectural study highlights heavy timber construction, iron fittings, and decorative metal edging on a castle doorway. The weathered materials demonstrate both defensive function and refined craftsmanship.

A long interior gallery reveals exposed timber beams, polished wooden floors, and white plaster walls. Visitors walking through the corridor provide scale while illustrating the preserved circulation spaces within the castle keep.
Caption
A long interior gallery reveals exposed timber beams, polished wooden floors, and white plaster walls. Visitors walking through the corridor provide scale while illustrating the preserved circulation spaces within the castle keep.

Seen from the castle's upper levels, a broad panorama stretches across Himeji toward the surrounding hills. The view demonstrates the commanding visibility that made the elevated fortress an effective defensive stronghold.
Caption
Seen from the castle's upper levels, a broad panorama stretches across Himeji toward the surrounding hills. The view demonstrates the commanding visibility that made the elevated fortress an effective defensive stronghold.

An interpretive display illustrates the internal layout and structural organization of Himeji Castle, combining plans, sectional drawings, and explanatory graphics for visitors exploring the historic keep.
Caption
An interpretive display illustrates the internal layout and structural organization of Himeji Castle, combining plans, sectional drawings, and explanatory graphics for visitors exploring the historic keep.

A large interpretive panel presents historical information in Japanese about Himeji Castle. Dense columns of text document the site's history and architectural significance for museum visitors.
Caption
A large interpretive panel presents historical information in Japanese about Himeji Castle. Dense columns of text document the site's history and architectural significance for museum visitors.

A heavy square wooden hatch strengthened with iron bands and locking hardware demonstrates the robust defensive construction used within Himeji Castle. Thick timbers and layered framing emphasize security and resistance to forced entry.
Caption
A heavy square wooden hatch strengthened with iron bands and locking hardware demonstrates the robust defensive construction used within Himeji Castle. Thick timbers and layered framing emphasize security and resistance to forced entry.

A preserved wooden corridor extends through the castle interior, where rope barriers guide visitors while protecting historic floors and structural elements. Rows of sliding openings and exposed beams illustrate traditional Japanese castle construction.
Caption
A preserved wooden corridor extends through the castle interior, where rope barriers guide visitors while protecting historic floors and structural elements. Rows of sliding openings and exposed beams illustrate traditional Japanese castle construction.

A spacious interior room displays polished wooden flooring, heavy beams, and white plaster walls characteristic of the castle keep. Door openings create layered views through successive rooms, emphasizing the building's structural rhythm.
Caption
A spacious interior room displays polished wooden flooring, heavy beams, and white plaster walls characteristic of the castle keep. Door openings create layered views through successive rooms, emphasizing the building's structural rhythm.

Sunlight streams through tall window openings into a broad wooden gallery, illuminating the exposed framework and polished floor. The composition highlights the balance between defensive construction and natural lighting within the keep.
Caption
Sunlight streams through tall window openings into a broad wooden gallery, illuminating the exposed framework and polished floor. The composition highlights the balance between defensive construction and natural lighting within the keep.

A steep stair and adjacent landing reveal the compact circulation system connecting the castle's upper floors. Heavy timber framing and protective railings preserve the historic interior while accommodating modern visitors.
Caption
A steep stair and adjacent landing reveal the compact circulation system connecting the castle's upper floors. Heavy timber framing and protective railings preserve the historic interior while accommodating modern visitors.

A multilingual visitor notice encourages guests to stay hydrated while touring the castle interior. The illustrated sign combines Japanese, English, Chinese, and Korean text, reflecting the site's international audience and visitor-management practices.
Caption
A multilingual visitor notice encourages guests to stay hydrated while touring the castle interior. The illustrated sign combines Japanese, English, Chinese, and Korean text, reflecting the site's international audience and visitor-management practices.
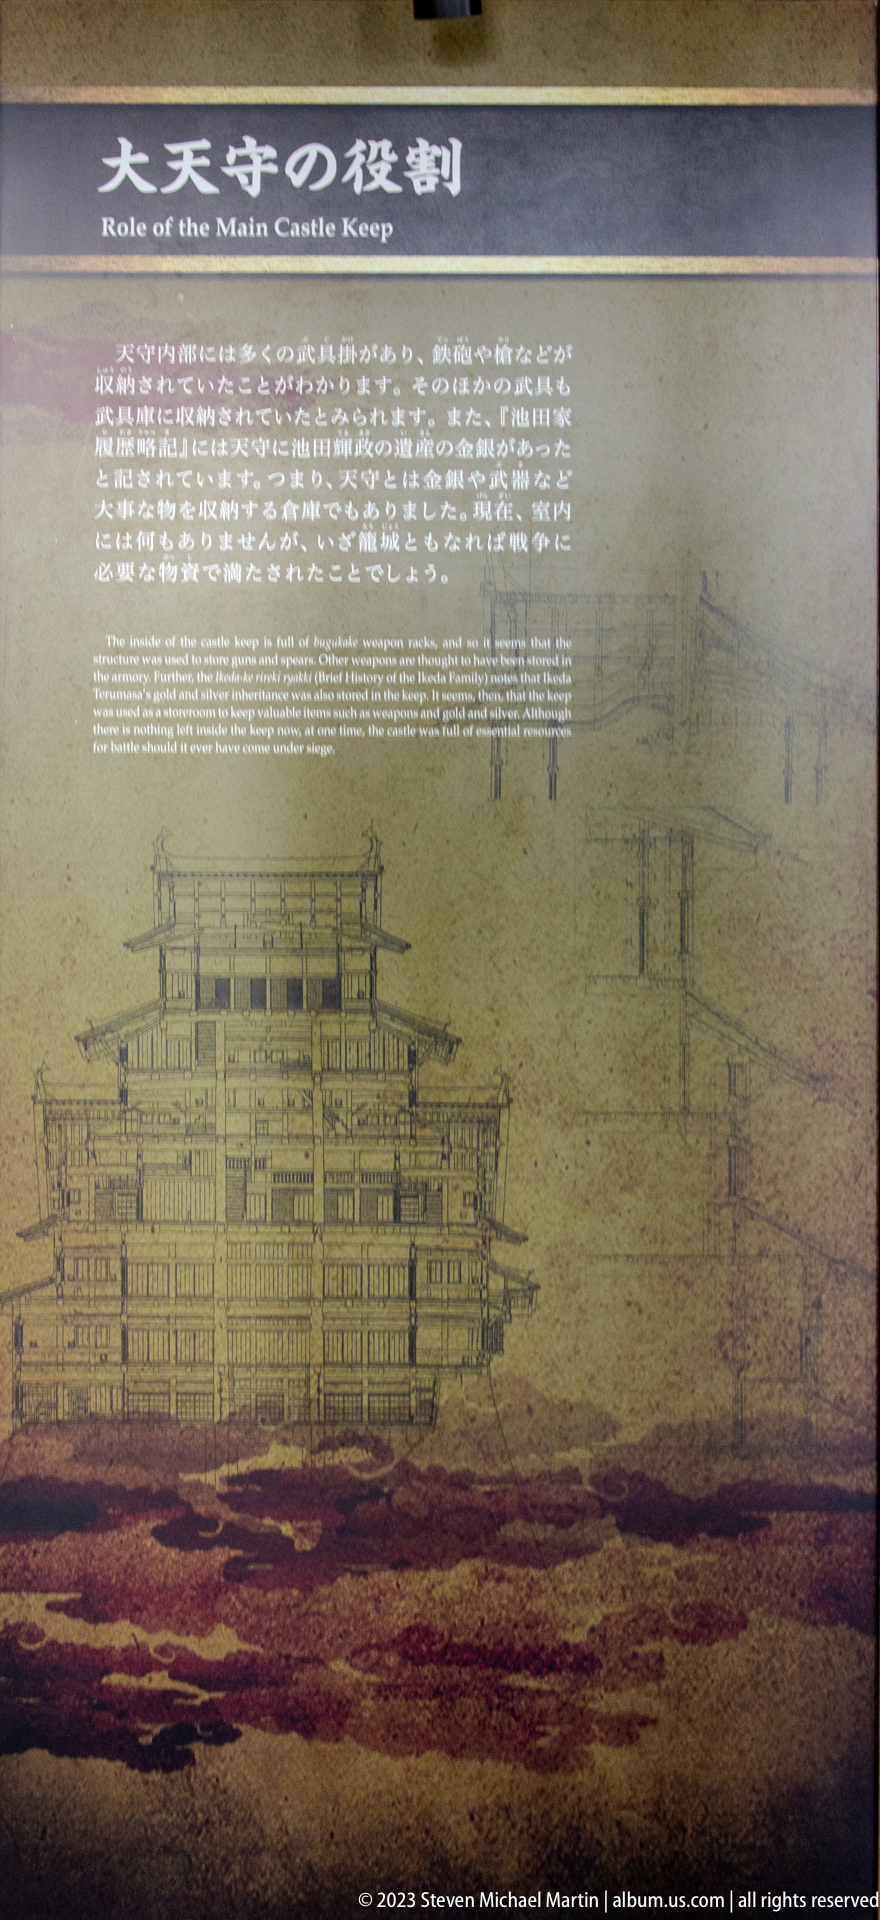
A museum-style interpretive panel presents a structural drawing of Himeji Castle's main keep accompanied by bilingual explanatory text. The display helps visitors understand the architectural organization and defensive design of the historic tower.
Caption
A museum-style interpretive panel presents a structural drawing of Himeji Castle's main keep accompanied by bilingual explanatory text. The display helps visitors understand the architectural organization and defensive design of the historic tower.
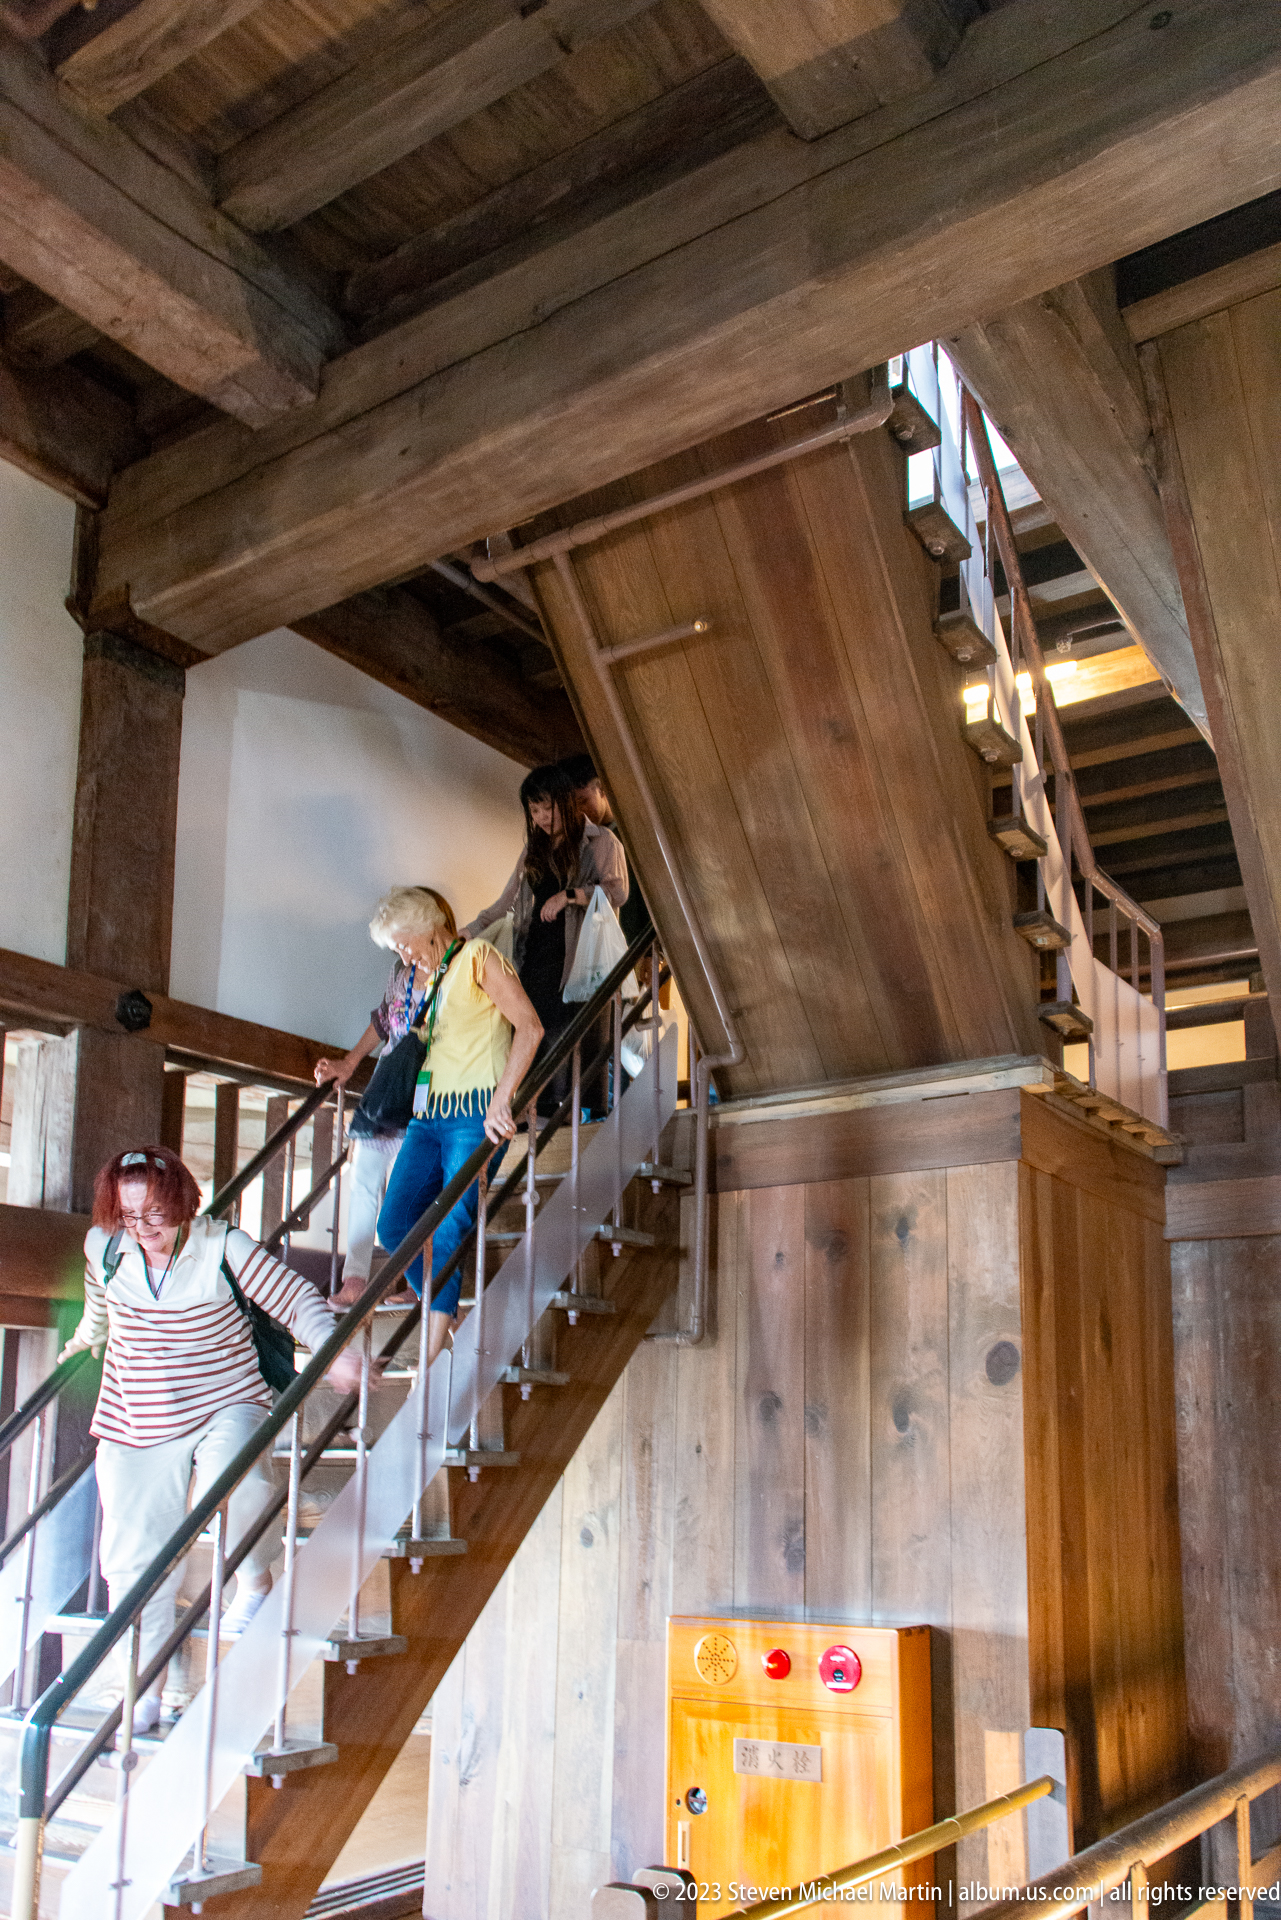
Visitors descend a broad wooden staircase inside Himeji Castle, illustrating the substantial timber framework and steep circulation routes connecting the castle's upper levels. Heavy beams and white plaster walls emphasize traditional Japanese construction.
Caption
Visitors descend a broad wooden staircase inside Himeji Castle, illustrating the substantial timber framework and steep circulation routes connecting the castle's upper levels. Heavy beams and white plaster walls emphasize traditional Japanese construction.

A broad wooden staircase spans the frame, highlighting the exposed beams, heavy joinery, and practical circulation system used within Himeji Castle. Rope barriers protect the historic fabric while allowing visitor access.
Caption
A broad wooden staircase spans the frame, highlighting the exposed beams, heavy joinery, and practical circulation system used within Himeji Castle. Rope barriers protect the historic fabric while allowing visitor access.

A spacious interior hall displays massive wooden columns, polished floors, and interpretive exhibits while visitors circulate through the preserved castle interior. The open plan reveals the structural scale of the keep.
Caption
A spacious interior hall displays massive wooden columns, polished floors, and interpretive exhibits while visitors circulate through the preserved castle interior. The open plan reveals the structural scale of the keep.

An angled view combines the principal staircase with surrounding galleries and structural framing, illustrating how multiple circulation routes connect the castle's interior spaces.
Caption
An angled view combines the principal staircase with surrounding galleries and structural framing, illustrating how multiple circulation routes connect the castle's interior spaces.

A close architectural study focuses on the heavy timber framework supporting the castle interior. Massive horizontal beams, posts, and white plaster infill demonstrate the engineering that has allowed Himeji Castle to survive for centuries.
Caption
A close architectural study focuses on the heavy timber framework supporting the castle interior. Massive horizontal beams, posts, and white plaster infill demonstrate the engineering that has allowed Himeji Castle to survive for centuries.

Osakabe Shrine occupies a small sacred enclosure within the upper level of Himeji Castle’s main keep. Purple curtains bearing white floral crests hang above the altar, while a wooden offertory box and railings organize the devotional space within the otherwise austere timber interior.
Caption
Osakabe Shrine occupies a small sacred enclosure within the upper level of Himeji Castle’s main keep. Purple curtains bearing white floral crests hang above the altar, while a wooden offertory box and railings organize the devotional space within the otherwise austere timber interior.

A sectional drawing explains the vertical organization of Himeji Castle’s main keep, tracing its stacked floors from the basement level to the uppermost story. The diagram reveals how timber framing, enclosed rooms, and steep internal circulation are contained within the keep’s outwardly layered silhouette.
Caption
A sectional drawing explains the vertical organization of Himeji Castle’s main keep, tracing its stacked floors from the basement level to the uppermost story. The diagram reveals how timber framing, enclosed rooms, and steep internal circulation are contained within the keep’s outwardly layered silhouette.

A sculpted shachihoko, the fishlike roof ornament associated with Japanese castles, stands against a distant view of Himeji. Its upturned tail, scaled body, and stylized head combine protective symbolism with a commanding decorative presence high above the castle roofs.
Caption
A sculpted shachihoko, the fishlike roof ornament associated with Japanese castles, stands against a distant view of Himeji. Its upturned tail, scaled body, and stylized head combine protective symbolism with a commanding decorative presence high above the castle roofs.

An interpretive museum panel combines historical text, photographs, and architectural illustrations to explain the history and conservation of Himeji Castle. Multiple historic images provide visual context for the castle's preservation.
Caption
An interpretive museum panel combines historical text, photographs, and architectural illustrations to explain the history and conservation of Himeji Castle. Multiple historic images provide visual context for the castle's preservation.

The modern city of Himeji spreads beyond the castle grounds, seen through dark vertical window bars from an upper floor of the main keep. The restricted opening frames the expansive panorama while recalling the castle’s strategic command of approaches across the surrounding plain.
Caption
The modern city of Himeji spreads beyond the castle grounds, seen through dark vertical window bars from an upper floor of the main keep. The restricted opening frames the expansive panorama while recalling the castle’s strategic command of approaches across the surrounding plain.
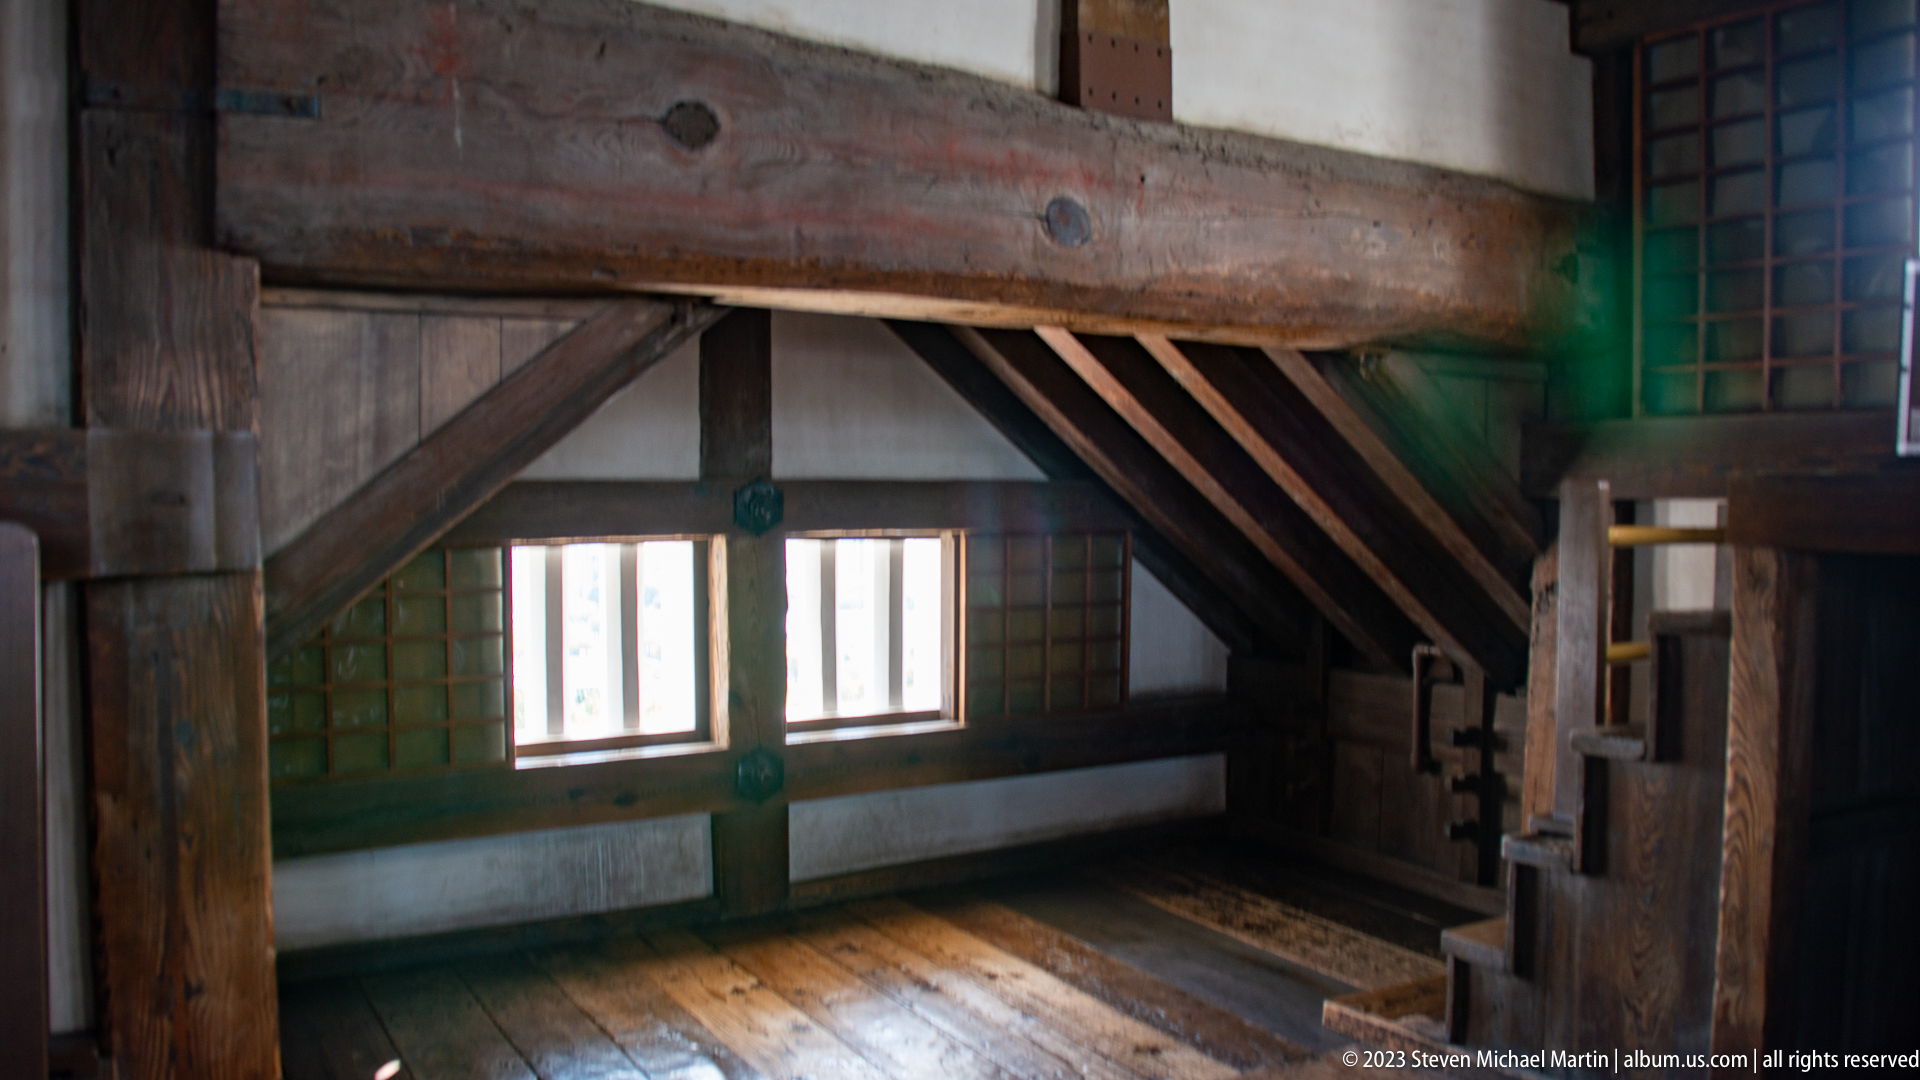
Heavy beams, diagonal braces, and a steep wooden stair define a compact upper-floor space inside the main keep. The exposed framework shows how structural members, circulation, and narrow window openings were tightly integrated within the castle’s vertical timber construction.
Caption
Heavy beams, diagonal braces, and a steep wooden stair define a compact upper-floor space inside the main keep. The exposed framework shows how structural members, circulation, and narrow window openings were tightly integrated within the castle’s vertical timber construction.

A repeating sequence of thick timber posts and closely spaced horizontal members lines an interior gallery in Himeji Castle. White plaster infill, metal fittings, and the polished floor expose the disciplined modular construction underlying the keep’s enclosed spaces.
Caption
A repeating sequence of thick timber posts and closely spaced horizontal members lines an interior gallery in Himeji Castle. White plaster infill, metal fittings, and the polished floor expose the disciplined modular construction underlying the keep’s enclosed spaces.

A long gallery inside Himeji Castle is lined with heavy timber posts, white plaster walls, and polished wooden floors. Repeating structural bays and narrow window openings emphasize the disciplined engineering of the historic keep while preserving clear circulation through the interior.
Caption
A long gallery inside Himeji Castle is lined with heavy timber posts, white plaster walls, and polished wooden floors. Repeating structural bays and narrow window openings emphasize the disciplined engineering of the historic keep while preserving clear circulation through the interior.
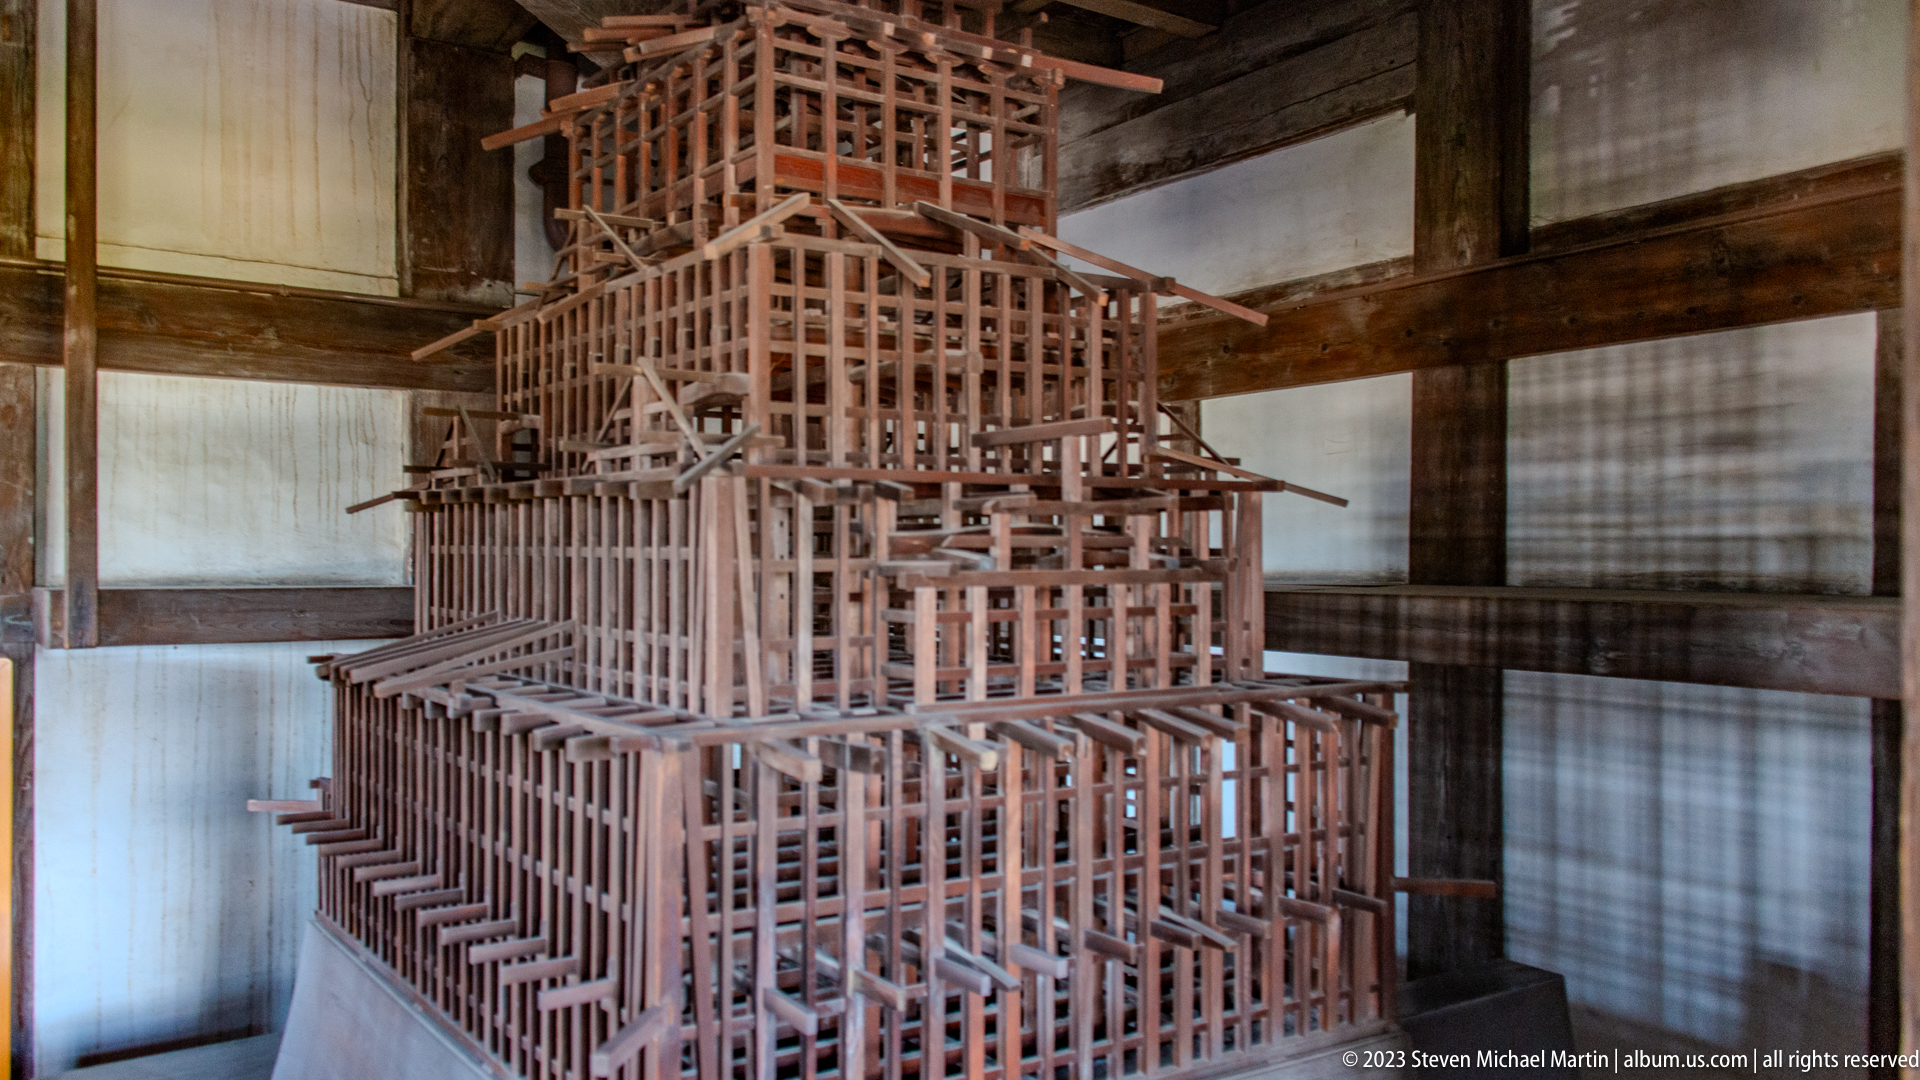
A detailed wooden framework model reveals the internal structural skeleton of Himeji Castle's main keep. The exposed beams, posts, and floor levels demonstrate how the complex timber engineering supports the castle's multi-tiered exterior.
Caption
A detailed wooden framework model reveals the internal structural skeleton of Himeji Castle's main keep. The exposed beams, posts, and floor levels demonstrate how the complex timber engineering supports the castle's multi-tiered exterior.
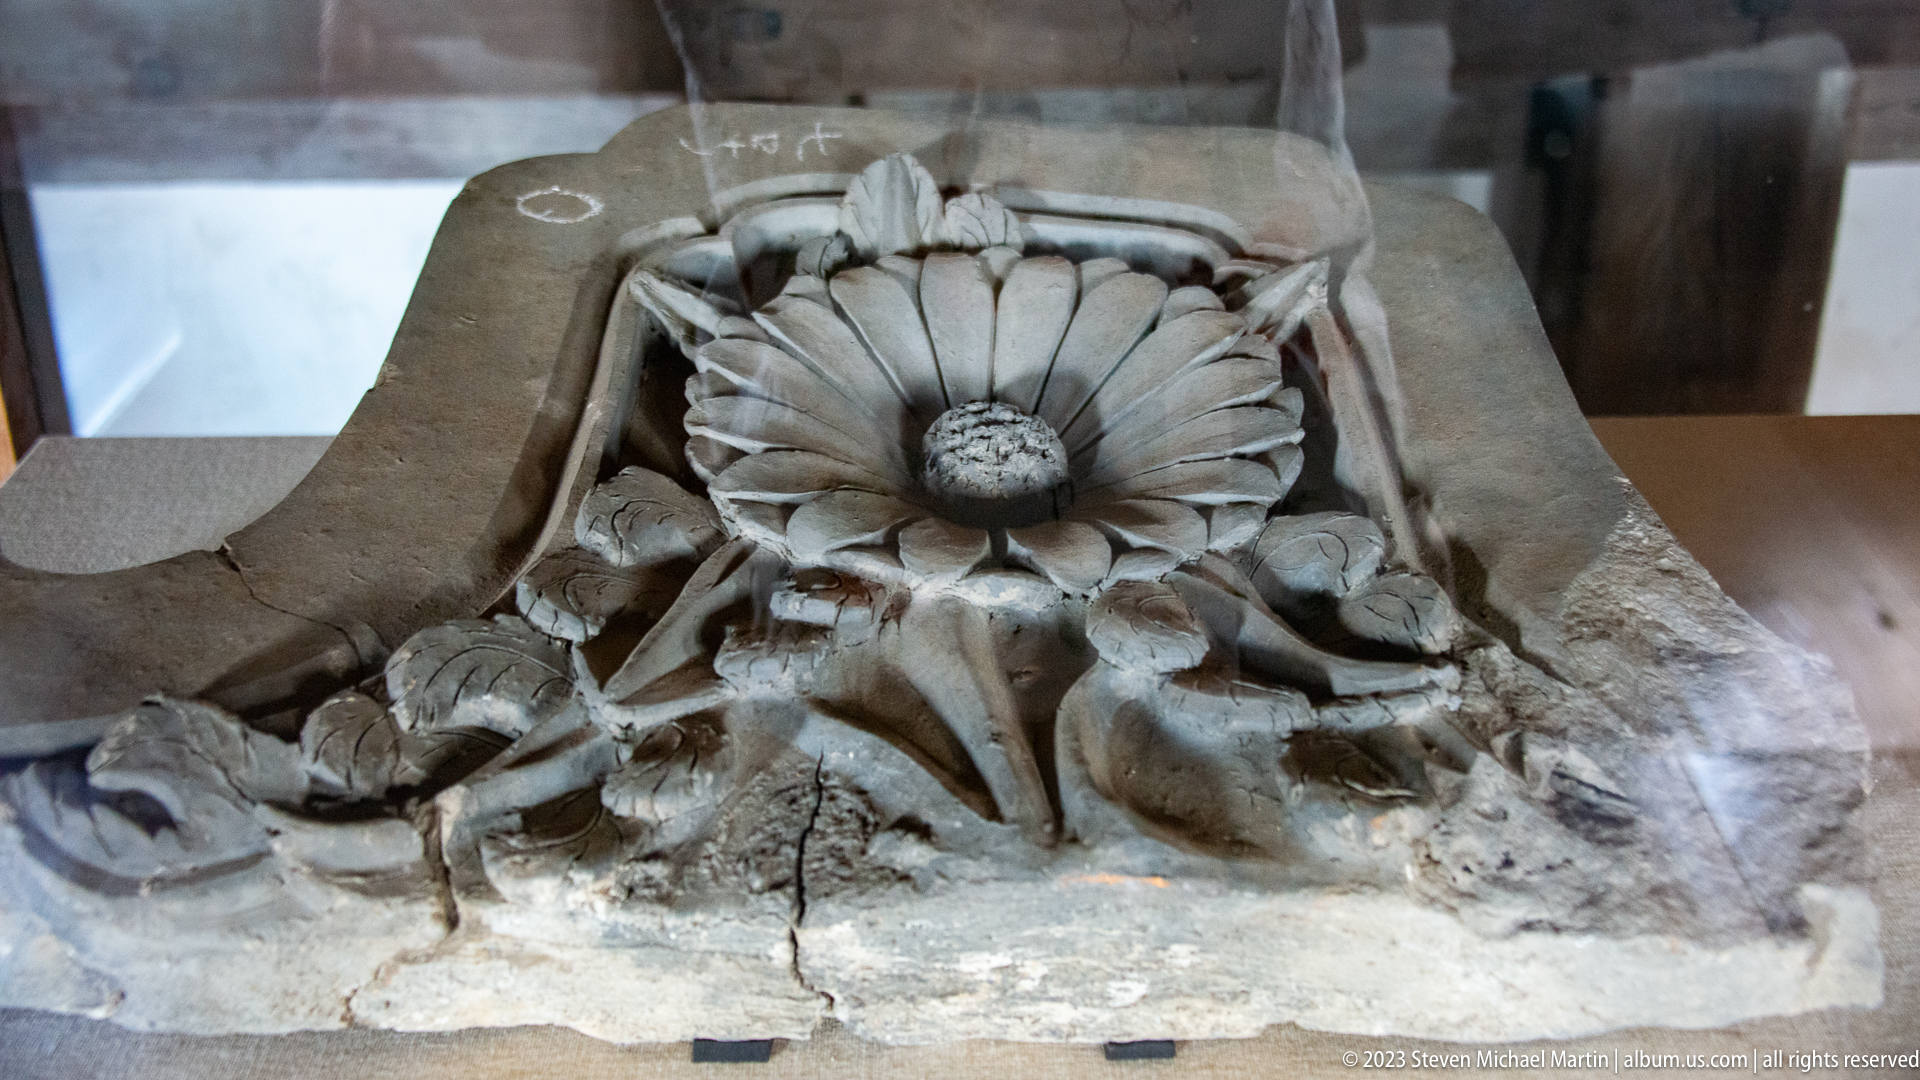
A carved floral roof ornament is displayed as an architectural artifact, allowing visitors to examine decorative craftsmanship removed from the castle structure. The weathered carving illustrates the artistic refinement of traditional Japanese roof decoration.
Caption
A carved floral roof ornament is displayed as an architectural artifact, allowing visitors to examine decorative craftsmanship removed from the castle structure. The weathered carving illustrates the artistic refinement of traditional Japanese roof decoration.

A multilingual safety sign reminds visitors to watch their step while touring the castle. The pictogram and text in several languages reflect the site's management of heavy international visitation.
Caption
A multilingual safety sign reminds visitors to watch their step while touring the castle. The pictogram and text in several languages reflect the site's management of heavy international visitation.

An upward architectural study highlights an ornate gable, layered ceramic ridge tiles, and carved plaster decoration beneath the roof peak of Himeji Castle. The composition emphasizes the refined craftsmanship that complements the castle's defensive architecture.
Caption
An upward architectural study highlights an ornate gable, layered ceramic ridge tiles, and carved plaster decoration beneath the roof peak of Himeji Castle. The composition emphasizes the refined craftsmanship that complements the castle's defensive architecture.
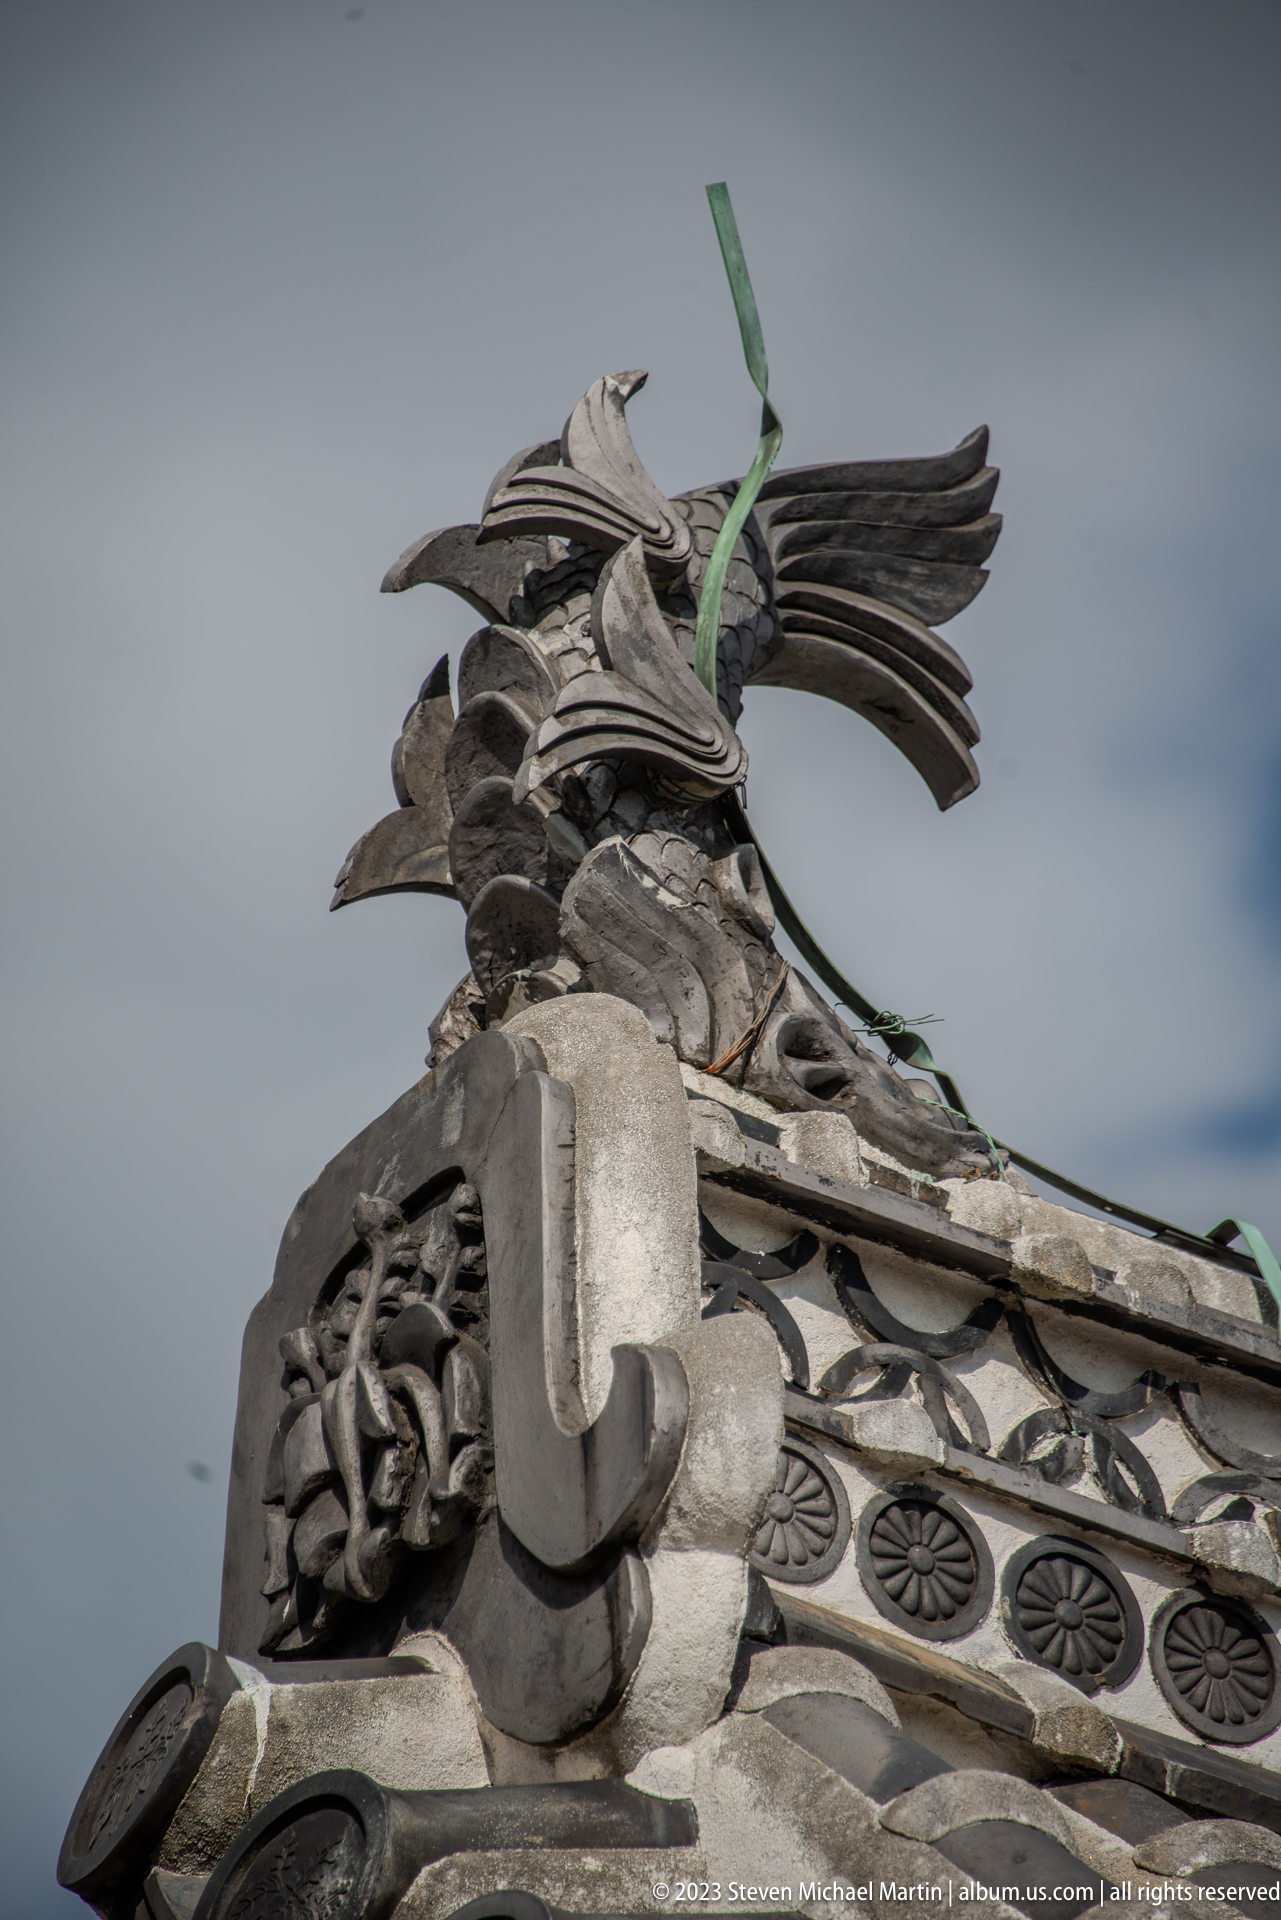
A dramatic close view captures the sculpted shachihoko perched atop the castle roof, combining protective symbolism with exceptional ceramic craftsmanship.
Caption
A dramatic close view captures the sculpted shachihoko perched atop the castle roof, combining protective symbolism with exceptional ceramic craftsmanship.

A close exterior study follows the sweeping tiled ridge of Himeji Castle to a prominent shachihoko roof ornament. The elevated viewpoint combines intricate ceramic roof construction with a blurred cityscape beyond, emphasizing both craftsmanship and the castle's commanding position.
Caption
A close exterior study follows the sweeping tiled ridge of Himeji Castle to a prominent shachihoko roof ornament. The elevated viewpoint combines intricate ceramic roof construction with a blurred cityscape beyond, emphasizing both craftsmanship and the castle's commanding position.

A heavy timber door strengthened with iron straps and large circular bosses demonstrates the robust defensive construction used throughout Himeji Castle. Weathered wood grain and exposed fasteners illustrate both durability and traditional craftsmanship.
Caption
A heavy timber door strengthened with iron straps and large circular bosses demonstrates the robust defensive construction used throughout Himeji Castle. Weathered wood grain and exposed fasteners illustrate both durability and traditional craftsmanship.
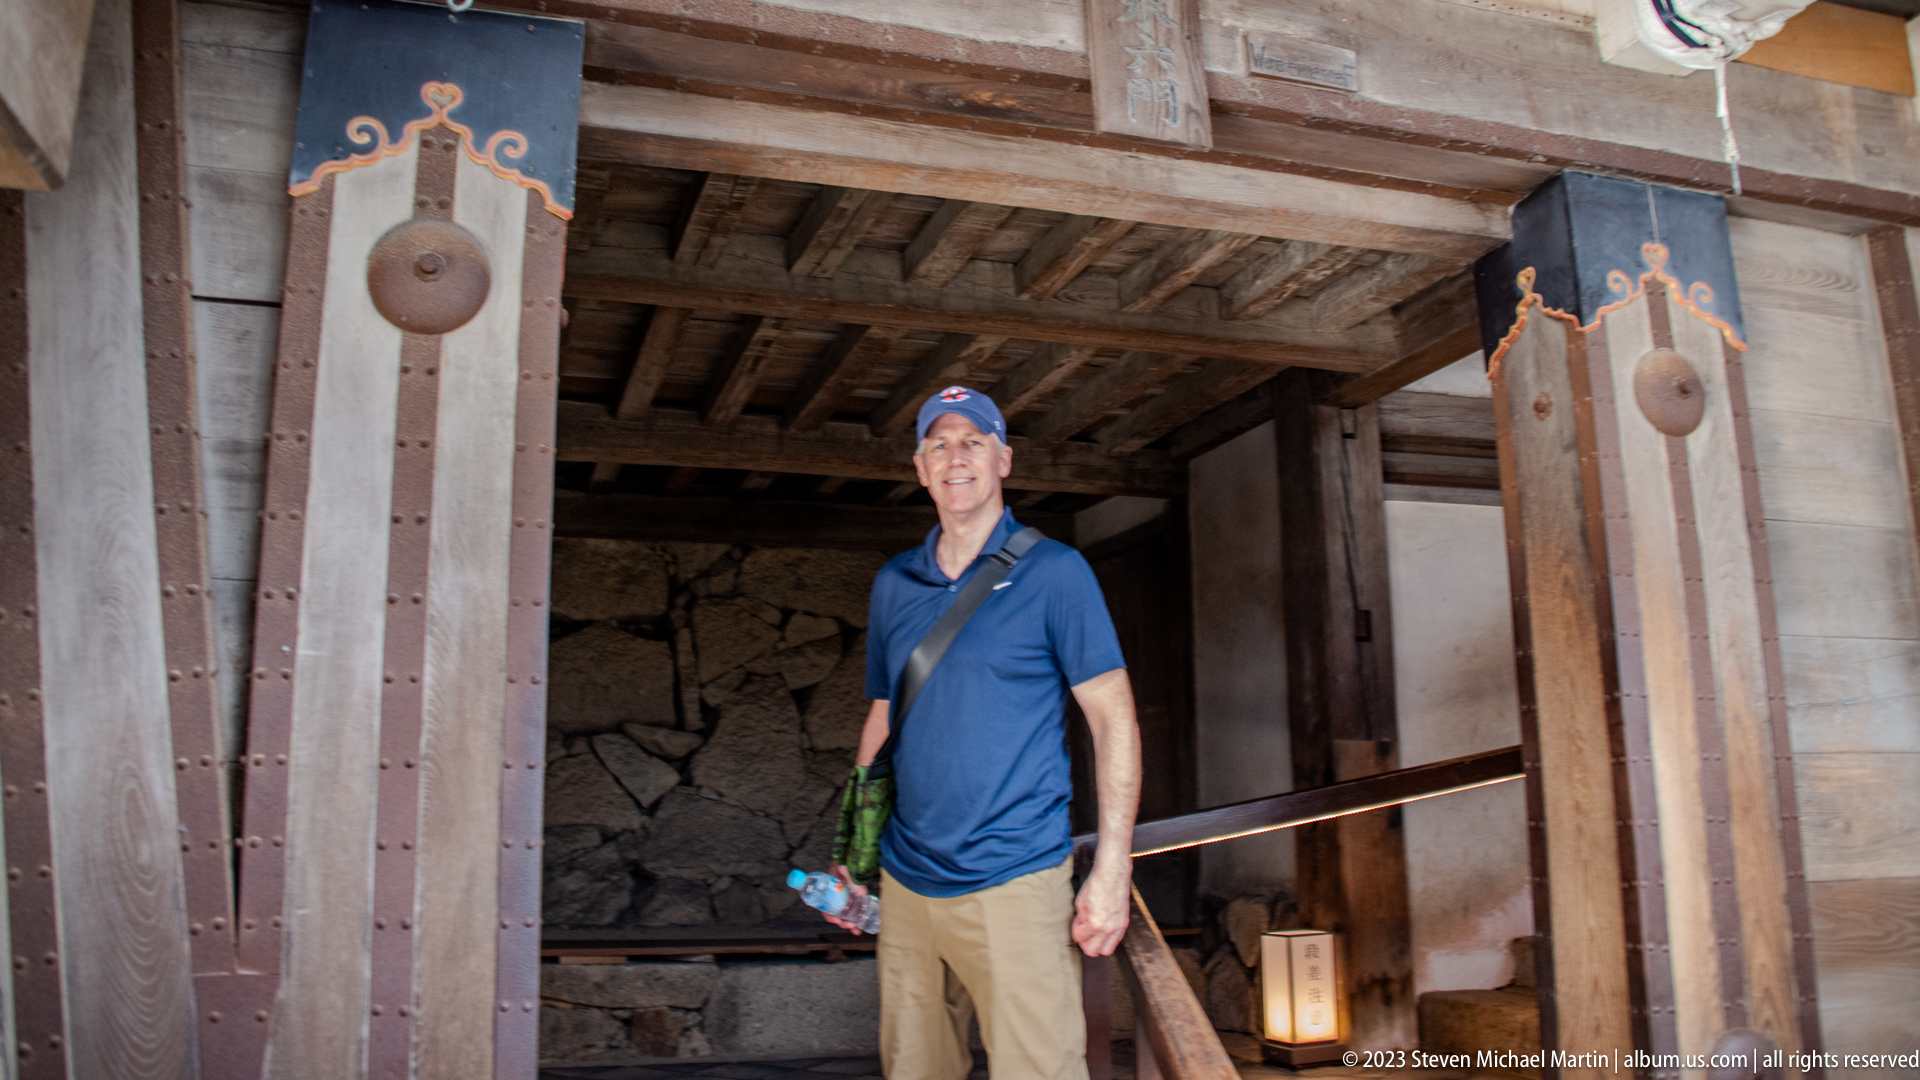
A visitor pauses beneath a massive timber doorway framed by thick structural posts and stone walls inside Himeji Castle. The human figure provides scale for the oversized defensive entrance and its heavy construction.
Caption
A visitor pauses beneath a massive timber doorway framed by thick structural posts and stone walls inside Himeji Castle. The human figure provides scale for the oversized defensive entrance and its heavy construction.

A dramatic upward perspective emphasizes Himeji Castle's layered white-plastered towers, projecting eaves, and gray ceramic roofs. The composition highlights the complex geometry that defines Japan's best-preserved feudal castle.
Caption
A dramatic upward perspective emphasizes Himeji Castle's layered white-plastered towers, projecting eaves, and gray ceramic roofs. The composition highlights the complex geometry that defines Japan's best-preserved feudal castle.
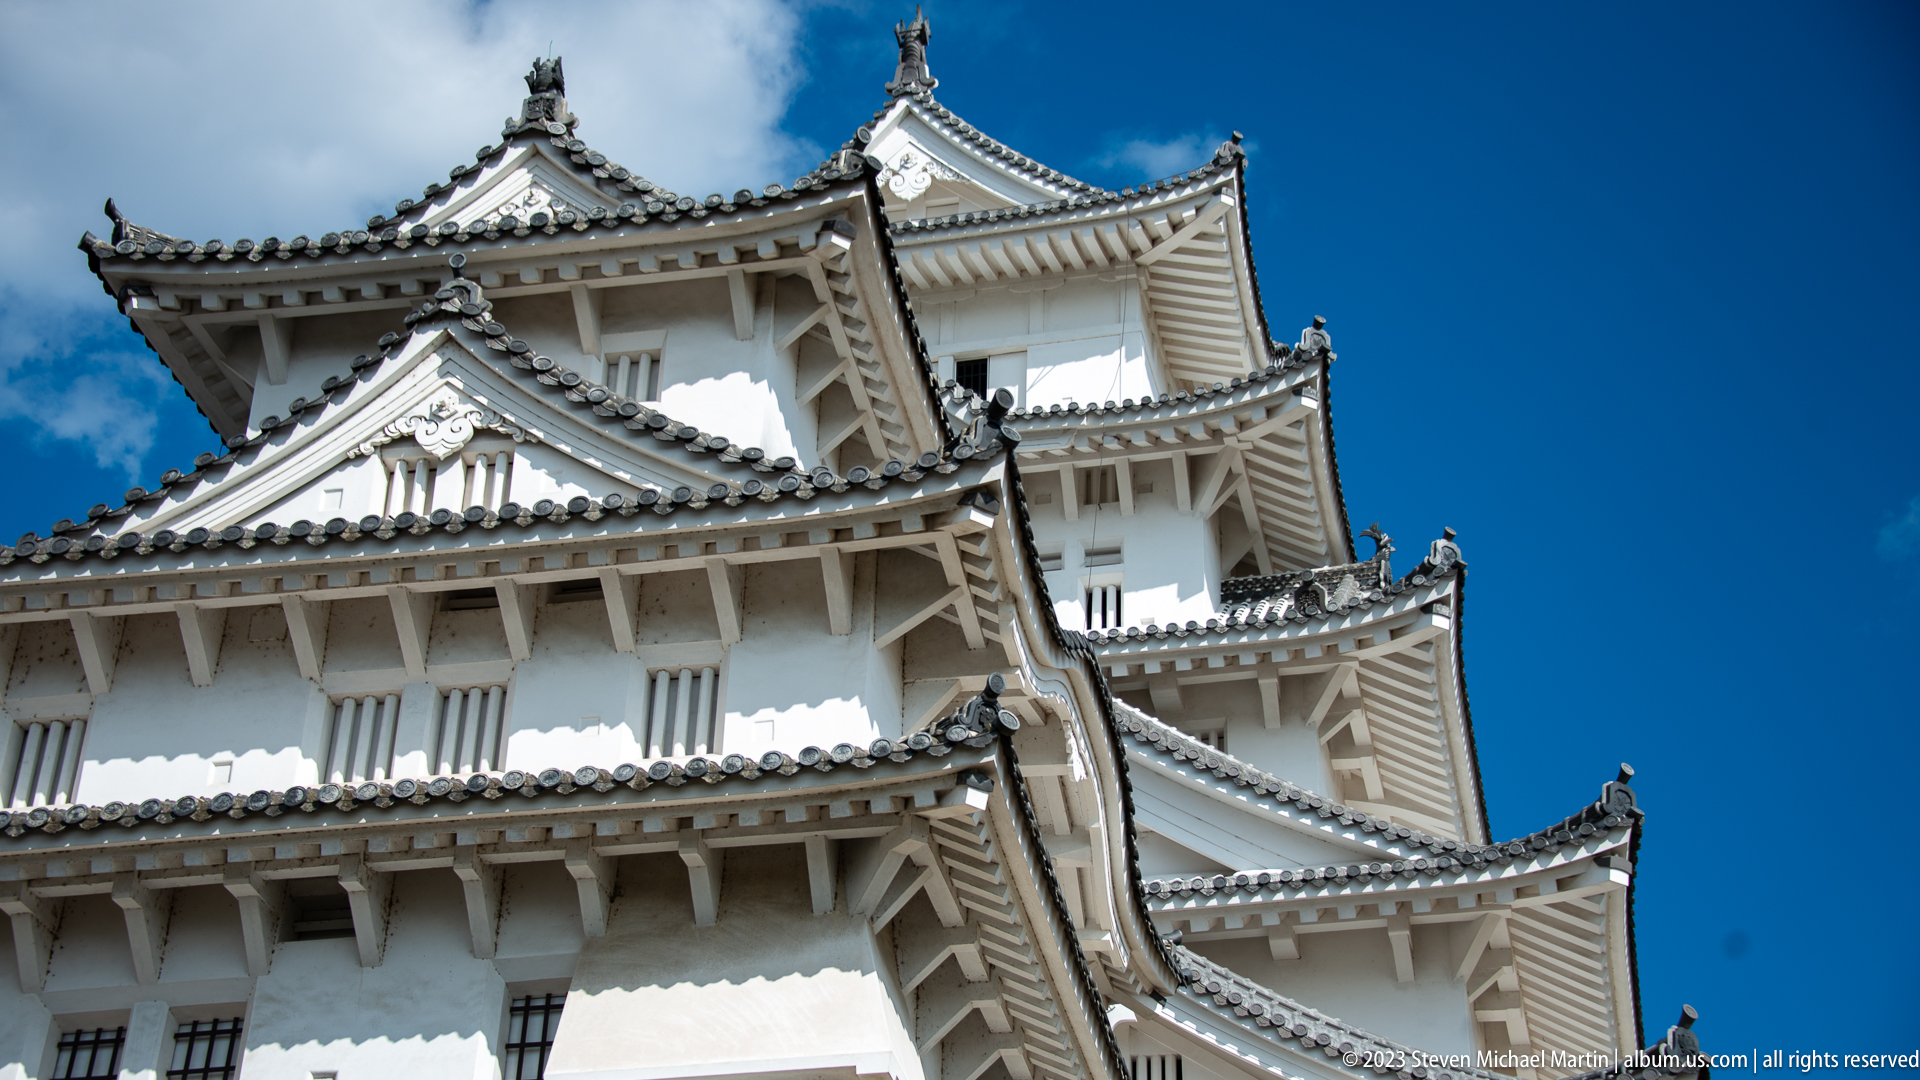
The clustered roofs and white walls of Himeji Castle fill the frame, revealing the rhythm of stacked gables and projecting eaves that distinguish the castle's iconic silhouette. The close composition concentrates on architectural form rather than the surrounding landscape.
Caption
The clustered roofs and white walls of Himeji Castle fill the frame, revealing the rhythm of stacked gables and projecting eaves that distinguish the castle's iconic silhouette. The close composition concentrates on architectural form rather than the surrounding landscape.

The main keep rises above massive stone ramparts in a classic exterior portrait of Himeji Castle. White plaster walls, layered tiled roofs, and battered masonry combine to illustrate the castle's defensive sophistication and architectural elegance.
Caption
The main keep rises above massive stone ramparts in a classic exterior portrait of Himeji Castle. White plaster walls, layered tiled roofs, and battered masonry combine to illustrate the castle's defensive sophistication and architectural elegance.

Two visitors pose before the massive stone ramparts and white-plastered main keep of Himeji Castle. The composition combines a travel portrait with one of Japan's finest surviving feudal castles, emphasizing the scale of the fortification.
Caption
Two visitors pose before the massive stone ramparts and white-plastered main keep of Himeji Castle. The composition combines a travel portrait with one of Japan's finest surviving feudal castles, emphasizing the scale of the fortification.

A closer portrait places two visitors directly beneath the towering white walls and stone base of Himeji Castle, highlighting the immense scale and layered architecture of the main keep.
Caption
A closer portrait places two visitors directly beneath the towering white walls and stone base of Himeji Castle, highlighting the immense scale and layered architecture of the main keep.
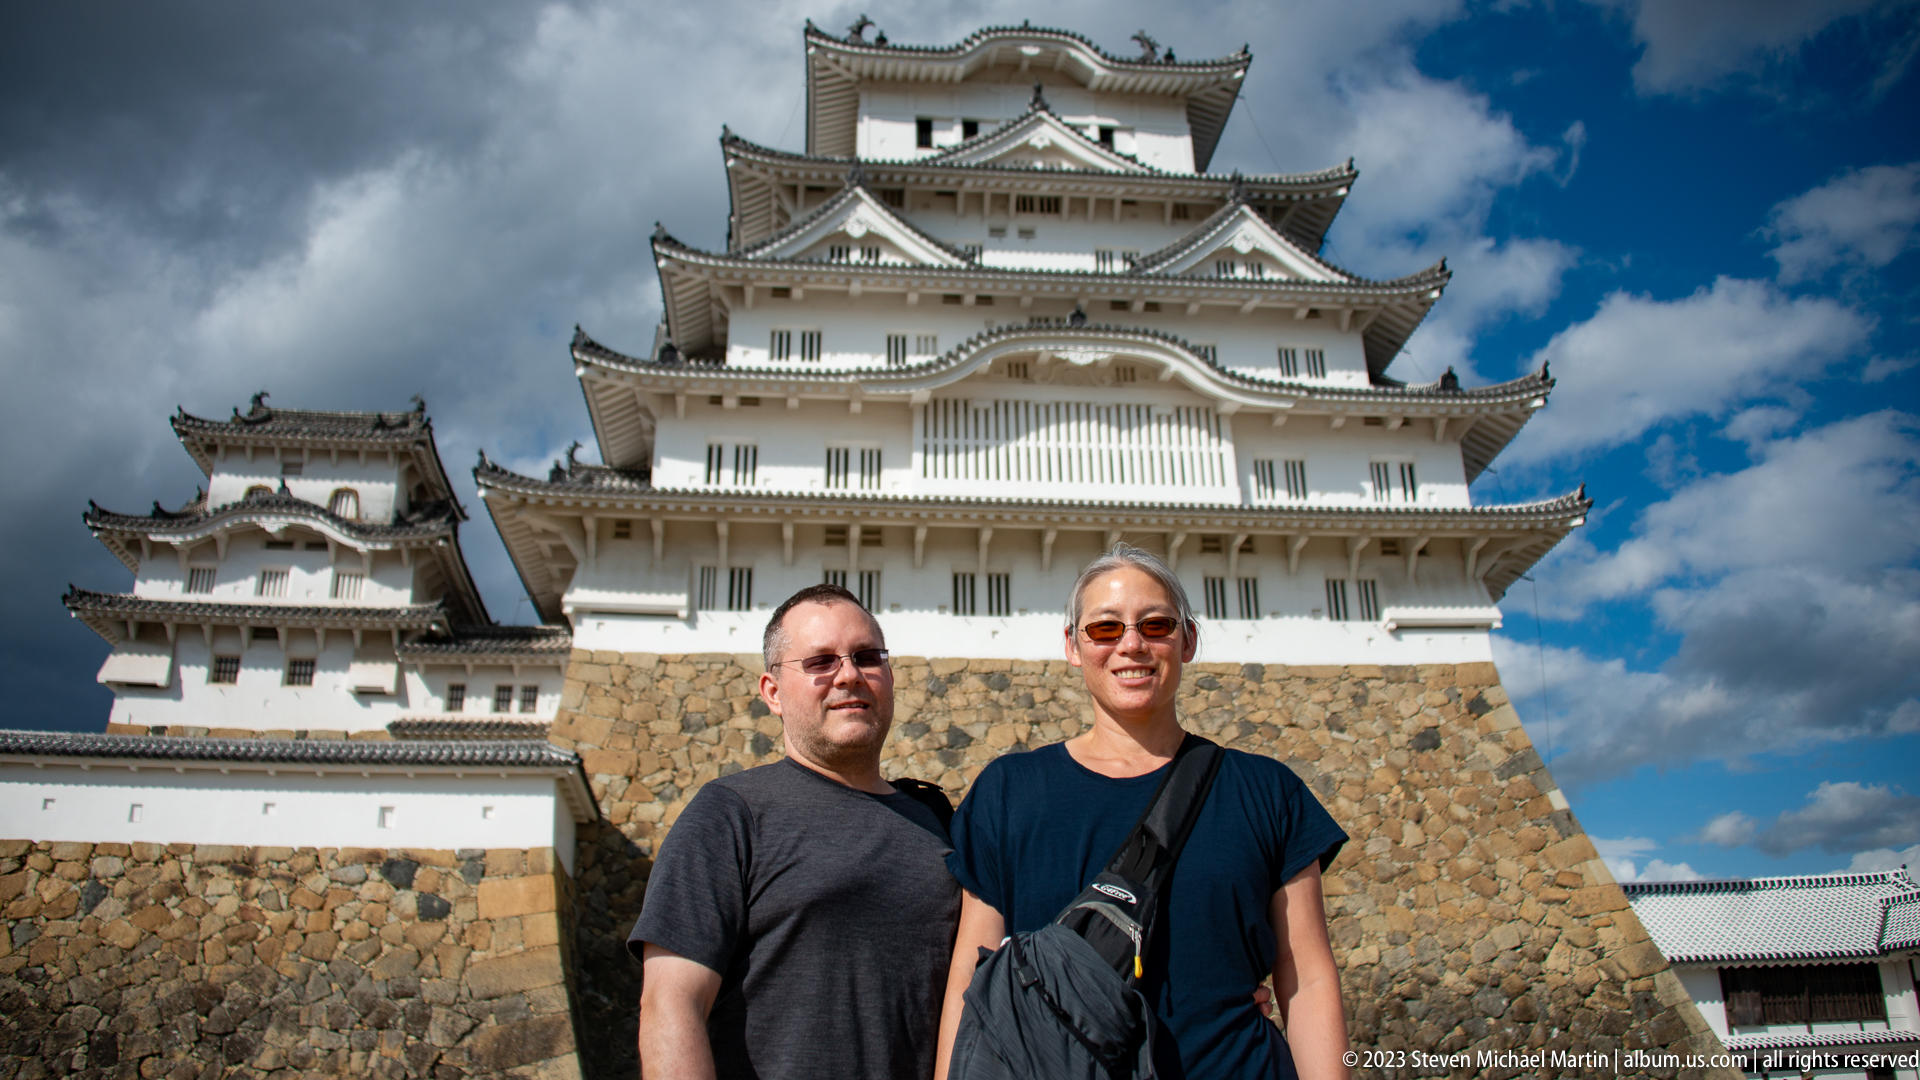
Another visitor portrait captures guests in front of Himeji Castle's iconic keep, using the towering white structure as an architectural backdrop.
Caption
Another visitor portrait captures guests in front of Himeji Castle's iconic keep, using the towering white structure as an architectural backdrop.
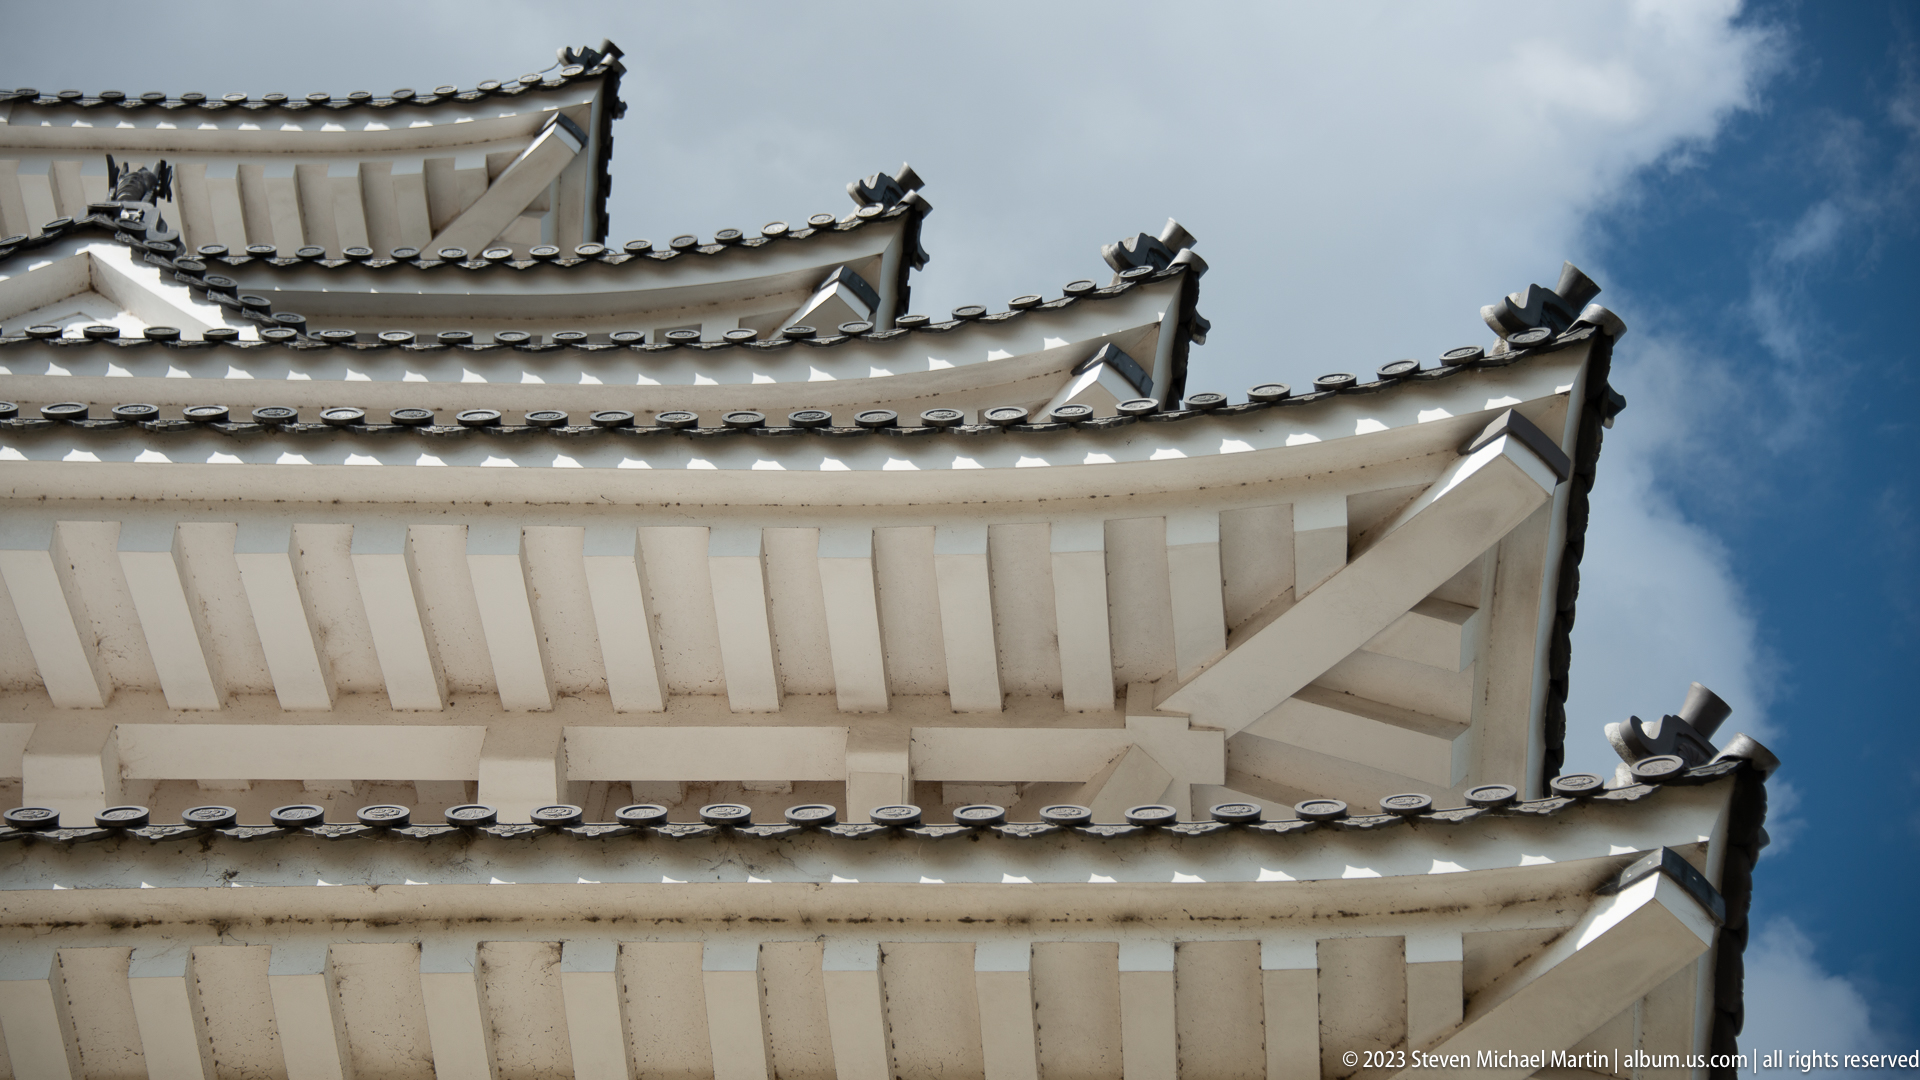
A tightly framed architectural study emphasizes Himeji Castle's projecting eaves, white plaster walls, and layered ceramic rooflines, showcasing the refined craftsmanship of the keep.
Caption
A tightly framed architectural study emphasizes Himeji Castle's projecting eaves, white plaster walls, and layered ceramic rooflines, showcasing the refined craftsmanship of the keep.
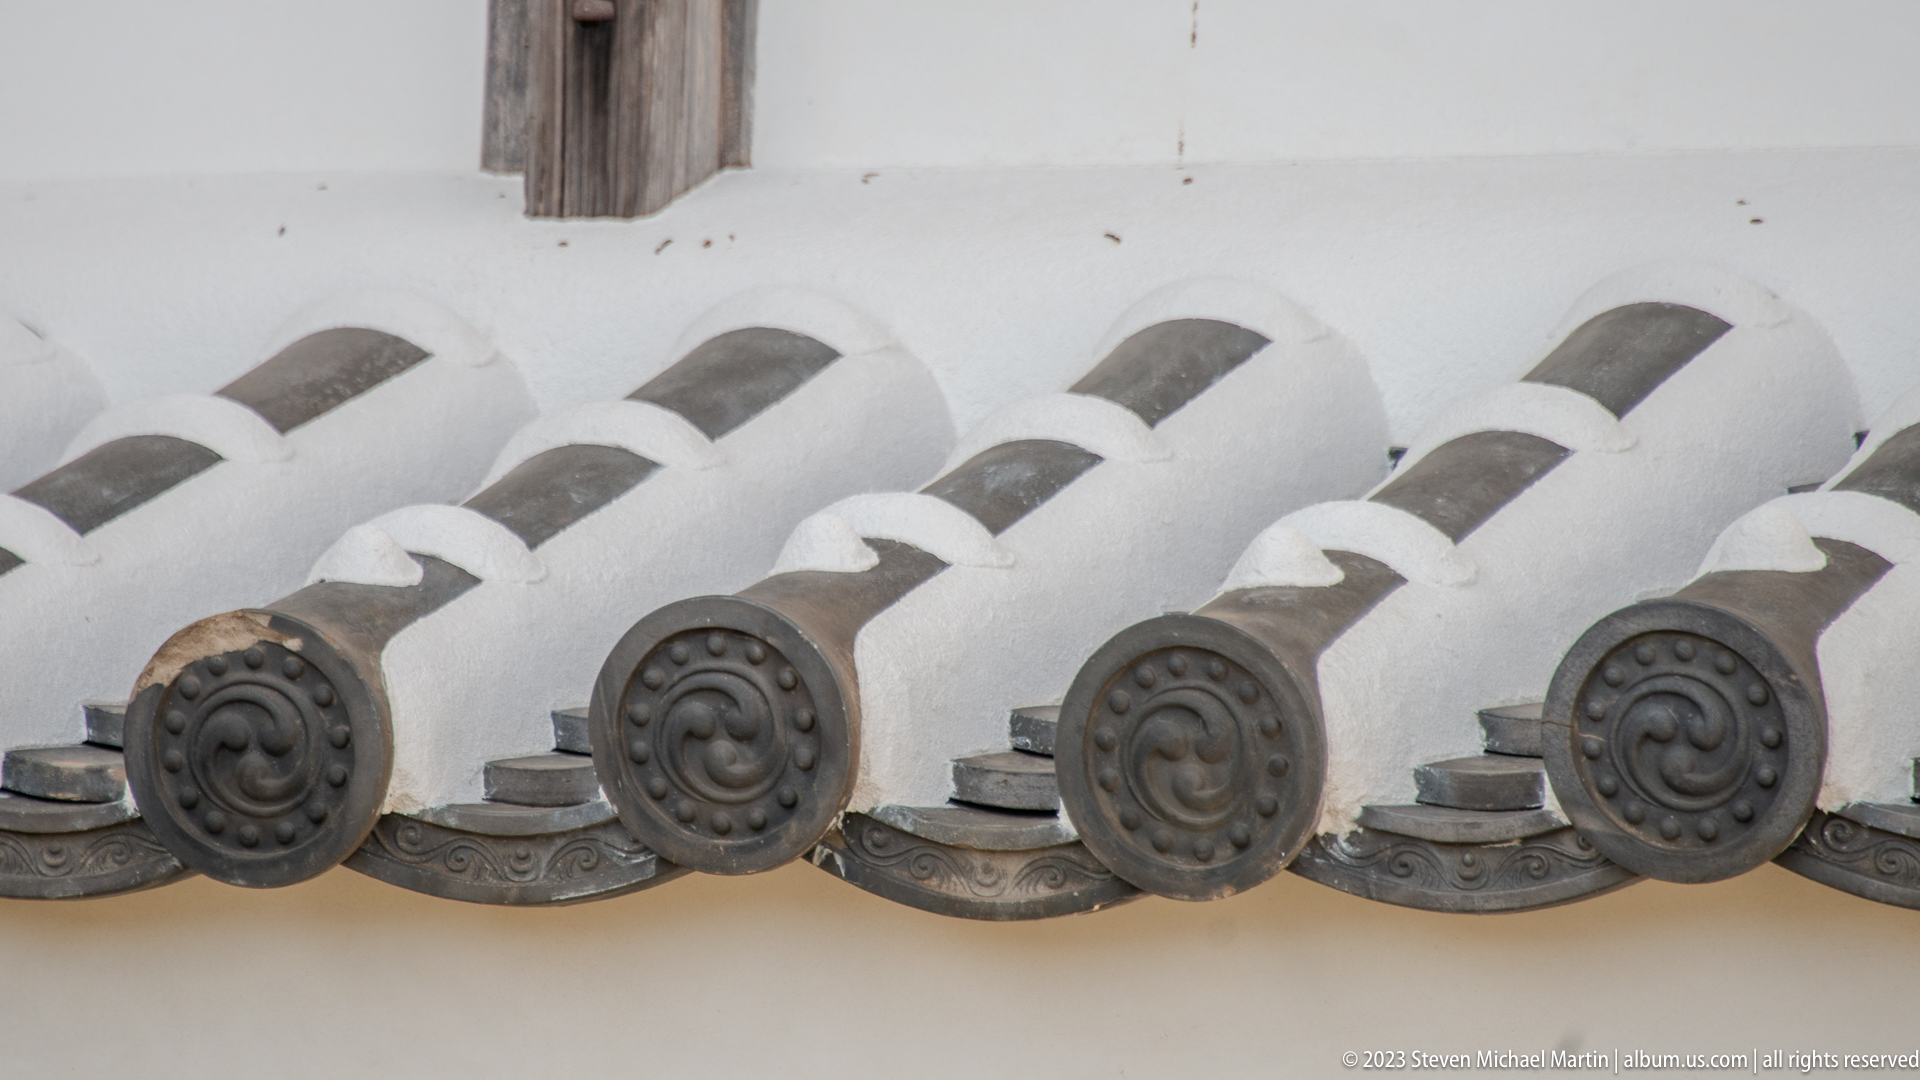
A close view of traditional gray ceramic roof tiles illustrates the repeating ridge-end caps and precise installation that characterize Himeji Castle's exterior.
Caption
A close view of traditional gray ceramic roof tiles illustrates the repeating ridge-end caps and precise installation that characterize Himeji Castle's exterior.

An abstract architectural composition isolates the overlapping rows of weathered gray roof tiles covering one of Himeji Castle's roofs, emphasizing texture, rhythm, and traditional ceramic construction.
Caption
An abstract architectural composition isolates the overlapping rows of weathered gray roof tiles covering one of Himeji Castle's roofs, emphasizing texture, rhythm, and traditional ceramic construction.

A close study isolates a decorative circular roof-end tile featuring a spiral motif, illustrating the precision and artistry of traditional Japanese ceramic roofing.
Caption
A close study isolates a decorative circular roof-end tile featuring a spiral motif, illustrating the precision and artistry of traditional Japanese ceramic roofing.
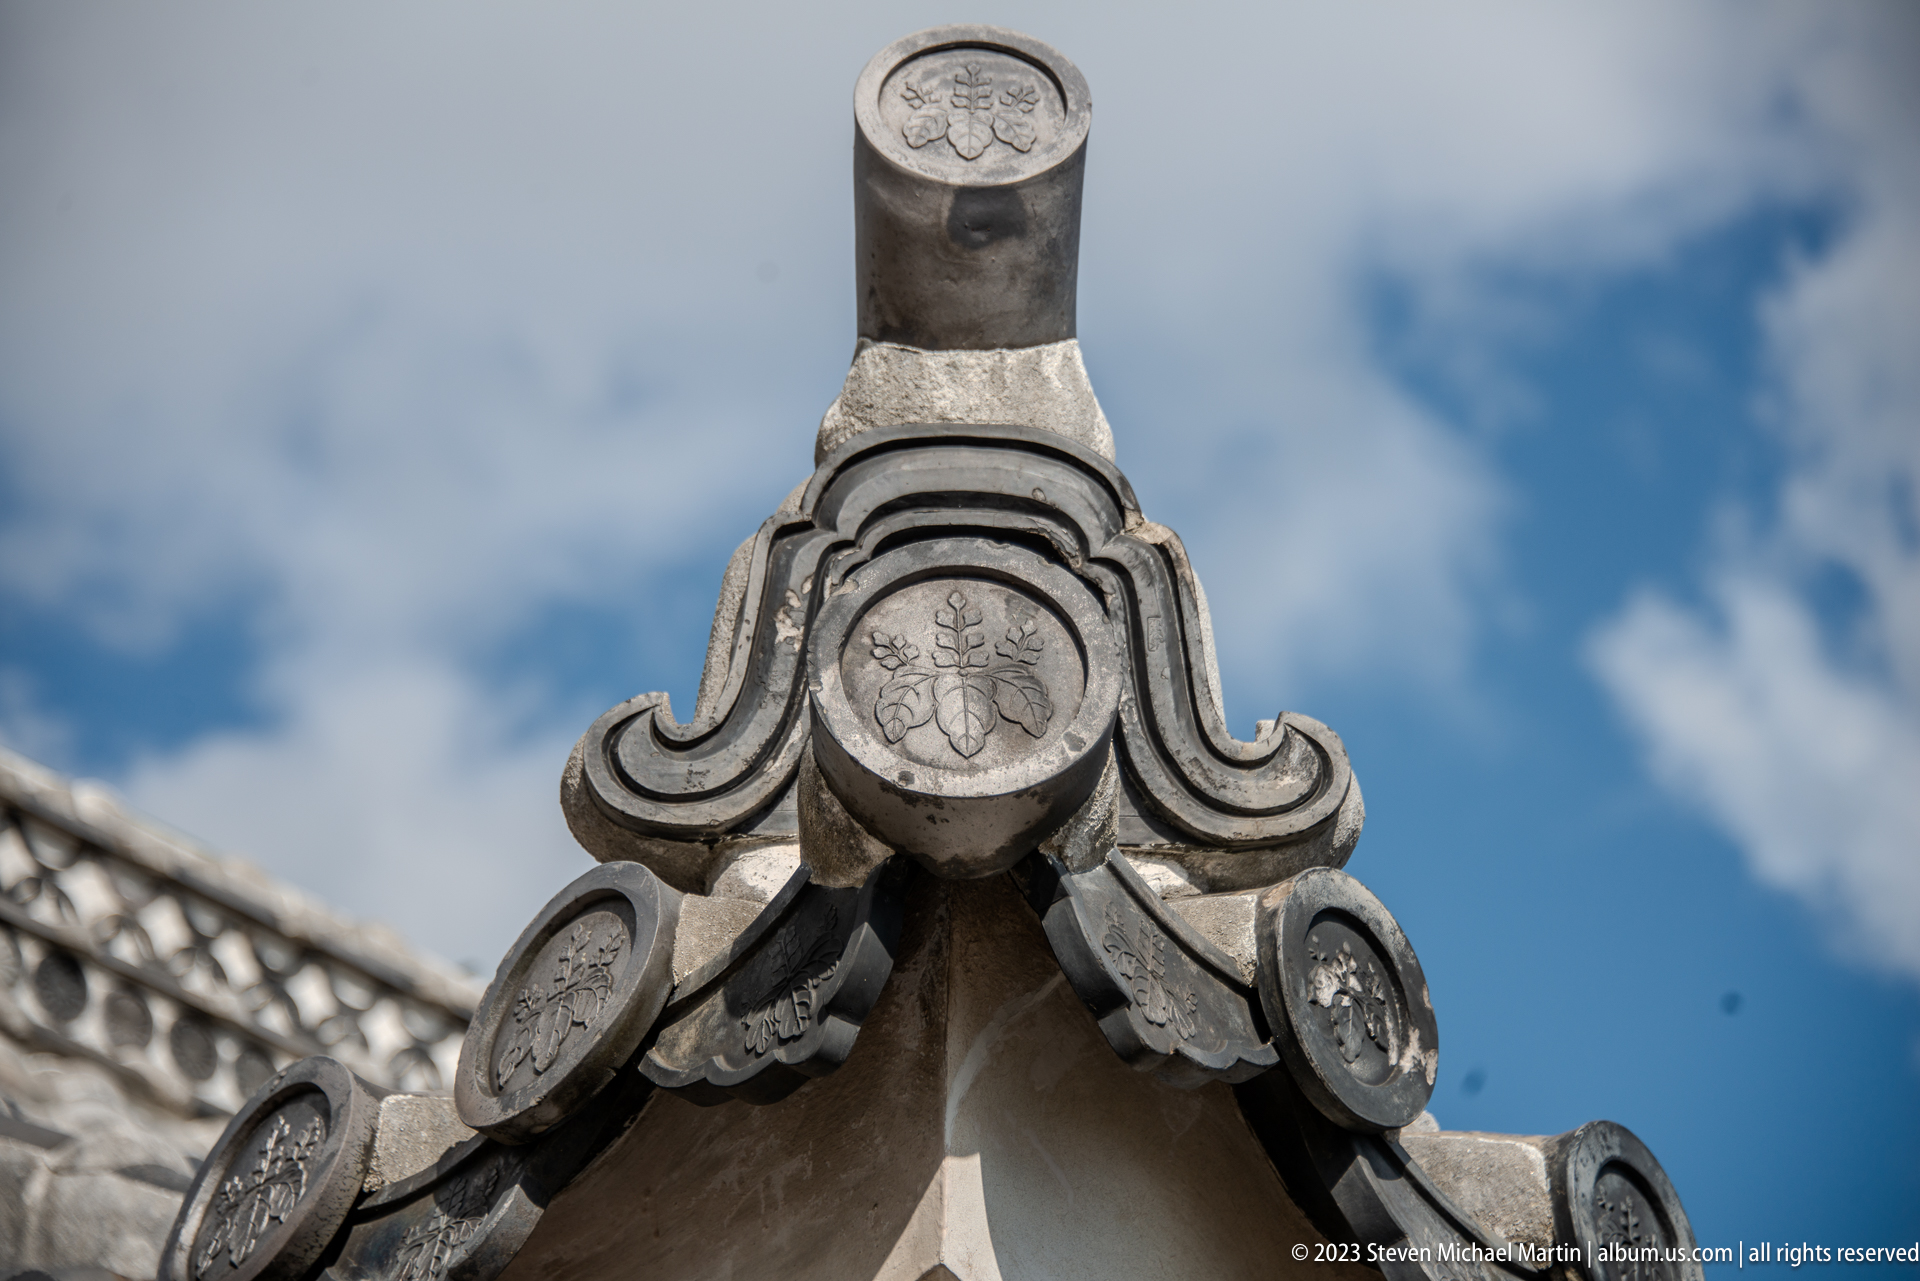
An ornate ridge finial rises above layered roof tiles, displaying carved ceramic medallions and flowing ridge lines characteristic of Himeji Castle's elegant roof design.
Caption
An ornate ridge finial rises above layered roof tiles, displaying carved ceramic medallions and flowing ridge lines characteristic of Himeji Castle's elegant roof design.

A white-plastered corner turret rises above massive stone ramparts and a timber gate, illustrating the integration of defensive walls and watch structures within the castle complex.
Caption
A white-plastered corner turret rises above massive stone ramparts and a timber gate, illustrating the integration of defensive walls and watch structures within the castle complex.

A fenced stone monument stands within the castle grounds, framed by towering stone ramparts and a white turret beyond. The composition documents a preserved feature of the historic complex and its surrounding defensive architecture.
Caption
A fenced stone monument stands within the castle grounds, framed by towering stone ramparts and a white turret beyond. The composition documents a preserved feature of the historic complex and its surrounding defensive architecture.
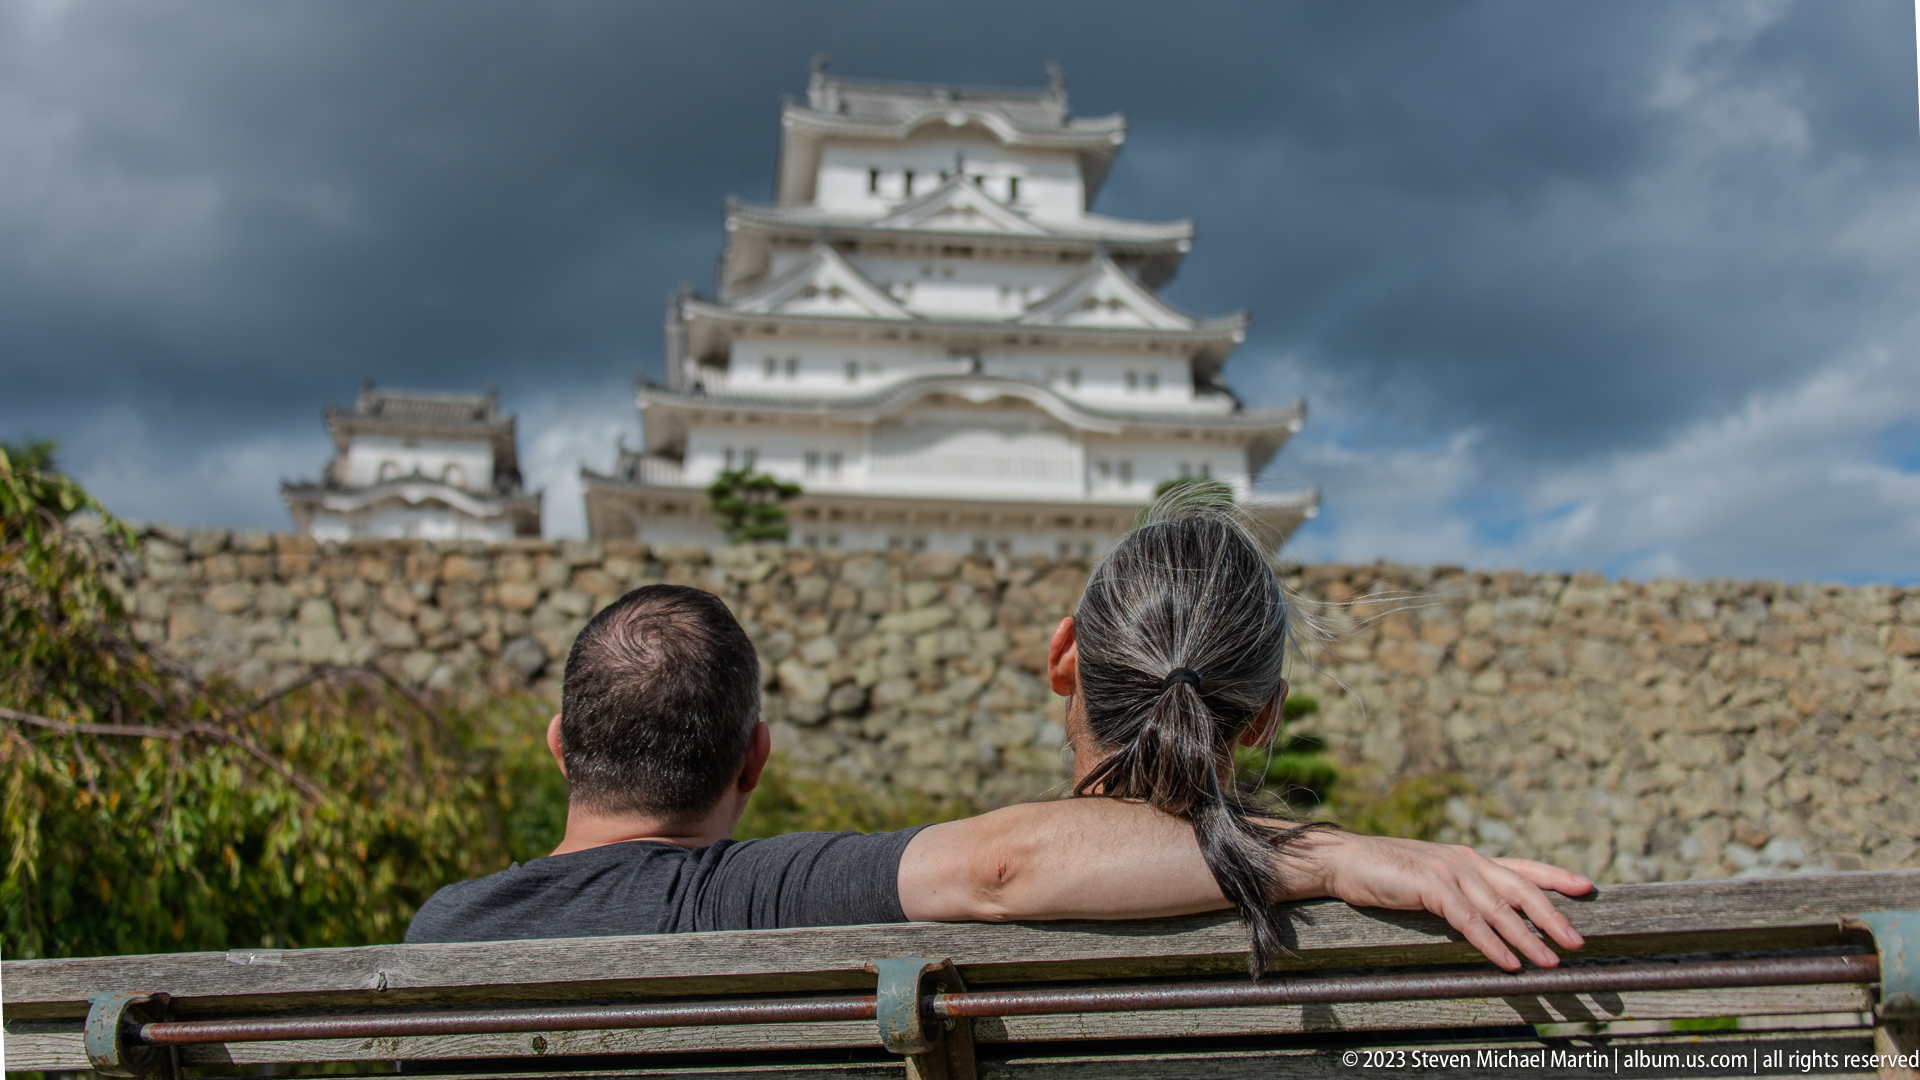
Two visitors sit with their backs to the camera, looking toward Himeji Castle’s main keep beyond the stone ramparts. Their relaxed pose introduces a human scale to the monumental setting and turns the castle into the focus of a quiet, contemplative view beneath gathering clouds.
Caption
Two visitors sit with their backs to the camera, looking toward Himeji Castle’s main keep beyond the stone ramparts. Their relaxed pose introduces a human scale to the monumental setting and turns the castle into the focus of a quiet, contemplative view beneath gathering clouds.

Two historical Japanese garments are presented on mannequins in a brightly lit museum case. The contrasting blue robes, layered sashes, and differing silhouettes invite comparison of textile construction and dress, while nearby labels provide object-specific interpretation not legible in the proof sheet.
Caption
Two historical Japanese garments are presented on mannequins in a brightly lit museum case. The contrasting blue robes, layered sashes, and differing silhouettes invite comparison of textile construction and dress, while nearby labels provide object-specific interpretation not legible in the proof sheet.

Overlapping rooflines frame a smaller gable within Himeji Castle, bringing ceramic tiles, white plaster, and ridge ornament into a tightly layered composition. The view emphasizes how repeated eaves and roof peaks create visual complexity across the castle’s interconnected structures.
Caption
Overlapping rooflines frame a smaller gable within Himeji Castle, bringing ceramic tiles, white plaster, and ridge ornament into a tightly layered composition. The view emphasizes how repeated eaves and roof peaks create visual complexity across the castle’s interconnected structures.

A monumental shachihoko is displayed at close range, revealing the stylized fish body, dragonlike head, scales, fins, and sharply rising tail that are difficult to study from ground level. Such ornaments crown Japanese castle roofs and combine decorative impact with protective symbolism.
Caption
A monumental shachihoko is displayed at close range, revealing the stylized fish body, dragonlike head, scales, fins, and sharply rising tail that are difficult to study from ground level. Such ornaments crown Japanese castle roofs and combine decorative impact with protective symbolism.

A massive timber gate reinforced with dense rows of iron studs fills the frame at Himeji Castle. Heavy hinges, thick planks, and weathered surfaces reveal the defensive purpose of the entrance while preserving the visual power of traditional Japanese joinery and metalwork.
Caption
A massive timber gate reinforced with dense rows of iron studs fills the frame at Himeji Castle. Heavy hinges, thick planks, and weathered surfaces reveal the defensive purpose of the entrance while preserving the visual power of traditional Japanese joinery and metalwork.

A museum display assembles ceremonial and domestic objects, including crested containers, long-handled implements, a lidded vessel, and brightly colored textile elements. Numbered labels organize the group for interpretation, but the proof sheet does not preserve enough detail to identify every object precisely.
Caption
A museum display assembles ceremonial and domestic objects, including crested containers, long-handled implements, a lidded vessel, and brightly colored textile elements. Numbered labels organize the group for interpretation, but the proof sheet does not preserve enough detail to identify every object precisely.

Two rows of narrow black window bars accented with gold fittings rise above a band of gray ceramic roof tiles. The close view isolates the contrast between white plaster, dark timber, gilded details, and repeating tile ends, emphasizing the castle’s disciplined decorative rhythm.
Caption
Two rows of narrow black window bars accented with gold fittings rise above a band of gray ceramic roof tiles. The close view isolates the contrast between white plaster, dark timber, gilded details, and repeating tile ends, emphasizing the castle’s disciplined decorative rhythm.

An illustrated bird’s-eye reconstruction maps Himeji Castle as a layered defensive landscape of walls, gates, courtyards, moats, and clustered keeps. Labels identify key components and help visitors understand how the surviving main keep once functioned within a much broader fortified enclosure.
Caption
An illustrated bird’s-eye reconstruction maps Himeji Castle as a layered defensive landscape of walls, gates, courtyards, moats, and clustered keeps. Labels identify key components and help visitors understand how the surviving main keep once functioned within a much broader fortified enclosure.
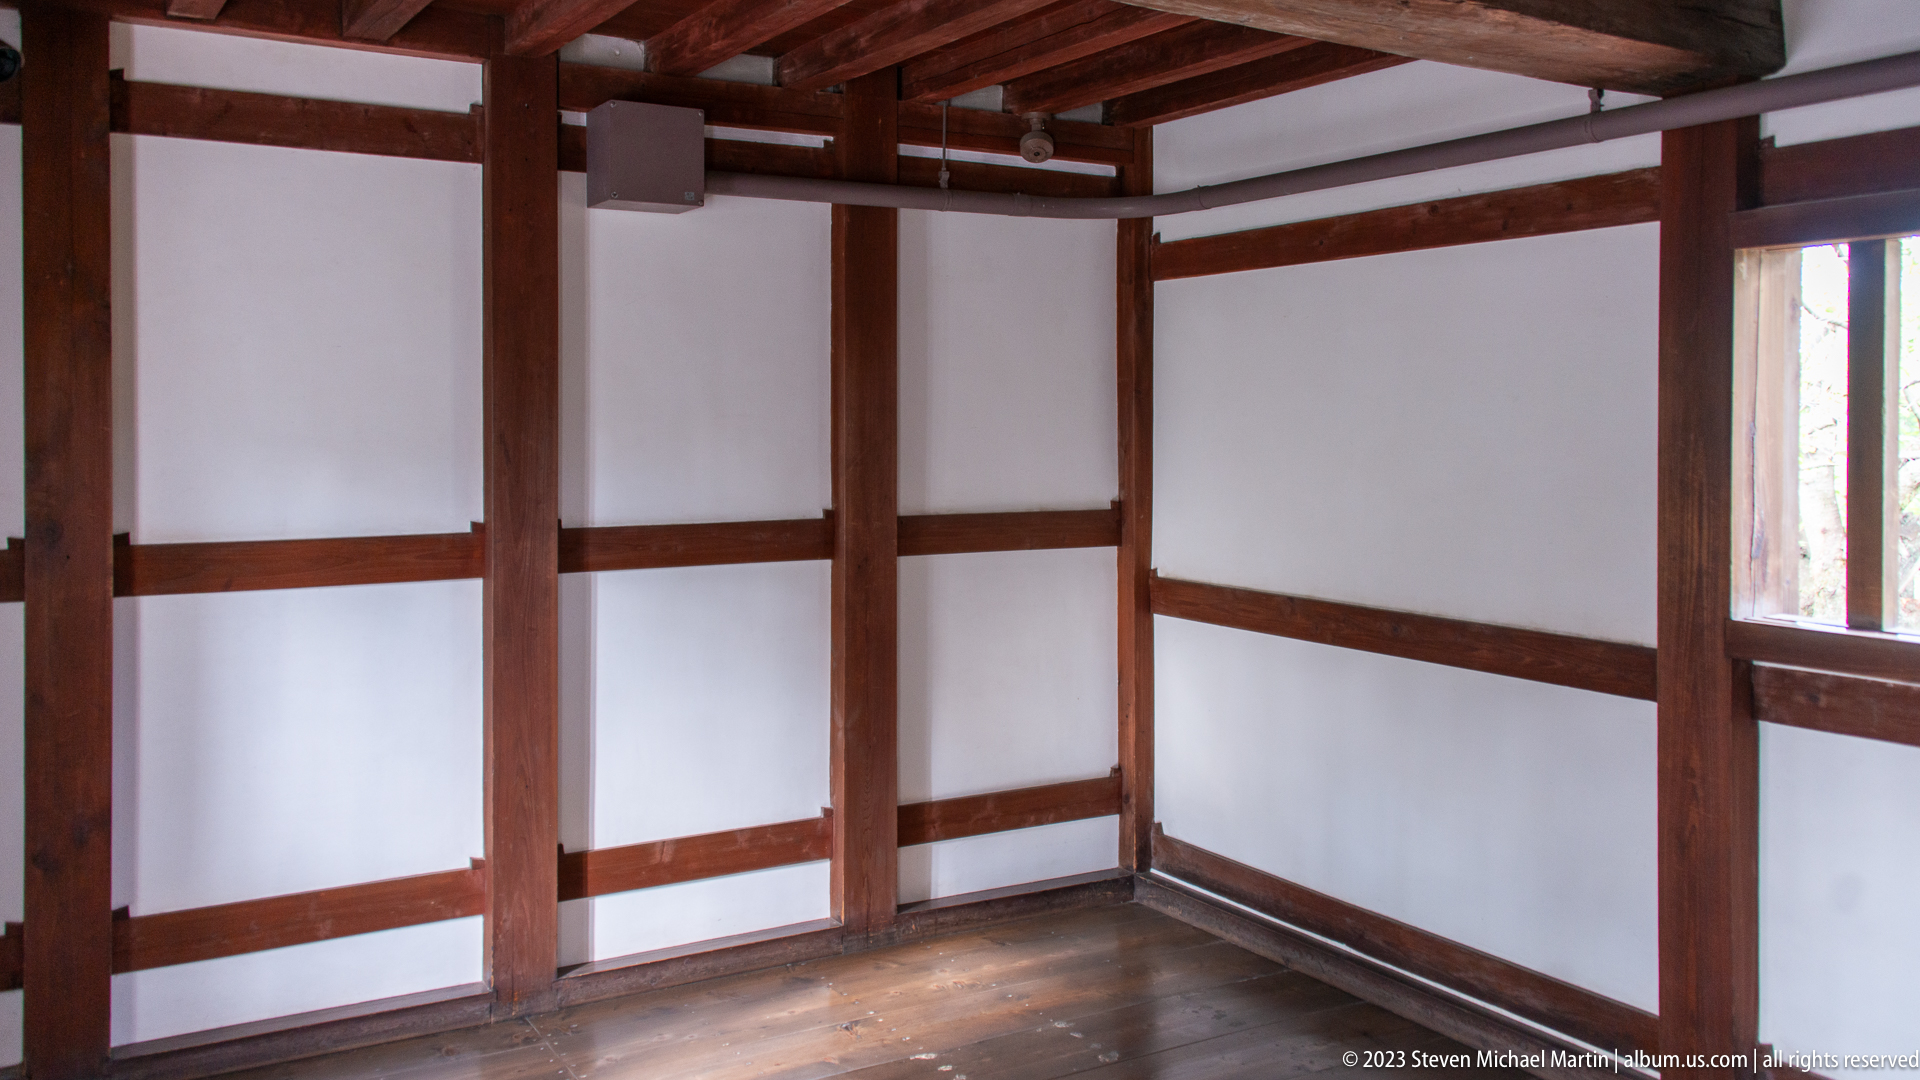
An unfurnished room inside Himeji Castle exposes the building’s timber frame, white plaster infill, polished wooden floor, and simple rectangular window opening. The austere interior emphasizes structural clarity and the restrained finish of the preserved castle spaces.
Caption
An unfurnished room inside Himeji Castle exposes the building’s timber frame, white plaster infill, polished wooden floor, and simple rectangular window opening. The austere interior emphasizes structural clarity and the restrained finish of the preserved castle spaces.

A freestanding historical panel has been placed within one of Himeji Castle’s preserved timber corridors, where exposed beams, plank floors, sliding shutters, and white plaster walls remain clearly visible around it. The display uses text, photographs, and diagrams to interpret the castle while allowing visitors to read the surviving architecture as part of the exhibit itself.
Caption
A freestanding historical panel has been placed within one of Himeji Castle’s preserved timber corridors, where exposed beams, plank floors, sliding shutters, and white plaster walls remain clearly visible around it. The display uses text, photographs, and diagrams to interpret the castle while allowing visitors to read the surviving architecture as part of the exhibit itself.

Close-set ceramic roof components reveal the decorative precision of Himeji Castle’s tiled roofs. Two round eave-end tiles carry matching floral crests, while the molded band beneath them adds another layer of ornament; together these pieces protected exposed roof edges while giving the roofline a disciplined heraldic finish.
Caption
Close-set ceramic roof components reveal the decorative precision of Himeji Castle’s tiled roofs. Two round eave-end tiles carry matching floral crests, while the molded band beneath them adds another layer of ornament; together these pieces protected exposed roof edges while giving the roofline a disciplined heraldic finish.
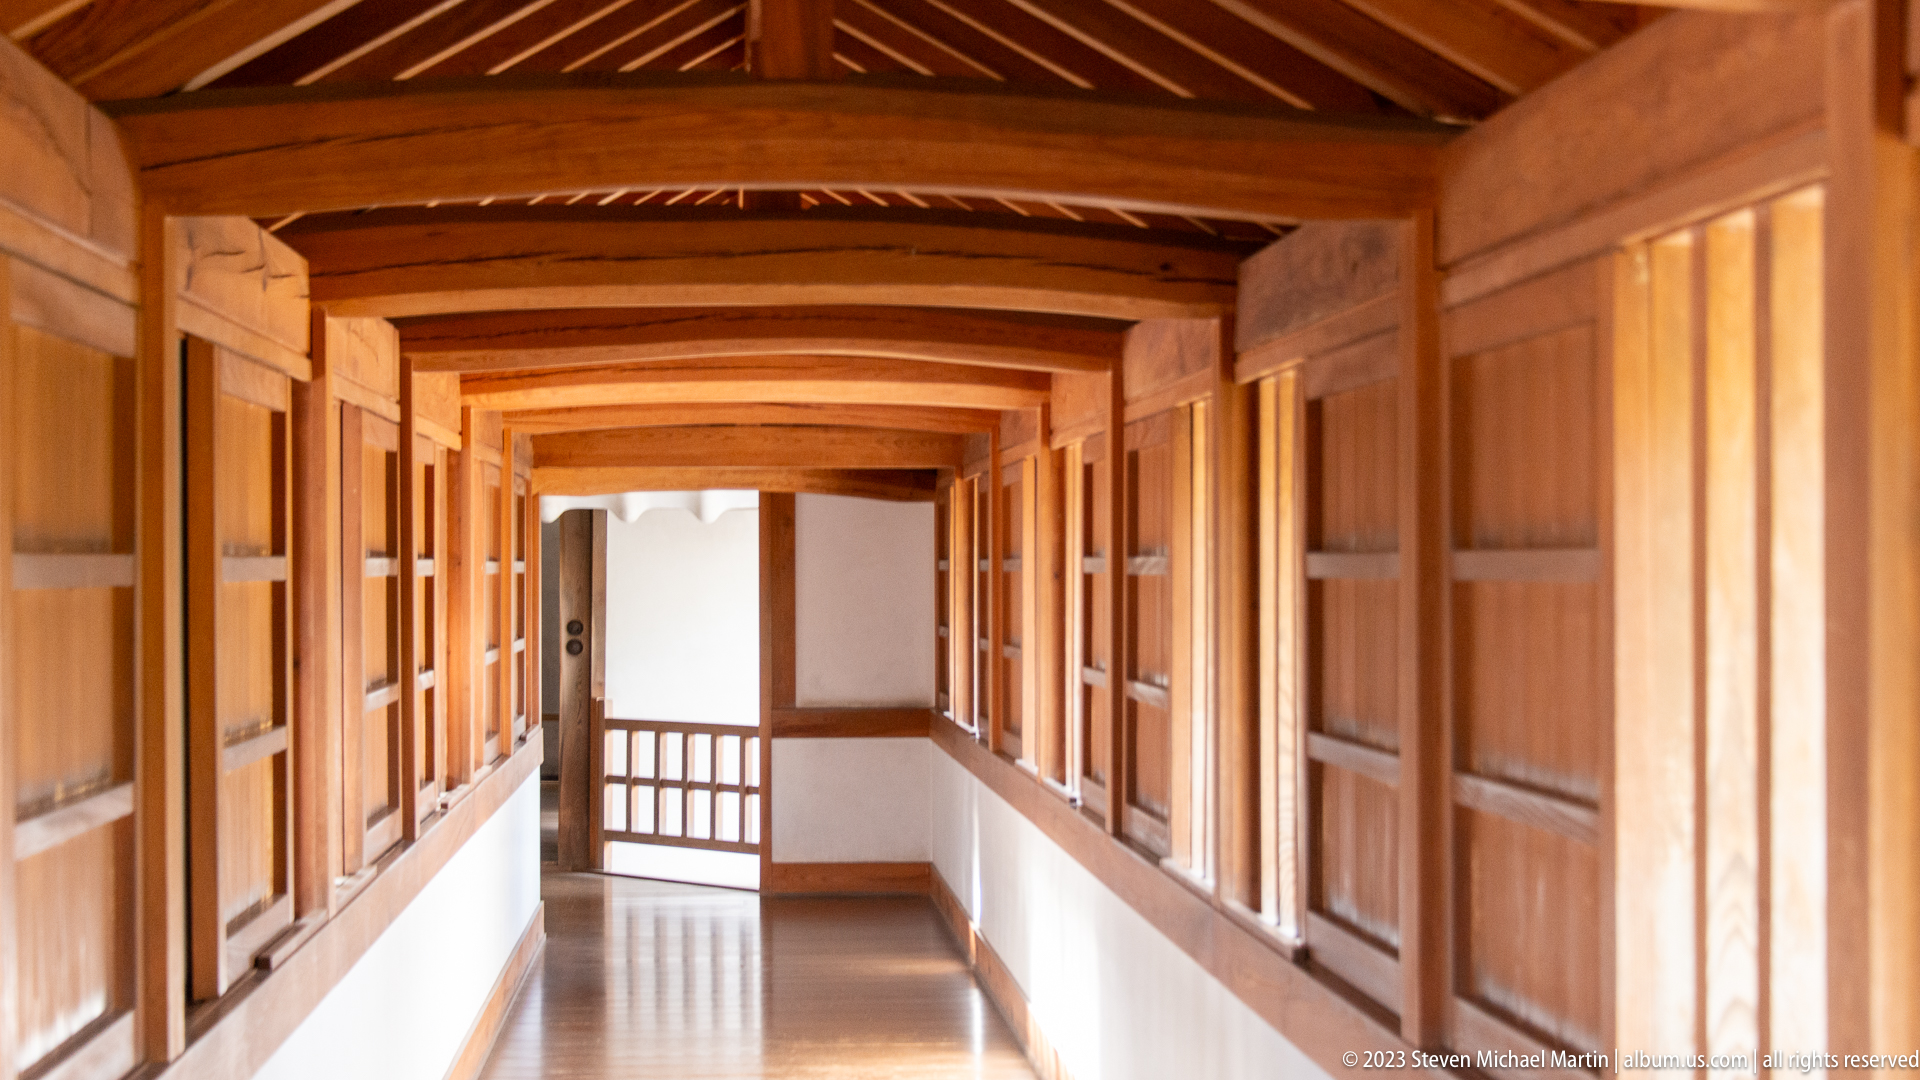
Sunlight washes through a sequence of open wooden shutters in an enclosed gallery at Himeji Castle, illuminating the polished plank floor and the rhythm of posts, lintels, and exposed rafters. The long, narrow passage demonstrates how circulation was fitted into the castle’s timber frame, with repeated structural bays creating both visual order and controlled movement through the building.
Caption
Sunlight washes through a sequence of open wooden shutters in an enclosed gallery at Himeji Castle, illuminating the polished plank floor and the rhythm of posts, lintels, and exposed rafters. The long, narrow passage demonstrates how circulation was fitted into the castle’s timber frame, with repeated structural bays creating both visual order and controlled movement through the building.
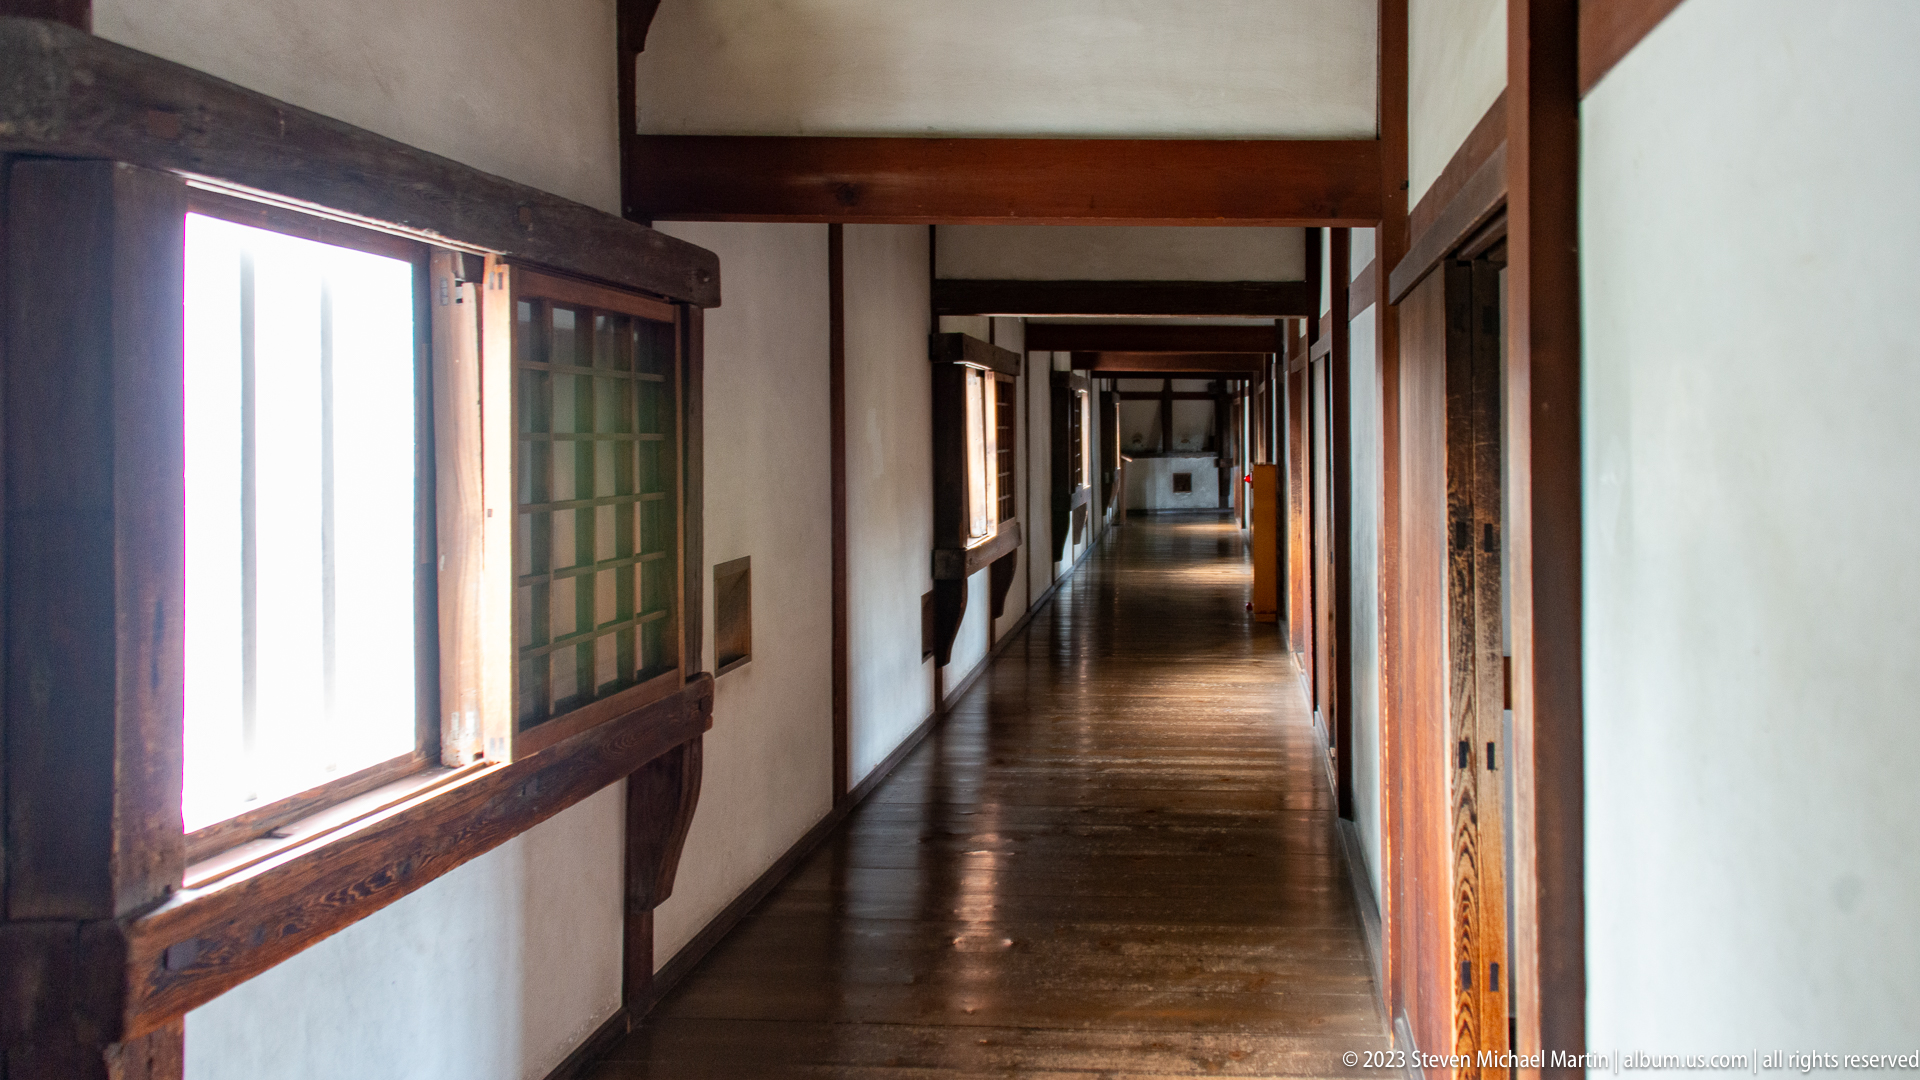
A long interior corridor recedes through Himeji Castle beneath heavy timber beams, its polished floor reflecting light from open shutters along one side. The contrast between bright window openings and the darker rooms beyond conveys the building’s layered, compartmentalized interior, where narrow passages linked spaces while maintaining controlled sightlines and access.
Caption
A long interior corridor recedes through Himeji Castle beneath heavy timber beams, its polished floor reflecting light from open shutters along one side. The contrast between bright window openings and the darker rooms beyond conveys the building’s layered, compartmentalized interior, where narrow passages linked spaces while maintaining controlled sightlines and access.

A slender multi-tiered stone pagoda rises among clipped shrubs, moss, pines, and mature trees in a landscaped garden near Himeji Castle. Its diminishing stacked roofs create a strong vertical accent within the carefully maintained planting, combining Buddhist memorial form with the contemplative character of a traditional Japanese garden.
Caption
A slender multi-tiered stone pagoda rises among clipped shrubs, moss, pines, and mature trees in a landscaped garden near Himeji Castle. Its diminishing stacked roofs create a strong vertical accent within the carefully maintained planting, combining Buddhist memorial form with the contemplative character of a traditional Japanese garden.

A traveler settles into his seat with luggage aboard the Shinkansen en route to Himeji. The image opens the portfolio as a journey narrative, connecting Japan’s modern high-speed rail network with the historic destination of Himeji Castle.
Caption
A traveler settles into his seat with luggage aboard the Shinkansen en route to Himeji. The image opens the portfolio as a journey narrative, connecting Japan’s modern high-speed rail network with the historic destination of Himeji Castle.

Two seven-day Japan Rail Passes document the practical framework of the Himeji journey. Issued in October 2023 for ordinary-class travel, the passes enabled extensive use of the JR network and many Shinkansen services, linking modern mobility with visits to historic sites across Japan.
Caption
Two seven-day Japan Rail Passes document the practical framework of the Himeji journey. Issued in October 2023 for ordinary-class travel, the passes enabled extensive use of the JR network and many Shinkansen services, linking modern mobility with visits to historic sites across Japan.

A restaurant display case presents rows of highly detailed plastic food models, a familiar form of visual menu used throughout Japan. Bowls of noodles and rice, curry dishes, fried foods, desserts, drinks, and set meals are paired with handwritten or printed labels, translating the surrounding Himeji visit into the everyday commercial landscape encountered just beyond the castle grounds.
Caption
A restaurant display case presents rows of highly detailed plastic food models, a familiar form of visual menu used throughout Japan. Bowls of noodles and rice, curry dishes, fried foods, desserts, drinks, and set meals are paired with handwritten or printed labels, translating the surrounding Himeji visit into the everyday commercial landscape encountered just beyond the castle grounds.

A contemporary commercial building in central Himeji presents a sweeping facade of blue-tinted glass above a lower band of pale cladding punctuated by narrow vertical slots. Reflections of sky and clouds animate the curved curtain wall, creating a sharp urban contrast with the traditional timber, plaster, tile, and stone architecture documented at Himeji Castle.
Caption
A contemporary commercial building in central Himeji presents a sweeping facade of blue-tinted glass above a lower band of pale cladding punctuated by narrow vertical slots. Reflections of sky and clouds animate the curved curtain wall, creating a sharp urban contrast with the traditional timber, plaster, tile, and stone architecture documented at Himeji Castle.

A long covered shopping arcade extends through central Himeji beneath a translucent roof, its perspective emphasized by repeating shopfronts, hanging lanterns, banners, and suspended signs. Pedestrians and cyclists share the broad passage, illustrating the sheltered shōtengai form that supports everyday commerce and social life in many Japanese cities.
Caption
A long covered shopping arcade extends through central Himeji beneath a translucent roof, its perspective emphasized by repeating shopfronts, hanging lanterns, banners, and suspended signs. Pedestrians and cyclists share the broad passage, illustrating the sheltered shōtengai form that supports everyday commerce and social life in many Japanese cities.

A large Japanese advertisement fills the frame with a tightly cropped female face seen through glass, the image softened by reflections and vertical bands of color. White Japanese text overlays the portrait, turning the storefront graphic into a layered urban image in which typography, reflection, and the direct gaze of the model merge.
Caption
A large Japanese advertisement fills the frame with a tightly cropped female face seen through glass, the image softened by reflections and vertical bands of color. White Japanese text overlays the portrait, turning the storefront graphic into a layered urban image in which typography, reflection, and the direct gaze of the model merge.

The main entrance of JR Himeji Station is framed by a deep rectangular canopy lined with warm-toned timber slats, while the station name appears prominently above the doors in Japanese and English. The restrained contemporary facade serves as the principal rail gateway to Himeji Castle and the surrounding city.
Caption
The main entrance of JR Himeji Station is framed by a deep rectangular canopy lined with warm-toned timber slats, while the station name appears prominently above the doors in Japanese and English. The restrained contemporary facade serves as the principal rail gateway to Himeji Castle and the surrounding city.

A white Shinkansen waits beside the platform at Himeji Station, its elongated aerodynamic nose dominating the foreground beneath overhead electrical lines. The train represents the high-speed rail connection that places Himeji Castle within easy reach of major cities along Japan’s Sanyō corridor.
Caption
A white Shinkansen waits beside the platform at Himeji Station, its elongated aerodynamic nose dominating the foreground beneath overhead electrical lines. The train represents the high-speed rail connection that places Himeji Castle within easy reach of major cities along Japan’s Sanyō corridor.

An English-language station sign explains how travelers should use a Japan Rail Pass at automatic ticket gates, distinguishing ordinary, Green Car, and reserved-seat travel while warning that certain services are excluded. Diagrams of tickets, gates, and train types turn the notice into a practical snapshot of the procedures foreign visitors encounter while navigating Japan’s rail system.
Caption
An English-language station sign explains how travelers should use a Japan Rail Pass at automatic ticket gates, distinguishing ordinary, Green Car, and reserved-seat travel while warning that certain services are excluded. Diagrams of tickets, gates, and train types turn the notice into a practical snapshot of the procedures foreign visitors encounter while navigating Japan’s rail system.

Travelers pause at a service counter after arriving in Himeji, gathering information and organizing luggage before continuing to the castle. The scene marks the transition from rail travel to the on-the-ground visit, showing the practical arrival experience behind the portfolio’s architectural documentation.
Caption
Travelers pause at a service counter after arriving in Himeji, gathering information and organizing luggage before continuing to the castle. The scene marks the transition from rail travel to the on-the-ground visit, showing the practical arrival experience behind the portfolio’s architectural documentation.

Rows of high-backed seats extend through a Shinkansen carriage as two travelers lean playfully into the frame. The orderly cabin, white antimacassars, and large windows convey the comfort and efficiency of the rail journey that carried the group toward Himeji.
Caption
Rows of high-backed seats extend through a Shinkansen carriage as two travelers lean playfully into the frame. The orderly cabin, white antimacassars, and large windows convey the comfort and efficiency of the rail journey that carried the group toward Himeji.

Two travel companions record the journey together from their seats aboard the Shinkansen. The informal portrait adds a personal dimension to the Himeji portfolio, placing the visit within the lived experience of moving through Japan by rail rather than presenting the castle as an isolated monument.
Caption
Two travel companions record the journey together from their seats aboard the Shinkansen. The informal portrait adds a personal dimension to the Himeji portfolio, placing the visit within the lived experience of moving through Japan by rail rather than presenting the castle as an isolated monument.

A close portrait made aboard the Shinkansen documents the human side of the journey to Himeji. The softly lit carriage, reclining seat, and onboard fixtures place the traveler within Japan’s modern rail system, creating a contemporary counterpoint to the medieval castle explored later in the portfolio.
Caption
A close portrait made aboard the Shinkansen documents the human side of the journey to Himeji. The softly lit carriage, reclining seat, and onboard fixtures place the traveler within Japan’s modern rail system, creating a contemporary counterpoint to the medieval castle explored later in the portfolio.

Mount Fuji rises above a bank of low clouds beyond the broad Fuji River plain, its blue volcanic cone framed by layered sky and distant haze. An arched bridge and cultivated riverbank occupy the foreground, placing Japan’s most recognizable mountain within the lived transportation landscape encountered during the rail journey to Himeji.
Caption
Mount Fuji rises above a bank of low clouds beyond the broad Fuji River plain, its blue volcanic cone framed by layered sky and distant haze. An arched bridge and cultivated riverbank occupy the foreground, placing Japan’s most recognizable mountain within the lived transportation landscape encountered during the rail journey to Himeji.
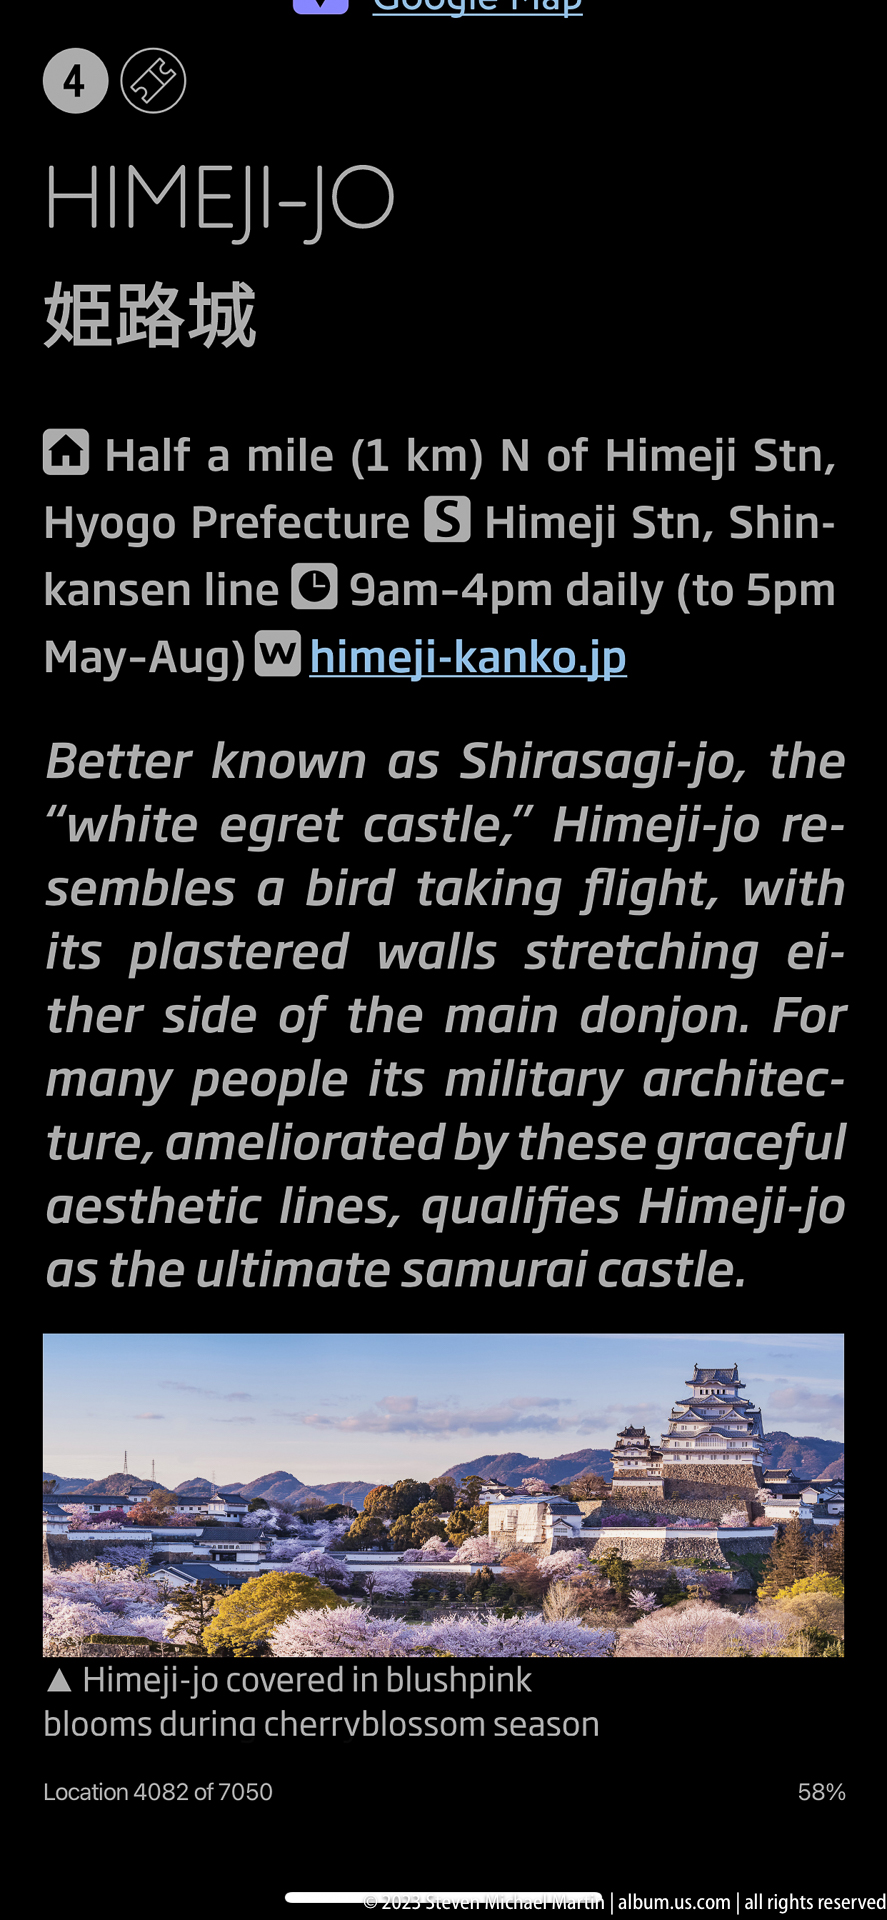
An English-language digital guide introduces Himeji Castle as Shirasagijō, the “White Heron Castle,” explaining that its brilliant white plaster and sweeping rooflines suggest a bird taking flight. The screen also notes the castle’s vast defensive complex and presents a seasonal photograph of the keep surrounded by blue-pink blossoms.
Caption
An English-language digital guide introduces Himeji Castle as Shirasagijō, the “White Heron Castle,” explaining that its brilliant white plaster and sweeping rooflines suggest a bird taking flight. The screen also notes the castle’s vast defensive complex and presents a seasonal photograph of the keep surrounded by blue-pink blossoms.

A multilingual restroom sign uses numbered pictograms to explain three expected practices: sit on the toilet rather than squat, place toilet paper in the bowl rather than a waste bin, and activate the flush by holding a hand over the sensor. The notice reflects the visual, multilingual guidance commonly provided at major Japanese visitor sites.
Caption
A multilingual restroom sign uses numbered pictograms to explain three expected practices: sit on the toilet rather than squat, place toilet paper in the bowl rather than a waste bin, and activate the flush by holding a hand over the sensor. The notice reflects the visual, multilingual guidance commonly provided at major Japanese visitor sites.

From an upper level of Himeji Castle, layered gray kawara roofs descend toward the surrounding city and distant hills. The view demonstrates how the keep commanded the broader landscape, while the tiled roofs, white plaster walls, and enclosed compounds below reveal the dense architectural layering of the fortified complex.
Caption
From an upper level of Himeji Castle, layered gray kawara roofs descend toward the surrounding city and distant hills. The view demonstrates how the keep commanded the broader landscape, while the tiled roofs, white plaster walls, and enclosed compounds below reveal the dense architectural layering of the fortified complex.

The white towers of Himeji Castle rise above trees and a low visitor-services building near the approach grounds. This layered view places the monumental keep within the contemporary visitor landscape, where shops, signs, landscaping, and pedestrian facilities mediate the transition from the modern city to the historic fortress.
Caption
The white towers of Himeji Castle rise above trees and a low visitor-services building near the approach grounds. This layered view places the monumental keep within the contemporary visitor landscape, where shops, signs, landscaping, and pedestrian facilities mediate the transition from the modern city to the historic fortress.

A traveler holding a camera poses against the massive stonework of Himeji Castle’s defensive base. The irregular blocks, laid in tightly interlocking courses without a uniform ashlar finish, emphasize the scale and tactile character of the fortifications while providing a human measure for the wall.
Caption
A traveler holding a camera poses against the massive stonework of Himeji Castle’s defensive base. The irregular blocks, laid in tightly interlocking courses without a uniform ashlar finish, emphasize the scale and tactile character of the fortifications while providing a human measure for the wall.

A close exterior view reveals Himeji Castle’s interlocking white-plastered turrets, layered gray-tile roofs, decorative gables, and deep overhanging eaves above the rough stone base. The upward angle compresses the complex roofscape into a sculptural composition, demonstrating how multiple defensive structures were visually unified into the celebrated form of the White Heron Castle.
Caption
A close exterior view reveals Himeji Castle’s interlocking white-plastered turrets, layered gray-tile roofs, decorative gables, and deep overhanging eaves above the rough stone base. The upward angle compresses the complex roofscape into a sculptural composition, demonstrating how multiple defensive structures were visually unified into the celebrated form of the White Heron Castle.

Massive timber posts, beams, and joists form the structural skeleton of Himeji Castle’s main keep, where the weight of the upper stories is carried through an intricate system of interlocking wooden members. The open interior reveals the engineering behind the castle’s monumental height, while roped visitor routes preserve the historic fabric and direct movement through the space.
Caption
Massive timber posts, beams, and joists form the structural skeleton of Himeji Castle’s main keep, where the weight of the upper stories is carried through an intricate system of interlocking wooden members. The open interior reveals the engineering behind the castle’s monumental height, while roped visitor routes preserve the historic fabric and direct movement through the space.

A large ceramic roof-ridge ornament rises above Himeji Castle’s tiled roofscape, silhouetted against the city beyond. Such sculptural ornaments crowned prominent ridgelines, combining visual drama with the traditional protective symbolism associated with fire prevention and elite architecture.
Caption
A large ceramic roof-ridge ornament rises above Himeji Castle’s tiled roofscape, silhouetted against the city beyond. Such sculptural ornaments crowned prominent ridgelines, combining visual drama with the traditional protective symbolism associated with fire prevention and elite architecture.

An elevated viewpoint looks down onto a white-plastered auxiliary structure with a broad gray-tiled roof, deep eaves, and small defensive openings. The surrounding rooflines and enclosed walls show how Himeji Castle functioned as a network of linked buildings rather than a single isolated keep.
Caption
An elevated viewpoint looks down onto a white-plastered auxiliary structure with a broad gray-tiled roof, deep eaves, and small defensive openings. The surrounding rooflines and enclosed walls show how Himeji Castle functioned as a network of linked buildings rather than a single isolated keep.

A detailed scale model reconstructs Himeji Castle at the center of its historic castle town, surrounded by walls, moats, streets, residences, and densely organized urban blocks. The model clarifies the fortress’s original scale and strategic relationship to the city, revealing a far more extensive defensive landscape than the surviving keep alone suggests.
Caption
A detailed scale model reconstructs Himeji Castle at the center of its historic castle town, surrounded by walls, moats, streets, residences, and densely organized urban blocks. The model clarifies the fortress’s original scale and strategic relationship to the city, revealing a far more extensive defensive landscape than the surviving keep alone suggests.

Visitor walking between stone ramparts and white walls is documented as part of the Himeji Castle complex. The photograph emphasizes architectural form, materials, and the visitor experience while illustrating why the castle is regarded as one of Japan's finest surviving feudal fortifications.
Caption
Visitor walking between stone ramparts and white walls is documented as part of the Himeji Castle complex. The photograph emphasizes architectural form, materials, and the visitor experience while illustrating why the castle is regarded as one of Japan's finest surviving feudal fortifications.

Central keep viewed from inner bailey is documented as part of the Himeji Castle complex. The photograph emphasizes architectural form, materials, and the visitor experience while illustrating why the castle is regarded as one of Japan's finest surviving feudal fortifications.
Caption
Central keep viewed from inner bailey is documented as part of the Himeji Castle complex. The photograph emphasizes architectural form, materials, and the visitor experience while illustrating why the castle is regarded as one of Japan's finest surviving feudal fortifications.
White plaster walls leading toward the keep is documented as part of the Himeji Castle complex. The photograph emphasizes architectural form, materials, and the visitor experience while illustrating why the castle is regarded as one of Japan's finest surviving feudal fortifications.
Caption
White plaster walls leading toward the keep is documented as part of the Himeji Castle complex. The photograph emphasizes architectural form, materials, and the visitor experience while illustrating why the castle is regarded as one of Japan's finest surviving feudal fortifications.

Decorative roof-end tile museum display is documented as part of the Himeji Castle complex. The photograph emphasizes architectural form, materials, and the visitor experience while illustrating why the castle is regarded as one of Japan's finest surviving feudal fortifications.
Caption
Decorative roof-end tile museum display is documented as part of the Himeji Castle complex. The photograph emphasizes architectural form, materials, and the visitor experience while illustrating why the castle is regarded as one of Japan's finest surviving feudal fortifications.
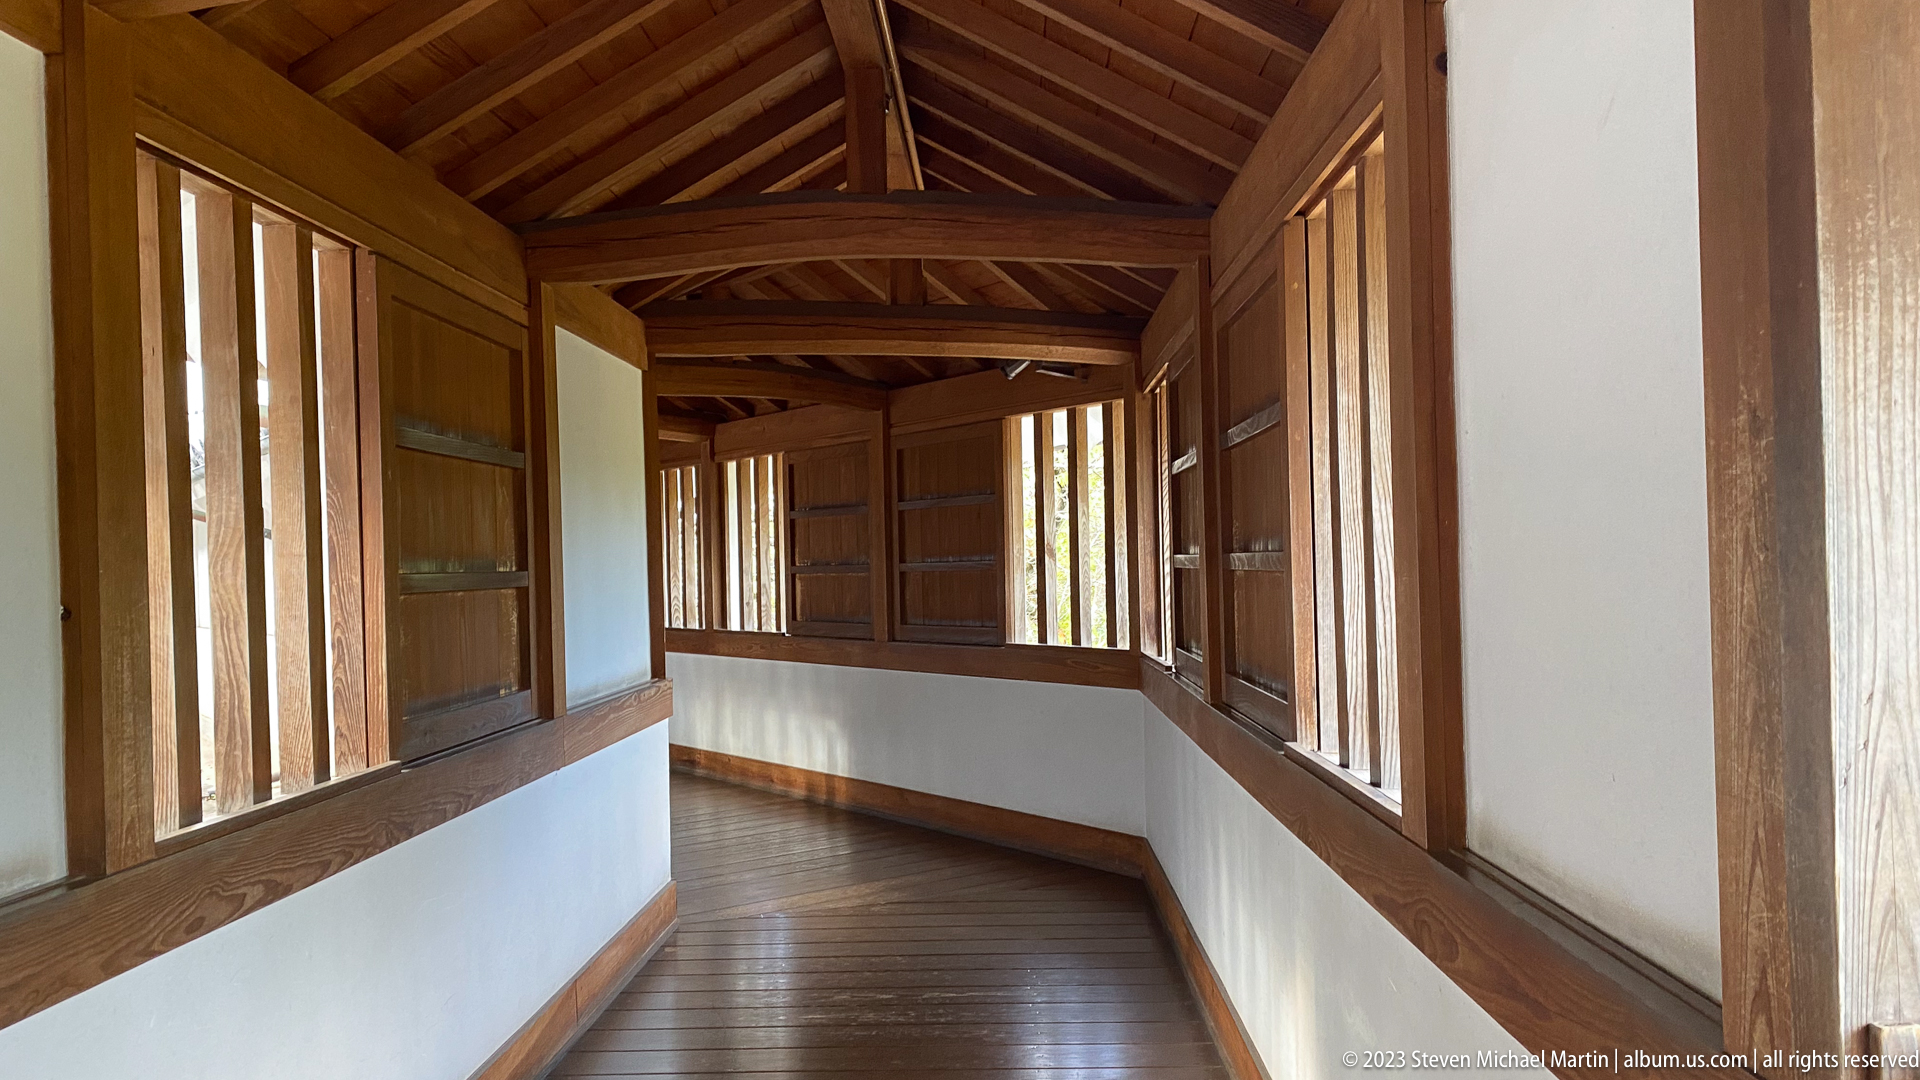
Wooden passage with repeating window bays is documented as part of the Himeji Castle complex. The photograph emphasizes architectural form, materials, and the visitor experience while illustrating why the castle is regarded as one of Japan's finest surviving feudal fortifications.
Caption
Wooden passage with repeating window bays is documented as part of the Himeji Castle complex. The photograph emphasizes architectural form, materials, and the visitor experience while illustrating why the castle is regarded as one of Japan's finest surviving feudal fortifications.

A long enclosed gallery inside Himeji Castle is organized by repeating timber posts, lintels, exposed rafters, and open window bays that wash the polished floor with warm light. The disciplined rhythm of the carpentry reveals how circulation was integrated into the castle’s wooden frame, while the narrow passage and controlled openings reflect the ordered movement expected within a fortified residence.
Caption
A long enclosed gallery inside Himeji Castle is organized by repeating timber posts, lintels, exposed rafters, and open window bays that wash the polished floor with warm light. The disciplined rhythm of the carpentry reveals how circulation was integrated into the castle’s wooden frame, while the narrow passage and controlled openings reflect the ordered movement expected within a fortified residence.

A tall multi-tiered stone pagoda stands among clipped shrubs, pines, rocks, and mature trees in a quiet garden near Himeji Castle. Its diminishing stacked roofs create a vertical focal point within the landscape, joining Buddhist memorial form with the contemplative order of a traditional Japanese garden.
Caption
A tall multi-tiered stone pagoda stands among clipped shrubs, pines, rocks, and mature trees in a quiet garden near Himeji Castle. Its diminishing stacked roofs create a vertical focal point within the landscape, joining Buddhist memorial form with the contemplative order of a traditional Japanese garden.

The cover of the English-language Himeji Castle Concierge Book presents the UNESCO World Cultural Heritage and National Treasure site through a monochrome illustration of the main keep and bold Japanese calligraphy. Designed as a visitor companion, the booklet frames the castle as both an architectural monument and a carefully interpreted heritage destination.
Caption
The cover of the English-language Himeji Castle Concierge Book presents the UNESCO World Cultural Heritage and National Treasure site through a monochrome illustration of the main keep and bold Japanese calligraphy. Designed as a visitor companion, the booklet frames the castle as both an architectural monument and a carefully interpreted heritage destination.

An open visitor-guide spread combines practical touring information with an illustrated plan of Himeji Castle. Recommended routes, audio-guide details, augmented-reality features, photo locations, and named buildings are organized beside a color map, helping visitors understand both the sequence of the visit and the spatial complexity of the fortified grounds.
Caption
An open visitor-guide spread combines practical touring information with an illustrated plan of Himeji Castle. Recommended routes, audio-guide details, augmented-reality features, photo locations, and named buildings are organized beside a color map, helping visitors understand both the sequence of the visit and the spatial complexity of the fortified grounds.

The visitor-guide spread titled “Conquer the White Castle!” interprets Himeji as a defensive system rather than a single picturesque keep. A large route map is surrounded by photographs and explanations of gates, walls, towers, passages, and other obstacles that forced attackers through a deliberately confusing and exposed approach.
Caption
The visitor-guide spread titled “Conquer the White Castle!” interprets Himeji as a defensive system rather than a single picturesque keep. A large route map is surrounded by photographs and explanations of gates, walls, towers, passages, and other obstacles that forced attackers through a deliberately confusing and exposed approach.

The “Welcome to White Heron Castle” spread introduces Himeji through a combination of historical text, architectural imagery, and seasonal photography. Views of the white keep framed by cherry blossoms, autumn foliage, and snow reinforce the comparison with a heron in flight while showing how changing weather and vegetation continually reshape the monument’s appearance.
Caption
The “Welcome to White Heron Castle” spread introduces Himeji through a combination of historical text, architectural imagery, and seasonal photography. Views of the white keep framed by cherry blossoms, autumn foliage, and snow reinforce the comparison with a heron in flight while showing how changing weather and vegetation continually reshape the monument’s appearance.

An interpretive panel explains how Himeji Castle’s defensive architecture combined roof tiles, firing openings, fortified gates, shuttered windows, and parapet walls. Photographs and diagrams show that these features were not decorative additions but coordinated elements intended to slow, expose, and repel attackers.
Caption
An interpretive panel explains how Himeji Castle’s defensive architecture combined roof tiles, firing openings, fortified gates, shuttered windows, and parapet walls. Photographs and diagrams show that these features were not decorative additions but coordinated elements intended to slow, expose, and repel attackers.

A museum panel introduces Princess Sen through historical text, a site plan, period imagery, and photographs of Himeji Castle. The display connects her life to the Nishinomaru area and explains how the castle also functioned as an elite residence, not only as a military stronghold.
Caption
A museum panel introduces Princess Sen through historical text, a site plan, period imagery, and photographs of Himeji Castle. The display connects her life to the Nishinomaru area and explains how the castle also functioned as an elite residence, not only as a military stronghold.

The exhibit titled “Rebirth of the White Heron Castle” documents the major restoration of Himeji Castle. Photographs and diagrams illustrate work on plaster, roof tiles, timber, and decorative details, emphasizing the specialized craftsmanship required to conserve the landmark while preserving its historic appearance.
Caption
The exhibit titled “Rebirth of the White Heron Castle” documents the major restoration of Himeji Castle. Photographs and diagrams illustrate work on plaster, roof tiles, timber, and decorative details, emphasizing the specialized craftsmanship required to conserve the landmark while preserving its historic appearance.

A chronological display traces Himeji Castle’s development from 1333 through successive rulers, rebuilding campaigns, periods of preservation, and modern restoration. Portraits, historic photographs, maps, and milestone dates place the surviving complex within nearly seven centuries of political and architectural change.
Caption
A chronological display traces Himeji Castle’s development from 1333 through successive rulers, rebuilding campaigns, periods of preservation, and modern restoration. Portraits, historic photographs, maps, and milestone dates place the surviving complex within nearly seven centuries of political and architectural change.

An exploded architectural diagram separates the main keep into its successive floor levels, linking each story to labeled defensive and structural features. The display helps visitors understand the vertical organization of the tower and locate elements such as windows, weapon racks, pillars, stairs, and roof construction.
Caption
An exploded architectural diagram separates the main keep into its successive floor levels, linking each story to labeled defensive and structural features. The display helps visitors understand the vertical organization of the tower and locate elements such as windows, weapon racks, pillars, stairs, and roof construction.

A concluding information panel summarizes facts about Himeji Castle, including the size and height of the main keep, the number of stories, structural dimensions, and other site statistics. QR codes and illustrated resource links direct visitors to additional material about the castle’s history, architecture, and preservation.
Caption
A concluding information panel summarizes facts about Himeji Castle, including the size and height of the main keep, the number of stories, structural dimensions, and other site statistics. QR codes and illustrated resource links direct visitors to additional material about the castle’s history, architecture, and preservation.


