Ghent – Belgium
The city of Ghent lies at the confluence of the Scheldt and Leie Rivers in northwestern Belgium. During the Middle Ages, Ghent was one of the largest and wealthiest cities in Europe due to its thriving cloth and textile industry.
The historic skyline of the city is marked by a distinctive trio of towers: St. Bavo’s Cathedral, the Belfry of Ghent, and St. Nicholas’ Church. Medieval guild houses line the canals and quays, reflecting the commercial prosperity of the city during the height of its influence.
Ghent’s historic center remains one of the best-preserved medieval urban landscapes in Belgium.
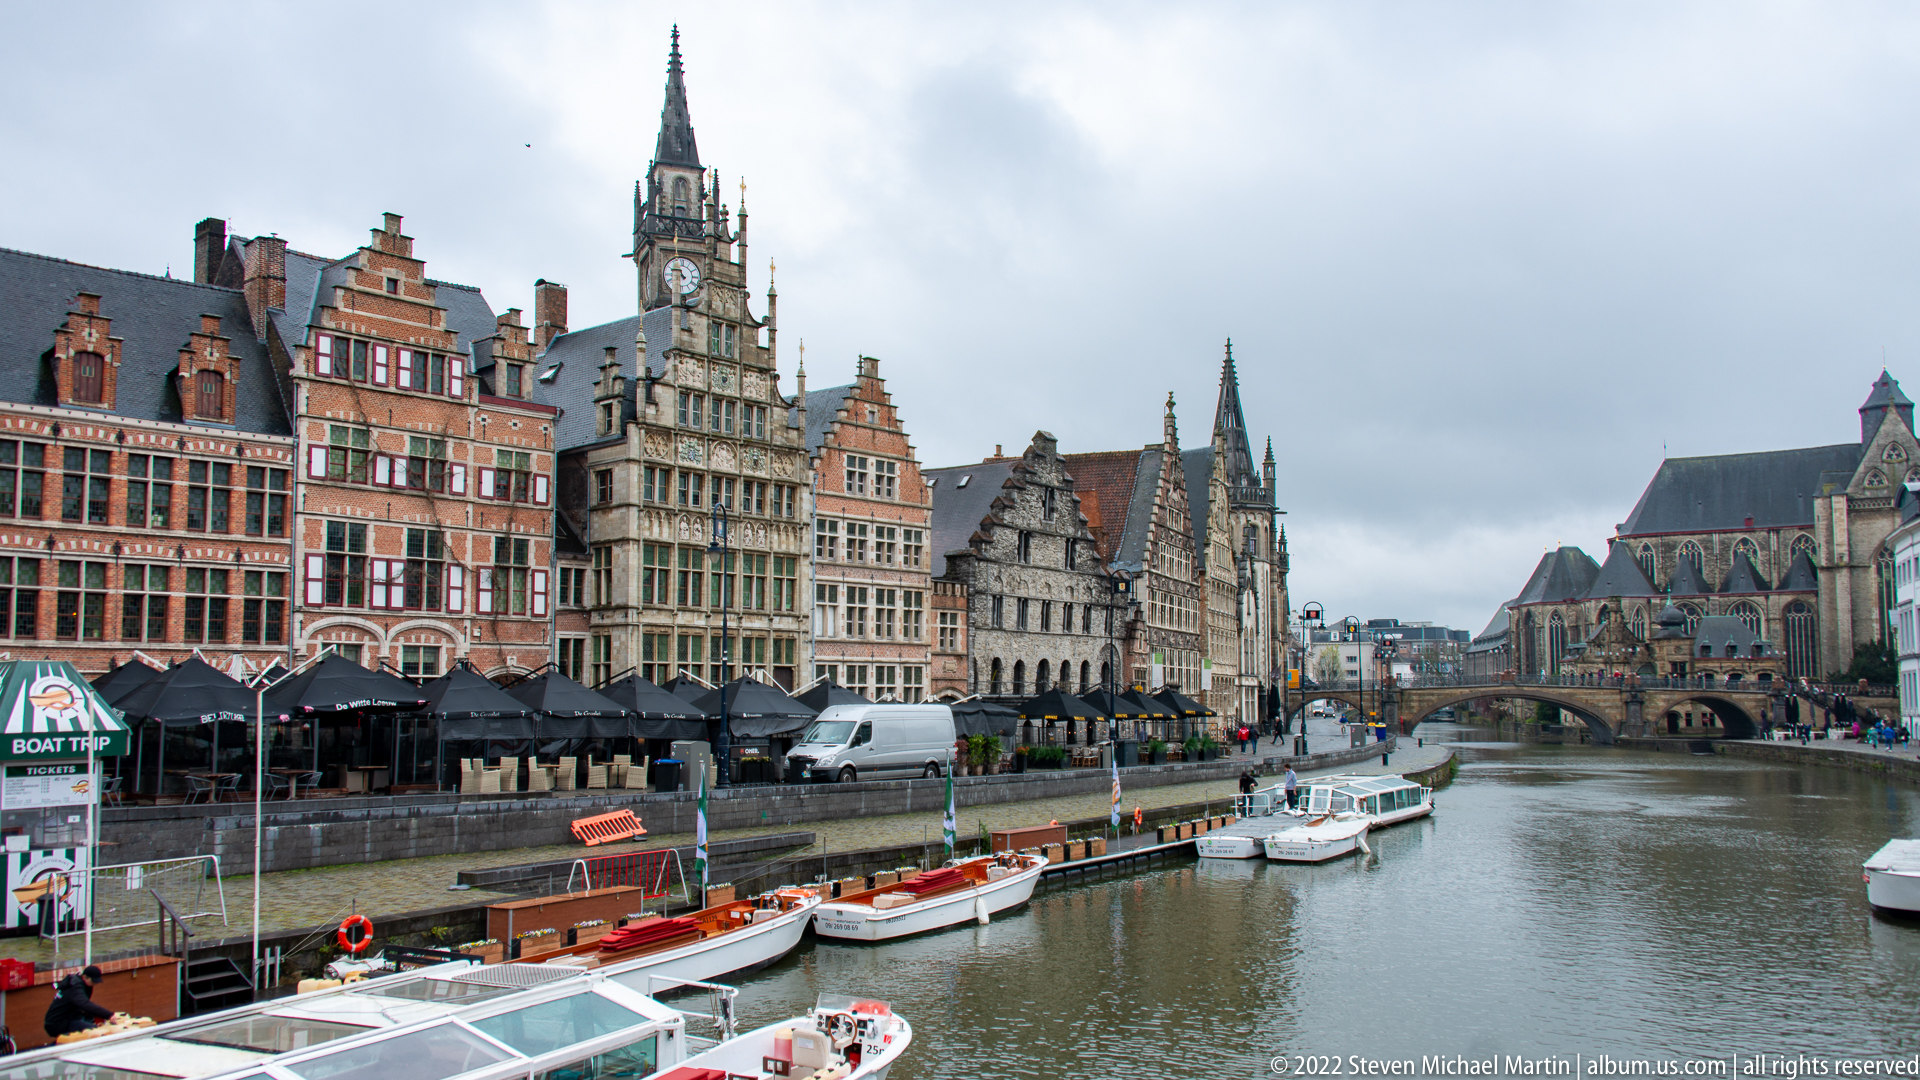
A broad canal vista gathers many of Ghent’s defining urban elements into one composition: historic gabled waterfront houses, moored boats, stone bridges, church architecture, and a tall clocked or belfry-like tower rising above the roofs. The waterway forms the central axis through the scene, demonstrating how civic, religious, commercial, and transport landmarks are compressed within the historic center.
Caption
A broad canal vista gathers many of Ghent’s defining urban elements into one composition: historic gabled waterfront houses, moored boats, stone bridges, church architecture, and a tall clocked or belfry-like tower rising above the roofs. The waterway forms the central axis through the scene, demonstrating how civic, religious, commercial, and transport landmarks are compressed within the historic center.

Saint Bavo’s Cathedral rises over a quiet street in Ghent, with the massive west tower at left and the long Gothic body of the church extending to the right. Tall traceried windows, buttressed wall bays, and a lower polygonal projection articulate the exterior. A sculptural monument in the adjoining landscaped space adds a modern foreground element to the cathedral’s layered urban setting.
Caption
Saint Bavo’s Cathedral rises over a quiet street in Ghent, with the massive west tower at left and the long Gothic body of the church extending to the right. Tall traceried windows, buttressed wall bays, and a lower polygonal projection articulate the exterior. A sculptural monument in the adjoining landscaped space adds a modern foreground element to the cathedral’s layered urban setting.

A second street-level view of Saint Bavo’s Cathedral places the west tower and long nave wall in a broader urban context. The cathedral’s vertical stone tower, pointed windows, and slate roofs dominate the block, while the figural monument remains visible near the apse-side garden. The wider framing clarifies how the church is embedded among neighboring streets and buildings.
Caption
A second street-level view of Saint Bavo’s Cathedral places the west tower and long nave wall in a broader urban context. The cathedral’s vertical stone tower, pointed windows, and slate roofs dominate the block, while the figural monument remains visible near the apse-side garden. The wider framing clarifies how the church is embedded among neighboring streets and buildings.

From the upper levels of Gravensteen, a visitor stands with arms raised beside crenellated stone walls while Ghent’s major towers rise across the city beyond. The elevated viewpoint combines the castle’s battlements in the foreground with a broad urban skyline of churches and civic monuments. Flags and wet stone reinforce the exposed rooftop setting under a dramatic gray sky.
Caption
From the upper levels of Gravensteen, a visitor stands with arms raised beside crenellated stone walls while Ghent’s major towers rise across the city beyond. The elevated viewpoint combines the castle’s battlements in the foreground with a broad urban skyline of churches and civic monuments. Flags and wet stone reinforce the exposed rooftop setting under a dramatic gray sky.
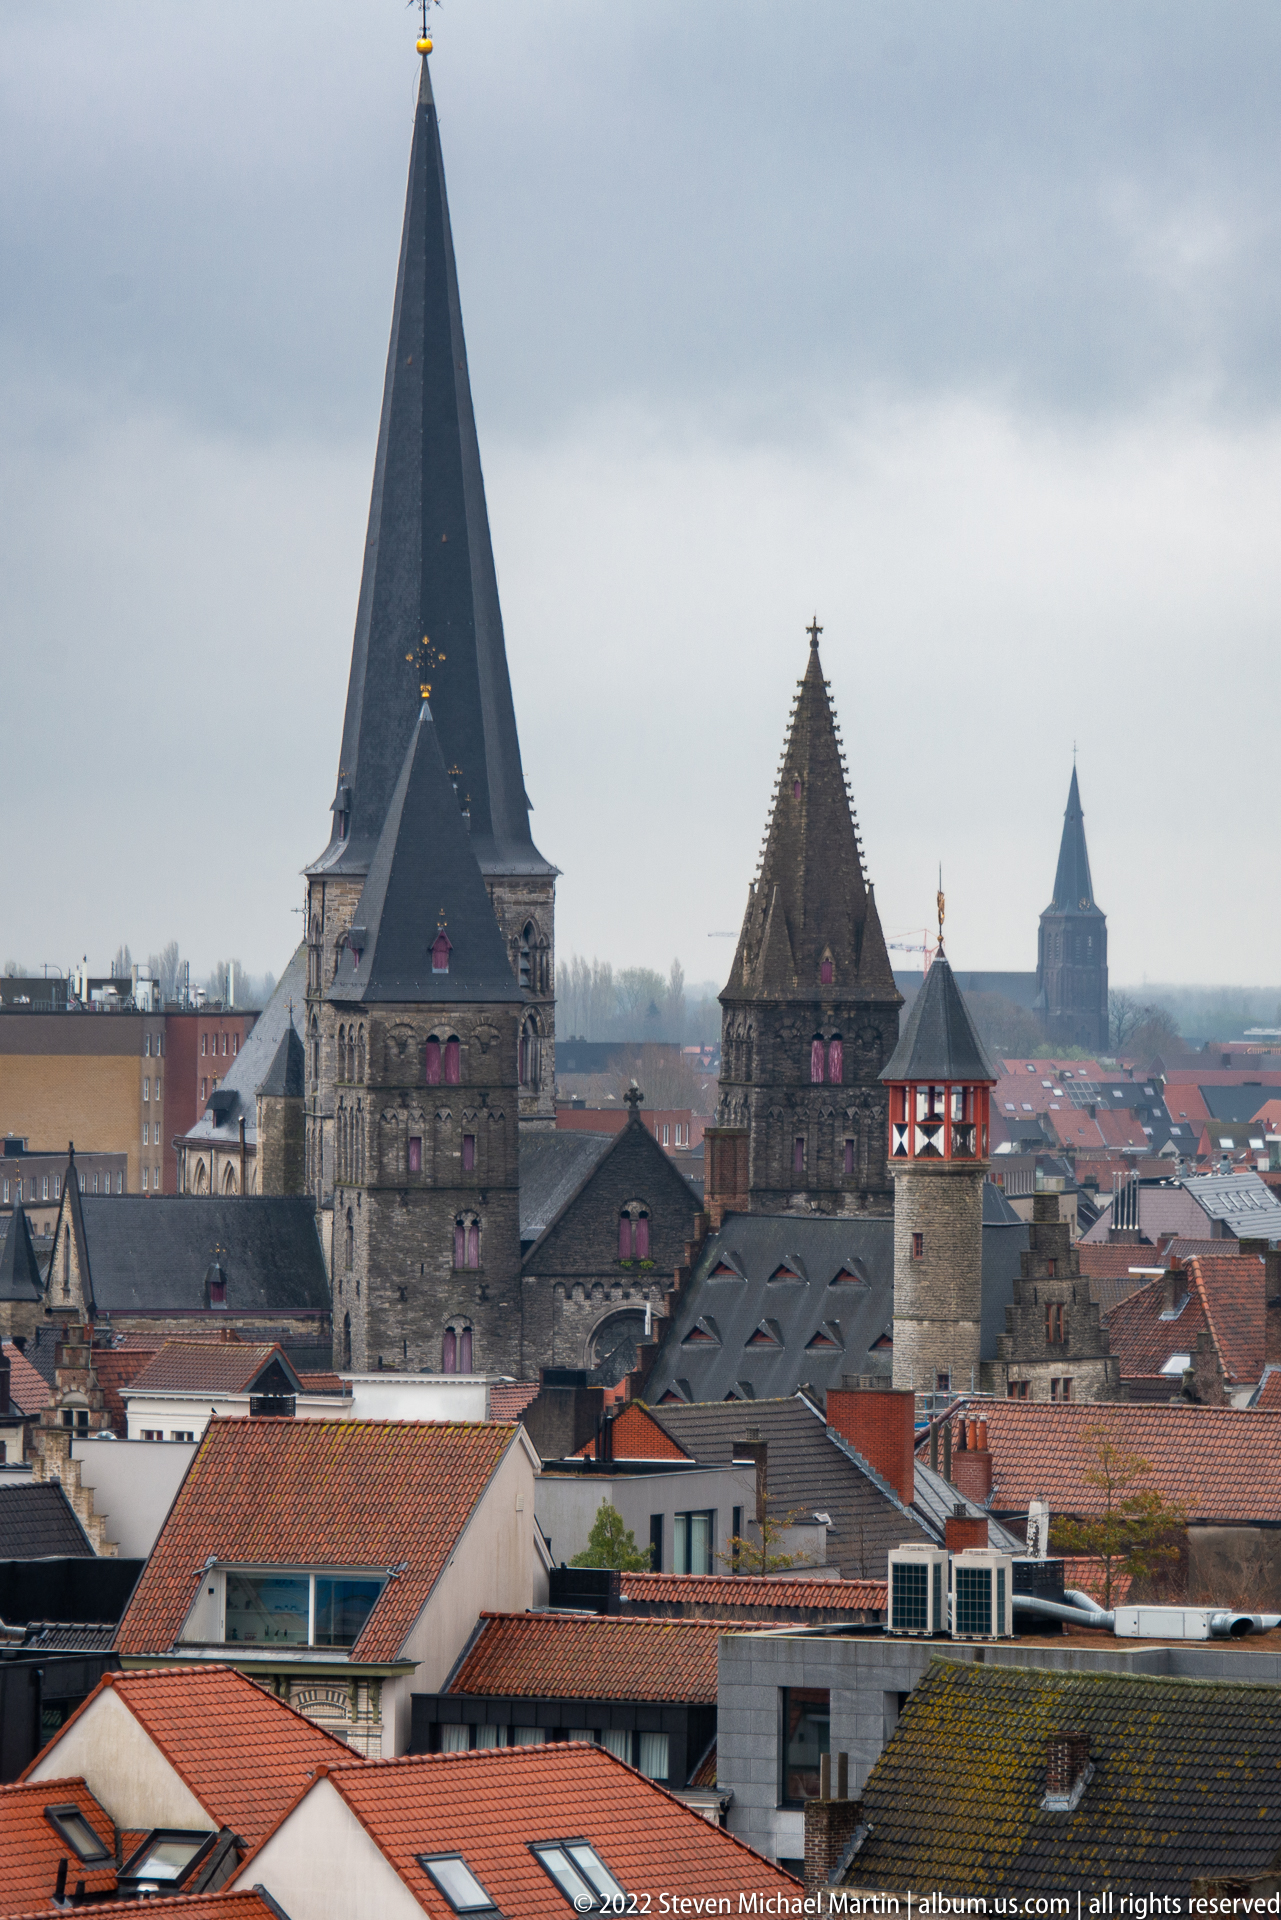
Several roofed towers of Gravensteen rise above the red-tiled roofs of Ghent, their gray stone walls and steep dark roofs standing apart from the surrounding city. The elevated viewpoint emphasizes the fortress’s clustered tower geometry rather than its enclosing walls. Small windows and projecting rooflines reinforce the castle’s robust defensive appearance within the urban landscape.
Caption
Several roofed towers of Gravensteen rise above the red-tiled roofs of Ghent, their gray stone walls and steep dark roofs standing apart from the surrounding city. The elevated viewpoint emphasizes the fortress’s clustered tower geometry rather than its enclosing walls. Small windows and projecting rooflines reinforce the castle’s robust defensive appearance within the urban landscape.

Ghent’s Belfry rises behind the long late-Gothic Cloth Hall, its square stone tower crowned by a clock stage, corner turrets, and a slender spire. The adjoining hall stretches horizontally across the foreground with repeated windows and a steep slate roof. Together the two structures form one of the city’s defining civic ensembles, contrasting vertical municipal symbolism with the architecture of medieval commerce.
Caption
Ghent’s Belfry rises behind the long late-Gothic Cloth Hall, its square stone tower crowned by a clock stage, corner turrets, and a slender spire. The adjoining hall stretches horizontally across the foreground with repeated windows and a steep slate roof. Together the two structures form one of the city’s defining civic ensembles, contrasting vertical municipal symbolism with the architecture of medieval commerce.
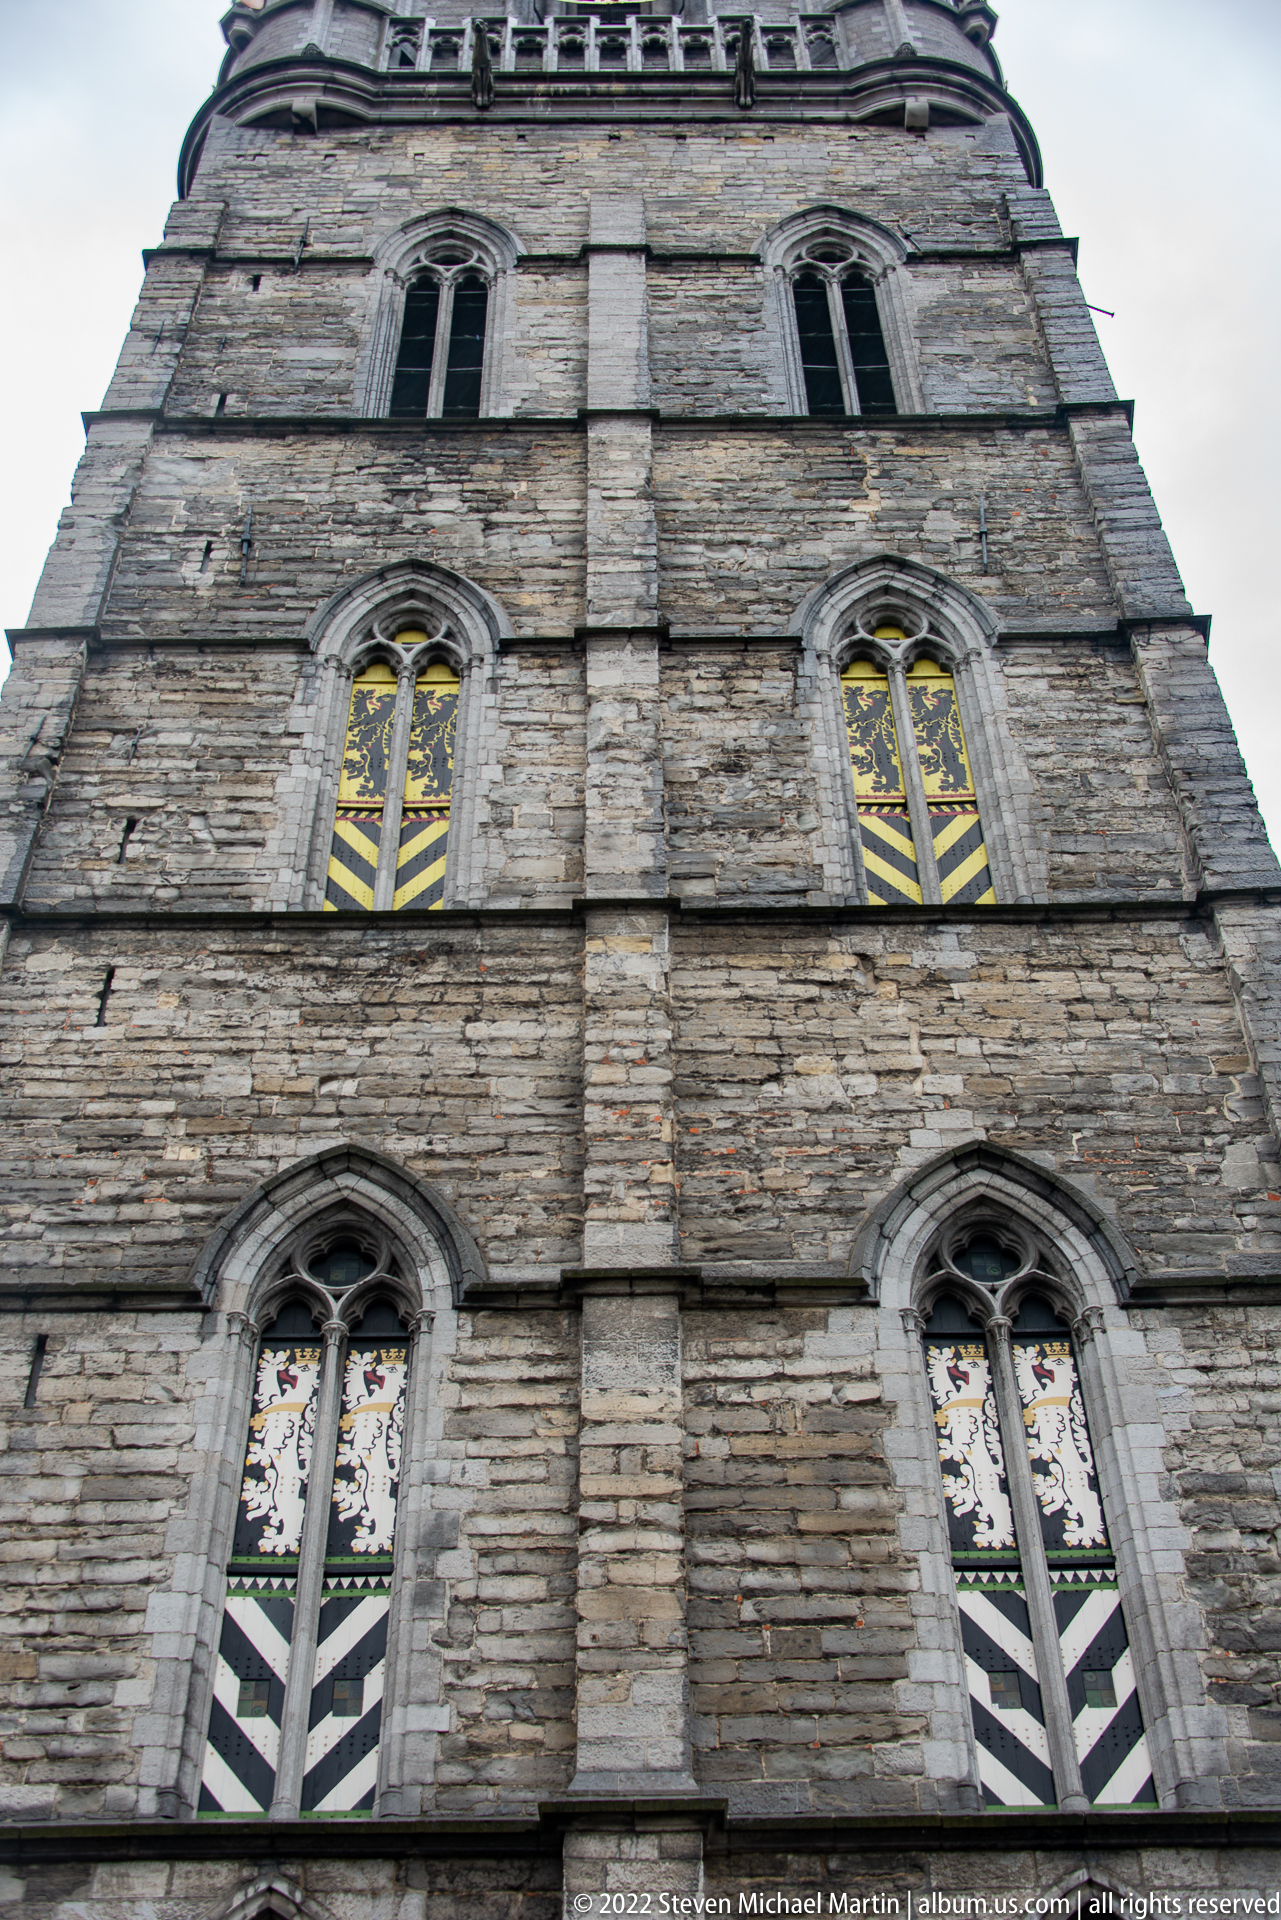
A steep upward view isolates the lower and middle stages of Ghent’s Belfry, emphasizing horizontal bands of weathered stone and pairs of pointed windows. Colored glazing or shutters appear in several openings, while heavy buttress-like vertical strips divide the tower face. The cropped perspective transforms the civic landmark into a study of masonry texture, openings, and monumental scale.
Caption
A steep upward view isolates the lower and middle stages of Ghent’s Belfry, emphasizing horizontal bands of weathered stone and pairs of pointed windows. Colored glazing or shutters appear in several openings, while heavy buttress-like vertical strips divide the tower face. The cropped perspective transforms the civic landmark into a study of masonry texture, openings, and monumental scale.
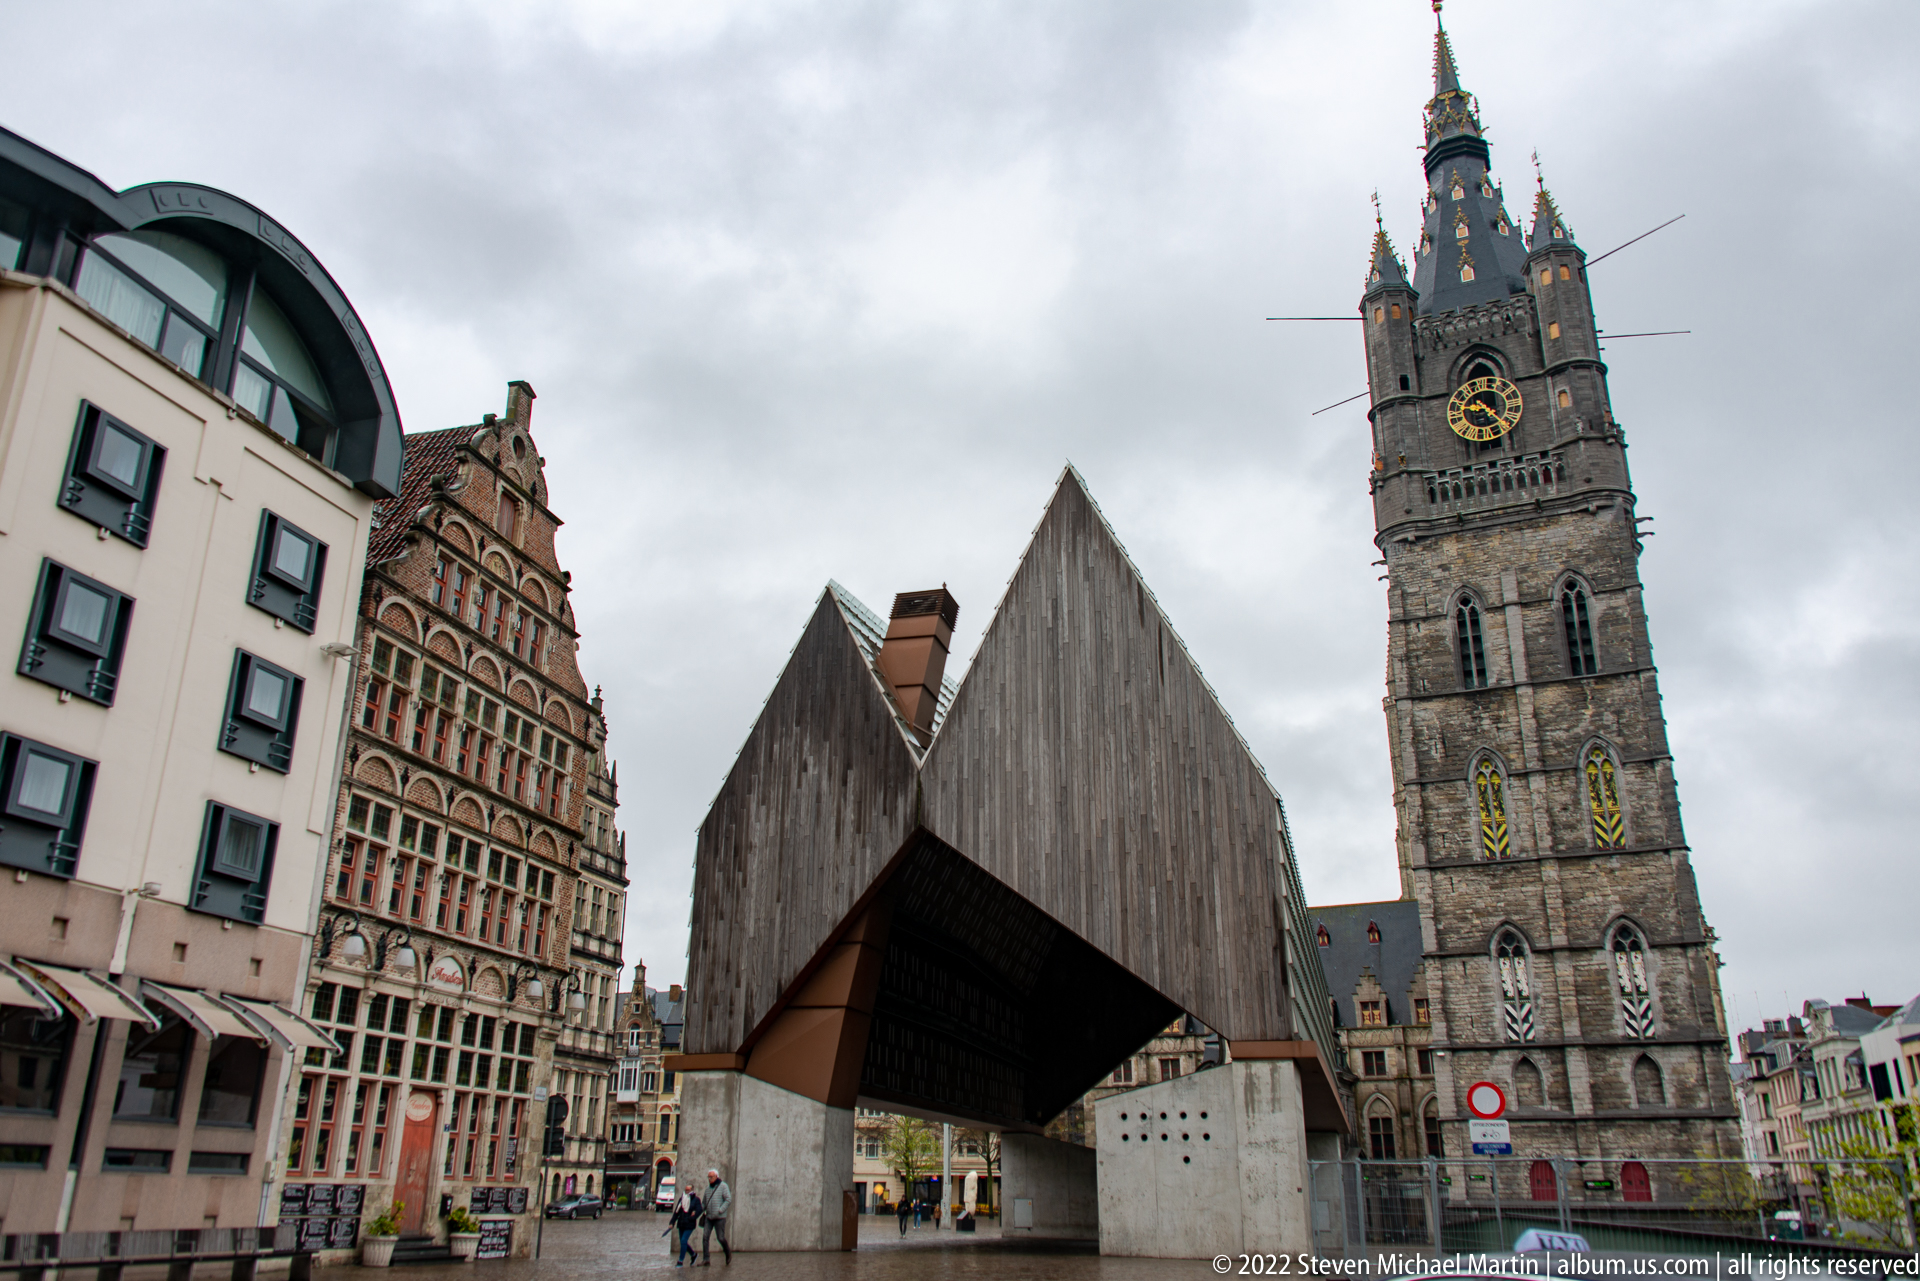
Ghent’s contemporary City Pavilion occupies the center foreground while the medieval Belfry rises immediately behind it, creating one of the city center’s sharpest architectural juxtapositions. The pavilion’s angular timber roof and concrete supports contrast with the belfry’s massive stone shaft, clock stage, and turreted crown. Historic stepped-gable buildings at left complete the layered streetscape.
Caption
Ghent’s contemporary City Pavilion occupies the center foreground while the medieval Belfry rises immediately behind it, creating one of the city center’s sharpest architectural juxtapositions. The pavilion’s angular timber roof and concrete supports contrast with the belfry’s massive stone shaft, clock stage, and turreted crown. Historic stepped-gable buildings at left complete the layered streetscape.

The stone mass of Ghent’s Belfry dominates the right side of the view, its clock stage and corner turrets rising above lower historic buildings. To the left, steep roofs, Gothic windows, and pale stone walls create a layered civic precinct. The off-center composition is valuable for showing the belfry not as an isolated tower but as part of a tightly packed medieval urban ensemble.
Caption
The stone mass of Ghent’s Belfry dominates the right side of the view, its clock stage and corner turrets rising above lower historic buildings. To the left, steep roofs, Gothic windows, and pale stone walls create a layered civic precinct. The off-center composition is valuable for showing the belfry not as an isolated tower but as part of a tightly packed medieval urban ensemble.
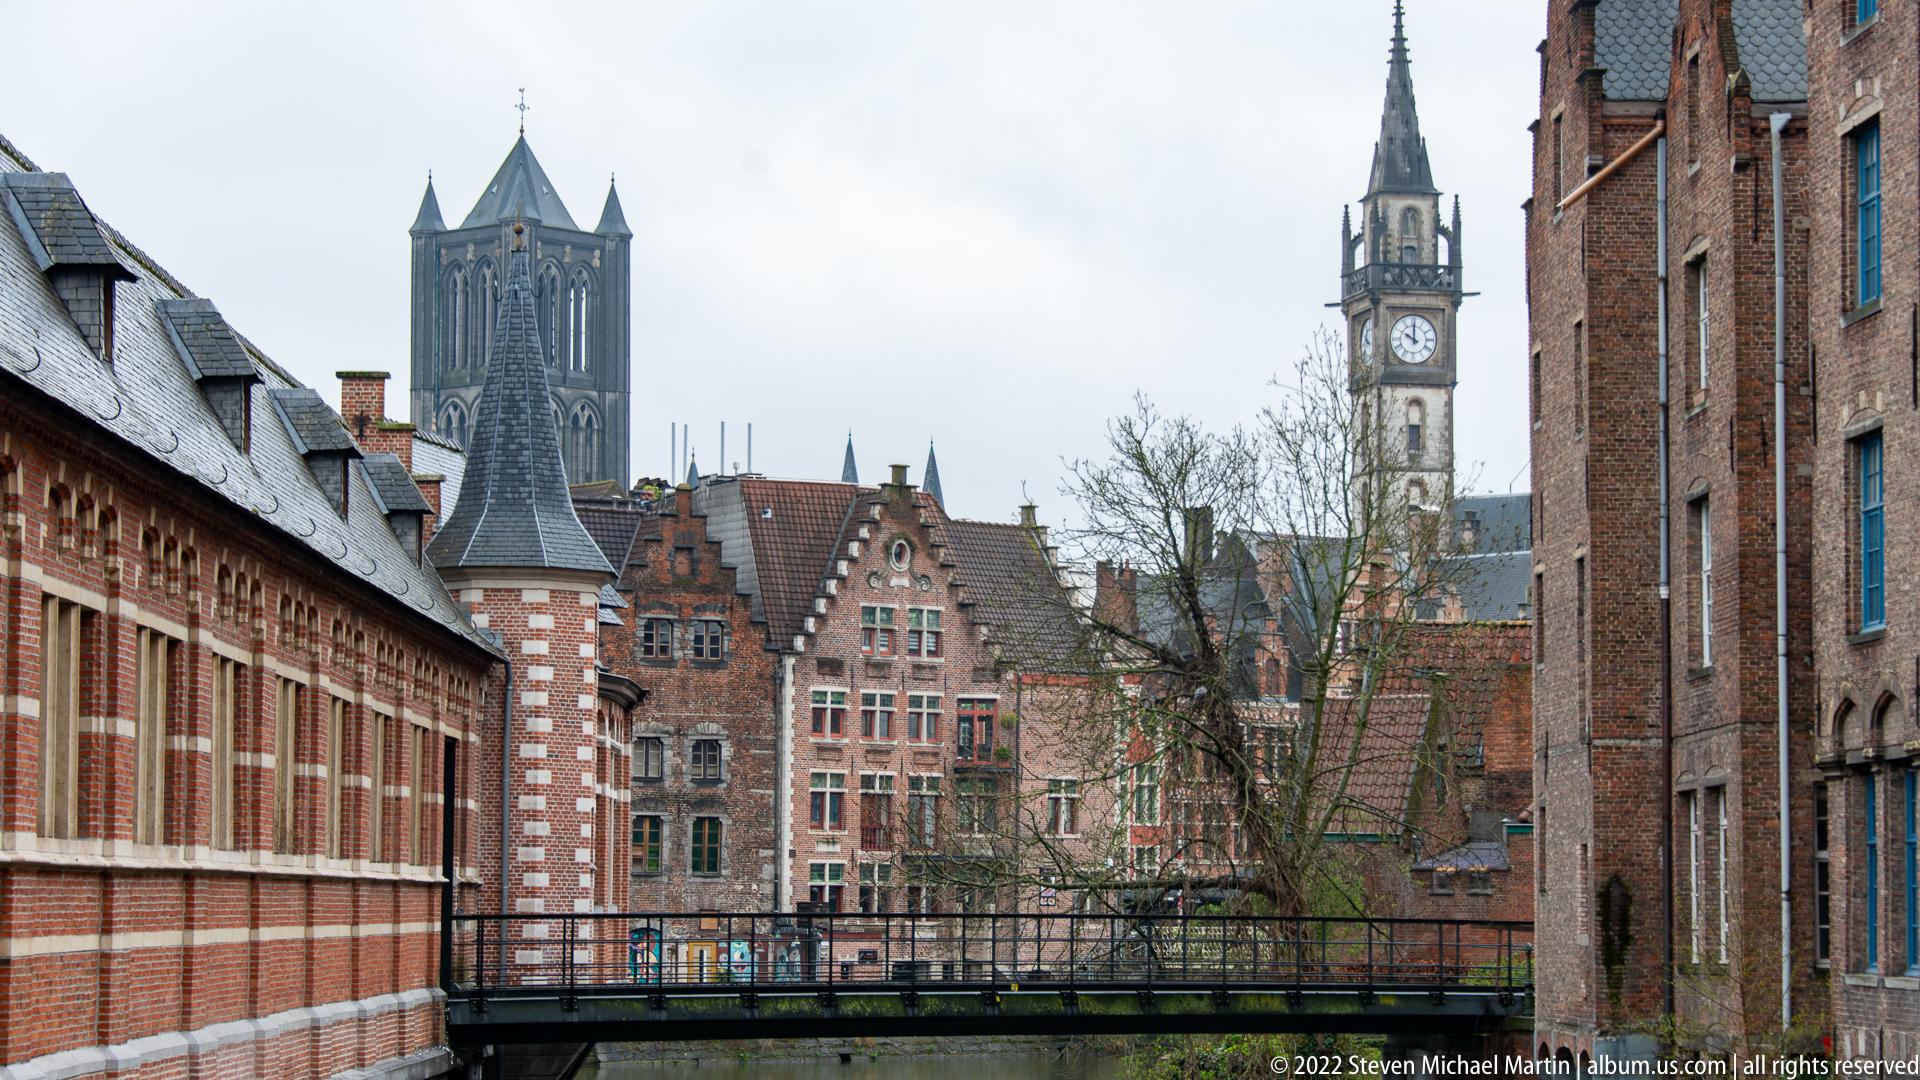
A layered Ghent streetscape opens between long brick buildings to reveal several major towers rising beyond the roofs. A slender clock tower occupies the center while a broader Gothic tower stands farther left, creating a compressed skyline of civic and religious architecture. The narrow bridge and enclosed canal-side passage in the foreground make the view feel embedded within the medieval street network.
Caption
A layered Ghent streetscape opens between long brick buildings to reveal several major towers rising beyond the roofs. A slender clock tower occupies the center while a broader Gothic tower stands farther left, creating a compressed skyline of civic and religious architecture. The narrow bridge and enclosed canal-side passage in the foreground make the view feel embedded within the medieval street network.

A layered view across central Ghent places a tall clock tower at left and a large Gothic church at right, with narrow streets, gabled houses, and a canal crossing between them. The elevated perspective compresses civic, religious, and residential architecture into a single frame. Vehicles and tiny pedestrians below provide scale for the dense historic core.
Caption
A layered view across central Ghent places a tall clock tower at left and a large Gothic church at right, with narrow streets, gabled houses, and a canal crossing between them. The elevated perspective compresses civic, religious, and residential architecture into a single frame. Vehicles and tiny pedestrians below provide scale for the dense historic core.
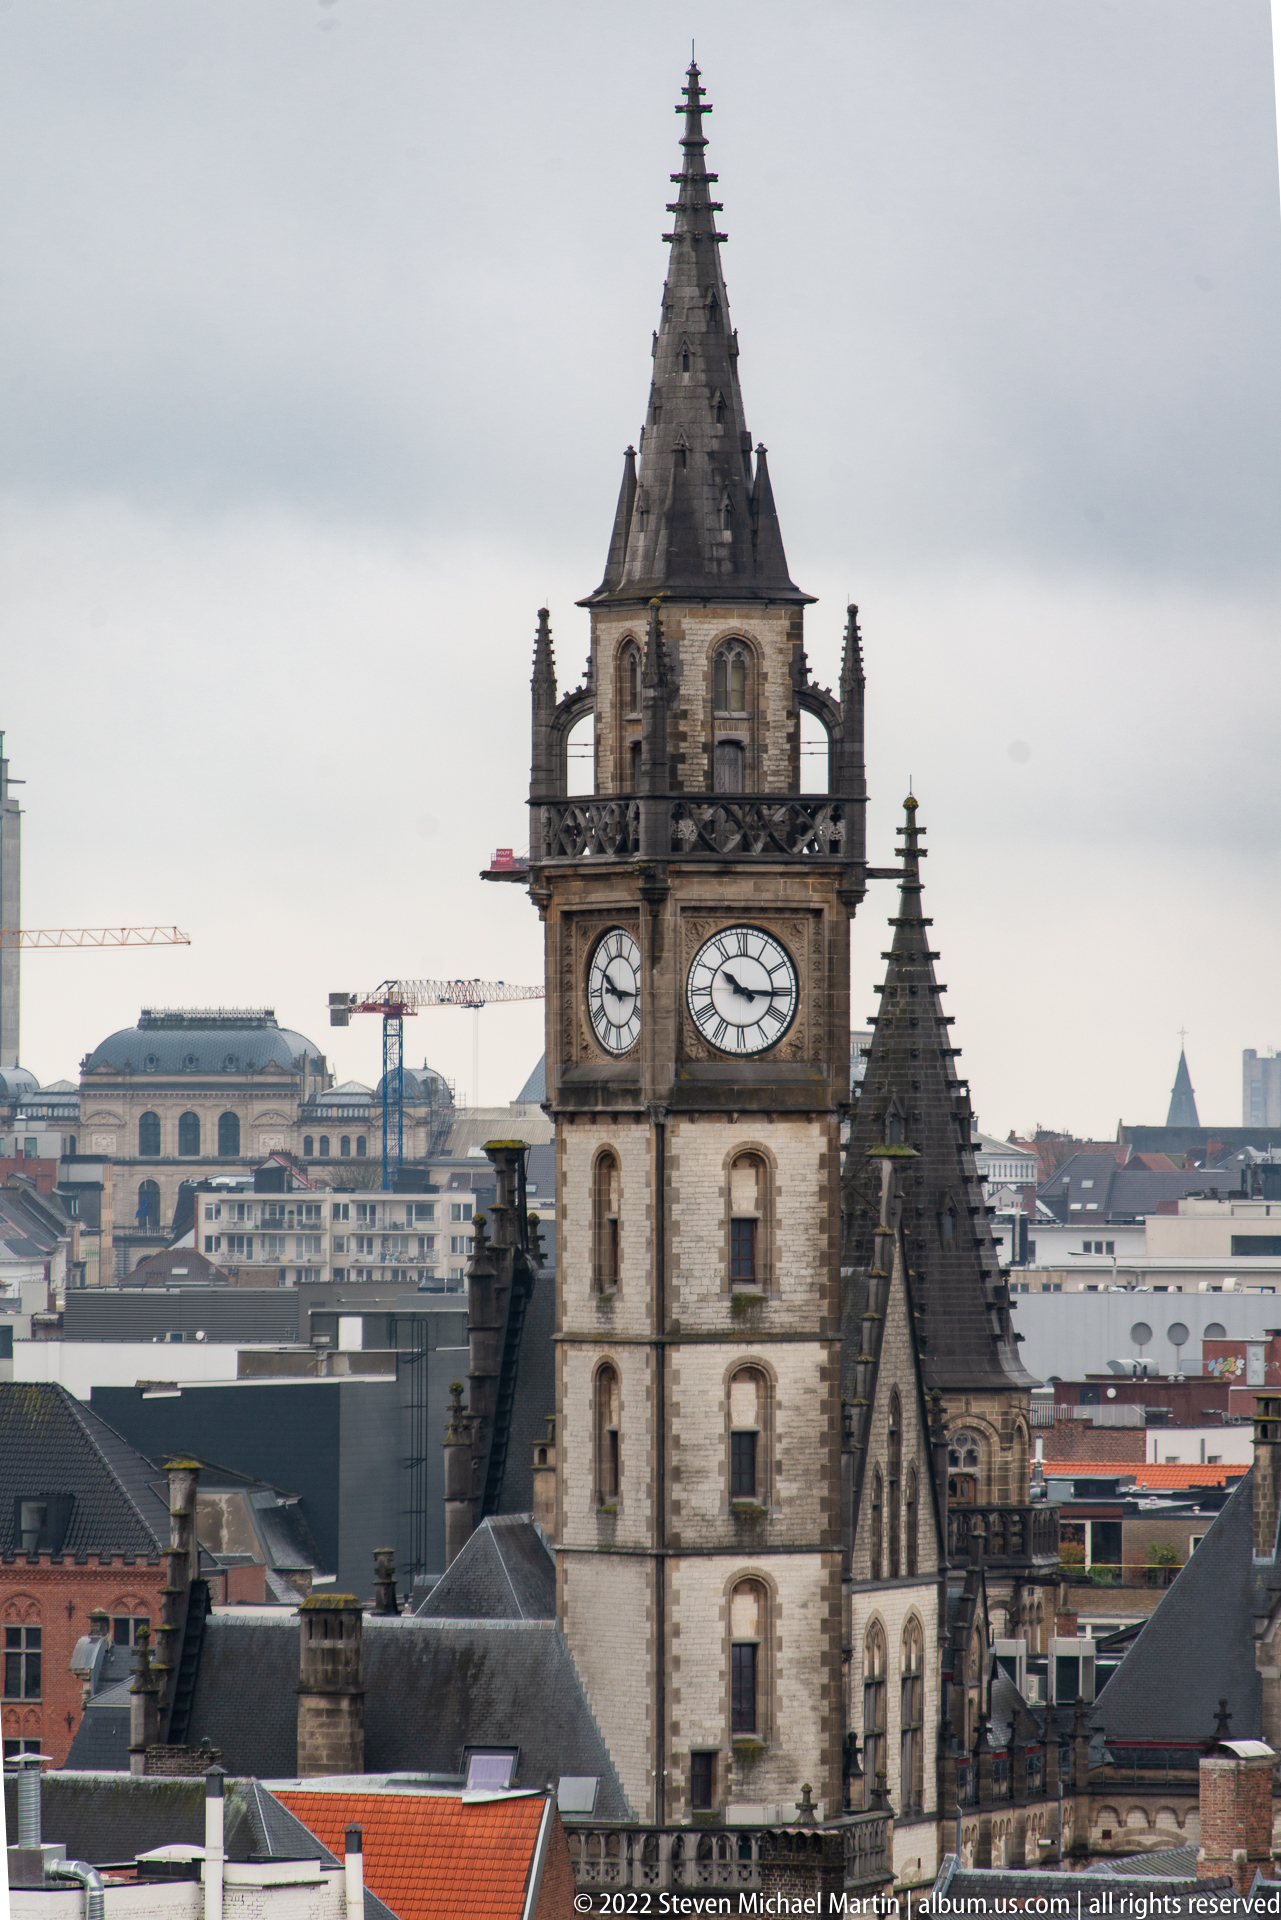
A tall historic clock tower rises above Ghent’s rooftops, its pale masonry divided into vertical bays and capped by a steeply tiered roof. Large clock faces on adjacent sides dominate the upper stage, while a lower pointed-roof annex partially overlaps the tower. The telephoto framing separates this single landmark from the broader skyline without providing enough evidence for a completely secure building attribution.
Caption
A tall historic clock tower rises above Ghent’s rooftops, its pale masonry divided into vertical bays and capped by a steeply tiered roof. Large clock faces on adjacent sides dominate the upper stage, while a lower pointed-roof annex partially overlaps the tower. The telephoto framing separates this single landmark from the broader skyline without providing enough evidence for a completely secure building attribution.
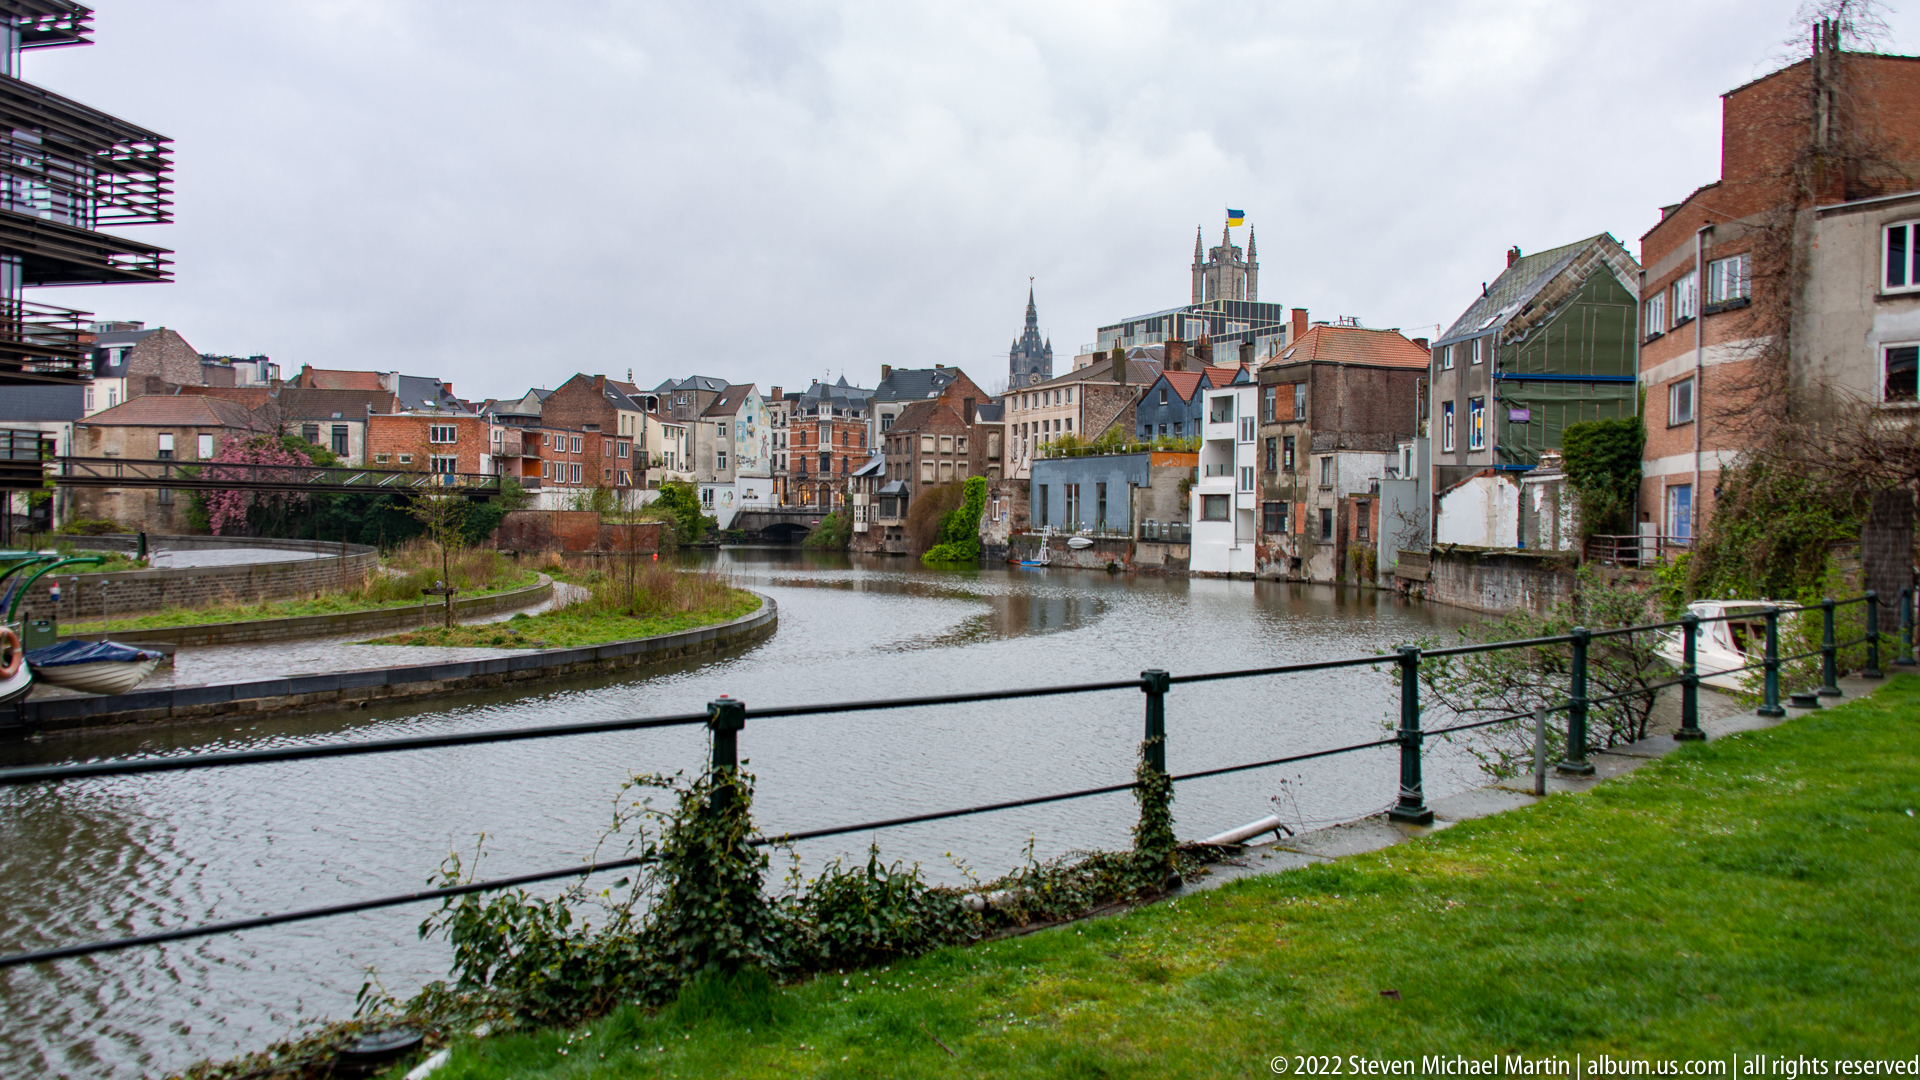
Brick and stucco houses line a curving Ghent canal, with a grassy embankment and iron railing in the foreground. The view emphasizes the close relationship between water and the dense historic city, where varied rooflines, narrow façades, and church towers rise beyond the bend. The subdued light and largely empty banks give this establishing view a quiet, residential character.
Caption
Brick and stucco houses line a curving Ghent canal, with a grassy embankment and iron railing in the foreground. The view emphasizes the close relationship between water and the dense historic city, where varied rooflines, narrow façades, and church towers rise beyond the bend. The subdued light and largely empty banks give this establishing view a quiet, residential character.
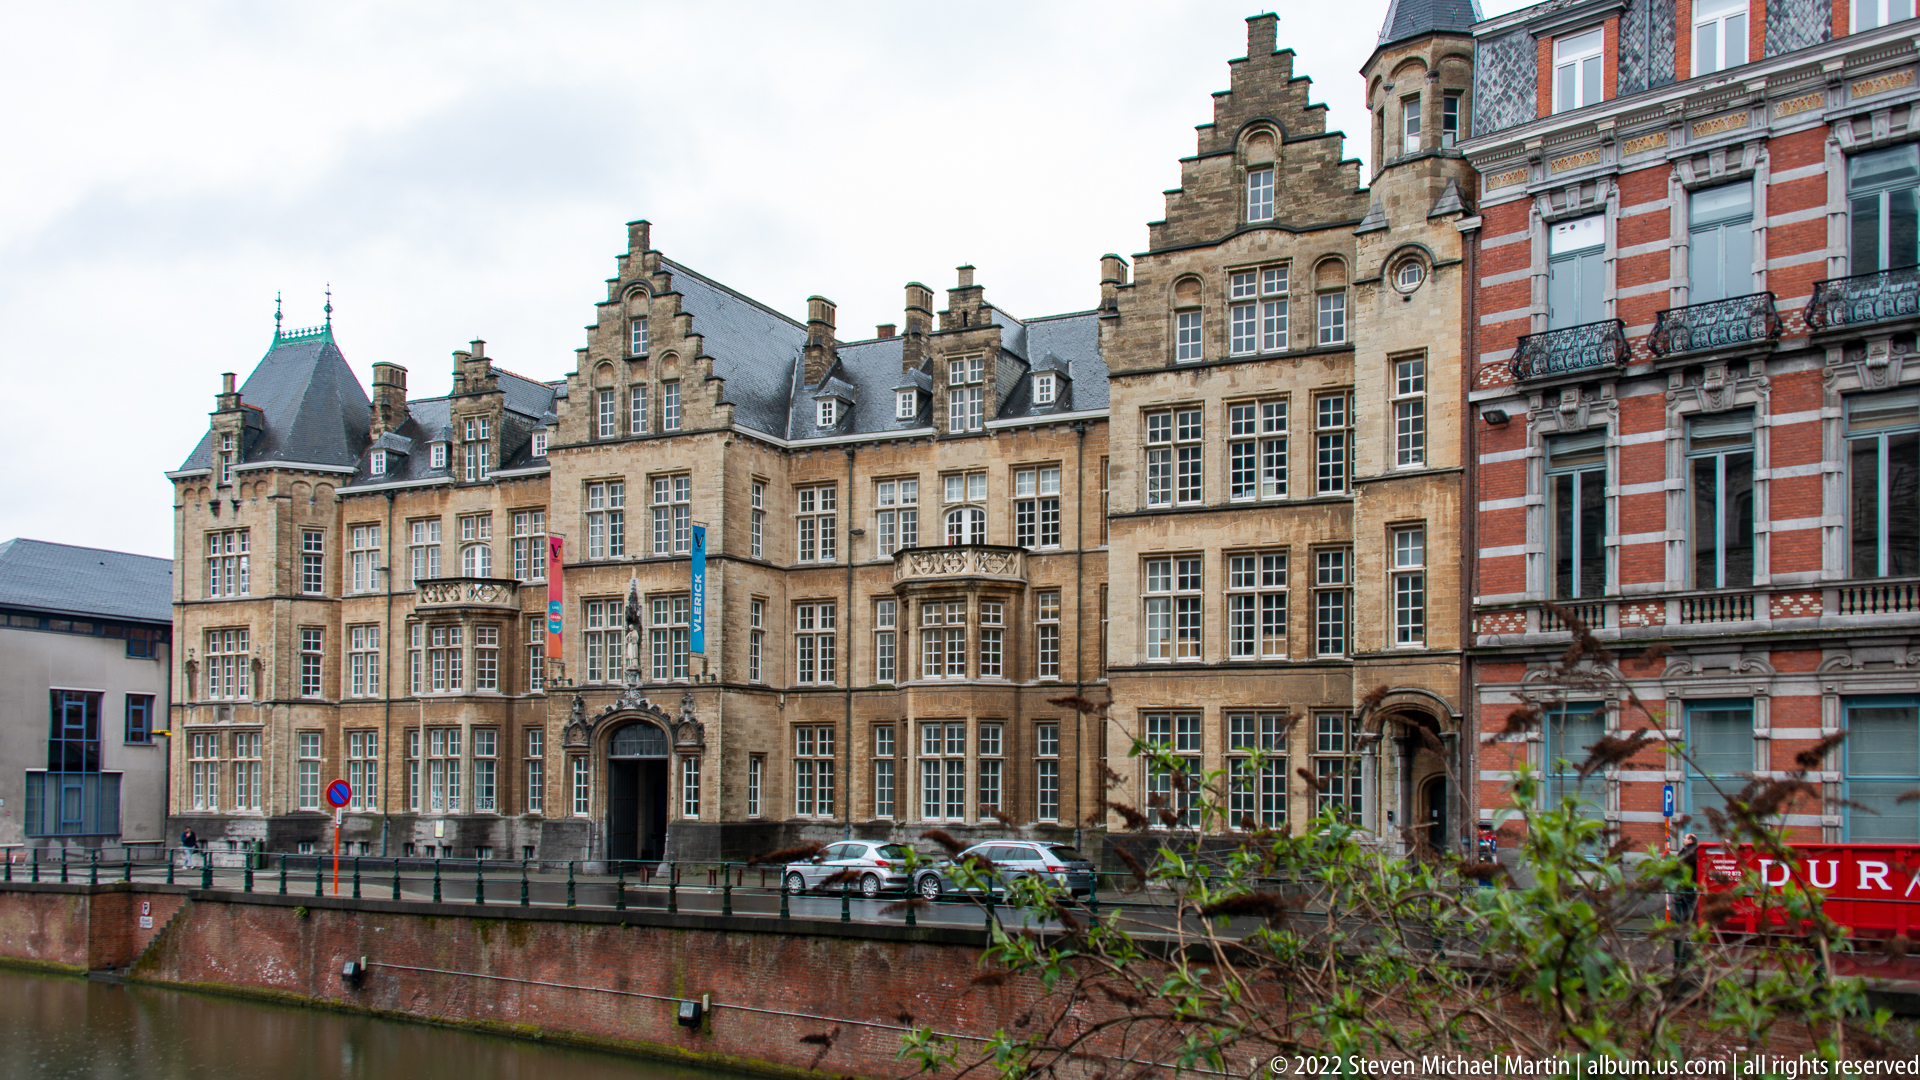
A tightly grouped row of historic Ghent façades presents a sequence of stepped and shaped gables above tall multi-pane windows. Their pale stonework, irregular rooflines, and close spacing illustrate the vertical character of the old city’s urban fabric. Seen across a narrow canal or quay edge, the ensemble reads as an architectural study rather than a single landmark portrait.
Caption
A tightly grouped row of historic Ghent façades presents a sequence of stepped and shaped gables above tall multi-pane windows. Their pale stonework, irregular rooflines, and close spacing illustrate the vertical character of the old city’s urban fabric. Seen across a narrow canal or quay edge, the ensemble reads as an architectural study rather than a single landmark portrait.

A cast-metal commemorative plaque is fixed to a rough stone wall, its raised Dutch text framed by heraldic and circular emblems. The inscription is the principal subject, while the surrounding masonry establishes the plaque as a site-specific marker within Ghent’s historic fabric. Weathering and patina reinforce its function as a durable civic or institutional memorial rather than a decorative sign.
Caption
A cast-metal commemorative plaque is fixed to a rough stone wall, its raised Dutch text framed by heraldic and circular emblems. The inscription is the principal subject, while the surrounding masonry establishes the plaque as a site-specific marker within Ghent’s historic fabric. Weathering and patina reinforce its function as a durable civic or institutional memorial rather than a decorative sign.
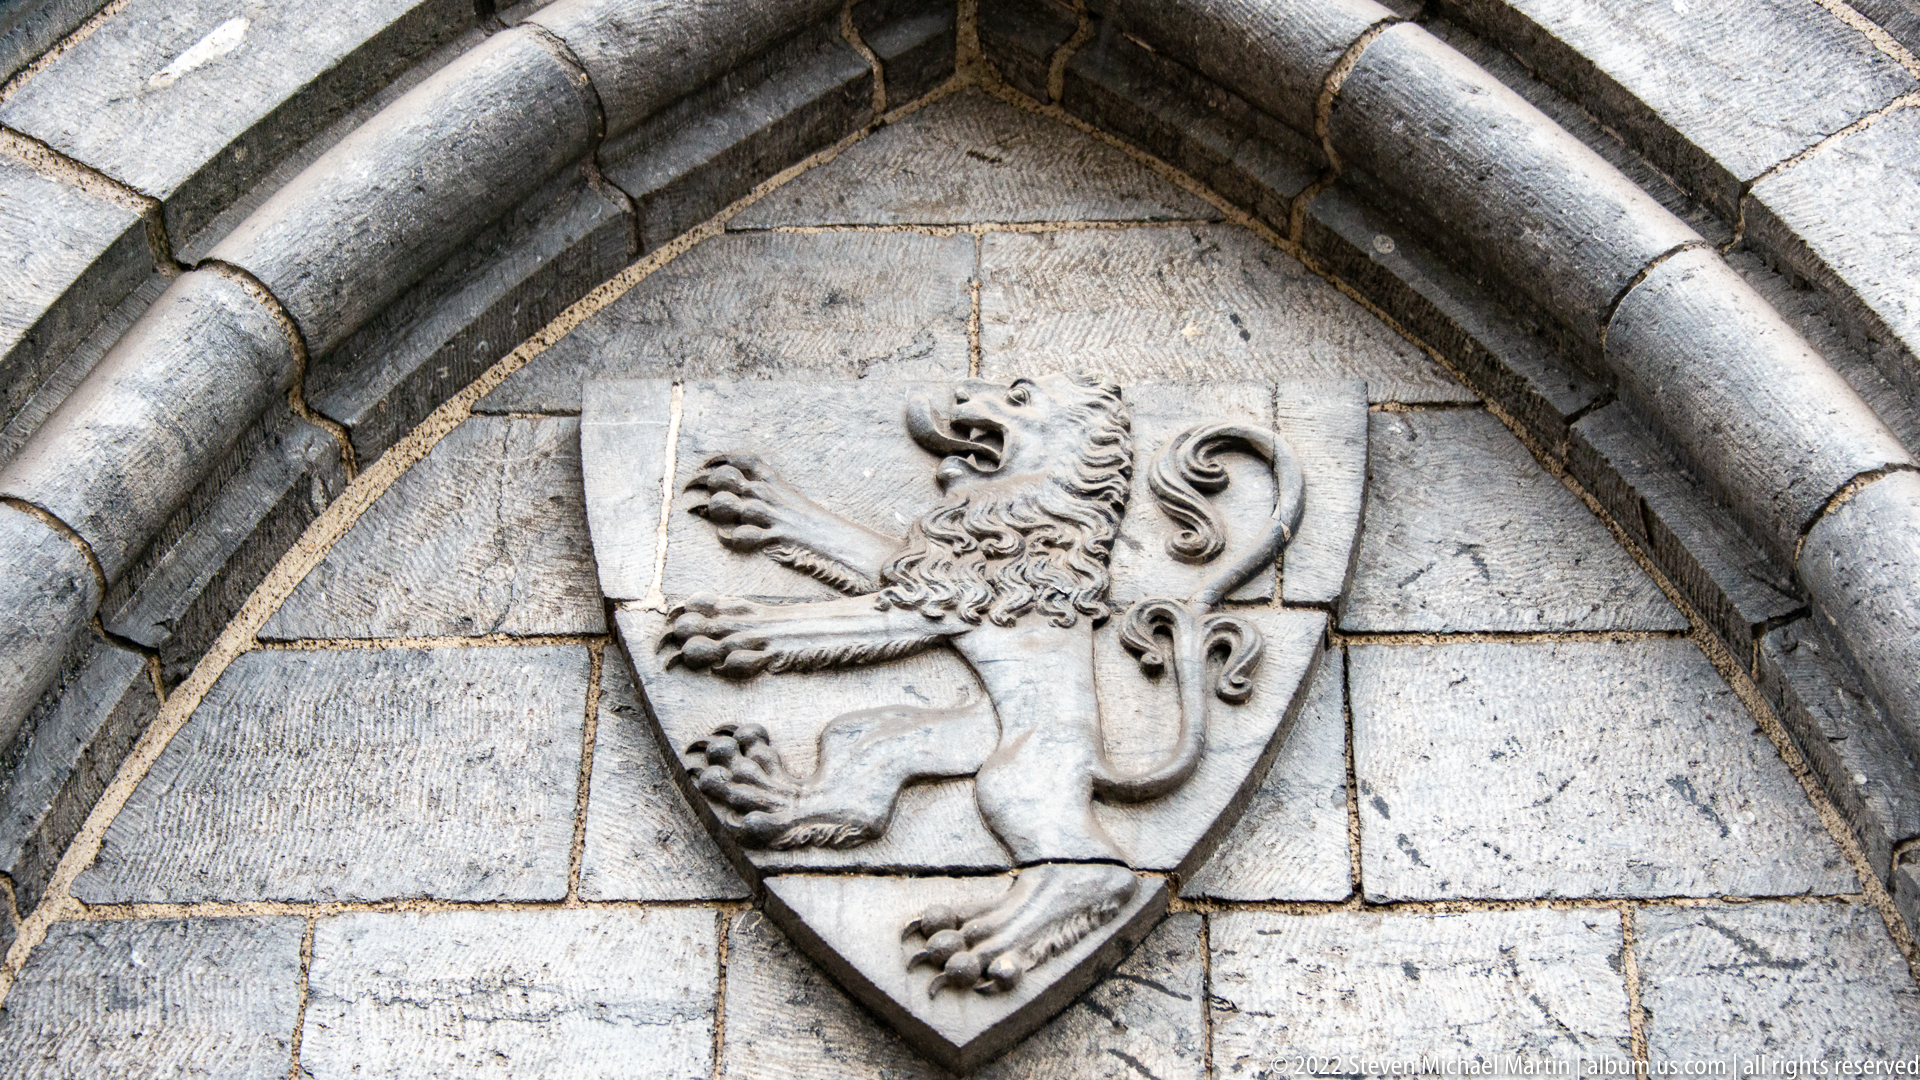
A carved heraldic shield bearing a rampant lion is set into pale masonry beneath a pointed arch. The close framing isolates the relief from the larger structure, drawing attention to the animal’s raised forepaws, curled tail, and the crisp outline of the shield. Its placement within Gothic-looking stonework suggests an architectural emblem rather than a freestanding sculpture.
Caption
A carved heraldic shield bearing a rampant lion is set into pale masonry beneath a pointed arch. The close framing isolates the relief from the larger structure, drawing attention to the animal’s raised forepaws, curled tail, and the crisp outline of the shield. Its placement within Gothic-looking stonework suggests an architectural emblem rather than a freestanding sculpture.
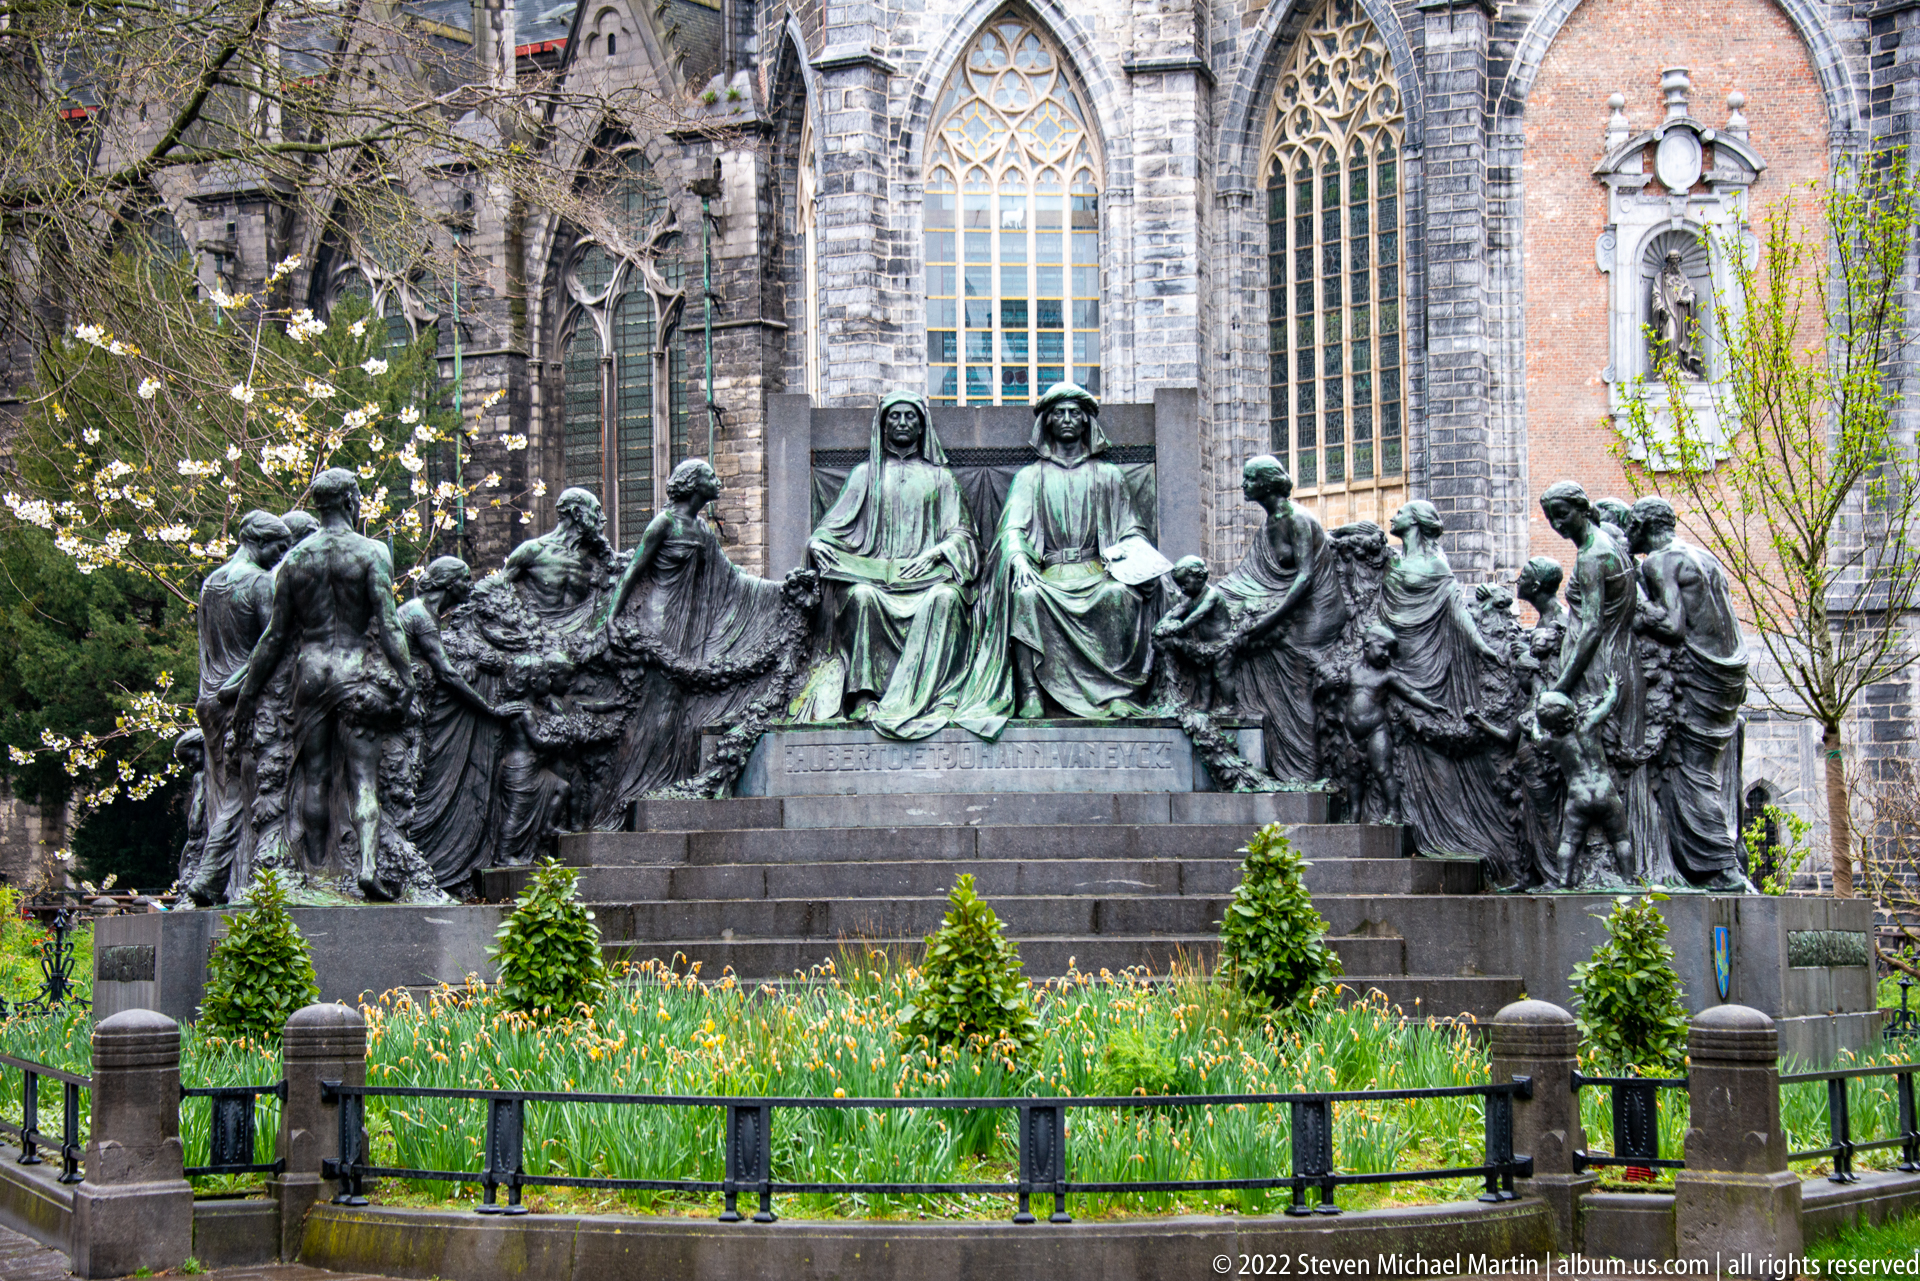
A large bronze monument gathers numerous standing and seated figures around a central elevated group beside Saint Bavo’s Cathedral. The dark metal figures contrast with spring flowers and the cathedral’s tall Gothic windows behind them. The composition is photographed frontally, making the monument’s theatrical arrangement and its relationship to the sacred precinct more prominent than any single individual figure.
Caption
A large bronze monument gathers numerous standing and seated figures around a central elevated group beside Saint Bavo’s Cathedral. The dark metal figures contrast with spring flowers and the cathedral’s tall Gothic windows behind them. The composition is photographed frontally, making the monument’s theatrical arrangement and its relationship to the sacred precinct more prominent than any single individual figure.

A compact urban court in Ghent frames a historic stone building with corner turrets and steep slate roofs beside a later multi-story façade. Lawn, gravel paths, benches, and low circular features soften the setting, while public sculpture stands at the right edge. The composition emphasizes the contrast between fortified-looking medieval forms and a more formal modern civic landscape.
Caption
A compact urban court in Ghent frames a historic stone building with corner turrets and steep slate roofs beside a later multi-story façade. Lawn, gravel paths, benches, and low circular features soften the setting, while public sculpture stands at the right edge. The composition emphasizes the contrast between fortified-looking medieval forms and a more formal modern civic landscape.
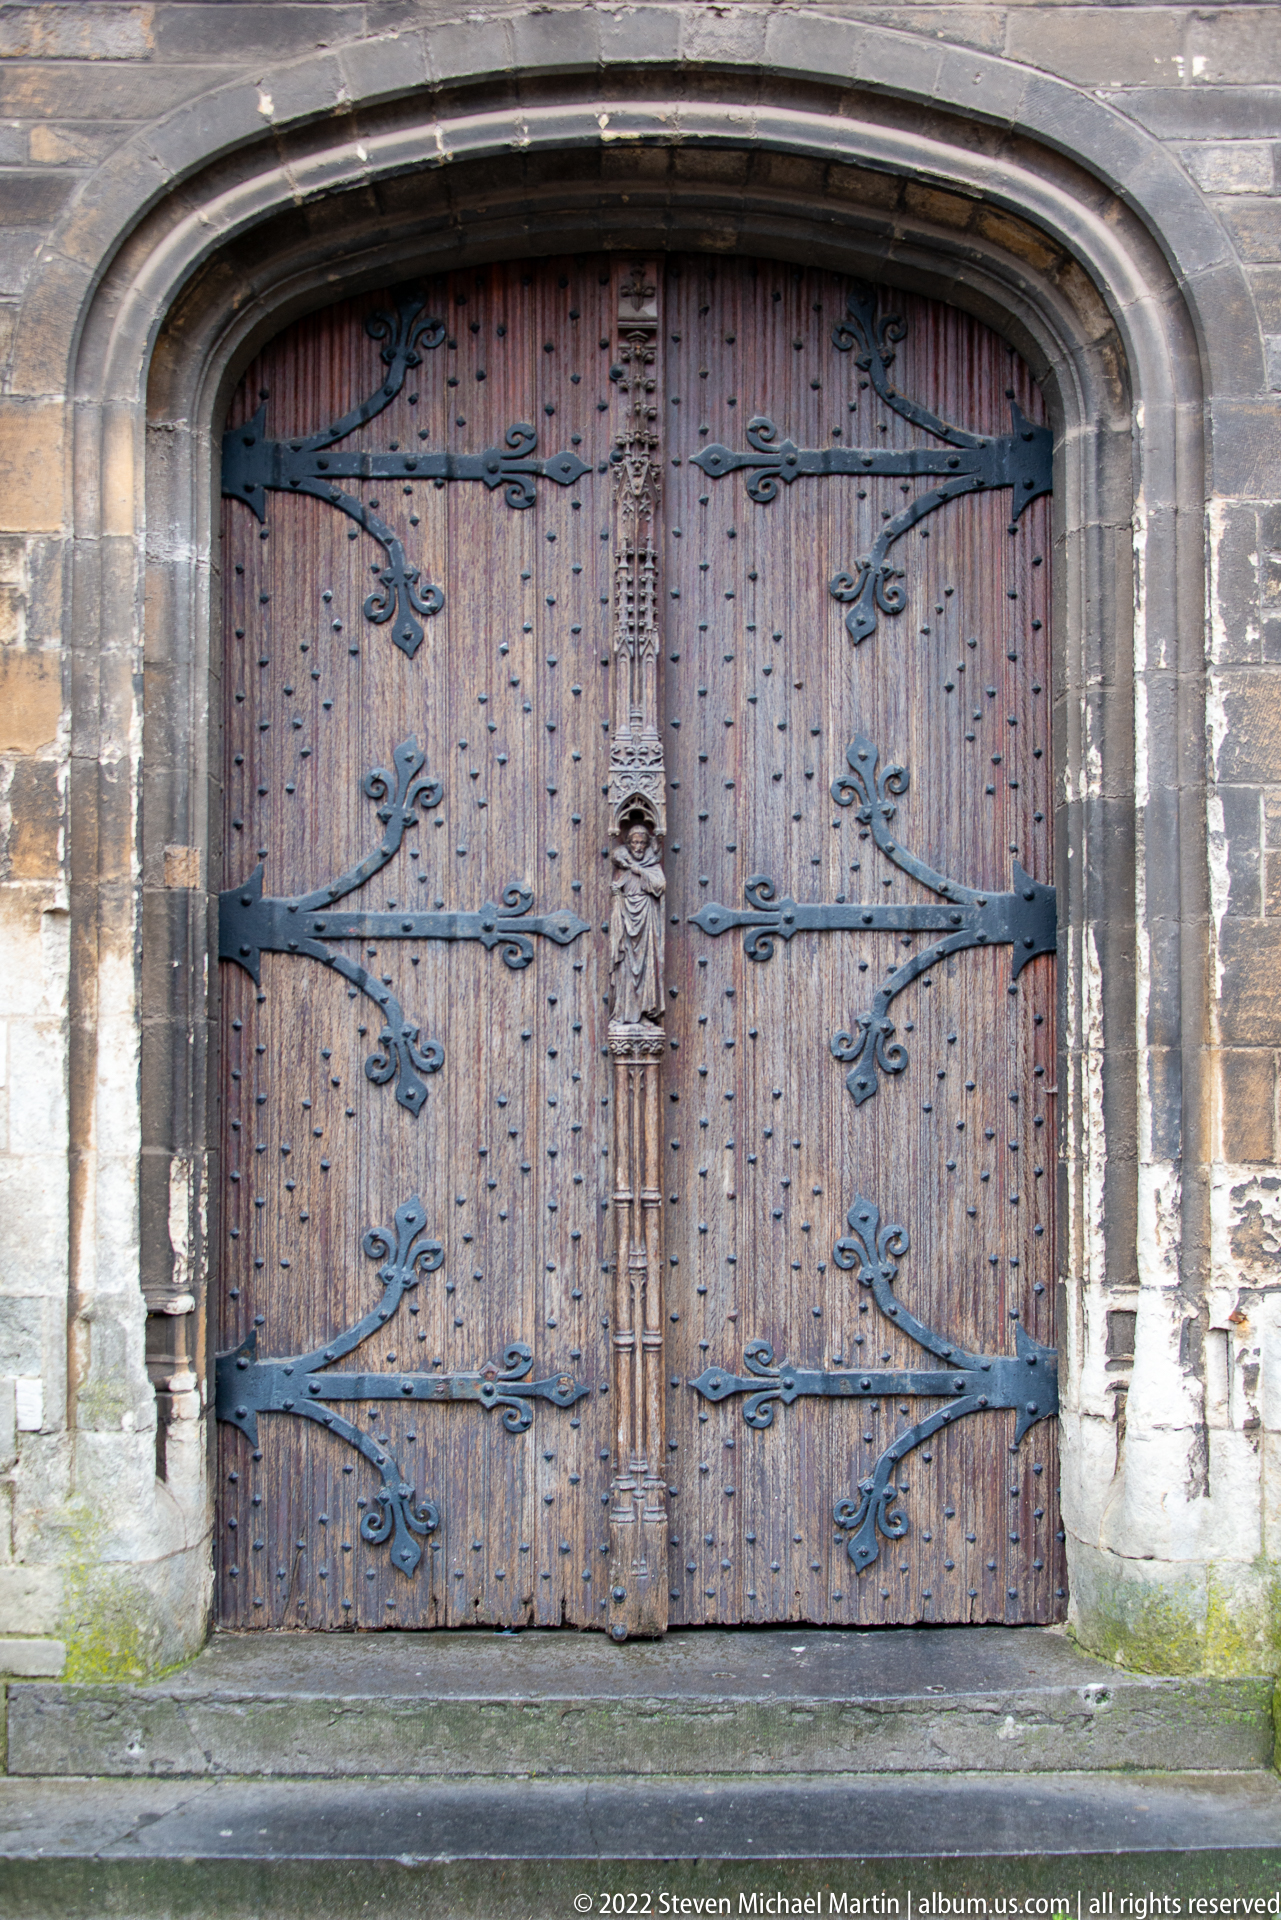
A broad arched church doorway is closed by heavy vertical timber leaves reinforced with rows of metal studs and elaborate wrought-iron strap hinges. A small central carved figure and the deeply molded stone surround add sculptural detail to the otherwise defensive-looking portal. The close frontal composition emphasizes craftsmanship, material weight, and the repeated geometry of the iron fittings.
Caption
A broad arched church doorway is closed by heavy vertical timber leaves reinforced with rows of metal studs and elaborate wrought-iron strap hinges. A small central carved figure and the deeply molded stone surround add sculptural detail to the otherwise defensive-looking portal. The close frontal composition emphasizes craftsmanship, material weight, and the repeated geometry of the iron fittings.
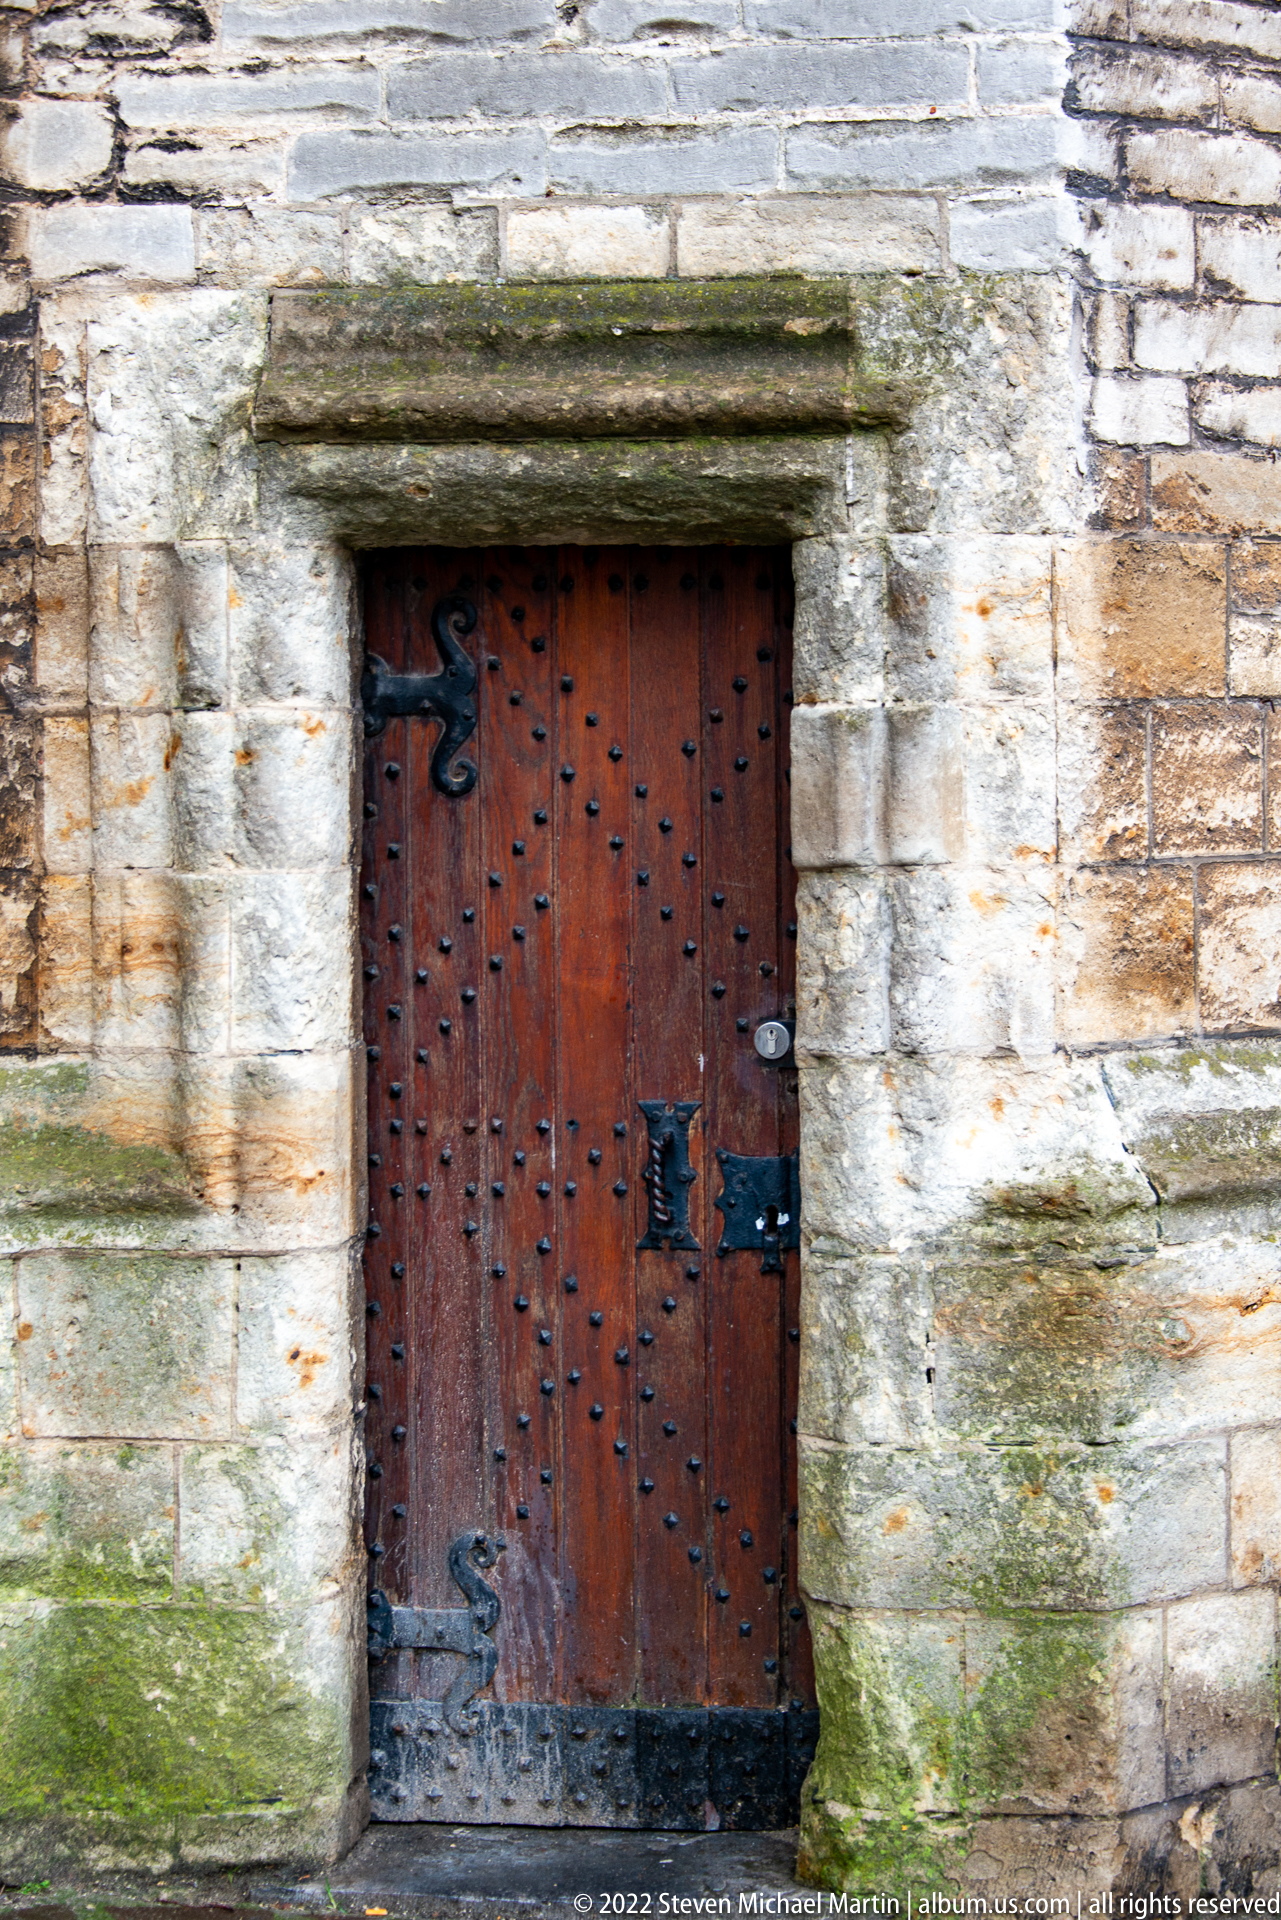
A small rectangular timber door, darkened by age and fitted with black iron hardware, is set into weathered pale masonry. Rows of metal studs and heavy hinges give the entrance a sturdy, utilitarian appearance, while green staining and surface wear around the stone threshold reveal long exposure to damp conditions. The tight framing turns an ordinary access point into a study of materials and patina.
Caption
A small rectangular timber door, darkened by age and fitted with black iron hardware, is set into weathered pale masonry. Rows of metal studs and heavy hinges give the entrance a sturdy, utilitarian appearance, while green staining and surface wear around the stone threshold reveal long exposure to damp conditions. The tight framing turns an ordinary access point into a study of materials and patina.
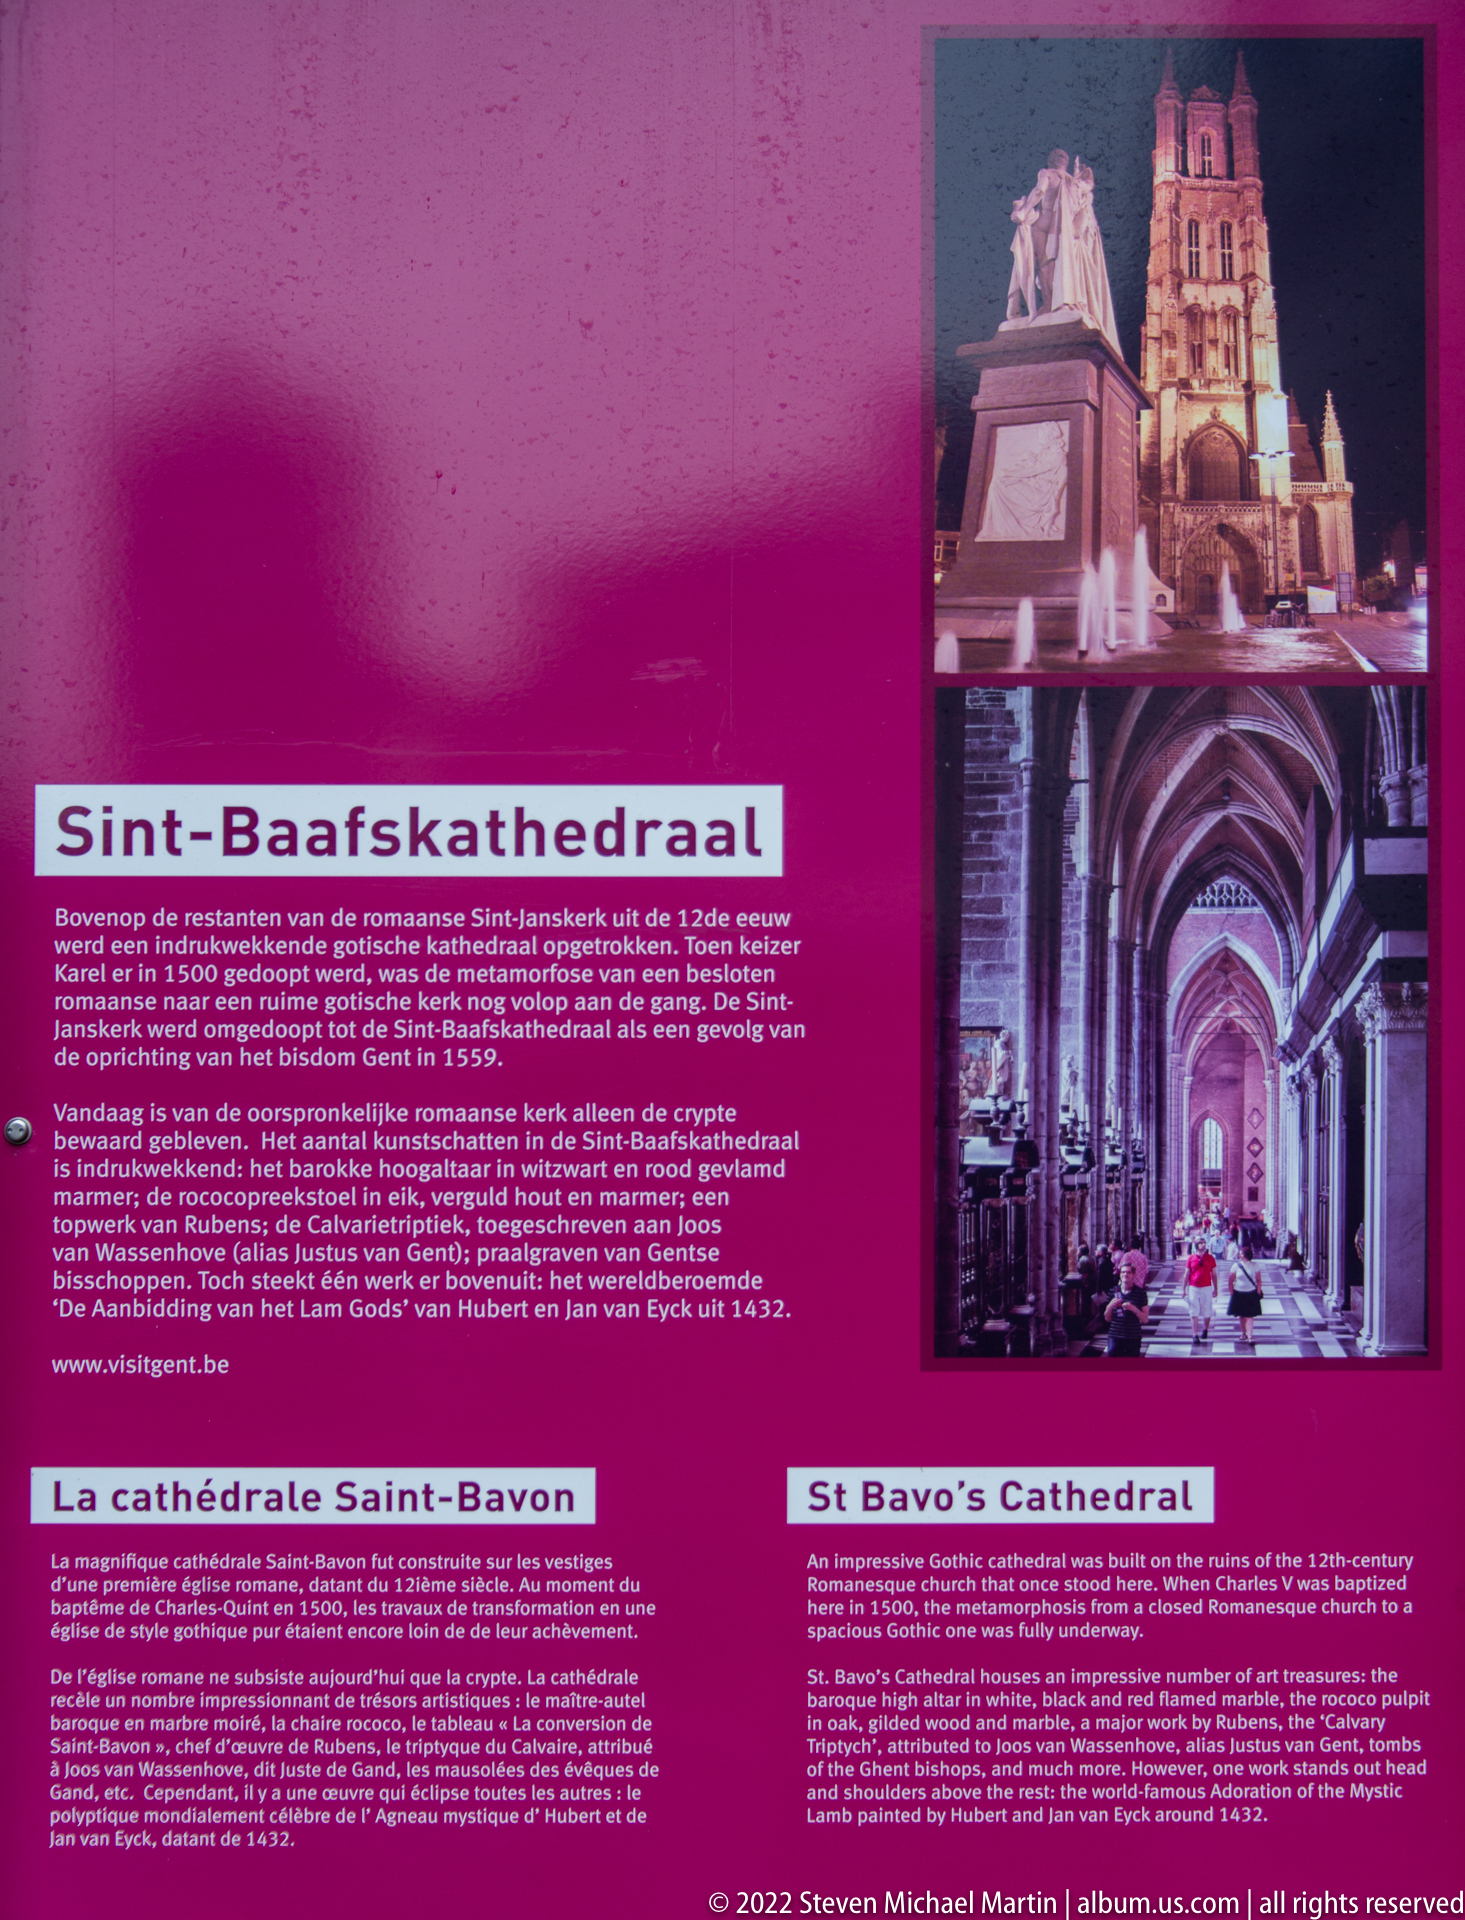
A magenta interpretive panel introduces Saint Bavo’s Cathedral in multiple languages, with a historic exterior image above a view down the nave. The panel functions as an orientation device, linking the cathedral’s monumental west front with its interior spatial character. Its bilingual and multilingual presentation underscores the site’s role as a major visitor destination within Ghent.
Caption
A magenta interpretive panel introduces Saint Bavo’s Cathedral in multiple languages, with a historic exterior image above a view down the nave. The panel functions as an orientation device, linking the cathedral’s monumental west front with its interior spatial character. Its bilingual and multilingual presentation underscores the site’s role as a major visitor destination within Ghent.
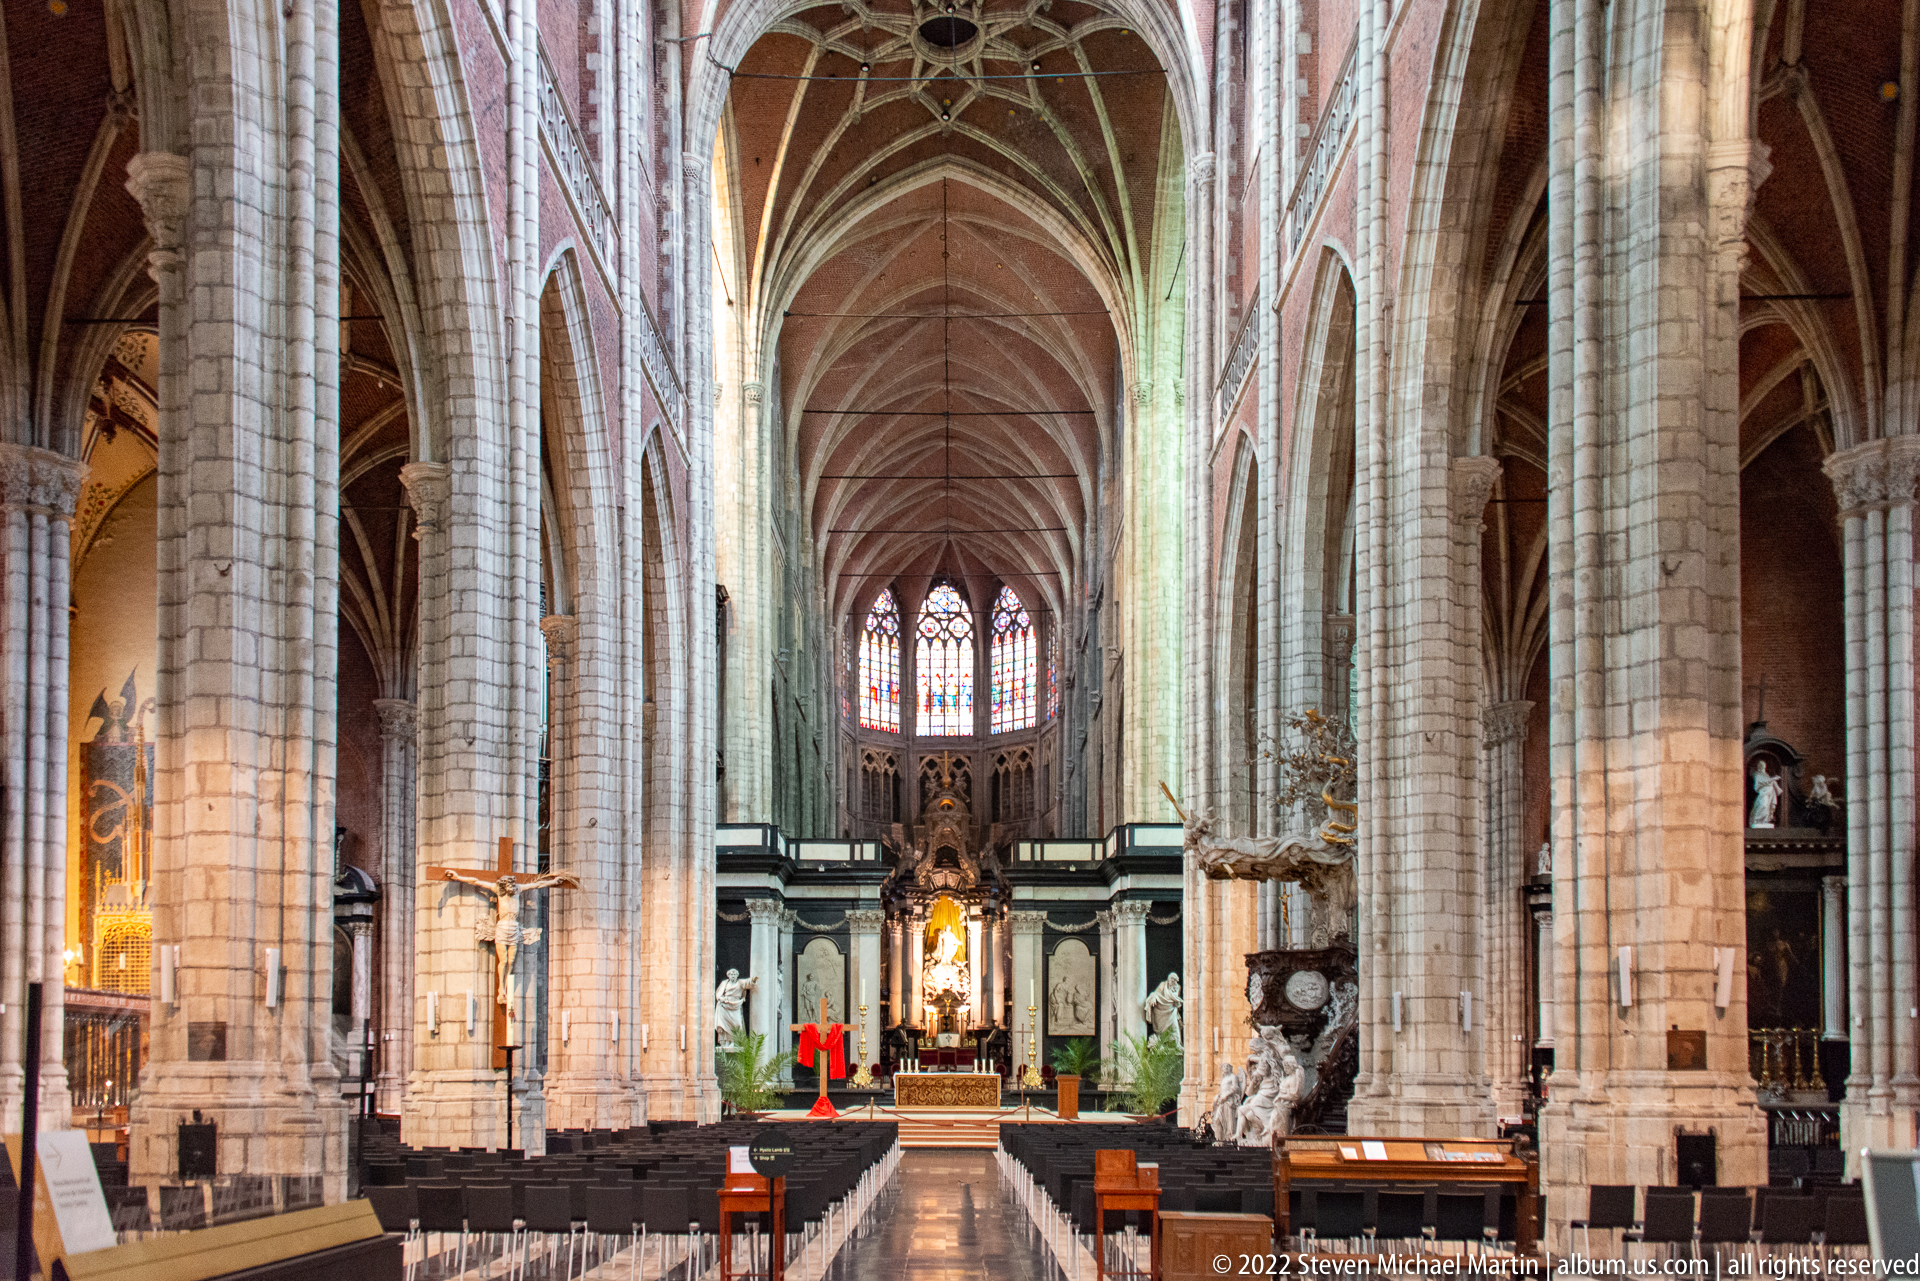
The long nave of Saint Bavo’s Cathedral draws the eye toward the brightly lit high altar beneath stained-glass windows. Massive clustered stone piers rise into pointed arcades and ribbed vaulting, while side aisles and sculptural furnishings create depth along the central axis. The nearly symmetrical viewpoint emphasizes the cathedral’s vertical Gothic proportions and the contrast between pale stone and darker altar furnishings.
Caption
The long nave of Saint Bavo’s Cathedral draws the eye toward the brightly lit high altar beneath stained-glass windows. Massive clustered stone piers rise into pointed arcades and ribbed vaulting, while side aisles and sculptural furnishings create depth along the central axis. The nearly symmetrical viewpoint emphasizes the cathedral’s vertical Gothic proportions and the contrast between pale stone and darker altar furnishings.

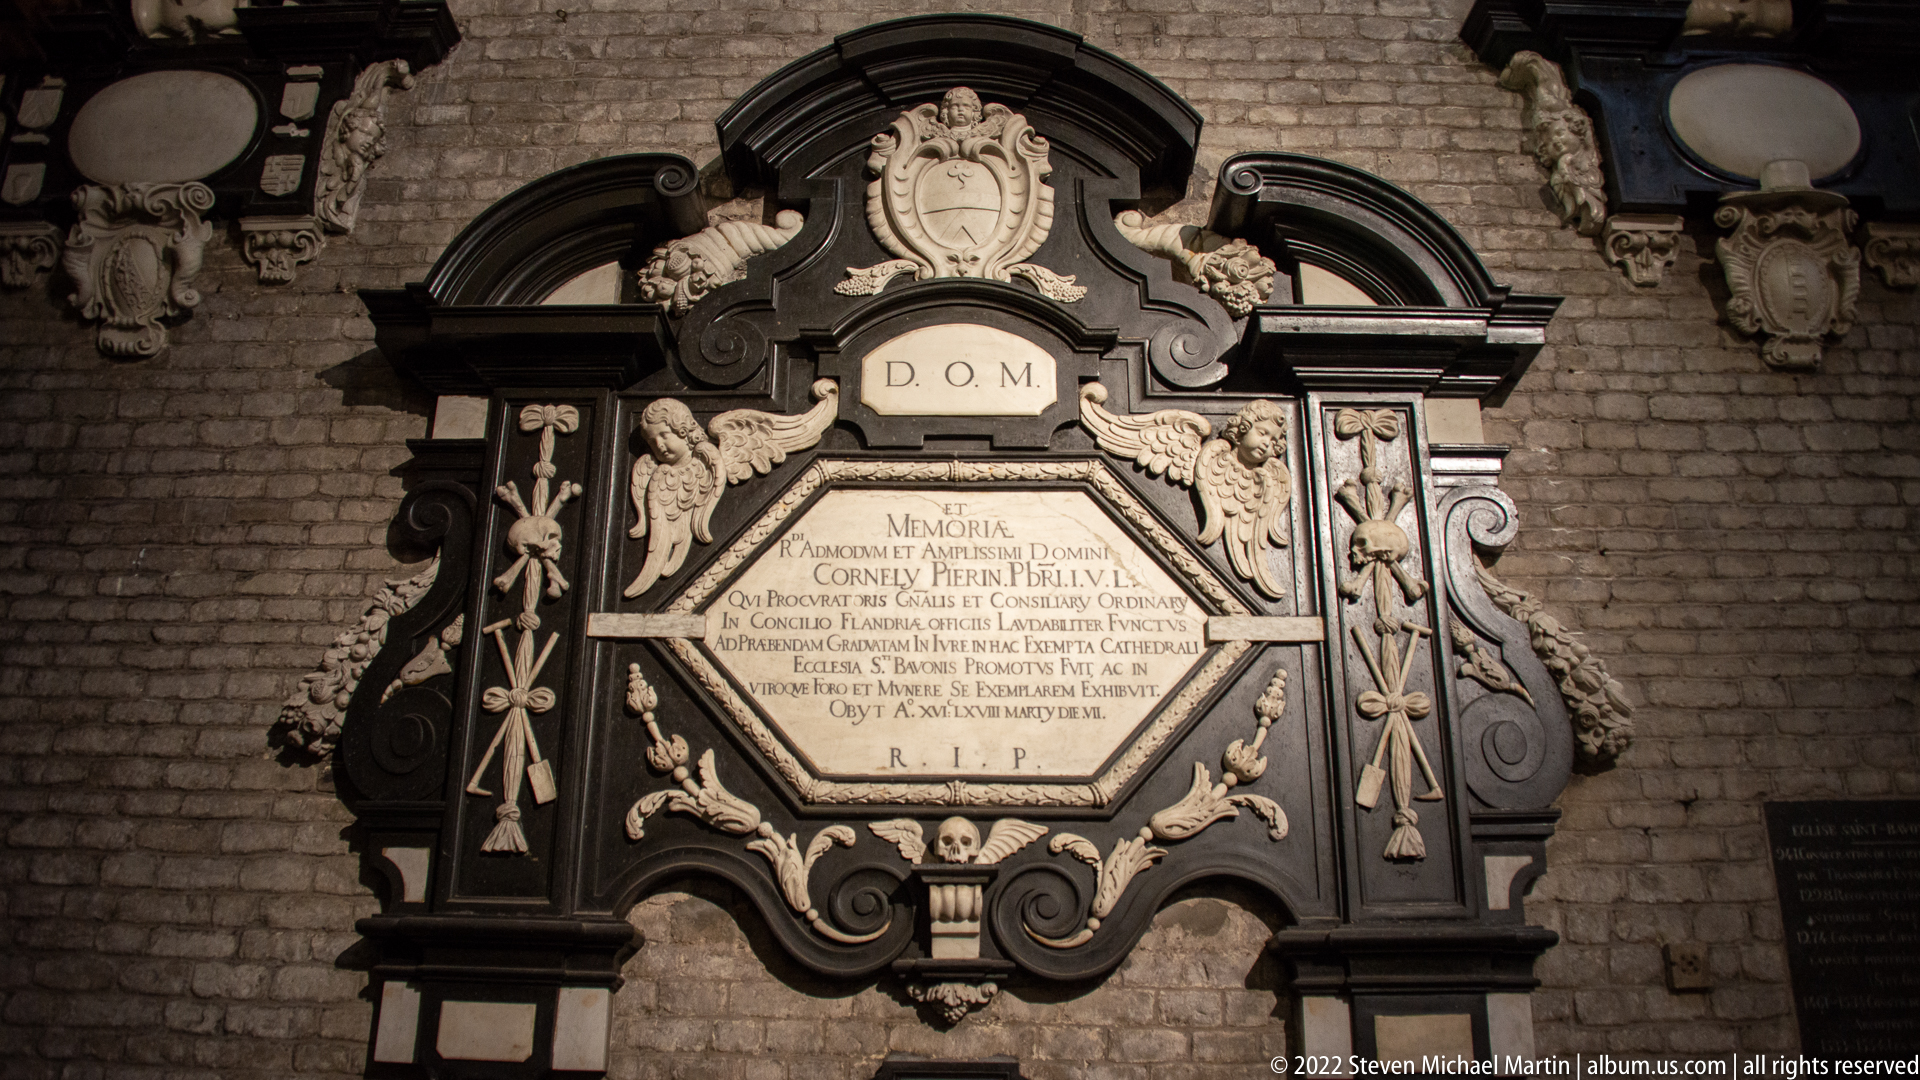
An elaborate memorial tablet combines a pale oval inscription panel with a dark architectural surround of scrolls, columns, heraldic motifs, skulls, and cherubic ornament. The Latin text and funerary imagery identify it as a commemorative monument rather than a devotional altarpiece. Set against exposed brick, the contrasting materials make the carved frame and inscription especially legible as a self-contained wall monument.
Caption
An elaborate memorial tablet combines a pale oval inscription panel with a dark architectural surround of scrolls, columns, heraldic motifs, skulls, and cherubic ornament. The Latin text and funerary imagery identify it as a commemorative monument rather than a devotional altarpiece. Set against exposed brick, the contrasting materials make the carved frame and inscription especially legible as a self-contained wall monument.
A second wall memorial presents a pale inscribed cartouche within a dark, highly sculpted frame of columns, scrolls, floral motifs, and skull imagery. The composition is more vertically compact than the adjacent monument, with decorative emblems concentrated around the central text. Its material contrast and iconography mark it as a formal ecclesiastical memorial set against the cathedral’s brick wall.
Caption
A second wall memorial presents a pale inscribed cartouche within a dark, highly sculpted frame of columns, scrolls, floral motifs, and skull imagery. The composition is more vertically compact than the adjacent monument, with decorative emblems concentrated around the central text. Its material contrast and iconography mark it as a formal ecclesiastical memorial set against the cathedral’s brick wall.
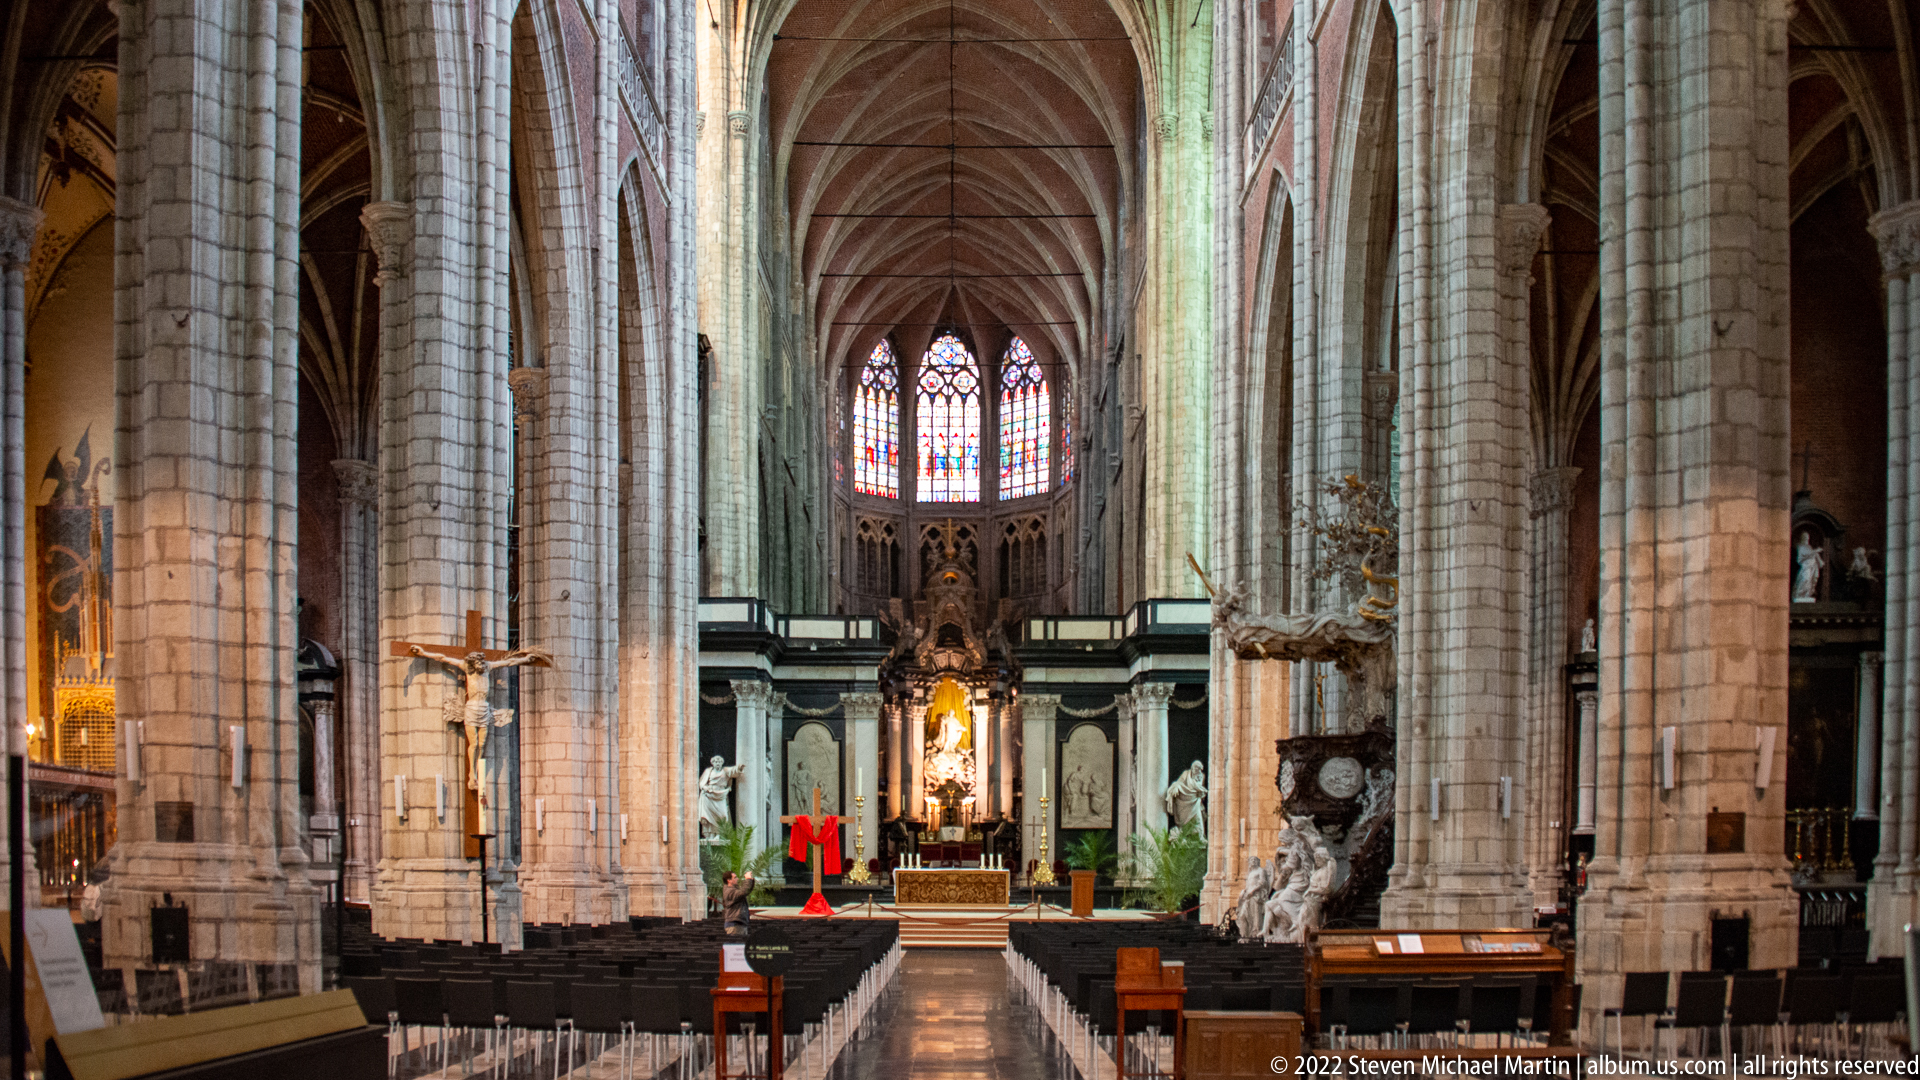
This closer axial view of Saint Bavo’s Cathedral compresses the nave toward the sanctuary, concentrating attention on the illuminated high altar and choir furnishings. Tall clustered piers frame the center while ribbed vaulting and pointed arches recede overhead. The lower viewpoint and tighter crop strengthen the sense of procession from the seating area toward the liturgical focus at the east end.
Caption
This closer axial view of Saint Bavo’s Cathedral compresses the nave toward the sanctuary, concentrating attention on the illuminated high altar and choir furnishings. Tall clustered piers frame the center while ribbed vaulting and pointed arches recede overhead. The lower viewpoint and tighter crop strengthen the sense of procession from the seating area toward the liturgical focus at the east end.
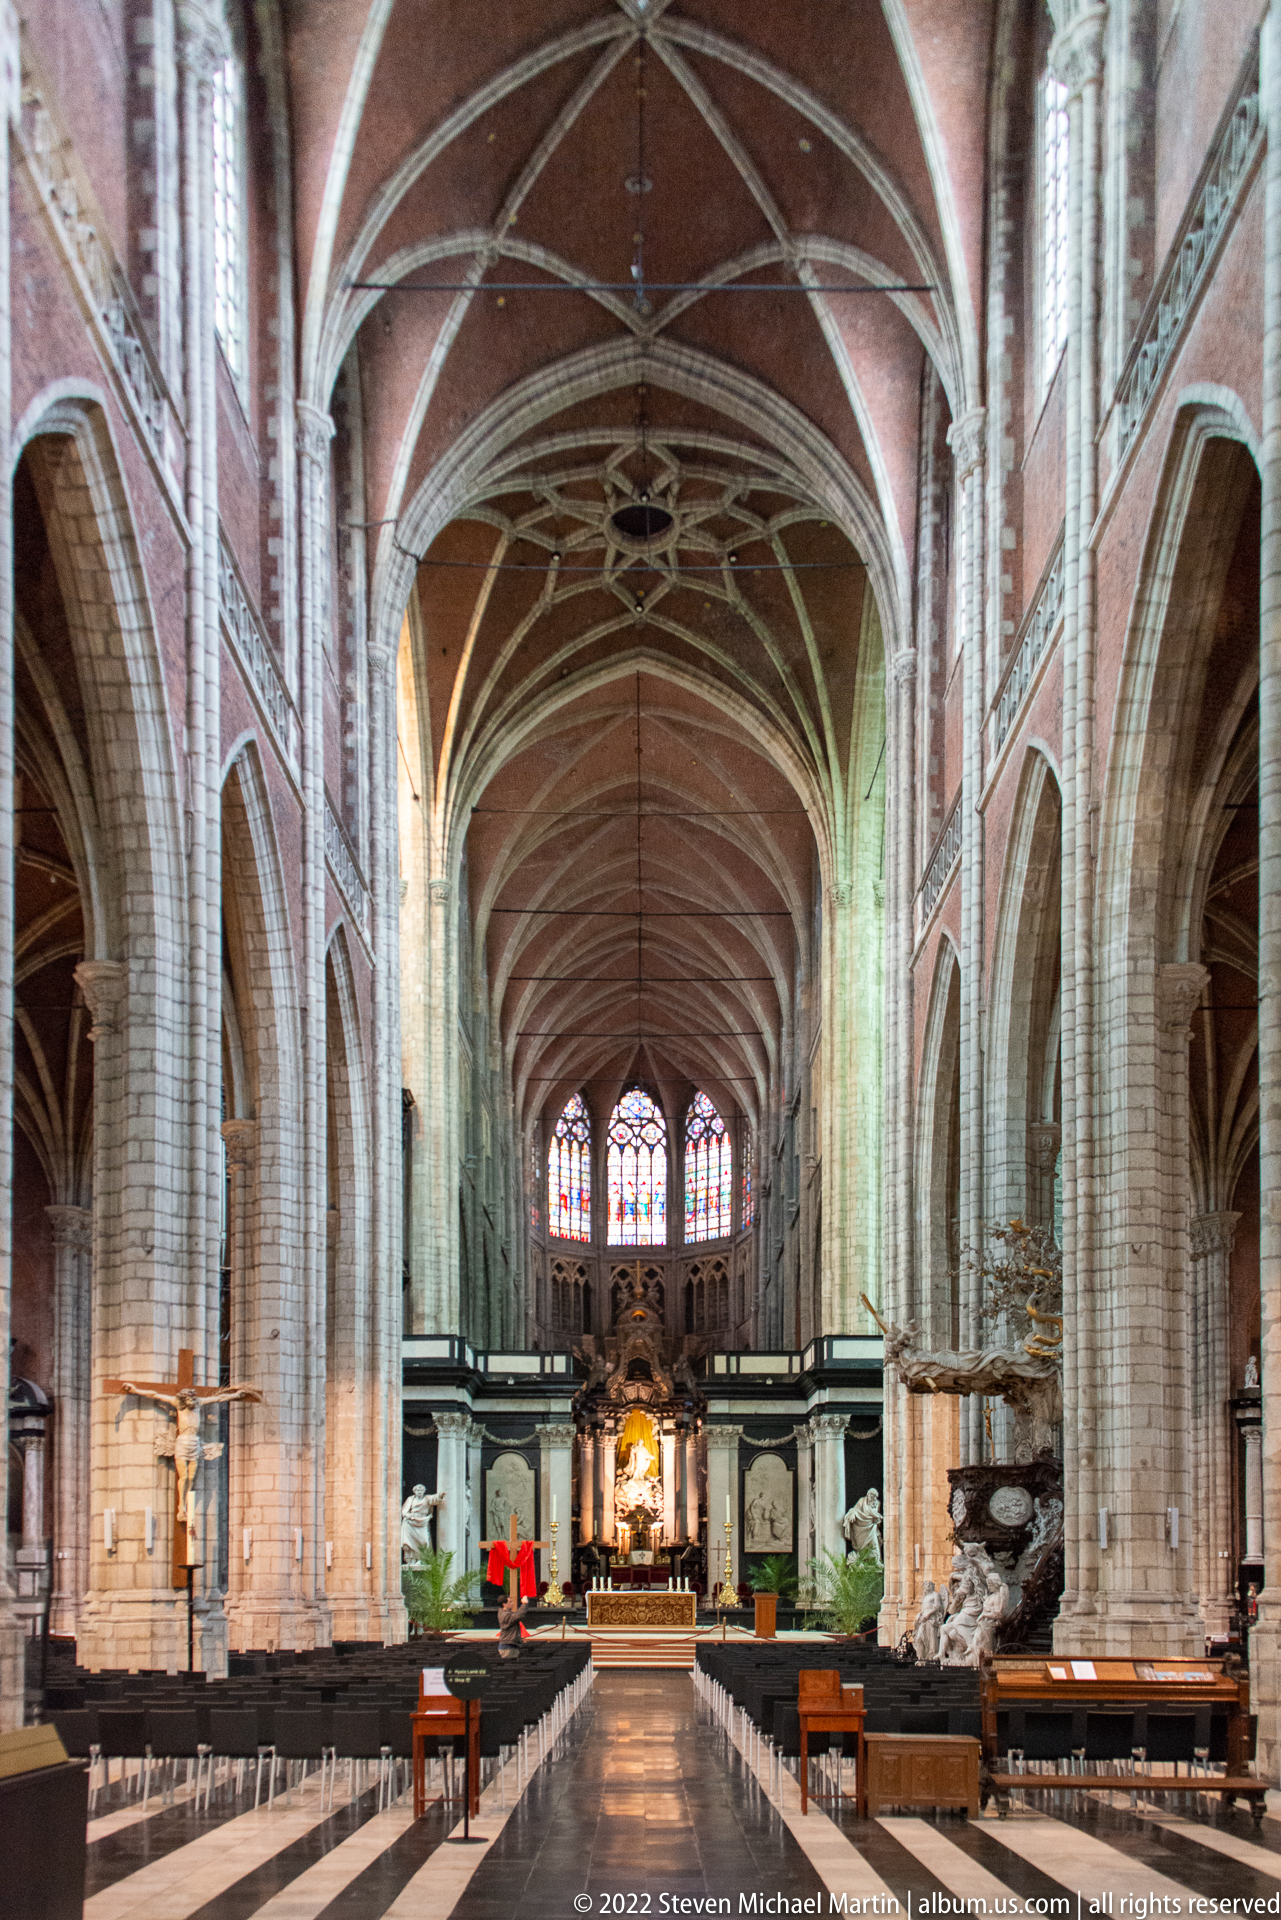
A wider, nearly symmetrical composition reveals the breadth of Saint Bavo’s Cathedral’s nave and side aisles as they converge on the sanctuary. The reddish vault surfaces, pale stone piers, repeated pointed arches, and stained-glass windows create a strong rhythm through the interior. More of the seating and side architecture is visible here, making the photograph an especially useful spatial overview of the church.
Caption
A wider, nearly symmetrical composition reveals the breadth of Saint Bavo’s Cathedral’s nave and side aisles as they converge on the sanctuary. The reddish vault surfaces, pale stone piers, repeated pointed arches, and stained-glass windows create a strong rhythm through the interior. More of the seating and side architecture is visible here, making the photograph an especially useful spatial overview of the church.
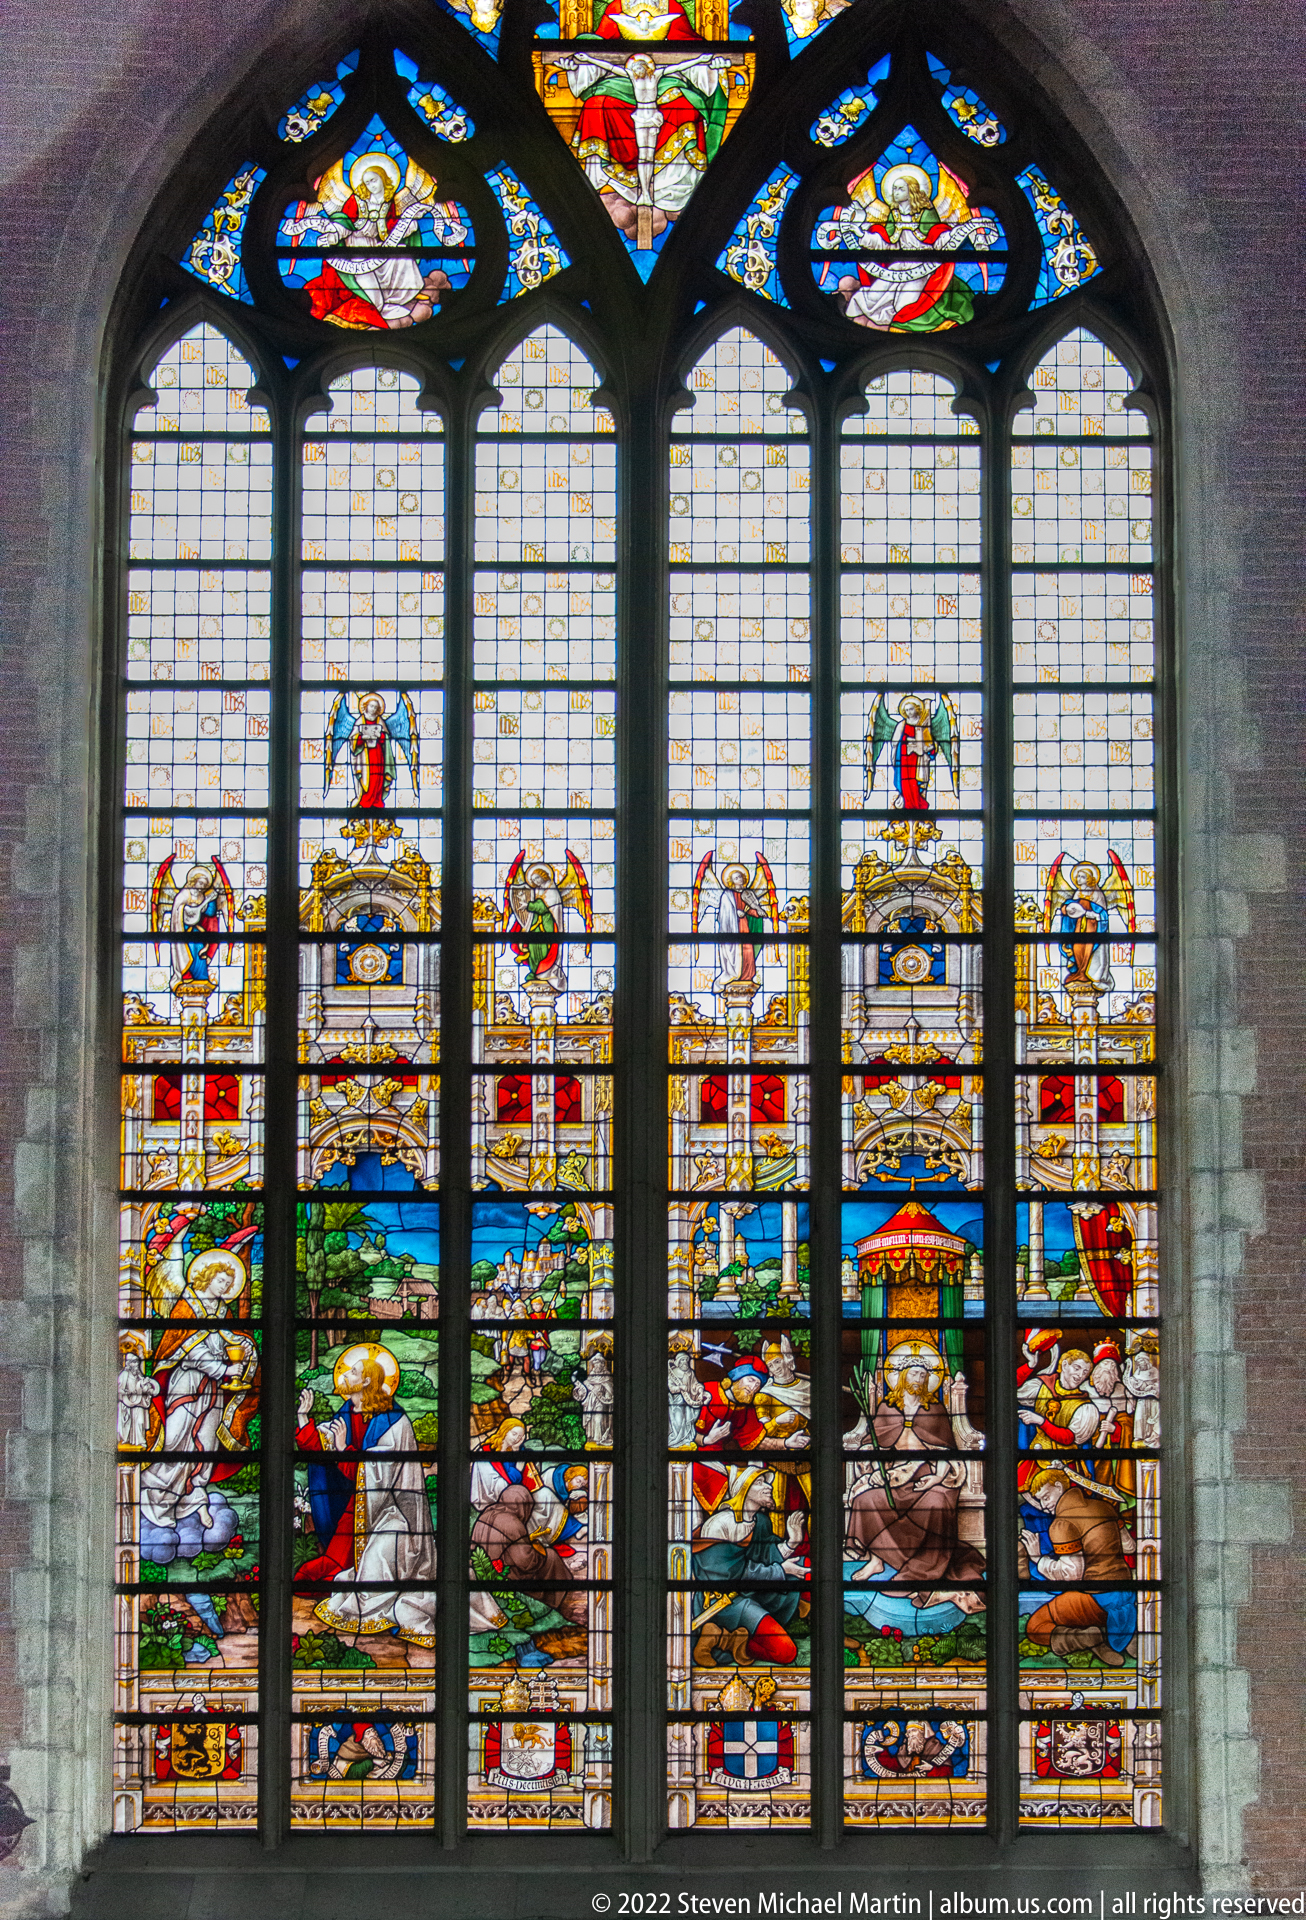
A large Gothic stained-glass window fills the frame with multiple vertical lights containing narrative scenes, heraldic shields, and bands of clear glazing. Colored figures and coats of arms are concentrated in the lower and upper sections, while dark stone mullions divide the composition into a regular grid. The frontal view documents the whole window as an integrated work rather than isolating a single scene.
Caption
A large Gothic stained-glass window fills the frame with multiple vertical lights containing narrative scenes, heraldic shields, and bands of clear glazing. Colored figures and coats of arms are concentrated in the lower and upper sections, while dark stone mullions divide the composition into a regular grid. The frontal view documents the whole window as an integrated work rather than isolating a single scene.
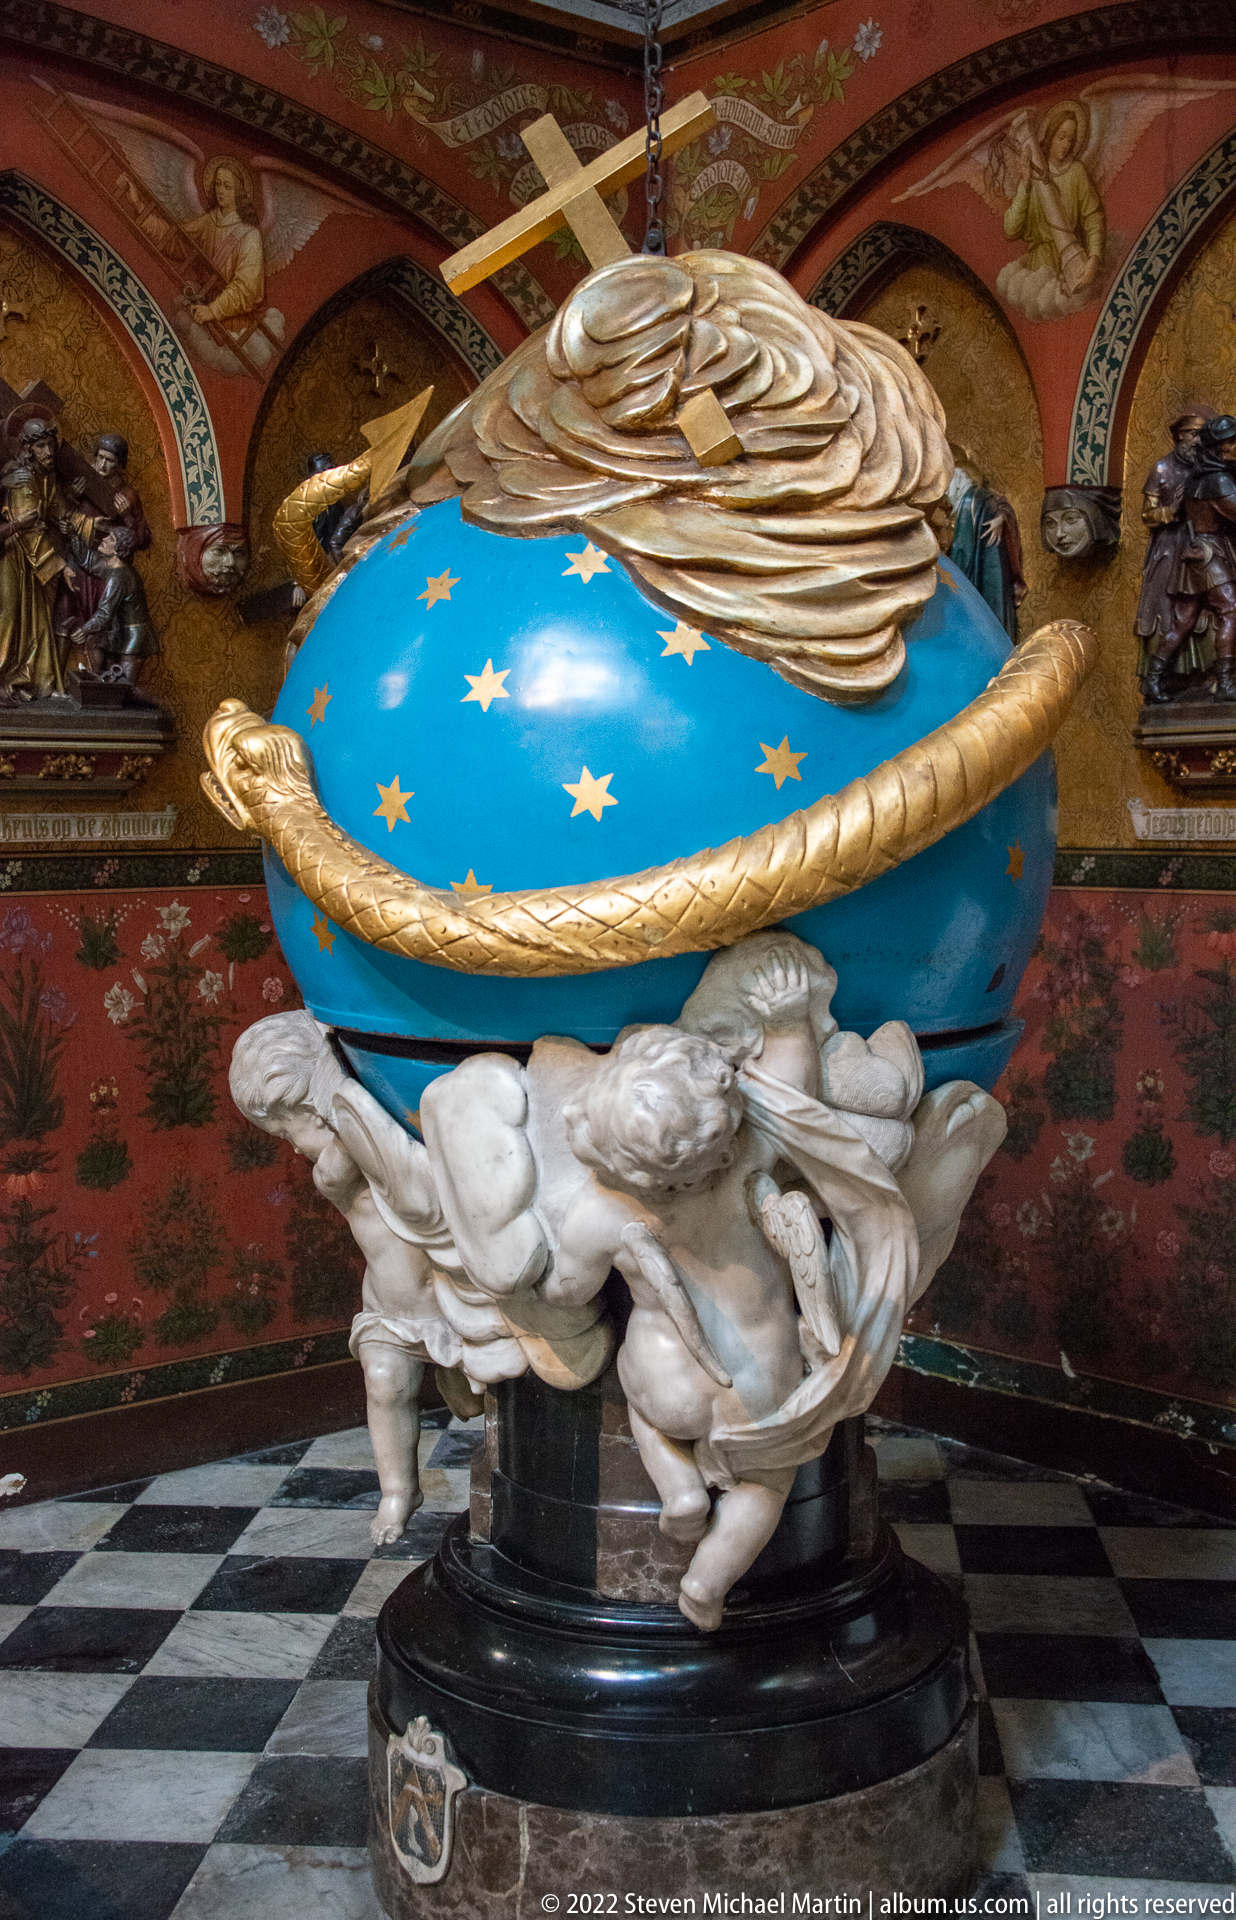
A vivid blue globe dotted with gilded stars forms the centerpiece of an ornate sculptural ensemble. A broad gold ring encircles the sphere, while pale putti cluster around its base and a swirling sculptural element crowns the top. The object’s theatrical color and Baroque exuberance stand out against the patterned chapel interior, suggesting a symbolic celestial or cosmological motif.
Caption
A vivid blue globe dotted with gilded stars forms the centerpiece of an ornate sculptural ensemble. A broad gold ring encircles the sphere, while pale putti cluster around its base and a swirling sculptural element crowns the top. The object’s theatrical color and Baroque exuberance stand out against the patterned chapel interior, suggesting a symbolic celestial or cosmological motif.

A closer view of a stained-glass window reveals several densely colored narrative scenes arranged across tall vertical panels. Figures in historical dress gather around seated and standing protagonists, while coats of arms and smaller medallions occupy the lower register. The tighter framing brings the painted glass, lead lines, and narrative detail forward, though the specific episodes remain uncertain at this scale.
Caption
A closer view of a stained-glass window reveals several densely colored narrative scenes arranged across tall vertical panels. Figures in historical dress gather around seated and standing protagonists, while coats of arms and smaller medallions occupy the lower register. The tighter framing brings the painted glass, lead lines, and narrative detail forward, though the specific episodes remain uncertain at this scale.
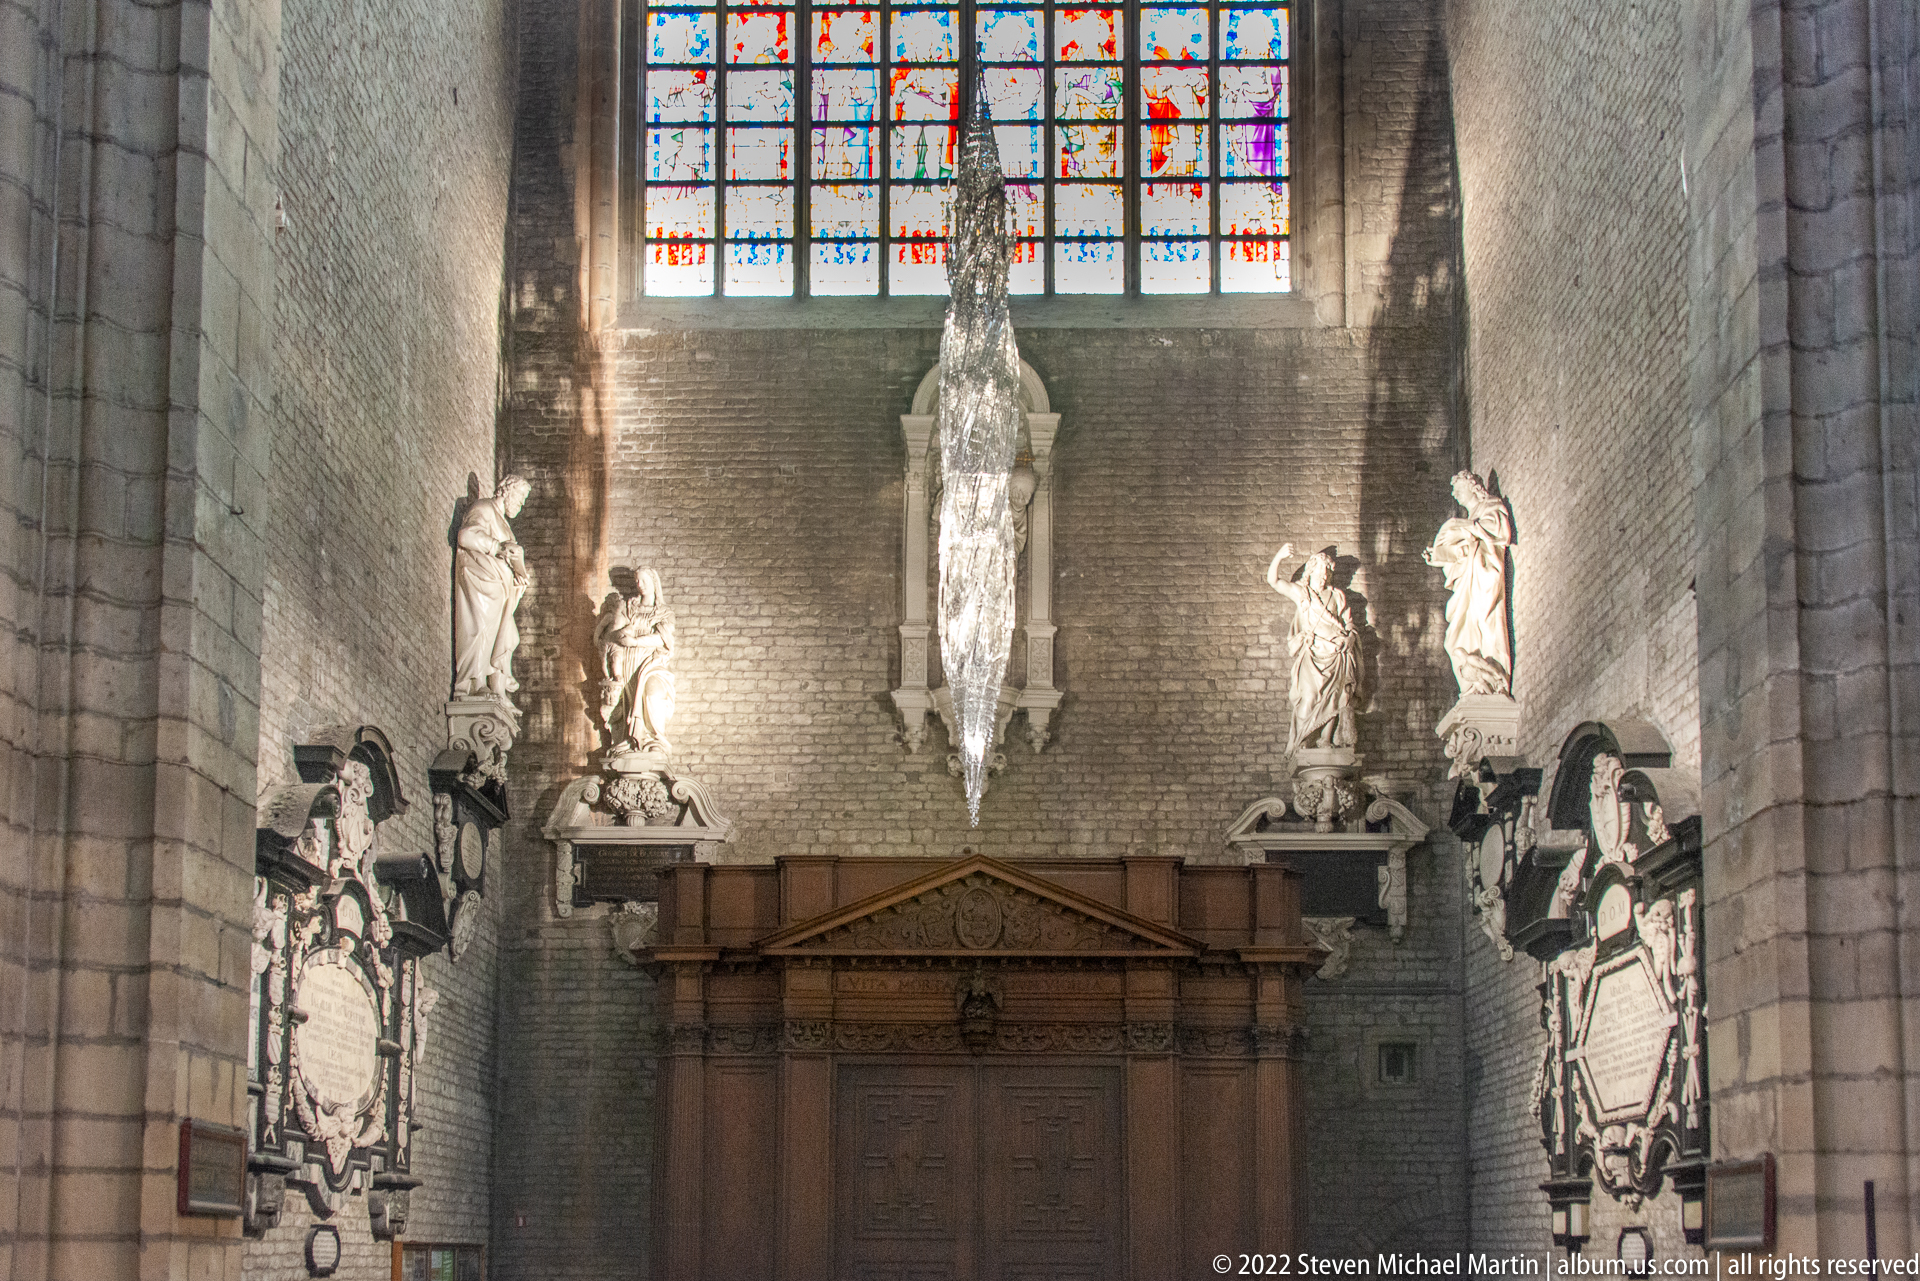
A tall brick-walled bay inside Saint Bavo’s Cathedral is lined with sculpted memorials on both sides beneath a stained-glass window. A pale suspended or projecting sculptural element descends near the center above a wooden architectural enclosure. The vertical composition emphasizes the accumulated memorial culture of the cathedral, where funerary monuments, sculpture, masonry, and glazing occupy the same narrow sacred space.
Caption
A tall brick-walled bay inside Saint Bavo’s Cathedral is lined with sculpted memorials on both sides beneath a stained-glass window. A pale suspended or projecting sculptural element descends near the center above a wooden architectural enclosure. The vertical composition emphasizes the accumulated memorial culture of the cathedral, where funerary monuments, sculpture, masonry, and glazing occupy the same narrow sacred space.
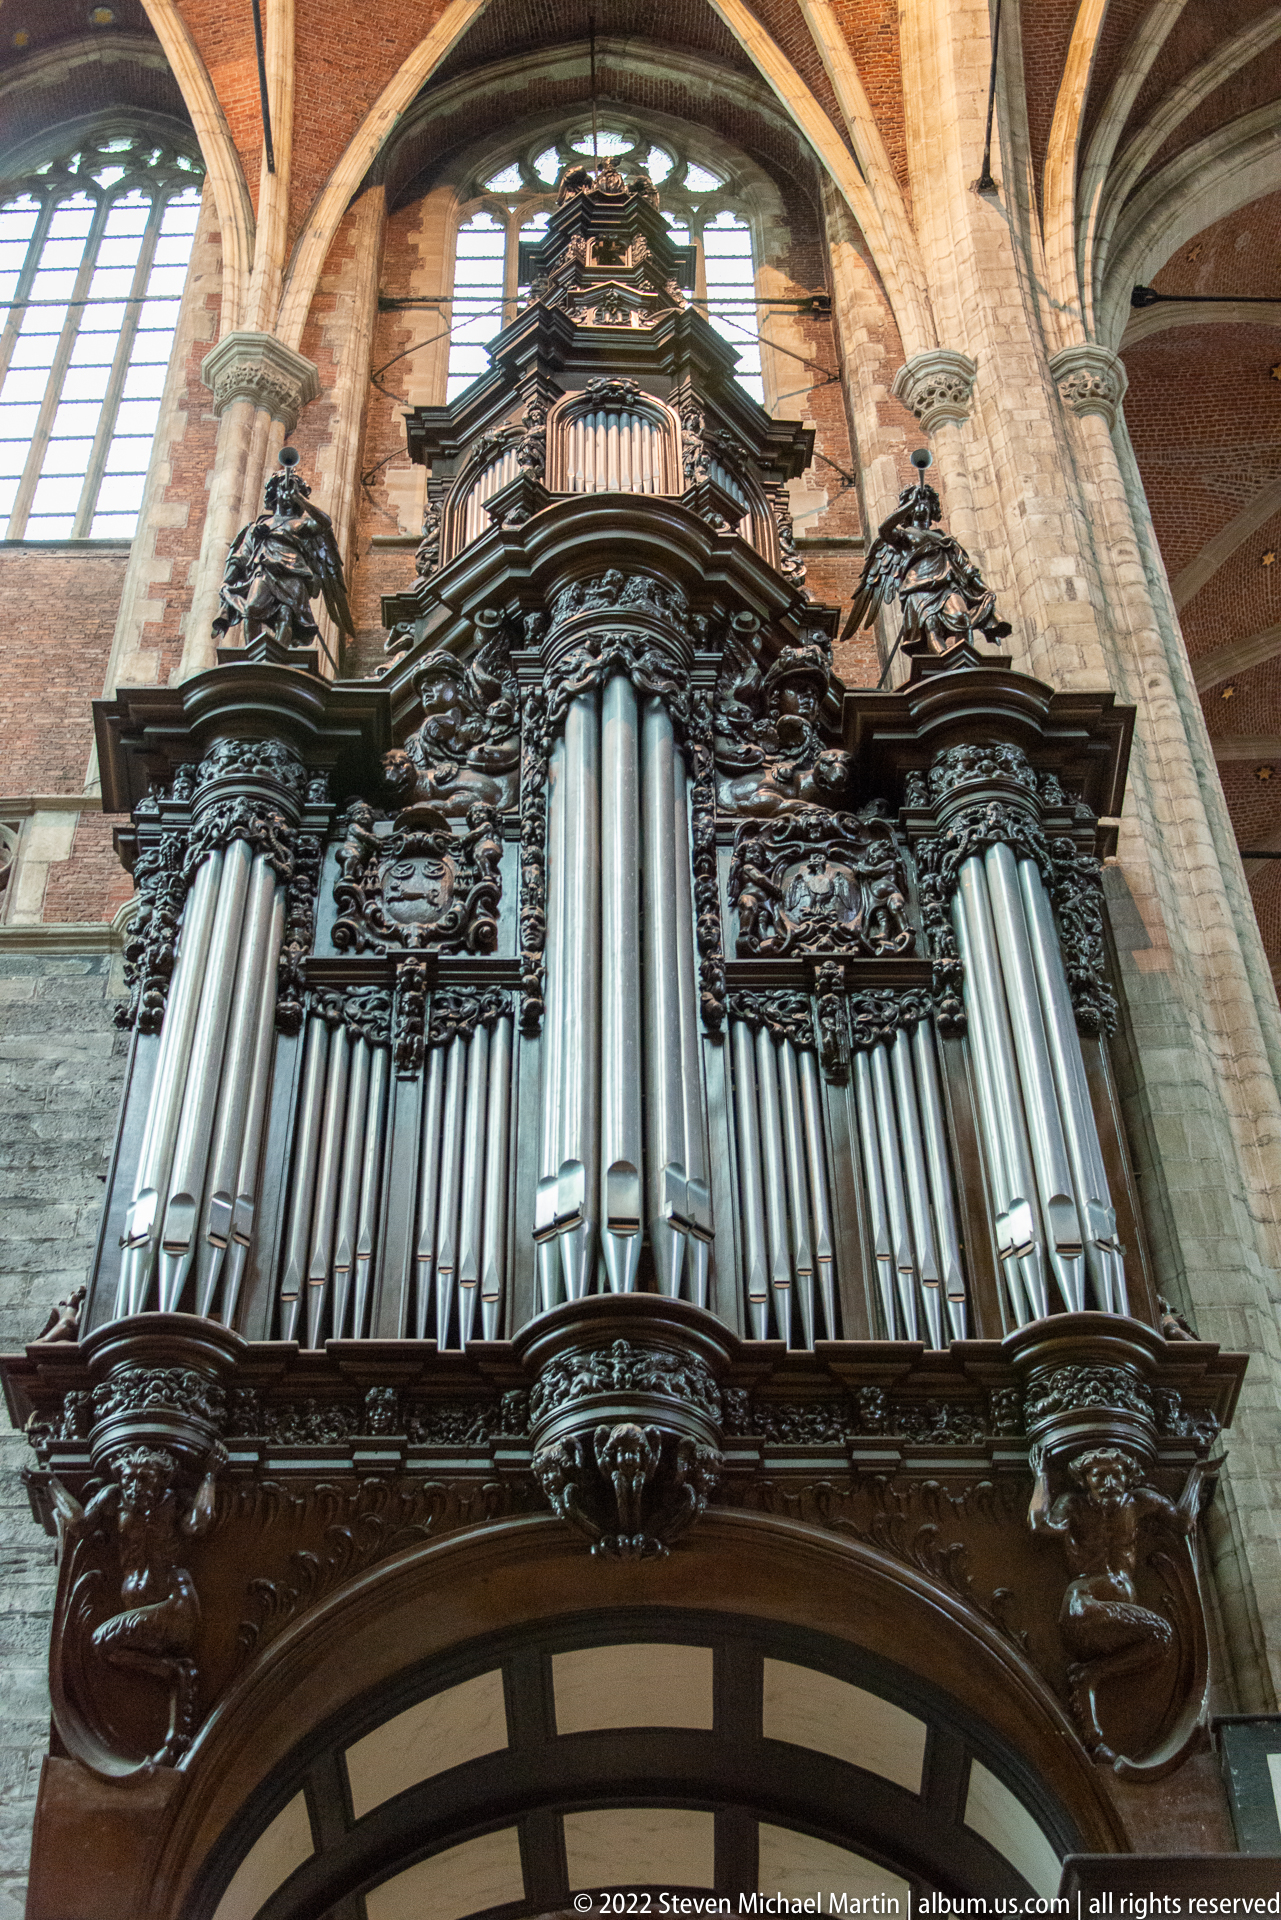
A monumental pipe organ rises above an interior opening, its silver-toned pipes arranged within a richly carved dark wooden case. Scrollwork, projecting towers, and sculpted ornament frame the pipe ranks, while the upward viewpoint exaggerates the instrument’s vertical scale beneath the cathedral vaults. The photograph emphasizes craftsmanship and architectural integration rather than the organ console or performance function.
Caption
A monumental pipe organ rises above an interior opening, its silver-toned pipes arranged within a richly carved dark wooden case. Scrollwork, projecting towers, and sculpted ornament frame the pipe ranks, while the upward viewpoint exaggerates the instrument’s vertical scale beneath the cathedral vaults. The photograph emphasizes craftsmanship and architectural integration rather than the organ console or performance function.

A pale stone statue presents a seated haloed saint holding a book or tablet while a smaller figure kneels or stands beside the chair. Candles on ornate stands flank the sculpture, and a curtain-like backdrop isolates it from the surrounding masonry. The intimate devotional arrangement contrasts with the cathedral’s larger architectural scale and suggests a side altar or chapel setting.
Caption
A pale stone statue presents a seated haloed saint holding a book or tablet while a smaller figure kneels or stands beside the chair. Candles on ornate stands flank the sculpture, and a curtain-like backdrop isolates it from the surrounding masonry. The intimate devotional arrangement contrasts with the cathedral’s larger architectural scale and suggests a side altar or chapel setting.

A monumental pale stone figure stands beside a classical column, one arm extended in an emphatic pointing gesture while the other gathers heavy drapery at the torso. The bearded face, flowing robes, and rhetorical pose evoke an apostle or church saint represented at architectural scale. Cropped closely from below, the photograph focuses on gesture, modeling, and the sculpture’s dramatic physical presence.
Caption
A monumental pale stone figure stands beside a classical column, one arm extended in an emphatic pointing gesture while the other gathers heavy drapery at the torso. The bearded face, flowing robes, and rhetorical pose evoke an apostle or church saint represented at architectural scale. Cropped closely from below, the photograph focuses on gesture, modeling, and the sculpture’s dramatic physical presence.

A tall stained-glass window is divided into narrow vertical lights containing richly dressed standing figures, heraldic emblems, and decorative bands. The repeated format gives the glazing a formal, processional rhythm, while bright reds, blues, yellows, and greens glow against the dark tracery. The full-window view is especially useful for studying the arrangement of figures and coats of arms across the composition.
Caption
A tall stained-glass window is divided into narrow vertical lights containing richly dressed standing figures, heraldic emblems, and decorative bands. The repeated format gives the glazing a formal, processional rhythm, while bright reds, blues, yellows, and greens glow against the dark tracery. The full-window view is especially useful for studying the arrangement of figures and coats of arms across the composition.

A wider view reveals an elaborate cathedral pulpit as an integrated architectural and sculptural ensemble. A dark carved staircase and balustrade sweep toward a richly modeled platform, while pale figures and an expansive sculptural canopy project into the nave beneath ribbed vaults. The composition conveys the scale and theatricality of Baroque preaching furniture more clearly than the adjacent close-up.
Caption
A wider view reveals an elaborate cathedral pulpit as an integrated architectural and sculptural ensemble. A dark carved staircase and balustrade sweep toward a richly modeled platform, while pale figures and an expansive sculptural canopy project into the nave beneath ribbed vaults. The composition conveys the scale and theatricality of Baroque preaching furniture more clearly than the adjacent close-up.

The high altar is shown frontally beneath a row of brightly colored stained-glass windows, with dark architectural framing and pale sculptural panels arranged symmetrically around a glowing central niche. Candlesticks and a richly patterned altar frontal occupy the lower register. The photograph balances the altar’s Baroque theatricality with the Gothic masonry and glazing that rise above it.
Caption
The high altar is shown frontally beneath a row of brightly colored stained-glass windows, with dark architectural framing and pale sculptural panels arranged symmetrically around a glowing central niche. Candlesticks and a richly patterned altar frontal occupy the lower register. The photograph balances the altar’s Baroque theatricality with the Gothic masonry and glazing that rise above it.
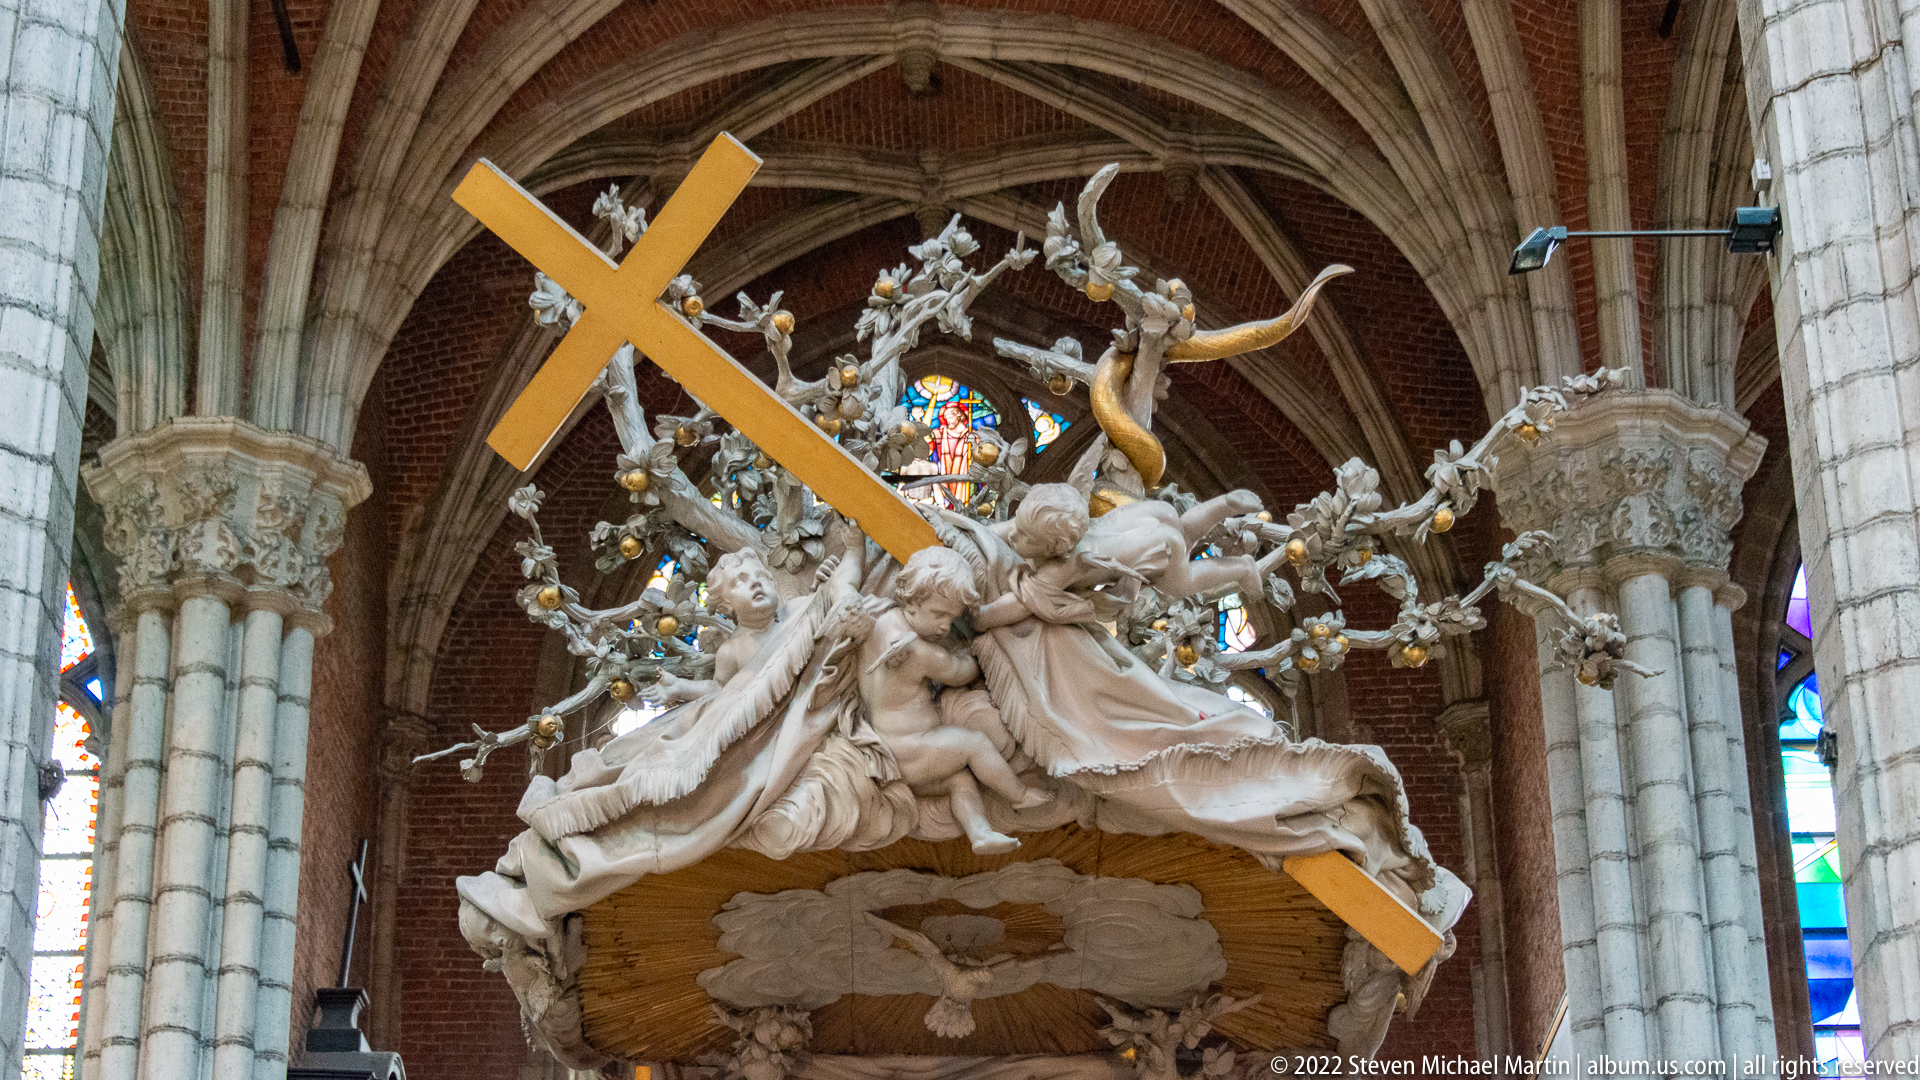
A theatrical Baroque sculptural group rises beneath the cathedral vaults, with a large golden cross cutting diagonally across a mass of pale carved figures and cloud-like forms. The composition appears to belong to an elaborate pulpit or preaching ensemble, where sculpture and architecture merge into a single dramatic statement. Its upward movement and dense modeling contrast strongly with the orderly stone columns around it.
Caption
A theatrical Baroque sculptural group rises beneath the cathedral vaults, with a large golden cross cutting diagonally across a mass of pale carved figures and cloud-like forms. The composition appears to belong to an elaborate pulpit or preaching ensemble, where sculpture and architecture merge into a single dramatic statement. Its upward movement and dense modeling contrast strongly with the orderly stone columns around it.

A red cloth draped over a plain wooden cross stands prominently before the high altar, introducing a temporary liturgical element into the cathedral’s permanent Baroque setting. White statues, pale columns, relief panels, candles, and an illuminated central niche form a symmetrical backdrop. The vivid red fabric gives the otherwise restrained altar area a strong focal point and suggests a seasonal or ceremonial church observance.
Caption
A red cloth draped over a plain wooden cross stands prominently before the high altar, introducing a temporary liturgical element into the cathedral’s permanent Baroque setting. White statues, pale columns, relief panels, candles, and an illuminated central niche form a symmetrical backdrop. The vivid red fabric gives the otherwise restrained altar area a strong focal point and suggests a seasonal or ceremonial church observance.

A pale sculptural group occupies a richly framed side altar, backed by a burst of gilded rays that creates a dramatic halo-like effect. The principal robed figure gestures outward above smaller reclining or kneeling figures, while dark architectural framing and pale columns intensify the contrast. The close view emphasizes the Baroque combination of sculpture, light, movement, and stage-like presentation.
Caption
A pale sculptural group occupies a richly framed side altar, backed by a burst of gilded rays that creates a dramatic halo-like effect. The principal robed figure gestures outward above smaller reclining or kneeling figures, while dark architectural framing and pale columns intensify the contrast. The close view emphasizes the Baroque combination of sculpture, light, movement, and stage-like presentation.
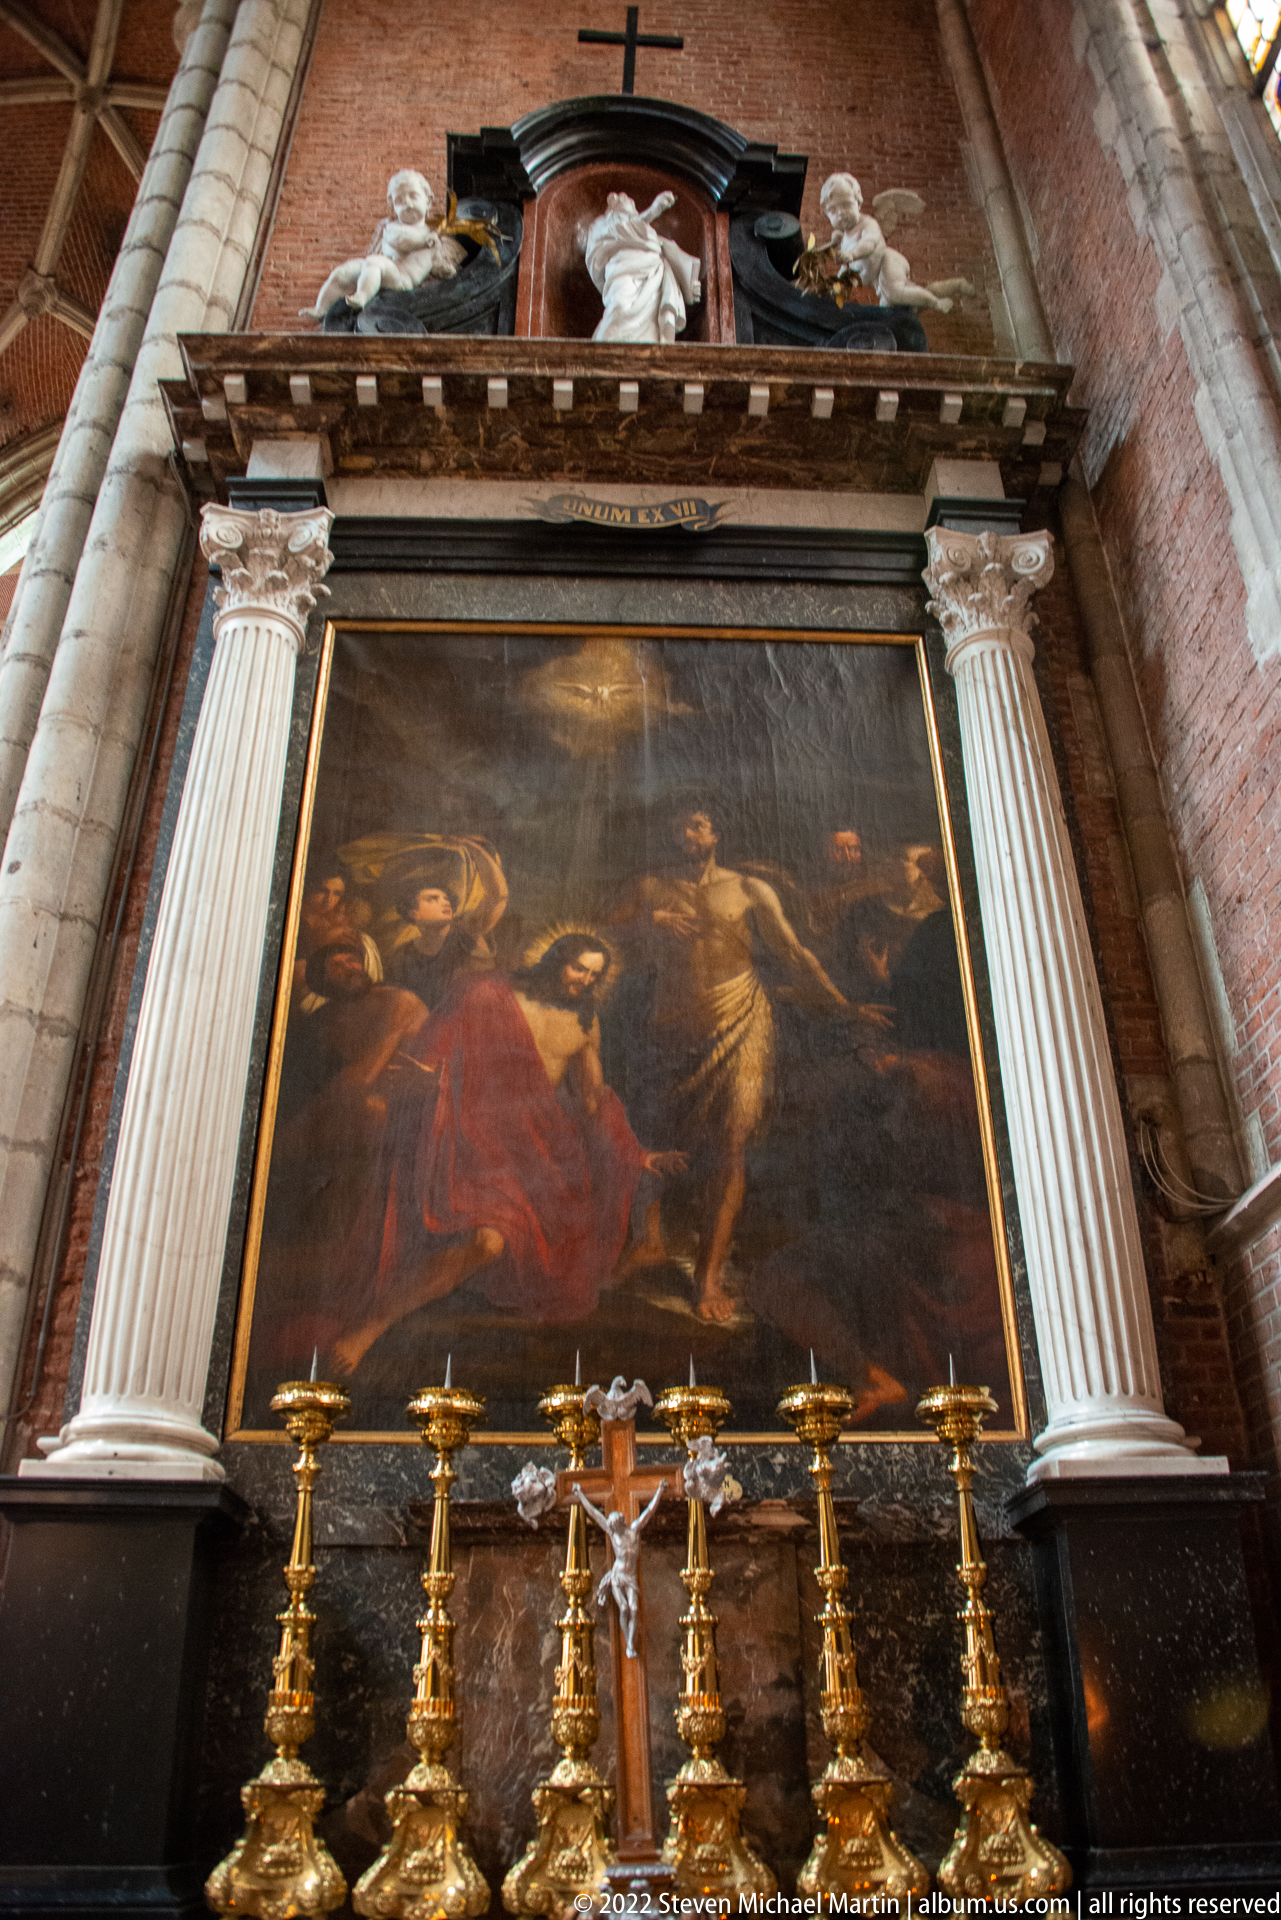
A large dark-toned religious painting fills a monumental architectural frame with pale fluted columns and sculpted figures along the upper cornice. Below, gilded candlesticks and a crucifix mark the altar zone. The upward viewpoint stresses how painting, sculpture, and liturgical furnishings were combined into a single vertical devotional ensemble within the cathedral.
Caption
A large dark-toned religious painting fills a monumental architectural frame with pale fluted columns and sculpted figures along the upper cornice. Below, gilded candlesticks and a crucifix mark the altar zone. The upward viewpoint stresses how painting, sculpture, and liturgical furnishings were combined into a single vertical devotional ensemble within the cathedral.

A broader view of the pulpit’s upper section reveals the carved balustrade beneath an energetic mass of pale figures, foliage, and branching forms. The ensemble projects dramatically into the nave, set against brick walls, pointed arches, and stained glass. This angle makes the relationship between the dark wooden preaching structure and its lighter sculptural superstructure especially clear.
Caption
A broader view of the pulpit’s upper section reveals the carved balustrade beneath an energetic mass of pale figures, foliage, and branching forms. The ensemble projects dramatically into the nave, set against brick walls, pointed arches, and stained glass. This angle makes the relationship between the dark wooden preaching structure and its lighter sculptural superstructure especially clear.

Three tall stained-glass windows rise side by side within pointed Gothic openings, each filled with rows of figures, patterned borders, and vivid red, blue, and green glass. The central window is widest and crowned by more elaborate tracery, while the flanking lights angle away into the surrounding masonry. The composition records the glazing as part of the cathedral’s spatial envelope rather than as isolated panels.
Caption
Three tall stained-glass windows rise side by side within pointed Gothic openings, each filled with rows of figures, patterned borders, and vivid red, blue, and green glass. The central window is widest and crowned by more elaborate tracery, while the flanking lights angle away into the surrounding masonry. The composition records the glazing as part of the cathedral’s spatial envelope rather than as isolated panels.
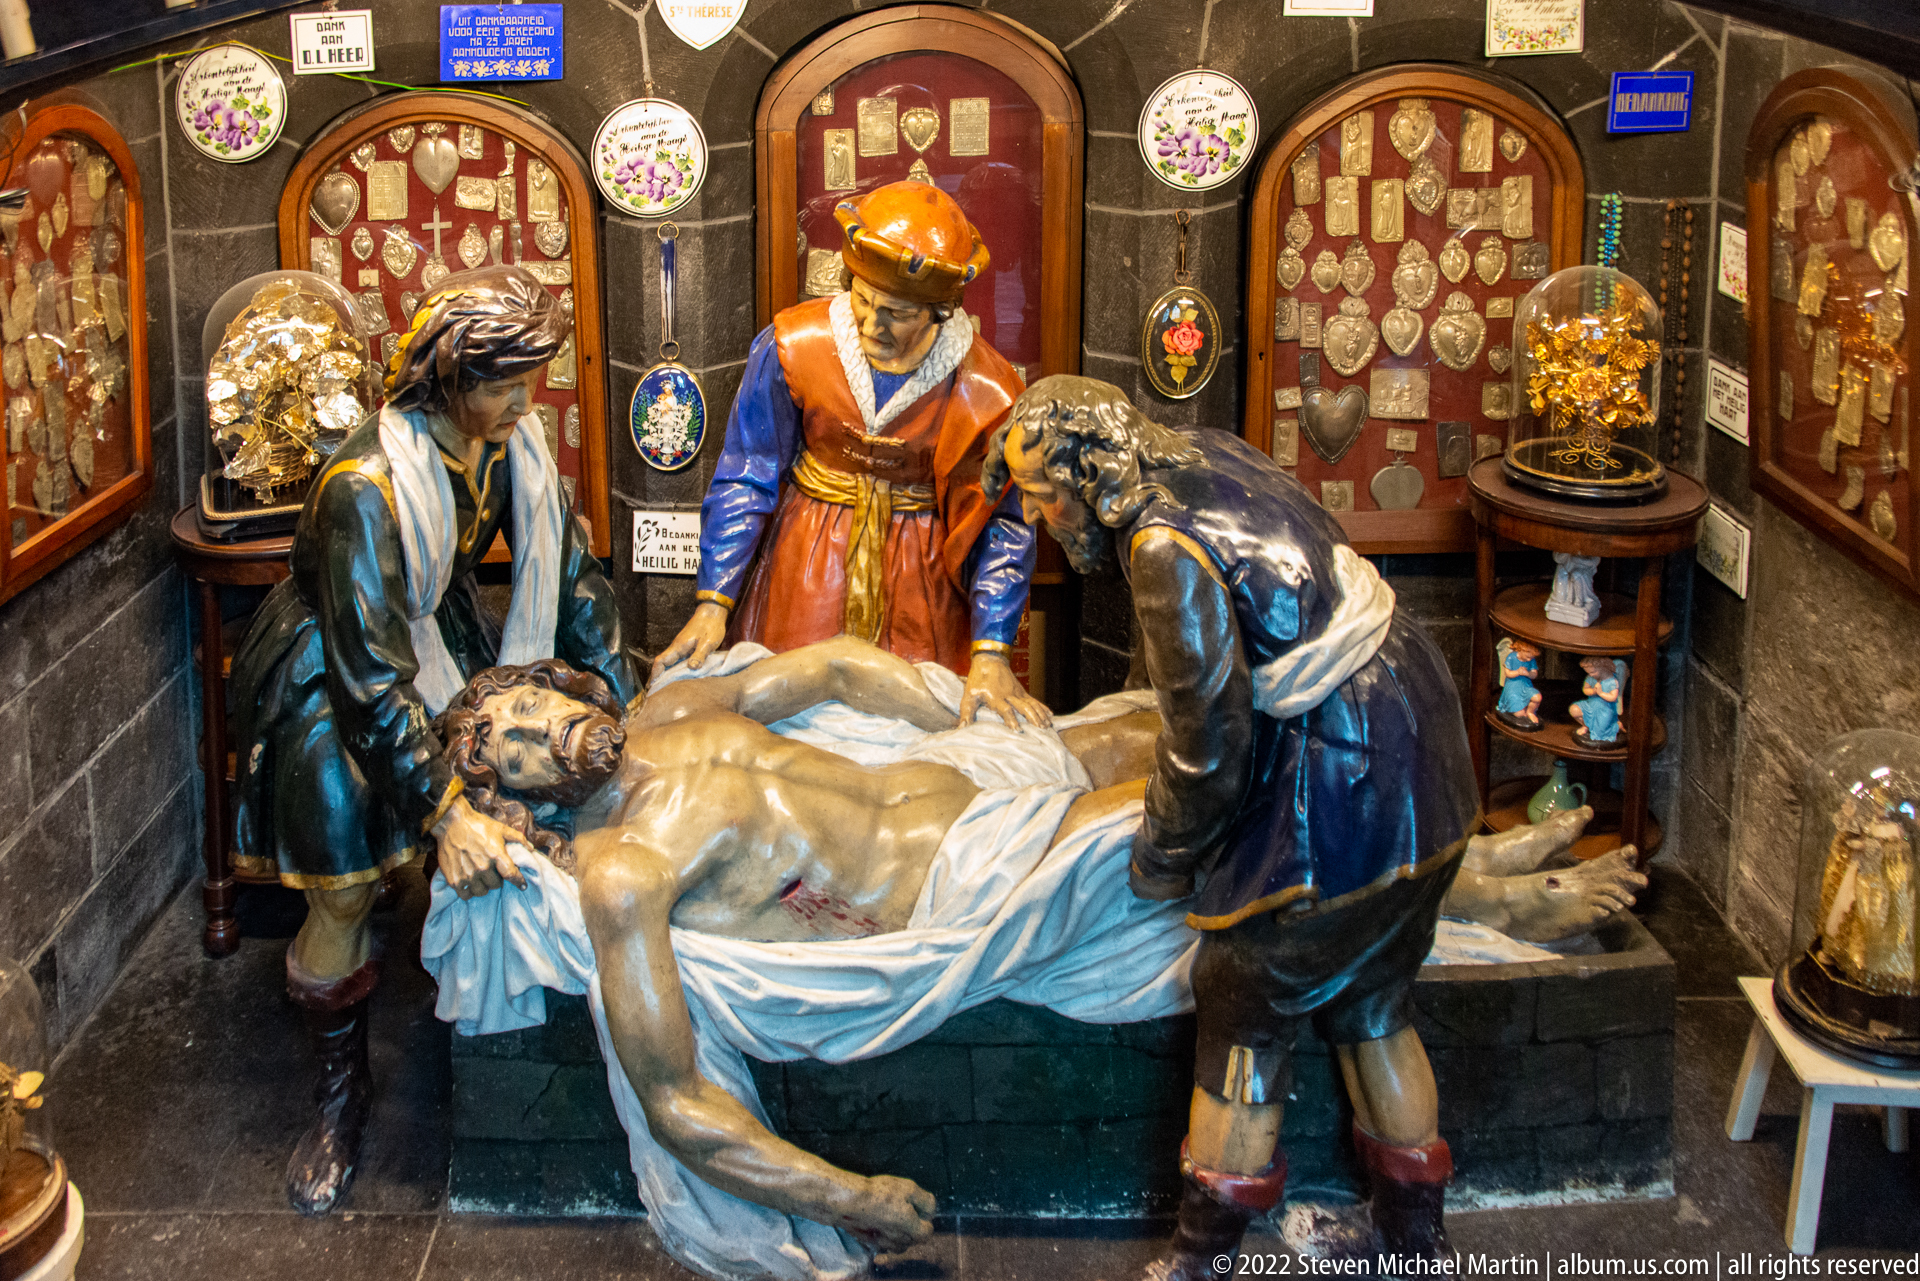
A polychrome sculptural group presents the dead Christ laid across a white burial cloth while richly dressed attendants gather around his body. The scene is installed in a small devotional setting surrounded by reliquary-like displays and heraldic or commemorative objects. Close spatial compression and saturated color make the figures’ gestures and the weight of Christ’s body the dominant visual elements.
Caption
A polychrome sculptural group presents the dead Christ laid across a white burial cloth while richly dressed attendants gather around his body. The scene is installed in a small devotional setting surrounded by reliquary-like displays and heraldic or commemorative objects. Close spatial compression and saturated color make the figures’ gestures and the weight of Christ’s body the dominant visual elements.
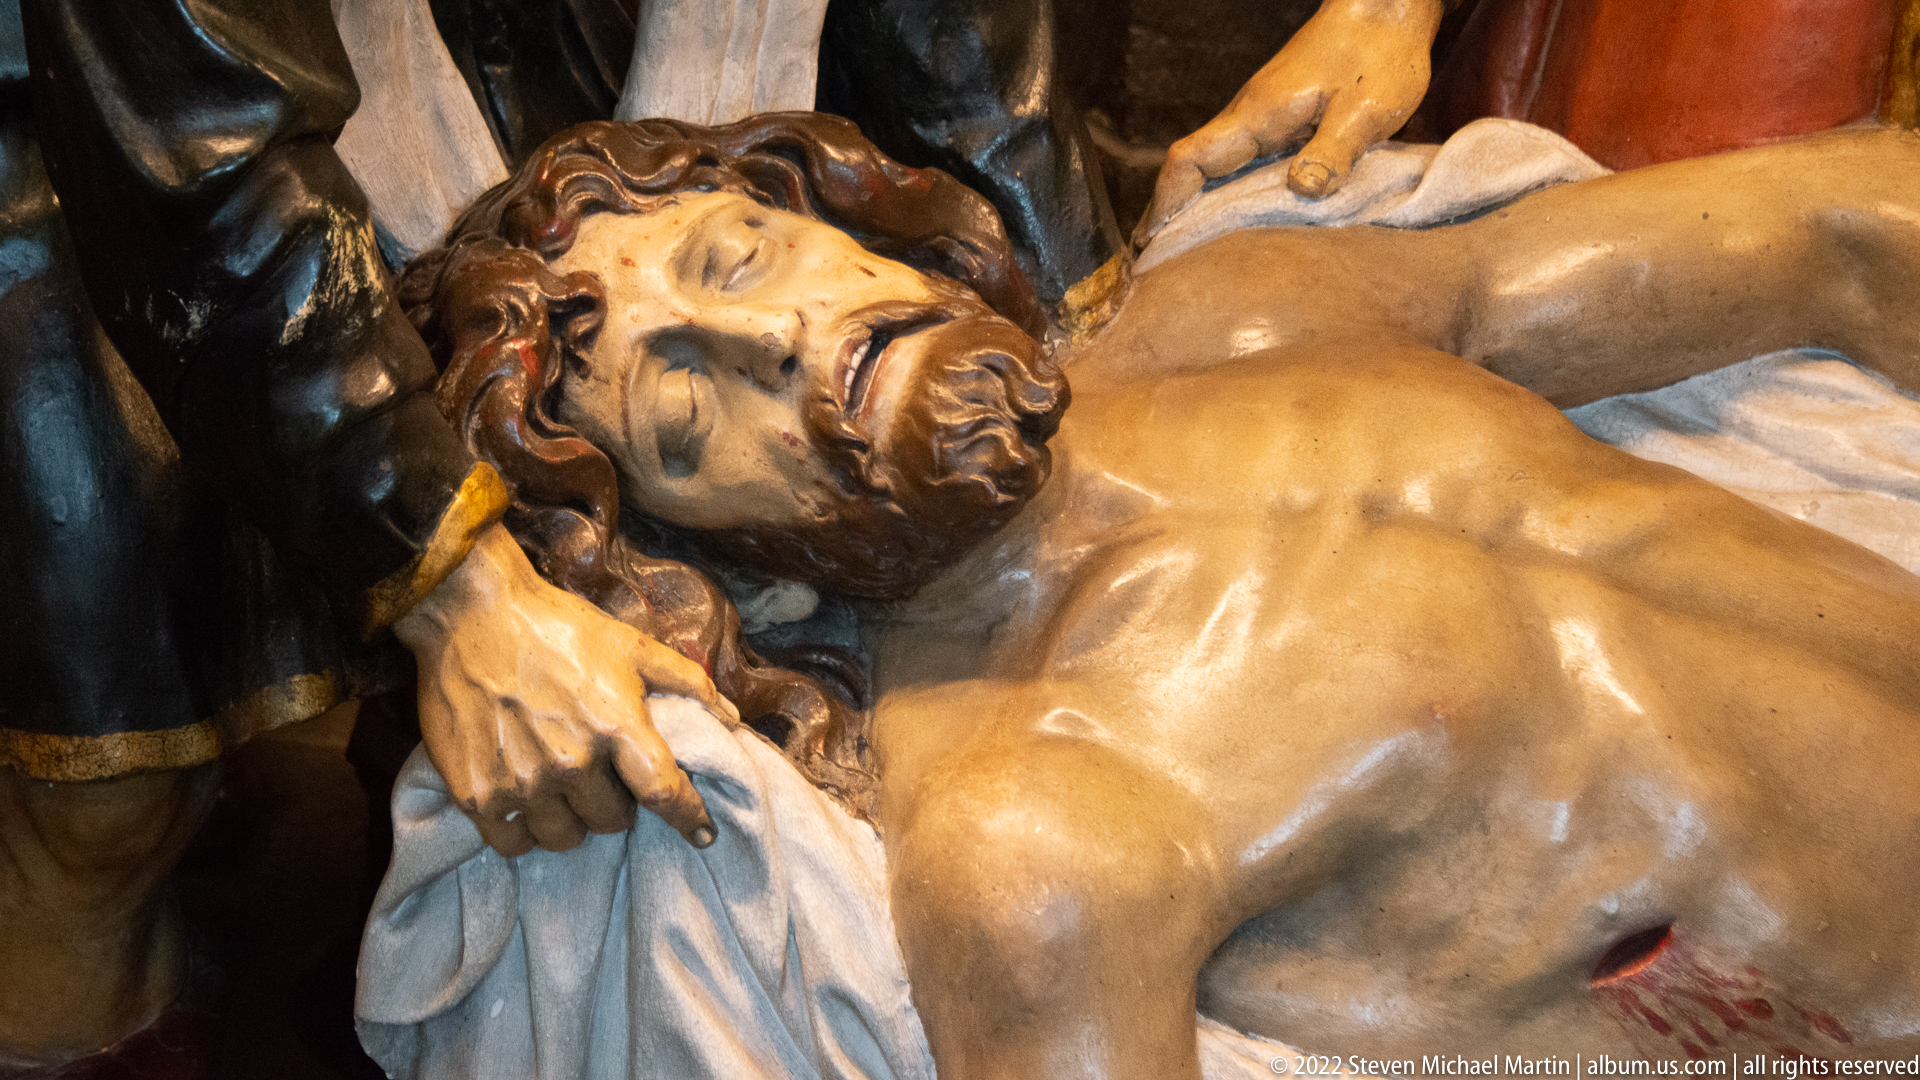
A close detail isolates the lifeless figure of Christ from the larger Entombment ensemble, emphasizing the modeled torso, closed eyes, wound in the side, and loosely draped white cloth. Supporting hands and the garments of surrounding figures enter from the edges, preserving the context of a communal burial scene while focusing attention on the physical realism of the body.
Caption
A close detail isolates the lifeless figure of Christ from the larger Entombment ensemble, emphasizing the modeled torso, closed eyes, wound in the side, and loosely draped white cloth. Supporting hands and the garments of surrounding figures enter from the edges, preserving the context of a communal burial scene while focusing attention on the physical realism of the body.
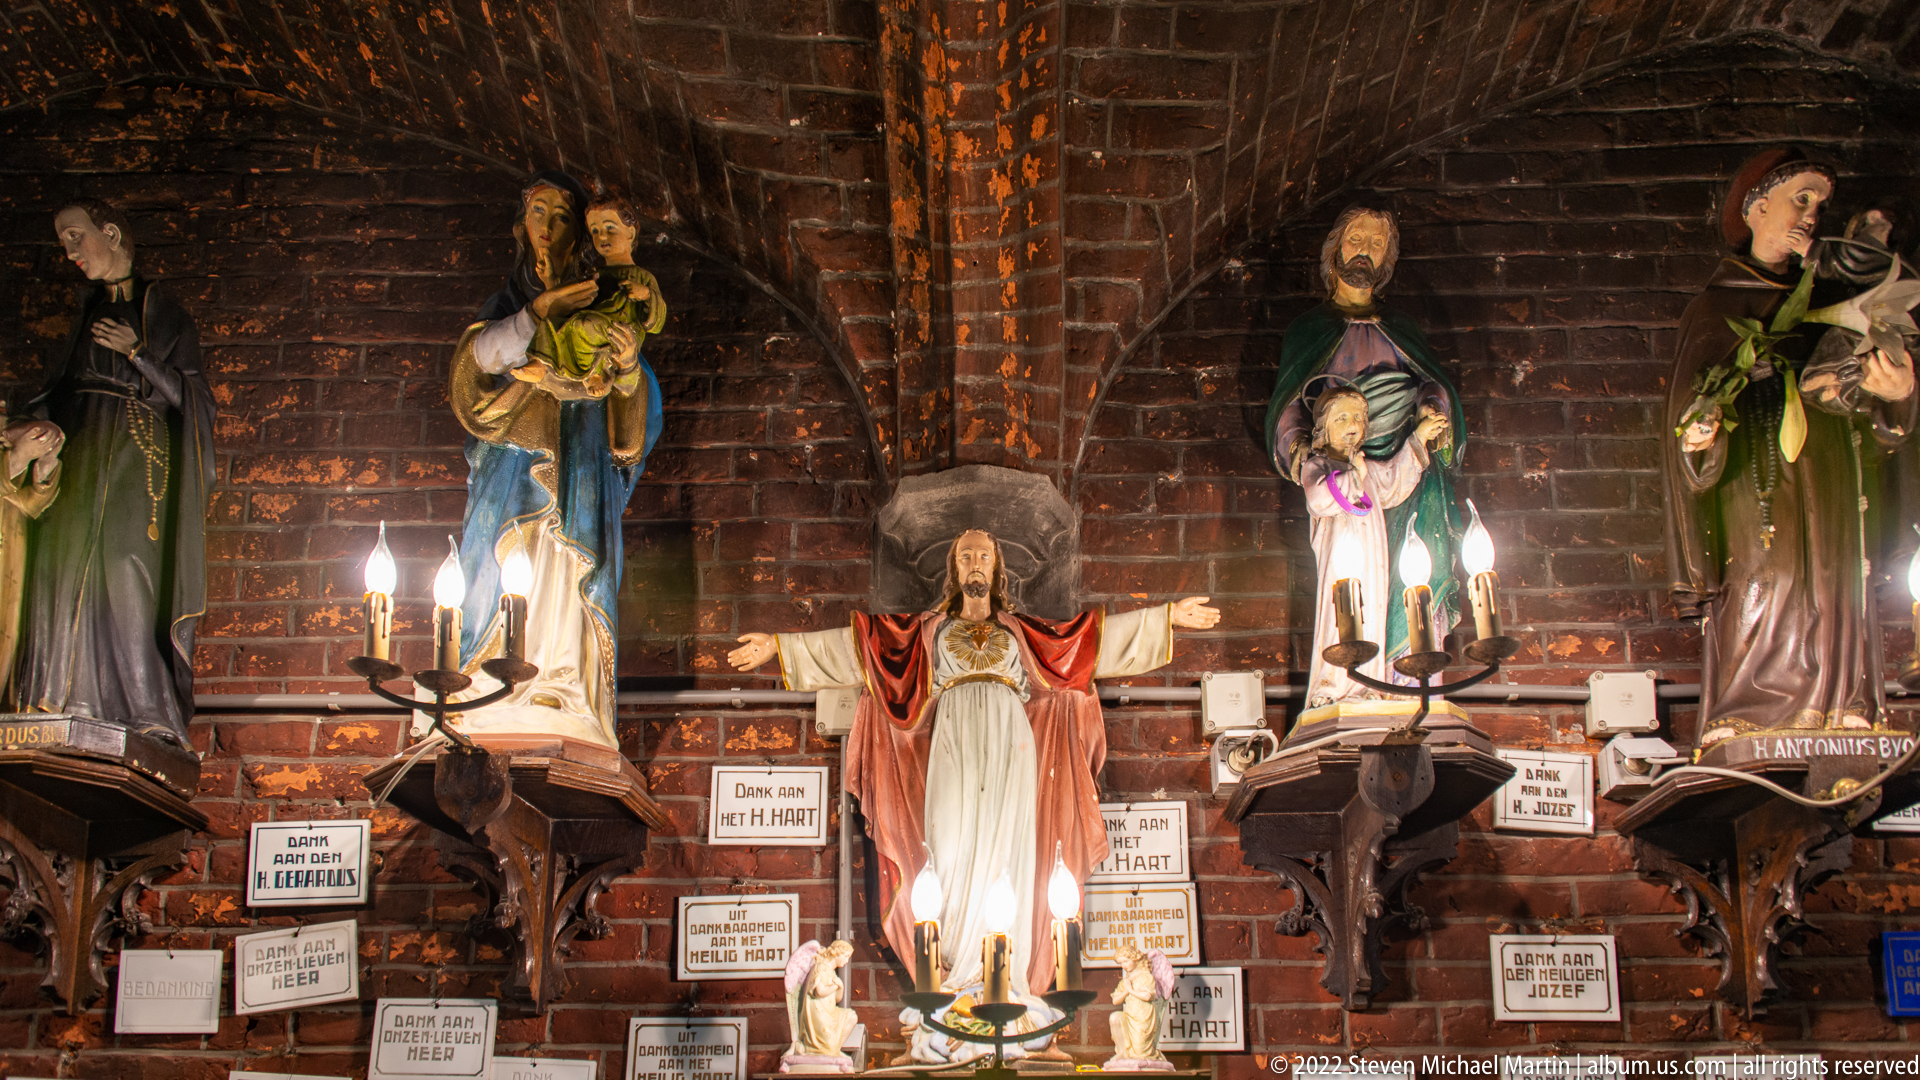
A dense devotional display combines painted statues of the Virgin and other saints with candles, plaques, and small votive offerings mounted against a brick wall. The central robed female figure stands above an illuminated lamp, while handwritten and printed memorial tablets cluster below. The accumulation of personal offerings gives the chapel a distinctly lived-in devotional character.
Caption
A dense devotional display combines painted statues of the Virgin and other saints with candles, plaques, and small votive offerings mounted against a brick wall. The central robed female figure stands above an illuminated lamp, while handwritten and printed memorial tablets cluster below. The accumulation of personal offerings gives the chapel a distinctly lived-in devotional character.
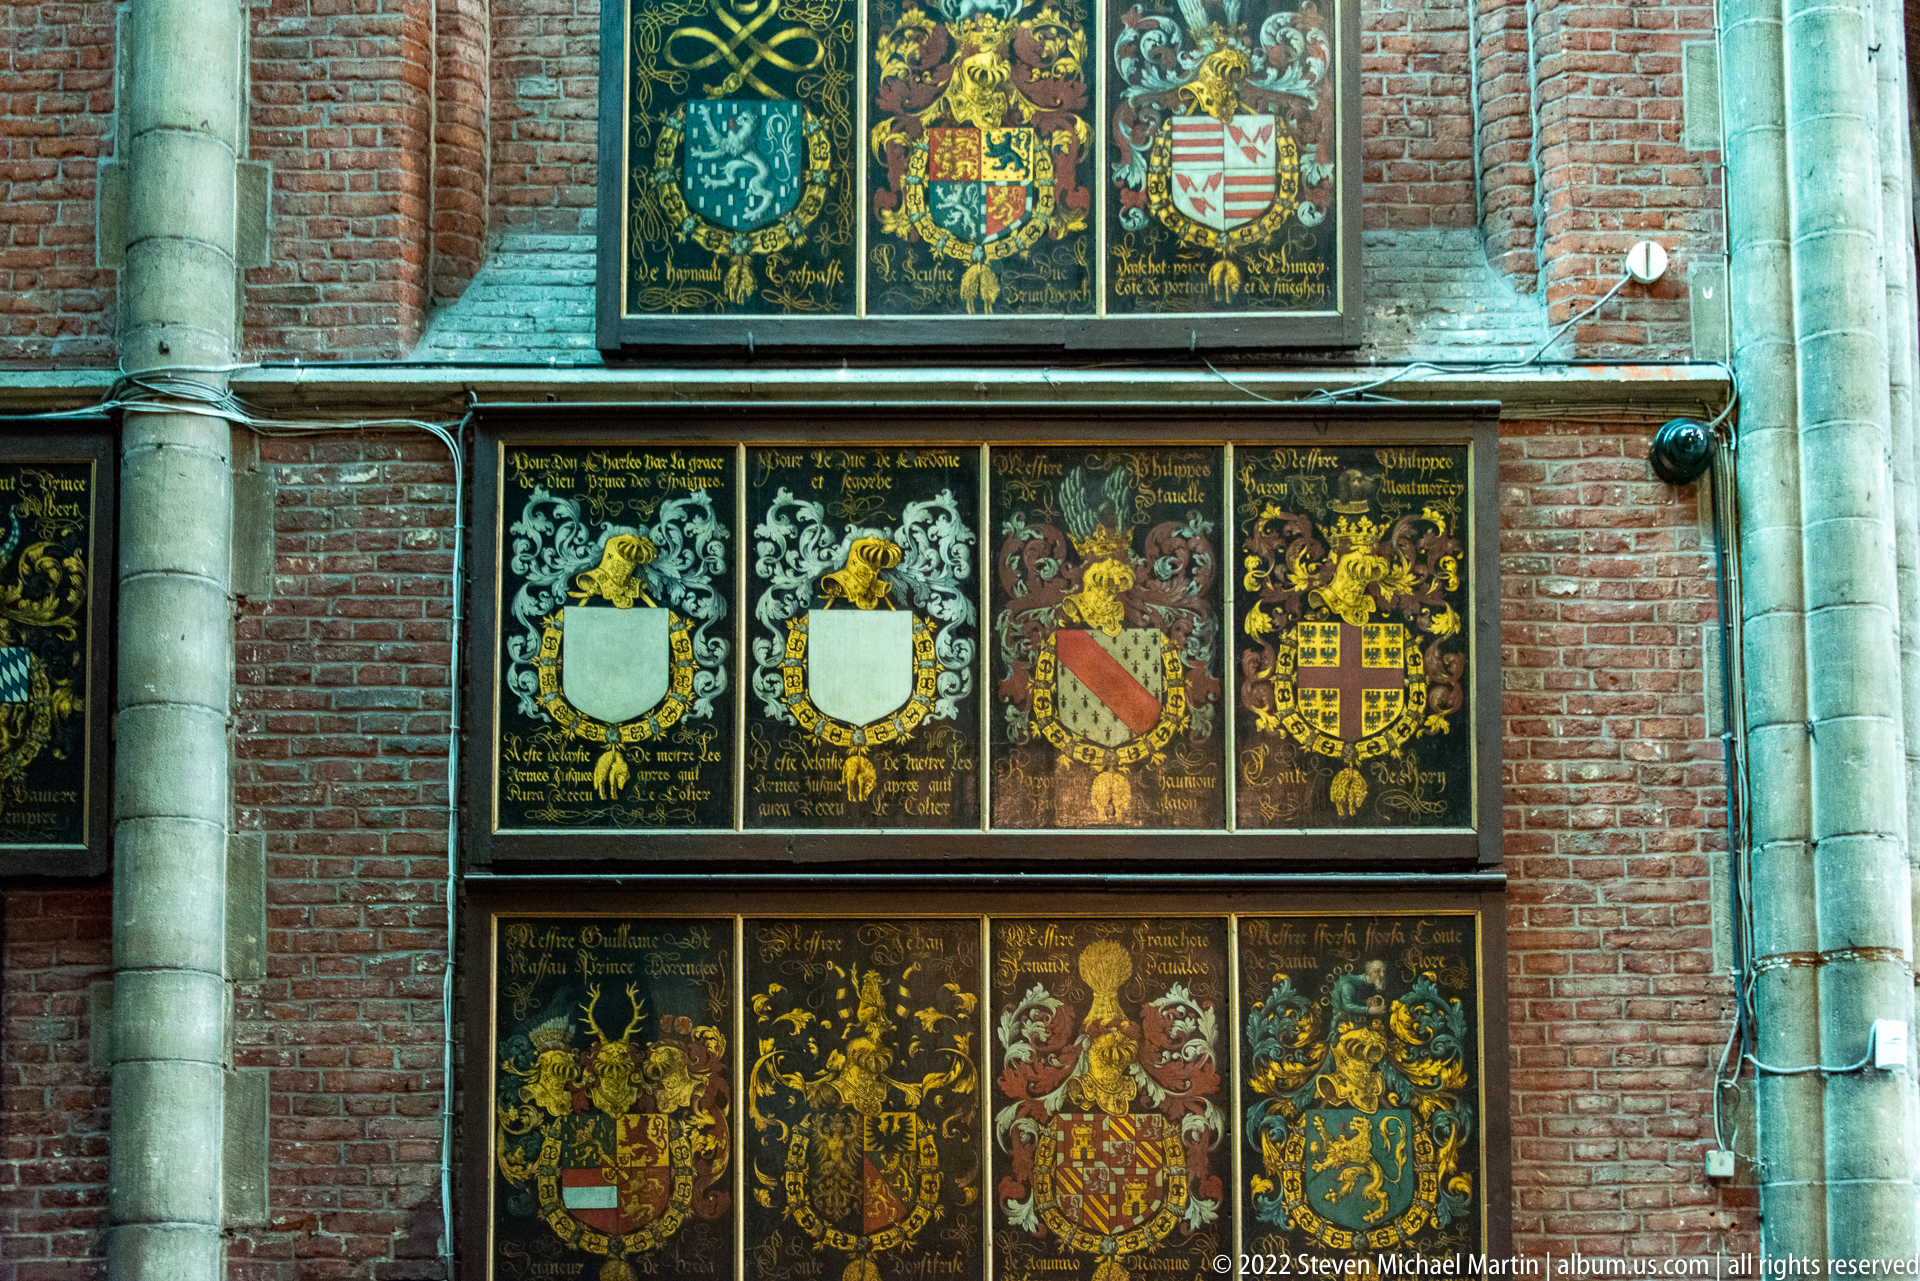
Rows of painted heraldic panels cover a tall brick wall between pale stone supports, each shield surrounded by inscriptions and ornamental framing. The varied coats of arms create a dense visual record of institutional or family commemoration within the church. The photograph is especially useful as a material-culture study of heraldry, color, and the way memorial objects were integrated into sacred architecture.
Caption
Rows of painted heraldic panels cover a tall brick wall between pale stone supports, each shield surrounded by inscriptions and ornamental framing. The varied coats of arms create a dense visual record of institutional or family commemoration within the church. The photograph is especially useful as a material-culture study of heraldry, color, and the way memorial objects were integrated into sacred architecture.
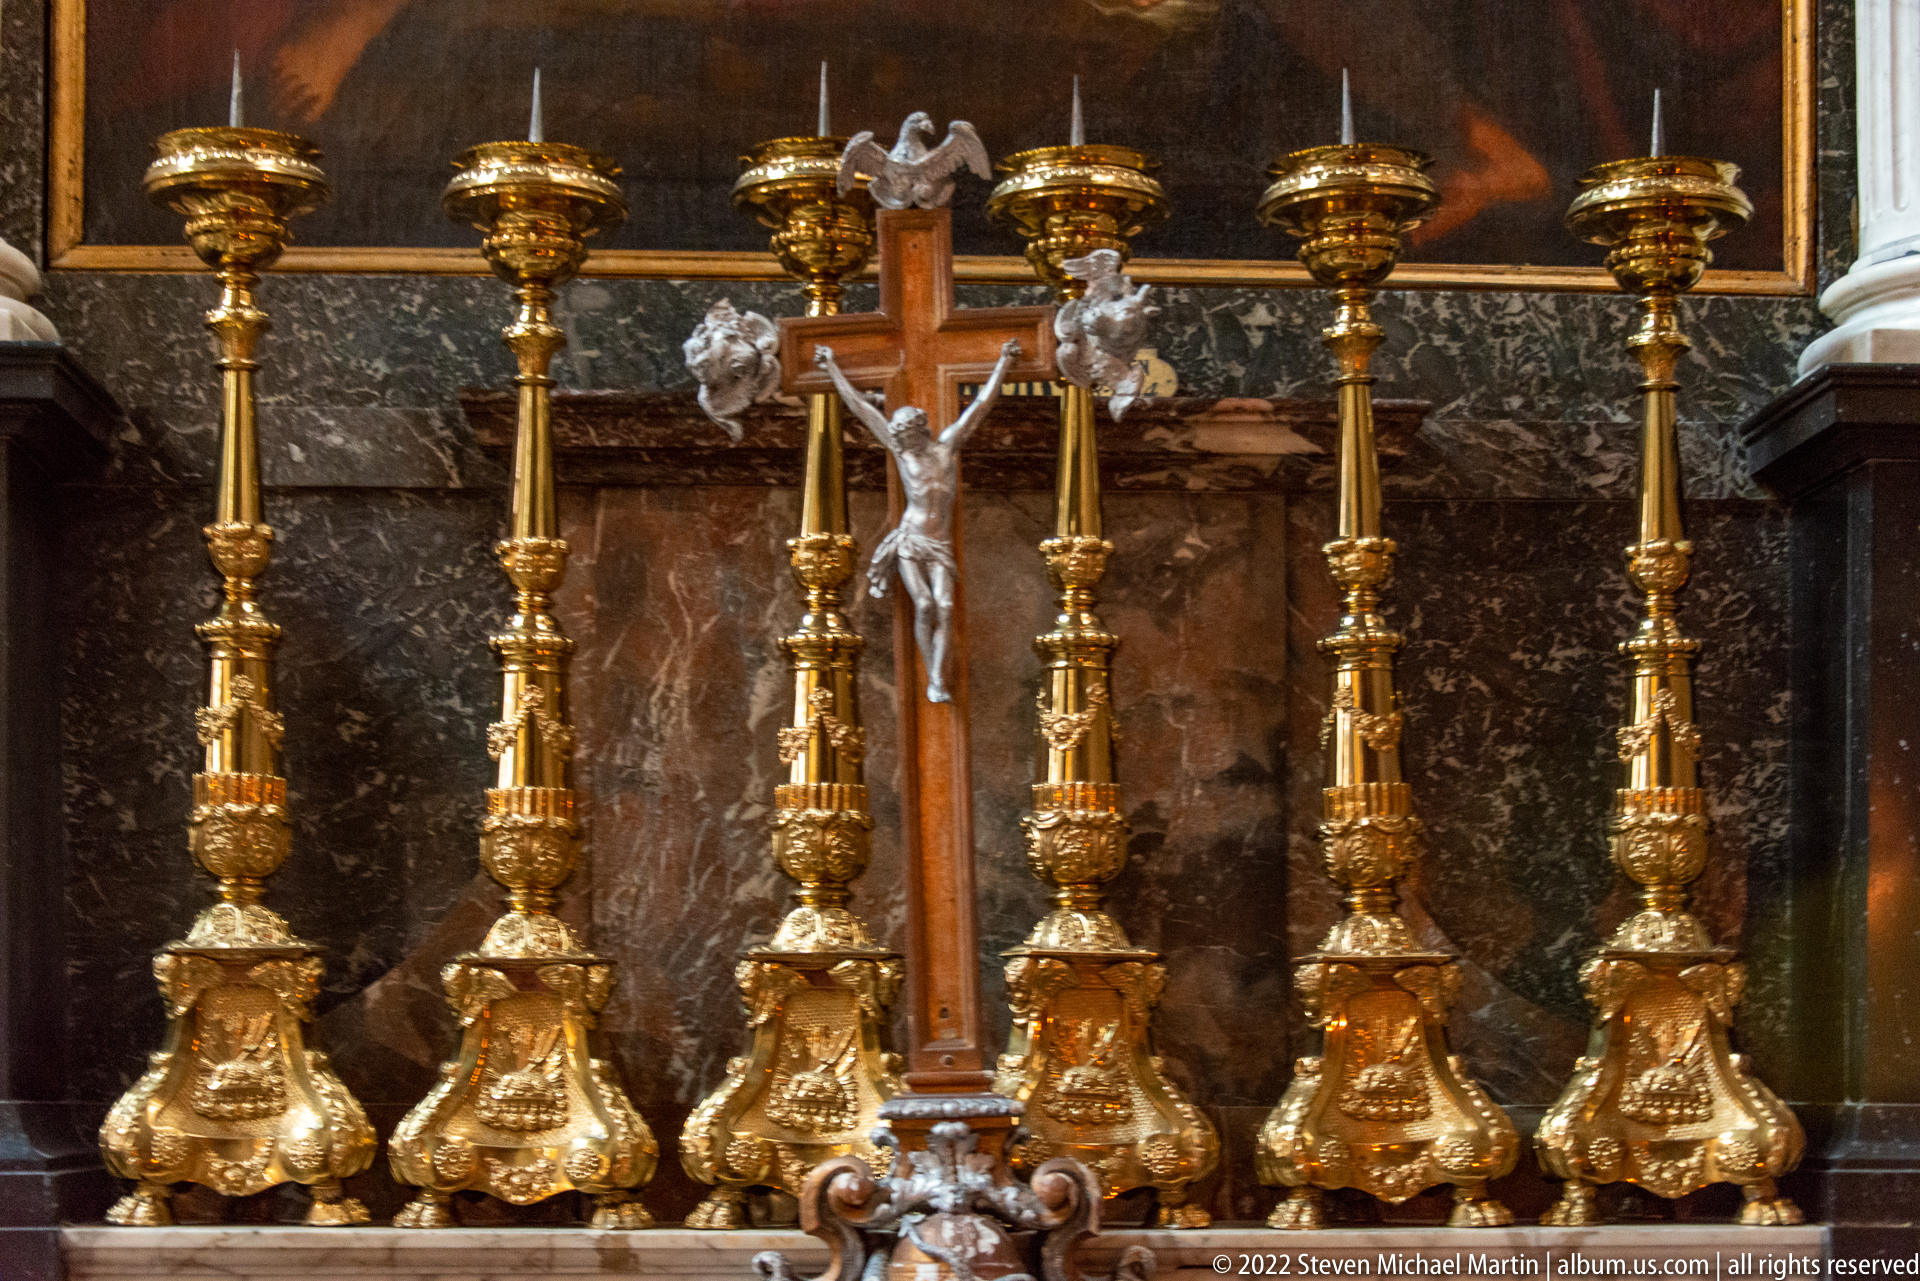
A central crucifix is framed by a symmetrical row of tall gilded candlesticks whose broad ornamental bases repeat across the altar. Small sculpted putti cluster around the cross, while dark marble or painted surfaces behind the ensemble intensify the metallic sheen. The composition concentrates on liturgical furnishings and the formal balance of the altar arrangement rather than the surrounding chapel.
Caption
A central crucifix is framed by a symmetrical row of tall gilded candlesticks whose broad ornamental bases repeat across the altar. Small sculpted putti cluster around the cross, while dark marble or painted surfaces behind the ensemble intensify the metallic sheen. The composition concentrates on liturgical furnishings and the formal balance of the altar arrangement rather than the surrounding chapel.
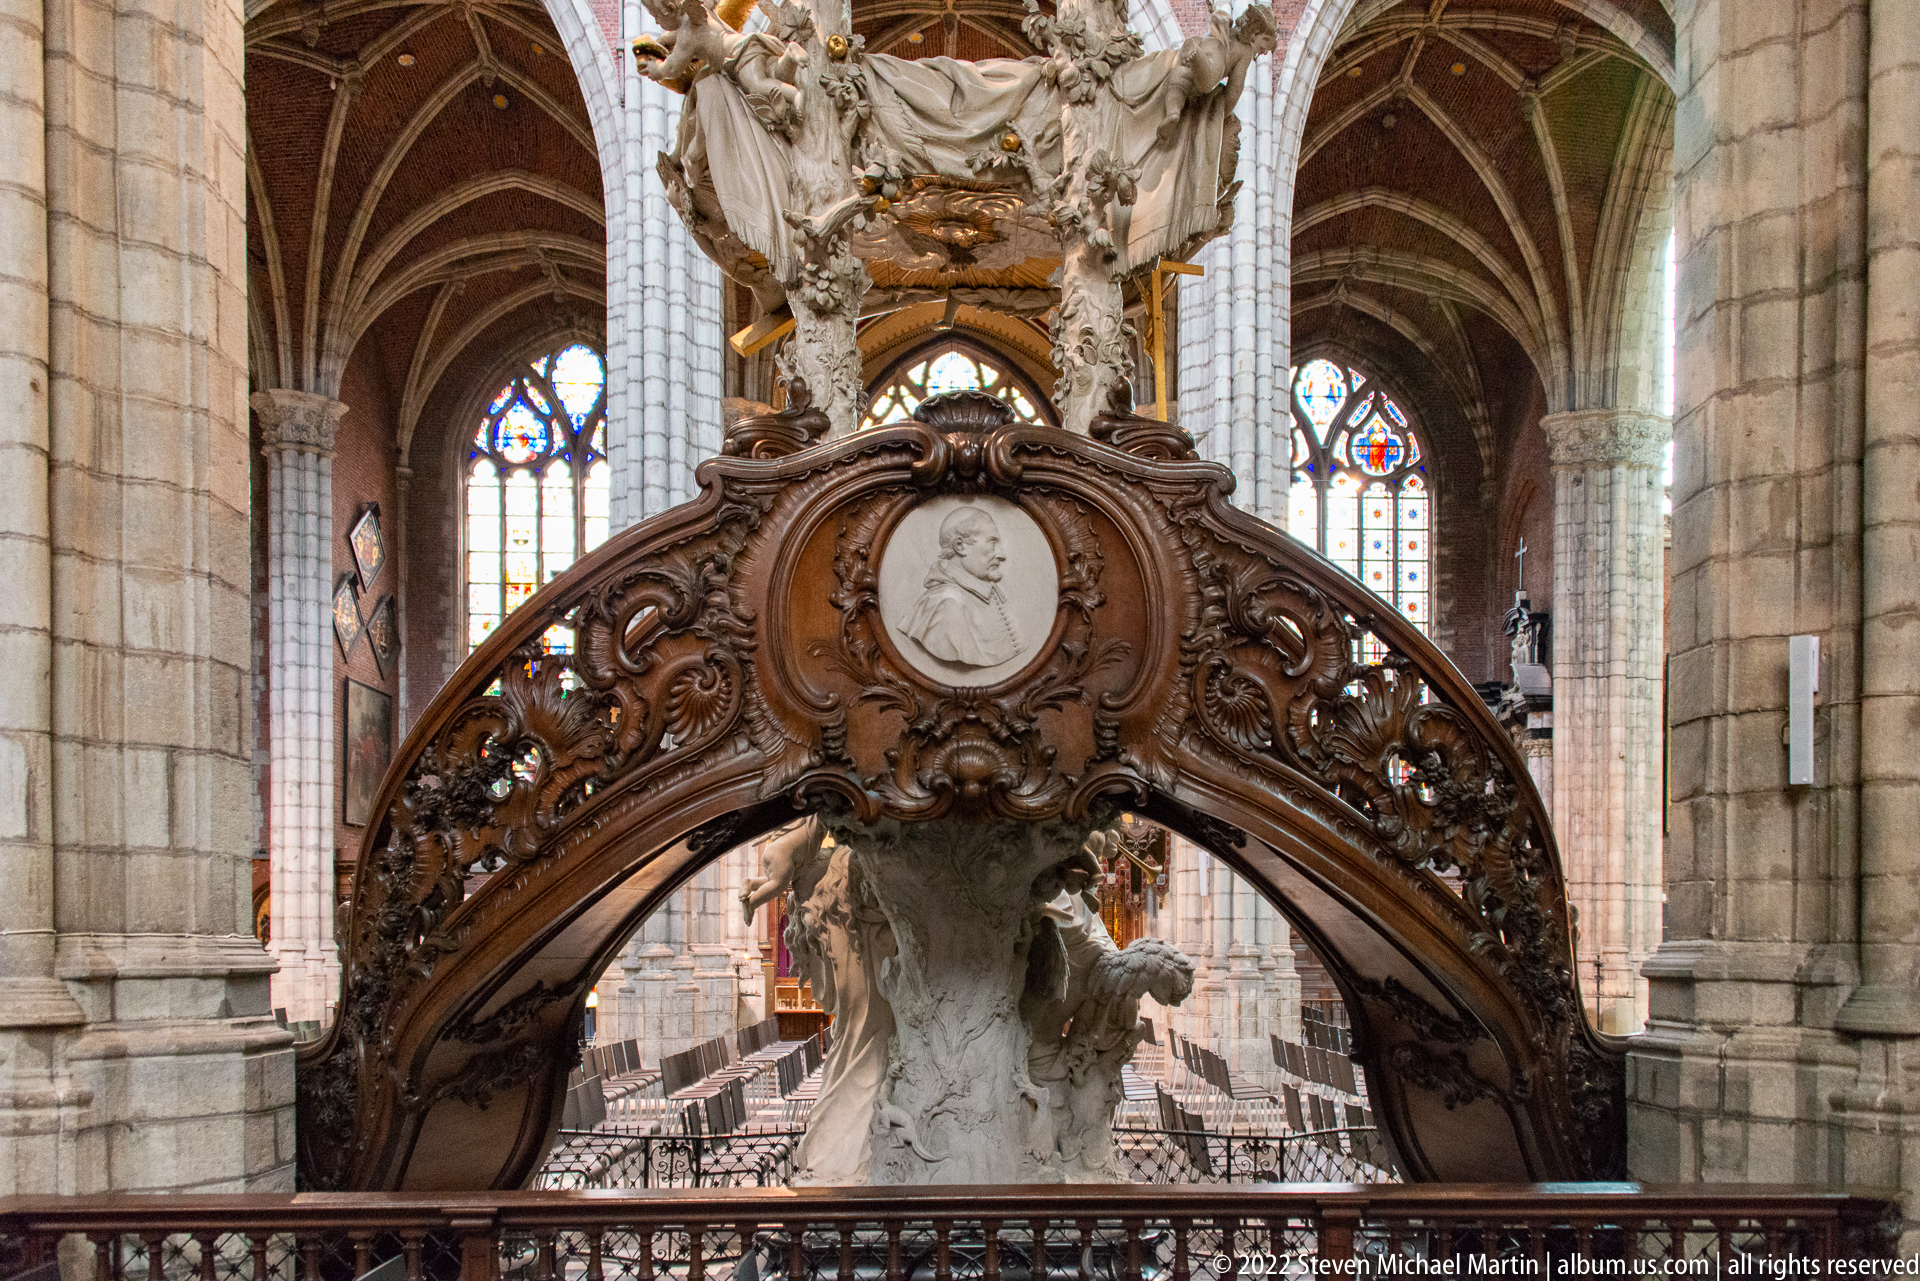
A sweeping carved wooden balustrade curves across the foreground, its pierced scrollwork centered on an oval portrait medallion. Above it, pale sculpted figures and foliage rise into the cathedral interior, while Gothic arches and stained glass remain visible behind. The close frontal view highlights the pulpit’s combination of dark wood carving, figural sculpture, and theatrical movement.
Caption
A sweeping carved wooden balustrade curves across the foreground, its pierced scrollwork centered on an oval portrait medallion. Above it, pale sculpted figures and foliage rise into the cathedral interior, while Gothic arches and stained glass remain visible behind. The close frontal view highlights the pulpit’s combination of dark wood carving, figural sculpture, and theatrical movement.

A large semicircular mural fills an exterior architectural niche beneath a carved inscription. Dozens of figures, banners, animals, and a wheeled chariot crowd the painted scene, which is framed by stone medallions and decorative masonry. The photograph centers on the mural as public art, recording both its dense narrative composition and the way it is integrated into a monumental civic façade.
Caption
A large semicircular mural fills an exterior architectural niche beneath a carved inscription. Dozens of figures, banners, animals, and a wheeled chariot crowd the painted scene, which is framed by stone medallions and decorative masonry. The photograph centers on the mural as public art, recording both its dense narrative composition and the way it is integrated into a monumental civic façade.
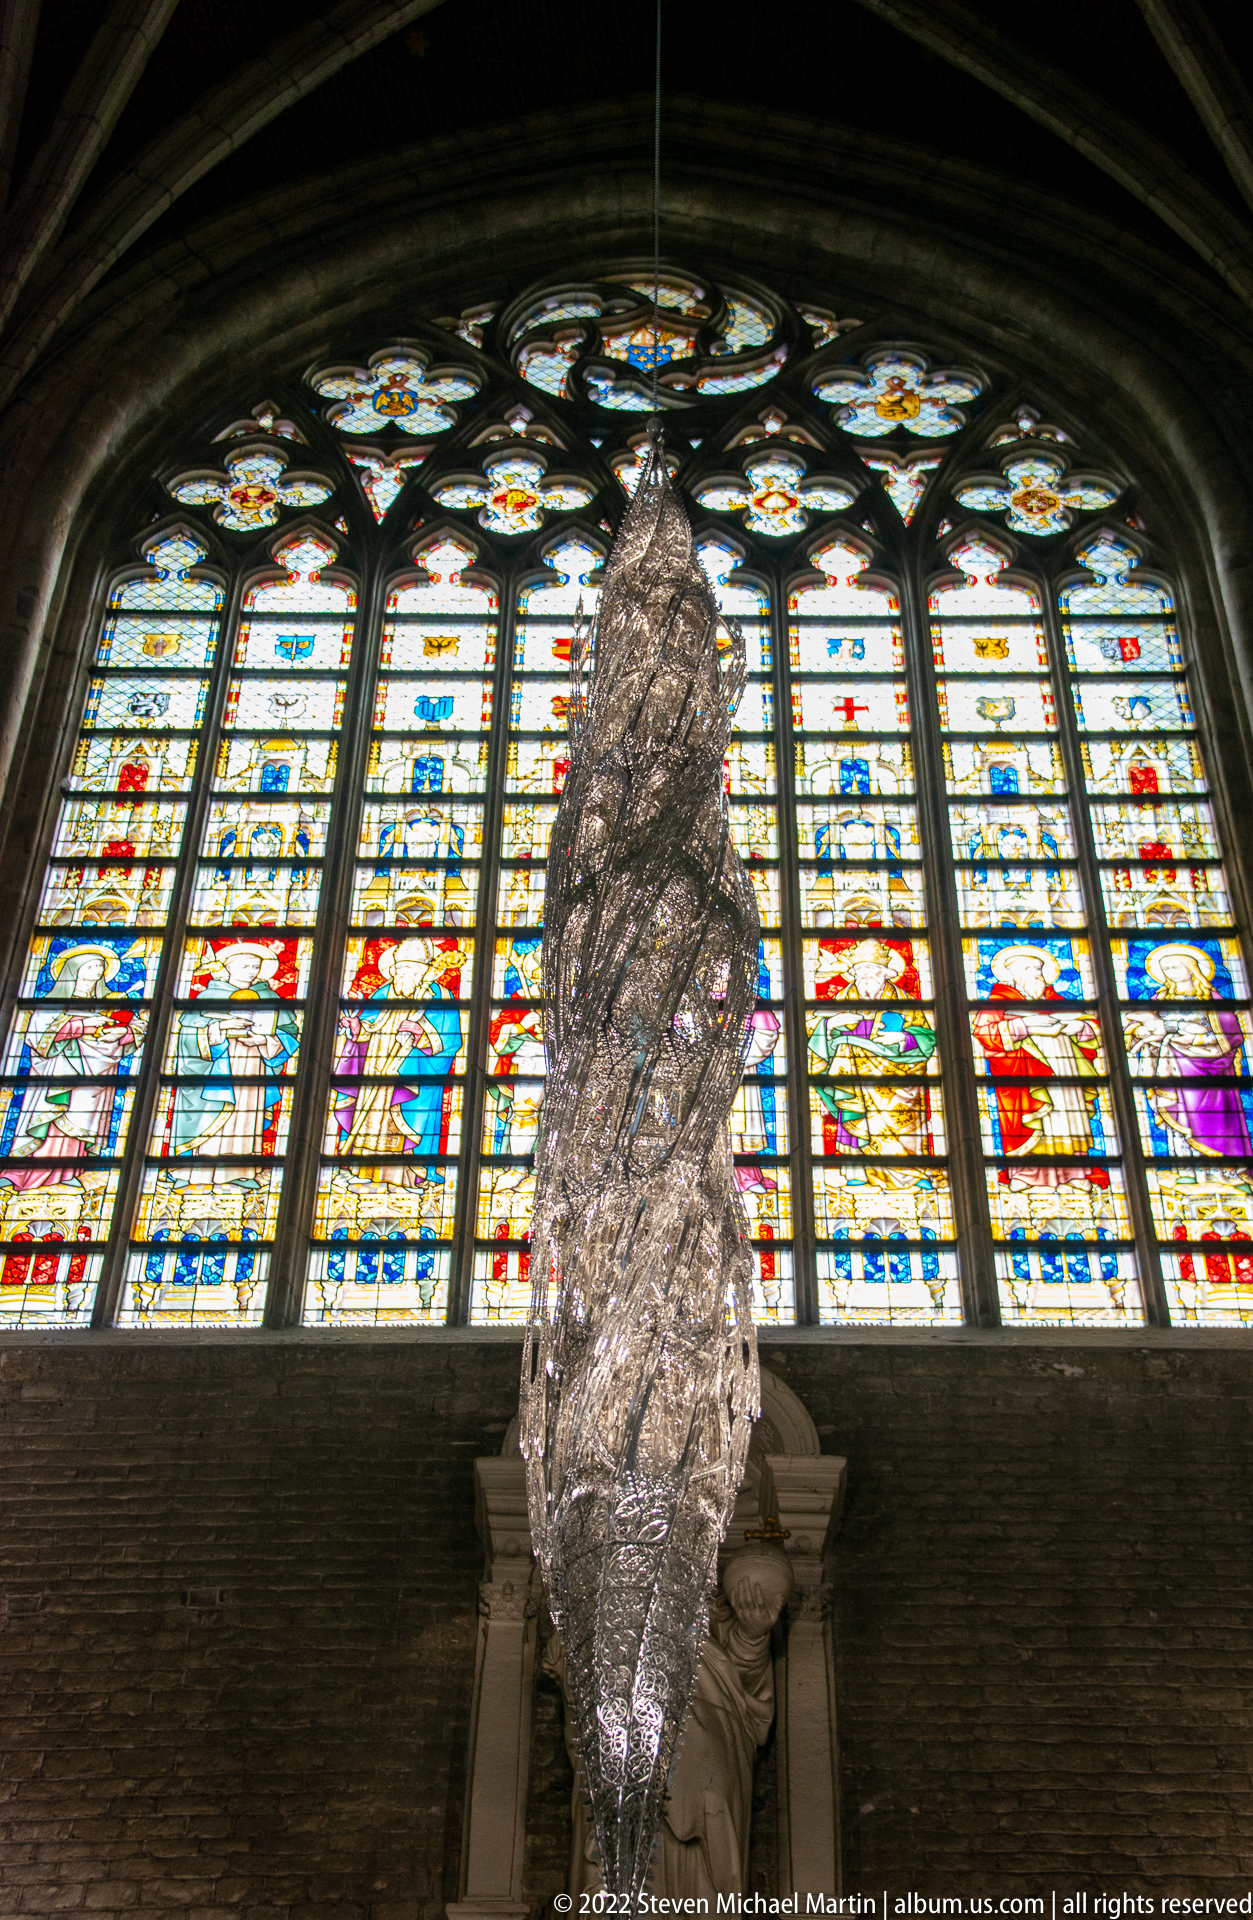
A tall irregular metallic form hangs in silhouette before a luminous stained-glass window, creating a striking contrast between contemporary material and historic glazing. The suspended sculpture occupies the center of the composition while brightly colored panes form a broad patterned backdrop. Its reflective, crumpled surface reads as intentionally modern against the Gothic tracery and brick interior.
Caption
A tall irregular metallic form hangs in silhouette before a luminous stained-glass window, creating a striking contrast between contemporary material and historic glazing. The suspended sculpture occupies the center of the composition while brightly colored panes form a broad patterned backdrop. Its reflective, crumpled surface reads as intentionally modern against the Gothic tracery and brick interior.

A bronze female figure stands high against the sky, both arms raised to hold a lyre above her head. Wind-swept drapery wraps the body while one foot lifts slightly, giving the sculpture a sense of upward movement. The isolated low-angle composition turns the figure and musical attribute into a clear allegorical emblem, likely associated with the performing arts.
Caption
A bronze female figure stands high against the sky, both arms raised to hold a lyre above her head. Wind-swept drapery wraps the body while one foot lifts slightly, giving the sculpture a sense of upward movement. The isolated low-angle composition turns the figure and musical attribute into a clear allegorical emblem, likely associated with the performing arts.

Two large pale stone figures form a tightly interlocked allegorical group above an urban square. One figure extends an arm outward while draped fabric billows across both bodies, creating strong diagonal movement; the second stands behind with a restrained counterpose. The close low-angle crop emphasizes anatomy, fabric, and gesture while excluding most of the monument’s architectural setting.
Caption
Two large pale stone figures form a tightly interlocked allegorical group above an urban square. One figure extends an arm outward while draped fabric billows across both bodies, creating strong diagonal movement; the second stands behind with a restrained counterpose. The close low-angle crop emphasizes anatomy, fabric, and gesture while excluding most of the monument’s architectural setting.

An ornate late-historicist façade rises above the square, its central pediment filled with a colorful mural and topped by sculptural ornament. Belgian and regional flags hang from the balcony below, while tall windows and classical detailing organize the lower stories. The low-angle view presents the building as a civic performance venue and visually links it to the nearby public sculpture at the left edge.
Caption
An ornate late-historicist façade rises above the square, its central pediment filled with a colorful mural and topped by sculptural ornament. Belgian and regional flags hang from the balcony below, while tall windows and classical detailing organize the lower stories. The low-angle view presents the building as a civic performance venue and visually links it to the nearby public sculpture at the left edge.

Ghent’s City Pavilion, or Stadshal, spans the square as a long contemporary shelter with a steep faceted roof and timber-clad sides. A translucent glazed surface runs along the upper roof plane, while massive concrete supports open the ground level to pedestrian movement. The view emphasizes the pavilion’s deliberately modern insertion into the dense historic center, with older rooftops and towers visible beyond.
Caption
Ghent’s City Pavilion, or Stadshal, spans the square as a long contemporary shelter with a steep faceted roof and timber-clad sides. A translucent glazed surface runs along the upper roof plane, while massive concrete supports open the ground level to pedestrian movement. The view emphasizes the pavilion’s deliberately modern insertion into the dense historic center, with older rooftops and towers visible beyond.
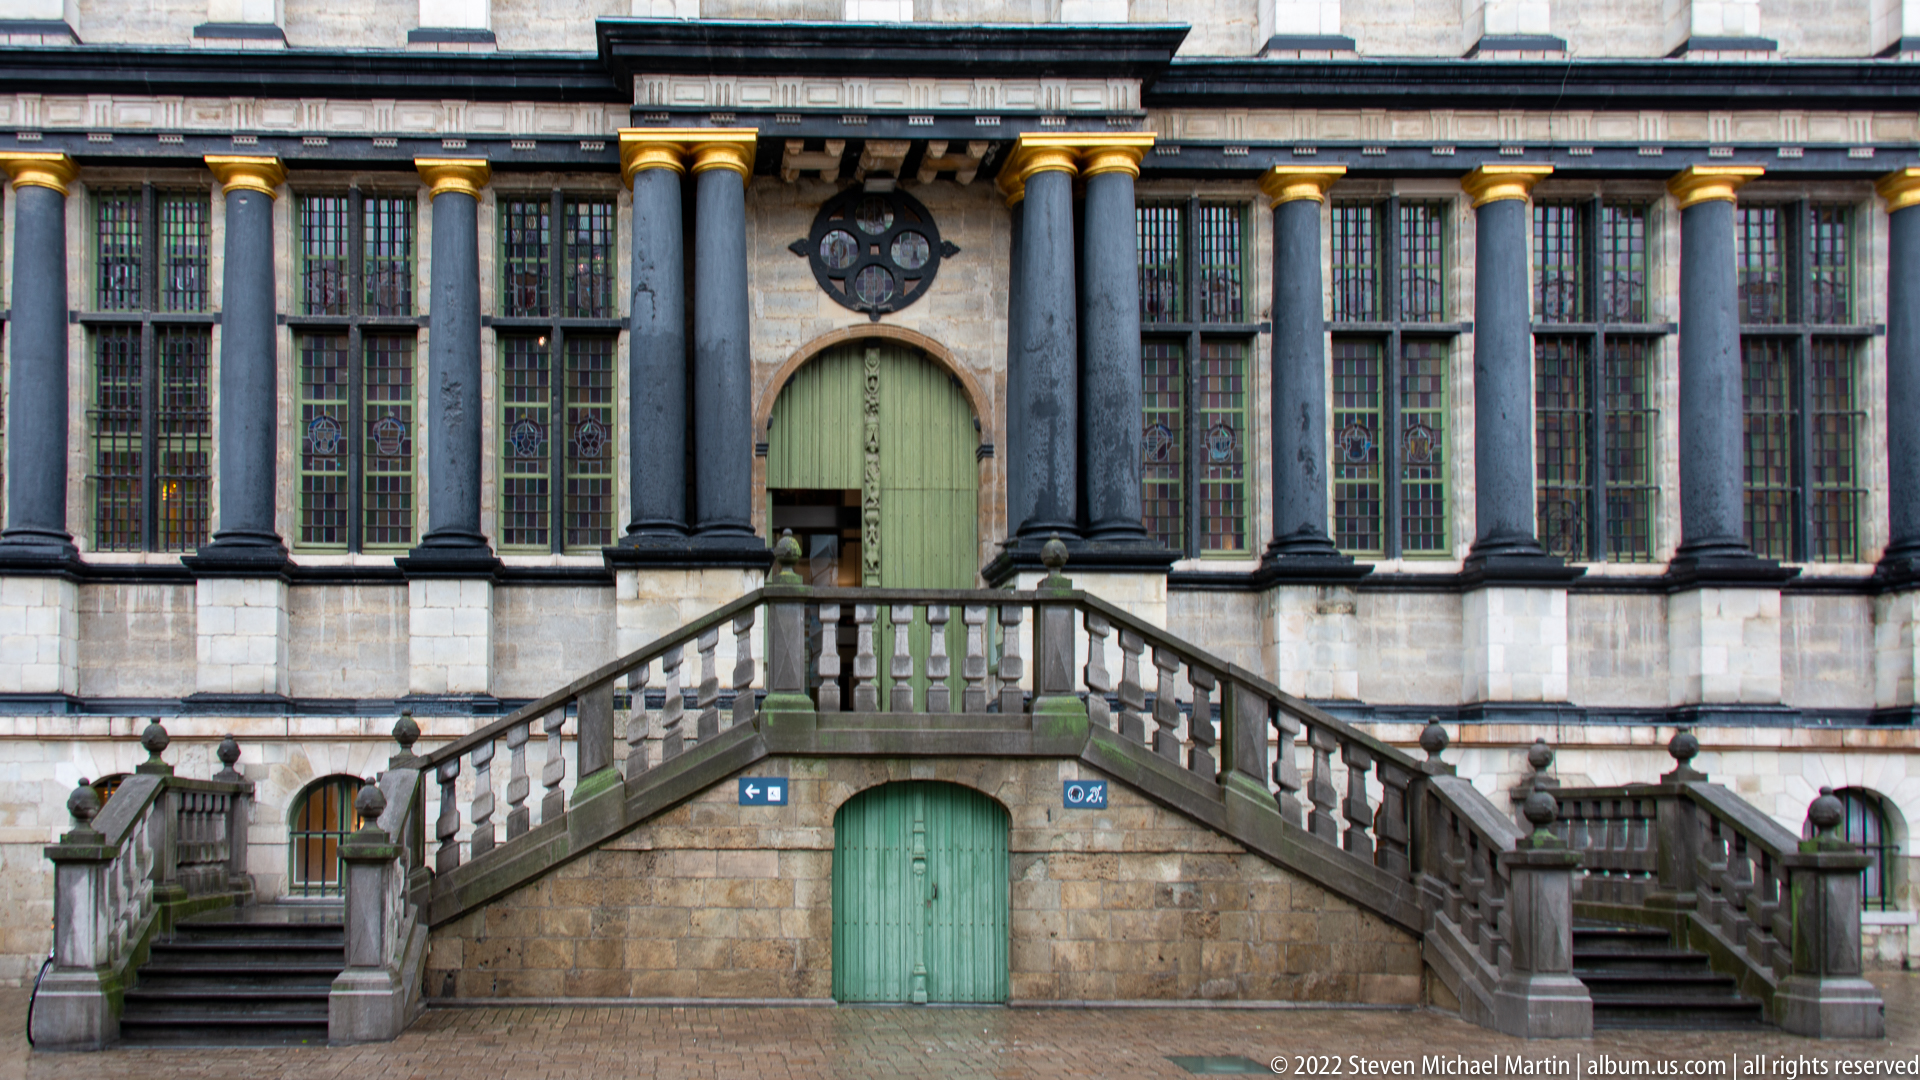
A symmetrical exterior staircase rises to a pale green door centered between tall dark columns and multi-pane windows. A second green door sits beneath the landing at ground level, giving the façade a strong vertical hierarchy. The frontal view focuses on access, symmetry, and the contrast between heavy stonework, dark column shafts, and the muted green woodwork.
Caption
A symmetrical exterior staircase rises to a pale green door centered between tall dark columns and multi-pane windows. A second green door sits beneath the landing at ground level, giving the façade a strong vertical hierarchy. The frontal view focuses on access, symmetry, and the contrast between heavy stonework, dark column shafts, and the muted green woodwork.
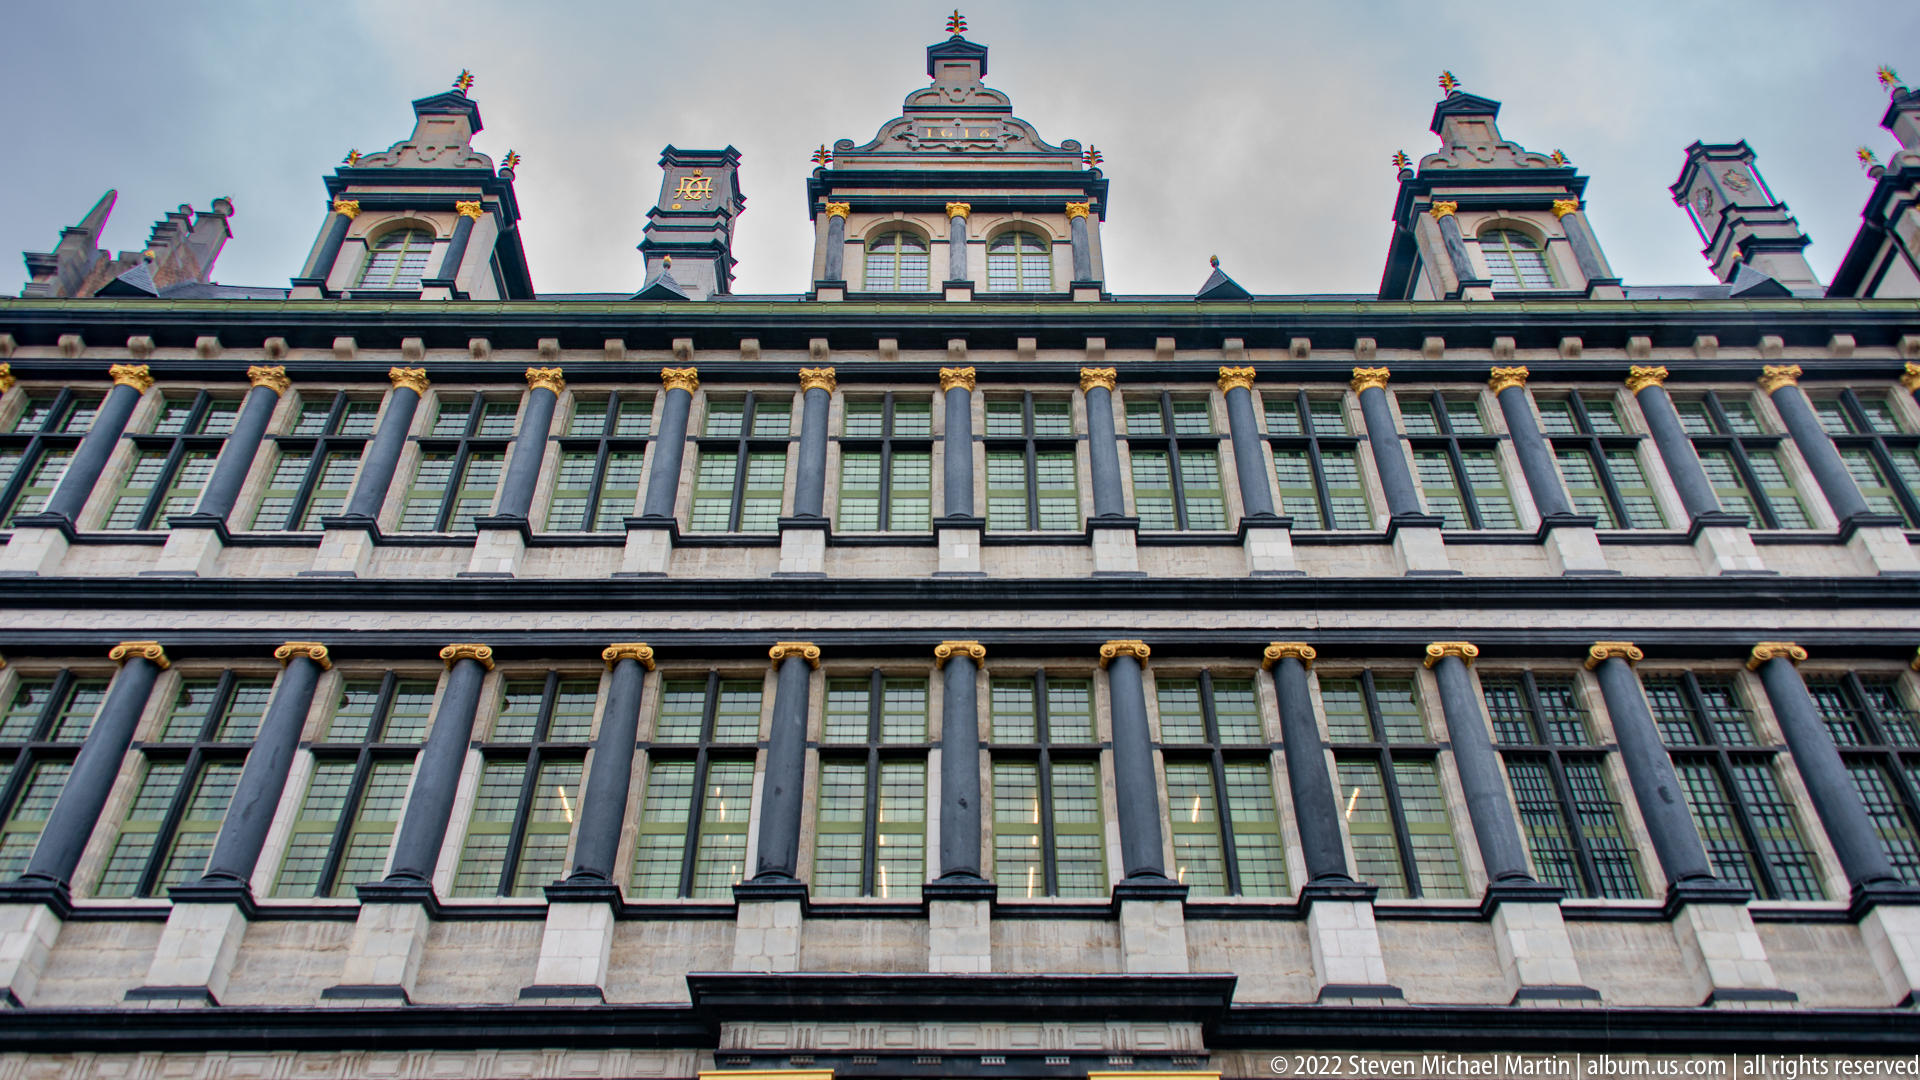
Rows of tall windows and dark pilasters give this monumental façade a strict vertical rhythm, relieved by gilded capitals and an elaborate roofline of shaped gables and dormers. The upward framing excludes the street, turning the architecture into a study of proportion, ornament, and repeated bays. Subtle color accents in the stone and metalwork enliven the otherwise disciplined civic composition.
Caption
Rows of tall windows and dark pilasters give this monumental façade a strict vertical rhythm, relieved by gilded capitals and an elaborate roofline of shaped gables and dormers. The upward framing excludes the street, turning the architecture into a study of proportion, ornament, and repeated bays. Subtle color accents in the stone and metalwork enliven the otherwise disciplined civic composition.
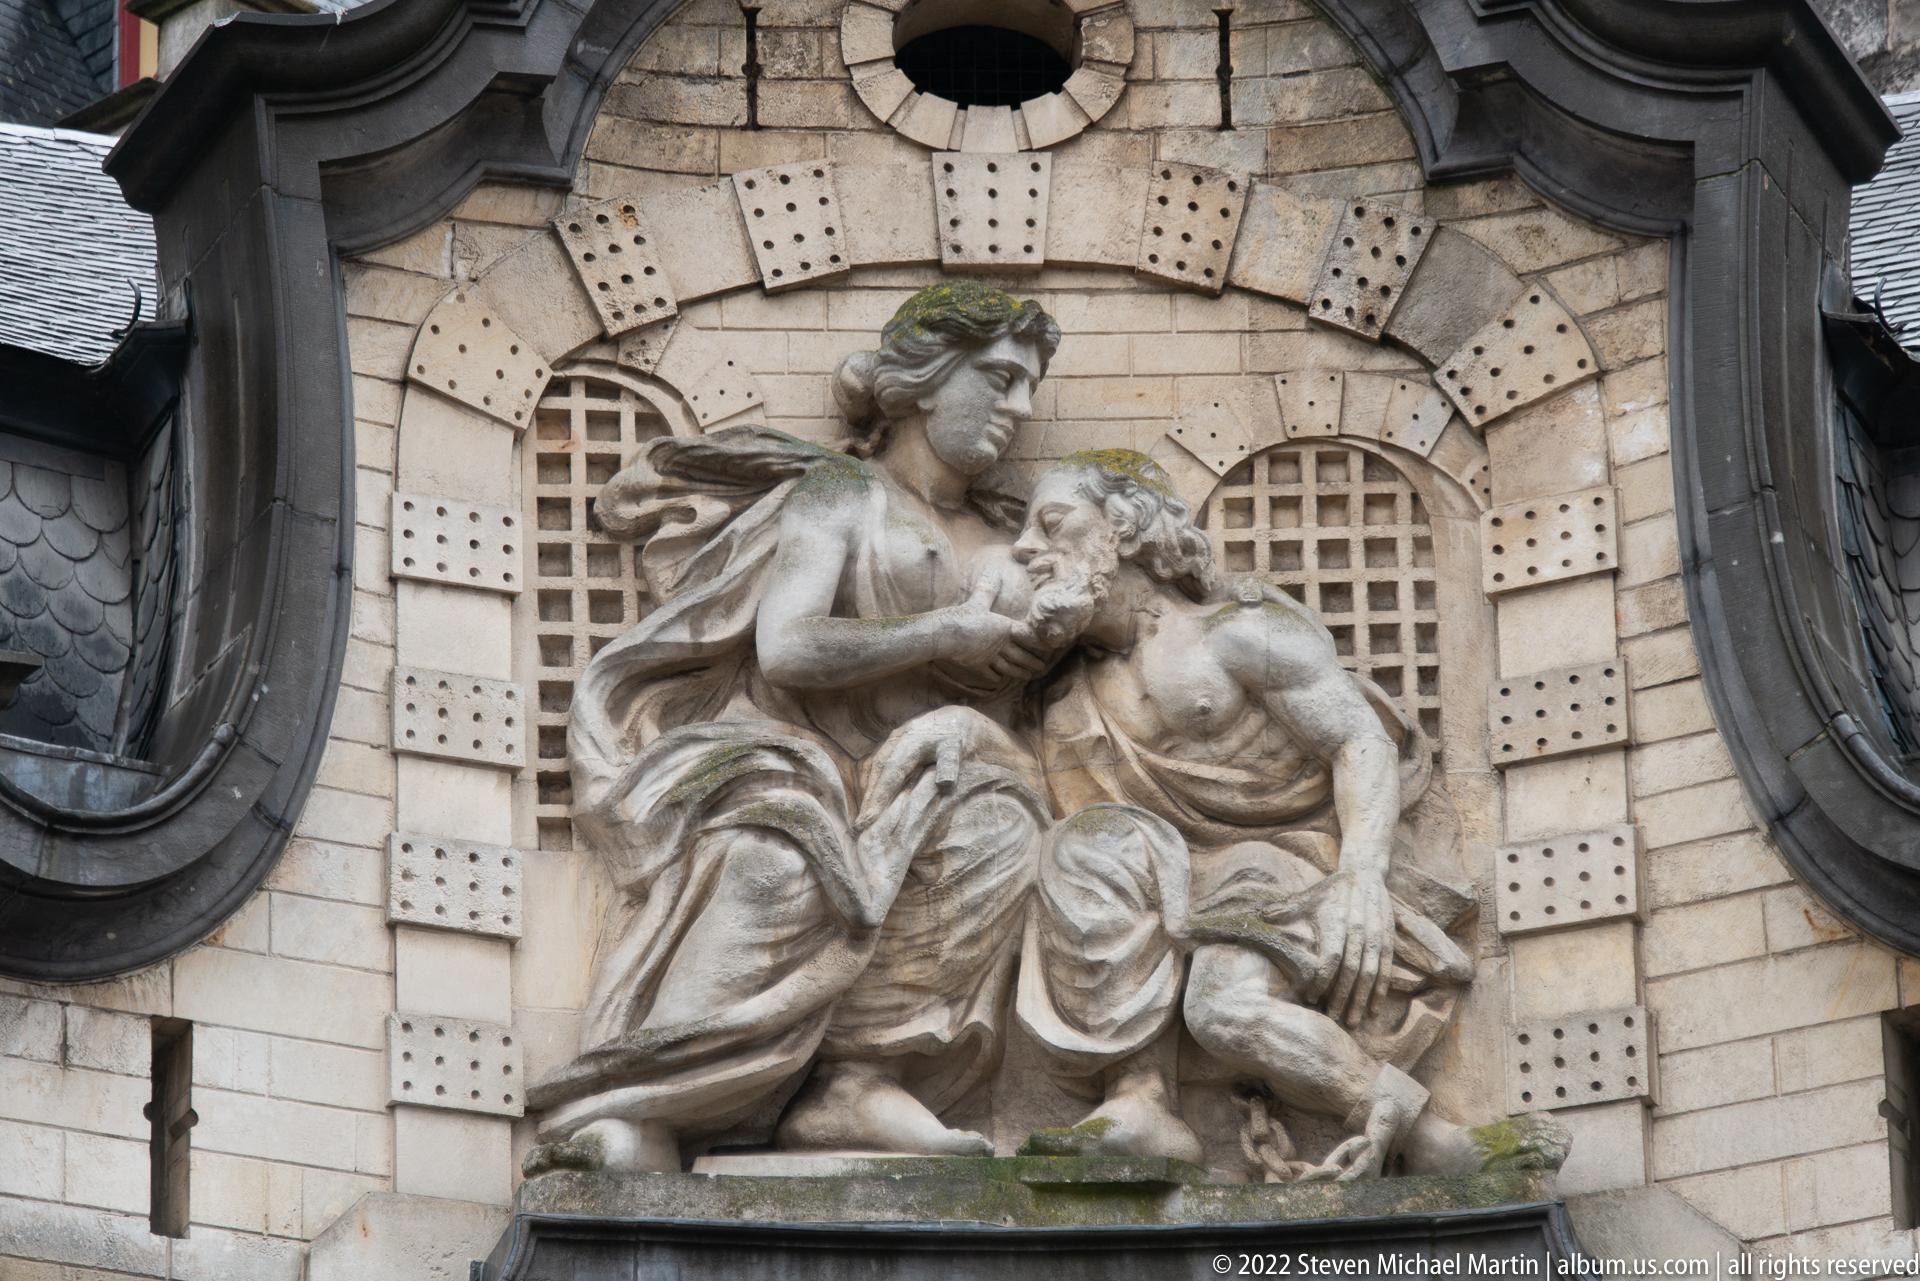
A pale stone sculptural group occupies a curved architectural niche above an arched opening. A seated woman looks down toward a reclining male figure, their bodies framed by rusticated masonry and dark curved architectural elements. The classical treatment and intimate pose suggest an allegorical or commemorative program, but the photograph’s close crop prioritizes gesture and sculptural modeling over narrative identification.
Caption
A pale stone sculptural group occupies a curved architectural niche above an arched opening. A seated woman looks down toward a reclining male figure, their bodies framed by rusticated masonry and dark curved architectural elements. The classical treatment and intimate pose suggest an allegorical or commemorative program, but the photograph’s close crop prioritizes gesture and sculptural modeling over narrative identification.
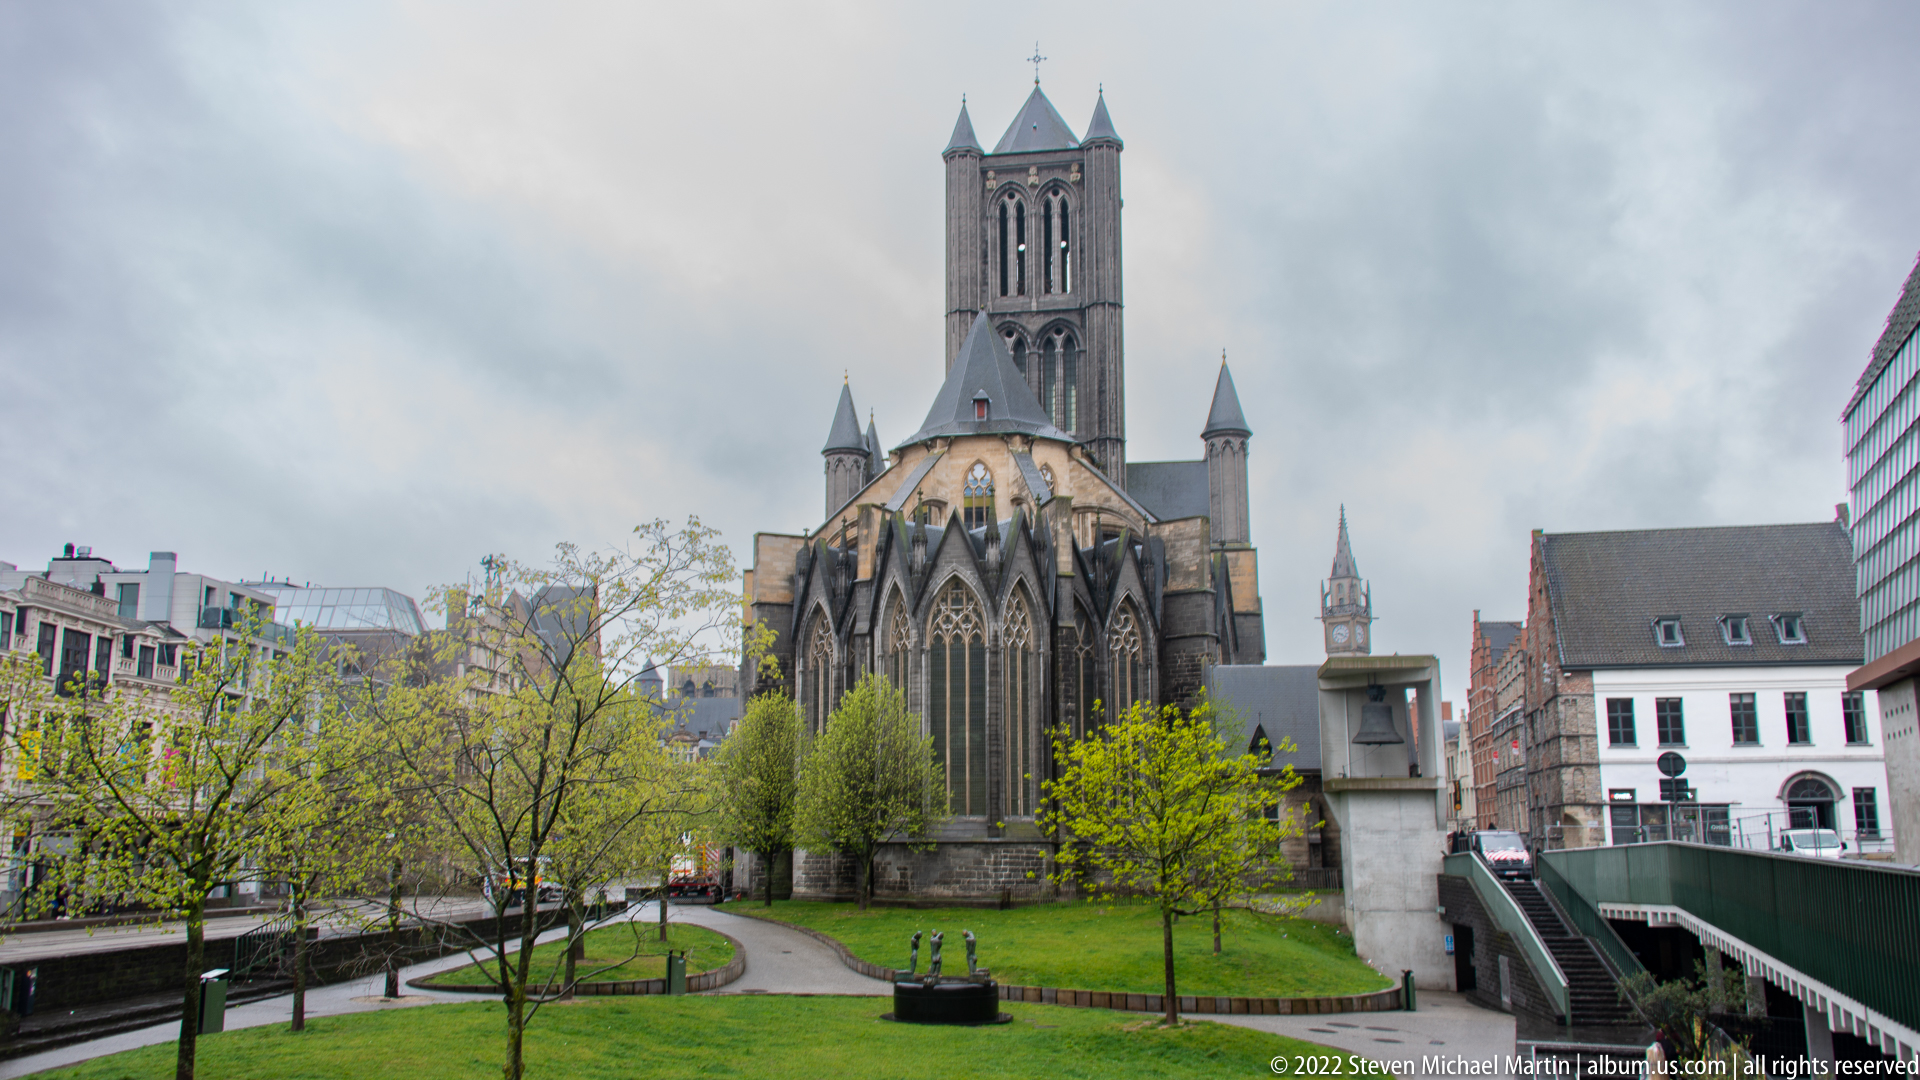
Saint Nicholas’ Church rises above a landscaped urban space, its tall central crossing tower and clustered pinnacles forming a compact Gothic silhouette. The apsidal end is articulated by large pointed windows and buttressed wall sections, while new spring foliage softens the stone architecture in the foreground. The view emphasizes the church’s vertical massing and its close integration with Ghent’s civic center.
Caption
Saint Nicholas’ Church rises above a landscaped urban space, its tall central crossing tower and clustered pinnacles forming a compact Gothic silhouette. The apsidal end is articulated by large pointed windows and buttressed wall sections, while new spring foliage softens the stone architecture in the foreground. The view emphasizes the church’s vertical massing and its close integration with Ghent’s civic center.

A freestanding pale stone sculpture reduces the human face or body to a deeply carved abstract circular form. The rough, tool-marked surface and hollowed central void contrast with the orderly façades and wet paving of the surrounding square. Photographed close to eye level, the work reads as a modern intervention within Ghent’s historic urban fabric rather than as architectural ornament.
Caption
A freestanding pale stone sculpture reduces the human face or body to a deeply carved abstract circular form. The rough, tool-marked surface and hollowed central void contrast with the orderly façades and wet paving of the surrounding square. Photographed close to eye level, the work reads as a modern intervention within Ghent’s historic urban fabric rather than as architectural ornament.
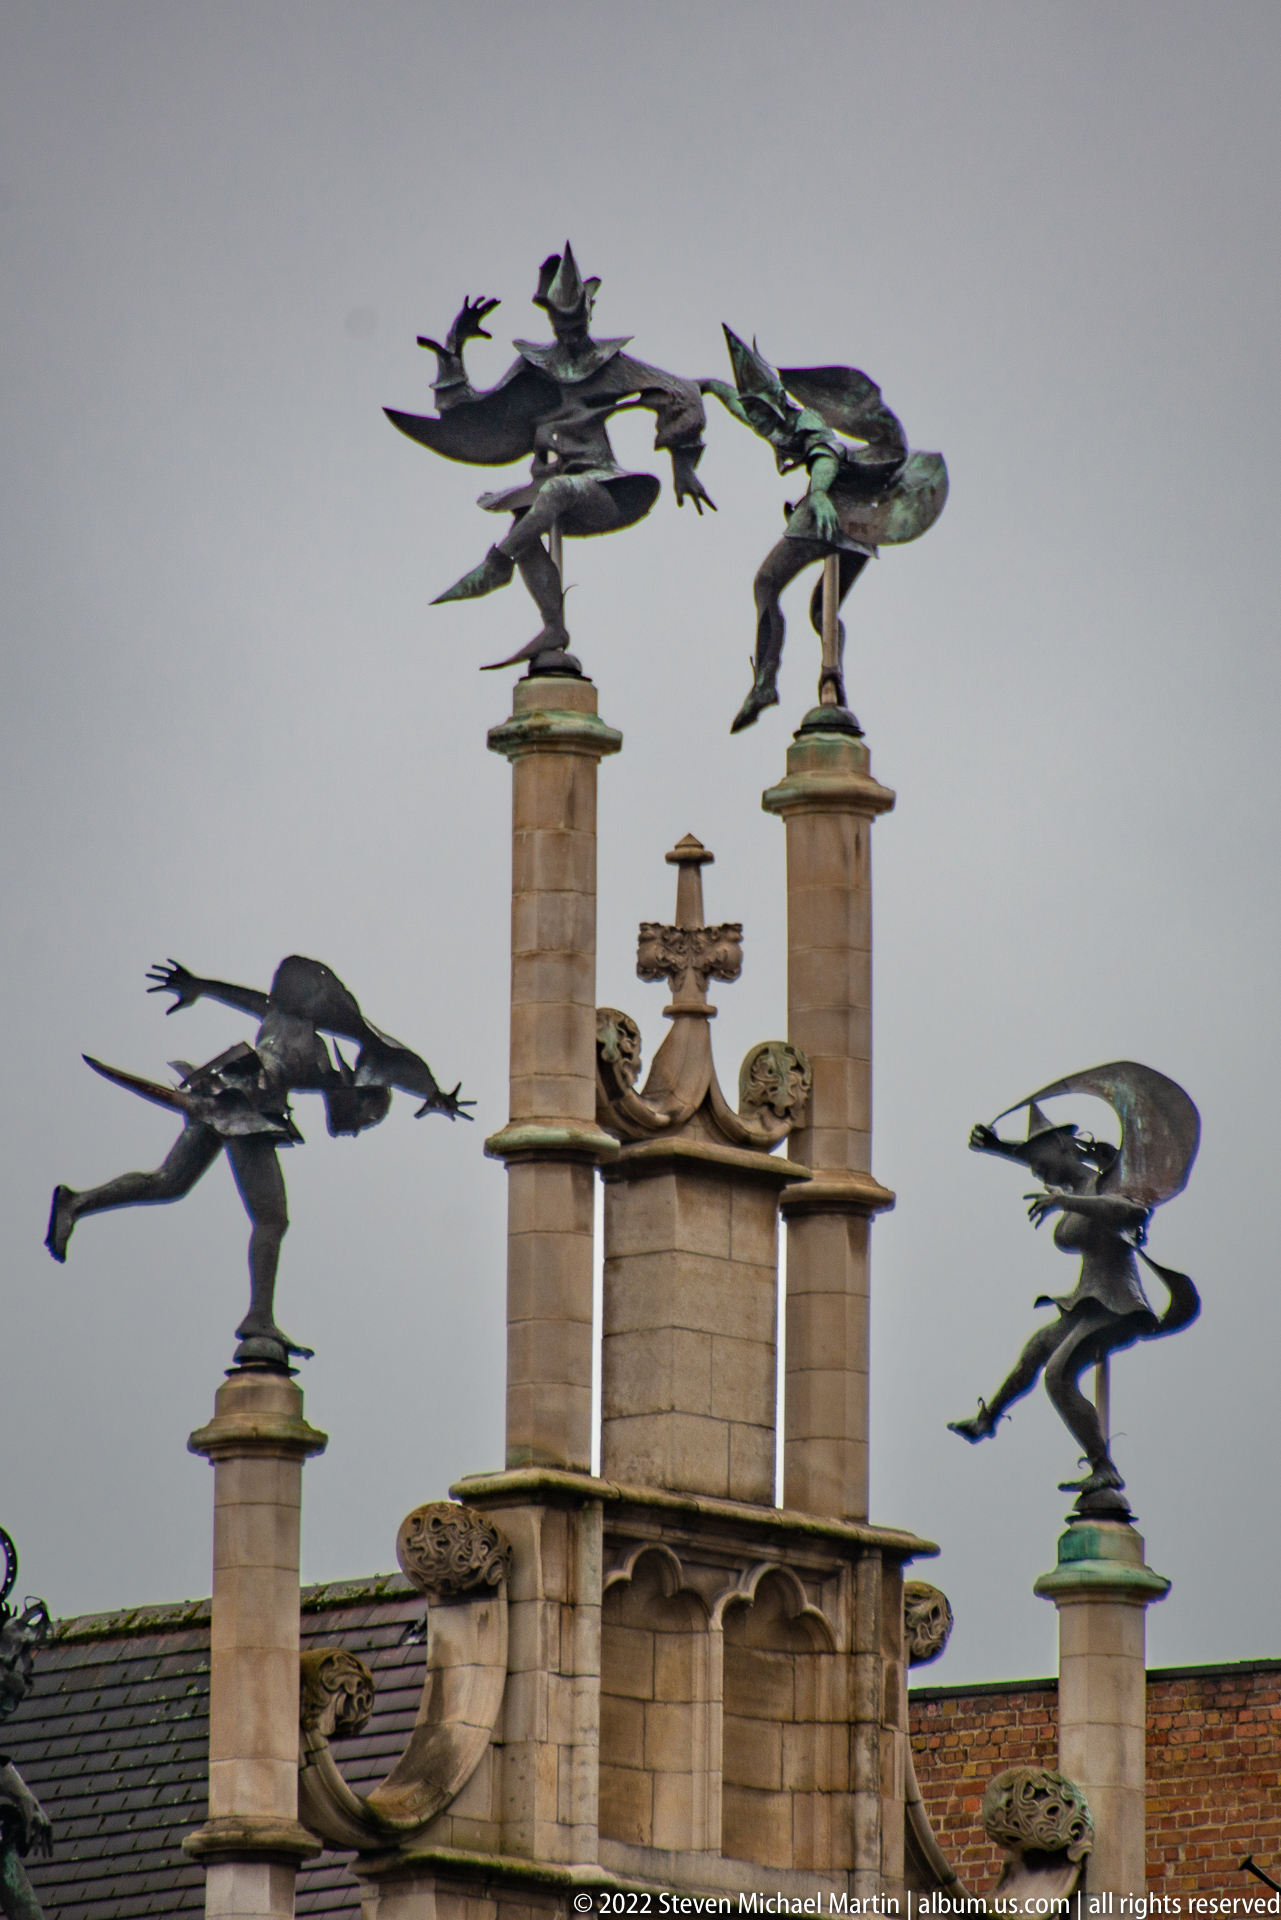
Several dark metal winged figures appear poised for flight atop tall stone finials and a stepped architectural crest. Their elongated bodies and extended wings create a lively silhouette against the gray sky, while the pale stone supports anchor the group to a historic roofline. The tight crop focuses attention on these unusual sculptural ornaments rather than the building as a whole.
Caption
Several dark metal winged figures appear poised for flight atop tall stone finials and a stepped architectural crest. Their elongated bodies and extended wings create a lively silhouette against the gray sky, while the pale stone supports anchor the group to a historic roofline. The tight crop focuses attention on these unusual sculptural ornaments rather than the building as a whole.

Saint Nicholas’ Church fills the frame with a broad Gothic façade articulated by a large central pointed window and cylindrical corner turrets capped by conical roofs. Behind, the taller central crossing tower rises above the nave. Bicycles and contemporary street activity at the base underline the church’s continuing presence in the everyday life of Ghent’s dense historic center.
Caption
Saint Nicholas’ Church fills the frame with a broad Gothic façade articulated by a large central pointed window and cylindrical corner turrets capped by conical roofs. Behind, the taller central crossing tower rises above the nave. Bicycles and contemporary street activity at the base underline the church’s continuing presence in the everyday life of Ghent’s dense historic center.

The underside of Ghent’s City Pavilion creates a dark triangular frame around the brighter historic square beyond. Heavy timber cladding and concrete supports dominate the foreground, while ornate gabled façades appear between the openings. This deliberately architectural viewpoint shows how the modern Stadshal mediates views through the old city rather than presenting the pavilion only as an exterior object.
Caption
The underside of Ghent’s City Pavilion creates a dark triangular frame around the brighter historic square beyond. Heavy timber cladding and concrete supports dominate the foreground, while ornate gabled façades appear between the openings. This deliberately architectural viewpoint shows how the modern Stadshal mediates views through the old city rather than presenting the pavilion only as an exterior object.

A black-painted café frontage is set into a traditional red-brick building, with large windows flanking a central entrance and outdoor chairs arranged along the pavement. Beer branding and decorative signage animate the otherwise restrained façade. The street-level view records a contemporary hospitality use within Ghent’s historic commercial fabric rather than a monumental tourist landmark.
Caption
A black-painted café frontage is set into a traditional red-brick building, with large windows flanking a central entrance and outdoor chairs arranged along the pavement. Beer branding and decorative signage animate the otherwise restrained façade. The street-level view records a contemporary hospitality use within Ghent’s historic commercial fabric rather than a monumental tourist landmark.

The former Ghent post office presents an elaborate historicist façade of arcades, tall windows, steep roofs, turrets, and a slender clock tower. Its broad frontage anchors the busy Korenmarkt, where bicycles and pedestrians animate the base of the building. The view captures the structure as a civic landmark whose vertical accents and richly modeled stonework compete with the surrounding medieval skyline.
Caption
The former Ghent post office presents an elaborate historicist façade of arcades, tall windows, steep roofs, turrets, and a slender clock tower. Its broad frontage anchors the busy Korenmarkt, where bicycles and pedestrians animate the base of the building. The view captures the structure as a civic landmark whose vertical accents and richly modeled stonework compete with the surrounding medieval skyline.

A richly modeled heraldic relief crowns an arch on Ghent’s former post office, with a central shield framed by two lion supporters, scrollwork, a crown, and painted accents. Smaller decorative motifs and lettering surround the ensemble. The close crop reveals the building’s civic symbolism and the polychrome details that can be overlooked in wider views of the façade.
Caption
A richly modeled heraldic relief crowns an arch on Ghent’s former post office, with a central shield framed by two lion supporters, scrollwork, a crown, and painted accents. Smaller decorative motifs and lettering surround the ensemble. The close crop reveals the building’s civic symbolism and the polychrome details that can be overlooked in wider views of the façade.
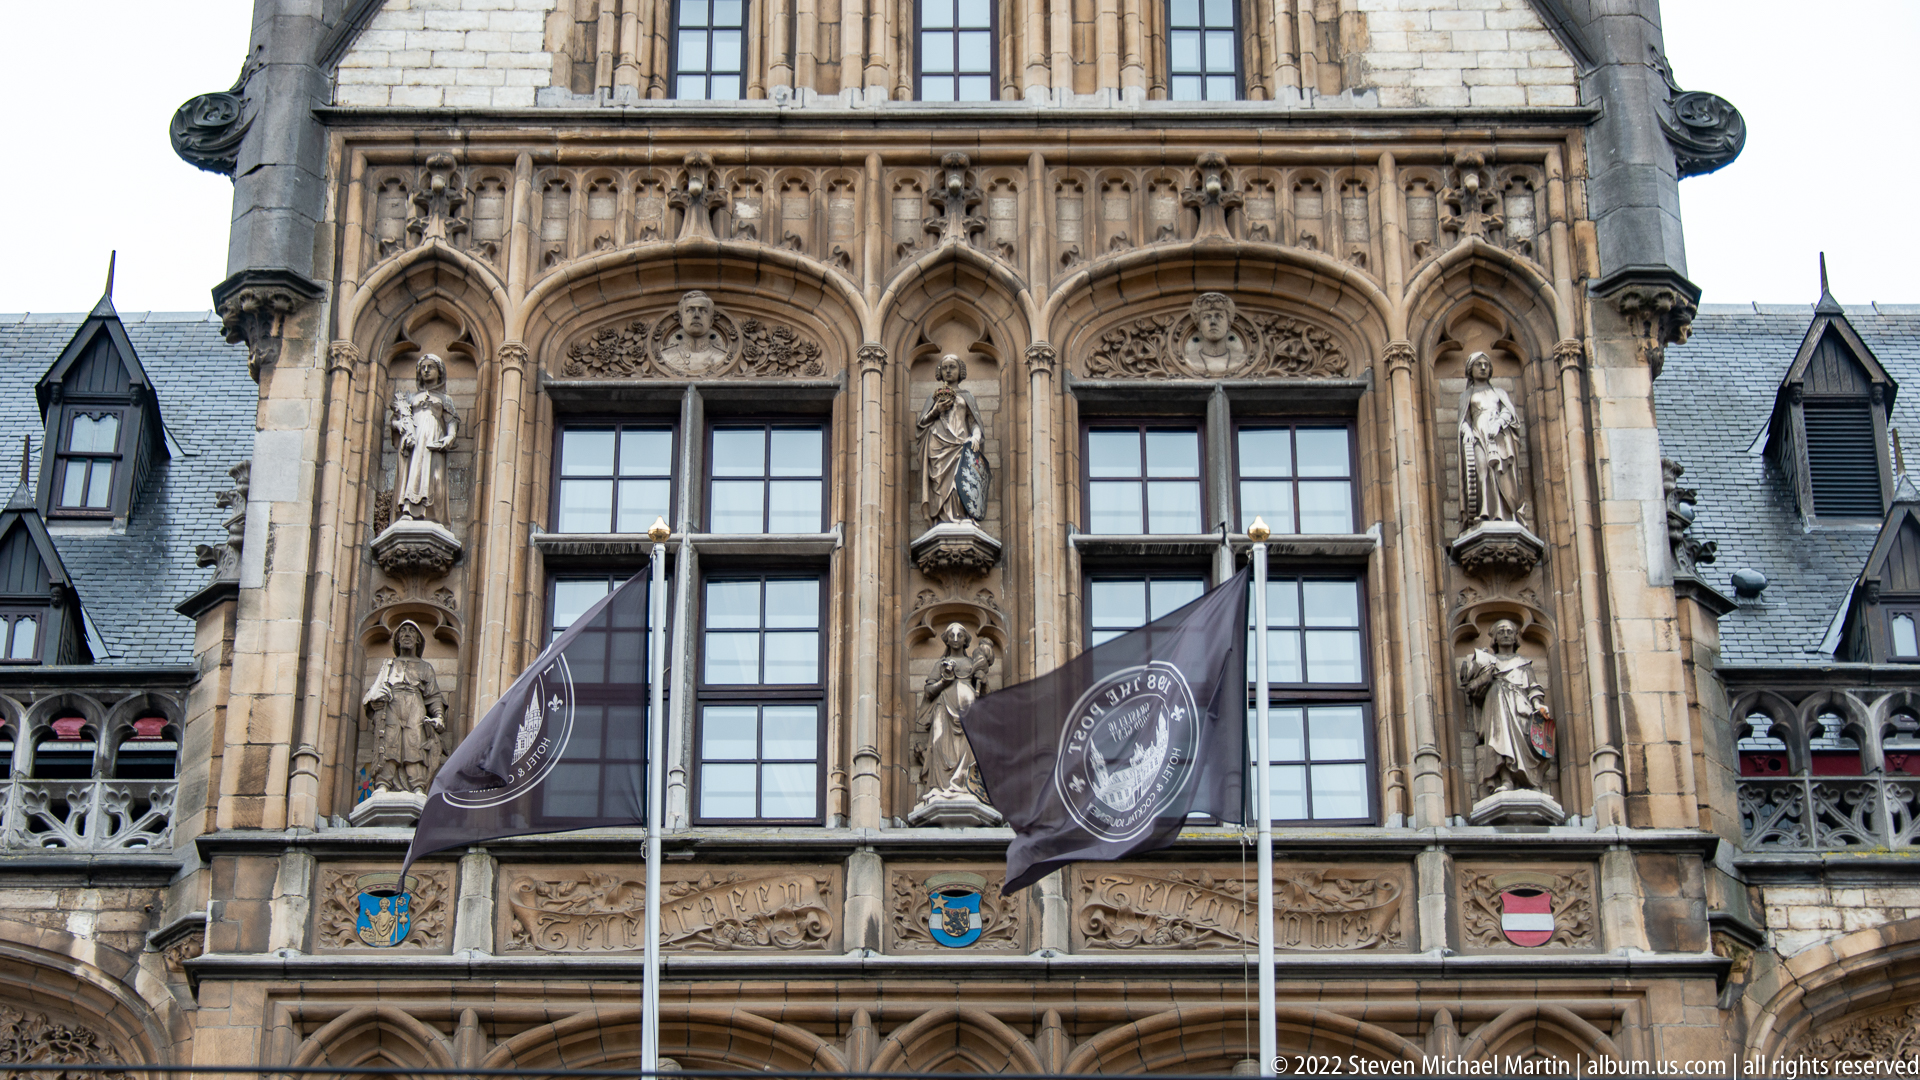
Three tall window bays on the former Ghent post office are framed by dense Gothic-revival carving, niches with standing figures, tracery, shields, and projecting stone ornament. Flags rise in the foreground, partially crossing the façade. The closer perspective shifts attention from the building’s overall silhouette to its sculptural surface and the extraordinary density of its civic decorative program.
Caption
Three tall window bays on the former Ghent post office are framed by dense Gothic-revival carving, niches with standing figures, tracery, shields, and projecting stone ornament. Flags rise in the foreground, partially crossing the façade. The closer perspective shifts attention from the building’s overall silhouette to its sculptural surface and the extraordinary density of its civic decorative program.

Tall iron-framed partitions divide a lively food hall where diners sit at wooden tables beneath an exposed industrial-style ceiling. Counters, shelves, hanging lights, and decorative red accents animate the large open interior. The photograph records a contemporary commercial use inserted into an older market-like structure, with circulation, dining, and retail activity all visible in one view.
Caption
Tall iron-framed partitions divide a lively food hall where diners sit at wooden tables beneath an exposed industrial-style ceiling. Counters, shelves, hanging lights, and decorative red accents animate the large open interior. The photograph records a contemporary commercial use inserted into an older market-like structure, with circulation, dining, and retail activity all visible in one view.

Two pointed stone arches spring from slender columns with carved capitals beneath a horizontal inscription band. The close architectural study isolates the masonry, emphasizing the layered archivolts, clustered supports, and weathered surface of the façade. A short Latin inscription above the arches adds an institutional or commemorative element without revealing enough detail here for a secure building attribution.
Caption
Two pointed stone arches spring from slender columns with carved capitals beneath a horizontal inscription band. The close architectural study isolates the masonry, emphasizing the layered archivolts, clustered supports, and weathered surface of the façade. A short Latin inscription above the arches adds an institutional or commemorative element without revealing enough detail here for a secure building attribution.

A group of richly ornamented historic façades rises behind a stone balustrade, combining stepped gables, projecting bays, carved stonework, and patterned rooflines. The low viewpoint places monumental lamp standards and the elevated terrace in the foreground, making the buildings read as part of a larger civic ensemble. The image is especially useful for comparing the contrasting decorative vocabularies of neighboring structures.
Caption
A group of richly ornamented historic façades rises behind a stone balustrade, combining stepped gables, projecting bays, carved stonework, and patterned rooflines. The low viewpoint places monumental lamp standards and the elevated terrace in the foreground, making the buildings read as part of a larger civic ensemble. The image is especially useful for comparing the contrasting decorative vocabularies of neighboring structures.

A broad exterior staircase climbs diagonally across a tall stone retaining wall toward an ornate historic building with gables, dormers, carved tracery, and projecting windows. Decorative iron railings and a sculpted lamp pier turn the stair itself into a major architectural element. The oblique composition emphasizes elevation change and the ceremonial approach to the building rather than its full façade.
Caption
A broad exterior staircase climbs diagonally across a tall stone retaining wall toward an ornate historic building with gables, dormers, carved tracery, and projecting windows. Decorative iron railings and a sculpted lamp pier turn the stair itself into a major architectural element. The oblique composition emphasizes elevation change and the ceremonial approach to the building rather than its full façade.

A quiet Ghent street appears through the deep curve of a large masonry arch, which frames historic buildings, pedestrians, and a narrow urban corridor beyond. The underside of the arch dominates the foreground, creating a tunnel-like transition between elevated architecture and street level. The composition is as much about viewpoint and enclosure as about the cityscape outside.
Caption
A quiet Ghent street appears through the deep curve of a large masonry arch, which frames historic buildings, pedestrians, and a narrow urban corridor beyond. The underside of the arch dominates the foreground, creating a tunnel-like transition between elevated architecture and street level. The composition is as much about viewpoint and enclosure as about the cityscape outside.
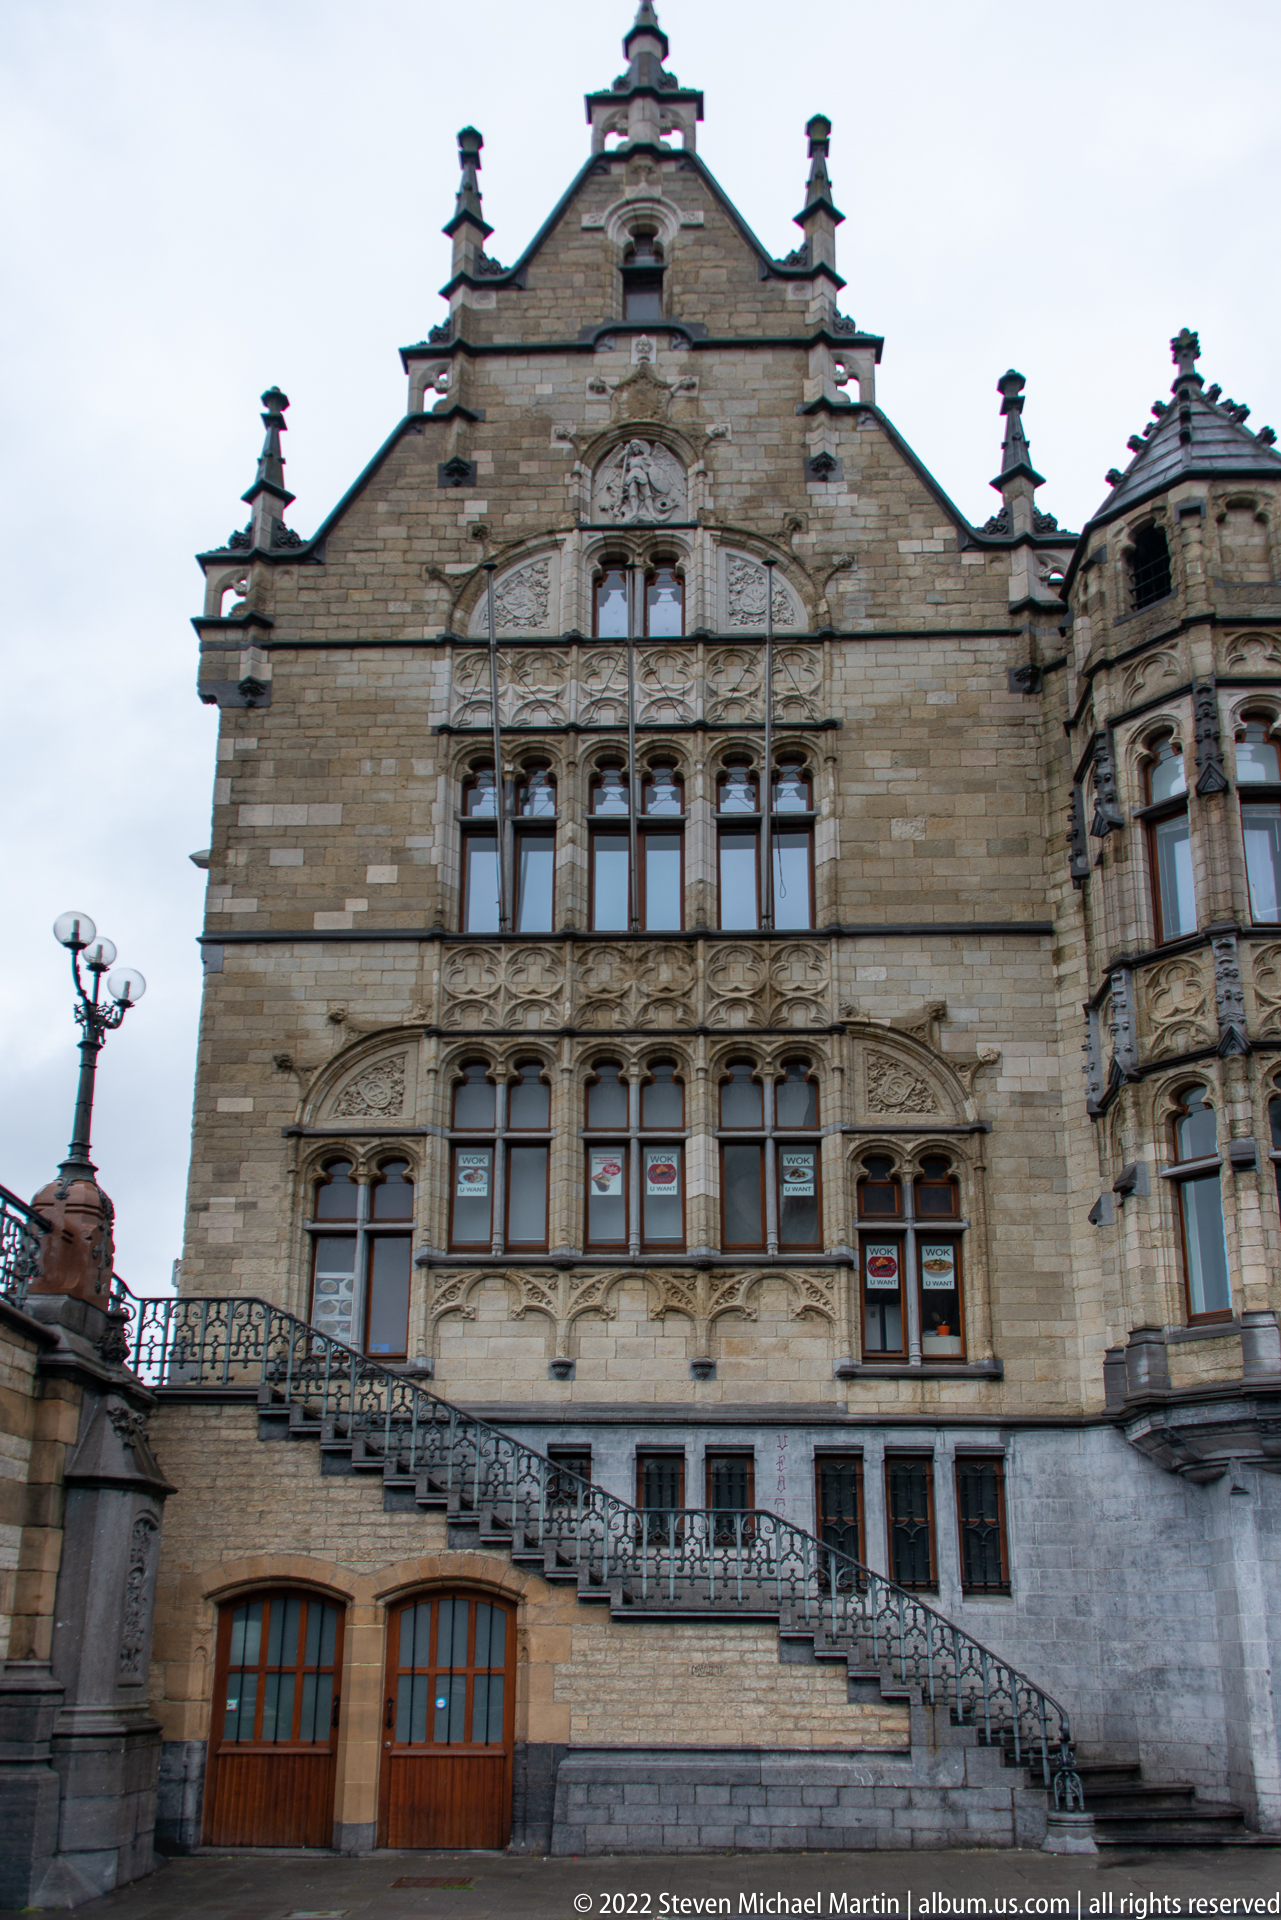
An elaborate pale stone façade presents a symmetrical arrangement of mullioned windows, carved panels, sculpted figures, and a stepped roofline. A narrow exterior stair crosses the lower wall above large wooden doors, while a rounded projecting bay marks the right side. The frontal view highlights the building’s dense surface ornament and carefully ordered Renaissance-inspired composition.
Caption
An elaborate pale stone façade presents a symmetrical arrangement of mullioned windows, carved panels, sculpted figures, and a stepped roofline. A narrow exterior stair crosses the lower wall above large wooden doors, while a rounded projecting bay marks the right side. The frontal view highlights the building’s dense surface ornament and carefully ordered Renaissance-inspired composition.

A richly carved multi-story façade rises to a stepped gable, its surface organized by dense rows of mullioned windows, arcades, sculptural panels, and decorative tracery. The low viewpoint accentuates the building’s verticality and the almost lace-like treatment of the stone. The image functions as a detailed architectural elevation, emphasizing craftsmanship and façade rhythm rather than street context.
Caption
A richly carved multi-story façade rises to a stepped gable, its surface organized by dense rows of mullioned windows, arcades, sculptural panels, and decorative tracery. The low viewpoint accentuates the building’s verticality and the almost lace-like treatment of the stone. The image functions as a detailed architectural elevation, emphasizing craftsmanship and façade rhythm rather than street context.
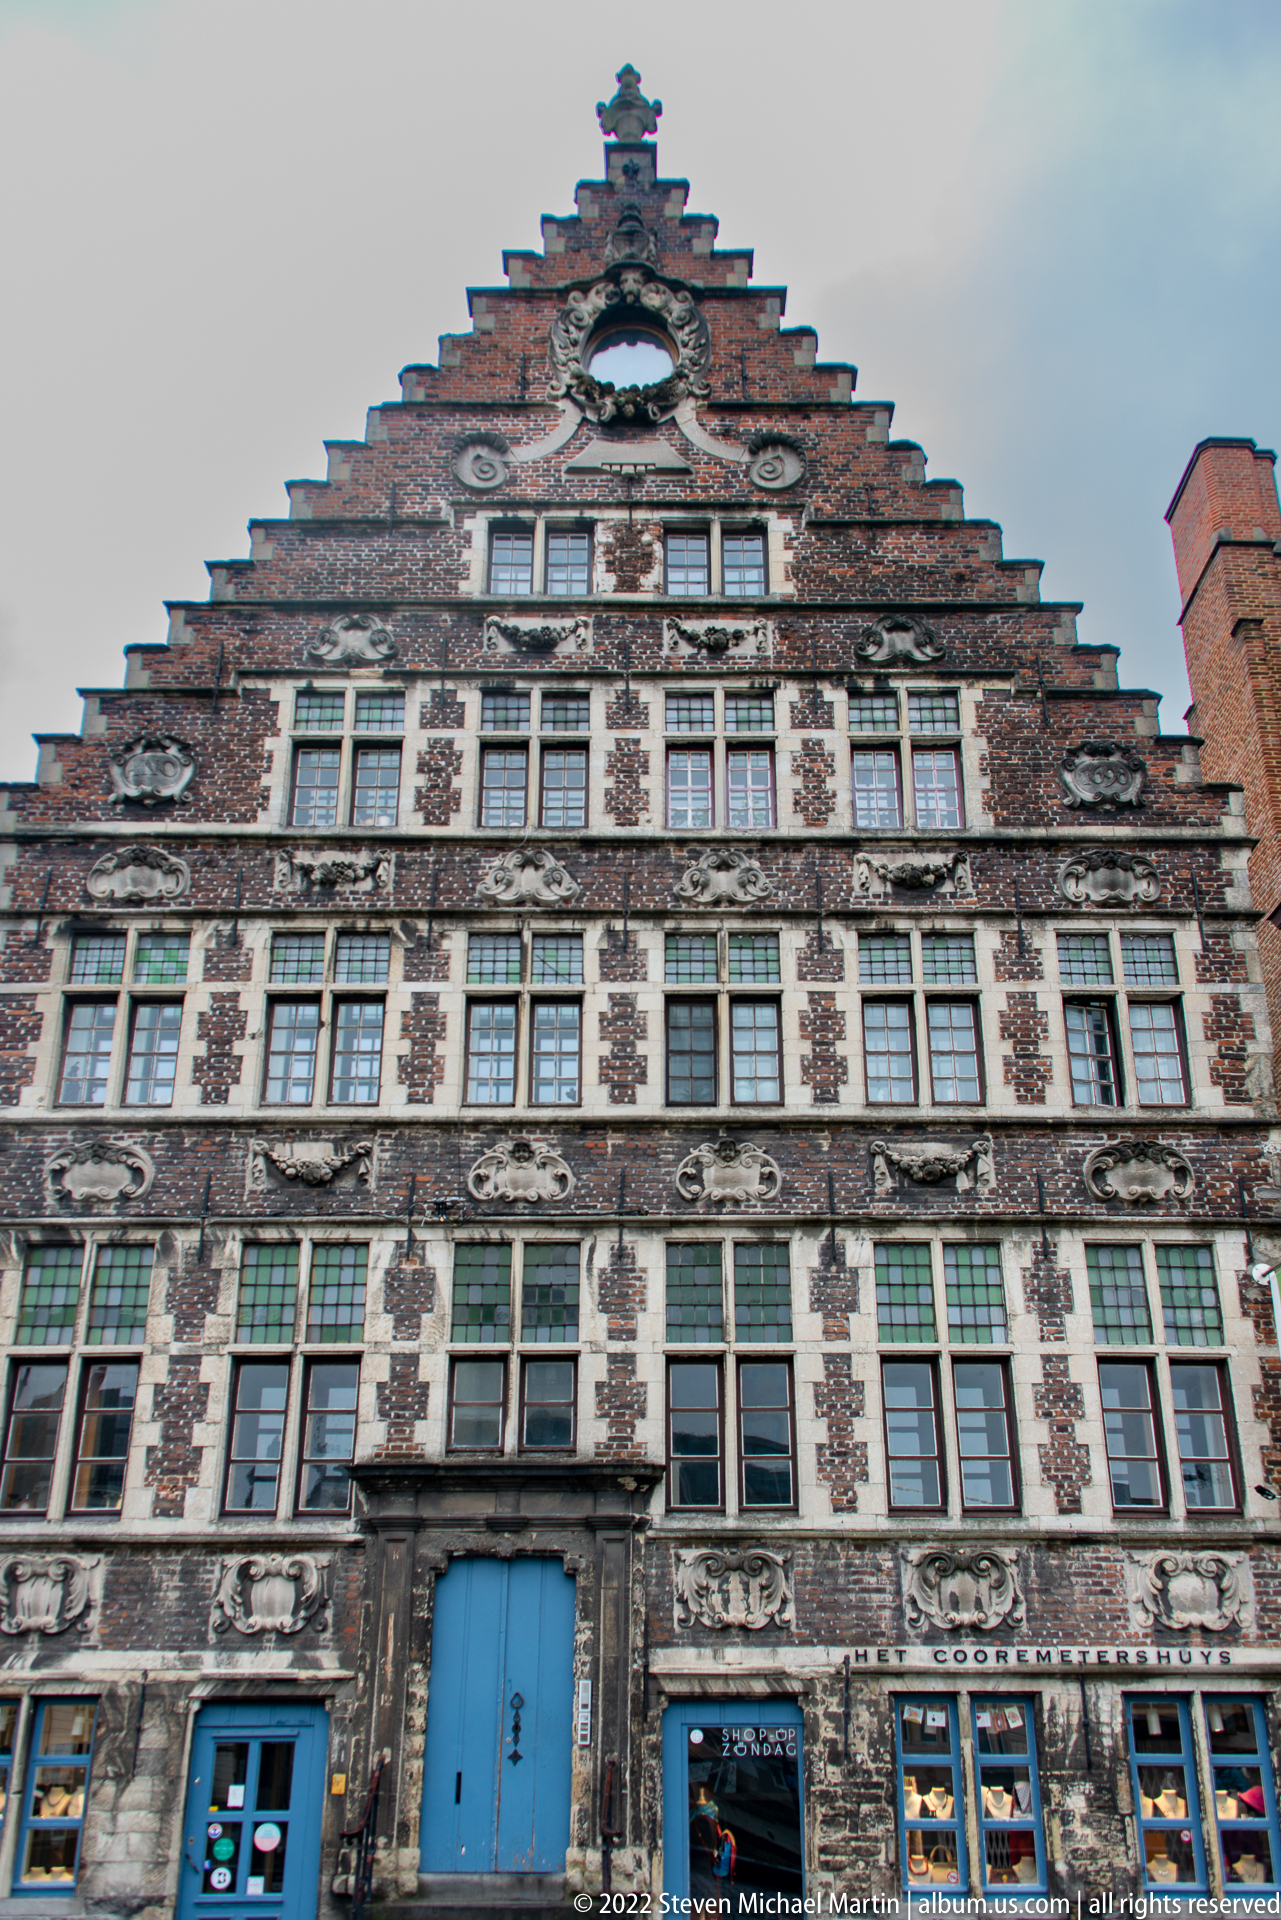
A broad stepped-gable façade combines dark brick, pale stone bands, repetitive windows, and carved decorative panels in a strongly horizontal grid. Bright blue doors at street level punctuate the otherwise muted masonry, while the triangular gable rises in orderly steps above. The frontal composition documents a different material and decorative vocabulary from the more sculpturally carved façade beside it.
Caption
A broad stepped-gable façade combines dark brick, pale stone bands, repetitive windows, and carved decorative panels in a strongly horizontal grid. Bright blue doors at street level punctuate the otherwise muted masonry, while the triangular gable rises in orderly steps above. The frontal composition documents a different material and decorative vocabulary from the more sculpturally carved façade beside it.
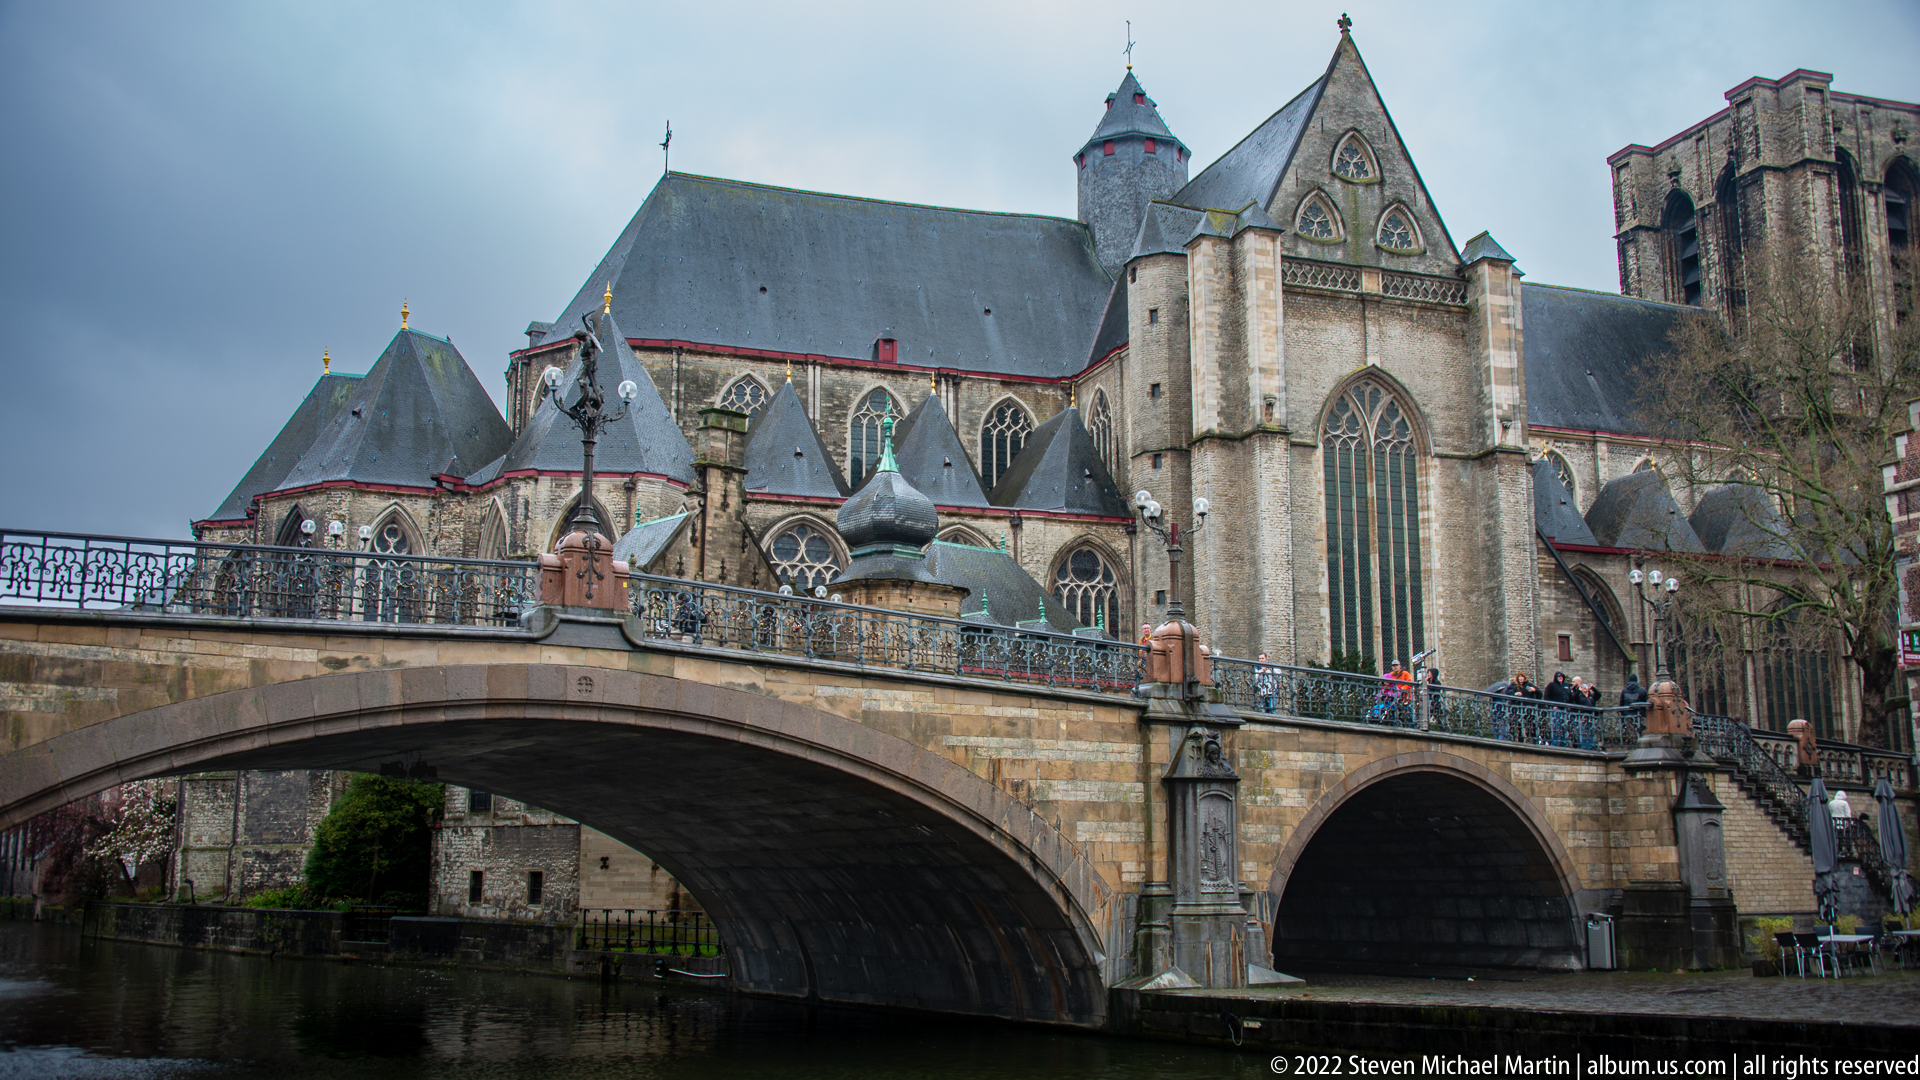
Saint Michael’s Church rises directly behind the arched Saint Michael’s Bridge, creating one of Ghent’s characteristic juxtapositions of medieval religious architecture and canal infrastructure. The church’s large pointed windows, buttressed walls, steep roofs, and unfinished-looking western tower are set against the bridge’s stone balustrade. The view establishes the close spatial relationship between church, bridge, and waterway.
Caption
Saint Michael’s Church rises directly behind the arched Saint Michael’s Bridge, creating one of Ghent’s characteristic juxtapositions of medieval religious architecture and canal infrastructure. The church’s large pointed windows, buttressed walls, steep roofs, and unfinished-looking western tower are set against the bridge’s stone balustrade. The view establishes the close spatial relationship between church, bridge, and waterway.
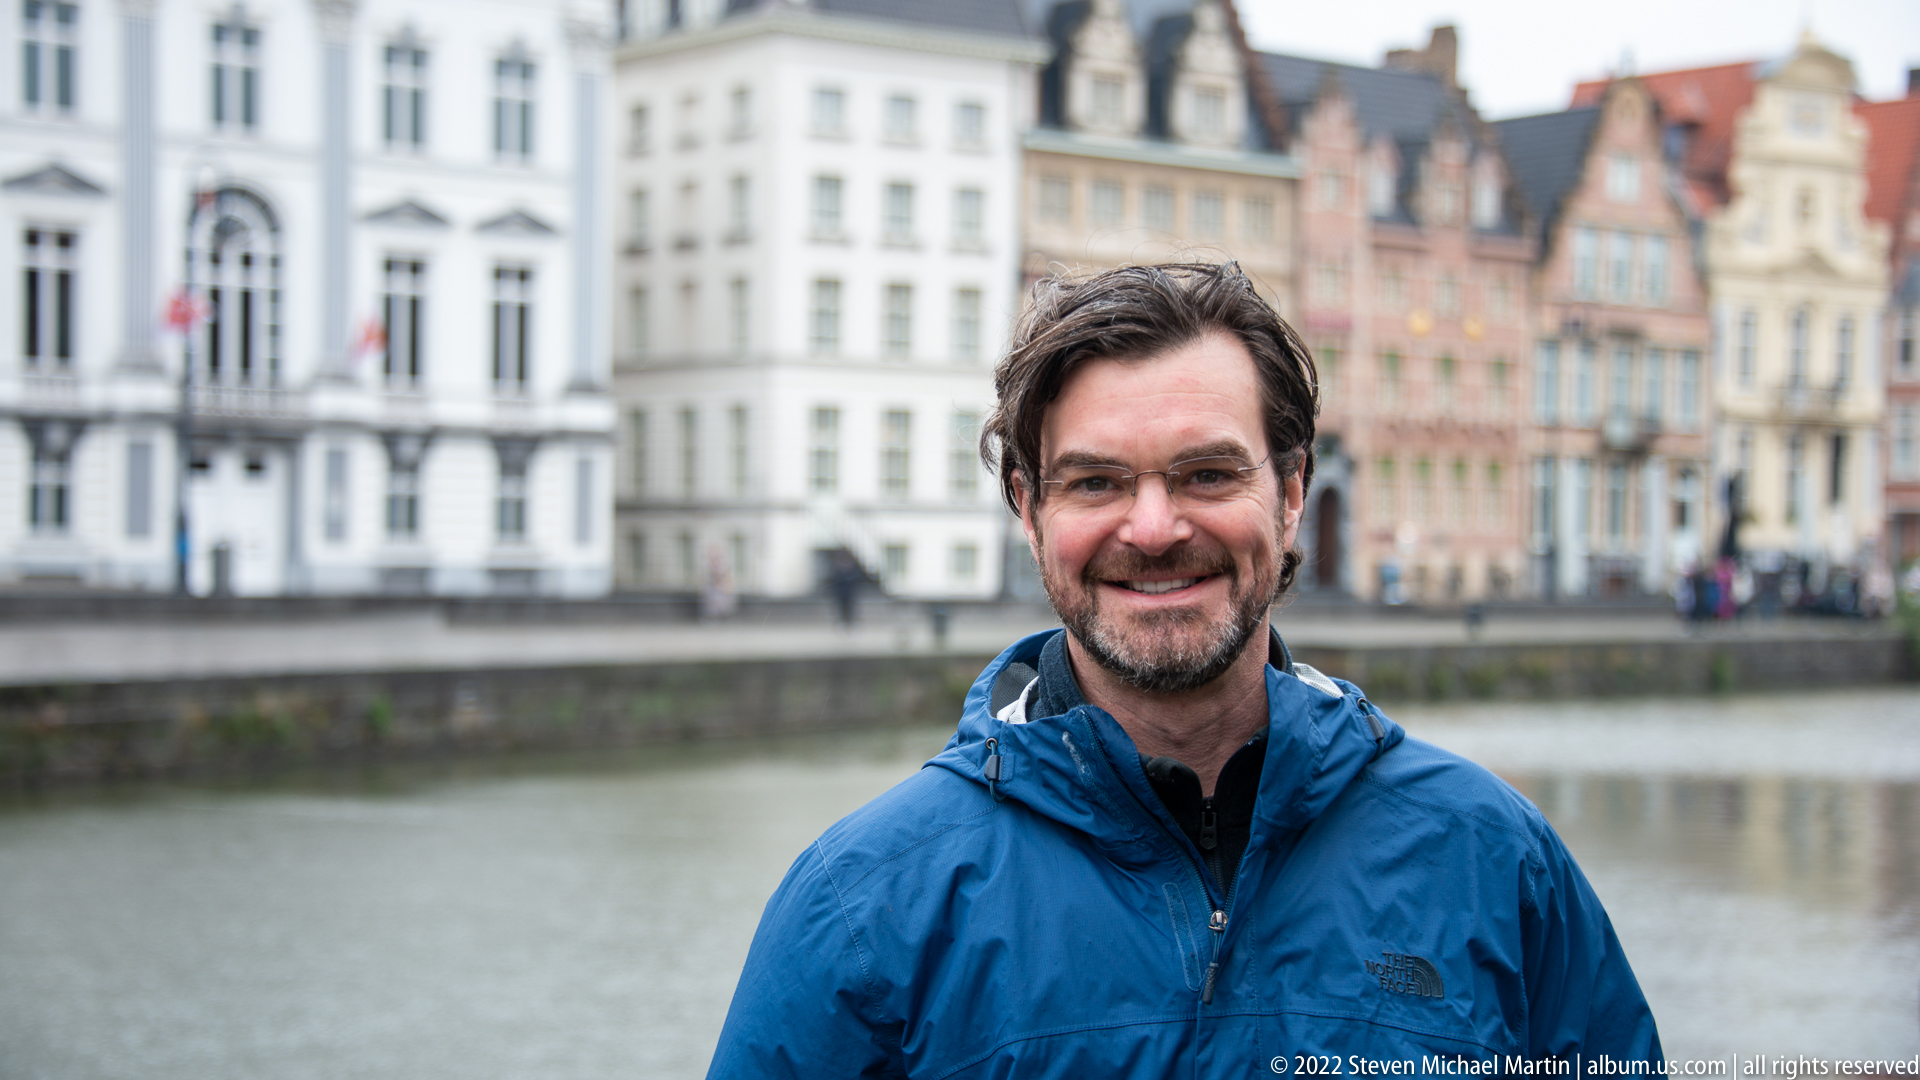
A smiling man in a bright blue jacket stands close to the camera beside a Ghent canal, with softly blurred historic façades filling the opposite bank. The shallow depth of field isolates the subject while preserving the colorful stepped and gabled architecture as recognizable context. The portrait contrasts intimate human scale with the dense vertical rhythm of the historic waterfront.
Caption
A smiling man in a bright blue jacket stands close to the camera beside a Ghent canal, with softly blurred historic façades filling the opposite bank. The shallow depth of field isolates the subject while preserving the colorful stepped and gabled architecture as recognizable context. The portrait contrasts intimate human scale with the dense vertical rhythm of the historic waterfront.
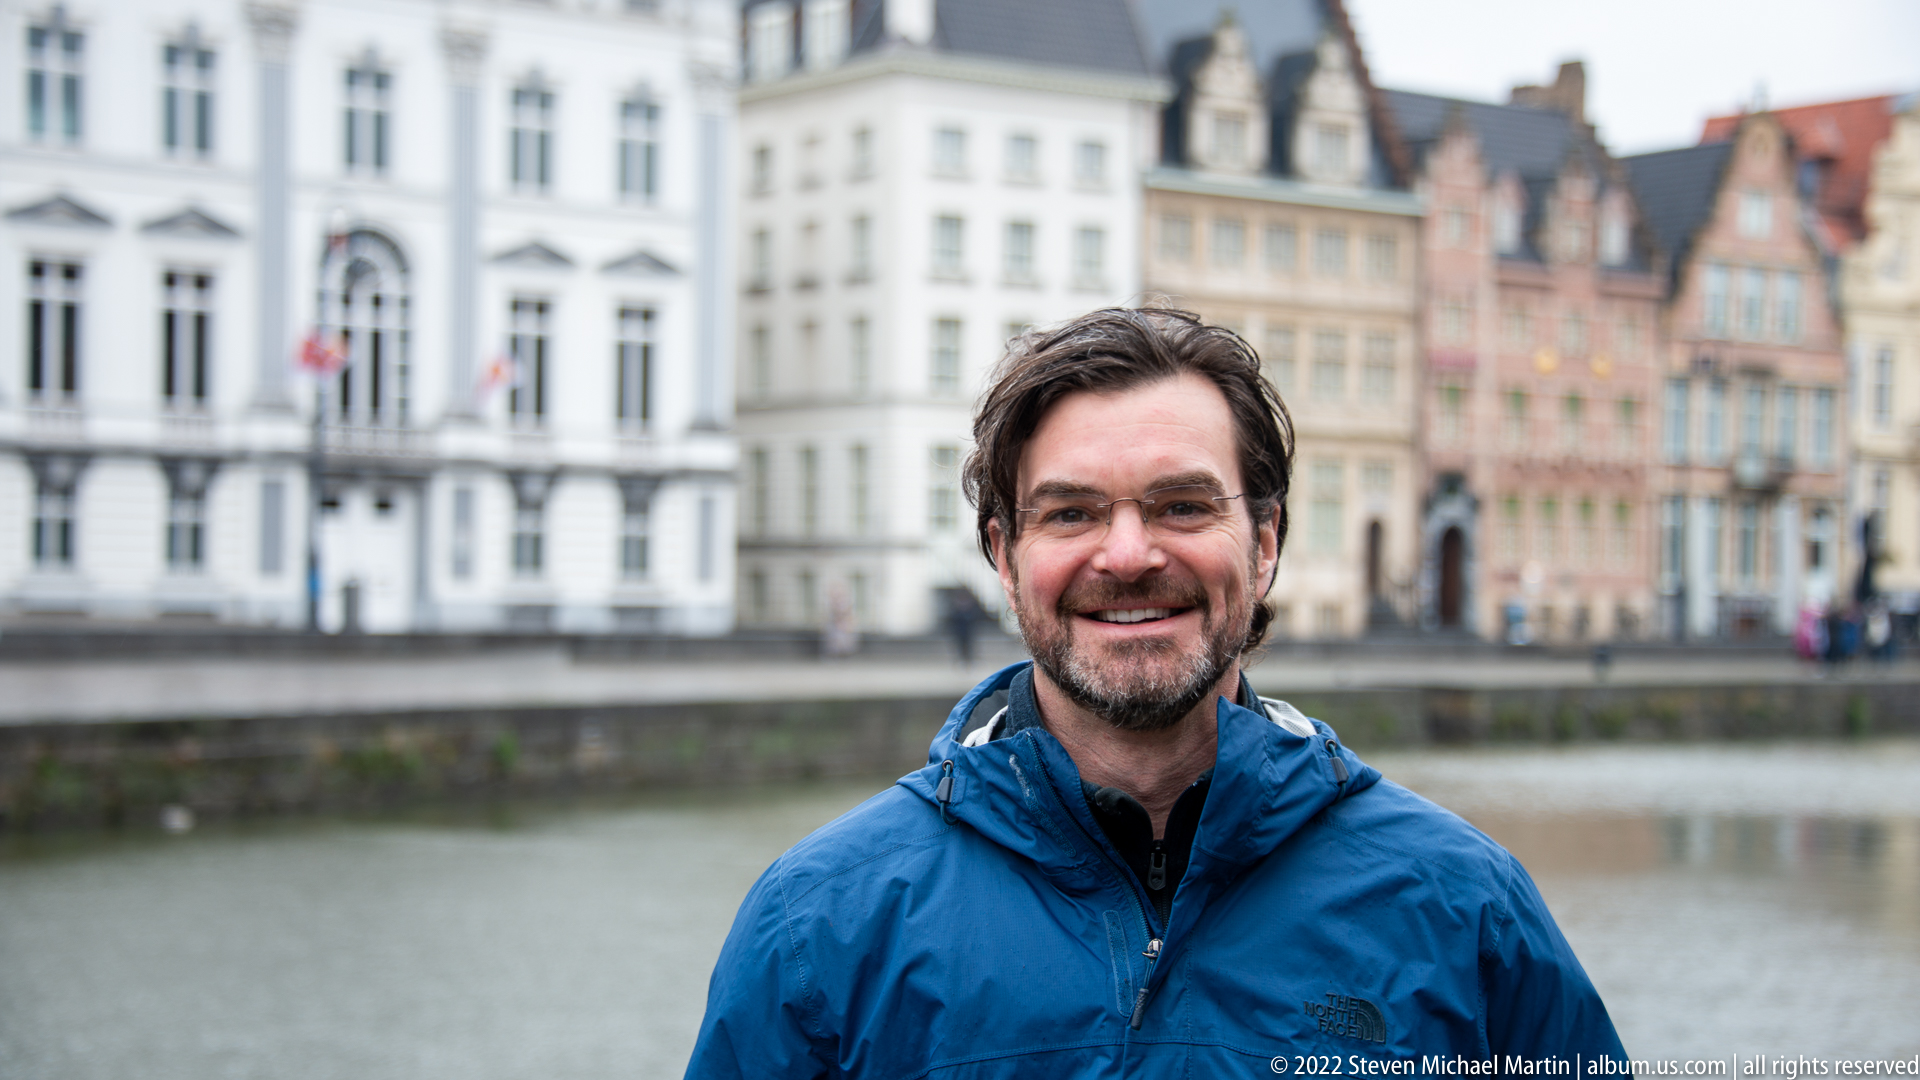
A closer portrait centers a smiling man against the muted water and pastel historic façades of Ghent’s canal district. The blue jacket fills more of the frame than in the preceding view, while the background remains intentionally out of focus. This tighter composition emphasizes expression and travel context rather than documenting individual buildings across the water.
Caption
A closer portrait centers a smiling man against the muted water and pastel historic façades of Ghent’s canal district. The blue jacket fills more of the frame than in the preceding view, while the background remains intentionally out of focus. This tighter composition emphasizes expression and travel context rather than documenting individual buildings across the water.

A deeply carved sailing ship fills a recessed stone panel beneath a rounded Gothic arch. Masts, rigging, furled sails, hull planking, and decorative floral motifs are rendered in high relief, turning maritime imagery into architectural ornament. The detailed vessel likely alludes to Ghent’s mercantile connections, but the photograph itself most securely documents the craftsmanship and nautical subject.
Caption
A deeply carved sailing ship fills a recessed stone panel beneath a rounded Gothic arch. Masts, rigging, furled sails, hull planking, and decorative floral motifs are rendered in high relief, turning maritime imagery into architectural ornament. The detailed vessel likely alludes to Ghent’s mercantile connections, but the photograph itself most securely documents the craftsmanship and nautical subject.

A small projecting stone tablet set into rough masonry is carved with the date 1531. Its simple numerals contrast with the irregular, weathered wall surrounding it, making the inscription the sole focal point. The plaque provides a concise chronological marker embedded directly in the building fabric, though the photograph does not by itself establish which phase of construction or restoration the date records.
Caption
A small projecting stone tablet set into rough masonry is carved with the date 1531. Its simple numerals contrast with the irregular, weathered wall surrounding it, making the inscription the sole focal point. The plaque provides a concise chronological marker embedded directly in the building fabric, though the photograph does not by itself establish which phase of construction or restoration the date records.

A crowned heraldic shield occupies the center of an elaborate stone panel surrounded by scrolling foliage and symmetrical animal-like supporters. The relief is mounted high on a historic façade and shows pronounced weathering in its projecting details. The close framing records civic or institutional heraldry as architectural ornament without requiring an uncertain attribution to a particular owner or office.
Caption
A crowned heraldic shield occupies the center of an elaborate stone panel surrounded by scrolling foliage and symmetrical animal-like supporters. The relief is mounted high on a historic façade and shows pronounced weathering in its projecting details. The close framing records civic or institutional heraldry as architectural ornament without requiring an uncertain attribution to a particular owner or office.
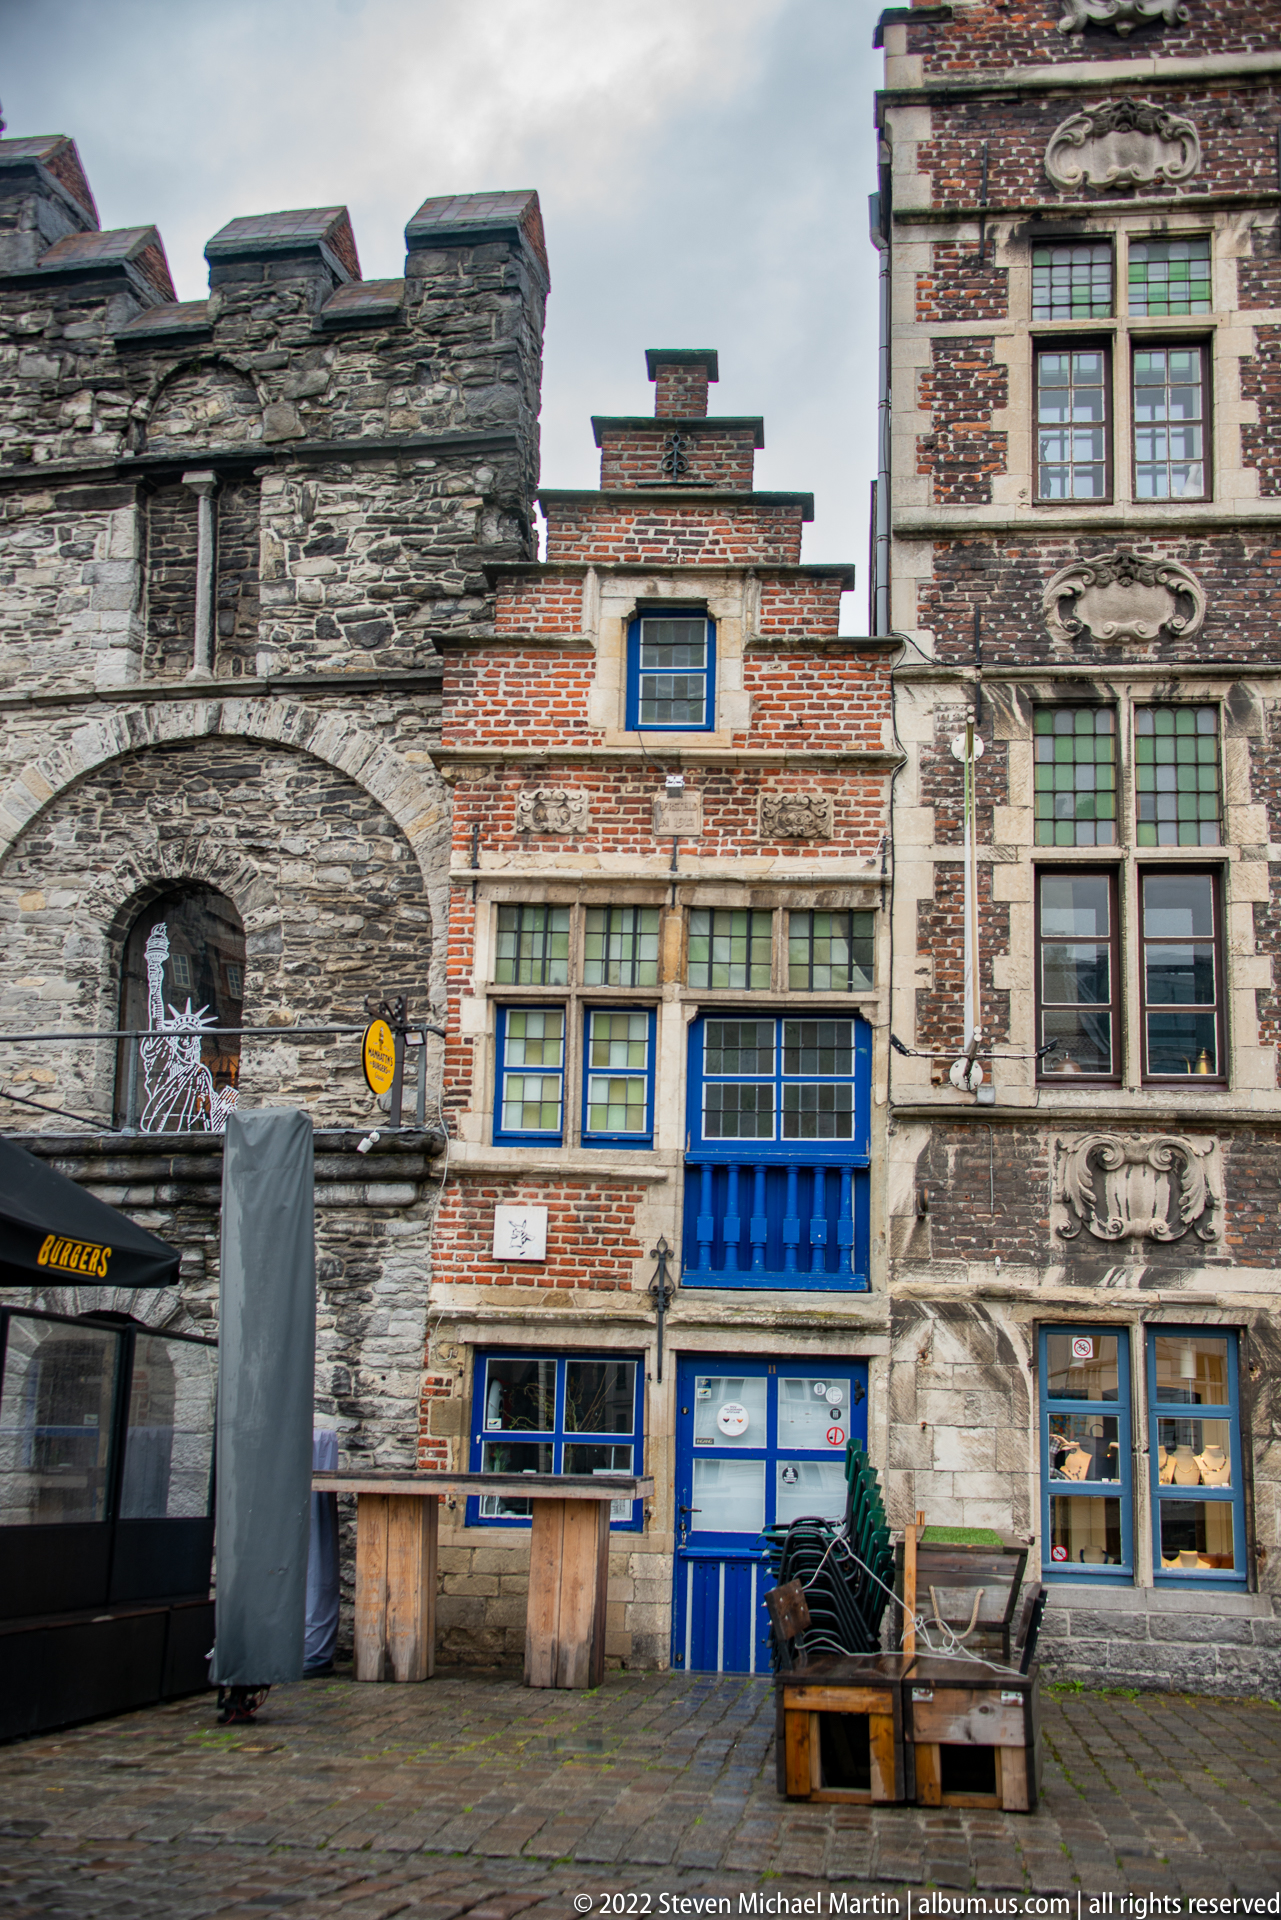
A low brick structure with stepped rooflines and vivid blue-painted doors and window trim sits between rough older stone masonry and a taller decorated façade. The cobbled foreground and service-like doors give the scene a more utilitarian character than neighboring ceremonial buildings. The photograph is useful for documenting the layered, irregular fabric of Ghent’s historic waterfront architecture.
Caption
A low brick structure with stepped rooflines and vivid blue-painted doors and window trim sits between rough older stone masonry and a taller decorated façade. The cobbled foreground and service-like doors give the scene a more utilitarian character than neighboring ceremonial buildings. The photograph is useful for documenting the layered, irregular fabric of Ghent’s historic waterfront architecture.
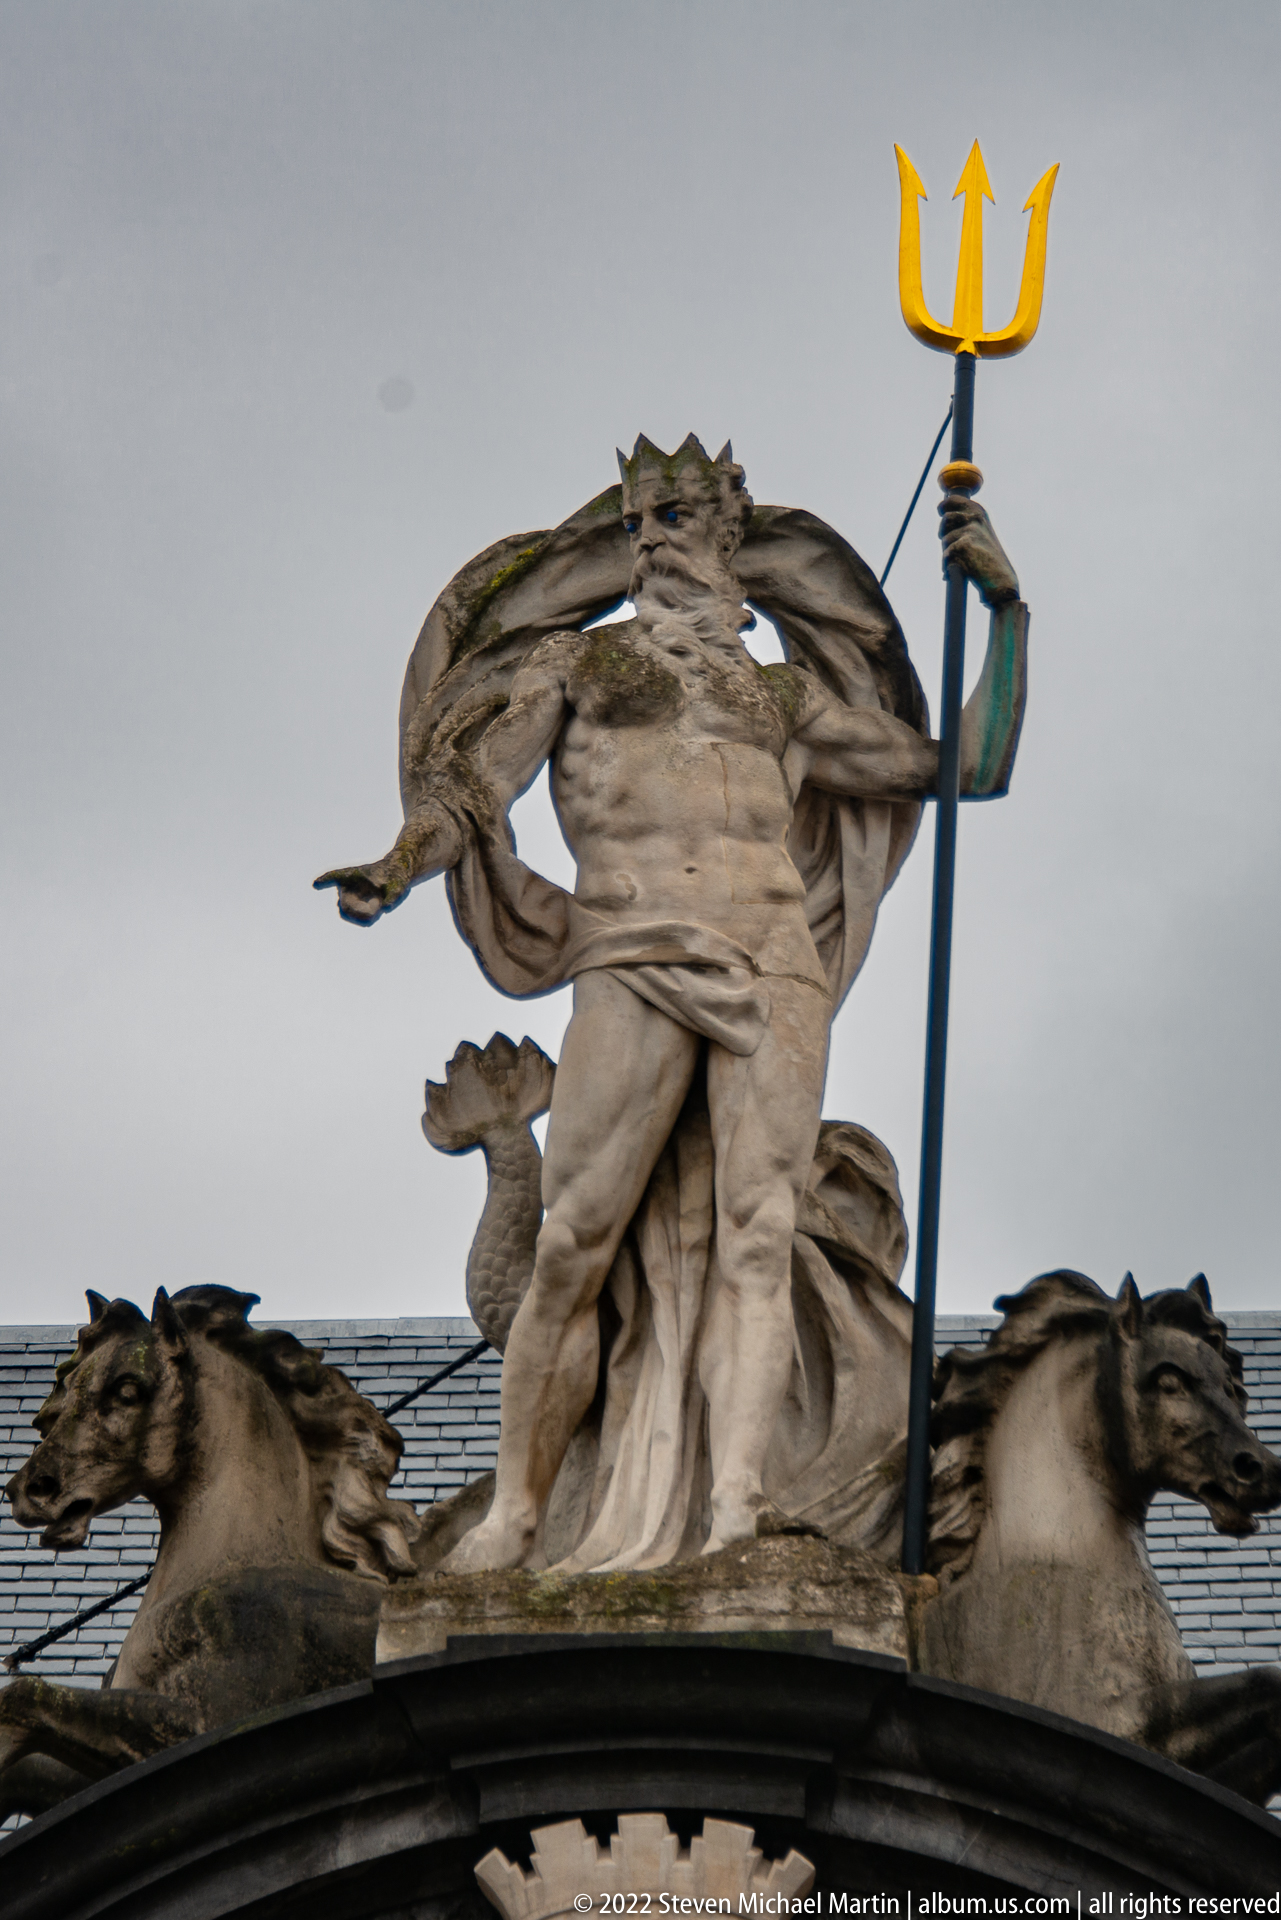
Neptune dominates this close view of the sculptural group above Ghent’s Old Fish Market, his raised gilded trident standing against the gray sky. Large sea creatures flank the central figure, while billowing drapery and vigorous carved movement reinforce the maritime theme. The tight crop isolates the principal iconography from the surrounding architecture and makes the gilded attribute especially prominent.
Caption
Neptune dominates this close view of the sculptural group above Ghent’s Old Fish Market, his raised gilded trident standing against the gray sky. Large sea creatures flank the central figure, while billowing drapery and vigorous carved movement reinforce the maritime theme. The tight crop isolates the principal iconography from the surrounding architecture and makes the gilded attribute especially prominent.
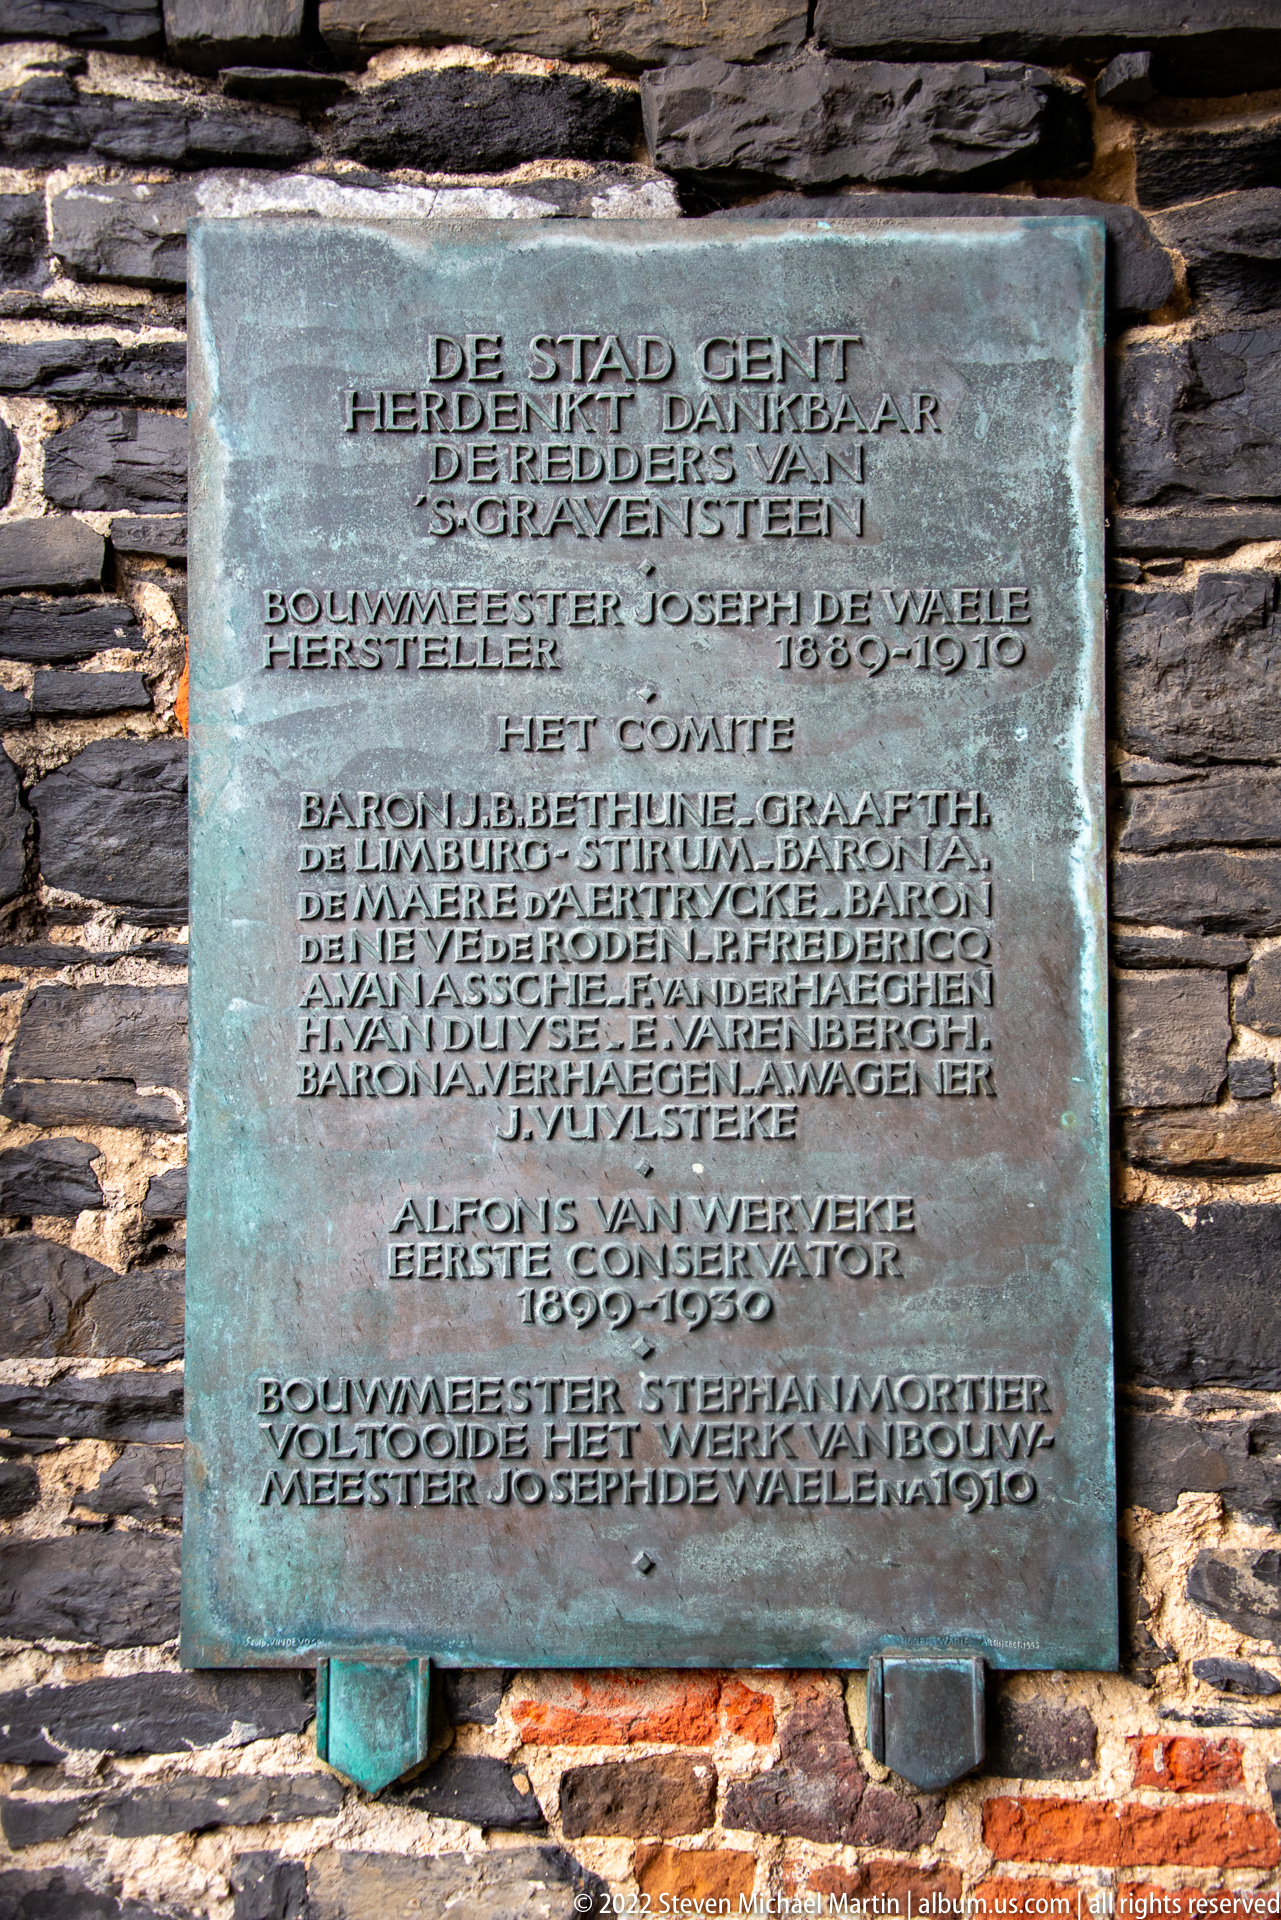
A weathered bronze plaque mounted on brick carries a Dutch inscription headed with the name of the city of Ghent. Dense lines of text list or commemorate people connected with wartime events, while the green patina records long exposure outdoors. The tablet is photographed straight on so the inscription, rather than its architectural setting, becomes the primary documentary subject.
Caption
A weathered bronze plaque mounted on brick carries a Dutch inscription headed with the name of the city of Ghent. Dense lines of text list or commemorate people connected with wartime events, while the green patina records long exposure outdoors. The tablet is photographed straight on so the inscription, rather than its architectural setting, becomes the primary documentary subject.

A row of tall historic houses lines the canal, presenting a varied sequence of stepped, bell-shaped, and classical gables in brick, stone, and stucco. A low passenger boat passes in front of the quay, reinforcing the waterfront setting. The composition highlights Ghent’s characteristic façade diversity, with each narrow building contributing a distinct roofline to the ensemble.
Caption
A row of tall historic houses lines the canal, presenting a varied sequence of stepped, bell-shaped, and classical gables in brick, stone, and stucco. A low passenger boat passes in front of the quay, reinforcing the waterfront setting. The composition highlights Ghent’s characteristic façade diversity, with each narrow building contributing a distinct roofline to the ensemble.
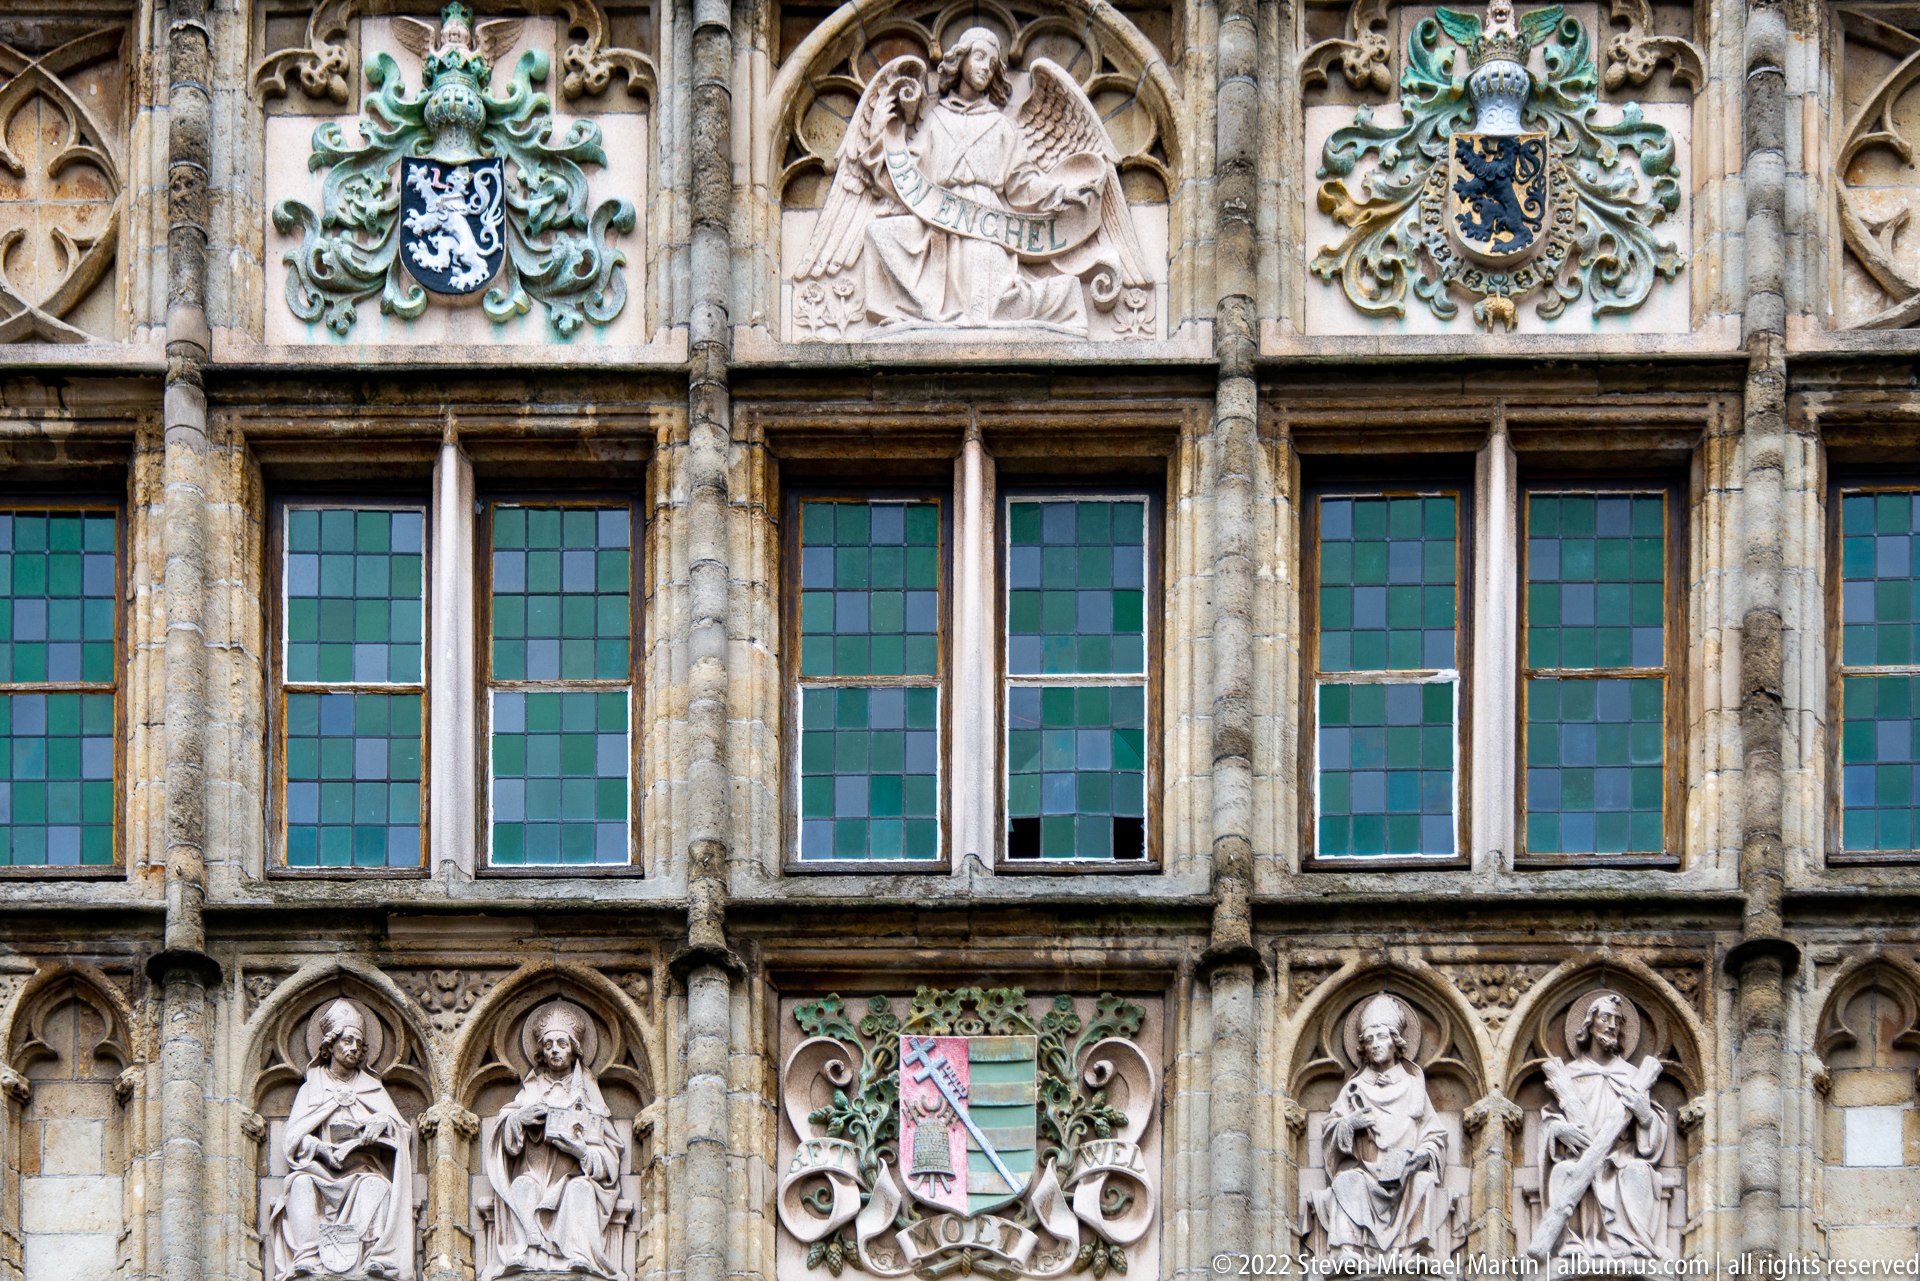
Leaded windows with green and blue panes are framed by an unusually rich program of carved stone ornament. Heraldic shields, small standing figures, foliage, and relief panels occupy the spandrels and vertical divisions, creating a dense decorative field across the façade. The close view reveals craftsmanship that is easily lost in wider streetscape photographs and separates architectural sculpture from the building’s overall silhouette.
Caption
Leaded windows with green and blue panes are framed by an unusually rich program of carved stone ornament. Heraldic shields, small standing figures, foliage, and relief panels occupy the spandrels and vertical divisions, creating a dense decorative field across the façade. The close view reveals craftsmanship that is easily lost in wider streetscape photographs and separates architectural sculpture from the building’s overall silhouette.

A gilded sailing ship stands high above Ghent’s roofline as a decorative finial or weather vane, its masts and hull sharply silhouetted against an overcast sky. Stepped brick gables and red roof tiles frame the object from below. The maritime emblem connects visually with the city’s trading heritage while remaining first and foremost an architectural rooftop ornament.
Caption
A gilded sailing ship stands high above Ghent’s roofline as a decorative finial or weather vane, its masts and hull sharply silhouetted against an overcast sky. Stepped brick gables and red roof tiles frame the object from below. The maritime emblem connects visually with the city’s trading heritage while remaining first and foremost an architectural rooftop ornament.
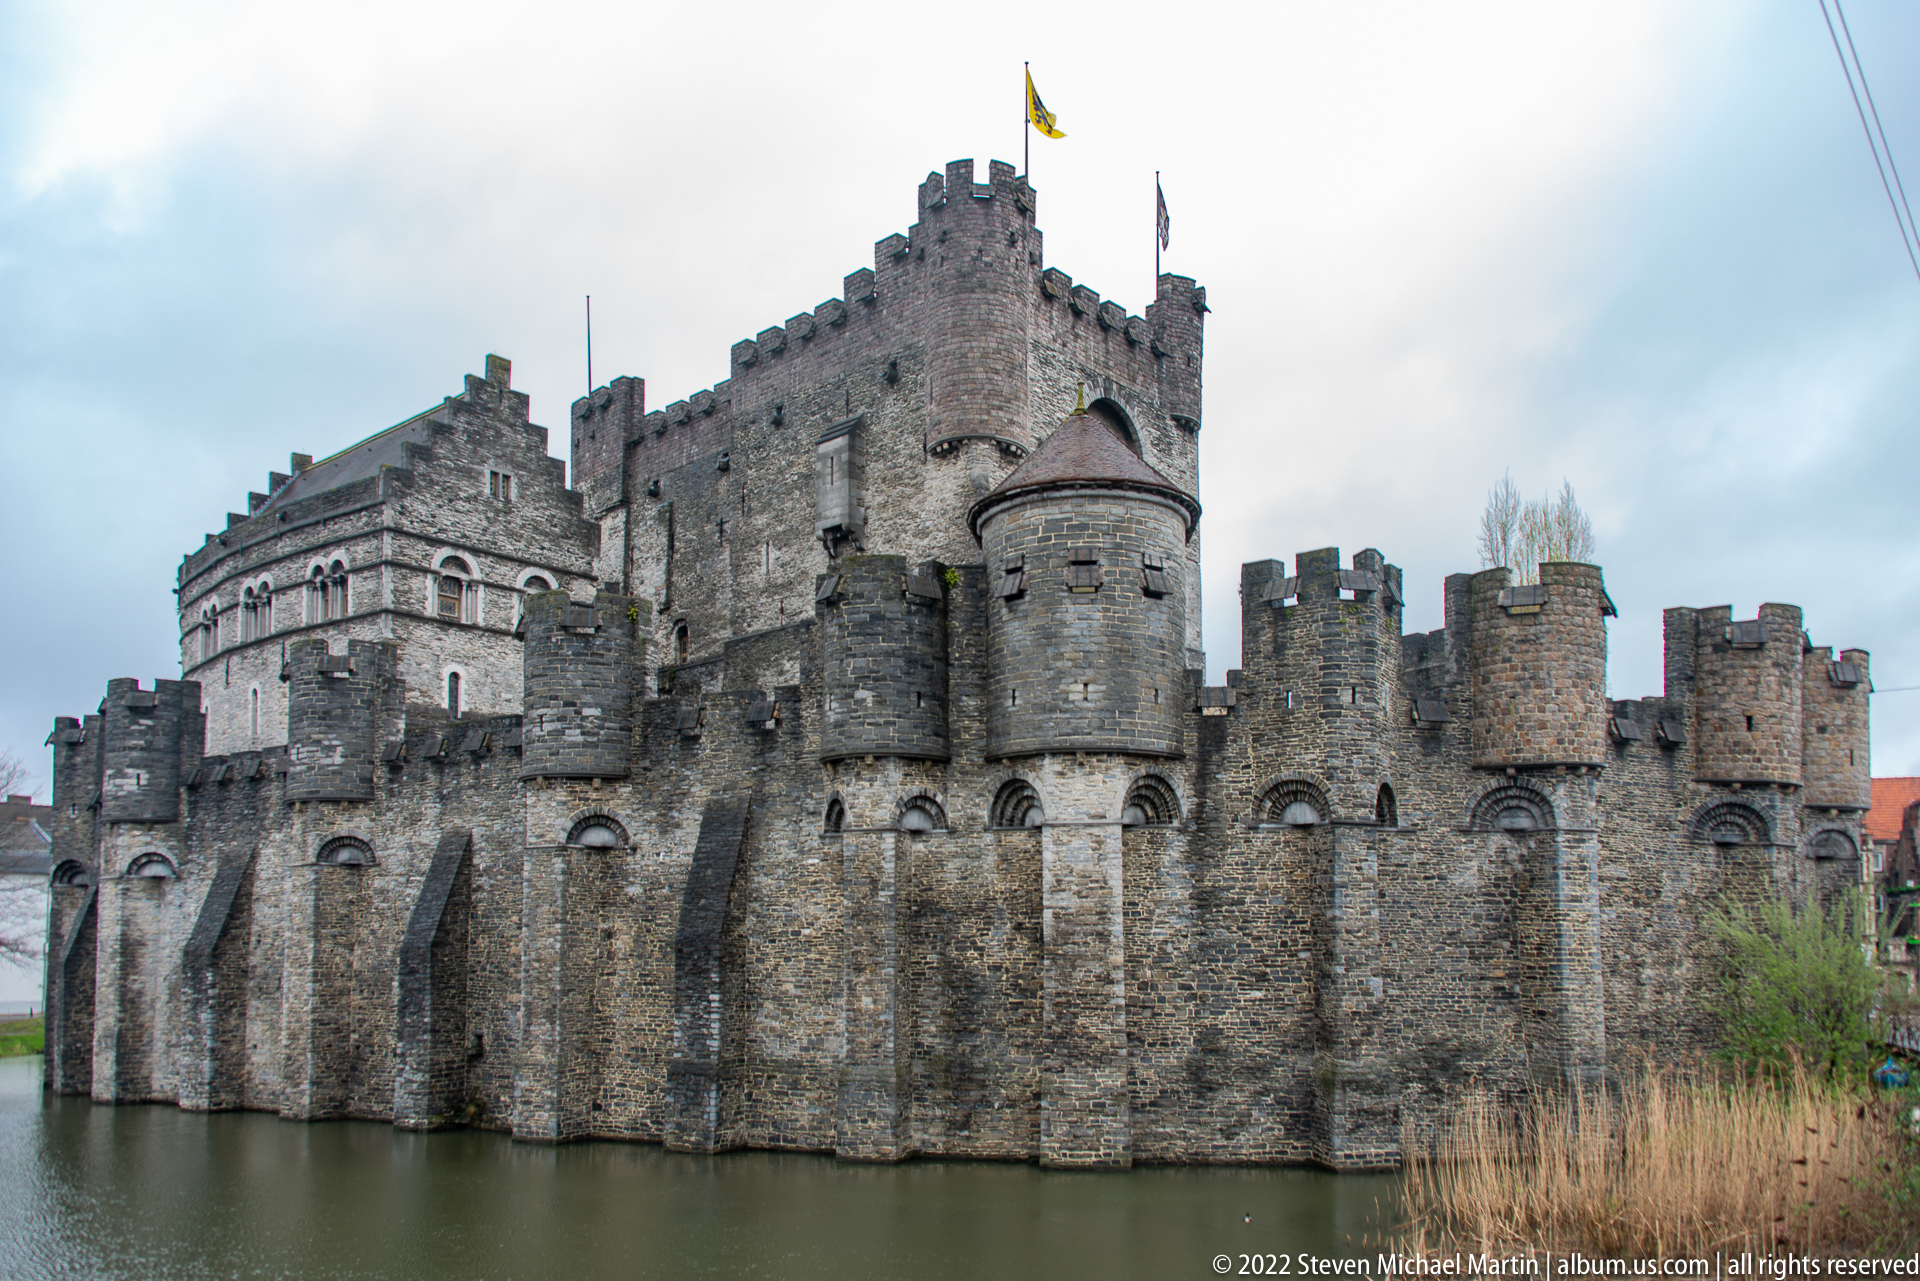
The Gravensteen, Ghent’s Castle of the Counts, rises directly from the water behind a ring of crenellated stone walls and projecting round towers. The keep and battlements dominate the center, while the moat creates a reflective foreground that reinforces the fortress’s defensive character. This broad exterior view clearly records the castle’s massing, enclosure, and relationship to the surrounding water.
Caption
The Gravensteen, Ghent’s Castle of the Counts, rises directly from the water behind a ring of crenellated stone walls and projecting round towers. The keep and battlements dominate the center, while the moat creates a reflective foreground that reinforces the fortress’s defensive character. This broad exterior view clearly records the castle’s massing, enclosure, and relationship to the surrounding water.
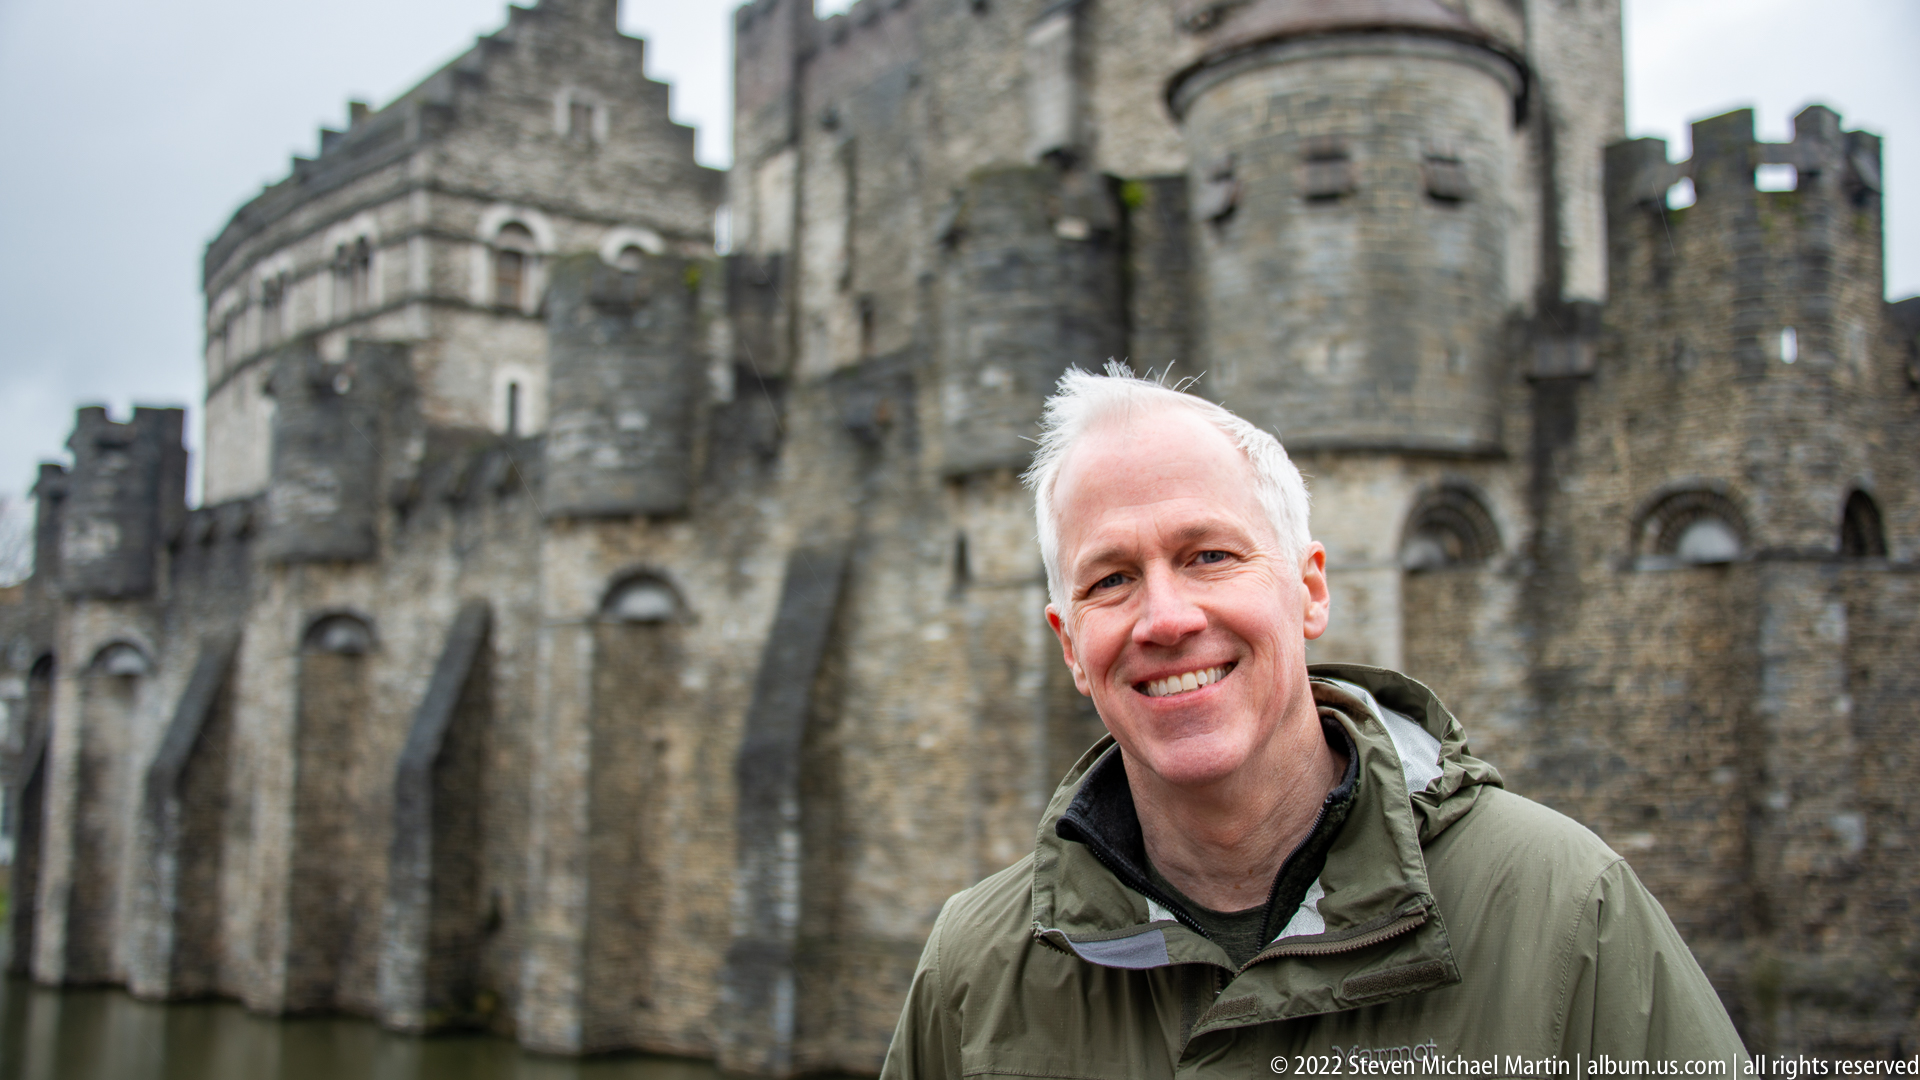
A smiling man stands in the foreground with the massive stone walls and projecting towers of the Gravensteen softly blurred behind him. The portrait keeps the traveler sharply focused while preserving enough of the fortress’s crenellated silhouette and masonry to establish place. The juxtaposition provides a human-scale record of the visit without competing with the castle’s imposing architectural backdrop.
Caption
A smiling man stands in the foreground with the massive stone walls and projecting towers of the Gravensteen softly blurred behind him. The portrait keeps the traveler sharply focused while preserving enough of the fortress’s crenellated silhouette and masonry to establish place. The juxtaposition provides a human-scale record of the visit without competing with the castle’s imposing architectural backdrop.

A weathered carved panel centers on a rounded mask or grotesque face surrounded by swirling, almost drapery-like forms. The shallow relief sits within a horizontal architectural band beneath windows, suggesting a decorative façade program rather than a freestanding sculpture. Close framing reveals erosion, staining, and fine toolwork that would be difficult to see from street level.
Caption
A weathered carved panel centers on a rounded mask or grotesque face surrounded by swirling, almost drapery-like forms. The shallow relief sits within a horizontal architectural band beneath windows, suggesting a decorative façade program rather than a freestanding sculpture. Close framing reveals erosion, staining, and fine toolwork that would be difficult to see from street level.

The monumental entrance of Ghent’s Old Fish Market is crowned by Neptune holding a gilded trident, accompanied by large sculpted sea creatures and flanking figures. Below, a dark curved pediment and central heraldic panel sit above a heavily rusticated façade. The theatrical ensemble advertises the building’s historic association with fish trading through unmistakable maritime imagery.
Caption
The monumental entrance of Ghent’s Old Fish Market is crowned by Neptune holding a gilded trident, accompanied by large sculpted sea creatures and flanking figures. Below, a dark curved pediment and central heraldic panel sit above a heavily rusticated façade. The theatrical ensemble advertises the building’s historic association with fish trading through unmistakable maritime imagery.
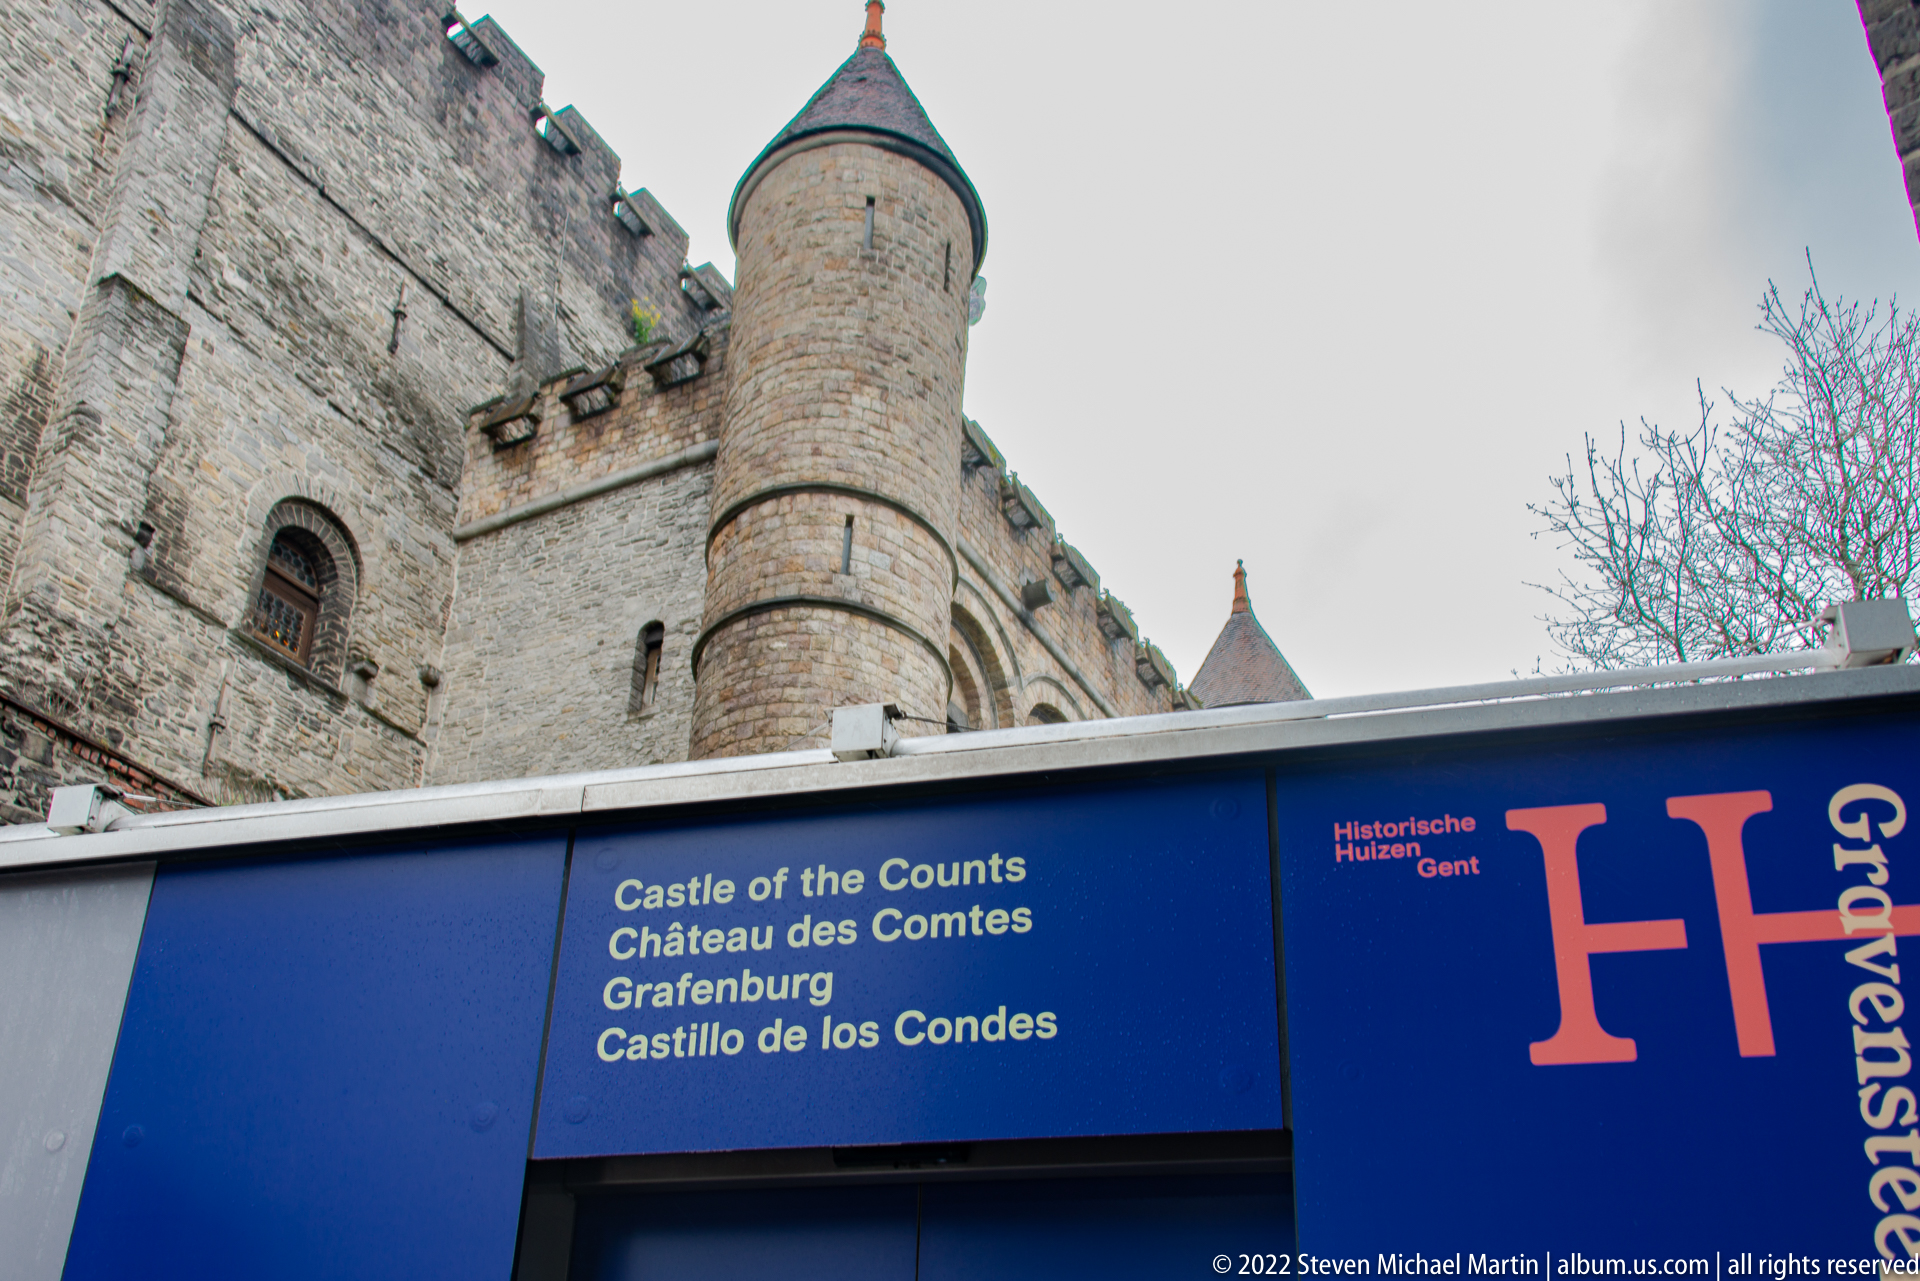
Multilingual visitor signage identifies the Gravensteen as the Castle of the Counts beneath one of its round stone towers. The modern blue panel sits in strong contrast to the crenellated medieval masonry above, joining present-day interpretation with the surviving fortress fabric. The low viewpoint makes the tower loom over the entrance while the sign provides an explicit site identification.
Caption
Multilingual visitor signage identifies the Gravensteen as the Castle of the Counts beneath one of its round stone towers. The modern blue panel sits in strong contrast to the crenellated medieval masonry above, joining present-day interpretation with the surviving fortress fabric. The low viewpoint makes the tower loom over the entrance while the sign provides an explicit site identification.
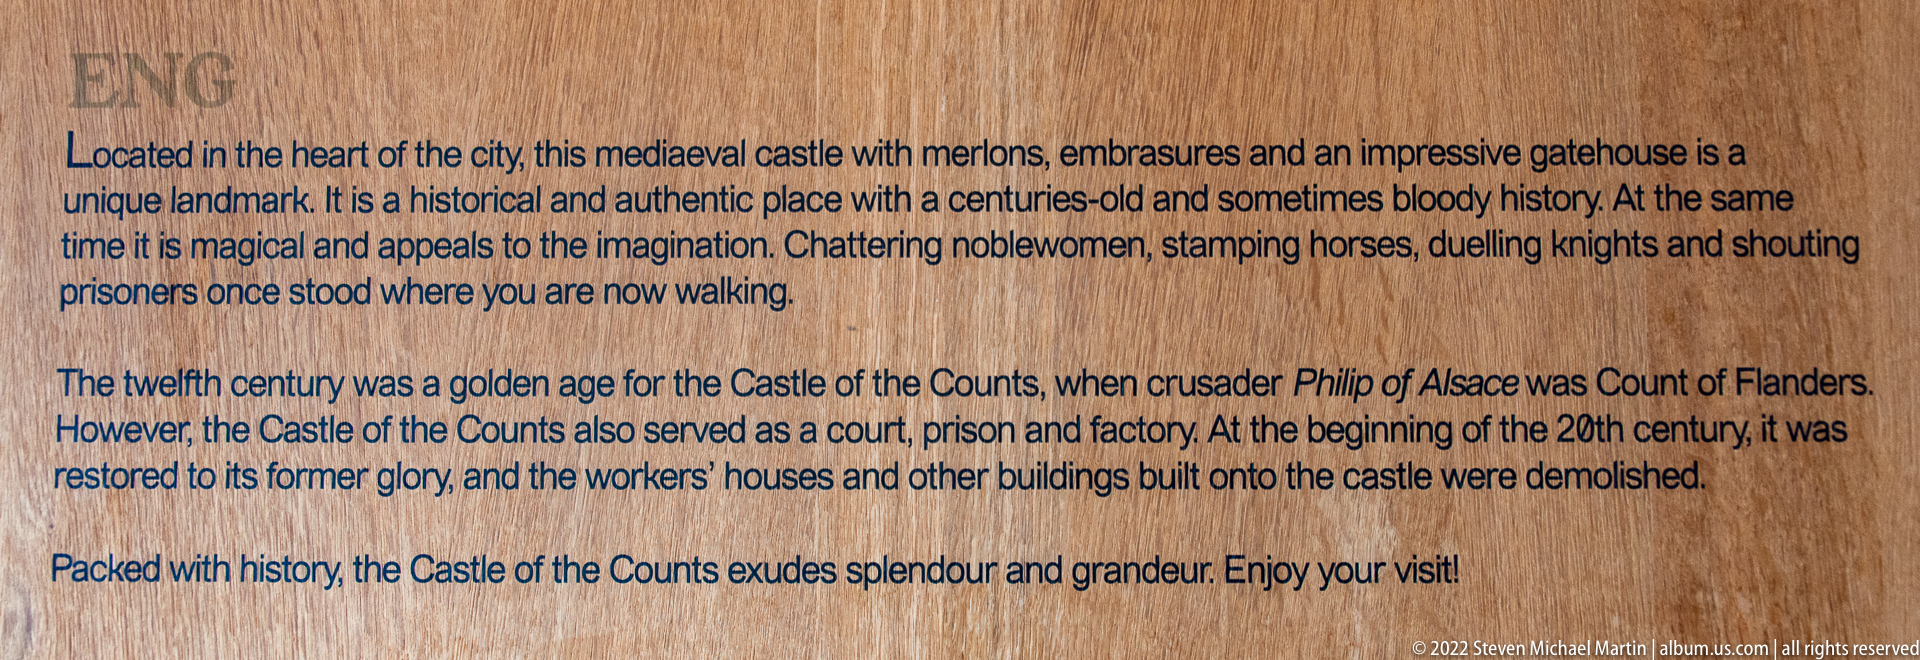
An English-language interpretive panel introduces the Gravensteen as a medieval castle in the heart of Ghent and summarizes its history as a residence of the Counts of Flanders, later court, prison, and factory. The text also notes twentieth-century restoration. Photographed close enough to read, the panel records how the site presents its history to contemporary visitors.
Caption
An English-language interpretive panel introduces the Gravensteen as a medieval castle in the heart of Ghent and summarizes its history as a residence of the Counts of Flanders, later court, prison, and factory. The text also notes twentieth-century restoration. Photographed close enough to read, the panel records how the site presents its history to contemporary visitors.
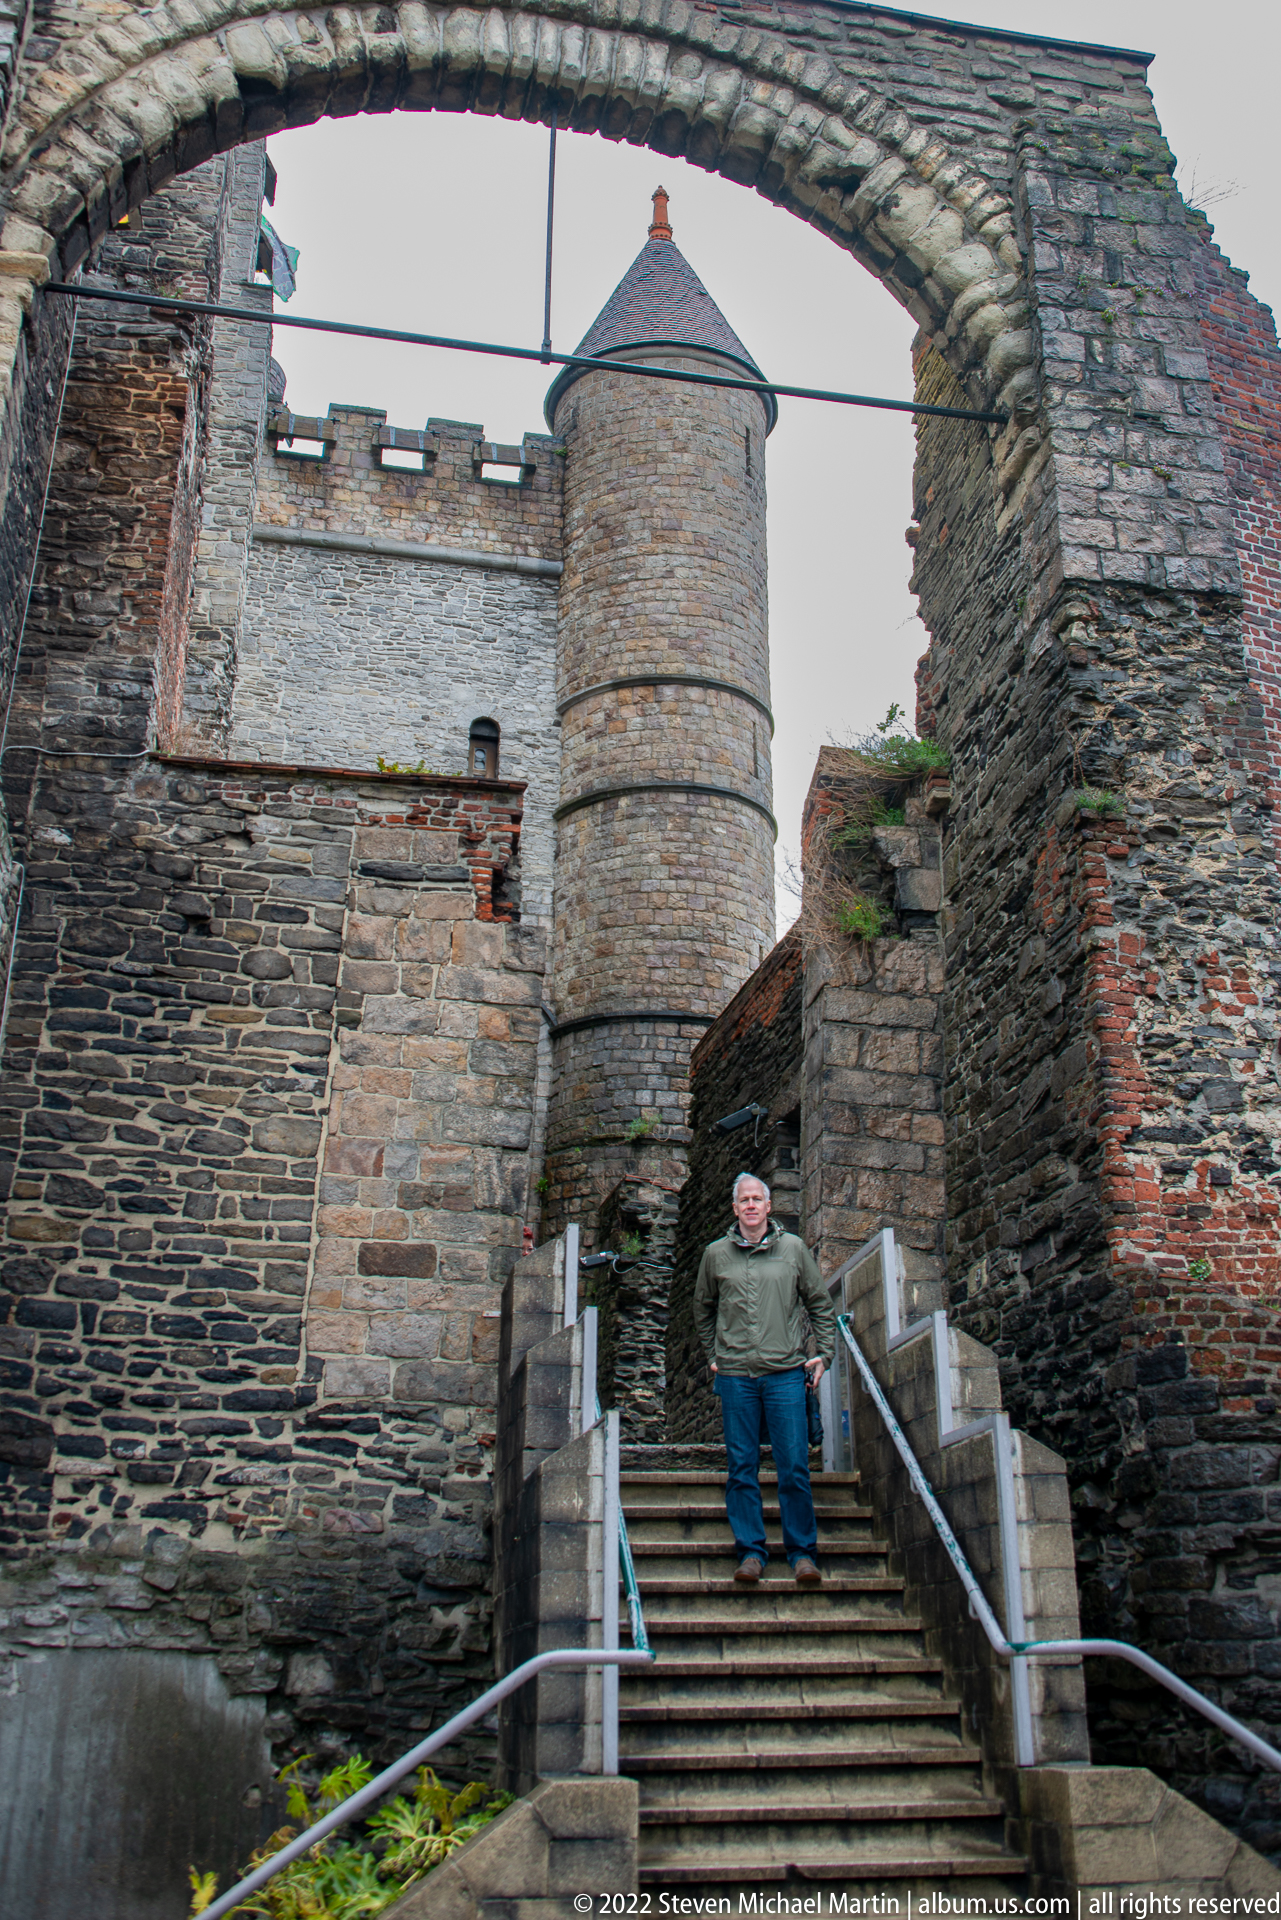
A steep stair climbs through the rough stone interior of the Gravensteen toward a round tower framed by a heavy masonry arch. Uneven walls, crenellations, narrow openings, and later handrails emphasize the fortress’s defensive fabric while also showing its adaptation for visitor circulation. A person seated on the steps provides useful scale for the thick walls and confined passage.
Caption
A steep stair climbs through the rough stone interior of the Gravensteen toward a round tower framed by a heavy masonry arch. Uneven walls, crenellations, narrow openings, and later handrails emphasize the fortress’s defensive fabric while also showing its adaptation for visitor circulation. A person seated on the steps provides useful scale for the thick walls and confined passage.
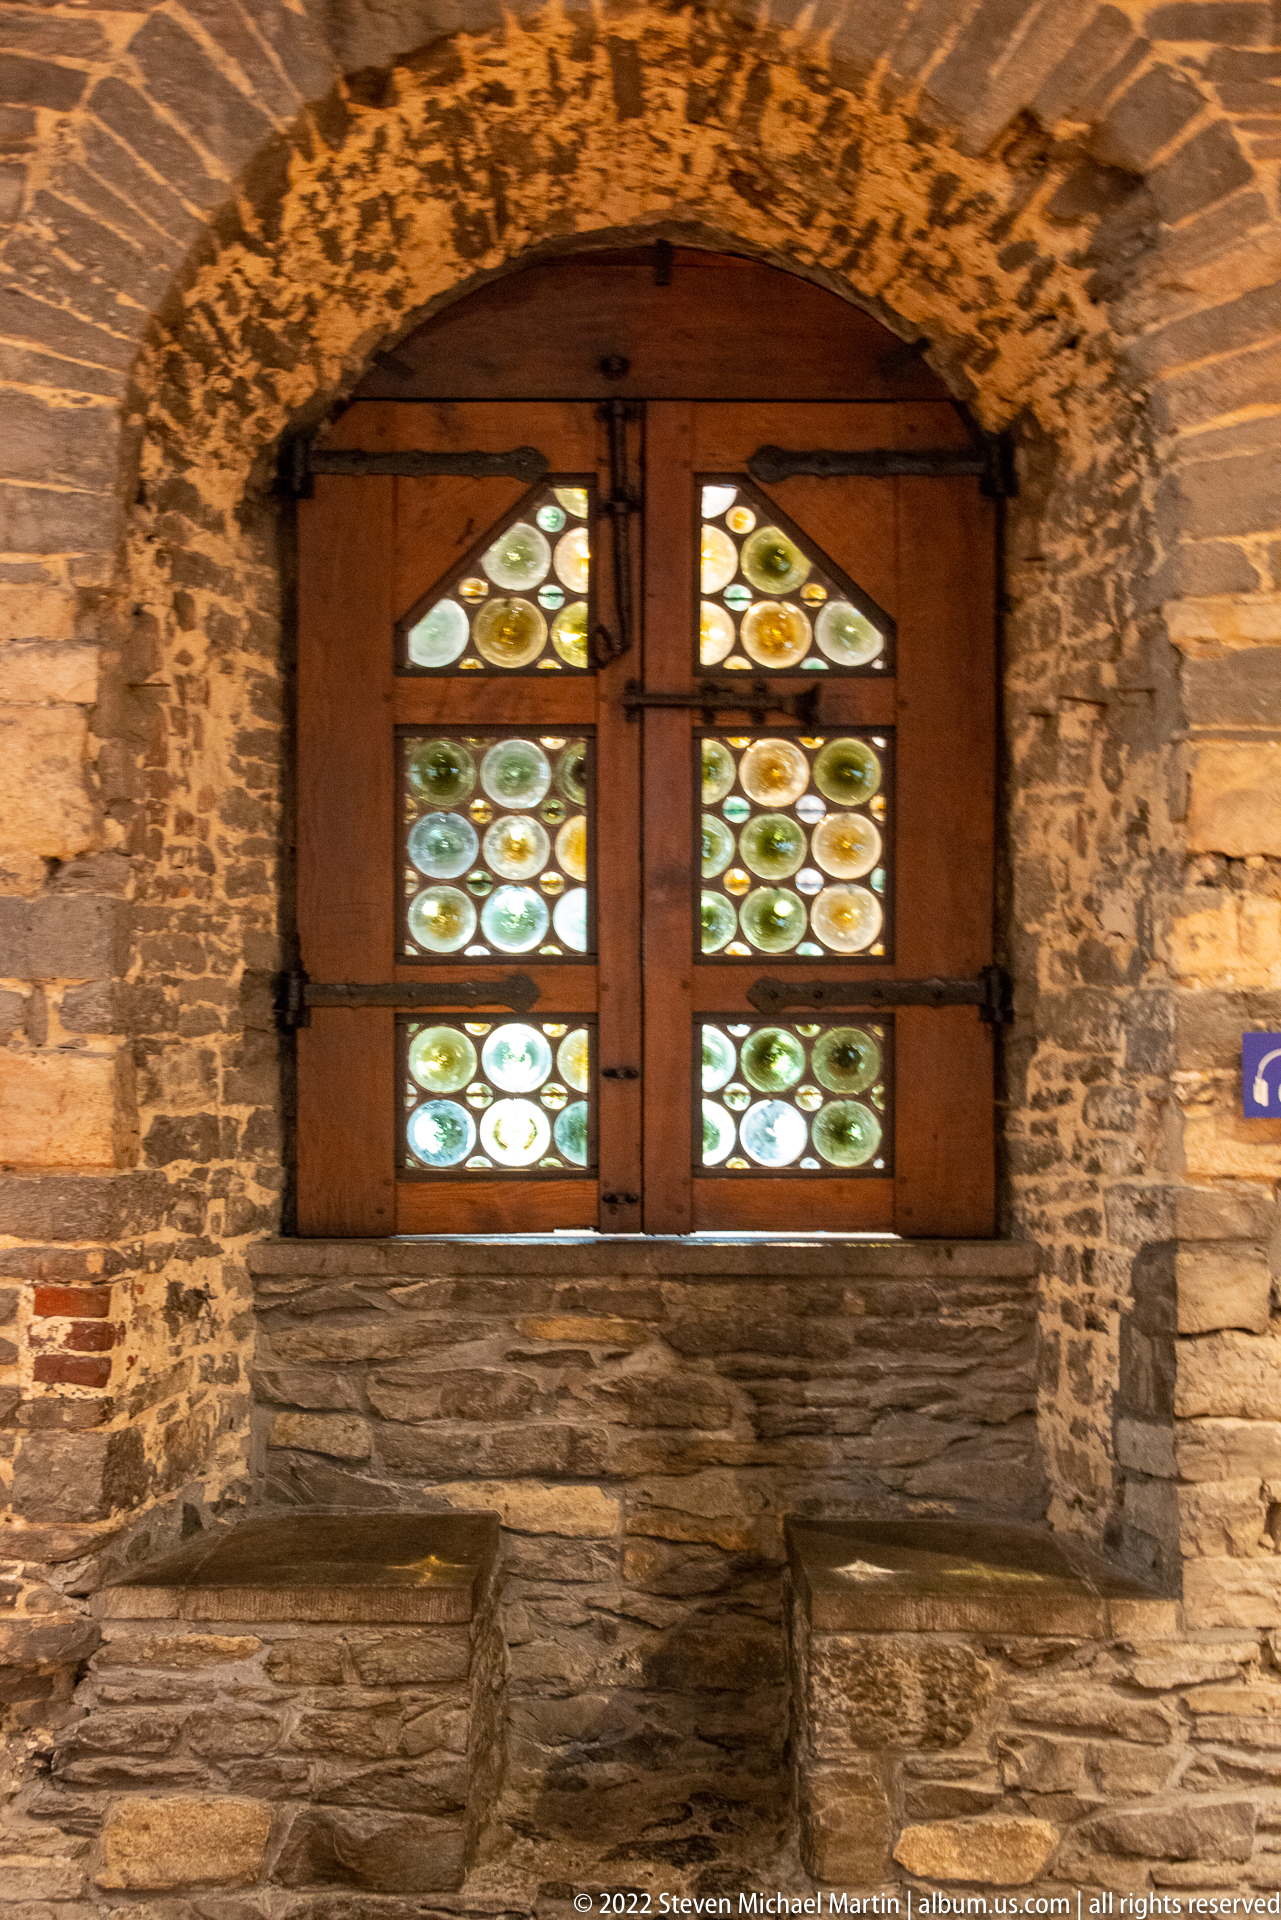
A small rectangular window set deep within the castle wall contains rows of circular painted or stained-glass panes arranged behind a wooden frame. The repeated roundels introduce color and ornament into the otherwise rugged stone interior. Its deep reveal and thick surrounding masonry underscore the contrast between decorative glazing and the defensive fabric of Gravensteen.
Caption
A small rectangular window set deep within the castle wall contains rows of circular painted or stained-glass panes arranged behind a wooden frame. The repeated roundels introduce color and ornament into the otherwise rugged stone interior. Its deep reveal and thick surrounding masonry underscore the contrast between decorative glazing and the defensive fabric of Gravensteen.
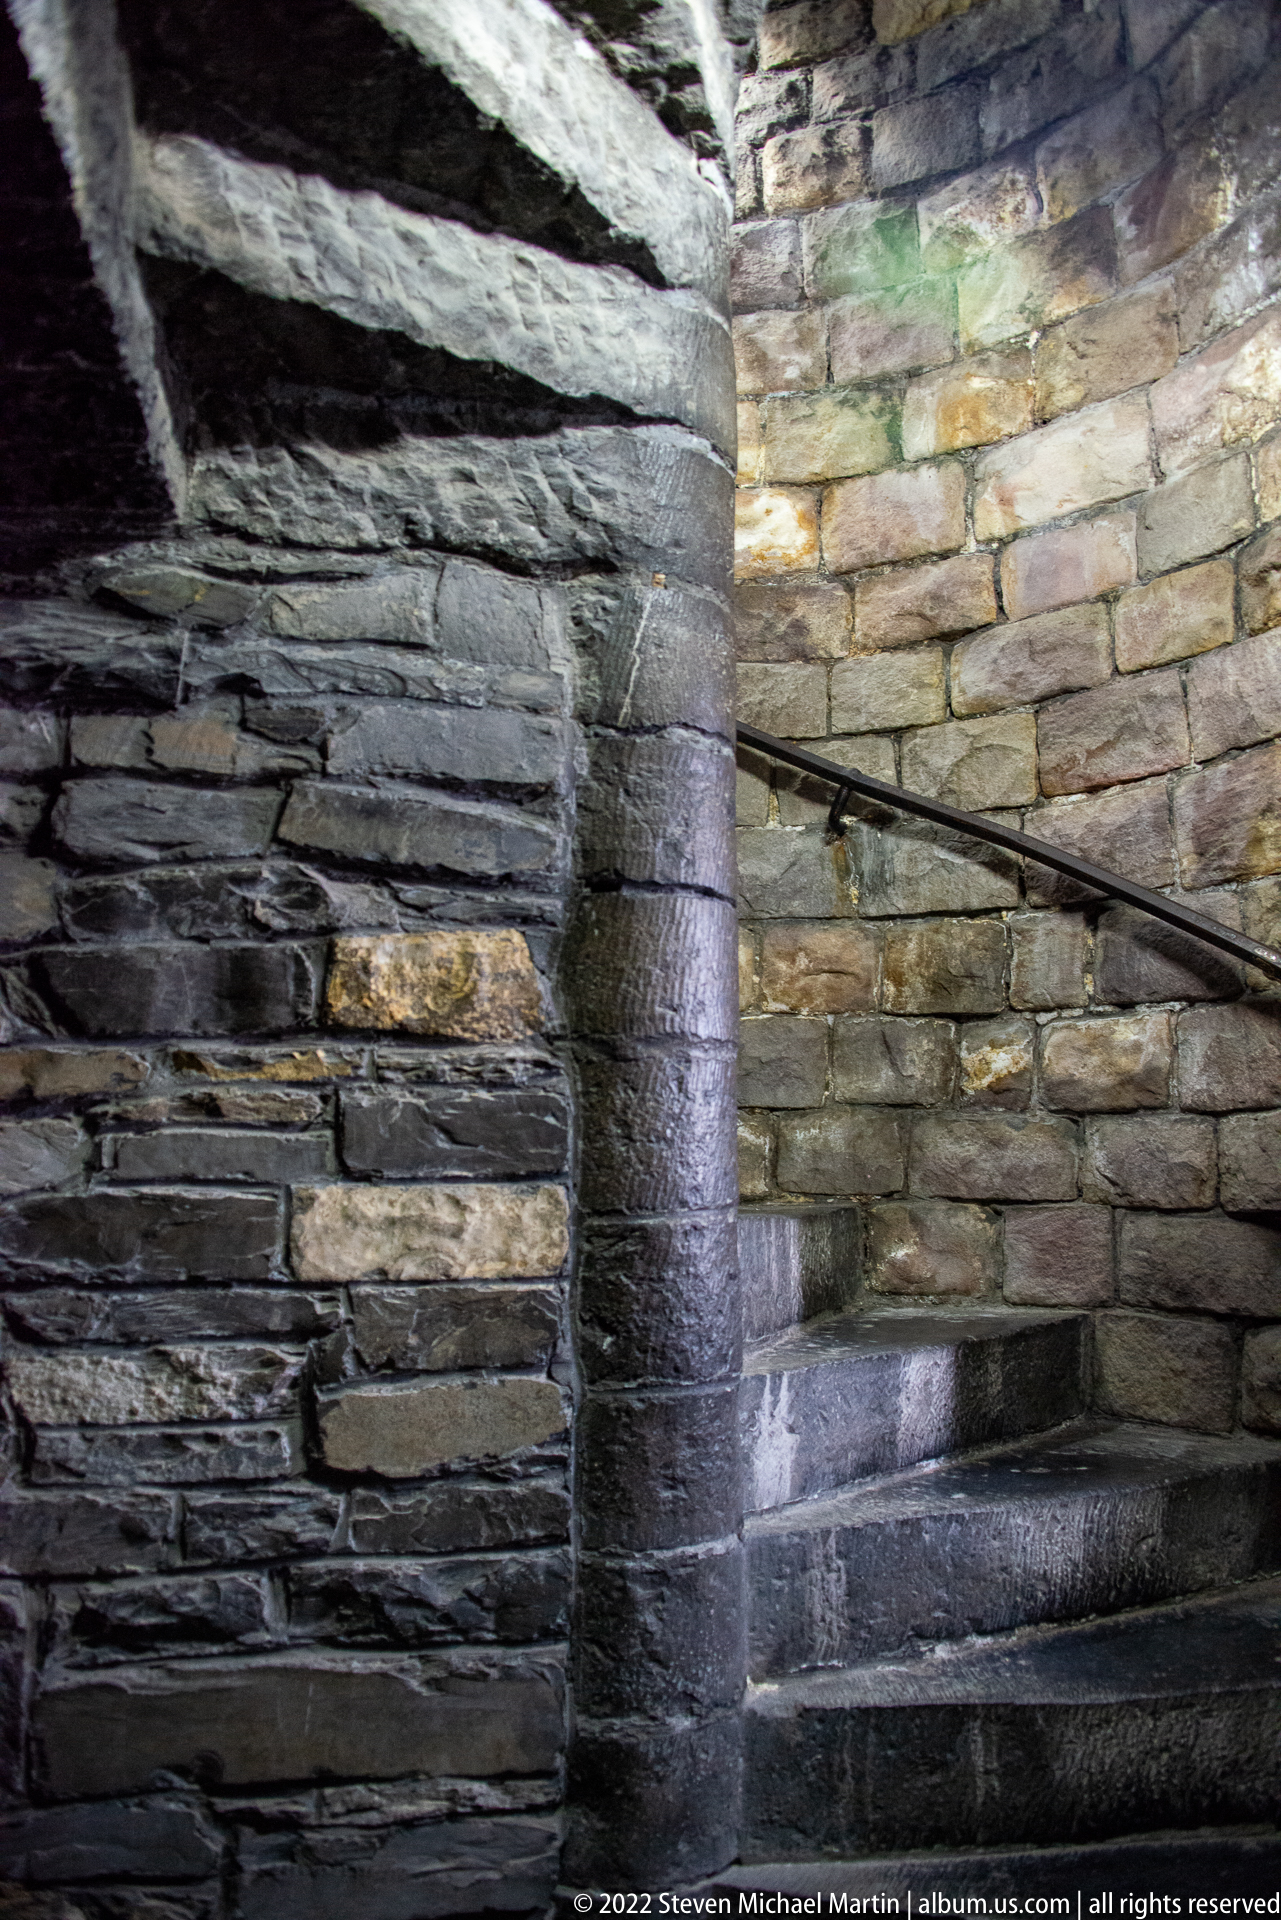
A tight stone spiral staircase winds upward inside Gravensteen, its worn wedge-shaped treads turning around a solid central newel. Rough masonry walls press closely against the stair, while a simple metal handrail follows the curve. The confined composition conveys the steep, defensive circulation typical of a fortified tower more directly than the castle’s broad halls.
Caption
A tight stone spiral staircase winds upward inside Gravensteen, its worn wedge-shaped treads turning around a solid central newel. Rough masonry walls press closely against the stair, while a simple metal handrail follows the curve. The confined composition conveys the steep, defensive circulation typical of a fortified tower more directly than the castle’s broad halls.
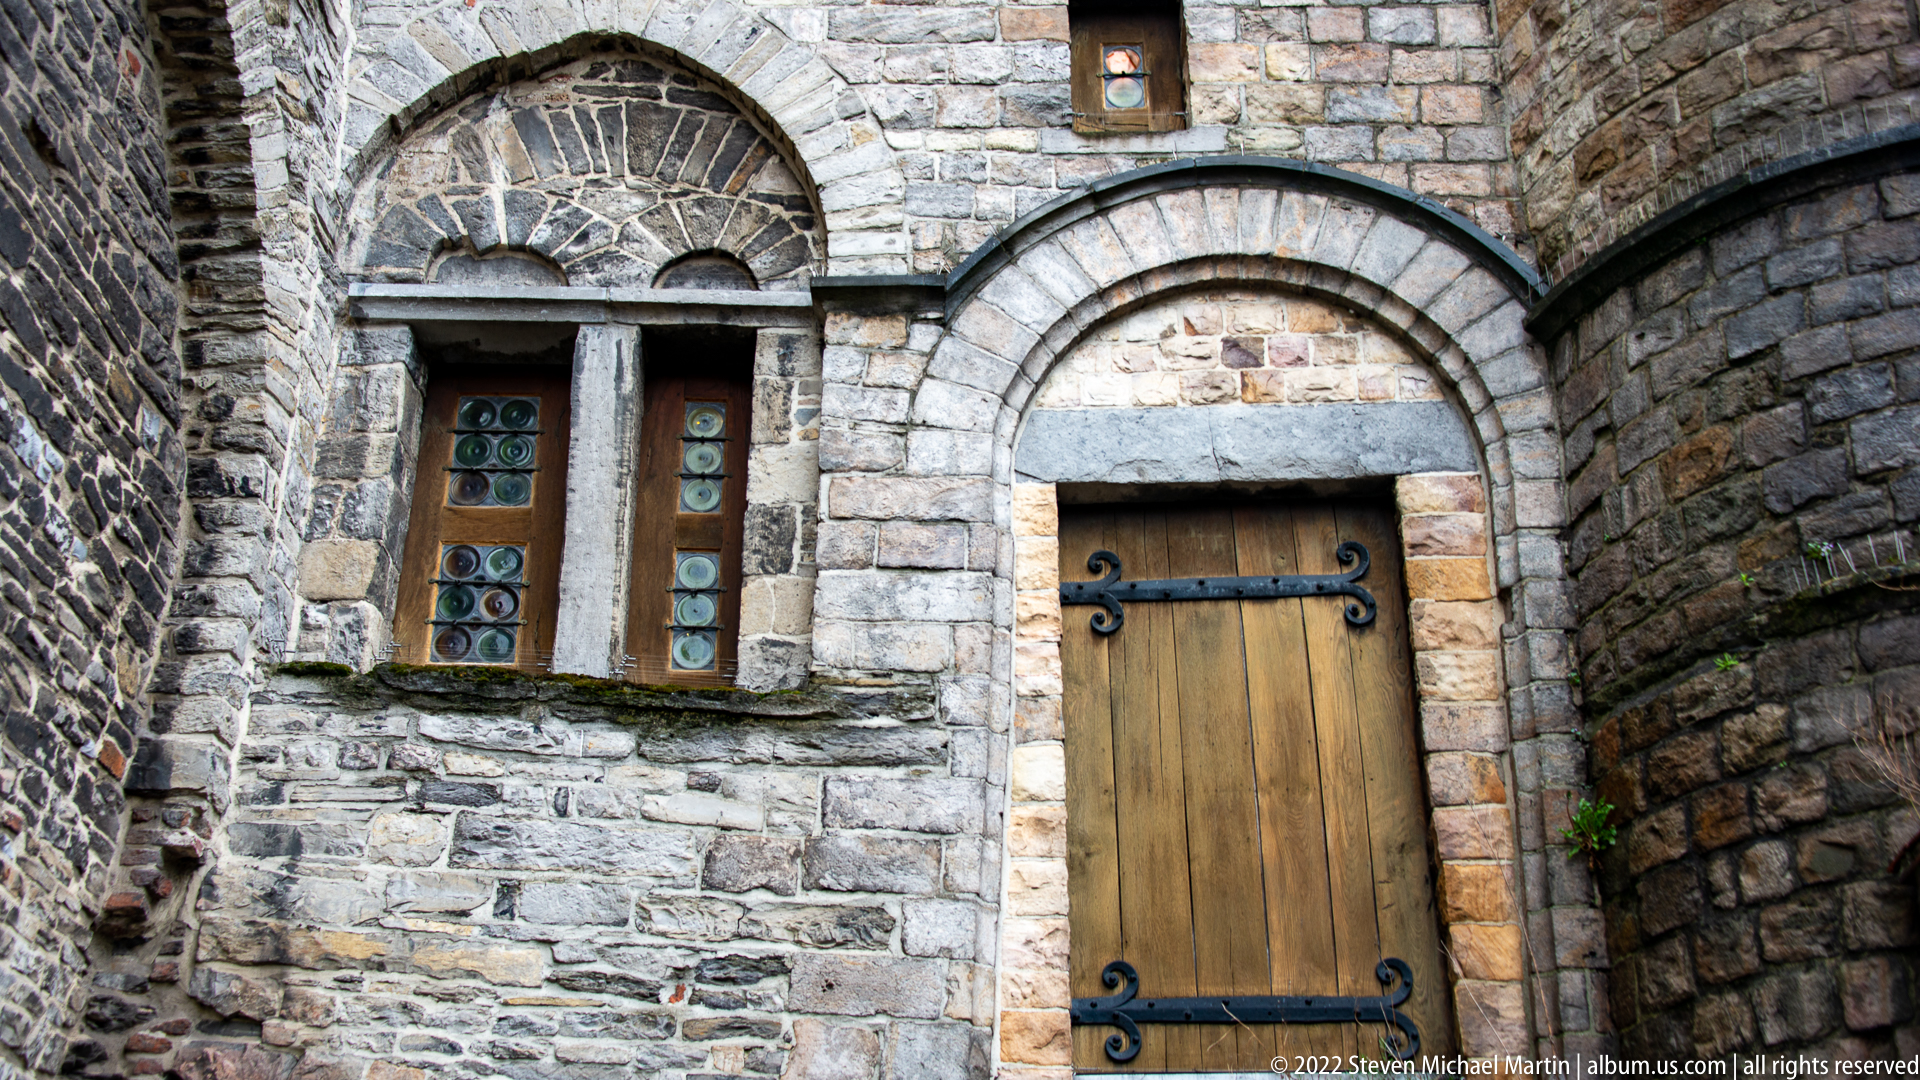
A heavy timber door reinforced with black iron strap hinges is set beneath a round stone arch within the Gravensteen. Beside it, a narrow multi-pane window occupies a smaller arched opening, while irregular masonry curves around the tight interior corner. The close view highlights functional medieval building fabric: thick walls, modest openings, sturdy carpentry, and iron hardware.
Caption
A heavy timber door reinforced with black iron strap hinges is set beneath a round stone arch within the Gravensteen. Beside it, a narrow multi-pane window occupies a smaller arched opening, while irregular masonry curves around the tight interior corner. The close view highlights functional medieval building fabric: thick walls, modest openings, sturdy carpentry, and iron hardware.

A long timber table and plain benches furnish a narrow stone-walled chamber inside Gravensteen. Small shield-like displays hang along the rough masonry, while a heavy wooden door closes the far end of the room. The sparse arrangement and elevated viewpoint emphasize the thickness of the walls and the austere character of the castle interior rather than reconstructing a fully furnished medieval room.
Caption
A long timber table and plain benches furnish a narrow stone-walled chamber inside Gravensteen. Small shield-like displays hang along the rough masonry, while a heavy wooden door closes the far end of the room. The sparse arrangement and elevated viewpoint emphasize the thickness of the walls and the austere character of the castle interior rather than reconstructing a fully furnished medieval room.
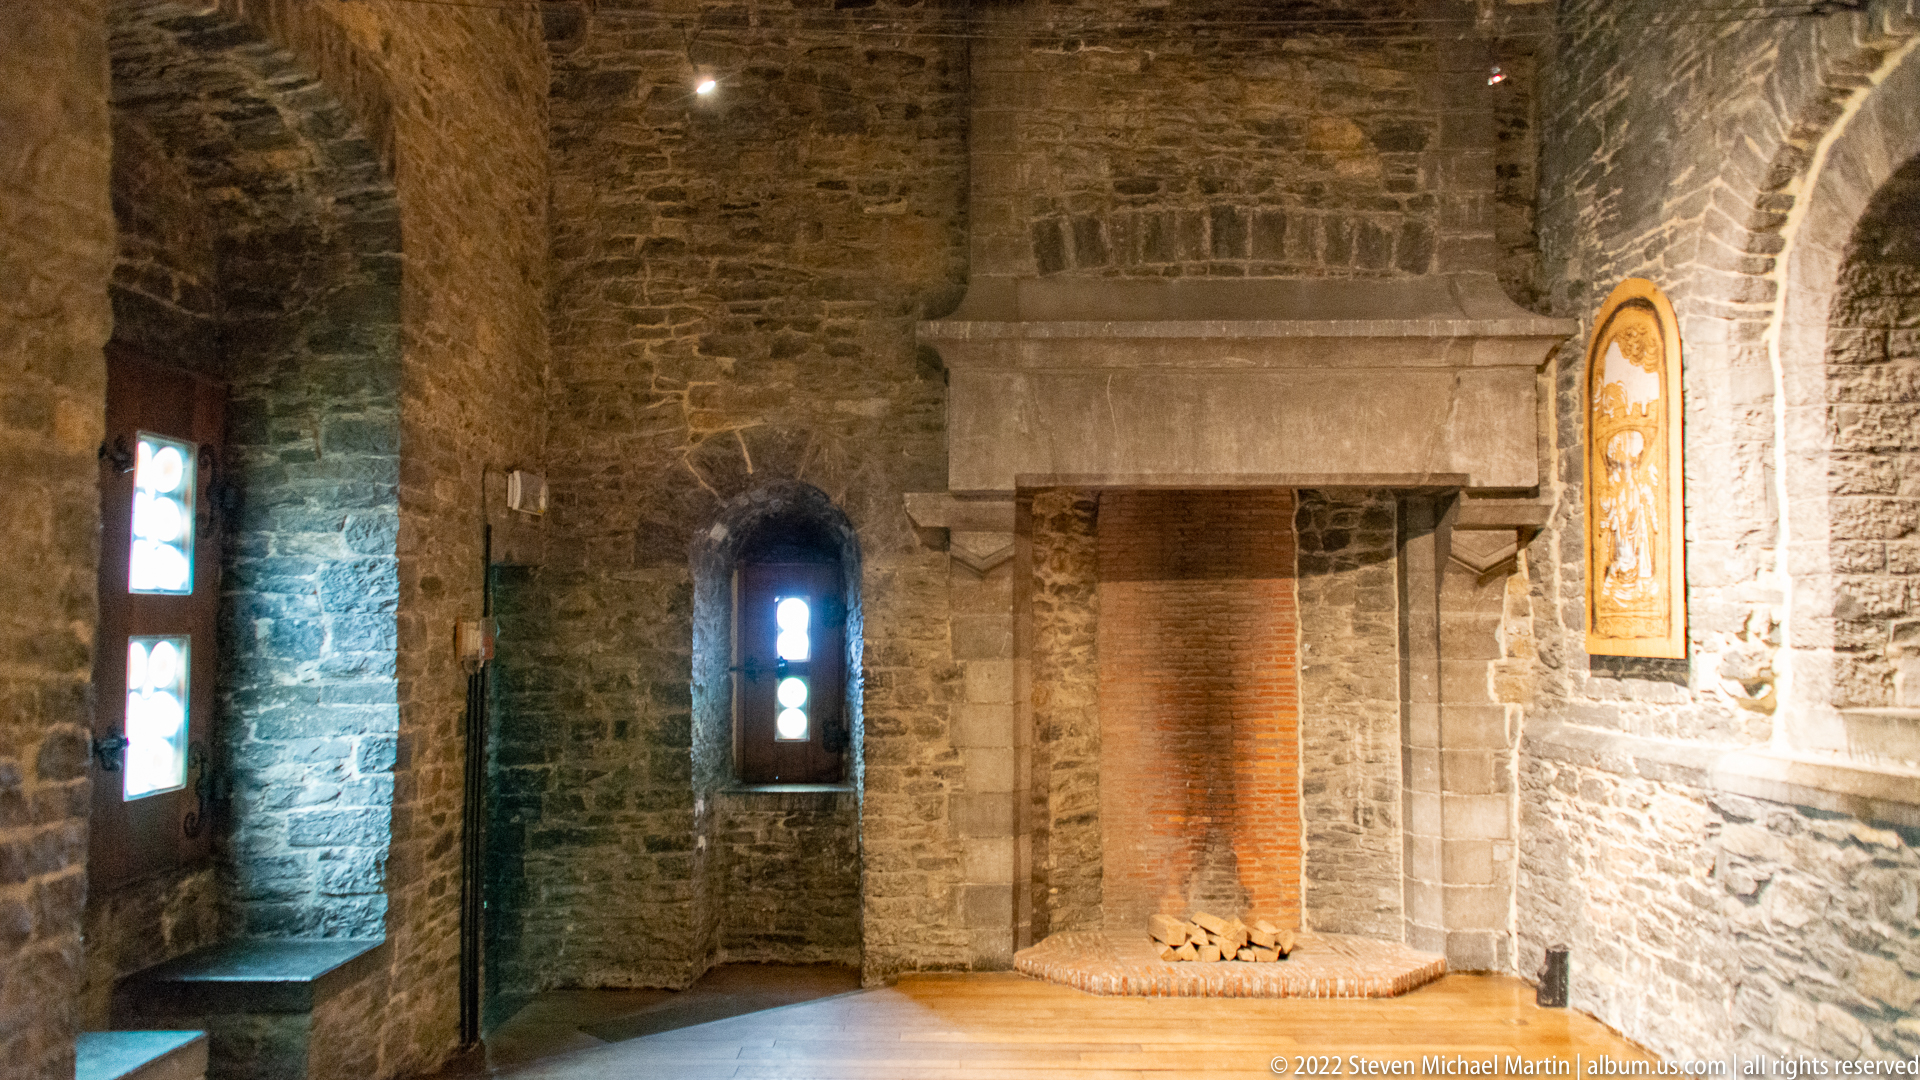
A massive stone fireplace dominates this chamber in Gravensteen, its broad hood and rectangular hearth set between narrow windows in rough masonry walls. The otherwise spare room allows the hearth’s scale and construction to stand out. Warm illumination from the right reveals the uneven stone surface and gives the utilitarian medieval feature a strong architectural presence.
Caption
A massive stone fireplace dominates this chamber in Gravensteen, its broad hood and rectangular hearth set between narrow windows in rough masonry walls. The otherwise spare room allows the hearth’s scale and construction to stand out. Warm illumination from the right reveals the uneven stone surface and gives the utilitarian medieval feature a strong architectural presence.
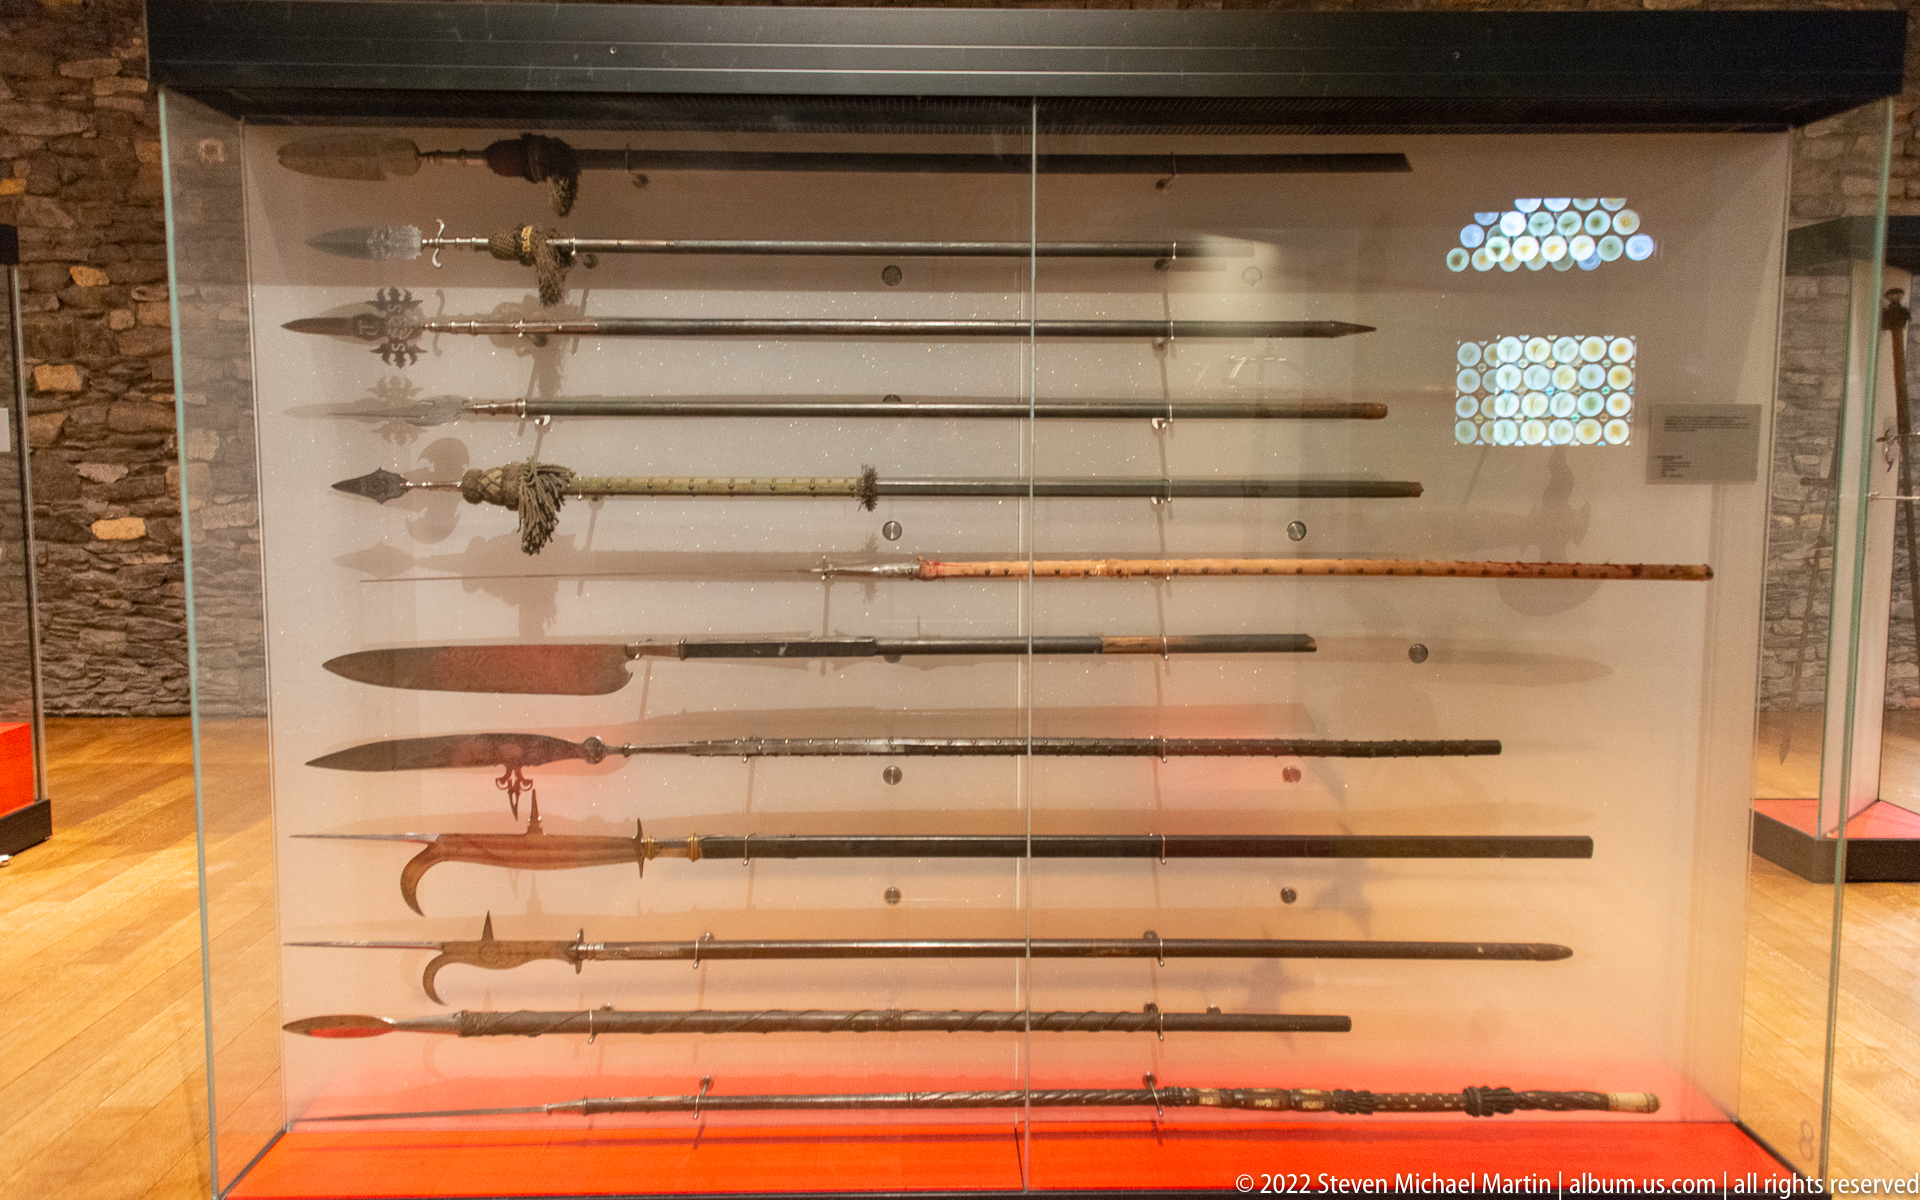
A glass museum case presents a horizontal sequence of long pole weapons, including spear-like points, halberd forms, and broad-bladed heads mounted on wooden shafts. Variations in blade shape and haft length make the display useful for comparing weapon types. The case belongs to the castle’s interpretive collection, but individual dates and makers are not legible at this scale.
Caption
A glass museum case presents a horizontal sequence of long pole weapons, including spear-like points, halberd forms, and broad-bladed heads mounted on wooden shafts. Variations in blade shape and haft length make the display useful for comparing weapon types. The case belongs to the castle’s interpretive collection, but individual dates and makers are not legible at this scale.
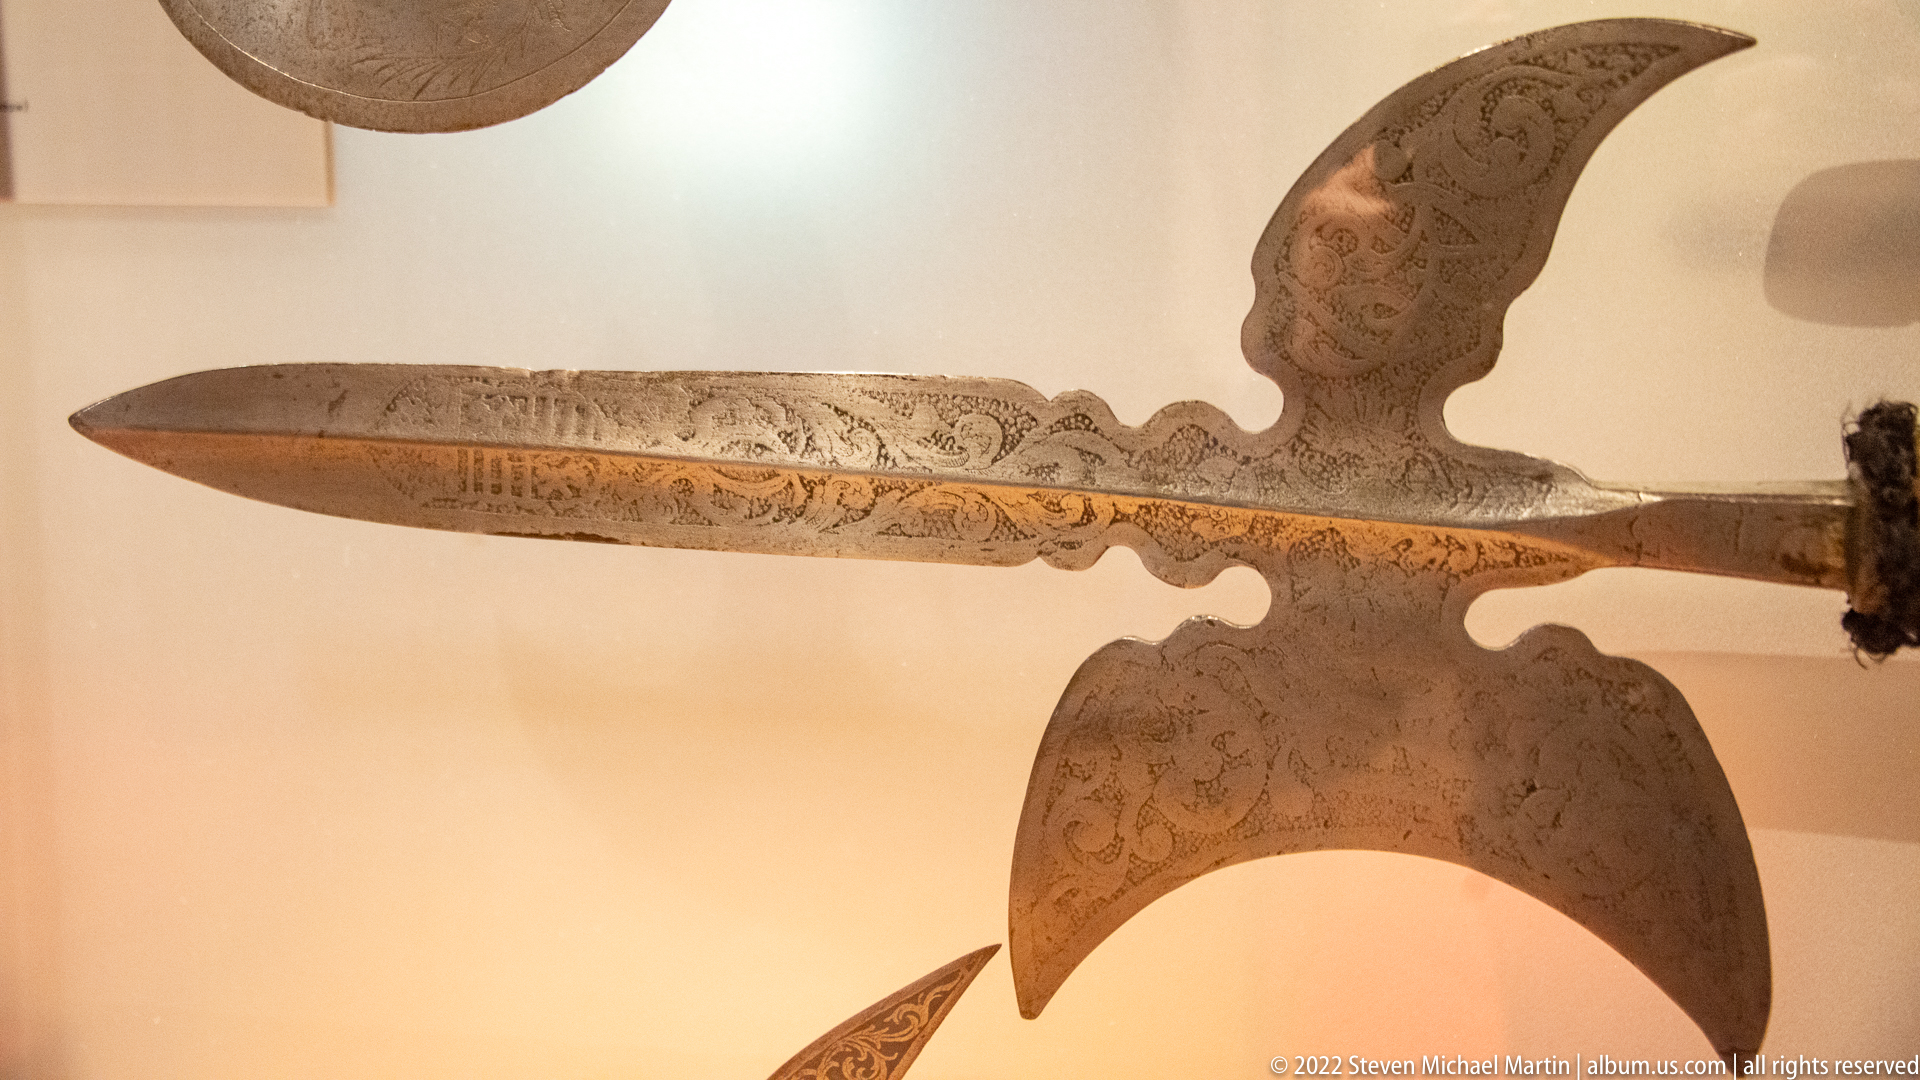
A close study isolates an elaborate polearm head whose long central blade is flanked by sweeping crescent-like side blades. Fine etched ornament covers the metal surfaces, including scrolling patterns and figural or heraldic details. The tight crop shifts attention from weapon function to the craftsmanship of the decorated steel, revealing a ceremonial quality not apparent in the wider display.
Caption
A close study isolates an elaborate polearm head whose long central blade is flanked by sweeping crescent-like side blades. Fine etched ornament covers the metal surfaces, including scrolling patterns and figural or heraldic details. The tight crop shifts attention from weapon function to the craftsmanship of the decorated steel, revealing a ceremonial quality not apparent in the wider display.

A close-up of a historic firearm reveals dense pale inlay or engraving across the wooden stock and metal fittings. Floral scrolls, small figures, and geometric borders cover the surface around the lock mechanism, trigger, and rounded pommel-like end. The photograph concentrates on luxury craftsmanship and ornament, leaving the full weapon type outside the frame.
Caption
A close-up of a historic firearm reveals dense pale inlay or engraving across the wooden stock and metal fittings. Floral scrolls, small figures, and geometric borders cover the surface around the lock mechanism, trigger, and rounded pommel-like end. The photograph concentrates on luxury craftsmanship and ornament, leaving the full weapon type outside the frame.
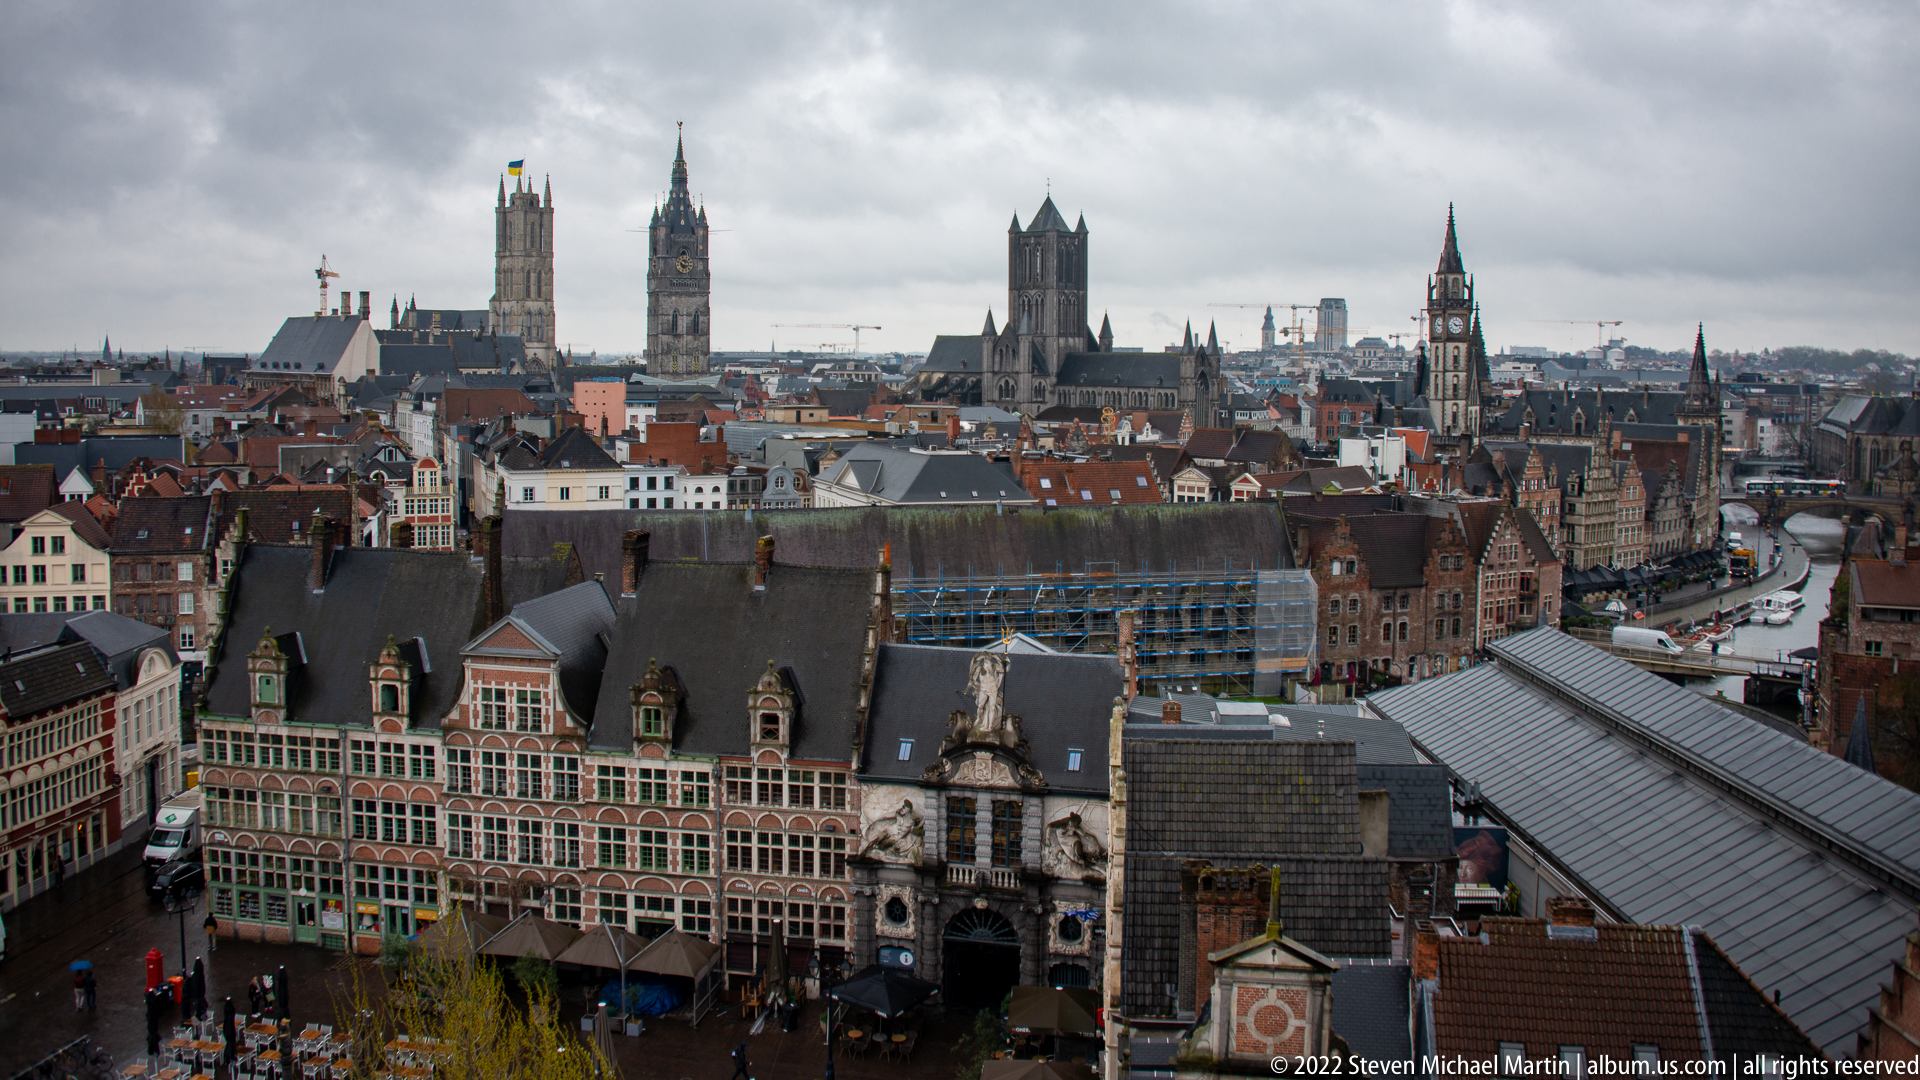
An elevated view from Gravensteen looks across dense historic Ghent toward a skyline punctuated by major church and civic towers. Steep roofs and ornate façades fill the foreground, while the city’s vertical landmarks rise beyond under a heavy gray sky. The high vantage point reveals how tightly monumental architecture is woven into the surrounding urban fabric.
Caption
An elevated view from Gravensteen looks across dense historic Ghent toward a skyline punctuated by major church and civic towers. Steep roofs and ornate façades fill the foreground, while the city’s vertical landmarks rise beyond under a heavy gray sky. The high vantage point reveals how tightly monumental architecture is woven into the surrounding urban fabric.
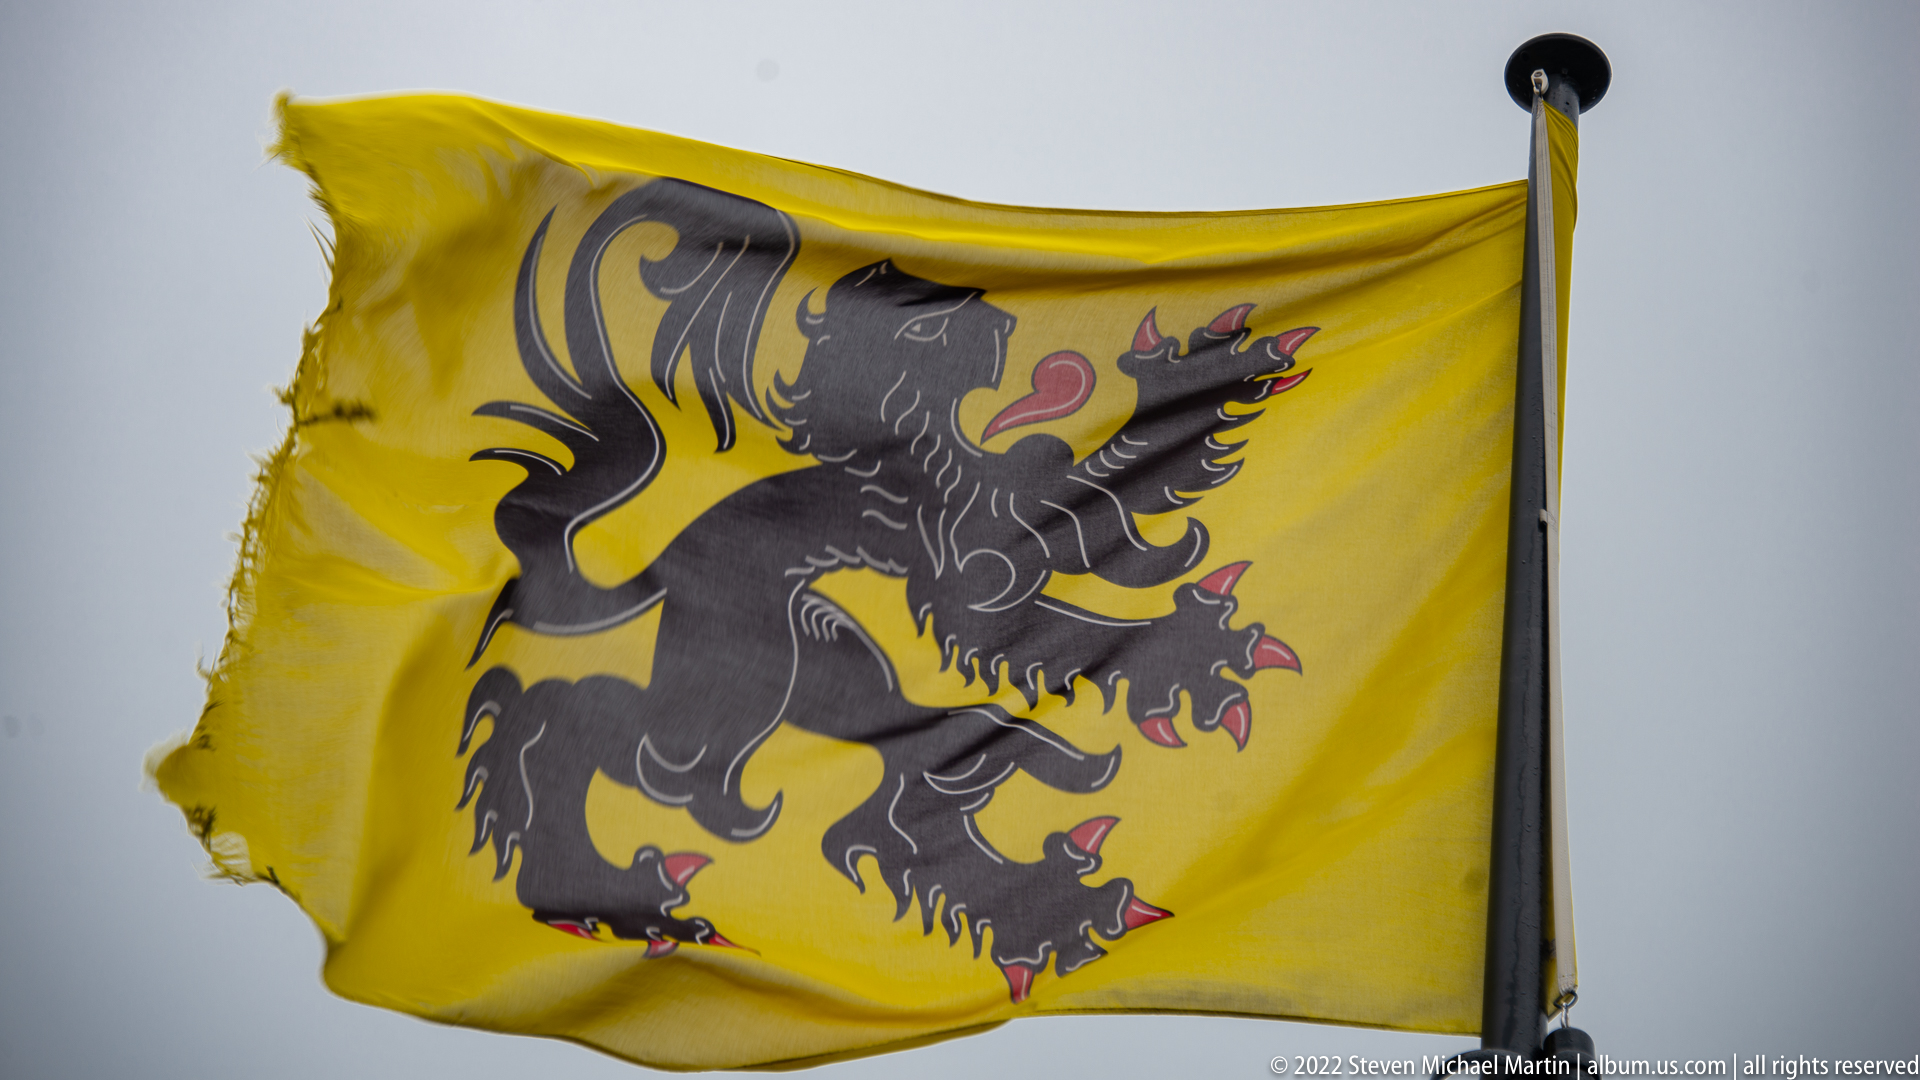
A yellow flag bearing the black rampant Lion of Flanders fills the frame as it snaps in the wind. Red claws and tongue accent the heraldic animal, while fraying along the fly edge shows exposure to weather. Against the plain gray sky, the historic Flemish emblem becomes the sole visual subject.
Caption
A yellow flag bearing the black rampant Lion of Flanders fills the frame as it snaps in the wind. Red claws and tongue accent the heraldic animal, while fraying along the fly edge shows exposure to weather. Against the plain gray sky, the historic Flemish emblem becomes the sole visual subject.

A green-and-white striped flag carries Ghent’s heraldic black lion, shown with red details and a collar-like element, as the fabric curls sharply in the wind. The close framing crops the trailing edge but preserves enough of the municipal design for recognition. The overcast sky isolates the flag’s colors and emblem from surrounding architecture.
Caption
A green-and-white striped flag carries Ghent’s heraldic black lion, shown with red details and a collar-like element, as the fabric curls sharply in the wind. The close framing crops the trailing edge but preserves enough of the municipal design for recognition. The overcast sky isolates the flag’s colors and emblem from surrounding architecture.
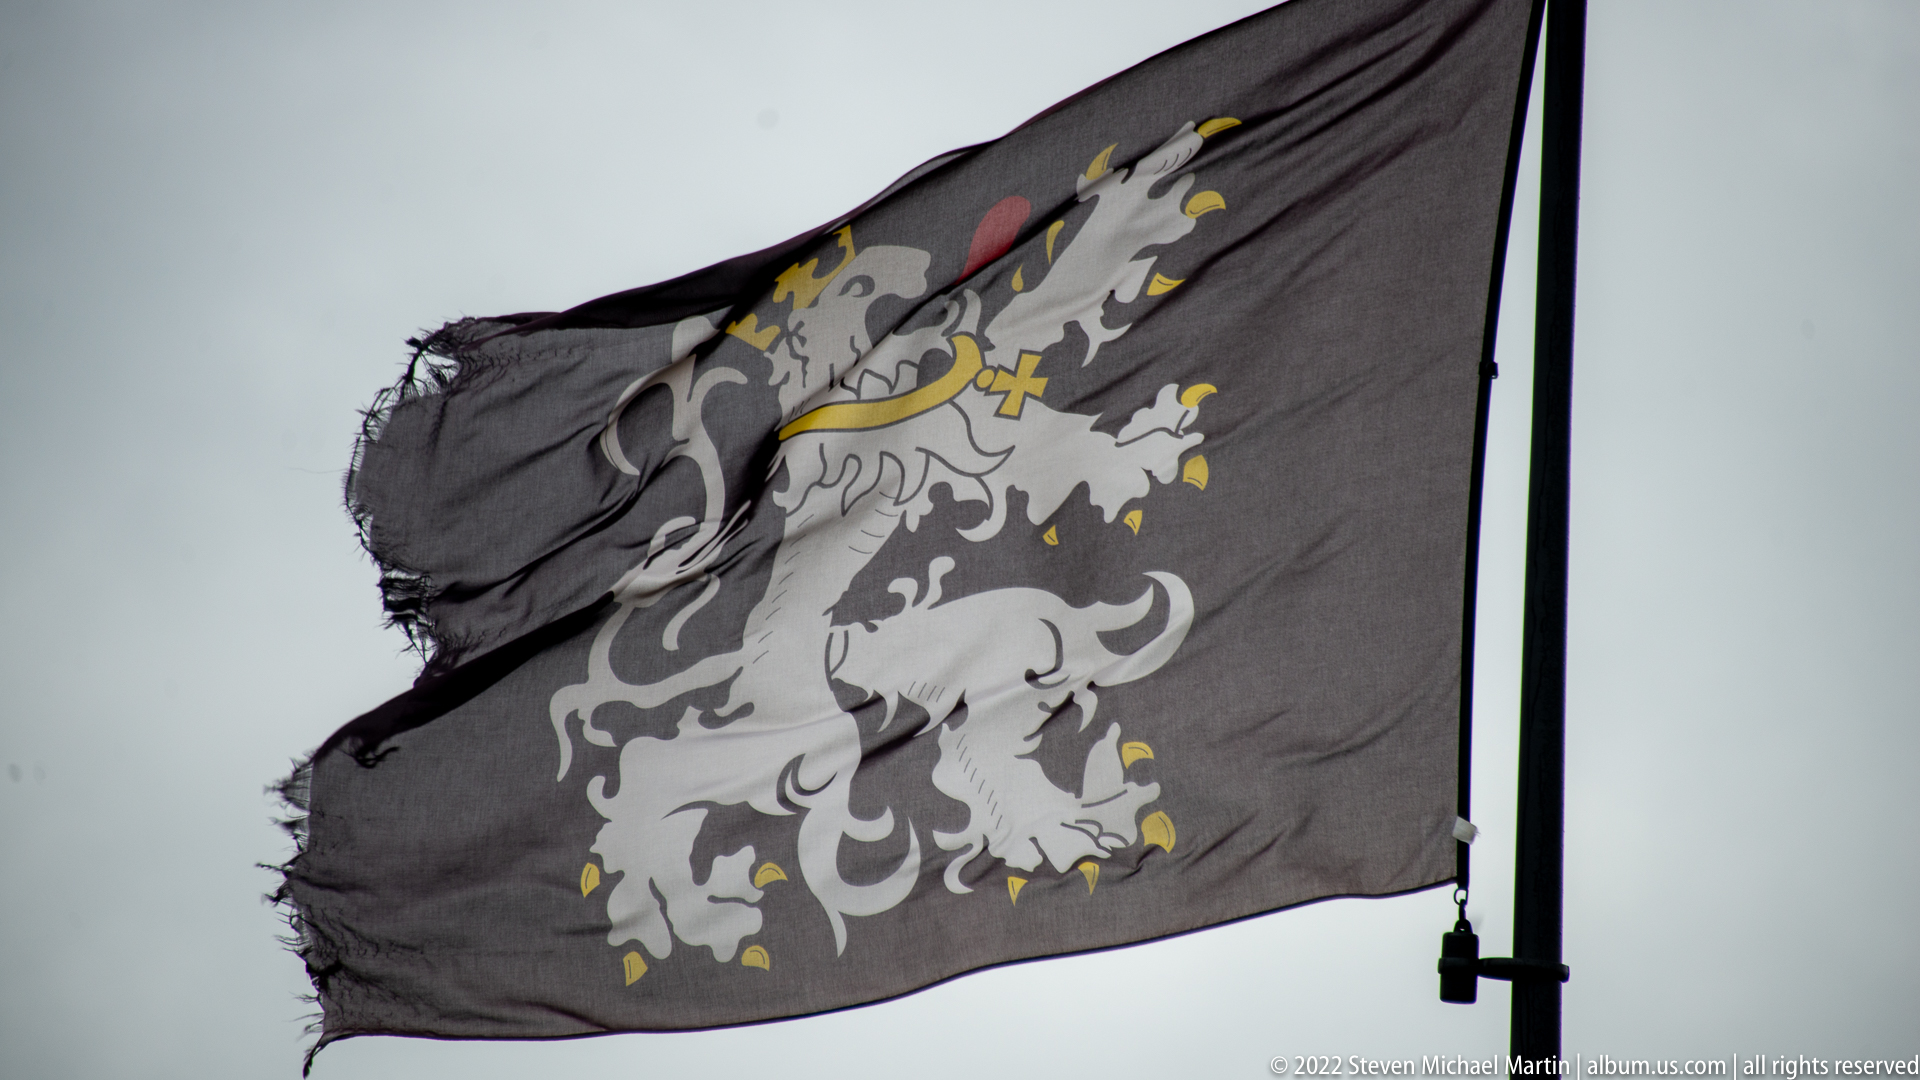
A dark, weathered flag bears a pale crowned lion rendered in bold heraldic form. Yellow and red accents pick out the crown, claws, and smaller details, while frayed fabric along the fly edge records heavy outdoor use. The emblem dominates the composition, but the exact institutional or territorial affiliation is not secure enough to state from the proof sheet alone.
Caption
A dark, weathered flag bears a pale crowned lion rendered in bold heraldic form. Yellow and red accents pick out the crown, claws, and smaller details, while frayed fabric along the fly edge records heavy outdoor use. The emblem dominates the composition, but the exact institutional or territorial affiliation is not secure enough to state from the proof sheet alone.
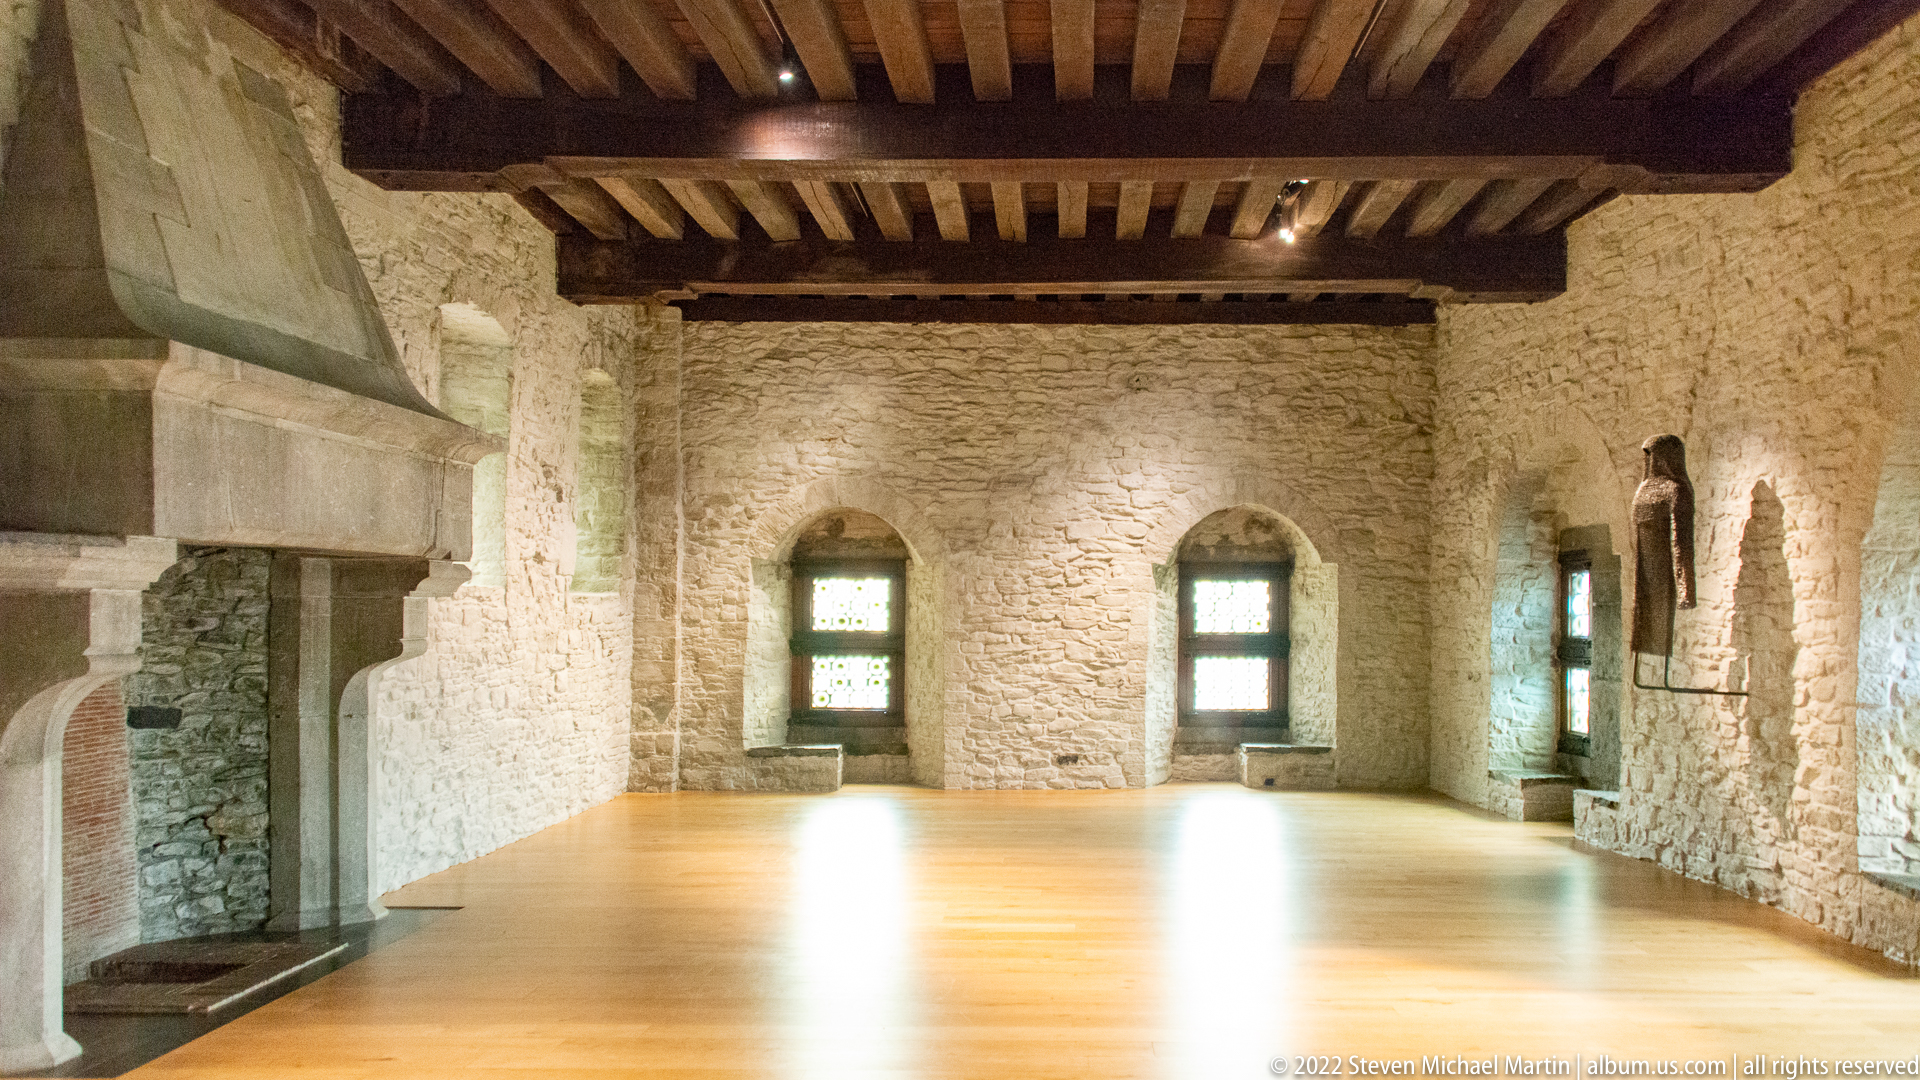
A spacious chamber inside Gravensteen combines rough stone walls, a timber-beamed ceiling, polished wooden floorboards, and deeply recessed windows. A large fireplace occupies the left wall, while the otherwise open floor leaves the room’s volume unobstructed. The sparse presentation highlights construction materials and the balance between massive masonry and later interior finishes.
Caption
A spacious chamber inside Gravensteen combines rough stone walls, a timber-beamed ceiling, polished wooden floorboards, and deeply recessed windows. A large fireplace occupies the left wall, while the otherwise open floor leaves the room’s volume unobstructed. The sparse presentation highlights construction materials and the balance between massive masonry and later interior finishes.

A long interior gallery in Gravensteen is lined by repeated stone arches and rough masonry walls beneath a timber ceiling. Large circular chandeliers with candle-like lamps introduce contemporary museum lighting, while interpretive panels hang in the wall bays. The receding arches and polished floor create a strong axial view through a restored public interior.
Caption
A long interior gallery in Gravensteen is lined by repeated stone arches and rough masonry walls beneath a timber ceiling. Large circular chandeliers with candle-like lamps introduce contemporary museum lighting, while interpretive panels hang in the wall bays. The receding arches and polished floor create a strong axial view through a restored public interior.
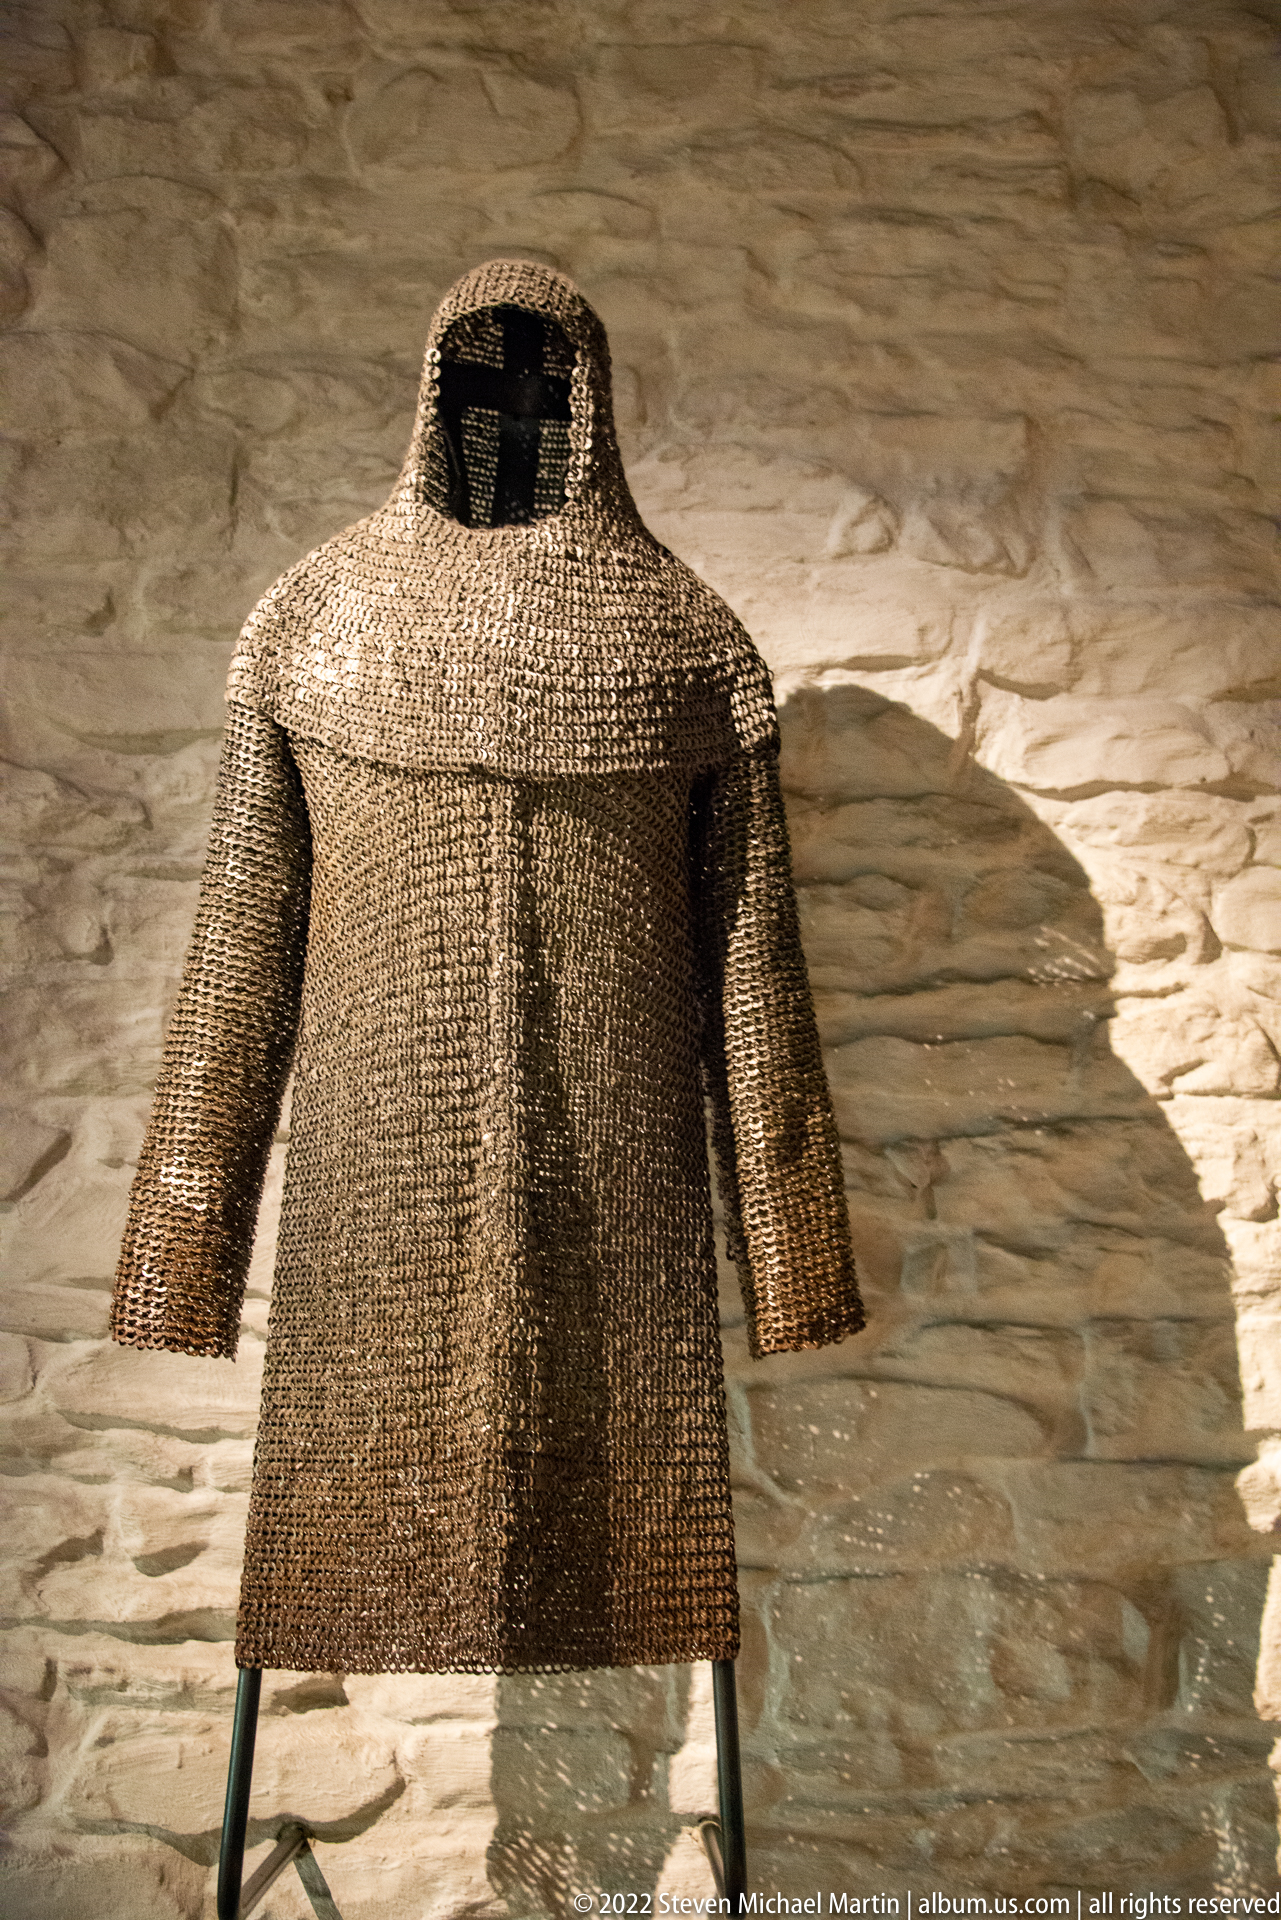
A short-sleeved shirt of interlinked metal rings is displayed on a stand against a rough stone wall. Its dense mail construction, rounded neckline, and straight lower edge are clearly visible, allowing the garment to be read as protective body armor rather than textile clothing. The isolated presentation emphasizes material, weight, and construction rather than a reconstructed warrior ensemble.
Caption
A short-sleeved shirt of interlinked metal rings is displayed on a stand against a rough stone wall. Its dense mail construction, rounded neckline, and straight lower edge are clearly visible, allowing the garment to be read as protective body armor rather than textile clothing. The isolated presentation emphasizes material, weight, and construction rather than a reconstructed warrior ensemble.
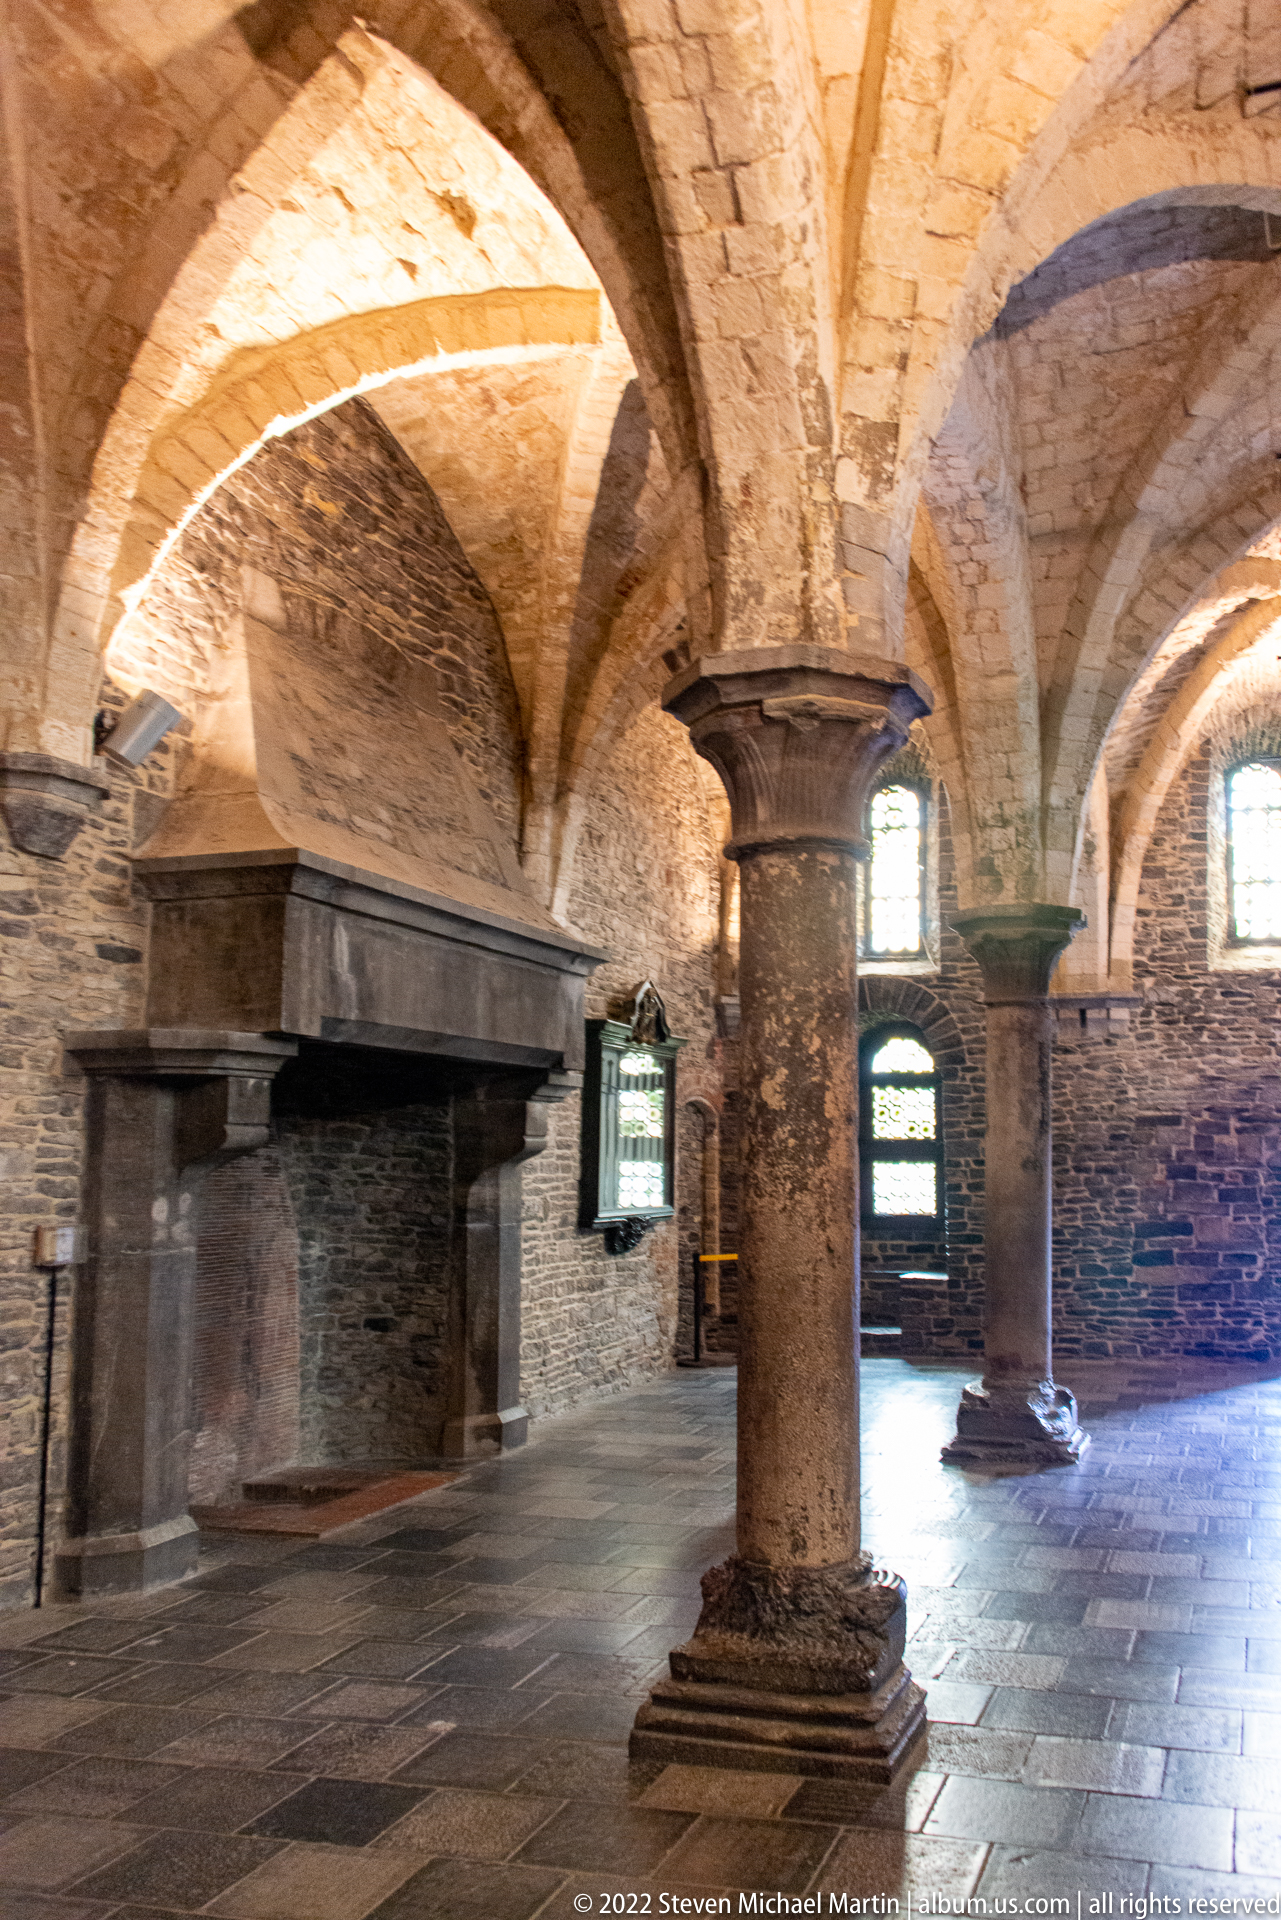
Ribbed stone vaults spring from a stout central column in a lower chamber of Gravensteen, creating a sequence of shallow bays across the ceiling. A large fireplace and deeply set windows occupy the perimeter walls, while the stone floor and exposed masonry preserve the room’s austere fortress character. Warm interior lighting reveals the texture and curvature of the vaulting.
Caption
Ribbed stone vaults spring from a stout central column in a lower chamber of Gravensteen, creating a sequence of shallow bays across the ceiling. A large fireplace and deeply set windows occupy the perimeter walls, while the stone floor and exposed masonry preserve the room’s austere fortress character. Warm interior lighting reveals the texture and curvature of the vaulting.
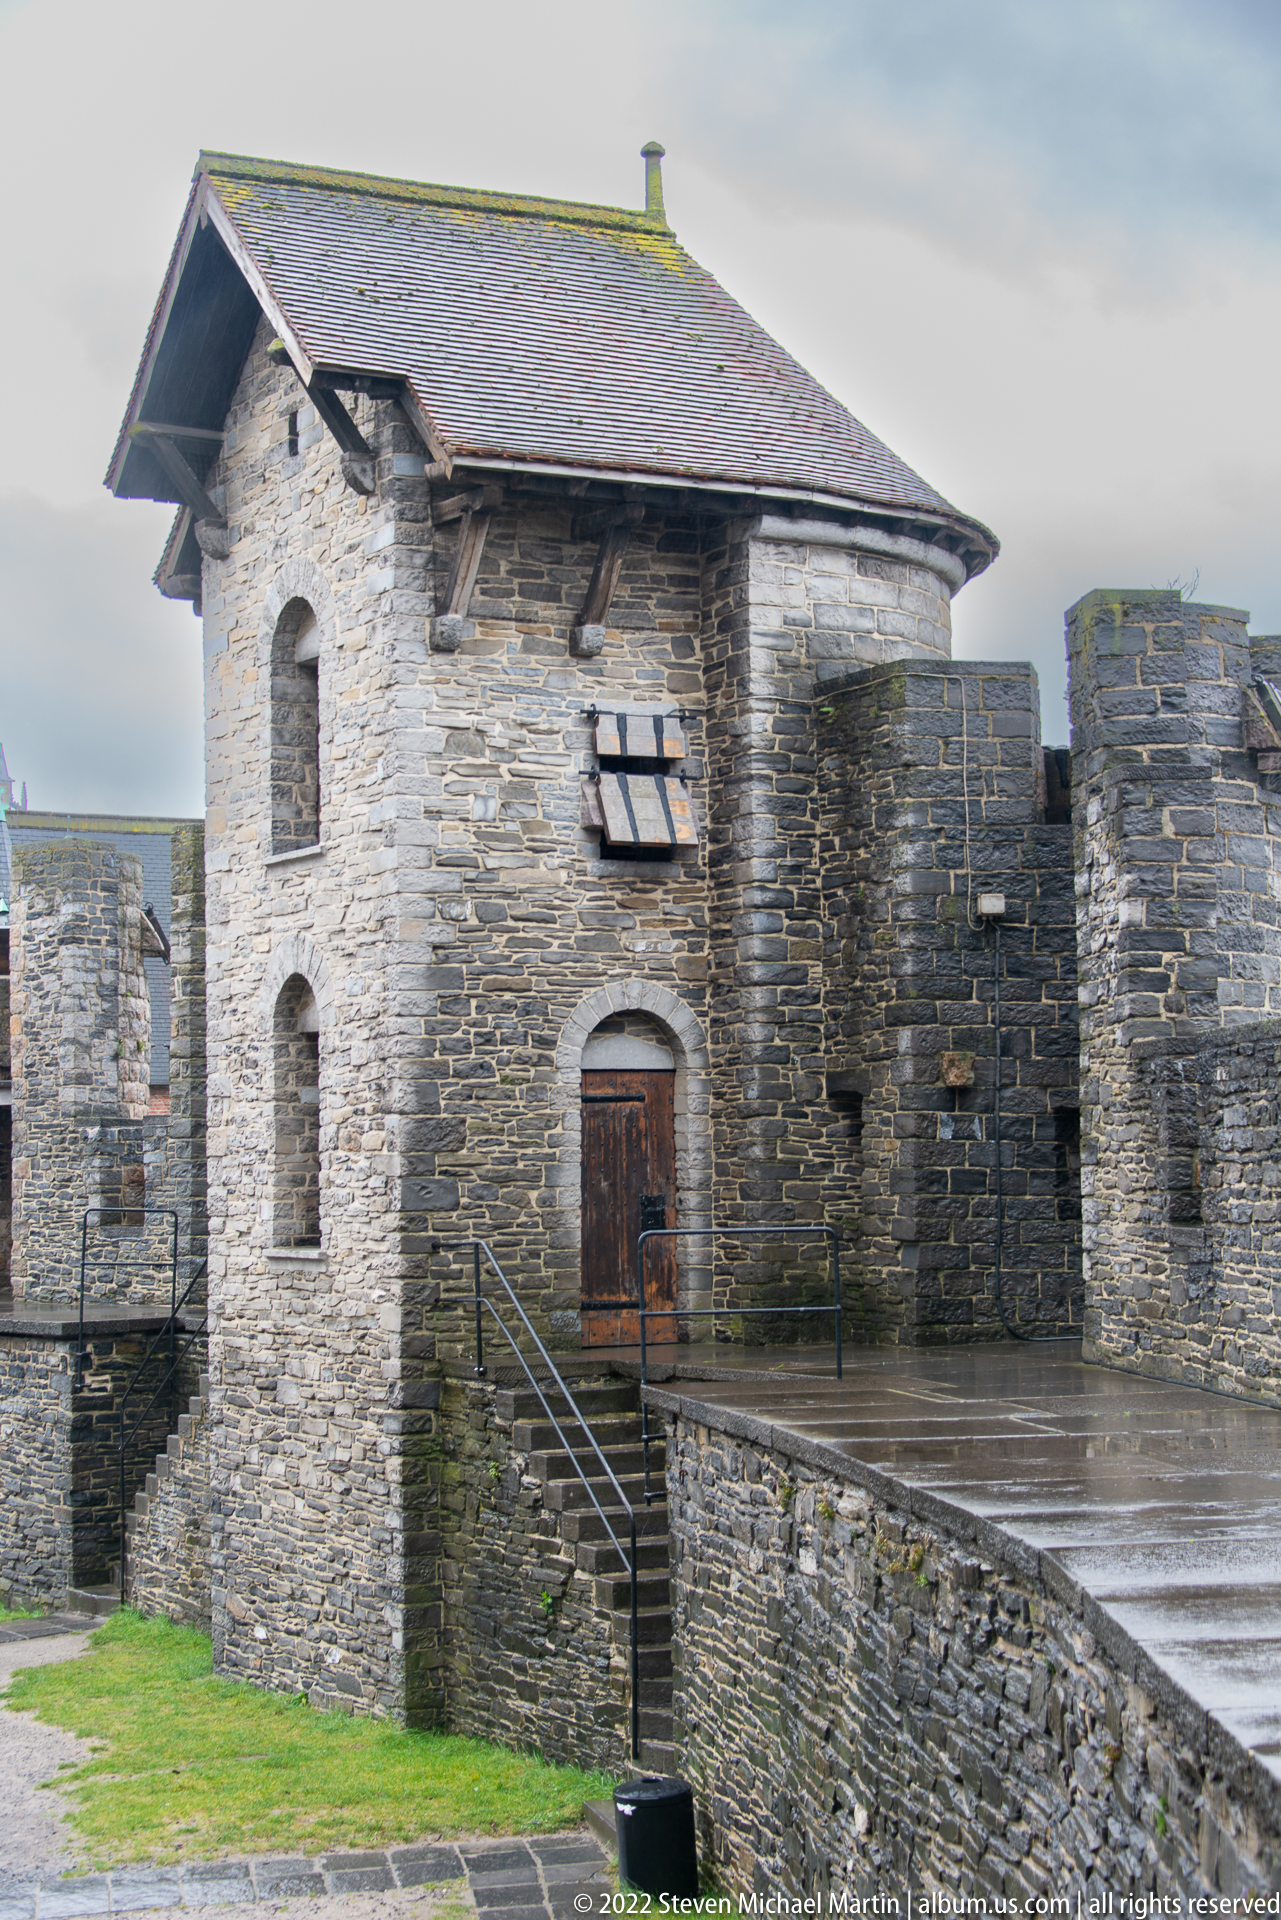
A roofed stone gate tower stands within Gravensteen’s fortified perimeter, linked to crenellated walls and approached across a raised stone passage. Small vertically stacked windows and a heavy arched doorway punctuate the otherwise plain masonry. The exterior view emphasizes the layered defensive circulation between tower, curtain wall, and inner court.
Caption
A roofed stone gate tower stands within Gravensteen’s fortified perimeter, linked to crenellated walls and approached across a raised stone passage. Small vertically stacked windows and a heavy arched doorway punctuate the otherwise plain masonry. The exterior view emphasizes the layered defensive circulation between tower, curtain wall, and inner court.
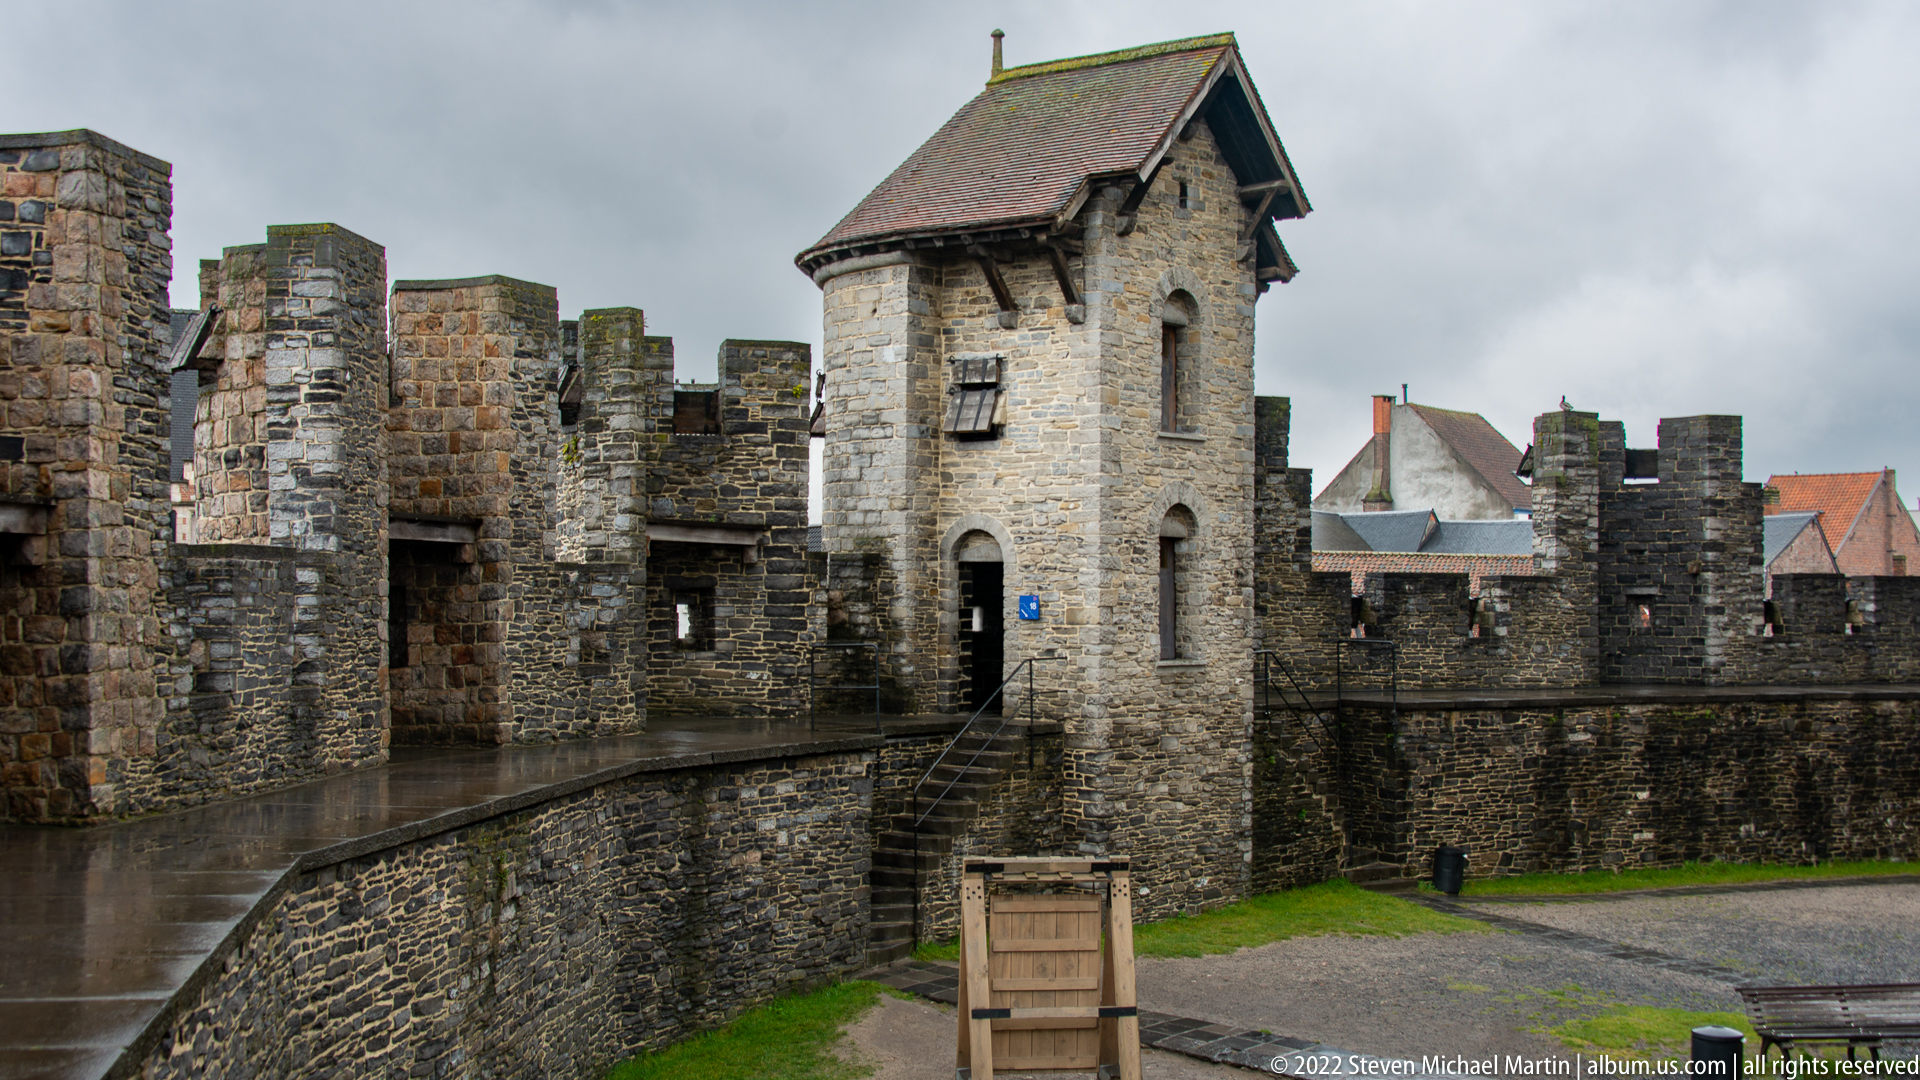
A roofed rectangular tower interrupts Gravensteen’s crenellated stone walls, with a narrow elevated walkway curving toward its doorway. The damp masonry, slit-like openings, and high parapets give the exterior a strongly defensive character. Seen from within the complex, the composition clarifies how circulation threads through towers and walls around the castle enclosure.
Caption
A roofed rectangular tower interrupts Gravensteen’s crenellated stone walls, with a narrow elevated walkway curving toward its doorway. The damp masonry, slit-like openings, and high parapets give the exterior a strongly defensive character. Seen from within the complex, the composition clarifies how circulation threads through towers and walls around the castle enclosure.
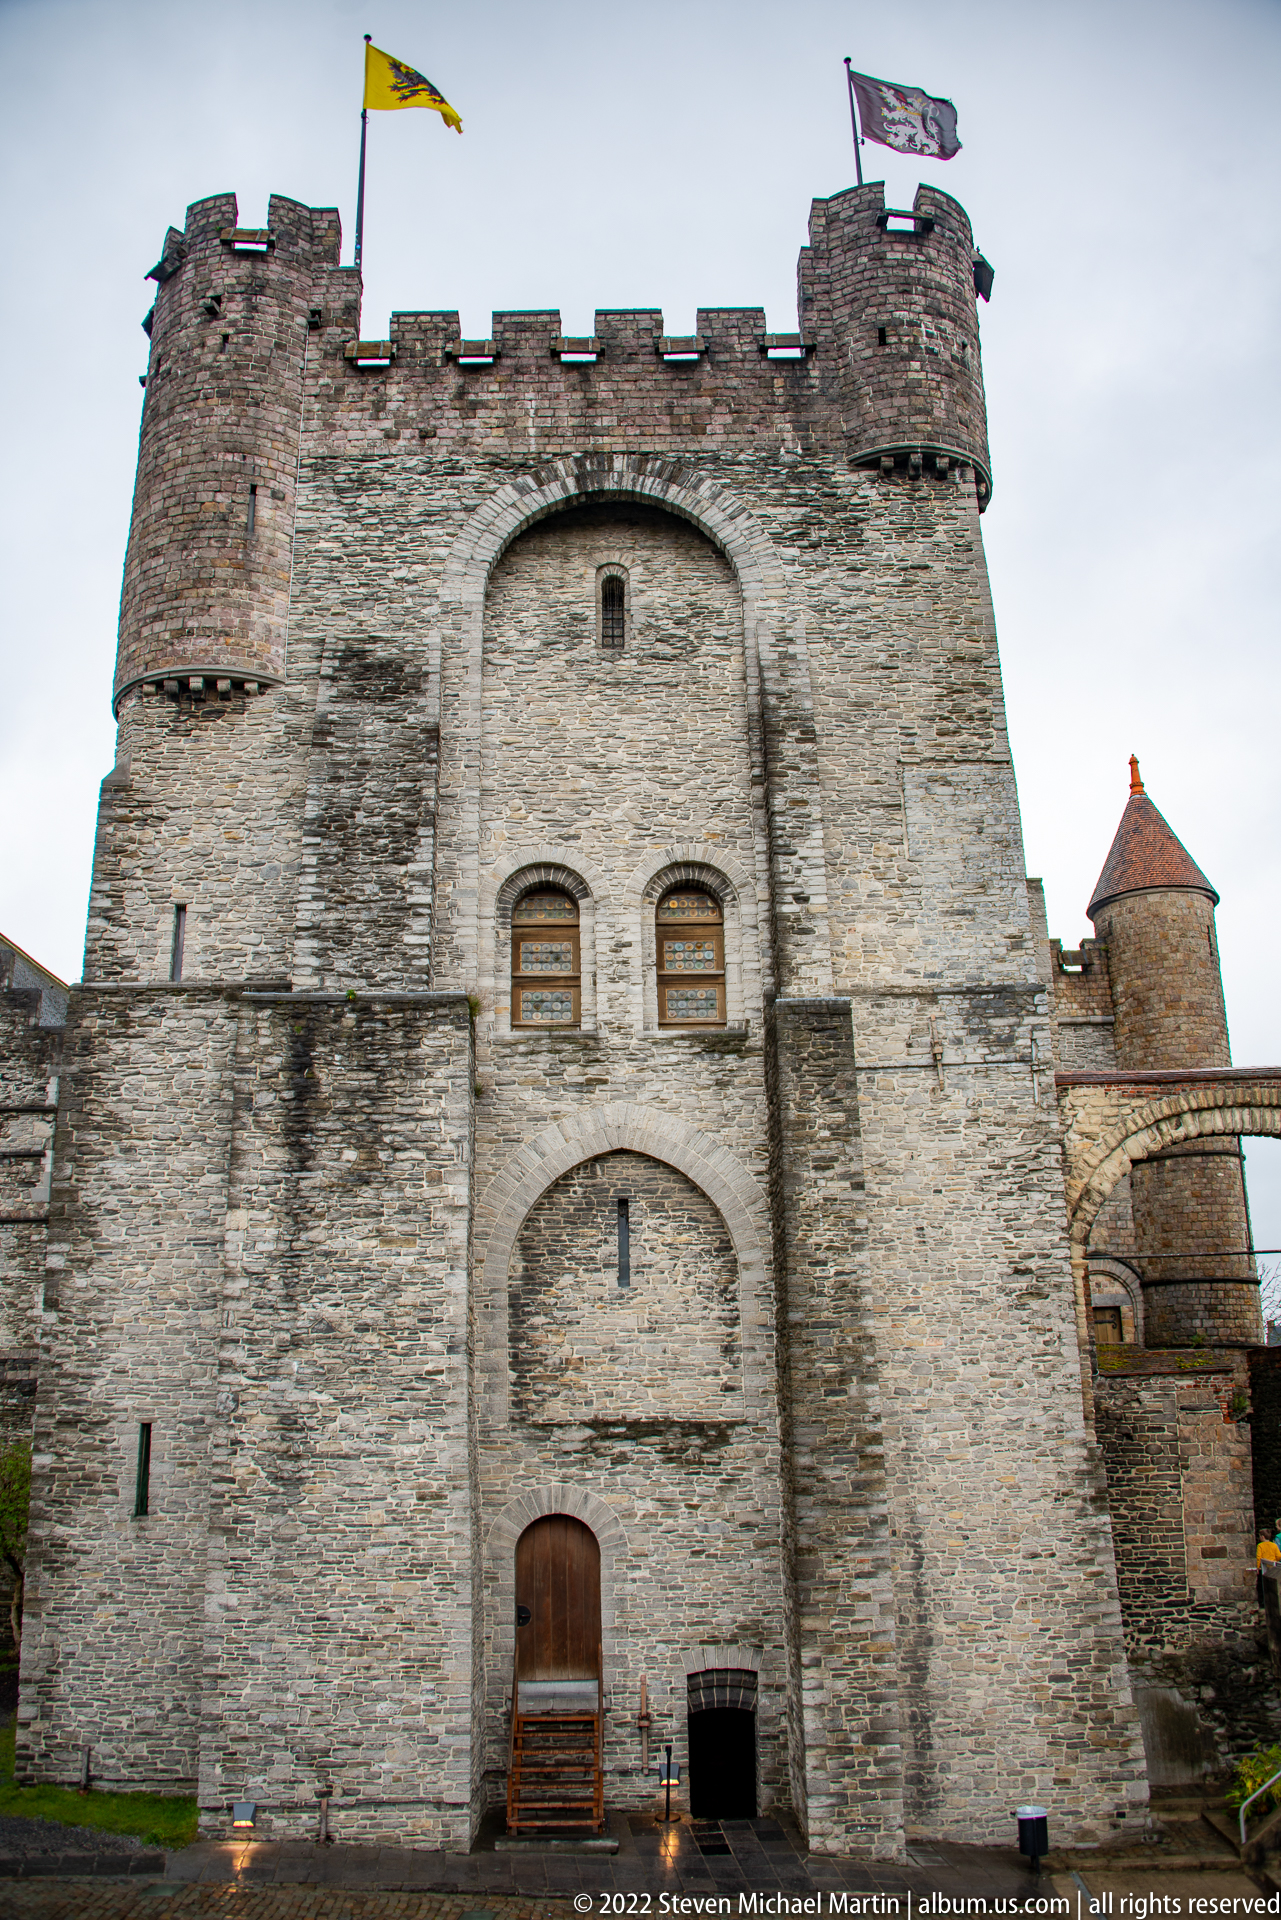
The broad stone face of Gravensteen’s central keep fills the frame, rising behind lower defensive walls to a crenellated parapet. Narrow arched openings and a large blind arch break the otherwise massive masonry, while flags fly from the roofline. The frontal view conveys the keep’s heavy, fortress-like mass more directly than oblique exterior views.
Caption
The broad stone face of Gravensteen’s central keep fills the frame, rising behind lower defensive walls to a crenellated parapet. Narrow arched openings and a large blind arch break the otherwise massive masonry, while flags fly from the roofline. The frontal view conveys the keep’s heavy, fortress-like mass more directly than oblique exterior views.
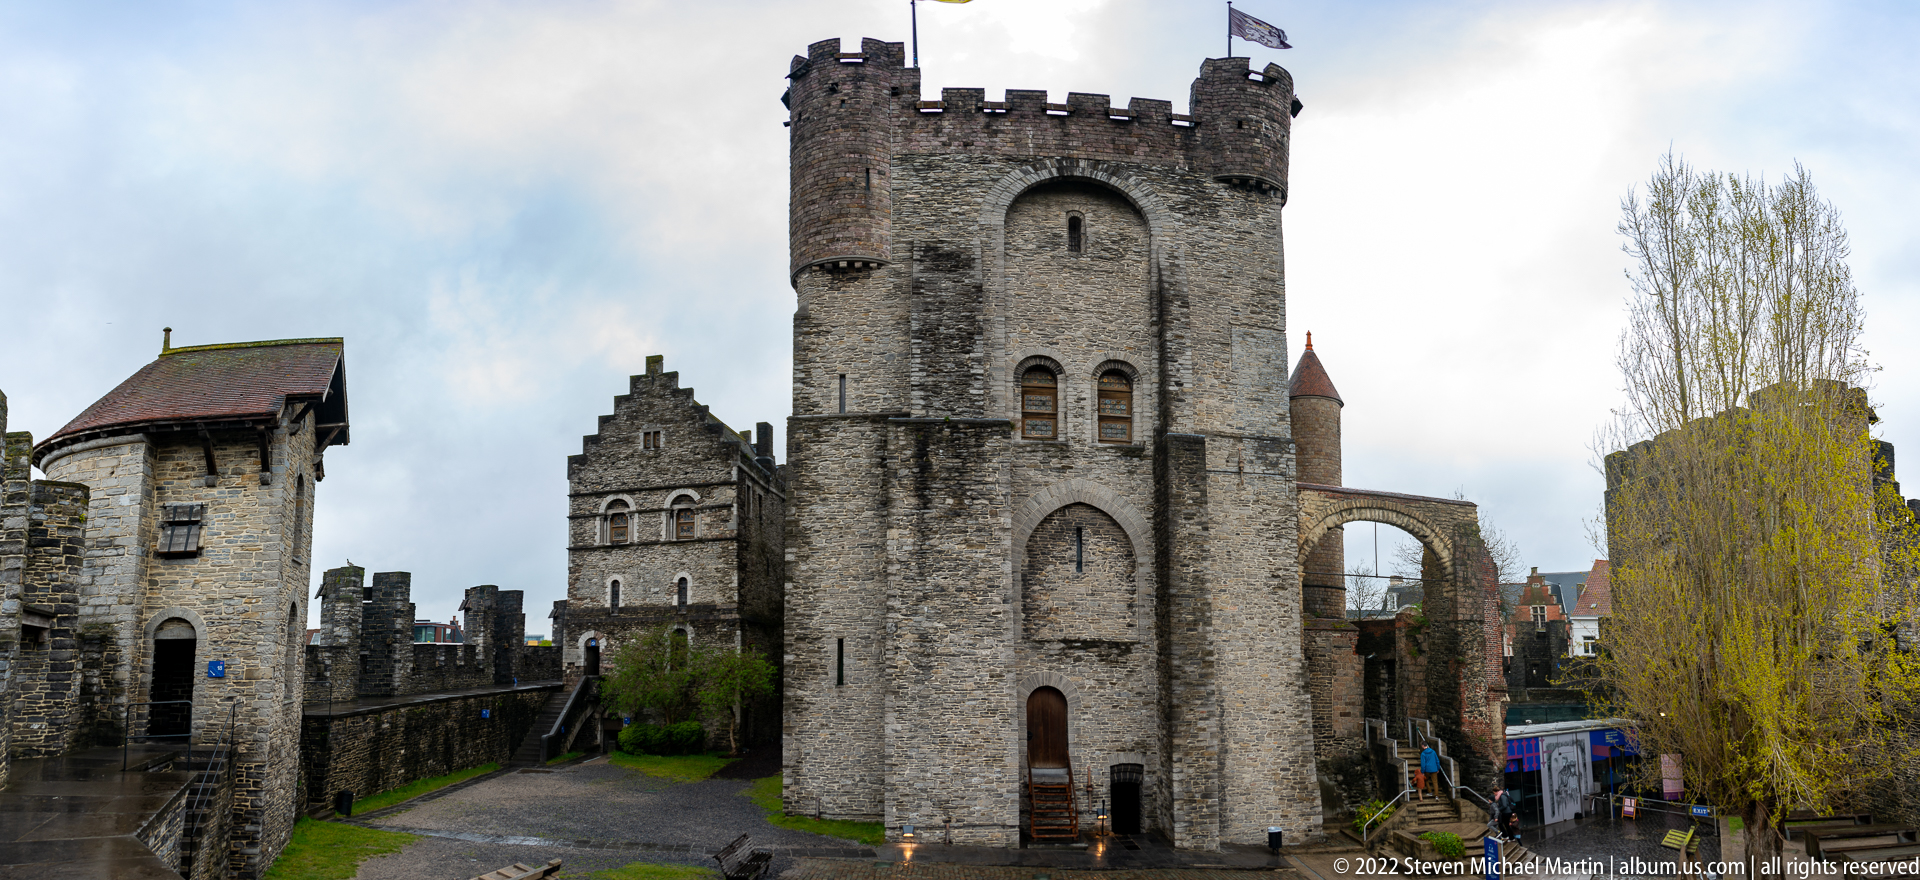
A tall rectangular crenellated tower rises from Gravensteen’s inner court, flanked by lower towers, stepped gables, and connecting walls. Large recessed arches articulate the tower face, while a narrow path draws the viewer toward its base. The portrait orientation emphasizes vertical scale and the castle’s dense layering of fortified structures.
Caption
A tall rectangular crenellated tower rises from Gravensteen’s inner court, flanked by lower towers, stepped gables, and connecting walls. Large recessed arches articulate the tower face, while a narrow path draws the viewer toward its base. The portrait orientation emphasizes vertical scale and the castle’s dense layering of fortified structures.
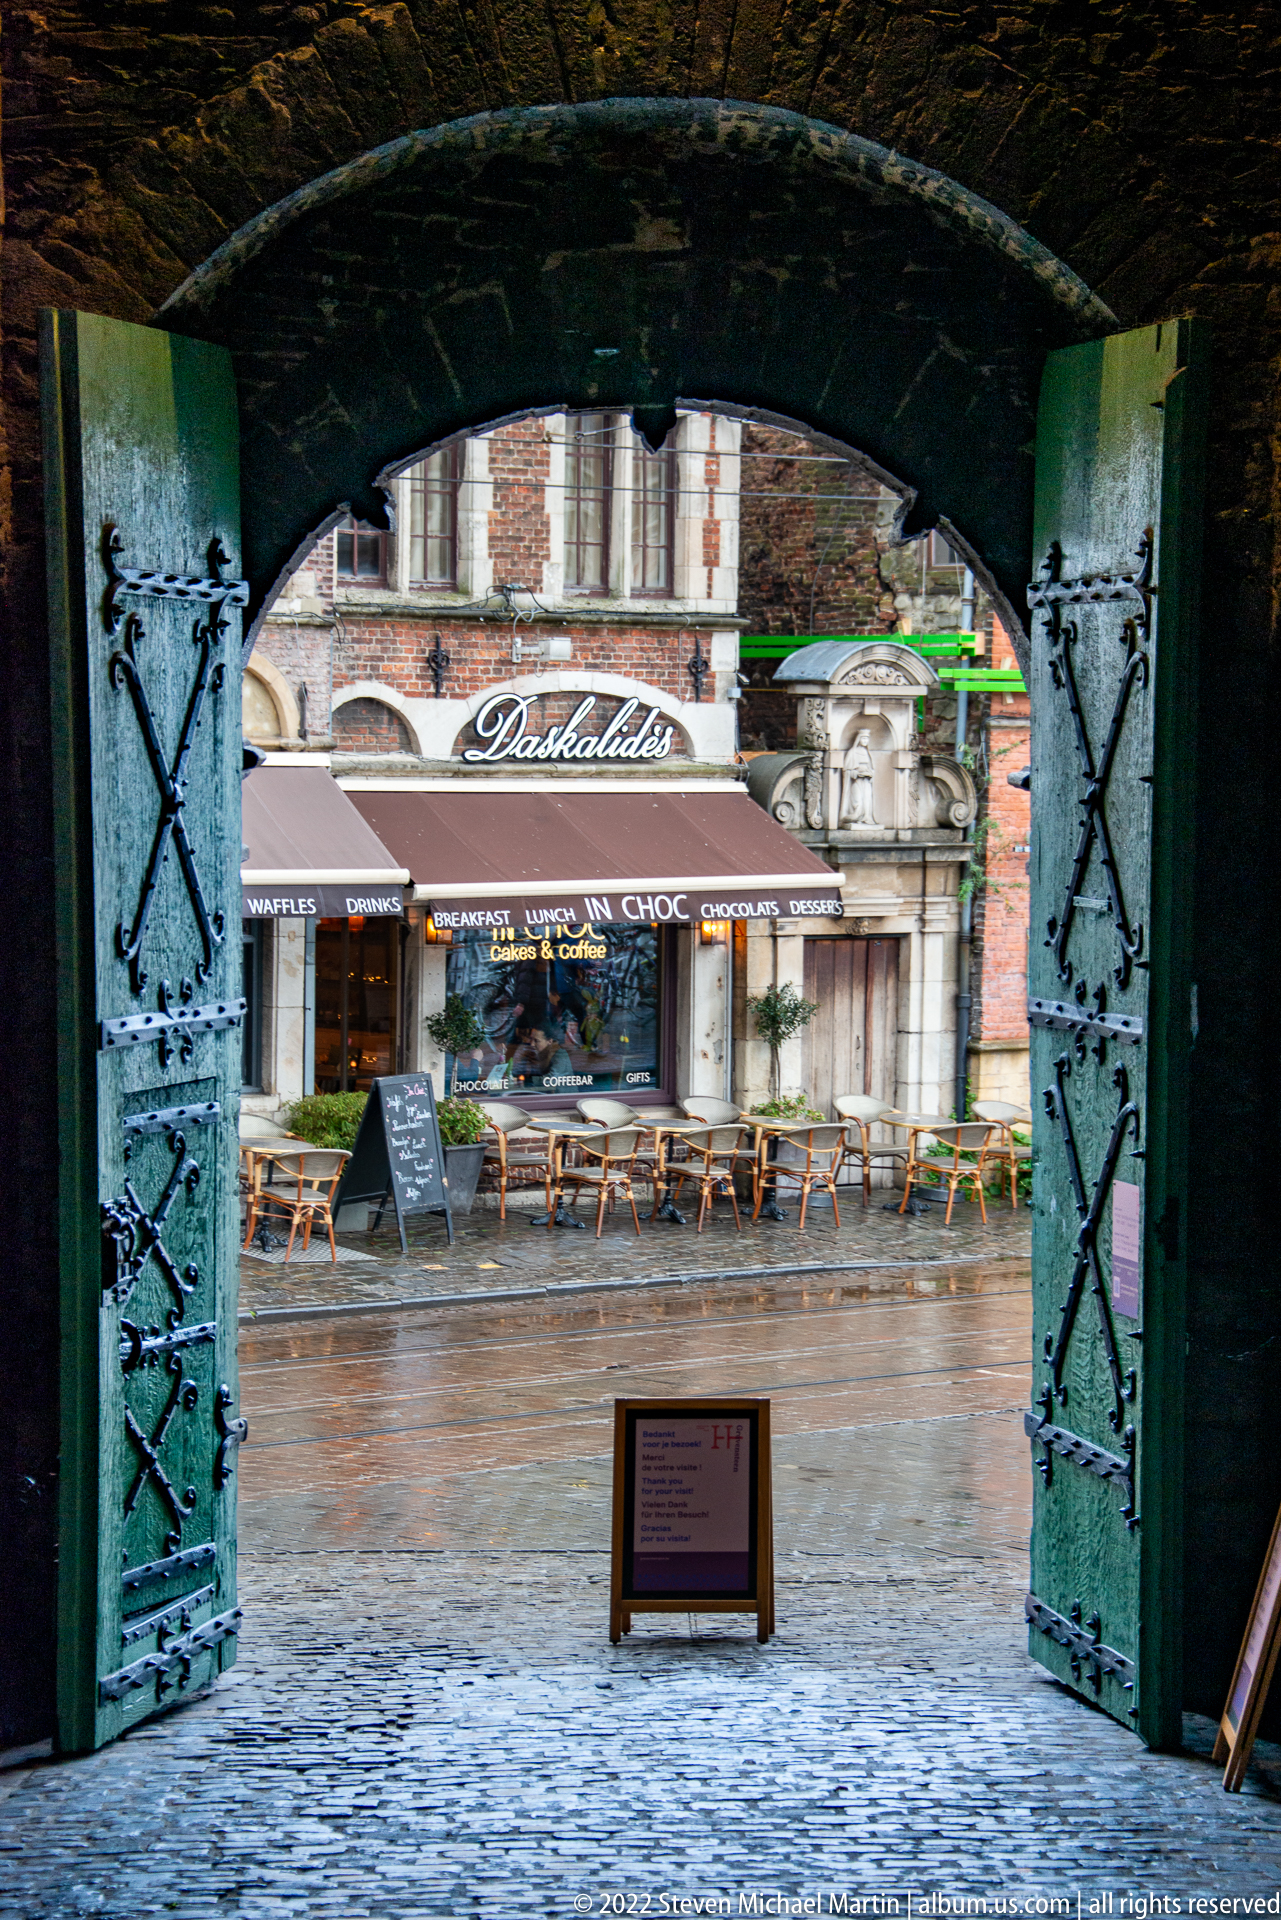
Open iron-clad doors frame a view from the shadowed interior of Gravensteen toward a wet city street and café beyond. Decorative crossed motifs stud the heavy door leaves, while the dark stone arch forms a deep border around the brighter exterior. The photograph reverses the usual castle view, using the gateway itself to frame contemporary Ghent outside.
Caption
Open iron-clad doors frame a view from the shadowed interior of Gravensteen toward a wet city street and café beyond. Decorative crossed motifs stud the heavy door leaves, while the dark stone arch forms a deep border around the brighter exterior. The photograph reverses the usual castle view, using the gateway itself to frame contemporary Ghent outside.
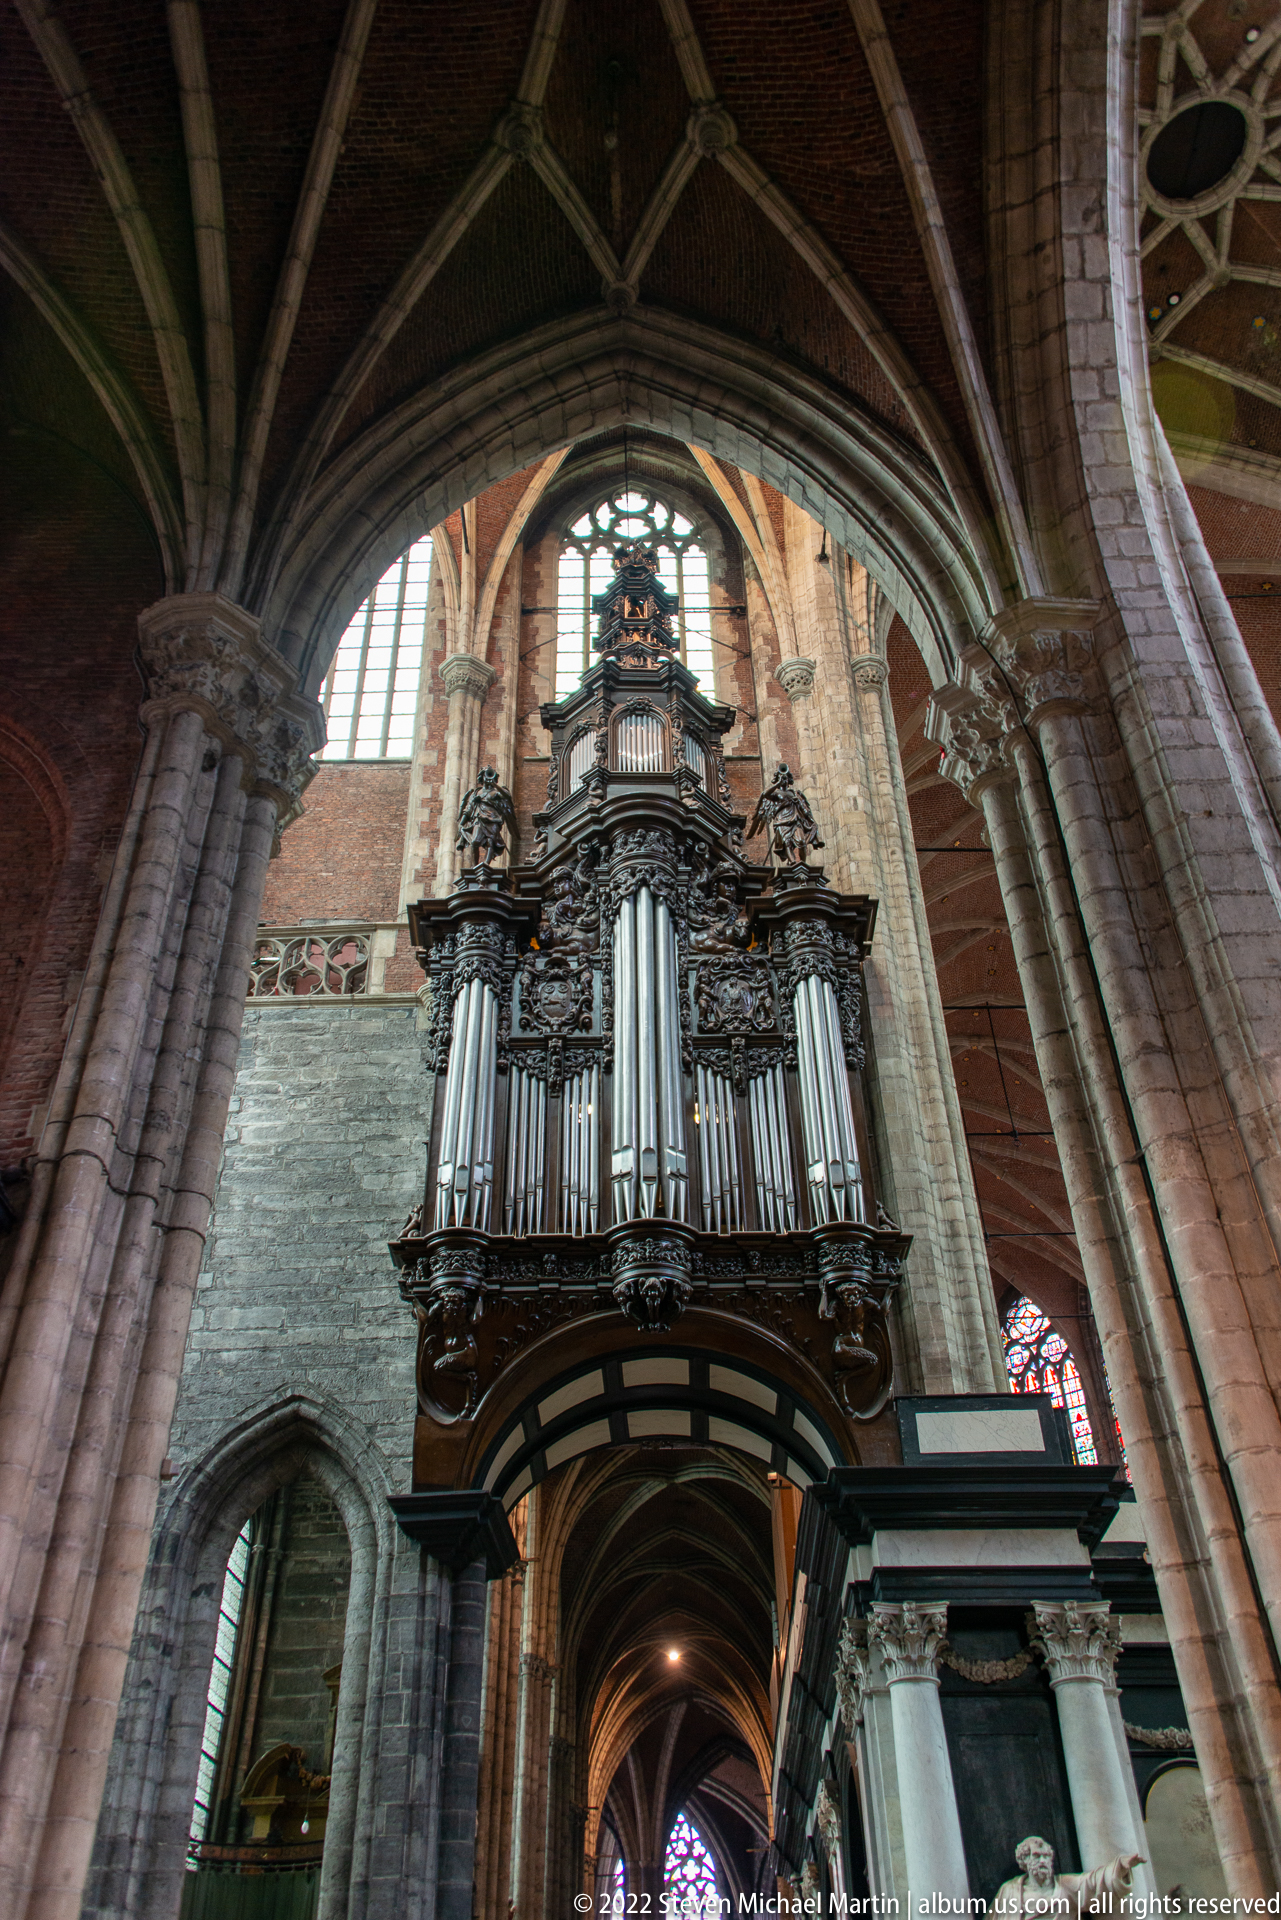
A substantial pipe organ projects from the wall of a Gothic church, its silver pipes enclosed within a dark, intricately carved case. Clustered stone columns and pointed vaults rise around it, showing how the instrument is integrated into the vertical church interior. The upward viewpoint emphasizes the organ’s elevated position and architectural scale rather than the console or performance area.
Caption
A substantial pipe organ projects from the wall of a Gothic church, its silver pipes enclosed within a dark, intricately carved case. Clustered stone columns and pointed vaults rise around it, showing how the instrument is integrated into the vertical church interior. The upward viewpoint emphasizes the organ’s elevated position and architectural scale rather than the console or performance area.

A contemporary Ghent storefront combines a restrained gray-and-brick façade with a bright rectangular mural above wide glass doors. The painted scene uses bold red, orange, green, and blue shapes around stylized figures and tableware, while the interior dining area is visible through the windows. The image records modern commercial design within the city’s older architectural fabric.
Caption
A contemporary Ghent storefront combines a restrained gray-and-brick façade with a bright rectangular mural above wide glass doors. The painted scene uses bold red, orange, green, and blue shapes around stylized figures and tableware, while the interior dining area is visible through the windows. The image records modern commercial design within the city’s older architectural fabric.
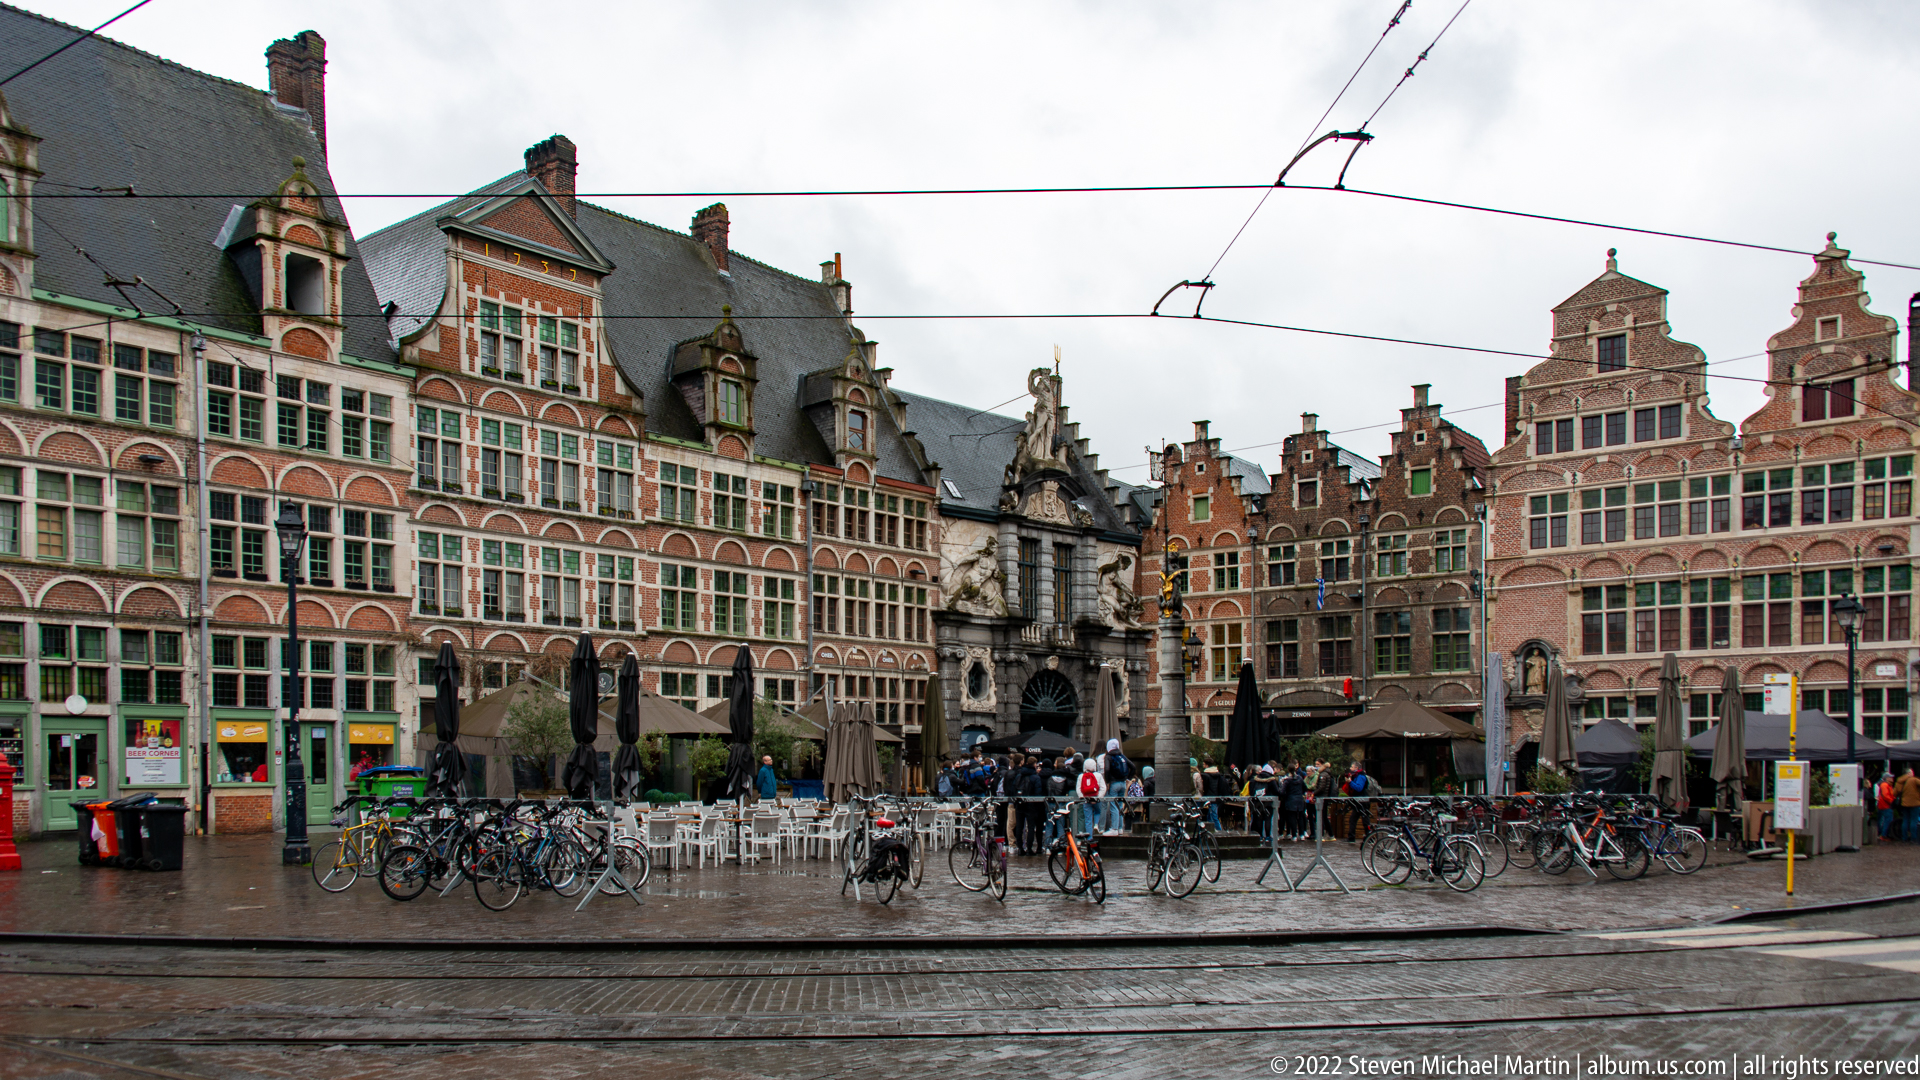
Historic façades enclose Sint-Veerleplein beside Gravensteen, where stepped and shaped gables form a richly varied roofline above bicycles, café seating, and tram tracks. The wet paving and overcast light give the square a muted sheen while modern street activity occupies the foreground. The view documents the dense civic setting immediately outside the medieval castle.
Caption
Historic façades enclose Sint-Veerleplein beside Gravensteen, where stepped and shaped gables form a richly varied roofline above bicycles, café seating, and tram tracks. The wet paving and overcast light give the square a muted sheen while modern street activity occupies the foreground. The view documents the dense civic setting immediately outside the medieval castle.
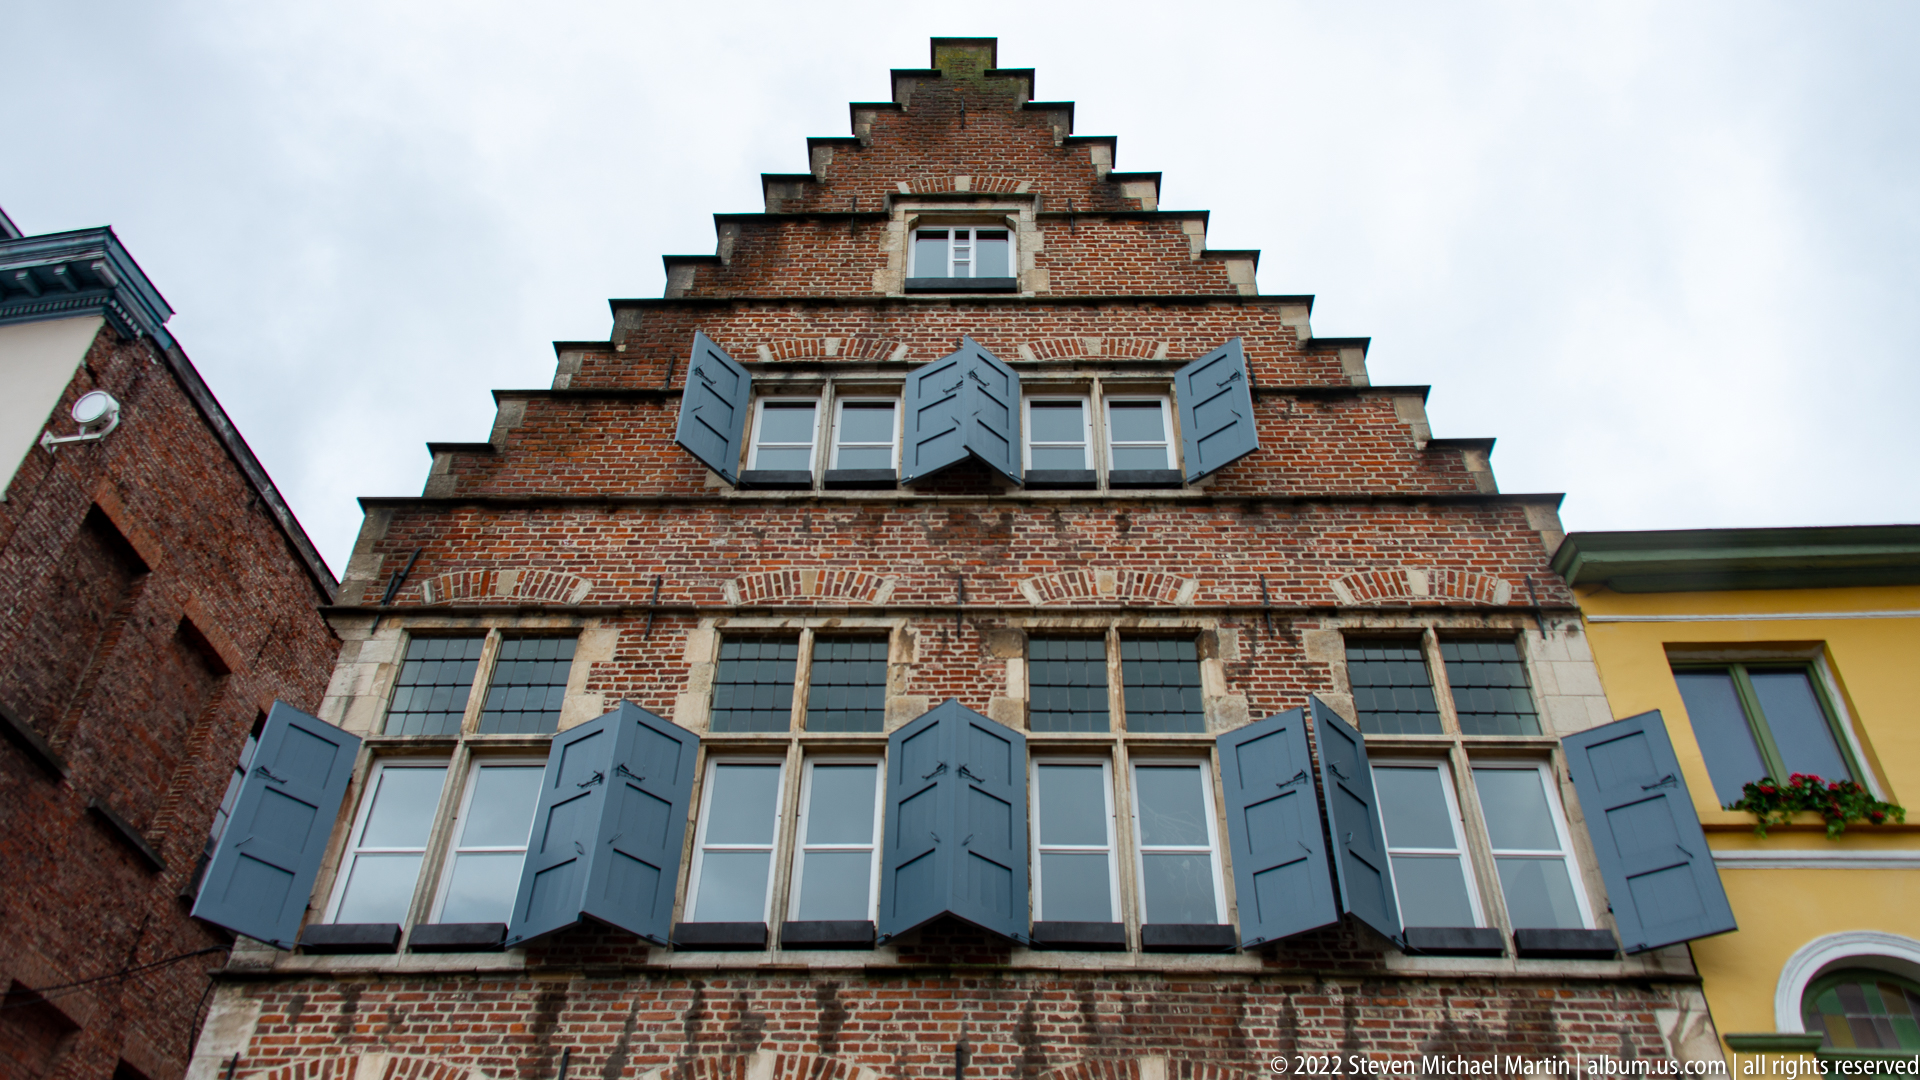
A steep brick stepped gable rises above two levels of large multi-pane windows fitted with blue-gray shutters. Pale stone lintels and bands contrast with the warm brick, while neighboring façades press closely against both sides. The upward viewpoint turns an ordinary historic house front into a compact study of Ghent’s characteristic gable form and window rhythm.
Caption
A steep brick stepped gable rises above two levels of large multi-pane windows fitted with blue-gray shutters. Pale stone lintels and bands contrast with the warm brick, while neighboring façades press closely against both sides. The upward viewpoint turns an ordinary historic house front into a compact study of Ghent’s characteristic gable form and window rhythm.
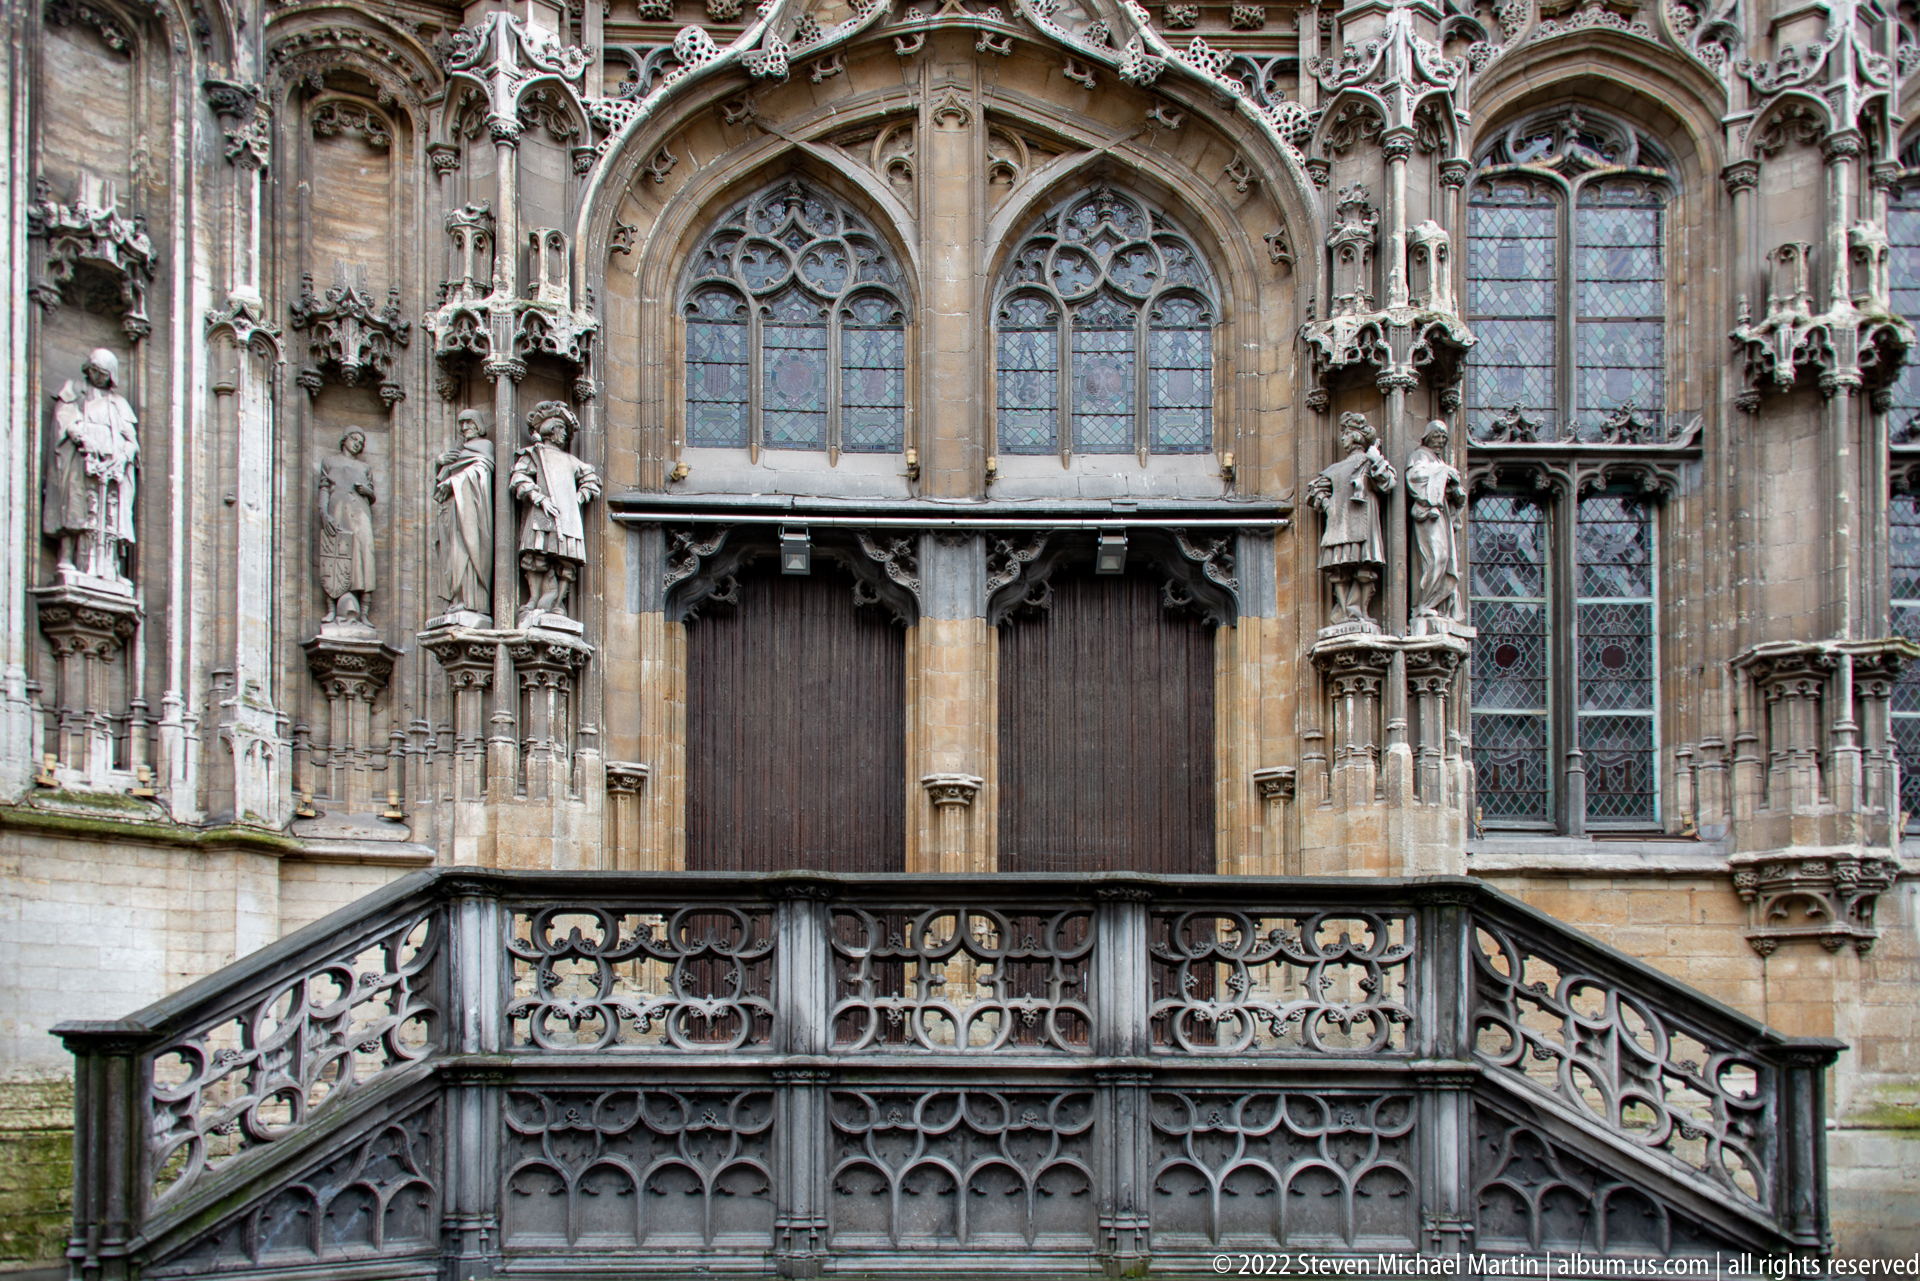
An elaborate Gothic church façade is densely articulated with pointed windows, sculpted saints, canopied niches, tracery, and carved architectural ornament. An ornate stone balustrade cuts across the lower foreground, partially obscuring the large wooden doorway. The tight crop emphasizes the vertical layering of sculpture and tracery rather than the complete church elevation.
Caption
An elaborate Gothic church façade is densely articulated with pointed windows, sculpted saints, canopied niches, tracery, and carved architectural ornament. An ornate stone balustrade cuts across the lower foreground, partially obscuring the large wooden doorway. The tight crop emphasizes the vertical layering of sculpture and tracery rather than the complete church elevation.

Two painted cutout signs advertise Belgian abbey-style beers against a plain brick wall. One depicts a white-bearded monk carrying a tray of glasses beside the words Petrus and Bruin-Brune; the other shows a dark-robed monk holding a foaming glass above the name Abbaye d’Aulne. Their playful monastic imagery translates brewing heritage into street-level commercial graphics.
Caption
Two painted cutout signs advertise Belgian abbey-style beers against a plain brick wall. One depicts a white-bearded monk carrying a tray of glasses beside the words Petrus and Bruin-Brune; the other shows a dark-robed monk holding a foaming glass above the name Abbaye d’Aulne. Their playful monastic imagery translates brewing heritage into street-level commercial graphics.

A dark metal architectural model presents a Gothic church in miniature, complete with a tall western tower, nave, transepts, side aisles, and buttressed walls. Set on a low plinth outdoors, the model allows the building’s massing to be understood from above and at an oblique angle. The exact church represented is not sufficiently established by the proof sheet alone.
Caption
A dark metal architectural model presents a Gothic church in miniature, complete with a tall western tower, nave, transepts, side aisles, and buttressed walls. Set on a low plinth outdoors, the model allows the building’s massing to be understood from above and at an oblique angle. The exact church represented is not sufficiently established by the proof sheet alone.
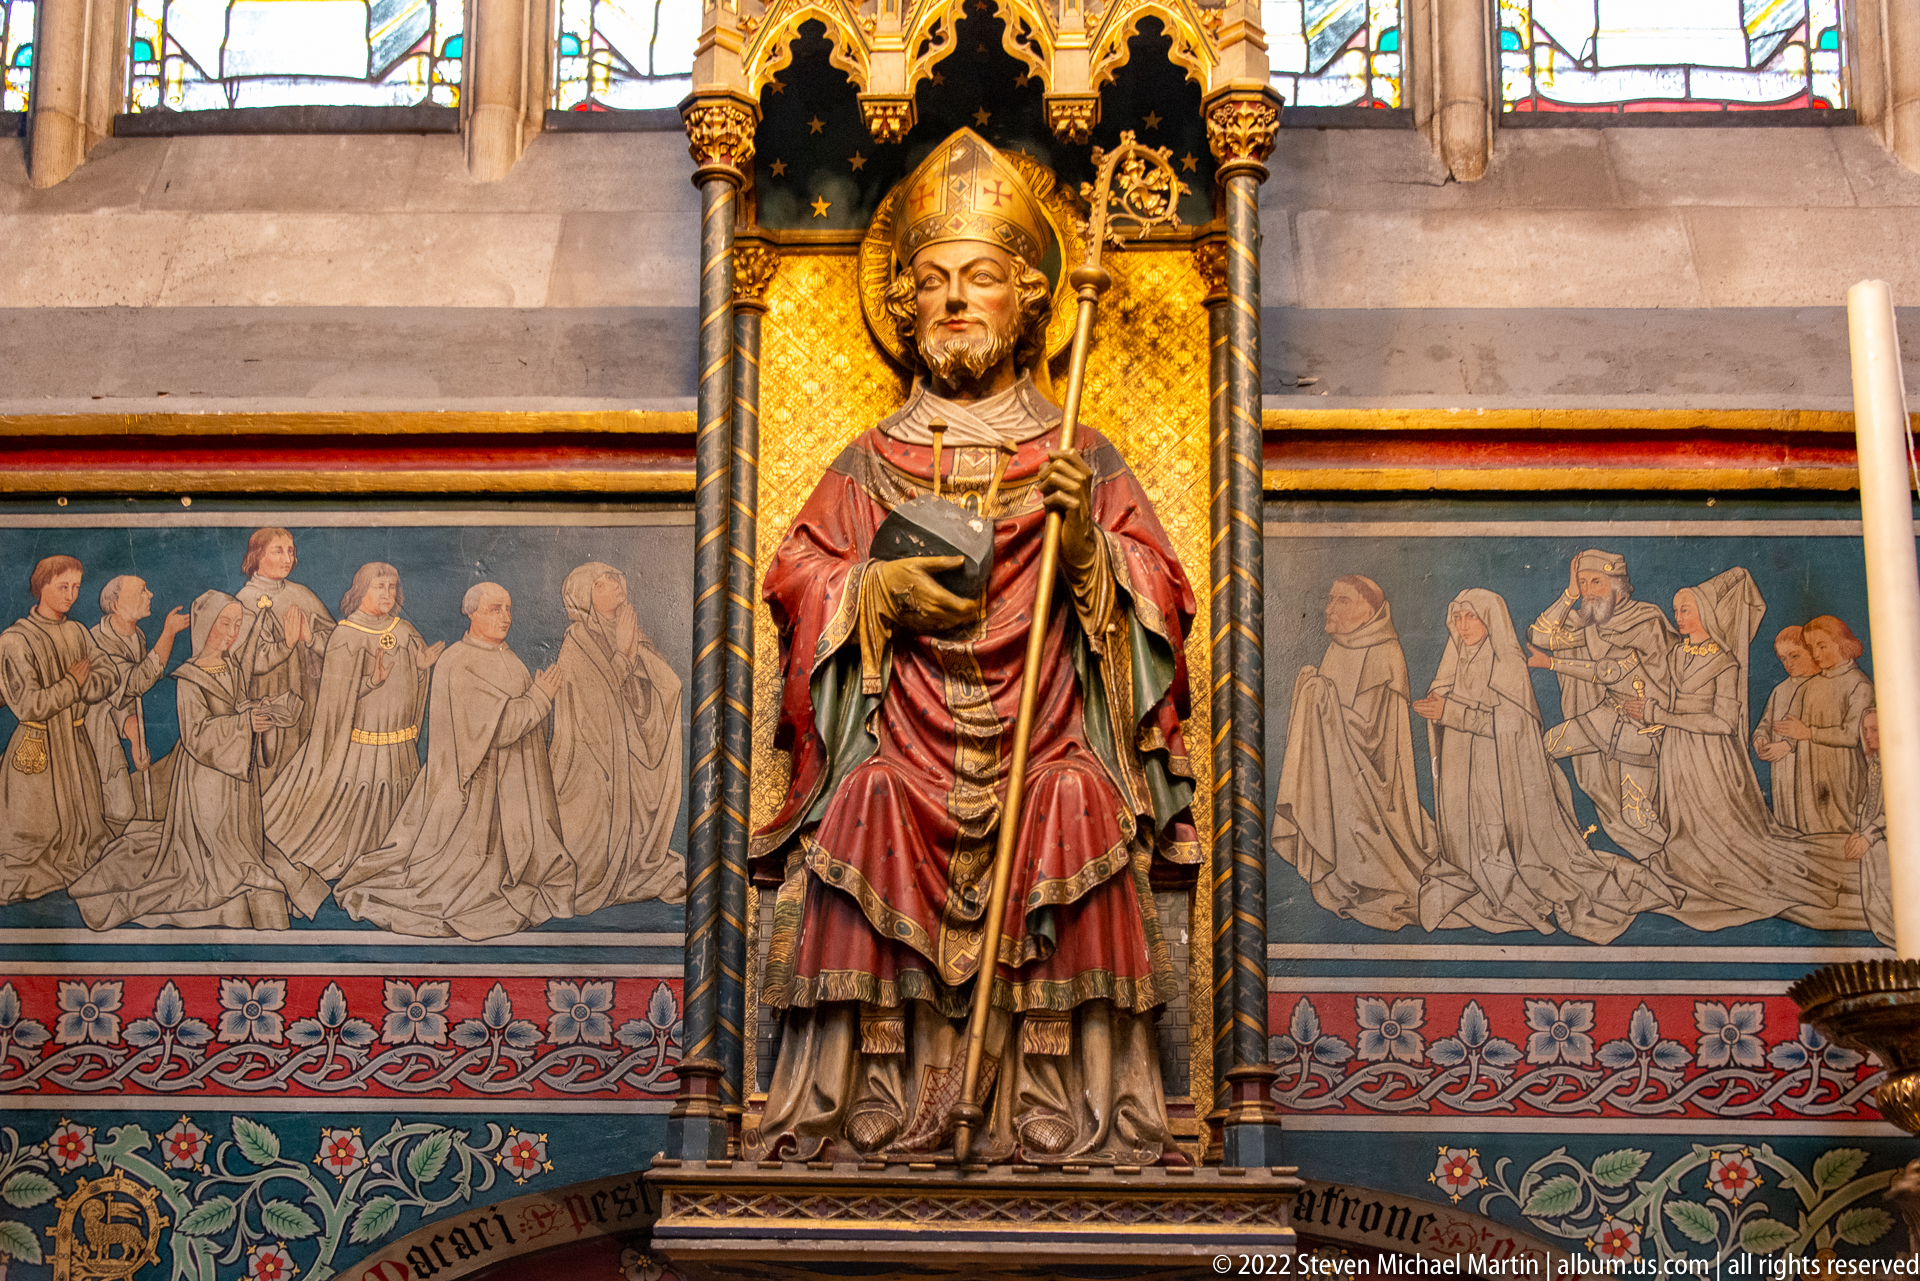
A polychrome sculpture of a bishop saint stands beneath an ornate gilded canopy, wearing a mitre and richly patterned vestments while raising one hand in blessing. Behind him, painted kneeling figures extend across the wall in two groups above a decorative textile-like band. The ensemble combines sculpture, gilding, and mural painting in a highly integrated devotional display.
Caption
A polychrome sculpture of a bishop saint stands beneath an ornate gilded canopy, wearing a mitre and richly patterned vestments while raising one hand in blessing. Behind him, painted kneeling figures extend across the wall in two groups above a decorative textile-like band. The ensemble combines sculpture, gilding, and mural painting in a highly integrated devotional display.
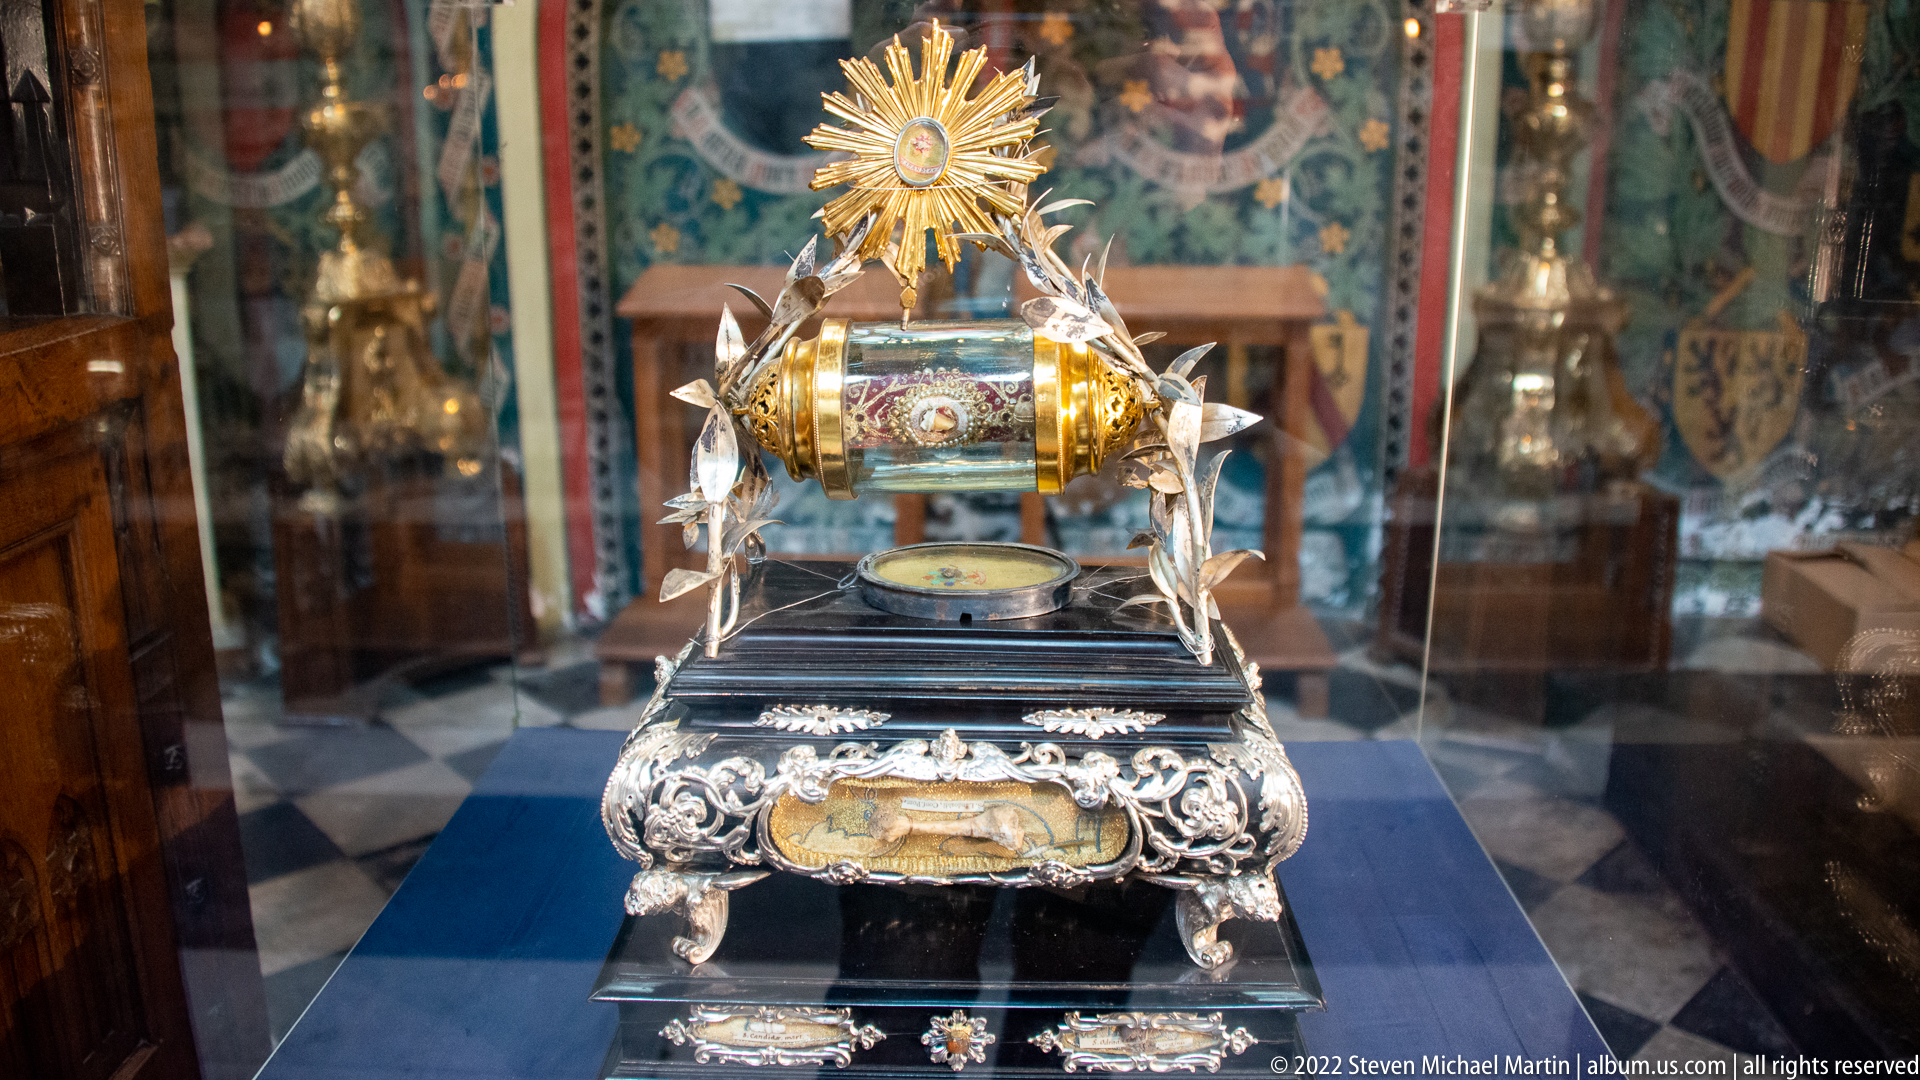
An elaborate silver-and-gilt devotional object stands in a glass case, combining a radiant sunburst, winged supports, floral ornament, and a richly decorated base. A small central receptacle is framed by gilded metalwork, while the surrounding treasury setting is softly visible behind it. The close frontal view emphasizes precious materials and ceremonial craftsmanship rather than the object’s exact liturgical function.
Caption
An elaborate silver-and-gilt devotional object stands in a glass case, combining a radiant sunburst, winged supports, floral ornament, and a richly decorated base. A small central receptacle is framed by gilded metalwork, while the surrounding treasury setting is softly visible behind it. The close frontal view emphasizes precious materials and ceremonial craftsmanship rather than the object’s exact liturgical function.

A rainbow flag hangs from a small balcony on an elaborately carved historic stone façade in central Ghent. Classical window surrounds, sculpted ornament, and iron balcony railings frame the vivid multicolored textile, creating a sharp contrast between historic architecture and contemporary civic expression. The close crop emphasizes the flag’s placement within the urban façade rather than the building as a whole.
Caption
A rainbow flag hangs from a small balcony on an elaborately carved historic stone façade in central Ghent. Classical window surrounds, sculpted ornament, and iron balcony railings frame the vivid multicolored textile, creating a sharp contrast between historic architecture and contemporary civic expression. The close crop emphasizes the flag’s placement within the urban façade rather than the building as a whole.
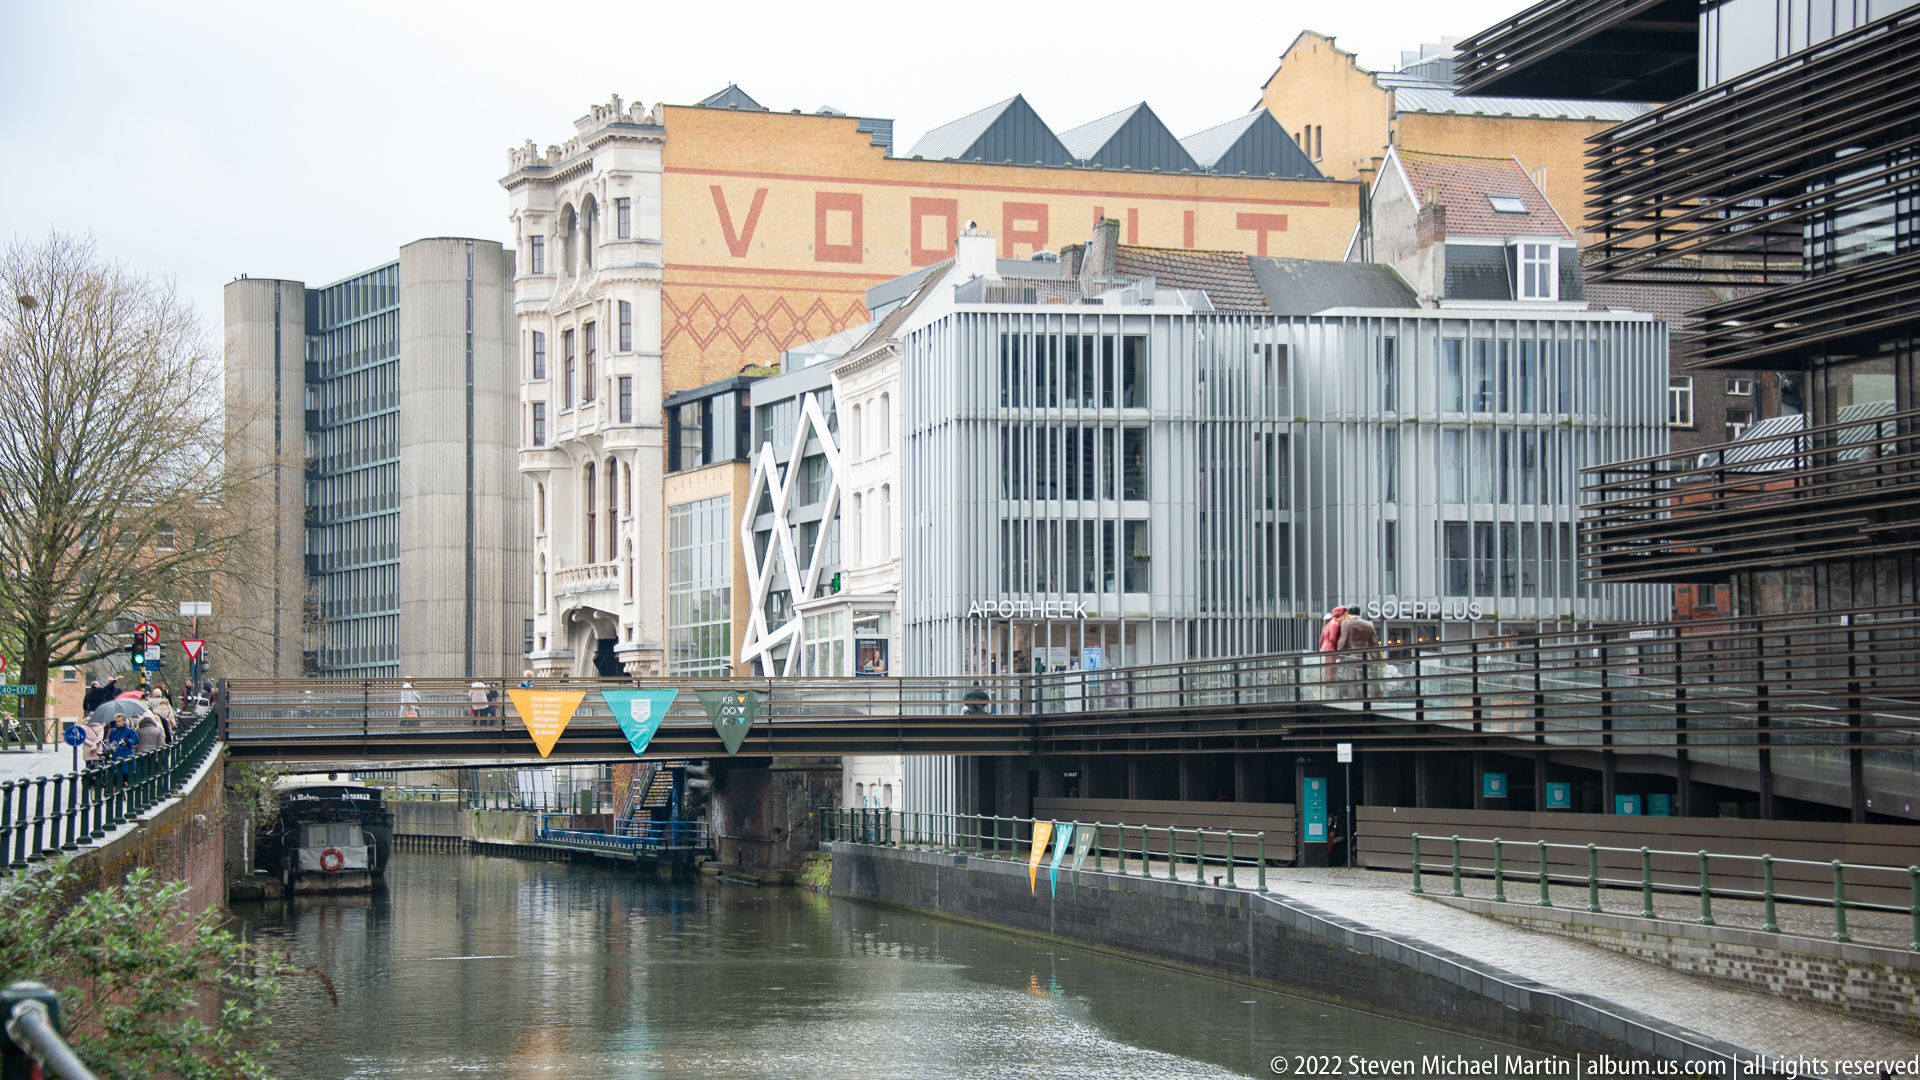
A narrow Ghent waterway passes beneath a modern pedestrian bridge amid a dense mixture of contemporary buildings and older rooflines. Metal screens, glass façades, balconies, and a large painted wall sign give the scene an industrial-redevelopment character distinct from the city’s medieval canal views. The canal remains the organizing element, linking changing layers of urban architecture.
Caption
A narrow Ghent waterway passes beneath a modern pedestrian bridge amid a dense mixture of contemporary buildings and older rooflines. Metal screens, glass façades, balconies, and a large painted wall sign give the scene an industrial-redevelopment character distinct from the city’s medieval canal views. The canal remains the organizing element, linking changing layers of urban architecture.

A large bronze monument gathers numerous standing and seated figures around a raised central group, creating a broad sculptural panorama in front of a Gothic church. Several central figures are distinguished by green patina, while darker surrounding figures extend across the stepped base. The frontal view emphasizes the monument’s ensemble character and the way public commemoration is embedded within Ghent’s historic religious landscape.
Caption
A large bronze monument gathers numerous standing and seated figures around a raised central group, creating a broad sculptural panorama in front of a Gothic church. Several central figures are distinguished by green patina, while darker surrounding figures extend across the stepped base. The frontal view emphasizes the monument’s ensemble character and the way public commemoration is embedded within Ghent’s historic religious landscape.
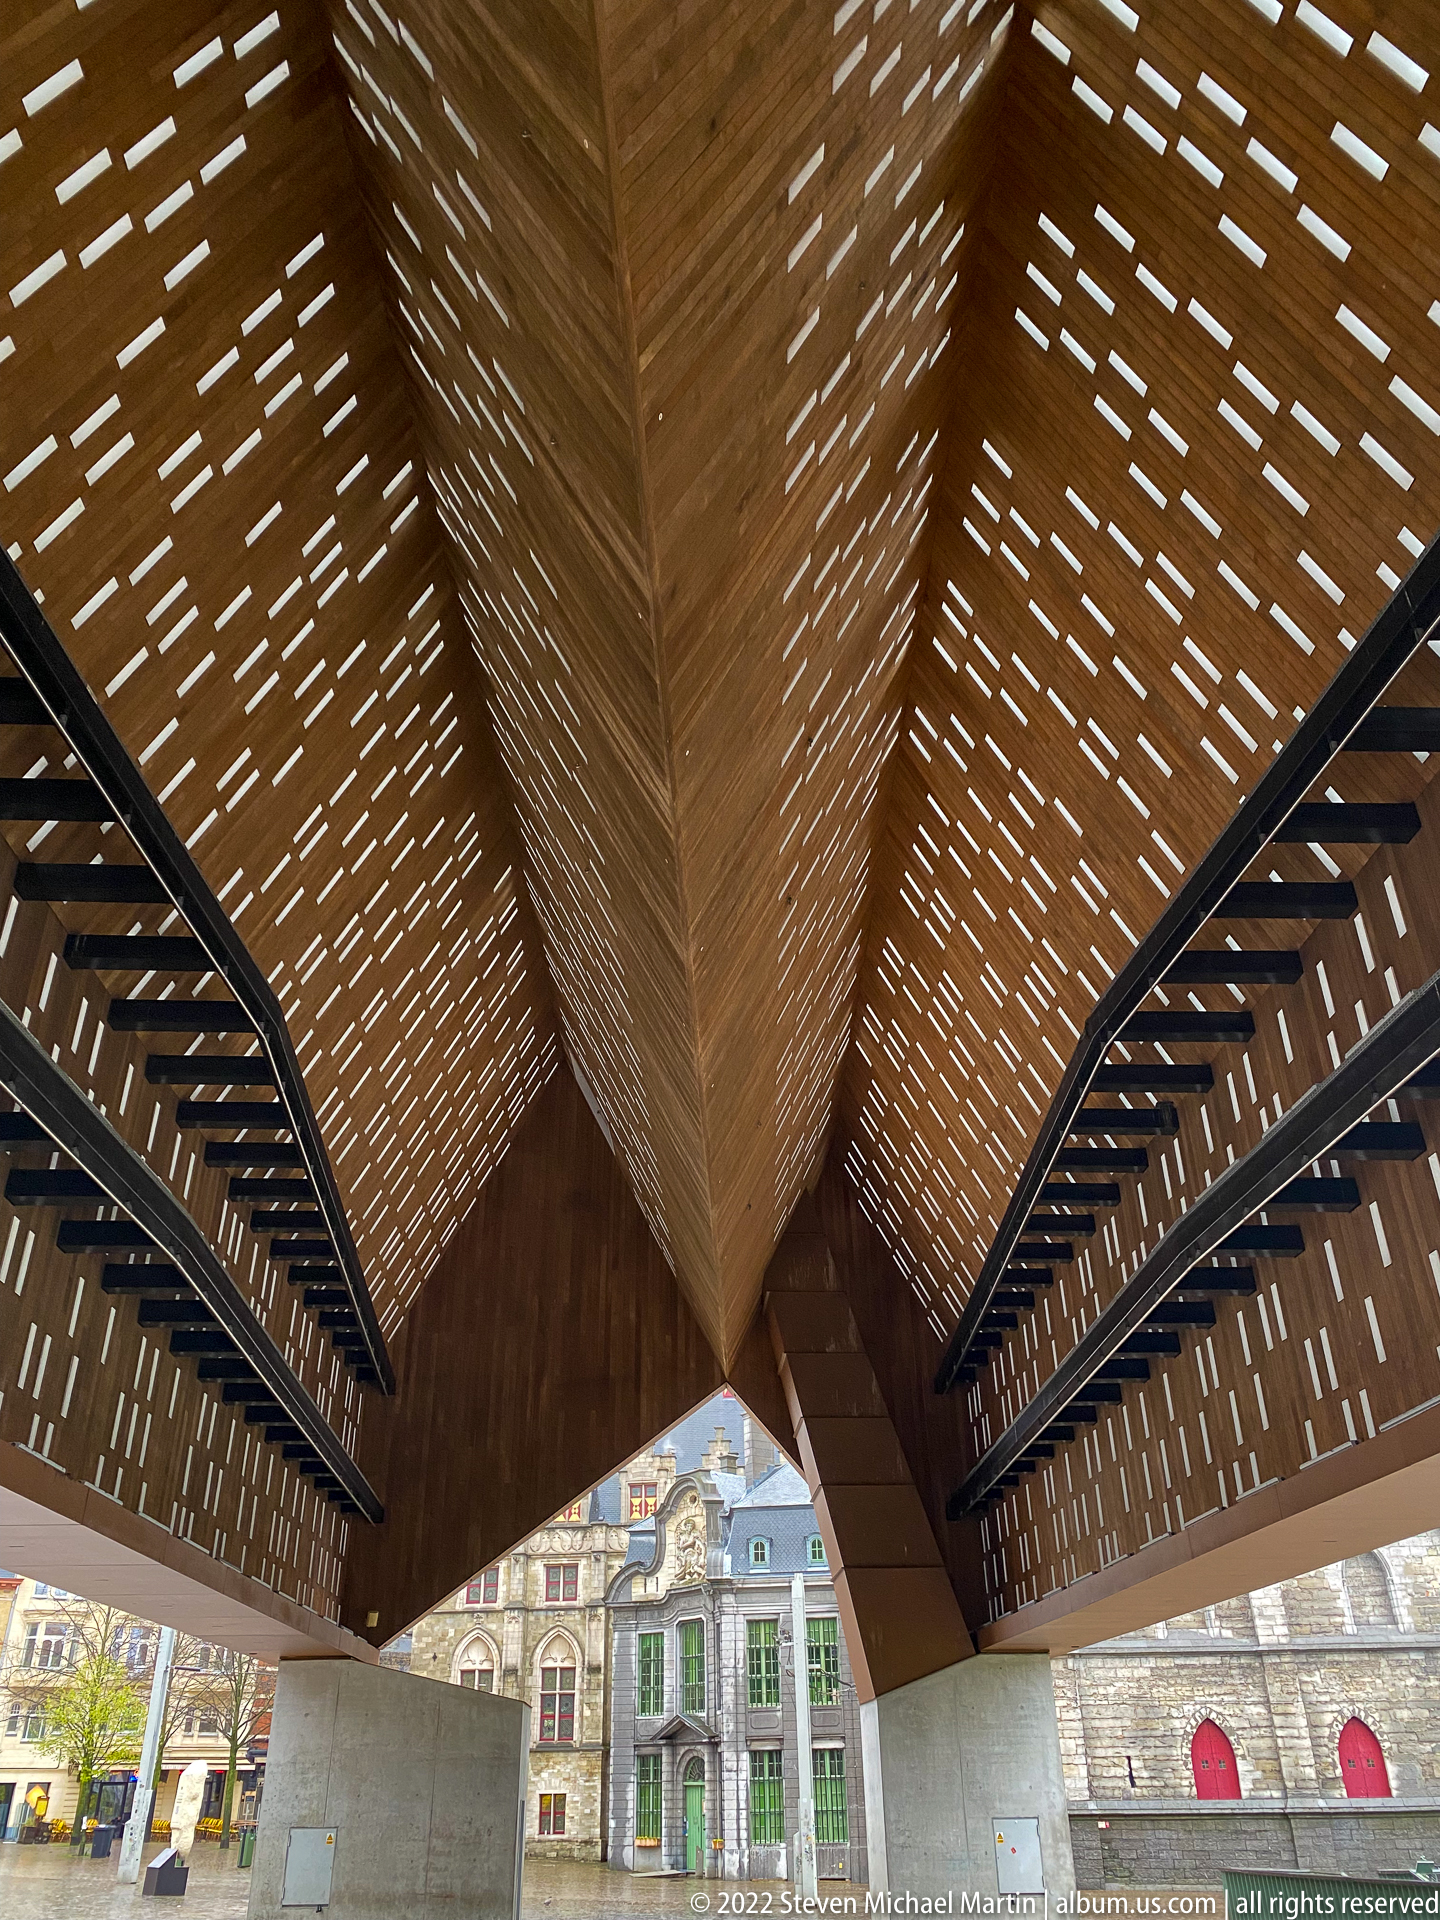
A sharply faceted timber canopy opens overhead like a folded geometric shell, its closely spaced slats admitting hundreds of narrow bands of daylight. Dark steel framing supports the angular wooden planes, while historic façades appear through the opening below. The upward composition makes the contemporary structure itself the subject, highlighting texture, light, and contrast with the surrounding old city.
Caption
A sharply faceted timber canopy opens overhead like a folded geometric shell, its closely spaced slats admitting hundreds of narrow bands of daylight. Dark steel framing supports the angular wooden planes, while historic façades appear through the opening below. The upward composition makes the contemporary structure itself the subject, highlighting texture, light, and contrast with the surrounding old city.
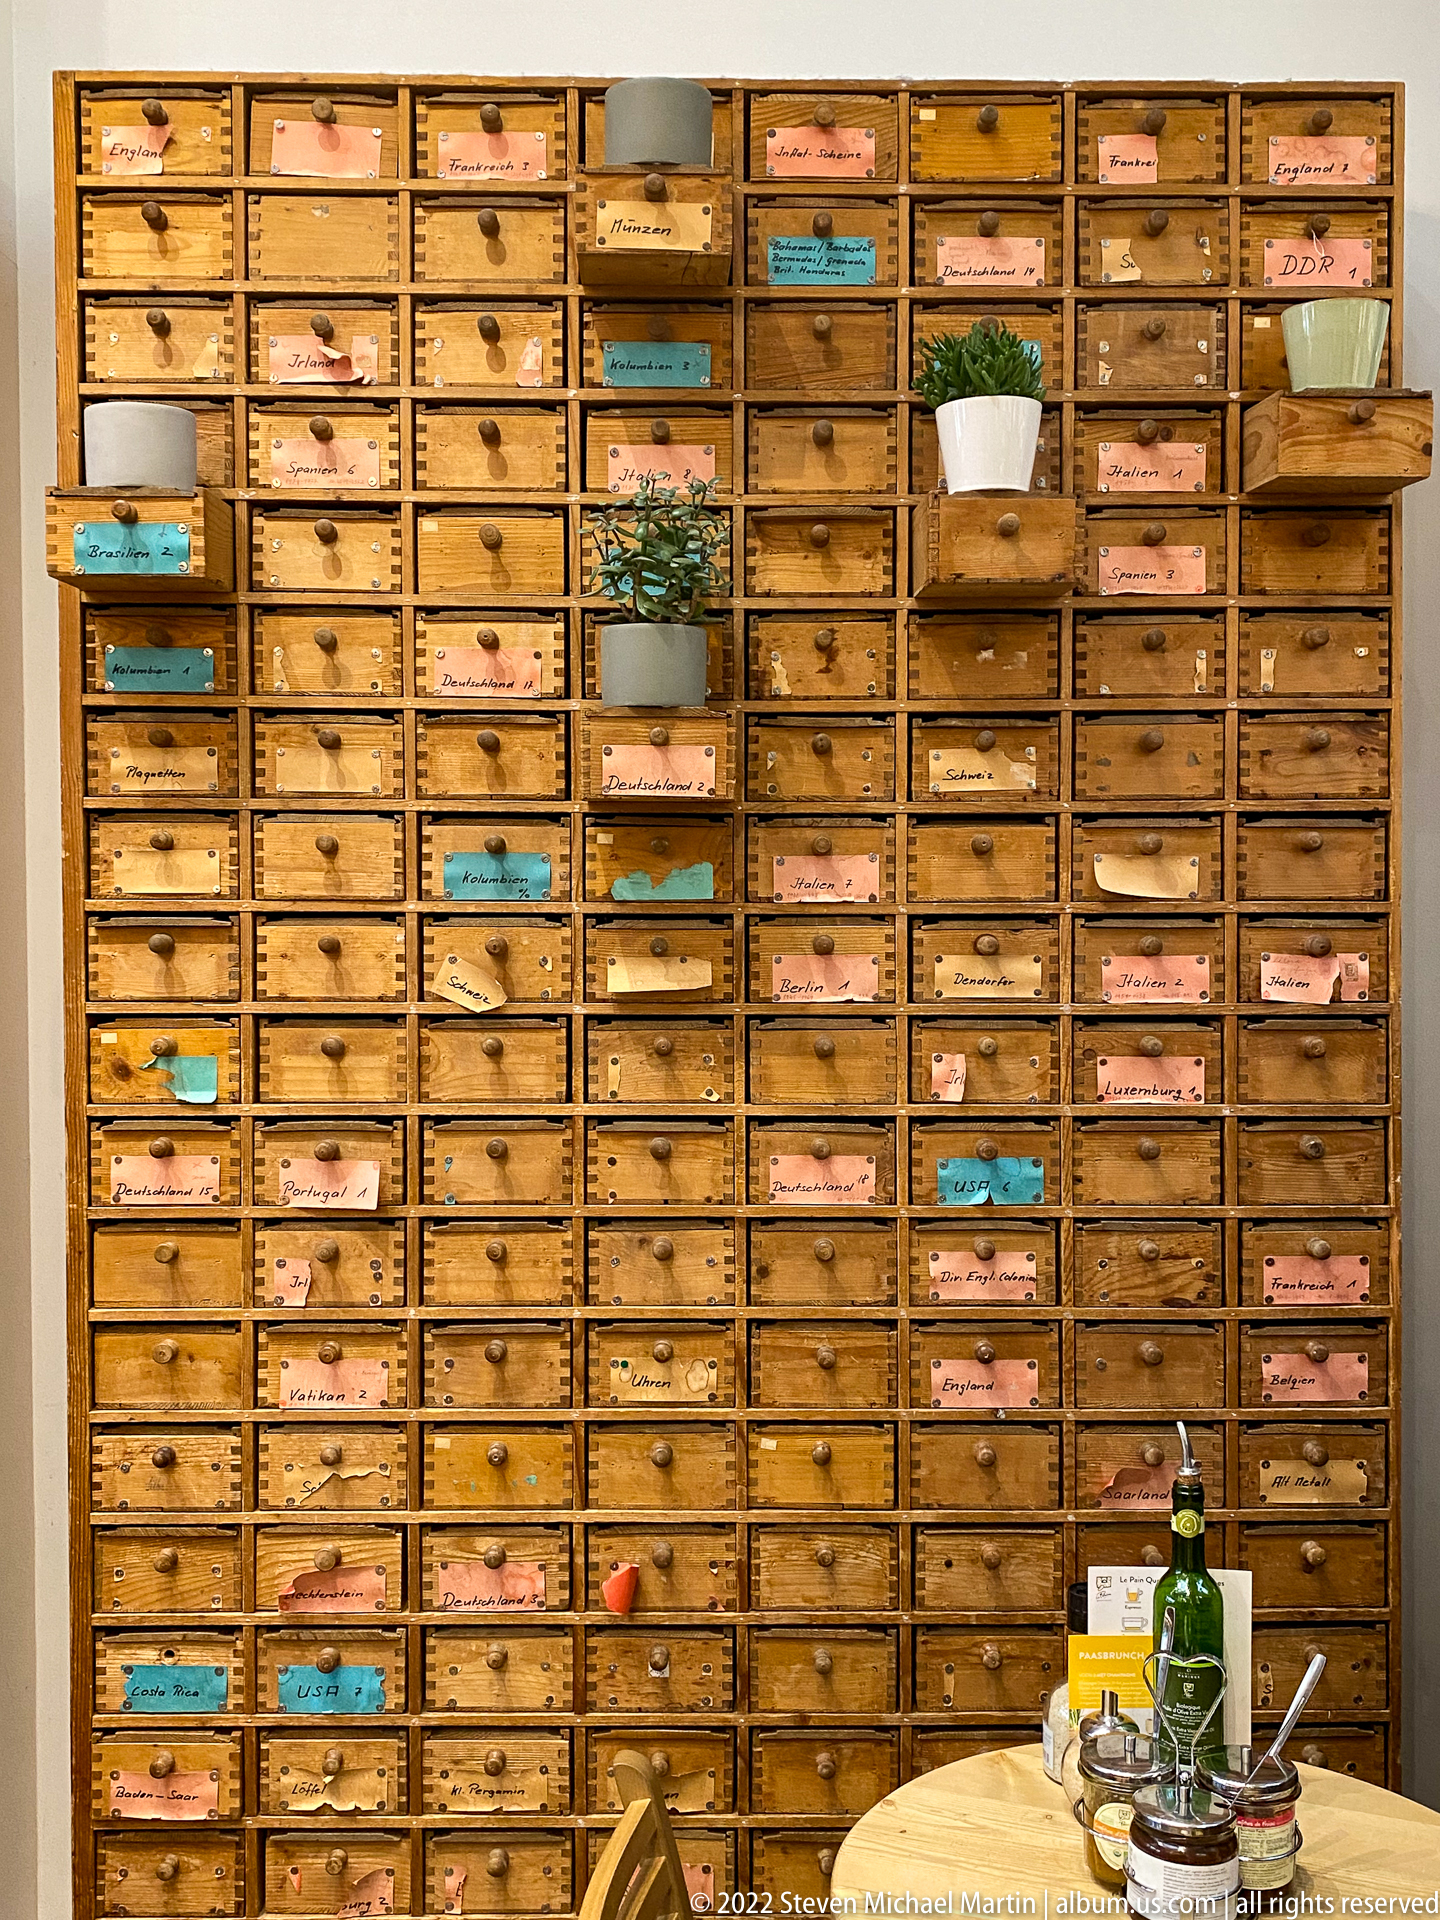
A wall-sized grid of small wooden drawers creates a striking backdrop in a Ghent hospitality interior. Many drawers retain handwritten or painted labels in pastel colors, while small plants and objects occupy a few open compartments. The arrangement evokes an old apothecary or merchant storage cabinet, repurposed here as decorative material culture within a contemporary setting.
Caption
A wall-sized grid of small wooden drawers creates a striking backdrop in a Ghent hospitality interior. Many drawers retain handwritten or painted labels in pastel colors, while small plants and objects occupy a few open compartments. The arrangement evokes an old apothecary or merchant storage cabinet, repurposed here as decorative material culture within a contemporary setting.
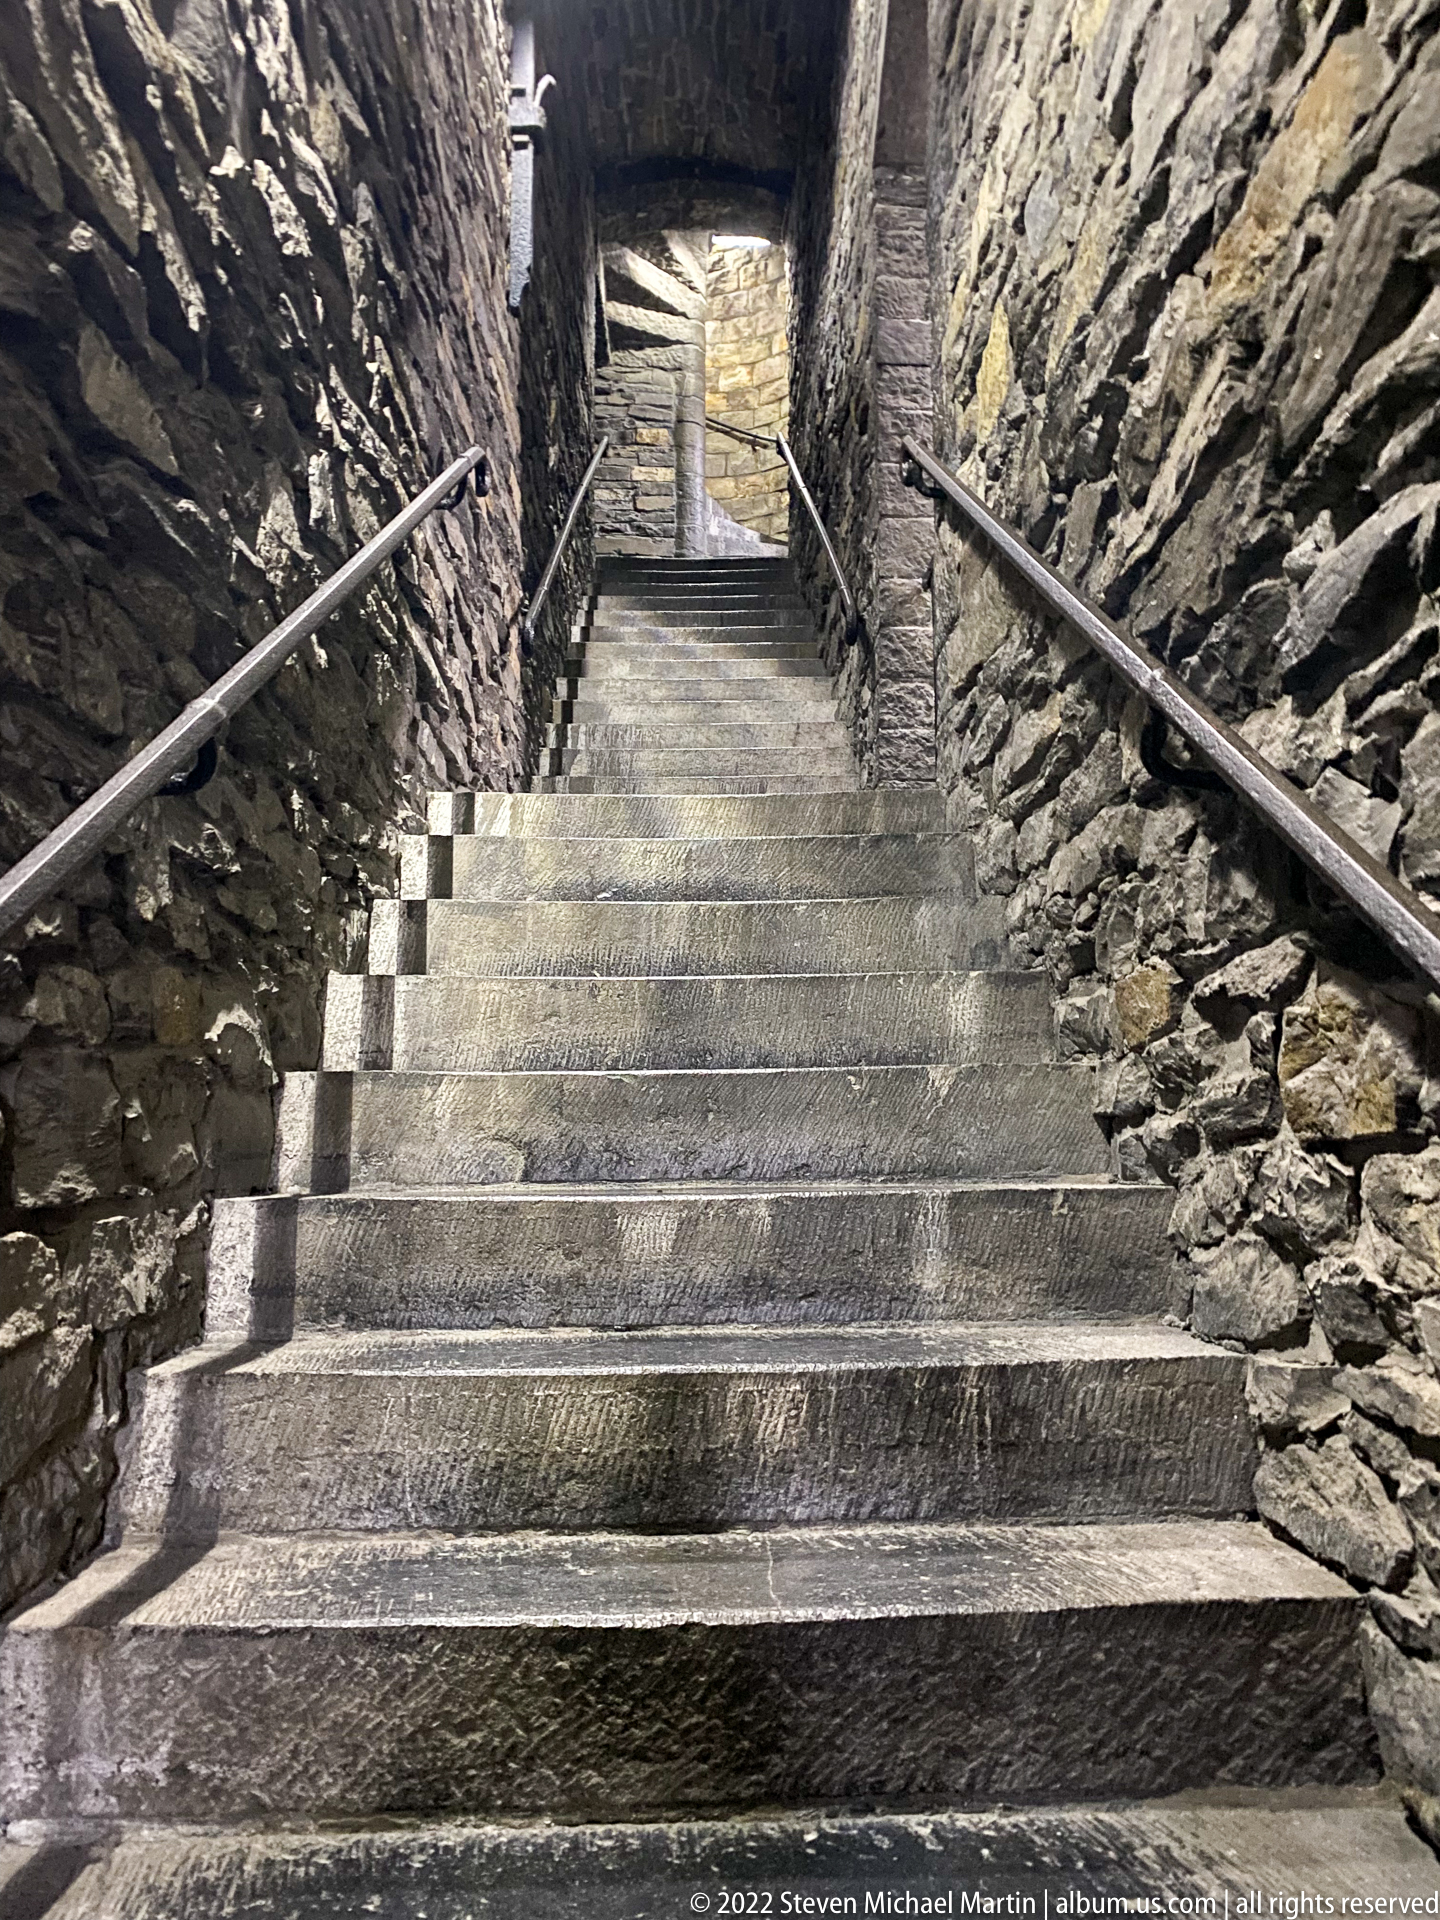
A steep flight of stone steps climbs through a narrow passage enclosed by rough, dark masonry. Simple metal handrails line both walls, while daylight or artificial light brightens the landing above. The tight, utilitarian stair contrasts with the more ceremonial rooms nearby and conveys the constrained circulation typical of a fortified historic structure.
Caption
A steep flight of stone steps climbs through a narrow passage enclosed by rough, dark masonry. Simple metal handrails line both walls, while daylight or artificial light brightens the landing above. The tight, utilitarian stair contrasts with the more ceremonial rooms nearby and conveys the constrained circulation typical of a fortified historic structure.
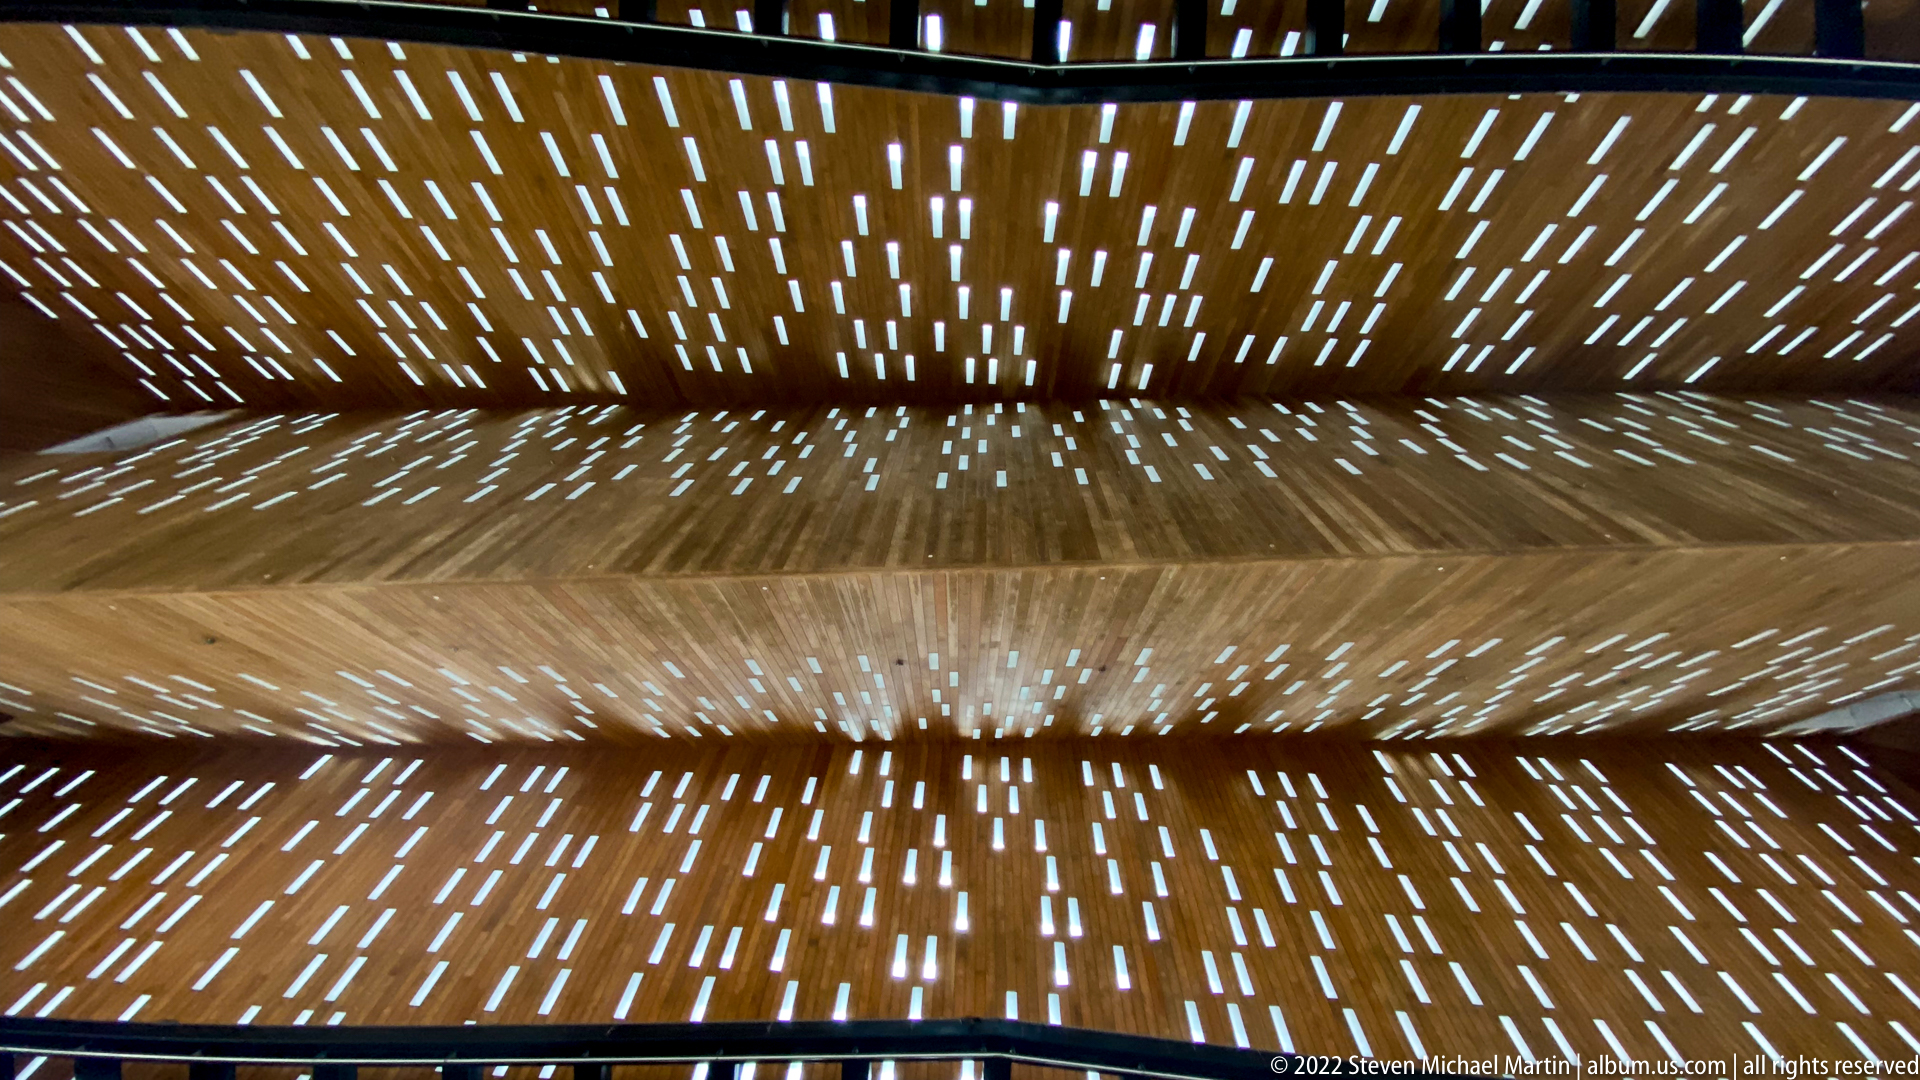
A close upward view of the contemporary timber canopy reduces the structure to bands of wood, shadow, and repeated points of daylight. Closely spaced slats run across angled roof planes, producing a dense dotted pattern where sky shows through. The abstract composition reveals how the pavilion filters natural light more clearly than the wider architectural view on the preceding page.
Caption
A close upward view of the contemporary timber canopy reduces the structure to bands of wood, shadow, and repeated points of daylight. Closely spaced slats run across angled roof planes, producing a dense dotted pattern where sky shows through. The abstract composition reveals how the pavilion filters natural light more clearly than the wider architectural view on the preceding page.

A cluster of brown leather club chairs surrounds small round tables beside a deep button-tufted sofa. Patterned cushions soften the heavy upholstery, while wood flooring and paneling reinforce the warm, club-like character of the room. Glassware and bottles left on the tables suggest an active bar or lounge rather than a staged historic interior.
Caption
A cluster of brown leather club chairs surrounds small round tables beside a deep button-tufted sofa. Patterned cushions soften the heavy upholstery, while wood flooring and paneling reinforce the warm, club-like character of the room. Glassware and bottles left on the tables suggest an active bar or lounge rather than a staged historic interior.

A full suit of dark steel plate armor stands in a museum case, its broad shoulder defenses, articulated arm plates, breastplate, and closed helmet presented at near life size. Small pierced openings and painted or etched marks decorate the visor. The frontal view gives a clear sense of how the overlapping metal plates were assembled into a complete protective ensemble.
Caption
A full suit of dark steel plate armor stands in a museum case, its broad shoulder defenses, articulated arm plates, breastplate, and closed helmet presented at near life size. Small pierced openings and painted or etched marks decorate the visor. The frontal view gives a clear sense of how the overlapping metal plates were assembled into a complete protective ensemble.

A close view isolates the helmet and upper breastplate of a polished suit of armor. Horizontal ventilation slits and a narrow vision opening give the visor a strongly ribbed appearance, while a fluted collar and rows of rivets articulate the neck and shoulder plates. The tight framing draws attention to the engineering of the helmet rather than the complete armored figure.
Caption
A close view isolates the helmet and upper breastplate of a polished suit of armor. Horizontal ventilation slits and a narrow vision opening give the visor a strongly ribbed appearance, while a fluted collar and rows of rivets articulate the neck and shoulder plates. The tight framing draws attention to the engineering of the helmet rather than the complete armored figure.
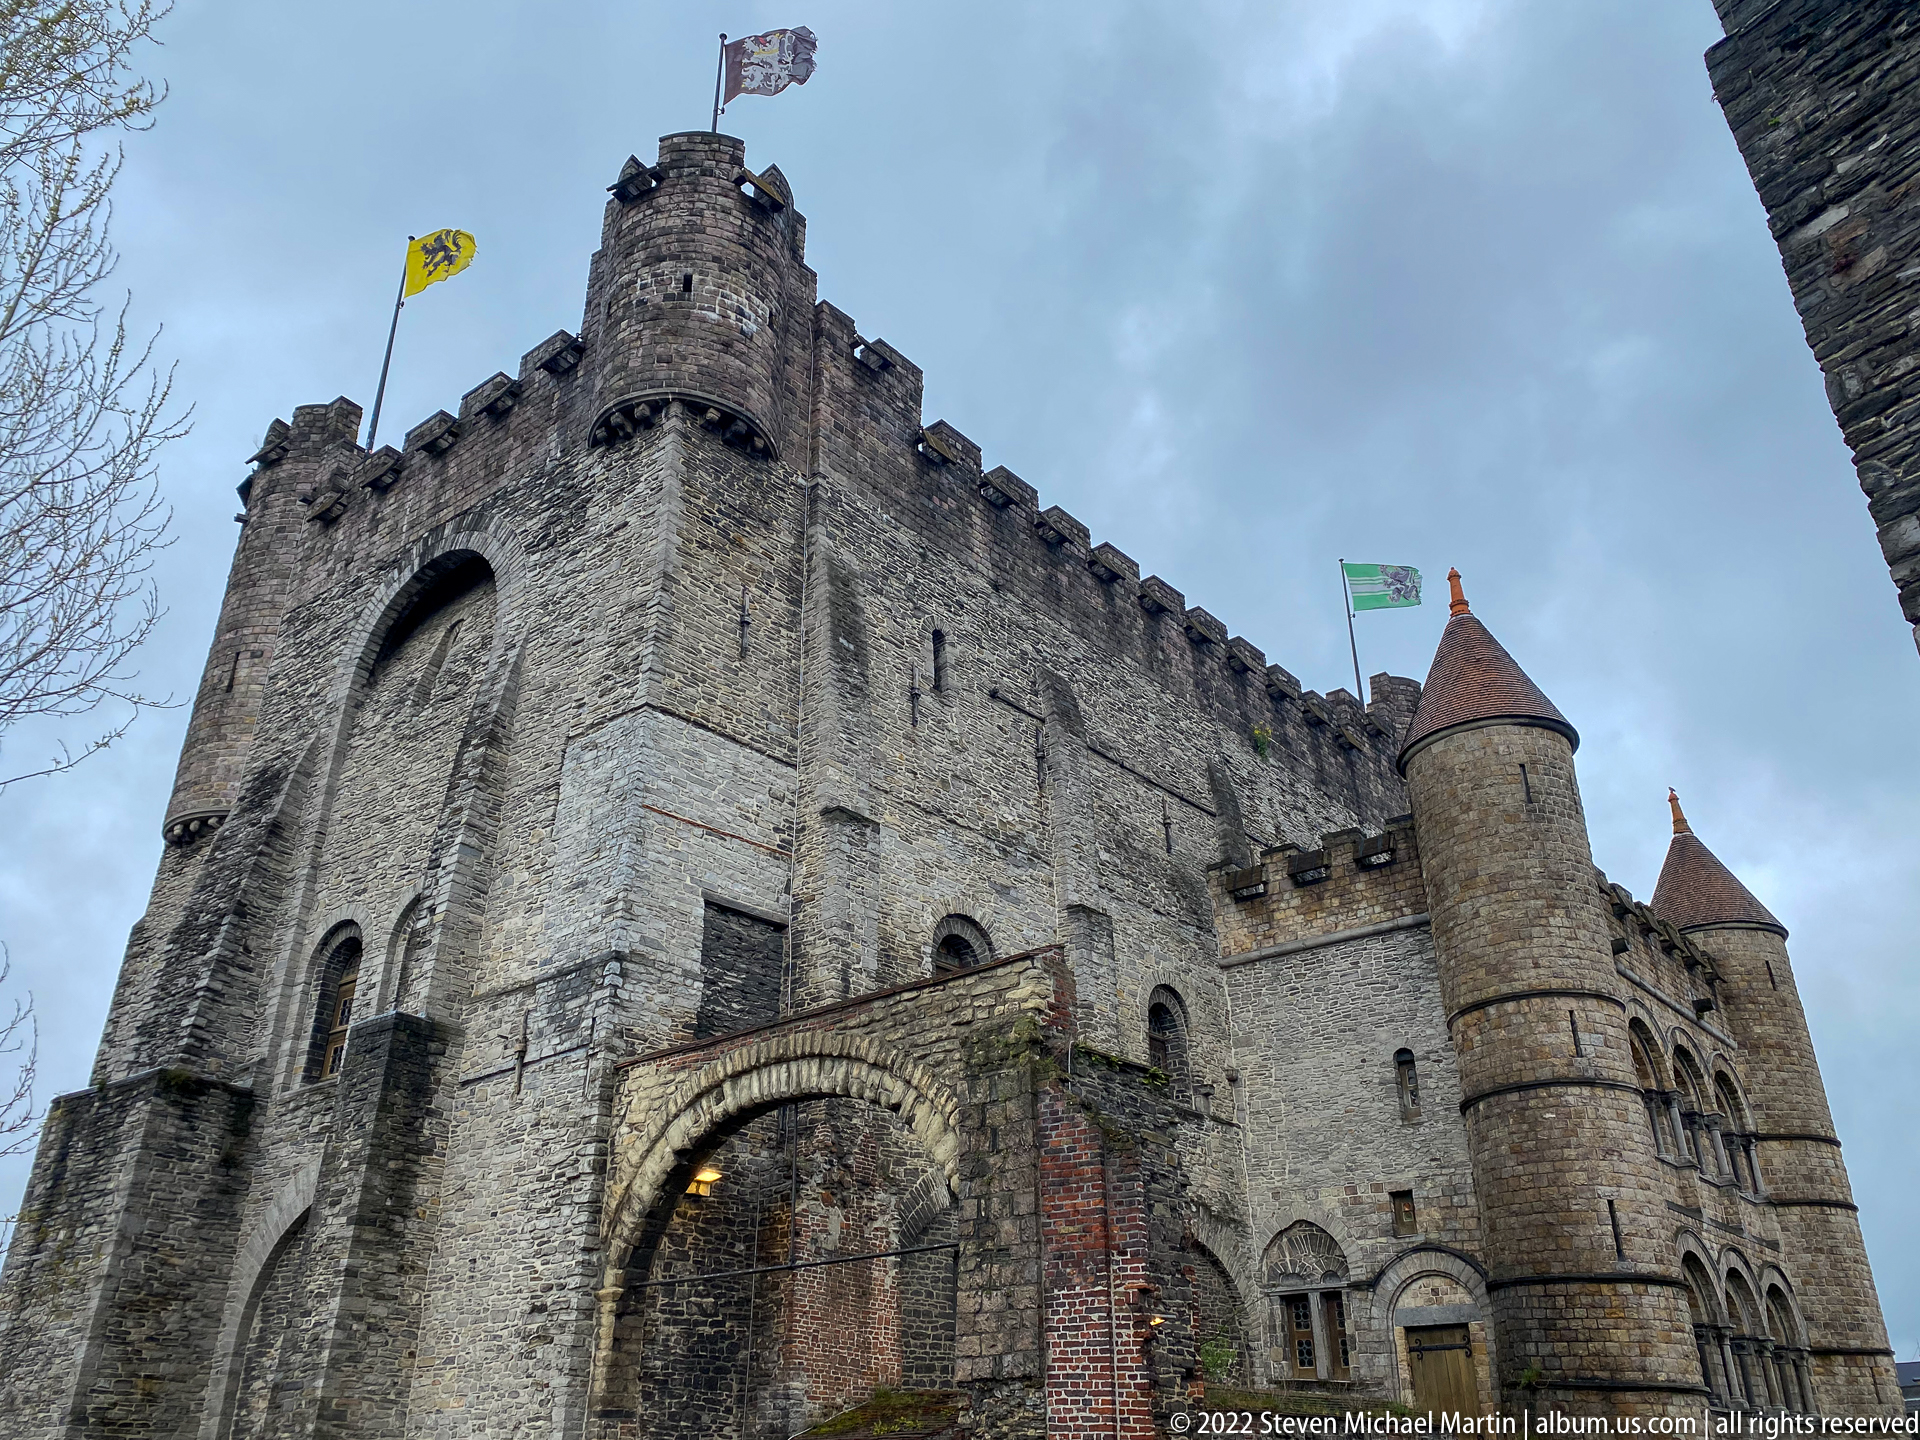
Gravensteen’s massive central keep rises above the viewer in a low-angle exterior study, its rough gray masonry capped by crenellations and flags. Round corner towers with conical roofs flank the fortress wall, while narrow windows and large recessed arches punctuate the otherwise imposing surfaces. The perspective emphasizes vertical mass and defensive character more than the castle’s overall plan.
Caption
Gravensteen’s massive central keep rises above the viewer in a low-angle exterior study, its rough gray masonry capped by crenellations and flags. Round corner towers with conical roofs flank the fortress wall, while narrow windows and large recessed arches punctuate the otherwise imposing surfaces. The perspective emphasizes vertical mass and defensive character more than the castle’s overall plan.
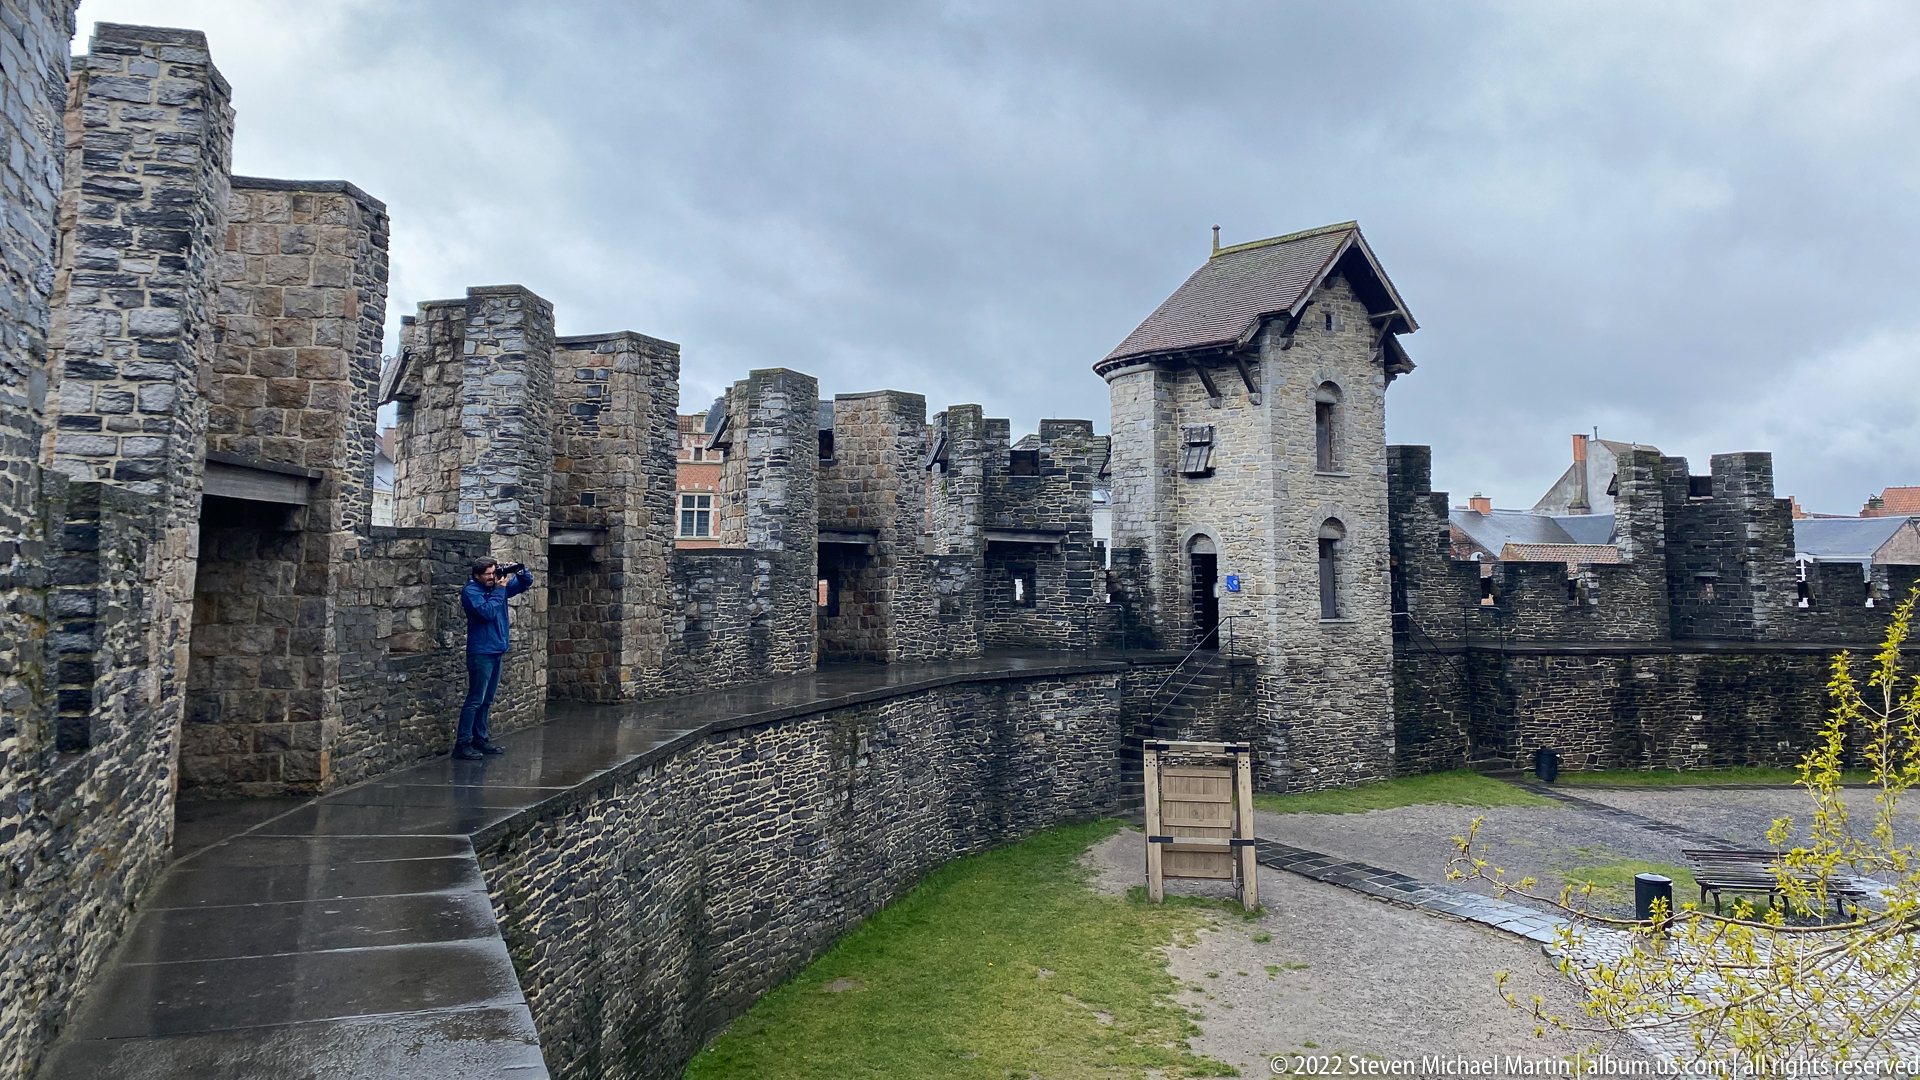
A wet stone wall walk curves around Gravensteen’s interior fortifications, bordered by crenellated parapets and rough masonry towers. A small roofed watchtower rises ahead, while another visitor stands near the wall to provide scale. The view documents the practical circulation route along the defensive perimeter rather than presenting the castle as a distant landmark.
Caption
A wet stone wall walk curves around Gravensteen’s interior fortifications, bordered by crenellated parapets and rough masonry towers. A small roofed watchtower rises ahead, while another visitor stands near the wall to provide scale. The view documents the practical circulation route along the defensive perimeter rather than presenting the castle as a distant landmark.
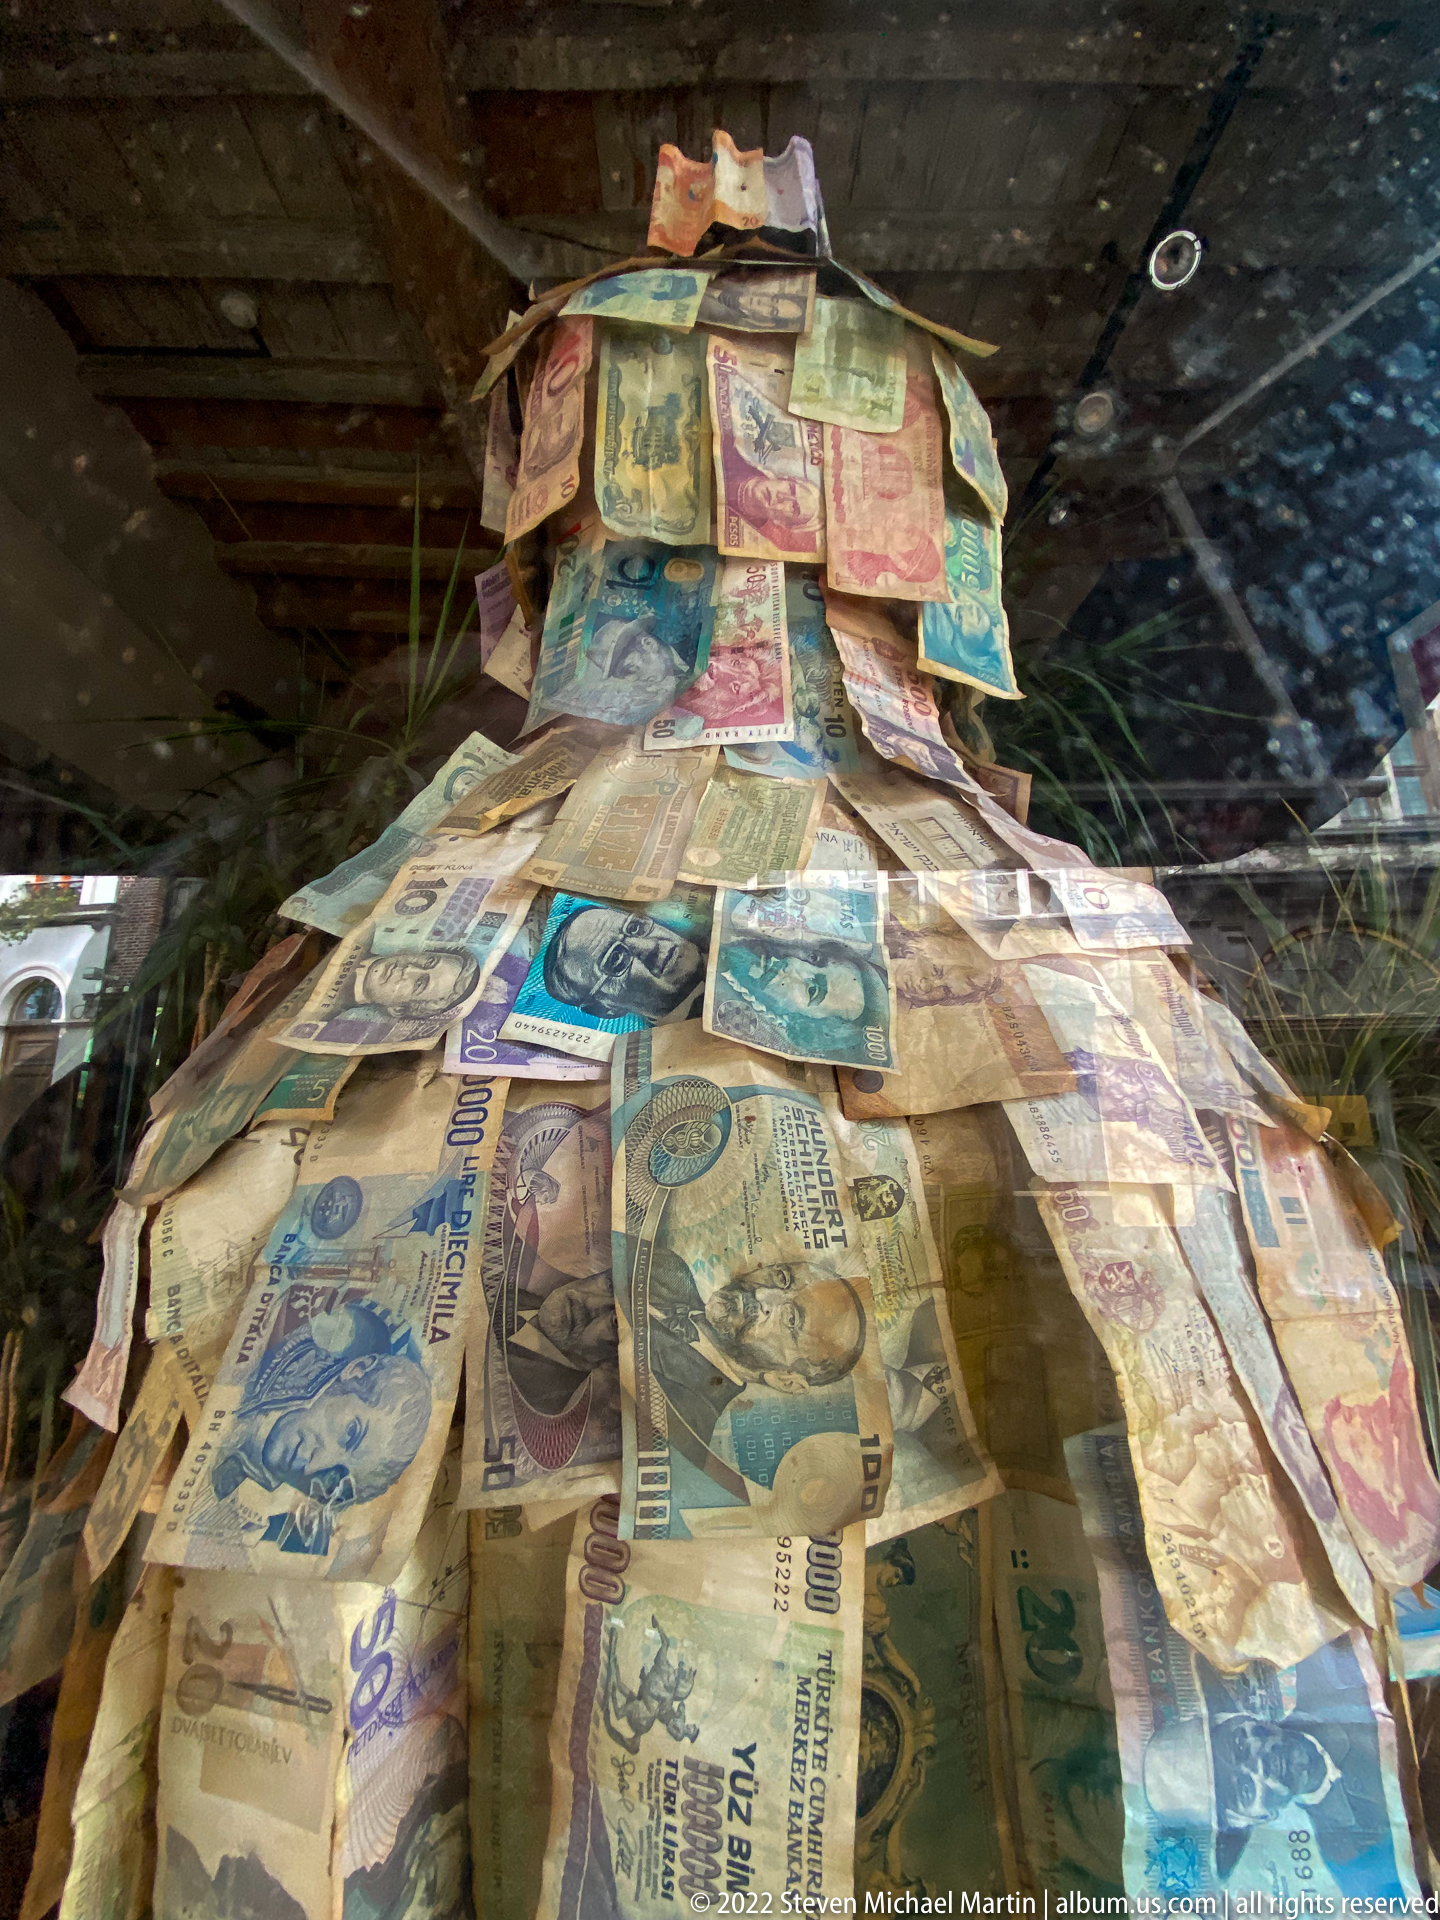
A dress-like sculptural form is constructed from overlapping banknotes of many colors, denominations, and apparent national origins. The notes create a layered bodice and full skirt under glass, transforming everyday currency into textile-like material. The installation’s exact title and artist are not visible, but the close view clearly records the unusual use of money as an artistic medium.
Caption
A dress-like sculptural form is constructed from overlapping banknotes of many colors, denominations, and apparent national origins. The notes create a layered bodice and full skirt under glass, transforming everyday currency into textile-like material. The installation’s exact title and artist are not visible, but the close view clearly records the unusual use of money as an artistic medium.
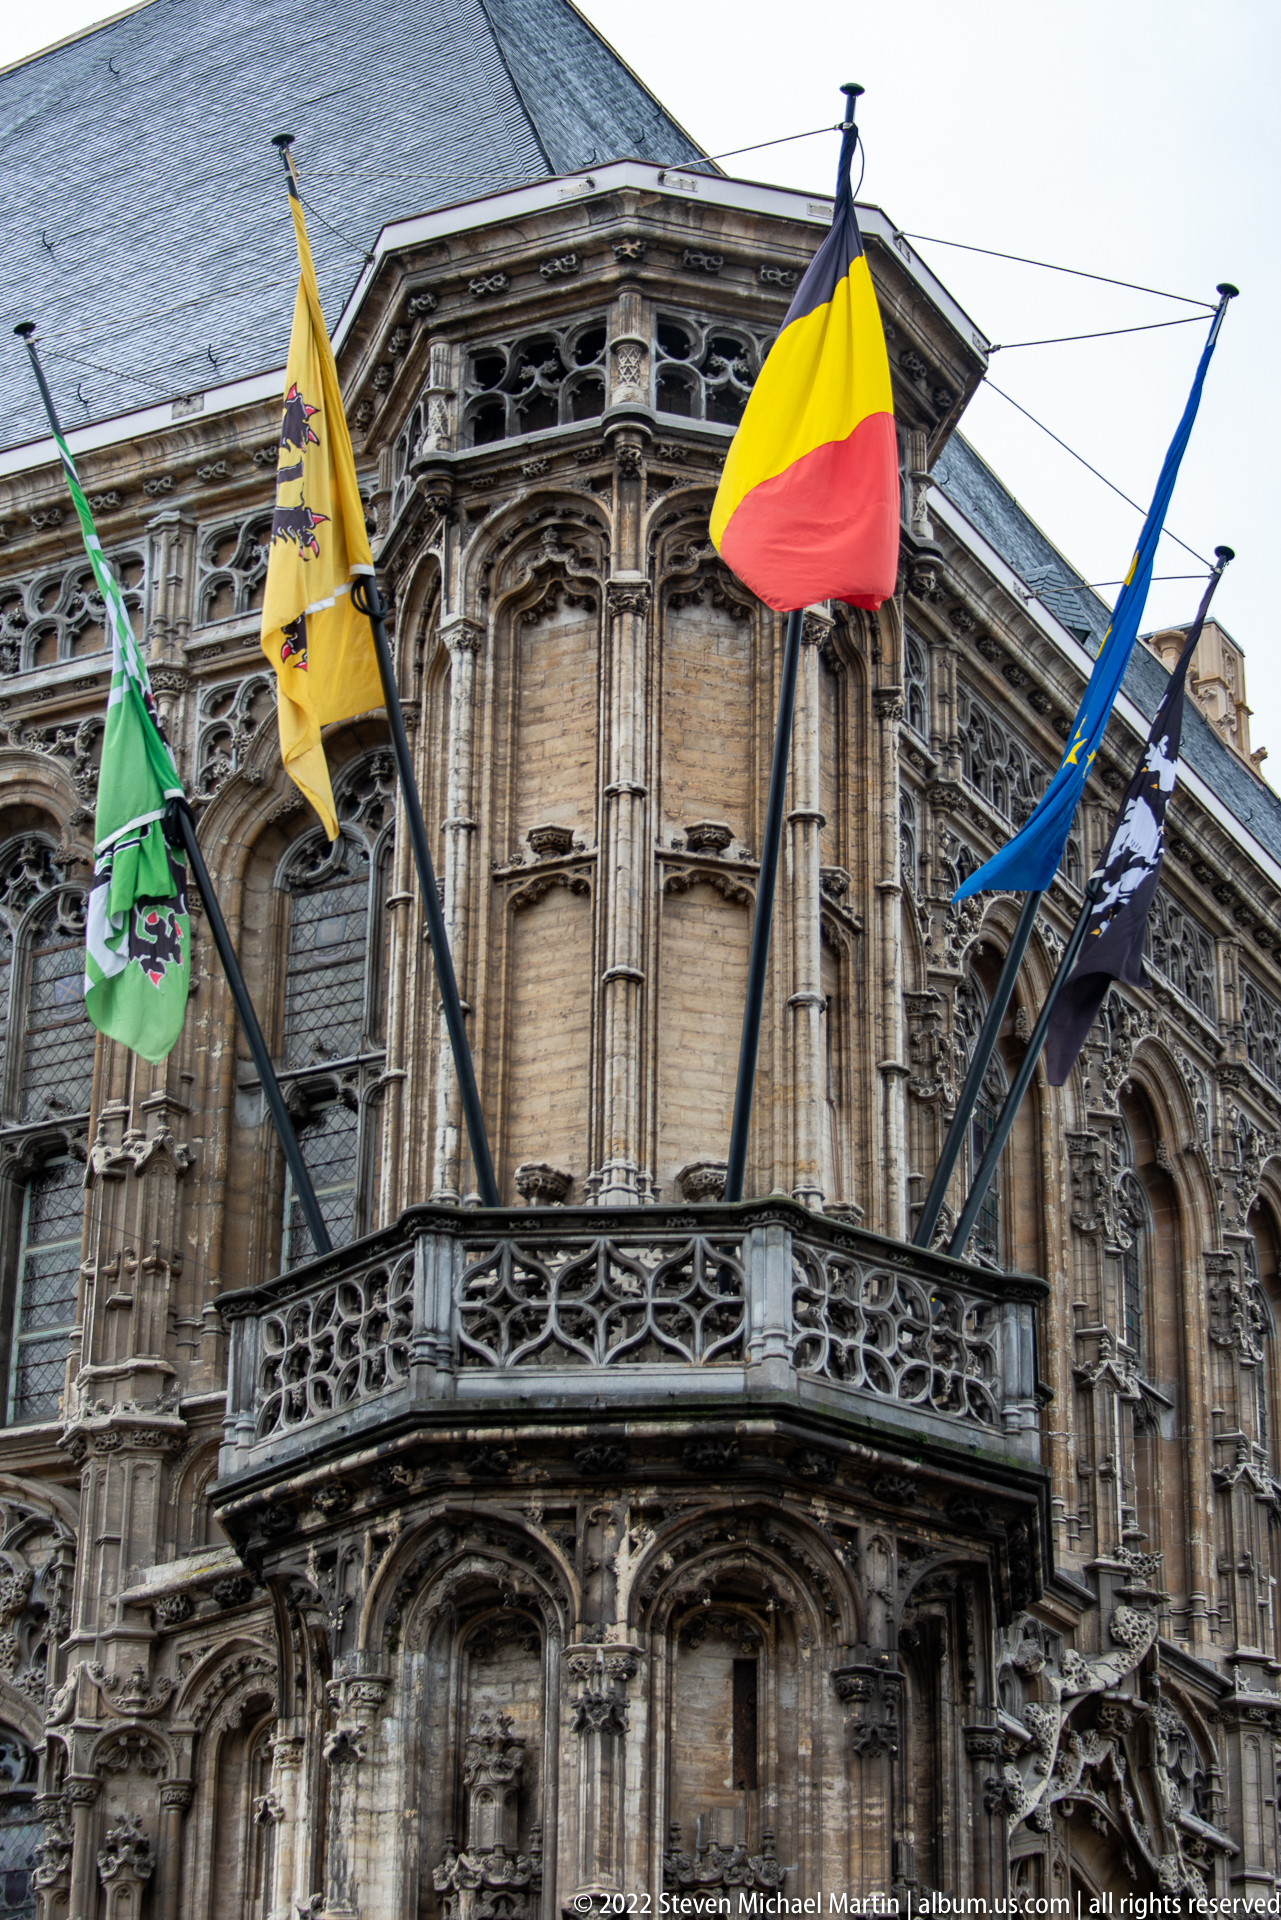
Several flags project from angled poles above a carved stone balcony on an ornate historic façade in Ghent. The Belgian tricolor is most prominent, flanked by green, yellow, blue, and dark heraldic banners. Behind them, dense tracery, columns, arches, and sculptural ornament cover the pale masonry, making the flags appear as contemporary civic accents on a highly decorated historic building.
Caption
Several flags project from angled poles above a carved stone balcony on an ornate historic façade in Ghent. The Belgian tricolor is most prominent, flanked by green, yellow, blue, and dark heraldic banners. Behind them, dense tracery, columns, arches, and sculptural ornament cover the pale masonry, making the flags appear as contemporary civic accents on a highly decorated historic building.

A large gold window graphic advertises Bookz & Booze with the text “Est. Gent 2018,” combining an open book, bottle, foliage, and decorative scrollwork into a circular emblem. The shop interior is faintly visible through the glass behind it, while the street number 35 appears at left. The design merges bookselling and drinks into a deliberately playful retail identity.
Caption
A large gold window graphic advertises Bookz & Booze with the text “Est. Gent 2018,” combining an open book, bottle, foliage, and decorative scrollwork into a circular emblem. The shop interior is faintly visible through the glass behind it, while the street number 35 appears at left. The design merges bookselling and drinks into a deliberately playful retail identity.
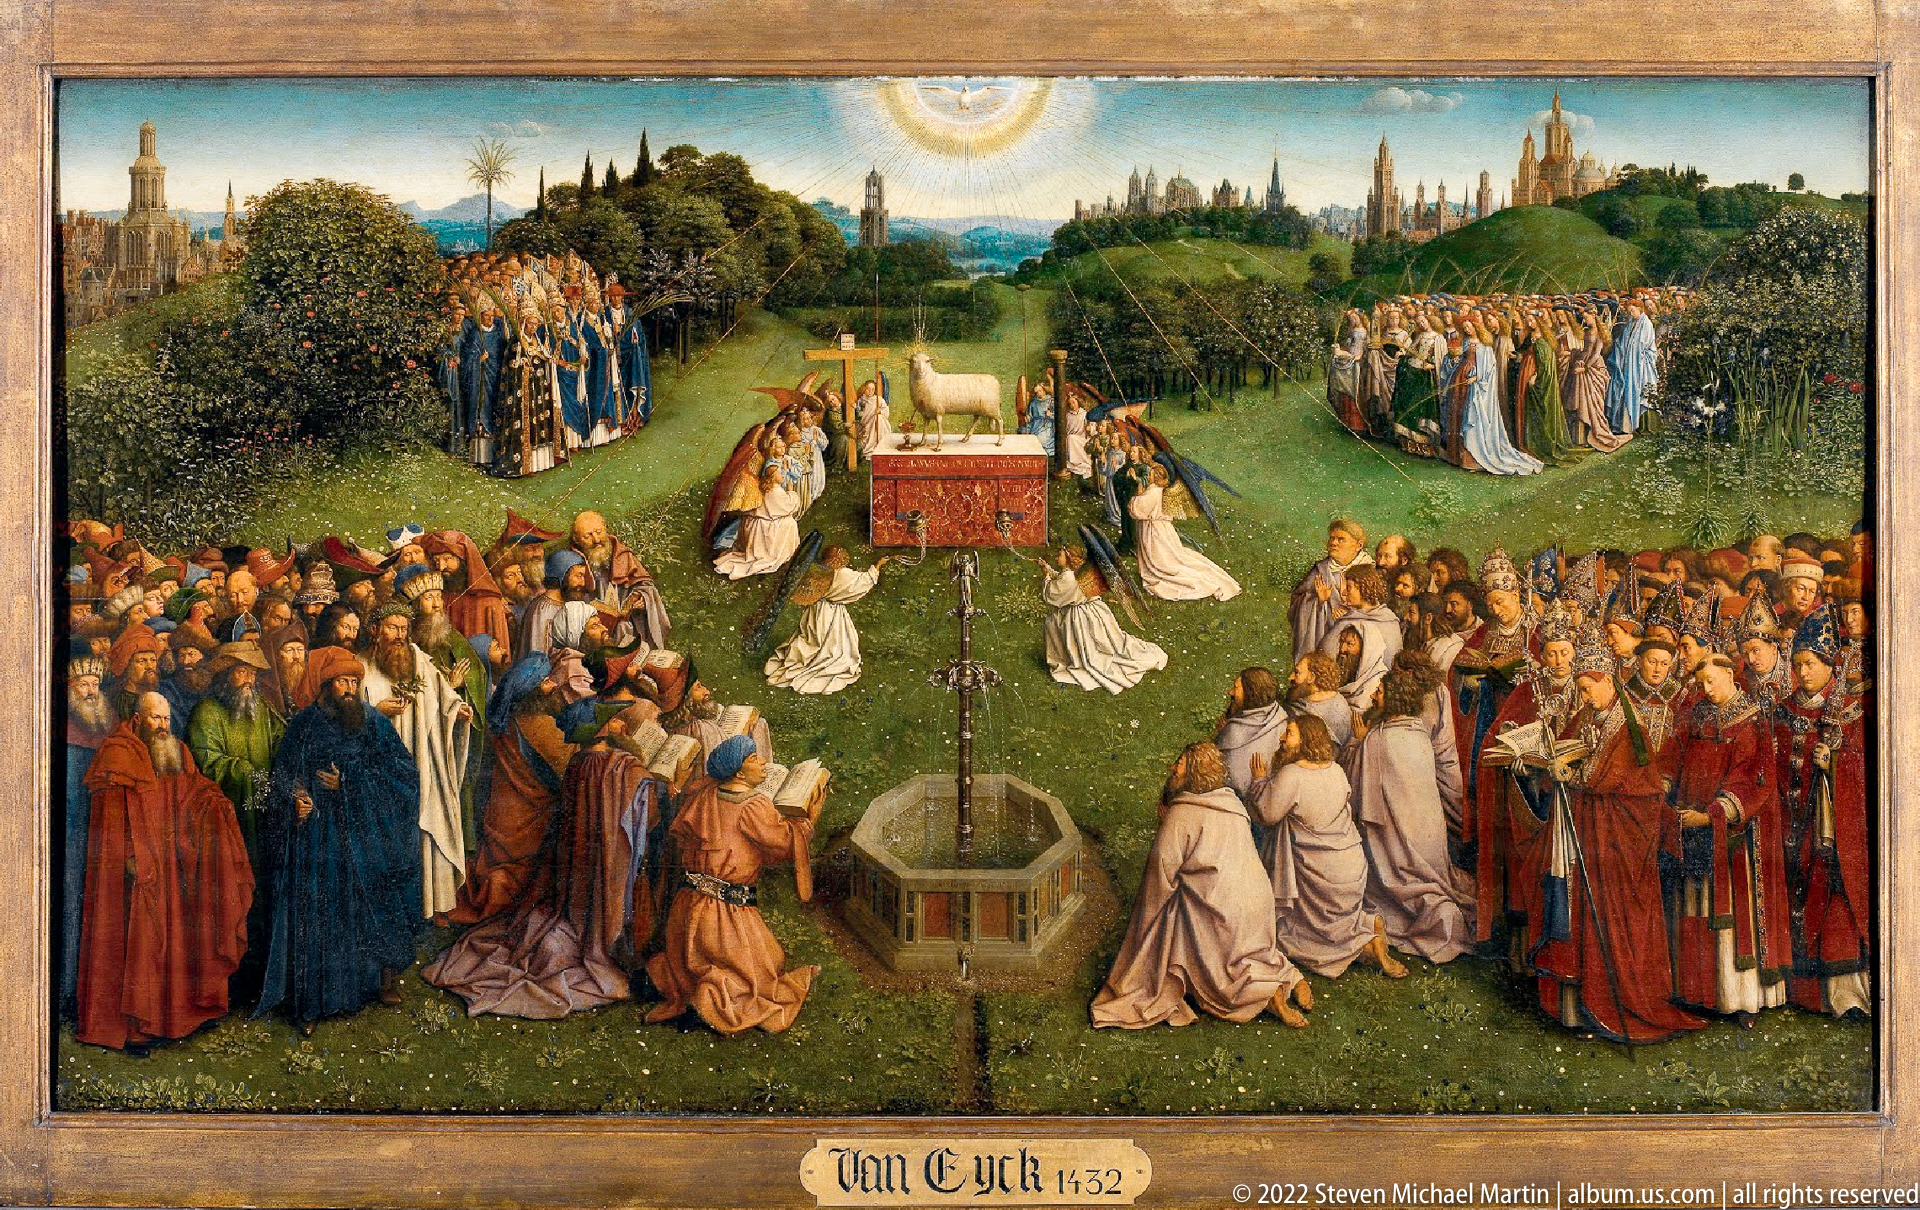
The central lower panel of the Ghent Altarpiece, the Adoration of the Mystic Lamb, gathers angels, saints, clergy, and other worshippers around the Lamb standing on an altar in a luminous green landscape. A fountain occupies the foreground, while distant towers and vegetation frame the converging groups. The inscription “Van Eyck 1432” below identifies the celebrated polyptych associated with Saint Bavo’s Cathedral.
Caption
The central lower panel of the Ghent Altarpiece, the Adoration of the Mystic Lamb, gathers angels, saints, clergy, and other worshippers around the Lamb standing on an altar in a luminous green landscape. A fountain occupies the foreground, while distant towers and vegetation frame the converging groups. The inscription “Van Eyck 1432” below identifies the celebrated polyptych associated with Saint Bavo’s Cathedral.