Kollegienkirche – Salzburg, Austria
The Kollegienkirche, or University Church, stands along Universitätsplatz in Salzburg’s historic center. Built in the early 18th century, the church is considered one of the finest examples of Baroque architecture in the city.
Designed by the famous Austrian architect Johann Bernhard Fischer von Erlach, the church features a grand façade and a bright interior crowned by a series of domes that allow light to fill the space. Its design reflects the intellectual and religious influence of the nearby University of Salzburg, which played an important role in the cultural life of the city.
The elegant proportions and white stucco interior give the church a distinctive and harmonious Baroque character.

The Kollegienkirche presents its monumental white Baroque façade directly to the square, with a rounded central bay, tall arched windows, sculpted pilasters, and twin flanking towers. The low viewpoint exaggerates the vertical sweep from the entrance to the curved pediment and roofline. Sparse market structures at ground level provide scale without distracting from the church’s strongly modeled exterior.
Caption
The Kollegienkirche presents its monumental white Baroque façade directly to the square, with a rounded central bay, tall arched windows, sculpted pilasters, and twin flanking towers. The low viewpoint exaggerates the vertical sweep from the entrance to the curved pediment and roofline. Sparse market structures at ground level provide scale without distracting from the church’s strongly modeled exterior.

A richly colored side altar interrupts the otherwise restrained white interior of the Kollegienkirche. A large painted altarpiece rises above the mensa within a dark architectural frame accented by gilding, while sculpted saints occupy flanking niches. The concentrated color and ornament distinguish the chapel furnishings from the church’s famously luminous, largely unpainted architectural shell.
Caption
A richly colored side altar interrupts the otherwise restrained white interior of the Kollegienkirche. A large painted altarpiece rises above the mensa within a dark architectural frame accented by gilding, while sculpted saints occupy flanking niches. The concentrated color and ornament distinguish the chapel furnishings from the church’s famously luminous, largely unpainted architectural shell.

A broad floor-level view reveals the Kollegienkirche’s exceptional height and spatial clarity. White piers and arches frame the distant organ gallery and entrance, while the patterned stone pavement spreads across the foreground. Visitors gathered near the doorway provide scale within Johann Bernhard Fischer von Erlach’s luminous University Church.
Caption
A broad floor-level view reveals the Kollegienkirche’s exceptional height and spatial clarity. White piers and arches frame the distant organ gallery and entrance, while the patterned stone pavement spreads across the foreground. Visitors gathered near the doorway provide scale within Johann Bernhard Fischer von Erlach’s luminous University Church.

Concentric arcs and diamond-like bands of red, cream, and gray stone form a bold geometric pavement inside the Kollegienkirche. Seen at close range, the worn surface shifts attention from the church’s soaring white architecture to the patterned marble floor, where changing stone colors organize the interior at human scale.
Caption
Concentric arcs and diamond-like bands of red, cream, and gray stone form a bold geometric pavement inside the Kollegienkirche. Seen at close range, the worn surface shifts attention from the church’s soaring white architecture to the patterned marble floor, where changing stone colors organize the interior at human scale.

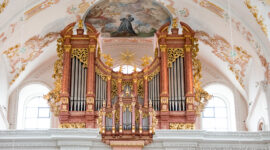
The soaring white interior of the Kollegienkirche is seen along its central axis toward the organ gallery and main entrance. Massive piers, high arches, restrained stucco, and clerestory light create the steep vertical proportions associated with Salzburg’s “Church of Light,” while the small figures at floor level convey the exceptional scale of the nave.
Caption
The soaring white interior of the Kollegienkirche is seen along its central axis toward the organ gallery and main entrance. Massive piers, high arches, restrained stucco, and clerestory light create the steep vertical proportions associated with Salzburg’s “Church of Light,” while the small figures at floor level convey the exceptional scale of the nave.

A monumental side altar fills the frame with green marbled columns, reddish architectural members, gilded sculpture, and two painted scenes arranged vertically. Its saturated palette stands out sharply against the white walls of the Kollegienkirche, giving one of the church’s faculty chapels a concentrated visual richness within the otherwise restrained interior.
Caption
A monumental side altar fills the frame with green marbled columns, reddish architectural members, gilded sculpture, and two painted scenes arranged vertically. Its saturated palette stands out sharply against the white walls of the Kollegienkirche, giving one of the church’s faculty chapels a concentrated visual richness within the otherwise restrained interior.

The patterned stone floor leads across a broad white bay toward one of the Kollegienkirche’s richly furnished side altars. Seen from farther back, the green-columned, gilded retable appears as a compact island of color beneath high windows and sculpted cornices, emphasizing the deliberate restraint of the surrounding Baroque architecture.
Caption
The patterned stone floor leads across a broad white bay toward one of the Kollegienkirche’s richly furnished side altars. Seen from farther back, the green-columned, gilded retable appears as a compact island of color beneath high windows and sculpted cornices, emphasizing the deliberate restraint of the surrounding Baroque architecture.

Looking straight upward, the Kollegienkirche resolves into a symmetrical composition of pale vaults, heavy molded cornices, and circular windows around a bright central opening. The view isolates Fischer von Erlach’s architectural geometry and the church’s restrained white surfaces, where daylight rather than painted frescoes supplies much of the visual drama.
Caption
Looking straight upward, the Kollegienkirche resolves into a symmetrical composition of pale vaults, heavy molded cornices, and circular windows around a bright central opening. The view isolates Fischer von Erlach’s architectural geometry and the church’s restrained white surfaces, where daylight rather than painted frescoes supplies much of the visual drama.

Produce stalls fill Universitätsplatz beneath the sweeping white exterior of Salzburg’s Kollegienkirche. The low viewpoint sets crates of fruit and vegetables against the church’s curving Baroque wall, tall windows, and sculptural cornices, showing how the University Church opens directly onto the working market square rather than standing apart from everyday city life.
Caption
Produce stalls fill Universitätsplatz beneath the sweeping white exterior of Salzburg’s Kollegienkirche. The low viewpoint sets crates of fruit and vegetables against the church’s curving Baroque wall, tall windows, and sculptural cornices, showing how the University Church opens directly onto the working market square rather than standing apart from everyday city life.

Bright chrysanthemums and berry-laden plants fill the foreground while the white curving façade of Salzburg’s Kollegienkirche rises behind them. The low angle juxtaposes an everyday market display with the church’s monumental Baroque surfaces, tall windows, pilasters, and sculpted cornices. The contrast turns the architectural landmark into a backdrop for the active commercial life of the old city.
Caption
Bright chrysanthemums and berry-laden plants fill the foreground while the white curving façade of Salzburg’s Kollegienkirche rises behind them. The low angle juxtaposes an everyday market display with the church’s monumental Baroque surfaces, tall windows, pilasters, and sculpted cornices. The contrast turns the architectural landmark into a backdrop for the active commercial life of the old city.

An elaborate gilded devotional structure stands against the Kollegienkirche’s white wall, its dark columns supporting a dense crown of gold figures, scrollwork, and radiating ornament. A small central glazed niche forms the visual focus, while paired standing figures and sculptural details create a striking contrast with the church’s otherwise spare white surfaces.
Caption
An elaborate gilded devotional structure stands against the Kollegienkirche’s white wall, its dark columns supporting a dense crown of gold figures, scrollwork, and radiating ornament. A small central glazed niche forms the visual focus, while paired standing figures and sculptural details create a striking contrast with the church’s otherwise spare white surfaces.

Daylight pours through stacked windows high in the Kollegienkirche, illuminating a dense field of white sculptural stucco above a gilded radiating emblem. The upward view demonstrates how the church’s restrained palette relies on architecture, relief, and natural light rather than extensive painted decoration to animate its steep interior.
Caption
Daylight pours through stacked windows high in the Kollegienkirche, illuminating a dense field of white sculptural stucco above a gilded radiating emblem. The upward view demonstrates how the church’s restrained palette relies on architecture, relief, and natural light rather than extensive painted decoration to animate its steep interior.

Set between high white arches, a richly colored Baroque side altar becomes a focal point within the Kollegienkirche’s spare interior. Green columns, gilded sculpture, and painted panels are framed by pale stucco architecture, making the contrast between concentrated devotional ornament and Fischer von Erlach’s luminous spatial design especially clear.
Caption
Set between high white arches, a richly colored Baroque side altar becomes a focal point within the Kollegienkirche’s spare interior. Green columns, gilded sculpture, and painted panels are framed by pale stucco architecture, making the contrast between concentrated devotional ornament and Fischer von Erlach’s luminous spatial design especially clear.

An oblique view from Universitätsplatz emphasizes the sculptural depth of the Kollegienkirche’s Baroque façade. One tower rises prominently beside the curved central front, while market stalls cluster along the church at ground level. The angle reveals how Fischer von Erlach’s architecture projects into the square and participates in the dense urban fabric of Salzburg’s historic center.
Caption
An oblique view from Universitätsplatz emphasizes the sculptural depth of the Kollegienkirche’s Baroque façade. One tower rises prominently beside the curved central front, while market stalls cluster along the church at ground level. The angle reveals how Fischer von Erlach’s architecture projects into the square and participates in the dense urban fabric of Salzburg’s historic center.

White relief sculpture and molded architecture climb toward two bright windows in the upper interior of the Kollegienkirche, with a gilded radiating emblem suspended below. The close upward framing concentrates on the church’s interplay of sculptural stucco and daylight, a defining feature of the deliberately pale “Church of Light” interior.
Caption
White relief sculpture and molded architecture climb toward two bright windows in the upper interior of the Kollegienkirche, with a gilded radiating emblem suspended below. The close upward framing concentrates on the church’s interplay of sculptural stucco and daylight, a defining feature of the deliberately pale “Church of Light” interior.

Rows of handmade wreaths are packed into market crates, combining glossy green foliage with clusters of orange, red, yellow, and dark berries and small ornamental fruits. The overhead composition shifts away from the Kollegienkirche itself to the seasonal market activity immediately outside, recording the color and craft of Universitätsplatz at close range.
Caption
Rows of handmade wreaths are packed into market crates, combining glossy green foliage with clusters of orange, red, yellow, and dark berries and small ornamental fruits. The overhead composition shifts away from the Kollegienkirche itself to the seasonal market activity immediately outside, recording the color and craft of Universitätsplatz at close range.