Celle – Lower Saxony, Germany
Celle lies along the Aller River in the region of Lower Saxony in northern Germany. The town is well known for its beautifully preserved half-timbered houses, many of which date from the 16th and 17th centuries and line the narrow streets of the historic old town.
Dominating the center of the city is Celle Castle, a former ducal residence that combines medieval foundations with Renaissance and Baroque architectural elements. For centuries the castle served as the seat of the Dukes of Brunswick-Lüneburg.
Today Celle’s charming streets and historic buildings make it one of the most picturesque towns in northern Germany.
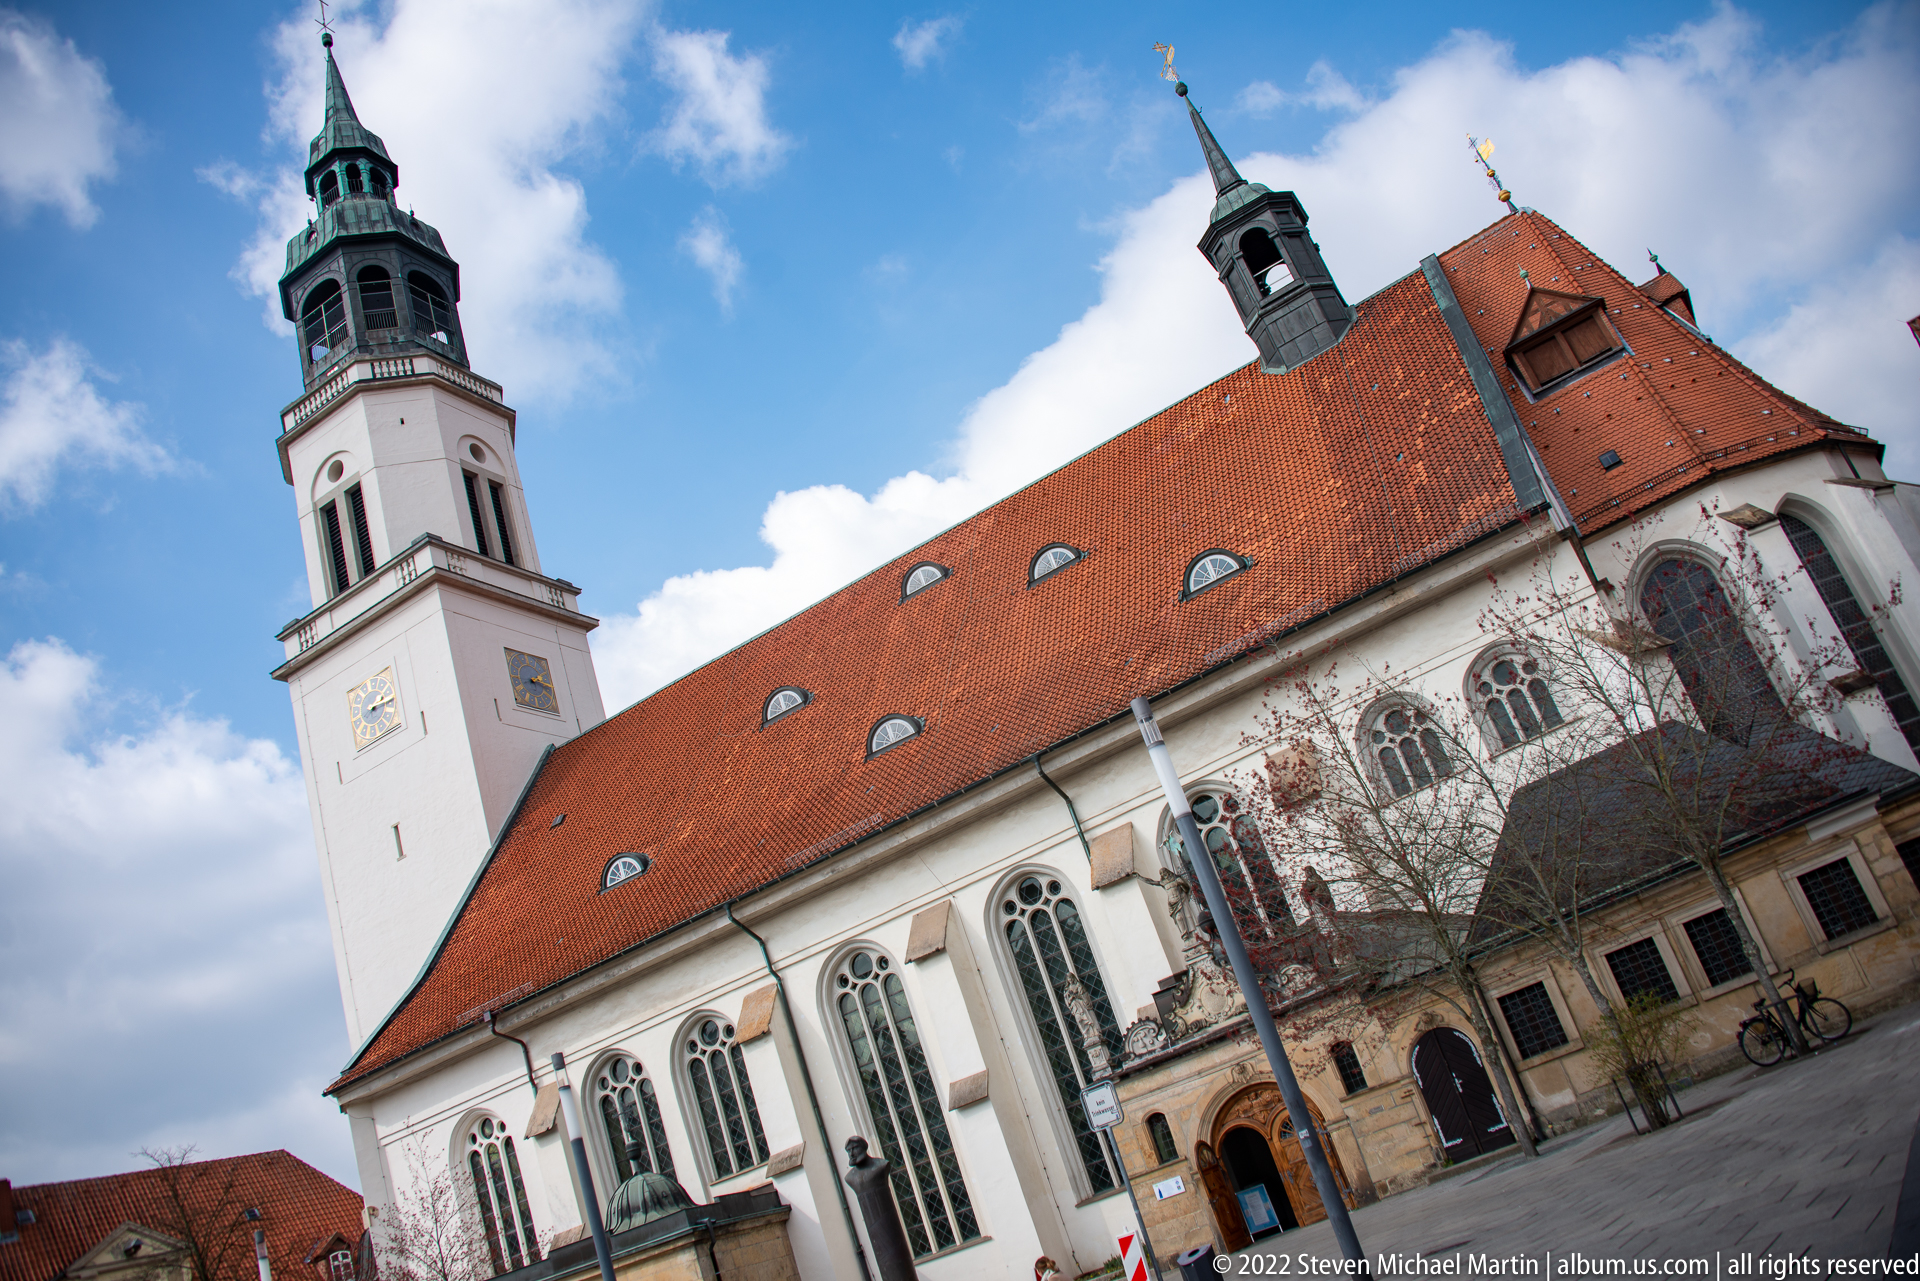
Stadtkirche St. Marien rises beside Celle’s old town with a long pale nave, tall traceried windows, steep red tile roof, and a square western tower crowned by a green copper lantern. The low-angle oblique view emphasizes the church’s length and vertical accents, contrasting its monumental masonry form with the smaller-scale timber buildings elsewhere in the historic center.
Caption
Stadtkirche St. Marien rises beside Celle’s old town with a long pale nave, tall traceried windows, steep red tile roof, and a square western tower crowned by a green copper lantern. The low-angle oblique view emphasizes the church’s length and vertical accents, contrasting its monumental masonry form with the smaller-scale timber buildings elsewhere in the historic center.
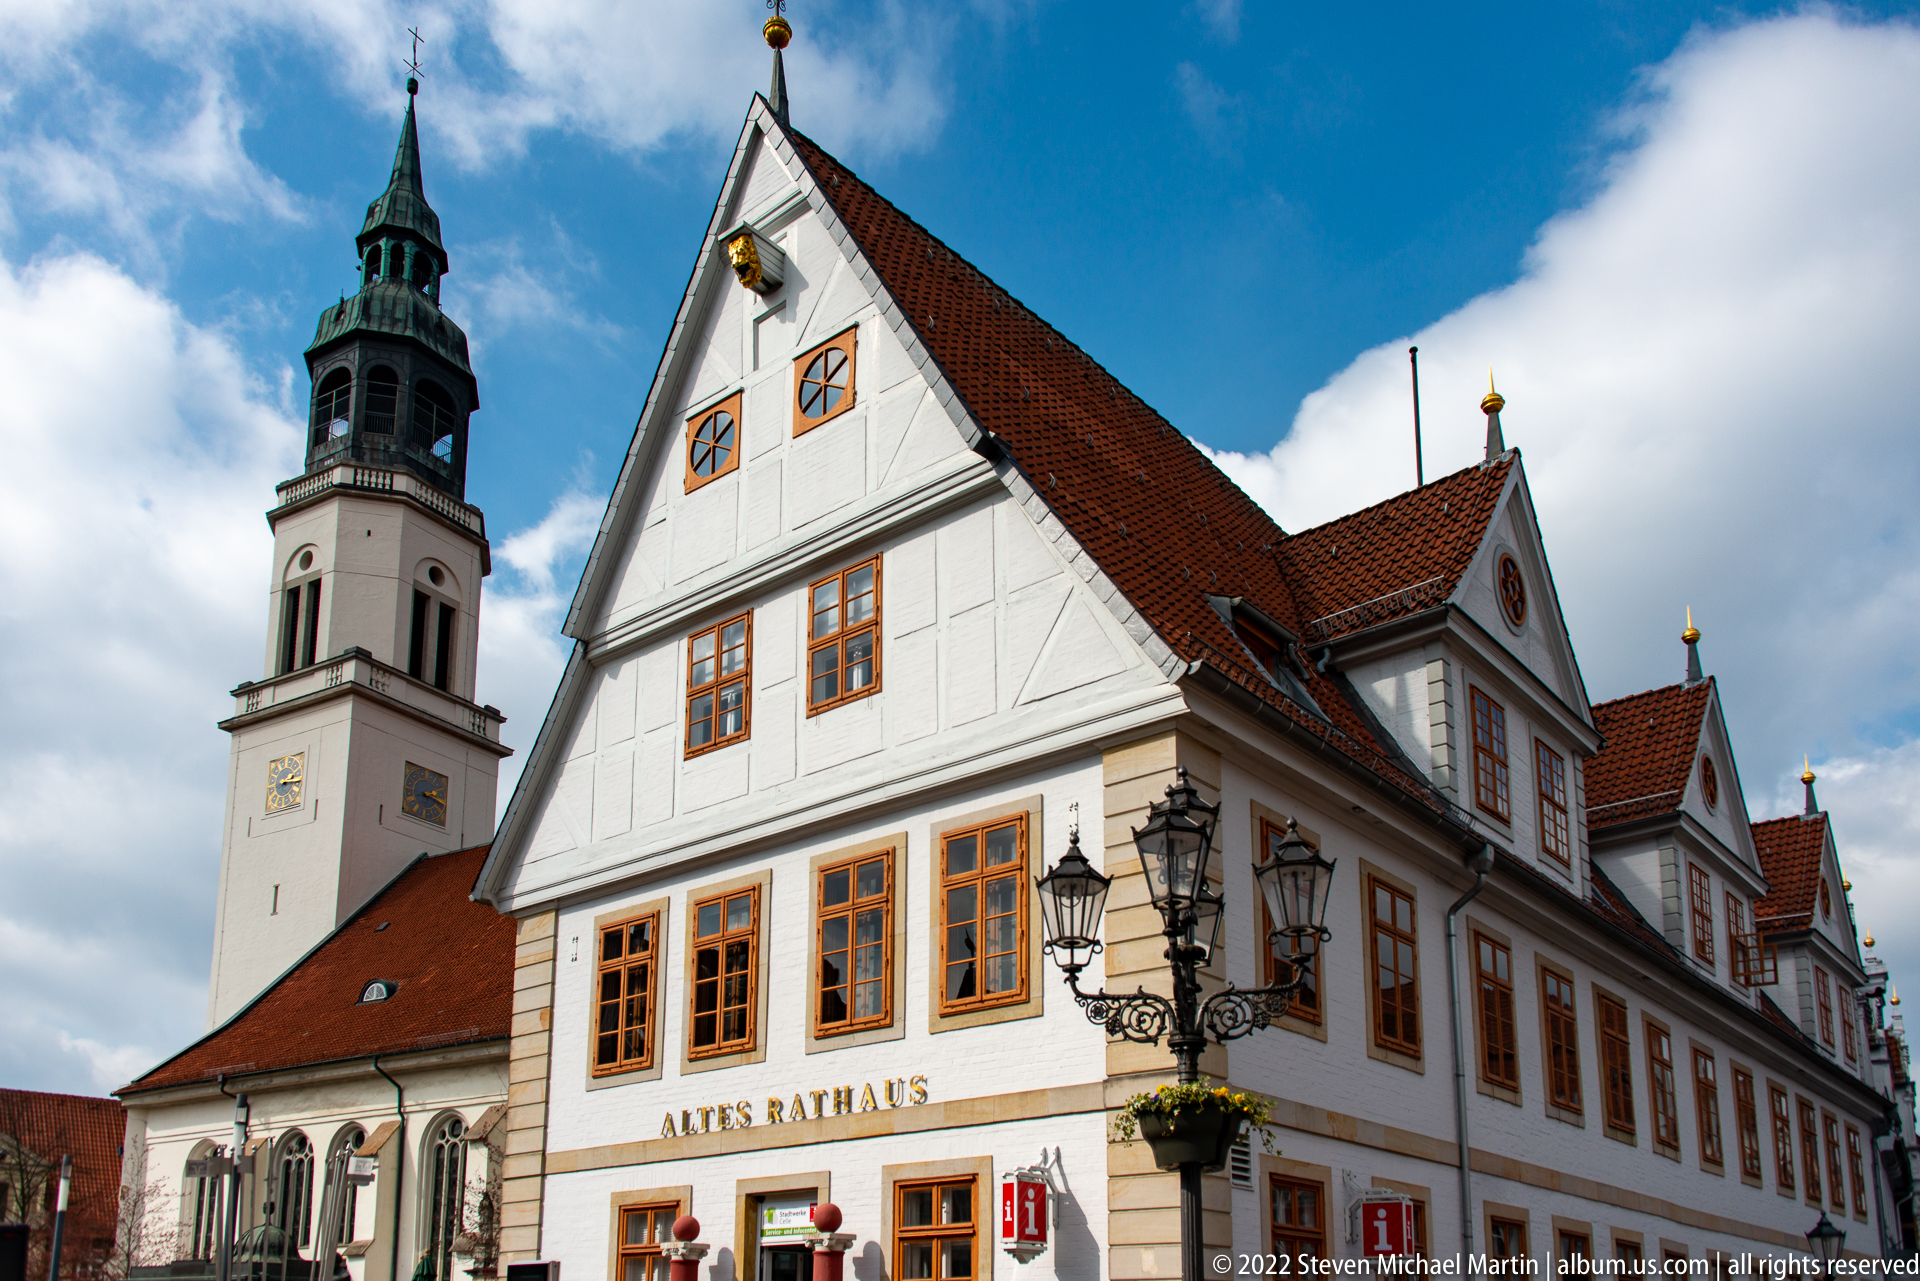
The gabled end of Celle’s Altes Rathaus dominates the foreground, its white façade, ochre window trim, and steep red roof set against the square tower of Stadtkirche St. Marien. The composition brings two major civic and religious landmarks into one frame, showing their close physical relationship within the historic center and the layered roofscape that defines Celle’s skyline.
Caption
The gabled end of Celle’s Altes Rathaus dominates the foreground, its white façade, ochre window trim, and steep red roof set against the square tower of Stadtkirche St. Marien. The composition brings two major civic and religious landmarks into one frame, showing their close physical relationship within the historic center and the layered roofscape that defines Celle’s skyline.
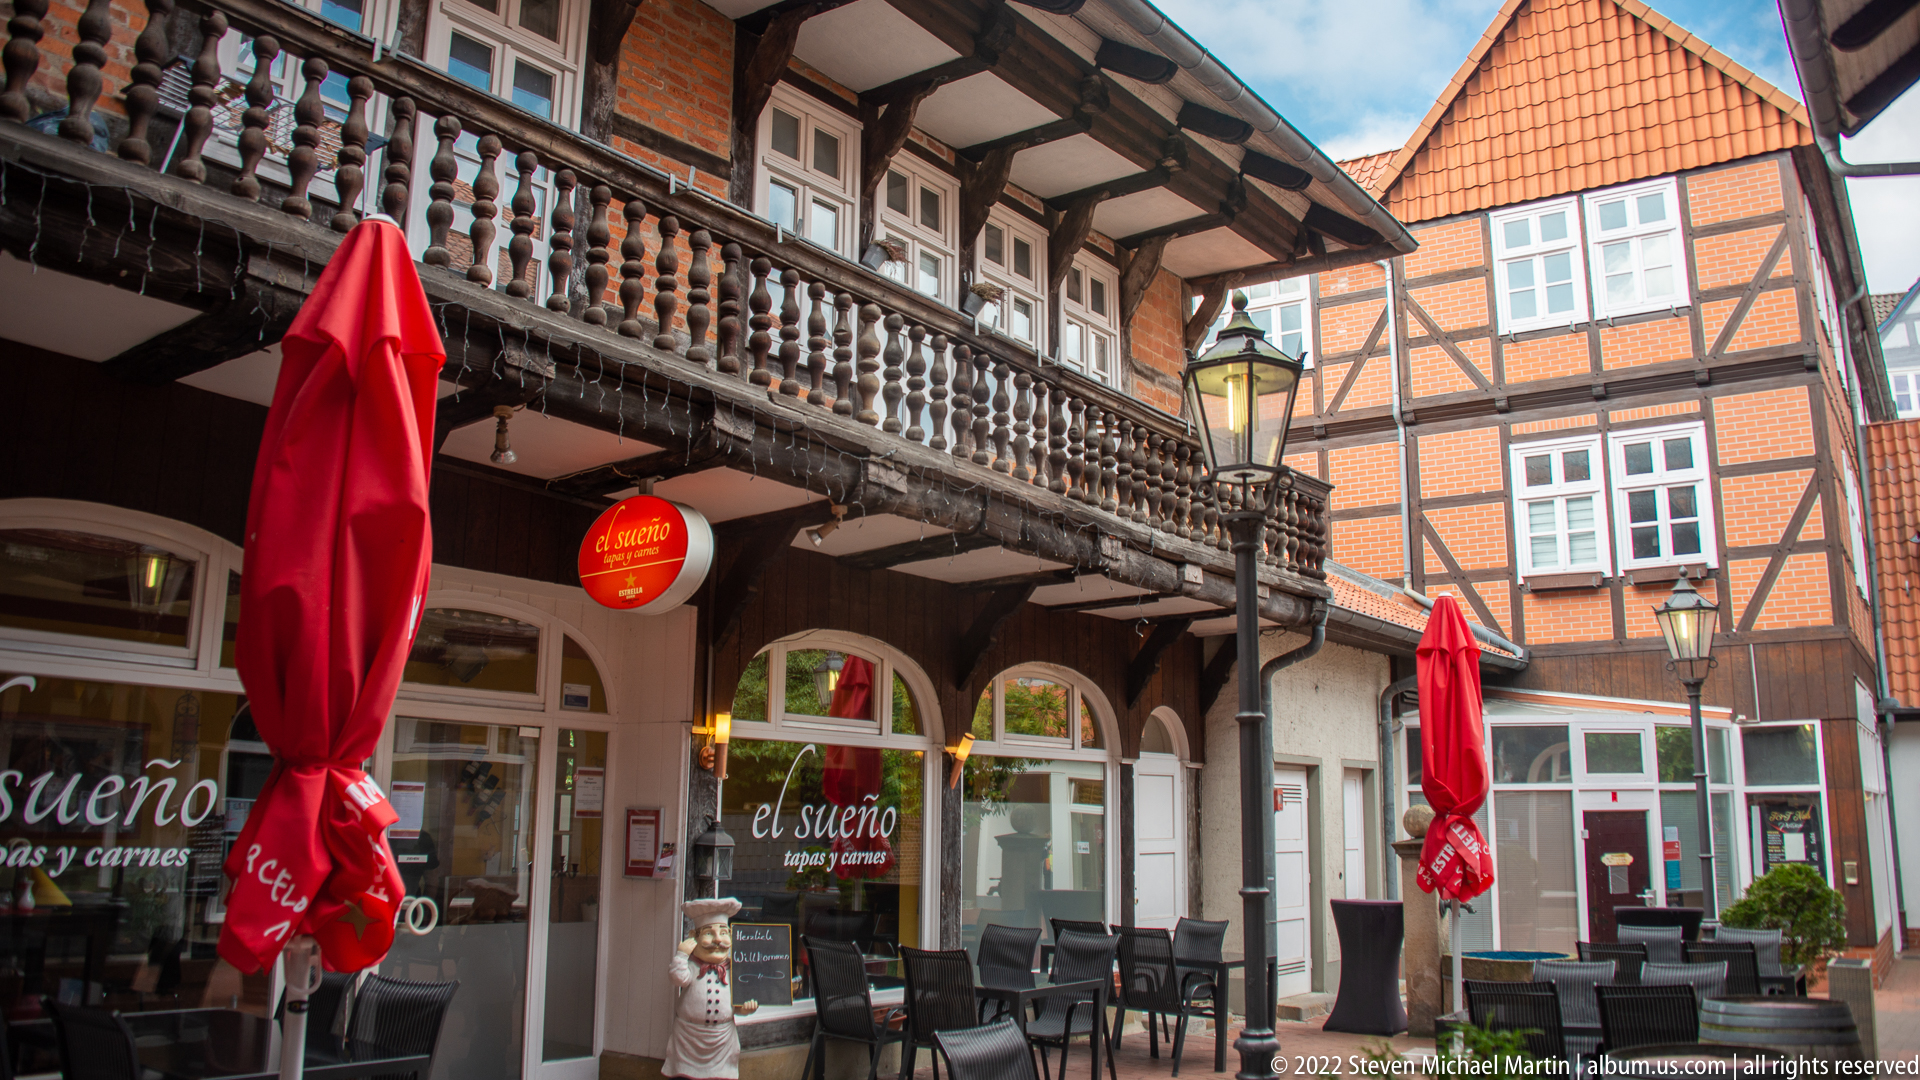
A sheltered courtyard combines a timber gallery with carved balusters, dark wooden beams, and neighboring half-timbered façades. Red café umbrellas and outdoor tables occupy the ground level, introducing contemporary restaurant use into a compact historic space. The upward angle emphasizes the gallery’s structure and the enclosure created by surrounding roofs and upper stories.
Caption
A sheltered courtyard combines a timber gallery with carved balusters, dark wooden beams, and neighboring half-timbered façades. Red café umbrellas and outdoor tables occupy the ground level, introducing contemporary restaurant use into a compact historic space. The upward angle emphasizes the gallery’s structure and the enclosure created by surrounding roofs and upper stories.
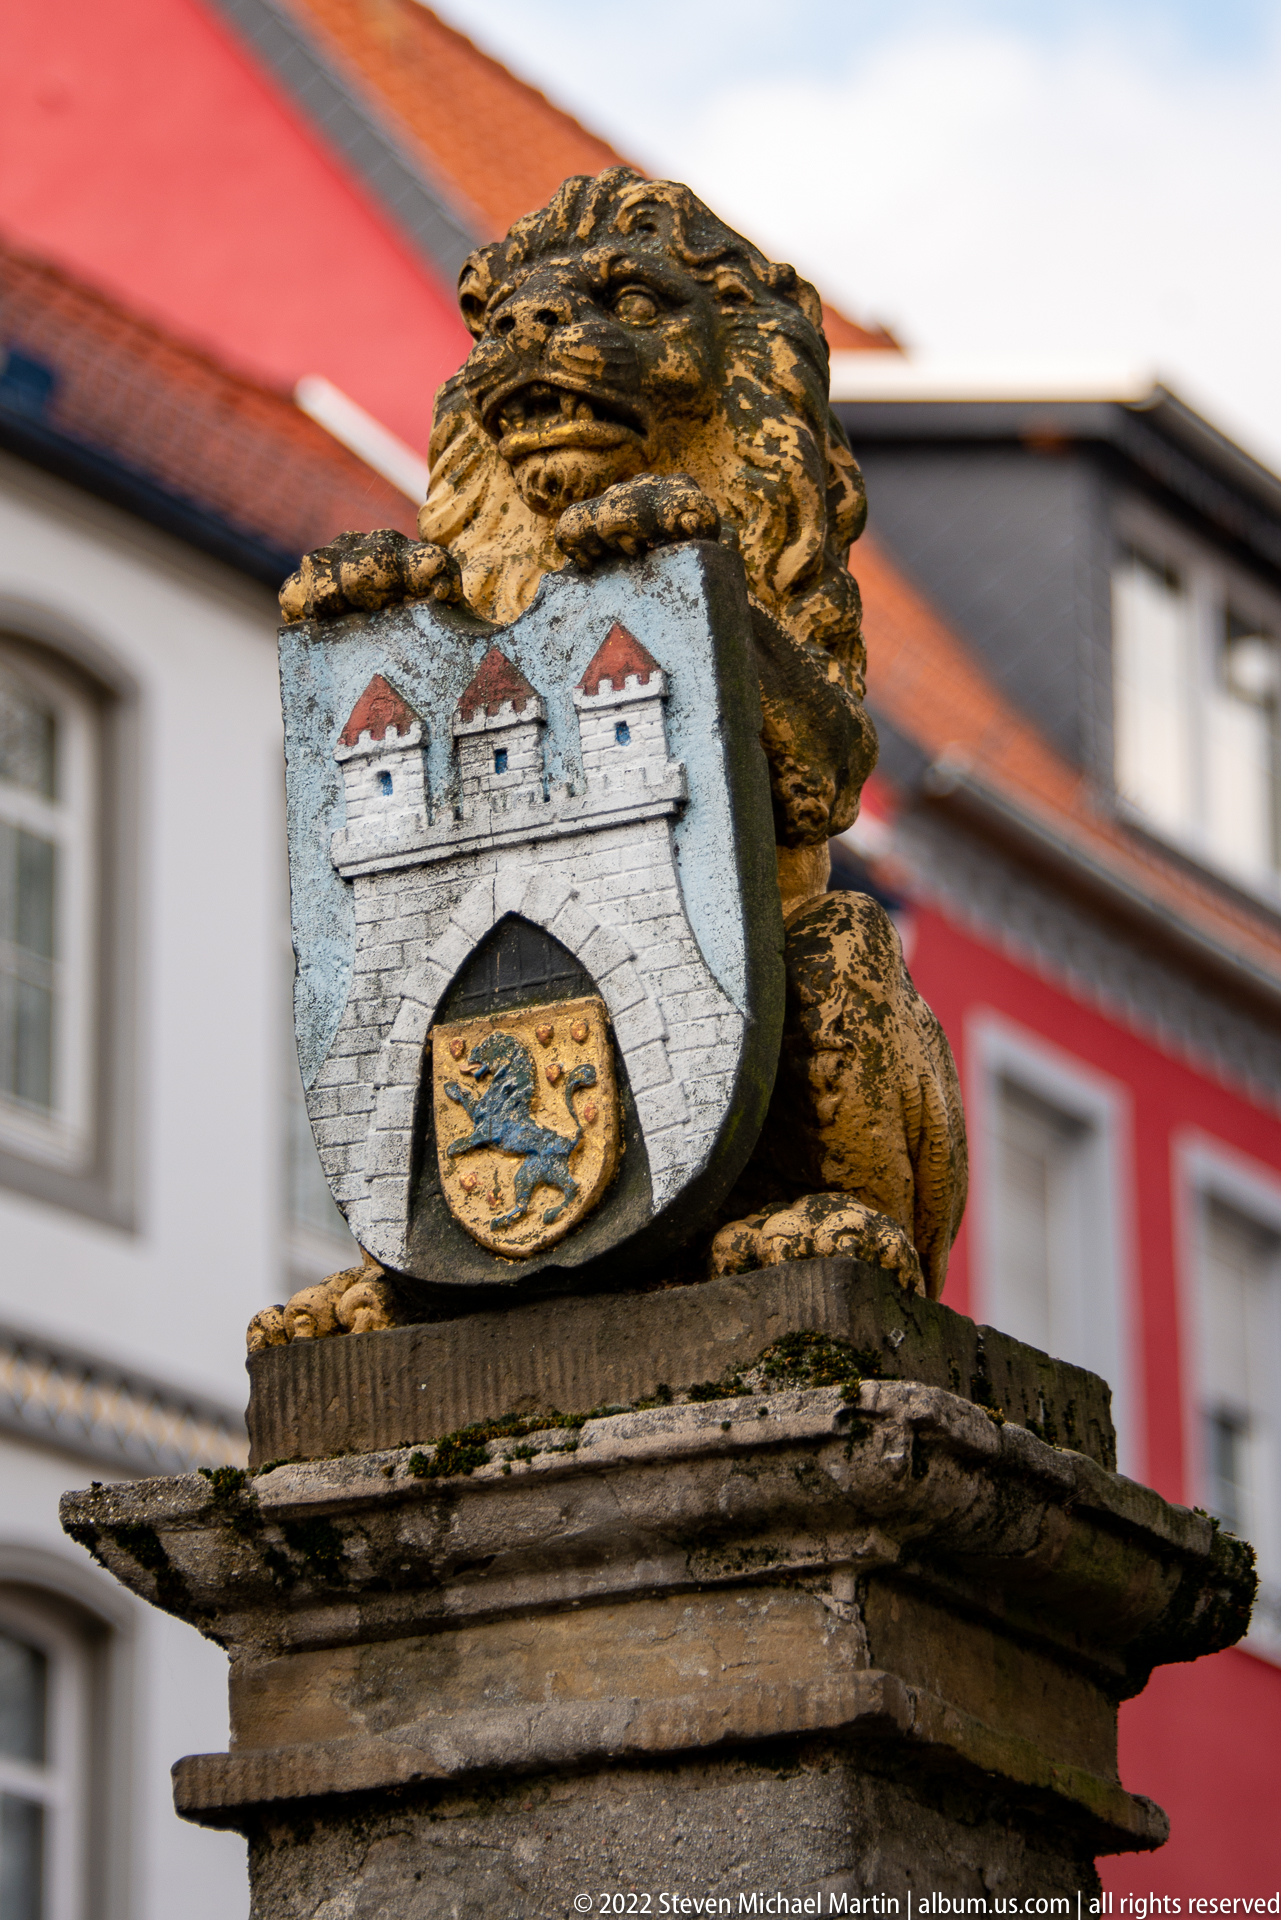
A weathered lion crouches atop a stone ledge while supporting an armorial shield painted with a fortified gateway and a small heraldic animal. The sculpture is presented in tight focus against blurred red-roofed buildings, separating the emblematic carving from its streetscape setting and drawing attention to its aged surface, heraldry, and architectural placement.
Caption
A weathered lion crouches atop a stone ledge while supporting an armorial shield painted with a fortified gateway and a small heraldic animal. The sculpture is presented in tight focus against blurred red-roofed buildings, separating the emblematic carving from its streetscape setting and drawing attention to its aged surface, heraldry, and architectural placement.
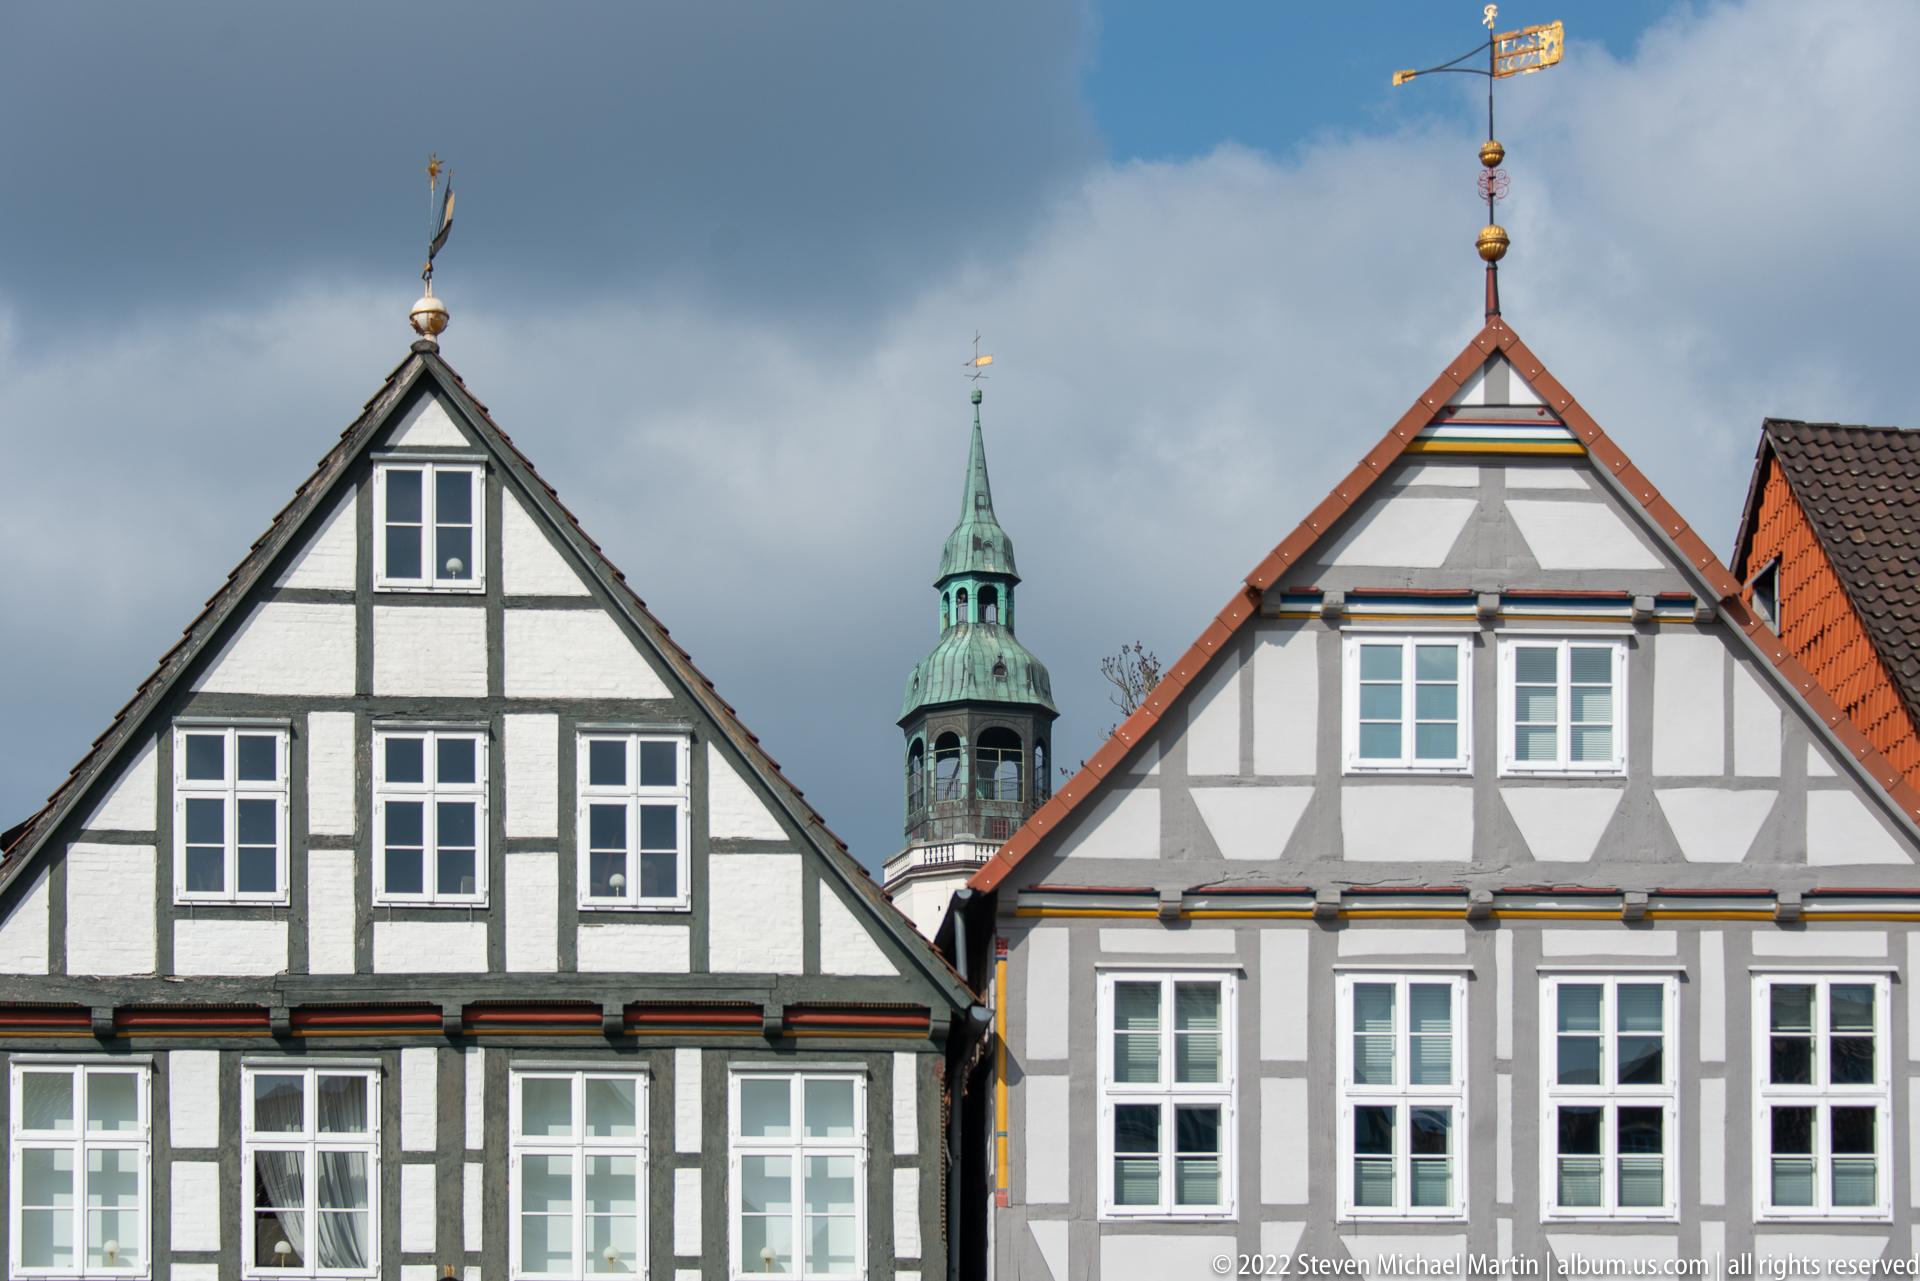
Two steeply gabled half-timbered houses form a near-symmetrical foreground, while the green-capped tower of Stadtkirche St. Marien appears in the narrow gap between them. The compressed composition emphasizes roof geometry, timber grids, and layered depth, using the church tower as a vertical landmark within the close-grained domestic fabric of Celle’s historic center.
Caption
Two steeply gabled half-timbered houses form a near-symmetrical foreground, while the green-capped tower of Stadtkirche St. Marien appears in the narrow gap between them. The compressed composition emphasizes roof geometry, timber grids, and layered depth, using the church tower as a vertical landmark within the close-grained domestic fabric of Celle’s historic center.
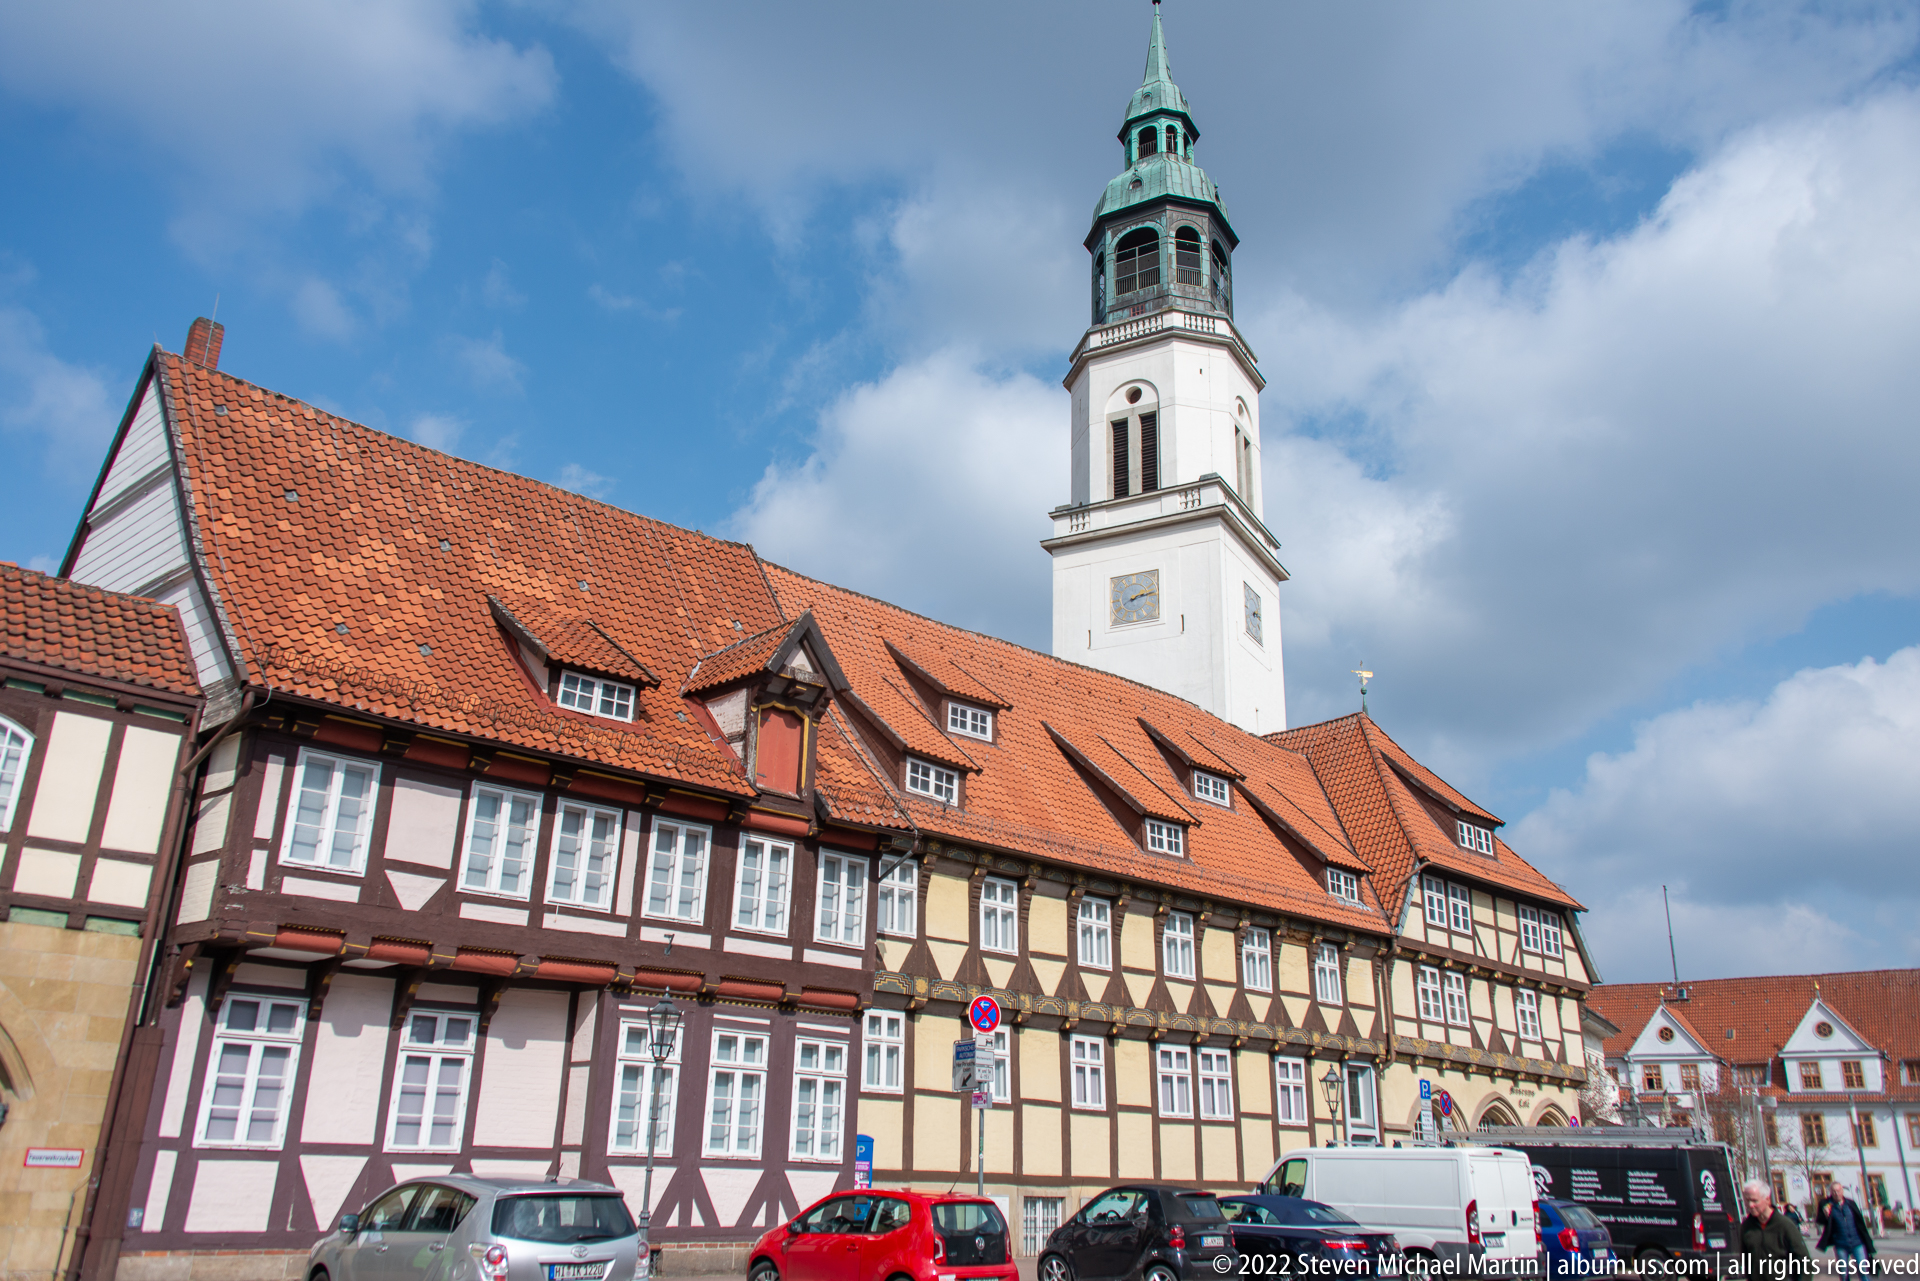
A broad view across Celle’s historic center pairs a long half-timbered civic building with the pale church tower rising behind it. Red tile roofs, regular window bays, and contrasting timber frames define the foreground, while the square tower and green copper lantern establish the skyline. The composition shows how monumental church architecture is woven directly into the dense fabric of Celle’s timber-built old town.
Caption
A broad view across Celle’s historic center pairs a long half-timbered civic building with the pale church tower rising behind it. Red tile roofs, regular window bays, and contrasting timber frames define the foreground, while the square tower and green copper lantern establish the skyline. The composition shows how monumental church architecture is woven directly into the dense fabric of Celle’s timber-built old town.
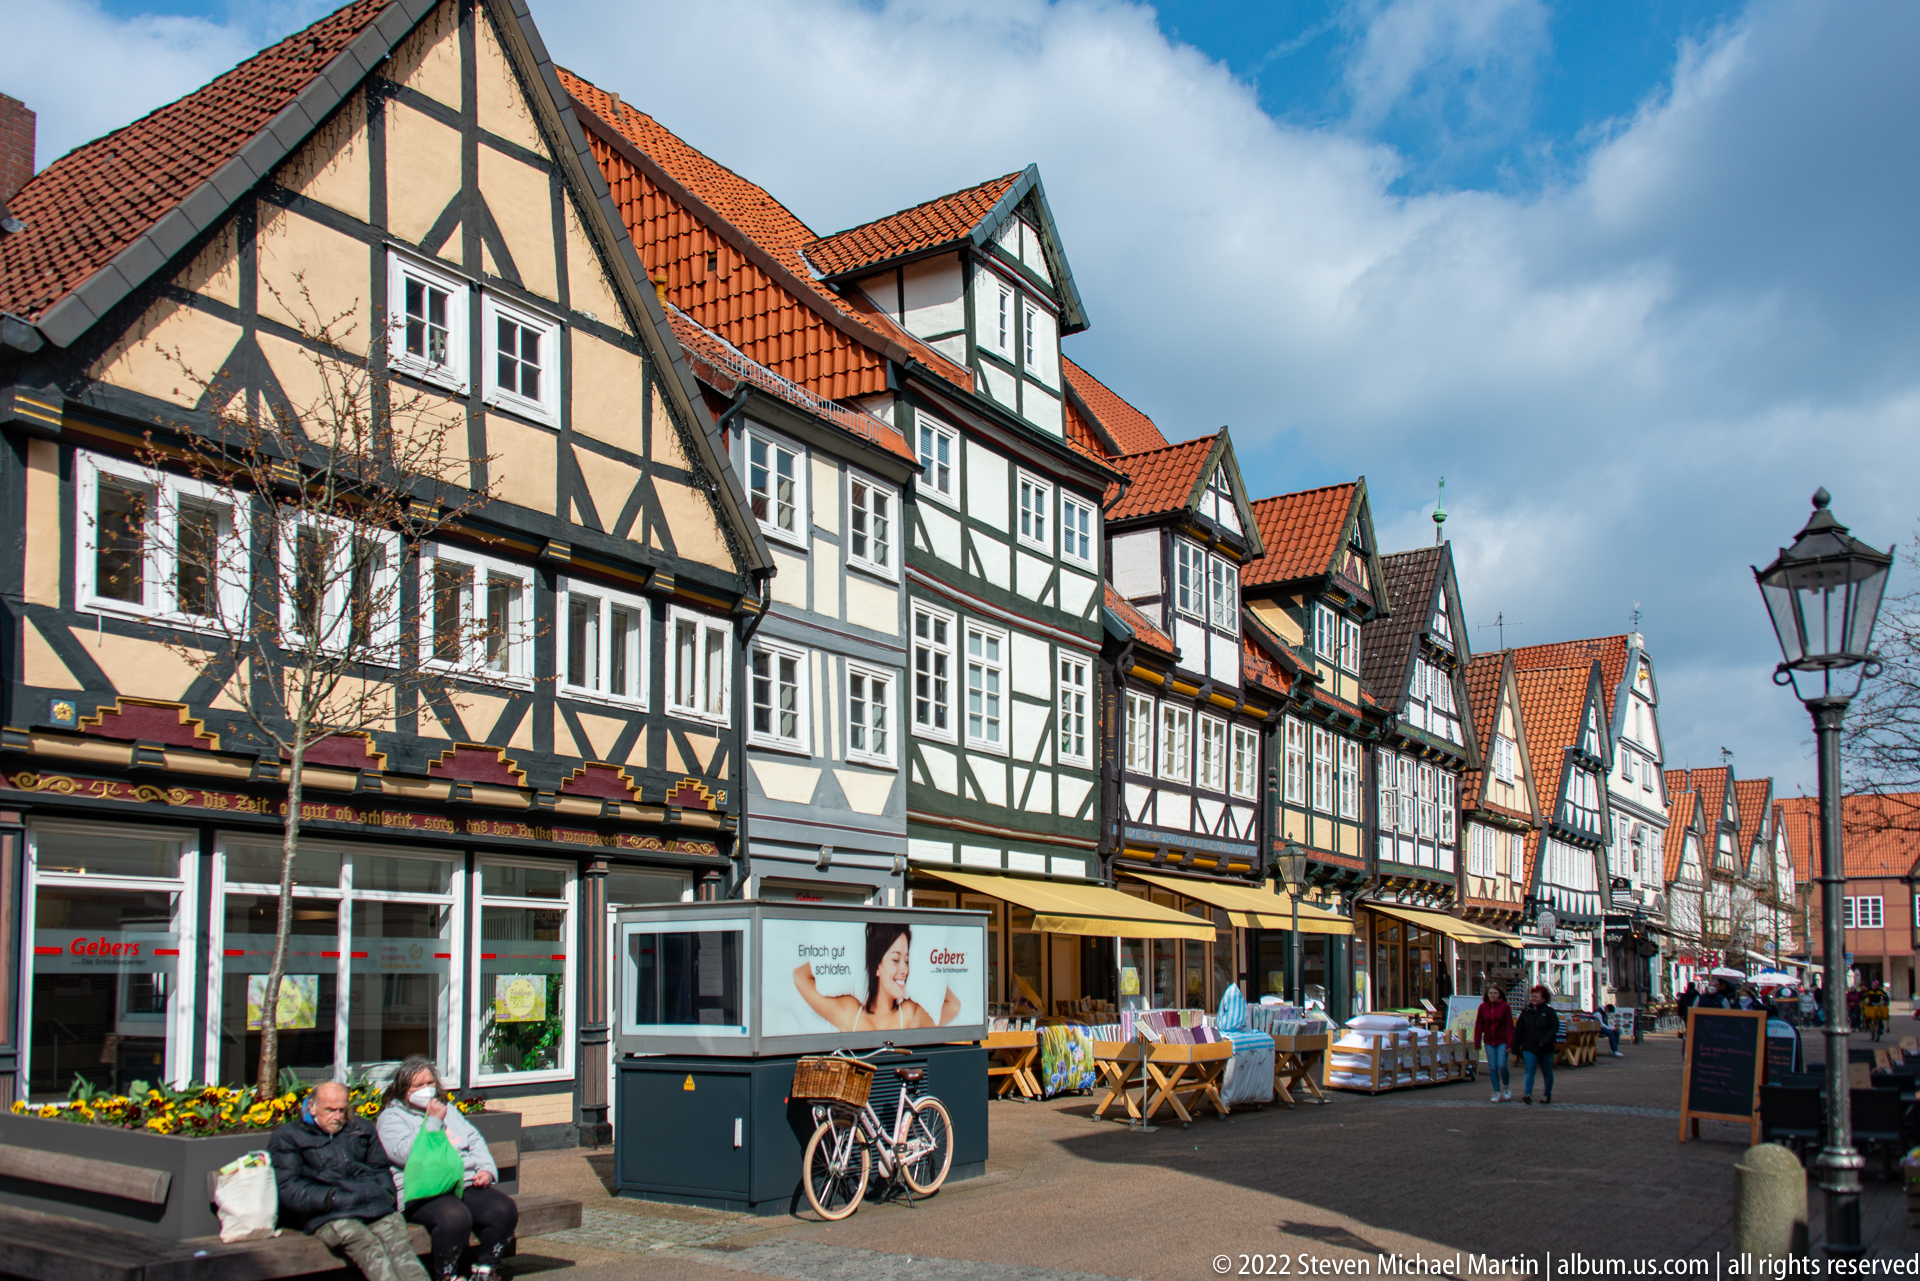
A long row of half-timbered buildings extends down a broad pedestrian street, their steep roofs, gables, and alternating timber patterns creating a varied yet continuous historic frontage. Produce or market displays, bicycles, outdoor tables, and seated pedestrians activate the foreground. The view places Celle’s architectural heritage within the everyday commercial life of the town center.
Caption
A long row of half-timbered buildings extends down a broad pedestrian street, their steep roofs, gables, and alternating timber patterns creating a varied yet continuous historic frontage. Produce or market displays, bicycles, outdoor tables, and seated pedestrians activate the foreground. The view places Celle’s architectural heritage within the everyday commercial life of the town center.
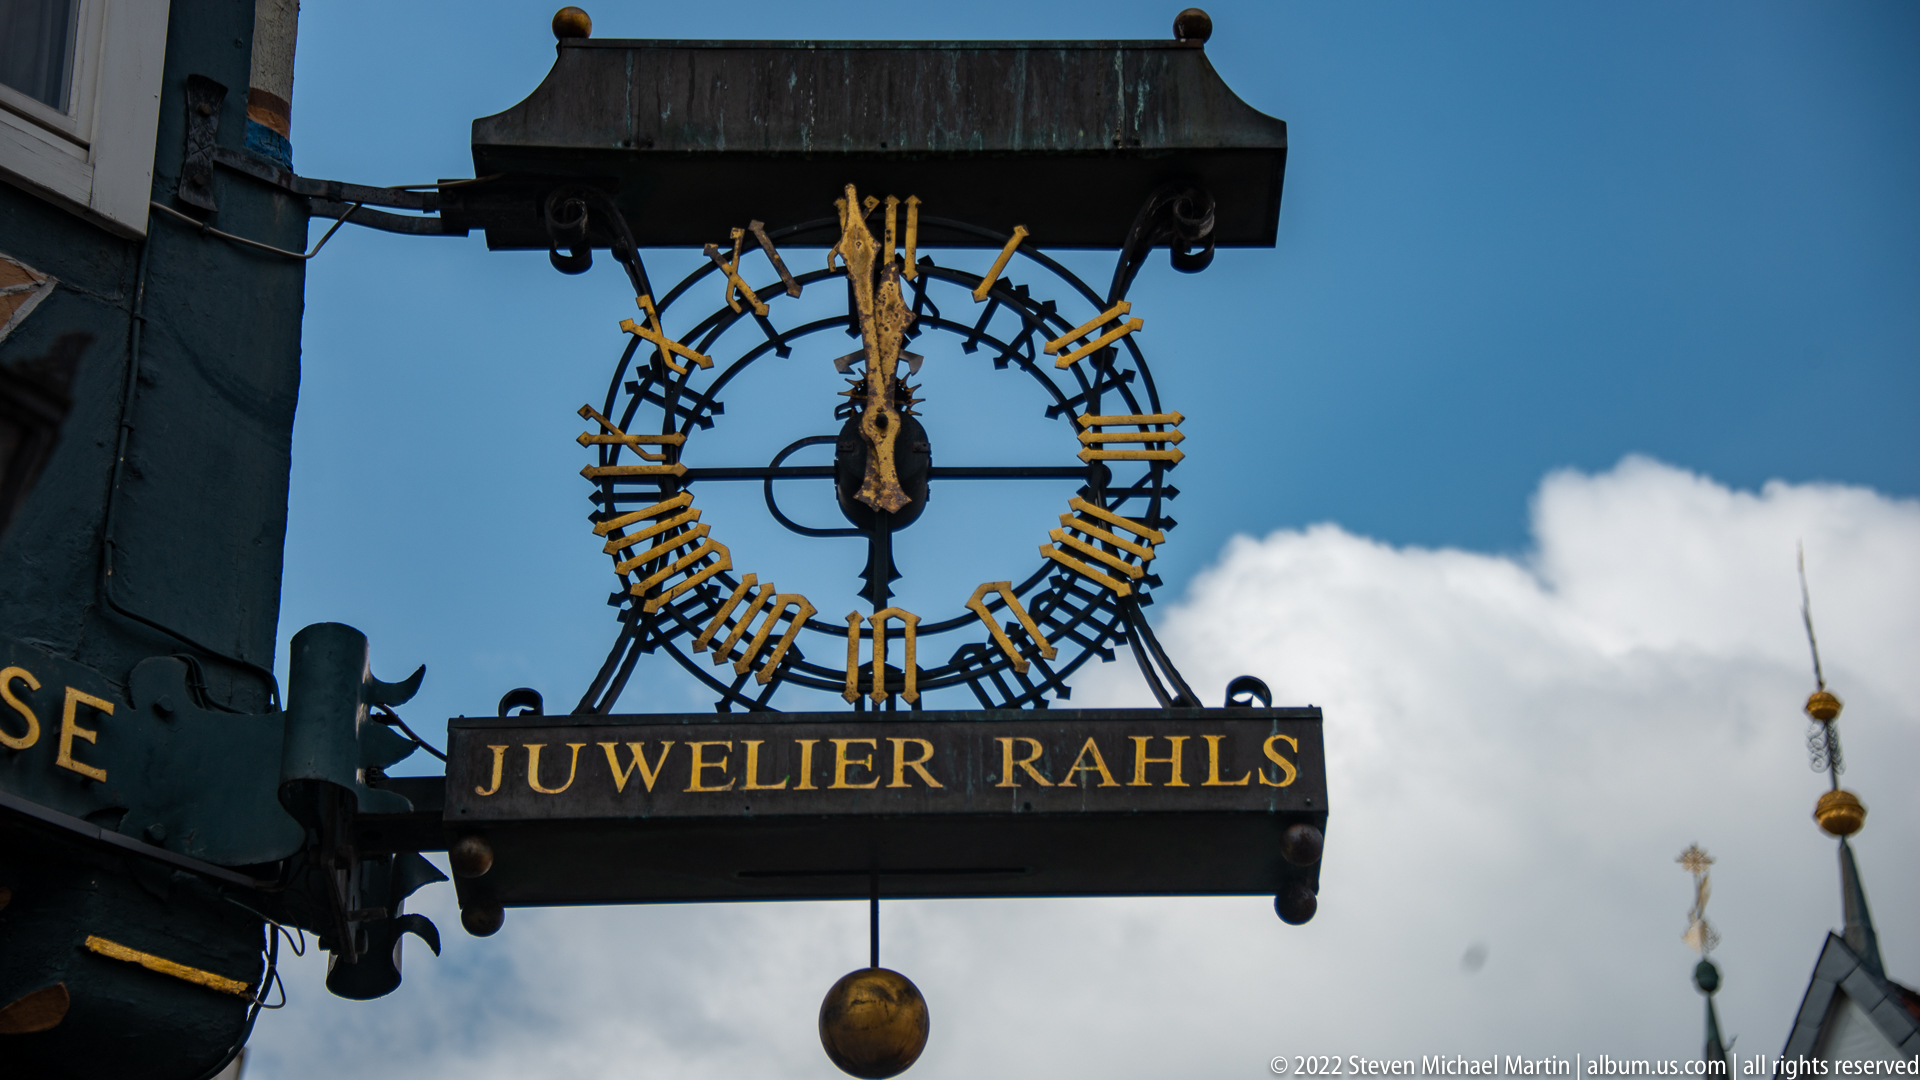
An ornate hanging sign for Juwelier Rähls projects into the street, combining a circular clock-like metal framework, gilded lettering, suspended sphere, and decorative figurework. Against the blue sky, the wrought-metal silhouette becomes the sole subject, preserving a traditional form of commercial street signage associated with Celle’s historic center and the Wilhelm Rähls shop.
Caption
An ornate hanging sign for Juwelier Rähls projects into the street, combining a circular clock-like metal framework, gilded lettering, suspended sphere, and decorative figurework. Against the blue sky, the wrought-metal silhouette becomes the sole subject, preserving a traditional form of commercial street signage associated with Celle’s historic center and the Wilhelm Rähls shop.
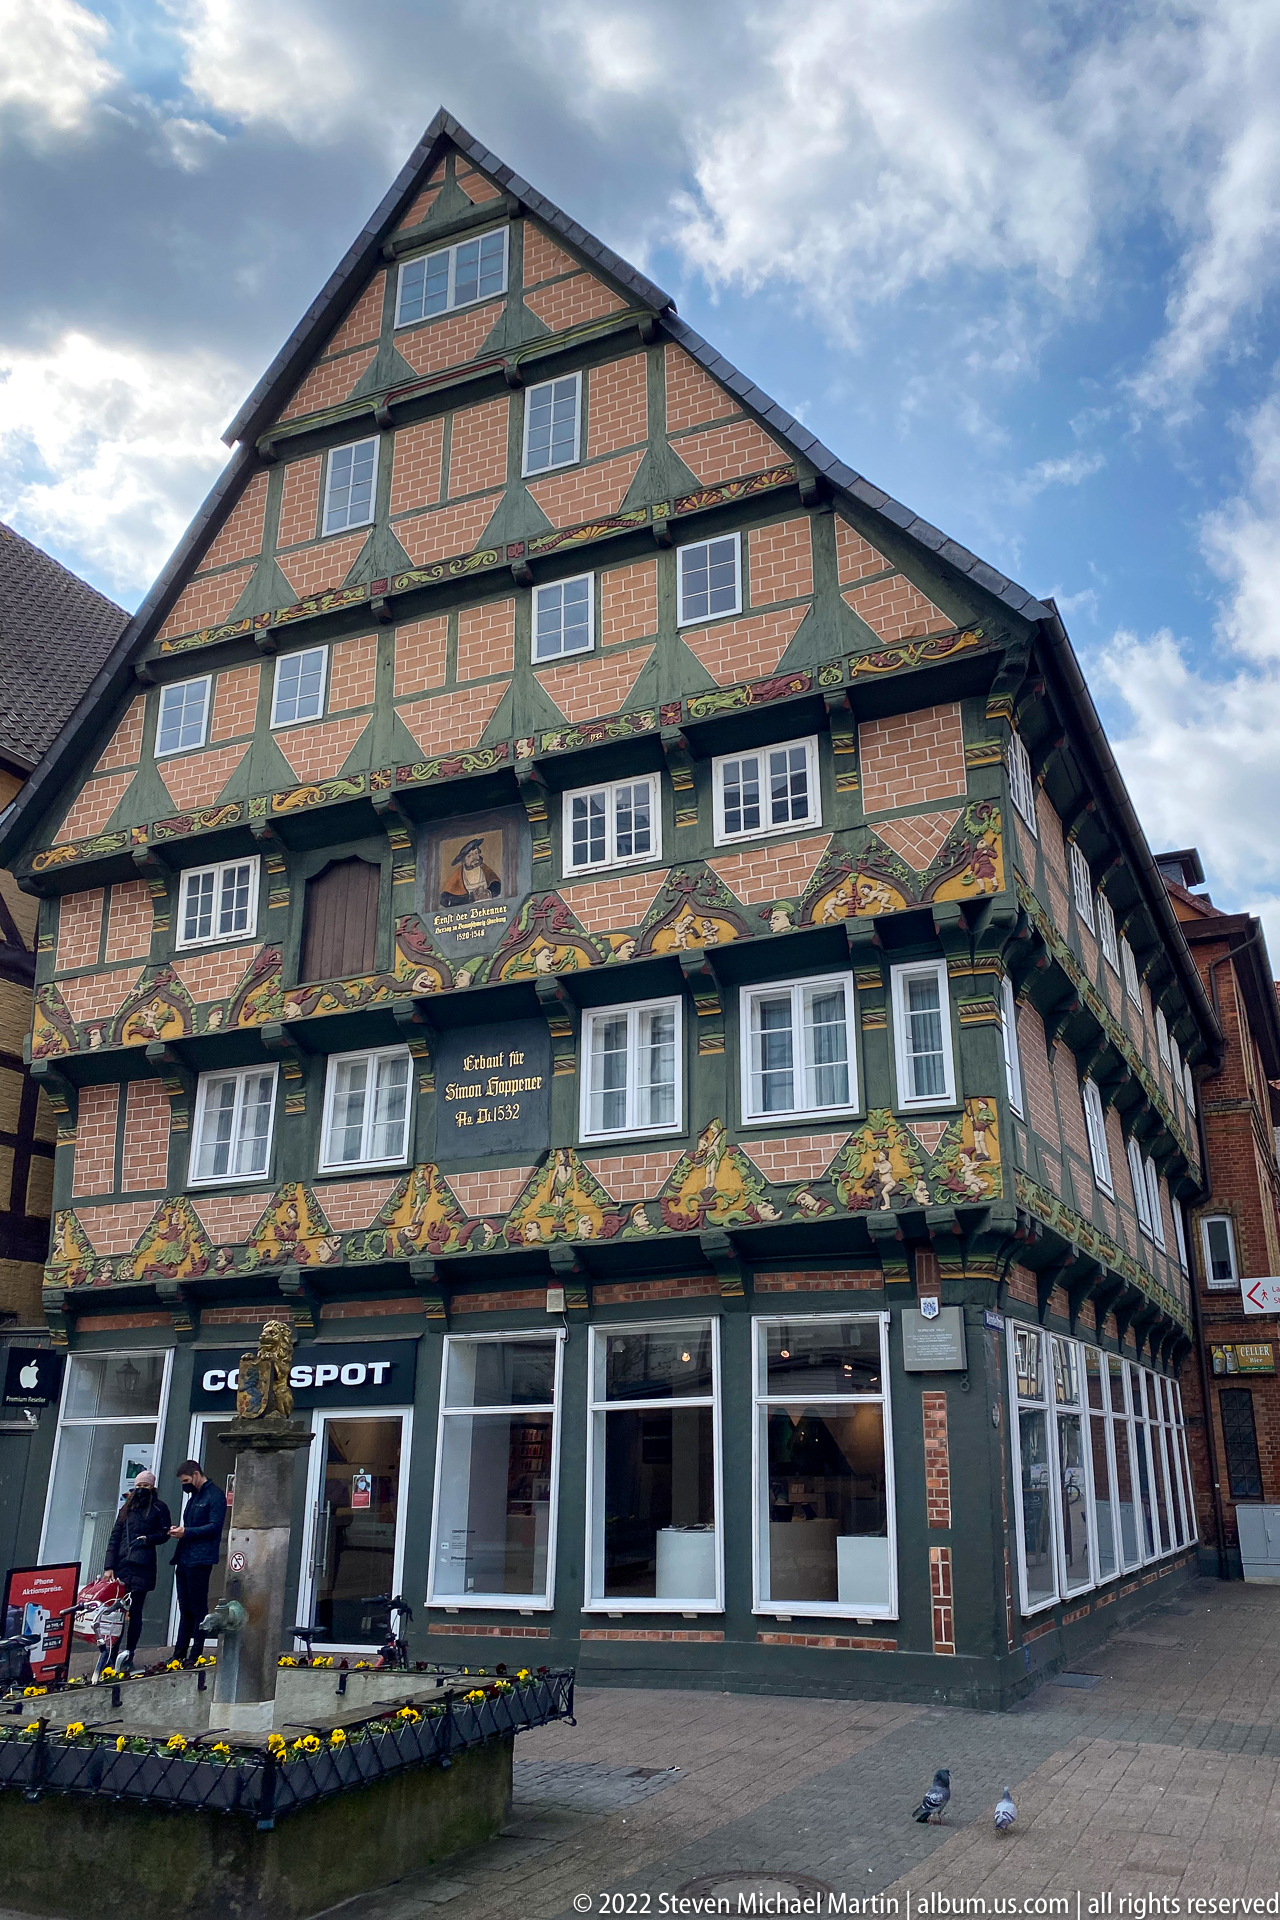
A large corner house rises in stacked tiers of timber framing, with brick infill above and richly painted friezes spanning the projecting lower stories. Rows of small windows, carved brackets, and decorative panels turn the corner into a continuous architectural display. Street-level retail signs show the building’s modern use while its historic structural rhythm remains visually dominant.
Caption
A large corner house rises in stacked tiers of timber framing, with brick infill above and richly painted friezes spanning the projecting lower stories. Rows of small windows, carved brackets, and decorative panels turn the corner into a continuous architectural display. Street-level retail signs show the building’s modern use while its historic structural rhythm remains visually dominant.
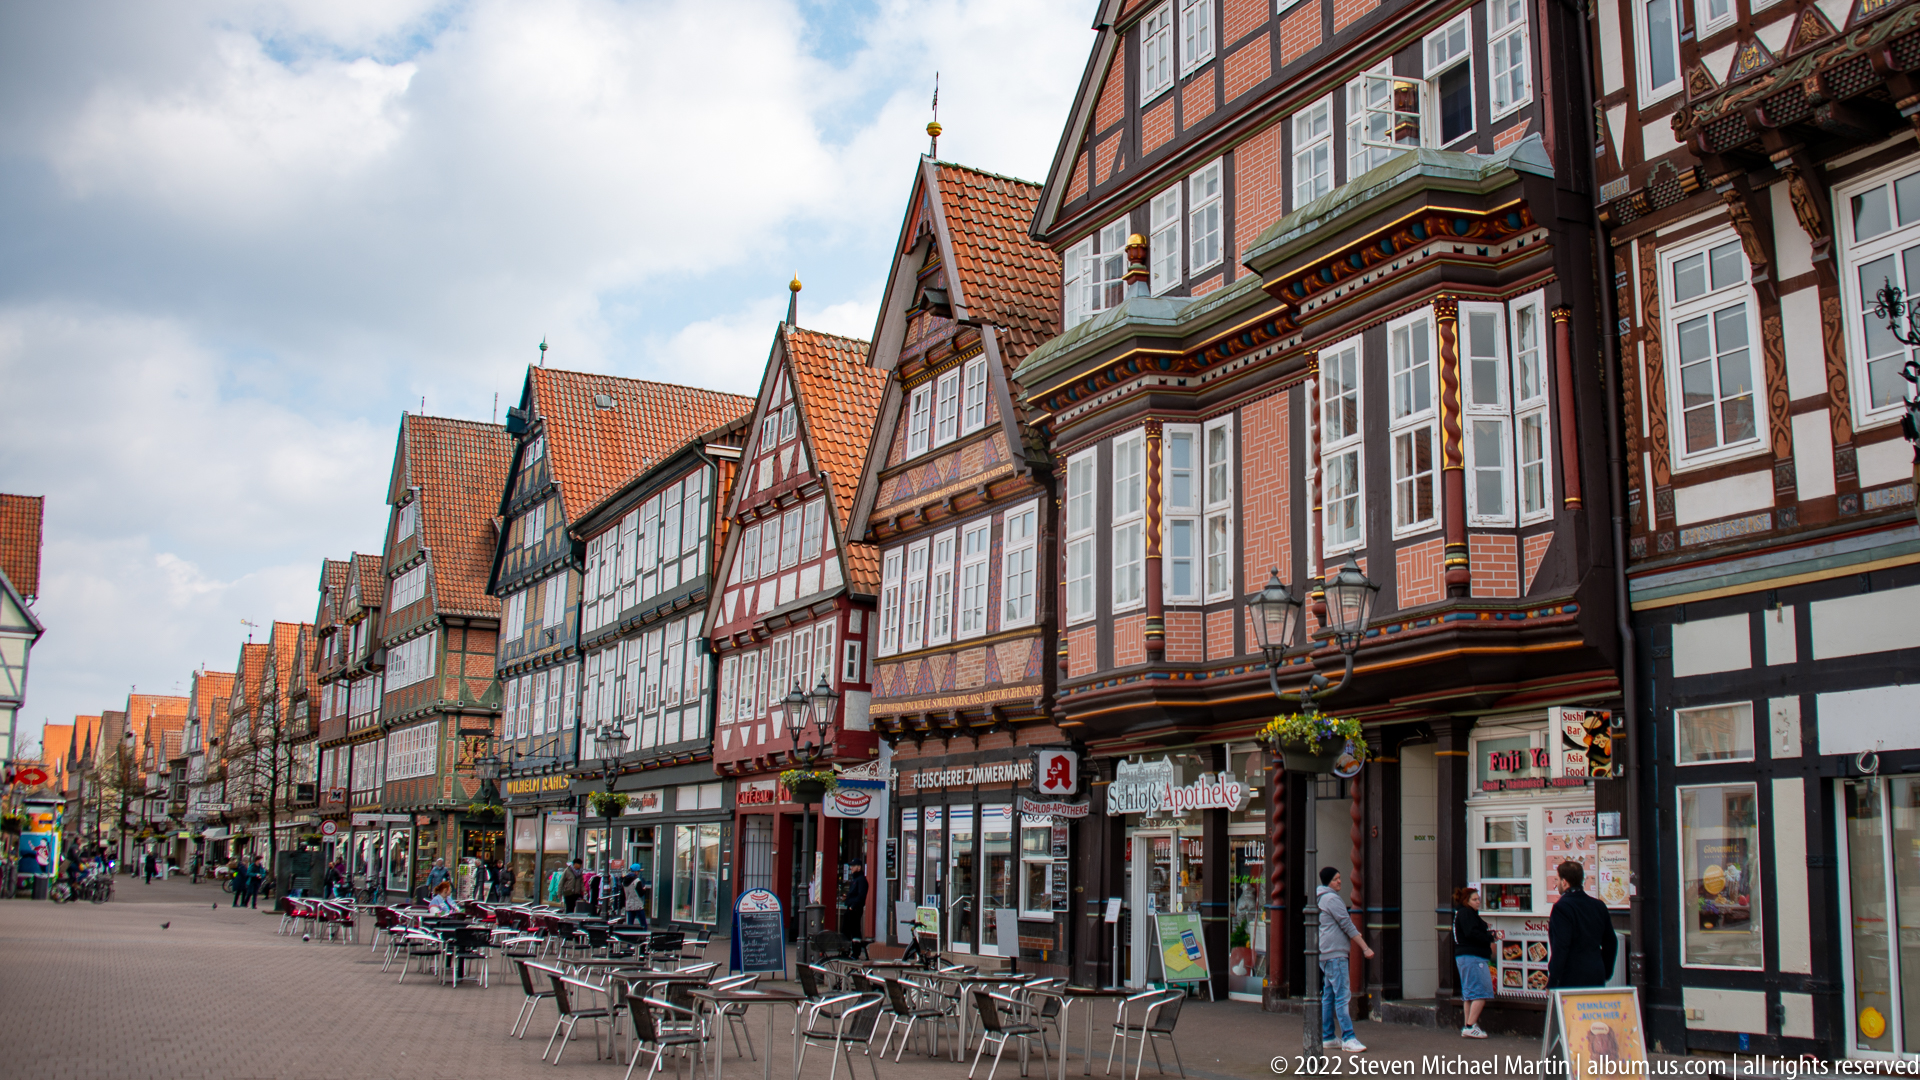
A pedestrian street in Celle is lined with closely spaced half-timbered houses whose steep gables, projecting upper stories, painted infill panels, and red tile roofs create a continuous historic frontage. Café tables and modern shopfronts occupy the ground level, showing the adaptation of traditional buildings to contemporary commercial use while preserving the characteristic rhythm of the old town streetscape.
Caption
A pedestrian street in Celle is lined with closely spaced half-timbered houses whose steep gables, projecting upper stories, painted infill panels, and red tile roofs create a continuous historic frontage. Café tables and modern shopfronts occupy the ground level, showing the adaptation of traditional buildings to contemporary commercial use while preserving the characteristic rhythm of the old town streetscape.
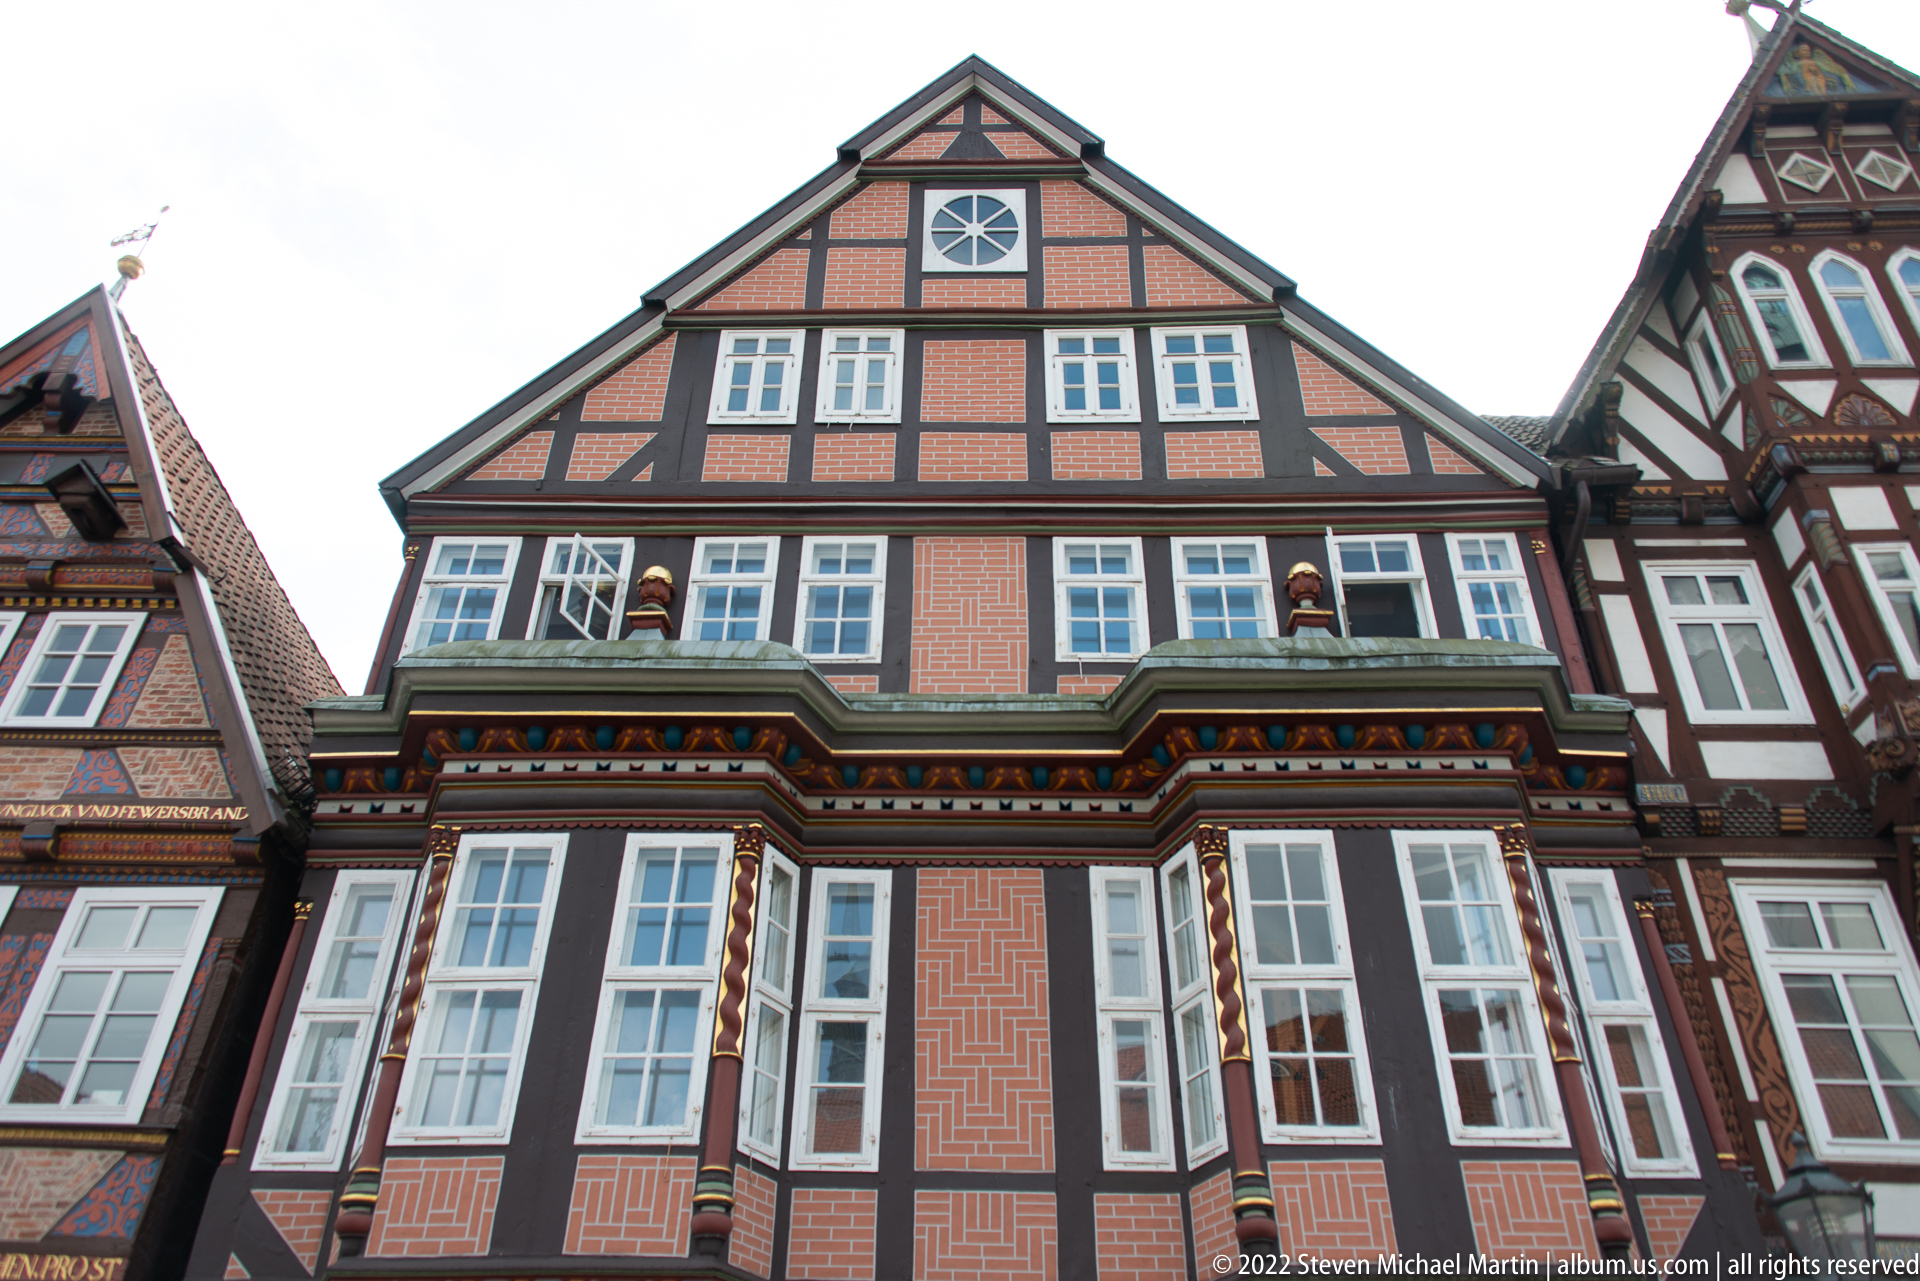
Patterned brick infill and dark timber framing give this Celle townhouse a strongly geometric façade. A broad projecting bay with tall white windows spans the lower upper story, while the steep gable contains a circular opening and tightly ordered window rows. Painted trim and small carved details accent the structural grid, illustrating the decorative variety of Celle’s historic domestic architecture.
Caption
Patterned brick infill and dark timber framing give this Celle townhouse a strongly geometric façade. A broad projecting bay with tall white windows spans the lower upper story, while the steep gable contains a circular opening and tightly ordered window rows. Painted trim and small carved details accent the structural grid, illustrating the decorative variety of Celle’s historic domestic architecture.
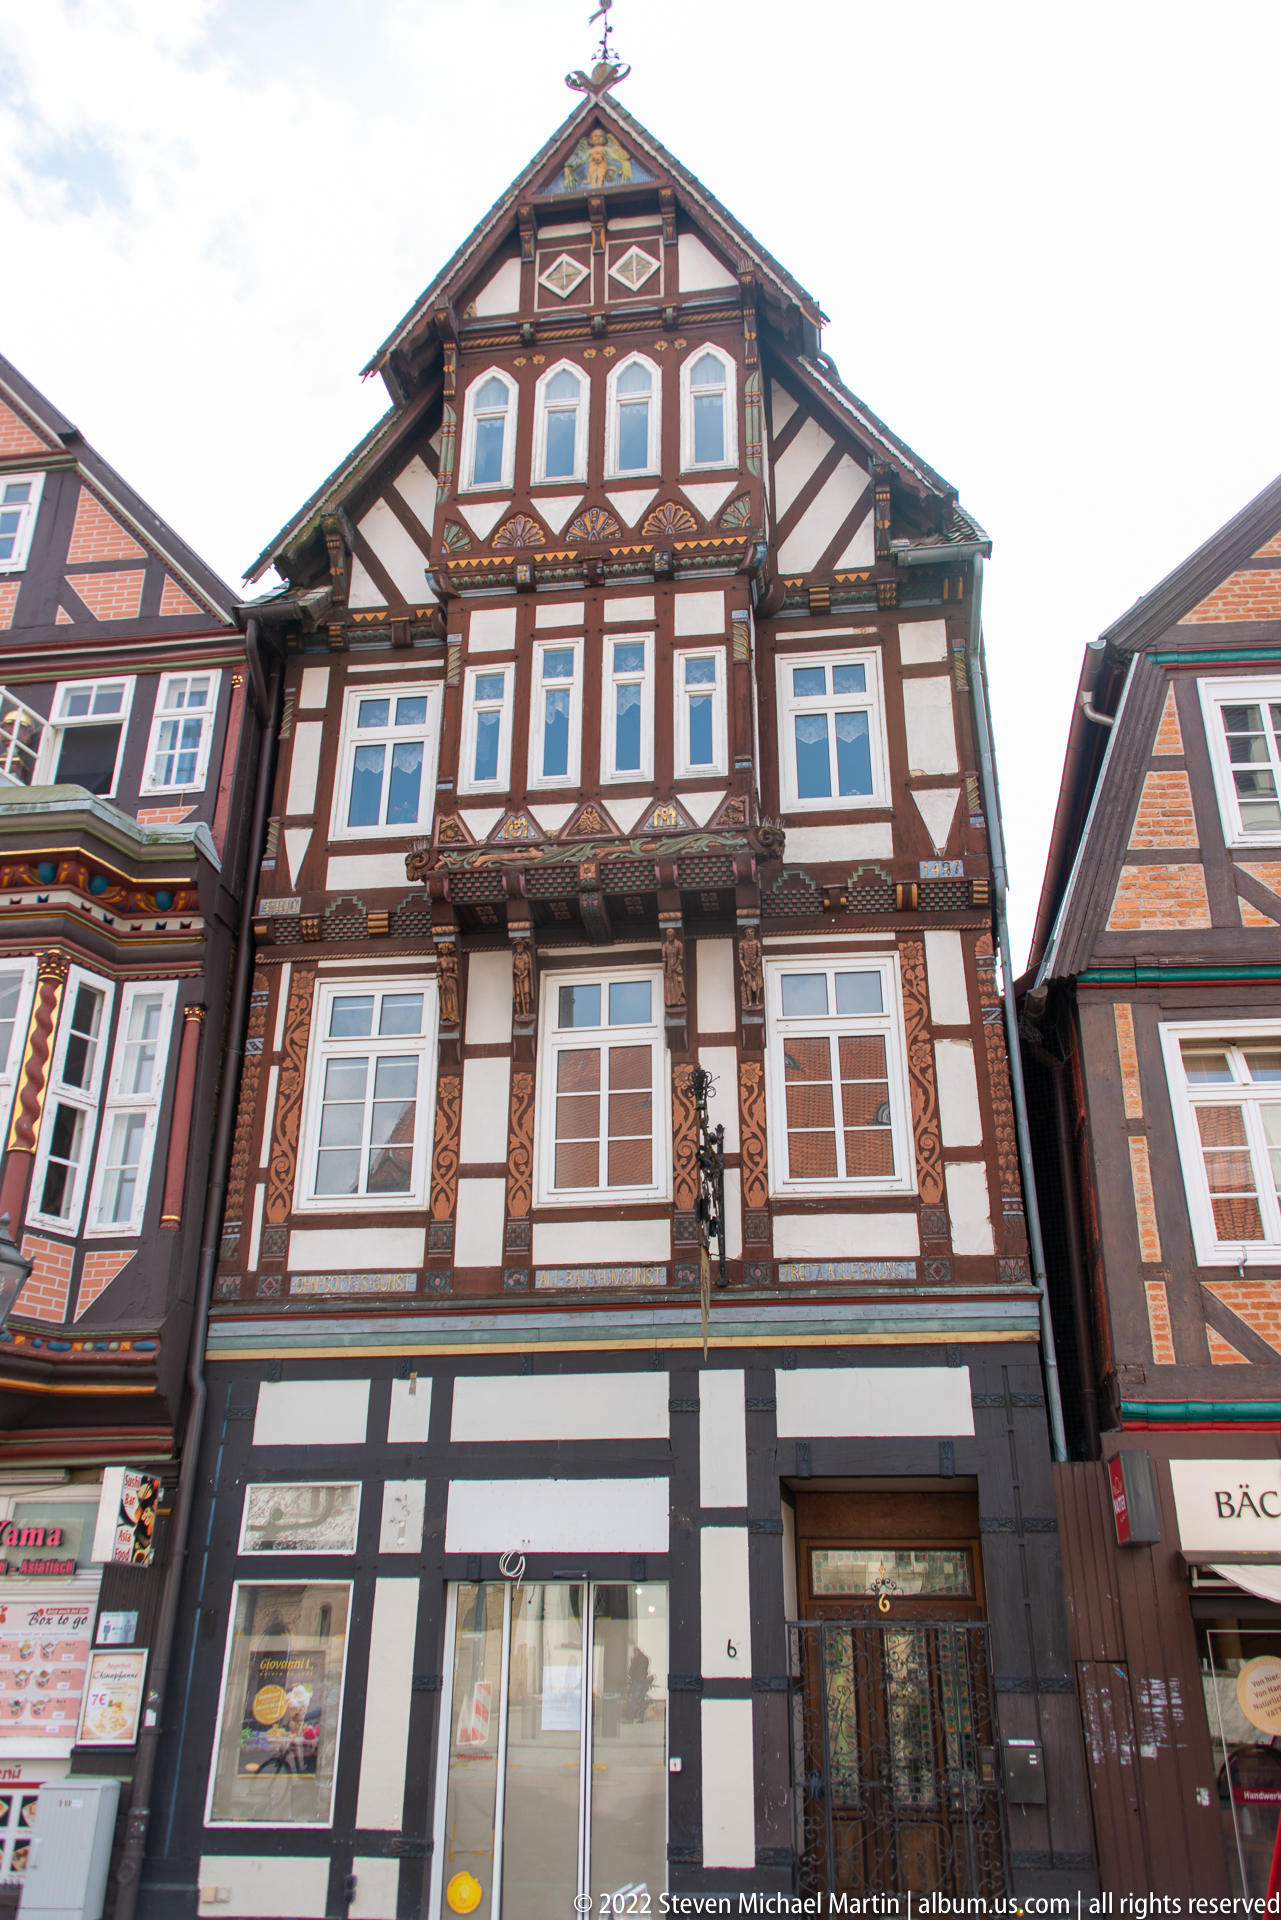
A richly articulated half-timbered townhouse fills the frame, its symmetrical façade organized by dark structural timbers, white-framed windows, carved or painted decorative bands, and a triangular gable. The close frontal view isolates the building’s ornamental carpentry and repeated window pattern, making the façade itself—not the surrounding street—the principal subject.
Caption
A richly articulated half-timbered townhouse fills the frame, its symmetrical façade organized by dark structural timbers, white-framed windows, carved or painted decorative bands, and a triangular gable. The close frontal view isolates the building’s ornamental carpentry and repeated window pattern, making the façade itself—not the surrounding street—the principal subject.
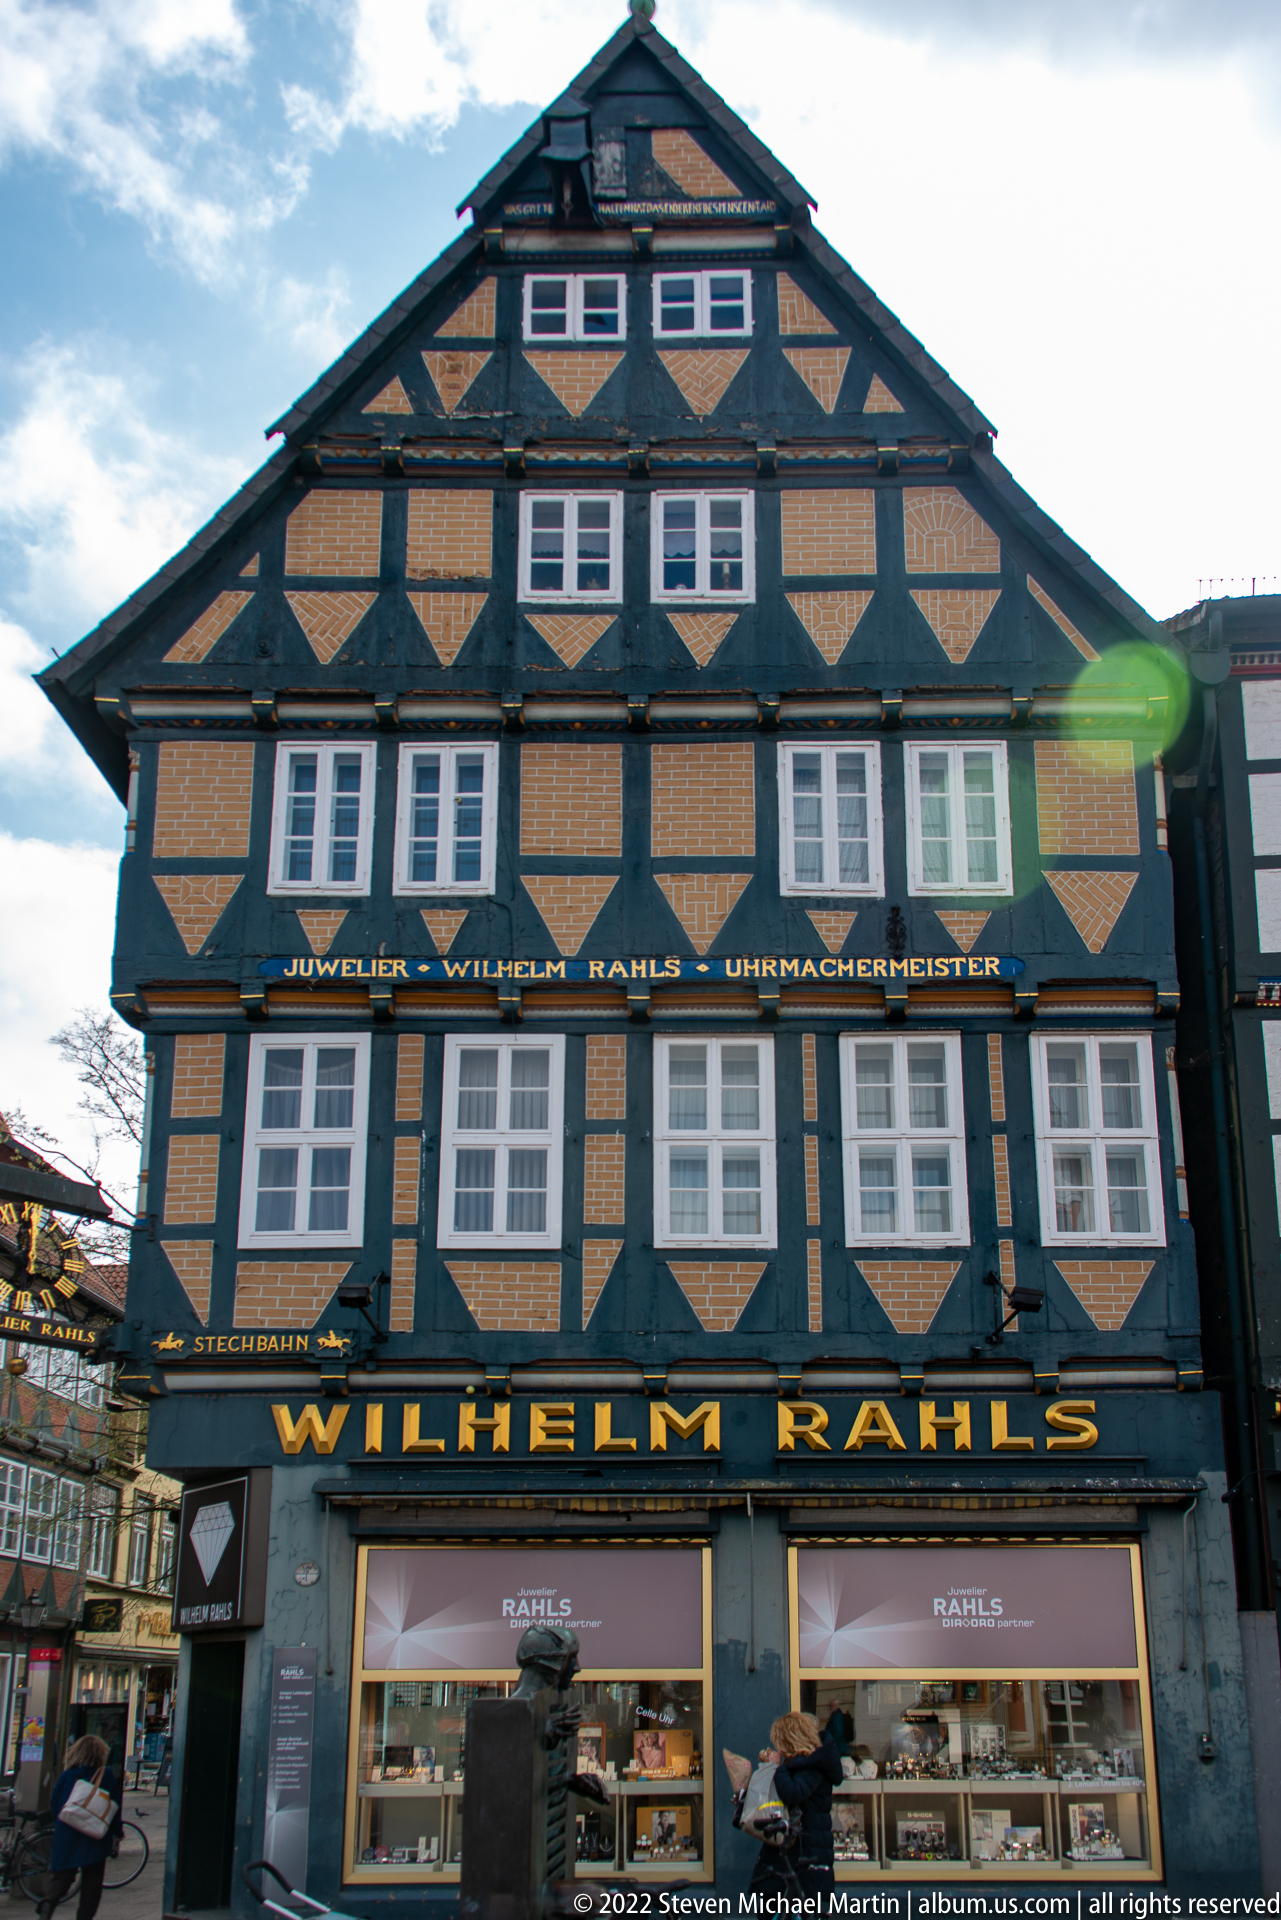
The broad half-timbered façade of Wilhelm Rähls is organized in strong horizontal tiers, with dark framing enclosing ochre infill panels and rows of white windows. Large gold “WILHELM RÄHLS” lettering spans the storefront, while smaller historical text above preserves the identity of the long-established business. The nearly frontal view emphasizes the building’s width and disciplined timber geometry.
Caption
The broad half-timbered façade of Wilhelm Rähls is organized in strong horizontal tiers, with dark framing enclosing ochre infill panels and rows of white windows. Large gold “WILHELM RÄHLS” lettering spans the storefront, while smaller historical text above preserves the identity of the long-established business. The nearly frontal view emphasizes the building’s width and disciplined timber geometry.
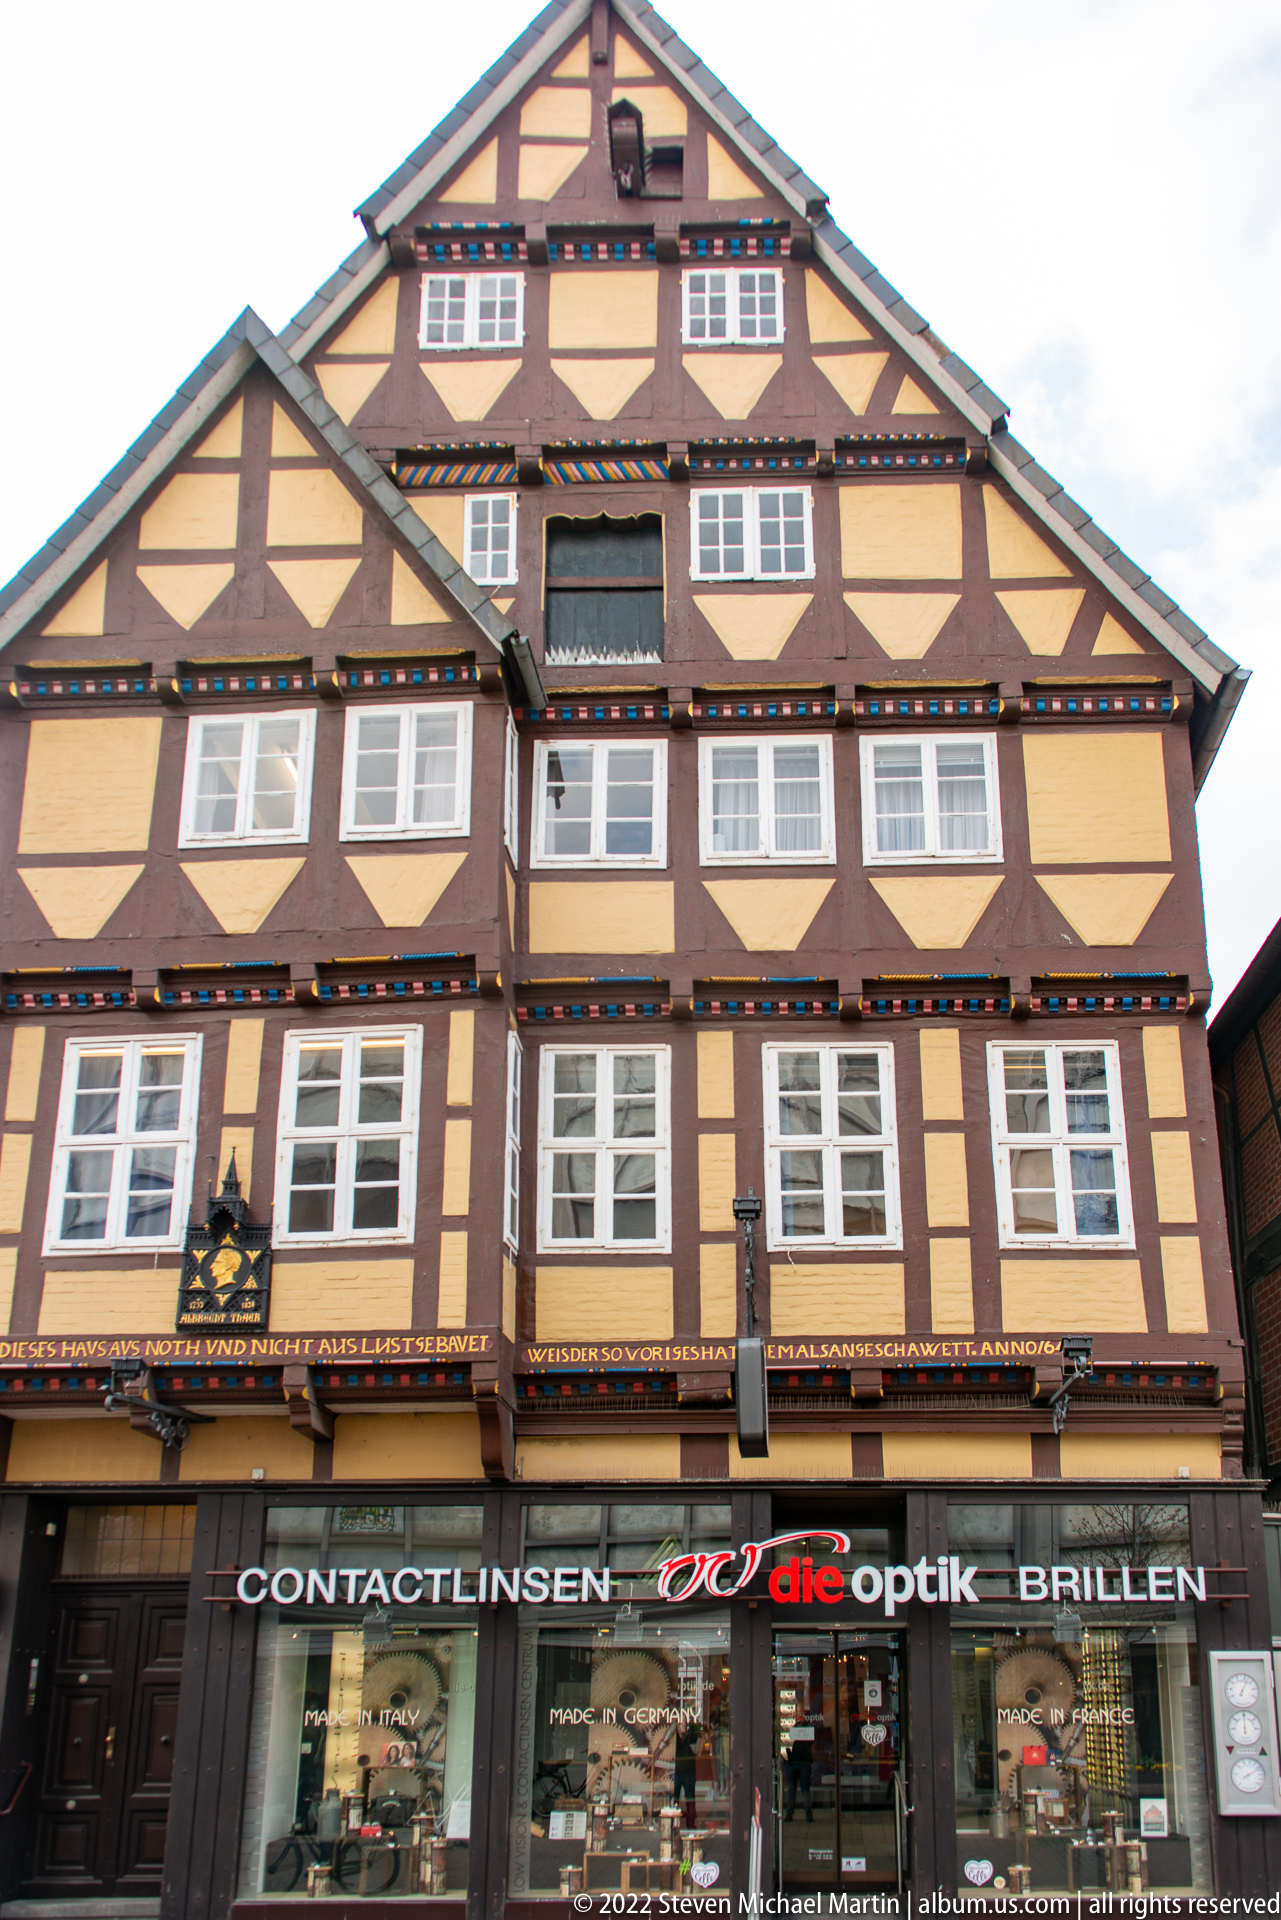
A broad timber-framed house rises above a modern optical shop, with dark structural members enclosing pale yellow infill and rows of closely spaced white windows. Decorative painted bands and small carved motifs accent the upper stories. The frontal composition highlights how a historic Celle façade can retain its traditional structural expression while accommodating a contemporary retail use at street level.
Caption
A broad timber-framed house rises above a modern optical shop, with dark structural members enclosing pale yellow infill and rows of closely spaced white windows. Decorative painted bands and small carved motifs accent the upper stories. The frontal composition highlights how a historic Celle façade can retain its traditional structural expression while accommodating a contemporary retail use at street level.
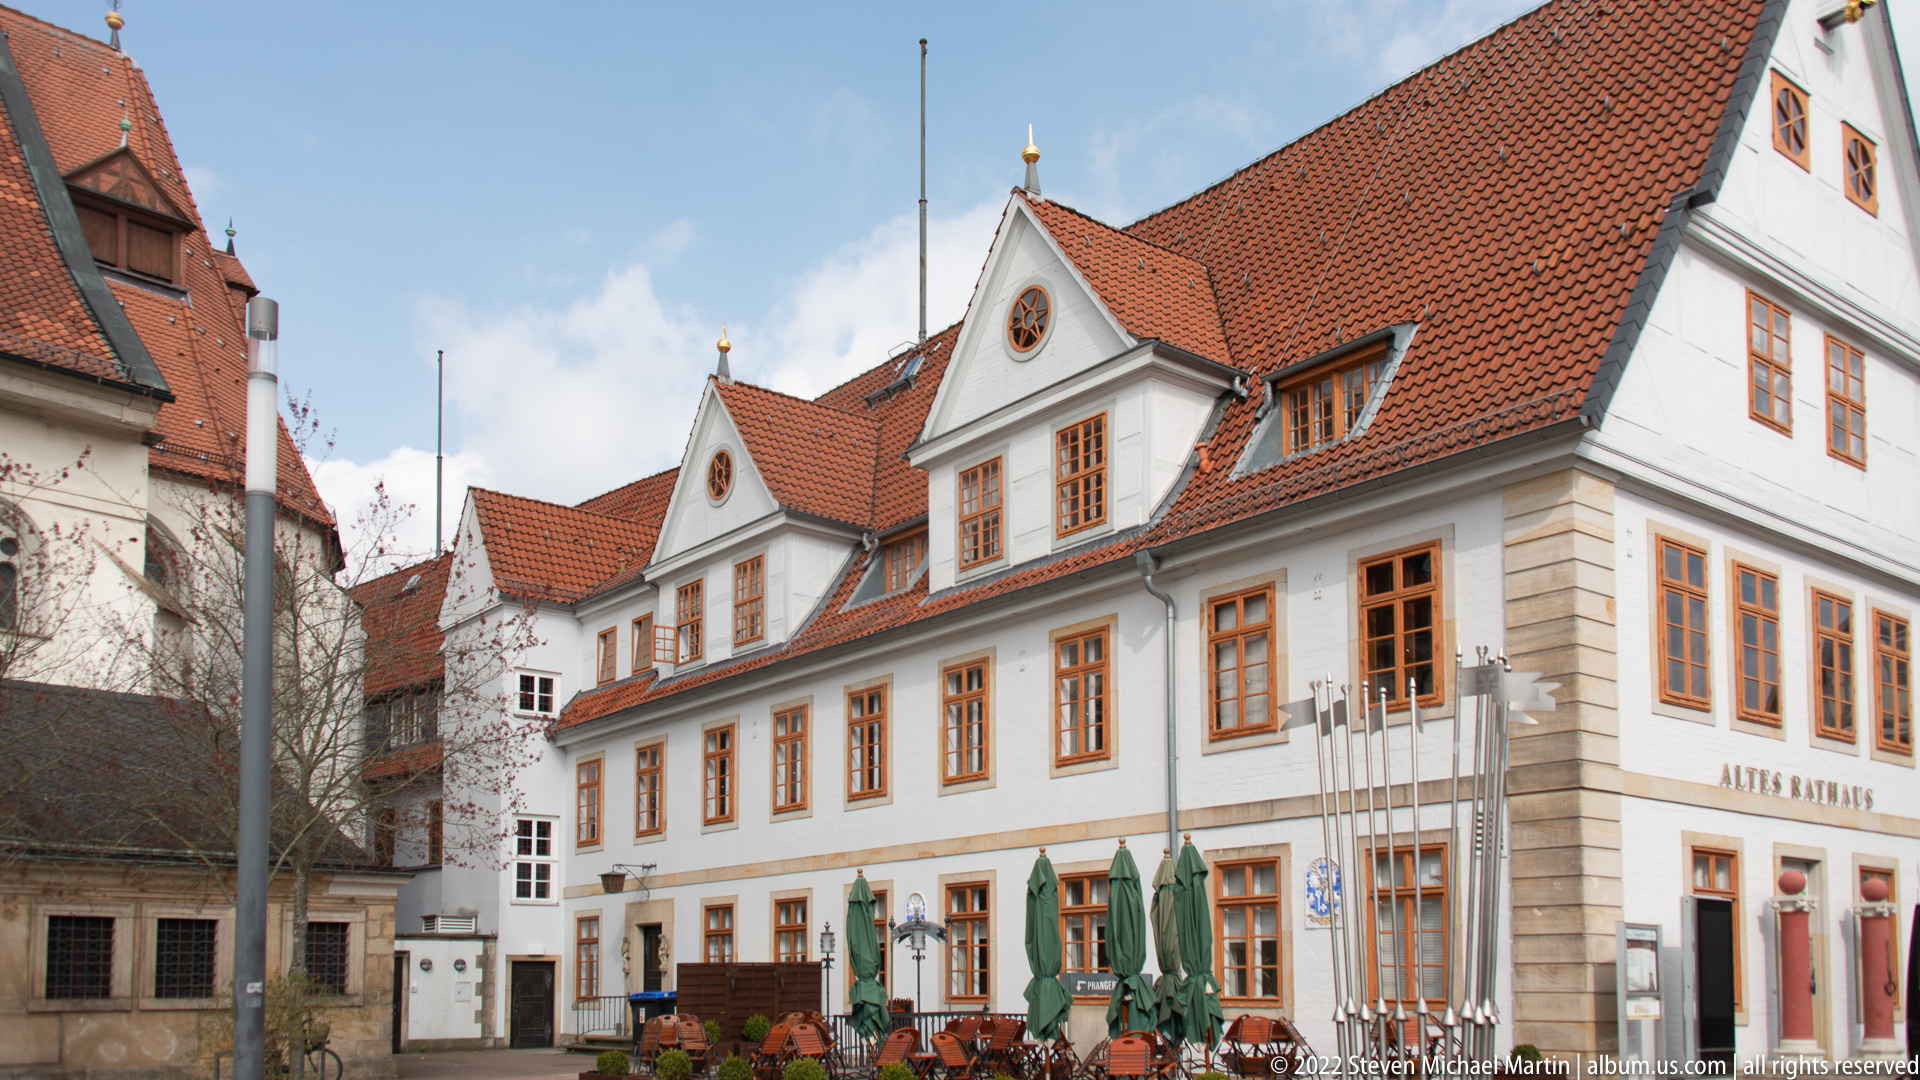
Celle’s Altes Rathaus presents a pale stuccoed façade with warm ochre window surrounds, steep red tile roofs, and multiple gables capped by small finials. The oblique view reveals the building’s elongated civic form and regular fenestration, while outdoor seating at street level shows its integration into the active historic center. The visible “Altes Rathaus” lettering confirms the identification.
Caption
Celle’s Altes Rathaus presents a pale stuccoed façade with warm ochre window surrounds, steep red tile roofs, and multiple gables capped by small finials. The oblique view reveals the building’s elongated civic form and regular fenestration, while outdoor seating at street level shows its integration into the active historic center. The visible “Altes Rathaus” lettering confirms the identification.
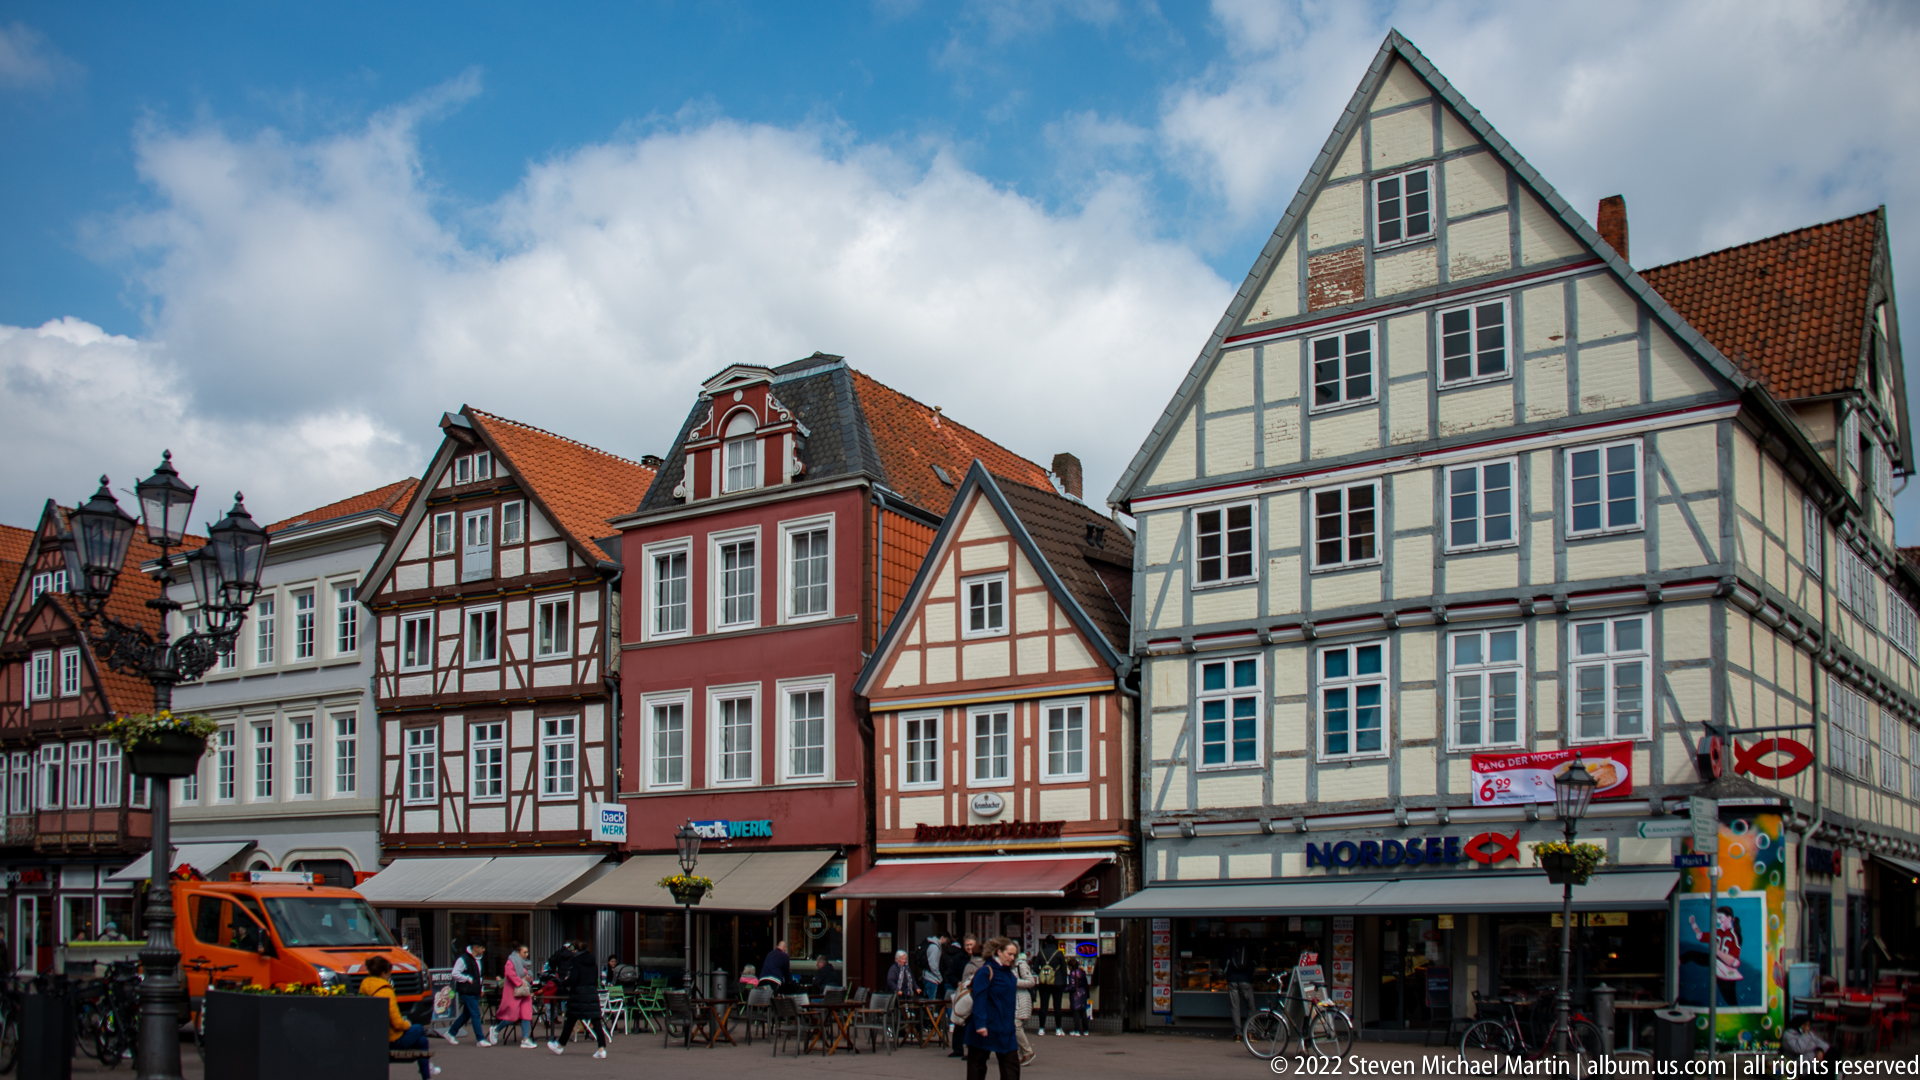
A cluster of narrow historic houses in central Celle combines exposed timber framing with a red stuccoed façade and a taller pale-green gabled building. Differing roof pitches, window grids, and façade widths create a layered streetscape, while shop signs, pedestrians, and service vehicles show the square functioning as an active commercial center rather than a preserved architectural tableau.
Caption
A cluster of narrow historic houses in central Celle combines exposed timber framing with a red stuccoed façade and a taller pale-green gabled building. Differing roof pitches, window grids, and façade widths create a layered streetscape, while shop signs, pedestrians, and service vehicles show the square functioning as an active commercial center rather than a preserved architectural tableau.
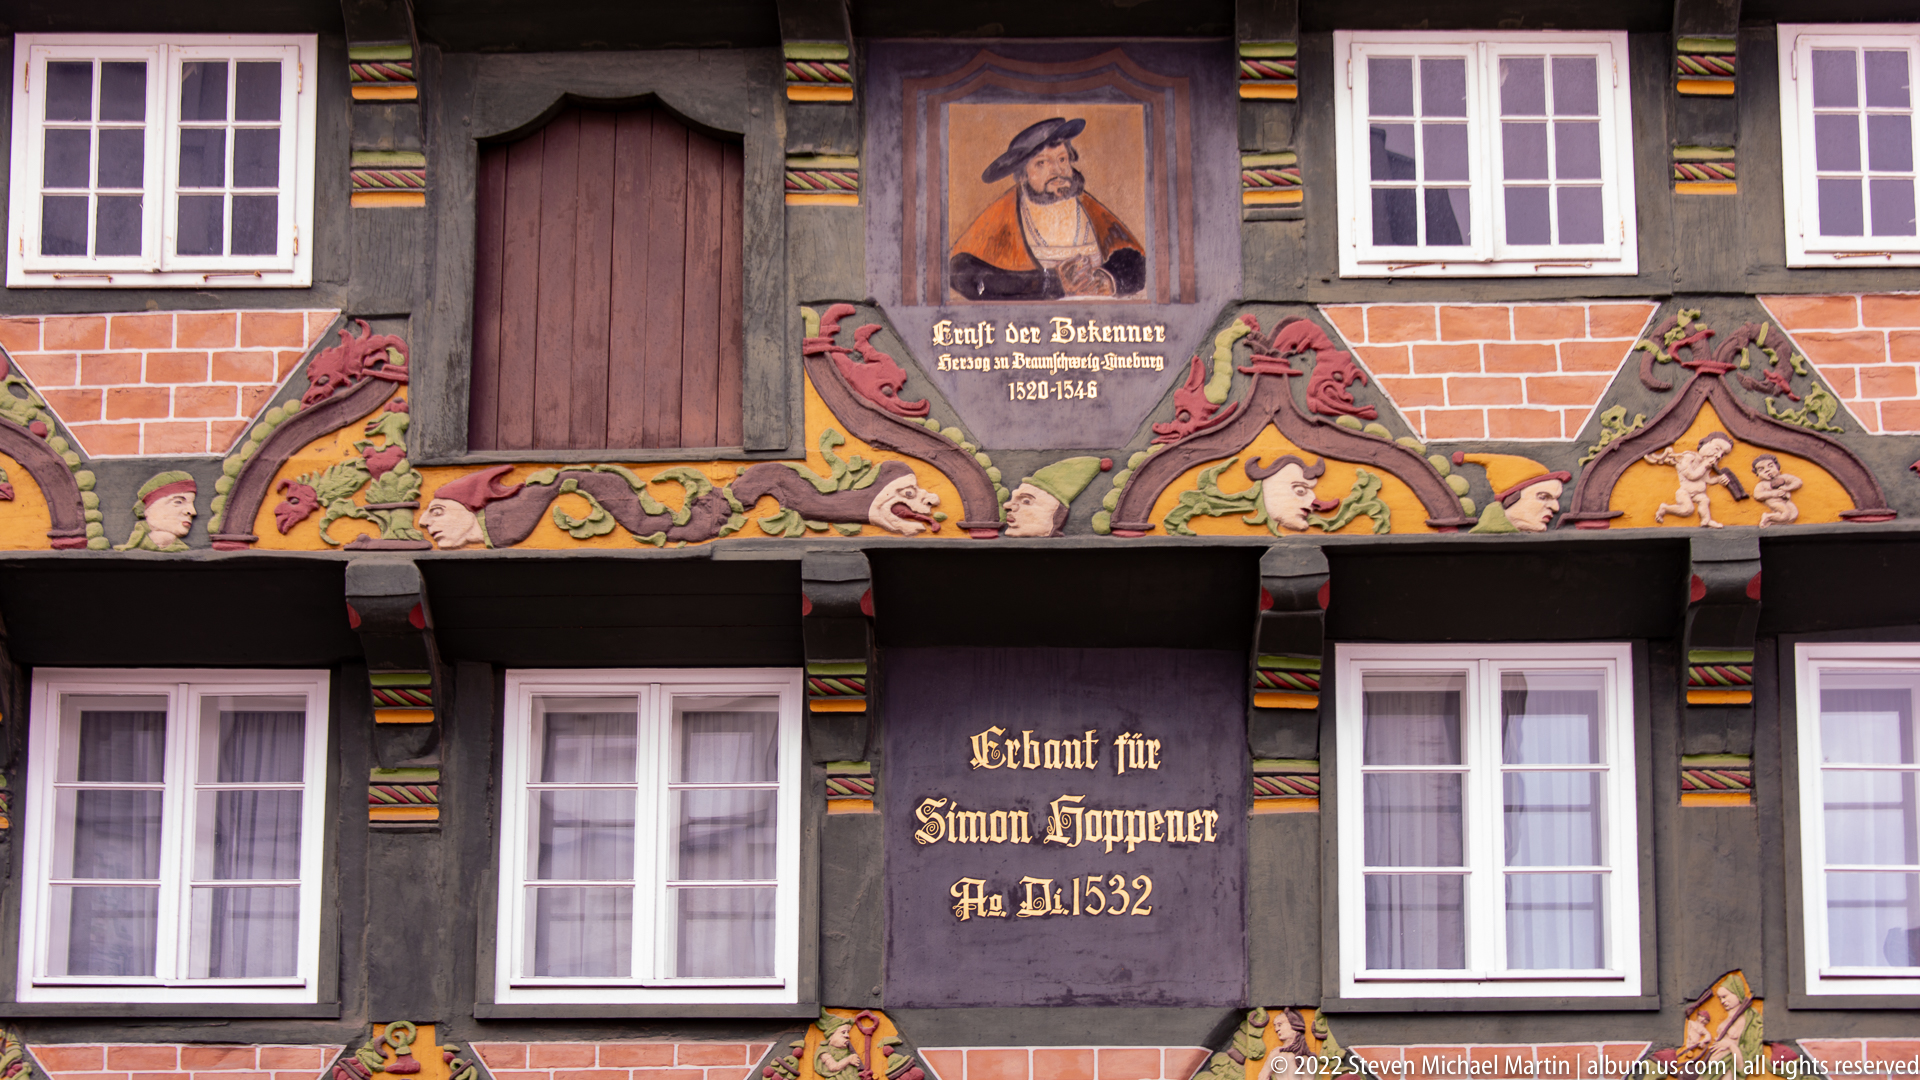
Painted and carved ornament surrounds inscriptions on the timber façade of Celle’s Hoppener Haus. A portrait panel is labeled “Ernst der Bekenner,” while the central text records “Erbaut für Simon Hoppener Ao 1532.” Mythical figures, foliage, and polychrome carved bands fill the structural spaces, making this close view a documentary record of the house’s Renaissance-era decorative program.
Caption
Painted and carved ornament surrounds inscriptions on the timber façade of Celle’s Hoppener Haus. A portrait panel is labeled “Ernst der Bekenner,” while the central text records “Erbaut für Simon Hoppener Ao 1532.” Mythical figures, foliage, and polychrome carved bands fill the structural spaces, making this close view a documentary record of the house’s Renaissance-era decorative program.

A sculpted lion braces a shield painted with a blue rampant lion and small red heart-shaped motifs, set before a richly colored carved timber background. The shallow depth of field isolates the heraldic figure from surrounding architectural ornament, emphasizing weathered surface, relief carving, and polychromy rather than the full building.
Caption
A sculpted lion braces a shield painted with a blue rampant lion and small red heart-shaped motifs, set before a richly colored carved timber background. The shallow depth of field isolates the heraldic figure from surrounding architectural ornament, emphasizing weathered surface, relief carving, and polychromy rather than the full building.
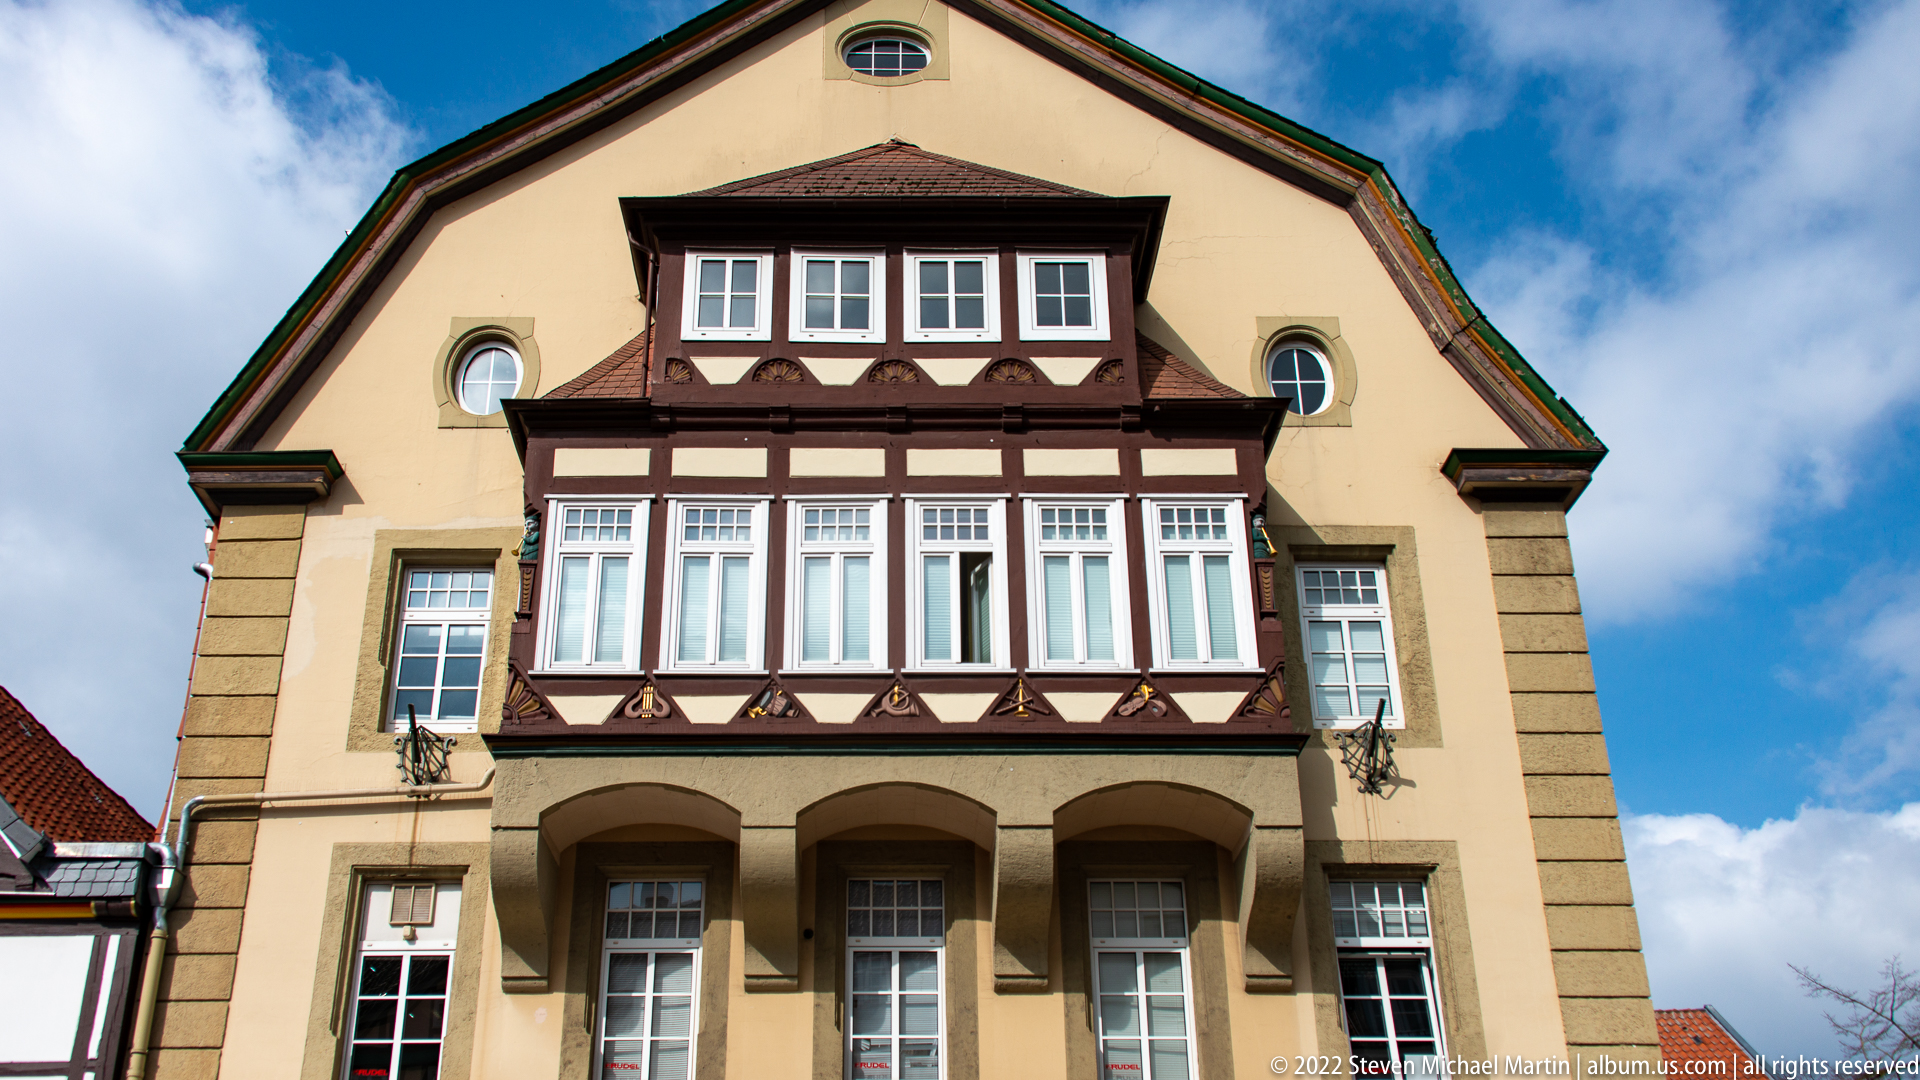
A pale stuccoed building presents a more formal architectural vocabulary than Celle’s medieval timber houses, with a broad gable, corner pilaster-like bands, oval attic windows, and a deep projecting bay framed in dark wood. The symmetrical façade and arched openings below the bay suggest an institutional or civic function, but no visible sign on the proof sheet confirms a specific building name.
Caption
A pale stuccoed building presents a more formal architectural vocabulary than Celle’s medieval timber houses, with a broad gable, corner pilaster-like bands, oval attic windows, and a deep projecting bay framed in dark wood. The symmetrical façade and arched openings below the bay suggest an institutional or civic function, but no visible sign on the proof sheet confirms a specific building name.
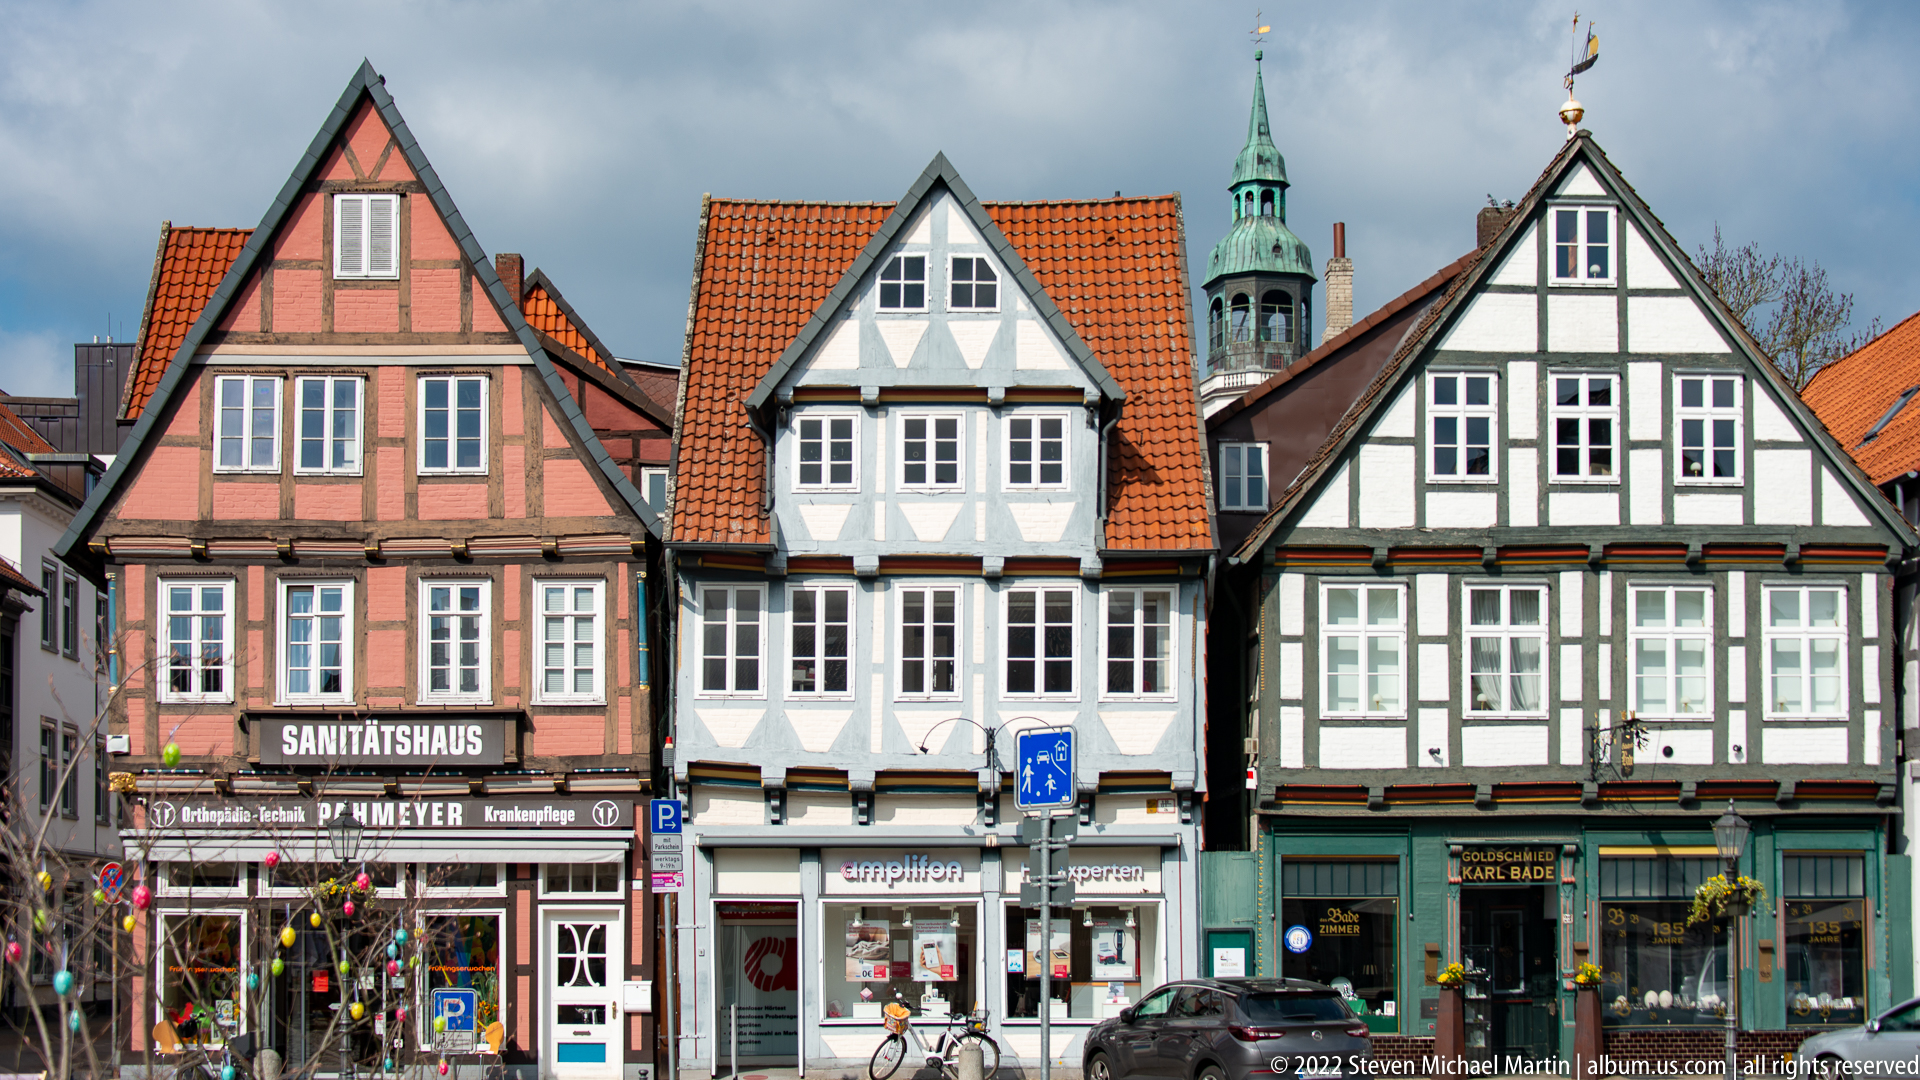
A row of narrow half-timbered houses is distinguished by contrasting pink, white, and green façades, steep red tile roofs, and varied gable shapes. Modern medical and retail signs occupy the ground floors, while bicycles and parking signs mark the contemporary street. The view demonstrates the visual diversity produced by individual historic plots within a continuous old-town frontage.
Caption
A row of narrow half-timbered houses is distinguished by contrasting pink, white, and green façades, steep red tile roofs, and varied gable shapes. Modern medical and retail signs occupy the ground floors, while bicycles and parking signs mark the contemporary street. The view demonstrates the visual diversity produced by individual historic plots within a continuous old-town frontage.
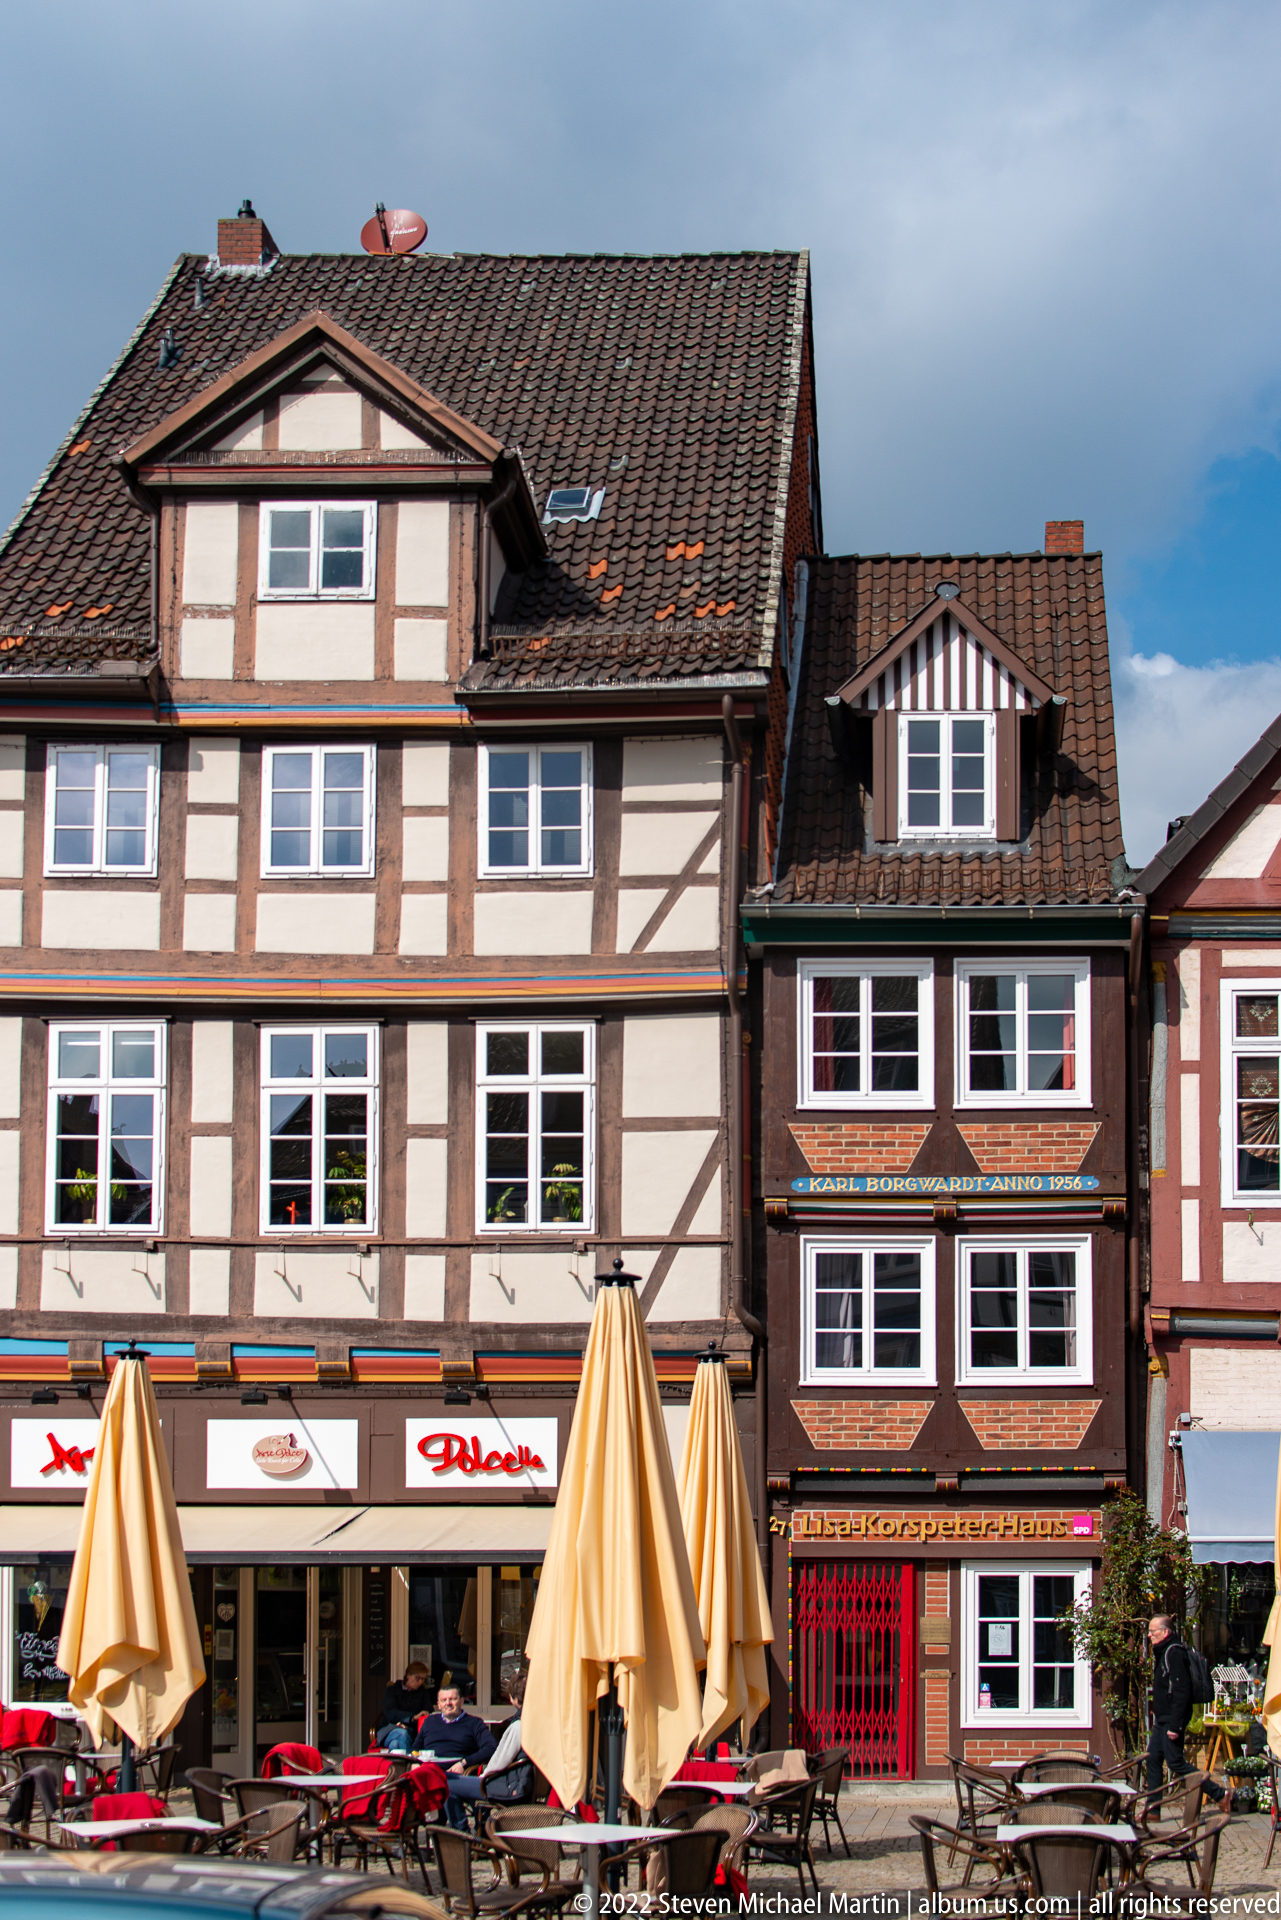
Two adjacent half-timbered buildings frame a lively street-level dining area, their dark structural timbers, white infill, dormers, and red-brown tile roofs contrasting with umbrellas, restaurant signs, and outdoor tables. The side-by-side façades illustrate the varied proportions of Celle’s traditional domestic architecture while showing the continuing commercial use of the old town’s historic building stock.
Caption
Two adjacent half-timbered buildings frame a lively street-level dining area, their dark structural timbers, white infill, dormers, and red-brown tile roofs contrasting with umbrellas, restaurant signs, and outdoor tables. The side-by-side façades illustrate the varied proportions of Celle’s traditional domestic architecture while showing the continuing commercial use of the old town’s historic building stock.
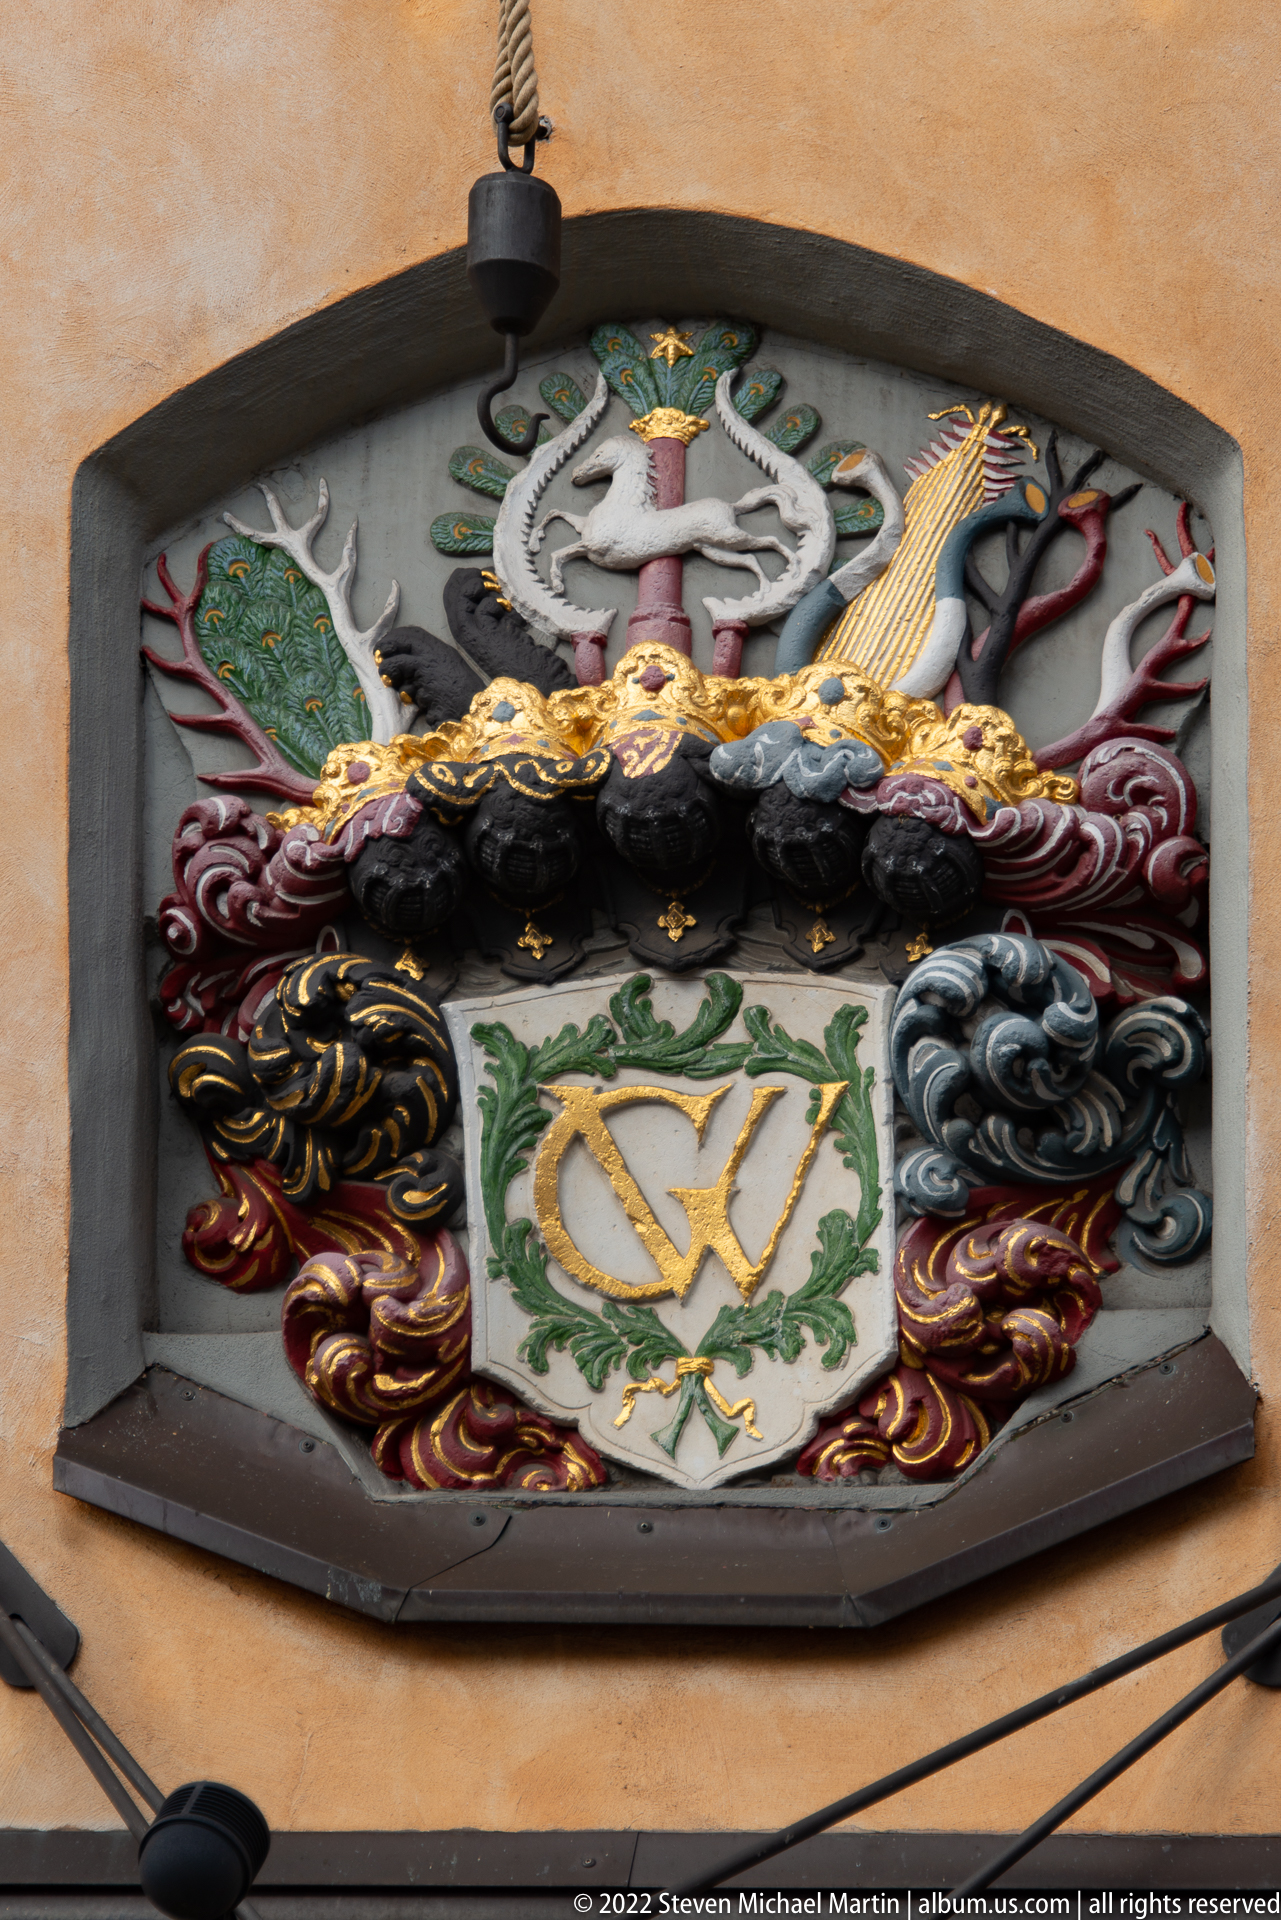
An elaborate polychrome heraldic relief is set into an arched wall recess, with a central white shield bearing interlaced gold letters surrounded by scrollwork, stylized foliage, and crest elements. Deeply modeled black, red, gold, green, and silver forms give the plaque a sculptural presence. The tight crop records the relief as an object independent of the building’s wider façade.
Caption
An elaborate polychrome heraldic relief is set into an arched wall recess, with a central white shield bearing interlaced gold letters surrounded by scrollwork, stylized foliage, and crest elements. Deeply modeled black, red, gold, green, and silver forms give the plaque a sculptural presence. The tight crop records the relief as an object independent of the building’s wider façade.
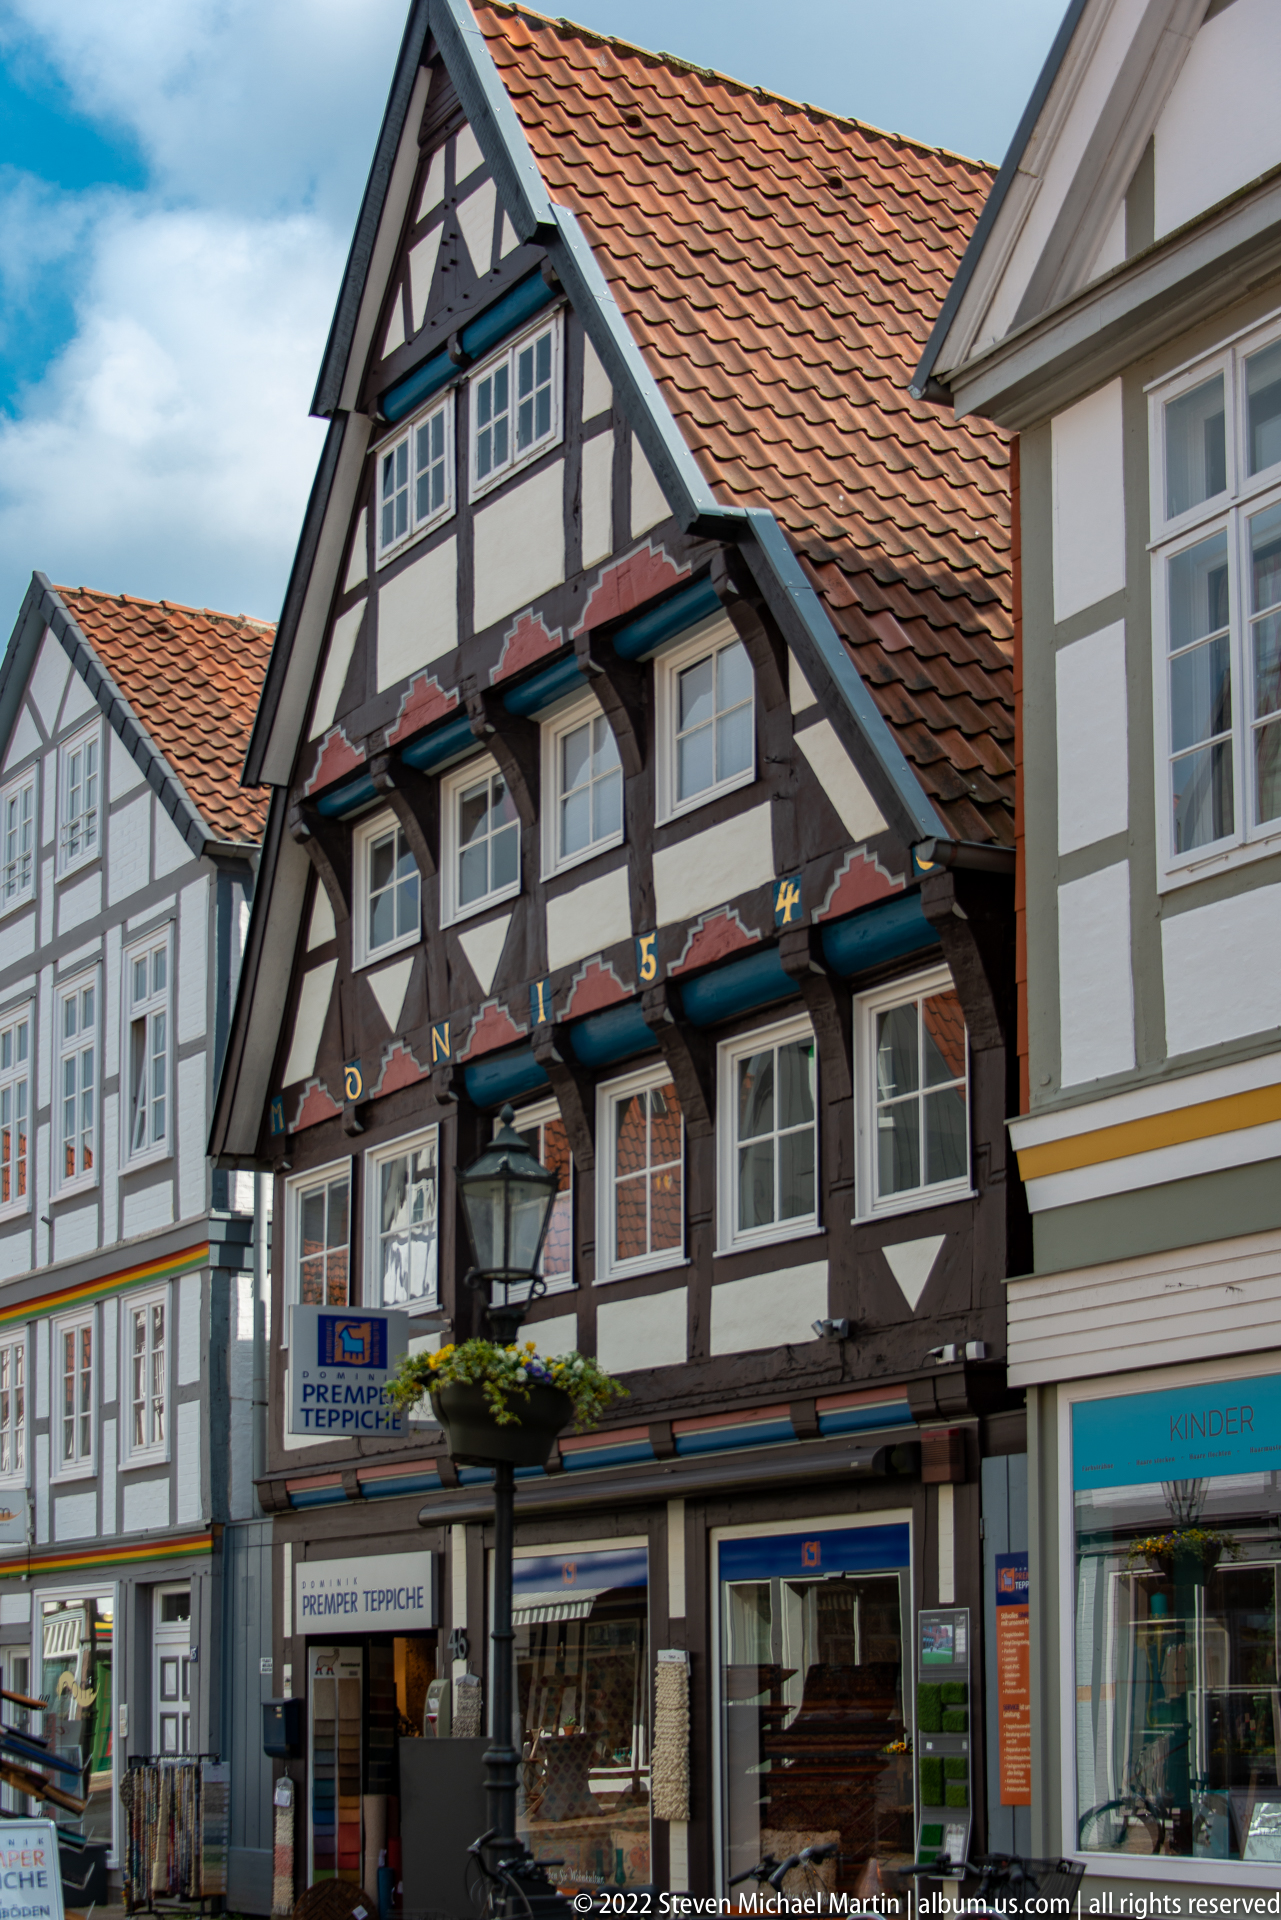
A steep gable crowns this dark-framed Celle shop house, whose upper façade is broken by a row of small projecting window bays beneath the roofline. Painted details and flower boxes animate the timber grid, while modern retail signage occupies the ground floor. The frontal street view records the building’s compact proportions within a tightly packed sequence of neighboring historic façades.
Caption
A steep gable crowns this dark-framed Celle shop house, whose upper façade is broken by a row of small projecting window bays beneath the roofline. Painted details and flower boxes animate the timber grid, while modern retail signage occupies the ground floor. The frontal street view records the building’s compact proportions within a tightly packed sequence of neighboring historic façades.
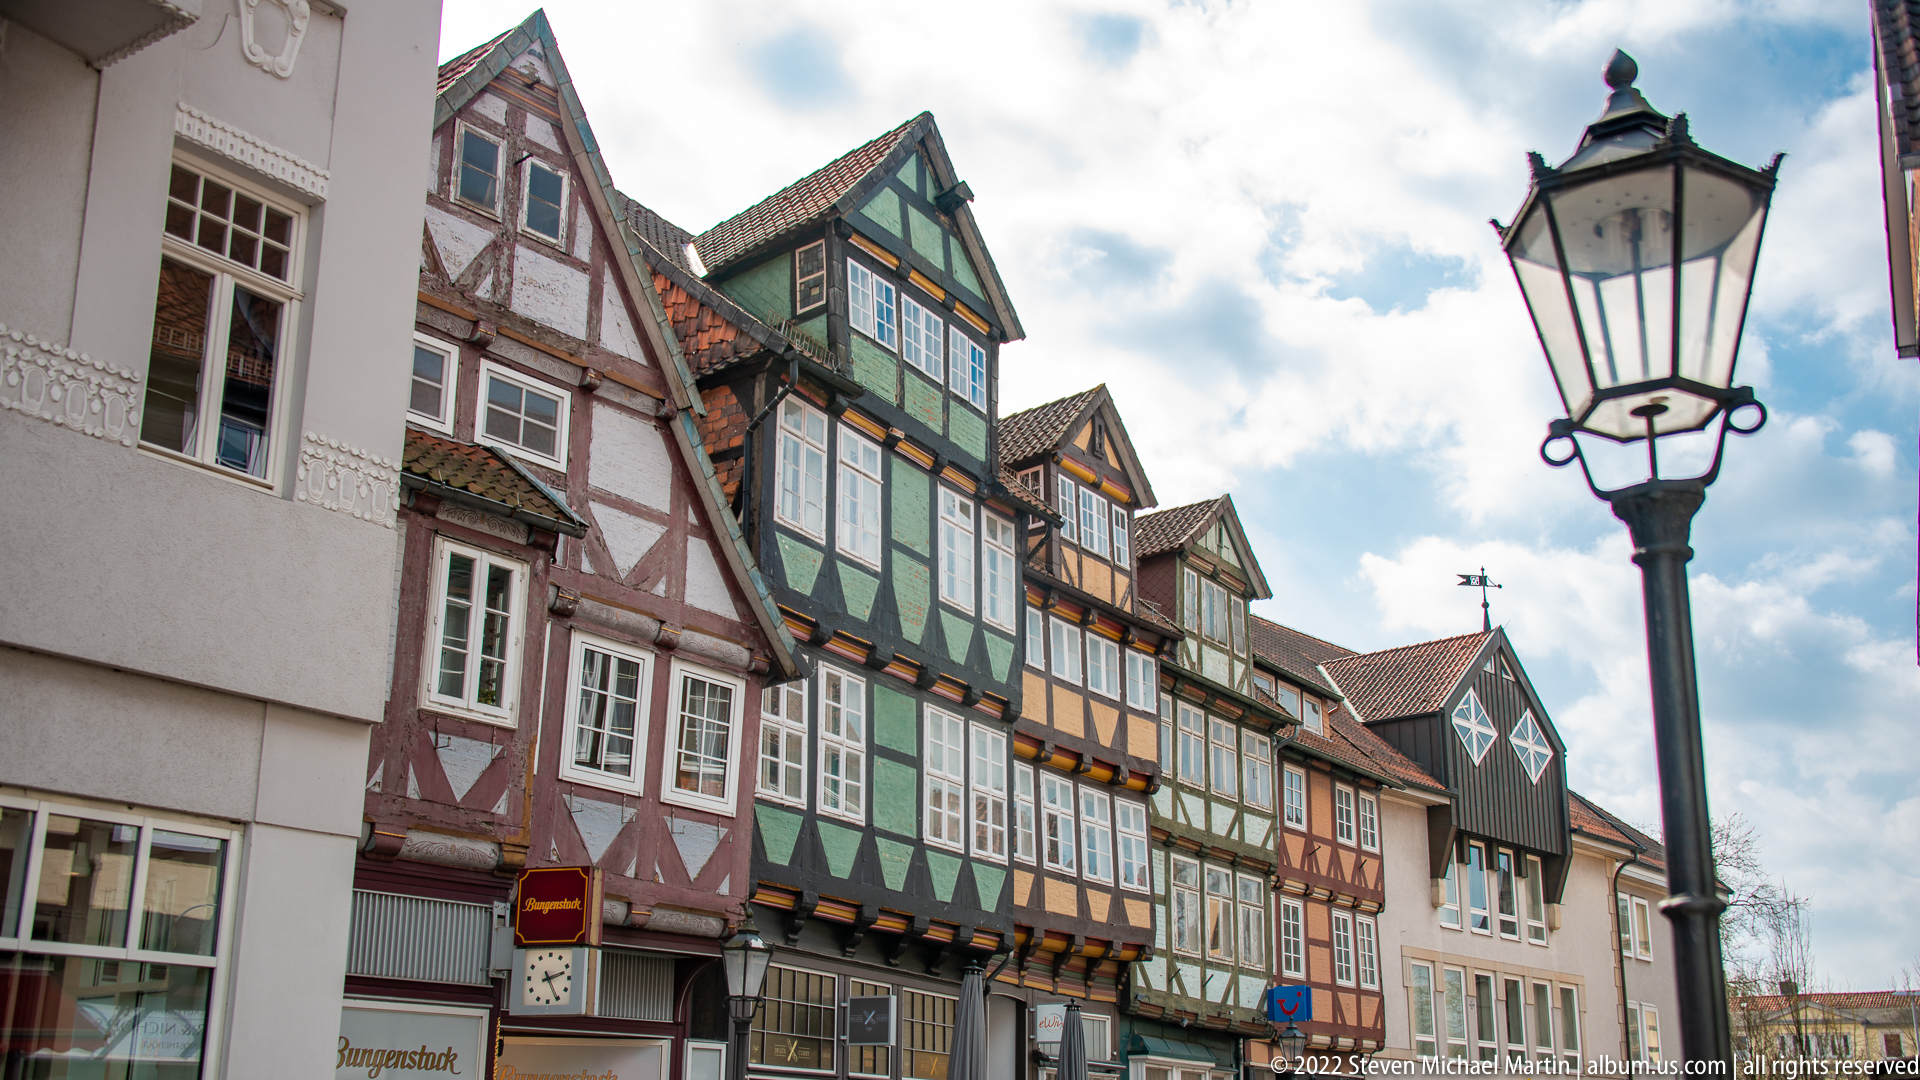
An oblique view along Celle’s old town compresses a row of timber-framed houses into a layered sequence of gables, projecting upper stories, and closely spaced windows. A traditional streetlamp anchors the foreground, while the converging façades lead toward a more modern building at the end of the block. The angle emphasizes depth and the irregular alignment typical of inherited historic plots.
Caption
An oblique view along Celle’s old town compresses a row of timber-framed houses into a layered sequence of gables, projecting upper stories, and closely spaced windows. A traditional streetlamp anchors the foreground, while the converging façades lead toward a more modern building at the end of the block. The angle emphasizes depth and the irregular alignment typical of inherited historic plots.
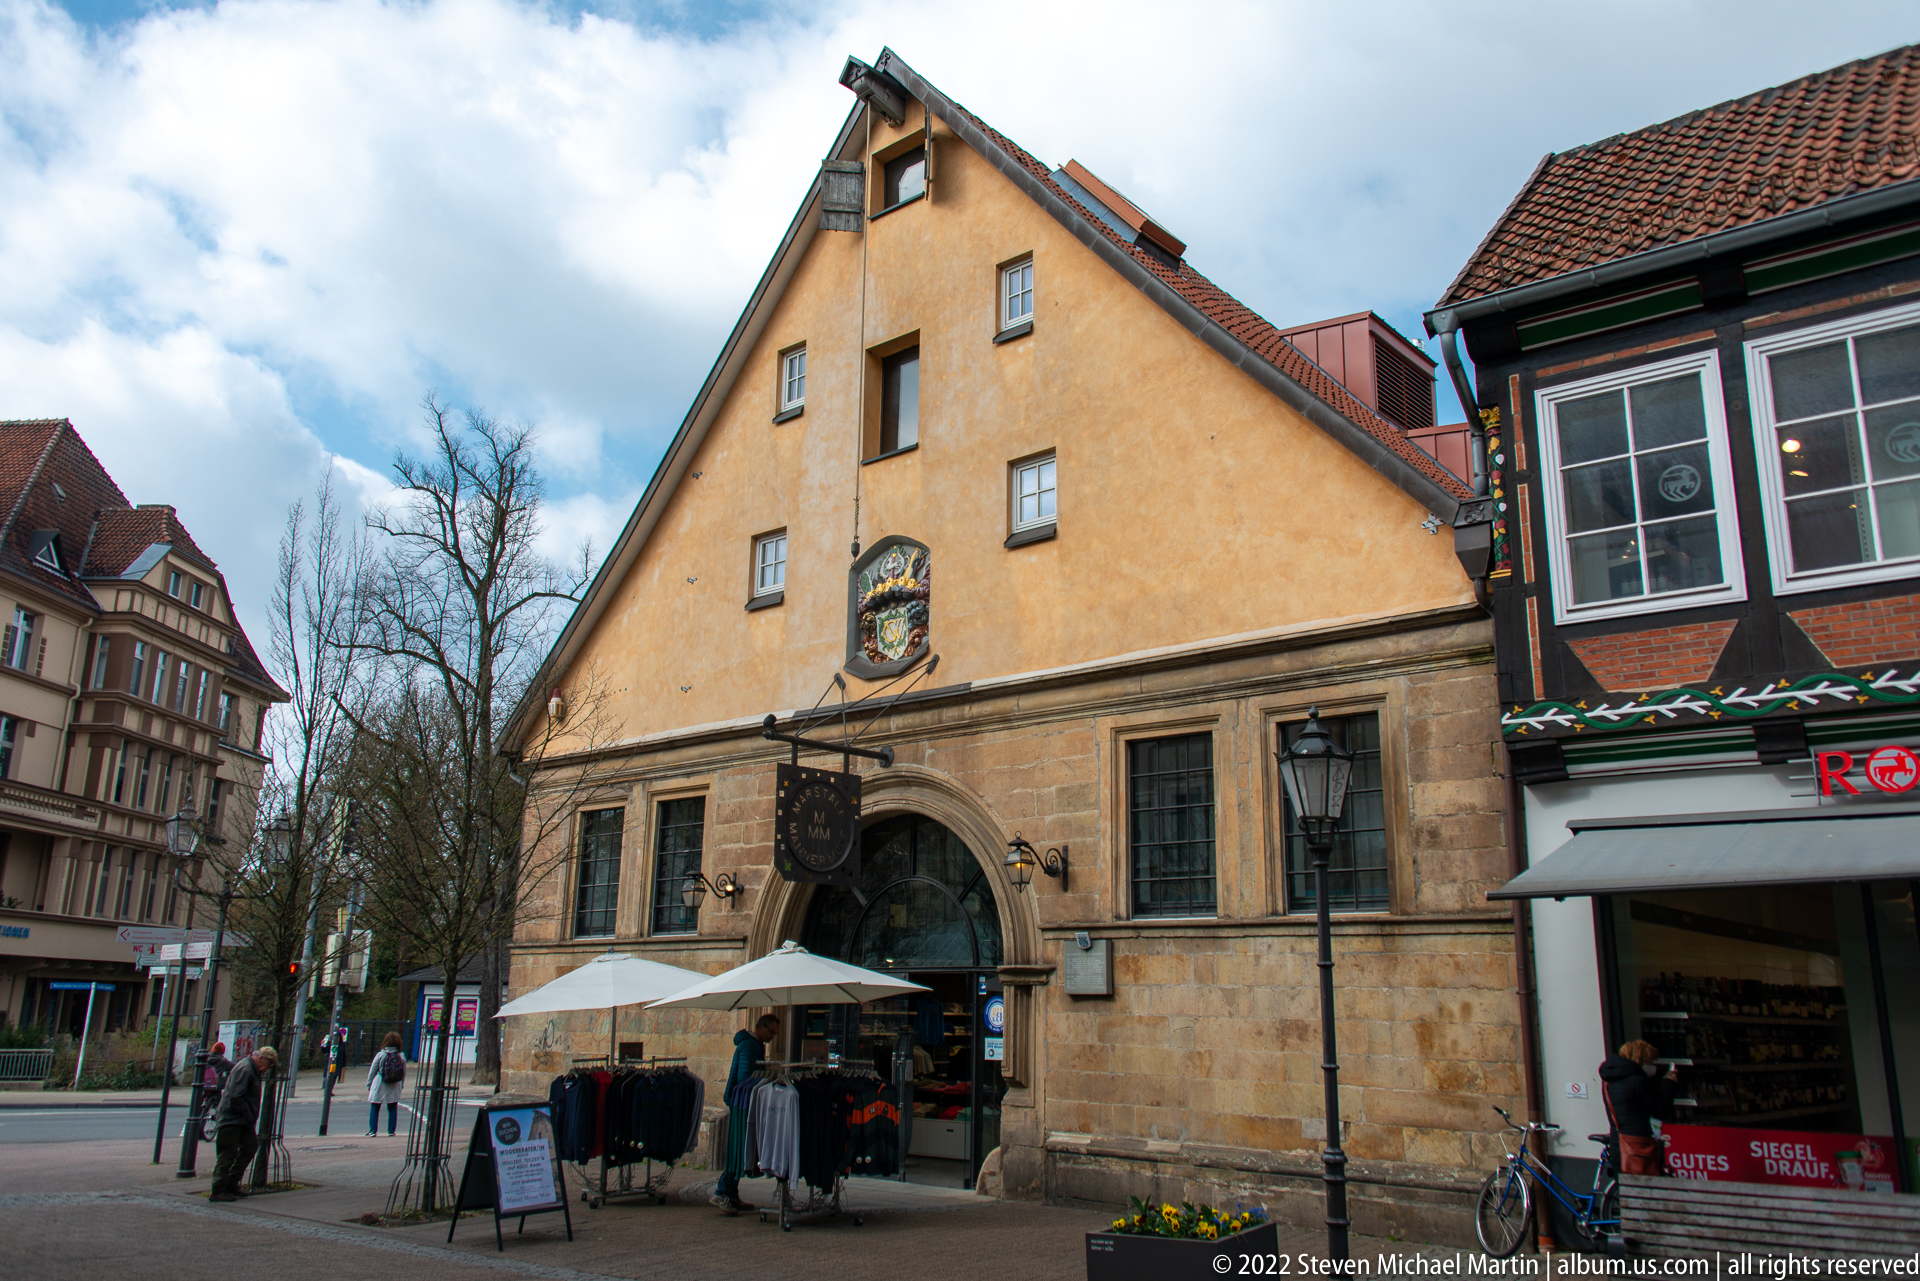
A restrained historic building in Celle combines a rough pale stone lower story with a tall ochre stucco gable. A carved arched entrance, barred windows, and a heraldic plaque provide the principal decorative accents, while a neighboring half-timbered façade intrudes at right. The image documents a masonry counterpart to the timber buildings that dominate much of the old town.
Caption
A restrained historic building in Celle combines a rough pale stone lower story with a tall ochre stucco gable. A carved arched entrance, barred windows, and a heraldic plaque provide the principal decorative accents, while a neighboring half-timbered façade intrudes at right. The image documents a masonry counterpart to the timber buildings that dominate much of the old town.
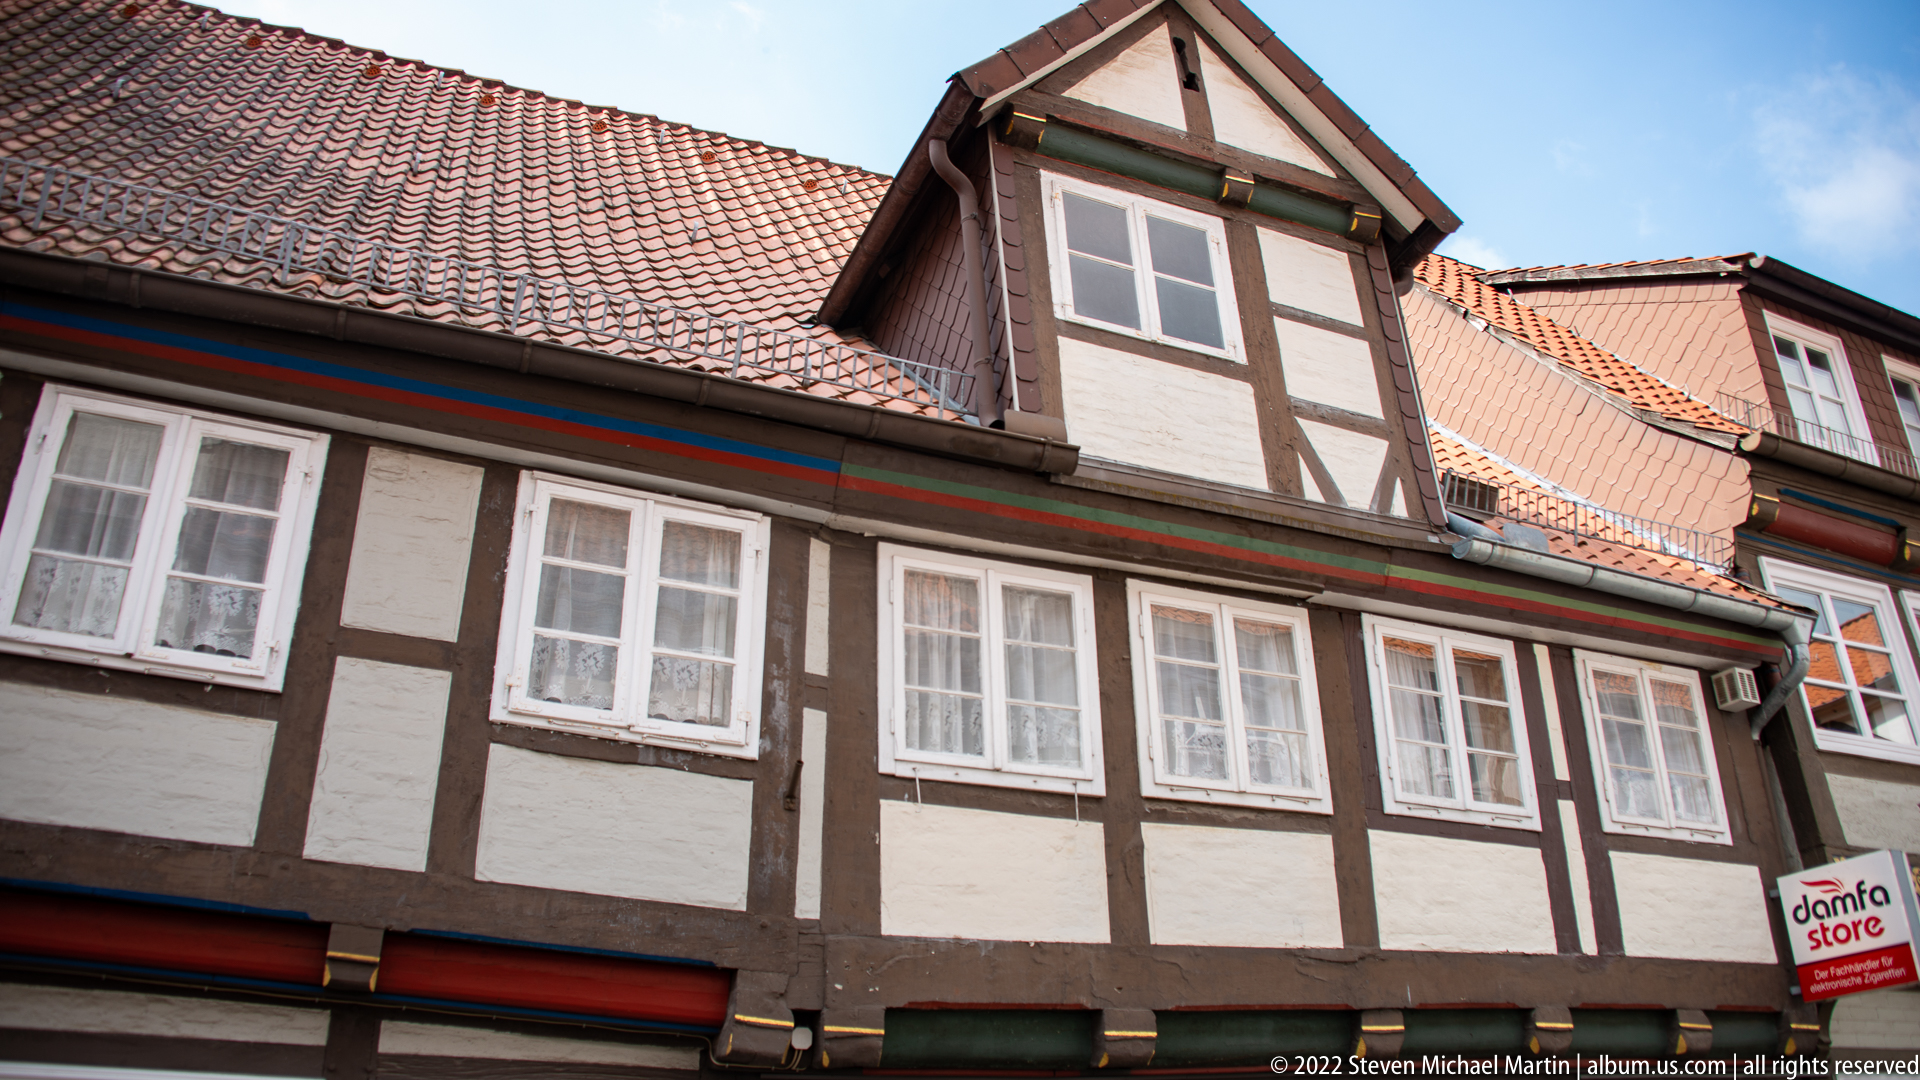
The upper stories of a Celle half-timbered house are shown in close view, with dark beams framing pale infill, a row of white windows, and a small central dormer rising through the tiled roof. Painted red and blue trim traces the eaves, adding a narrow band of color to an otherwise restrained façade. The crop concentrates attention on construction and roof form.
Caption
The upper stories of a Celle half-timbered house are shown in close view, with dark beams framing pale infill, a row of white windows, and a small central dormer rising through the tiled roof. Painted red and blue trim traces the eaves, adding a narrow band of color to an otherwise restrained façade. The crop concentrates attention on construction and roof form.
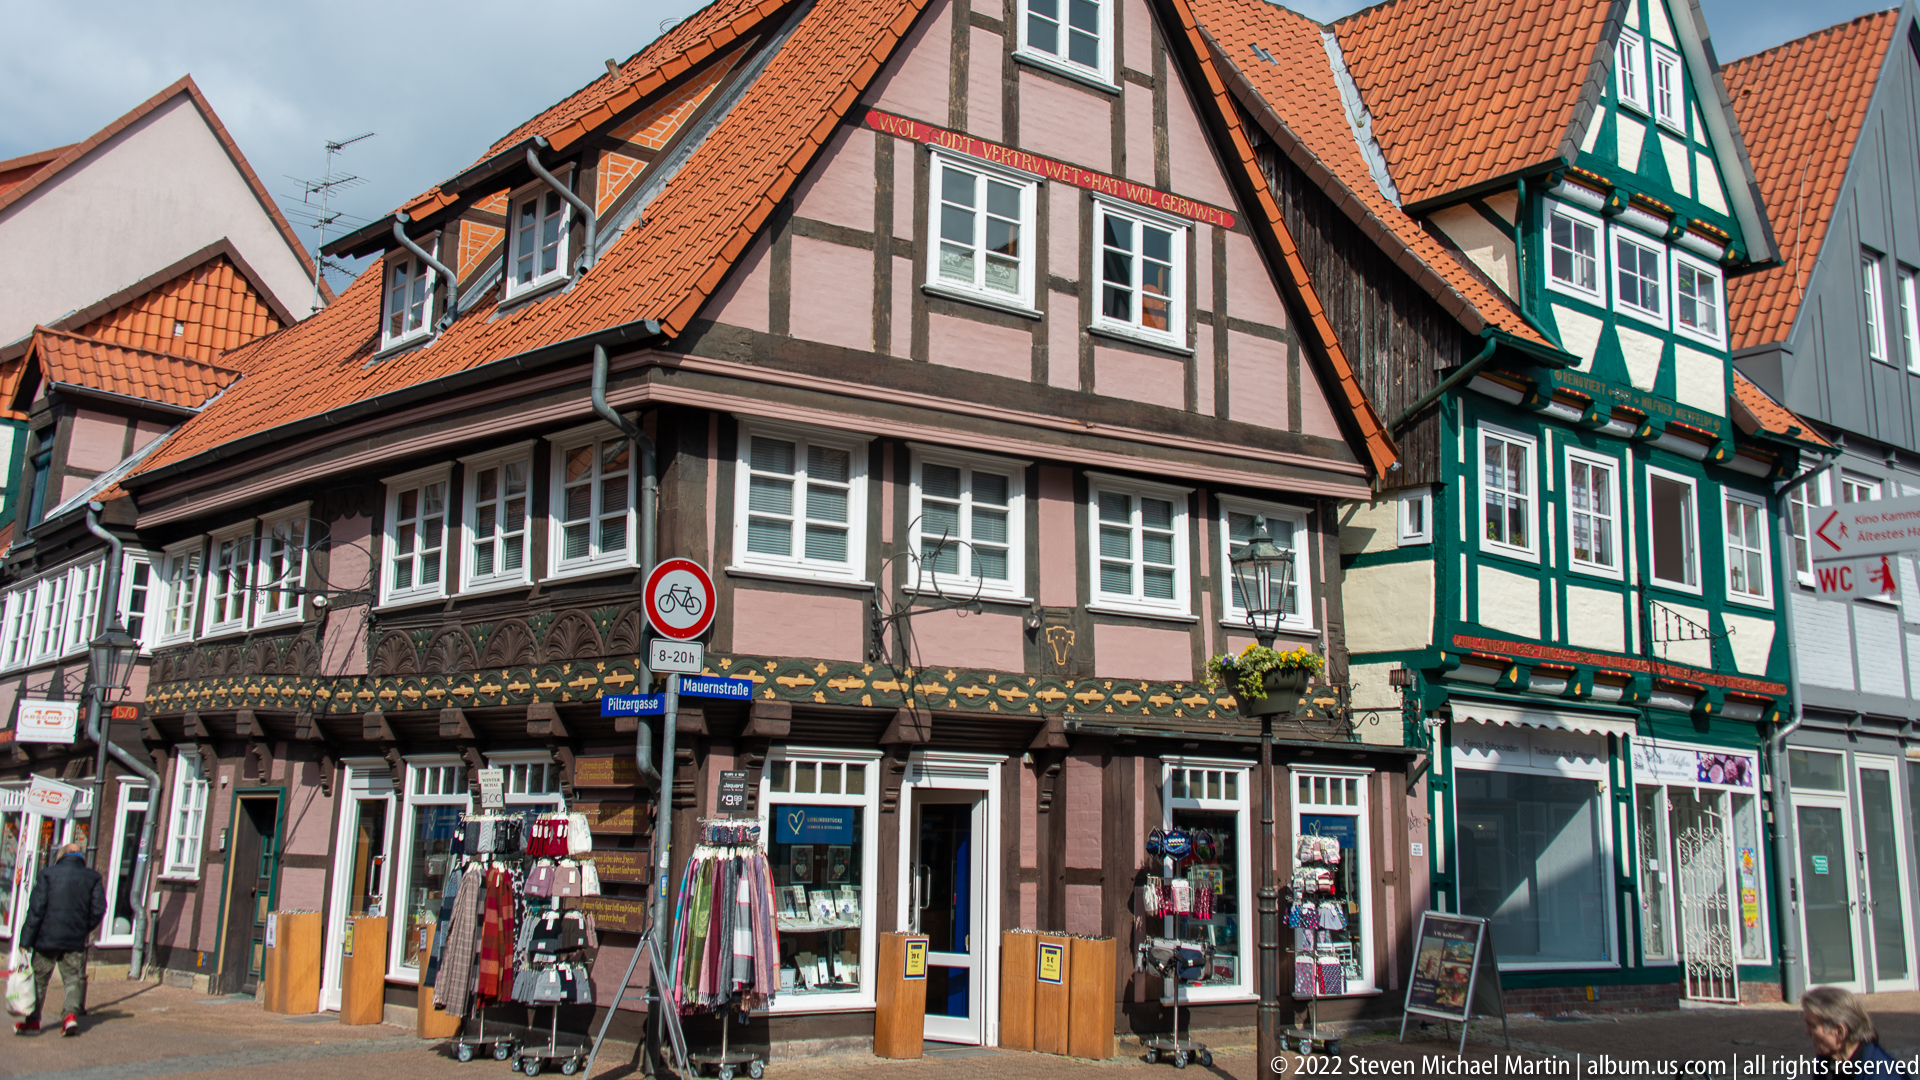
A prominent corner house in Celle combines a pink-toned half-timbered façade, projecting upper story, continuous bands of decorative carving, and a steep tiled roof. A narrower green-and-white timber building rises immediately beside it, sharpening the contrast in scale and color. Ground-floor shops and hanging merchandise underscore the commercial life of the historic center.
Caption
A prominent corner house in Celle combines a pink-toned half-timbered façade, projecting upper story, continuous bands of decorative carving, and a steep tiled roof. A narrower green-and-white timber building rises immediately beside it, sharpening the contrast in scale and color. Ground-floor shops and hanging merchandise underscore the commercial life of the historic center.
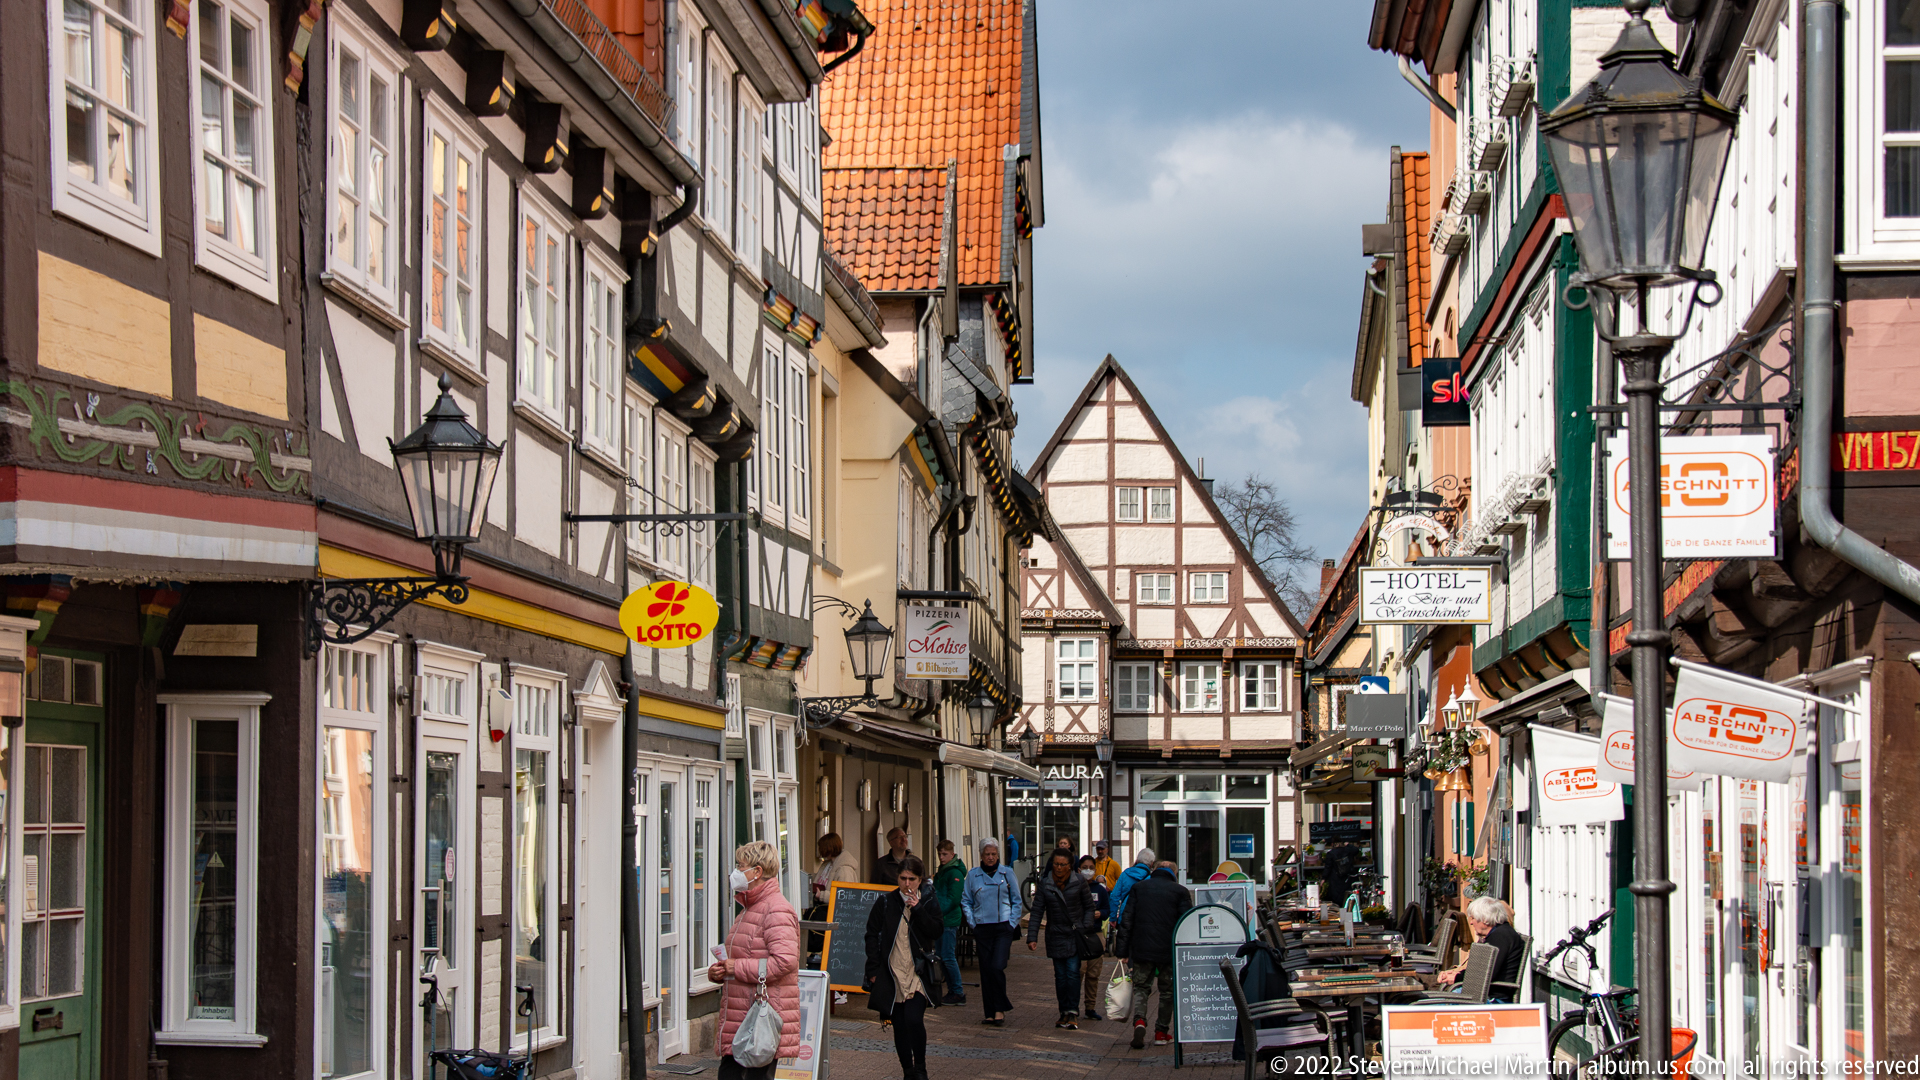
A narrow pedestrian street threads between tightly packed historic buildings in Celle, with half-timbered façades, projecting signs, lantern-style streetlights, and red tile roofs creating a dense vertical corridor. Shoppers occupy the center of the lane while modern businesses fill the ground floors. The long view emphasizes the human scale and layered signage of the old town’s commercial streets.
Caption
A narrow pedestrian street threads between tightly packed historic buildings in Celle, with half-timbered façades, projecting signs, lantern-style streetlights, and red tile roofs creating a dense vertical corridor. Shoppers occupy the center of the lane while modern businesses fill the ground floors. The long view emphasizes the human scale and layered signage of the old town’s commercial streets.
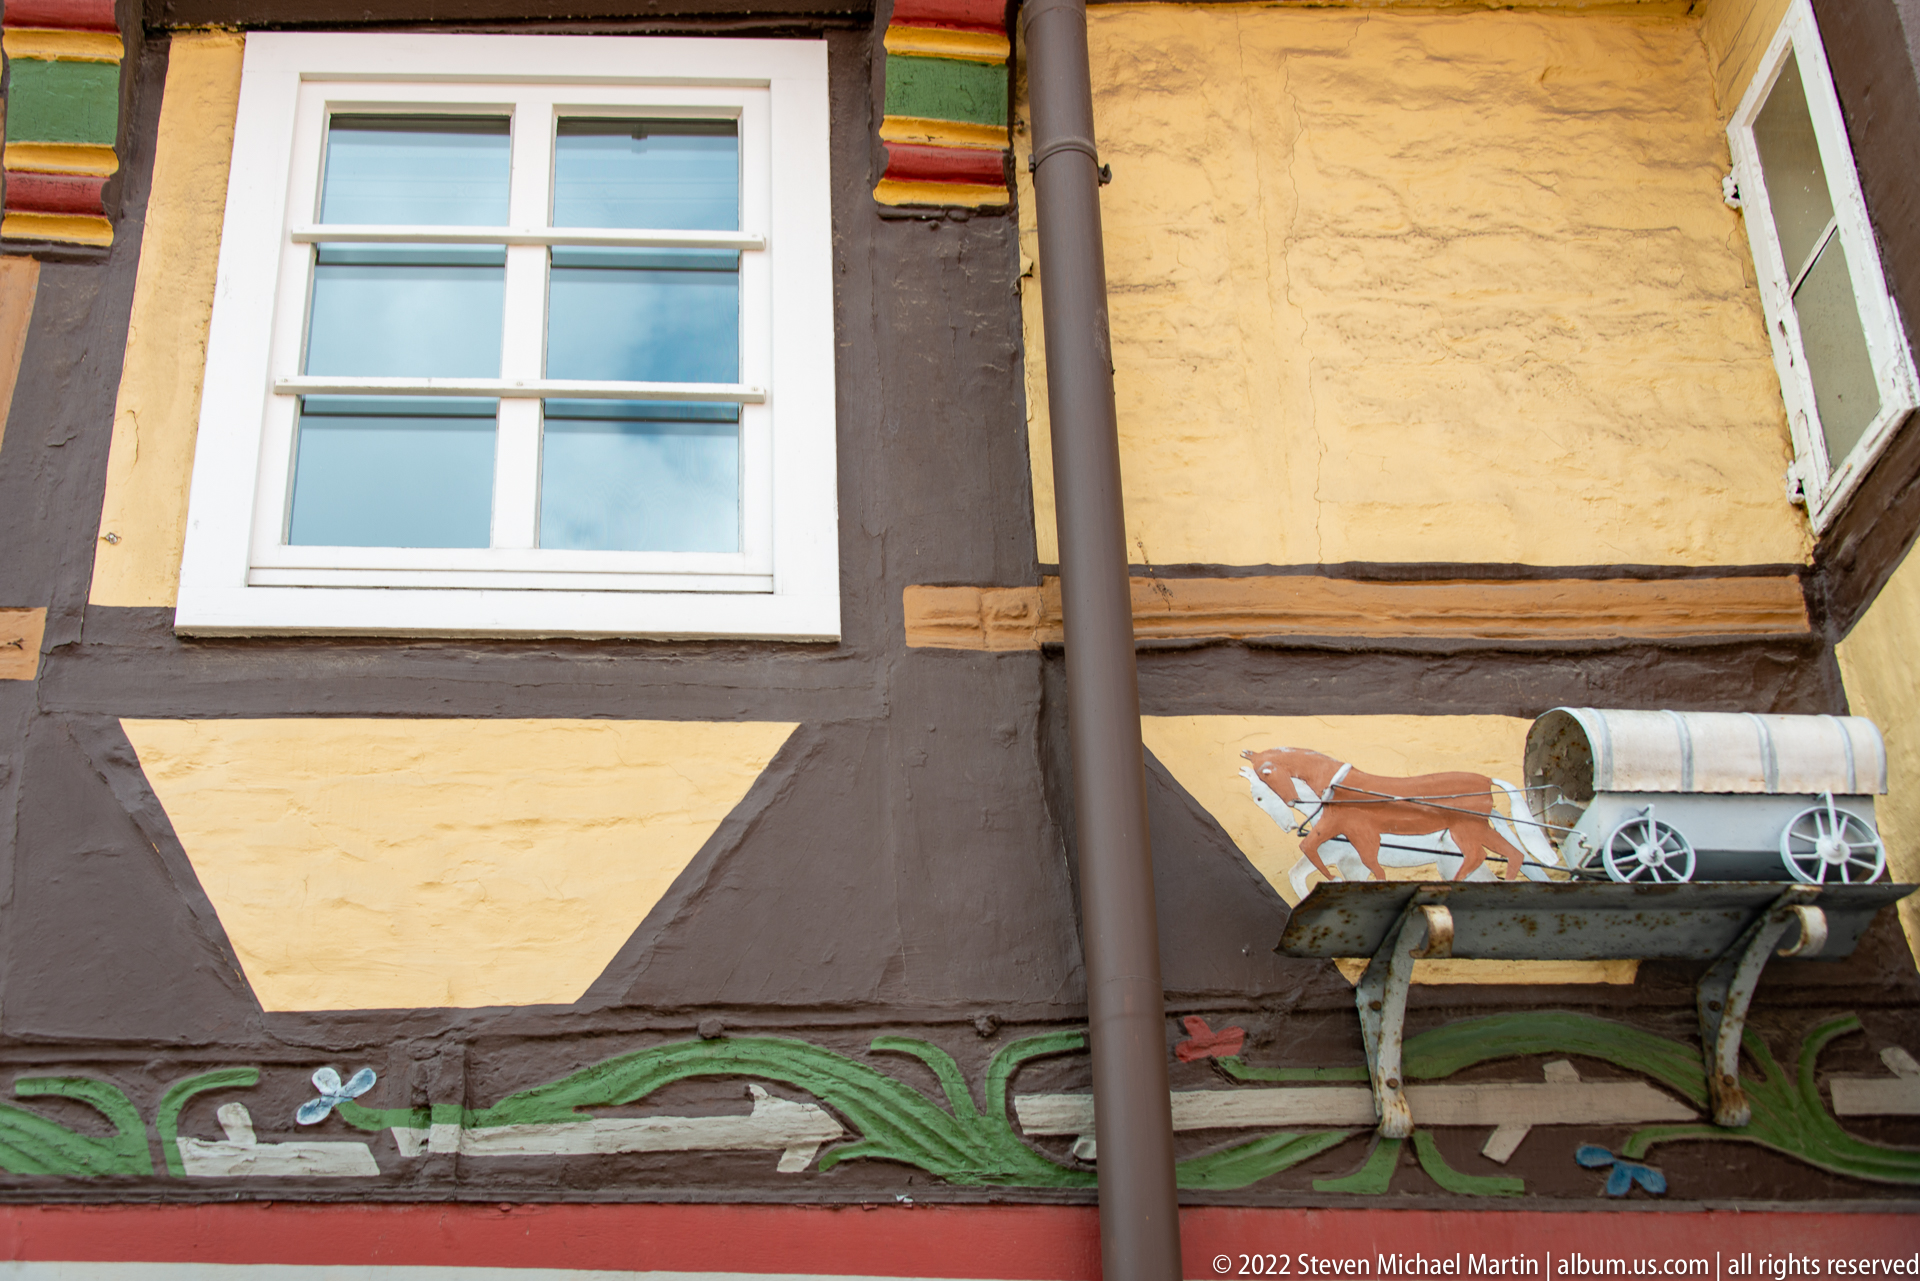
A small three-dimensional wagon ornament projects from a half-timbered façade, showing a horse pulling a covered cart above a painted floral band. The close crop also reveals rough ochre plaster, dark structural timber, a white-framed window, and brightly painted beam ends. The object functions as a playful historicizing detail within the broader decorative vocabulary of Celle’s timber houses.
Caption
A small three-dimensional wagon ornament projects from a half-timbered façade, showing a horse pulling a covered cart above a painted floral band. The close crop also reveals rough ochre plaster, dark structural timber, a white-framed window, and brightly painted beam ends. The object functions as a playful historicizing detail within the broader decorative vocabulary of Celle’s timber houses.
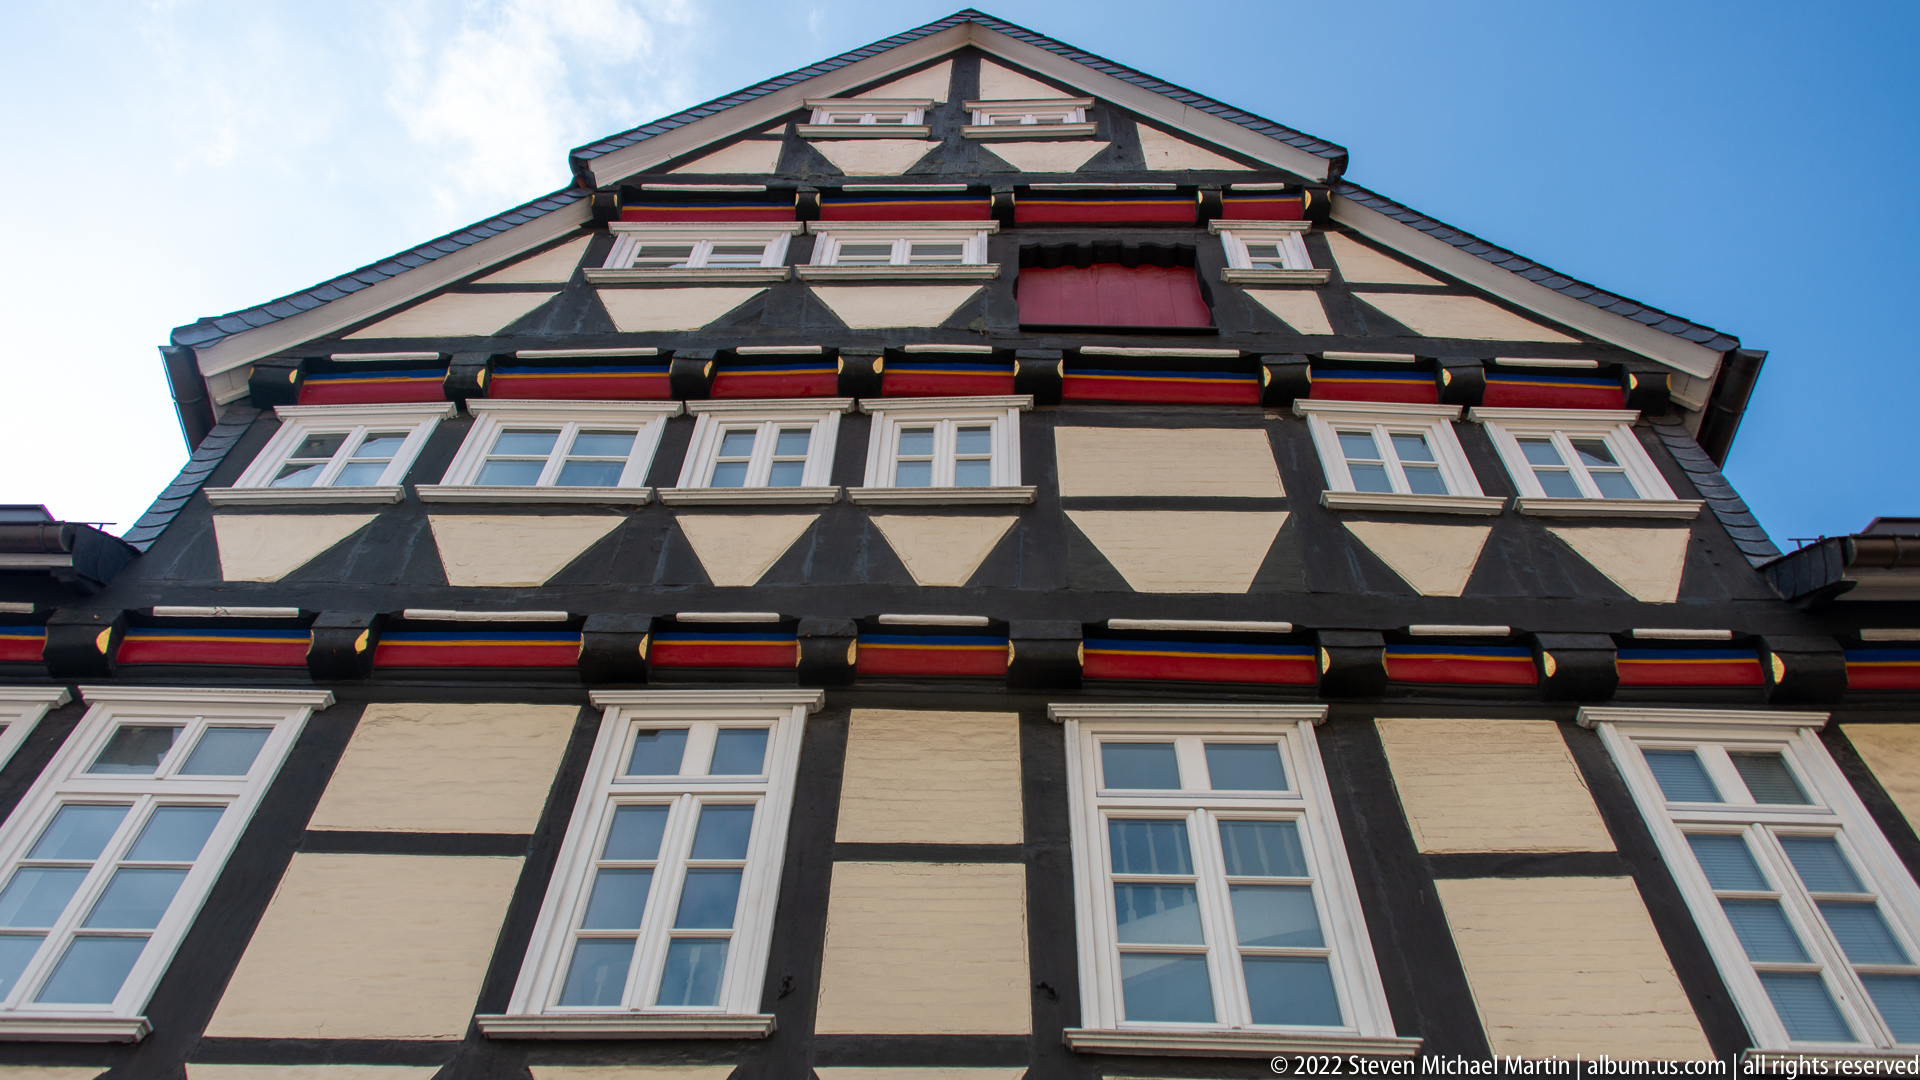
Looking upward, the frame isolates the upper stories of a half-timbered house, where dark beams form a regular grid around pale infill and rows of white windows. Red, yellow, and green painted accents mark projecting beam ends beneath each floor line, creating a rhythmic decorative band. The perspective stresses the layered construction and strong geometry of the gable.
Caption
Looking upward, the frame isolates the upper stories of a half-timbered house, where dark beams form a regular grid around pale infill and rows of white windows. Red, yellow, and green painted accents mark projecting beam ends beneath each floor line, creating a rhythmic decorative band. The perspective stresses the layered construction and strong geometry of the gable.
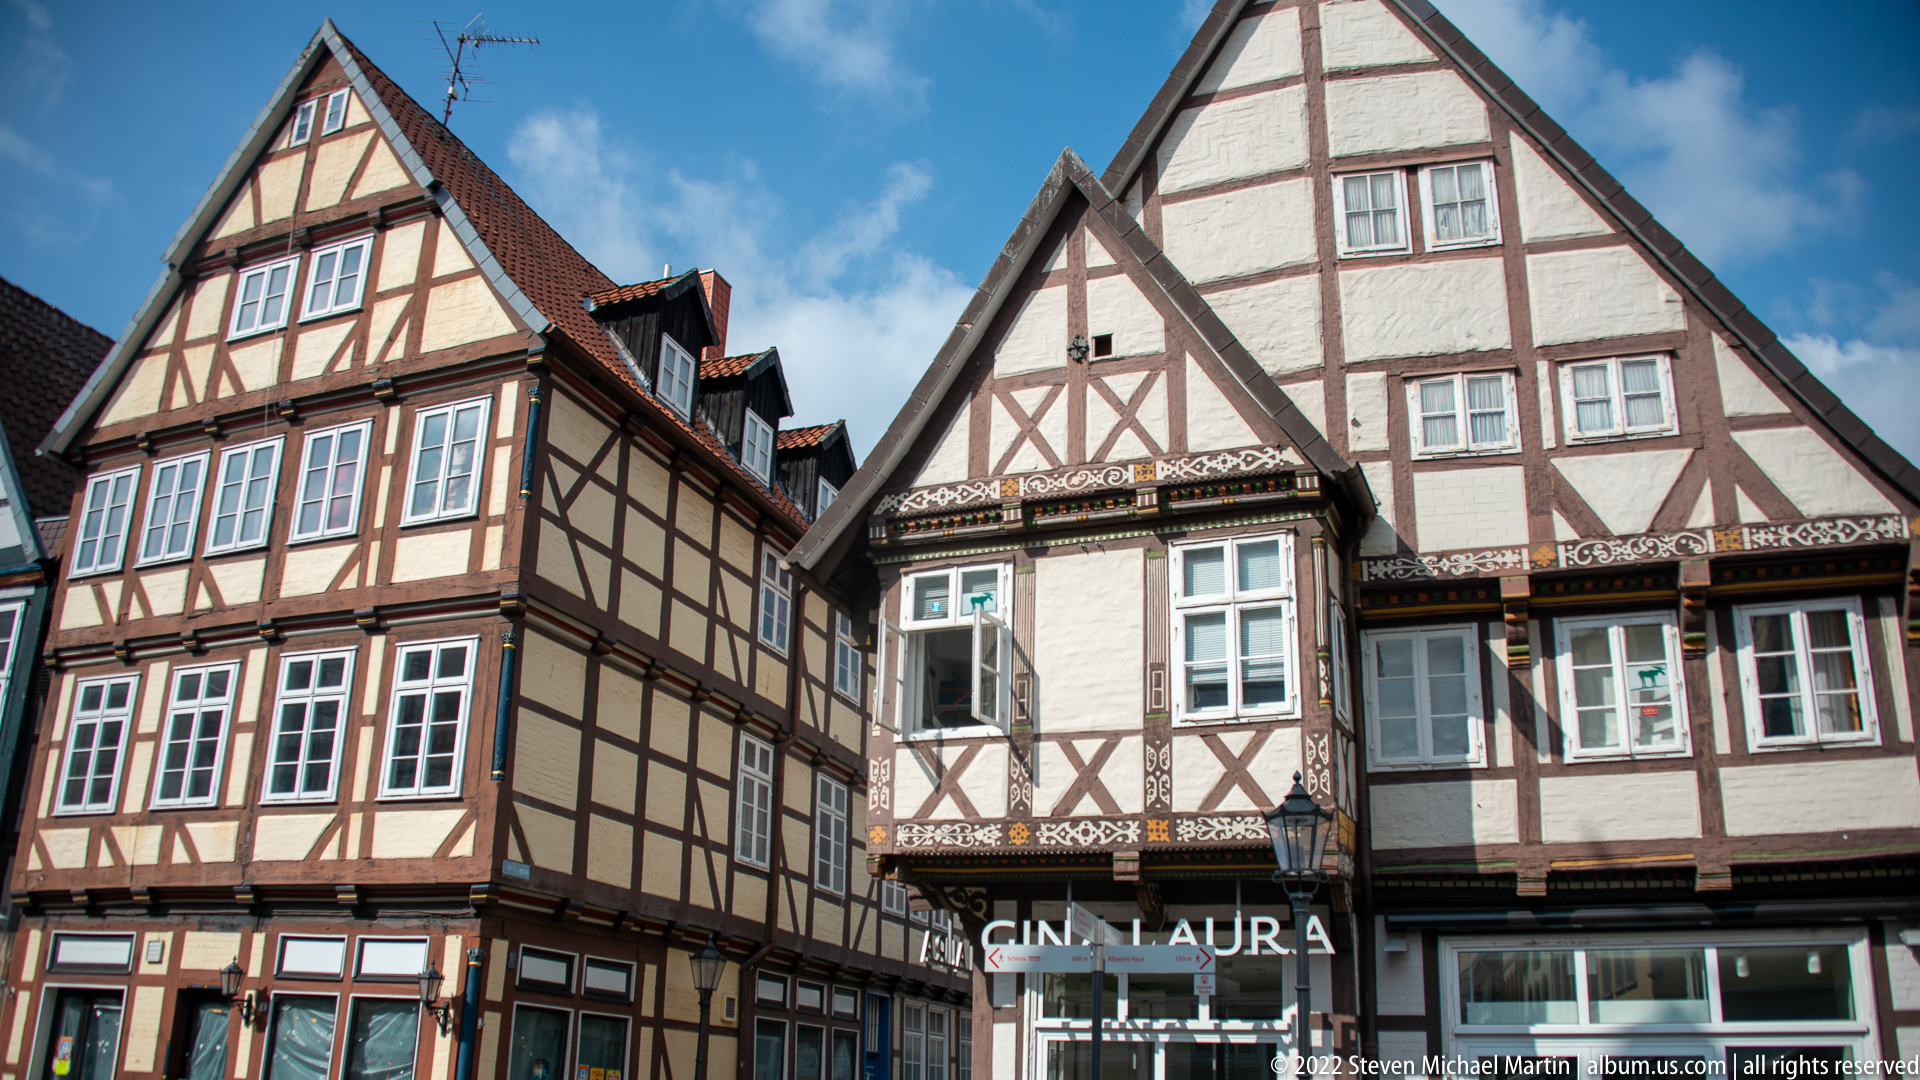
Two tall gabled half-timbered houses stand side by side, their façades differentiated by timber patterns, painted ornament, bay-like upper windows, and contrasting infill colors. Modern shopfronts occupy the base, including the visible “GIN LAURA” sign. The frontal composition highlights how adjacent plots retain individual decorative identities while contributing to a coherent historic streetscape.
Caption
Two tall gabled half-timbered houses stand side by side, their façades differentiated by timber patterns, painted ornament, bay-like upper windows, and contrasting infill colors. Modern shopfronts occupy the base, including the visible “GIN LAURA” sign. The frontal composition highlights how adjacent plots retain individual decorative identities while contributing to a coherent historic streetscape.
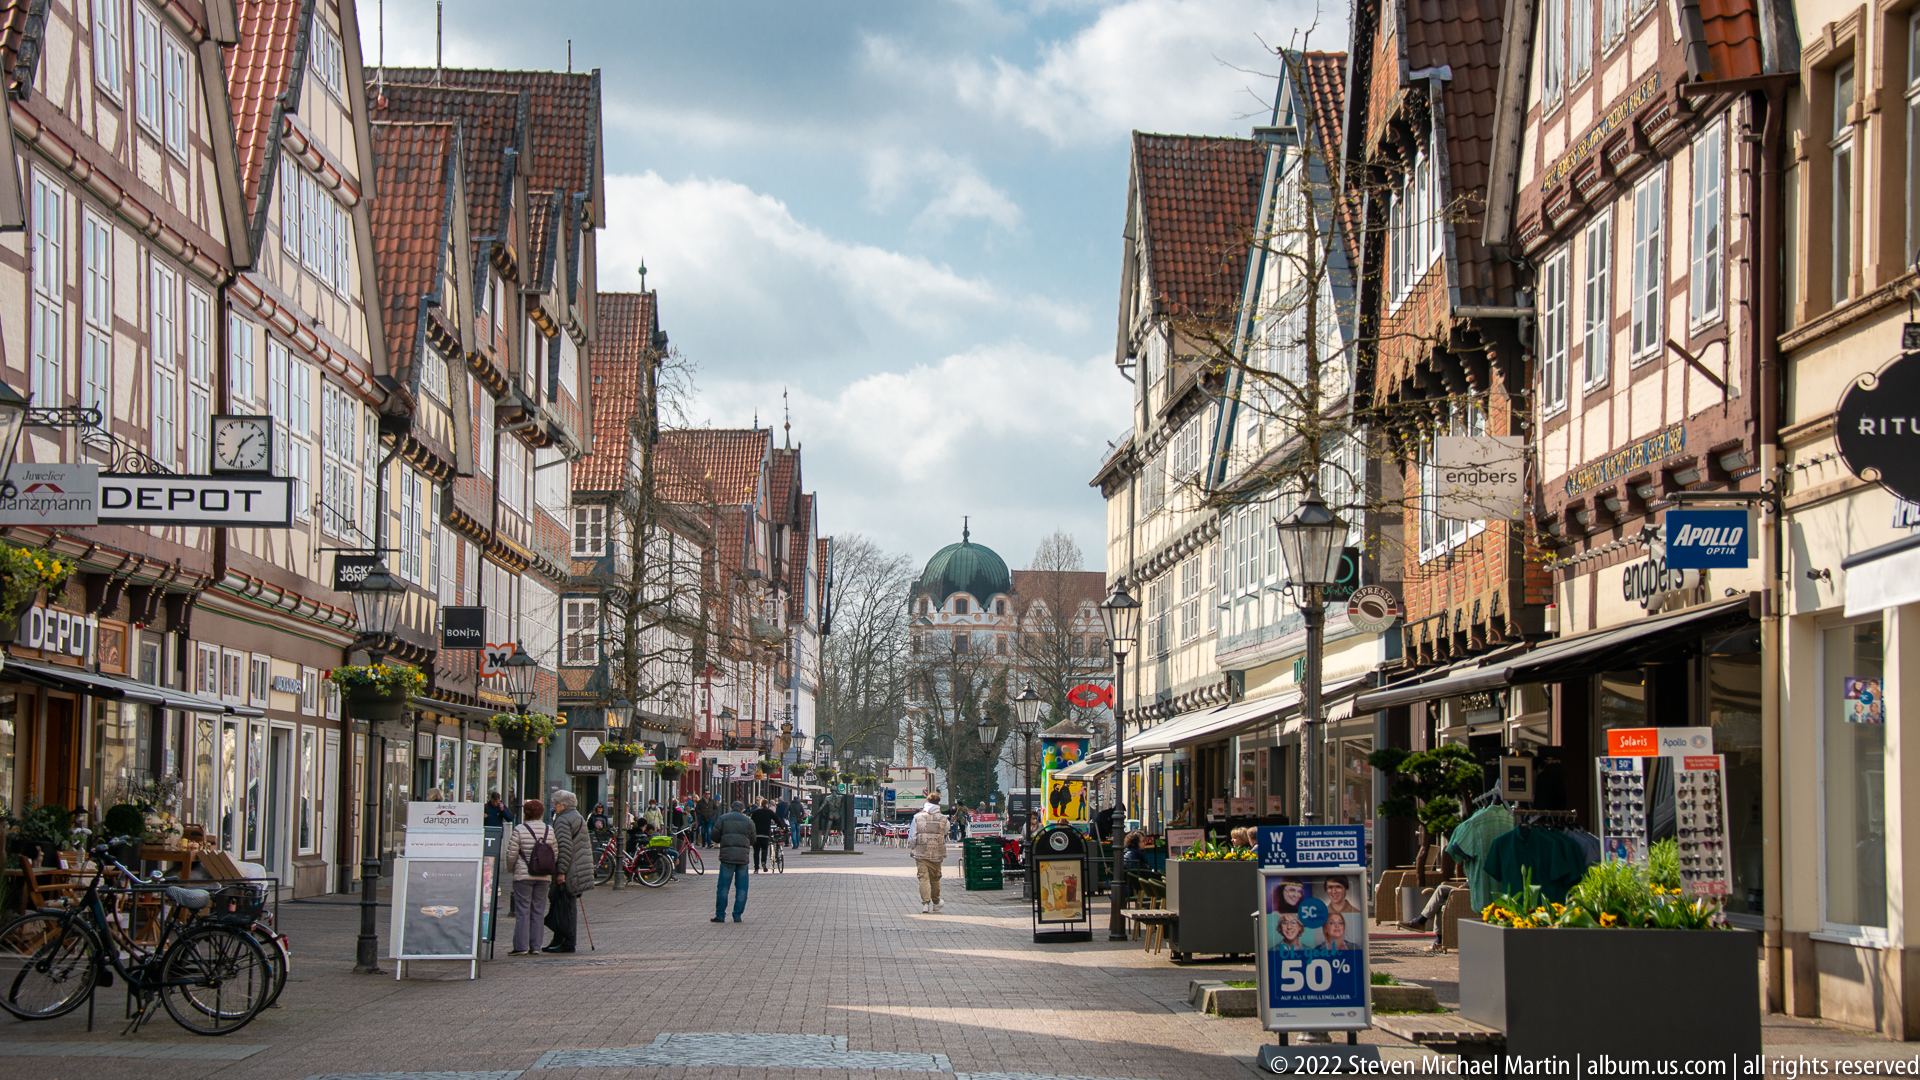
The view looks straight down a busy pedestrian shopping street in Celle, enclosed by historic façades, hanging shop signs, bicycles, and street displays. In the distance, a domed or rounded roof rises above the corridor of buildings, giving the composition a strong focal point. The image records the transition from close-grained retail frontage to the broader town skyline.
Caption
The view looks straight down a busy pedestrian shopping street in Celle, enclosed by historic façades, hanging shop signs, bicycles, and street displays. In the distance, a domed or rounded roof rises above the corridor of buildings, giving the composition a strong focal point. The image records the transition from close-grained retail frontage to the broader town skyline.
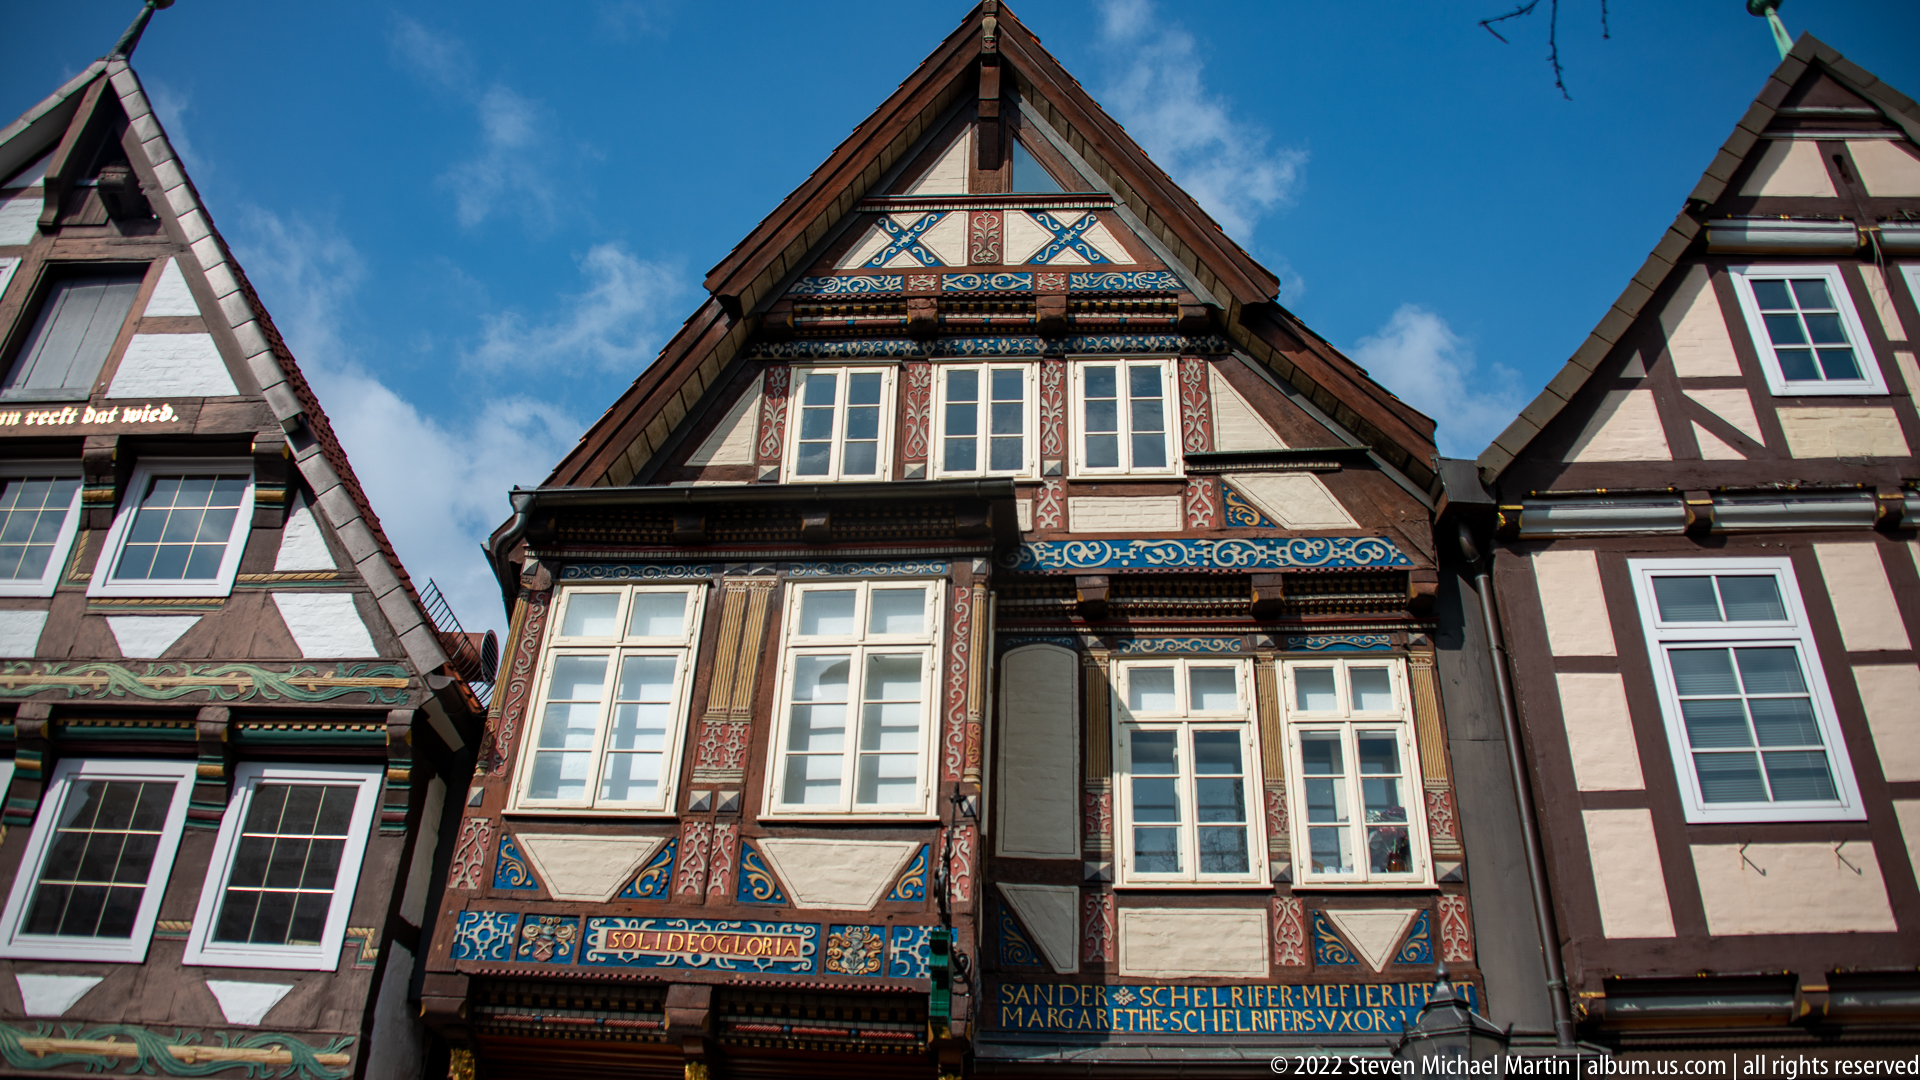
A steep gabled half-timbered house fills the frame, its dark structural timbers set off by painted blue, red, and gold decorative panels around the windows and between the floors. The tightly packed neighboring façades emphasize Celle’s historic streetscape, while the frontal viewpoint makes the building’s layered timber framing, projecting upper stories, and ornamental inscriptions the dominant subject.
Caption
A steep gabled half-timbered house fills the frame, its dark structural timbers set off by painted blue, red, and gold decorative panels around the windows and between the floors. The tightly packed neighboring façades emphasize Celle’s historic streetscape, while the frontal viewpoint makes the building’s layered timber framing, projecting upper stories, and ornamental inscriptions the dominant subject.
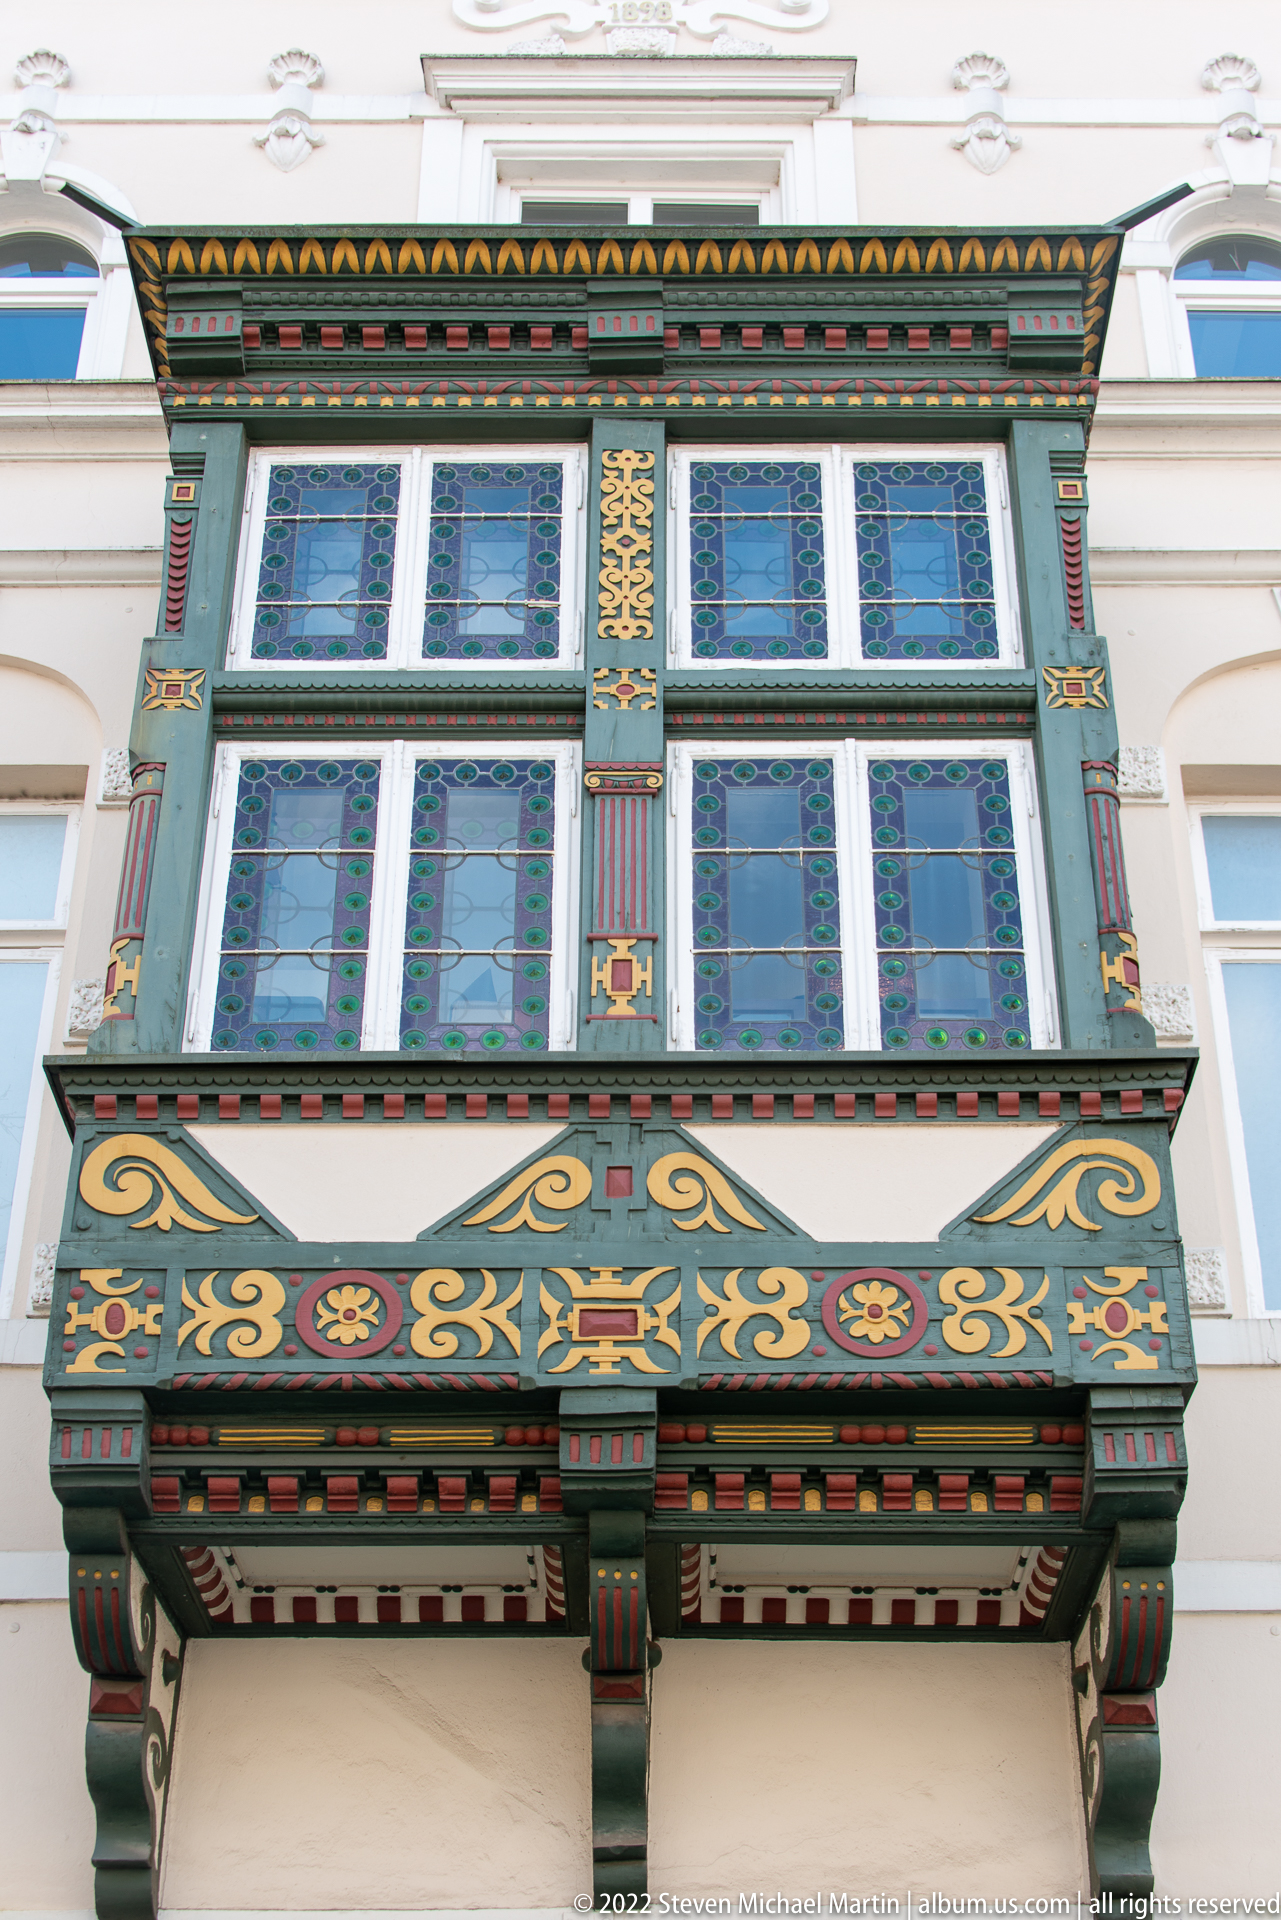
A richly painted projecting window bay is set into a pale plaster façade, with green framing, small-paned glazing, and bands of red, yellow, and blue ornament. Bracket-like supports and a broad decorated apron give the feature strong visual depth. The close view isolates the craftsmanship of Celle’s historic architecture rather than the full building.
Caption
A richly painted projecting window bay is set into a pale plaster façade, with green framing, small-paned glazing, and bands of red, yellow, and blue ornament. Bracket-like supports and a broad decorated apron give the feature strong visual depth. The close view isolates the craftsmanship of Celle’s historic architecture rather than the full building.
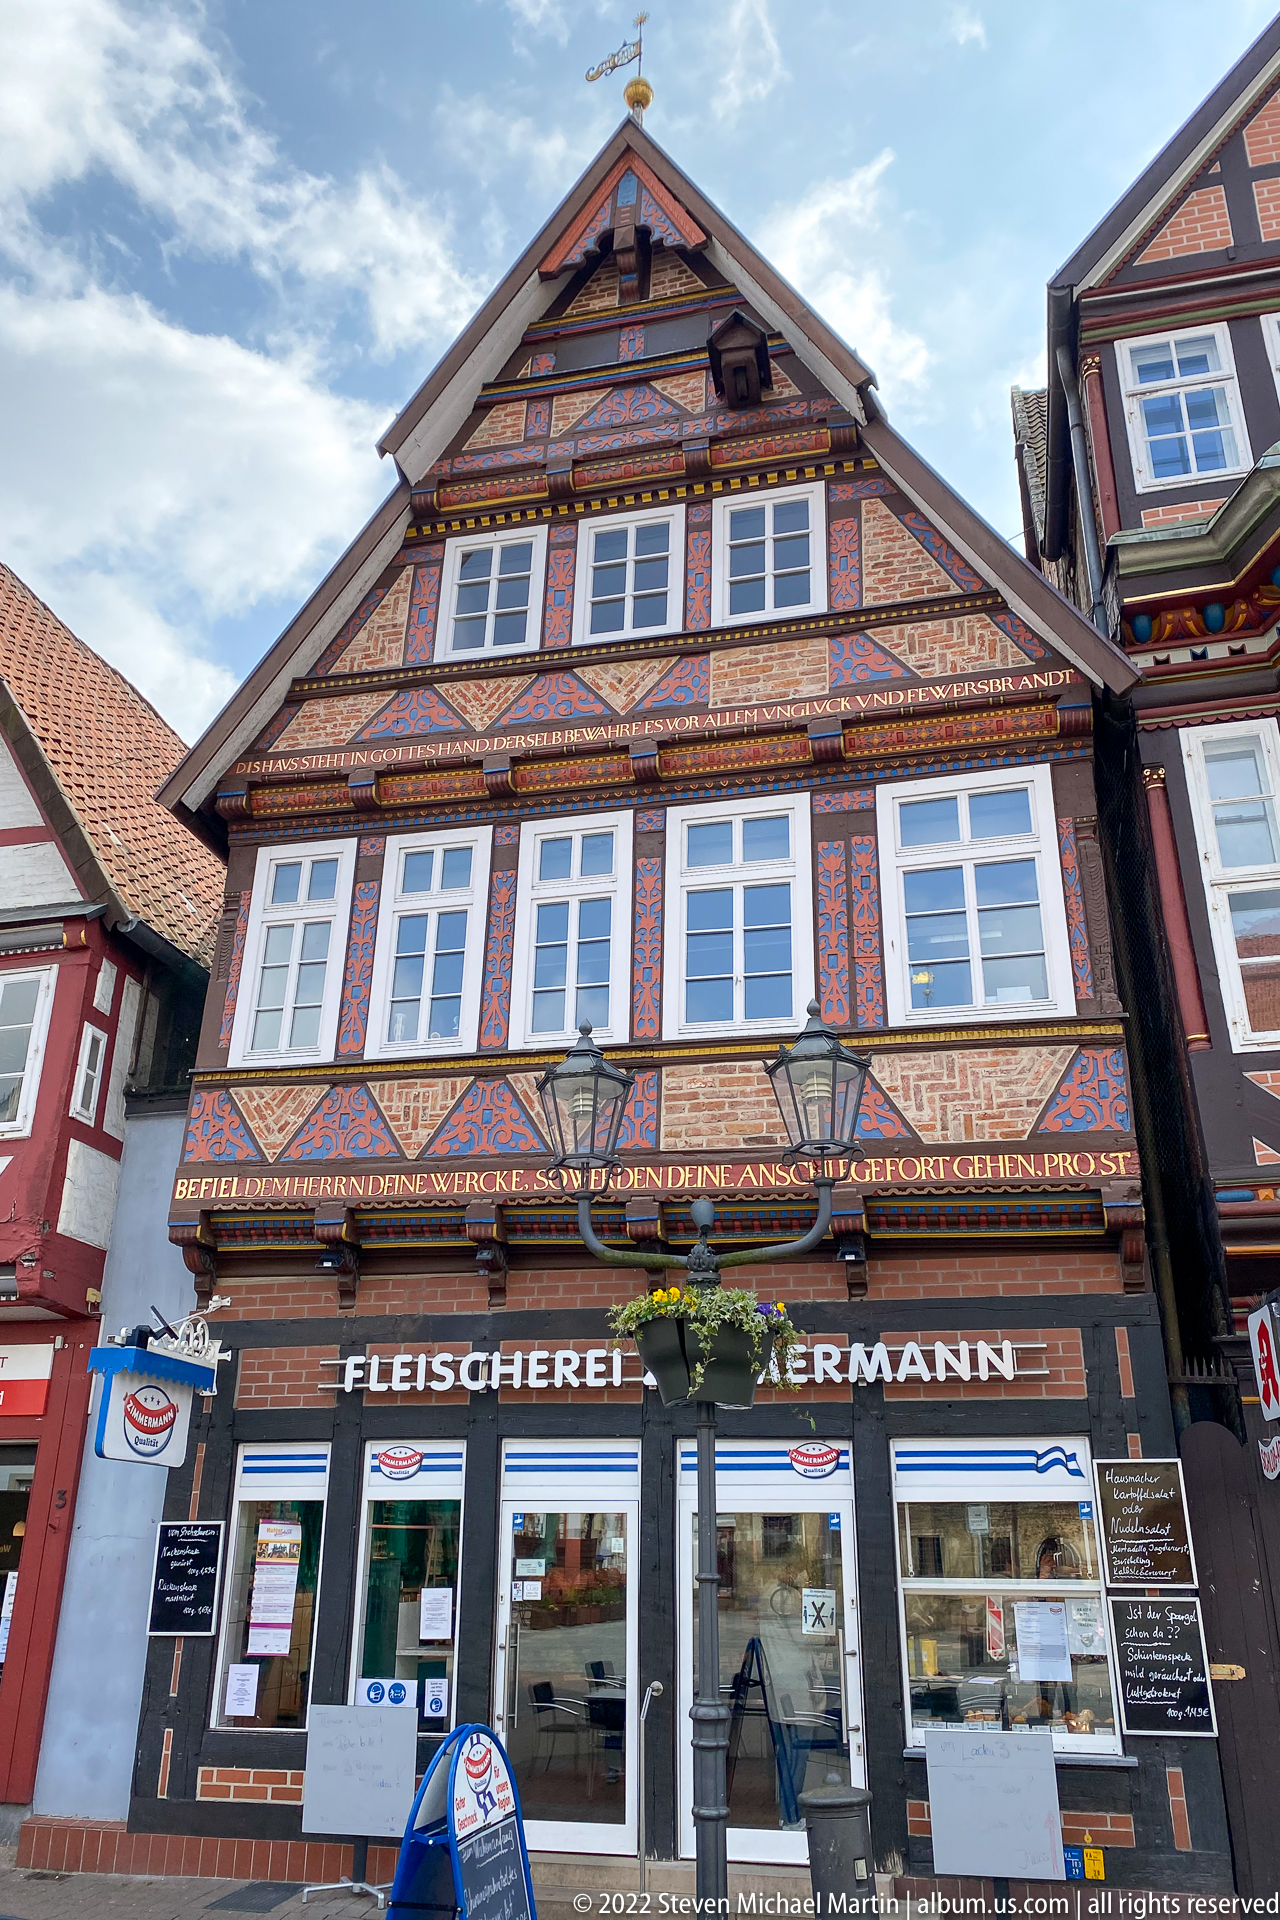
A broad gabled half-timbered house combines an ornate upper façade with the street-level sign “Fleischerei Hermann.” Painted and carved decorative bands trace the beams around rows of white-framed windows, while the shopfront anchors the historic architecture in contemporary commercial use. The frontal composition records both the building’s decorative program and its active ground-floor business.
Caption
A broad gabled half-timbered house combines an ornate upper façade with the street-level sign “Fleischerei Hermann.” Painted and carved decorative bands trace the beams around rows of white-framed windows, while the shopfront anchors the historic architecture in contemporary commercial use. The frontal composition records both the building’s decorative program and its active ground-floor business.
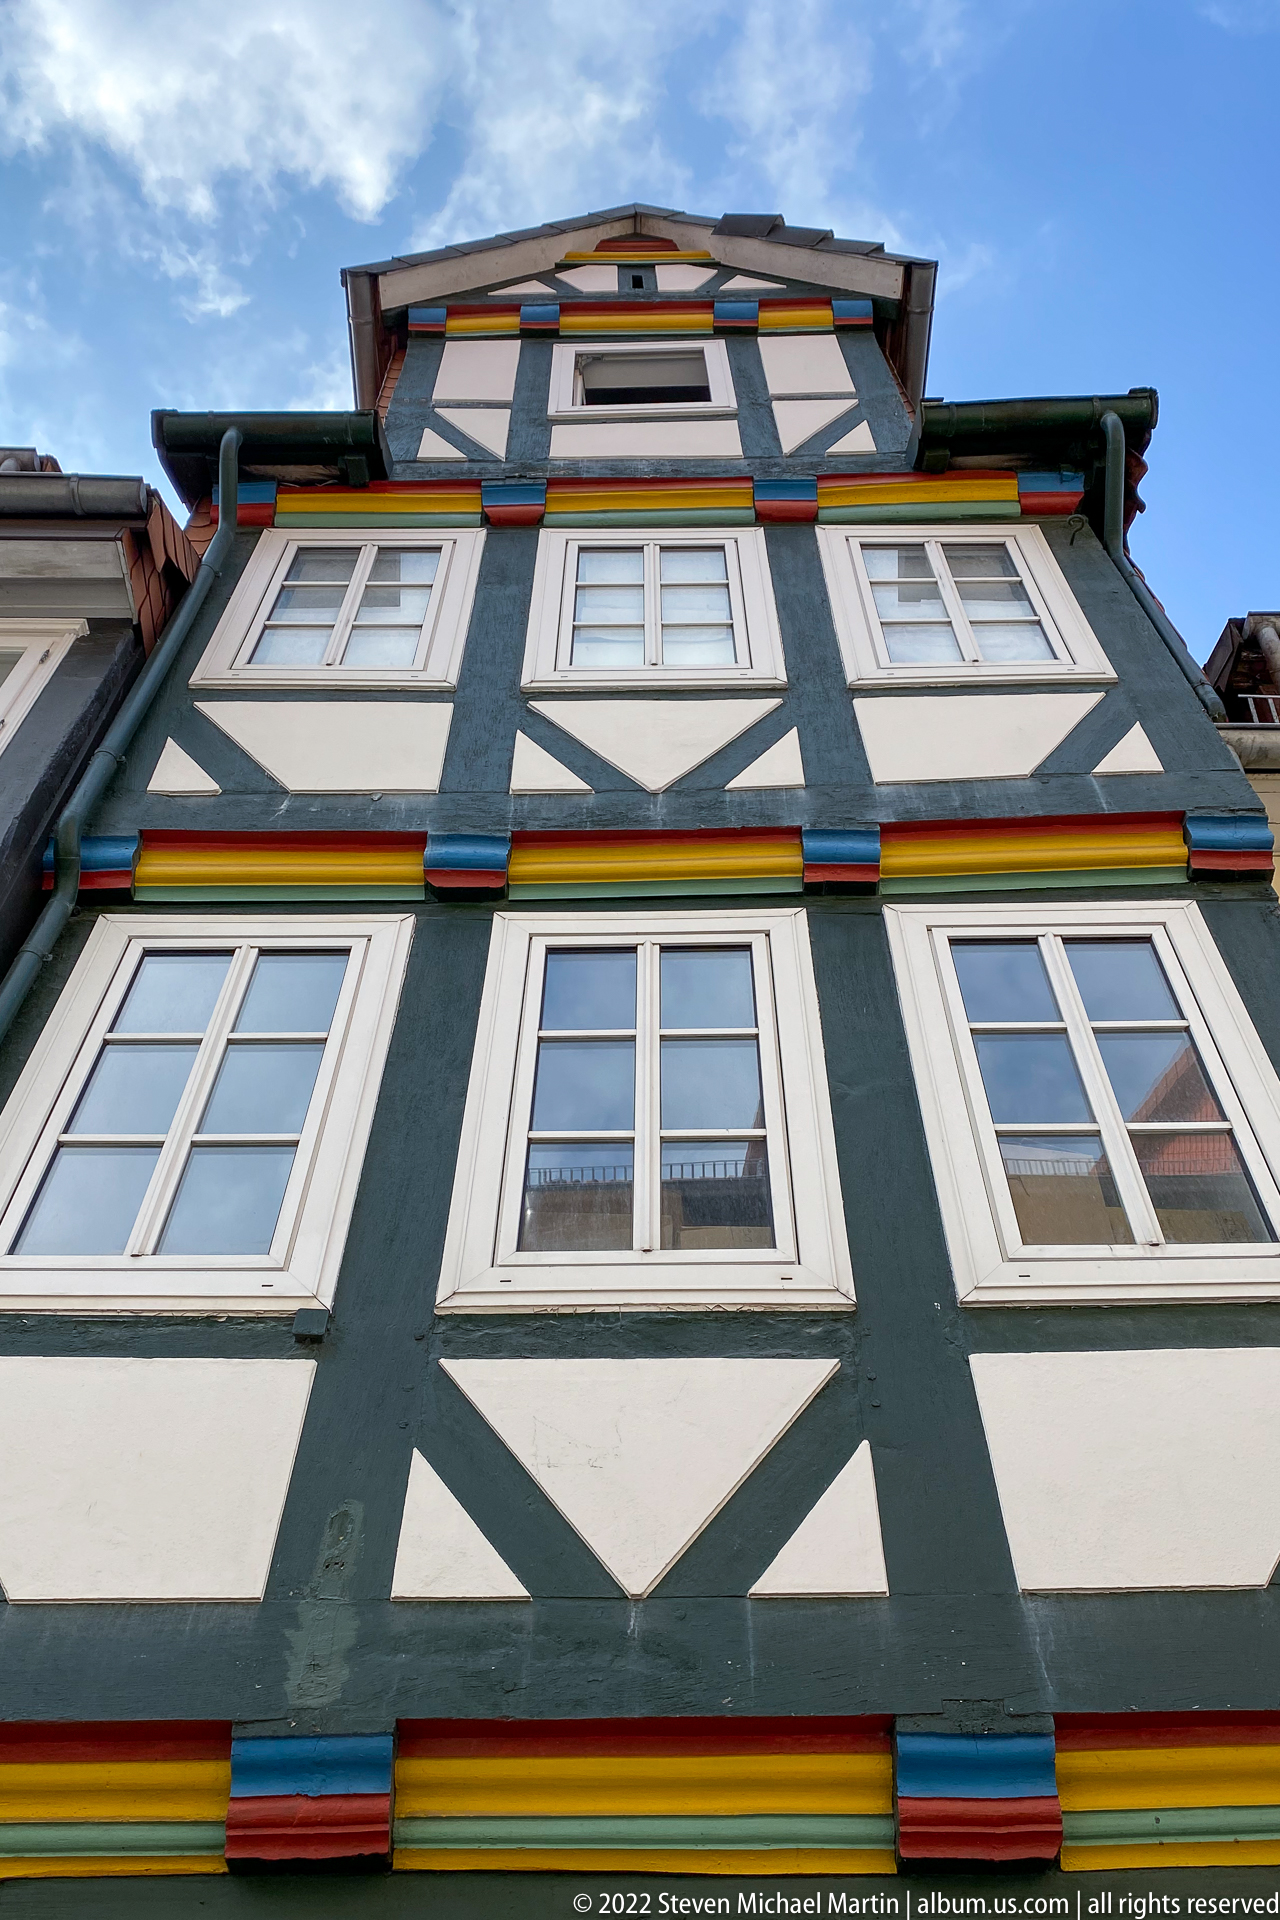
A low-angle view looks up a half-timbered façade patterned with black structural members against white infill panels. Red, yellow, and green accent bands run horizontally beneath the windows and eaves, while triangular braces create strong geometric motifs. The tight upward perspective turns the historic house into an abstract study of framing, color, and repeated window bays.
Caption
A low-angle view looks up a half-timbered façade patterned with black structural members against white infill panels. Red, yellow, and green accent bands run horizontally beneath the windows and eaves, while triangular braces create strong geometric motifs. The tight upward perspective turns the historic house into an abstract study of framing, color, and repeated window bays.
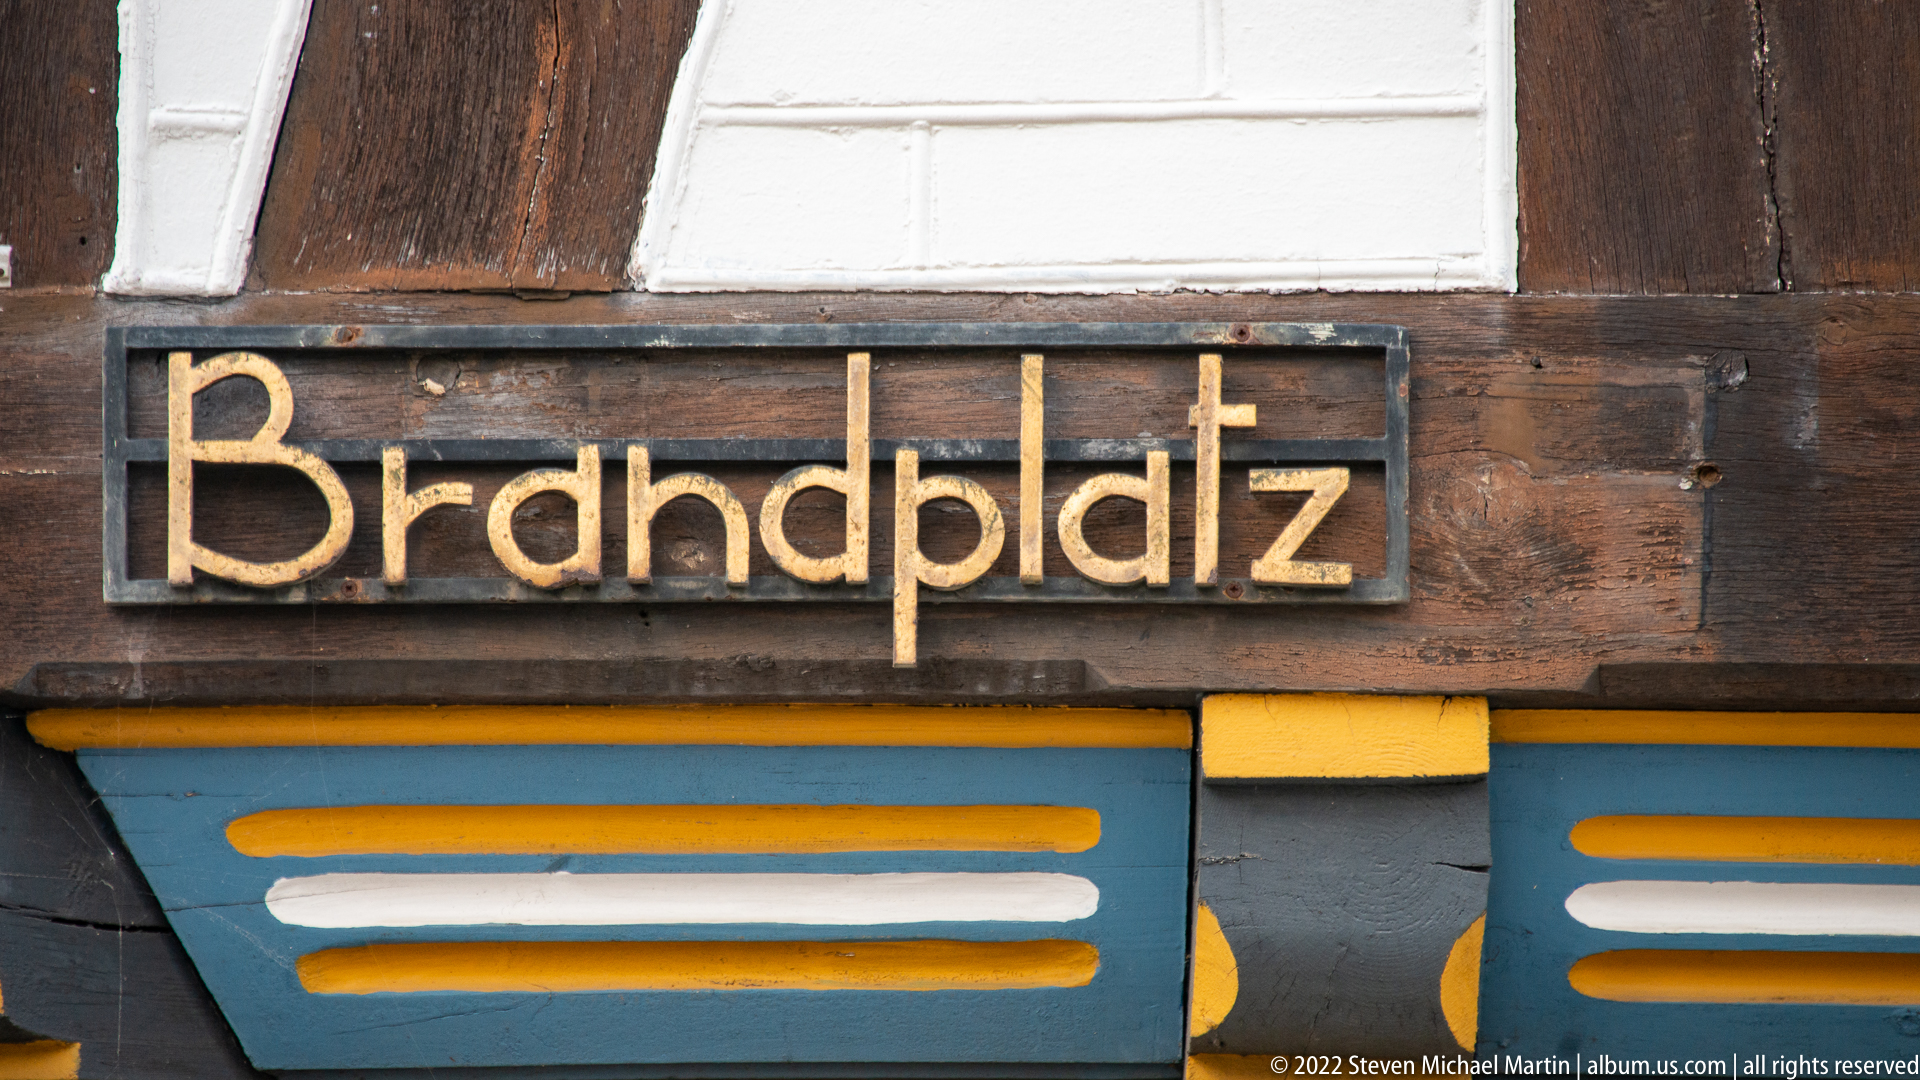
The word “Brauplatz” appears in large gold-colored letters on a dark wooden board fixed to a half-timbered façade. Painted beams and colored trim frame the sign from below, while white infill panels and exposed brown timbers establish its historic architectural setting. The close composition records a named streetscape detail rather than an entire building.
Caption
The word “Brauplatz” appears in large gold-colored letters on a dark wooden board fixed to a half-timbered façade. Painted beams and colored trim frame the sign from below, while white infill panels and exposed brown timbers establish its historic architectural setting. The close composition records a named streetscape detail rather than an entire building.
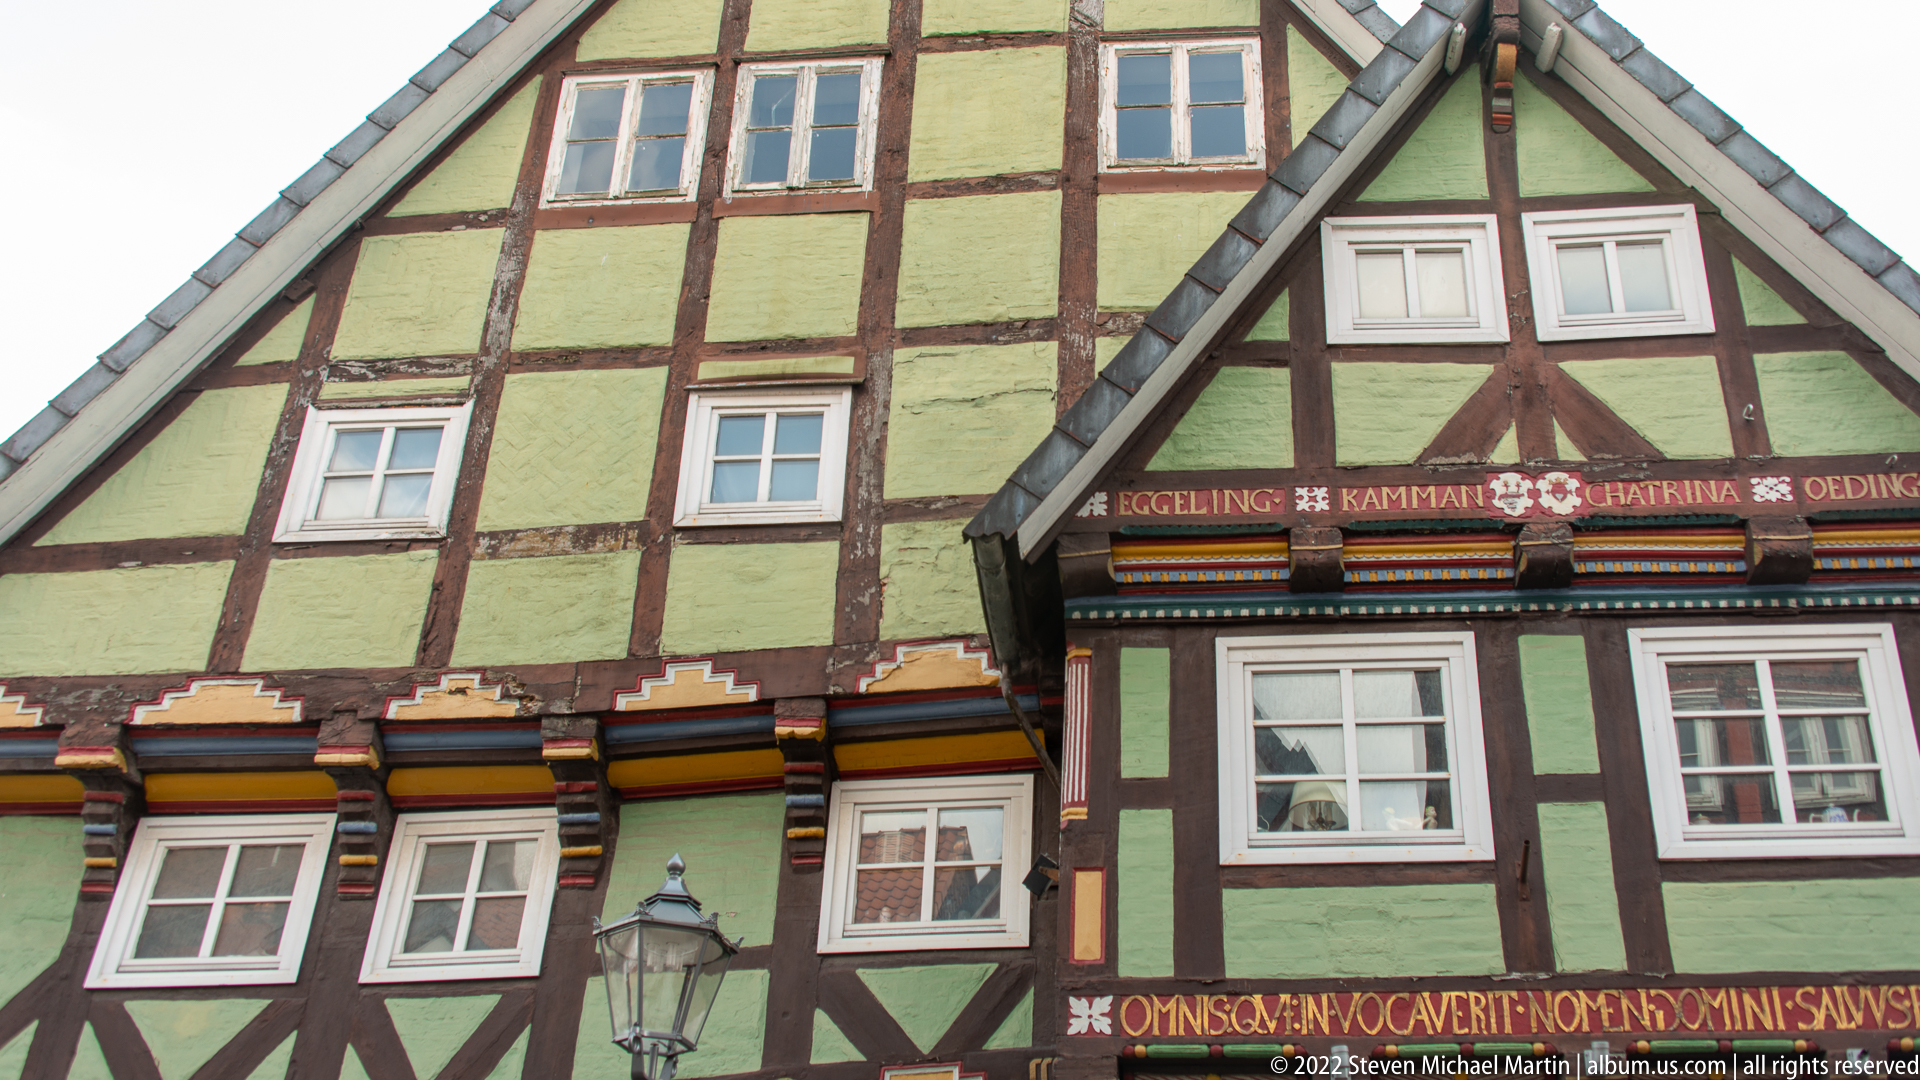
Two adjoining half-timbered façades rise behind a street lamp, one with pale green infill and the other with burgundy framing and decorative bands. Painted inscriptions run beneath the eaves and across the lower beams, while varied window sizes and rooflines reveal the individuality of neighboring historic houses within Celle’s dense old-town streetscape.
Caption
Two adjoining half-timbered façades rise behind a street lamp, one with pale green infill and the other with burgundy framing and decorative bands. Painted inscriptions run beneath the eaves and across the lower beams, while varied window sizes and rooflines reveal the individuality of neighboring historic houses within Celle’s dense old-town streetscape.
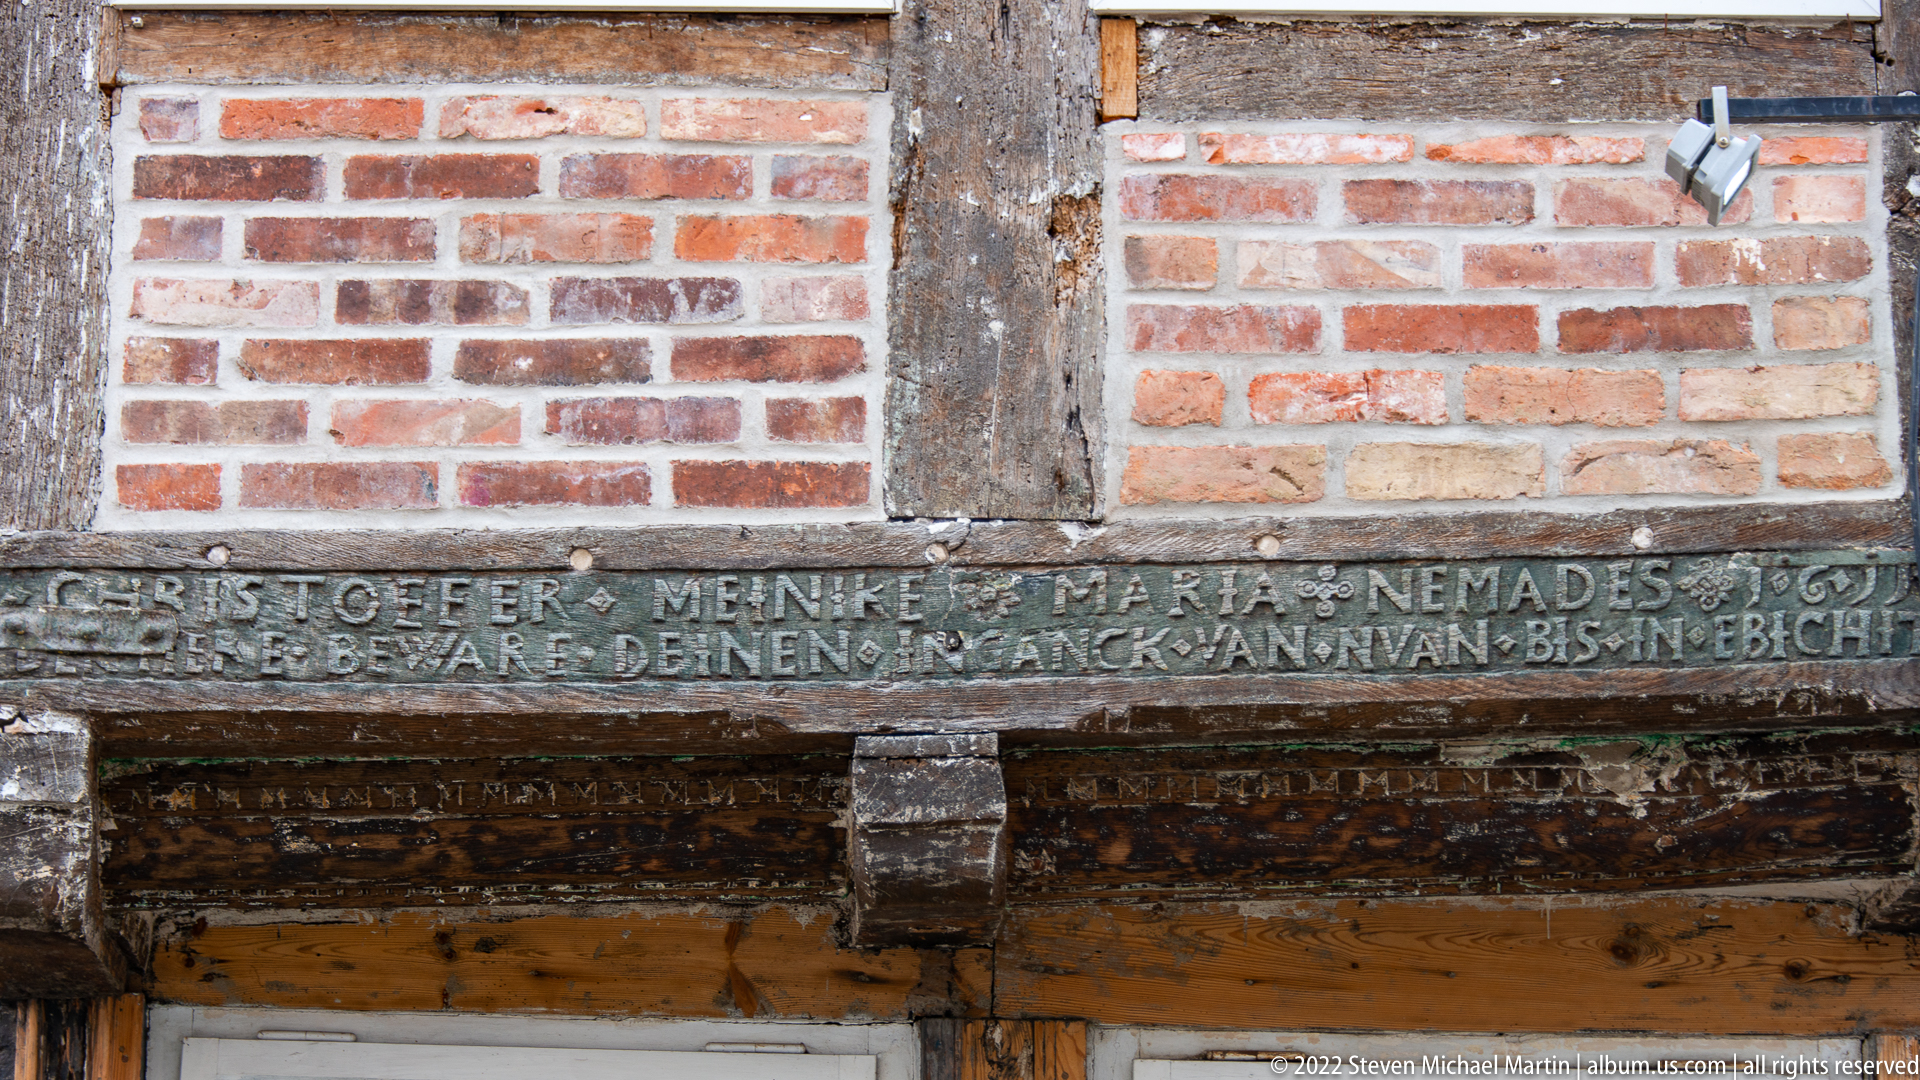
A horizontal timber beam carries a deeply carved German inscription beneath brick infill and a vertical structural post. The close crop emphasizes the weathered wood, carved letterforms, and contrast between dark framing and reddish masonry. This detail records the textual and material character of Celle’s timber-framed architecture at a scale not visible in broader streetscape views.
Caption
A horizontal timber beam carries a deeply carved German inscription beneath brick infill and a vertical structural post. The close crop emphasizes the weathered wood, carved letterforms, and contrast between dark framing and reddish masonry. This detail records the textual and material character of Celle’s timber-framed architecture at a scale not visible in broader streetscape views.
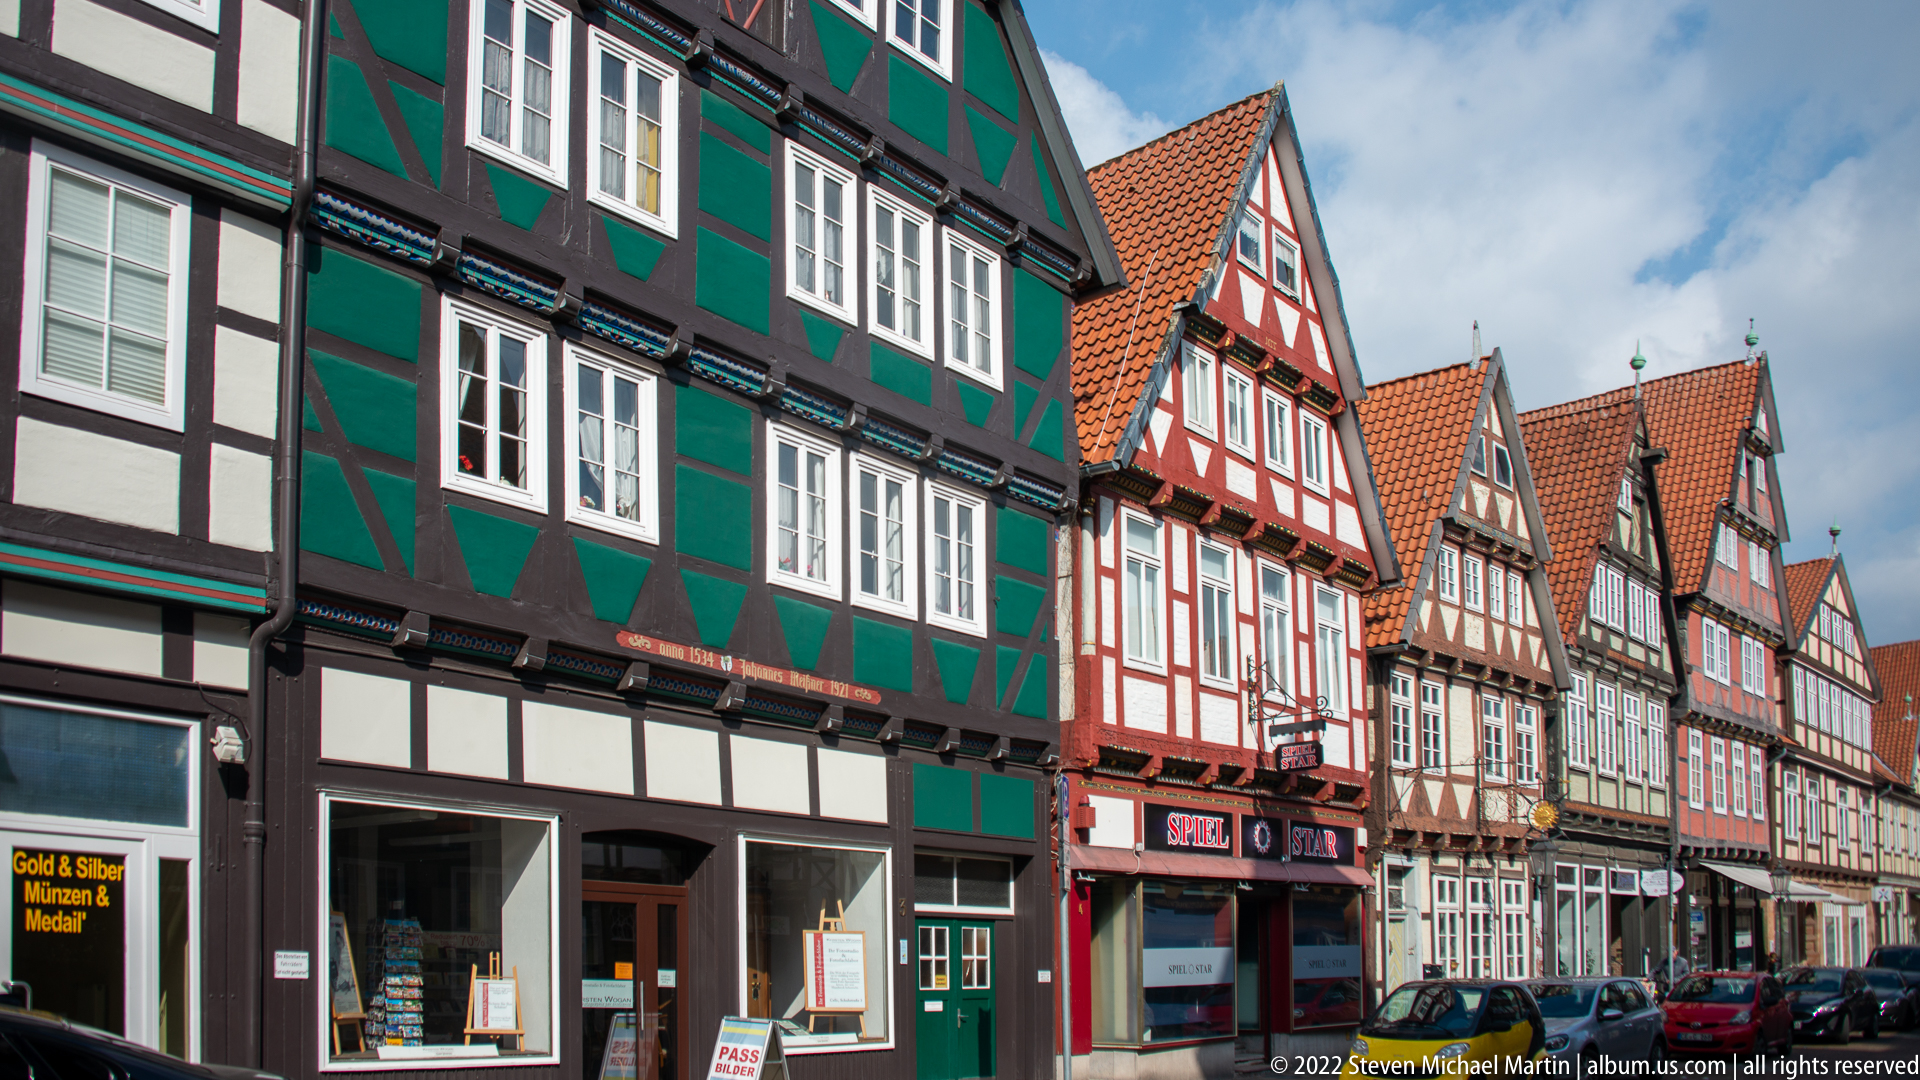
A row of colorful half-timbered houses recedes along the street, led by a dark green-and-black façade and followed by red, white, and brown gabled buildings. Ground-floor shops and parked bicycles or vehicles signal continued everyday use, while the repeating steep rooflines and exposed timber patterns create a strong perspective through Celle’s historic center.
Caption
A row of colorful half-timbered houses recedes along the street, led by a dark green-and-black façade and followed by red, white, and brown gabled buildings. Ground-floor shops and parked bicycles or vehicles signal continued everyday use, while the repeating steep rooflines and exposed timber patterns create a strong perspective through Celle’s historic center.

A tall gabled townhouse is viewed from below, its black timber frame dividing cream infill into strong horizontal and diagonal panels. Red accents mark the projecting beams near the roofline, while white windows and a red-arched doorway punctuate the lower stories. The oblique perspective emphasizes the height and layered construction of the narrow historic façade.
Caption
A tall gabled townhouse is viewed from below, its black timber frame dividing cream infill into strong horizontal and diagonal panels. Red accents mark the projecting beams near the roofline, while white windows and a red-arched doorway punctuate the lower stories. The oblique perspective emphasizes the height and layered construction of the narrow historic façade.
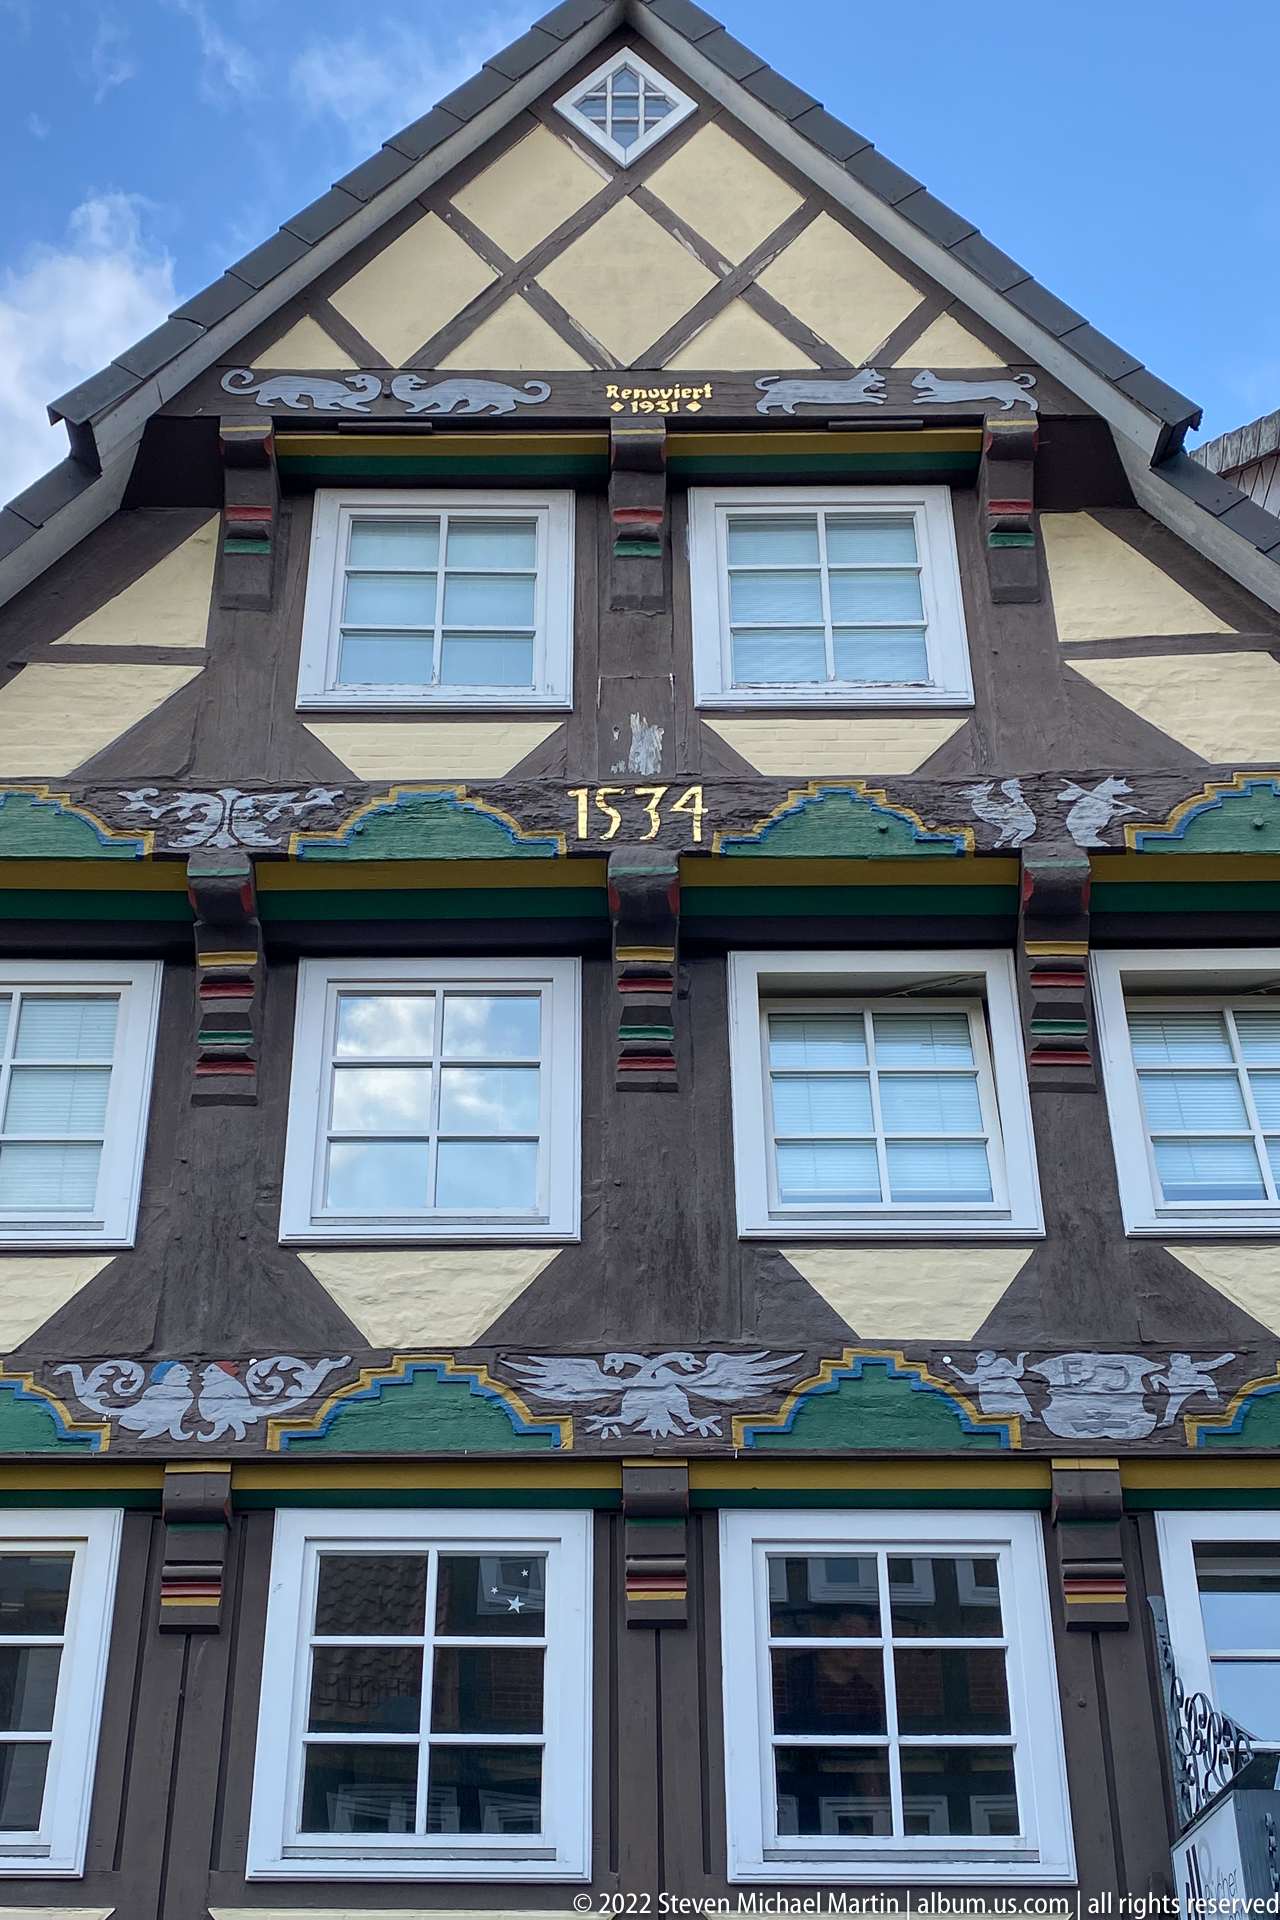
A compact gabled half-timbered house bears the prominently painted date “1534” across a beam beneath its upper windows. Dark structural timbers frame pale infill panels, while painted floral or foliate decoration runs along the lower band. The frontal view concentrates on the dated façade, making its inscription and decorative woodwork the key documentary features.
Caption
A compact gabled half-timbered house bears the prominently painted date “1534” across a beam beneath its upper windows. Dark structural timbers frame pale infill panels, while painted floral or foliate decoration runs along the lower band. The frontal view concentrates on the dated façade, making its inscription and decorative woodwork the key documentary features.
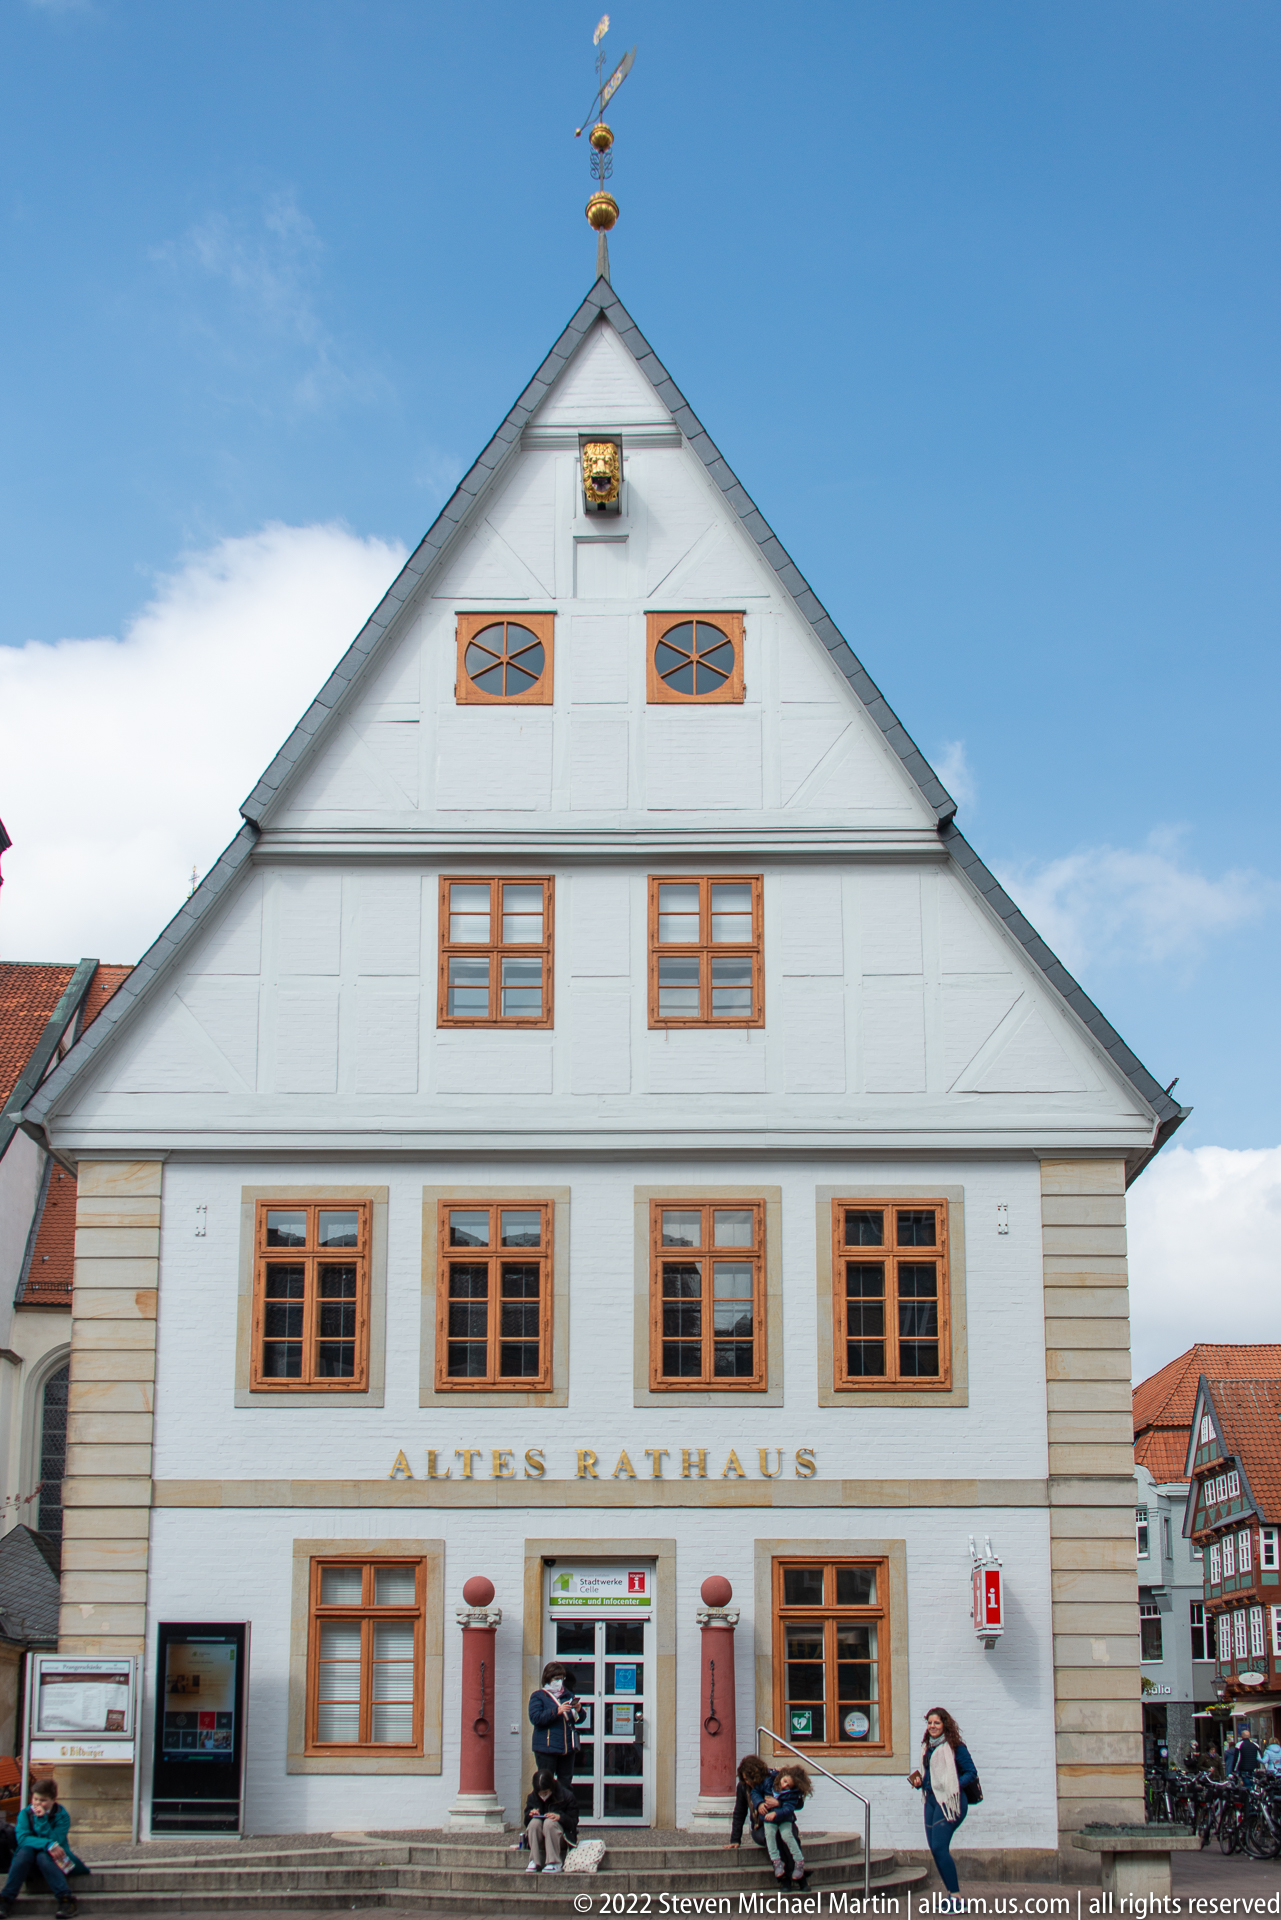
Celle’s Altes Rathaus presents a broad pale gabled façade with rows of warm-toned framed windows and the words “ALTES RATHAUS” clearly displayed above the entrance. A small crest near the gable peak and a weather vane crown the symmetrical composition. People and bicycles at street level provide scale for the civic building’s restrained historic frontage.
Caption
Celle’s Altes Rathaus presents a broad pale gabled façade with rows of warm-toned framed windows and the words “ALTES RATHAUS” clearly displayed above the entrance. A small crest near the gable peak and a weather vane crown the symmetrical composition. People and bicycles at street level provide scale for the civic building’s restrained historic frontage.
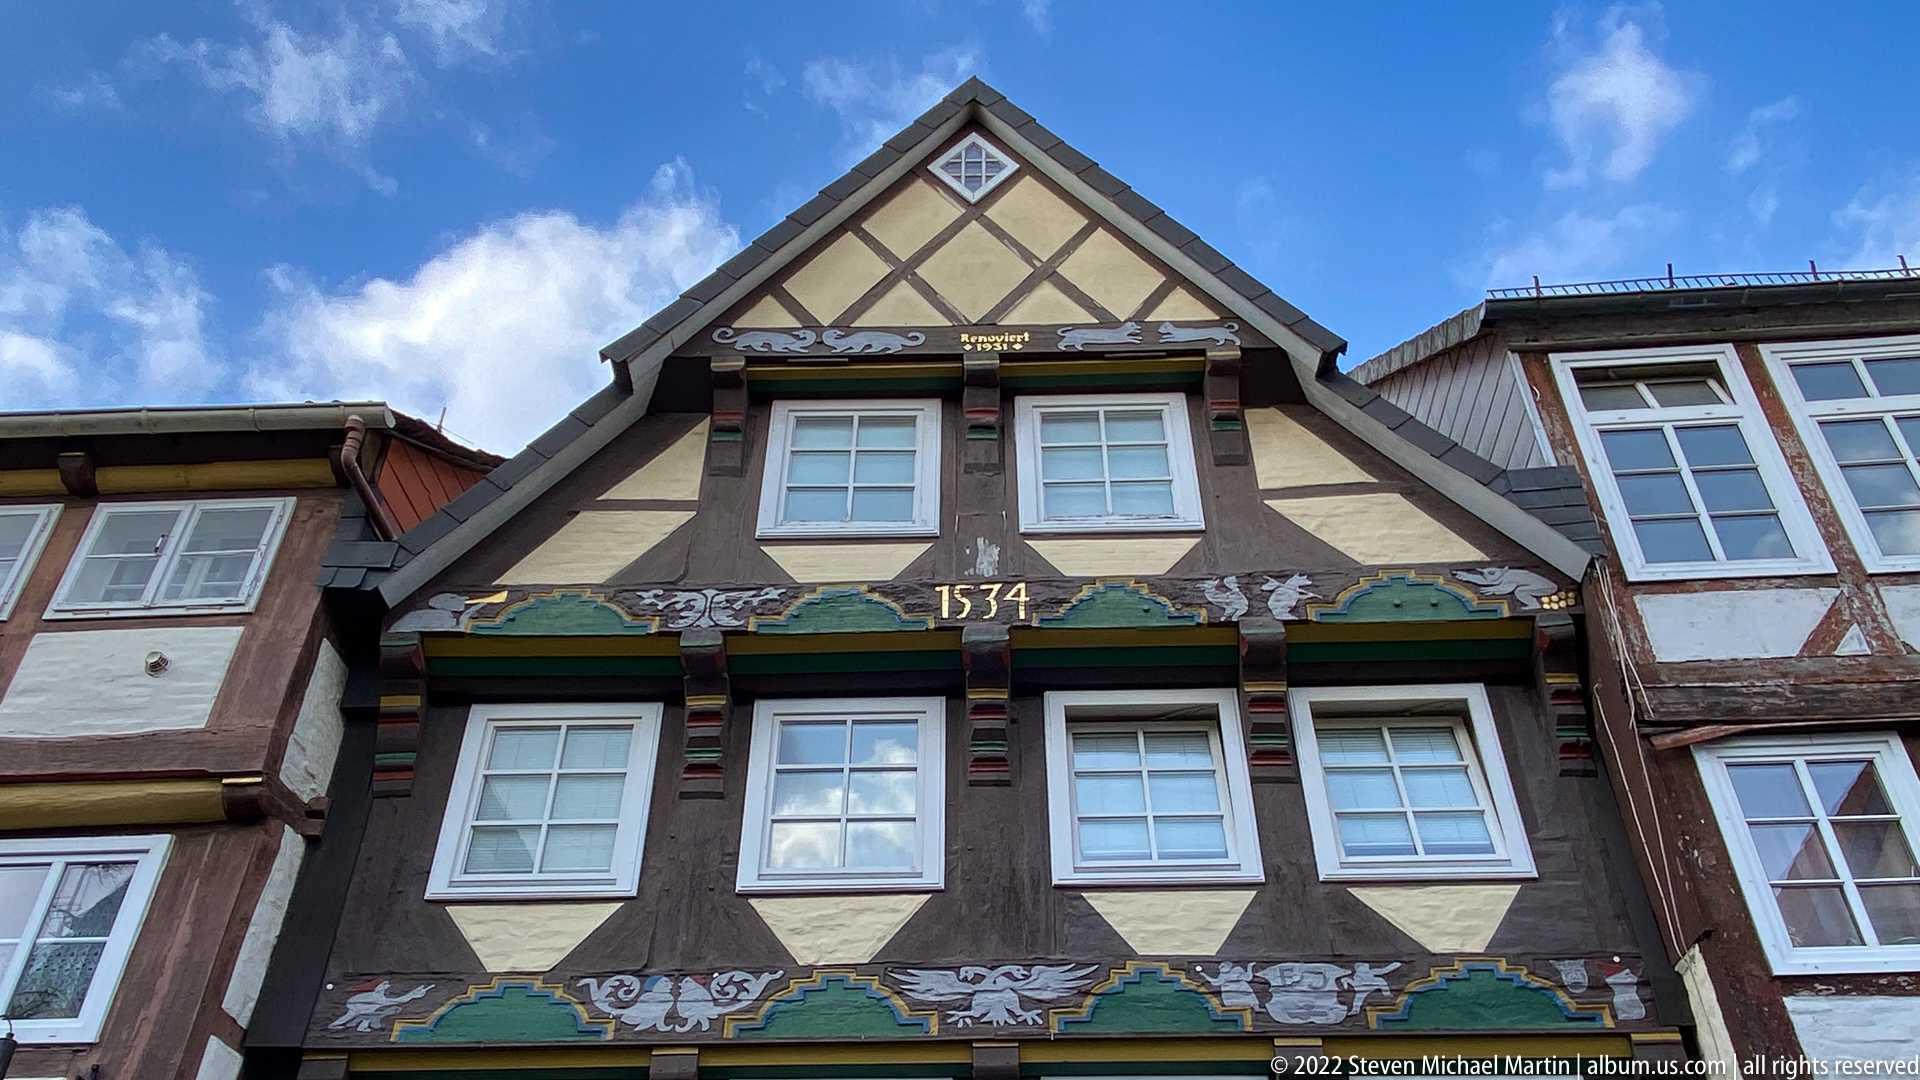
A closer view of the gabled house dated “1534” isolates its upper stories, where dark timbers cross pale infill beneath a steep triangular roof. Painted decorative bands with animal and foliate motifs stretch between the window rows. By cropping out most of the ground floor, the composition gives greater prominence to the date, framing geometry, and surviving painted ornament.
Caption
A closer view of the gabled house dated “1534” isolates its upper stories, where dark timbers cross pale infill beneath a steep triangular roof. Painted decorative bands with animal and foliate motifs stretch between the window rows. By cropping out most of the ground floor, the composition gives greater prominence to the date, framing geometry, and surviving painted ornament.