Banff-Canmore Introduction
Banff and Canmore sit among some of the most striking mountain scenery in the Canadian Rockies. Here, steep peaks rise above turquoise lakes, evergreen forests, and the broad Bow Valley, while the towns offer welcoming gateways to the surrounding wilderness.
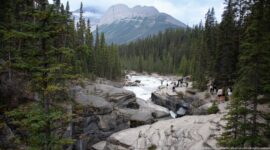
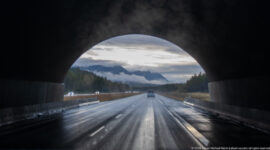
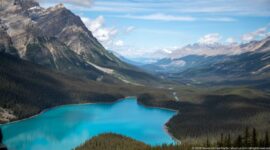
Our time in Banff brought together mountain views and local history. We walked Johnston Canyon, visited Cave and Basin and the Banff Park Museum, and admired the grand setting of the Banff Springs Hotel. Bow Lake offered a sweeping panorama, while fog around Lake Louise and Moraine Lake gave the mountains a more elusive, shifting mood.
This collection follows the contrasts that make the region memorable: busy town streets and quiet trails, historic landmarks and wild landscapes, clear water and clouded peaks. Together, the photographs capture a few days in the Rockies, where even the weather became part of the story.
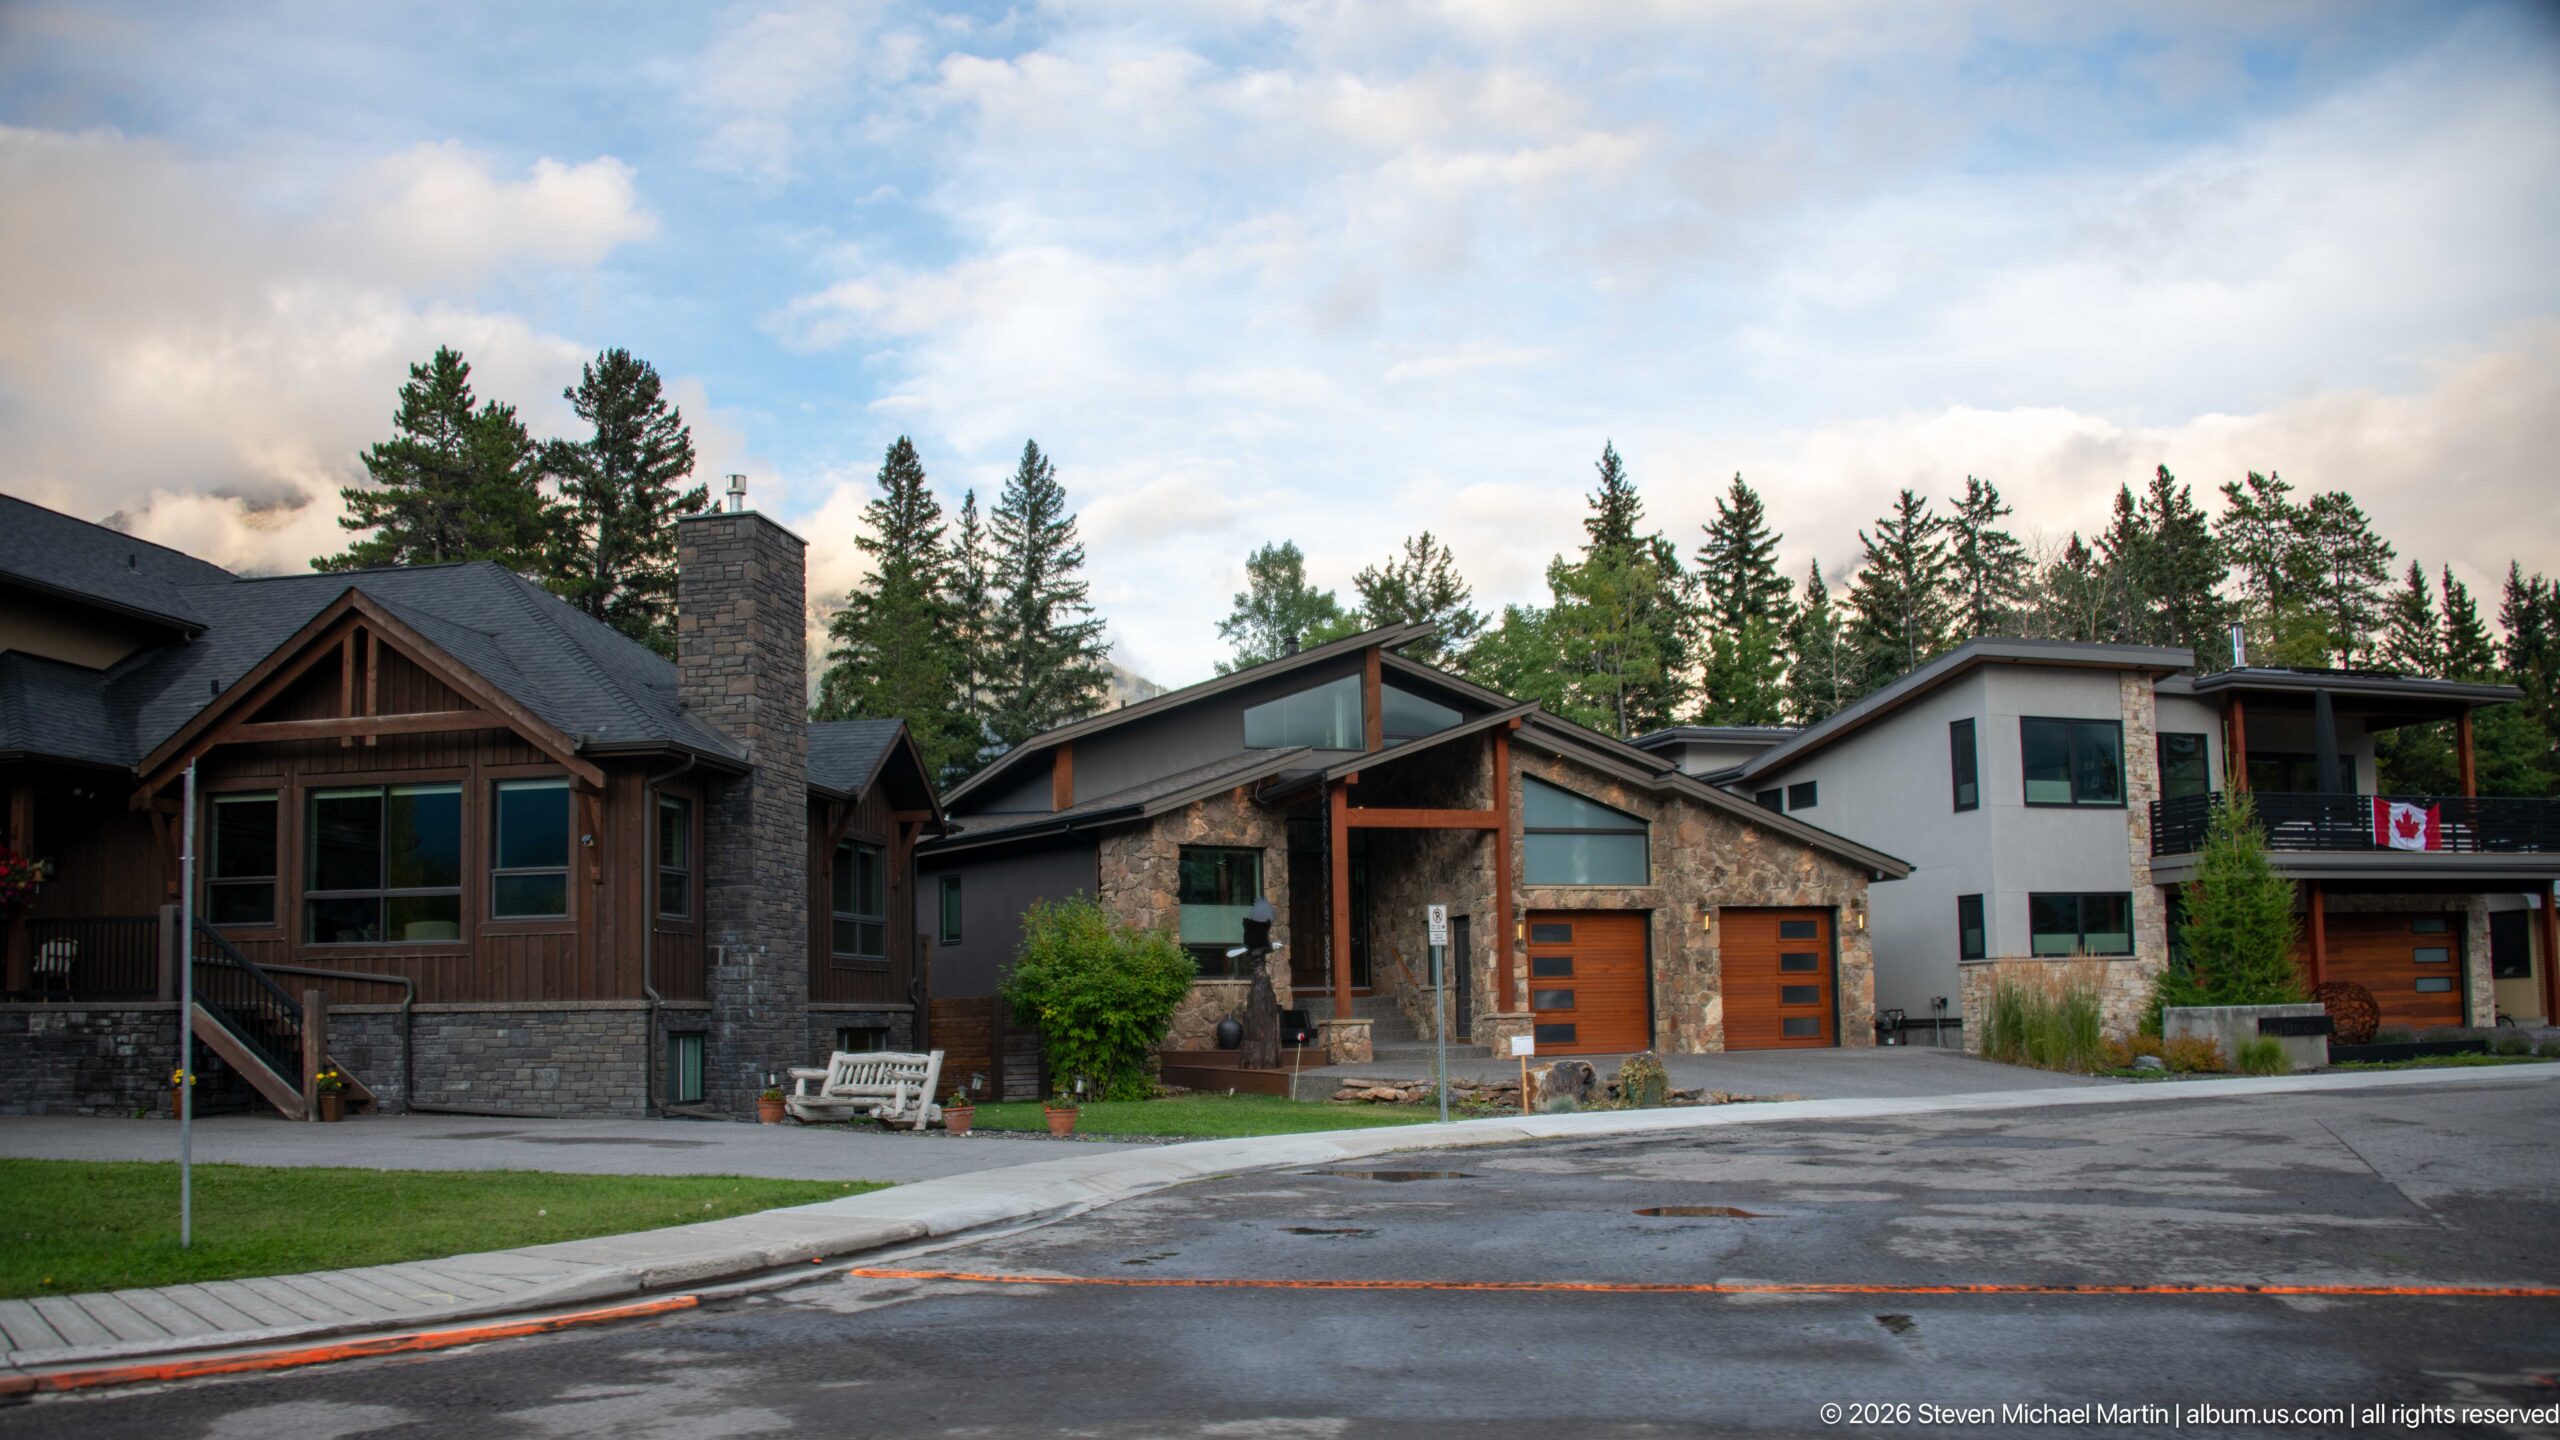
Contemporary detached houses along a quiet residential street, with conifers and a rocky mountain ridge behind them. Timber gables, stone veneer, and broad windows give the homes a lodge-influenced appearance. The view places everyday neighborhood architecture within the dramatic setting of the Canadian Rockies, balancing the built streetscape against the wooded foothills and clouded sky.
Caption
Contemporary detached houses along a quiet residential street, with conifers and a rocky mountain ridge behind them. Timber gables, stone veneer, and broad windows give the homes a lodge-influenced appearance. The view places everyday neighborhood architecture within the dramatic setting of the Canadian Rockies, balancing the built streetscape against the wooded foothills and clouded sky.
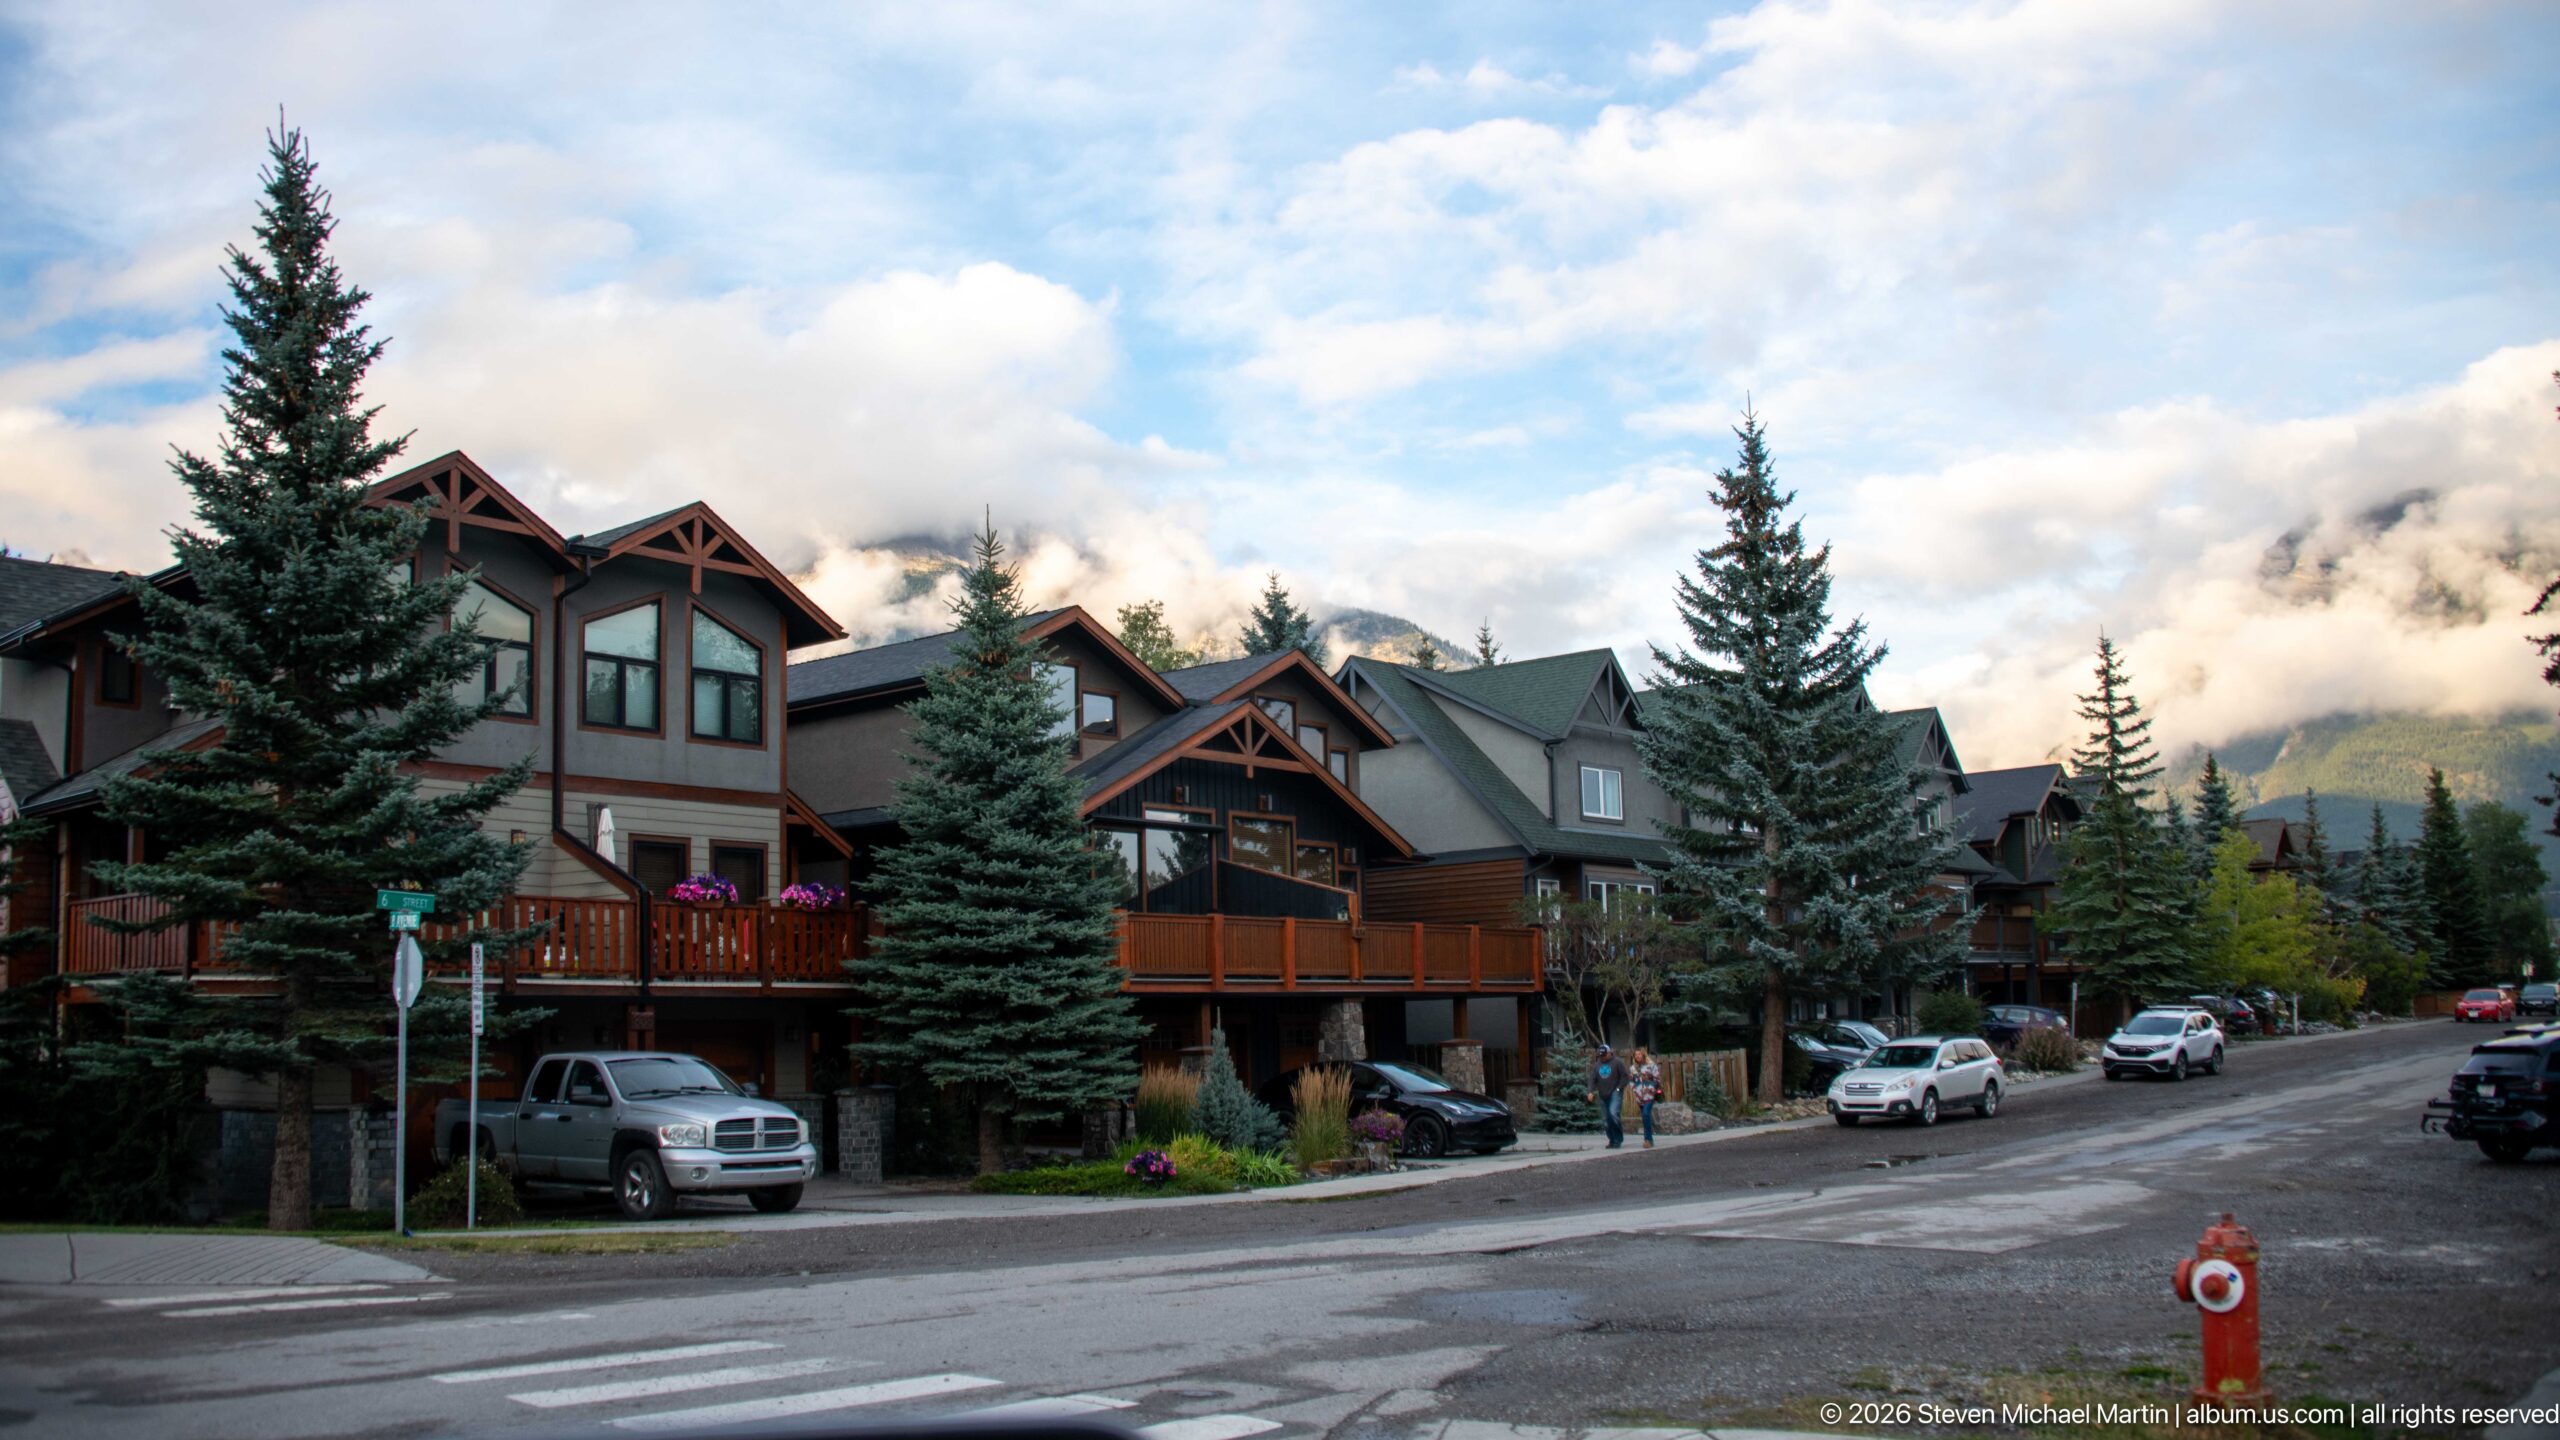
Timber-framed gables, balconies, and broad windows give these multi-unit homes a chalet-like profile along a residential street. Spruce trees rise between the buildings, and a cloud-covered mountain ridge appears in the distance. Cars and a fire hydrant ground the view in daily town life, while the repeated gables create a strong architectural rhythm.
Caption
Timber-framed gables, balconies, and broad windows give these multi-unit homes a chalet-like profile along a residential street. Spruce trees rise between the buildings, and a cloud-covered mountain ridge appears in the distance. Cars and a fire hydrant ground the view in daily town life, while the repeated gables create a strong architectural rhythm.
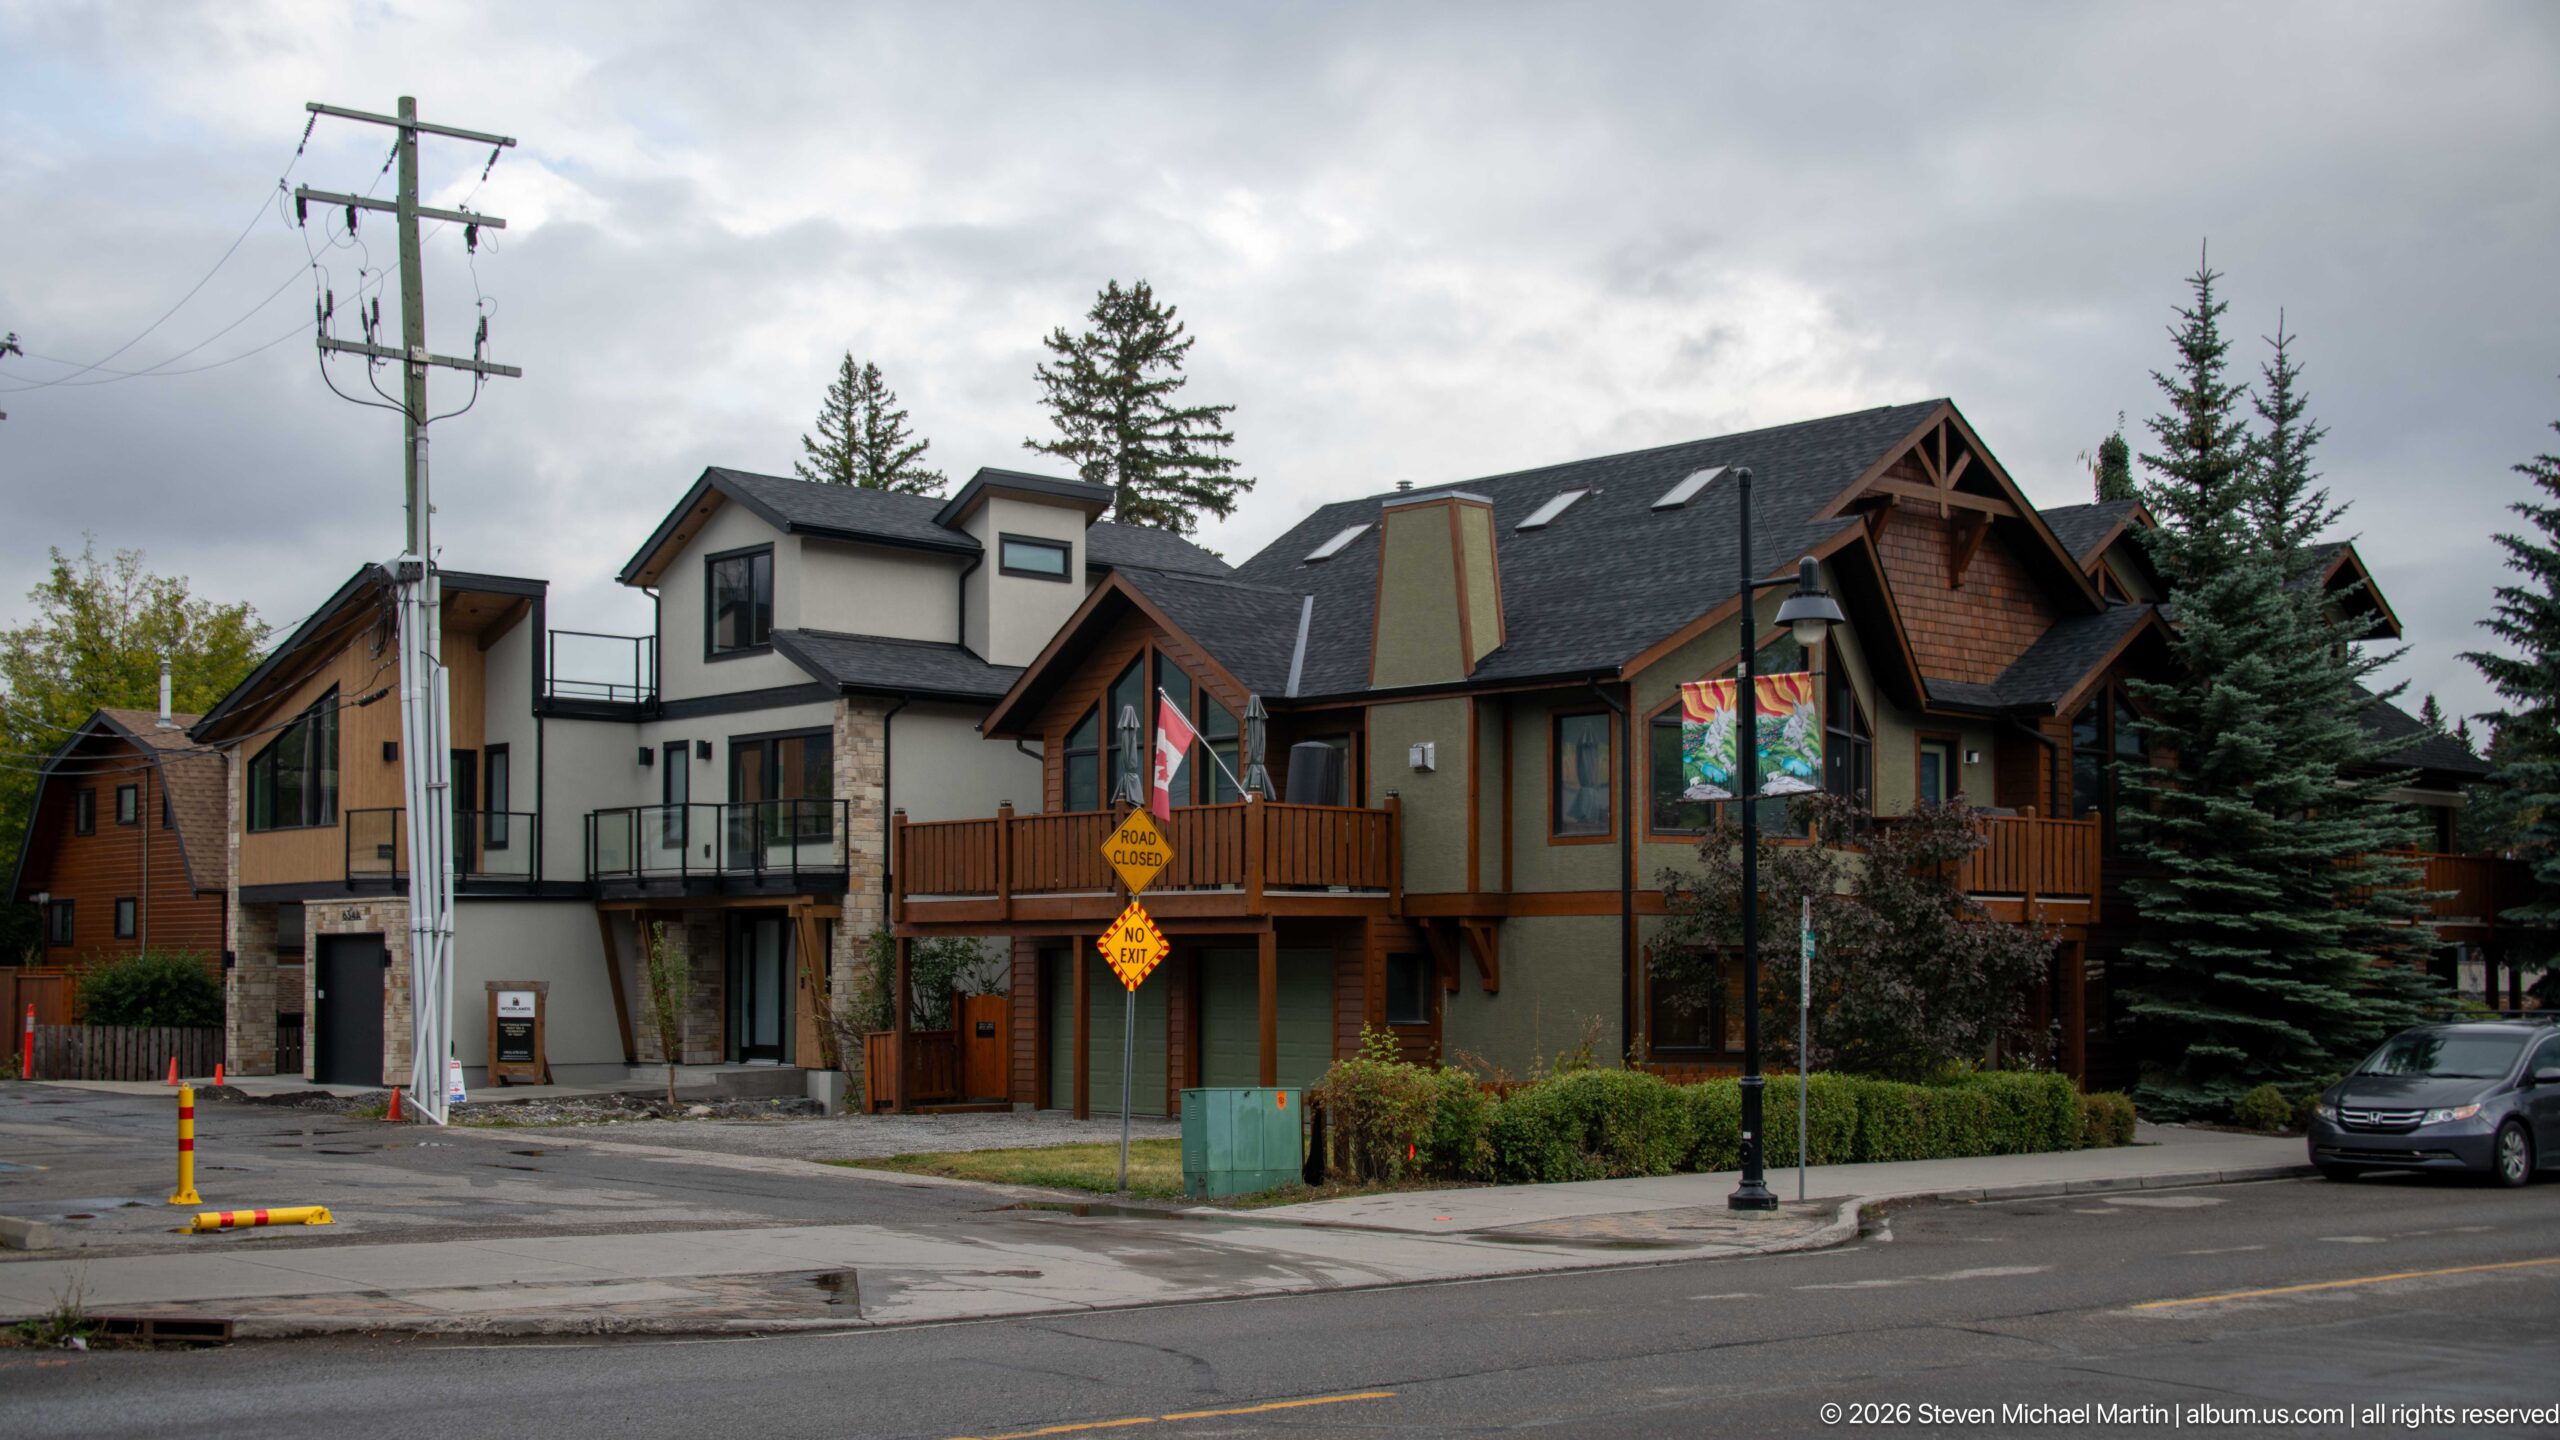
Modern multi-unit homes line the opposite side of the road, combining pale stucco, dark timber, stone accents, projecting balconies, and steep roof pitches. Small landscaped edges and a streetlamp soften the curb, while evergreen trees rise behind the buildings. The view records a residential streetscape shaped by both contemporary construction and chalet-inspired forms.
Caption
Modern multi-unit homes line the opposite side of the road, combining pale stucco, dark timber, stone accents, projecting balconies, and steep roof pitches. Small landscaped edges and a streetlamp soften the curb, while evergreen trees rise behind the buildings. The view records a residential streetscape shaped by both contemporary construction and chalet-inspired forms.
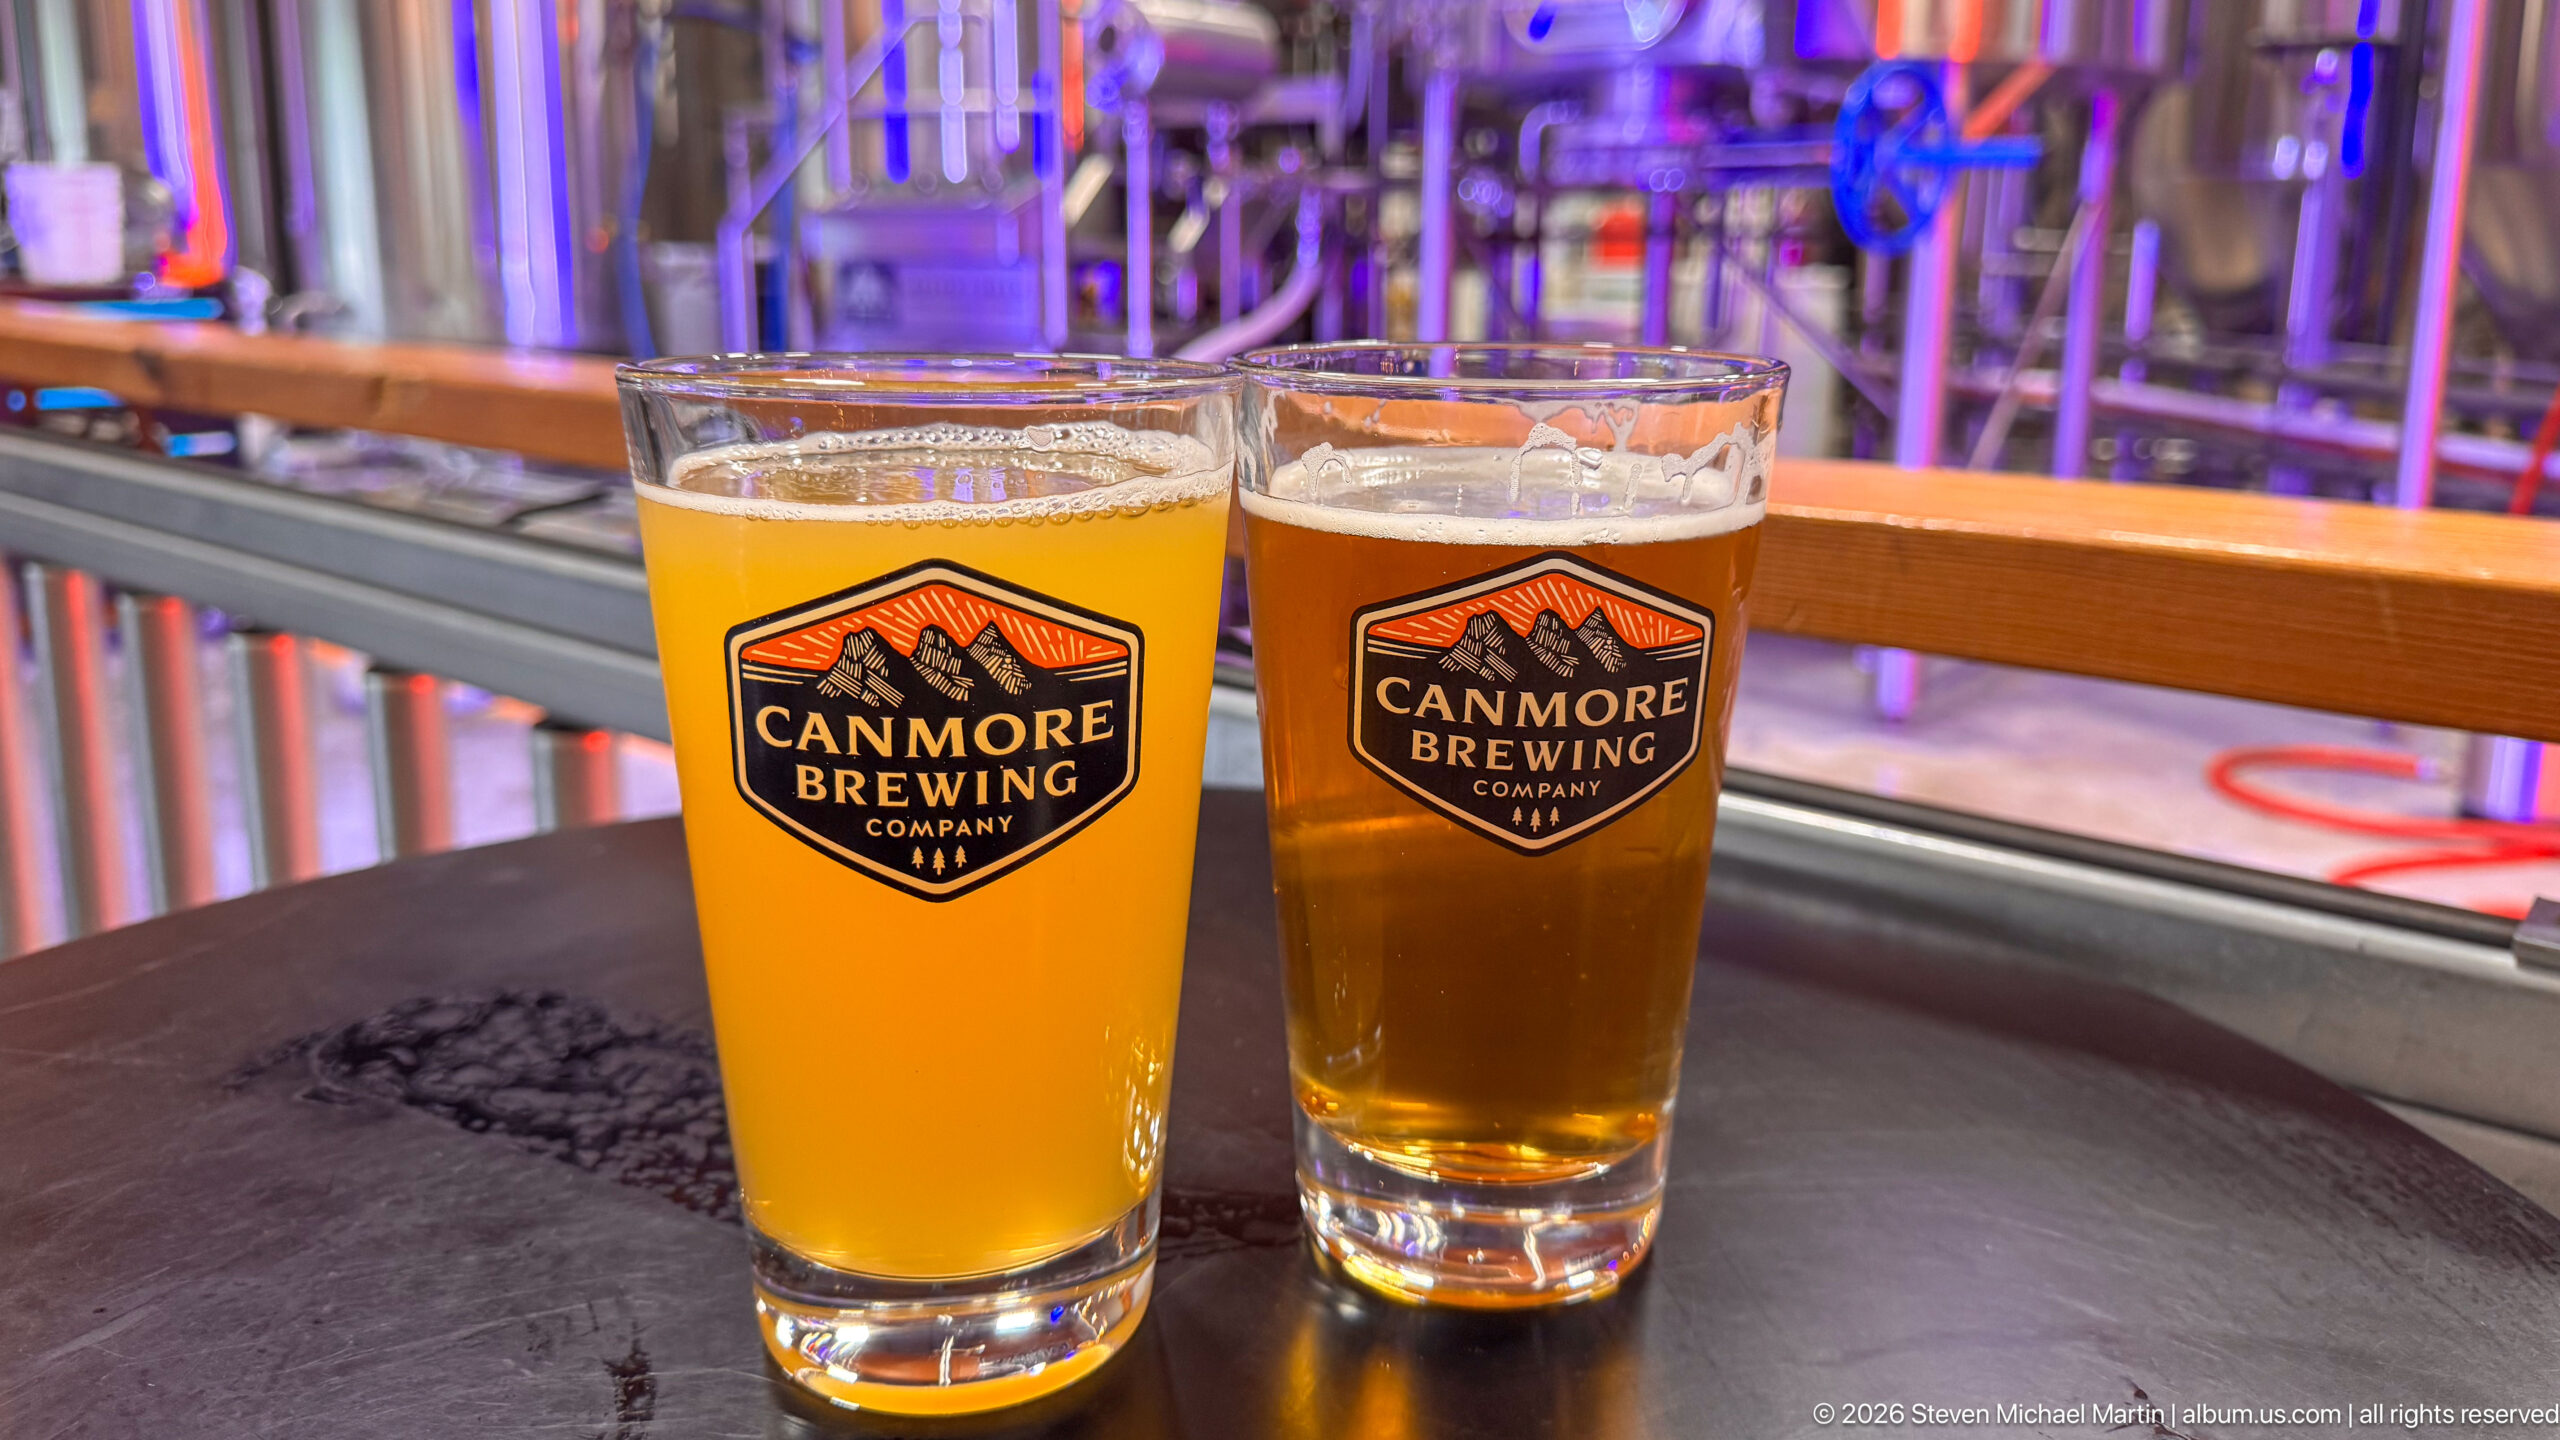
Two tasting glasses of beer sit on a dark counter, each bearing the mountain-shaped Canmore Brewing Company logo. One pour is pale gold and hazy; the other is amber-brown. Stainless brewing equipment and colorful interior lights blur behind the glassware, keeping attention on the branded samples and their contrasting colors.
Caption
Two tasting glasses of beer sit on a dark counter, each bearing the mountain-shaped Canmore Brewing Company logo. One pour is pale gold and hazy; the other is amber-brown. Stainless brewing equipment and colorful interior lights blur behind the glassware, keeping attention on the branded samples and their contrasting colors.
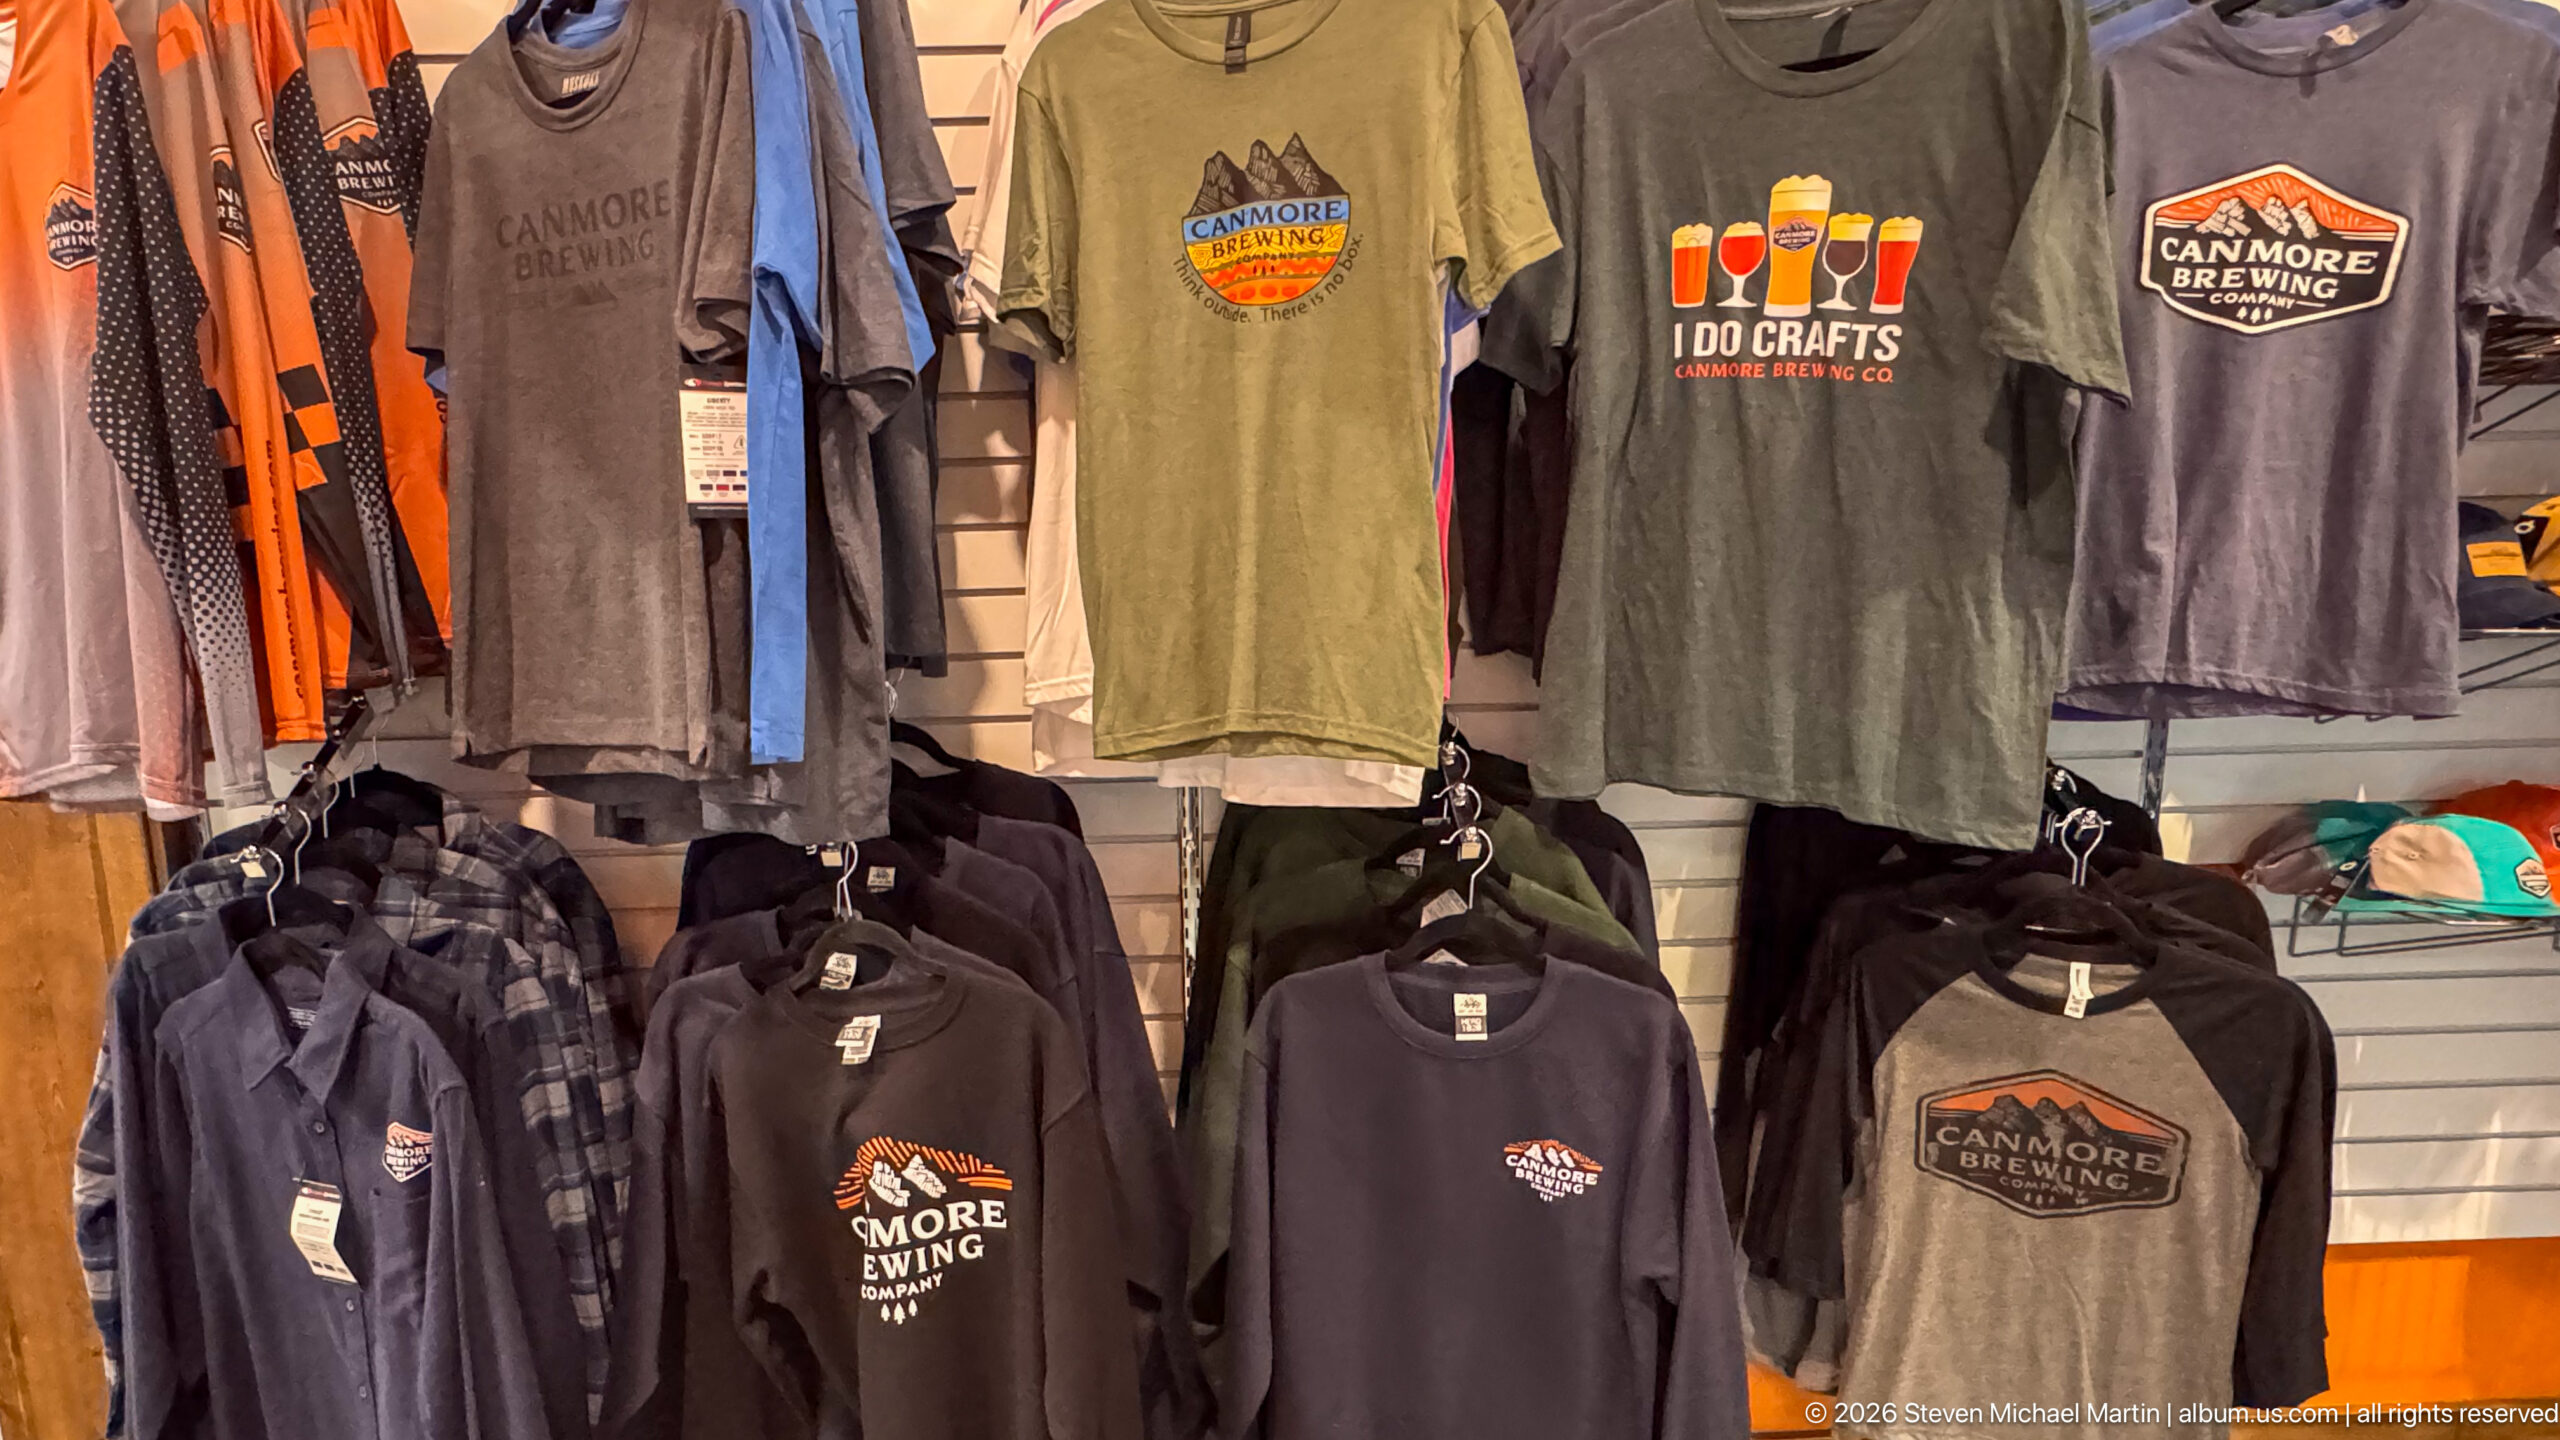
Rows of sweatshirts and T-shirts hang on a retail wall, several printed with the Canmore Brewing Company name or mountain logo. Olive, charcoal, gray, and orange fabrics create a subdued palette, while caps and smaller merchandise occupy the shelves below. The close view documents branded brewery apparel as part of the tasting room’s retail display.
Caption
Rows of sweatshirts and T-shirts hang on a retail wall, several printed with the Canmore Brewing Company name or mountain logo. Olive, charcoal, gray, and orange fabrics create a subdued palette, while caps and smaller merchandise occupy the shelves below. The close view documents branded brewery apparel as part of the tasting room’s retail display.
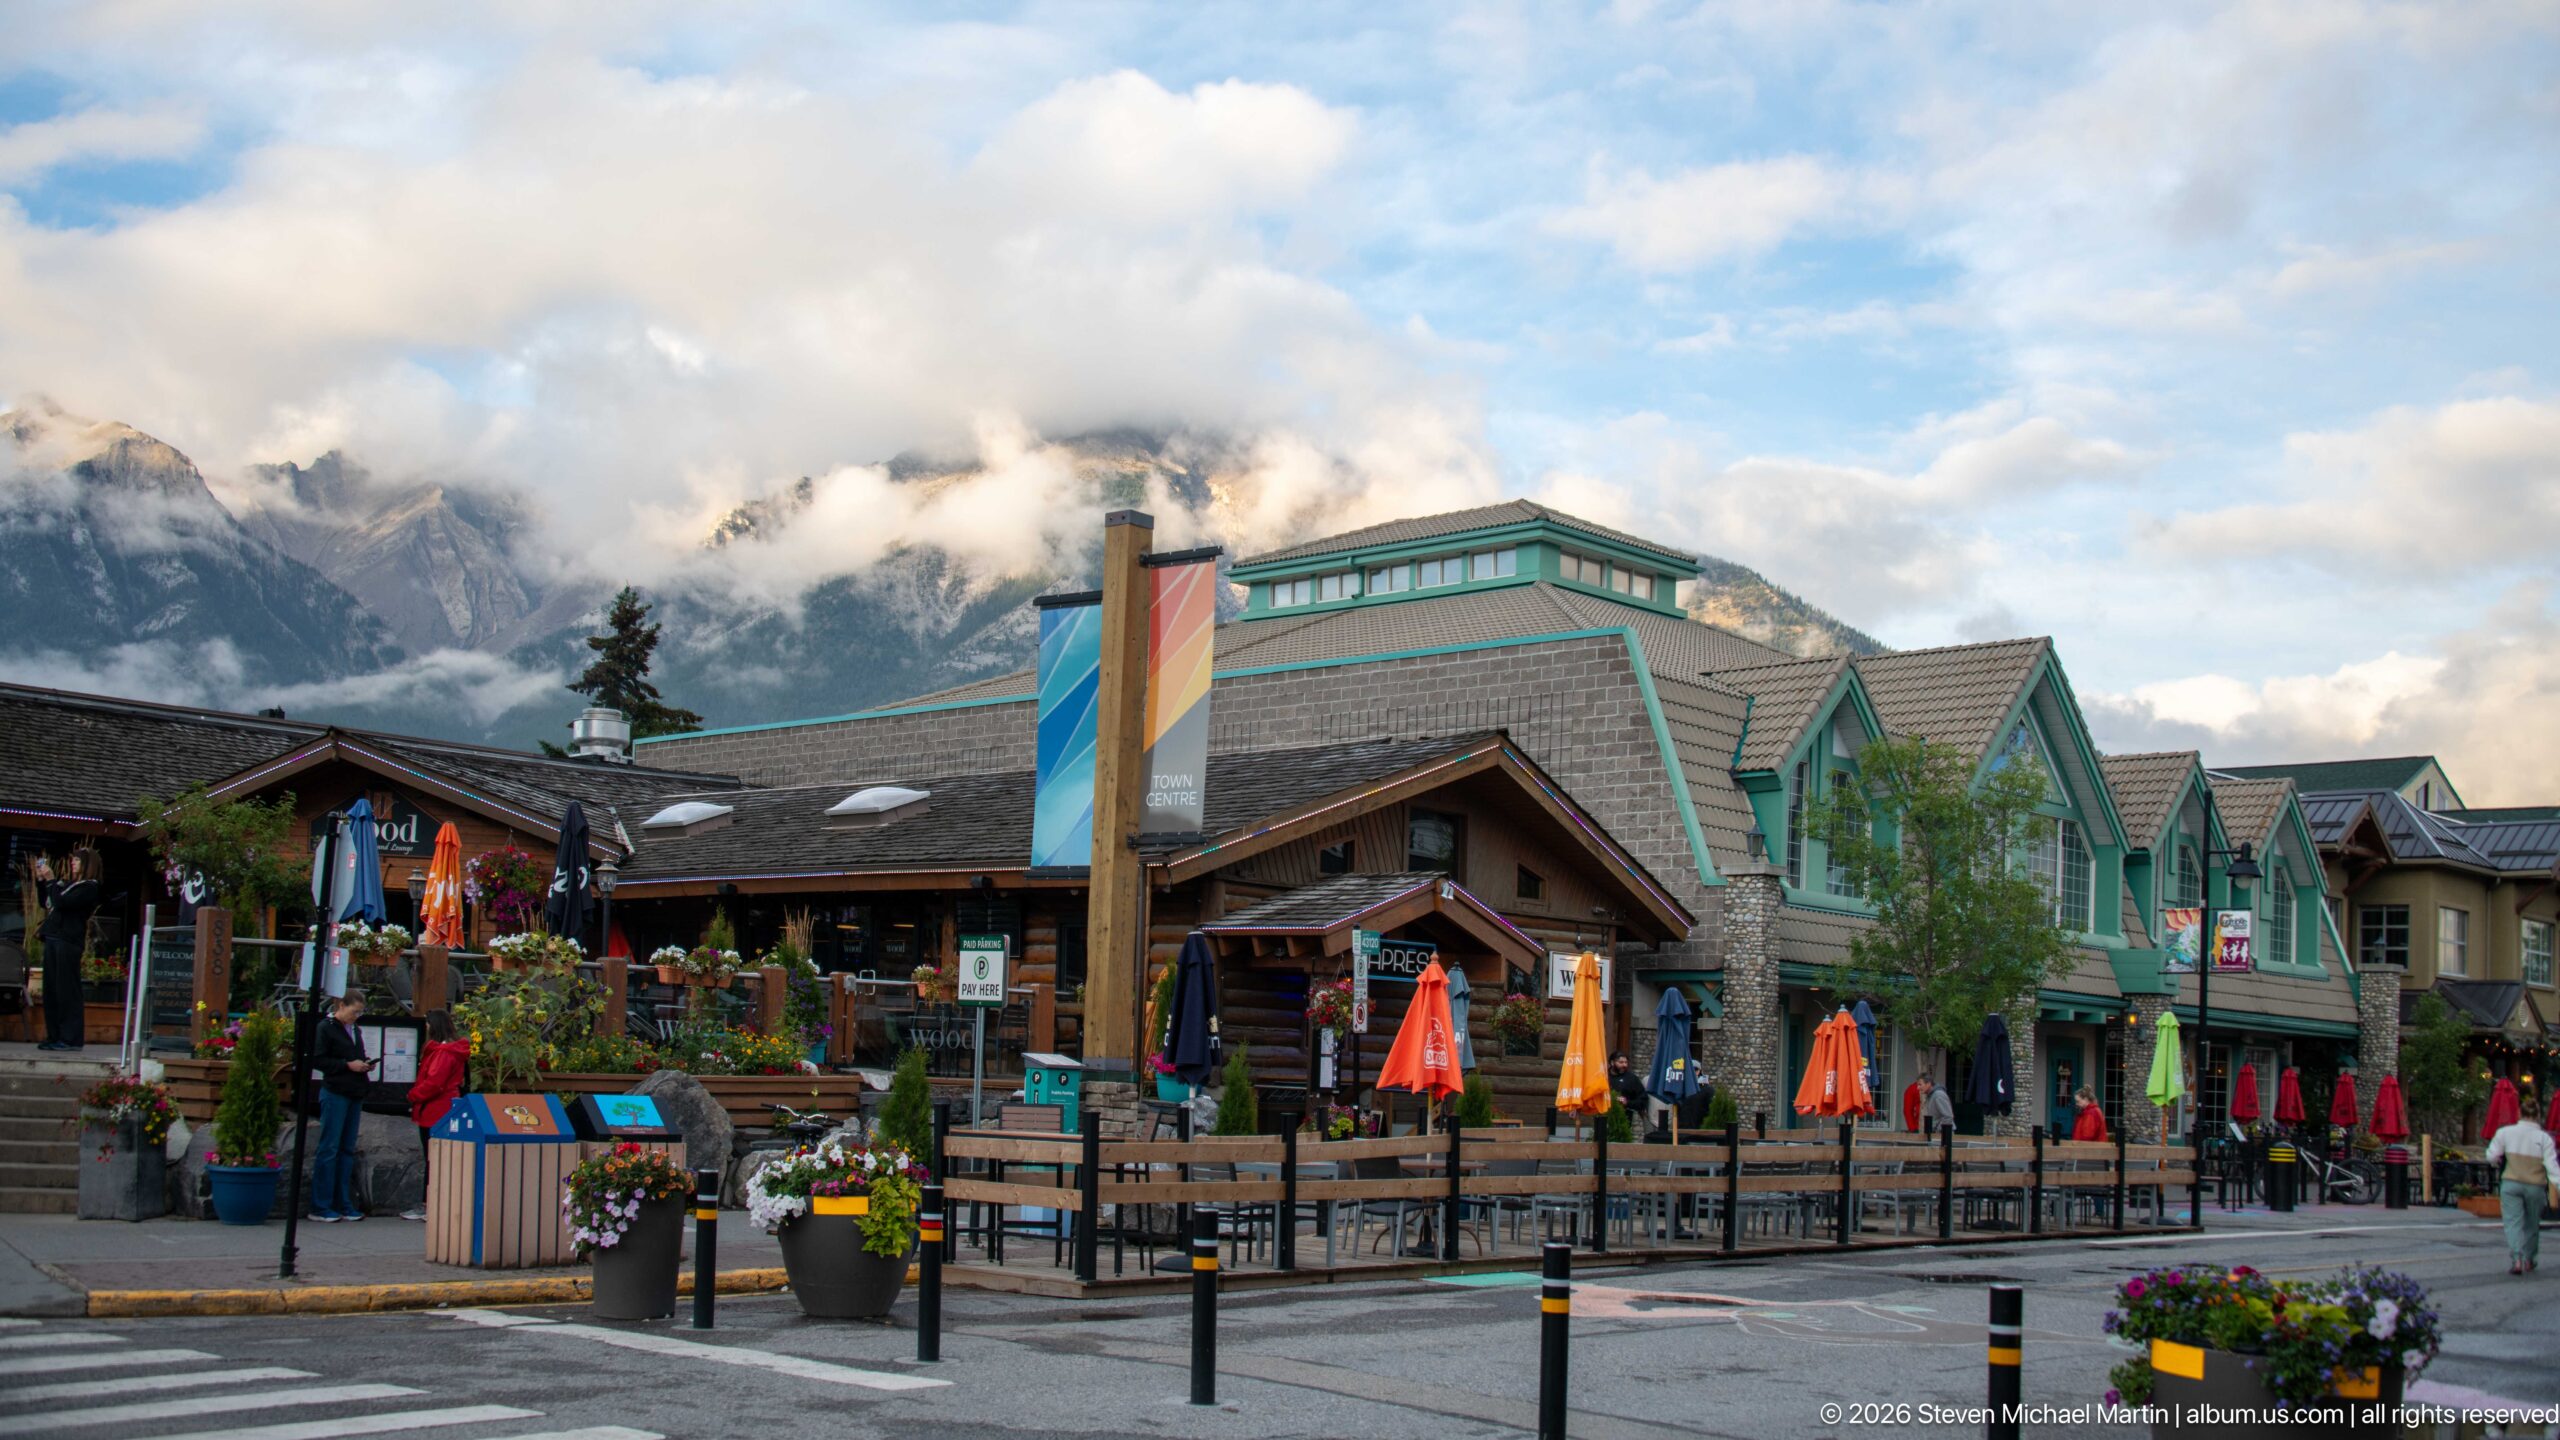
A row of low commercial buildings frames an outdoor dining area furnished with bright umbrellas, planters, and picnic-style tables. The broad view includes the sidewalk, street furniture, and cloud-brushed peaks beyond the roofs, showing how Canmore’s visitor-oriented center meets its mountain setting. The repeated rooflines and open seating make this a streetscape rather than a single storefront portrait.
Caption
A row of low commercial buildings frames an outdoor dining area furnished with bright umbrellas, planters, and picnic-style tables. The broad view includes the sidewalk, street furniture, and cloud-brushed peaks beyond the roofs, showing how Canmore’s visitor-oriented center meets its mountain setting. The repeated rooflines and open seating make this a streetscape rather than a single storefront portrait.
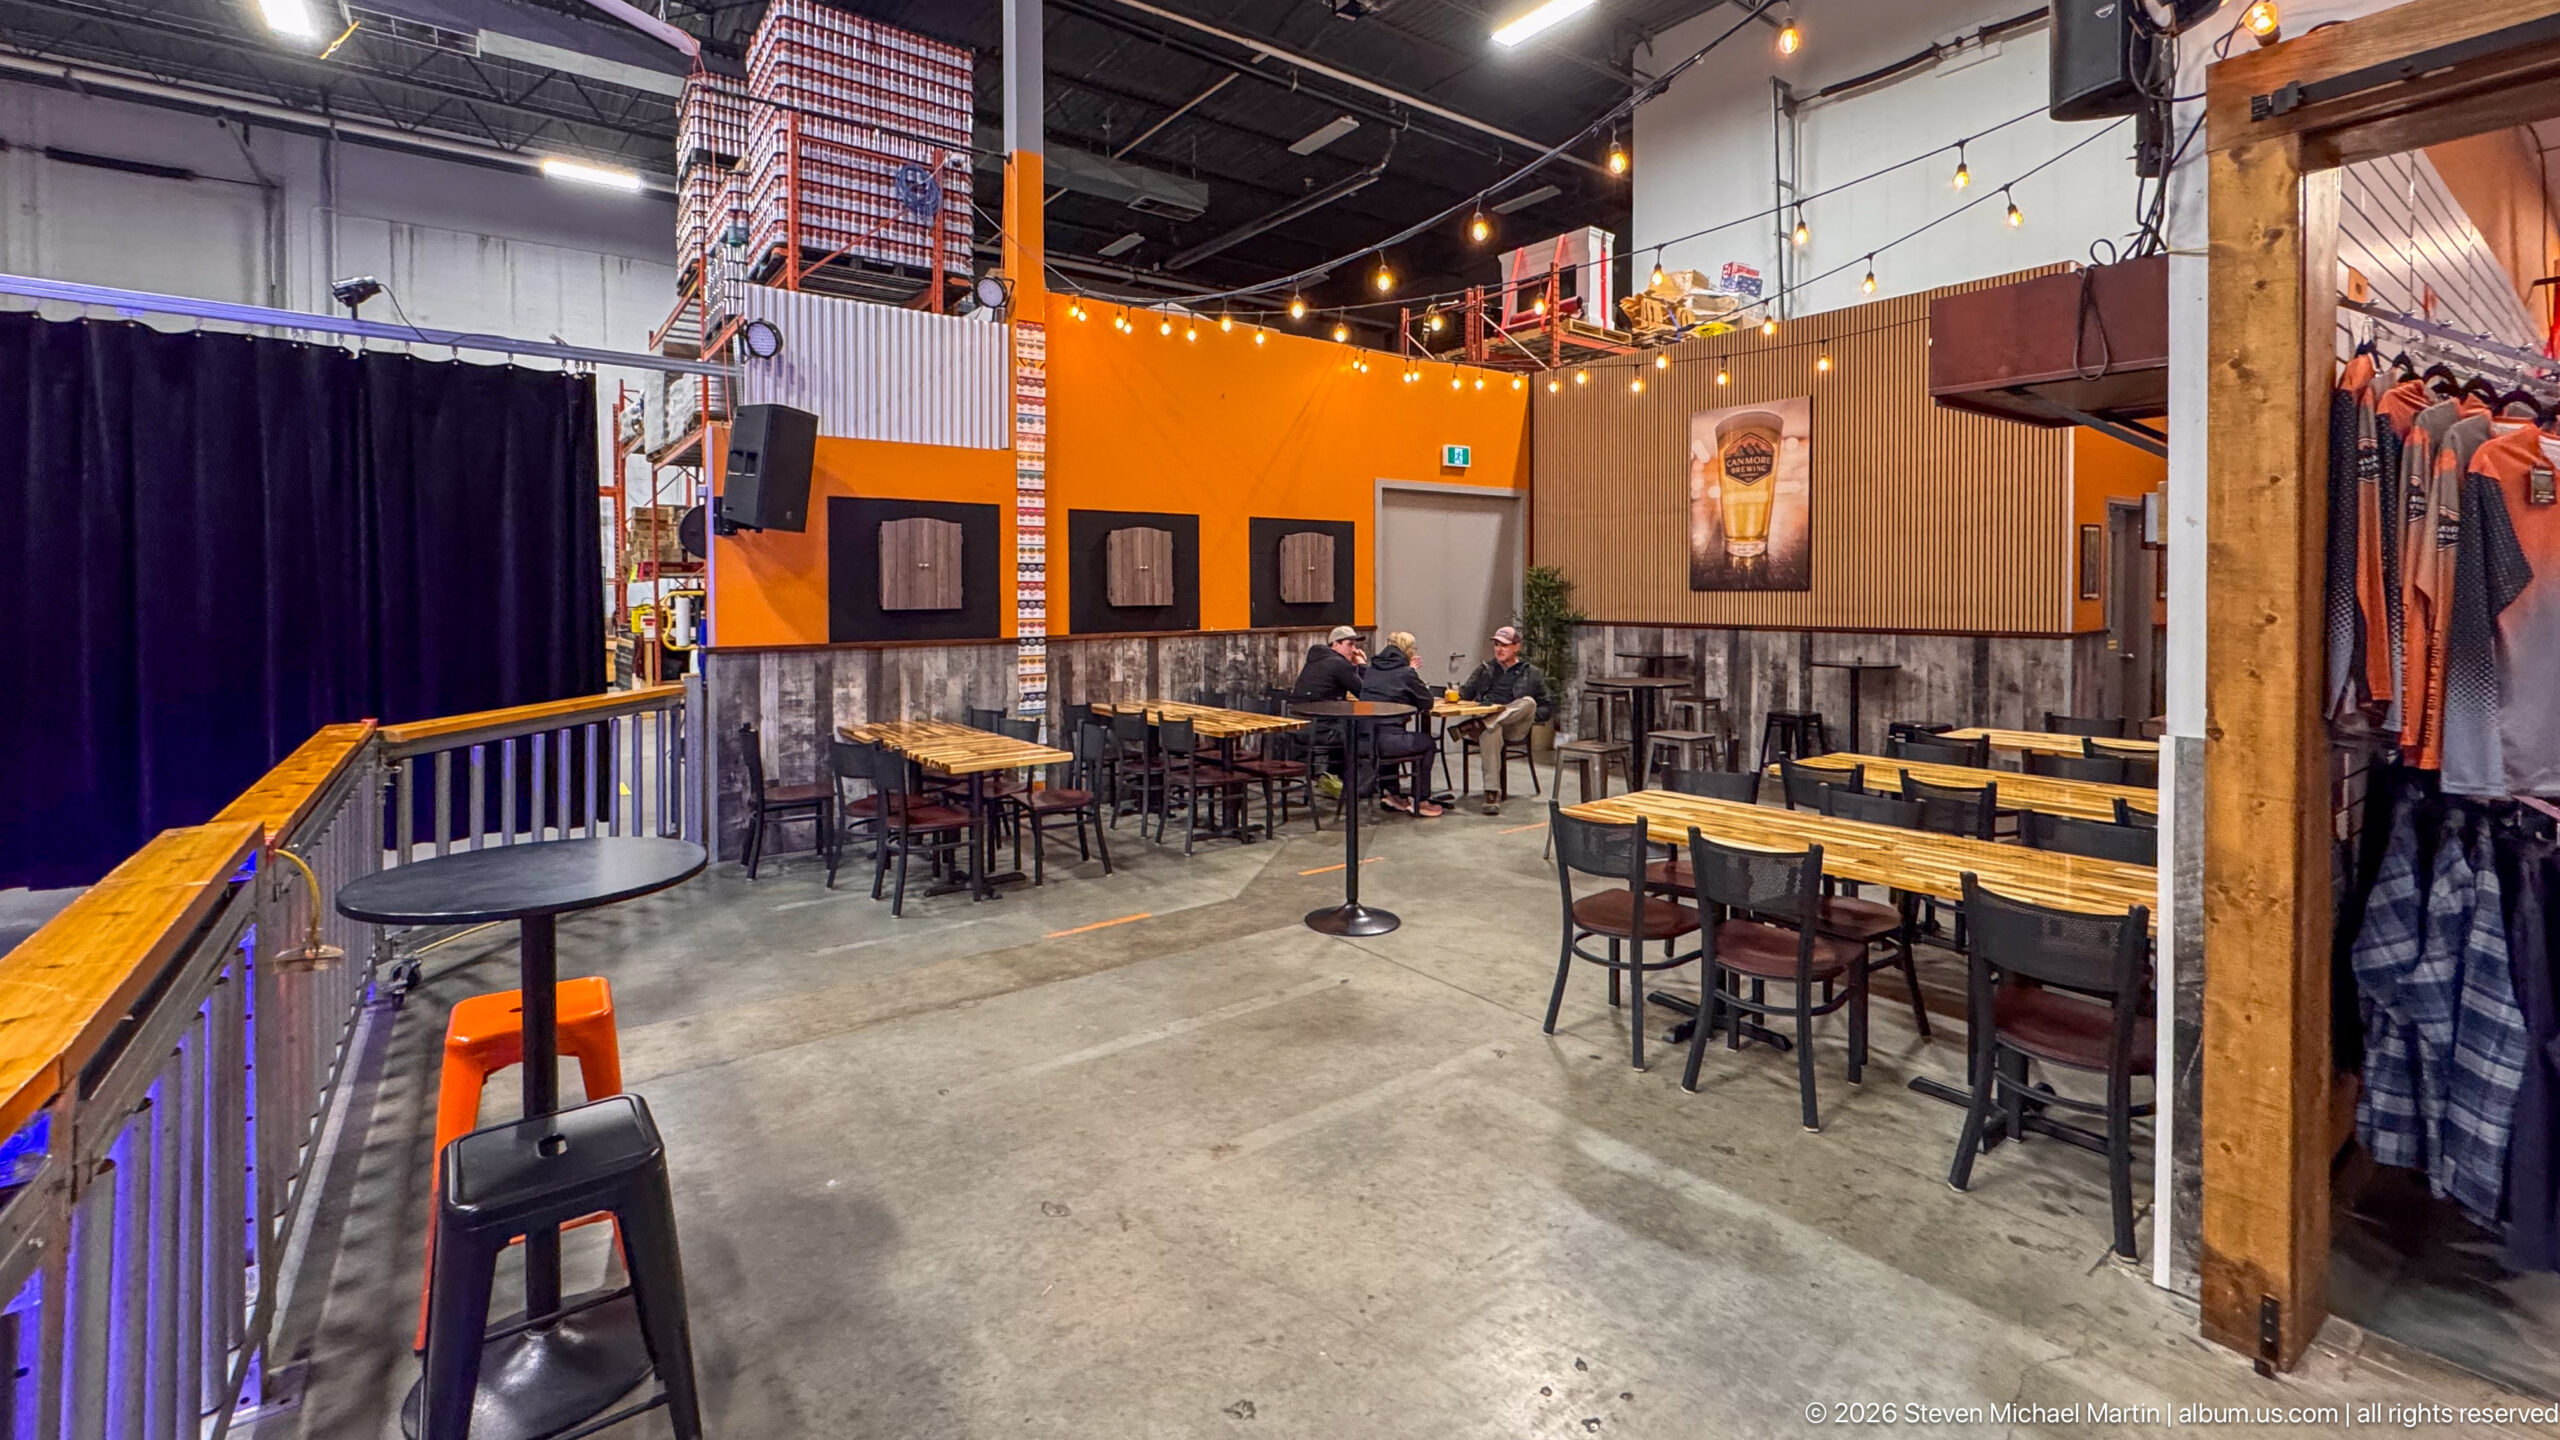
Wooden tables and black stools fill the Canmore Brewing Company taproom, where a few patrons sit beneath exposed industrial rafters. Bright orange walls carry framed artwork, and brewery apparel hangs along a timber post at the right. The broad view connects the tasting room’s social seating, retail display, and open industrial interior in one composition.
Caption
Wooden tables and black stools fill the Canmore Brewing Company taproom, where a few patrons sit beneath exposed industrial rafters. Bright orange walls carry framed artwork, and brewery apparel hangs along a timber post at the right. The broad view connects the tasting room’s social seating, retail display, and open industrial interior in one composition.
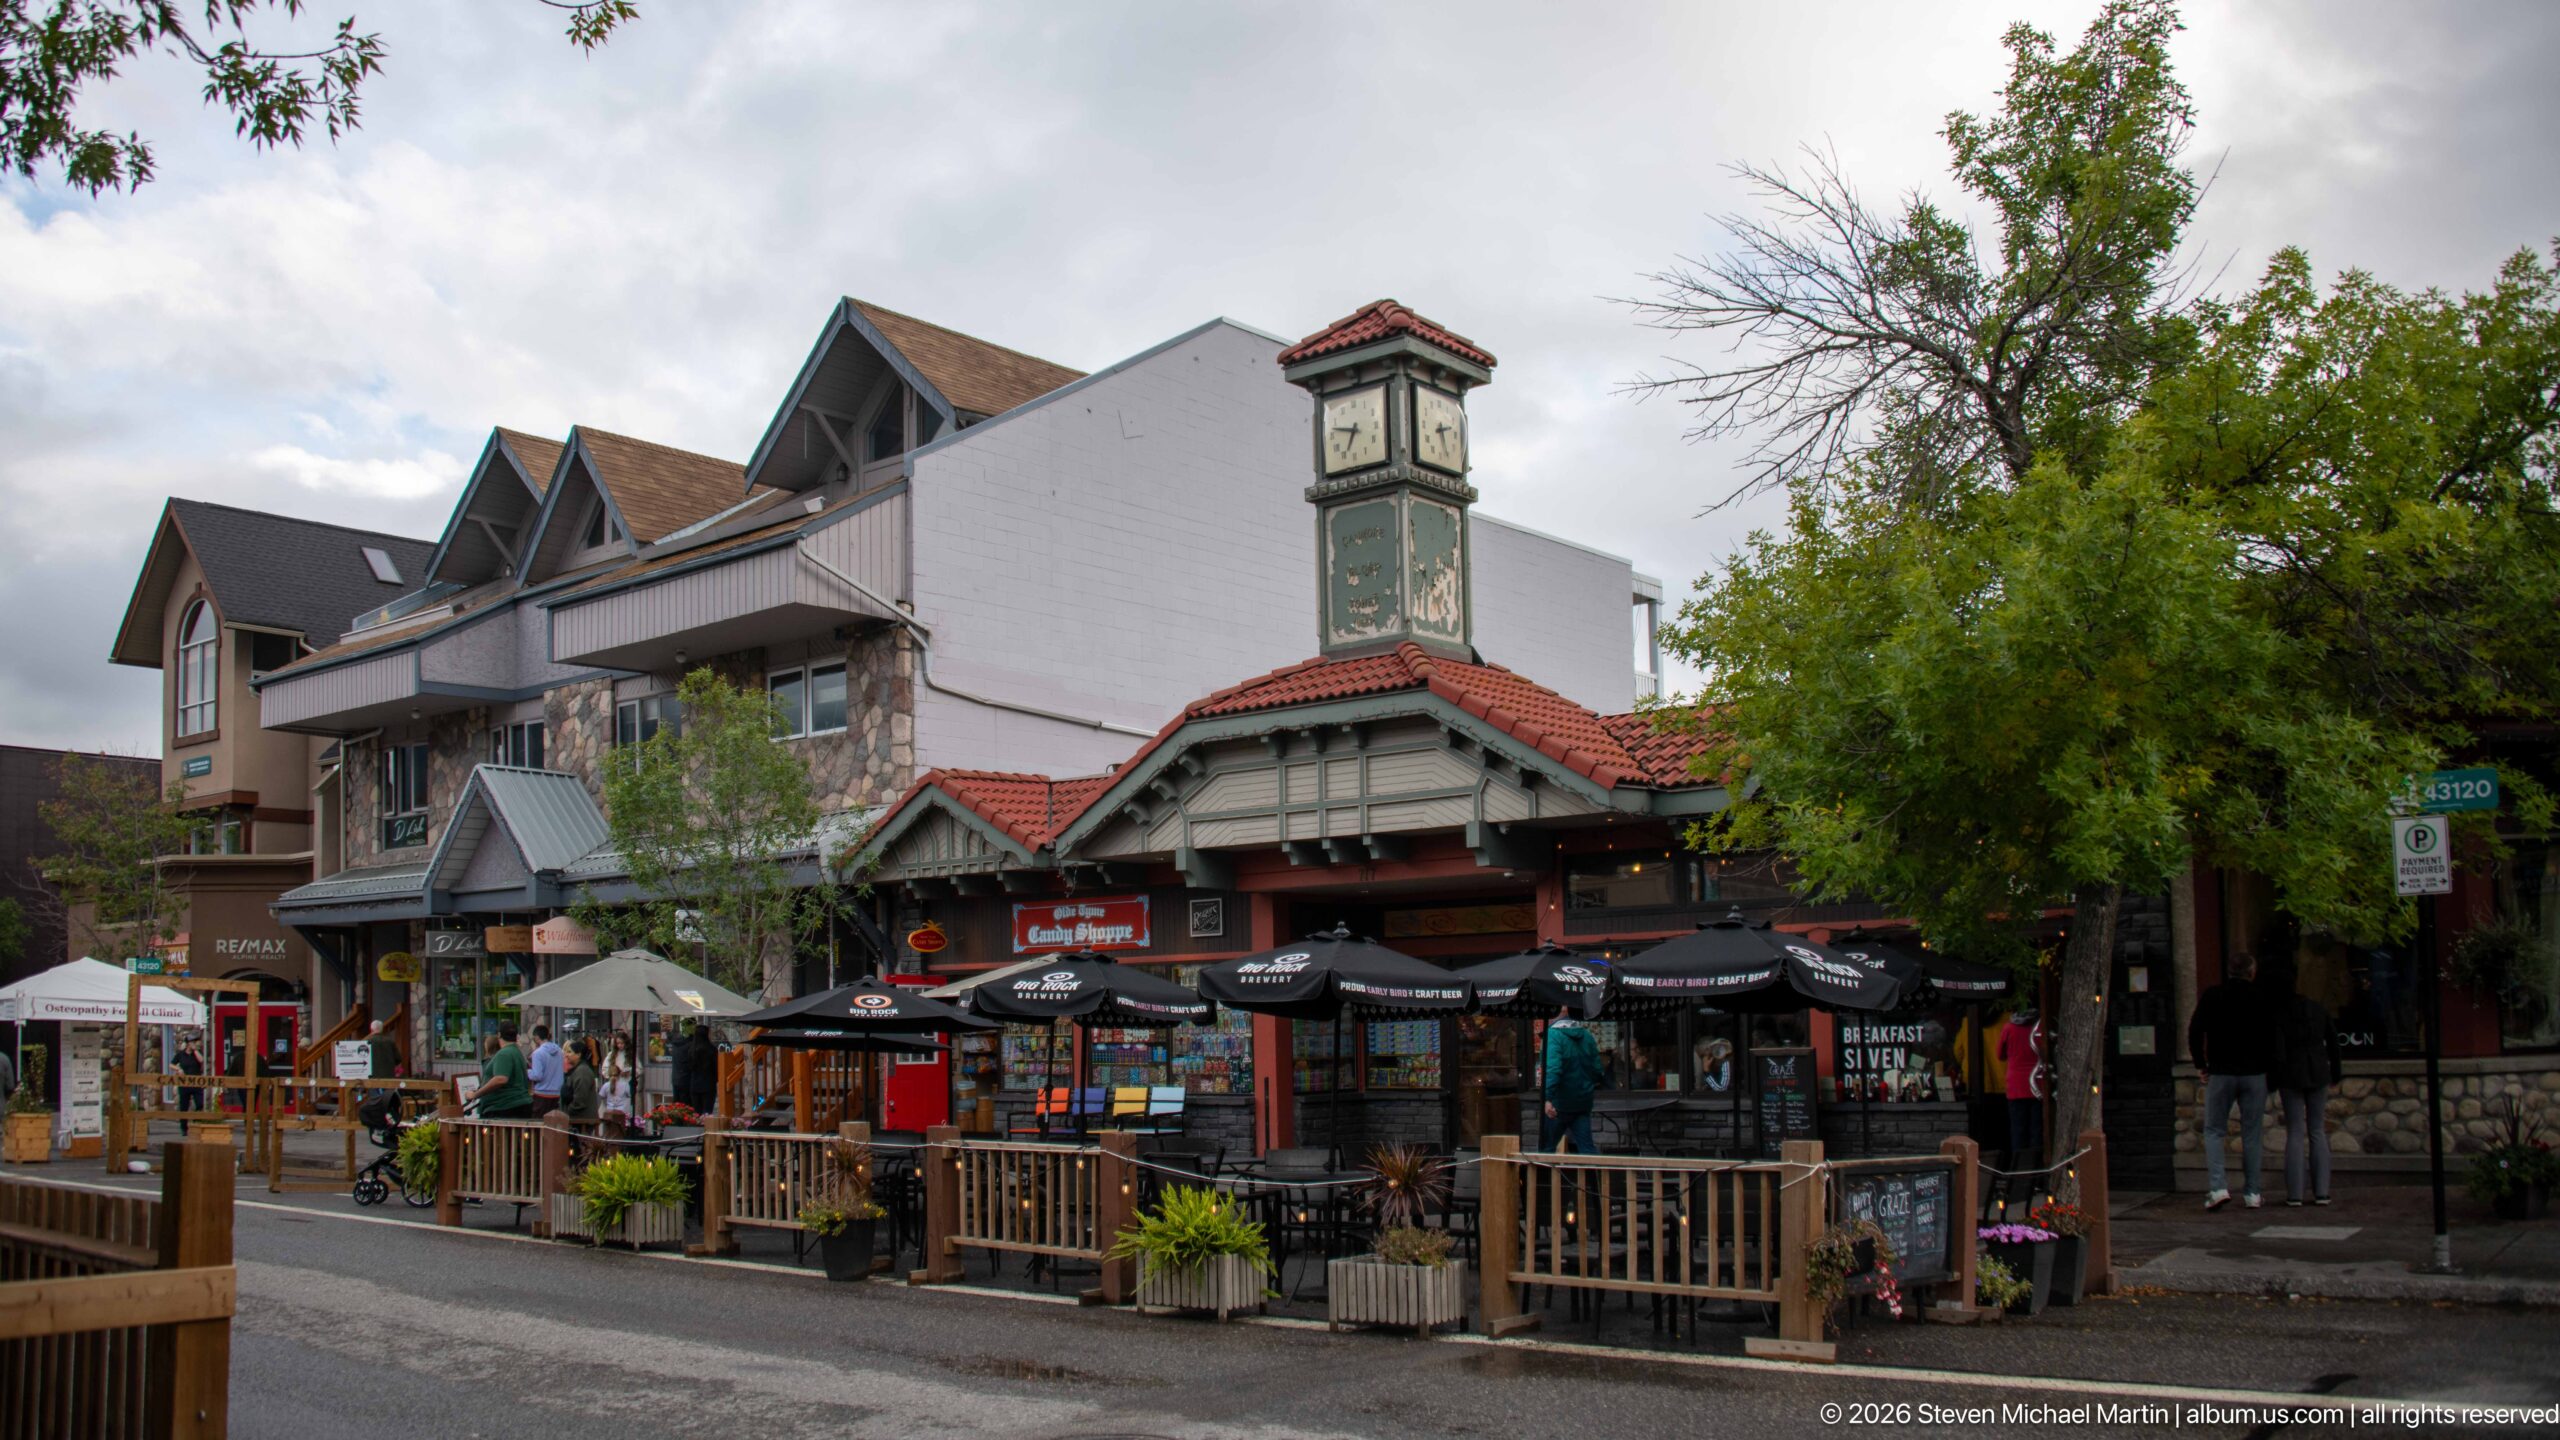
A narrow clock tower with a red-tiled cap rises above a row of shops and outdoor dining terraces. Its green-painted shaft and pale clock faces stand out against the gray sky, while timber railings, planters, and umbrellas fill the foreground. The tower serves as a vertical landmark within the low-rise retail streetscape.
Caption
A narrow clock tower with a red-tiled cap rises above a row of shops and outdoor dining terraces. Its green-painted shaft and pale clock faces stand out against the gray sky, while timber railings, planters, and umbrellas fill the foreground. The tower serves as a vertical landmark within the low-rise retail streetscape.
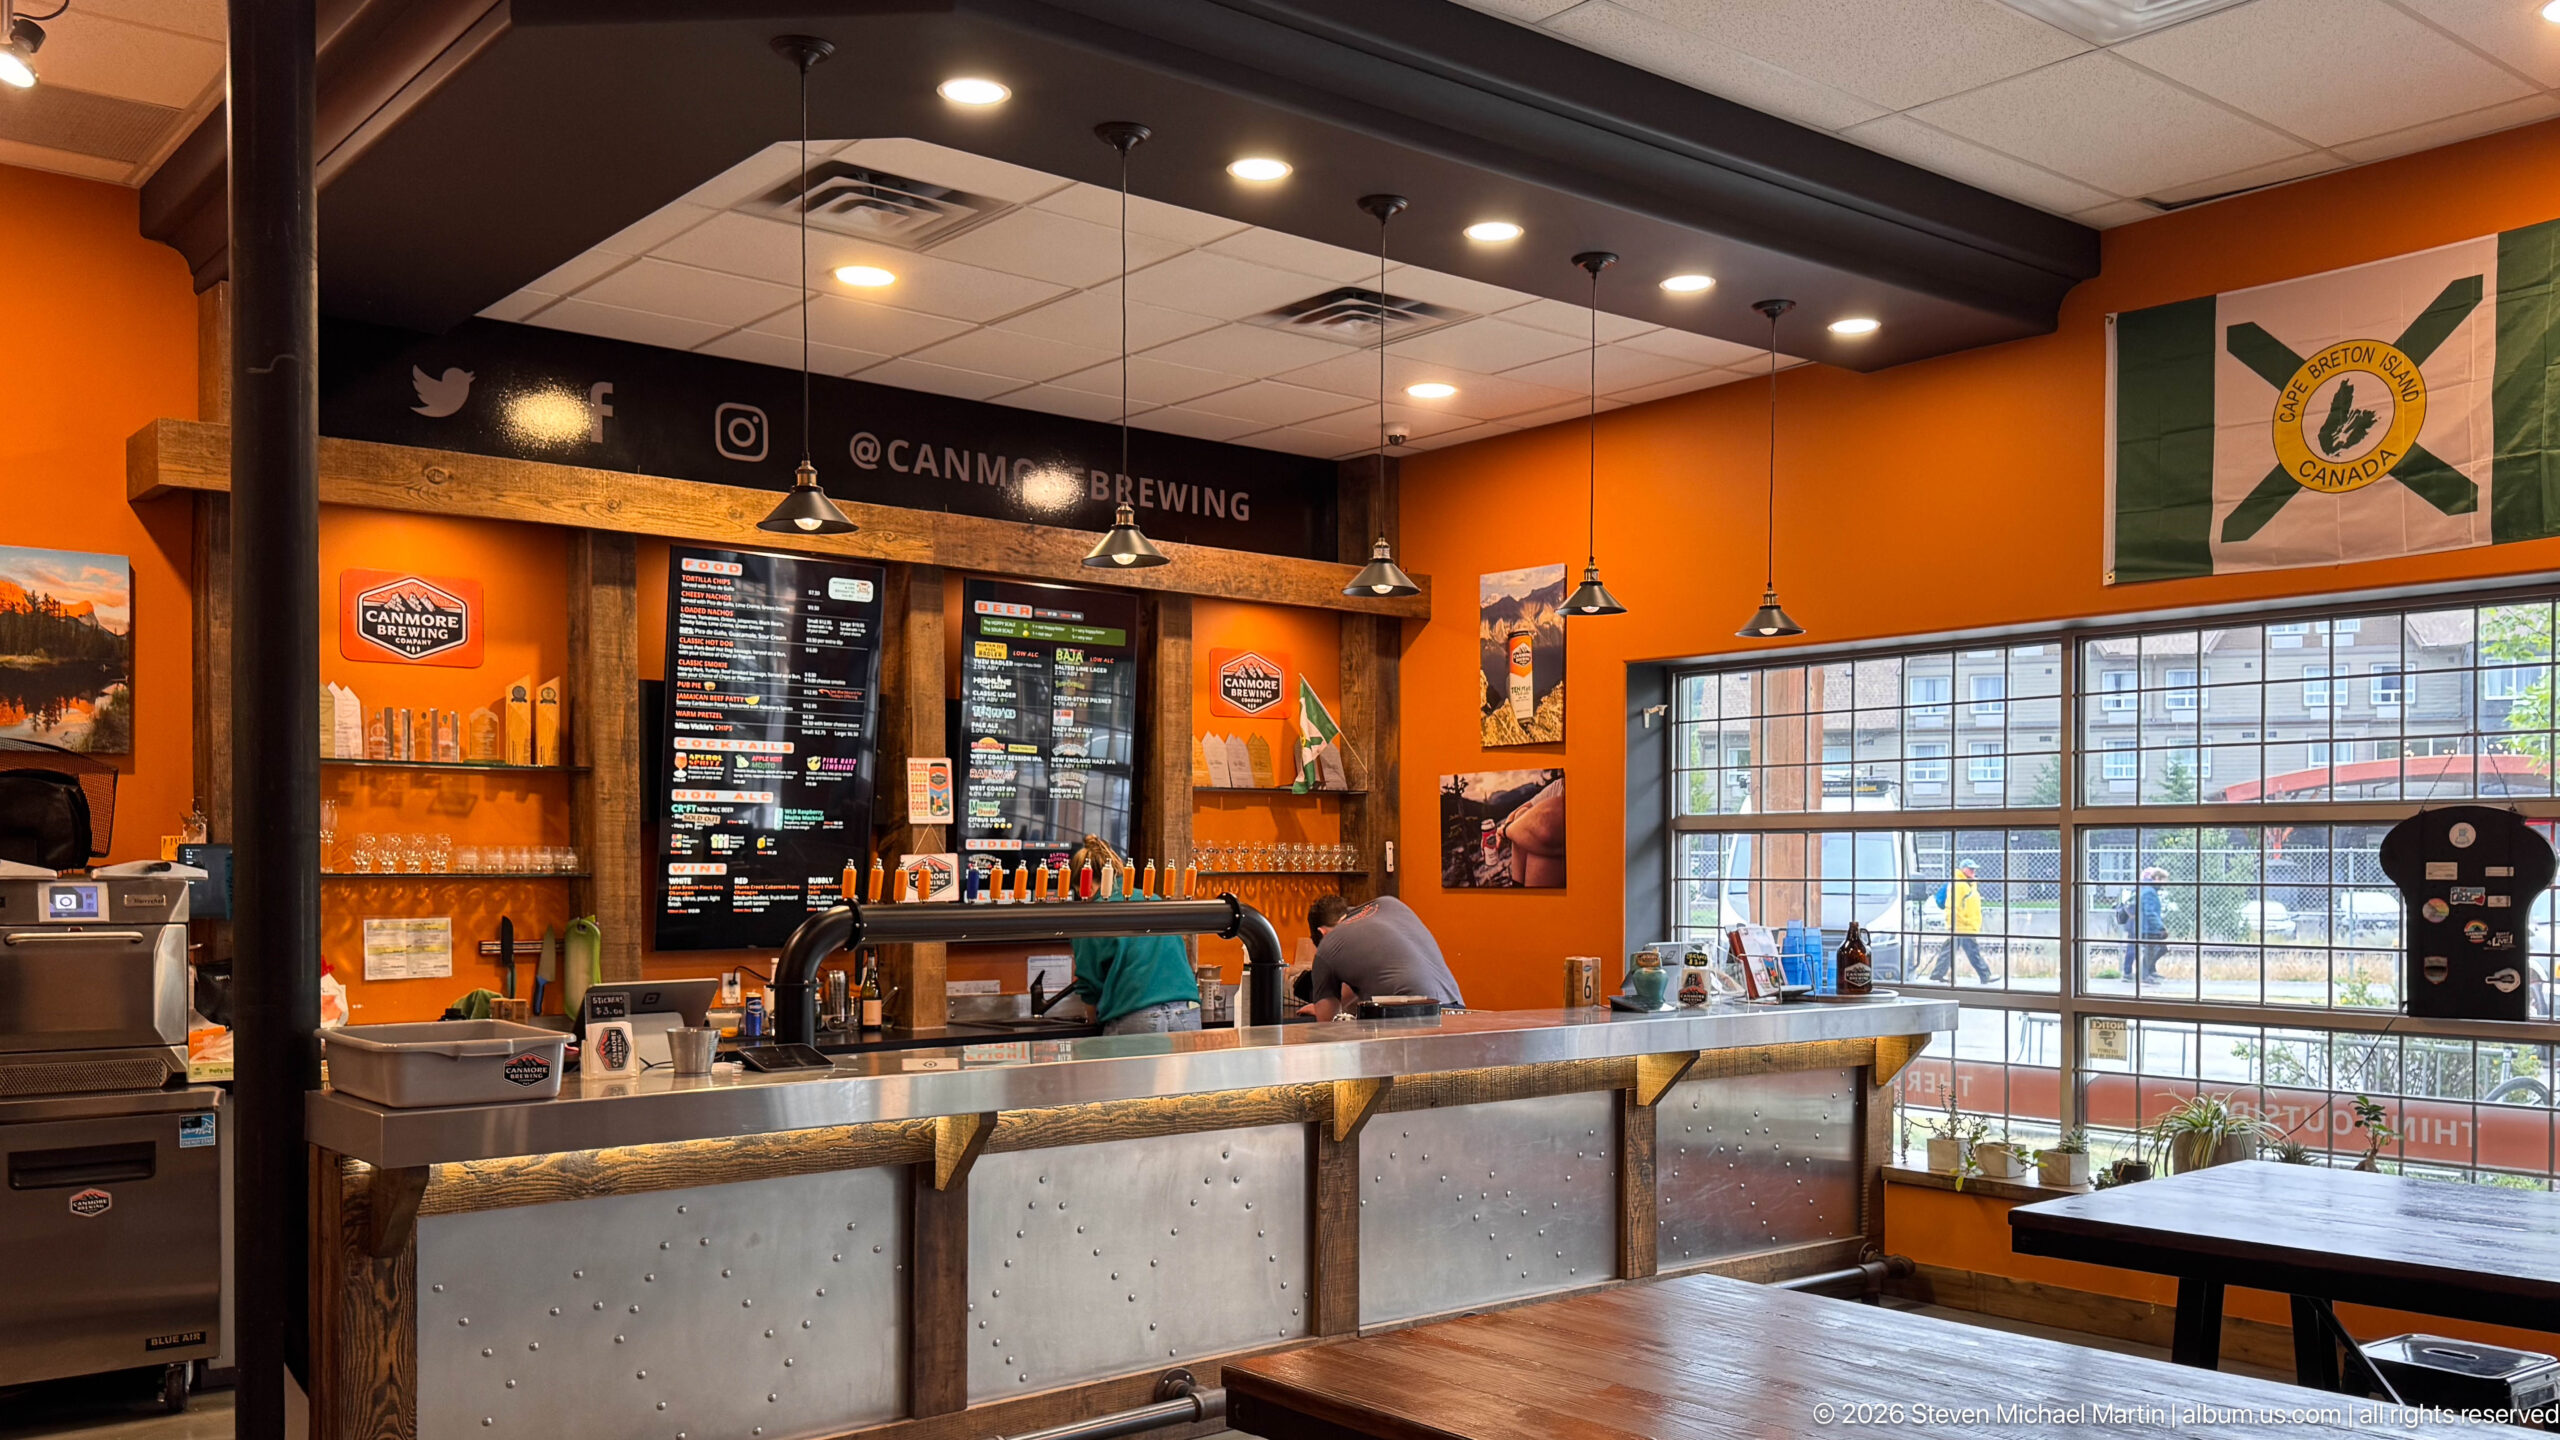
A stainless-fronted service counter stands beneath a row of taps, menu boards, and shelves of glassware in a vivid orange room. Canmore Brewing Company logos appear along the dark band above the bar, while a staff member works behind the counter. The composition focuses on the point of service and the brewery’s branded interior details.
Caption
A stainless-fronted service counter stands beneath a row of taps, menu boards, and shelves of glassware in a vivid orange room. Canmore Brewing Company logos appear along the dark band above the bar, while a staff member works behind the counter. The composition focuses on the point of service and the brewery’s branded interior details.
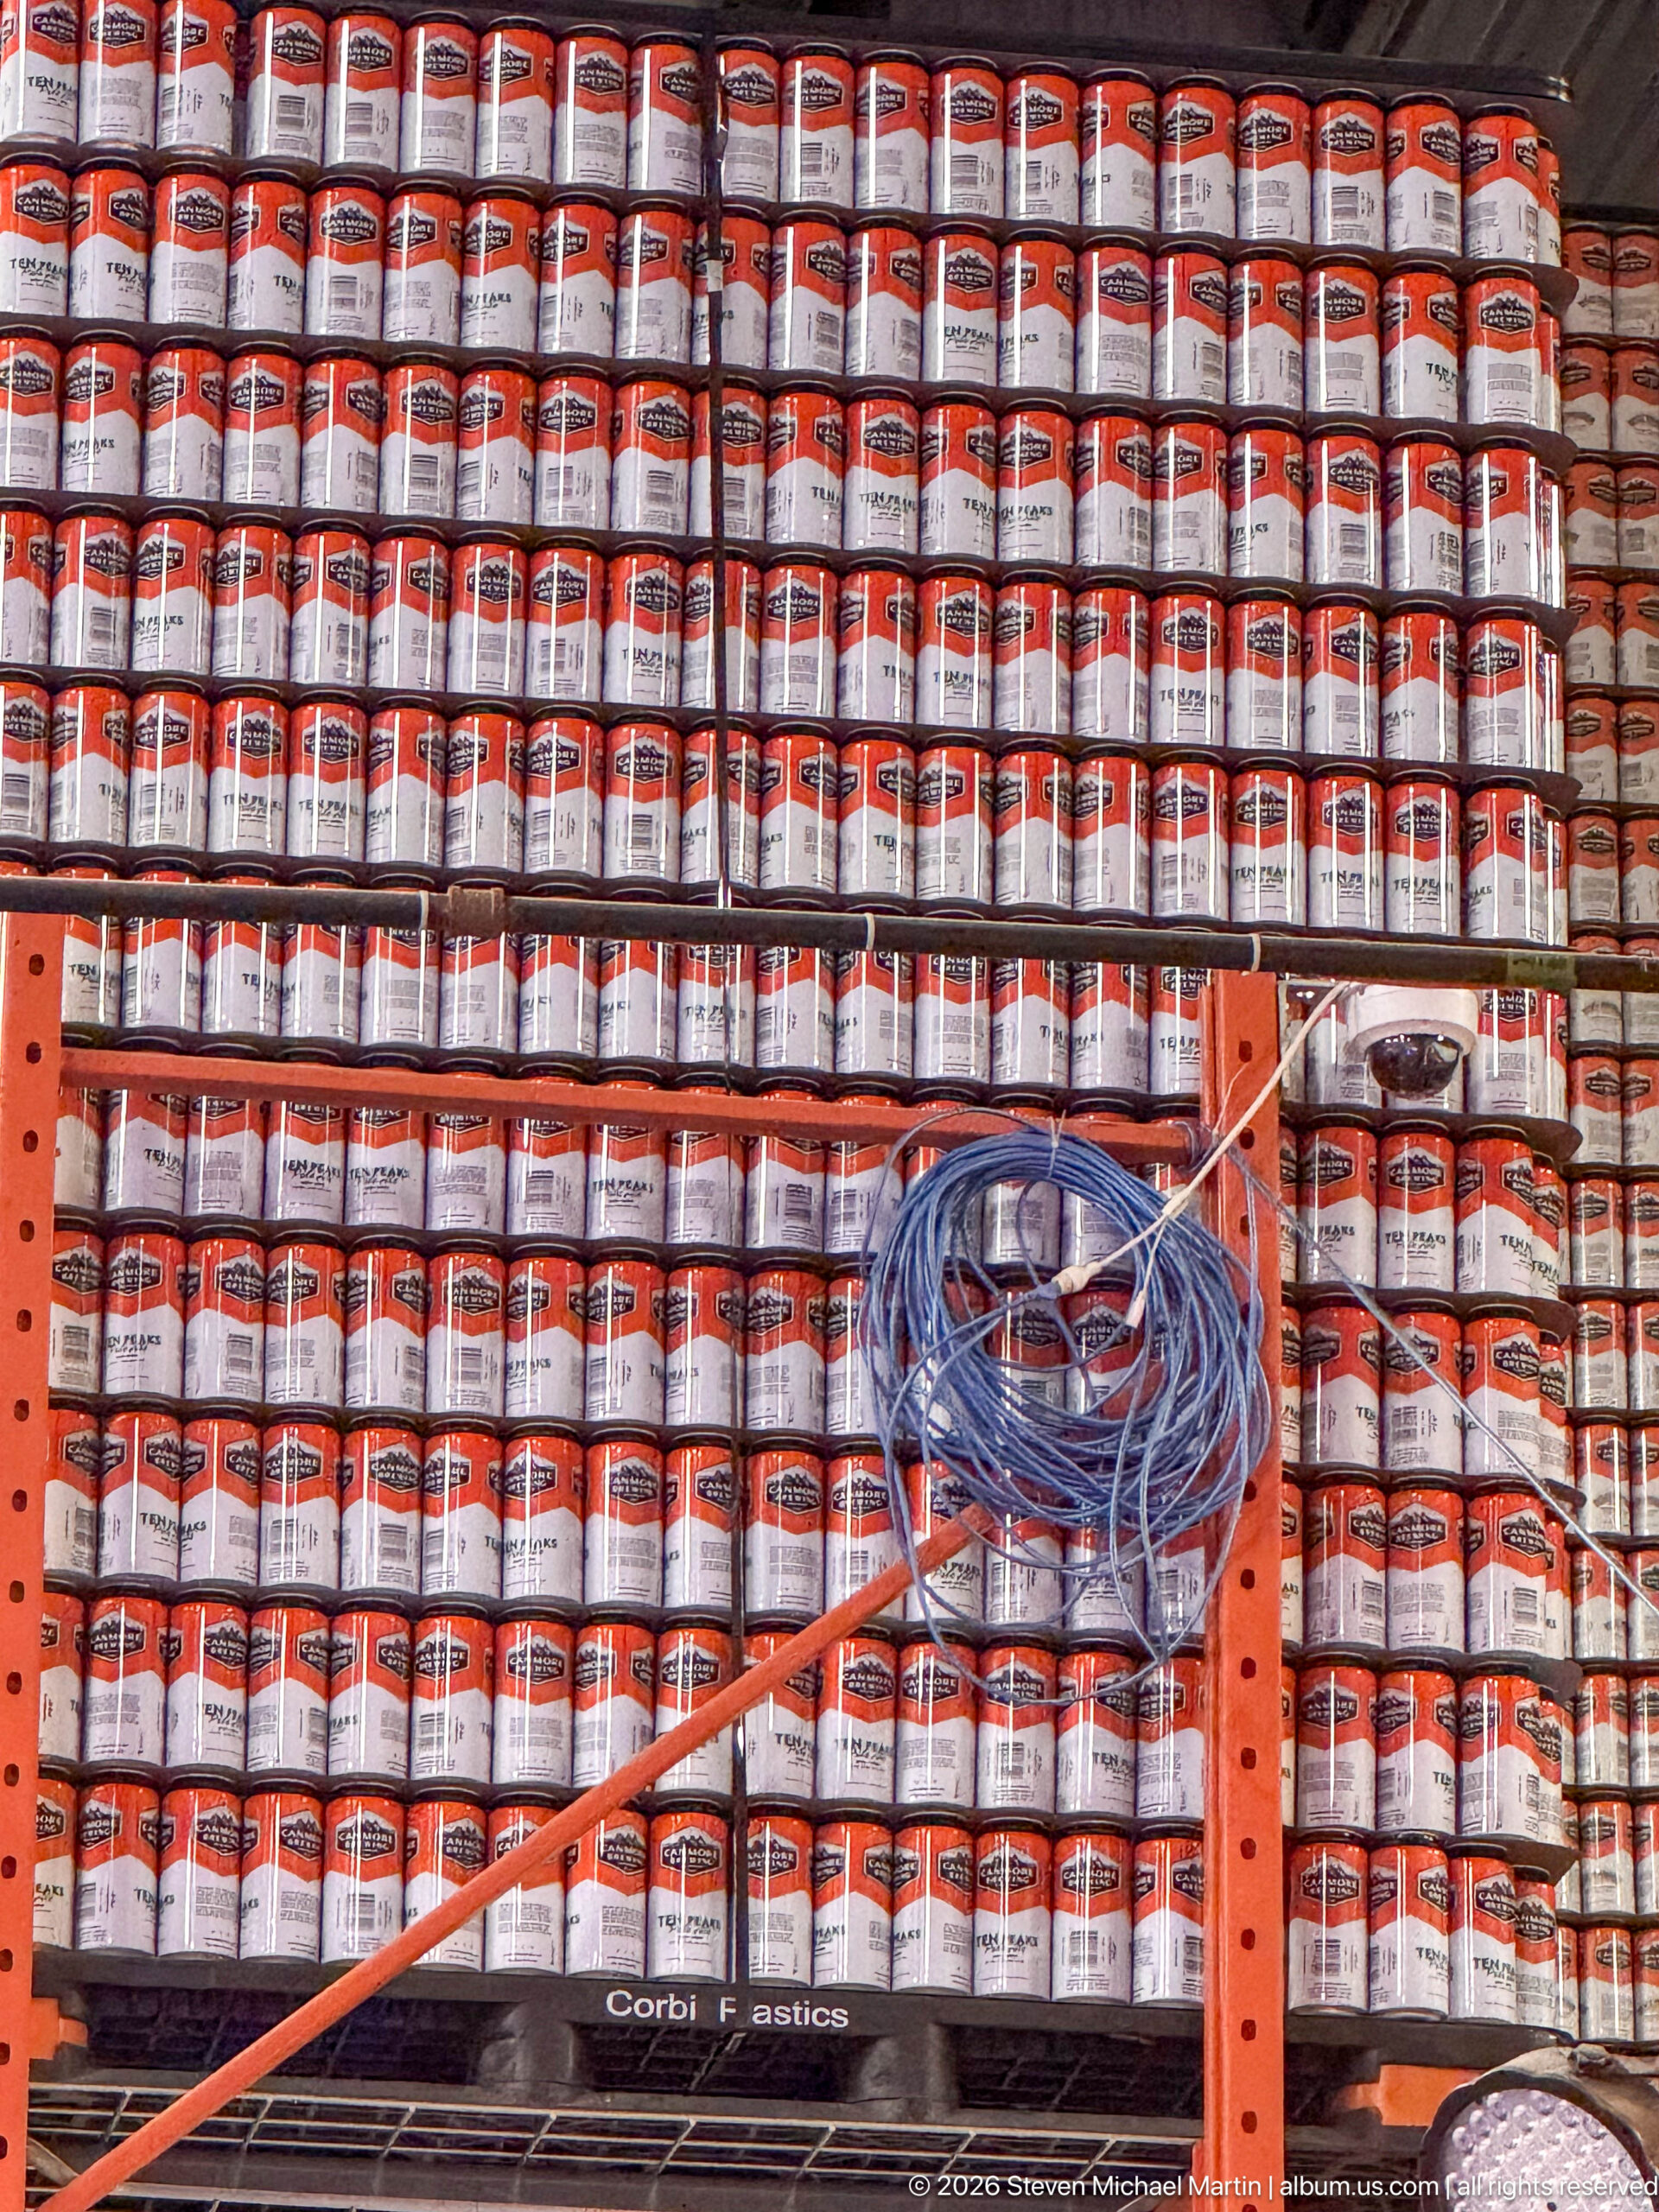
A dense wall of canned beer fills orange metal shelving from the lower rack to the ceiling. The repeated cans have matching cream labels and red-orange bands, creating a grid of small cylindrical forms. A coil of blue tubing and a diagonal orange brace cross the foreground, suggesting the display sits in a working or storage area of the brewery.
Caption
A dense wall of canned beer fills orange metal shelving from the lower rack to the ceiling. The repeated cans have matching cream labels and red-orange bands, creating a grid of small cylindrical forms. A coil of blue tubing and a diagonal orange brace cross the foreground, suggesting the display sits in a working or storage area of the brewery.
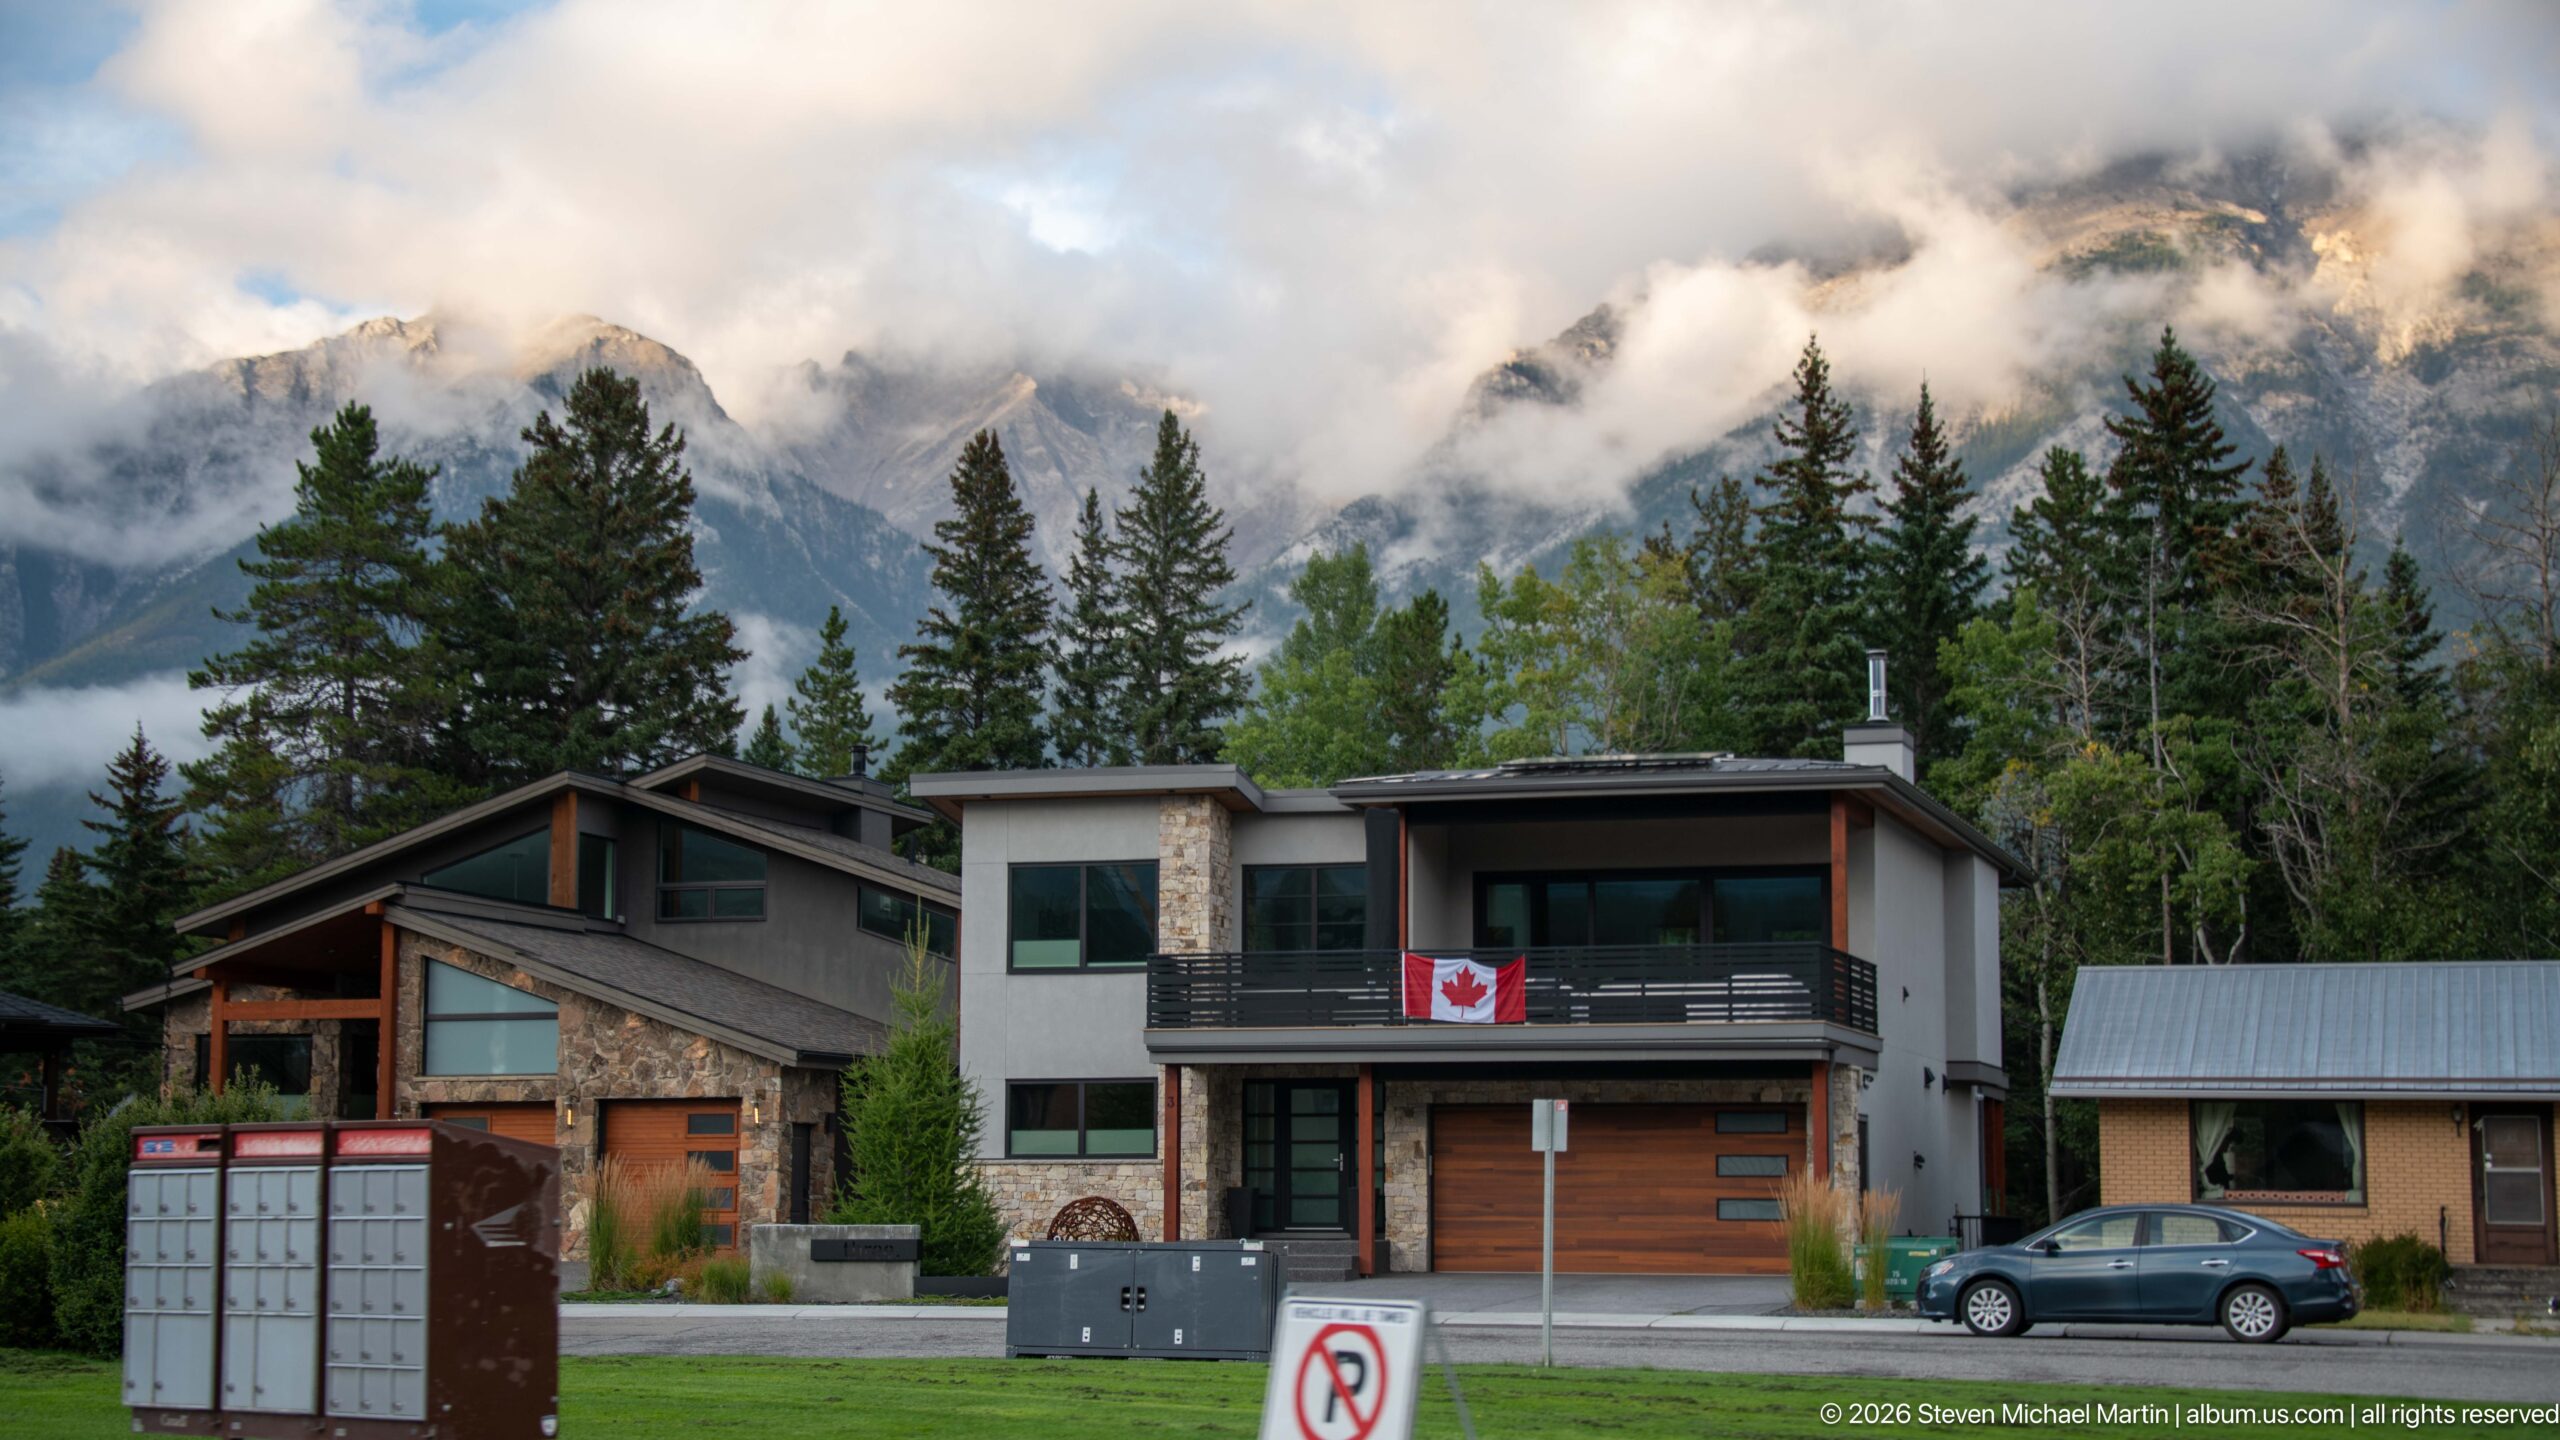
A Canadian flag hangs from the upper balcony of a contemporary house, its pale stucco and dark-framed windows set against a steep mountain slope veiled by cloud. A neighboring timber-and-stone home and roadside mailboxes establish the residential context. The composition connects national identity and modern mountain-town housing with the changing weather of the Rockies.
Caption
A Canadian flag hangs from the upper balcony of a contemporary house, its pale stucco and dark-framed windows set against a steep mountain slope veiled by cloud. A neighboring timber-and-stone home and roadside mailboxes establish the residential context. The composition connects national identity and modern mountain-town housing with the changing weather of the Rockies.
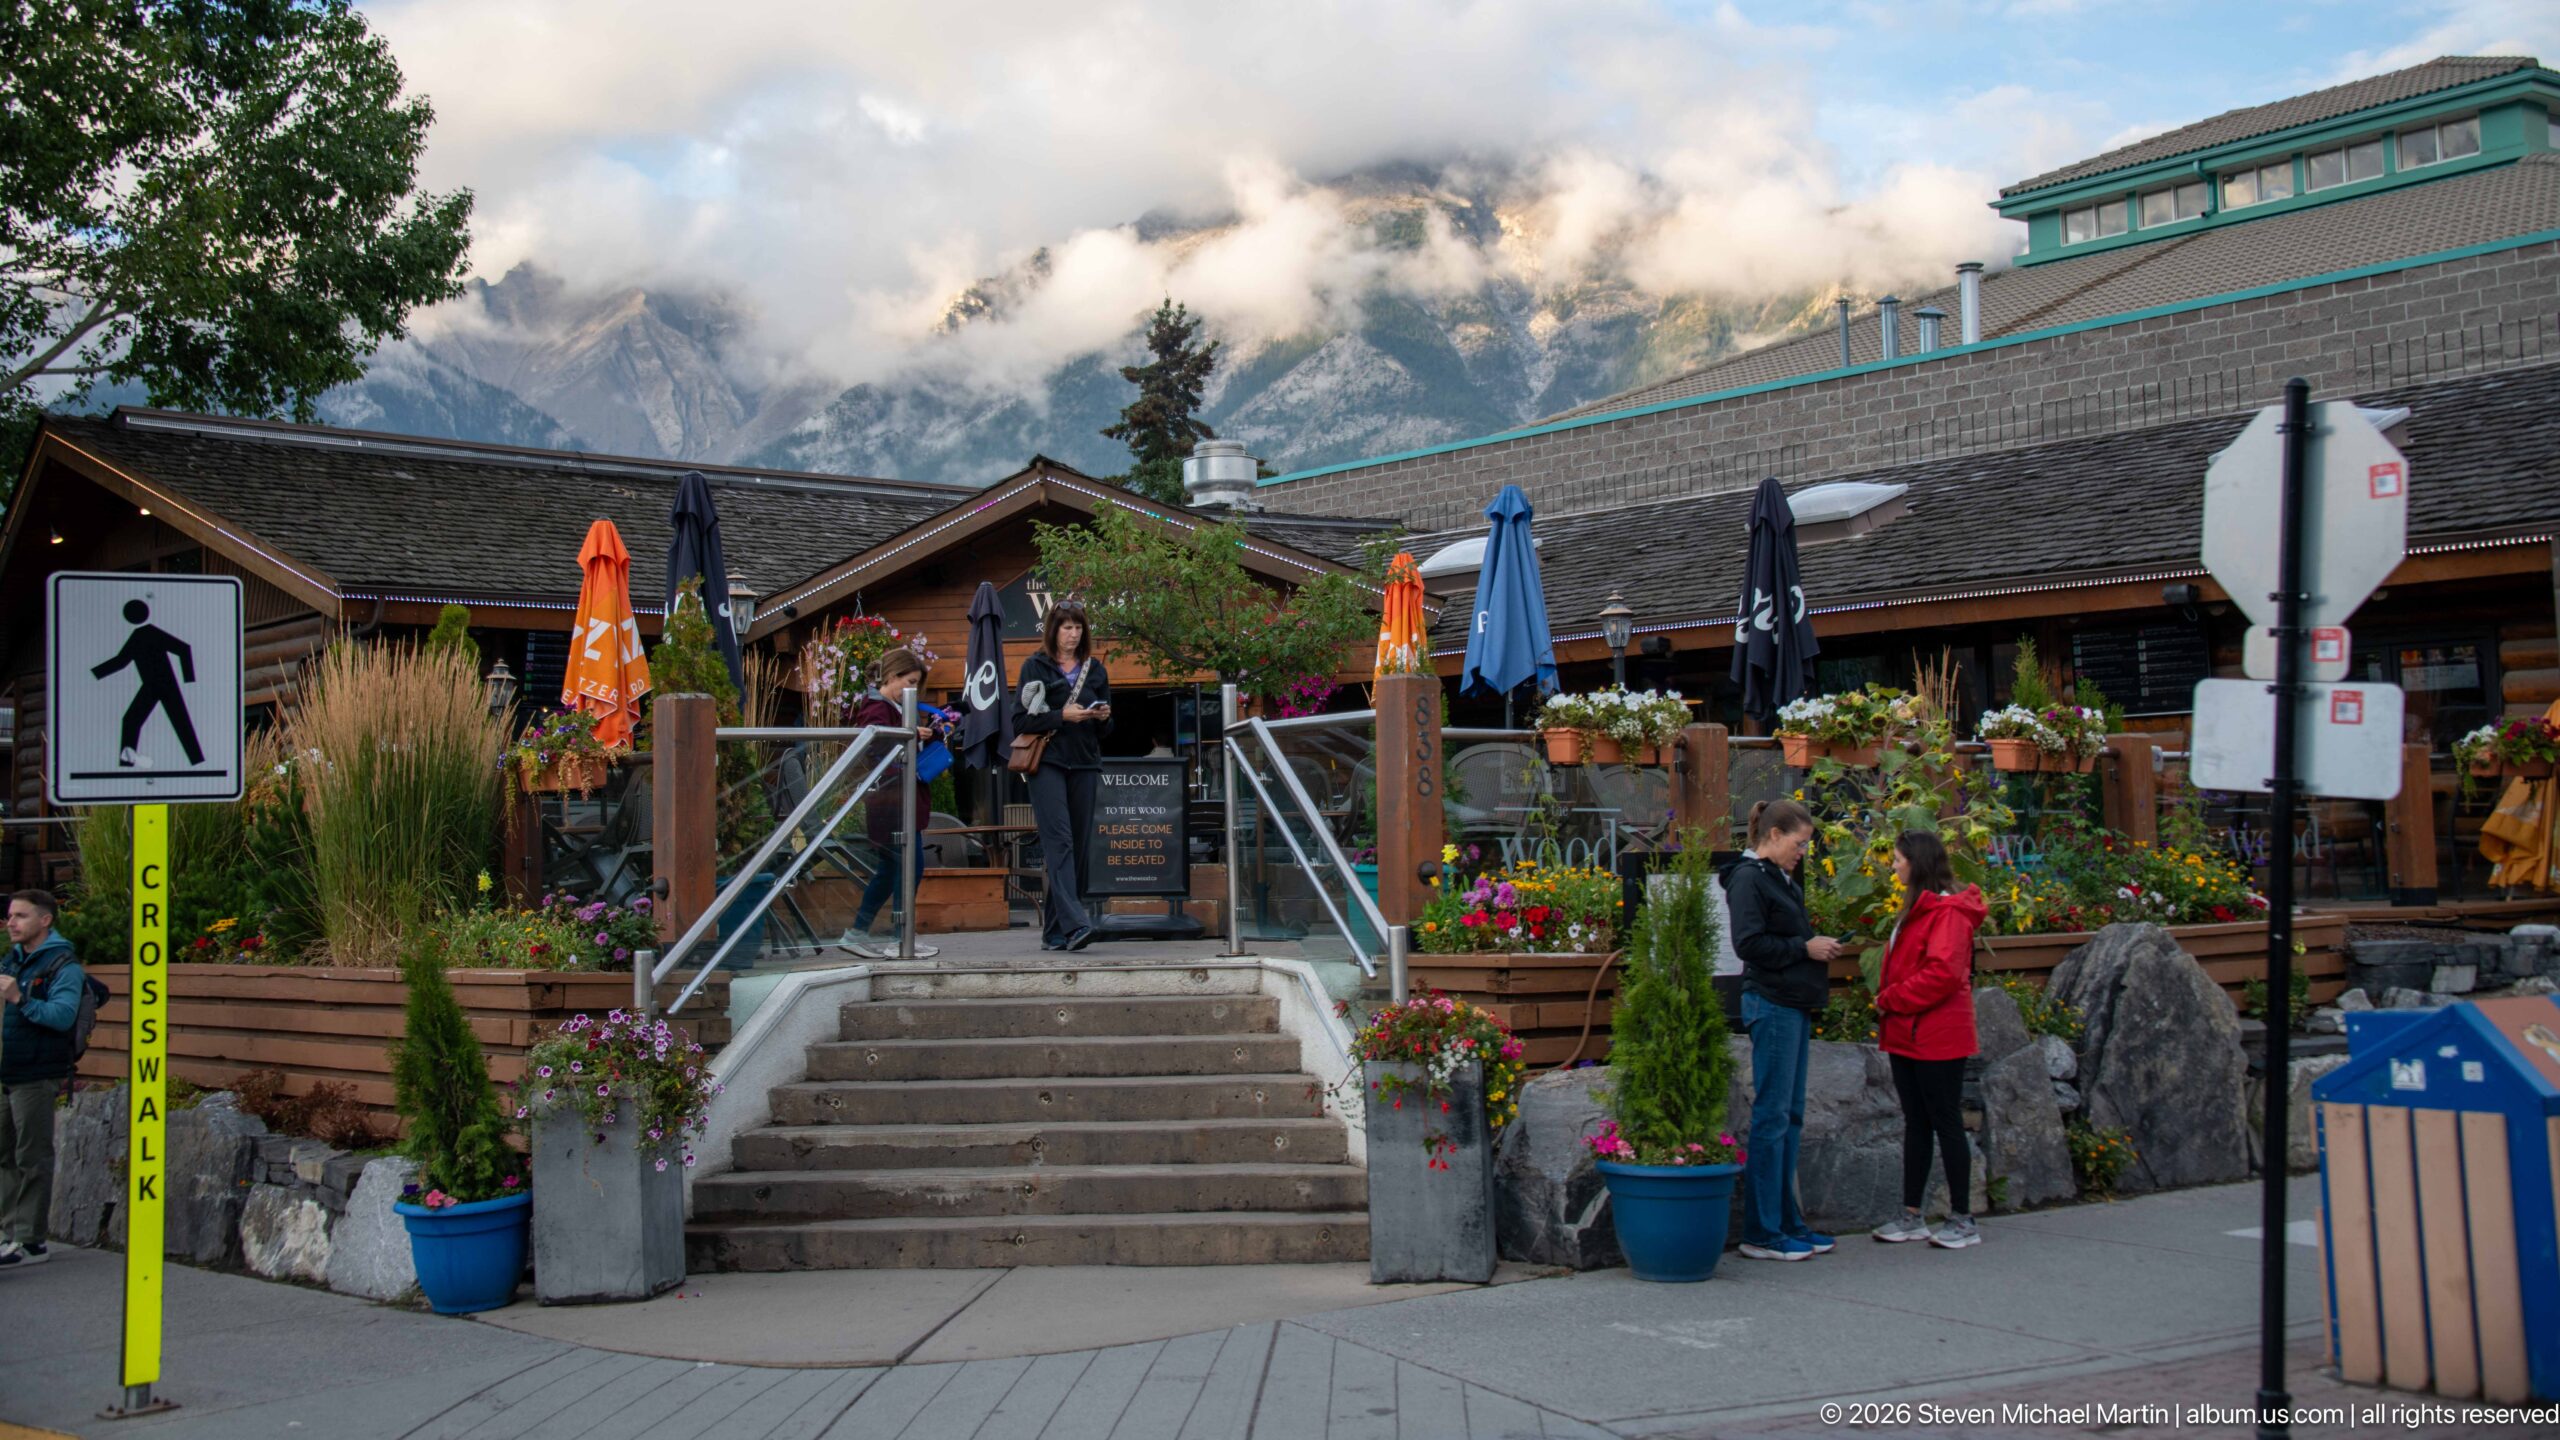
A short flight of stone steps leads to a landscaped outdoor dining terrace, where raised planters, flowers, umbrellas, and a few visitors soften the storefront edge. A pedestrian-crossing sign and curbside ramp place the scene at a town sidewalk. The photograph records the inviting public threshold between the commercial interior and the mountain-town street.
Caption
A short flight of stone steps leads to a landscaped outdoor dining terrace, where raised planters, flowers, umbrellas, and a few visitors soften the storefront edge. A pedestrian-crossing sign and curbside ramp place the scene at a town sidewalk. The photograph records the inviting public threshold between the commercial interior and the mountain-town street.
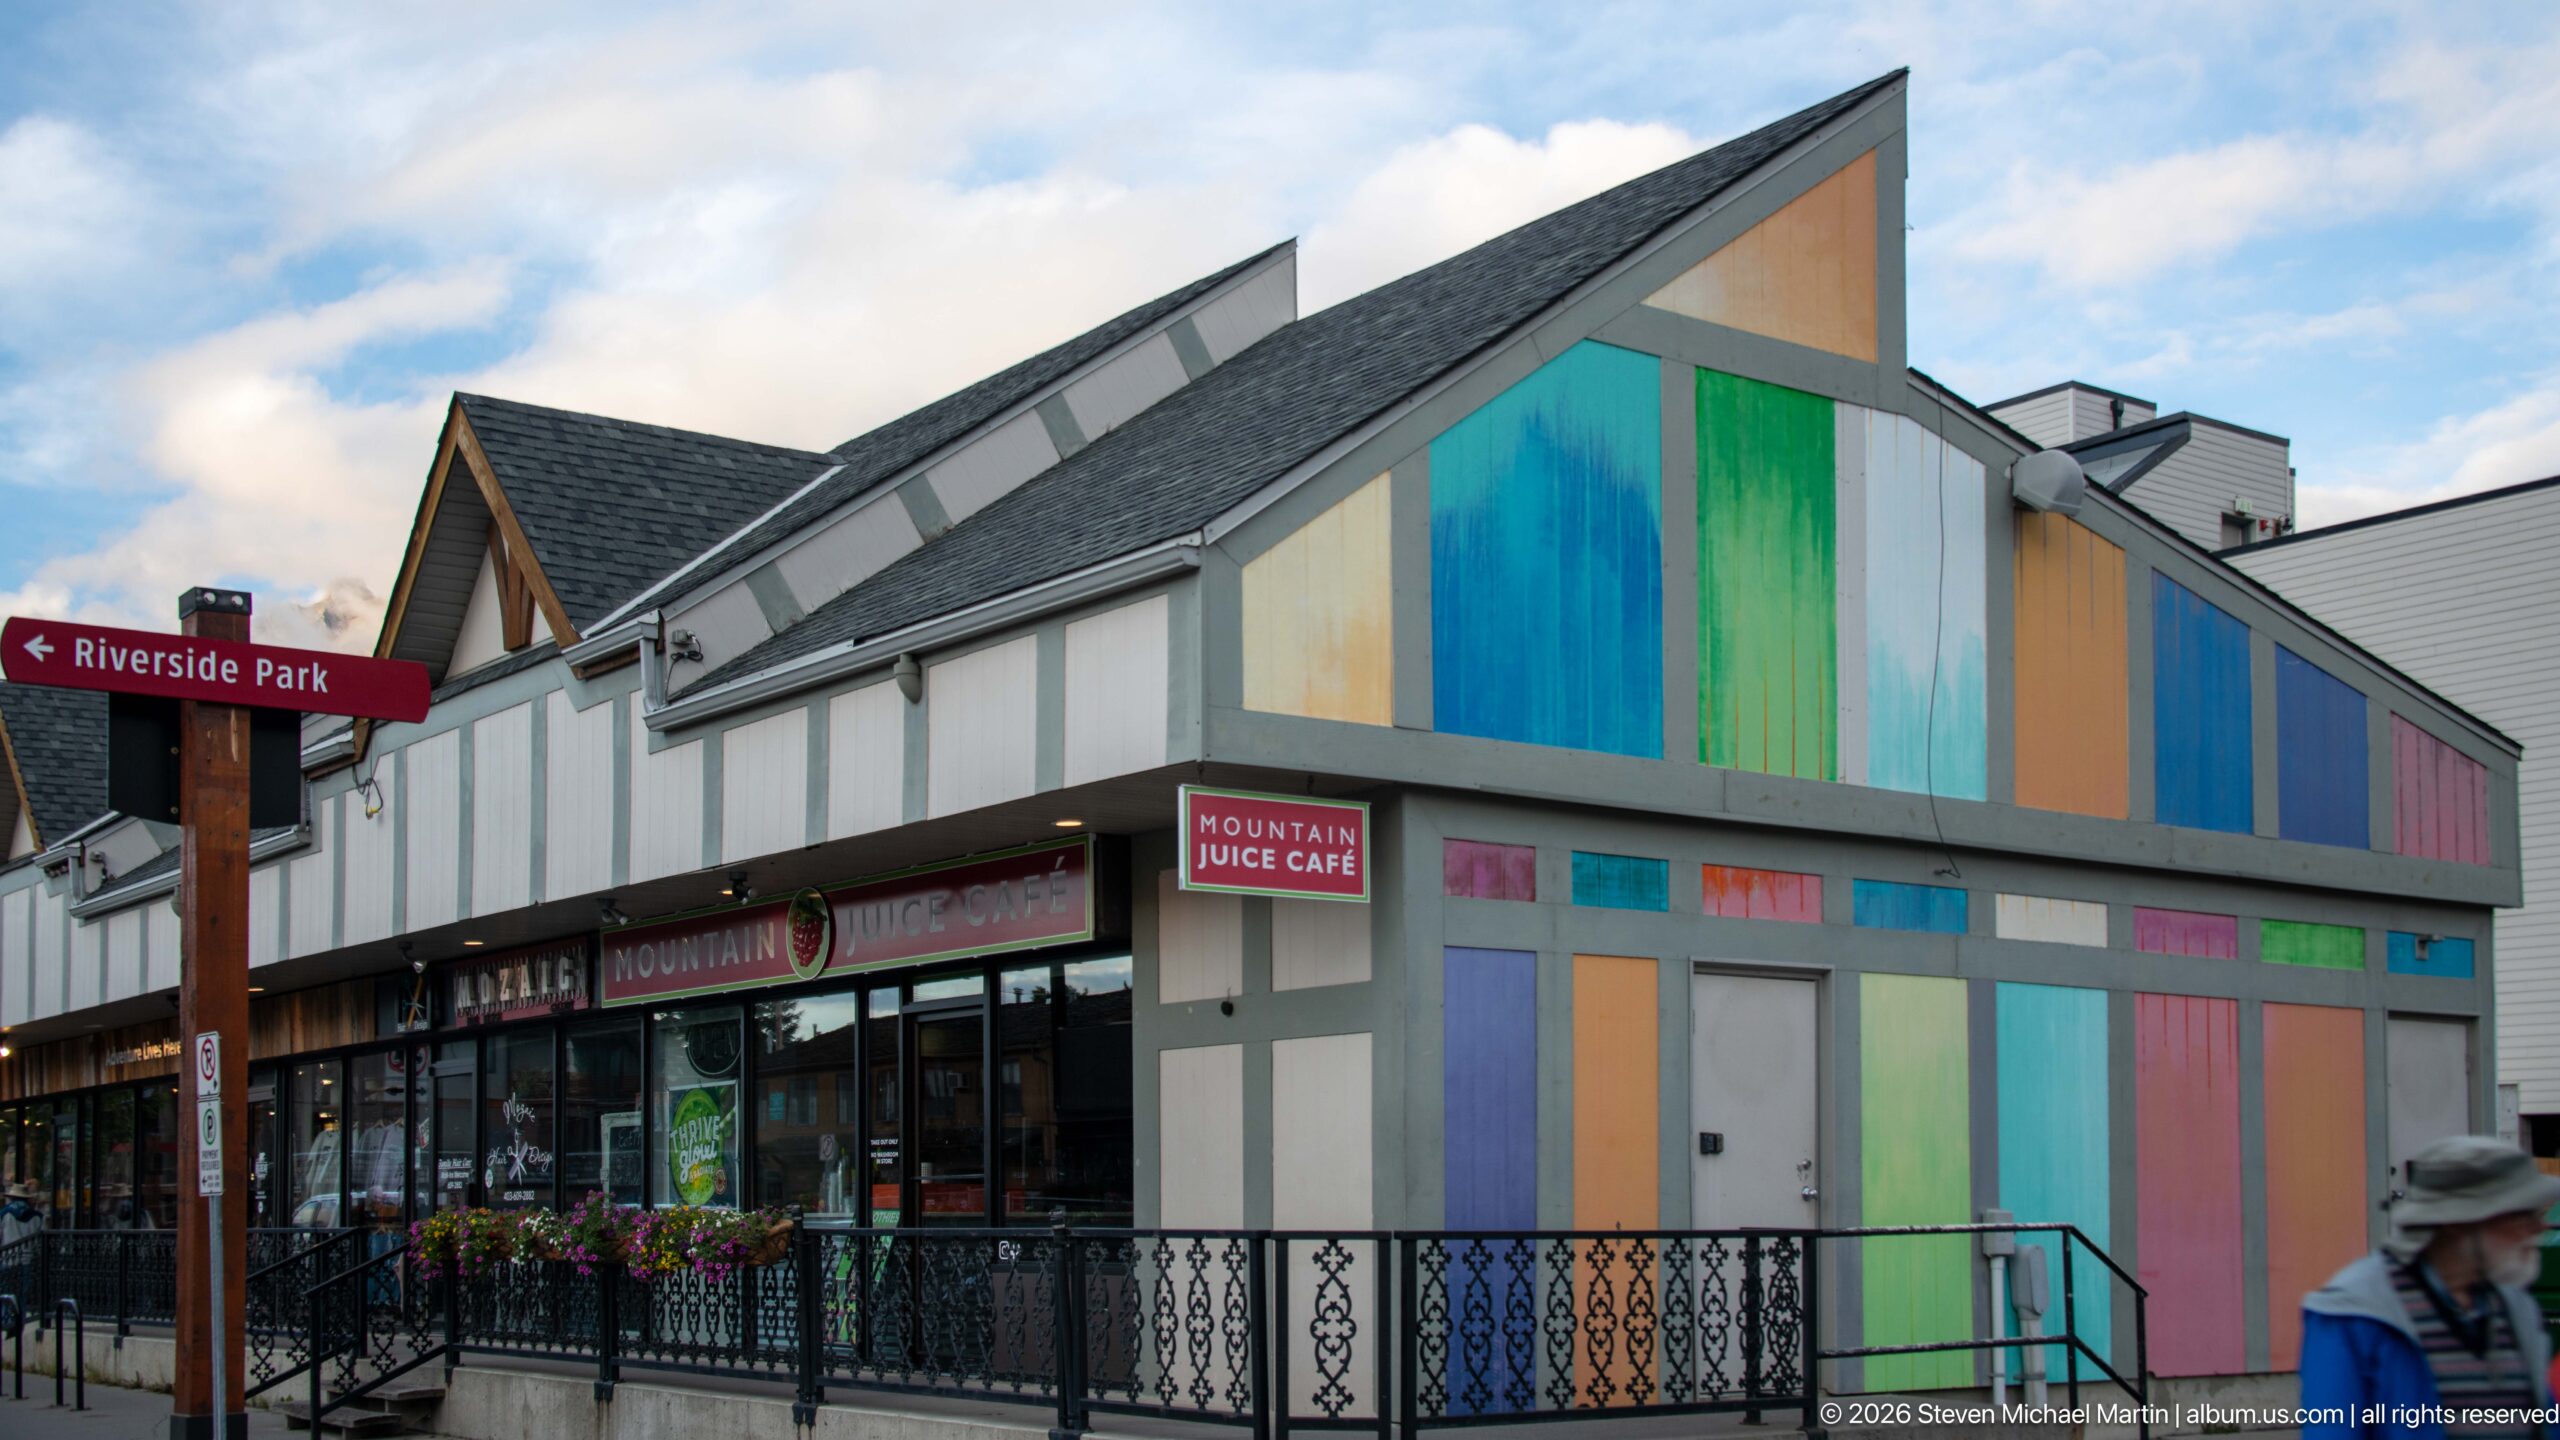
Large vertical panels of turquoise, green, orange, and blue enliven the upper façade above a row of shop windows. The Mountain Juice Cafe sign identifies one tenant, while a Riverside Park directional sign at the corner situates the building within the town. The close street-level view draws attention to the contemporary color scheme and storefront details.
Caption
Large vertical panels of turquoise, green, orange, and blue enliven the upper façade above a row of shop windows. The Mountain Juice Cafe sign identifies one tenant, while a Riverside Park directional sign at the corner situates the building within the town. The close street-level view draws attention to the contemporary color scheme and storefront details.
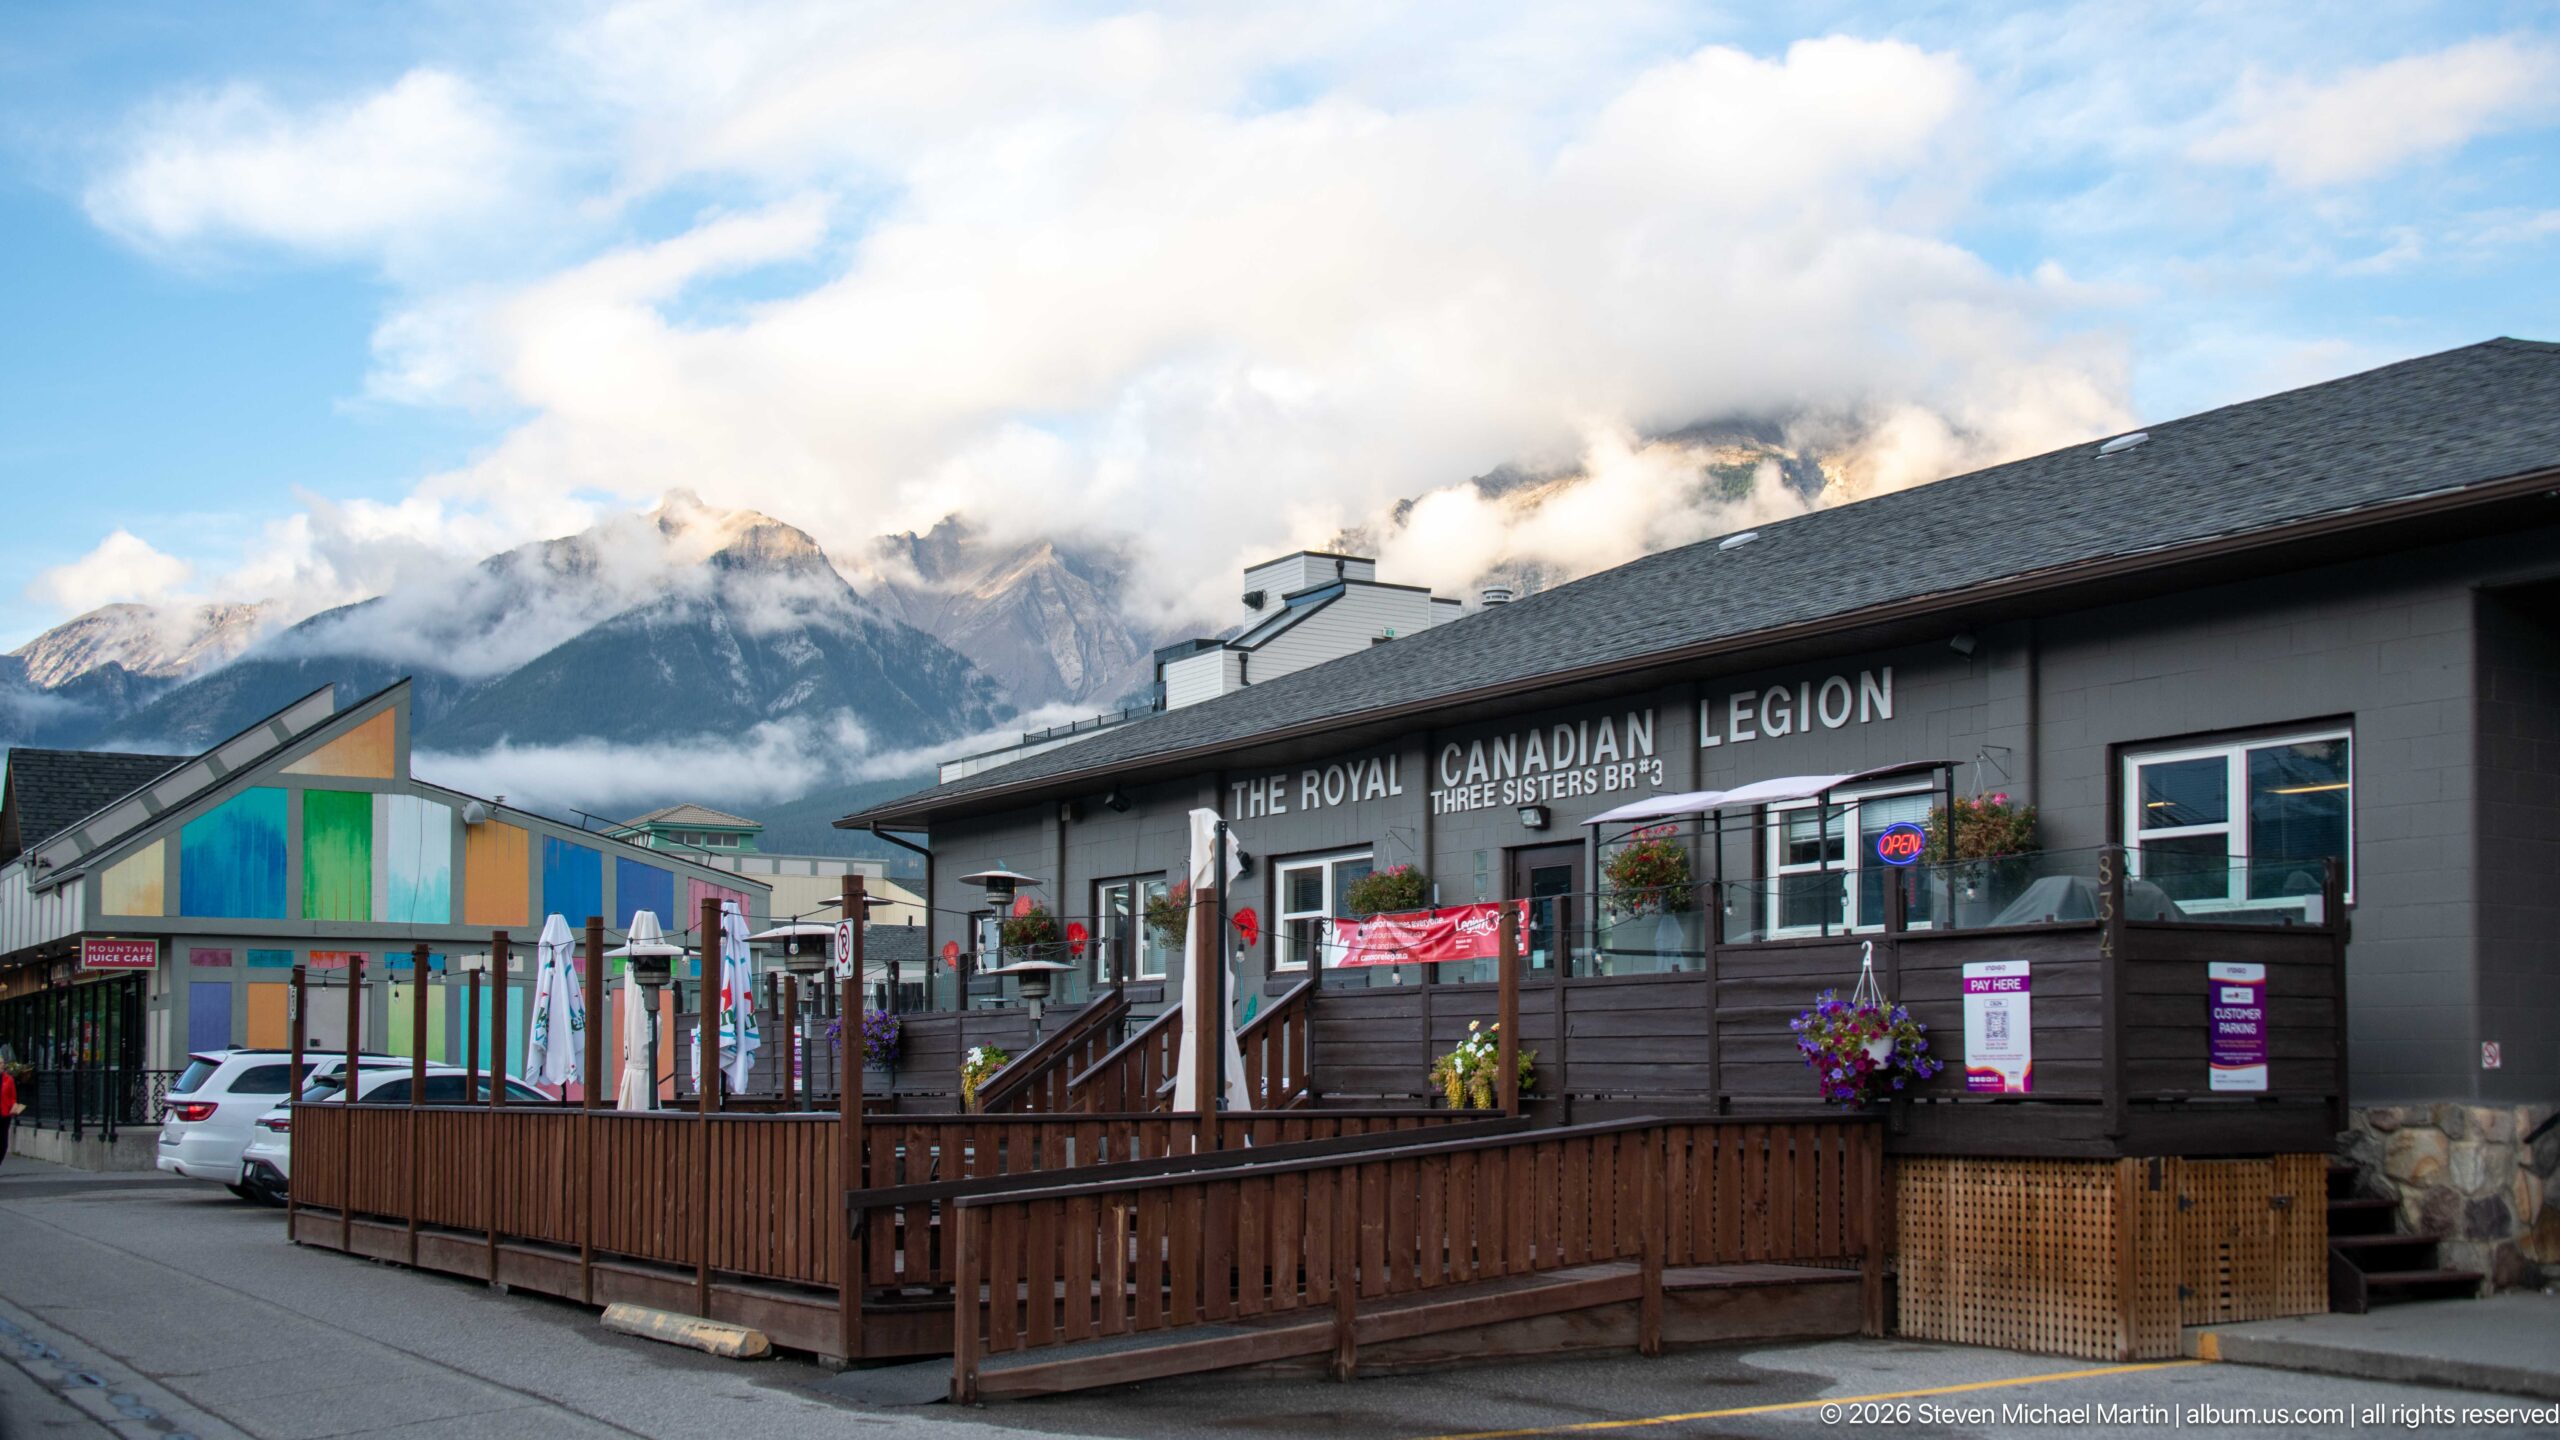
The Royal Canadian Legion branch occupies a low, dark-roofed commercial building with a raised wooden patio and flower baskets. Its name is clearly lettered across the façade, while a neighboring colorful storefront and cloud-draped mountains remain in view. The angled street perspective documents the Legion as part of an active town center rather than an isolated civic building.
Caption
The Royal Canadian Legion branch occupies a low, dark-roofed commercial building with a raised wooden patio and flower baskets. Its name is clearly lettered across the façade, while a neighboring colorful storefront and cloud-draped mountains remain in view. The angled street perspective documents the Legion as part of an active town center rather than an isolated civic building.
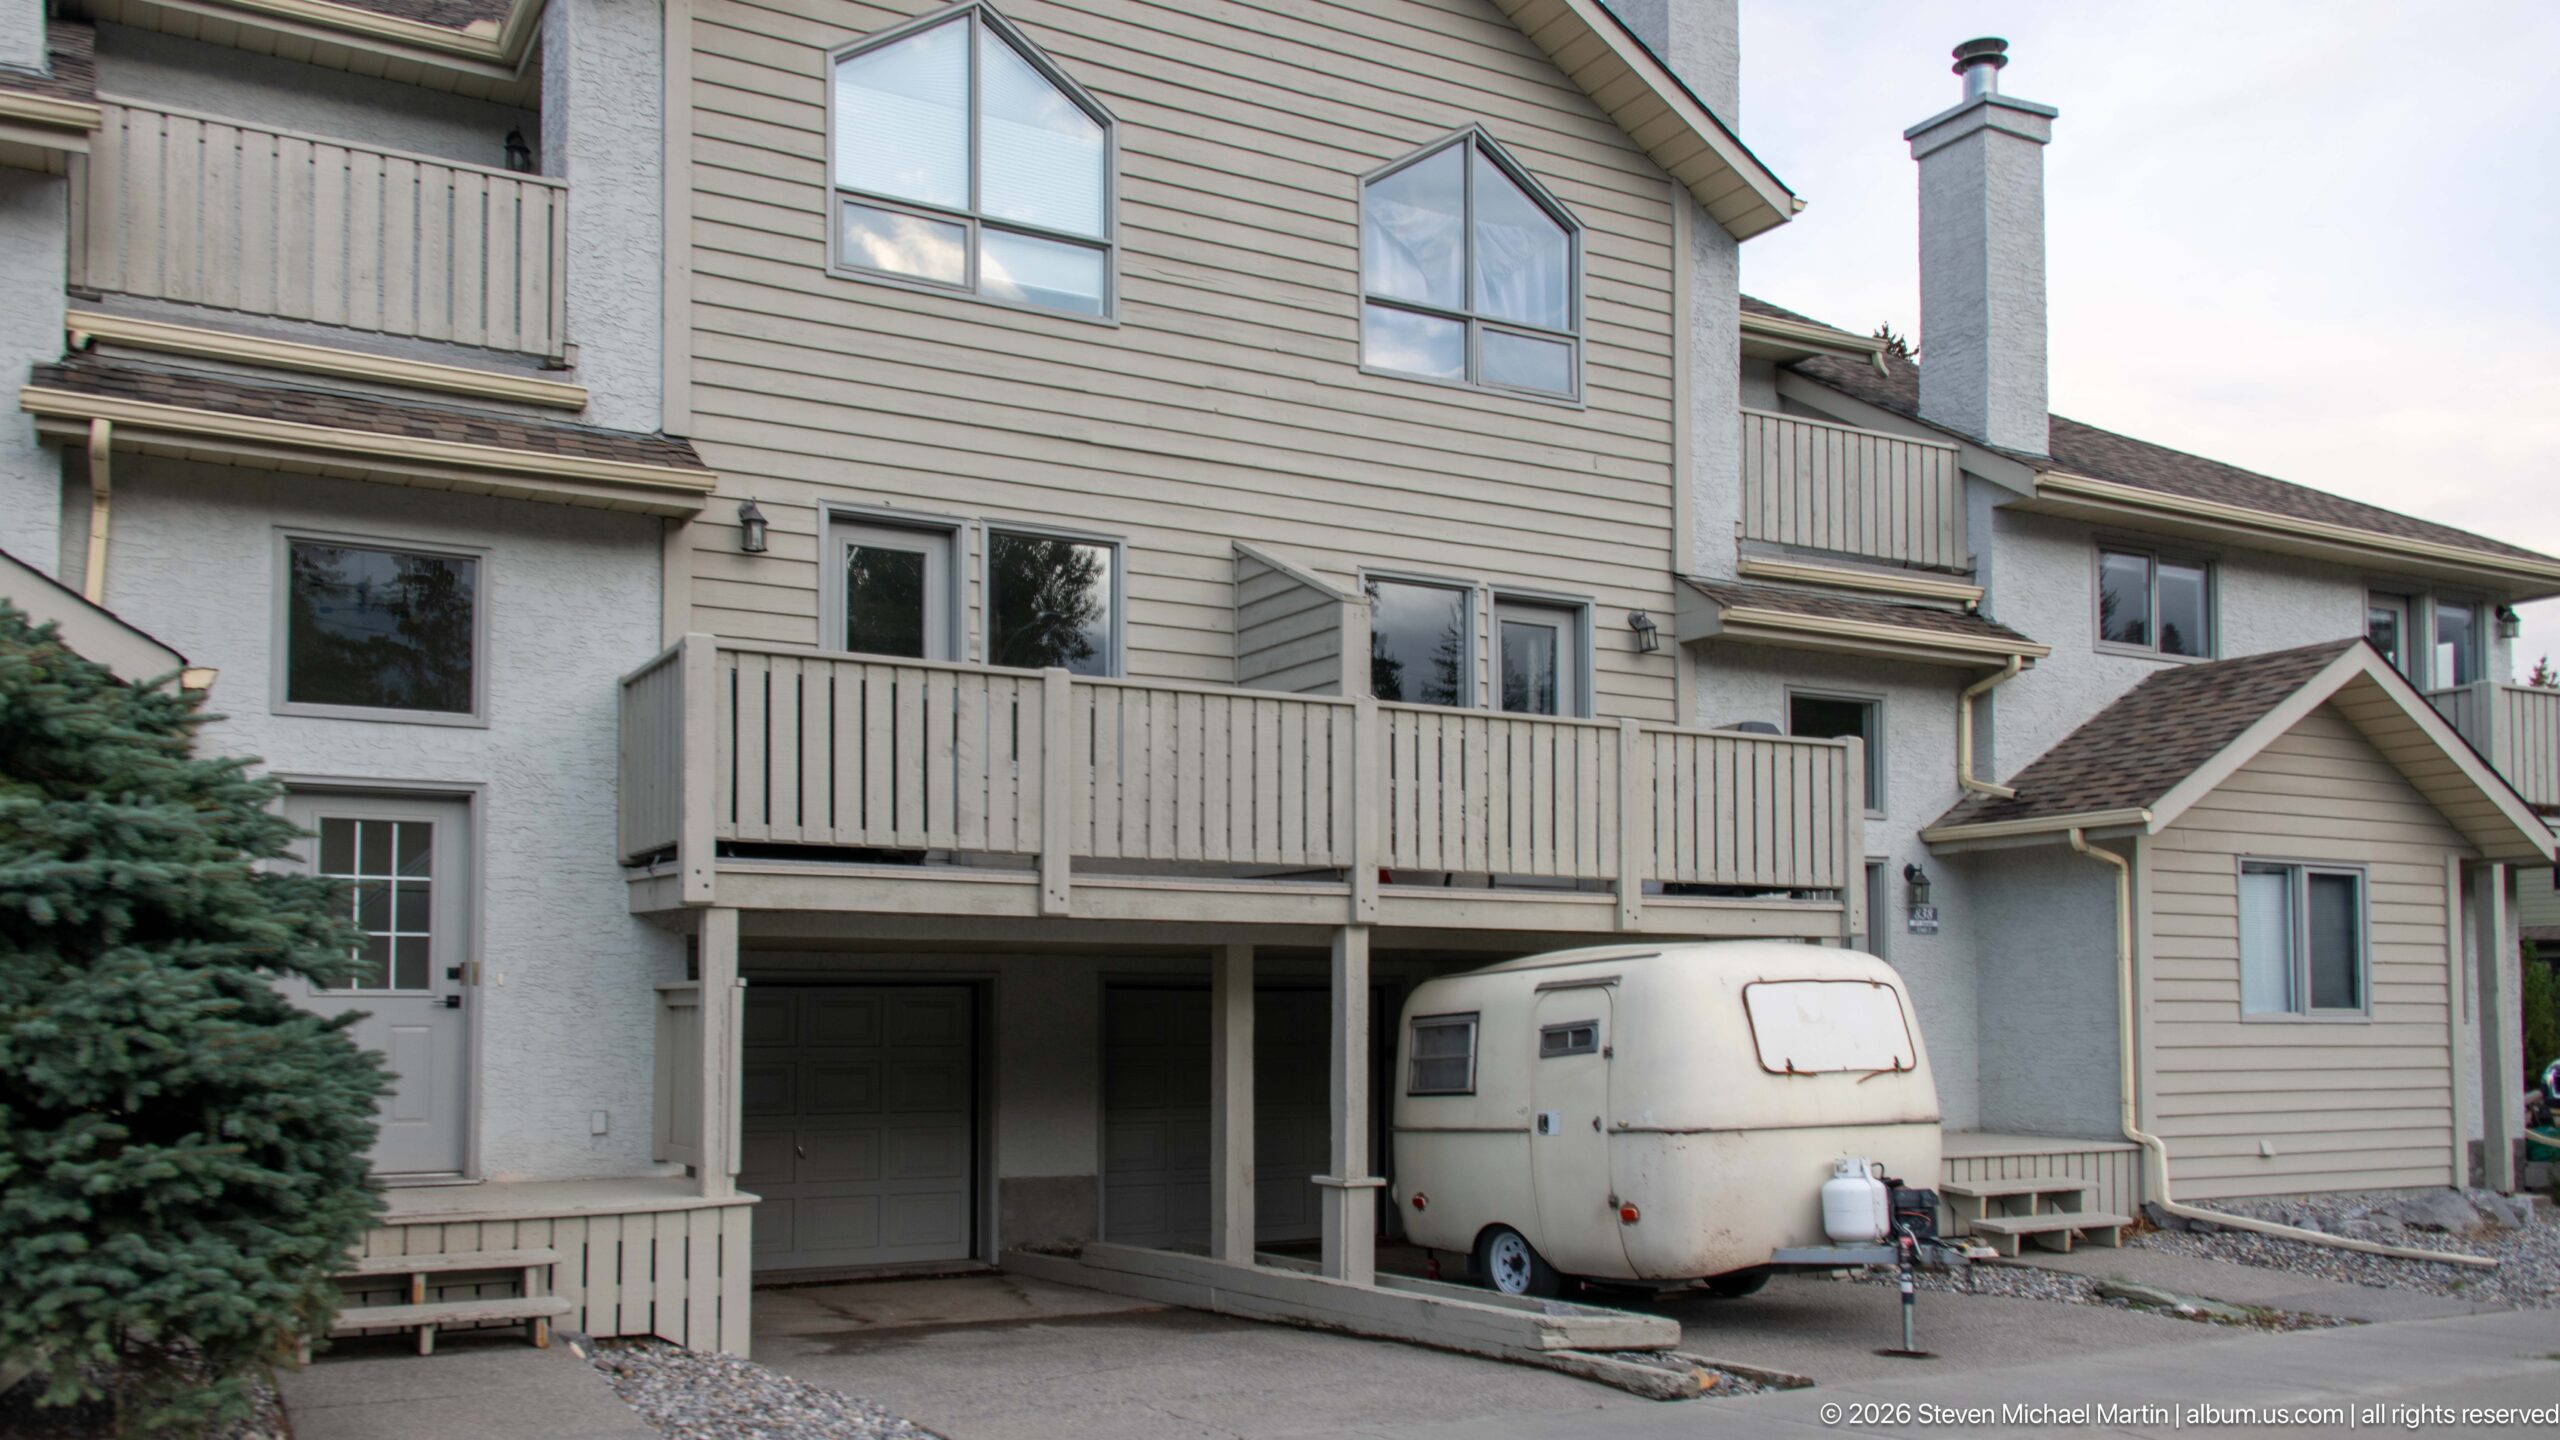
A compact travel trailer is parked beneath the elevated balcony of a multi-unit residence, beside exterior stairs and a narrow paved parking area. The modest, close-set buildings have pale siding and simple gabled roofs. This practical view of a home and trailer offers a quieter counterpoint to the region’s more dramatic mountain panoramas.
Caption
A compact travel trailer is parked beneath the elevated balcony of a multi-unit residence, beside exterior stairs and a narrow paved parking area. The modest, close-set buildings have pale siding and simple gabled roofs. This practical view of a home and trailer offers a quieter counterpoint to the region’s more dramatic mountain panoramas.
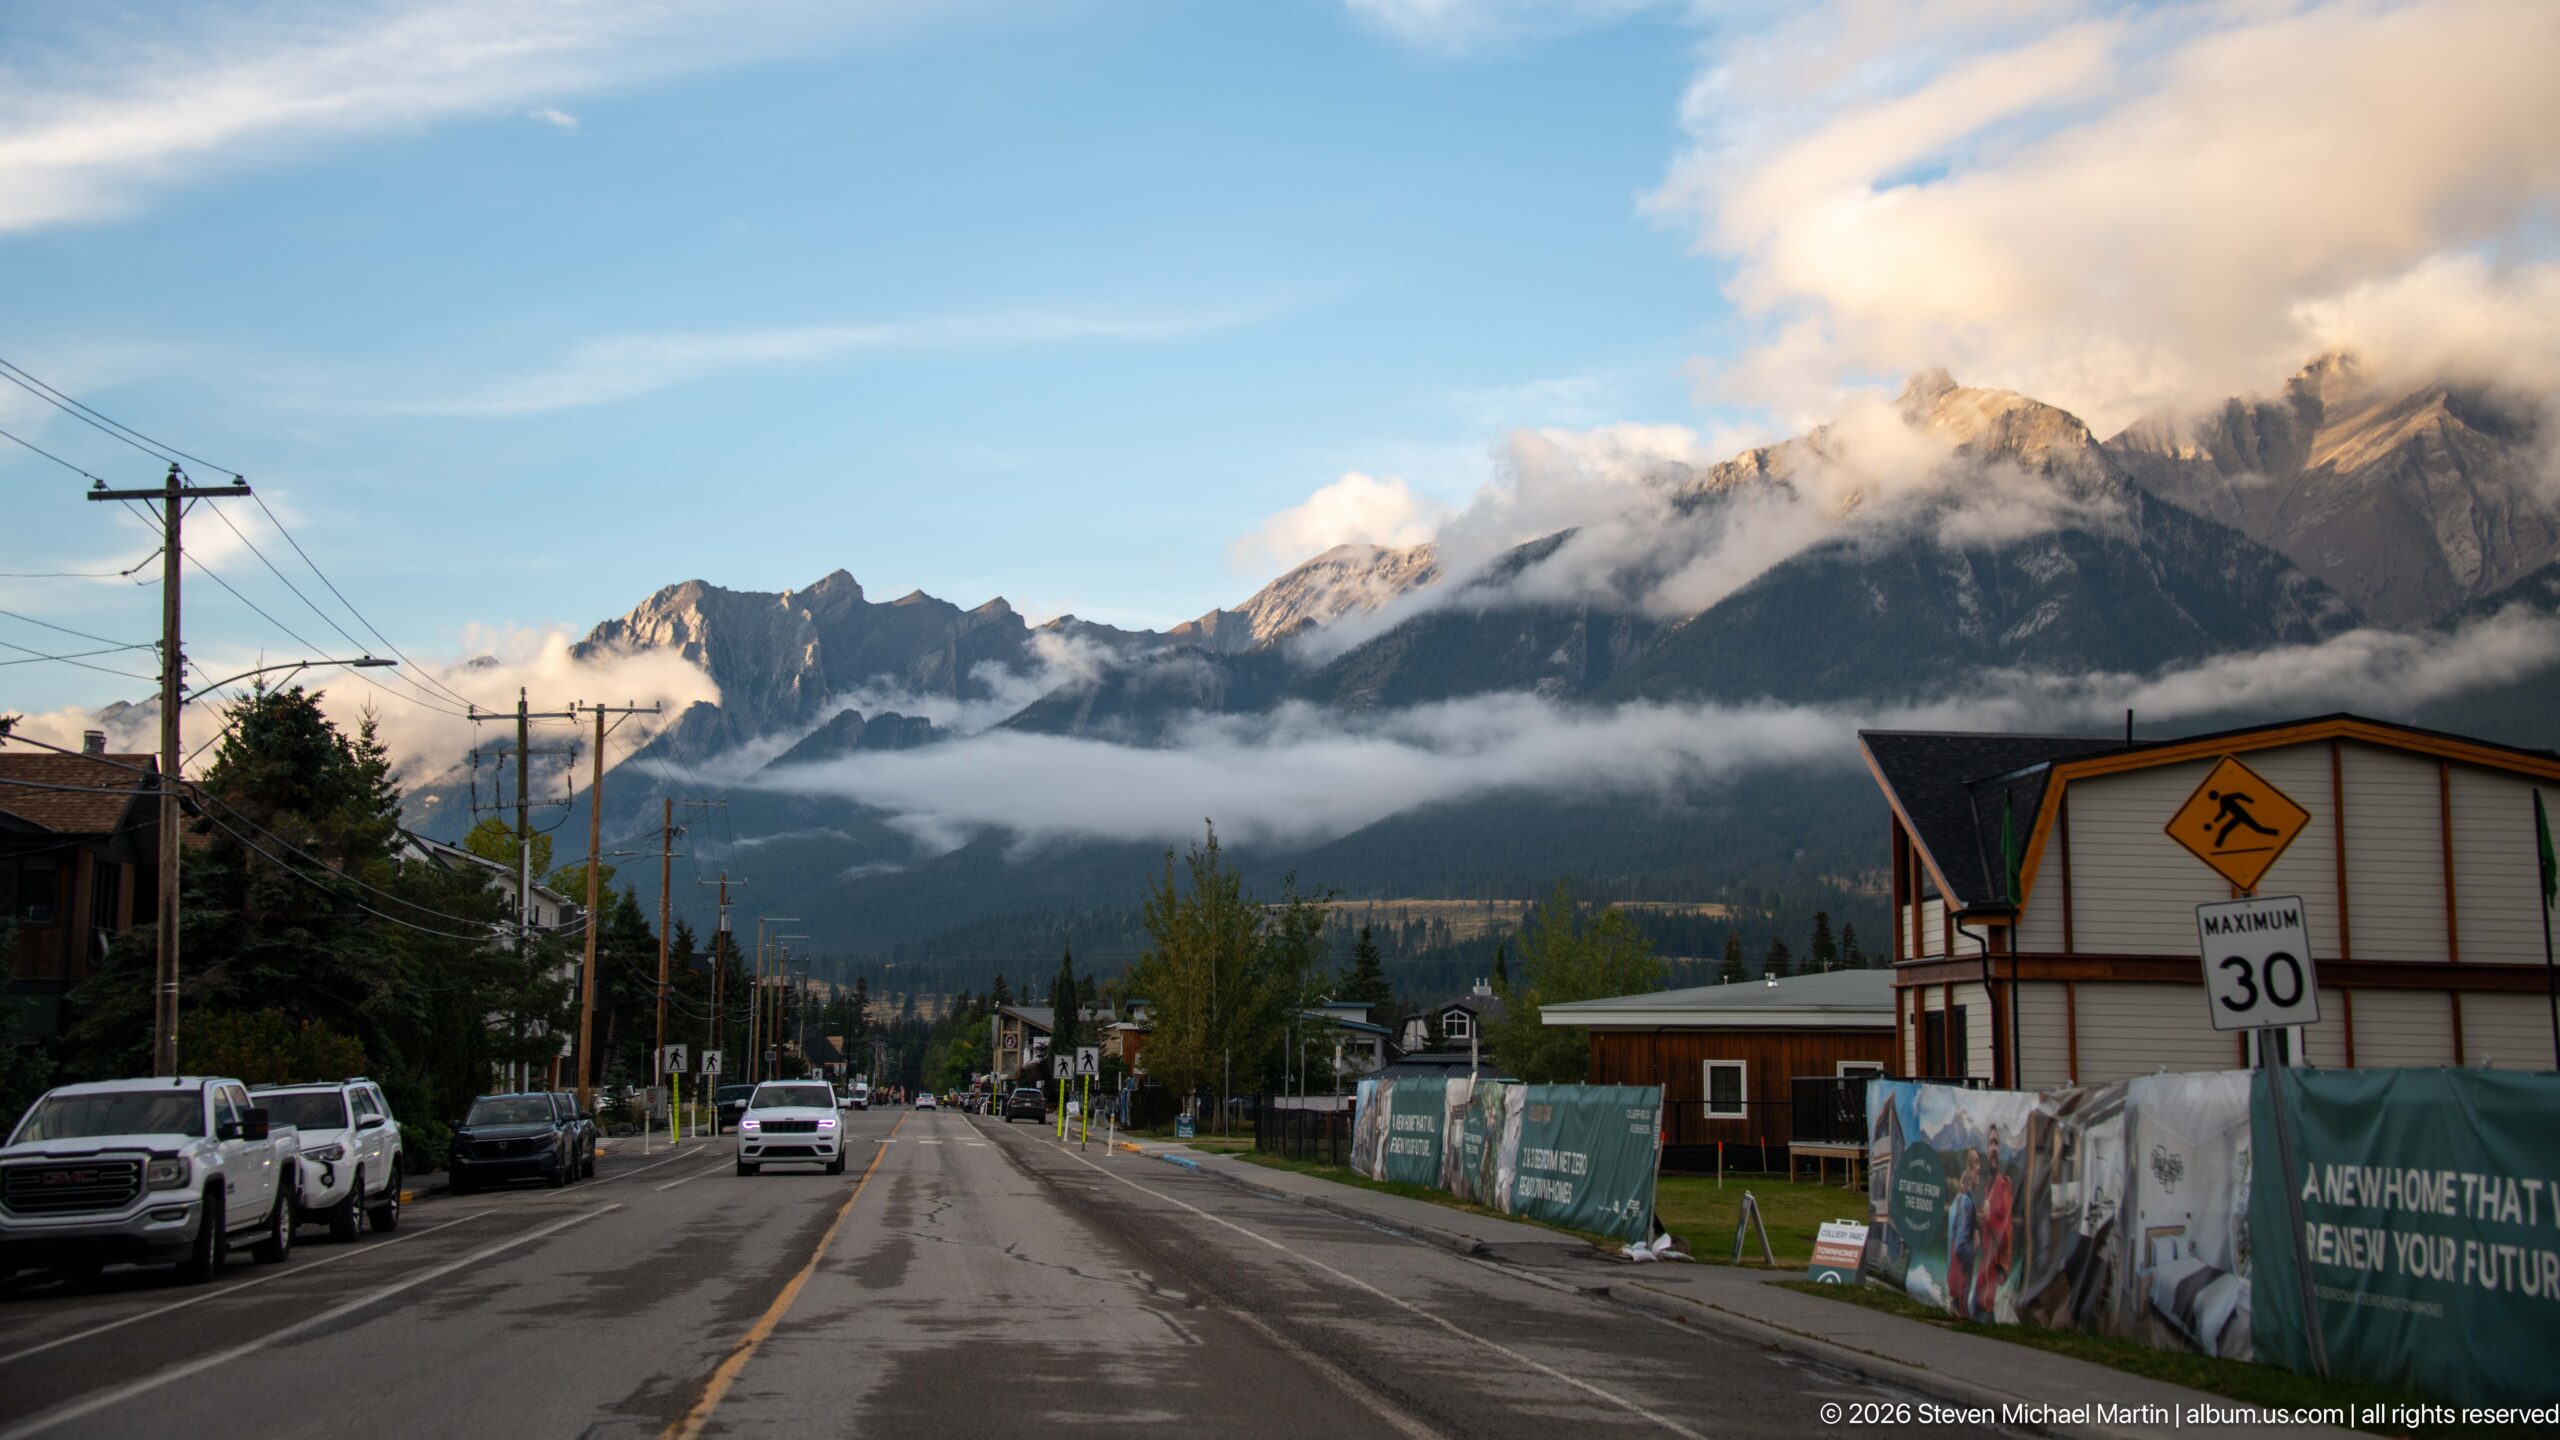
A town road leads toward jagged mountain peaks partly wrapped in low cloud, while parked vehicles, utility poles, and construction fencing line the foreground. A road sign marks a 30-kilometer-per-hour zone. The layered composition brings the infrastructure of a growing mountain community into the same frame as the imposing skyline beyond it.
Caption
A town road leads toward jagged mountain peaks partly wrapped in low cloud, while parked vehicles, utility poles, and construction fencing line the foreground. A road sign marks a 30-kilometer-per-hour zone. The layered composition brings the infrastructure of a growing mountain community into the same frame as the imposing skyline beyond it.
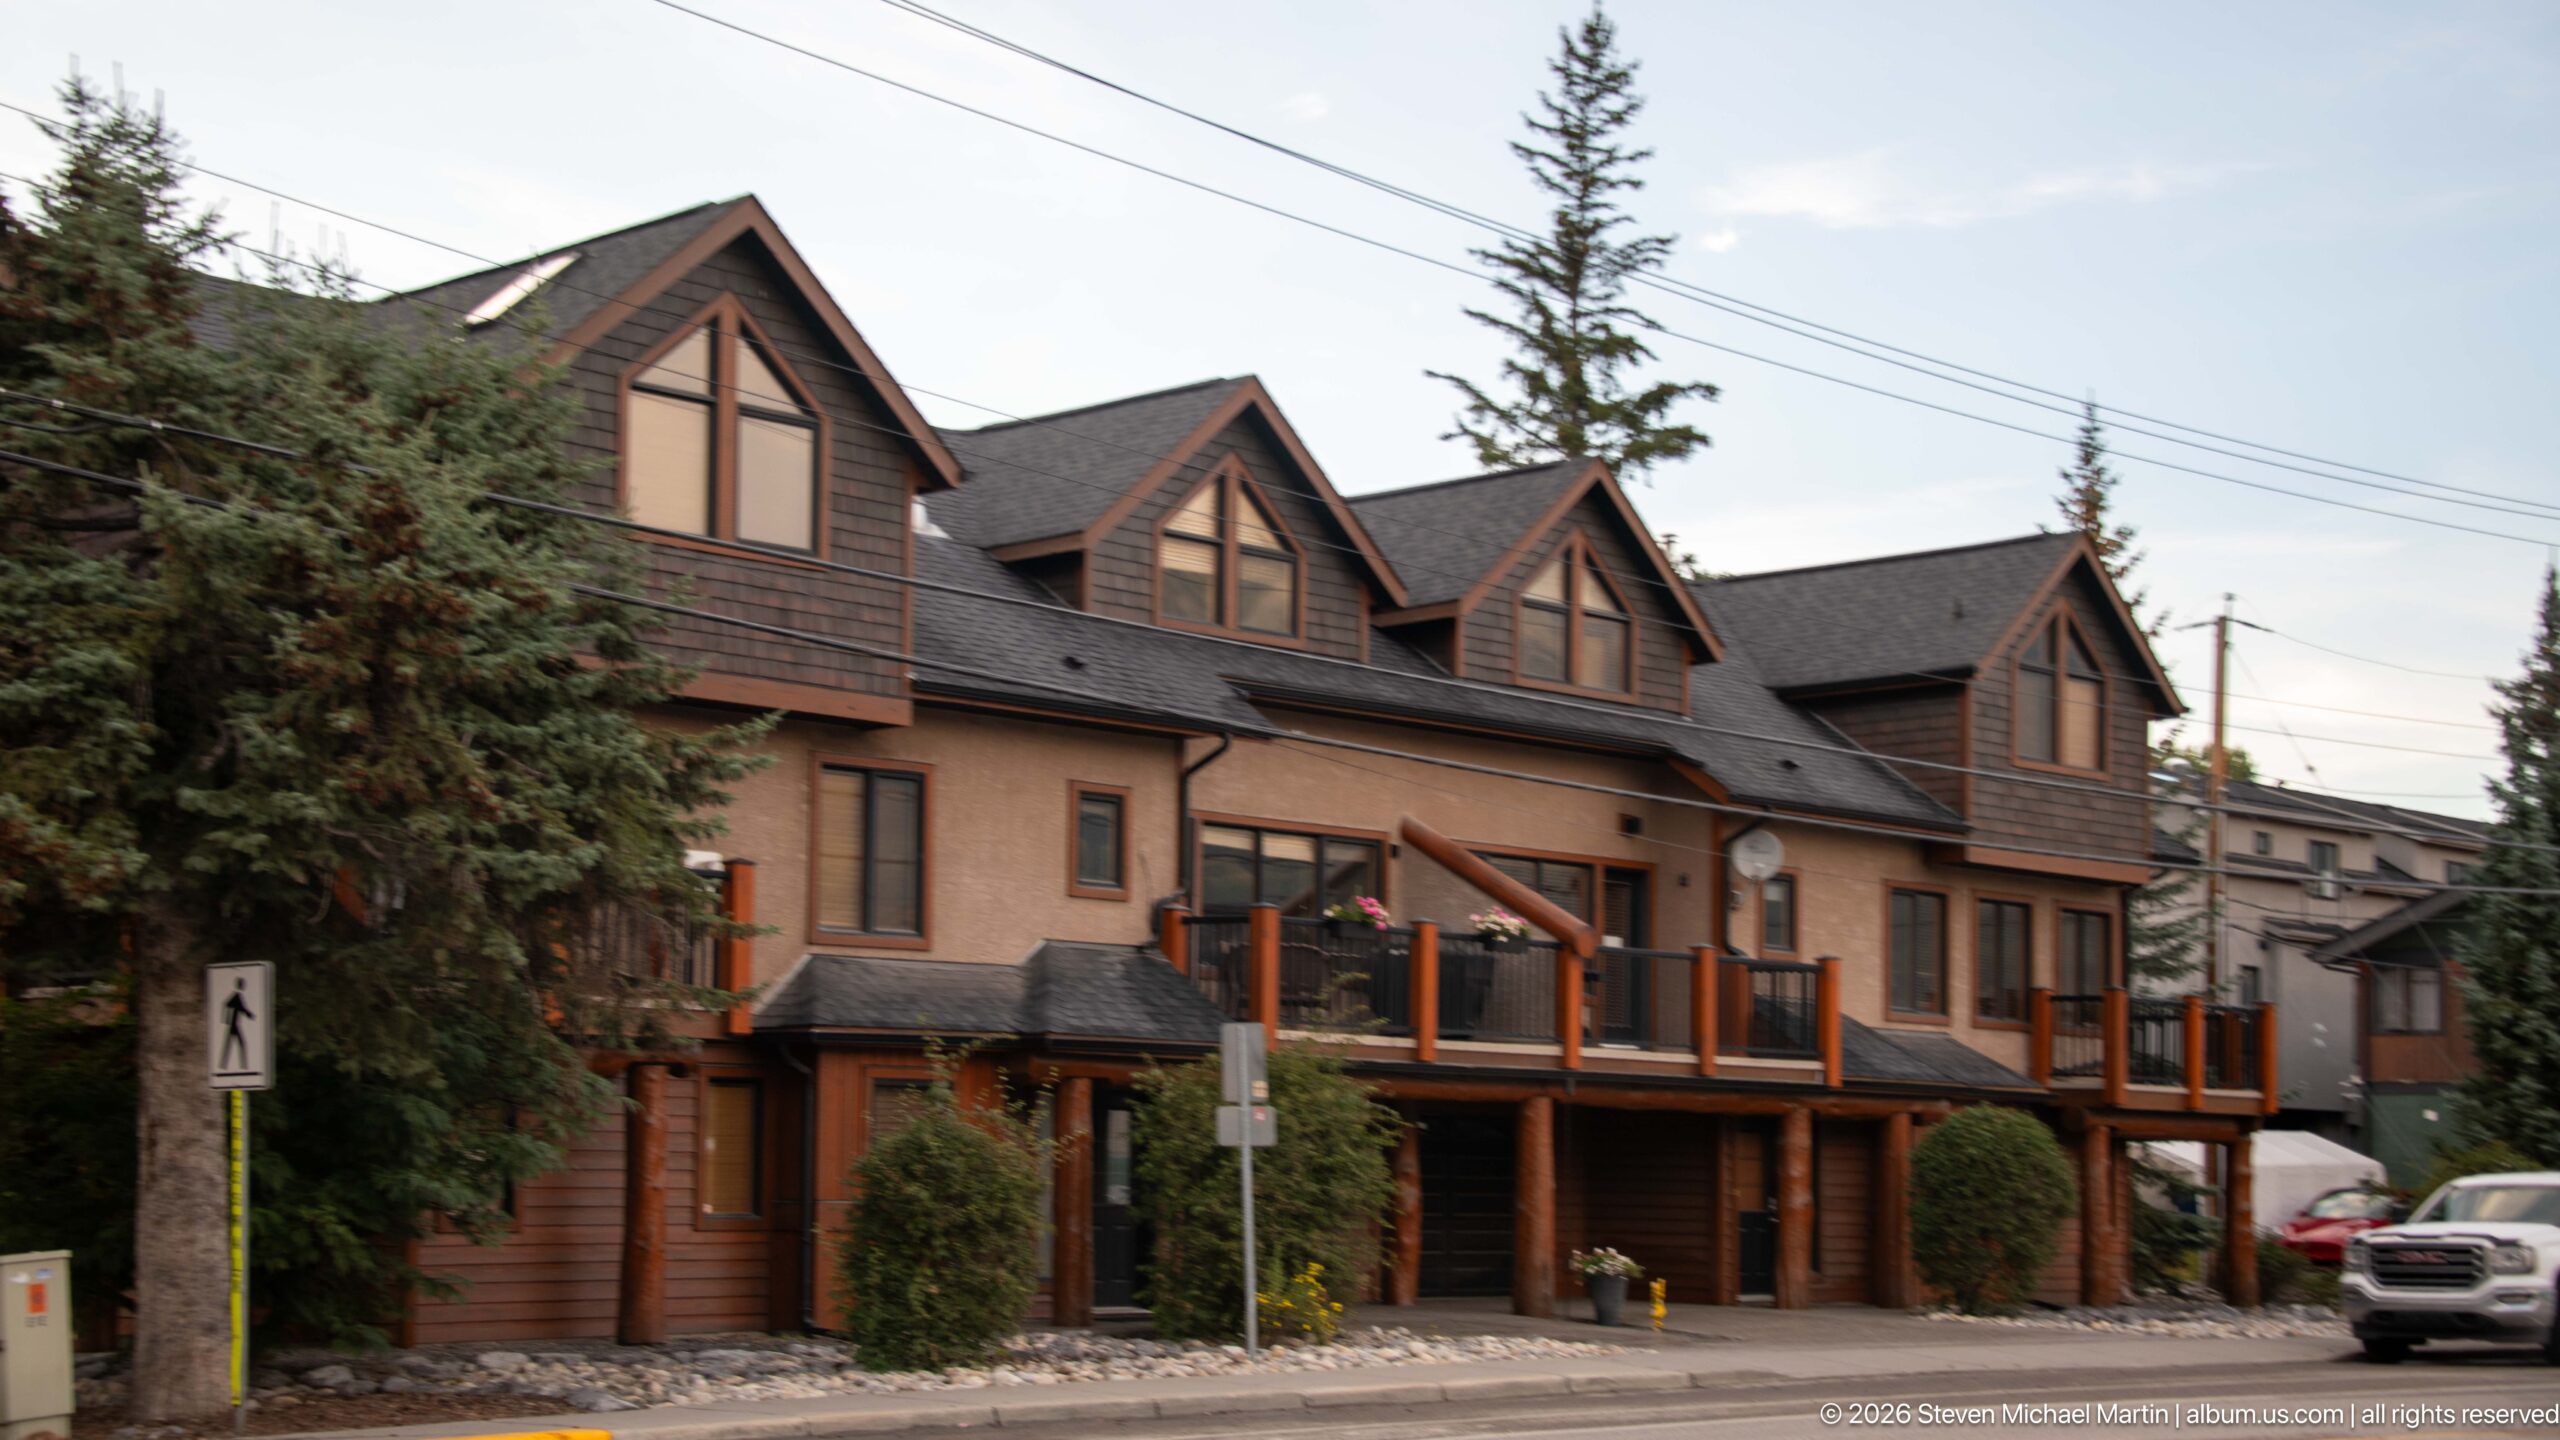
A long three-story residential building presents a repeated line of steep gables, dark shingles, timber balconies, and stone-faced lower walls. Spruce trees partly screen the left end, while overhead utility wires cross the sky. The oblique angle emphasizes the façade’s repetition and the way chalet-inspired design shapes the town’s residential streets.
Caption
A long three-story residential building presents a repeated line of steep gables, dark shingles, timber balconies, and stone-faced lower walls. Spruce trees partly screen the left end, while overhead utility wires cross the sky. The oblique angle emphasizes the façade’s repetition and the way chalet-inspired design shapes the town’s residential streets.
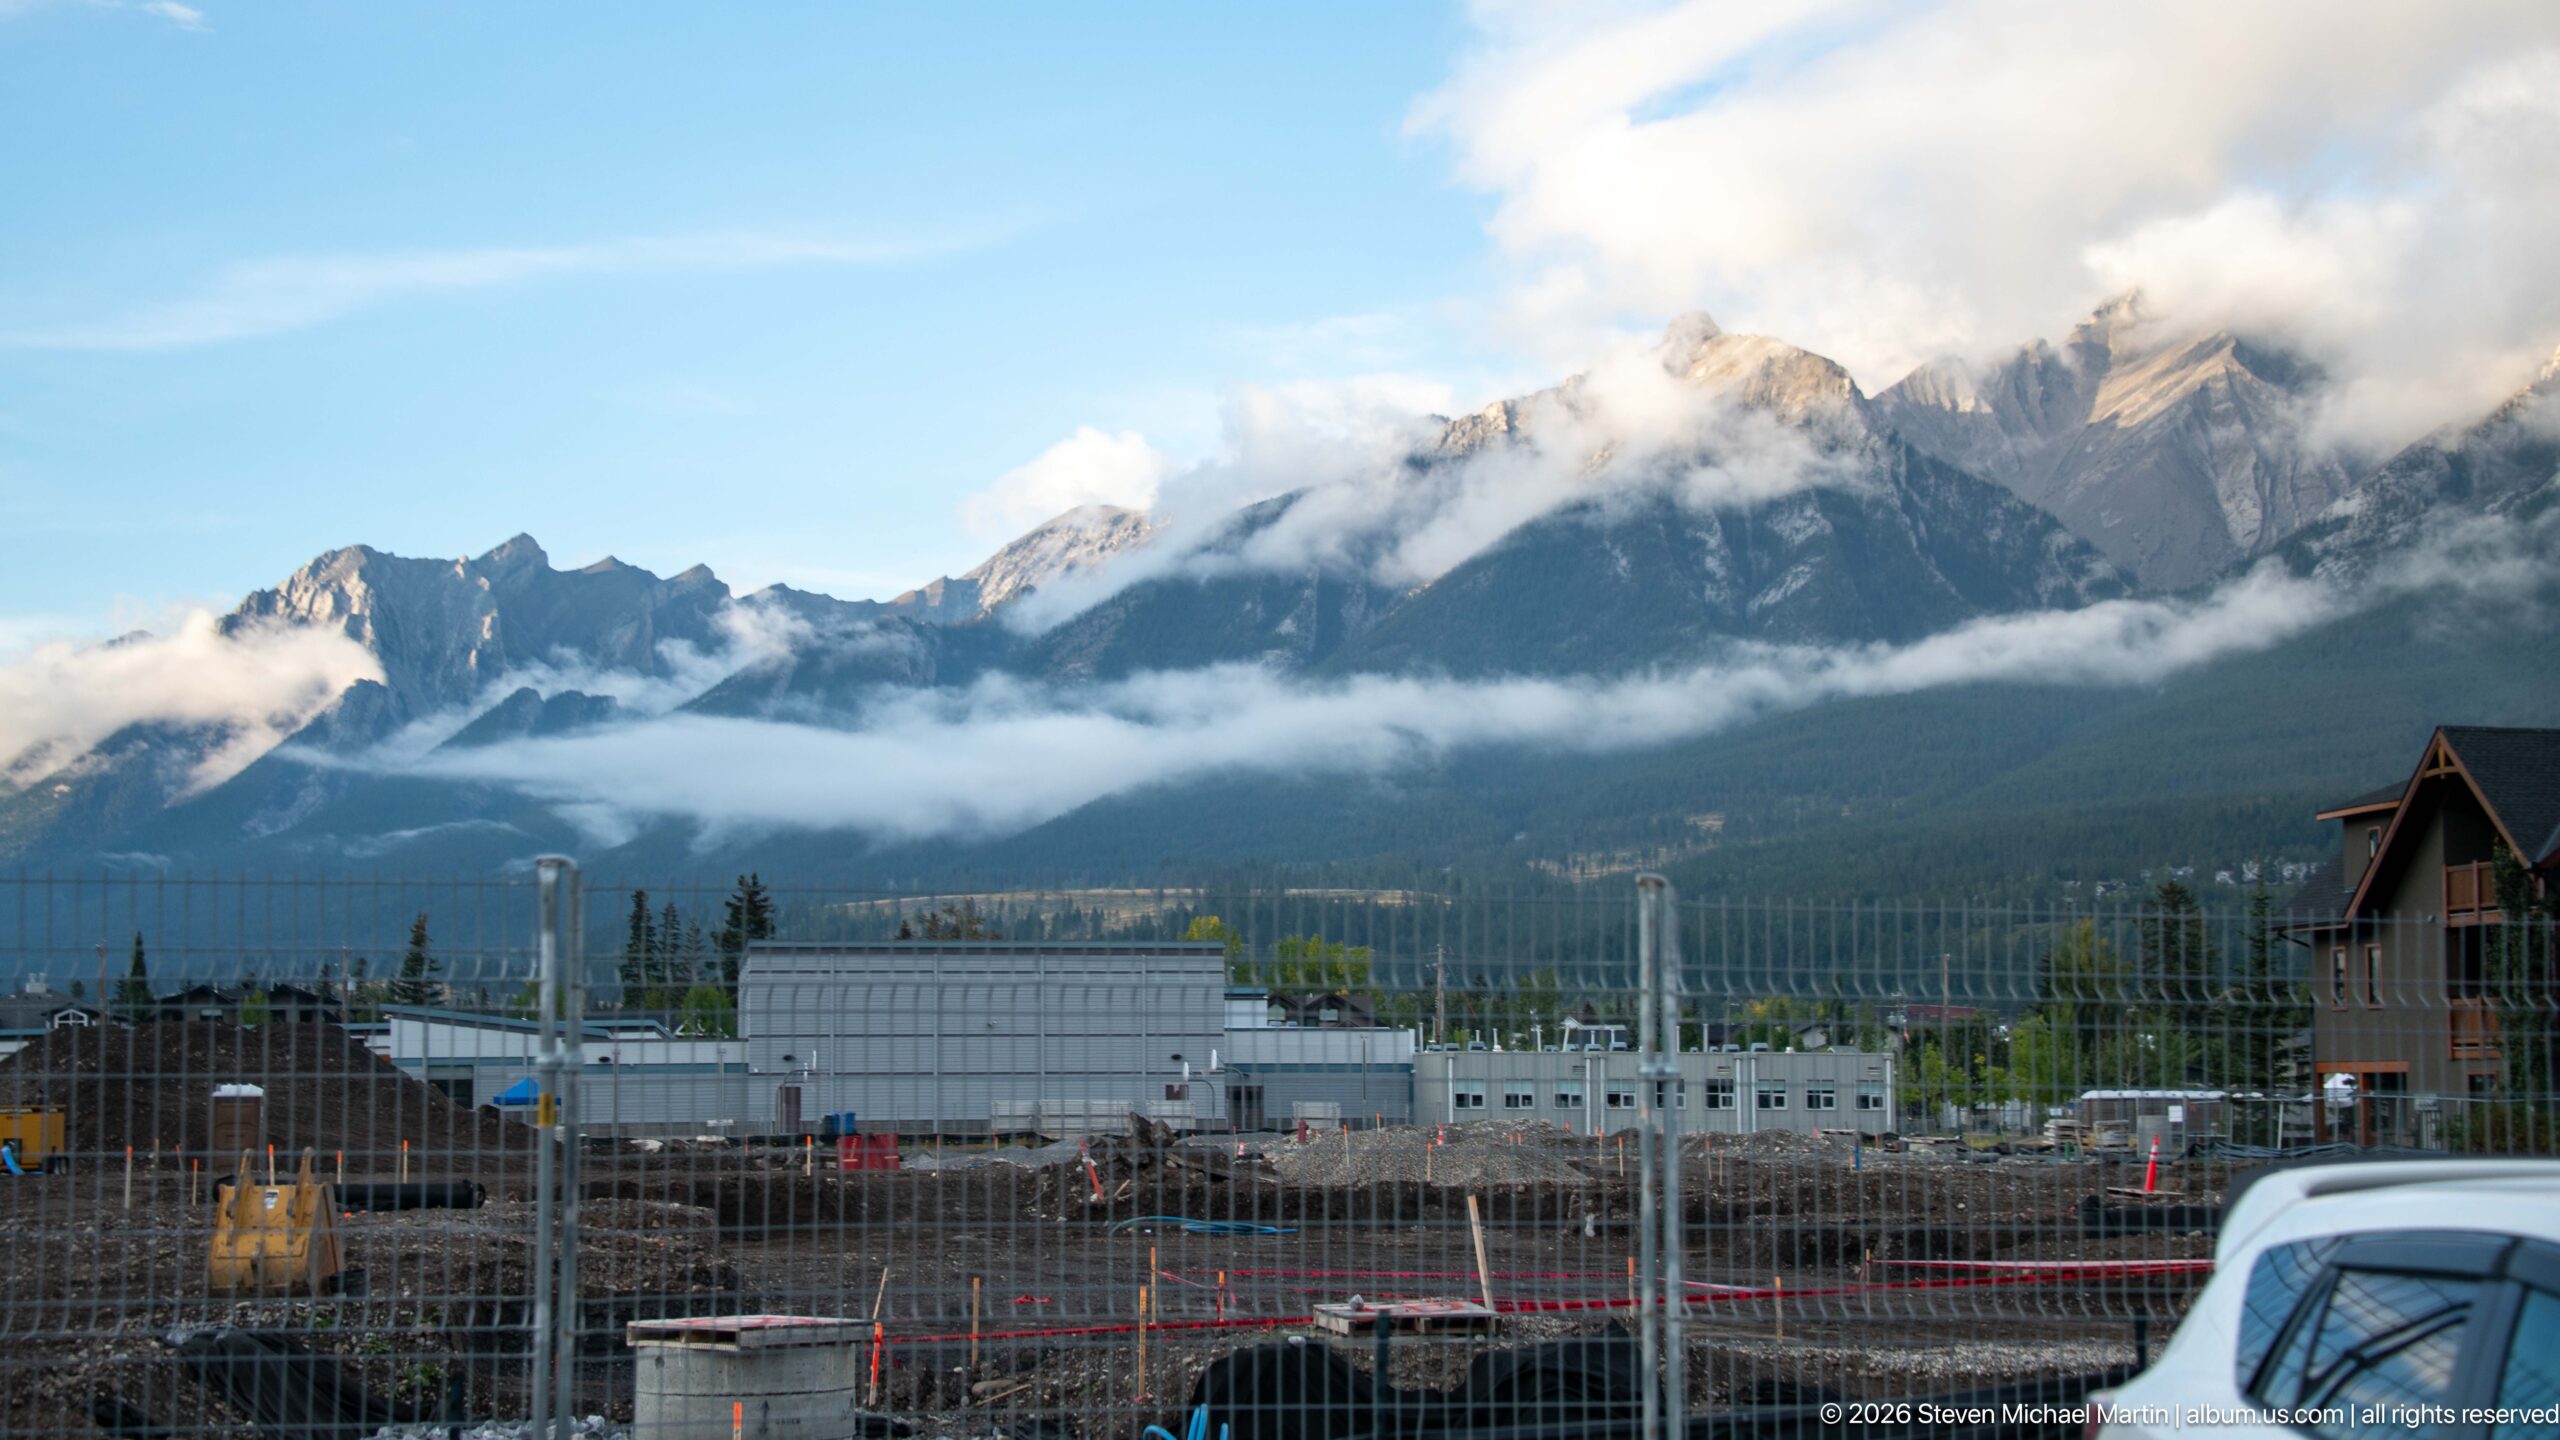
A chain-link construction fence and unfinished earthworks occupy the foreground, with a broad mountain slope rising behind the site under a low bank of cloud. Parked vehicles and the edge of nearby buildings provide scale. The photograph records development at the town’s edge, where active construction meets the forested and mountainous landscape.
Caption
A chain-link construction fence and unfinished earthworks occupy the foreground, with a broad mountain slope rising behind the site under a low bank of cloud. Parked vehicles and the edge of nearby buildings provide scale. The photograph records development at the town’s edge, where active construction meets the forested and mountainous landscape.
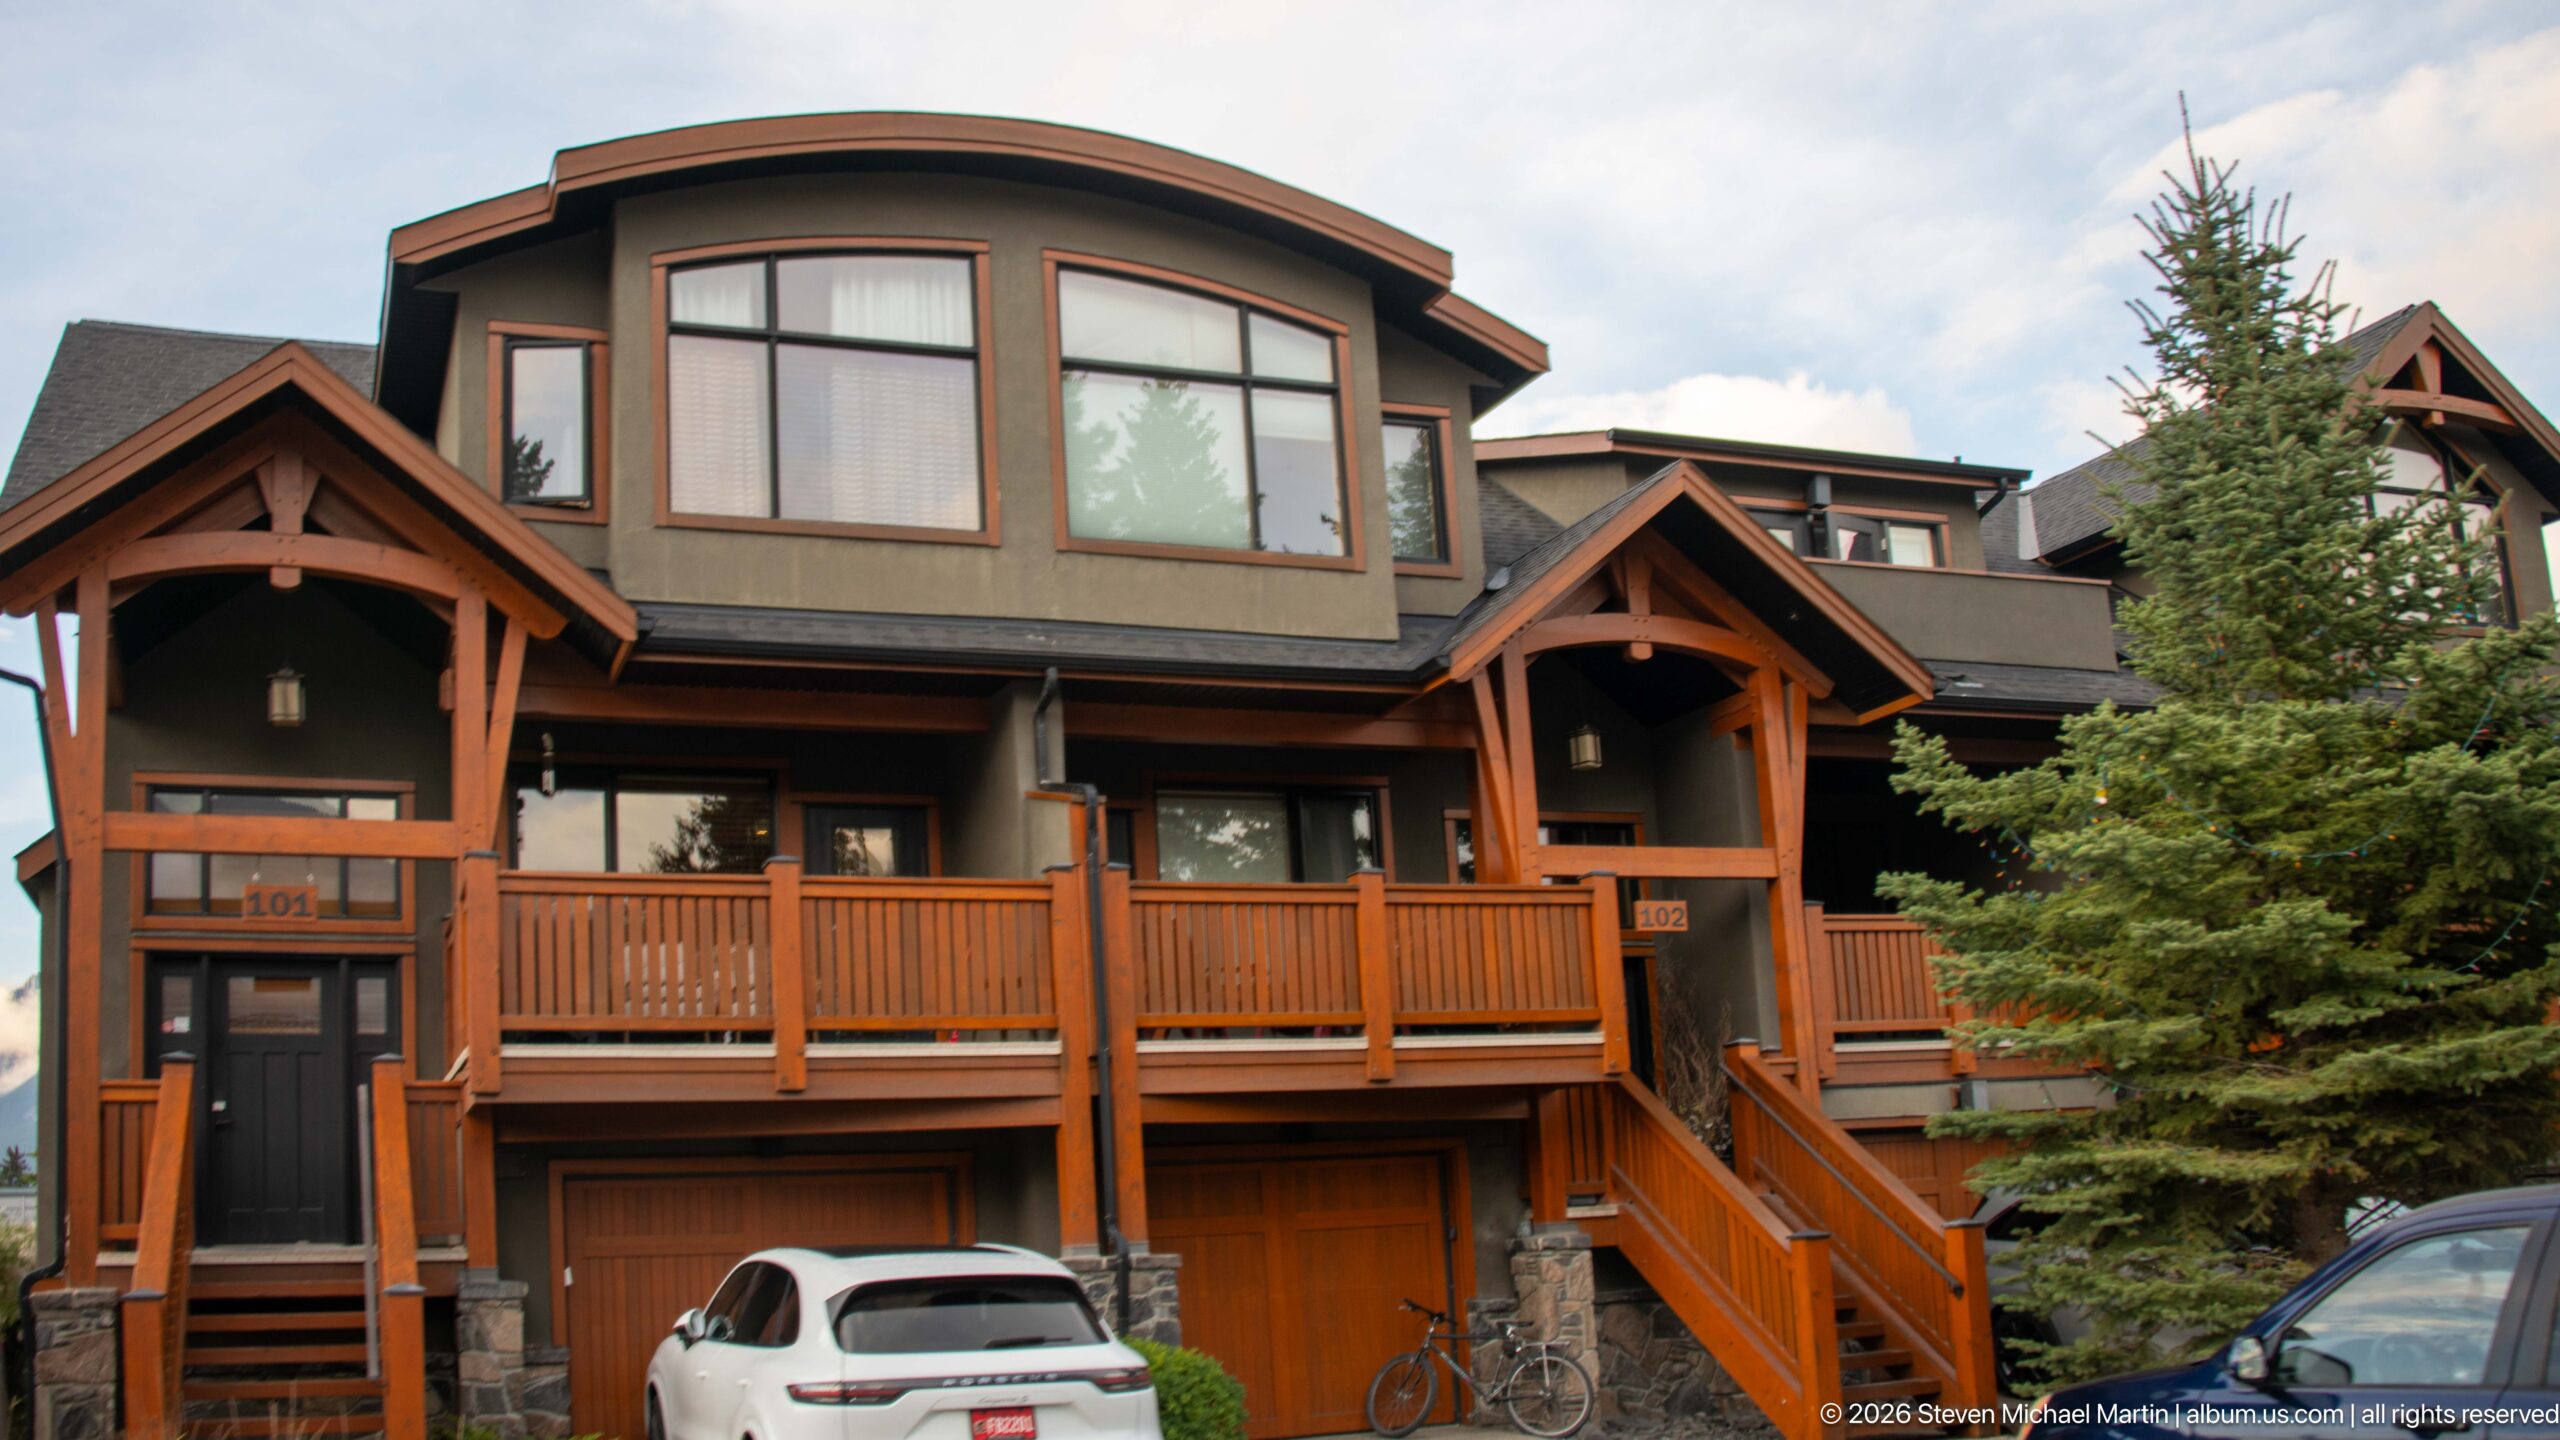
A close view isolates a multi-level townhouse with deep timber balconies, a broad upper window, and a garage opening at street level. A pale vehicle and bicycles stand in front, while evergreen trees press close to the building. The steep rooflines and exposed woodwork carry a mountain-lodge vocabulary into a compact residential setting.
Caption
A close view isolates a multi-level townhouse with deep timber balconies, a broad upper window, and a garage opening at street level. A pale vehicle and bicycles stand in front, while evergreen trees press close to the building. The steep rooflines and exposed woodwork carry a mountain-lodge vocabulary into a compact residential setting.
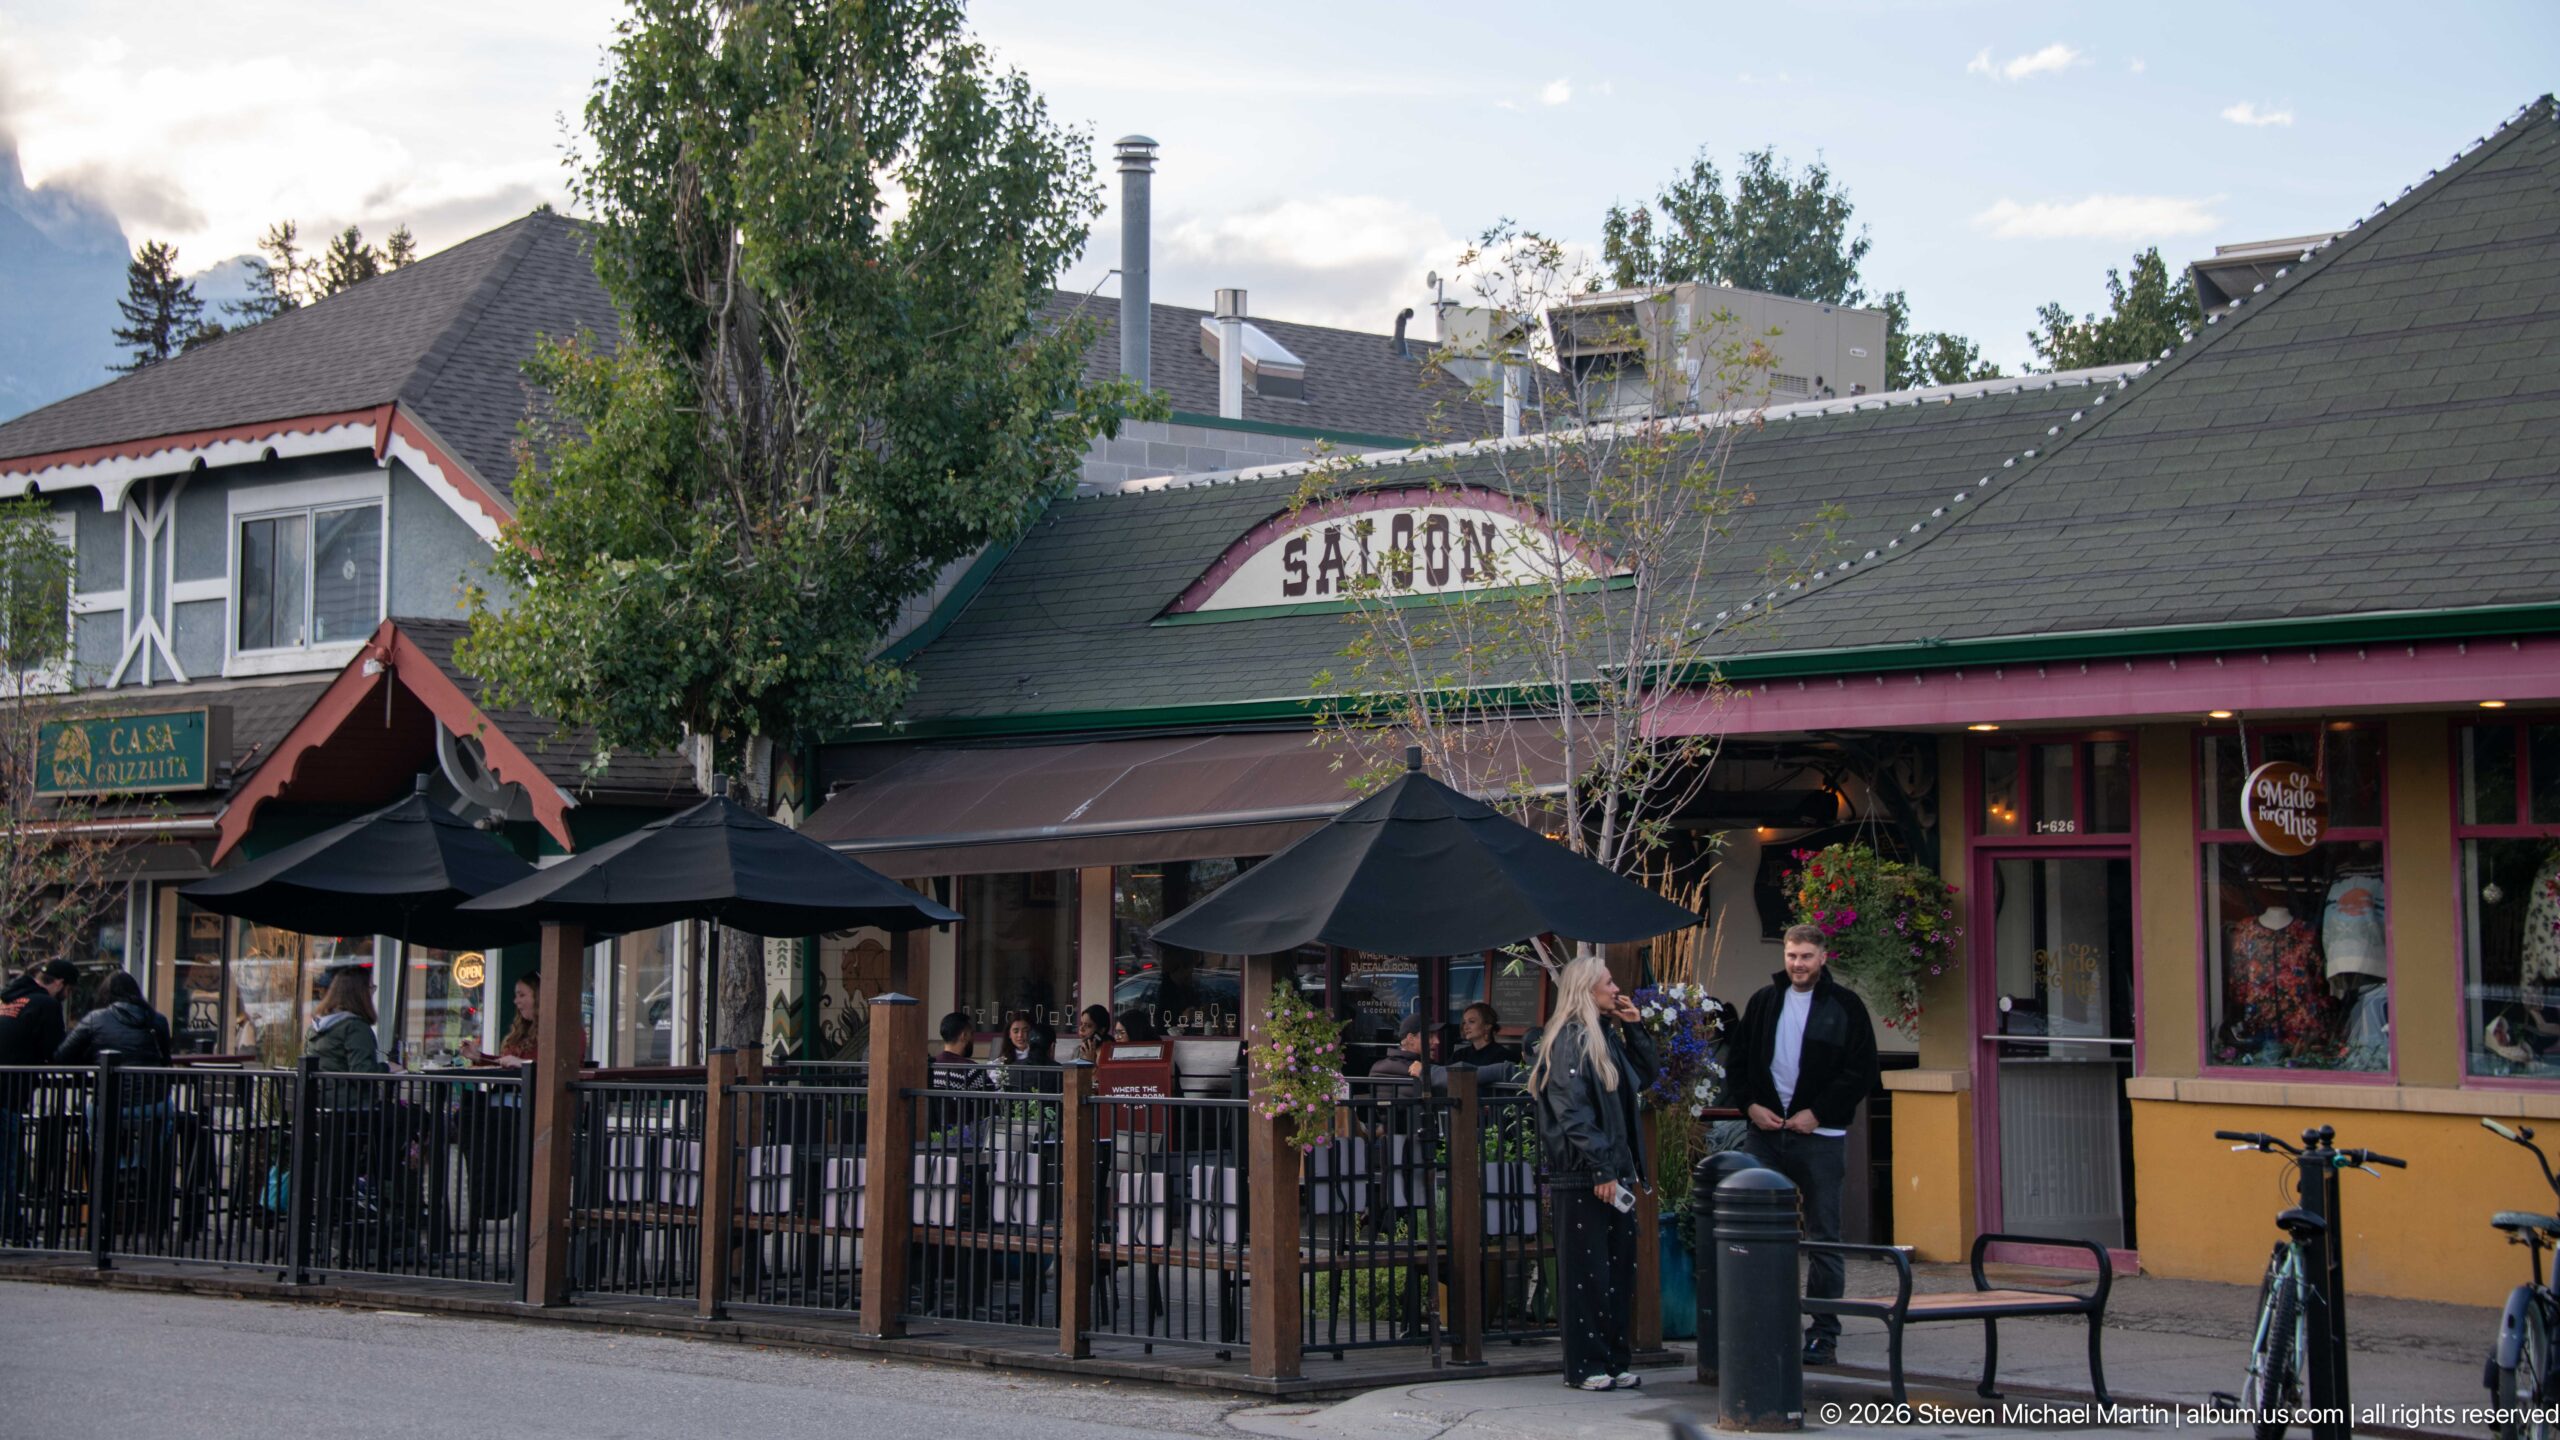
A storefront marked “Saloon” opens onto a sidewalk patio shaded by dark umbrellas. Window boxes, railing, and pedestrians bring activity to the ground level, while neighboring shop façades and a tall street tree complete the commercial block. The view focuses on the lively threshold between the restaurant and the public sidewalk.
Caption
A storefront marked “Saloon” opens onto a sidewalk patio shaded by dark umbrellas. Window boxes, railing, and pedestrians bring activity to the ground level, while neighboring shop façades and a tall street tree complete the commercial block. The view focuses on the lively threshold between the restaurant and the public sidewalk.
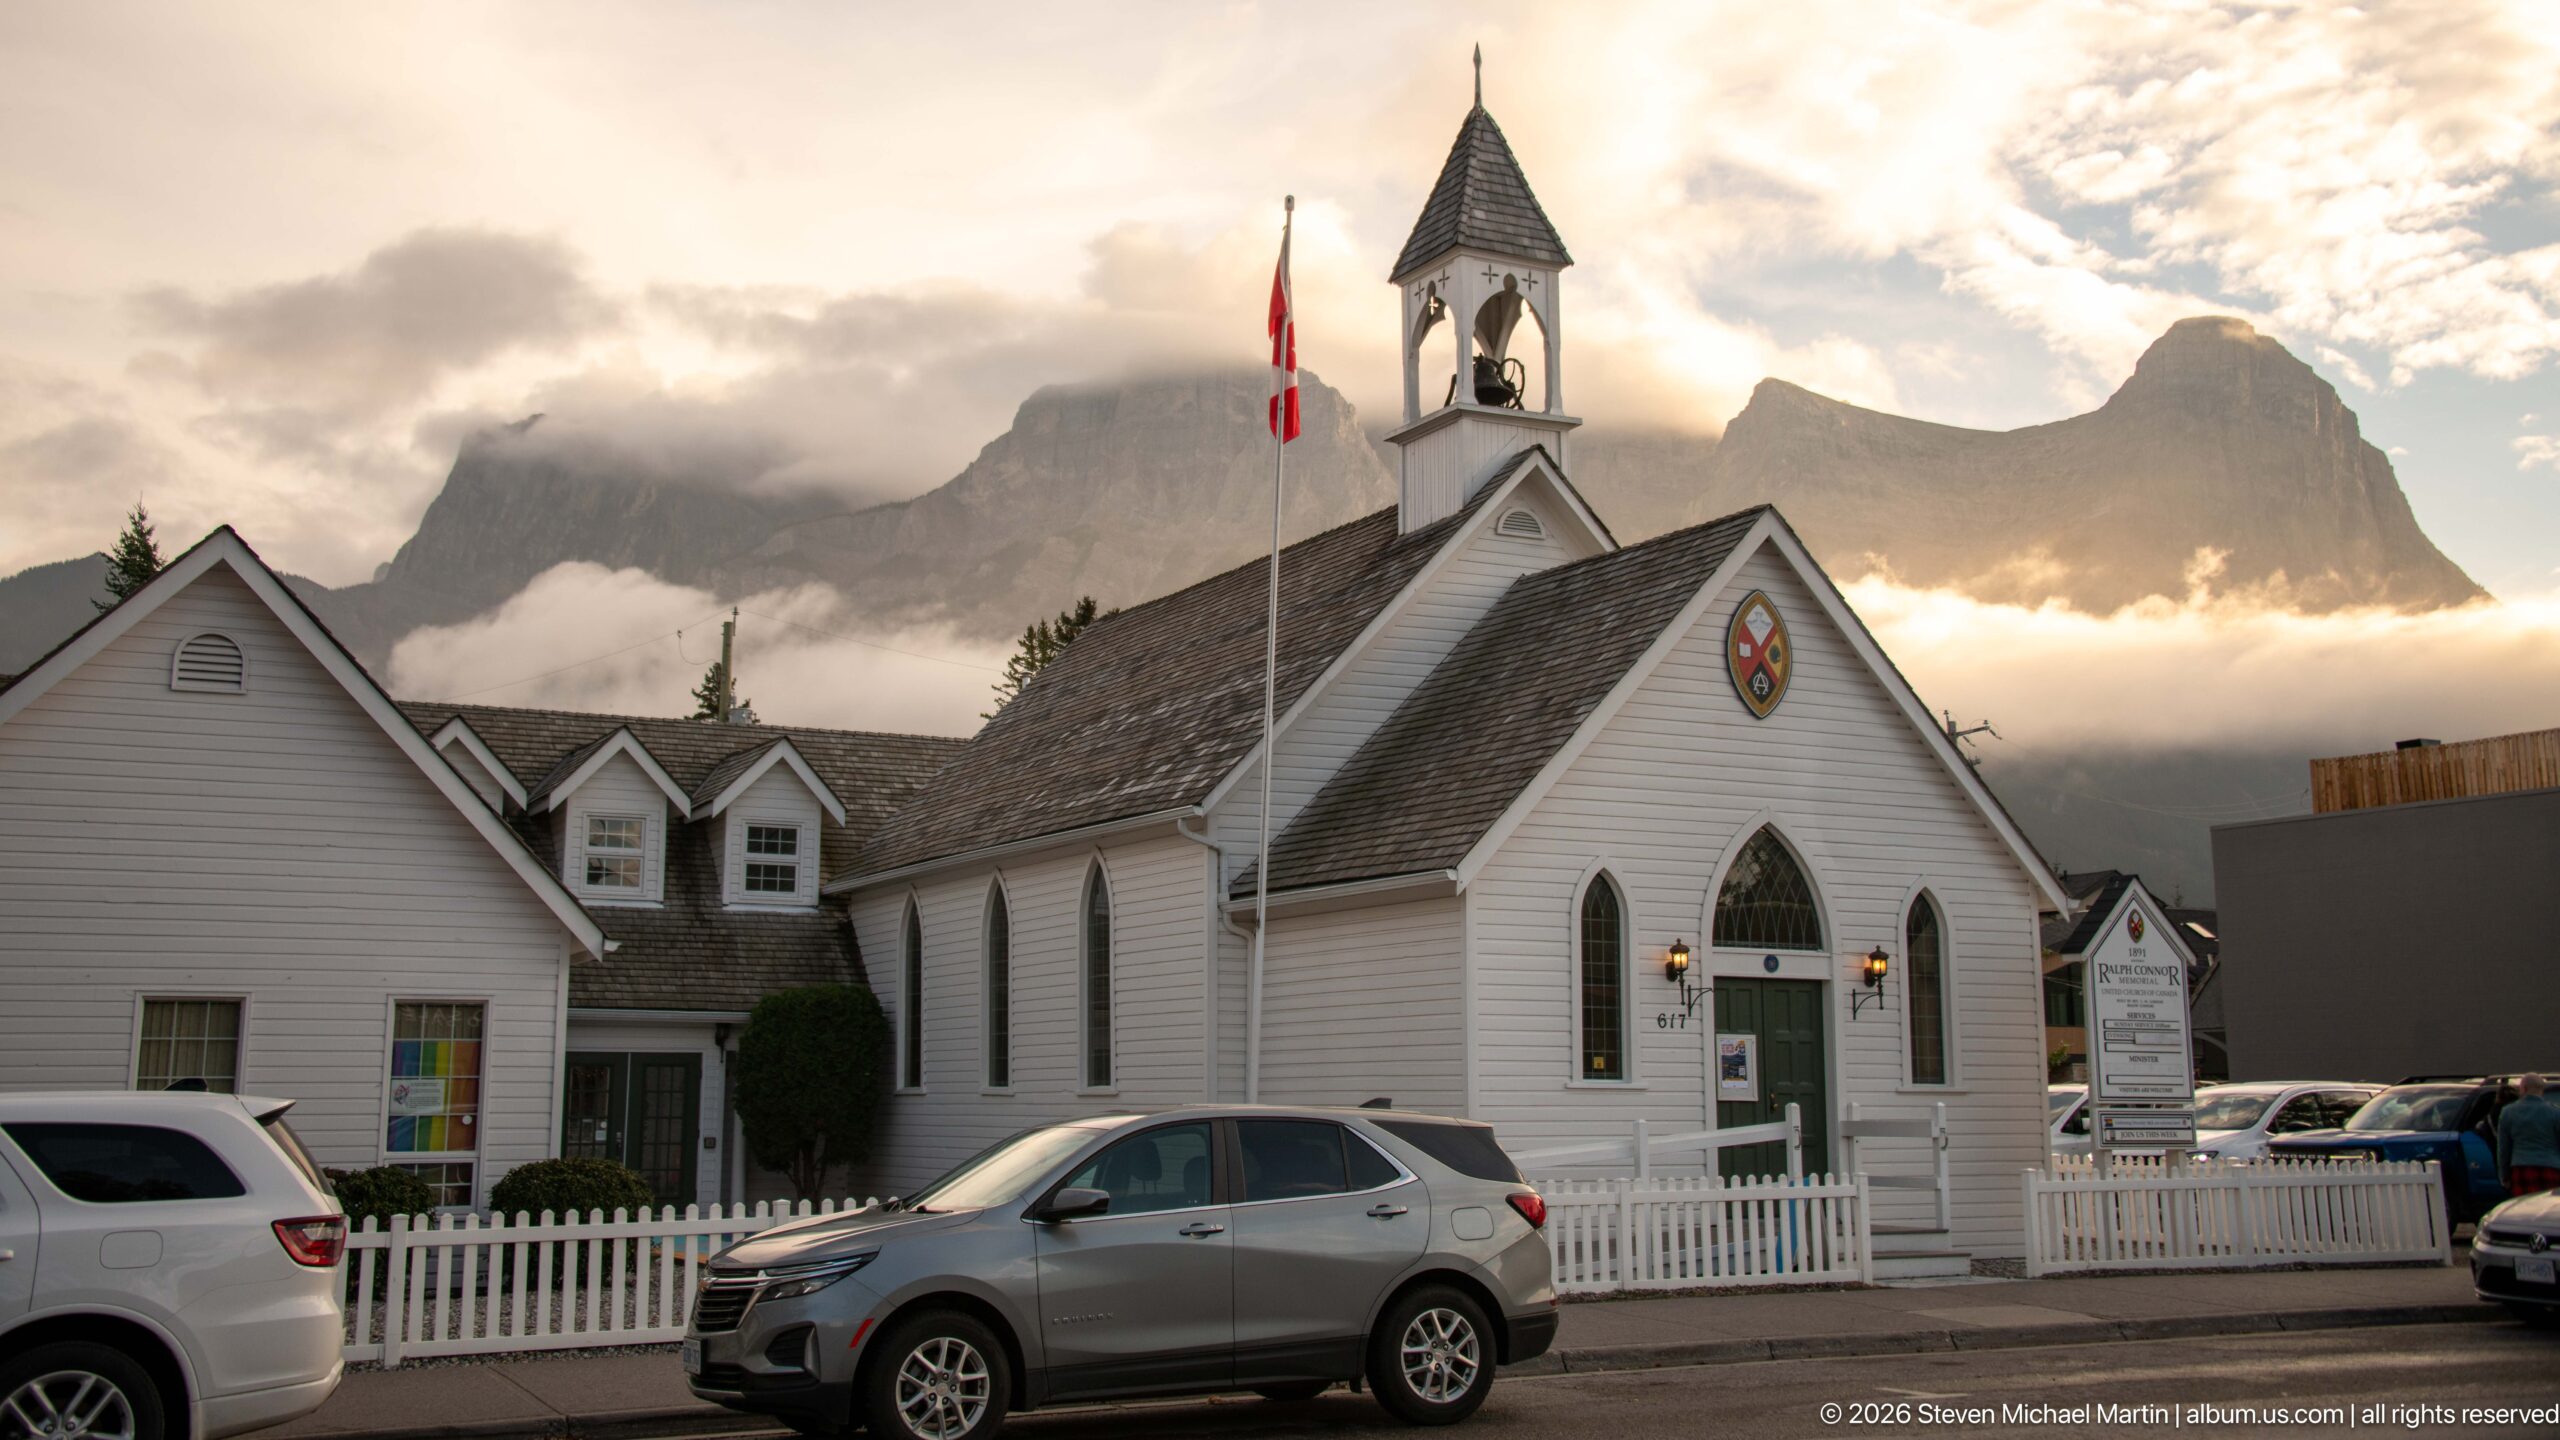
A small white church stands behind a picket fence, its steep roof, pointed-arch windows, and open bell tower set against a dramatic mountain ridge. A Canadian flag rises beside the roof, and parked cars crowd the foreground. The combination of modest ecclesiastical architecture and towering landscape gives this street-side view its distinctive character.
Caption
A small white church stands behind a picket fence, its steep roof, pointed-arch windows, and open bell tower set against a dramatic mountain ridge. A Canadian flag rises beside the roof, and parked cars crowd the foreground. The combination of modest ecclesiastical architecture and towering landscape gives this street-side view its distinctive character.
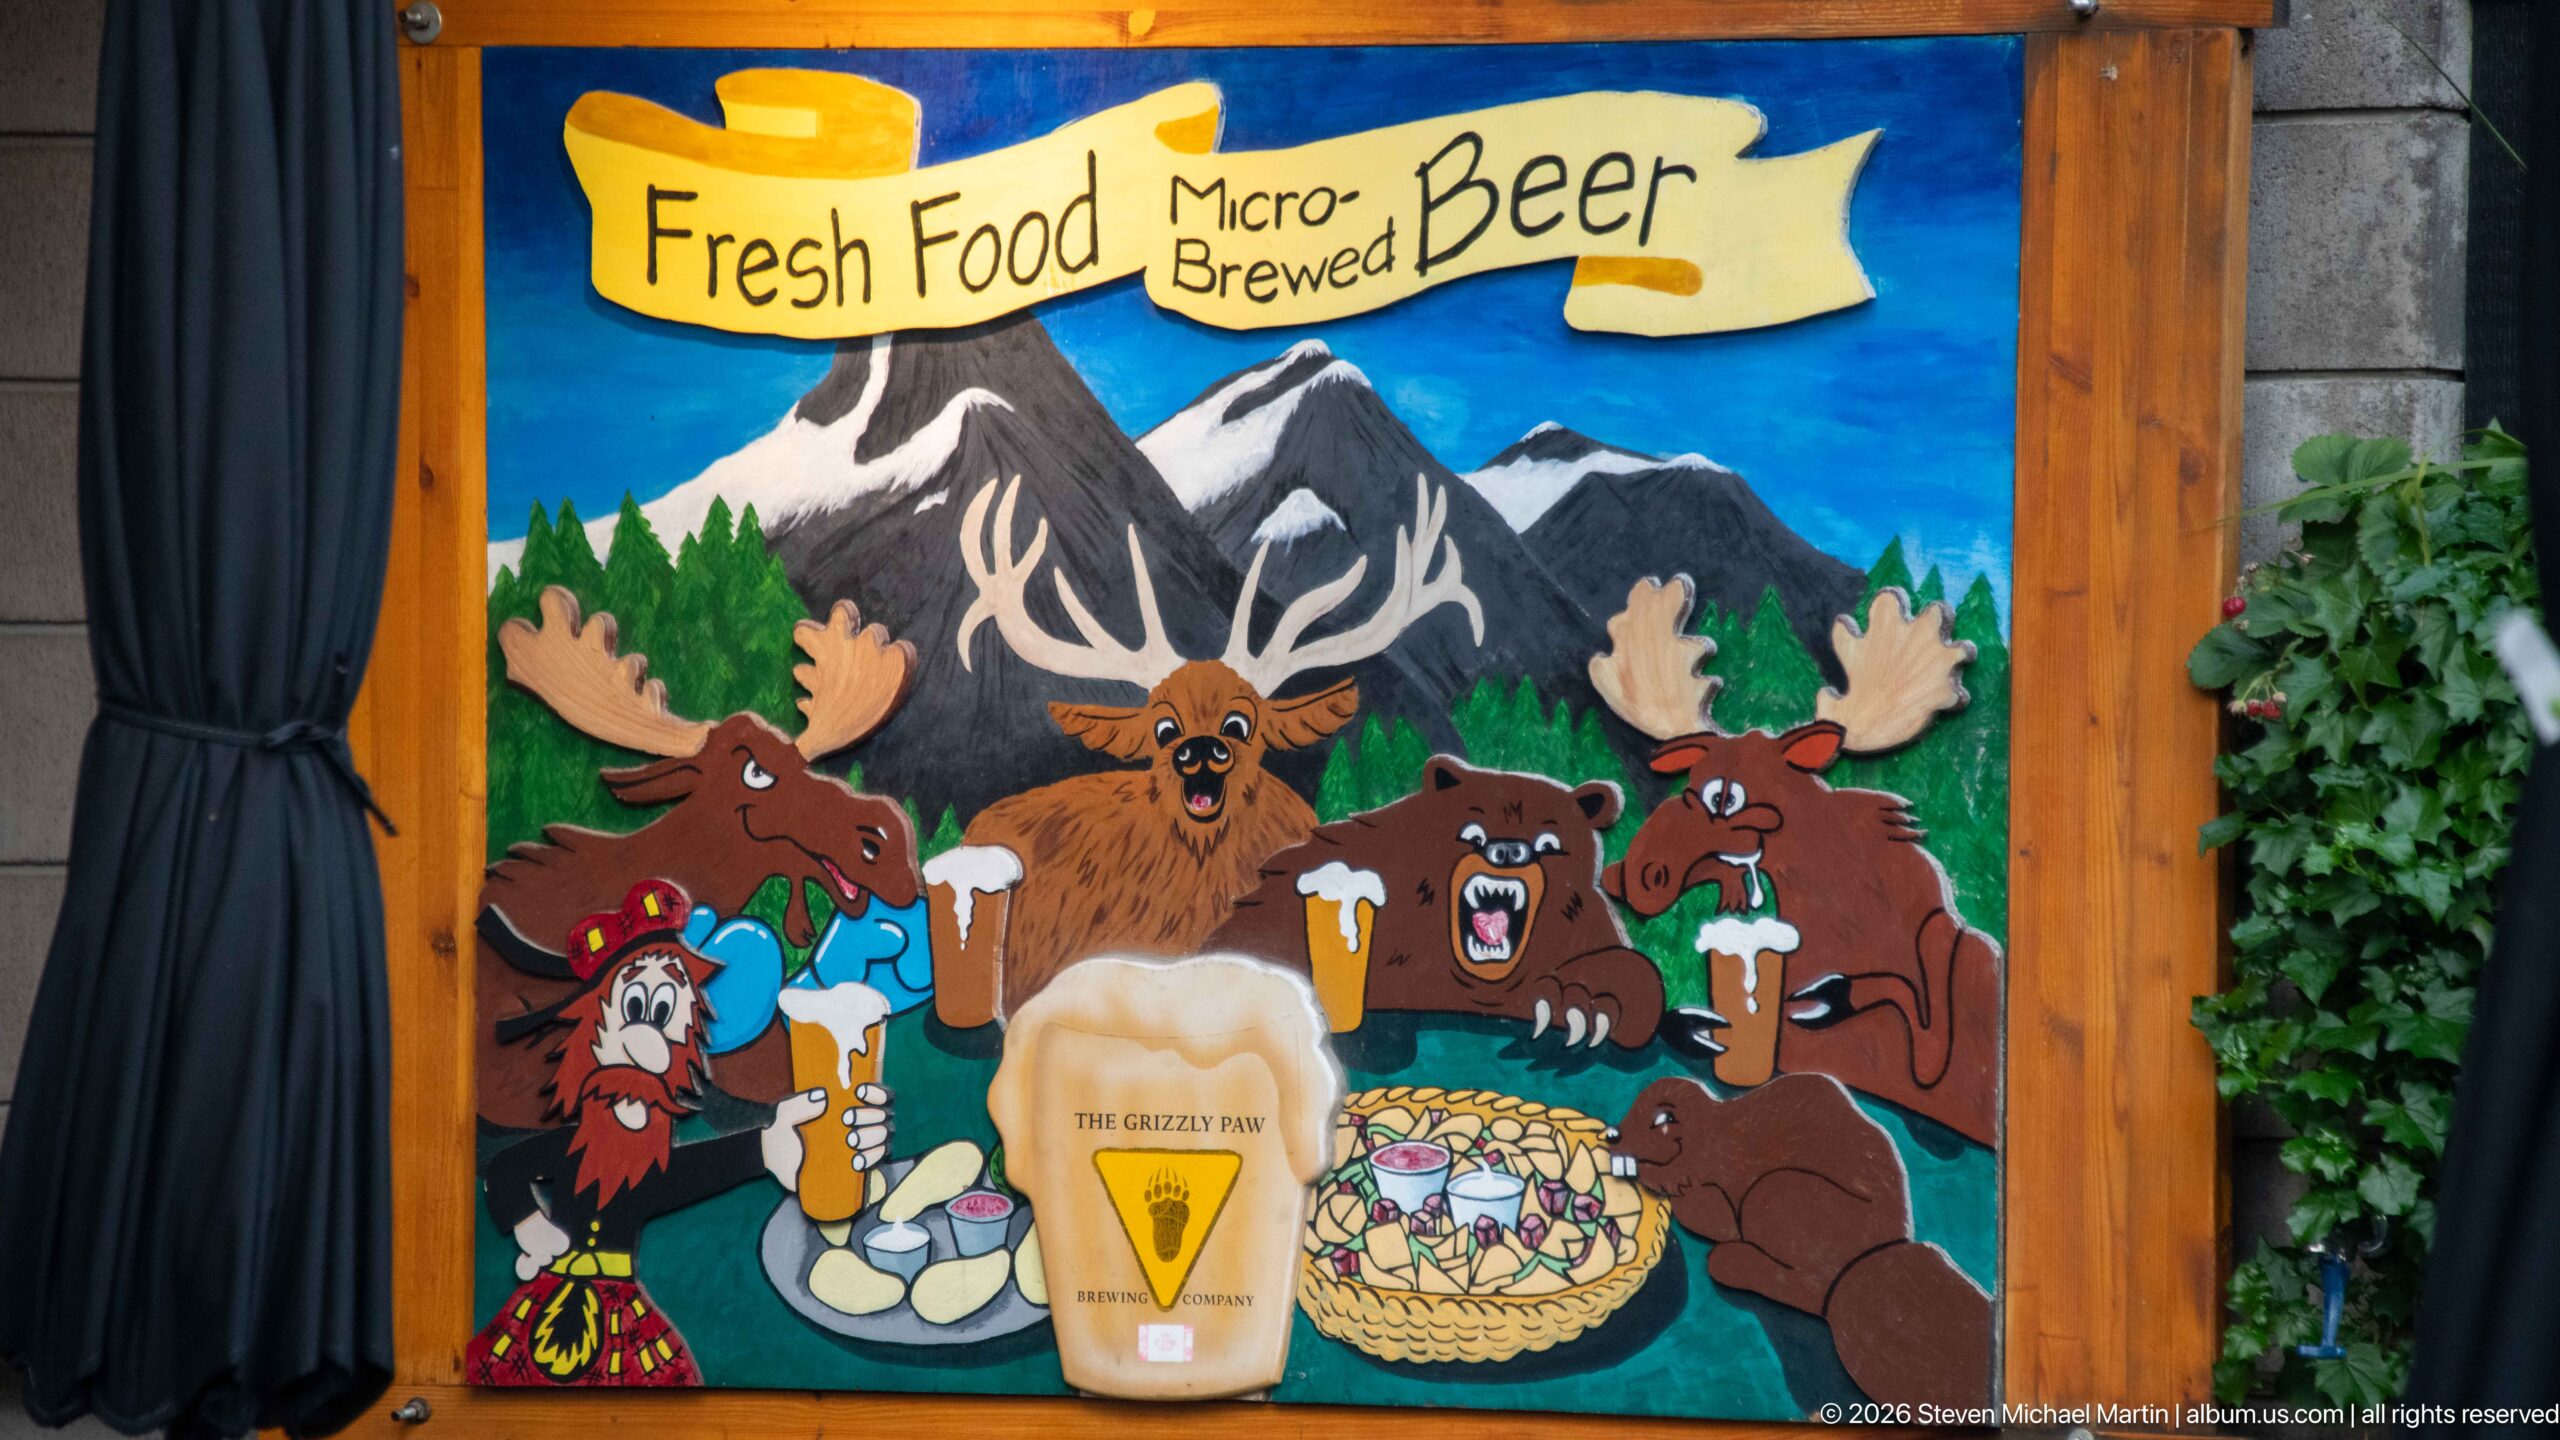
A brightly painted panel shows cartoon bears gathered around food and drinks beneath a mountain backdrop, with “The Grizzly Paw” name on a yellow beer glass. The mural uses saturated blue, yellow, brown, and red against a timber frame, turning local wildlife imagery into playful restaurant décor. Close framing makes the illustrated characters and lettering the focus.
Caption
A brightly painted panel shows cartoon bears gathered around food and drinks beneath a mountain backdrop, with “The Grizzly Paw” name on a yellow beer glass. The mural uses saturated blue, yellow, brown, and red against a timber frame, turning local wildlife imagery into playful restaurant décor. Close framing makes the illustrated characters and lettering the focus.
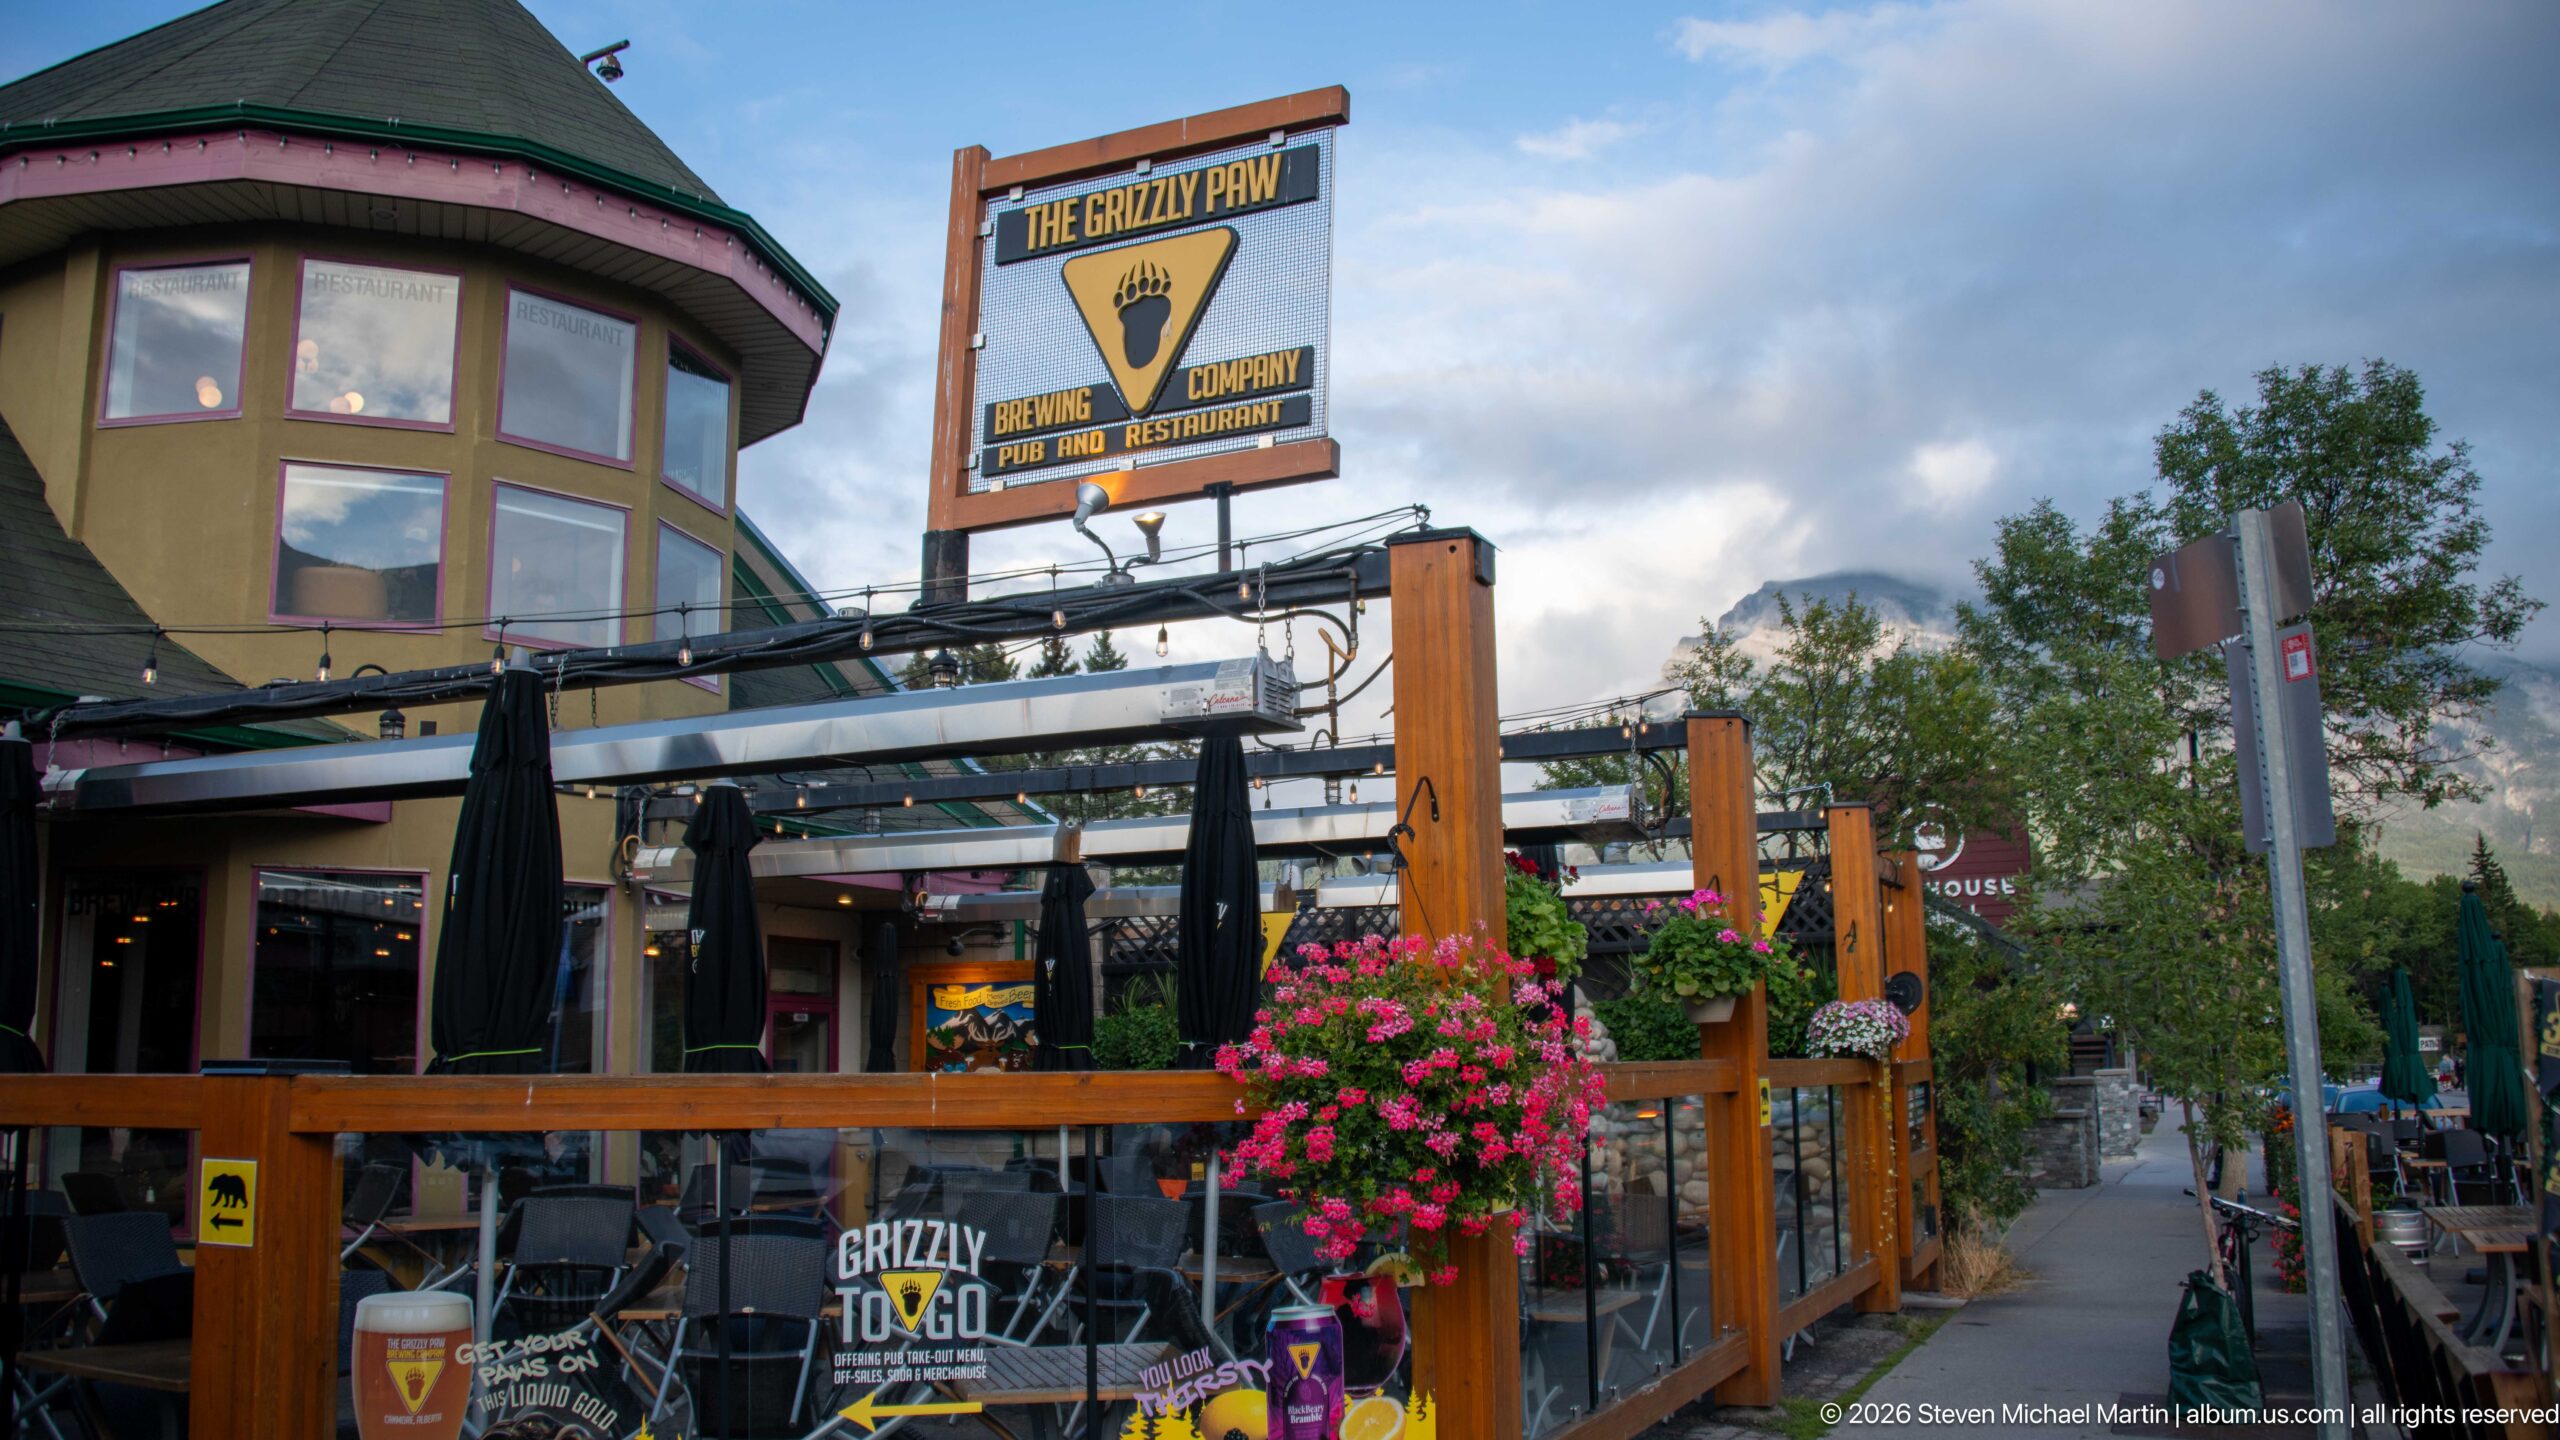
A timber-railed outdoor patio fronts a restaurant whose sign reads “The Grizzly Paw.” Hanging baskets of pink flowers and a row of dark umbrellas frame the sidewalk seating, while the upper portion of a modern corner building rises behind it. The view records the restaurant’s street presence and recognizable bear-themed signage within the town’s commercial core.
Caption
A timber-railed outdoor patio fronts a restaurant whose sign reads “The Grizzly Paw.” Hanging baskets of pink flowers and a row of dark umbrellas frame the sidewalk seating, while the upper portion of a modern corner building rises behind it. The view records the restaurant’s street presence and recognizable bear-themed signage within the town’s commercial core.
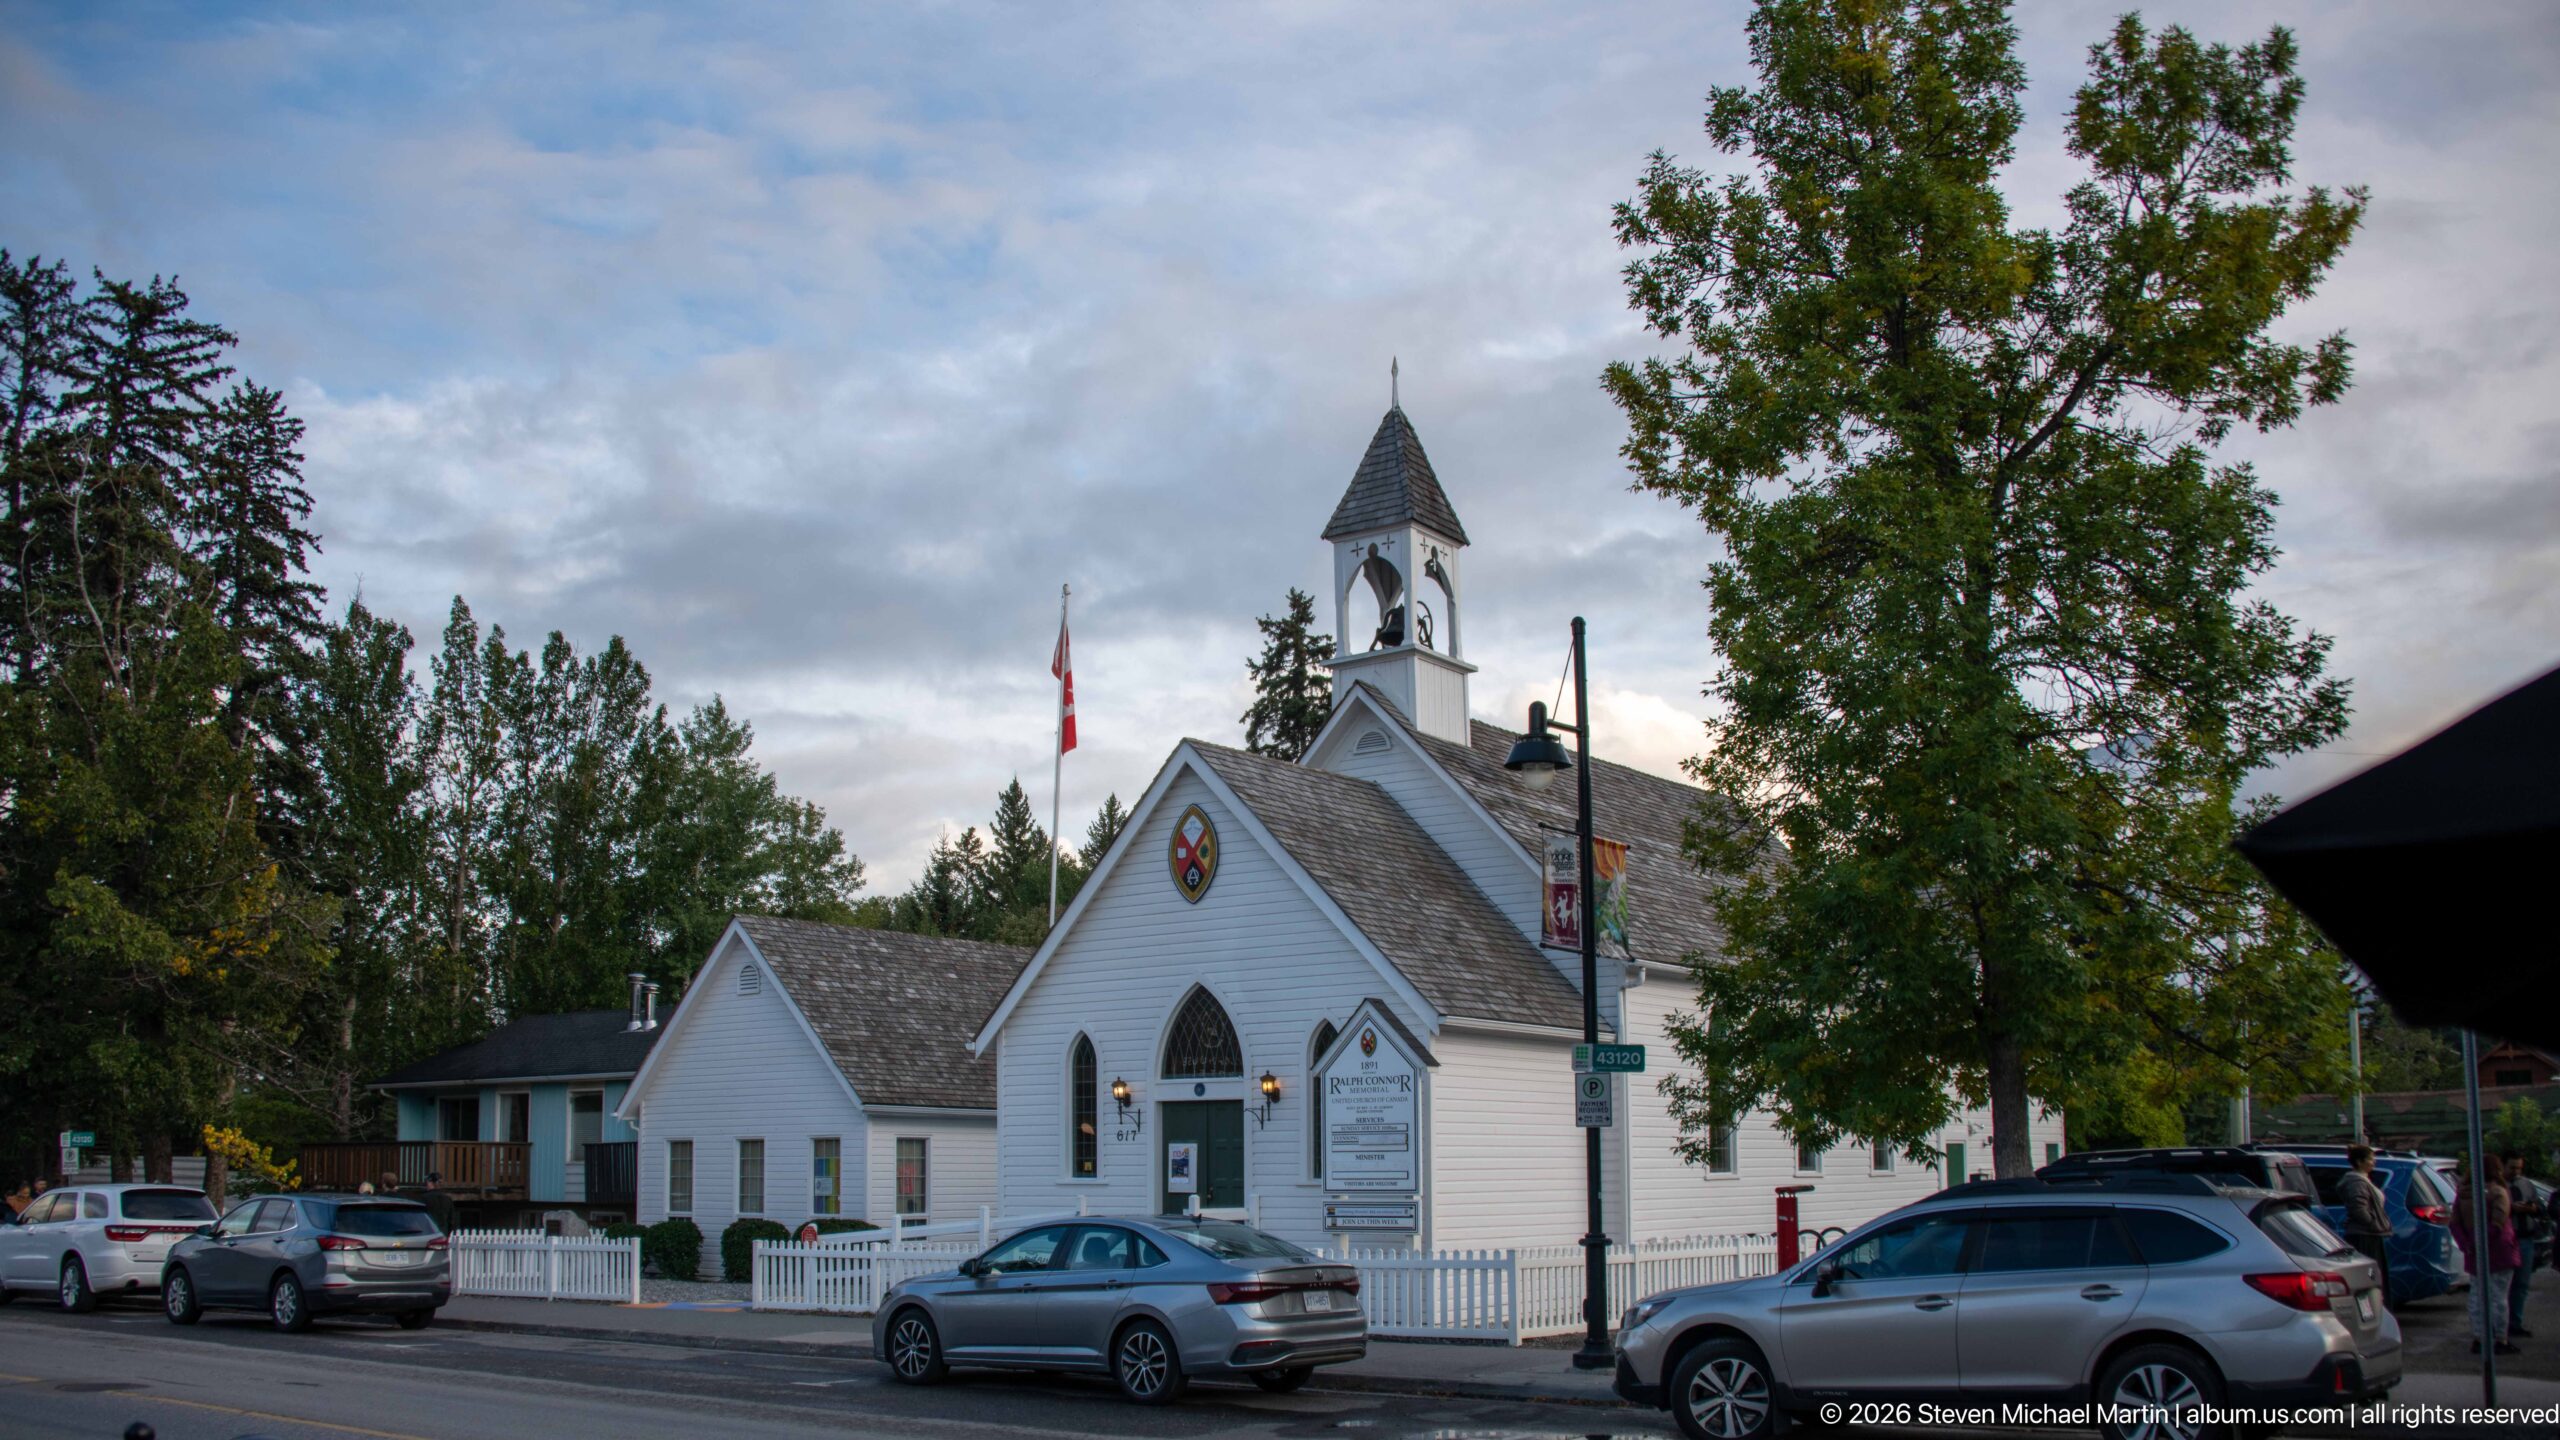
Seen from farther down the street, the white church’s small bell tower rises above a picket fence and parked cars, framed by leafy trees. The mountain backdrop is less prominent here than in the closer view, making the church’s relationship to the surrounding neighborhood easier to read. Street traffic and signage place the building within an active town block.
Caption
Seen from farther down the street, the white church’s small bell tower rises above a picket fence and parked cars, framed by leafy trees. The mountain backdrop is less prominent here than in the closer view, making the church’s relationship to the surrounding neighborhood easier to read. Street traffic and signage place the building within an active town block.
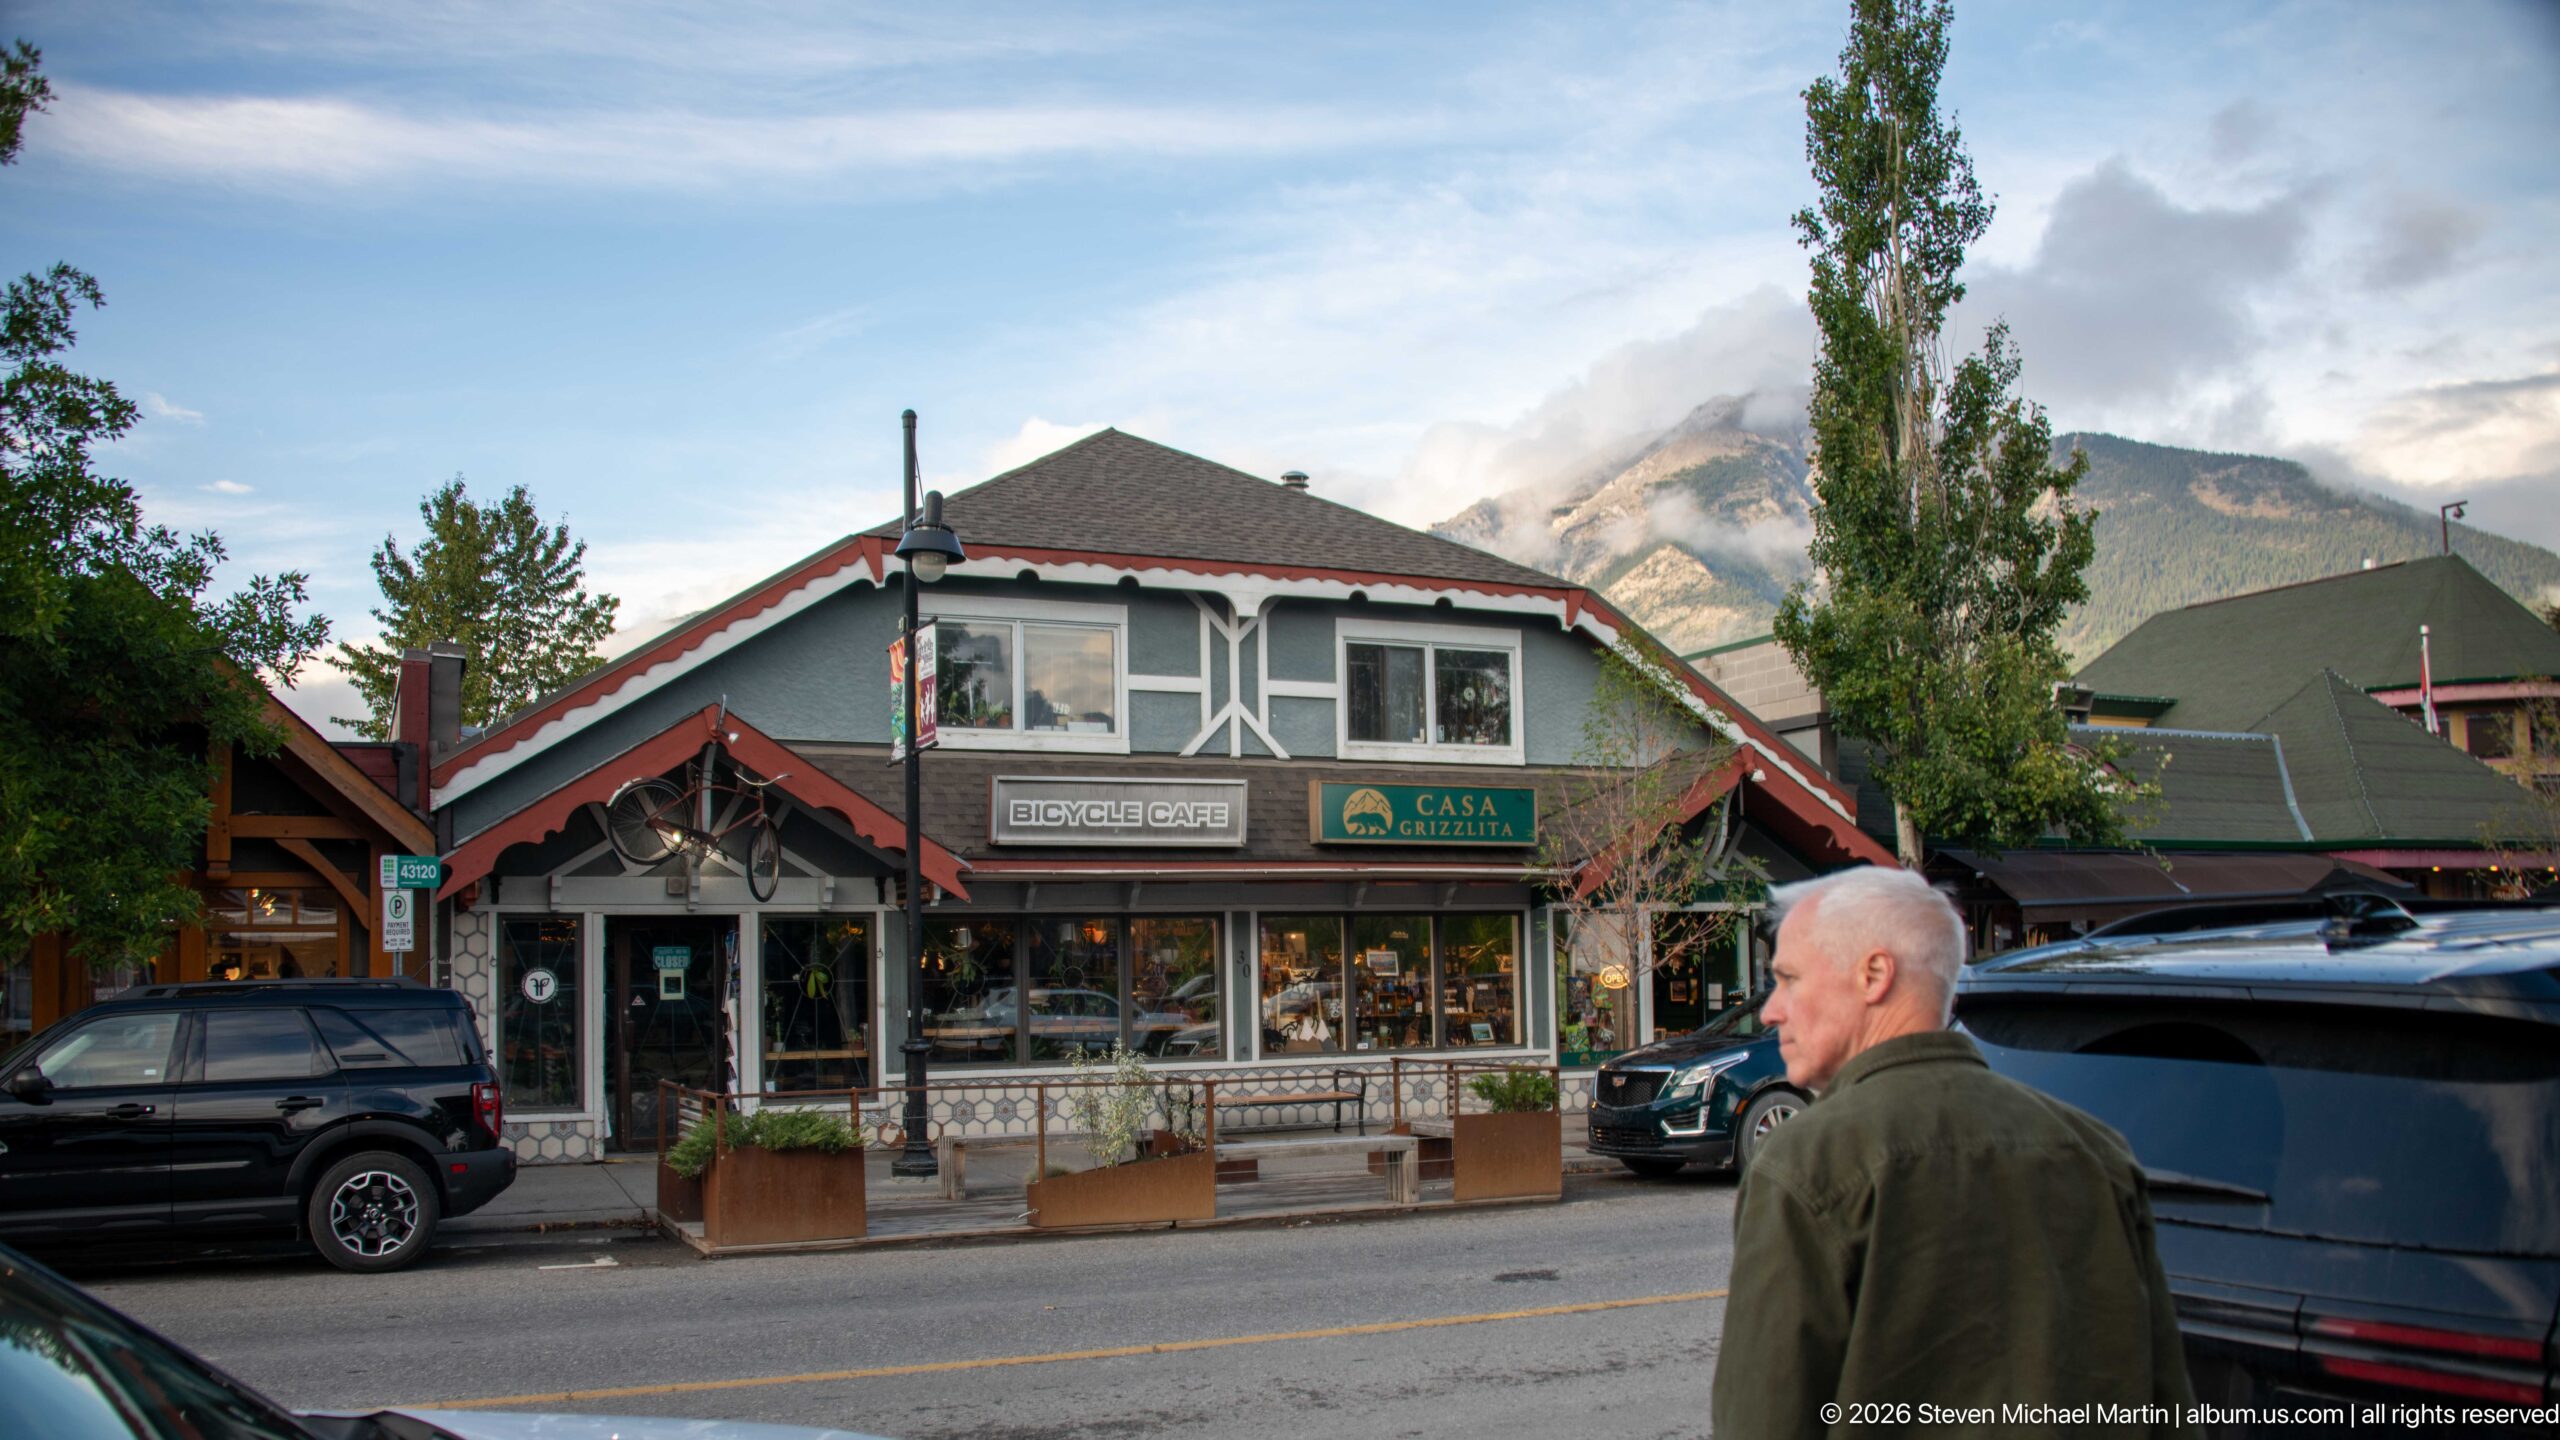
A gray-haired pedestrian crosses the foreground as storefronts and parked vehicles line the opposite side of the road. The “Café Books” sign and neighboring shop signs are visible beneath a steep mountain ridge, giving the scene a clear local commercial setting. The passerby adds scale and movement to a view otherwise organized around the street-facing shops.
Caption
A gray-haired pedestrian crosses the foreground as storefronts and parked vehicles line the opposite side of the road. The “Café Books” sign and neighboring shop signs are visible beneath a steep mountain ridge, giving the scene a clear local commercial setting. The passerby adds scale and movement to a view otherwise organized around the street-facing shops.
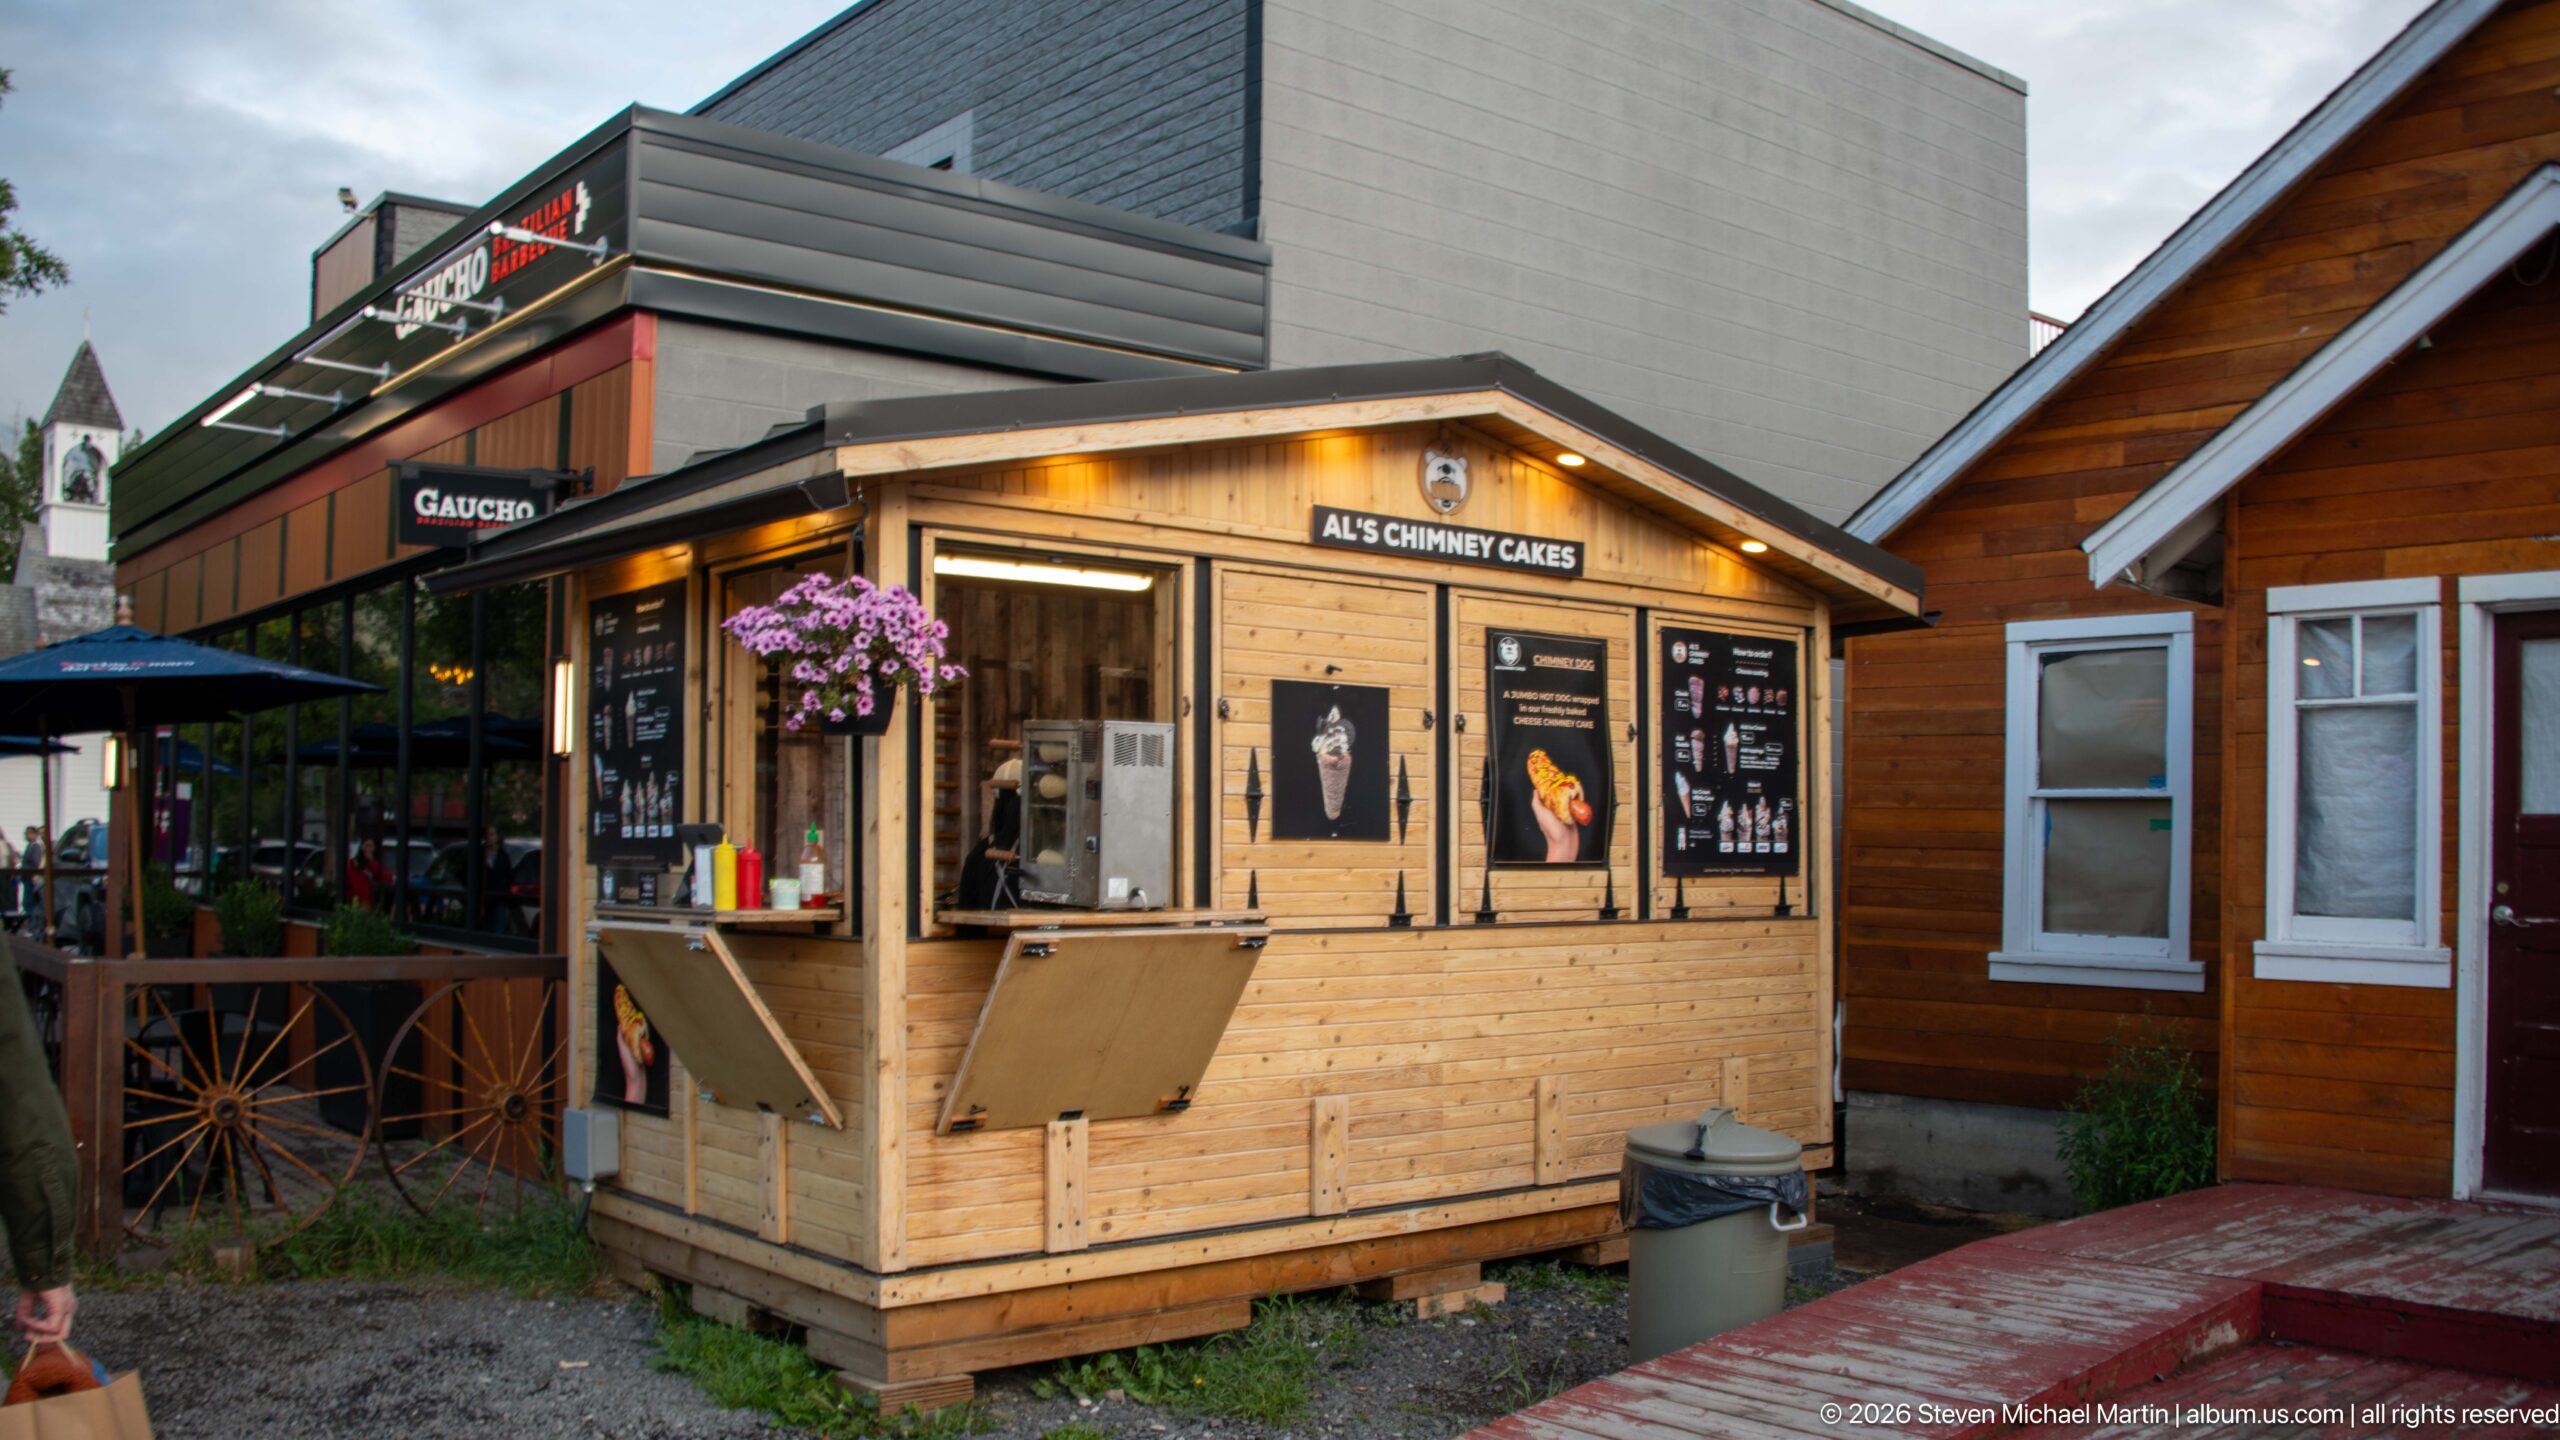
A small timber kiosk labeled “Al’s Chimney Cakes” stands between larger commercial façades. Its warm wood siding, projecting service windows, and compact peaked roof distinguish it from the surrounding shops. A flower basket and nearby restaurant frontage suggest a pedestrian-oriented food court or retail lane, while the close viewpoint centers the kiosk’s signage and construction.
Caption
A small timber kiosk labeled “Al’s Chimney Cakes” stands between larger commercial façades. Its warm wood siding, projecting service windows, and compact peaked roof distinguish it from the surrounding shops. A flower basket and nearby restaurant frontage suggest a pedestrian-oriented food court or retail lane, while the close viewpoint centers the kiosk’s signage and construction.
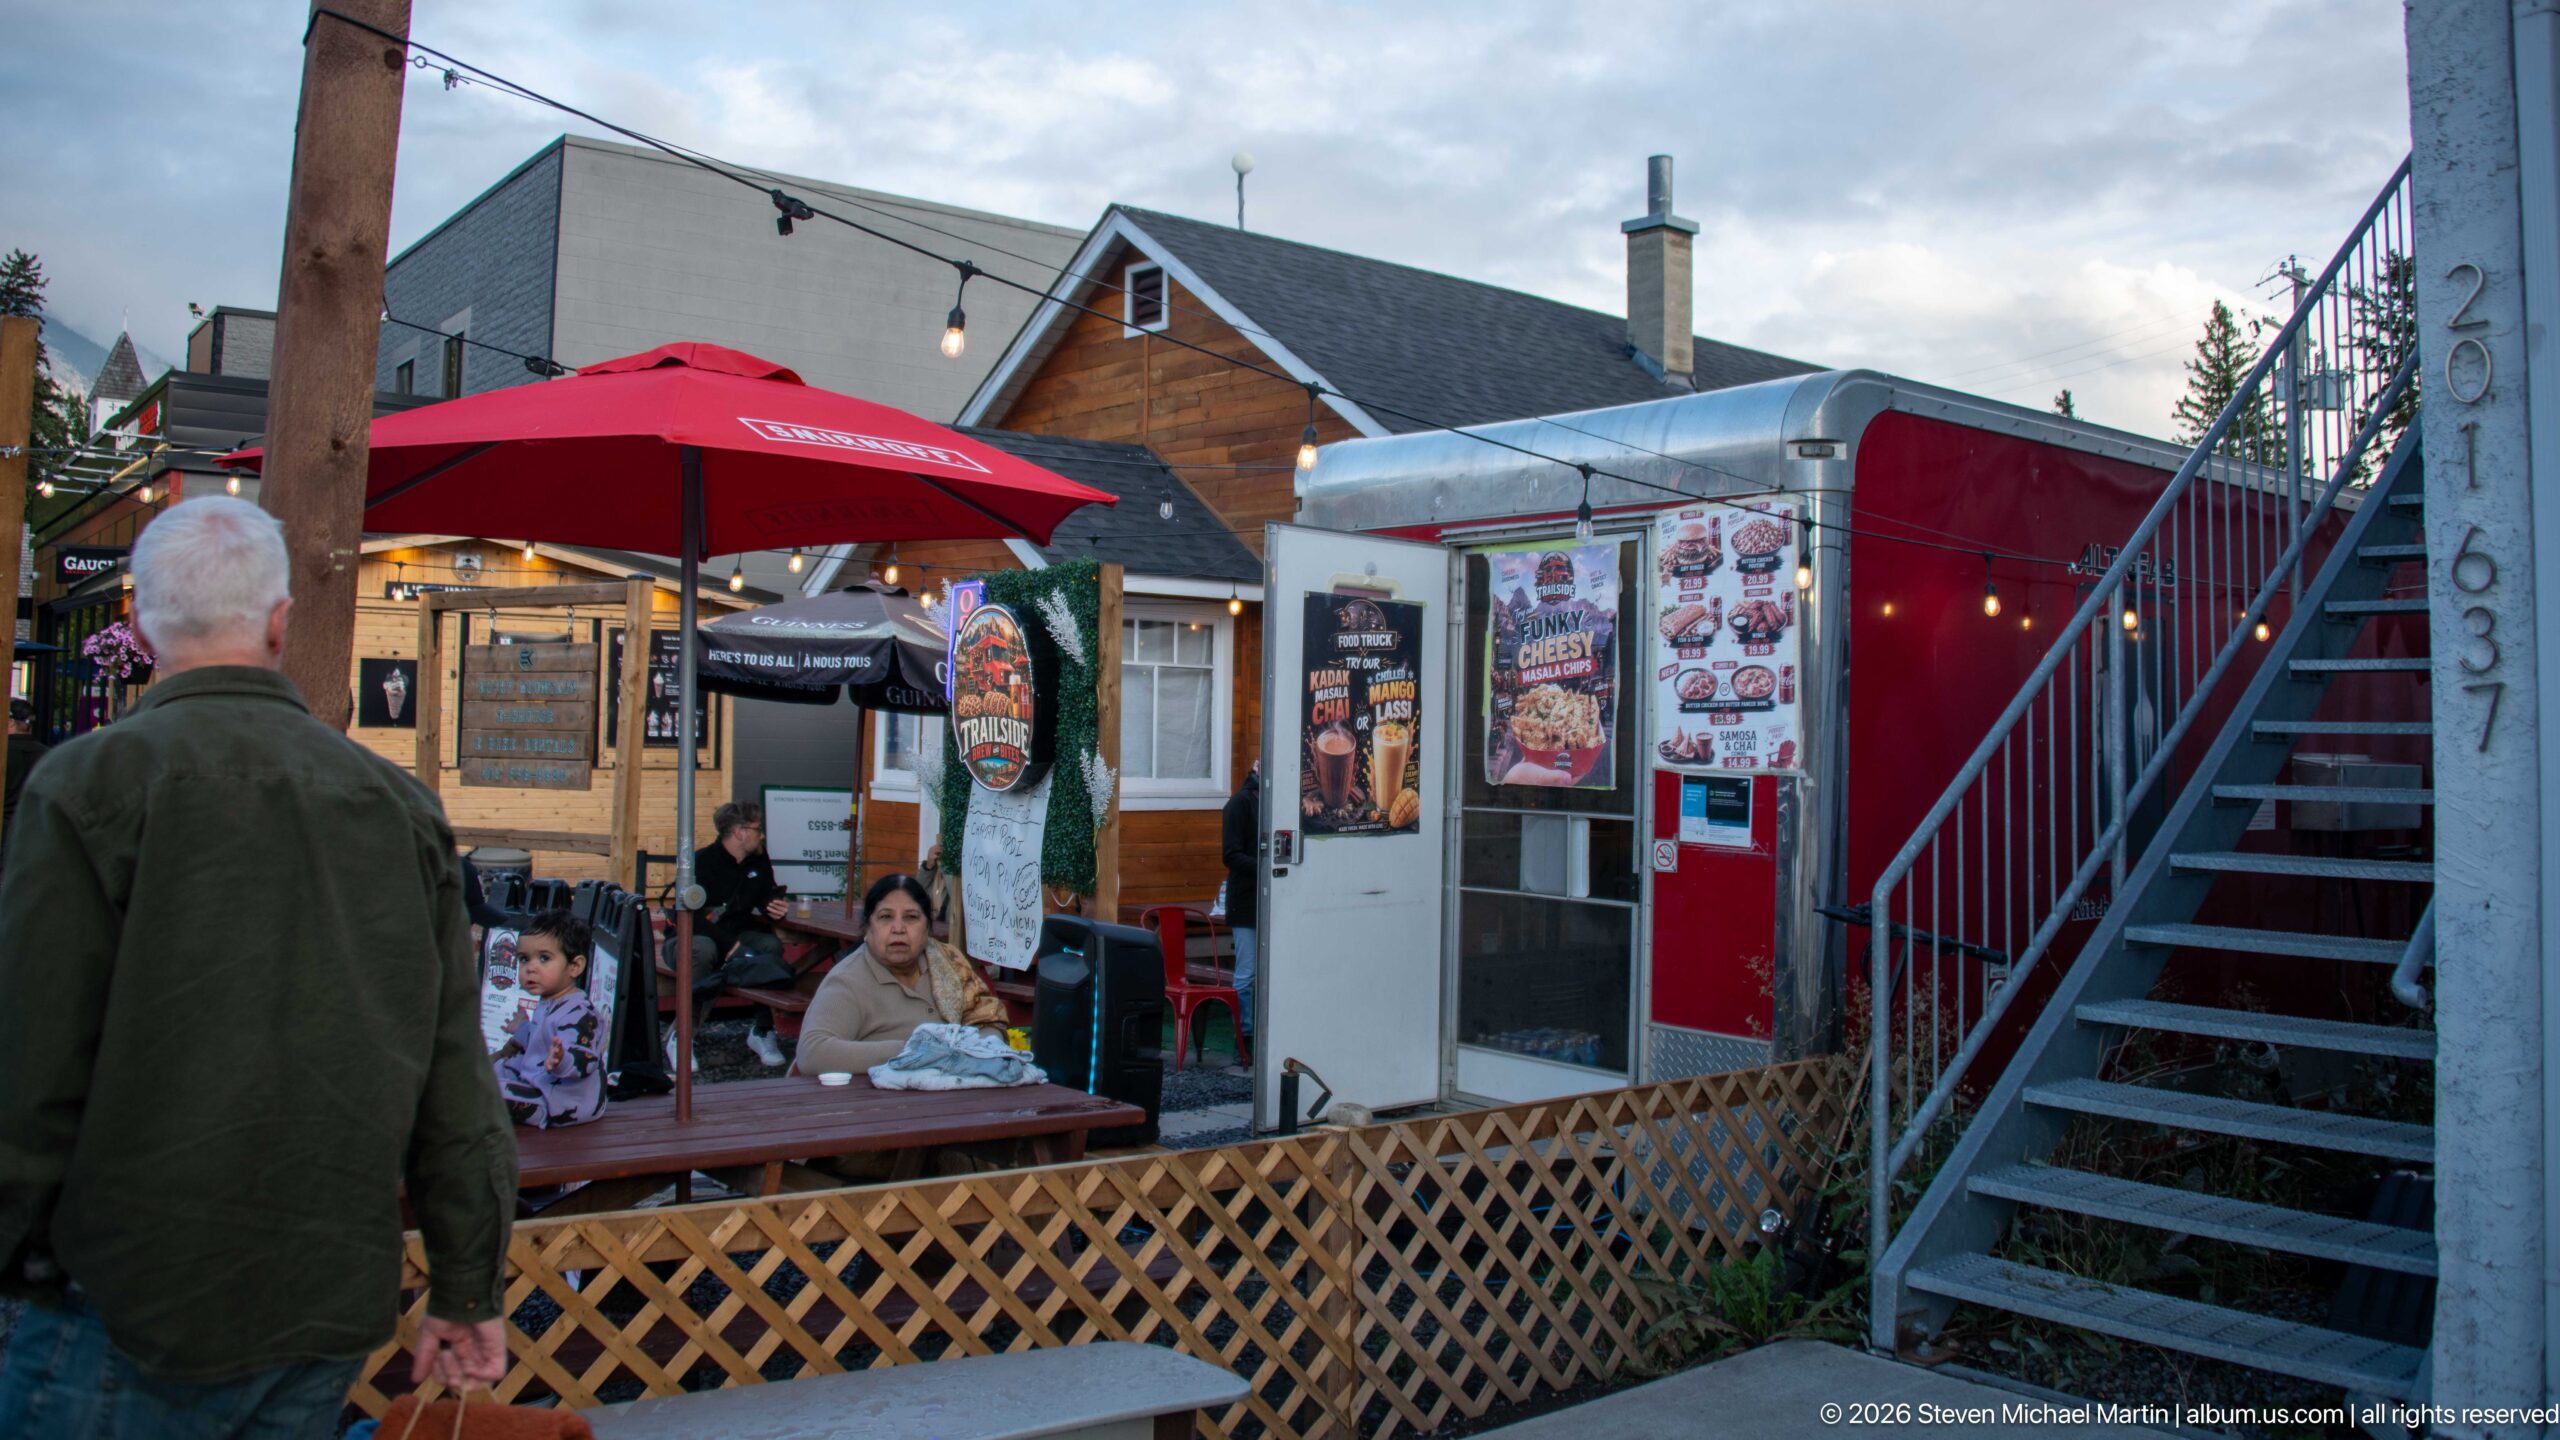
A red food-service trailer sits beside an outdoor dining area furnished with picnic tables and a red umbrella. A person stands at the counter while diners sit behind a low lattice fence; an exterior staircase and address number “201-637” rise at the right. The image documents a compact food-court setting and its informal street-side arrangement.
Caption
A red food-service trailer sits beside an outdoor dining area furnished with picnic tables and a red umbrella. A person stands at the counter while diners sit behind a low lattice fence; an exterior staircase and address number “201-637” rise at the right. The image documents a compact food-court setting and its informal street-side arrangement.
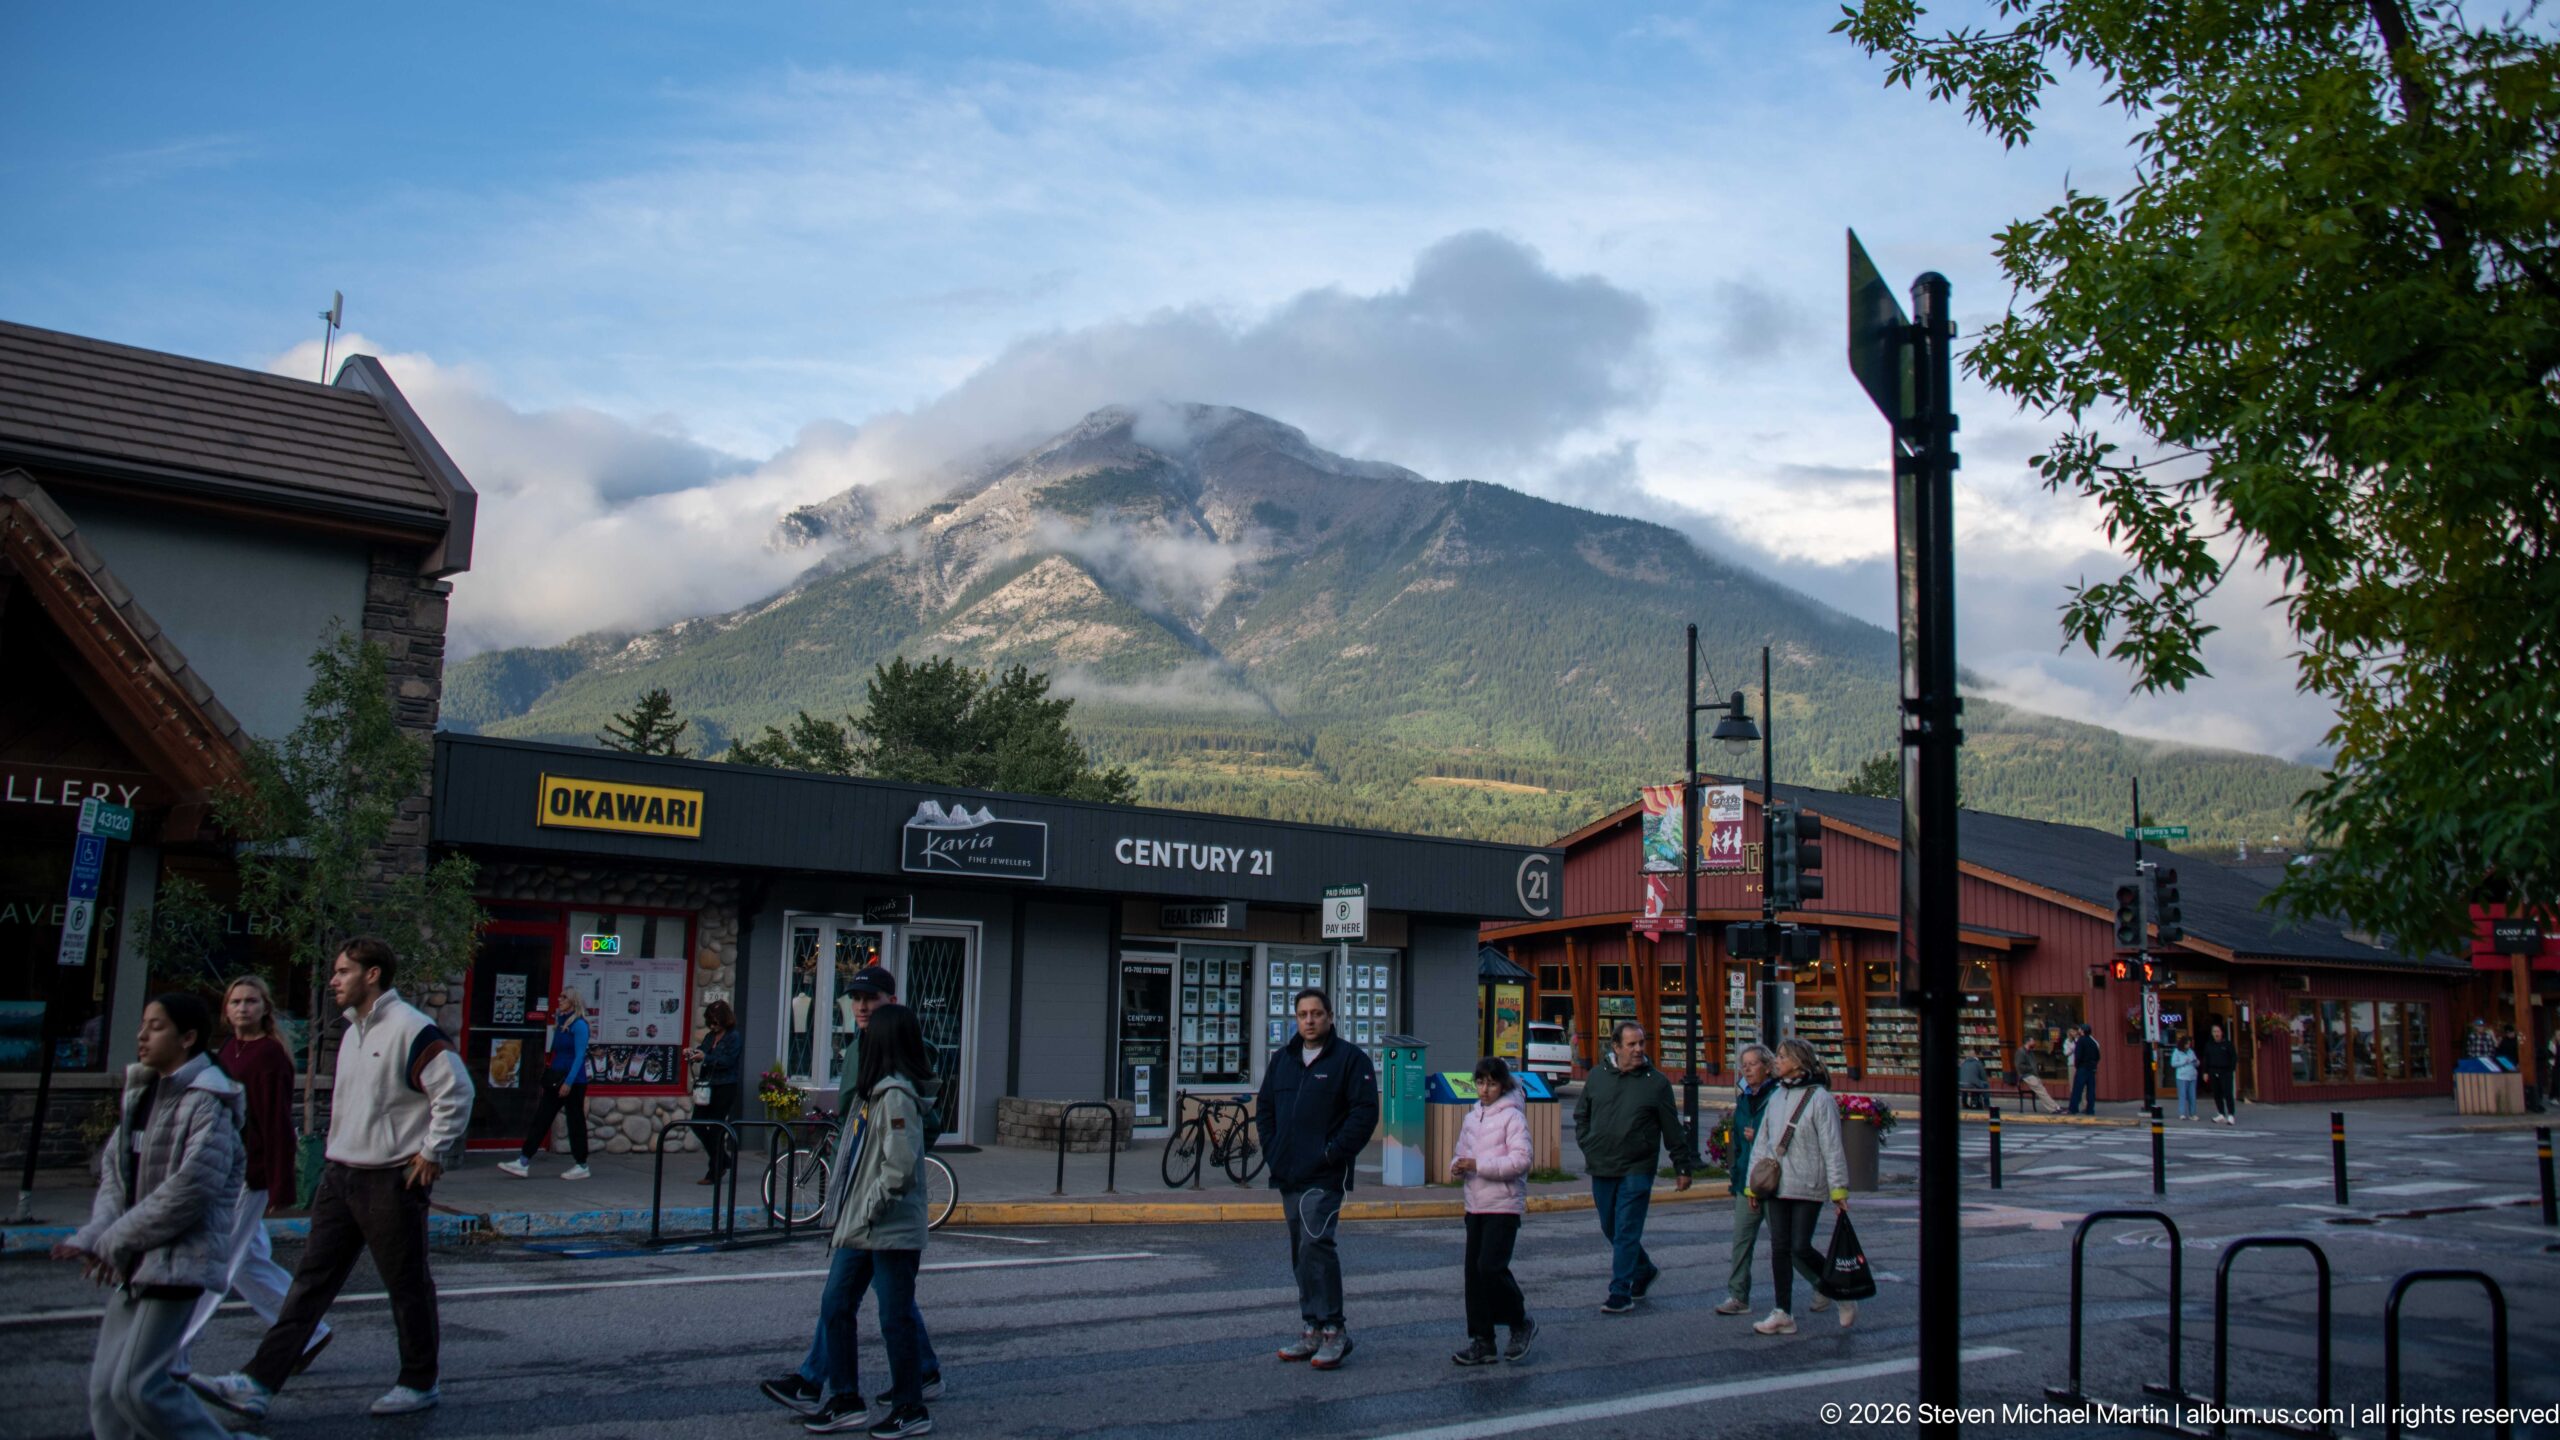
Pedestrians move through a town intersection lined with low shops, while a steep, cloud-draped mountain rises beyond the rooftops. Signs for Century 21 and other storefronts anchor the scene in the commercial center. The viewpoint balances human activity and street-level architecture with the powerful vertical scale of the surrounding Rockies.
Caption
Pedestrians move through a town intersection lined with low shops, while a steep, cloud-draped mountain rises beyond the rooftops. Signs for Century 21 and other storefronts anchor the scene in the commercial center. The viewpoint balances human activity and street-level architecture with the powerful vertical scale of the surrounding Rockies.
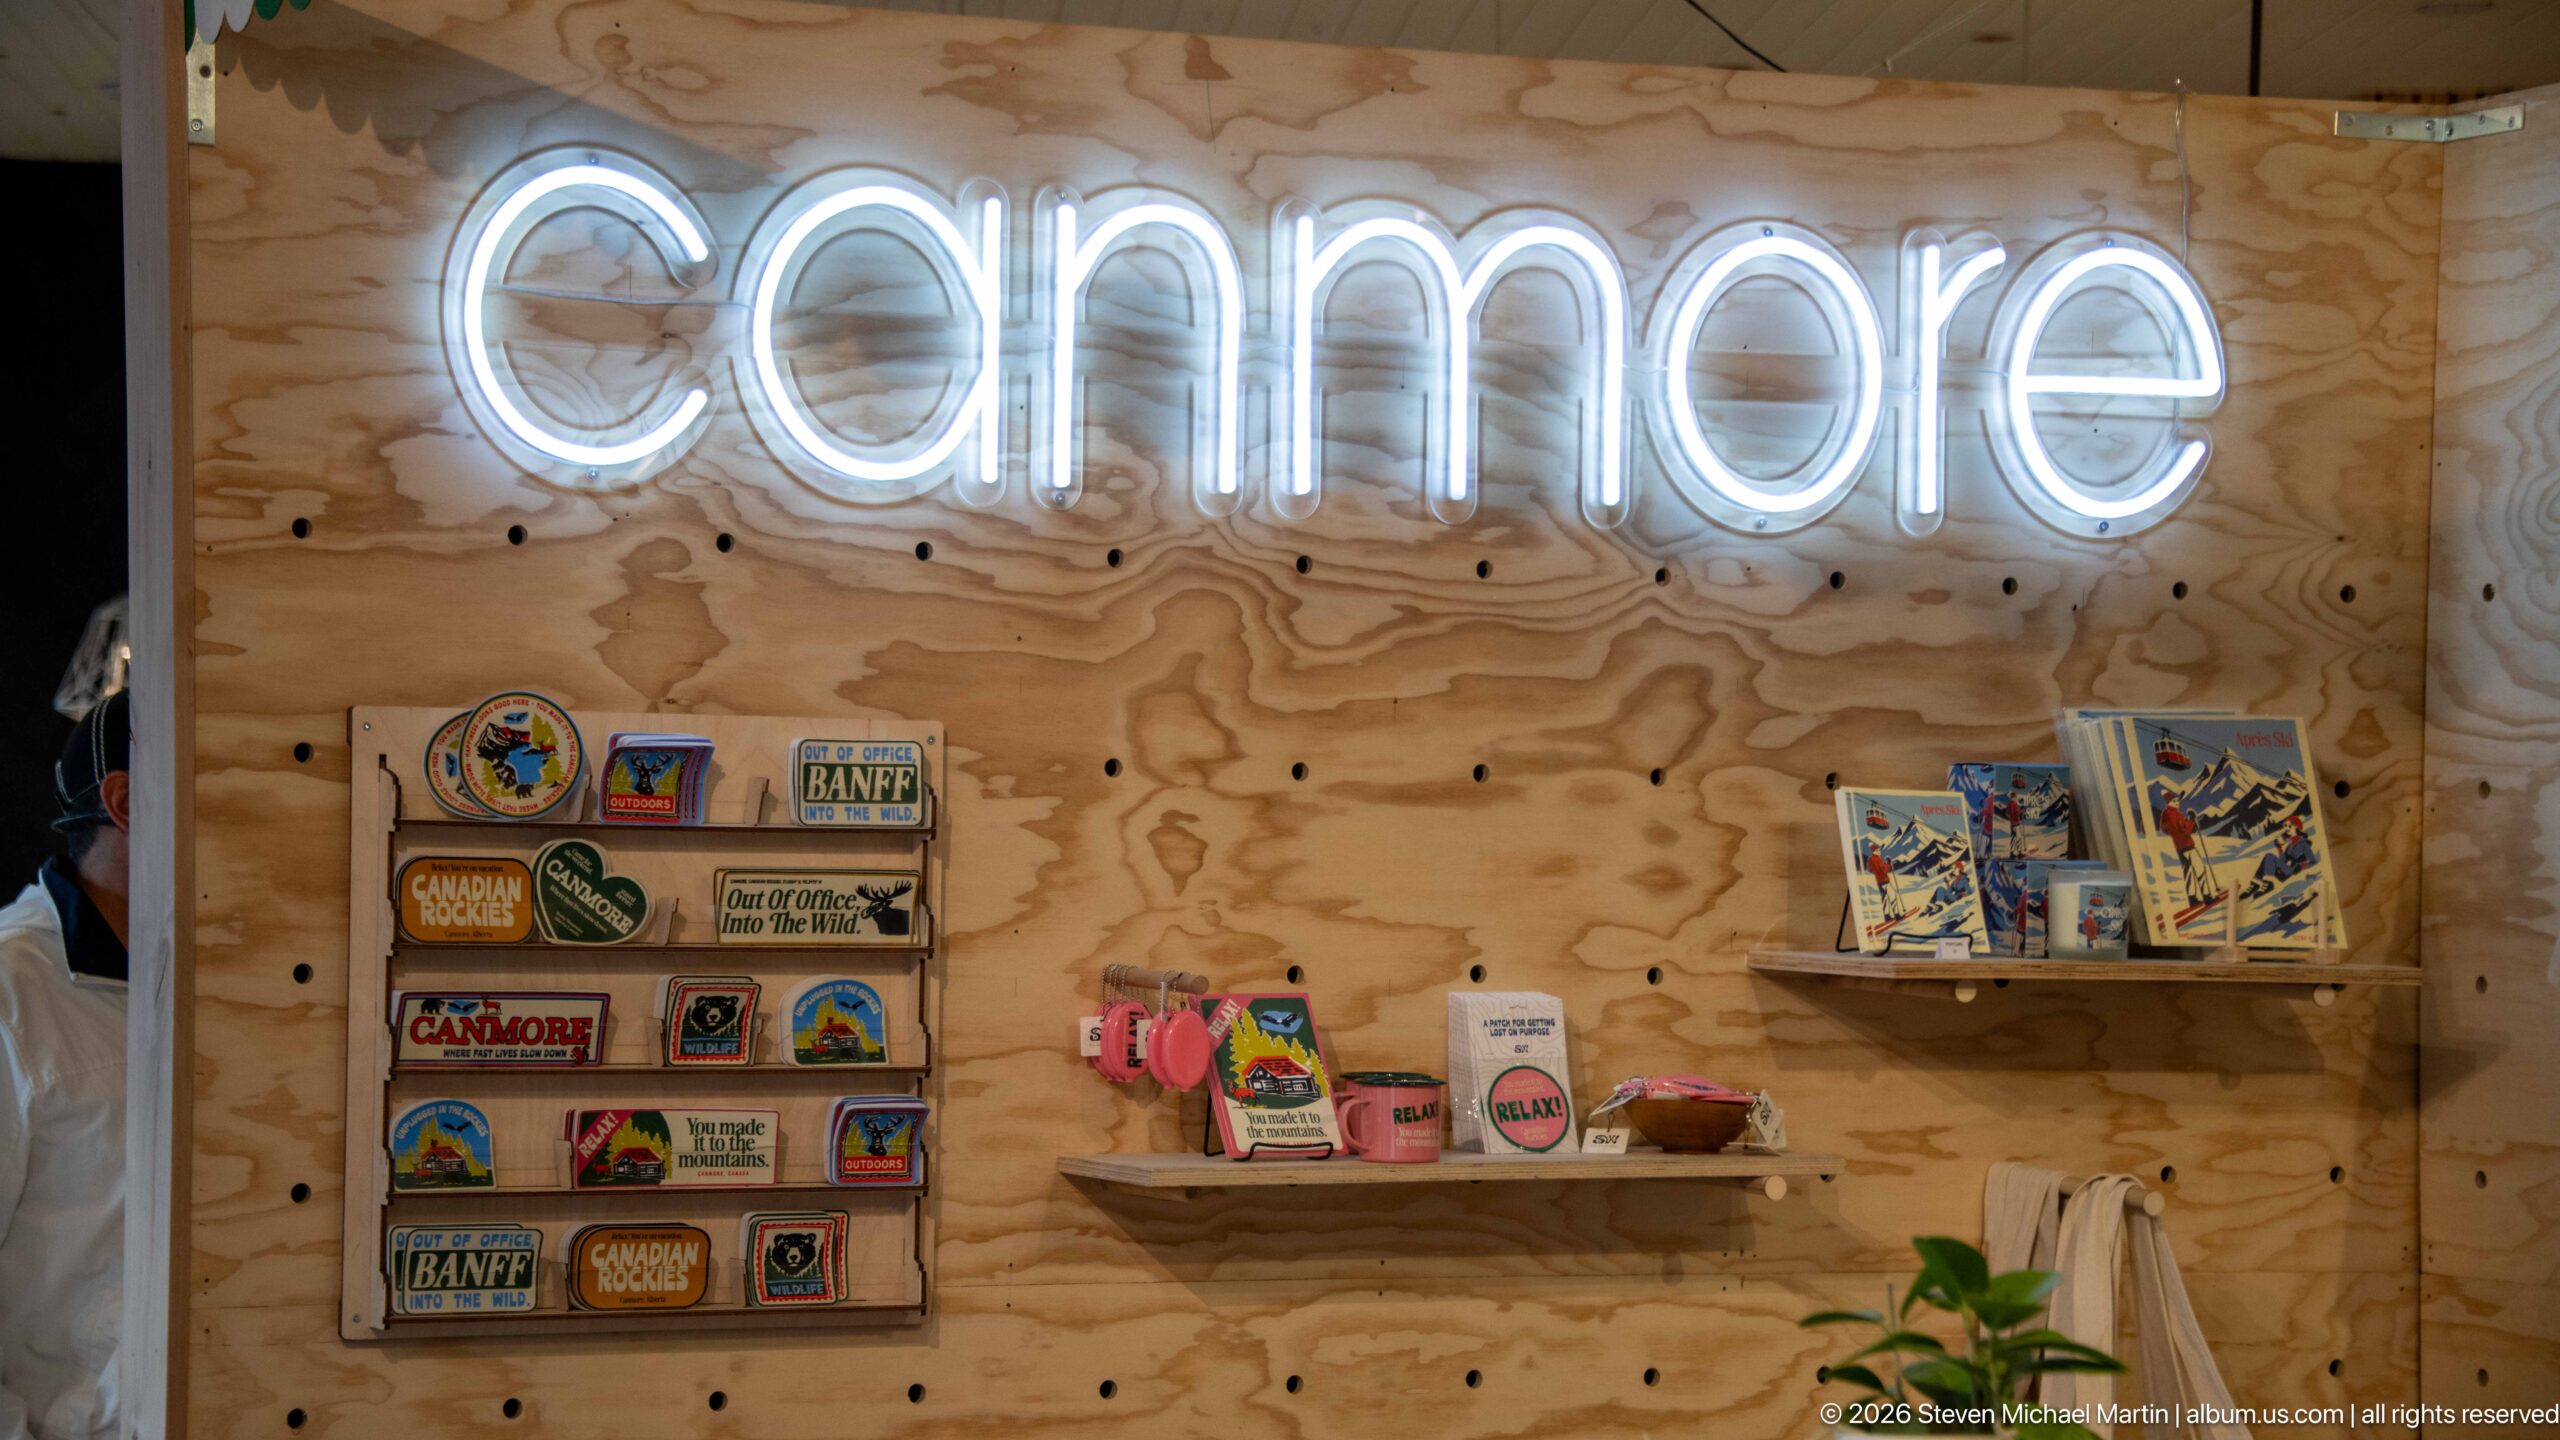
The word “Canmore” glows in white neon above shelves of small souvenirs and printed keepsakes. A pale plywood wall forms the backdrop, with a few plants and a warm wood counter at the edge of the frame. The close interior view turns the town name itself into the subject, surrounded by merchandise intended for visitors.
Caption
The word “Canmore” glows in white neon above shelves of small souvenirs and printed keepsakes. A pale plywood wall forms the backdrop, with a few plants and a warm wood counter at the edge of the frame. The close interior view turns the town name itself into the subject, surrounded by merchandise intended for visitors.
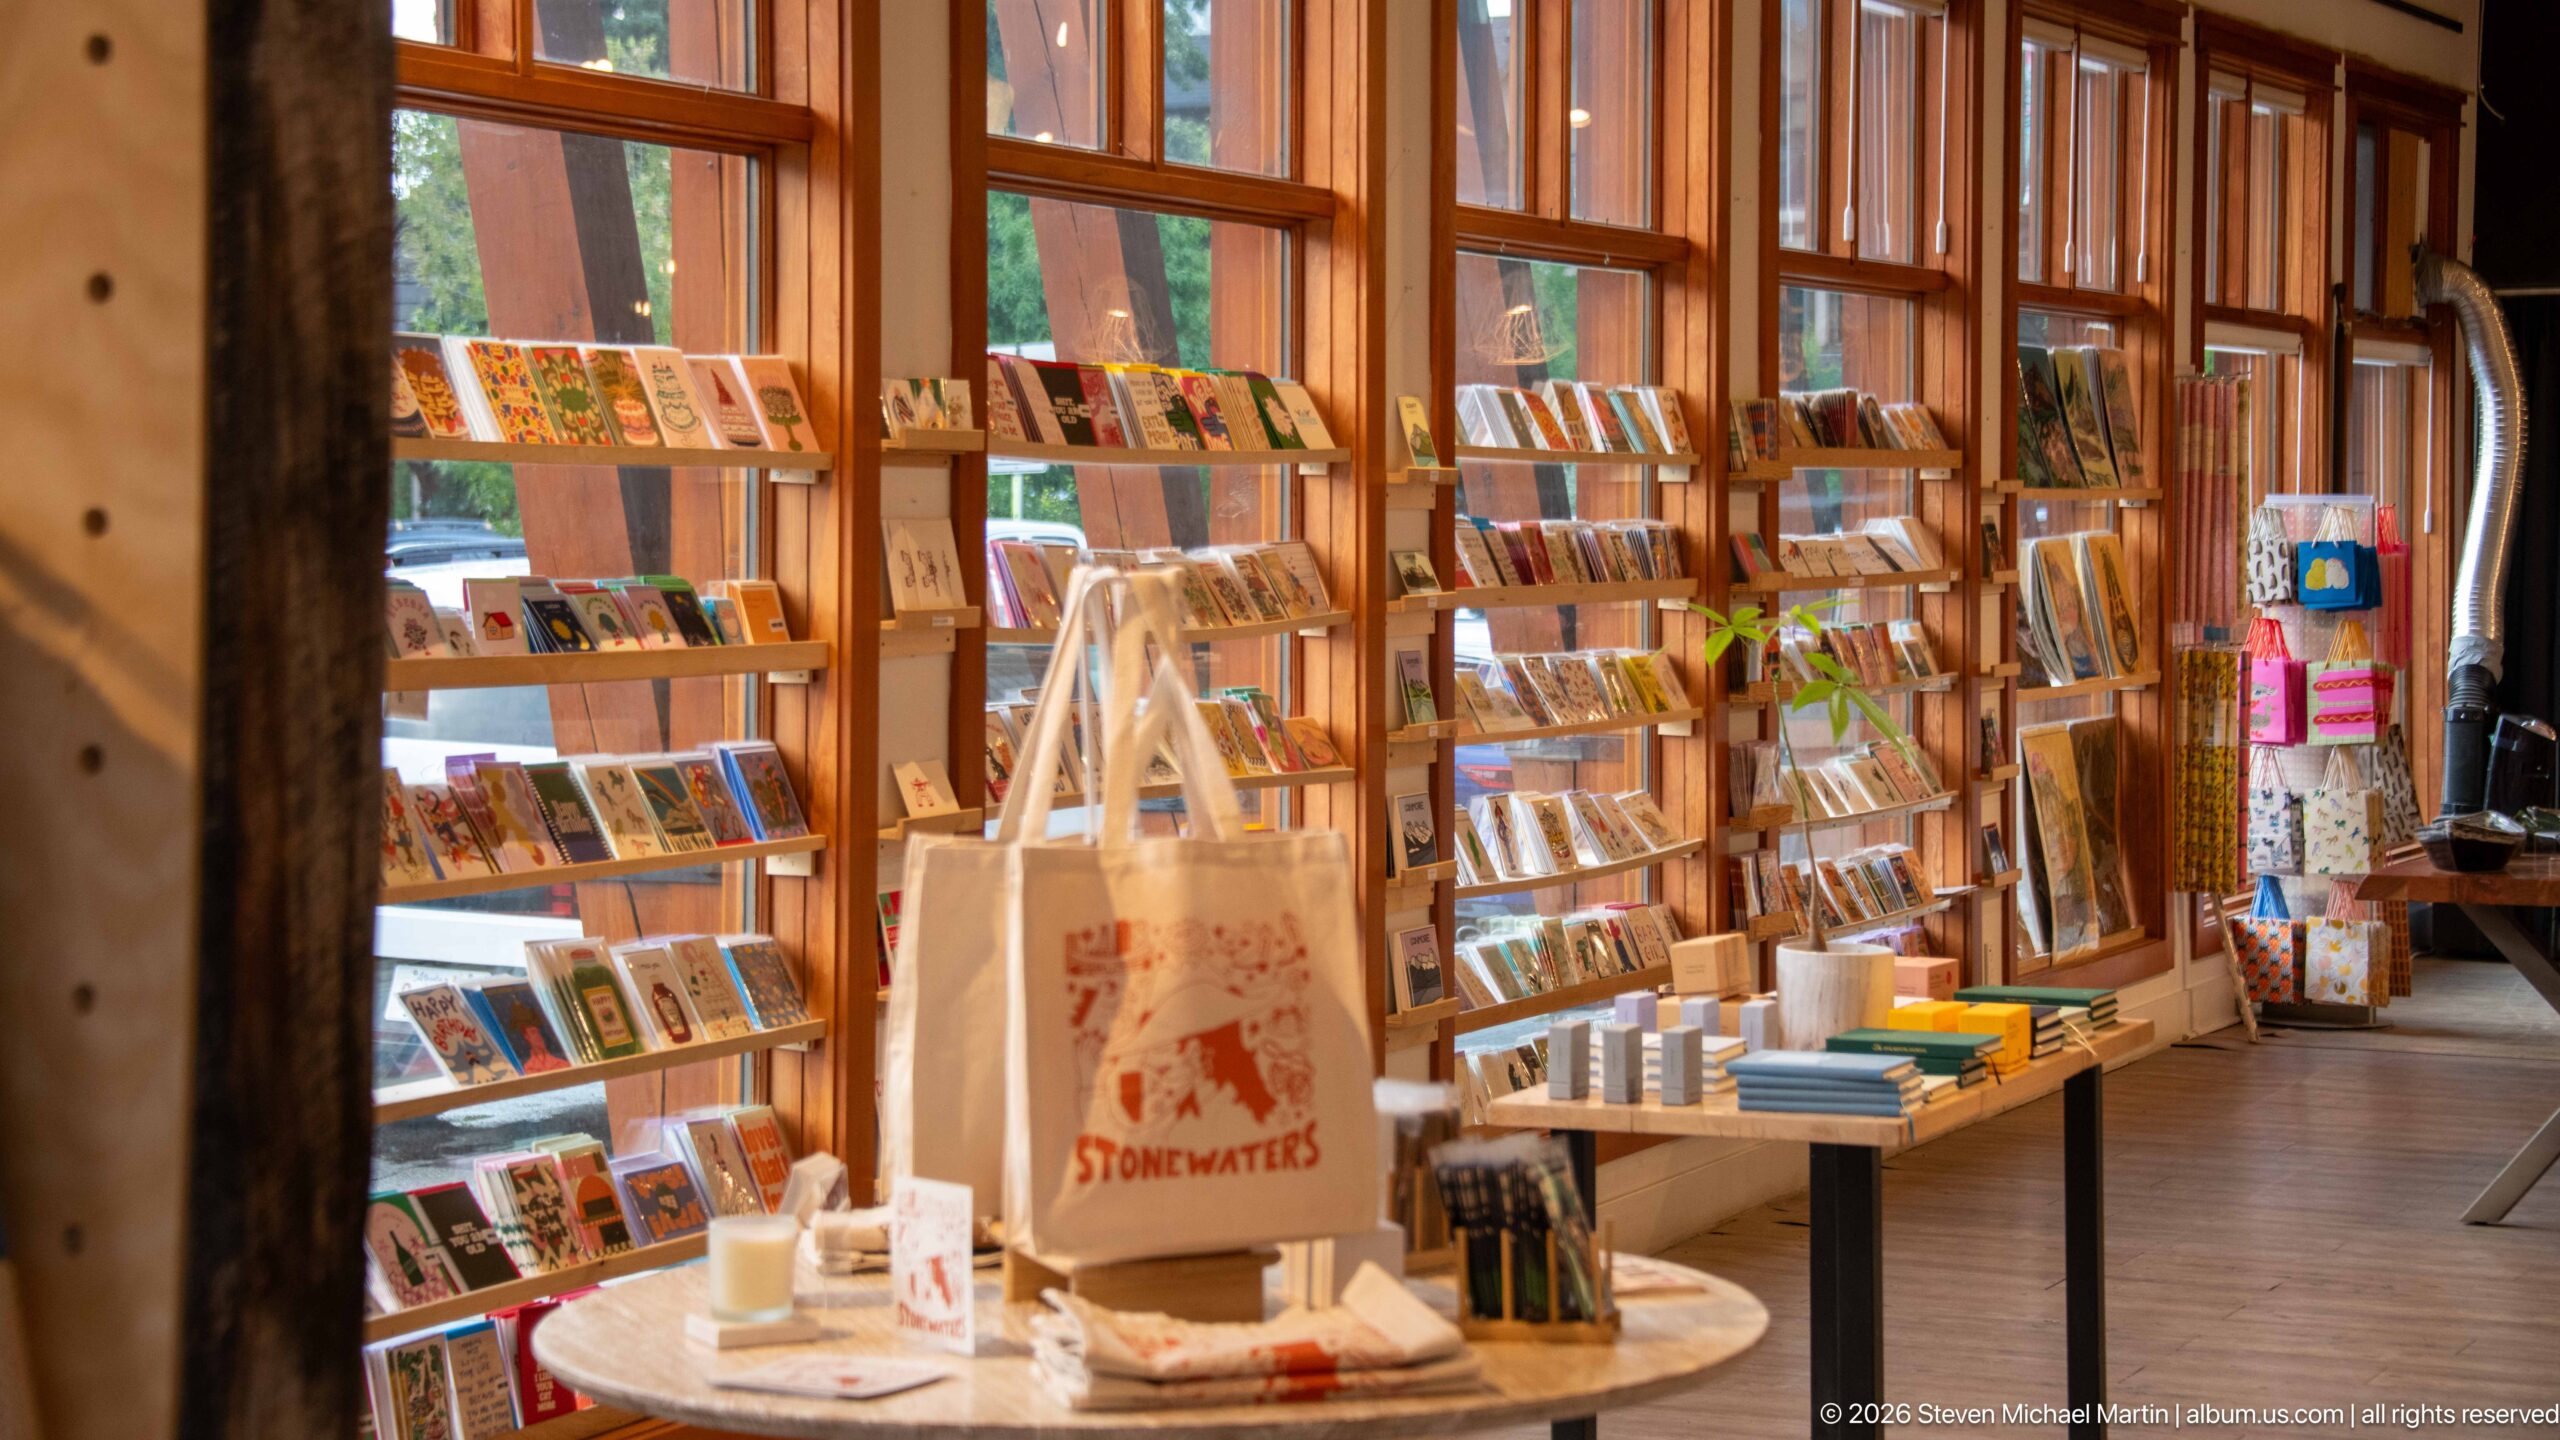
Tall timber-framed windows brighten a compact shop filled with books, postcards, prints, and small gifts. Displays occupy shelves and tables throughout the room, while a canvas tote sits prominently in the foreground. The view emphasizes the layered arrangement of printed souvenirs and merchandise rather than any single object or identifiable publication.
Caption
Tall timber-framed windows brighten a compact shop filled with books, postcards, prints, and small gifts. Displays occupy shelves and tables throughout the room, while a canvas tote sits prominently in the foreground. The view emphasizes the layered arrangement of printed souvenirs and merchandise rather than any single object or identifiable publication.
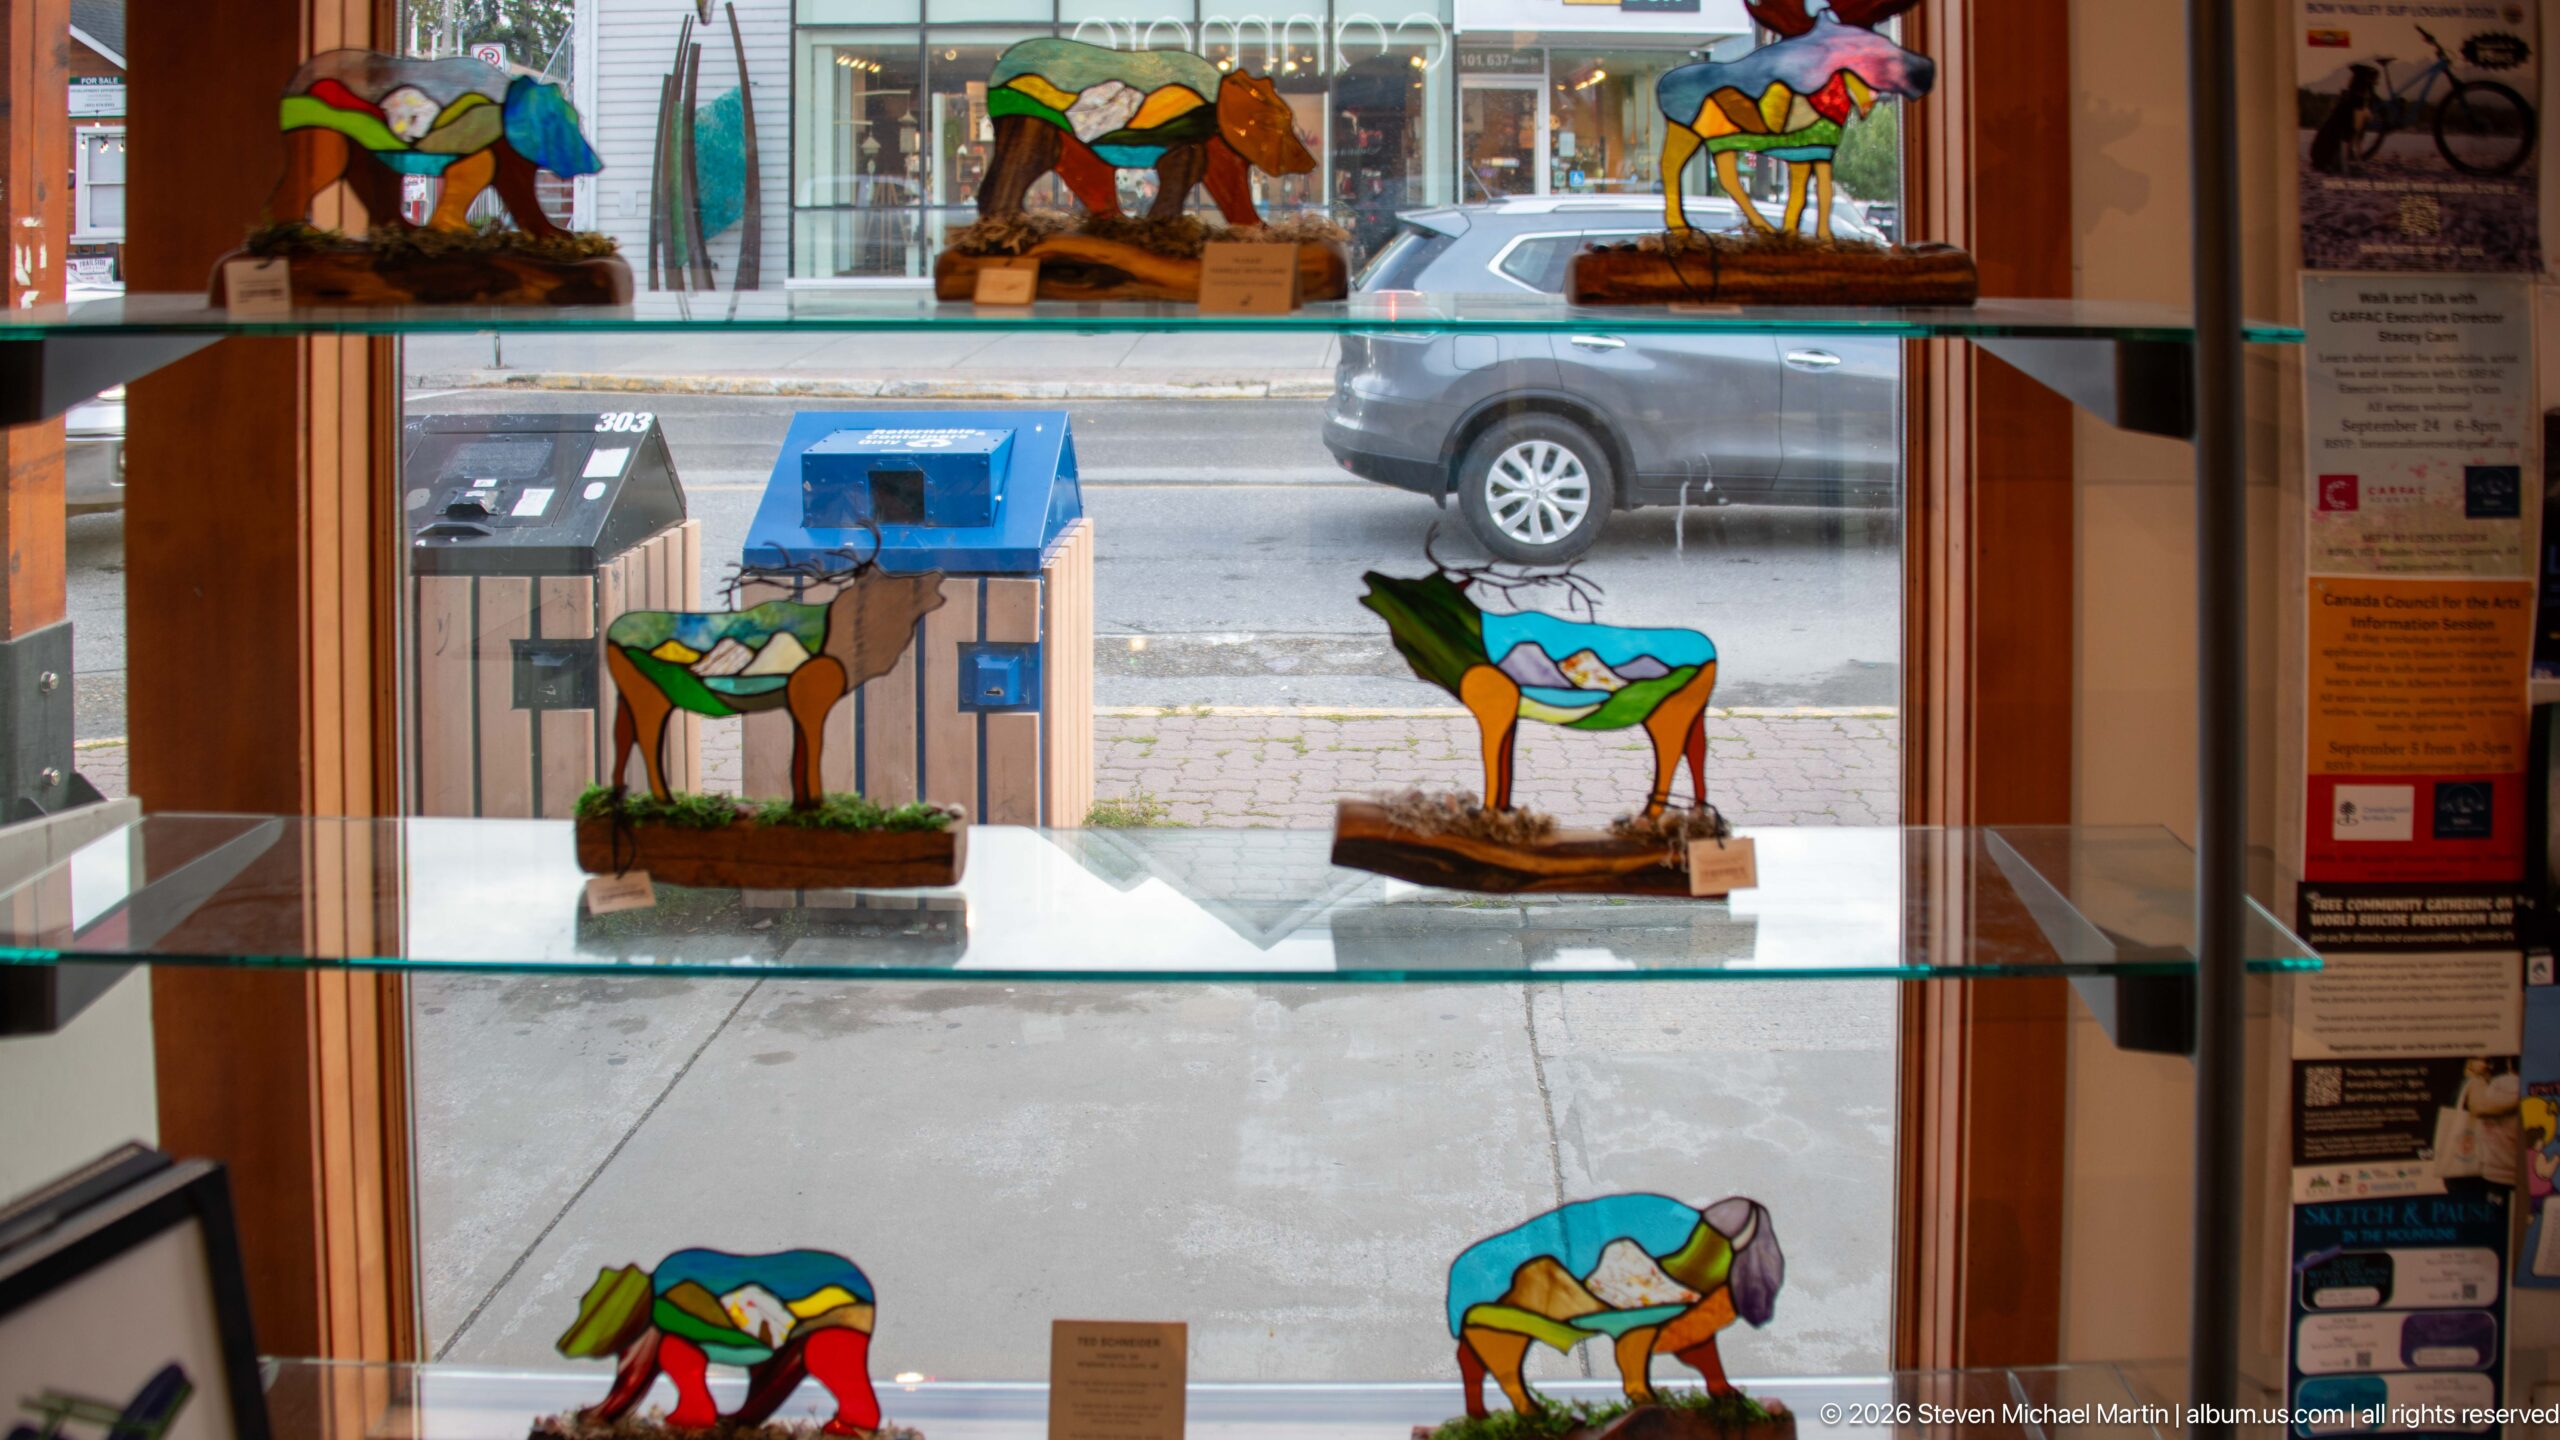
Small stained-glass panels shaped as mountain animals sit on glass shelves in a street-facing display. The pieces combine colored glass sections with dark outlines, while the window reflects parked cars and the sidewalk outside. Repeated animal forms and the layered shelves reveal both the handmade character of the objects and their presentation as local craft merchandise.
Caption
Small stained-glass panels shaped as mountain animals sit on glass shelves in a street-facing display. The pieces combine colored glass sections with dark outlines, while the window reflects parked cars and the sidewalk outside. Repeated animal forms and the layered shelves reveal both the handmade character of the objects and their presentation as local craft merchandise.
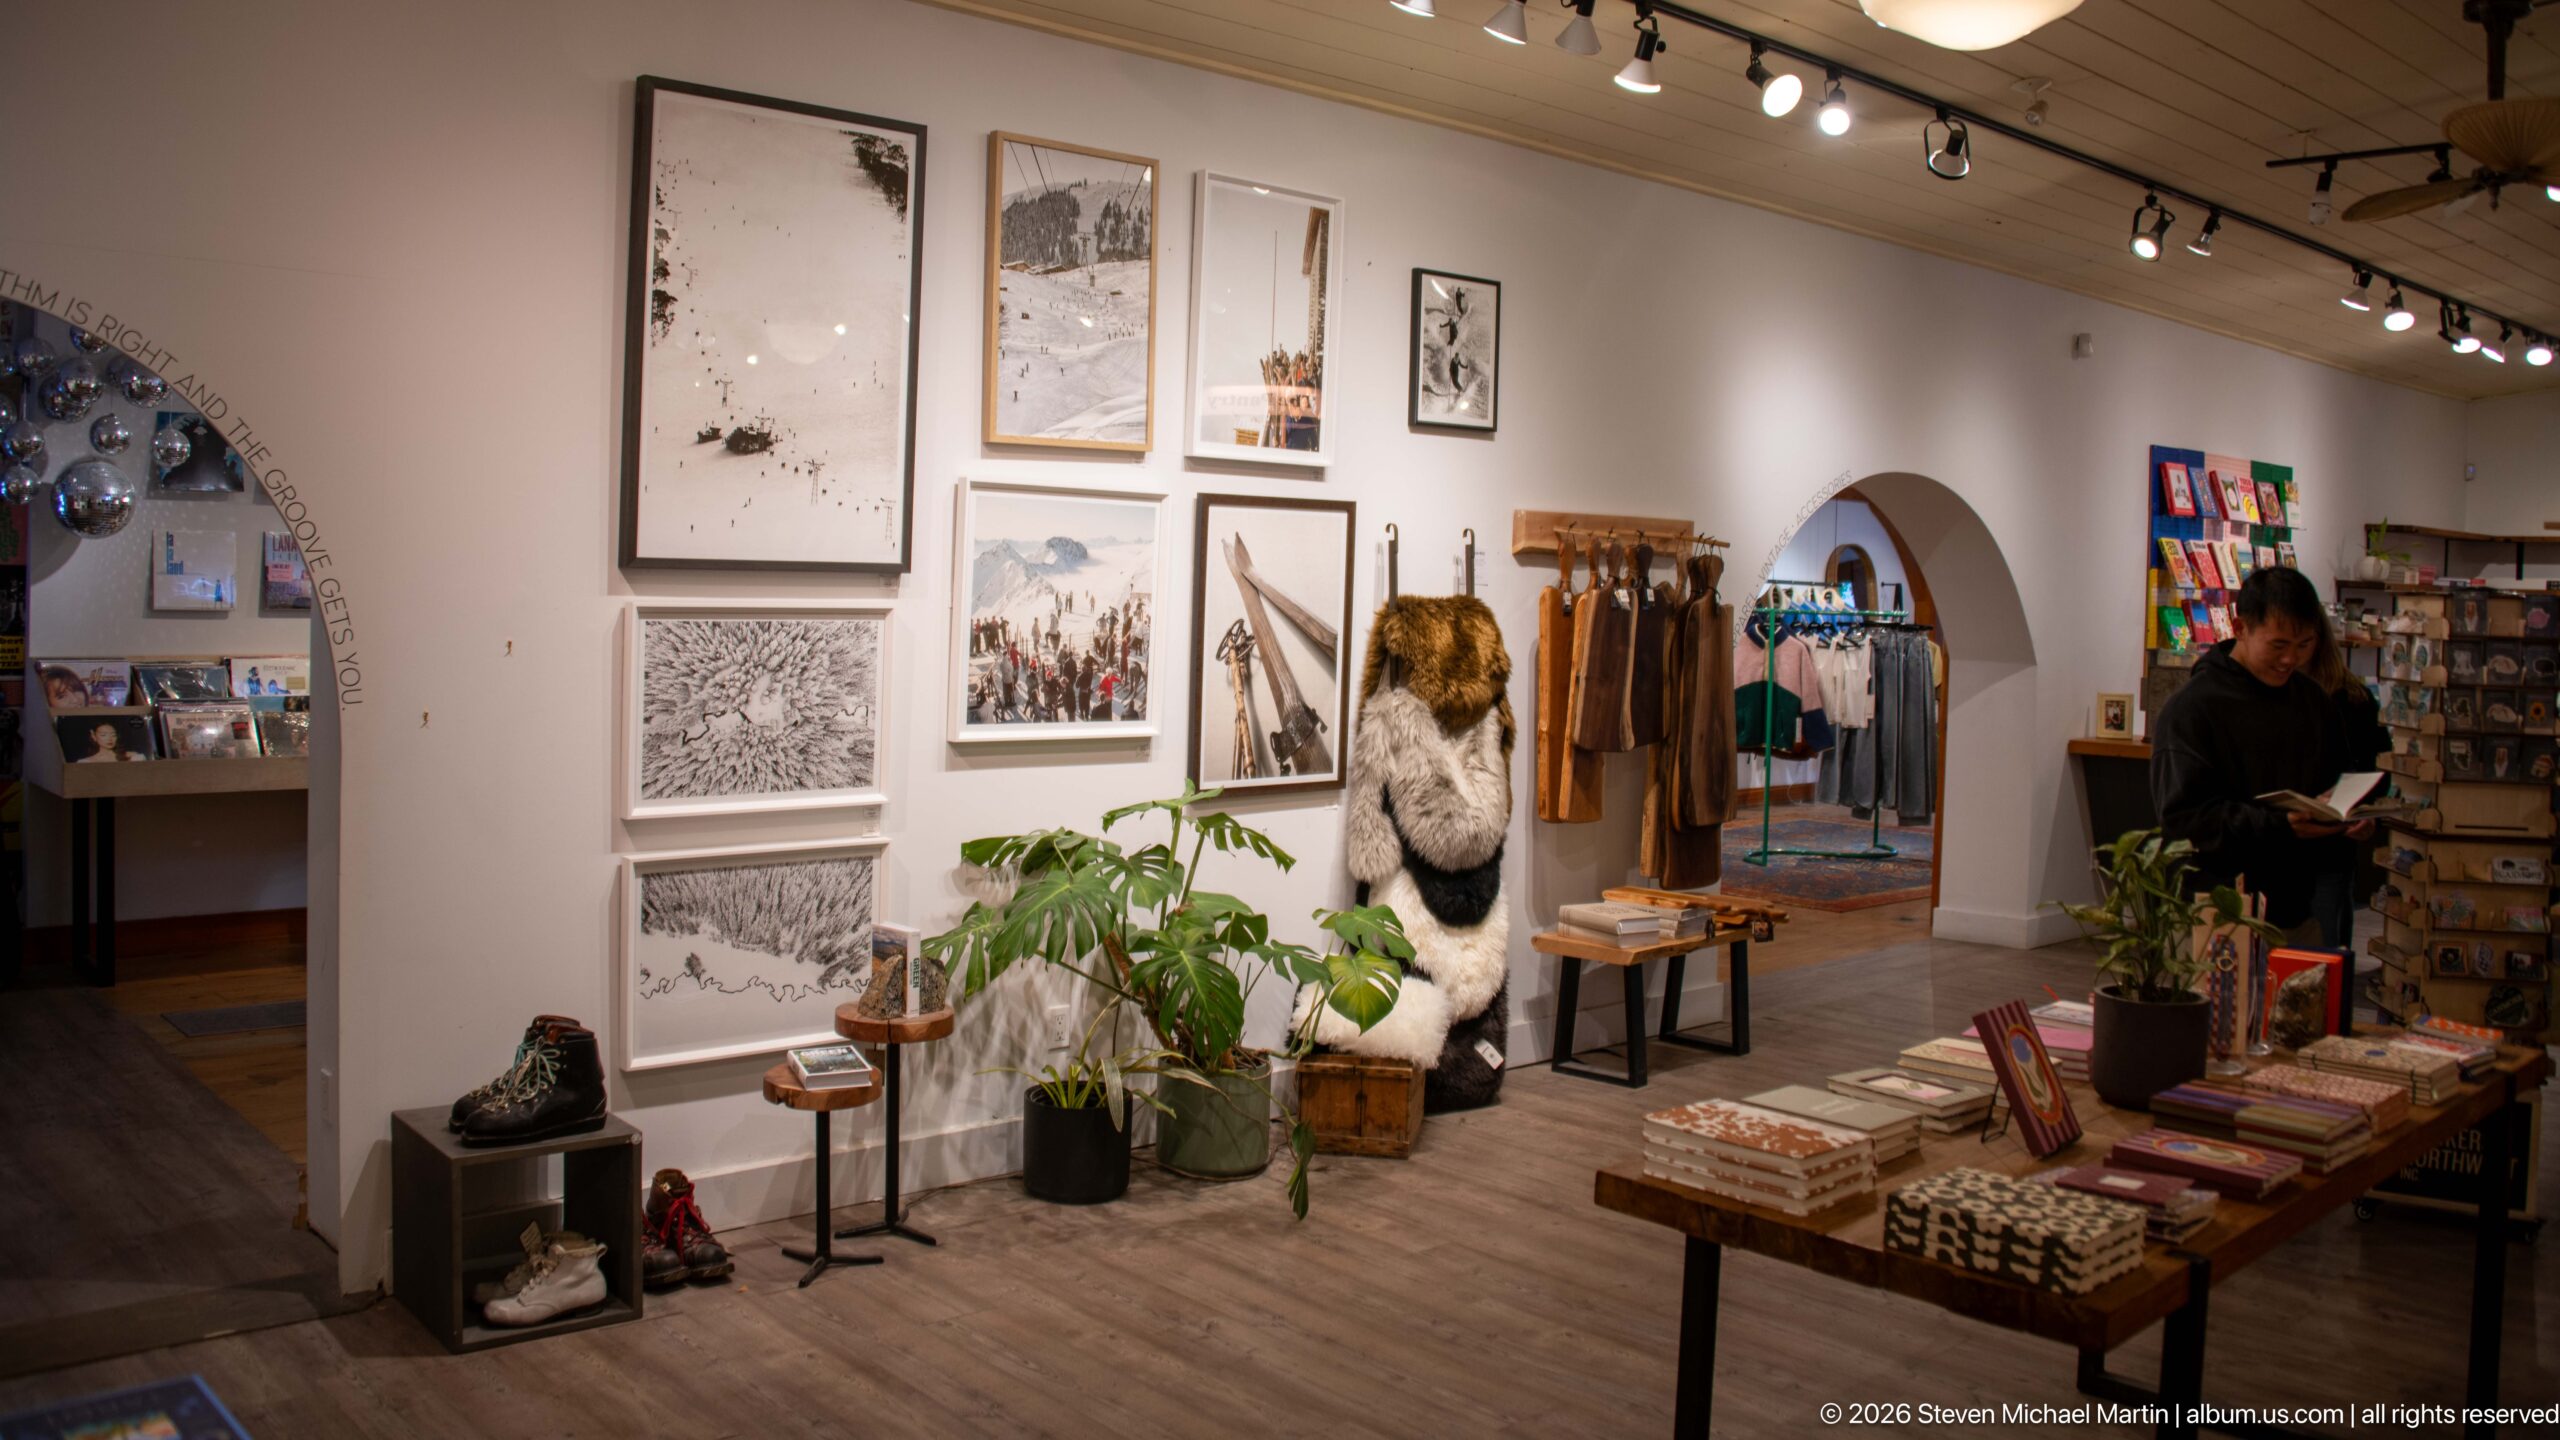
Framed prints and photographs cover a pale gallery wall above shelves and tables displaying small artworks, souvenirs, and natural-history objects. A taxidermied bear stands near an arched opening, while a visitor browses at the right. The interior combines exhibition-like presentation with retail fixtures, making the room’s mix of local art and visitor merchandise central to the scene.
Caption
Framed prints and photographs cover a pale gallery wall above shelves and tables displaying small artworks, souvenirs, and natural-history objects. A taxidermied bear stands near an arched opening, while a visitor browses at the right. The interior combines exhibition-like presentation with retail fixtures, making the room’s mix of local art and visitor merchandise central to the scene.
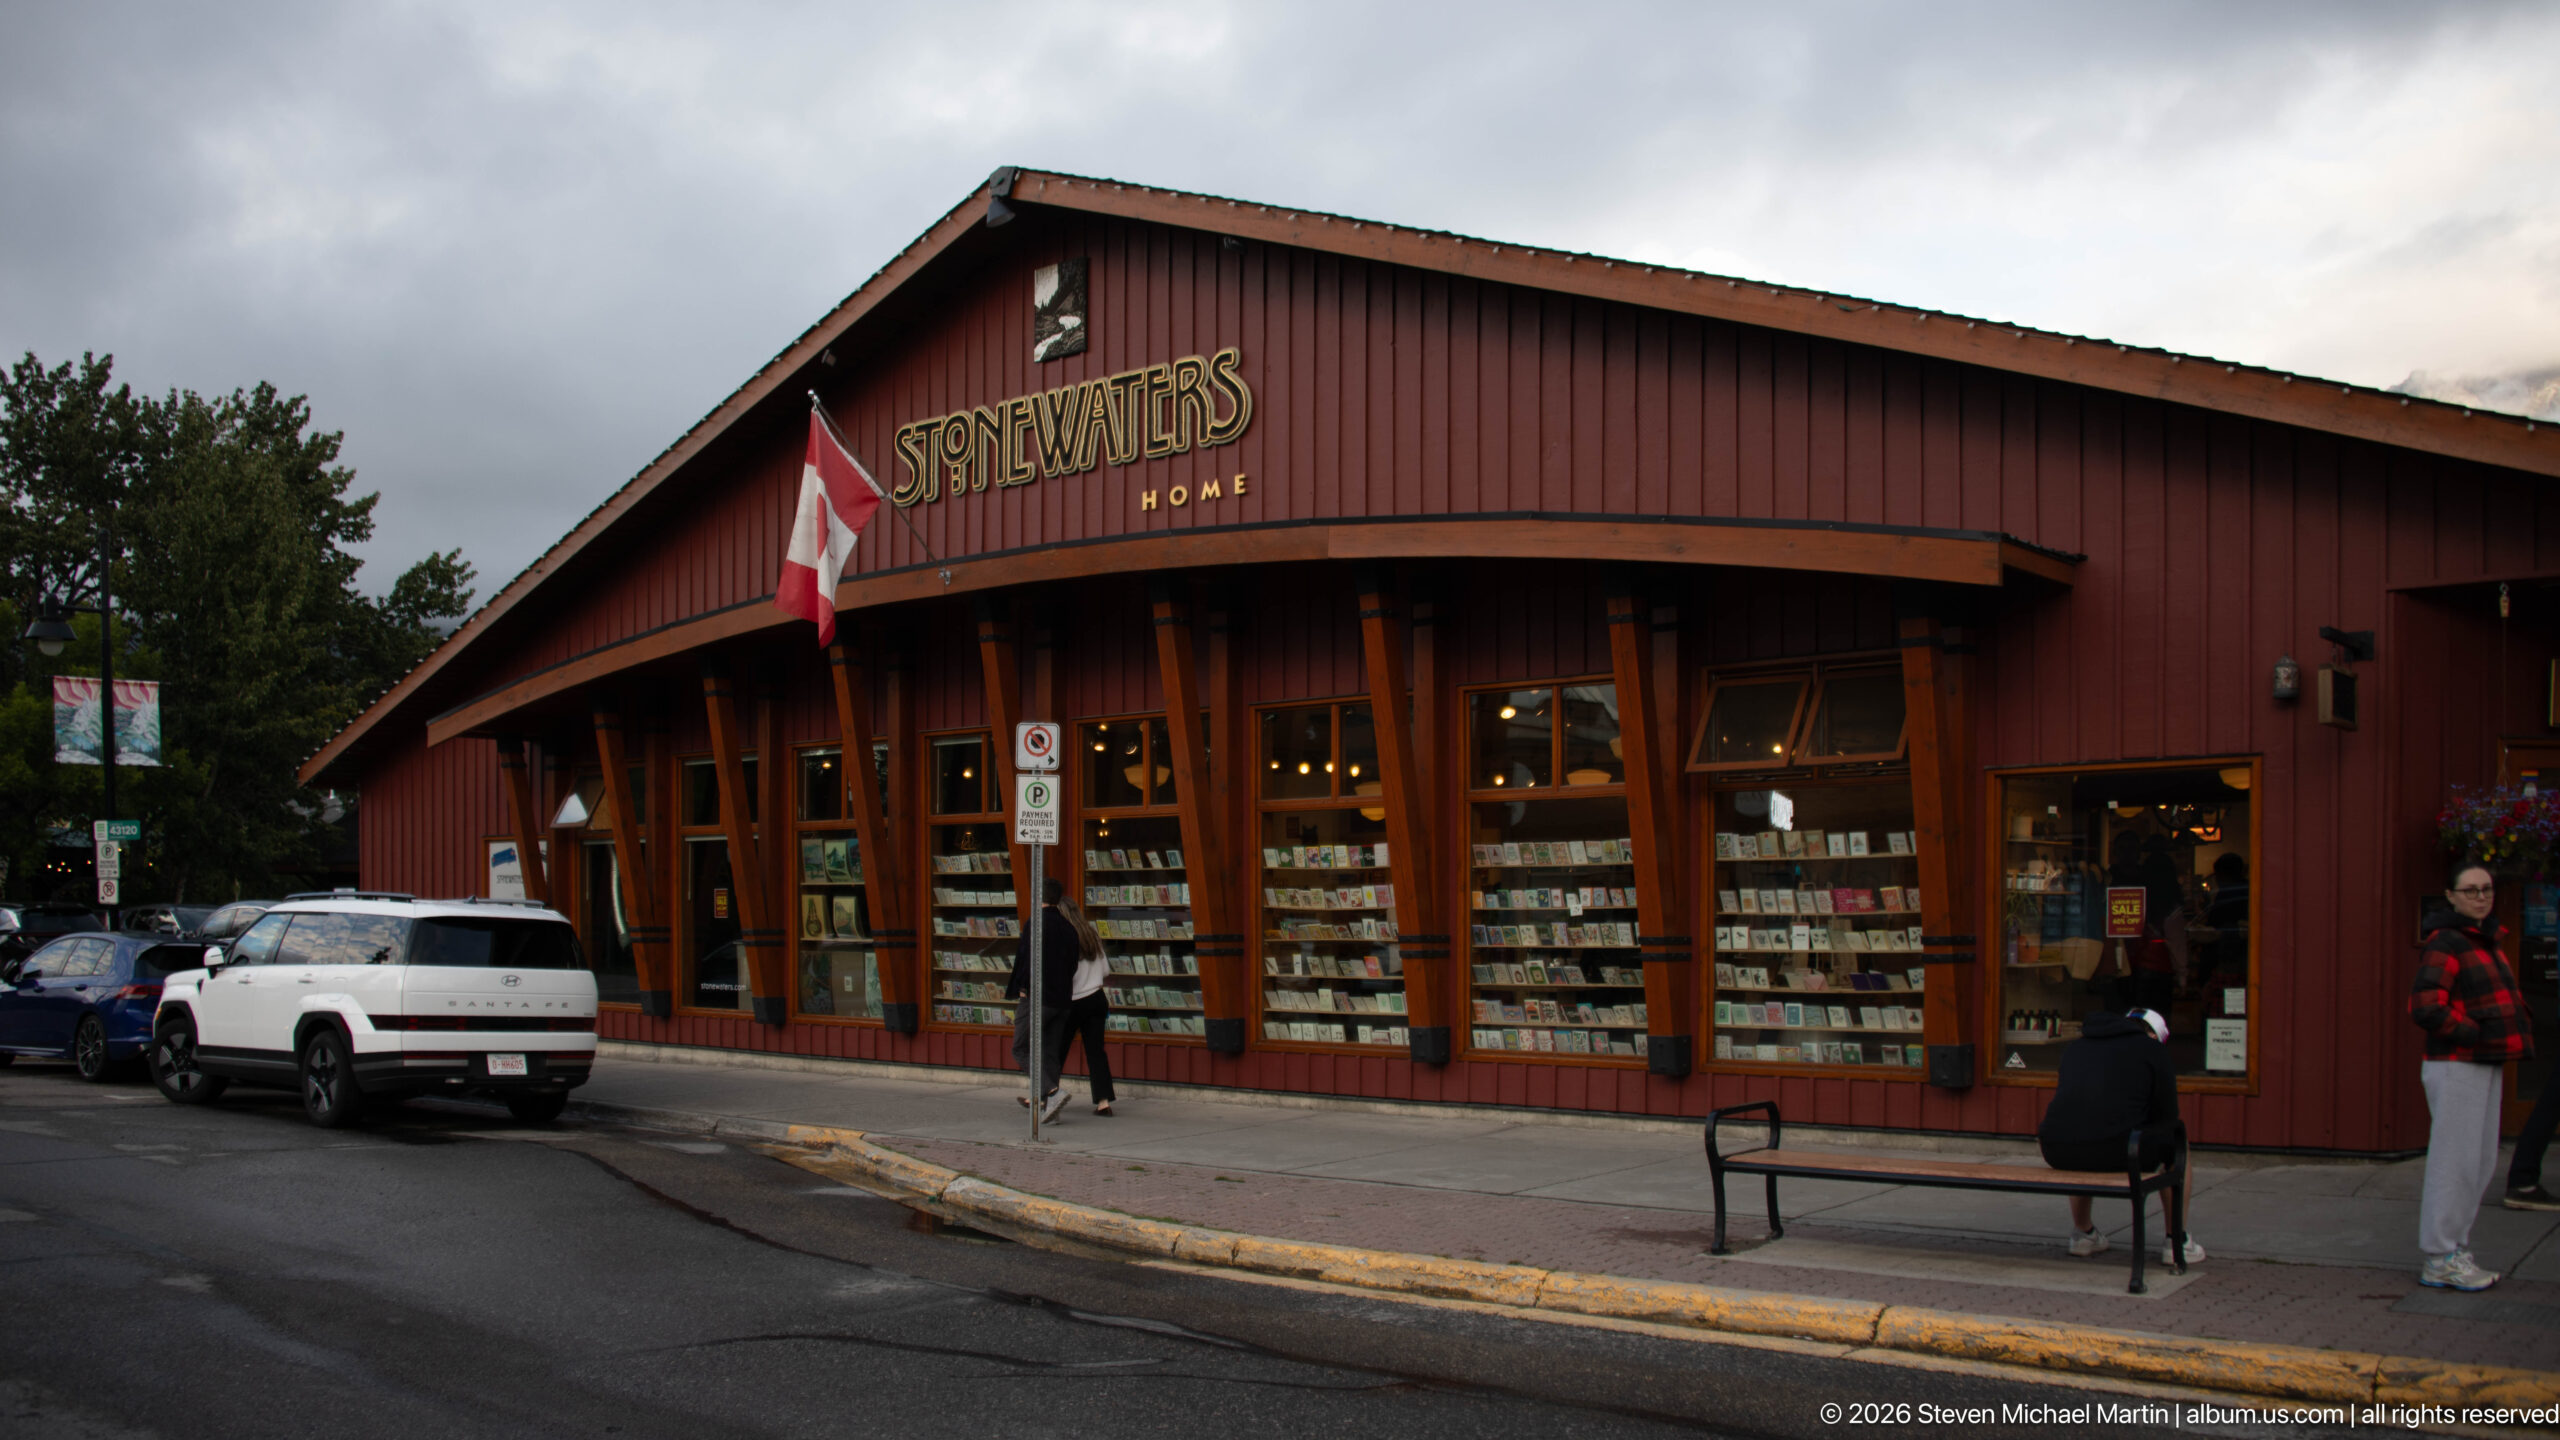
The dark red timber façade of Stonewaters Home fills the frame, with its name spelled in large gold letters above a long run of display windows. A Canadian flag projects from the building, while pedestrians and parked vehicles provide scale. The deep porch-like roof and broad storefront glazing give the homewares shop a substantial presence on the town street.
Caption
The dark red timber façade of Stonewaters Home fills the frame, with its name spelled in large gold letters above a long run of display windows. A Canadian flag projects from the building, while pedestrians and parked vehicles provide scale. The deep porch-like roof and broad storefront glazing give the homewares shop a substantial presence on the town street.
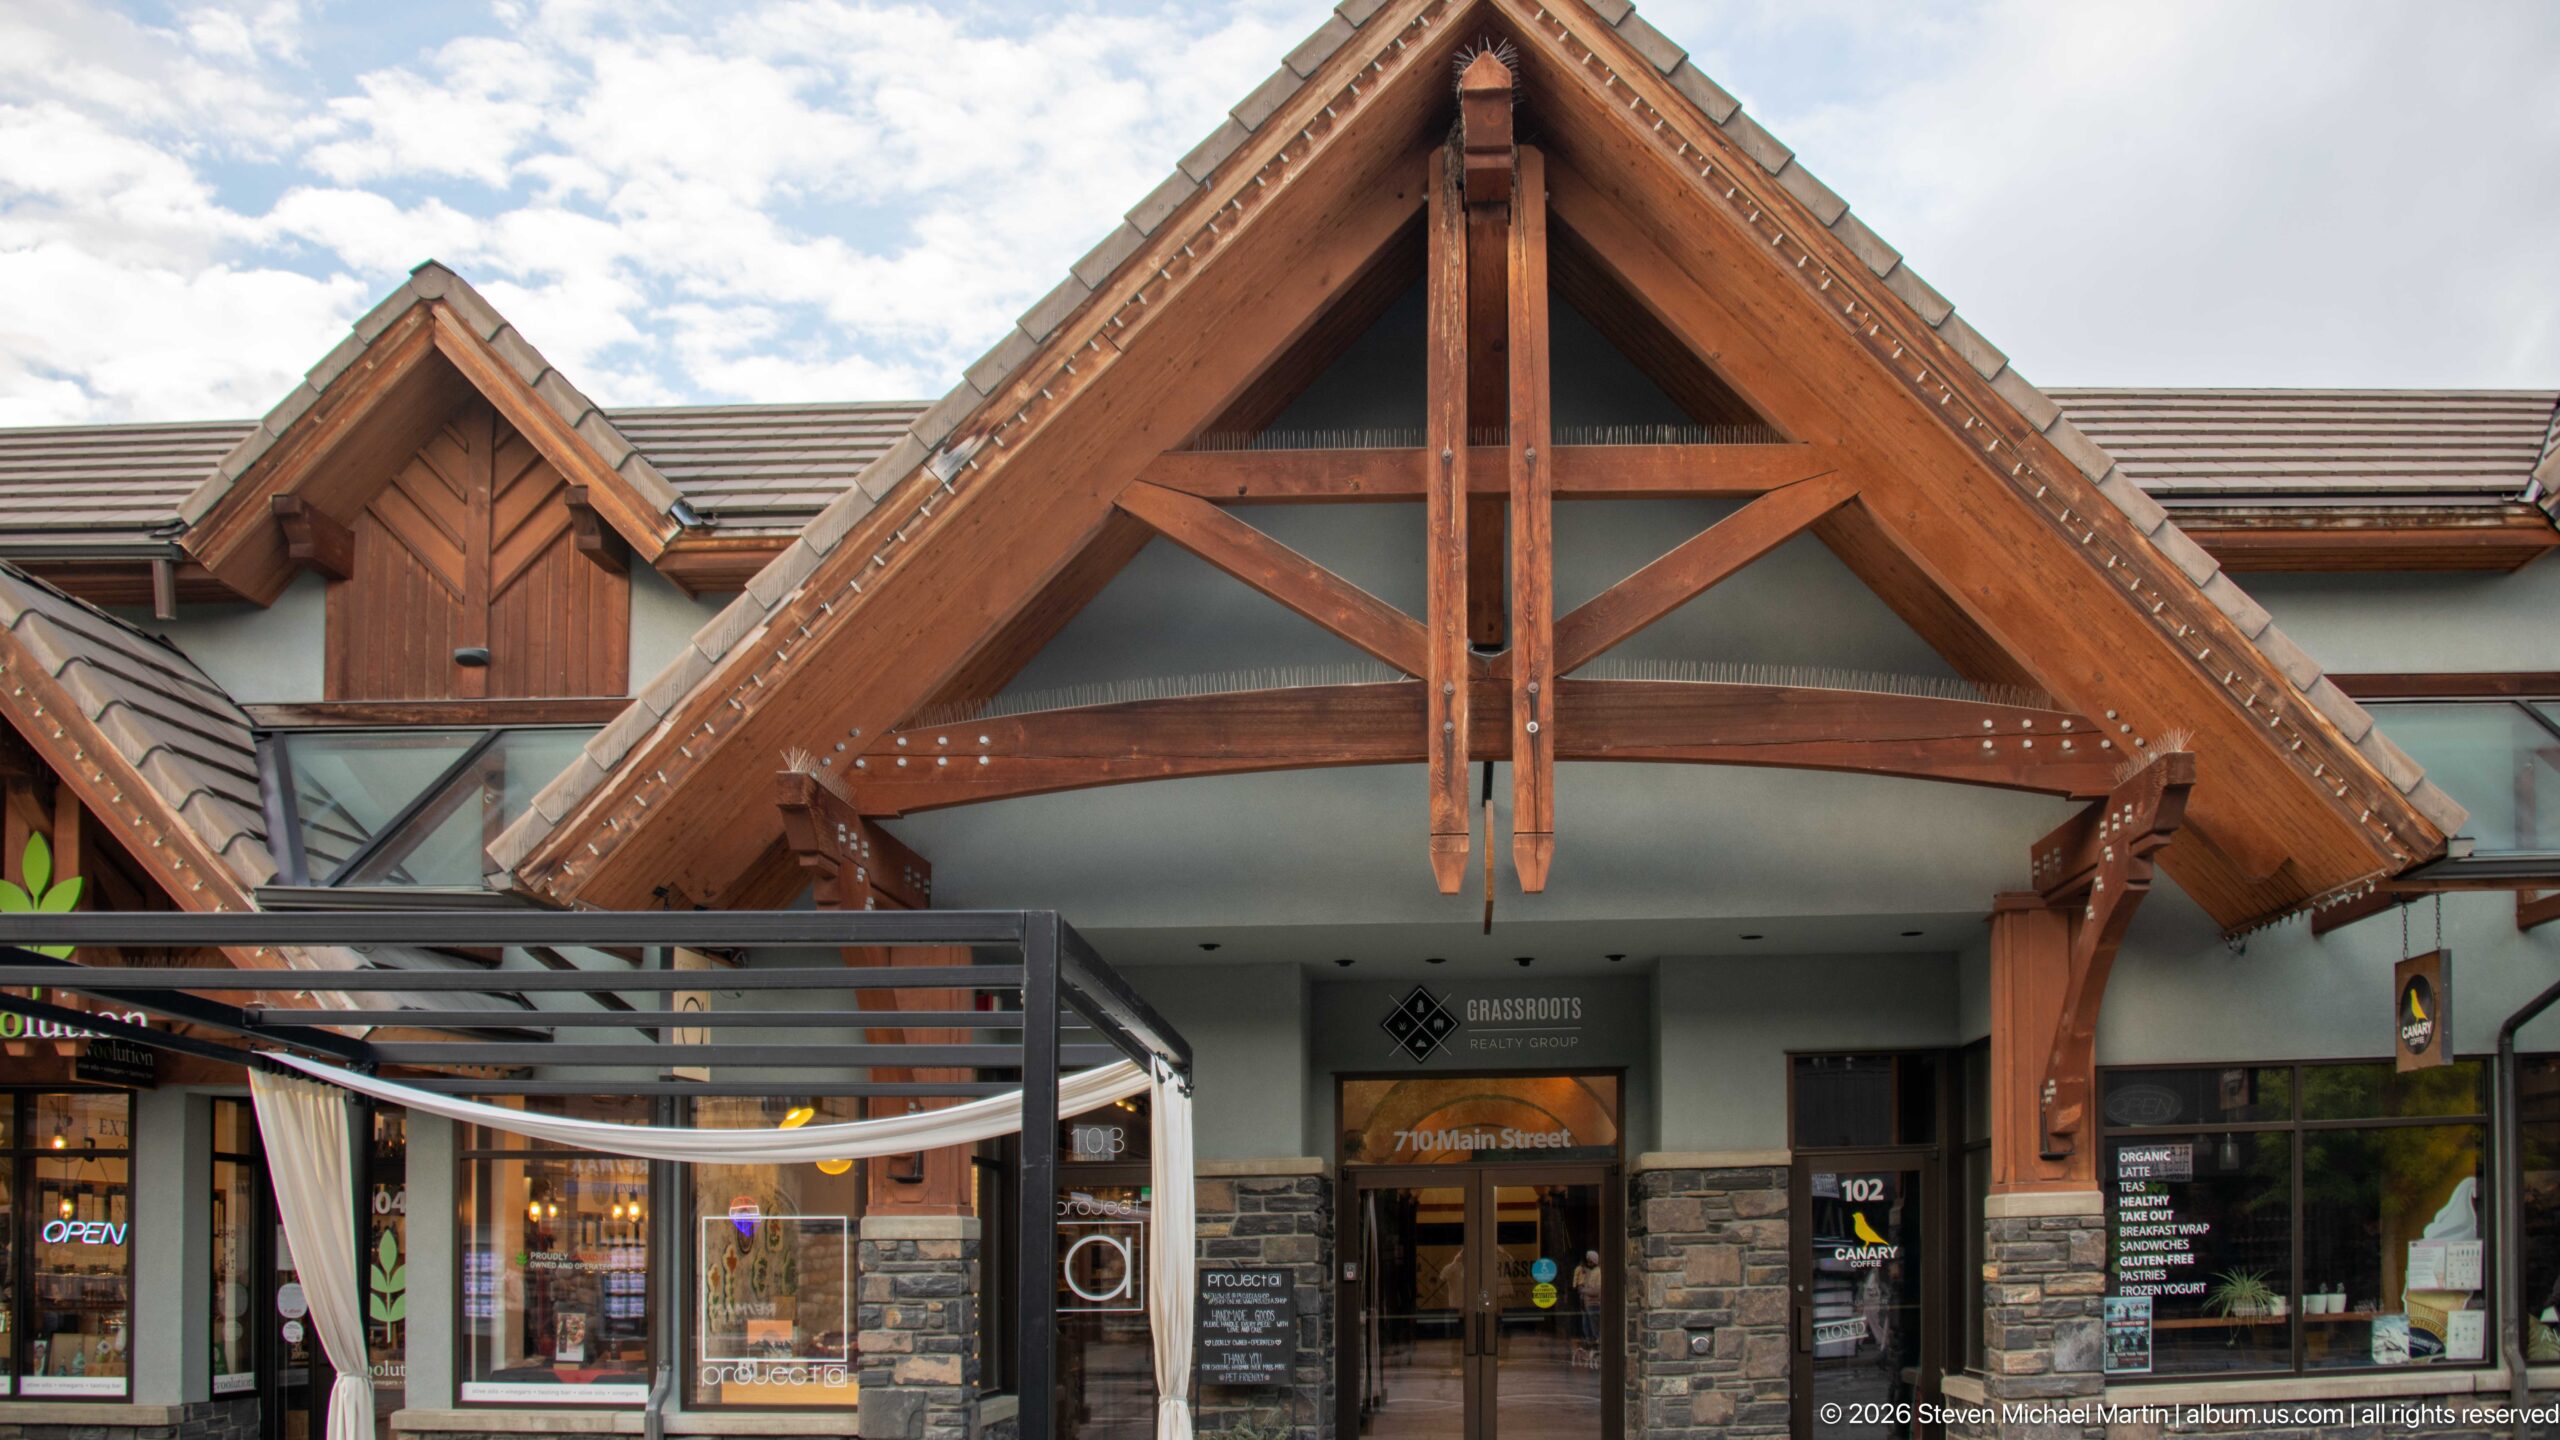
A large triangular timber truss projects over a commercial entrance, its exposed braces and central vertical support forming a prominent geometric pattern. Stone cladding and glazed shop doors sit beneath the canopy, while adjoining gables repeat the same lodge-inspired materials. The upward-facing view isolates the structural carpentry that gives this retail façade its mountain-resort character.
Caption
A large triangular timber truss projects over a commercial entrance, its exposed braces and central vertical support forming a prominent geometric pattern. Stone cladding and glazed shop doors sit beneath the canopy, while adjoining gables repeat the same lodge-inspired materials. The upward-facing view isolates the structural carpentry that gives this retail façade its mountain-resort character.
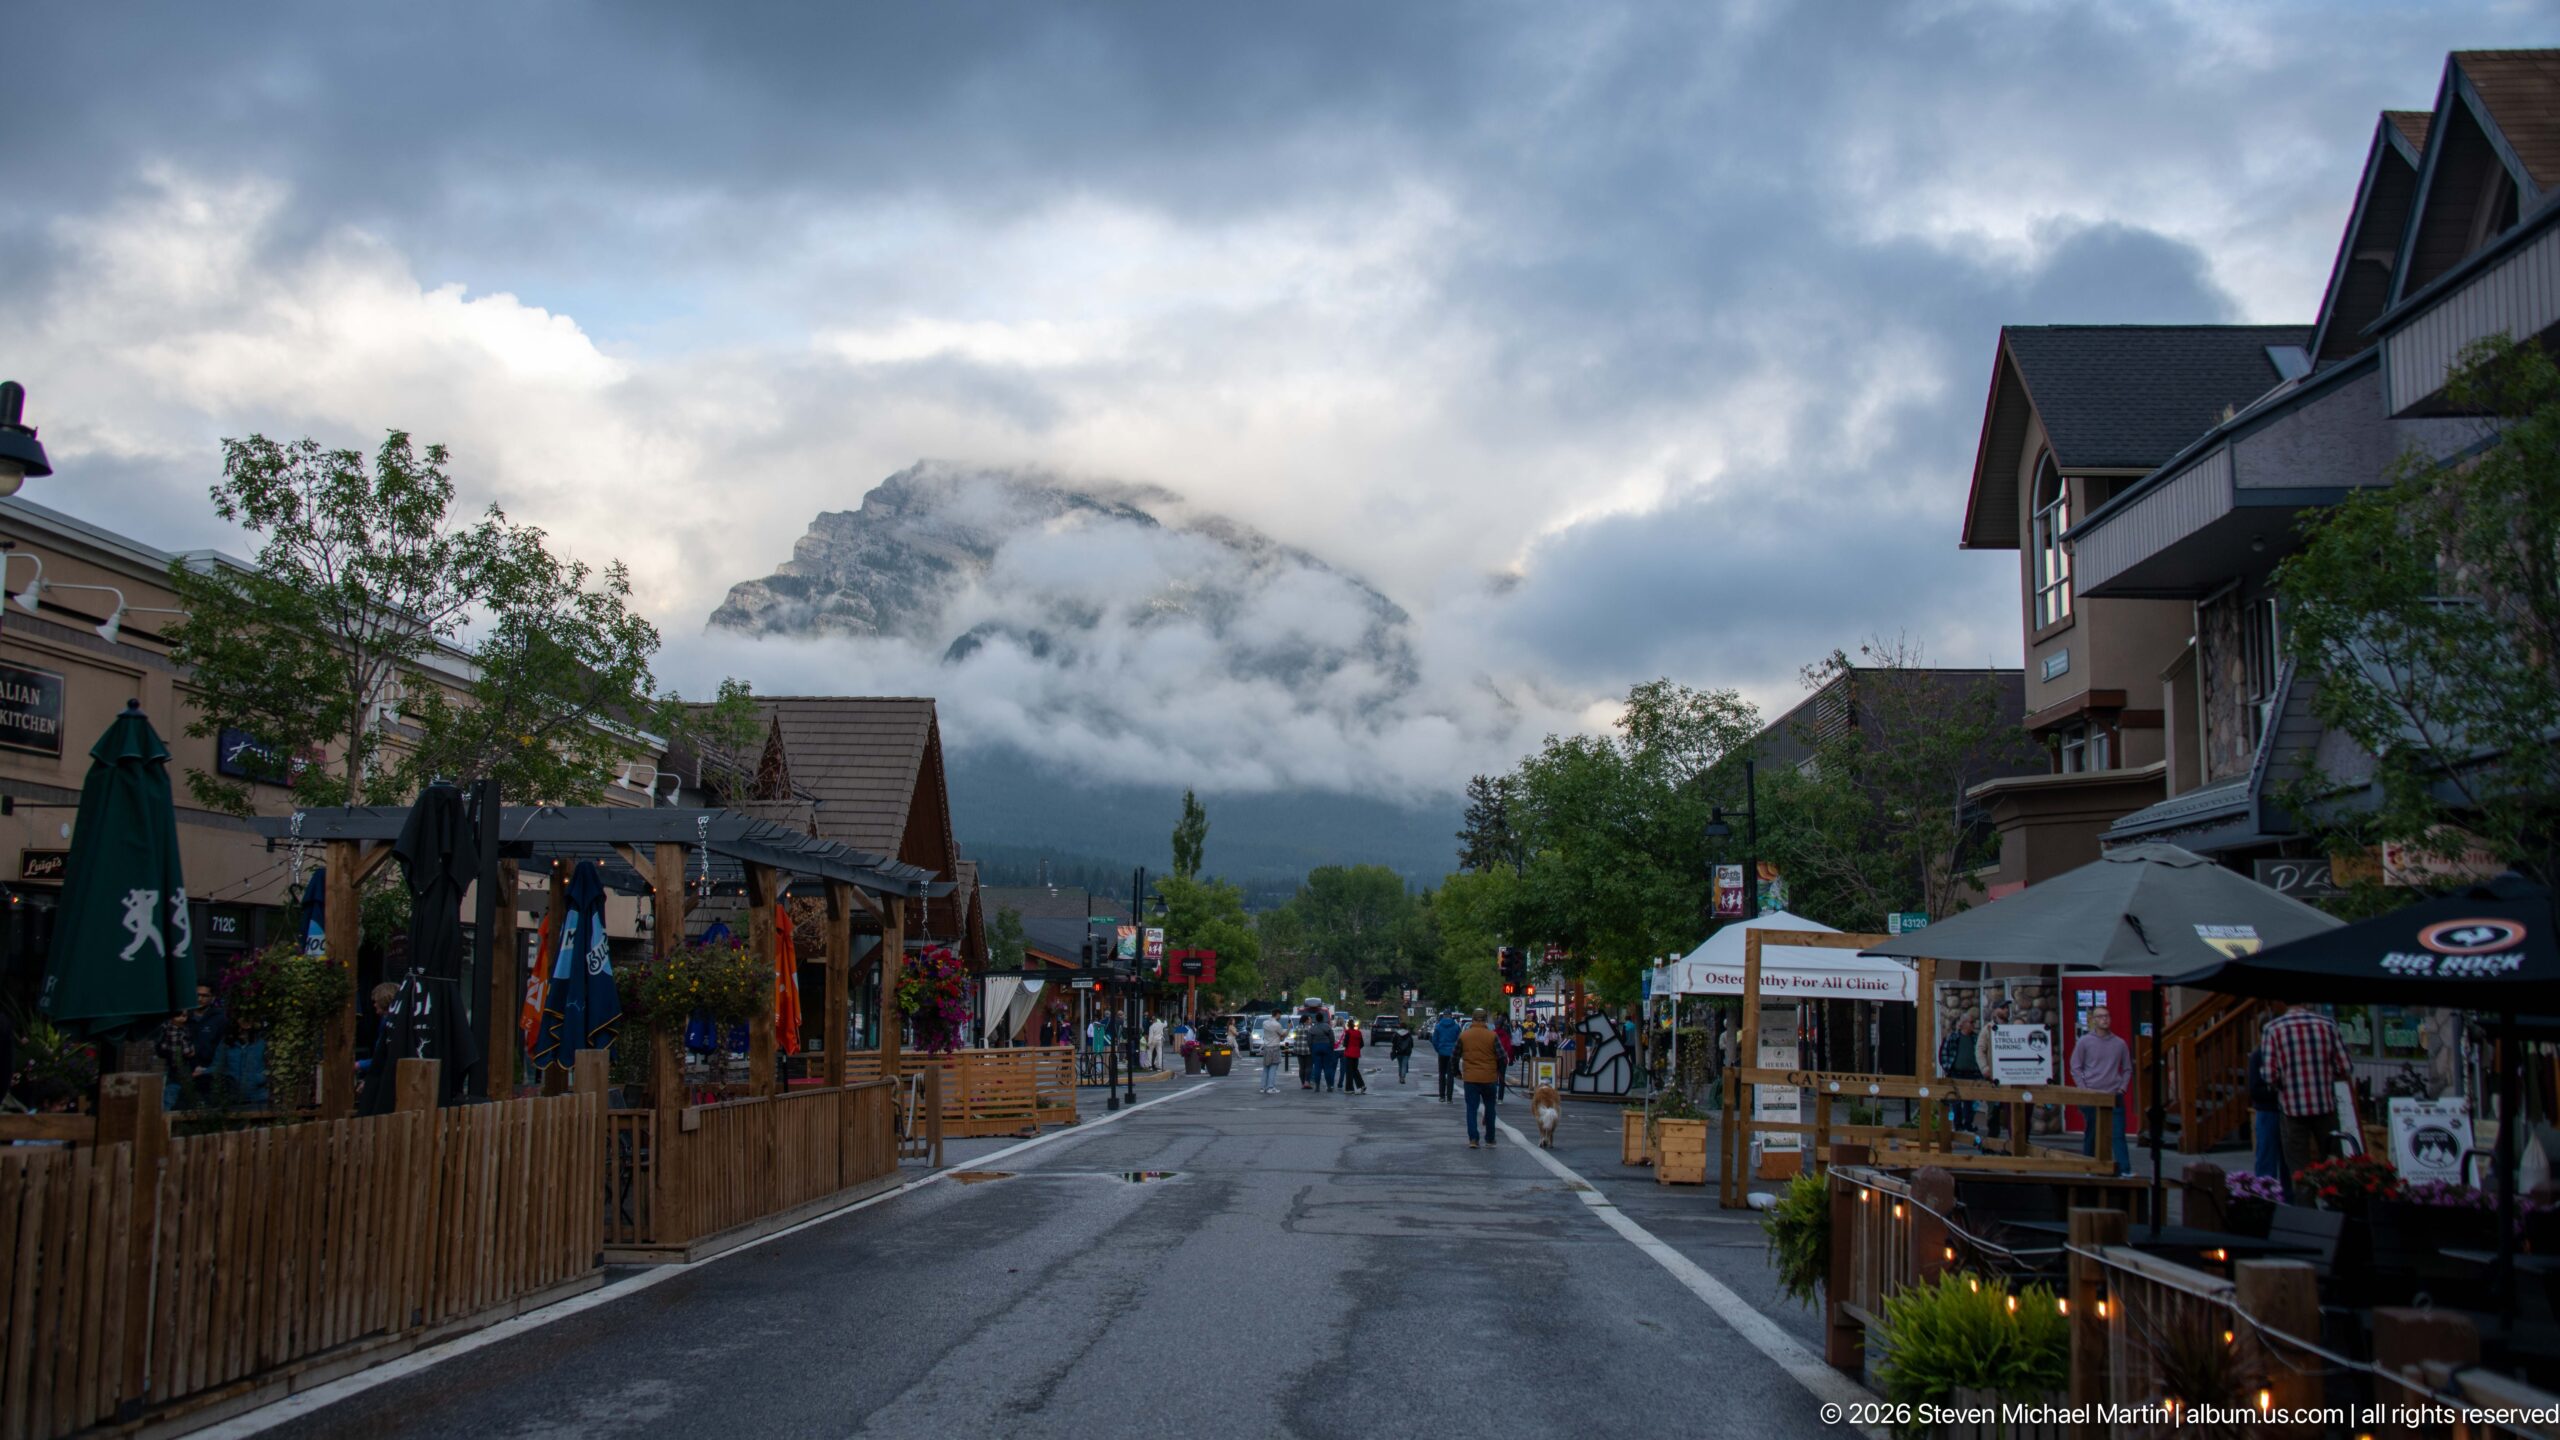
A central pedestrian lane recedes between timber-fronted shops and patio seating, drawing visitors toward mountains obscured by low cloud. People walk along the roadway while flower baskets and wooden railings mark the outdoor dining areas. The compressed street perspective makes the commercial corridor and shifting alpine weather equally important to the composition.
Caption
A central pedestrian lane recedes between timber-fronted shops and patio seating, drawing visitors toward mountains obscured by low cloud. People walk along the roadway while flower baskets and wooden railings mark the outdoor dining areas. The compressed street perspective makes the commercial corridor and shifting alpine weather equally important to the composition.
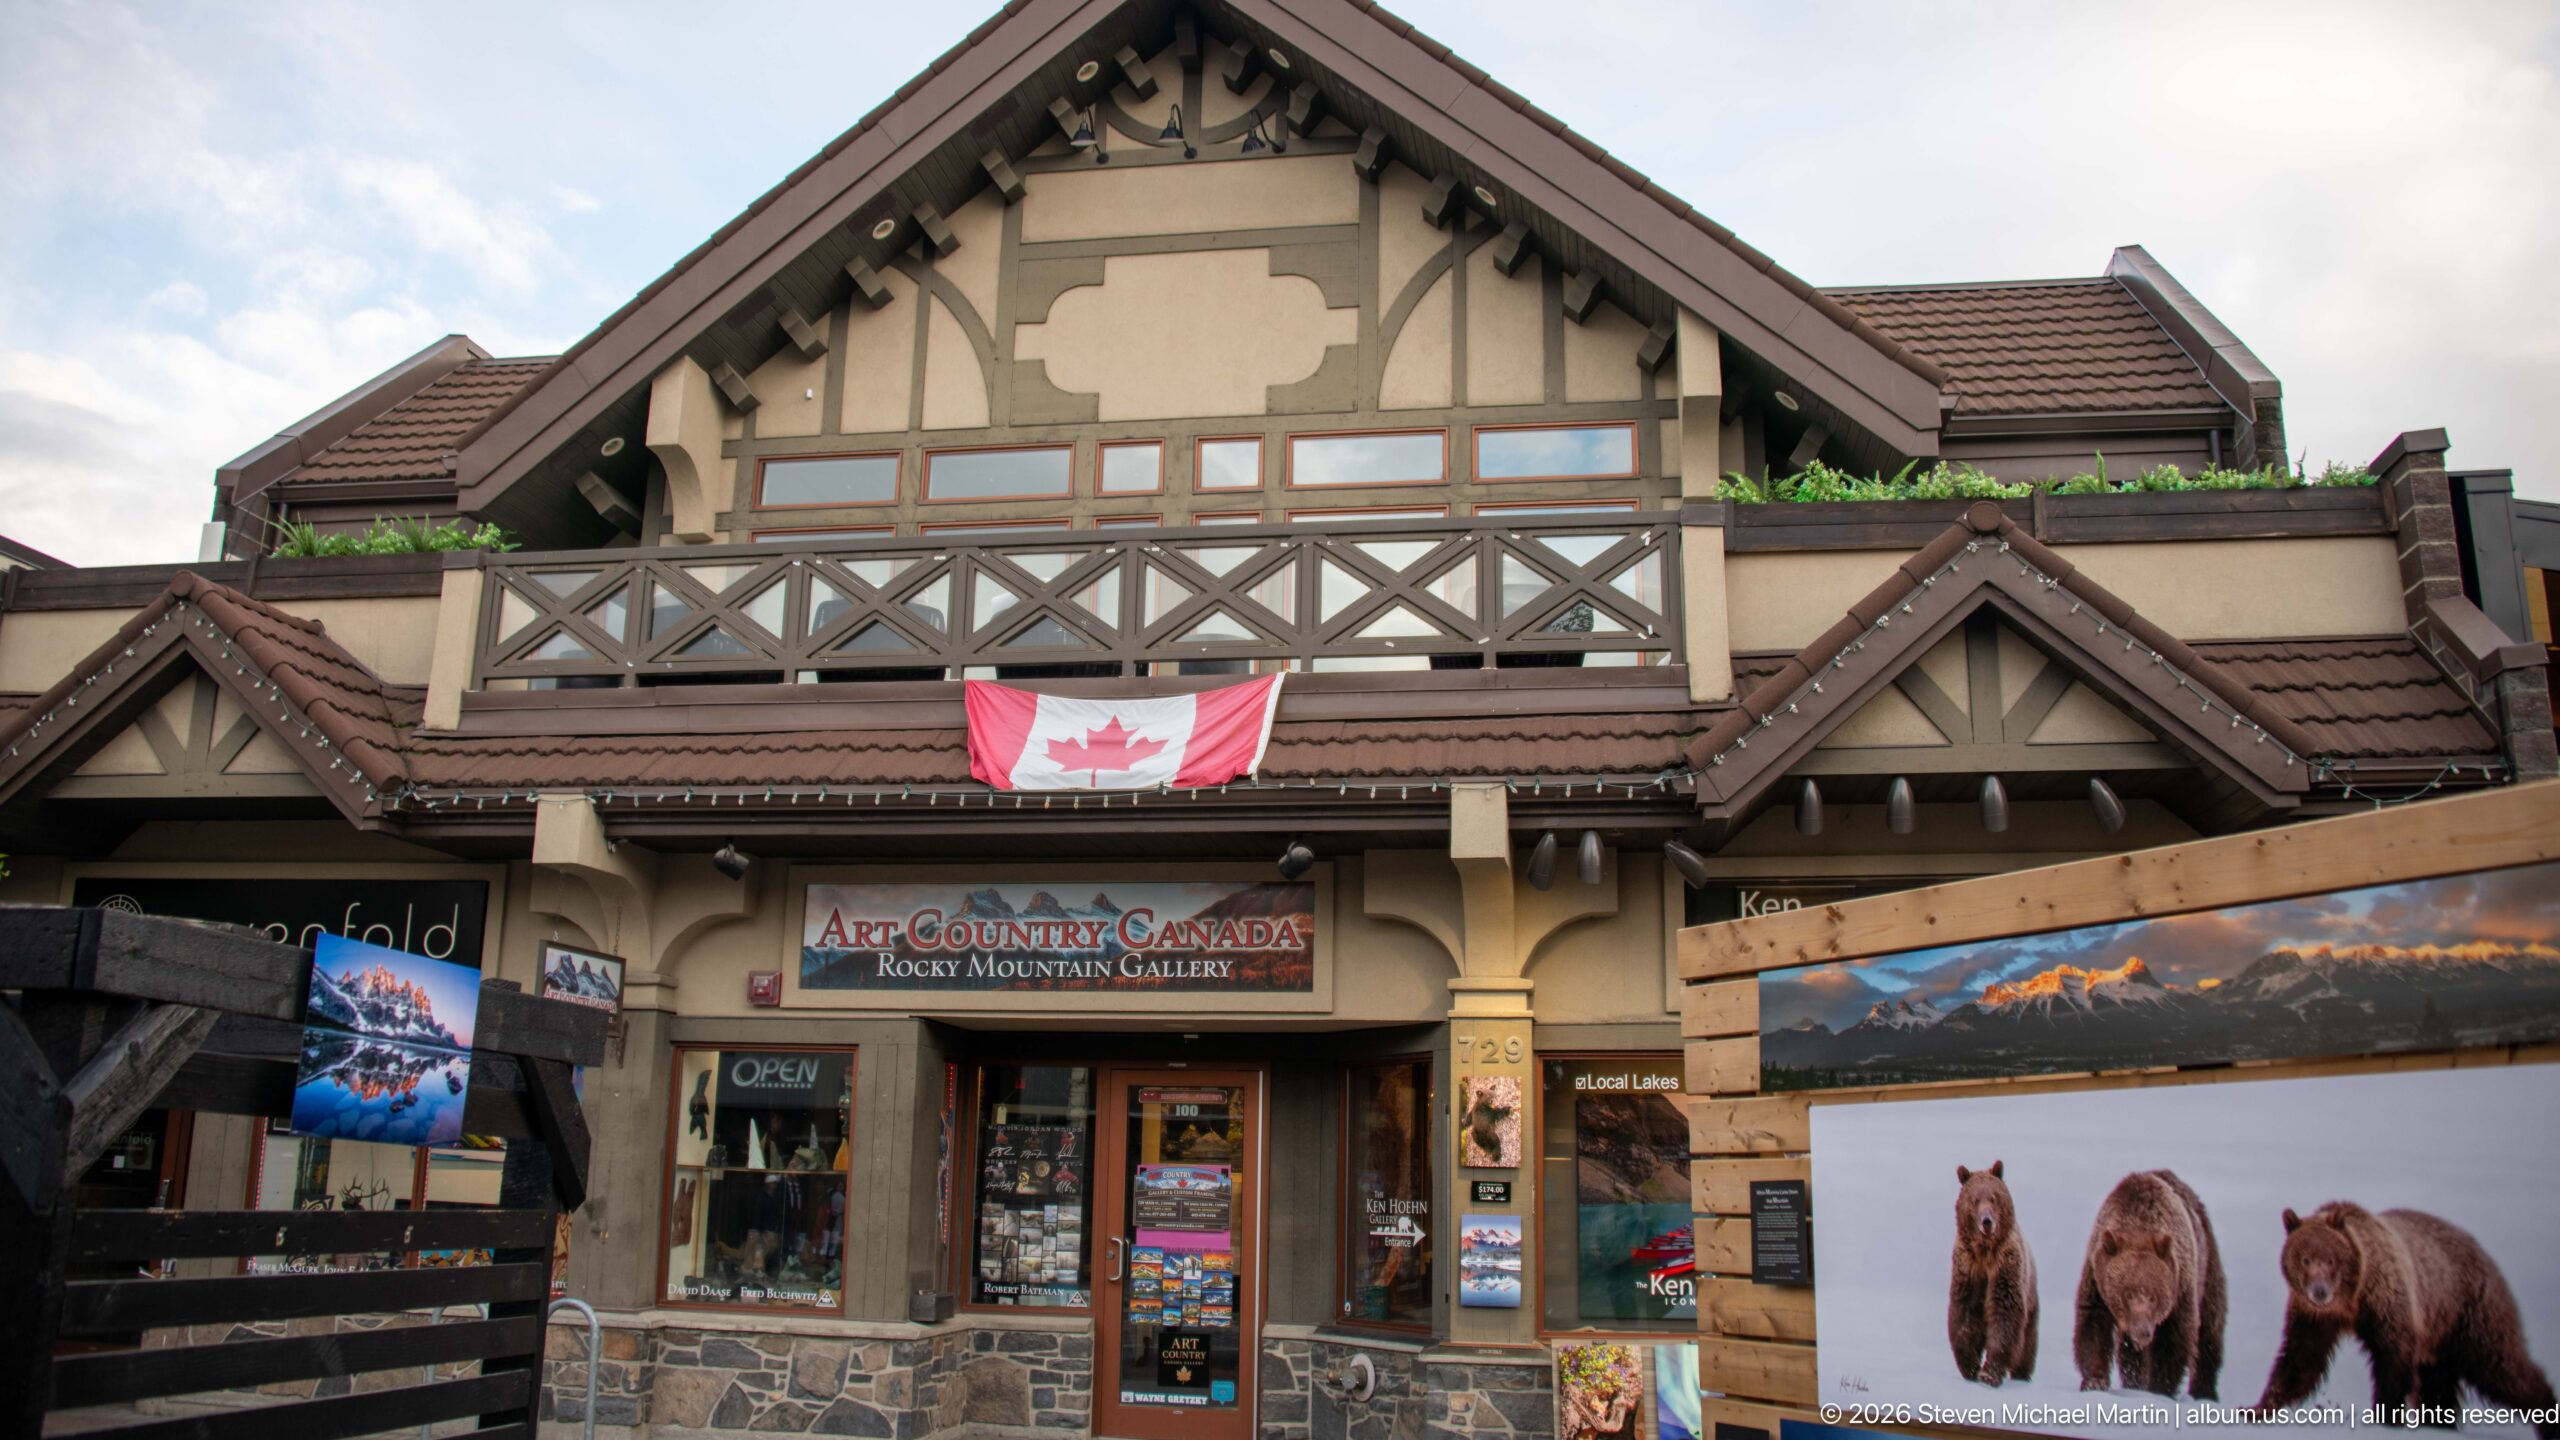
A timber-and-stone storefront displays the sign “Art Country Canada” below a Canadian flag. Decorative half-timber patterns cross the broad gabled façade, while painted wildlife panels and mountain scenes line the lower windows and sidewalk. The composition presents the shop’s architecture and its themed merchandise together, linking local retail display with regional landscape imagery.
Caption
A timber-and-stone storefront displays the sign “Art Country Canada” below a Canadian flag. Decorative half-timber patterns cross the broad gabled façade, while painted wildlife panels and mountain scenes line the lower windows and sidewalk. The composition presents the shop’s architecture and its themed merchandise together, linking local retail display with regional landscape imagery.
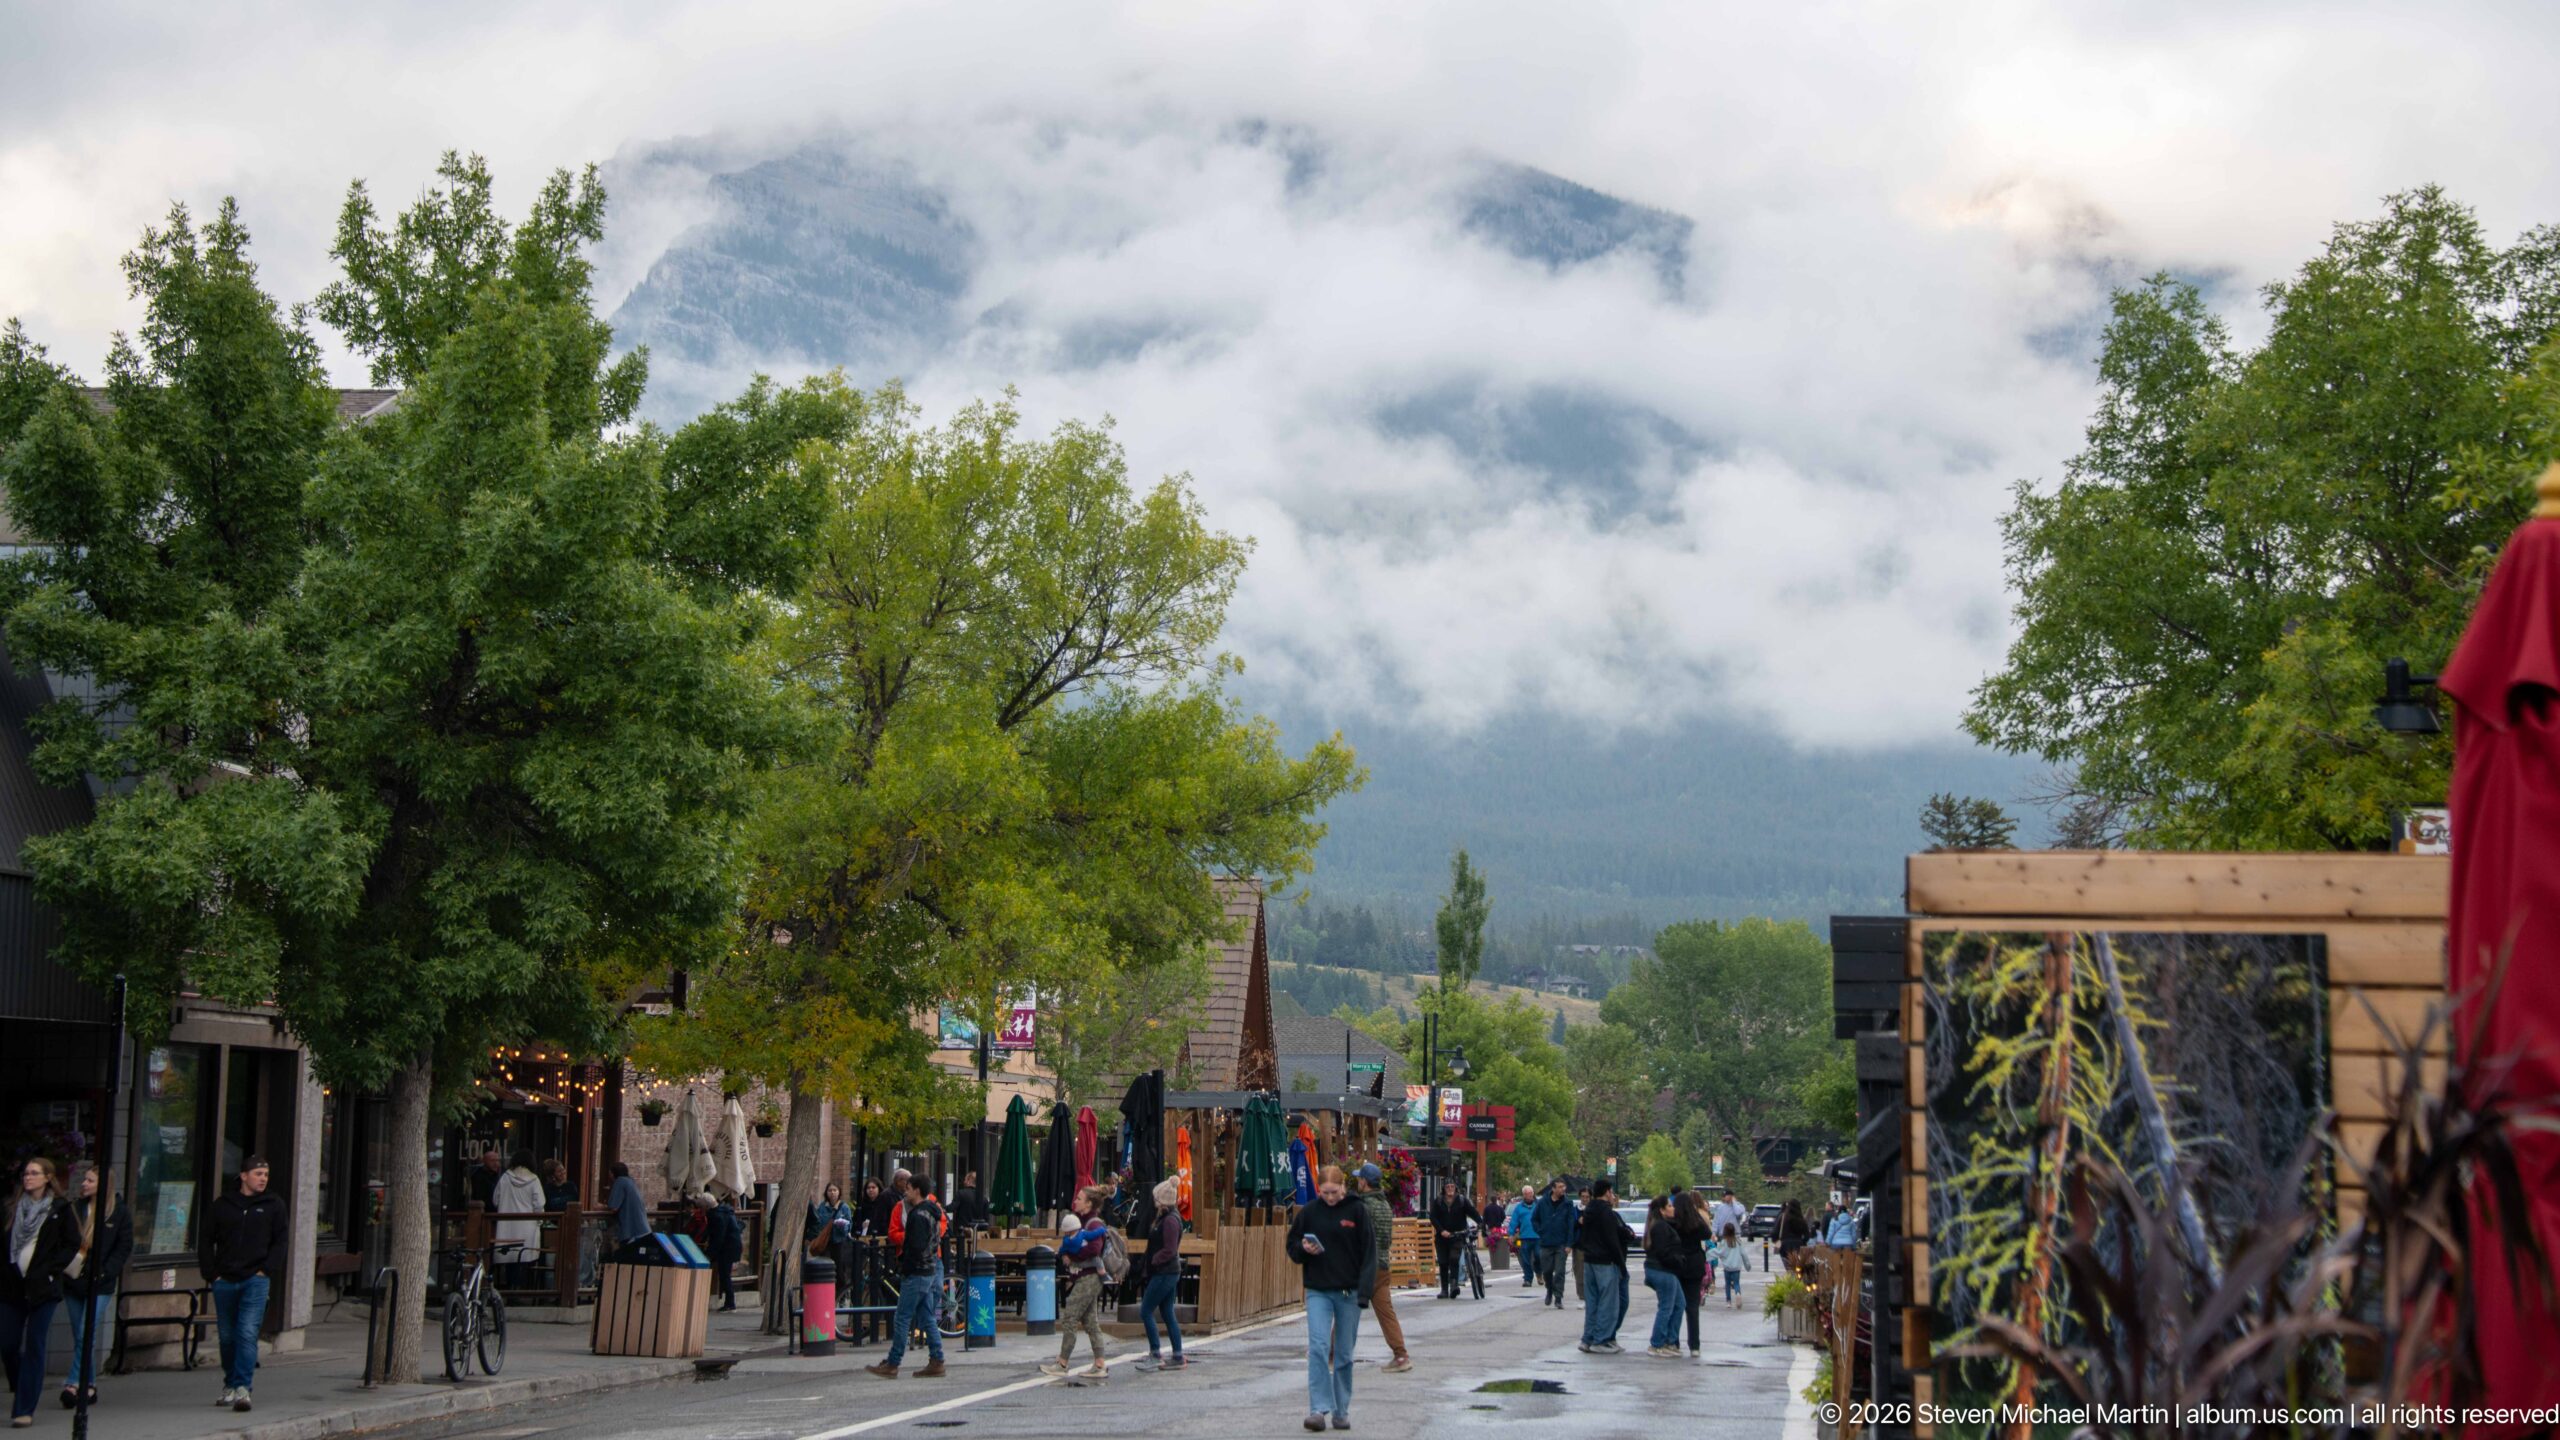
A broad pedestrian avenue leads downhill between shops and planted sidewalk edges, with visitors dispersed along its length. Beyond the rooftops, mountain slopes disappear into thick mist and low cloud. The avenue’s long perspective, green trees, and soft weather create a quieter view of the resort town’s central promenade.
Caption
A broad pedestrian avenue leads downhill between shops and planted sidewalk edges, with visitors dispersed along its length. Beyond the rooftops, mountain slopes disappear into thick mist and low cloud. The avenue’s long perspective, green trees, and soft weather create a quieter view of the resort town’s central promenade.
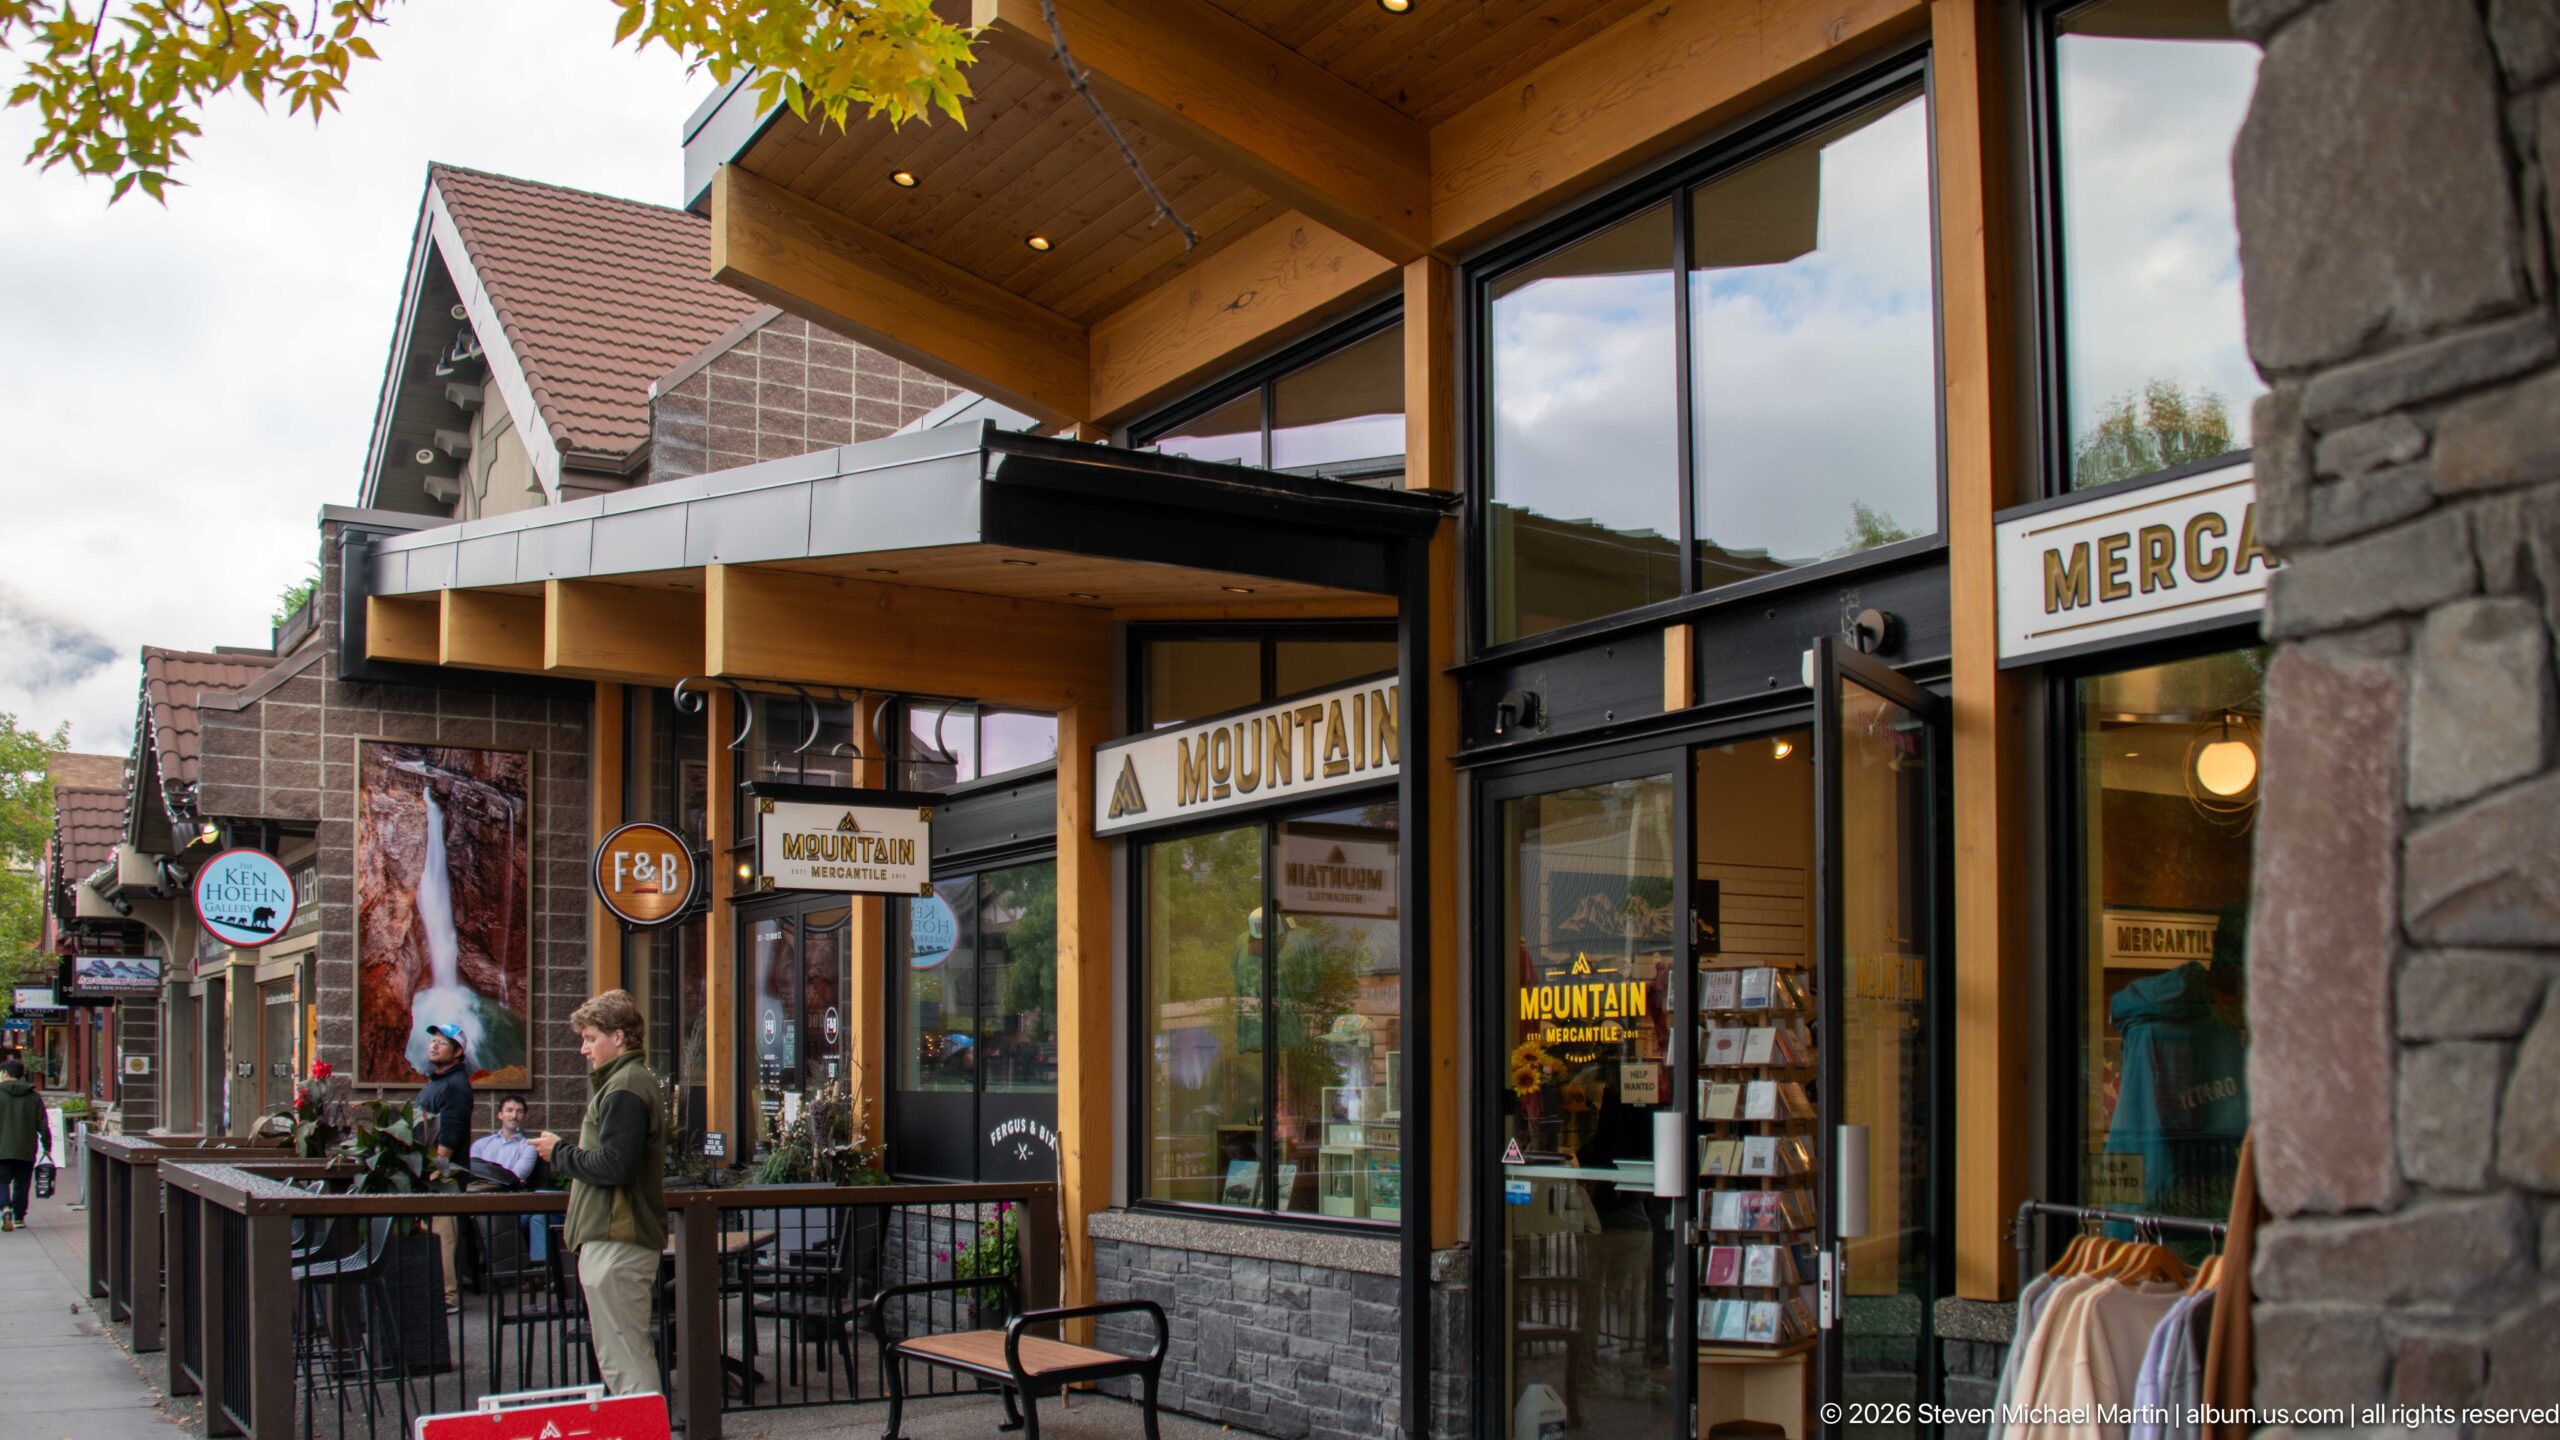
Timber beams, stone piers, and a deep wood soffit frame a glass-fronted shop labeled “Mountain Mercantile.” A narrow patio with black metal tables runs along the sidewalk, where visitors pause beside the display windows. The oblique view follows the commercial block toward neighboring businesses, showing how lodge-inspired materials shape the town’s pedestrian streetscape.
Caption
Timber beams, stone piers, and a deep wood soffit frame a glass-fronted shop labeled “Mountain Mercantile.” A narrow patio with black metal tables runs along the sidewalk, where visitors pause beside the display windows. The oblique view follows the commercial block toward neighboring businesses, showing how lodge-inspired materials shape the town’s pedestrian streetscape.
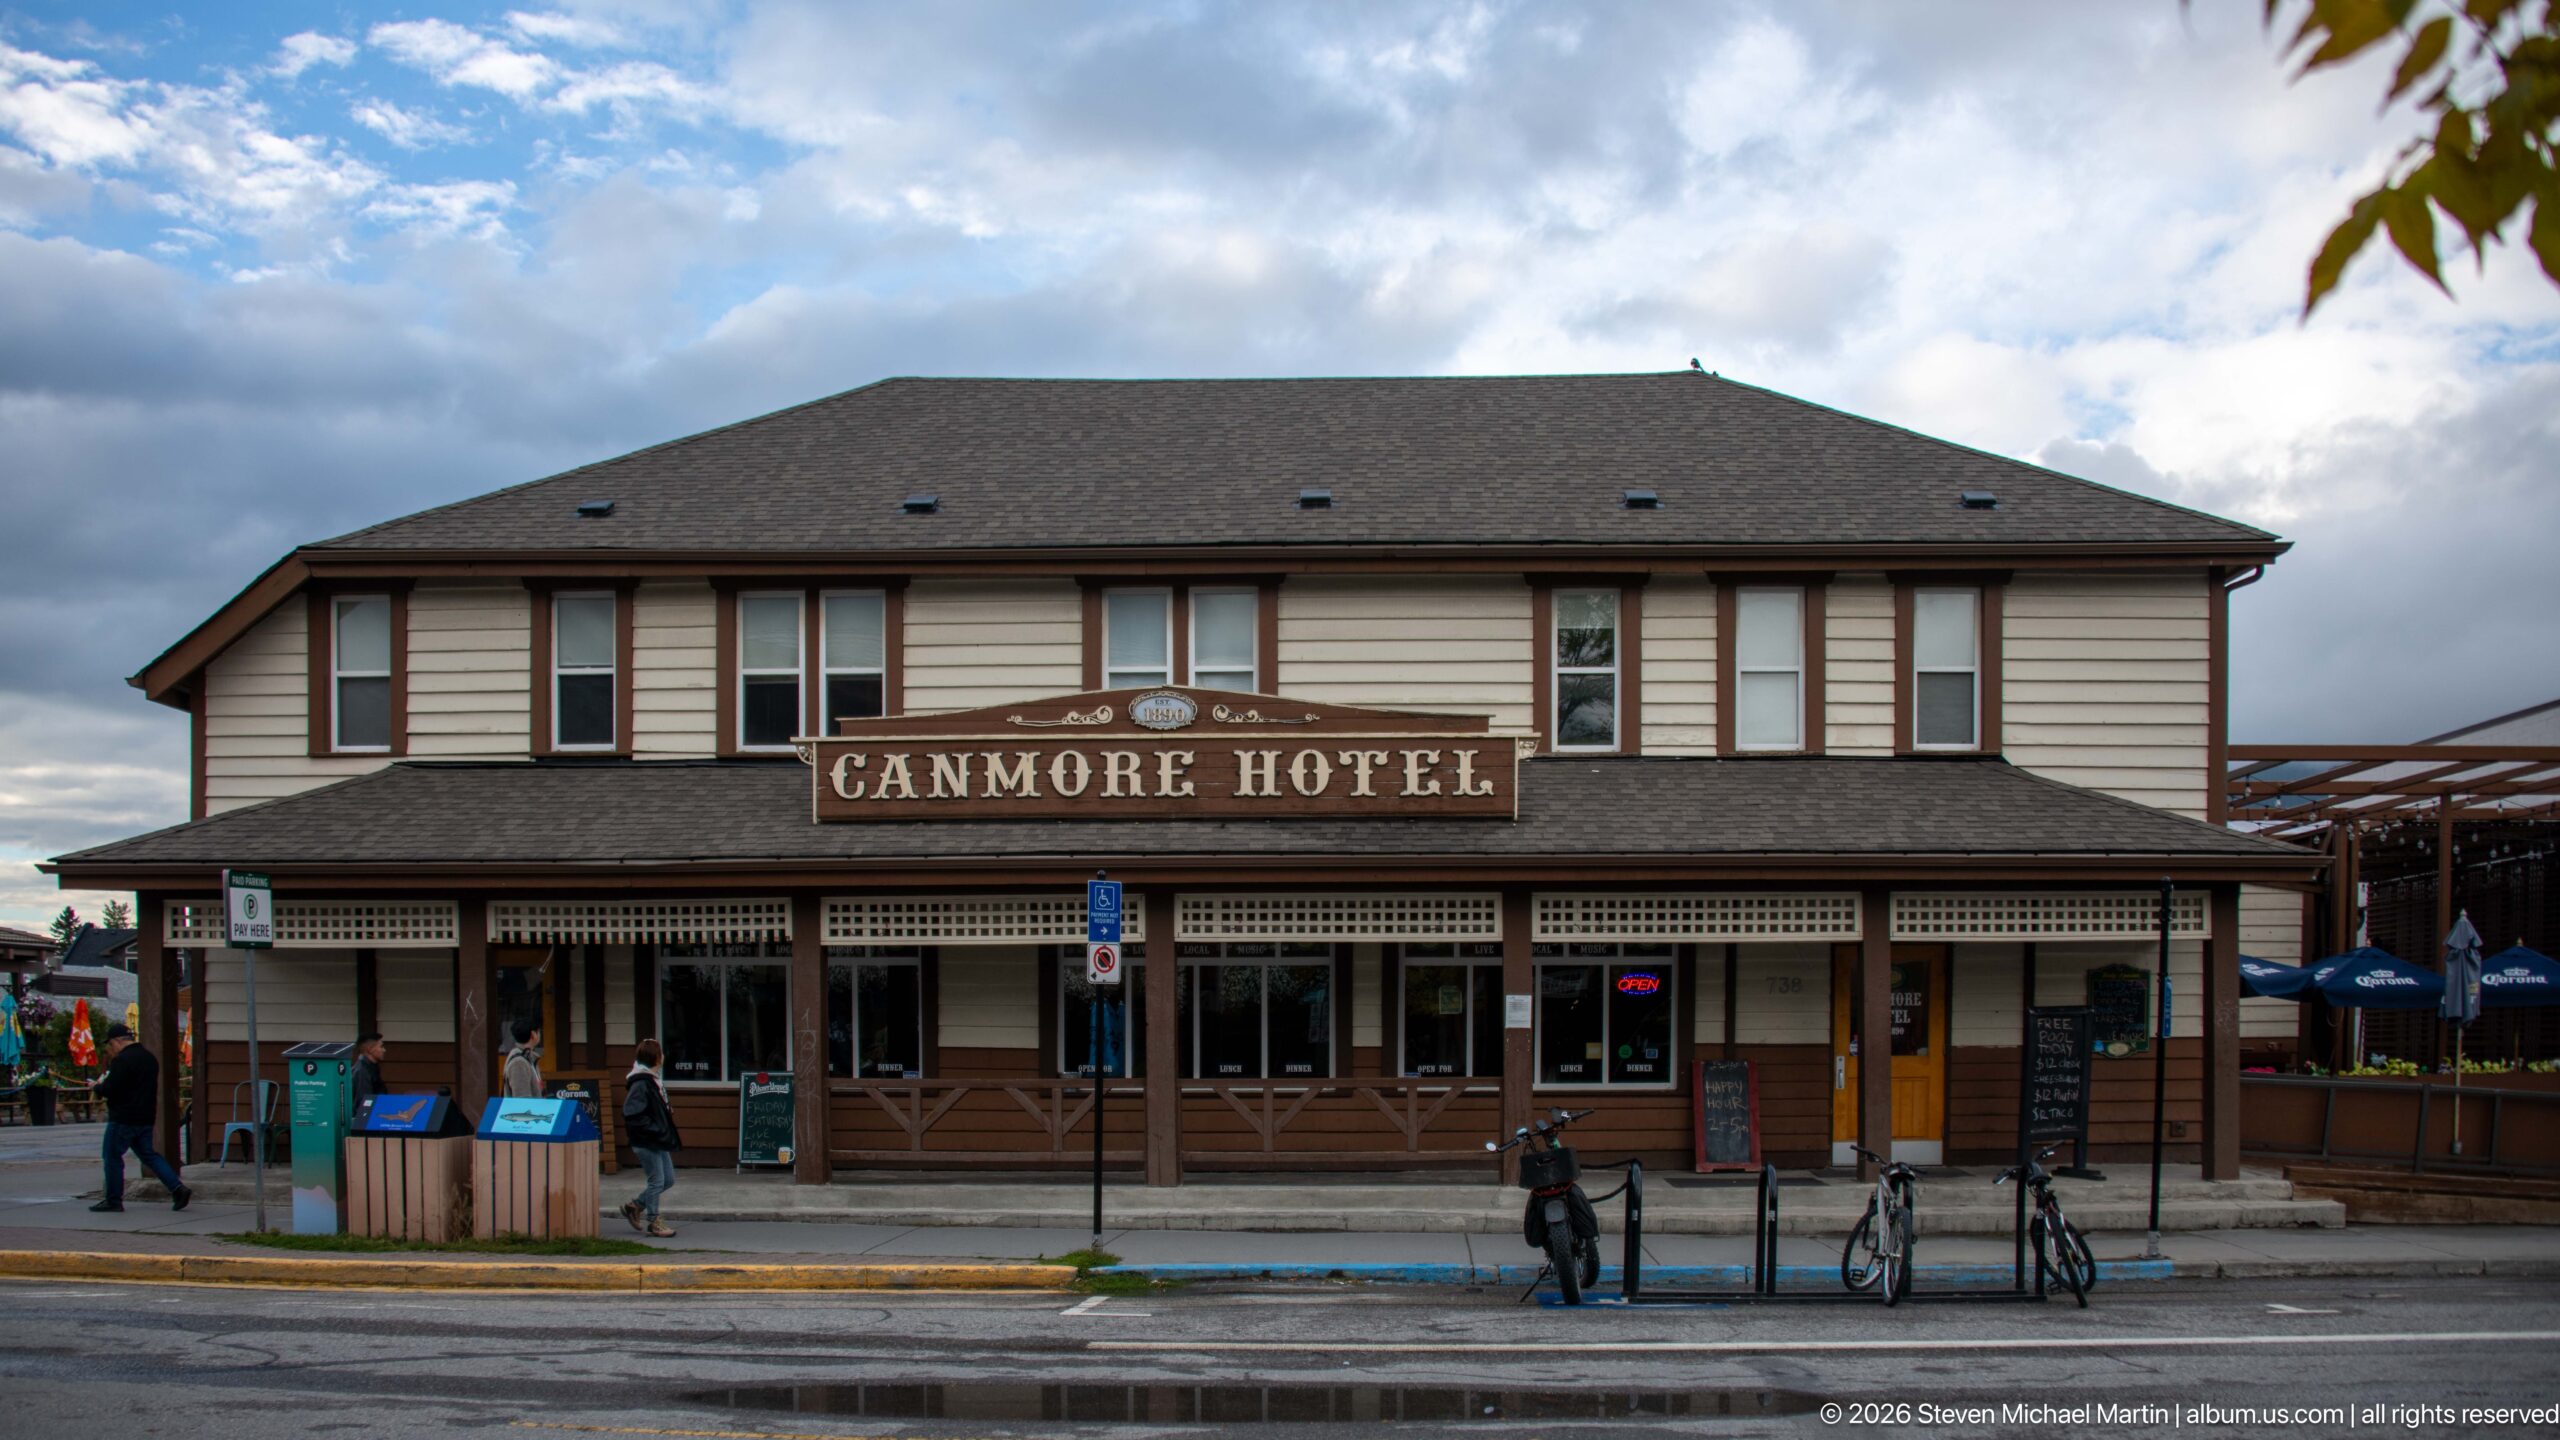
The two-story Canmore Hotel faces the street beneath a broad, low-pitched roof. Its long upper façade is divided by evenly spaced windows and narrow pilasters, while the ground floor opens beneath a continuous awning and covered veranda. Bicycles, pedestrians, and a shallow puddle establish the hotel’s position within an active town center.
Caption
The two-story Canmore Hotel faces the street beneath a broad, low-pitched roof. Its long upper façade is divided by evenly spaced windows and narrow pilasters, while the ground floor opens beneath a continuous awning and covered veranda. Bicycles, pedestrians, and a shallow puddle establish the hotel’s position within an active town center.
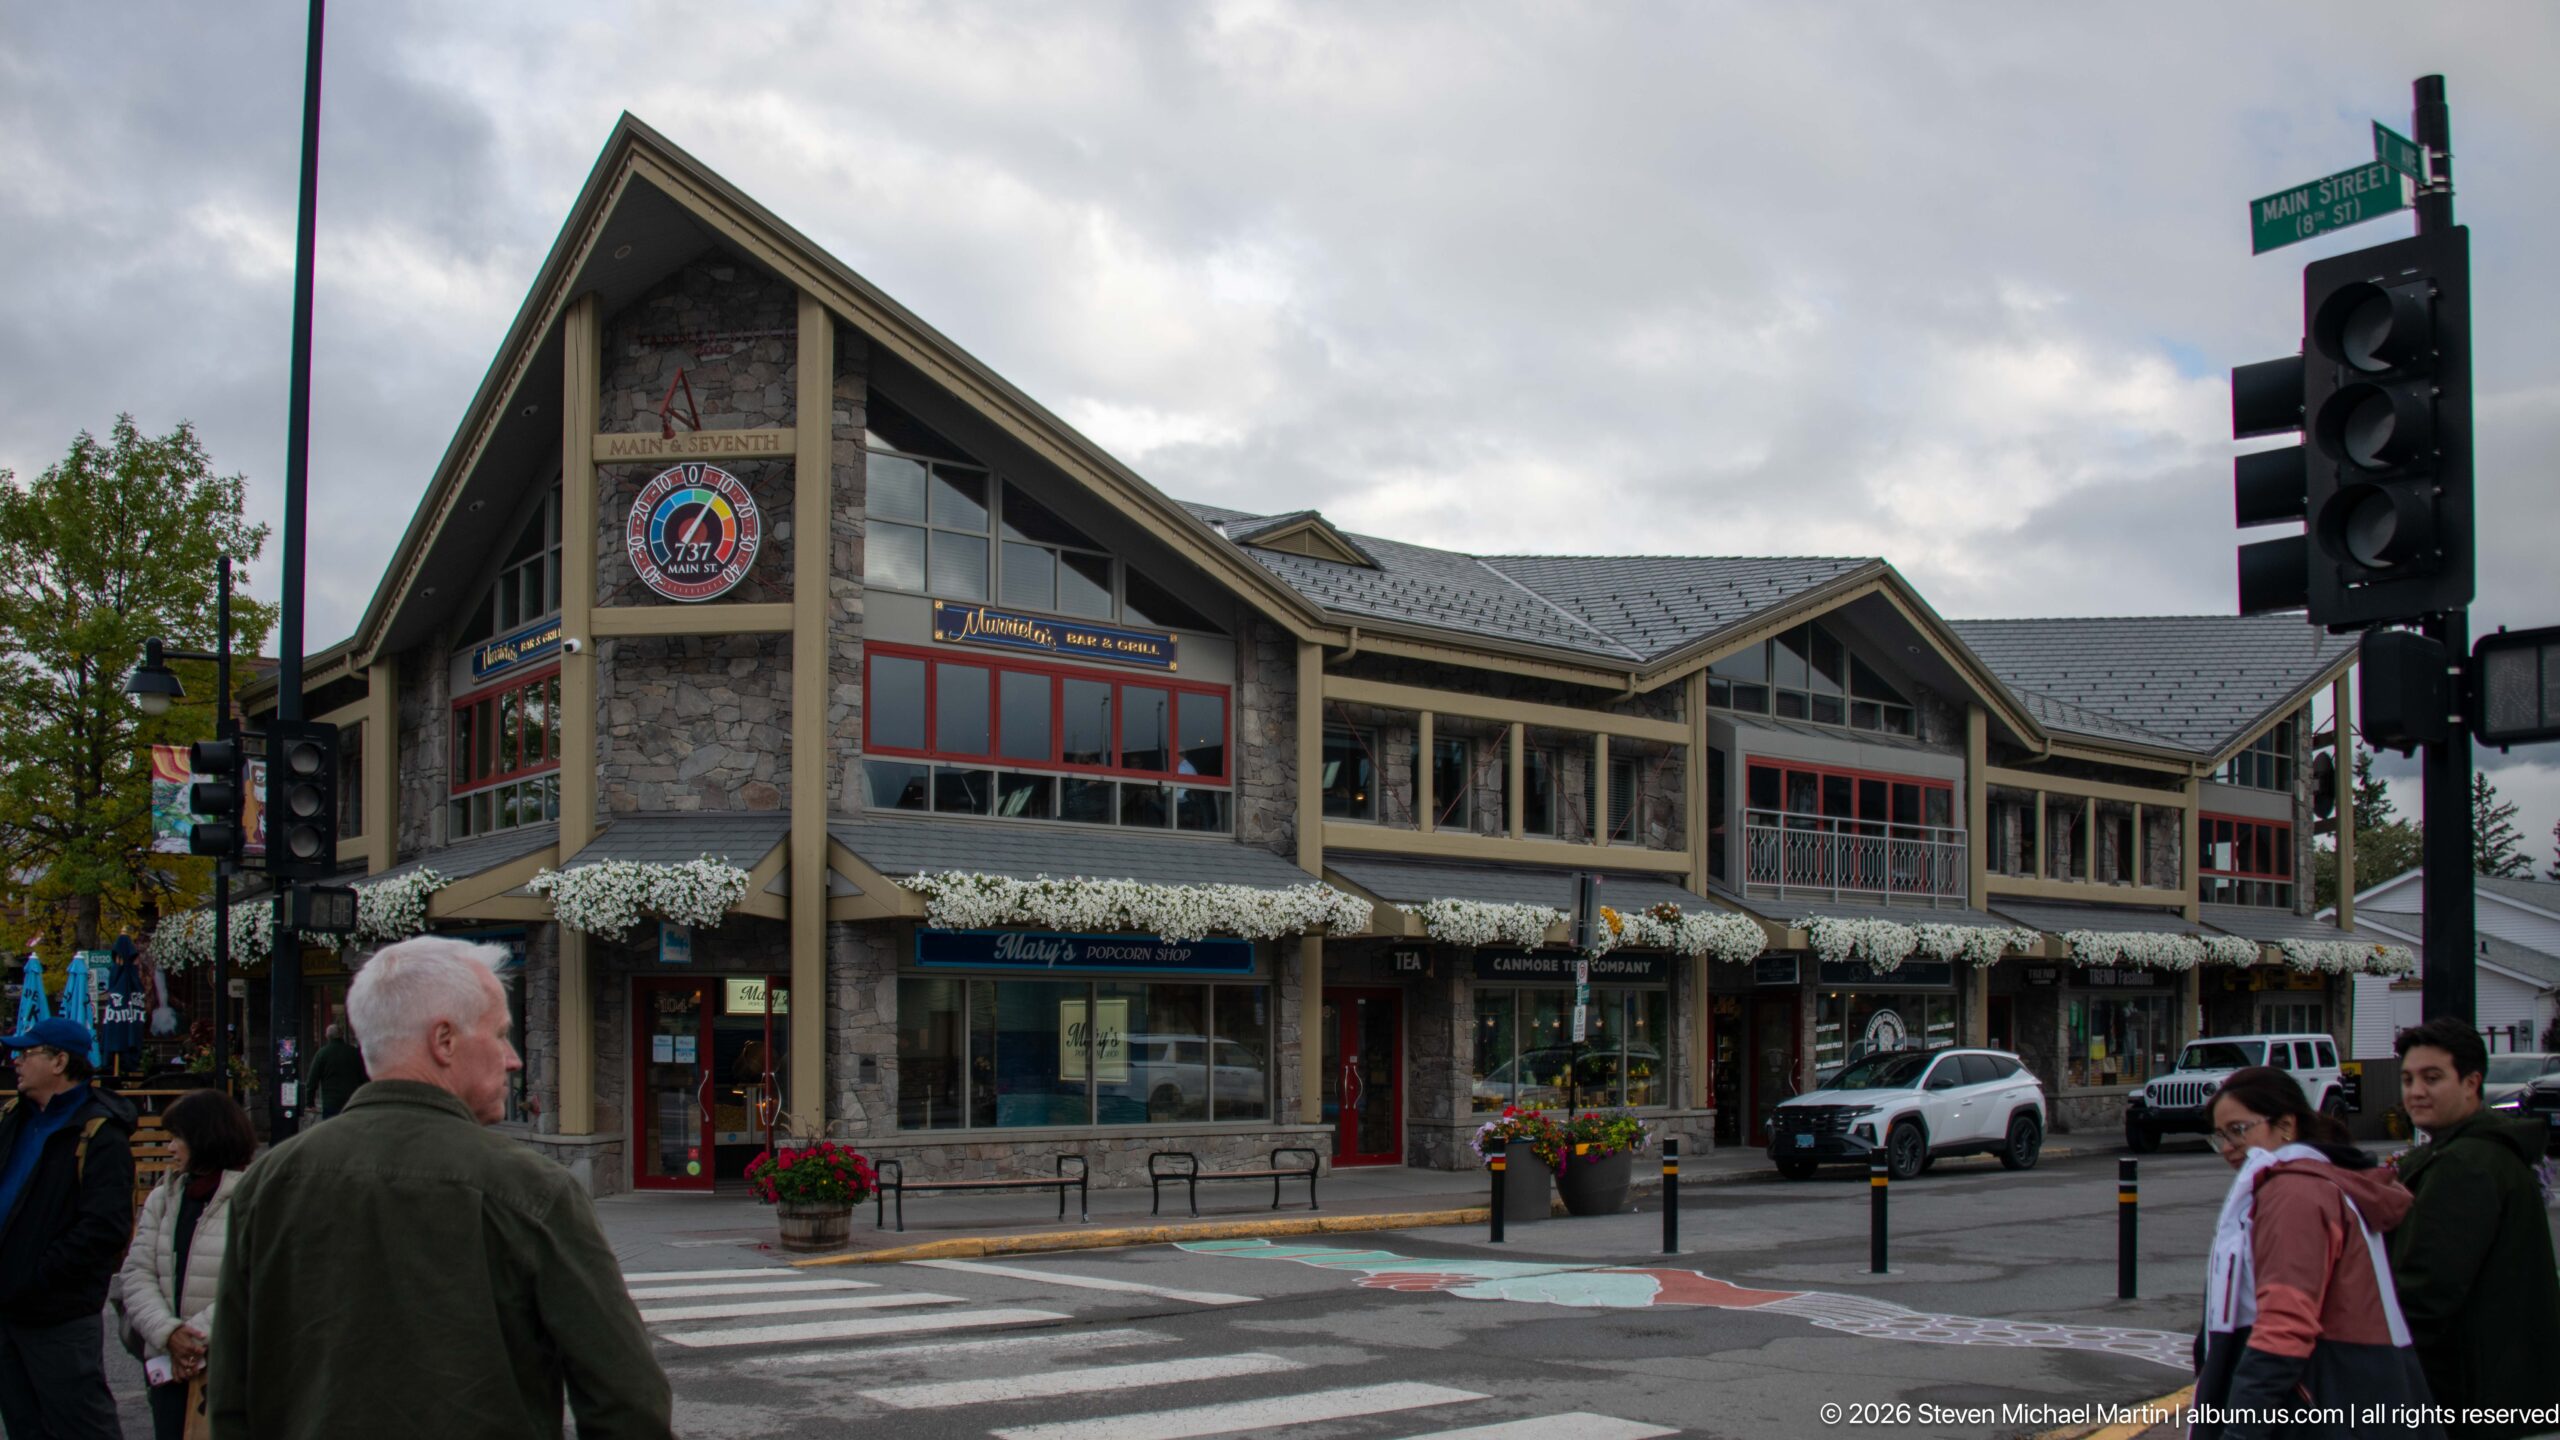
A two-story commercial block turns a street corner beneath steep gabled roofs and a small circular crest set high on its stone-faced tower. Broad red-trimmed windows and continuous flower boxes enliven the façades. Pedestrians gather near the crosswalk as traffic signals and street signs frame the intersection, making the building a prominent anchor in the town center.
Caption
A two-story commercial block turns a street corner beneath steep gabled roofs and a small circular crest set high on its stone-faced tower. Broad red-trimmed windows and continuous flower boxes enliven the façades. Pedestrians gather near the crosswalk as traffic signals and street signs frame the intersection, making the building a prominent anchor in the town center.
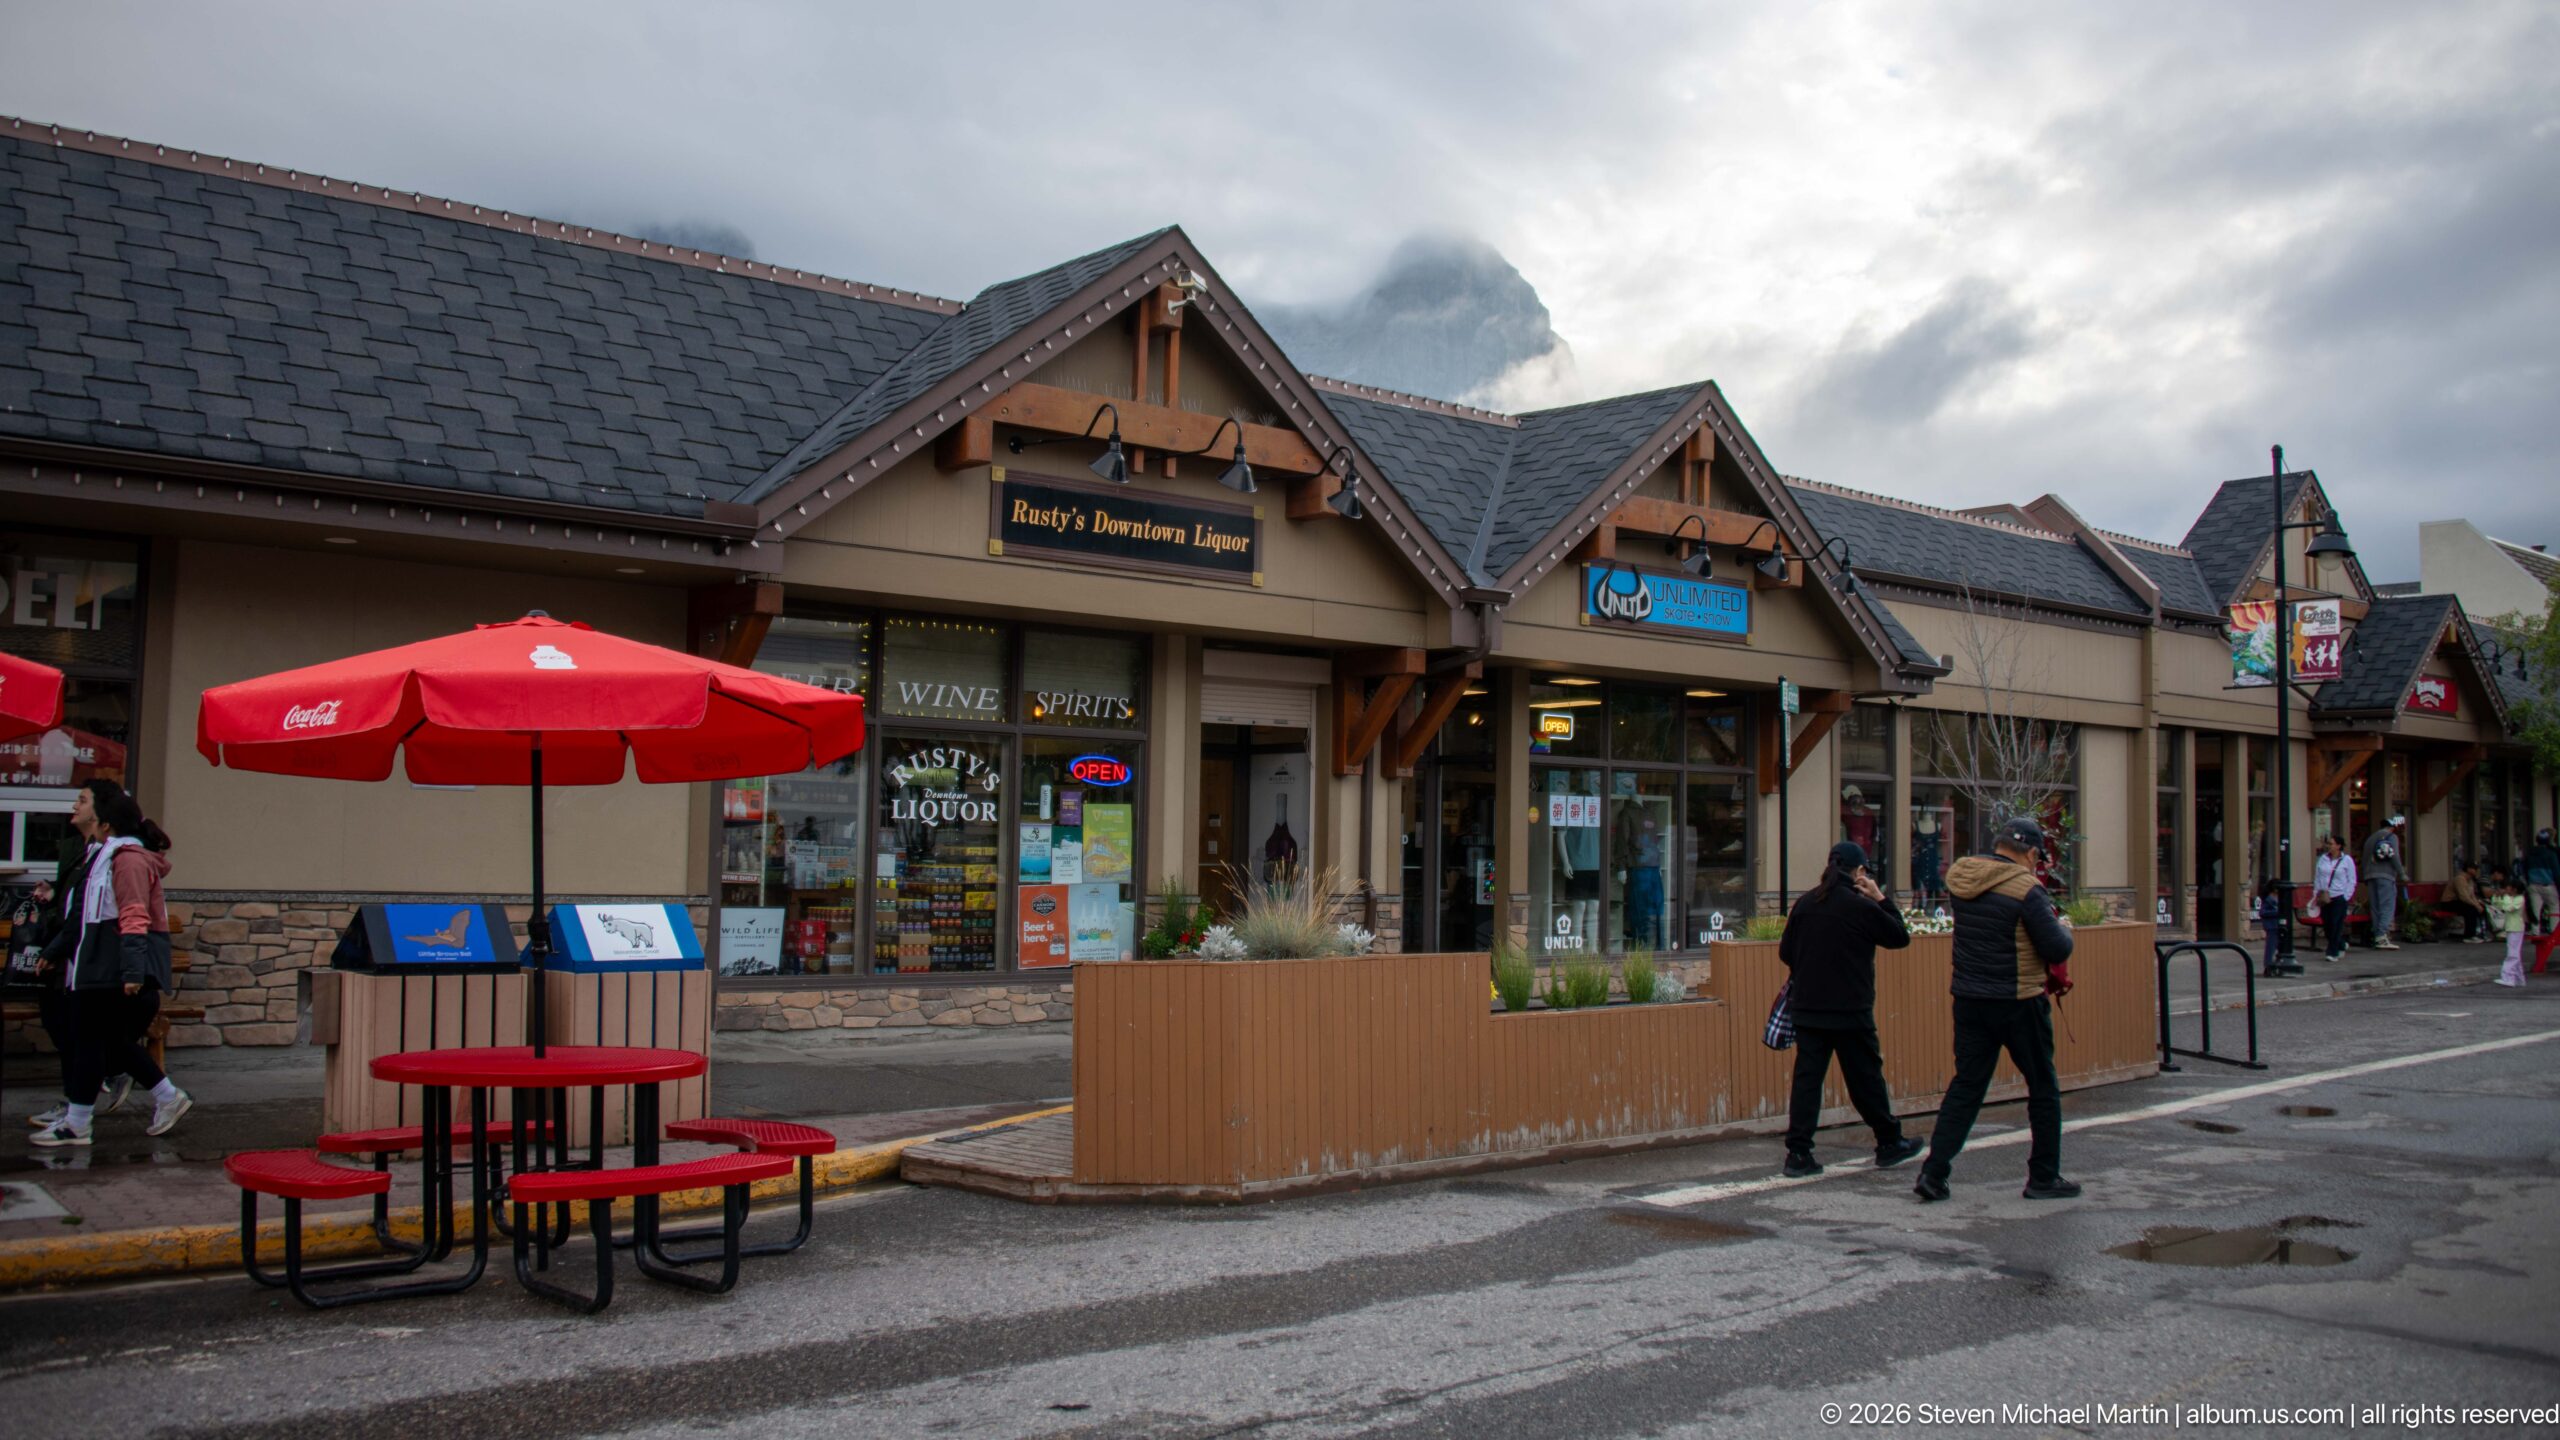
A row of low shops stretches along the sidewalk, with steep timber gables, stone accents, and projecting signs above the windows. A red umbrella and picnic-style tables occupy the foreground patio, while pedestrians move past the storefronts. Clouded mountain peaks rise behind the roofline, linking the compact commercial block to its alpine setting.
Caption
A row of low shops stretches along the sidewalk, with steep timber gables, stone accents, and projecting signs above the windows. A red umbrella and picnic-style tables occupy the foreground patio, while pedestrians move past the storefronts. Clouded mountain peaks rise behind the roofline, linking the compact commercial block to its alpine setting.
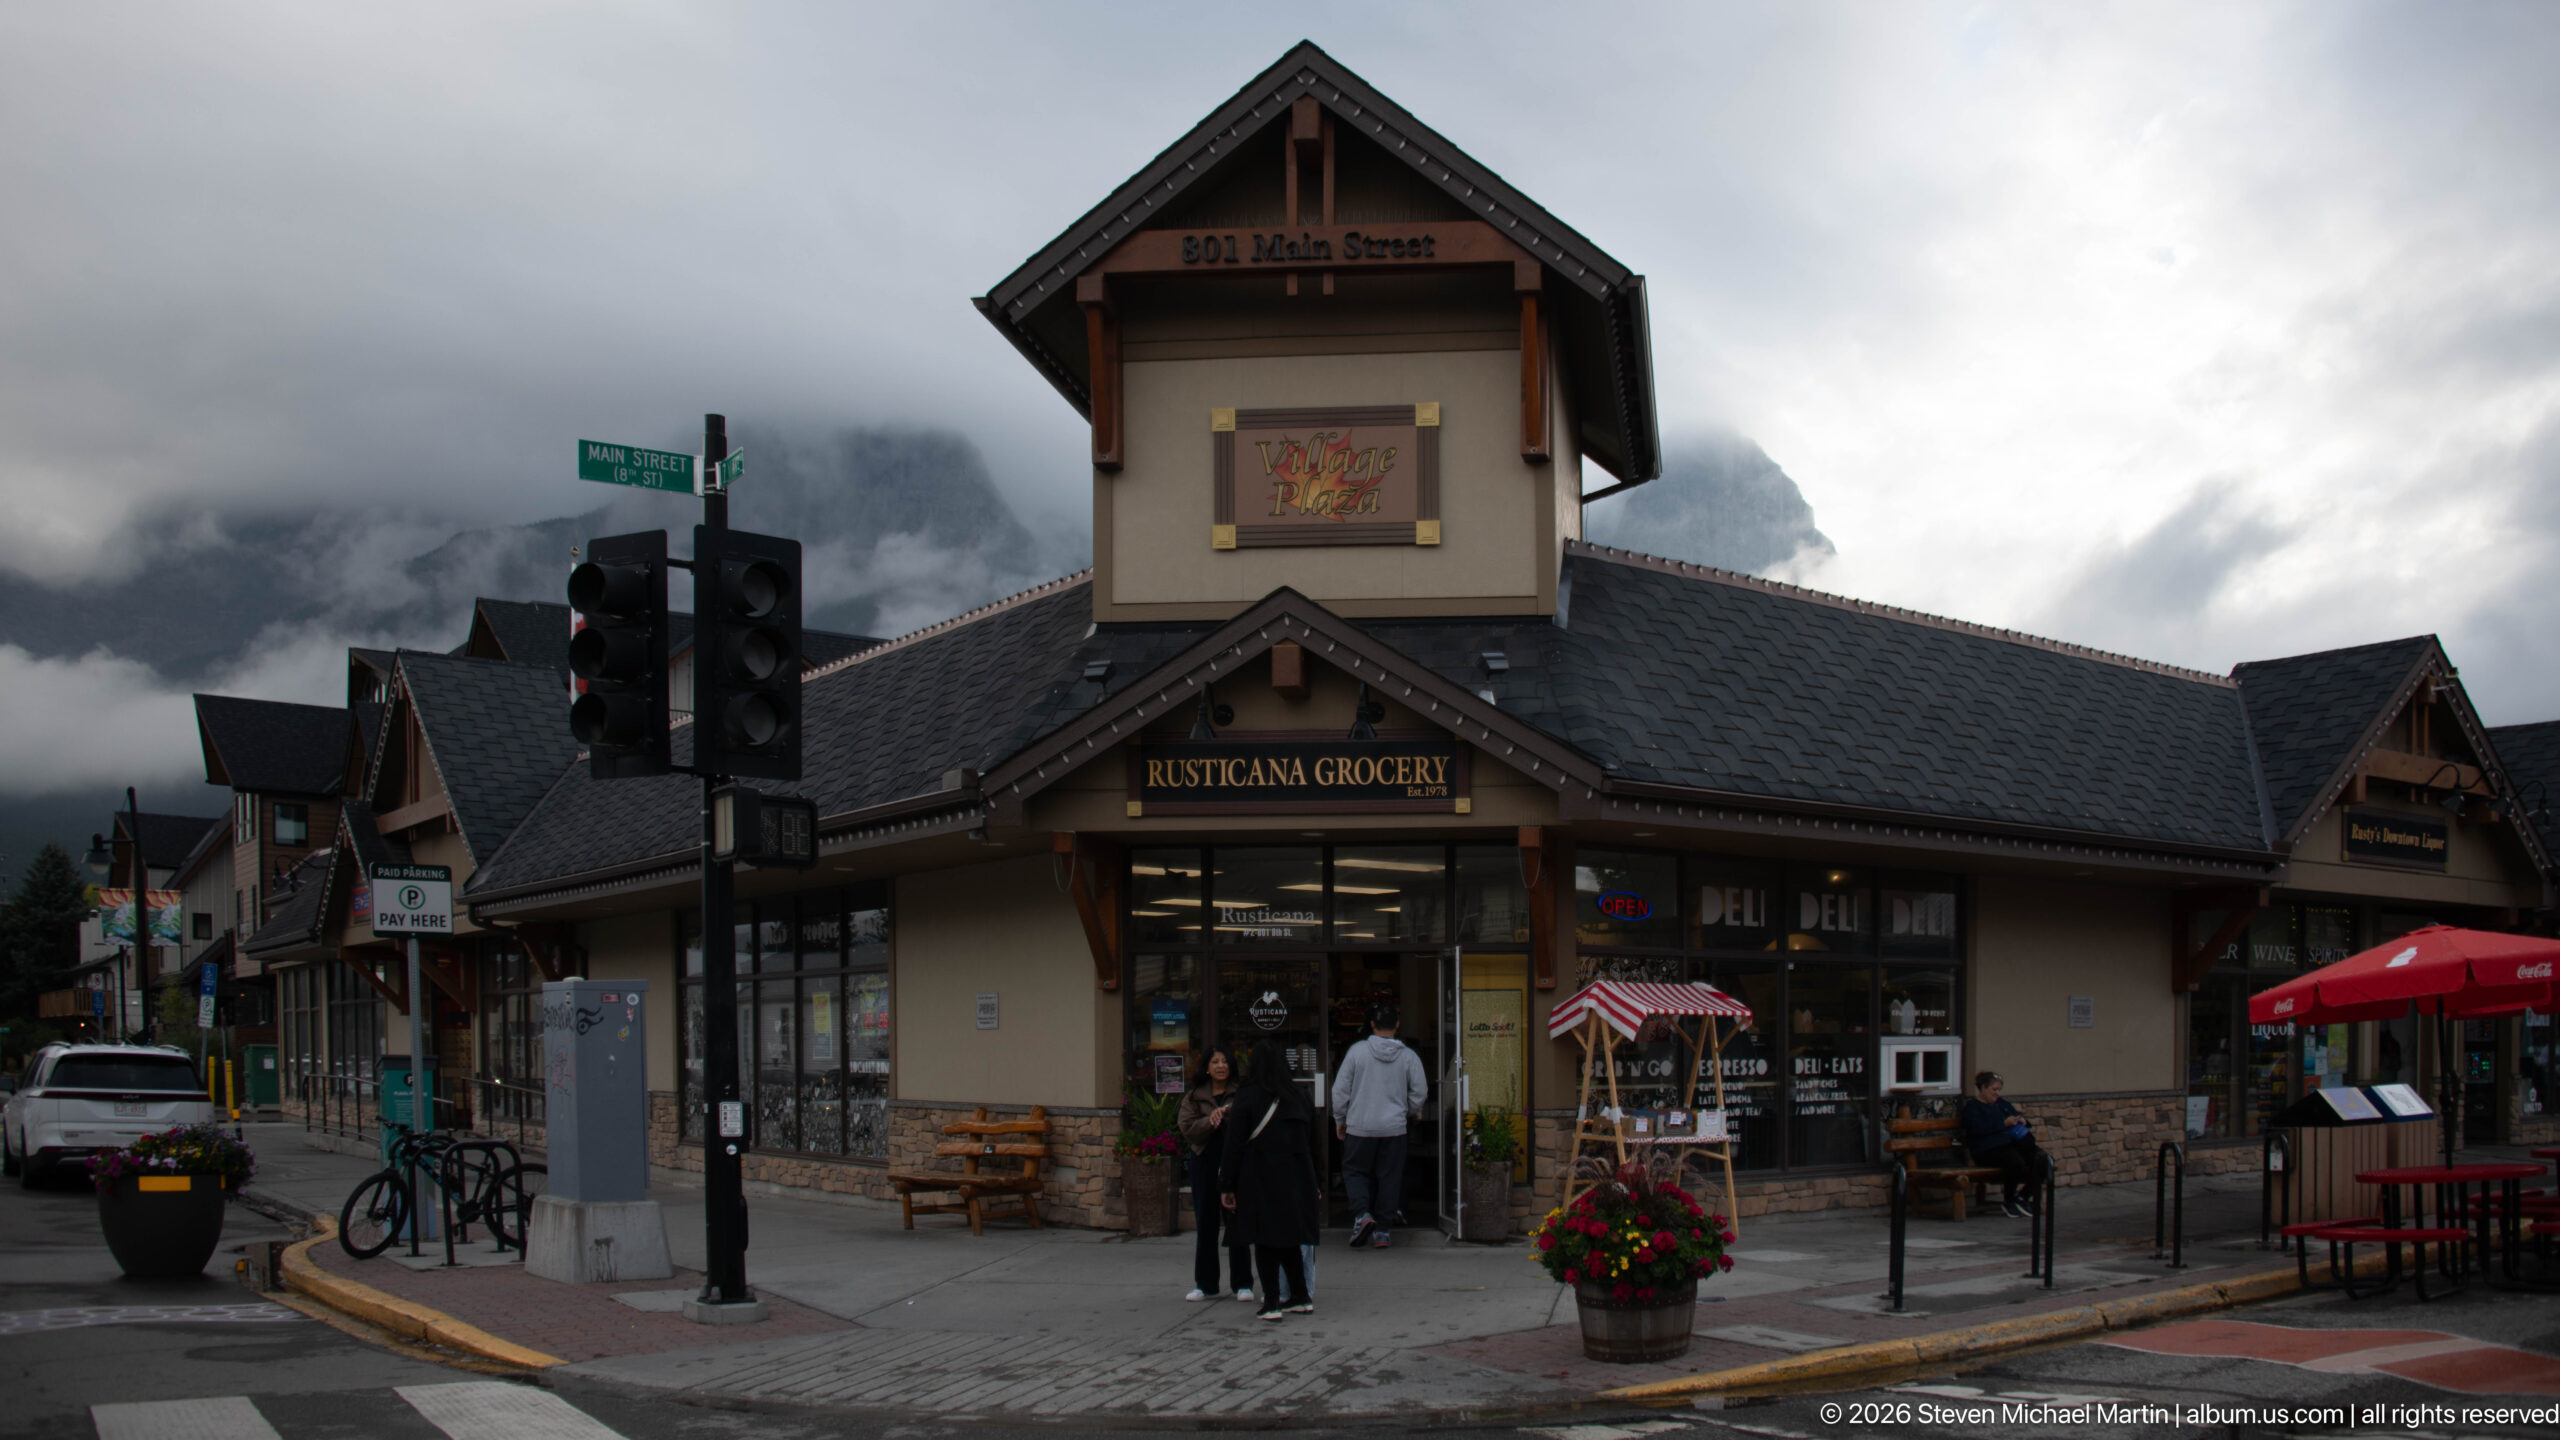
A compact grocery occupies the ground floor of a corner building whose steep central gable rises above the shop entrance. The dark roof, pale wall panels, red trim, and small decorative signboard make the vertical storefront easy to distinguish from its neighbors. A red patio umbrella and sidewalk seating sit beside the entrance, while low clouds obscure the mountain slope behind it.
Caption
A compact grocery occupies the ground floor of a corner building whose steep central gable rises above the shop entrance. The dark roof, pale wall panels, red trim, and small decorative signboard make the vertical storefront easy to distinguish from its neighbors. A red patio umbrella and sidewalk seating sit beside the entrance, while low clouds obscure the mountain slope behind it.
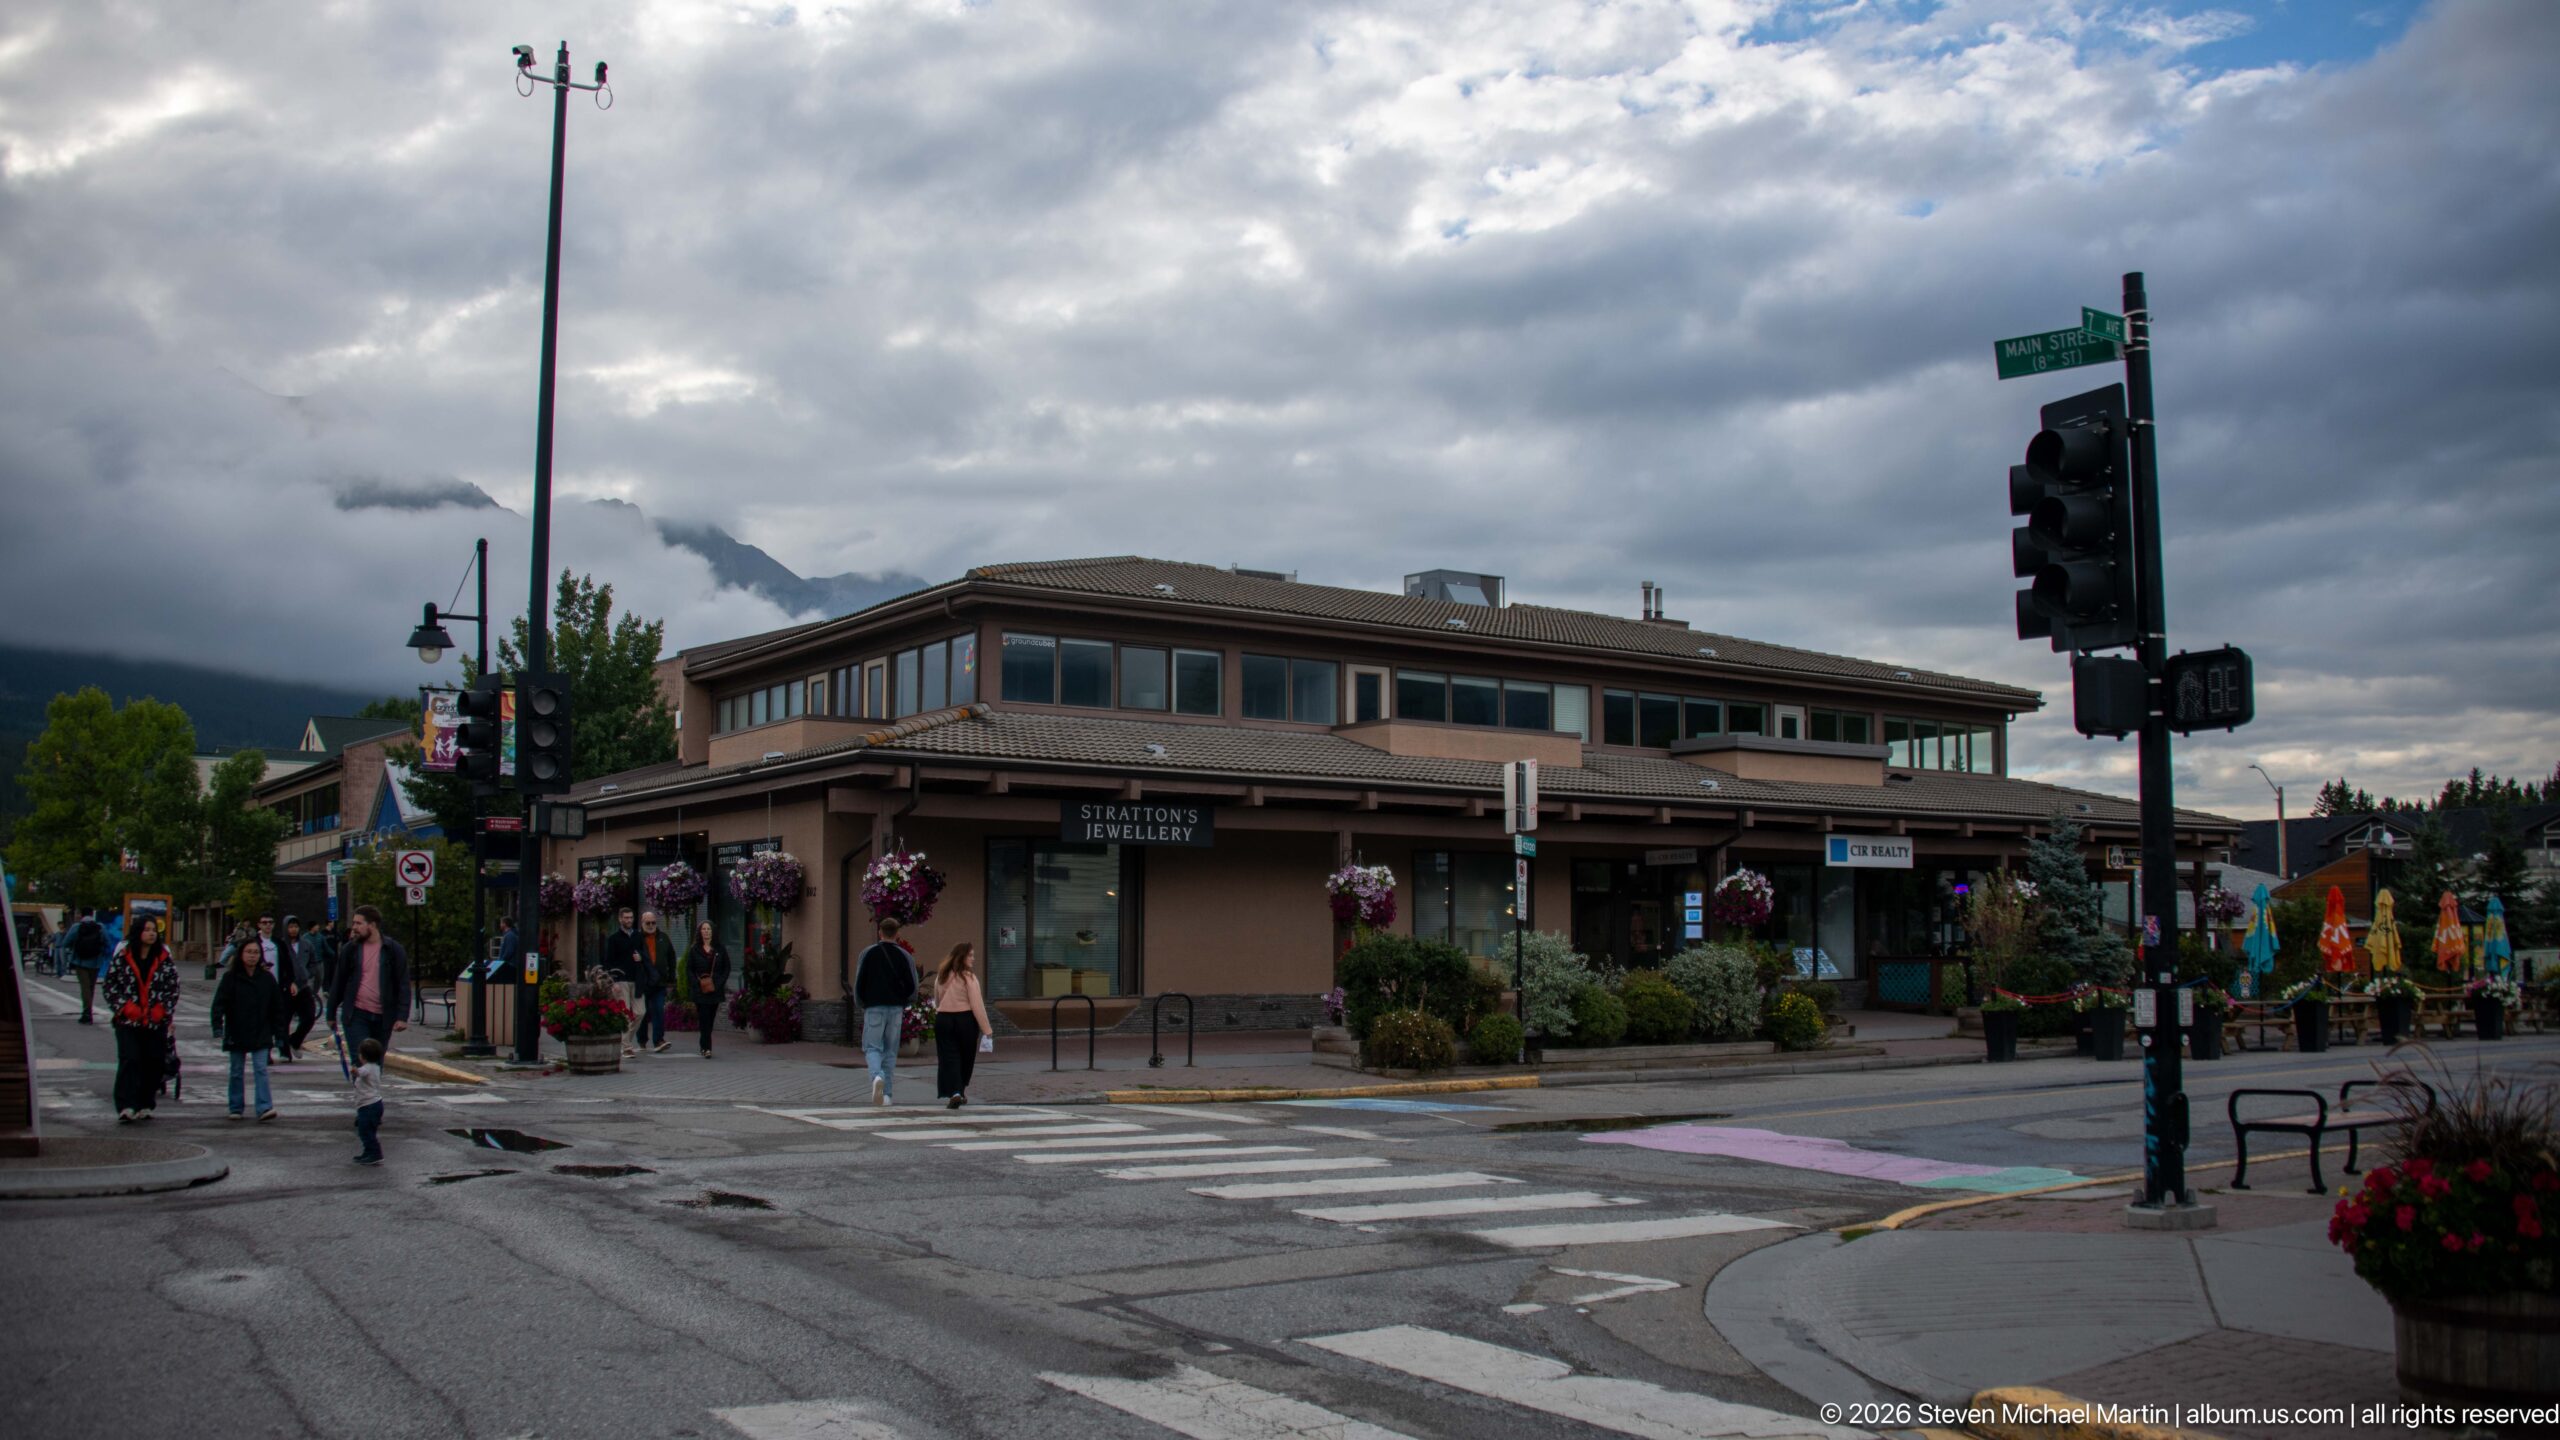
A broad corner shop with an upper band of windows stands beside a crosswalk and traffic signal, while pedestrians approach from the sidewalk. The building’s low roofline, hanging flower baskets, and covered patio contrast with the clouded mountains beyond. Wet pavement reflects the overcast light, giving this wider view a subdued record of town-center activity.
Caption
A broad corner shop with an upper band of windows stands beside a crosswalk and traffic signal, while pedestrians approach from the sidewalk. The building’s low roofline, hanging flower baskets, and covered patio contrast with the clouded mountains beyond. Wet pavement reflects the overcast light, giving this wider view a subdued record of town-center activity.
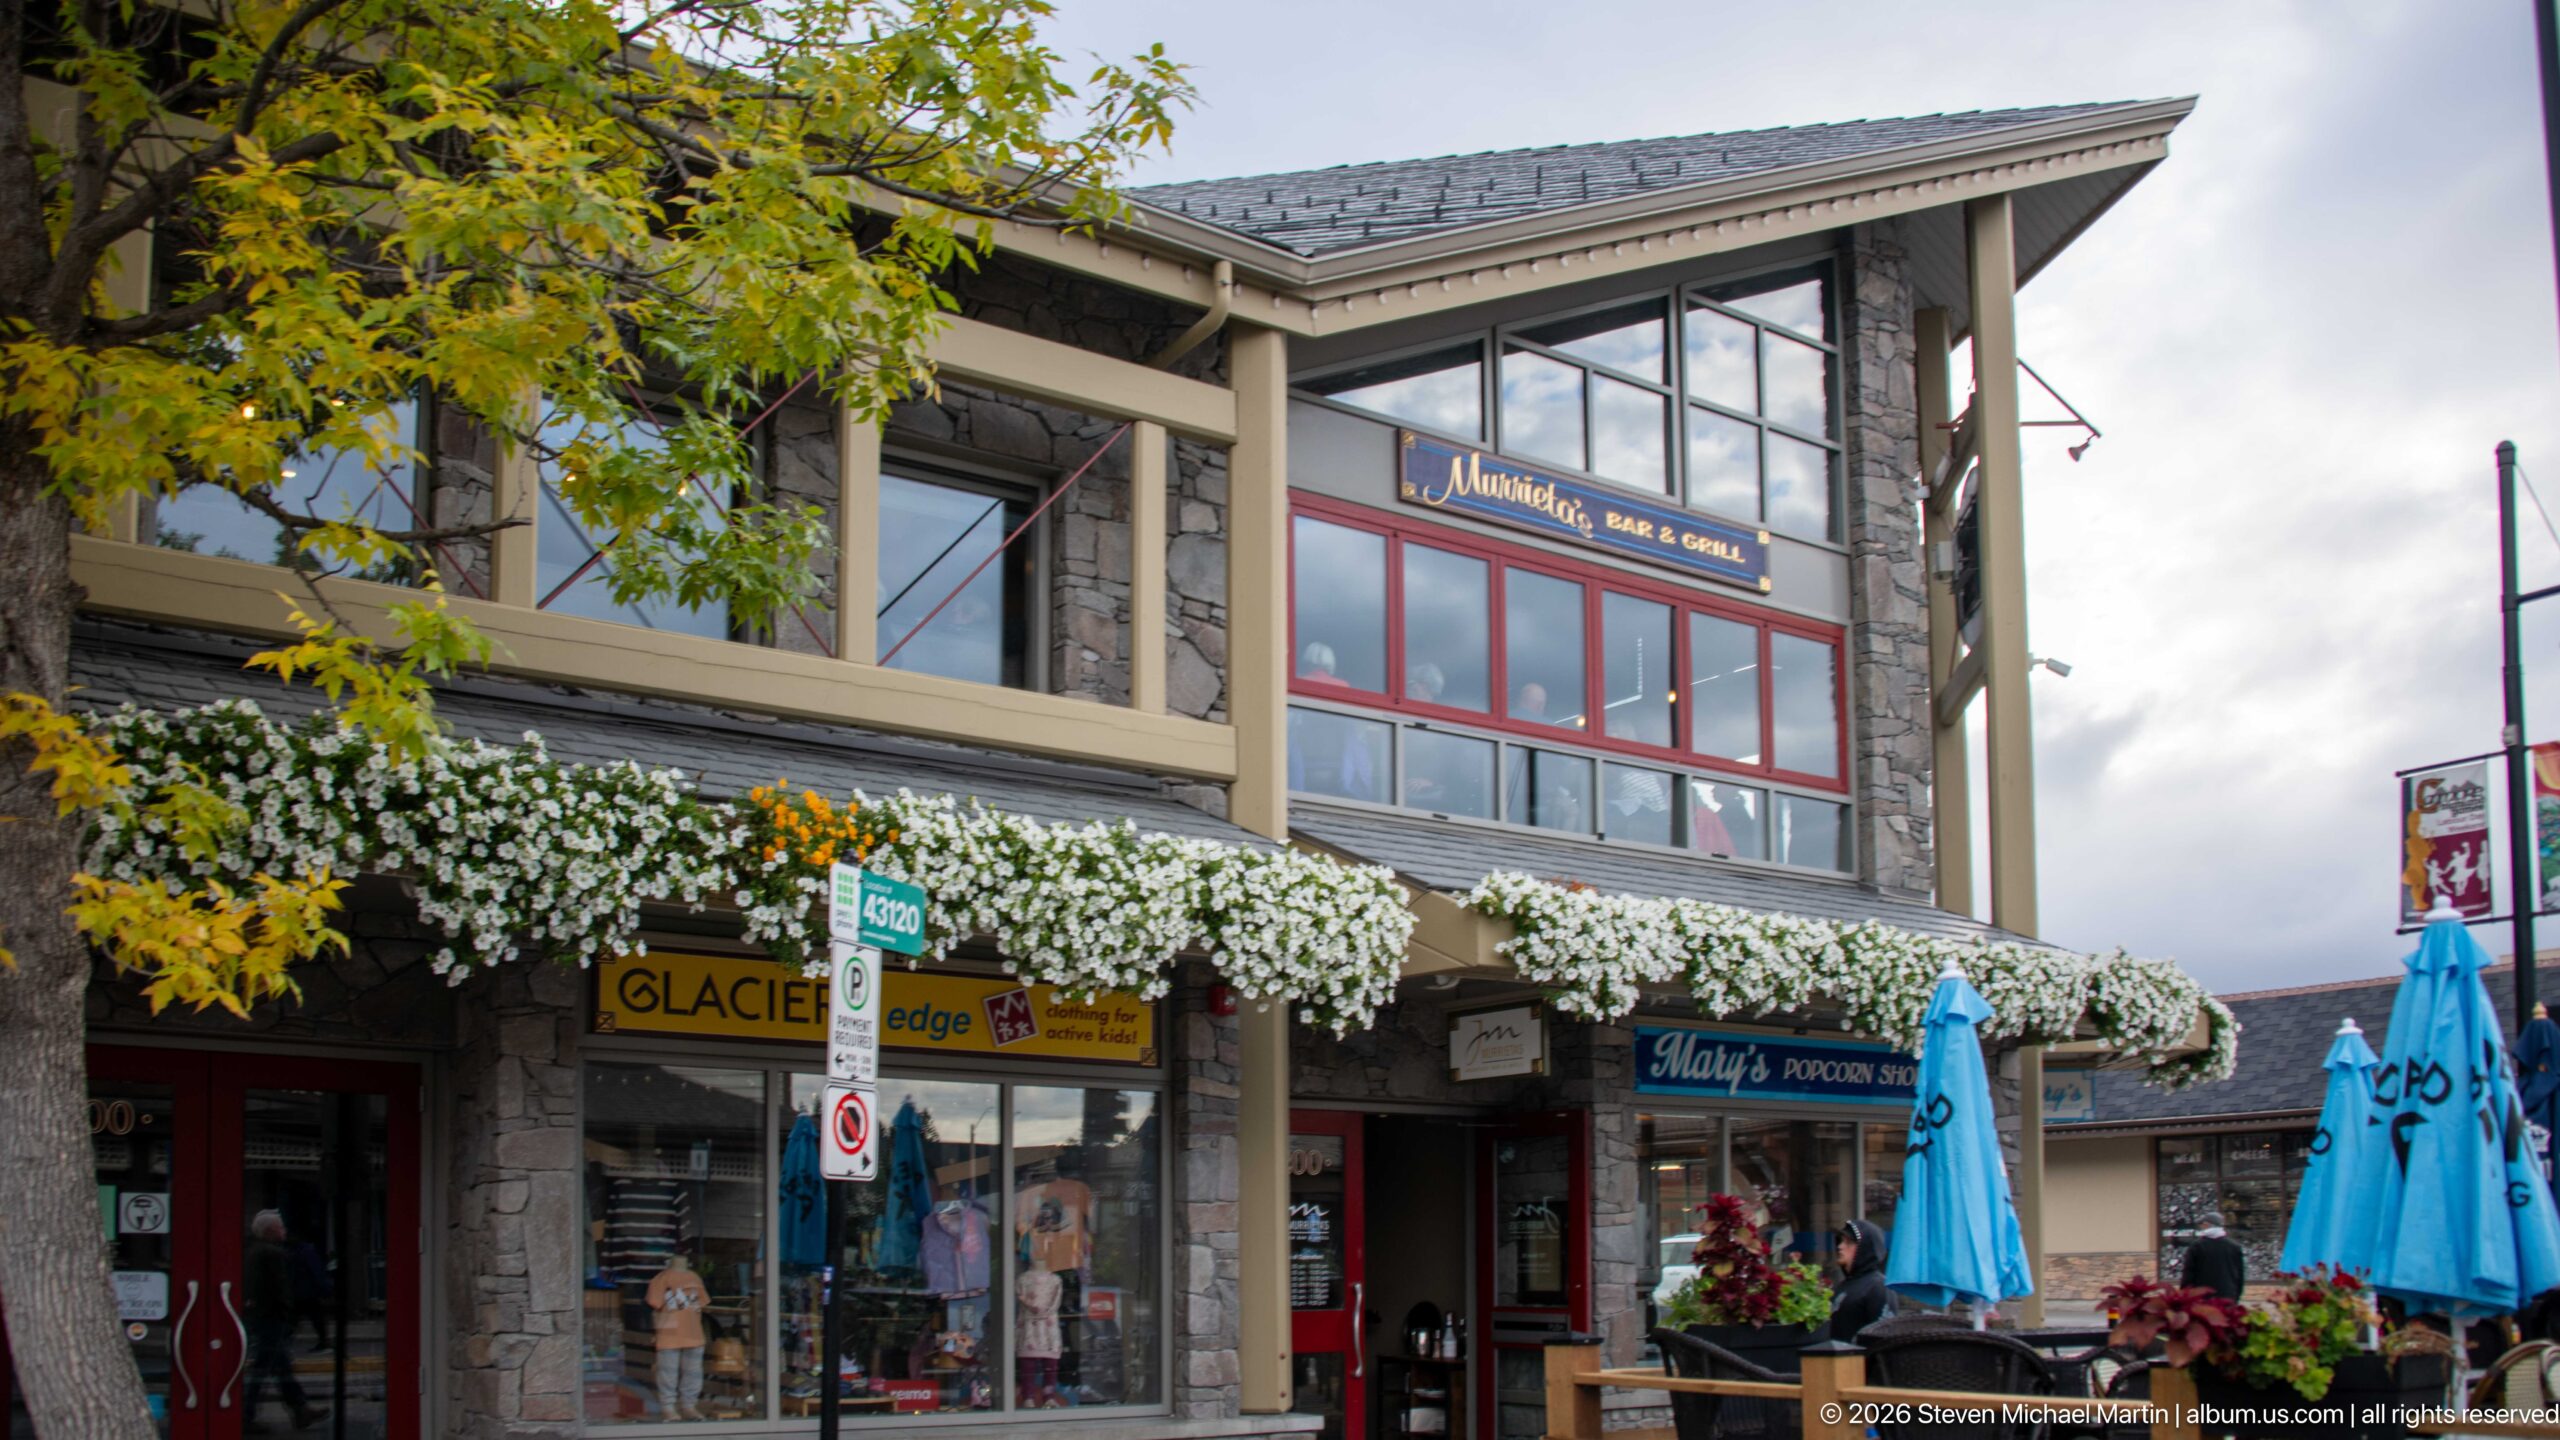
A stone-and-timber commercial building rises two stories above a line of shopfronts, with a glazed upper balcony and a roofline punctuated by steep gables. The Glacier Lodge sign appears over one entrance, while white flower baskets run along the lower façade. The close upward angle records the building’s mixed materials and layered relationship between upper lodging and ground-floor retail.
Caption
A stone-and-timber commercial building rises two stories above a line of shopfronts, with a glazed upper balcony and a roofline punctuated by steep gables. The Glacier Lodge sign appears over one entrance, while white flower baskets run along the lower façade. The close upward angle records the building’s mixed materials and layered relationship between upper lodging and ground-floor retail.
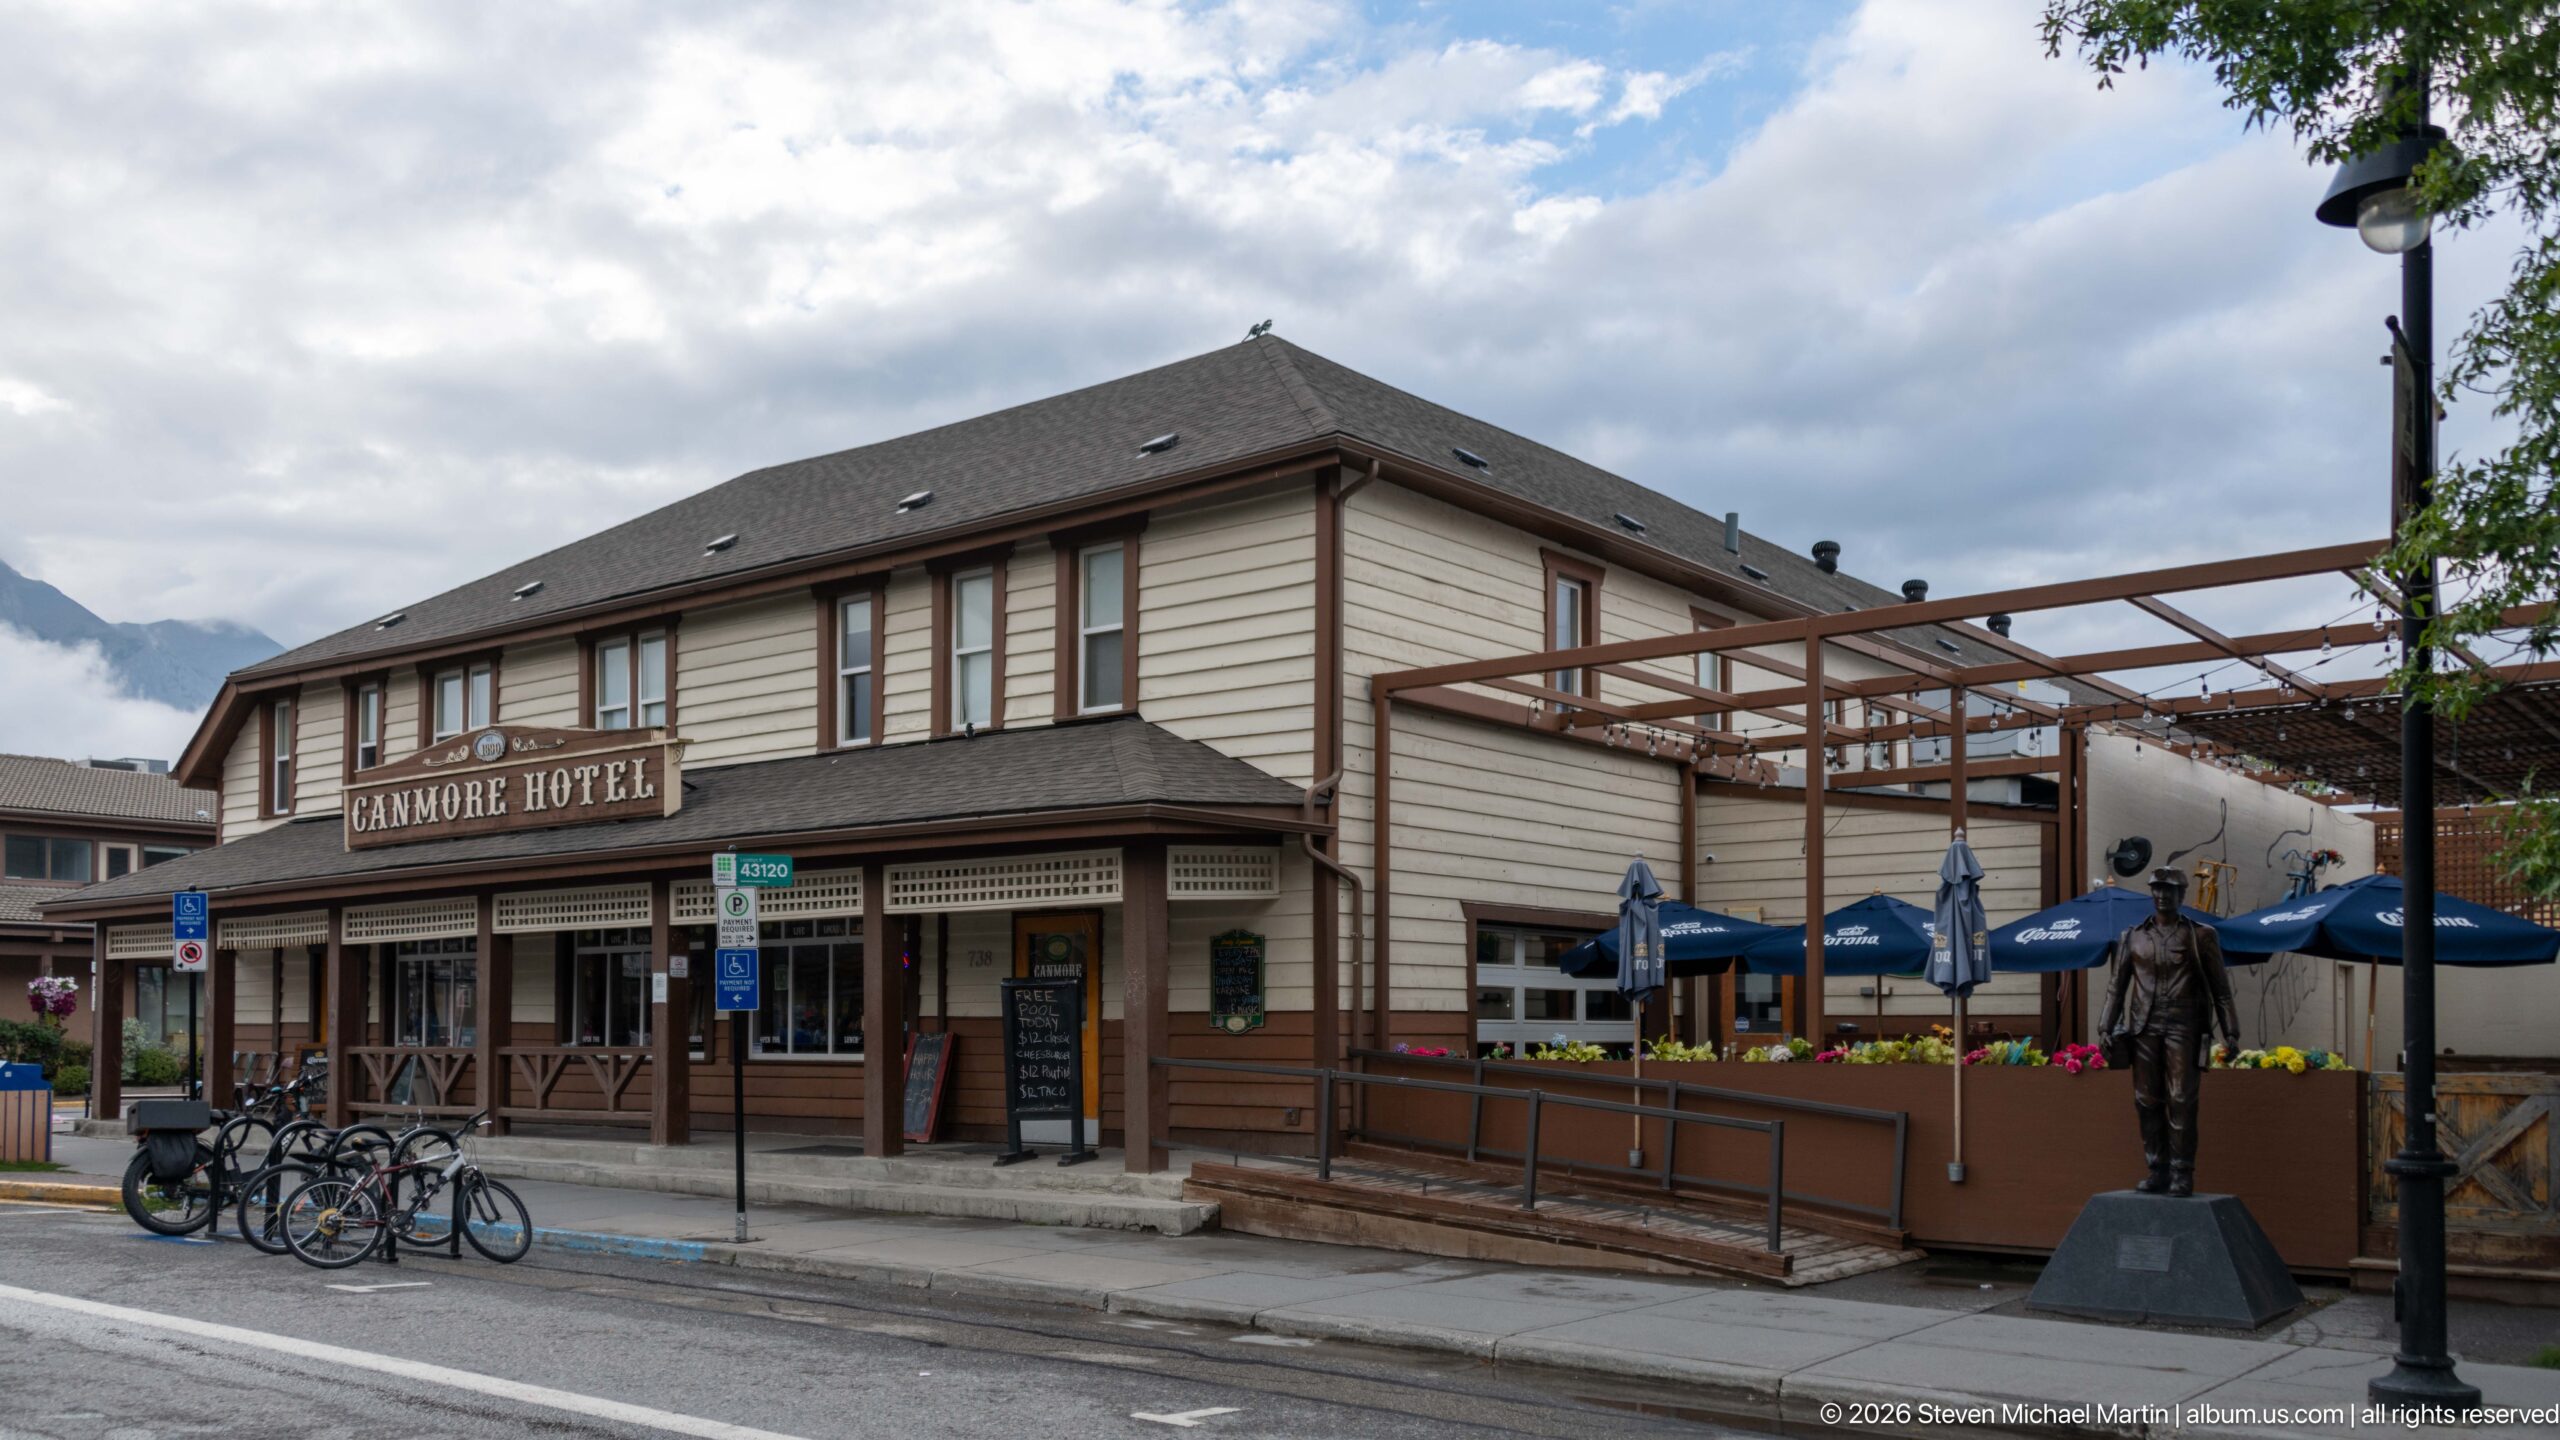
Seen obliquely, the Canmore Hotel’s upper window band wraps around the corner above a covered sidewalk veranda. A raised patio with blue umbrellas extends along the side elevation, beside a dark human-shaped figure mounted on a plinth. Bicycles and street signs mark the public right-of-way, while the composition clarifies the hotel’s corner position and outdoor seating.
Caption
Seen obliquely, the Canmore Hotel’s upper window band wraps around the corner above a covered sidewalk veranda. A raised patio with blue umbrellas extends along the side elevation, beside a dark human-shaped figure mounted on a plinth. Bicycles and street signs mark the public right-of-way, while the composition clarifies the hotel’s corner position and outdoor seating.
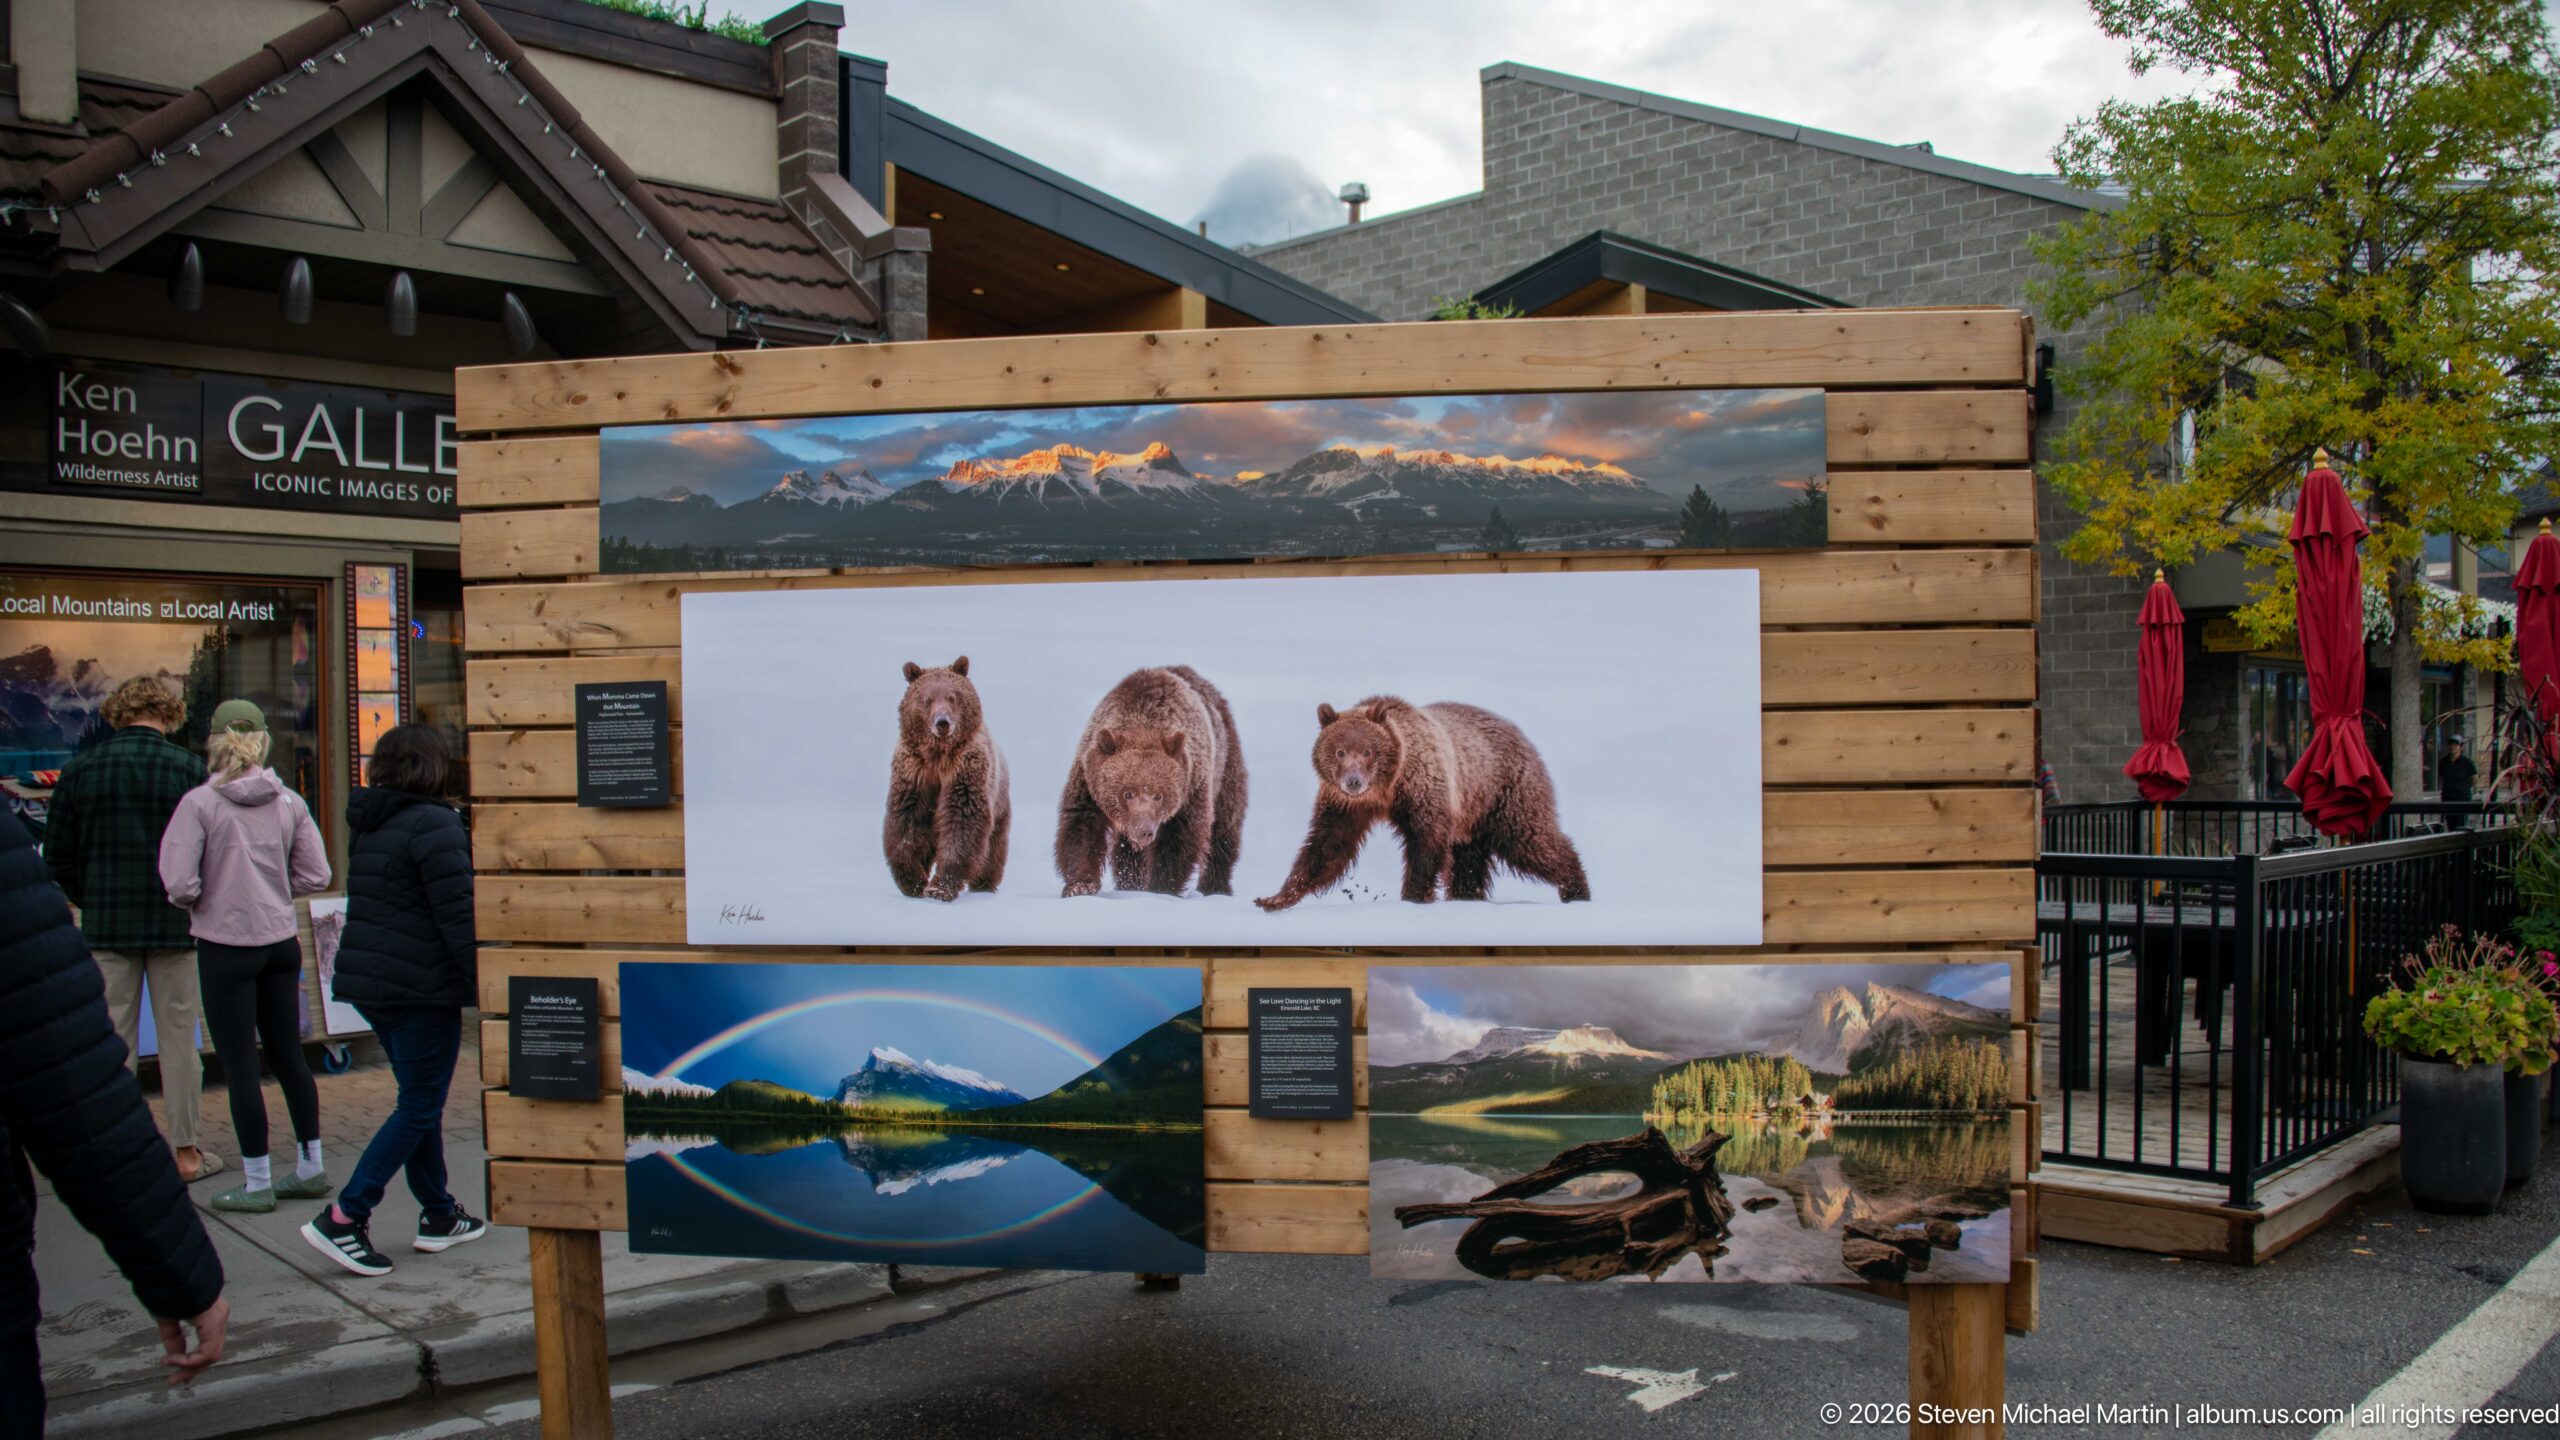
A freestanding wooden display presents large prints of bears and mountain scenery beside a gallery entrance. One panel shows three bears against a pale background, while panoramic landscapes and smaller photographs fill the lower sections. Visitors browse at the left, connecting the displayed imagery to the town’s natural-history and tourism themes without implying that the prints are original artworks.
Caption
A freestanding wooden display presents large prints of bears and mountain scenery beside a gallery entrance. One panel shows three bears against a pale background, while panoramic landscapes and smaller photographs fill the lower sections. Visitors browse at the left, connecting the displayed imagery to the town’s natural-history and tourism themes without implying that the prints are original artworks.
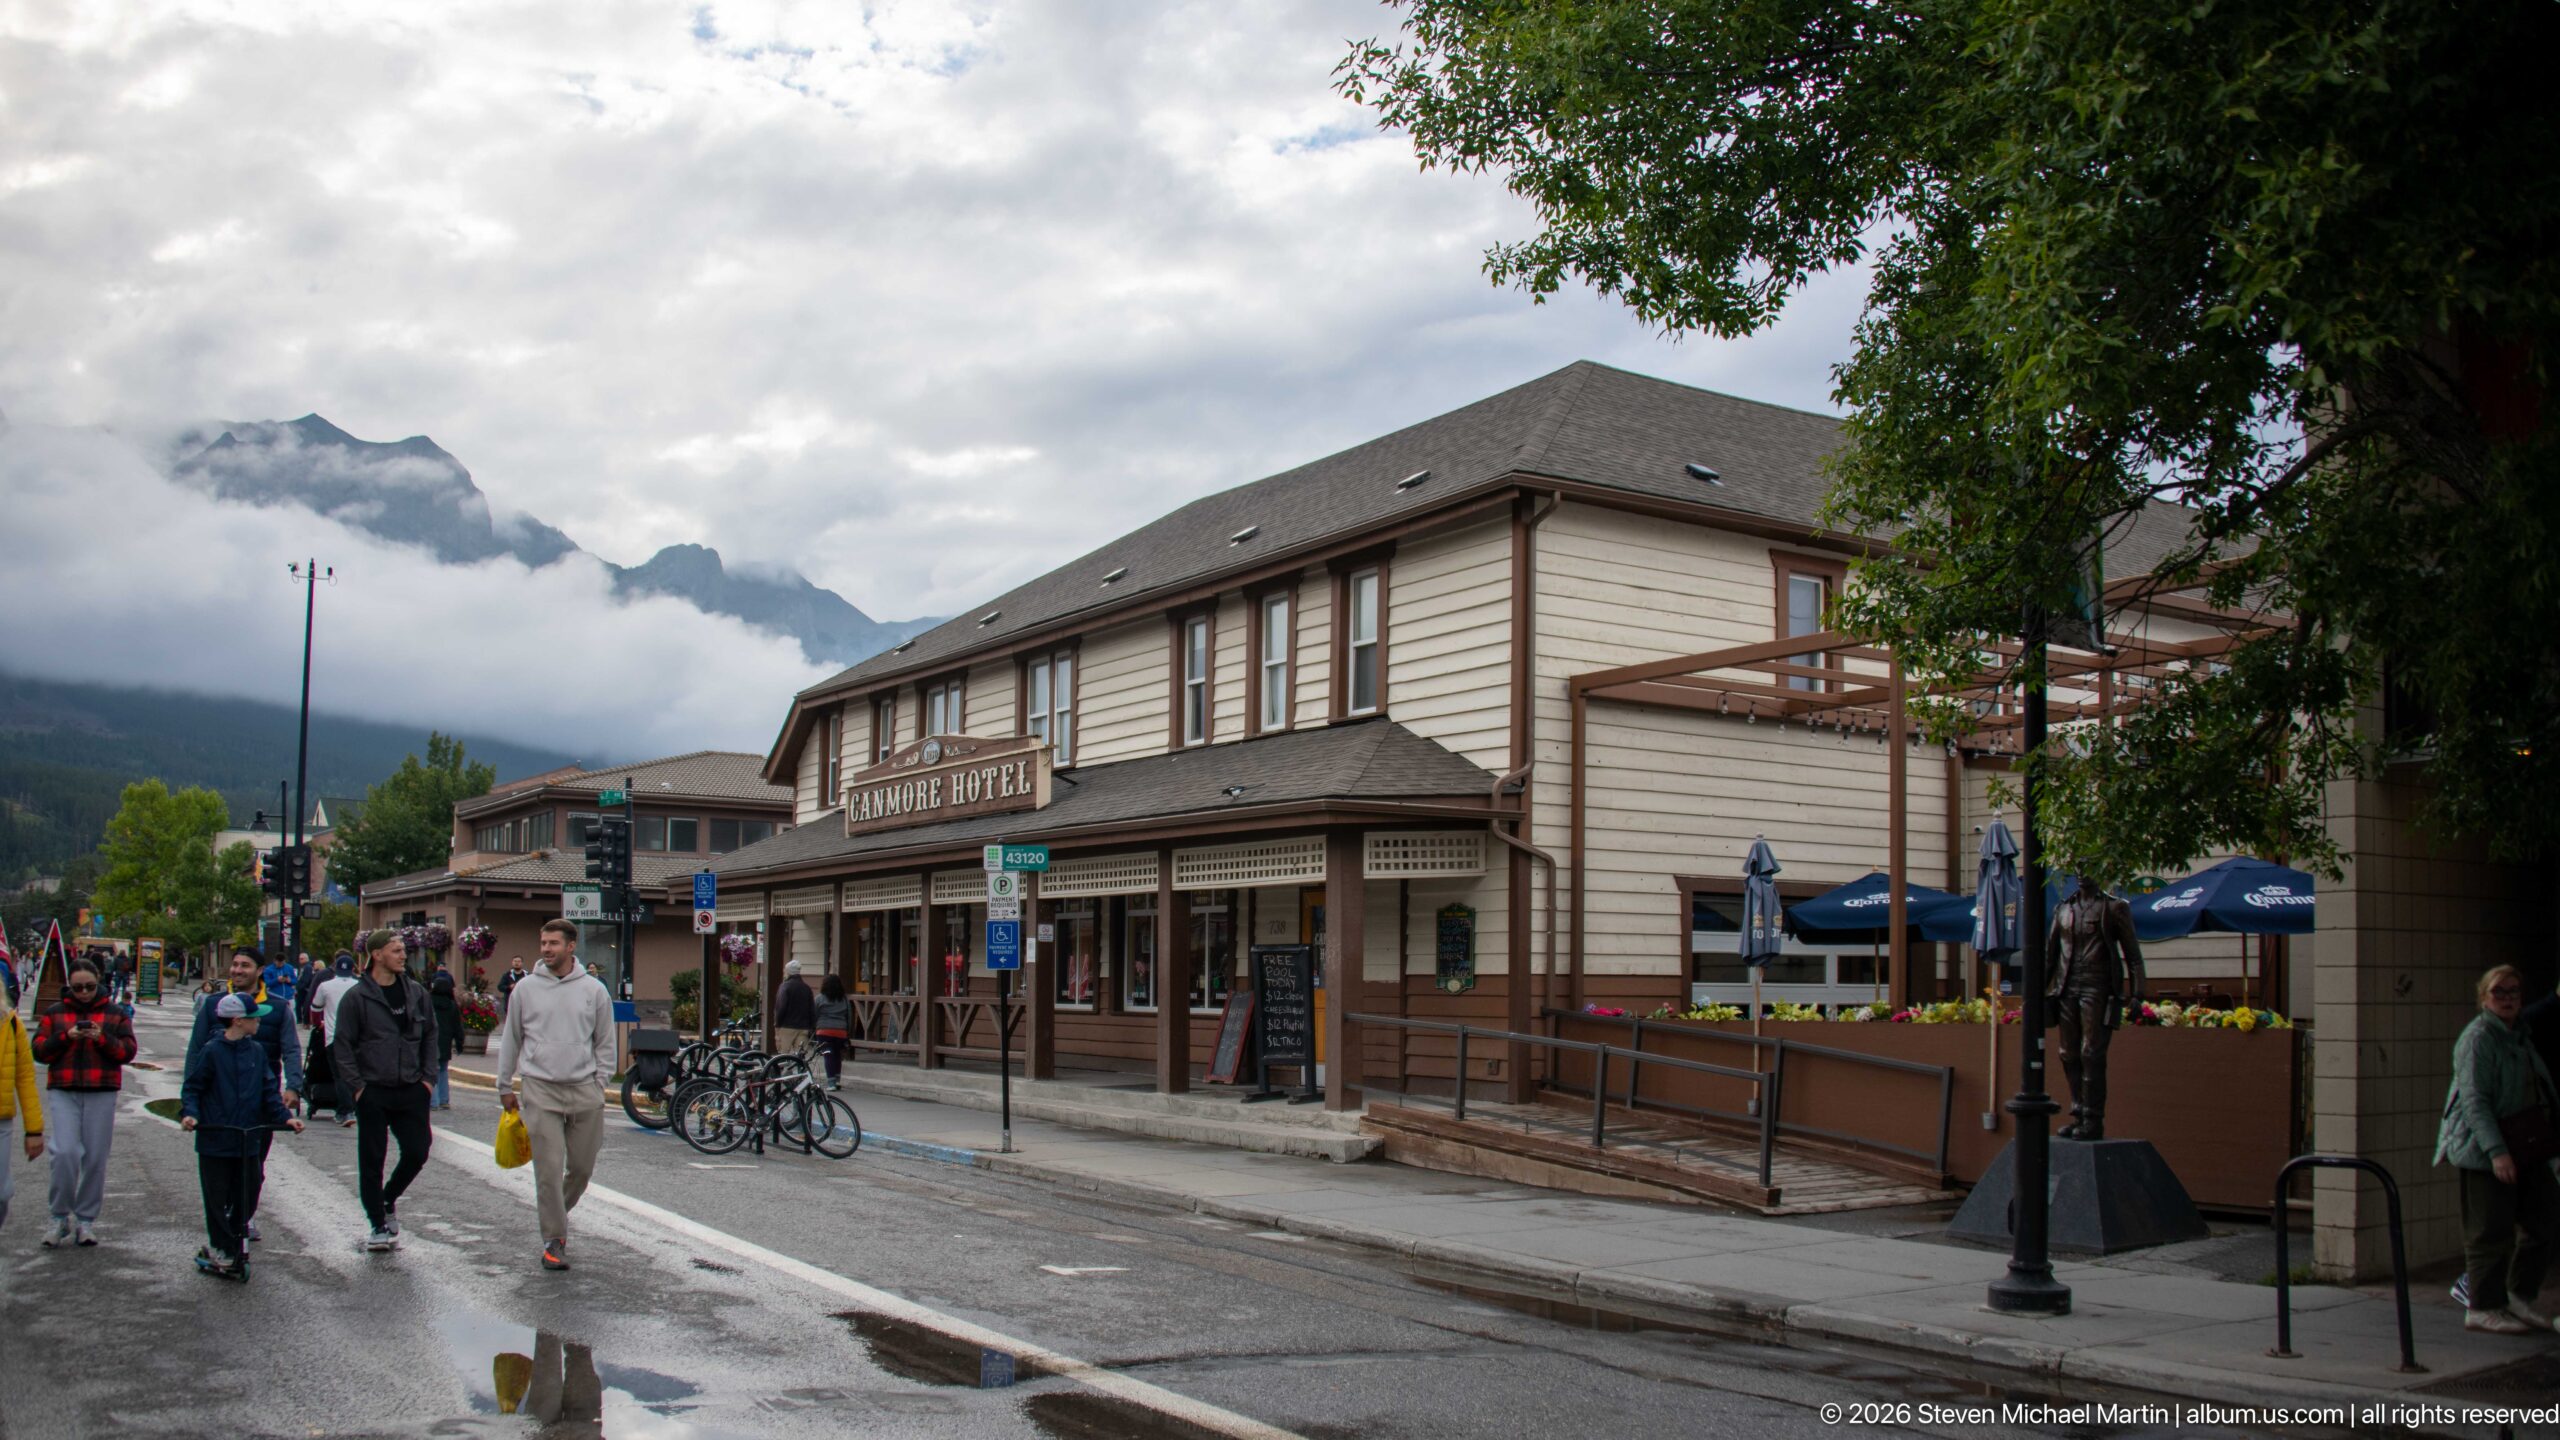
Pedestrians walk past the Canmore Hotel, whose long covered veranda and upper window bays define the corner façade. Blue patio umbrellas and rows of bicycles occupy the side terrace, while damp pavement and a cloudy sky soften the street scene. Compared with the frontal view, this angle emphasizes the hotel’s depth and its relationship to the adjoining pedestrian corridor.
Caption
Pedestrians walk past the Canmore Hotel, whose long covered veranda and upper window bays define the corner façade. Blue patio umbrellas and rows of bicycles occupy the side terrace, while damp pavement and a cloudy sky soften the street scene. Compared with the frontal view, this angle emphasizes the hotel’s depth and its relationship to the adjoining pedestrian corridor.
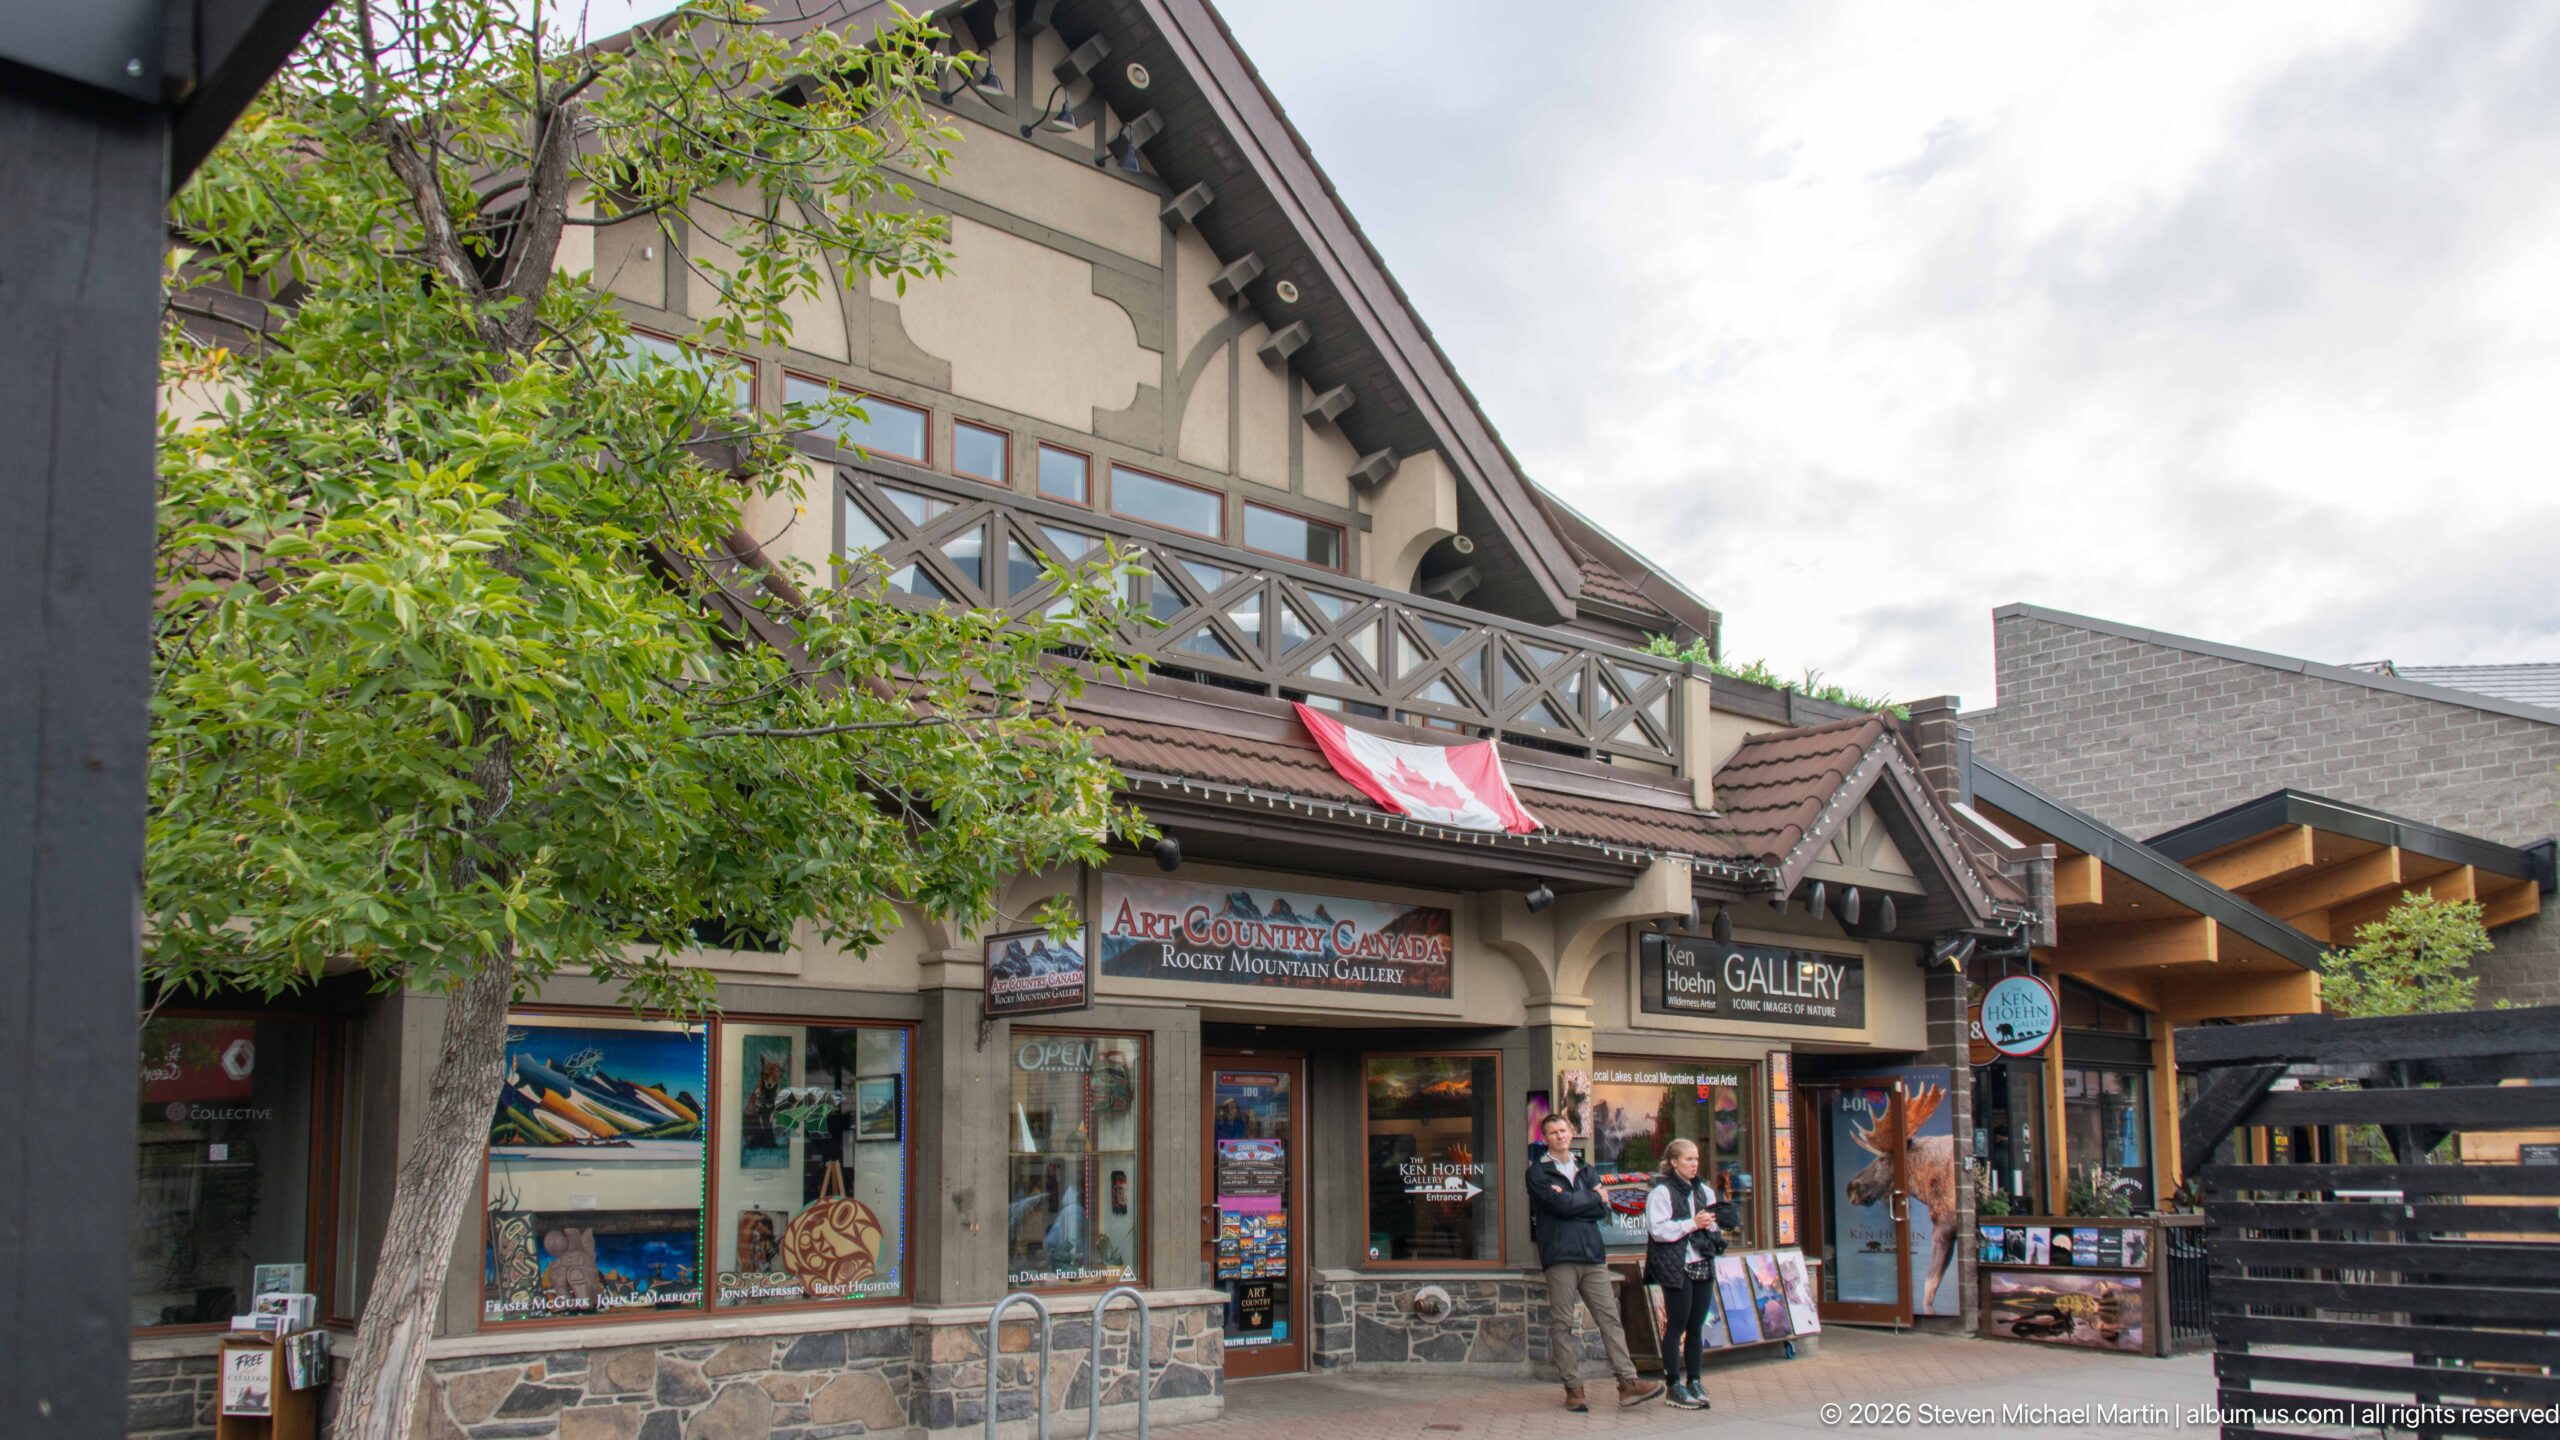
A row of shops beneath steep timber gables includes the Art Country Canada storefront, its name visible below a projecting Canadian flag. Painted mountain and wildlife scenes fill the window displays, while shoppers stand near the entrance. The oblique view places the gallery’s merchandise within a larger block of lodge-style retail architecture.
Caption
A row of shops beneath steep timber gables includes the Art Country Canada storefront, its name visible below a projecting Canadian flag. Painted mountain and wildlife scenes fill the window displays, while shoppers stand near the entrance. The oblique view places the gallery’s merchandise within a larger block of lodge-style retail architecture.
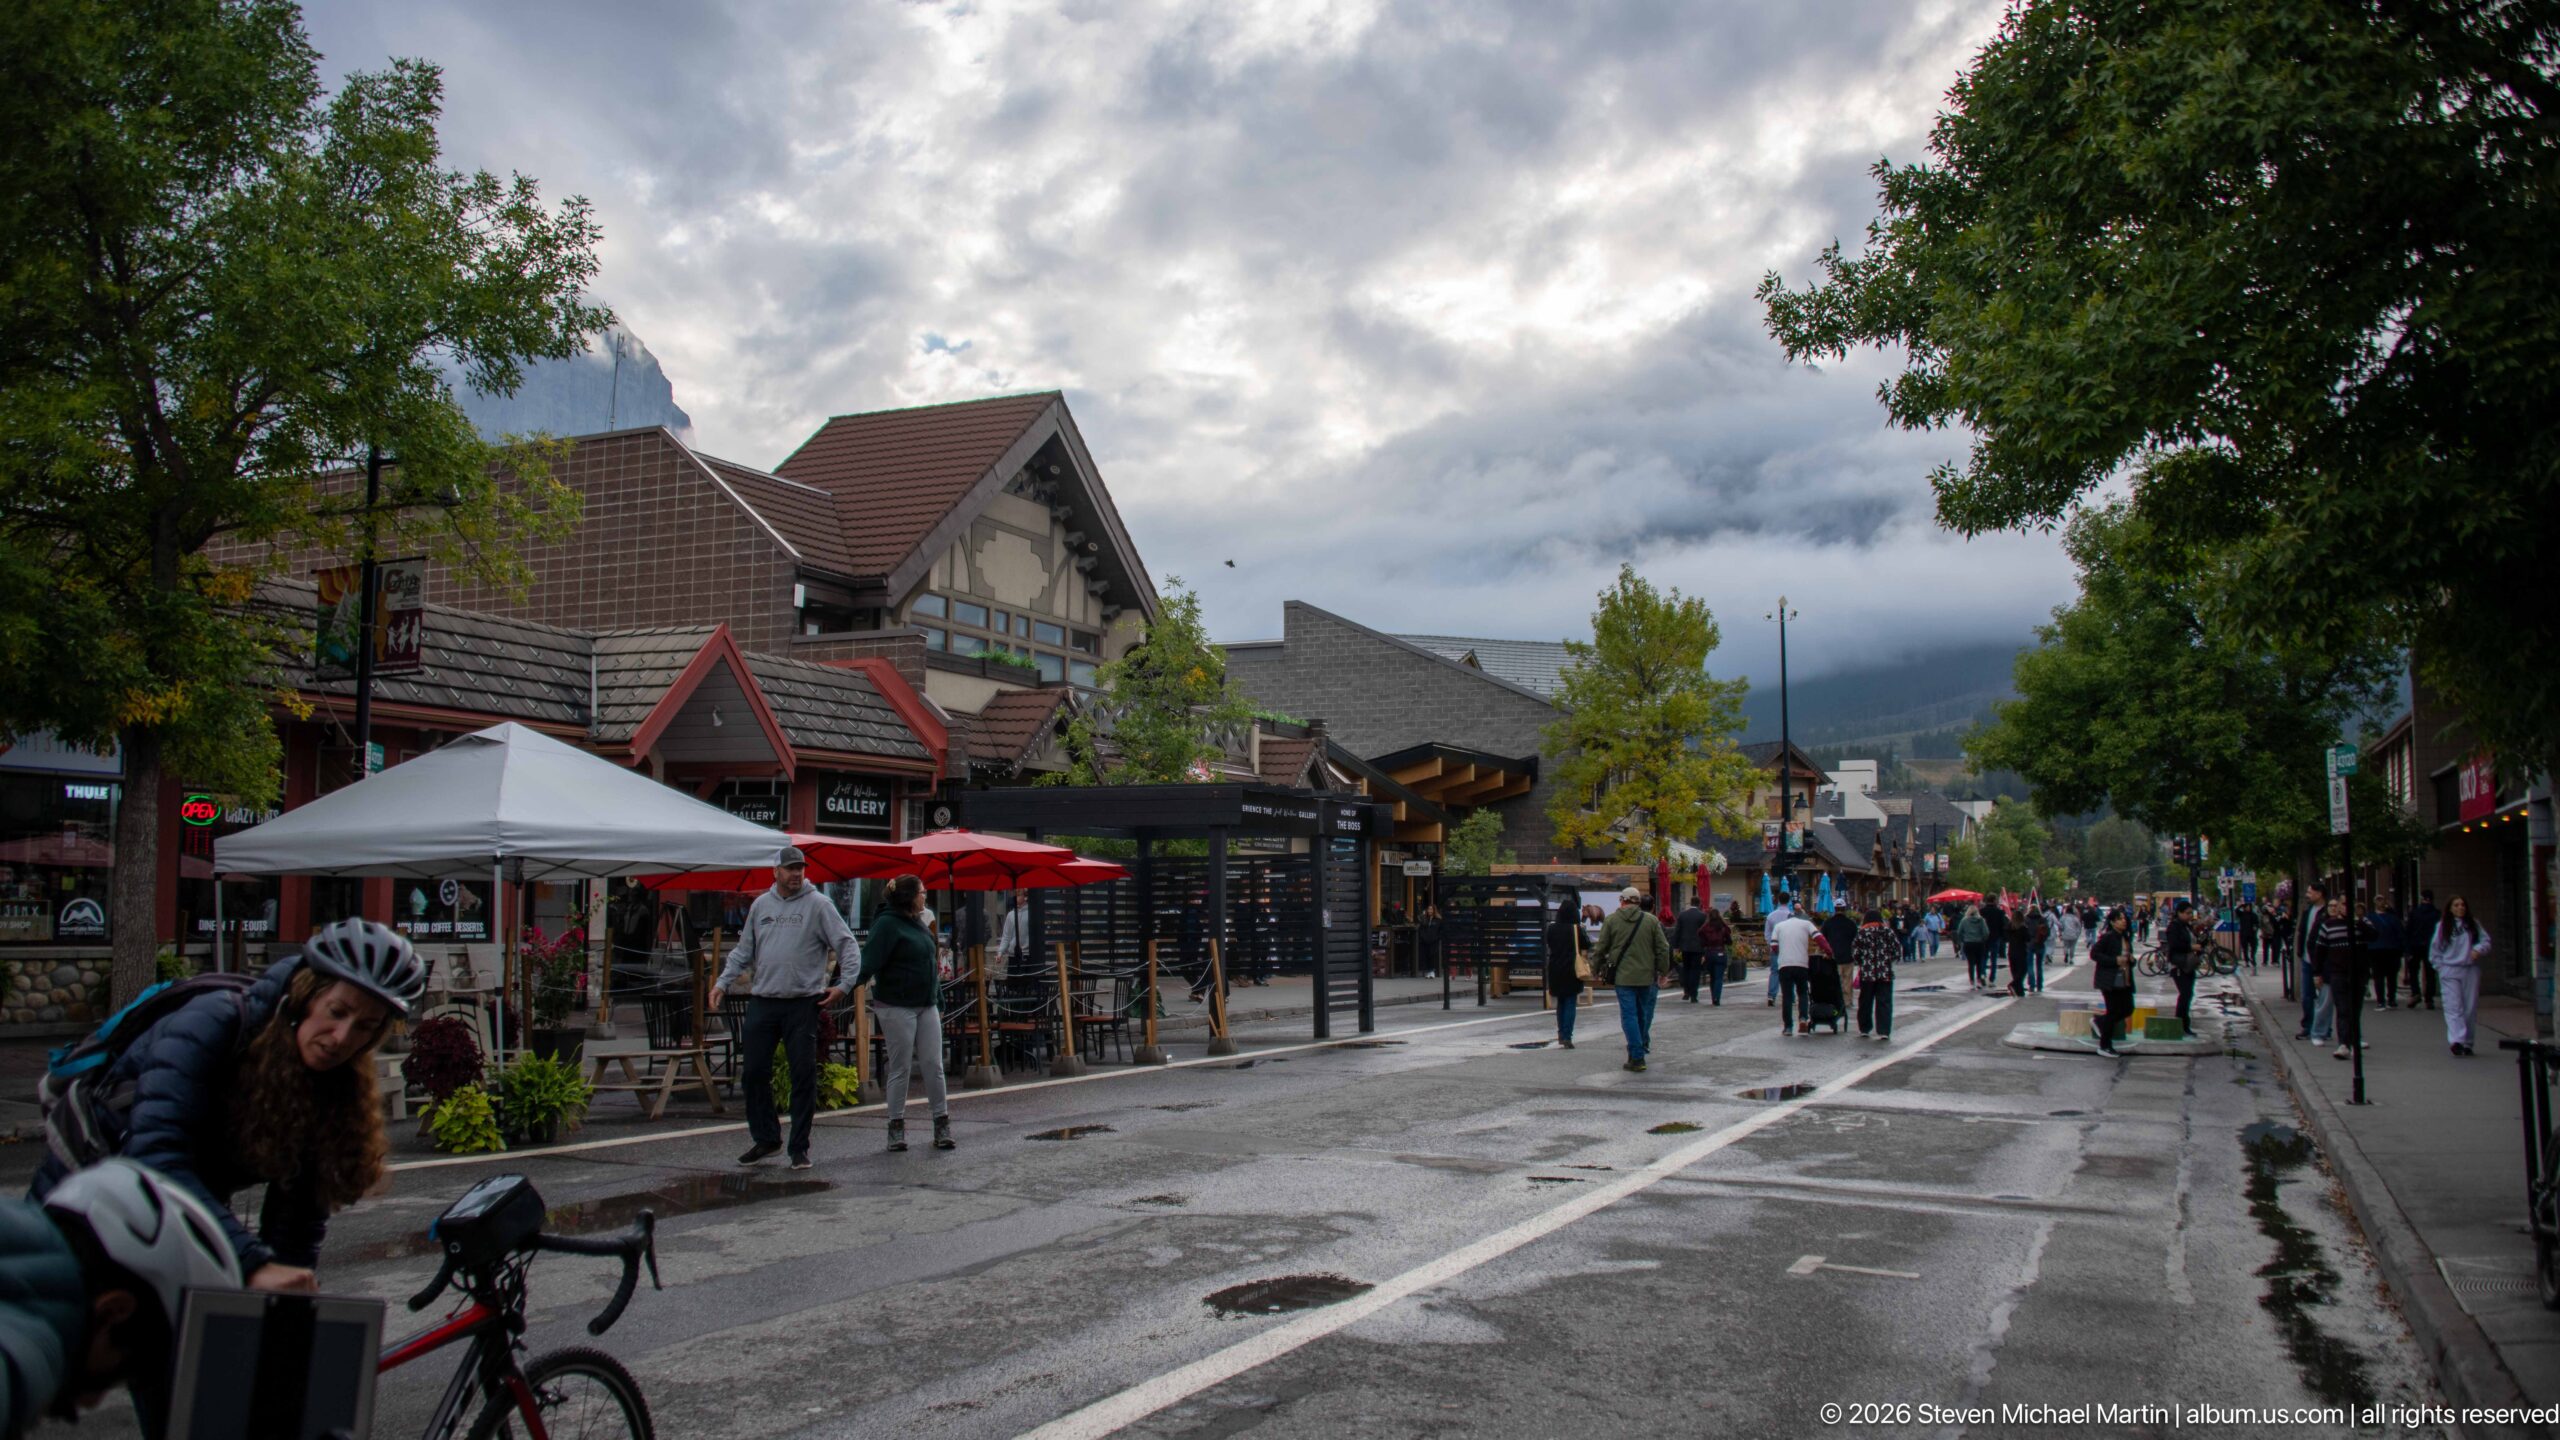
The central street opens into a pedestrian corridor lined with timber-fronted shops, café patios, and red umbrellas. Visitors walk between the storefronts beneath a broad clouded sky, with dark mountain slopes appearing in the distance. A close figure in the foreground adds human scale and movement to the wider view of the commercial promenade.
Caption
The central street opens into a pedestrian corridor lined with timber-fronted shops, café patios, and red umbrellas. Visitors walk between the storefronts beneath a broad clouded sky, with dark mountain slopes appearing in the distance. A close figure in the foreground adds human scale and movement to the wider view of the commercial promenade.
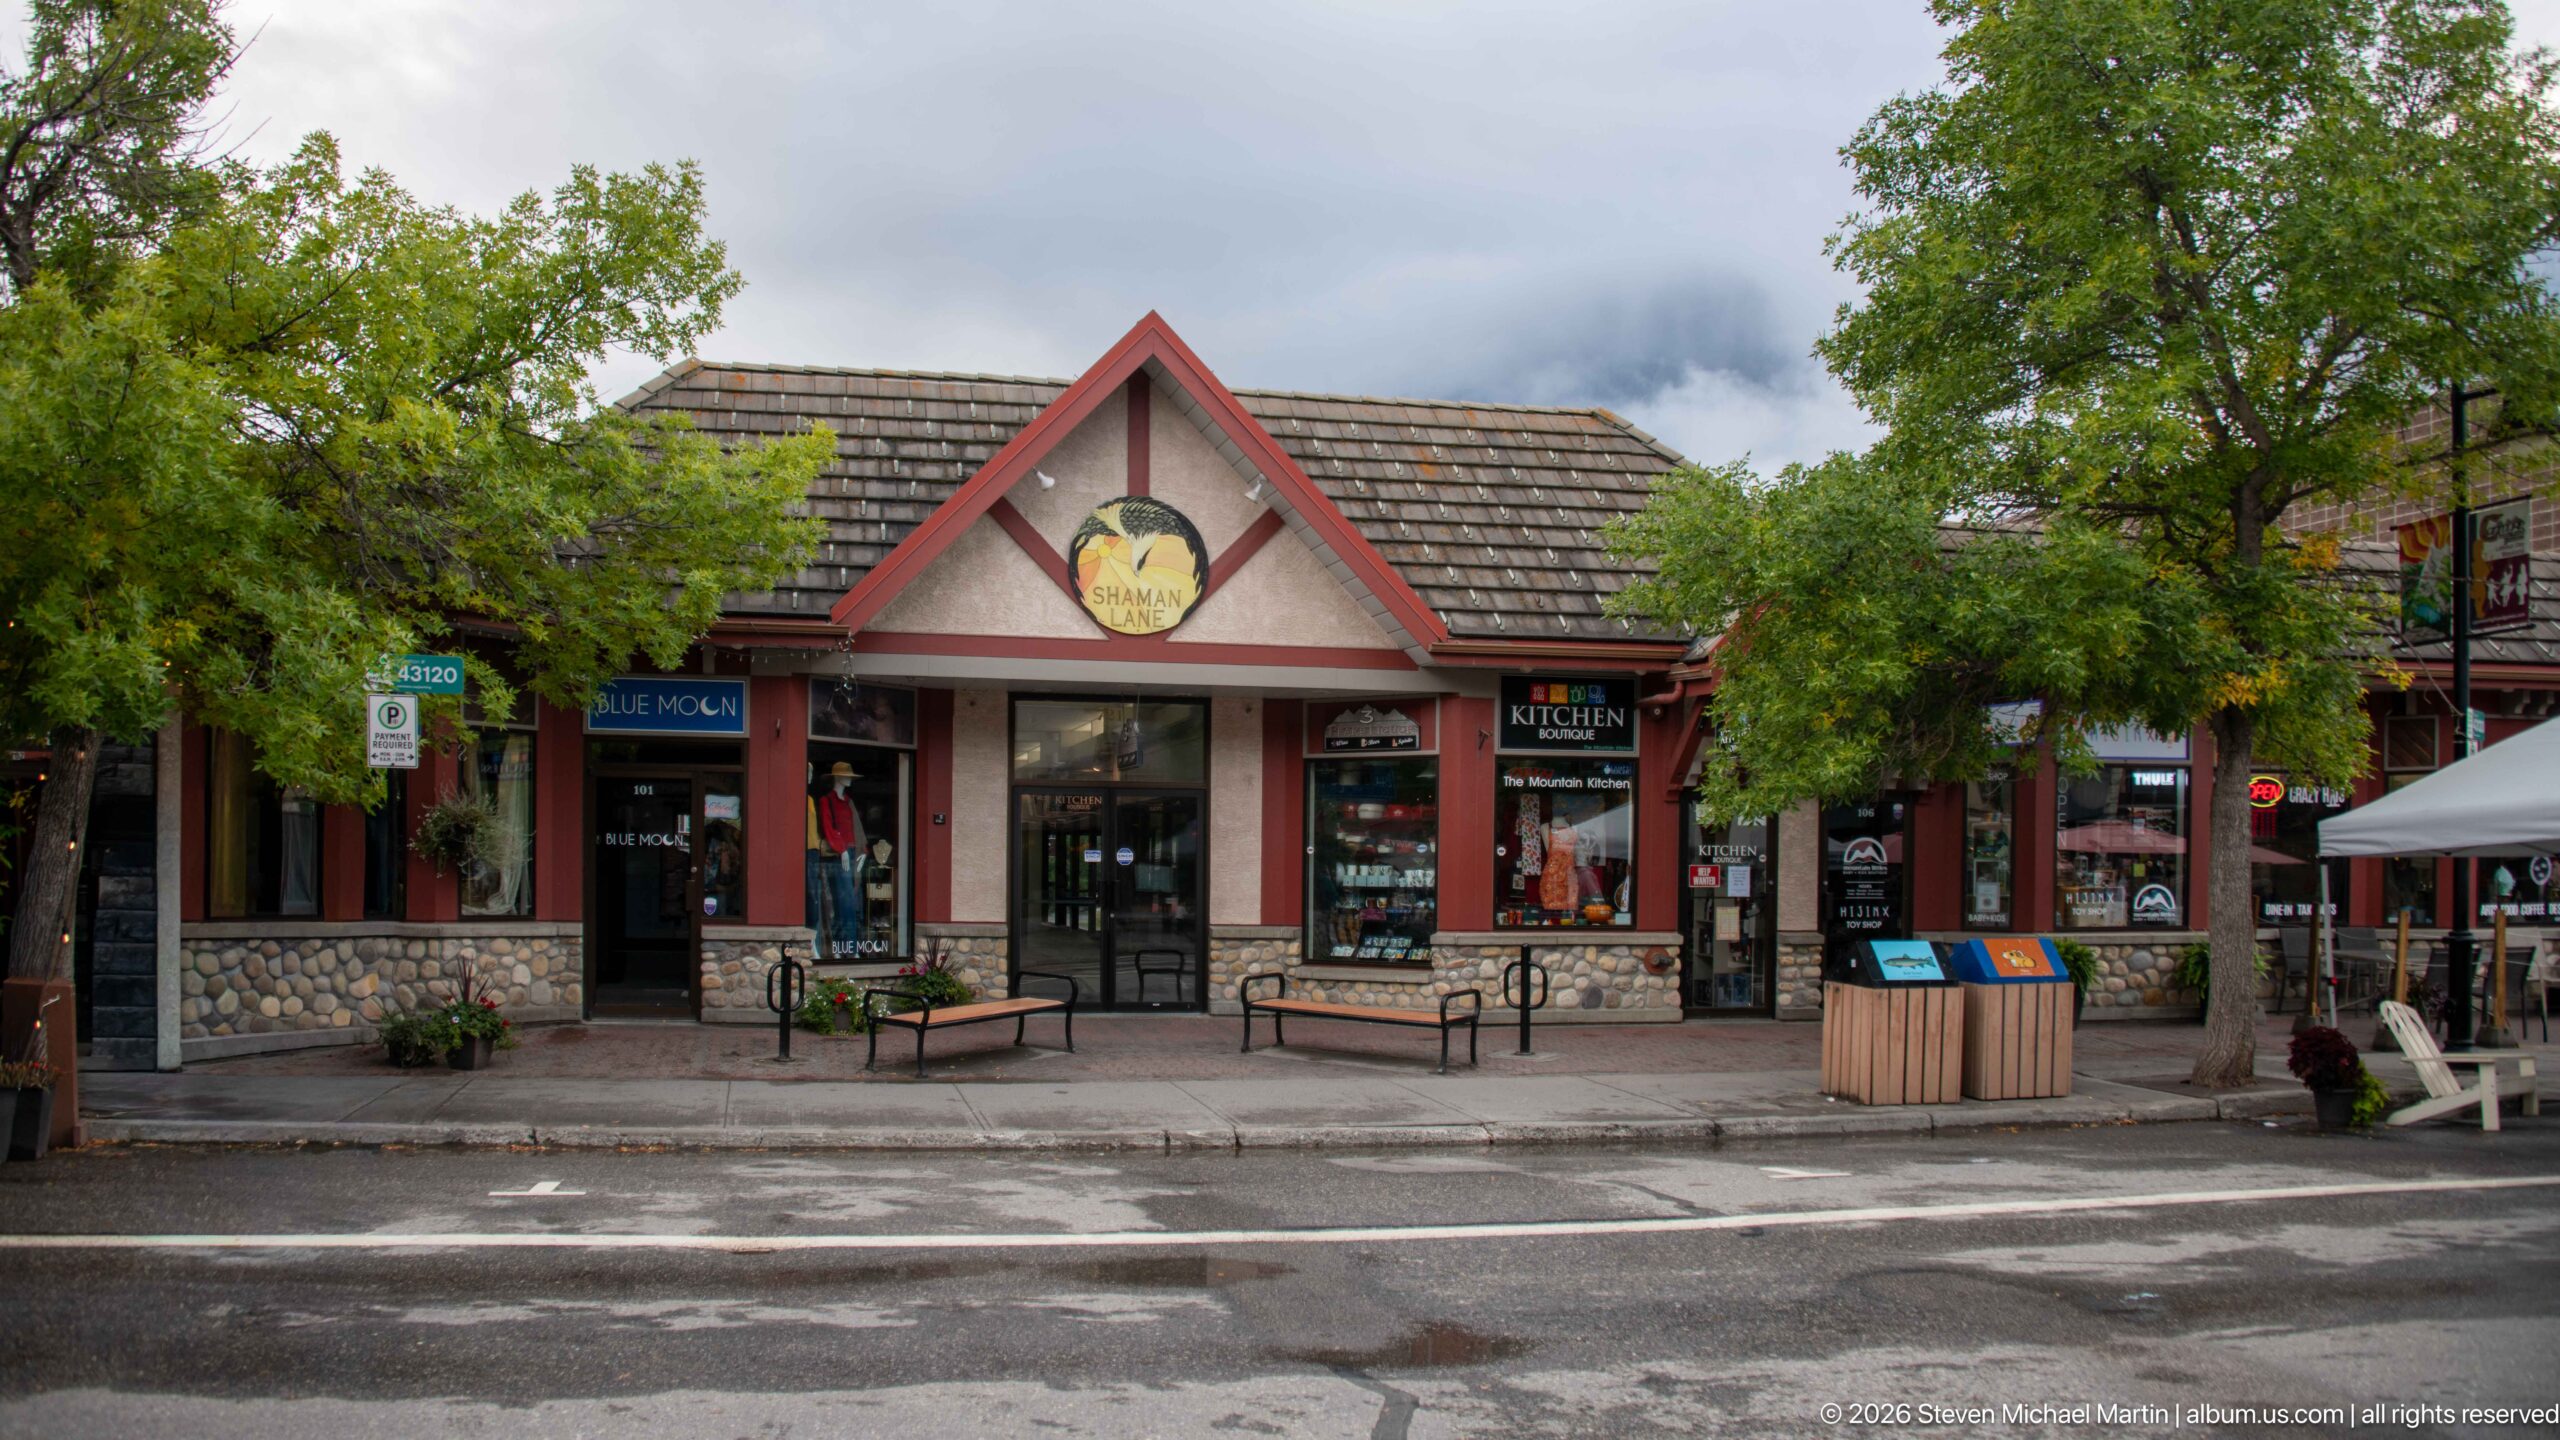
A low shop with a broad tiled gable and red trim stands across the street beneath leafy trees. Stone veneer anchors the ground floor, while a circular sign hangs in the upper gable and smaller business signs flank the central entrance. Benches and waste bins line the sidewalk, presenting the façade as part of a pedestrian-oriented retail block.
Caption
A low shop with a broad tiled gable and red trim stands across the street beneath leafy trees. Stone veneer anchors the ground floor, while a circular sign hangs in the upper gable and smaller business signs flank the central entrance. Benches and waste bins line the sidewalk, presenting the façade as part of a pedestrian-oriented retail block.
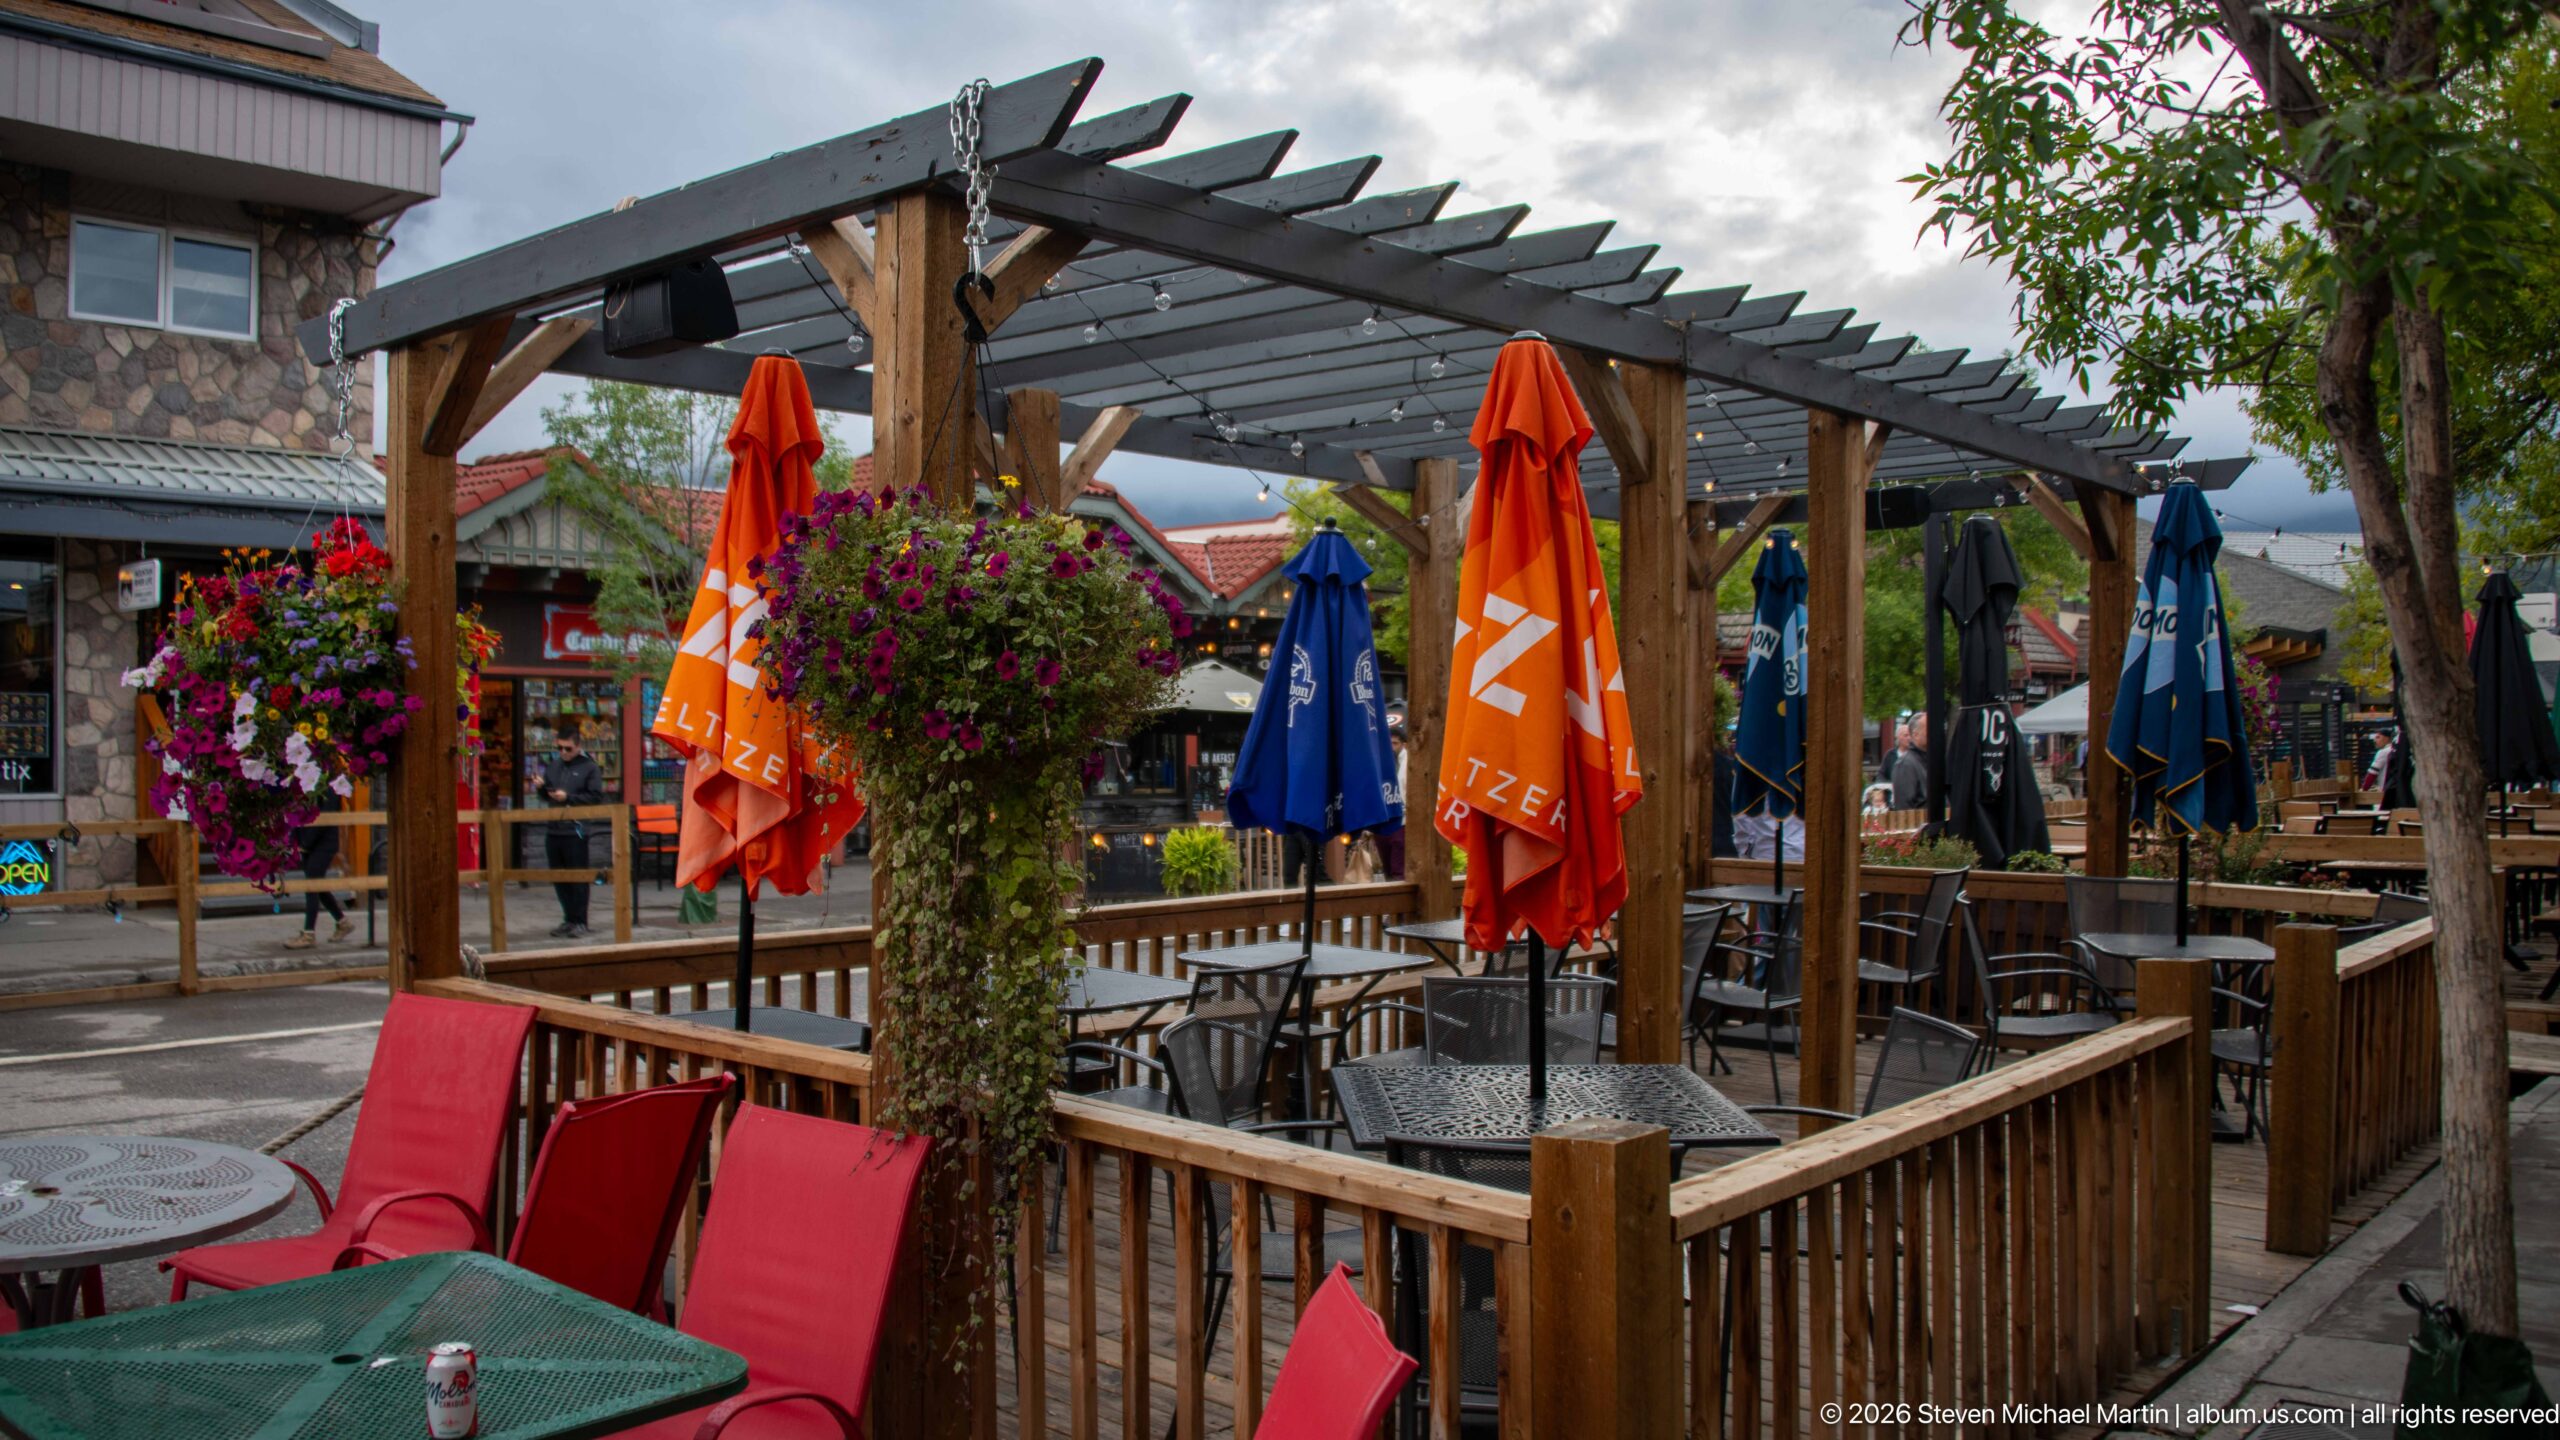
Wooden posts and a slatted pergola shelter a crowded outdoor dining terrace, where red and blue umbrellas, tables, chairs, and hanging flower baskets form overlapping layers. The stone-faced shop wall runs along the left edge, while a small glimpse of mountain terrain appears beyond the roofline. This close view centers the patio’s structure and furnishings.
Caption
Wooden posts and a slatted pergola shelter a crowded outdoor dining terrace, where red and blue umbrellas, tables, chairs, and hanging flower baskets form overlapping layers. The stone-faced shop wall runs along the left edge, while a small glimpse of mountain terrain appears beyond the roofline. This close view centers the patio’s structure and furnishings.
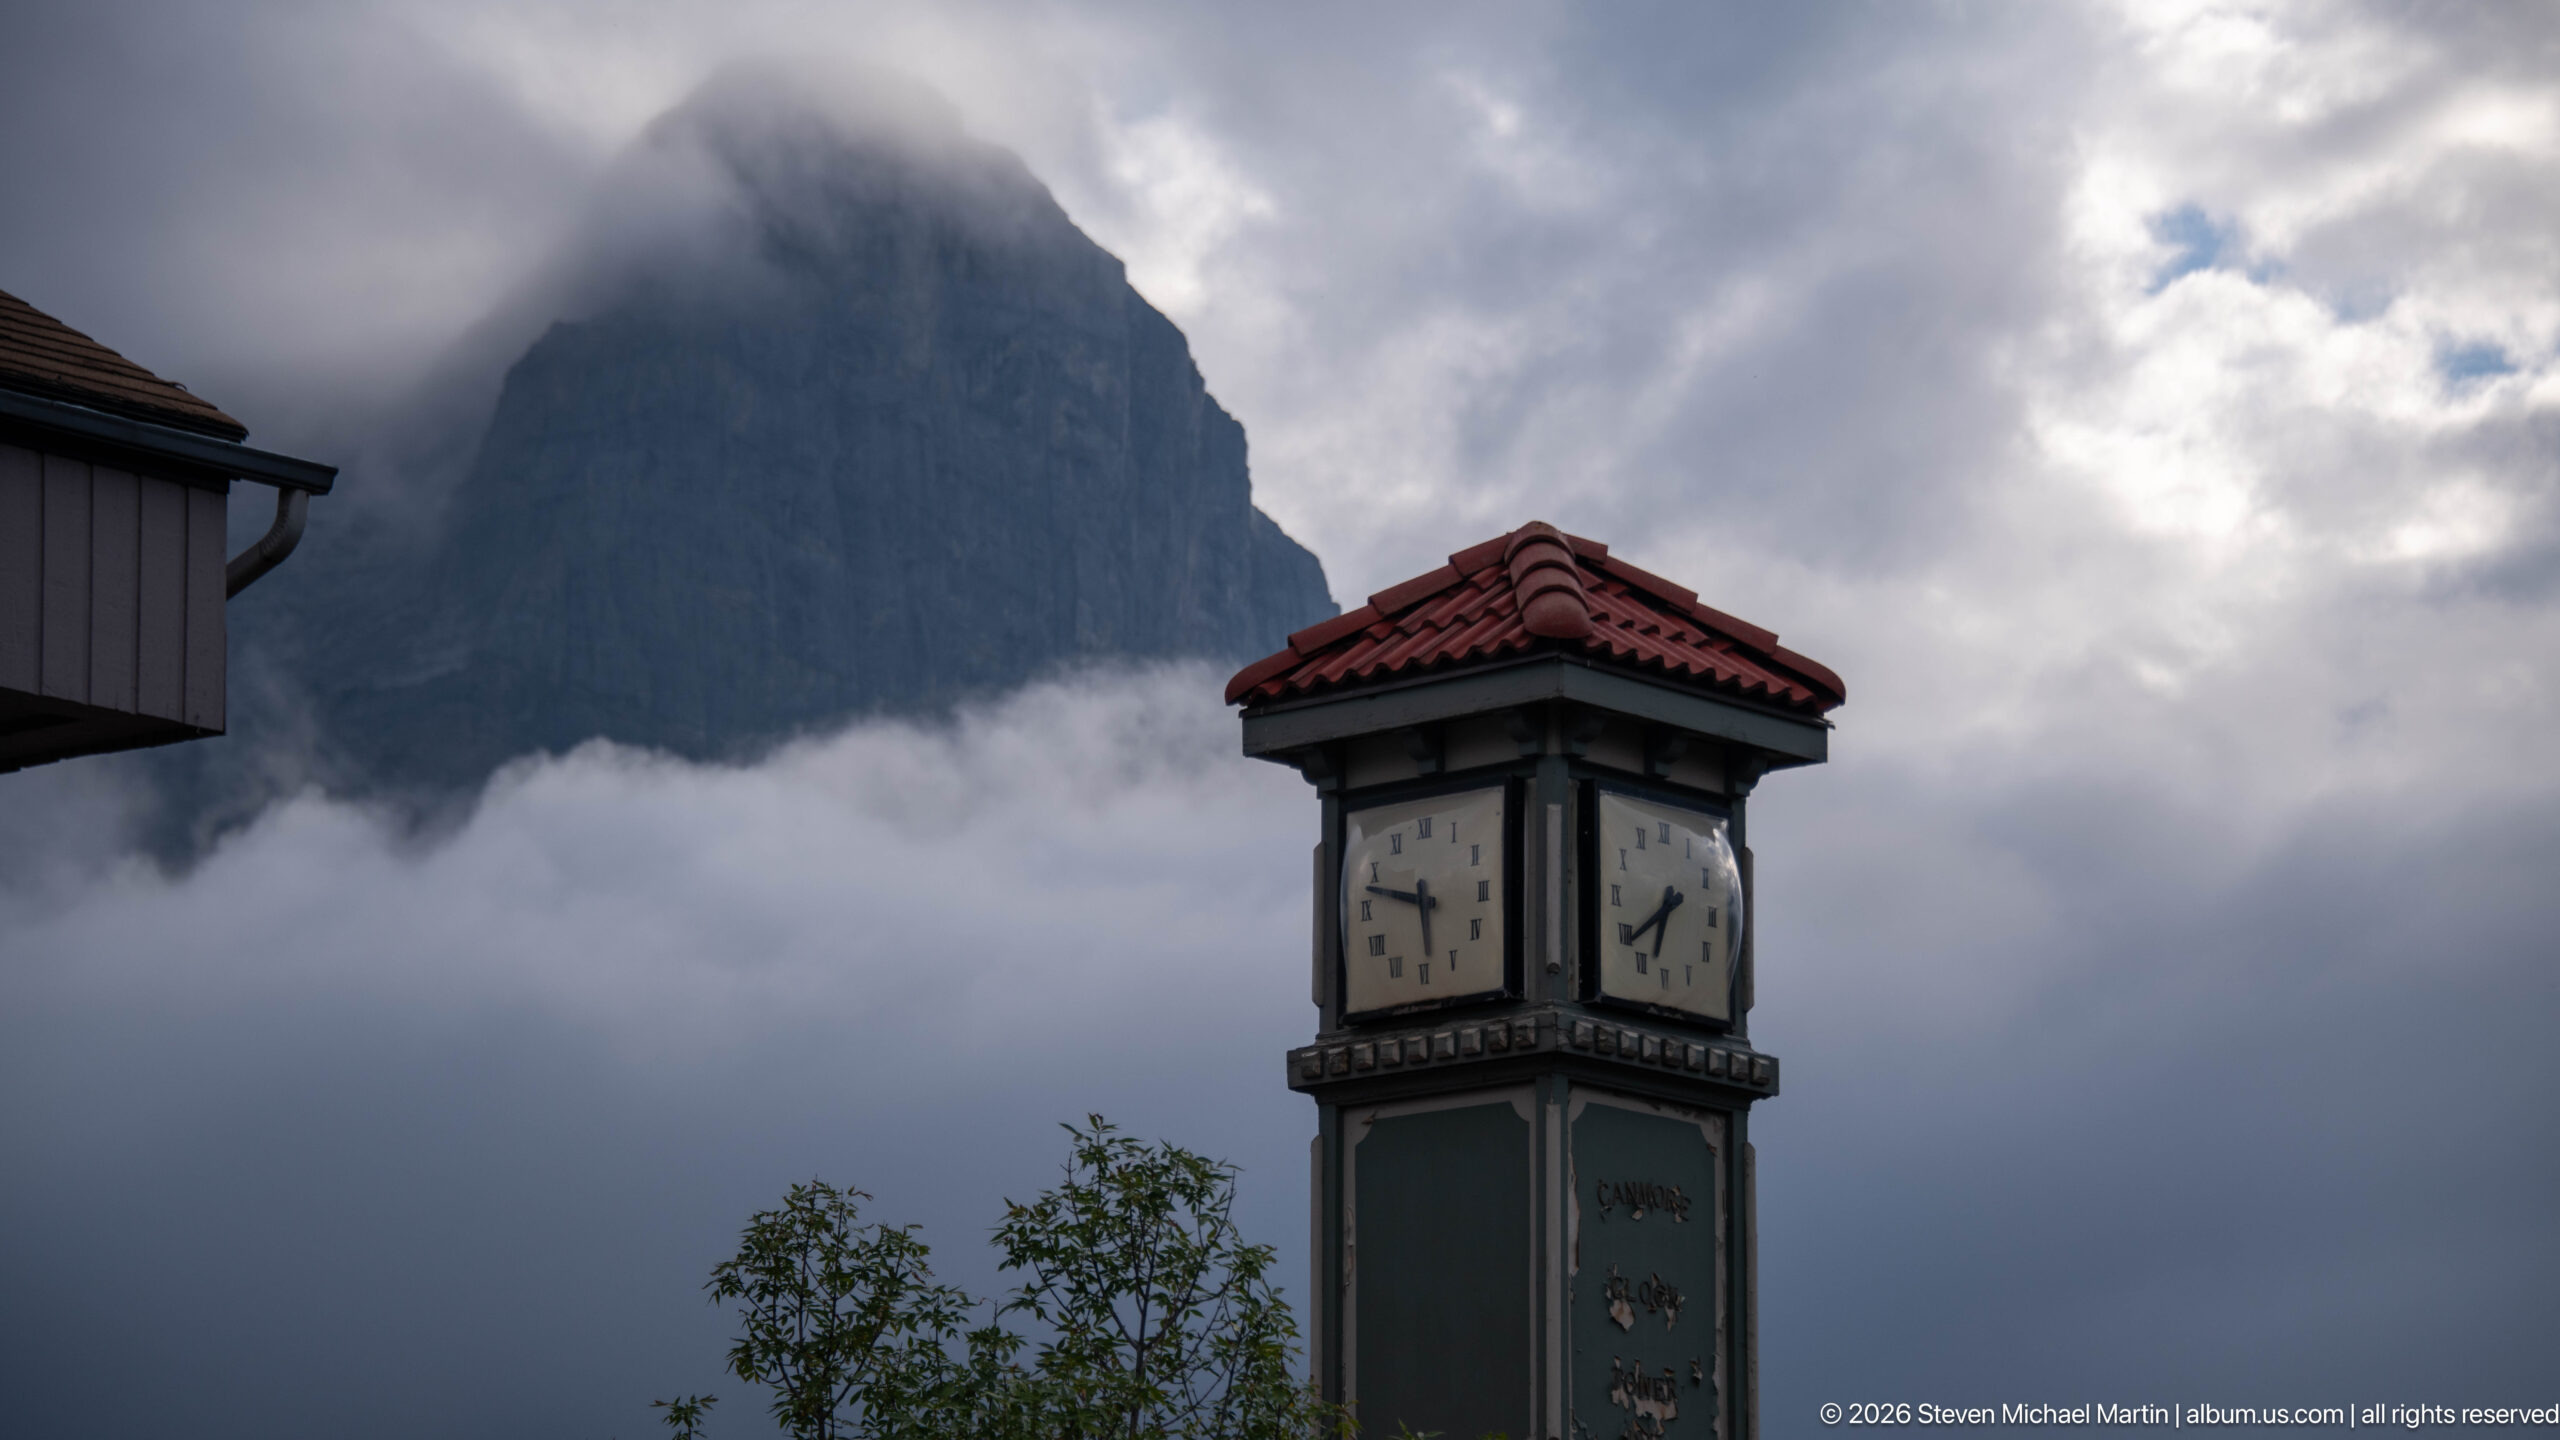
The upper section of a green clock tower fills the foreground, its pale clock faces and red-tiled roof sharply outlined against a mountain flank hidden by low cloud. Tree branches skim the lower edge, leaving the tower and weather as the central elements. The close framing isolates this town landmark from the commercial block below.
Caption
The upper section of a green clock tower fills the foreground, its pale clock faces and red-tiled roof sharply outlined against a mountain flank hidden by low cloud. Tree branches skim the lower edge, leaving the tower and weather as the central elements. The close framing isolates this town landmark from the commercial block below.
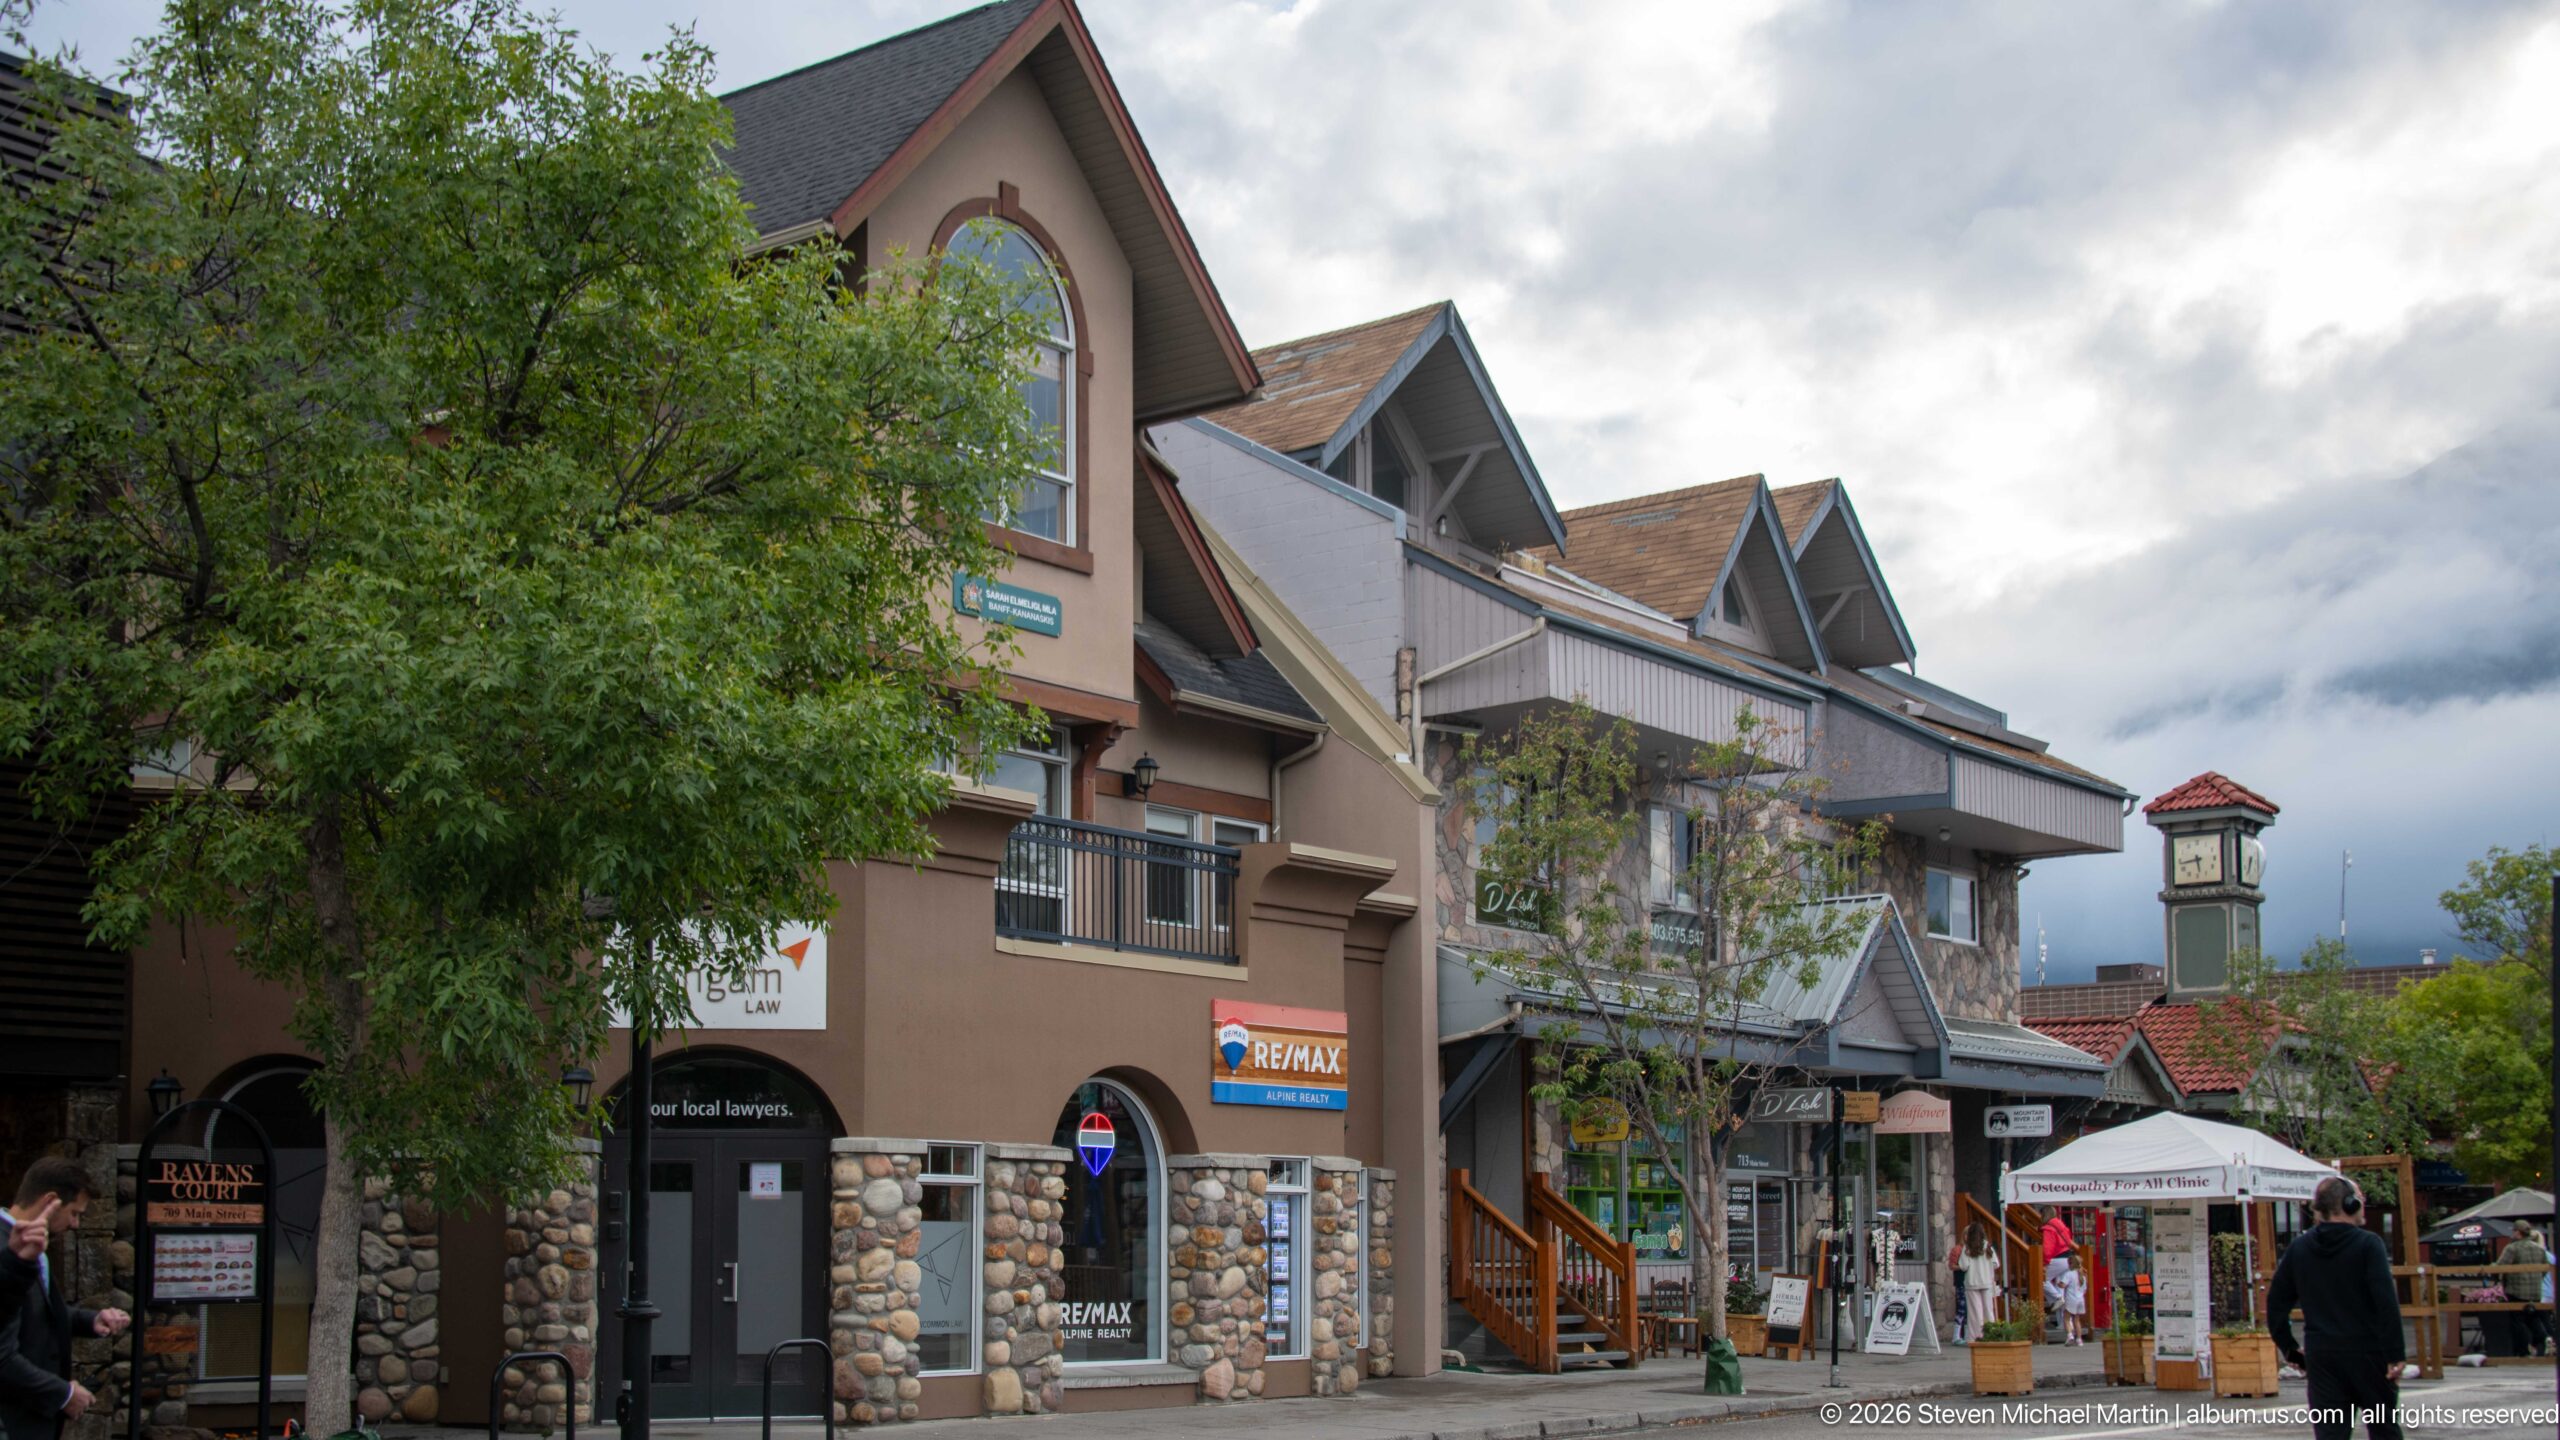
The clock tower rises above a sequence of gabled shopfronts along a pedestrian street, with visitors moving between patios and sidewalk displays. Trees partly screen the buildings, while the tower’s red cap remains visible above the roofs. This wider view situates the clock within the surrounding commercial architecture rather than isolating it as a detail.
Caption
The clock tower rises above a sequence of gabled shopfronts along a pedestrian street, with visitors moving between patios and sidewalk displays. Trees partly screen the buildings, while the tower’s red cap remains visible above the roofs. This wider view situates the clock within the surrounding commercial architecture rather than isolating it as a detail.
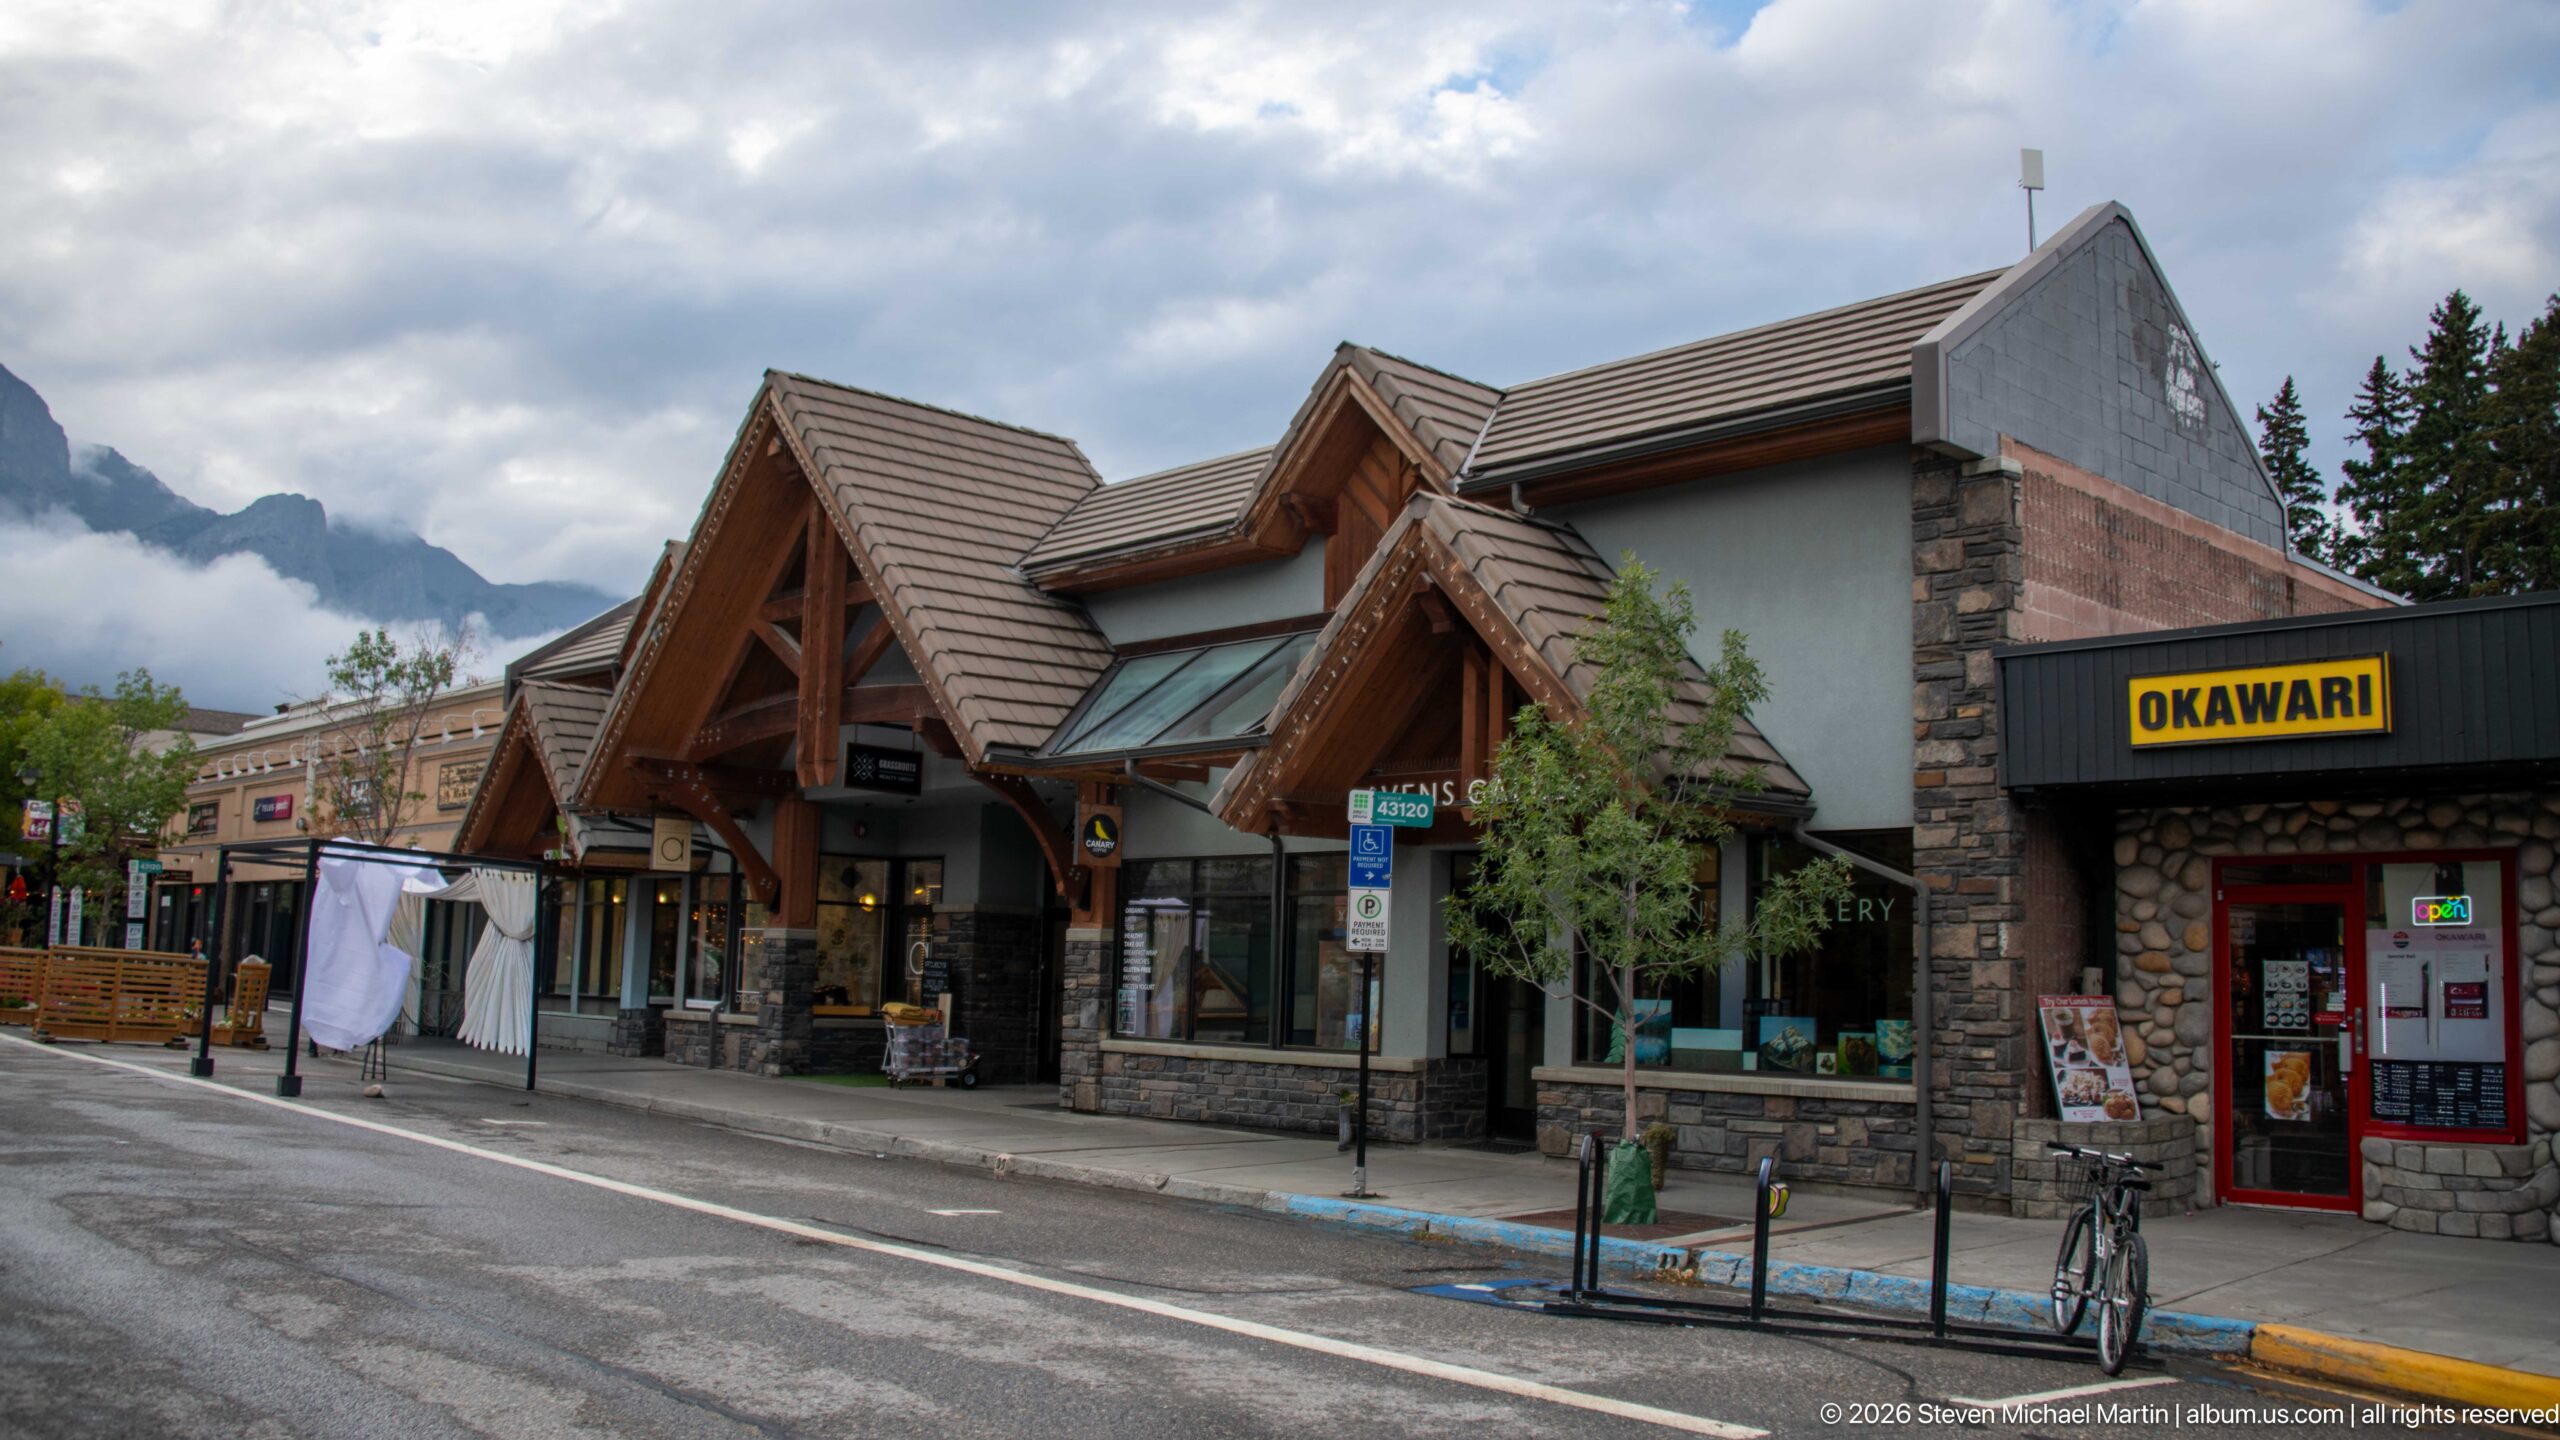
A shop marked “Okawari” occupies the ground floor of a broad commercial building with exposed timber gables and stone cladding. The sharply pitched roofs overlap above the sidewalk, creating a strong rhythm of triangular forms. A neighboring dark storefront and a green street sign provide context for this street-level architectural view.
Caption
A shop marked “Okawari” occupies the ground floor of a broad commercial building with exposed timber gables and stone cladding. The sharply pitched roofs overlap above the sidewalk, creating a strong rhythm of triangular forms. A neighboring dark storefront and a green street sign provide context for this street-level architectural view.
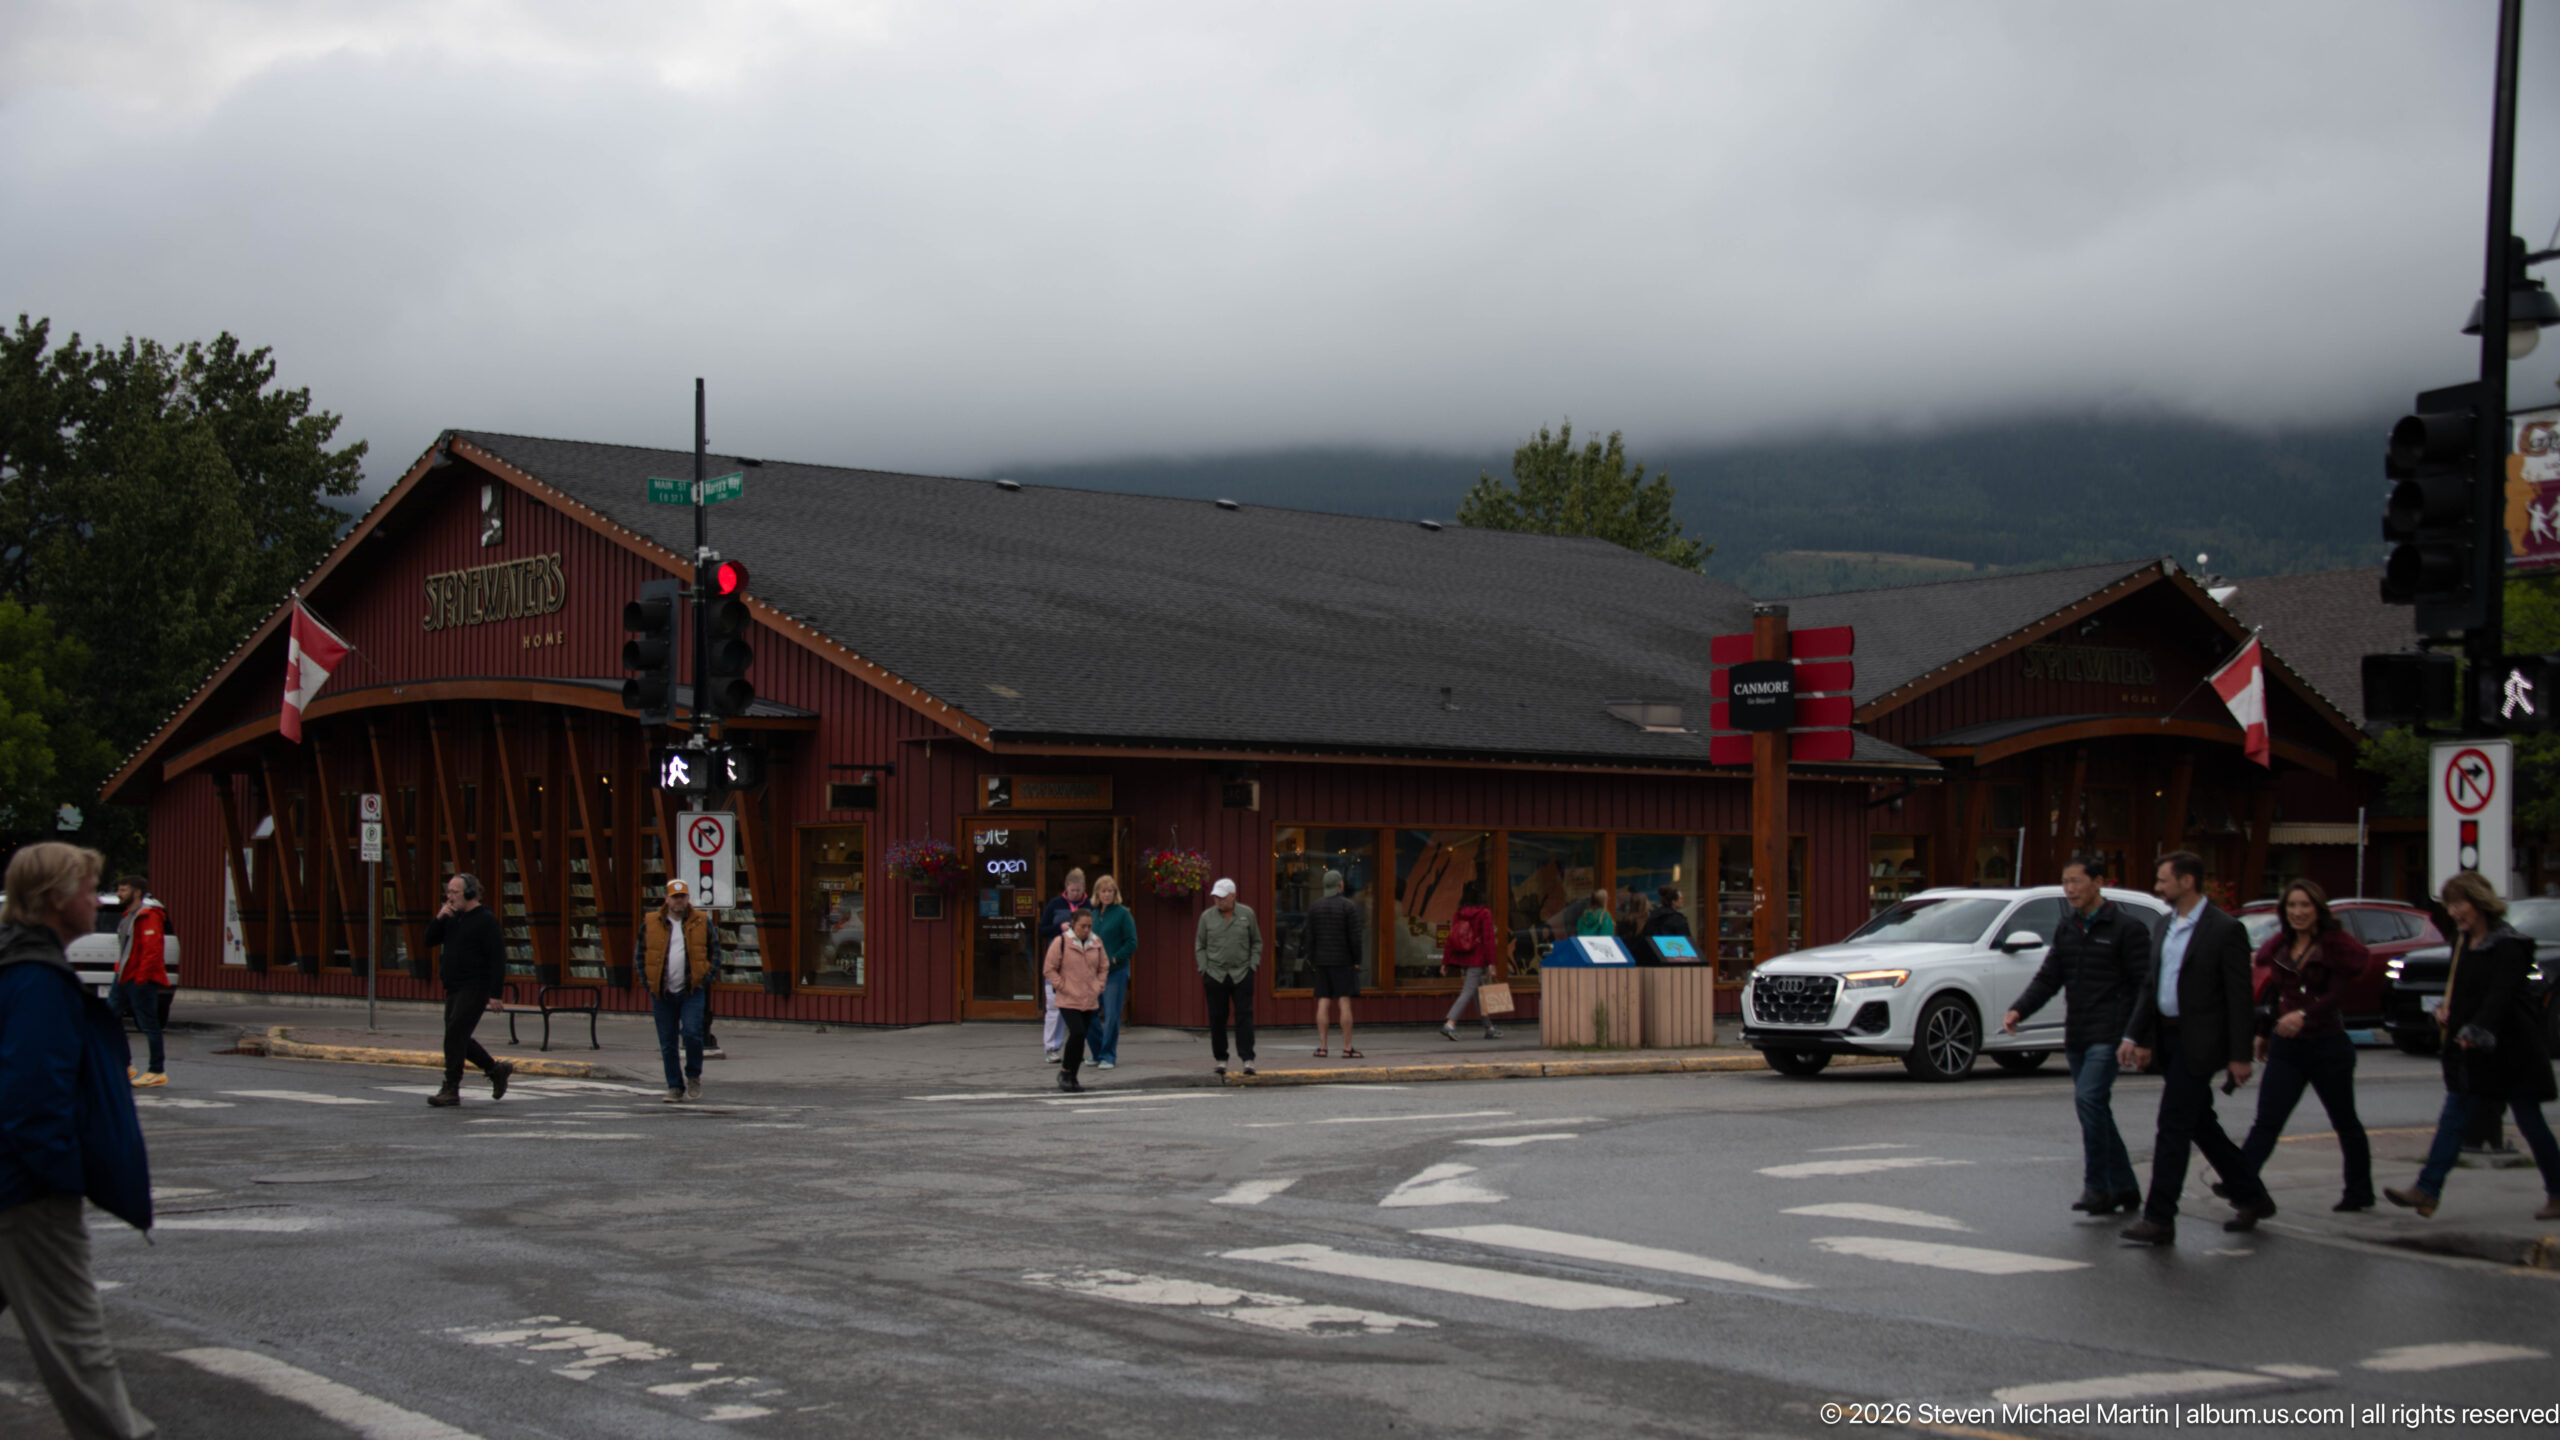
Stonewaters Home occupies a dark red, timber-fronted corner shop as visitors cross the adjoining intersection. Its projecting Canadian flag and broad window bays identify the storefront, while traffic signals, a pedestrian crossing, and neighboring shops place it within the town’s busy center. Low cloud hangs over the ridge behind the roof, adding a muted backdrop to the scene.
Caption
Stonewaters Home occupies a dark red, timber-fronted corner shop as visitors cross the adjoining intersection. Its projecting Canadian flag and broad window bays identify the storefront, while traffic signals, a pedestrian crossing, and neighboring shops place it within the town’s busy center. Low cloud hangs over the ridge behind the roof, adding a muted backdrop to the scene.
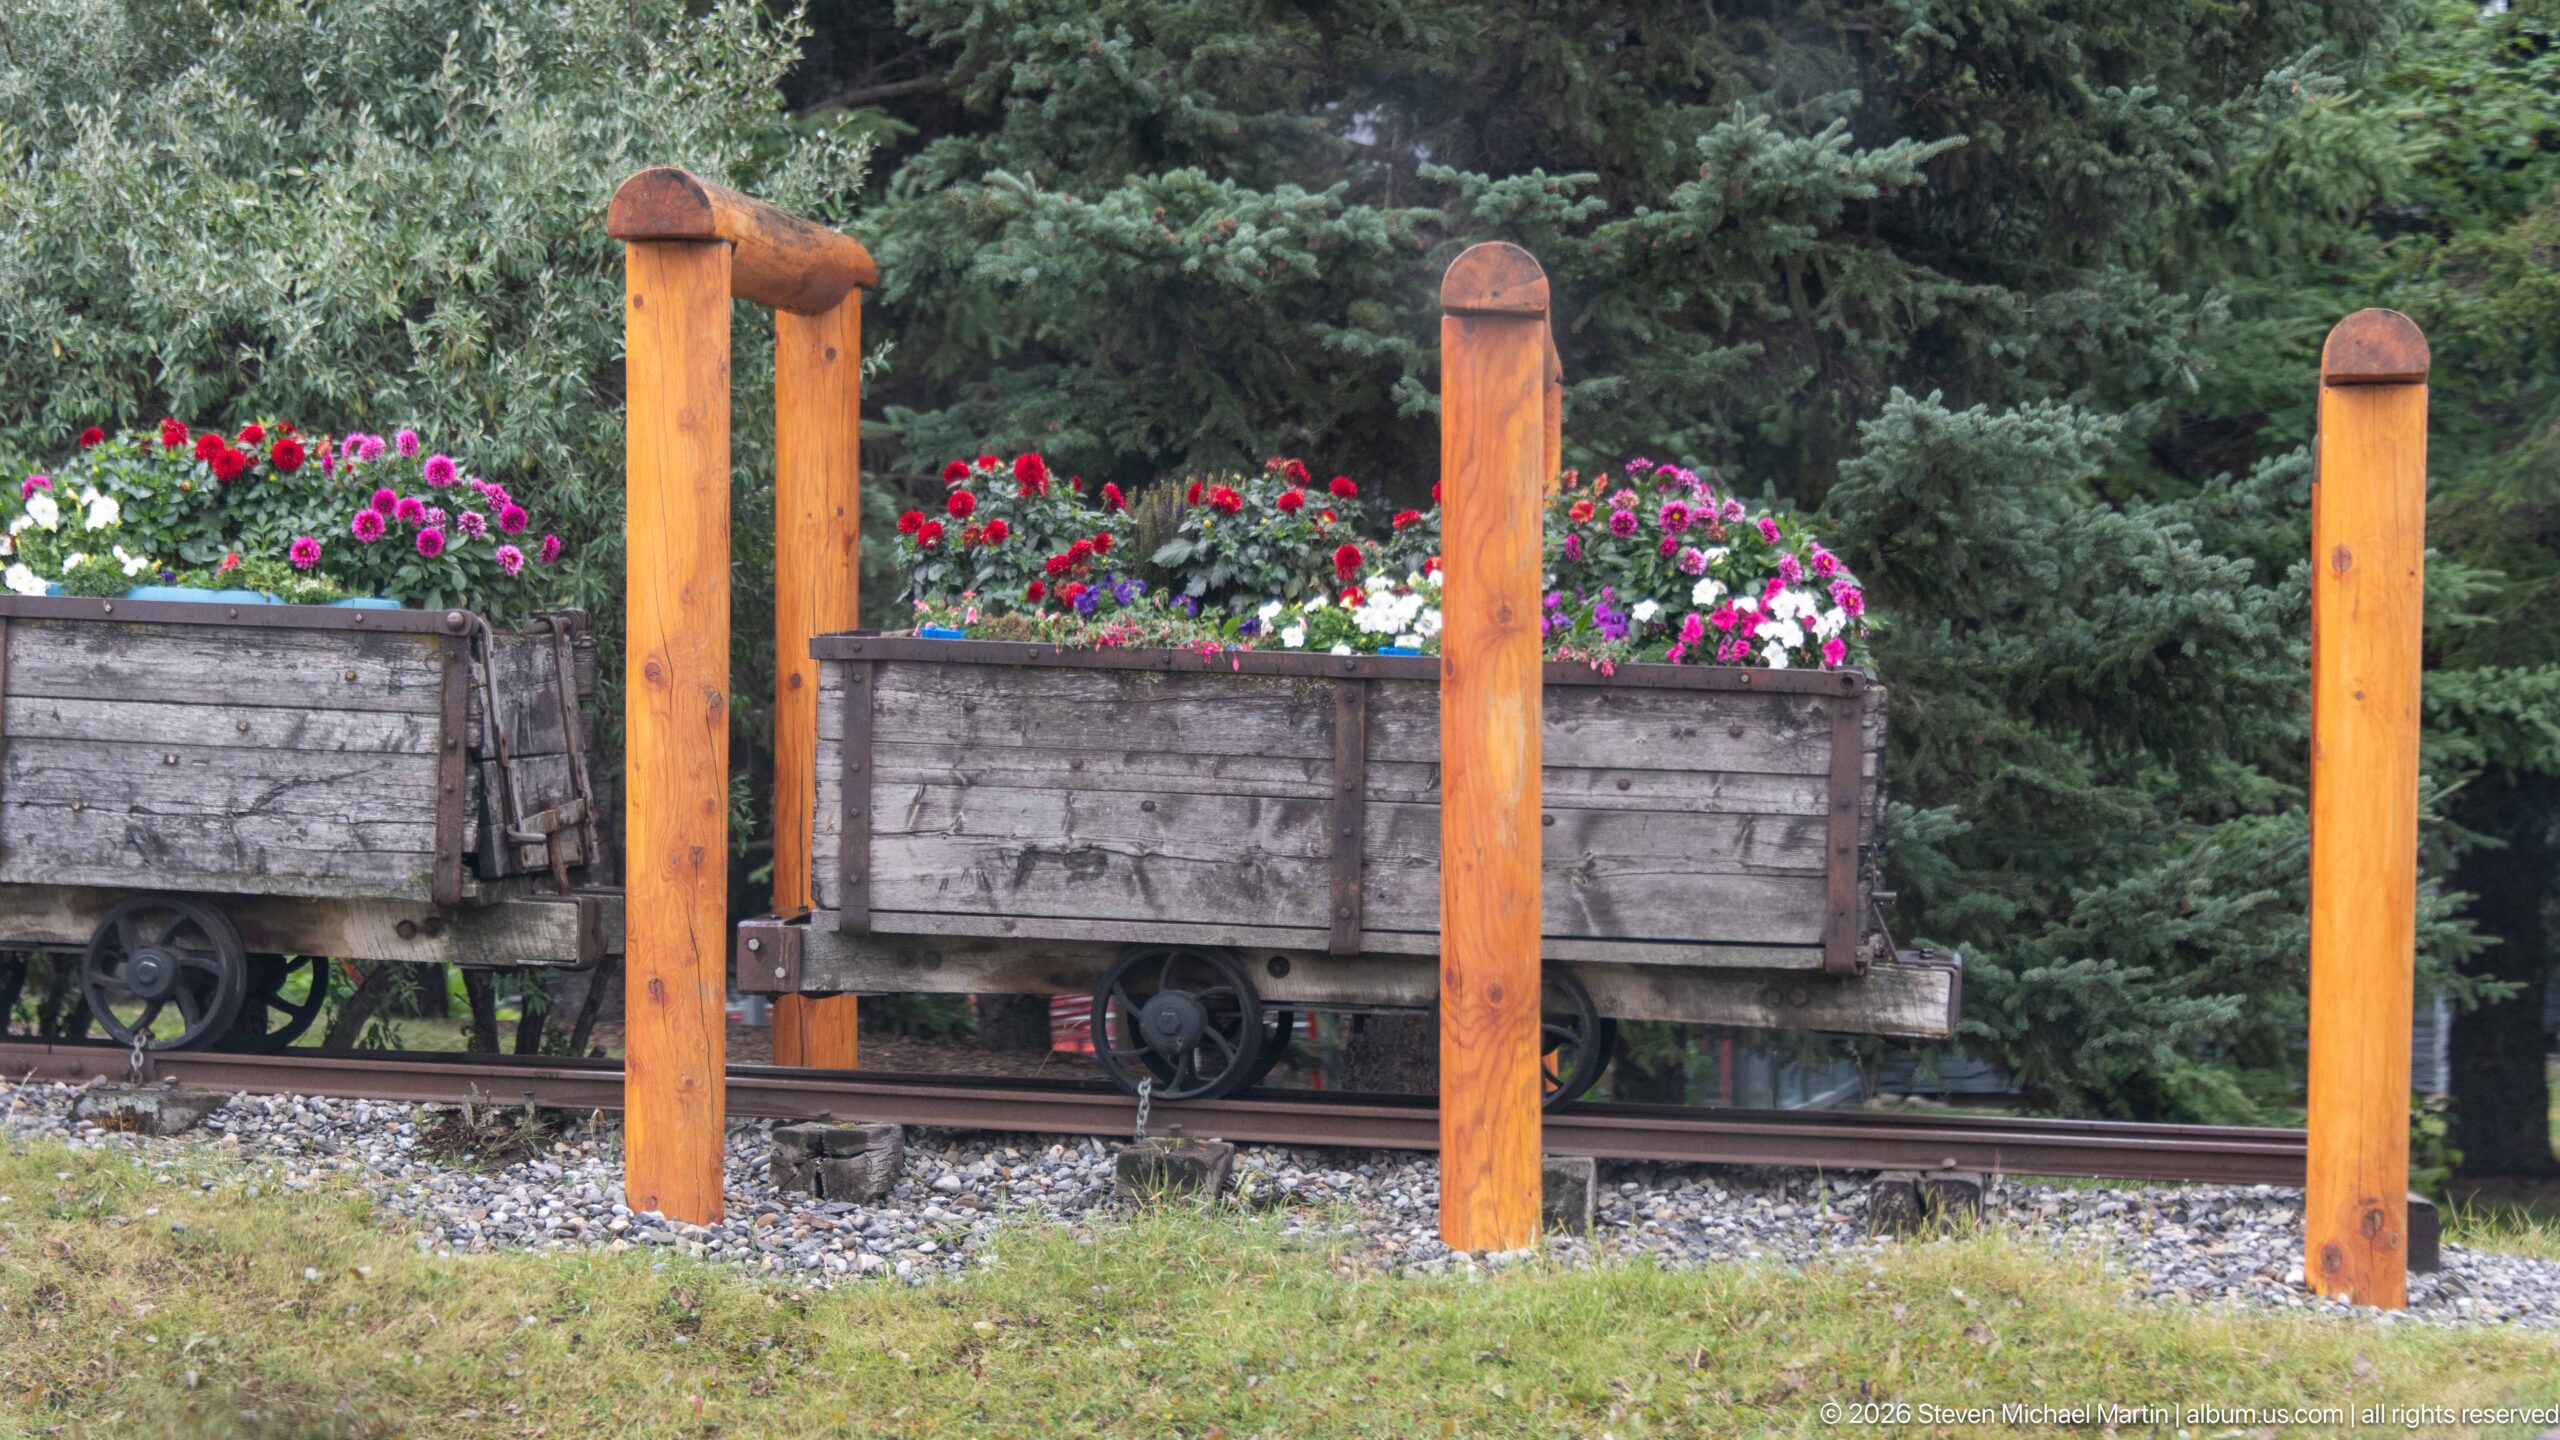
A weathered wooden cart rests on a short section of narrow-gauge track behind a line of upright timber posts. Its bed is filled with pink, red, and white flowers, with evergreen trees forming a dense backdrop. The display reuses rail equipment as a planter, though the photograph alone does not establish the cart’s original function or history.
Caption
A weathered wooden cart rests on a short section of narrow-gauge track behind a line of upright timber posts. Its bed is filled with pink, red, and white flowers, with evergreen trees forming a dense backdrop. The display reuses rail equipment as a planter, though the photograph alone does not establish the cart’s original function or history.
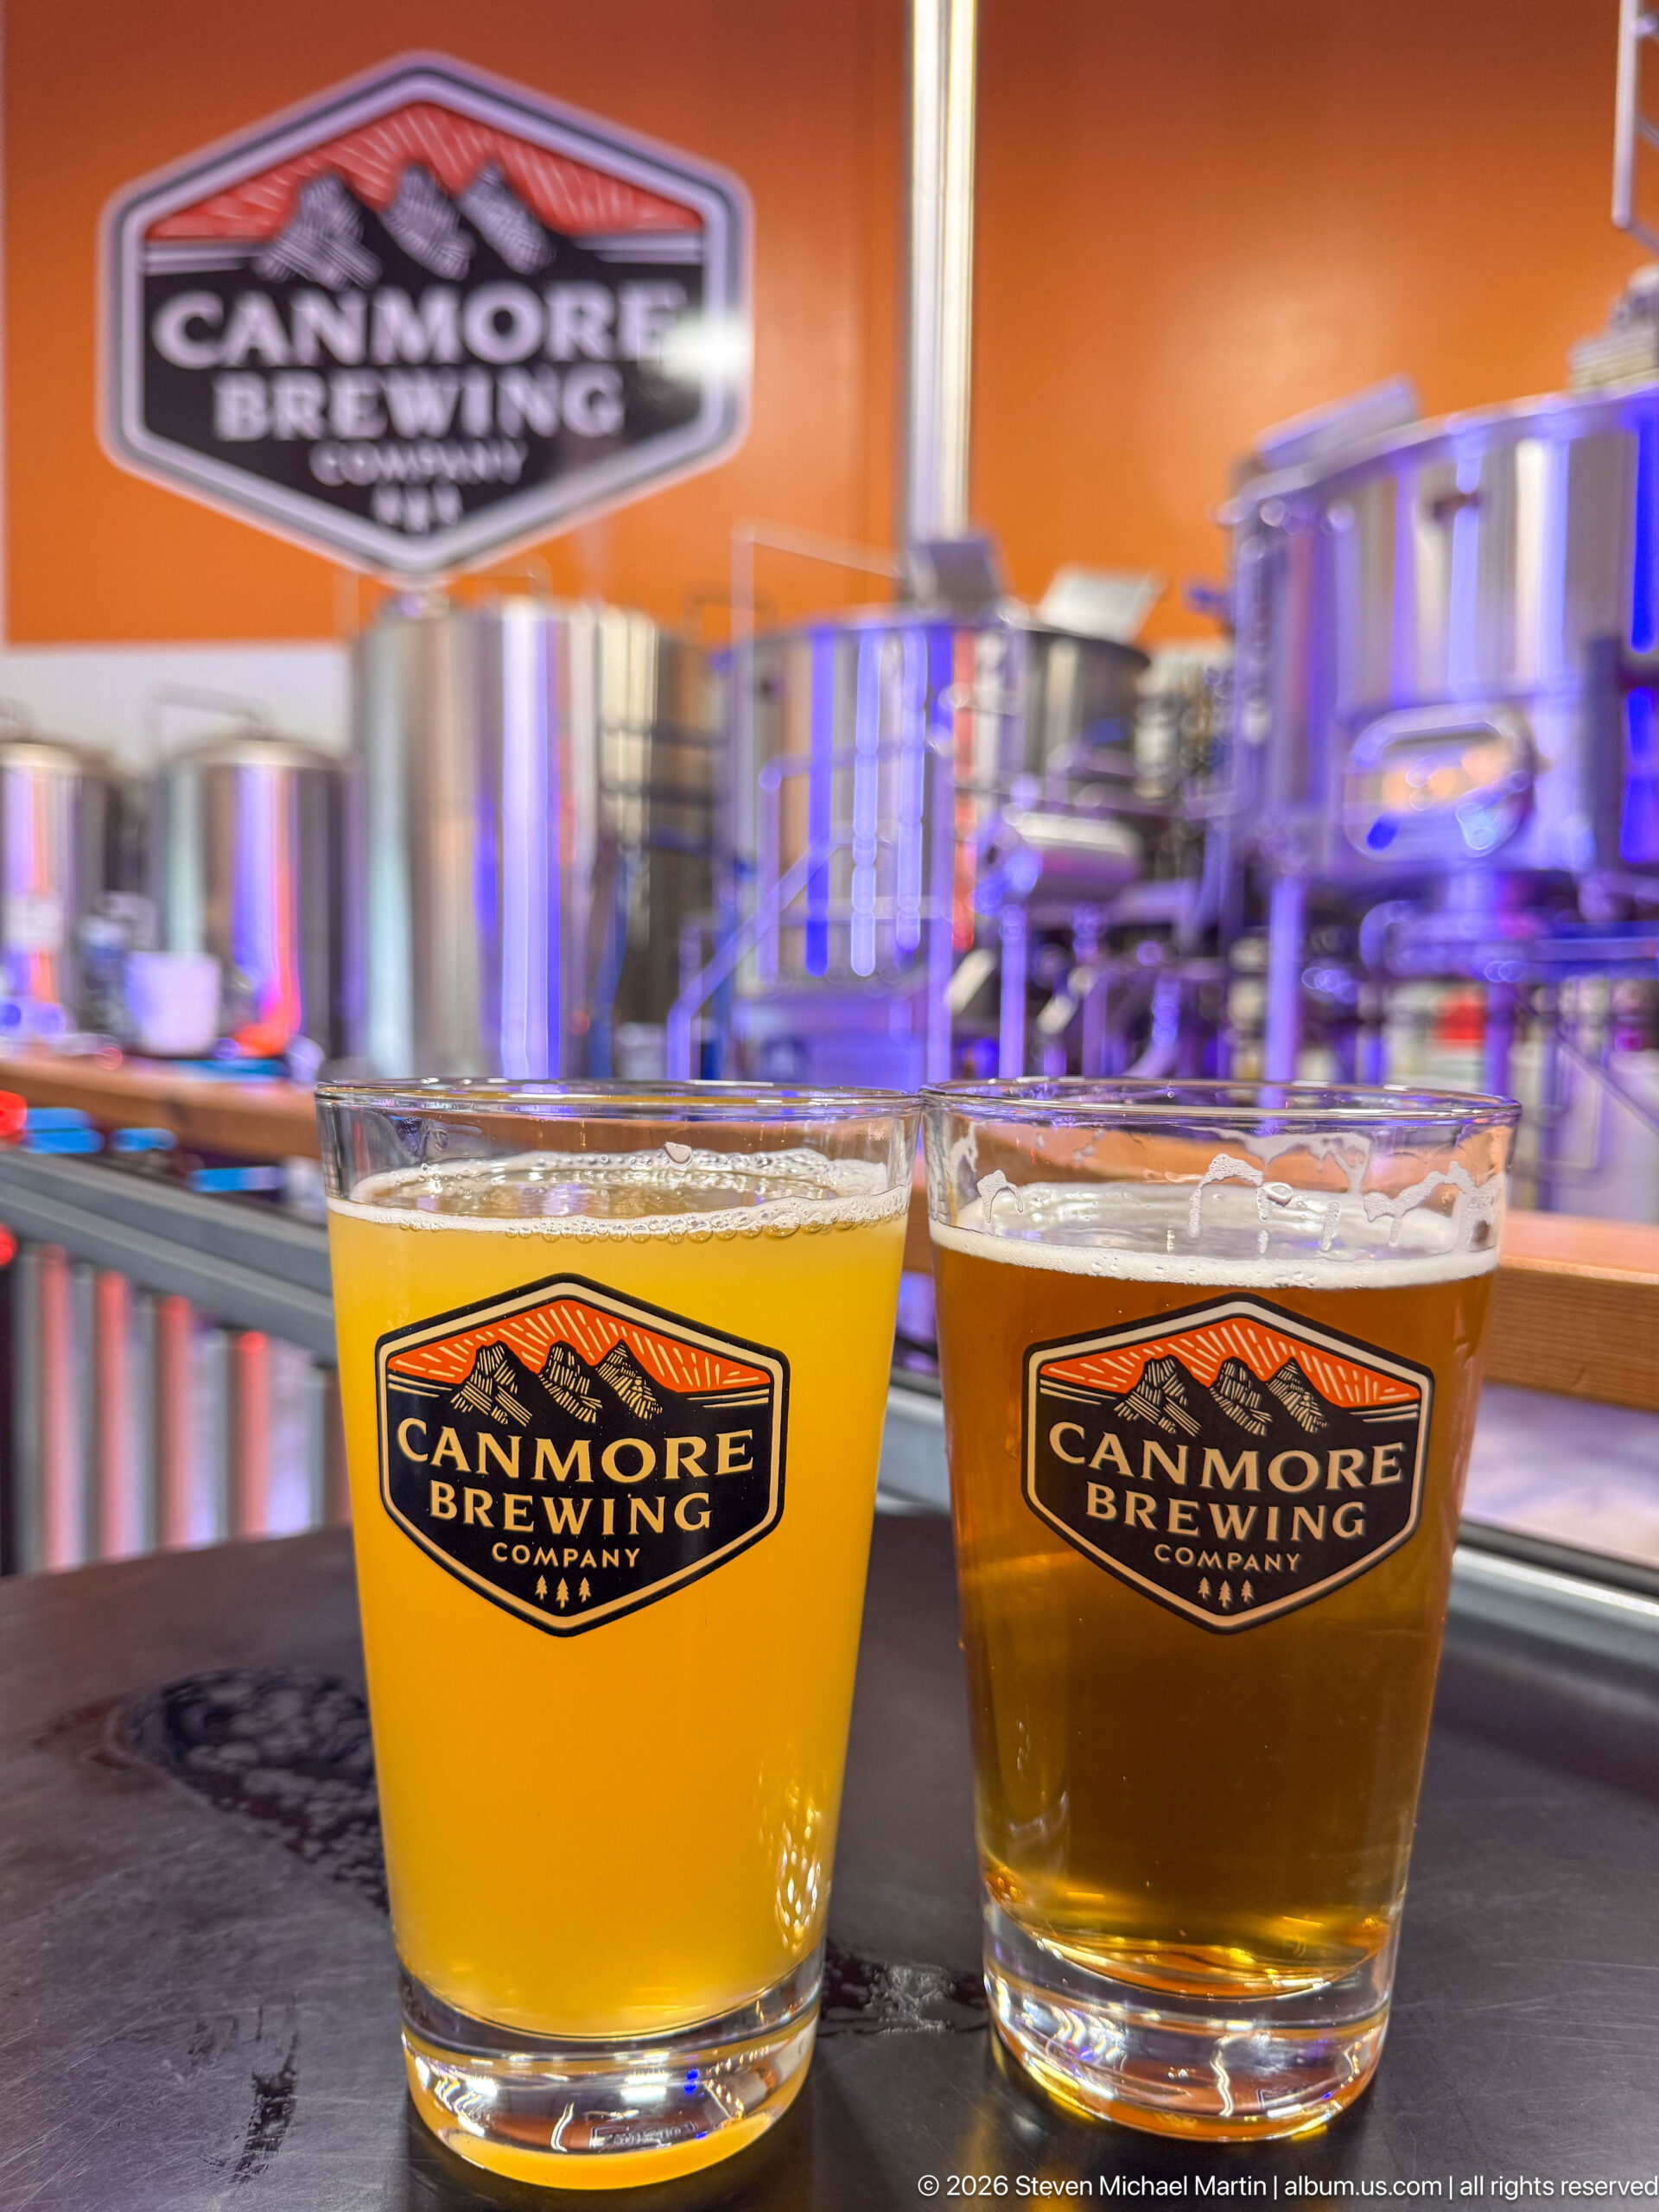
A closer composition places two branded Canmore Brewing Company glasses side by side on the counter, their mountain logos facing the camera. The pale, cloudy beer and darker amber pour contrast in color and opacity, while stainless tanks and blue-violet lights form a soft industrial background. The framing makes the tasting vessels rather than the brewery interior the primary subject.
Caption
A closer composition places two branded Canmore Brewing Company glasses side by side on the counter, their mountain logos facing the camera. The pale, cloudy beer and darker amber pour contrast in color and opacity, while stainless tanks and blue-violet lights form a soft industrial background. The framing makes the tasting vessels rather than the brewery interior the primary subject.
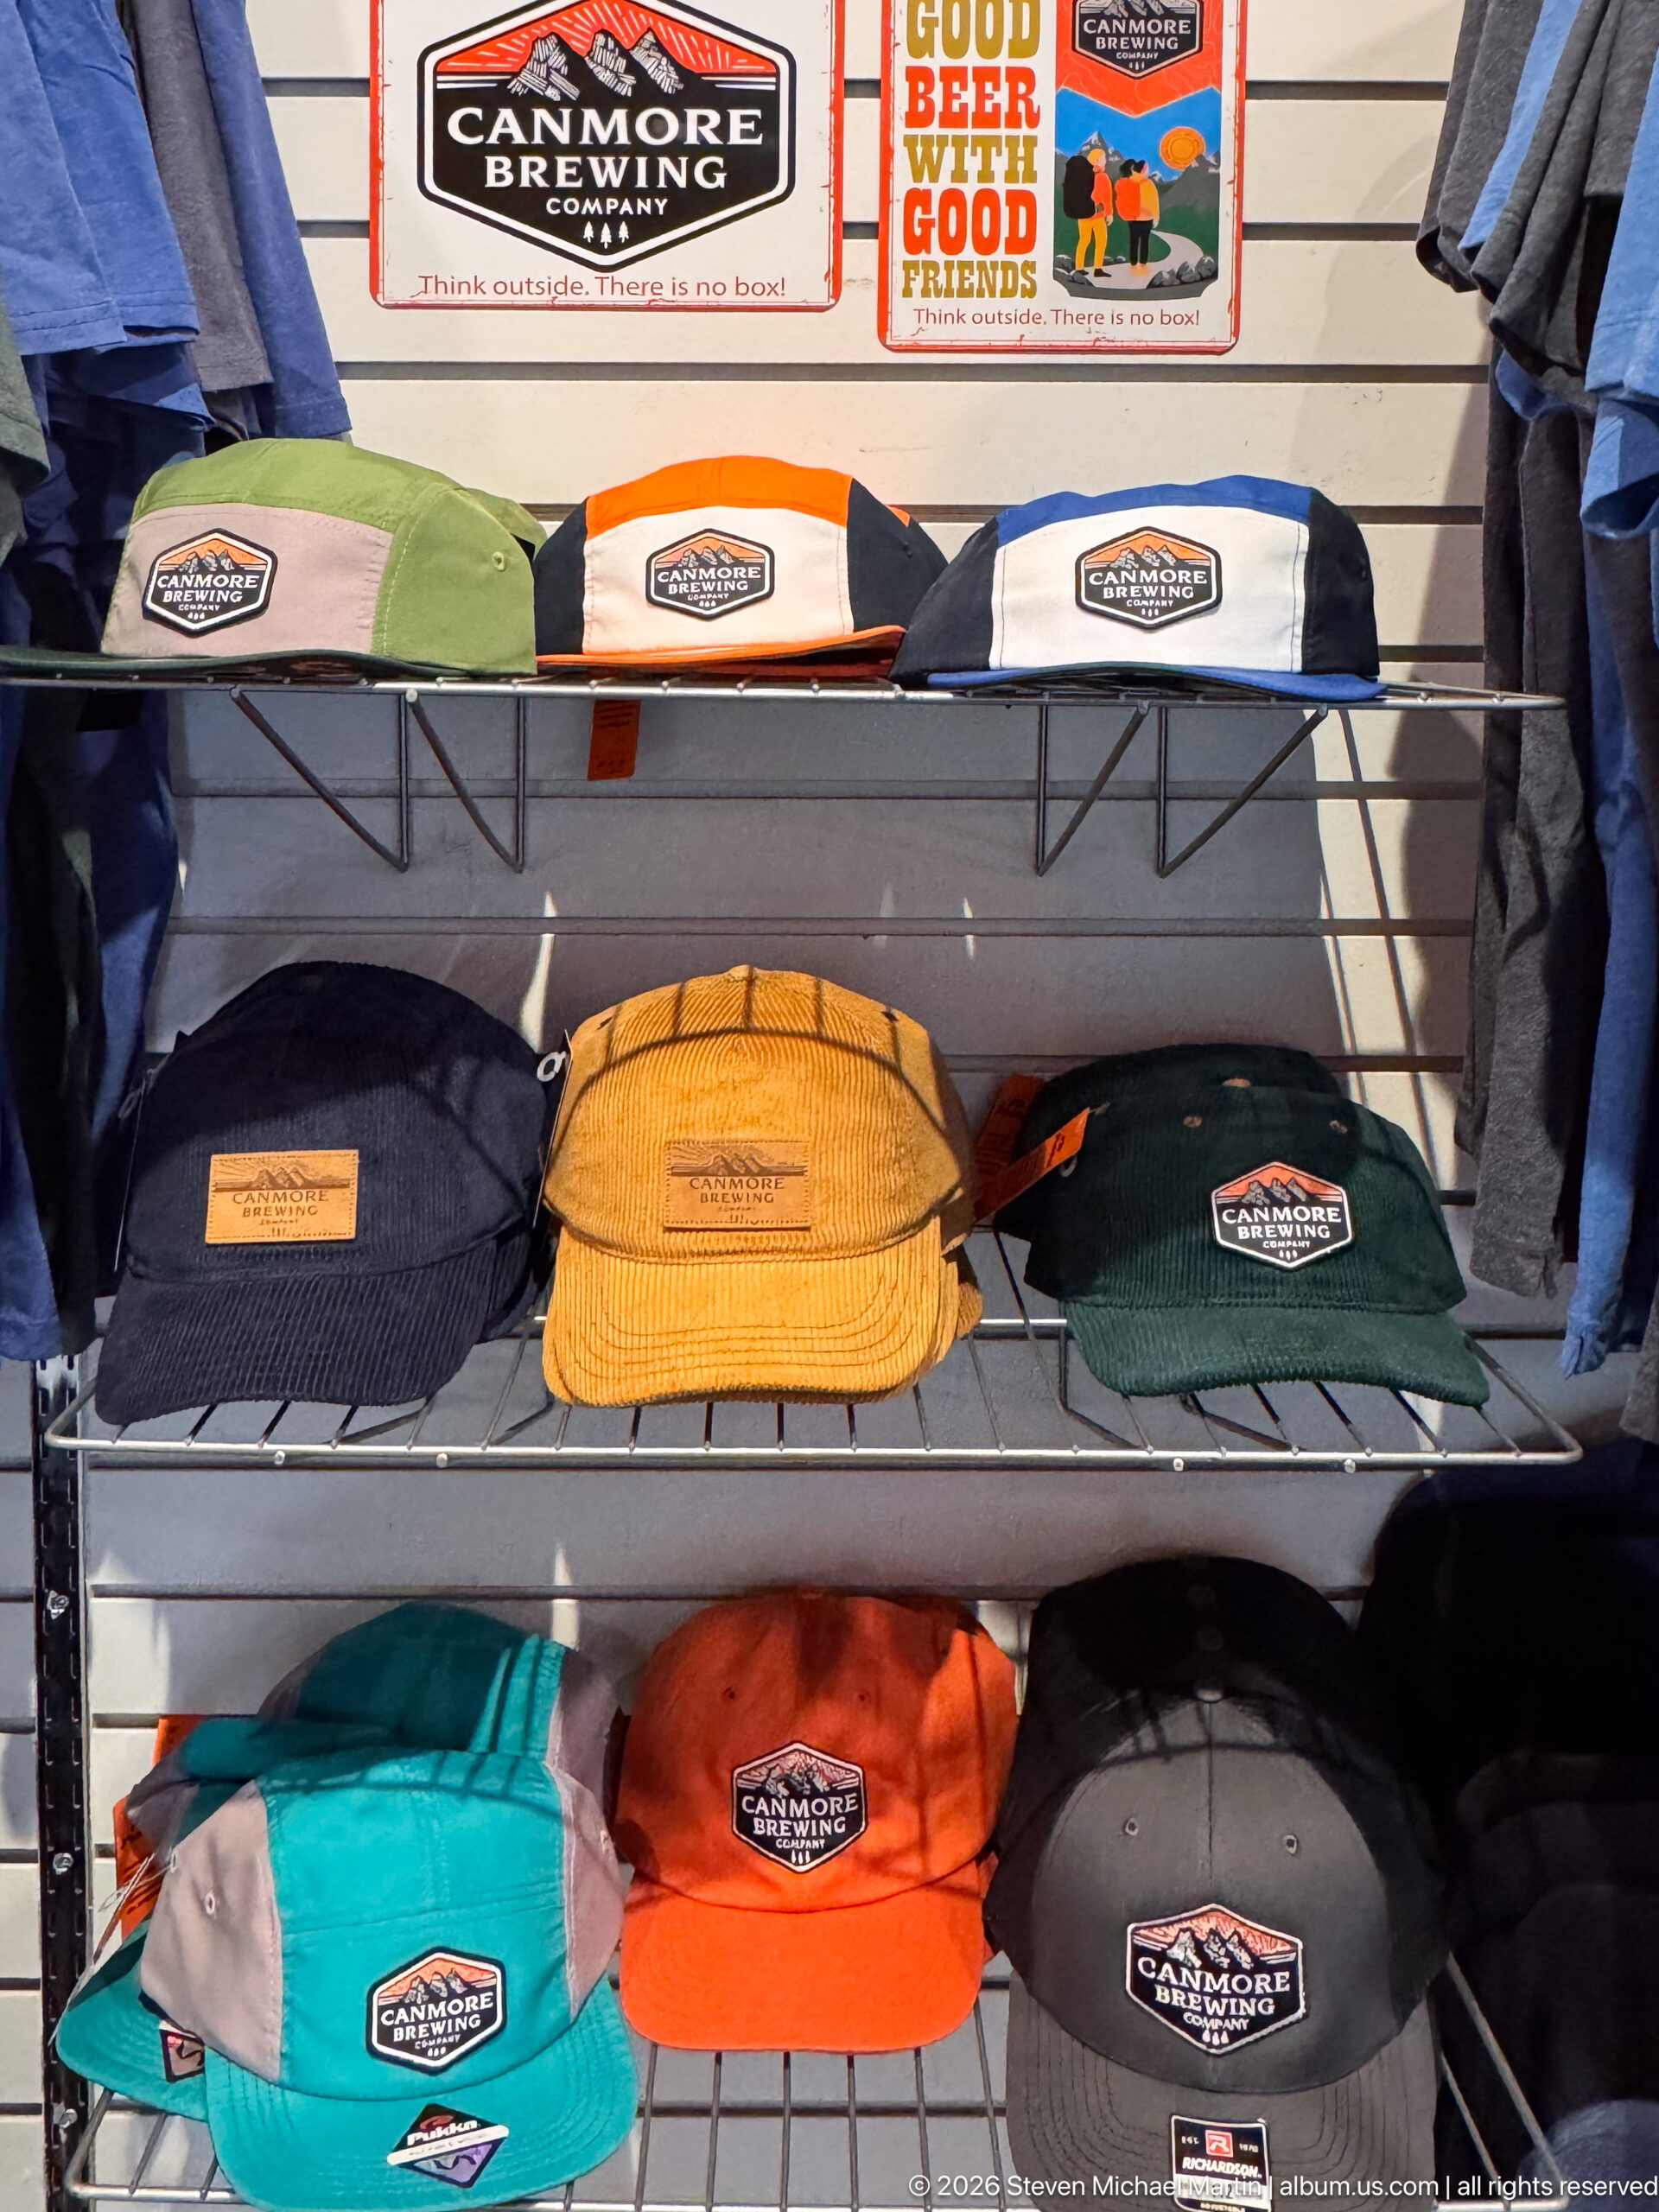
A retail shelf presents baseball caps in navy, yellow, green, turquoise, orange, and black, each carrying the Canmore Brewing Company logo. Folded shirts and printed brewery signs fill the background, while two wire shelves organize the merchandise by row. The close-up turns the brewery’s branded souvenirs into a study of color, repetition, and retail presentation.
Caption
A retail shelf presents baseball caps in navy, yellow, green, turquoise, orange, and black, each carrying the Canmore Brewing Company logo. Folded shirts and printed brewery signs fill the background, while two wire shelves organize the merchandise by row. The close-up turns the brewery’s branded souvenirs into a study of color, repetition, and retail presentation.
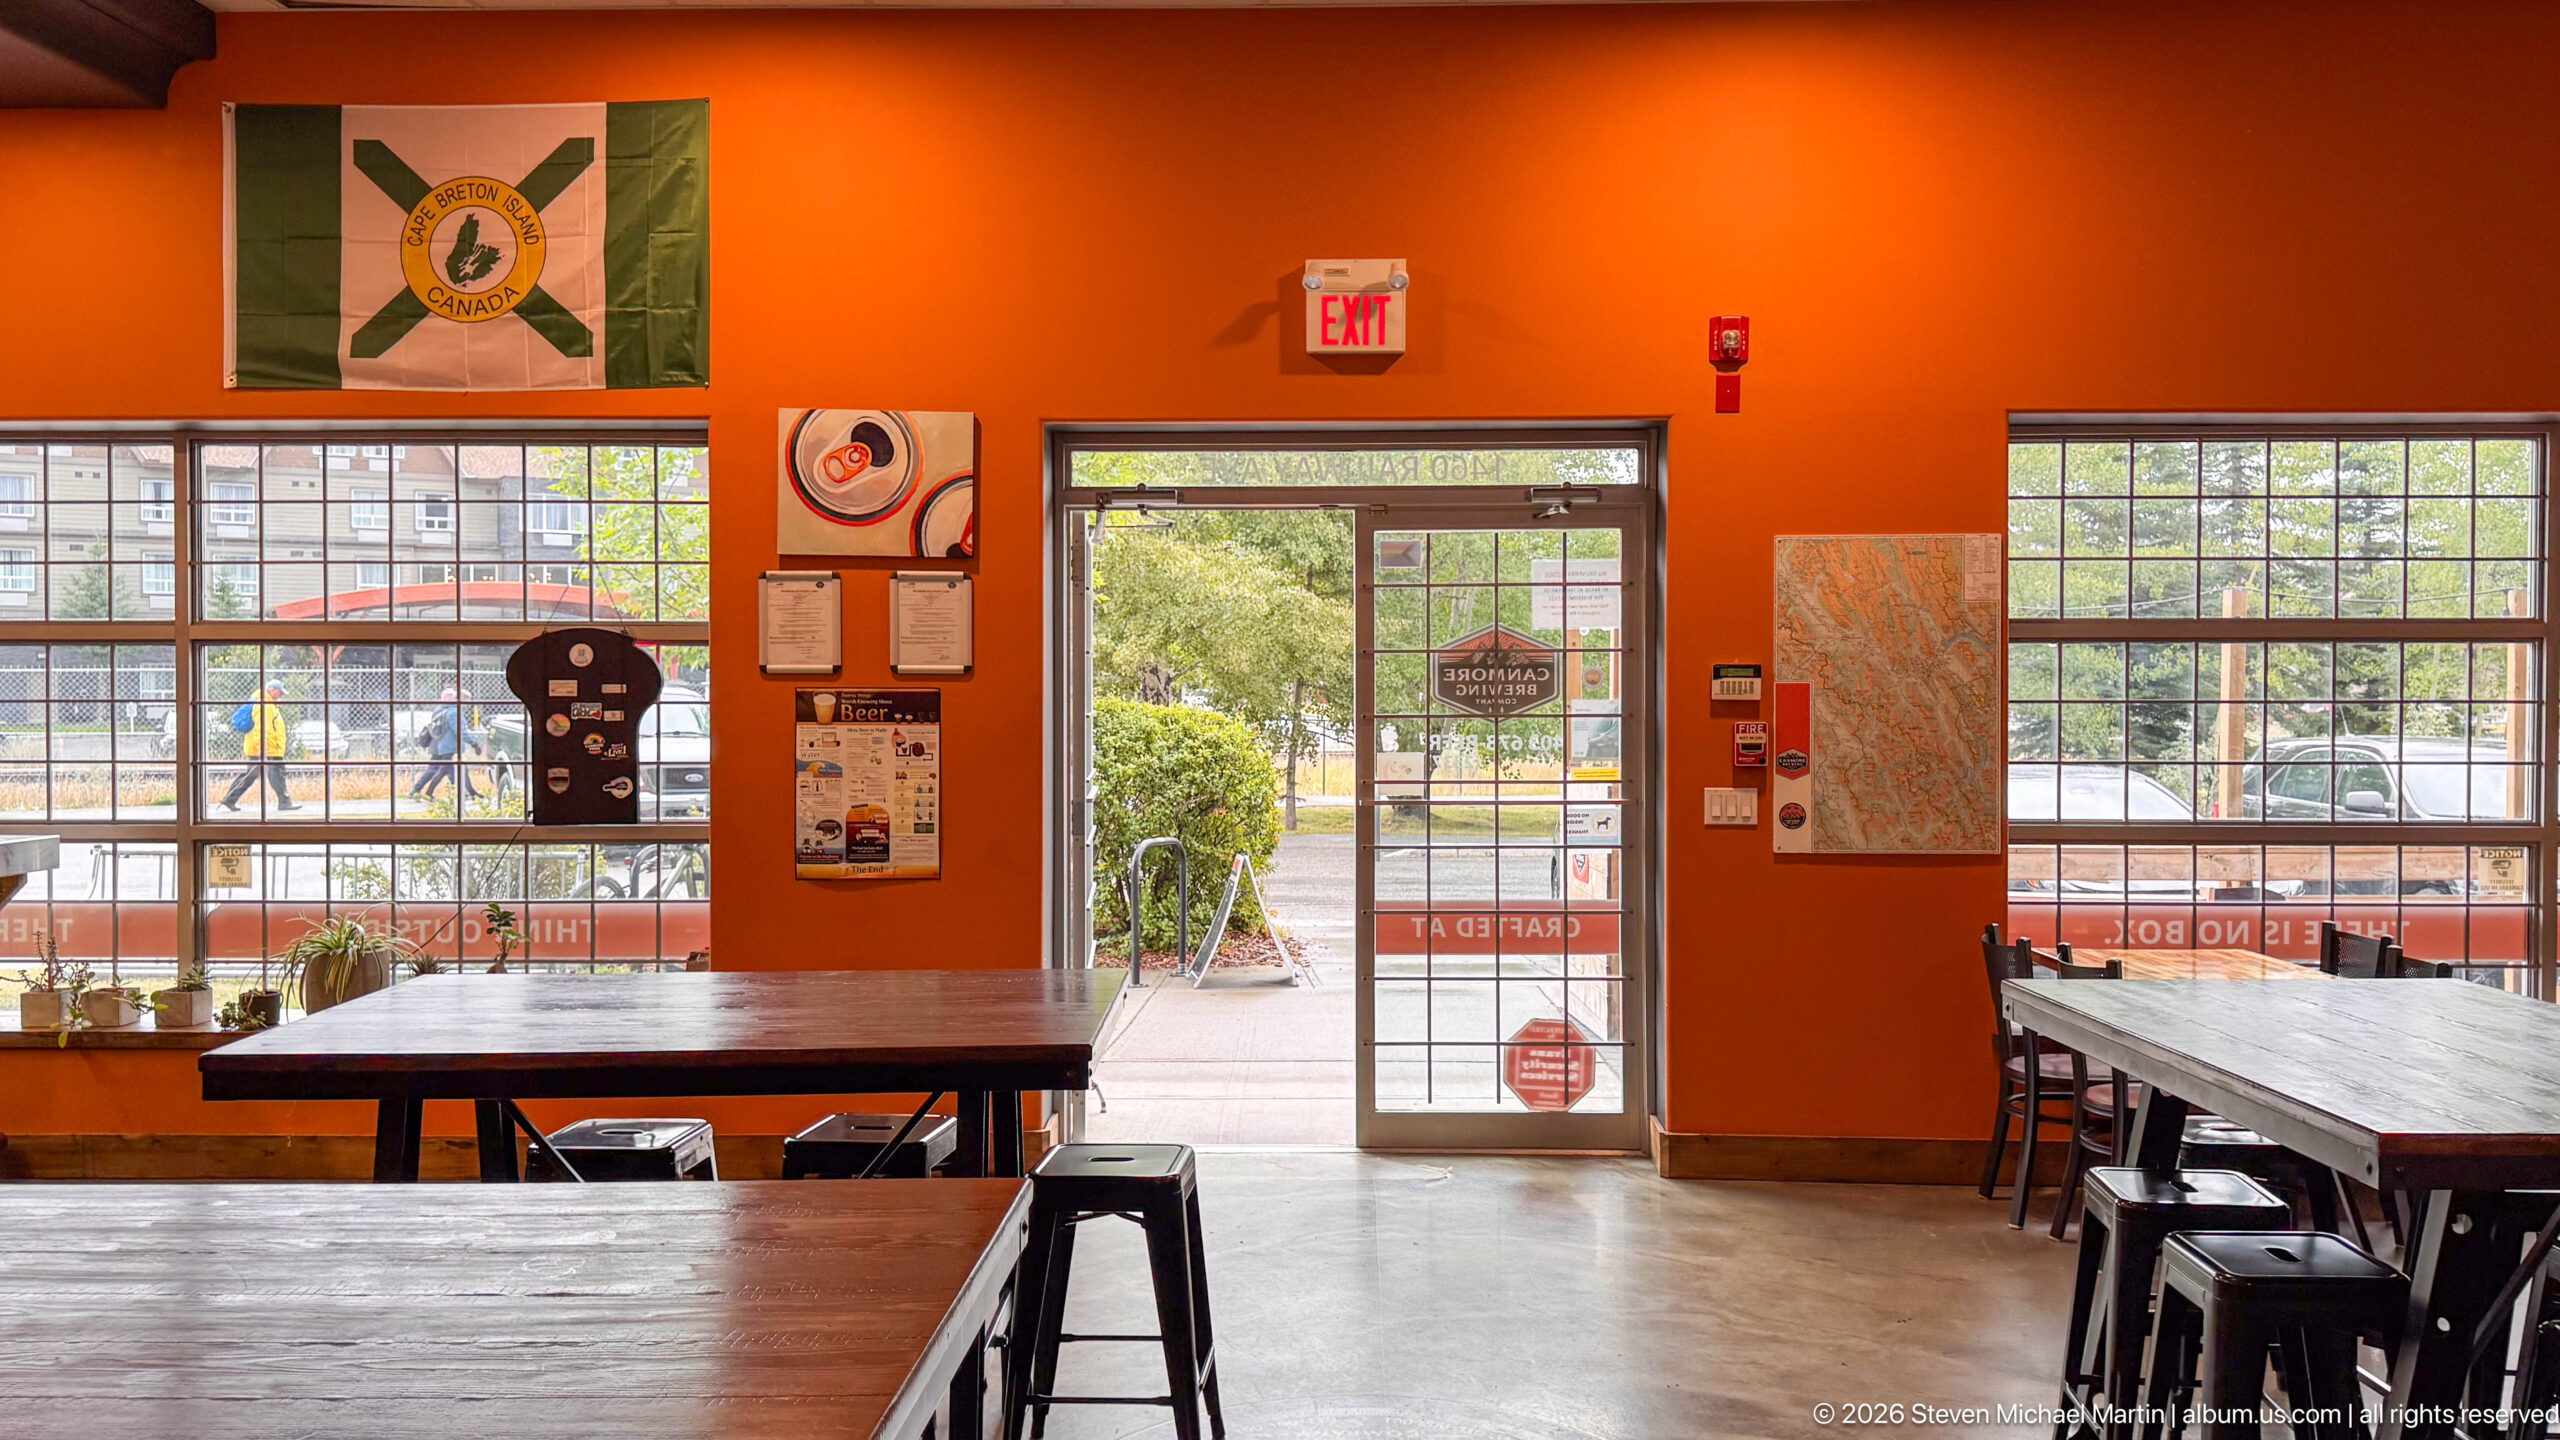
Long wooden tables and black stools sit beneath orange walls and broad multi-pane windows in a bright brewery taproom. A glass entrance opens toward the street, while framed posters and a large map decorate the interior. The room is empty in this view, making the furniture layout and vivid wall color the defining features.
Caption
Long wooden tables and black stools sit beneath orange walls and broad multi-pane windows in a bright brewery taproom. A glass entrance opens toward the street, while framed posters and a large map decorate the interior. The room is empty in this view, making the furniture layout and vivid wall color the defining features.
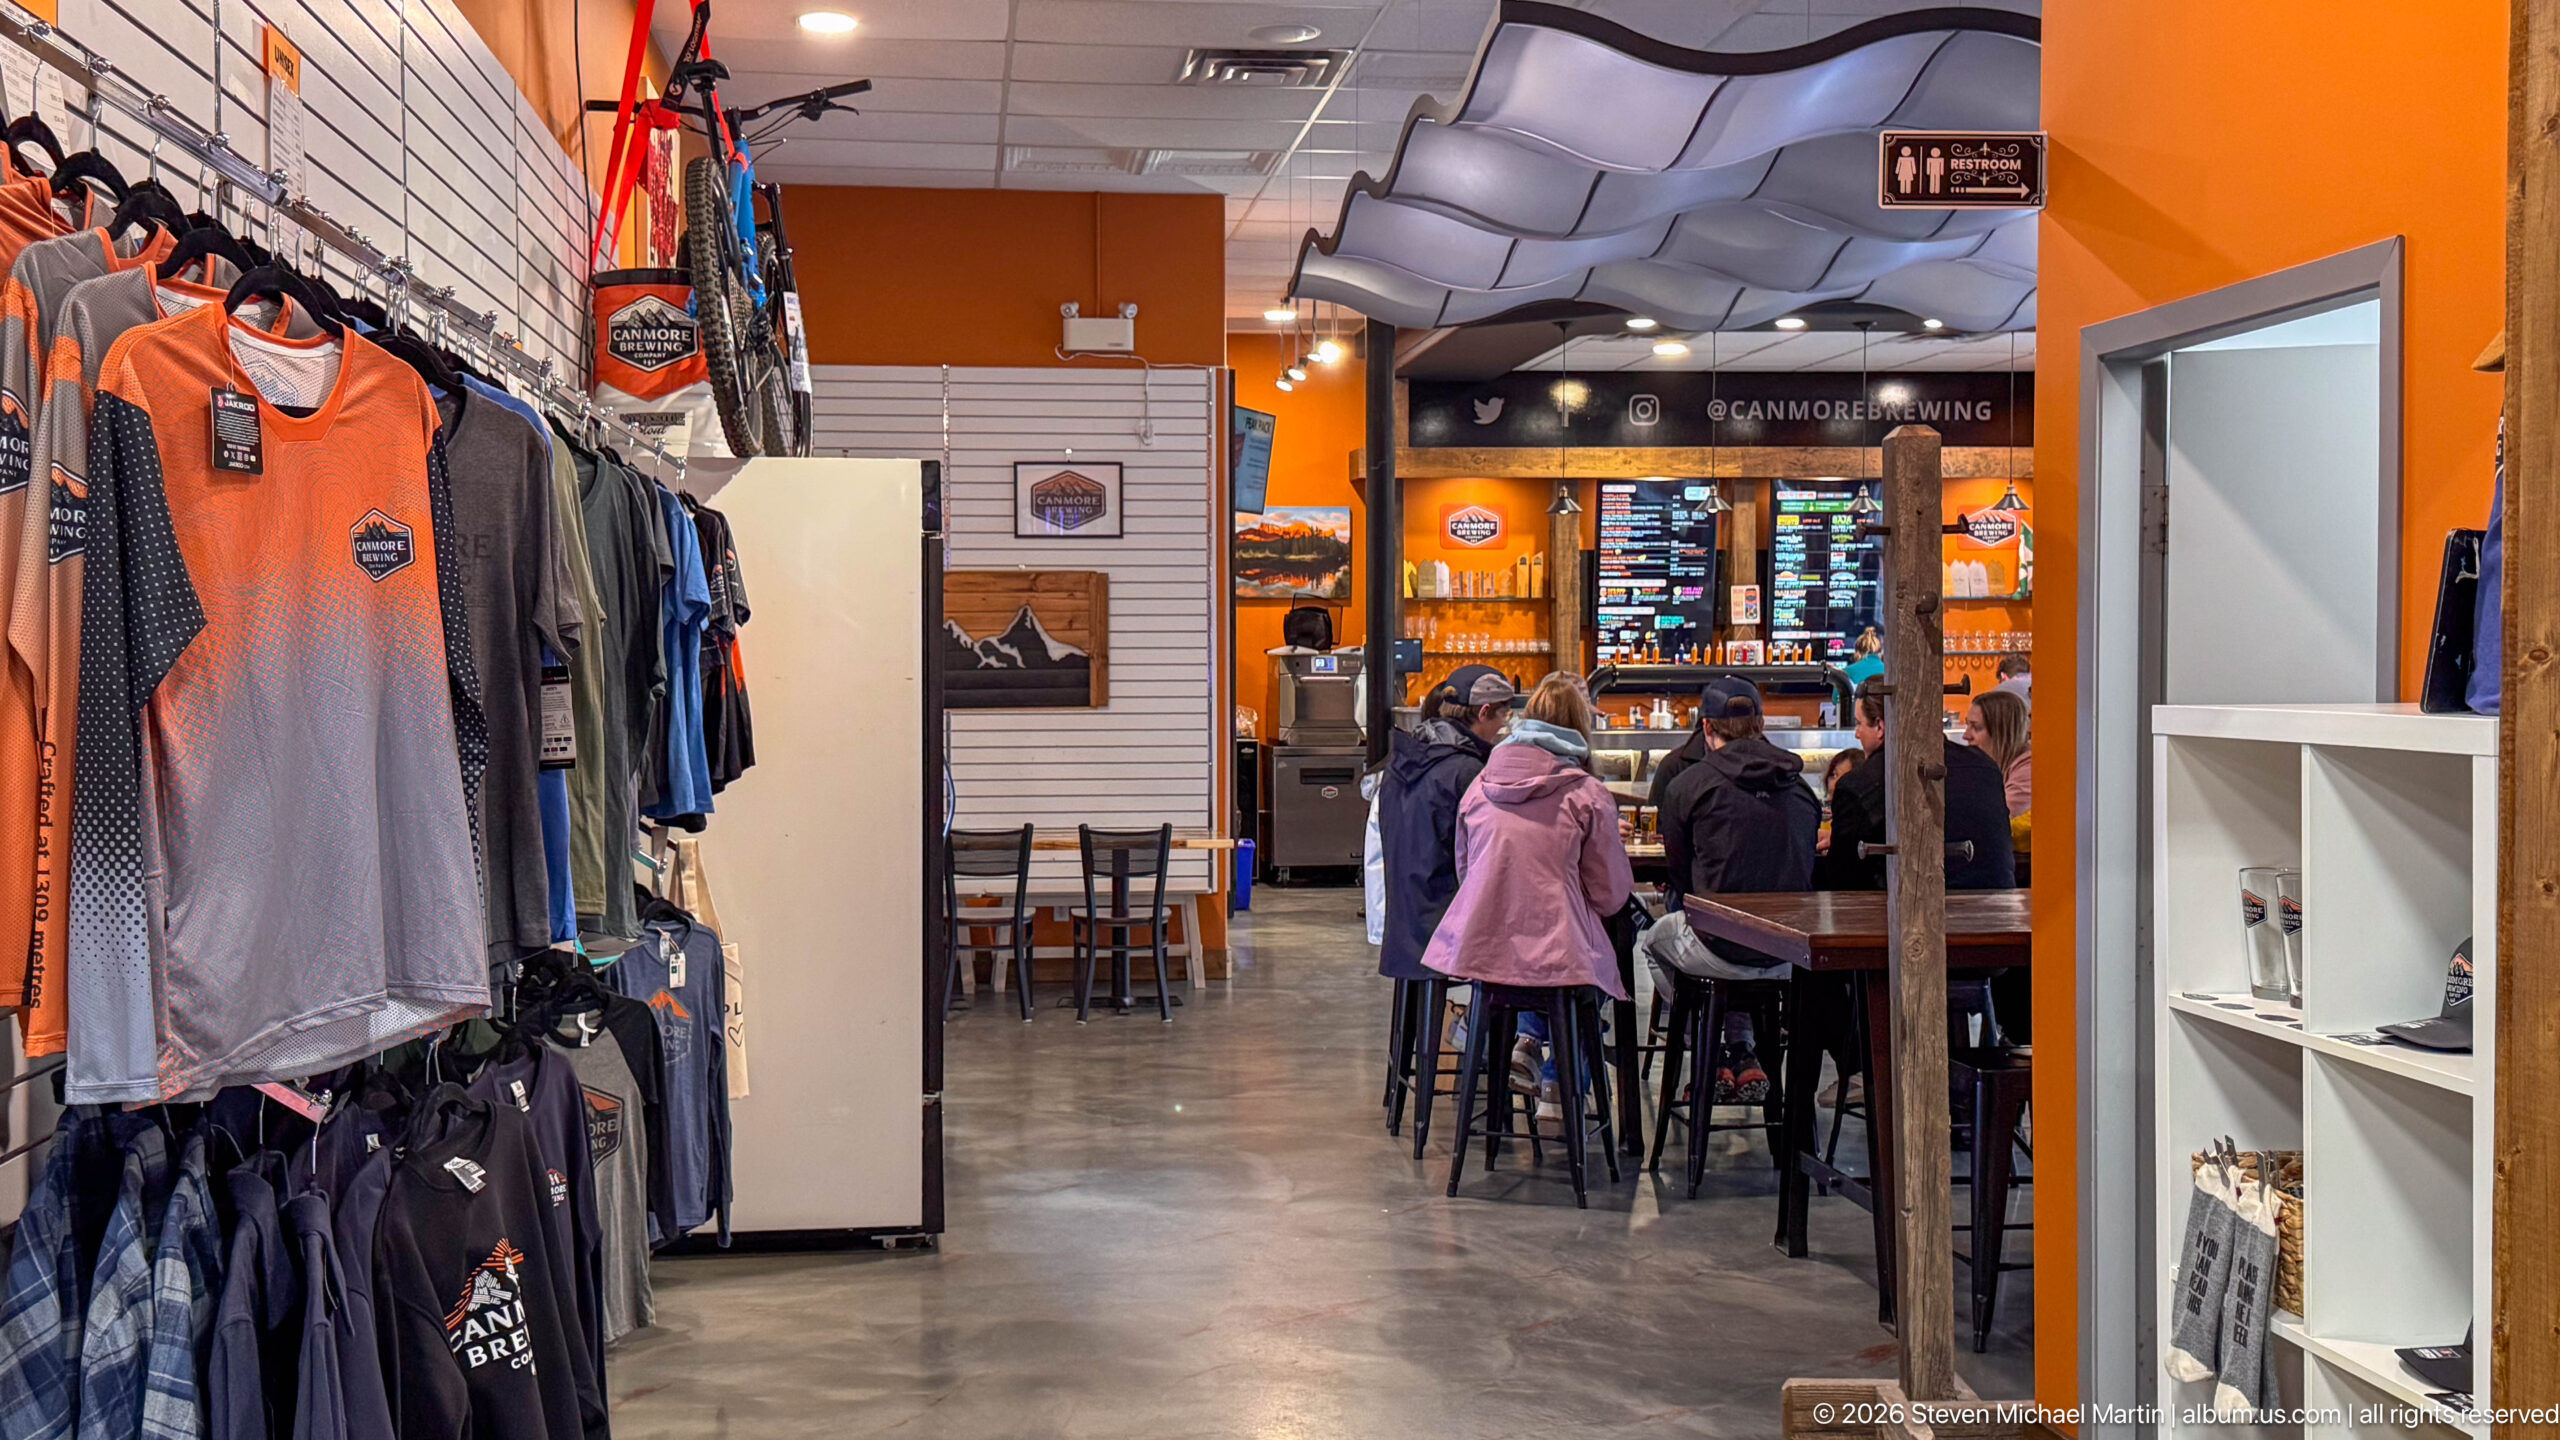
Branded shirts hang close to the camera at left, while visitors browse the retail area beside Canmore Brewing Company’s service counter. The orange walls, glass entrance, menu boards, and bar equipment connect the merchandise display to the tasting room. This view combines shopping activity with the brewery’s customer-facing service space.
Caption
Branded shirts hang close to the camera at left, while visitors browse the retail area beside Canmore Brewing Company’s service counter. The orange walls, glass entrance, menu boards, and bar equipment connect the merchandise display to the tasting room. This view combines shopping activity with the brewery’s customer-facing service space.
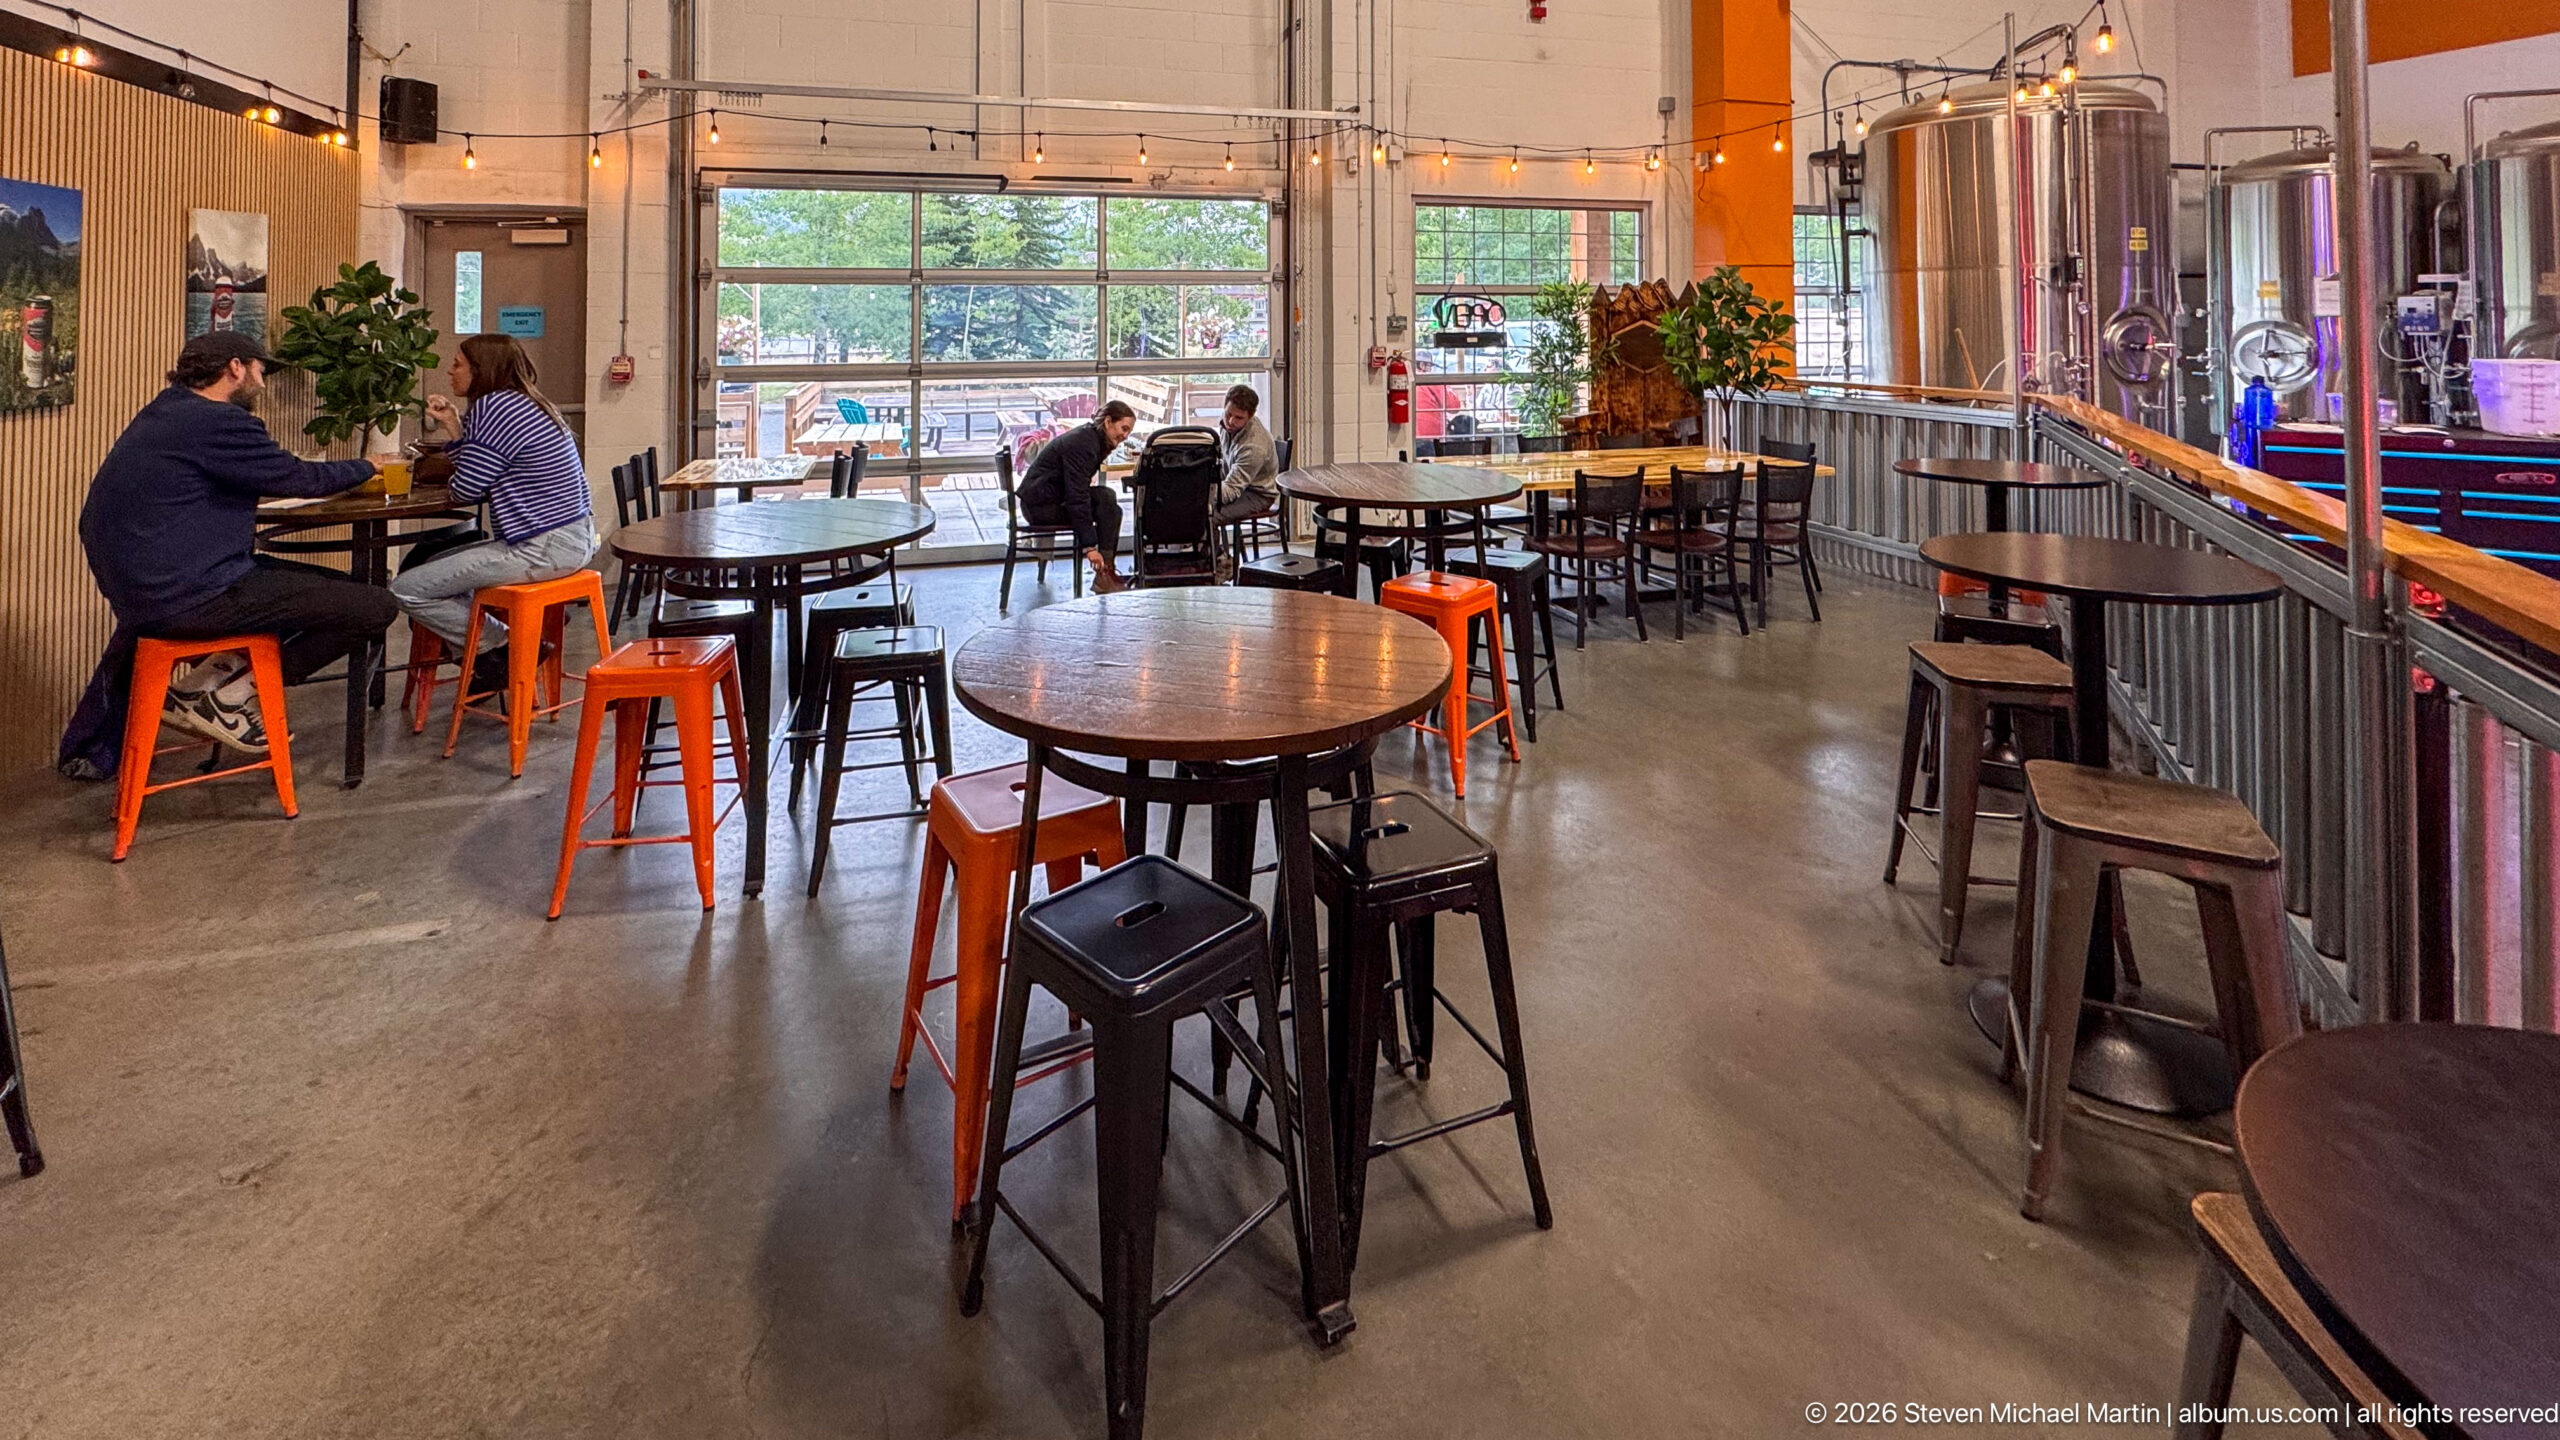
Round and rectangular tables with tall orange stools occupy the foreground, while patrons sit near the broad windows at the far side of the room. Brewing tanks and pipes are visible at right behind a low partition. The wide interior view links the social seating area to the production equipment within the same open-plan brewery.
Caption
Round and rectangular tables with tall orange stools occupy the foreground, while patrons sit near the broad windows at the far side of the room. Brewing tanks and pipes are visible at right behind a low partition. The wide interior view links the social seating area to the production equipment within the same open-plan brewery.
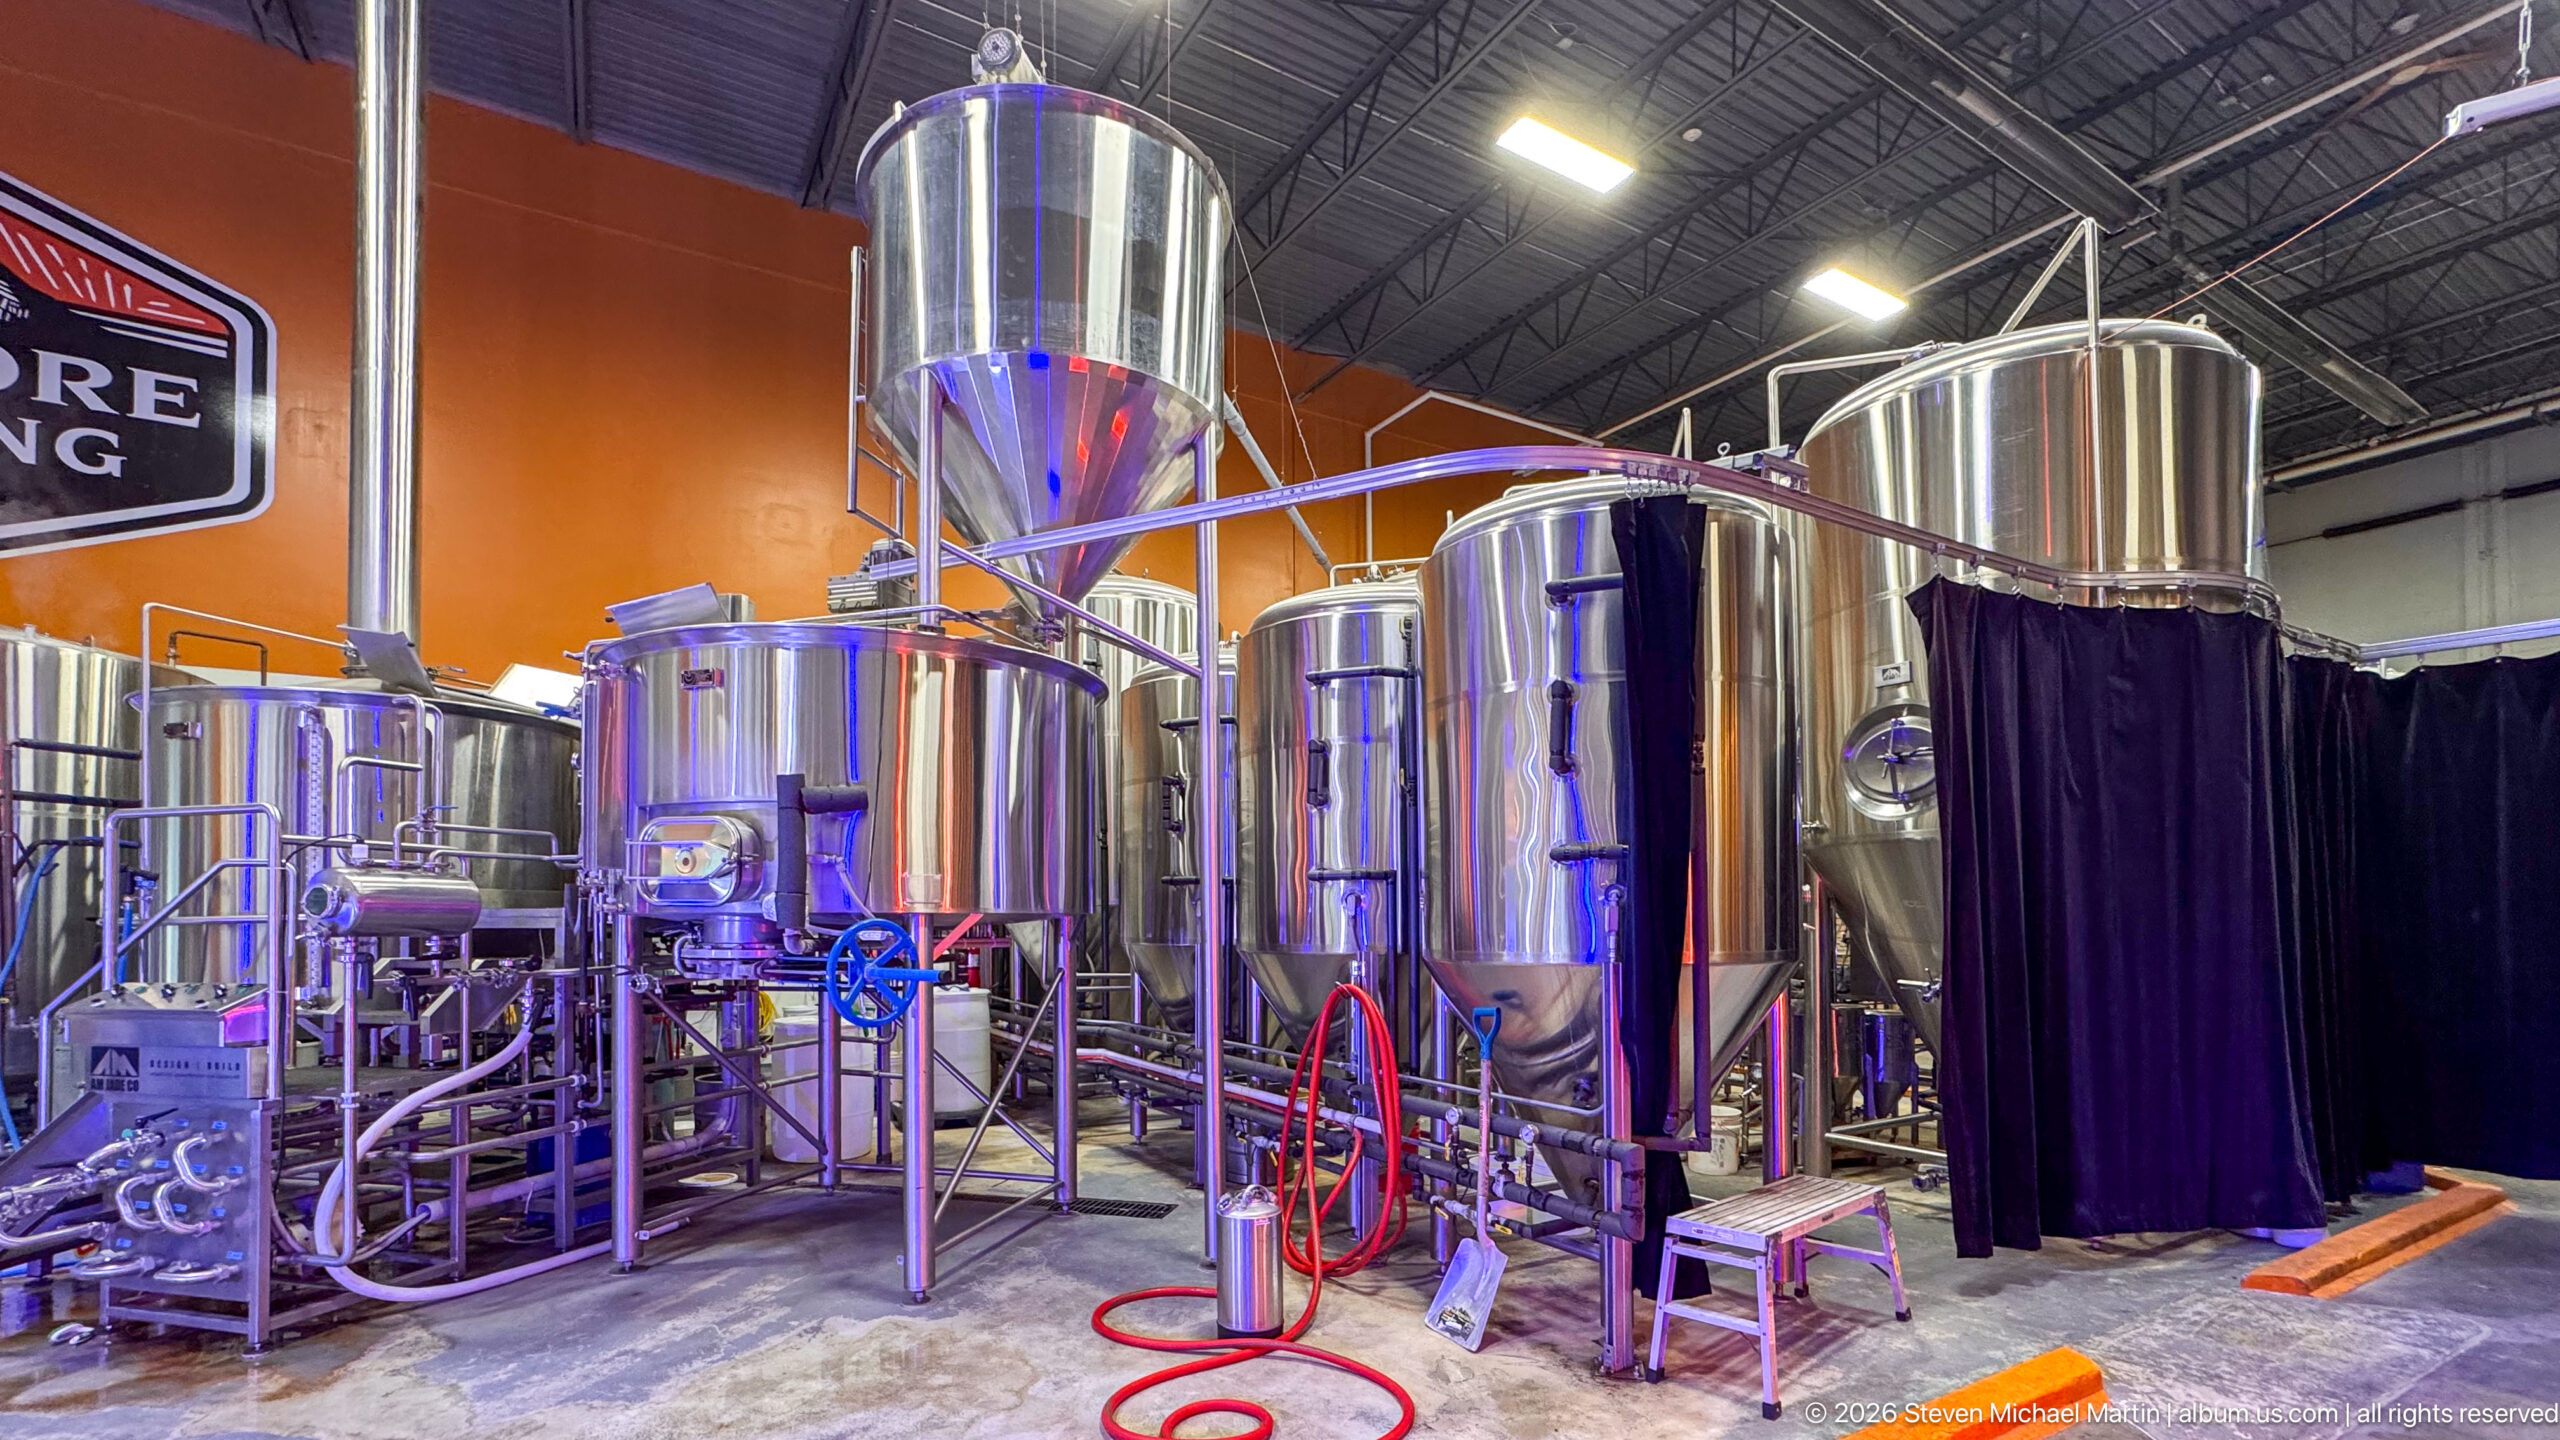
A cluster of polished stainless-steel vessels, cylindrical tanks, pipes, valves, and hoses fills the brewery’s production floor. The tall central hopper and connected equipment form a compact process line beneath the high metal roof, while colored light reflects across the curved surfaces. This wider equipment view records the scale and arrangement of the brewhouse without assigning a specific brewing stage to each vessel.
Caption
A cluster of polished stainless-steel vessels, cylindrical tanks, pipes, valves, and hoses fills the brewery’s production floor. The tall central hopper and connected equipment form a compact process line beneath the high metal roof, while colored light reflects across the curved surfaces. This wider equipment view records the scale and arrangement of the brewhouse without assigning a specific brewing stage to each vessel.
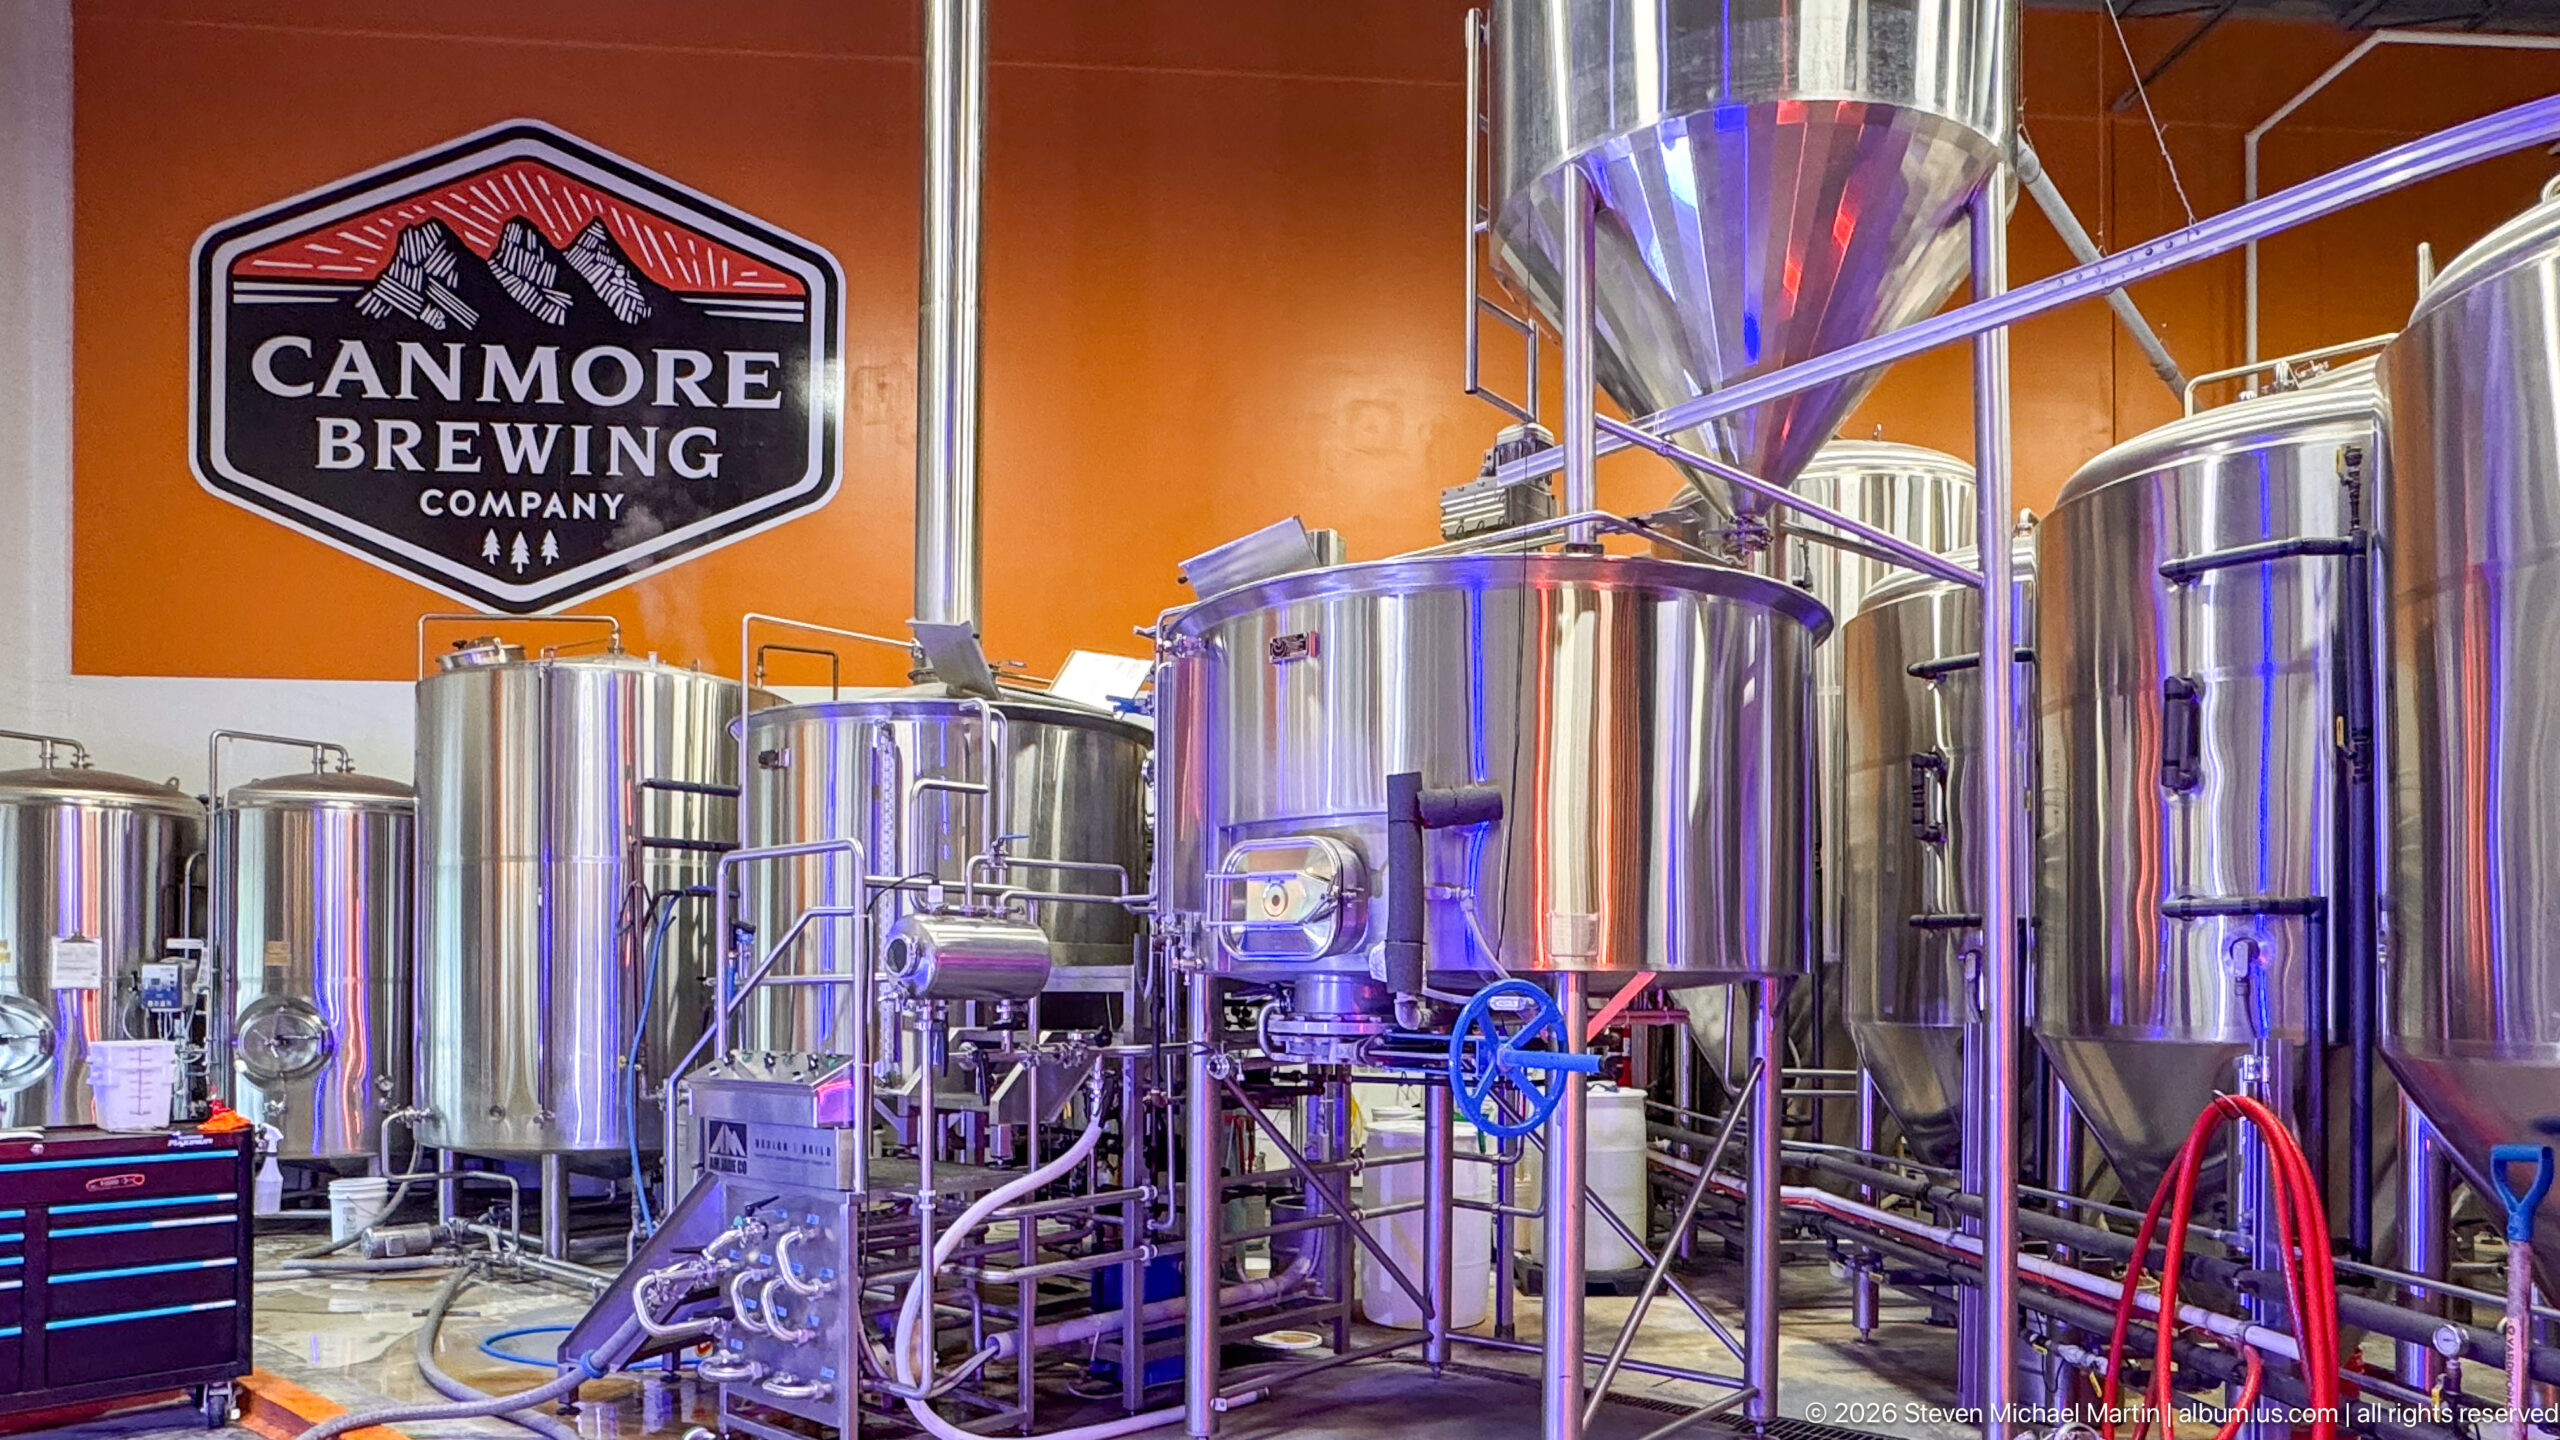
The Canmore Brewing Company shield sign hangs high on an orange wall above a dense array of stainless-steel brewing vessels. In this closer angle, tanks, pipes, fittings, and red and blue hoses overlap across the frame, making the equipment’s connections more legible than in the wider brewhouse view. The juxtaposition of polished machinery and bold brewery branding anchors the production space to its maker.
Caption
The Canmore Brewing Company shield sign hangs high on an orange wall above a dense array of stainless-steel brewing vessels. In this closer angle, tanks, pipes, fittings, and red and blue hoses overlap across the frame, making the equipment’s connections more legible than in the wider brewhouse view. The juxtaposition of polished machinery and bold brewery branding anchors the production space to its maker.