Wismar – Germany
The coastal city of Wismar lies along the Baltic Sea in northern Germany and was another important member of the Hanseatic League. During the Middle Ages the city flourished as a trading port connecting merchants across northern Europe.
Wismar’s historic center features broad market squares, Gothic brick churches, and colorful merchant houses that reflect its Hanseatic prosperity. Landmarks such as St. George’s Church, St. Mary’s Church, and the large central marketplace illustrate the scale and importance of the medieval city.
Today the historic old town of Wismar, together with nearby Stralsund, forms a UNESCO World Heritage Site recognized for its well-preserved Hanseatic architecture.

An elevated viewpoint looks across Wismar’s compact historic center, where narrow houses and red-tiled roofs step toward the distant harbor. Half-timbered façades and small courtyards remain visible in the foreground, while cranes and masts on the horizon reconnect the old town visually with its continuing maritime setting.
Caption
An elevated viewpoint looks across Wismar’s compact historic center, where narrow houses and red-tiled roofs step toward the distant harbor. Half-timbered façades and small courtyards remain visible in the foreground, while cranes and masts on the horizon reconnect the old town visually with its continuing maritime setting.
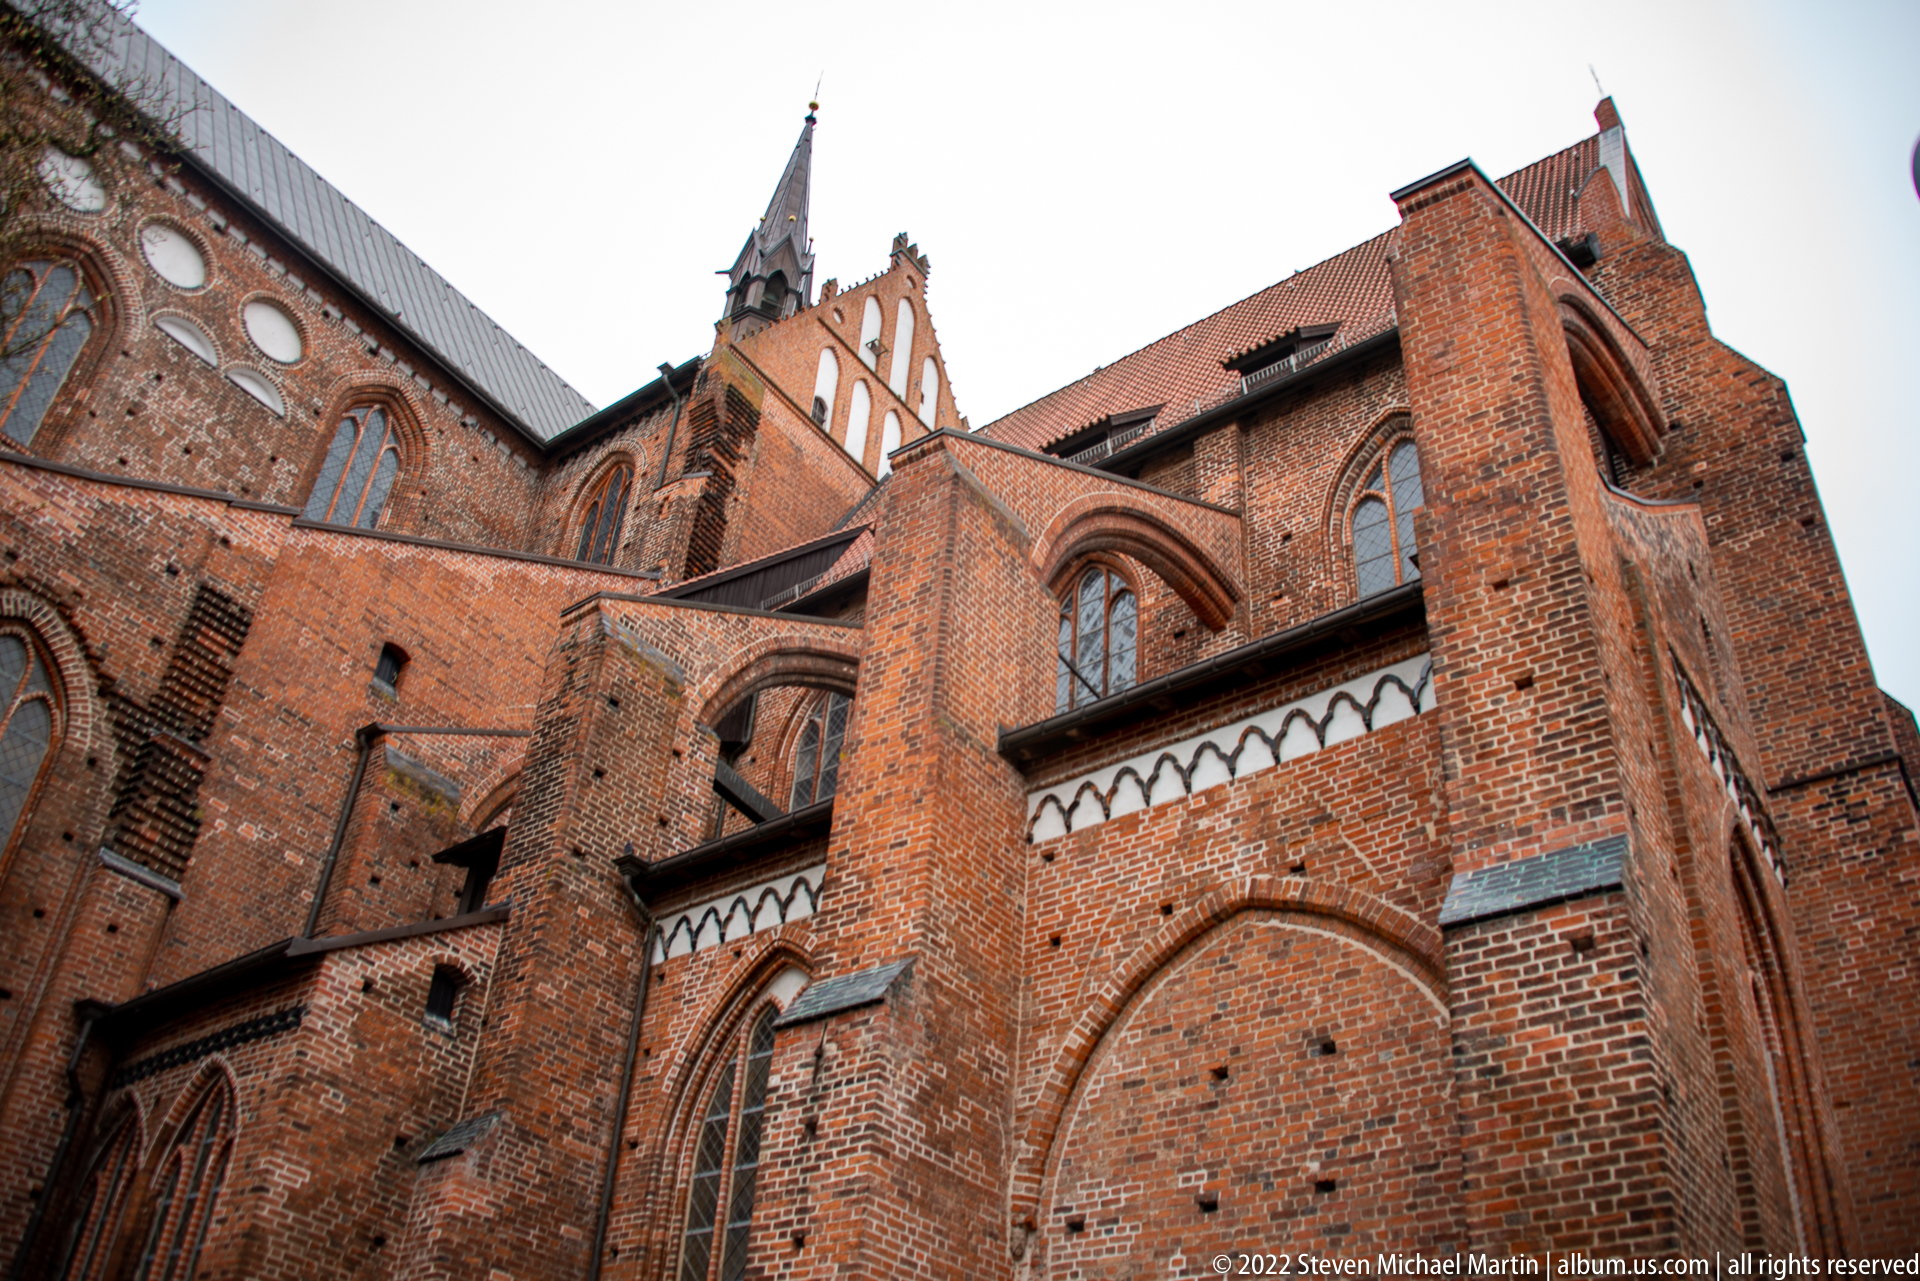
Viewed from close range, the church’s brick exterior reveals layered buttresses, pointed windows, blind arches, and a stepped gable rising above adjoining rooflines. The low-angle perspective brings out the depth of the masonry construction and the variety of molded brick details that characterize northern German Gothic architecture, distinguishing this image from broader establishing views of the building.
Caption
Viewed from close range, the church’s brick exterior reveals layered buttresses, pointed windows, blind arches, and a stepped gable rising above adjoining rooflines. The low-angle perspective brings out the depth of the masonry construction and the variety of molded brick details that characterize northern German Gothic architecture, distinguishing this image from broader establishing views of the building.
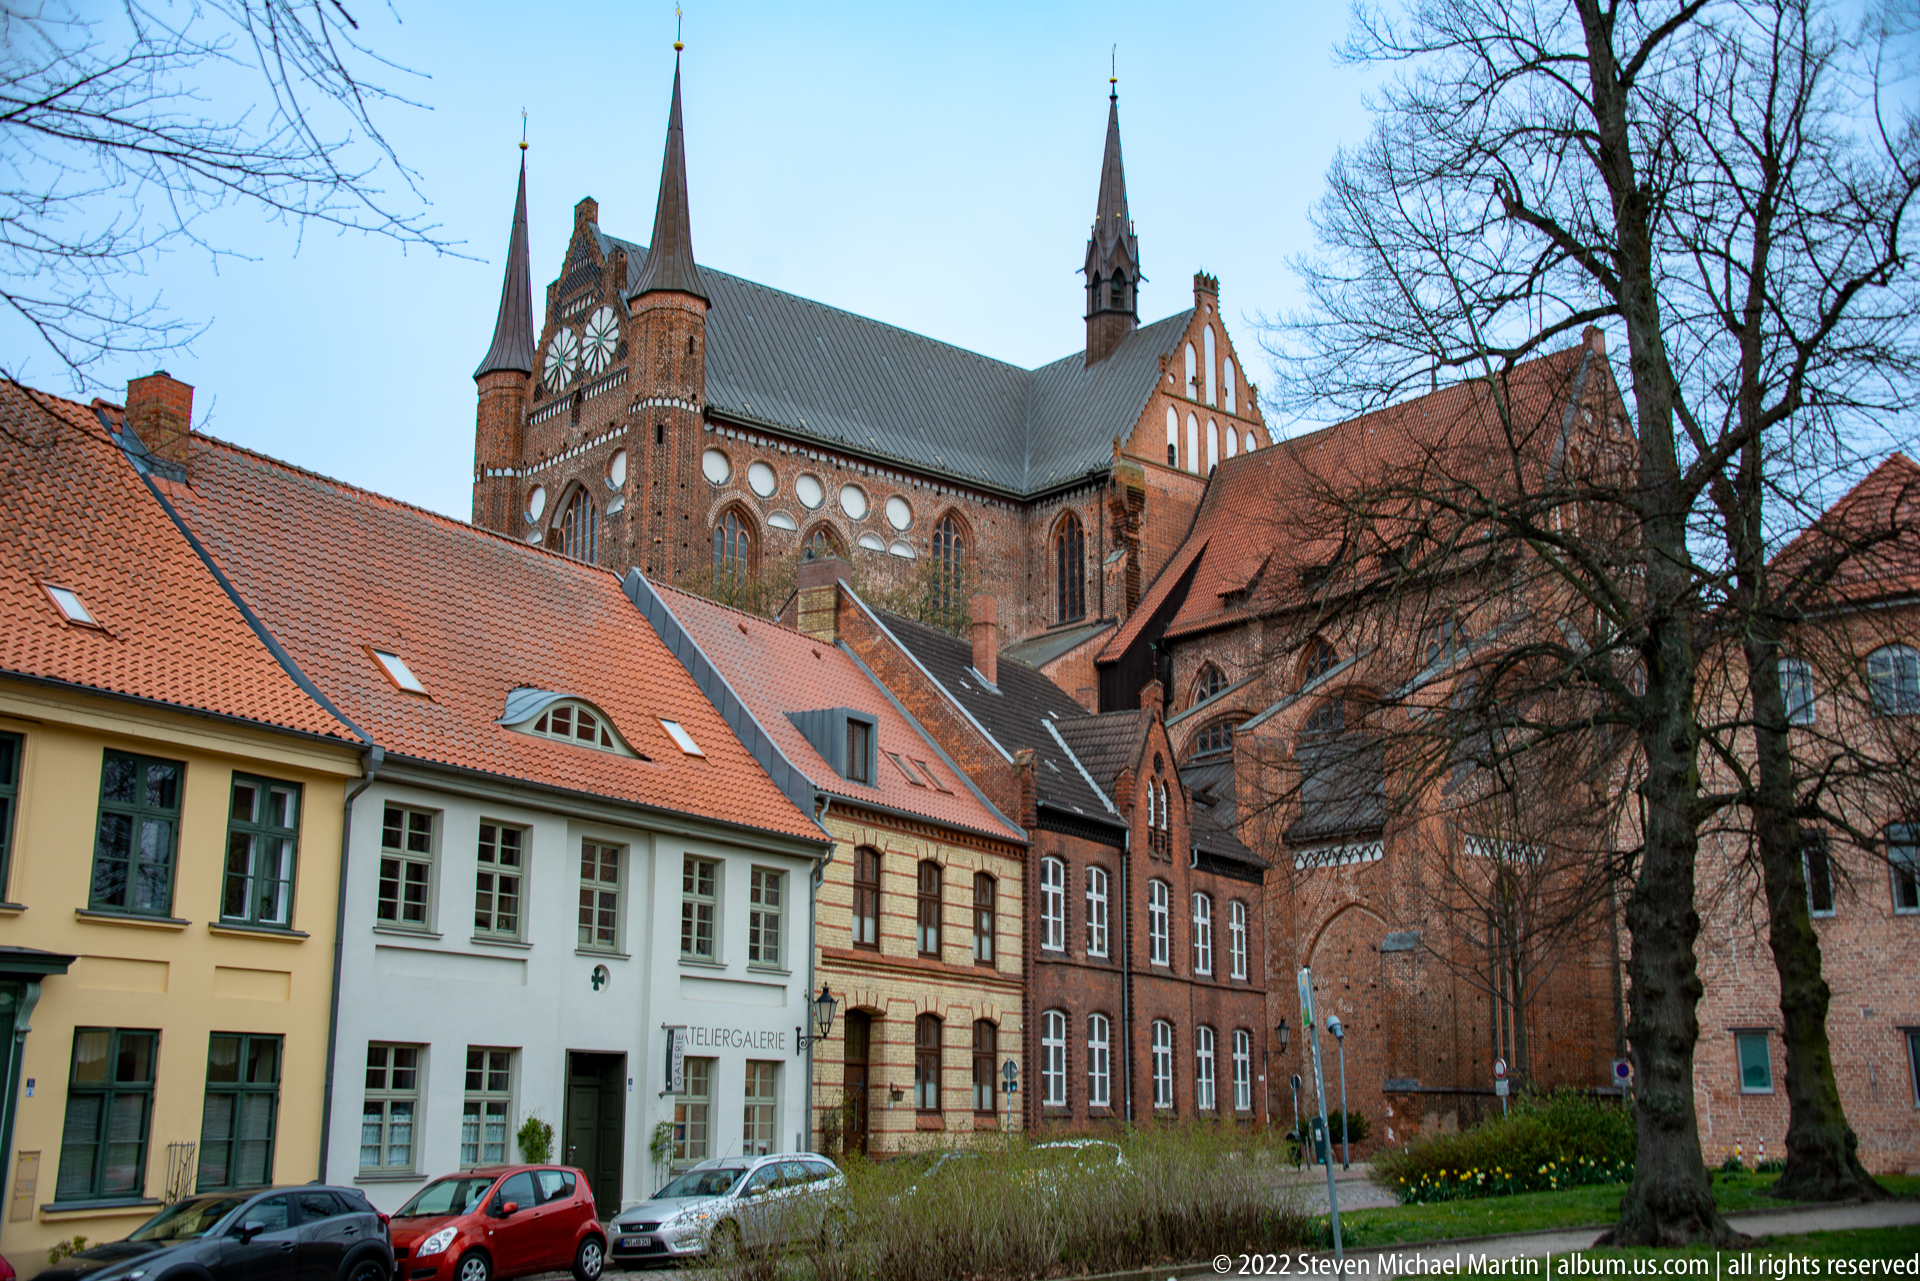
A monumental Brick Gothic church rises behind a street of historic houses, its steep roof, pointed openings, and slender pinnacles dominating the compact urban setting. The view emphasizes the close relationship between Wismar’s medieval sacred architecture and the later residential fabric that grew around it, with red tile roofs and brick walls creating a continuous historic streetscape.
Caption
A monumental Brick Gothic church rises behind a street of historic houses, its steep roof, pointed openings, and slender pinnacles dominating the compact urban setting. The view emphasizes the close relationship between Wismar’s medieval sacred architecture and the later residential fabric that grew around it, with red tile roofs and brick walls creating a continuous historic streetscape.
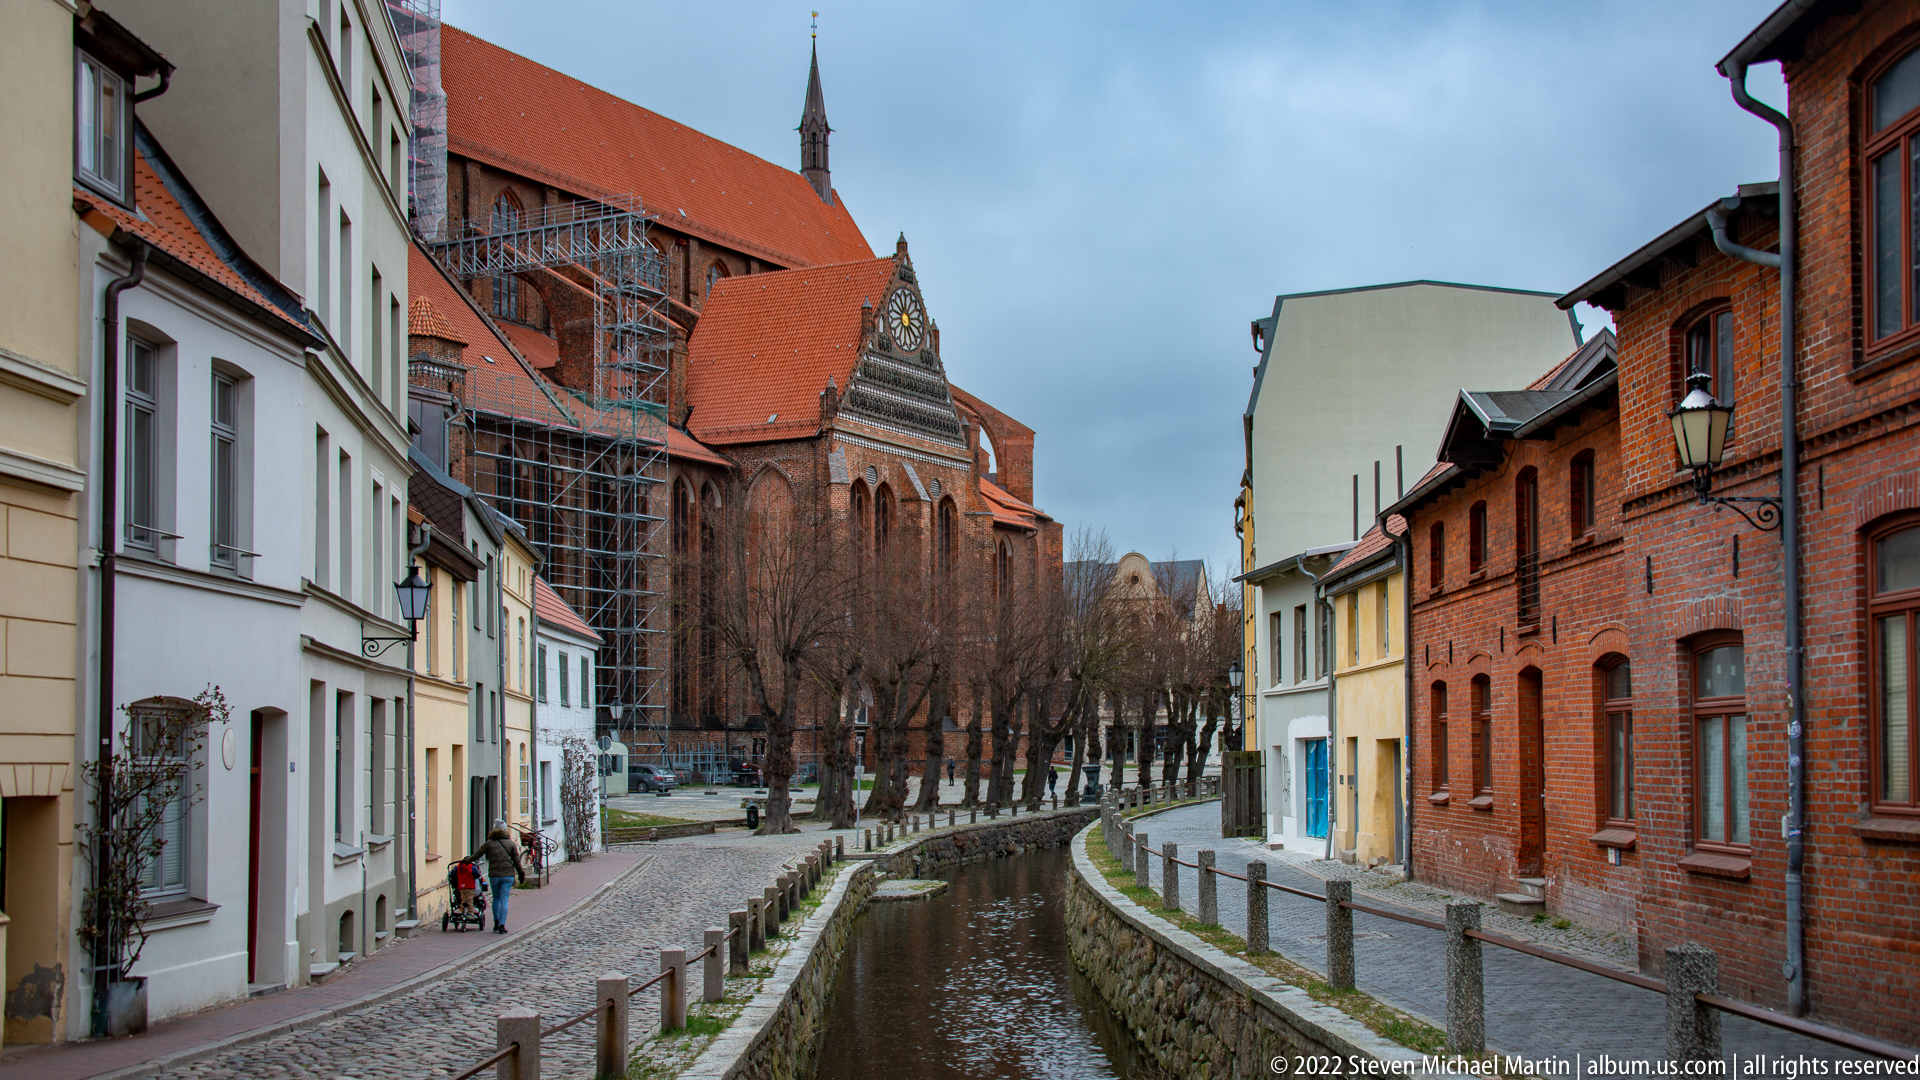
A gently curving canal draws the view toward a monumental red-brick church whose roof and scaffolded structure rise above the surrounding houses. Low masonry banks, brick and plaster residences, and leafless trees create a layered urban corridor that links Wismar’s waterways directly with its major sacred architecture.
Caption
A gently curving canal draws the view toward a monumental red-brick church whose roof and scaffolded structure rise above the surrounding houses. Low masonry banks, brick and plaster residences, and leafless trees create a layered urban corridor that links Wismar’s waterways directly with its major sacred architecture.
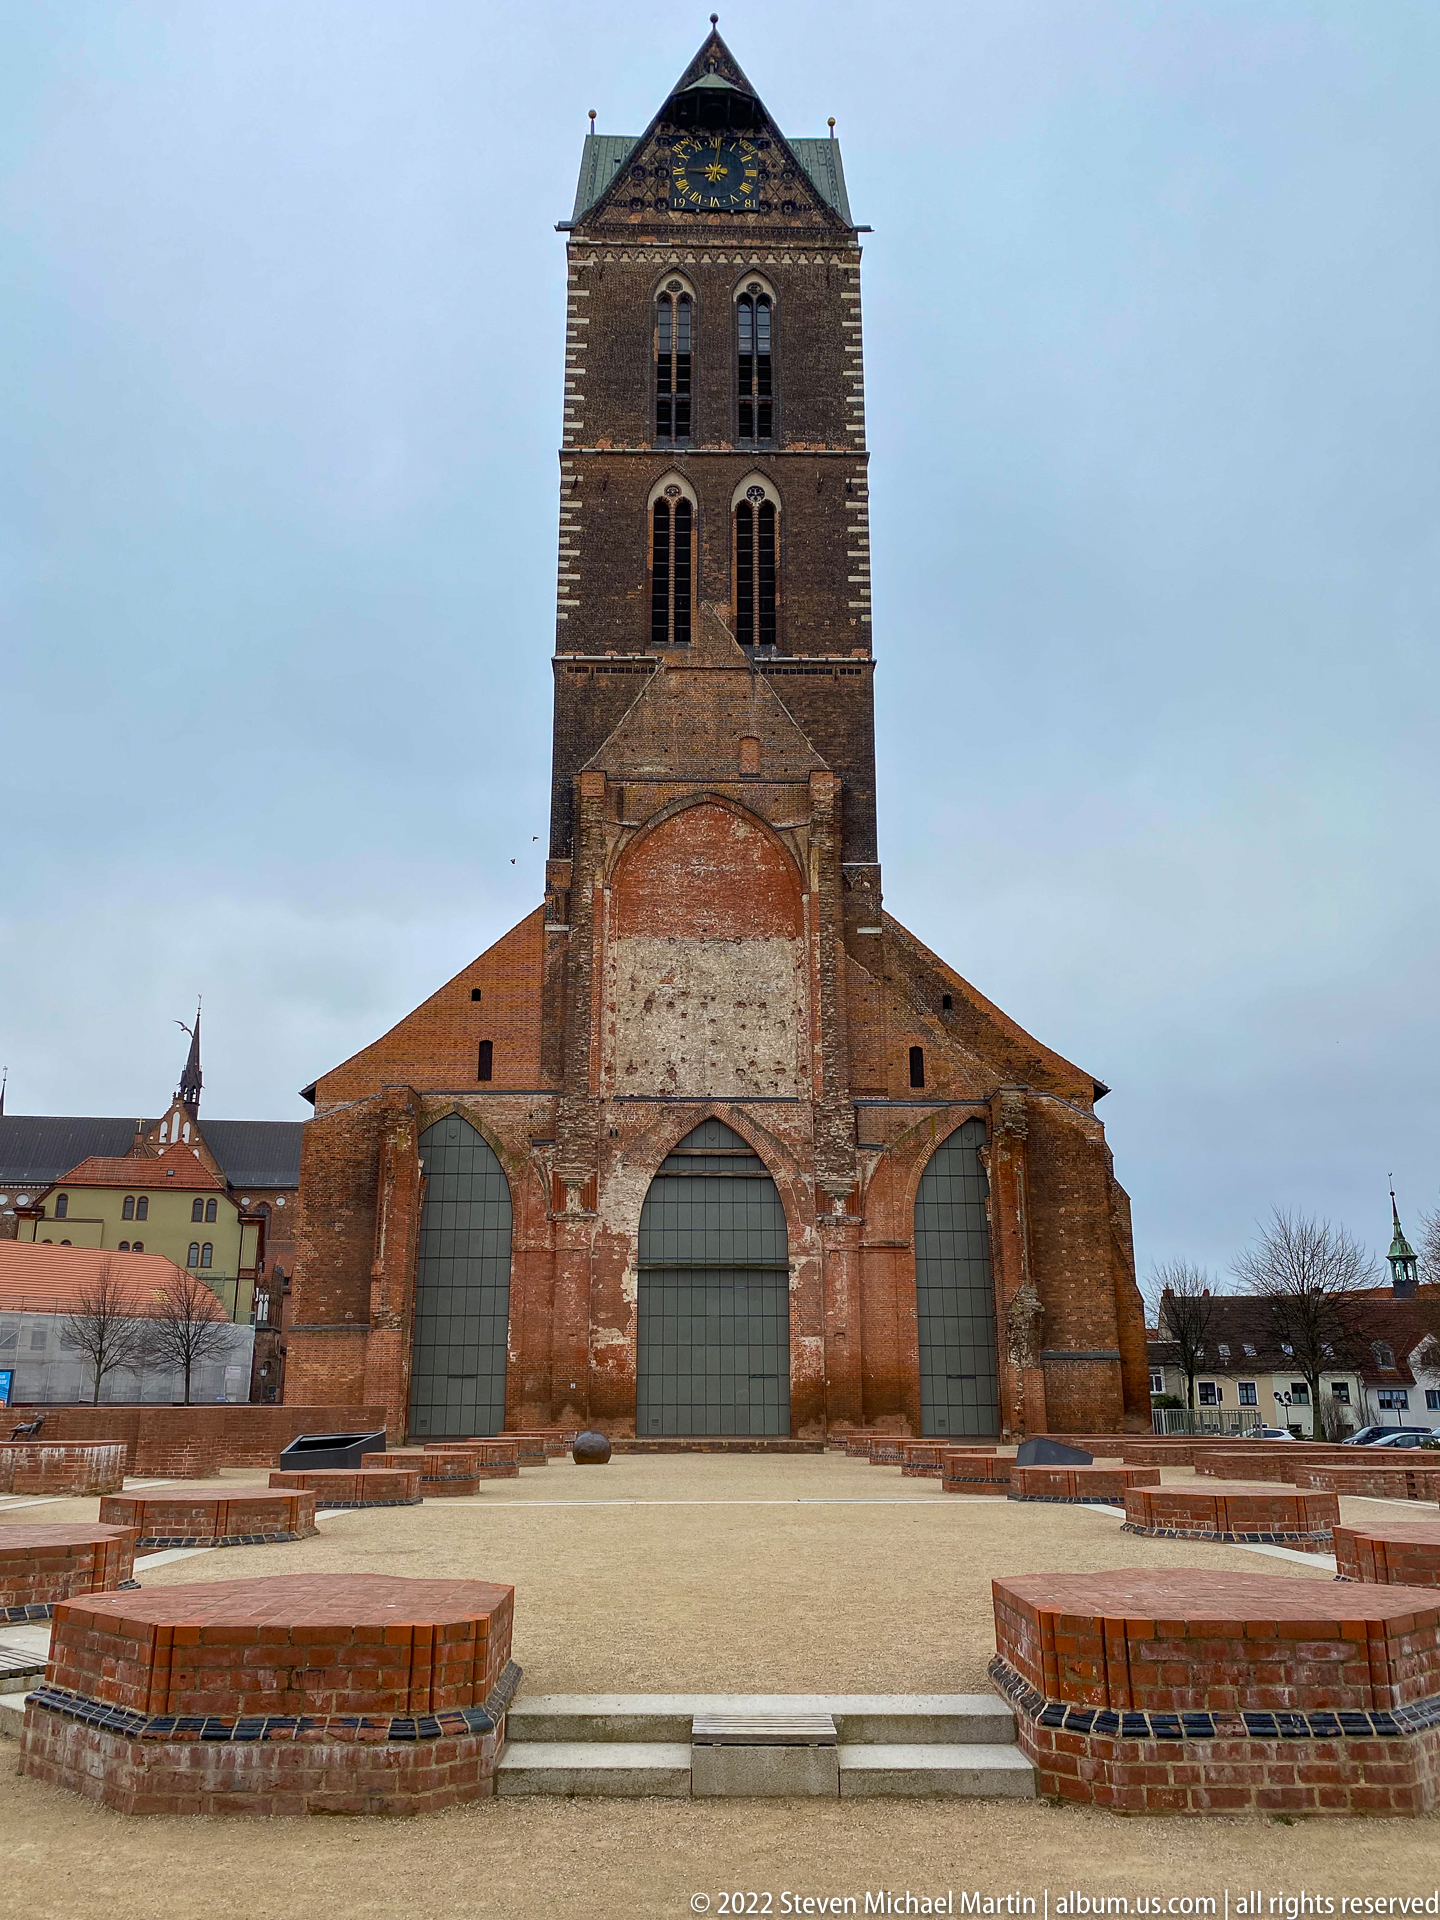
The surviving west tower of St. Mary's Church stands beyond the low brick outlines of the former nave. Large sealed pointed arches and weathered masonry mark where the demolished church once joined the tower, while the reconstructed ground plan in the foreground makes the lost scale of the medieval basilica legible in the open urban space.
Caption
The surviving west tower of St. Mary's Church stands beyond the low brick outlines of the former nave. Large sealed pointed arches and weathered masonry mark where the demolished church once joined the tower, while the reconstructed ground plan in the foreground makes the lost scale of the medieval basilica legible in the open urban space.
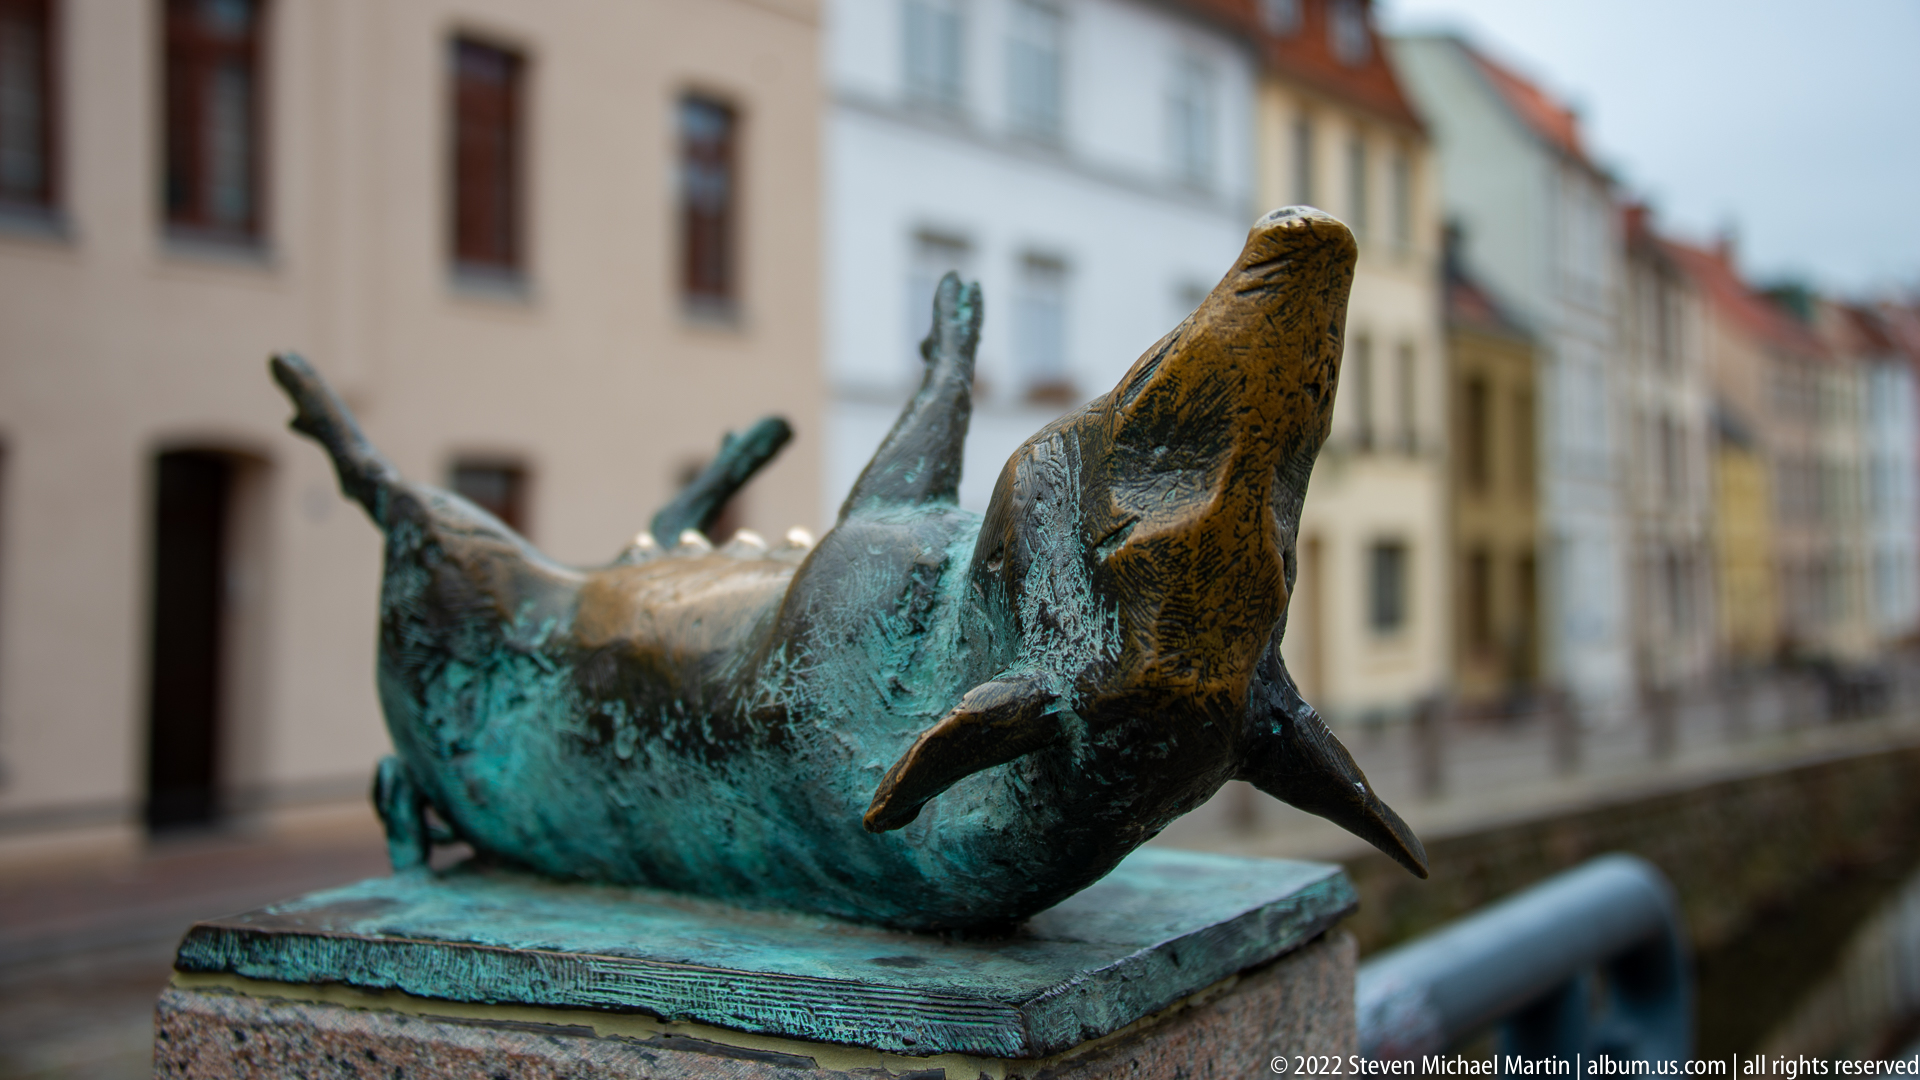
A companion bronze pig is modeled on its back with all four legs raised, turning an ordinary farm animal into a playful piece of public sculpture. Green oxidation across the body contrasts with warmer polished areas on the projecting snout, while the canal-side streetscape falls softly out of focus behind it.
Caption
A companion bronze pig is modeled on its back with all four legs raised, turning an ordinary farm animal into a playful piece of public sculpture. Green oxidation across the body contrasts with warmer polished areas on the projecting snout, while the canal-side streetscape falls softly out of focus behind it.
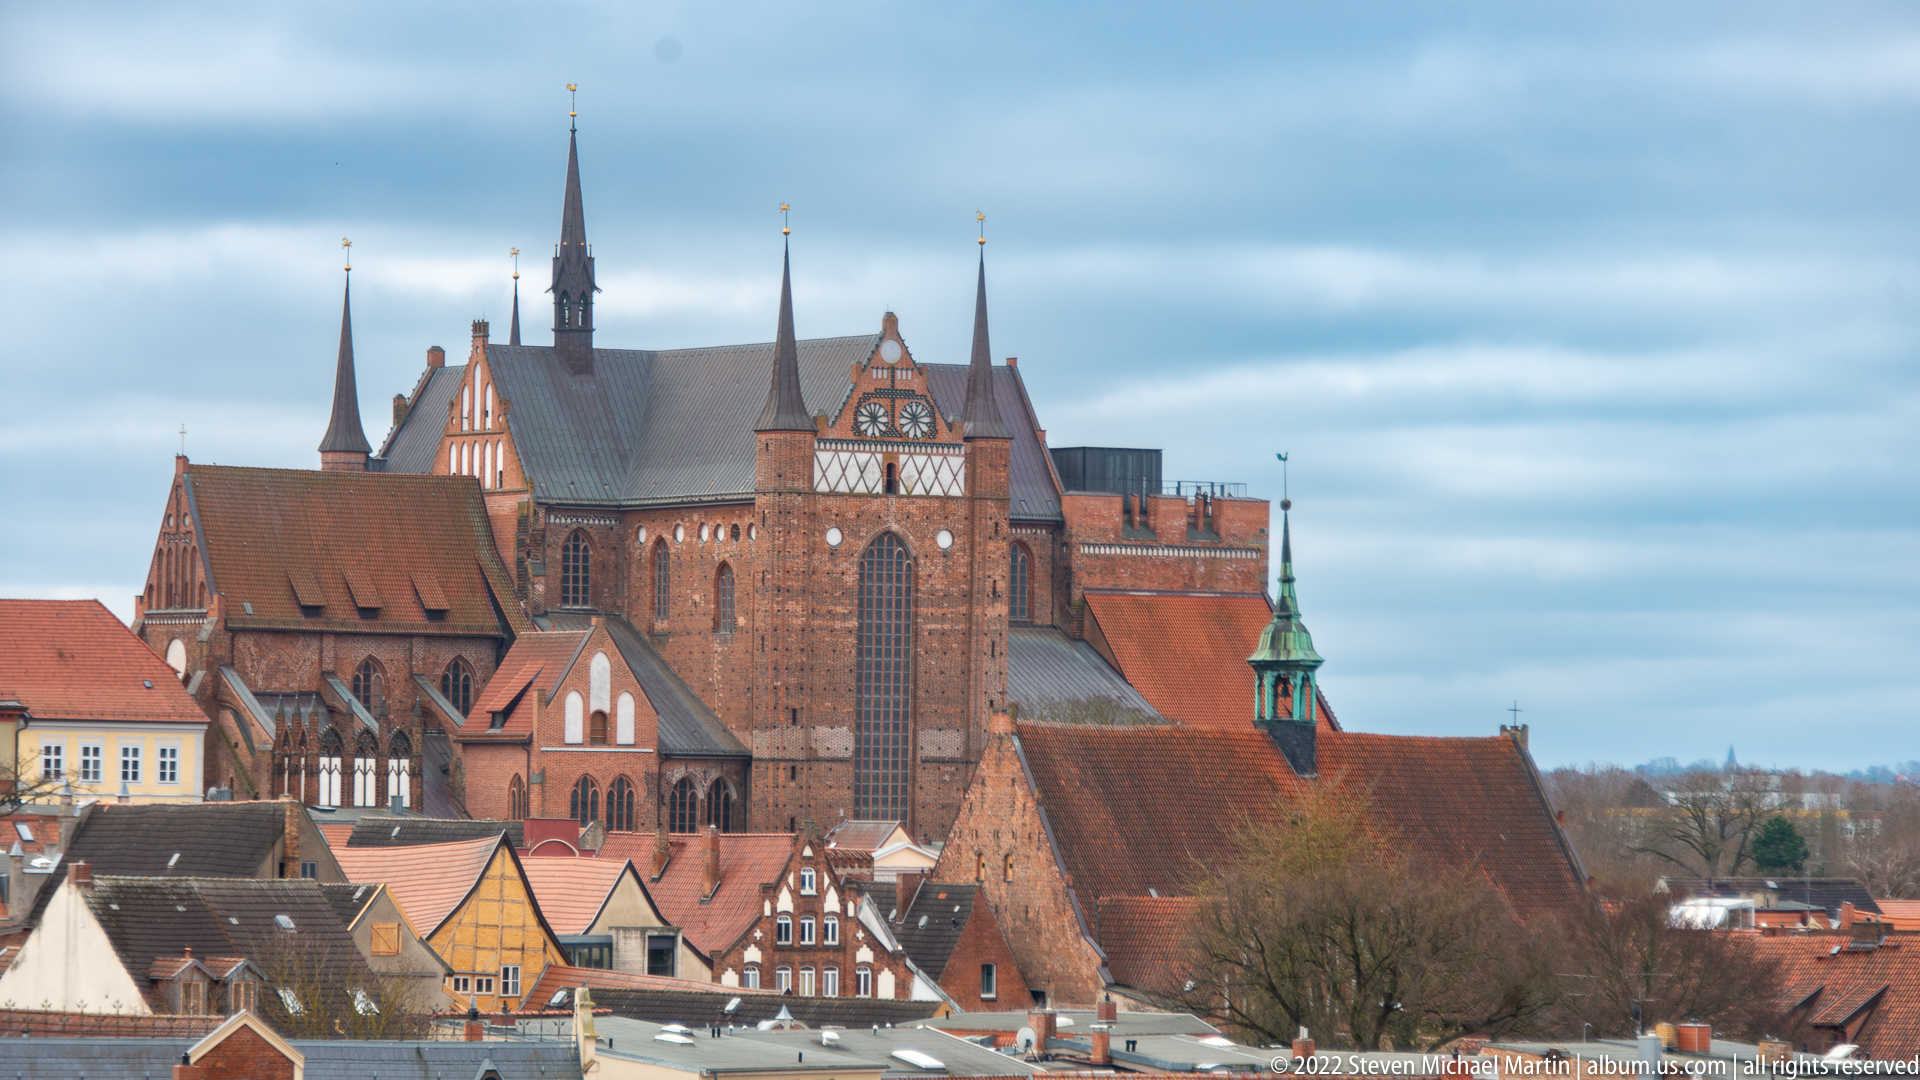
St. George's Church rises above the tightly packed roofs of Wismar in this elevated view, its enormous Brick Gothic mass articulated by steep roofs, tall traceried windows, gables, and slender pinnacles. The surrounding houses emphasize the scale of the medieval church and show how its silhouette remains a dominant element in the UNESCO-listed historic center.
Caption
St. George's Church rises above the tightly packed roofs of Wismar in this elevated view, its enormous Brick Gothic mass articulated by steep roofs, tall traceried windows, gables, and slender pinnacles. The surrounding houses emphasize the scale of the medieval church and show how its silhouette remains a dominant element in the UNESCO-listed historic center.
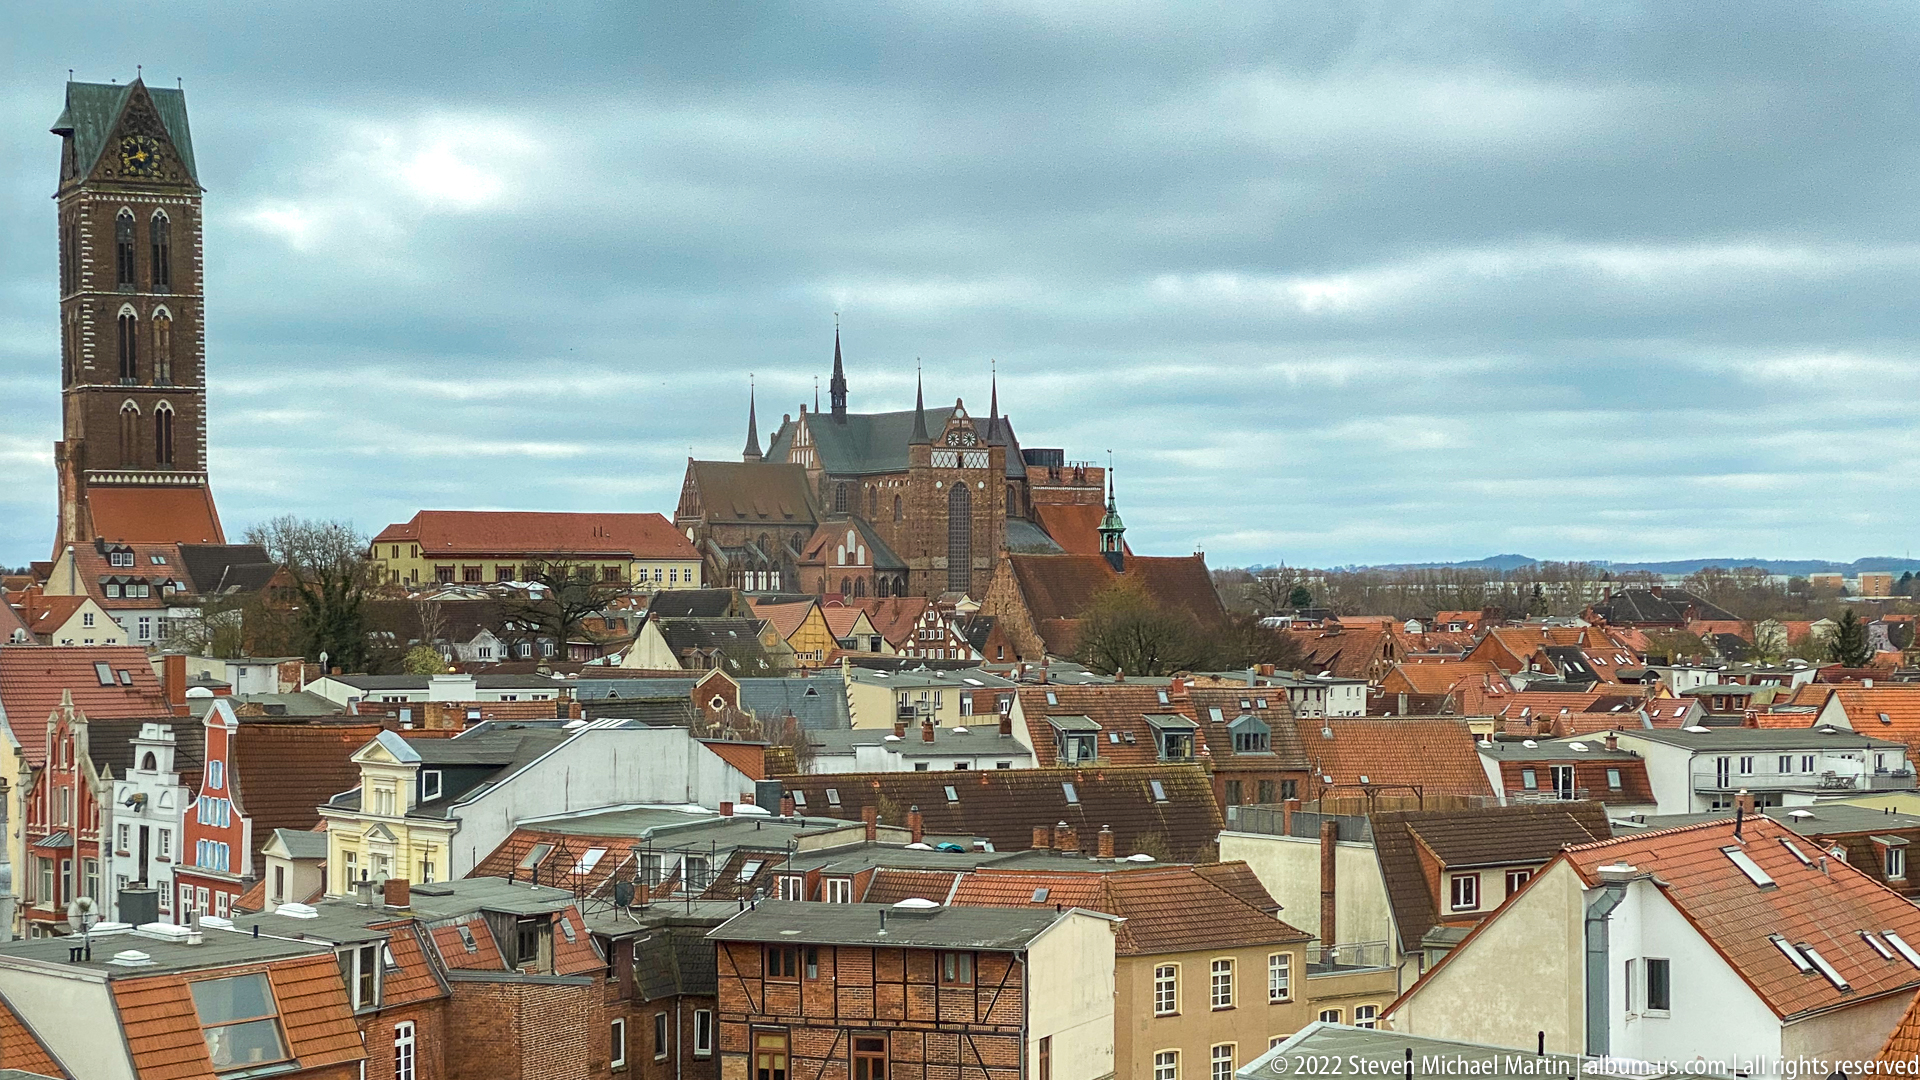
Wismar's historic center spreads across the foreground in a dense field of red-tiled roofs, gabled houses, and narrow streets. The surviving tower of St. Mary's Church rises at left, while the massive roofscape and pinnacled silhouette of St. George's Church dominate the center, illustrating the continuing visual importance of the city's great Brick Gothic churches.
Caption
Wismar's historic center spreads across the foreground in a dense field of red-tiled roofs, gabled houses, and narrow streets. The surviving tower of St. Mary's Church rises at left, while the massive roofscape and pinnacled silhouette of St. George's Church dominate the center, illustrating the continuing visual importance of the city's great Brick Gothic churches.
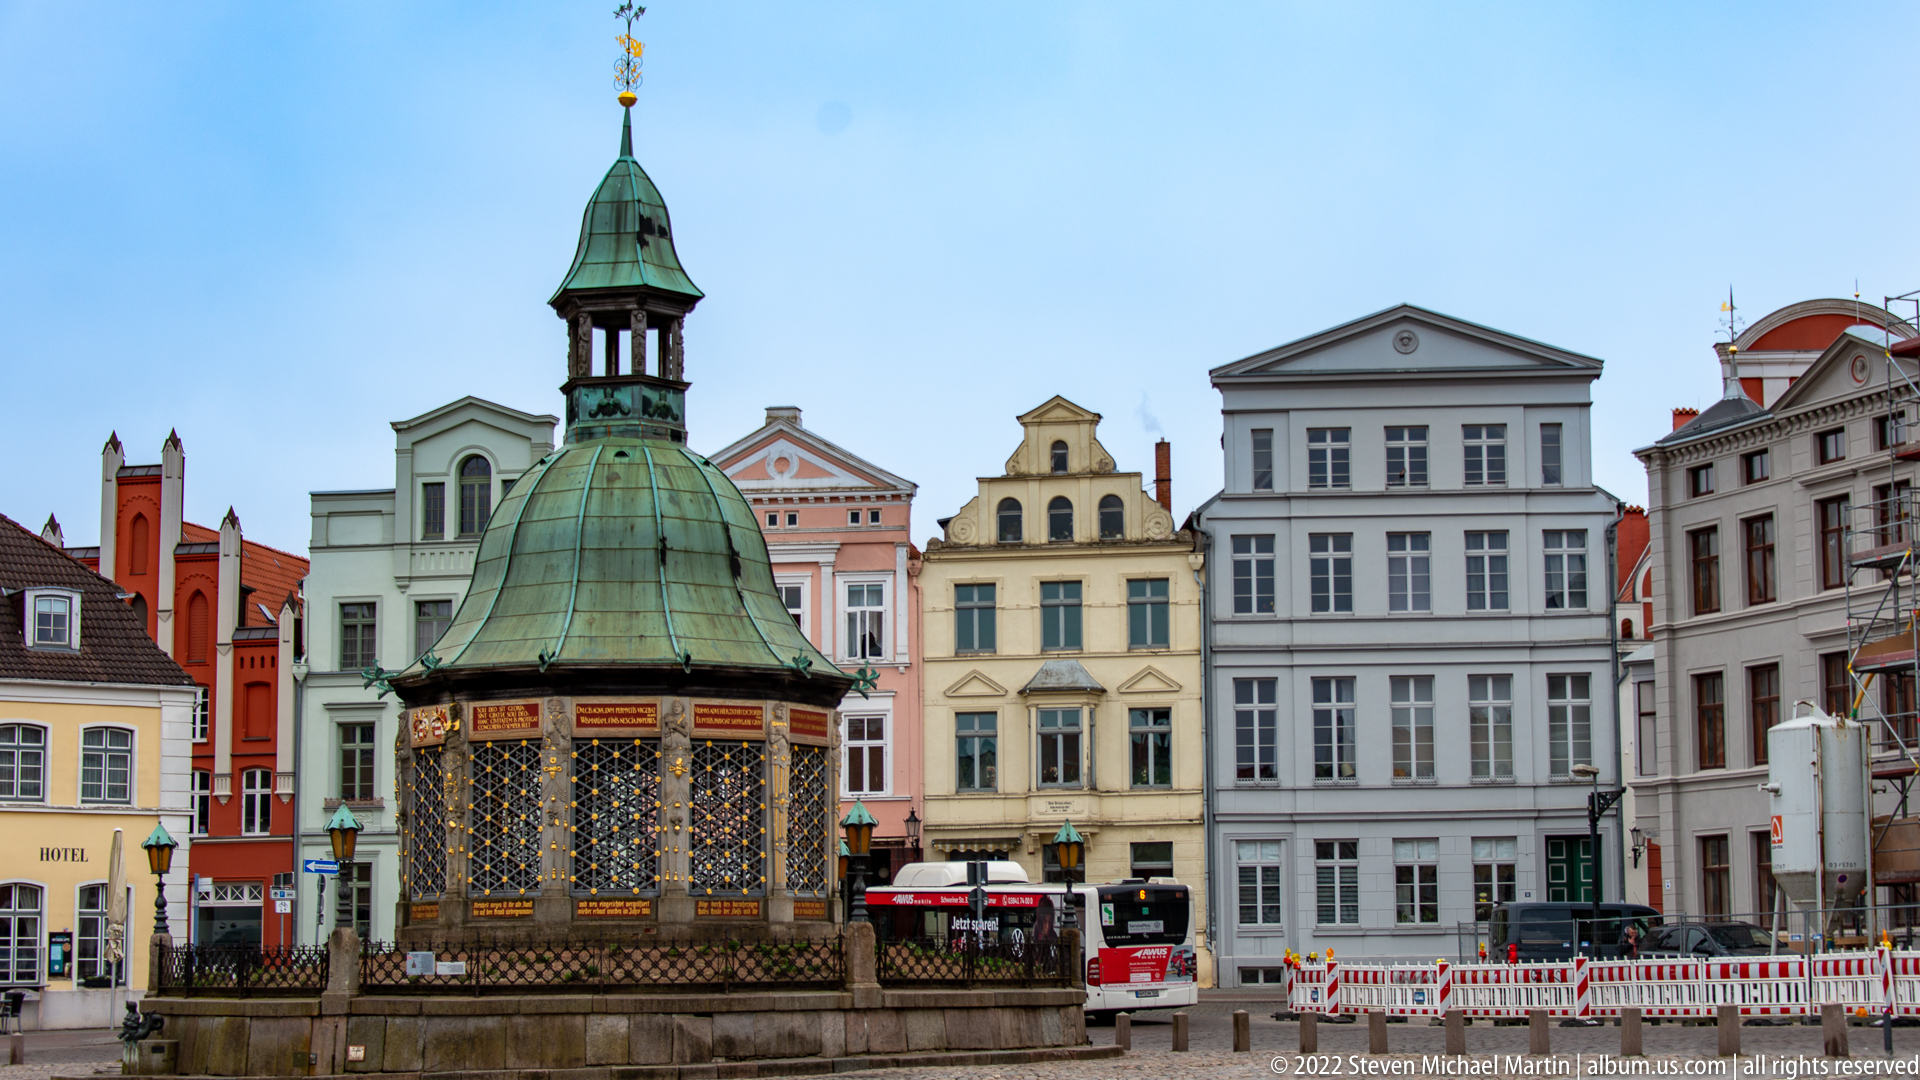
The Wasserkunst stands in the market square as an ornate polygonal pavilion capped by a green copper dome and small lantern. Its sides are enclosed by decorative metalwork and painted or gilded panels, while a backdrop of colorful gabled houses situates the structure within Wismar’s historic civic center.
Caption
The Wasserkunst stands in the market square as an ornate polygonal pavilion capped by a green copper dome and small lantern. Its sides are enclosed by decorative metalwork and painted or gilded panels, while a backdrop of colorful gabled houses situates the structure within Wismar’s historic civic center.
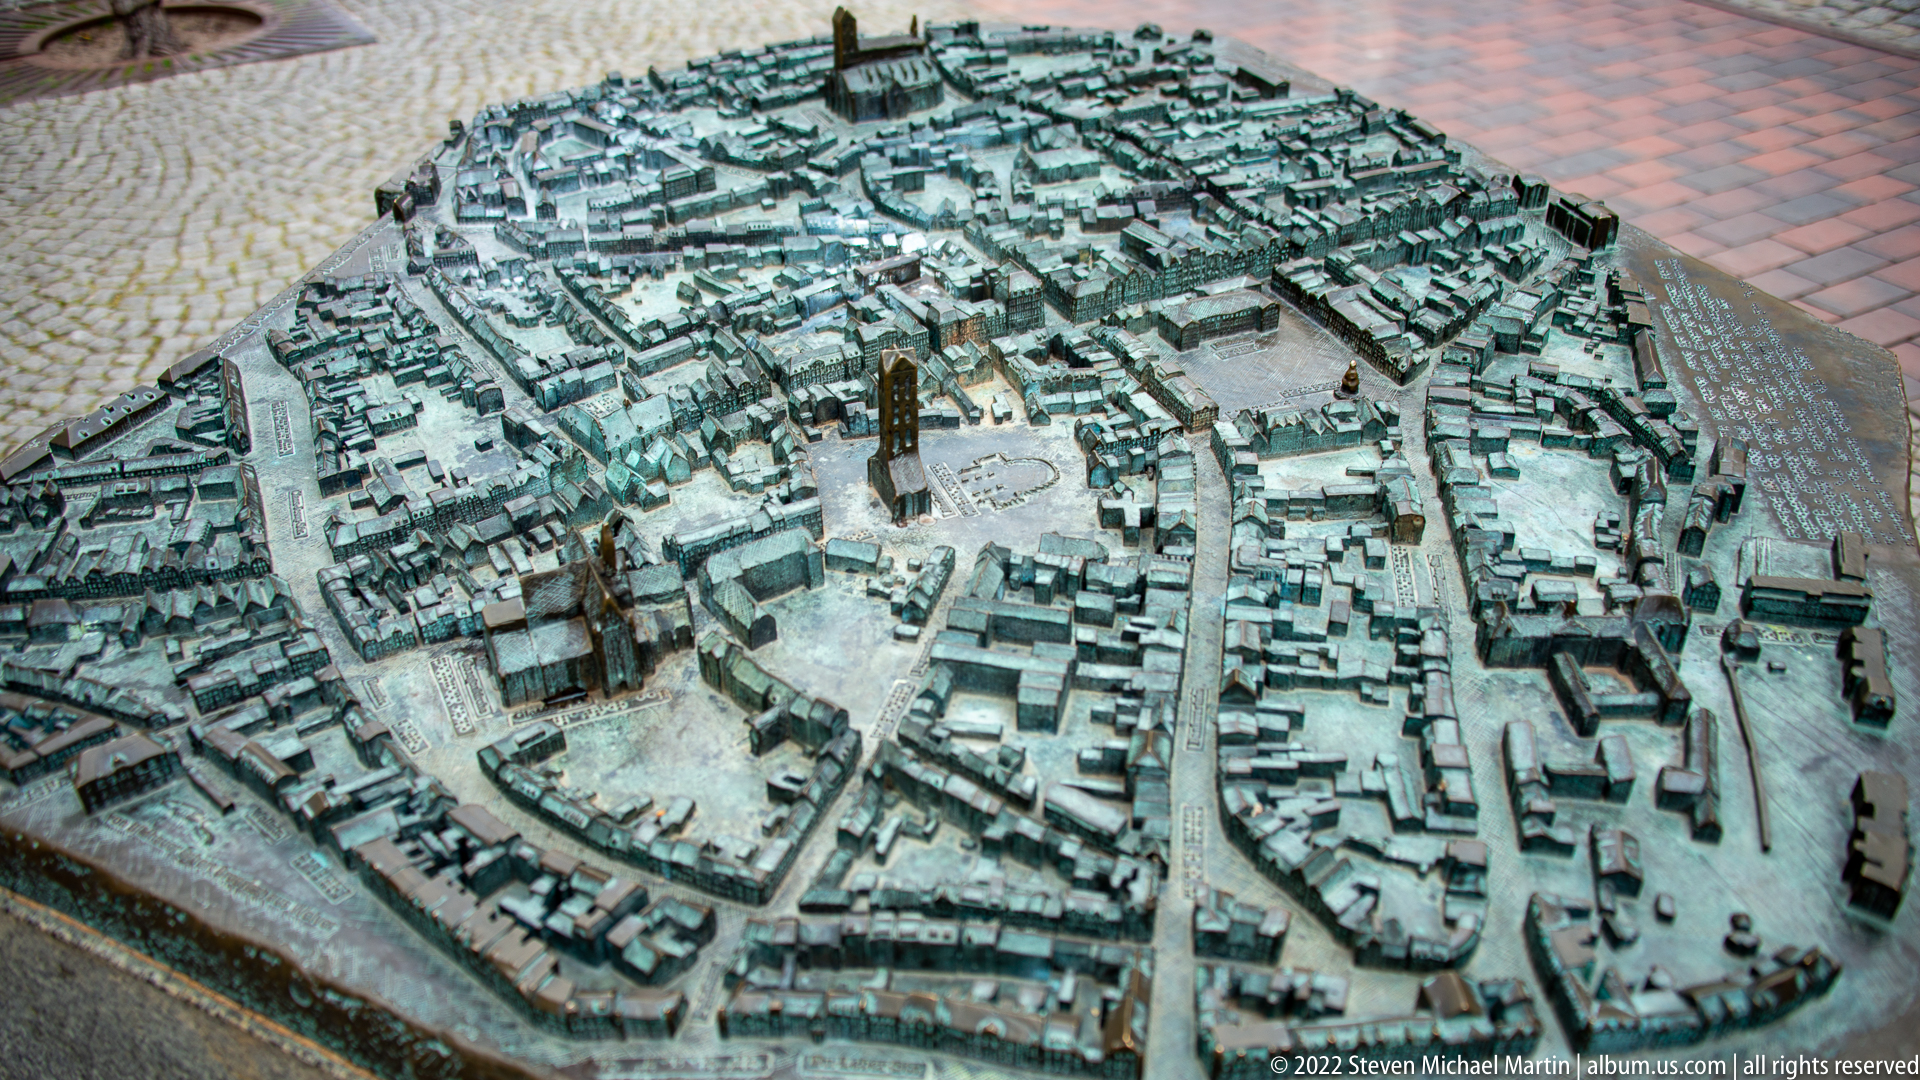
A metal relief model presents Wismar as a dense miniature city of streets, blocks, churches, and gabled buildings. Viewed obliquely from above, the model makes the compact urban plan immediately legible and highlights the scale of major landmarks in relation to the surrounding historic fabric.
Caption
A metal relief model presents Wismar as a dense miniature city of streets, blocks, churches, and gabled buildings. Viewed obliquely from above, the model makes the compact urban plan immediately legible and highlights the scale of major landmarks in relation to the surrounding historic fabric.
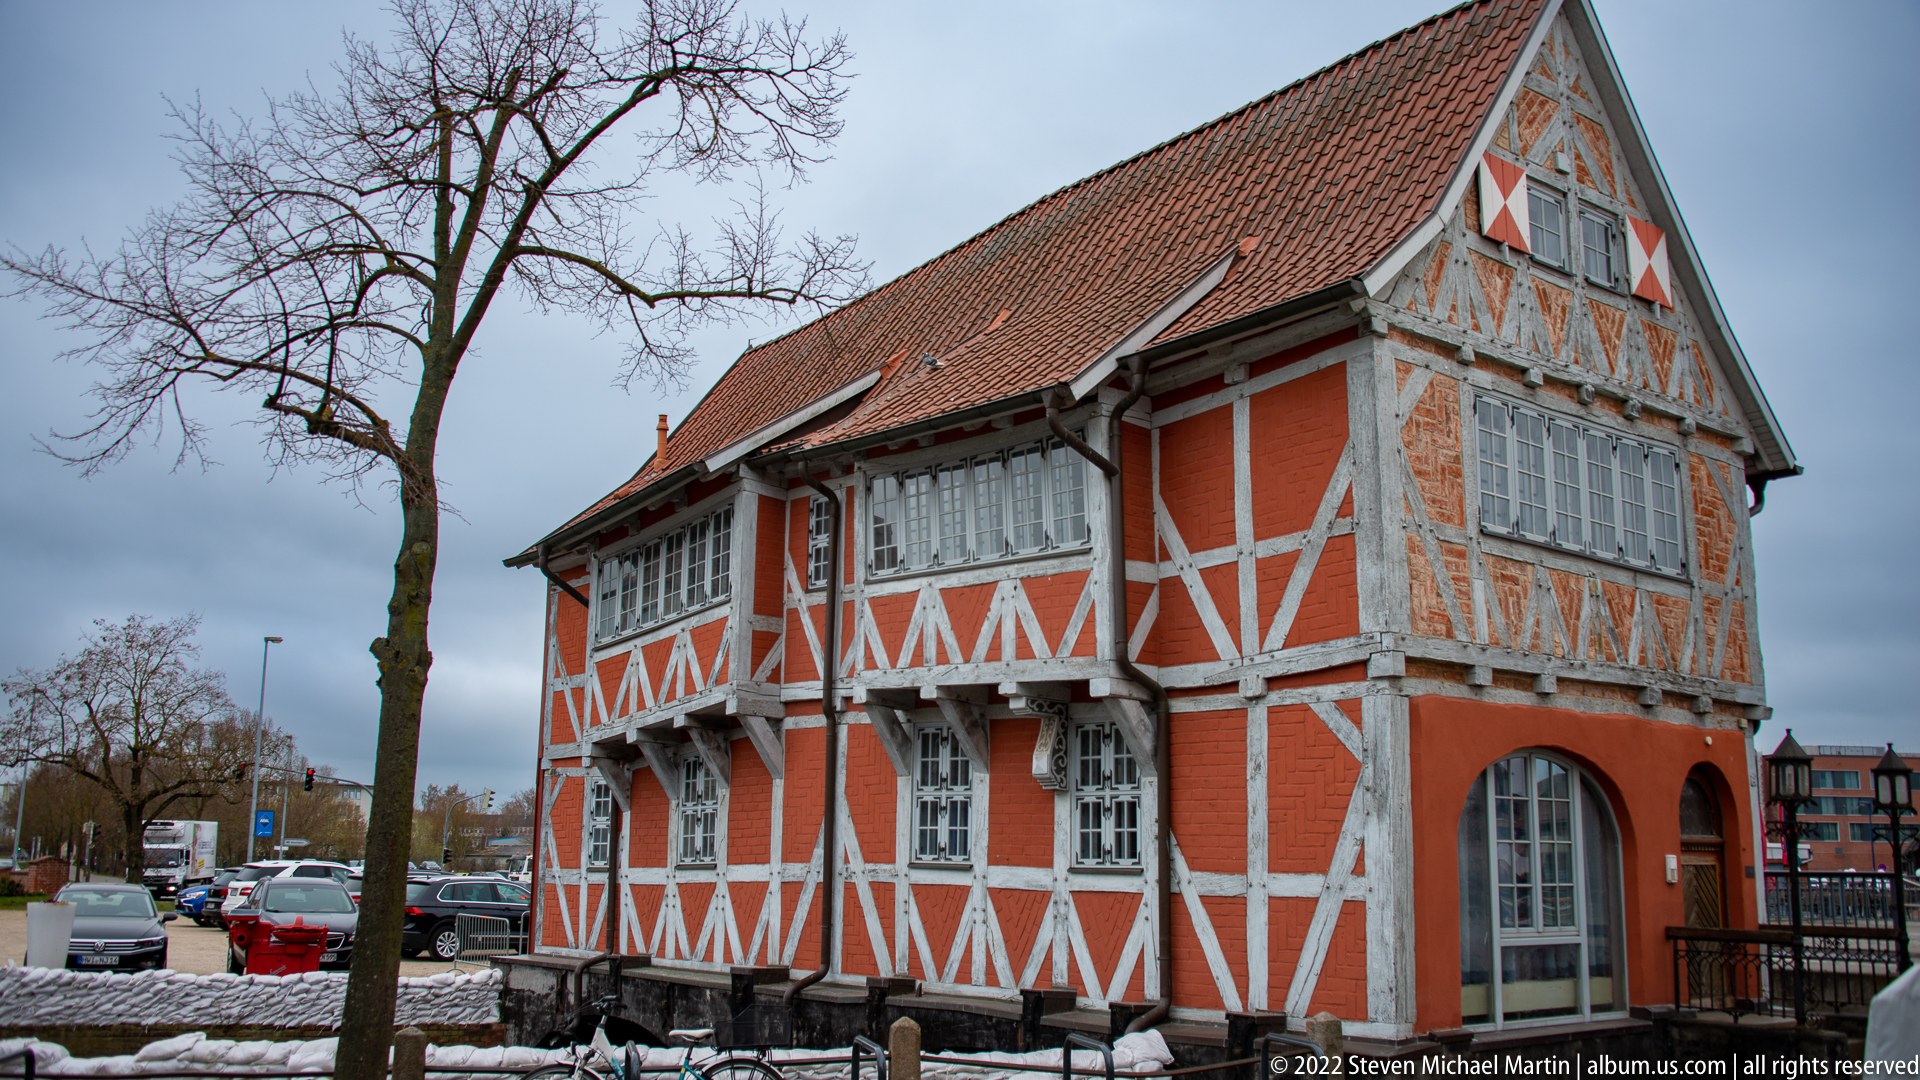
From an oblique angle, the canal-side half-timbered building reveals its long tiled roof, projecting upper sections, and irregular relationship to the water and street. Snow remains along the ground, while parked cars and a mature tree place the historic structure within the everyday fabric of modern Wismar.
Caption
From an oblique angle, the canal-side half-timbered building reveals its long tiled roof, projecting upper sections, and irregular relationship to the water and street. Snow remains along the ground, while parked cars and a mature tree place the historic structure within the everyday fabric of modern Wismar.
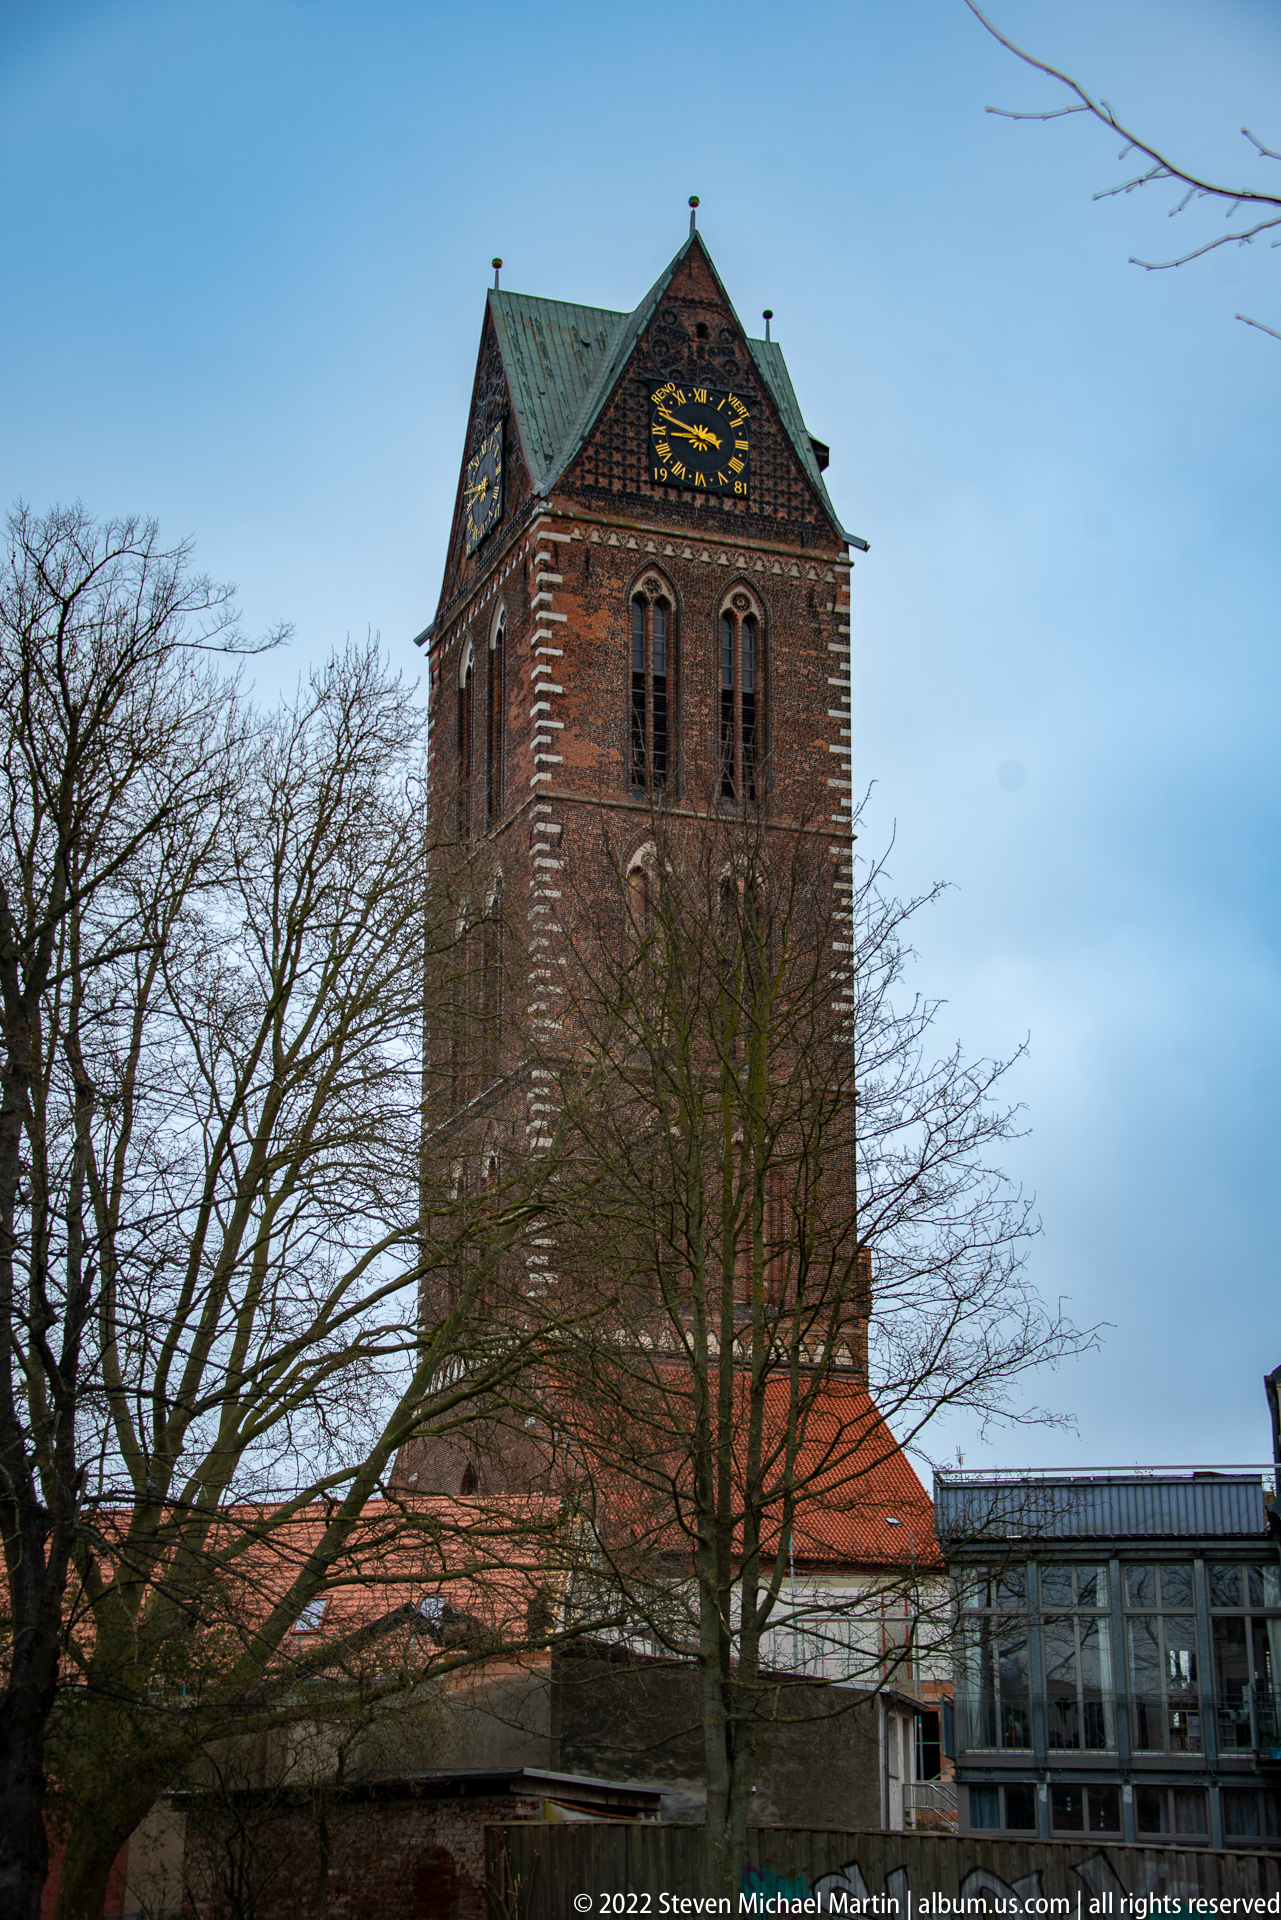
A square medieval brick tower fills the frame above bare winter trees, with paired tall openings and a large clock face set high beneath the roofline. Its massive proportions and restrained ornament place the emphasis on vertical scale and civic visibility, while the surrounding roofs and branches locate the tower firmly within Wismar’s dense historic center.
Caption
A square medieval brick tower fills the frame above bare winter trees, with paired tall openings and a large clock face set high beneath the roofline. Its massive proportions and restrained ornament place the emphasis on vertical scale and civic visibility, while the surrounding roofs and branches locate the tower firmly within Wismar’s dense historic center.
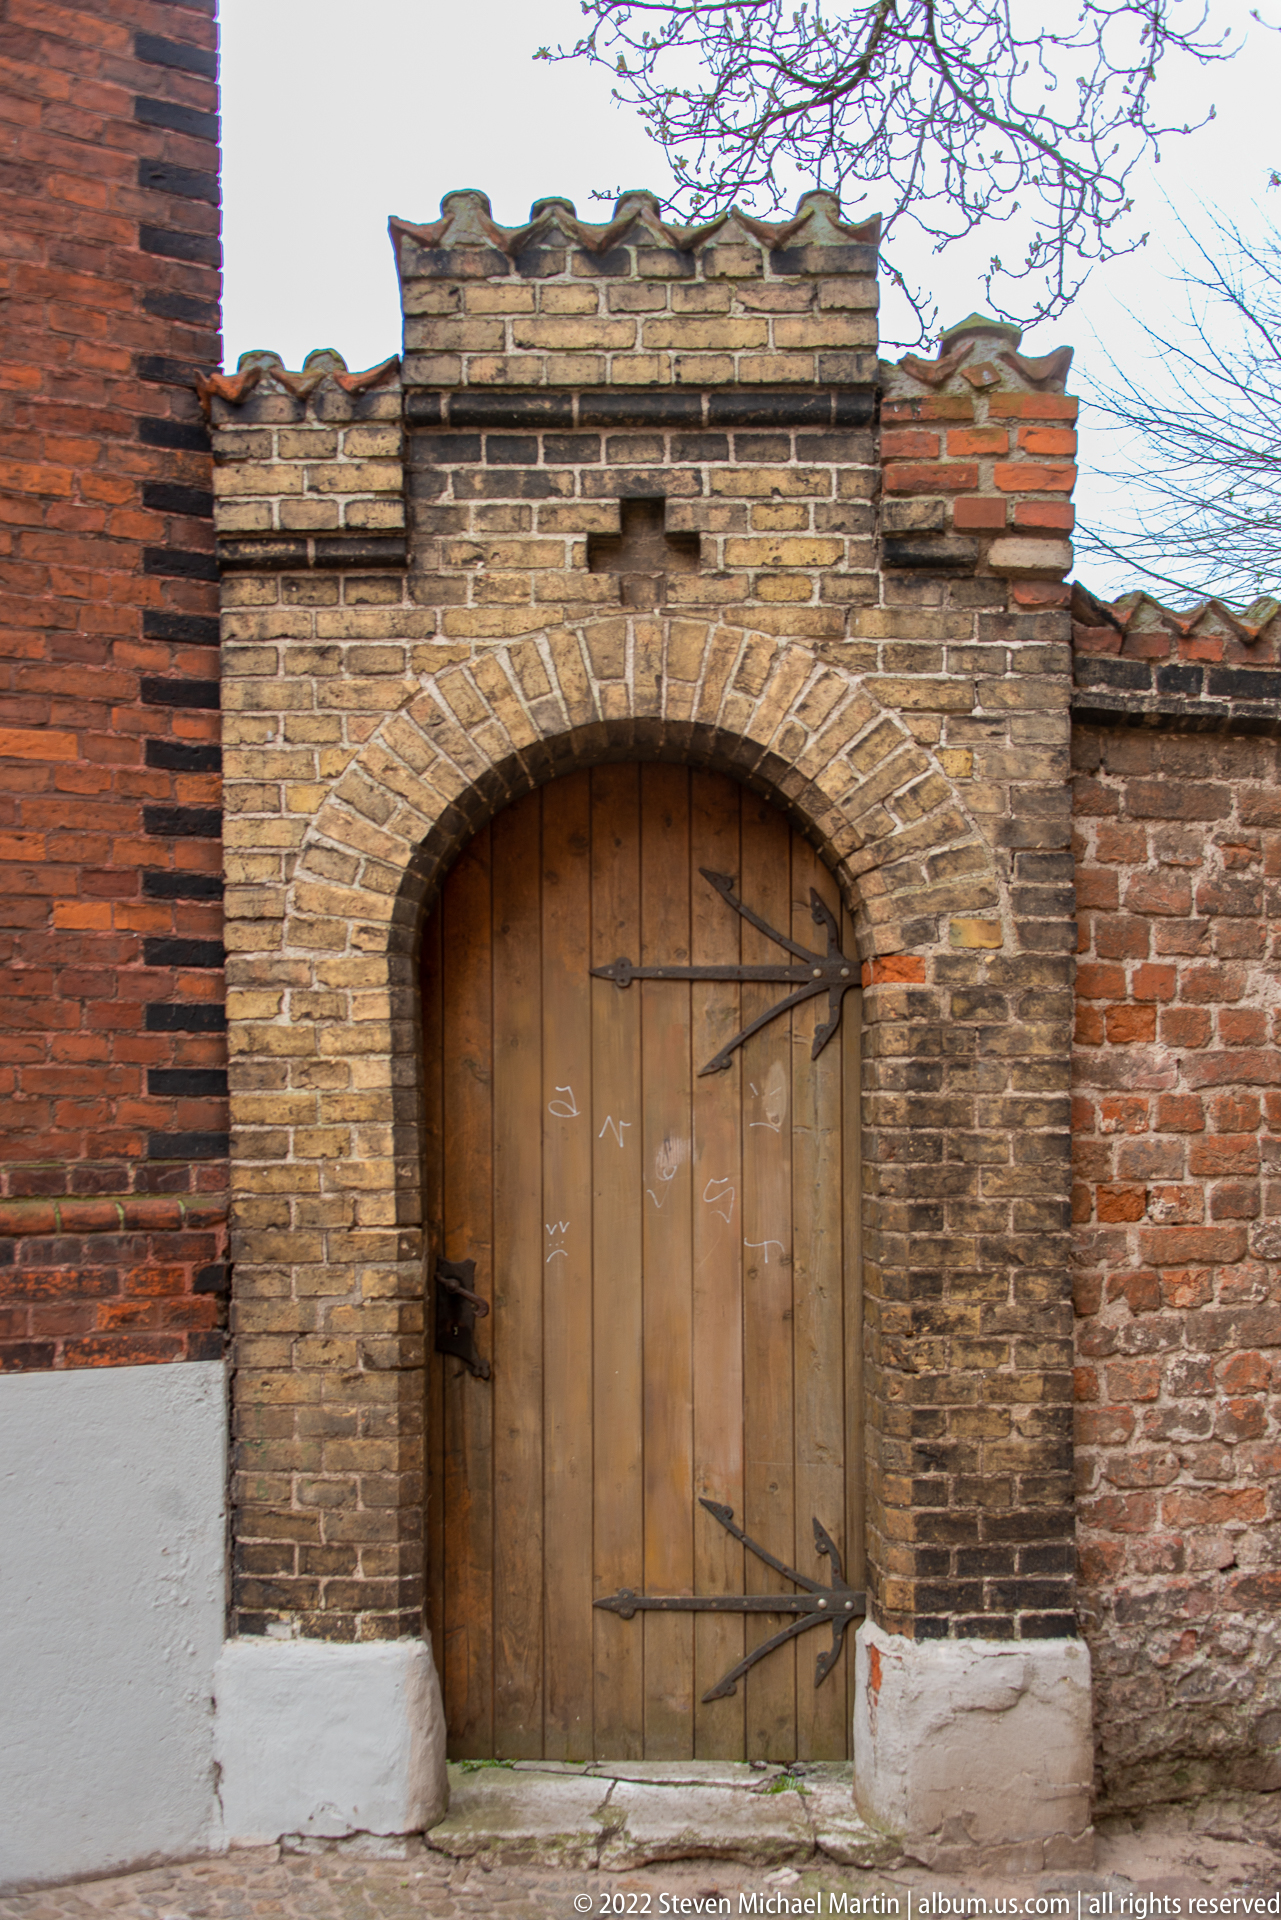
A heavy plank door closes a round-arched opening framed by weathered brick and rough stone masonry. The simple gateway is reinforced by iron strap hinges, while irregular brickwork and patched wall surfaces record successive phases of repair and use. Its compact scale and tactile materials make this a detail study rather than an architectural overview.
Caption
A heavy plank door closes a round-arched opening framed by weathered brick and rough stone masonry. The simple gateway is reinforced by iron strap hinges, while irregular brickwork and patched wall surfaces record successive phases of repair and use. Its compact scale and tactile materials make this a detail study rather than an architectural overview.
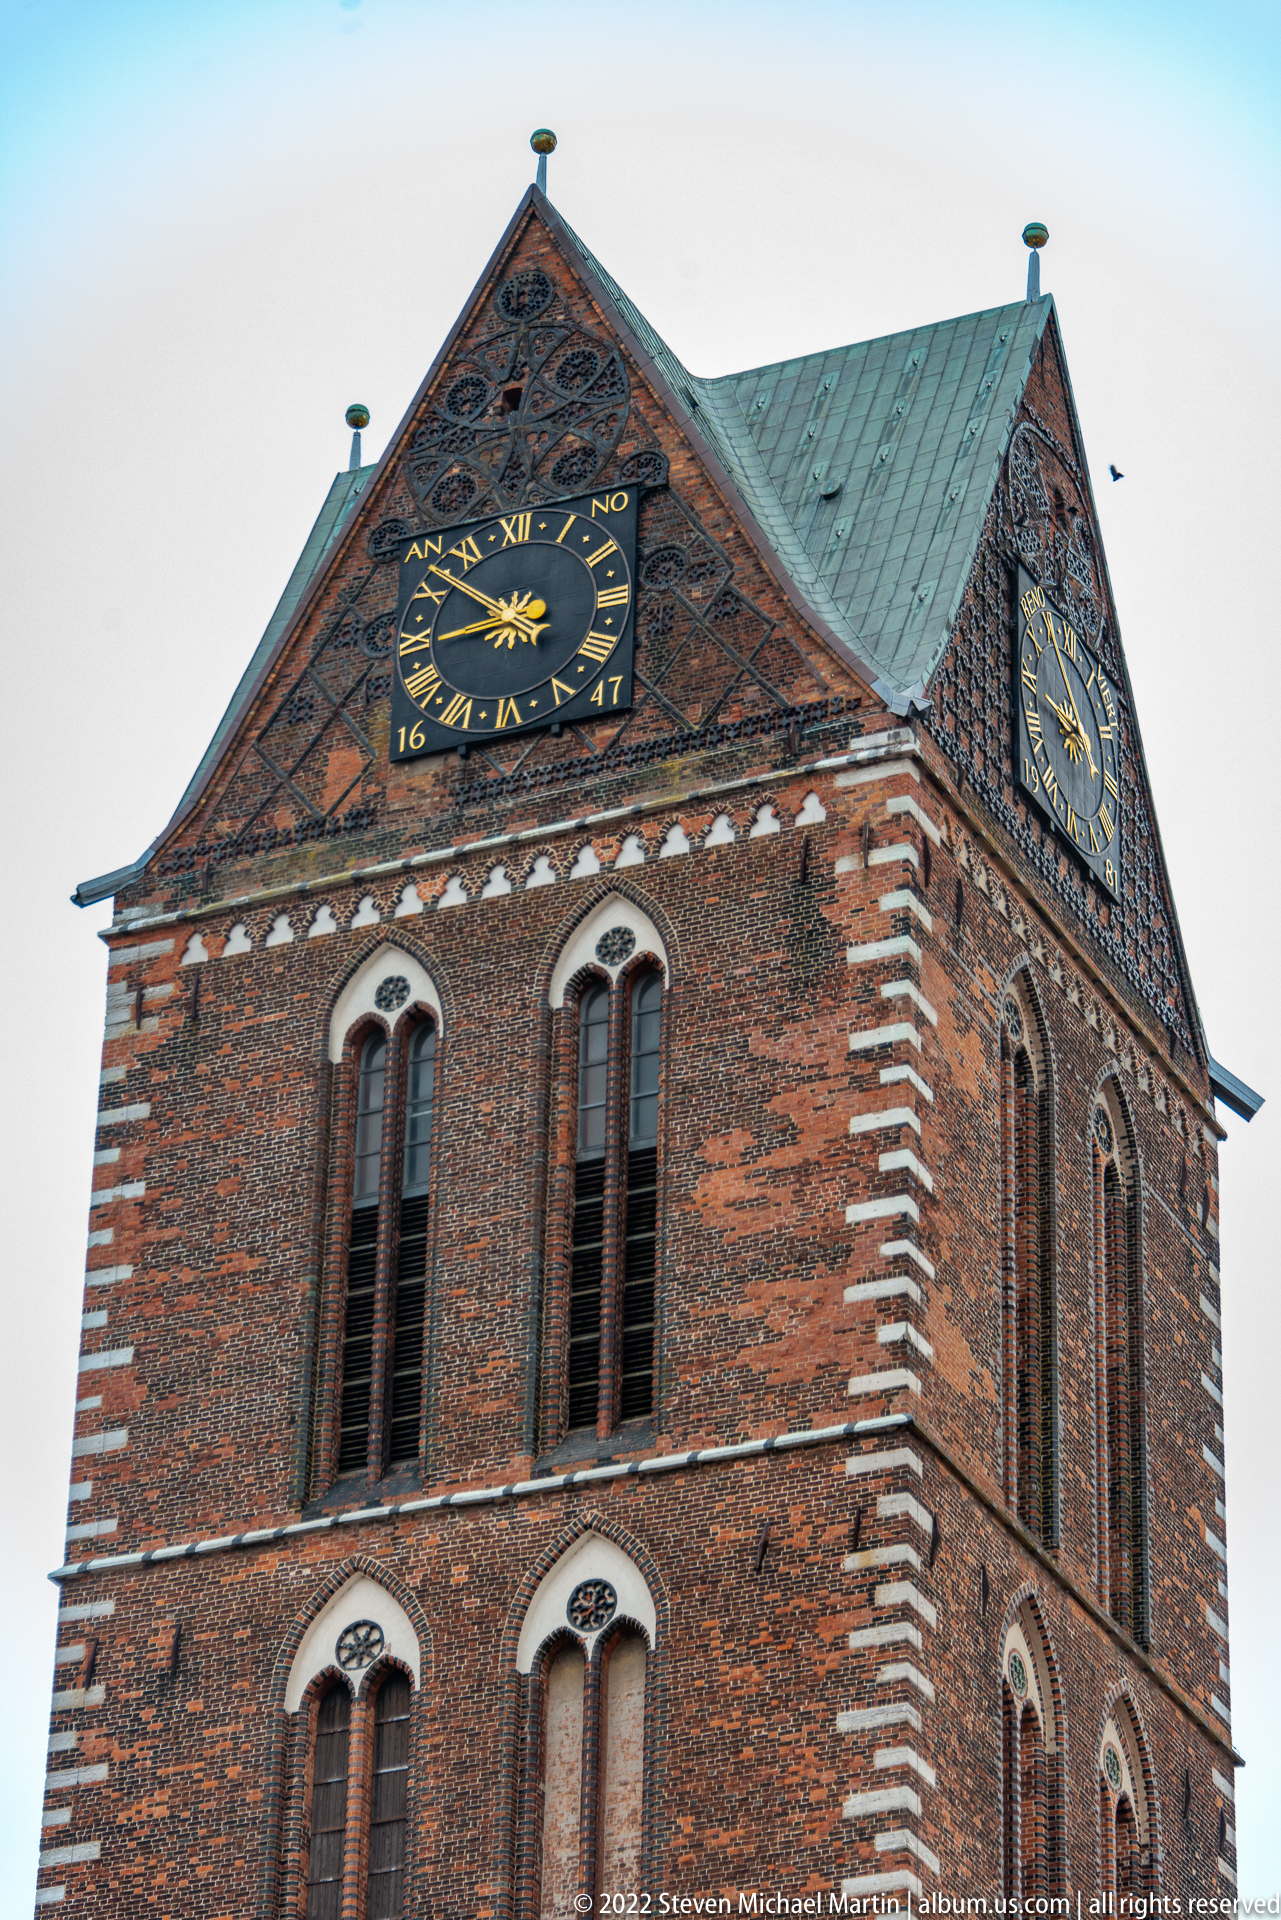
The upper stage of a square brick tower is seen at close range, with paired arched openings below large clock faces and a steep roof edged by small finials. Contrasting pale stone or plaster accents articulate the window arches and corners, sharpening the tower’s geometry against the sky and highlighting its function as a highly visible urban landmark.
Caption
The upper stage of a square brick tower is seen at close range, with paired arched openings below large clock faces and a steep roof edged by small finials. Contrasting pale stone or plaster accents articulate the window arches and corners, sharpening the tower’s geometry against the sky and highlighting its function as a highly visible urban landmark.
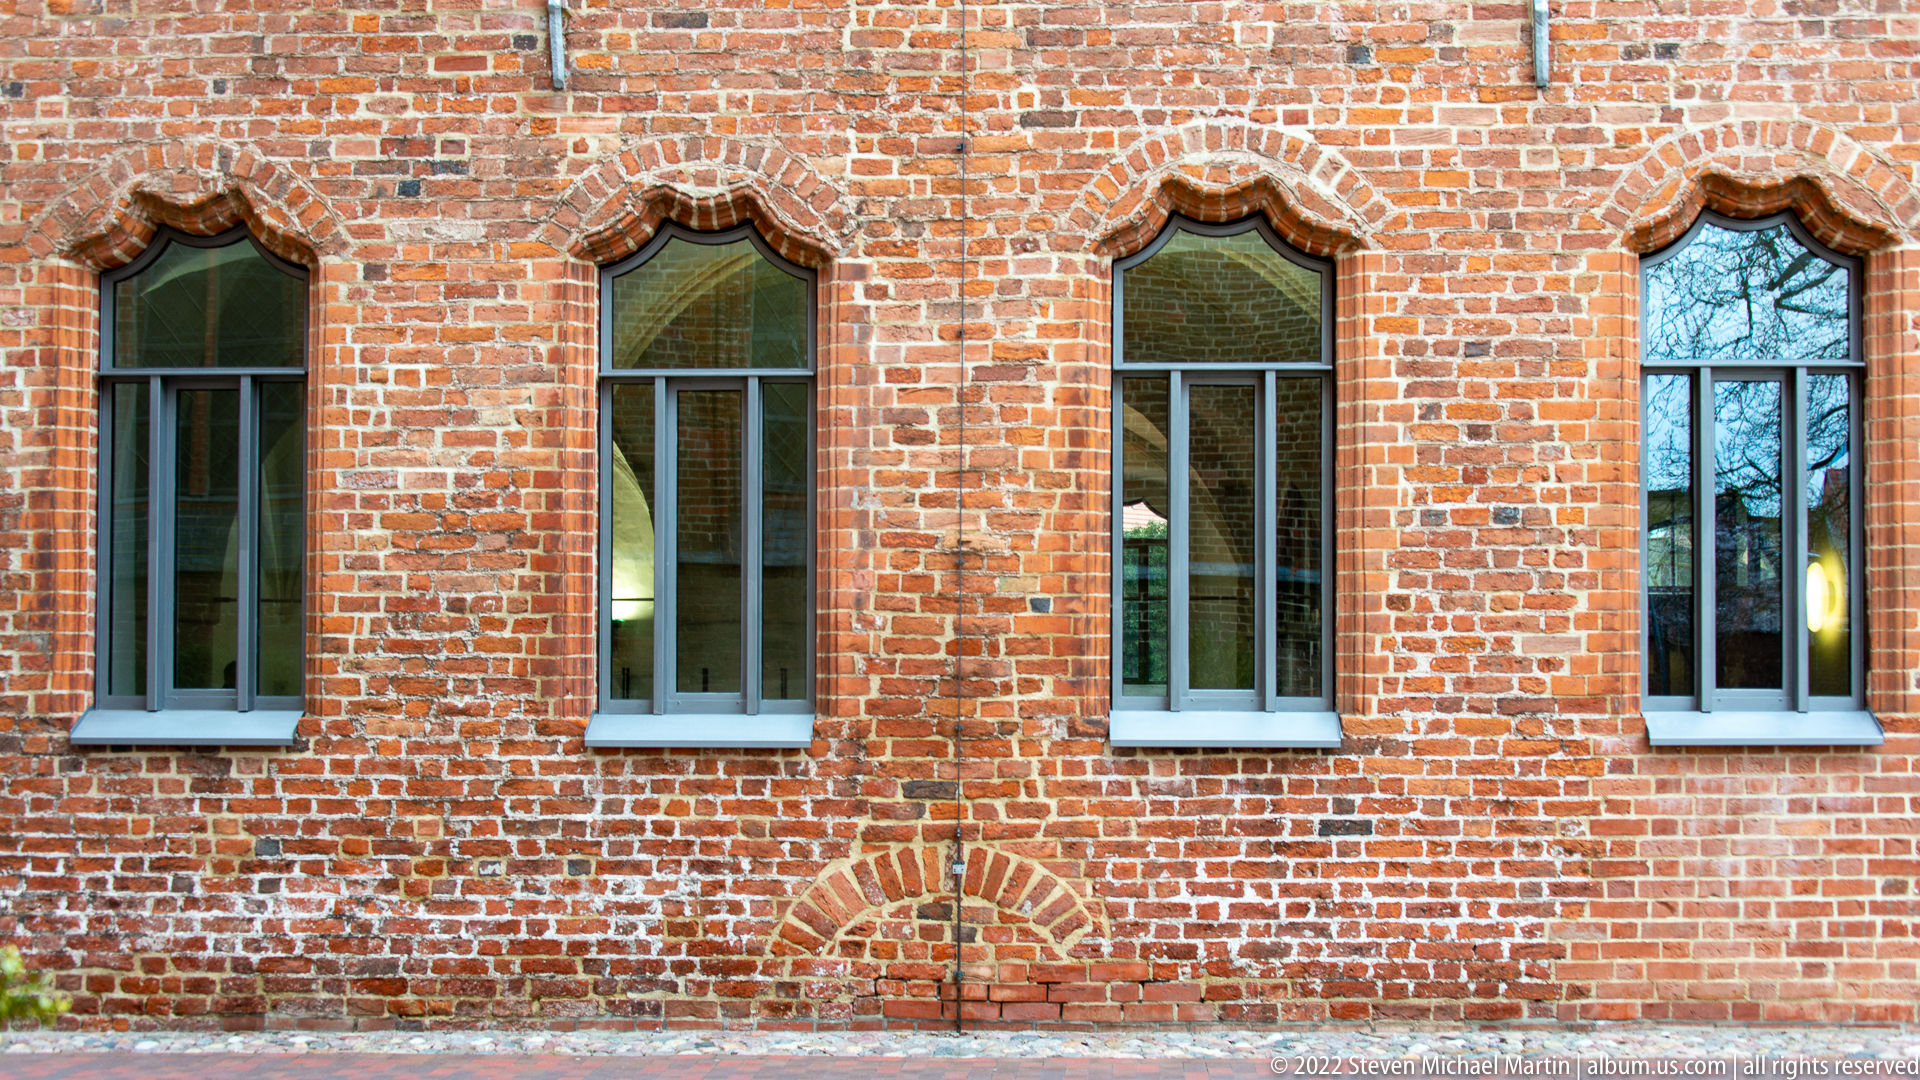
Four narrow pointed-arch windows punctuate a red-brick wall, each framed by molded brick and set above a lower blocked arch. Subtle variations in brick color and mortar make the wall surface as important as the openings themselves, providing a close study of historic masonry, fenestration, and repair within Wismar’s built heritage.
Caption
Four narrow pointed-arch windows punctuate a red-brick wall, each framed by molded brick and set above a lower blocked arch. Subtle variations in brick color and mortar make the wall surface as important as the openings themselves, providing a close study of historic masonry, fenestration, and repair within Wismar’s built heritage.
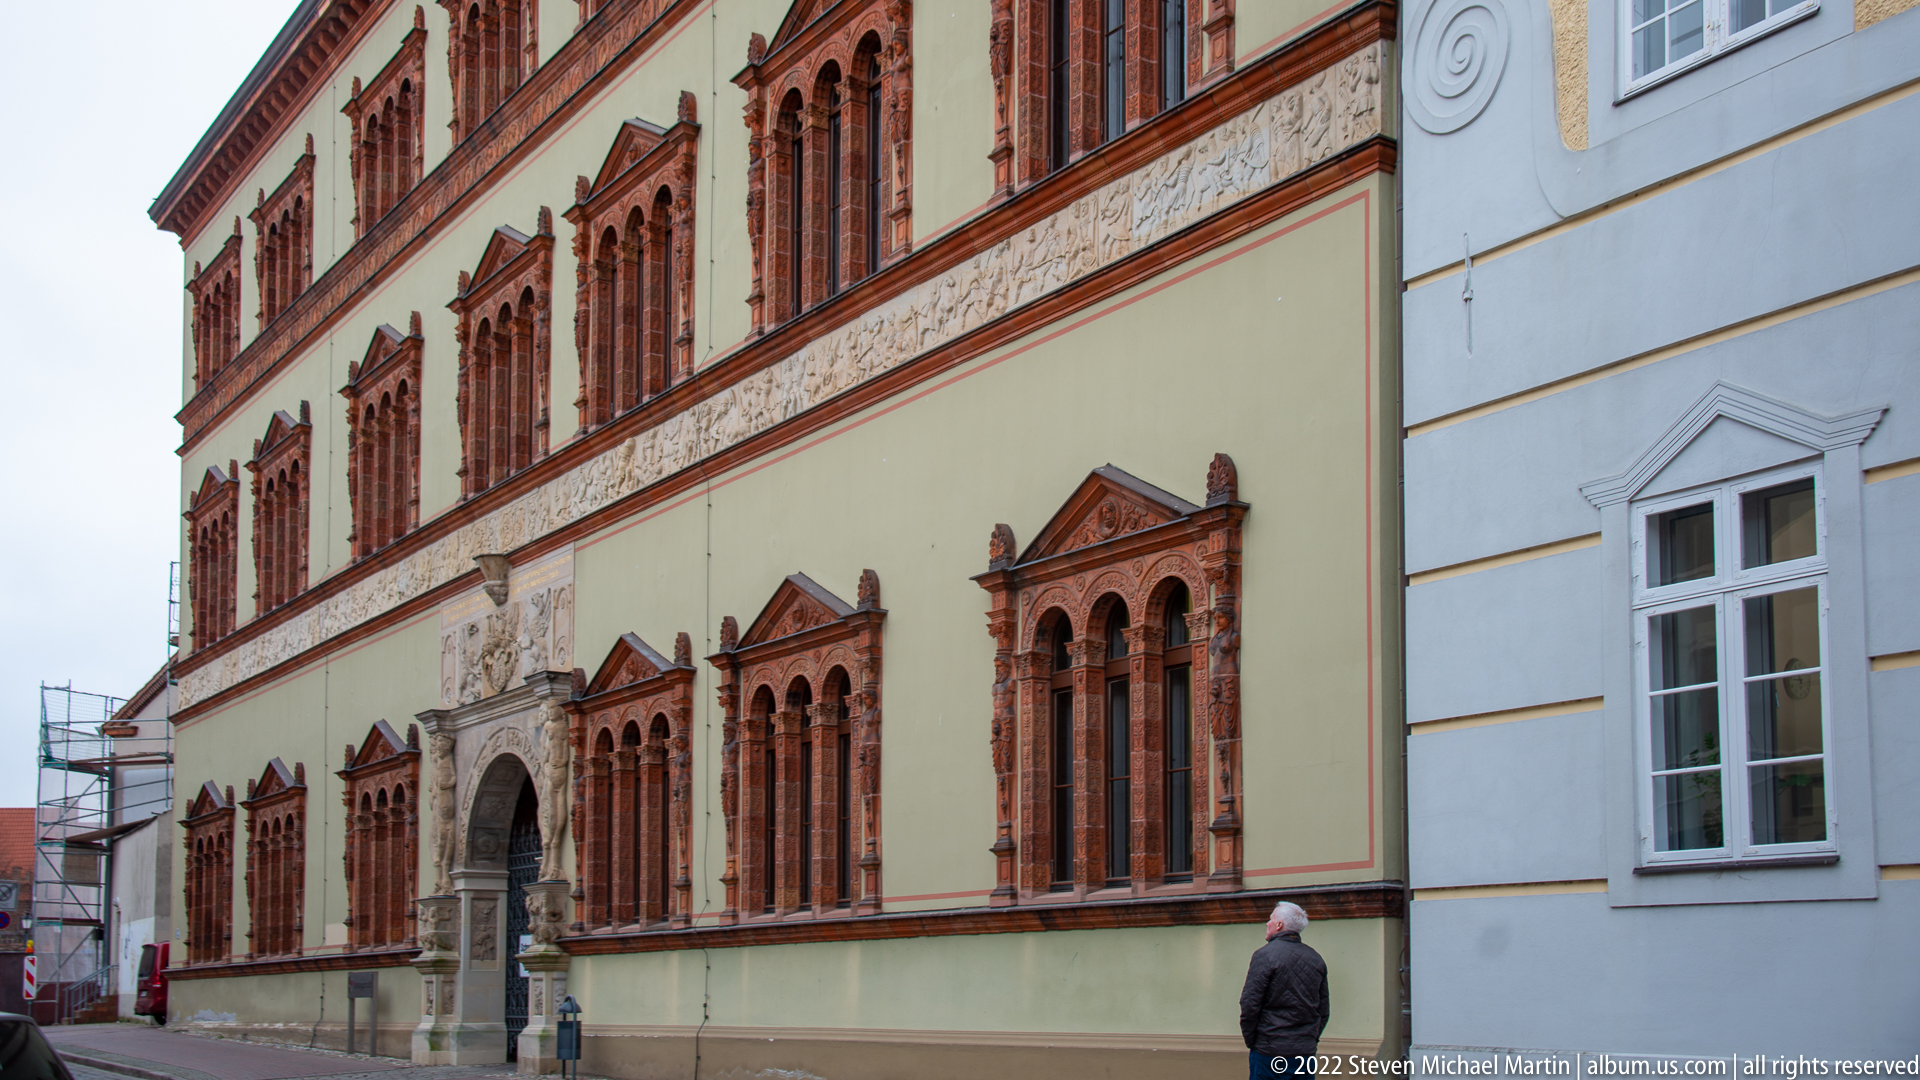
A long pale façade is articulated by rows of red-framed windows and an elaborate central stone portal. Painted or incised decorative bands run between the stories, while the regular fenestration creates a strongly horizontal Renaissance composition. A lone pedestrian at street level gives scale to the richly ornamented exterior.
Caption
A long pale façade is articulated by rows of red-framed windows and an elaborate central stone portal. Painted or incised decorative bands run between the stories, while the regular fenestration creates a strongly horizontal Renaissance composition. A lone pedestrian at street level gives scale to the richly ornamented exterior.
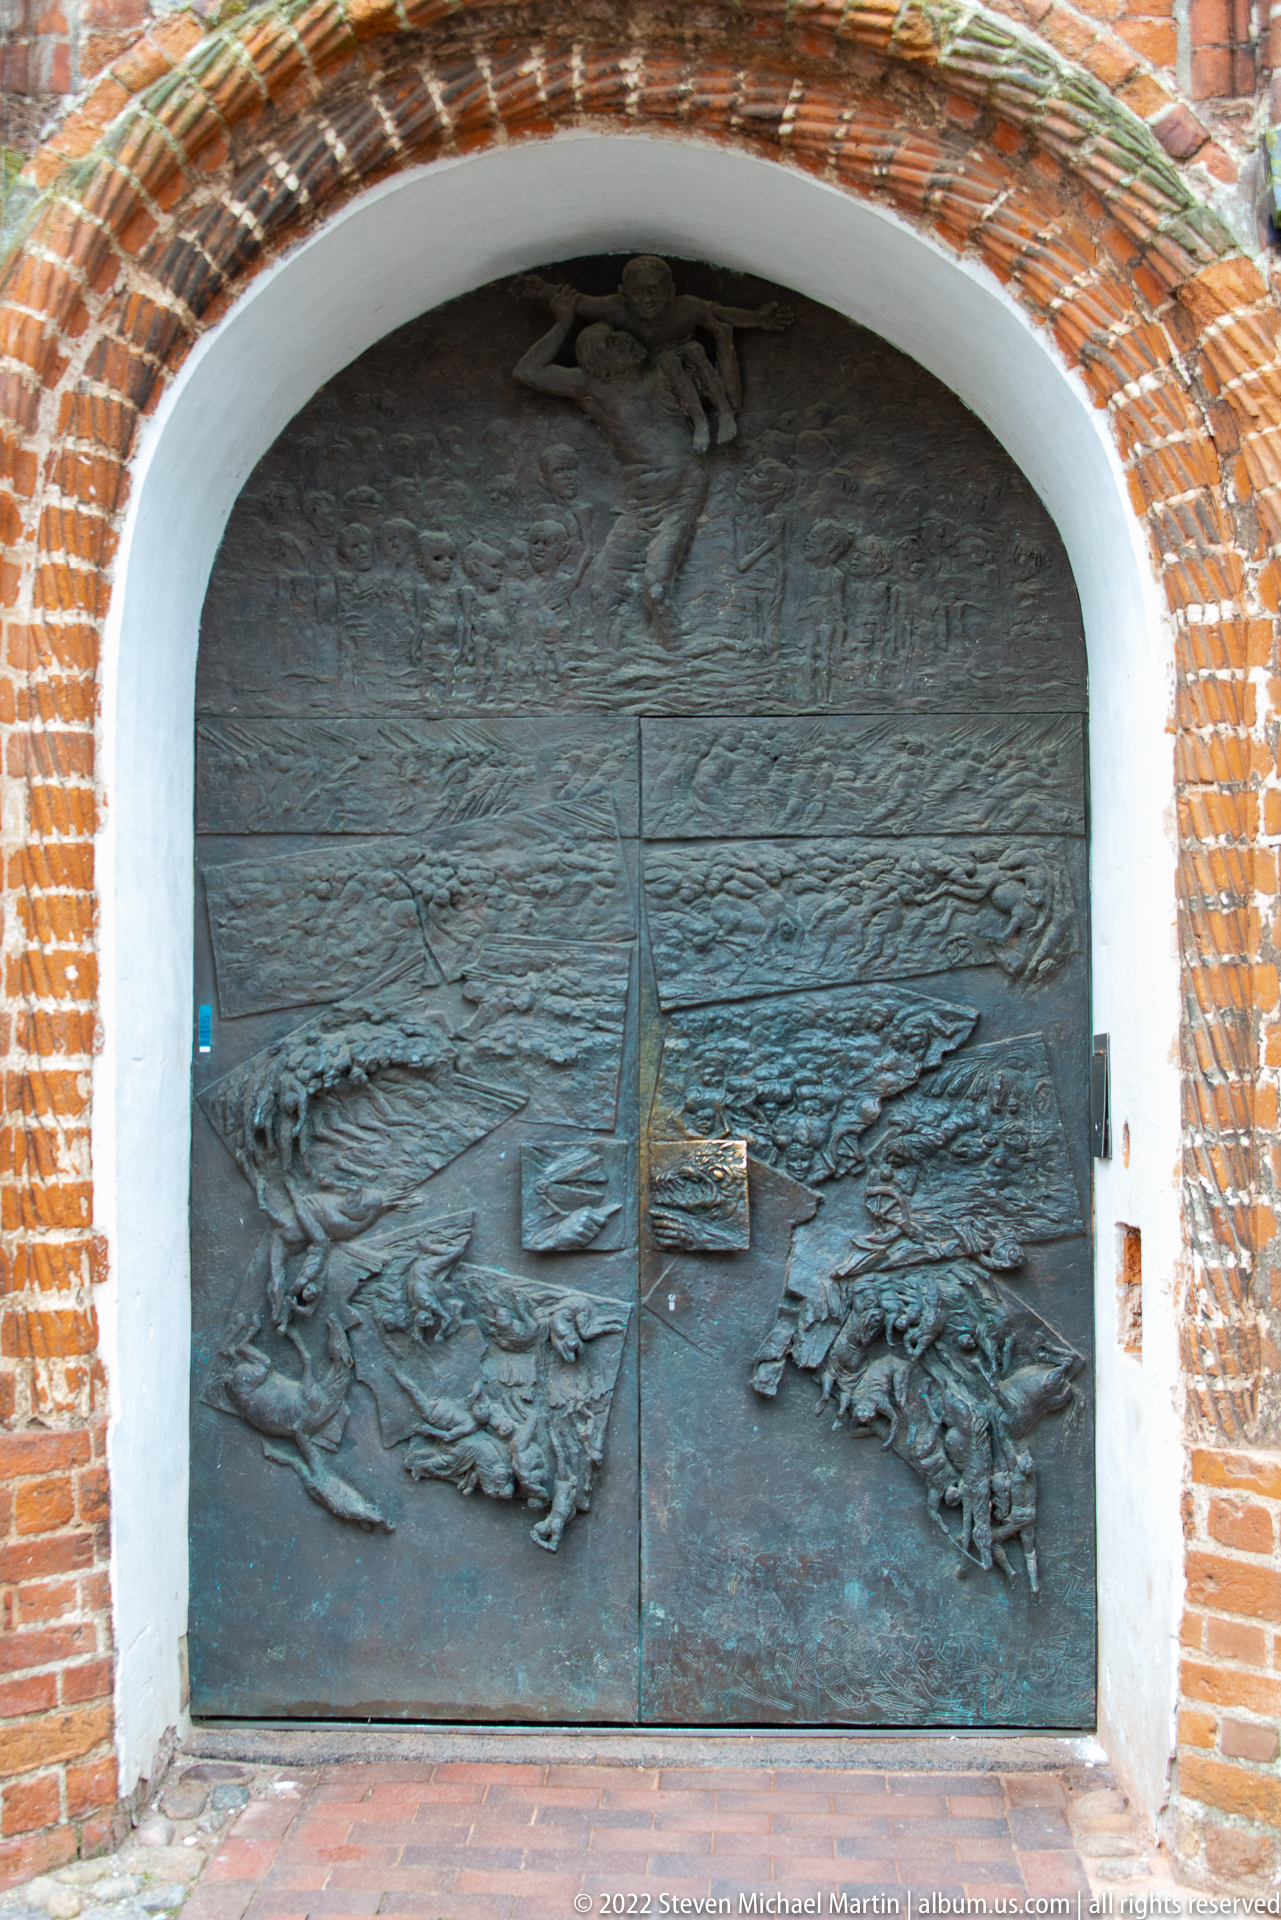
A pair of dark bronze or bronze-colored doors fills a broad arched opening in a brick wall, their surfaces modeled with dense narrative reliefs. Figures, landscape forms, and architectural motifs spread across both leaves, turning a functional entrance into a large-scale work of public art and providing a striking contrast to the surrounding brick masonry.
Caption
A pair of dark bronze or bronze-colored doors fills a broad arched opening in a brick wall, their surfaces modeled with dense narrative reliefs. Figures, landscape forms, and architectural motifs spread across both leaves, turning a functional entrance into a large-scale work of public art and providing a striking contrast to the surrounding brick masonry.
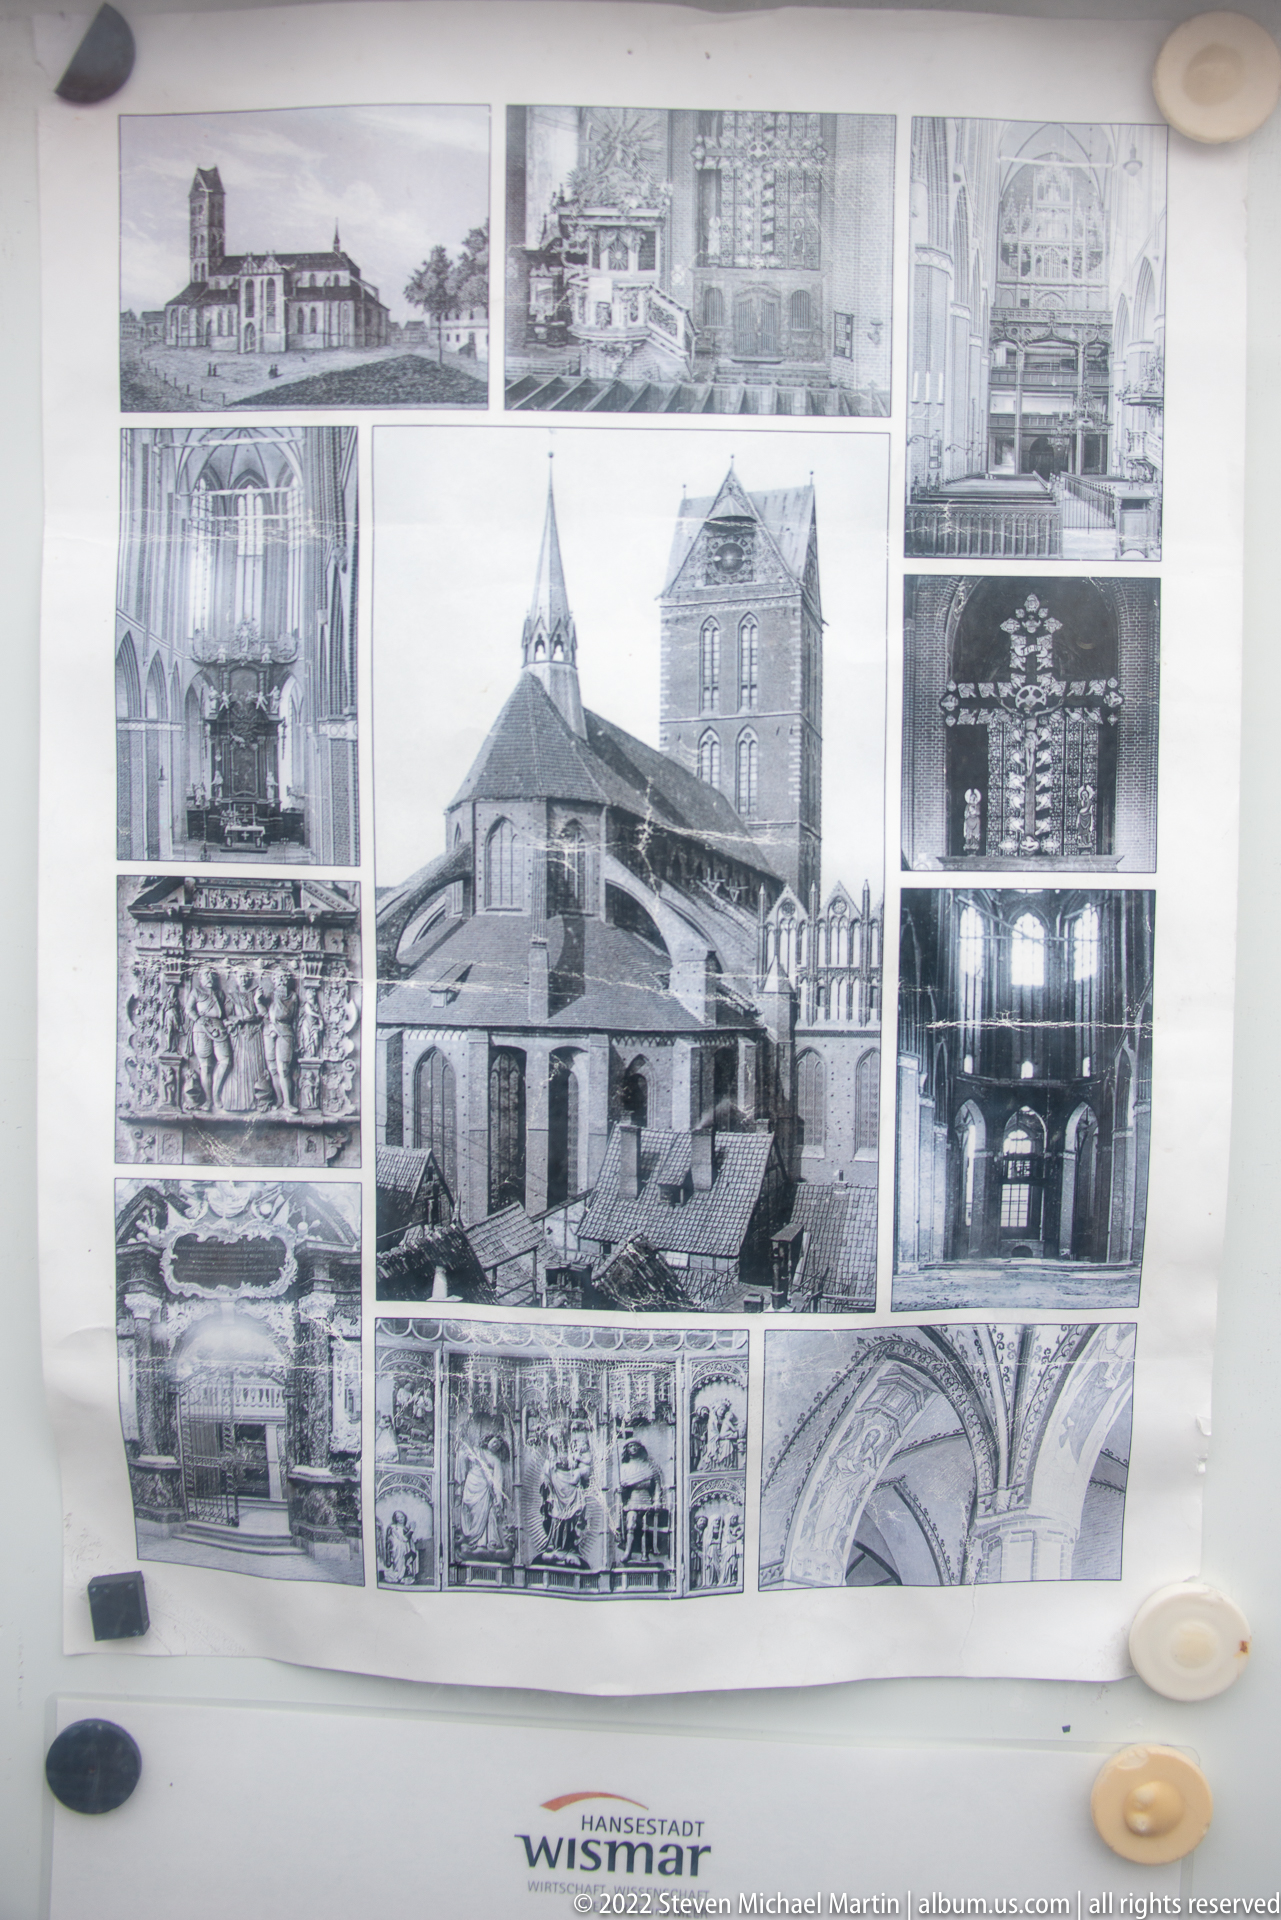
A display panel gathers archival black-and-white photographs of a historic building, its tower, interiors, and decorative details. The central image shows the structure in an earlier state, surrounded by smaller documentary views that function as a visual record of architecture, damage, alteration, or restoration within Wismar’s historic center.
Caption
A display panel gathers archival black-and-white photographs of a historic building, its tower, interiors, and decorative details. The central image shows the structure in an earlier state, surrounded by smaller documentary views that function as a visual record of architecture, damage, alteration, or restoration within Wismar’s historic center.
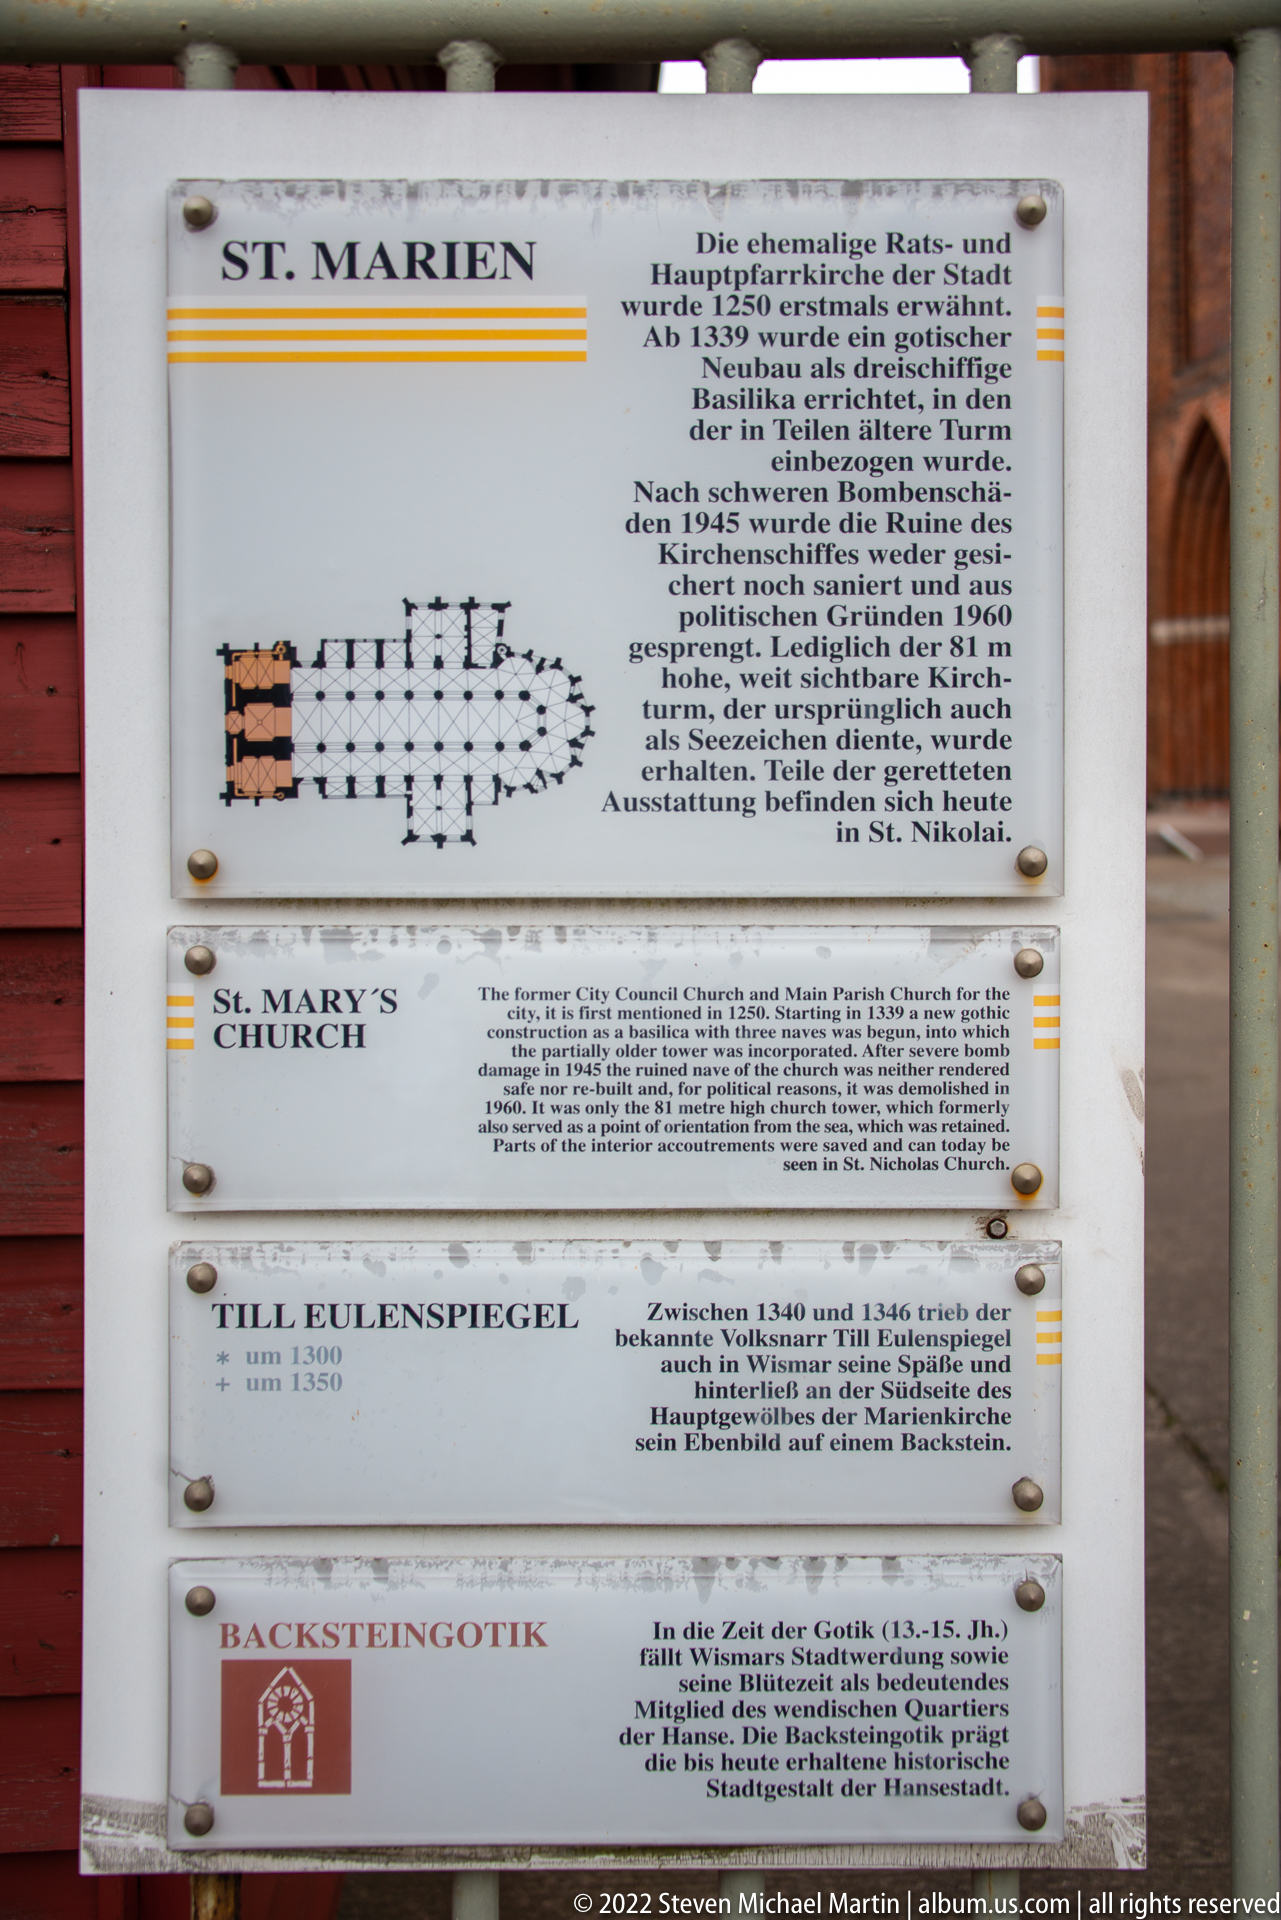
An outdoor interpretive panel presents a building plan and bilingual historical information, with sections referencing St. Mary’s Church, Till Eulenspiegel, and Brick Gothic. The sign itself becomes a record of how Wismar explains its architectural heritage to visitors, combining text, diagram, and heritage branding in a compact street-side display.
Caption
An outdoor interpretive panel presents a building plan and bilingual historical information, with sections referencing St. Mary’s Church, Till Eulenspiegel, and Brick Gothic. The sign itself becomes a record of how Wismar explains its architectural heritage to visitors, combining text, diagram, and heritage branding in a compact street-side display.
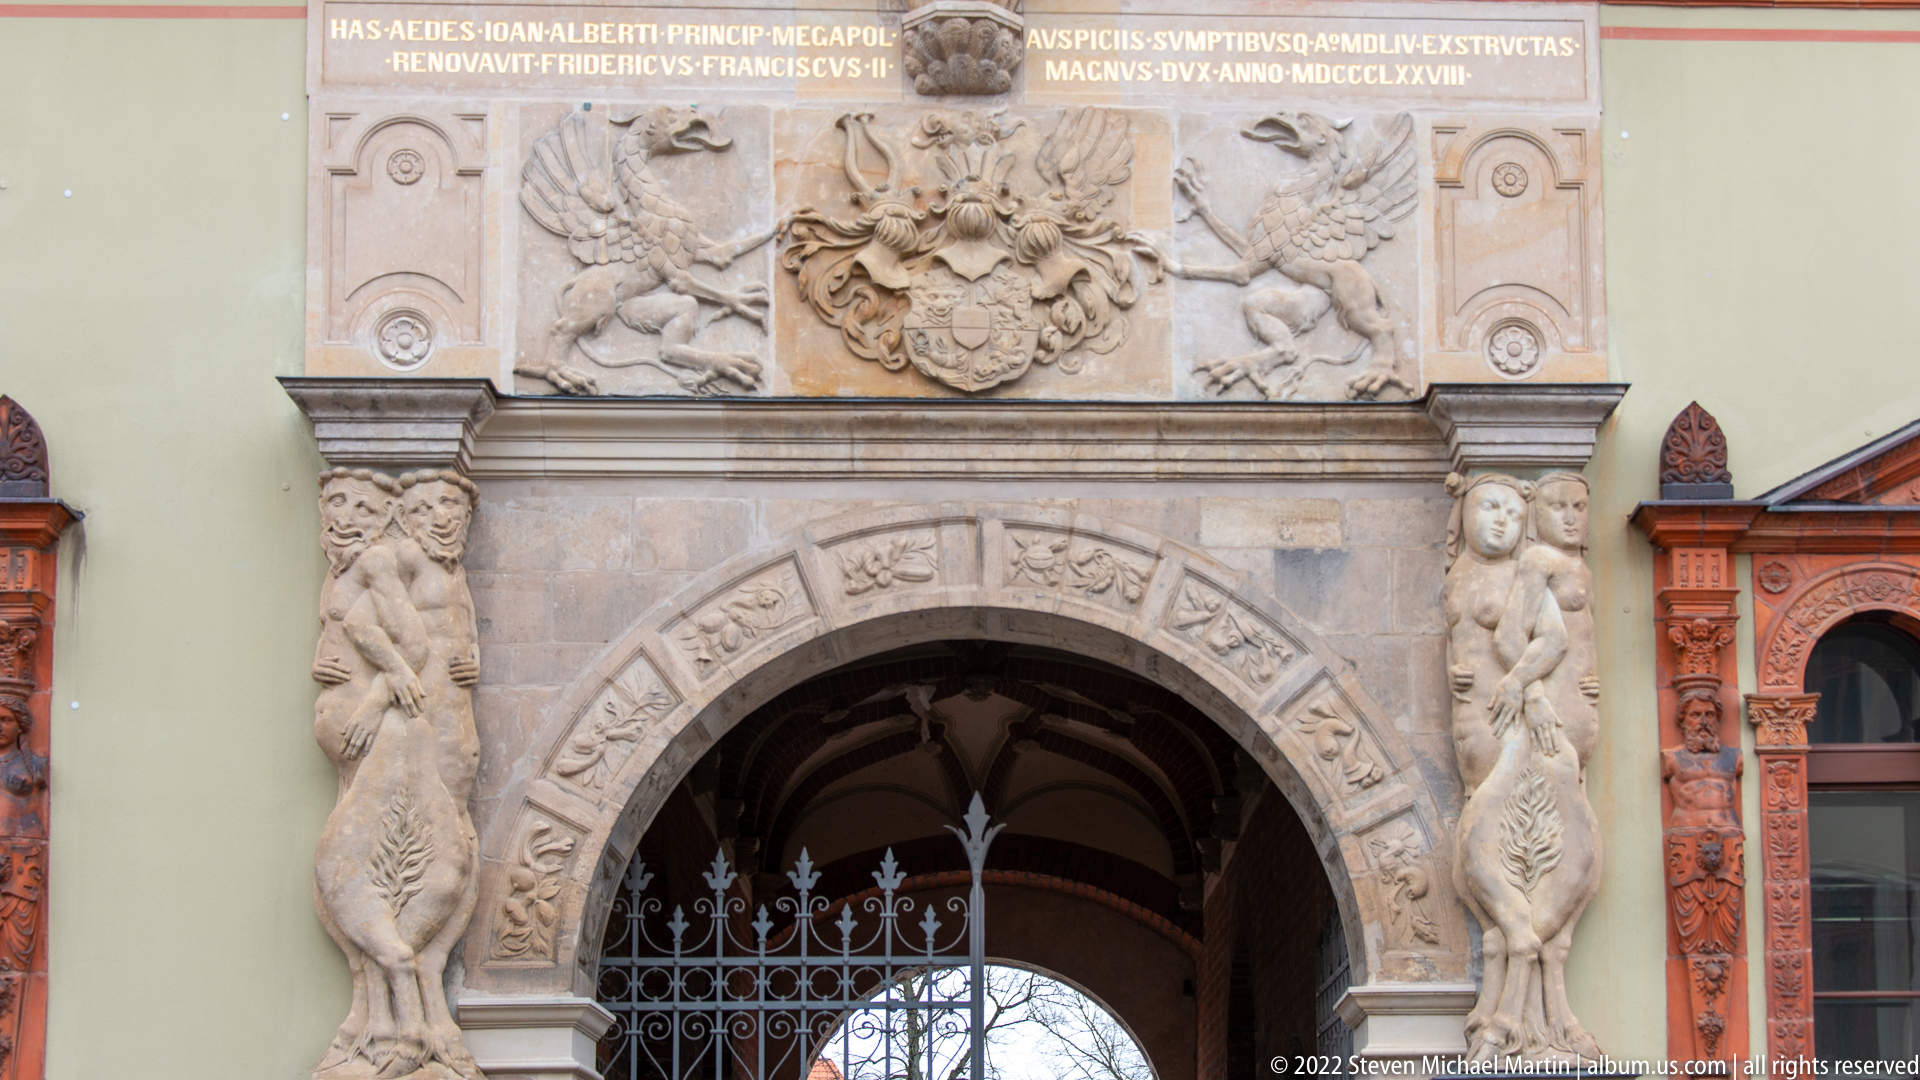
The entrance is framed by a richly carved pale-stone portal packed with Renaissance ornament. A heraldic panel and inscription occupy the upper section, while relief figures and decorated voussoirs surround the arched opening. The close view isolates the sculptural program from the larger façade and shows the depth and variety of the carving.
Caption
The entrance is framed by a richly carved pale-stone portal packed with Renaissance ornament. A heraldic panel and inscription occupy the upper section, while relief figures and decorated voussoirs surround the arched opening. The close view isolates the sculptural program from the larger façade and shows the depth and variety of the carving.

Seen frontally, the façade combines an ornate stone portal with symmetrical rows of red-framed windows and painted decorative bands. The composition makes the building’s carefully ordered Renaissance design especially clear: the carved entrance acts as a focal point, while the repetitive window rhythm extends across the upper stories.
Caption
Seen frontally, the façade combines an ornate stone portal with symmetrical rows of red-framed windows and painted decorative bands. The composition makes the building’s carefully ordered Renaissance design especially clear: the carved entrance acts as a focal point, while the repetitive window rhythm extends across the upper stories.
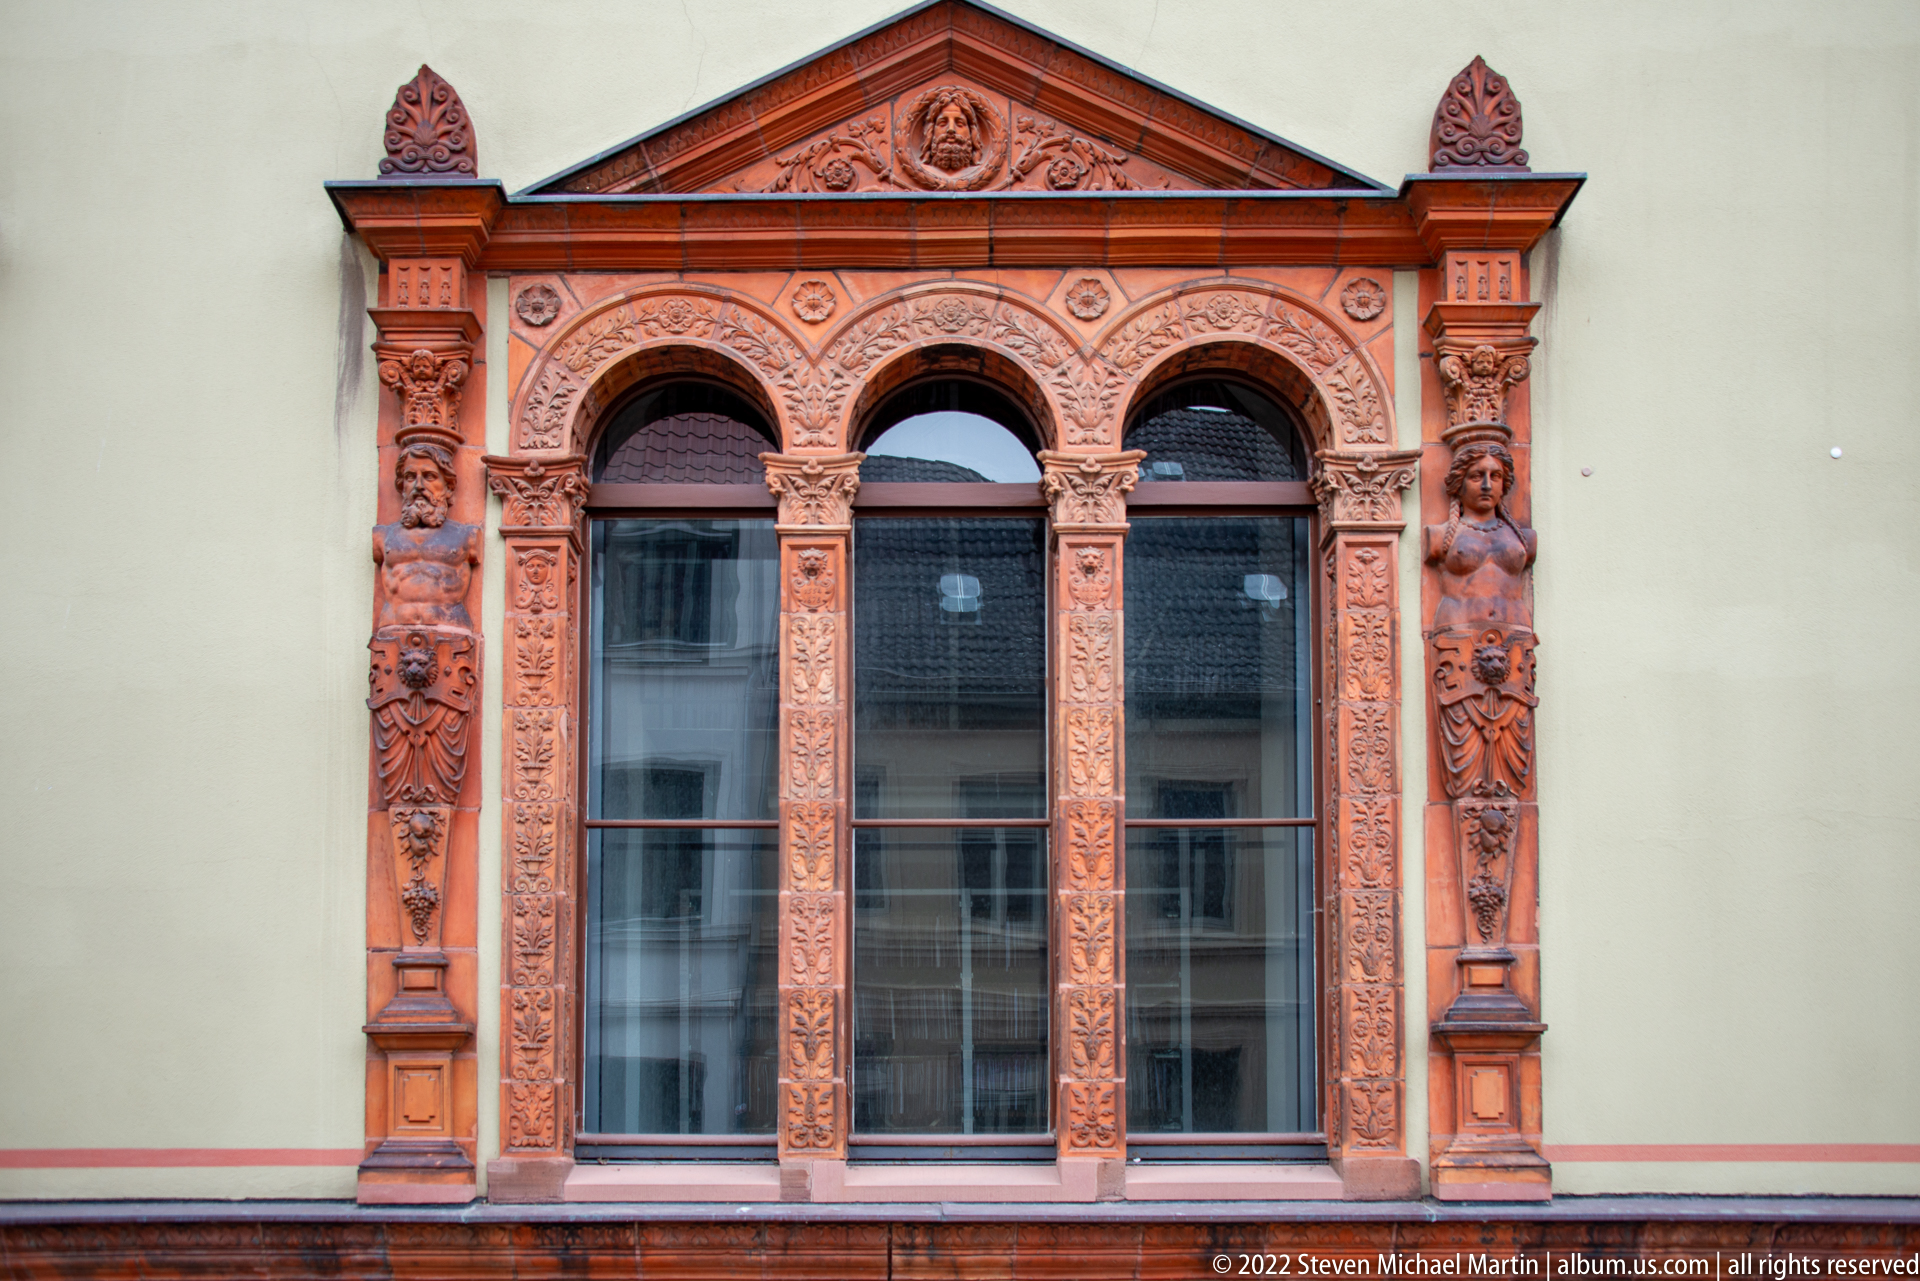
A three-part arched window is enclosed by an elaborate red architectural frame of pilasters, masks, scrollwork, and a triangular pediment. The dense ornament stands out against the pale wall, illustrating how sculptural window surrounds were used to animate Renaissance façades and create visual hierarchy across otherwise regular elevations.
Caption
A three-part arched window is enclosed by an elaborate red architectural frame of pilasters, masks, scrollwork, and a triangular pediment. The dense ornament stands out against the pale wall, illustrating how sculptural window surrounds were used to animate Renaissance façades and create visual hierarchy across otherwise regular elevations.
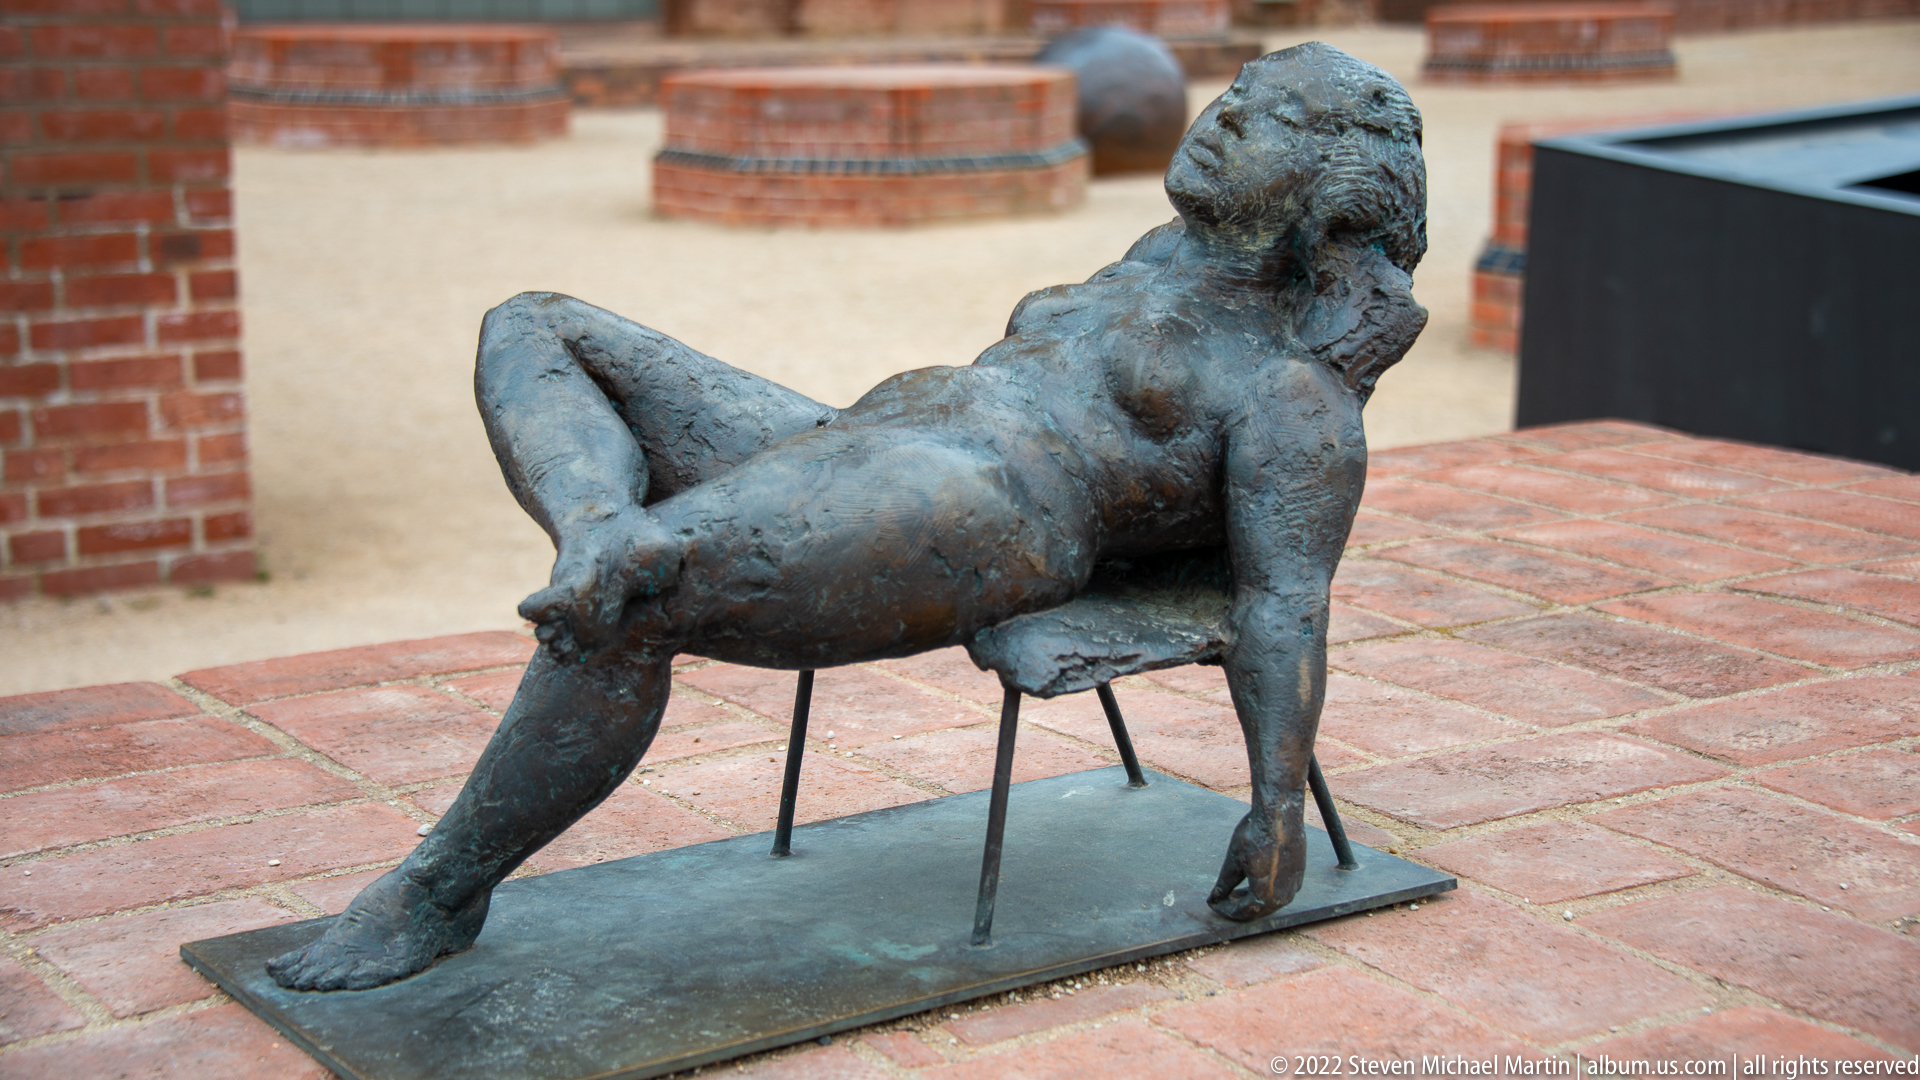
A small bronze sculpture shows a reclining human figure propped on one arm, the body stretched diagonally across a low metal base. The rough modeled surface gives the figure an expressive, handmade character, while the surrounding brick paving and masonry place the work in an outdoor heritage or public-art setting.
Caption
A small bronze sculpture shows a reclining human figure propped on one arm, the body stretched diagonally across a low metal base. The rough modeled surface gives the figure an expressive, handmade character, while the surrounding brick paving and masonry place the work in an outdoor heritage or public-art setting.

A glass-covered public map presents the street plan of Wismar’s inner city, with the historic core highlighted by dense blocks, labeled streets, landmarks, and surrounding transport or water features. The display is practical wayfinding, but it also reveals the compact urban structure of the old town and its relationship to the wider city.
Caption
A glass-covered public map presents the street plan of Wismar’s inner city, with the historic core highlighted by dense blocks, labeled streets, landmarks, and surrounding transport or water features. The display is practical wayfinding, but it also reveals the compact urban structure of the old town and its relationship to the wider city.
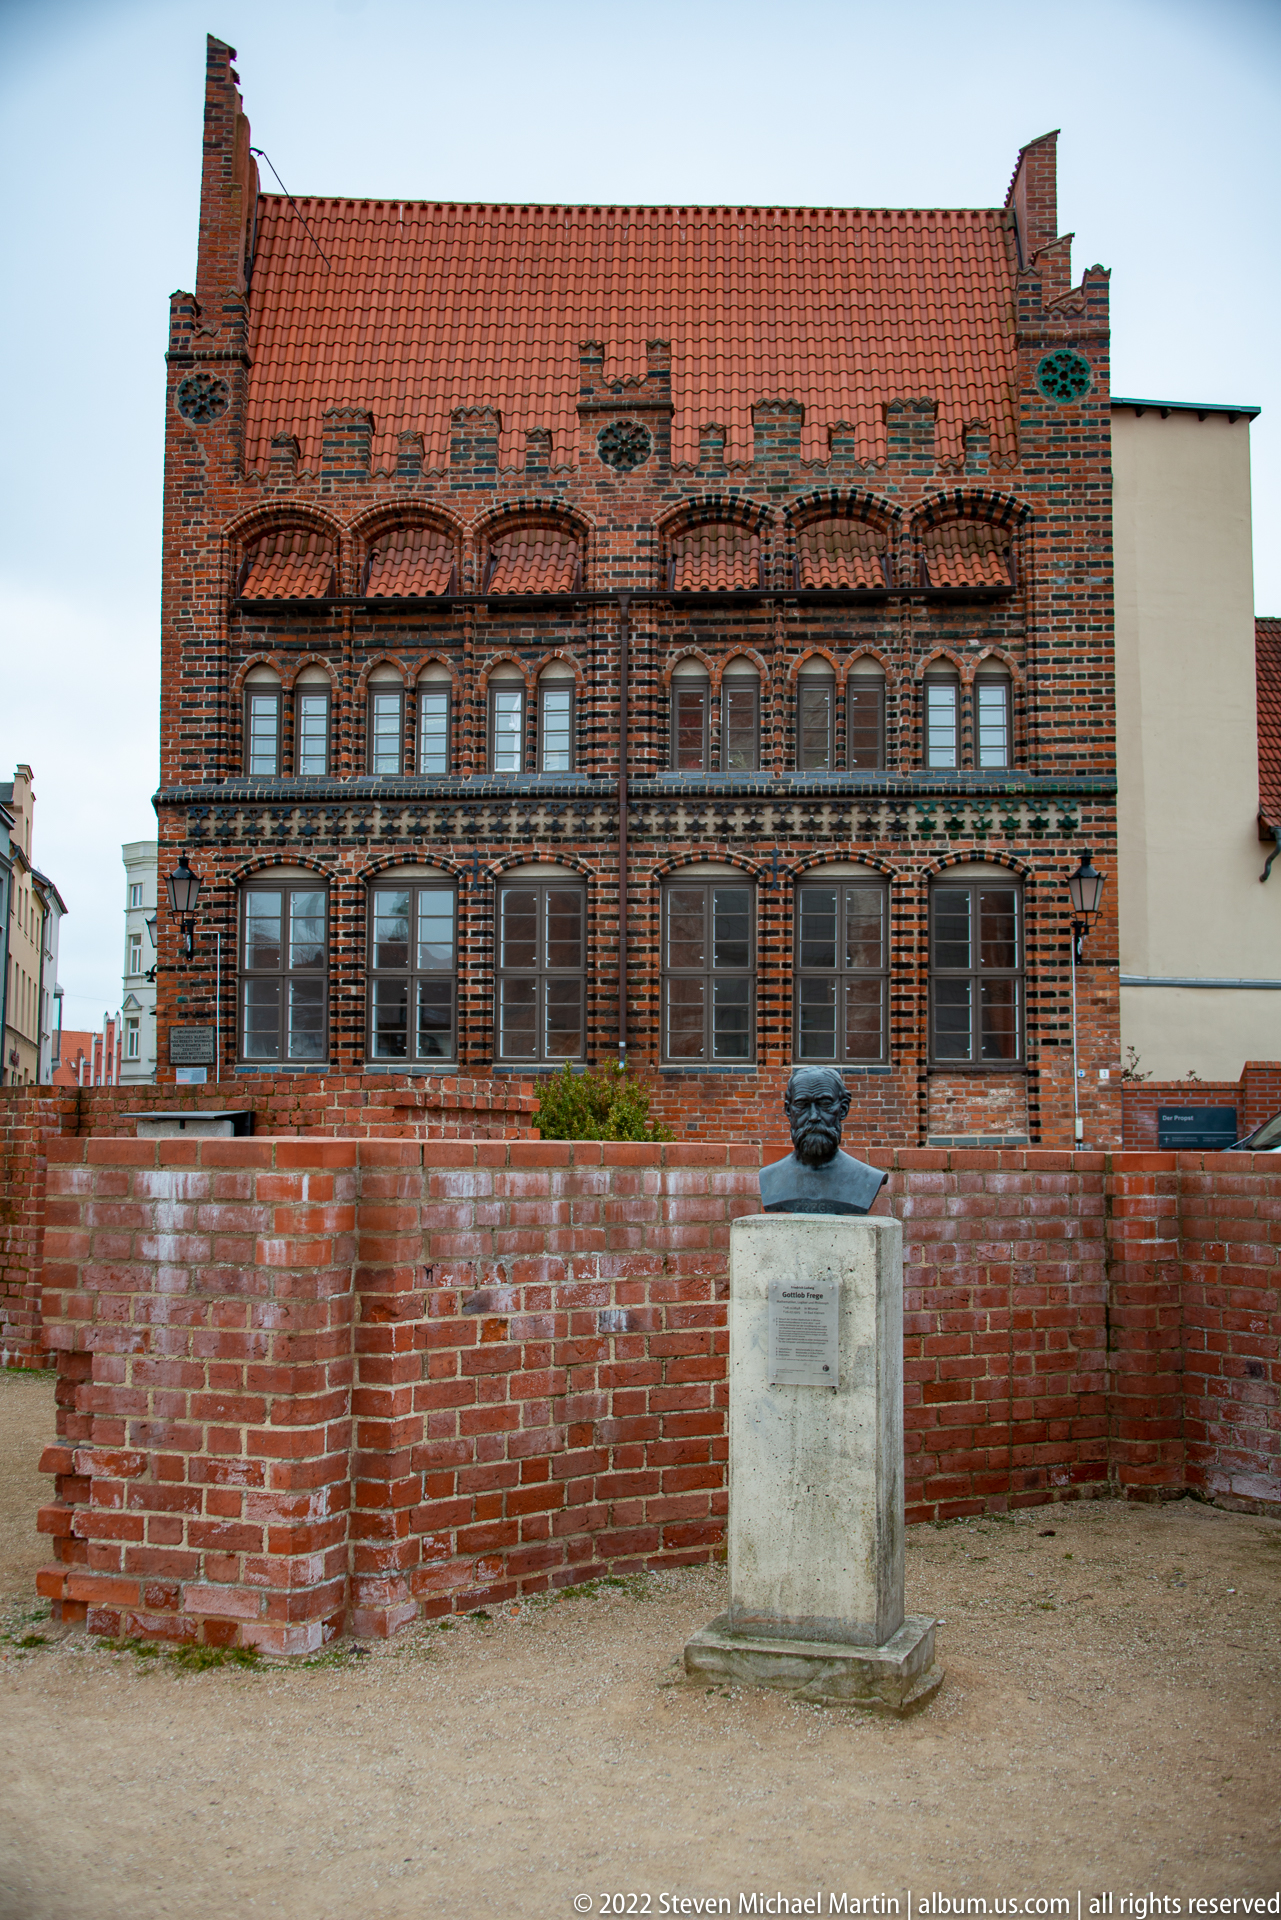
A historic brick building with patterned masonry, rows of windows, and a red tile roof forms the backdrop to a small bust monument in a walled courtyard or open space. The image balances architecture and commemorative sculpture, showing how later memorial elements have been inserted into Wismar’s preserved urban fabric.
Caption
A historic brick building with patterned masonry, rows of windows, and a red tile roof forms the backdrop to a small bust monument in a walled courtyard or open space. The image balances architecture and commemorative sculpture, showing how later memorial elements have been inserted into Wismar’s preserved urban fabric.
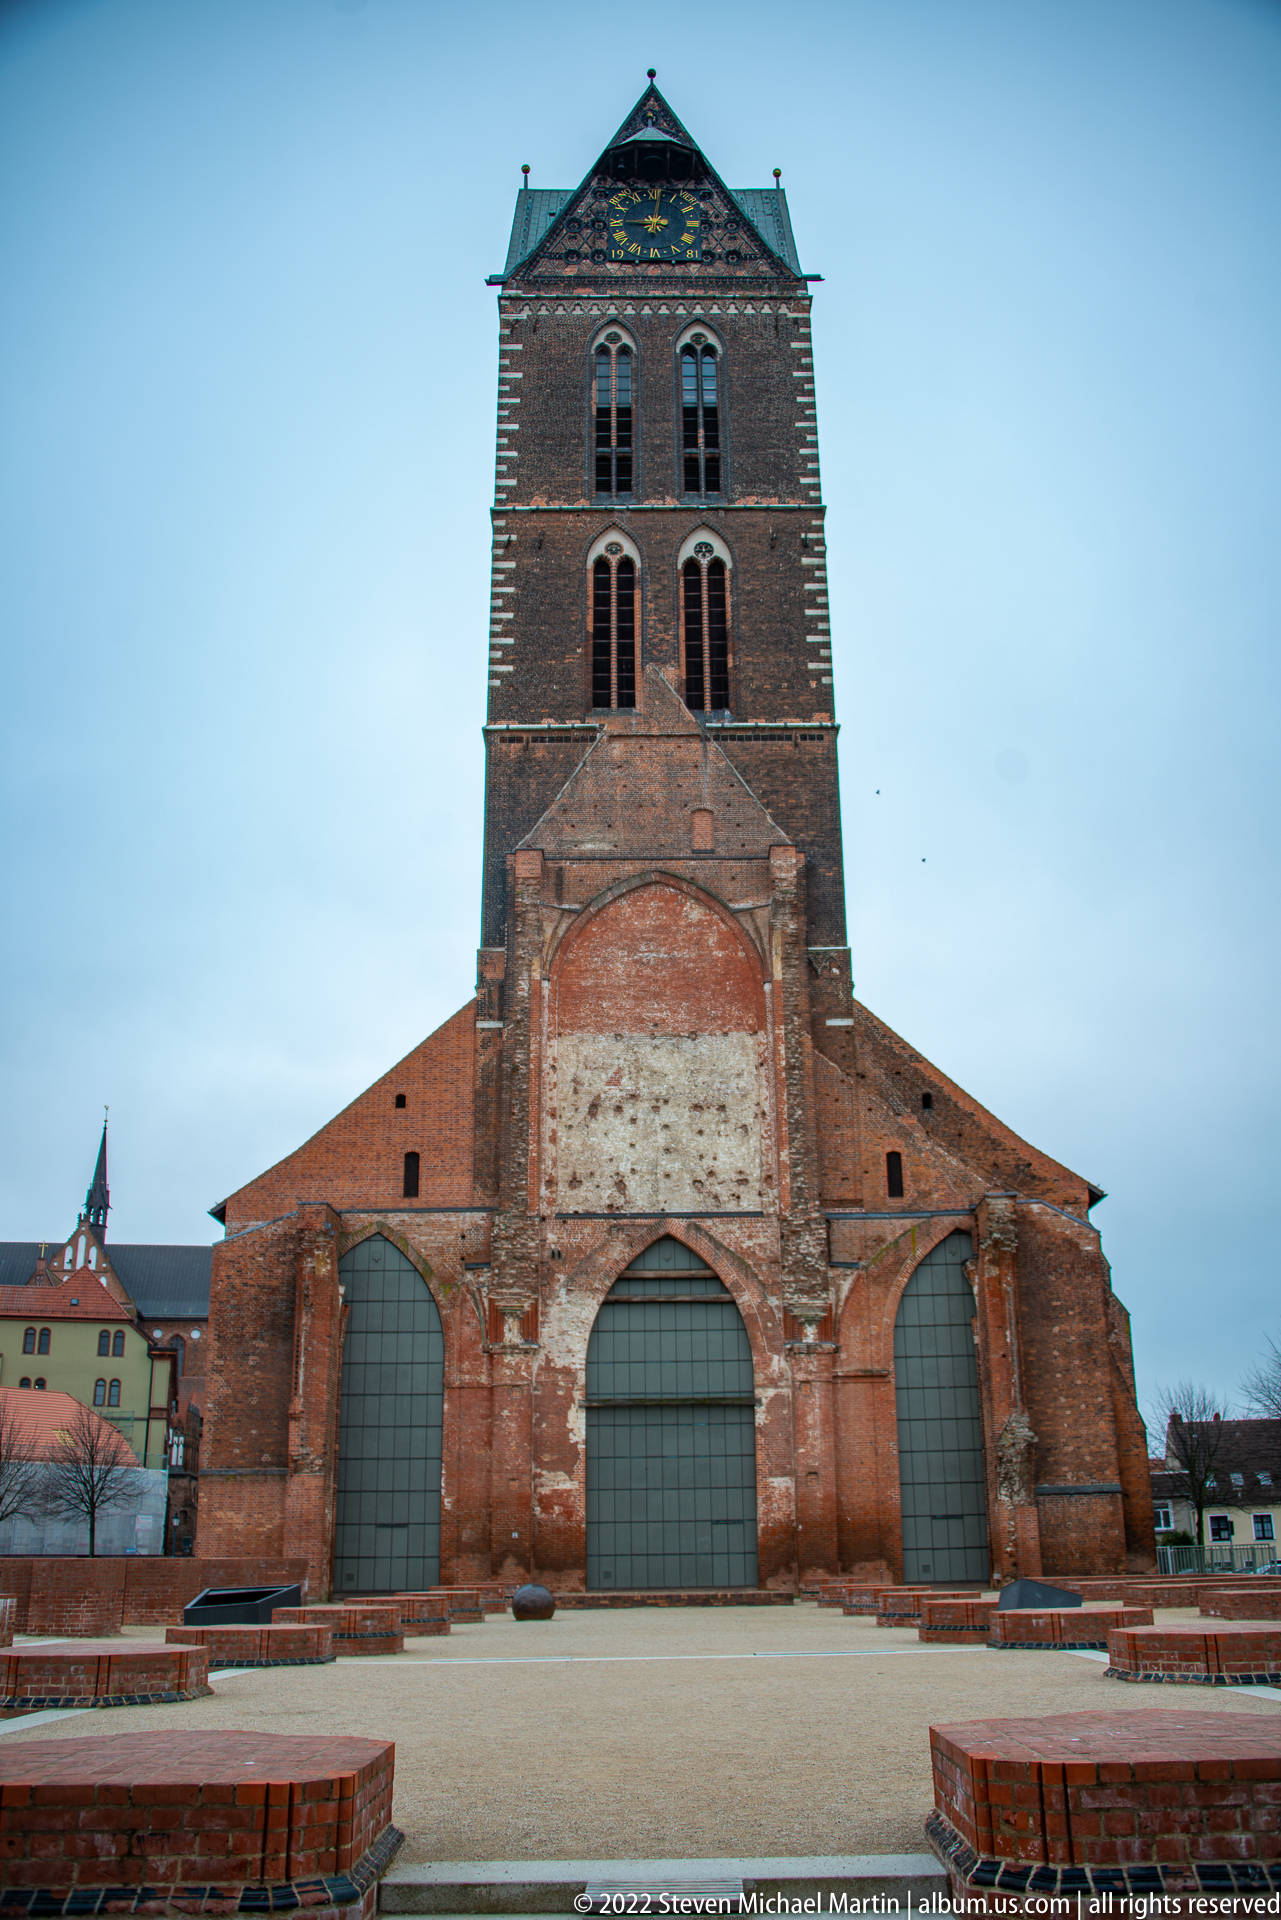
A massive square brick tower rises above the truncated remains of a church front, where three broad ground-level arches have been closed with large doors or panels. Exposed masonry and incomplete wall lines emphasize the building’s altered state, making this an unusually direct view of surviving monumental fabric rather than a conventional intact-church exterior.
Caption
A massive square brick tower rises above the truncated remains of a church front, where three broad ground-level arches have been closed with large doors or panels. Exposed masonry and incomplete wall lines emphasize the building’s altered state, making this an unusually direct view of surviving monumental fabric rather than a conventional intact-church exterior.
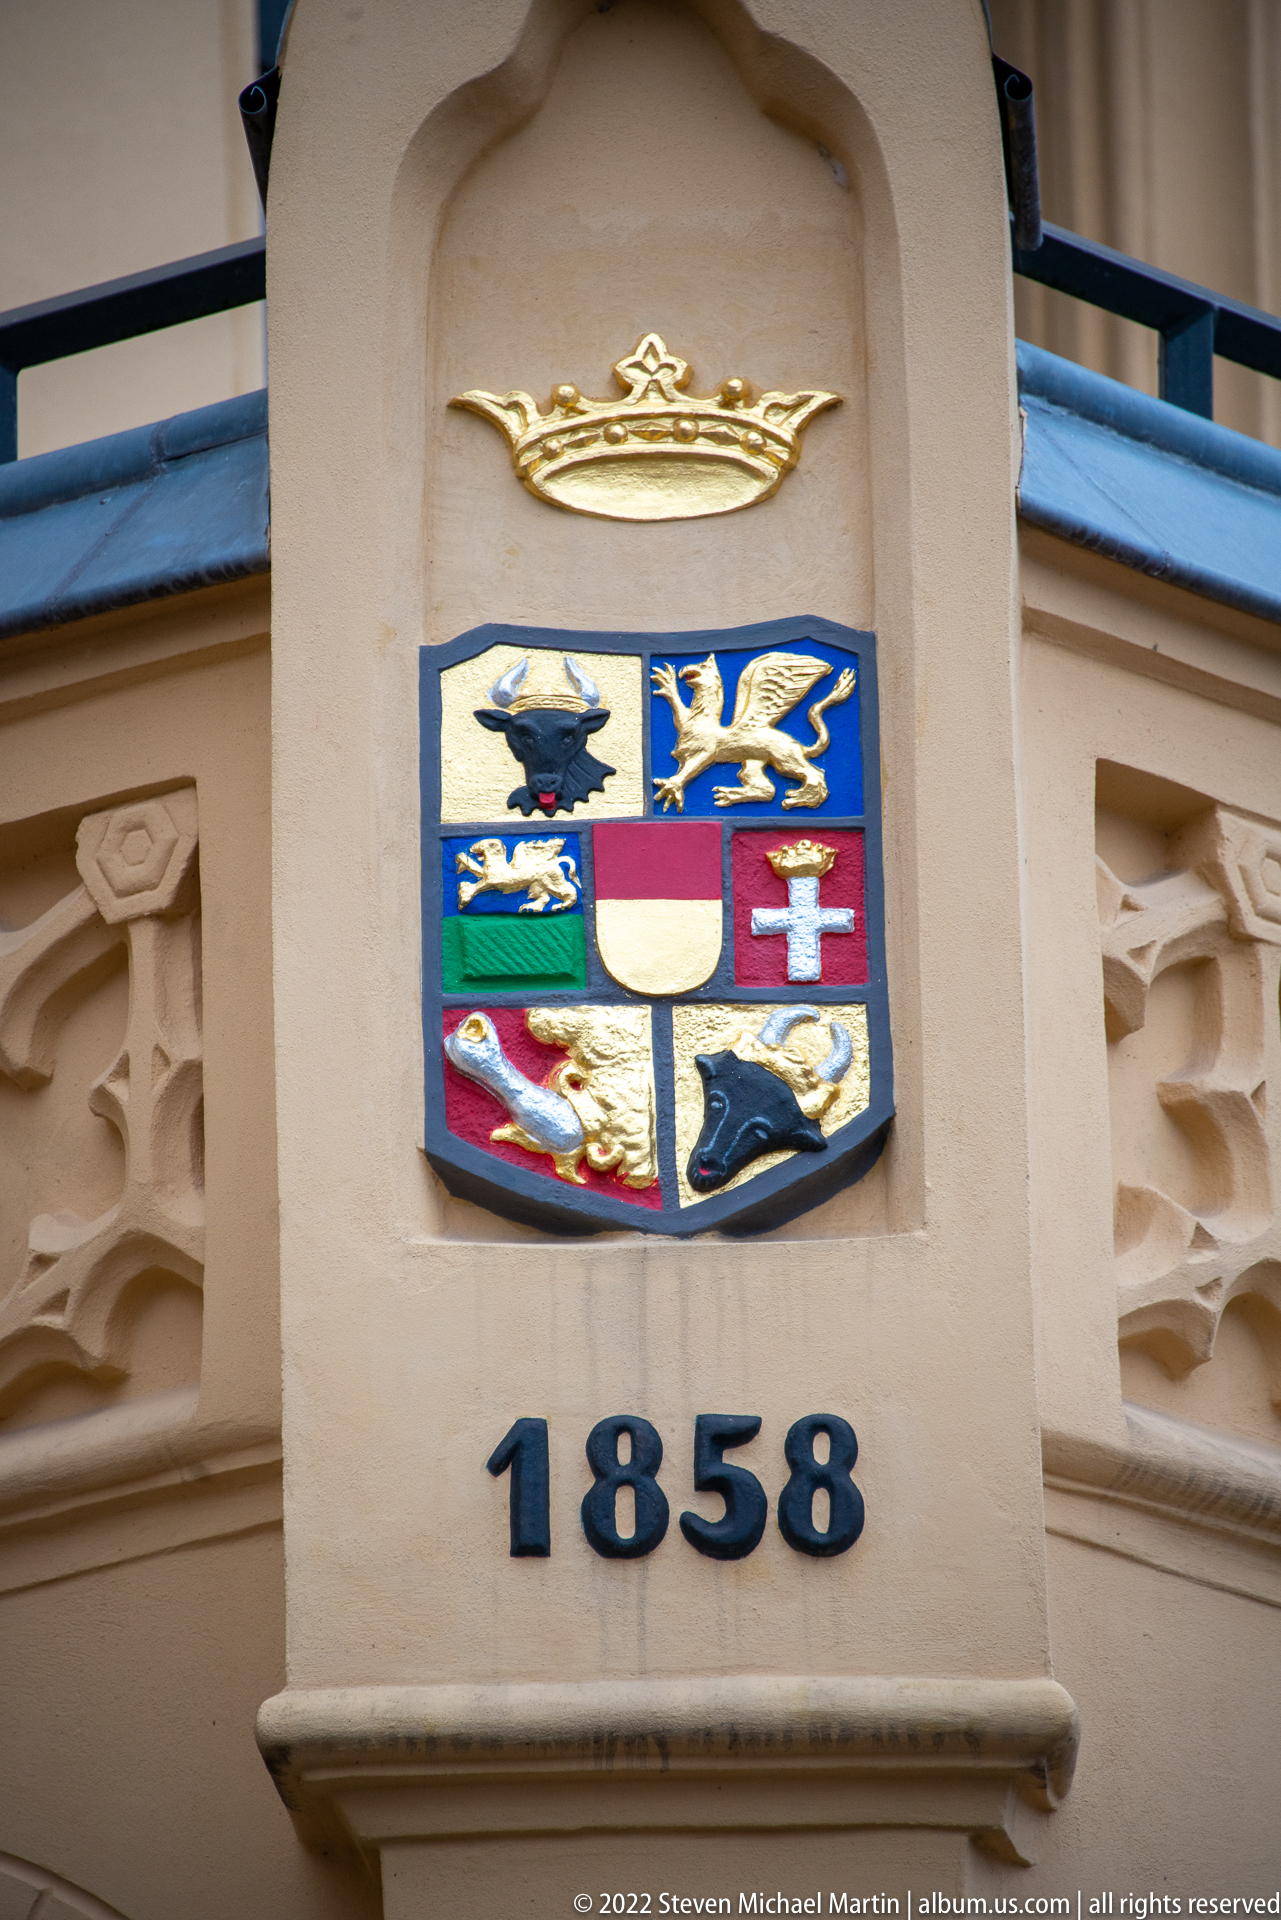
A painted heraldic shield is mounted beneath a small crown-like ornament on a pale historic façade, with the date “1858” fixed prominently below. The close framing isolates the emblem and date from the larger building, preserving a concise record of civic or institutional identity expressed through nineteenth-century architectural decoration.
Caption
A painted heraldic shield is mounted beneath a small crown-like ornament on a pale historic façade, with the date “1858” fixed prominently below. The close framing isolates the emblem and date from the larger building, preserving a concise record of civic or institutional identity expressed through nineteenth-century architectural decoration.
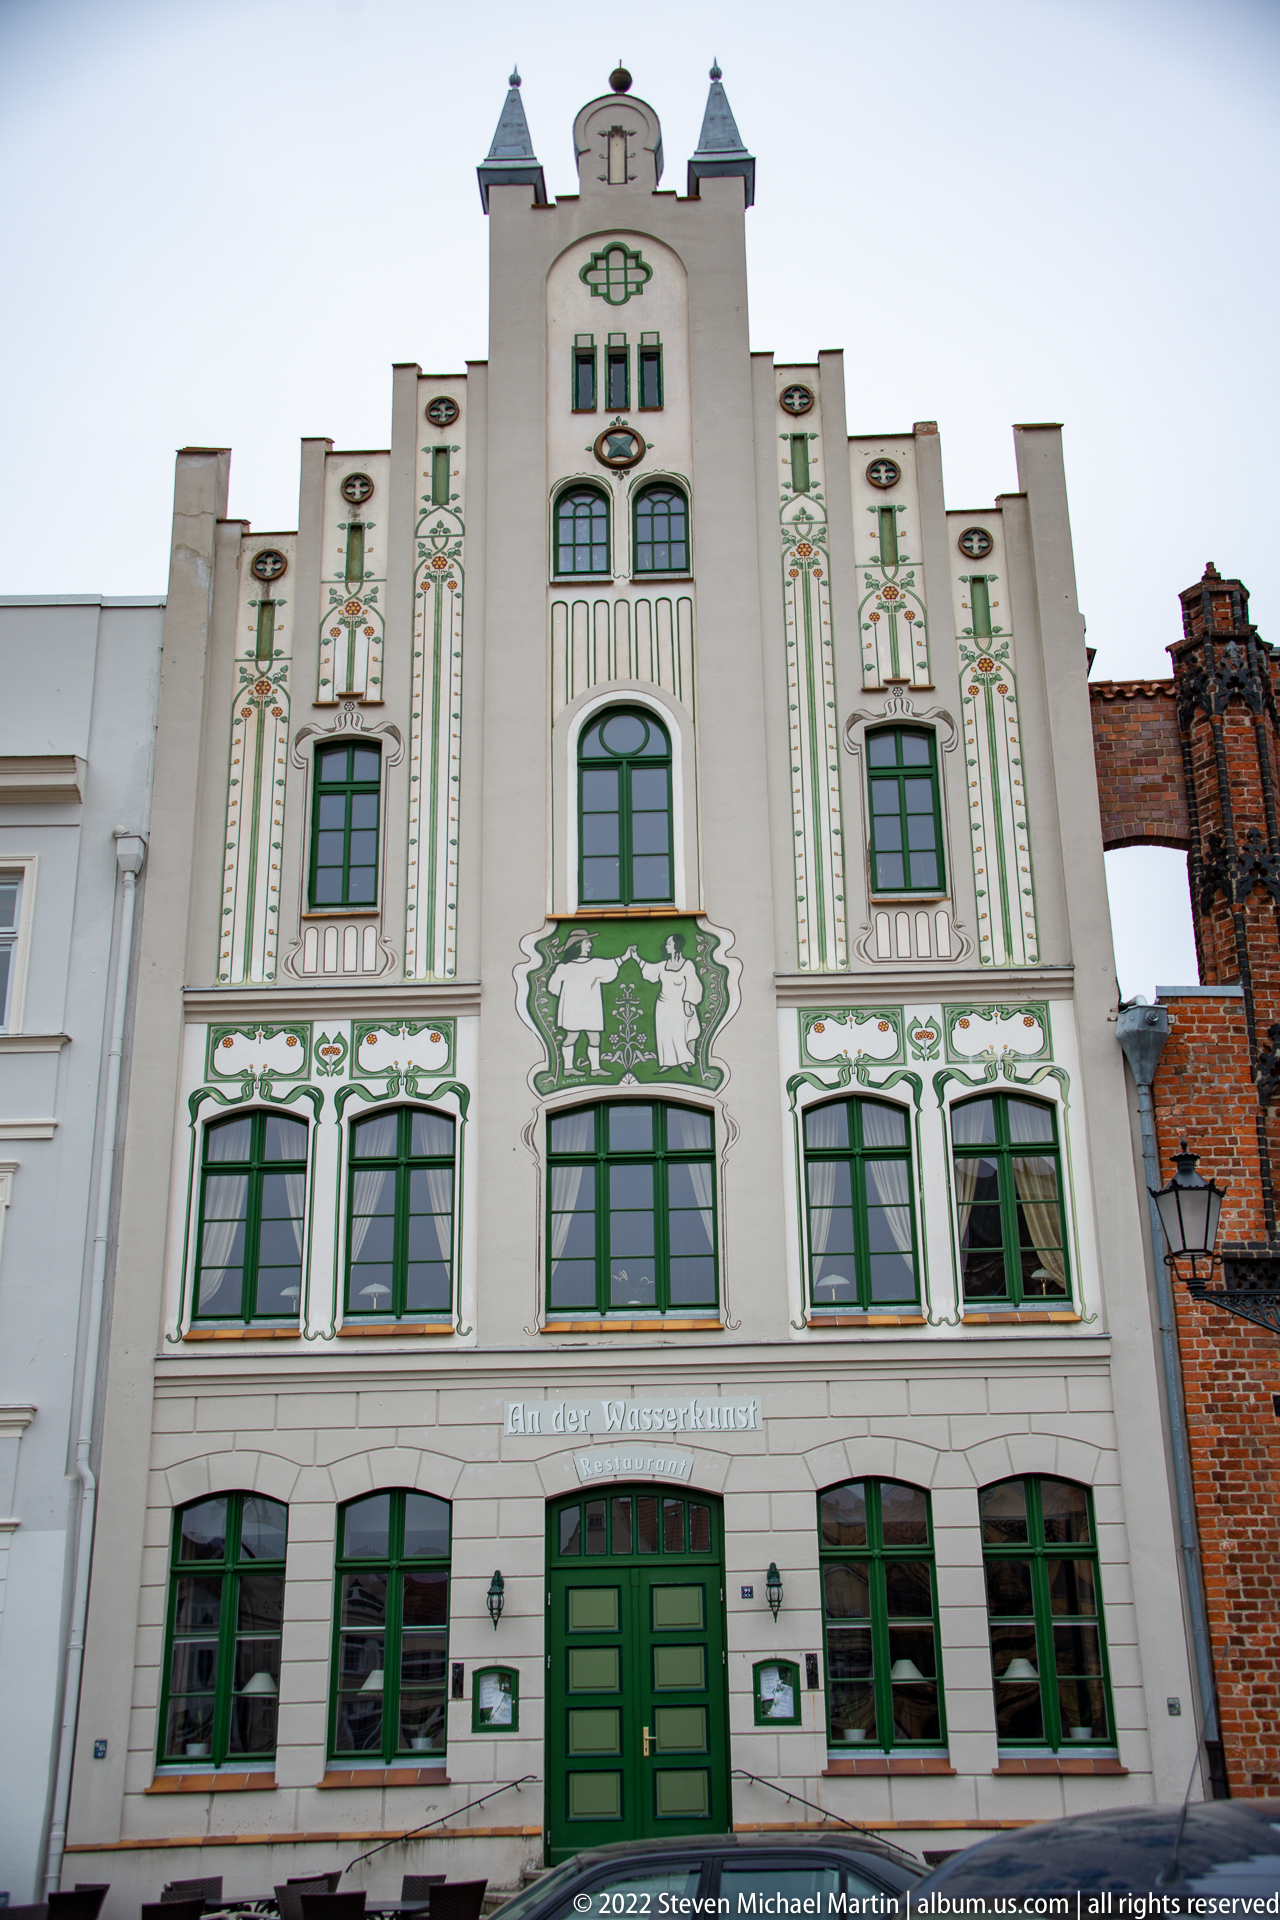
A tall white gabled façade is ornamented with green window frames, painted vertical motifs, and figurative panels arranged symmetrically across several stories. The narrow proportions and stepped upper profile reflect the lot-based urban form of Wismar’s historic center, while the decorative program gives the building an unusually graphic, almost theatrical street presence.
Caption
A tall white gabled façade is ornamented with green window frames, painted vertical motifs, and figurative panels arranged symmetrically across several stories. The narrow proportions and stepped upper profile reflect the lot-based urban form of Wismar’s historic center, while the decorative program gives the building an unusually graphic, almost theatrical street presence.
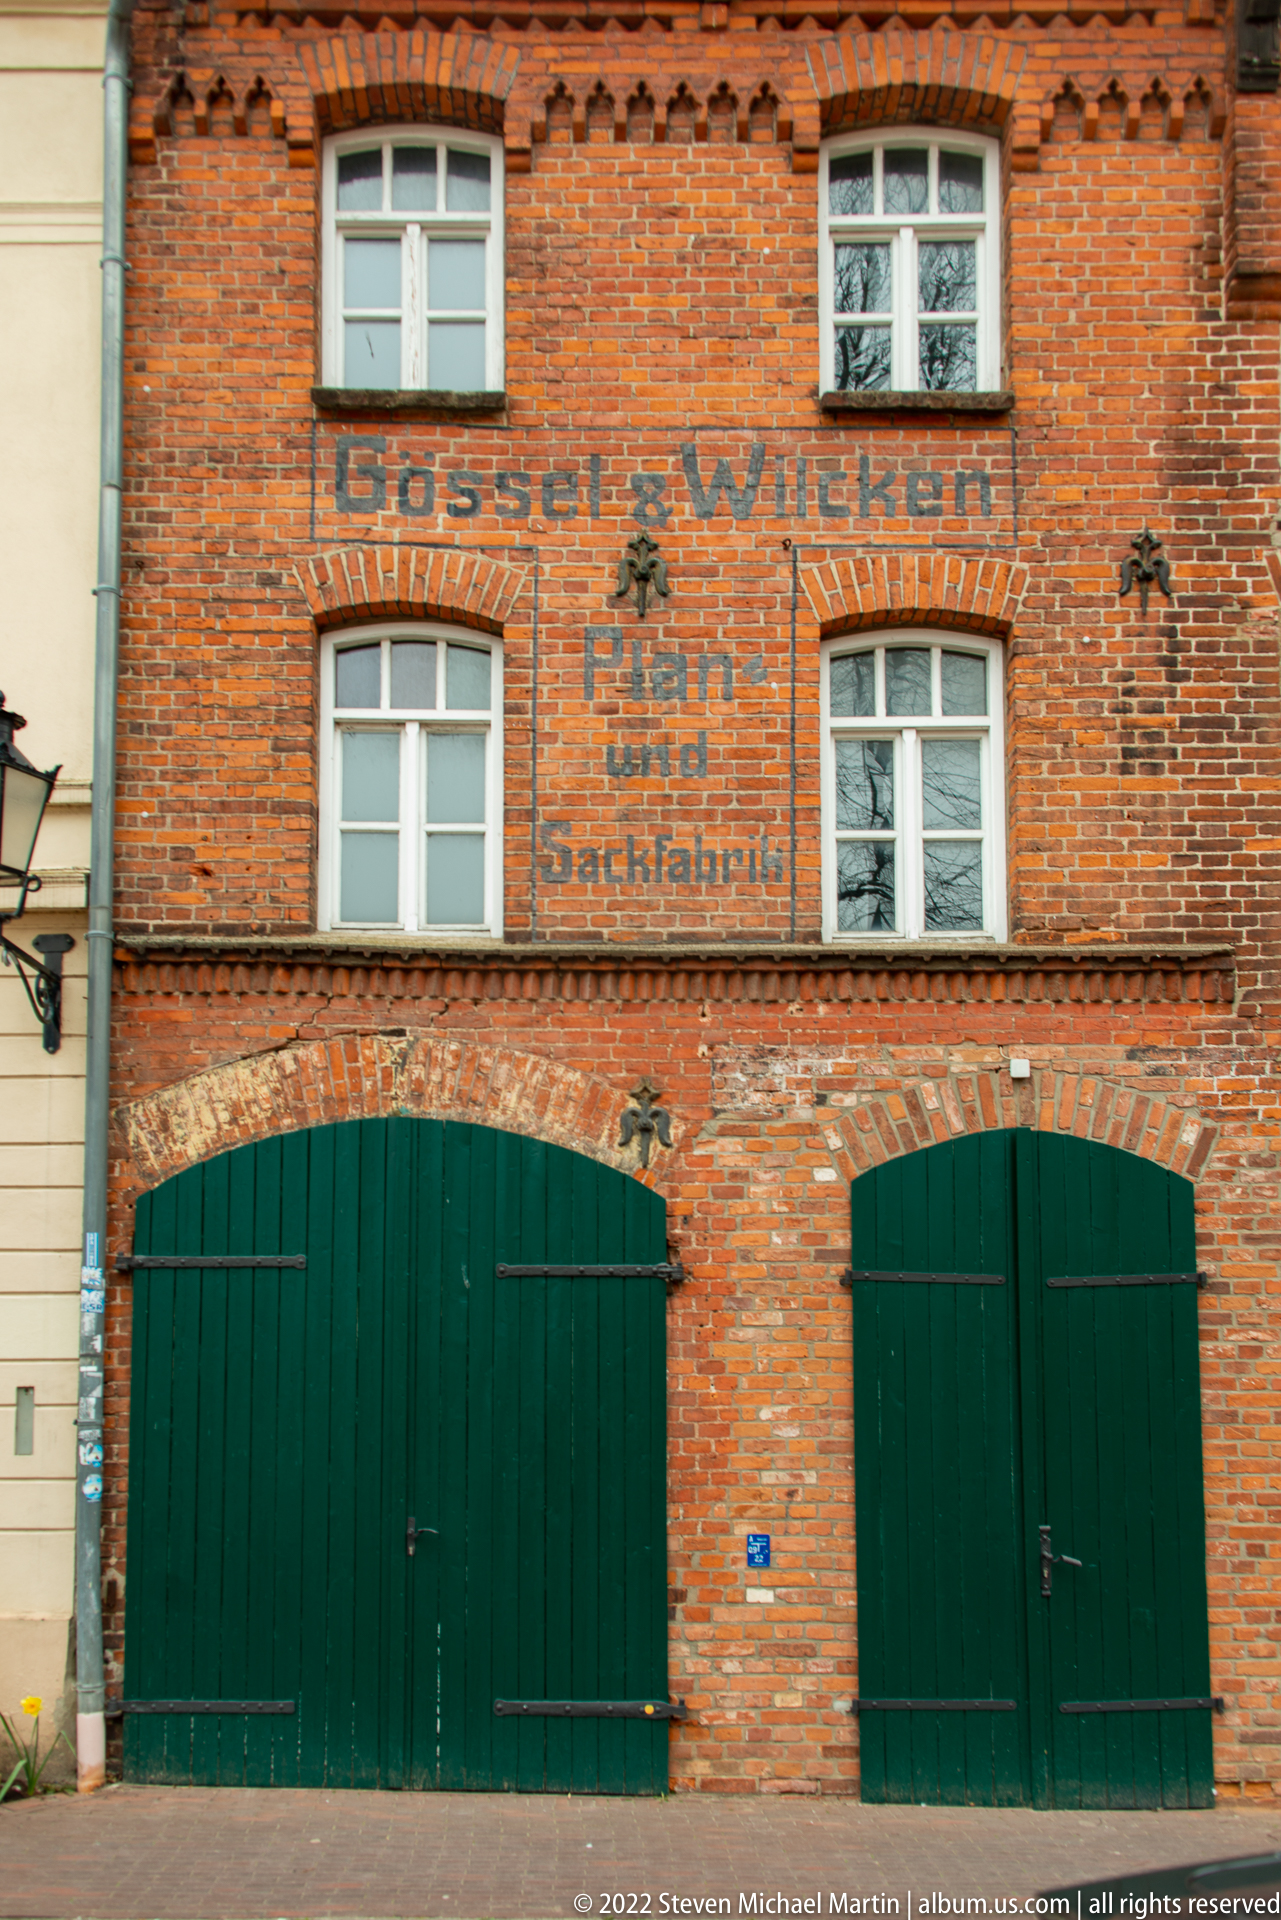
Weathered painted trade names and product lettering survive above two broad green timber doors on this red-brick commercial façade. The layered signage, segmental brick arches, and utilitarian openings preserve evidence of Wismar’s mercantile streetscape, where business advertising was incorporated directly into masonry buildings rather than applied as separate modern signs.
Caption
Weathered painted trade names and product lettering survive above two broad green timber doors on this red-brick commercial façade. The layered signage, segmental brick arches, and utilitarian openings preserve evidence of Wismar’s mercantile streetscape, where business advertising was incorporated directly into masonry buildings rather than applied as separate modern signs.
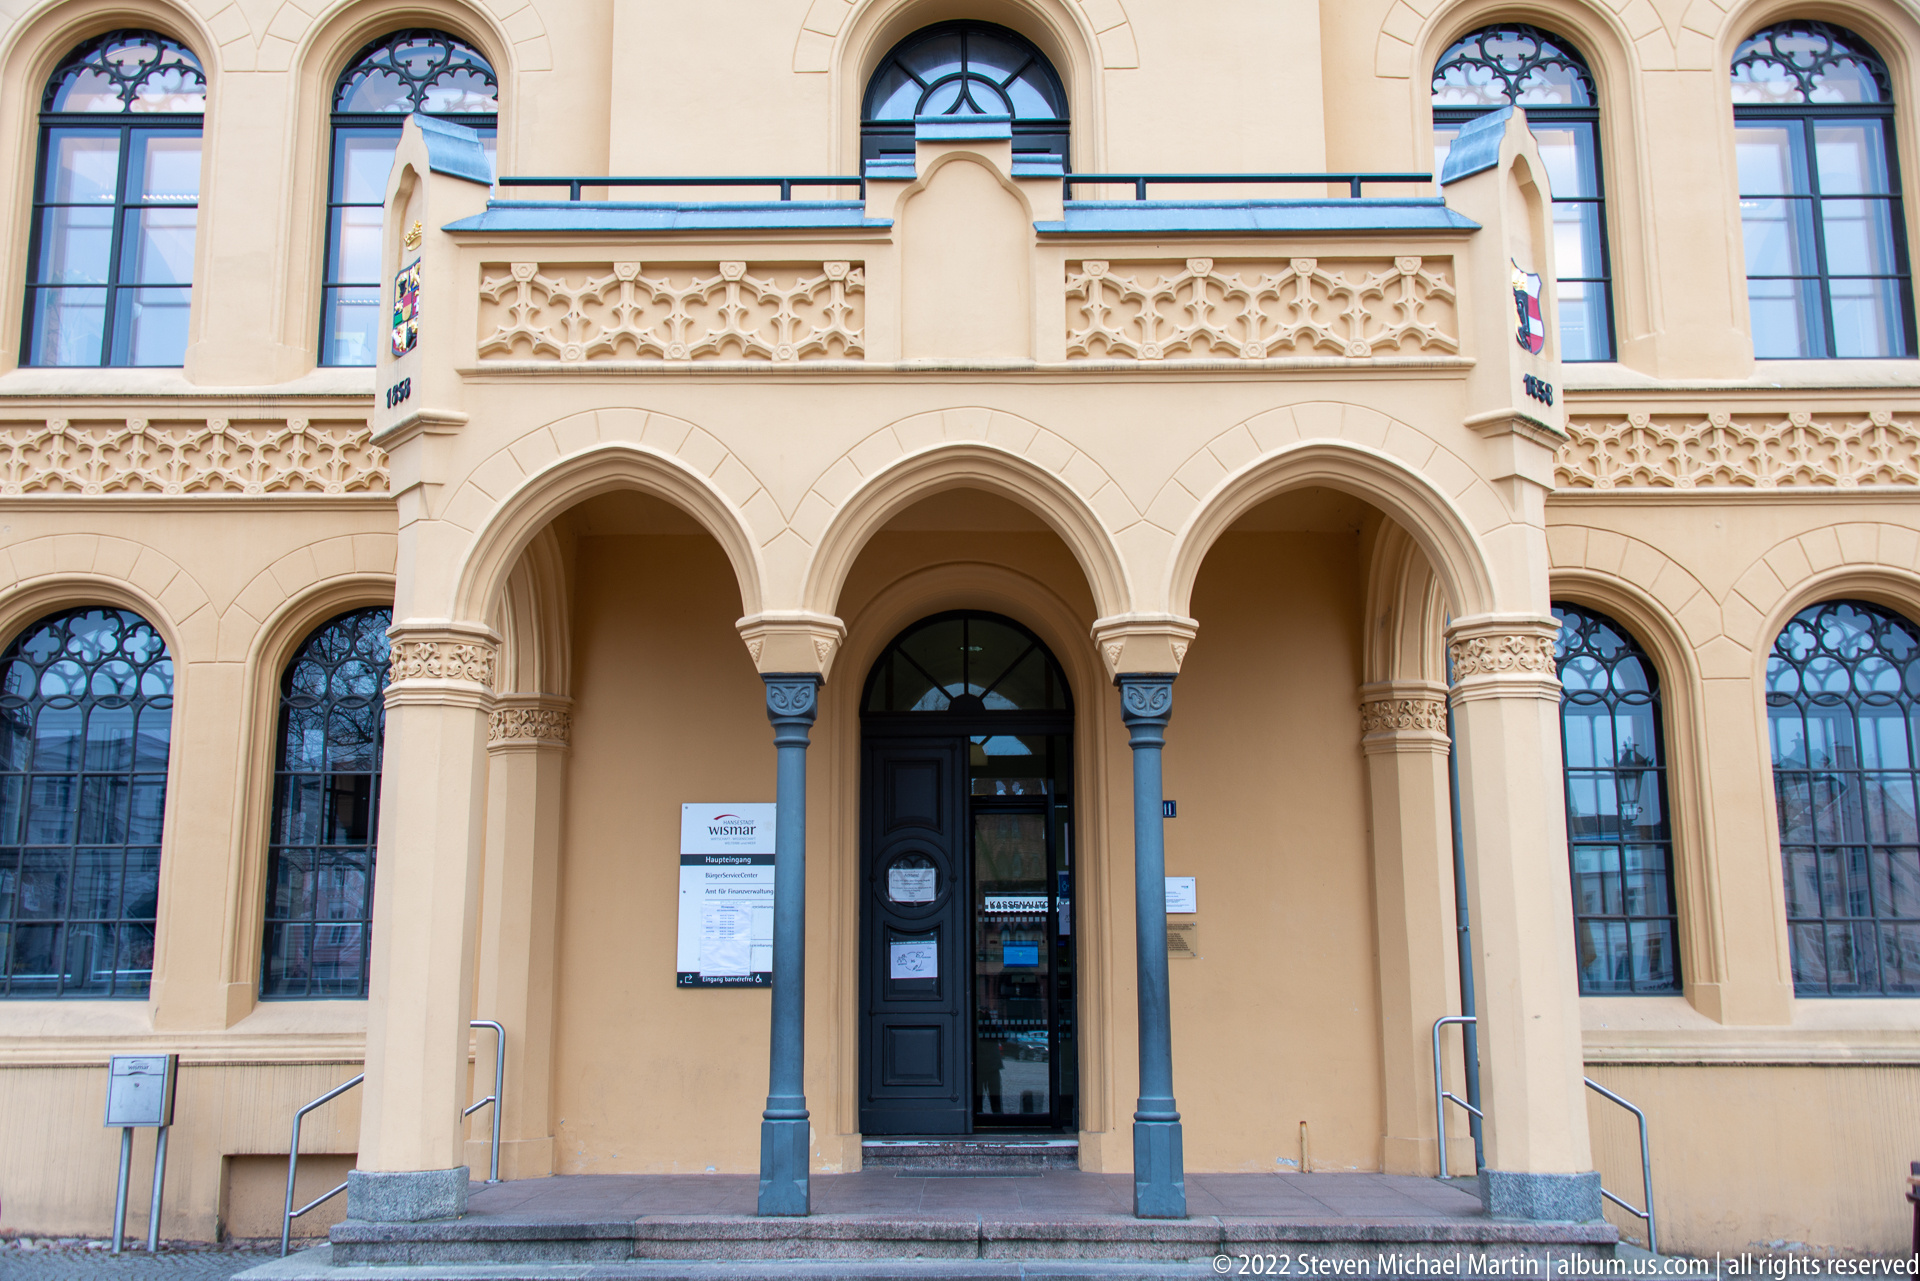
Three pointed arches form a recessed entrance to a pale historic building, supported by slender columns and framed by decorative bands, carved tracery, and heraldic shields. Tall arched windows flank the doorway, giving the entrance a ceremonial character that contrasts with the more utilitarian street-level façades nearby.
Caption
Three pointed arches form a recessed entrance to a pale historic building, supported by slender columns and framed by decorative bands, carved tracery, and heraldic shields. Tall arched windows flank the doorway, giving the entrance a ceremonial character that contrasts with the more utilitarian street-level façades nearby.
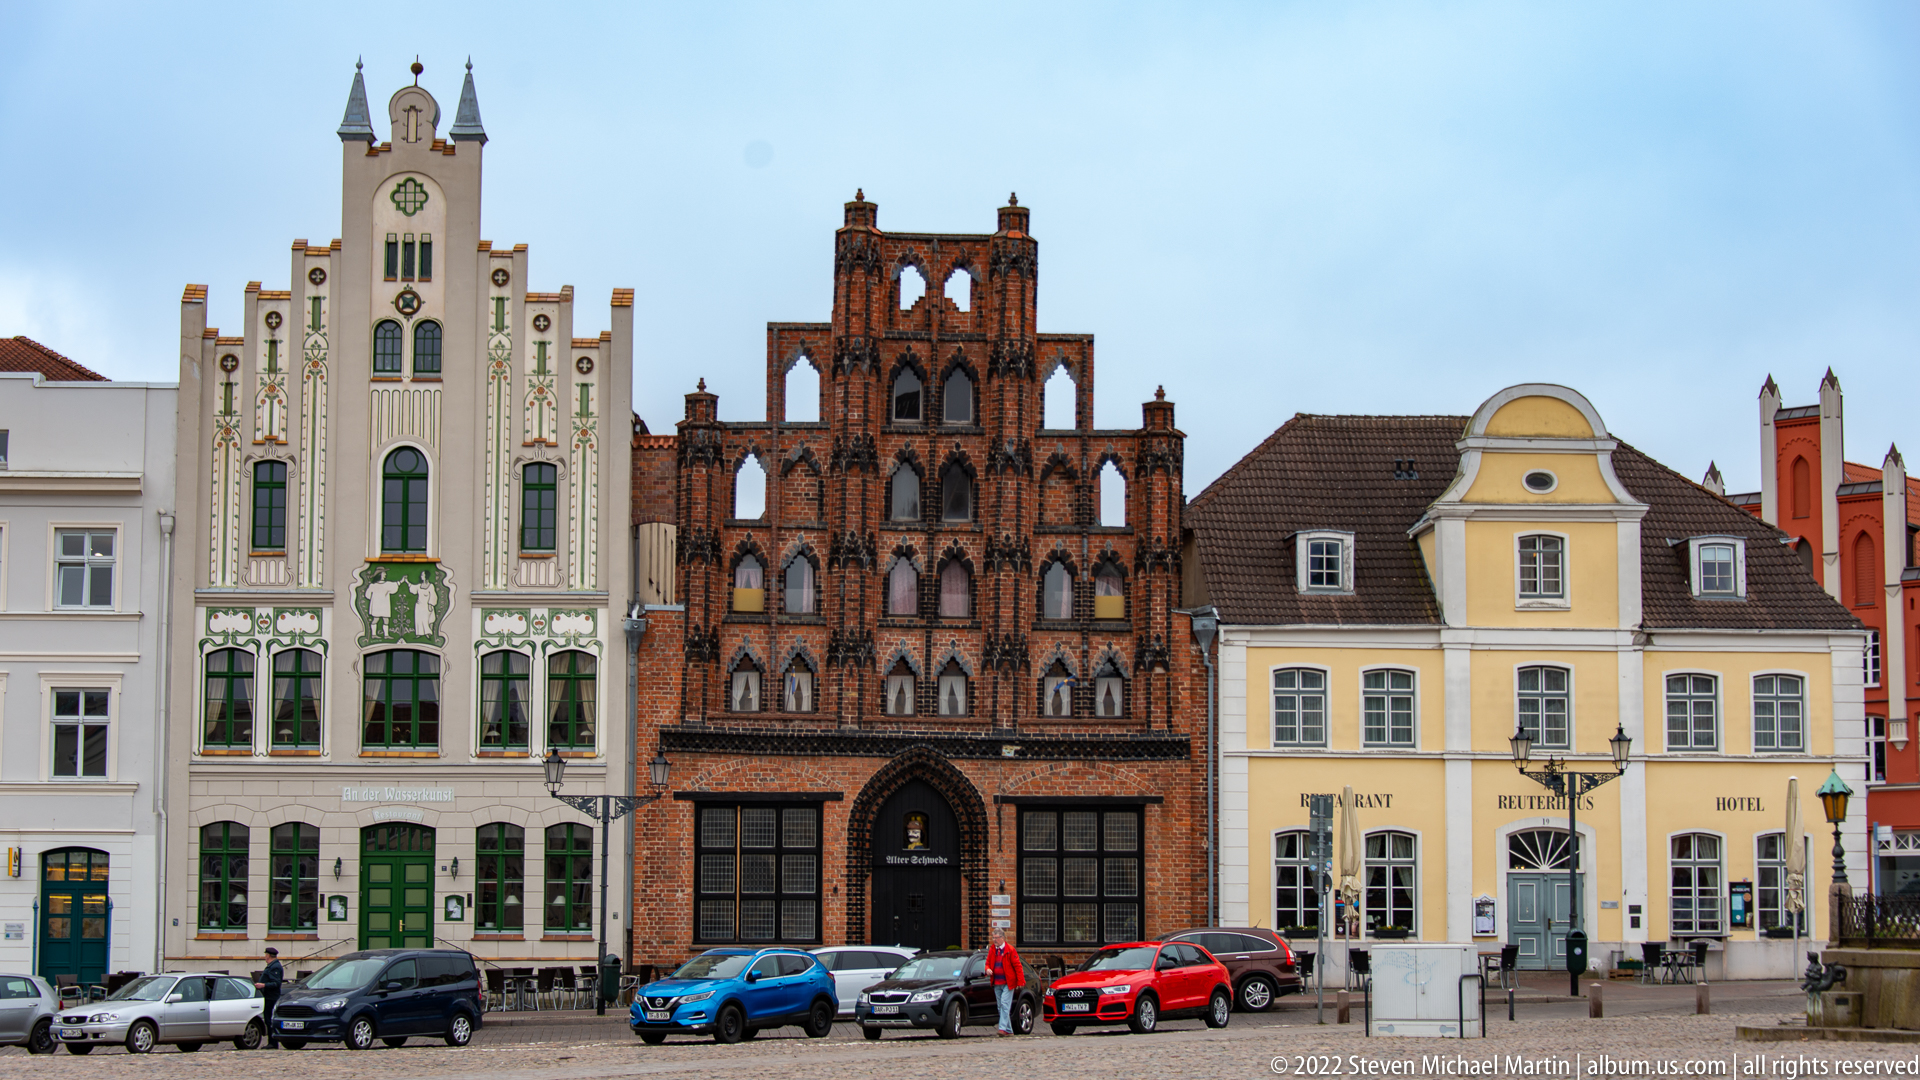
A row of historic façades lines the market square, ranging from pale stepped-gable buildings to a richly articulated dark-brick Gothic house and a yellow curving gable. Parked cars and pedestrians show the square as a functioning modern urban space while the varied rooflines preserve the visual rhythm of Wismar’s mercantile past.
Caption
A row of historic façades lines the market square, ranging from pale stepped-gable buildings to a richly articulated dark-brick Gothic house and a yellow curving gable. Parked cars and pedestrians show the square as a functioning modern urban space while the varied rooflines preserve the visual rhythm of Wismar’s mercantile past.
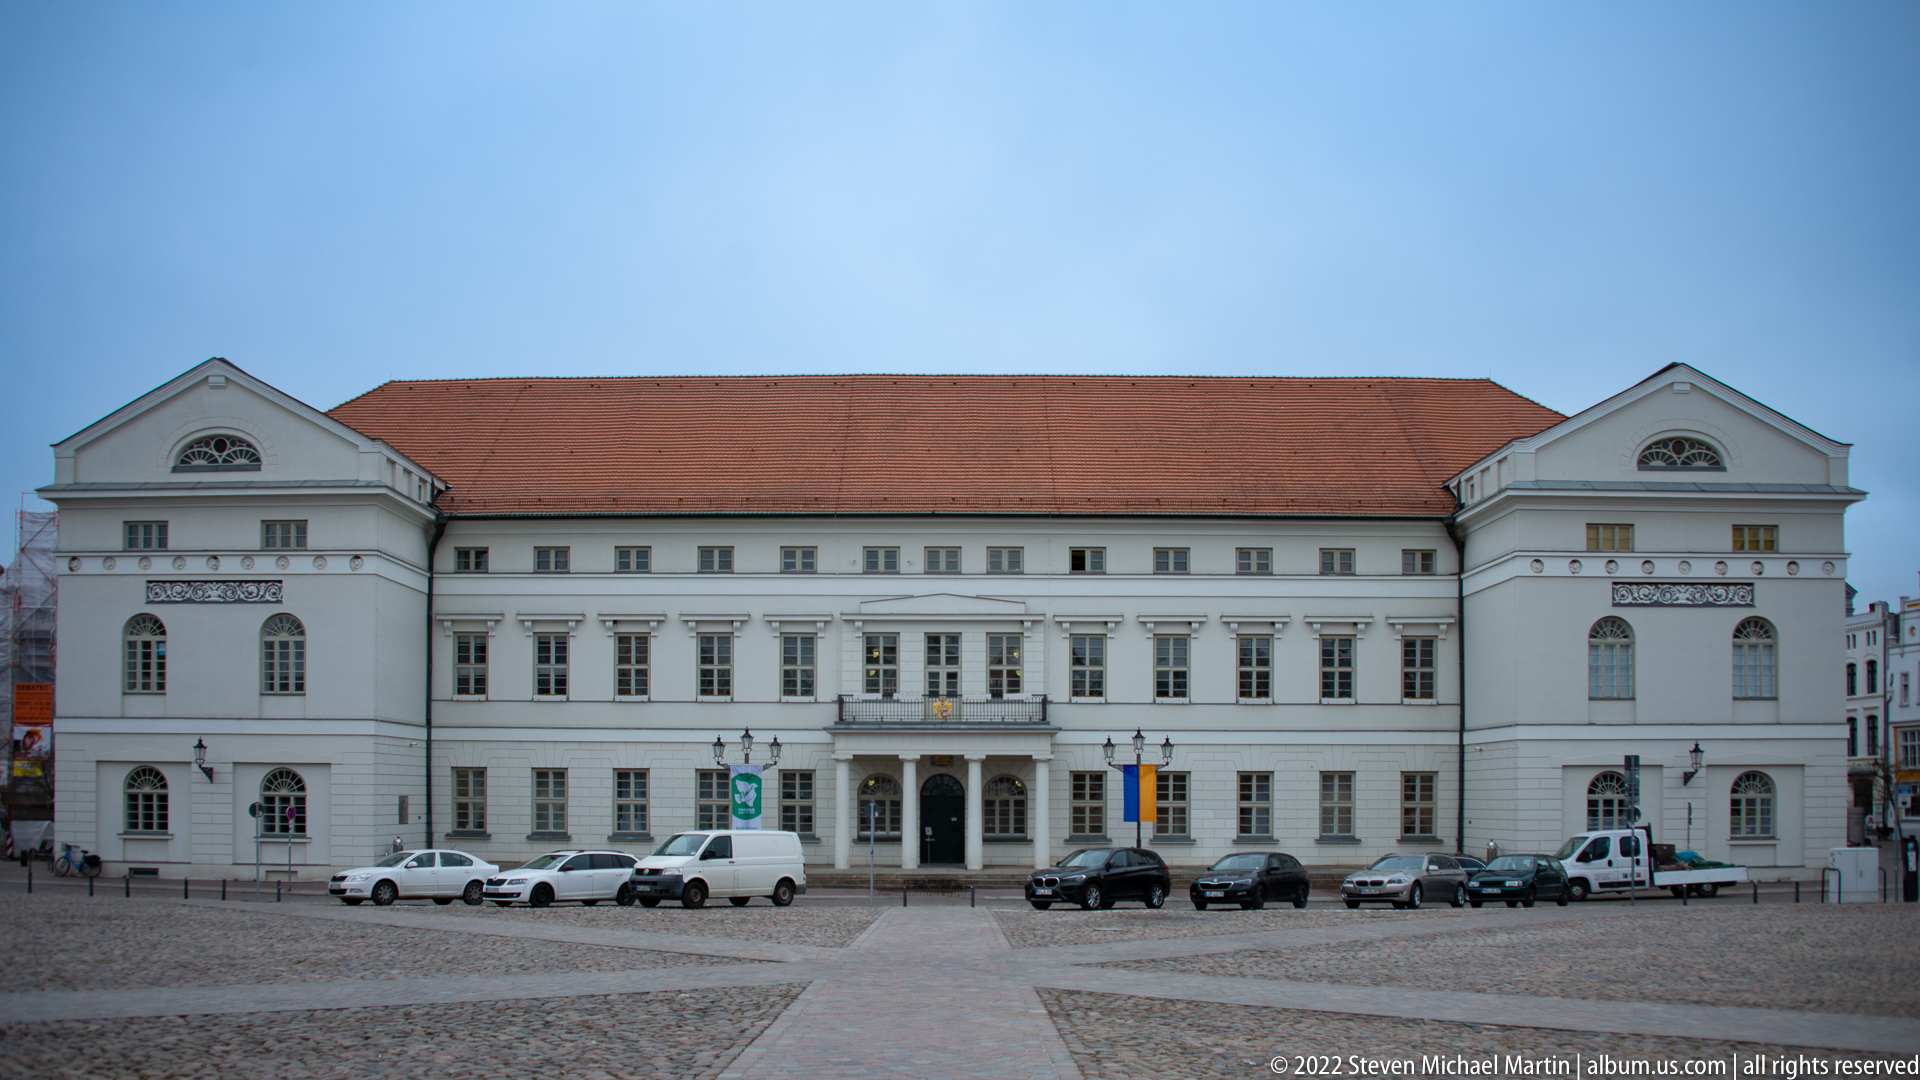
Wismar’s town hall presents a long, symmetrical Neoclassical façade beneath a broad red tile roof, with shallow end pavilions and a restrained central entrance. The open cobbled square in front emphasizes the building’s civic scale and formal geometry, contrasting sharply with the narrower medieval and Renaissance merchant houses nearby.
Caption
Wismar’s town hall presents a long, symmetrical Neoclassical façade beneath a broad red tile roof, with shallow end pavilions and a restrained central entrance. The open cobbled square in front emphasizes the building’s civic scale and formal geometry, contrasting sharply with the narrower medieval and Renaissance merchant houses nearby.
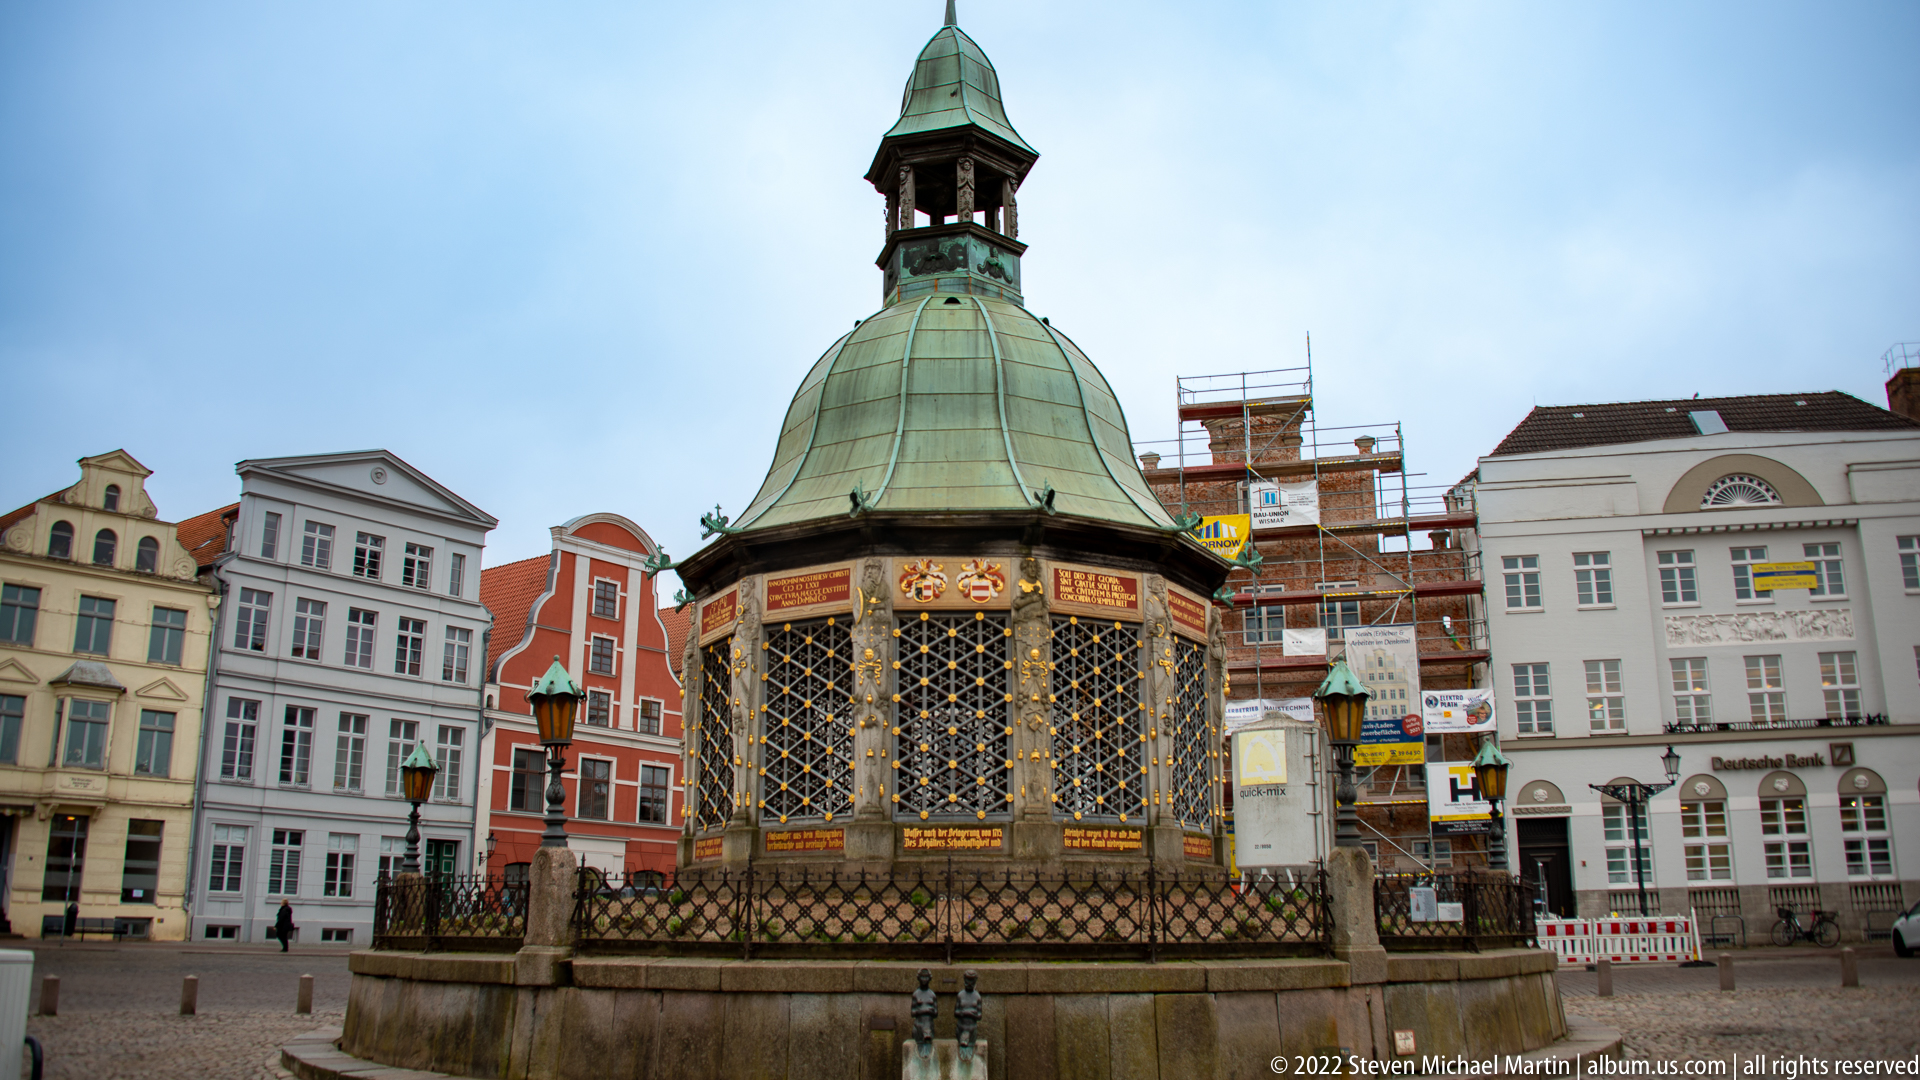
A closer view of the Wasserkunst reveals its polygonal stone base, tall decorative grillework, richly colored panels, and weathered green copper dome. The pavilion’s ornate enclosure contrasts with the pastel façades behind it, making the former water-supply monument a focal point in the otherwise open expanse of Wismar’s market square.
Caption
A closer view of the Wasserkunst reveals its polygonal stone base, tall decorative grillework, richly colored panels, and weathered green copper dome. The pavilion’s ornate enclosure contrasts with the pastel façades behind it, making the former water-supply monument a focal point in the otherwise open expanse of Wismar’s market square.
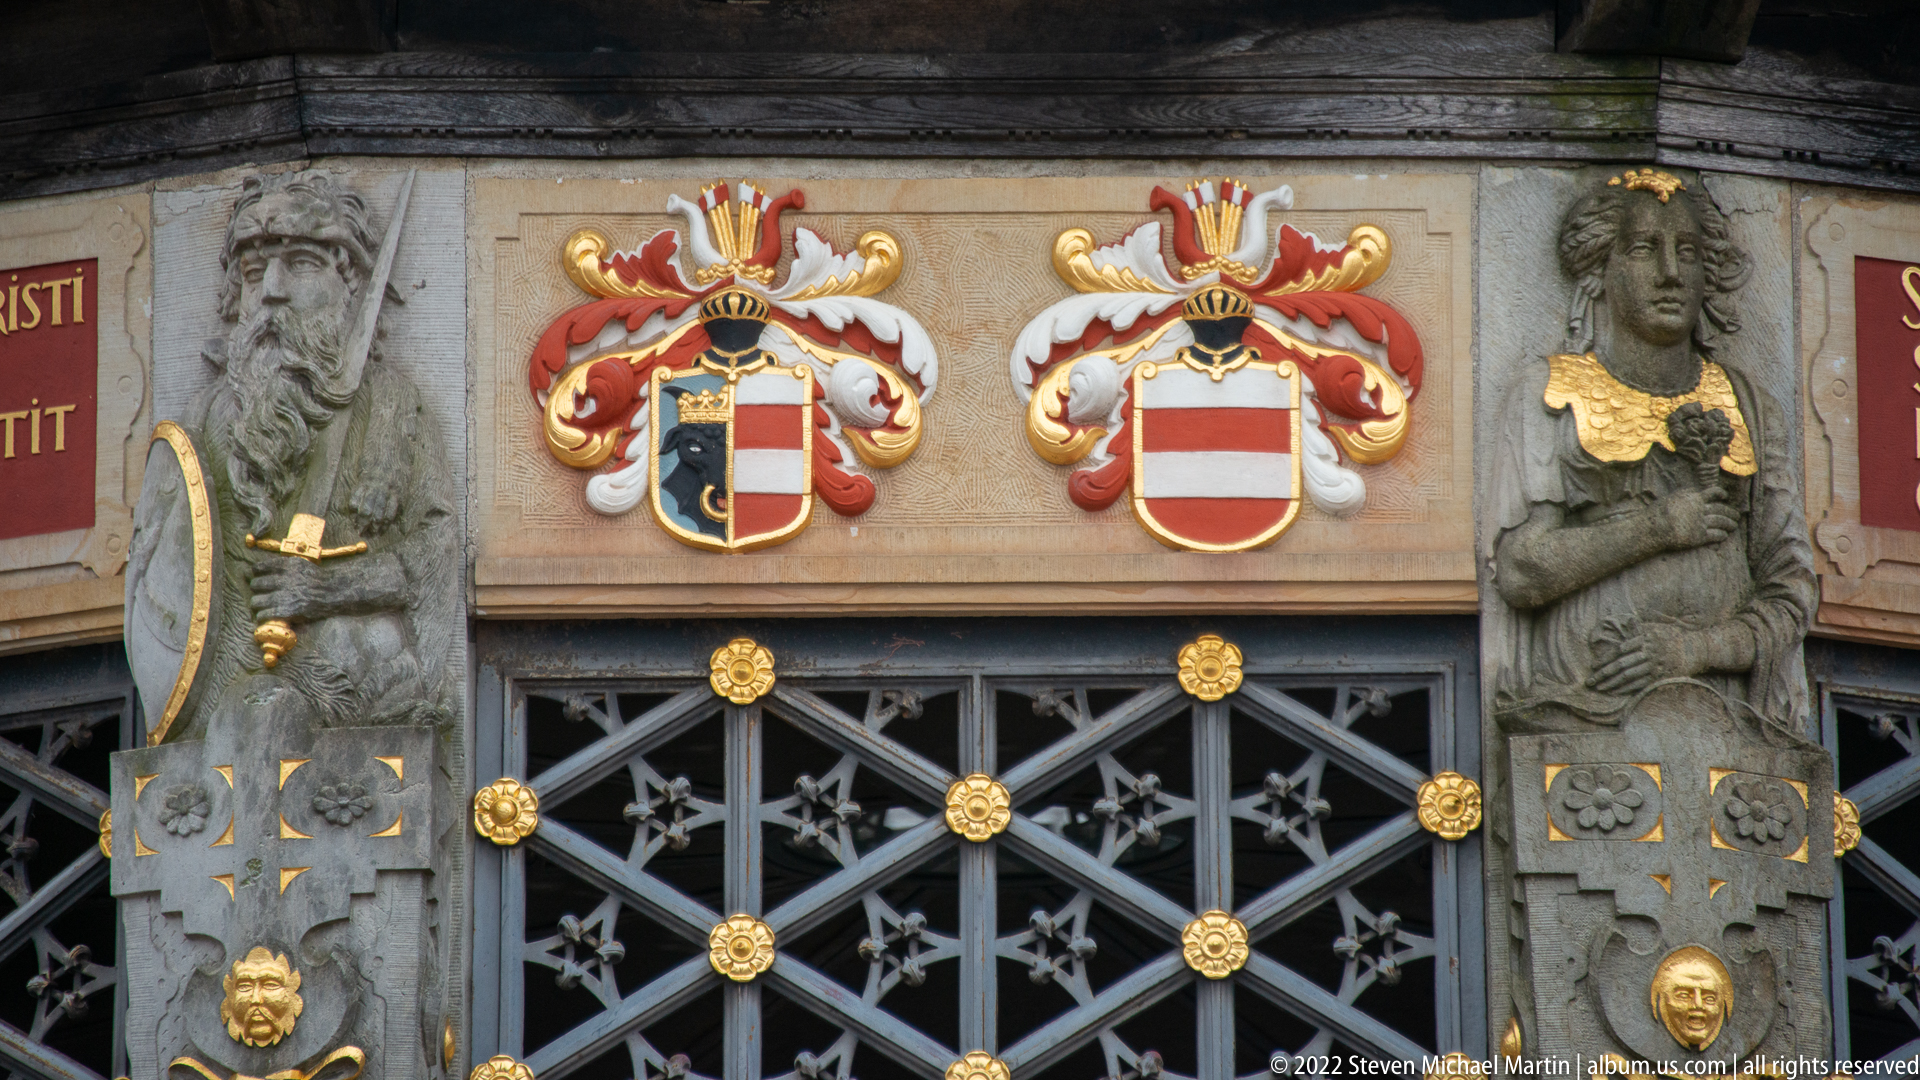
A close detail of the Wasserkunst shows two painted heraldic shields between sculpted standing figures, above a dark metal grille accented with gilded rosettes and small faces. The frame isolates the pavilion’s decorative program, revealing how civic heraldry, figurative carving, and ornamental metalwork were integrated into a utilitarian water monument.
Caption
A close detail of the Wasserkunst shows two painted heraldic shields between sculpted standing figures, above a dark metal grille accented with gilded rosettes and small faces. The frame isolates the pavilion’s decorative program, revealing how civic heraldry, figurative carving, and ornamental metalwork were integrated into a utilitarian water monument.

A pointed brick arch frames a dark wooden door labeled “Alter Schwede,” with a small painted bust set into a niche above the lettering. Alternating dark and red brick in the arch creates a strong striped pattern, giving this close view a distinctive identity separate from the building’s full market-square façade.
Caption
A pointed brick arch frames a dark wooden door labeled “Alter Schwede,” with a small painted bust set into a niche above the lettering. Alternating dark and red brick in the arch creates a strong striped pattern, giving this close view a distinctive identity separate from the building’s full market-square façade.
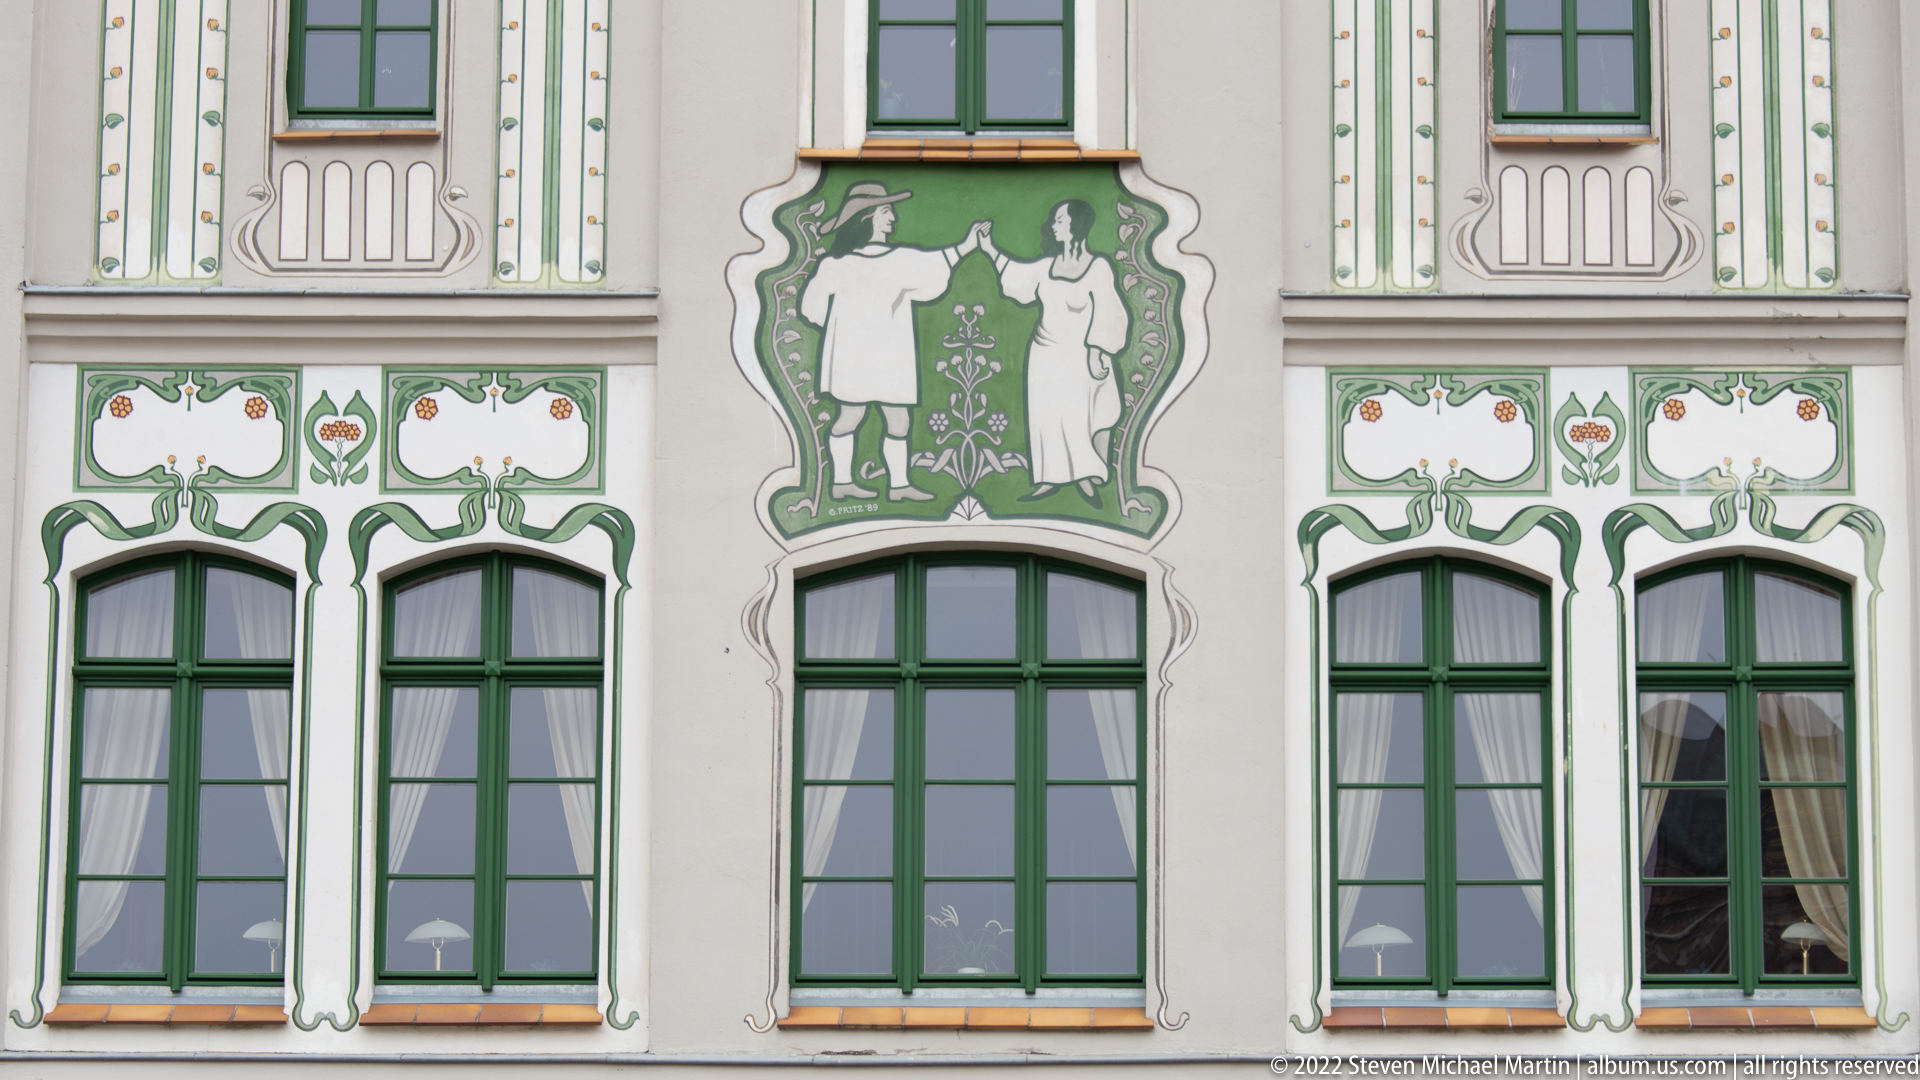
Two painted human figures occupy a central decorative panel above green-framed windows, surrounded by curling green motifs and stylized floral designs. The close view concentrates on the façade’s applied ornament rather than its overall gabled form, showing the combination of figurative imagery and linear decoration used to distinguish this historic building.
Caption
Two painted human figures occupy a central decorative panel above green-framed windows, surrounded by curling green motifs and stylized floral designs. The close view concentrates on the façade’s applied ornament rather than its overall gabled form, showing the combination of figurative imagery and linear decoration used to distinguish this historic building.
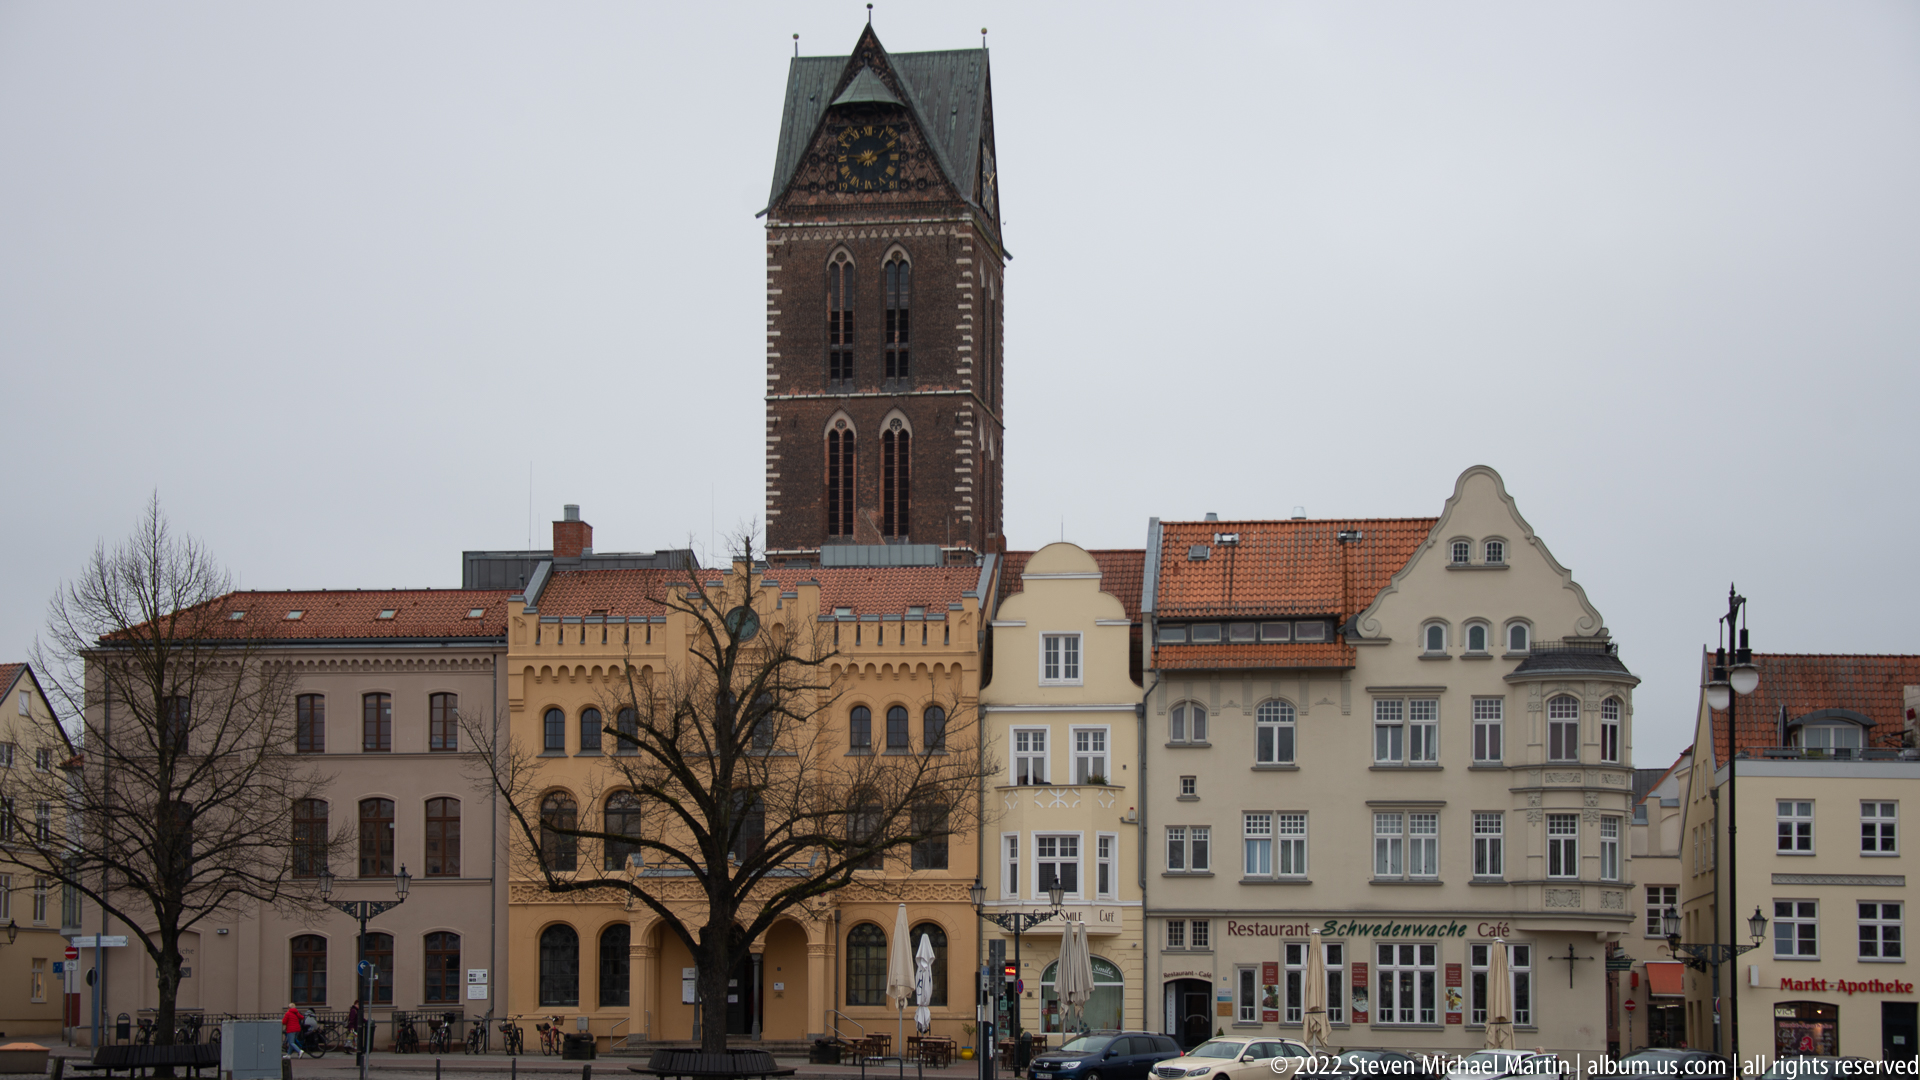
A tall square brick church tower rises above a row of pale historic buildings at the edge of an open square. The foreground façades, winter-bare trees, and street-level shops establish the scale of the tower within everyday urban life, emphasizing the way Wismar’s medieval landmarks remain woven into the modern city center.
Caption
A tall square brick church tower rises above a row of pale historic buildings at the edge of an open square. The foreground façades, winter-bare trees, and street-level shops establish the scale of the tower within everyday urban life, emphasizing the way Wismar’s medieval landmarks remain woven into the modern city center.
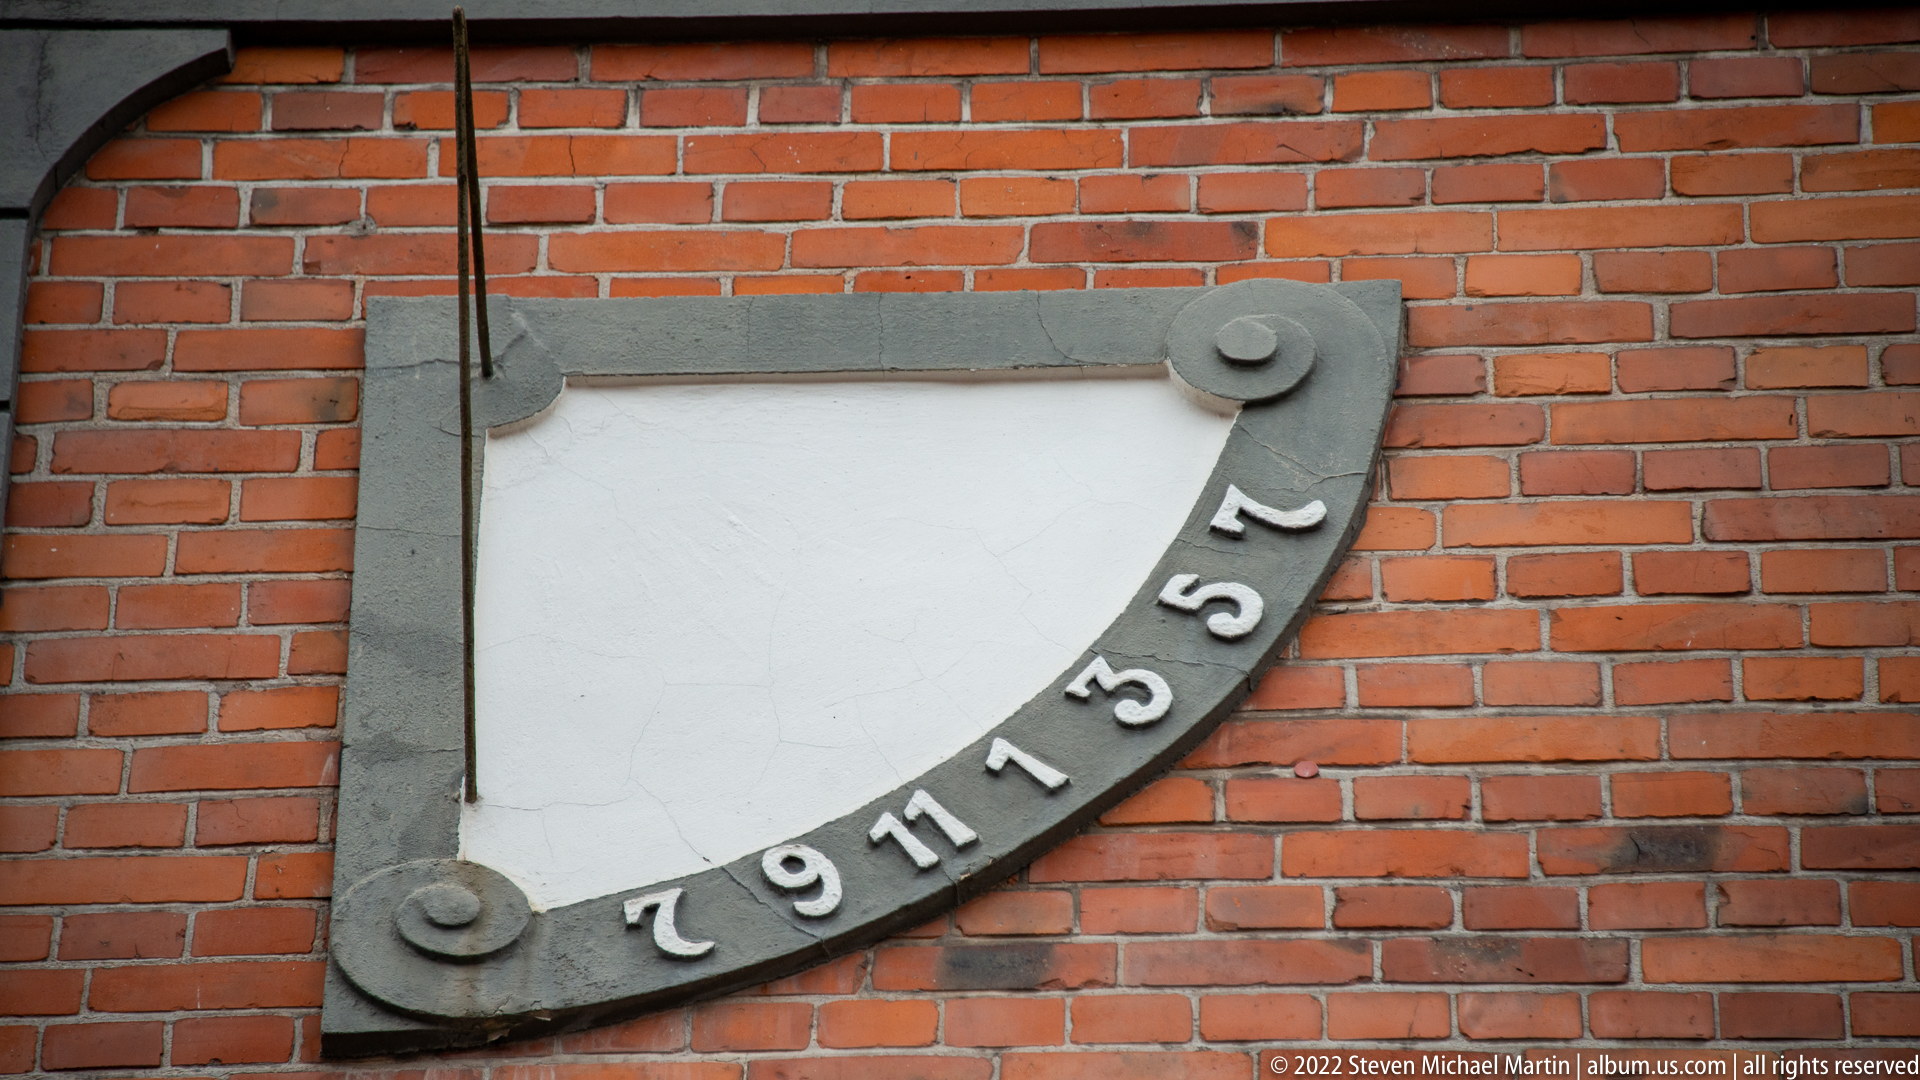
A semicircular sundial is mounted against a red-brick wall, its pale face bordered by a gray metal frame marked with hour numbers. A projecting gnomon casts the shadow used to indicate time, turning a simple masonry surface into a small piece of historic scientific and architectural equipment.
Caption
A semicircular sundial is mounted against a red-brick wall, its pale face bordered by a gray metal frame marked with hour numbers. A projecting gnomon casts the shadow used to indicate time, turning a simple masonry surface into a small piece of historic scientific and architectural equipment.
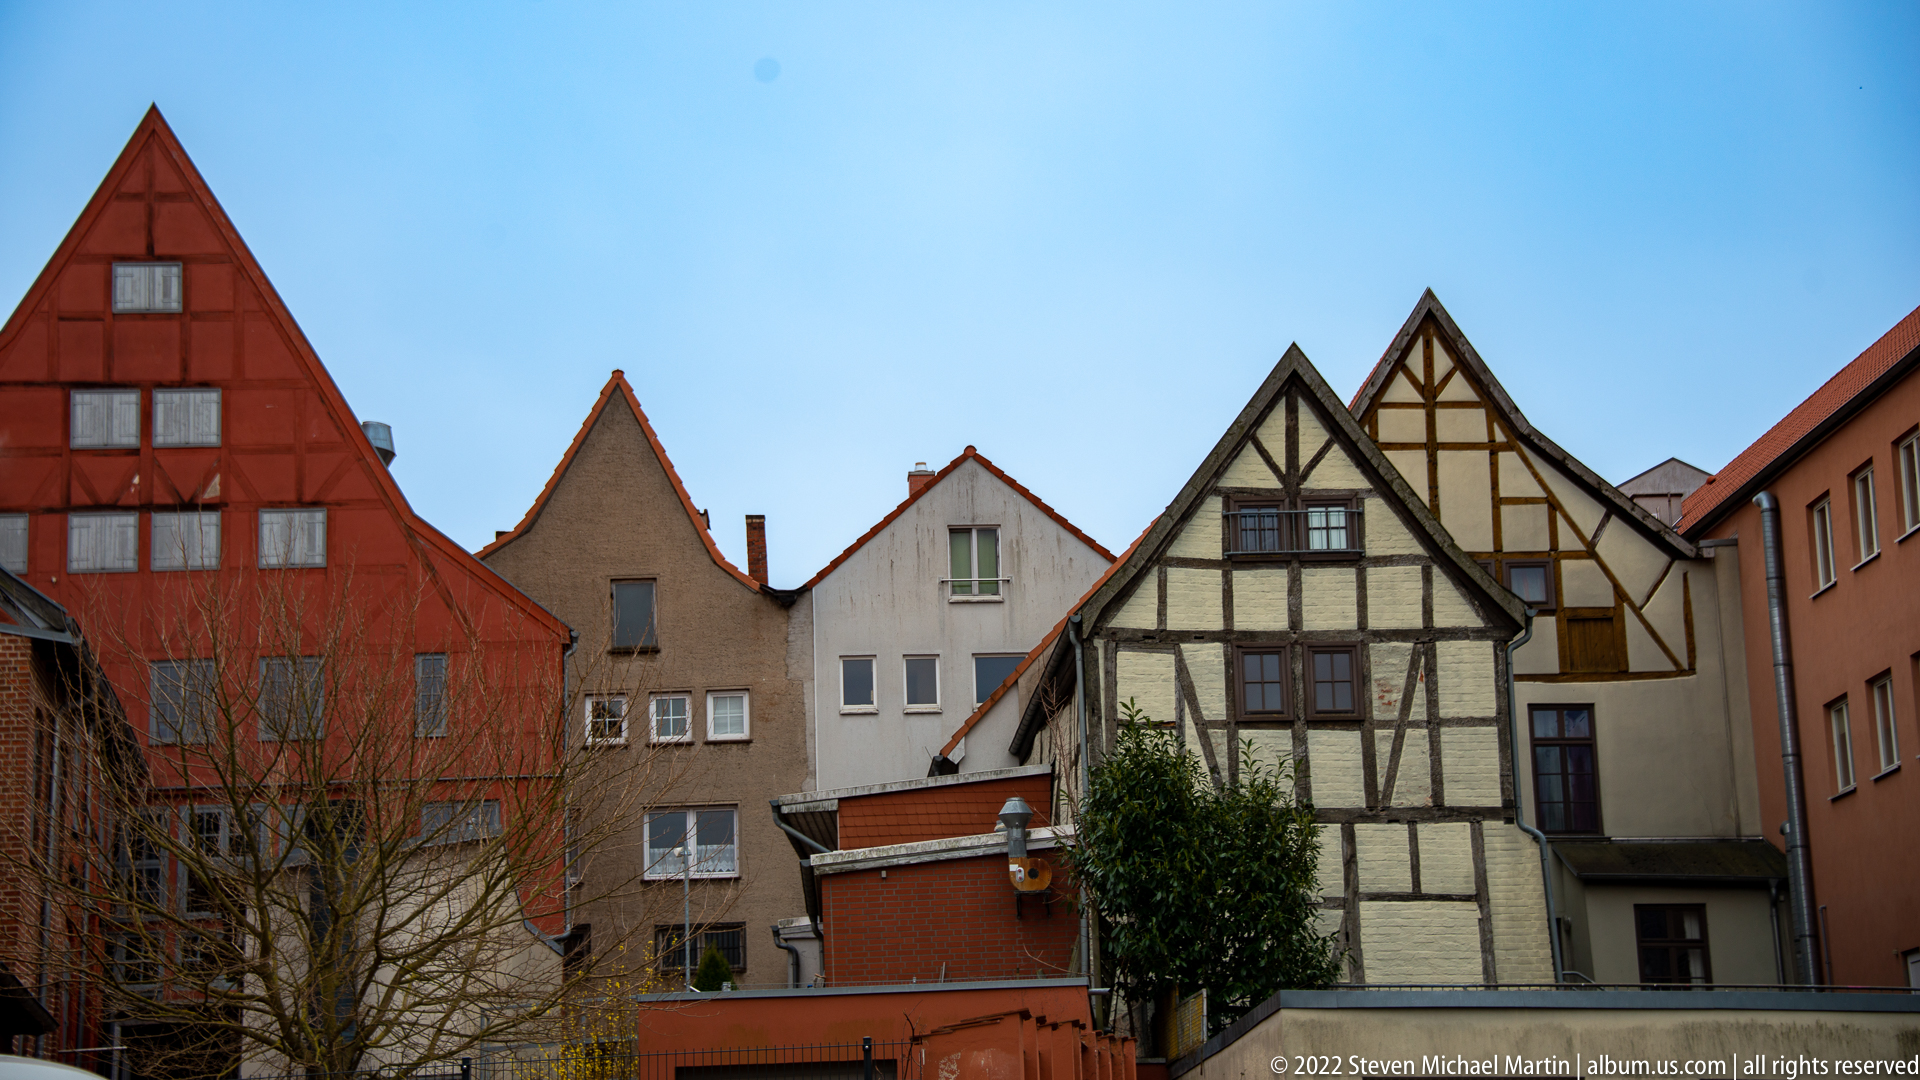
A compact group of historic houses presents contrasting construction traditions: a dark-and-light half-timbered façade stands beside plastered gable walls and a larger red-painted building. Seen from a quieter side area rather than a formal square, the ensemble highlights the varied domestic scale and irregular rooflines that shape Wismar’s historic urban texture.
Caption
A compact group of historic houses presents contrasting construction traditions: a dark-and-light half-timbered façade stands beside plastered gable walls and a larger red-painted building. Seen from a quieter side area rather than a formal square, the ensemble highlights the varied domestic scale and irregular rooflines that shape Wismar’s historic urban texture.
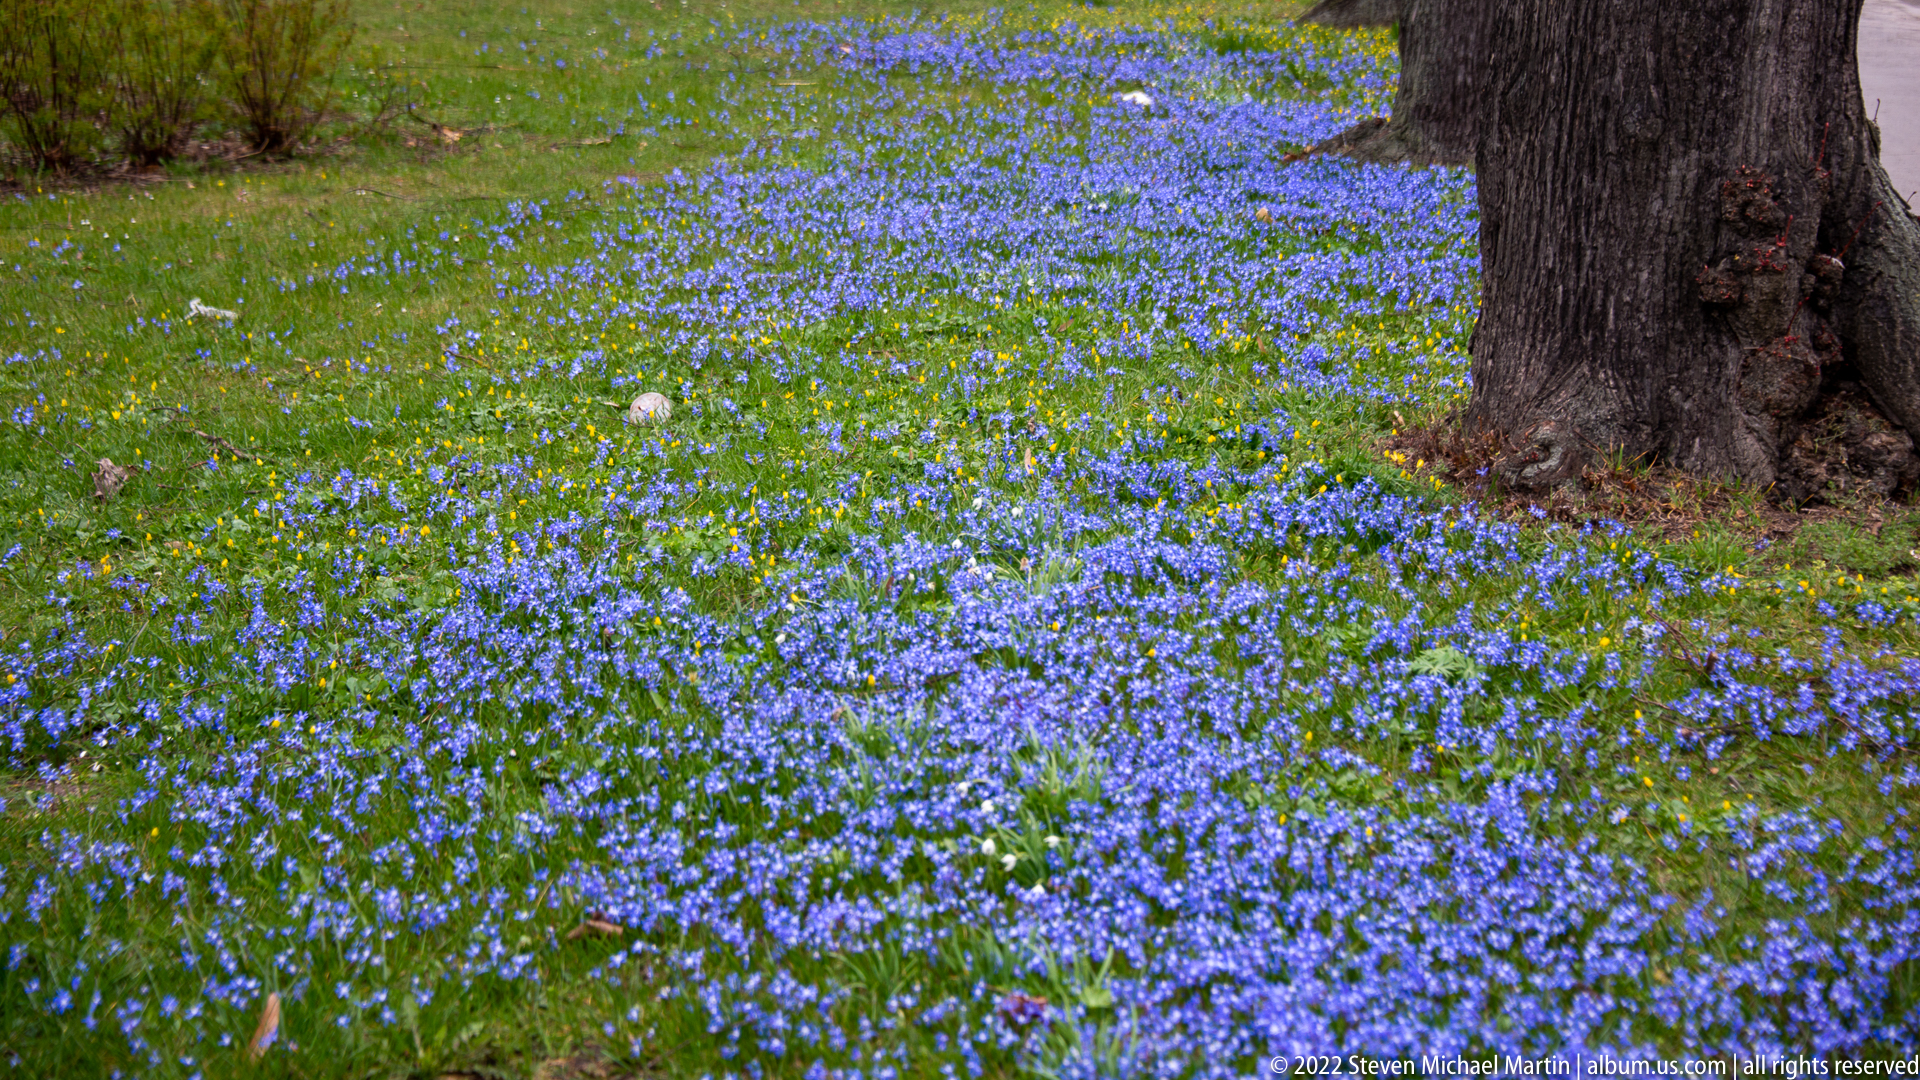
A dense carpet of small blue-violet spring flowers spreads across the lawn beneath a mature tree, interrupted by patches of green grass and scattered pale blossoms. The close landscape view shifts attention from Wismar’s built heritage to a seasonal detail of its planted urban environment.
Caption
A dense carpet of small blue-violet spring flowers spreads across the lawn beneath a mature tree, interrupted by patches of green grass and scattered pale blossoms. The close landscape view shifts attention from Wismar’s built heritage to a seasonal detail of its planted urban environment.
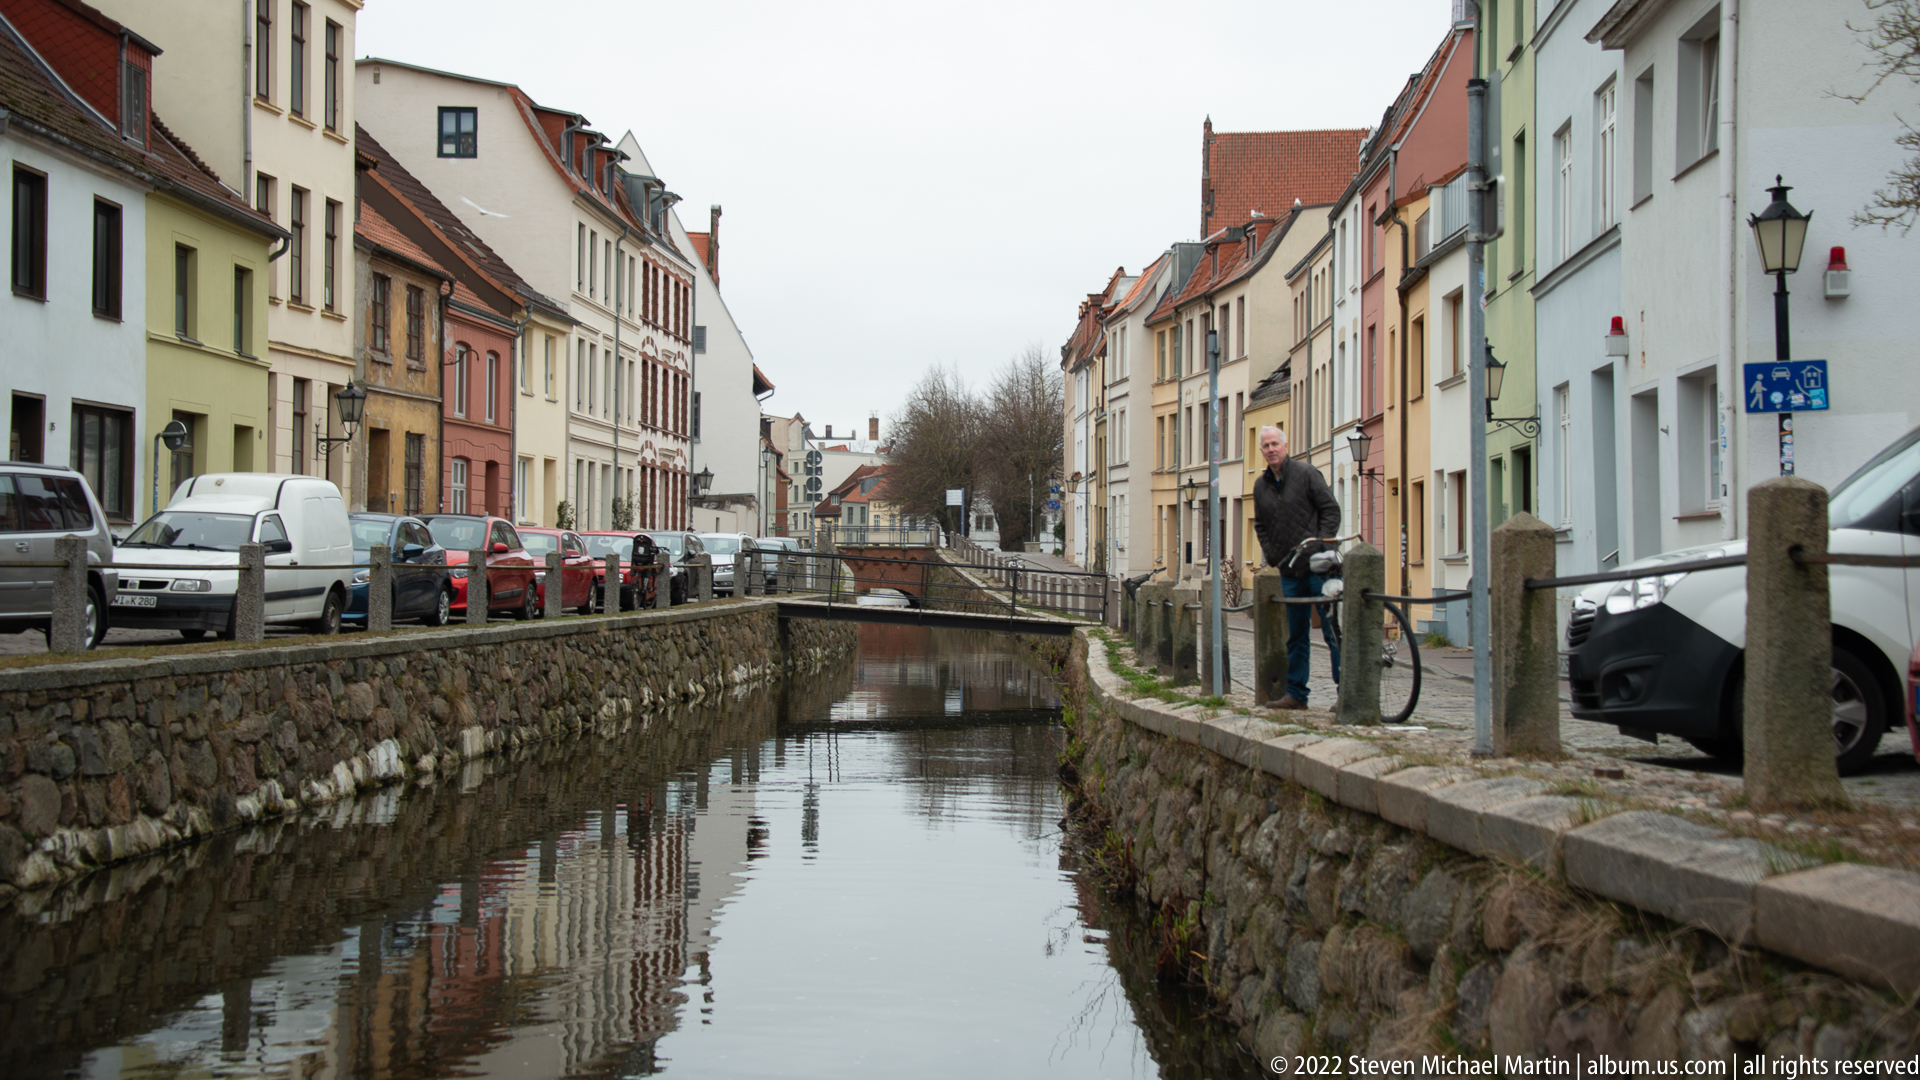
A narrow canal runs between low stone retaining walls and rows of closely spaced houses, creating a long reflective corridor through Wismar’s historic center. Parked cars and a pedestrian occupy the quayside streets, while the calm water mirrors façades and the subdued winter sky.
Caption
A narrow canal runs between low stone retaining walls and rows of closely spaced houses, creating a long reflective corridor through Wismar’s historic center. Parked cars and a pedestrian occupy the quayside streets, while the calm water mirrors façades and the subdued winter sky.
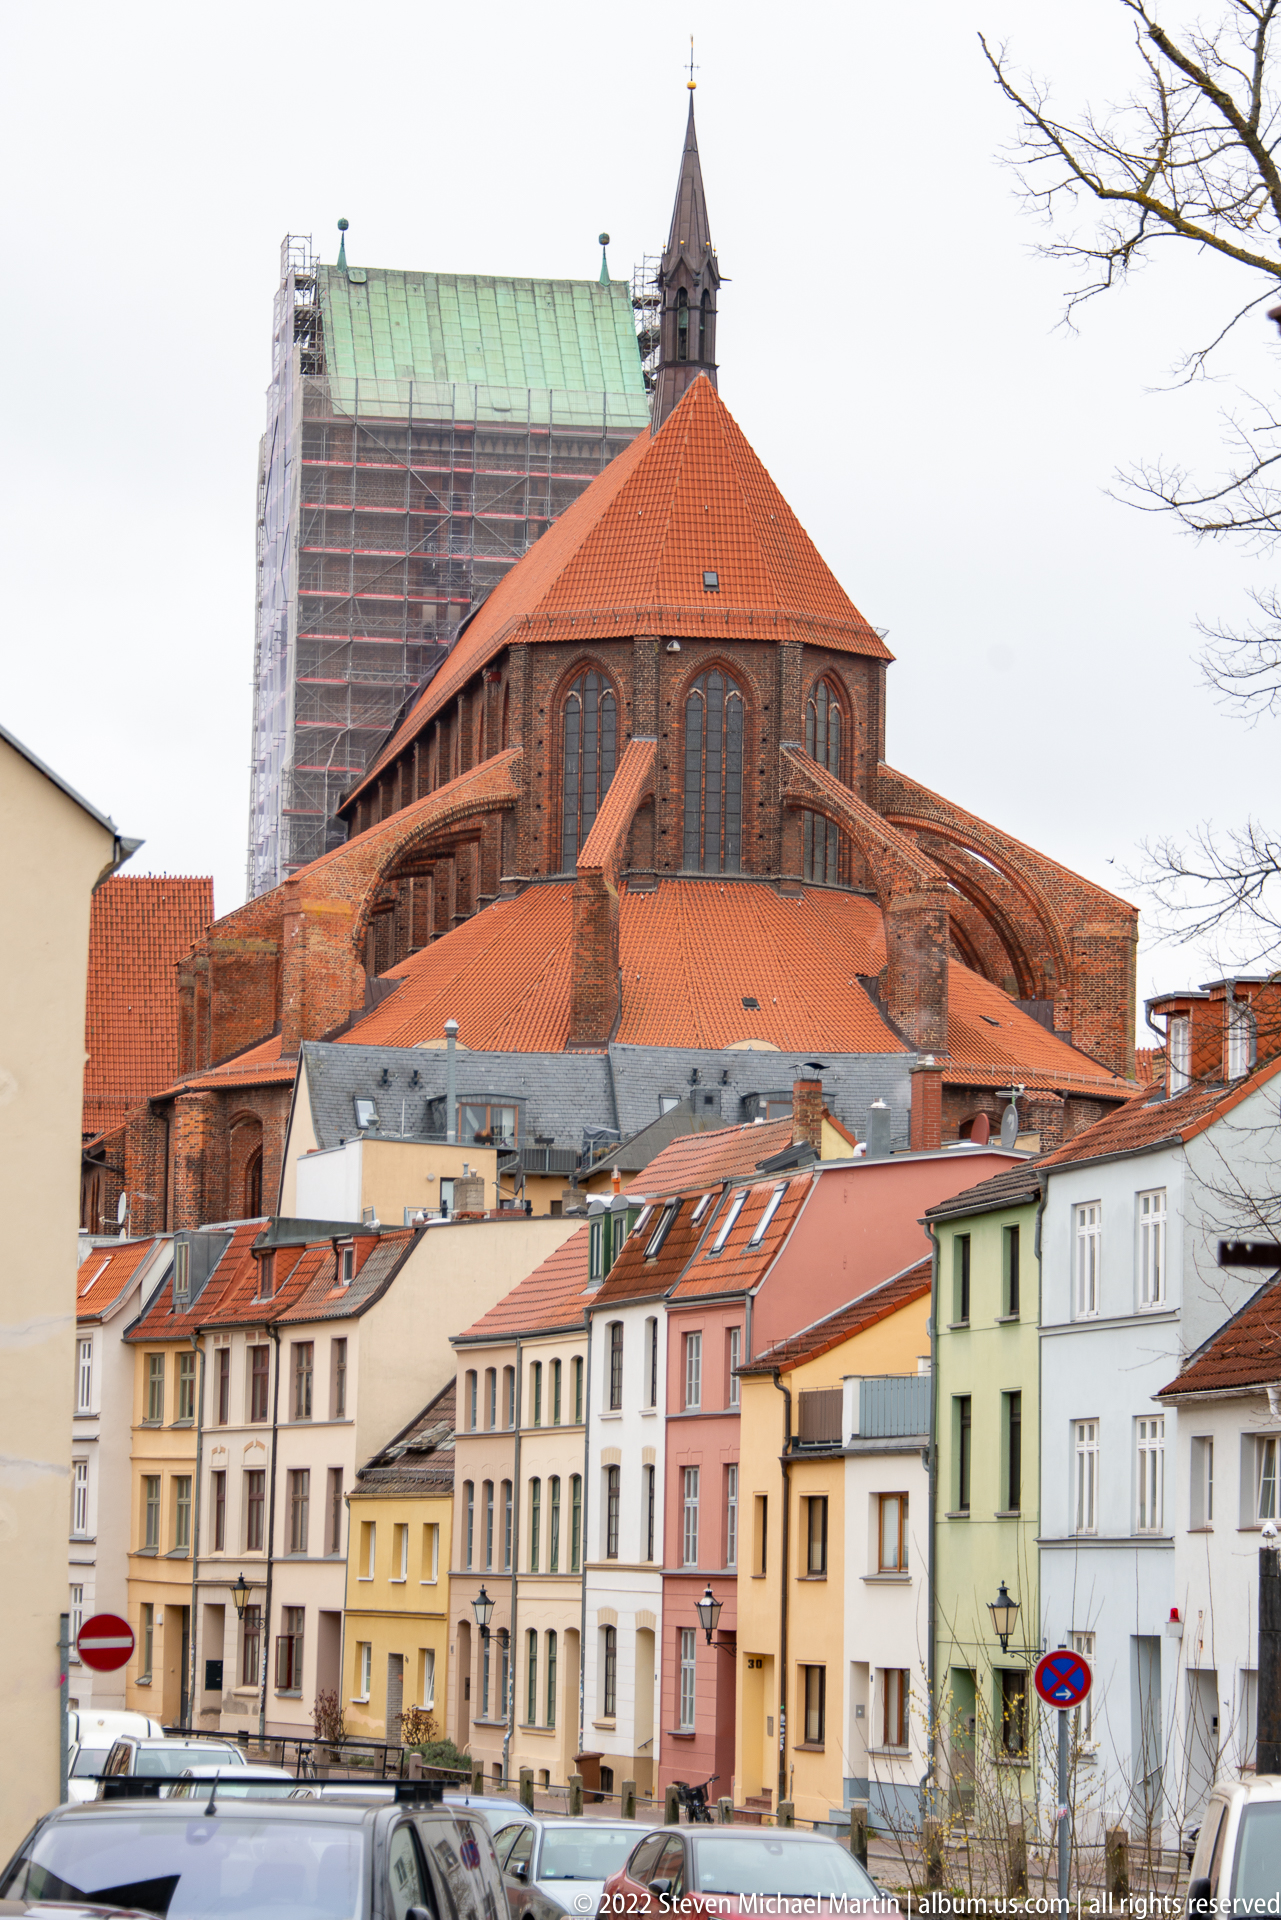
A monumental Brick Gothic church rises behind a foreground row of modest pastel houses, its red-tiled roofs and tall traceried windows dominating the surrounding townscape. Scaffolding encloses part of the higher structure, making the view also a record of active conservation within Wismar’s historic urban fabric.
Caption
A monumental Brick Gothic church rises behind a foreground row of modest pastel houses, its red-tiled roofs and tall traceried windows dominating the surrounding townscape. Scaffolding encloses part of the higher structure, making the view also a record of active conservation within Wismar’s historic urban fabric.
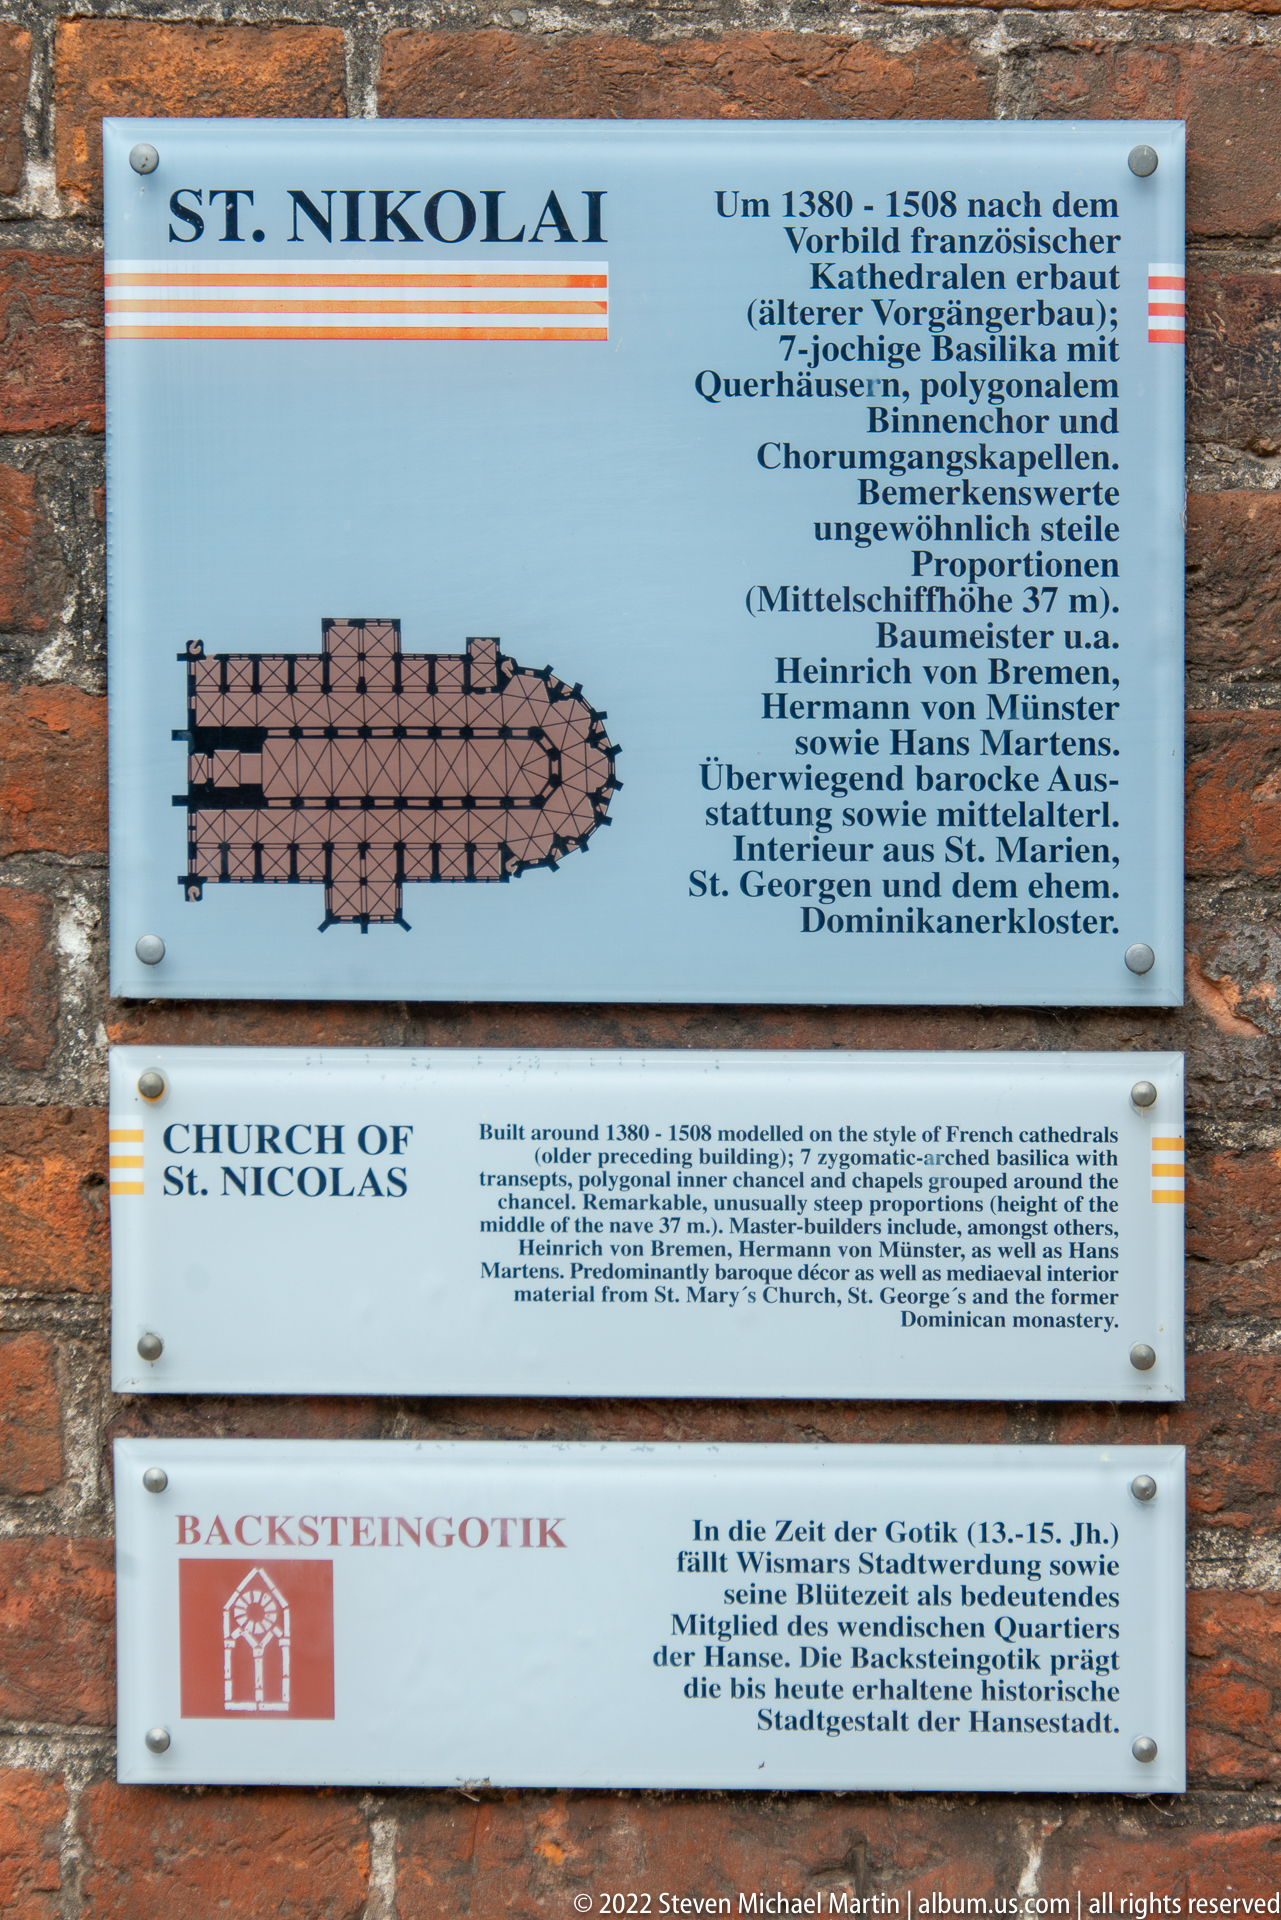
Mounted interpretation panels identify the Church of St. Nicholas and explain its construction and Brick Gothic context in German and English. A small plan of the church accompanies the text, turning the masonry wall into an interpretive station for understanding the building’s chronology and architectural tradition.
Caption
Mounted interpretation panels identify the Church of St. Nicholas and explain its construction and Brick Gothic context in German and English. A small plan of the church accompanies the text, turning the masonry wall into an interpretive station for understanding the building’s chronology and architectural tradition.
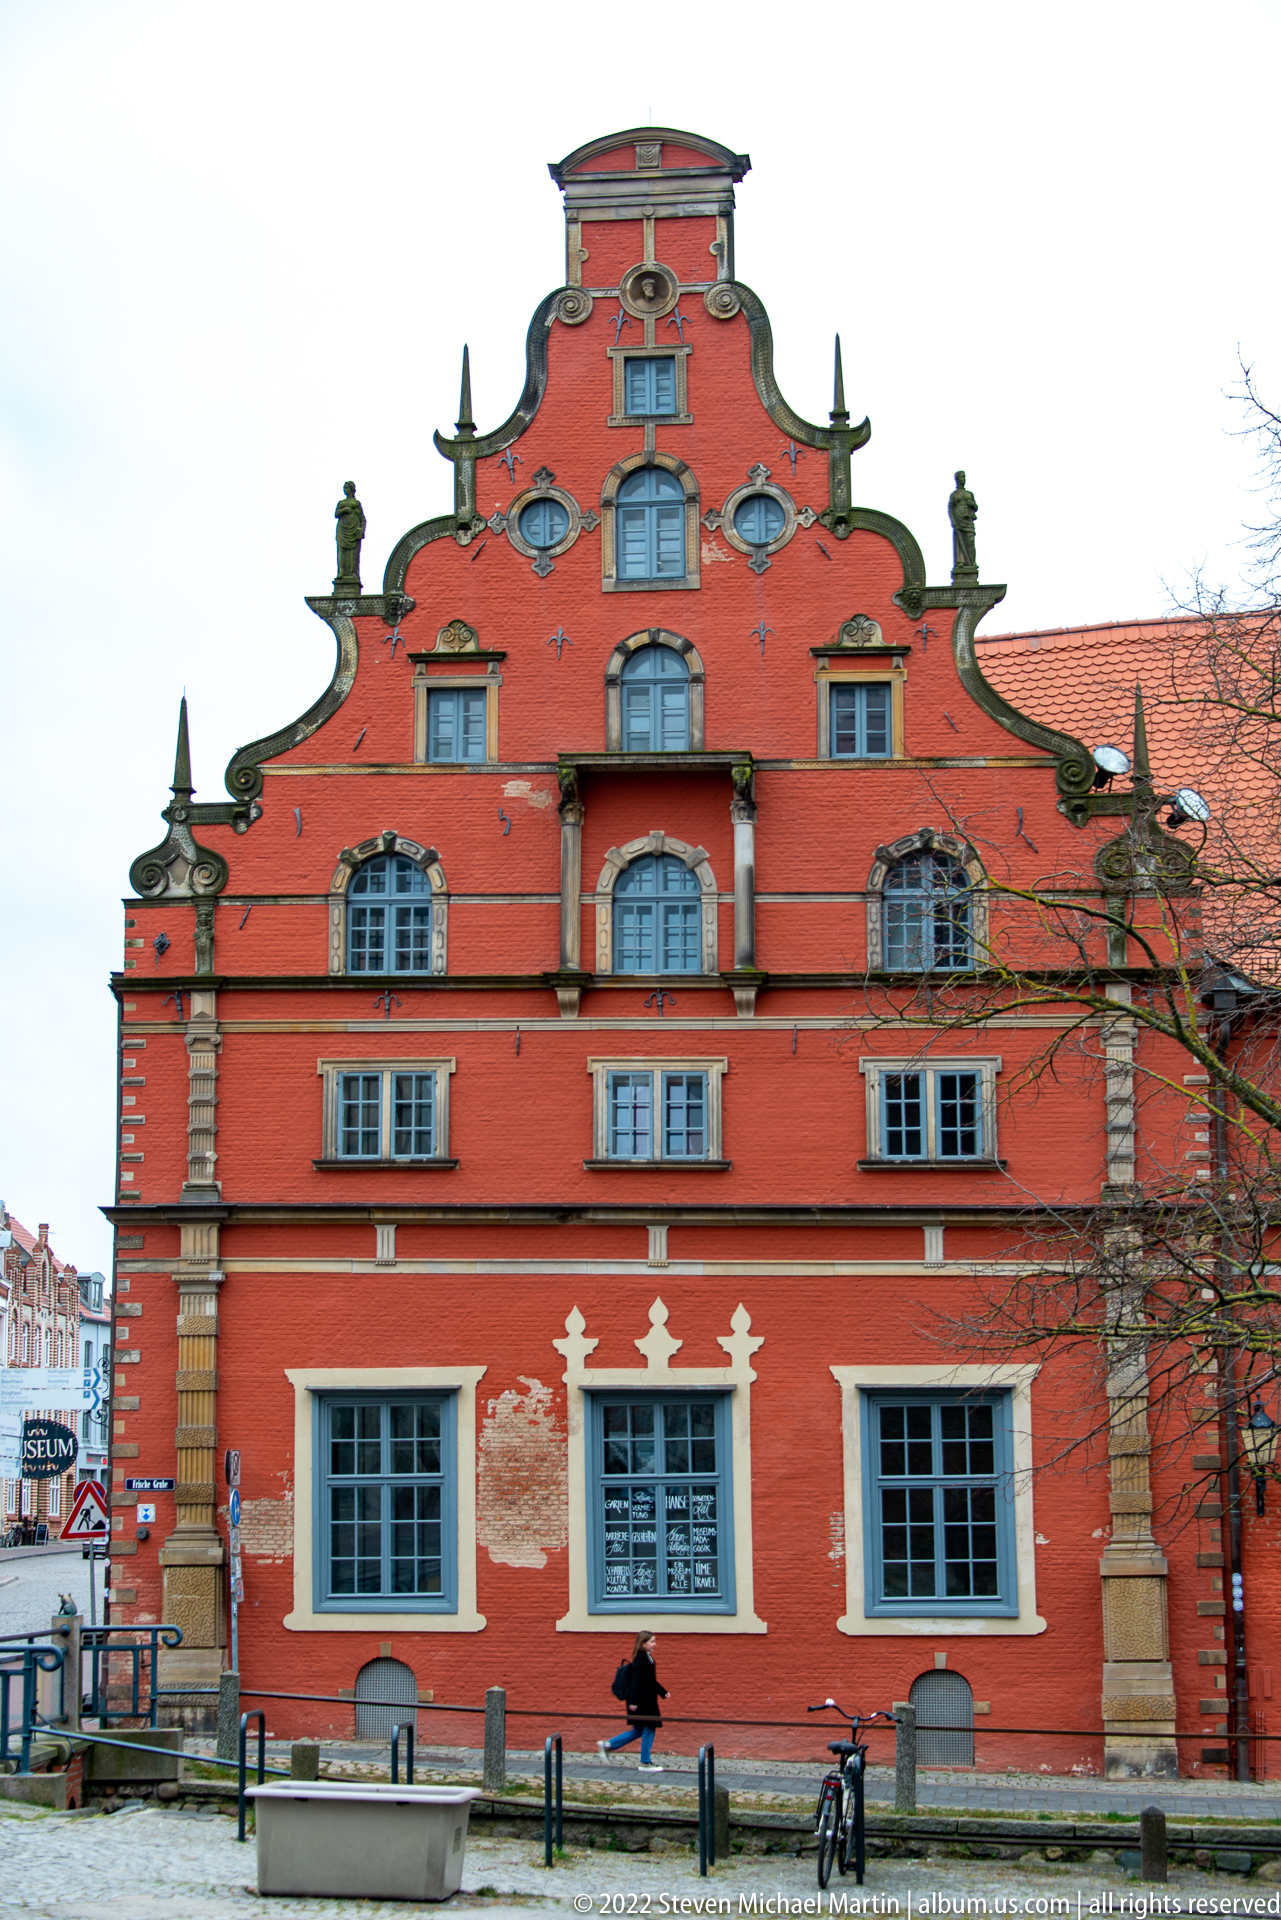
The Schabbellhaus gable rises in a layered composition of curved profiles, small pinnacles, oval openings, and symmetrically arranged windows. Pale stone trim stands out against the red wall surface, giving the façade a strongly sculptural outline when viewed nearly straight on from across the street.
Caption
The Schabbellhaus gable rises in a layered composition of curved profiles, small pinnacles, oval openings, and symmetrically arranged windows. Pale stone trim stands out against the red wall surface, giving the façade a strongly sculptural outline when viewed nearly straight on from across the street.
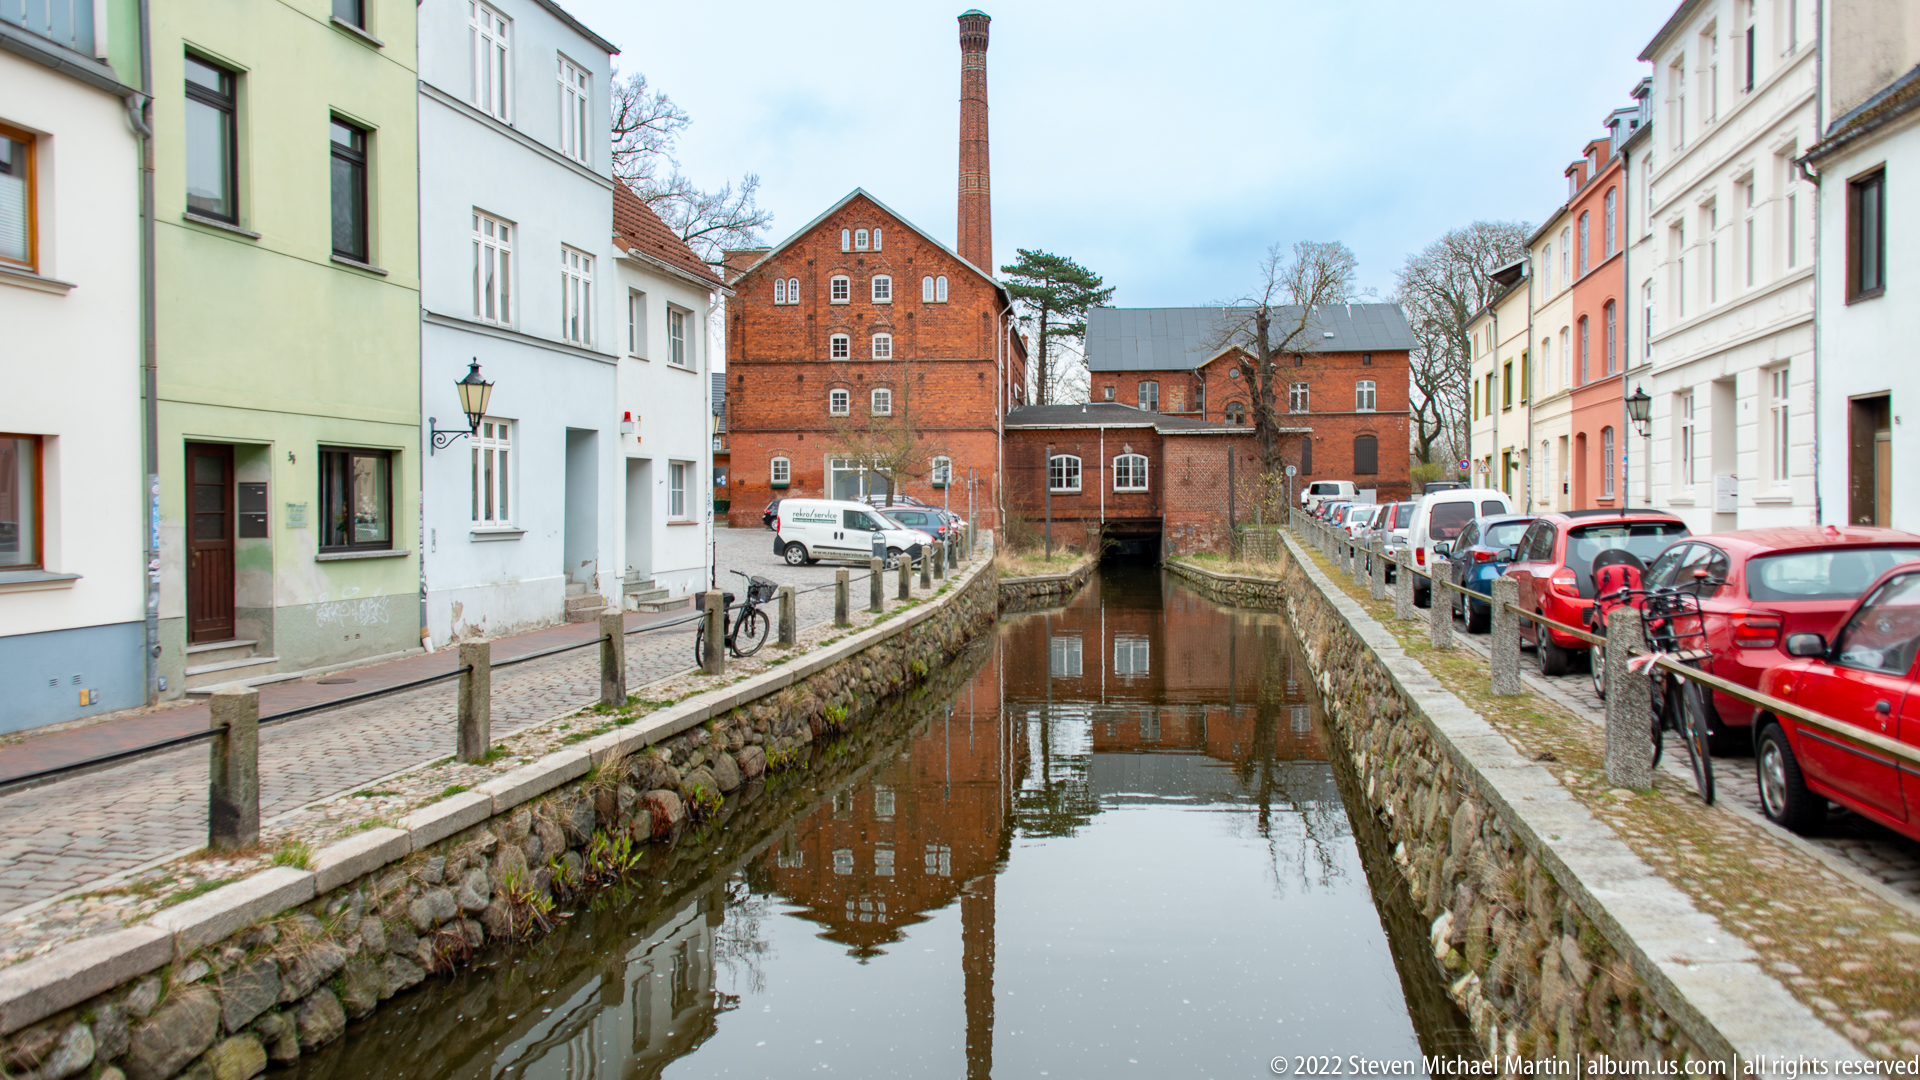
The canal leads toward a cluster of substantial red-brick industrial buildings, one with a tall narrow chimney and a gabled warehouse front. Residential façades, parked cars, bicycles, and stone-edged water frame the approach, showing the close relationship between Wismar’s working architecture and its compact urban waterways.
Caption
The canal leads toward a cluster of substantial red-brick industrial buildings, one with a tall narrow chimney and a gabled warehouse front. Residential façades, parked cars, bicycles, and stone-edged water frame the approach, showing the close relationship between Wismar’s working architecture and its compact urban waterways.
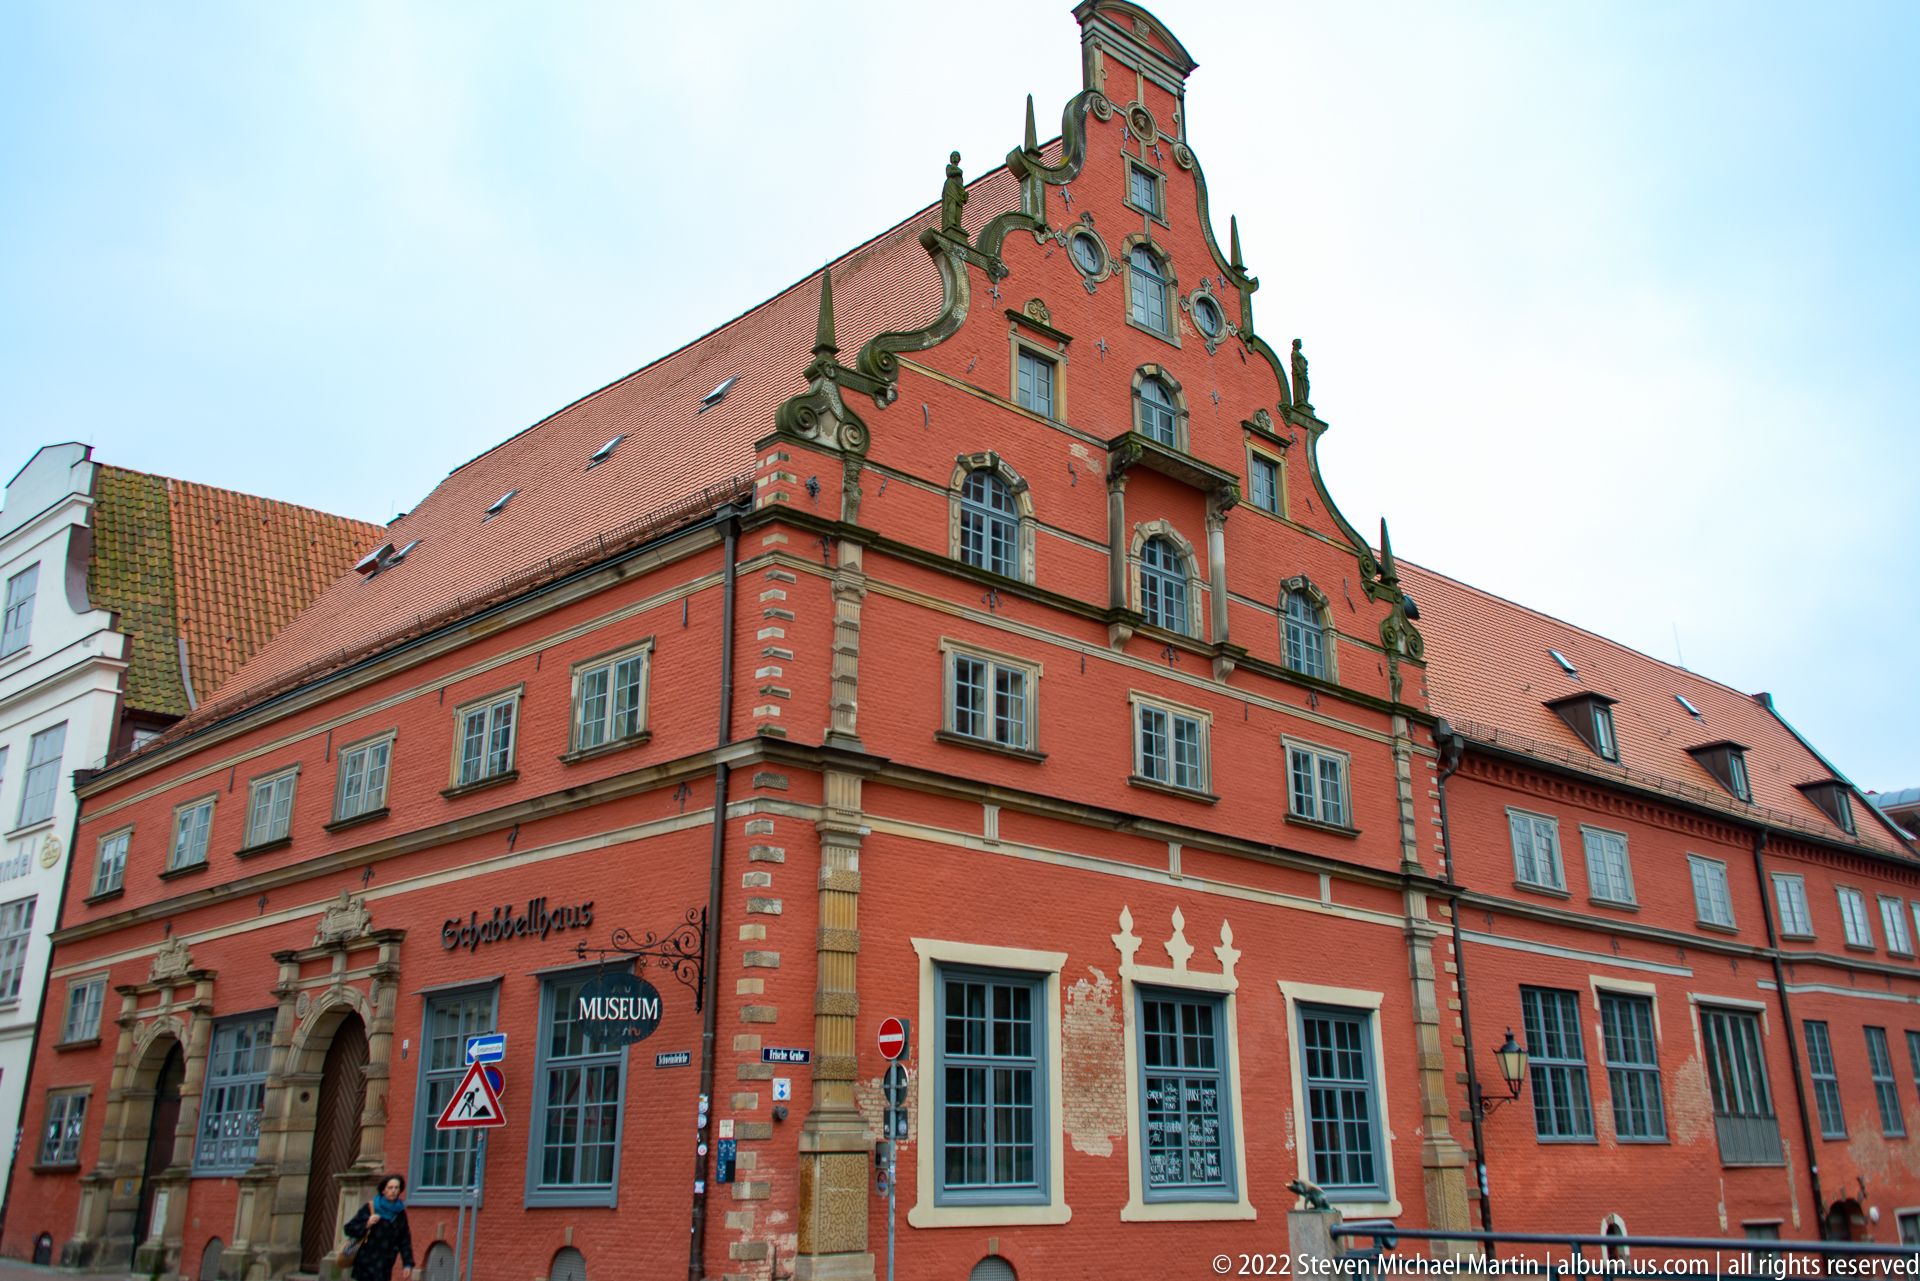
The red façade of the Schabbellhaus presents an elaborate stepped and curved gable above orderly rows of pale-trimmed windows. Its richly modeled silhouette, contrasting masonry details, and steep tiled roof distinguish the building within Wismar’s historic center; museum signage at street level identifies its contemporary cultural use.
Caption
The red façade of the Schabbellhaus presents an elaborate stepped and curved gable above orderly rows of pale-trimmed windows. Its richly modeled silhouette, contrasting masonry details, and steep tiled roof distinguish the building within Wismar’s historic center; museum signage at street level identifies its contemporary cultural use.
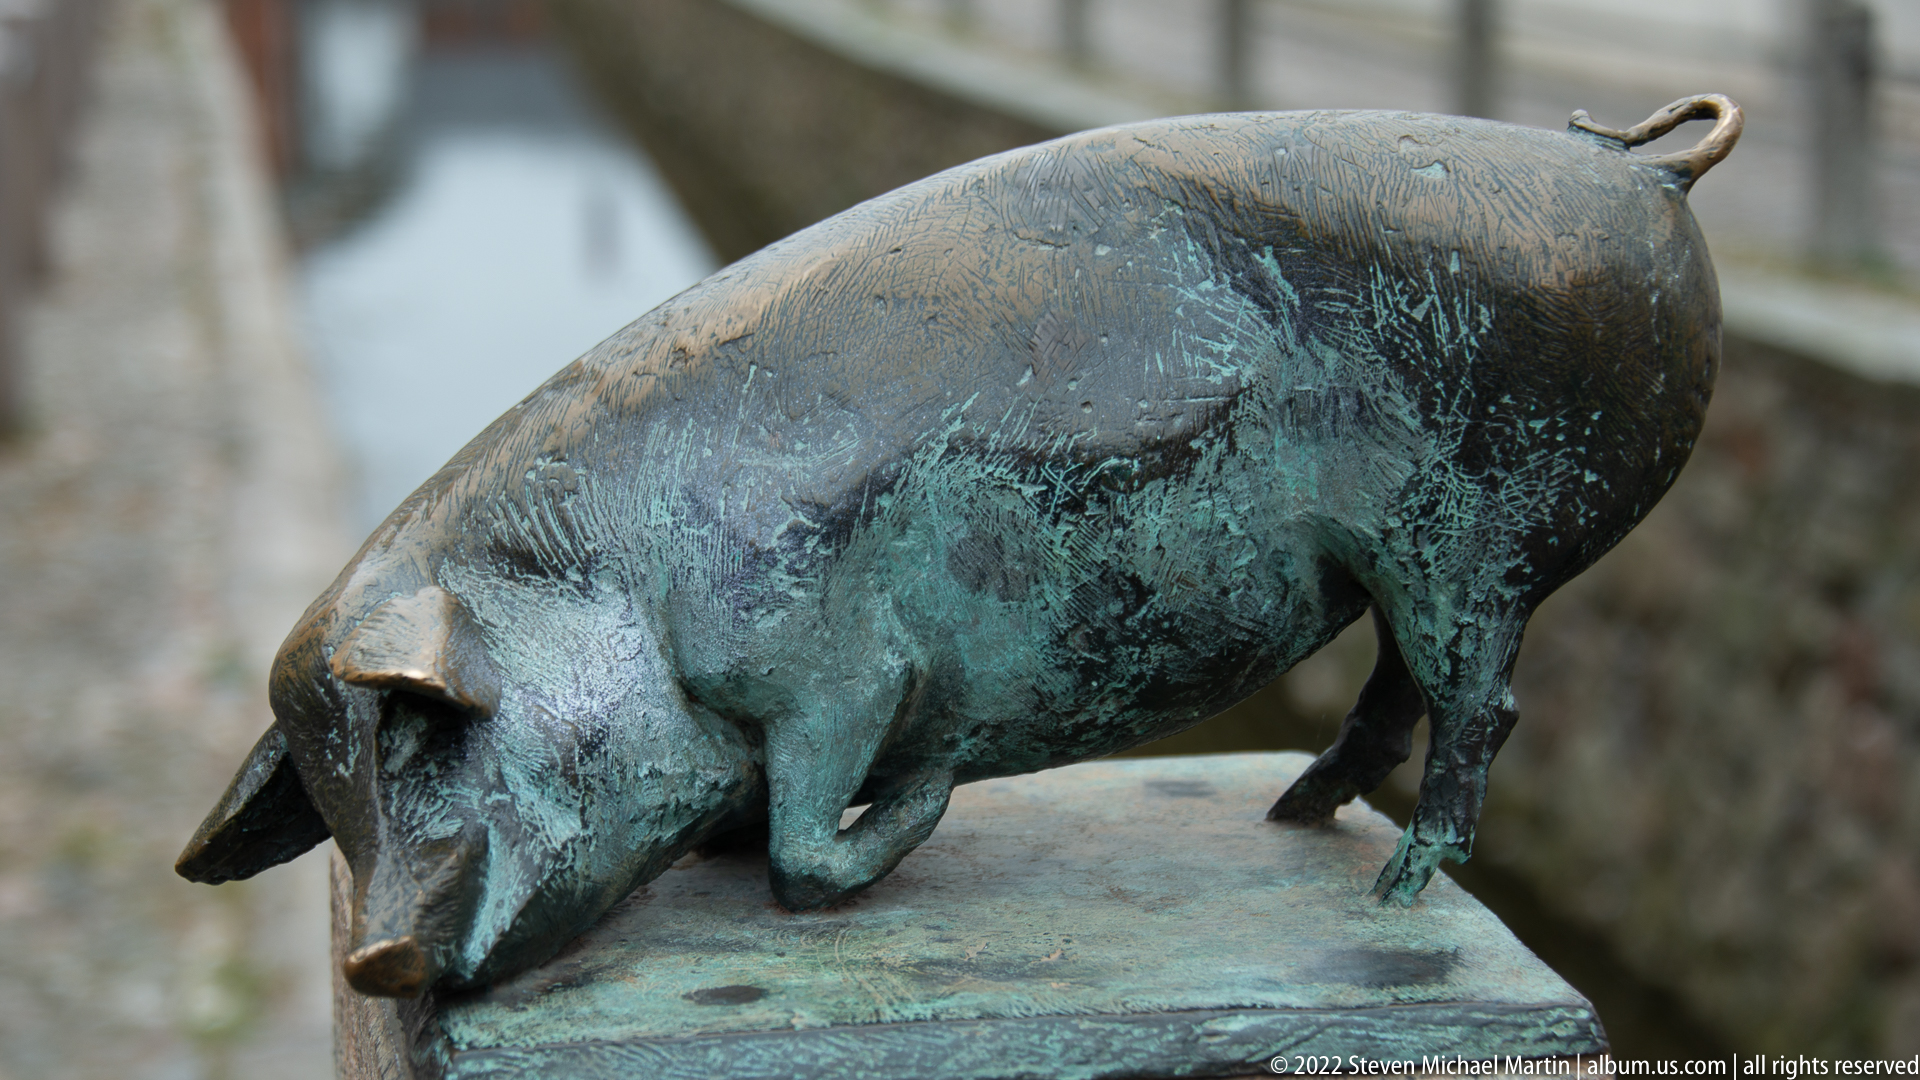
A small bronze pig stands with its snout lowered on a rectangular base, its dark surface mottled by green patination and areas polished through repeated contact. The compact animal sculpture is rendered with rounded naturalistic mass, pointed ears, and a curled tail.
Caption
A small bronze pig stands with its snout lowered on a rectangular base, its dark surface mottled by green patination and areas polished through repeated contact. The compact animal sculpture is rendered with rounded naturalistic mass, pointed ears, and a curled tail.
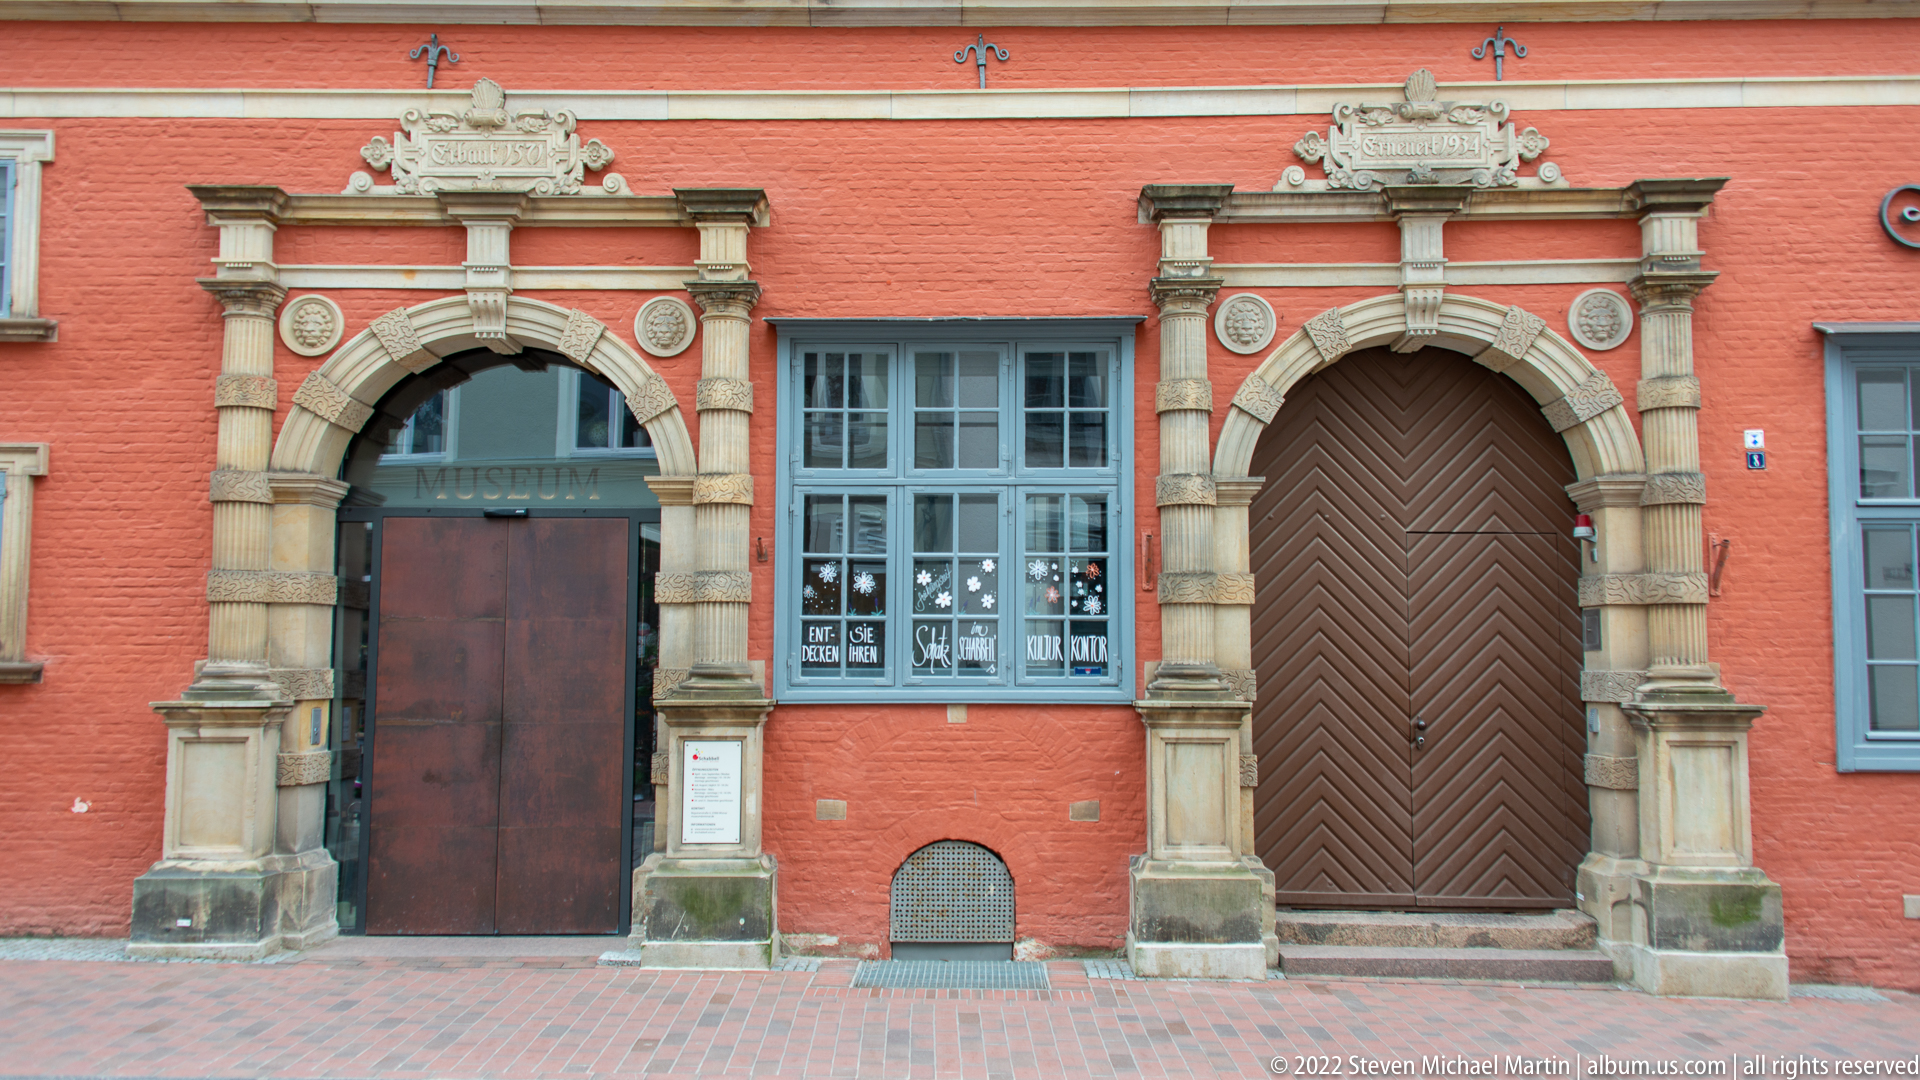
Two monumental stone-framed portals punctuate the red Schabbellhaus façade, each built from alternating rusticated blocks and classical architectural details. The contrasting door treatments—one dark and plain, the other patterned in diagonal timber boards—make this close view especially useful for reading the building’s craftsmanship and ceremonial street frontage.
Caption
Two monumental stone-framed portals punctuate the red Schabbellhaus façade, each built from alternating rusticated blocks and classical architectural details. The contrasting door treatments—one dark and plain, the other patterned in diagonal timber boards—make this close view especially useful for reading the building’s craftsmanship and ceremonial street frontage.

The broad exterior of a Brick Gothic church is articulated by tall pointed-arch windows, buttresses, and a steep red-tiled roof. The long nave and projecting eastern volumes reveal the scale of medieval brick construction in Wismar, while scaffolding around a distant tower records ongoing work at the time of the visit.
Caption
The broad exterior of a Brick Gothic church is articulated by tall pointed-arch windows, buttresses, and a steep red-tiled roof. The long nave and projecting eastern volumes reveal the scale of medieval brick construction in Wismar, while scaffolding around a distant tower records ongoing work at the time of the visit.
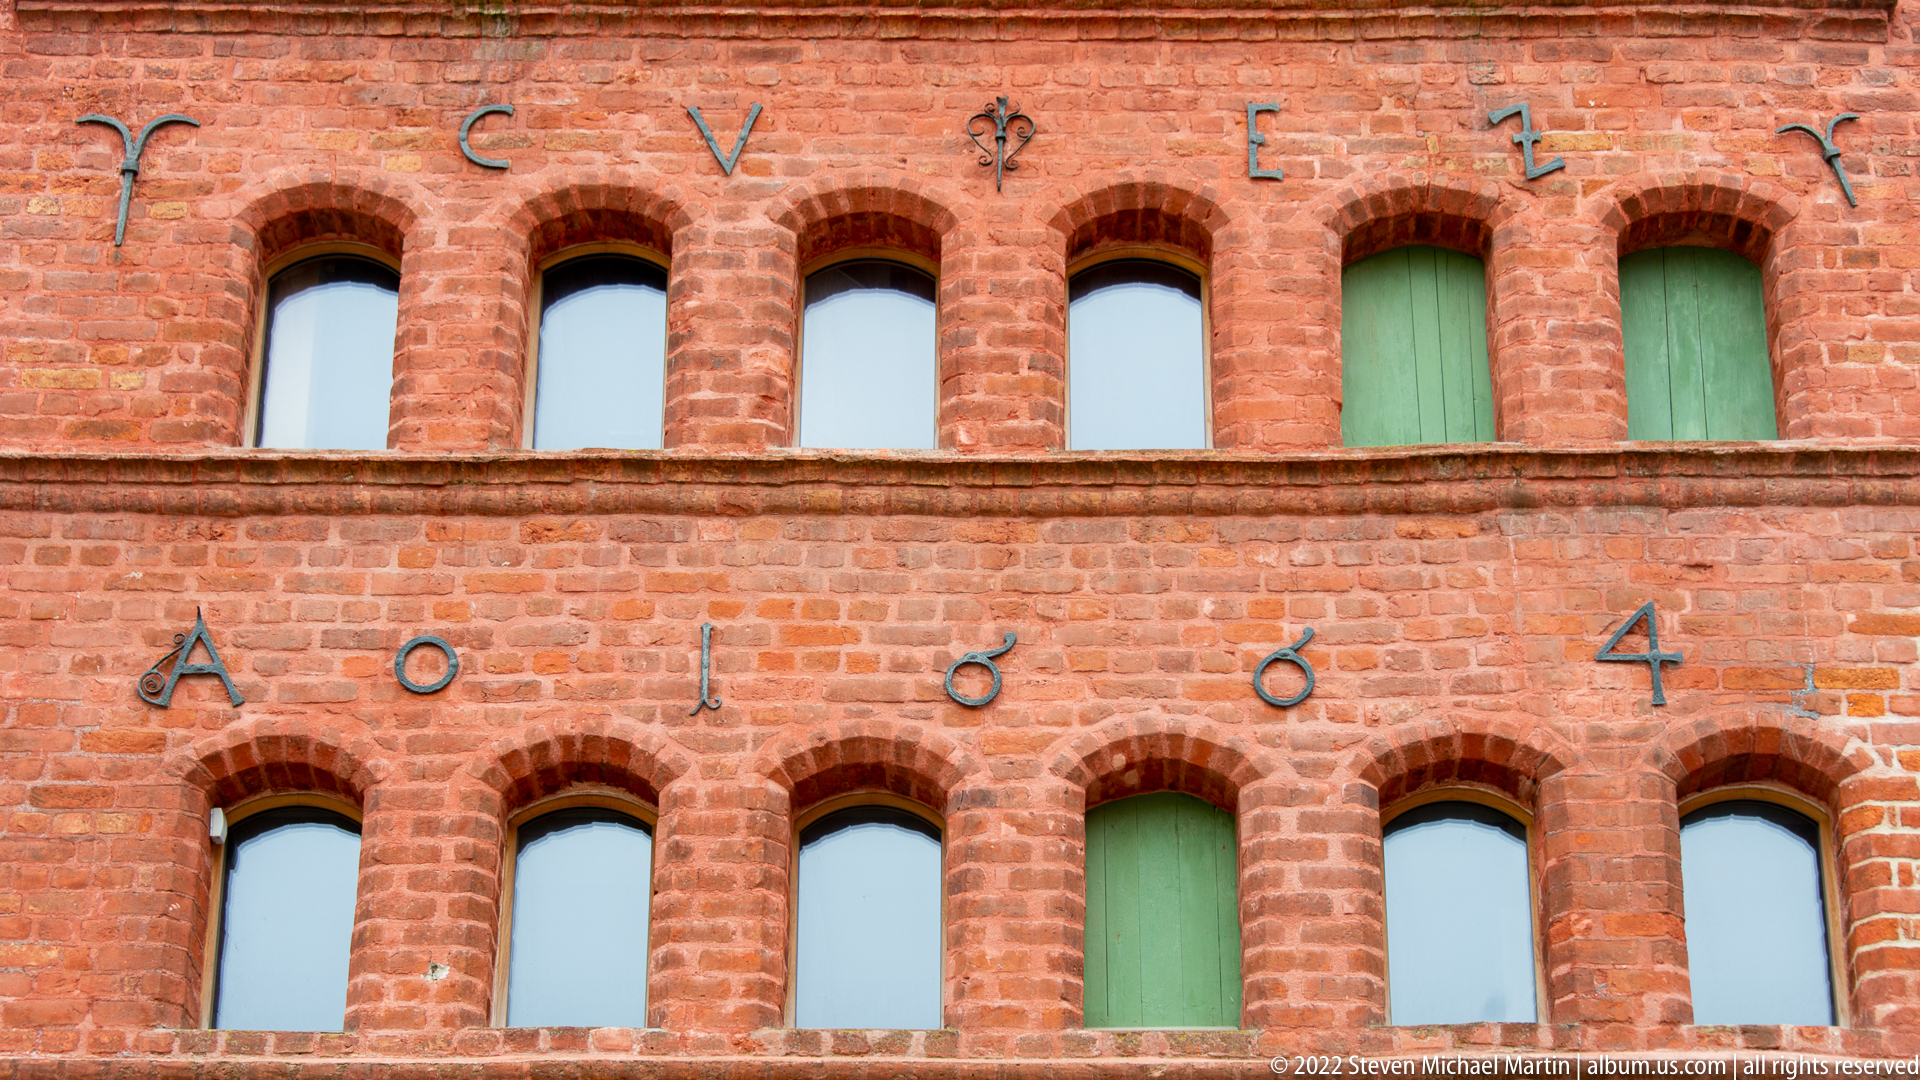
Two horizontal rows of closely spaced arched openings are set into rough red brick, several fitted with green shutters or pale infill. Large metal wall anchors form conspicuous symbols across the masonry, making this detail a study of both the repetitive façade rhythm and structural hardware of a historic warehouse.
Caption
Two horizontal rows of closely spaced arched openings are set into rough red brick, several fitted with green shutters or pale infill. Large metal wall anchors form conspicuous symbols across the masonry, making this detail a study of both the repetitive façade rhythm and structural hardware of a historic warehouse.
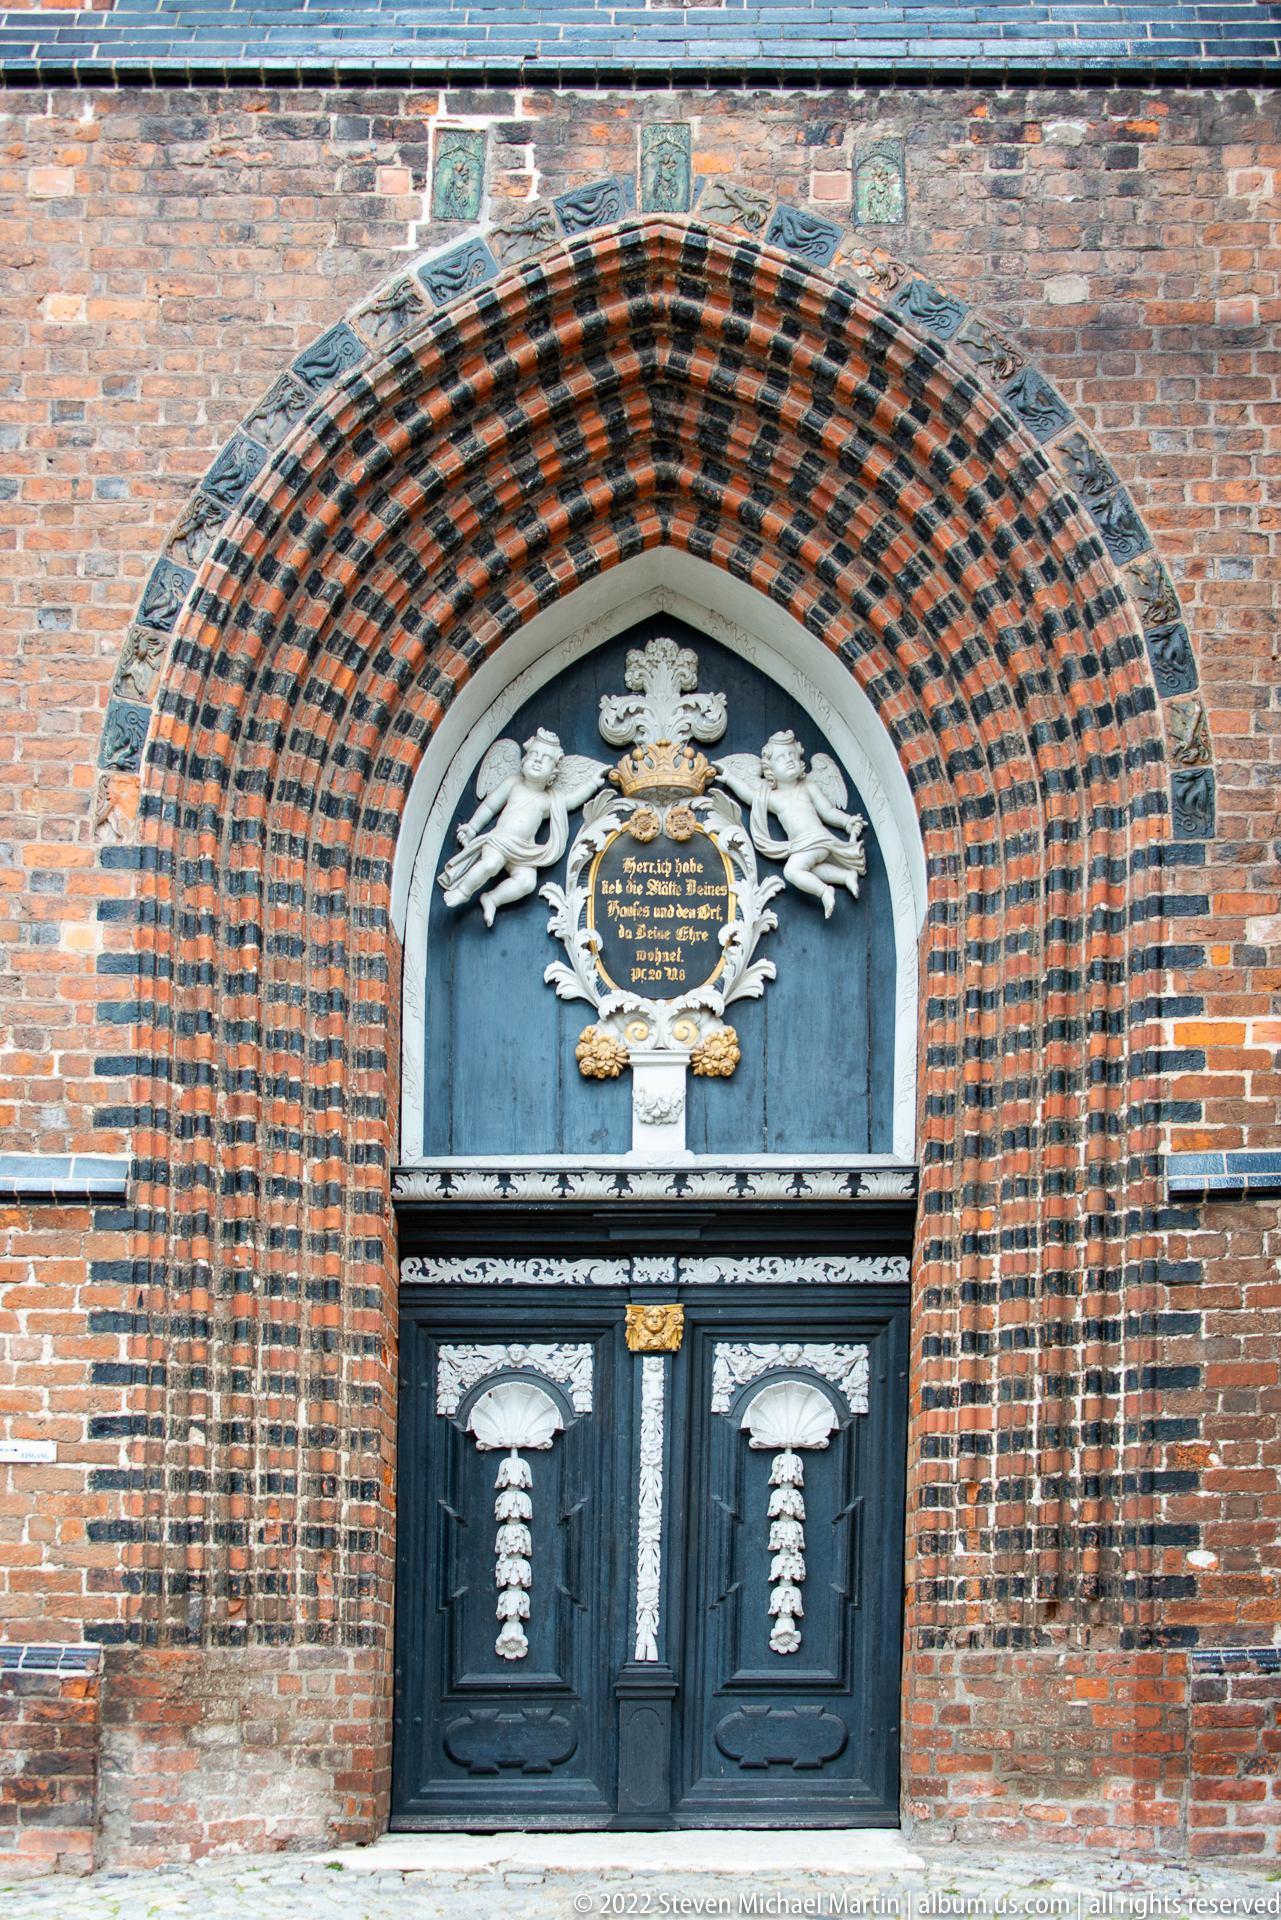
Concentric bands of alternating dark and red brick form a deep round-arched portal around a dark double door. Above it, a heraldic cartouche with gilded lettering and flanking figures provides a ceremonial focal point, while the patterned masonry demonstrates the decorative possibilities of brick construction.
Caption
Concentric bands of alternating dark and red brick form a deep round-arched portal around a dark double door. Above it, a heraldic cartouche with gilded lettering and flanking figures provides a ceremonial focal point, while the patterned masonry demonstrates the decorative possibilities of brick construction.
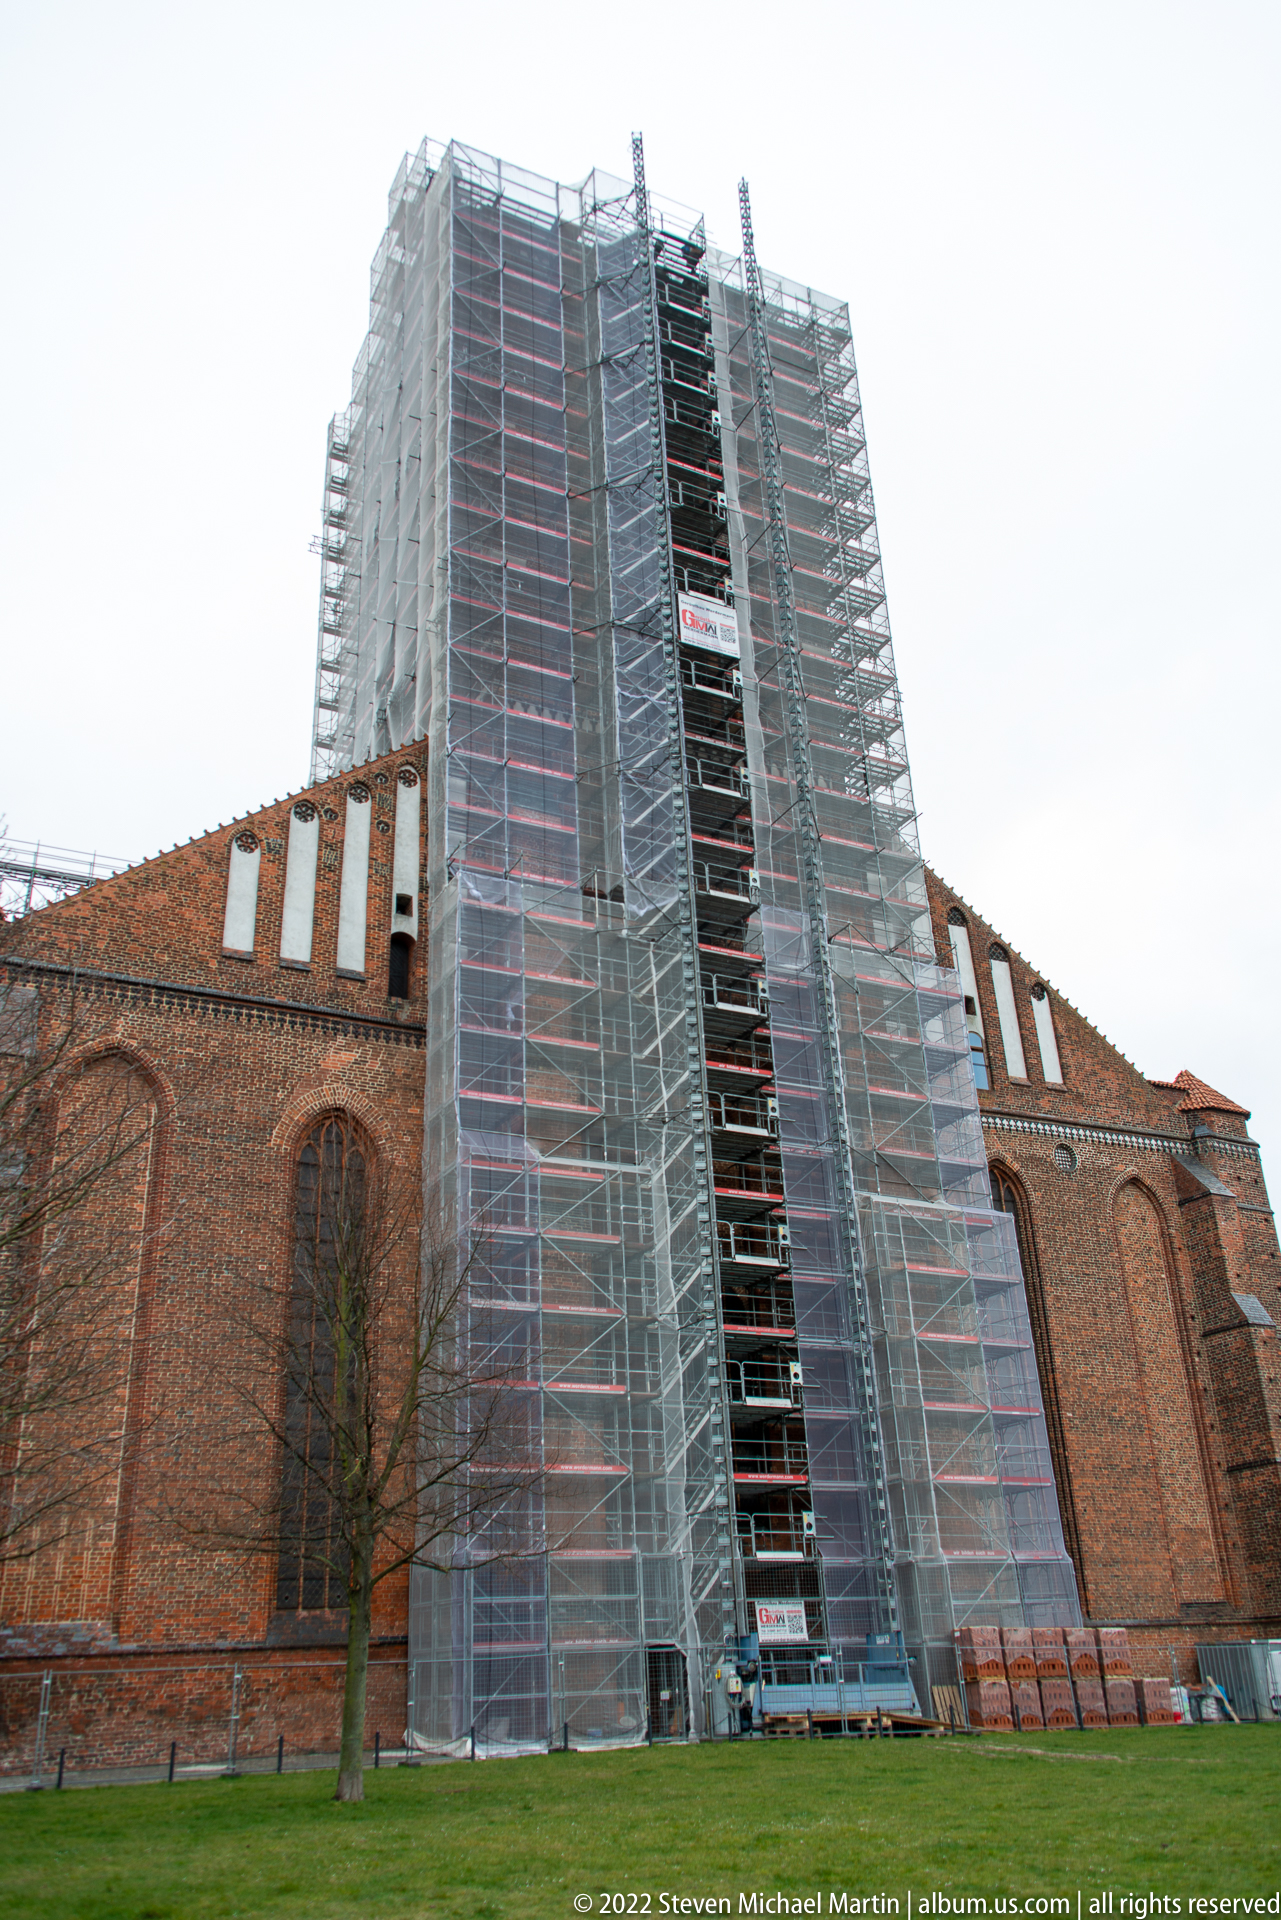
A tall scaffold enclosure rises against the red-brick church, screening much of the vertical structure while leaving the long masonry walls and tiled roof visible. The utilitarian framework records a period of substantial conservation work and contrasts sharply with the medieval brick fabric around it.
Caption
A tall scaffold enclosure rises against the red-brick church, screening much of the vertical structure while leaving the long masonry walls and tiled roof visible. The utilitarian framework records a period of substantial conservation work and contrasts sharply with the medieval brick fabric around it.
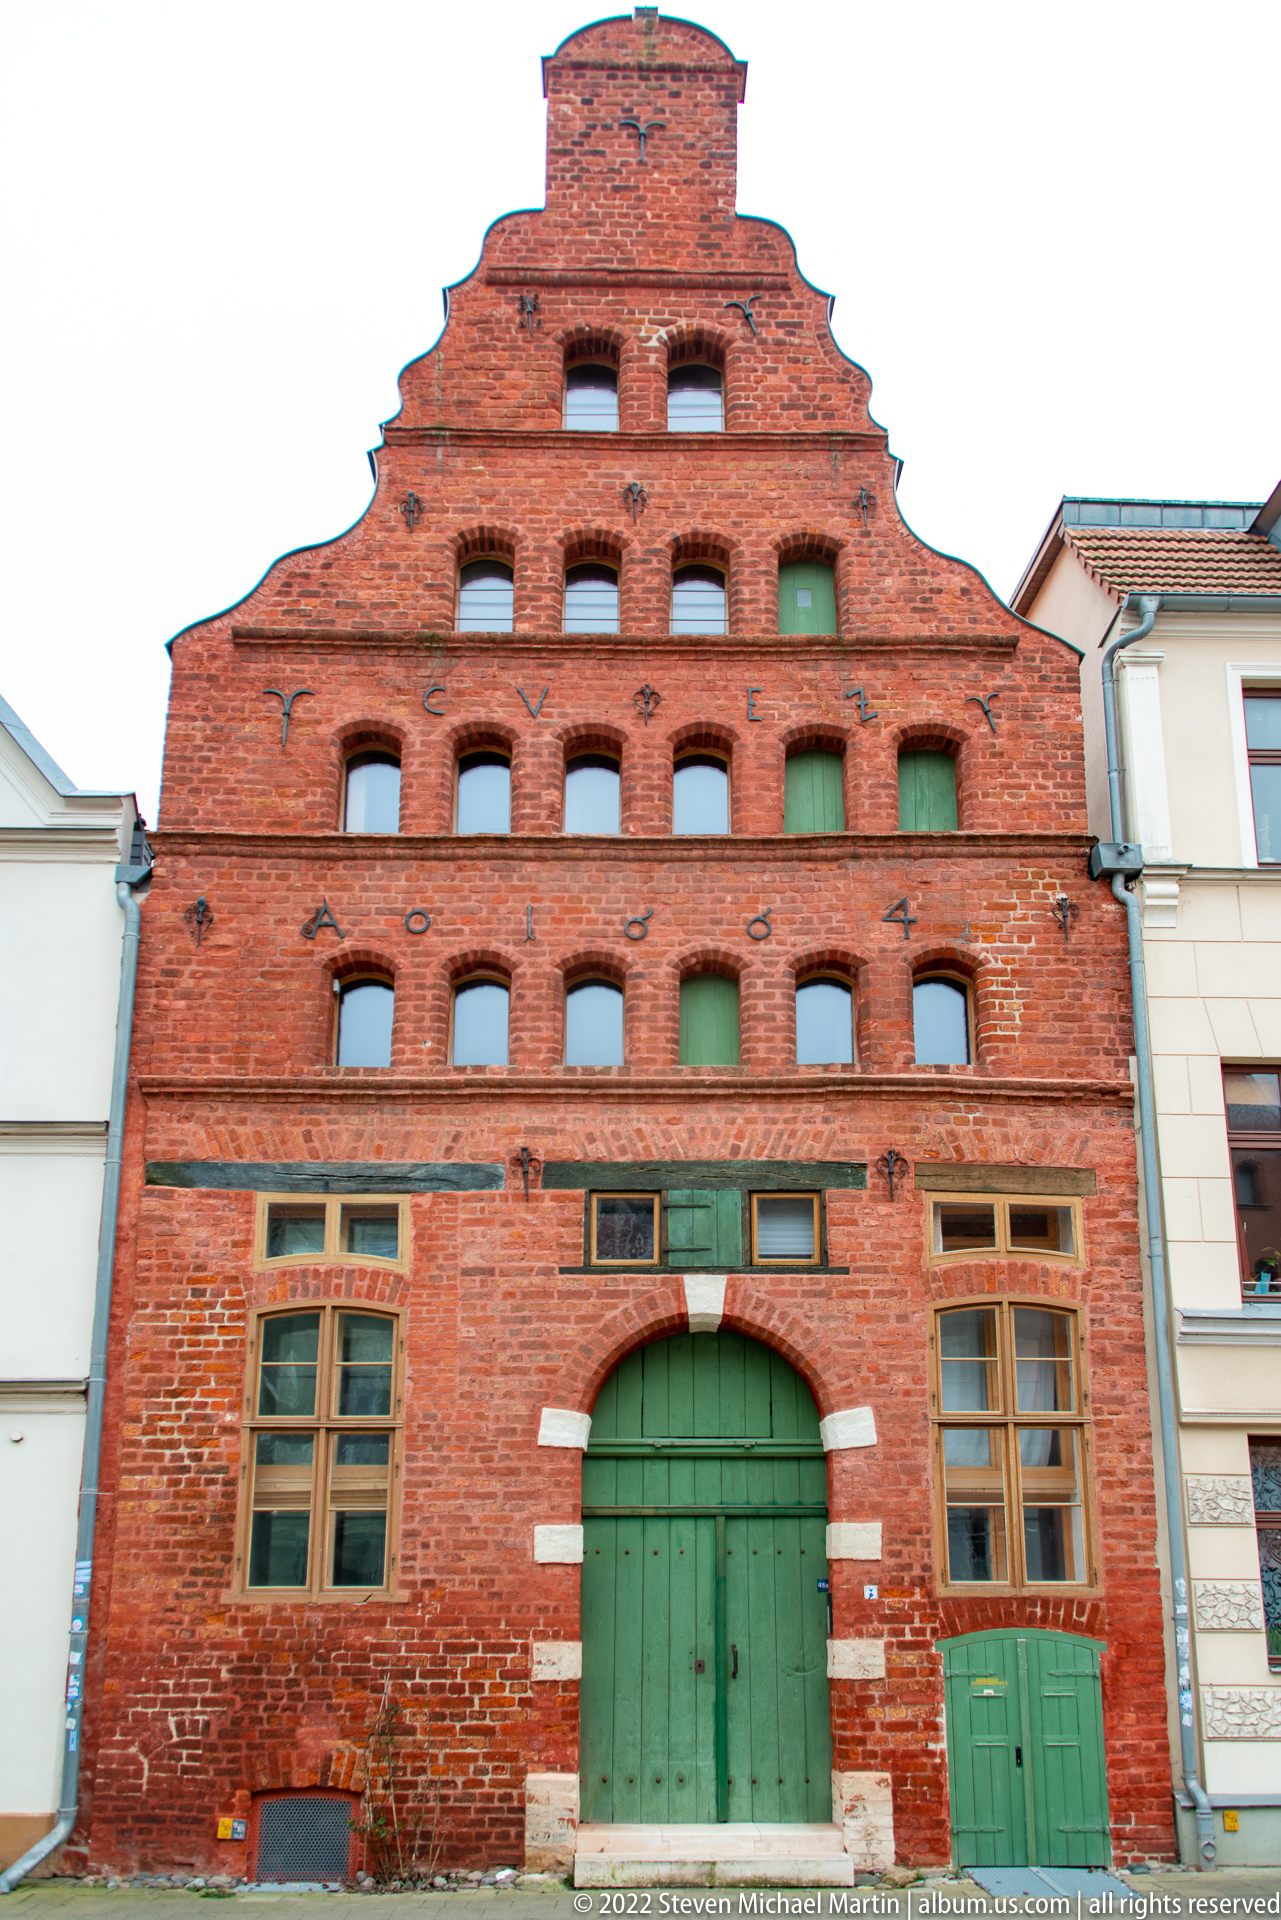
A broad stepped gable crowns this utilitarian red-brick building, where rows of small recessed openings rise above a large green central door. The façade’s regular loading openings and restrained brick detailing identify its commercial character and preserve the visual language of Wismar’s historic warehouse architecture.
Caption
A broad stepped gable crowns this utilitarian red-brick building, where rows of small recessed openings rise above a large green central door. The façade’s regular loading openings and restrained brick detailing identify its commercial character and preserve the visual language of Wismar’s historic warehouse architecture.
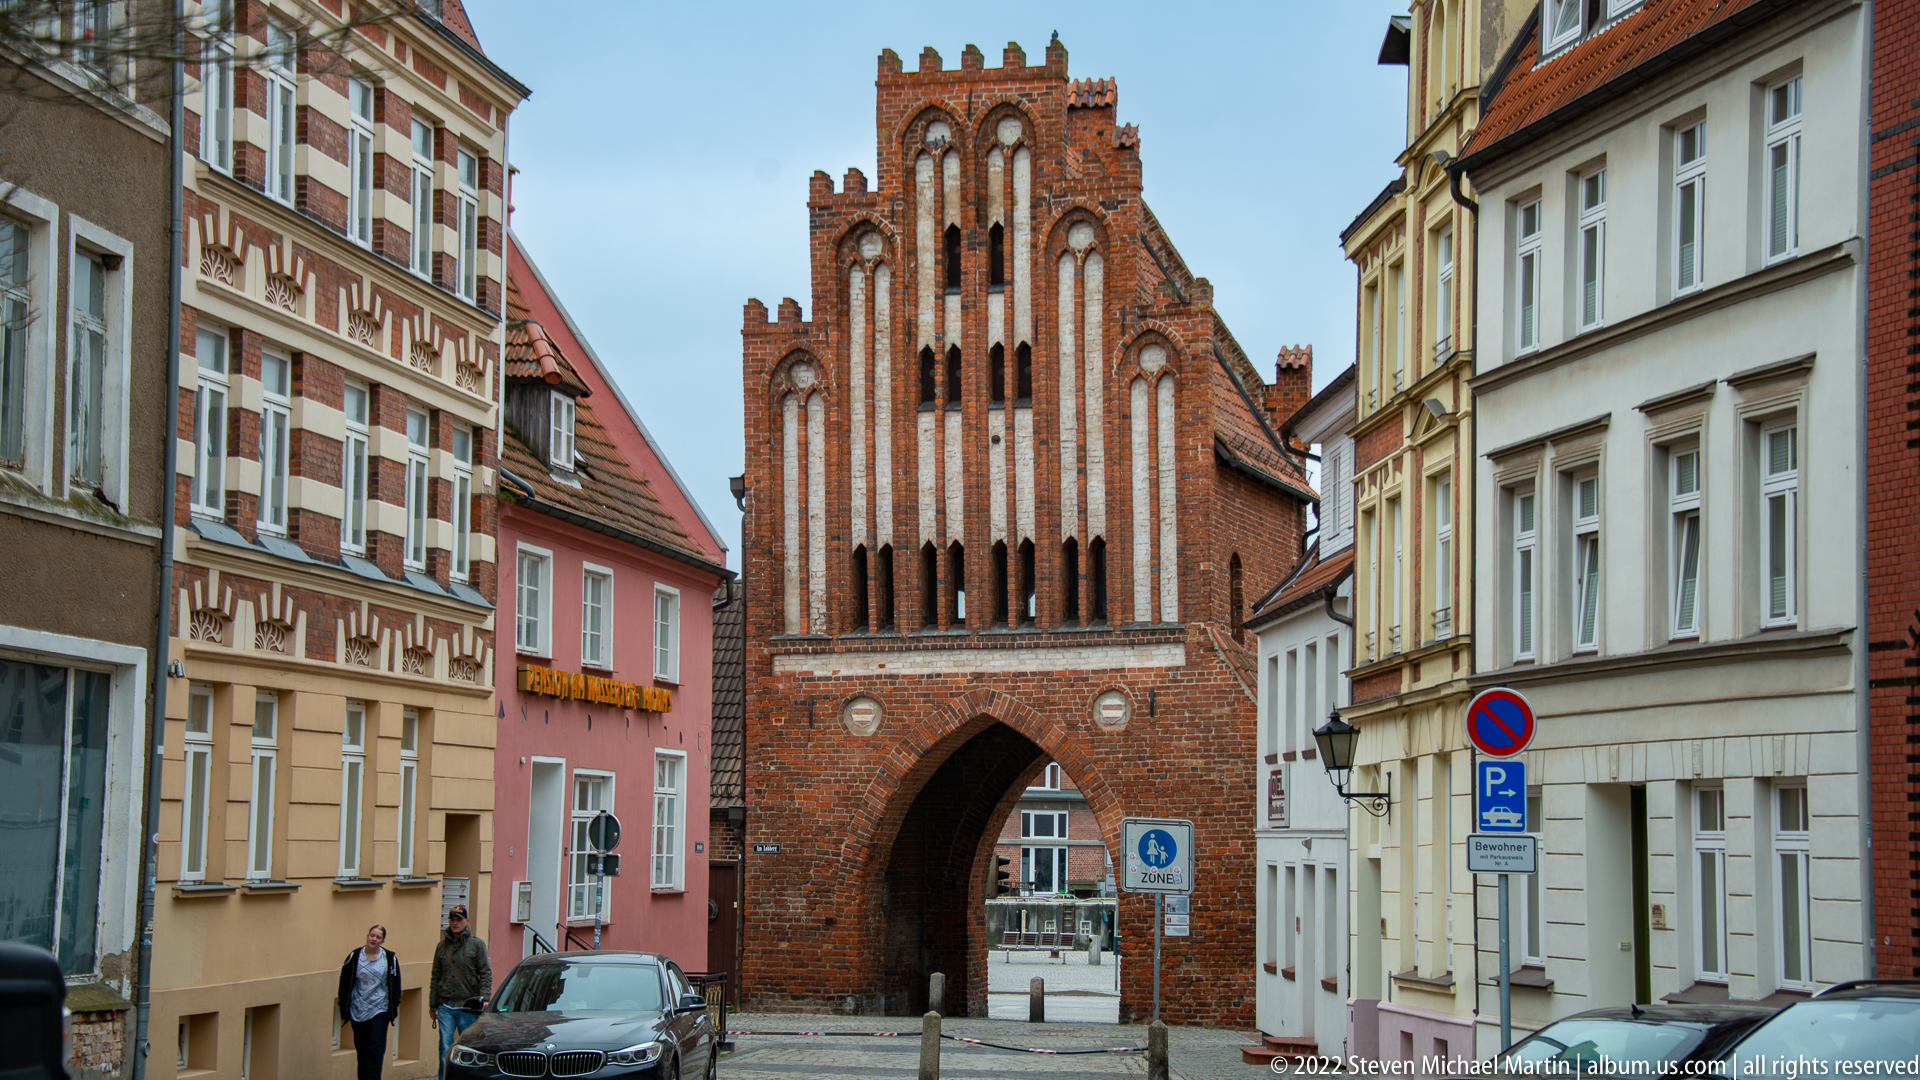
A narrow street terminates at a monumental Brick Gothic gate whose pointed passage is surmounted by a soaring decorative gable. Slender blind arches and vertical brick ribs draw the eye upward, while adjacent townhouses emphasize the gate’s scale and its continuing role as an opening through the historic street fabric.
Caption
A narrow street terminates at a monumental Brick Gothic gate whose pointed passage is surmounted by a soaring decorative gable. Slender blind arches and vertical brick ribs draw the eye upward, while adjacent townhouses emphasize the gate’s scale and its continuing role as an opening through the historic street fabric.
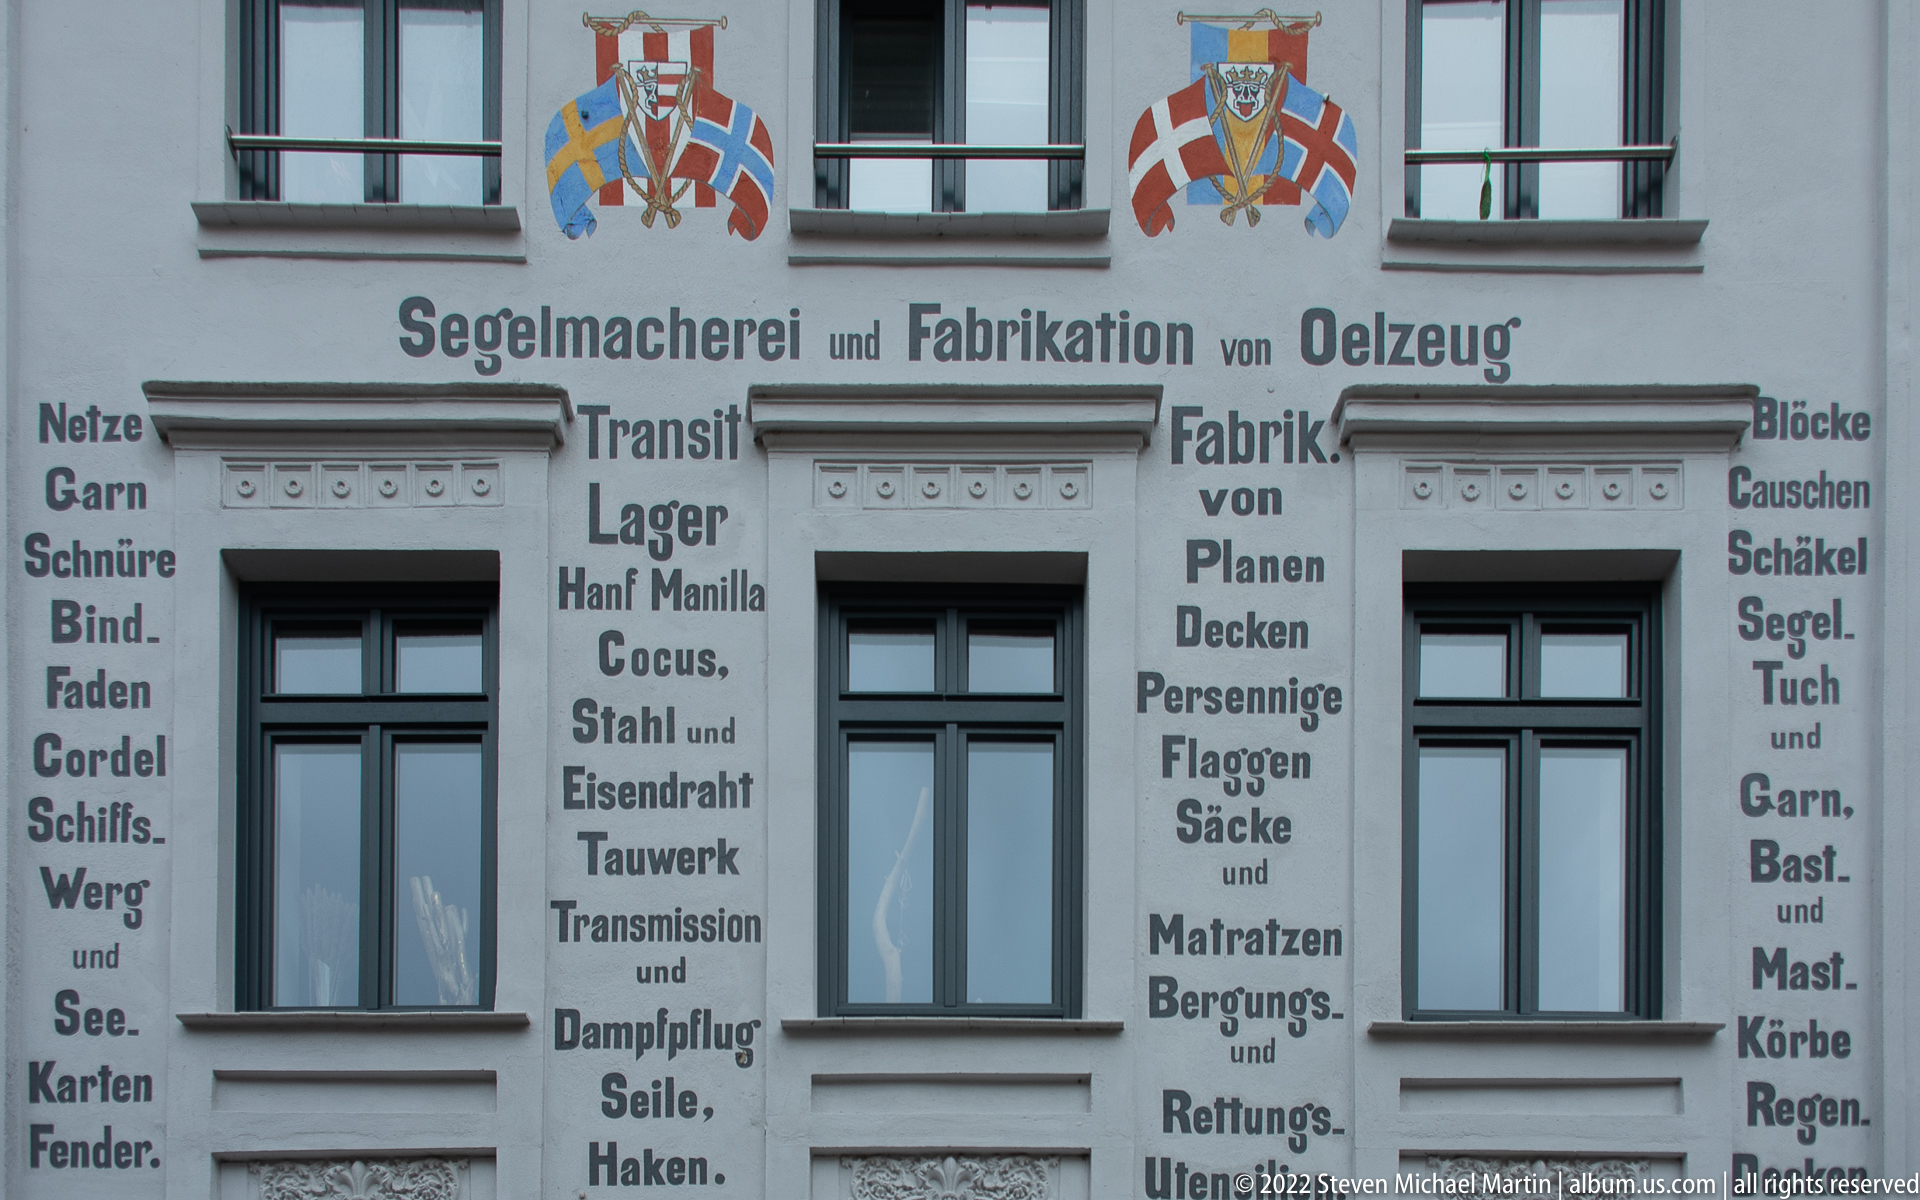
Dense German lettering advertises sailmaking and the manufacture and sale of marine equipment, listing items such as nets, rope, blocks, tarpaulins, flags, sacks, and rigging supplies. Painted directly around the windows, the surviving commercial typography is unusually explicit evidence of Wismar’s maritime economy and the businesses that served shipping.
Caption
Dense German lettering advertises sailmaking and the manufacture and sale of marine equipment, listing items such as nets, rope, blocks, tarpaulins, flags, sacks, and rigging supplies. Painted directly around the windows, the surviving commercial typography is unusually explicit evidence of Wismar’s maritime economy and the businesses that served shipping.
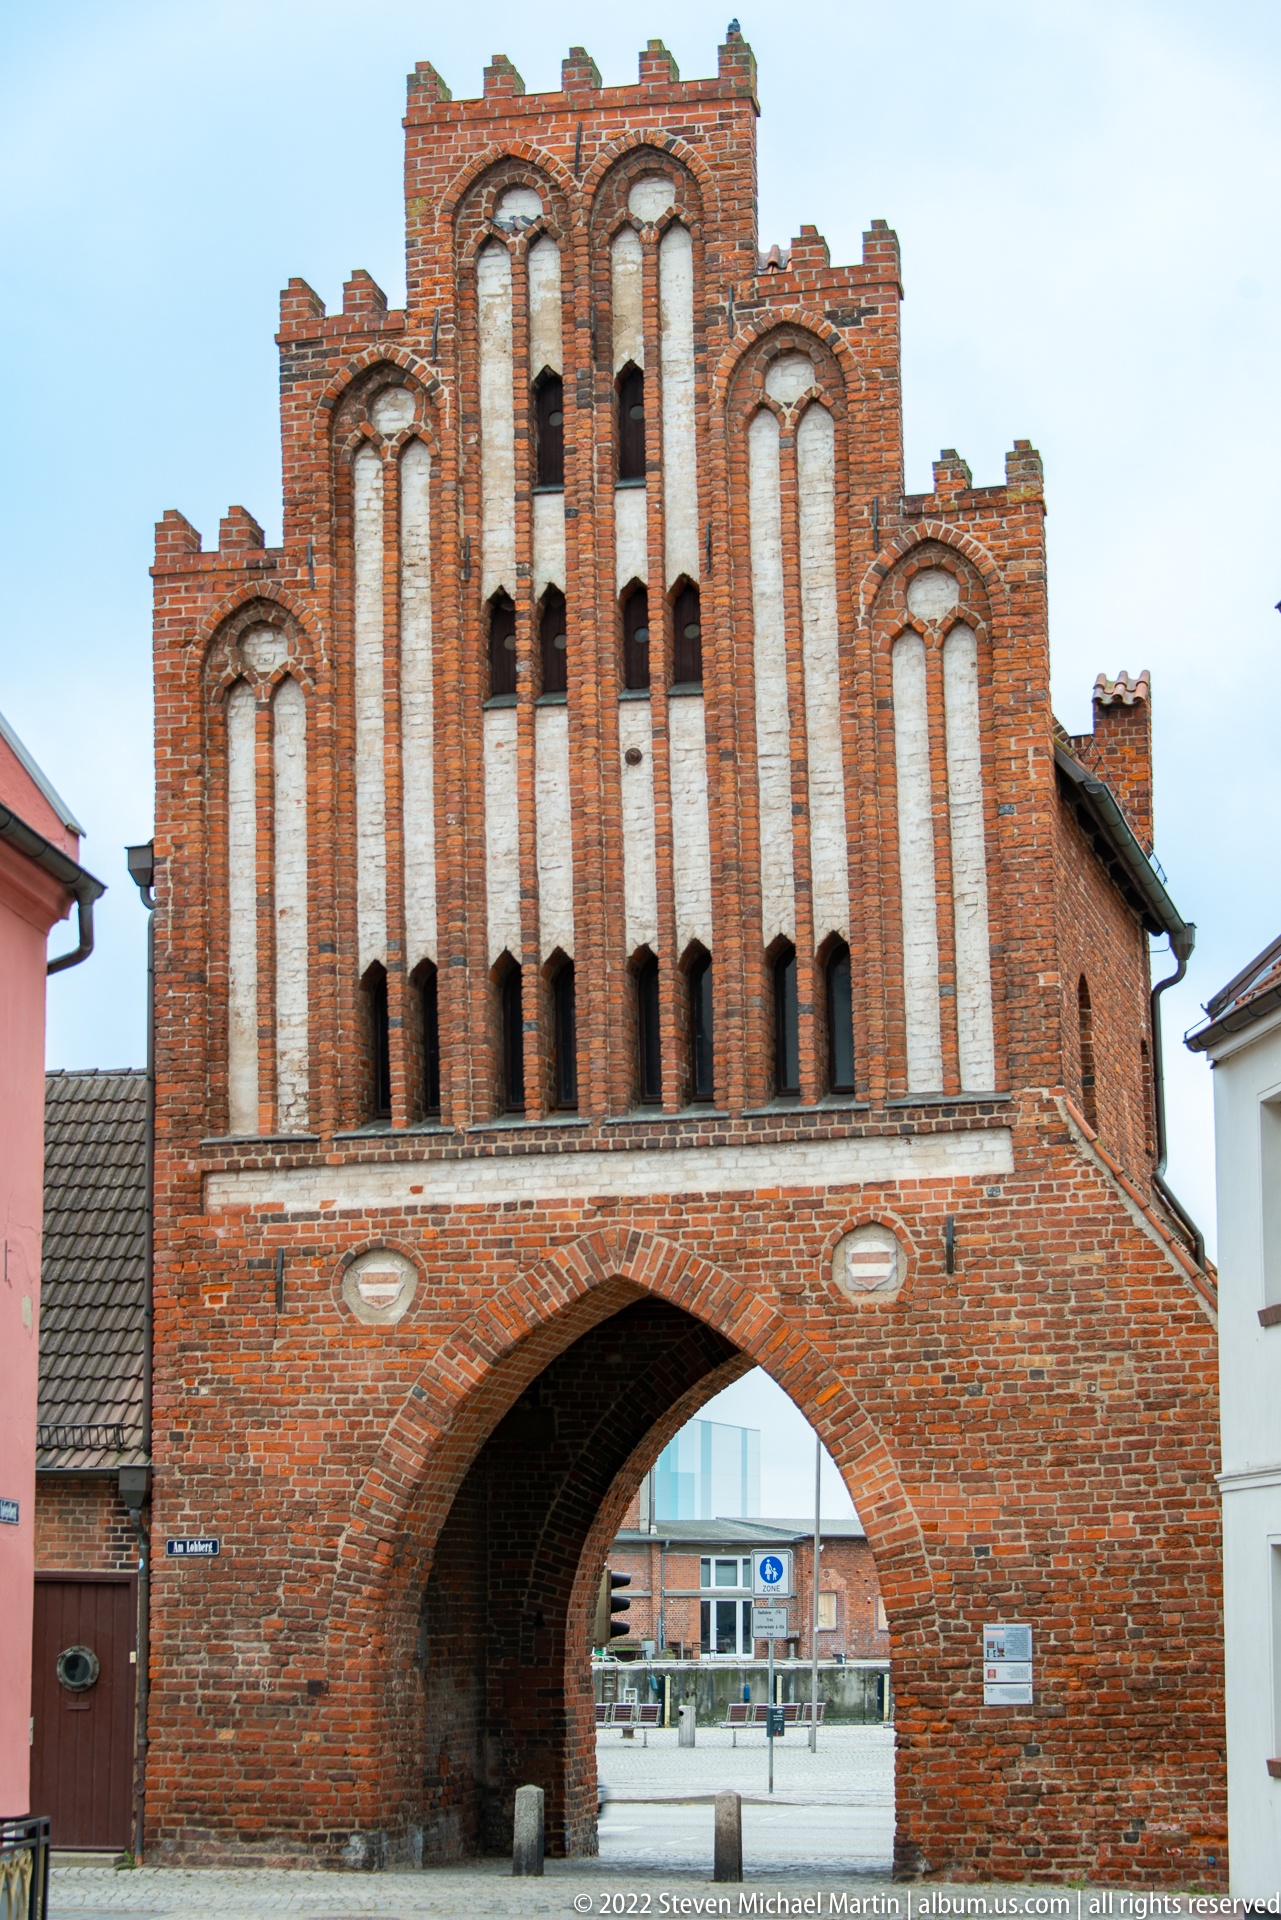
Seen from the opposite side, the city gate presents a broad pointed arch beneath a highly articulated brick gable of stepped vertical panels and pale inset fields. The symmetrical composition and repeated narrow recesses create a monumental screen above the passage, demonstrating the ornamental sophistication of northern German Brick Gothic.
Caption
Seen from the opposite side, the city gate presents a broad pointed arch beneath a highly articulated brick gable of stepped vertical panels and pale inset fields. The symmetrical composition and repeated narrow recesses create a monumental screen above the passage, demonstrating the ornamental sophistication of northern German Brick Gothic.
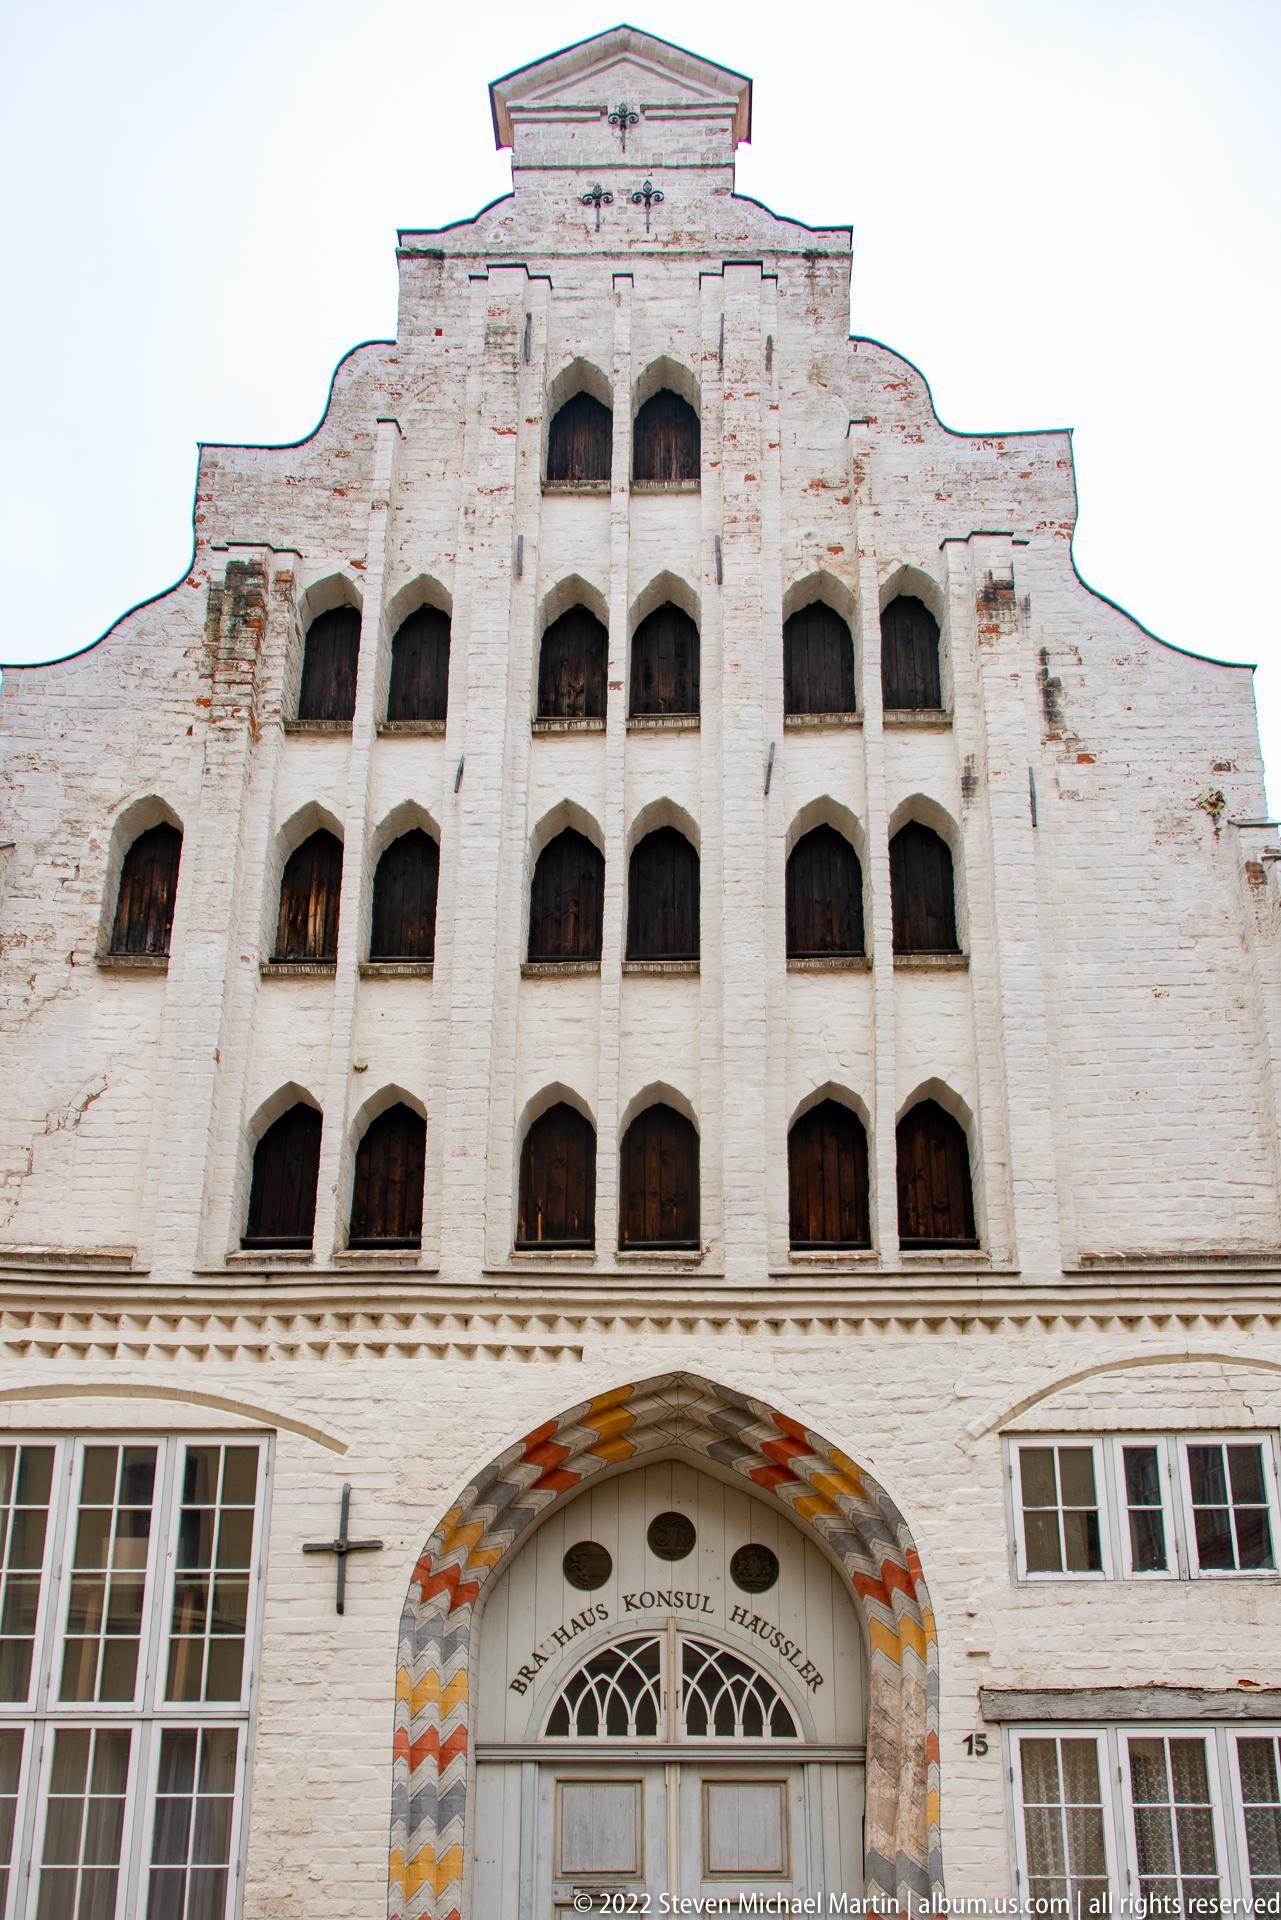
A white-painted brick façade rises to a broad stepped gable punctuated by multiple tiers of recessed openings. At street level, a large arched entrance is framed by patterned voussoirs, while the weathered paint reveals patches of underlying masonry and gives the building a visibly layered surface history.
Caption
A white-painted brick façade rises to a broad stepped gable punctuated by multiple tiers of recessed openings. At street level, a large arched entrance is framed by patterned voussoirs, while the weathered paint reveals patches of underlying masonry and gives the building a visibly layered surface history.
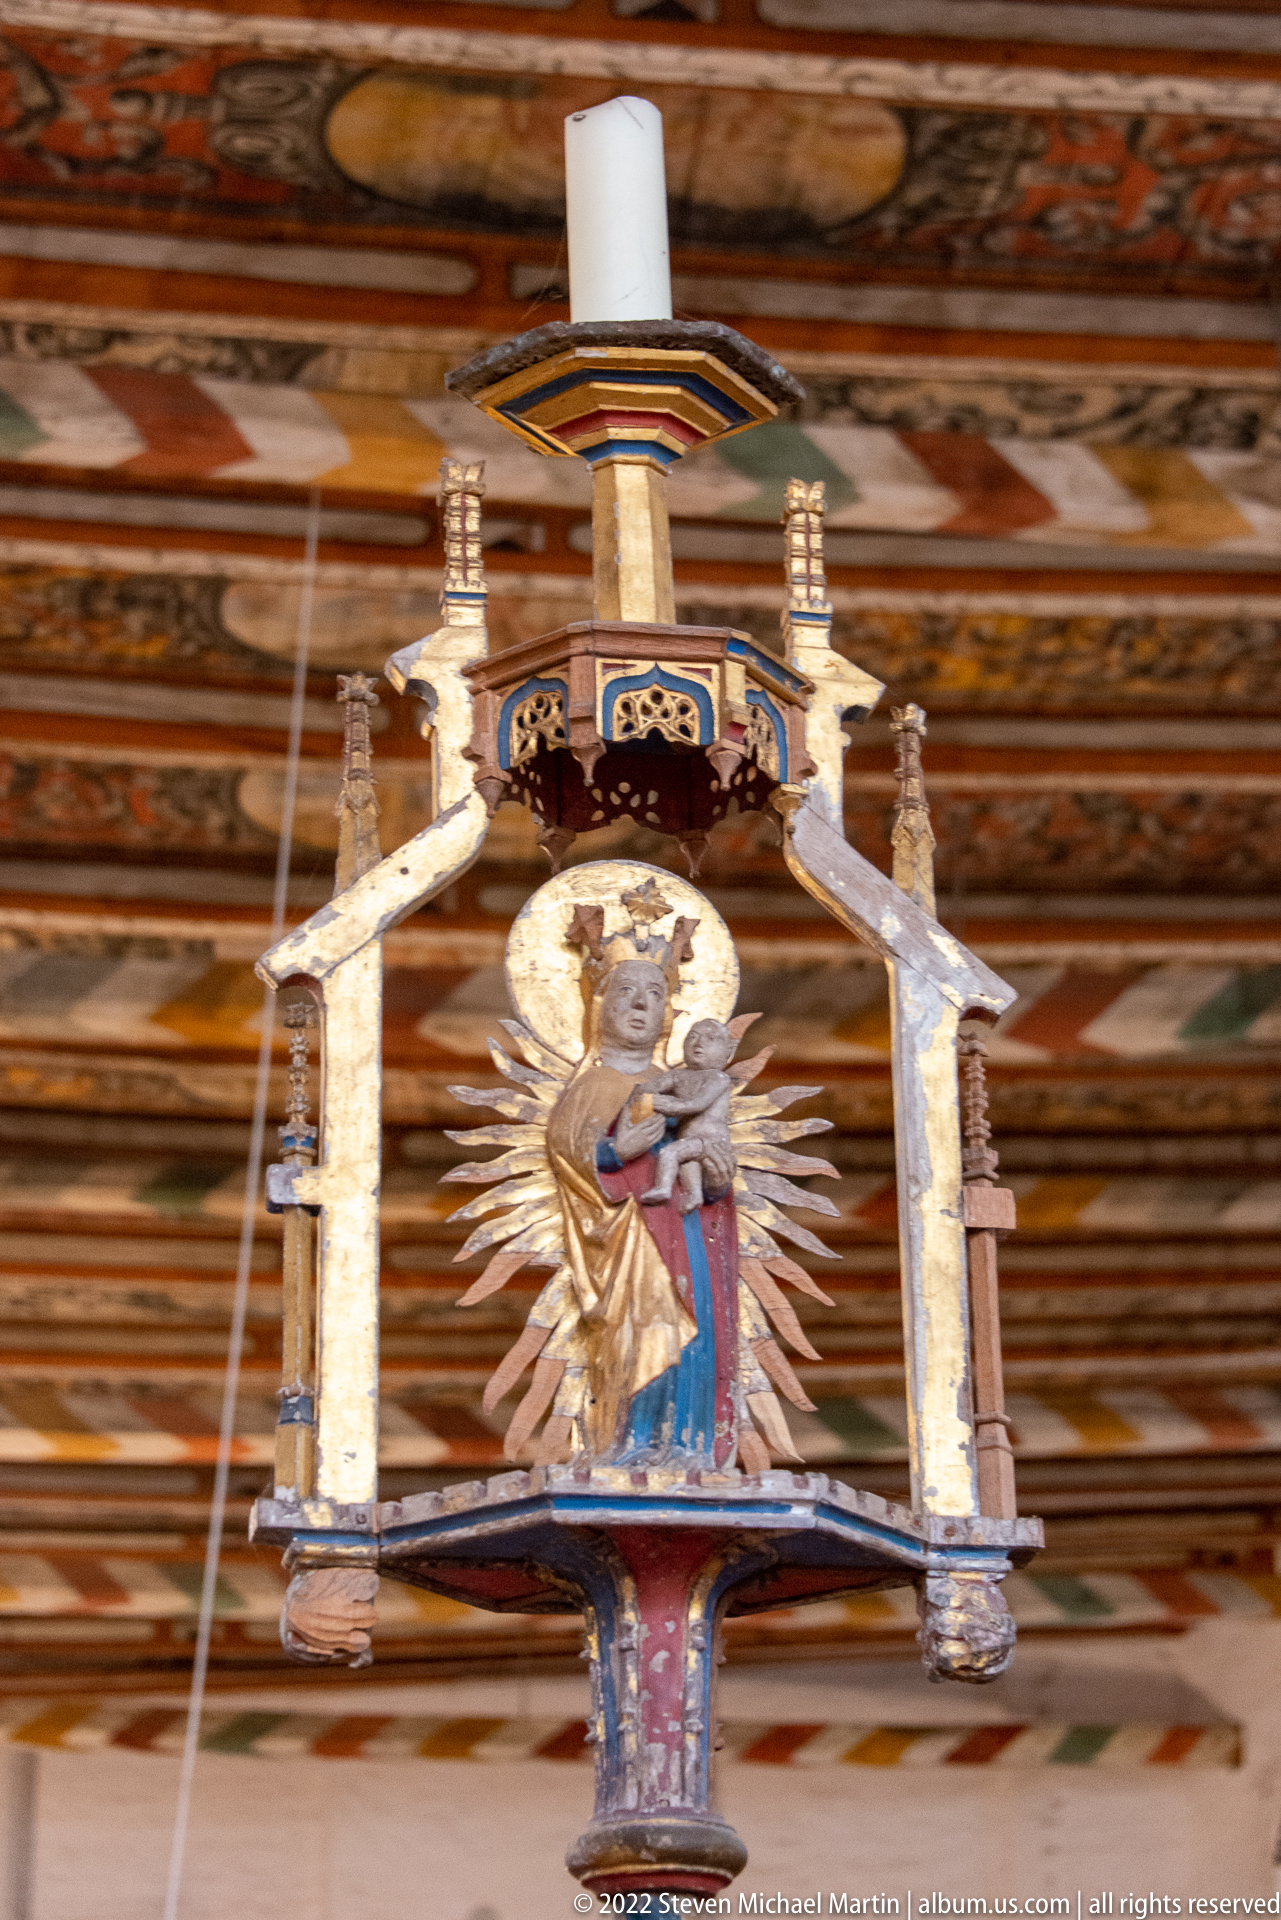
A suspended polychrome devotional figure is framed by a small architectural canopy with slender supports, gilded accents, and radiating metal rays behind the head. Set against the richly painted timber ceiling, the object reads as a compact piece of church furnishing designed to be seen from below within the nave.
Caption
A suspended polychrome devotional figure is framed by a small architectural canopy with slender supports, gilded accents, and radiating metal rays behind the head. Set against the richly painted timber ceiling, the object reads as a compact piece of church furnishing designed to be seen from below within the nave.
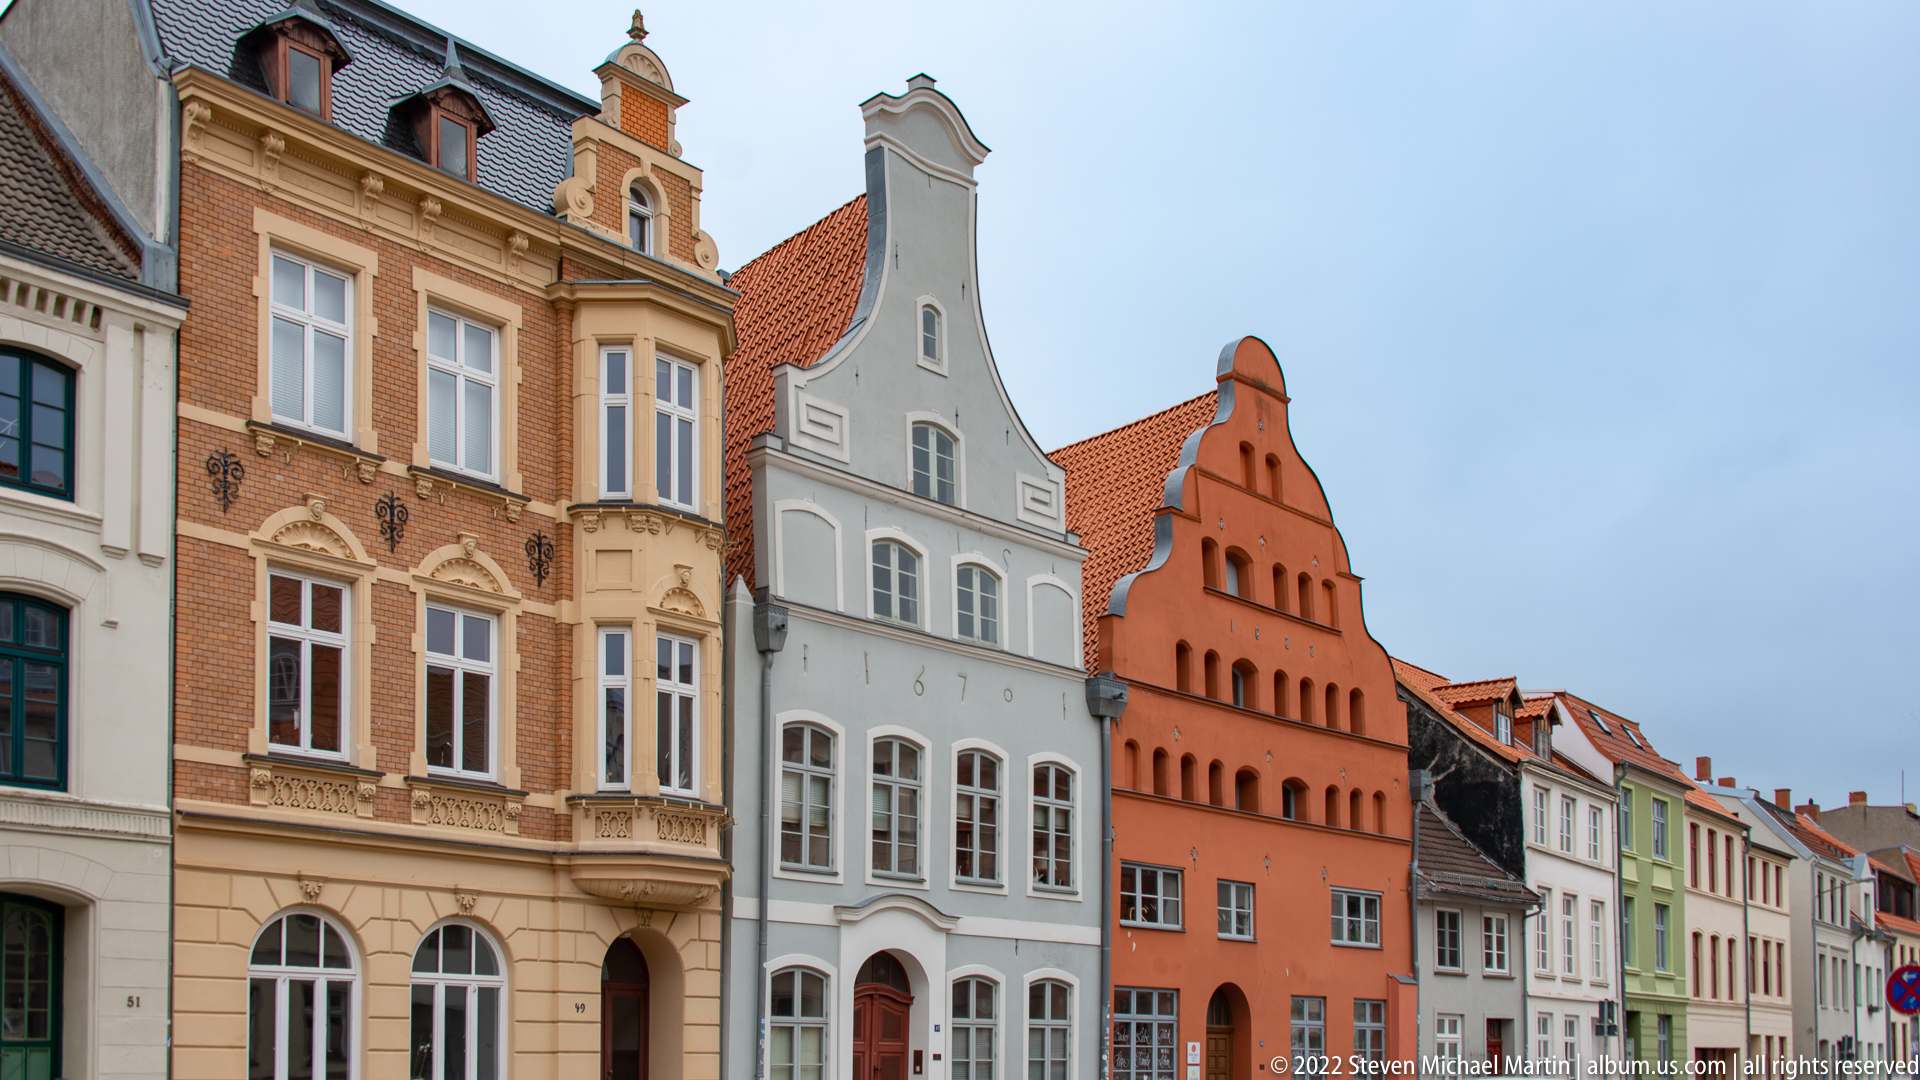
A sequence of narrow historic townhouses displays contrasting gable forms, brickwork, stucco, and warm painted surfaces. The white and orange stepped profiles in the center create a particularly clear comparison of individual façades within the continuous street wall, a defining feature of Wismar’s historic urban character.
Caption
A sequence of narrow historic townhouses displays contrasting gable forms, brickwork, stucco, and warm painted surfaces. The white and orange stepped profiles in the center create a particularly clear comparison of individual façades within the continuous street wall, a defining feature of Wismar’s historic urban character.
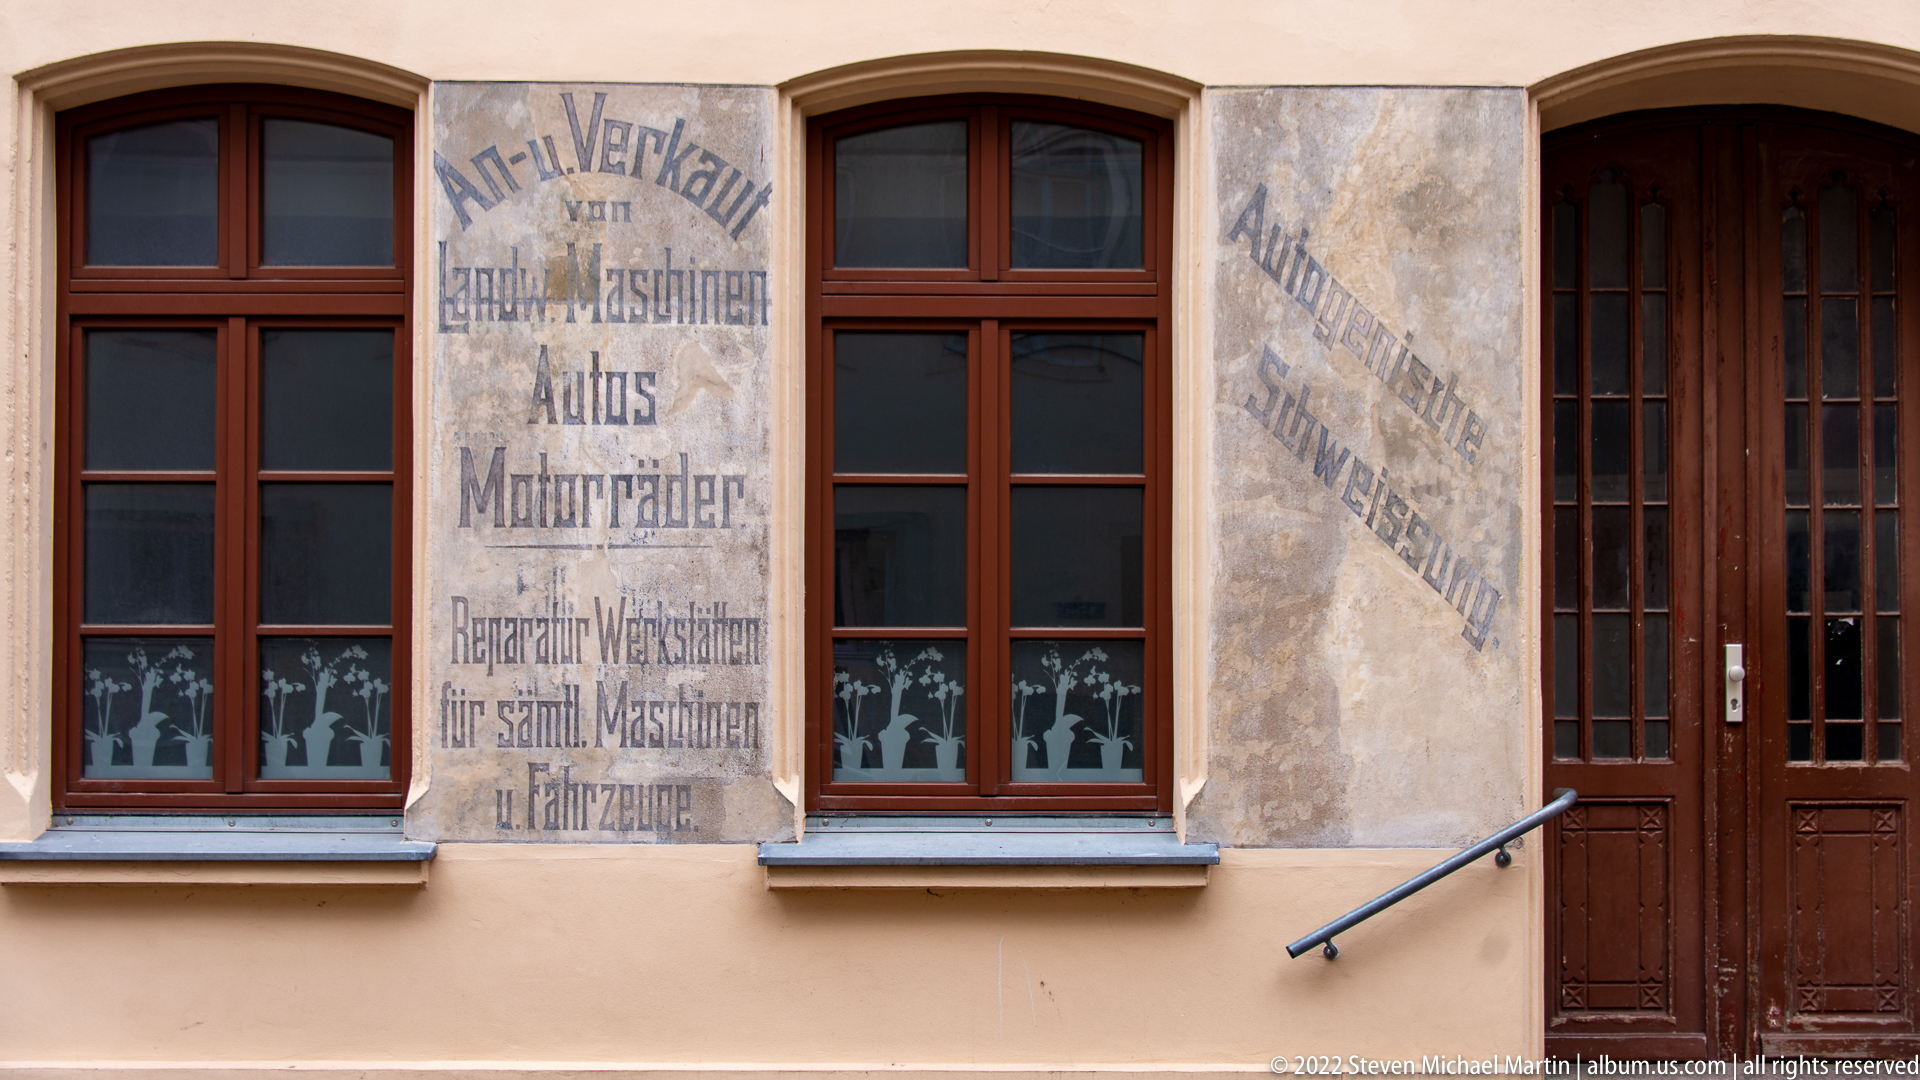
Faded diagonal and vertical advertisements remain legible on the plaster between tall windows and a timber doorway. The hand-painted German lettering records former businesses and services directly on the building fabric, with weathering and partial loss now making the signs both commercial evidence and an architectural surface history.
Caption
Faded diagonal and vertical advertisements remain legible on the plaster between tall windows and a timber doorway. The hand-painted German lettering records former businesses and services directly on the building fabric, with weathering and partial loss now making the signs both commercial evidence and an architectural surface history.
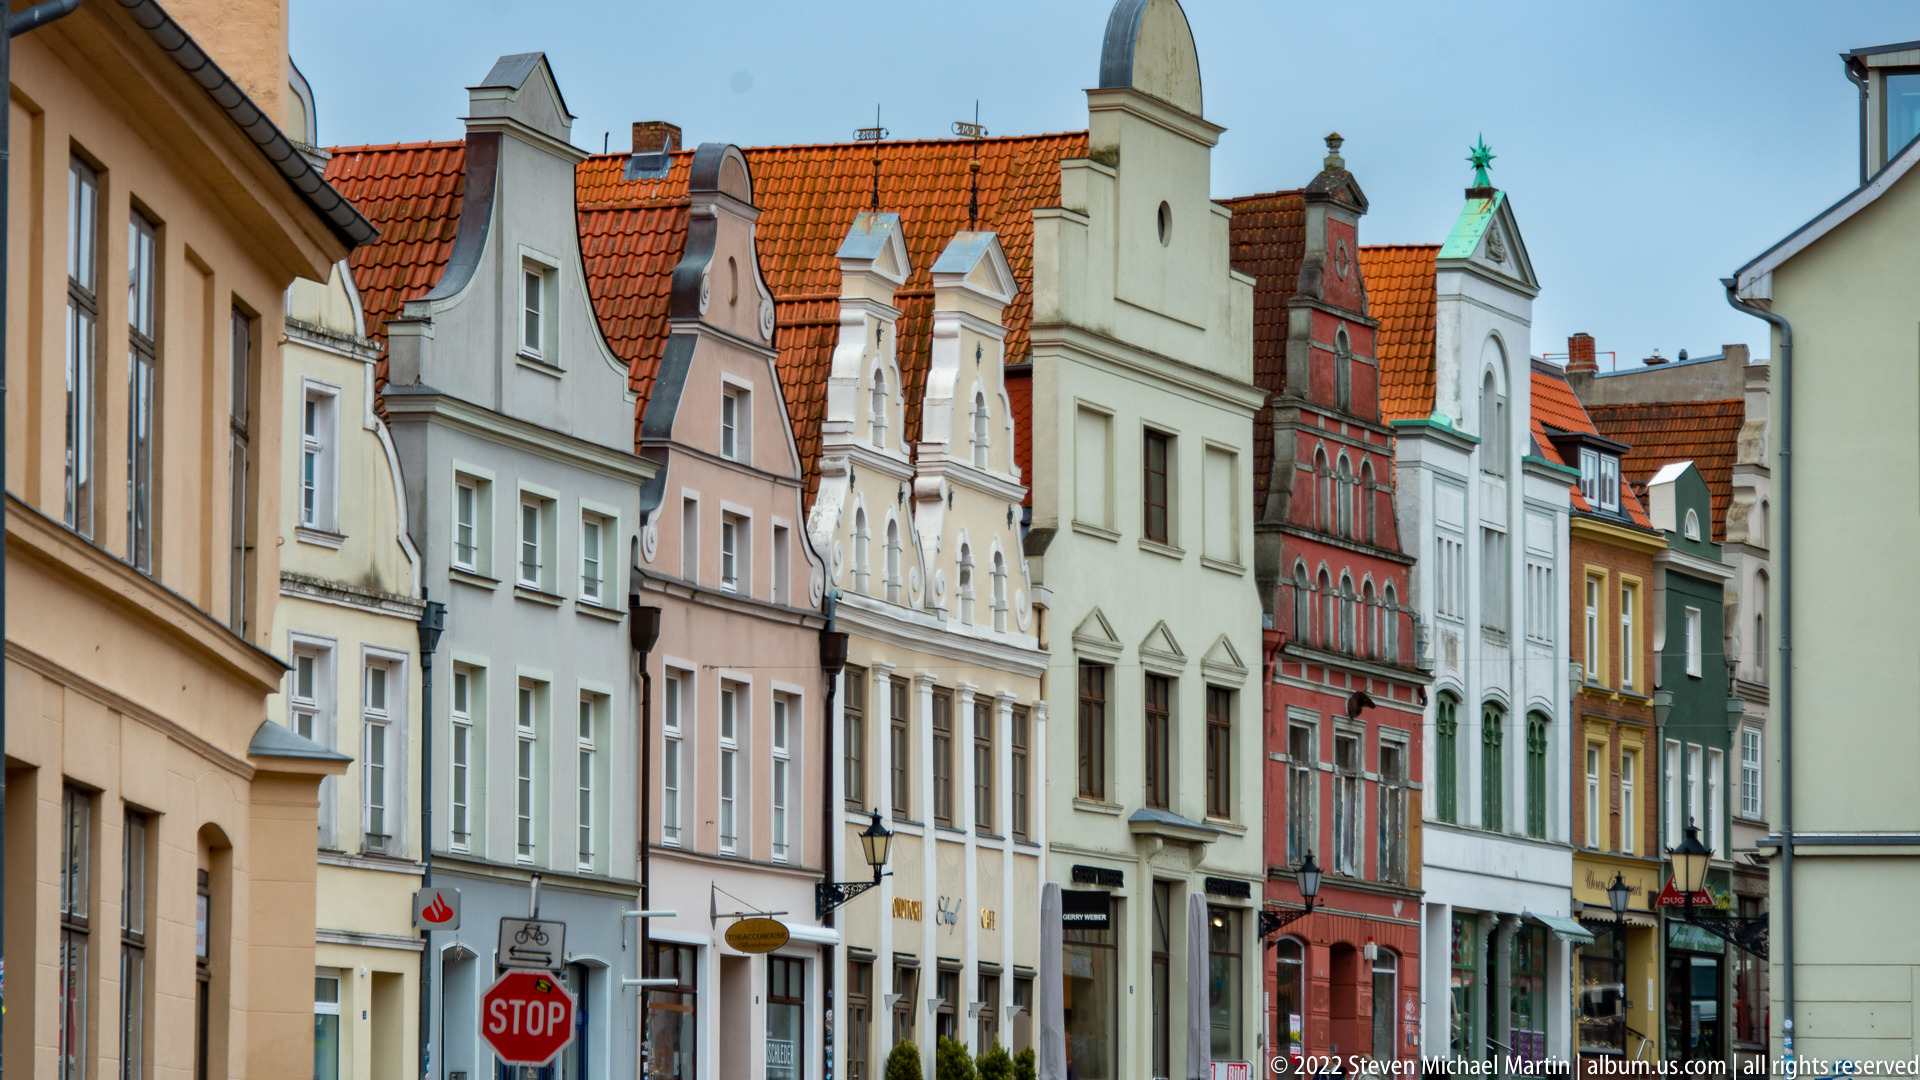
Closely packed façades form a lively sequence of cream, pink, white, pale green, red, and blue along this Wismar street. Each narrow property carries a distinct gable profile and window arrangement, demonstrating how individual merchant-house fronts combine into the coherent vertical rhythm of the historic center.
Caption
Closely packed façades form a lively sequence of cream, pink, white, pale green, red, and blue along this Wismar street. Each narrow property carries a distinct gable profile and window arrangement, demonstrating how individual merchant-house fronts combine into the coherent vertical rhythm of the historic center.
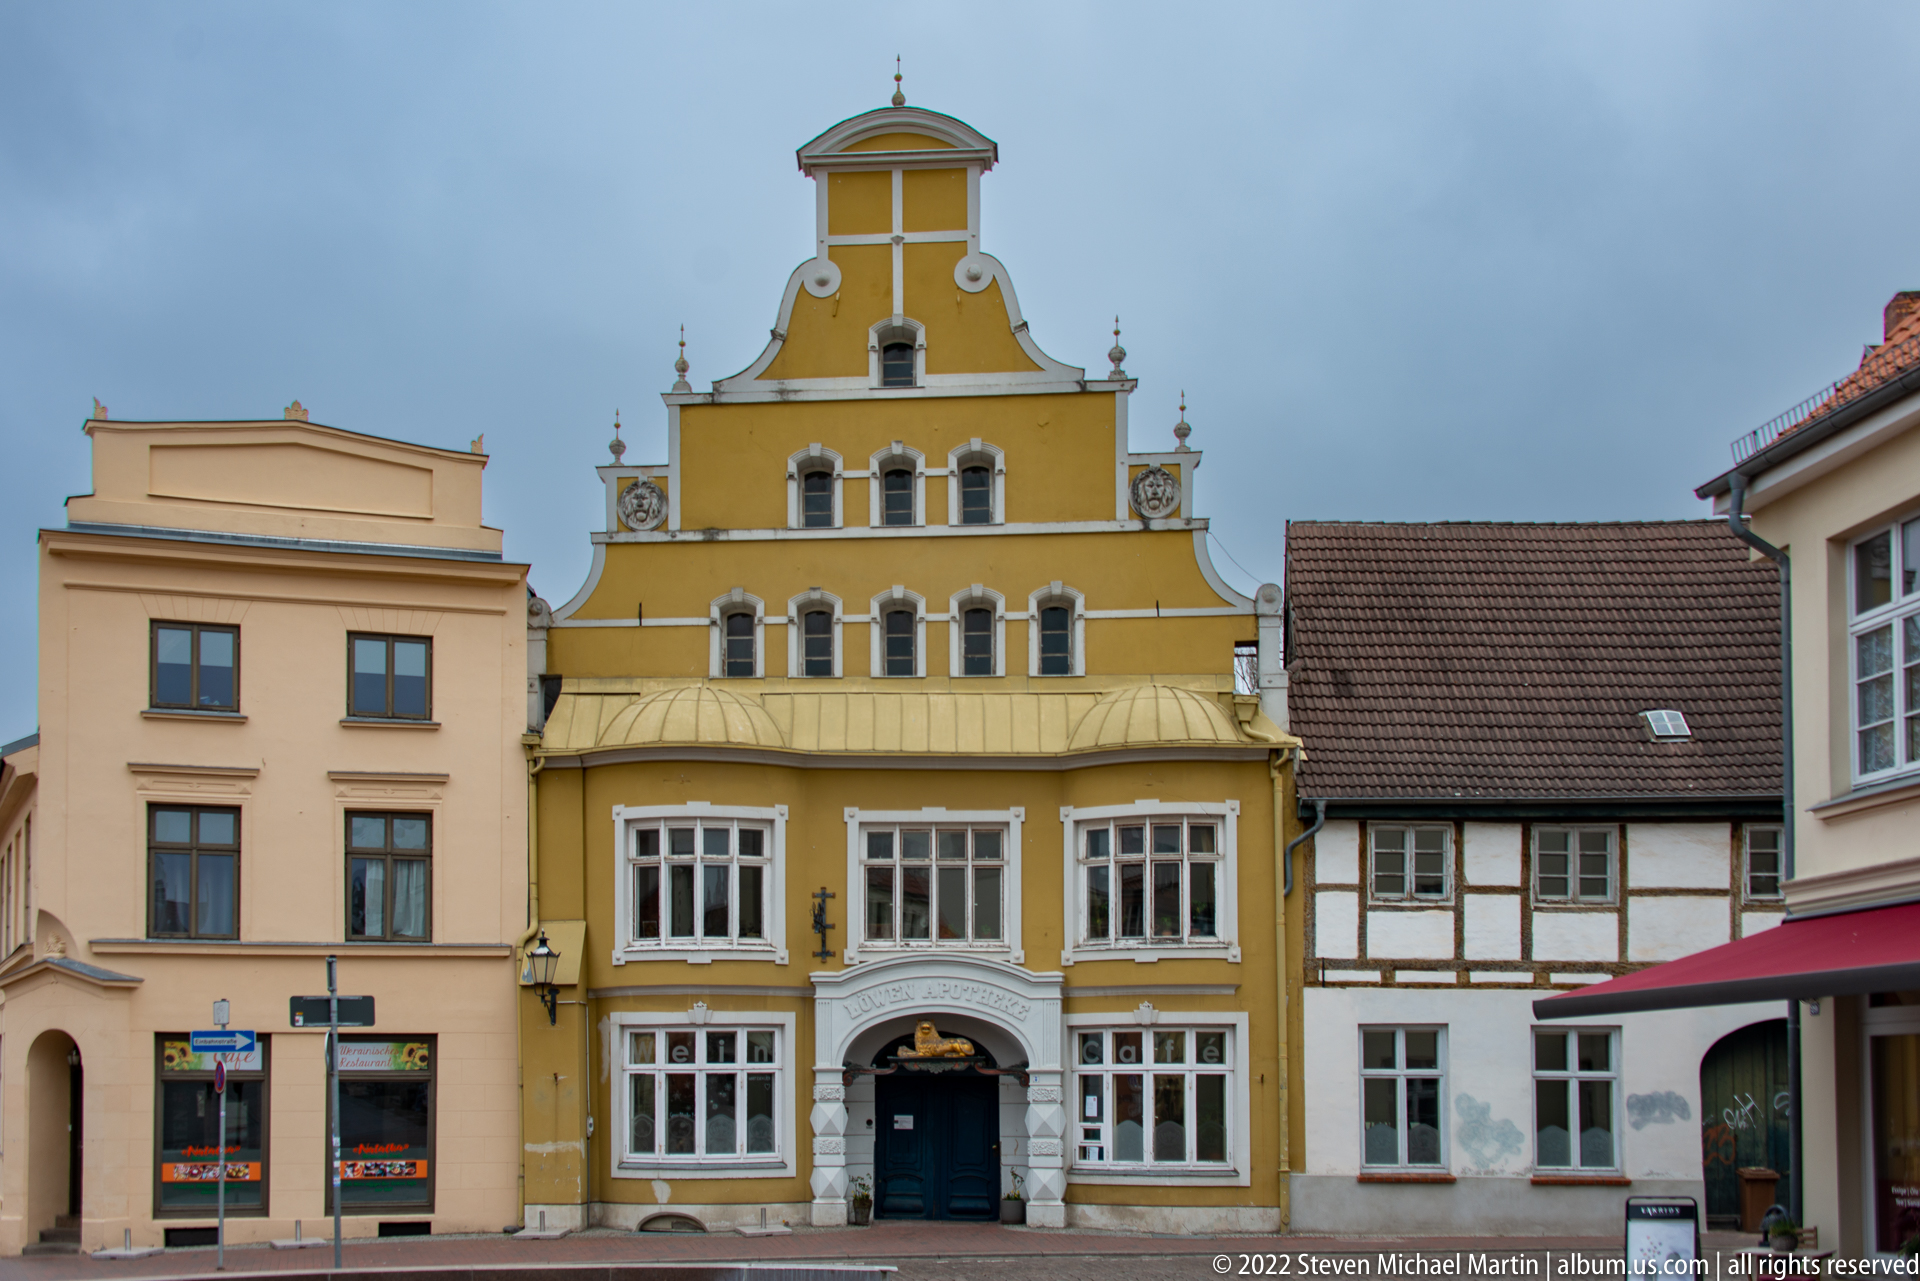
A mustard-yellow historic house centers the composition with a decorative gable combining stepped shoulders, curved profiles, small finials, and a lantern-like top. White trim articulates its entrance and windows, while simpler neighboring buildings make the elaborate façade read as an individual architectural statement within the street.
Caption
A mustard-yellow historic house centers the composition with a decorative gable combining stepped shoulders, curved profiles, small finials, and a lantern-like top. White trim articulates its entrance and windows, while simpler neighboring buildings make the elaborate façade read as an individual architectural statement within the street.
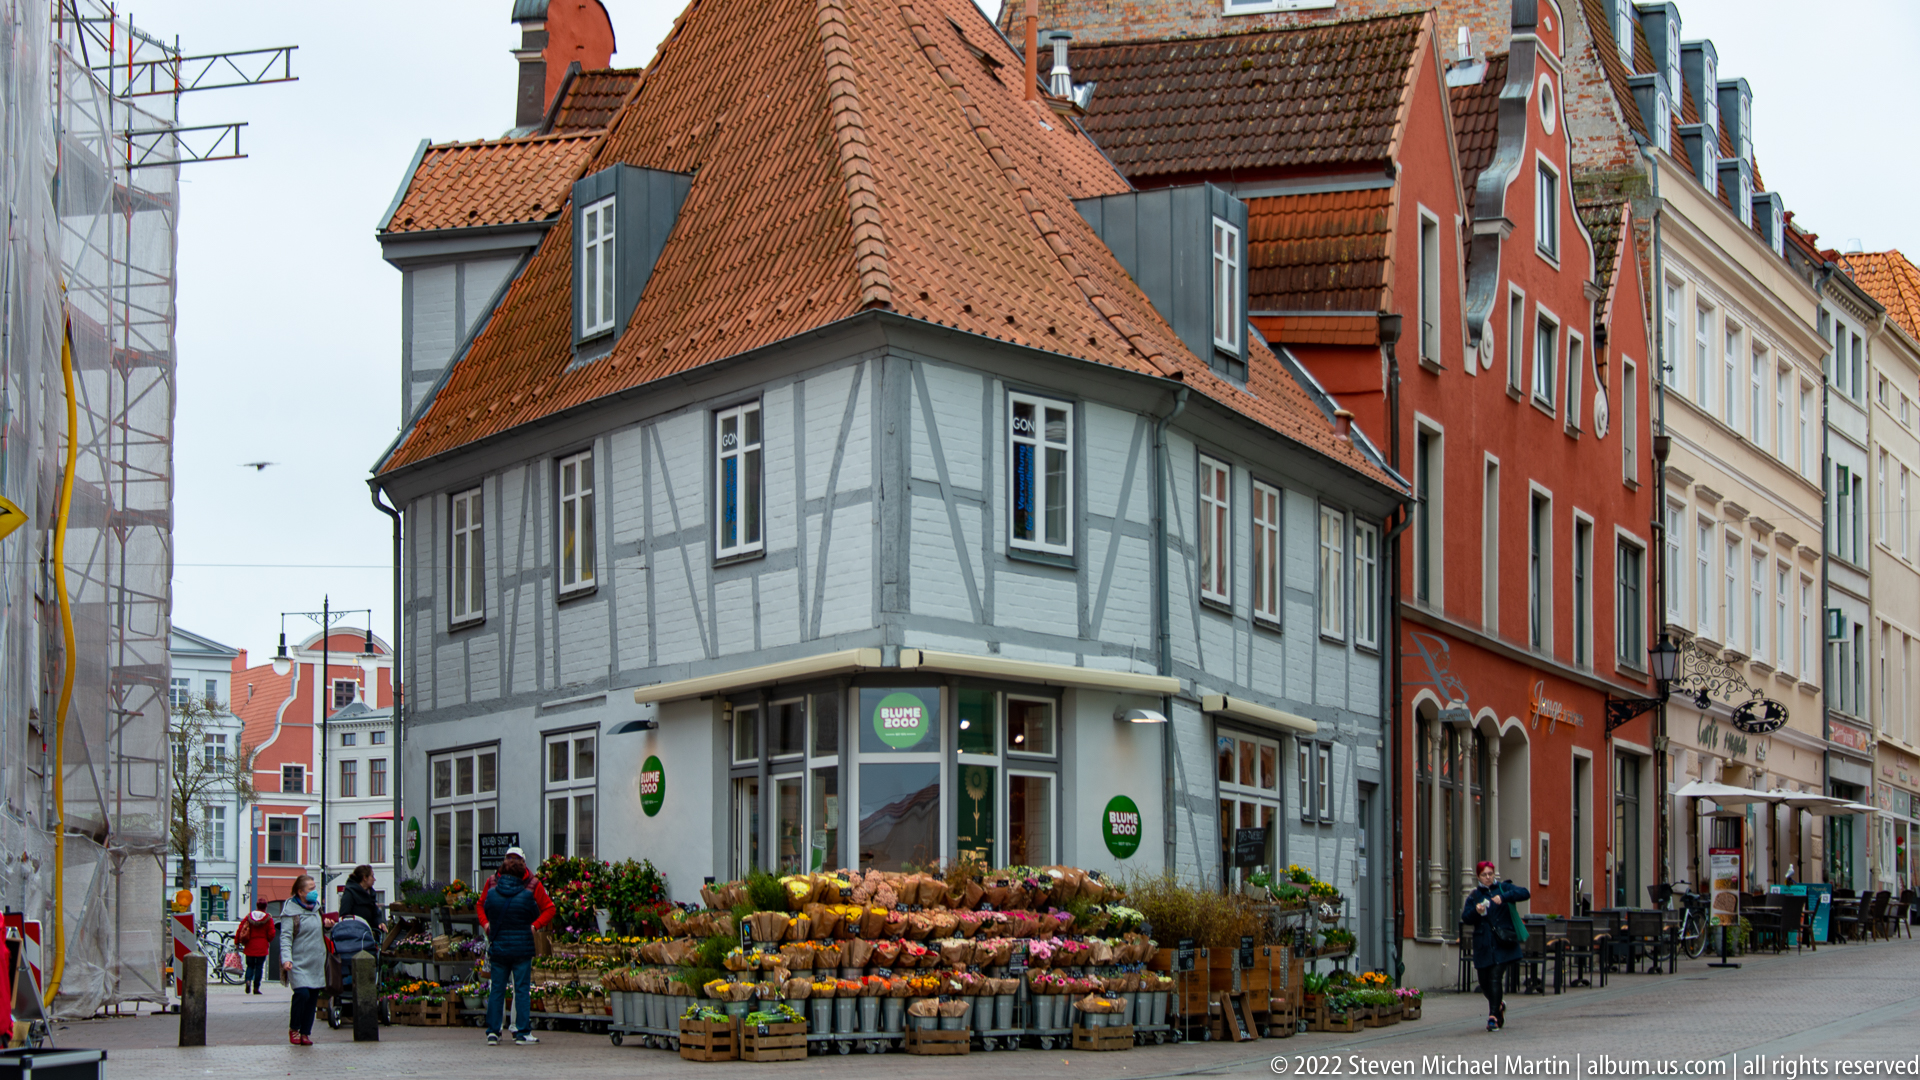
Crates and baskets of produce spread around the corner of a gray half-timbered building, introducing active street commerce into the historic setting. Shoppers gather beside the display while a red gabled building and other narrow façades continue the street behind, combining everyday market activity with Wismar’s preserved architecture.
Caption
Crates and baskets of produce spread around the corner of a gray half-timbered building, introducing active street commerce into the historic setting. Shoppers gather beside the display while a red gabled building and other narrow façades continue the street behind, combining everyday market activity with Wismar’s preserved architecture.
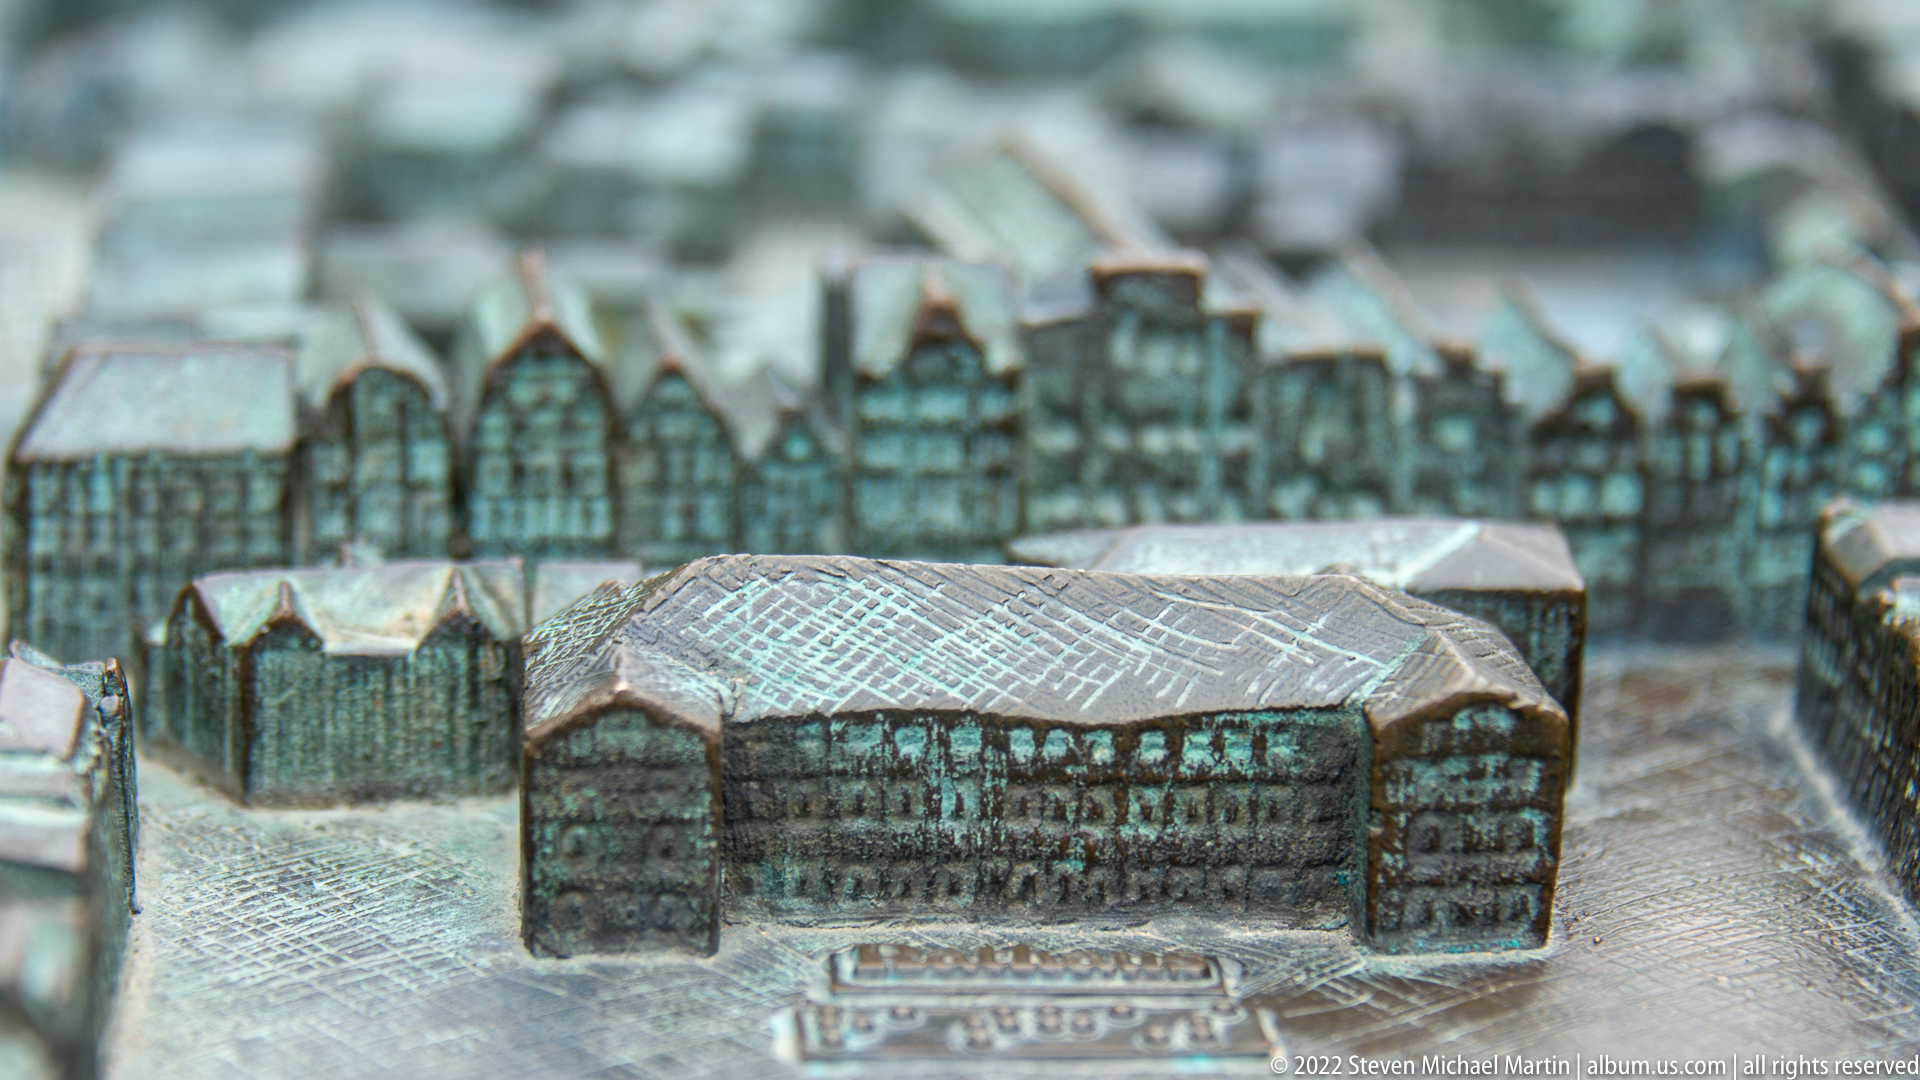
A shallow-focus close view isolates one large building on the metal city model, revealing its elongated roof, projecting end blocks, and repeated façade openings. Rows of miniature gabled houses recede behind it, turning the model into a three-dimensional comparison between a major civic-scale structure and the surrounding townscape.
Caption
A shallow-focus close view isolates one large building on the metal city model, revealing its elongated roof, projecting end blocks, and repeated façade openings. Rows of miniature gabled houses recede behind it, turning the model into a three-dimensional comparison between a major civic-scale structure and the surrounding townscape.
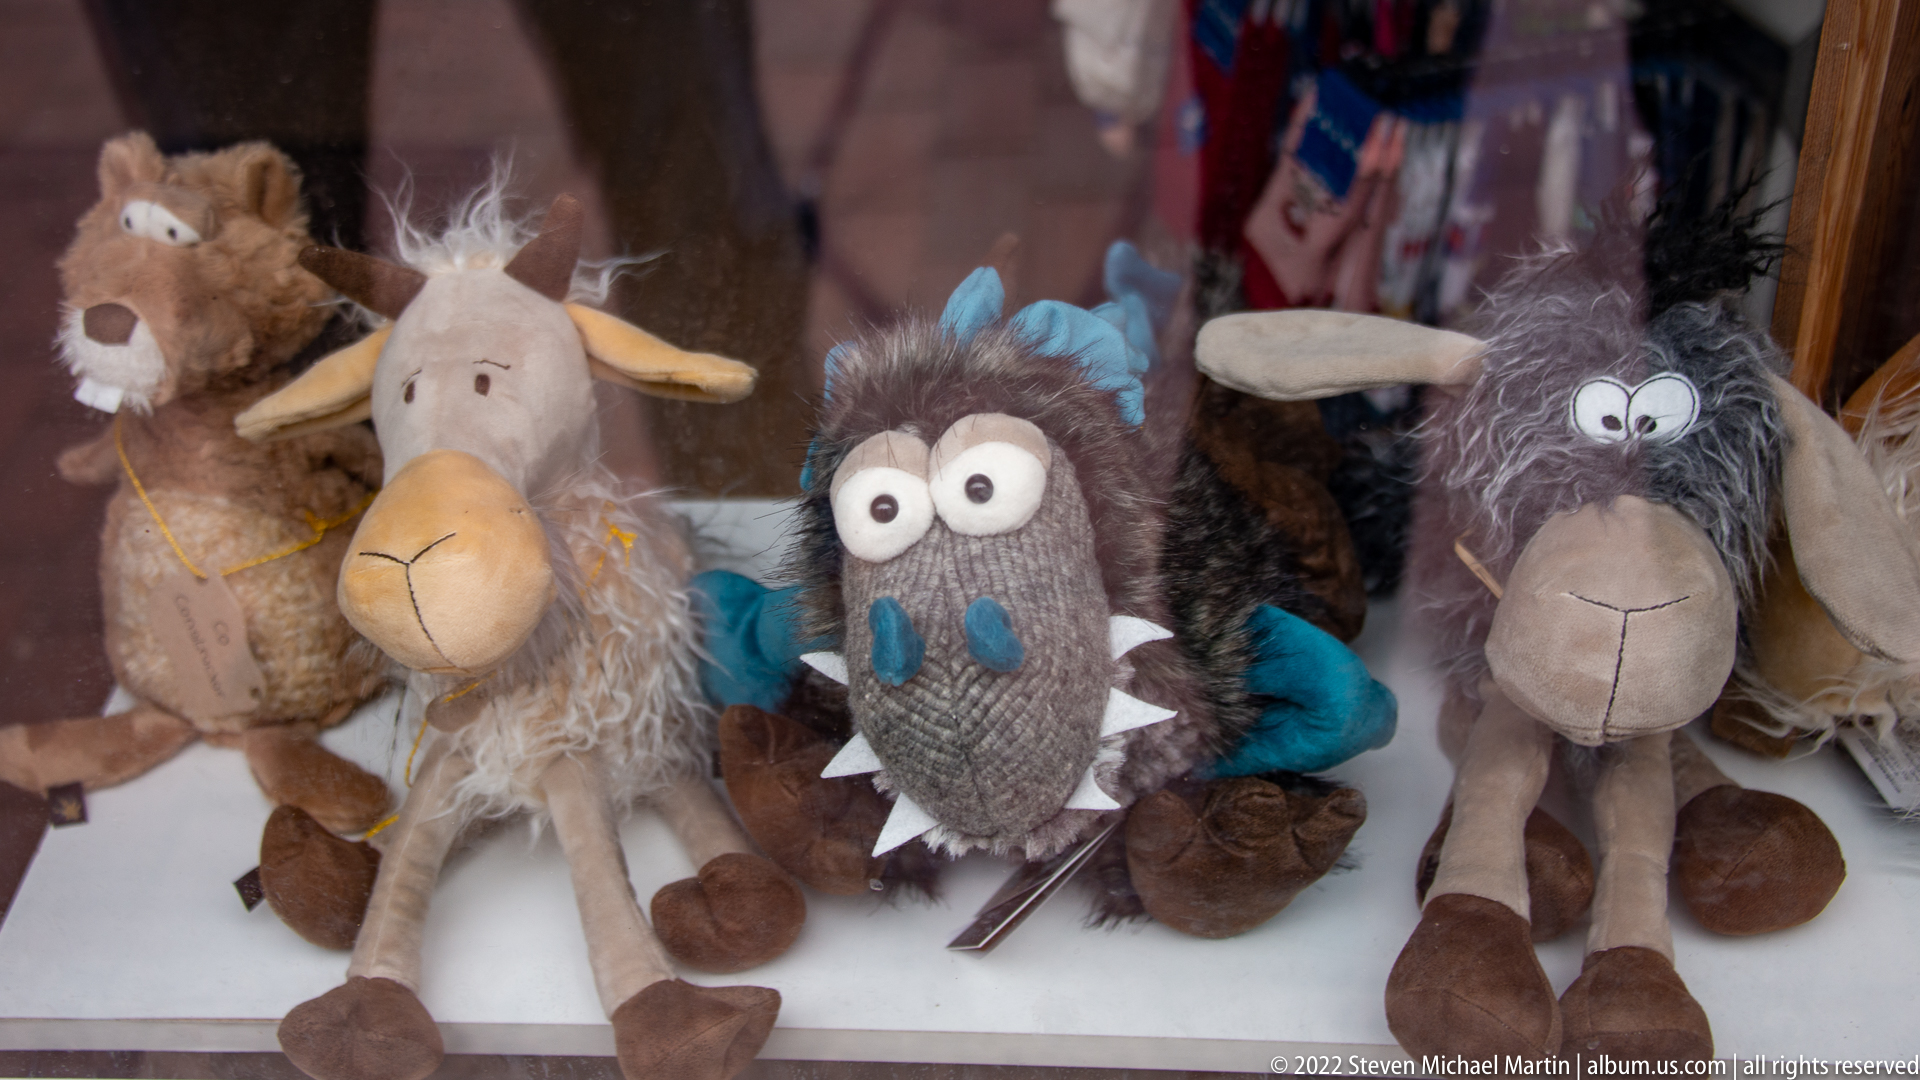
A group of shaggy stuffed animal figures fills a shop display, including long-eared and horned characters with exaggerated eyes and expressive faces. The playful retail scene provides a contemporary counterpoint to the portfolio’s architectural subjects and records a small element of visitor commerce in Wismar.
Caption
A group of shaggy stuffed animal figures fills a shop display, including long-eared and horned characters with exaggerated eyes and expressive faces. The playful retail scene provides a contemporary counterpoint to the portfolio’s architectural subjects and records a small element of visitor commerce in Wismar.
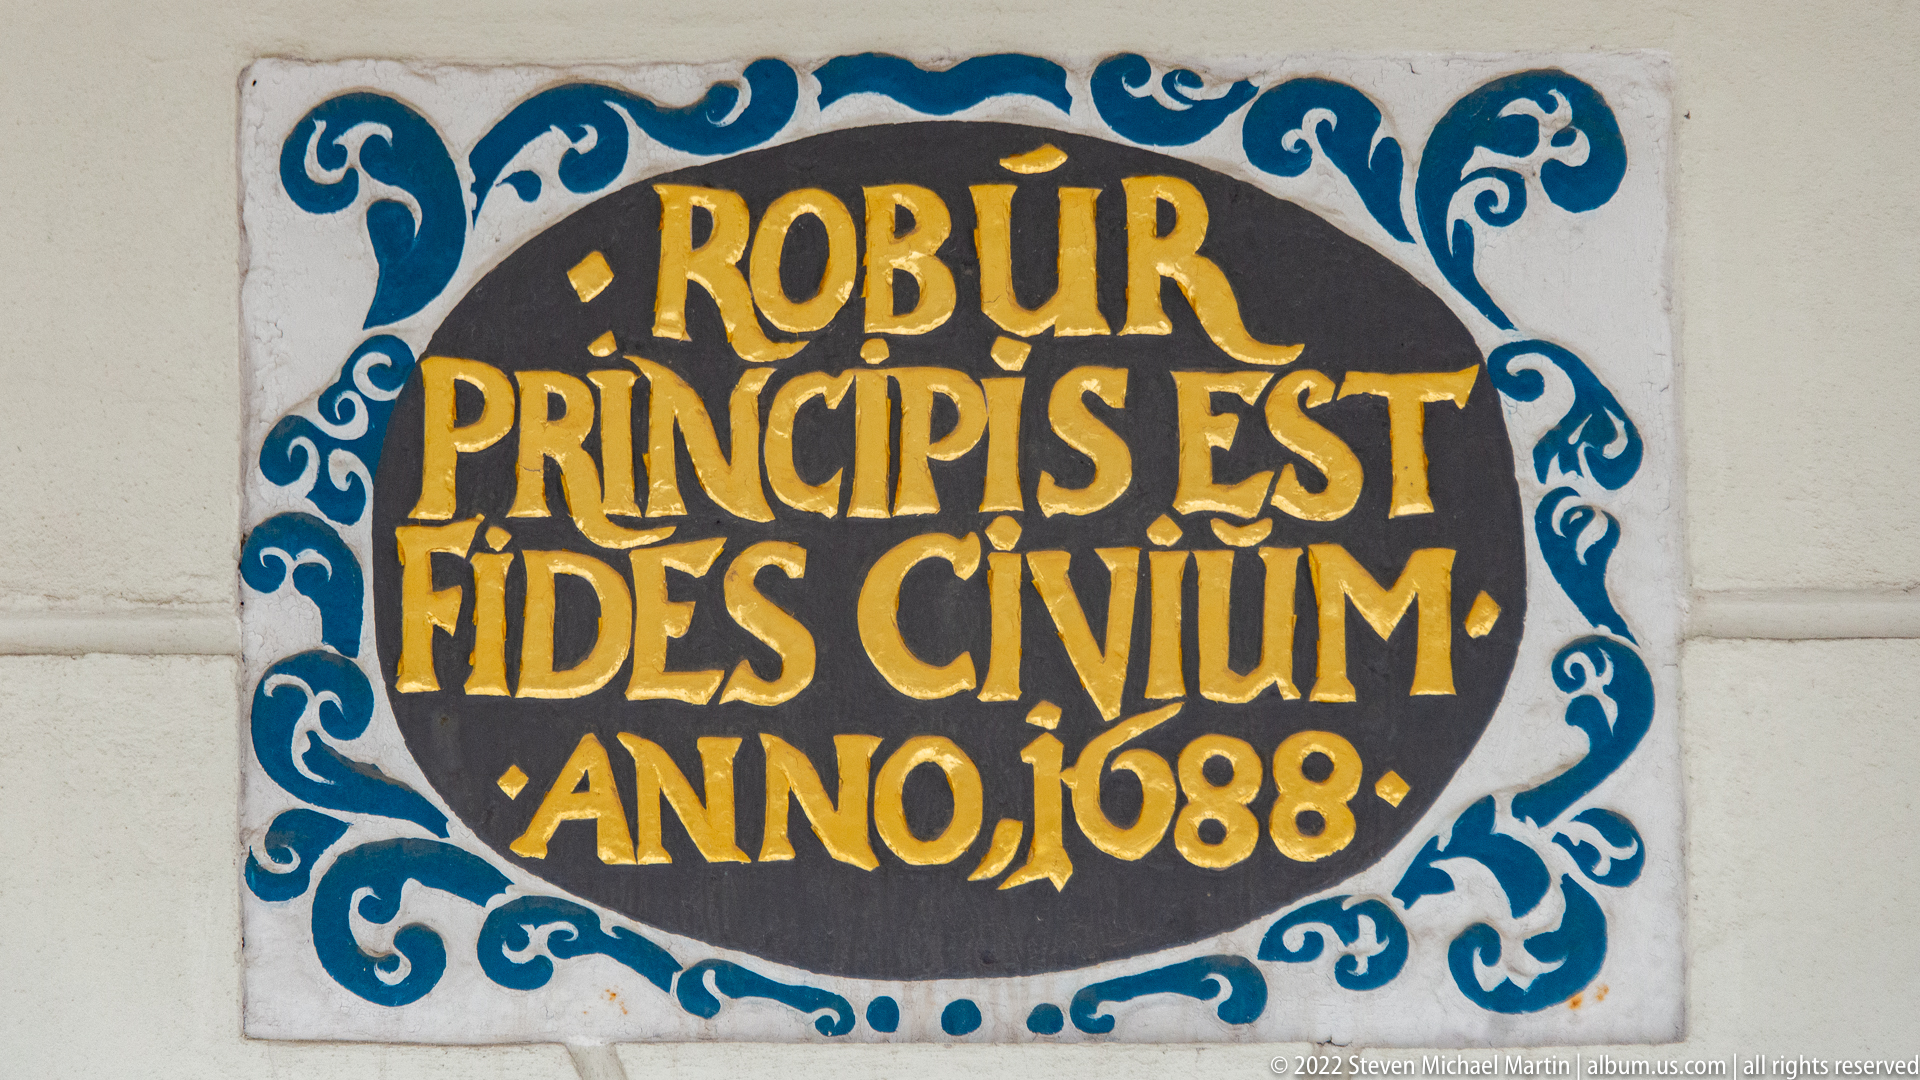
A decorative plaque bears the Latin inscription “ROBUR PRINCIPIS EST FIDES CIVIUM” and the date 1688 in bold gold lettering against a dark field, framed by blue-and-white scrollwork. The carefully painted panel preserves a civic motto as both textual evidence and an ornamental feature of the historic building surface.
Caption
A decorative plaque bears the Latin inscription “ROBUR PRINCIPIS EST FIDES CIVIUM” and the date 1688 in bold gold lettering against a dark field, framed by blue-and-white scrollwork. The carefully painted panel preserves a civic motto as both textual evidence and an ornamental feature of the historic building surface.
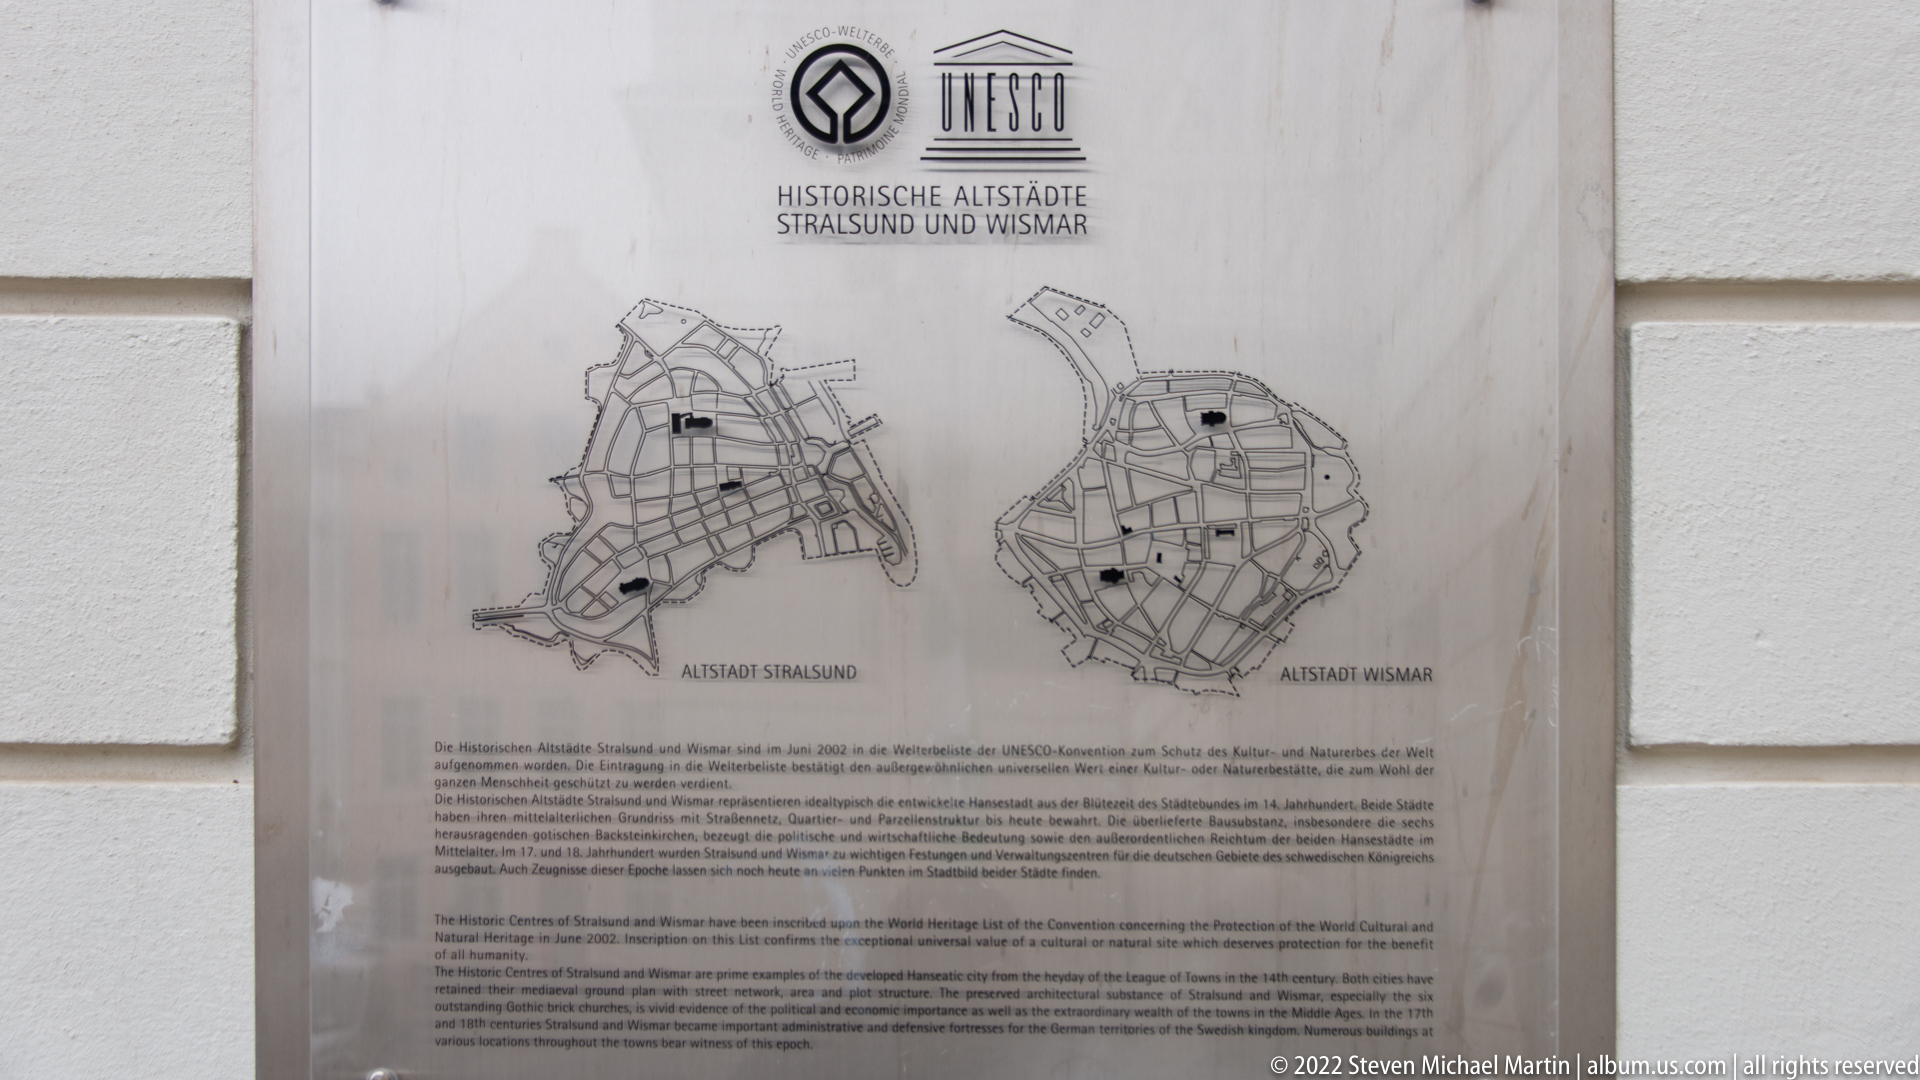
A wall-mounted heritage plaque presents schematic maps of the historic centers of Stralsund and Wismar beneath the UNESCO World Heritage emblem. The bilingual display explains their shared designation and visually compares the two Baltic trading cities, making it an interpretive introduction to Wismar’s protected urban fabric rather than a view of the city itself.
Caption
A wall-mounted heritage plaque presents schematic maps of the historic centers of Stralsund and Wismar beneath the UNESCO World Heritage emblem. The bilingual display explains their shared designation and visually compares the two Baltic trading cities, making it an interpretive introduction to Wismar’s protected urban fabric rather than a view of the city itself.
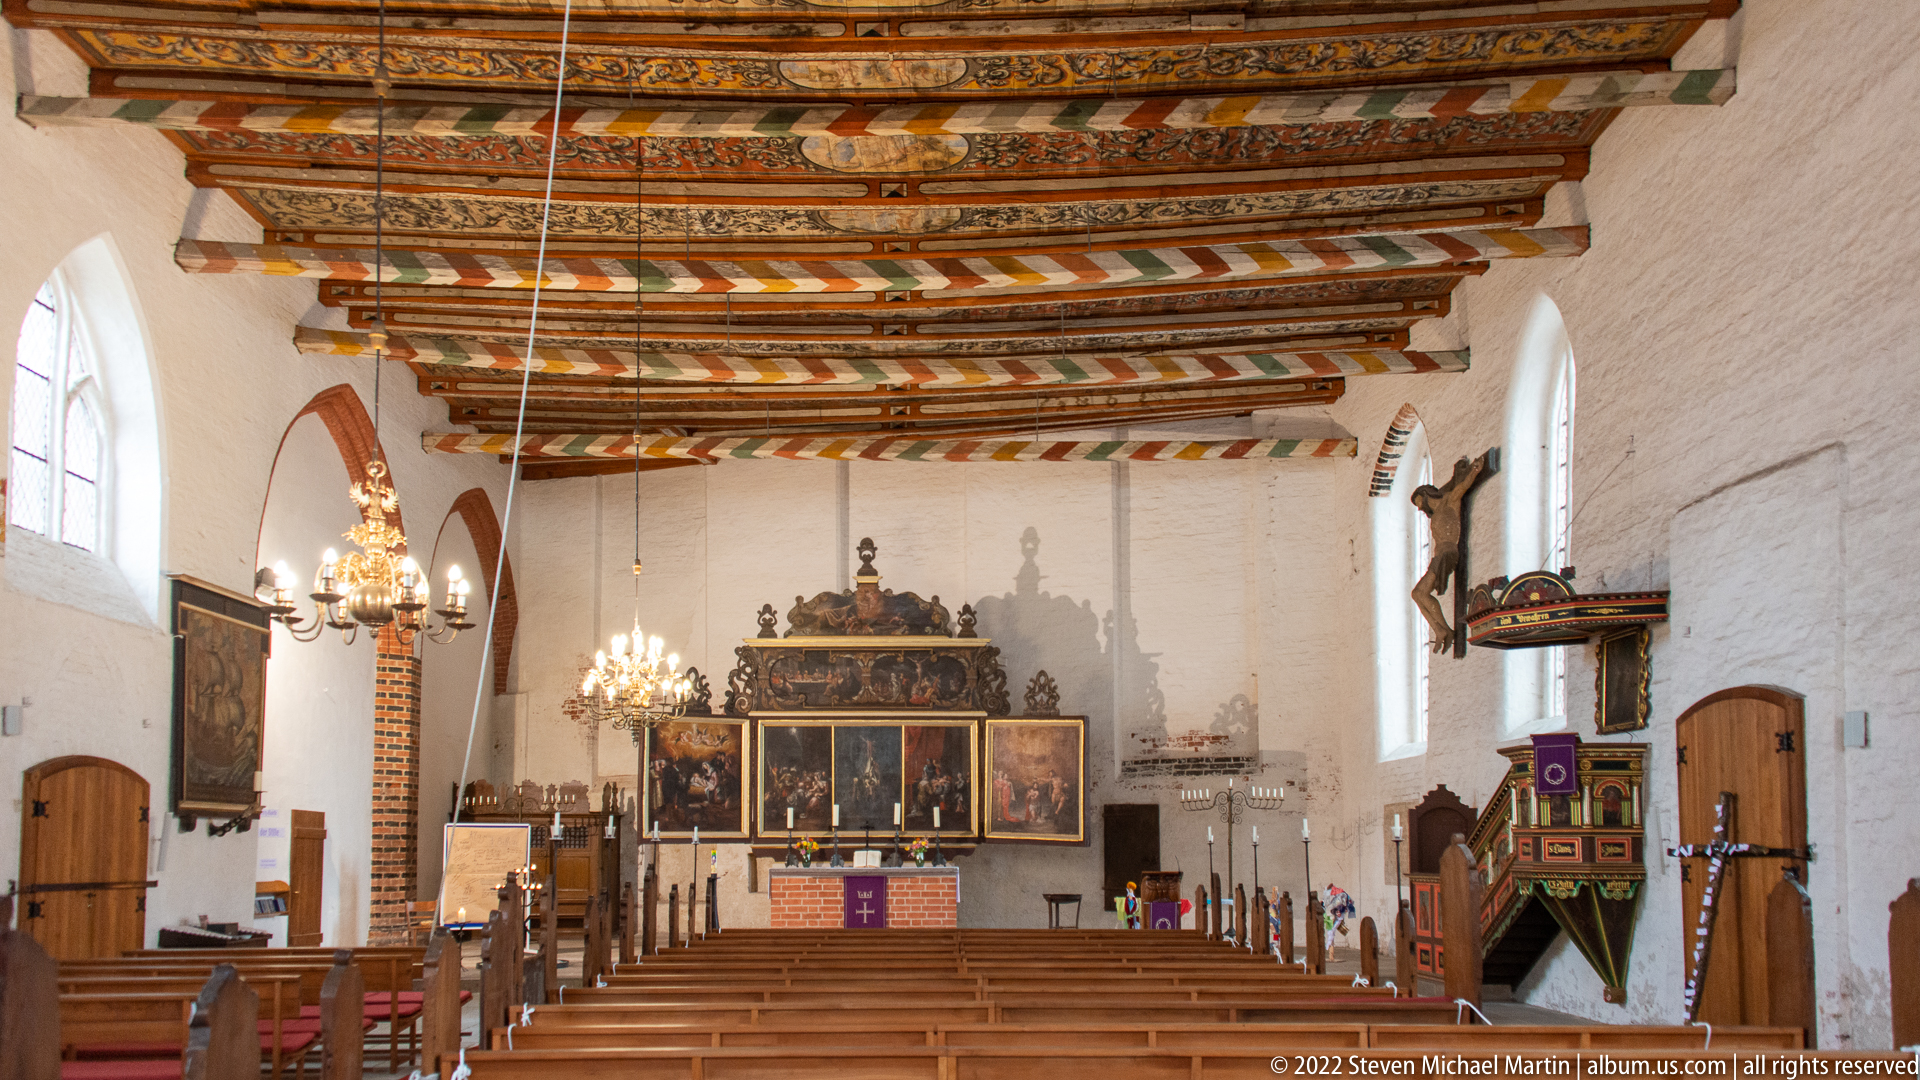
A long whitewashed nave is covered by an elaborately painted timber-beam ceiling, with brass chandeliers suspended above rows of wooden pews. At the far end, a multi-panel altarpiece anchors the chancel while a richly decorated pulpit projects from the right wall. The ensemble combines austere brick-church space with unusually vivid post-medieval furnishings.
Caption
A long whitewashed nave is covered by an elaborately painted timber-beam ceiling, with brass chandeliers suspended above rows of wooden pews. At the far end, a multi-panel altarpiece anchors the chancel while a richly decorated pulpit projects from the right wall. The ensemble combines austere brick-church space with unusually vivid post-medieval furnishings.
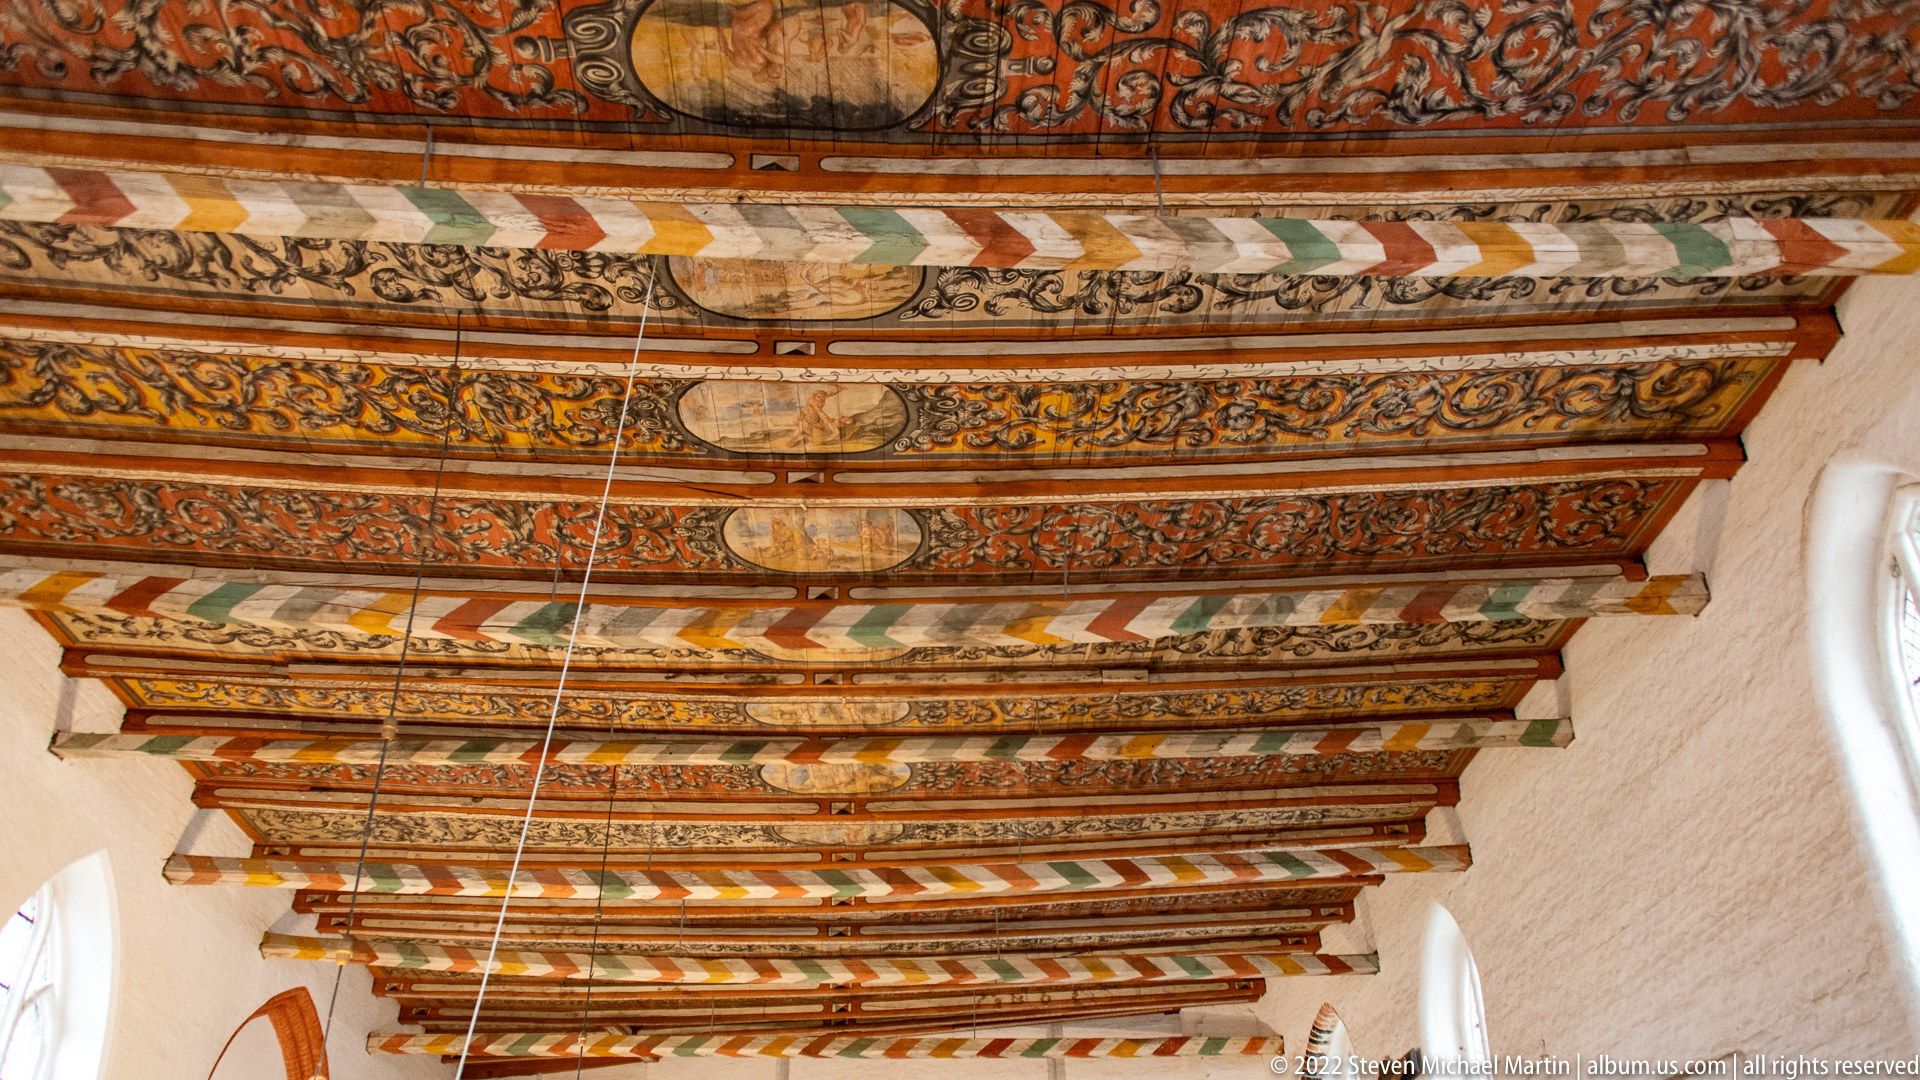
Closely spaced ceiling beams are covered with dense polychrome ornament, including scrolling foliage, geometric bands, medallions, and figurative details. The low-angle view isolates the craftsmanship overhead, showing how painted decoration transforms structural timber into a continuous ornamental surface across the nave.
Caption
Closely spaced ceiling beams are covered with dense polychrome ornament, including scrolling foliage, geometric bands, medallions, and figurative details. The low-angle view isolates the craftsmanship overhead, showing how painted decoration transforms structural timber into a continuous ornamental surface across the nave.
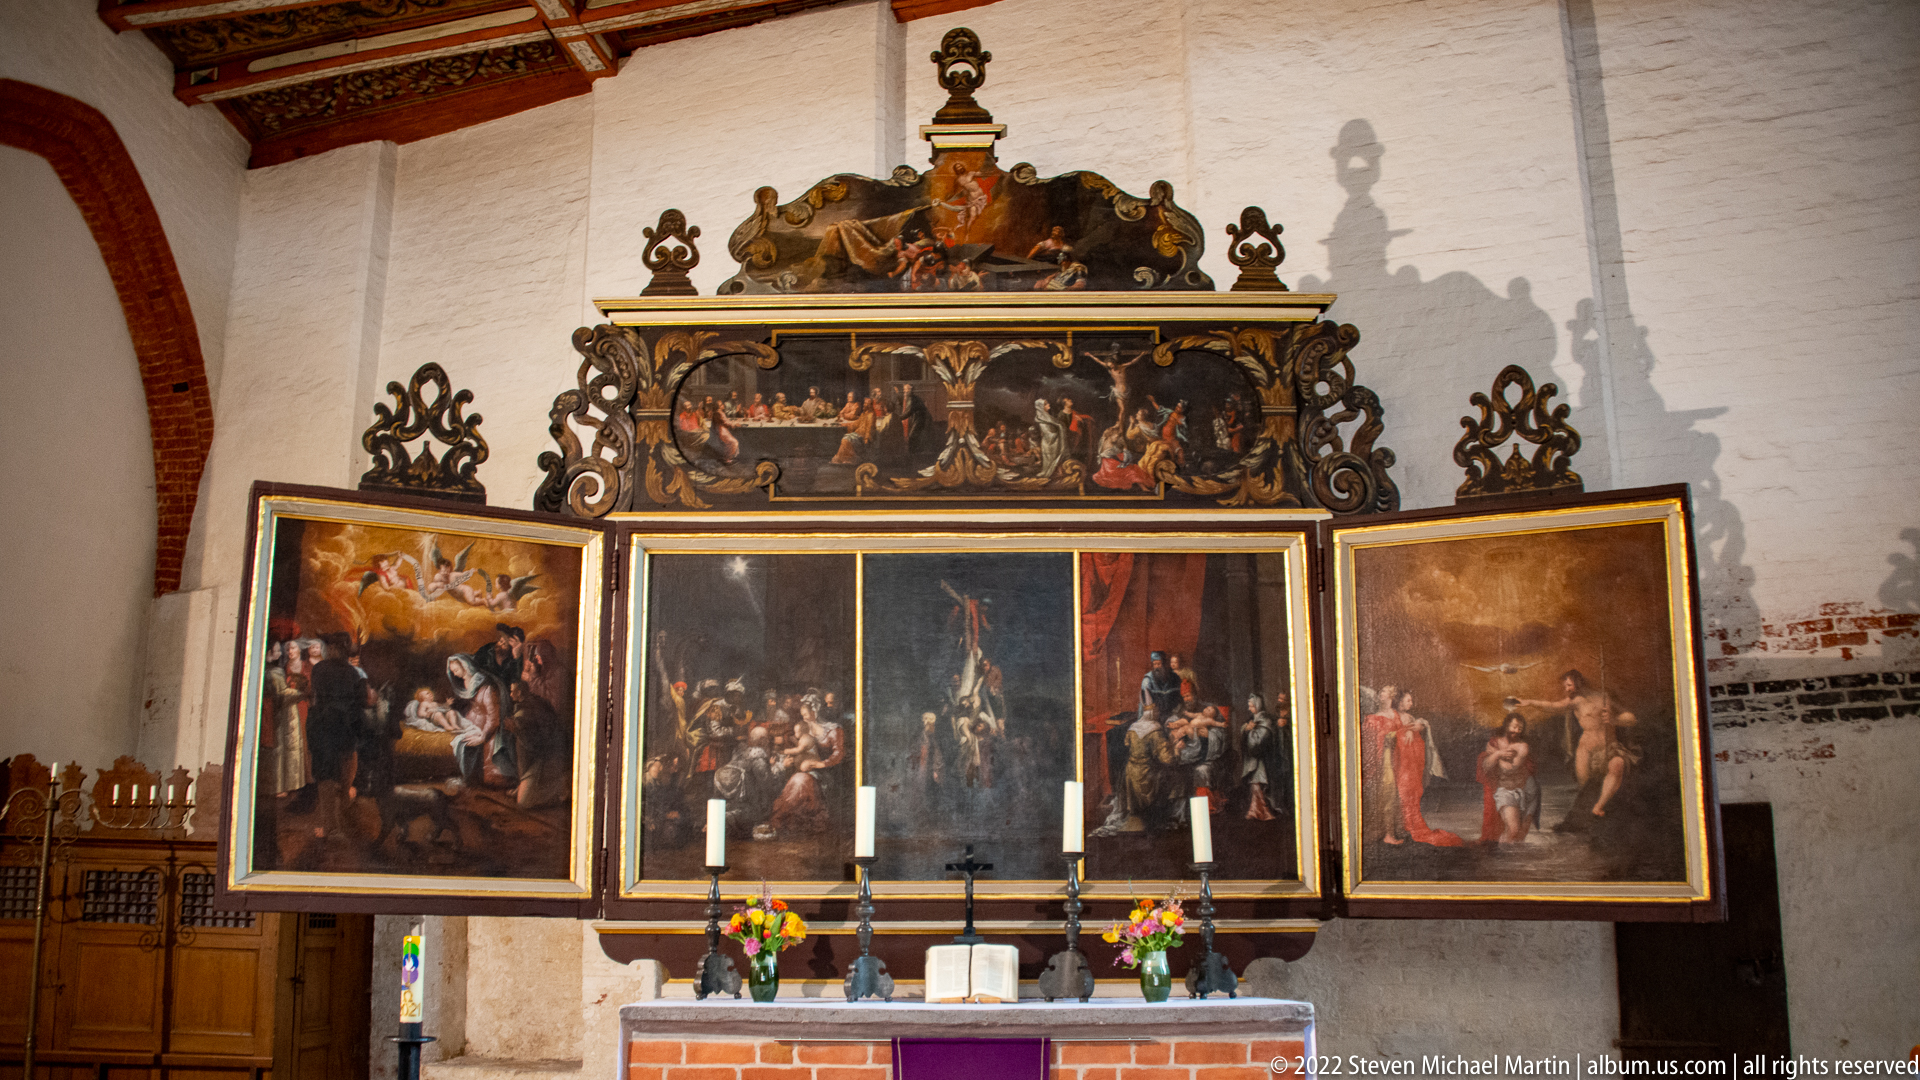
A large painted altarpiece rises above a simple brick altar, its central panels and projecting wings filled with dark-toned religious scenes in gilded frames. Ornamental cresting and sculptural details crown the structure, while the arrangement of multiple narrative panels emphasizes its function as a major visual focus within the church.
Caption
A large painted altarpiece rises above a simple brick altar, its central panels and projecting wings filled with dark-toned religious scenes in gilded frames. Ornamental cresting and sculptural details crown the structure, while the arrangement of multiple narrative panels emphasizes its function as a major visual focus within the church.
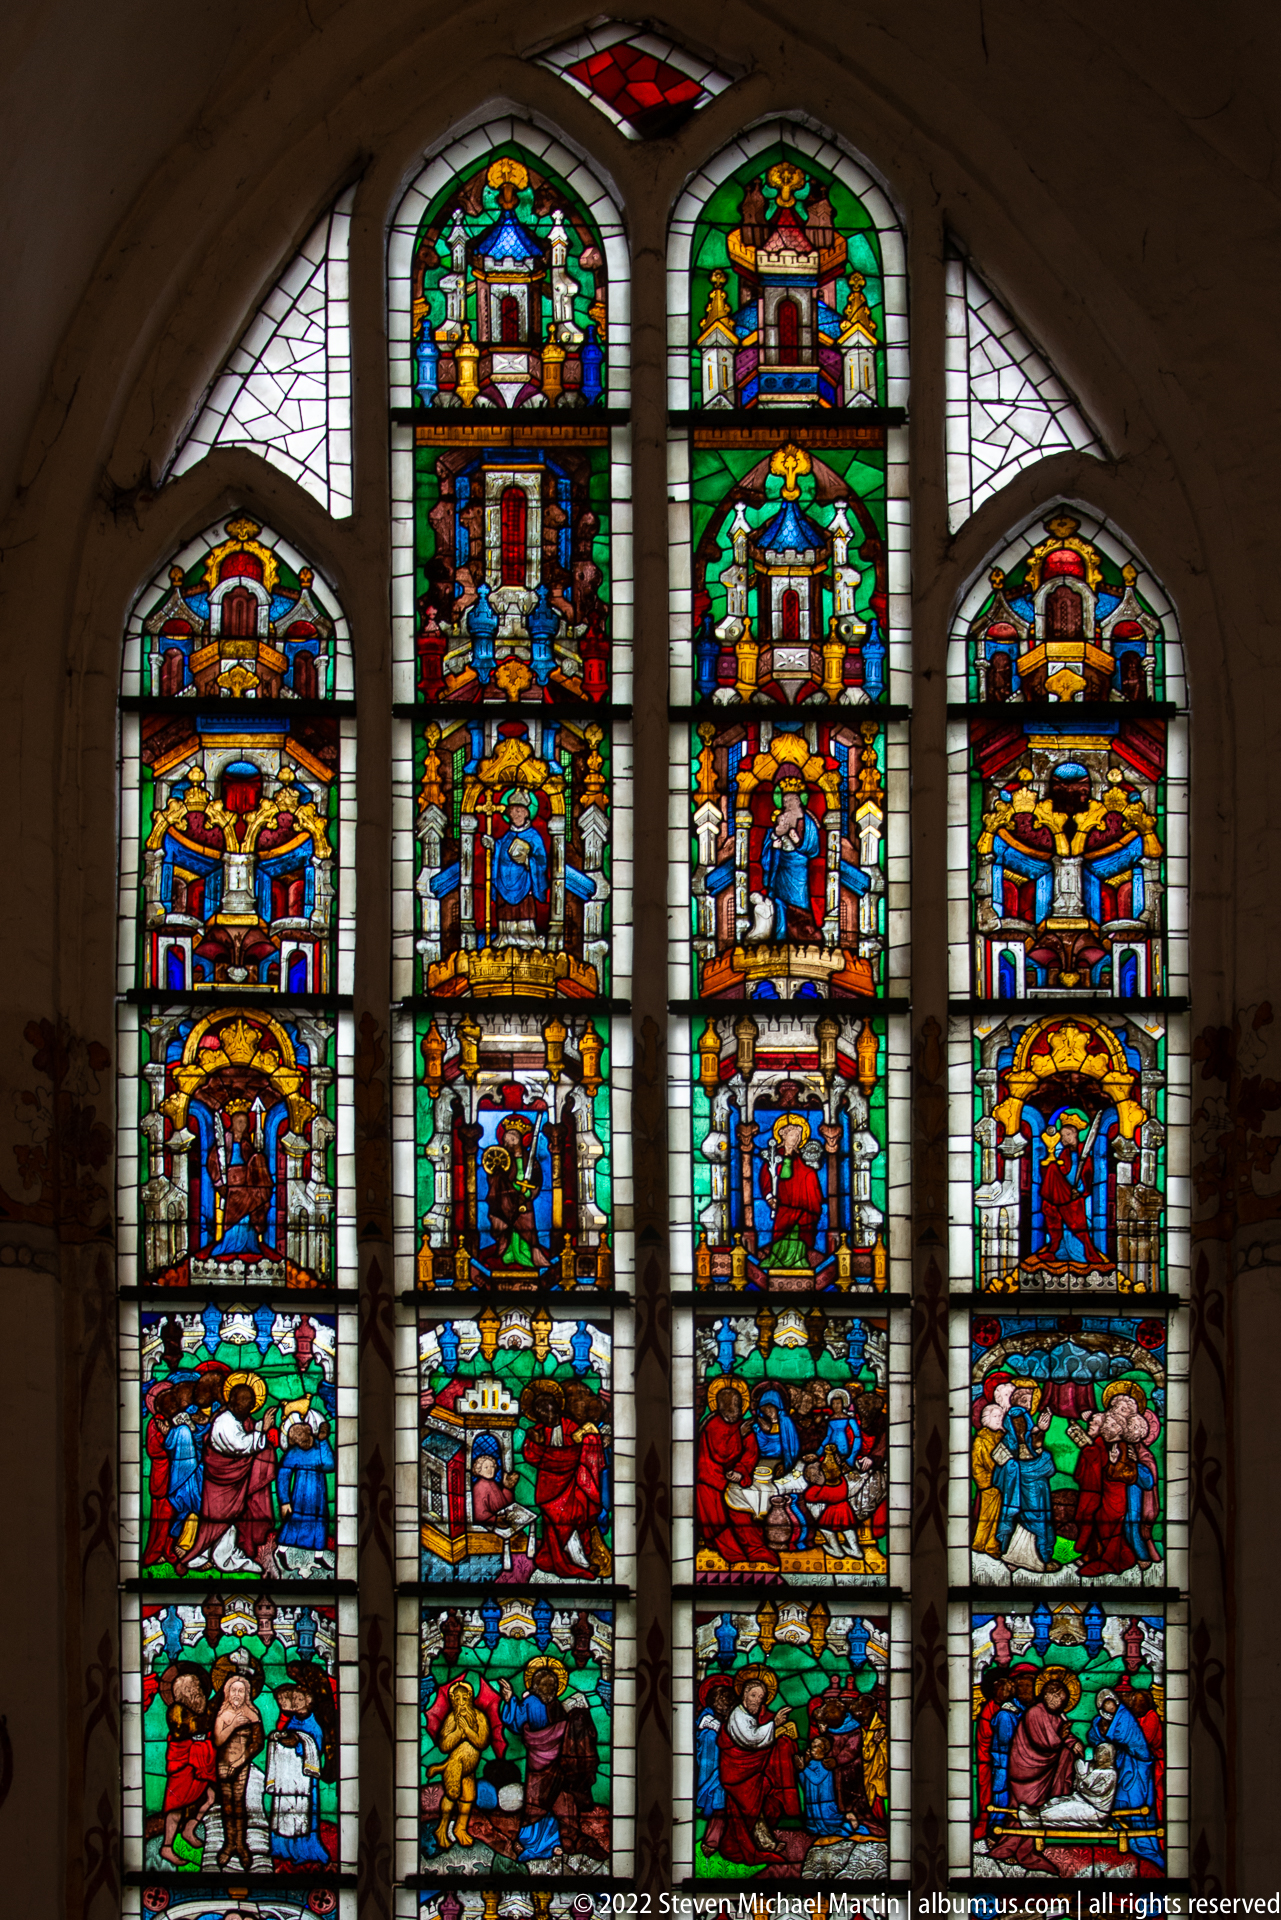
A tall stained-glass composition fills five principal lancets with numerous brightly colored narrative scenes stacked in registers. Architectural borders and vivid reds, blues, greens, and golds organize the imagery across the broad window, producing a dense pictorial screen within the otherwise restrained church interior.
Caption
A tall stained-glass composition fills five principal lancets with numerous brightly colored narrative scenes stacked in registers. Architectural borders and vivid reds, blues, greens, and golds organize the imagery across the broad window, producing a dense pictorial screen within the otherwise restrained church interior.
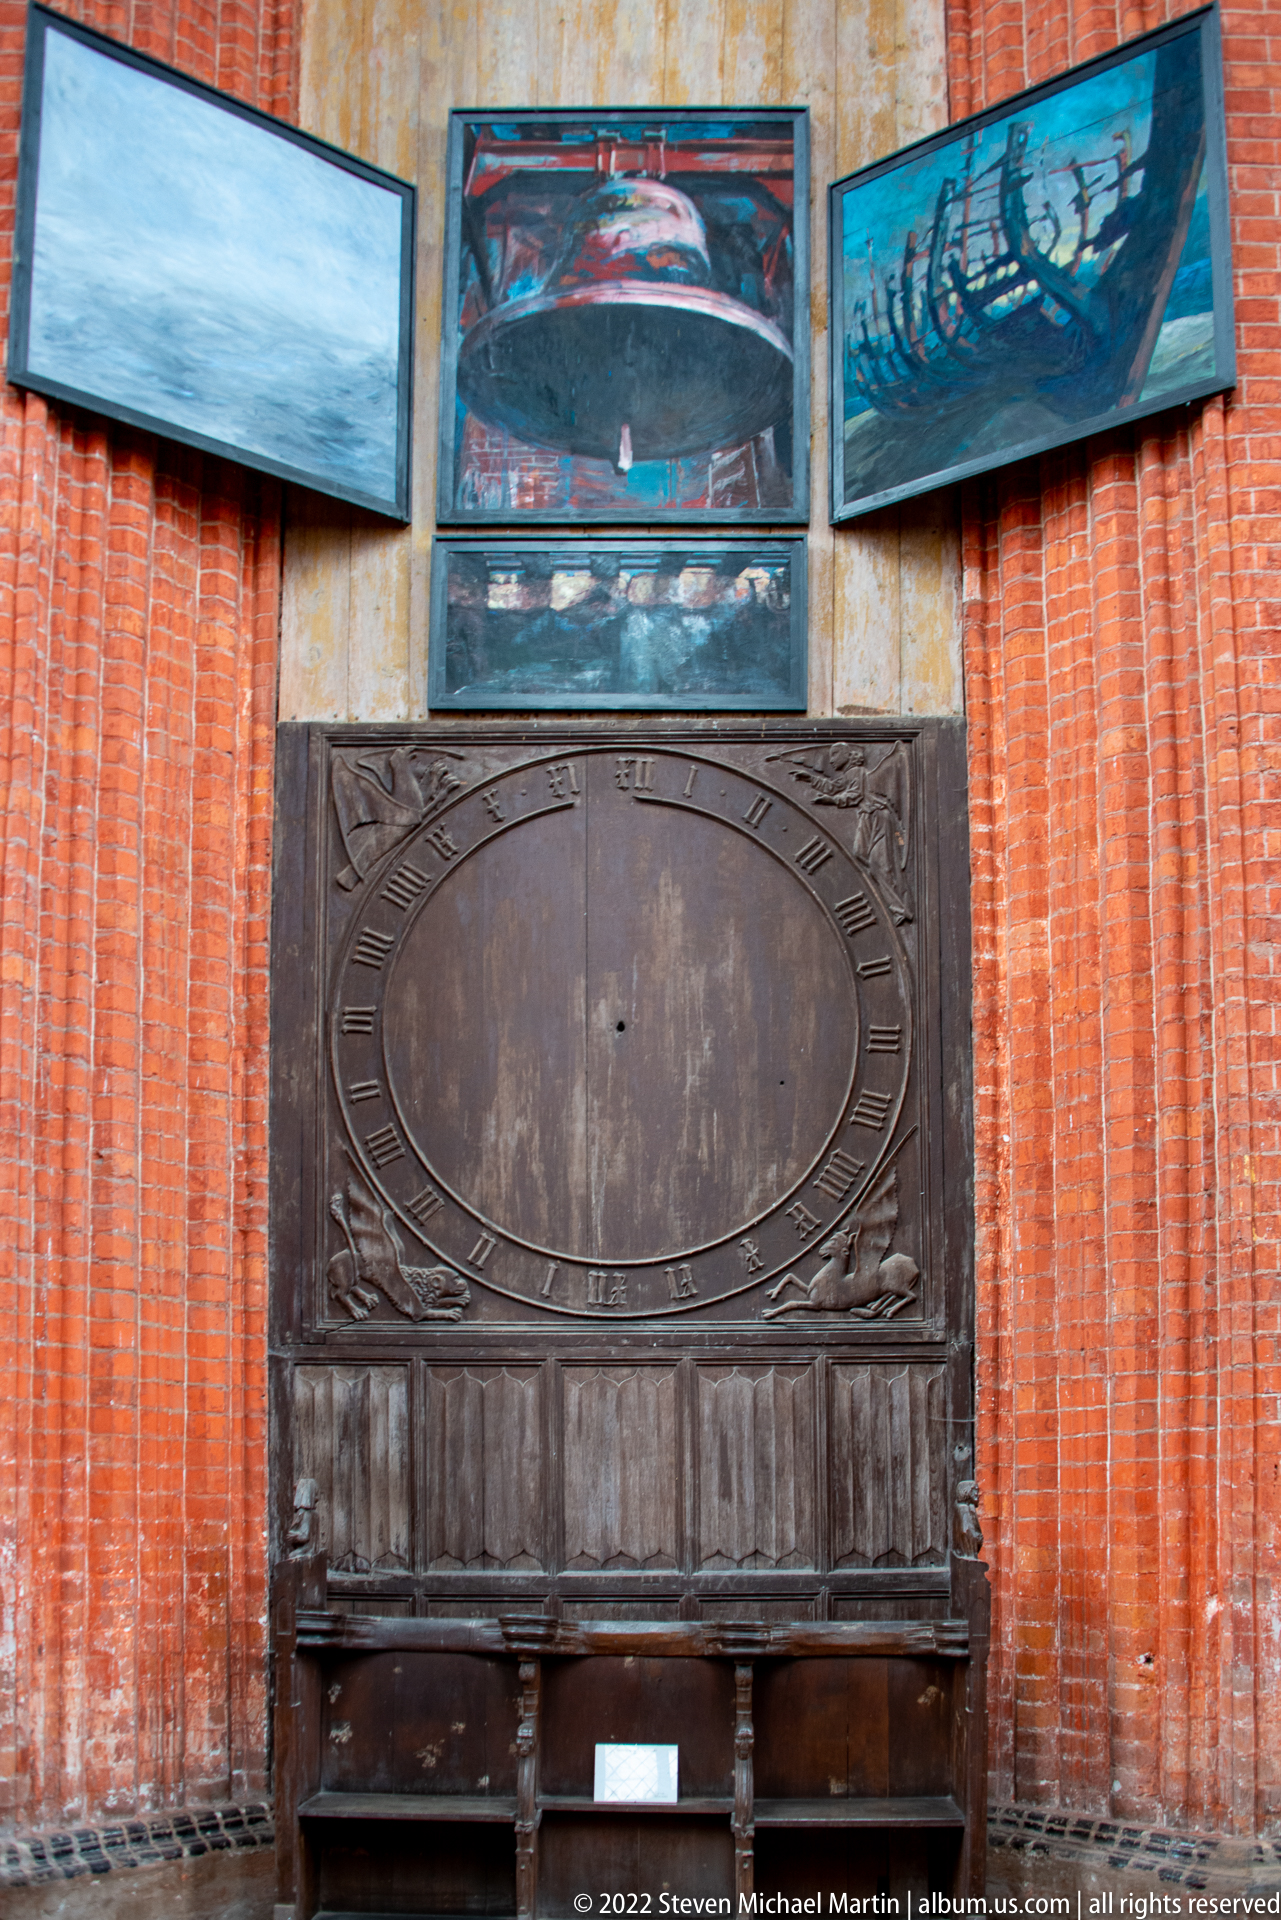
A heavy dark wooden furnishing with an oval carved field and paneled lower section stands against the brick wall beneath three modern painted panels. The juxtaposition of old carved wood and contemporary art creates a layered display in which historic church furniture is presented as an object in its own right.
Caption
A heavy dark wooden furnishing with an oval carved field and paneled lower section stands against the brick wall beneath three modern painted panels. The juxtaposition of old carved wood and contemporary art creates a layered display in which historic church furniture is presented as an object in its own right.
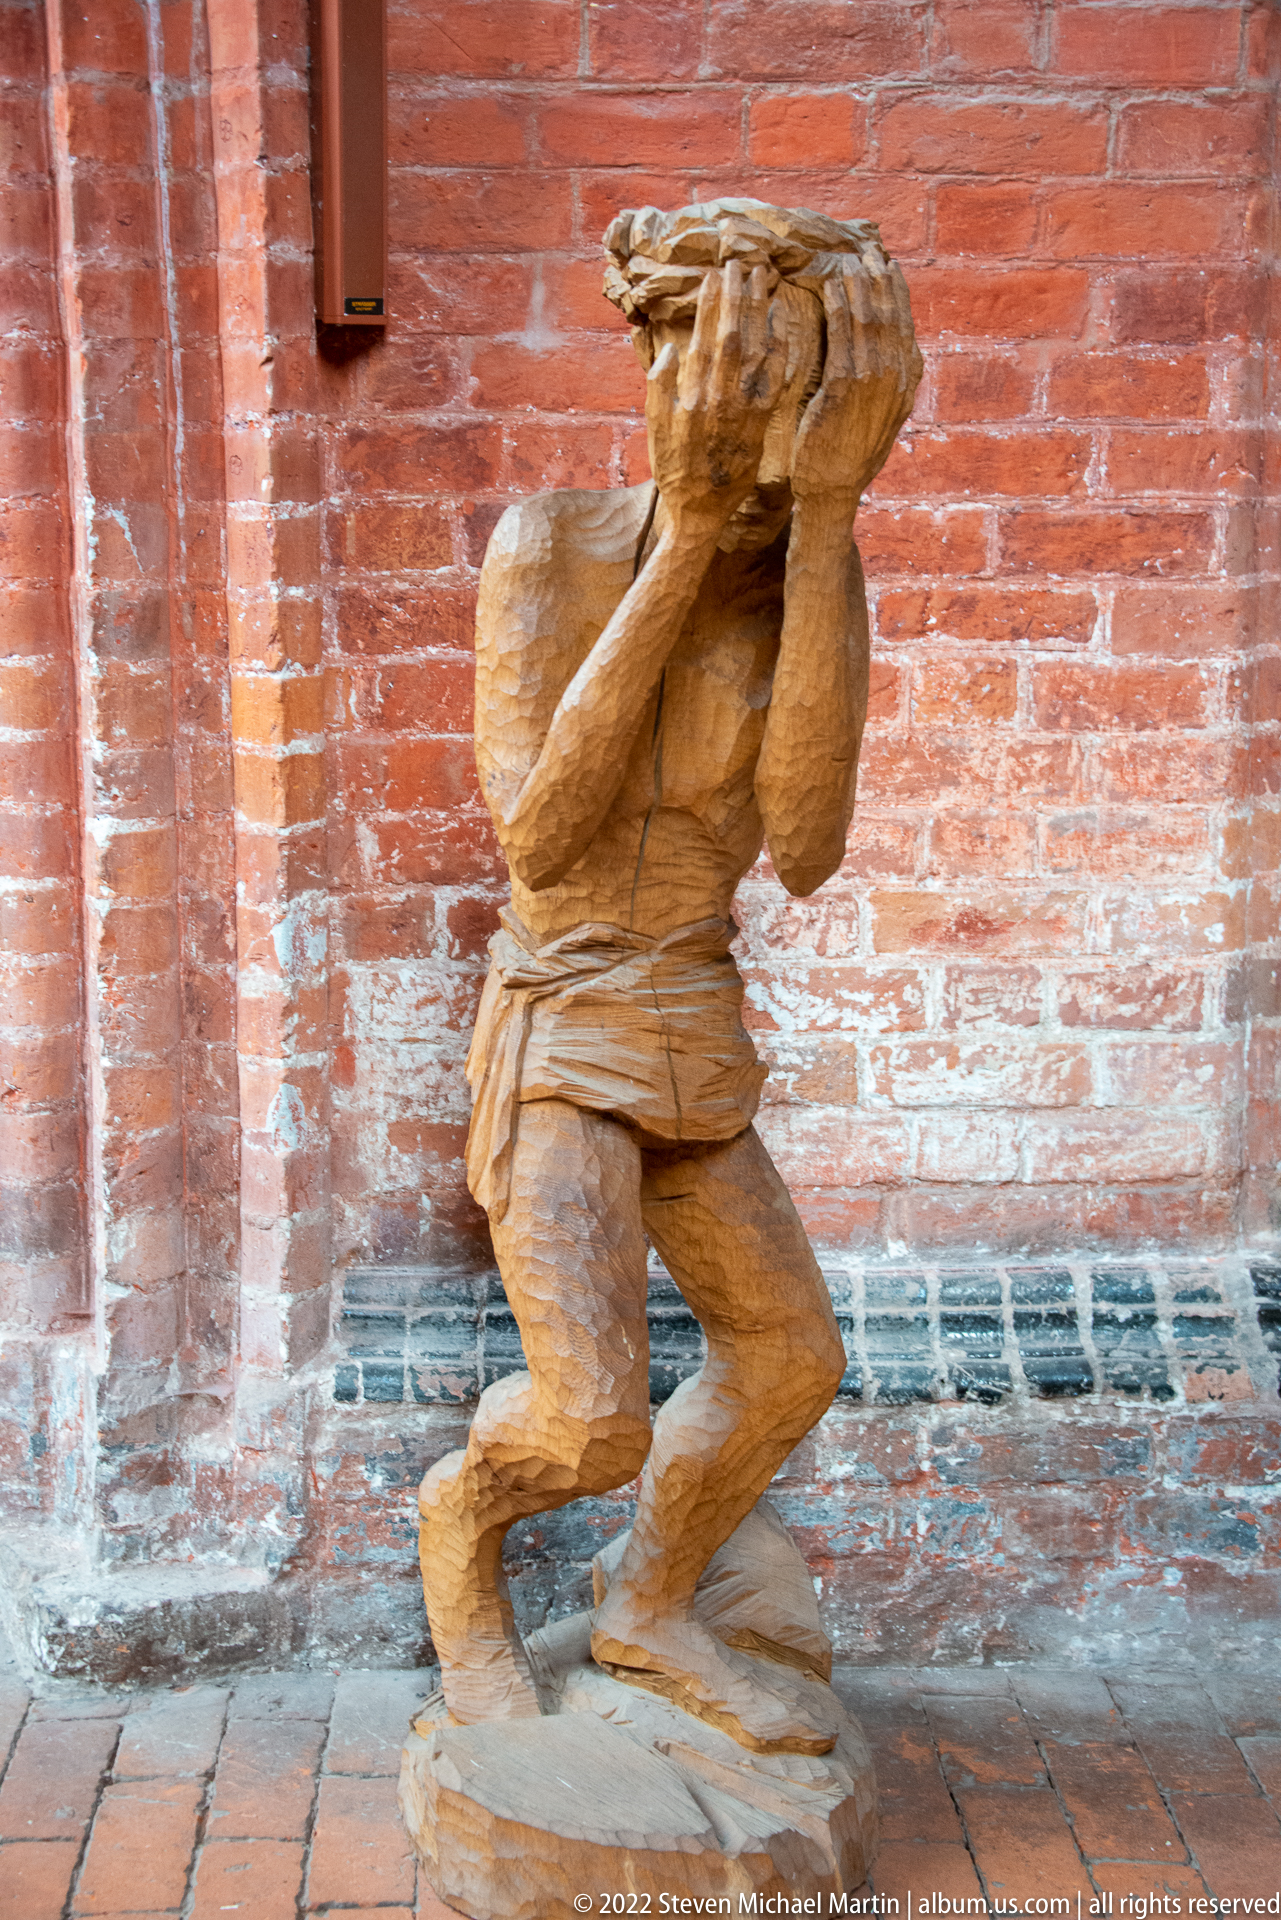
A life-size carved wooden man bends deeply at the knees while supporting a heavy burden above his shoulders. The exaggerated strain of the pose, tightly bent arms, and forward-thrust head give the figure an expressive physicality that contrasts with the static brick wall behind it.
Caption
A life-size carved wooden man bends deeply at the knees while supporting a heavy burden above his shoulders. The exaggerated strain of the pose, tightly bent arms, and forward-thrust head give the figure an expressive physicality that contrasts with the static brick wall behind it.
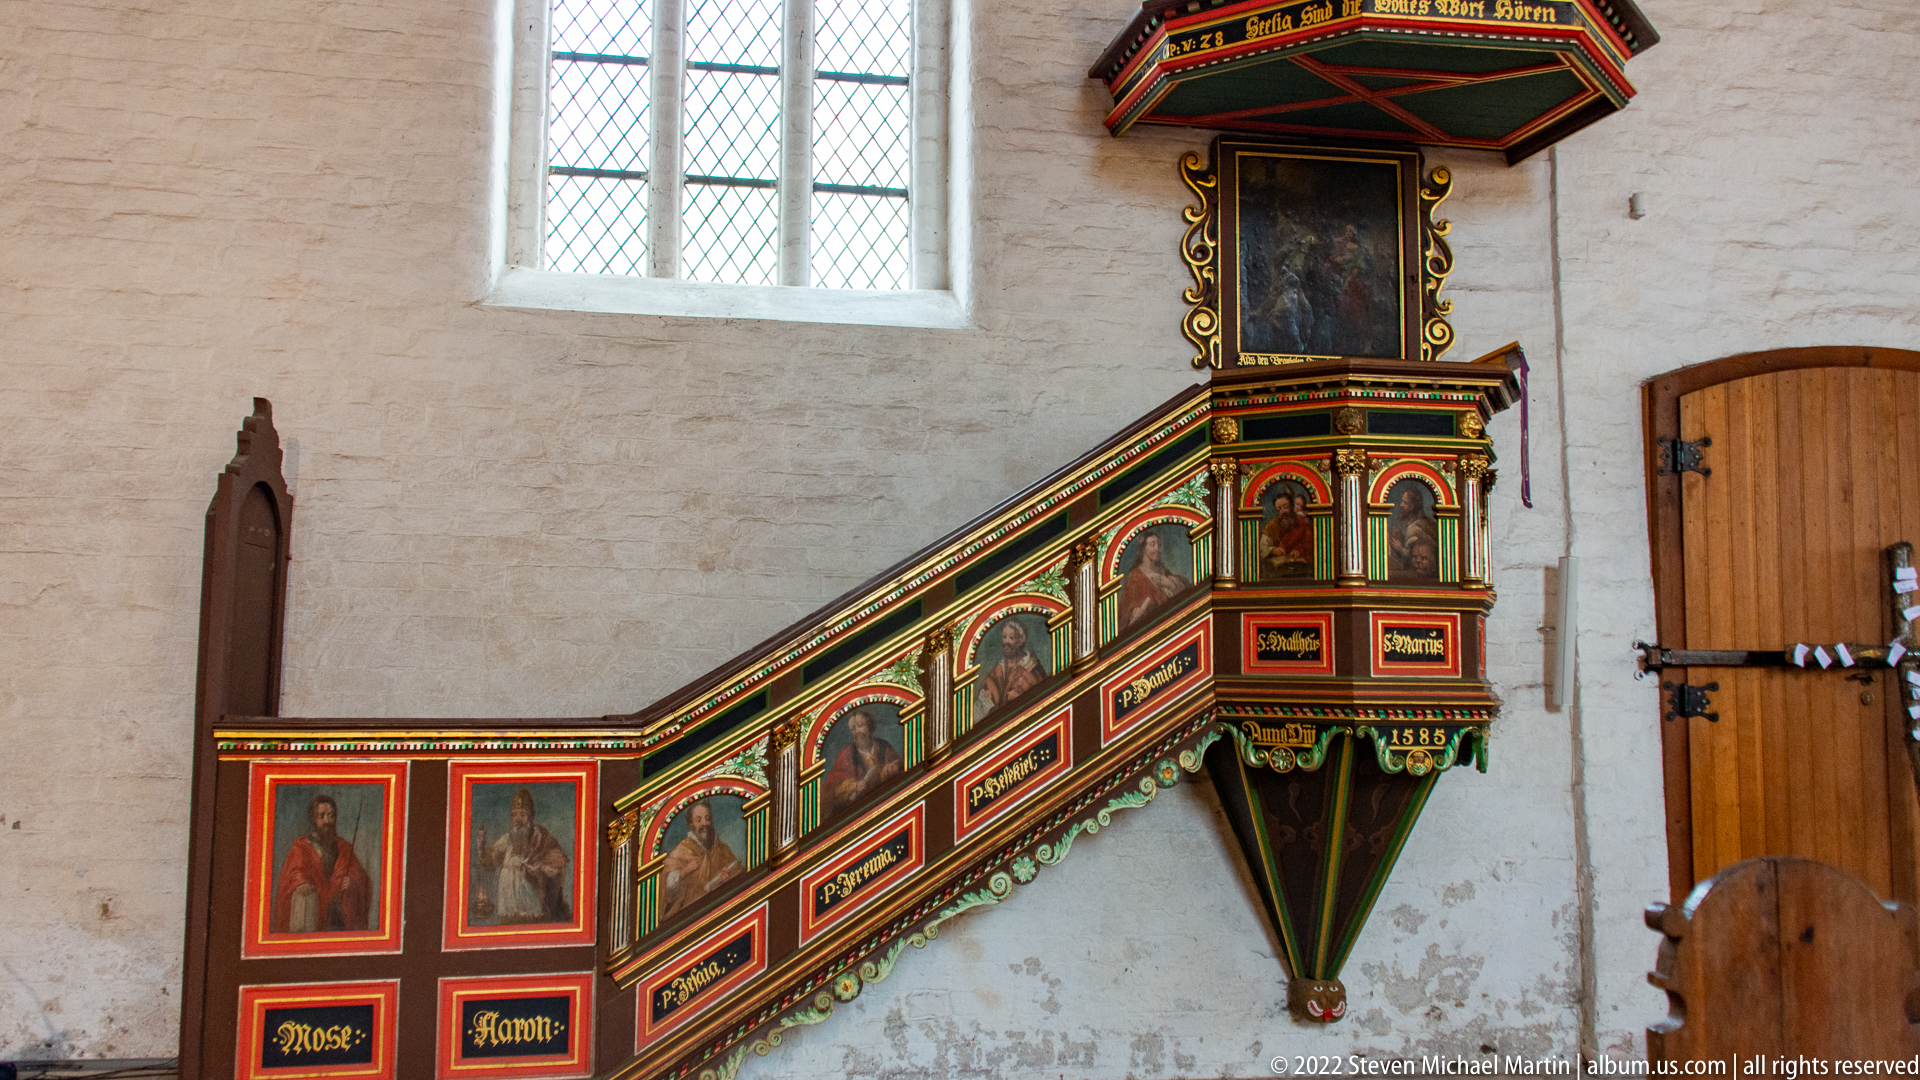
A richly painted wooden pulpit projects from the whitewashed wall, reached by a steep enclosed stair decorated with portraits and ornamental panels. Gilded carving, red and green paint, and a polygonal sounding board create a vivid contrast with the plain masonry around it, making the pulpit one of the church interior’s most elaborate furnishings.
Caption
A richly painted wooden pulpit projects from the whitewashed wall, reached by a steep enclosed stair decorated with portraits and ornamental panels. Gilded carving, red and green paint, and a polygonal sounding board create a vivid contrast with the plain masonry around it, making the pulpit one of the church interior’s most elaborate furnishings.
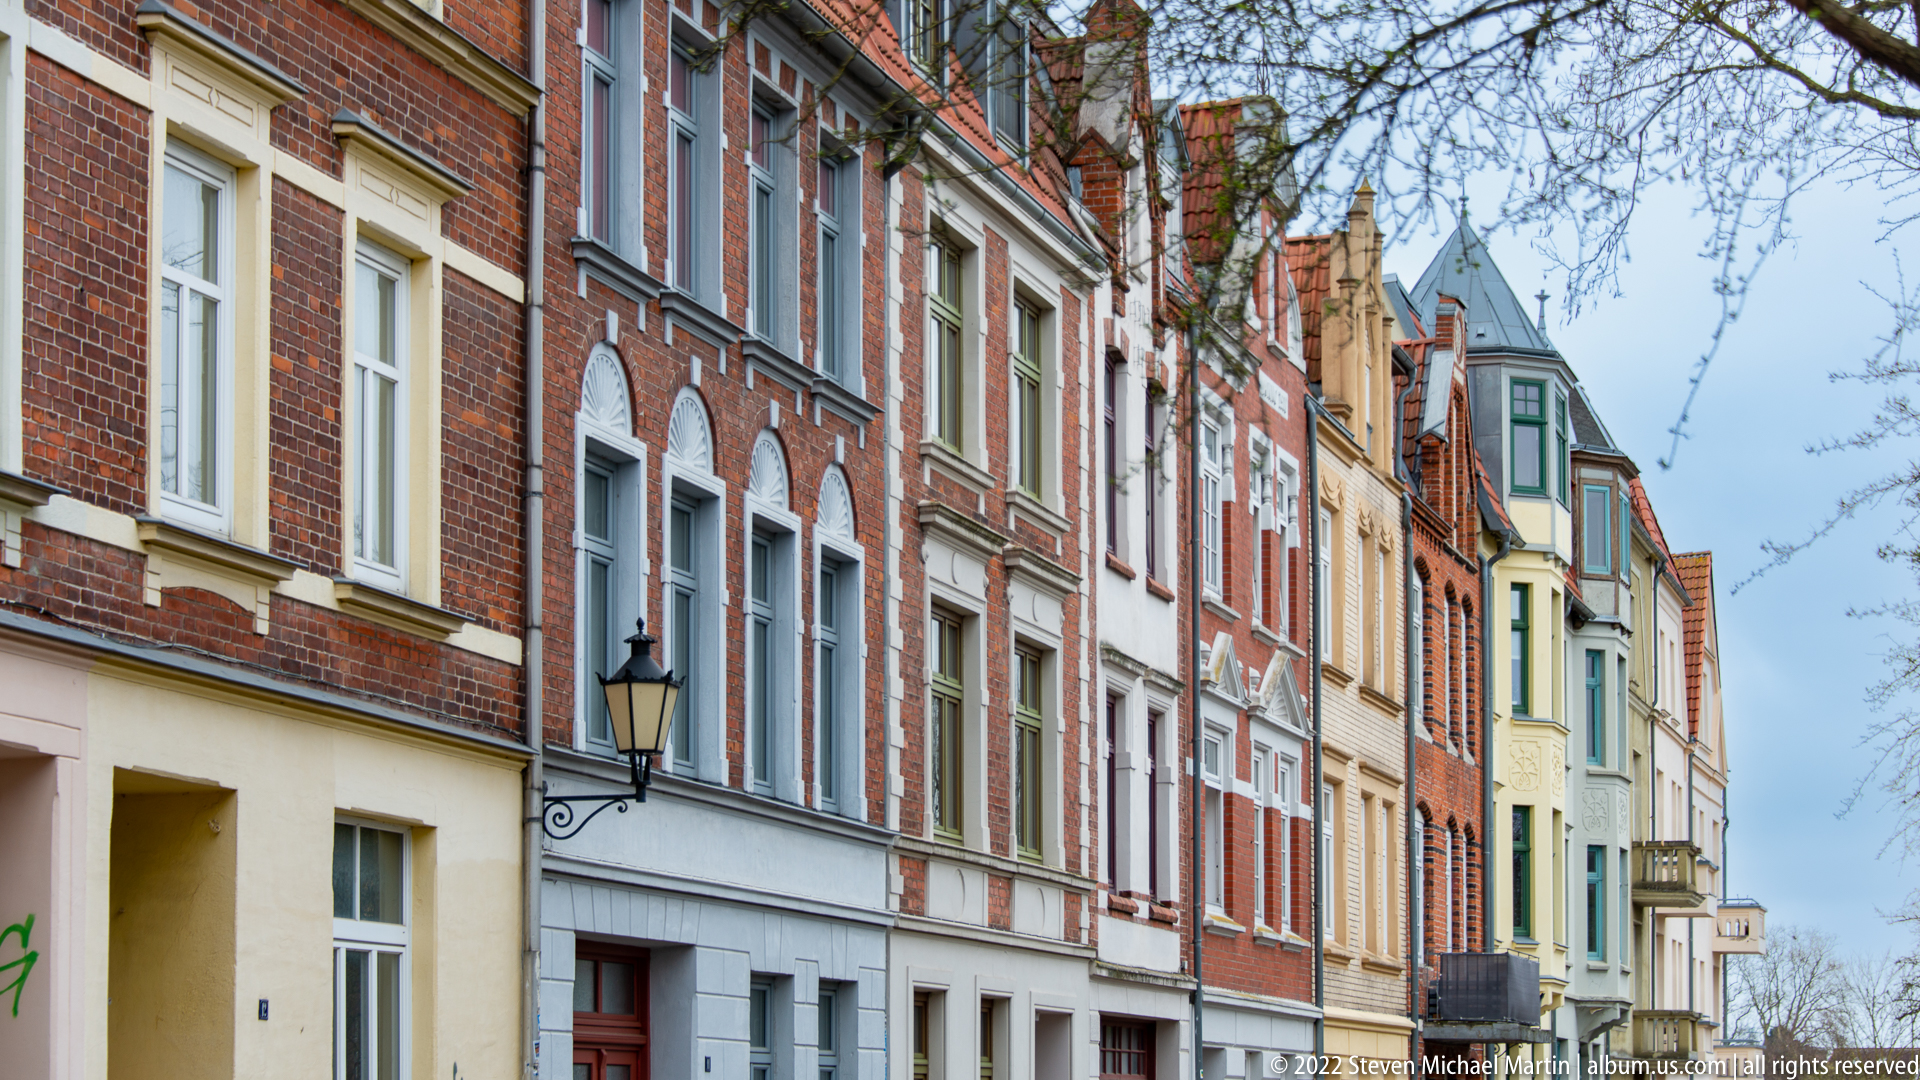
Narrow multistory houses line the street in a continuous row, alternating red brick, gray stucco, cream trim, and projecting bays. Their varied window shapes and rooflines preserve the fine-grained parcel pattern of Wismar’s historic center, where individually designed façades form a cohesive urban street wall.
Caption
Narrow multistory houses line the street in a continuous row, alternating red brick, gray stucco, cream trim, and projecting bays. Their varied window shapes and rooflines preserve the fine-grained parcel pattern of Wismar’s historic center, where individually designed façades form a cohesive urban street wall.
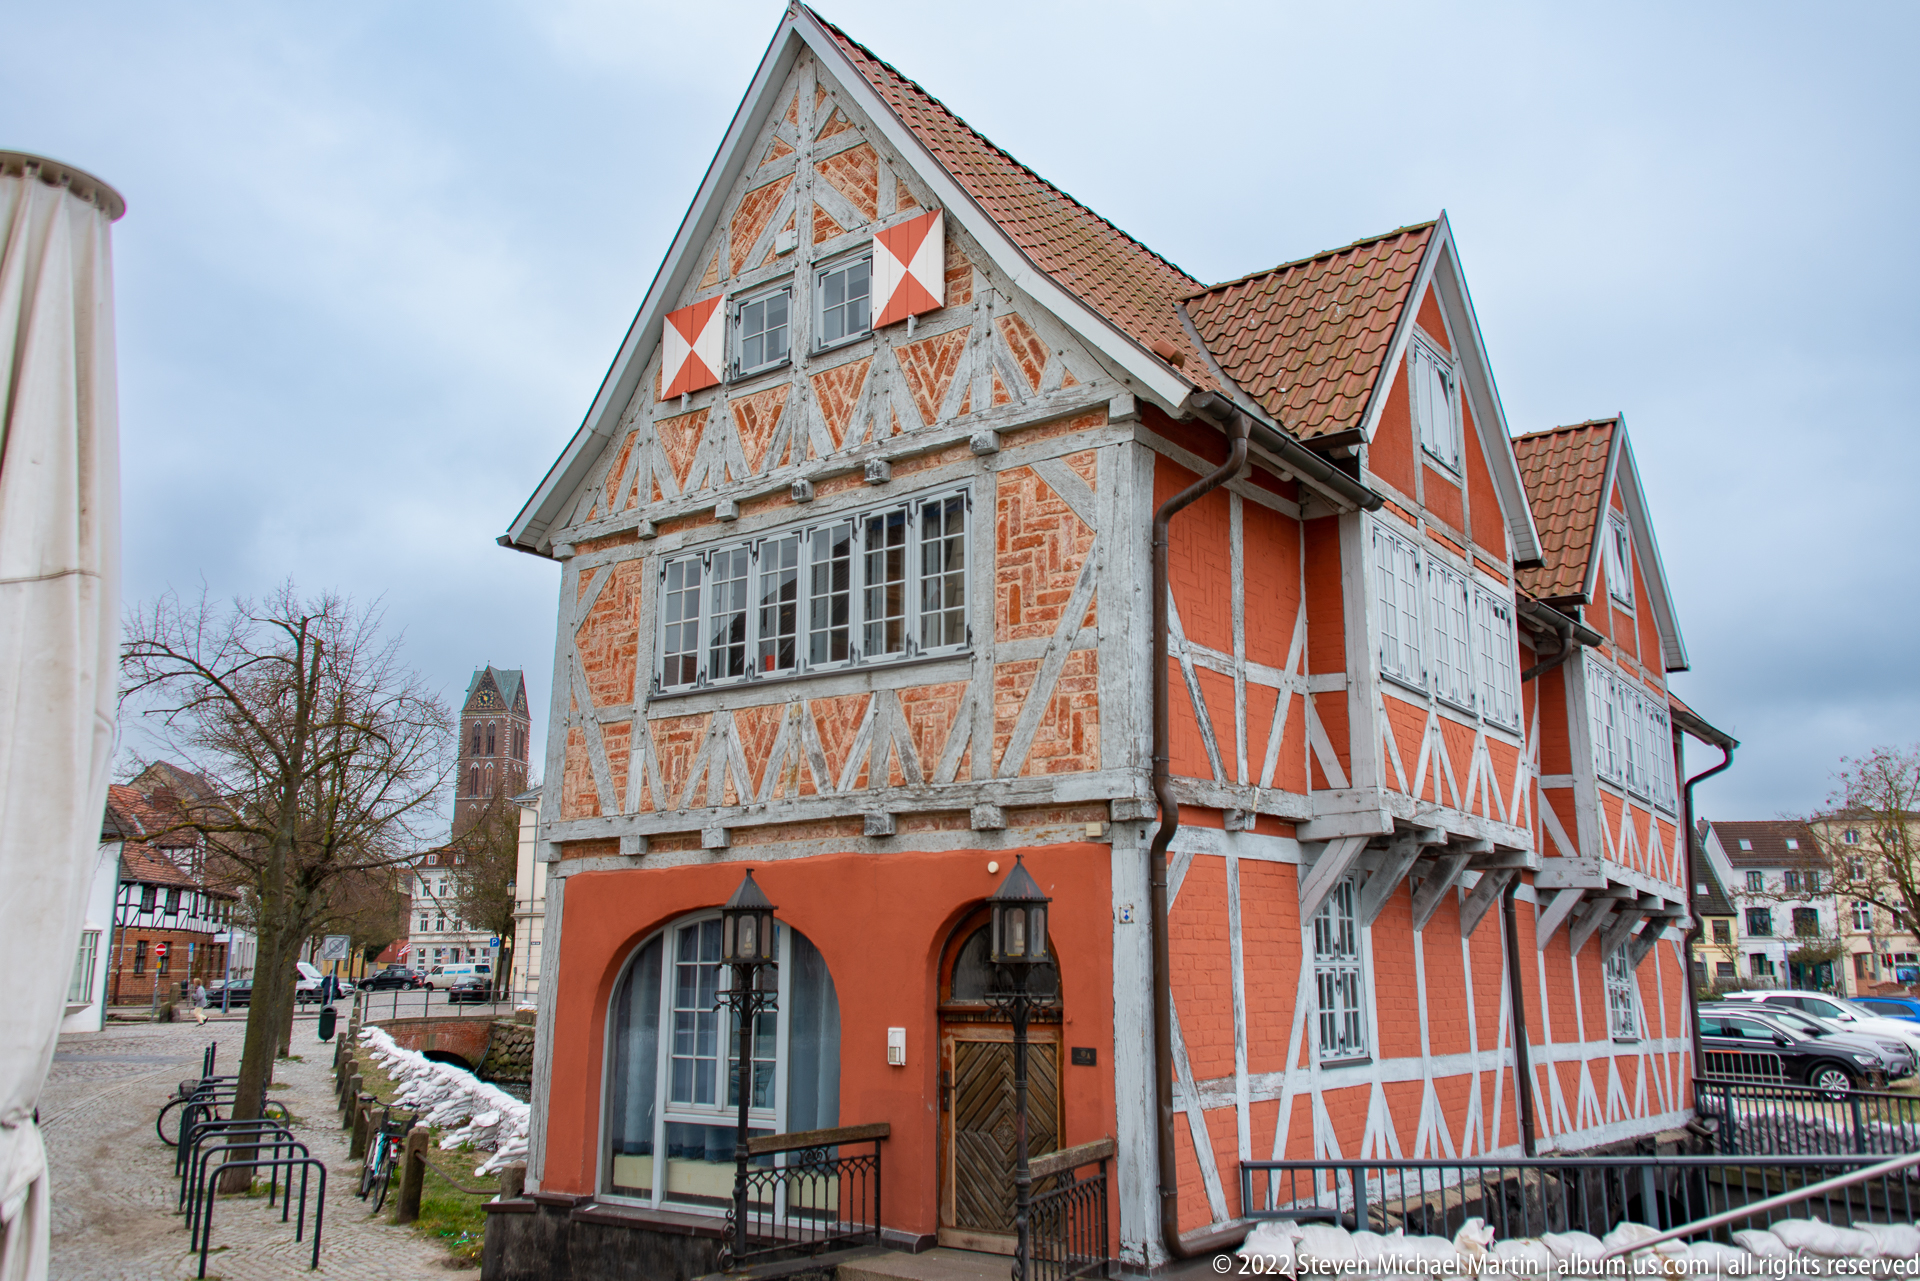
An orange-and-white half-timbered building stands beside the canal on a stone base, its steep tiled roof and decorative gable facing the water. The exposed timber grid, projecting upper story, and enclosed glazed band distinguish it from neighboring masonry architecture and give the waterside structure a strongly vernacular character.
Caption
An orange-and-white half-timbered building stands beside the canal on a stone base, its steep tiled roof and decorative gable facing the water. The exposed timber grid, projecting upper story, and enclosed glazed band distinguish it from neighboring masonry architecture and give the waterside structure a strongly vernacular character.
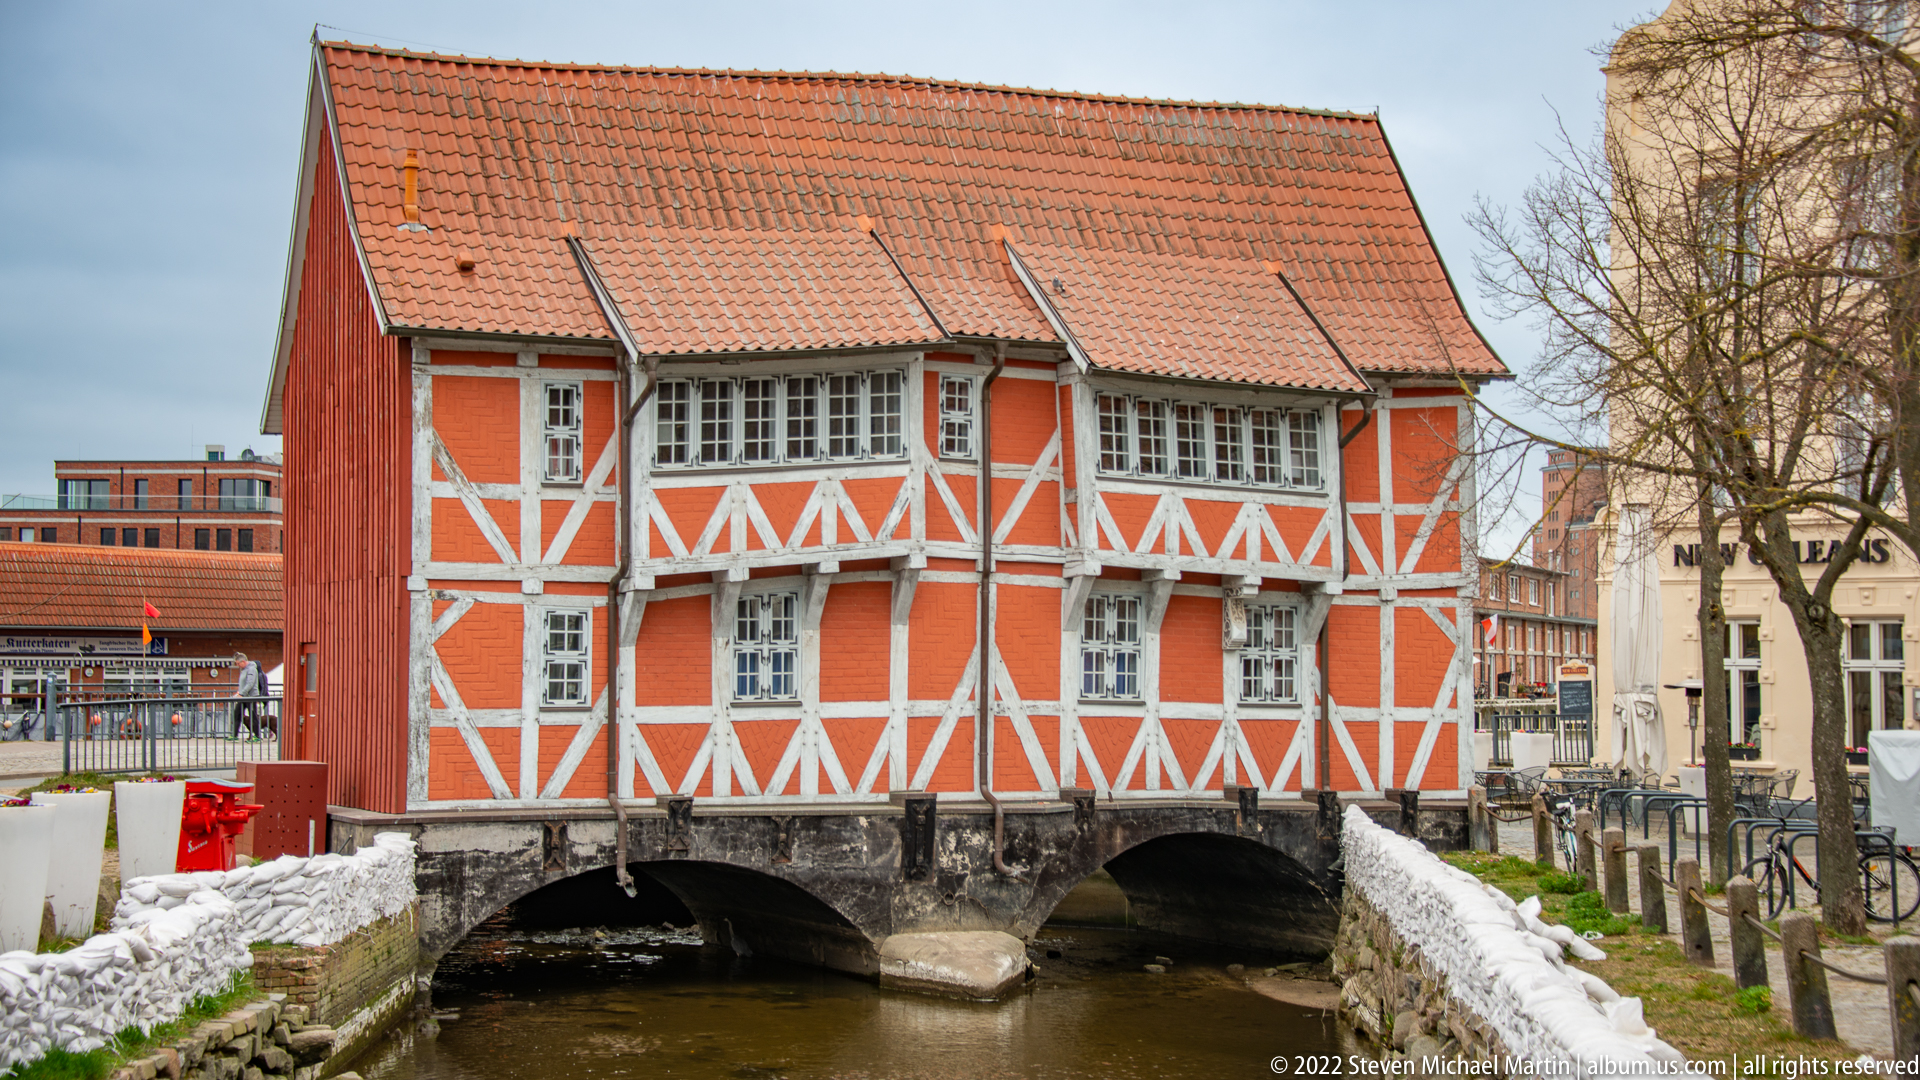
Seen broadside, the half-timbered structure is carried directly across the canal on masonry arches, turning the watercourse into part of the building’s foundation. White framing stands out crisply against orange infill beneath a long red-tiled roof, while rows of small upper windows give the façade a rhythmic horizontal emphasis.
Caption
Seen broadside, the half-timbered structure is carried directly across the canal on masonry arches, turning the watercourse into part of the building’s foundation. White framing stands out crisply against orange infill beneath a long red-tiled roof, while rows of small upper windows give the façade a rhythmic horizontal emphasis.
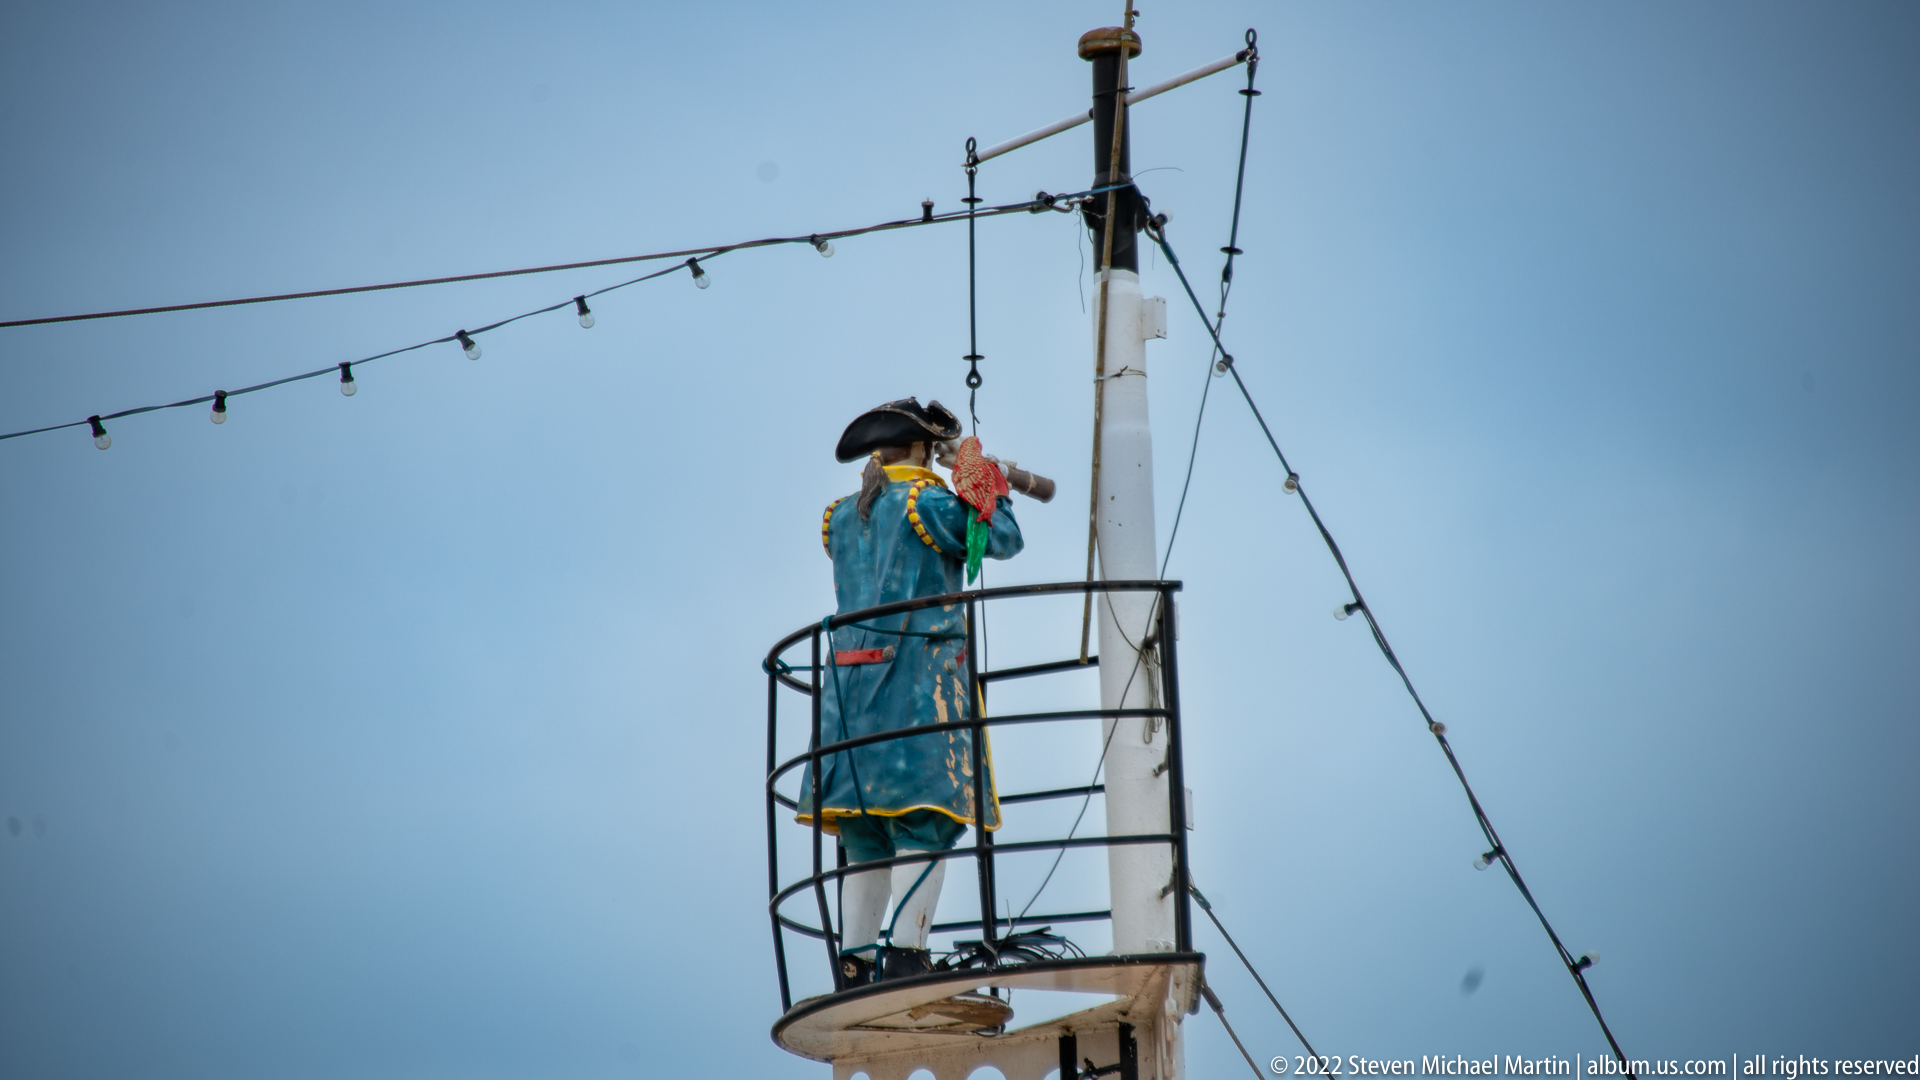
A small costumed sailor or maritime figure stands on a circular platform high on a mast, dressed in blue and framed by rigging and strings of lights. The elevated viewpoint isolates the figure against the sky, emphasizing its role as a whimsical nautical decoration in Wismar’s harbor environment.
Caption
A small costumed sailor or maritime figure stands on a circular platform high on a mast, dressed in blue and framed by rigging and strings of lights. The elevated viewpoint isolates the figure against the sky, emphasizing its role as a whimsical nautical decoration in Wismar’s harbor environment.
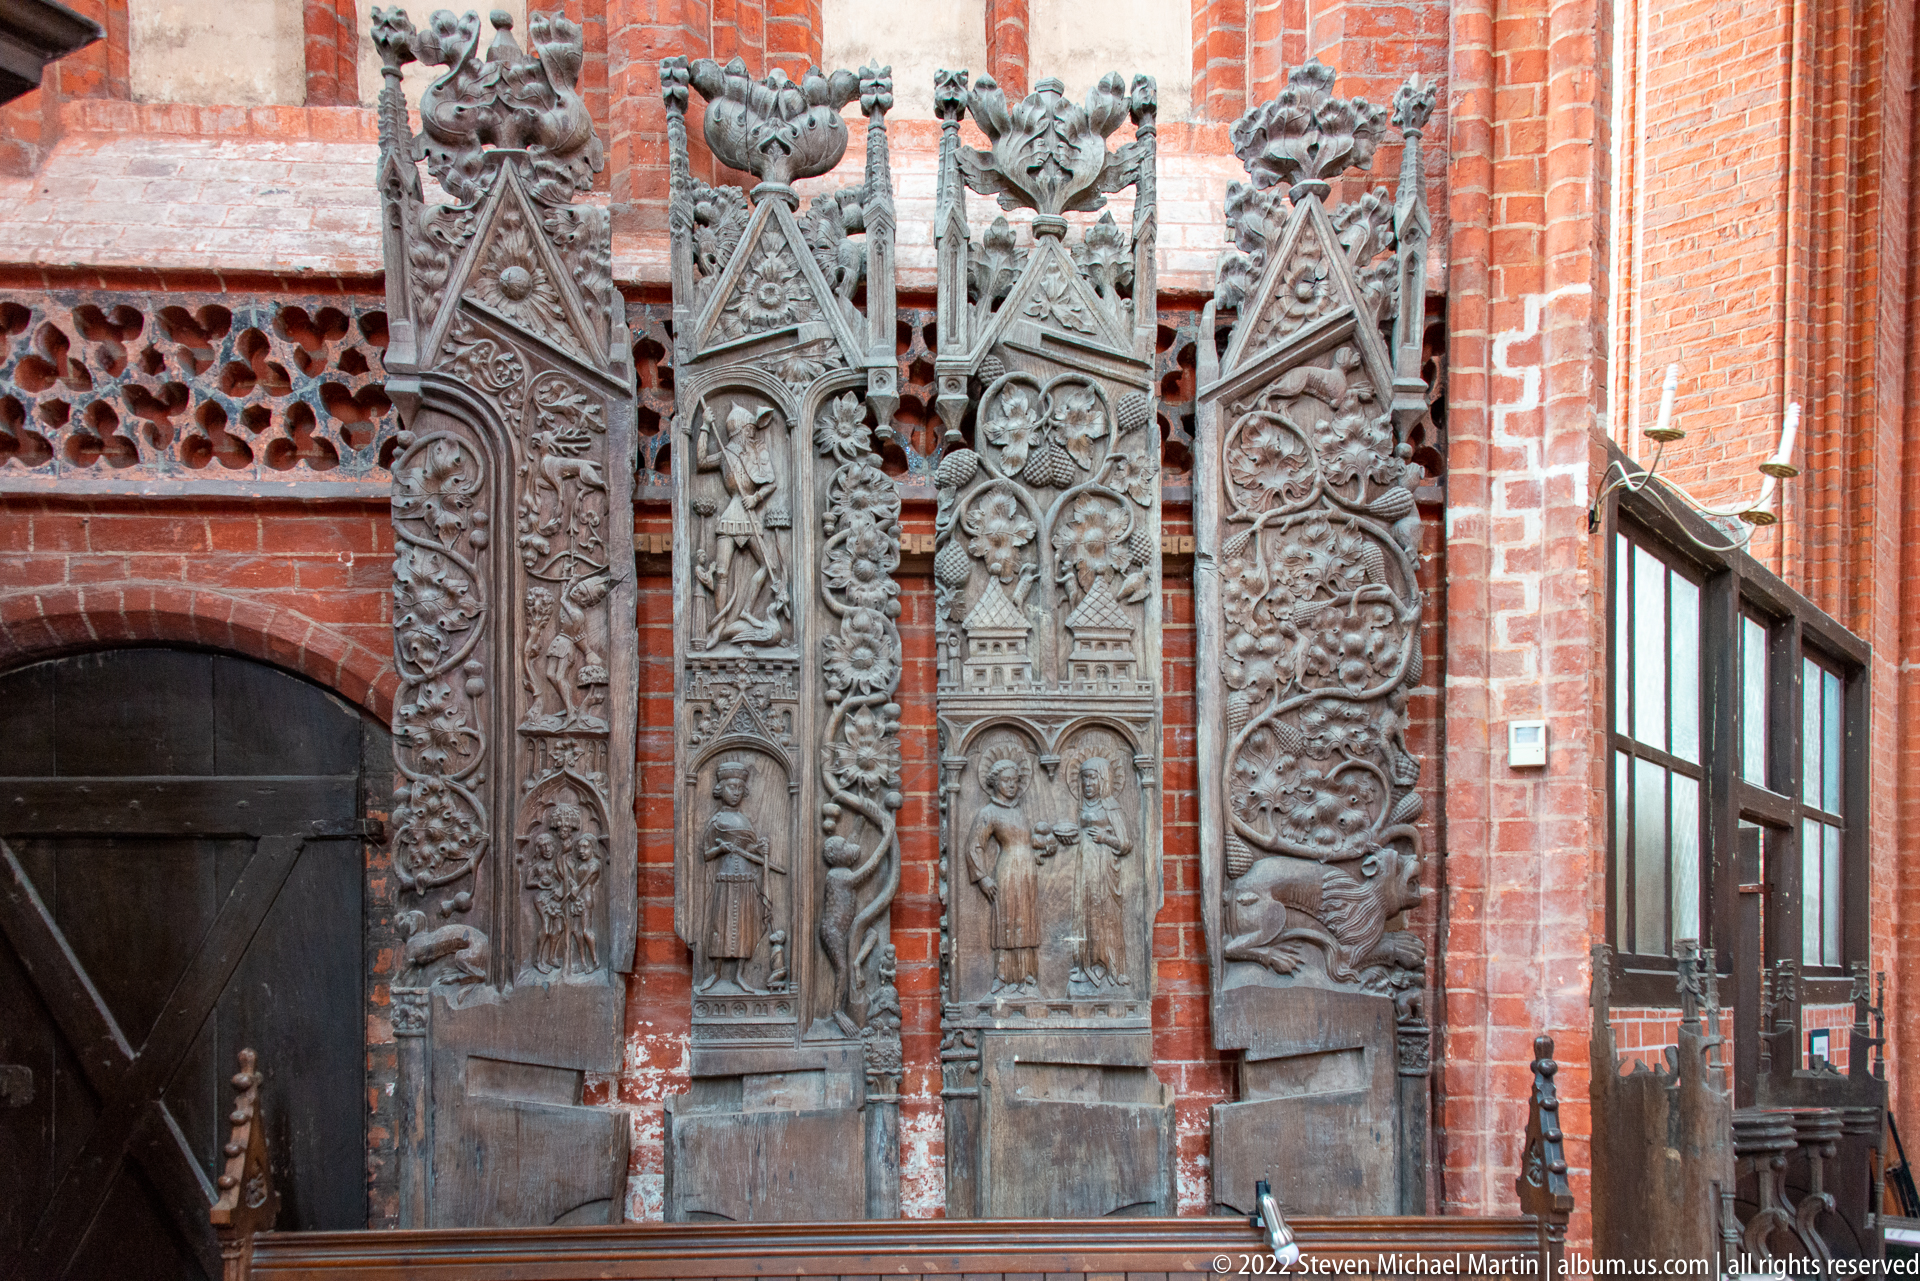
Four tall carved wooden panels stand against the brick church wall, each filled with Gothic tracery, foliage, and standing sacred figures. Their narrow proportions and dense relief carving suggest surviving elements of late-medieval church furnishings, where architecture and sculpture were combined into highly ornamental vertical compositions.
Caption
Four tall carved wooden panels stand against the brick church wall, each filled with Gothic tracery, foliage, and standing sacred figures. Their narrow proportions and dense relief carving suggest surviving elements of late-medieval church furnishings, where architecture and sculpture were combined into highly ornamental vertical compositions.

A monumental crucifix is mounted against the red-brick wall of a side chapel, flanked by pale memorial tablets and enclosed by low wrought-iron rails. The restrained arrangement places the figure of Christ at the visual center, while the surrounding inscriptions connect the devotional setting with commemorative use.
Caption
A monumental crucifix is mounted against the red-brick wall of a side chapel, flanked by pale memorial tablets and enclosed by low wrought-iron rails. The restrained arrangement places the figure of Christ at the visual center, while the surrounding inscriptions connect the devotional setting with commemorative use.
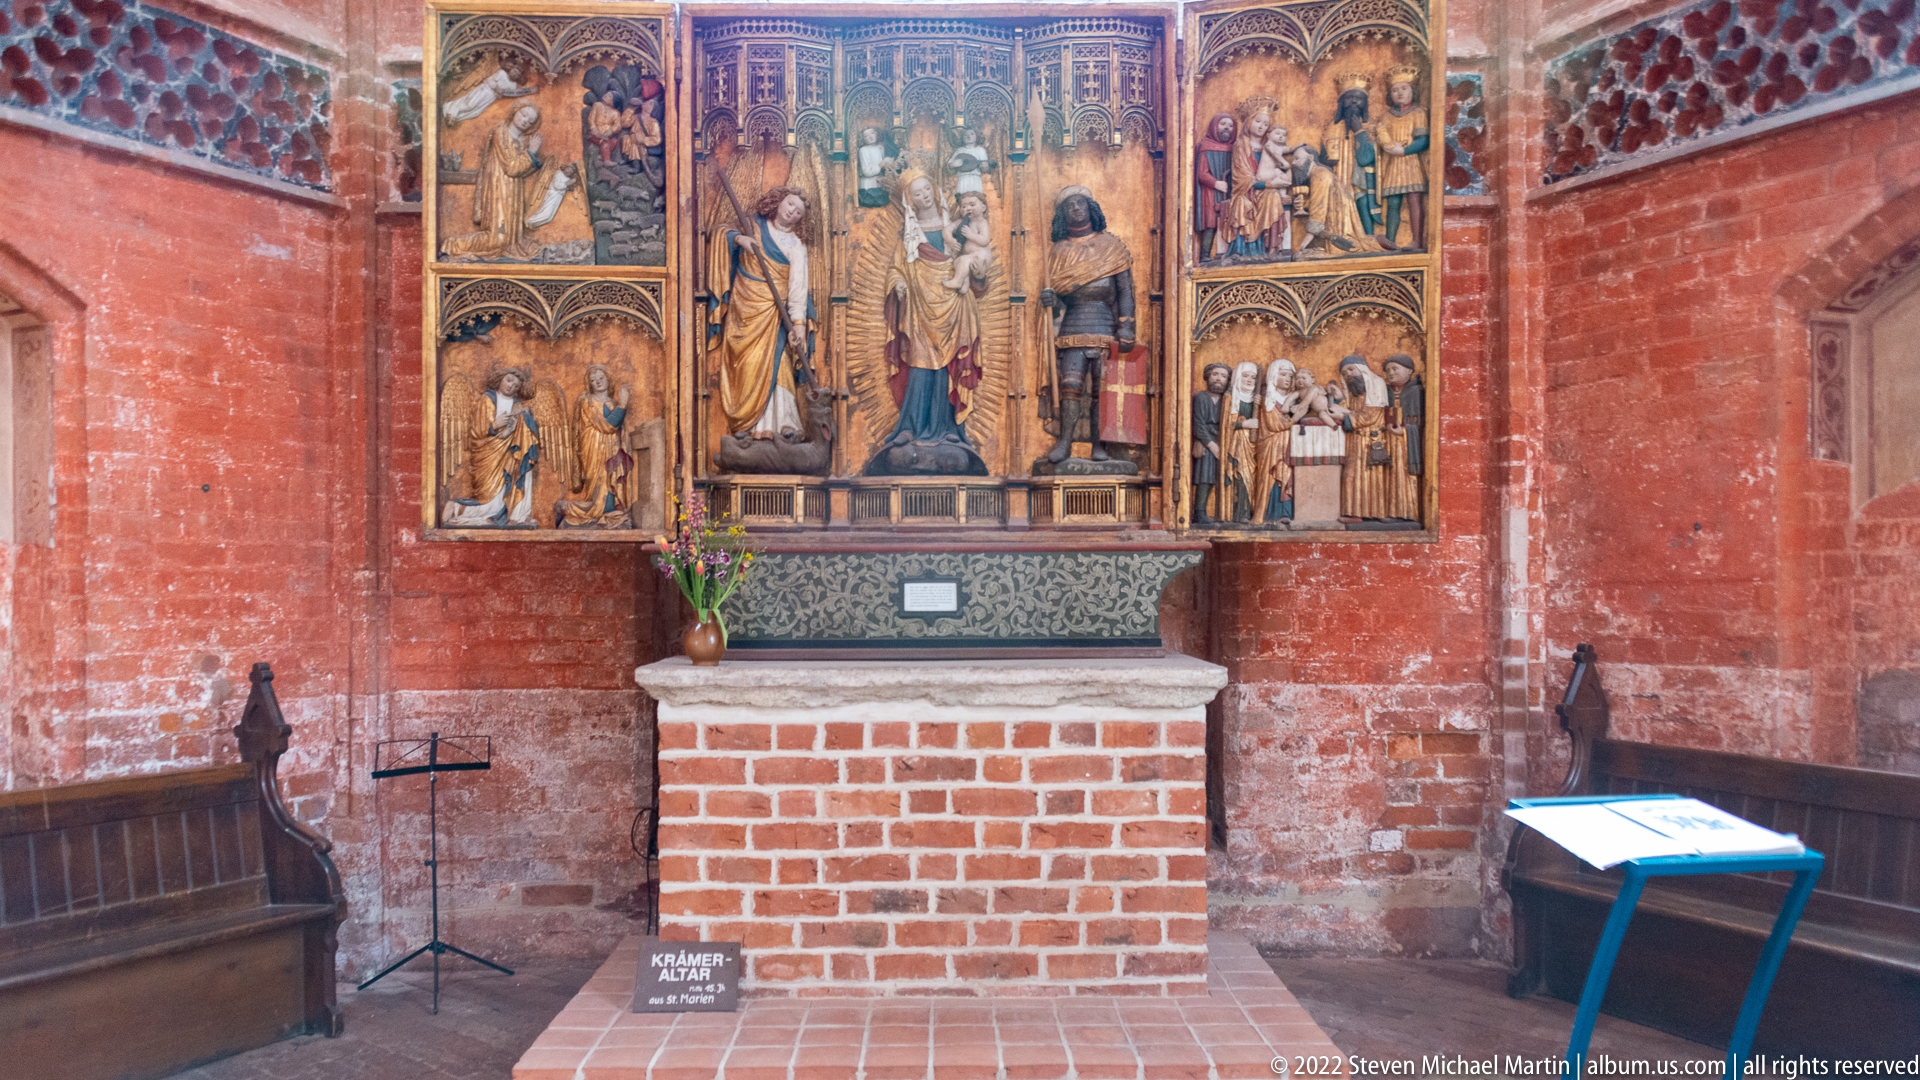
A richly carved and painted altarpiece fills the chapel wall with rows of standing saints, clustered figures, and narrative scenes beneath delicate Gothic canopies. The open wings frame a larger central group, while surviving polychromy and gilding preserve the visual intensity intended for close devotional viewing.
Caption
A richly carved and painted altarpiece fills the chapel wall with rows of standing saints, clustered figures, and narrative scenes beneath delicate Gothic canopies. The open wings frame a larger central group, while surviving polychromy and gilding preserve the visual intensity intended for close devotional viewing.
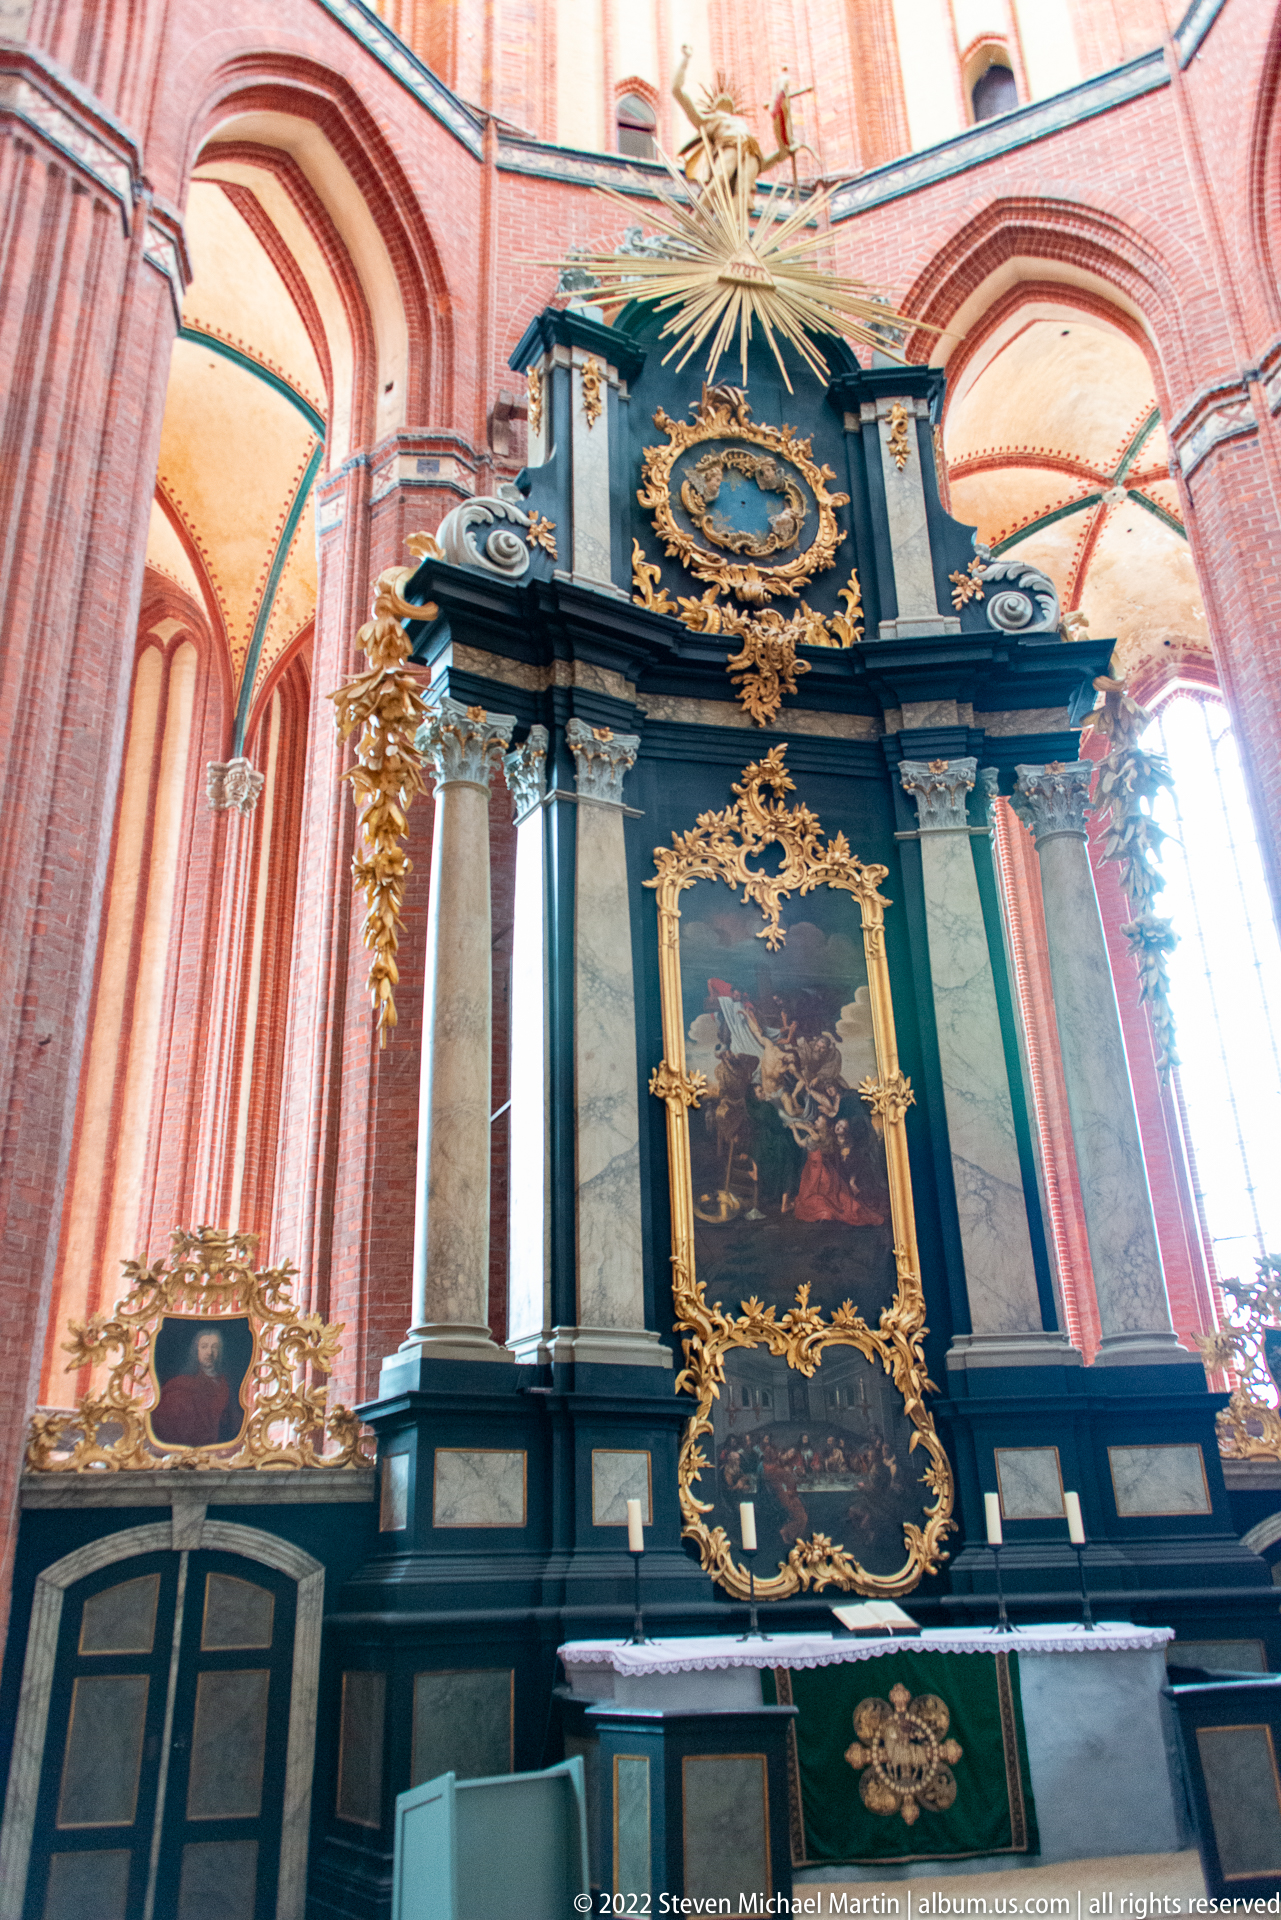
A monumental black architectural altar rises against the brick church interior, articulated by paired columns, gilded scrollwork, cartouches, and a radiating starburst at the summit. A painted religious scene occupies the central field, while gold ornament stands out dramatically against the dark structure and red masonry.
Caption
A monumental black architectural altar rises against the brick church interior, articulated by paired columns, gilded scrollwork, cartouches, and a radiating starburst at the summit. A painted religious scene occupies the central field, while gold ornament stands out dramatically against the dark structure and red masonry.
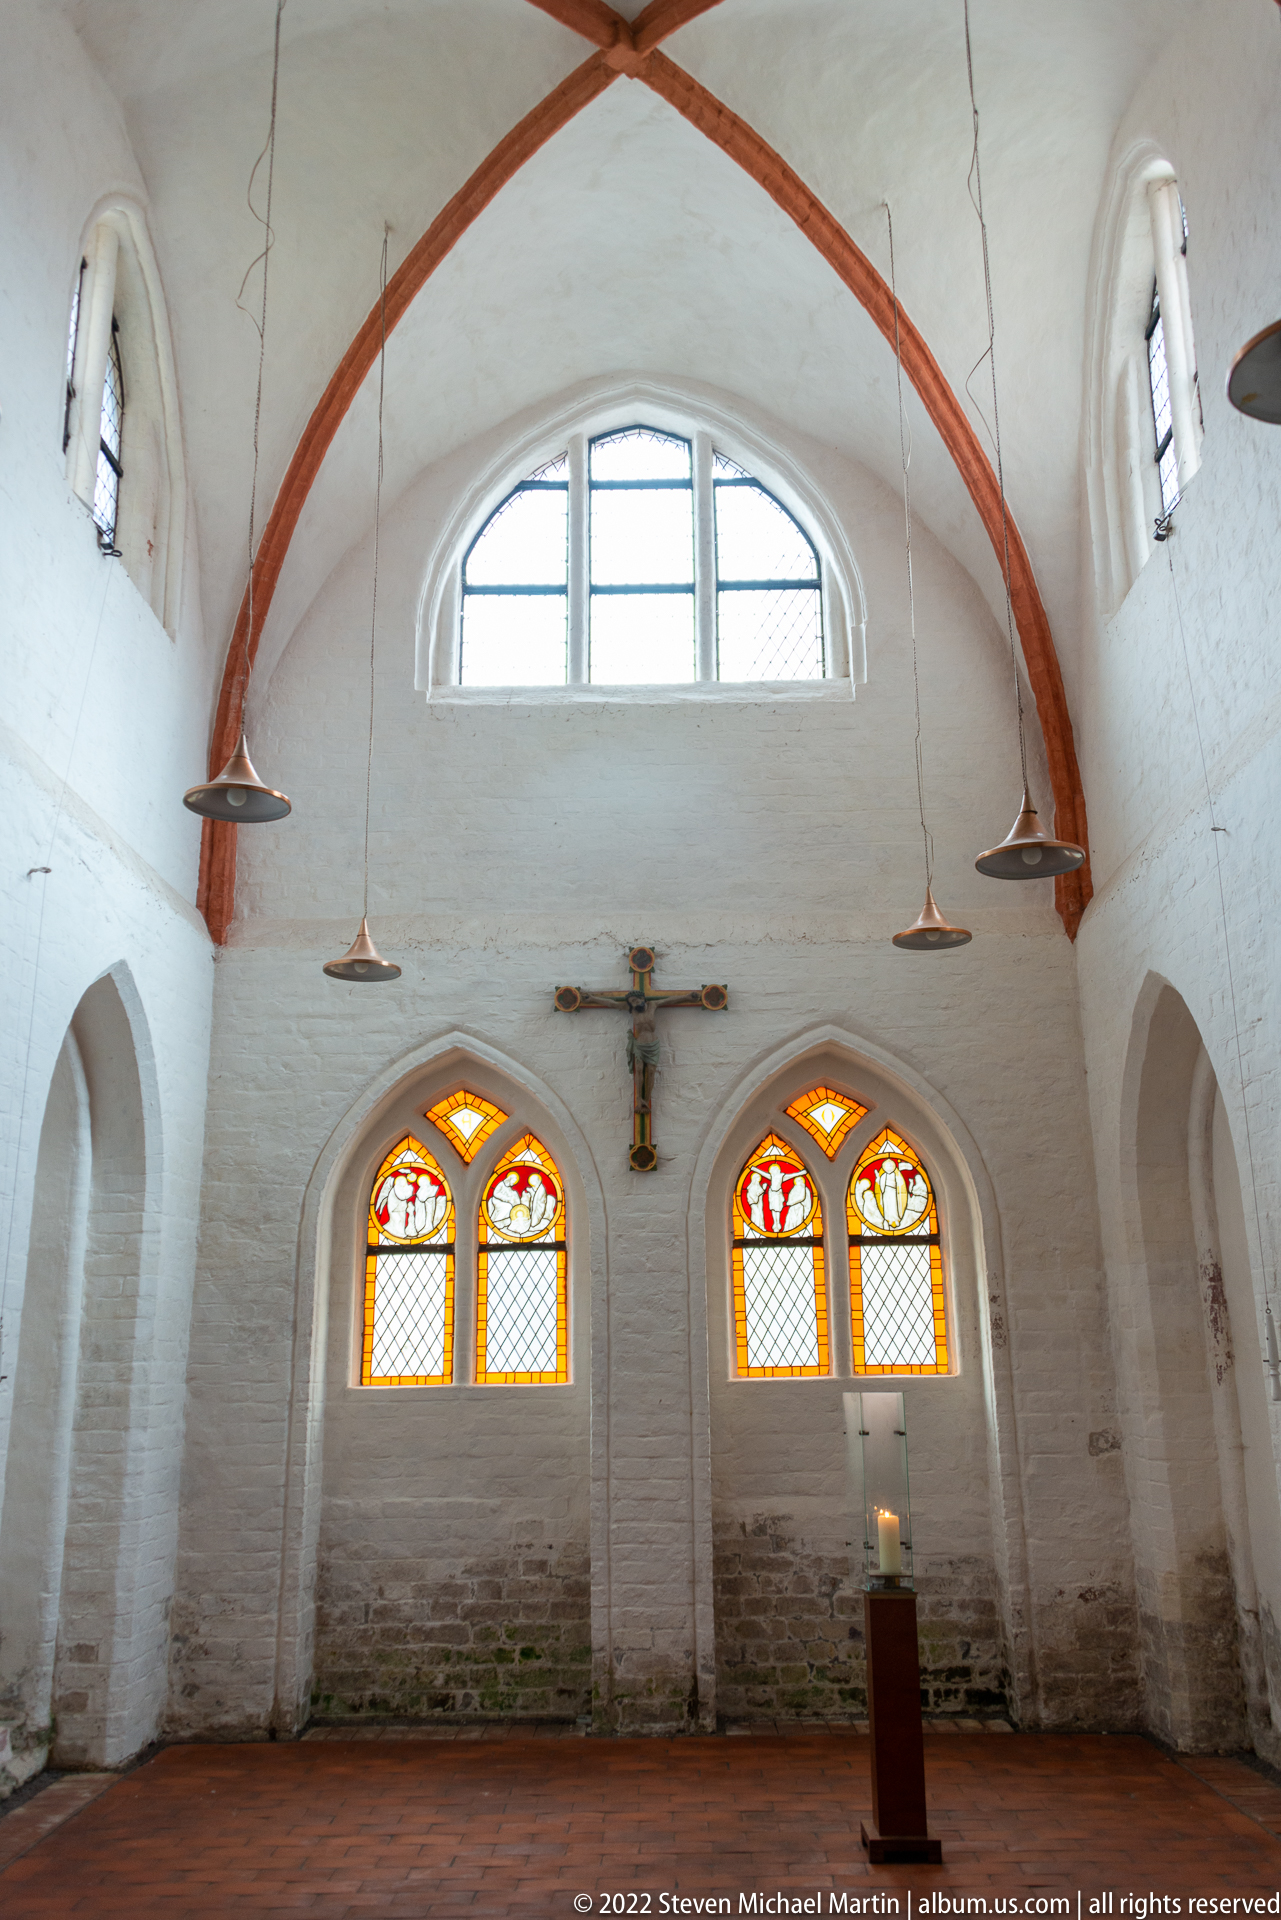
A small whitewashed church space is covered by a plain vaulted ceiling reinforced by reddish ribs. Two paired stained-glass windows glow above the altar area, where a simple crucifix hangs on the wall. Suspended metal lamps and bare masonry surfaces give the room a markedly austere character compared with the richly furnished main church.
Caption
A small whitewashed church space is covered by a plain vaulted ceiling reinforced by reddish ribs. Two paired stained-glass windows glow above the altar area, where a simple crucifix hangs on the wall. Suspended metal lamps and bare masonry surfaces give the room a markedly austere character compared with the richly furnished main church.
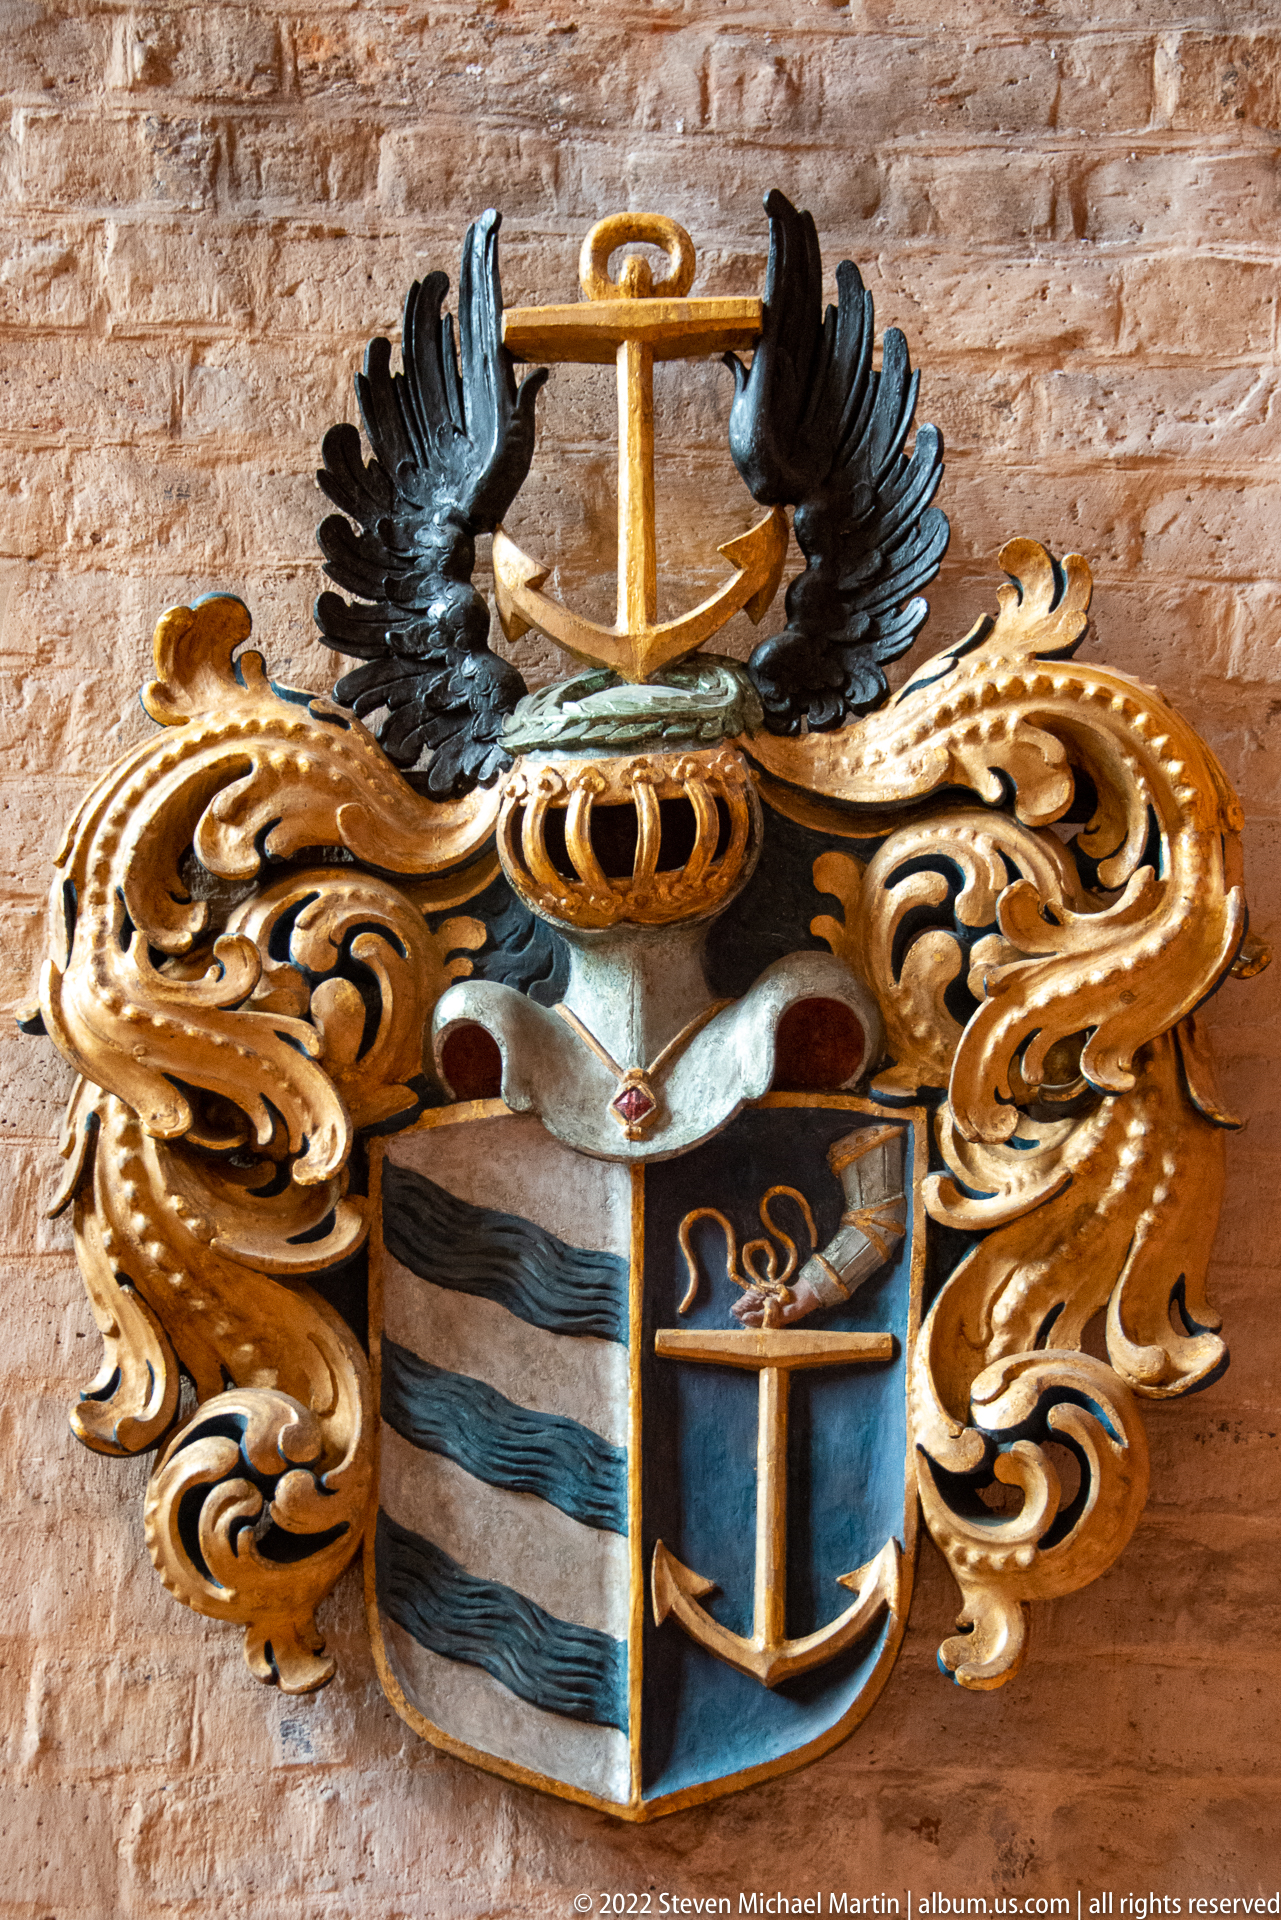
A richly carved heraldic achievement combines a quartered shield with a prominent anchor motif, framed by sweeping gilded foliage. Above the shield, a second anchor is set between black wings, reinforcing the unmistakable maritime symbolism of the ensemble against the brick wall.
Caption
A richly carved heraldic achievement combines a quartered shield with a prominent anchor motif, framed by sweeping gilded foliage. Above the shield, a second anchor is set between black wings, reinforcing the unmistakable maritime symbolism of the ensemble against the brick wall.
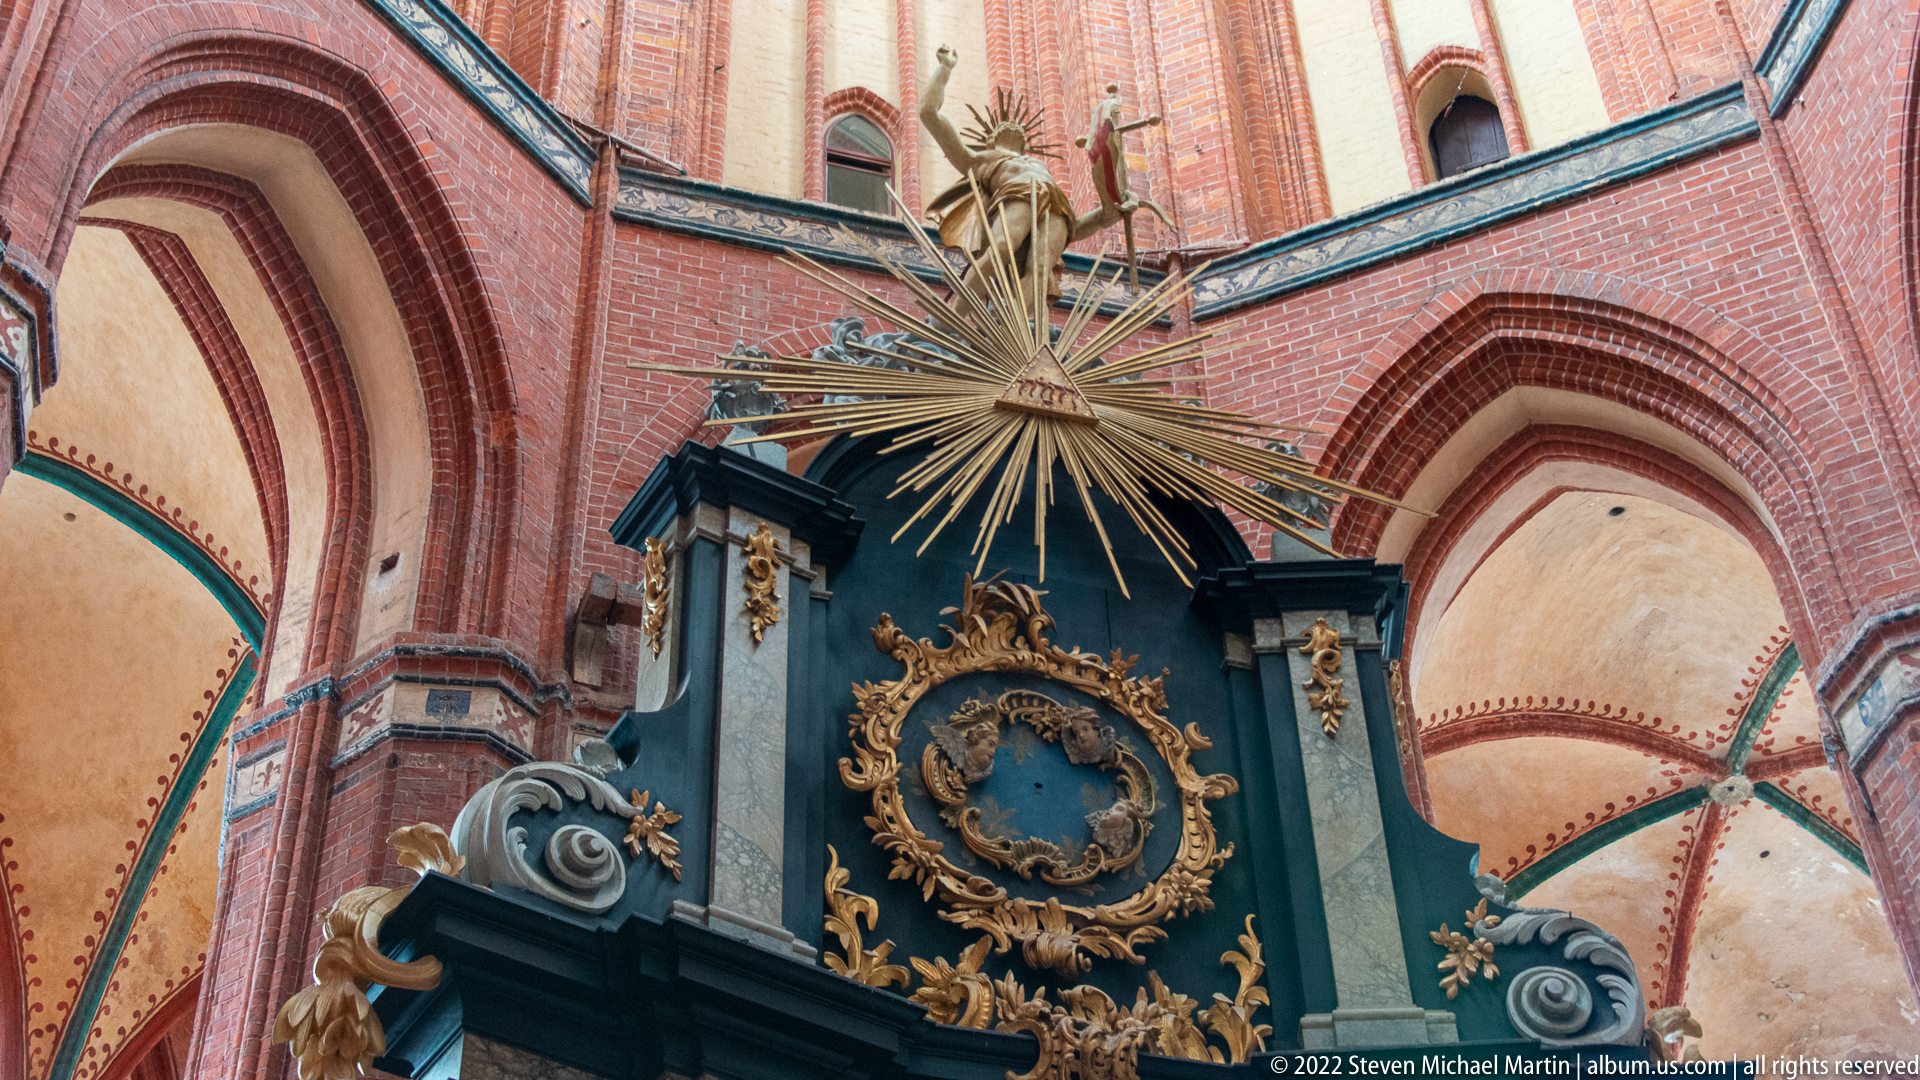
At the top of the dark altar structure, a gilded starburst spreads dramatically into the high brick vaults. Scrolls, carved foliage, and a central emblem cluster around the cornice below, creating a vertical climax that links the ornate furnishing visually with the soaring architecture of the church.
Caption
At the top of the dark altar structure, a gilded starburst spreads dramatically into the high brick vaults. Scrolls, carved foliage, and a central emblem cluster around the cornice below, creating a vertical climax that links the ornate furnishing visually with the soaring architecture of the church.
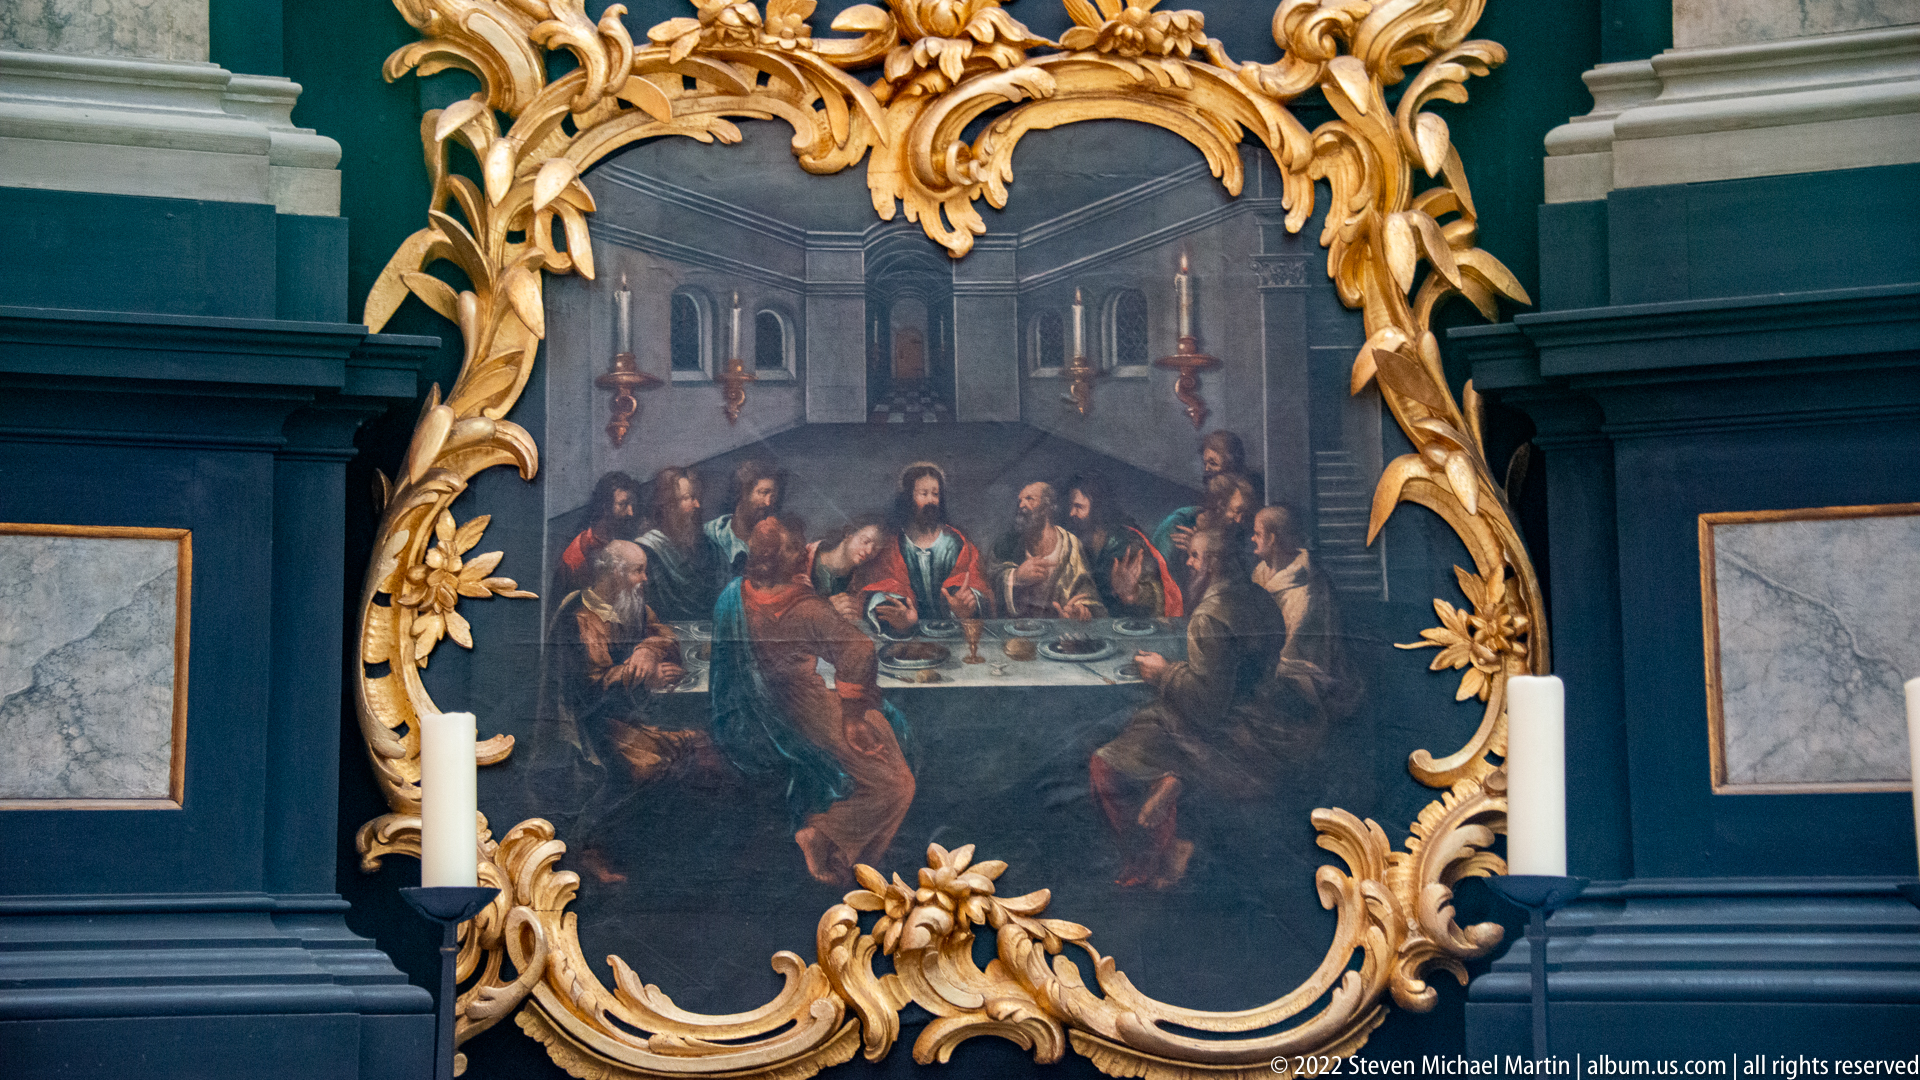
A large painting of Christ and the apostles gathered at the table is enclosed by an exuberant gilded frame of scrolling foliage and shell-like ornament. Set into the dark altar architecture, the warm-toned Last Supper scene forms a narrative focal point amid the strong contrast of black woodwork and gold carving.
Caption
A large painting of Christ and the apostles gathered at the table is enclosed by an exuberant gilded frame of scrolling foliage and shell-like ornament. Set into the dark altar architecture, the warm-toned Last Supper scene forms a narrative focal point amid the strong contrast of black woodwork and gold carving.
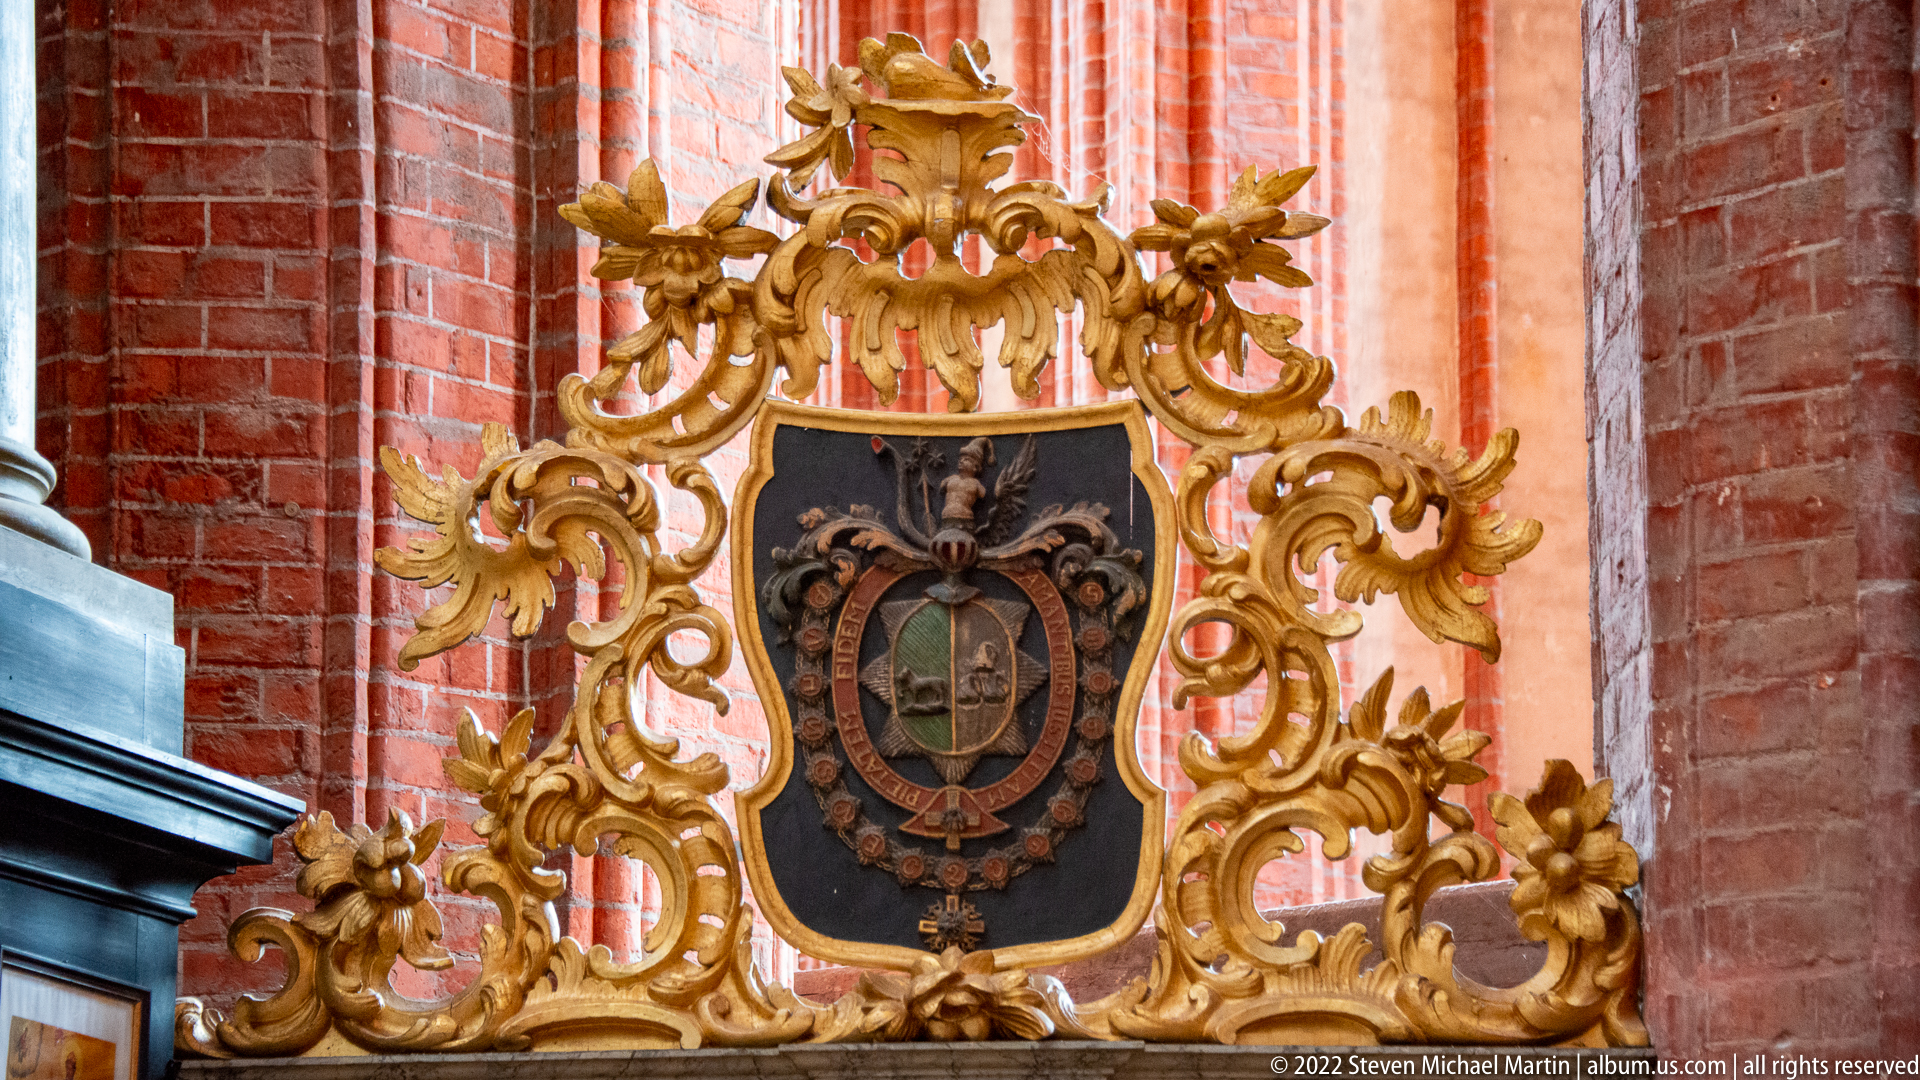
An elaborate gilded frame of curling acanthus leaves, shells, and small floral details surrounds a dark heraldic shield mounted against the brick wall. The central coat of arms is suspended from ribbon-like carving, suggesting a commemorative or funerary function within the church interior.
Caption
An elaborate gilded frame of curling acanthus leaves, shells, and small floral details surrounds a dark heraldic shield mounted against the brick wall. The central coat of arms is suspended from ribbon-like carving, suggesting a commemorative or funerary function within the church interior.
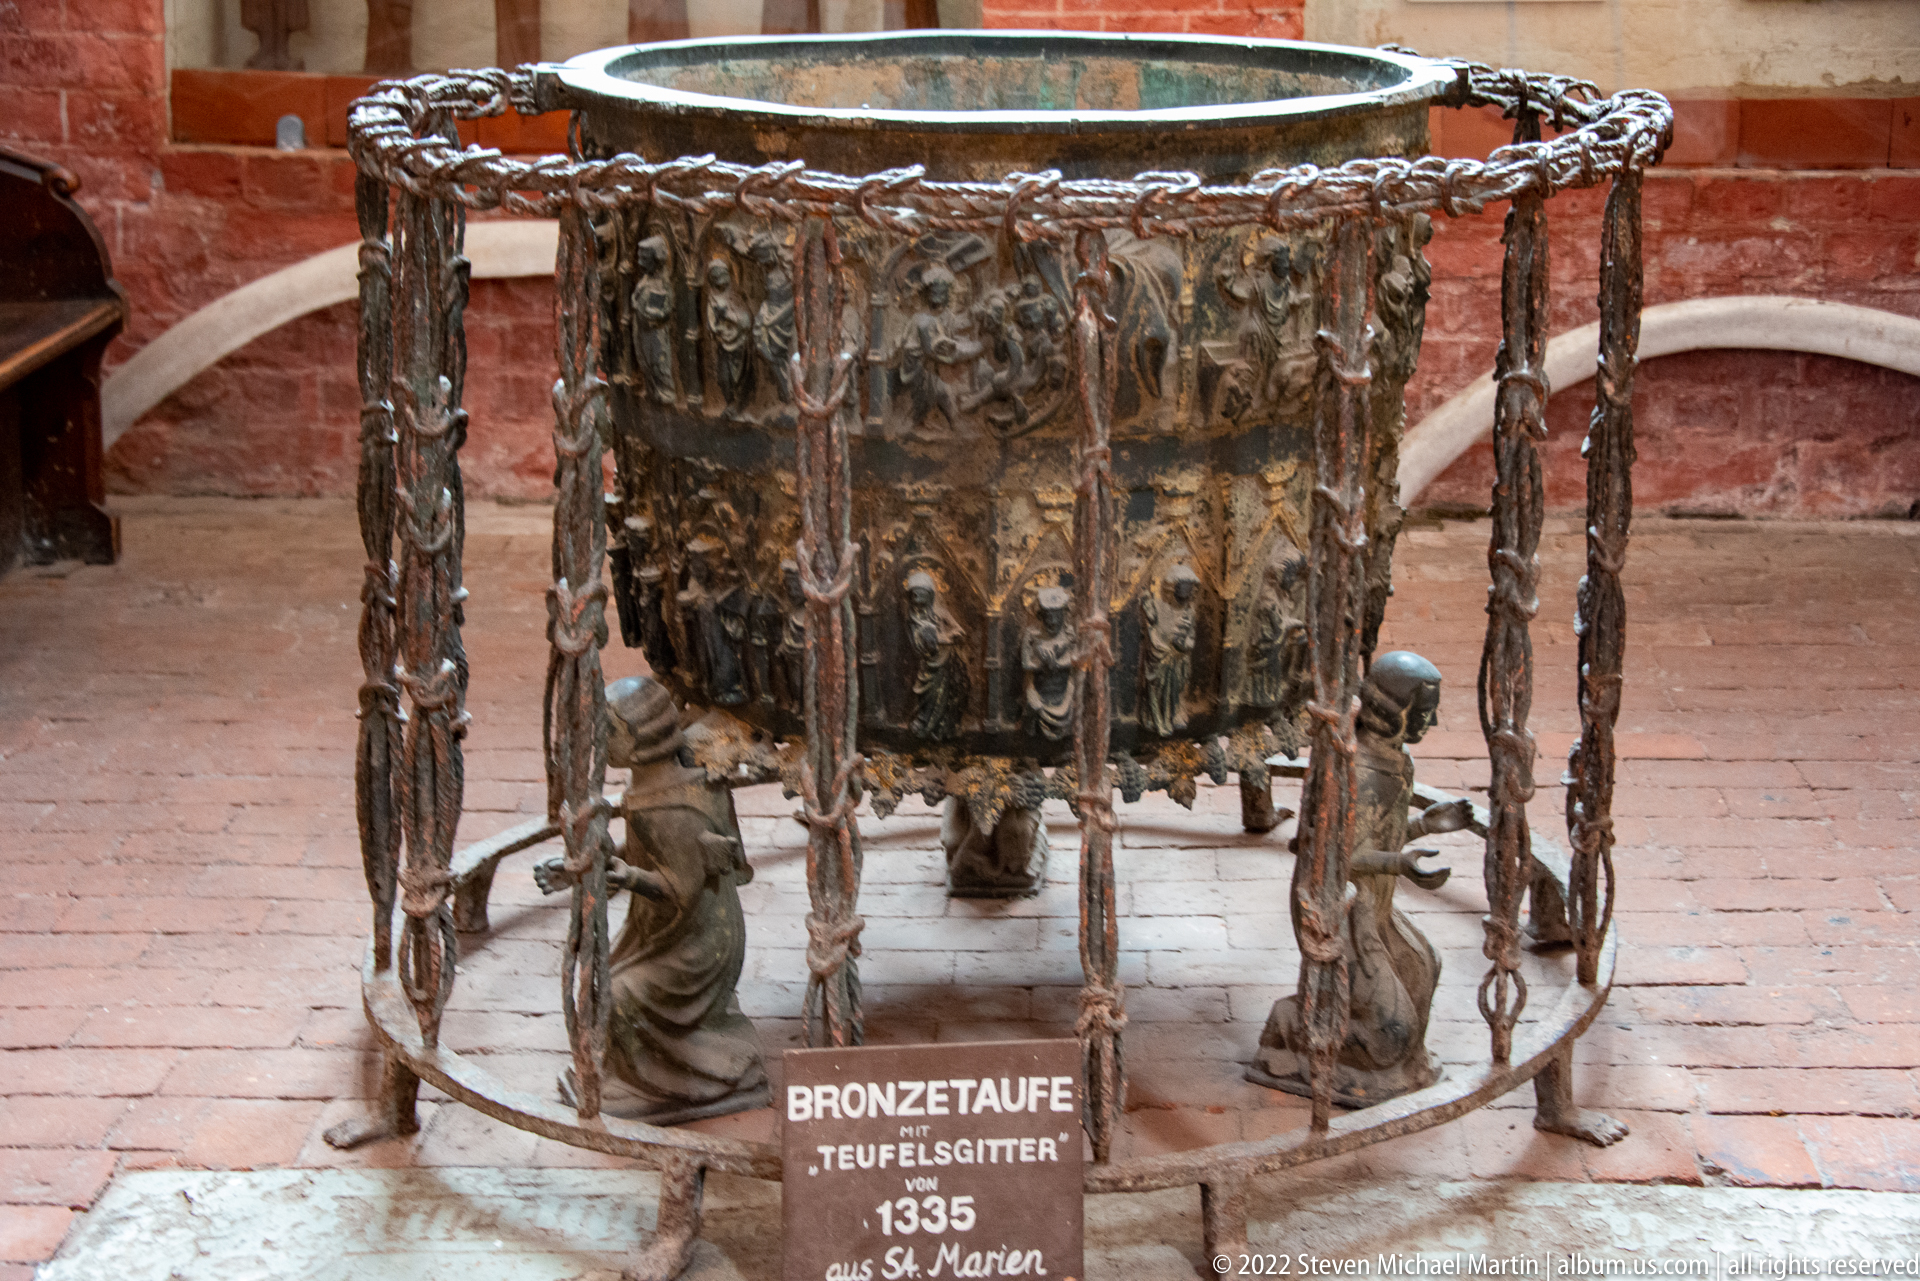
A monumental bronze baptismal font is enclosed by an openwork metal cage supported by small sculpted figures. Relief scenes wrap the vessel, while chained vertical elements create the distinctive surrounding barrier identified on the label as the “Teufelsgitter.” The nearby date of 1335 places the object firmly within Wismar’s medieval ecclesiastical heritage.
Caption
A monumental bronze baptismal font is enclosed by an openwork metal cage supported by small sculpted figures. Relief scenes wrap the vessel, while chained vertical elements create the distinctive surrounding barrier identified on the label as the “Teufelsgitter.” The nearby date of 1335 places the object firmly within Wismar’s medieval ecclesiastical heritage.
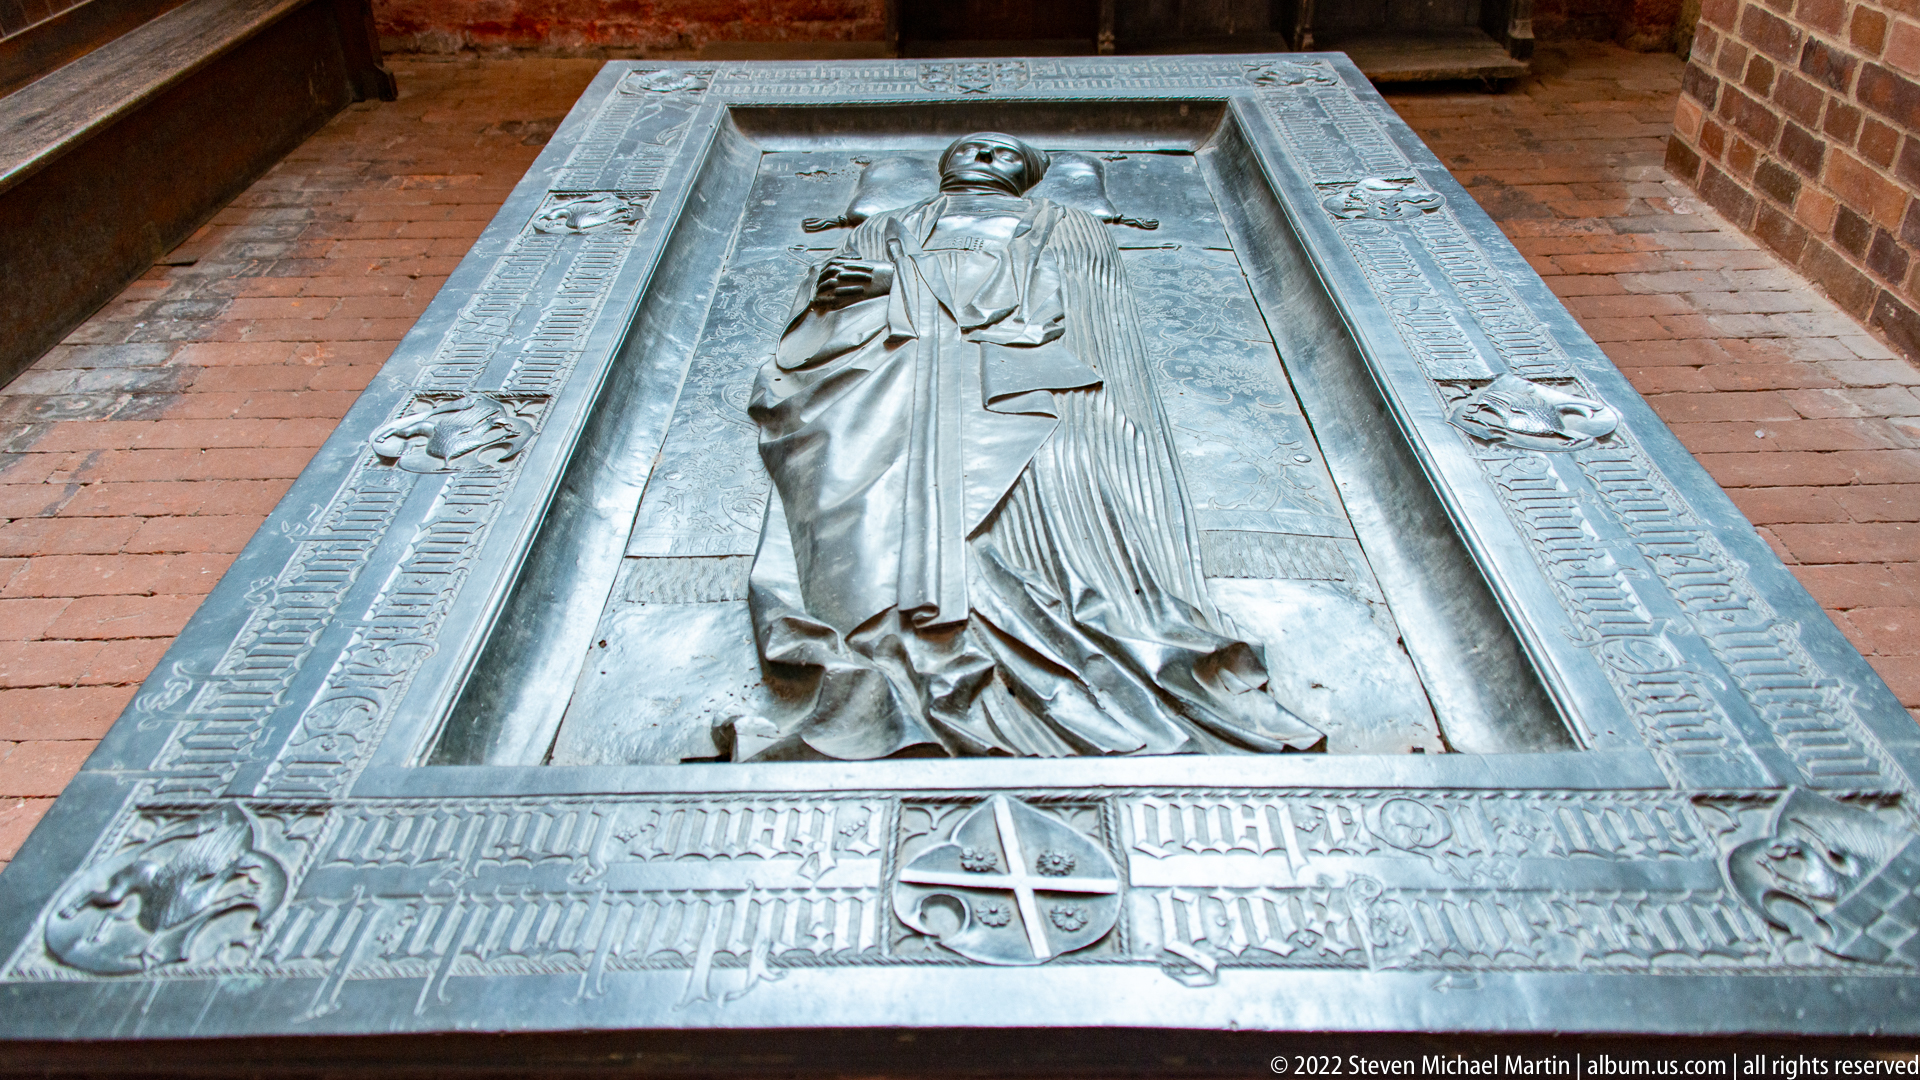
A large bronze grave slab lies horizontally on the brick floor, centered on the raised figure of a robed cleric with hands joined in prayer. A Gothic inscription runs around the border beside small heraldic and figural details, combining portrait memorial, text, and metalwork into a single funerary monument.
Caption
A large bronze grave slab lies horizontally on the brick floor, centered on the raised figure of a robed cleric with hands joined in prayer. A Gothic inscription runs around the border beside small heraldic and figural details, combining portrait memorial, text, and metalwork into a single funerary monument.
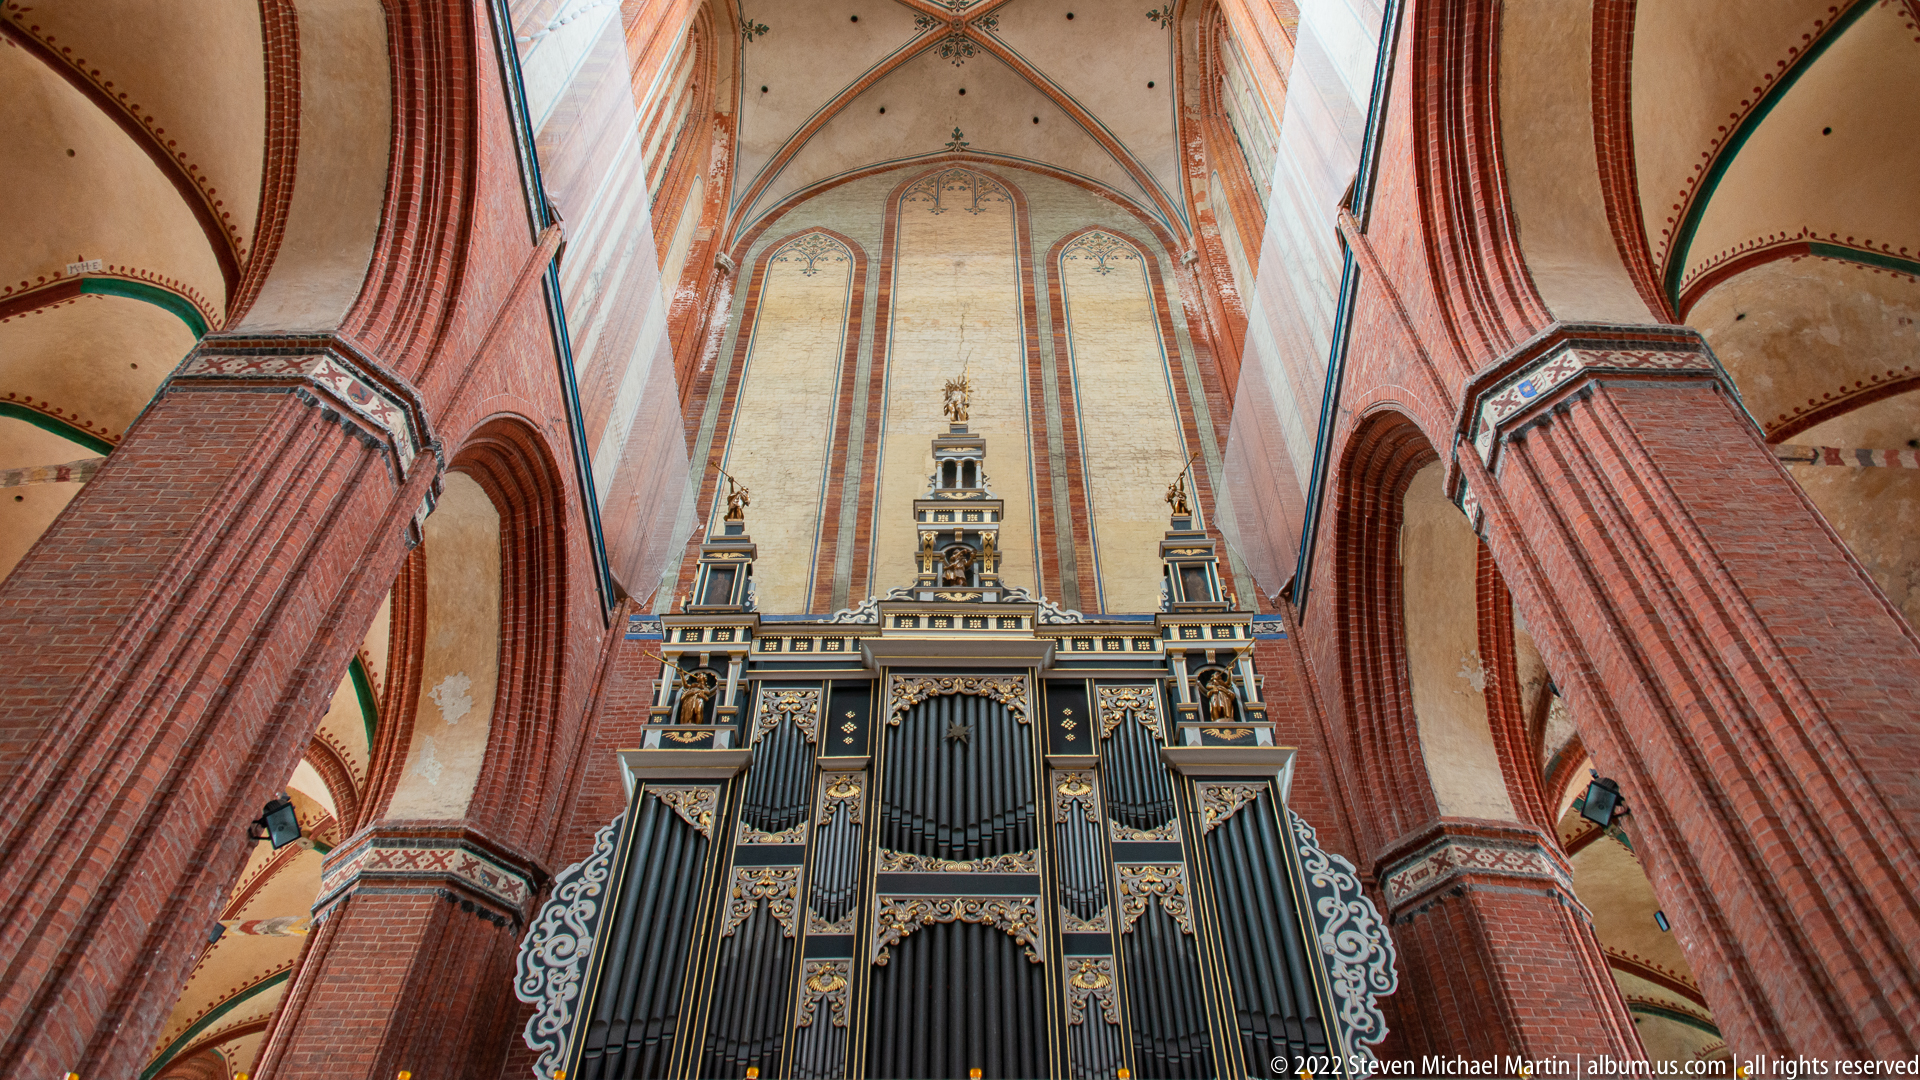
A large pipe organ rises dramatically beneath the high church vaults, its dark case articulated by towers of metal pipes, gilded ornament, and miniature architectural forms. Massive red-brick piers flank the instrument and emphasize its vertical scale, making the organ appear almost like a building within the building.
Caption
A large pipe organ rises dramatically beneath the high church vaults, its dark case articulated by towers of metal pipes, gilded ornament, and miniature architectural forms. Massive red-brick piers flank the instrument and emphasize its vertical scale, making the organ appear almost like a building within the building.
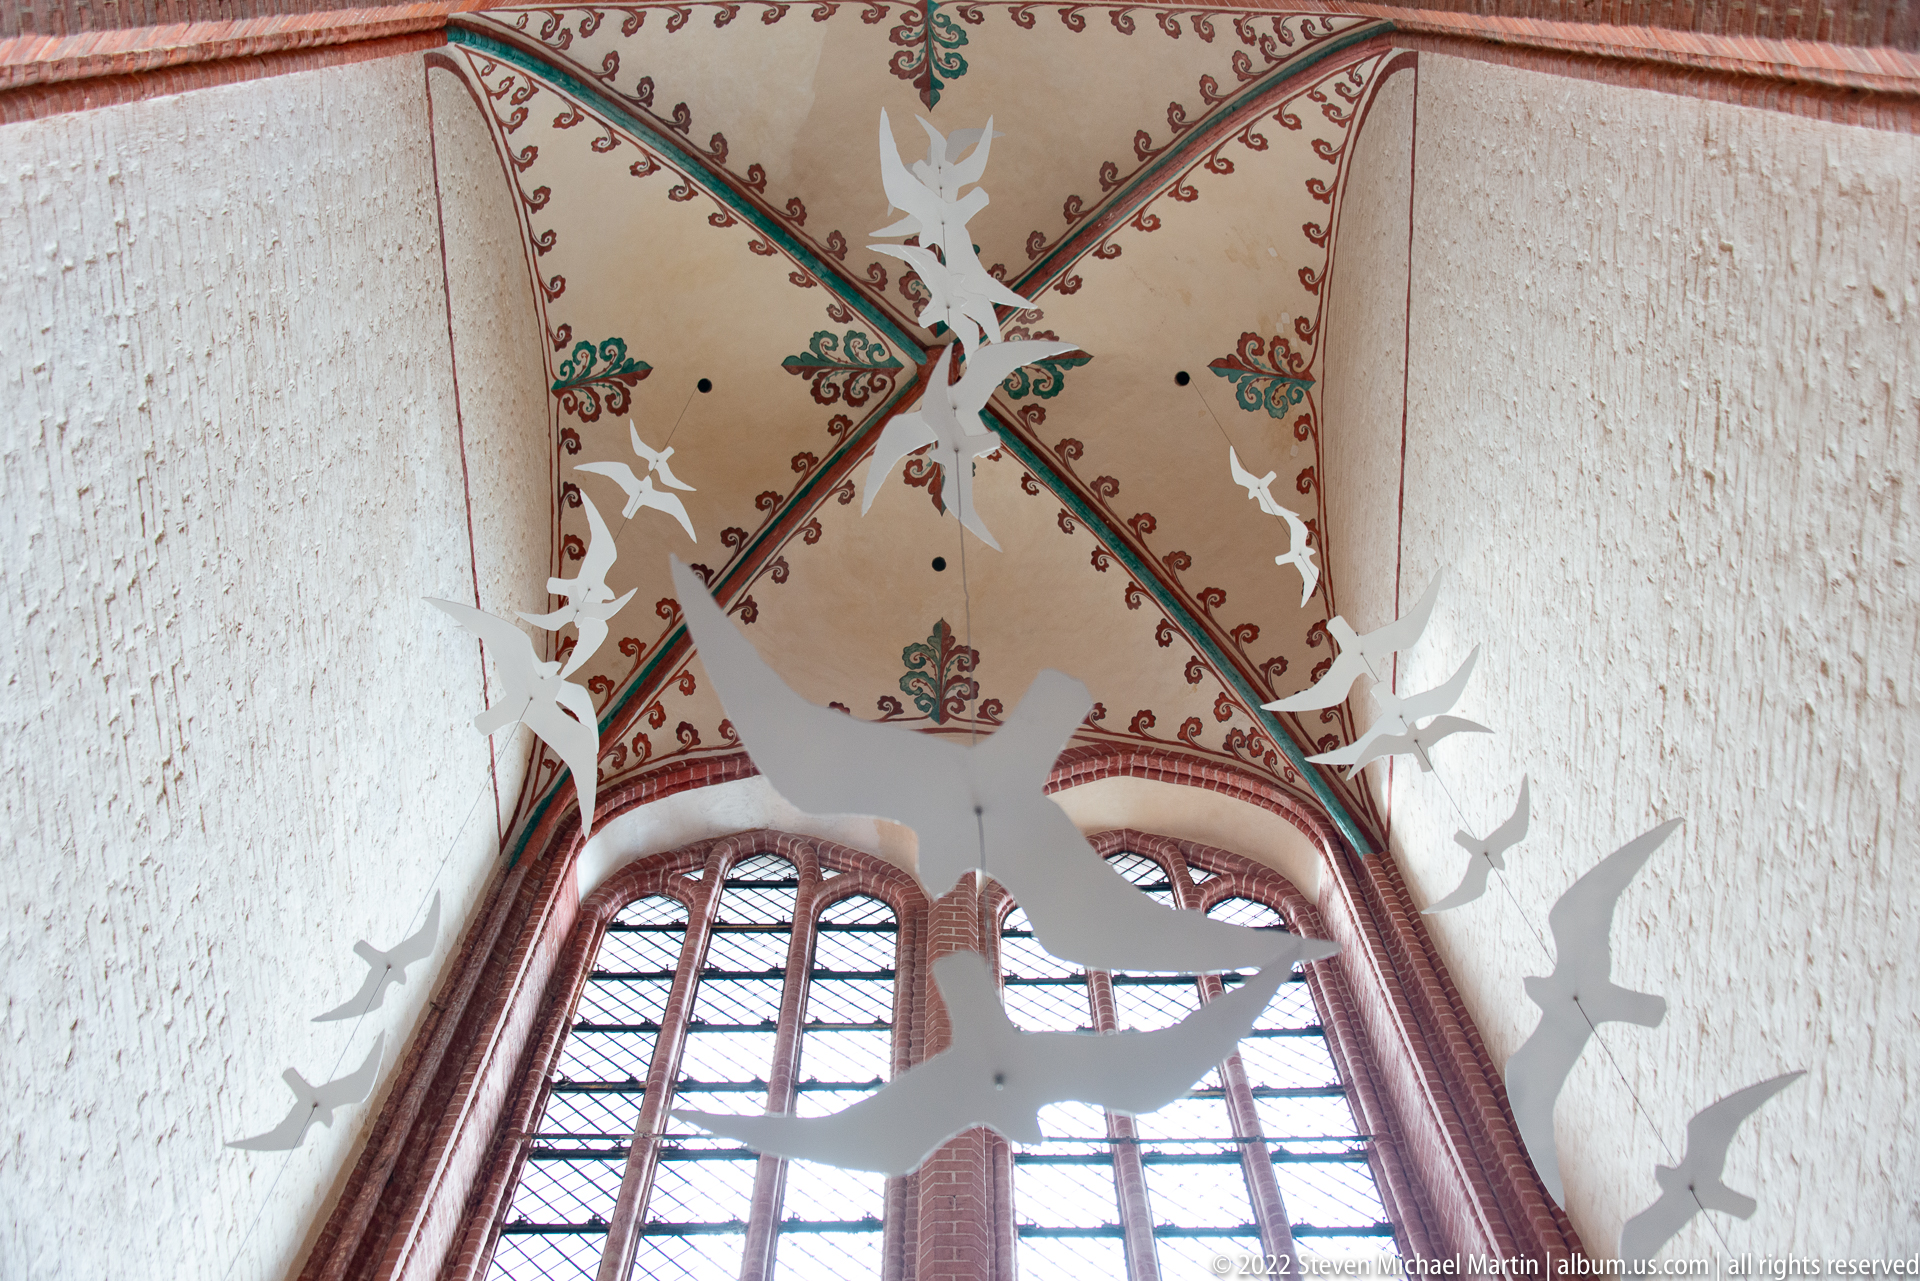
Dozens of white bird silhouettes appear to fly upward through a side aisle, suspended at different heights beneath a ribbed vault and in front of a tall window. The contemporary installation introduces movement and lightness into the historic church interior, contrasting sharply with the heavy masonry architecture.
Caption
Dozens of white bird silhouettes appear to fly upward through a side aisle, suspended at different heights beneath a ribbed vault and in front of a tall window. The contemporary installation introduces movement and lightness into the historic church interior, contrasting sharply with the heavy masonry architecture.
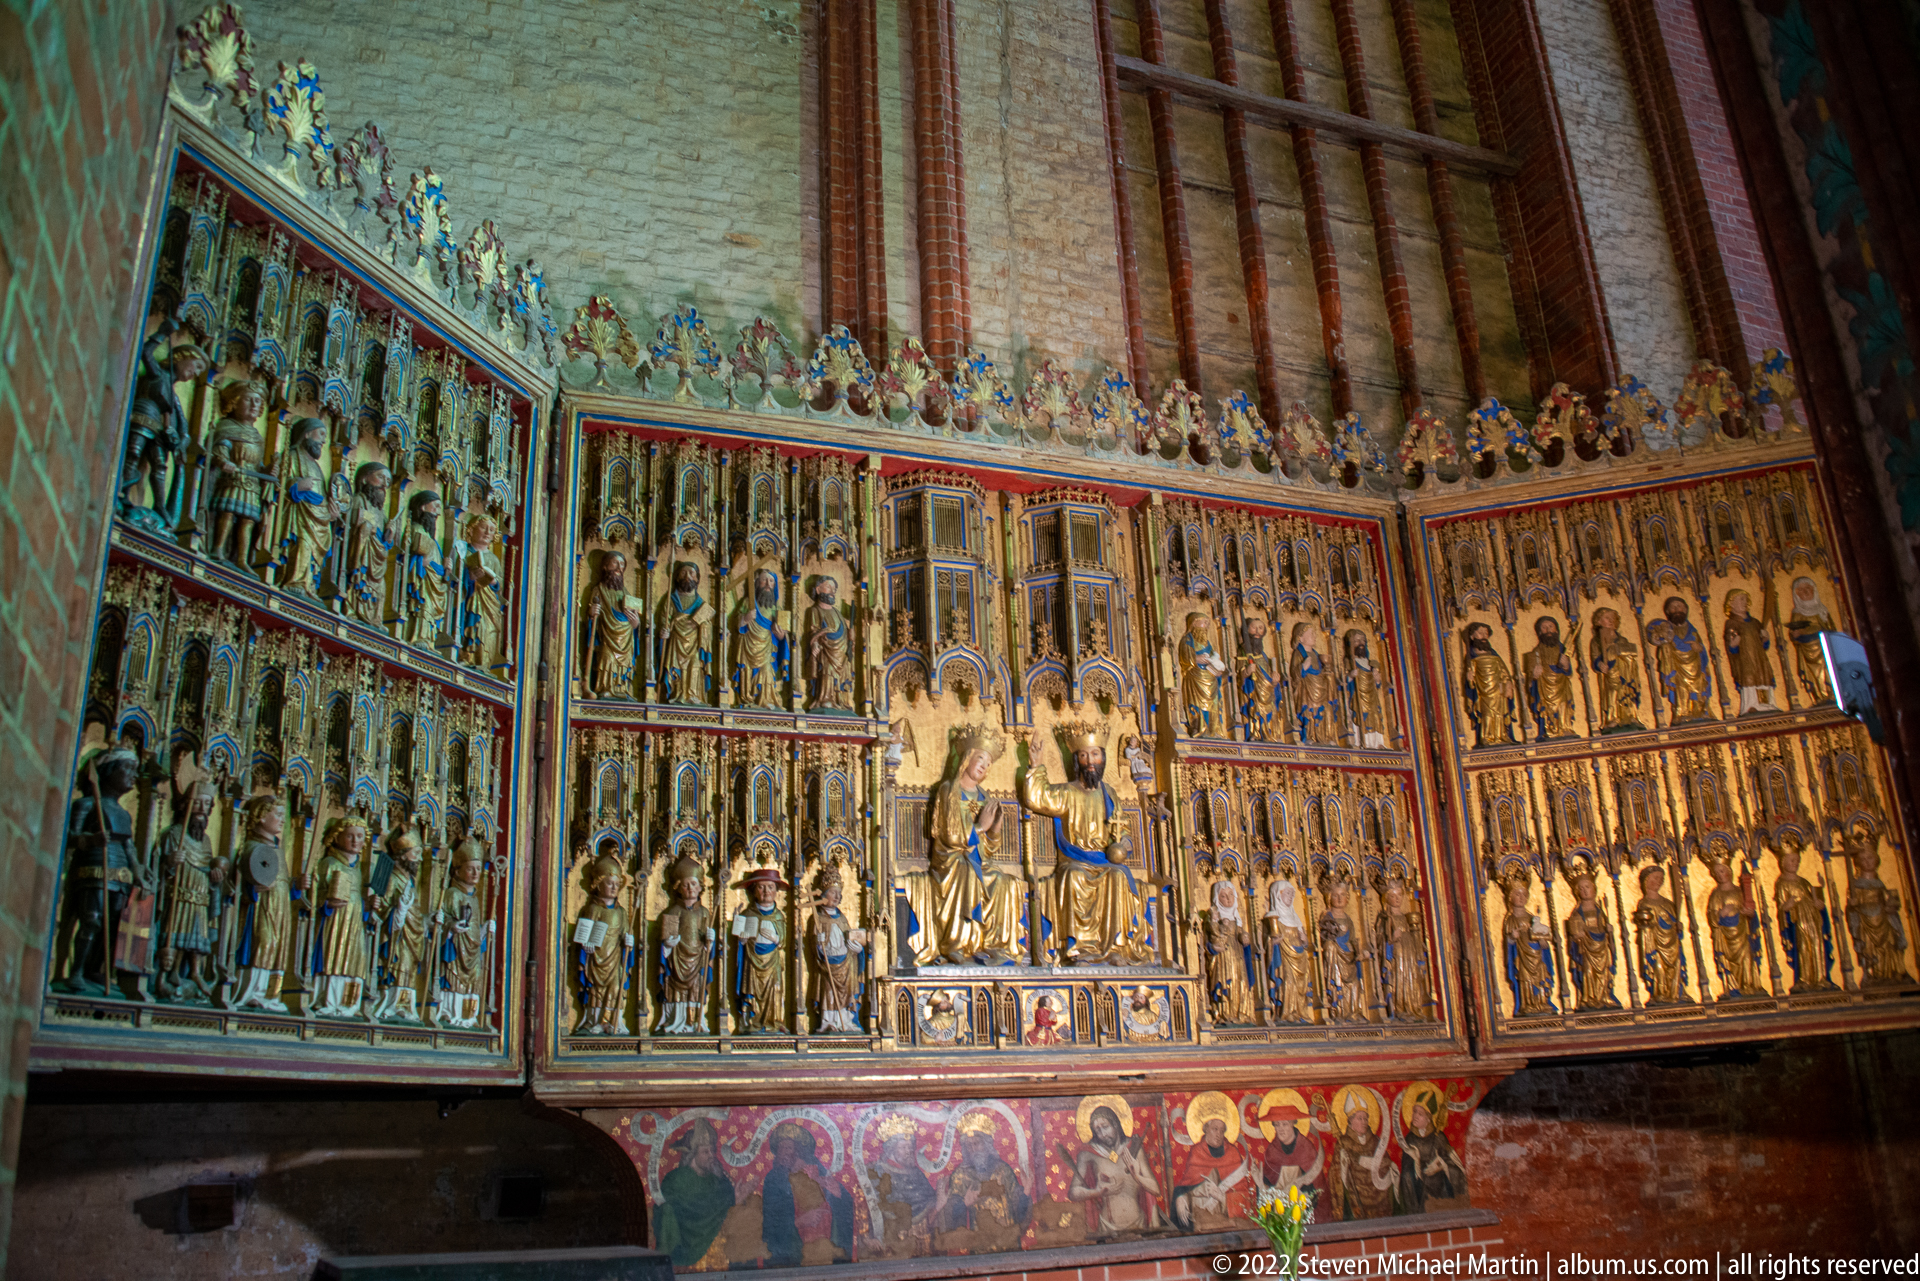
A monumental winged altarpiece spans the wall with a dense hierarchy of carved and painted figures. Rows of saints occupy narrow niches across the side wings, while larger central figures and richly colored lower panels organize the composition. Its scale, surviving polychromy, and elaborate architectural framing make it one of the interior’s most imposing medieval furnishings.
Caption
A monumental winged altarpiece spans the wall with a dense hierarchy of carved and painted figures. Rows of saints occupy narrow niches across the side wings, while larger central figures and richly colored lower panels organize the composition. Its scale, surviving polychromy, and elaborate architectural framing make it one of the interior’s most imposing medieval furnishings.
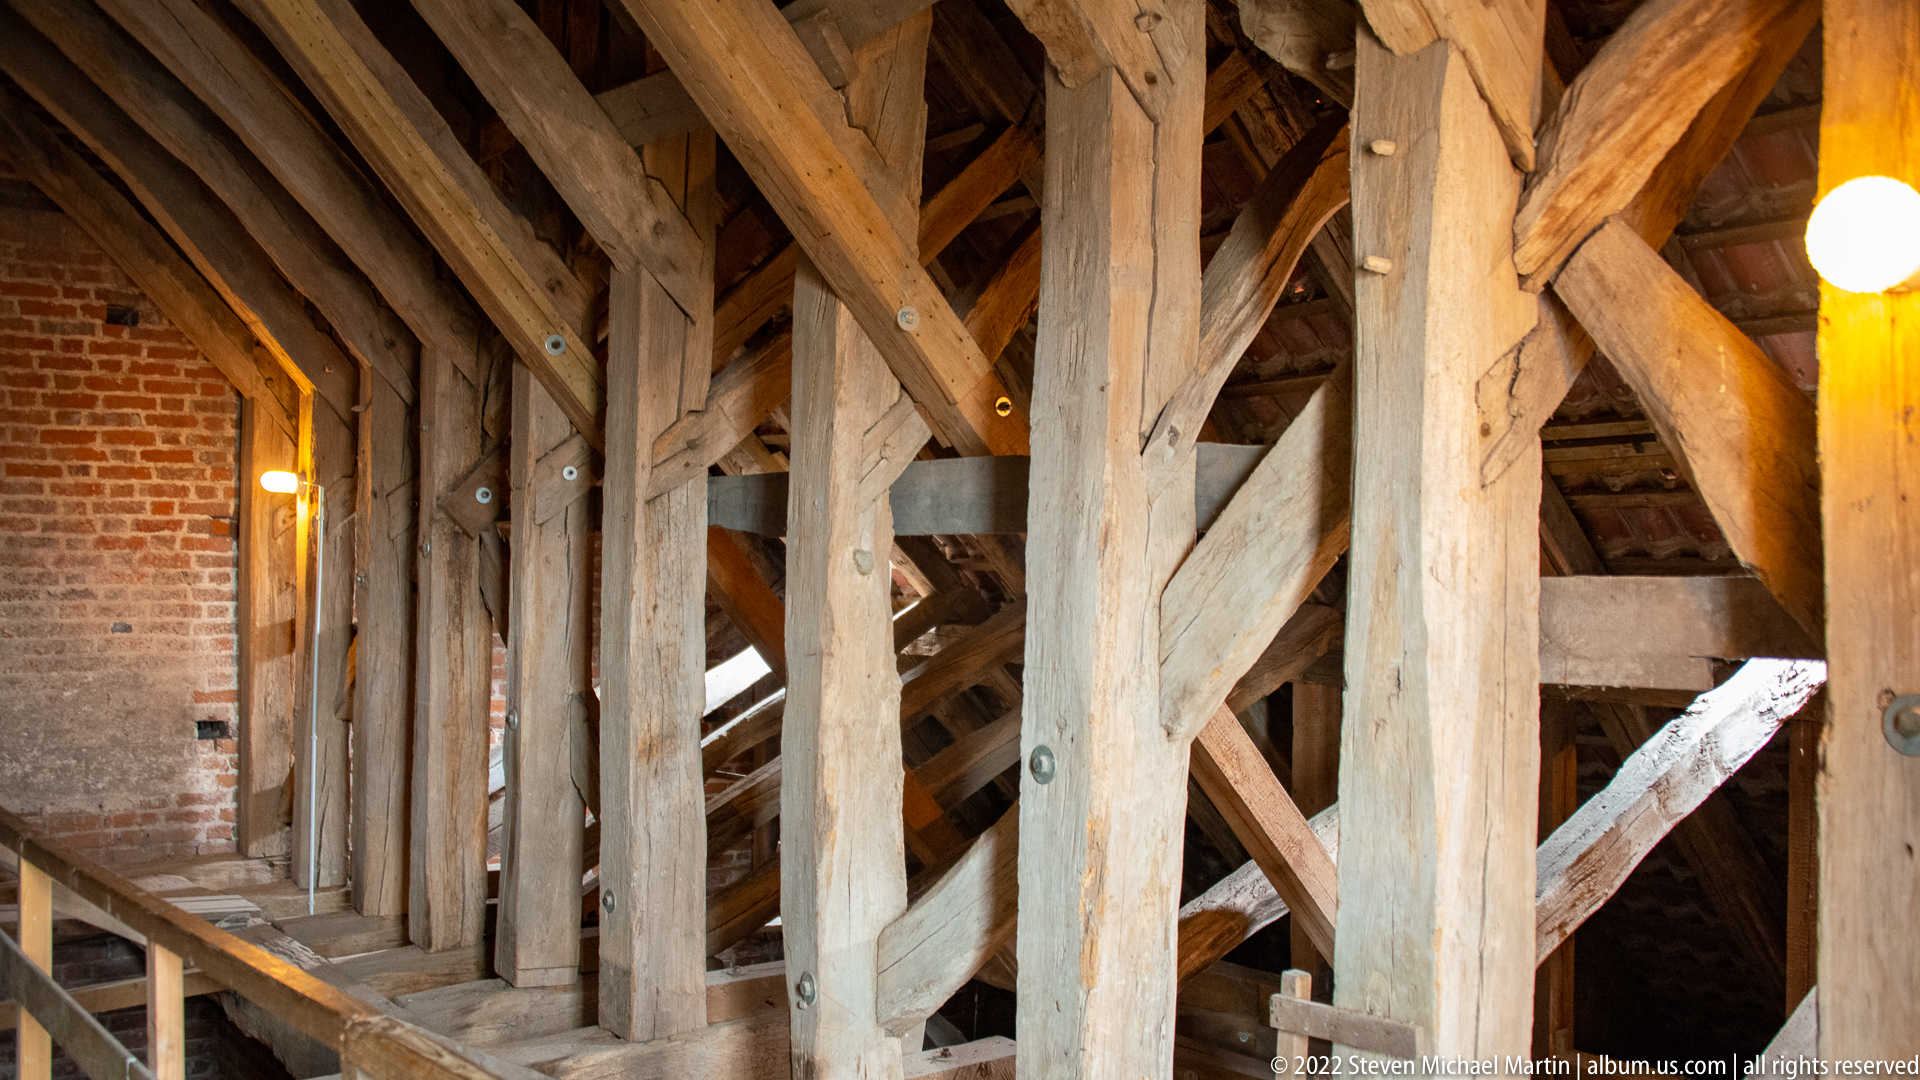
Massive hand-hewn posts, diagonal braces, and beams form a dense structural framework within the church roof. The close view reveals joinery, irregular timber surfaces, and the layered depth of the truss system, providing rare access to the engineering hidden above the finished interior vaults and ceilings.
Caption
Massive hand-hewn posts, diagonal braces, and beams form a dense structural framework within the church roof. The close view reveals joinery, irregular timber surfaces, and the layered depth of the truss system, providing rare access to the engineering hidden above the finished interior vaults and ceilings.
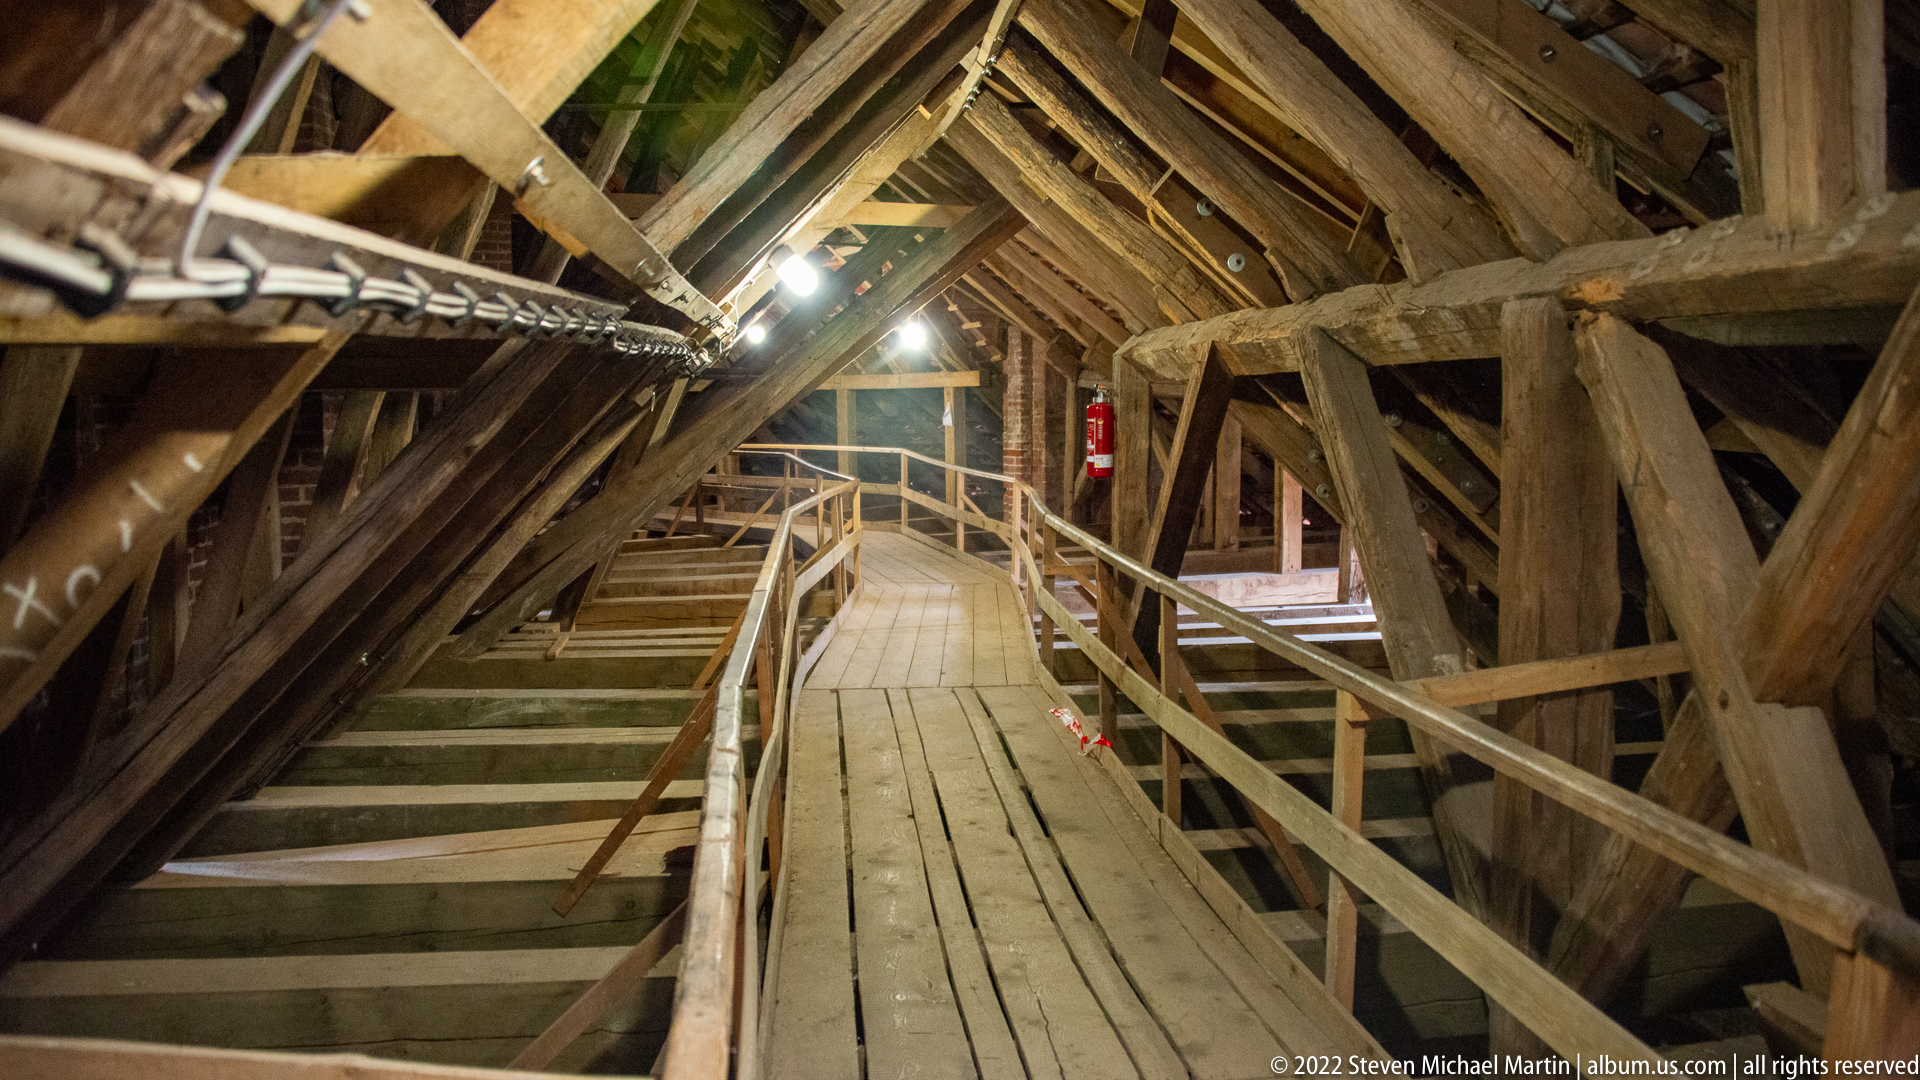
A narrow timber walkway passes through a dense framework of heavy posts, braces, rafters, and secondary supports inside the historic church tower. Modern handrails, lighting, and electrical conduit make the space accessible while leaving the irregular surfaces and traditional joinery of the old roof structure clearly visible.
Caption
A narrow timber walkway passes through a dense framework of heavy posts, braces, rafters, and secondary supports inside the historic church tower. Modern handrails, lighting, and electrical conduit make the space accessible while leaving the irregular surfaces and traditional joinery of the old roof structure clearly visible.
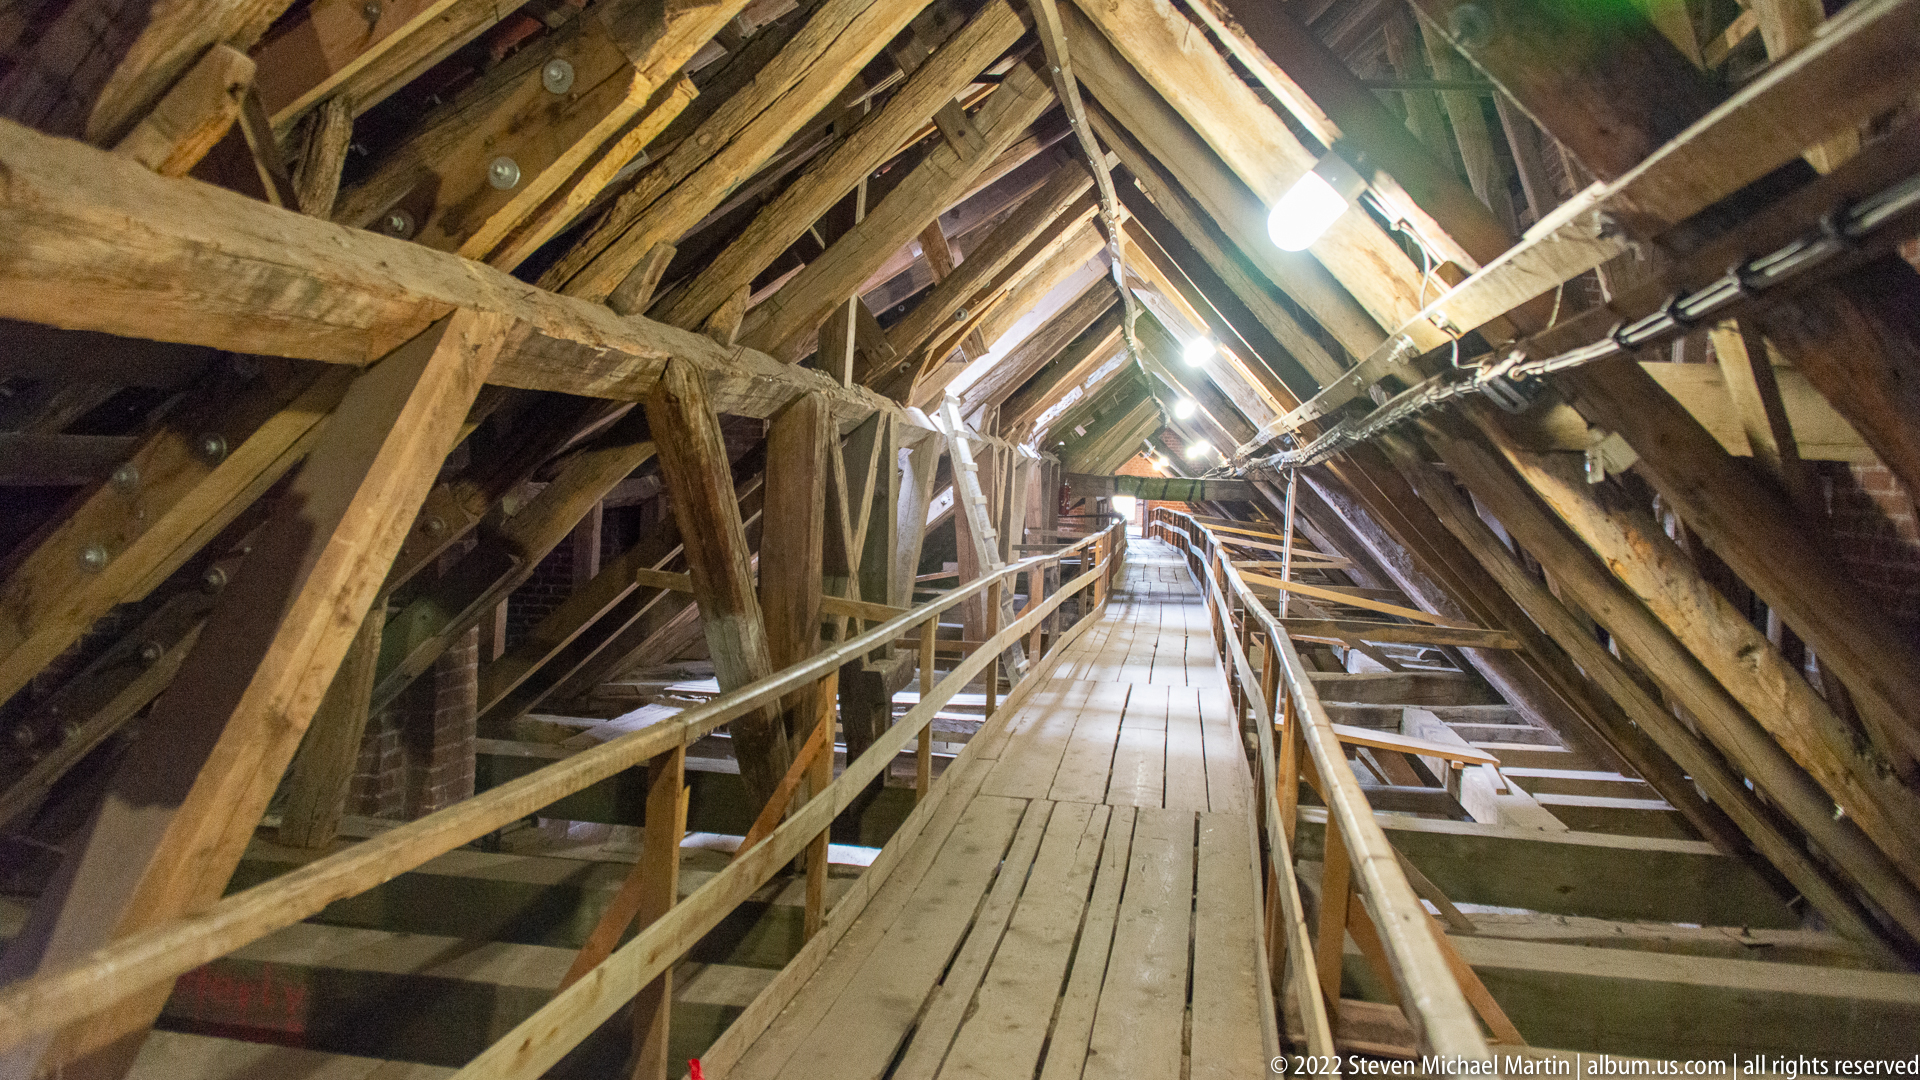
The access route extends deep through the steeply pitched timber structure, with a plank walkway centered between converging rafters and diagonal braces. Repeated beams create a strong tunnel-like rhythm, while contemporary lighting and safety rails reveal how visitors can move through a working historic structural system without obscuring its carpentry.
Caption
The access route extends deep through the steeply pitched timber structure, with a plank walkway centered between converging rafters and diagonal braces. Repeated beams create a strong tunnel-like rhythm, while contemporary lighting and safety rails reveal how visitors can move through a working historic structural system without obscuring its carpentry.
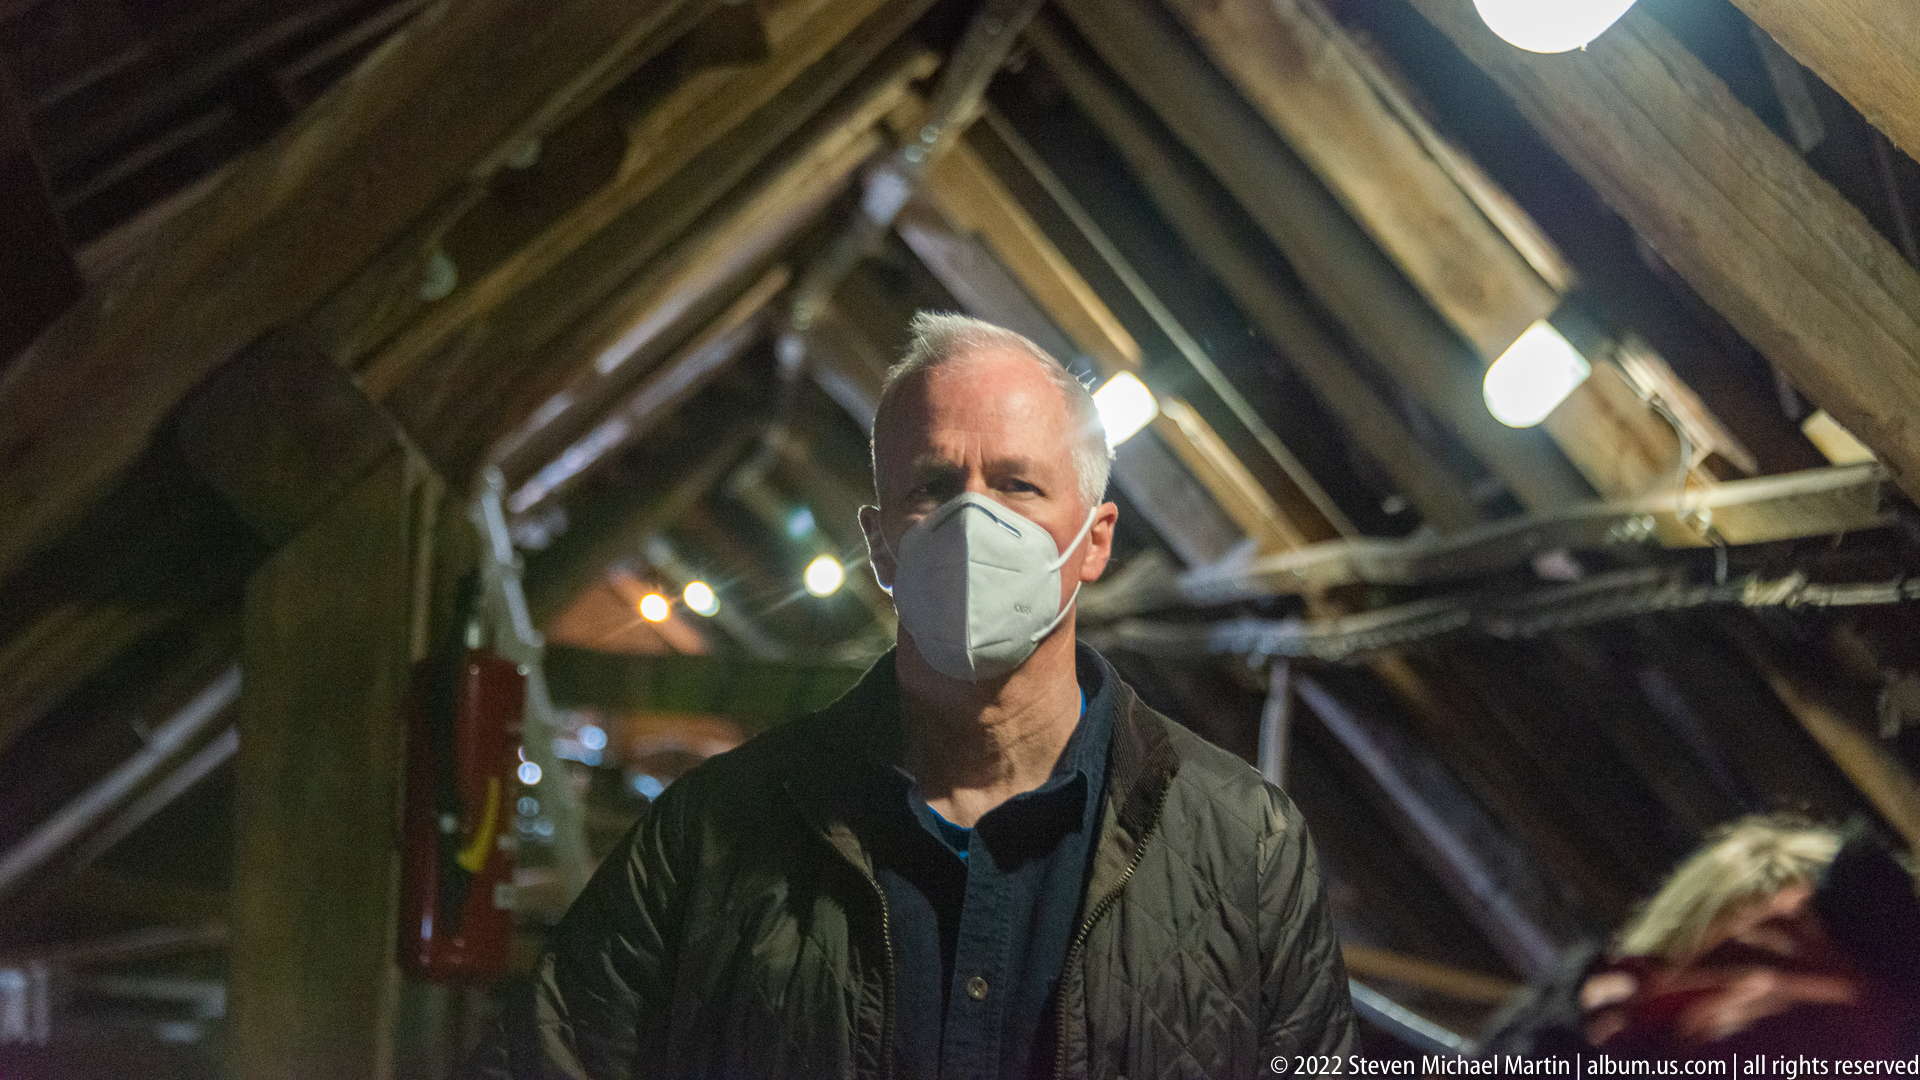
A masked visitor stands within the confined timber framework of the historic tower, surrounded by steep rafters, heavy braces, lighting, and modern utility lines. The portrait provides human scale for the narrow access route and the substantial wooden structure, making the normally hidden architectural space easier to understand.
Caption
A masked visitor stands within the confined timber framework of the historic tower, surrounded by steep rafters, heavy braces, lighting, and modern utility lines. The portrait provides human scale for the narrow access route and the substantial wooden structure, making the normally hidden architectural space easier to understand.
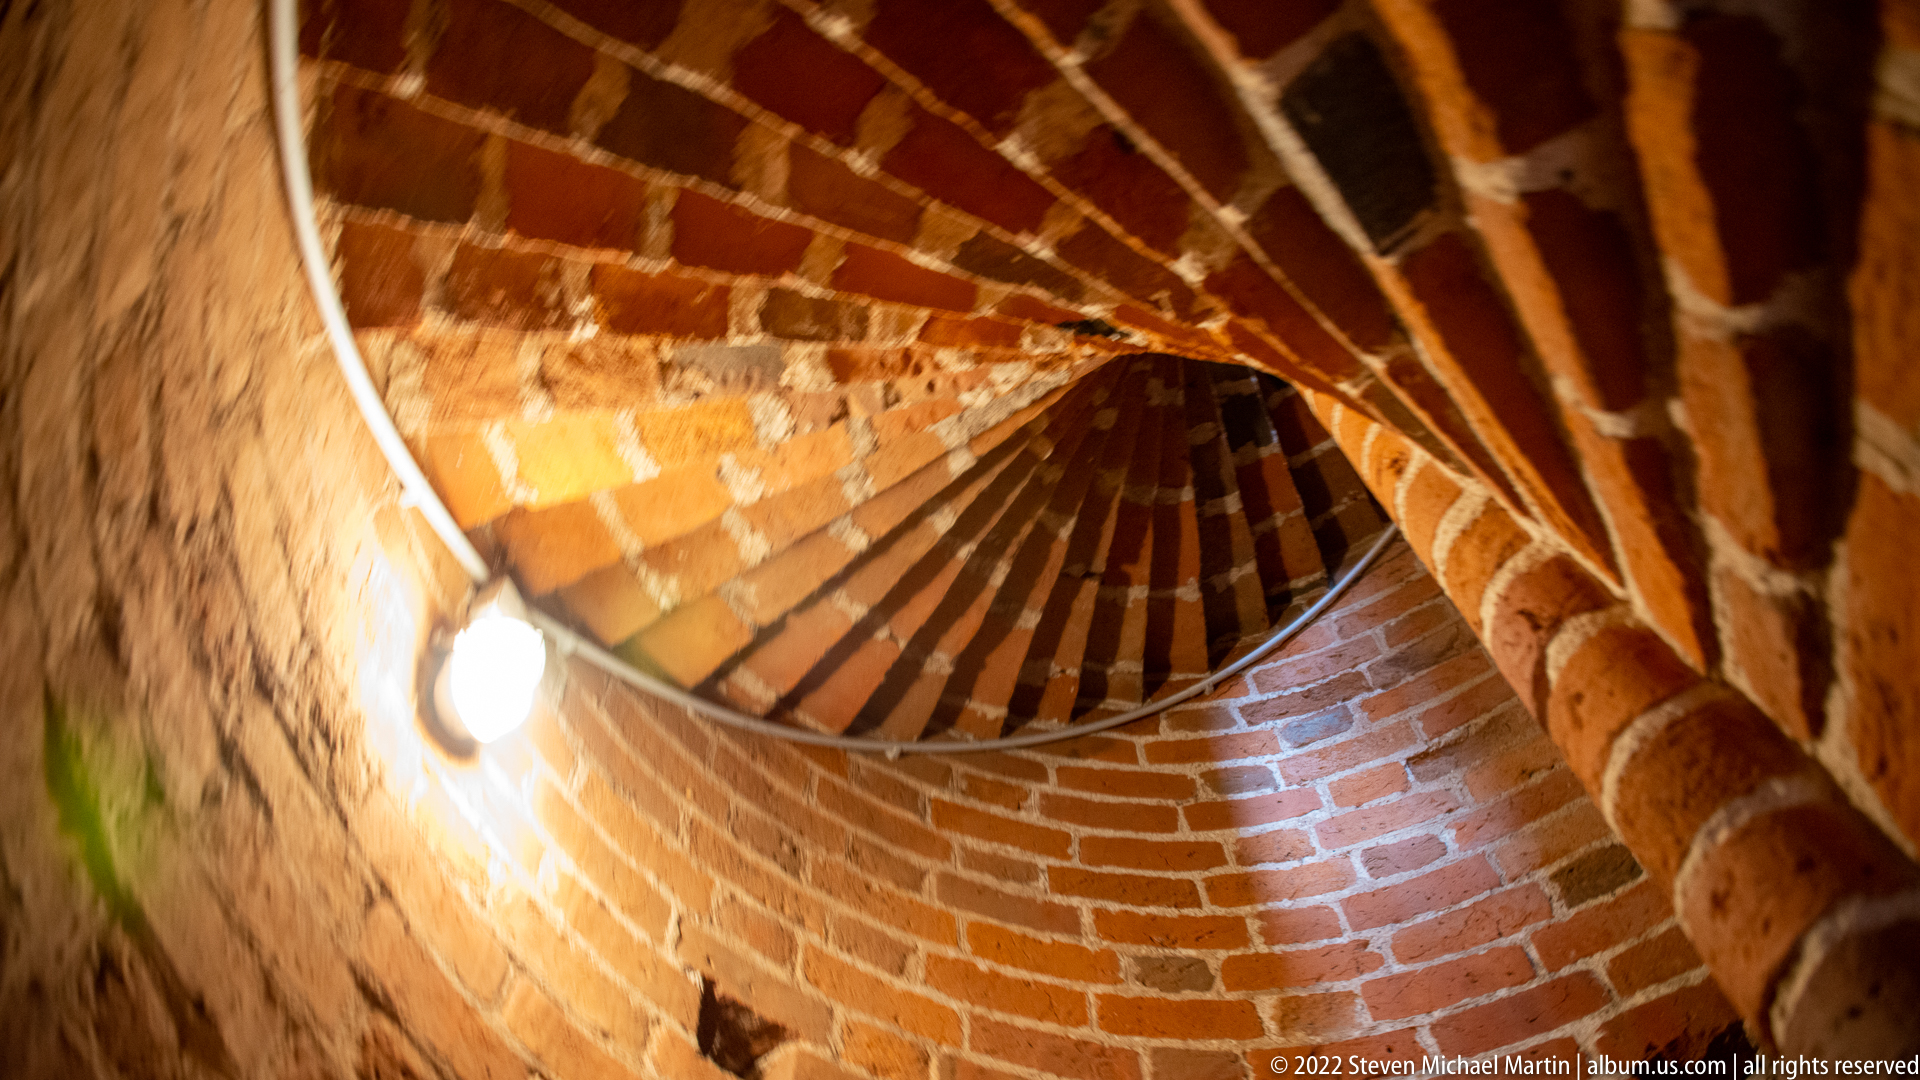
A tightly winding stair coils upward inside a cylindrical brick shaft, its narrow steps disappearing around the curve beneath concentric bands of masonry. Warm artificial light accentuates the alternating brick courses and the extreme compression of the passage, revealing a distinctly vertical circulation route within the historic tower fabric.
Caption
A tightly winding stair coils upward inside a cylindrical brick shaft, its narrow steps disappearing around the curve beneath concentric bands of masonry. Warm artificial light accentuates the alternating brick courses and the extreme compression of the passage, revealing a distinctly vertical circulation route within the historic tower fabric.

One of the four bronze pigs created by sculptor Christian Wetzel stands on a corner post of Wismar's Schweinsbrücke, its lowered head and rounded back rendered with naturalistic detail. Polished areas on the dark, green-patinated bronze record repeated touching by passersby, while the Grube waterway and historic street recede behind it.
Caption
One of the four bronze pigs created by sculptor Christian Wetzel stands on a corner post of Wismar's Schweinsbrücke, its lowered head and rounded back rendered with naturalistic detail. Polished areas on the dark, green-patinated bronze record repeated touching by passersby, while the Grube waterway and historic street recede behind it.

A second Schweinsbrücke pig lies playfully on its back with legs raised, one of Christian Wetzel's four 1989 bronze sculptures marking the bridge across the Grube. Its upper surfaces have been rubbed to a warm metallic sheen, contrasting with green oxidation in protected recesses and reinforcing the sculpture's popularity as a tactile landmark.
Caption
A second Schweinsbrücke pig lies playfully on its back with legs raised, one of Christian Wetzel's four 1989 bronze sculptures marking the bridge across the Grube. Its upper surfaces have been rubbed to a warm metallic sheen, contrasting with green oxidation in protected recesses and reinforcing the sculpture's popularity as a tactile landmark.
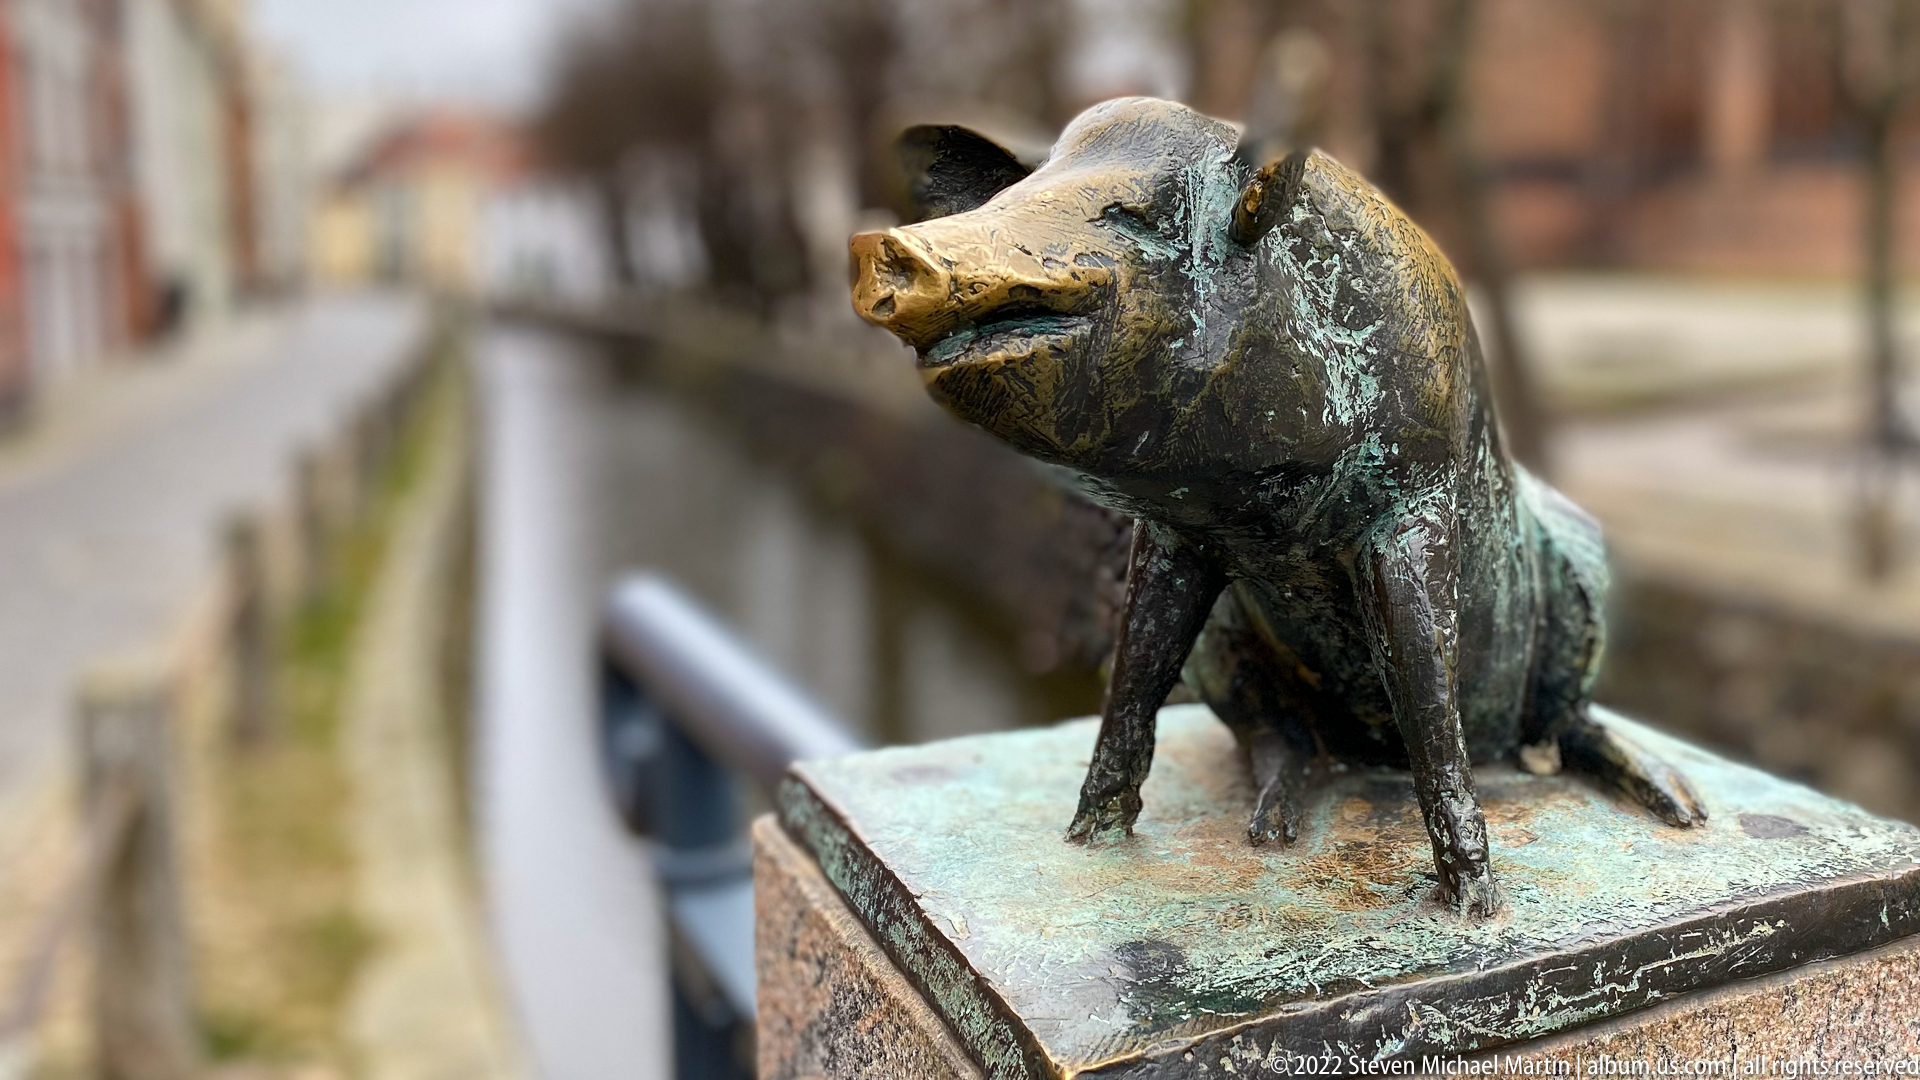
This Schweinsbrücke pig sits upright with its snout lifted, giving the small bronze figure a notably animated expression. Christian Wetzel's four sculptures recall the bridge's association with animals once driven toward Wismar's market, while the bright wear on protruding surfaces shows where visitors have repeatedly touched the bronze.
Caption
This Schweinsbrücke pig sits upright with its snout lifted, giving the small bronze figure a notably animated expression. Christian Wetzel's four sculptures recall the bridge's association with animals once driven toward Wismar's market, while the bright wear on protruding surfaces shows where visitors have repeatedly touched the bronze.
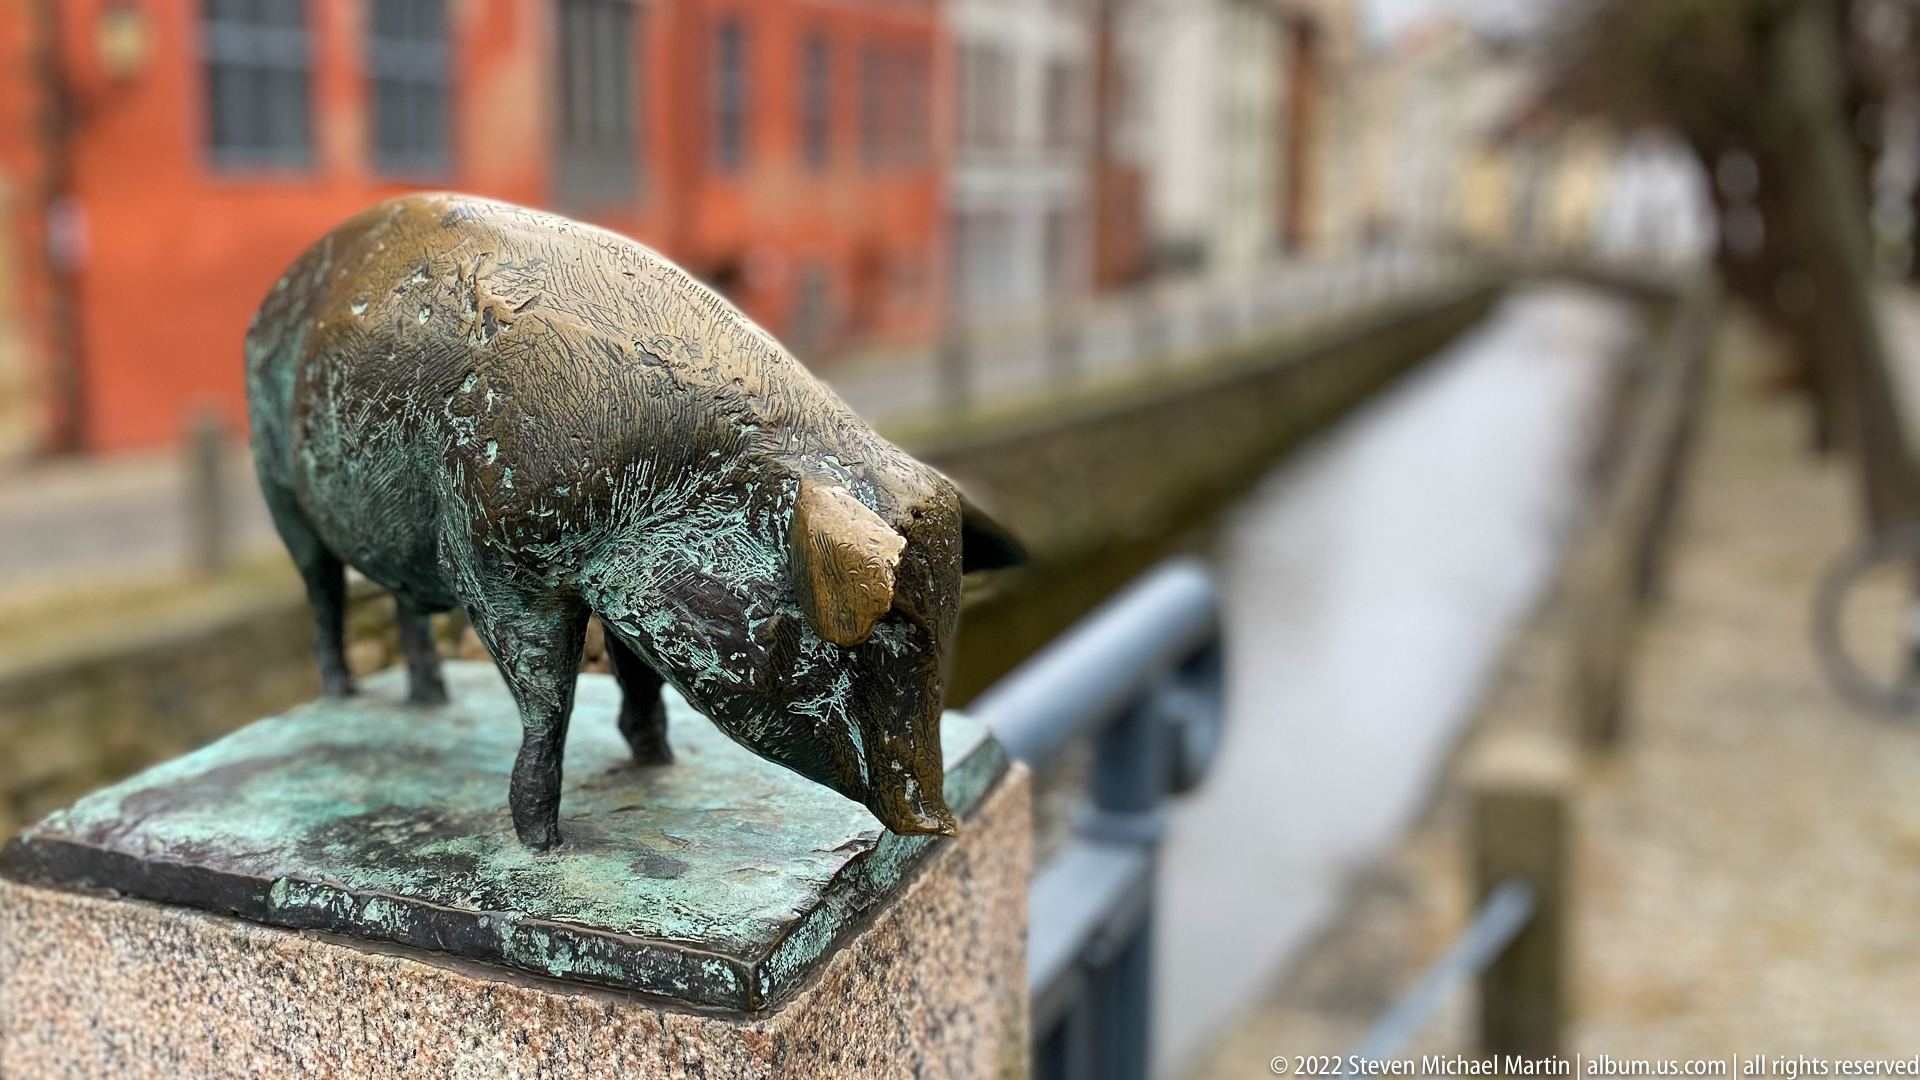
Another of Christian Wetzel's Schweinsbrücke pigs stands with its snout angled toward the base, its compact body mottled by dark bronze, green patina, and bright polished patches. The shallow depth of field isolates the sculpture while retaining the narrow canal and colorful historic façades as a recognizable Wismar setting.
Caption
Another of Christian Wetzel's Schweinsbrücke pigs stands with its snout angled toward the base, its compact body mottled by dark bronze, green patina, and bright polished patches. The shallow depth of field isolates the sculpture while retaining the narrow canal and colorful historic façades as a recognizable Wismar setting.

A steep downward view between massive red-brick piers reveals scaffolding, work platforms, and protective sheeting filling the central volume of the church. In the foreground, a large sculptural figure with radiating elements projects into the space, creating a dramatic contrast between historic Brick Gothic masonry, contemporary conservation infrastructure, and suspended artwork.
Caption
A steep downward view between massive red-brick piers reveals scaffolding, work platforms, and protective sheeting filling the central volume of the church. In the foreground, a large sculptural figure with radiating elements projects into the space, creating a dramatic contrast between historic Brick Gothic masonry, contemporary conservation infrastructure, and suspended artwork.
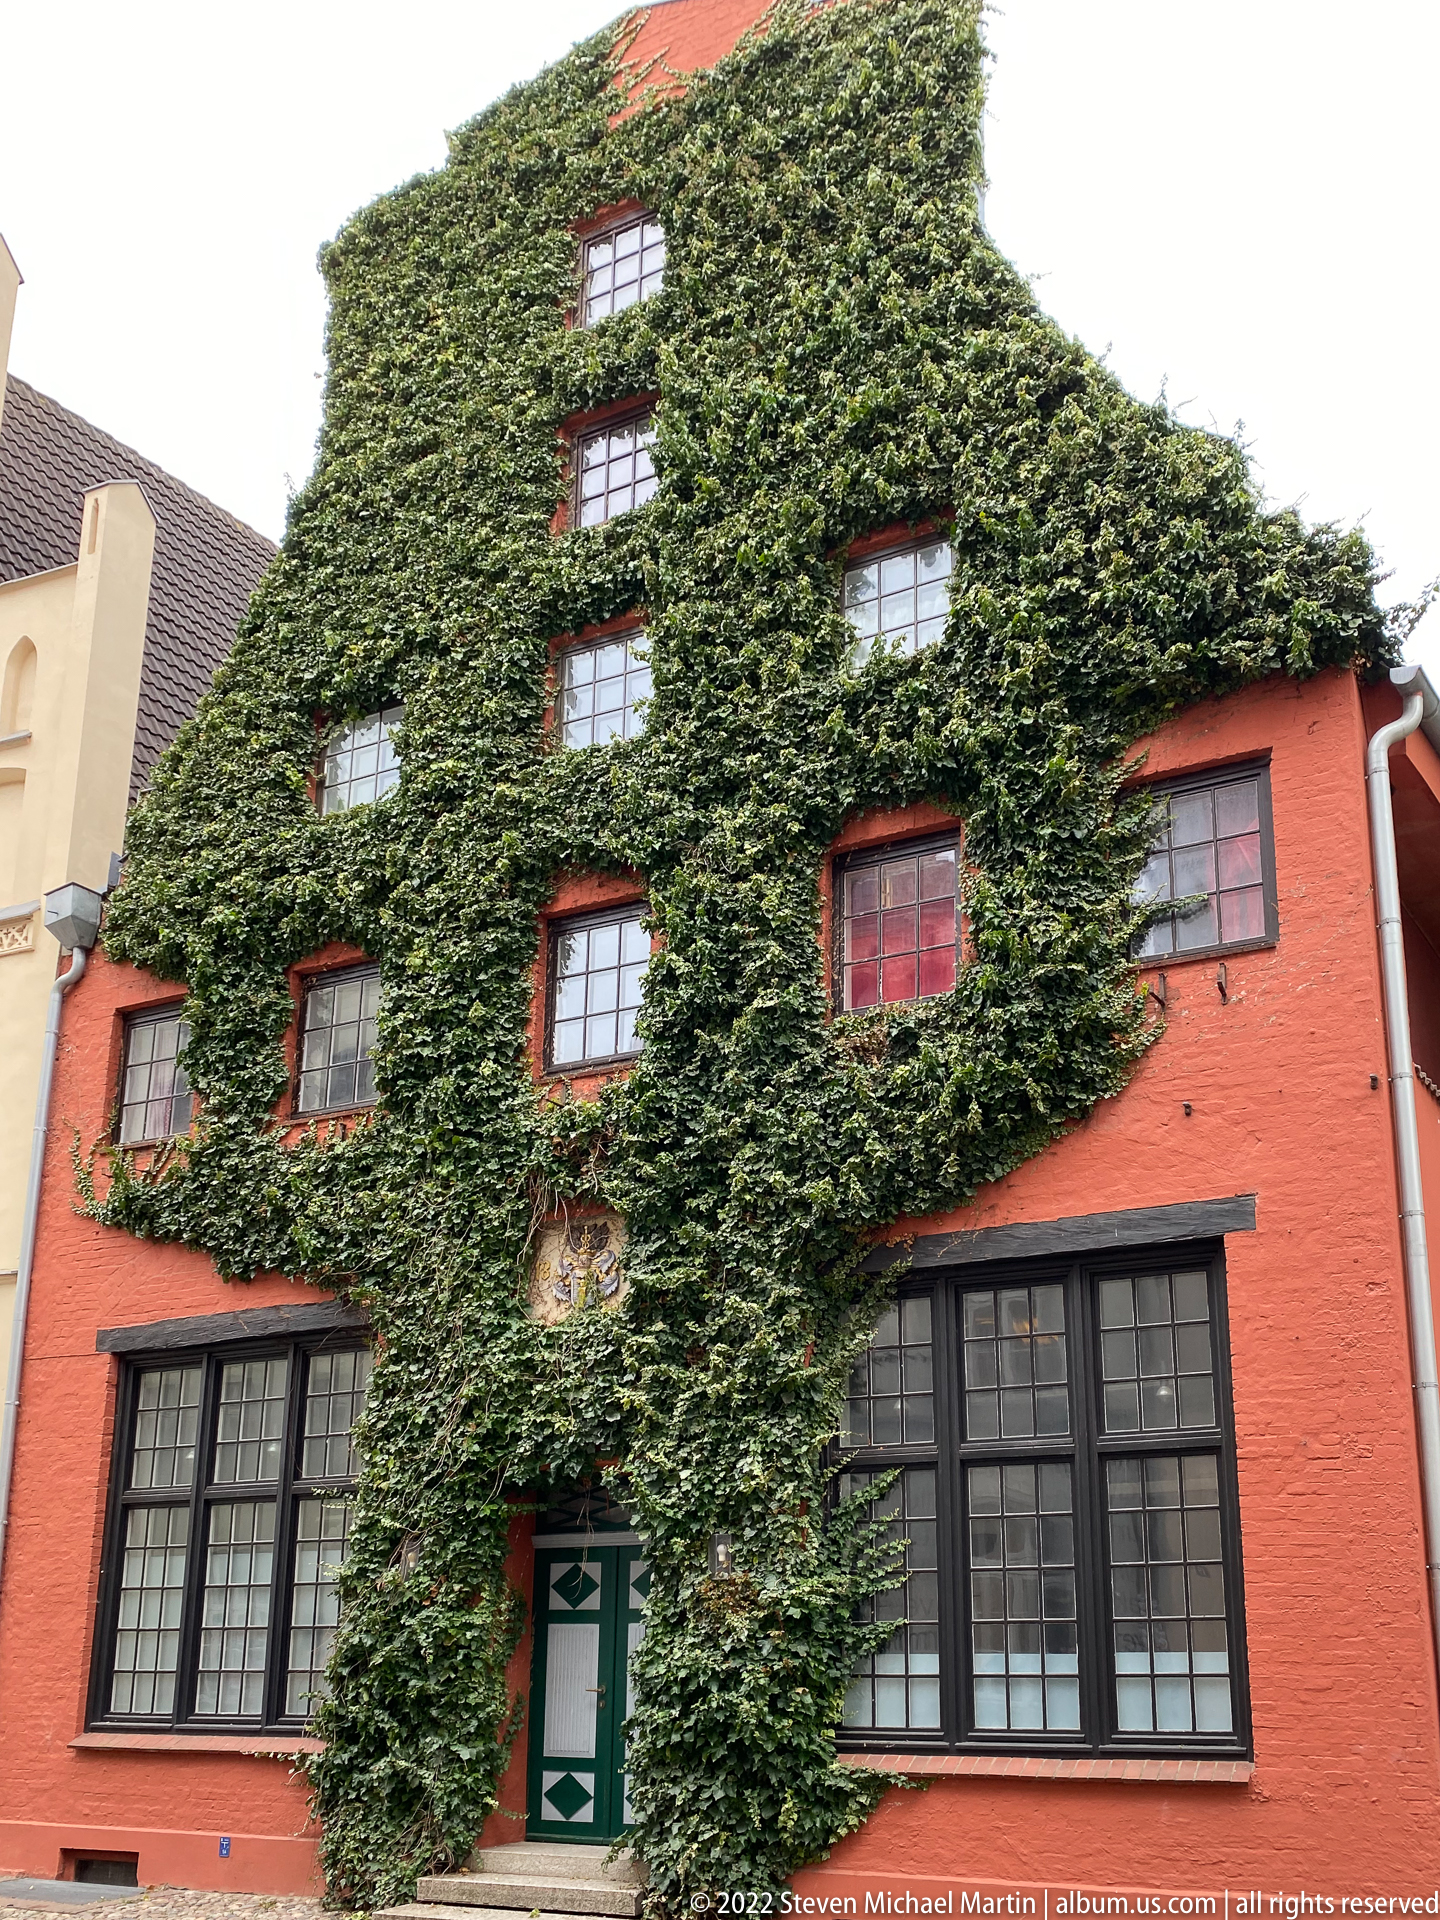
Dense mature ivy blankets most of this red masonry façade, leaving only windows, a green-and-white doorway, and portions of the ground floor exposed. The vegetation traces the building's stepped upper profile and wraps around individual openings, creating a striking contrast between living growth, painted joinery, and historic brickwork.
Caption
Dense mature ivy blankets most of this red masonry façade, leaving only windows, a green-and-white doorway, and portions of the ground floor exposed. The vegetation traces the building's stepped upper profile and wraps around individual openings, creating a striking contrast between living growth, painted joinery, and historic brickwork.