


Nuremberg – Bavaria, Germany
The city of Nuremberg (Nürnberg) stands along the Pegnitz River in the region of Franconia in northern Bavaria. During the Middle Ages the city became one of the most important imperial cities of the Holy Roman Empire, where imperial assemblies and political gatherings frequently took place.
The skyline of Nuremberg is dominated by the massive Imperial Castle (Kaiserburg), which rises above the historic old town. Within the city walls, narrow streets and timber-framed houses surround the central market square, where the Gothic Church of St. Lawrence and the ornate Beautiful Fountain (Schöner Brunnen) stand among the historic landmarks.
Nuremberg’s architecture and historic setting reflect its importance as a political, cultural, and commercial center of medieval Germany.

A cobbled path climbs beside heavy sandstone and brick fortification walls toward the Imperial Castle. Stone steps rise through the middle distance, while a man stands near a weathered historic mechanism or lifting device in the foreground. The view stresses the rugged defensive fabric and steep topography of the castle precinct.
Caption
A cobbled path climbs beside heavy sandstone and brick fortification walls toward the Imperial Castle. Stone steps rise through the middle distance, while a man stands near a weathered historic mechanism or lifting device in the foreground. The view stresses the rugged defensive fabric and steep topography of the castle precinct.

The gilded spire of the Schöner Brunnen rises above market canopies in the foreground, while the twin towers of St. Sebald frame the skyline beyond a row of stepped-gable buildings. This layered view brings together two of Nuremberg’s most recognizable medieval landmarks within the commercial setting of the Hauptmarkt.
Caption
The gilded spire of the Schöner Brunnen rises above market canopies in the foreground, while the twin towers of St. Sebald frame the skyline beyond a row of stepped-gable buildings. This layered view brings together two of Nuremberg’s most recognizable medieval landmarks within the commercial setting of the Hauptmarkt.
From a slightly shifted vantage, the Kaiserburg precinct opens toward the Sinwell Tower, framed by steep roofs, stone walls, and half-timbered upper stories. The wide-angle composition makes the tower’s vertical dominance and the irregular geometry of the castle’s interior circulation especially evident.
Caption
From a slightly shifted vantage, the Kaiserburg precinct opens toward the Sinwell Tower, framed by steep roofs, stone walls, and half-timbered upper stories. The wide-angle composition makes the tower’s vertical dominance and the irregular geometry of the castle’s interior circulation especially evident.
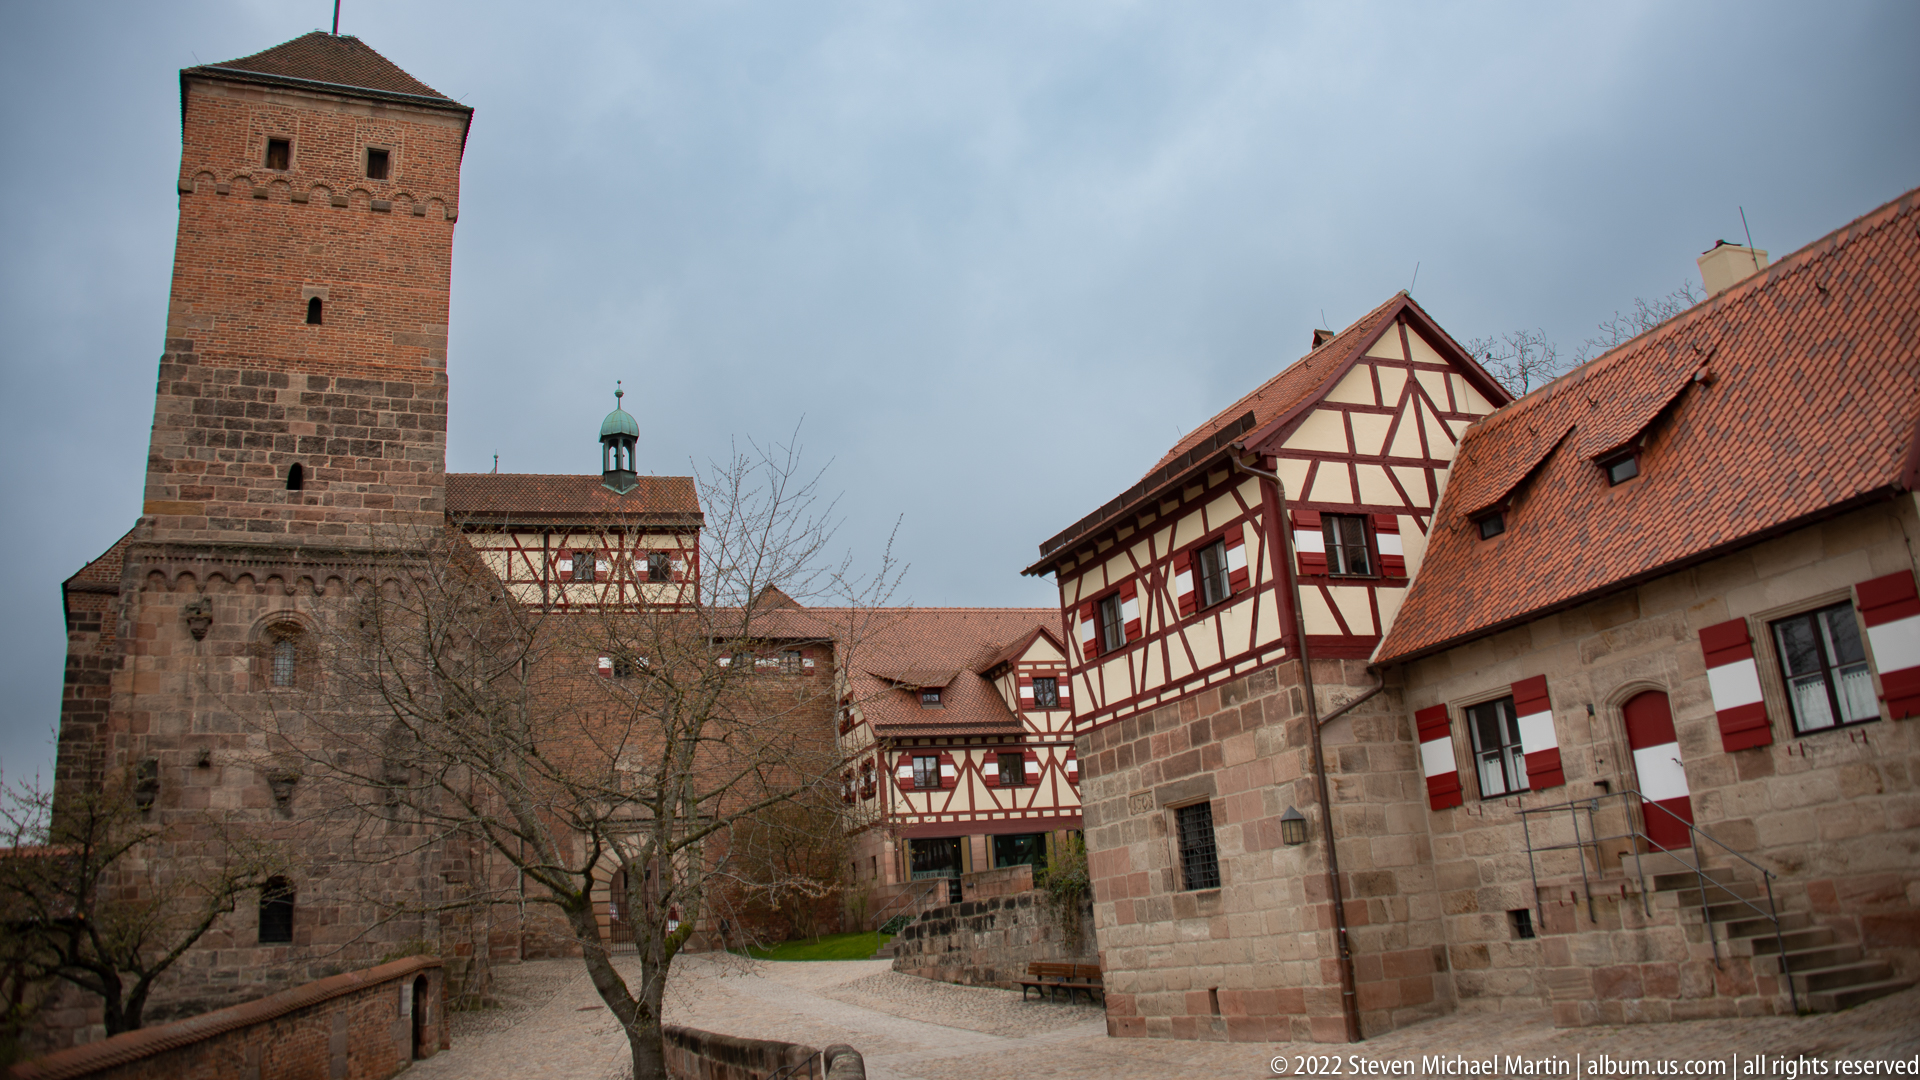
A massive square stone tower anchors a courtyard ensemble of red-roofed and half-timbered buildings within Nuremberg’s Imperial Castle. The view contrasts defensive masonry with more domestic timber-framed structures, while the enclosed path and bare trees reveal the compact organization of the inner castle precinct.
Caption
A massive square stone tower anchors a courtyard ensemble of red-roofed and half-timbered buildings within Nuremberg’s Imperial Castle. The view contrasts defensive masonry with more domestic timber-framed structures, while the enclosed path and bare trees reveal the compact organization of the inner castle precinct.

A broad view across the Kaiserburg’s inner precinct shows the Sinwell Tower rising beyond red-roofed stone and half-timbered buildings. Cobblestone paths, retaining walls, and tightly grouped structures emphasize the compact fortified organization of Nuremberg’s Imperial Castle on its elevated site.
Caption
A broad view across the Kaiserburg’s inner precinct shows the Sinwell Tower rising beyond red-roofed stone and half-timbered buildings. Cobblestone paths, retaining walls, and tightly grouped structures emphasize the compact fortified organization of Nuremberg’s Imperial Castle on its elevated site.

From an elevated vantage within the Kaiserburg, a massive rectangular stone tower, half-timbered galleries, and red-roofed residential buildings cluster around the inner court. The overhead view makes the contrast between fortified masonry and lighter domestic construction especially clear while also showing the castle’s commanding position above the city.
Caption
From an elevated vantage within the Kaiserburg, a massive rectangular stone tower, half-timbered galleries, and red-roofed residential buildings cluster around the inner court. The overhead view makes the contrast between fortified masonry and lighter domestic construction especially clear while also showing the castle’s commanding position above the city.

St. Sebald Church dominates the city below the Imperial Castle, its long red roof and twin green spires rising amid dense blocks of Nuremberg’s historic center. The elevated viewpoint clarifies the church’s scale within the urban fabric and extends to a broad, hazy modern skyline beyond.
Caption
St. Sebald Church dominates the city below the Imperial Castle, its long red roof and twin green spires rising amid dense blocks of Nuremberg’s historic center. The elevated viewpoint clarifies the church’s scale within the urban fabric and extends to a broad, hazy modern skyline beyond.

From the elevated Imperial Castle, Nuremberg spreads across the horizon in a dense field of red roofs, church towers, and modern blocks. A tall green-spired stone tower anchors the foreground, while additional domes and spires recede through the city, emphasizing the castle’s commanding position above the historic urban center.
Caption
From the elevated Imperial Castle, Nuremberg spreads across the horizon in a dense field of red roofs, church towers, and modern blocks. A tall green-spired stone tower anchors the foreground, while additional domes and spires recede through the city, emphasizing the castle’s commanding position above the historic urban center.

A massive square stone tower rises beside half-timbered buildings at the edge of Nuremberg’s castle quarter. The combination of heavy defensive masonry, timber-framed domestic architecture, and the narrow street foreground conveys the transition between the Imperial Castle fortifications and the historic neighborhood below.
Caption
A massive square stone tower rises beside half-timbered buildings at the edge of Nuremberg’s castle quarter. The combination of heavy defensive masonry, timber-framed domestic architecture, and the narrow street foreground conveys the transition between the Imperial Castle fortifications and the historic neighborhood below.
The Pegnitz divides around a tree-covered island between long historic buildings and stone embankments. Bridges and river-spanning structures connect both banks, while red roofs and exposed timber construction extend the Old Town directly to the water’s edge.
Caption
The Pegnitz divides around a tree-covered island between long historic buildings and stone embankments. Bridges and river-spanning structures connect both banks, while red roofs and exposed timber construction extend the Old Town directly to the water’s edge.

A long sandstone hall with a steep tiled roof and evenly spaced pointed windows lines a public square, while an enclosed arched passage connects it to the neighboring historic complex at right. Outdoor café umbrellas animate the foreground, contrasting contemporary use with the building’s restrained medieval architectural vocabulary.
Caption
A long sandstone hall with a steep tiled roof and evenly spaced pointed windows lines a public square, while an enclosed arched passage connects it to the neighboring historic complex at right. Outdoor café umbrellas animate the foreground, contrasting contemporary use with the building’s restrained medieval architectural vocabulary.

A bronze tactile model presents the Nuremberg Imperial Castle as a compact fortified complex, with towers, courtyards, curtain walls, roofed buildings, and the surrounding defensive perimeter modeled in relief. Viewed from above, the miniature clarifies the castle’s irregular hilltop plan and the spatial relationships among its principal structures more readily than a ground-level view.
Caption
A bronze tactile model presents the Nuremberg Imperial Castle as a compact fortified complex, with towers, courtyards, curtain walls, roofed buildings, and the surrounding defensive perimeter modeled in relief. Viewed from above, the miniature clarifies the castle’s irregular hilltop plan and the spatial relationships among its principal structures more readily than a ground-level view.

A winged allegorical figure raises a long trumpet above the roofline of the Nuremberg State Theatre. Set against an open blue sky, the dark metal sculpture stands beside a domed architectural element and a gilded finial, emphasizing the theatrical building’s sculptural skyline rather than its full façade.
Caption
A winged allegorical figure raises a long trumpet above the roofline of the Nuremberg State Theatre. Set against an open blue sky, the dark metal sculpture stands beside a domed architectural element and a gilded finial, emphasizing the theatrical building’s sculptural skyline rather than its full façade.

The monumental Opernhaus of the Nuremberg State Theatre fills the frame with its sandstone façades, steep copper roofs, corner pavilions, and sculptural cresting. Seen from street level beneath a gray sky, the broad complex presents the richly modeled historicist architecture of one of the city’s principal performing-arts buildings.
Caption
The monumental Opernhaus of the Nuremberg State Theatre fills the frame with its sandstone façades, steep copper roofs, corner pavilions, and sculptural cresting. Seen from street level beneath a gray sky, the broad complex presents the richly modeled historicist architecture of one of the city’s principal performing-arts buildings.

A closer oblique view of the Nuremberg State Theatre shows the Opernhaus rising from the street in warm sandstone. Tall arched windows, projecting gables, sculptural details, and the high roof mass create a layered façade, while pedestrians at the base provide scale for the building’s civic monumentality.
Caption
A closer oblique view of the Nuremberg State Theatre shows the Opernhaus rising from the street in warm sandstone. Tall arched windows, projecting gables, sculptural details, and the high roof mass create a layered façade, while pedestrians at the base provide scale for the building’s civic monumentality.

Three vertical flags hang before a historic stone building: Germany’s black-red-gold tricolor at left, Ukraine’s blue-and-yellow colors at center, and the European Union’s circle of gold stars on blue at right. Their placement together creates a concise civic statement in the architectural setting of central Nuremberg.
Caption
Three vertical flags hang before a historic stone building: Germany’s black-red-gold tricolor at left, Ukraine’s blue-and-yellow colors at center, and the European Union’s circle of gold stars on blue at right. Their placement together creates a concise civic statement in the architectural setting of central Nuremberg.

A dramatic sculptural group crowns the Nuremberg State Theatre, centered on a seated cloaked figure raising a gilded wreath. Smaller figures and modeled architectural elements cluster around the base. The tight upward view isolates the dark metal sculpture against the sky, foregrounding the elaborate symbolic ornament used to animate the theatre’s roofline.
Caption
A dramatic sculptural group crowns the Nuremberg State Theatre, centered on a seated cloaked figure raising a gilded wreath. Smaller figures and modeled architectural elements cluster around the base. The tight upward view isolates the dark metal sculpture against the sky, foregrounding the elaborate symbolic ornament used to animate the theatre’s roofline.

The twin west towers of St. Lorenz rise above colorful market stalls set along the square. Dark sandstone masonry, pointed arches, and the strongly vertical Gothic façade contrast with striped awnings and produce displays in the foreground, linking one of Nuremberg’s major medieval churches to the everyday commercial life of the city center.
Caption
The twin west towers of St. Lorenz rise above colorful market stalls set along the square. Dark sandstone masonry, pointed arches, and the strongly vertical Gothic façade contrast with striped awnings and produce displays in the foreground, linking one of Nuremberg’s major medieval churches to the everyday commercial life of the city center.

The west front of St. Lorenz is seen nearly head-on, with twin towers framing the richly carved central portal and large rose window. Dark sandstone, layered tracery, and steep pinnacled upper stages create a powerful vertical composition, while market canopies and pedestrians at street level convey the church’s scale and urban setting.
Caption
The west front of St. Lorenz is seen nearly head-on, with twin towers framing the richly carved central portal and large rose window. Dark sandstone, layered tracery, and steep pinnacled upper stages create a powerful vertical composition, while market canopies and pedestrians at street level convey the church’s scale and urban setting.

The Nuremberg State Theatre rises behind a weathered brick retaining wall and a narrow landscaped path. This contextual view places the ornate sandstone Opernhaus within the surrounding urban fabric, contrasting its high historicist roofline and sculptural gables with the rough masonry and graffiti-marked wall in the foreground.
Caption
The Nuremberg State Theatre rises behind a weathered brick retaining wall and a narrow landscaped path. This contextual view places the ornate sandstone Opernhaus within the surrounding urban fabric, contrasting its high historicist roofline and sculptural gables with the rough masonry and graffiti-marked wall in the foreground.

A stone façade detail combines a large double-headed imperial eagle beneath a dated inscription with two smaller polychrome heraldic shields. Deep rustication and leaded windows frame the reliefs, turning the wall into a compact display of civic and imperial symbolism characteristic of Nuremberg’s historic urban architecture.
Caption
A stone façade detail combines a large double-headed imperial eagle beneath a dated inscription with two smaller polychrome heraldic shields. Deep rustication and leaded windows frame the reliefs, turning the wall into a compact display of civic and imperial symbolism characteristic of Nuremberg’s historic urban architecture.

The massive round Frauentorturm stands at the edge of Nuremberg’s old city, its thick stone walls pierced by small openings and capped by a broad conical roof. Street lamps, pedestrians, and neighboring buildings emphasize the tower’s scale and its continuing presence within the modern circulation around the historic fortifications.
Caption
The massive round Frauentorturm stands at the edge of Nuremberg’s old city, its thick stone walls pierced by small openings and capped by a broad conical roof. Street lamps, pedestrians, and neighboring buildings emphasize the tower’s scale and its continuing presence within the modern circulation around the historic fortifications.

The Mauthalle presents one of Nuremberg’s most recognizable late-medieval commercial silhouettes: a long masonry body beneath an exceptionally steep tiled roof punctuated by rows of small dormers. The tall gable and ground-level arches recall the building’s historic function as a municipal grain and customs hall while it remains embedded in a busy modern streetscape.
Caption
The Mauthalle presents one of Nuremberg’s most recognizable late-medieval commercial silhouettes: a long masonry body beneath an exceptionally steep tiled roof punctuated by rows of small dormers. The tall gable and ground-level arches recall the building’s historic function as a municipal grain and customs hall while it remains embedded in a busy modern streetscape.

Böhm’s Herrenkeller occupies a compact half-timbered façade painted in white and deep red, with striped shutters, flower boxes, and a projecting upper bay from the neighboring building. The restaurant signage is plainly visible above the windows, making this a close architectural portrait of a small traditional business front within Nuremberg’s historic center.
Caption
Böhm’s Herrenkeller occupies a compact half-timbered façade painted in white and deep red, with striped shutters, flower boxes, and a projecting upper bay from the neighboring building. The restaurant signage is plainly visible above the windows, making this a close architectural portrait of a small traditional business front within Nuremberg’s historic center.

A large dark metal bell stands on the stone floor before heavy timber doors inside St. Lorenz. Display cases flank the doorway, while circular memorial or heraldic plaques are mounted high on the wall. The straightforward frontal arrangement treats the bell as an object of church history rather than as an active part of the tower mechanism.
Caption
A large dark metal bell stands on the stone floor before heavy timber doors inside St. Lorenz. Display cases flank the doorway, while circular memorial or heraldic plaques are mounted high on the wall. The straightforward frontal arrangement treats the bell as an object of church history rather than as an active part of the tower mechanism.

The main portal of St. Lorenz is framed by deeply recessed Gothic archivolts crowded with sculpted figures and narrative reliefs. A carved tympanum occupies the pointed arch above the dark double doors, while jamb figures and dense stone ornament extend down both sides, demonstrating the church’s elaborate medieval sculptural program at close range.
Caption
The main portal of St. Lorenz is framed by deeply recessed Gothic archivolts crowded with sculpted figures and narrative reliefs. A carved tympanum occupies the pointed arch above the dark double doors, while jamb figures and dense stone ornament extend down both sides, demonstrating the church’s elaborate medieval sculptural program at close range.

The long nave of St. Lorenz leads toward the illuminated choir beneath a sequence of ribbed Gothic vaults. Tall pointed arcades separate the central vessel from the aisles, wooden pews draw the eye forward, and suspended lighting follows the axis toward stained glass at the eastern end, emphasizing the church’s height and spatial rhythm.
Caption
The long nave of St. Lorenz leads toward the illuminated choir beneath a sequence of ribbed Gothic vaults. Tall pointed arcades separate the central vessel from the aisles, wooden pews draw the eye forward, and suspended lighting follows the axis toward stained glass at the eastern end, emphasizing the church’s height and spatial rhythm.

A richly carved stone pulpit projects into the nave of St. Lorenz, reached by a curving stair whose balustrade is filled with tracery and sculpted figures. The pale stone carving stands out against the darker columns behind it, allowing the craftsmanship of the late-Gothic ecclesiastical furnishing to dominate the composition.
Caption
A richly carved stone pulpit projects into the nave of St. Lorenz, reached by a curving stair whose balustrade is filled with tracery and sculpted figures. The pale stone carving stands out against the darker columns behind it, allowing the craftsmanship of the late-Gothic ecclesiastical furnishing to dominate the composition.

A tall stained-glass window in St. Lorenz is divided into narrow lancets filled with brightly colored saints, biblical figures, and narrative scenes. Heraldic shields and smaller episodes occupy the lower registers, while the dark stone mullions create a strong vertical grid that organizes the dense late-medieval imagery.
Caption
A tall stained-glass window in St. Lorenz is divided into narrow lancets filled with brightly colored saints, biblical figures, and narrative scenes. Heraldic shields and smaller episodes occupy the lower registers, while the dark stone mullions create a strong vertical grid that organizes the dense late-medieval imagery.

Veit Stoss’s celebrated Angelic Salutation hangs high within St. Lorenz, its carved figures enclosed by a large circular wreath-like frame suspended from the vault. The Annunciation group, warm wood tones, and surrounding medallions contrast with the church’s massive sandstone piers, while a large brass candelabrum overlaps the lower foreground.
Caption
Veit Stoss’s celebrated Angelic Salutation hangs high within St. Lorenz, its carved figures enclosed by a large circular wreath-like frame suspended from the vault. The Annunciation group, warm wood tones, and surrounding medallions contrast with the church’s massive sandstone piers, while a large brass candelabrum overlaps the lower foreground.

The eastern interior of St. Lorenz opens into a luminous choir framed by clustered columns and intricate rib vaulting. Stained-glass windows illuminate the sanctuary, while liturgical furnishings, suspended elements, and rows of seating create layers of depth. The view stresses the spatial transition from nave to choir rather than a single artwork.
Caption
The eastern interior of St. Lorenz opens into a luminous choir framed by clustered columns and intricate rib vaulting. Stained-glass windows illuminate the sanctuary, while liturgical furnishings, suspended elements, and rows of seating create layers of depth. The view stresses the spatial transition from nave to choir rather than a single artwork.

Looking west inside St. Lorenz, the nave terminates at an organ loft set beneath the great rose window. Organ pipes flank the luminous circular tracery, while a broad stone arch spans the lower wall above the entry doors. Ribbed vaults and aisle arcades frame the composition from both sides.
Caption
Looking west inside St. Lorenz, the nave terminates at an organ loft set beneath the great rose window. Organ pipes flank the luminous circular tracery, while a broad stone arch spans the lower wall above the entry doors. Ribbed vaults and aisle arcades frame the composition from both sides.

An elaborate late-Gothic stone composition rises around a pointed opening in St. Lorenz, combining tracery, heraldic shields, sculpted figures, and canopy-like architectural ornament. The upward viewpoint concentrates on the dense vertical carving and the relationship between the opening, flanking sculpture, and decorative stone framework.
Caption
An elaborate late-Gothic stone composition rises around a pointed opening in St. Lorenz, combining tracery, heraldic shields, sculpted figures, and canopy-like architectural ornament. The upward viewpoint concentrates on the dense vertical carving and the relationship between the opening, flanking sculpture, and decorative stone framework.

The great rose window of St. Lorenz fills the frame with radiating stone tracery and jewel-like panes of colored glass. Tall organ pipes rise on both sides, visually anchoring the circular window within the west gallery. The close view isolates geometry, color, and musical architecture from the broader nave setting.
Caption
The great rose window of St. Lorenz fills the frame with radiating stone tracery and jewel-like panes of colored glass. Tall organ pipes rise on both sides, visually anchoring the circular window within the west gallery. The close view isolates geometry, color, and musical architecture from the broader nave setting.

A painted winged altarpiece presents a crowded central scene of the Nativity and Adoration of the Magi, surrounded by smaller episodes on the side panels. Brilliant reds, greens, and golds animate the figures and landscape, while the compartmented structure allows several moments from the Christian narrative to be read together.
Caption
A painted winged altarpiece presents a crowded central scene of the Nativity and Adoration of the Magi, surrounded by smaller episodes on the side panels. Brilliant reds, greens, and golds animate the figures and landscape, while the compartmented structure allows several moments from the Christian narrative to be read together.

A compact painted polyptych stands on an altar beneath stained glass, with individual saints occupying the wings and a central multi-figure sacred scene. A lower predella presents a row of bust-length holy figures. The small scale and strong vertical divisions distinguish this devotional ensemble from the larger narrative altarpiece nearby.
Caption
A compact painted polyptych stands on an altar beneath stained glass, with individual saints occupying the wings and a central multi-figure sacred scene. A lower predella presents a row of bust-length holy figures. The small scale and strong vertical divisions distinguish this devotional ensemble from the larger narrative altarpiece nearby.

A group of narrow painted panels presents standing saints and episodes from Christian sacred history in a series of gold-framed compartments. Haloed figures, episcopal vestments, devotional gestures, and small narrative groups distinguish each scene, while the repeated vertical format suggests surviving wings or components of one or more altarpieces.
Caption
A group of narrow painted panels presents standing saints and episodes from Christian sacred history in a series of gold-framed compartments. Haloed figures, episcopal vestments, devotional gestures, and small narrative groups distinguish each scene, while the repeated vertical format suggests surviving wings or components of one or more altarpieces.

A broad stained-glass window in St. Lorenz is organized into many rectangular narrative panels beneath a curved upper frame. Biblical figures, architectural settings, and heraldic elements appear in saturated reds, blues, greens, and golds, creating a dense pictorial field that reads like an illuminated story cycle across the wall.
Caption
A broad stained-glass window in St. Lorenz is organized into many rectangular narrative panels beneath a curved upper frame. Biblical figures, architectural settings, and heraldic elements appear in saturated reds, blues, greens, and golds, creating a dense pictorial field that reads like an illuminated story cycle across the wall.

A tall stained-glass window is divided into slender lancets stacked with numerous figurative scenes. Dark mullions separate vivid reds, blues, whites, and greens, while tracery and small figures continue into the upper lights. The composition emphasizes the vertical storytelling structure typical of monumental church glazing.
Caption
A tall stained-glass window is divided into slender lancets stacked with numerous figurative scenes. Dark mullions separate vivid reds, blues, whites, and greens, while tracery and small figures continue into the upper lights. The composition emphasizes the vertical storytelling structure typical of monumental church glazing.

This monumental stained-glass window combines dense narrative scenes with heraldic imagery across several tall lancets. Rich reds and blues dominate the upper registers, while coats of arms and decorative panels appear below. The full-window view records the complete composition and its symmetrical placement within the stone Gothic frame.
Caption
This monumental stained-glass window combines dense narrative scenes with heraldic imagery across several tall lancets. Rich reds and blues dominate the upper registers, while coats of arms and decorative panels appear below. The full-window view records the complete composition and its symmetrical placement within the stone Gothic frame.

A kneeling carved figure crouches beneath the intricate stonework of Adam Kraft’s Sacrament House in St. Lorenz. The figure braces one hand near his face while elaborate late-Gothic tracery, foliage, and miniature architectural forms rise directly above him, illustrating how human supports are integrated into the monument’s astonishingly delicate stone structure.
Caption
A kneeling carved figure crouches beneath the intricate stonework of Adam Kraft’s Sacrament House in St. Lorenz. The figure braces one hand near his face while elaborate late-Gothic tracery, foliage, and miniature architectural forms rise directly above him, illustrating how human supports are integrated into the monument’s astonishingly delicate stone structure.

Two adjacent stained-glass panels display nearly mirrored heraldic compositions, each centered on a shield beneath a dark-skinned supporting figure and vivid red ornamental canopy. Gold, blue, red, and black glass create a strong graphic effect, while the paired arrangement suggests donor or family heraldry within the church’s glazing program.
Caption
Two adjacent stained-glass panels display nearly mirrored heraldic compositions, each centered on a shield beneath a dark-skinned supporting figure and vivid red ornamental canopy. Gold, blue, red, and black glass create a strong graphic effect, while the paired arrangement suggests donor or family heraldry within the church’s glazing program.

Adam Kraft’s monumental Sacrament House rises like a miniature stone tower within St. Lorenz, its intricate late-Gothic tracery, pinnacles, sculpted figures, and tabernacle enclosure forming a vertical architectural screen. Seen frontally beneath the church’s stained glass, the work demonstrates how sculpture and architecture merge in one of the sanctuary’s most elaborate devotional furnishings.
Caption
Adam Kraft’s monumental Sacrament House rises like a miniature stone tower within St. Lorenz, its intricate late-Gothic tracery, pinnacles, sculpted figures, and tabernacle enclosure forming a vertical architectural screen. Seen frontally beneath the church’s stained glass, the work demonstrates how sculpture and architecture merge in one of the sanctuary’s most elaborate devotional furnishings.

A tall polygonal stone enclosure stands beside a stained-glass window in St. Lorenz, articulated with blind tracery, small relief panels, and multiple framed openings. Its pale carved surface contrasts with the darker sandstone architecture around it, drawing attention to a richly worked architectural furnishing rather than the surrounding nave.
Caption
A tall polygonal stone enclosure stands beside a stained-glass window in St. Lorenz, articulated with blind tracery, small relief panels, and multiple framed openings. Its pale carved surface contrasts with the darker sandstone architecture around it, drawing attention to a richly worked architectural furnishing rather than the surrounding nave.

A carved stone pulpit projects from a pier inside St. Lorenz, its polygonal basket wrapped in relief figures and ornamental arches. A curving stair approaches from the right, while a broad modern-looking wooden sounding board hangs overhead. The close upward view isolates the sculptural program and complex profile of this liturgical furnishing.
Caption
A carved stone pulpit projects from a pier inside St. Lorenz, its polygonal basket wrapped in relief figures and ornamental arches. A curving stair approaches from the right, while a broad modern-looking wooden sounding board hangs overhead. The close upward view isolates the sculptural program and complex profile of this liturgical furnishing.

A row of dark wooden choir stalls lines the stone floor of St. Lorenz, each seat separated by carved dividers and fitted with small sculptural details. The oblique view emphasizes the repeated rhythm of seats, armrests, and vertical partitions, recording the craftsmanship of the church’s historic liturgical furnishings at close range.
Caption
A row of dark wooden choir stalls lines the stone floor of St. Lorenz, each seat separated by carved dividers and fitted with small sculptural details. The oblique view emphasizes the repeated rhythm of seats, armrests, and vertical partitions, recording the craftsmanship of the church’s historic liturgical furnishings at close range.

A bronze wall plaque labeled “ST. LORENZKIRCHE” presents a raised architectural elevation of the church, including its twin west towers, long nave, and eastern choir. Mounted directly on the stone exterior, the plaque functions as both orientation device and commemorative image, translating the building’s complex massing into a tactile low-relief silhouette.
Caption
A bronze wall plaque labeled “ST. LORENZKIRCHE” presents a raised architectural elevation of the church, including its twin west towers, long nave, and eastern choir. Mounted directly on the stone exterior, the plaque functions as both orientation device and commemorative image, translating the building’s complex massing into a tactile low-relief silhouette.

A large bronze relief depicts the twin-towered west façade of St. Lorenz, with its pointed central portal and rose-window composition rendered in raised metal. A smaller adjoining plaque contains text and a standing figure. Installed on a stone wall, the pair provides a tactile and interpretive counterpart to the church’s monumental architecture.
Caption
A large bronze relief depicts the twin-towered west façade of St. Lorenz, with its pointed central portal and rose-window composition rendered in raised metal. A smaller adjoining plaque contains text and a standing figure. Installed on a stone wall, the pair provides a tactile and interpretive counterpart to the church’s monumental architecture.

The Heilig-Geist-Spital spans branches of the Pegnitz on broad masonry arches, its long pitched roofs and half-timbered details reflected in the calm water below. Seen from the river, the medieval hospital complex demonstrates how Nuremberg’s historic architecture was woven directly into the city’s waterways and bridges.
Caption
The Heilig-Geist-Spital spans branches of the Pegnitz on broad masonry arches, its long pitched roofs and half-timbered details reflected in the calm water below. Seen from the river, the medieval hospital complex demonstrates how Nuremberg’s historic architecture was woven directly into the city’s waterways and bridges.

A substantial sandstone civic building faces a market street, its upper walls marked by a painted sundial and an ornate projecting corner oriel. A deep hipped roof with small corner turrets gives the structure a fortified silhouette, while striped market stalls at street level place it firmly within Nuremberg’s active historic center.
Caption
A substantial sandstone civic building faces a market street, its upper walls marked by a painted sundial and an ornate projecting corner oriel. A deep hipped roof with small corner turrets gives the structure a fortified silhouette, while striped market stalls at street level place it firmly within Nuremberg’s active historic center.

The Ehekarussell presents a dense bronze group of intertwined human figures, animals, and expressive faces rising from a bowl-like base. Seen close from street level, the sculpture’s exaggerated bodies and theatrical gestures convey the work’s satirical treatment of married life, while surrounding shops place the fountain within a busy urban square.
Caption
The Ehekarussell presents a dense bronze group of intertwined human figures, animals, and expressive faces rising from a bowl-like base. Seen close from street level, the sculpture’s exaggerated bodies and theatrical gestures convey the work’s satirical treatment of married life, while surrounding shops place the fountain within a busy urban square.

St. Sebald Church rises above market canopies with a long red-tiled roof, tall Gothic windows, and a massive west tower complex. The oblique view reveals the layered growth of the church, from richly carved portals at street level to the heavier tower masonry above, while neighboring buildings press closely against its urban perimeter.
Caption
St. Sebald Church rises above market canopies with a long red-tiled roof, tall Gothic windows, and a massive west tower complex. The oblique view reveals the layered growth of the church, from richly carved portals at street level to the heavier tower masonry above, while neighboring buildings press closely against its urban perimeter.

A broad stone bridge crosses the Pegnitz on a single low arch between closely built urban banks. Modern shopfronts and balconies line both sides, while historic roofs appear beyond the span. The composition emphasizes the river channel as a continuous public corridor threaded through Nuremberg’s dense old-city fabric.
Caption
A broad stone bridge crosses the Pegnitz on a single low arch between closely built urban banks. Modern shopfronts and balconies line both sides, while historic roofs appear beyond the span. The composition emphasizes the river channel as a continuous public corridor threaded through Nuremberg’s dense old-city fabric.

The nave of St. Sebald opens toward the choir beneath high pointed vaults, with rows of wooden seating leading toward stained glass at the eastern end. A modern pipe organ occupies the right side of the frame, its vertical wooden cases contrasting with the medieval sandstone piers and colorful historic glazing.
Caption
The nave of St. Sebald opens toward the choir beneath high pointed vaults, with rows of wooden seating leading toward stained glass at the eastern end. A modern pipe organ occupies the right side of the frame, its vertical wooden cases contrasting with the medieval sandstone piers and colorful historic glazing.

A crowned Madonna and Child stands elevated before stained glass in St. Sebald, encircled by a radiant halo and flanked by stone figures. Below, a painted triptych presents saints and sacred scenes in richly colored panels. The vertical arrangement brings sculpture, painting, and glazing into a single devotional ensemble.
Caption
A crowned Madonna and Child stands elevated before stained glass in St. Sebald, encircled by a radiant halo and flanked by stone figures. Below, a painted triptych presents saints and sacred scenes in richly colored panels. The vertical arrangement brings sculpture, painting, and glazing into a single devotional ensemble.

A pale historic façade is covered with a long painted procession of figures, heraldic devices, and decorative motifs between rows of red-trimmed windows. A large painted figure occupies the corner above the mural band, while a dark bronze statue stands at street level, creating a dense interplay of architecture, civic imagery, and public art.
Caption
A pale historic façade is covered with a long painted procession of figures, heraldic devices, and decorative motifs between rows of red-trimmed windows. A large painted figure occupies the corner above the mural band, while a dark bronze statue stands at street level, creating a dense interplay of architecture, civic imagery, and public art.

Two brightly painted figures stand within the elaborate Gothic framework of the Schöner Brunnen, their gold, green, red, and blue garments set against narrow pointed niches. The close detail reveals the fountain’s sculptural program at human scale, where individual saints, rulers, and learned figures are integrated into a soaring architectural structure.
Caption
Two brightly painted figures stand within the elaborate Gothic framework of the Schöner Brunnen, their gold, green, red, and blue garments set against narrow pointed niches. The close detail reveals the fountain’s sculptural program at human scale, where individual saints, rulers, and learned figures are integrated into a soaring architectural structure.

St. Sebald Church fills the view with its twin west towers at left and the tall Gothic choir extending to the right. Buttresses, traceried windows, dark sandstone, and the steep red roof create a strongly articulated silhouette, while trees and café seating soften the church’s massive urban presence at street level.
Caption
St. Sebald Church fills the view with its twin west towers at left and the tall Gothic choir extending to the right. Buttresses, traceried windows, dark sandstone, and the steep red roof create a strongly articulated silhouette, while trees and café seating soften the church’s massive urban presence at street level.

The Männleinlaufen clock occupies the gable of Nuremberg’s Frauenkirche, with a large blue-and-gold dial set above a row of mechanical figures. Ornamental pinnacles and dark stone tracery frame the clock against the steep red roof, isolating the celebrated timepiece from the larger Gothic façade below.
Caption
The Männleinlaufen clock occupies the gable of Nuremberg’s Frauenkirche, with a large blue-and-gold dial set above a row of mechanical figures. Ornamental pinnacles and dark stone tracery frame the clock against the steep red roof, isolating the celebrated timepiece from the larger Gothic façade below.

A dark crucifix is mounted against a tall glazed opening on the sandstone exterior of St. Sebald. Framed by a rounded architectural arch and heavy masonry, the sculpted Christ figure forms a stark vertical accent on the church wall, contrasting figurative devotion with the massive structural fabric around it.
Caption
A dark crucifix is mounted against a tall glazed opening on the sandstone exterior of St. Sebald. Framed by a rounded architectural arch and heavy masonry, the sculpted Christ figure forms a stark vertical accent on the church wall, contrasting figurative devotion with the massive structural fabric around it.

The long interior of St. Sebald is seen down the central aisle toward the illuminated east end. Broad Romanesque arches transition into ribbed vaulting overhead, while thick sandstone piers, side sculptures, and simple wooden pews define the nave. The perspective makes the layered medieval construction of the church especially legible.
Caption
The long interior of St. Sebald is seen down the central aisle toward the illuminated east end. Broad Romanesque arches transition into ribbed vaulting overhead, while thick sandstone piers, side sculptures, and simple wooden pews define the nave. The perspective makes the layered medieval construction of the church especially legible.

A richly carved stone coat of arms crowns an arched portal on a pale masonry façade. The shield is divided into contrasting heraldic fields and surrounded by scrollwork, masks, and putti, creating a theatrical Baroque composition above the entrance. The tight framing concentrates on the sculptural heraldry rather than the full building.
Caption
A richly carved stone coat of arms crowns an arched portal on a pale masonry façade. The shield is divided into contrasting heraldic fields and surrounded by scrollwork, masks, and putti, creating a theatrical Baroque composition above the entrance. The tight framing concentrates on the sculptural heraldry rather than the full building.

The soaring choir of St. Sebald is viewed from directly below, emphasizing tall traceried windows, narrow buttresses, pinnacles, and the vertical rhythm of its sandstone masonry. The steep upward perspective compresses the sky and turns the eastern end of the church into a study of late-Gothic structural and decorative detail.
Caption
The soaring choir of St. Sebald is viewed from directly below, emphasizing tall traceried windows, narrow buttresses, pinnacles, and the vertical rhythm of its sandstone masonry. The steep upward perspective compresses the sky and turns the eastern end of the church into a study of late-Gothic structural and decorative detail.

A black double-headed eagle on a gold shield dominates an ornate stone portal ensemble, framed by sculpted figures, shells, scrolls, and architectural ledges. The brightly colored heraldry contrasts with the pale masonry façade, making the imperial emblem the focal point of a richly modeled civic entrance.
Caption
A black double-headed eagle on a gold shield dominates an ornate stone portal ensemble, framed by sculpted figures, shells, scrolls, and architectural ledges. The brightly colored heraldry contrasts with the pale masonry façade, making the imperial emblem the focal point of a richly modeled civic entrance.

A simple altar table is prepared with three brass candlesticks, white candles, fresh tulips, and an open service book. A purple frontal marks the liturgical season, while memorial panels and sculpture remain softly visible in the background. The close composition focuses on active worship furnishings rather than the surrounding historic architecture.
Caption
A simple altar table is prepared with three brass candlesticks, white candles, fresh tulips, and an open service book. A purple frontal marks the liturgical season, while memorial panels and sculpture remain softly visible in the background. The close composition focuses on active worship furnishings rather than the surrounding historic architecture.

Painted memorial panels and epitaphs line the wall beneath tall stained-glass windows inside St. Sebald. Narrative religious scenes, inscriptions, and framed memorial tablets form a dense historical layer along the aisle, while the colored glazing above bathes the stone architecture in warmer tones and visually links private commemoration with the church’s monumental fabric.
Caption
Painted memorial panels and epitaphs line the wall beneath tall stained-glass windows inside St. Sebald. Narrative religious scenes, inscriptions, and framed memorial tablets form a dense historical layer along the aisle, while the colored glazing above bathes the stone architecture in warmer tones and visually links private commemoration with the church’s monumental fabric.

The bronze shrine of Saint Sebald stands as an intricate freestanding monument within the church, enclosed by an open architectural canopy crowded with figures, columns, finials, and decorative metalwork. The oblique view reveals both the gilded reliquary core and the darker bronze superstructure, emphasizing the monument’s sculptural depth and extraordinary complexity.
Caption
The bronze shrine of Saint Sebald stands as an intricate freestanding monument within the church, enclosed by an open architectural canopy crowded with figures, columns, finials, and decorative metalwork. The oblique view reveals both the gilded reliquary core and the darker bronze superstructure, emphasizing the monument’s sculptural depth and extraordinary complexity.

A tall stained-glass window in St. Sebald is divided into narrow vertical panels filled with compact biblical scenes in saturated reds, blues, greens, and golds. Repeated architectural frames and figural groups organize the narratives into stacked registers, while the close view isolates the craftsmanship and color of the glazing from the surrounding church interior.
Caption
A tall stained-glass window in St. Sebald is divided into narrow vertical panels filled with compact biblical scenes in saturated reds, blues, greens, and golds. Repeated architectural frames and figural groups organize the narratives into stacked registers, while the close view isolates the craftsmanship and color of the glazing from the surrounding church interior.

A frontal view of Saint Sebald’s bronze tomb emphasizes its symmetrical canopy of Gothic-inspired arches and slender towers. Standing bronze figures occupy the lower bays, while the patterned gilded shrine enclosure glows behind them. Tall stained-glass windows frame the monument, situating the metalwork within the vertical space of St. Sebald’s choir.
Caption
A frontal view of Saint Sebald’s bronze tomb emphasizes its symmetrical canopy of Gothic-inspired arches and slender towers. Standing bronze figures occupy the lower bays, while the patterned gilded shrine enclosure glows behind them. Tall stained-glass windows frame the monument, situating the metalwork within the vertical space of St. Sebald’s choir.

A painted and carved altarpiece combines a sculptural central shrine with painted wings and a smaller predella panel below. The central seated holy figure is flanked by standing saints beneath a gilded canopy, while narrative paintings occupy the side panels. The ensemble demonstrates the layered format of late-medieval devotional art within St. Sebald.
Caption
A painted and carved altarpiece combines a sculptural central shrine with painted wings and a smaller predella panel below. The central seated holy figure is flanked by standing saints beneath a gilded canopy, while narrative paintings occupy the side panels. The ensemble demonstrates the layered format of late-medieval devotional art within St. Sebald.

A richly carved stone wall monument in St. Sebald combines a central rectangular panel with figures, pinnacles, tracery, and flanking saints beneath a painted upper register. The dense vertical framework resembles a miniature Gothic façade, turning the memorial into an architectural ensemble rather than a simple inscription panel.
Caption
A richly carved stone wall monument in St. Sebald combines a central rectangular panel with figures, pinnacles, tracery, and flanking saints beneath a painted upper register. The dense vertical framework resembles a miniature Gothic façade, turning the memorial into an architectural ensemble rather than a simple inscription panel.

Three tall stained-glass windows rise between massive sandstone piers inside St. Sebald, their narrow lancets filled with heraldic and narrative imagery. The upward perspective emphasizes the height of the choir walls and the contrast between luminous colored glass and the dark medieval stonework surrounding it.
Caption
Three tall stained-glass windows rise between massive sandstone piers inside St. Sebald, their narrow lancets filled with heraldic and narrative imagery. The upward perspective emphasizes the height of the choir walls and the contrast between luminous colored glass and the dark medieval stonework surrounding it.

A close decorative panel is divided into green and purple fields scattered with gilded fleur-de-lis and other heraldic motifs. Metal bands, rivets, and ornamental borders structure the surface, while a carved figure appears along the lower edge. The tight view isolates the object’s richly colored medieval-style ornament and craftsmanship.
Caption
A close decorative panel is divided into green and purple fields scattered with gilded fleur-de-lis and other heraldic motifs. Metal bands, rivets, and ornamental borders structure the surface, while a carved figure appears along the lower edge. The tight view isolates the object’s richly colored medieval-style ornament and craftsmanship.

A framed religious painting shows a central robed figure beneath a cloudy celestial setting, surrounded by ribbon-like German inscriptions. The dark palette and gilded frame give the work a funerary or devotional character, while the close crop concentrates on the painted image rather than the surrounding church interior.
Caption
A framed religious painting shows a central robed figure beneath a cloudy celestial setting, surrounded by ribbon-like German inscriptions. The dark palette and gilded frame give the work a funerary or devotional character, while the close crop concentrates on the painted image rather than the surrounding church interior.

A multi-lancet stained-glass window in St. Sebald is filled with compact narrative scenes arranged in stacked registers. Saturated reds, blues, greens, and golds animate groups of figures, architecture, and landscape motifs, while dark mullions divide the window into a highly ordered sequence of pictorial panels.
Caption
A multi-lancet stained-glass window in St. Sebald is filled with compact narrative scenes arranged in stacked registers. Saturated reds, blues, greens, and golds animate groups of figures, architecture, and landscape motifs, while dark mullions divide the window into a highly ordered sequence of pictorial panels.

A weathered wall painting survives beneath a projecting architectural element in St. Sebald, with grouped haloed figures at left and a larger standing or floating sacred figure at right. Areas of paint loss expose the age and fragility of the mural, while a small inscription block remains visible beside the scene.
Caption
A weathered wall painting survives beneath a projecting architectural element in St. Sebald, with grouped haloed figures at left and a larger standing or floating sacred figure at right. Areas of paint loss expose the age and fragility of the mural, while a small inscription block remains visible beside the scene.

A large polychrome heraldic shield hangs against the stonework of St. Sebald, centered on a striped coat of arms beneath a crested helmet. Curving mantling frames the shield, while stained-glass panels glow behind it. The close frontal view records the combination of heraldry, commemorative display, and church glazing.
Caption
A large polychrome heraldic shield hangs against the stonework of St. Sebald, centered on a striped coat of arms beneath a crested helmet. Curving mantling frames the shield, while stained-glass panels glow behind it. The close frontal view records the combination of heraldry, commemorative display, and church glazing.

A white-clothed altar stands on the central axis of St. Sebald, set with brass candlesticks, a chalice-like vessel, and flowers. Beyond it, the long Gothic nave and choir recede through pointed arches toward tall windows, creating a strong visual link between present-day worship and the church’s medieval architecture.
Caption
A white-clothed altar stands on the central axis of St. Sebald, set with brass candlesticks, a chalice-like vessel, and flowers. Beyond it, the long Gothic nave and choir recede through pointed arches toward tall windows, creating a strong visual link between present-day worship and the church’s medieval architecture.

A tall stained-glass window rises above a broad painted wall panel in St. Sebald, flanked by sculpted figures set in stone niches. The layered composition brings together several media—colored glass, painted narrative, carved stone, and architectural masonry—within a single section of the church interior.
Caption
A tall stained-glass window rises above a broad painted wall panel in St. Sebald, flanked by sculpted figures set in stone niches. The layered composition brings together several media—colored glass, painted narrative, carved stone, and architectural masonry—within a single section of the church interior.

The lower structure of Saint Sebald’s bronze tomb is crowded with small figures, fantastical creatures, miniature arches, and ornamental columns resting above rounded supports. Seen at close range, the base reveals the playful sculptural density of the Vischer workshop’s metalwork, contrasting with the monument’s more solemn reliquary function above.
Caption
The lower structure of Saint Sebald’s bronze tomb is crowded with small figures, fantastical creatures, miniature arches, and ornamental columns resting above rounded supports. Seen at close range, the base reveals the playful sculptural density of the Vischer workshop’s metalwork, contrasting with the monument’s more solemn reliquary function above.

A kneeling bronze craftsman at the base of Saint Sebald’s tomb represents Peter Vischer, shown with tools and a leather apron beside an identifying inscription. The intimate self-portrait is embedded among the monument’s ornamental architecture, allowing the master founder to place himself literally within the work produced by his celebrated Nuremberg workshop.
Caption
A kneeling bronze craftsman at the base of Saint Sebald’s tomb represents Peter Vischer, shown with tools and a leather apron beside an identifying inscription. The intimate self-portrait is embedded among the monument’s ornamental architecture, allowing the master founder to place himself literally within the work produced by his celebrated Nuremberg workshop.

A small bronze standing figure from the Tomb of Saint Sebald is shown against the monument’s patterned metal surface. Draped in a heavy mantle and holding a long attribute, the figure demonstrates the individualized sculptural treatment given to the many saints and prophets incorporated into the shrine’s complex program.
Caption
A small bronze standing figure from the Tomb of Saint Sebald is shown against the monument’s patterned metal surface. Draped in a heavy mantle and holding a long attribute, the figure demonstrates the individualized sculptural treatment given to the many saints and prophets incorporated into the shrine’s complex program.

A framed religious painting places a large celestial sacred scene above a row of kneeling donor figures accompanied by brightly colored heraldic shields. The composition joins devotion and family commemoration, using scale and vertical hierarchy to distinguish the holy figures above from the patrons gathered below.
Caption
A framed religious painting places a large celestial sacred scene above a row of kneeling donor figures accompanied by brightly colored heraldic shields. The composition joins devotion and family commemoration, using scale and vertical hierarchy to distinguish the holy figures above from the patrons gathered below.

An elaborate stone Chörlein projects from a pale façade on a richly carved bracket, its polygonal windows framed by delicate Gothic tracery, pinnacles, and sculpted ornament. This small projecting oriel functions almost like a miniature chapel suspended above the street, exemplifying one of Nuremberg’s most distinctive historic architectural details.
Caption
An elaborate stone Chörlein projects from a pale façade on a richly carved bracket, its polygonal windows framed by delicate Gothic tracery, pinnacles, and sculpted ornament. This small projecting oriel functions almost like a miniature chapel suspended above the street, exemplifying one of Nuremberg’s most distinctive historic architectural details.

A dark panoramic painting presents Nuremberg as a densely built fortified city, with clustered towers, walls, gates, and church spires packed into a dramatic urban landscape. The composition functions as a historical visualization of the city’s defensive and architectural complexity rather than a literal modern streetscape.
Caption
A dark panoramic painting presents Nuremberg as a densely built fortified city, with clustered towers, walls, gates, and church spires packed into a dramatic urban landscape. The composition functions as a historical visualization of the city’s defensive and architectural complexity rather than a literal modern streetscape.

A horseshoe-shaped sundial is painted directly onto a red sandstone wall, with black Roman numerals arranged around a pale band and a metal gnomon projecting diagonally from the center. A small golden sun motif above completes the simple astronomical composition.
Caption
A horseshoe-shaped sundial is painted directly onto a red sandstone wall, with black Roman numerals arranged around a pale band and a metal gnomon projecting diagonally from the center. A small golden sun motif above completes the simple astronomical composition.

A bronze statue of Albrecht Dürer stands on a tall stone pedestal bearing his name, presenting the Nuremberg artist in a heavy cloak with one hand resting near his chest. The frontal civic portrait emphasizes Dürer’s status within the city’s cultural memory rather than depicting him at work.
Caption
A bronze statue of Albrecht Dürer stands on a tall stone pedestal bearing his name, presenting the Nuremberg artist in a heavy cloak with one hand resting near his chest. The frontal civic portrait emphasizes Dürer’s status within the city’s cultural memory rather than depicting him at work.

An interpretive panel titled “Kaiserburg Nürnberg” presents a plan of the Imperial Castle complex with color-coded buildings, paths, and visitor information. Mounted against the castle masonry, the sign functions as an orientation aid for the fortified precinct and provides a compact overview of its internal layout.
Caption
An interpretive panel titled “Kaiserburg Nürnberg” presents a plan of the Imperial Castle complex with color-coded buildings, paths, and visitor information. Mounted against the castle masonry, the sign functions as an orientation aid for the fortified precinct and provides a compact overview of its internal layout.

A square sandstone tower rises above red-tiled rooftops within Nuremberg’s Imperial Castle, capped by two steep green-patinated pyramidal rooflets and weather vanes. Narrow arched openings and heavy masonry reinforce its defensive appearance, while the unusual paired roof silhouette makes the tower a prominent element of the castle skyline.
Caption
A square sandstone tower rises above red-tiled rooftops within Nuremberg’s Imperial Castle, capped by two steep green-patinated pyramidal rooflets and weather vanes. Narrow arched openings and heavy masonry reinforce its defensive appearance, while the unusual paired roof silhouette makes the tower a prominent element of the castle skyline.

Three adjoining historic buildings form a compact streetscape below Nuremberg’s castle: a large dark half-timbered house at left, a narrower red-framed gabled house at center, and a pale stone gabled building at right. Their contrasting materials and rooflines create a vivid cross-section of the castle quarter’s surviving urban fabric.
Caption
Three adjoining historic buildings form a compact streetscape below Nuremberg’s castle: a large dark half-timbered house at left, a narrower red-framed gabled house at center, and a pale stone gabled building at right. Their contrasting materials and rooflines create a vivid cross-section of the castle quarter’s surviving urban fabric.

The red-and-white half-timbered façade of “Zum Albrecht Dürer Haus” fronts a cobbled square beside a taller pale stone gabled house. Barrel decorations and outdoor furnishings gather at street level, while the steep roofs and tightly packed façades preserve the intimate scale of Nuremberg’s castle quarter.
Caption
The red-and-white half-timbered façade of “Zum Albrecht Dürer Haus” fronts a cobbled square beside a taller pale stone gabled house. Barrel decorations and outdoor furnishings gather at street level, while the steep roofs and tightly packed façades preserve the intimate scale of Nuremberg’s castle quarter.

A tall historic house combines a masonry lower story with projecting half-timbered upper floors, deep eaves, and a prominent roof structure. Viewed from a small square framed by trees and neighboring buildings, the façade demonstrates the vertical layering and exposed timber construction characteristic of Nuremberg’s old castle district.
Caption
A tall historic house combines a masonry lower story with projecting half-timbered upper floors, deep eaves, and a prominent roof structure. Viewed from a small square framed by trees and neighboring buildings, the façade demonstrates the vertical layering and exposed timber construction characteristic of Nuremberg’s old castle district.

A deeply recessed round-arched stone doorway opens through the heavy masonry of Nuremberg’s Imperial Castle. Concentric voussoirs frame a dark wooden door reinforced with iron straps, while adjacent brick infill and rough sandstone blocks reveal the layered construction history of the fortified complex.
Caption
A deeply recessed round-arched stone doorway opens through the heavy masonry of Nuremberg’s Imperial Castle. Concentric voussoirs frame a dark wooden door reinforced with iron straps, while adjacent brick infill and rough sandstone blocks reveal the layered construction history of the fortified complex.

A large black double-headed imperial eagle spreads across a heavy wooden gate within the Imperial Castle, its chest bearing a red-and-white shield. Massive iron hardware and a decorative lock plate reinforce the gate’s fortified character, while the bold painted heraldry makes imperial authority the unmistakable focal point.
Caption
A large black double-headed imperial eagle spreads across a heavy wooden gate within the Imperial Castle, its chest bearing a red-and-white shield. Massive iron hardware and a decorative lock plate reinforce the gate’s fortified character, while the bold painted heraldry makes imperial authority the unmistakable focal point.

A museum panel headed “THE IMPERIAL CASTLE NUREMBERG” summarizes the strategic location, imperial history, architectural development, and restoration of the castle complex. The text situates the Kaiserburg within the Holy Roman Empire and explains the growth of its principal structures for visitors moving through the site.
Caption
A museum panel headed “THE IMPERIAL CASTLE NUREMBERG” summarizes the strategic location, imperial history, architectural development, and restoration of the castle complex. The text situates the Kaiserburg within the Holy Roman Empire and explains the growth of its principal structures for visitors moving through the site.

A museum panel titled “Royal Court in the Imperial Castle in Nuremberg” explains the ruler’s judicial role and the operation of the imperial court. Installed within the Kaiserburg exhibition, the text connects the castle’s ceremonial spaces with the legal and administrative functions exercised when the emperor and his court were in residence.
Caption
A museum panel titled “Royal Court in the Imperial Castle in Nuremberg” explains the ruler’s judicial role and the operation of the imperial court. Installed within the Kaiserburg exhibition, the text connects the castle’s ceremonial spaces with the legal and administrative functions exercised when the emperor and his court were in residence.

An enclosed courtyard within the Imperial Castle is bordered by sandstone buildings, timber galleries, and red-painted covered stairways. Bare trees and cobblestone paving keep the focus on the layered architecture, where medieval masonry and later timber circulation structures reveal the practical organization of the fortified residence.
Caption
An enclosed courtyard within the Imperial Castle is bordered by sandstone buildings, timber galleries, and red-painted covered stairways. Bare trees and cobblestone paving keep the focus on the layered architecture, where medieval masonry and later timber circulation structures reveal the practical organization of the fortified residence.

The round Sinwell Tower rises above half-timbered buildings inside Nuremberg’s Imperial Castle, its dark stone shaft capped by a polygonal upper stage and steep red roof. The contrast between the massive cylindrical tower and lighter domestic architecture around it highlights its role as one of the castle complex’s dominant vertical landmarks.
Caption
The round Sinwell Tower rises above half-timbered buildings inside Nuremberg’s Imperial Castle, its dark stone shaft capped by a polygonal upper stage and steep red roof. The contrast between the massive cylindrical tower and lighter domestic architecture around it highlights its role as one of the castle complex’s dominant vertical landmarks.

A spare interior hall within the Imperial Castle is structured by massive timber posts, beams, and a steep wooden stair rising through the center of the room. White plaster walls and stone flooring keep the medieval structural system legible, while a dark arched doorway leads into the next chamber.
Caption
A spare interior hall within the Imperial Castle is structured by massive timber posts, beams, and a steep wooden stair rising through the center of the room. White plaster walls and stone flooring keep the medieval structural system legible, while a dark arched doorway leads into the next chamber.

Two carved stone figures displayed beneath red banners represent imperial electors associated with Trier and Böhmen. Each armored or robed figure carries heraldic attributes, turning the wall display into a visual explanation of the political hierarchy of the Holy Roman Empire and the princes entitled to participate in royal election.
Caption
Two carved stone figures displayed beneath red banners represent imperial electors associated with Trier and Böhmen. Each armored or robed figure carries heraldic attributes, turning the wall display into a visual explanation of the political hierarchy of the Holy Roman Empire and the princes entitled to participate in royal election.

A pointed stone doorway inside the Imperial Castle is surrounded by painted architectural bands and figurative decoration, including heraldic eagles and standing figures on either side. The heavy wooden door and deep masonry opening emphasize the medieval fabric, while the surviving polychromy gives the entrance an unusually ceremonial character.
Caption
A pointed stone doorway inside the Imperial Castle is surrounded by painted architectural bands and figurative decoration, including heraldic eagles and standing figures on either side. The heavy wooden door and deep masonry opening emphasize the medieval fabric, while the surviving polychromy gives the entrance an unusually ceremonial character.

A museum panel titled “Imperial Chapel” describes the double-chapel arrangement within Nuremberg’s Imperial Castle, including separate levels associated with the emperor and court. The text also discusses Romanesque architecture, furnishings, and later historical use, providing context for one of the Kaiserburg’s principal sacred spaces.
Caption
A museum panel titled “Imperial Chapel” describes the double-chapel arrangement within Nuremberg’s Imperial Castle, including separate levels associated with the emperor and court. The text also discusses Romanesque architecture, furnishings, and later historical use, providing context for one of the Kaiserburg’s principal sacred spaces.

A museum panel titled “Power Structure in the Empire” explains the political organization of the Holy Roman Empire and the role of the electors in choosing a king. A small historical map beneath the text situates the discussion geographically, linking Nuremberg’s imperial history with the wider territorial structure of Central Europe.
Caption
A museum panel titled “Power Structure in the Empire” explains the political organization of the Holy Roman Empire and the role of the electors in choosing a king. A small historical map beneath the text situates the discussion geographically, linking Nuremberg’s imperial history with the wider territorial structure of Central Europe.

Two carved stone figures stand beneath red banners naming Mainz and Köln, each shown with ecclesiastical dress and heraldic insignia. Presented as part of the Imperial Castle’s political-history display, the reliefs represent the archiepiscopal electors whose offices formed part of the electoral structure of the Holy Roman Empire.
Caption
Two carved stone figures stand beneath red banners naming Mainz and Köln, each shown with ecclesiastical dress and heraldic insignia. Presented as part of the Imperial Castle’s political-history display, the reliefs represent the archiepiscopal electors whose offices formed part of the electoral structure of the Holy Roman Empire.

Carved standing figures beneath red banners labeled Sachsen and Brandenburg continue the Imperial Castle’s presentation of the prince-electors. Both figures are shown in martial dress with swords and heraldic shields, visually distinguishing the secular electorates from the ecclesiastical princes represented in neighboring panels.
Caption
Carved standing figures beneath red banners labeled Sachsen and Brandenburg continue the Imperial Castle’s presentation of the prince-electors. Both figures are shown in martial dress with swords and heraldic shields, visually distinguishing the secular electorates from the ecclesiastical princes represented in neighboring panels.

A richly jeweled golden orb surmounted by a cross is displayed against a deep red background in the Imperial Castle exhibition. Cabochon stones and pearls decorate the cross and encircling bands, while the polished spherical body reflects the case lighting. The object evokes the regalia associated with imperial authority in the Holy Roman Empire.
Caption
A richly jeweled golden orb surmounted by a cross is displayed against a deep red background in the Imperial Castle exhibition. Cabochon stones and pearls decorate the cross and encircling bands, while the polished spherical body reflects the case lighting. The object evokes the regalia associated with imperial authority in the Holy Roman Empire.

Four painted panels repeat the black double-headed imperial eagle on a gold ground, each bird bearing a small central heraldic shield. Set within a geometric architectural framework, the sequence turns imperial heraldry into a decorative field and reinforces the political symbolism of the Kaiserburg interior.
Caption
Four painted panels repeat the black double-headed imperial eagle on a gold ground, each bird bearing a small central heraldic shield. Set within a geometric architectural framework, the sequence turns imperial heraldry into a decorative field and reinforces the political symbolism of the Kaiserburg interior.

A large green glazed ceramic stove stands on metal feet against a white wall, built from stacked rectangular tiers covered with relief panels. Circular medallions, foliage, figures, and architectural motifs animate the glossy tiles, turning a functional heating appliance into an elaborate decorative furnishing.
Caption
A large green glazed ceramic stove stands on metal feet against a white wall, built from stacked rectangular tiers covered with relief panels. Circular medallions, foliage, figures, and architectural motifs animate the glossy tiles, turning a functional heating appliance into an elaborate decorative furnishing.

Four tall painted panels depict standing historical or sacred figures in richly colored robes, each isolated against a dark background and framed individually. Their varied attributes and inscriptions suggest a didactic sequence within the castle exhibition, but the proof sheet does not permit reliable identification of every figure.
Caption
Four tall painted panels depict standing historical or sacred figures in richly colored robes, each isolated against a dark background and framed individually. Their varied attributes and inscriptions suggest a didactic sequence within the castle exhibition, but the proof sheet does not permit reliable identification of every figure.

A gold imperial crown with a prominent cross rises behind glass in the Kaiserburg exhibition, its arched plates densely set with pearls, gemstones, and figurative ornament. The close frontal view emphasizes the crown’s distinctive octagonal construction and jeweled surfaces, key visual attributes associated with the regalia of the Holy Roman Empire.
Caption
A gold imperial crown with a prominent cross rises behind glass in the Kaiserburg exhibition, its arched plates densely set with pearls, gemstones, and figurative ornament. The close frontal view emphasizes the crown’s distinctive octagonal construction and jeweled surfaces, key visual attributes associated with the regalia of the Holy Roman Empire.

A museum panel headed “Nuremberg — Temporary ‘Imperial Capital’” explains the city’s recurring role as a center of royal government within the itinerant Holy Roman Empire. The text discusses imperial diets, the Golden Bull, regalia, and later historical memory, placing the Kaiserburg within a broader political geography.
Caption
A museum panel headed “Nuremberg — Temporary ‘Imperial Capital’” explains the city’s recurring role as a center of royal government within the itinerant Holy Roman Empire. The text discusses imperial diets, the Golden Bull, regalia, and later historical memory, placing the Kaiserburg within a broader political geography.

A large historic crossbow is mounted horizontally in a museum case, its long wooden stock aligned beneath the broad curved bow and taut mechanical fittings. A period illustration behind it provides contextual imagery, allowing the weapon’s scale, construction, and operating geometry to be read clearly.
Caption
A large historic crossbow is mounted horizontally in a museum case, its long wooden stock aligned beneath the broad curved bow and taut mechanical fittings. A period illustration behind it provides contextual imagery, allowing the weapon’s scale, construction, and operating geometry to be read clearly.

Two sharply pointed copper-clad spires of St. Sebald rise into the foreground of an elevated city view, each topped by a weather vane. Their green patina and narrow Gothic proportions contrast with the lower red-roofed cityscape stretching toward the horizon.
Caption
Two sharply pointed copper-clad spires of St. Sebald rise into the foreground of an elevated city view, each topped by a weather vane. Their green patina and narrow Gothic proportions contrast with the lower red-roofed cityscape stretching toward the horizon.

A bilingual exhibition panel titled “Waffe und Kampf / Weapons and Combat” introduces the military equipment displayed in the Imperial Castle. A period anatomical or martial illustration fills the left side, while the text at right discusses weapons, armor, and changing methods of combat in the late Middle Ages.
Caption
A bilingual exhibition panel titled “Waffe und Kampf / Weapons and Combat” introduces the military equipment displayed in the Imperial Castle. A period anatomical or martial illustration fills the left side, while the text at right discusses weapons, armor, and changing methods of combat in the late Middle Ages.

A printed sheet assembles numerous small black-and-white scenes in a numbered sequence, each paired with brief German captions. The vignettes show figures engaged in varied actions around rooms, beds, containers, and equipment, suggesting an instructional, narrative, or satirical series reproduced for the castle exhibition.
Caption
A printed sheet assembles numerous small black-and-white scenes in a numbered sequence, each paired with brief German captions. The vignettes show figures engaged in varied actions around rooms, beds, containers, and equipment, suggesting an instructional, narrative, or satirical series reproduced for the castle exhibition.

Two articulated steel gauntlets lie side by side in a museum case, their overlapping finger plates, knuckle defenses, and flared cuffs engineered to protect the hands while preserving movement. The close display view makes the segmented construction of late-medieval or early modern plate armour especially clear.
Caption
Two articulated steel gauntlets lie side by side in a museum case, their overlapping finger plates, knuckle defenses, and flared cuffs engineered to protect the hands while preserving movement. The close display view makes the segmented construction of late-medieval or early modern plate armour especially clear.

A circular stained-glass panel shows a mounted procession of armored and finely dressed riders, led by a figure in a dark hat. A small heraldic shield sits beneath the horses, while the castle architecture beyond the window remains softly out of focus, separating the detailed historic scene from its modern display setting.
Caption
A circular stained-glass panel shows a mounted procession of armored and finely dressed riders, led by a figure in a dark hat. A small heraldic shield sits beneath the horses, while the castle architecture beyond the window remains softly out of focus, separating the detailed historic scene from its modern display setting.

A circular stained-glass roundel depicts a compact troop of armored horsemen carrying long lances and wearing plumed headgear. An inscription encircles the scene within a yellow border, and a small coat of arms anchors the lower edge. The disciplined formation gives this panel a more explicitly military character than the neighboring cavalry roundel.
Caption
A circular stained-glass roundel depicts a compact troop of armored horsemen carrying long lances and wearing plumed headgear. An inscription encircles the scene within a yellow border, and a small coat of arms anchors the lower edge. The disciplined formation gives this panel a more explicitly military character than the neighboring cavalry roundel.

A circular stained-glass panel combines heraldic and allegorical imagery: armored figures, animal supporters, banners, and a central shield occupy the upper field, while smaller spectators line the foreground. The dense emblematic composition is framed by an inscription around the perimeter, suggesting a commemorative or civic subject.
Caption
A circular stained-glass panel combines heraldic and allegorical imagery: armored figures, animal supporters, banners, and a central shield occupy the upper field, while smaller spectators line the foreground. The dense emblematic composition is framed by an inscription around the perimeter, suggesting a commemorative or civic subject.

A historical drawing presents a fortified castle complex surrounded by walls, towers, and outer defenses, with red roofs distinguishing the principal buildings. The elevated oblique viewpoint records the relationship between the inner stronghold and surrounding defensive works, functioning as a valuable visual document of the castle’s earlier form.
Caption
A historical drawing presents a fortified castle complex surrounded by walls, towers, and outer defenses, with red roofs distinguishing the principal buildings. The elevated oblique viewpoint records the relationship between the inner stronghold and surrounding defensive works, functioning as a valuable visual document of the castle’s earlier form.

A detailed scale model reconstructs a compact fortified castle with stone curtain walls, towers, timber-framed buildings, bridges, and red roofs arranged across a rocky site. Viewed from above, the model clarifies the spatial relationship between residential structures and defensive works more readily than a ground-level visit can.
Caption
A detailed scale model reconstructs a compact fortified castle with stone curtain walls, towers, timber-framed buildings, bridges, and red roofs arranged across a rocky site. Viewed from above, the model clarifies the spatial relationship between residential structures and defensive works more readily than a ground-level visit can.

A close façade view isolates red timber framing against pale plaster infill, with red-and-white shutters flanking dark multi-pane windows. The regular geometric braces and restrained color scheme emphasize the domestic architectural character found within the Imperial Castle precinct rather than its heavier defensive masonry.
Caption
A close façade view isolates red timber framing against pale plaster infill, with red-and-white shutters flanking dark multi-pane windows. The regular geometric braces and restrained color scheme emphasize the domestic architectural character found within the Imperial Castle precinct rather than its heavier defensive masonry.

Heavy timber braces, posts, and stair components form a dense geometric web inside one of the Imperial Castle’s towers. Seen looking upward through the structure, the photograph reveals how successive wooden frames support the roof and internal circulation within the surrounding masonry shell.
Caption
Heavy timber braces, posts, and stair components form a dense geometric web inside one of the Imperial Castle’s towers. Seen looking upward through the structure, the photograph reveals how successive wooden frames support the roof and internal circulation within the surrounding masonry shell.

A tight wooden spiral staircase coils downward around a central opening, enclosed by rough stone walls and a polygonal timber handrail. The steep geometry and worn steps convey the constrained vertical circulation of the castle tower, while the overhead viewpoint turns the stair into a strong concentric pattern.
Caption
A tight wooden spiral staircase coils downward around a central opening, enclosed by rough stone walls and a polygonal timber handrail. The steep geometry and worn steps convey the constrained vertical circulation of the castle tower, while the overhead viewpoint turns the stair into a strong concentric pattern.

A narrow steep-gabled house combines pale plaster with dark timber framing above a stone arcade at street level. Its sharply pitched roof and compact façade stand out against a row of simpler neighboring buildings, illustrating the varied domestic architecture of Nuremberg’s historic center.
Caption
A narrow steep-gabled house combines pale plaster with dark timber framing above a stone arcade at street level. Its sharply pitched roof and compact façade stand out against a row of simpler neighboring buildings, illustrating the varied domestic architecture of Nuremberg’s historic center.

A broad half-timbered building rises above a sandstone ground floor, its red structural timbers forming a dense geometric pattern across white plaster walls. Rows of small-paned windows and projecting upper levels give the façade a strongly horizontal rhythm, while spring blossoms soften the heavy urban architecture at street level.
Caption
A broad half-timbered building rises above a sandstone ground floor, its red structural timbers forming a dense geometric pattern across white plaster walls. Rows of small-paned windows and projecting upper levels give the façade a strongly horizontal rhythm, while spring blossoms soften the heavy urban architecture at street level.

The twin western towers of St. Sebald rise above the surrounding Old Town, their dark sandstone shafts capped by steep green roofs. The frontal street view emphasizes the paired tower geometry and heavy Romanesque-Gothic masonry, with the lower church mass compressed between neighboring historic buildings.
Caption
The twin western towers of St. Sebald rise above the surrounding Old Town, their dark sandstone shafts capped by steep green roofs. The frontal street view emphasizes the paired tower geometry and heavy Romanesque-Gothic masonry, with the lower church mass compressed between neighboring historic buildings.

A massive square sandstone gate tower rises above lower round defensive works, its walls pierced by small openings and a prominent clock face. The steep roof and compact adjoining bastion-like structures emphasize the fortified character of this surviving section of Nuremberg’s historic defenses.
Caption
A massive square sandstone gate tower rises above lower round defensive works, its walls pierced by small openings and a prominent clock face. The steep roof and compact adjoining bastion-like structures emphasize the fortified character of this surviving section of Nuremberg’s historic defenses.

Clusters of vivid red blossoms crowd woody branches against fresh green leaves, creating a close botanical study amid the urban itinerary. Golden stamens are visible at the centers of many flowers, while the shallow background keeps attention on the dense spring bloom.
Caption
Clusters of vivid red blossoms crowd woody branches against fresh green leaves, creating a close botanical study amid the urban itinerary. Golden stamens are visible at the centers of many flowers, while the shallow background keeps attention on the dense spring bloom.

A covered timber bridge crosses the Pegnitz on a broad stone arch, linking historic riverside buildings beneath the old city walls. Timber framing, red tile roofs, and reflected masonry create a layered view of Nuremberg’s river architecture, where circulation and defense developed directly along the water.
Caption
A covered timber bridge crosses the Pegnitz on a broad stone arch, linking historic riverside buildings beneath the old city walls. Timber framing, red tile roofs, and reflected masonry create a layered view of Nuremberg’s river architecture, where circulation and defense developed directly along the water.

A substantial medieval tower and adjoining roofed structure span the Pegnitz, their sandstone and red-tiled surfaces reflected in the river below. The composition highlights how Nuremberg’s defensive architecture was integrated into waterways, with towers, walls, and bridges controlling movement through the urban fabric.
Caption
A substantial medieval tower and adjoining roofed structure span the Pegnitz, their sandstone and red-tiled surfaces reflected in the river below. The composition highlights how Nuremberg’s defensive architecture was integrated into waterways, with towers, walls, and bridges controlling movement through the urban fabric.

Heavy timber trusses frame the long covered walkway of the Henkersteg, directing the eye toward a bright opening at the far end. Wooden floorboards and open side rails reveal the Pegnitz immediately below, making the bridge’s simple carpentry and enclosed pedestrian function especially clear.
Caption
Heavy timber trusses frame the long covered walkway of the Henkersteg, directing the eye toward a bright opening at the far end. Wooden floorboards and open side rails reveal the Pegnitz immediately below, making the bridge’s simple carpentry and enclosed pedestrian function especially clear.

A long sandstone church with a steep red roof and slender pointed bell tower stands behind a small public square. Tall Gothic windows and buttressed walls line the nave, while the low surrounding buildings make the vertical tower especially prominent in the neighborhood skyline.
Caption
A long sandstone church with a steep red roof and slender pointed bell tower stands behind a small public square. Tall Gothic windows and buttressed walls line the nave, while the low surrounding buildings make the vertical tower especially prominent in the neighborhood skyline.

St. Elizabeth Church presents a monumental classical façade of columns and pediment beneath a large copper-green dome. The restrained stone exterior and centrally planned massing distinguish it sharply from Nuremberg’s medieval Gothic churches, giving the square a markedly different architectural character.
Caption
St. Elizabeth Church presents a monumental classical façade of columns and pediment beneath a large copper-green dome. The restrained stone exterior and centrally planned massing distinguish it sharply from Nuremberg’s medieval Gothic churches, giving the square a markedly different architectural character.

A printed “Walking Tour Nürnberg Altstadt” map marks a red route through the historic center with numbered stops and a corresponding text itinerary below. Held open by hand, the page records the practical navigation framework used to connect churches, towers, bridges, markets, and other Old Town landmarks.
Caption
A printed “Walking Tour Nürnberg Altstadt” map marks a red route through the historic center with numbered stops and a corresponding text itinerary below. Held open by hand, the page records the practical navigation framework used to connect churches, towers, bridges, markets, and other Old Town landmarks.

The Ehekarussell’s turbulent bronze figures twist around a boat-like basin, combining human bodies, animals, and grotesque forms into a theatrical urban fountain. This side view emphasizes the dramatic modeling and satirical energy of the sculpture, with Nuremberg’s cityscape visible behind the dense bronze group.
Caption
The Ehekarussell’s turbulent bronze figures twist around a boat-like basin, combining human bodies, animals, and grotesque forms into a theatrical urban fountain. This side view emphasizes the dramatic modeling and satirical energy of the sculpture, with Nuremberg’s cityscape visible behind the dense bronze group.

A cylindrical glass beaker is painted with a black double-headed imperial eagle surrounded by colorful heraldic shields and crowned motifs. The translucent vessel turns imperial symbolism into a decorative drinking object, with the eagle’s outspread wings dominating the composition.
Caption
A cylindrical glass beaker is painted with a black double-headed imperial eagle surrounded by colorful heraldic shields and crowned motifs. The translucent vessel turns imperial symbolism into a decorative drinking object, with the eagle’s outspread wings dominating the composition.

The Heilig-Geist-Spital stretches across the Pegnitz on two broad arches, its steep roof and half-timbered central bay reflected in the water. Seen obliquely along the river, the complex shows how medieval charitable architecture was physically integrated with Nuremberg’s waterways and dense urban center.
Caption
The Heilig-Geist-Spital stretches across the Pegnitz on two broad arches, its steep roof and half-timbered central bay reflected in the water. Seen obliquely along the river, the complex shows how medieval charitable architecture was physically integrated with Nuremberg’s waterways and dense urban center.

Two manuscript pages combine dense Gothic script with brightly painted miniatures, decorated initials, and heraldic motifs. The upper scenes show standing and seated figures in vivid red, blue, green, and gold, while the closely ruled text below preserves the formal visual structure of a medieval legal or liturgical codex.
Caption
Two manuscript pages combine dense Gothic script with brightly painted miniatures, decorated initials, and heraldic motifs. The upper scenes show standing and seated figures in vivid red, blue, green, and gold, while the closely ruled text below preserves the formal visual structure of a medieval legal or liturgical codex.

A large printed historical chart organizes names, dates, coats of arms, and small portraits into a dense genealogical framework, with a colored map occupying the lower center. The document visually links dynastic succession, heraldry, and territorial geography, reflecting an encyclopedic approach to imperial history.
Caption
A large printed historical chart organizes names, dates, coats of arms, and small portraits into a dense genealogical framework, with a colored map occupying the lower center. The document visually links dynastic succession, heraldry, and territorial geography, reflecting an encyclopedic approach to imperial history.

A circular brass mechanism combines several engraved dials, rotating discs, pointers, and calibrated scales within one richly ornamented plate. Smaller subsidiary circles surround a central assembly, suggesting a complex instrument for tracking time, calendar cycles, or astronomical movements.
Caption
A circular brass mechanism combines several engraved dials, rotating discs, pointers, and calibrated scales within one richly ornamented plate. Smaller subsidiary circles surround a central assembly, suggesting a complex instrument for tracking time, calendar cycles, or astronomical movements.

An elaborate ceremonial chain spreads across a display case, composed of linked medallions, portrait discs, heraldic pieces, and a large central pendant. The repeated circular elements and intricate metalwork suggest an object intended to communicate office, affiliation, or civic prestige rather than ordinary personal adornment.
Caption
An elaborate ceremonial chain spreads across a display case, composed of linked medallions, portrait discs, heraldic pieces, and a large central pendant. The repeated circular elements and intricate metalwork suggest an object intended to communicate office, affiliation, or civic prestige rather than ordinary personal adornment.

The Schöner Brunnen rises as a brightly polychromed Gothic spire enclosed by its ornate iron grille. Gilded tracery, colored figures, and tiered pinnacles transform the fountain into a vertical sculptural monument at the Hauptmarkt, standing out dramatically against the muted sky and surrounding rooftops.
Caption
The Schöner Brunnen rises as a brightly polychromed Gothic spire enclosed by its ornate iron grille. Gilded tracery, colored figures, and tiered pinnacles transform the fountain into a vertical sculptural monument at the Hauptmarkt, standing out dramatically against the muted sky and surrounding rooftops.

A monumental dark bronze font stands on a broad circular base, its deep basin encircled by relief figures and decorative bands. Floral arrangements rest along the rim, while painted and architectural church furnishings remain softly visible in the background.
Caption
A monumental dark bronze font stands on a broad circular base, its deep basin encircled by relief figures and decorative bands. Floral arrangements rest along the rim, while painted and architectural church furnishings remain softly visible in the background.

A close view of the Schöner Brunnen isolates a row of richly painted standing figures beneath miniature Gothic canopies. Gold robes, crowns, attributes, and heraldic details are framed by the black iron grille, revealing the fountain’s sculptural program at a scale not evident in distant views.
Caption
A close view of the Schöner Brunnen isolates a row of richly painted standing figures beneath miniature Gothic canopies. Gold robes, crowns, attributes, and heraldic details are framed by the black iron grille, revealing the fountain’s sculptural program at a scale not evident in distant views.

A seated medieval emperor identified by the adjacent label as Heinrich VI holds an orb and scepter while wearing a crown and ceremonial robes. Displayed against a red chronology panel, the sculpture links royal iconography with the Kaiserburg’s broader narrative of rulers associated with Nuremberg.
Caption
A seated medieval emperor identified by the adjacent label as Heinrich VI holds an orb and scepter while wearing a crown and ceremonial robes. Displayed against a red chronology panel, the sculpture links royal iconography with the Kaiserburg’s broader narrative of rulers associated with Nuremberg.

A small gilded or bronze-toned armored figure stands beneath a copper-roofed canopy attached to a half-timbered façade. A striped pole and curling decorative support extend below, making the ensemble read as a whimsical architectural or fountain ornament embedded in the streetscape.
Caption
A small gilded or bronze-toned armored figure stands beneath a copper-roofed canopy attached to a half-timbered façade. A striped pole and curling decorative support extend below, making the ensemble read as a whimsical architectural or fountain ornament embedded in the streetscape.

A large bilingual panel titled “Die Gebäude der Kaiserburg / The Buildings of the Imperial Castle” presents a perspective diagram of the fortress with numbered structures keyed to explanatory text. The display functions as an architectural guide to the complex, clarifying the relationship among towers, chapels, residences, walls, and service buildings.
Caption
A large bilingual panel titled “Die Gebäude der Kaiserburg / The Buildings of the Imperial Castle” presents a perspective diagram of the fortress with numbered structures keyed to explanatory text. The display functions as an architectural guide to the complex, clarifying the relationship among towers, chapels, residences, walls, and service buildings.

A visitor descends or pauses on a steep wooden stair built within thick circular stone walls, surrounded by heavy timber braces and landings. The upward-looking view conveys the confined vertical circulation inside one of the Kaiserburg’s towers and reveals the contrast between masonry shell and timber structure.
Caption
A visitor descends or pauses on a steep wooden stair built within thick circular stone walls, surrounded by heavy timber braces and landings. The upward-looking view conveys the confined vertical circulation inside one of the Kaiserburg’s towers and reveals the contrast between masonry shell and timber structure.

An interpretive panel pairs a color reconstruction of a richly furnished historic room with a black-and-white photograph of wartime destruction or later damage. The juxtaposition explains how an interior of the Kaiserburg was understood, altered, or reconstructed, using visual evidence to contrast its decorated appearance with a damaged state.
Caption
An interpretive panel pairs a color reconstruction of a richly furnished historic room with a black-and-white photograph of wartime destruction or later damage. The juxtaposition explains how an interior of the Kaiserburg was understood, altered, or reconstructed, using visual evidence to contrast its decorated appearance with a damaged state.

A framed historical painting fills a city square with mounted figures, banners, soldiers, and spectators moving between steep-roofed buildings and towers. The elaborate carved frame reinforces the work’s ceremonial character, while the crowded urban scene evokes a formal civic or imperial event in historic Nuremberg.
Caption
A framed historical painting fills a city square with mounted figures, banners, soldiers, and spectators moving between steep-roofed buildings and towers. The elaborate carved frame reinforces the work’s ceremonial character, while the crowded urban scene evokes a formal civic or imperial event in historic Nuremberg.


