
Maulbronn Monastery – Baden-Württemberg, Germany
The Maulbronn Monastery lies in the rolling countryside of Baden-Württemberg in southwestern Germany. Founded in the 12th century by the Cistercian Order, the monastery developed into one of the most important monastic complexes in medieval Europe.
The monastery complex includes churches, cloisters, defensive walls, and agricultural buildings that remain remarkably well preserved. Its architecture illustrates the transition from Romanesque to Gothic styles, reflecting centuries of monastic development.
Today Maulbronn Monastery is recognized as a UNESCO World Heritage Site and is considered one of the best-preserved medieval monasteries in Europe.

Snow-laden deciduous trees rise behind a low wooden rail in a wooded landscape near Maulbron. Heavy wet snow outlines trunks and branches, while the pale overcast sky and softened background compress the depth of the forest. The view serves as an environmental approach to the historic site, contrasting the surrounding winter landscape with the architecture that follows in the sequence.
Caption
Snow-laden deciduous trees rise behind a low wooden rail in a wooded landscape near Maulbron. Heavy wet snow outlines trunks and branches, while the pale overcast sky and softened background compress the depth of the forest. The view serves as an environmental approach to the historic site, contrasting the surrounding winter landscape with the architecture that follows in the sequence.

An arcaded stone range encloses one side of the Maulbronn Monastery courtyard, organized around a projecting gabled pavilion topped by a slender turret. Pointed arches, clustered openings, and warm sandstone masonry give the façade a strong medieval character, while a decorative fountain or well stands in the open court. The view captures the architectural heart of the UNESCO-listed complex as a coherent ensemble.
Caption
An arcaded stone range encloses one side of the Maulbronn Monastery courtyard, organized around a projecting gabled pavilion topped by a slender turret. Pointed arches, clustered openings, and warm sandstone masonry give the façade a strong medieval character, while a decorative fountain or well stands in the open court. The view captures the architectural heart of the UNESCO-listed complex as a coherent ensemble.

A romanticized landscape painting presents the historic complex at golden light, with a timber-topped tower and fountain in the foreground and a high church spire rising among red-roofed buildings behind. Small figures and a horse animate the scene, while trees and ruins frame the approach. The work conveys an idealized nineteenth-century sense of the site’s picturesque character, though the artist and date are not visible.
Caption
A romanticized landscape painting presents the historic complex at golden light, with a timber-topped tower and fountain in the foreground and a high church spire rising among red-roofed buildings behind. Small figures and a horse animate the scene, while trees and ruins frame the approach. The work conveys an idealized nineteenth-century sense of the site’s picturesque character, though the artist and date are not visible.

The tiered stone fountain is centered within the fountain house, surrounded by tall Gothic windows whose tracery opens toward the green cloister courtyard and flowering trees. A shallow circular basin in the foreground reflects the lower structure, while the dark fountain silhouette contrasts with the bright garden beyond. This inward-facing view makes the pavilion's close relationship to the cloister landscape especially clear.
Caption
The tiered stone fountain is centered within the fountain house, surrounded by tall Gothic windows whose tracery opens toward the green cloister courtyard and flowering trees. A shallow circular basin in the foreground reflects the lower structure, while the dark fountain silhouette contrasts with the bright garden beyond. This inward-facing view makes the pavilion's close relationship to the cloister landscape especially clear.

Three slender stone openings with cusped Gothic tracery frame a wet courtyard and half-timbered buildings beyond. The dark interior arcade contrasts strongly with the pale open square, making the window-like rhythm of the cloister the dominant subject. This outward-looking view documents how the monastic enclosure visually connects with later vernacular architecture across the courtyard.
Caption
Three slender stone openings with cusped Gothic tracery frame a wet courtyard and half-timbered buildings beyond. The dark interior arcade contrasts strongly with the pale open square, making the window-like rhythm of the cloister the dominant subject. This outward-looking view documents how the monastic enclosure visually connects with later vernacular architecture across the courtyard.

A shadowed cloister opening frames the monastery courtyard, where a low arcaded range, tiled roofs, and a slender church tower rise beyond. The framing columns and arch remain deliberately dark, turning the courtyard architecture into a luminous middle distance. This contextual view emphasizes the relationship between the covered walk and the surrounding sacred and conventual buildings.
Caption
A shadowed cloister opening frames the monastery courtyard, where a low arcaded range, tiled roofs, and a slender church tower rise beyond. The framing columns and arch remain deliberately dark, turning the courtyard architecture into a luminous middle distance. This contextual view emphasizes the relationship between the covered walk and the surrounding sacred and conventual buildings.

Stone walls, a round or polygonal tower, and red-roofed buildings step through a green precinct enclosed by historic masonry. A tall ashlar wall at left and lower retaining walls in the foreground emphasize the layered defenses and boundaries of the site. The composition reads as a contextual view of the fortified or enclosed historic fabric associated with Maulbron.
Caption
Stone walls, a round or polygonal tower, and red-roofed buildings step through a green precinct enclosed by historic masonry. A tall ashlar wall at left and lower retaining walls in the foreground emphasize the layered defenses and boundaries of the site. The composition reads as a contextual view of the fortified or enclosed historic fabric associated with Maulbron.

A narrow lane passes a substantial half-timbered building backed by a taller stone structure with a steep gable. Exposed timber framing, red tile roofs, sandstone walls, and varied rooflines create a dense architectural grouping typical of the historic precinct. The view is especially useful for showing how vernacular timber construction and more monumental masonry stand side by side within Maulbron.
Caption
A narrow lane passes a substantial half-timbered building backed by a taller stone structure with a steep gable. Exposed timber framing, red tile roofs, sandstone walls, and varied rooflines create a dense architectural grouping typical of the historic precinct. The view is especially useful for showing how vernacular timber construction and more monumental masonry stand side by side within Maulbron.

A substantial half-timbered building dominates the paved precinct, rising from a stone lower story with symmetrical rows of windows and a steep tiled roof. Exposed timber framing concentrates in the upper levels and gables, while adjoining historic structures recede toward the left and right. The photograph isolates one of the complex’s major vernacular-style buildings and shows its scale within the monastery courtyard environment.
Caption
A substantial half-timbered building dominates the paved precinct, rising from a stone lower story with symmetrical rows of windows and a steep tiled roof. Exposed timber framing concentrates in the upper levels and gables, while adjoining historic structures recede toward the left and right. The photograph isolates one of the complex’s major vernacular-style buildings and shows its scale within the monastery courtyard environment.

A closer overhead view of the architectural model concentrates on the monastic core, where the long church, cloister ranges, gabled roofs, and adjoining courts form a tightly connected ensemble. Trees and smaller structures around the edges help distinguish the central sacred and communal buildings from the rest of the precinct. The model view is especially effective for reading the complex as an integrated architectural system.
Caption
A closer overhead view of the architectural model concentrates on the monastic core, where the long church, cloister ranges, gabled roofs, and adjoining courts form a tightly connected ensemble. Trees and smaller structures around the edges help distinguish the central sacred and communal buildings from the rest of the precinct. The model view is especially effective for reading the complex as an integrated architectural system.

A mixed stand of deciduous and evergreen trees is thickly coated in snow, with a low rail tracing the edge of a small clearing. The darker conifers on the right and left frame lighter, bare-branched trees at center, creating a layered winter scene. The photograph documents the wooded setting around Maulbron before the sequence moves into the built historic environment.
Caption
A mixed stand of deciduous and evergreen trees is thickly coated in snow, with a low rail tracing the edge of a small clearing. The darker conifers on the right and left frame lighter, bare-branched trees at center, creating a layered winter scene. The photograph documents the wooded setting around Maulbron before the sequence moves into the built historic environment.

Dense conifers fill the frame, their dark trunks and layered branches picked out by fresh snow. A paler, drooping tree near the center breaks the otherwise vertical rhythm of the stand. With no buildings or people visible, the photograph isolates the wintry woodland itself and records the forested landscape associated with the Maulbron visit.
Caption
Dense conifers fill the frame, their dark trunks and layered branches picked out by fresh snow. A paler, drooping tree near the center breaks the otherwise vertical rhythm of the stand. With no buildings or people visible, the photograph isolates the wintry woodland itself and records the forested landscape associated with the Maulbron visit.

A large pale building with a long red roof and a small tower stands prominently on a ridge above dark trees and cultivated ground. Bare foreground branches frame the distant complex, emphasizing its elevated position in the landscape. The structure is clearly an important local landmark, but the proof sheet alone does not provide enough evidence to assign a specific name with confidence.
Caption
A large pale building with a long red roof and a small tower stands prominently on a ridge above dark trees and cultivated ground. Bare foreground branches frame the distant complex, emphasizing its elevated position in the landscape. The structure is clearly an important local landmark, but the proof sheet alone does not provide enough evidence to assign a specific name with confidence.

A broad paved square opens around an ornamental fountain or well beneath a large leafless tree, with half-timbered and stuccoed historic buildings enclosing the space. Café seating and parked cars show the square in contemporary use despite the wet weather. The composition provides an urban context for Maulbron beyond the monastery walls, balancing civic space, vernacular architecture, and everyday activity.
Caption
A broad paved square opens around an ornamental fountain or well beneath a large leafless tree, with half-timbered and stuccoed historic buildings enclosing the space. Café seating and parked cars show the square in contemporary use despite the wet weather. The composition provides an urban context for Maulbron beyond the monastery walls, balancing civic space, vernacular architecture, and everyday activity.

A pale gabled house with red shutters stands between long half-timbered buildings around a wet paved square. The contrasting façades show several construction traditions at once: stucco, exposed timber framing, and steep red-tiled roofs. Parked cars and a small group of visitors provide scale while the hill rising behind the buildings places the town within its wooded landscape.
Caption
A pale gabled house with red shutters stands between long half-timbered buildings around a wet paved square. The contrasting façades show several construction traditions at once: stucco, exposed timber framing, and steep red-tiled roofs. Parked cars and a small group of visitors provide scale while the hill rising behind the buildings places the town within its wooded landscape.

An ensemble of half-timbered buildings extends across the middle ground, backed by a larger stone range with a steep red roof. The irregular rooflines, timber patterns, and enclosed paved space create a transitional zone between vernacular service buildings and more monumental architecture. The photograph is a useful contextual study of the varied historic fabric surrounding the Maulbron monastery complex.
Caption
An ensemble of half-timbered buildings extends across the middle ground, backed by a larger stone range with a steep red roof. The irregular rooflines, timber patterns, and enclosed paved space create a transitional zone between vernacular service buildings and more monumental architecture. The photograph is a useful contextual study of the varied historic fabric surrounding the Maulbron monastery complex.

Visitor panels identify the site as “Kloster Maulbronn” and display a plan of the UNESCO World Heritage complex alongside directional information for the church, cloister, museum, toilets, tickets, and other facilities. The photograph provides direct documentary evidence for the identity and organization of the site, pairing a schematic site plan with practical visitor wayfinding.
Caption
Visitor panels identify the site as “Kloster Maulbronn” and display a plan of the UNESCO World Heritage complex alongside directional information for the church, cloister, museum, toilets, tickets, and other facilities. The photograph provides direct documentary evidence for the identity and organization of the site, pairing a schematic site plan with practical visitor wayfinding.

Three men in historical dress gather around a barrel used as a table, holding drinking vessels beneath an arched doorway marked with heraldic emblems. Warm earth tones and theatrical expressions give the scene a convivial, anecdotal character. The work appears to evoke a tavern or communal drinking setting, though the artist, date, and specific story are not legible in the photograph.
Caption
Three men in historical dress gather around a barrel used as a table, holding drinking vessels beneath an arched doorway marked with heraldic emblems. Warm earth tones and theatrical expressions give the scene a convivial, anecdotal character. The work appears to evoke a tavern or communal drinking setting, though the artist, date, and specific story are not legible in the photograph.

A tabletop display holds repeated souvenir magnets shaped as a cheerful robed monk carrying a sheet or tablet. The identical figures are arranged loosely across a gray surface, turning a monastic motif into contemporary visitor merchandise. The photograph records the interpretive and commercial culture surrounding the historic site rather than its architecture, adding a small but distinct dimension to the visitor experience.
Caption
A tabletop display holds repeated souvenir magnets shaped as a cheerful robed monk carrying a sheet or tablet. The identical figures are arranged loosely across a gray surface, turning a monastic motif into contemporary visitor merchandise. The photograph records the interpretive and commercial culture surrounding the historic site rather than its architecture, adding a small but distinct dimension to the visitor experience.

A brightly colored manuscript illumination fills much of the parchment page, with a seated central figure in a halo-like or sacred composition surrounded by additional figures, patterned borders, and red rubrication. The paint remains vivid against the pale manuscript support. The religious character is evident, but the exact biblical episode, manuscript, and date cannot be confirmed solely from the proof-sheet view.
Caption
A brightly colored manuscript illumination fills much of the parchment page, with a seated central figure in a halo-like or sacred composition surrounded by additional figures, patterned borders, and red rubrication. The paint remains vivid against the pale manuscript support. The religious character is evident, but the exact biblical episode, manuscript, and date cannot be confirmed solely from the proof-sheet view.

An early printed page combines a large woodcut view of a fortified settlement with dense text below and additional symbolic or religious imagery above. Towers, walls, roofs, and surrounding landscape are rendered in strong black line, characteristic of woodcut illustration. The page clearly belongs to an early illustrated book, although the title, printing date, and meaning of the upper scene are not legible enough to identify securely.
Caption
An early printed page combines a large woodcut view of a fortified settlement with dense text below and additional symbolic or religious imagery above. Towers, walls, roofs, and surrounding landscape are rendered in strong black line, characteristic of woodcut illustration. The page clearly belongs to an early illustrated book, although the title, printing date, and meaning of the upper scene are not legible enough to identify securely.

A fragmentary wall painting shows two figures gathered around a small table while an armored or armed figure stands at right. Areas of plaster loss interrupt the scene, exposing the age and condition of the painted surface. The combination of domestic furniture, costume, and military dress suggests a narrative episode, but the exact subject cannot be identified securely from the visible fragment alone.
Caption
A fragmentary wall painting shows two figures gathered around a small table while an armored or armed figure stands at right. Areas of plaster loss interrupt the scene, exposing the age and condition of the painted surface. The combination of domestic furniture, costume, and military dress suggests a narrative episode, but the exact subject cannot be identified securely from the visible fragment alone.

An open historical document presents dense blackletter or early modern German text with handwritten additions concentrated near the lower portion of the right-hand page. Several signatures surround a prominent red wax or impressed seal. The page layout and official-looking authentication marks suggest an administrative or legal document, but the specific document type and date are not legible enough here for a definitive catalog identification.
Caption
An open historical document presents dense blackletter or early modern German text with handwritten additions concentrated near the lower portion of the right-hand page. Several signatures surround a prominent red wax or impressed seal. The page layout and official-looking authentication marks suggest an administrative or legal document, but the specific document type and date are not legible enough here for a definitive catalog identification.

A color historical illustration reconstructs a narrow urban space lined by stone and half-timbered buildings, with wagons, barrels, and small figures animating the street. Tall church spires rise behind the steep roofs, while the moonlit or bright sky heightens the theatrical quality of the scene. The image appears interpretive rather than a contemporary photograph, presenting a romanticized vision of the historic town or monastery precinct.
Caption
A color historical illustration reconstructs a narrow urban space lined by stone and half-timbered buildings, with wagons, barrels, and small figures animating the street. Tall church spires rise behind the steep roofs, while the moonlit or bright sky heightens the theatrical quality of the scene. The image appears interpretive rather than a contemporary photograph, presenting a romanticized vision of the historic town or monastery precinct.

A sepia-toned historical view shows a long arcaded monastic or ecclesiastical building with a square tower and taller spire behind it. Cattle and small human figures occupy the open foreground, giving the architecture a pastoral, working-landscape context. The image is valuable as a historical representation of the site, though the proof sheet does not provide enough information to establish the illustration’s date or author.
Caption
A sepia-toned historical view shows a long arcaded monastic or ecclesiastical building with a square tower and taller spire behind it. Cattle and small human figures occupy the open foreground, giving the architecture a pastoral, working-landscape context. The image is valuable as a historical representation of the site, though the proof sheet does not provide enough information to establish the illustration’s date or author.

A display assembles multiple monochrome historical views of cloisters, arcades, courtyards, vaulted interiors, towers, and façades associated with the Maulbron complex. By juxtaposing many small prints or photographs, the panel functions almost as an architectural survey, showing both exterior and interior spaces. Individual captions are too small to read, so the component views are best treated collectively rather than assigned unsupported names.
Caption
A display assembles multiple monochrome historical views of cloisters, arcades, courtyards, vaulted interiors, towers, and façades associated with the Maulbron complex. By juxtaposing many small prints or photographs, the panel functions almost as an architectural survey, showing both exterior and interior spaces. Individual captions are too small to read, so the component views are best treated collectively rather than assigned unsupported names.

A sequence of five adjacent frames records a nude male figure moving through successive positions while handling a long staff or pole. The repeated figure against a plain background turns bodily movement into a measured visual study rather than a single action scene. The work resembles late nineteenth-century chronophotographic motion research, but the photographer and exact series are not established by the image alone.
Caption
A sequence of five adjacent frames records a nude male figure moving through successive positions while handling a long staff or pole. The repeated figure against a plain background turns bodily movement into a measured visual study rather than a single action scene. The work resembles late nineteenth-century chronophotographic motion research, but the photographer and exact series are not established by the image alone.

A vivid red book cover is centered on a large ornamental title cartouche reading “GAUDEAMUS,” surrounded by black-and-gold decorative corner pieces and symmetrical scrollwork. The design treats the cover as a graphic object in its own right, with strong color and historicist ornament. No author or publication date is visible in this crop, so the volume is identified by its clearly legible title alone.
Caption
A vivid red book cover is centered on a large ornamental title cartouche reading “GAUDEAMUS,” surrounded by black-and-gold decorative corner pieces and symmetrical scrollwork. The design treats the cover as a graphic object in its own right, with strong color and historicist ornament. No author or publication date is visible in this crop, so the volume is identified by its clearly legible title alone.

A polygonal stone structure projects into the cloister courtyard, pierced by paired Gothic windows and crowned by a dark timber-framed upper story with a continuous balcony rail. Its mixed masonry-and-timber construction stands out against the surrounding arcades and tiled roofs. The view is especially useful for reading how later upper-level fabric was integrated with the medieval stone base.
Caption
A polygonal stone structure projects into the cloister courtyard, pierced by paired Gothic windows and crowned by a dark timber-framed upper story with a continuous balcony rail. Its mixed masonry-and-timber construction stands out against the surrounding arcades and tiled roofs. The view is especially useful for reading how later upper-level fabric was integrated with the medieval stone base.

The camera looks upward along the church nave, following a sequence of red stone ribs that cross beneath a pale vault painted with small floral and star-like motifs. Clerestory windows admit diffuse light from both sides, while the repeated vault bays draw the eye toward the far end of the interior. The image isolates the ceiling as an architectural and decorative system.
Caption
The camera looks upward along the church nave, following a sequence of red stone ribs that cross beneath a pale vault painted with small floral and star-like motifs. Clerestory windows admit diffuse light from both sides, while the repeated vault bays draw the eye toward the far end of the interior. The image isolates the ceiling as an architectural and decorative system.

An open historic volume displays two architectural illustrations: one appears to show a building set among trees, while the other focuses on a pointed-arched entrance or interior architectural feature. The thick, aged pages and monochrome images suggest an older printed survey or guide. The photographs document the book as an artifact, but the title, illustrator, and publication date are not visible at this scale.
Caption
An open historic volume displays two architectural illustrations: one appears to show a building set among trees, while the other focuses on a pointed-arched entrance or interior architectural feature. The thick, aged pages and monochrome images suggest an older printed survey or guide. The photographs document the book as an artifact, but the title, illustrator, and publication date are not visible at this scale.

A preserved small mammal specimen lies curled on a neutral display surface, with the skull, teeth, limbs, tail, and dried skin or soft tissue all exposed. The compact body and visible anatomy make the object read as a natural-history or teaching specimen rather than a mounted taxidermy display. Species identification is uncertain from this proof sheet and should not be inferred without an exhibit label.
Caption
A preserved small mammal specimen lies curled on a neutral display surface, with the skull, teeth, limbs, tail, and dried skin or soft tissue all exposed. The compact body and visible anatomy make the object read as a natural-history or teaching specimen rather than a mounted taxidermy display. Species identification is uncertain from this proof sheet and should not be inferred without an exhibit label.

A large architectural model presents the Maulbronn Monastery complex as an enclosed precinct of red-roofed buildings arranged around courts and open spaces. The elevated viewpoint makes the overall plan legible, including perimeter walls, service ranges, and the denser monastic core. As a museum interpretation device, the model clarifies spatial relationships that are difficult to perceive at ground level within the actual site.
Caption
A large architectural model presents the Maulbronn Monastery complex as an enclosed precinct of red-roofed buildings arranged around courts and open spaces. The elevated viewpoint makes the overall plan legible, including perimeter walls, service ranges, and the denser monastic core. As a museum interpretation device, the model clarifies spatial relationships that are difficult to perceive at ground level within the actual site.

Two hand puppets stand side by side on a windowsill or display ledge, one in a dark brown robe and the other in a black-and-white outfit. Their simple fabric bodies, oversized felt heads, and expressive stitched or painted faces give them a theatrical, educational character. The figures may relate to local storytelling or monastic interpretation, but their specific identities are not visually established.
Caption
Two hand puppets stand side by side on a windowsill or display ledge, one in a dark brown robe and the other in a black-and-white outfit. Their simple fabric bodies, oversized felt heads, and expressive stitched or painted faces give them a theatrical, educational character. The figures may relate to local storytelling or monastic interpretation, but their specific identities are not visually established.

A long stone monastic range stretches across the courtyard, with repeated rounded and pointed openings at ground level and large rectangular windows above. A projecting gabled section and small red-tiled porch break the horizontal façade, while the weathered tiled roof reinforces the building’s age and continuity. The photograph emphasizes the rhythm of arcades and masonry rather than a single decorative detail.
Caption
A long stone monastic range stretches across the courtyard, with repeated rounded and pointed openings at ground level and large rectangular windows above. A projecting gabled section and small red-tiled porch break the horizontal façade, while the weathered tiled roof reinforces the building’s age and continuity. The photograph emphasizes the rhythm of arcades and masonry rather than a single decorative detail.

A stone cloister passage is articulated by pointed arches and rib vaults, with a lantern suspended along the central axis. The view looks through one bay into the adjoining walk, where repeated colonnettes and arches create depth. Round stone plaques or blocked openings punctuate the wall at left, distinguishing this enclosed circulation space from the more open courtyard-facing sections.
Caption
A stone cloister passage is articulated by pointed arches and rib vaults, with a lantern suspended along the central axis. The view looks through one bay into the adjoining walk, where repeated colonnettes and arches create depth. Round stone plaques or blocked openings punctuate the wall at left, distinguishing this enclosed circulation space from the more open courtyard-facing sections.

A broad interior staircase rises beneath a pointed arch beside a smaller round-arched doorway, linking different levels of the monastic complex. The stair occupies a vaulted stone passage lit from windows at left, while the clustered arches and heavy masonry emphasize the thickness of the historic fabric. The composition records circulation architecture rather than a ceremonial room.
Caption
A broad interior staircase rises beneath a pointed arch beside a smaller round-arched doorway, linking different levels of the monastic complex. The stair occupies a vaulted stone passage lit from windows at left, while the clustered arches and heavy masonry emphasize the thickness of the historic fabric. The composition records circulation architecture rather than a ceremonial room.
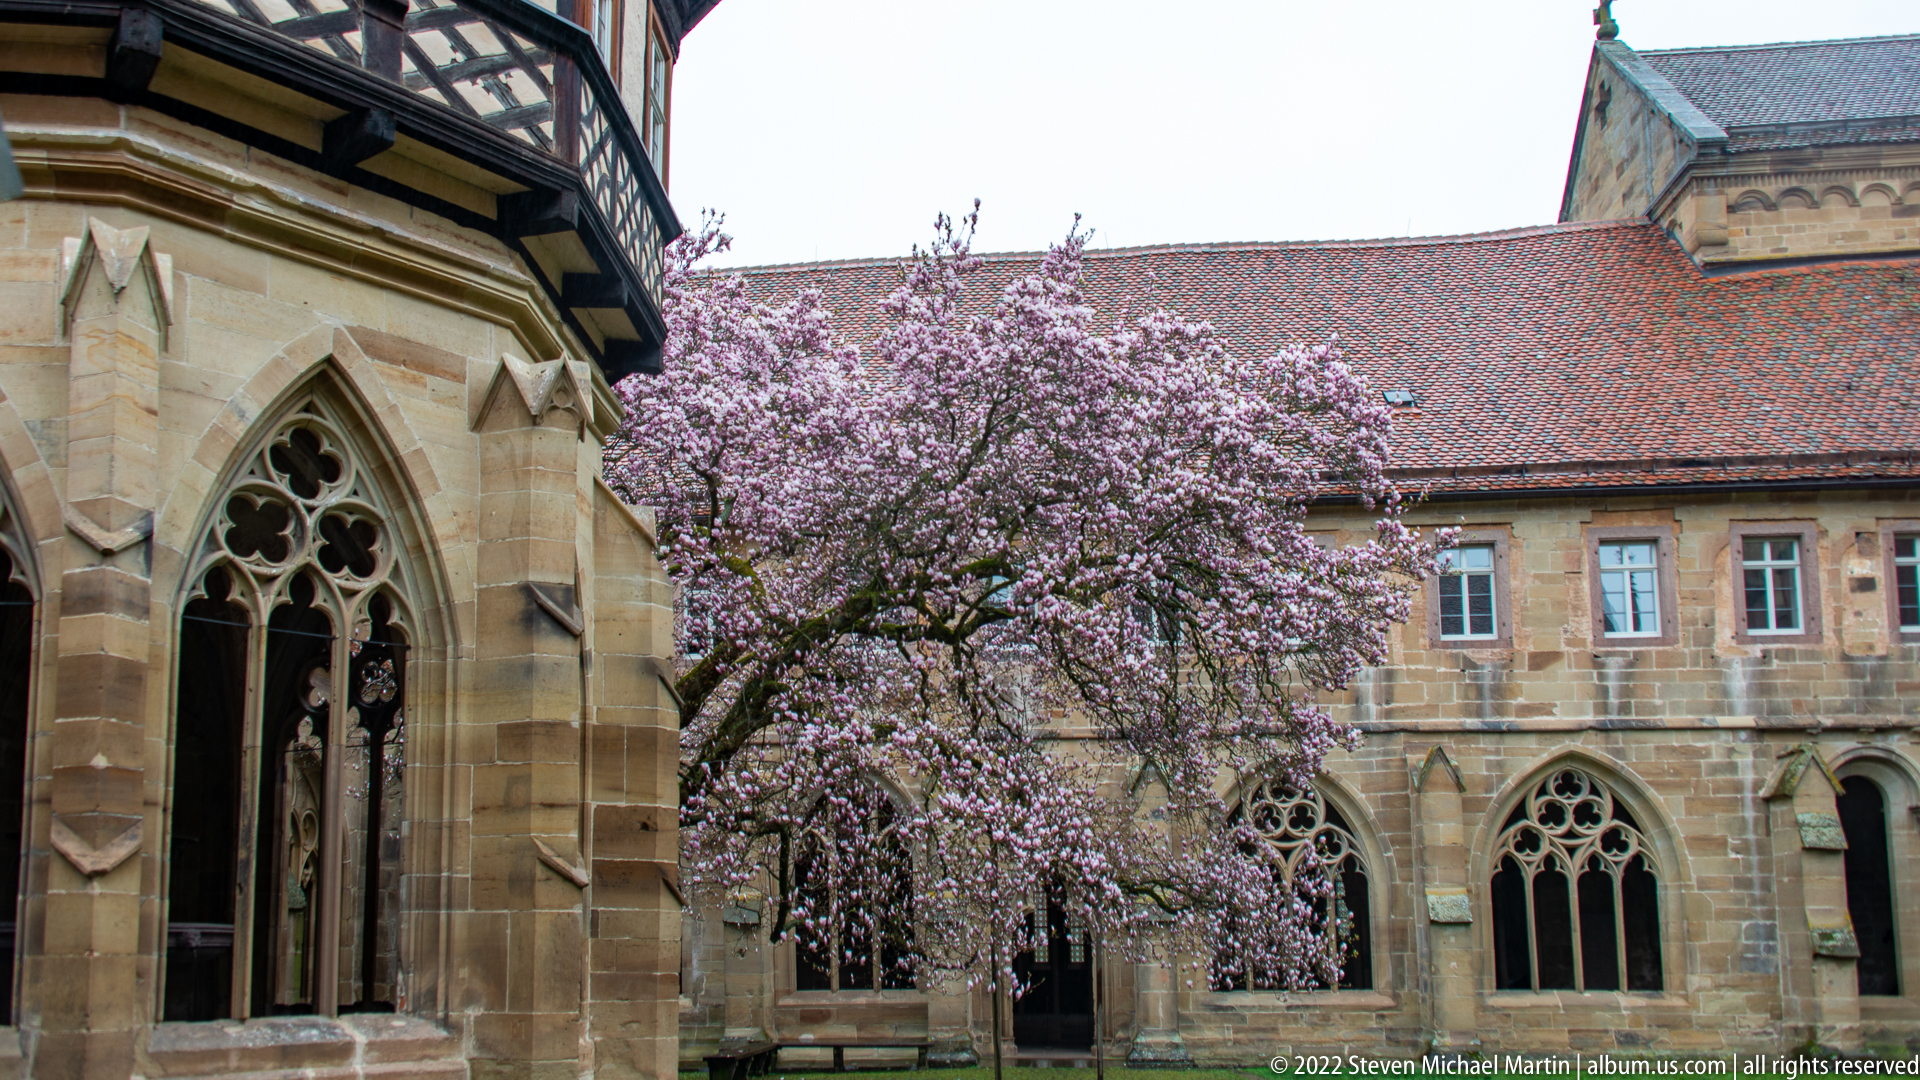
A flowering tree spreads across the monastery courtyard beside tall Gothic windows with delicate stone tracery. At left, a projecting stone bay or chapel wall introduces additional pointed openings and carved detail, while the long tiled roof and pale masonry form a restrained backdrop. The spring foliage softens the geometry of the cloister without obscuring its architectural detail.
Caption
A flowering tree spreads across the monastery courtyard beside tall Gothic windows with delicate stone tracery. At left, a projecting stone bay or chapel wall introduces additional pointed openings and carved detail, while the long tiled roof and pale masonry form a restrained backdrop. The spring foliage softens the geometry of the cloister without obscuring its architectural detail.

A symmetrical view down the church nave shows dark wooden pews flanking the central aisle beneath a rhythmic sequence of pointed arches and painted rib vaults. The elevated eastern end closes the vista, while arcades and wall decoration define the side aisles. The composition emphasizes the long axial organization of the monastic church interior.
Caption
A symmetrical view down the church nave shows dark wooden pews flanking the central aisle beneath a rhythmic sequence of pointed arches and painted rib vaults. The elevated eastern end closes the vista, while arcades and wall decoration define the side aisles. The composition emphasizes the long axial organization of the monastic church interior.

A short white candle sits inside a clear cylindrical glass holder supported by a dark metal stand, with the church pews softly blurred behind it. The shallow depth of field isolates this small devotional furnishing from the larger interior. Its restrained composition records an element of contemporary worship within the historic monastic church.
Caption
A short white candle sits inside a clear cylindrical glass holder supported by a dark metal stand, with the church pews softly blurred behind it. The shallow depth of field isolates this small devotional furnishing from the larger interior. Its restrained composition records an element of contemporary worship within the historic monastic church.

A carved figure of the crucified Christ is mounted on a broad horizontal timber and seen against the church's painted rib vaults. The figure's extended arms span the beam while the torso and drapery project strongly into the foreground. By isolating the sculpture against the architectural ceiling, the view emphasizes the devotional image as an object within the nave.
Caption
A carved figure of the crucified Christ is mounted on a broad horizontal timber and seen against the church's painted rib vaults. The figure's extended arms span the beam while the torso and drapery project strongly into the foreground. By isolating the sculpture against the architectural ceiling, the view emphasizes the devotional image as an object within the nave.

The nave is seen from the central aisle, with dark pews, alternating stone supports, and projecting carved or screened structures along both sides. Painted ribs and decorative ceiling motifs continue in a strong perspective toward the eastern end. Compared with the preceding overview, this closer framing brings the side furnishings and vertical articulation of the nave into greater prominence.
Caption
The nave is seen from the central aisle, with dark pews, alternating stone supports, and projecting carved or screened structures along both sides. Painted ribs and decorative ceiling motifs continue in a strong perspective toward the eastern end. Compared with the preceding overview, this closer framing brings the side furnishings and vertical articulation of the nave into greater prominence.

A large pipe organ fills the gallery at one end of the church, its vertical ranks of metal pipes arranged in a stepped, symmetrical case. Pale wooden framing contrasts with the older red-and-white vaulted masonry around it. The frontal composition clearly distinguishes this modern liturgical instrument from the medieval architectural shell that encloses it.
Caption
A large pipe organ fills the gallery at one end of the church, its vertical ranks of metal pipes arranged in a stepped, symmetrical case. Pale wooden framing contrasts with the older red-and-white vaulted masonry around it. The frontal composition clearly distinguishes this modern liturgical instrument from the medieval architectural shell that encloses it.

A near-vertical view concentrates on the patterned geometry of the church ceiling, where intersecting ribs divide pale plaster into repeating lozenges and triangular fields. Colored bosses and small painted floral or star motifs accent the junctions. The photograph functions as a close architectural study, separating decorative vault treatment from the broader nave views on the preceding page.
Caption
A near-vertical view concentrates on the patterned geometry of the church ceiling, where intersecting ribs divide pale plaster into repeating lozenges and triangular fields. Colored bosses and small painted floral or star motifs accent the junctions. The photograph functions as a close architectural study, separating decorative vault treatment from the broader nave views on the preceding page.

A carved figural ensemble stands against a dark backing above a stone altar, with a tall cross rising at the center and groups of figures gathered to either side. The installation is presented frontally, allowing the clustered figures and strong vertical axis of the cross to be read clearly. The exact episode is not asserted without closer inscription or iconographic evidence.
Caption
A carved figural ensemble stands against a dark backing above a stone altar, with a tall cross rising at the center and groups of figures gathered to either side. The installation is presented frontally, allowing the clustered figures and strong vertical axis of the cross to be read clearly. The exact episode is not asserted without closer inscription or iconographic evidence.

Rows of dark carved choir stalls line both sides of a narrow passage leading toward a tall window and altar at the far end. Sculpted finials and projecting figures punctuate the stall ends, creating a dense rhythm of woodwork along the aisle. The image emphasizes the enclosed communal seating of the choir rather than the broader church nave.
Caption
Rows of dark carved choir stalls line both sides of a narrow passage leading toward a tall window and altar at the far end. Sculpted finials and projecting figures punctuate the stall ends, creating a dense rhythm of woodwork along the aisle. The image emphasizes the enclosed communal seating of the choir rather than the broader church nave.

A painted wall panel combines a crowded narrative scene with a long block of text and several heraldic shields below. Figures in colorful dress occupy the upper register, while the inscription forms a distinct documentary band across the base. The surviving surface shows wear and uneven coloration, making the image useful for both iconographic and conservation-oriented study.
Caption
A painted wall panel combines a crowded narrative scene with a long block of text and several heraldic shields below. Figures in colorful dress occupy the upper register, while the inscription forms a distinct documentary band across the base. The surviving surface shows wear and uneven coloration, making the image useful for both iconographic and conservation-oriented study.

A broad pointed Gothic window is divided into tall vertical lights beneath a network of curving tracery, all filled with small panes of colored and patterned glass. The glazing is predominantly geometric rather than figural at this viewing distance. Dark stone mullions provide a strong framework for the pastel mosaic of the window surface.
Caption
A broad pointed Gothic window is divided into tall vertical lights beneath a network of curving tracery, all filled with small panes of colored and patterned glass. The glazing is predominantly geometric rather than figural at this viewing distance. Dark stone mullions provide a strong framework for the pastel mosaic of the window surface.

A richly carved wooden stall end combines scrolling foliage with a small relief scene of seated and standing figures. The polished surface and deep carving create strong highlights across the ornamental curls, while the narrative panel occupies the lower center. This close study isolates craftsmanship and iconography that are difficult to read in the wider choir-stall views.
Caption
A richly carved wooden stall end combines scrolling foliage with a small relief scene of seated and standing figures. The polished surface and deep carving create strong highlights across the ornamental curls, while the narrative panel occupies the lower center. This close study isolates craftsmanship and iconography that are difficult to read in the wider choir-stall views.

A large tiered stone fountain stands at the center of a polygonal vaulted space ringed by pointed windows. Slender ribs converge overhead while the broad circular basin occupies most of the foreground. The combination of central fountain, radiating windows, and enclosed pavilion form identifies this as a specialized water-related interior within the cloister complex.
Caption
A large tiered stone fountain stands at the center of a polygonal vaulted space ringed by pointed windows. Slender ribs converge overhead while the broad circular basin occupies most of the foreground. The combination of central fountain, radiating windows, and enclosed pavilion form identifies this as a specialized water-related interior within the cloister complex.

A frontal view between two banks of choir stalls stresses their sculptural density and symmetry. Rounded end panels, carved uprights, and repeating seats create a strong visual corridor toward the raised western gallery and distant organ. The perspective differs from the preceding choir view by making the furniture itself, rather than the altar beyond, the dominant architectural enclosure.
Caption
A frontal view between two banks of choir stalls stresses their sculptural density and symmetry. Rounded end panels, carved uprights, and repeating seats create a strong visual corridor toward the raised western gallery and distant organ. The perspective differs from the preceding choir view by making the furniture itself, rather than the altar beyond, the dominant architectural enclosure.

A colorful narrative mural shows groups of figures in an outdoor or architectural setting, with a long multi-line inscription occupying the panel below. Heraldic devices appear within the composition, while wear and fading are visible across the painted surface. The framing makes the relationship between image and explanatory text clearer than in the earlier mural detail.
Caption
A colorful narrative mural shows groups of figures in an outdoor or architectural setting, with a long multi-line inscription occupying the panel below. Heraldic devices appear within the composition, while wear and fading are visible across the painted surface. The framing makes the relationship between image and explanatory text clearer than in the earlier mural detail.

A compact stone staircase rises to a closed wooden door beneath ribbed and painted arches. Decorative bands follow the arch profiles, while white plaster and exposed stone surfaces mark the junction between structural masonry and later finishes. The view records an intimate circulation space within the monastic range rather than a principal ceremonial interior.
Caption
A compact stone staircase rises to a closed wooden door beneath ribbed and painted arches. Decorative bands follow the arch profiles, while white plaster and exposed stone surfaces mark the junction between structural masonry and later finishes. The view records an intimate circulation space within the monastic range rather than a principal ceremonial interior.

A narrative wall painting and its inscription panel are viewed through a broad arch whose soffit carries circular and floral decoration. The architectural framing places the mural within its actual interior setting, unlike the closer documentary views. A staircase at right and surrounding masonry reveal the painting's relationship to the circulation route and wall surface.
Caption
A narrative wall painting and its inscription panel are viewed through a broad arch whose soffit carries circular and floral decoration. The architectural framing places the mural within its actual interior setting, unlike the closer documentary views. A staircase at right and surrounding masonry reveal the painting's relationship to the circulation route and wall surface.

A tall pointed opening with quatrefoil and curvilinear tracery frames the green cloister courtyard and the arcaded walk opposite. A flowering tree rises at right, introducing seasonal color behind the dark stone mullions. The photograph treats the window as a frame within the frame, linking interior stonework with the open garden beyond.
Caption
A tall pointed opening with quatrefoil and curvilinear tracery frames the green cloister courtyard and the arcaded walk opposite. A flowering tree rises at right, introducing seasonal color behind the dark stone mullions. The photograph treats the window as a frame within the frame, linking interior stonework with the open garden beyond.

A stout cylindrical column supports multiple ribbed vaults in a low hall whose pale plaster retains scattered traces of painted ornament. The branching ribs spring outward in several directions, dividing the ceiling into compact bays. The image emphasizes structural logic and surviving surface decoration, with the central support acting as the visual anchor for the room.
Caption
A stout cylindrical column supports multiple ribbed vaults in a low hall whose pale plaster retains scattered traces of painted ornament. The branching ribs spring outward in several directions, dividing the ceiling into compact bays. The image emphasizes structural logic and surviving surface decoration, with the central support acting as the visual anchor for the room.

A long sequence of narrow vault bays is defined by reddish ribs accented with turquoise and blue painted bands at their intersections. Faint floral linework survives on the pale plaster between the ribs. The compressed perspective creates a strong repeating pattern, making this photograph especially useful for studying the decorative treatment applied to the structural framework.
Caption
A long sequence of narrow vault bays is defined by reddish ribs accented with turquoise and blue painted bands at their intersections. Faint floral linework survives on the pale plaster between the ribs. The compressed perspective creates a strong repeating pattern, making this photograph especially useful for studying the decorative treatment applied to the structural framework.

A long rectangular room extends toward a dark pointed doorway beneath a continuous series of rib vaults. Tall windows on the left admit soft daylight, revealing worn plaster, stone benches or ledges, and colored accents along the ribs. The empty floor and uninterrupted perspective make the hall's proportions and repetitive bay structure the main subject.
Caption
A long rectangular room extends toward a dark pointed doorway beneath a continuous series of rib vaults. Tall windows on the left admit soft daylight, revealing worn plaster, stone benches or ledges, and colored accents along the ribs. The empty floor and uninterrupted perspective make the hall's proportions and repetitive bay structure the main subject.

A cylindrical column rises into a carved capital from which multiple reddish vault ribs spread across pale plaster bays. Small painted floral and linear motifs remain visible between the ribs, along with blue and turquoise accents at selected joints. The close upward angle isolates the junction of support, capital, and vault, making structural transition the focus of the image.
Caption
A cylindrical column rises into a carved capital from which multiple reddish vault ribs spread across pale plaster bays. Small painted floral and linear motifs remain visible between the ribs, along with blue and turquoise accents at selected joints. The close upward angle isolates the junction of support, capital, and vault, making structural transition the focus of the image.

A rectangular leaded-glass window is filled with repeating oval and circular fields containing stylized green motifs. The design is organized in a tight grid, with darker lead lines separating pale patterned panes. This close architectural detail shifts attention away from tracery and toward the decorative glazing itself, allowing the repeated motif and leadwork to be read clearly.
Caption
A rectangular leaded-glass window is filled with repeating oval and circular fields containing stylized green motifs. The design is organized in a tight grid, with darker lead lines separating pale patterned panes. This close architectural detail shifts attention away from tracery and toward the decorative glazing itself, allowing the repeated motif and leadwork to be read clearly.

A ring of tall pointed windows encloses a polygonal or circular vaulted space organized around a central stone column. Red ribs spring from the walls and converge through the interior, while the open floor and pale masonry make the geometry especially legible. Seen without the fountain dominating the foreground, this view emphasizes the pavilion's luminous enclosure and structural rhythm.
Caption
A ring of tall pointed windows encloses a polygonal or circular vaulted space organized around a central stone column. Red ribs spring from the walls and converge through the interior, while the open floor and pale masonry make the geometry especially legible. Seen without the fountain dominating the foreground, this view emphasizes the pavilion's luminous enclosure and structural rhythm.

A tiered stone fountain stands within an arcaded Gothic pavilion, framed by deep pointed arches and a screen of traceried windows. The broad basin and dark central fountain are set against bright openings to the courtyard beyond, creating a strong contrast between carved stone architecture and the water feature at the center of the space. The view presents the fountain house as both functional and ceremonial architecture.
Caption
A tiered stone fountain stands within an arcaded Gothic pavilion, framed by deep pointed arches and a screen of traceried windows. The broad basin and dark central fountain are set against bright openings to the courtyard beyond, creating a strong contrast between carved stone architecture and the water feature at the center of the space. The view presents the fountain house as both functional and ceremonial architecture.

The cloister courtyard opens between a projecting Gothic bay at left and a long arcaded range beneath red tile roofs. A flowering tree brings spring color into the enclosed precinct, while the slender church tower rises above the roofline in the background. This oblique view emphasizes how the cloister, conventual buildings, and church are visually knit together around the central court.
Caption
The cloister courtyard opens between a projecting Gothic bay at left and a long arcaded range beneath red tile roofs. A flowering tree brings spring color into the enclosed precinct, while the slender church tower rises above the roofline in the background. This oblique view emphasizes how the cloister, conventual buildings, and church are visually knit together around the central court.

A long stone hall is divided by paired cylindrical columns carrying a sequence of low groin vaults. Rectangular windows along the left wall wash the interior with diffuse daylight, while the repeated bays recede toward the far end. The restrained masonry and spacious floor make the room's structural rhythm the dominant subject, distinguishing it from the more ornate Gothic spaces elsewhere in the complex.
Caption
A long stone hall is divided by paired cylindrical columns carrying a sequence of low groin vaults. Rectangular windows along the left wall wash the interior with diffuse daylight, while the repeated bays recede toward the far end. The restrained masonry and spacious floor make the room's structural rhythm the dominant subject, distinguishing it from the more ornate Gothic spaces elsewhere in the complex.

Tall rectangular windows punctuate the thick masonry wall of a vaulted hall, while pointed transverse arches spring from simple stone corbels overhead. Small circular openings high in the opposite wall add a second rhythm of light and shadow. Seen diagonally rather than axially, this view concentrates on the relationship between window openings, wall thickness, and the repeated vaulted bays.
Caption
Tall rectangular windows punctuate the thick masonry wall of a vaulted hall, while pointed transverse arches spring from simple stone corbels overhead. Small circular openings high in the opposite wall add a second rhythm of light and shadow. Seen diagonally rather than axially, this view concentrates on the relationship between window openings, wall thickness, and the repeated vaulted bays.

A compact half-timbered building occupies a narrow service court between heavier stone structures, its red-tiled roof and pale infill panels contrasting with rough masonry walls. An exterior wooden stair climbs steeply behind it toward an upper gallery or passage. The close enclosure and mixed construction reveal the practical, layered character of the monastery's secondary buildings rather than its formal cloister architecture.
Caption
A compact half-timbered building occupies a narrow service court between heavier stone structures, its red-tiled roof and pale infill panels contrasting with rough masonry walls. An exterior wooden stair climbs steeply behind it toward an upper gallery or passage. The close enclosure and mixed construction reveal the practical, layered character of the monastery's secondary buildings rather than its formal cloister architecture.

A broad courtyard separates a multi-story half-timbered building with blue-green shutters from a massive stone range under a steep tiled roof. Small dormers and irregular openings animate the larger building, while pedestrians and outdoor furniture provide scale in the open square. The contrast between timber-framed domestic architecture and the austere masonry range conveys the varied building types within the monastery precinct.
Caption
A broad courtyard separates a multi-story half-timbered building with blue-green shutters from a massive stone range under a steep tiled roof. Small dormers and irregular openings animate the larger building, while pedestrians and outdoor furniture provide scale in the open square. The contrast between timber-framed domestic architecture and the austere masonry range conveys the varied building types within the monastery precinct.

Stone and half-timbered buildings cluster tightly along a narrow lane within the monastery precinct. A tall gabled masonry structure occupies the center, flanked by smaller timber-framed houses with steep roofs and red-brown framing. The composition emphasizes the irregular, village-like arrangement of service and residential buildings beyond the formal church and cloister core.
Caption
Stone and half-timbered buildings cluster tightly along a narrow lane within the monastery precinct. A tall gabled masonry structure occupies the center, flanked by smaller timber-framed houses with steep roofs and red-brown framing. The composition emphasizes the irregular, village-like arrangement of service and residential buildings beyond the formal church and cloister core.

A tall steep-gabled building with rows of small windows dominates a paved service court, facing a lower stone range fitted with dormers and large ground-level openings. In the distance, the church rises beyond trees and connecting buildings. The view presents the monastery as a working complex of storage, service, and circulation spaces rather than solely a church and cloister.
Caption
A tall steep-gabled building with rows of small windows dominates a paved service court, facing a lower stone range fitted with dormers and large ground-level openings. In the distance, the church rises beyond trees and connecting buildings. The view presents the monastery as a working complex of storage, service, and circulation spaces rather than solely a church and cloister.

A broad-gabled half-timbered building presents a highly regular façade of dark structural timbers, pale infill, and curved upper openings above a stone ground story. Small shuttered windows and a large wooden door occupy the lower level. Seen frontally, the building reads as a careful study of vernacular construction within the monastery precinct, distinct from the monumental masonry architecture nearby.
Caption
A broad-gabled half-timbered building presents a highly regular façade of dark structural timbers, pale infill, and curved upper openings above a stone ground story. Small shuttered windows and a large wooden door occupy the lower level. Seen frontally, the building reads as a careful study of vernacular construction within the monastery precinct, distinct from the monumental masonry architecture nearby.

A white-plastered historic building with red-brown shutters and ground-floor shop windows stands between rough stone masonry and a half-timbered passage. Books and display material visible at street level show the adaptive commercial use of the precinct today, while the narrow arched passage at right preserves the compressed medieval street pattern. The scene documents living reuse within the historic ensemble.
Caption
A white-plastered historic building with red-brown shutters and ground-floor shop windows stands between rough stone masonry and a half-timbered passage. Books and display material visible at street level show the adaptive commercial use of the precinct today, while the narrow arched passage at right preserves the compressed medieval street pattern. The scene documents living reuse within the historic ensemble.

A weeping willow fills the foreground beside a narrow watercourse or low garden area, partially screening stone walls and historic buildings behind. A flowering tree and steep rooflines rise through the spring foliage, softening the defensive and service architecture of the precinct. The image shifts attention from individual structures to the cultivated landscape and mature vegetation woven through the monastery grounds.
Caption
A weeping willow fills the foreground beside a narrow watercourse or low garden area, partially screening stone walls and historic buildings behind. A flowering tree and steep rooflines rise through the spring foliage, softening the defensive and service architecture of the precinct. The image shifts attention from individual structures to the cultivated landscape and mature vegetation woven through the monastery grounds.

A printed interpretive panel presents a bird's-eye reconstruction of the monastery complex, using an oblique architectural drawing to distinguish church, cloister, conventual ranges, and surrounding buildings. Short explanatory labels and leader lines identify parts of the ensemble around the illustration. The panel serves as an orientation aid, translating the site's dense three-dimensional layout into a single overview.
Caption
A printed interpretive panel presents a bird's-eye reconstruction of the monastery complex, using an oblique architectural drawing to distinguish church, cloister, conventual ranges, and surrounding buildings. Short explanatory labels and leader lines identify parts of the ensemble around the illustration. The panel serves as an orientation aid, translating the site's dense three-dimensional layout into a single overview.

The polygonal fountain house rises from the cloister courtyard with tall traceried windows in its stone lower level and a projecting timber-framed upper story beneath a tiled roof. A flowering tree spreads across the adjacent lawn, partially veiling the surrounding cloister walls. This exterior view complements the interior fountain photographs by clarifying the pavilion's distinctive form within the courtyard ensemble.
Caption
The polygonal fountain house rises from the cloister courtyard with tall traceried windows in its stone lower level and a projecting timber-framed upper story beneath a tiled roof. A flowering tree spreads across the adjacent lawn, partially veiling the surrounding cloister walls. This exterior view complements the interior fountain photographs by clarifying the pavilion's distinctive form within the courtyard ensemble.

A deeply carved choir-stall end panel combines broad scrolling foliage with a narrative relief of several figures, including a seated person and standing attendants. Rows of neighboring stall backs recede into the dim choir behind it, placing the carving within the larger furniture ensemble. The close viewpoint highlights both iconographic detail and the sculptural depth of the historic woodwork.
Caption
A deeply carved choir-stall end panel combines broad scrolling foliage with a narrative relief of several figures, including a seated person and standing attendants. Rows of neighboring stall backs recede into the dim choir behind it, placing the carving within the larger furniture ensemble. The close viewpoint highlights both iconographic detail and the sculptural depth of the historic woodwork.

A long row of wooden choir stalls is viewed obliquely at close range, emphasizing the repeated carved end profiles and circular floral medallions. The nearest elements reveal delicate scrollwork, rosettes, and molded edges, while the farther stalls compress into a dense rhythmic line. The perspective turns the functional seating into a study of repetition, craftsmanship, and ornamental variation.
Caption
A long row of wooden choir stalls is viewed obliquely at close range, emphasizing the repeated carved end profiles and circular floral medallions. The nearest elements reveal delicate scrollwork, rosettes, and molded edges, while the farther stalls compress into a dense rhythmic line. The perspective turns the functional seating into a study of repetition, craftsmanship, and ornamental variation.

A circular stone opening is filled with a compact radial tracery pattern of cusped, leaf-like forms arranged around a central boss. Warm interior light glows behind the dark stone lattice, sharpening the silhouette of the carved pattern. The close framing isolates the geometry and craftsmanship of the opening from the larger architectural wall in which it is set.
Caption
A circular stone opening is filled with a compact radial tracery pattern of cusped, leaf-like forms arranged around a central boss. Warm interior light glows behind the dark stone lattice, sharpening the silhouette of the carved pattern. The close framing isolates the geometry and craftsmanship of the opening from the larger architectural wall in which it is set.

A ring of tall narrow windows illuminates the polygonal interior of the fountain house, where a central stone column rises into a web of painted red ribs. Pale masonry walls and the worn stone floor give the space a restrained character, while the regular windows create an almost continuous band of light. This wide view emphasizes the pavilion's structural geometry rather than the fountain itself.
Caption
A ring of tall narrow windows illuminates the polygonal interior of the fountain house, where a central stone column rises into a web of painted red ribs. Pale masonry walls and the worn stone floor give the space a restrained character, while the regular windows create an almost continuous band of light. This wide view emphasizes the pavilion's structural geometry rather than the fountain itself.


