Hannover – Lower Saxony, Germany
Hannover stands along the Leine River in northern Germany and has long served as an important political and cultural center of the region of Lower Saxony. The city became the residence of the House of Hanover, whose rulers later ascended to the British throne in the early 18th century.
One of the most famous landmarks in the city is the Herrenhausen Gardens, a grand Baroque garden complex reflecting the influence of European royal landscape design. The historic old town contains reconstructed medieval streets and buildings following the destruction the city suffered during the Second World War.
Today Hannover remains a major cultural and economic center in northern Germany.

The broad brick tower of the Marktkirche dominates this daylight view, its massive lower walls, small grouped arches, and steep roof rising above the adjoining nave. The low oblique angle emphasizes the tower’s width and relatively spare Gothic treatment. Fragments of surrounding historic façades at the edges situate the church firmly within Hannover’s compact old-town core.
Caption
The broad brick tower of the Marktkirche dominates this daylight view, its massive lower walls, small grouped arches, and steep roof rising above the adjoining nave. The low oblique angle emphasizes the tower’s width and relatively spare Gothic treatment. Fragments of surrounding historic façades at the edges situate the church firmly within Hannover’s compact old-town core.
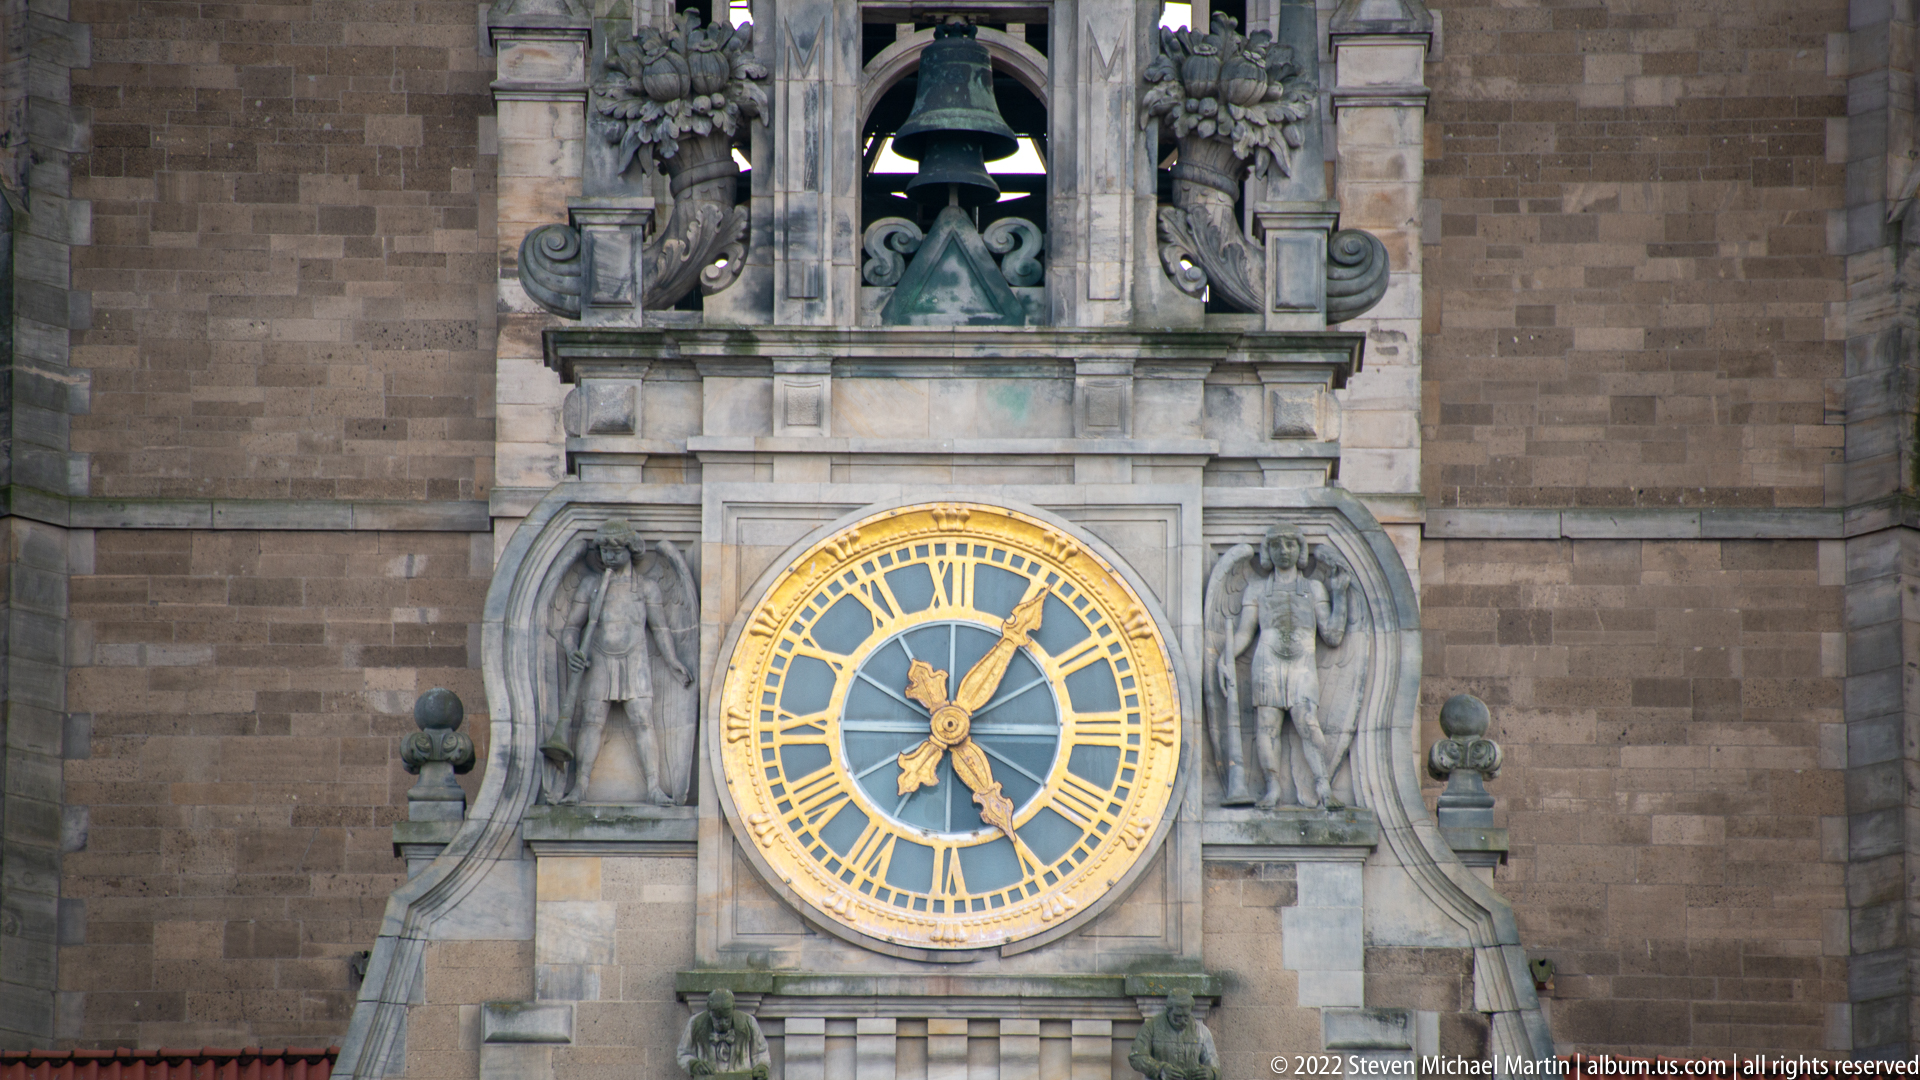
The large clock on the Neues Rathaus is framed tightly within an elaborate stone architectural setting, with gilded numerals and hands, sculpted figures, and a small bell opening above. The detail reveals how civic timekeeping is integrated into the richly ornamented central tower rather than treated as a separate utilitarian element.
Caption
The large clock on the Neues Rathaus is framed tightly within an elaborate stone architectural setting, with gilded numerals and hands, sculpted figures, and a small bell opening above. The detail reveals how civic timekeeping is integrated into the richly ornamented central tower rather than treated as a separate utilitarian element.

An engraved German inscription on the dark metal Friedensglocke states that the peace bell was a gift from the city of Hiroshima to Hannover and marks the second anniversary of their city partnership in 1985. The close view makes the commemorative wording itself the subject, linking the object directly to postwar international reconciliation and the memorial setting of the Aegidienkirche.
Caption
An engraved German inscription on the dark metal Friedensglocke states that the peace bell was a gift from the city of Hiroshima to Hannover and marks the second anniversary of their city partnership in 1985. The close view makes the commemorative wording itself the subject, linking the object directly to postwar international reconciliation and the memorial setting of the Aegidienkirche.

Copper-clad domes and ornate stone gables crowd the roofline of the Neues Rathaus in a sharply upward-looking view. A gilded finial catches the sun above the central lantern while smaller turrets and sculpted pediments overlap below, emphasizing the exuberant vertical silhouette of Hannover’s civic landmark.
Caption
Copper-clad domes and ornate stone gables crowd the roofline of the Neues Rathaus in a sharply upward-looking view. A gilded finial catches the sun above the central lantern while smaller turrets and sculpted pediments overlap below, emphasizing the exuberant vertical silhouette of Hannover’s civic landmark.

The Staatsoper Hannover is seen obliquely across its forecourt, revealing the long arcaded lower level, balanced rows of arched windows, and the raised central block crowned by a shallow pediment. The restrained classical composition and pale stonework give the opera house a monumental civic presence without relying on a tower or dome.
Caption
The Staatsoper Hannover is seen obliquely across its forecourt, revealing the long arcaded lower level, balanced rows of arched windows, and the raised central block crowned by a shallow pediment. The restrained classical composition and pale stonework give the opera house a monumental civic presence without relying on a tower or dome.

A patinated bronze equestrian figure dominates this sculptural group, with additional standing figures arranged around the raised stone base. The open-air monument is viewed from close range, allowing the horse, rider, drapery, and flanking human figures to read as a coordinated commemorative ensemble. Mature trees and urban paving situate the work within a civic space in Hannover.
Caption
A patinated bronze equestrian figure dominates this sculptural group, with additional standing figures arranged around the raised stone base. The open-air monument is viewed from close range, allowing the horse, rider, drapery, and flanking human figures to read as a coordinated commemorative ensemble. Mature trees and urban paving situate the work within a civic space in Hannover.

The damaged west tower of Aegidienkirche rises between the surviving side walls of the roofless church. Dark, weathered masonry, empty openings, and the simplified modern cap make the tower’s interrupted history immediately legible, while the open courtyard below preserves the building as a memorial rather than a reconstructed church.
Caption
The damaged west tower of Aegidienkirche rises between the surviving side walls of the roofless church. Dark, weathered masonry, empty openings, and the simplified modern cap make the tower’s interrupted history immediately legible, while the open courtyard below preserves the building as a memorial rather than a reconstructed church.

Seen broadside beneath a vivid blue sky, this large brick church combines a massive square west tower with a long hall-like nave and tall pointed-arch windows. The tower’s modest roof and patterned gable treatment contrast with the continuous red-tiled nave roof, giving the building a strongly horizontal body anchored by a heavy vertical mass at one end.
Caption
Seen broadside beneath a vivid blue sky, this large brick church combines a massive square west tower with a long hall-like nave and tall pointed-arch windows. The tower’s modest roof and patterned gable treatment contrast with the continuous red-tiled nave roof, giving the building a strongly horizontal body anchored by a heavy vertical mass at one end.

A stark modern memorial of pale stone stands in front of the historic opera-house complex, combining a tall rectangular frame with broad sloping planes and steps. Its geometric massing deliberately contrasts with the ornate nineteenth-century architecture behind it, creating a layered urban composition of memorial form and cultural institution.
Caption
A stark modern memorial of pale stone stands in front of the historic opera-house complex, combining a tall rectangular frame with broad sloping planes and steps. Its geometric massing deliberately contrasts with the ornate nineteenth-century architecture behind it, creating a layered urban composition of memorial form and cultural institution.

A bronze-toned pavement plaque records Hannover’s partnership with Bristol in Great Britain, pairing heraldic emblems with the inscription “Bristol/Grossbritannien Partnerstadt Hannovers seit 1947.” Set flush into the paving, the marker turns a civic relationship into a durable element of the streetscape rather than a freestanding monument.
Caption
A bronze-toned pavement plaque records Hannover’s partnership with Bristol in Great Britain, pairing heraldic emblems with the inscription “Bristol/Grossbritannien Partnerstadt Hannovers seit 1947.” Set flush into the paving, the marker turns a civic relationship into a durable element of the streetscape rather than a freestanding monument.

A circular cast-metal utility cover carries the words “Landeshauptstadt Hannover” and “Kanalisation” around a central civic emblem. Concentric slots and raised lettering turn an ordinary piece of street infrastructure into a compact expression of municipal identity. The tight overhead view records both the practical object and the decorative heraldic mark embedded in Hannover’s pavement.
Caption
A circular cast-metal utility cover carries the words “Landeshauptstadt Hannover” and “Kanalisation” around a central civic emblem. Concentric slots and raised lettering turn an ordinary piece of street infrastructure into a compact expression of municipal identity. The tight overhead view records both the practical object and the decorative heraldic mark embedded in Hannover’s pavement.
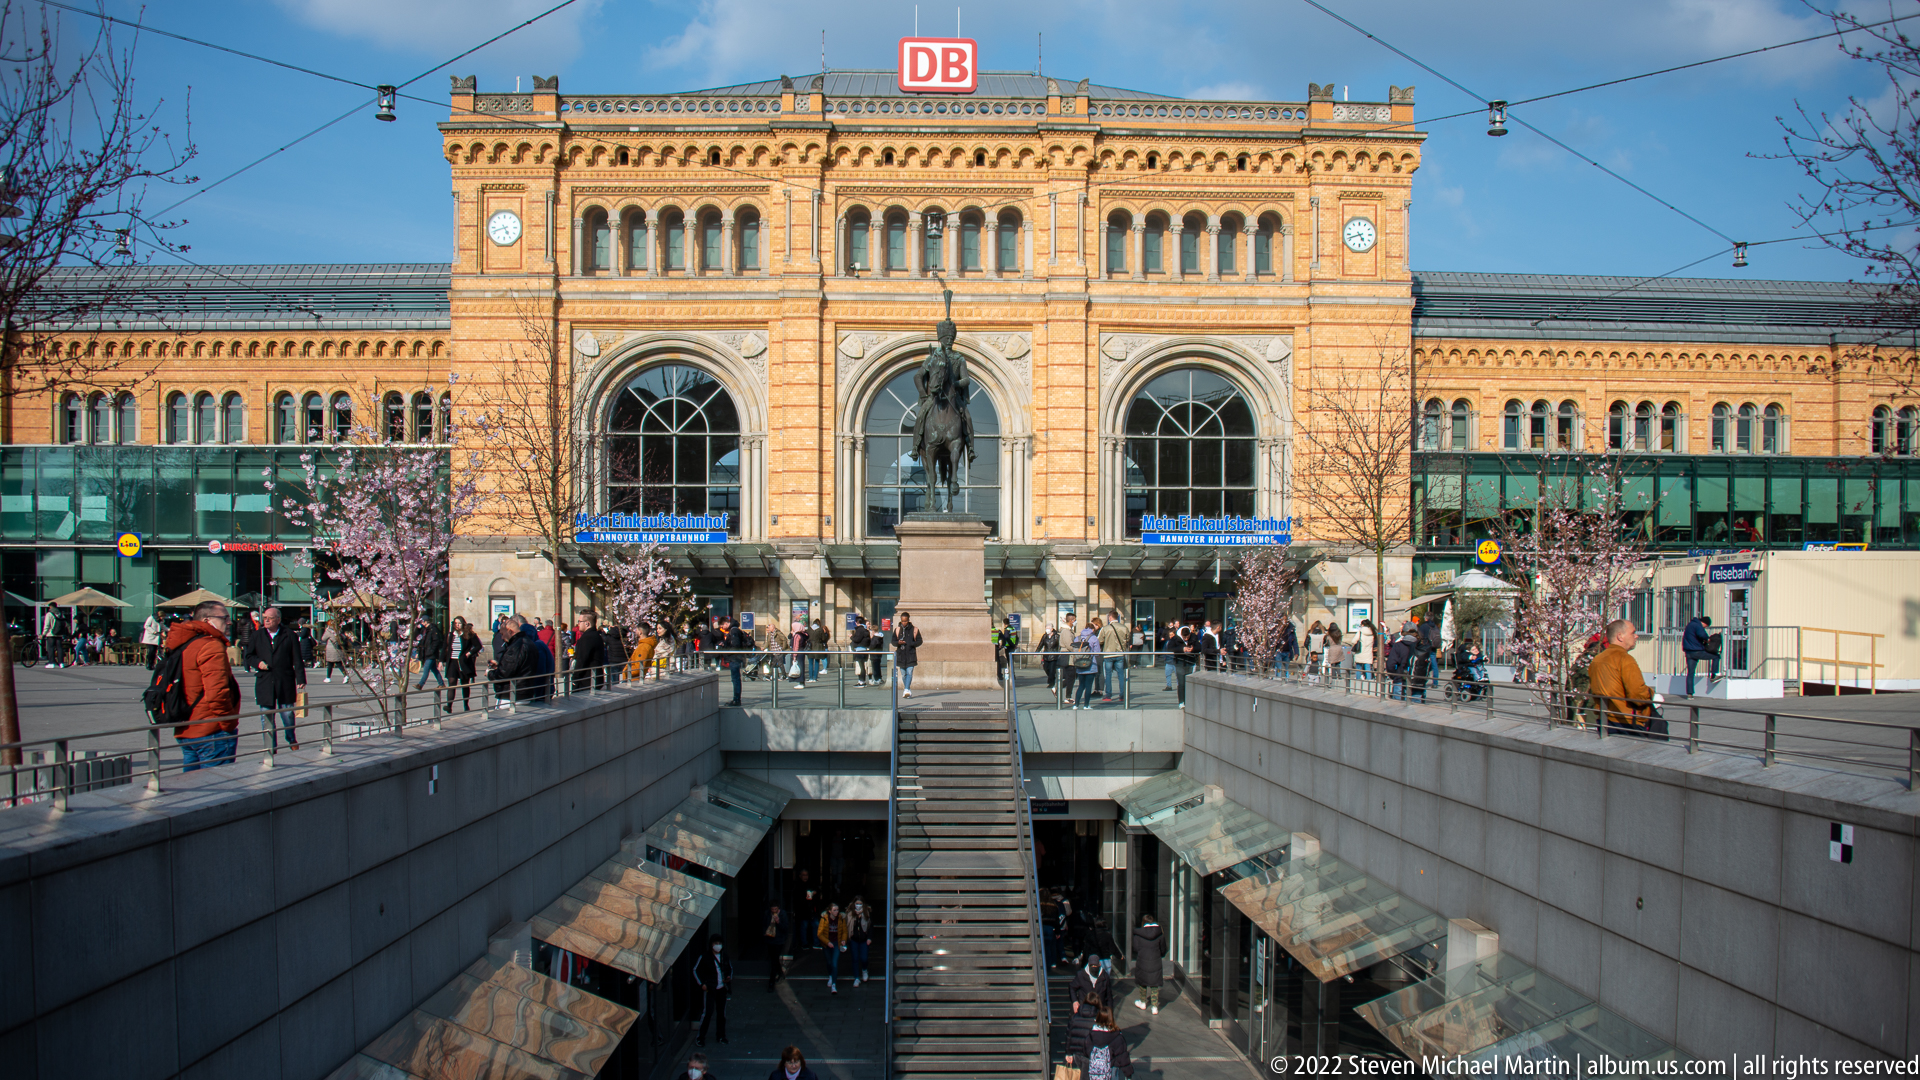
Hannover Hauptbahnhof fills the frame behind the stepped entrance to an underground passage, its warm masonry façade organized by three tall central arches and a roofline marked by the red DB logo. Pedestrians and tram wires place the monumental station squarely within the everyday movement of the city center.
Caption
Hannover Hauptbahnhof fills the frame behind the stepped entrance to an underground passage, its warm masonry façade organized by three tall central arches and a roofline marked by the red DB logo. Pedestrians and tram wires place the monumental station squarely within the everyday movement of the city center.
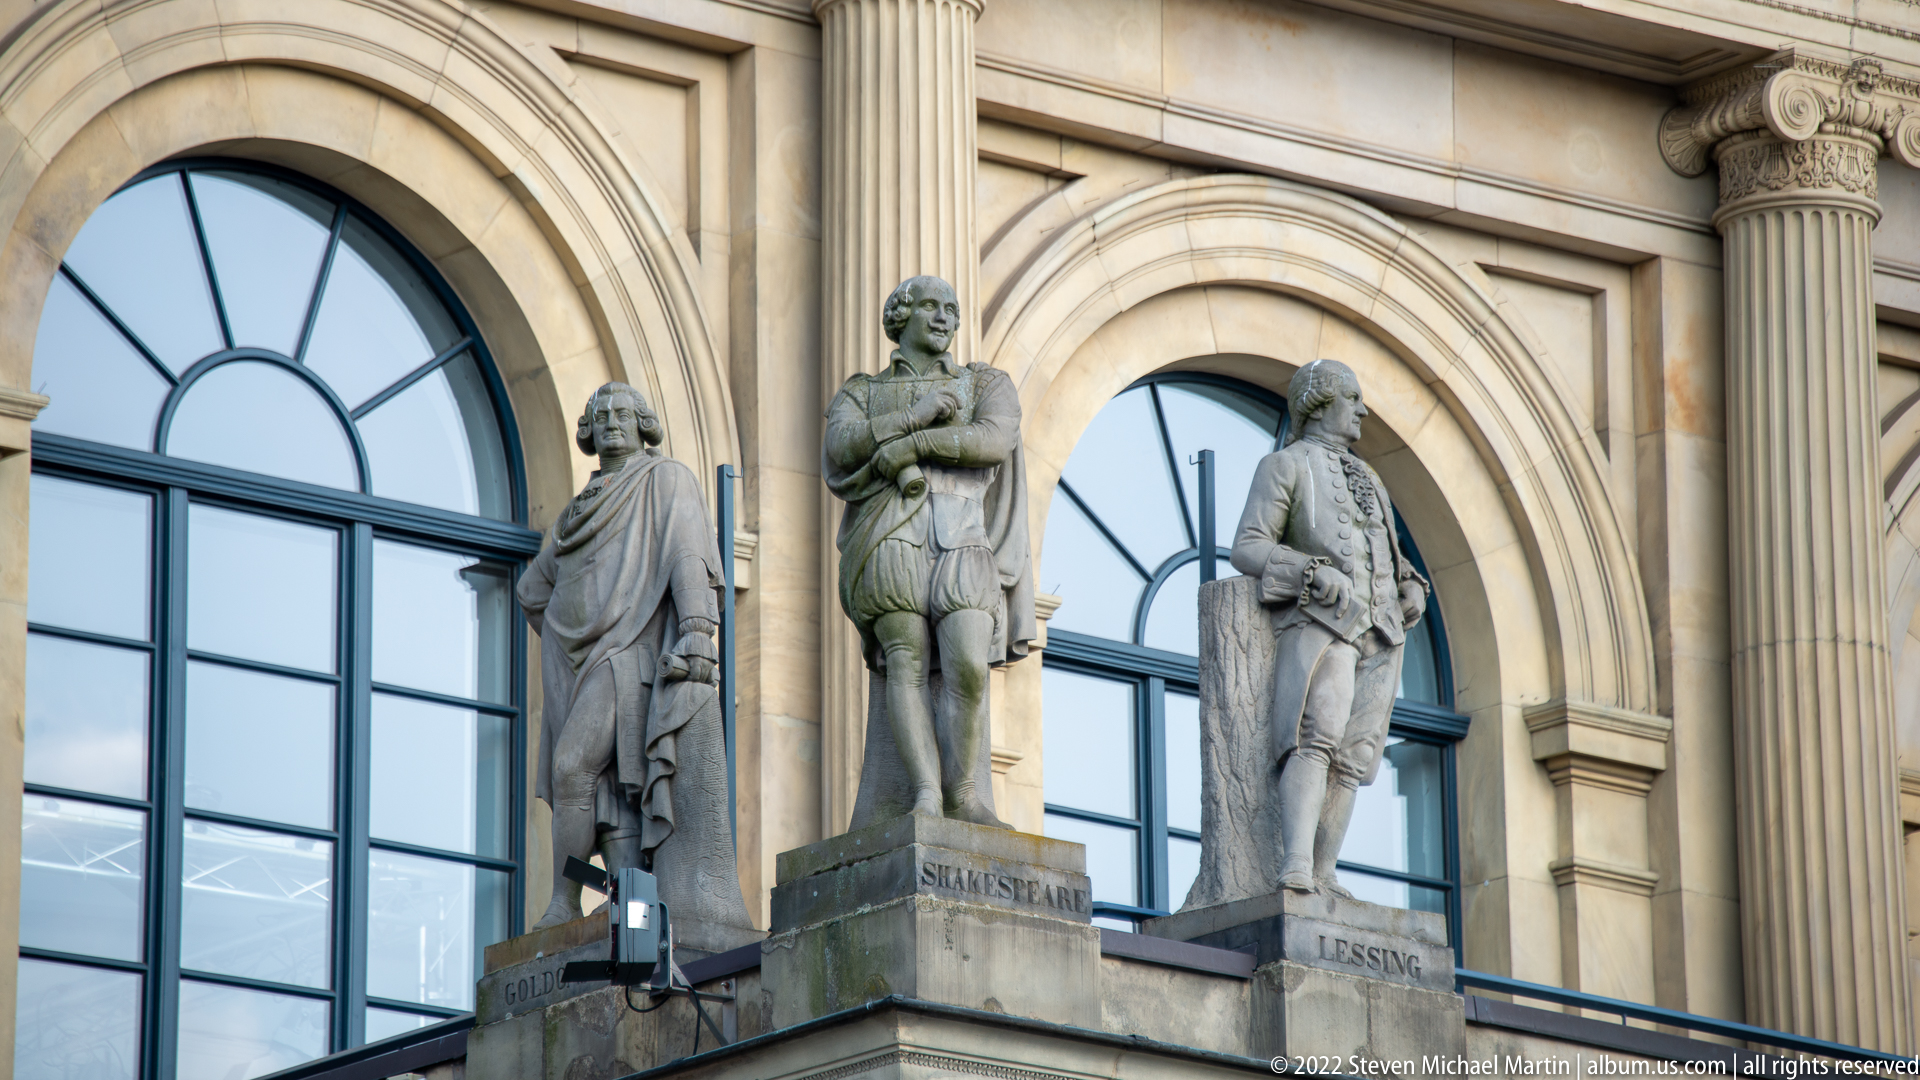
Three sculpted male figures stand between tall arched windows on the Staatsoper Hannover façade. The bases visibly name Schiller and Lessing, linking the decorative program to major German literary figures. Seen at close range, the statues read as part of the building’s cultural iconography rather than as freestanding monuments.
Caption
Three sculpted male figures stand between tall arched windows on the Staatsoper Hannover façade. The bases visibly name Schiller and Lessing, linking the decorative program to major German literary figures. Seen at close range, the statues read as part of the building’s cultural iconography rather than as freestanding monuments.

The Kröpcke Clock stands beneath leafless trees as a compact cast-metal landmark with two clock faces, a domed cap, and decorative relief work. Blue-and-yellow flags flutter above it while café seating and pedestrians surround the structure, emphasizing its role as a familiar meeting point in central Hannover.
Caption
The Kröpcke Clock stands beneath leafless trees as a compact cast-metal landmark with two clock faces, a domed cap, and decorative relief work. Blue-and-yellow flags flutter above it while café seating and pedestrians surround the structure, emphasizing its role as a familiar meeting point in central Hannover.
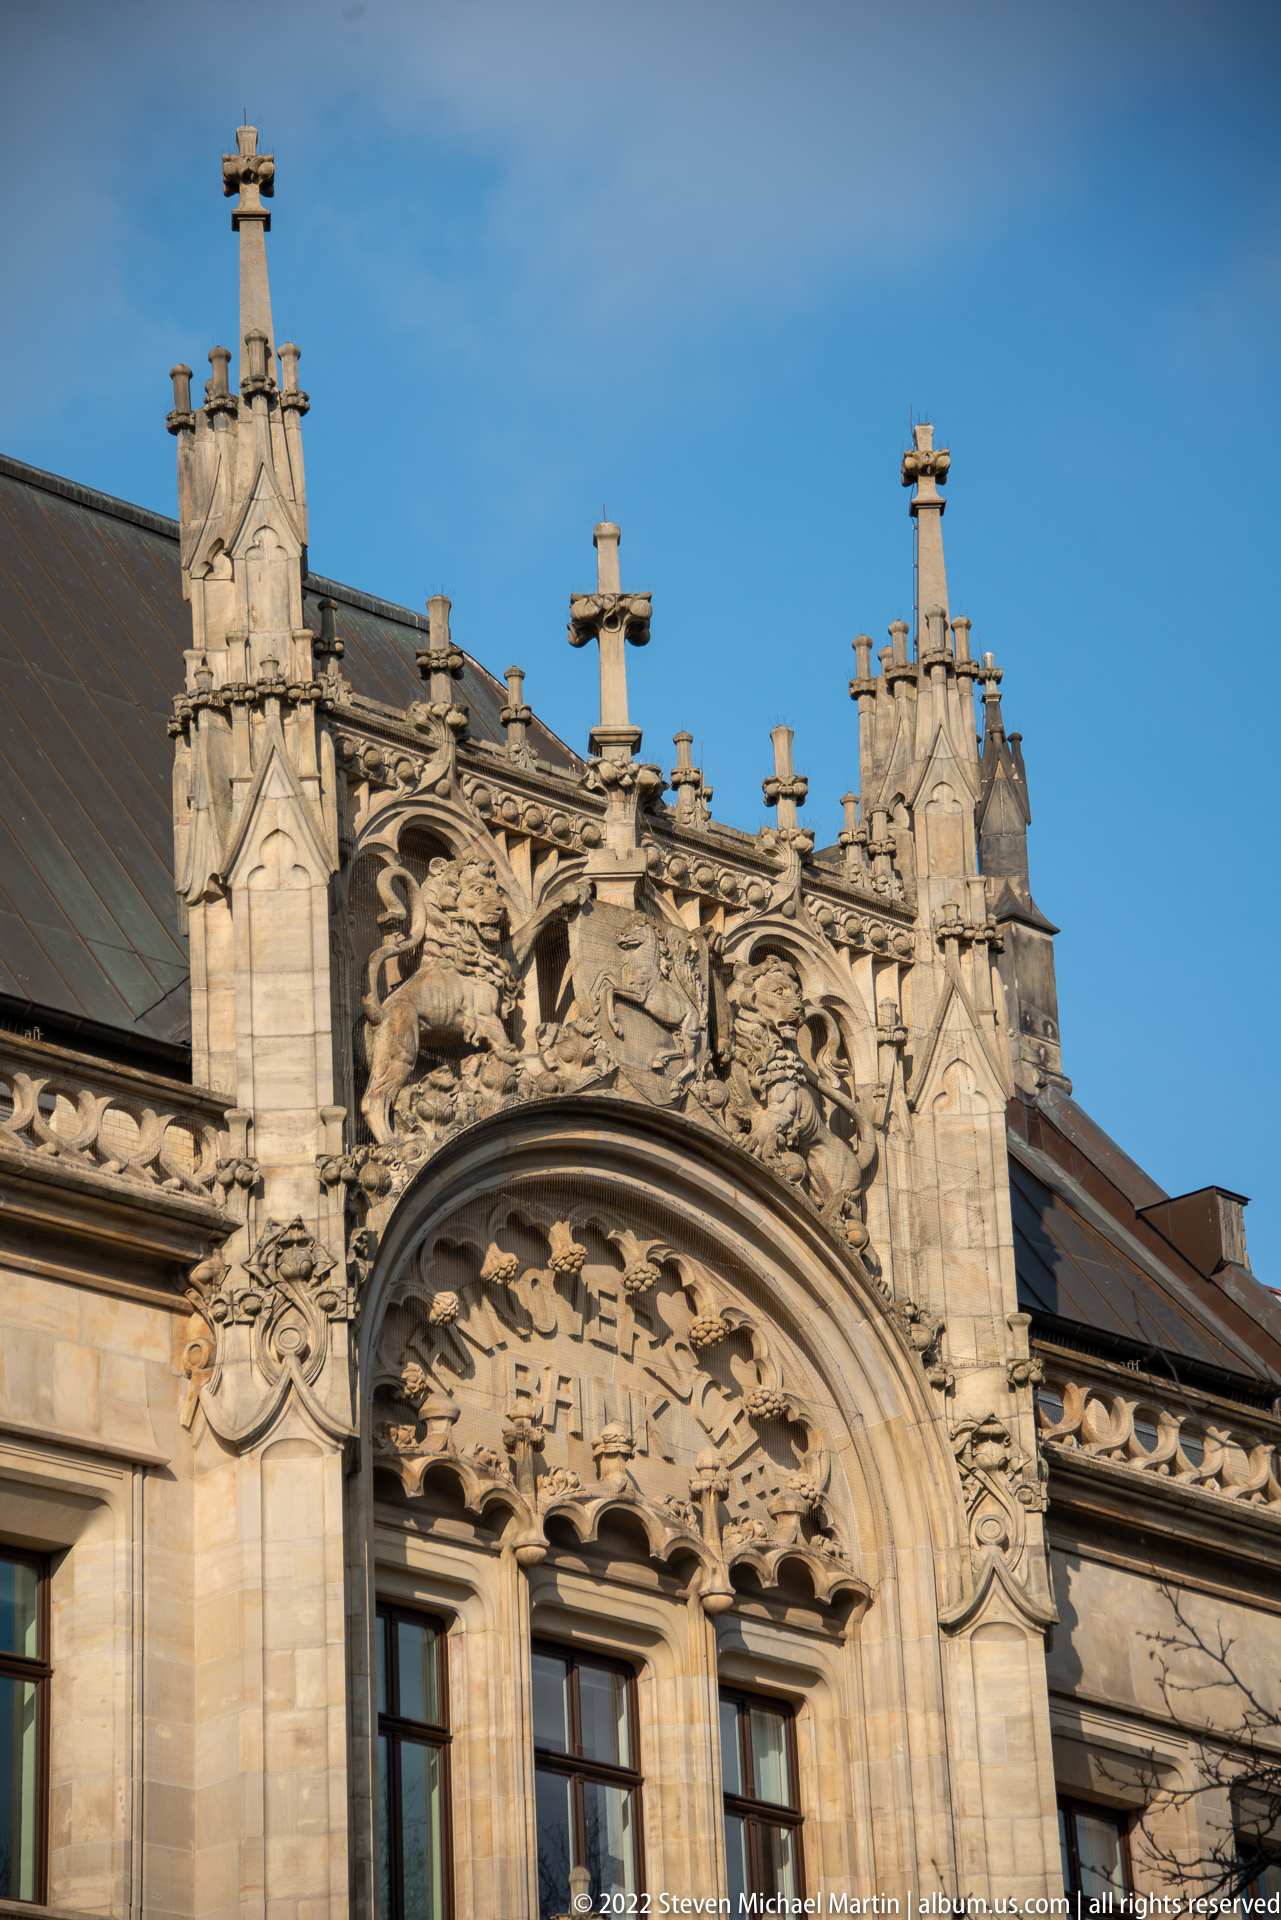
A richly carved pediment crowns a historic stone façade, with scrolling foliage, heraldic motifs, small finials, and the word “ZEIT” visible within the central decorative field. Strong side light picks out the depth of the carving and the layered profile of the gable against the roof.
Caption
A richly carved pediment crowns a historic stone façade, with scrolling foliage, heraldic motifs, small finials, and the word “ZEIT” visible within the central decorative field. Strong side light picks out the depth of the carving and the layered profile of the gable against the roof.

Inside the roofless Aegidienkirche, a large modern cross stands before tall arched window openings in the scarred masonry walls. The open sky and missing roof make the wartime destruction part of the memorial experience, while flowers at the base of the cross introduce a contemporary commemorative note.
Caption
Inside the roofless Aegidienkirche, a large modern cross stands before tall arched window openings in the scarred masonry walls. The open sky and missing roof make the wartime destruction part of the memorial experience, while flowers at the base of the cross introduce a contemporary commemorative note.
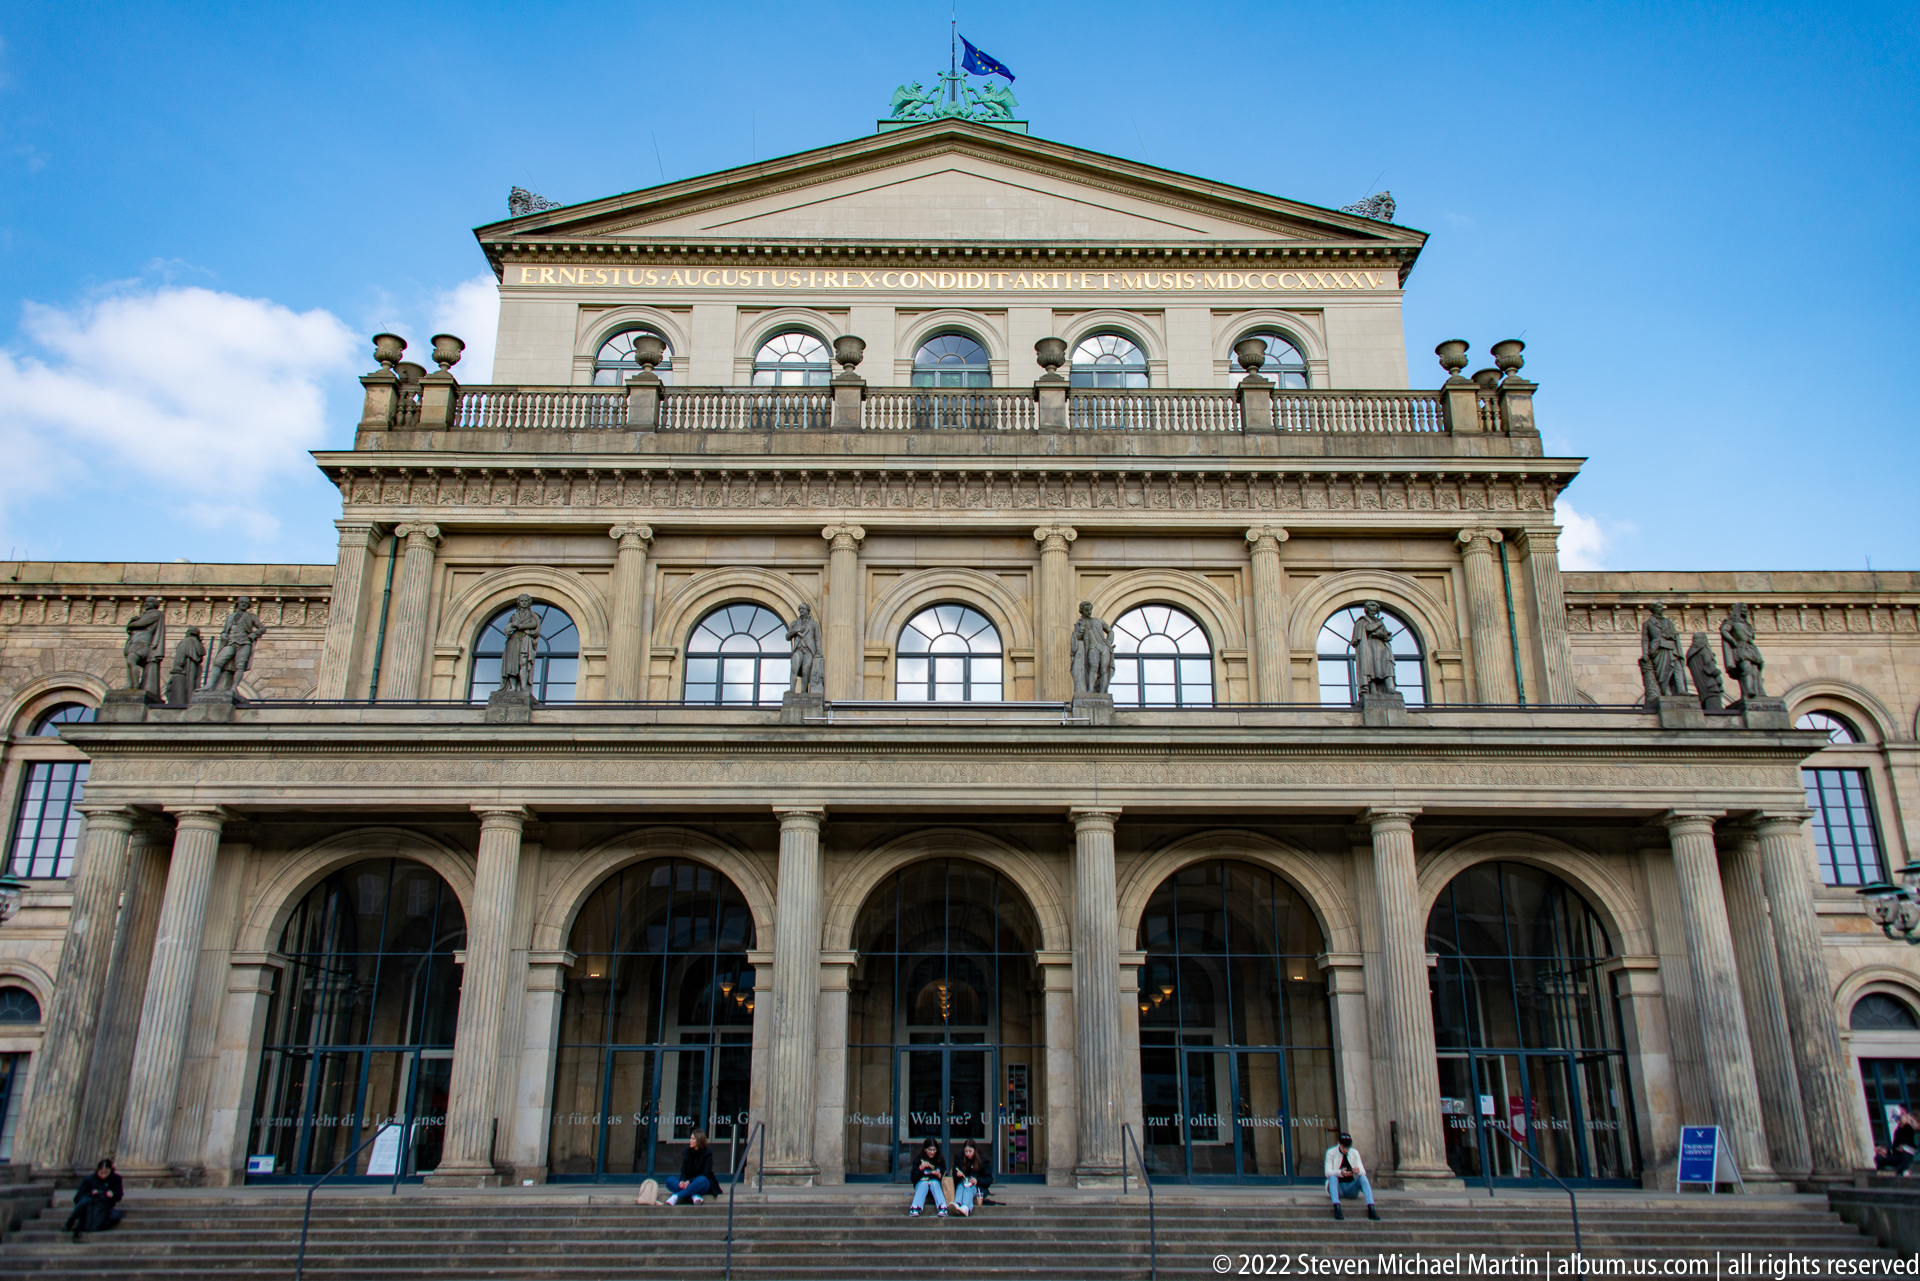
The front elevation of the Staatsoper Hannover is framed symmetrically, with a deep arcaded entrance supporting a broad terrace and a three-bay upper pavilion beneath a triangular pediment. Statues line the balustrade and flanking wings, while the pale stone façade and repetitive arches emphasize the building’s formal theatrical character.
Caption
The front elevation of the Staatsoper Hannover is framed symmetrically, with a deep arcaded entrance supporting a broad terrace and a three-bay upper pavilion beneath a triangular pediment. Statues line the balustrade and flanking wings, while the pale stone façade and repetitive arches emphasize the building’s formal theatrical character.

A European Union flag flies above the Staatsoper Hannover roofline, where paired winged creatures flank a central shield-like ornament. The close framing isolates the sculptural crest against a clear blue sky, revealing a decorative element that is easily lost in wider views of the opera house.
Caption
A European Union flag flies above the Staatsoper Hannover roofline, where paired winged creatures flank a central shield-like ornament. The close framing isolates the sculptural crest against a clear blue sky, revealing a decorative element that is easily lost in wider views of the opera house.

A large sculpted female face peers over the cornice of the Staatsoper Hannover, surrounded by curling foliage and scrollwork. The unusual close-up turns a roofline ornament into the principal subject, showing how figurative decoration punctuates the otherwise orderly classical façade.
Caption
A large sculpted female face peers over the cornice of the Staatsoper Hannover, surrounded by curling foliage and scrollwork. The unusual close-up turns a roofline ornament into the principal subject, showing how figurative decoration punctuates the otherwise orderly classical façade.

Low evergreen hedges form a compact geometric parterre of straight runs, square compartments, and narrow paths. Seen from slightly above, the garden reads as a carefully maintained ornamental ground plane within Hannover’s urban core, with the regular clipping and intersecting paths providing a strong contrast to the surrounding streetscape.
Caption
Low evergreen hedges form a compact geometric parterre of straight runs, square compartments, and narrow paths. Seen from slightly above, the garden reads as a carefully maintained ornamental ground plane within Hannover’s urban core, with the regular clipping and intersecting paths providing a strong contrast to the surrounding streetscape.

An ornate historic corner building rises above the street with a rounded corner bay, green-copper dome, Gothic-inflected window tracery, and a dense sculptural roofline. The angled viewpoint emphasizes the building’s vertical corner tower and elaborate stone detailing against later commercial blocks behind it.
Caption
An ornate historic corner building rises above the street with a rounded corner bay, green-copper dome, Gothic-inflected window tracery, and a dense sculptural roofline. The angled viewpoint emphasizes the building’s vertical corner tower and elaborate stone detailing against later commercial blocks behind it.

A modern façade is animated by stacked projecting balcony forms in brick and concrete, interrupted by pale vertical columns and leafless tree branches. The tightly cropped view focuses on the repetitive geometry of the balconies, making the building’s sculptural massing more prominent than its overall urban context.
Caption
A modern façade is animated by stacked projecting balcony forms in brick and concrete, interrupted by pale vertical columns and leafless tree branches. The tightly cropped view focuses on the repetitive geometry of the balconies, making the building’s sculptural massing more prominent than its overall urban context.

A surviving brick gable at Aegidienkirche is pierced by a tall pointed-arch window opening, its glazing long gone and bare branches visible through the void. Irregular stonework in the adjoining wall and exposed masonry edges underline the church’s preserved ruin condition.
Caption
A surviving brick gable at Aegidienkirche is pierced by a tall pointed-arch window opening, its glazing long gone and bare branches visible through the void. Irregular stonework in the adjoining wall and exposed masonry edges underline the church’s preserved ruin condition.

An abstract stone sculpture stands on a low plinth against the vine-covered inner wall of Aegidienkirche. Its interlocking, upward-curving forms create a compact human-scale focal point amid the rough masonry, emphasizing the memorial site’s combination of surviving ruins and later commemorative artworks.
Caption
An abstract stone sculpture stands on a low plinth against the vine-covered inner wall of Aegidienkirche. Its interlocking, upward-curving forms create a compact human-scale focal point amid the rough masonry, emphasizing the memorial site’s combination of surviving ruins and later commemorative artworks.

The Hiroshima Peace Bell hangs from a heavy timber support inside Aegidienkirche, its dark bronze surface carrying German commemorative text and decorative bands. Presented within Hannover’s preserved war-damaged church, the bell embodies the city’s postwar culture of remembrance and its peace connection with Hiroshima.
Caption
The Hiroshima Peace Bell hangs from a heavy timber support inside Aegidienkirche, its dark bronze surface carrying German commemorative text and decorative bands. Presented within Hannover’s preserved war-damaged church, the bell embodies the city’s postwar culture of remembrance and its peace connection with Hiroshima.

A weathered green-bronze plaque mounted on the pale interior wall of Aegidienkirche combines a block of German text with a plan-like graphic near the bottom. Its patina and restrained design suit the ruined church setting, where interpretive and commemorative elements are integrated directly into the surviving fabric.
Caption
A weathered green-bronze plaque mounted on the pale interior wall of Aegidienkirche combines a block of German text with a plan-like graphic near the bottom. Its patina and restrained design suit the ruined church setting, where interpretive and commemorative elements are integrated directly into the surviving fabric.

A carved funerary relief on the church wall centers on a skull above an inscribed panel, flanked by two reclining mourning figures. Weathering and biological staining soften the stone surface, but the memento-mori imagery remains forceful, contrasting with the austere wartime ruin around it.
Caption
A carved funerary relief on the church wall centers on a skull above an inscribed panel, flanked by two reclining mourning figures. Weathering and biological staining soften the stone surface, but the memento-mori imagery remains forceful, contrasting with the austere wartime ruin around it.

A heavily weathered stone portal at Aegidienkirche survives as a formal entrance within the ruined church shell. Pilasters, a rounded arch, projecting cornices, and a triangular pediment preserve the layered classical treatment of the doorway even as the surrounding stonework bears the effects of age and destruction.
Caption
A heavily weathered stone portal at Aegidienkirche survives as a formal entrance within the ruined church shell. Pilasters, a rounded arch, projecting cornices, and a triangular pediment preserve the layered classical treatment of the doorway even as the surrounding stonework bears the effects of age and destruction.

Aegidienkirche is viewed from the street as a roofless medieval church, its dark tower rising beside a sequence of open gabled bays. Cars at the curb underline how closely the preserved ruin is woven into central Hannover, where the building remains a visible memorial to wartime destruction.
Caption
Aegidienkirche is viewed from the street as a roofless medieval church, its dark tower rising beside a sequence of open gabled bays. Cars at the curb underline how closely the preserved ruin is woven into central Hannover, where the building remains a visible memorial to wartime destruction.

A modern glass-and-steel office complex rises in stacked, cantilevered volumes above a broad glazed base. The composition is deliberately asymmetrical, with projecting boxes and layered façades creating a sculptural skyline very different from Hannover’s historic civic architecture seen elsewhere in the sequence.
Caption
A modern glass-and-steel office complex rises in stacked, cantilevered volumes above a broad glazed base. The composition is deliberately asymmetrical, with projecting boxes and layered façades creating a sculptural skyline very different from Hannover’s historic civic architecture seen elsewhere in the sequence.

Hannover’s Neues Rathaus rises across a broad intersection, its monumental central dome and clock dominating an elaborate stone façade with steep red roofs and smaller turrets. The long frontal view places the city hall within its landscaped urban setting and conveys the scale of this early twentieth-century civic landmark.
Caption
Hannover’s Neues Rathaus rises across a broad intersection, its monumental central dome and clock dominating an elaborate stone façade with steep red roofs and smaller turrets. The long frontal view places the city hall within its landscaped urban setting and conveys the scale of this early twentieth-century civic landmark.

A closer frontal view of the Neues Rathaus centers the domed tower above the main entrance, showing the building’s dense array of arched windows, red tile roofs, copper-clad turrets, and carved stonework. The symmetry of the central block is especially clear from this lower viewpoint across the forecourt.
Caption
A closer frontal view of the Neues Rathaus centers the domed tower above the main entrance, showing the building’s dense array of arched windows, red tile roofs, copper-clad turrets, and carved stonework. The symmetry of the central block is especially clear from this lower viewpoint across the forecourt.

A richly modeled section of the Neues Rathaus façade combines arched openings, stone balustrades, large heraldic beasts, and a small copper-roofed projection centered below. The close view reveals the sculptural density of the civic building, where architecture, heraldry, and decorative figures are layered across the elevation.
Caption
A richly modeled section of the Neues Rathaus façade combines arched openings, stone balustrades, large heraldic beasts, and a small copper-roofed projection centered below. The close view reveals the sculptural density of the civic building, where architecture, heraldry, and decorative figures are layered across the elevation.

A monumental bearded stone head crowns an entrance feature on the Neues Rathaus, rising above a triangular pediment and pale relief panel. Framed by copper-clad roof surfaces and carved scrolls, the oversized face gives the civic façade an unexpectedly expressive sculptural accent.
Caption
A monumental bearded stone head crowns an entrance feature on the Neues Rathaus, rising above a triangular pediment and pale relief panel. Framed by copper-clad roof surfaces and carved scrolls, the oversized face gives the civic façade an unexpectedly expressive sculptural accent.

The Neues Rathaus is seen from a side angle beneath a bright blue sky, with three large arched windows anchoring the lower façade and the green central dome rising behind steep red roofs. Scaffolding on both sides records the building during an active period of exterior conservation or maintenance.
Caption
The Neues Rathaus is seen from a side angle beneath a bright blue sky, with three large arched windows anchoring the lower façade and the green central dome rising behind steep red roofs. Scaffolding on both sides records the building during an active period of exterior conservation or maintenance.

Water spills in a shallow sheet over a low weir beneath a bridge at the edge of Hannover’s old town. A stone-faced retaining wall above the water carries several heraldic shields, while the modern bridge structure and riverside railings place the engineered channel within a dense urban setting. The scene records the city’s layered relationship with water, infrastructure, and civic symbolism.
Caption
Water spills in a shallow sheet over a low weir beneath a bridge at the edge of Hannover’s old town. A stone-faced retaining wall above the water carries several heraldic shields, while the modern bridge structure and riverside railings place the engineered channel within a dense urban setting. The scene records the city’s layered relationship with water, infrastructure, and civic symbolism.

Rising against a clear blue sky, the brick church tower is defined by a steep green-patinated roof, narrow louvered openings, and a large clock set into the triangular gable. The close, upward-looking view isolates the tower’s upper stages and emphasizes the contrast between warm masonry and oxidized metal roofing within Hannover’s historic center.
Caption
Rising against a clear blue sky, the brick church tower is defined by a steep green-patinated roof, narrow louvered openings, and a large clock set into the triangular gable. The close, upward-looking view isolates the tower’s upper stages and emphasizes the contrast between warm masonry and oxidized metal roofing within Hannover’s historic center.

The church’s heavy west tower and long nave fill the frame in a closer street-level view, clarifying the relationship between the square tower and the sequence of tall pointed windows along the side wall. Weathered brick, narrow stone accents, and the broad red roof create a restrained medieval character, while pedestrians at the base establish the building’s considerable scale.
Caption
The church’s heavy west tower and long nave fill the frame in a closer street-level view, clarifying the relationship between the square tower and the sequence of tall pointed windows along the side wall. Weathered brick, narrow stone accents, and the broad red roof create a restrained medieval character, while pedestrians at the base establish the building’s considerable scale.

A green-patinated bronze male figure stands energetically on a dark stone pedestal, one arm thrust upward while the other bends across the body. The animated pose and broad garments give the sculpture a theatrical, rhetorical quality, reinforced by its placement against a curved brick wall. The close frontal view emphasizes gesture and silhouette rather than the larger setting.
Caption
A green-patinated bronze male figure stands energetically on a dark stone pedestal, one arm thrust upward while the other bends across the body. The animated pose and broad garments give the sculpture a theatrical, rhetorical quality, reinforced by its placement against a curved brick wall. The close frontal view emphasizes gesture and silhouette rather than the larger setting.

A monumental classical portico projects from this pale-stone civic building, its tall fluted columns carrying an elaborately carved entablature and triangular pediment. Round-arched openings punctuate the recessed wall behind the colonnade, while the oblique viewpoint reveals the building extending along the street. The composition highlights Hannover’s formal nineteenth-century architectural language without relying on signage for identification.
Caption
A monumental classical portico projects from this pale-stone civic building, its tall fluted columns carrying an elaborately carved entablature and triangular pediment. Round-arched openings punctuate the recessed wall behind the colonnade, while the oblique viewpoint reveals the building extending along the street. The composition highlights Hannover’s formal nineteenth-century architectural language without relying on signage for identification.

An ornate red-brick tower rises in the narrow gap between newer residential and commercial buildings, creating a compressed view of Hannover’s layered urban fabric. Decorative tracery, pinnacles, and patterned brickwork distinguish the historic structure from the simpler façades on either side. The tight framing makes the tower’s verticality and surviving Gothic character the visual focus rather than the surrounding streetscape.
Caption
An ornate red-brick tower rises in the narrow gap between newer residential and commercial buildings, creating a compressed view of Hannover’s layered urban fabric. Decorative tracery, pinnacles, and patterned brickwork distinguish the historic structure from the simpler façades on either side. The tight framing makes the tower’s verticality and surviving Gothic character the visual focus rather than the surrounding streetscape.

A large gilded clock spreads across a patterned brick gable, with Roman numerals, radiating hour markers, and decorative masonry framing the dial. The close crop removes most of the surrounding building and turns the clock itself into an architectural ornament. Sunlit gold details stand out sharply against the dark red brick, revealing the craftsmanship of the tower façade.
Caption
A large gilded clock spreads across a patterned brick gable, with Roman numerals, radiating hour markers, and decorative masonry framing the dial. The close crop removes most of the surrounding building and turns the clock itself into an architectural ornament. Sunlit gold details stand out sharply against the dark red brick, revealing the craftsmanship of the tower façade.

A richly detailed corner townhouse combines red brick with pale stone trim, projecting bay windows, carved bands, and a varied roofline of dormers and small towers. Seen from below at the intersection, the façade wraps around the corner and reveals careful vertical layering from ground-floor windows to the roof. The composition records the decorative character of Hannover’s late historicist streetscape.
Caption
A richly detailed corner townhouse combines red brick with pale stone trim, projecting bay windows, carved bands, and a varied roofline of dormers and small towers. Seen from below at the intersection, the façade wraps around the corner and reveals careful vertical layering from ground-floor windows to the roof. The composition records the decorative character of Hannover’s late historicist streetscape.

A pale stone figure is integrated into a dark Gothic architectural surround, its bent posture, deeply carved garments, and projecting limbs creating dramatic movement within the masonry. The close-up reveals strong contrast between the light sculptural stone and the darker wall behind it. Weathering and shadow accentuate the folds, contours, and layered carving of the architectural ensemble.
Caption
A pale stone figure is integrated into a dark Gothic architectural surround, its bent posture, deeply carved garments, and projecting limbs creating dramatic movement within the masonry. The close-up reveals strong contrast between the light sculptural stone and the darker wall behind it. Weathering and shadow accentuate the folds, contours, and layered carving of the architectural ensemble.

An armored stone figure confronts a large scaled, winged creature in this dramatic architectural sculpture. The close view concentrates on the intertwined bodies, elaborate armor, and sharply modeled reptilian details, suggesting a saint-and-dragon narrative without requiring a precise identification. Dark surrounding masonry and traces of surface weathering heighten the sculptural depth and sense of movement.
Caption
An armored stone figure confronts a large scaled, winged creature in this dramatic architectural sculpture. The close view concentrates on the intertwined bodies, elaborate armor, and sharply modeled reptilian details, suggesting a saint-and-dragon narrative without requiring a precise identification. Dark surrounding masonry and traces of surface weathering heighten the sculptural depth and sense of movement.

The massive brick west front rises above a pointed entrance portal and low surrounding buildings, with the tower’s broad wall plane tapering into a compact roof structure. Street signs, pedestrians, and temporary display panels cluster at the base, giving a clear sense of how the medieval church meets the contemporary city. Strong afternoon light accentuates the warm brick and dark portal stonework.
Caption
The massive brick west front rises above a pointed entrance portal and low surrounding buildings, with the tower’s broad wall plane tapering into a compact roof structure. Street signs, pedestrians, and temporary display panels cluster at the base, giving a clear sense of how the medieval church meets the contemporary city. Strong afternoon light accentuates the warm brick and dark portal stonework.

The entrance to Alt Hannover occupies a richly articulated red-brick façade with rounded arches, dark-green doors, painted window lettering, and small outdoor tables. Layered brick molding frames the openings, while lanterns and signage reinforce the historic tavern character. The close street-level view preserves both the architectural details and the active commercial use of the old-town frontage.
Caption
The entrance to Alt Hannover occupies a richly articulated red-brick façade with rounded arches, dark-green doors, painted window lettering, and small outdoor tables. Layered brick molding frames the openings, while lanterns and signage reinforce the historic tavern character. The close street-level view preserves both the architectural details and the active commercial use of the old-town frontage.

A long half-timbered building stretches along the street, its upper façade structured by dark timber framing over white infill above a pale masonry ground floor. A broad red-tiled roof with dormers caps the elevation, while bicycles, benches, and bare trees animate the foreground. The broad contextual view shows the building as part of Hannover’s preserved or reconstructed old-town ensemble.
Caption
A long half-timbered building stretches along the street, its upper façade structured by dark timber framing over white infill above a pale masonry ground floor. A broad red-tiled roof with dormers caps the elevation, while bicycles, benches, and bare trees animate the foreground. The broad contextual view shows the building as part of Hannover’s preserved or reconstructed old-town ensemble.

A tall church tower closes the perspective of a narrow Hannover street, its dark masonry shaft rising above surrounding houses to a green-patinated spire. The compressed urban view emphasizes how the tower functions as a visual landmark within the old-town street pattern. Traditional lanterns, parked cars, and varied façades lead the eye directly toward the tower.
Caption
A tall church tower closes the perspective of a narrow Hannover street, its dark masonry shaft rising above surrounding houses to a green-patinated spire. The compressed urban view emphasizes how the tower functions as a visual landmark within the old-town street pattern. Traditional lanterns, parked cars, and varied façades lead the eye directly toward the tower.

This close view isolates the upper stage of a church tower, where paired arched openings sit below a dark clock face and an octagonal green-patinated spire. Horizontal stone courses articulate the weathered masonry, while the steep metal roof rises sharply against the blue sky. The framing highlights the tower’s clock, belfry openings, and transition from masonry to copper-clad roof.
Caption
This close view isolates the upper stage of a church tower, where paired arched openings sit below a dark clock face and an octagonal green-patinated spire. Horizontal stone courses articulate the weathered masonry, while the steep metal roof rises sharply against the blue sky. The framing highlights the tower’s clock, belfry openings, and transition from masonry to copper-clad roof.

Two narrow round-arched openings with dark shutters are set into heavy masonry beside a small rectangular sundial mounted on the wall. The tight crop emphasizes stone texture, the concentric arch surrounds, and the sundial’s radiating hour lines. A green-patinated metal edge enters from the right, adding another material associated with the adjoining roof or architectural trim.
Caption
Two narrow round-arched openings with dark shutters are set into heavy masonry beside a small rectangular sundial mounted on the wall. The tight crop emphasizes stone texture, the concentric arch surrounds, and the sundial’s radiating hour lines. A green-patinated metal edge enters from the right, adding another material associated with the adjoining roof or architectural trim.

A restrained church interior unfolds along a central aisle beneath a pale ribbed vault, with rows of simple wooden seating leading toward the altar. Large chandeliers hang along the nave axis, and tall arched windows illuminate the whitewashed walls. The symmetrical viewpoint from the rear emphasizes the building’s length, clear spatial organization, and postwar simplicity.
Caption
A restrained church interior unfolds along a central aisle beneath a pale ribbed vault, with rows of simple wooden seating leading toward the altar. Large chandeliers hang along the nave axis, and tall arched windows illuminate the whitewashed walls. The symmetrical viewpoint from the rear emphasizes the building’s length, clear spatial organization, and postwar simplicity.
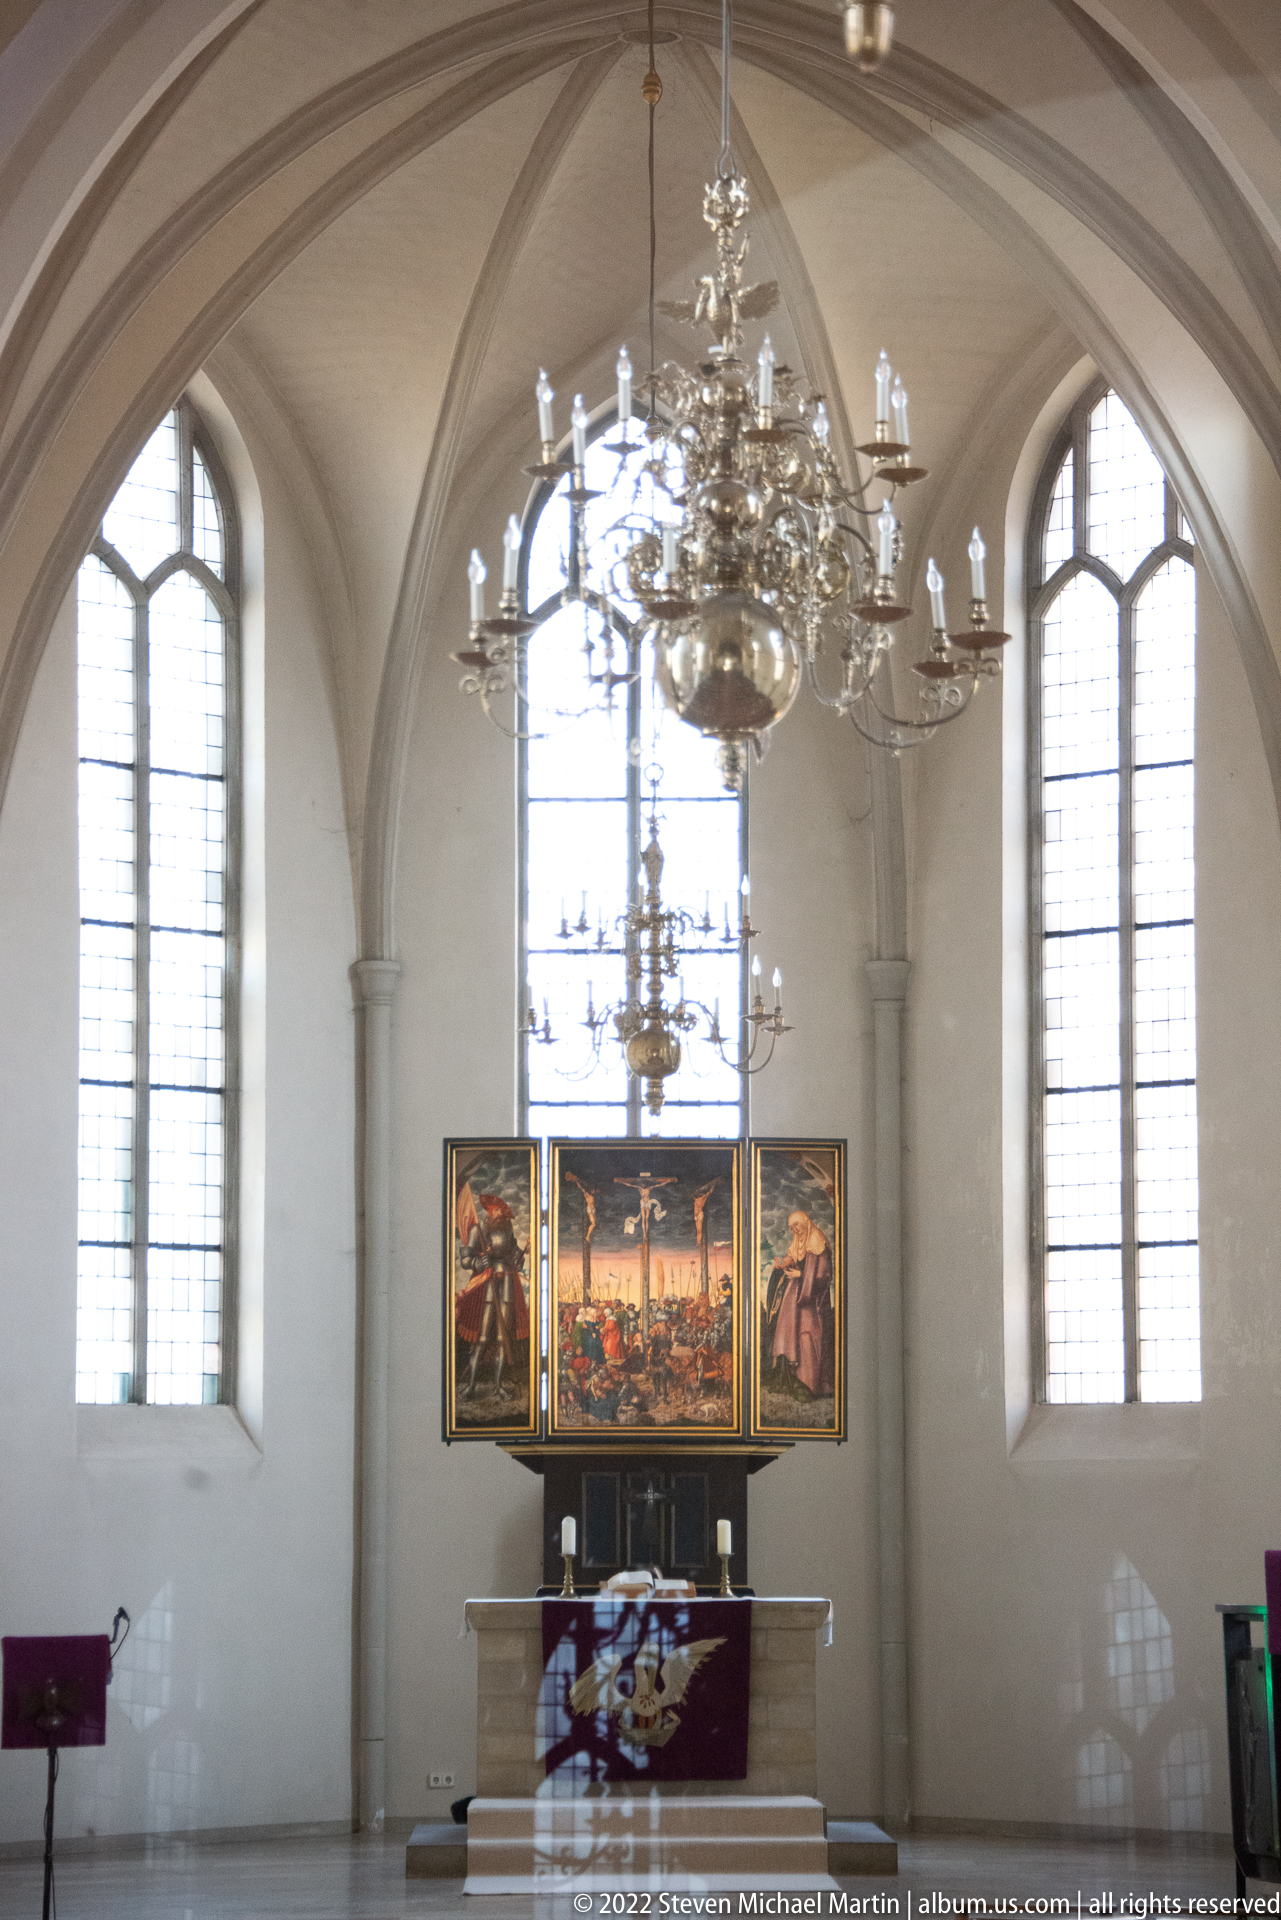
A painted triptych forms the visual focus of this church interior, positioned above the altar and framed by tall arched windows. An elaborate metal chandelier hangs prominently in the foreground, partially overlapping the central axis. The closer composition shifts attention from the nave as a whole to the relationship among altar, artwork, window light, and liturgical furnishings.
Caption
A painted triptych forms the visual focus of this church interior, positioned above the altar and framed by tall arched windows. An elaborate metal chandelier hangs prominently in the foreground, partially overlapping the central axis. The closer composition shifts attention from the nave as a whole to the relationship among altar, artwork, window light, and liturgical furnishings.
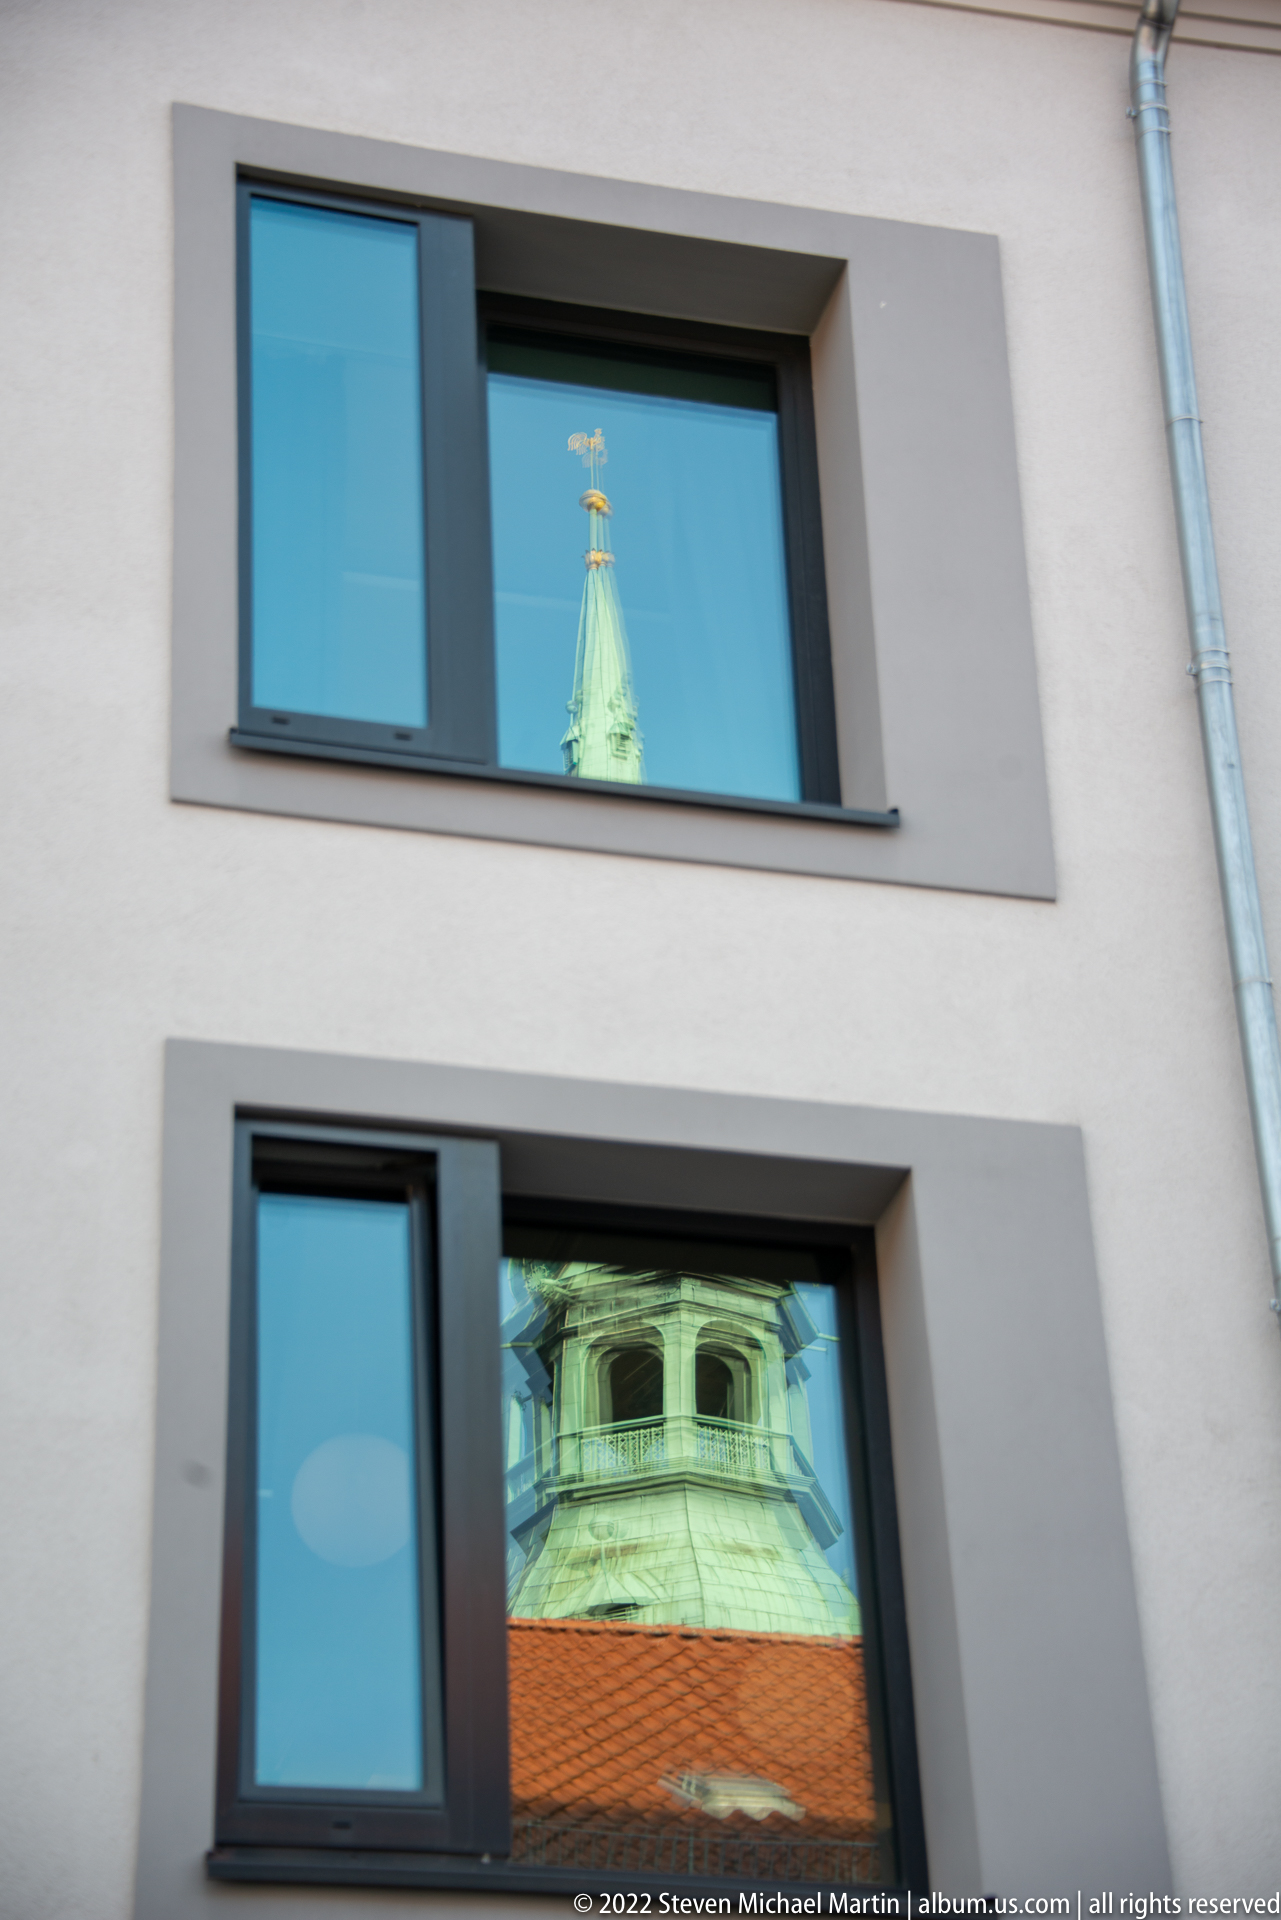
Fragments of a historic church tower appear as crisp reflections in two windows of a plain modern façade, juxtaposing old and new Hannover within a single surface. The upper window catches the spire, while the larger lower pane reflects the tower’s clocked or louvered upper stage and a strip of red roof. The composition depends on reflection rather than a direct architectural view.
Caption
Fragments of a historic church tower appear as crisp reflections in two windows of a plain modern façade, juxtaposing old and new Hannover within a single surface. The upper window catches the spire, while the larger lower pane reflects the tower’s clocked or louvered upper stage and a strip of red roof. The composition depends on reflection rather than a direct architectural view.
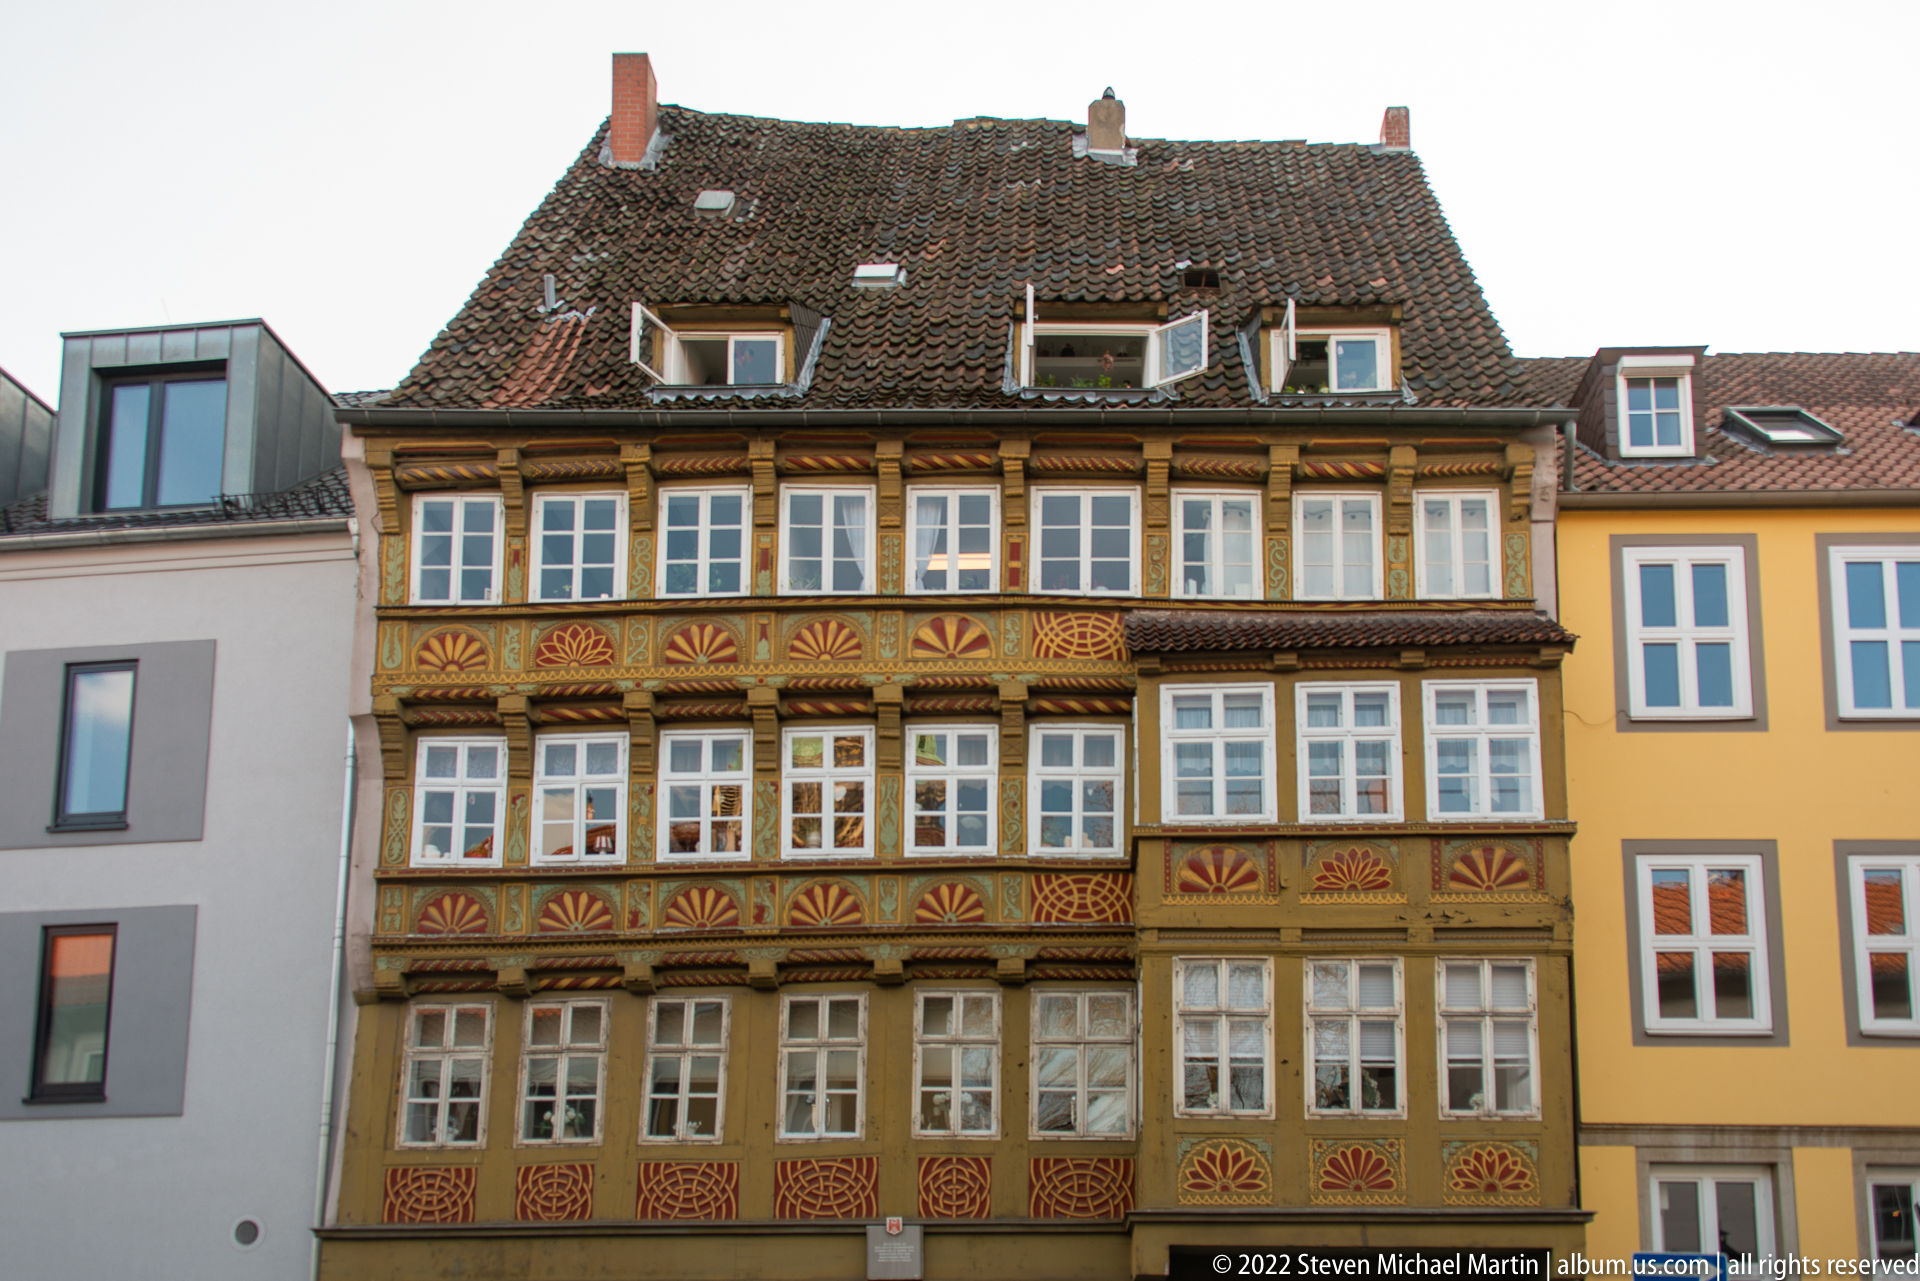
This compact old-town façade is densely patterned with timber framing, repeated white windows, and horizontal bands of painted and carved ornament. Warm ochre, red, and dark wood tones distinguish the decorative panels beneath successive window rows. The nearly frontal view makes the building’s stacked construction and unusually rich surface treatment easy to compare with Hannover’s simpler half-timbered houses nearby.
Caption
This compact old-town façade is densely patterned with timber framing, repeated white windows, and horizontal bands of painted and carved ornament. Warm ochre, red, and dark wood tones distinguish the decorative panels beneath successive window rows. The nearly frontal view makes the building’s stacked construction and unusually rich surface treatment easy to compare with Hannover’s simpler half-timbered houses nearby.
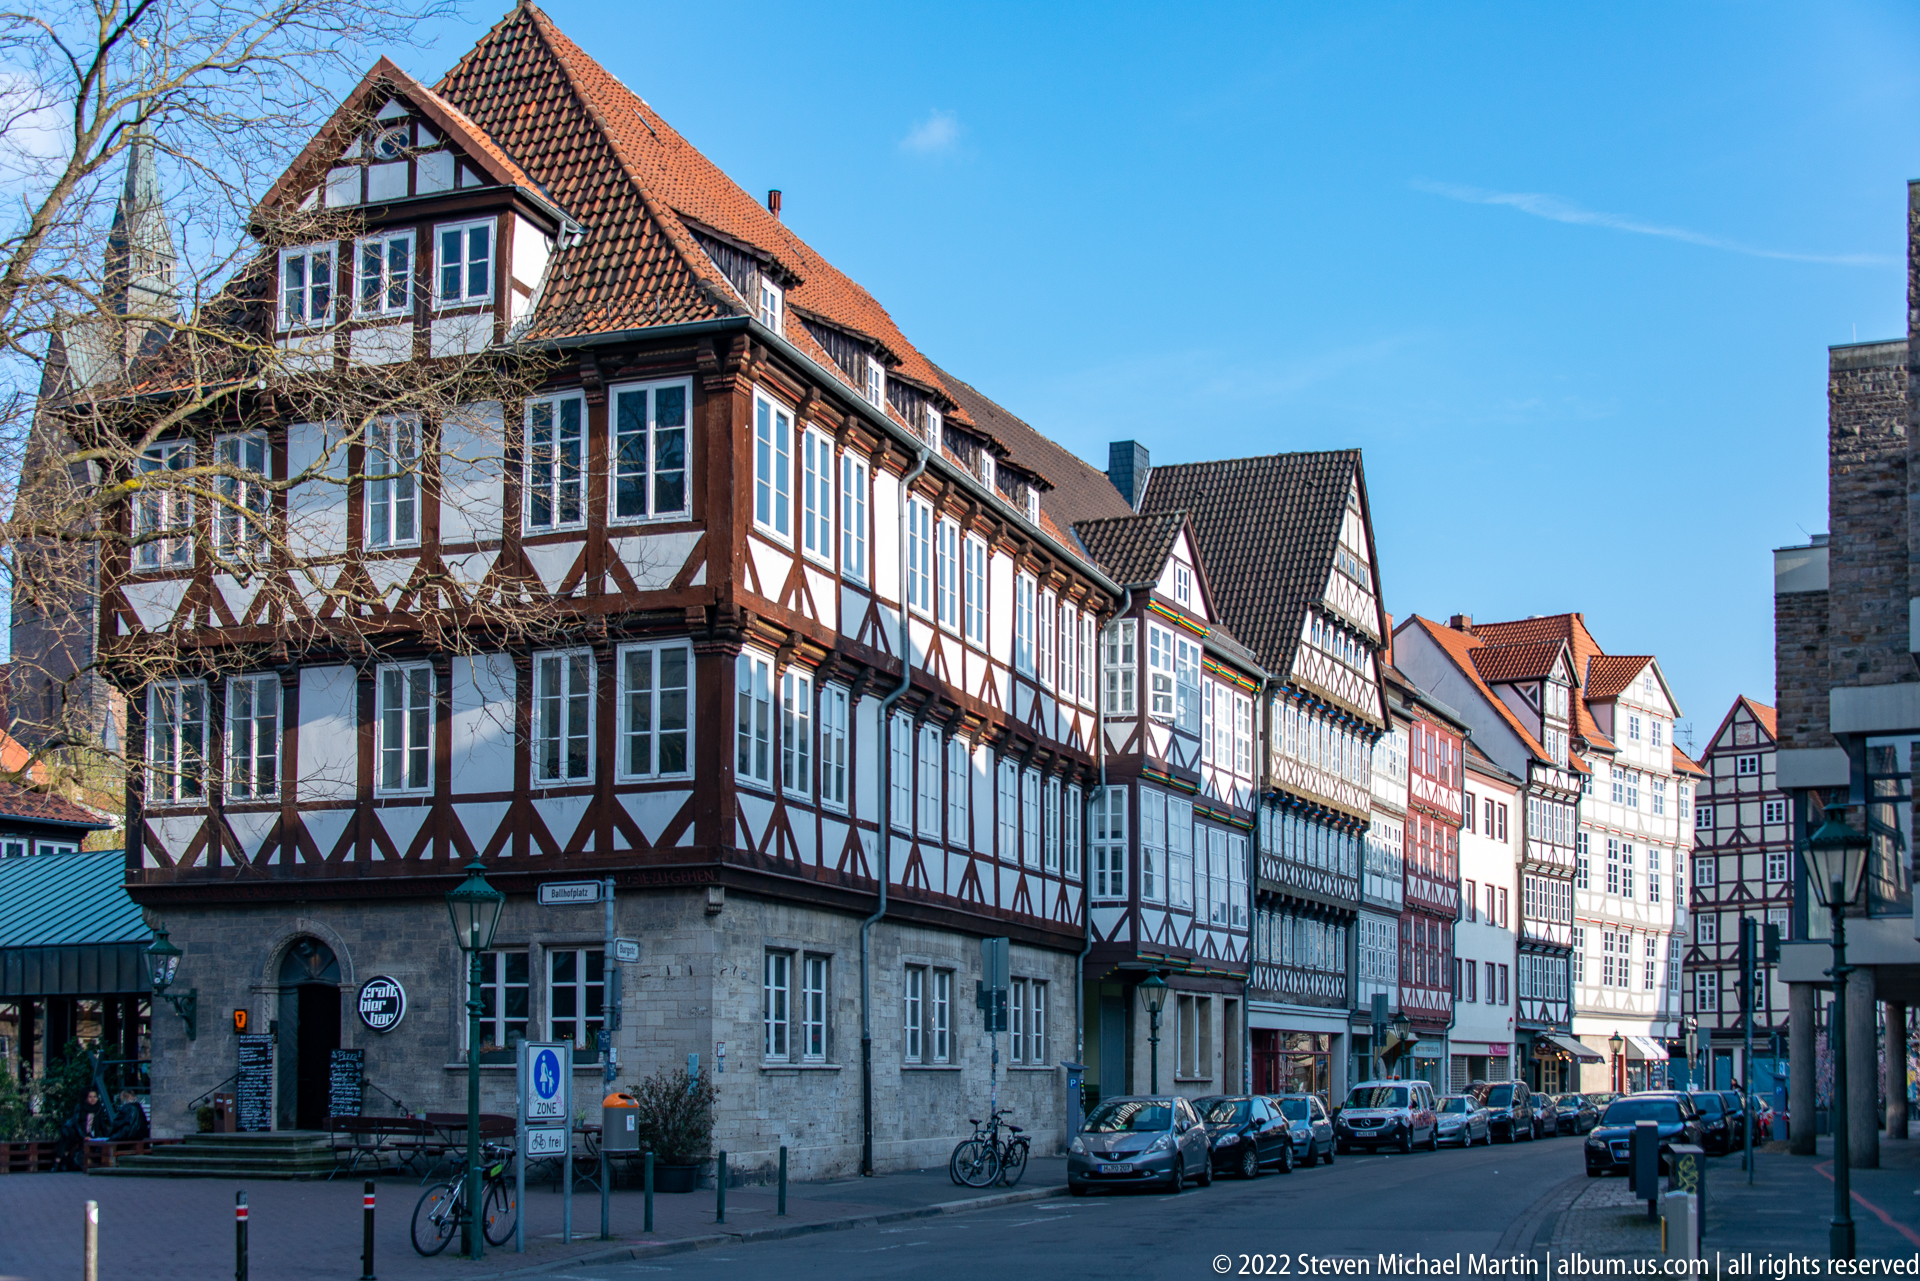
A row of half-timbered buildings steps away along a narrow Hannover street, their dark structural frames, pale infill, steep tiled roofs, and closely spaced windows creating a strongly rhythmic streetscape. Cars, bicycles, signs, and ground-floor businesses show the historic façades continuing in everyday use. The diagonal view gives depth to the old-town ensemble and distinguishes individual house fronts.
Caption
A row of half-timbered buildings steps away along a narrow Hannover street, their dark structural frames, pale infill, steep tiled roofs, and closely spaced windows creating a strongly rhythmic streetscape. Cars, bicycles, signs, and ground-floor businesses show the historic façades continuing in everyday use. The diagonal view gives depth to the old-town ensemble and distinguishes individual house fronts.

The Marstalltor spans the street with a broad rusticated stone arch crowned by carved heraldic ornament. Built as the entrance to Hannover’s former riding school, the gate now stands at the edge of the old town, where its monumental masonry opening frames half-timbered buildings beyond. The frontal composition emphasizes the gate’s ceremonial scale, sculptural cresting, and present role as an urban passage.
Caption
The Marstalltor spans the street with a broad rusticated stone arch crowned by carved heraldic ornament. Built as the entrance to Hannover’s former riding school, the gate now stands at the edge of the old town, where its monumental masonry opening frames half-timbered buildings beyond. The frontal composition emphasizes the gate’s ceremonial scale, sculptural cresting, and present role as an urban passage.
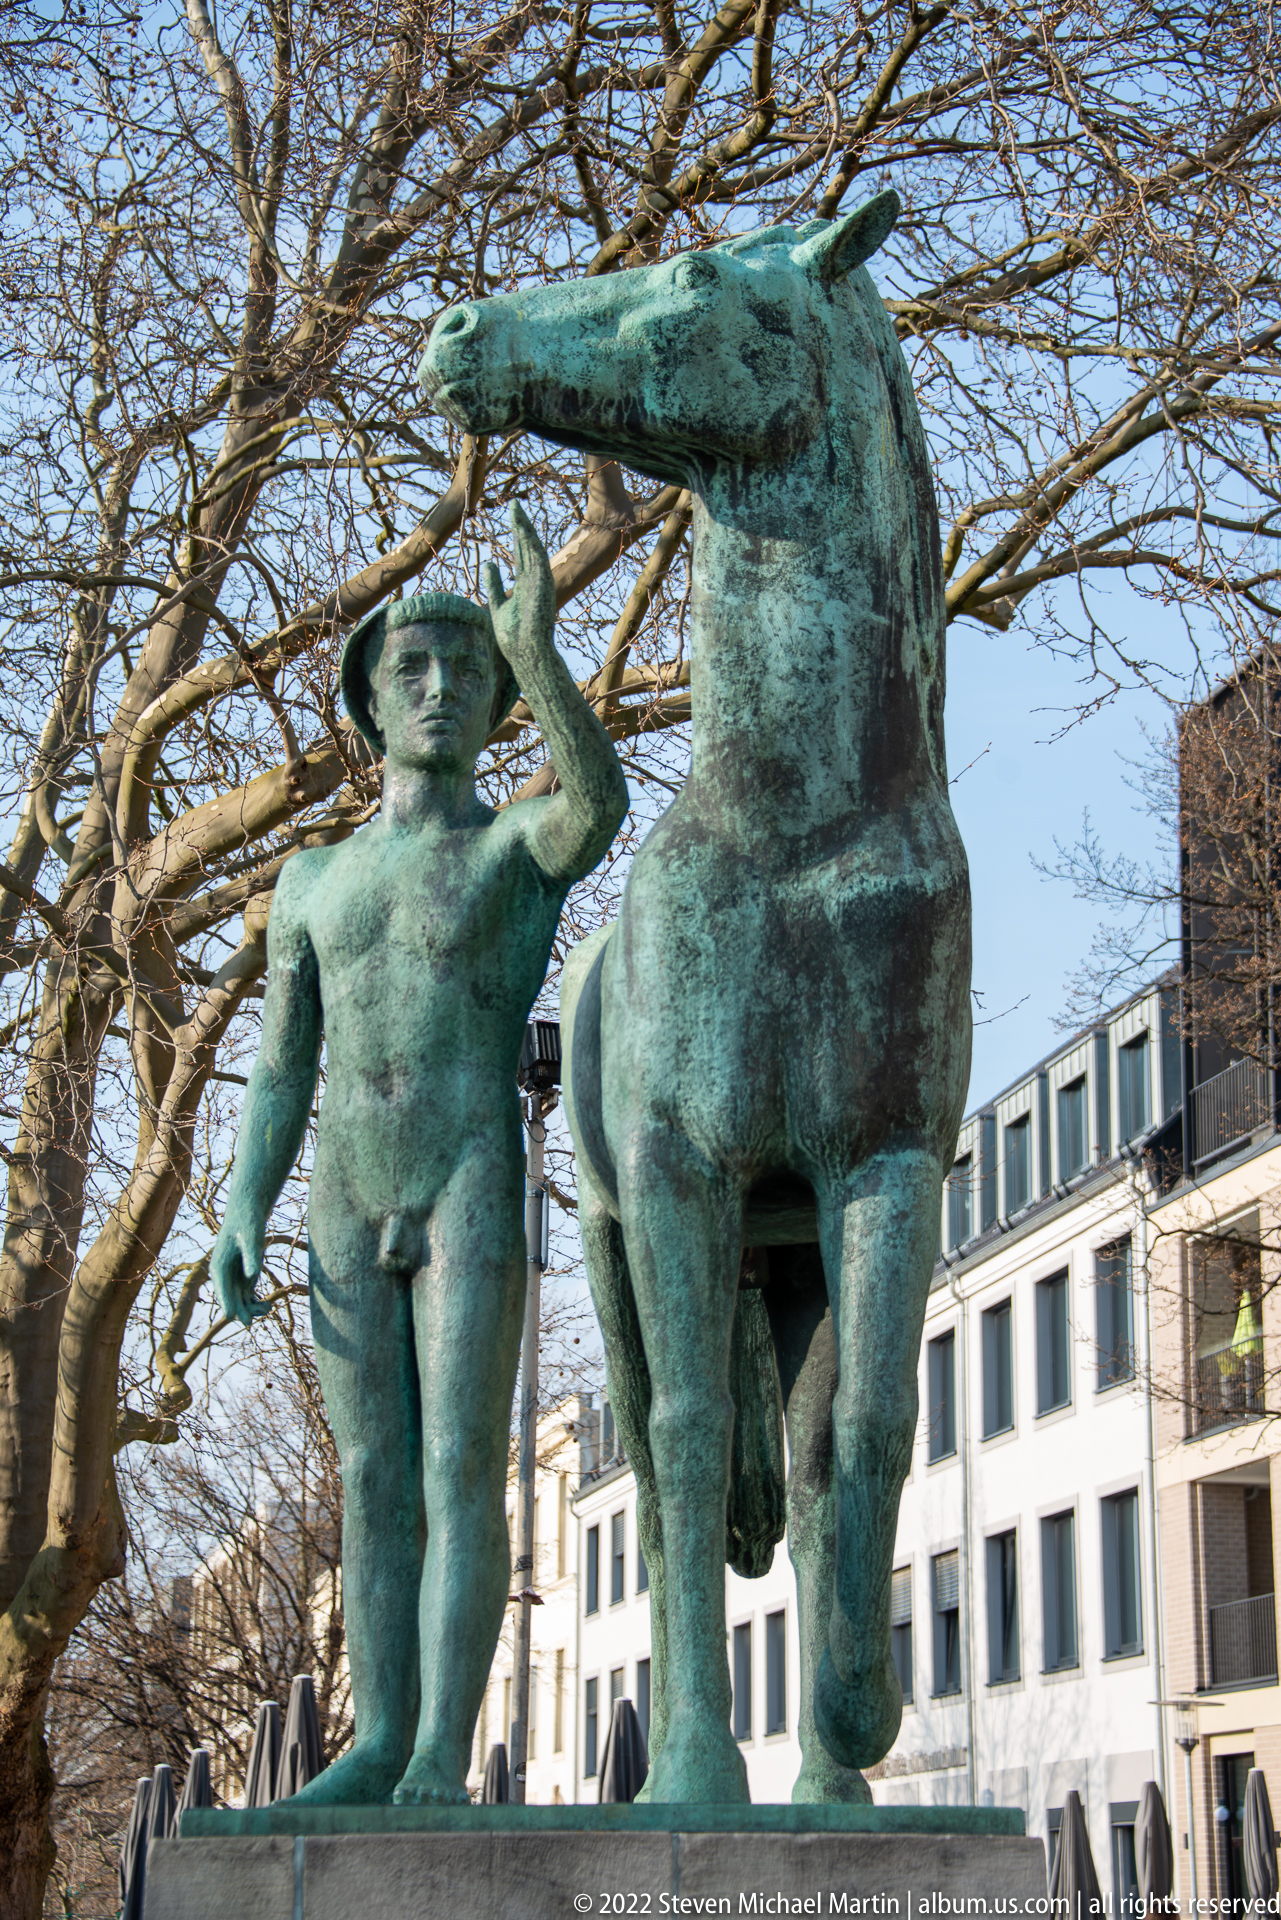
A bronze child-like figure stands beside a horse, one arm raised toward the animal’s neck or head. Both figures have a green outdoor patina, and their simplified rounded forms contrast with the leafless branches and modern buildings behind them. The close framing concentrates attention on the physical relationship between human and animal rather than on the sculpture’s larger setting.
Caption
A bronze child-like figure stands beside a horse, one arm raised toward the animal’s neck or head. Both figures have a green outdoor patina, and their simplified rounded forms contrast with the leafless branches and modern buildings behind them. The close framing concentrates attention on the physical relationship between human and animal rather than on the sculpture’s larger setting.

A broad old-town street leads toward a brick church tower, framed on both sides by half-timbered and plastered façades with steep red roofs. Shops, signs, bicycles, and pedestrians animate the lower part of the scene, while the tower provides a strong visual endpoint. The composition shows how Hannover’s surviving historic architecture organizes the pedestrian experience of the center.
Caption
A broad old-town street leads toward a brick church tower, framed on both sides by half-timbered and plastered façades with steep red roofs. Shops, signs, bicycles, and pedestrians animate the lower part of the scene, while the tower provides a strong visual endpoint. The composition shows how Hannover’s surviving historic architecture organizes the pedestrian experience of the center.

Half-timbered houses tightly frame this old-town view, drawing the eye toward a brick church tower and slender roof structure at the far end of the street. The more compressed perspective than the preceding view accentuates the vertical contrast between steep roofs, timber grids, and the distant tower. Street signs and pedestrians preserve the scene’s contemporary urban life.
Caption
Half-timbered houses tightly frame this old-town view, drawing the eye toward a brick church tower and slender roof structure at the far end of the street. The more compressed perspective than the preceding view accentuates the vertical contrast between steep roofs, timber grids, and the distant tower. Street signs and pedestrians preserve the scene’s contemporary urban life.

A large winged altarpiece dominates the sanctuary, its numerous painted narrative panels arranged around a central sculptural or relief-rich section. Warm gilding and painted figures contrast with the tall stained-glass windows and red brick wall behind. The frontal close view records the work as a complex devotional ensemble, with multiple scenes intended to be read across the folding panels.
Caption
A large winged altarpiece dominates the sanctuary, its numerous painted narrative panels arranged around a central sculptural or relief-rich section. Warm gilding and painted figures contrast with the tall stained-glass windows and red brick wall behind. The frontal close view records the work as a complex devotional ensemble, with multiple scenes intended to be read across the folding panels.
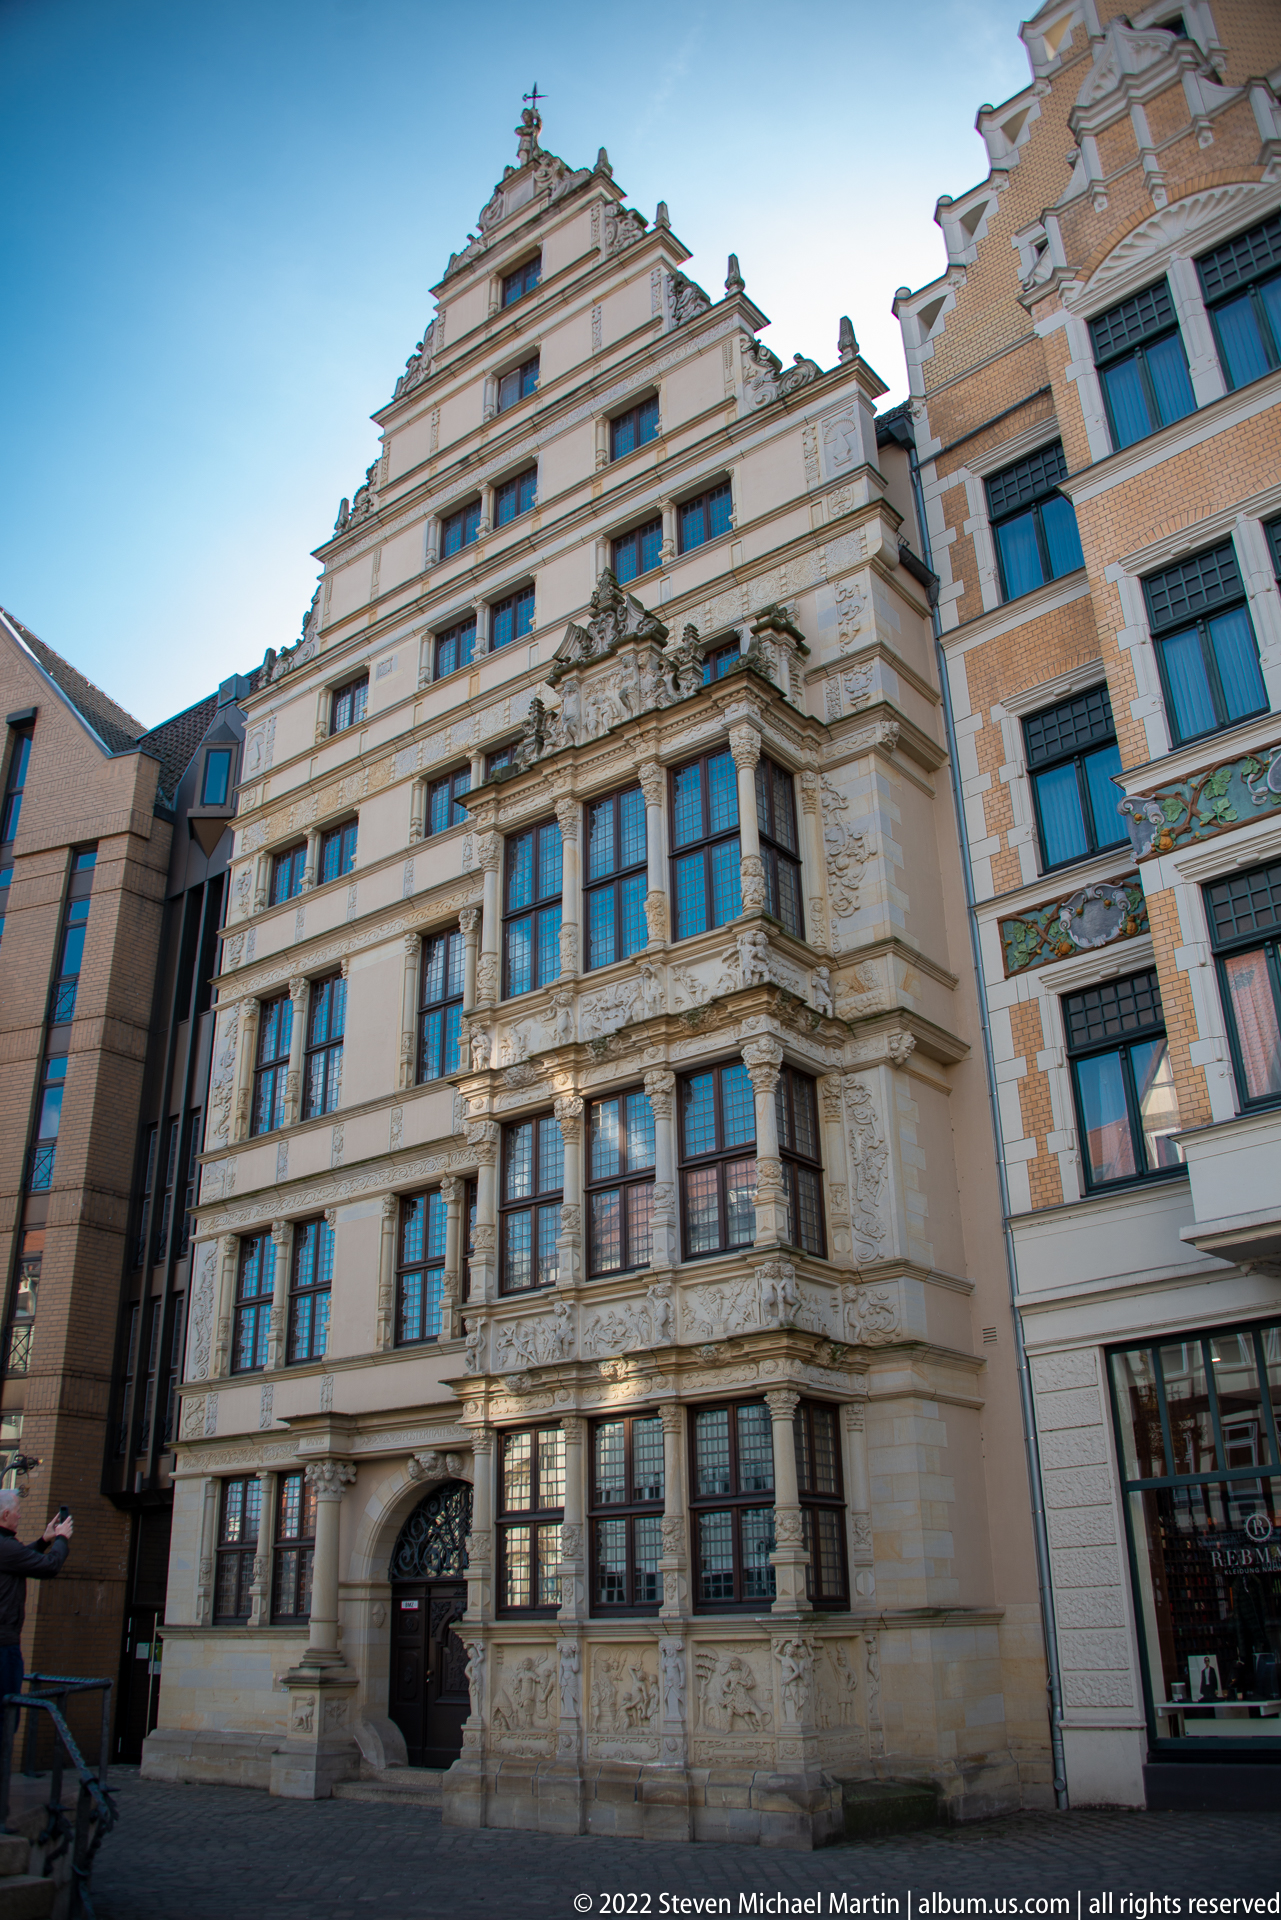
The Leibnizhaus presents a richly ornamented historic façade of stepped gables, projecting window bays, carved stonework, and pale rendered surfaces. Reconstructed in Hannover’s old town from documentation of the lost original, the building recalls the house associated with Gottfried Wilhelm Leibniz while functioning as a modern institutional property. The angled street view emphasizes its elaborate Renaissance-derived frontage and vertical gable profiles.
Caption
The Leibnizhaus presents a richly ornamented historic façade of stepped gables, projecting window bays, carved stonework, and pale rendered surfaces. Reconstructed in Hannover’s old town from documentation of the lost original, the building recalls the house associated with Gottfried Wilhelm Leibniz while functioning as a modern institutional property. The angled street view emphasizes its elaborate Renaissance-derived frontage and vertical gable profiles.

Elaborate dark metalwork and gilded ornament fill the foreground of the Oskar-Winter-Brunnen at Hannover’s Holzmarkt, with the reconstructed Leibnizhaus forming a decorative backdrop. Finials, scrolling ironwork, and a central figurative element give the fountain an almost architectural presence. The close view emphasizes the intricate metal craftsmanship and the deliberate visual pairing of fountain and historic façade.
Caption
Elaborate dark metalwork and gilded ornament fill the foreground of the Oskar-Winter-Brunnen at Hannover’s Holzmarkt, with the reconstructed Leibnizhaus forming a decorative backdrop. Finials, scrolling ironwork, and a central figurative element give the fountain an almost architectural presence. The close view emphasizes the intricate metal craftsmanship and the deliberate visual pairing of fountain and historic façade.
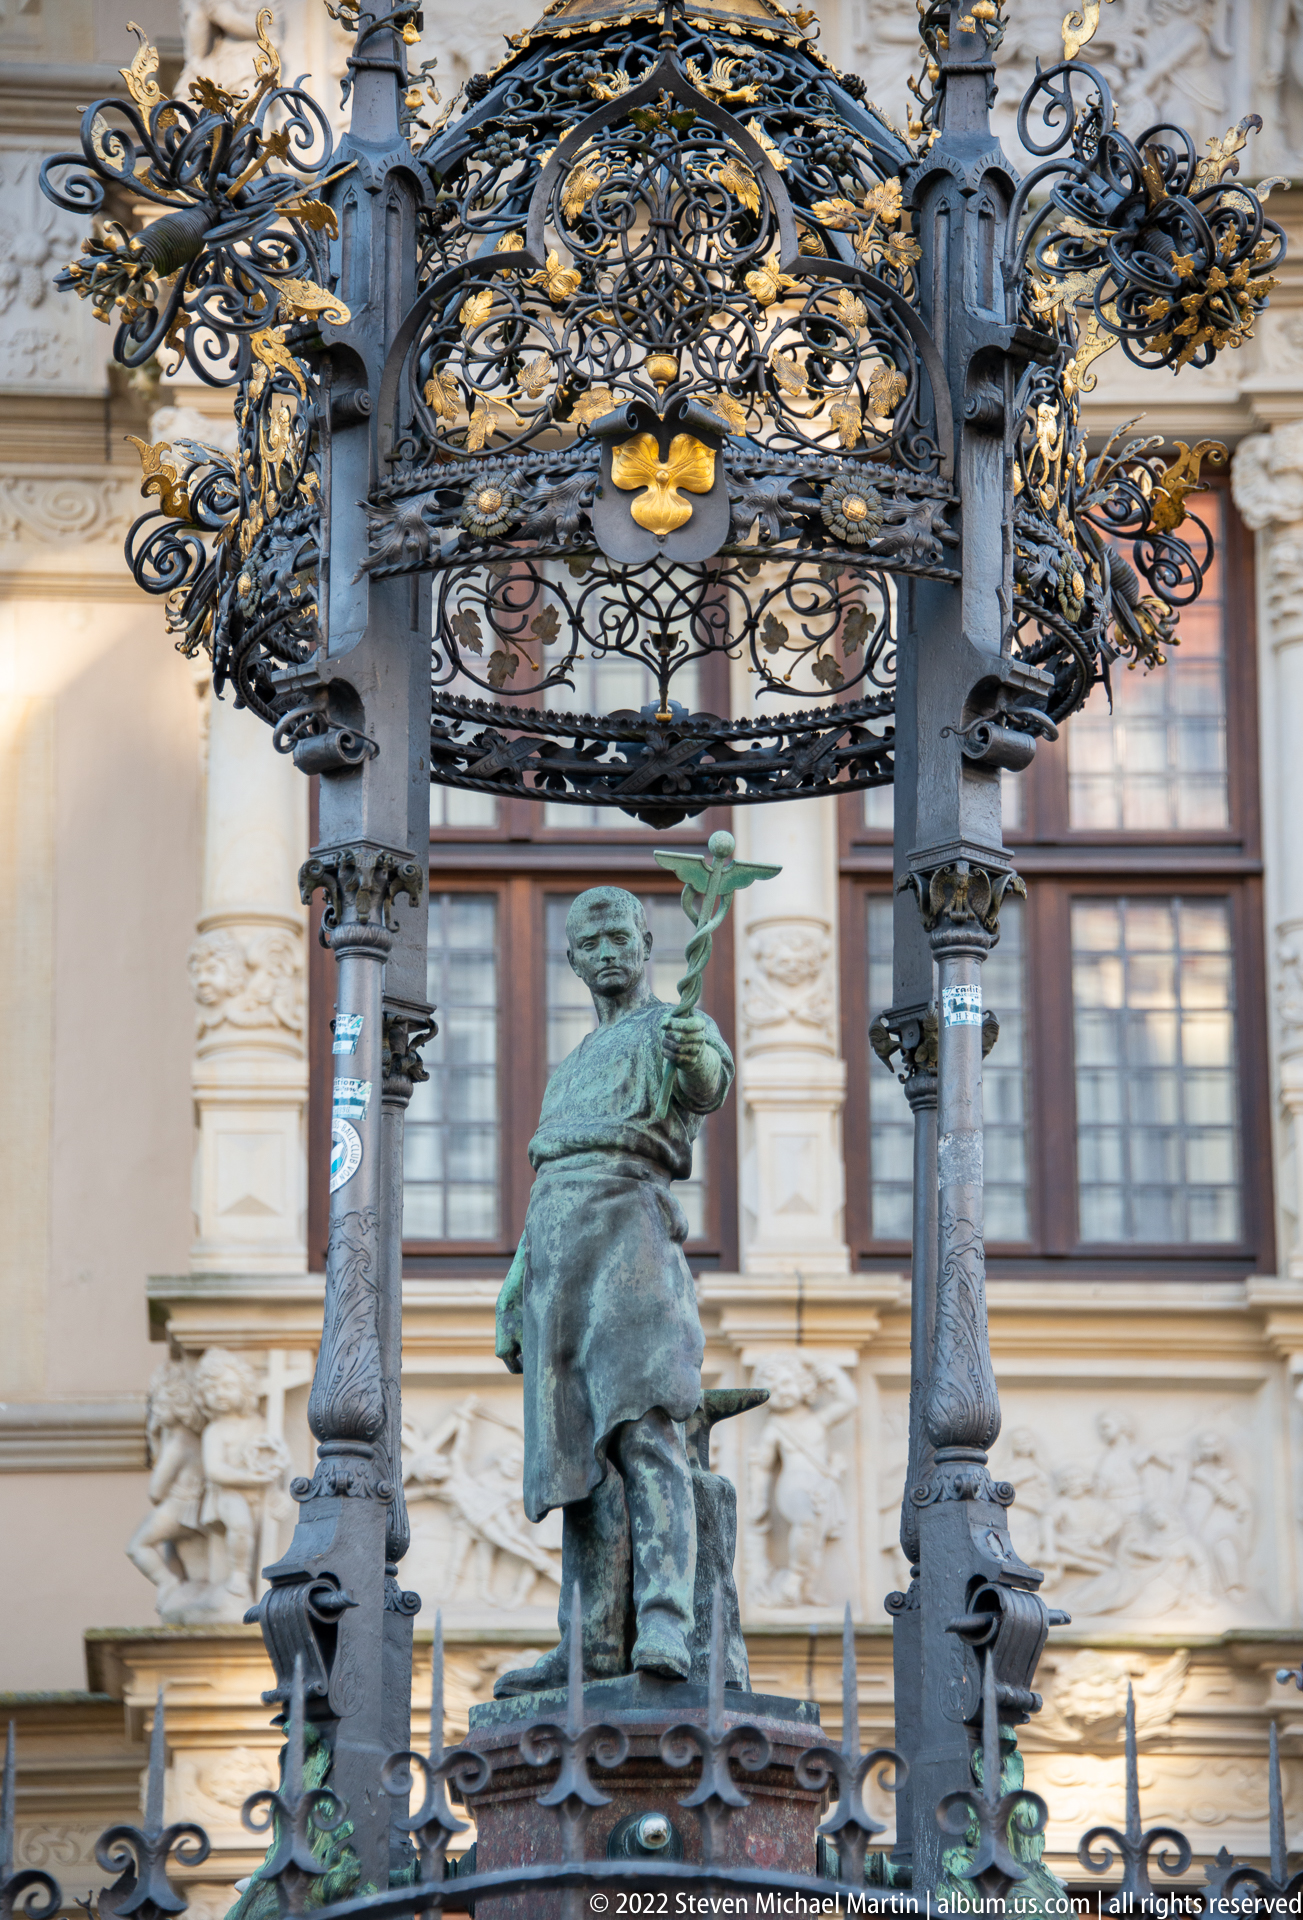
A green-patinated standing figure occupies the center of an ornate fountain structure, framed by dark columns and a dense canopy of scrolling metalwork. Gilded accents brighten the iron ornament above, while the richly carved stone façade behind adds another layer of historic detail. The close frontal view concentrates on the figure, canopy, and decorative craftsmanship rather than the fountain basin.
Caption
A green-patinated standing figure occupies the center of an ornate fountain structure, framed by dark columns and a dense canopy of scrolling metalwork. Gilded accents brighten the iron ornament above, while the richly carved stone façade behind adds another layer of historic detail. The close frontal view concentrates on the figure, canopy, and decorative craftsmanship rather than the fountain basin.

The central bronze figure is shown more closely here, standing in a long coat and extending a leafy branch in one hand. Green patina softens the modeled face and clothing, while carved metal columns and the lower edge of the canopy frame the body. The tighter composition separates the figure from the surrounding fountain ensemble and foregrounds gesture, costume, and surface weathering.
Caption
The central bronze figure is shown more closely here, standing in a long coat and extending a leafy branch in one hand. Green patina softens the modeled face and clothing, while carved metal columns and the lower edge of the canopy frame the body. The tighter composition separates the figure from the surrounding fountain ensemble and foregrounds gesture, costume, and surface weathering.

Tall brick piers rise into a network of pale ribs across this expansive church interior, drawing the eye toward stained-glass windows and a gilded altar at the far end. Rows of seated visitors fill the nave, providing scale for the lofty hall. The symmetrical viewpoint emphasizes the building’s unified brick structure, broad central space, and restrained Gothic articulation.
Caption
Tall brick piers rise into a network of pale ribs across this expansive church interior, drawing the eye toward stained-glass windows and a gilded altar at the far end. Rows of seated visitors fill the nave, providing scale for the lofty hall. The symmetrical viewpoint emphasizes the building’s unified brick structure, broad central space, and restrained Gothic articulation.

A gilded metal fixture rises in front of a red-and-black brick façade, combining a tall cross-like shaft with horizontal arms and elaborate openwork ornament near its base. Dark arched windows behind create a strong contrast with the polished metal. The close view isolates the object as decorative metalwork while retaining enough masonry context to show its architectural setting.
Caption
A gilded metal fixture rises in front of a red-and-black brick façade, combining a tall cross-like shaft with horizontal arms and elaborate openwork ornament near its base. Dark arched windows behind create a strong contrast with the polished metal. The close view isolates the object as decorative metalwork while retaining enough masonry context to show its architectural setting.

A circular stone relief is embedded in the wall, showing a compact figure with a prominent helmet or headpiece, angular limbs, and shield-like forms compressed into the round field. Tool marks and weathering remain visible across both the relief and surrounding masonry. The tight crop treats the carving as an architectural detail and preserves its rough, tactile surface.
Caption
A circular stone relief is embedded in the wall, showing a compact figure with a prominent helmet or headpiece, angular limbs, and shield-like forms compressed into the round field. Tool marks and weathering remain visible across both the relief and surrounding masonry. The tight crop treats the carving as an architectural detail and preserves its rough, tactile surface.

A long red-brick civic hall stretches across the frame beneath a steep tiled roof, punctuated by tall traceried window bays, slender pinnacles, and stepped gable details. The broad side elevation combines repetitive vertical windows with a monumental roof plane, creating the disciplined rhythm associated with northern German Brick Gothic. Modern city buildings at the edge underscore its survival within central Hannover.
Caption
A long red-brick civic hall stretches across the frame beneath a steep tiled roof, punctuated by tall traceried window bays, slender pinnacles, and stepped gable details. The broad side elevation combines repetitive vertical windows with a monumental roof plane, creating the disciplined rhythm associated with northern German Brick Gothic. Modern city buildings at the edge underscore its survival within central Hannover.

Two narrow brick turrets rise directly from a broad field of clay roof tiles, each finished with pointed caps and patterned masonry. A red shield-like ornament and small tracery panel link the pair near their upper stages. Isolated against the repetitive roof surface, the detail reveals the playful vertical accents used to animate an otherwise expansive tiled plane.
Caption
Two narrow brick turrets rise directly from a broad field of clay roof tiles, each finished with pointed caps and patterned masonry. A red shield-like ornament and small tracery panel link the pair near their upper stages. Isolated against the repetitive roof surface, the detail reveals the playful vertical accents used to animate an otherwise expansive tiled plane.

A richly patterned stepped gable rises above rows of tall grouped windows, its red brickwork articulated with dark geometric bands, slender pinnacles, and pointed decorative panels. The nearly frontal view concentrates on symmetry and vertical rhythm, showing how the façade builds upward from rectangular openings to a highly sculptural skyline. Blue sky heightens the contrast with the warm masonry.
Caption
A richly patterned stepped gable rises above rows of tall grouped windows, its red brickwork articulated with dark geometric bands, slender pinnacles, and pointed decorative panels. The nearly frontal view concentrates on symmetry and vertical rhythm, showing how the façade builds upward from rectangular openings to a highly sculptural skyline. Blue sky heightens the contrast with the warm masonry.

A low circular stone basin occupies the foreground, centered on a small bronze figure mounted atop a vertical fountain stem. Behind it, an ornate brick façade with dark arched windows and patterned masonry forms a richly textured backdrop. The broad side view shows the fountain as part of a civic courtyard or square rather than as an isolated sculptural object.
Caption
A low circular stone basin occupies the foreground, centered on a small bronze figure mounted atop a vertical fountain stem. Behind it, an ornate brick façade with dark arched windows and patterned masonry forms a richly textured backdrop. The broad side view shows the fountain as part of a civic courtyard or square rather than as an isolated sculptural object.

A compact polygonal turret crowns the historic brick building, its vertical brick panels framed by green-patinated metal trim and an ornate roofline. A weather vane and metal crest rise above the top, silhouetted against a pale sky. The upward-looking crop removes the lower façade and focuses attention on the building’s roof ornament and finely modeled transition between masonry and metal.
Caption
A compact polygonal turret crowns the historic brick building, its vertical brick panels framed by green-patinated metal trim and an ornate roofline. A weather vane and metal crest rise above the top, silhouetted against a pale sky. The upward-looking crop removes the lower façade and focuses attention on the building’s roof ornament and finely modeled transition between masonry and metal.

A carved stone cartouche encloses a quartered or divided heraldic shield, one field bearing a crowned black eagle and the other an upright gold sword on green. Sculpted foliage and wing-like forms frame the emblem, while selective paint and gilding make the central symbols stand out from the pale stone. The close view records the coat of arms as architectural ornament.
Caption
A carved stone cartouche encloses a quartered or divided heraldic shield, one field bearing a crowned black eagle and the other an upright gold sword on green. Sculpted foliage and wing-like forms frame the emblem, while selective paint and gilding make the central symbols stand out from the pale stone. The close view records the coat of arms as architectural ornament.
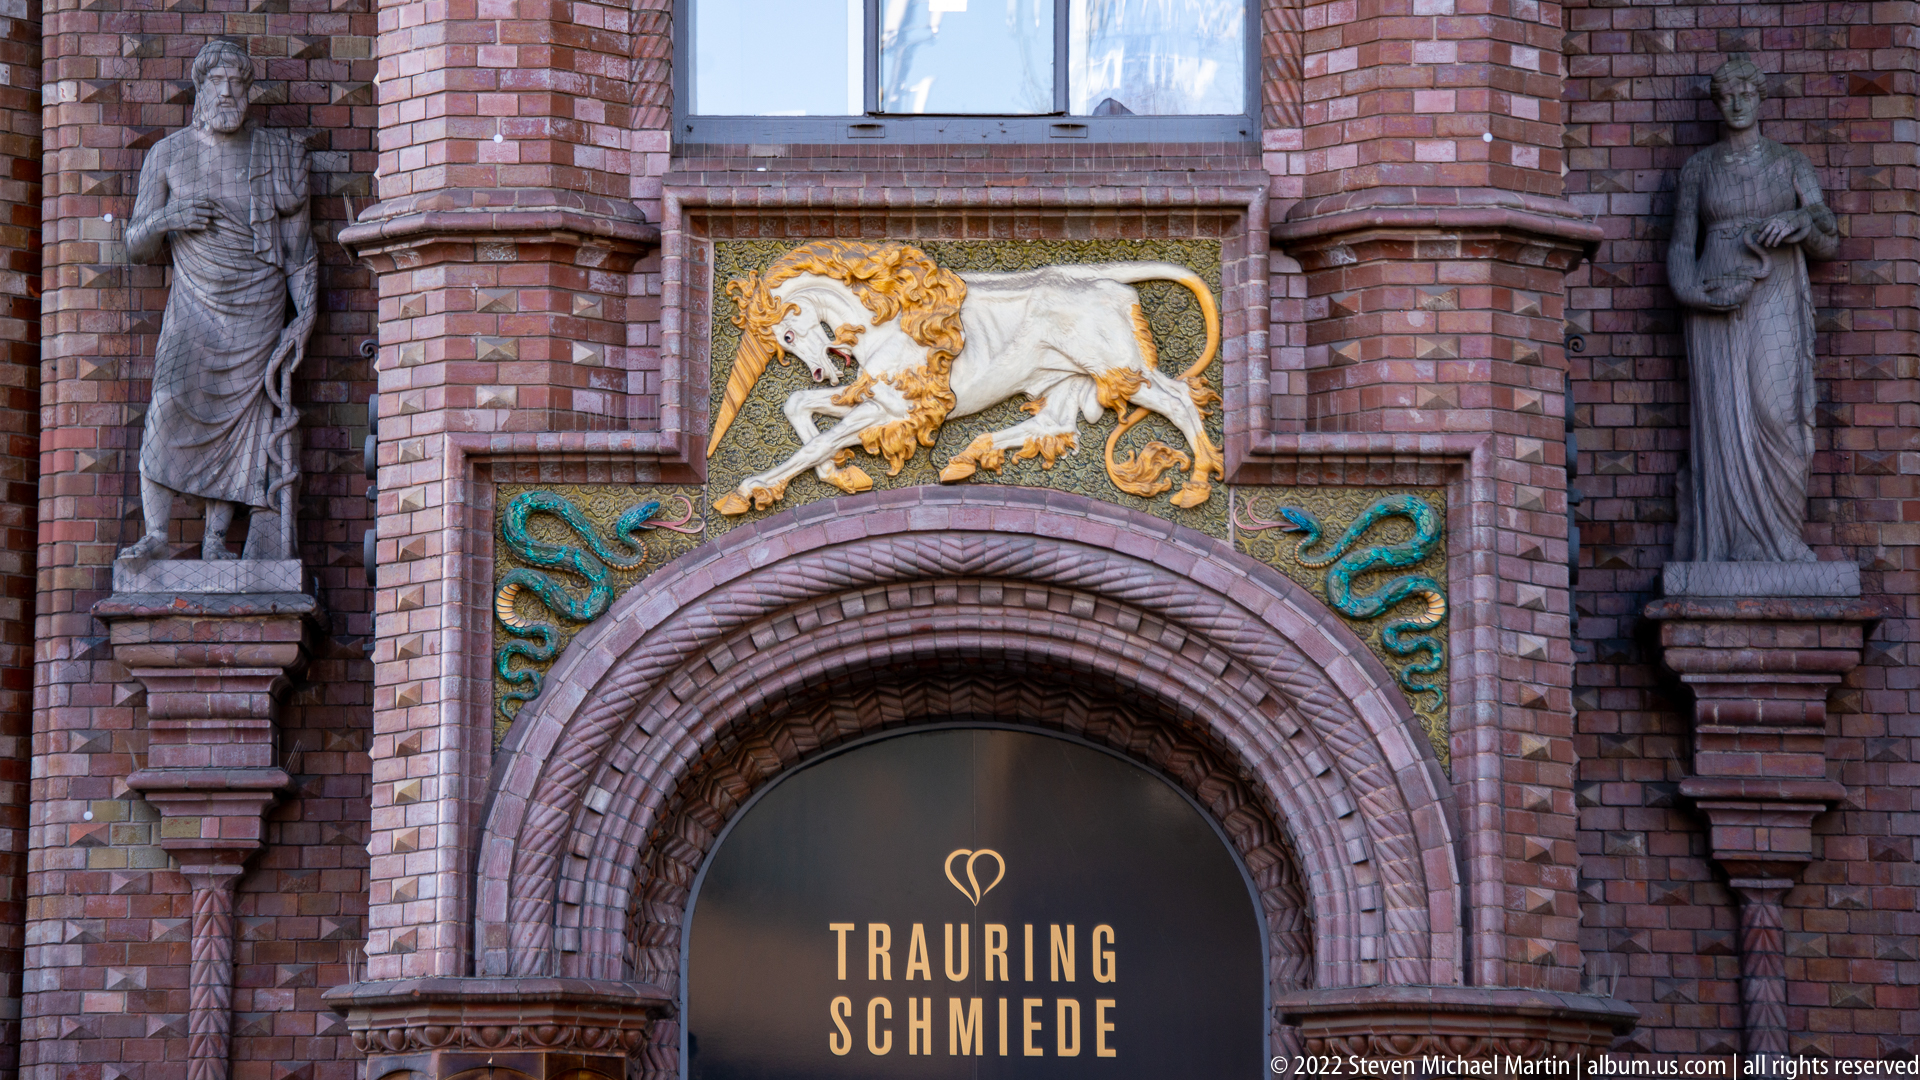
A round-arched brick portal is crowned by a vivid relief of a white lion against a gold ground, with green serpent-like ornaments curling along the arch. Stone figures stand in niches on either side, adding a formal heraldic character to the entrance. Modern lettering in the doorway below contrasts with the elaborate historic masonry and sculpture surrounding it.
Caption
A round-arched brick portal is crowned by a vivid relief of a white lion against a gold ground, with green serpent-like ornaments curling along the arch. Stone figures stand in niches on either side, adding a formal heraldic character to the entrance. Modern lettering in the doorway below contrasts with the elaborate historic masonry and sculpture surrounding it.

A monumental bronze figure in heavy robes raises one hand while holding the other near his chest, his upward gaze and emphatic gesture giving the sculpture an oratorical presence. The close, low-angle view isolates the upper body against a brick wall, emphasizing facial modeling, folds of fabric, and weathered green patina rather than the pedestal or surrounding square.
Caption
A monumental bronze figure in heavy robes raises one hand while holding the other near his chest, his upward gaze and emphatic gesture giving the sculpture an oratorical presence. The close, low-angle view isolates the upper body against a brick wall, emphasizing facial modeling, folds of fabric, and weathered green patina rather than the pedestal or surrounding square.

A red shield bearing a bold white three-lobed emblem fills the center of an elaborate stone cartouche. Carved wings, scrolls, and leaf forms surround the painted shield, creating a formal architectural badge against the pale wall. The tight crop preserves the contrast between smooth colored heraldry and weathered sculptural stonework.
Caption
A red shield bearing a bold white three-lobed emblem fills the center of an elaborate stone cartouche. Carved wings, scrolls, and leaf forms surround the painted shield, creating a formal architectural badge against the pale wall. The tight crop preserves the contrast between smooth colored heraldry and weathered sculptural stonework.

A richly ornamented corner building combines a ground-floor arcade with tall upper windows, contrasting stone trim, and a steep gabled roof. Decorative bands and sculptural accents divide the red and pale masonry, while café seating and passing cyclists place the historic façade within an active pedestrian square. The angled view shows both the principal front and the building’s depth.
Caption
A richly ornamented corner building combines a ground-floor arcade with tall upper windows, contrasting stone trim, and a steep gabled roof. Decorative bands and sculptural accents divide the red and pale masonry, while café seating and passing cyclists place the historic façade within an active pedestrian square. The angled view shows both the principal front and the building’s depth.

The massive west tower of Hannover’s Marktkirche rises into the deep blue evening sky, its broad brick walls pierced by small arched openings and capped by a steep roof form. Warm light glows from the entrance arch at street level, contrasting with the cool twilight masonry. The low viewpoint reinforces the tower’s fortress-like mass and dominant presence in the old town.
Caption
The massive west tower of Hannover’s Marktkirche rises into the deep blue evening sky, its broad brick walls pierced by small arched openings and capped by a steep roof form. Warm light glows from the entrance arch at street level, contrasting with the cool twilight masonry. The low viewpoint reinforces the tower’s fortress-like mass and dominant presence in the old town.

Rows of narrow blind arches, geometric brick patterns, and tiny pinnacles build upward into a dramatic stepped gable. The low-angle view exaggerates its vertical rise and isolates the decorative masonry against a clear blue sky, while an adjoining brick wall enters at the side. The image focuses on the façade’s craftsmanship rather than the full building.
Caption
Rows of narrow blind arches, geometric brick patterns, and tiny pinnacles build upward into a dramatic stepped gable. The low-angle view exaggerates its vertical rise and isolates the decorative masonry against a clear blue sky, while an adjoining brick wall enters at the side. The image focuses on the façade’s craftsmanship rather than the full building.

The Dublin Inn presents a deep-green pub façade with gold lettering, paneled windows, and a central entrance flanked by small outdoor tables and potted shrubs. Decorative glazing and traditional signboard styling evoke an Irish pub aesthetic within Hannover’s historic center. The direct street-level view records the storefront as an active commercial element in the old-town streetscape.
Caption
The Dublin Inn presents a deep-green pub façade with gold lettering, paneled windows, and a central entrance flanked by small outdoor tables and potted shrubs. Decorative glazing and traditional signboard styling evoke an Irish pub aesthetic within Hannover’s historic center. The direct street-level view records the storefront as an active commercial element in the old-town streetscape.

A square stone block set into red brick carries a grotesque mask with bulging forms, deep-set eyes, and a broad protruding tongue. Weathering softens the original carving but leaves the face strongly legible as a playful or admonitory architectural ornament. The close crop emphasizes the contrast between gray carved stone and the warm irregular brickwork surrounding it.
Caption
A square stone block set into red brick carries a grotesque mask with bulging forms, deep-set eyes, and a broad protruding tongue. Weathering softens the original carving but leaves the face strongly legible as a playful or admonitory architectural ornament. The close crop emphasizes the contrast between gray carved stone and the warm irregular brickwork surrounding it.

An expansive red-brick civic building is shown from the corner, its long façade animated by tall windows, patterned masonry, multiple stepped gables, and a deep arched passage. Warm late-day light sharpens the texture of the brick and tiled roofs. The oblique view is especially useful for understanding the building’s length, corner massing, and sequence of decorative roofline elements.
Caption
An expansive red-brick civic building is shown from the corner, its long façade animated by tall windows, patterned masonry, multiple stepped gables, and a deep arched passage. Warm late-day light sharpens the texture of the brick and tiled roofs. The oblique view is especially useful for understanding the building’s length, corner massing, and sequence of decorative roofline elements.

Warm exterior lighting spills across the entrance and outdoor tables of Broyhan Haus, where hanging signs, chalkboards, planters, and a striped awning create an intimate evening streetscape. The timber-framed upper façade is visible above the storefront, linking the active restaurant to Hannover’s old-town architectural fabric. Bicycles and narrow paving reinforce the pedestrian character of the setting.
Caption
Warm exterior lighting spills across the entrance and outdoor tables of Broyhan Haus, where hanging signs, chalkboards, planters, and a striped awning create an intimate evening streetscape. The timber-framed upper façade is visible above the storefront, linking the active restaurant to Hannover’s old-town architectural fabric. Bicycles and narrow paving reinforce the pedestrian character of the setting.

Twilight turns the sky deep blue behind this long Brick Gothic hall, while streetlamps cast warm pools of light across the square and lower façade. The steep red roof, repeated pointed window bays, slender pinnacles, and stepped gable ends remain clearly legible despite the fading light. The broad view places the historic building in a spacious contemporary civic setting.
Caption
Twilight turns the sky deep blue behind this long Brick Gothic hall, while streetlamps cast warm pools of light across the square and lower façade. The steep red roof, repeated pointed window bays, slender pinnacles, and stepped gable ends remain clearly legible despite the fading light. The broad view places the historic building in a spacious contemporary civic setting.

A pair of monumental bronze doors fills a pointed entrance arch, their surfaces covered with shallow figural and symbolic reliefs. Warm concealed lighting washes the brick-lined vault in amber, sharply separating the doorway from the surrounding dark stone and evening shadows. The centered composition treats the entrance as a sculptural and architectural focal point.
Caption
A pair of monumental bronze doors fills a pointed entrance arch, their surfaces covered with shallow figural and symbolic reliefs. Warm concealed lighting washes the brick-lined vault in amber, sharply separating the doorway from the surrounding dark stone and evening shadows. The centered composition treats the entrance as a sculptural and architectural focal point.

A symmetrical half-timbered townhouse combines a pale masonry ground floor with dark structural timbers across the upper stories and gable. Rows of white-framed windows create a regular grid within the timber pattern, while a bicycle and traditional streetlamp animate the pavement below. The frontal view makes the building’s construction, proportions, and careful urban restoration particularly easy to read.
Caption
A symmetrical half-timbered townhouse combines a pale masonry ground floor with dark structural timbers across the upper stories and gable. Rows of white-framed windows create a regular grid within the timber pattern, while a bicycle and traditional streetlamp animate the pavement below. The frontal view makes the building’s construction, proportions, and careful urban restoration particularly easy to read.

A forged metal handrail curls down a flight of stone steps and spreads into organic, root-like feet where it meets the masonry. Hammered textures and irregular curves give the functional railing a sculptural character, while a second matching element appears farther along the steps. The close composition isolates the craftsmanship and whimsical transition from upright rail to sprawling metal forms.
Caption
A forged metal handrail curls down a flight of stone steps and spreads into organic, root-like feet where it meets the masonry. Hammered textures and irregular curves give the functional railing a sculptural character, while a second matching element appears farther along the steps. The close composition isolates the craftsmanship and whimsical transition from upright rail to sprawling metal forms.
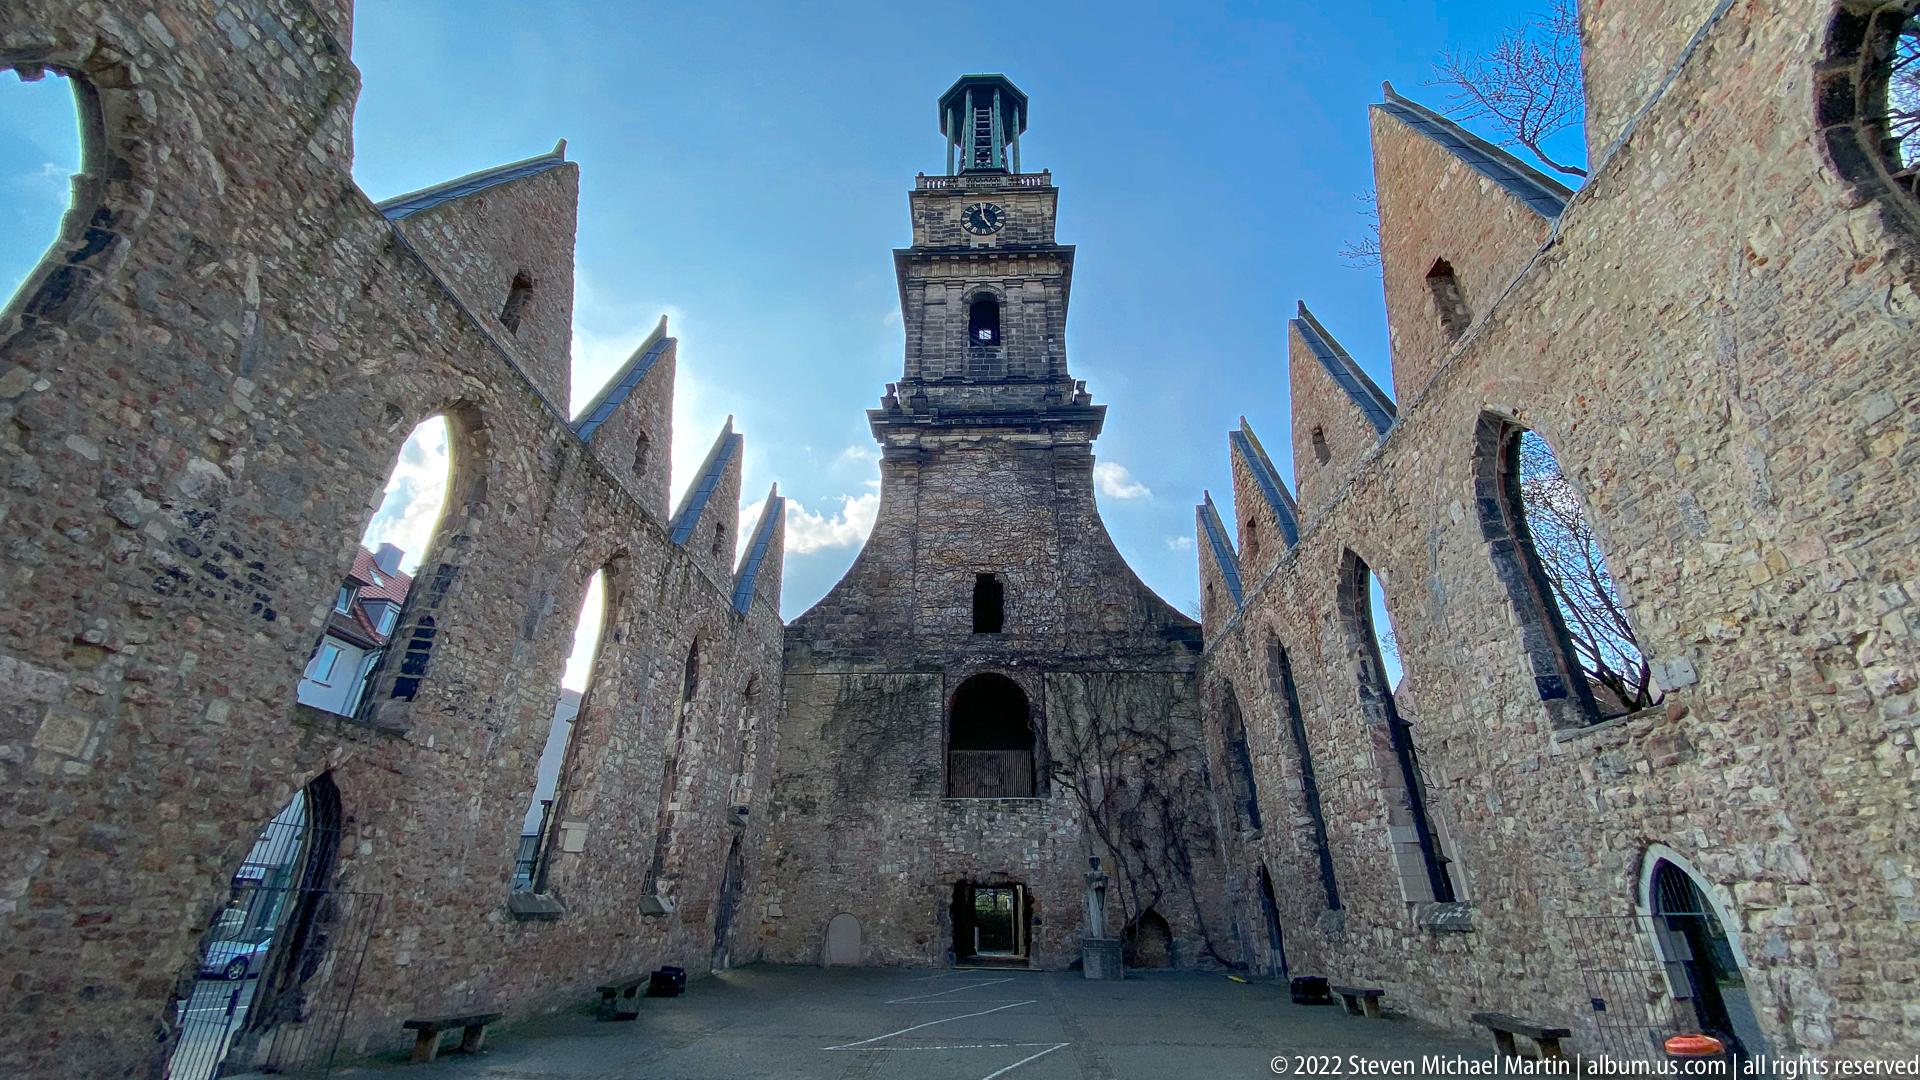
The roofless nave of the Aegidienkirche opens directly to the sky, with tall stone and brick walls, empty window arches, and the surviving tower enclosing a quiet memorial space. Repeated buttress-like wall divisions and exposed masonry make the wartime destruction physically legible. Preserved as a ruin in central Hannover, the church serves as a memorial rather than a restored worship interior.
Caption
The roofless nave of the Aegidienkirche opens directly to the sky, with tall stone and brick walls, empty window arches, and the surviving tower enclosing a quiet memorial space. Repeated buttress-like wall divisions and exposed masonry make the wartime destruction physically legible. Preserved as a ruin in central Hannover, the church serves as a memorial rather than a restored worship interior.
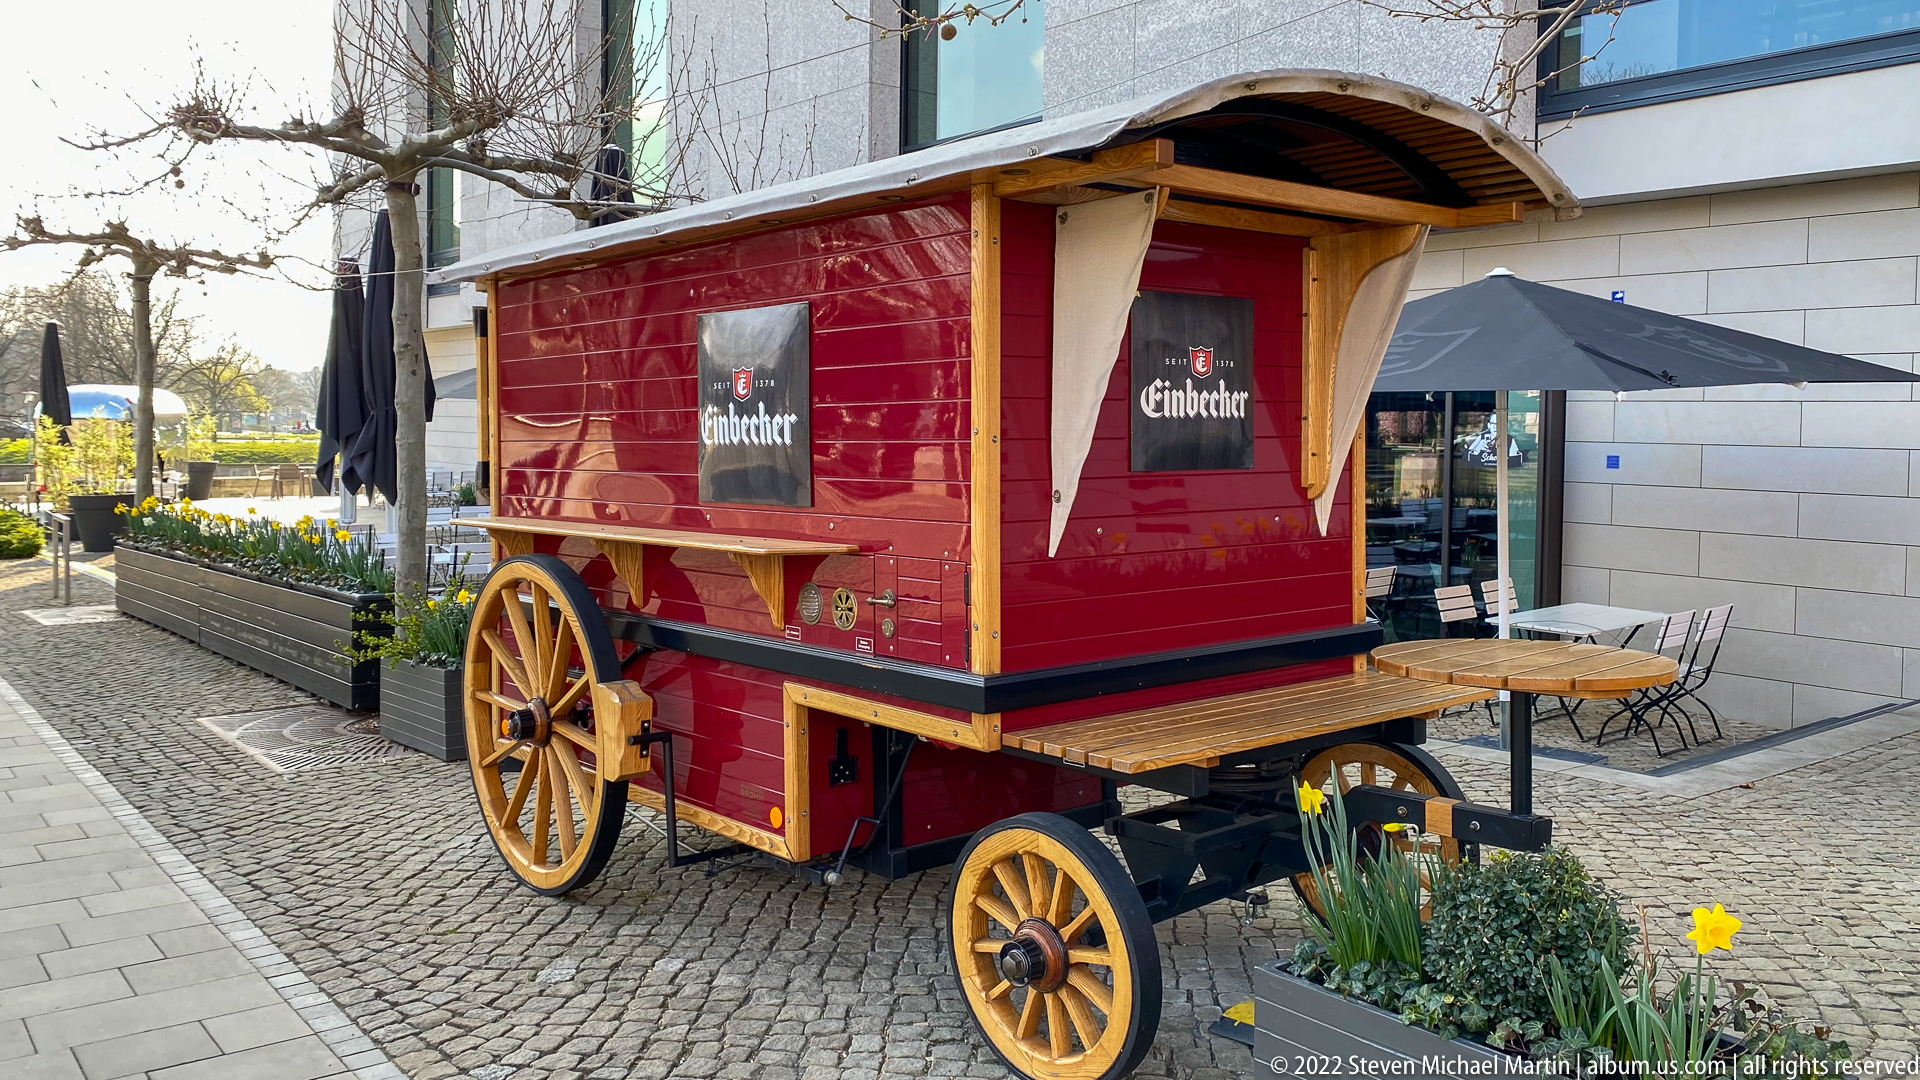
A compact red wagon branded “Einbecker” stands on wooden-spoked wheels beside café seating and spring flowerbeds. Its curved roof, wood-trimmed body, and small serving platforms evoke a historic delivery or beer cart while functioning as contemporary promotional display. The bright red paint and traditional wheels make the vehicle a distinctive street-level object within the pedestrian area.
Caption
A compact red wagon branded “Einbecker” stands on wooden-spoked wheels beside café seating and spring flowerbeds. Its curved roof, wood-trimmed body, and small serving platforms evoke a historic delivery or beer cart while functioning as contemporary promotional display. The bright red paint and traditional wheels make the vehicle a distinctive street-level object within the pedestrian area.

A monumental brick façade rises above an arcaded ground floor, organized around a tall stepped central gable flanked by smaller gabled bays and a red-tiled roof. Repeated rectangular windows, patterned brickwork, and slender pinnacles give the elevation a strongly vertical rhythm, while shops, bicycles, and street traffic at the base place the historic architecture within contemporary Hannover.
Caption
A monumental brick façade rises above an arcaded ground floor, organized around a tall stepped central gable flanked by smaller gabled bays and a red-tiled roof. Repeated rectangular windows, patterned brickwork, and slender pinnacles give the elevation a strongly vertical rhythm, while shops, bicycles, and street traffic at the base place the historic architecture within contemporary Hannover.

A symmetrical stained-glass composition centers on a large orange-and-green floral rosette surrounded by curling stems and repeated pale blossoms. Dark leading defines the flowing botanical forms against textured translucent glass, while small green diamond accents punctuate the outer field. The close view isolates the decorative glazing as an artwork in its own right, emphasizing color, geometry, and organic ornament.
Caption
A symmetrical stained-glass composition centers on a large orange-and-green floral rosette surrounded by curling stems and repeated pale blossoms. Dark leading defines the flowing botanical forms against textured translucent glass, while small green diamond accents punctuate the outer field. The close view isolates the decorative glazing as an artwork in its own right, emphasizing color, geometry, and organic ornament.

Dense sculptural ornament covers this narrow historic façade, where projecting multi-light windows are framed by columns, carved figures, relief panels, and richly modeled horizontal bands. Pale stone detailing stands out against adjoining brick and rendered walls, creating a vertically stacked composition from the carved lower panels to the upper window stages. The close street-level viewpoint makes the craftsmanship and figurative decoration the principal subject.
Caption
Dense sculptural ornament covers this narrow historic façade, where projecting multi-light windows are framed by columns, carved figures, relief panels, and richly modeled horizontal bands. Pale stone detailing stands out against adjoining brick and rendered walls, creating a vertically stacked composition from the carved lower panels to the upper window stages. The close street-level viewpoint makes the craftsmanship and figurative decoration the principal subject.