
Acropolis of Athens
The Acropolis of Athens stands as one of the most recognizable archaeological sites in the world, representing the political and cultural achievements of classical Greece. Rising above the city, the elevated complex includes monumental structures constructed during the fifth century BCE. The site reflects the artistic and architectural ambitions of Athens during its period of greatest influence.
The Parthenon, dedicated to Athena, dominates the Acropolis and demonstrates the refinement of classical architectural proportions. Nearby structures such as the Erechtheion and Temple of Athena Nike illustrate variations in design adapted to the irregular terrain of the hill. Together, these buildings express the relationship between religion, civic identity, and artistic innovation.
The Acropolis provides insight into the cultural values that shaped ancient Athens, including reverence for mythology and the pursuit of aesthetic balance. The preserved monuments continue to influence architectural design and historical understanding across the modern world.

Floodlights pick out the Propylaia and the Temple of Athena Nike above the massive western fortification of the Acropolis. Scaffolding on the approach and the steep exposed rock below reveal both the ancient defensive topography and the modern conservation infrastructure surrounding the entrance complex.
Caption
Floodlights pick out the Propylaia and the Temple of Athena Nike above the massive western fortification of the Acropolis. Scaffolding on the approach and the steep exposed rock below reveal both the ancient defensive topography and the modern conservation infrastructure surrounding the entrance complex.

The Propylaea rises at the western entrance to the Acropolis, its monumental Doric columns and broad central passage standing amid extensive ancient stonework. Seen from the plateau side, the gateway reads as a layered sequence of columns, openings, and wall masses rather than a flat façade. Scaffolding along one edge indicates ongoing conservation of the complex.
Caption
The Propylaea rises at the western entrance to the Acropolis, its monumental Doric columns and broad central passage standing amid extensive ancient stonework. Seen from the plateau side, the gateway reads as a layered sequence of columns, openings, and wall masses rather than a flat façade. Scaffolding along one edge indicates ongoing conservation of the complex.

The Propylaia and Temple of Athena Nike glow above the massive western wall of the Acropolis, while restoration scaffolding occupies the approach below. The close framing emphasizes the layered architecture of gateway, temple, bastion, and fortification rising directly from the rocky slope.
Caption
The Propylaia and Temple of Athena Nike glow above the massive western wall of the Acropolis, while restoration scaffolding occupies the approach below. The close framing emphasizes the layered architecture of gateway, temple, bastion, and fortification rising directly from the rocky slope.

Dark storm clouds hang over Athens while shafts of sunlight break through onto the dense city below. A wooded hill and scattered ancient remains occupy the middle ground, with the mountain ridge beyond closing the view; the elevated vantage makes the Acropolis’s commanding relationship to the basin especially clear.
Caption
Dark storm clouds hang over Athens while shafts of sunlight break through onto the dense city below. A wooded hill and scattered ancient remains occupy the middle ground, with the mountain ridge beyond closing the view; the elevated vantage makes the Acropolis’s commanding relationship to the basin especially clear.

A broad view from the Acropolis looks over a green hill crowned by scattered buildings and churches toward the dense urban basin of Athens. White apartment blocks extend to the foothills and mountain ridges beyond, while the wooded foreground breaks the city's continuous fabric. The image emphasizes the changing topography surrounding the ancient citadel.
Caption
A broad view from the Acropolis looks over a green hill crowned by scattered buildings and churches toward the dense urban basin of Athens. White apartment blocks extend to the foothills and mountain ridges beyond, while the wooded foreground breaks the city's continuous fabric. The image emphasizes the changing topography surrounding the ancient citadel.

Athens spreads across the basin below the Acropolis, with dense white buildings climbing toward a broad mountain ridge under hazy afternoon light. Dark cypress and other trees frame the foreground, creating a layered transition from the archaeological hill to the modern city. The view places the ancient site within the scale and topography of contemporary Athens.
Caption
Athens spreads across the basin below the Acropolis, with dense white buildings climbing toward a broad mountain ridge under hazy afternoon light. Dark cypress and other trees frame the foreground, creating a layered transition from the archaeological hill to the modern city. The view places the ancient site within the scale and topography of contemporary Athens.

The Odeon of Herodes Atticus fills the hollow below the Acropolis in a dramatic wide view, its semicircular seating and stage wall framed by exposed rock in the foreground. Beyond the theater, dense modern Athens and wooded hills place the Roman monument within the larger city landscape.
Caption
The Odeon of Herodes Atticus fills the hollow below the Acropolis in a dramatic wide view, its semicircular seating and stage wall framed by exposed rock in the foreground. Beyond the theater, dense modern Athens and wooded hills place the Roman monument within the larger city landscape.

Evening lights spread across the Athens basin beneath a dark mountain ridge, while a domed church rises among trees and low buildings in the middle ground. The fading sky and scattered illumination emphasize the layered urban landscape viewed from near the Acropolis.
Caption
Evening lights spread across the Athens basin beneath a dark mountain ridge, while a domed church rises among trees and low buildings in the middle ground. The fading sky and scattered illumination emphasize the layered urban landscape viewed from near the Acropolis.

Central Athens spreads densely below the Acropolis, with low- and mid-rise buildings packed across the basin and Mount Lycabettus rising prominently near the center distance. The elevated viewpoint makes the Acropolis’s relationship to the modern city especially clear, placing the ancient sanctuary above the continuous urban fabric of contemporary Athens.
Caption
Central Athens spreads densely below the Acropolis, with low- and mid-rise buildings packed across the basin and Mount Lycabettus rising prominently near the center distance. The elevated viewpoint makes the Acropolis’s relationship to the modern city especially clear, placing the ancient sanctuary above the continuous urban fabric of contemporary Athens.

The Acropolis stretches horizontally across the frame as an illuminated band of walls, rock, and monuments beneath a deep blue sky. From this distant viewpoint, the sanctuary reads as a fortified plateau rather than a collection of individual buildings, with the lit summit standing above the dark lower slopes.
Caption
The Acropolis stretches horizontally across the frame as an illuminated band of walls, rock, and monuments beneath a deep blue sky. From this distant viewpoint, the sanctuary reads as a fortified plateau rather than a collection of individual buildings, with the lit summit standing above the dark lower slopes.

Dark storm clouds hang over Athens as a bright shaft of rain or sunlight descends across the city. Seen from the Acropolis, the dense urban basin is partly obscured by the changing weather, while the hills beyond form a dark horizontal backdrop. The dramatic conditions transform a city panorama into a study of atmosphere and scale.
Caption
Dark storm clouds hang over Athens as a bright shaft of rain or sunlight descends across the city. Seen from the Acropolis, the dense urban basin is partly obscured by the changing weather, while the hills beyond form a dark horizontal backdrop. The dramatic conditions transform a city panorama into a study of atmosphere and scale.

An interpretive panel introduces the Sanctuary of Dionysos Eleuthereus on the south slope of the Acropolis, combining a site plan, reconstruction drawings, historic photographs, and explanatory text. The panel situates the sanctuary and its theater within the larger topography of the Acropolis slope, serving as a visual guide to the archaeological remains encountered immediately beyond it.
Caption
An interpretive panel introduces the Sanctuary of Dionysos Eleuthereus on the south slope of the Acropolis, combining a site plan, reconstruction drawings, historic photographs, and explanatory text. The panel situates the sanctuary and its theater within the larger topography of the Acropolis slope, serving as a visual guide to the archaeological remains encountered immediately beyond it.

Rows of pale stone seating rise across the cavea of the Theatre of Dionysus on the Acropolis south slope. Modern conservation supports and scaffolding interrupt the ancient geometry, while surviving stairways divide the seating into wedges. The view emphasizes the theater's steeply banked form and the extensive restoration required to stabilize one of Athens' principal ancient performance spaces.
Caption
Rows of pale stone seating rise across the cavea of the Theatre of Dionysus on the Acropolis south slope. Modern conservation supports and scaffolding interrupt the ancient geometry, while surviving stairways divide the seating into wedges. The view emphasizes the theater's steeply banked form and the extensive restoration required to stabilize one of Athens' principal ancient performance spaces.

Carved marble seats from the privileged front rows of the Theatre of Dionysus preserve sculpted profiles, molded bases, and Greek inscriptions across their worn surfaces. These prohedria seats were reserved for prominent officials and religious figures, placing their occupants directly beside the orchestra. Weathering and ancient repairs remain visible in the closely framed stonework.
Caption
Carved marble seats from the privileged front rows of the Theatre of Dionysus preserve sculpted profiles, molded bases, and Greek inscriptions across their worn surfaces. These prohedria seats were reserved for prominent officials and religious figures, placing their occupants directly beside the orchestra. Weathering and ancient repairs remain visible in the closely framed stonework.

The paved orchestra of the Theatre of Dionysus fills the foreground, bounded by low ancient masonry and the rising marble cavea beyond. Rectangular paving slabs form a broad performance surface, while radial stairways climb through the surviving seats. Conservation scaffolding along the upper tiers makes the photograph as much a record of the theater's preservation as of its ancient plan.
Caption
The paved orchestra of the Theatre of Dionysus fills the foreground, bounded by low ancient masonry and the rising marble cavea beyond. Rectangular paving slabs form a broad performance surface, while radial stairways climb through the surviving seats. Conservation scaffolding along the upper tiers makes the photograph as much a record of the theater's preservation as of its ancient plan.

A small restored columned structure stands against the rock face on the Acropolis south slope, surrounded by fragmentary walls, marble blocks, and modern conservation elements. Two slender columns support a reconstructed entablature, while the cliff rises immediately behind. The photograph records the dense overlap of ancient remains and restoration interventions in the sanctuary zone west of the Theatre of Dionysus.
Caption
A small restored columned structure stands against the rock face on the Acropolis south slope, surrounded by fragmentary walls, marble blocks, and modern conservation elements. Two slender columns support a reconstructed entablature, while the cliff rises immediately behind. The photograph records the dense overlap of ancient remains and restoration interventions in the sanctuary zone west of the Theatre of Dionysus.

Architectural reconstruction drawings on a sanctuary interpretive panel compare the forms of ancient buildings associated with the Asklepieion. Elevations and plans show colonnaded façades, rooflines, and structural arrangements, while smaller diagrams explain successive building phases. The close framing concentrates on the archaeological interpretation itself rather than the surrounding site.
Caption
Architectural reconstruction drawings on a sanctuary interpretive panel compare the forms of ancient buildings associated with the Asklepieion. Elevations and plans show colonnaded façades, rooflines, and structural arrangements, while smaller diagrams explain successive building phases. The close framing concentrates on the archaeological interpretation itself rather than the surrounding site.

An interpretive panel for the Sanctuary of Asklepios presents architectural drawings, a site plan, a historic photograph, and explanatory text about the healing sanctuary on the Acropolis south slope. Its diagrams outline the principal structures and their relationship to the rock face, providing orientation before the visitor enters the archaeological remains associated with the cult of Asklepios.
Caption
An interpretive panel for the Sanctuary of Asklepios presents architectural drawings, a site plan, a historic photograph, and explanatory text about the healing sanctuary on the Acropolis south slope. Its diagrams outline the principal structures and their relationship to the rock face, providing orientation before the visitor enters the archaeological remains associated with the cult of Asklepios.

A visitor stands in the foreground on the Acropolis with the Porch of the Caryatids softly blurred behind him. The shallow depth of field turns the Erechtheion's sculpted female supports into an unmistakable architectural backdrop while keeping attention on the contemporary human presence. The composition contrasts a casual modern portrait with one of the summit's best-known Classical monuments.
Caption
A visitor stands in the foreground on the Acropolis with the Porch of the Caryatids softly blurred behind him. The shallow depth of field turns the Erechtheion's sculpted female supports into an unmistakable architectural backdrop while keeping attention on the contemporary human presence. The composition contrasts a casual modern portrait with one of the summit's best-known Classical monuments.

A visitor poses on the rocky Acropolis summit with hands on his hips while the Erechtheion and its Porch of the Caryatids recede into a softly focused background. The wider framing includes more of the surrounding archaeological ground than the preceding portrait, situating the contemporary figure within the exposed marble and stone landscape of the ancient citadel.
Caption
A visitor poses on the rocky Acropolis summit with hands on his hips while the Erechtheion and its Porch of the Caryatids recede into a softly focused background. The wider framing includes more of the surrounding archaeological ground than the preceding portrait, situating the contemporary figure within the exposed marble and stone landscape of the ancient citadel.

A small modern marble marker labeled “Temple of Themis” rests atop ancient stone blocks beside a long fallen column shaft. The restrained composition focuses on how visitors are oriented among fragmentary remains on the Acropolis slope, where low foundations and displaced architectural members can otherwise be difficult to distinguish by monument.
Caption
A small modern marble marker labeled “Temple of Themis” rests atop ancient stone blocks beside a long fallen column shaft. The restrained composition focuses on how visitors are oriented among fragmentary remains on the Acropolis slope, where low foundations and displaced architectural members can otherwise be difficult to distinguish by monument.

The monumental outer wall of the Odeon of Herodes Atticus rises in stacked tiers of tall arched openings built from warm-toned stone. Seen close to the masonry, the surviving façade reads as a massive structural screen rather than as part of the auditorium. An olive tree and conservation equipment soften the edge of the Roman-period performance building.
Caption
The monumental outer wall of the Odeon of Herodes Atticus rises in stacked tiers of tall arched openings built from warm-toned stone. Seen close to the masonry, the surviving façade reads as a massive structural screen rather than as part of the auditorium. An olive tree and conservation equipment soften the edge of the Roman-period performance building.

A high oblique view looks across the restored marble seating of the Odeon of Herodes Atticus toward the surviving stage wall. Dark modern seat pads trace the semicircular cavea, while the reddish stage surface contrasts with the pale stone auditorium. The photograph shows how the ancient Roman odeon has been adapted for continuing performance use beneath the Acropolis.
Caption
A high oblique view looks across the restored marble seating of the Odeon of Herodes Atticus toward the surviving stage wall. Dark modern seat pads trace the semicircular cavea, while the reddish stage surface contrasts with the pale stone auditorium. The photograph shows how the ancient Roman odeon has been adapted for continuing performance use beneath the Acropolis.

From a higher centered viewpoint, the Odeon of Herodes Atticus appears as a compact semicircle of restored marble seating wrapped around its modern performance stage. The tall Roman stage wall forms a rugged backdrop of arches and doorways, while black seating elements emphasize the auditorium's radial geometry. This broad overview clarifies the building's surviving plan and continued theatrical function.
Caption
From a higher centered viewpoint, the Odeon of Herodes Atticus appears as a compact semicircle of restored marble seating wrapped around its modern performance stage. The tall Roman stage wall forms a rugged backdrop of arches and doorways, while black seating elements emphasize the auditorium's radial geometry. This broad overview clarifies the building's surviving plan and continued theatrical function.

The Temple of Athena Nike appears high above a massive wall of squared stone blocks at the southwest entrance to the Acropolis. From this low angle, its compact Ionic colonnade is silhouetted against blue sky and cloud, emphasizing both the temple's elevated bastion setting and the dramatic vertical approach to the Propylaea.
Caption
The Temple of Athena Nike appears high above a massive wall of squared stone blocks at the southwest entrance to the Acropolis. From this low angle, its compact Ionic colonnade is silhouetted against blue sky and cloud, emphasizing both the temple's elevated bastion setting and the dramatic vertical approach to the Propylaea.

Massive fluted Doric columns of the Propylaea rise around a visitor standing on the modern access route into the Acropolis. The close, upward viewpoint compresses columns, lintels, and pale marble walling into a dense architectural frame, conveying the scale of the monumental gateway at human height rather than as a distant façade.
Caption
Massive fluted Doric columns of the Propylaea rise around a visitor standing on the modern access route into the Acropolis. The close, upward viewpoint compresses columns, lintels, and pale marble walling into a dense architectural frame, conveying the scale of the monumental gateway at human height rather than as a distant façade.

A visitor stands beside a handrail within the Propylaea as closely spaced fluted columns rise against the gateway's massive marble walls. Openings between columns reveal the layered construction of the entrance complex, including horizontal lintels and repaired masonry. The composition uses the figure to convey the imposing scale of the Acropolis gateway.
Caption
A visitor stands beside a handrail within the Propylaea as closely spaced fluted columns rise against the gateway's massive marble walls. Openings between columns reveal the layered construction of the entrance complex, including horizontal lintels and repaired masonry. The composition uses the figure to convey the imposing scale of the Acropolis gateway.

Framed tightly within the Propylaea, a visitor stands below towering fluted columns whose weathered shafts and capitals dominate the image. The gateway's pale marble walls, heavy lintels, and narrow passages form a layered backdrop. Compared with the preceding view, the closer crop stresses the texture and vertical scale of the ancient architecture around the human figure.
Caption
Framed tightly within the Propylaea, a visitor stands below towering fluted columns whose weathered shafts and capitals dominate the image. The gateway's pale marble walls, heavy lintels, and narrow passages form a layered backdrop. Compared with the preceding view, the closer crop stresses the texture and vertical scale of the ancient architecture around the human figure.

The compact Temple of Athena Nike is seen beyond the columns of the Propylaea, its Ionic colonnade and solid cella wall standing against a bright sky. Foreground columns create a strong architectural frame, visually linking the small temple on its bastion to the monumental entrance complex through which ancient and modern visitors approach the Acropolis.
Caption
The compact Temple of Athena Nike is seen beyond the columns of the Propylaea, its Ionic colonnade and solid cella wall standing against a bright sky. Foreground columns create a strong architectural frame, visually linking the small temple on its bastion to the monumental entrance complex through which ancient and modern visitors approach the Acropolis.

The Temple of Athena Nike stands in clear profile on its high bastion, showing the compact proportions of the marble Ionic sanctuary. Slender columns frame the enclosed cella, while carved architectural bands run beneath the roofline. Patches of lighter replacement stone reveal modern conservation work integrated with the surviving ancient fabric.
Caption
The Temple of Athena Nike stands in clear profile on its high bastion, showing the compact proportions of the marble Ionic sanctuary. Slender columns frame the enclosed cella, while carved architectural bands run beneath the roofline. Patches of lighter replacement stone reveal modern conservation work integrated with the surviving ancient fabric.

Visitors pass beneath the monumental Doric columns of the Propylaea, the ceremonial gateway to the Acropolis. Six fluted columns carry the surviving entablature across the entrance, while deeper marble walls and secondary columns reveal the building's complex interior. The active pedestrian route demonstrates how the ancient gateway still governs movement onto the summit.
Caption
Visitors pass beneath the monumental Doric columns of the Propylaea, the ceremonial gateway to the Acropolis. Six fluted columns carry the surviving entablature across the entrance, while deeper marble walls and secondary columns reveal the building's complex interior. The active pedestrian route demonstrates how the ancient gateway still governs movement onto the summit.

The Parthenon rises across the Acropolis summit with extensive scaffolding surrounding one end of its Doric colonnade. Weathered marble columns, stepped foundations, and scattered architectural blocks occupy the foreground, while the conservation framework records the ongoing anastylosis and structural stabilization of the temple. Visitors at left provide scale to the monument's long flank.
Caption
The Parthenon rises across the Acropolis summit with extensive scaffolding surrounding one end of its Doric colonnade. Weathered marble columns, stepped foundations, and scattered architectural blocks occupy the foreground, while the conservation framework records the ongoing anastylosis and structural stabilization of the temple. Visitors at left provide scale to the monument's long flank.

The Erechtheion stands on the uneven north side of the Acropolis, its asymmetrical marble form combining columned porches, high walls, and the famous Porch of the Caryatids. Rubble and low archaeological foundations fill the foreground. The oblique view clearly shows how the building's irregular plan differs from the axial symmetry of a conventional Greek temple.
Caption
The Erechtheion stands on the uneven north side of the Acropolis, its asymmetrical marble form combining columned porches, high walls, and the famous Porch of the Caryatids. Rubble and low archaeological foundations fill the foreground. The oblique view clearly shows how the building's irregular plan differs from the axial symmetry of a conventional Greek temple.

The Porch of the Caryatids is seen close enough to distinguish the six draped female figures that replace conventional columns beneath the Erechtheion’s entablature. The figures standing on the monument today are copies: the original Korai were removed from the Erechtheion in 1979 for protection from atmospheric pollution. Five originals are now displayed in the Acropolis Museum, while the sixth is in the British Museum.
Caption
The Porch of the Caryatids is seen close enough to distinguish the six draped female figures that replace conventional columns beneath the Erechtheion’s entablature. The figures standing on the monument today are copies: the original Korai were removed from the Erechtheion in 1979 for protection from atmospheric pollution. Five originals are now displayed in the Acropolis Museum, while the sixth is in the British Museum.

The Porch of the Caryatids projects from the south side of the Erechtheion, its six draped female supports carrying the porch roof above a high marble base. Seen from a slight distance, the porch is set against the building's broad stone wall and the hazy Athens skyline beyond, emphasizing both its sculptural character and its elevated Acropolis setting.
Caption
The Porch of the Caryatids projects from the south side of the Erechtheion, its six draped female supports carrying the porch roof above a high marble base. Seen from a slight distance, the porch is set against the building's broad stone wall and the hazy Athens skyline beyond, emphasizing both its sculptural character and its elevated Acropolis setting.

A broad side view of the Erechtheion shows the Porch of the Caryatids projecting from one end of a long, largely unbroken marble wall. A smaller columned porch appears at the opposite corner, while scattered stones and low foundations occupy the foreground. The composition emphasizes the building's irregular massing and multiple porch forms rather than isolating its famous sculptures.
Caption
A broad side view of the Erechtheion shows the Porch of the Caryatids projecting from one end of a long, largely unbroken marble wall. A smaller columned porch appears at the opposite corner, while scattered stones and low foundations occupy the foreground. The composition emphasizes the building's irregular massing and multiple porch forms rather than isolating its famous sculptures.

Two Caryatid figures fill the frame beneath the Erechtheion porch roof, revealing the sculptural treatment of hair, drapery, and the capital-like elements carried on their heads. Warm raking light accentuates weathered surfaces and deep folds in the garments. The tight crop treats the architectural supports as individual sculptures while retaining the heavy stone entablature above.
Caption
Two Caryatid figures fill the frame beneath the Erechtheion porch roof, revealing the sculptural treatment of hair, drapery, and the capital-like elements carried on their heads. Warm raking light accentuates weathered surfaces and deep folds in the garments. The tight crop treats the architectural supports as individual sculptures while retaining the heavy stone entablature above.

Two visitors stand before the Parthenon’s Doric colonnade, turning the monument into a human-scale portrait setting. Behind them, broad stone steps, column drums, and the temple’s open peristyle reveal the archaeological character of the site, while interpretive signage at right marks the managed visitor route around the monument.
Caption
Two visitors stand before the Parthenon’s Doric colonnade, turning the monument into a human-scale portrait setting. Behind them, broad stone steps, column drums, and the temple’s open peristyle reveal the archaeological character of the site, while interpretive signage at right marks the managed visitor route around the monument.

A seated visitor is photographed against a deliberately softened view of the Parthenon. The shallow depth of field shifts attention to the portrait while keeping the temple’s Doric colonnade recognizable across the background. The image records the Acropolis as both an archaeological monument and a lived visitor experience, with other tourists dispersed across the plateau.
Caption
A seated visitor is photographed against a deliberately softened view of the Parthenon. The shallow depth of field shifts attention to the portrait while keeping the temple’s Doric colonnade recognizable across the background. The image records the Acropolis as both an archaeological monument and a lived visitor experience, with other tourists dispersed across the plateau.

Three Caryatid figures are seen from a slightly oblique angle beneath the Erechtheion's porch, their draped bodies alternating with shadowed spaces between the supports. The closer perspective emphasizes the varied posture and carved garment folds of each figure, while the horizontal entablature above makes their structural role as substitutes for columns visually explicit.
Caption
Three Caryatid figures are seen from a slightly oblique angle beneath the Erechtheion's porch, their draped bodies alternating with shadowed spaces between the supports. The closer perspective emphasizes the varied posture and carved garment folds of each figure, while the horizontal entablature above makes their structural role as substitutes for columns visually explicit.

A conservation panel titled “The Restoration of the Parthenon” explains modern work on the temple through photographs, diagrams, and bilingual text. Historic and contemporary images illustrate dismantling, structural intervention, and reassembly of architectural members. The display documents how current preservation on the Acropolis combines archaeological research, engineering, and carefully differentiated replacement marble.
Caption
A conservation panel titled “The Restoration of the Parthenon” explains modern work on the temple through photographs, diagrams, and bilingual text. Historic and contemporary images illustrate dismantling, structural intervention, and reassembly of architectural members. The display documents how current preservation on the Acropolis combines archaeological research, engineering, and carefully differentiated replacement marble.

The Erechtheion stands on the north side of the Acropolis, its compact marble mass linking two very different elevations. At left, the Porch of the Caryatids projects with its sculpted female supports; at right, the taller Ionic east porch rises behind the long wall. Visitors in the foreground provide scale for the temple’s unusually complex, asymmetrical plan.
Caption
The Erechtheion stands on the north side of the Acropolis, its compact marble mass linking two very different elevations. At left, the Porch of the Caryatids projects with its sculpted female supports; at right, the taller Ionic east porch rises behind the long wall. Visitors in the foreground provide scale for the temple’s unusually complex, asymmetrical plan.

A close oblique view along the Parthenon’s Doric colonnade shows the scale of the fluted marble columns and the extensive patchwork of ancient and replacement stone used in conservation. The low viewpoint compresses the columns into a strong rhythm, while scaffolding at the far end records the continuing restoration of the monument.
Caption
A close oblique view along the Parthenon’s Doric colonnade shows the scale of the fluted marble columns and the extensive patchwork of ancient and replacement stone used in conservation. The low viewpoint compresses the columns into a strong rhythm, while scaffolding at the far end records the continuing restoration of the monument.

The Parthenon’s outer colonnade fills the frame, emphasizing the weight and proportion of its Doric order. Fluted columns support the architrave and weathered frieze, while openings between the shafts reveal interior masonry and additional columns beyond. The tight composition makes the temple’s layered structural system more legible than in a distant overview.
Caption
The Parthenon’s outer colonnade fills the frame, emphasizing the weight and proportion of its Doric order. Fluted columns support the architrave and weathered frieze, while openings between the shafts reveal interior masonry and additional columns beyond. The tight composition makes the temple’s layered structural system more legible than in a distant overview.

Viewed from below at a corner of the Parthenon, the Doric peristyle rises sharply against a clearing sky. The angle reveals both the long flank and the short end of the temple, with the outer columns framing glimpses of the inner structure. Uneven stone at the base and replacement blocks higher up make the long history of damage and restoration visible.
Caption
Viewed from below at a corner of the Parthenon, the Doric peristyle rises sharply against a clearing sky. The angle reveals both the long flank and the short end of the temple, with the outer columns framing glimpses of the inner structure. Uneven stone at the base and replacement blocks higher up make the long history of damage and restoration visible.

A visitor stands in the foreground with the Parthenon centered behind him. The portrait frames the temple as a complete architectural backdrop: Doric columns, damaged pediment, and surviving entablature remain clearly visible despite the closer human subject. Loose blocks and protected archaeological surfaces around the figure emphasize that this is an active conservation site rather than a reconstructed monument.
Caption
A visitor stands in the foreground with the Parthenon centered behind him. The portrait frames the temple as a complete architectural backdrop: Doric columns, damaged pediment, and surviving entablature remain clearly visible despite the closer human subject. Loose blocks and protected archaeological surfaces around the figure emphasize that this is an active conservation site rather than a reconstructed monument.

The Parthenon is seen nearly head-on across a foreground of scattered marble blocks and standing fragments. The surviving Doric columns create a broad screen across the façade, while the damaged pediment and incomplete entablature record the monument’s long history of loss. Visitors moving among the designated paths show the scale of both the temple and the archaeological remains surrounding it.
Caption
The Parthenon is seen nearly head-on across a foreground of scattered marble blocks and standing fragments. The surviving Doric columns create a broad screen across the façade, while the damaged pediment and incomplete entablature record the monument’s long history of loss. Visitors moving among the designated paths show the scale of both the temple and the archaeological remains surrounding it.

A visitor poses with arms crossed before the Parthenon, whose broad Doric façade fills the background. The composition contrasts a contemporary figure with the weathered marble columns and broken pediment, while scattered blocks and site barriers in the lower frame preserve the archaeological setting rather than presenting the temple as an isolated icon.
Caption
A visitor poses with arms crossed before the Parthenon, whose broad Doric façade fills the background. The composition contrasts a contemporary figure with the weathered marble columns and broken pediment, while scattered blocks and site barriers in the lower frame preserve the archaeological setting rather than presenting the temple as an isolated icon.

Two visitors pose together on the Acropolis with the Parthenon rising behind them. The foreground portrait is set against the busy archaeological plateau, where other visitors, protective paths, and scattered stone remain visible. The temple’s Doric columns and damaged roofline form a clear backdrop without obscuring the active public character of the site.
Caption
Two visitors pose together on the Acropolis with the Parthenon rising behind them. The foreground portrait is set against the busy archaeological plateau, where other visitors, protective paths, and scattered stone remain visible. The temple’s Doric columns and damaged roofline form a clear backdrop without obscuring the active public character of the site.

The Parthenon is seen from an oblique corner across the rough limestone surface of the Acropolis plateau. Repeated Doric columns extend along the long flank, while conservation scaffolding appears at the far end. Visitors clustered near the base help convey the monument’s length and the contrast between precisely cut marble architecture and the uneven natural rock beneath it.
Caption
The Parthenon is seen from an oblique corner across the rough limestone surface of the Acropolis plateau. Repeated Doric columns extend along the long flank, while conservation scaffolding appears at the far end. Visitors clustered near the base help convey the monument’s length and the contrast between precisely cut marble architecture and the uneven natural rock beneath it.
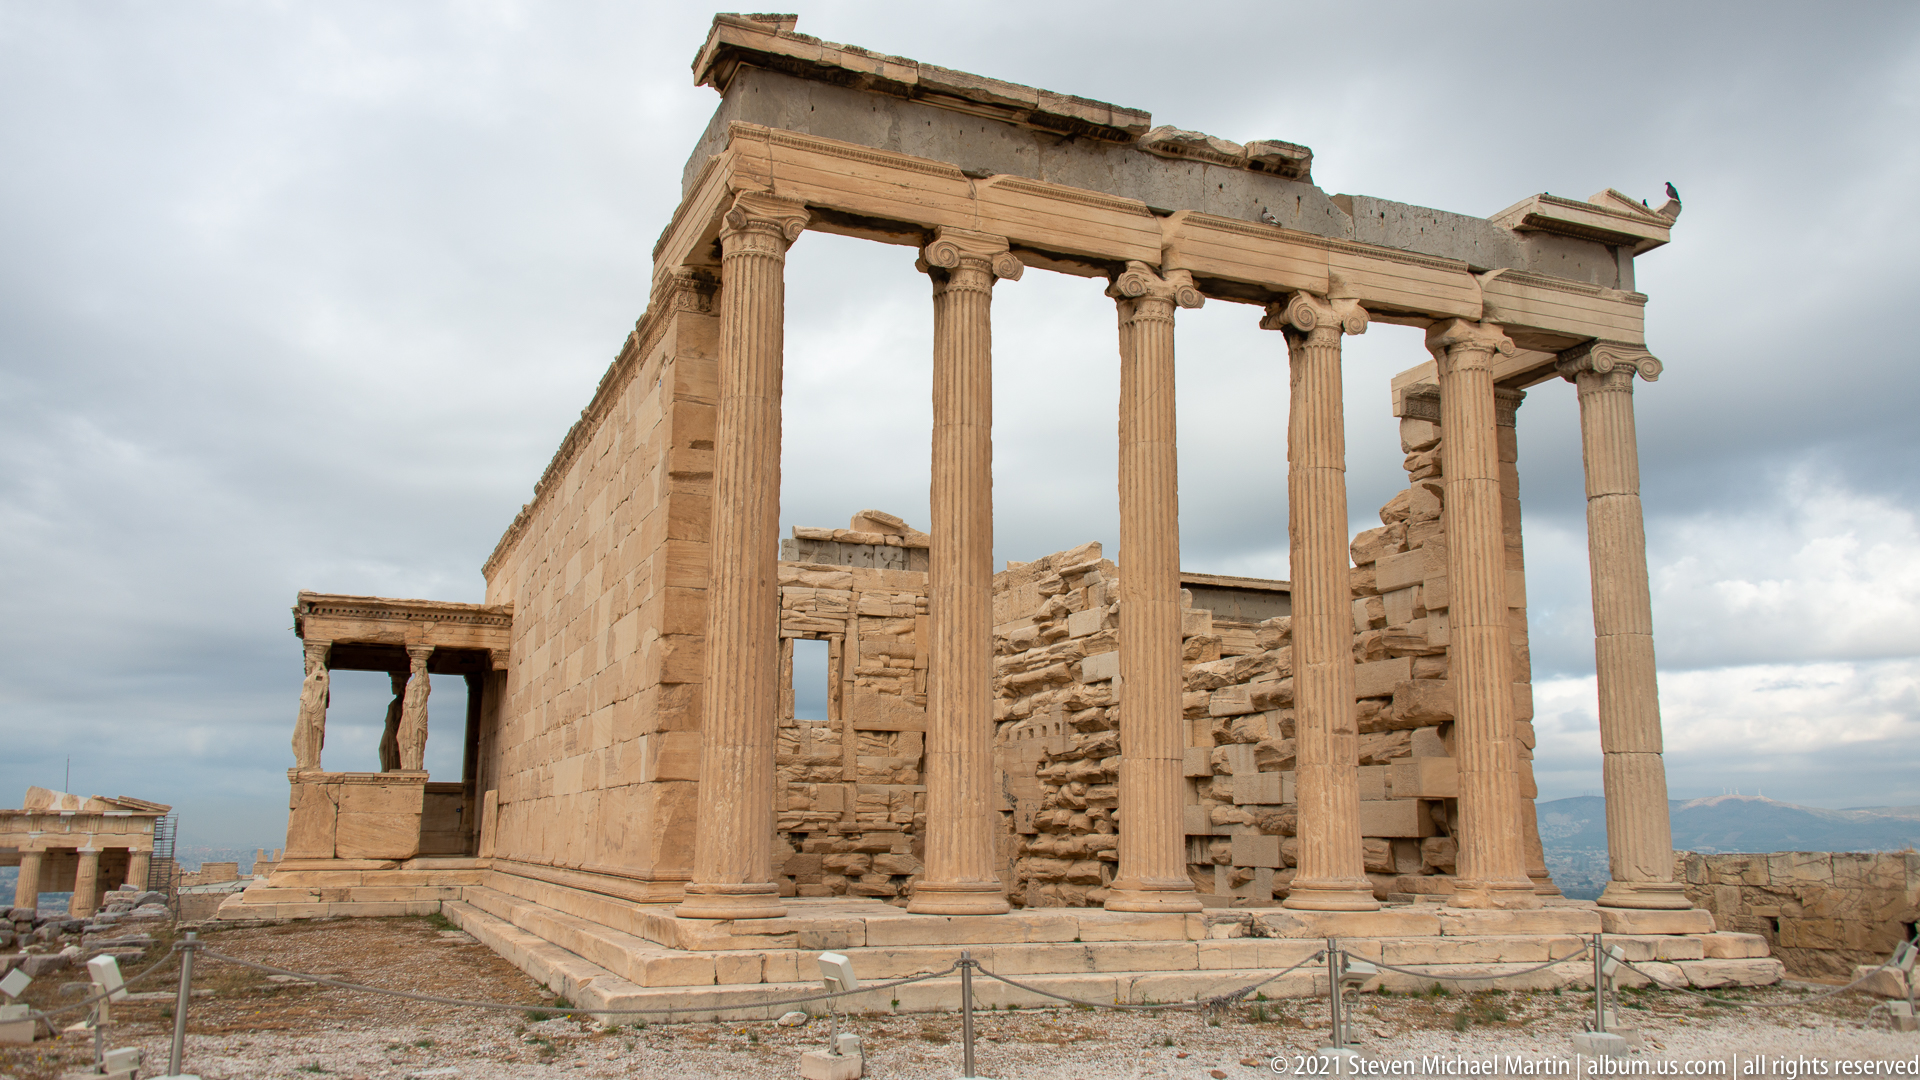
The Erechtheion’s east end is defined by a shallow Ionic porch of six slender columns, their capitals and continuous entablature contrasting with the heavy ashlar wall behind. The famous Caryatid porch is glimpsed projecting from the opposite side at left. This angle makes the building’s irregular arrangement of porches and wall planes especially clear.
Caption
The Erechtheion’s east end is defined by a shallow Ionic porch of six slender columns, their capitals and continuous entablature contrasting with the heavy ashlar wall behind. The famous Caryatid porch is glimpsed projecting from the opposite side at left. This angle makes the building’s irregular arrangement of porches and wall planes especially clear.

A close study of an Erechtheion Ionic capital reveals the order’s characteristic paired volutes, narrow abacus, and richly carved necking above the fluted shaft. The tight crop removes the wider temple from view and concentrates attention on the refined ornamental vocabulary that distinguishes the Erechtheion from the heavier Doric architecture of the nearby Parthenon.
Caption
A close study of an Erechtheion Ionic capital reveals the order’s characteristic paired volutes, narrow abacus, and richly carved necking above the fluted shaft. The tight crop removes the wider temple from view and concentrates attention on the refined ornamental vocabulary that distinguishes the Erechtheion from the heavier Doric architecture of the nearby Parthenon.

The monumental north porch of the Erechtheion projects from the temple with six tall Ionic columns raised on a stepped platform. Their slender proportions, volute capitals, and deep porch space contrast with the rougher masonry visible behind. From this frontal angle, the porch reads as a distinct architectural unit attached to the temple’s irregular multi-level plan.
Caption
The monumental north porch of the Erechtheion projects from the temple with six tall Ionic columns raised on a stepped platform. Their slender proportions, volute capitals, and deep porch space contrast with the rougher masonry visible behind. From this frontal angle, the porch reads as a distinct architectural unit attached to the temple’s irregular multi-level plan.

Carved architectural members of the Erechtheion are shown at close range where a capital and richly ornamented horizontal molding meet the temple wall. Repeating palmette-like and bead-and-reel motifs create a dense decorative band beneath the plain stone courses above, illustrating the refined surface treatment associated with the building’s Ionic design.
Caption
Carved architectural members of the Erechtheion are shown at close range where a capital and richly ornamented horizontal molding meet the temple wall. Repeating palmette-like and bead-and-reel motifs create a dense decorative band beneath the plain stone courses above, illustrating the refined surface treatment associated with the building’s Ionic design.

An interpretive panel summarizes modern restoration of the Erechtheion, including work carried out between 1979 and 1987 and the treatment of previously restored architectural members. The text also references the Caryatids and the transfer of original sculptures to museum care, making the panel a documentary record of conservation history at the Acropolis.
Caption
An interpretive panel summarizes modern restoration of the Erechtheion, including work carried out between 1979 and 1987 and the treatment of previously restored architectural members. The text also references the Caryatids and the transfer of original sculptures to museum care, making the panel a documentary record of conservation history at the Acropolis.

The Erechtheion’s east porch stands at left with its Ionic columns raised above a stepped base, while an adjoining wall extends to a rectangular doorway framed by another small architectural opening. The oblique view emphasizes the temple’s complicated sequence of porches, wall planes, and changes in level rather than presenting it as a symmetrical classical temple.
Caption
The Erechtheion’s east porch stands at left with its Ionic columns raised above a stepped base, while an adjoining wall extends to a rectangular doorway framed by another small architectural opening. The oblique view emphasizes the temple’s complicated sequence of porches, wall planes, and changes in level rather than presenting it as a symmetrical classical temple.

Looking into the Erechtheion’s north porch, tall Ionic columns frame the deeply recessed doorway and the coffered stone ceiling above. The low viewpoint highlights the porch’s depth and the carefully carved overhead panels, while the doorway aligns the viewer’s eye with the temple’s interior masonry beyond.
Caption
Looking into the Erechtheion’s north porch, tall Ionic columns frame the deeply recessed doorway and the coffered stone ceiling above. The low viewpoint highlights the porch’s depth and the carefully carved overhead panels, while the doorway aligns the viewer’s eye with the temple’s interior masonry beyond.

A monumental marble doorway in the Erechtheion is shown close enough to reveal its layered frame and weathered lintel. Beyond the opening, irregular stonework fills much of the interior view, with a smaller lower opening cut through the masonry. The composition isolates the entrance architecture from the surrounding porches and columns.
Caption
A monumental marble doorway in the Erechtheion is shown close enough to reveal its layered frame and weathered lintel. Beyond the opening, irregular stonework fills much of the interior view, with a smaller lower opening cut through the masonry. The composition isolates the entrance architecture from the surrounding porches and columns.

Large fluted marble drums and squared restoration blocks stand in the foreground with the Parthenon’s Doric colonnade behind them. The juxtaposition makes the scale of the temple’s masonry and the practical work of anastylosis visible, with ancient and replacement stone occupying the same construction zone.
Caption
Large fluted marble drums and squared restoration blocks stand in the foreground with the Parthenon’s Doric colonnade behind them. The juxtaposition makes the scale of the temple’s masonry and the practical work of anastylosis visible, with ancient and replacement stone occupying the same construction zone.

Massive Doric columns support the entrance architecture of the Propylaia, the monumental gateway to the Acropolis. Seen obliquely under a dark sky, the fluted shafts, broad capitals, and heavy entablature emphasize the gateway’s scale while modern lighting and visitor-control fixtures reveal its present-day site use.
Caption
Massive Doric columns support the entrance architecture of the Propylaia, the monumental gateway to the Acropolis. Seen obliquely under a dark sky, the fluted shafts, broad capitals, and heavy entablature emphasize the gateway’s scale while modern lighting and visitor-control fixtures reveal its present-day site use.

An olive tree grows beside the Erechtheion, with the temple’s upper wall and the Porch of the Caryatids visible behind it. The tree occupies the center of a small archaeological enclosure bordered by ancient masonry and scattered stone. Its placement recalls the Acropolis tradition linking Athena and the sacred olive tree, while the photograph itself records the modern tree within that historic setting.
Caption
An olive tree grows beside the Erechtheion, with the temple’s upper wall and the Porch of the Caryatids visible behind it. The tree occupies the center of a small archaeological enclosure bordered by ancient masonry and scattered stone. Its placement recalls the Acropolis tradition linking Athena and the sacred olive tree, while the photograph itself records the modern tree within that historic setting.

The Erechtheion is viewed from its north side, where the deep Ionic porch at left, the main wall with rectangular openings, and the Porch of the Caryatids at right can be read together. An olive tree stands in the foreground enclosure, adding a living element to the layered archaeological setting and helping distinguish the different projecting parts of the temple.
Caption
The Erechtheion is viewed from its north side, where the deep Ionic porch at left, the main wall with rectangular openings, and the Porch of the Caryatids at right can be read together. An olive tree stands in the foreground enclosure, adding a living element to the layered archaeological setting and helping distinguish the different projecting parts of the temple.

The Parthenon’s colonnade is almost entirely wrapped in a dense grid of metal scaffolding, making conservation infrastructure as prominent as the ancient architecture. Through the framework, massive Doric columns and the entablature remain visible, while work platforms run across several levels. The view documents the scale and complexity of modern restoration on the monument.
Caption
The Parthenon’s colonnade is almost entirely wrapped in a dense grid of metal scaffolding, making conservation infrastructure as prominent as the ancient architecture. Through the framework, massive Doric columns and the entablature remain visible, while work platforms run across several levels. The view documents the scale and complexity of modern restoration on the monument.

A wider view of the Parthenon under restoration shows scaffolding extending across much of the colonnade and upper structure. Visitors and workers’ access systems at the base demonstrate the immense scale of the conservation project. The ancient Doric order remains legible through the framework, but the photograph’s primary subject is the modern intervention required to stabilize and restore the temple.
Caption
A wider view of the Parthenon under restoration shows scaffolding extending across much of the colonnade and upper structure. Visitors and workers’ access systems at the base demonstrate the immense scale of the conservation project. The ancient Doric order remains legible through the framework, but the photograph’s primary subject is the modern intervention required to stabilize and restore the temple.

The Theatre of Dionysus is seen from high on the Acropolis, its semicircular seating descending toward the orchestra and stage area below. Surviving stone seats trace the curve of the ancient auditorium, while trees and archaeological remains frame the theater. The elevated view makes the spatial relationship between the performance area and the slope especially clear.
Caption
The Theatre of Dionysus is seen from high on the Acropolis, its semicircular seating descending toward the orchestra and stage area below. Surviving stone seats trace the curve of the ancient auditorium, while trees and archaeological remains frame the theater. The elevated view makes the spatial relationship between the performance area and the slope especially clear.

A closer elevated view centers on the paved orchestra of the Theatre of Dionysus. Curving stone courses define the performance space, while a patterned surface occupies the center and fragments of the stage area survive along the upper edge. Modern railings and supports in the foreground reveal the protected archaeological context from which the theater is viewed.
Caption
A closer elevated view centers on the paved orchestra of the Theatre of Dionysus. Curving stone courses define the performance space, while a patterned surface occupies the center and fragments of the stage area survive along the upper edge. Modern railings and supports in the foreground reveal the protected archaeological context from which the theater is viewed.

An Acropolis conservation panel titled “The Restoration of the Erechtheion” combines explanatory text with photographs of the monument before, during, and after intervention. The display documents structural repair, dismantling and reassembly of architectural members, and the broader philosophy of preserving original material while correcting earlier restoration problems.
Caption
An Acropolis conservation panel titled “The Restoration of the Erechtheion” combines explanatory text with photographs of the monument before, during, and after intervention. The display documents structural repair, dismantling and reassembly of architectural members, and the broader philosophy of preserving original material while correcting earlier restoration problems.

An interpretive panel titled “The Restoration of the Propylaia” presents photographs, diagrams, and text describing conservation of the Acropolis gateway. The display illustrates both the condition of the monument and the methods used to stabilize and reassemble its architectural members, placing the modern engineering of the site alongside its ancient design.
Caption
An interpretive panel titled “The Restoration of the Propylaia” presents photographs, diagrams, and text describing conservation of the Acropolis gateway. The display illustrates both the condition of the monument and the methods used to stabilize and reassemble its architectural members, placing the modern engineering of the site alongside its ancient design.

A conservation display at the Acropolis presents photographs and explanatory text on the restoration of the Temple of Athena Nike. The panel pairs views of the small Ionic temple with images of masonry, architectural fragments, and intervention work, making the modern preservation process itself the principal subject.
Caption
A conservation display at the Acropolis presents photographs and explanatory text on the restoration of the Temple of Athena Nike. The panel pairs views of the small Ionic temple with images of masonry, architectural fragments, and intervention work, making the modern preservation process itself the principal subject.

A second conservation panel documents treatment of weathered Acropolis marble, combining photographs of conservators at work with close views of sculpted and architectural fragments. Images of cleaning, surface deterioration, and repair illustrate the hands-on preservation of exposed ancient stone.
Caption
A second conservation panel documents treatment of weathered Acropolis marble, combining photographs of conservators at work with close views of sculpted and architectural fragments. Images of cleaning, surface deterioration, and repair illustrate the hands-on preservation of exposed ancient stone.

A large, roughly circular marble fragment stands upright in a conservation work area on the Acropolis. Its weathered surface, chipped perimeter, and drilled opening suggest a substantial architectural component rather than finished sculpture; shelving and additional stone fragments behind it place the object within an active storage and restoration setting.
Caption
A large, roughly circular marble fragment stands upright in a conservation work area on the Acropolis. Its weathered surface, chipped perimeter, and drilled opening suggest a substantial architectural component rather than finished sculpture; shelving and additional stone fragments behind it place the object within an active storage and restoration setting.

A carved horse’s head projects beneath a marble cornice beside a reclining human figure, forming part of a pedimental-style sculptural group on the Acropolis. The close viewpoint isolates the surviving anatomy and deep undercutting while also showing the block joints and restored architectural setting around the figures.
Caption
A carved horse’s head projects beneath a marble cornice beside a reclining human figure, forming part of a pedimental-style sculptural group on the Acropolis. The close viewpoint isolates the surviving anatomy and deep undercutting while also showing the block joints and restored architectural setting around the figures.

Restored marble blocks, a relief panel, and sculptural figures are seen together beneath a projecting entablature. The view emphasizes how figural decoration was integrated with the architecture, while modern replacement stone and visible joints reveal the extent of conservation and reconstruction.
Caption
Restored marble blocks, a relief panel, and sculptural figures are seen together beneath a projecting entablature. The view emphasizes how figural decoration was integrated with the architecture, while modern replacement stone and visible joints reveal the extent of conservation and reconstruction.

A reclining marble figure fills the center of this close view, framed by the underside of a massive cornice and neighboring sculptural remains. Weathered surfaces contrast with cleaner replacement masonry, making the interaction between surviving ancient carving and modern restoration especially legible.
Caption
A reclining marble figure fills the center of this close view, framed by the underside of a massive cornice and neighboring sculptural remains. Weathered surfaces contrast with cleaner replacement masonry, making the interaction between surviving ancient carving and modern restoration especially legible.

Rows of marble blocks and carved fragments are organized on steel shelving in an Acropolis conservation area. Capitals, molding pieces, and broken masonry of varying profiles illustrate the large body of architectural material retained for study, stabilization, and possible reintegration into the monuments.
Caption
Rows of marble blocks and carved fragments are organized on steel shelving in an Acropolis conservation area. Capitals, molding pieces, and broken masonry of varying profiles illustrate the large body of architectural material retained for study, stabilization, and possible reintegration into the monuments.

The compact Ionic Temple of Athena Nike rises beyond the massive masonry of the Propylaia, its slender columns and continuous entablature contrasting with the heavier gateway architecture. The oblique view places the small temple on the bastion at the edge of the Acropolis and shows the city spreading below.
Caption
The compact Ionic Temple of Athena Nike rises beyond the massive masonry of the Propylaia, its slender columns and continuous entablature contrasting with the heavier gateway architecture. The oblique view places the small temple on the bastion at the edge of the Acropolis and shows the city spreading below.

This close architectural view concentrates on the Erechtheion’s upper wall, cornice, and restored marble blocks. Carefully fitted replacement pieces interrupt the warmer weathered stone, making conservation work legible while preserving the fine moldings and horizontal proportions of the Ionic building.
Caption
This close architectural view concentrates on the Erechtheion’s upper wall, cornice, and restored marble blocks. Carefully fitted replacement pieces interrupt the warmer weathered stone, making conservation work legible while preserving the fine moldings and horizontal proportions of the Ionic building.

Several weathered fluted column shafts rise close to the camera, framing a narrow view toward the city below the Acropolis. White repair bands and missing upper sections reveal the fragmentary condition of the ancient colonnade and the extent of stabilization work.
Caption
Several weathered fluted column shafts rise close to the camera, framing a narrow view toward the city below the Acropolis. White repair bands and missing upper sections reveal the fragmentary condition of the ancient colonnade and the extent of stabilization work.

The Temple of Athena Nike is shown from the side, where its compact rectangular cella, slender Ionic columns, and continuous entablature are clearly legible. Pale replacement blocks scattered through the masonry record modern restoration, while the dark sky heightens the contrast between ancient weathered stone and newer marble.
Caption
The Temple of Athena Nike is shown from the side, where its compact rectangular cella, slender Ionic columns, and continuous entablature are clearly legible. Pale replacement blocks scattered through the masonry record modern restoration, while the dark sky heightens the contrast between ancient weathered stone and newer marble.

A wider view places the Temple of Athena Nike on its raised stone platform, with the small Ionic building standing against a stormy sky. The image reveals the relationship between the temple’s columns, solid cella walls, and the massive bastion that supports it at the southwest edge of the Acropolis.
Caption
A wider view places the Temple of Athena Nike on its raised stone platform, with the small Ionic building standing against a stormy sky. The image reveals the relationship between the temple’s columns, solid cella walls, and the massive bastion that supports it at the southwest edge of the Acropolis.

A close view of the upper colonnade isolates volute capitals, a carved frieze, and the layered molding of an Ionic entablature. The angled perspective shows the precision of the column-to-beam junction and the weathered relief carving that once animated the building’s upper zone.
Caption
A close view of the upper colonnade isolates volute capitals, a carved frieze, and the layered molding of an Ionic entablature. The angled perspective shows the precision of the column-to-beam junction and the weathered relief carving that once animated the building’s upper zone.

Visitors move across worn marble paving and bedrock amid the Acropolis ruins, with a low ancient building and tree-covered slopes beyond. The busy scene records the scale of modern visitation and the way circulation routes thread directly through the archaeological fabric of the sanctuary.
Caption
Visitors move across worn marble paving and bedrock amid the Acropolis ruins, with a low ancient building and tree-covered slopes beyond. The busy scene records the scale of modern visitation and the way circulation routes thread directly through the archaeological fabric of the sanctuary.

An upward view through the Propylaia compresses several fluted Doric columns against the sky and surviving beams above. The steep angle emphasizes the gateway’s monumental vertical scale, while gaps in the entablature and visibly repaired stone record its fragmentary preservation.
Caption
An upward view through the Propylaia compresses several fluted Doric columns against the sky and surviving beams above. The steep angle emphasizes the gateway’s monumental vertical scale, while gaps in the entablature and visibly repaired stone record its fragmentary preservation.

A stream of visitors climbs through the monumental marble architecture of the Propylaia, where massive columns, high walls, and stepped bedrock frame the ceremonial entrance to the Acropolis. The crowded approach conveys both the gateway’s ancient function as a threshold and its continuing role in visitor circulation.
Caption
A stream of visitors climbs through the monumental marble architecture of the Propylaia, where massive columns, high walls, and stepped bedrock frame the ceremonial entrance to the Acropolis. The crowded approach conveys both the gateway’s ancient function as a threshold and its continuing role in visitor circulation.

The stone stage building of the Odeon of Herodes Atticus rises beside the curving marble seating, with modern stage equipment visible below. From this elevated angle, arched openings and heavy Roman masonry stand against the wooded slope beyond, revealing the theater’s setting on the south side of the Acropolis.
Caption
The stone stage building of the Odeon of Herodes Atticus rises beside the curving marble seating, with modern stage equipment visible below. From this elevated angle, arched openings and heavy Roman masonry stand against the wooded slope beyond, revealing the theater’s setting on the south side of the Acropolis.

A broad overlook captures nearly the entire Odeon of Herodes Atticus: concentric tiers of pale seating curve around the orchestra while the tall Roman stage façade anchors the far side. Athens and the green hills beyond extend the composition from the ancient theater into its modern urban landscape.
Caption
A broad overlook captures nearly the entire Odeon of Herodes Atticus: concentric tiers of pale seating curve around the orchestra while the tall Roman stage façade anchors the far side. Athens and the green hills beyond extend the composition from the ancient theater into its modern urban landscape.

Looking almost directly into the theater, this view centers the reddish performance floor and the monumental arched stage façade of the Odeon of Herodes Atticus. The pale concentric seating wraps tightly around the orchestra, emphasizing the carefully restored geometry of the Roman performance space.
Caption
Looking almost directly into the theater, this view centers the reddish performance floor and the monumental arched stage façade of the Odeon of Herodes Atticus. The pale concentric seating wraps tightly around the orchestra, emphasizing the carefully restored geometry of the Roman performance space.

Six draped female figures support the south porch of the Erechtheion in place of conventional columns. The figures visible on the monument are modern copies; the original Korai were removed in 1979 to protect them from atmospheric pollution. Five originals are preserved in the Acropolis Museum and the sixth is in the British Museum. Late light models the folds of the copies and the capitals above their heads.
Caption
Six draped female figures support the south porch of the Erechtheion in place of conventional columns. The figures visible on the monument are modern copies; the original Korai were removed in 1979 to protect them from atmospheric pollution. Five originals are preserved in the Acropolis Museum and the sixth is in the British Museum. Late light models the folds of the copies and the capitals above their heads.

The Erechtheion’s long marble wall is seen in full profile, with the Porch of the Caryatids projecting from the left and an Ionic columned porch marking the far end. Scattered foundation stones and bedrock in the foreground reinforce the building’s archaeological setting on the uneven summit of the Acropolis.
Caption
The Erechtheion’s long marble wall is seen in full profile, with the Porch of the Caryatids projecting from the left and an Ionic columned porch marking the far end. Scattered foundation stones and bedrock in the foreground reinforce the building’s archaeological setting on the uneven summit of the Acropolis.

Three Caryatid copies are isolated in warm sunlight beneath the south porch roof of the Erechtheion. Their long draped garments, elaborate hairstyles, and capital-like elements above the heads preserve the architectural form of the ancient Korai, which served as supports in place of columns. The originals were removed from the monument in 1979 for protection and replaced by copies.
Caption
Three Caryatid copies are isolated in warm sunlight beneath the south porch roof of the Erechtheion. Their long draped garments, elaborate hairstyles, and capital-like elements above the heads preserve the architectural form of the ancient Korai, which served as supports in place of columns. The originals were removed from the monument in 1979 for protection and replaced by copies.

A visitor stands in the foreground with the Parthenon rising directly behind him across the rocky Acropolis summit. The portrait combines a personal travel moment with a clear architectural context, while scattered visitors and restoration areas show the monument as an active archaeological site.
Caption
A visitor stands in the foreground with the Parthenon rising directly behind him across the rocky Acropolis summit. The portrait combines a personal travel moment with a clear architectural context, while scattered visitors and restoration areas show the monument as an active archaeological site.

The Erechtheion is seen across a small olive tree, with its Ionic colonnade at left and the Porch of the Caryatids projecting at right. The asymmetrical composition highlights the building’s complex plan and the way separate porches respond to the irregular terrain of the Acropolis.
Caption
The Erechtheion is seen across a small olive tree, with its Ionic colonnade at left and the Porch of the Caryatids projecting at right. The asymmetrical composition highlights the building’s complex plan and the way separate porches respond to the irregular terrain of the Acropolis.

The Propylaia stands beyond a foreground strewn with ancient marble blocks and foundation remains. Visitors cluster near the monumental gateway while its broad columns and entablature catch warm light, creating a strong contrast between intact architectural masses and the fragmentary archaeology surrounding them.
Caption
The Propylaia stands beyond a foreground strewn with ancient marble blocks and foundation remains. Visitors cluster near the monumental gateway while its broad columns and entablature catch warm light, creating a strong contrast between intact architectural masses and the fragmentary archaeology surrounding them.

The Porch of the Caryatids appears between rough ancient walls and bedrock, its six female architectural supports partly screened by the foreground ruins. The figures now standing on the Erechtheion are copies of the original Korai, which were removed from the monument in 1979 for protection from atmospheric pollution. The compressed viewpoint links the refined porch architecture with the fragmentary remains around it.
Caption
The Porch of the Caryatids appears between rough ancient walls and bedrock, its six female architectural supports partly screened by the foreground ruins. The figures now standing on the Erechtheion are copies of the original Korai, which were removed from the monument in 1979 for protection from atmospheric pollution. The compressed viewpoint links the refined porch architecture with the fragmentary remains around it.

The south porch of the Erechtheion projects above the rough Acropolis bedrock, with six draped female figures supporting the entablature in place of columns. These figures are copies installed after the original Korai were removed from the monument in 1979 for protection. Five originals are displayed in the Acropolis Museum, while the sixth is held by the British Museum.
Caption
The south porch of the Erechtheion projects above the rough Acropolis bedrock, with six draped female figures supporting the entablature in place of columns. These figures are copies installed after the original Korai were removed from the monument in 1979 for protection. Five originals are displayed in the Acropolis Museum, while the sixth is held by the British Museum.

The semicircular seating of the Theatre of Dionysus spreads across the south slope below the Acropolis. From this elevated viewpoint, surviving marble seats, the circular orchestra area, scattered architectural fragments, and surrounding paths reveal the theater’s archaeological footprint within its wooded setting.
Caption
The semicircular seating of the Theatre of Dionysus spreads across the south slope below the Acropolis. From this elevated viewpoint, surviving marble seats, the circular orchestra area, scattered architectural fragments, and surrounding paths reveal the theater’s archaeological footprint within its wooded setting.

Visitors climb the stepped approach through the Propylaia, framed by massive marble walls and tall fluted columns. The compact Temple of Athena Nike appears beyond to the right, while the crowded route shows how the ancient monumental gateway continues to organize movement onto and off the Acropolis.
Caption
Visitors climb the stepped approach through the Propylaia, framed by massive marble walls and tall fluted columns. The compact Temple of Athena Nike appears beyond to the right, while the crowded route shows how the ancient monumental gateway continues to organize movement onto and off the Acropolis.

The massive stone retaining and fortification wall of the Acropolis fills the lower half of this view, with the Parthenon’s colonnade rising above the crest. Cypress trees punctuate the foreground, reinforcing the height and defensive character of the rocky plateau below the sanctuary.
Caption
The massive stone retaining and fortification wall of the Acropolis fills the lower half of this view, with the Parthenon’s colonnade rising above the crest. Cypress trees punctuate the foreground, reinforcing the height and defensive character of the rocky plateau below the sanctuary.

Warm late light catches the Parthenon and upper Acropolis while long stretches of ancient masonry descend across the south slope. Trees and rock partly screen the lower monuments, creating a layered view of the sanctuary’s summit, retaining walls, and archaeological remains against a dramatic evening sky.
Caption
Warm late light catches the Parthenon and upper Acropolis while long stretches of ancient masonry descend across the south slope. Trees and rock partly screen the lower monuments, creating a layered view of the sanctuary’s summit, retaining walls, and archaeological remains against a dramatic evening sky.

The Parthenon rises above the Acropolis wall while the multi-level arched masonry of the Odeon of Herodes Atticus occupies the foreground. The compressed telephoto view visually links the Classical sanctuary on the summit with the Roman theater built into the south slope below.
Caption
The Parthenon rises above the Acropolis wall while the multi-level arched masonry of the Odeon of Herodes Atticus occupies the foreground. The compressed telephoto view visually links the Classical sanctuary on the summit with the Roman theater built into the south slope below.

Two tiers of large Roman arches fill this close view of the Odeon of Herodes Atticus stage building. Alternating stone and brickwork, deep vaulted openings, and the weathered masonry surface reveal the construction of the monumental façade that once formed the architectural backdrop to performances.
Caption
Two tiers of large Roman arches fill this close view of the Odeon of Herodes Atticus stage building. Alternating stone and brickwork, deep vaulted openings, and the weathered masonry surface reveal the construction of the monumental façade that once formed the architectural backdrop to performances.

A steep upward view isolates the heavy ashlar and brick-faced masonry of the Odeon of Herodes Atticus. Projecting wall masses, recesses, and weathered block courses show the depth and structural complexity of the Roman stage building, dramatically illuminated against dark storm clouds.
Caption
A steep upward view isolates the heavy ashlar and brick-faced masonry of the Odeon of Herodes Atticus. Projecting wall masses, recesses, and weathered block courses show the depth and structural complexity of the Roman stage building, dramatically illuminated against dark storm clouds.

The western entrance of the Acropolis glows under floodlighting, with the massive Propylaia forming the central architectural mass and the small Temple of Athena Nike standing prominently on its bastion. Dark vegetation below separates the brilliantly lit ancient marble from the deep blue evening sky.
Caption
The western entrance of the Acropolis glows under floodlighting, with the massive Propylaia forming the central architectural mass and the small Temple of Athena Nike standing prominently on its bastion. Dark vegetation below separates the brilliantly lit ancient marble from the deep blue evening sky.

The Parthenon is brightly illuminated against the night sky, with scaffolding surrounding much of the near colonnade and upper structure. Floodlights reveal the fluted Doric columns and entablature while the metal conservation framework records the continuing restoration of the temple.
Caption
The Parthenon is brightly illuminated against the night sky, with scaffolding surrounding much of the near colonnade and upper structure. Floodlights reveal the fluted Doric columns and entablature while the metal conservation framework records the continuing restoration of the temple.

The floodlit Parthenon crowns the dark Acropolis ridge, rising above long courses of ancient fortification and retaining walls. The low viewpoint emphasizes the steep rocky escarpment and the temple’s commanding position on the summit, while the surrounding slopes remain largely in shadow.
Caption
The floodlit Parthenon crowns the dark Acropolis ridge, rising above long courses of ancient fortification and retaining walls. The low viewpoint emphasizes the steep rocky escarpment and the temple’s commanding position on the summit, while the surrounding slopes remain largely in shadow.

Seen from farther away, the illuminated Parthenon appears as a bright rectangular crown above the dark Acropolis escarpment. Ancient walls and a few trees catch scattered light below, while the deep blue sky and shadowed foreground isolate the temple’s silhouette.
Caption
Seen from farther away, the illuminated Parthenon appears as a bright rectangular crown above the dark Acropolis escarpment. Ancient walls and a few trees catch scattered light below, while the deep blue sky and shadowed foreground isolate the temple’s silhouette.

Massive masonry blocks wrap around the western edge of the Acropolis, brightly lit above a jagged limestone outcrop. Scaffolding and vertical access structures cling to the rock and wall, making the photograph as much a record of conservation access as of the ancient fortified plateau.
Caption
Massive masonry blocks wrap around the western edge of the Acropolis, brightly lit above a jagged limestone outcrop. Scaffolding and vertical access structures cling to the rock and wall, making the photograph as much a record of conservation access as of the ancient fortified plateau.

Mount Lycabettus rises sharply above the dense night city, its rocky summit glowing amber and the small chapel crowning the peak visible against the dark sky. Apartment blocks and streetlights spread across the lower slopes, emphasizing the hill’s dramatic isolation within modern Athens.
Caption
Mount Lycabettus rises sharply above the dense night city, its rocky summit glowing amber and the small chapel crowning the peak visible against the dark sky. Apartment blocks and streetlights spread across the lower slopes, emphasizing the hill’s dramatic isolation within modern Athens.

Thousands of lights fill the Athens basin after dark, tracing avenues and neighborhoods toward the mountain ridge on the horizon. The elevated panorama turns the city into a broad field of illumination, with brighter streets and public spaces organizing the dense urban fabric below.
Caption
Thousands of lights fill the Athens basin after dark, tracing avenues and neighborhoods toward the mountain ridge on the horizon. The elevated panorama turns the city into a broad field of illumination, with brighter streets and public spaces organizing the dense urban fabric below.

Floodlighting reveals the pale limestone cliff and massive masonry walls along the western Acropolis, with scaffolding climbing portions of the slope and upper fortifications. The steep rock face dominates the composition, emphasizing the natural defensibility of the plateau beneath the ancient sanctuary.
Caption
Floodlighting reveals the pale limestone cliff and massive masonry walls along the western Acropolis, with scaffolding climbing portions of the slope and upper fortifications. The steep rock face dominates the composition, emphasizing the natural defensibility of the plateau beneath the ancient sanctuary.

A broad night view shows the western Acropolis ridge glowing above dark foreground rock and vegetation. The entrance monuments are grouped along the crest, while floodlights articulate the irregular limestone face and the layered stone fortifications below.
Caption
A broad night view shows the western Acropolis ridge glowing above dark foreground rock and vegetation. The entrance monuments are grouped along the crest, while floodlights articulate the irregular limestone face and the layered stone fortifications below.

The Temple of Athena Nike stands brightly lit on its bastion above the western Acropolis wall, isolated against the dark sky. The low viewpoint also reveals the steep limestone cliff, vegetation, and modern urban buildings at the foot of the hill, placing the small Ionic temple within its dramatic topographic setting.
Caption
The Temple of Athena Nike stands brightly lit on its bastion above the western Acropolis wall, isolated against the dark sky. The low viewpoint also reveals the steep limestone cliff, vegetation, and modern urban buildings at the foot of the hill, placing the small Ionic temple within its dramatic topographic setting.

A high daytime view looks into the Odeon of Herodes Atticus, showing its curved tiers of restored seating, the monumental arched stage building, and the orchestra below. Beyond the theater, the green hill and surrounding Athens landscape place the Roman performance venue within the south-slope setting of the Acropolis.
Caption
A high daytime view looks into the Odeon of Herodes Atticus, showing its curved tiers of restored seating, the monumental arched stage building, and the orchestra below. Beyond the theater, the green hill and surrounding Athens landscape place the Roman performance venue within the south-slope setting of the Acropolis.

A male visitor stands in the foreground against softly blurred marble columns and walls on the Acropolis. The shallow depth of field isolates the portrait while preserving enough architectural context to place the scene within the monumental Classical sanctuary.
Caption
A male visitor stands in the foreground against softly blurred marble columns and walls on the Acropolis. The shallow depth of field isolates the portrait while preserving enough architectural context to place the scene within the monumental Classical sanctuary.

A male visitor stands before the Erechtheion with the Porch of the Caryatids clearly visible behind his left shoulder. The six female supports seen on the monument are modern copies; the original Korai were removed in 1979 to protect them from atmospheric pollution. Five originals are now exhibited in the Acropolis Museum and the sixth is in the British Museum.
Caption
A male visitor stands before the Erechtheion with the Porch of the Caryatids clearly visible behind his left shoulder. The six female supports seen on the monument are modern copies; the original Korai were removed in 1979 to protect them from atmospheric pollution. Five originals are now exhibited in the Acropolis Museum and the sixth is in the British Museum.

A male visitor poses with both arms outstretched before the monumental marble architecture of the Propylaia. Large fluted columns and the heavy gateway entablature fill the background, while roped walkways and scattered architectural blocks show the managed archaeological setting around the Acropolis entrance.
Caption
A male visitor poses with both arms outstretched before the monumental marble architecture of the Propylaia. Large fluted columns and the heavy gateway entablature fill the background, while roped walkways and scattered architectural blocks show the managed archaeological setting around the Acropolis entrance.


