Athens
Athens is one of the most historically significant cities of the ancient world and is widely recognized as the birthplace of democracy, philosophy, and classical art. Its monuments reflect the political and cultural achievements of the city-state during the fifth century BCE. The Acropolis rises above the modern city as a reminder of Athens’ central role in shaping Western civilization.
Structures such as the Parthenon, Erechtheion, and Temple of Athena Nike illustrate the architectural refinement of the classical period. These buildings demonstrate the relationship between religious devotion, civic identity, and artistic innovation. The preservation of these monuments allows visitors to observe the enduring influence of classical Greek design.
Modern Athens integrates ancient ruins within a contemporary urban environment, illustrating the continuity of cultural identity across millennia. The city provides important context for understanding the historical foundations of political thought, philosophy, and artistic tradition.

The formal yellow-and-stone façade of the National Bank of Greece is centered on a projecting classical entrance bay. Greek and European flags hang above the main doorway beneath a pedimented section carrying the bank’s name in Greek. Tall windows, rusticated lower masonry, and restrained neoclassical ornament convey the institutional character of the historic banking complex.
Caption
The formal yellow-and-stone façade of the National Bank of Greece is centered on a projecting classical entrance bay. Greek and European flags hang above the main doorway beneath a pedimented section carrying the bank’s name in Greek. Tall windows, rusticated lower masonry, and restrained neoclassical ornament convey the institutional character of the historic banking complex.

The main building of the National and Kapodistrian University of Athens stretches across a formal forecourt, its central Ionic portico set against deep red wall panels and long colonnaded wings. A Greek flag rises above the low tiled roof, while fountains, statues, olive trees, and lampposts structure the approach. The composition presents the university as the broad central element of Athens's nineteenth-century neoclassical trilogy.
Caption
The main building of the National and Kapodistrian University of Athens stretches across a formal forecourt, its central Ionic portico set against deep red wall panels and long colonnaded wings. A Greek flag rises above the low tiled roof, while fountains, statues, olive trees, and lampposts structure the approach. The composition presents the university as the broad central element of Athens's nineteenth-century neoclassical trilogy.

The Parthenon rises above the massive retaining and fortification walls of the Acropolis, its colonnade visible over the long stone face of the rocky hill. Repeated buttress-like projections articulate the wall below, while modern buildings occupy the lower foreground. The oblique city view emphasizes the physical elevation and defensive character of the Acropolis plateau.
Caption
The Parthenon rises above the massive retaining and fortification walls of the Acropolis, its colonnade visible over the long stone face of the rocky hill. Repeated buttress-like projections articulate the wall below, while modern buildings occupy the lower foreground. The oblique city view emphasizes the physical elevation and defensive character of the Acropolis plateau.

A wider view places the Choragic Monument of Lysicrates within its leafy setting in Plaka. Six engaged Corinthian columns articulate the circular marble structure above its substantial square base, while the sculpted frieze and ornamental crown remain visible beneath the trees. The broader composition shows how this compact ancient victory monument survives as a freestanding landmark within the modern neighborhood below the Acropolis.
Caption
A wider view places the Choragic Monument of Lysicrates within its leafy setting in Plaka. Six engaged Corinthian columns articulate the circular marble structure above its substantial square base, while the sculpted frieze and ornamental crown remain visible beneath the trees. The broader composition shows how this compact ancient victory monument survives as a freestanding landmark within the modern neighborhood below the Acropolis.

The nave of Panagia Chrysospiliotissa rises beneath richly painted barrel vaults and a domed crossing, with large brass chandeliers suspended along the central axis. Marble columns, frescoed arches, icon panels, and the iconostasis create a dense vertical sequence toward the sanctuary. The wide view emphasizes the church’s lavish interior decoration and the layered relationship between architecture, painting, and liturgical furnishings.
Caption
The nave of Panagia Chrysospiliotissa rises beneath richly painted barrel vaults and a domed crossing, with large brass chandeliers suspended along the central axis. Marble columns, frescoed arches, icon panels, and the iconostasis create a dense vertical sequence toward the sanctuary. The wide view emphasizes the church’s lavish interior decoration and the layered relationship between architecture, painting, and liturgical furnishings.

Opened mussels are served in their dark shells with orange flesh, chopped herbs, and small pieces of tomato in a light savory broth. The shallow depth of field concentrates attention on the glossy shells and bright seafood colors. The dish marks a shift from architectural documentation to the everyday culinary culture of contemporary Athens.
Caption
Opened mussels are served in their dark shells with orange flesh, chopped herbs, and small pieces of tomato in a light savory broth. The shallow depth of field concentrates attention on the glossy shells and bright seafood colors. The dish marks a shift from architectural documentation to the everyday culinary culture of contemporary Athens.

Looking upward between two massive fluted columns, the Academy's portico ceiling resolves into a grid of richly colored coffers framed by bands of geometric ornament. Painted capitals and moldings punctuate the transition from vertical shafts to entablature. The unusual viewpoint emphasizes the depth of the portico and the extent of polychrome decoration carried onto surfaces normally hidden from a frontal view.
Caption
Looking upward between two massive fluted columns, the Academy's portico ceiling resolves into a grid of richly colored coffers framed by bands of geometric ornament. Painted capitals and moldings punctuate the transition from vertical shafts to entablature. The unusual viewpoint emphasizes the depth of the portico and the extent of polychrome decoration carried onto surfaces normally hidden from a frontal view.

The Choragic Monument of Lysicrates stands among trees in Plaka, its cylindrical marble core encircled by six engaged Corinthian columns above a broad square base. The close view records the weathered column shafts, continuous sculpted frieze beneath the cornice, and crowning finial. Erected in antiquity as a choregic monument, it commemorated a victory sponsored by the wealthy choregos Lysicrates.
Caption
The Choragic Monument of Lysicrates stands among trees in Plaka, its cylindrical marble core encircled by six engaged Corinthian columns above a broad square base. The close view records the weathered column shafts, continuous sculpted frieze beneath the cornice, and crowning finial. Erected in antiquity as a choregic monument, it commemorated a victory sponsored by the wealthy choregos Lysicrates.

A modern dark stone sculpture stands between two vertical fountain jets in a paved Athens square. Behind it, a pale neoclassical building with green shutters and a row of flags forms a formal backdrop, while taxis and pedestrians animate the street edge. Wet pavement and the symmetrical water jets give the composition a strong civic-space character.
Caption
A modern dark stone sculpture stands between two vertical fountain jets in a paved Athens square. Behind it, a pale neoclassical building with green shutters and a row of flags forms a formal backdrop, while taxis and pedestrians animate the street edge. Wet pavement and the symmetrical water jets give the composition a strong civic-space character.

Thin beeswax tapers burn in a polished brass candle stand arranged on concentric circular tiers. Empty holders surround the lit candles, while the reflective metal catches the warm points of flame against a rough stone wall. The close view isolates a familiar act of Orthodox devotion from the surrounding church architecture and emphasizes the functional craftsmanship of the votive stand.
Caption
Thin beeswax tapers burn in a polished brass candle stand arranged on concentric circular tiers. Empty holders surround the lit candles, while the reflective metal catches the warm points of flame against a rough stone wall. The close view isolates a familiar act of Orthodox devotion from the surrounding church architecture and emphasizes the functional craftsmanship of the votive stand.

The skeletal iron framework of a historic gas holder rises against a deep blue evening sky at Technopolis in Gazi. Tall lattice columns and diagonal braces form a cylindrical cage around the former industrial installation, now dramatically lit as part of the cultural complex. The structure preserves the visual language of Athens's nineteenth- and twentieth-century gasworks within a repurposed urban site.
Caption
The skeletal iron framework of a historic gas holder rises against a deep blue evening sky at Technopolis in Gazi. Tall lattice columns and diagonal braces form a cylindrical cage around the former industrial installation, now dramatically lit as part of the cultural complex. The structure preserves the visual language of Athens's nineteenth- and twentieth-century gasworks within a repurposed urban site.

The Acropolis rises above a dense foreground of trees, with the Parthenon and other summit structures visible behind the long fortified wall. A Greek flag marks the eastern end of the plateau. The more distant viewpoint softens the archaeological detail and instead emphasizes the Acropolis as a commanding landform and skyline presence within central Athens.
Caption
The Acropolis rises above a dense foreground of trees, with the Parthenon and other summit structures visible behind the long fortified wall. A Greek flag marks the eastern end of the plateau. The more distant viewpoint softens the archaeological detail and instead emphasizes the Acropolis as a commanding landform and skyline presence within central Athens.

A stylized peacock formed from blue and green translucent panels decorates a storefront entrance, its long patterned tail framed by a hanging metal plaque and a planter overflowing with red flowers. The layered sign, foliage, and traditional wall lantern create a distinctive streetscape detail, emphasizing the ornamental character of a small commercial frontage in central Athens.
Caption
A stylized peacock formed from blue and green translucent panels decorates a storefront entrance, its long patterned tail framed by a hanging metal plaque and a planter overflowing with red flowers. The layered sign, foliage, and traditional wall lantern create a distinctive streetscape detail, emphasizing the ornamental character of a small commercial frontage in central Athens.

The Choragic Monument of Lysicrates rises above its square base in a low-angle view that emphasizes the circular Corinthian structure. Slender fluted columns frame the cylindrical core, while the continuous sculpted frieze and projecting cornice wrap the upper stage. The compact monument, set among trees in Plaka, is one of Athens’s most recognizable surviving choregic memorials from antiquity.
Caption
The Choragic Monument of Lysicrates rises above its square base in a low-angle view that emphasizes the circular Corinthian structure. Slender fluted columns frame the cylindrical core, while the continuous sculpted frieze and projecting cornice wrap the upper stage. The compact monument, set among trees in Plaka, is one of Athens’s most recognizable surviving choregic memorials from antiquity.

The octagonal Tower of the Winds is seen from close range, with its pale marble walls rising above the archaeological remains of the Roman Agora. A continuous band of weathered relief sculpture encircles the upper structure, depicting personifications of the winds beneath the projecting cornice. The tight framing emphasizes the tower’s geometric mass and surviving sculptural decoration rather than its full profile.
Caption
The octagonal Tower of the Winds is seen from close range, with its pale marble walls rising above the archaeological remains of the Roman Agora. A continuous band of weathered relief sculpture encircles the upper structure, depicting personifications of the winds beneath the projecting cornice. The tight framing emphasizes the tower’s geometric mass and surviving sculptural decoration rather than its full profile.

A narrow Athens street descends between closely spaced houses painted in warm pastel tones. Iron balconies, shuttered windows, wall-mounted lamps, climbing plants, and potted greenery animate the façades, while wet pavement reflects the subdued light. The intimate scale and layered domestic details are characteristic of the older residential streets around Plaka beneath the Acropolis.
Caption
A narrow Athens street descends between closely spaced houses painted in warm pastel tones. Iron balconies, shuttered windows, wall-mounted lamps, climbing plants, and potted greenery animate the façades, while wet pavement reflects the subdued light. The intimate scale and layered domestic details are characteristic of the older residential streets around Plaka beneath the Acropolis.

A close detail isolates one of the winged wind deities carved high on the Tower of the Winds. The figure projects from the marble wall in shallow relief, with broad feathered wings, deeply folded drapery, and a worn head and torso shaped by centuries of exposure. Masonry joints and surface discoloration make the relief’s integration into the tower’s octagonal exterior especially clear.
Caption
A close detail isolates one of the winged wind deities carved high on the Tower of the Winds. The figure projects from the marble wall in shallow relief, with broad feathered wings, deeply folded drapery, and a worn head and torso shaped by centuries of exposure. Masonry joints and surface discoloration make the relief’s integration into the tower’s octagonal exterior especially clear.

Another carved wind figure occupies a neighboring face of the Tower of the Winds, shown in tighter profile against the marble masonry. The deity’s sweeping drapery, extended wing, and partially preserved attributes stand out against the block joints and weather-stained surface. This close view reveals the sculptural variation from face to face while retaining the architectural context of the tower’s upper register.
Caption
Another carved wind figure occupies a neighboring face of the Tower of the Winds, shown in tighter profile against the marble masonry. The deity’s sweeping drapery, extended wing, and partially preserved attributes stand out against the block joints and weather-stained surface. This close view reveals the sculptural variation from face to face while retaining the architectural context of the tower’s upper register.

The Roman Agora appears as a dense archaeological field of walls, column drums, standing shafts, and reused masonry. In the middle distance, upright columns and an arched brick-and-stone structure rise above the excavated foundations, while later neighborhood buildings frame the site beyond. The view emphasizes the layered construction history and fragmentary condition of the ancient civic marketplace.
Caption
The Roman Agora appears as a dense archaeological field of walls, column drums, standing shafts, and reused masonry. In the middle distance, upright columns and an arched brick-and-stone structure rise above the excavated foundations, while later neighborhood buildings frame the site beyond. The view emphasizes the layered construction history and fragmentary condition of the ancient civic marketplace.

A low-angle view follows the upper perimeter of the Tower of the Winds, where several sculpted wind deities occupy consecutive faces beneath the cornice. The pale marble blockwork, shallow reliefs, narrow projecting ledges, and tiled roof are visible together, clarifying how the figurative program wraps around the tower’s eight-sided plan. Weathering has softened many details while leaving the overall composition legible.
Caption
A low-angle view follows the upper perimeter of the Tower of the Winds, where several sculpted wind deities occupy consecutive faces beneath the cornice. The pale marble blockwork, shallow reliefs, narrow projecting ledges, and tiled roof are visible together, clarifying how the figurative program wraps around the tower’s eight-sided plan. Weathering has softened many details while leaving the overall composition legible.

A carved winged figure and a circular sundial share the marble face of the Tower of the Winds in this close architectural study. The relief occupies the upper register beneath the cornice, while the round dial and its projecting gnomon mark the wall below. Their juxtaposition highlights the monument’s dual decorative and timekeeping functions, with weathering visible across both sculpture and instrument.
Caption
A carved winged figure and a circular sundial share the marble face of the Tower of the Winds in this close architectural study. The relief occupies the upper register beneath the cornice, while the round dial and its projecting gnomon mark the wall below. Their juxtaposition highlights the monument’s dual decorative and timekeeping functions, with weathering visible across both sculpture and instrument.

Three slender standing columns and a broad rectangular masonry pier punctuate the open excavation of the Roman Agora. Low foundations, paving fragments, and scattered stone blocks spread across the foreground, while houses and vegetation edge the archaeological enclosure. The composition contrasts surviving vertical elements with the largely horizontal pattern of excavated walls and floors across the ancient marketplace.
Caption
Three slender standing columns and a broad rectangular masonry pier punctuate the open excavation of the Roman Agora. Low foundations, paving fragments, and scattered stone blocks spread across the foreground, while houses and vegetation edge the archaeological enclosure. The composition contrasts surviving vertical elements with the largely horizontal pattern of excavated walls and floors across the ancient marketplace.

The entrance of Athens’s Metropolitan Cathedral is framed by three broad arches supported on pale marble piers and columns. Deep blue decorative vaults, painted bands, and recessed doorways animate the shaded portico, while visitors provide scale across the broad steps. The symmetrical composition introduces the cathedral’s blend of monumental stonework and richly colored Orthodox decorative detail.
Caption
The entrance of Athens’s Metropolitan Cathedral is framed by three broad arches supported on pale marble piers and columns. Deep blue decorative vaults, painted bands, and recessed doorways animate the shaded portico, while visitors provide scale across the broad steps. The symmetrical composition introduces the cathedral’s blend of monumental stonework and richly colored Orthodox decorative detail.

The cathedral nave opens toward a gilded iconostasis beneath a sequence of painted arches and a dark coffered ceiling. Chandeliers, marble columns, devotional furnishings, and rows of chairs guide the eye toward the sanctuary, where icons and gold ornament concentrate around the central doors. Worshippers near the foreground emphasize the scale and active liturgical setting of the interior.
Caption
The cathedral nave opens toward a gilded iconostasis beneath a sequence of painted arches and a dark coffered ceiling. Chandeliers, marble columns, devotional furnishings, and rows of chairs guide the eye toward the sanctuary, where icons and gold ornament concentrate around the central doors. Worshippers near the foreground emphasize the scale and active liturgical setting of the interior.

A broad frontal view of the Metropolitan Cathedral’s nave reveals the layered ceiling treatment above the sanctuary. Dark coffered panels give way to painted arches and a blue vault, terminating at the gilded iconostasis. Marble columns, side galleries, chandeliers, and grouped worshippers organize the lower space, while the elevated viewpoint makes the cathedral’s axial symmetry especially evident.
Caption
A broad frontal view of the Metropolitan Cathedral’s nave reveals the layered ceiling treatment above the sanctuary. Dark coffered panels give way to painted arches and a blue vault, terminating at the gilded iconostasis. Marble columns, side galleries, chandeliers, and grouped worshippers organize the lower space, while the elevated viewpoint makes the cathedral’s axial symmetry especially evident.

A richly ornamented interior screen combines dark carved woodwork, gilded borders, and a sequence of framed painted figures and scenes. Oval and rectangular images are stacked within intricate floral carving above paneled lower doors, producing a dense decorative surface. The close framing emphasizes the craftsmanship of the screen and the way painted devotional imagery is integrated into the cathedral’s architectural furnishings.
Caption
A richly ornamented interior screen combines dark carved woodwork, gilded borders, and a sequence of framed painted figures and scenes. Oval and rectangular images are stacked within intricate floral carving above paneled lower doors, producing a dense decorative surface. The close framing emphasizes the craftsmanship of the screen and the way painted devotional imagery is integrated into the cathedral’s architectural furnishings.

A side aisle of the Metropolitan Cathedral is viewed through a rhythmic line of tall marble columns. Gilded icon stands, hanging lamps, chandeliers, and painted arches create alternating pools of warm light along the checkerboard floor. The oblique perspective draws attention to the cathedral’s layered interior circulation and to the dense devotional furnishings arranged between structural bays.
Caption
A side aisle of the Metropolitan Cathedral is viewed through a rhythmic line of tall marble columns. Gilded icon stands, hanging lamps, chandeliers, and painted arches create alternating pools of warm light along the checkerboard floor. The oblique perspective draws attention to the cathedral’s layered interior circulation and to the dense devotional furnishings arranged between structural bays.

Gilded devotional furnishings fill a side view near the cathedral sanctuary. Tall candle stands, framed icons, carved barriers, and richly ornamented icon cases occupy the foreground, while marble piers and painted surfaces rise behind them. The compressed composition shifts attention away from the nave’s scale and toward the craftsmanship and ceremonial objects that define the Orthodox liturgical interior.
Caption
Gilded devotional furnishings fill a side view near the cathedral sanctuary. Tall candle stands, framed icons, carved barriers, and richly ornamented icon cases occupy the foreground, while marble piers and painted surfaces rise behind them. The compressed composition shifts attention away from the nave’s scale and toward the craftsmanship and ceremonial objects that define the Orthodox liturgical interior.

A circular ceiling feature centers on an image of Christ framed by concentric dark bands and small colored glazed openings. The medallion is set within a richly painted arch bordered by geometric and vegetal ornament, with blue star-studded surfaces extending beyond. Seen directly upward, the composition isolates the cathedral’s celestial imagery and jewel-like use of color overhead.
Caption
A circular ceiling feature centers on an image of Christ framed by concentric dark bands and small colored glazed openings. The medallion is set within a richly painted arch bordered by geometric and vegetal ornament, with blue star-studded surfaces extending beyond. Seen directly upward, the composition isolates the cathedral’s celestial imagery and jewel-like use of color overhead.

A projecting marble pulpit is decorated with circular portrait medallions, gilded garlands, rosettes, and small sculptural details. The pale stone body contrasts with the darker painted surfaces and arches surrounding it, making the relief ornament and inscriptions especially prominent. The close view records one of the cathedral’s principal pieces of fixed liturgical furniture as an object of sculpture and architectural decoration.
Caption
A projecting marble pulpit is decorated with circular portrait medallions, gilded garlands, rosettes, and small sculptural details. The pale stone body contrasts with the darker painted surfaces and arches surrounding it, making the relief ornament and inscriptions especially prominent. The close view records one of the cathedral’s principal pieces of fixed liturgical furniture as an object of sculpture and architectural decoration.

The gilded iconostasis fills the sanctuary end of the Metropolitan Cathedral, centered on the royal doors and crowned by a cross. Rows of icons, carved columns, lamps, and gold ornament create a dense ceremonial backdrop behind a brass rail and red carpet. The frontal composition presents the screen as both an architectural boundary and the visual focus of the Orthodox worship space.
Caption
The gilded iconostasis fills the sanctuary end of the Metropolitan Cathedral, centered on the royal doors and crowned by a cross. Rows of icons, carved columns, lamps, and gold ornament create a dense ceremonial backdrop behind a brass rail and red carpet. The frontal composition presents the screen as both an architectural boundary and the visual focus of the Orthodox worship space.

Three rounded arches define a side bay of the cathedral, each backed by a circular stained-glass opening glowing in green, red, and amber. Marble columns, painted borders, icon stands, and hanging lamps frame the devotional furnishings below. The view highlights the cathedral’s interplay of stone structure, colored light, and icon display away from the central nave.
Caption
Three rounded arches define a side bay of the cathedral, each backed by a circular stained-glass opening glowing in green, red, and amber. Marble columns, painted borders, icon stands, and hanging lamps frame the devotional furnishings below. The view highlights the cathedral’s interplay of stone structure, colored light, and icon display away from the central nave.

The Metropolitan Cathedral of Athens rises behind trees with twin openwork bell towers flanking its central façade and a red-tiled dome set farther back. Alternating stone and brick patterning, arched windows, and small crosses articulate the Neo-Byzantine exterior. The urban setting and low viewpoint place the cathedral within the surrounding city rather than isolating it as a freestanding monument.
Caption
The Metropolitan Cathedral of Athens rises behind trees with twin openwork bell towers flanking its central façade and a red-tiled dome set farther back. Alternating stone and brick patterning, arched windows, and small crosses articulate the Neo-Byzantine exterior. The urban setting and low viewpoint place the cathedral within the surrounding city rather than isolating it as a freestanding monument.

A mosaic of the Dormition of the Virgin fills the rectangular panel above an entrance, showing the apostles gathered around Mary’s bier beneath a half-length image of Christ in the lunette. Marble surrounds and Greek donor inscriptions flank the composition. The architectural framing makes the mosaic part of the church’s entrance program, linking devotional imagery with commemorative text.
Caption
A mosaic of the Dormition of the Virgin fills the rectangular panel above an entrance, showing the apostles gathered around Mary’s bier beneath a half-length image of Christ in the lunette. Marble surrounds and Greek donor inscriptions flank the composition. The architectural framing makes the mosaic part of the church’s entrance program, linking devotional imagery with commemorative text.

An ornate hanging lamp projects from the church wall beneath a small cross, its metal frame decorated with pierced borders, leaves, and colored floral accents. The vessel is suspended within a crown-like casing against pale stone masonry, creating a compact study of Orthodox devotional metalwork. The close framing isolates the object’s craftsmanship from the larger architectural setting.
Caption
An ornate hanging lamp projects from the church wall beneath a small cross, its metal frame decorated with pierced borders, leaves, and colored floral accents. The vessel is suspended within a crown-like casing against pale stone masonry, creating a compact study of Orthodox devotional metalwork. The close framing isolates the object’s craftsmanship from the larger architectural setting.

Wooden double doors with cross-shaped glazed panels occupy one bay of the Church of Panagia Chrysospiliotissa. A mosaic of Christ fills the semicircular lunette above, framed by pale marble and surrounded by deep red walls, blue painted vaulting, and patterned borders. The close view emphasizes the church’s richly colored entrance decoration and the transition from street-facing portico to sacred interior.
Caption
Wooden double doors with cross-shaped glazed panels occupy one bay of the Church of Panagia Chrysospiliotissa. A mosaic of Christ fills the semicircular lunette above, framed by pale marble and surrounded by deep red walls, blue painted vaulting, and patterned borders. The close view emphasizes the church’s richly colored entrance decoration and the transition from street-facing portico to sacred interior.

A carved wooden veneration stand occupies the center foreground of Panagia Chrysospiliotissa, holding a devotional image beneath a sloped protective surface. Rows of wooden chairs, chandeliers, marble columns, and painted icon panels recede toward the sanctuary behind it. The low viewpoint gives unusual prominence to a functional piece of Orthodox devotional furniture within the larger ceremonial interior.
Caption
A carved wooden veneration stand occupies the center foreground of Panagia Chrysospiliotissa, holding a devotional image beneath a sloped protective surface. Rows of wooden chairs, chandeliers, marble columns, and painted icon panels recede toward the sanctuary behind it. The low viewpoint gives unusual prominence to a functional piece of Orthodox devotional furniture within the larger ceremonial interior.

A gold-ground mosaic presents the Virgin Mary in blue robes with her head inclined and one hand raised in a gesture of prayer or supplication. Greek abbreviations identifying the Mother of God appear on either side of her halo. Tight framing concentrates on the face, gesture, and tessellated surface, revealing the color transitions and graphic clarity of the modern Orthodox mosaic work.
Caption
A gold-ground mosaic presents the Virgin Mary in blue robes with her head inclined and one hand raised in a gesture of prayer or supplication. Greek abbreviations identifying the Mother of God appear on either side of her halo. Tight framing concentrates on the face, gesture, and tessellated surface, revealing the color transitions and graphic clarity of the modern Orthodox mosaic work.

Three marble arches frame the entrance portico of Panagia Chrysospiliotissa, their white columns contrasting with deep red walls and blue star-studded vaults. Mosaic lunettes, painted borders, Greek inscriptions, and wooden doors fill the recessed bays. The symmetrical façade view gathers the decorative elements seen in earlier close details into a single architectural composition.
Caption
Three marble arches frame the entrance portico of Panagia Chrysospiliotissa, their white columns contrasting with deep red walls and blue star-studded vaults. Mosaic lunettes, painted borders, Greek inscriptions, and wooden doors fill the recessed bays. The symmetrical façade view gathers the decorative elements seen in earlier close details into a single architectural composition.

A longitudinal view down the nave of Panagia Chrysospiliotissa aligns a series of monumental chandeliers with the sanctuary beyond. Painted arches and vaults cover nearly every surface, while striped marble columns, a projecting pulpit, icon panels, and carved furnishings define the side bays. The composition emphasizes the interior’s vertical richness and the ceremonial axis leading toward the iconostasis.
Caption
A longitudinal view down the nave of Panagia Chrysospiliotissa aligns a series of monumental chandeliers with the sanctuary beyond. Painted arches and vaults cover nearly every surface, while striped marble columns, a projecting pulpit, icon panels, and carved furnishings define the side bays. The composition emphasizes the interior’s vertical richness and the ceremonial axis leading toward the iconostasis.

A side aisle of Panagia Chrysospiliotissa is organized around a tall marble column, gilded chandelier, painted icon panels, and a narrow stained-glass window admitting warm light. Carved doors, a small altar table, hanging lamps, and red liturgical textiles cluster around the bay. The angled view reveals the church’s richly furnished peripheral spaces beyond the main nave.
Caption
A side aisle of Panagia Chrysospiliotissa is organized around a tall marble column, gilded chandelier, painted icon panels, and a narrow stained-glass window admitting warm light. Carved doors, a small altar table, hanging lamps, and red liturgical textiles cluster around the bay. The angled view reveals the church’s richly furnished peripheral spaces beyond the main nave.

An enthroned Virgin and Child dominates the apse above the sanctuary, framed by concentric bands of painted medallions and ornament. The gold-toned background and large-scale figures draw the eye upward from the iconostasis, while smaller saints encircle the composition. The view records how monumental Marian imagery anchors the eastern end of the richly decorated Orthodox interior.
Caption
An enthroned Virgin and Child dominates the apse above the sanctuary, framed by concentric bands of painted medallions and ornament. The gold-toned background and large-scale figures draw the eye upward from the iconostasis, while smaller saints encircle the composition. The view records how monumental Marian imagery anchors the eastern end of the richly decorated Orthodox interior.

Rows of circular saint portraits run along narrow painted vaults against turquoise-blue grounds, separated by patterned borders and gold accents. The steep upward angle turns the architecture into a sequence of parallel bands, revealing the density and regularity of the church’s decorative program. Individual holy figures remain distinct while functioning as part of a continuous ornamental rhythm across the ceiling.
Caption
Rows of circular saint portraits run along narrow painted vaults against turquoise-blue grounds, separated by patterned borders and gold accents. The steep upward angle turns the architecture into a sequence of parallel bands, revealing the density and regularity of the church’s decorative program. Individual holy figures remain distinct while functioning as part of a continuous ornamental rhythm across the ceiling.

Bright turquoise, red, white, and pale blue glass forms repeated oval and circular patterns within a dark wooden framework. Small rectangular panels carry red decorative marks between the larger geometric motifs. The close view abstracts the surrounding church architecture and concentrates on the saturated color, lead lines, and rhythmic symmetry of the glazing.
Caption
Bright turquoise, red, white, and pale blue glass forms repeated oval and circular patterns within a dark wooden framework. Small rectangular panels carry red decorative marks between the larger geometric motifs. The close view abstracts the surrounding church architecture and concentrates on the saturated color, lead lines, and rhythmic symmetry of the glazing.

A richly ornamented sanctuary entrance combines pale marble, dark columns, gilded doors, framed icons, and red textile hangings. Tall candle stands and processional furnishings flank the central opening, creating a dense ceremonial focus. The frontal view isolates the icon-bearing architectural screen from the broader nave and highlights the contrast between carved stone, metalwork, textiles, and painted devotional images.
Caption
A richly ornamented sanctuary entrance combines pale marble, dark columns, gilded doors, framed icons, and red textile hangings. Tall candle stands and processional furnishings flank the central opening, creating a dense ceremonial focus. The frontal view isolates the icon-bearing architectural screen from the broader nave and highlights the contrast between carved stone, metalwork, textiles, and painted devotional images.

Christ Pantocrator occupies the center of the dome, encircled by a starry blue field and a broad decorative border. Tall windows below admit daylight into the drum, while painted figures and architectural ornament continue onto the surrounding vaults. The upward viewpoint emphasizes the hierarchical placement of Christ at the apex of the church’s painted program.
Caption
Christ Pantocrator occupies the center of the dome, encircled by a starry blue field and a broad decorative border. Tall windows below admit daylight into the drum, while painted figures and architectural ornament continue onto the surrounding vaults. The upward viewpoint emphasizes the hierarchical placement of Christ at the apex of the church’s painted program.

A monumental yellow corner building rises above the street with rusticated stonework at the lower levels, arched openings, bracketed balconies, and regularly spaced windows. The sharply angled viewpoint emphasizes the projecting corner and vertical sweep of the façade. Restrained classical detailing and repeated window bays give the large urban block a formal civic or institutional character.
Caption
A monumental yellow corner building rises above the street with rusticated stonework at the lower levels, arched openings, bracketed balconies, and regularly spaced windows. The sharply angled viewpoint emphasizes the projecting corner and vertical sweep of the façade. Restrained classical detailing and repeated window bays give the large urban block a formal civic or institutional character.

A long yellow institutional façade extends across the block, organized by an arcaded ground floor, stone corner quoins, narrow balconies, and evenly spaced upper windows. Greek flags hang near the center while trees partly obscure the lower elevation. The broad view emphasizes the disciplined repetition and civic scale of nineteenth-century neoclassical architecture in central Athens.
Caption
A long yellow institutional façade extends across the block, organized by an arcaded ground floor, stone corner quoins, narrow balconies, and evenly spaced upper windows. Greek flags hang near the center while trees partly obscure the lower elevation. The broad view emphasizes the disciplined repetition and civic scale of nineteenth-century neoclassical architecture in central Athens.

A steep upward view transforms a modern façade into an almost abstract grid of deep rectangular concrete cells. Recessed windows and muted wall panels sit behind the projecting frame, producing strong shadows and a pronounced sense of depth. The repeated brise-soleil system demonstrates a functional modernist approach to sun control while creating a powerful geometric street elevation.
Caption
A steep upward view transforms a modern façade into an almost abstract grid of deep rectangular concrete cells. Recessed windows and muted wall panels sit behind the projecting frame, producing strong shadows and a pronounced sense of depth. The repeated brise-soleil system demonstrates a functional modernist approach to sun control while creating a powerful geometric street elevation.

A transit diagram maps Athens’s rapid-transit network with color-coded lines, interchange stations, airport connections, and suburban branches. Syntagma, Monastiraki, Omonia, Acropolis, Piraeus-area stations, and the airport corridor are visible among the labeled stops. The photograph records the transport system as practical urban wayfinding rather than as a city landmark.
Caption
A transit diagram maps Athens’s rapid-transit network with color-coded lines, interchange stations, airport connections, and suburban branches. Syntagma, Monastiraki, Omonia, Acropolis, Piraeus-area stations, and the airport corridor are visible among the labeled stops. The photograph records the transport system as practical urban wayfinding rather than as a city landmark.

The Church of Saint Irene (Agia Eirini) rises above Aiolou Street with its twin neoclassical bell towers, central dome, and patterned stone-and-brick exterior. Designed by Lysandros Kaftantzoglou and completed in the nineteenth century, the three-aisled basilica served as Athens’s metropolitan church until 1862. The low-angle view emphasizes the paired towers and the church’s distinctive blend of neoclassical, Renaissance, and Byzantine influences.
Caption
The Church of Saint Irene (Agia Eirini) rises above Aiolou Street with its twin neoclassical bell towers, central dome, and patterned stone-and-brick exterior. Designed by Lysandros Kaftantzoglou and completed in the nineteenth century, the three-aisled basilica served as Athens’s metropolitan church until 1862. The low-angle view emphasizes the paired towers and the church’s distinctive blend of neoclassical, Renaissance, and Byzantine influences.

A tabby-and-white cat pauses beside a simple white cross on a red-tiled roof, its profile sharply outlined against a warm ochre building with dark green shutters. The unexpected pairing of animal and religious symbol turns an ordinary urban rooftop into a compact street-life vignette, balancing domestic scale with the visual language of a nearby church.
Caption
A tabby-and-white cat pauses beside a simple white cross on a red-tiled roof, its profile sharply outlined against a warm ochre building with dark green shutters. The unexpected pairing of animal and religious symbol turns an ordinary urban rooftop into a compact street-life vignette, balancing domestic scale with the visual language of a nearby church.

Panagia Kapnikarea sits compactly amid the dense commercial fabric of central Athens, its stone-and-brick walls, arched windows, tiled roofs, and small dome contrasting with modern buildings behind. Visitors gather around the low Byzantine church, making its modest scale especially apparent. The view shows how the medieval monument survives as an island of historic fabric within a busy pedestrian district.
Caption
Panagia Kapnikarea sits compactly amid the dense commercial fabric of central Athens, its stone-and-brick walls, arched windows, tiled roofs, and small dome contrasting with modern buildings behind. Visitors gather around the low Byzantine church, making its modest scale especially apparent. The view shows how the medieval monument survives as an island of historic fabric within a busy pedestrian district.

The dome of Panagia Kapnikarea rises above intersecting tiled roofs, its narrow arched windows set between pale stone colonnettes and bands of brick. A metal cross crowns the red-tiled cap. Modern buildings press closely around the medieval structure, sharpening the contrast between the church’s compact Byzantine masonry and the vertical city fabric beyond.
Caption
The dome of Panagia Kapnikarea rises above intersecting tiled roofs, its narrow arched windows set between pale stone colonnettes and bands of brick. A metal cross crowns the red-tiled cap. Modern buildings press closely around the medieval structure, sharpening the contrast between the church’s compact Byzantine masonry and the vertical city fabric beyond.

A tighter architectural study isolates the upper masonry of Panagia Kapnikarea beneath its red-tiled dome. Shallow brick arches, narrow windows, alternating stone and brick courses, and small decorative openings articulate the wall surfaces. The cropped view reveals the texture and geometric patterning of Byzantine construction that can be overlooked in the wider street setting.
Caption
A tighter architectural study isolates the upper masonry of Panagia Kapnikarea beneath its red-tiled dome. Shallow brick arches, narrow windows, alternating stone and brick courses, and small decorative openings articulate the wall surfaces. The cropped view reveals the texture and geometric patterning of Byzantine construction that can be overlooked in the wider street setting.

The apse presents the Virgin and Child in the upper half-dome, with a narrative or liturgical scene arranged across the register below and standing bishops painted at the lower edges. Red, blue, and earth-toned borders define the curved surfaces. The composition demonstrates the hierarchical arrangement of Orthodox wall painting from Marian imagery above to clerical figures nearer the sanctuary.
Caption
The apse presents the Virgin and Child in the upper half-dome, with a narrative or liturgical scene arranged across the register below and standing bishops painted at the lower edges. Red, blue, and earth-toned borders define the curved surfaces. The composition demonstrates the hierarchical arrangement of Orthodox wall painting from Marian imagery above to clerical figures nearer the sanctuary.

An embossed silver devotional panel is mounted within a broad wooden frame, its reflective surface worked with architectural forms, drapery, and a central sacred composition. Raised repoussé details catch the light while darker recesses give the scene depth. The object exemplifies the use of precious-metal coverings and relief work in Orthodox devotional display, though the exact subject is difficult to resolve at this scale.
Caption
An embossed silver devotional panel is mounted within a broad wooden frame, its reflective surface worked with architectural forms, drapery, and a central sacred composition. Raised repoussé details catch the light while darker recesses give the scene depth. The object exemplifies the use of precious-metal coverings and relief work in Orthodox devotional display, though the exact subject is difficult to resolve at this scale.

A small gabled entrance projects from the side of Panagia Kapnikarea, with a mosaic of the Virgin and Child set in the arched lunette above the doorway. Weathered stone, brick bands, tiled roofs, and narrow arched windows reveal the church’s layered exterior fabric. The angled view emphasizes the intimate scale of the porch against the heavier Byzantine masonry.
Caption
A small gabled entrance projects from the side of Panagia Kapnikarea, with a mosaic of the Virgin and Child set in the arched lunette above the doorway. Weathered stone, brick bands, tiled roofs, and narrow arched windows reveal the church’s layered exterior fabric. The angled view emphasizes the intimate scale of the porch against the heavier Byzantine masonry.

A gold-ground mosaic of the Virgin and Child fills an arched lunette at Panagia Kapnikarea. Mary, dressed in deep blue, holds the Christ Child while Greek abbreviations flank the figures. The close framing makes the individual tesserae, halo outlines, and color transitions legible, turning an exterior devotional image into a focused study of modern mosaic craftsmanship in a Byzantine setting.
Caption
A gold-ground mosaic of the Virgin and Child fills an arched lunette at Panagia Kapnikarea. Mary, dressed in deep blue, holds the Christ Child while Greek abbreviations flank the figures. The close framing makes the individual tesserae, halo outlines, and color transitions legible, turning an exterior devotional image into a focused study of modern mosaic craftsmanship in a Byzantine setting.

The Virgin and Child mosaic is seen within its full architectural frame, beneath a deep arch lined with vivid blue, red, and gold geometric ornament. Gold tesserae fill the background while Greek lettering identifies the sacred figures. The wider composition demonstrates how the modern mosaic was integrated into the weathered medieval masonry of Panagia Kapnikarea’s entrance.
Caption
The Virgin and Child mosaic is seen within its full architectural frame, beneath a deep arch lined with vivid blue, red, and gold geometric ornament. Gold tesserae fill the background while Greek lettering identifies the sacred figures. The wider composition demonstrates how the modern mosaic was integrated into the weathered medieval masonry of Panagia Kapnikarea’s entrance.

A pale marble sanctuary screen spans the compact interior of Panagia Kapnikarea, its central wooden doors flanked by deep red curtains, icons, and tall brass candle stands. Painted saints occupy the wall surfaces above and beside the screen. The frontal arrangement reveals the close integration of medieval architecture, later frescoes, marble liturgical fittings, and contemporary devotional use.
Caption
A pale marble sanctuary screen spans the compact interior of Panagia Kapnikarea, its central wooden doors flanked by deep red curtains, icons, and tall brass candle stands. Painted saints occupy the wall surfaces above and beside the screen. The frontal arrangement reveals the close integration of medieval architecture, later frescoes, marble liturgical fittings, and contemporary devotional use.

Christ Pantocrator occupies the circular center of the dome, surrounded by a ring of painted ornament and figures extending into the pendentives and vaults. The upward view compresses several layers of sacred imagery into a single composition, revealing areas of wear and uneven preservation alongside strong surviving color. The dome functions as the visual apex of the compact Byzantine church interior.
Caption
Christ Pantocrator occupies the circular center of the dome, surrounded by a ring of painted ornament and figures extending into the pendentives and vaults. The upward view compresses several layers of sacred imagery into a single composition, revealing areas of wear and uneven preservation alongside strong surviving color. The dome functions as the visual apex of the compact Byzantine church interior.

A closer upward view centers the Virgin and Child in the apse conch, framed by a red patterned arch and surrounding figures. Below, a horizontal band of saints and liturgical imagery remains partly visible. The tighter composition highlights the monumental scale of the Marian image relative to the small church interior and the soft, time-worn surface of the wall painting.
Caption
A closer upward view centers the Virgin and Child in the apse conch, framed by a red patterned arch and surrounding figures. Below, a horizontal band of saints and liturgical imagery remains partly visible. The tighter composition highlights the monumental scale of the Marian image relative to the small church interior and the soft, time-worn surface of the wall painting.

Multiple biblical scenes and saint portraits cover the intersecting vaults of Panagia Kapnikarea in a dense painted cycle. A large narrative scene occupies the central curved surface, while medallions, crosses, and standing figures fill adjoining arches and wall panels. The upward angle conveys the visual abundance of the small church, where nearly every available surface carries sacred imagery.
Caption
Multiple biblical scenes and saint portraits cover the intersecting vaults of Panagia Kapnikarea in a dense painted cycle. A large narrative scene occupies the central curved surface, while medallions, crosses, and standing figures fill adjoining arches and wall panels. The upward angle conveys the visual abundance of the small church, where nearly every available surface carries sacred imagery.

A narrow arched window is framed by concentric bands of brick and stone, with a sawtooth brick course accenting the outer curve. An iron grille fills the opening in a repeating geometric pattern. The close detail reveals the decorative precision of Byzantine masonry at Panagia Kapnikarea, where structural openings are enriched through patterned brickwork rather than applied sculpture.
Caption
A narrow arched window is framed by concentric bands of brick and stone, with a sawtooth brick course accenting the outer curve. An iron grille fills the opening in a repeating geometric pattern. The close detail reveals the decorative precision of Byzantine masonry at Panagia Kapnikarea, where structural openings are enriched through patterned brickwork rather than applied sculpture.

Several thin beeswax tapers burn in a polished brass candle stand arranged on concentric circular tiers. Empty sockets surround the lit candles, while curved supports lift the broad upper trays above a central stem. Against the rough stone wall, the warm flames and reflective metal create an intimate devotional detail characteristic of an active Orthodox worship space.
Caption
Several thin beeswax tapers burn in a polished brass candle stand arranged on concentric circular tiers. Empty sockets surround the lit candles, while curved supports lift the broad upper trays above a central stem. Against the rough stone wall, the warm flames and reflective metal create an intimate devotional detail characteristic of an active Orthodox worship space.

A compact marble funerary monument stands amid dense greenery, built as a rectangular block with shallow pilasters and a projecting carved cornice. Weathering has softened the architectural detail and stained the pale stone, while the leafy setting separates the object from the surrounding city. The view records the monument as an archaeological object rather than attempting a more specific attribution unsupported by visible inscriptions.
Caption
A compact marble funerary monument stands amid dense greenery, built as a rectangular block with shallow pilasters and a projecting carved cornice. Weathering has softened the architectural detail and stained the pale stone, while the leafy setting separates the object from the surrounding city. The view records the monument as an archaeological object rather than attempting a more specific attribution unsupported by visible inscriptions.

Excavated stone walls and foundations survive beneath a large contemporary building supported above the archaeological layer. A broad wall of pale rectangular blocks and glazed structural elements spans the upper frame, while rough ancient masonry remains exposed below. The juxtaposition demonstrates a modern preservation strategy in which new construction is raised over in-situ archaeological remains.
Caption
Excavated stone walls and foundations survive beneath a large contemporary building supported above the archaeological layer. A broad wall of pale rectangular blocks and glazed structural elements spans the upper frame, while rough ancient masonry remains exposed below. The juxtaposition demonstrates a modern preservation strategy in which new construction is raised over in-situ archaeological remains.

Several small cabbage rolls are arranged on a ceramic plate and covered with a pale creamy sauce, with sprigs of dill adding green accents. Their tightly folded leaves and compact shape suggest a stuffed preparation served as part of a Greek meal. The close focus emphasizes texture—the softened cabbage, glossy sauce, and herb garnish—rather than the restaurant setting.
Caption
Several small cabbage rolls are arranged on a ceramic plate and covered with a pale creamy sauce, with sprigs of dill adding green accents. Their tightly folded leaves and compact shape suggest a stuffed preparation served as part of a Greek meal. The close focus emphasizes texture—the softened cabbage, glossy sauce, and herb garnish—rather than the restaurant setting.

A generous pile of small whole fish has been fried until crisp and lightly golden, retaining their heads, tails, and silvery skin beneath a thin coating. Served simply on a dark oval plate, the dish emphasizes the direct presentation common to small Mediterranean fish. A second plate at the edge of the frame hints at the larger shared meal.
Caption
A generous pile of small whole fish has been fried until crisp and lightly golden, retaining their heads, tails, and silvery skin beneath a thin coating. Served simply on a dark oval plate, the dish emphasizes the direct presentation common to small Mediterranean fish. A second plate at the edge of the frame hints at the larger shared meal.

Hadrian's Arch appears at the end of a narrow city street, its monumental stone opening framed by apartment façades, balconies, trees, traffic, and pedestrians. The distant view places the Roman-era gateway within the dense fabric of modern Athens rather than isolating it as an archaeological monument, emphasizing the continuing visual relationship between antiquity and the contemporary city.
Caption
Hadrian's Arch appears at the end of a narrow city street, its monumental stone opening framed by apartment façades, balconies, trees, traffic, and pedestrians. The distant view places the Roman-era gateway within the dense fabric of modern Athens rather than isolating it as an archaeological monument, emphasizing the continuing visual relationship between antiquity and the contemporary city.

A pale yellow neoclassical façade is organized by a row of broad arches at street level, small projecting balconies above, and evenly spaced upper windows framed by restrained classical moldings. Stone pilasters and decorative cornices articulate the long elevation. The upward viewpoint emphasizes the repeated architectural rhythm and the formal urban character of the building rather than its street-level use.
Caption
A pale yellow neoclassical façade is organized by a row of broad arches at street level, small projecting balconies above, and evenly spaced upper windows framed by restrained classical moldings. Stone pilasters and decorative cornices articulate the long elevation. The upward viewpoint emphasizes the repeated architectural rhythm and the formal urban character of the building rather than its street-level use.

A metal grille composed of repeated cross-like forms fills a tall arched opening, silhouetted against daylight and the street beyond. Small panes of colored glass punctuate parts of the pattern, while the dark interior wall and a partial clock frame the opening. The contrast between sacred geometric ornament and everyday street activity creates a layered view from interior to city.
Caption
A metal grille composed of repeated cross-like forms fills a tall arched opening, silhouetted against daylight and the street beyond. Small panes of colored glass punctuate parts of the pattern, while the dark interior wall and a partial clock frame the opening. The contrast between sacred geometric ornament and everyday street activity creates a layered view from interior to city.

A carved marble pedestal is wrapped with putti, swagged garlands, rosettes, and projecting lion masks beneath a molded upper course. The pale stone is shown at close range, allowing the undercut figures and decorative relief to stand out against the building's horizontal masonry behind. The detail complements the formal neoclassical sculpture and ornament of the National Library precinct.
Caption
A carved marble pedestal is wrapped with putti, swagged garlands, rosettes, and projecting lion masks beneath a molded upper course. The pale stone is shown at close range, allowing the undercut figures and decorative relief to stand out against the building's horizontal masonry behind. The detail complements the formal neoclassical sculpture and ornament of the National Library precinct.

The central entrance of the University of Athens is framed by tall Ionic columns and a shallow pediment, with a long painted frieze extending across the recessed wall behind. Deep red surfaces emphasize the polychrome decorative program, while the broad marble steps and dark central doors establish a formal academic entrance. The closer view reveals the color often overlooked in distant photographs of the neoclassical façade.
Caption
The central entrance of the University of Athens is framed by tall Ionic columns and a shallow pediment, with a long painted frieze extending across the recessed wall behind. Deep red surfaces emphasize the polychrome decorative program, while the broad marble steps and dark central doors establish a formal academic entrance. The closer view reveals the color often overlooked in distant photographs of the neoclassical façade.

A smiling man sits beneath a shaded restaurant terrace, framed closely against softly blurred tables, wicker chairs, umbrellas, and greenery. The shallow depth of field separates the portrait from the busy dining setting, preserving the relaxed atmosphere of an outdoor meal in Athens without distracting from the subject's expression.
Caption
A smiling man sits beneath a shaded restaurant terrace, framed closely against softly blurred tables, wicker chairs, umbrellas, and greenery. The shallow depth of field separates the portrait from the busy dining setting, preserving the relaxed atmosphere of an outdoor meal in Athens without distracting from the subject's expression.

A man sits at a shaded outdoor restaurant table surrounded by plates of food, bread, wine, water, and tableware. Wicker seating, umbrellas, and trees define the terrace setting, while the oblique pose gives the scene the character of a candid travel meal rather than a formal portrait. The composition records both the diner and the abundance of shared dishes.
Caption
A man sits at a shaded outdoor restaurant table surrounded by plates of food, bread, wine, water, and tableware. Wicker seating, umbrellas, and trees define the terrace setting, while the oblique pose gives the scene the character of a candid travel meal rather than a formal portrait. The composition records both the diner and the abundance of shared dishes.

Several bicycles with sculpted laminated-wood frames are lined up outside a shop, their pale timber construction contrasting with white tires, metal wheels, and colored saddles. The unusual frames integrate top tubes, down tubes, and rear racks into continuous wooden forms. The display turns a practical urban vehicle into a study of contemporary design and material experimentation.
Caption
Several bicycles with sculpted laminated-wood frames are lined up outside a shop, their pale timber construction contrasting with white tires, metal wheels, and colored saddles. The unusual frames integrate top tubes, down tubes, and rear racks into continuous wooden forms. The display turns a practical urban vehicle into a study of contemporary design and material experimentation.

The historic National Library of Greece presents a temple-like central portico above broad symmetrical staircases, flanked by lower wings with tall windows. Slender Ionic columns support the pediment, while cypress trees and a foreground statue partially screen the approach. The building forms part of Athens's celebrated nineteenth-century neoclassical ensemble along Panepistimiou Street.
Caption
The historic National Library of Greece presents a temple-like central portico above broad symmetrical staircases, flanked by lower wings with tall windows. Slender Ionic columns support the pediment, while cypress trees and a foreground statue partially screen the approach. The building forms part of Athens's celebrated nineteenth-century neoclassical ensemble along Panepistimiou Street.

Athena stands atop a tall Ionic column at the Academy of Athens, helmeted and armed with a long spear and round shield. The sculpted figure is viewed against open sky, while the capital below retains vivid blue, red, and gold painted ornament. The elevated placement and military attributes make the goddess a commanding emblem within the Academy's classical decorative program.
Caption
Athena stands atop a tall Ionic column at the Academy of Athens, helmeted and armed with a long spear and round shield. The sculpted figure is viewed against open sky, while the capital below retains vivid blue, red, and gold painted ornament. The elevated placement and military attributes make the goddess a commanding emblem within the Academy's classical decorative program.

Apollo stands atop the Academy's second monumental column, a lyre resting beside him as a defining attribute. The figure's drapery falls across one shoulder and around the body, while the sculpted instrument projects behind his right side. Seen against the sky, the elevated statue forms a deliberate counterpart to Athena on the opposite column at the Academy's entrance.
Caption
Apollo stands atop the Academy's second monumental column, a lyre resting beside him as a defining attribute. The figure's drapery falls across one shoulder and around the body, while the sculpted instrument projects behind his right side. Seen against the sky, the elevated statue forms a deliberate counterpart to Athena on the opposite column at the Academy's entrance.

A visitor panel marks the Archaeological Site of Lykeion, the ancient Lyceum associated with Aristotle, beside a metal entrance gate. The sign provides opening information, ticket details, visitor rules, and a small site map in Greek and English. Rather than depicting the ruins themselves, the photograph documents the interpretive infrastructure that frames public access to the archaeological site.
Caption
A visitor panel marks the Archaeological Site of Lykeion, the ancient Lyceum associated with Aristotle, beside a metal entrance gate. The sign provides opening information, ticket details, visitor rules, and a small site map in Greek and English. Rather than depicting the ruins themselves, the photograph documents the interpretive infrastructure that frames public access to the archaeological site.

The Academy of Athens rises behind trees with a six-column Ionic portico, sculpted pediment, and two freestanding monumental columns carrying classical statues. Polychrome ornament enriches the entablature and capitals, while seated sculptures flank the central staircase. The frontal view presents one of the most elaborate buildings in the Athenian Trilogy as a carefully staged revival of classical architectural forms.
Caption
The Academy of Athens rises behind trees with a six-column Ionic portico, sculpted pediment, and two freestanding monumental columns carrying classical statues. Polychrome ornament enriches the entablature and capitals, while seated sculptures flank the central staircase. The frontal view presents one of the most elaborate buildings in the Athenian Trilogy as a carefully staged revival of classical architectural forms.

A close view of the Academy of Athens pediment reveals a crowded ensemble of classical deities arranged around a central enthroned figure. The white marble sculpture is framed by a vividly painted cornice of blue, red, green, and gold palmettes, while anthemion ornament crowns the roofline above. The detail shows how sculpture and reconstructed polychromy work together across the Academy's façade.
Caption
A close view of the Academy of Athens pediment reveals a crowded ensemble of classical deities arranged around a central enthroned figure. The white marble sculpture is framed by a vividly painted cornice of blue, red, green, and gold palmettes, while anthemion ornament crowns the roofline above. The detail shows how sculpture and reconstructed polychromy work together across the Academy's façade.

A large carved palmette acroterion rises above the Academy of Athens roofline, flanked by two standing marble figures. Below, a vivid band of blue, red, green, and gold anthemion ornament traces the cornice. The close upward view isolates the elaborate crown of the façade and demonstrates the building's deliberate combination of white marble sculpture with reconstructed classical polychromy.
Caption
A large carved palmette acroterion rises above the Academy of Athens roofline, flanked by two standing marble figures. Below, a vivid band of blue, red, green, and gold anthemion ornament traces the cornice. The close upward view isolates the elaborate crown of the façade and demonstrates the building's deliberate combination of white marble sculpture with reconstructed classical polychromy.
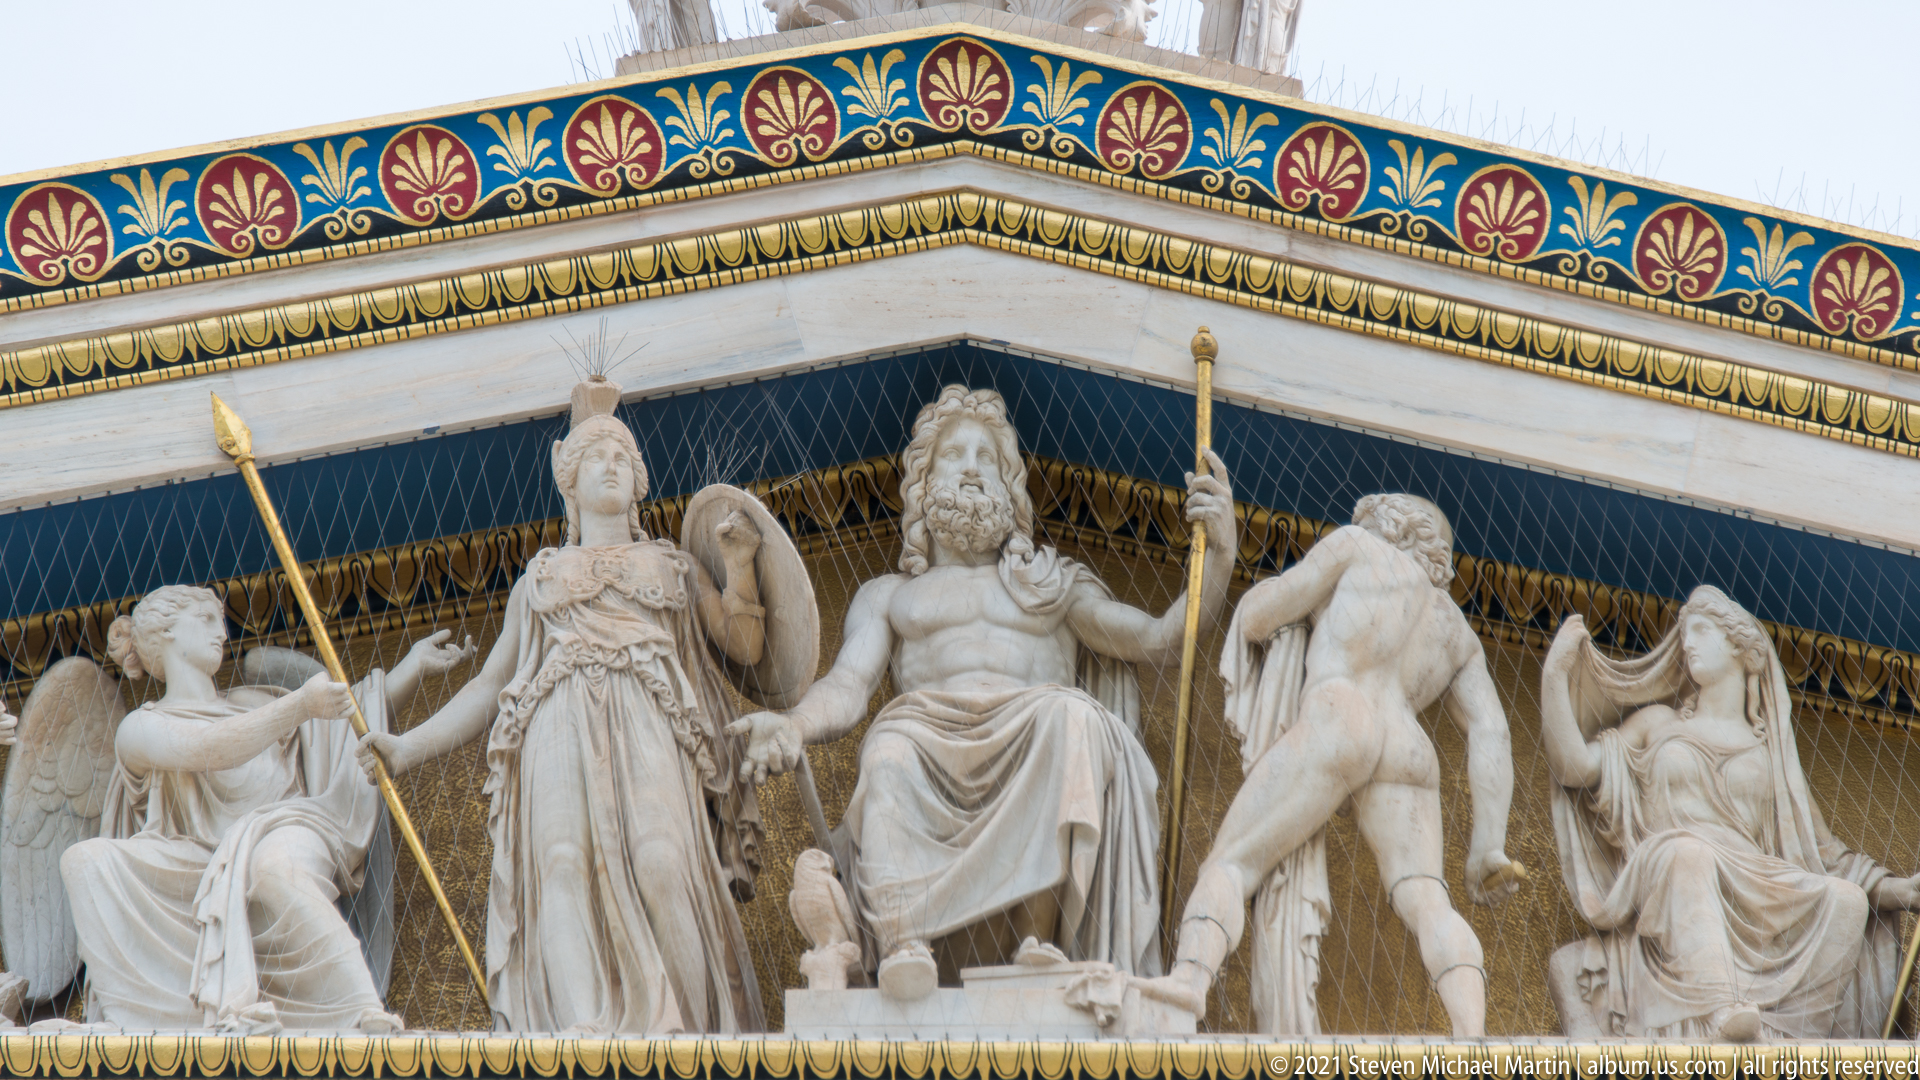
The center of the Academy's pediment is shown in close detail, with an enthroned bearded deity surrounded by standing and reclining classical figures. Spears, shields, drapery, and other attributes animate the white marble group beneath a dark blue recessed background. A brightly painted palmette cornice above intensifies the contrast between sculpture and architectural color.
Caption
The center of the Academy's pediment is shown in close detail, with an enthroned bearded deity surrounded by standing and reclining classical figures. Spears, shields, drapery, and other attributes animate the white marble group beneath a dark blue recessed background. A brightly painted palmette cornice above intensifies the contrast between sculpture and architectural color.

An Ionic capital at the Academy of Athens is shown close enough to reveal both carving and color. Large white volutes curl outward above a band of blue-and-gold egg-and-dart ornament, while red, turquoise, and gold details enrich the necking below. The photograph demonstrates how the Academy's restored polychromy transforms a familiar classical order into a far more vivid architectural surface.
Caption
An Ionic capital at the Academy of Athens is shown close enough to reveal both carving and color. Large white volutes curl outward above a band of blue-and-gold egg-and-dart ornament, while red, turquoise, and gold details enrich the necking below. The photograph demonstrates how the Academy's restored polychromy transforms a familiar classical order into a far more vivid architectural surface.

A painted owl framed by curling foliage occupies a narrow decorative panel between two marble pilasters at the Academy of Athens. Above it, a Greek-key band and gilded floral moldings run horizontally beneath the wall course. The close detail brings forward the owl's association with Athena and learning while showing the building's exceptionally rich combination of carved stone and painted classical ornament.
Caption
A painted owl framed by curling foliage occupies a narrow decorative panel between two marble pilasters at the Academy of Athens. Above it, a Greek-key band and gilded floral moldings run horizontally beneath the wall course. The close detail brings forward the owl's association with Athena and learning while showing the building's exceptionally rich combination of carved stone and painted classical ornament.

A narrow pedestrian alley is animated by clusters of scalloped hanging lampshades in red, cream, and patterned fabric suspended overhead. Small café tables, chairs, potted shrubs, trees, and shopfronts line the passage, drawing the eye toward a bright opening at the far end. The intimate composition records contemporary street design and hospitality within the dense central city.
Caption
A narrow pedestrian alley is animated by clusters of scalloped hanging lampshades in red, cream, and patterned fabric suspended overhead. Small café tables, chairs, potted shrubs, trees, and shopfronts line the passage, drawing the eye toward a bright opening at the far end. The intimate composition records contemporary street design and hospitality within the dense central city.

Low stone foundations spread across an open excavation at the Lykeion archaeological site, with protective metal-and-glass shelters covering selected remains. Shrubs and mature trees define the perimeter while modern apartment buildings rise beyond the site. The broad view makes the shallow, fragmentary character of the preserved structures legible within their contemporary urban setting.
Caption
Low stone foundations spread across an open excavation at the Lykeion archaeological site, with protective metal-and-glass shelters covering selected remains. Shrubs and mature trees define the perimeter while modern apartment buildings rise beyond the site. The broad view makes the shallow, fragmentary character of the preserved structures legible within their contemporary urban setting.

An outdoor interpretive panel titled for the gardens presents a mapped plan of pathways, planting areas, archaeological zones, and visitor facilities around the Lykeion precinct. Explanatory text in Greek and English fills the upper half, while the diagram below provides spatial orientation. The photograph records the landscaped and interpretive framework used to connect the excavated site with its surrounding public garden.
Caption
An outdoor interpretive panel titled for the gardens presents a mapped plan of pathways, planting areas, archaeological zones, and visitor facilities around the Lykeion precinct. Explanatory text in Greek and English fills the upper half, while the diagram below provides spatial orientation. The photograph records the landscaped and interpretive framework used to connect the excavated site with its surrounding public garden.

A Greek flag rises behind the Zappeion's roofline, where a large carved palmette acroterion is flanked by two reclining classical figures. The pale sculptural group stands sharply against a saturated blue sky. Isolating the upper edge of the façade reveals ornamental details that are easily lost in wider views of the building's monumental Corinthian portico.
Caption
A Greek flag rises behind the Zappeion's roofline, where a large carved palmette acroterion is flanked by two reclining classical figures. The pale sculptural group stands sharply against a saturated blue sky. Isolating the upper edge of the façade reveals ornamental details that are easily lost in wider views of the building's monumental Corinthian portico.

Hadrian's Arch is seen through a dark foreground fence as pedestrians move across the open paved area beyond. The lower Roman arch dominates the composition, while the upper colonnaded stage and central pediment remain fully visible. Human activity and street infrastructure place the ancient gateway firmly within the daily circulation of modern central Athens.
Caption
Hadrian's Arch is seen through a dark foreground fence as pedestrians move across the open paved area beyond. The lower Roman arch dominates the composition, while the upper colonnaded stage and central pediment remain fully visible. Human activity and street infrastructure place the ancient gateway firmly within the daily circulation of modern central Athens.

A closer view across the Lykeion excavation reveals shallow wall lines, stone clusters, and rectangular traces spread across dry earth. Low protective shelters cover a few more vulnerable sections, while dense vegetation forms a green boundary beyond. The tighter composition emphasizes the site's archaeological legibility at ground level, where surviving foundations must be read as patterns rather than standing architecture.
Caption
A closer view across the Lykeion excavation reveals shallow wall lines, stone clusters, and rectangular traces spread across dry earth. Low protective shelters cover a few more vulnerable sections, while dense vegetation forms a green boundary beyond. The tighter composition emphasizes the site's archaeological legibility at ground level, where surviving foundations must be read as patterns rather than standing architecture.

Slender stems carry scattered bright pink flowers against a softly blurred field of green, tan, and magenta. Each blossom has a simple open form with projecting stamens, while unopened dark buds punctuate the stems. The shallow-focus botanical study shifts attention from the archaeological remains to the living vegetation that now surrounds and softens the Lykeion landscape.
Caption
Slender stems carry scattered bright pink flowers against a softly blurred field of green, tan, and magenta. Each blossom has a simple open form with projecting stamens, while unopened dark buds punctuate the stems. The shallow-focus botanical study shifts attention from the archaeological remains to the living vegetation that now surrounds and softens the Lykeion landscape.

Two rounded clusters of lantana flowers combine vivid magenta outer florets with small yellow centers against dark green serrated leaves. The shallow depth of field isolates the blossoms from the surrounding garden, emphasizing the strong color transition within each flower head. The botanical close-up records the ornamental planting that accompanies Athens's landscaped archaeological and public spaces.
Caption
Two rounded clusters of lantana flowers combine vivid magenta outer florets with small yellow centers against dark green serrated leaves. The shallow depth of field isolates the blossoms from the surrounding garden, emphasizing the strong color transition within each flower head. The botanical close-up records the ornamental planting that accompanies Athens's landscaped archaeological and public spaces.

The whitewashed Church of Saint George crowns the rocky summit of Mount Lycabettus, accompanied by a slender bell tower and terraces built into the steep hillside. Antennas and visitor facilities share the summit with the small Orthodox church. The compressed telephoto view emphasizes the dramatic contrast between pale masonry, rugged limestone, and the intensely blue Athenian sky.
Caption
The whitewashed Church of Saint George crowns the rocky summit of Mount Lycabettus, accompanied by a slender bell tower and terraces built into the steep hillside. Antennas and visitor facilities share the summit with the small Orthodox church. The compressed telephoto view emphasizes the dramatic contrast between pale masonry, rugged limestone, and the intensely blue Athenian sky.

The elongated horseshoe of the Panathenaic Stadium opens beneath rows of pale marble seating, with Greek flags lining both sides of the track. The central running surface and distant curve draw the eye toward the far end of the arena. Empty stands and crisp daylight emphasize the geometry and monumental scale of the stadium built on the ancient Panathenaic site.
Caption
The elongated horseshoe of the Panathenaic Stadium opens beneath rows of pale marble seating, with Greek flags lining both sides of the track. The central running surface and distant curve draw the eye toward the far end of the arena. Empty stands and crisp daylight emphasize the geometry and monumental scale of the stadium built on the ancient Panathenaic site.

An oblique view along the Zappeion's entrance portico shows a rhythmic line of tall Corinthian columns supporting a triangular pediment and richly molded entablature. The warm yellow façade contrasts with white marble architectural elements and dark cypress trees. The angled composition emphasizes depth across the colonnade while preserving the building's formal neoclassical character.
Caption
An oblique view along the Zappeion's entrance portico shows a rhythmic line of tall Corinthian columns supporting a triangular pediment and richly molded entablature. The warm yellow façade contrasts with white marble architectural elements and dark cypress trees. The angled composition emphasizes depth across the colonnade while preserving the building's formal neoclassical character.

The Zappeion's main façade is presented frontally, centered on a deep Corinthian portico beneath a broad triangular pediment bearing the building's Greek name. Tall cypress trees frame the entrance symmetrically, while statues and a Greek flag reinforce the ceremonial approach. The view makes the building's balanced neoclassical composition and monumental scale especially legible.
Caption
The Zappeion's main façade is presented frontally, centered on a deep Corinthian portico beneath a broad triangular pediment bearing the building's Greek name. Tall cypress trees frame the entrance symmetrically, while statues and a Greek flag reinforce the ceremonial approach. The view makes the building's balanced neoclassical composition and monumental scale especially legible.

Multiple arcs of water rise from a circular stone fountain in the landscaped grounds near the Zappeion. A broad central spray is encircled by smaller jets, creating overlapping curves above the pale basin. Dark trees form a shaded backdrop, allowing the bright moving water to dominate the composition as a formal garden feature within central Athens.
Caption
Multiple arcs of water rise from a circular stone fountain in the landscaped grounds near the Zappeion. A broad central spray is encircled by smaller jets, creating overlapping curves above the pale basin. Dark trees form a shaded backdrop, allowing the bright moving water to dominate the composition as a formal garden feature within central Athens.

A broad marble forecourt leads toward the Zappeion, reducing the monumental entrance portico to a compact focal point at the center of the long yellow façade. Cypress trees flank the columns while scattered visitors provide scale. The distant viewpoint emphasizes the ceremonial approach and the building's horizontal spread rather than the architectural detail of its Corinthian order.
Caption
A broad marble forecourt leads toward the Zappeion, reducing the monumental entrance portico to a compact focal point at the center of the long yellow façade. Cypress trees flank the columns while scattered visitors provide scale. The distant viewpoint emphasizes the ceremonial approach and the building's horizontal spread rather than the architectural detail of its Corinthian order.

A circular fountain occupies the center of a landscaped garden, its white sprays rising in front of the distant Zappeion. Rose beds, clipped lawn, palms, and cypress trees soften the formal setting around the water feature. By including the building behind the fountain, the view situates the garden ornament within the larger recreational landscape surrounding the Zappeion.
Caption
A circular fountain occupies the center of a landscaped garden, its white sprays rising in front of the distant Zappeion. Rose beds, clipped lawn, palms, and cypress trees soften the formal setting around the water feature. By including the building behind the fountain, the view situates the garden ornament within the larger recreational landscape surrounding the Zappeion.

Marble column bases, squared pedestals, wall fragments, and scattered architectural blocks fill the foreground of the Olympieion archaeological precinct. Surviving vertical fragments punctuate an otherwise low field of ruins, while modern Athens rises beyond. The close ground-level view shifts attention from the famous standing columns to the fragmentary remains that document the broader sanctuary.
Caption
Marble column bases, squared pedestals, wall fragments, and scattered architectural blocks fill the foreground of the Olympieion archaeological precinct. Surviving vertical fragments punctuate an otherwise low field of ruins, while modern Athens rises beyond. The close ground-level view shifts attention from the famous standing columns to the fragmentary remains that document the broader sanctuary.

Surviving Corinthian columns of the Temple of Olympian Zeus rise beside a dense tower of conservation scaffolding. Two isolated columns retain sections of entablature while the scaffold encloses another group under treatment. The contrast between ancient marble and modern steel makes the site's ongoing preservation work visible while retaining the extraordinary scale of the Olympieion colonnade.
Caption
Surviving Corinthian columns of the Temple of Olympian Zeus rise beside a dense tower of conservation scaffolding. Two isolated columns retain sections of entablature while the scaffold encloses another group under treatment. The contrast between ancient marble and modern steel makes the site's ongoing preservation work visible while retaining the extraordinary scale of the Olympieion colonnade.

Hadrian's Arch rises above the street edge with a broad lower passage surmounted by a lighter, columned upper stage and triangular central pediment. The pale Pentelic marble shows deep weathering and repaired joints, while trees and modern buildings frame the monument. The frontal view clearly distinguishes the Roman-period gateway's two-tier composition.
Caption
Hadrian's Arch rises above the street edge with a broad lower passage surmounted by a lighter, columned upper stage and triangular central pediment. The pale Pentelic marble shows deep weathering and repaired joints, while trees and modern buildings frame the monument. The frontal view clearly distinguishes the Roman-period gateway's two-tier composition.

A solitary fluted Corinthian column rises from the Olympieion against open sky, dwarfing fallen drums and architectural blocks scattered across the dry ground below. The isolated shaft makes the temple's original scale especially vivid, while the mountain ridge and modern city in the distance situate the sanctuary within the Athens basin.
Caption
A solitary fluted Corinthian column rises from the Olympieion against open sky, dwarfing fallen drums and architectural blocks scattered across the dry ground below. The isolated shaft makes the temple's original scale especially vivid, while the mountain ridge and modern city in the distance situate the sanctuary within the Athens basin.

Surviving columns of the Temple of Olympian Zeus are dispersed across the sanctuary, with one isolated shaft standing apart from a scaffolded group. Fallen drums and blocks mark the footprint of the lost colonnade across the dry foreground. The wider landscape view sets the Roman completion of the great temple against the mountains and modern neighborhoods of Athens.
Caption
Surviving columns of the Temple of Olympian Zeus are dispersed across the sanctuary, with one isolated shaft standing apart from a scaffolded group. Fallen drums and blocks mark the footprint of the lost colonnade across the dry foreground. The wider landscape view sets the Roman completion of the great temple against the mountains and modern neighborhoods of Athens.

A close view isolates the richly carved Corinthian capital of an Olympieion column against a clear blue sky. Layered acanthus leaves rise beneath curling volutes and projecting corner elements, while deep shadows emphasize the undercut marble carving. The detail demonstrates the ornate order used on the immense columns of the Temple of Olympian Zeus.
Caption
A close view isolates the richly carved Corinthian capital of an Olympieion column against a clear blue sky. Layered acanthus leaves rise beneath curling volutes and projecting corner elements, while deep shadows emphasize the undercut marble carving. The detail demonstrates the ornate order used on the immense columns of the Temple of Olympian Zeus.

Massive marble fragments lie on the ground beside a surviving Olympieion column, including a weathered Corinthian capital and sections of fluted drums. Their horizontal position exposes carved volutes, acanthus ornament, and the scale of the column construction at eye level. The fallen masonry offers a materially different perspective on the temple from the towering shafts nearby.
Caption
Massive marble fragments lie on the ground beside a surviving Olympieion column, including a weathered Corinthian capital and sections of fluted drums. Their horizontal position exposes carved volutes, acanthus ornament, and the scale of the column construction at eye level. The fallen masonry offers a materially different perspective on the temple from the towering shafts nearby.

A cluster of monumental Corinthian columns stands directly beside an extensive scaffold erected for conservation work at the Temple of Olympian Zeus. The close framing accentuates the fluted shafts, ornate capitals, and surviving entablature fragments while steel tubes and platforms create a dense modern lattice behind them. Ancient construction and contemporary stabilization occupy the same visual plane.
Caption
A cluster of monumental Corinthian columns stands directly beside an extensive scaffold erected for conservation work at the Temple of Olympian Zeus. The close framing accentuates the fluted shafts, ornate capitals, and surviving entablature fragments while steel tubes and platforms create a dense modern lattice behind them. Ancient construction and contemporary stabilization occupy the same visual plane.

A single Olympieion column is shown almost in full isolation against a deep blue sky, allowing the long fluted shaft, broad base, and elaborate Corinthian capital to be read as one continuous architectural unit. Low trees and distant landscape barely interrupt the horizon. The pared-down composition emphasizes the extraordinary slenderness and height of the surviving temple column.
Caption
A single Olympieion column is shown almost in full isolation against a deep blue sky, allowing the long fluted shaft, broad base, and elaborate Corinthian capital to be read as one continuous architectural unit. Low trees and distant landscape barely interrupt the horizon. The pared-down composition emphasizes the extraordinary slenderness and height of the surviving temple column.

A lone Corinthian column of the Temple of Olympian Zeus stands against a layered sky, its long fluted shaft marked by centuries of weathering and surface loss. Fallen architectural blocks sit low on the site while modern buildings appear beyond. The off-center composition emphasizes the column as a surviving vertical fragment of the once immense sanctuary.
Caption
A lone Corinthian column of the Temple of Olympian Zeus stands against a layered sky, its long fluted shaft marked by centuries of weathering and surface loss. Fallen architectural blocks sit low on the site while modern buildings appear beyond. The off-center composition emphasizes the column as a surviving vertical fragment of the once immense sanctuary.

A dark bronze nude figure crouches on one knee within a densely planted garden, one arm extended toward a bright yellow flower. The rounded body and compact pose create a strong sculptural silhouette against green foliage and low yellow blossoms. Without an identifying plaque in view, the work is best read as a figurative garden sculpture rather than assigned to a specific artist or title.
Caption
A dark bronze nude figure crouches on one knee within a densely planted garden, one arm extended toward a bright yellow flower. The rounded body and compact pose create a strong sculptural silhouette against green foliage and low yellow blossoms. Without an identifying plaque in view, the work is best read as a figurative garden sculpture rather than assigned to a specific artist or title.

Several surviving Olympieion columns are framed tightly at capital level, revealing dense acanthus carving, projecting volutes, and fragments of the entablature still bridging the shafts. Conservation scaffolding fills the background. The cropped view concentrates on the temple's architectural order and the remarkable scale of its carved marble details rather than on the full height of the colonnade.
Caption
Several surviving Olympieion columns are framed tightly at capital level, revealing dense acanthus carving, projecting volutes, and fragments of the entablature still bridging the shafts. Conservation scaffolding fills the background. The cropped view concentrates on the temple's architectural order and the remarkable scale of its carved marble details rather than on the full height of the colonnade.

A large upright fluted column drum and several squared marble bases stand among low wall fragments at the Olympieion. Weathered surfaces, broken edges, and differing profiles make the assemblage read as a field of architectural components rather than a reconstructed building. The image documents the sanctuary at human scale, where individual pieces reveal the construction vocabulary of the monumental complex.
Caption
A large upright fluted column drum and several squared marble bases stand among low wall fragments at the Olympieion. Weathered surfaces, broken edges, and differing profiles make the assemblage read as a field of architectural components rather than a reconstructed building. The image documents the sanctuary at human scale, where individual pieces reveal the construction vocabulary of the monumental complex.

Hadrian's Arch fills the frame from the street side, its broad lower passage opening onto trees and pedestrians beyond. The lighter upper level consists of freestanding columns and a central triangular pediment. Overhead utility lines and nearby traffic intrude on the ancient monument, underscoring its embedded position in the contemporary city rather than an isolated archaeological setting.
Caption
Hadrian's Arch fills the frame from the street side, its broad lower passage opening onto trees and pedestrians beyond. The lighter upper level consists of freestanding columns and a central triangular pediment. Overhead utility lines and nearby traffic intrude on the ancient monument, underscoring its embedded position in the contemporary city rather than an isolated archaeological setting.

The Academy of Athens is seen from close range with its central Ionic portico, sculpted pediment, flanking wings, and two monumental freestanding columns crowned by classical statues. Wide-angle perspective exaggerates the curve of the approach while preserving the building's symmetrical composition. The richly ornamented marble façade forms the most elaborate element of the nineteenth-century Athenian Trilogy.
Caption
The Academy of Athens is seen from close range with its central Ionic portico, sculpted pediment, flanking wings, and two monumental freestanding columns crowned by classical statues. Wide-angle perspective exaggerates the curve of the approach while preserving the building's symmetrical composition. The richly ornamented marble façade forms the most elaborate element of the nineteenth-century Athenian Trilogy.

An interpretive panel explains the gymnasia of ancient Athens, including the Academy, Lykeion, Kynosarges, and the philosophical traditions associated with Plato and Aristotle. The text specifically describes the Lykeion's suburban setting, archaeological remains, and historical development. Rather than showing the excavated structures, the photograph preserves the site's historical narrative and visitor interpretation.
Caption
An interpretive panel explains the gymnasia of ancient Athens, including the Academy, Lykeion, Kynosarges, and the philosophical traditions associated with Plato and Aristotle. The text specifically describes the Lykeion's suburban setting, archaeological remains, and historical development. Rather than showing the excavated structures, the photograph preserves the site's historical narrative and visitor interpretation.

The Tower of the Winds rises behind a foreground row of surviving columns in the Roman Agora, its pale octagonal walls and sculpted upper frieze dramatically lit after dark. The layered composition joins the best-preserved monument in the precinct with fragmentary colonnades and foundations below, giving the archaeological site unusual depth against the surrounding city at night.
Caption
The Tower of the Winds rises behind a foreground row of surviving columns in the Roman Agora, its pale octagonal walls and sculpted upper frieze dramatically lit after dark. The layered composition joins the best-preserved monument in the precinct with fragmentary colonnades and foundations below, giving the archaeological site unusual depth against the surrounding city at night.

Four massive Doric columns support the surviving entablature and triangular pediment of the Gate of Athena Archegetis, illuminated against the night sky. Shrubs and a palm partly screen the lower structure, while modern buildings stand beyond. The compact temple-front façade marks the monumental western entrance to the Roman Agora and contrasts sharply with the fragmentary remains around it.
Caption
Four massive Doric columns support the surviving entablature and triangular pediment of the Gate of Athena Archegetis, illuminated against the night sky. Shrubs and a palm partly screen the lower structure, while modern buildings stand beyond. The compact temple-front façade marks the monumental western entrance to the Roman Agora and contrasts sharply with the fragmentary remains around it.

Clusters of lantana fruit show several stages of ripening, from firm green berries to glossy blue-black ones, among textured serrated leaves and spent flower heads. The close botanical view follows the flowering lantana seen earlier in the portfolio and records a later stage of the same ornamental plant's seasonal cycle in an Athens garden.
Caption
Clusters of lantana fruit show several stages of ripening, from firm green berries to glossy blue-black ones, among textured serrated leaves and spent flower heads. The close botanical view follows the flowering lantana seen earlier in the portfolio and records a later stage of the same ornamental plant's seasonal cycle in an Athens garden.

The Gate of Athena Archegetis is seen obliquely at night, with one side of its monumental Doric gateway brightly illuminated while conservation scaffolding rises beside the surviving masonry. The partial angle isolates the pedimented upper structure and columns rather than the familiar four-column frontal façade. Dedicated in 11/10 BC, the gate formed the western entrance to the Roman Agora.
Caption
The Gate of Athena Archegetis is seen obliquely at night, with one side of its monumental Doric gateway brightly illuminated while conservation scaffolding rises beside the surviving masonry. The partial angle isolates the pedimented upper structure and columns rather than the familiar four-column frontal façade. Dedicated in 11/10 BC, the gate formed the western entrance to the Roman Agora.

A near-frontal night view isolates the Tower of the Winds above the lower archaeological remains of the Roman Agora. Floodlights reveal the marble blockwork, octagonal plan, sculpted wind figures beneath the cornice, and dark pyramidal roof, while later neighborhood buildings recede behind. The vertical framing makes the ancient horologion appear unusually monumental within its compact urban setting.
Caption
A near-frontal night view isolates the Tower of the Winds above the lower archaeological remains of the Roman Agora. Floodlights reveal the marble blockwork, octagonal plan, sculpted wind figures beneath the cornice, and dark pyramidal roof, while later neighborhood buildings recede behind. The vertical framing makes the ancient horologion appear unusually monumental within its compact urban setting.

A broad night view layers the Roman Agora's scattered columns and low foundations across the foreground, with the Tower of the Winds rising near the center. Warm artificial lighting separates standing architectural fragments from the darker trees and surrounding neighborhood. The composition presents the precinct as an archaeological landscape rather than a single monument, with varied levels of preservation visible at once.
Caption
A broad night view layers the Roman Agora's scattered columns and low foundations across the foreground, with the Tower of the Winds rising near the center. Warm artificial lighting separates standing architectural fragments from the darker trees and surrounding neighborhood. The composition presents the precinct as an archaeological landscape rather than a single monument, with varied levels of preservation visible at once.

A tight upward view of the Gate of Athena Archegetis concentrates on its weathered Doric entablature, projecting cornice, and the upper portions of the supporting columns. Dark streaking and chipped marble reveal the effects of long exposure, while raking artificial light brings the carved moldings and structural joints into sharp relief against the black sky.
Caption
A tight upward view of the Gate of Athena Archegetis concentrates on its weathered Doric entablature, projecting cornice, and the upper portions of the supporting columns. Dark streaking and chipped marble reveal the effects of long exposure, while raking artificial light brings the carved moldings and structural joints into sharp relief against the black sky.

The Gate of Athena Archegetis fills the frame from below, its four Doric columns supporting a weathered entablature and triangular pediment. Bright floodlighting reveals the irregular marble surfaces while the deep blue night sky isolates the ancient gateway from the surrounding city. The frontal composition makes the severe geometry of the Roman Agora's western entrance especially clear.
Caption
The Gate of Athena Archegetis fills the frame from below, its four Doric columns supporting a weathered entablature and triangular pediment. Bright floodlighting reveals the irregular marble surfaces while the deep blue night sky isolates the ancient gateway from the surrounding city. The frontal composition makes the severe geometry of the Roman Agora's western entrance especially clear.

The illuminated Acropolis stretches across the rocky ridge above the darker ruins of the Roman Agora. Fragmentary columns and foundations occupy the foreground, while trees and low neighborhood buildings climb the slope between the two archaeological zones. The layered night view connects the lower Roman marketplace visually with the classical monuments crowning the Acropolis above.
Caption
The illuminated Acropolis stretches across the rocky ridge above the darker ruins of the Roman Agora. Fragmentary columns and foundations occupy the foreground, while trees and low neighborhood buildings climb the slope between the two archaeological zones. The layered night view connects the lower Roman marketplace visually with the classical monuments crowning the Acropolis above.

Four surviving Ionic columns of the East Propylon stand illuminated within the Roman Agora, marking the ancient complex’s eastern entrance near the Tower of the Winds. The columns, made from gray Hymettian marble with Pentelic-marble architectural elements, rise before massive later masonry and low excavated foundations. Built in the late first century BC, the propylon formed the eastern counterpart to the Doric Gate of Athena Archegetis.
Caption
Four surviving Ionic columns of the East Propylon stand illuminated within the Roman Agora, marking the ancient complex’s eastern entrance near the Tower of the Winds. The columns, made from gray Hymettian marble with Pentelic-marble architectural elements, rise before massive later masonry and low excavated foundations. Built in the late first century BC, the propylon formed the eastern counterpart to the Doric Gate of Athena Archegetis.

The Holy Church of the Taxiarchs and the Virgin Mary Gregorousa stands beside the Roman Agora district, its creamy yellow façade picked out with white trim under nighttime lighting. A square bell tower, arched windows, and red-tiled domed rooflines rise above people seated along the street. The more precise identification replaces the earlier generic Orthodox-church description while preserving the photograph’s urban context.
Caption
The Holy Church of the Taxiarchs and the Virgin Mary Gregorousa stands beside the Roman Agora district, its creamy yellow façade picked out with white trim under nighttime lighting. A square bell tower, arched windows, and red-tiled domed rooflines rise above people seated along the street. The more precise identification replaces the earlier generic Orthodox-church description while preserving the photograph’s urban context.

The Choragic Monument of Lysicrates is isolated against dense foliage in this tighter study of its circular upper structure. Engaged Corinthian columns divide the marble wall into narrow bays beneath the sculpted frieze and projecting cornice, while the ornamental crown rises above. The close framing makes the monument’s compact, highly finished architectural form clearer than the earlier generic description of a garden memorial.
Caption
The Choragic Monument of Lysicrates is isolated against dense foliage in this tighter study of its circular upper structure. Engaged Corinthian columns divide the marble wall into narrow bays beneath the sculpted frieze and projecting cornice, while the ornamental crown rises above. The close framing makes the monument’s compact, highly finished architectural form clearer than the earlier generic description of a garden memorial.

The Tower of the Winds stands brightly lit in the foreground while the Acropolis glows along the ridge behind, accompanied by a small crescent moon. Trees and neighborhood buildings fill the slope between the monuments. The vertical composition joins two of Athens's most recognizable archaeological landmarks in a single night view, separated by centuries and a steep change in elevation.
Caption
The Tower of the Winds stands brightly lit in the foreground while the Acropolis glows along the ridge behind, accompanied by a small crescent moon. Trees and neighborhood buildings fill the slope between the monuments. The vertical composition joins two of Athens's most recognizable archaeological landmarks in a single night view, separated by centuries and a steep change in elevation.

The upper register of the Tower of the Winds fills the foreground, revealing several winged wind deities carved in relief beneath the projecting cornice. The illuminated Acropolis ridge rises beyond the tower, placing its sculptural program within a wider Athenian nightscape. The close crop emphasizes the weathered marble figures while preserving the dramatic topographical relationship to the classical citadel.
Caption
The upper register of the Tower of the Winds fills the foreground, revealing several winged wind deities carved in relief beneath the projecting cornice. The illuminated Acropolis ridge rises beyond the tower, placing its sculptural program within a wider Athenian nightscape. The close crop emphasizes the weathered marble figures while preserving the dramatic topographical relationship to the classical citadel.

Painted miniature figures depict a range of Greek military and traditional costumes, including an ancient-style warrior, a woman in colorful folk dress, and men in later uniforms. Shallow focus isolates the front row while additional figures recede into blur. The display compresses multiple periods of Greek visual identity into collectible figurines rather than presenting original historical objects.
Caption
Painted miniature figures depict a range of Greek military and traditional costumes, including an ancient-style warrior, a woman in colorful folk dress, and men in later uniforms. Shallow focus isolates the front row while additional figures recede into blur. The display compresses multiple periods of Greek visual identity into collectible figurines rather than presenting original historical objects.

A group of painted miniatures evokes the Greek War of Independence through fighters in fustanella, embroidered jackets, red caps, and traditional arms. One figure carries a white flag marked with a blue cross, while others hold rifles or swords. The close display view emphasizes costume and patriotic symbolism while remaining clearly a modern collectible representation of historical subjects.
Caption
A group of painted miniatures evokes the Greek War of Independence through fighters in fustanella, embroidered jackets, red caps, and traditional arms. One figure carries a white flag marked with a blue cross, while others hold rifles or swords. The close display view emphasizes costume and patriotic symbolism while remaining clearly a modern collectible representation of historical subjects.

A tourist map charts central Athens with the Acropolis and surrounding archaeological zone at its core, alongside Plaka, Monastiraki, major museums, gardens, transit routes, and principal streets. Color-coded symbols and shaded green spaces make the dense historic center legible at a glance. The image functions as an orientation document linking many of the portfolio's photographed sites within a single urban plan.
Caption
A tourist map charts central Athens with the Acropolis and surrounding archaeological zone at its core, alongside Plaka, Monastiraki, major museums, gardens, transit routes, and principal streets. Color-coded symbols and shaded green spaces make the dense historic center legible at a glance. The image functions as an orientation document linking many of the portfolio's photographed sites within a single urban plan.

The National Archaeological Museum stretches across a broad forecourt, centered on a white Ionic portico set against ochre-yellow walls and long symmetrical wings. Tall cypress trees flank the entrance beneath a clear blue sky. The frontal view emphasizes the museum's formal nineteenth-century neoclassical composition and provides a fitting architectural endpoint to a portfolio spanning ancient monuments and modern Athens.
Caption
The National Archaeological Museum stretches across a broad forecourt, centered on a white Ionic portico set against ochre-yellow walls and long symmetrical wings. Tall cypress trees flank the entrance beneath a clear blue sky. The frontal view emphasizes the museum's formal nineteenth-century neoclassical composition and provides a fitting architectural endpoint to a portfolio spanning ancient monuments and modern Athens.