Lima – Peru
The sprawling coastal metropolis of Lima stands along the Pacific coast of South America. Founded in 1535 by the Spanish conquistador Francisco Pizarro, Lima became the capital of the Viceroyalty of Peru, one of the most powerful colonial territories in the Spanish Empire.
The historic center of the city preserves grand plazas, churches, and colonial buildings that illustrate the architectural heritage of Spanish rule. At the same time, modern districts such as Miraflores and Barranco reflect the dynamic growth of contemporary Lima.
Today Lima serves as the political, cultural, and economic center of Peru.

The dark bronze fountain at the center of Lima’s Plaza Mayor stands against vivid ochre façades with enclosed wooden balconies, arcades, and palm trees. The broad paved square and formal planting create an open civic foreground, while the surrounding architecture supplies the characteristic color and rhythm of the historic center.
Caption
The dark bronze fountain at the center of Lima’s Plaza Mayor stands against vivid ochre façades with enclosed wooden balconies, arcades, and palm trees. The broad paved square and formal planting create an open civic foreground, while the surrounding architecture supplies the characteristic color and rhythm of the historic center.

A pedestrianized street extends between restored historic façades painted white, pale blue, and yellow, their upper stories lined with cornices and tall windows. Groups of people walk toward the distant palms while restaurant seating occupies the right edge. The linear perspective records central Lima as a lived urban environment, balancing heritage architecture with contemporary commercial and pedestrian use.
Caption
A pedestrianized street extends between restored historic façades painted white, pale blue, and yellow, their upper stories lined with cornices and tall windows. Groups of people walk toward the distant palms while restaurant seating occupies the right edge. The linear perspective records central Lima as a lived urban environment, balancing heritage architecture with contemporary commercial and pedestrian use.

A large white masonry building occupies a prominent corner, its long elevations articulated by rows of rectangular and arched windows, projecting bays, and restrained classical ornament. Street traffic, pedestrians, and a Peruvian flag provide scale. The oblique view shows how the monumental block addresses two streets within Lima’s dense historic center.
Caption
A large white masonry building occupies a prominent corner, its long elevations articulated by rows of rectangular and arched windows, projecting bays, and restrained classical ornament. Street traffic, pedestrians, and a Peruvian flag provide scale. The oblique view shows how the monumental block addresses two streets within Lima’s dense historic center.

A broad view across Plaza San Martín places the equestrian monument at the center of a landscaped civic square ringed by monumental white buildings. Pedestrians cross the paved foreground while lawns, flower beds, and clipped trees lead toward the memorial. The composition emphasizes the monument’s role as the spatial focus of the plaza rather than isolating its sculptural details.
Caption
A broad view across Plaza San Martín places the equestrian monument at the center of a landscaped civic square ringed by monumental white buildings. Pedestrians cross the paved foreground while lawns, flower beds, and clipped trees lead toward the memorial. The composition emphasizes the monument’s role as the spatial focus of the plaza rather than isolating its sculptural details.

A monumental gilded retablo fills the far end of a white-vaulted church interior, rising in multiple tiers of columns, niches, and sculptural ornament behind the altar. Red side walls carry additional paintings and devotional furnishings, while the bright nave ceiling tempers the density of the gold carving. The centered view presents the sanctuary as the visual culmination of the interior.
Caption
A monumental gilded retablo fills the far end of a white-vaulted church interior, rising in multiple tiers of columns, niches, and sculptural ornament behind the altar. Red side walls carry additional paintings and devotional furnishings, while the bright nave ceiling tempers the density of the gold carving. The centered view presents the sanctuary as the visual culmination of the interior.

Two compact street-food carts stand along a broad sidewalk beneath a tree, one green and one metallic, with vendors working beside containers and stools. A seated person rests nearby against a plain wall. The wider viewpoint situates informal food service within the everyday pedestrian environment rather than focusing on a single cart or vendor.
Caption
Two compact street-food carts stand along a broad sidewalk beneath a tree, one green and one metallic, with vendors working beside containers and stools. A seated person rests nearby against a plain wall. The wider viewpoint situates informal food service within the everyday pedestrian environment rather than focusing on a single cart or vendor.

A worker in a fluorescent orange safety vest pedals a three-wheeled cargo cycle across a marked intersection. Cardboard boxes and bags fill the open rear platform, turning the bicycle into a compact delivery vehicle. The moving subject, viewed from behind at close range, highlights everyday transport and commercial labor amid central Lima traffic.
Caption
A worker in a fluorescent orange safety vest pedals a three-wheeled cargo cycle across a marked intersection. Cardboard boxes and bags fill the open rear platform, turning the bicycle into a compact delivery vehicle. The moving subject, viewed from behind at close range, highlights everyday transport and commercial labor amid central Lima traffic.

A line of ceremonial guards is glimpsed through the closely spaced iron bars of the Government Palace perimeter fence. Their bright red-and-dark uniforms and polished helmets contrast with the rigid black grille, making the security boundary itself a strong compositional element in this close observational view.
Caption
A line of ceremonial guards is glimpsed through the closely spaced iron bars of the Government Palace perimeter fence. Their bright red-and-dark uniforms and polished helmets contrast with the rigid black grille, making the security boundary itself a strong compositional element in this close observational view.

A wider view across Plaza Mayor sets the central fountain between palms and a continuous ensemble of ochre buildings accented by dark enclosed balconies and white trim. The spacious composition emphasizes the square’s relationship to its surrounding architecture, with small groups of people providing scale along the arcaded ground floors.
Caption
A wider view across Plaza Mayor sets the central fountain between palms and a continuous ensemble of ochre buildings accented by dark enclosed balconies and white trim. The spacious composition emphasizes the square’s relationship to its surrounding architecture, with small groups of people providing scale along the arcaded ground floors.

A monumental dark double door sits within an exceptionally elaborate pale stone surround of columns, relief carving, scrolls, floral ornament, and layered cornices. The frontal close view emphasizes the depth of the sculpted entrance and the dense decorative program concentrated around the doorway.
Caption
A monumental dark double door sits within an exceptionally elaborate pale stone surround of columns, relief carving, scrolls, floral ornament, and layered cornices. The frontal close view emphasizes the depth of the sculpted entrance and the dense decorative program concentrated around the doorway.

José de San Martín appears on horseback atop the monumental white pedestal in Lima’s Plaza San Martín. Allegorical sculpture and inscriptions animate the base while surrounding historic buildings frame the square under an overcast sky. The low, close viewpoint emphasizes the scale of the equestrian figure and the layered sculptural program commemorating the independence leader.
Caption
José de San Martín appears on horseback atop the monumental white pedestal in Lima’s Plaza San Martín. Allegorical sculpture and inscriptions animate the base while surrounding historic buildings frame the square under an overcast sky. The low, close viewpoint emphasizes the scale of the equestrian figure and the layered sculptural program commemorating the independence leader.

A vendor works behind a green-canopied mobile food cart set at the curb, with prepared ingredients, containers, and pale ears or portions of corn arranged around the work surface. The uncluttered street corner and historic buildings behind the cart provide context for this small-scale form of urban food vending in central Lima.
Caption
A vendor works behind a green-canopied mobile food cart set at the curb, with prepared ingredients, containers, and pale ears or portions of corn arranged around the work surface. The uncluttered street corner and historic buildings behind the cart provide context for this small-scale form of urban food vending in central Lima.

A rounded corner façade rises above the historic center with carved plaster ornament, arched timber windows, and a deeply modeled cornice. The composition concentrates on the building’s curved bay and layered classical detailing, while protective green sheeting at the right edge records active maintenance or restoration. The view documents the richly ornamented urban architecture characteristic of central Lima without relying on an uncertain building name.
Caption
A rounded corner façade rises above the historic center with carved plaster ornament, arched timber windows, and a deeply modeled cornice. The composition concentrates on the building’s curved bay and layered classical detailing, while protective green sheeting at the right edge records active maintenance or restoration. The view documents the richly ornamented urban architecture characteristic of central Lima without relying on an uncertain building name.

A wrought-iron grille is organized around a central rosette, with curling scrolls radiating through a rectangular frame. Dark metalwork stands sharply against a pale interior wall, making the craftsmanship and symmetrical pattern the entire subject. The close architectural detail records a decorative security element common to historic interiors while avoiding assumptions about the specific building or date.
Caption
A wrought-iron grille is organized around a central rosette, with curling scrolls radiating through a rectangular frame. Dark metalwork stands sharply against a pale interior wall, making the craftsmanship and symmetrical pattern the entire subject. The close architectural detail records a decorative security element common to historic interiors while avoiding assumptions about the specific building or date.

A dark bronze relief projects from a pale stone monument, showing several armed figures advancing together beneath a carved architectural canopy. Flags and long weapons create a strong diagonal movement across the sculptural group. The close crop isolates the monument’s narrative relief from its wider setting, allowing the modeling, military theme, and contrast between bronze and stone to dominate.
Caption
A dark bronze relief projects from a pale stone monument, showing several armed figures advancing together beneath a carved architectural canopy. Flags and long weapons create a strong diagonal movement across the sculptural group. The close crop isolates the monument’s narrative relief from its wider setting, allowing the modeling, military theme, and contrast between bronze and stone to dominate.

A salmon-colored monumental façade fills the frame with paired columns, arched openings, balconies, scrollwork, and a sculpted crest above the central bay. Street trees and pedestrians establish its active urban setting. The photograph is especially useful for the building’s façade rhythm and elaborate plaster decoration, while the absence of readable signage makes a more specific institutional identification inappropriate.
Caption
A salmon-colored monumental façade fills the frame with paired columns, arched openings, balconies, scrollwork, and a sculpted crest above the central bay. Street trees and pedestrians establish its active urban setting. The photograph is especially useful for the building’s façade rhythm and elaborate plaster decoration, while the absence of readable signage makes a more specific institutional identification inappropriate.

Low earthen walls and rounded river stones define a compact archaeological area, with surviving wall stubs separated by narrow passages. Erosion exposes the coarse adobe fabric and stone foundations, giving the photograph strong material evidence of traditional construction. The close viewpoint emphasizes texture and building technique rather than an overall site plan, so the remains are described without assigning an unsupported monument name.
Caption
Low earthen walls and rounded river stones define a compact archaeological area, with surviving wall stubs separated by narrow passages. Erosion exposes the coarse adobe fabric and stone foundations, giving the photograph strong material evidence of traditional construction. The close viewpoint emphasizes texture and building technique rather than an overall site plan, so the remains are described without assigning an unsupported monument name.

The white façade of Lima’s Municipal Palace forms the backdrop to an equestrian monument and open paving in the historic center. A Peruvian flag flies above the ornate civic building, whose central arched portal and symmetrical wings face the plaza. The broad viewpoint records the relationship between monumental public architecture, commemorative sculpture, landscaped edges, and the ceremonial space of central Lima.
Caption
The white façade of Lima’s Municipal Palace forms the backdrop to an equestrian monument and open paving in the historic center. A Peruvian flag flies above the ornate civic building, whose central arched portal and symmetrical wings face the plaza. The broad viewpoint records the relationship between monumental public architecture, commemorative sculpture, landscaped edges, and the ceremonial space of central Lima.

A framed architectural scene presents weathered balconies and arcaded windows around a quiet courtyard, rendered in muted brown and gray tones. The work concentrates on projecting wooden balconies, carved openings, and aged masonry rather than figures or narrative action. Its subject evokes the layered colonial-era streetscape of Lima, but the depicted building and artist cannot be established from the proof sheet alone.
Caption
A framed architectural scene presents weathered balconies and arcaded windows around a quiet courtyard, rendered in muted brown and gray tones. The work concentrates on projecting wooden balconies, carved openings, and aged masonry rather than figures or narrative action. Its subject evokes the layered colonial-era streetscape of Lima, but the depicted building and artist cannot be established from the proof sheet alone.

A formal garden of clipped lawn, flowering beds, and young trees occupies a historic square, with an ornamental cast-iron fountain or lamp standard in the foreground. White arcaded civic façades and Peruvian flags close the view beyond the greenery. The photograph emphasizes the landscaped public realm that links monumental architecture and everyday pedestrian space in central Lima.
Caption
A formal garden of clipped lawn, flowering beds, and young trees occupies a historic square, with an ornamental cast-iron fountain or lamp standard in the foreground. White arcaded civic façades and Peruvian flags close the view beyond the greenery. The photograph emphasizes the landscaped public realm that links monumental architecture and everyday pedestrian space in central Lima.

The equestrian monument to José de San Martín anchors a busy view across Plaza San Martín, with pedestrians gathered around the landscaped base and ornate historic façades enclosing the square. Seen from farther back than the adjacent detail, this composition explains the monument’s urban role as a central focal point within one of Lima’s principal civic spaces.
Caption
The equestrian monument to José de San Martín anchors a busy view across Plaza San Martín, with pedestrians gathered around the landscaped base and ornate historic façades enclosing the square. Seen from farther back than the adjacent detail, this composition explains the monument’s urban role as a central focal point within one of Lima’s principal civic spaces.

A richly modeled stone façade rises at a busy corner near Plaza San Martín, with giant columns, tall gridded windows, projecting cornices, and sculptural roofline ornament. Pedestrians fill the intersection below, contrasting the building’s monumental scale with street-level activity. The oblique viewpoint reveals both the ceremonial front and long side elevation, but no readable sign confirms the institution.
Caption
A richly modeled stone façade rises at a busy corner near Plaza San Martín, with giant columns, tall gridded windows, projecting cornices, and sculptural roofline ornament. Pedestrians fill the intersection below, contrasting the building’s monumental scale with street-level activity. The oblique viewpoint reveals both the ceremonial front and long side elevation, but no readable sign confirms the institution.

A modern figurative painting stages a domestic interior around a woman in a pale pink dress and a seated man bending toward her shoe. Still-life objects, patterned textiles, framed pictures, and a small globe crowd the room, while the irregular stepped outline becomes part of the composition. The museum installation is clear, but the artist and title are not readable at proof-sheet scale.
Caption
A modern figurative painting stages a domestic interior around a woman in a pale pink dress and a seated man bending toward her shoe. Still-life objects, patterned textiles, framed pictures, and a small globe crowd the room, while the irregular stepped outline becomes part of the composition. The museum installation is clear, but the artist and title are not readable at proof-sheet scale.

Peru’s coat of arms is presented as a large oval decorative plaque, its shield displaying the vicuña, cinchona tree, and cornucopia beneath a wreath and flanked by national flags. The emblem is set against a dark field within a broad wooden frame accented by star-like ornaments. This close museum view emphasizes the iconography of the republic rather than its architectural setting.
Caption
Peru’s coat of arms is presented as a large oval decorative plaque, its shield displaying the vicuña, cinchona tree, and cornucopia beneath a wreath and flanked by national flags. The emblem is set against a dark field within a broad wooden frame accented by star-like ornaments. This close museum view emphasizes the iconography of the republic rather than its architectural setting.

Two dark, trapezoidal copper implements hang in a museum case, each narrowing toward a small decorated upper terminal. The Spanish label identifies them as copper knives with trapezoidal blades, while their aged surfaces show corrosion and patina. The tight view preserves both object form and curatorial context, making the pair useful for documenting pre-Hispanic metalworking without extending beyond the label’s evidence.
Caption
Two dark, trapezoidal copper implements hang in a museum case, each narrowing toward a small decorated upper terminal. The Spanish label identifies them as copper knives with trapezoidal blades, while their aged surfaces show corrosion and patina. The tight view preserves both object form and curatorial context, making the pair useful for documenting pre-Hispanic metalworking without extending beyond the label’s evidence.

A dark ceramic vessel is modeled as a compact bird with rounded body, curved neck and head, incised wing, and a handle-like opening beneath the upright spout. The sculptural profile turns a functional container into an animal form. Museum context supports a pre-Hispanic identification, but the specific culture and formal vessel classification cannot be established confidently from this view alone.
Caption
A dark ceramic vessel is modeled as a compact bird with rounded body, curved neck and head, incised wing, and a handle-like opening beneath the upright spout. The sculptural profile turns a functional container into an animal form. Museum context supports a pre-Hispanic identification, but the specific culture and formal vessel classification cannot be established confidently from this view alone.

A reddish-brown ceramic vessel combines a rounded chamber and tubular spout with a rectangular modeled section supporting two small human figures. A narrow bridge-like tube links the sculptural group to the vessel body. The unusual silhouette and modeled figures are clearly visible in profile, while culture, date, and precise vessel type remain unconfirmed without a readable museum label.
Caption
A reddish-brown ceramic vessel combines a rounded chamber and tubular spout with a rectangular modeled section supporting two small human figures. A narrow bridge-like tube links the sculptural group to the vessel body. The unusual silhouette and modeled figures are clearly visible in profile, while culture, date, and precise vessel type remain unconfirmed without a readable museum label.

A museum display groups cups, beakers, shallow bowls, and lidded or decorated vessels on staggered brown plinths. Their reflective silver surfaces reveal hammered, engraved, and repoussé decoration across several forms. The installation presents metalwork as a comparative ensemble, emphasizing differences in vessel shape and ornament rather than a single masterpiece; exact dates and makers are not legible.
Caption
A museum display groups cups, beakers, shallow bowls, and lidded or decorated vessels on staggered brown plinths. Their reflective silver surfaces reveal hammered, engraved, and repoussé decoration across several forms. The installation presents metalwork as a comparative ensemble, emphasizing differences in vessel shape and ornament rather than a single masterpiece; exact dates and makers are not legible.

A frontal metal face with large blue-green inlaid eyes crowns a broad dark pendant or blade-shaped element. Repeated embossed bands form an arched headdress, while small dangling ornaments flank the face. The object’s symmetry and contrasting materials are striking, but its exact function, culture, date, and metal composition cannot be securely determined from the proof sheet.
Caption
A frontal metal face with large blue-green inlaid eyes crowns a broad dark pendant or blade-shaped element. Repeated embossed bands form an arched headdress, while small dangling ornaments flank the face. The object’s symmetry and contrasting materials are striking, but its exact function, culture, date, and metal composition cannot be securely determined from the proof sheet.

An open reinforced vault door reveals the extraordinary thickness of a former bank security enclosure, with rows of bolts and locking hardware exposed along the curved steel edge. Beyond the doorway, museum display plinths continue into the next room. The oblique view makes the vault’s depth and mechanical construction legible while also showing how the historic banking infrastructure has been incorporated into exhibition space.
Caption
An open reinforced vault door reveals the extraordinary thickness of a former bank security enclosure, with rows of bolts and locking hardware exposed along the curved steel edge. Beyond the doorway, museum display plinths continue into the next room. The oblique view makes the vault’s depth and mechanical construction legible while also showing how the historic banking infrastructure has been incorporated into exhibition space.

A projecting enclosed wooden balcony dominates this architectural artwork, set against a distressed façade with boarded openings, exposed brick, and flaking surface layers. The composition isolates deterioration and repair as visual subjects, with the balcony’s dark timber geometry contrasting against ocher and gray walls. The represented Lima building and the artwork’s maker cannot be securely identified from the proof sheet.
Caption
A projecting enclosed wooden balcony dominates this architectural artwork, set against a distressed façade with boarded openings, exposed brick, and flaking surface layers. The composition isolates deterioration and repair as visual subjects, with the balcony’s dark timber geometry contrasting against ocher and gray walls. The represented Lima building and the artwork’s maker cannot be securely identified from the proof sheet.

A necklace curves across the display wall in a sequence of reddish metal anthropomorphic pendants separated by smaller bright connectors. Each principal element repeats a stylized face and torso, creating a rhythmic ceremonial design. The close view clearly records the necklace’s construction and iconography, while cultural attribution, date, and metal composition remain dependent on museum documentation not visible here.
Caption
A necklace curves across the display wall in a sequence of reddish metal anthropomorphic pendants separated by smaller bright connectors. Each principal element repeats a stylized face and torso, creating a rhythmic ceremonial design. The close view clearly records the necklace’s construction and iconography, while cultural attribution, date, and metal composition remain dependent on museum documentation not visible here.

A long, darkened museum gallery is organized around illuminated wall cases and a central line of low display plinths. Reflections on the polished wooden floor and glass partitions reinforce the controlled exhibition atmosphere, while small artifacts glow within perimeter cases. The centered viewpoint documents the gallery design itself—circulation, lighting, casework, and spatial symmetry—rather than any single object.
Caption
A long, darkened museum gallery is organized around illuminated wall cases and a central line of low display plinths. Reflections on the polished wooden floor and glass partitions reinforce the controlled exhibition atmosphere, while small artifacts glow within perimeter cases. The centered viewpoint documents the gallery design itself—circulation, lighting, casework, and spatial symmetry—rather than any single object.

A massive circular steel mechanism projects from a wood-paneled wall beside a barred round opening and heavy hinges. The industrial hardware contrasts with the polished interior finishes, preserving evidence of the building’s former banking function within a museum setting. Viewed straight on, the photograph isolates the vault engineering—locking components, thick metalwork, and controlled access—rather than decorative architecture.
Caption
A massive circular steel mechanism projects from a wood-paneled wall beside a barred round opening and heavy hinges. The industrial hardware contrasts with the polished interior finishes, preserving evidence of the building’s former banking function within a museum setting. Viewed straight on, the photograph isolates the vault engineering—locking components, thick metalwork, and controlled access—rather than decorative architecture.

A bright upper gallery combines glass artifact cases with a historic interior of tall windows, dark balustrades, polished wood floors, and a coffered ceiling punctuated by luminous panels. A visitor provides scale among the freestanding vitrines. The wide view emphasizes adaptive museum use within an ornate civic or banking interior, contrasting contemporary exhibition furniture with preserved architectural finishes.
Caption
A bright upper gallery combines glass artifact cases with a historic interior of tall windows, dark balustrades, polished wood floors, and a coffered ceiling punctuated by luminous panels. A visitor provides scale among the freestanding vitrines. The wide view emphasizes adaptive museum use within an ornate civic or banking interior, contrasting contemporary exhibition furniture with preserved architectural finishes.

A wall-mounted architectural artwork reconstructs a weathered two-story façade with peeling surfaces, graffiti, shuttered windows, and a projecting enclosed balcony. Its shallow three-dimensional treatment makes the damaged plaster and street frontage read almost like a preserved fragment rather than a conventional painting. The work focuses attention on urban decay and architectural memory, though artist, title, and depicted address are not legible.
Caption
A wall-mounted architectural artwork reconstructs a weathered two-story façade with peeling surfaces, graffiti, shuttered windows, and a projecting enclosed balcony. Its shallow three-dimensional treatment makes the damaged plaster and street frontage read almost like a preserved fragment rather than a conventional painting. The work focuses attention on urban decay and architectural memory, though artist, title, and depicted address are not legible.

A cut-glass chandelier is seen directly from below, its arms radiating like spokes from a central hub and terminating in flower-shaped glass cups. Faceted pendants and curved stems catch the light against a plain ceiling, turning a functional fixture into a geometric decorative study. The unusual upward viewpoint makes the chandelier’s symmetry and transparent construction more prominent than its room setting.
Caption
A cut-glass chandelier is seen directly from below, its arms radiating like spokes from a central hub and terminating in flower-shaped glass cups. Faceted pendants and curved stems catch the light against a plain ceiling, turning a functional fixture into a geometric decorative study. The unusual upward viewpoint makes the chandelier’s symmetry and transparent construction more prominent than its room setting.

A decorative wrought-iron grille spreads outward from a small central rosette in a fan-like arrangement of scrolls, circles, and leaf-shaped curls. The dark metal pattern is silhouetted against a warm ocher wall beyond, making the radial geometry especially legible. This close architectural detail differs from the adjacent grille by its pronounced sunburst composition and denser perimeter ornament.
Caption
A decorative wrought-iron grille spreads outward from a small central rosette in a fan-like arrangement of scrolls, circles, and leaf-shaped curls. The dark metal pattern is silhouetted against a warm ocher wall beyond, making the radial geometry especially legible. This close architectural detail differs from the adjacent grille by its pronounced sunburst composition and denser perimeter ornament.

An upper-level corridor overlooks a rectangular interior courtyard framed by cream columns, white balustrades, and a black-and-white tiled floor. A domed or lantern-like roof structure rises beyond the far gallery, while exhibition signage and decorative grilles mark the surrounding rooms. The composition records the museum’s historic architecture as a circulation space, emphasizing symmetry, layered balconies, and daylight from above.
Caption
An upper-level corridor overlooks a rectangular interior courtyard framed by cream columns, white balustrades, and a black-and-white tiled floor. A domed or lantern-like roof structure rises beyond the far gallery, while exhibition signage and decorative grilles mark the surrounding rooms. The composition records the museum’s historic architecture as a circulation space, emphasizing symmetry, layered balconies, and daylight from above.

A vividly colored devotional assemblage centers on the crucified Christ beneath an INRI plaque, surrounded by small modeled figures, flowers, birds, and densely packed symbolic decoration. Painted reds, greens, blues, and golds cover the cross and tiered base, giving the work an exuberant folk-art character. The Christian subject is explicit, but regional maker, date, and precise object type require museum documentation.
Caption
A vividly colored devotional assemblage centers on the crucified Christ beneath an INRI plaque, surrounded by small modeled figures, flowers, birds, and densely packed symbolic decoration. Painted reds, greens, blues, and golds cover the cross and tiered base, giving the work an exuberant folk-art character. The Christian subject is explicit, but regional maker, date, and precise object type require museum documentation.

An open Peruvian retablo presents a densely staged festival scene inside a brightly painted wooden cabinet. Musicians, dancers, costumed figures, and animals crowd the central compartment, while the hinged doors carry large symmetrical floral and feather-like motifs. The miniature modeling and exuberant color make the cabinet itself as important to the composition as the narrative assembled within it.
Caption
An open Peruvian retablo presents a densely staged festival scene inside a brightly painted wooden cabinet. Musicians, dancers, costumed figures, and animals crowd the central compartment, while the hinged doors carry large symmetrical floral and feather-like motifs. The miniature modeling and exuberant color make the cabinet itself as important to the composition as the narrative assembled within it.

A vivid box-like folk-art scene assembles standing figures among dozens of small framed pictures and decorated panels. The figures appear to handle or present the miniature works, suggesting an artisan workshop or market display rather than a single ceremonial episode. Repeated geometric and floral borders bind the many small objects into one unusually dense composition.
Caption
A vivid box-like folk-art scene assembles standing figures among dozens of small framed pictures and decorated panels. The figures appear to handle or present the miniature works, suggesting an artisan workshop or market display rather than a single ceremonial episode. Repeated geometric and floral borders bind the many small objects into one unusually dense composition.

Three stacked compartments turn this open retablo into a miniature inventory of everyday material culture. Tiny vessels, tools, foods, textiles, figures, and household goods fill the shelves almost edge to edge. Painted trees on the doors frame the cabinet, creating a deliberate contrast between the orderly exterior decoration and the profusion of modeled objects inside.
Caption
Three stacked compartments turn this open retablo into a miniature inventory of everyday material culture. Tiny vessels, tools, foods, textiles, figures, and household goods fill the shelves almost edge to edge. Painted trees on the doors frame the cabinet, creating a deliberate contrast between the orderly exterior decoration and the profusion of modeled objects inside.

Miniature guitars, drums, pipes, stringed instruments, vessels, and human figures fill this compact retablo. The objects are arranged vertically around small performers, producing the effect of a cabinet devoted to music and performance. Large painted leaves and flowers on the open doors extend the energetic palette beyond the dark interior compartment.
Caption
Miniature guitars, drums, pipes, stringed instruments, vessels, and human figures fill this compact retablo. The objects are arranged vertically around small performers, producing the effect of a cabinet devoted to music and performance. Large painted leaves and flowers on the open doors extend the energetic palette beyond the dark interior compartment.

A market stall is modeled in high relief with three vendors surrounded by an abundant display of produce. Corn hangs overhead in multiple colors, while rounded fruits, vegetables, tubers, and other foods are stacked across the counter. The shallow, painted setting compresses seller, merchandise, and stall into a tactile study of market abundance.
Caption
A market stall is modeled in high relief with three vendors surrounded by an abundant display of produce. Corn hangs overhead in multiple colors, while rounded fruits, vegetables, tubers, and other foods are stacked across the counter. The shallow, painted setting compresses seller, merchandise, and stall into a tactile study of market abundance.

A church façade anchors a crowded folk-art scene of musicians, dancers, and celebrants. Twin towers rise behind the gathering, while costumed figures fill the foreground with instruments and movement; additional figures appear above against a painted landscape and starry sky. The composition joins sacred architecture with communal performance, but the specific feast represented is not legible here.
Caption
A church façade anchors a crowded folk-art scene of musicians, dancers, and celebrants. Twin towers rise behind the gathering, while costumed figures fill the foreground with instruments and movement; additional figures appear above against a painted landscape and starry sky. The composition joins sacred architecture with communal performance, but the specific feast represented is not legible here.

Two distinct miniature scenes occupy this open retablo. The upper level presents figures amid hanging and stacked textiles, while the lower compartment gathers costumed dancers and musicians in a tightly packed performance. Brilliant floral painting on the doors and pediment frames both episodes, linking commerce, dress, and celebration within a single cabinet.
Caption
Two distinct miniature scenes occupy this open retablo. The upper level presents figures amid hanging and stacked textiles, while the lower compartment gathers costumed dancers and musicians in a tightly packed performance. Brilliant floral painting on the doors and pediment frames both episodes, linking commerce, dress, and celebration within a single cabinet.

Dozens of miniature masks are arranged in close rows across a shallow framed display. Horned creatures, human faces, animals, grotesques, and brightly colored characters vary dramatically in expression and headdress. Seen together, the small forms emphasize the visual vocabulary of disguise and performance rather than one single costume tradition.
Caption
Dozens of miniature masks are arranged in close rows across a shallow framed display. Horned creatures, human faces, animals, grotesques, and brightly colored characters vary dramatically in expression and headdress. Seen together, the small forms emphasize the visual vocabulary of disguise and performance rather than one single costume tradition.

This open retablo is organized as three horizontal collections rather than one continuous narrative. The middle shelf is dominated by rows of pale masks or faces, while the upper and lower compartments hold miniature objects, figures, textiles, and goods. Symmetrical floral designs on the doors reinforce the cabinet’s carefully ordered, encyclopedic character.
Caption
This open retablo is organized as three horizontal collections rather than one continuous narrative. The middle shelf is dominated by rows of pale masks or faces, while the upper and lower compartments hold miniature objects, figures, textiles, and goods. Symmetrical floral designs on the doors reinforce the cabinet’s carefully ordered, encyclopedic character.

Four stacked compartments transform this tall retablo into a sequence of miniature worlds. Each shelf contains a different concentration of figures, animals, and objects, including a greener landscape-like third tier. Oversized botanical motifs run vertically down the doors, giving the cabinet a strong symmetrical frame despite the visual complexity within.
Caption
Four stacked compartments transform this tall retablo into a sequence of miniature worlds. Each shelf contains a different concentration of figures, animals, and objects, including a greener landscape-like third tier. Oversized botanical motifs run vertically down the doors, giving the cabinet a strong symmetrical frame despite the visual complexity within.

Hundreds of small modeled forms crowd the two compartments of this retablo, creating a nearly continuous field of people, animals, vessels, and other objects. The dark interior intensifies the bright colors of the miniatures, while painted floral doors provide a more spacious frame. The density itself becomes the defining visual feature of this cabinet.
Caption
Hundreds of small modeled forms crowd the two compartments of this retablo, creating a nearly continuous field of people, animals, vessels, and other objects. The dark interior intensifies the bright colors of the miniatures, while painted floral doors provide a more spacious frame. The density itself becomes the defining visual feature of this cabinet.

A dark bronze equestrian monument stands at the center of a formal courtyard enclosed by pale arcades and a balustraded upper gallery. The rider and horse are silhouetted against a central doorway and staircase, while paired columns establish a strong architectural axis. The inscription on the pedestal is too small here for a secure identification of the commemorated figure.
Caption
A dark bronze equestrian monument stands at the center of a formal courtyard enclosed by pale arcades and a balustraded upper gallery. The rider and horse are silhouetted against a central doorway and staircase, while paired columns establish a strong architectural axis. The inscription on the pedestal is too small here for a secure identification of the commemorated figure.

A standing human figure bends forward beneath an expansive pale form that spreads above the shoulders like folded fabric or wings. Displayed against a dark wall on a low platform, the sculpture uses the contrast between the muscular body and the broad, lightweight-looking upper element to create a strong sense of burden, balance, and suspension.
Caption
A standing human figure bends forward beneath an expansive pale form that spreads above the shoulders like folded fabric or wings. Displayed against a dark wall on a low platform, the sculpture uses the contrast between the muscular body and the broad, lightweight-looking upper element to create a strong sense of burden, balance, and suspension.

An intricate openwork assemblage projects from a white wall, casting a second composition in shadow behind it. Fine linear elements, circular motifs, mesh-like passages, and irregular organic shapes overlap around a central vertical axis. The work’s transparency makes light and shadow part of its visible structure, but its maker and medium are not discernible from this view.
Caption
An intricate openwork assemblage projects from a white wall, casting a second composition in shadow behind it. Fine linear elements, circular motifs, mesh-like passages, and irregular organic shapes overlap around a central vertical axis. The work’s transparency makes light and shadow part of its visible structure, but its maker and medium are not discernible from this view.

A roughly modeled standing body ends at the shoulders beneath a small rack-like architectural structure. The nude torso and legs are rendered with an intentionally uneven, tactile surface, while the geometric construction above introduces a contrasting vocabulary of beams and vertical supports. The juxtaposition is visually clear even though the work’s title, maker, and material are not available from the proof sheet.
Caption
A roughly modeled standing body ends at the shoulders beneath a small rack-like architectural structure. The nude torso and legs are rendered with an intentionally uneven, tactile surface, while the geometric construction above introduces a contrasting vocabulary of beams and vertical supports. The juxtaposition is visually clear even though the work’s title, maker, and material are not available from the proof sheet.

The baroque stone portal of Lima’s Palacio de Torre Tagle rises between two deeply carved enclosed wooden balconies. A pink wall sets off the pale sculptural doorway, gridded upper window, and dark projecting balcony boxes. The Peruvian flag above the entrance reinforces the building’s official role, while the low viewpoint emphasizes the richly layered façade.
Caption
The baroque stone portal of Lima’s Palacio de Torre Tagle rises between two deeply carved enclosed wooden balconies. A pink wall sets off the pale sculptural doorway, gridded upper window, and dark projecting balcony boxes. The Peruvian flag above the entrance reinforces the building’s official role, while the low viewpoint emphasizes the richly layered façade.

A bright blue church façade and adjoining walls meet a busy urban street filled with pedestrians, vendors, and vehicles. The central entrance is framed by decorative moldings, while domes and tower elements rise behind the low street frontage. The unusual blue exterior is visually distinctive, but the exact church name cannot be established confidently from this proof sheet alone.
Caption
A bright blue church façade and adjoining walls meet a busy urban street filled with pedestrians, vendors, and vehicles. The central entrance is framed by decorative moldings, while domes and tower elements rise behind the low street frontage. The unusual blue exterior is visually distinctive, but the exact church name cannot be established confidently from this proof sheet alone.

Centered on the principal entrance, this view shows the Palacio de Torre Tagle’s elaborate stone portal framed by its pink façade and projecting carved wooden balconies. Scrollwork and layered moldings rise around the upper window, while the heavy arched doorway opens toward an interior passage. Two guards at street level provide scale for the monumental entrance composition.
Caption
Centered on the principal entrance, this view shows the Palacio de Torre Tagle’s elaborate stone portal framed by its pink façade and projecting carved wooden balconies. Scrollwork and layered moldings rise around the upper window, while the heavy arched doorway opens toward an interior passage. Two guards at street level provide scale for the monumental entrance composition.

An ornate pale façade rises above a dark gated entrance, its upper levels animated by scrolls, niches, pilasters, and layered relief ornament. An inscription curves over the doorway, but it is not sufficiently legible in the proof sheet to support a precise church identification. A pedestrian at the entrance provides scale and underscores the vertical concentration of decoration around the portal.
Caption
An ornate pale façade rises above a dark gated entrance, its upper levels animated by scrolls, niches, pilasters, and layered relief ornament. An inscription curves over the doorway, but it is not sufficiently legible in the proof sheet to support a precise church identification. A pedestrian at the entrance provides scale and underscores the vertical concentration of decoration around the portal.

A deeply carved stone portal dominates this cream-colored church façade. Twisted and layered columns, niches with sculpted figures, curved pediments, and dense relief ornament frame a large studded wooden door. The tight crop concentrates attention on the portal’s sculptural depth and devotional imagery rather than the full church elevation; the exact church is not assigned without corroborating location evidence.
Caption
A deeply carved stone portal dominates this cream-colored church façade. Twisted and layered columns, niches with sculpted figures, curved pediments, and dense relief ornament frame a large studded wooden door. The tight crop concentrates attention on the portal’s sculptural depth and devotional imagery rather than the full church elevation; the exact church is not assigned without corroborating location evidence.

A large white civic building extends across the background behind gates, lawns, and a formal forecourt. Repeated tall windows and pilasters organize the long façade, while a central pedimented section and arched entrance establish the main axis. The image clearly records a major public institution, although no legible sign permits a secure building name.
Caption
A large white civic building extends across the background behind gates, lawns, and a formal forecourt. Repeated tall windows and pilasters organize the long façade, while a central pedimented section and arched entrance establish the main axis. The image clearly records a major public institution, although no legible sign permits a secure building name.

Four monumental fluted columns support a broad triangular pediment above this restrained white façade. A tall wooden doorway sits at the center, with decorative friezes and small relief panels concentrated beneath the roofline. The close frontal viewpoint isolates the building’s classical vocabulary from the surrounding streetscape, but no readable inscription securely identifies the institution.
Caption
Four monumental fluted columns support a broad triangular pediment above this restrained white façade. A tall wooden doorway sits at the center, with decorative friezes and small relief panels concentrated beneath the roofline. The close frontal viewpoint isolates the building’s classical vocabulary from the surrounding streetscape, but no readable inscription securely identifies the institution.

Cerro San Cristóbal rises steeply above Lima, its lower slopes densely covered by tightly packed, brightly painted houses. A large cross crowns the barren summit, making the hill a strong visual landmark above the urban fabric. Palms and low structures in the foreground create a layered view from the flatter city toward the occupied slope and exposed ridge.
Caption
Cerro San Cristóbal rises steeply above Lima, its lower slopes densely covered by tightly packed, brightly painted houses. A large cross crowns the barren summit, making the hill a strong visual landmark above the urban fabric. Palms and low structures in the foreground create a layered view from the flatter city toward the occupied slope and exposed ridge.

A broad cream-colored church façade faces an open plaza, with twin bell towers flanking a darker, richly carved central portal. Horizontal moldings and restrained wall surfaces make the sculptural entrance stand out, while the symmetrical towers create the dominant silhouette. The surrounding convent-like buildings reinforce the scale of the religious complex.
Caption
A broad cream-colored church façade faces an open plaza, with twin bell towers flanking a darker, richly carved central portal. Horizontal moldings and restrained wall surfaces make the sculptural entrance stand out, while the symmetrical towers create the dominant silhouette. The surrounding convent-like buildings reinforce the scale of the religious complex.

Seen straight on, the church presents a strongly symmetrical façade: two broad bell towers frame a richly carved darker portal and a small circular ornament above it. Pale horizontal bands articulate the tower stages, while the open plaza leaves the entire elevation unobstructed. This wider frontal view complements the preceding oblique view but still requires external location evidence for a secure name.
Caption
Seen straight on, the church presents a strongly symmetrical façade: two broad bell towers frame a richly carved darker portal and a small circular ornament above it. Pale horizontal bands articulate the tower stages, while the open plaza leaves the entire elevation unobstructed. This wider frontal view complements the preceding oblique view but still requires external location evidence for a secure name.

A long-beaked white bird reaches across a painted wall toward the eye of a large human face. Cropped figures and strong blocks of red, black, cream, and flesh tones turn the encounter into an intentionally surreal street-art detail. The tight framing favors the bird’s beak and the face at right, leaving the mural’s broader narrative outside the composition.
Caption
A long-beaked white bird reaches across a painted wall toward the eye of a large human face. Cropped figures and strong blocks of red, black, cream, and flesh tones turn the encounter into an intentionally surreal street-art detail. The tight framing favors the bird’s beak and the face at right, leaving the mural’s broader narrative outside the composition.

A long glazed ceiling stretches overhead in a symmetrical grid of cream panes bordered by saturated red, blue, green, and amber ornament. Repeating floral and scroll motifs run along the sides and across transverse bands, drawing the eye toward the far end of the hall. The upward viewpoint isolates the roof’s iron framework and decorative glazing from the architecture below.
Caption
A long glazed ceiling stretches overhead in a symmetrical grid of cream panes bordered by saturated red, blue, green, and amber ornament. Repeating floral and scroll motifs run along the sides and across transverse bands, drawing the eye toward the far end of the hall. The upward viewpoint isolates the roof’s iron framework and decorative glazing from the architecture below.

A broad interior hall opens beneath a luminous stained-glass roof, with rows of pale columns supporting an upper gallery and the glazed structure above. Visitors occupy the lower level, giving scale to the long civic space. Colorful floral glazing concentrates overhead while the walls and columns remain restrained, creating a strong contrast between structural order and decorative canopy.
Caption
A broad interior hall opens beneath a luminous stained-glass roof, with rows of pale columns supporting an upper gallery and the glazed structure above. Visitors occupy the lower level, giving scale to the long civic space. Colorful floral glazing concentrates overhead while the walls and columns remain restrained, creating a strong contrast between structural order and decorative canopy.

A closer view of the stained-glass canopy reveals its modular construction. Rectangular cream panes are crossed by dark framing, while bright foliate borders surround two large oval fields and smaller colored accents. The crop removes most architectural context, turning the ceiling into a study of pattern, translucency, and the repeated relationship between glass and metal structure.
Caption
A closer view of the stained-glass canopy reveals its modular construction. Rectangular cream panes are crossed by dark framing, while bright foliate borders surround two large oval fields and smaller colored accents. The crop removes most architectural context, turning the ceiling into a study of pattern, translucency, and the repeated relationship between glass and metal structure.
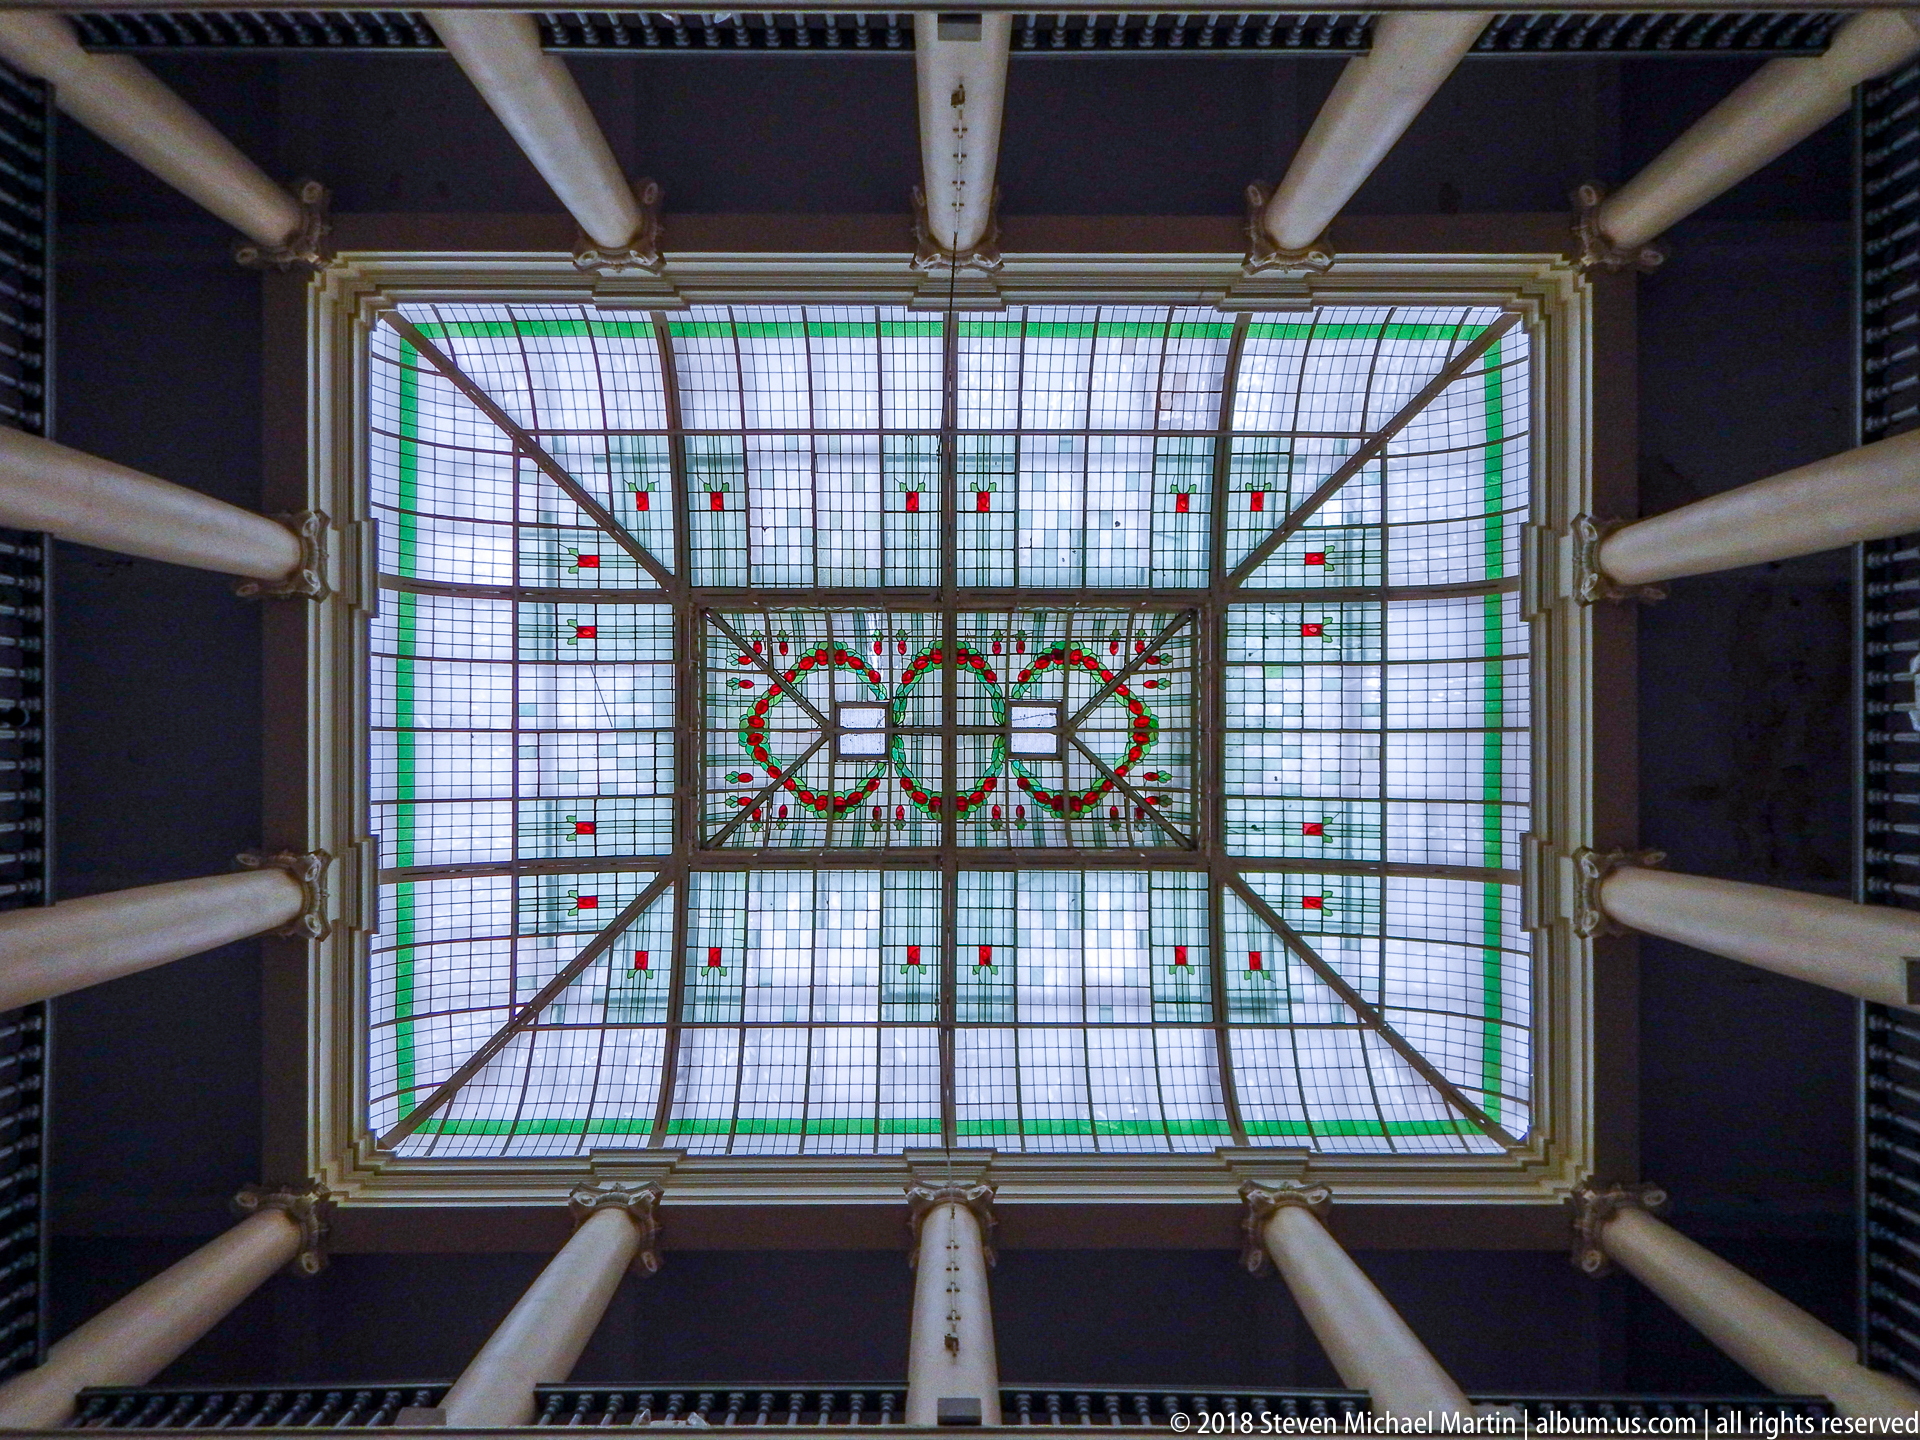
A large rectangular glazed skylight spans the ceiling above a formal colonnaded interior in central Lima. Geometric panes, colored accents, and a circular ornamental motif organize the overhead composition, while pale columns rise toward the dark framing around the light well. The upward viewpoint isolates the roof structure from the rooms below.
Caption
A large rectangular glazed skylight spans the ceiling above a formal colonnaded interior in central Lima. Geometric panes, colored accents, and a circular ornamental motif organize the overhead composition, while pale columns rise toward the dark framing around the light well. The upward viewpoint isolates the roof structure from the rooms below.

Looking along the centerline of the canopy, dark structural ribs divide a field of pale glass into long rectangular bays edged by vivid floral and scrollwork bands. A rectangular opening interrupts the roof near the upper center, while symmetrical colored motifs reinforce the strong perspective. The tighter crop emphasizes construction, repetition, and the craftsmanship of the glazing.
Caption
Looking along the centerline of the canopy, dark structural ribs divide a field of pale glass into long rectangular bays edged by vivid floral and scrollwork bands. A rectangular opening interrupts the roof near the upper center, while symmetrical colored motifs reinforce the strong perspective. The tighter crop emphasizes construction, repetition, and the craftsmanship of the glazing.

Lines of Spanish text run across dark stair risers, ending with the attribution “César Calvo Soriano” and the title Las tres mitades de Ino Moxo y otros brujos de la Amazonía, 1981. The installation turns an ordinary staircase into a literary surface, linking movement through the building with Peruvian writing and Amazonian themes.
Caption
Lines of Spanish text run across dark stair risers, ending with the attribution “César Calvo Soriano” and the title Las tres mitades de Ino Moxo y otros brujos de la Amazonía, 1981. The installation turns an ordinary staircase into a literary surface, linking movement through the building with Peruvian writing and Amazonian themes.

An elaborate stone façade centers on a tall entrance beneath a large iron-grilled arched window. Layered moldings, carved panels, scrollwork, pilasters, and a small balcony create a dense ornamental frame around the central bay. The close frontal view concentrates on the craftsmanship rather than the building’s wider urban setting.
Caption
An elaborate stone façade centers on a tall entrance beneath a large iron-grilled arched window. Layered moldings, carved panels, scrollwork, pilasters, and a small balcony create a dense ornamental frame around the central bay. The close frontal view concentrates on the craftsmanship rather than the building’s wider urban setting.

A broad ceremonial staircase rises between heavy columns toward a bright arched opening, then divides into symmetrical flights edged by pale balustrades. The low viewpoint emphasizes the scale and axial planning of the interior, with upper galleries and classical architectural details framing the ascent.
Caption
A broad ceremonial staircase rises between heavy columns toward a bright arched opening, then divides into symmetrical flights edged by pale balustrades. The low viewpoint emphasizes the scale and axial planning of the interior, with upper galleries and classical architectural details framing the ascent.

Tall white columns frame a two-story atrium where curved staircases descend on both sides toward a central passage. A patterned tile floor fills the foreground, while balustraded galleries continue around the upper level. The frontal viewpoint reveals the carefully balanced circulation and formal symmetry of the interior.
Caption
Tall white columns frame a two-story atrium where curved staircases descend on both sides toward a central passage. A patterned tile floor fills the foreground, while balustraded galleries continue around the upper level. The frontal viewpoint reveals the carefully balanced circulation and formal symmetry of the interior.

The Casa de la Literatura Peruana presents a formal white façade to the street, its name written prominently above the central bays. Dark vertical accents, arched ground-floor entrances, a clock-like circular feature, and the Peruvian flag give the former civic-scale building a strongly symmetrical presence as pedestrians cross the open space in front.
Caption
The Casa de la Literatura Peruana presents a formal white façade to the street, its name written prominently above the central bays. Dark vertical accents, arched ground-floor entrances, a clock-like circular feature, and the Peruvian flag give the former civic-scale building a strongly symmetrical presence as pedestrians cross the open space in front.

A narrow historic-center street leads directly toward the Casa de la Literatura Peruana, whose white façade closes the view at the far end. Masonry buildings with balconies and decorative street lamps form a strong urban corridor as pedestrians and a cyclist move through the foreground.
Caption
A narrow historic-center street leads directly toward the Casa de la Literatura Peruana, whose white façade closes the view at the far end. Masonry buildings with balconies and decorative street lamps form a strong urban corridor as pedestrians and a cyclist move through the foreground.

The Government Palace of Peru extends across the frame in a formal, symmetrical elevation facing Lima’s Plaza Mayor. The Peruvian flag rises above the central crest and entrance, while repeated arched and rectangular windows, sculpted pediments, and stone-colored ornament give the long façade a ceremonial civic character.
Caption
The Government Palace of Peru extends across the frame in a formal, symmetrical elevation facing Lima’s Plaza Mayor. The Peruvian flag rises above the central crest and entrance, while repeated arched and rectangular windows, sculpted pediments, and stone-colored ornament give the long façade a ceremonial civic character.

The coat of arms of Peru is set prominently above a monumental stone entrance, backed by red-and-white drapery that echoes the national flag. Volutes, carved moldings, and sculpted heads surround the emblem, concentrating national symbolism within an elaborate architectural frame.
Caption
The coat of arms of Peru is set prominently above a monumental stone entrance, backed by red-and-white drapery that echoes the national flag. Volutes, carved moldings, and sculpted heads surround the emblem, concentrating national symbolism within an elaborate architectural frame.

Traffic and pedestrians cross the edge of Plaza Mayor in front of the Government Palace, seen obliquely with its long ornate façade and projecting ceremonial entrance. The view places the seat of national government within the active streetscape of Lima’s historic center rather than isolating it as a formal elevation.
Caption
Traffic and pedestrians cross the edge of Plaza Mayor in front of the Government Palace, seen obliquely with its long ornate façade and projecting ceremonial entrance. The view places the seat of national government within the active streetscape of Lima’s historic center rather than isolating it as a formal elevation.

A paved walkway draws the eye toward the fountain at the center of Plaza Mayor, with lawns and palms flanking the approach. Ochre façades and dark wooden balconies form a continuous backdrop, making the square’s formal geometry and open civic scale especially clear from this centered viewpoint.
Caption
A paved walkway draws the eye toward the fountain at the center of Plaza Mayor, with lawns and palms flanking the approach. Ochre façades and dark wooden balconies form a continuous backdrop, making the square’s formal geometry and open civic scale especially clear from this centered viewpoint.

Red flowers and clipped green lawn introduce this view across Plaza Mayor toward its central fountain and an ochre façade with dark enclosed balconies. A palm trunk rises near the center, layering garden, monument, and architecture and showing how formal planting softens the broad paved civic space.
Caption
Red flowers and clipped green lawn introduce this view across Plaza Mayor toward its central fountain and an ochre façade with dark enclosed balconies. A palm trunk rises near the center, layering garden, monument, and architecture and showing how formal planting softens the broad paved civic space.

The multi-tiered bronze fountain of Plaza Mayor fills the foreground against an ochre historic façade articulated by white trim, arcades, balconies, and palms. Water jets spread from the basin while the tighter framing highlights the contrast between dark metalwork and the bright architecture surrounding Lima’s principal square.
Caption
The multi-tiered bronze fountain of Plaza Mayor fills the foreground against an ochre historic façade articulated by white trim, arcades, balconies, and palms. Water jets spread from the basin while the tighter framing highlights the contrast between dark metalwork and the bright architecture surrounding Lima’s principal square.

The long façade of the Government Palace stretches behind iron fencing while a taller, heavily framed ceremonial gateway projects at the right. Visitors gather along the street edge, giving scale to the palace’s ornate stone-colored elevations and linking the national seat of government to the busy public realm around Plaza Mayor.
Caption
The long façade of the Government Palace stretches behind iron fencing while a taller, heavily framed ceremonial gateway projects at the right. Visitors gather along the street edge, giving scale to the palace’s ornate stone-colored elevations and linking the national seat of government to the busy public realm around Plaza Mayor.

A long enclosed wooden balcony projects from a richly carved pale stone façade, supported on heavy timber brackets. Repeating lattice panels and small openings create a dense geometric screen, while the tight framing isolates one of the historic center’s characteristic architectural features from the larger building.
Caption
A long enclosed wooden balcony projects from a richly carved pale stone façade, supported on heavy timber brackets. Repeating lattice panels and small openings create a dense geometric screen, while the tight framing isolates one of the historic center’s characteristic architectural features from the larger building.

An enclosed carved-wood balcony projects across the richly ornamented stone façade of the Archbishop’s Palace beside Lima Cathedral. Deep timber brackets support the screened gallery above arched openings and decorative metal grilles, while pedestrians at street level reveal the imposing scale of the palace frontage.
Caption
An enclosed carved-wood balcony projects across the richly ornamented stone façade of the Archbishop’s Palace beside Lima Cathedral. Deep timber brackets support the screened gallery above arched openings and decorative metal grilles, while pedestrians at street level reveal the imposing scale of the palace frontage.

The Archbishop’s Palace presents an elaborate stone façade punctuated by two monumental enclosed wooden balconies. A deeply carved central portal, ornamental window surrounds, metal grilles, and projecting timber galleries create a richly layered frontage beside Plaza Mayor, while pedestrians on the steps provide scale.
Caption
The Archbishop’s Palace presents an elaborate stone façade punctuated by two monumental enclosed wooden balconies. A deeply carved central portal, ornamental window surrounds, metal grilles, and projecting timber galleries create a richly layered frontage beside Plaza Mayor, while pedestrians on the steps provide scale.

Uniformed guards in red-and-dark ceremonial dress form ranks behind the iron fence of the Government Palace as a crowd watches from Plaza Mayor. The palace façade and Peruvian flag rise behind the formation, placing the public military ceremony directly within Lima’s principal civic square.
Caption
Uniformed guards in red-and-dark ceremonial dress form ranks behind the iron fence of the Government Palace as a crowd watches from Plaza Mayor. The palace façade and Peruvian flag rise behind the formation, placing the public military ceremony directly within Lima’s principal civic square.

The Peruvian flag flies above the national coat of arms at the crest of the Government Palace façade. An ornate street lamp overlaps the foreground, while curved stone moldings and sculpted ornament frame the emblem below, compressing civic architecture and national symbolism into a close detail.
Caption
The Peruvian flag flies above the national coat of arms at the crest of the Government Palace façade. An ornate street lamp overlaps the foreground, while curved stone moldings and sculpted ornament frame the emblem below, compressing civic architecture and national symbolism into a close detail.

An ochre corner building lined with dark enclosed wooden balconies anchors a busy street in Lima’s historic center. White ornamental trim, a Peruvian flag, another orange flag, black street lamps, cars, and pedestrians layer civic detail and everyday movement into the architectural view.
Caption
An ochre corner building lined with dark enclosed wooden balconies anchors a busy street in Lima’s historic center. White ornamental trim, a Peruvian flag, another orange flag, black street lamps, cars, and pedestrians layer civic detail and everyday movement into the architectural view.

A roofed courtyard or passage frames a pale stone façade beyond an ornate wrought-iron gate. Peach-colored arcades and upper galleries line both sides, while shop fixtures occupy the lower edges. The centered view emphasizes a sequence of thresholds from the commercial foreground to the more formal architecture at the rear.
Caption
A roofed courtyard or passage frames a pale stone façade beyond an ornate wrought-iron gate. Peach-colored arcades and upper galleries line both sides, while shop fixtures occupy the lower edges. The centered view emphasizes a sequence of thresholds from the commercial foreground to the more formal architecture at the rear.

A richly modeled pale stone corner façade rises behind a high perimeter wall, its windows framed by layered moldings, broken curves, and sculptural ornament. Repeating pilasters and projecting cornices animate both elevations, while the oblique street viewpoint reveals the building’s substantial depth and formal urban presence.
Caption
A richly modeled pale stone corner façade rises behind a high perimeter wall, its windows framed by layered moldings, broken curves, and sculptural ornament. Repeating pilasters and projecting cornices animate both elevations, while the oblique street viewpoint reveals the building’s substantial depth and formal urban presence.

A long carved wooden balcony runs across a white plaster wall, its balustrade punctuated by delicate repeating cutwork. Tall wood-framed windows and potted plants sit behind the railing, while a second perforated gallery crowns the upper edge, emphasizing traditional timber craftsmanship within the historic center.
Caption
A long carved wooden balcony runs across a white plaster wall, its balustrade punctuated by delicate repeating cutwork. Tall wood-framed windows and potted plants sit behind the railing, while a second perforated gallery crowns the upper edge, emphasizing traditional timber craftsmanship within the historic center.

An elaborate wrought-iron gateway opens onto a long covered passage lined with small shops and displays. Repeating arches and warm-toned walls draw the eye toward the bright far end, while pedestrians move through the narrow interior corridor, revealing its continuing commercial use.
Caption
An elaborate wrought-iron gateway opens onto a long covered passage lined with small shops and displays. Repeating arches and warm-toned walls draw the eye toward the bright far end, while pedestrians move through the narrow interior corridor, revealing its continuing commercial use.

A dark metal framework forms a geometric canopy overhead, its rectangular central opening surrounded by radiating straight members and curved side sections. Seen directly upward against a pale translucent roof or overcast sky, the structure becomes an abstract study of symmetry, engineering, and enclosure.
Caption
A dark metal framework forms a geometric canopy overhead, its rectangular central opening surrounded by radiating straight members and curved side sections. Seen directly upward against a pale translucent roof or overcast sky, the structure becomes an abstract study of symmetry, engineering, and enclosure.

A peach-colored façade rises in stacked classical tiers around a central arched entrance and curved balcony. Fluted white columns, molded cornices, balustrades, and the Peruvian flag establish a formal civic character, while the steep upward viewpoint exaggerates the vertical progression of the entrance bay.
Caption
A peach-colored façade rises in stacked classical tiers around a central arched entrance and curved balcony. Fluted white columns, molded cornices, balustrades, and the Peruvian flag establish a formal civic character, while the steep upward viewpoint exaggerates the vertical progression of the entrance bay.

A long covered shopping passage runs beneath a glazed metal canopy, with peach-colored arcades and a balustraded upper level framing the central aisle. Temporary stalls line both sides, their painted panels carrying oversized floral designs, while vendors and shoppers animate the perspective. The view records the commercial use of a historic interior rather than isolating its architecture from everyday activity.
Caption
A long covered shopping passage runs beneath a glazed metal canopy, with peach-colored arcades and a balustraded upper level framing the central aisle. Temporary stalls line both sides, their painted panels carrying oversized floral designs, while vendors and shoppers animate the perspective. The view records the commercial use of a historic interior rather than isolating its architecture from everyday activity.

A pale green commercial building rises above street-level shops with an exuberant symmetrical façade of white modeled ornament. Curving balconies, sinuous window surrounds, floral scrollwork, and sculptural figures produce an Art Nouveau-influenced composition distinct from the heavier colonial revival architecture nearby. The upward viewpoint concentrates attention on the façade’s plastic ornament and paired projecting bays.
Caption
A pale green commercial building rises above street-level shops with an exuberant symmetrical façade of white modeled ornament. Curving balconies, sinuous window surrounds, floral scrollwork, and sculptural figures produce an Art Nouveau-influenced composition distinct from the heavier colonial revival architecture nearby. The upward viewpoint concentrates attention on the façade’s plastic ornament and paired projecting bays.

Seen directly upward, the roof of a covered passage becomes an abstract grid of dark metal ribs against translucent glazing. Curving side sections transition toward a rectangular central opening, revealing the structural geometry that spans the commercial space below. By excluding the stalls and floor, this detail isolates the lightweight canopy system and the symmetry of its framing.
Caption
Seen directly upward, the roof of a covered passage becomes an abstract grid of dark metal ribs against translucent glazing. Curving side sections transition toward a rectangular central opening, revealing the structural geometry that spans the commercial space below. By excluding the stalls and floor, this detail isolates the lightweight canopy system and the symmetry of its framing.

Painted stall fronts create a vivid foreground within this covered Lima shopping passage, where red-edged panels carry large stylized flowers and leaves. Beyond them, merchandise and pedestrians recede beneath a glazed barrel-like canopy and a sequence of peach arcades. The composition emphasizes the contrast between temporary retail structures and the more formal architectural envelope surrounding the aisle.
Caption
Painted stall fronts create a vivid foreground within this covered Lima shopping passage, where red-edged panels carry large stylized flowers and leaves. Beyond them, merchandise and pedestrians recede beneath a glazed barrel-like canopy and a sequence of peach arcades. The composition emphasizes the contrast between temporary retail structures and the more formal architectural envelope surrounding the aisle.

The ornate pink-and-cream façade of Lima’s Casa de Correos y Telégrafos is identified by the inscription across its central pediment. Arched entrances, paired upper windows, pilasters, balustrades, and sculptural roofline figures organize the symmetrical frontage. The former postal building’s elaborate street elevation contributes to the civic architecture of Lima’s historic center, here recorded nearly straight on with pedestrians providing scale.
Caption
The ornate pink-and-cream façade of Lima’s Casa de Correos y Telégrafos is identified by the inscription across its central pediment. Arched entrances, paired upper windows, pilasters, balustrades, and sculptural roofline figures organize the symmetrical frontage. The former postal building’s elaborate street elevation contributes to the civic architecture of Lima’s historic center, here recorded nearly straight on with pedestrians providing scale.

A deep arcade with mustard-yellow piers and white capitals borders an open courtyard, its repeated arches drawing the eye toward a distant passage. Black-and-cream checkerboard paving distinguishes the sheltered corridor from the paved court, while benches, lamps, and surrounding multi-story façades indicate continued public use. The oblique viewpoint stresses rhythm, shade, and the transition between covered circulation and open space.
Caption
A deep arcade with mustard-yellow piers and white capitals borders an open courtyard, its repeated arches drawing the eye toward a distant passage. Black-and-cream checkerboard paving distinguishes the sheltered corridor from the paved court, while benches, lamps, and surrounding multi-story façades indicate continued public use. The oblique viewpoint stresses rhythm, shade, and the transition between covered circulation and open space.

A landscaped pedestrian court is enclosed by mustard-yellow buildings with ground-floor arcades, projecting balconies, and white ornamental trim. Benches and plantings occupy the center, while a pale tower rises on the axis beyond the court and draws the view into the surrounding historic streetscape. The image functions as an establishing view, connecting the enclosed public space to Lima’s denser urban fabric.
Caption
A landscaped pedestrian court is enclosed by mustard-yellow buildings with ground-floor arcades, projecting balconies, and white ornamental trim. Benches and plantings occupy the center, while a pale tower rises on the axis beyond the court and draws the view into the surrounding historic streetscape. The image functions as an establishing view, connecting the enclosed public space to Lima’s denser urban fabric.

A large enclosed wooden balcony projects dramatically from a mustard-yellow façade above a ground-floor arcade. Its dark timber framework is divided into multiple glazed bays and enriched with carved panels, brackets, and a deep cornice, contrasting with the smooth stucco wall behind it. Such projecting box balconies are a distinctive element of Lima’s historic streetscape, here isolated for close architectural study.
Caption
A large enclosed wooden balcony projects dramatically from a mustard-yellow façade above a ground-floor arcade. Its dark timber framework is divided into multiple glazed bays and enriched with carved panels, brackets, and a deep cornice, contrasting with the smooth stucco wall behind it. Such projecting box balconies are a distinctive element of Lima’s historic streetscape, here isolated for close architectural study.

Black-and-cream checkerboard paving leads through a long covered gallery lined with mustard-yellow arches and white capitals. Iron-grilled openings occupy the inner wall, while hanging lanterns repeat along the coffered ceiling and daylight enters from the courtyard at right. The strong vanishing point turns a circulation space into a study of repeated arches, contrasting surfaces, and controlled light.
Caption
Black-and-cream checkerboard paving leads through a long covered gallery lined with mustard-yellow arches and white capitals. Iron-grilled openings occupy the inner wall, while hanging lanterns repeat along the coffered ceiling and daylight enters from the courtyard at right. The strong vanishing point turns a circulation space into a study of repeated arches, contrasting surfaces, and controlled light.

An arched entrance hall combines polished stone wall cladding with a richly patterned vaulted ceiling of repeated gilded motifs. Decorative wrought-iron gates open toward a staircase beyond, while sculptural and heraldic elements flank the passage. The frontal composition emphasizes the layered threshold from street-level vestibule to the more formal interior circulation of a historic Lima building.
Caption
An arched entrance hall combines polished stone wall cladding with a richly patterned vaulted ceiling of repeated gilded motifs. Decorative wrought-iron gates open toward a staircase beyond, while sculptural and heraldic elements flank the passage. The frontal composition emphasizes the layered threshold from street-level vestibule to the more formal interior circulation of a historic Lima building.

A mustard-yellow corner building extends along the street beneath a continuous ground-floor arcade, with white ornamental window surrounds and several projecting dark-wood enclosed balconies above. Pedestrians at the corner and the receding roadway place the façade within the active historic center. The oblique view is especially useful for showing how Lima’s celebrated box balconies project over the public realm.
Caption
A mustard-yellow corner building extends along the street beneath a continuous ground-floor arcade, with white ornamental window surrounds and several projecting dark-wood enclosed balconies above. Pedestrians at the corner and the receding roadway place the façade within the active historic center. The oblique view is especially useful for showing how Lima’s celebrated box balconies project over the public realm.

A pastel-pink façade is articulated by white pilaster-like bands, elaborate window surrounds, and a curving parapet broken into ornamental bays. Three tall wooden windows form a regular upper-story rhythm above modern storefronts at street level. The tight frontal view records the survival of a highly decorated historic elevation within Lima’s contemporary commercial streetscape.
Caption
A pastel-pink façade is articulated by white pilaster-like bands, elaborate window surrounds, and a curving parapet broken into ornamental bays. Three tall wooden windows form a regular upper-story rhythm above modern storefronts at street level. The tight frontal view records the survival of a highly decorated historic elevation within Lima’s contemporary commercial streetscape.

A richly worked entrance arch combines reddish masonry with pale carved stone figures, masks, columns, and a fan-like arrangement of wedge-shaped blocks above the doorway. Dense ornament fills nearly every surface around the opening, creating a layered transition from structural arch to sculptural façade. The close view isolates craftsmanship and iconographic detail rather than attempting to describe the entire religious building.
Caption
A richly worked entrance arch combines reddish masonry with pale carved stone figures, masks, columns, and a fan-like arrangement of wedge-shaped blocks above the doorway. Dense ornament fills nearly every surface around the opening, creating a layered transition from structural arch to sculptural façade. The close view isolates craftsmanship and iconographic detail rather than attempting to describe the entire religious building.

A cream-colored urban façade is viewed steeply from below, bringing its projecting central balcony and dense molded ornament into relief. Floral and figurative carving runs beneath the balcony rail, while curved upper windows and layered cornices continue the vertical decorative scheme. The compressed perspective turns the elevation into a close study of Lima’s richly modeled early twentieth-century architectural surfaces.
Caption
A cream-colored urban façade is viewed steeply from below, bringing its projecting central balcony and dense molded ornament into relief. Floral and figurative carving runs beneath the balcony rail, while curved upper windows and layered cornices continue the vertical decorative scheme. The compressed perspective turns the elevation into a close study of Lima’s richly modeled early twentieth-century architectural surfaces.

Carved columns, deep shell-like niches, relief panels, and a projecting central balcony crowd the upper portion of an elaborate church portal. A sculpted figure occupies the balcony bay beneath another recessed shell motif, while layered cornices and vegetal carving intensify the vertical composition. Viewed from below, the façade reads as a dense sculptural screen rather than a flat wall surface.
Caption
Carved columns, deep shell-like niches, relief panels, and a projecting central balcony crowd the upper portion of an elaborate church portal. A sculpted figure occupies the balcony bay beneath another recessed shell motif, while layered cornices and vegetal carving intensify the vertical composition. Viewed from below, the façade reads as a dense sculptural screen rather than a flat wall surface.

An exceptionally dense Baroque portal fills the center of this Lima church façade, combining twisted columns, sculpted saints, shell niches, layered cornices, and a broad arched entrance. Reddish wall surfaces flank the carved stonework, while visitors at the doorway establish the monumental scale. The frontal view shows the portal as an integrated architectural composition, from its lower sculpture niches to the cresting upper ornament.
Caption
An exceptionally dense Baroque portal fills the center of this Lima church façade, combining twisted columns, sculpted saints, shell niches, layered cornices, and a broad arched entrance. Reddish wall surfaces flank the carved stonework, while visitors at the doorway establish the monumental scale. The frontal view shows the portal as an integrated architectural composition, from its lower sculpture niches to the cresting upper ornament.

A bronze figure in historical dress stands on a stone pedestal before a monumental civic façade, one hand resting across his chest while the other holds a long object at his side. Behind him, gridded windows, carved capitals, and decorative metalwork create a formal architectural setting. The low viewpoint emphasizes the statue’s silhouette while preserving enough of the building to establish its urban context.
Caption
A bronze figure in historical dress stands on a stone pedestal before a monumental civic façade, one hand resting across his chest while the other holds a long object at his side. Behind him, gridded windows, carved capitals, and decorative metalwork create a formal architectural setting. The low viewpoint emphasizes the statue’s silhouette while preserving enough of the building to establish its urban context.

A monumental stone façade is organized by tall engaged columns, large gridded windows, and a heavily articulated upper story. At street level, a bronze statue on a pedestal marks the central entrance zone, while pedestrians and storefront openings give scale to the imposing elevation. The nearly frontal view emphasizes the building’s vertical order and the deliberate relationship between architecture and commemorative sculpture.
Caption
A monumental stone façade is organized by tall engaged columns, large gridded windows, and a heavily articulated upper story. At street level, a bronze statue on a pedestal marks the central entrance zone, while pedestrians and storefront openings give scale to the imposing elevation. The nearly frontal view emphasizes the building’s vertical order and the deliberate relationship between architecture and commemorative sculpture.

A monumental double wooden door anchors a mustard-yellow façade beneath a shallow semicircular pediment. White classical moldings, rosettes, small pilasters, and a circular decorative medallion frame the entrance, while a dark base course grounds the composition at street level. The straight-on view isolates the doorway and its restrained ornament as a distinct architectural element within Lima’s historic center.
Caption
A monumental double wooden door anchors a mustard-yellow façade beneath a shallow semicircular pediment. White classical moldings, rosettes, small pilasters, and a circular decorative medallion frame the entrance, while a dark base course grounds the composition at street level. The straight-on view isolates the doorway and its restrained ornament as a distinct architectural element within Lima’s historic center.

Dense gilded woodcarving fills a series of altarpieces against deep red interior walls, with paintings and devotional images occupying the spaces between them. The nearest retablo projects outward with layered columns, niches, and sculptural ornament, while additional carved structures recede along the wall. The view records the cumulative visual richness of a historic Lima church interior rather than a single devotional object.
Caption
Dense gilded woodcarving fills a series of altarpieces against deep red interior walls, with paintings and devotional images occupying the spaces between them. The nearest retablo projects outward with layered columns, niches, and sculptural ornament, while additional carved structures recede along the wall. The view records the cumulative visual richness of a historic Lima church interior rather than a single devotional object.

A tall yellow commercial façade rises above a modern storefront, its upper stories ordered by white pilasters, molded window frames, and shallow balconies with black wrought-iron railings. The upward viewpoint compresses the regular bays and emphasizes the contrast between historic architectural detailing and contemporary retail use at street level. Open windows and varied balcony depths give the elevation a lived-in urban character.
Caption
A tall yellow commercial façade rises above a modern storefront, its upper stories ordered by white pilasters, molded window frames, and shallow balconies with black wrought-iron railings. The upward viewpoint compresses the regular bays and emphasizes the contrast between historic architectural detailing and contemporary retail use at street level. Open windows and varied balcony depths give the elevation a lived-in urban character.

A pedestrianized street extends through Lima’s historic center between narrow commercial buildings of varying periods and colors. Ornamental balconies and cornices survive alongside plainer modern façades, while a taller office tower rises in the distance. People walking along the patterned pavement provide scale and show the corridor’s contemporary use as an active urban route rather than a static architectural ensemble.
Caption
A pedestrianized street extends through Lima’s historic center between narrow commercial buildings of varying periods and colors. Ornamental balconies and cornices survive alongside plainer modern façades, while a taller office tower rises in the distance. People walking along the patterned pavement provide scale and show the corridor’s contemporary use as an active urban route rather than a static architectural ensemble.

A brilliant yellow façade frames a white-and-red ornamental portal centered on a projecting curved balcony above a large wooden entrance. Scrolls, broken curves, layered moldings, and a crest-like upper bay create a strongly sculptural composition against the otherwise flat wall. Seen from below, the entrance reads as a vertical decorative centerpiece linking doorway, balcony, and roofline.
Caption
A brilliant yellow façade frames a white-and-red ornamental portal centered on a projecting curved balcony above a large wooden entrance. Scrolls, broken curves, layered moldings, and a crest-like upper bay create a strongly sculptural composition against the otherwise flat wall. Seen from below, the entrance reads as a vertical decorative centerpiece linking doorway, balcony, and roofline.

A polychrome figure of Christ lies beneath a dark cross within a deeply carved and gilded devotional niche. Twisted and foliated columns, a coffered canopy, and dense relief ornament frame the dramatic sculpture, whose dark garments contrast with the luminous gold background. The close composition isolates the devotional group from the larger church interior and emphasizes its theatrical setting.
Caption
A polychrome figure of Christ lies beneath a dark cross within a deeply carved and gilded devotional niche. Twisted and foliated columns, a coffered canopy, and dense relief ornament frame the dramatic sculpture, whose dark garments contrast with the luminous gold background. The close composition isolates the devotional group from the larger church interior and emphasizes its theatrical setting.

A crucified Christ occupies the center of a richly gilded retablo, flanked by standing devotional figures beneath an elaborate carved canopy. Candles, columns, niches, and layered vegetal ornament surround the sculptural group, concentrating attention on the central Passion image. The close framing reveals the depth and density of the carved setting while leaving only a narrow glimpse of the larger church interior.
Caption
A crucified Christ occupies the center of a richly gilded retablo, flanked by standing devotional figures beneath an elaborate carved canopy. Candles, columns, niches, and layered vegetal ornament surround the sculptural group, concentrating attention on the central Passion image. The close framing reveals the depth and density of the carved setting while leaving only a narrow glimpse of the larger church interior.

From the side of the nave, dark pews and a central aisle converge on the gilded sanctuary while red walls display large religious paintings and carved furnishings. The pale vault is divided by gray ribs and illuminated by high windows, producing a restrained architectural shell around the much richer devotional decoration. The oblique viewpoint also reveals the depth of side altars projecting into the nave.
Caption
From the side of the nave, dark pews and a central aisle converge on the gilded sanctuary while red walls display large religious paintings and carved furnishings. The pale vault is divided by gray ribs and illuminated by high windows, producing a restrained architectural shell around the much richer devotional decoration. The oblique viewpoint also reveals the depth of side altars projecting into the nave.

A freestanding altar table sits before an elaborate gilded retablo built up from twisted columns, niches, scrollwork, and a central devotional figure. Red wall surfaces and framed paintings around the structure heighten the contrast with the gold carving. The frontal view records the full altar ensemble, showing how sculpture, architecture, and liturgical furnishing combine within the church interior.
Caption
A freestanding altar table sits before an elaborate gilded retablo built up from twisted columns, niches, scrollwork, and a central devotional figure. Red wall surfaces and framed paintings around the structure heighten the contrast with the gold carving. The frontal view records the full altar ensemble, showing how sculpture, architecture, and liturgical furnishing combine within the church interior.

Rows of dark wooden pews lead through a long, barrel-vaulted nave toward a brightly gilded retablo at the sanctuary. Red lower walls support paintings and side altars, while clerestory windows and hanging light fixtures punctuate the pale vault overhead. A few visitors in the central aisle provide scale, making this an effective establishing view of the church’s interior organization.
Caption
Rows of dark wooden pews lead through a long, barrel-vaulted nave toward a brightly gilded retablo at the sanctuary. Red lower walls support paintings and side altars, while clerestory windows and hanging light fixtures punctuate the pale vault overhead. A few visitors in the central aisle provide scale, making this an effective establishing view of the church’s interior organization.

The church entrance is centered within a broad yellow wall, its large wooden doors framed by an elaborate white-and-red composition of paired supports, scrolling moldings, a curved balcony, and an upper ornamental bay. The frontal view shows the portal as a self-contained vertical element against the comparatively plain façade, clarifying the relationship between its sculptural decoration and the building’s simple wall plane.
Caption
The church entrance is centered within a broad yellow wall, its large wooden doors framed by an elaborate white-and-red composition of paired supports, scrolling moldings, a curved balcony, and an upper ornamental bay. The frontal view shows the portal as a self-contained vertical element against the comparatively plain façade, clarifying the relationship between its sculptural decoration and the building’s simple wall plane.

A monumental white-and-red ornamental portal rises against a mustard-yellow façade, framing a tall wooden doorway beneath a small balustraded balcony. Scrollwork, paired supports, curved pediments, and layered moldings give the entrance a strongly sculptural character. The low viewpoint isolates the portal and roofline, making this architectural detail the dominant subject rather than attempting an unsupported identification of the building.
Caption
A monumental white-and-red ornamental portal rises against a mustard-yellow façade, framing a tall wooden doorway beneath a small balustraded balcony. Scrollwork, paired supports, curved pediments, and layered moldings give the entrance a strongly sculptural character. The low viewpoint isolates the portal and roofline, making this architectural detail the dominant subject rather than attempting an unsupported identification of the building.

Centered directly on the entrance, this view records the symmetry of an elaborate white-and-red portal against a mustard-yellow wall. A broad arched wooden doorway supports a compact balustraded balcony, while curling stucco ornament and layered moldings rise toward the roof parapet. The straight-on composition is especially useful for reading the portal’s proportions and decorative organization.
Caption
Centered directly on the entrance, this view records the symmetry of an elaborate white-and-red portal against a mustard-yellow wall. A broad arched wooden doorway supports a compact balustraded balcony, while curling stucco ornament and layered moldings rise toward the roof parapet. The straight-on composition is especially useful for reading the portal’s proportions and decorative organization.

Seen obliquely from within a paved forecourt, the decorated entrance projects from a mustard-yellow wall while a black wrought-iron gate enters the foreground. The angle reveals the portal’s depth, projecting moldings, upper balcony, and the building’s corner volume, distinguishing this contextual view from the more frontal studies of the same architectural feature.
Caption
Seen obliquely from within a paved forecourt, the decorated entrance projects from a mustard-yellow wall while a black wrought-iron gate enters the foreground. The angle reveals the portal’s depth, projecting moldings, upper balcony, and the building’s corner volume, distinguishing this contextual view from the more frontal studies of the same architectural feature.

A deep red historic façade combines white stucco trim with a dark, projecting carved-wood balcony above the sidewalk. Arched openings, barred windows, flags, and a gated entrance give the building a formal institutional presence. The photograph emphasizes the contrast between painted masonry and the heavy timber balcony without assigning a specific building name unsupported by the proof sheet.
Caption
A deep red historic façade combines white stucco trim with a dark, projecting carved-wood balcony above the sidewalk. Arched openings, barred windows, flags, and a gated entrance give the building a formal institutional presence. The photograph emphasizes the contrast between painted masonry and the heavy timber balcony without assigning a specific building name unsupported by the proof sheet.

A sculptural street lamp combines several white glass globes with a dark metal base formed by clustered human figures. Historic façades rise behind it under an overcast sky. Framed from below, the photograph treats the lamp as a piece of civic ornament and shows the elaborate metalwork that contributes to the ceremonial character of Lima’s central public spaces.
Caption
A sculptural street lamp combines several white glass globes with a dark metal base formed by clustered human figures. Historic façades rise behind it under an overcast sky. Framed from below, the photograph treats the lamp as a piece of civic ornament and shows the elaborate metalwork that contributes to the ceremonial character of Lima’s central public spaces.

The equestrian monument to José de San Martín rises on its massive pale stone pedestal at Plaza San Martín, with the mounted figure silhouetted against the gray sky. The inscription “LA NACION AL GENERAL SAN MARTIN” is visible on the monument, providing direct identifying evidence. Surrounding historic buildings place the memorial within one of central Lima’s principal civic spaces.
Caption
The equestrian monument to José de San Martín rises on its massive pale stone pedestal at Plaza San Martín, with the mounted figure silhouetted against the gray sky. The inscription “LA NACION AL GENERAL SAN MARTIN” is visible on the monument, providing direct identifying evidence. Surrounding historic buildings place the memorial within one of central Lima’s principal civic spaces.

A richly modeled salmon-colored façade fills the frame with tall arched windows, narrow balconies, pilasters, scrolls, and a broken, undulating roofline. Repeated vertical bays create a theatrical street elevation, while pedestrians and traffic signals at ground level establish its urban scale. The close frontal viewpoint concentrates attention on the building’s eclectic ornamental program.
Caption
A richly modeled salmon-colored façade fills the frame with tall arched windows, narrow balconies, pilasters, scrolls, and a broken, undulating roofline. Repeated vertical bays create a theatrical street elevation, while pedestrians and traffic signals at ground level establish its urban scale. The close frontal viewpoint concentrates attention on the building’s eclectic ornamental program.

Paired pale columns rise through a grand upper-level arcade, supporting rounded arches above a balustraded balcony. Warm-toned wooden windows and a glazed entrance canopy contrast with the light stonework. Cropped tightly to the central bays, the view records the building’s formal classical vocabulary and layered façade depth without relying on an uncertain institutional identification.
Caption
Paired pale columns rise through a grand upper-level arcade, supporting rounded arches above a balustraded balcony. Warm-toned wooden windows and a glazed entrance canopy contrast with the light stonework. Cropped tightly to the central bays, the view records the building’s formal classical vocabulary and layered façade depth without relying on an uncertain institutional identification.

The lower portion of a monumental institutional façade centers on a recessed doorway beneath a glass canopy and an upper loggia of paired columns and rounded arches. Decorative iron grilles flank the entrance, while a person at the doorway supplies scale. This more complete view links the street-level entrance to the building’s imposing columned upper story.
Caption
The lower portion of a monumental institutional façade centers on a recessed doorway beneath a glass canopy and an upper loggia of paired columns and rounded arches. Decorative iron grilles flank the entrance, while a person at the doorway supplies scale. This more complete view links the street-level entrance to the building’s imposing columned upper story.

Wide wooden apparatus doors stand open at the station of “Compañía de Bomberos Voluntarios Salvadora Lima 10,” the name clearly painted across the façade. A red fire engine is visible inside the bay as pedestrians pass along the street. The straightforward street view documents an active civic-service building embedded in Lima’s historic urban fabric.
Caption
Wide wooden apparatus doors stand open at the station of “Compañía de Bomberos Voluntarios Salvadora Lima 10,” the name clearly painted across the façade. A red fire engine is visible inside the bay as pedestrians pass along the street. The straightforward street view documents an active civic-service building embedded in Lima’s historic urban fabric.

Three colorful human figures are arranged behind a wrought-iron balcony railing beneath a tall wooden-framed window. Their theatrical gestures turn the balcony into a street-facing display, while pale pilasters and layered moldings frame the opening. The photograph records an unusual decorative intervention on a historic façade rather than treating the figures as real occupants.
Caption
Three colorful human figures are arranged behind a wrought-iron balcony railing beneath a tall wooden-framed window. Their theatrical gestures turn the balcony into a street-facing display, while pale pilasters and layered moldings frame the opening. The photograph records an unusual decorative intervention on a historic façade rather than treating the figures as real occupants.

A wider architectural view places two decorative male figures and a large vessel within a curved wrought-iron balcony framed by pale pilasters, cornices, and tall wooden doors. Compared with the close detail, this composition shows how the staged figures occupy a single bay of the historic façade and become part of its street-level visual character.
Caption
A wider architectural view places two decorative male figures and a large vessel within a curved wrought-iron balcony framed by pale pilasters, cornices, and tall wooden doors. Compared with the close detail, this composition shows how the staged figures occupy a single bay of the historic façade and become part of its street-level visual character.

Football-themed decorative figures animate a wrought-iron balcony: one figure in a blue-and-red jersey balances or heads a soccer ball while another raises an arm beside him. Tall wooden doors and pale architectural moldings frame the playful display. The photograph records the contrast between contemporary popular imagery and the formal historic façade.
Caption
Football-themed decorative figures animate a wrought-iron balcony: one figure in a blue-and-red jersey balances or heads a soccer ball while another raises an arm beside him. Tall wooden doors and pale architectural moldings frame the playful display. The photograph records the contrast between contemporary popular imagery and the formal historic façade.

Two life-size male figures face one another across a large dark vessel on a curved wrought-iron balcony. Their period-style clothing, fixed poses, and modeled surfaces indicate a decorative display. The tight crop concentrates on the staged interaction and the balcony’s scrolling metalwork, with wooden doors forming a simple architectural backdrop.
Caption
Two life-size male figures face one another across a large dark vessel on a curved wrought-iron balcony. Their period-style clothing, fixed poses, and modeled surfaces indicate a decorative display. The tight crop concentrates on the staged interaction and the balcony’s scrolling metalwork, with wooden doors forming a simple architectural backdrop.

A street vendor stands beside a stainless-steel cart prominently labeled “JUGO DE NARANJA.” Oranges fill bags and display bins, while bottles of bright juice line the counter beside a juicing machine. Historic façades and parked vehicles recede behind the compact mobile stand, documenting everyday commerce on a central Lima street.
Caption
A street vendor stands beside a stainless-steel cart prominently labeled “JUGO DE NARANJA.” Oranges fill bags and display bins, while bottles of bright juice line the counter beside a juicing machine. Historic façades and parked vehicles recede behind the compact mobile stand, documenting everyday commerce on a central Lima street.

A restrained yellow two-story façade is organized around dark wooden doors and windows, with a narrow wrought-iron balcony spanning the central upper bays. White window surrounds and a simple cornice sharpen the building’s symmetry, while worn paint near street level records the effects of use and weathering in the historic center.
Caption
A restrained yellow two-story façade is organized around dark wooden doors and windows, with a narrow wrought-iron balcony spanning the central upper bays. White window surrounds and a simple cornice sharpen the building’s symmetry, while worn paint near street level records the effects of use and weathering in the historic center.

The central bays of a monumental white façade are framed symmetrically, with a large arched entrance below stacked balconies and tall arched windows. Rusticated wall surfaces, heavy brackets, and profuse cresting along the roofline create a highly formal composition. This closer view complements the wider architectural study by isolating the entrance axis and its layered ornament.
Caption
The central bays of a monumental white façade are framed symmetrically, with a large arched entrance below stacked balconies and tall arched windows. Rusticated wall surfaces, heavy brackets, and profuse cresting along the roofline create a highly formal composition. This closer view complements the wider architectural study by isolating the entrance axis and its layered ornament.

A freestanding street map marks “ESTACIÓN CENTRAL” in large lettering and diagrams surrounding streets, green spaces, and nearby destinations. The map occupies most of the frame, with traffic and historic buildings visible at the edges. As the final portfolio image, it records wayfinding infrastructure and the spatial organization of central Lima rather than a landmark façade.
Caption
A freestanding street map marks “ESTACIÓN CENTRAL” in large lettering and diagrams surrounding streets, green spaces, and nearby destinations. The map occupies most of the frame, with traffic and historic buildings visible at the edges. As the final portfolio image, it records wayfinding infrastructure and the spatial organization of central Lima rather than a landmark façade.

A weathered ochre façade carries a clearly visible “VIAJES & TURISMO / Tourist Information” sign beneath a small central balcony. White ornamental pilasters and a triangular pediment frame the upper bay, while small national flags cluster beside the entrance. The close street view records both the historic architectural fabric and its contemporary tourism function.
Caption
A weathered ochre façade carries a clearly visible “VIAJES & TURISMO / Tourist Information” sign beneath a small central balcony. White ornamental pilasters and a triangular pediment frame the upper bay, while small national flags cluster beside the entrance. The close street view records both the historic architectural fabric and its contemporary tourism function.

Blue, yellow, and red historic façades form a continuous street wall along a narrow central Lima street. Repeated balconies, tall openings, and cornice lines create a strong horizontal rhythm, while pedestrians and vehicles establish present-day use. The oblique perspective emphasizes the continuity of the streetscape and the varied colors applied to individual properties.
Caption
Blue, yellow, and red historic façades form a continuous street wall along a narrow central Lima street. Repeated balconies, tall openings, and cornice lines create a strong horizontal rhythm, while pedestrians and vehicles establish present-day use. The oblique perspective emphasizes the continuity of the streetscape and the varied colors applied to individual properties.

An elaborate white façade rises above the viewer in a dense composition of rusticated masonry, arched windows, balustraded balconies, sculpted brackets, and a richly modeled roofline. Dark red window frames punctuate the pale surface. The upward viewpoint concentrates on the building’s ceremonial architectural treatment and strong vertical bays.
Caption
An elaborate white façade rises above the viewer in a dense composition of rusticated masonry, arched windows, balustraded balconies, sculpted brackets, and a richly modeled roofline. Dark red window frames punctuate the pale surface. The upward viewpoint concentrates on the building’s ceremonial architectural treatment and strong vertical bays.

A long, palace-like government building fills the frame with cream masonry, red-framed windows, steep dark roofs, pinnacles, and multiple tower-like roof projections. A Peruvian flag flies above the central roofline while pedestrians and vehicles line the street. The broad elevation and ceremonial detailing mark the building as a major civic landmark, though the proof sheet alone does not securely establish its exact name.
Caption
A long, palace-like government building fills the frame with cream masonry, red-framed windows, steep dark roofs, pinnacles, and multiple tower-like roof projections. A Peruvian flag flies above the central roofline while pedestrians and vehicles line the street. The broad elevation and ceremonial detailing mark the building as a major civic landmark, though the proof sheet alone does not securely establish its exact name.

The Palace of Justice presents a broad, symmetrical stone façade behind clipped lawns and formal plantings. A monumental central colonnade and projecting wings give the building a severe classical character, while the Peruvian flag rises above the roofline. The view across the landscaped foreground emphasizes the institution’s scale and its prominent setting in central Lima.
Caption
The Palace of Justice presents a broad, symmetrical stone façade behind clipped lawns and formal plantings. A monumental central colonnade and projecting wings give the building a severe classical character, while the Peruvian flag rises above the roofline. The view across the landscaped foreground emphasizes the institution’s scale and its prominent setting in central Lima.