Cusco – Peru
The ancient city of Cusco once served as the capital of the Inca Empire, the largest civilization in pre-Columbian South America. Located high in the Andes Mountains at more than 3,400 meters above sea level, the city formed the political and cultural center of the Inca world.
After the Spanish conquest in the 16th century, colonial churches, plazas, and buildings were constructed atop Inca foundations, creating a unique architectural landscape where two cultures meet. Many streets still preserve the precisely fitted stone walls built by Inca engineers centuries ago.
Today Cusco remains one of the most historically significant cities in South America and a gateway to the surrounding archaeological sites of the Andes.

The Church of the Society of Jesus presents its ornate stone façade to Cusco’s Plaza de Armas, flanked by twin bell towers and backed by a large dome. Broad paving in the foreground gives the church visual space, while arcaded colonial buildings continue along the square. The view shows how the Jesuit church forms one of the principal architectural anchors of the historic plaza.
Caption
The Church of the Society of Jesus presents its ornate stone façade to Cusco’s Plaza de Armas, flanked by twin bell towers and backed by a large dome. Broad paving in the foreground gives the church visual space, while arcaded colonial buildings continue along the square. The view shows how the Jesuit church forms one of the principal architectural anchors of the historic plaza.

A broad view across the Plaza de Armas places Cusco Cathedral within its urban setting, with the cathedral’s twin towers rising above a long stone elevation and stepped plaza edge. Pedestrians, vehicles, and open paving animate the foreground, while dense hillside neighborhoods climb behind the church. The composition emphasizes the cathedral’s role as a defining architectural edge of the square.
Caption
A broad view across the Plaza de Armas places Cusco Cathedral within its urban setting, with the cathedral’s twin towers rising above a long stone elevation and stepped plaza edge. Pedestrians, vehicles, and open paving animate the foreground, while dense hillside neighborhoods climb behind the church. The composition emphasizes the cathedral’s role as a defining architectural edge of the square.

An elevated panorama looks across Cusco’s Plaza de Armas, where formal lawns, paths, and the central monument occupy the foreground while Cusco Cathedral anchors the right side of the square. Arcaded colonial buildings line the opposite edge, and densely packed neighborhoods climb the mountains beyond. Heavy cloud cover adds dramatic depth to the broad urban and mountain setting.
Caption
An elevated panorama looks across Cusco’s Plaza de Armas, where formal lawns, paths, and the central monument occupy the foreground while Cusco Cathedral anchors the right side of the square. Arcaded colonial buildings line the opposite edge, and densely packed neighborhoods climb the mountains beyond. Heavy cloud cover adds dramatic depth to the broad urban and mountain setting.

Cusco’s Plaza de Armas opens between two of the historic center’s defining religious monuments: the Cathedral complex at left and the twin-towered Iglesia de la Compañía de Jesús at right. Crowds move through the landscaped square beneath a dramatic Andean sky. The broad view emphasizes how monumental colonial churches frame the city’s principal civic space.
Caption
Cusco’s Plaza de Armas opens between two of the historic center’s defining religious monuments: the Cathedral complex at left and the twin-towered Iglesia de la Compañía de Jesús at right. Crowds move through the landscaped square beneath a dramatic Andean sky. The broad view emphasizes how monumental colonial churches frame the city’s principal civic space.

A seated visitor poses at an elevated stone overlook above Cusco as evening light settles across the historic center and densely built Andean slopes. Church towers and red-tiled roofs punctuate the city below, while the mountains frame the basin beyond. The portrait combines a close human presence with a broad sense of Cusco’s high-altitude urban setting.
Caption
A seated visitor poses at an elevated stone overlook above Cusco as evening light settles across the historic center and densely built Andean slopes. Church towers and red-tiled roofs punctuate the city below, while the mountains frame the basin beyond. The portrait combines a close human presence with a broad sense of Cusco’s high-altitude urban setting.

Cusco Cathedral stretches across the middle distance beneath a hillside packed with brick and stucco buildings. From this elevated viewpoint, tiled roofs and whitewashed colonial structures form horizontal layers before the cathedral’s towers and long masonry body. The mountain ridge beyond reinforces the compact relationship between the UNESCO-listed historic center and its steep Andean setting.
Caption
Cusco Cathedral stretches across the middle distance beneath a hillside packed with brick and stucco buildings. From this elevated viewpoint, tiled roofs and whitewashed colonial structures form horizontal layers before the cathedral’s towers and long masonry body. The mountain ridge beyond reinforces the compact relationship between the UNESCO-listed historic center and its steep Andean setting.

A bronze church bell is silhouetted within a deep stone tower opening, with Cusco’s rooftops visible far below through the arch. The bell’s decorative bands and hanging clapper remain readable despite the backlighting. Framing the city through the belfry transforms the opening into a window linking the church tower to the historic urban landscape beyond.
Caption
A bronze church bell is silhouetted within a deep stone tower opening, with Cusco’s rooftops visible far below through the arch. The bell’s decorative bands and hanging clapper remain readable despite the backlighting. Framing the city through the belfry transforms the opening into a window linking the church tower to the historic urban landscape beyond.

A large stone church with a pale dome and substantial bell tower rises above tiled roofs, backed by densely packed neighborhoods climbing the mountainside. The telephoto compression visually layers colonial ecclesiastical architecture against the modern city, underscoring the continuity of Cusco’s built landscape across centuries.
Caption
A large stone church with a pale dome and substantial bell tower rises above tiled roofs, backed by densely packed neighborhoods climbing the mountainside. The telephoto compression visually layers colonial ecclesiastical architecture against the modern city, underscoring the continuity of Cusco’s built landscape across centuries.

Cusco spreads across the foreground and climbs the lower slopes beneath a chain of rounded Andean ridges. Colonial-era red-tiled roofs remain prominent near the historic center, while newer brick neighborhoods extend across the hillsides. Seen from above, the city’s layered roofscape and mountain enclosure create a clear geographic portrait of the highland capital.
Caption
Cusco spreads across the foreground and climbs the lower slopes beneath a chain of rounded Andean ridges. Colonial-era red-tiled roofs remain prominent near the historic center, while newer brick neighborhoods extend across the hillsides. Seen from above, the city’s layered roofscape and mountain enclosure create a clear geographic portrait of the highland capital.

Weathered clay-tile roofs fill the foreground while Cusco’s urban fabric climbs toward jagged, densely settled mountains under heavy gray clouds. A small church tower rises among the roofs, giving scale and historical reference within the broader cityscape. The view emphasizes the continuity between the historic center and the surrounding Andean slopes.
Caption
Weathered clay-tile roofs fill the foreground while Cusco’s urban fabric climbs toward jagged, densely settled mountains under heavy gray clouds. A small church tower rises among the roofs, giving scale and historical reference within the broader cityscape. The view emphasizes the continuity between the historic center and the surrounding Andean slopes.

Telephoto compression brings Cusco’s colonial church architecture into a dense field of red-tiled roofs and hillside development. A richly modeled stone bell tower anchors the foreground while a broad church nave and dome rise behind it. The crowded slopes beyond show how the monumental religious core sits within a much larger Andean city.
Caption
Telephoto compression brings Cusco’s colonial church architecture into a dense field of red-tiled roofs and hillside development. A richly modeled stone bell tower anchors the foreground while a broad church nave and dome rise behind it. The crowded slopes beyond show how the monumental religious core sits within a much larger Andean city.

An ornate stone bell tower rises above tiled roofs, with two tall arched bell openings, layered cornices, round apertures, and a ribbed domed cap crowned by a finial. The steep hillside behind is packed with buildings, making the richly finished historic tower stand out against Cusco’s expanding urban fabric.
Caption
An ornate stone bell tower rises above tiled roofs, with two tall arched bell openings, layered cornices, round apertures, and a ribbed domed cap crowned by a finial. The steep hillside behind is packed with buildings, making the richly finished historic tower stand out against Cusco’s expanding urban fabric.

A monumental stone cross rises from a stepped masonry platform beside curving stone walls and brick-paved paths at an elevated historic site in Cusco. A lone visitor provides scale among the massive walls, while a small cupola appears beyond the rampart. The view emphasizes the layered construction, changes in grade, and defensive-looking geometry without assigning an unsupported monument name.
Caption
A monumental stone cross rises from a stepped masonry platform beside curving stone walls and brick-paved paths at an elevated historic site in Cusco. A lone visitor provides scale among the massive walls, while a small cupola appears beyond the rampart. The view emphasizes the layered construction, changes in grade, and defensive-looking geometry without assigning an unsupported monument name.

Cusco’s monumental religious architecture rises in overlapping layers above the historic center’s red-tiled roofs. Two different stone towers frame a long church body and rounded dome, while dense brick development climbs the hillside behind. The elevated viewpoint makes the contrast between monumental colonial masonry and the tightly packed modern city especially legible.
Caption
Cusco’s monumental religious architecture rises in overlapping layers above the historic center’s red-tiled roofs. Two different stone towers frame a long church body and rounded dome, while dense brick development climbs the hillside behind. The elevated viewpoint makes the contrast between monumental colonial masonry and the tightly packed modern city especially legible.

A large bronze bell hangs from a heavy timber support inside a stone bell tower in Cusco. A visitor pulls the bell rope beneath the broad flared rim, while smaller bells remain visible in adjacent openings. The close view reveals the practical mechanics of the belfry—timber bracing, rope, clapper, and thick masonry—rather than the tower’s exterior silhouette.
Caption
A large bronze bell hangs from a heavy timber support inside a stone bell tower in Cusco. A visitor pulls the bell rope beneath the broad flared rim, while smaller bells remain visible in adjacent openings. The close view reveals the practical mechanics of the belfry—timber bracing, rope, clapper, and thick masonry—rather than the tower’s exterior silhouette.

The Cathedral Basilica of Cusco dominates this elevated view across the Plaza de Armas, its broad stone façade set between twin bell towers. The adjoining church mass extends to the right, while dense hillside neighborhoods climb behind the monumental ensemble. Small figures in the plaza convey the cathedral’s scale and its commanding position in the historic center.
Caption
The Cathedral Basilica of Cusco dominates this elevated view across the Plaza de Armas, its broad stone façade set between twin bell towers. The adjoining church mass extends to the right, while dense hillside neighborhoods climb behind the monumental ensemble. Small figures in the plaza convey the cathedral’s scale and its commanding position in the historic center.

A broad view looks across Cusco’s expanding urban basin toward dry, folded Andean ridges. Red-tiled roofs in the historic core give way to denser brick construction climbing the slopes, with roads tracing the valley floor and lower hillsides. The panorama emphasizes the city’s topographic confinement and the dramatic mountain setting that shapes its growth.
Caption
A broad view looks across Cusco’s expanding urban basin toward dry, folded Andean ridges. Red-tiled roofs in the historic core give way to denser brick construction climbing the slopes, with roads tracing the valley floor and lower hillsides. The panorama emphasizes the city’s topographic confinement and the dramatic mountain setting that shapes its growth.

An elevated panorama places Cusco’s cathedral complex amid the dense red-tiled roofs of the historic center. Monumental stone church façades rise above lower whitewashed buildings, while brick neighborhoods climb the slopes behind them. The view makes the colonial core appear as a concentrated architectural layer within a much broader highland city.
Caption
An elevated panorama places Cusco’s cathedral complex amid the dense red-tiled roofs of the historic center. Monumental stone church façades rise above lower whitewashed buildings, while brick neighborhoods climb the slopes behind them. The view makes the colonial core appear as a concentrated architectural layer within a much broader highland city.

Viewed from below, a massive bronze bell hangs beneath an unusual lattice of heavy wooden members bound together with rope. The close framing makes the bell’s flared profile, clapper, suspension point, and hand-worked timber support the principal subjects. Stone walls enclose the belfry, with smaller bells glimpsed at the edges.
Caption
Viewed from below, a massive bronze bell hangs beneath an unusual lattice of heavy wooden members bound together with rope. The close framing makes the bell’s flared profile, clapper, suspension point, and hand-worked timber support the principal subjects. Stone walls enclose the belfry, with smaller bells glimpsed at the edges.

A smaller bell hangs in silhouette from a timber beam inside a thick stone belfry, its rope running diagonally toward the foreground. Beyond the opening, the rooftops of Cusco recede toward a low mountain ridge. The austere composition emphasizes the depth of the masonry, the functional bell mechanism, and the tower’s elevated position above the city.
Caption
A smaller bell hangs in silhouette from a timber beam inside a thick stone belfry, its rope running diagonally toward the foreground. Beyond the opening, the rooftops of Cusco recede toward a low mountain ridge. The austere composition emphasizes the depth of the masonry, the functional bell mechanism, and the tower’s elevated position above the city.

A rough-hewn stone arch frames a brick-paved passage that bends between massive masonry walls at an elevated Cusco complex. A small cupola rises beyond the curved wall against the evening sky. The low viewpoint accentuates the thickness of the opening, the uneven stonework, and the changing levels of the enclosed route.
Caption
A rough-hewn stone arch frames a brick-paved passage that bends between massive masonry walls at an elevated Cusco complex. A small cupola rises beyond the curved wall against the evening sky. The low viewpoint accentuates the thickness of the opening, the uneven stonework, and the changing levels of the enclosed route.

Brick paving rises and turns through a narrow passage enclosed by irregular stone retaining walls. A small roof lantern or cupola appears above the masonry, while the close viewpoint highlights repairs, joints, and changes in construction technique. The photograph is best read as a study of circulation and fabric within a historic Cusco complex rather than as a named landmark view.
Caption
Brick paving rises and turns through a narrow passage enclosed by irregular stone retaining walls. A small roof lantern or cupola appears above the masonry, while the close viewpoint highlights repairs, joints, and changes in construction technique. The photograph is best read as a study of circulation and fabric within a historic Cusco complex rather than as a named landmark view.

A formal gathering occupies the shaded arcade of a Cusco cloister, where guests in dark suits sit at tables beside a person in a voluminous white dress. Repeated arches and reddish columns open toward clipped garden hedges in the foreground. The photograph records the historic courtyard functioning as an active social space rather than an empty architectural monument.
Caption
A formal gathering occupies the shaded arcade of a Cusco cloister, where guests in dark suits sit at tables beside a person in a voluminous white dress. Repeated arches and reddish columns open toward clipped garden hedges in the foreground. The photograph records the historic courtyard functioning as an active social space rather than an empty architectural monument.

A two-story cloister surrounds an interior courtyard, with white plastered walls and rhythmic arcades carried on reddish stone columns. The view is framed beneath a broad arch, while a tiled roof and small cupola rise above the upper gallery. The restrained palette and repeated openings emphasize the ordered geometry typical of Cusco’s colonial religious architecture.
Caption
A two-story cloister surrounds an interior courtyard, with white plastered walls and rhythmic arcades carried on reddish stone columns. The view is framed beneath a broad arch, while a tiled roof and small cupola rise above the upper gallery. The restrained palette and repeated openings emphasize the ordered geometry typical of Cusco’s colonial religious architecture.

Human long bones and skull fragments are arranged in a striking radial pattern on the floor of a whitewashed crypt or ossuary. Additional bones, vessels, candles, and a raised funerary feature occupy the room beyond. The display presents mortuary remains as an ordered devotional or commemorative installation, but the proof sheet alone does not establish the exact institution or date.
Caption
Human long bones and skull fragments are arranged in a striking radial pattern on the floor of a whitewashed crypt or ossuary. Additional bones, vessels, candles, and a raised funerary feature occupy the room beyond. The display presents mortuary remains as an ordered devotional or commemorative installation, but the proof sheet alone does not establish the exact institution or date.

Bright blue enclosed and open wooden balconies project from the upper stories of a whitewashed Cusco building above a dark stone base. Flower boxes, carved balustrades, and blue doors create a highly coordinated façade, while flags hang near the entrance. The close view isolates the ornamental balcony tradition that gives many streets in the historic center their distinctive rhythm.
Caption
Bright blue enclosed and open wooden balconies project from the upper stories of a whitewashed Cusco building above a dark stone base. Flower boxes, carved balustrades, and blue doors create a highly coordinated façade, while flags hang near the entrance. The close view isolates the ornamental balcony tradition that gives many streets in the historic center their distinctive rhythm.

A formal garden fills the center of a two-story colonial cloister, its clipped hedges arranged around straight paths and a small stone fountain. White arcades supported by reddish columns enclose the courtyard on both levels, while mature trees soften the strict geometry. The elevated viewpoint clearly shows the relationship between garden design, circulation, and surrounding galleries.
Caption
A formal garden fills the center of a two-story colonial cloister, its clipped hedges arranged around straight paths and a small stone fountain. White arcades supported by reddish columns enclose the courtyard on both levels, while mature trees soften the strict geometry. The elevated viewpoint clearly shows the relationship between garden design, circulation, and surrounding galleries.

A tall conifer rises from the center of a manicured cloister garden, nearly reaching the tiled roofline of the surrounding two-story galleries. White walls and repeated arches contrast with reddish columns and dark green hedges below. This angle shifts attention from the fountain to the mature planting and the continuous architectural enclosure of the courtyard.
Caption
A tall conifer rises from the center of a manicured cloister garden, nearly reaching the tiled roofline of the surrounding two-story galleries. White walls and repeated arches contrast with reddish columns and dark green hedges below. This angle shifts attention from the fountain to the mature planting and the continuous architectural enclosure of the courtyard.

A broad, austere stone church façade is anchored by a tall square bell tower with paired openings near its summit. At center, a more elaborate carved portal and broken pediment mark the main entrance, while the long masonry wall extends across the frame. The restrained massing contrasts with the concentrated ornament around the doorway.
Caption
A broad, austere stone church façade is anchored by a tall square bell tower with paired openings near its summit. At center, a more elaborate carved portal and broken pediment mark the main entrance, while the long masonry wall extends across the frame. The restrained massing contrasts with the concentrated ornament around the doorway.

A cobbled street in Cusco’s historic center runs between whitewashed buildings fitted with projecting wooden balconies painted vivid blue. Pedestrians, parked vehicles, flower boxes, and flags animate the narrow corridor, while a church façade closes the view in the distance. The scene shows the everyday commercial life embedded within the city’s preserved colonial streetscape.
Caption
A cobbled street in Cusco’s historic center runs between whitewashed buildings fitted with projecting wooden balconies painted vivid blue. Pedestrians, parked vehicles, flower boxes, and flags animate the narrow corridor, while a church façade closes the view in the distance. The scene shows the everyday commercial life embedded within the city’s preserved colonial streetscape.

The Iglesia de la Compañía de Jesús presents its richly modeled Baroque façade to Cusco’s Plaza de Armas, with twin bell towers rising above the central entrance. The church’s large dome and adjoining masonry volumes extend behind the ornate front, while crowds gather across the square. The composition shows the Jesuit church as one of the principal monumental façades defining the plaza.
Caption
The Iglesia de la Compañía de Jesús presents its richly modeled Baroque façade to Cusco’s Plaza de Armas, with twin bell towers rising above the central entrance. The church’s large dome and adjoining masonry volumes extend behind the ornate front, while crowds gather across the square. The composition shows the Jesuit church as one of the principal monumental façades defining the plaza.

A seven-band rainbow flag flies above the rooftops of Cusco, with dense brick neighborhoods climbing the steep hillside behind it. The flag is widely used as a civic emblem of Cusco and becomes the dominant foreground element against the urban slope. A white institutional building and tiled roof occupy the lower edge of the frame.
Caption
A seven-band rainbow flag flies above the rooftops of Cusco, with dense brick neighborhoods climbing the steep hillside behind it. The flag is widely used as a civic emblem of Cusco and becomes the dominant foreground element against the urban slope. A white institutional building and tiled roof occupy the lower edge of the frame.

The Iglesia de la Compañía de Jesús rises beyond the landscaped edge of Cusco’s Plaza de Armas, its twin bell towers and deeply carved central façade seen across lawns, flower beds, benches, and lampposts. The garden foreground places the monumental Jesuit church within the civic life of the square rather than isolating it as an architectural elevation.
Caption
The Iglesia de la Compañía de Jesús rises beyond the landscaped edge of Cusco’s Plaza de Armas, its twin bell towers and deeply carved central façade seen across lawns, flower beds, benches, and lampposts. The garden foreground places the monumental Jesuit church within the civic life of the square rather than isolating it as an architectural elevation.

An elaborate stone church portal surrounds a pair of turquoise double doors, with engaged columns, niches, layered moldings, and a large arched window stacked above the entrance. The adjoining wall is built of darker masonry, making the sculpted façade stand out. The close frontal view concentrates on the richly worked colonial stonework rather than the full church complex.
Caption
An elaborate stone church portal surrounds a pair of turquoise double doors, with engaged columns, niches, layered moldings, and a large arched window stacked above the entrance. The adjoining wall is built of darker masonry, making the sculpted façade stand out. The close frontal view concentrates on the richly worked colonial stonework rather than the full church complex.

Rows of large, repoussé metal bosses punctuate a weathered turquoise-painted wooden door in Cusco. The repeated circular fittings catch the light against worn vertical planks, turning a functional entrance into a richly textured architectural detail. The close framing emphasizes craftsmanship, age, and the contrast between cool painted timber and warm-toned metal hardware.
Caption
Rows of large, repoussé metal bosses punctuate a weathered turquoise-painted wooden door in Cusco. The repeated circular fittings catch the light against worn vertical planks, turning a functional entrance into a richly textured architectural detail. The close framing emphasizes craftsmanship, age, and the contrast between cool painted timber and warm-toned metal hardware.

A long, nearly straight street in Cusco’s historic center is lined with white façades and projecting wooden balconies painted green and blue. Shops and pedestrians fill both sidewalks while the wet-looking roadway leads toward a low hillside in the distance. The perspective highlights the continuous scale and color of the colonial streetscape at pedestrian level.
Caption
A long, nearly straight street in Cusco’s historic center is lined with white façades and projecting wooden balconies painted green and blue. Shops and pedestrians fill both sidewalks while the wet-looking roadway leads toward a low hillside in the distance. The perspective highlights the continuous scale and color of the colonial streetscape at pedestrian level.

Two large circular metal bosses decorate the meeting stiles of a weathered turquoise wooden door. Concentric embossed bands, floral and geometric motifs, and raised central knobs show the detailed metalwork at close range. Scratches, patina, and traces of green oxidation make the photograph a tactile study of historic door furniture rather than a general architectural view.
Caption
Two large circular metal bosses decorate the meeting stiles of a weathered turquoise wooden door. Concentric embossed bands, floral and geometric motifs, and raised central knobs show the detailed metalwork at close range. Scratches, patina, and traces of green oxidation make the photograph a tactile study of historic door furniture rather than a general architectural view.

An open, dark-painted wooden gateway frames a second stone arch and a paved courtyard beyond. Heavy doors, iron studs, carved stonework, and the distant cross-topped parapet create a layered passage from street-scale enclosure into an institutional or religious complex. The photograph uses the successive arches to draw the eye through several planes of colonial-era masonry.
Caption
An open, dark-painted wooden gateway frames a second stone arch and a paved courtyard beyond. Heavy doors, iron studs, carved stonework, and the distant cross-topped parapet create a layered passage from street-scale enclosure into an institutional or religious complex. The photograph uses the successive arches to draw the eye through several planes of colonial-era masonry.

A two-story cloister surrounds a garden courtyard, its stone arcades stacked in regular bays beneath a tiled roofline. A richly carved column in the foreground frames the scene, while flowering plants, clipped beds, and upper-level arches establish the ordered geometry of the interior court. A domed church structure rises beyond, linking the quiet enclosure to Cusco’s dense historic fabric.
Caption
A two-story cloister surrounds a garden courtyard, its stone arcades stacked in regular bays beneath a tiled roofline. A richly carved column in the foreground frames the scene, while flowering plants, clipped beds, and upper-level arches establish the ordered geometry of the interior court. A domed church structure rises beyond, linking the quiet enclosure to Cusco’s dense historic fabric.

From an upper gallery, elaborately carved stone columns and arches recede along the edge of a two-story cloister. Flowering potted plants sit on the parapet, adding bright red and green accents to the gray-brown masonry. The view emphasizes the rhythm of the arcade, the depth of the gallery, and the relationship between the upper walkway and the lower courtyard.
Caption
From an upper gallery, elaborately carved stone columns and arches recede along the edge of a two-story cloister. Flowering potted plants sit on the parapet, adding bright red and green accents to the gray-brown masonry. The view emphasizes the rhythm of the arcade, the depth of the gallery, and the relationship between the upper walkway and the lower courtyard.

A massive carved stone pier anchors this view into a cloister arcade, where rounded arches open toward a bright inner courtyard lined with potted plants. Deeply modeled moldings and block-like relief patterns give the masonry a sculptural weight, while the red tile floor and greenery soften the austere stone. The oblique viewpoint highlights the thickness and craftsmanship of the arcade.
Caption
A massive carved stone pier anchors this view into a cloister arcade, where rounded arches open toward a bright inner courtyard lined with potted plants. Deeply modeled moldings and block-like relief patterns give the masonry a sculptural weight, while the red tile floor and greenery soften the austere stone. The oblique viewpoint highlights the thickness and craftsmanship of the arcade.

Repeated stone arches form a strong perspective line along this long cloister gallery, terminating at a pointed doorway in the distance. A white timber ceiling and polished wooden floor brighten the passage, while framed works and carved fragments punctuate the plain wall opposite the arcade. The composition stresses the disciplined rhythm and depth of the historic interior.
Caption
Repeated stone arches form a strong perspective line along this long cloister gallery, terminating at a pointed doorway in the distance. A white timber ceiling and polished wooden floor brighten the passage, while framed works and carved fragments punctuate the plain wall opposite the arcade. The composition stresses the disciplined rhythm and depth of the historic interior.

A short flight of stone steps rises between thick masonry walls toward a large oval window set in a pale interior wall. Segmental stone arches frame the stair, while the red tile floor and softly glowing window create a restrained composition of curves, weight, and light. The photograph focuses on spatial form rather than ornament, revealing the depth of the historic masonry.
Caption
A short flight of stone steps rises between thick masonry walls toward a large oval window set in a pale interior wall. Segmental stone arches frame the stair, while the red tile floor and softly glowing window create a restrained composition of curves, weight, and light. The photograph focuses on spatial form rather than ornament, revealing the depth of the historic masonry.

A quiet cloister corridor runs beside a sequence of broad stone arches, each opening revealing planted areas of the interior court. The polished floor reflects soft daylight entering from the arcade, while white roof beams contrast with the dense masonry. Potted flowers placed in the openings add small points of color to an otherwise restrained architectural study.
Caption
A quiet cloister corridor runs beside a sequence of broad stone arches, each opening revealing planted areas of the interior court. The polished floor reflects soft daylight entering from the arcade, while white roof beams contrast with the dense masonry. Potted flowers placed in the openings add small points of color to an otherwise restrained architectural study.

Deeply carved stone columns, rusticated blocks, and rounded arches fill the frame in a close study of a Cusco cloister arcade. Alternating smooth and textured surfaces animate the heavy masonry, while planted greenery enters from the courtyard edge. The oblique angle compresses several bays, emphasizing the richness and repetition of the stone carving rather than the wider architectural setting.
Caption
Deeply carved stone columns, rusticated blocks, and rounded arches fill the frame in a close study of a Cusco cloister arcade. Alternating smooth and textured surfaces animate the heavy masonry, while planted greenery enters from the courtyard edge. The oblique angle compresses several bays, emphasizing the richness and repetition of the stone carving rather than the wider architectural setting.

An eight-pointed star forms the center of a coffered white ceiling, surrounded by radiating molded facets and square recessed panels. A small gilded floral boss marks the center, providing a warm focal point within the pale geometric composition. Seen straight upward, the design reads as an abstract pattern as well as an architectural ornament within a historic interior.
Caption
An eight-pointed star forms the center of a coffered white ceiling, surrounded by radiating molded facets and square recessed panels. A small gilded floral boss marks the center, providing a warm focal point within the pale geometric composition. Seen straight upward, the design reads as an abstract pattern as well as an architectural ornament within a historic interior.

A stone fountain occupies the center of a landscaped courtyard enclosed by two levels of rounded arcades. Flower beds and clipped lawn divide the interior garden into ordered sections, while the repeated arches create a balanced frame on all sides. The frontal view emphasizes the symmetry of the colonial courtyard and its combination of masonry, water, and planted space.
Caption
A stone fountain occupies the center of a landscaped courtyard enclosed by two levels of rounded arcades. Flower beds and clipped lawn divide the interior garden into ordered sections, while the repeated arches create a balanced frame on all sides. The frontal view emphasizes the symmetry of the colonial courtyard and its combination of masonry, water, and planted space.

Seen from a corner of the court, a central stone fountain is framed by hedges, paved paths, and two tiers of arcaded galleries. The diagonal viewpoint reveals the courtyard’s depth more clearly than a frontal view, with upper and lower arches turning around the enclosure. Flowering pots along the galleries introduce domestic-scale detail within the substantial stone architecture.
Caption
Seen from a corner of the court, a central stone fountain is framed by hedges, paved paths, and two tiers of arcaded galleries. The diagonal viewpoint reveals the courtyard’s depth more clearly than a frontal view, with upper and lower arches turning around the enclosure. Flowering pots along the galleries introduce domestic-scale detail within the substantial stone architecture.

A long white masonry building extends along a busy Cusco street, articulated by dark stone corner bands, rows of arched upper windows, carved portals, and projecting balconies. Pedestrians and vehicles provide scale to the substantial façade. The street-level perspective emphasizes the building’s length and the way monumental colonial architecture defines the edge of the historic center.
Caption
A long white masonry building extends along a busy Cusco street, articulated by dark stone corner bands, rows of arched upper windows, carved portals, and projecting balconies. Pedestrians and vehicles provide scale to the substantial façade. The street-level perspective emphasizes the building’s length and the way monumental colonial architecture defines the edge of the historic center.

Large exhibition graphics fill a courtyard wall and freestanding panel, reproducing colonial religious paintings and sculptural imagery. The display situates art within a museum or cultural setting rather than presenting an original work in isolation. Painted masonry, a carved stone doorway, and the temporary signage together show how historic architecture in Cusco is used for public interpretation.
Caption
Large exhibition graphics fill a courtyard wall and freestanding panel, reproducing colonial religious paintings and sculptural imagery. The display situates art within a museum or cultural setting rather than presenting an original work in isolation. Painted masonry, a carved stone doorway, and the temporary signage together show how historic architecture in Cusco is used for public interpretation.

A long white stucco building turns a corner above a ground-floor stone arcade, its green-painted windows and enclosed balconies creating a restrained rhythm across the façade. Dark masonry bases and arches contrast with the pale upper walls. The oblique street view shows how the structure adapts to the slope and paving of Cusco’s historic urban fabric.
Caption
A long white stucco building turns a corner above a ground-floor stone arcade, its green-painted windows and enclosed balconies creating a restrained rhythm across the façade. Dark masonry bases and arches contrast with the pale upper walls. The oblique street view shows how the structure adapts to the slope and paving of Cusco’s historic urban fabric.

A tiled panel presents the Spanish text of the “Himno al Cusco” beneath a rainbow-striped banner and a gold emblem. The visible heading identifies the civic song, while multiple stanzas fill the panel in black lettering. Set within an architectural passage, the display functions as a public statement of local identity and civic memory in Cusco.
Caption
A tiled panel presents the Spanish text of the “Himno al Cusco” beneath a rainbow-striped banner and a gold emblem. The visible heading identifies the civic song, while multiple stanzas fill the panel in black lettering. Set within an architectural passage, the display functions as a public statement of local identity and civic memory in Cusco.

Four human skulls are arranged side by side against a dark museum backdrop, each showing a distinctly elongated cranial profile. Their differing shapes and preservation make the display comparative as well as archaeological. The close presentation isolates the remains from other objects, directing attention to cranial form while avoiding assumptions about individual identity, date, or cultural attribution not visible in the case.
Caption
Four human skulls are arranged side by side against a dark museum backdrop, each showing a distinctly elongated cranial profile. Their differing shapes and preservation make the display comparative as well as archaeological. The close presentation isolates the remains from other objects, directing attention to cranial form while avoiding assumptions about individual identity, date, or cultural attribution not visible in the case.

A small Andean camelid stands beside a market stall wearing a bright woven neckband, tassels, and a decorative textile across its back. Colorful woven goods hang behind it, linking the animal to a tourism and market setting in Cusco. Its compact build and dense fleece are clearly visible, though the proof sheet does not securely distinguish llama from alpaca.
Caption
A small Andean camelid stands beside a market stall wearing a bright woven neckband, tassels, and a decorative textile across its back. Colorful woven goods hang behind it, linking the animal to a tourism and market setting in Cusco. Its compact build and dense fleece are clearly visible, though the proof sheet does not securely distinguish llama from alpaca.

The richly articulated central façade of Cusco Cathedral rises above three green entrance doors on the Plaza de Armas. Paired columns, niches, layered cornices, and a broken-pediment composition concentrate ornament around the main portal, while darker volcanic-looking stone gives the exterior a monumental presence. The close framing isolates the cathedral’s principal entrance from its flanking towers.
Caption
The richly articulated central façade of Cusco Cathedral rises above three green entrance doors on the Plaza de Armas. Paired columns, niches, layered cornices, and a broken-pediment composition concentrate ornament around the main portal, while darker volcanic-looking stone gives the exterior a monumental presence. The close framing isolates the cathedral’s principal entrance from its flanking towers.

An elaborately carved wooden doorway or screen fills the frame with turned balusters, spiral shafts, floral relief, and fan-like ornament arranged beneath a rounded arch. Repeated geometric compartments create a dense pattern across the dark wood, demonstrating the decorative possibilities of colonial-era joinery. The close view focuses on craftsmanship and surface detail rather than the surrounding room.
Caption
An elaborately carved wooden doorway or screen fills the frame with turned balusters, spiral shafts, floral relief, and fan-like ornament arranged beneath a rounded arch. Repeated geometric compartments create a dense pattern across the dark wood, demonstrating the decorative possibilities of colonial-era joinery. The close view focuses on craftsmanship and surface detail rather than the surrounding room.

A covered courtyard corridor combines rough stone columns and arches with white plaster walls, a dark timber ceiling, and a long band of patterned ceramic tiles. A heavy wooden bench and carved doorway furnish the otherwise spare passage. The image records a characteristic interior transition space in a historic Cusco building, where masonry, timber, and decorative tilework meet.
Caption
A covered courtyard corridor combines rough stone columns and arches with white plaster walls, a dark timber ceiling, and a long band of patterned ceramic tiles. A heavy wooden bench and carved doorway furnish the otherwise spare passage. The image records a characteristic interior transition space in a historic Cusco building, where masonry, timber, and decorative tilework meet.

Cusco Cathedral is seen obliquely across the Plaza de Armas, revealing both bell towers, the ornate central portal, and the long stone wall extending along the square. People gathered at the base emphasize the building’s monumental scale. The elevated perspective also shows the steeply built city climbing the hills behind the cathedral.
Caption
Cusco Cathedral is seen obliquely across the Plaza de Armas, revealing both bell towers, the ornate central portal, and the long stone wall extending along the square. People gathered at the base emphasize the building’s monumental scale. The elevated perspective also shows the steeply built city climbing the hills behind the cathedral.

A bronze-colored figure of an Inca ruler stands above the fountain at the center of Cusco’s Plaza de Armas, holding a staff aloft. Behind it rises the twin-towered façade of the Church of the Society of Jesus. The tight composition deliberately pairs a modern civic monument invoking Cusco’s Inca past with one of the square’s major colonial churches.
Caption
A bronze-colored figure of an Inca ruler stands above the fountain at the center of Cusco’s Plaza de Armas, holding a staff aloft. Behind it rises the twin-towered façade of the Church of the Society of Jesus. The tight composition deliberately pairs a modern civic monument invoking Cusco’s Inca past with one of the square’s major colonial churches.

The Church of the Society of Jesus rises prominently on the Plaza de Armas, its ornate central façade framed by two bell towers and the broad dome of the church complex visible to the left. People, cars, and arcaded buildings at street level provide scale. The frontal-oblique view emphasizes the verticality and sculptural density of one of Cusco’s major colonial churches.
Caption
The Church of the Society of Jesus rises prominently on the Plaza de Armas, its ornate central façade framed by two bell towers and the broad dome of the church complex visible to the left. People, cars, and arcaded buildings at street level provide scale. The frontal-oblique view emphasizes the verticality and sculptural density of one of Cusco’s major colonial churches.

A large ceramic tile panel forms a dense grid of blue, yellow, white, and black geometric motifs. Repeating square units are framed by narrow ornamental borders above and below, creating a textile-like visual rhythm across the wall. The close, nearly frontal framing treats the historic tilework as a decorative surface in its own right, emphasizing pattern, color, and repetition.
Caption
A large ceramic tile panel forms a dense grid of blue, yellow, white, and black geometric motifs. Repeating square units are framed by narrow ornamental borders above and below, creating a textile-like visual rhythm across the wall. The close, nearly frontal framing treats the historic tilework as a decorative surface in its own right, emphasizing pattern, color, and repetition.
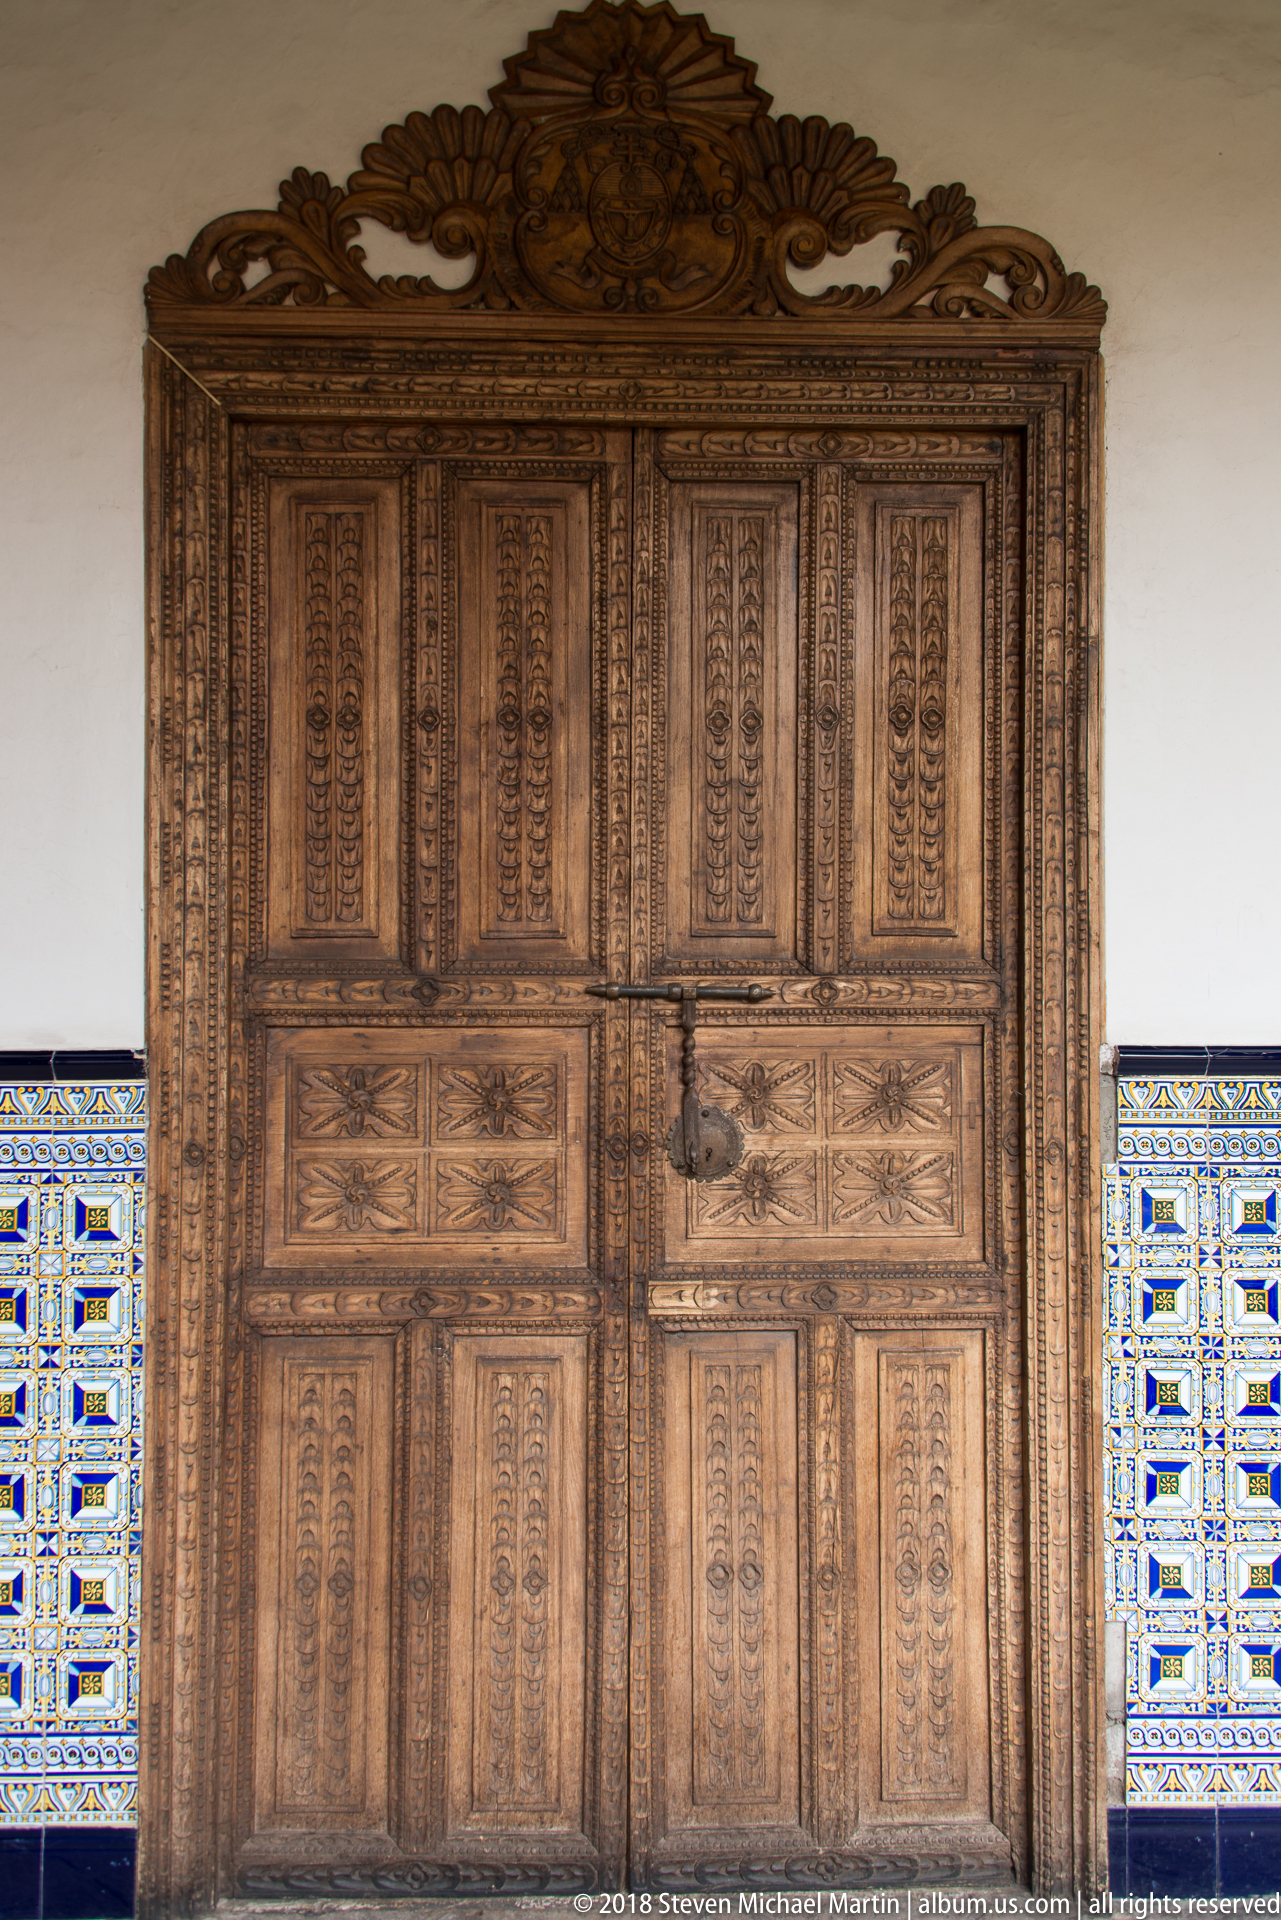
A pair of tall wooden doors is divided into deeply carved rectangular panels and framed by an elaborate crest-like ornament above. Fine relief patterns cover much of the surface, while bands of colorful ceramic tilework flank the doorway at lower wall level. The symmetrical frontal view emphasizes the scale and craftsmanship of the entrance within a richly furnished colonial interior.
Caption
A pair of tall wooden doors is divided into deeply carved rectangular panels and framed by an elaborate crest-like ornament above. Fine relief patterns cover much of the surface, while bands of colorful ceramic tilework flank the doorway at lower wall level. The symmetrical frontal view emphasizes the scale and craftsmanship of the entrance within a richly furnished colonial interior.

A sculpted wall plaque identifies the Museo de Arte Arzobispado del Cuzco and the Fundación José Orihuela Yábar. Mounted against rough stonework, the dark metal sign combines raised lettering with a heraldic emblem and scroll-like border, providing direct documentary evidence for the museum setting shown in nearby courtyard views.
Caption
A sculpted wall plaque identifies the Museo de Arte Arzobispado del Cuzco and the Fundación José Orihuela Yábar. Mounted against rough stonework, the dark metal sign combines raised lettering with a heraldic emblem and scroll-like border, providing direct documentary evidence for the museum setting shown in nearby courtyard views.

A rainbow-striped flag projects from a narrow street above weathered clay-tile roofs, with Cusco’s densely built hillside filling the background. The flag’s saturated bands stand out against muted masonry and the overcast Andean landscape, linking a close urban detail to the city’s steep topography.
Caption
A rainbow-striped flag projects from a narrow street above weathered clay-tile roofs, with Cusco’s densely built hillside filling the background. The flag’s saturated bands stand out against muted masonry and the overcast Andean landscape, linking a close urban detail to the city’s steep topography.

A richly carved wooden crest crowns a doorway, combining scrolling foliage, shell-like forms, and a central shield or emblem. The layered relief projects strongly from the otherwise pale wall, concentrating attention on the craftsmanship of the overdoor. Although the central device is visible, its heraldic identity cannot be established securely from the proof sheet alone.
Caption
A richly carved wooden crest crowns a doorway, combining scrolling foliage, shell-like forms, and a central shield or emblem. The layered relief projects strongly from the otherwise pale wall, concentrating attention on the craftsmanship of the overdoor. Although the central device is visible, its heraldic identity cannot be established securely from the proof sheet alone.

A circular stone fountain stands at the center of a formal flower-bordered lawn enclosed by a single-story stone arcade. Carved columns, rounded arches, tiled roof, and patterned wall tiles establish a colonial courtyard setting, while the symmetrical framing emphasizes the relationship between water, garden, and architecture.
Caption
A circular stone fountain stands at the center of a formal flower-bordered lawn enclosed by a single-story stone arcade. Carved columns, rounded arches, tiled roof, and patterned wall tiles establish a colonial courtyard setting, while the symmetrical framing emphasizes the relationship between water, garden, and architecture.

A whitewashed church is joined to a tall stone tower containing arched bell openings and a clock near its upper stage. A cross crowns the tower, while dark stone surrounds the entrance and lower wall. The modest scale and mixed masonry distinguish this neighborhood church from Cusco’s larger cathedral façades.
Caption
A whitewashed church is joined to a tall stone tower containing arched bell openings and a clock near its upper stage. A cross crowns the tower, while dark stone surrounds the entrance and lower wall. The modest scale and mixed masonry distinguish this neighborhood church from Cusco’s larger cathedral façades.

A broad masonry water feature runs across the foreground below white colonial buildings with tiled roofs. Water descends over a long textured wall between symmetrical stairways, while people and storefronts animate the upper edge. The elevated viewpoint emphasizes the geometry of the basin, terraces, and surrounding historic streetscape.
Caption
A broad masonry water feature runs across the foreground below white colonial buildings with tiled roofs. Water descends over a long textured wall between symmetrical stairways, while people and storefronts animate the upper edge. The elevated viewpoint emphasizes the geometry of the basin, terraces, and surrounding historic streetscape.

Concentric stone retaining walls curve around a dry hillside below a large cross on the summit. The stepped earthworks stand out against scrub vegetation and exposed soil, suggesting an archaeological or landscaped terrace system integrated into Cusco’s steep terrain. The telephoto view isolates the patterned masonry from the surrounding city.
Caption
Concentric stone retaining walls curve around a dry hillside below a large cross on the summit. The stepped earthworks stand out against scrub vegetation and exposed soil, suggesting an archaeological or landscaped terrace system integrated into Cusco’s steep terrain. The telephoto view isolates the patterned masonry from the surrounding city.

Seen from above, a long stepped water wall occupies a sunken urban space bordered by white colonial buildings and clay-tile roofs. Parallel stairways frame the feature, while pedestrians, shopfronts, and narrow passages reveal how the structure fits into the surrounding neighborhood. The view provides broader spatial context than the closer photograph on the previous page.
Caption
Seen from above, a long stepped water wall occupies a sunken urban space bordered by white colonial buildings and clay-tile roofs. Parallel stairways frame the feature, while pedestrians, shopfronts, and narrow passages reveal how the structure fits into the surrounding neighborhood. The view provides broader spatial context than the closer photograph on the previous page.

Thousands of low-rise brick and stucco buildings spread across Cusco’s valley and climb steep surrounding slopes. Roads and retaining cuts trace the terrain, while rugged ridges rise behind the dense urban fabric under heavy cloud. The panoramic view emphasizes the extraordinary vertical expansion of the modern city within its Andean basin.
Caption
Thousands of low-rise brick and stucco buildings spread across Cusco’s valley and climb steep surrounding slopes. Roads and retaining cuts trace the terrain, while rugged ridges rise behind the dense urban fabric under heavy cloud. The panoramic view emphasizes the extraordinary vertical expansion of the modern city within its Andean basin.

A brightly painted wooden retablo opens like a small cabinet to reveal three stacked scenes crowded with miniature human and animal figures. Floral motifs cover the doors and pediment, while carved bird figures stand on either side. The compact devotional-folk format combines narrative, color, and handcrafted detail typical of Andean popular art.
Caption
A brightly painted wooden retablo opens like a small cabinet to reveal three stacked scenes crowded with miniature human and animal figures. Floral motifs cover the doors and pediment, while carved bird figures stand on either side. The compact devotional-folk format combines narrative, color, and handcrafted detail typical of Andean popular art.

A woman pauses on a sunlit stone-paved street beside a heavy masonry doorway, looking down at an object held near her chest. Her patterned skirt and layered clothing add color and movement to the restrained white-and-stone façade. The candid composition records everyday pedestrian life within Cusco’s historic streets.
Caption
A woman pauses on a sunlit stone-paved street beside a heavy masonry doorway, looking down at an object held near her chest. Her patterned skirt and layered clothing add color and movement to the restrained white-and-stone façade. The candid composition records everyday pedestrian life within Cusco’s historic streets.

A vivid blue double door is set within a robust carved stone portal, with a smaller arched opening left open at its center to reveal a paved passage and iron gate beyond. The contrast between saturated paint and warm stone makes the entrance a striking streetscape detail while also showing the layered transition from street to interior court.
Caption
A vivid blue double door is set within a robust carved stone portal, with a smaller arched opening left open at its center to reveal a paved passage and iron gate beyond. The contrast between saturated paint and warm stone makes the entrance a striking streetscape detail while also showing the layered transition from street to interior court.

A black wrought-iron gate closes a rounded passageway while still allowing a view into a planted courtyard beyond. Stone paving leads toward the gate, and the arch frames foliage and a second building in soft daylight. The image focuses on threshold, transparency, and enclosure within a historic Cusco property.
Caption
A black wrought-iron gate closes a rounded passageway while still allowing a view into a planted courtyard beyond. Stone paving leads toward the gate, and the arch frames foliage and a second building in soft daylight. The image focuses on threshold, transparency, and enclosure within a historic Cusco property.

A projecting wooden balcony clings to a whitewashed façade beneath clay roof tiles. Its lower panels are densely carved into rectangular and floral compartments, while the upper enclosure is open and weathered. Exposed beams, wiring, and aged timber reveal the balcony as a surviving element of Cusco’s historic domestic architecture rather than a restored showpiece.
Caption
A projecting wooden balcony clings to a whitewashed façade beneath clay roof tiles. Its lower panels are densely carved into rectangular and floral compartments, while the upper enclosure is open and weathered. Exposed beams, wiring, and aged timber reveal the balcony as a surviving element of Cusco’s historic domestic architecture rather than a restored showpiece.

A close detail isolates several large, tightly joined stone blocks in an Inca-style masonry wall. One central block bears a dark vertical marking or shallow worked feature, while subtle changes in surface texture reveal the individual stones despite their close fit. The photograph concentrates on masonry craftsmanship rather than the broader structure.
Caption
A close detail isolates several large, tightly joined stone blocks in an Inca-style masonry wall. One central block bears a dark vertical marking or shallow worked feature, while subtle changes in surface texture reveal the individual stones despite their close fit. The photograph concentrates on masonry craftsmanship rather than the broader structure.

Several courses of finely fitted stone masonry contain small carved or incised motifs, including a wavy horizontal line, a compact zigzag-like form, and a shallow oval mark. The close framing makes these subtle surface features legible while preserving the joints between individual blocks. Their exact meaning is not evident from the photograph alone.
Caption
Several courses of finely fitted stone masonry contain small carved or incised motifs, including a wavy horizontal line, a compact zigzag-like form, and a shallow oval mark. The close framing makes these subtle surface features legible while preserving the joints between individual blocks. Their exact meaning is not evident from the photograph alone.

A brilliant blue wooden door is framed by later dressed stonework above a lower wall of tightly fitted polygonal masonry. A barred window and white plaster complete the façade, creating a clear visual juxtaposition between different building phases. The close street view highlights Cusco’s characteristic reuse and incorporation of finely worked stone foundations.
Caption
A brilliant blue wooden door is framed by later dressed stonework above a lower wall of tightly fitted polygonal masonry. A barred window and white plaster complete the façade, creating a clear visual juxtaposition between different building phases. The close street view highlights Cusco’s characteristic reuse and incorporation of finely worked stone foundations.

A broad stone stairway climbs sharply between yellow and white historic façades, with blue-painted window frames and narrow sidewalks reinforcing the steep perspective. The staircase disappears toward pedestrians at the crest, turning Cusco’s mountainous topography into an immediate urban experience. The view emphasizes elevation change more than any individual landmark.
Caption
A broad stone stairway climbs sharply between yellow and white historic façades, with blue-painted window frames and narrow sidewalks reinforcing the steep perspective. The staircase disappears toward pedestrians at the crest, turning Cusco’s mountainous topography into an immediate urban experience. The view emphasizes elevation change more than any individual landmark.

An elaborate stone portal fills the façade, framing a wide arched entrance with layered columns, scrollwork, relief panels, and a large blank or weathered cartouche above. Two attendants stand at either side, providing scale to the monumental doorway. The portal’s sculptural density contrasts strongly with the plain white wall around it.
Caption
An elaborate stone portal fills the façade, framing a wide arched entrance with layered columns, scrollwork, relief panels, and a large blank or weathered cartouche above. Two attendants stand at either side, providing scale to the monumental doorway. The portal’s sculptural density contrasts strongly with the plain white wall around it.

A narrow paved lane passes beneath a broad stone arch between thick masonry walls, opening toward tiled roofs and the city beyond. Dark stone blocks on one side and rougher masonry on the other reveal contrasting wall construction. The passage compresses the view before releasing it into brighter urban space downhill.
Caption
A narrow paved lane passes beneath a broad stone arch between thick masonry walls, opening toward tiled roofs and the city beyond. Dark stone blocks on one side and rougher masonry on the other reveal contrasting wall construction. The passage compresses the view before releasing it into brighter urban space downhill.

An elevated street view looks across clay-tile roofs and whitewashed buildings toward rugged mountains crowded with hillside development. Vehicles and a small planted traffic island occupy the intersection below, placing the historic roofscape within the functioning modern city. Dramatic cloud cover heightens the contrast between dense urban fabric and the surrounding Andes.
Caption
An elevated street view looks across clay-tile roofs and whitewashed buildings toward rugged mountains crowded with hillside development. Vehicles and a small planted traffic island occupy the intersection below, placing the historic roofscape within the functioning modern city. Dramatic cloud cover heightens the contrast between dense urban fabric and the surrounding Andes.

A whitewashed historic complex presents a large carved-stone doorway and a tall masonry bell tower, with several national and regional flags mounted between them. The heavy wooden door and warm stone trim stand out against the plain plaster wall. The composition records a formal institutional or religious frontage in Cusco’s historic center.
Caption
A whitewashed historic complex presents a large carved-stone doorway and a tall masonry bell tower, with several national and regional flags mounted between them. The heavy wooden door and warm stone trim stand out against the plain plaster wall. The composition records a formal institutional or religious frontage in Cusco’s historic center.

A tightly fitted polygonal stone wall forms the lower portion of a weathered plastered façade. Irregular blocks of different sizes interlock with remarkably close joints, while the rough, peeling upper wall marks a later construction phase. The photograph clearly isolates the contrast between finely worked stone foundations and subsequent building fabric.
Caption
A tightly fitted polygonal stone wall forms the lower portion of a weathered plastered façade. Irregular blocks of different sizes interlock with remarkably close joints, while the rough, peeling upper wall marks a later construction phase. The photograph clearly isolates the contrast between finely worked stone foundations and subsequent building fabric.

A monumental wooden double door is covered with rows of metal studs and set beneath a shallow arched stone surround. Carved pilasters, a central keystone area, and a small upper window give the entrance a formal symmetrical composition. The close frontal view isolates the texture of aged timber, metal fittings, and dressed stone.
Caption
A monumental wooden double door is covered with rows of metal studs and set beneath a shallow arched stone surround. Carved pilasters, a central keystone area, and a small upper window give the entrance a formal symmetrical composition. The close frontal view isolates the texture of aged timber, metal fittings, and dressed stone.

A compact stone bell gable rises above a lower masonry façade, with two open arches holding bells beneath a shaped pediment. Below, a framed upper opening and carved horizontal ornament articulate the entrance bay. The tight upward view emphasizes the layered vertical composition of bell openings, stone moldings, and roofline.
Caption
A compact stone bell gable rises above a lower masonry façade, with two open arches holding bells beneath a shaped pediment. Below, a framed upper opening and carved horizontal ornament articulate the entrance bay. The tight upward view emphasizes the layered vertical composition of bell openings, stone moldings, and roofline.

A compact stone church façade is flanked by two open bell gables, each containing paired bells. An oval window sits above a richly framed central doorway, while rougher wall masonry contrasts with the more finely dressed portal stone. The symmetrical frontage presents a restrained yet distinctive colonial church composition.
Caption
A compact stone church façade is flanked by two open bell gables, each containing paired bells. An oval window sits above a richly framed central doorway, while rougher wall masonry contrasts with the more finely dressed portal stone. The symmetrical frontage presents a restrained yet distinctive colonial church composition.

A large stone heraldic relief spreads across the wall with multiple shields, scrolling mantling, and a central crowned or helmeted device beneath a plume-like flourish. Separate armorial panels are joined into a dense horizontal composition above a carved base course. The close view emphasizes lineage and institutional symbolism without requiring an unsupported attribution to a particular family.
Caption
A large stone heraldic relief spreads across the wall with multiple shields, scrolling mantling, and a central crowned or helmeted device beneath a plume-like flourish. Separate armorial panels are joined into a dense horizontal composition above a carved base course. The close view emphasizes lineage and institutional symbolism without requiring an unsupported attribution to a particular family.

A broad stone-framed entrance interrupts a whitewashed façade above a lower course of fitted masonry. Carved columns, relief panels, and a heraldic composition crown the doorway, while an enclosed projecting window rises above one corner. People at street level provide scale and emphasize the portal as the building’s principal public entrance.
Caption
A broad stone-framed entrance interrupts a whitewashed façade above a lower course of fitted masonry. Carved columns, relief panels, and a heraldic composition crown the doorway, while an enclosed projecting window rises above one corner. People at street level provide scale and emphasize the portal as the building’s principal public entrance.

A polychrome winged figure stands in a shallow arched niche high on an ornate stone façade. The figure wears a short tunic or armor-like garment and spreads brightly colored wings above a red drapery form, while carved stone scrolls and finials frame the niche. The close view isolates the sculpture as a distinct element of the larger church frontage.
Caption
A polychrome winged figure stands in a shallow arched niche high on an ornate stone façade. The figure wears a short tunic or armor-like garment and spreads brightly colored wings above a red drapery form, while carved stone scrolls and finials frame the niche. The close view isolates the sculpture as a distinct element of the larger church frontage.

A wide rust-colored stone church façade is organized around a tall central doorway and two smaller flanking portal bays. Arched upper windows and shaped pediments rise above the entrances, while sculptural niches or figures accent the roofline. The nearly frontal view emphasizes the façade’s broad horizontal mass and formal symmetry.
Caption
A wide rust-colored stone church façade is organized around a tall central doorway and two smaller flanking portal bays. Arched upper windows and shaped pediments rise above the entrances, while sculptural niches or figures accent the roofline. The nearly frontal view emphasizes the façade’s broad horizontal mass and formal symmetry.

A monumental stone church rises beside arcaded colonial buildings, its richly modeled central façade framed by twin bell towers and a large dome visible behind the left side. The oblique plaza view shows layered portals, niches, and tower openings while also placing the church within Cusco’s dense historic center and mountain setting.
Caption
A monumental stone church rises beside arcaded colonial buildings, its richly modeled central façade framed by twin bell towers and a large dome visible behind the left side. The oblique plaza view shows layered portals, niches, and tower openings while also placing the church within Cusco’s dense historic center and mountain setting.

A pale carved coat of arms is inset into darker ashlar masonry, its quartered shield surrounded by scrolling foliage and ornamental framing. The contrast between the smooth relief and the warm brown wall isolates the heraldic panel as a formal architectural emblem. The close view records craftsmanship and civic or institutional symbolism without relying on an uncertain attribution.
Caption
A pale carved coat of arms is inset into darker ashlar masonry, its quartered shield surrounded by scrolling foliage and ornamental framing. The contrast between the smooth relief and the warm brown wall isolates the heraldic panel as a formal architectural emblem. The close view records craftsmanship and civic or institutional symbolism without relying on an uncertain attribution.

A bronze mermaid figure forms part of the fountain at Cusco’s Plaza de Armas, twisting beside the basin with one arm raised toward her head. Her scaled tail coils across the water while the fountain’s dark central structure rises behind. The close view isolates one of the decorative mythological figures from the larger civic monument.
Caption
A bronze mermaid figure forms part of the fountain at Cusco’s Plaza de Armas, twisting beside the basin with one arm raised toward her head. Her scaled tail coils across the water while the fountain’s dark central structure rises behind. The close view isolates one of the decorative mythological figures from the larger civic monument.

Another bronze mermaid ornament on the Plaza de Armas fountain is shown in close profile, one arm raised while the other rests near her torso. The coiled scaled tail forms a sweeping base beside the blue-green basin. Water sheen and dark patina accentuate the modeled surface of the sculpture.
Caption
Another bronze mermaid ornament on the Plaza de Armas fountain is shown in close profile, one arm raised while the other rests near her torso. The coiled scaled tail forms a sweeping base beside the blue-green basin. Water sheen and dark patina accentuate the modeled surface of the sculpture.

Seen from a slightly closer angle, the church façade reveals deep stone carving around the central portal, paired towers with open bell stages, and the broad dome rising to the left. The image concentrates on the architectural mass and sculptural façade rather than the wider square, while pedestrians at street level provide a strong sense of scale.
Caption
Seen from a slightly closer angle, the church façade reveals deep stone carving around the central portal, paired towers with open bell stages, and the broad dome rising to the left. The image concentrates on the architectural mass and sculptural façade rather than the wider square, while pedestrians at street level provide a strong sense of scale.

A monumental pair of green wooden doors fills a rounded stone portal articulated with rusticated blocks and a heavy arch. Rows of dark metal bosses reinforce the doors’ scale and texture, while several people seated nearby provide human proportion. The tight framing turns the entrance into a study of colonial masonry, woodwork, and hardware.
Caption
A monumental pair of green wooden doors fills a rounded stone portal articulated with rusticated blocks and a heavy arch. Rows of dark metal bosses reinforce the doors’ scale and texture, while several people seated nearby provide human proportion. The tight framing turns the entrance into a study of colonial masonry, woodwork, and hardware.

Cusco Cathedral rises beyond vivid pink flowers in the Plaza de Armas, its broad stone façade framed by twin towers and a richly carved central entrance. The low garden foreground softens the monumental architecture and gives the historic square a layered depth. The frontal view emphasizes the cathedral’s symmetry and commanding presence within the UNESCO-listed center.
Caption
Cusco Cathedral rises beyond vivid pink flowers in the Plaza de Armas, its broad stone façade framed by twin towers and a richly carved central entrance. The low garden foreground softens the monumental architecture and gives the historic square a layered depth. The frontal view emphasizes the cathedral’s symmetry and commanding presence within the UNESCO-listed center.

A white bird with long legs and extended wings is fixed to the dark central column of the Plaza de Armas fountain. Its pale body stands sharply against black metalwork and red clay roof tiles in the background. The close framing highlights an easily overlooked decorative element within the larger fountain ensemble.
Caption
A white bird with long legs and extended wings is fixed to the dark central column of the Plaza de Armas fountain. Its pale body stands sharply against black metalwork and red clay roof tiles in the background. The close framing highlights an easily overlooked decorative element within the larger fountain ensemble.

The full fountain in Cusco’s Plaza de Armas rises in several sculptural tiers, with mermaid figures around the lower basin and a standing Inca ruler crowning the top. Arcaded buildings and tile roofs frame the square behind. The view shows the civic monument as a layered composition of water, decorative sculpture, and Andean historical symbolism.
Caption
The full fountain in Cusco’s Plaza de Armas rises in several sculptural tiers, with mermaid figures around the lower basin and a standing Inca ruler crowning the top. Arcaded buildings and tile roofs frame the square behind. The view shows the civic monument as a layered composition of water, decorative sculpture, and Andean historical symbolism.

A closer view of the Plaza de Armas fountain statue emphasizes the ruler’s feathered headdress, patterned armor-like tunic, chest medallion, and long staff. The outstretched hand and wind-swept cape create a dynamic silhouette against the muted mountain background. The crop concentrates on sculptural details that are less apparent in wider views of the fountain.
Caption
A closer view of the Plaza de Armas fountain statue emphasizes the ruler’s feathered headdress, patterned armor-like tunic, chest medallion, and long staff. The outstretched hand and wind-swept cape create a dynamic silhouette against the muted mountain background. The crop concentrates on sculptural details that are less apparent in wider views of the fountain.

An Andean woman crosses a paved plaza or street in front of a massive stone wall, carrying shopping bags and a brightly striped woven bundle across her back. Her dark brimmed hat, layered skirt, sweater, and colorful textile create a vivid portrait of everyday life in Cusco’s historic center.
Caption
An Andean woman crosses a paved plaza or street in front of a massive stone wall, carrying shopping bags and a brightly striped woven bundle across her back. Her dark brimmed hat, layered skirt, sweater, and colorful textile create a vivid portrait of everyday life in Cusco’s historic center.

The bronze-colored figure crowning the Plaza de Armas fountain is seen against Cusco’s mountain slopes and red tile roofs. Wearing an elaborate headdress and cape-like garment, the ruler holds a tall staff in one hand and extends the other outward. The isolated view makes the figure’s ceremonial posture and Andean iconography especially legible.
Caption
The bronze-colored figure crowning the Plaza de Armas fountain is seen against Cusco’s mountain slopes and red tile roofs. Wearing an elaborate headdress and cape-like garment, the ruler holds a tall staff in one hand and extends the other outward. The isolated view makes the figure’s ceremonial posture and Andean iconography especially legible.

A quiet paved corner of Cusco’s historic center combines arcaded colonial buildings, balconies, tiled roofs, and a compact stone chapel-like structure with arched openings. A lone pedestrian crosses the square while hillside buildings rise beyond. The composition emphasizes how religious, civic, and domestic architecture meet around an open urban space.
Caption
A quiet paved corner of Cusco’s historic center combines arcaded colonial buildings, balconies, tiled roofs, and a compact stone chapel-like structure with arched openings. A lone pedestrian crosses the square while hillside buildings rise beyond. The composition emphasizes how religious, civic, and domestic architecture meet around an open urban space.

The upper façade of a Cusco church is densely articulated with paired columns, deep niches, sculpted moldings, and a large arched window above the main portal. Dark stone and weathered ornament produce strong shadows across the baroque composition. The upward viewpoint isolates the façade’s vertical layering and sculptural richness.
Caption
The upper façade of a Cusco church is densely articulated with paired columns, deep niches, sculpted moldings, and a large arched window above the main portal. Dark stone and weathered ornament produce strong shadows across the baroque composition. The upward viewpoint isolates the façade’s vertical layering and sculptural richness.

A close view of the lower church façade shows carved geometric relief panels, pilaster bases, and a central octagonal motif worked into contrasting stone. The repeating angular patterns turn structural masonry into ornament, while subtle color variation reveals different blocks and restoration histories. The image documents craftsmanship at pedestrian level rather than the overall façade.
Caption
A close view of the lower church façade shows carved geometric relief panels, pilaster bases, and a central octagonal motif worked into contrasting stone. The repeating angular patterns turn structural masonry into ornament, while subtle color variation reveals different blocks and restoration histories. The image documents craftsmanship at pedestrian level rather than the overall façade.

A crowned heraldic shield occupies the center of a curved stone pediment, flanked symmetrically by two carved birds. Scrolls and ornamental flourishes frame the quartered arms, while darker stone behind the relief increases its visual prominence. The composition functions as a formal emblem above an entrance or institutional façade.
Caption
A crowned heraldic shield occupies the center of a curved stone pediment, flanked symmetrically by two carved birds. Scrolls and ornamental flourishes frame the quartered arms, while darker stone behind the relief increases its visual prominence. The composition functions as a formal emblem above an entrance or institutional façade.

A small stone chapel-like structure stands beside a larger church façade crowned by bell openings, sculpted niches, and crosses. The paved forecourt and adjoining masonry create an enclosed ecclesiastical precinct distinct from Cusco’s larger plazas. The view is especially useful for understanding the spatial relationship between the side chapel and main church.
Caption
A small stone chapel-like structure stands beside a larger church façade crowned by bell openings, sculpted niches, and crosses. The paved forecourt and adjoining masonry create an enclosed ecclesiastical precinct distinct from Cusco’s larger plazas. The view is especially useful for understanding the spatial relationship between the side chapel and main church.

Rows of dark metal bosses march across a pair of weathered green wooden doors set within a broad rounded stone arch. The tight crop reveals smaller inset panels near the base and variation in the aged paint surface. The entrance combines utilitarian reinforcement with a strongly decorative rhythm characteristic of monumental colonial doorways.
Caption
Rows of dark metal bosses march across a pair of weathered green wooden doors set within a broad rounded stone arch. The tight crop reveals smaller inset panels near the base and variation in the aged paint surface. The entrance combines utilitarian reinforcement with a strongly decorative rhythm characteristic of monumental colonial doorways.

A wide pair of green studded doors fills a low arched opening framed by rusticated stonework and fluted side elements. Two raised heraldic or emblematic plaques punctuate the door leaves, while a rectangular upper window sits above the entrance. The wider view shows the doorway’s relationship to the surrounding monumental façade.
Caption
A wide pair of green studded doors fills a low arched opening framed by rusticated stonework and fluted side elements. Two raised heraldic or emblematic plaques punctuate the door leaves, while a rectangular upper window sits above the entrance. The wider view shows the doorway’s relationship to the surrounding monumental façade.
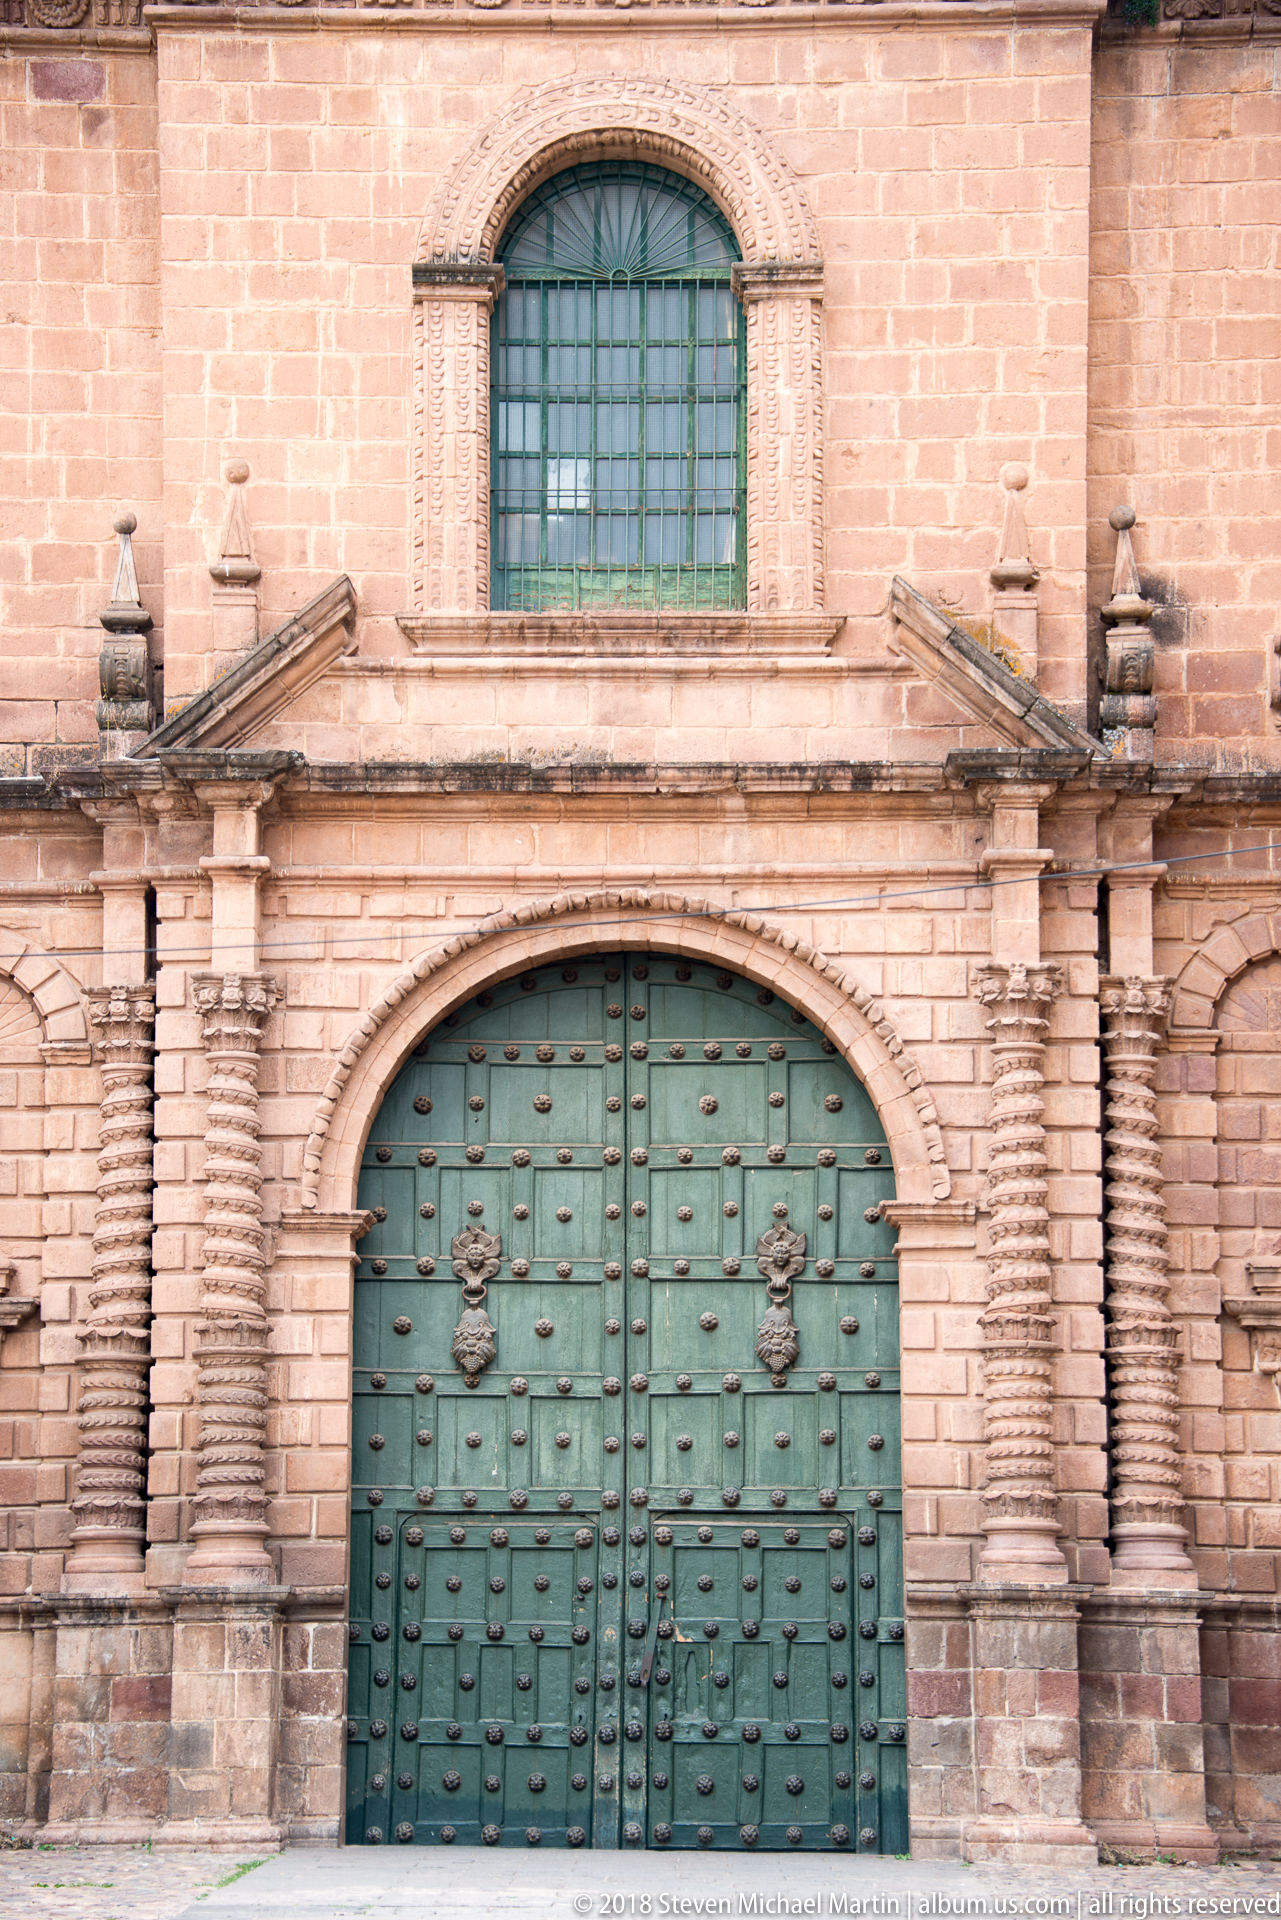
A frontal view places the broad green studded doors beneath a large barred window, clarifying the vertical organization of the church façade. Rusticated side piers and a shallow pediment frame the entrance, while dark metal bosses and ornamental plaques enliven the doors. The image provides stronger architectural context than the preceding close details.
Caption
A frontal view places the broad green studded doors beneath a large barred window, clarifying the vertical organization of the church façade. Rusticated side piers and a shallow pediment frame the entrance, while dark metal bosses and ornamental plaques enliven the doors. The image provides stronger architectural context than the preceding close details.

A compact stone espadaña rises against the cloudy sky with three bell openings arranged in two levels and a cross at the summit. Small finials mark the corners, and the weathered reddish masonry gives the structure a strongly sculptural silhouette. The close crop focuses entirely on the church’s bell gable.
Caption
A compact stone espadaña rises against the cloudy sky with three bell openings arranged in two levels and a cross at the summit. Small finials mark the corners, and the weathered reddish masonry gives the structure a strongly sculptural silhouette. The close crop focuses entirely on the church’s bell gable.

A polychrome female religious figure stands in an arched niche, wearing a blue-green gown and rose-colored mantle beneath a radiant halo. Her open hands and downward gaze create a devotional pose, while the shallow white niche contrasts with the dark stone surround. The exact identity is not established by visible attributes alone.
Caption
A polychrome female religious figure stands in an arched niche, wearing a blue-green gown and rose-colored mantle beneath a radiant halo. Her open hands and downward gaze create a devotional pose, while the shallow white niche contrasts with the dark stone surround. The exact identity is not established by visible attributes alone.

The three-bell espadaña is seen more frontally, revealing two large lower bells beneath a smaller central bell and a heavy stone cross above. Curved arches, squat finials, and layered cornices define the compact silhouette. The view records the functional bell arrangement as well as the decorative shaping of the masonry.
Caption
The three-bell espadaña is seen more frontally, revealing two large lower bells beneath a smaller central bell and a heavy stone cross above. Curved arches, squat finials, and layered cornices define the compact silhouette. The view records the functional bell arrangement as well as the decorative shaping of the masonry.

A bearded male saint or holy figure stands in a shallow arched niche wearing a turquoise tunic and ochre mantle, a radiant halo behind his head. He raises one hand while holding or gesturing toward a small attribute with the other. The niche’s exact iconographic identity remains uncertain without supporting inscription or site documentation.
Caption
A bearded male saint or holy figure stands in a shallow arched niche wearing a turquoise tunic and ochre mantle, a radiant halo behind his head. He raises one hand while holding or gesturing toward a small attribute with the other. The niche’s exact iconographic identity remains uncertain without supporting inscription or site documentation.

A small polychrome devotional group fills an arched façade niche beneath a stone cross. Two standing women flank a smaller central figure, while a bearded figure appears above them within clouds or a heavenly register. The arrangement suggests a narrative religious scene, but the specific subject cannot be safely identified from the proof sheet alone.
Caption
A small polychrome devotional group fills an arched façade niche beneath a stone cross. Two standing women flank a smaller central figure, while a bearded figure appears above them within clouds or a heavenly register. The arrangement suggests a narrative religious scene, but the specific subject cannot be safely identified from the proof sheet alone.

A steep cobblestone street climbs between whitewashed houses with dark stone bases, barred windows, wooden doors, and projecting tile-roof eaves. Stone steps run along the left side, emphasizing the slope. The quiet view records the compact scale and topographic character of residential streets in Cusco’s historic center.
Caption
A steep cobblestone street climbs between whitewashed houses with dark stone bases, barred windows, wooden doors, and projecting tile-roof eaves. Stone steps run along the left side, emphasizing the slope. The quiet view records the compact scale and topographic character of residential streets in Cusco’s historic center.

A frontal view of the church emphasizes a large green arched doorway below a tall central window and an unusual parapet lined with bells, crosses, and polychrome devotional niches. Pilasters and carved stone details frame the lower façade, while the roofline reads almost like a series of miniature shrines. The composition is distinctive within Cusco’s colonial streetscape.
Caption
A frontal view of the church emphasizes a large green arched doorway below a tall central window and an unusual parapet lined with bells, crosses, and polychrome devotional niches. Pilasters and carved stone details frame the lower façade, while the roofline reads almost like a series of miniature shrines. The composition is distinctive within Cusco’s colonial streetscape.

The inscription “CAPILLA DEL SANTÍSIMO SACRAMENTO” identifies this compact stone chapel beside the larger church complex. A rusticated arched window, a second gated arch, and a small relief panel animate the otherwise restrained masonry façade. The photograph provides unusually direct documentary evidence for the building’s name and function.
Caption
The inscription “CAPILLA DEL SANTÍSIMO SACRAMENTO” identifies this compact stone chapel beside the larger church complex. A rusticated arched window, a second gated arch, and a small relief panel animate the otherwise restrained masonry façade. The photograph provides unusually direct documentary evidence for the building’s name and function.

A grand stone church fills the frame with twin bell towers, a deeply carved central portal, circular side windows, and a cross rising above the curved upper façade. The frontal composition makes the symmetry and vertical hierarchy especially clear, while the Andes form a muted backdrop. The exact church name should be verified before publication.
Caption
A grand stone church fills the frame with twin bell towers, a deeply carved central portal, circular side windows, and a cross rising above the curved upper façade. The frontal composition makes the symmetry and vertical hierarchy especially clear, while the Andes form a muted backdrop. The exact church name should be verified before publication.

A large ribbed stone dome rises above red tile roofs with a ring of arched openings and smaller corner turrets beneath its lantern and cross. Mountain slopes fill the background, placing the ecclesiastical structure firmly within Cusco’s Andean setting. The telephoto view isolates the dome’s architectural mass from the rest of the church complex.
Caption
A large ribbed stone dome rises above red tile roofs with a ring of arched openings and smaller corner turrets beneath its lantern and cross. Mountain slopes fill the background, placing the ecclesiastical structure firmly within Cusco’s Andean setting. The telephoto view isolates the dome’s architectural mass from the rest of the church complex.

A monumental ribbed dome rises above Cusco’s red-tile roofs, supported by an elaborate drum articulated with large arched openings, engaged columns, cornices, and smaller corner turrets. The telephoto framing isolates the upper structure against pale Andean hills, emphasizing the dome’s mass, vertical layering, and richly modeled stonework.
Caption
A monumental ribbed dome rises above Cusco’s red-tile roofs, supported by an elaborate drum articulated with large arched openings, engaged columns, cornices, and smaller corner turrets. The telephoto framing isolates the upper structure against pale Andean hills, emphasizing the dome’s mass, vertical layering, and richly modeled stonework.

An intimate hotel or guesthouse courtyard is arranged beneath a large suspended black metal chandelier, surrounded by wooden balcony railings and tiled roof edges. Tables, cushioned seating, ceramics, flowers, and a stone fireplace create a richly furnished communal interior. The elevated viewpoint shows how decorative objects and hospitality spaces occupy a traditional courtyard plan.
Caption
An intimate hotel or guesthouse courtyard is arranged beneath a large suspended black metal chandelier, surrounded by wooden balcony railings and tiled roof edges. Tables, cushioned seating, ceramics, flowers, and a stone fireplace create a richly furnished communal interior. The elevated viewpoint shows how decorative objects and hospitality spaces occupy a traditional courtyard plan.

Dense brick and stucco housing climbs a dry hillside on the edge of Cusco, while a striking forest of communications masts and antenna towers crowns the summit. Dirt tracks, scattered trees, and exposed slopes remain visible between buildings, showing the uneven expansion of the city across steep Andean terrain.
Caption
Dense brick and stucco housing climbs a dry hillside on the edge of Cusco, while a striking forest of communications masts and antenna towers crowns the summit. Dirt tracks, scattered trees, and exposed slopes remain visible between buildings, showing the uneven expansion of the city across steep Andean terrain.

A white church tower rises above a layered neighborhood of clay-tile roofs, bright plaster walls, and closely packed houses. Modern brick construction spreads across the hillside behind, creating a visual contrast between the historic roofscape and denser contemporary development. The telephoto view compresses several urban layers into a single frame.
Caption
A white church tower rises above a layered neighborhood of clay-tile roofs, bright plaster walls, and closely packed houses. Modern brick construction spreads across the hillside behind, creating a visual contrast between the historic roofscape and denser contemporary development. The telephoto view compresses several urban layers into a single frame.

A heavy square bell tower dominates a long stone church complex, its upper stage pierced by deep arched openings beneath a weathered domed cap. Red-tile roofs fill the foreground, while a steep, densely settled hillside rises behind. The oblique view emphasizes the tower’s block-like mass and the substantial masonry of the adjoining nave.
Caption
A heavy square bell tower dominates a long stone church complex, its upper stage pierced by deep arched openings beneath a weathered domed cap. Red-tile roofs fill the foreground, while a steep, densely settled hillside rises behind. The oblique view emphasizes the tower’s block-like mass and the substantial masonry of the adjoining nave.

A broad panorama spreads across Cusco’s red-tile roofs and low historic buildings toward a hill densely covered with houses and communications towers. Dark storm clouds gather over the ridge, while brighter sky beyond creates strong atmospheric contrast. The view places the historic center within the much larger modern city and its steep Andean topography.
Caption
A broad panorama spreads across Cusco’s red-tile roofs and low historic buildings toward a hill densely covered with houses and communications towers. Dark storm clouds gather over the ridge, while brighter sky beyond creates strong atmospheric contrast. The view places the historic center within the much larger modern city and its steep Andean topography.

A colorful metal weather vane assembles a rooster, crescent moon, star, yellow ribbon-like form, miniature ladder, shovel, pickaxe, and other small implements around a central pole painted red and white. The playful object reads as a handcrafted rooftop ornament, combining directional movement with symbols drawn from everyday work and popular decorative tradition.
Caption
A colorful metal weather vane assembles a rooster, crescent moon, star, yellow ribbon-like form, miniature ladder, shovel, pickaxe, and other small implements around a central pole painted red and white. The playful object reads as a handcrafted rooftop ornament, combining directional movement with symbols drawn from everyday work and popular decorative tradition.

A neatly made guest-room bed is dressed with a red woven runner and cushions patterned in Andean-inspired colors. Above the wooden headboard, a group of long braided or tassel-like fiber hangings forms a vertical decorative accent, while matching bedside tables and lamps keep the room symmetrical and restrained.
Caption
A neatly made guest-room bed is dressed with a red woven runner and cushions patterned in Andean-inspired colors. Above the wooden headboard, a group of long braided or tassel-like fiber hangings forms a vertical decorative accent, while matching bedside tables and lamps keep the room symmetrical and restrained.

Weathered clay-tile roofs spread across the foreground beneath a broad view of Cusco and the serrated Andean ridges beyond. A translucent roof canopy and scattered chimneys break the roof pattern, while towering cumulus clouds create dramatic shifting light over the city. As the final image in the sequence, the view closes the portfolio with a broad sense of place.
Caption
Weathered clay-tile roofs spread across the foreground beneath a broad view of Cusco and the serrated Andean ridges beyond. A translucent roof canopy and scattered chimneys break the roof pattern, while towering cumulus clouds create dramatic shifting light over the city. As the final image in the sequence, the view closes the portfolio with a broad sense of place.