Northern Poland Towns – Poland
The towns of northern Poland lie across the historic lands that once formed part of Prussia and the Baltic trading world. Many of these communities developed during the medieval period as agricultural centers, trading posts, or settlements associated with the Teutonic Order and later the Kingdom of Prussia.
Typical town centers are organized around a central market square, often surrounded by colorful merchant houses, churches, and town halls built of red brick or stone. Narrow streets and historic buildings reflect centuries of regional architectural traditions shaped by German, Polish, and Baltic influences.
Traveling through these smaller towns offers a glimpse of the everyday landscapes and communities that formed the cultural foundation of northern Poland.

From the side, the Church of Saints Peter and Paul stretches across the frame with its broad square tower at left and a sequence of pointed and blind-arched openings along the nave. Stepped parapets and pinnacles break the roofline, while trees and clipped shrubs mark the landscaped edge of the church grounds. The view is especially useful for reading the relationship between the older tower mass and the later Neo-Gothic body.
Caption
From the side, the Church of Saints Peter and Paul stretches across the frame with its broad square tower at left and a sequence of pointed and blind-arched openings along the nave. Stepped parapets and pinnacles break the roofline, while trees and clipped shrubs mark the landscaped edge of the church grounds. The view is especially useful for reading the relationship between the older tower mass and the later Neo-Gothic body.

A white stork stands upright in a meadow beside a large rounded haystack, its black flight feathers, red bill, and long red legs sharply set against the green field. The pairing of bird and harvested hay places the wildlife subject within a working rural landscape, linking the species’ presence to the open agricultural habitats common across northern Poland.
Caption
A white stork stands upright in a meadow beside a large rounded haystack, its black flight feathers, red bill, and long red legs sharply set against the green field. The pairing of bird and harvested hay places the wildlife subject within a working rural landscape, linking the species’ presence to the open agricultural habitats common across northern Poland.

A gently curving two-lane road passes between closely spaced mature trees, with one massive trunk dominating the near right edge and a small vehicle visible in the distance. The offset viewpoint gives more emphasis to the scale and age of the roadside trees than the preceding axial view. Thick summer foliage and narrow grass verges frame a road deeply integrated into the surrounding rural landscape.
Caption
A gently curving two-lane road passes between closely spaced mature trees, with one massive trunk dominating the near right edge and a small vehicle visible in the distance. The offset viewpoint gives more emphasis to the scale and age of the roadside trees than the preceding axial view. Thick summer foliage and narrow grass verges frame a road deeply integrated into the surrounding rural landscape.

A grazing brown-and-white cow occupies the foreground of a meadow while a white stork walks through the grass several meters behind it; darker cattle are visible farther upslope. The layered composition brings together livestock and one of the most familiar large birds of the Polish countryside, presenting a quiet agricultural scene rather than a formal wildlife portrait.
Caption
A grazing brown-and-white cow occupies the foreground of a meadow while a white stork walks through the grass several meters behind it; darker cattle are visible farther upslope. The layered composition brings together livestock and one of the most familiar large birds of the Polish countryside, presenting a quiet agricultural scene rather than a formal wildlife portrait.

The nave of the Church of Saints Peter and Paul in Pieniężno is viewed centrally from the rear, with rows of wooden pews flanking a patterned aisle that leads toward the sanctuary. Slender painted supports rise into pointed vaults, while tall stained-glass windows illuminate the choir end. White fabric swags suspended through the nave add a temporary decorative layer to the church’s vertically organized Neo-Gothic interior.
Caption
The nave of the Church of Saints Peter and Paul in Pieniężno is viewed centrally from the rear, with rows of wooden pews flanking a patterned aisle that leads toward the sanctuary. Slender painted supports rise into pointed vaults, while tall stained-glass windows illuminate the choir end. White fabric swags suspended through the nave add a temporary decorative layer to the church’s vertically organized Neo-Gothic interior.

The surviving brick range of Pieniężno’s Warmian Chapter Castle stretches diagonally across the frame, its irregular openings and broad areas of eroded plaster revealing successive layers of fabric. A stone retaining wall and dense trees partially screen the base, while fragments of lower crenellated masonry remain visible beyond. This angle emphasizes the scale and battered surface of the principal ruin rather than the courtyard enclosure.
Caption
The surviving brick range of Pieniężno’s Warmian Chapter Castle stretches diagonally across the frame, its irregular openings and broad areas of eroded plaster revealing successive layers of fabric. A stone retaining wall and dense trees partially screen the base, while fragments of lower crenellated masonry remain visible beyond. This angle emphasizes the scale and battered surface of the principal ruin rather than the courtyard enclosure.

A second view of the Warmian Chapter Castle in Pieniężno looks across a stone boundary wall toward the surviving brick range and a line of broken crenellations. The lower viewpoint makes the contrast between conserved foreground masonry and the heavily weathered historic walls especially clear. Open sky and mature trees frame a site whose surviving structures now read primarily as a ruin rather than as an intact fortified complex.
Caption
A second view of the Warmian Chapter Castle in Pieniężno looks across a stone boundary wall toward the surviving brick range and a line of broken crenellations. The lower viewpoint makes the contrast between conserved foreground masonry and the heavily weathered historic walls especially clear. Open sky and mature trees frame a site whose surviving structures now read primarily as a ruin rather than as an intact fortified complex.

The ruins of the Warmian Chapter Castle in Pieniężno retain a long weathered brick range punctuated by small rectangular openings, with lower crenellated wall fragments enclosing an overgrown courtyard. Areas of lost plaster expose the underlying masonry and emphasize the building’s damaged condition. The surviving complex is associated with the medieval ecclesiastical administration of Warmia, though this photograph concentrates on the altered fabric rather than reconstructing its original form.
Caption
The ruins of the Warmian Chapter Castle in Pieniężno retain a long weathered brick range punctuated by small rectangular openings, with lower crenellated wall fragments enclosing an overgrown courtyard. Areas of lost plaster expose the underlying masonry and emphasize the building’s damaged condition. The surviving complex is associated with the medieval ecclesiastical administration of Warmia, though this photograph concentrates on the altered fabric rather than reconstructing its original form.

A wooden roadside crucifix stands beside a mature tree, its base enclosed by a low metal fence. Long ribbons in bright colors radiate from the cross toward the railing, turning a devotional marker into a conspicuous feature of the rural landscape. The photograph records a local form of wayside religious expression without requiring a more specific dedication than the visible cross supports.
Caption
A wooden roadside crucifix stands beside a mature tree, its base enclosed by a low metal fence. Long ribbons in bright colors radiate from the cross toward the railing, turning a devotional marker into a conspicuous feature of the rural landscape. The photograph records a local form of wayside religious expression without requiring a more specific dedication than the visible cross supports.

A compact white-plastered church is dominated by a broad square entrance tower capped by an octagonal, shingle-like roof and small metal cross. Round-arched openings, shallow wall articulation, and the attached red-tiled nave give the building a markedly different character from the Brick Gothic churches later in the sequence. The exact dedication is not legible here, so the caption remains architectural rather than assigning an unsupported name.
Caption
A compact white-plastered church is dominated by a broad square entrance tower capped by an octagonal, shingle-like roof and small metal cross. Round-arched openings, shallow wall articulation, and the attached red-tiled nave give the building a markedly different character from the Brick Gothic churches later in the sequence. The exact dedication is not legible here, so the caption remains architectural rather than assigning an unsupported name.

A triangular Polish warning sign shows the black silhouette of a cow, indicating the possibility of livestock on or near the roadway. A yellow supplementary plate below specifies a distance of 3.0 km with arrows, extending the warning along the route. The close framing isolates the sign against roadside greenery and documents the agricultural character of this part of northern Poland.
Caption
A triangular Polish warning sign shows the black silhouette of a cow, indicating the possibility of livestock on or near the roadway. A yellow supplementary plate below specifies a distance of 3.0 km with arrows, extending the warning along the route. The close framing isolates the sign against roadside greenery and documents the agricultural character of this part of northern Poland.

A brown-and-white cow stands facing the camera in a green meadow, its body isolated against tall grass and soft vegetation. The close view emphasizes the animal’s mottled coat, horns, ears, and steady stance rather than the broader farm setting. It forms a visual counterpart to the preceding livestock road sign, showing the grazing cattle associated with the agricultural landscape.
Caption
A brown-and-white cow stands facing the camera in a green meadow, its body isolated against tall grass and soft vegetation. The close view emphasizes the animal’s mottled coat, horns, ears, and steady stance rather than the broader farm setting. It forms a visual counterpart to the preceding livestock road sign, showing the grazing cattle associated with the agricultural landscape.

The Church of Saints Peter and Paul in Pieniężno rises in red brick behind a low boundary wall, with a substantial west tower and a richly articulated side elevation of pointed windows, buttresses, pinnacles, and stepped gables. The present Neo-Gothic church was erected in the late nineteenth century while incorporating the base of an earlier medieval tower, a continuity reflected in the building’s consciously Brick Gothic vocabulary.
Caption
The Church of Saints Peter and Paul in Pieniężno rises in red brick behind a low boundary wall, with a substantial west tower and a richly articulated side elevation of pointed windows, buttresses, pinnacles, and stepped gables. The present Neo-Gothic church was erected in the late nineteenth century while incorporating the base of an earlier medieval tower, a continuity reflected in the building’s consciously Brick Gothic vocabulary.

A white stork moves through tall meadow grass in profile, its red bill pointing forward and its black wing feathers contrasting with the pale body. The low vegetation nearly hides the long legs, giving the frame a more naturalistic wildlife character than the adjacent pastoral views. The image concentrates on the bird’s movement and feeding habitat rather than surrounding farm structures.
Caption
A white stork moves through tall meadow grass in profile, its red bill pointing forward and its black wing feathers contrasting with the pale body. The low vegetation nearly hides the long legs, giving the frame a more naturalistic wildlife character than the adjacent pastoral views. The image concentrates on the bird’s movement and feeding habitat rather than surrounding farm structures.

Heavy wooden double doors are covered by elaborate black iron strap hinges that branch into repeated leaf-like forms across the panels. The symmetrical metalwork is both structural and ornamental, spreading from horizontal hinge bands while preserving the warm surface of the timber beneath. Brick jambs frame the entrance, tying this close detail to the red-brick church architecture seen elsewhere in the Pieniężno sequence.
Caption
Heavy wooden double doors are covered by elaborate black iron strap hinges that branch into repeated leaf-like forms across the panels. The symmetrical metalwork is both structural and ornamental, spreading from horizontal hinge bands while preserving the warm surface of the timber beneath. Brick jambs frame the entrance, tying this close detail to the red-brick church architecture seen elsewhere in the Pieniężno sequence.

A freestanding carved wooden memorial stands beneath a small pitched canopy in a landscaped setting. Its front carries a relief image above several lines of Polish text, including the place-name Pieniężno and the date 2010, while incised botanical ornament frames the inscription. The exact commemorative subject is not fully legible at proof-sheet scale, so the record preserves the visible memorial form without extending the dedication.
Caption
A freestanding carved wooden memorial stands beneath a small pitched canopy in a landscaped setting. Its front carries a relief image above several lines of Polish text, including the place-name Pieniężno and the date 2010, while incised botanical ornament frames the inscription. The exact commemorative subject is not fully legible at proof-sheet scale, so the record preserves the visible memorial form without extending the dedication.

A closer view of the Church of Saints Peter and Paul isolates the upper side elevation, where narrow brick pinnacles and stepped gables rise above pointed-arch windows. Pale recessed panels, small circular tracery motifs, and dark coping accents animate the red-brick façade. The photograph emphasizes the decorative Neo-Gothic treatment that gives the late-nineteenth-century church its deliberate relationship to the Brick Gothic traditions of historic Warmia.
Caption
A closer view of the Church of Saints Peter and Paul isolates the upper side elevation, where narrow brick pinnacles and stepped gables rise above pointed-arch windows. Pale recessed panels, small circular tracery motifs, and dark coping accents animate the red-brick façade. The photograph emphasizes the decorative Neo-Gothic treatment that gives the late-nineteenth-century church its deliberate relationship to the Brick Gothic traditions of historic Warmia.

Two large brown-shelled land snails overlap among grass, moss, and leaf litter, their soft bodies extended in opposite directions. The close-up reveals the banded spiral shells, textured foot, and tentacles at a scale very different from the architectural and landscape photographs around it. Species-level identification is not secure from the proof sheet, so the record remains at the level of large terrestrial gastropods.
Caption
Two large brown-shelled land snails overlap among grass, moss, and leaf litter, their soft bodies extended in opposite directions. The close-up reveals the banded spiral shells, textured foot, and tentacles at a scale very different from the architectural and landscape photographs around it. Species-level identification is not secure from the proof sheet, so the record remains at the level of large terrestrial gastropods.

The Church of Saints Peter and Paul in Pieniężno is seen from an oblique side angle, bringing the massive west tower into the foreground and extending the red-brick nave and stepped gables behind it. Pointed windows, blind arches, buttress-like vertical divisions, and a tiled roof reinforce the building’s Neo-Gothic character, while clipped shrubs and mature conifers soften the edges of the church precinct.
Caption
The Church of Saints Peter and Paul in Pieniężno is seen from an oblique side angle, bringing the massive west tower into the foreground and extending the red-brick nave and stepped gables behind it. Pointed windows, blind arches, buttress-like vertical divisions, and a tiled roof reinforce the building’s Neo-Gothic character, while clipped shrubs and mature conifers soften the edges of the church precinct.
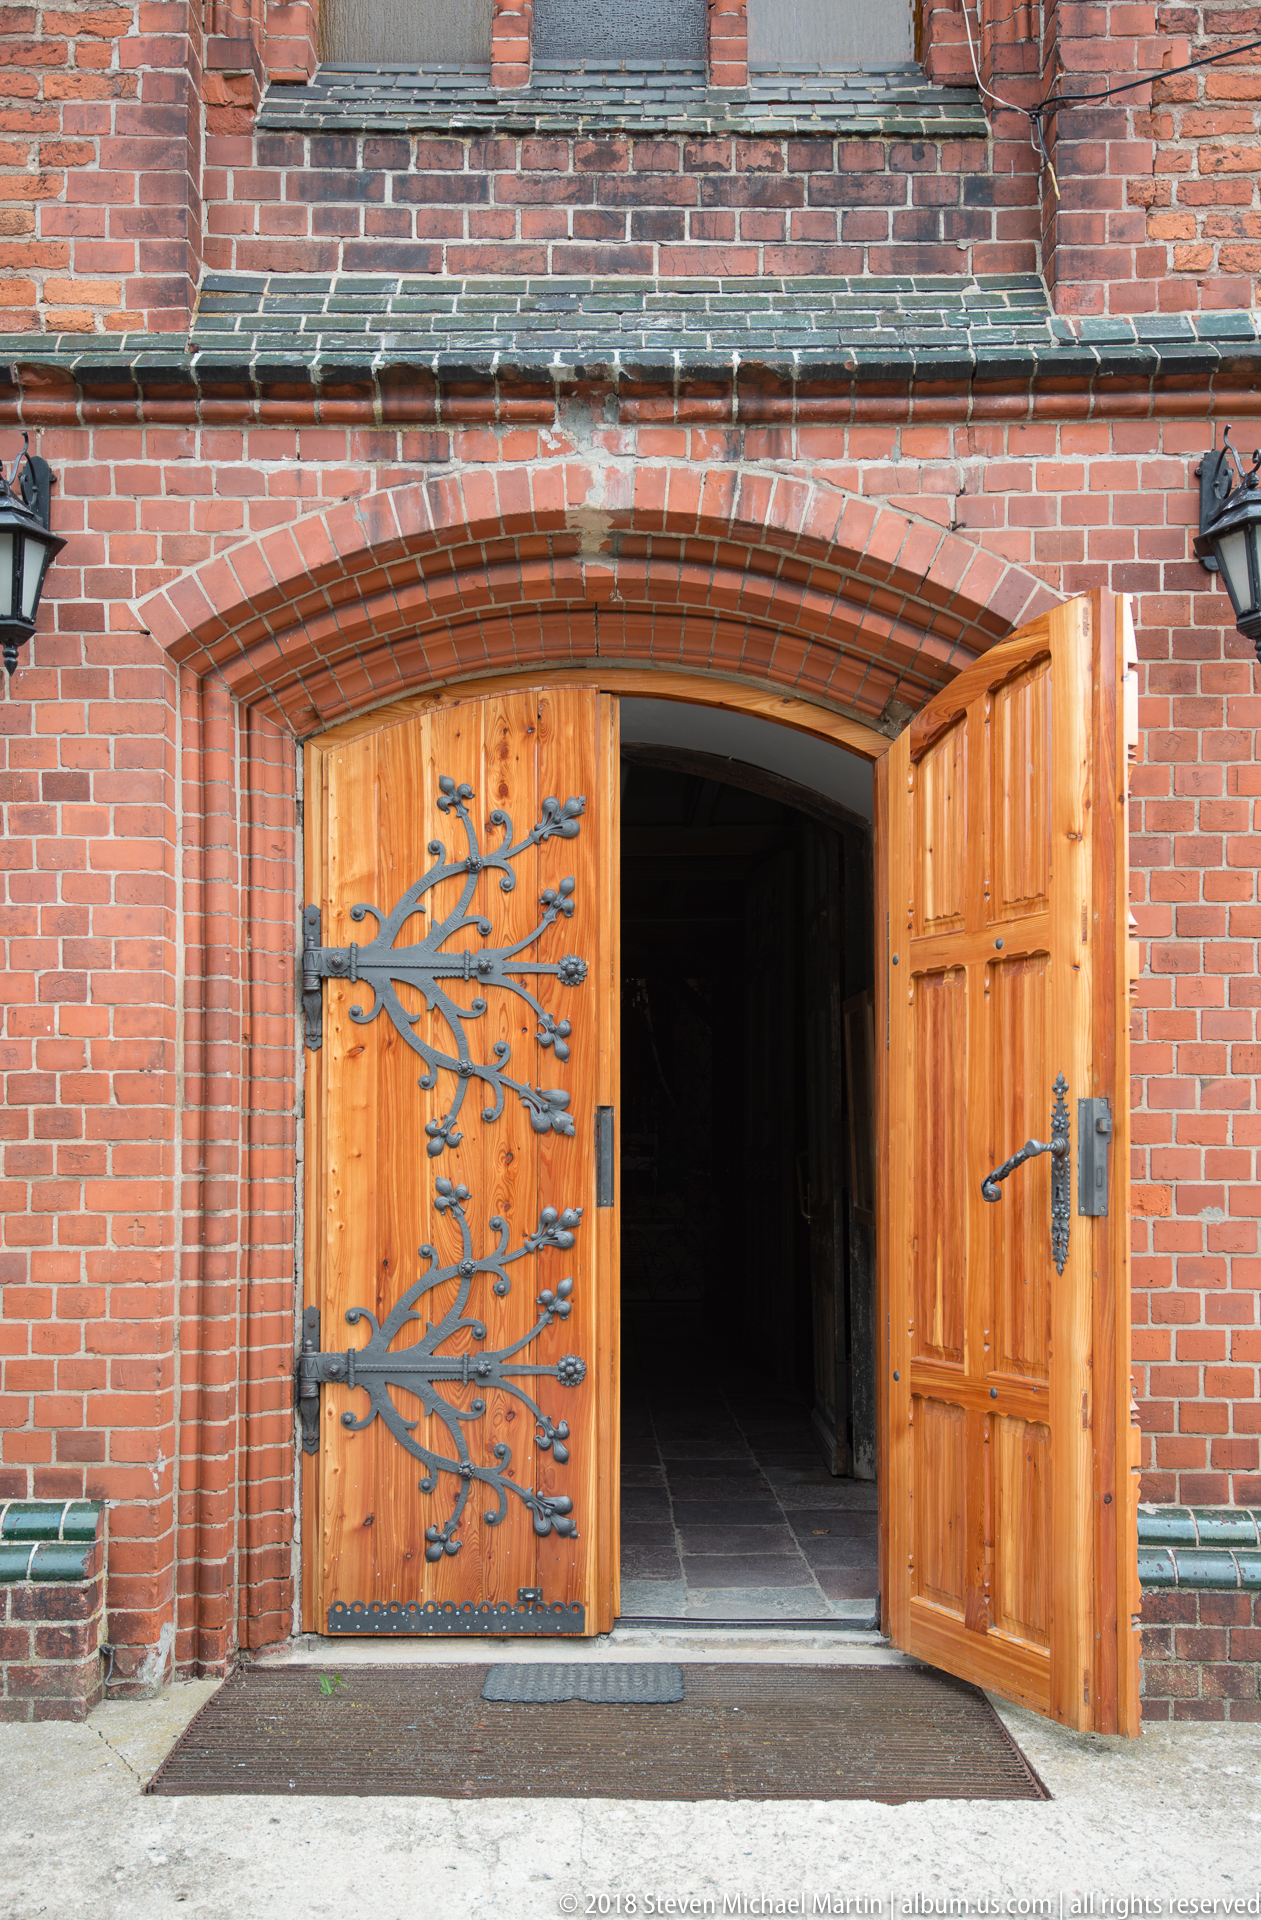
The entrance of the Church of Saints Peter and Paul is framed tightly against its red-brick wall. One wooden door stands fully open and the other partly closed, revealing black branching strap hinges whose pattern echoes the close detail photographed earlier. The broad brick arch above the doorway and the dark interior beyond create a strong transition between the bright exterior masonry and the church’s enclosed interior space.
Caption
The entrance of the Church of Saints Peter and Paul is framed tightly against its red-brick wall. One wooden door stands fully open and the other partly closed, revealing black branching strap hinges whose pattern echoes the close detail photographed earlier. The broad brick arch above the doorway and the dark interior beyond create a strong transition between the bright exterior masonry and the church’s enclosed interior space.

The Church of Saints Peter and Paul rises behind a public interpretive panel headed “Pieniężno,” placing the landmark explicitly within the town. The viewpoint emphasizes the square west tower and lower side aisle, partly screened by conifers and ornamental plantings. The sign in the foreground adds documentary context to the architectural view, visually linking the church to a local presentation of Pieniężno’s history and attractions.
Caption
The Church of Saints Peter and Paul rises behind a public interpretive panel headed “Pieniężno,” placing the landmark explicitly within the town. The viewpoint emphasizes the square west tower and lower side aisle, partly screened by conifers and ornamental plantings. The sign in the foreground adds documentary context to the architectural view, visually linking the church to a local presentation of Pieniężno’s history and attractions.

Seen through open wooden doors, the entrance vestibule of the Church of Saints Peter and Paul combines worn timber panels, decorative iron fittings, glazed inner doors, and a stone-tiled floor. A holy-water basin sits just inside the threshold, while the dim passage beyond leads toward the brighter church interior. The close composition shifts attention from the monumental brick exterior to the tactile materials of entry and use.
Caption
Seen through open wooden doors, the entrance vestibule of the Church of Saints Peter and Paul combines worn timber panels, decorative iron fittings, glazed inner doors, and a stone-tiled floor. A holy-water basin sits just inside the threshold, while the dim passage beyond leads toward the brighter church interior. The close composition shifts attention from the monumental brick exterior to the tactile materials of entry and use.

A two-lane road runs straight beneath a loose canopy of mature deciduous trees, their thick trunks forming an avenue along both verges. Dense hedges and fields border the roadway, and the central dashed line draws the eye toward a distant vanishing point. The scene records the characteristic experience of traveling between small settlements in northern Poland, where planted roadside trees remain a strong feature of the agricultural landscape.
Caption
A two-lane road runs straight beneath a loose canopy of mature deciduous trees, their thick trunks forming an avenue along both verges. Dense hedges and fields border the roadway, and the central dashed line draws the eye toward a distant vanishing point. The scene records the characteristic experience of traveling between small settlements in northern Poland, where planted roadside trees remain a strong feature of the agricultural landscape.

A green road sign at Grzechotki marks a junction from Poland’s S22 expressway, with destinations including Frombork, Młynary, and Pasłęk. Route number 505 appears on a yellow panel, while circular “PL” and “RUS” symbols indicate the nearby international border context. The sign gives a precise geographic anchor for the beginning of this northern Poland sequence and its movement through the Warmia border region.
Caption
A green road sign at Grzechotki marks a junction from Poland’s S22 expressway, with destinations including Frombork, Młynary, and Pasłęk. Route number 505 appears on a yellow panel, while circular “PL” and “RUS” symbols indicate the nearby international border context. The sign gives a precise geographic anchor for the beginning of this northern Poland sequence and its movement through the Warmia border region.