Kilkenny – Ireland
The city of Kilkenny lies along the banks of the River Nore in southeastern Ireland and is one of the best-preserved medieval towns in the country. Founded during the early medieval period, the city later flourished under Norman rule.
At the heart of Kilkenny stands the impressive Kilkenny Castle, originally constructed in the 12th century by the Norman lord William Marshal. The castle and surrounding parklands dominate the skyline of the city.
Kilkenny’s narrow streets, historic churches, and traditional buildings give the city a strong medieval character that reflects its long history as an important regional center.

Kilkenny Castle rises above a wooded embankment, its long gray-stone range anchored by a massive round corner tower with battlements. Chimneys and rooflines step across the skyline behind the tower, while the elevated viewpoint emphasizes the fortress-like weight of the complex despite later domestic alterations.
Caption
Kilkenny Castle rises above a wooded embankment, its long gray-stone range anchored by a massive round corner tower with battlements. Chimneys and rooflines step across the skyline behind the tower, while the elevated viewpoint emphasizes the fortress-like weight of the complex despite later domestic alterations.

A formal doorway is set into a red-brick façade with a pale stone surround of engaged columns, blocky capitals, and a semicircular fanlight filled with delicate tracery. One black door stands open to a softly lit hall, while its pair remains closed, allowing the photograph to show both the exterior classical detailing and a glimpse of the interior circulation space.
Caption
A formal doorway is set into a red-brick façade with a pale stone surround of engaged columns, blocky capitals, and a semicircular fanlight filled with delicate tracery. One black door stands open to a softly lit hall, while its pair remains closed, allowing the photograph to show both the exterior classical detailing and a glimpse of the interior circulation space.

A narrow cobbled lane passes beneath a heavy stone arch and continues between high masonry walls toward a red doorway and enclosed courtyard. The tunnel-like approach compresses the view and emphasizes Kilkenny’s layered urban fabric, where passages and gateways still create abrupt transitions between public streets and more secluded interior spaces.
Caption
A narrow cobbled lane passes beneath a heavy stone arch and continues between high masonry walls toward a red doorway and enclosed courtyard. The tunnel-like approach compresses the view and emphasizes Kilkenny’s layered urban fabric, where passages and gateways still create abrupt transitions between public streets and more secluded interior spaces.

A narrow watercourse runs between old masonry walls and weathered riverside buildings in central Kilkenny. Whitewashed stone, corrugated roofing, timber-framed industrial fabric, and leafless trees crowd the channel, creating a compact urban landscape in which the waterway functions as both a physical boundary and a corridor through the historic town.
Caption
A narrow watercourse runs between old masonry walls and weathered riverside buildings in central Kilkenny. Whitewashed stone, corrugated roofing, timber-framed industrial fabric, and leafless trees crowd the channel, creating a compact urban landscape in which the waterway functions as both a physical boundary and a corridor through the historic town.

Looking deeper into the tower, the stair system turns between narrow timber platforms pressed against rough stone walls. Successive flights drop through the dim cylindrical interior, with yellow-toned handrails marking the route. The view emphasizes the improvised geometric complexity required to make the historic vertical space climbable for visitors.
Caption
Looking deeper into the tower, the stair system turns between narrow timber platforms pressed against rough stone walls. Successive flights drop through the dim cylindrical interior, with yellow-toned handrails marking the route. The view emphasizes the improvised geometric complexity required to make the historic vertical space climbable for visitors.

An elevated viewpoint looks across Kilkenny’s dense low-rise townscape, where rows of houses, commercial roofs, streets, and church towers spread toward the horizon. The broad view shifts attention away from individual monuments to the compact urban fabric, revealing how religious landmarks punctuate a city otherwise dominated by two- and three-story buildings.
Caption
An elevated viewpoint looks across Kilkenny’s dense low-rise townscape, where rows of houses, commercial roofs, streets, and church towers spread toward the horizon. The broad view shifts attention away from individual monuments to the compact urban fabric, revealing how religious landmarks punctuate a city otherwise dominated by two- and three-story buildings.

A bridge crosses the River Nore through central Kilkenny, with colorful riverside buildings on the left and Kilkenny Castle rising beyond the far bank. Reflections in the dark water and the curve of the railings create a layered cityscape linking everyday commercial frontage, transport infrastructure, river, and the castle skyline.
Caption
A bridge crosses the River Nore through central Kilkenny, with colorful riverside buildings on the left and Kilkenny Castle rising beyond the far bank. Reflections in the dark water and the curve of the railings create a layered cityscape linking everyday commercial frontage, transport infrastructure, river, and the castle skyline.

A side view of St Canice’s Cathedral aligns the church wall and round tower with a graveyard cross in the foreground. Tall lancet windows, weathered stonework, clustered memorials, and the slender tower create a strong vertical rhythm, while nearby houses beyond the cemetery wall show how the medieval religious precinct remains embedded in modern Kilkenny.
Caption
A side view of St Canice’s Cathedral aligns the church wall and round tower with a graveyard cross in the foreground. Tall lancet windows, weathered stonework, clustered memorials, and the slender tower create a strong vertical rhythm, while nearby houses beyond the cemetery wall show how the medieval religious precinct remains embedded in modern Kilkenny.

A panoramic view over Kilkenny is paired with a curved orientation panel at the lookout railing. The panel’s drawn skyline echoes the real city beyond, where church towers, blocks of houses, and roads extend toward the horizon. This composition documents the interpretive infrastructure of the elevated viewpoint as well as the urban panorama itself.
Caption
A panoramic view over Kilkenny is paired with a curved orientation panel at the lookout railing. The panel’s drawn skyline echoes the real city beyond, where church towers, blocks of houses, and roads extend toward the horizon. This composition documents the interpretive infrastructure of the elevated viewpoint as well as the urban panorama itself.

Stone steps rise through the cathedral precinct toward the weathered walls of St Canice’s Cathedral, with its tall early medieval round tower emerging behind the roofline. Ivy, rough masonry, a gated enclosure, and utilitarian outbuildings create a layered approach that contrasts the monumental ecclesiastical complex with the narrow circulation route below.
Caption
Stone steps rise through the cathedral precinct toward the weathered walls of St Canice’s Cathedral, with its tall early medieval round tower emerging behind the roofline. Ivy, rough masonry, a gated enclosure, and utilitarian outbuildings create a layered approach that contrasts the monumental ecclesiastical complex with the narrow circulation route below.

The cylindrical round tower of St Canice’s Cathedral dominates this graveyard view, its battered stone shaft rising beside the long Gothic church. Tilting headstones in the foreground, clipped evergreen shrubs, and the cathedral’s pointed windows place the tower within an active historic burial landscape rather than isolating it as a freestanding monument.
Caption
The cylindrical round tower of St Canice’s Cathedral dominates this graveyard view, its battered stone shaft rising beside the long Gothic church. Tilting headstones in the foreground, clipped evergreen shrubs, and the cathedral’s pointed windows place the tower within an active historic burial landscape rather than isolating it as a freestanding monument.

A black cat sits prominently on the patterned central runner of St Canice’s Cathedral, turning a formal interior view into an intimate moment. Rows of timber seating lead toward stained-glass windows and the eastern end of the church, while the long tiled floor and stone arcades reinforce the nave’s strong axial perspective.
Caption
A black cat sits prominently on the patterned central runner of St Canice’s Cathedral, turning a formal interior view into an intimate moment. Rows of timber seating lead toward stained-glass windows and the eastern end of the church, while the long tiled floor and stone arcades reinforce the nave’s strong axial perspective.

Seen nearly full height, St Canice’s Cathedral’s round tower rises as a narrow stone cylinder against the overcast sky, with the church’s gabled and buttressed elevations spreading behind it. The low viewpoint emphasizes the tower’s verticality while the cathedral’s arched windows and roof masses establish its close architectural relationship to the medieval ecclesiastical site.
Caption
Seen nearly full height, St Canice’s Cathedral’s round tower rises as a narrow stone cylinder against the overcast sky, with the church’s gabled and buttressed elevations spreading behind it. The low viewpoint emphasizes the tower’s verticality while the cathedral’s arched windows and roof masses establish its close architectural relationship to the medieval ecclesiastical site.

The pointed-arch entrance of St Canice’s Cathedral fills the left foreground, framed by heavy molded stonework and a small circular opening above. Beyond it, the round tower rises beside the cathedral’s long wall and lancet windows, linking the visitor entrance with the site’s two most visually prominent medieval architectural elements.
Caption
The pointed-arch entrance of St Canice’s Cathedral fills the left foreground, framed by heavy molded stonework and a small circular opening above. Beyond it, the round tower rises beside the cathedral’s long wall and lancet windows, linking the visitor entrance with the site’s two most visually prominent medieval architectural elements.

From a high vantage point, St Canice’s Cathedral is seen from above, revealing the steeply pitched roof, crossing mass, crenellated walling, adjoining graveyard, and green lawns. The unusual downward angle clarifies the church’s plan and its compact relationship to surrounding streets and buildings more effectively than a conventional ground-level exterior view.
Caption
From a high vantage point, St Canice’s Cathedral is seen from above, revealing the steeply pitched roof, crossing mass, crenellated walling, adjoining graveyard, and green lawns. The unusual downward angle clarifies the church’s plan and its compact relationship to surrounding streets and buildings more effectively than a conventional ground-level exterior view.

A steep timber staircase descends through the confined stone interior of St Canice’s round tower. Narrow flights, simple handrails, rough masonry, and small landings reveal the practical modern access inserted into the ancient cylindrical shell, while the downward viewpoint conveys the tower’s tight vertical circulation and considerable height.
Caption
A steep timber staircase descends through the confined stone interior of St Canice’s round tower. Narrow flights, simple handrails, rough masonry, and small landings reveal the practical modern access inserted into the ancient cylindrical shell, while the downward viewpoint conveys the tower’s tight vertical circulation and considerable height.

A wider nave view places the black cat near the center of St Canice’s Cathedral’s long patterned aisle. Tall pointed arches, robust stone piers, timber roofs over the aisles, and bright stained-glass windows frame the animal at human scale, creating a distinctive juxtaposition between the monumental medieval interior and an everyday presence on the floor.
Caption
A wider nave view places the black cat near the center of St Canice’s Cathedral’s long patterned aisle. Tall pointed arches, robust stone piers, timber roofs over the aisles, and bright stained-glass windows frame the animal at human scale, creating a distinctive juxtaposition between the monumental medieval interior and an everyday presence on the floor.

Tall pointed arcades rise on both sides of St Canice’s Cathedral’s nave, drawing the eye toward the stained-glass windows at the eastern end. The upward-tilted viewpoint gives equal emphasis to the massive stone piers and the dark timber roof structure, showing the vertical proportions and layered construction of the interior.
Caption
Tall pointed arcades rise on both sides of St Canice’s Cathedral’s nave, drawing the eye toward the stained-glass windows at the eastern end. The upward-tilted viewpoint gives equal emphasis to the massive stone piers and the dark timber roof structure, showing the vertical proportions and layered construction of the interior.

A broad interior view gathers several liturgical and architectural elements into one frame: a tall pipe-organ case stands at right, stained-glass windows illuminate the far wall, and the open timber roof spans the stone interior above. The patterned tile floor and sparse furnishings leave the historic masonry and woodwork visually dominant.
Caption
A broad interior view gathers several liturgical and architectural elements into one frame: a tall pipe-organ case stands at right, stained-glass windows illuminate the far wall, and the open timber roof spans the stone interior above. The patterned tile floor and sparse furnishings leave the historic masonry and woodwork visually dominant.

A carved wooden angel occupies the foreground, its feathered wings, curled hair, draped garment, and raised hand modeled in warm polished wood. The cathedral’s stained glass and chancel furnishings remain softly visible behind it, placing the sculpture within its ecclesiastical setting while the close viewpoint concentrates attention on craftsmanship and expressive gesture.
Caption
A carved wooden angel occupies the foreground, its feathered wings, curled hair, draped garment, and raised hand modeled in warm polished wood. The cathedral’s stained glass and chancel furnishings remain softly visible behind it, placing the sculpture within its ecclesiastical setting while the close viewpoint concentrates attention on craftsmanship and expressive gesture.

The altar stands centrally beneath a trio of vivid stained-glass lancets in the eastern part of St Canice’s Cathedral. Grey stone walls, narrow flanking windows, carved seating, and the patterned floor create a restrained frame for the brighter glass and pale altar frontal, emphasizing the liturgical focus of this end of the church.
Caption
The altar stands centrally beneath a trio of vivid stained-glass lancets in the eastern part of St Canice’s Cathedral. Grey stone walls, narrow flanking windows, carved seating, and the patterned floor create a restrained frame for the brighter glass and pale altar frontal, emphasizing the liturgical focus of this end of the church.

A long axial view down St Canice’s Cathedral’s nave emphasizes the patterned central floor, pointed stone arcades, and heavy timber roof. A brass lectern stands in the left foreground while sculptural monuments and furnishings occupy the side aisles, adding layers of memorial and liturgical detail to the otherwise strongly symmetrical composition.
Caption
A long axial view down St Canice’s Cathedral’s nave emphasizes the patterned central floor, pointed stone arcades, and heavy timber roof. A brass lectern stands in the left foreground while sculptural monuments and furnishings occupy the side aisles, adding layers of memorial and liturgical detail to the otherwise strongly symmetrical composition.

An upward-looking composition isolates the upper architecture of St Canice’s Cathedral: a dark, intricately braced timber roof extends above a sequence of pointed stone arches, while small clerestory windows admit pockets of colored and white light. The framing reduces the floor and furnishings to concentrate on structure, rhythm, and vertical enclosure.
Caption
An upward-looking composition isolates the upper architecture of St Canice’s Cathedral: a dark, intricately braced timber roof extends above a sequence of pointed stone arches, while small clerestory windows admit pockets of colored and white light. The framing reduces the floor and furnishings to concentrate on structure, rhythm, and vertical enclosure.

A massive pointed arch spans the foreground above a secondary arcade of three smaller arches inside St Canice’s Cathedral. The layered stone openings, timber roof surfaces, scattered wall memorials, and pews create a compressed architectural study of how the church’s bays and side spaces interlock rather than a conventional view along the nave.
Caption
A massive pointed arch spans the foreground above a secondary arcade of three smaller arches inside St Canice’s Cathedral. The layered stone openings, timber roof surfaces, scattered wall memorials, and pews create a compressed architectural study of how the church’s bays and side spaces interlock rather than a conventional view along the nave.

Centered on the long aisle, this view presents St Canice’s Cathedral as a balanced sequence of timber pews, tall stone piers, pointed arcades, and a dark timber roof. The patterned floor forms a strong line toward the far windows, while warm interior lighting brings out the texture of the limestone surfaces.
Caption
Centered on the long aisle, this view presents St Canice’s Cathedral as a balanced sequence of timber pews, tall stone piers, pointed arcades, and a dark timber roof. The patterned floor forms a strong line toward the far windows, while warm interior lighting brings out the texture of the limestone surfaces.

Viewed straight upward, a ribbed stone vault forms a geometric star-like pattern at the center of the ceiling, surrounded by pointed arches and sections of dark timber roof. The unusual vertical perspective transforms the cathedral’s structural junction into an abstract composition of intersecting ribs, masonry webs, and illuminated openings.
Caption
Viewed straight upward, a ribbed stone vault forms a geometric star-like pattern at the center of the ceiling, surrounded by pointed arches and sections of dark timber roof. The unusual vertical perspective transforms the cathedral’s structural junction into an abstract composition of intersecting ribs, masonry webs, and illuminated openings.

A single stained-glass window glows against the dark stone wall, centered on a large haloed, bearded figure in red and white robes within a blue circular field. Smaller narrative figures and ornamental glass occupy the lower and upper registers, creating a vertically organized devotional composition whose exact subject is not asserted from the proof sheet alone.
Caption
A single stained-glass window glows against the dark stone wall, centered on a large haloed, bearded figure in red and white robes within a blue circular field. Smaller narrative figures and ornamental glass occupy the lower and upper registers, creating a vertically organized devotional composition whose exact subject is not asserted from the proof sheet alone.

A broad pointed stone arch encloses paired wooden doors topped by delicate glazed tracery. The warm reddish timber contrasts with the grey masonry, while the symmetrical framing and shallow steps emphasize the doorway’s formal role within the cathedral interior. Small illuminated panels on either side add modern visual accents to the historic architectural surround.
Caption
A broad pointed stone arch encloses paired wooden doors topped by delicate glazed tracery. The warm reddish timber contrasts with the grey masonry, while the symmetrical framing and shallow steps emphasize the doorway’s formal role within the cathedral interior. Small illuminated panels on either side add modern visual accents to the historic architectural surround.

Several stone grave monuments stand closely grouped in the cathedral graveyard, including a plain cross in the foreground, a taller cross behind it, and a rounded headstone cut with an openwork cross motif. Weathering, lichen, and overlapping silhouettes convey the density and age of the burial ground without relying on inscriptions that are only partly legible.
Caption
Several stone grave monuments stand closely grouped in the cathedral graveyard, including a plain cross in the foreground, a taller cross behind it, and a rounded headstone cut with an openwork cross motif. Weathering, lichen, and overlapping silhouettes convey the density and age of the burial ground without relying on inscriptions that are only partly legible.

Rows of rounded and irregular headstones rise from bright green grass in St Canice’s Cathedral graveyard. Yellow and white lichen mottles the dark stone surfaces, and the shallow depth of field isolates a few leaning markers against a dense field of monuments behind, emphasizing weathering, repetition, and the long use of the burial ground.
Caption
Rows of rounded and irregular headstones rise from bright green grass in St Canice’s Cathedral graveyard. Yellow and white lichen mottles the dark stone surfaces, and the shallow depth of field isolates a few leaning markers against a dense field of monuments behind, emphasizing weathering, repetition, and the long use of the burial ground.

From the street outside the precinct, St Canice’s Cathedral and its round tower rise beyond a rough stone boundary wall and pointed pedestrian gateway. The framed opening offers a glimpse into the graveyard, while the tower’s cylindrical shaft and the church’s long roofline remain visible above the enclosure, emphasizing the protected character of the historic site.
Caption
From the street outside the precinct, St Canice’s Cathedral and its round tower rise beyond a rough stone boundary wall and pointed pedestrian gateway. The framed opening offers a glimpse into the graveyard, while the tower’s cylindrical shaft and the church’s long roofline remain visible above the enclosure, emphasizing the protected character of the historic site.

A compact Kilkenny streetscape is lined with brightly painted pub and shop fronts, including clearly signed façades for Phelan’s and The Gate. Red, blue, black, and cream elevations sit shoulder to shoulder beneath simple upper-story windows, illustrating the dense mixed-use character of the city center and its tradition of street-facing public houses.
Caption
A compact Kilkenny streetscape is lined with brightly painted pub and shop fronts, including clearly signed façades for Phelan’s and The Gate. Red, blue, black, and cream elevations sit shoulder to shoulder beneath simple upper-story windows, illustrating the dense mixed-use character of the city center and its tradition of street-facing public houses.

Three planted containers brighten a simple exterior windowsill: two dark woven baskets flank a vivid yellow rectangular planter decorated with large red circles. Green foliage and small flowers spill outward against a pale wall and red-painted trim, turning a modest domestic detail into a concentrated study of color, texture, and street-level decoration.
Caption
Three planted containers brighten a simple exterior windowsill: two dark woven baskets flank a vivid yellow rectangular planter decorated with large red circles. Green foliage and small flowers spill outward against a pale wall and red-painted trim, turning a modest domestic detail into a concentrated study of color, texture, and street-level decoration.

Bright red and yellow entrance doors punctuate a red-brick Kilkenny façade, each framed by gray stone surrounds and a semicircular fanlight. The closely spaced doorways turn an otherwise restrained streetscape into a study in color, symmetry, and late-Georgian domestic detail, while small plaques and signs at either side hint at the building’s present-day use.
Caption
Bright red and yellow entrance doors punctuate a red-brick Kilkenny façade, each framed by gray stone surrounds and a semicircular fanlight. The closely spaced doorways turn an otherwise restrained streetscape into a study in color, symmetry, and late-Georgian domestic detail, while small plaques and signs at either side hint at the building’s present-day use.

A weathered stone building presents an unusually animated façade: arched openings form a ground-floor arcade, while a small projecting oriel window breaks the otherwise flat upper wall. Flower boxes soften the rough masonry, and shopfront lighting beneath the arches shows how an older structure has been adapted to active street-level use.
Caption
A weathered stone building presents an unusually animated façade: arched openings form a ground-floor arcade, while a small projecting oriel window breaks the otherwise flat upper wall. Flower boxes soften the rough masonry, and shopfront lighting beneath the arches shows how an older structure has been adapted to active street-level use.

Slender stone columns support a heavy entablature along a recessed ground-floor frontage, separated from the pavement by tall black iron railings. The severe rhythm of columns, shadowed openings, and weathered limestone gives this Kilkenny façade a formal civic character, with the gated barrier making the depth of the arcade especially apparent.
Caption
Slender stone columns support a heavy entablature along a recessed ground-floor frontage, separated from the pavement by tall black iron railings. The severe rhythm of columns, shadowed openings, and weathered limestone gives this Kilkenny façade a formal civic character, with the gated barrier making the depth of the arcade especially apparent.

Heavy, rough-cut stone arches define the lower level of this Kilkenny façade, while the story above shifts to a more orderly classical treatment with tall pilasters, rectangular windows, and circular inset panels. The contrast between the rugged base and refined upper register makes the building’s layered architectural composition especially legible.
Caption
Heavy, rough-cut stone arches define the lower level of this Kilkenny façade, while the story above shifts to a more orderly classical treatment with tall pilasters, rectangular windows, and circular inset panels. The contrast between the rugged base and refined upper register makes the building’s layered architectural composition especially legible.

A gently curving Kilkenny street opens around a small paved island and low commercial buildings, with older masonry façades rising behind newer storefronts. Road markings, traffic lights, benches, and shop signs place the architecture firmly in the working contemporary city rather than presenting it as an isolated historic district.
Caption
A gently curving Kilkenny street opens around a small paved island and low commercial buildings, with older masonry façades rising behind newer storefronts. Road markings, traffic lights, benches, and shop signs place the architecture firmly in the working contemporary city rather than presenting it as an isolated historic district.

The Daniel W. Bollard public house announces itself with large gold lettering across a deep red fascia, above blue awnings and a dark enclosed pavement seating area. Menus and brewery branding fill the windows, giving the façade the layered visual texture of a long-established Irish pub embedded in Kilkenny’s commercial streetscape.
Caption
The Daniel W. Bollard public house announces itself with large gold lettering across a deep red fascia, above blue awnings and a dark enclosed pavement seating area. Menus and brewery branding fill the windows, giving the façade the layered visual texture of a long-established Irish pub embedded in Kilkenny’s commercial streetscape.

Kyteler’s Inn occupies a robust stone building whose gabled end and small rectangular windows give it a distinctly medieval appearance. The name is mounted directly on the masonry, while outdoor tables, bicycles, and street signs gather around the entrance area, showing the old structure functioning as a busy hospitality venue in central Kilkenny.
Caption
Kyteler’s Inn occupies a robust stone building whose gabled end and small rectangular windows give it a distinctly medieval appearance. The name is mounted directly on the masonry, while outdoor tables, bicycles, and street signs gather around the entrance area, showing the old structure functioning as a busy hospitality venue in central Kilkenny.

Two tall timber-framed sash windows sit side by side in a rough limestone wall, each finished with a narrow flower box at sill level. Warm interior light and objects visible through the glass contrast with the coarse stonework, turning a simple façade detail into a close study of texture, craft, and domestic scale.
Caption
Two tall timber-framed sash windows sit side by side in a rough limestone wall, each finished with a narrow flower box at sill level. Warm interior light and objects visible through the glass contrast with the coarse stonework, turning a simple façade detail into a close study of texture, craft, and domestic scale.

Inside Kyteler’s Inn, heavy stonework frames a descending stair and a cluster of brightly painted signs advertising live music and the courtyard beer garden. The layered signs, dark railings, and low masonry ceiling create a compact, theatrical interior that contrasts strongly with the inn’s austere stone exterior.
Caption
Inside Kyteler’s Inn, heavy stonework frames a descending stair and a cluster of brightly painted signs advertising live music and the courtyard beer garden. The layered signs, dark railings, and low masonry ceiling create a compact, theatrical interior that contrasts strongly with the inn’s austere stone exterior.

A broad arched timber doorway marks an entrance to Kyteler’s Inn, its vertical boards reinforced by oversized black iron strap hinges shaped into decorative points. Painted lettering follows the arch above the doors, creating a deliberately historicized threshold that echoes the heavy stone opening surrounding it.
Caption
A broad arched timber doorway marks an entrance to Kyteler’s Inn, its vertical boards reinforced by oversized black iron strap hinges shaped into decorative points. Painted lettering follows the arch above the doors, creating a deliberately historicized threshold that echoes the heavy stone opening surrounding it.

Two black paneled doors form a symmetrical pair against a vivid red stucco wall, each set beneath a delicate white semicircular fanlight. White pilasters and a shared central support frame the entrances, while shallow stone steps lift the composition above the pavement and heighten its formal Georgian character.
Caption
Two black paneled doors form a symmetrical pair against a vivid red stucco wall, each set beneath a delicate white semicircular fanlight. White pilasters and a shared central support frame the entrances, while shallow stone steps lift the composition above the pavement and heighten its formal Georgian character.

Kitty’s Cabin fills the corner of a whitewashed building with a vivid red-and-black confectionery shopfront. A service window, striped outdoor chairs, menus, and sweet displays create an intentionally nostalgic street presence, while the upper sash windows retain the simpler scale of the older building above.
Caption
Kitty’s Cabin fills the corner of a whitewashed building with a vivid red-and-black confectionery shopfront. A service window, striped outdoor chairs, menus, and sweet displays create an intentionally nostalgic street presence, while the upper sash windows retain the simpler scale of the older building above.

A low stone vault encloses a row of upholstered chairs and narrow tables, creating an intimate seating niche within Kyteler’s Inn. Warm concealed lighting skims the uneven masonry and reveals the depth of the arched recess, while slate flooring and dark timber furniture reinforce the room’s deliberately rustic historic character.
Caption
A low stone vault encloses a row of upholstered chairs and narrow tables, creating an intimate seating niche within Kyteler’s Inn. Warm concealed lighting skims the uneven masonry and reveals the depth of the arched recess, while slate flooring and dark timber furniture reinforce the room’s deliberately rustic historic character.

A large painted sign reading “Smithwick’s Experience Kilkenny” covers the upper wall of a stone-and-brick industrial building. The weathered masonry, stepped parapet, and brewery branding give the exterior a strong sense of adaptive reuse, presenting the historic brewing identity as the principal public face of the visitor attraction.
Caption
A large painted sign reading “Smithwick’s Experience Kilkenny” covers the upper wall of a stone-and-brick industrial building. The weathered masonry, stepped parapet, and brewery branding give the exterior a strong sense of adaptive reuse, presenting the historic brewing identity as the principal public face of the visitor attraction.
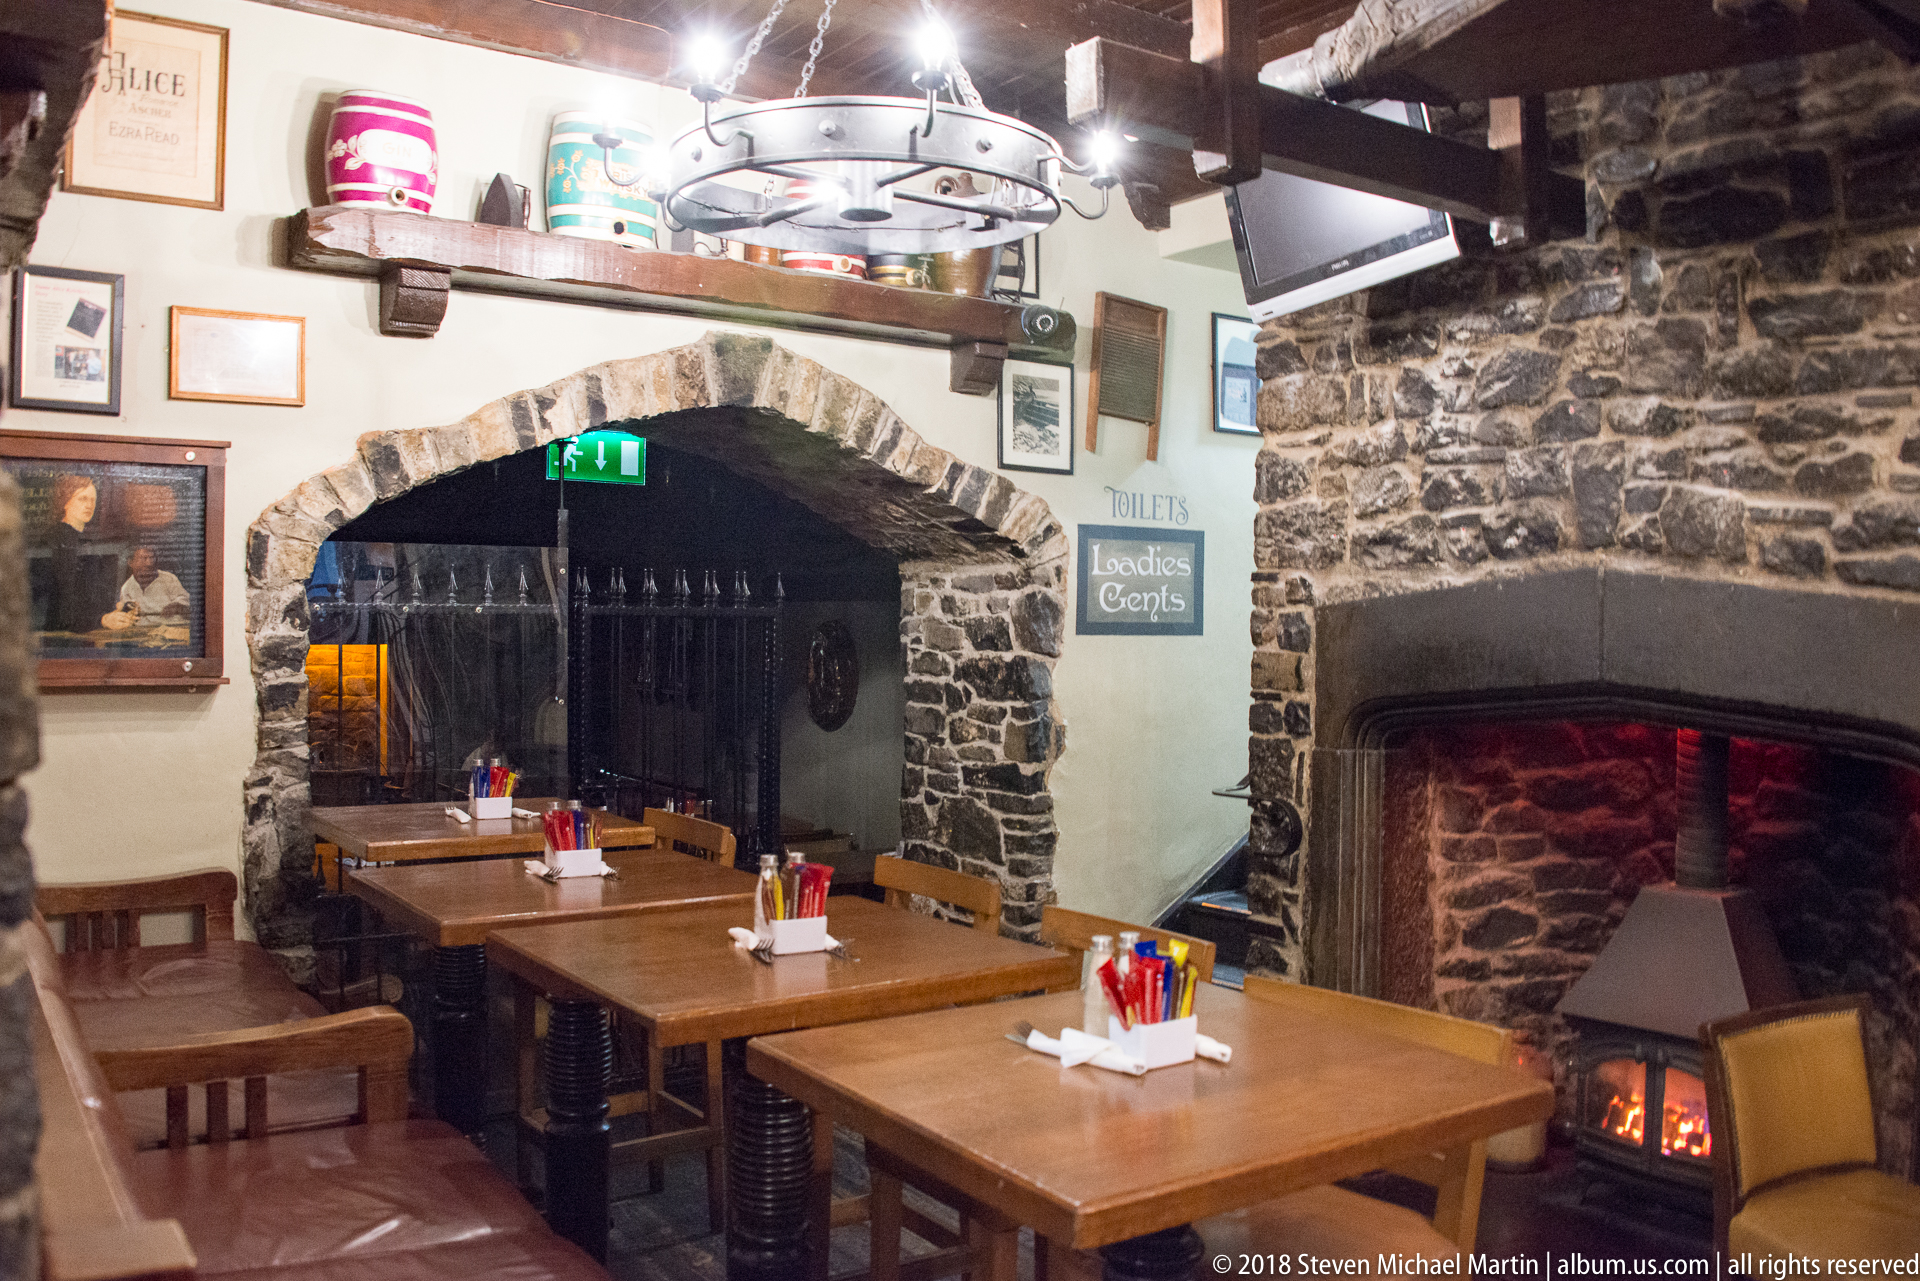
Heavy stone arches divide a compact pub dining room furnished with plain wooden tables and chairs. At right, a glowing fire set into a deep masonry hearth adds warmth to the otherwise rugged interior, while framed pictures, exposed beams, and small directional signs build up the informal character of the space.
Caption
Heavy stone arches divide a compact pub dining room furnished with plain wooden tables and chairs. At right, a glowing fire set into a deep masonry hearth adds warmth to the otherwise rugged interior, while framed pictures, exposed beams, and small directional signs build up the informal character of the space.

A long polished timber counter lined with red stools runs through a densely furnished pub interior of exposed stone and dark wood. Mirrors, taps, clocks, framed memorabilia, and television screens crowd the walls and shelves, producing the layered visual density characteristic of a traditional Irish bar rather than a minimalist contemporary interior.
Caption
A long polished timber counter lined with red stools runs through a densely furnished pub interior of exposed stone and dark wood. Mirrors, taps, clocks, framed memorabilia, and television screens crowd the walls and shelves, producing the layered visual density characteristic of a traditional Irish bar rather than a minimalist contemporary interior.

A dark sculptural figure in a pointed hat stands beside an interpretive panel at Kyteler’s Inn, where display text recounts the story of the inn’s original owner. The theatrical presentation invokes the witchcraft accusations associated with Alice Kyteler, turning local history into a deliberately dramatic piece of pub interpretation.
Caption
A dark sculptural figure in a pointed hat stands beside an interpretive panel at Kyteler’s Inn, where display text recounts the story of the inn’s original owner. The theatrical presentation invokes the witchcraft accusations associated with Alice Kyteler, turning local history into a deliberately dramatic piece of pub interpretation.