Sinaia – Prahova Valley, Romania
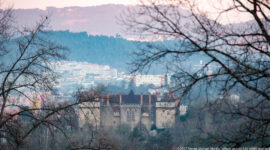
Sinaia lies in the scenic Prahova River Valley within the forested slopes of the Bucegi Mountains, part of the southern Carpathian range. During the late nineteenth century the area became a favored retreat for the Romanian royal family because of its cool alpine climate and dramatic mountain scenery.
The town developed around the historic Sinaia Monastery, whose fortified walls and courtyards date to the 17th century. Nearby stands Peleș Castle, the summer residence of Romania’s royal family, set among dense forests and mountain foothills.
Surrounded by steep ridges and evergreen forests, Sinaia remains one of the most picturesque mountain resorts in Romania.

A gilded frame surrounds a painted Venetian cityscape centered on a large brick church beside a canal or waterfront square. Small figures animate the foreground and distant façades recede along the water, presenting an Italian architectural view as part of the palace’s displayed art collection.
Caption
A gilded frame surrounds a painted Venetian cityscape centered on a large brick church beside a canal or waterfront square. Small figures animate the foreground and distant façades recede along the water, presenting an Italian architectural view as part of the palace’s displayed art collection.

Ornate palace wing with autumn foliage anchors this architectural study in Sinaia. Cream masonry wing with arched windows, carved ornament, dark timber roof structures, and tower rises behind brilliant red foliage. Its viewpoint separates this feature from neighboring views and clarifies its relationship to the surrounding architecture.
Caption
Ornate palace wing with autumn foliage anchors this architectural study in Sinaia. Cream masonry wing with arched windows, carved ornament, dark timber roof structures, and tower rises behind brilliant red foliage. Its viewpoint separates this feature from neighboring views and clarifies its relationship to the surrounding architecture.

A paved pedestrian path winds through dense deciduous woodland in Sinaia, with mature tree trunks rising beside a low stone retaining wall. Dappled sunlight filters through green and early autumn foliage, illuminating the gently curving route and emphasizing the wooded setting that surrounds the Romanian mountain town.
Caption
A paved pedestrian path winds through dense deciduous woodland in Sinaia, with mature tree trunks rising beside a low stone retaining wall. Dappled sunlight filters through green and early autumn foliage, illuminating the gently curving route and emphasizing the wooded setting that surrounds the Romanian mountain town.

Ornate historic palace hall with carved wood paneling and sculpture forms the focus of this Sinaia view. Carved dark-wood ceiling and wall panels, red carpets, pale statues, columns, and a visitor centered in the hall. The close framing records the craftsmanship and layered materials that distinguish the royal complex.
Caption
Ornate historic palace hall with carved wood paneling and sculpture forms the focus of this Sinaia view. Carved dark-wood ceiling and wall panels, red carpets, pale statues, columns, and a visitor centered in the hall. The close framing records the craftsmanship and layered materials that distinguish the royal complex.

An armored horse and mounted figure stand before tall stained-glass windows in a wood-paneled gallery, flanked by additional standing suits of armor. The composition presents equestrian protection as a complete ensemble, with metal plates covering both rider and horse. The checkerboard floor, carved cabinetry, and luminous windows place the display within one of the castle’s richly finished historic interiors.
Caption
An armored horse and mounted figure stand before tall stained-glass windows in a wood-paneled gallery, flanked by additional standing suits of armor. The composition presents equestrian protection as a complete ensemble, with metal plates covering both rider and horse. The checkerboard floor, carved cabinetry, and luminous windows place the display within one of the castle’s richly finished historic interiors.

This view concentrates on courtyard terrace beside stone gateway and half-timbered buildings. Stone steps rise toward a terrace with canopy seating; a round tower, arched gateway, half-timbered gable, and steep roofs form the backdrop. Architectural detail rather than a general panorama gives this photograph its documentary value.
Caption
This view concentrates on courtyard terrace beside stone gateway and half-timbered buildings. Stone steps rise toward a terrace with canopy seating; a round tower, arched gateway, half-timbered gable, and steep roofs form the backdrop. Architectural detail rather than a general panorama gives this photograph its documentary value.

Swords, spears, firearms, shields, helmets, and armor fragments cover nearly the entire wall in this broad view of the collection. The objects are grouped into decorative clusters rather than shown as isolated specimens, creating a visual inventory of weapon types across the gallery. Several armored figures along the lower edge provide scale and connect individual artifacts to complete protective ensembles.
Caption
Swords, spears, firearms, shields, helmets, and armor fragments cover nearly the entire wall in this broad view of the collection. The objects are grouped into decorative clusters rather than shown as isolated specimens, creating a visual inventory of weapon types across the gallery. Several armored figures along the lower edge provide scale and connect individual artifacts to complete protective ensembles.

Clock tower and timber-gabled entrance anchors this architectural study in Sinaia. Pale square clock tower with red tile roof rises beside a dark timber gable, balcony flower boxes, and Romanian flag. Its viewpoint separates this feature from neighboring views and clarifies its relationship to the surrounding architecture.
Caption
Clock tower and timber-gabled entrance anchors this architectural study in Sinaia. Pale square clock tower with red tile roof rises beside a dark timber gable, balcony flower boxes, and Romanian flag. Its viewpoint separates this feature from neighboring views and clarifies its relationship to the surrounding architecture.

A large metal basin or ceremonial vessel stands at the center of a formal wood-paneled wall articulated by paired door-like bays, carved pilasters, and an upper frieze. White arched openings and sculptural accents appear at the sides. The centered viewpoint stresses the strict symmetry of the architectural ensemble and the contrast between reflective metalwork and richly toned carved wood.
Caption
A large metal basin or ceremonial vessel stands at the center of a formal wood-paneled wall articulated by paired door-like bays, carved pilasters, and an upper frieze. White arched openings and sculptural accents appear at the sides. The centered viewpoint stresses the strict symmetry of the architectural ensemble and the contrast between reflective metalwork and richly toned carved wood.

An elaborate wall of carved dark wood is organized around arches, pilasters, inset panels, and small sculptural figures. Two white portrait busts stand symmetrically on pedestals, while a large metal basin or vessel occupies the center foreground. The frontal composition highlights the room’s decorative symmetry and the interplay between sculpture, furniture-scale woodcarving, and metalwork.
Caption
An elaborate wall of carved dark wood is organized around arches, pilasters, inset panels, and small sculptural figures. Two white portrait busts stand symmetrically on pedestals, while a large metal basin or vessel occupies the center foreground. The frontal composition highlights the room’s decorative symmetry and the interplay between sculpture, furniture-scale woodcarving, and metalwork.

The composition centers on timber-framed palace courtyard viewed upward. Steep upward view encloses half-timbered upper stories, projecting bays, painted wall decoration, windows, and blue sky. Autumn light and vegetation provide scale and seasonal context without obscuring the structural details.
Caption
The composition centers on timber-framed palace courtyard viewed upward. Steep upward view encloses half-timbered upper stories, projecting bays, painted wall decoration, windows, and blue sky. Autumn light and vegetation provide scale and seasonal context without obscuring the structural details.

Tall deciduous trees in brilliant yellow foliage rise among dark evergreens beneath a clear blue sky. The contrasting canopy records the wooded mountain setting around Sinaia at peak autumn color, with slender pale trunks and layered conifers giving the scene depth.
Caption
Tall deciduous trees in brilliant yellow foliage rise among dark evergreens beneath a clear blue sky. The contrasting canopy records the wooded mountain setting around Sinaia at peak autumn color, with slender pale trunks and layered conifers giving the scene depth.

An intimate palace theater combines rows of upholstered seats with gilded and painted architectural ornament. A small stage is framed by heavy curtains, while sculptural decoration and elaborate ceiling borders turn the compact auditorium into a richly finished ceremonial interior.
Caption
An intimate palace theater combines rows of upholstered seats with gilded and painted architectural ornament. A small stage is framed by heavy curtains, while sculptural decoration and elaborate ceiling borders turn the compact auditorium into a richly finished ceremonial interior.

A tall wall mirror is surrounded by exuberant floral ornament, carved relief, and paired multi-arm sconces. Reflections extend the view into adjoining richly decorated rooms, while the pale wall treatment and colored blossoms emphasize the highly ornamental character of the palace interior.
Caption
A tall wall mirror is surrounded by exuberant floral ornament, carved relief, and paired multi-arm sconces. Reflections extend the view into adjoining richly decorated rooms, while the pale wall treatment and colored blossoms emphasize the highly ornamental character of the palace interior.

A long polished dining table leads through a deeply carved wood-paneled hall beneath a coffered ceiling and chandeliers. High-backed chairs, cabinets, and architectural carving create a strongly axial composition, with the table drawing the eye toward the elaborately fitted far wall.
Caption
A long polished dining table leads through a deeply carved wood-paneled hall beneath a coffered ceiling and chandeliers. High-backed chairs, cabinets, and architectural carving create a strongly axial composition, with the table drawing the eye toward the elaborately fitted far wall.

A broad mirror framed by pale relief work and colorful applied flowers fills the wall above an arched opening. Its reflective surface reveals the dark wood interior beyond and the photographer at center, making the image both a decorative detail and a record of the room’s spatial relationship.
Caption
A broad mirror framed by pale relief work and colorful applied flowers fills the wall above an arched opening. Its reflective surface reveals the dark wood interior beyond and the photographer at center, making the image both a decorative detail and a record of the room’s spatial relationship.

A close upward view isolates the layered construction of an ornate ceiling: dark structural beams, gilded fittings, and a pale central band covered with repeating relief panels. The tight framing emphasizes craftsmanship and pattern rather than the surrounding room.
Caption
A close upward view isolates the layered construction of an ornate ceiling: dark structural beams, gilded fittings, and a pale central band covered with repeating relief panels. The tight framing emphasizes craftsmanship and pattern rather than the surrounding room.

A dark, elaborately inlaid cabinet stands against a yellow patterned wall between large framed paintings. Its dense geometric and figural decoration contrasts with the parquet floor and painted surfaces, while neighboring furniture and a white architectural surround show the cabinet as part of a richly furnished room ensemble.
Caption
A dark, elaborately inlaid cabinet stands against a yellow patterned wall between large framed paintings. Its dense geometric and figural decoration contrasts with the parquet floor and painted surfaces, while neighboring furniture and a white architectural surround show the cabinet as part of a richly furnished room ensemble.

A long ceremonial hall is lined with carved wooden benches and displays of historic arms beneath a richly patterned coffered ceiling. Hanging lamps and a central pale architectural feature organize the deep perspective, while heavy curtains and warm woodwork reinforce the formal historic setting.
Caption
A long ceremonial hall is lined with carved wooden benches and displays of historic arms beneath a richly patterned coffered ceiling. Hanging lamps and a central pale architectural feature organize the deep perspective, while heavy curtains and warm woodwork reinforce the formal historic setting.

Two red upholstered ceremonial chairs flank a dark table beneath an intensely carved and gilded wall. Burgundy curtains, heraldic imagery, sculpted figures, and inset decorative panels create a symmetrical composition suggesting a formal reception or audience setting.
Caption
Two red upholstered ceremonial chairs flank a dark table beneath an intensely carved and gilded wall. Burgundy curtains, heraldic imagery, sculpted figures, and inset decorative panels create a symmetrical composition suggesting a formal reception or audience setting.

A white carved stone fireplace anchors a compact seating alcove between two dark inlaid cabinets. Built-in benches face a small round table, while painted wall decoration and wood balustrades frame the composition, revealing a carefully integrated arrangement of architecture, furniture, and decorative arts.
Caption
A white carved stone fireplace anchors a compact seating alcove between two dark inlaid cabinets. Built-in benches face a small round table, while painted wall decoration and wood balustrades frame the composition, revealing a carefully integrated arrangement of architecture, furniture, and decorative arts.

A painted figural panel is set into an exceptionally dense gilded and carved ceiling. The central scene, showing seated and standing figures, is surrounded by geometric coffers, rosettes, molded ribs, and repeated ornamental motifs that transform the ceiling into a unified decorative program.
Caption
A painted figural panel is set into an exceptionally dense gilded and carved ceiling. The central scene, showing seated and standing figures, is surrounded by geometric coffers, rosettes, molded ribs, and repeated ornamental motifs that transform the ceiling into a unified decorative program.

A radial ceiling ornament spreads outward from a dark circular center in white, green, and red floral forms. Set against a richly carved and gilded rectangular field, the symmetrical motif creates a striking contrast between delicate painted or modeled foliage and the heavier surrounding woodwork.
Caption
A radial ceiling ornament spreads outward from a dark circular center in white, green, and red floral forms. Set against a richly carved and gilded rectangular field, the symmetrical motif creates a striking contrast between delicate painted or modeled foliage and the heavier surrounding woodwork.

A carved pale stone fireplace projects from dark wood-paneled walls, its tall hood decorated with a floral motif and its lintel with colorful narrative ornament. An iron firebox or stove sits within the opening, and carved wooden furniture occupies the foreground, showing the fireplace as a major focal point of the room.
Caption
A carved pale stone fireplace projects from dark wood-paneled walls, its tall hood decorated with a floral motif and its lintel with colorful narrative ornament. An iron firebox or stove sits within the opening, and carved wooden furniture occupies the foreground, showing the fireplace as a major focal point of the room.

A monumental wooden sideboard fills the wall with paneled cupboards, fluted columns, relief carving, and a broad display surface. A decorative vessel centered in the upper niche provides a small focal point amid the dense joinery, demonstrating the room’s emphasis on integrated architectural furniture.
Caption
A monumental wooden sideboard fills the wall with paneled cupboards, fluted columns, relief carving, and a broad display surface. A decorative vessel centered in the upper niche provides a small focal point amid the dense joinery, demonstrating the room’s emphasis on integrated architectural furniture.

Two luminous crystal chandeliers hang beneath a richly carved and gilded coffered ceiling. The upward angle also catches framed paintings and a pale sculptural architectural feature, emphasizing the layered decorative treatment overhead and the contrast between sparkling glass and dark ornamental woodwork.
Caption
Two luminous crystal chandeliers hang beneath a richly carved and gilded coffered ceiling. The upward angle also catches framed paintings and a pale sculptural architectural feature, emphasizing the layered decorative treatment overhead and the contrast between sparkling glass and dark ornamental woodwork.

A harp and grand piano occupy a richly wood-paneled music room illuminated by stained-glass windows and a hanging chandelier. Patterned carpets, carved cabinets, small tables, and upholstered chairs create an intimate ensemble, while the instruments identify the room’s musical function.
Caption
A harp and grand piano occupy a richly wood-paneled music room illuminated by stained-glass windows and a hanging chandelier. Patterned carpets, carved cabinets, small tables, and upholstered chairs create an intimate ensemble, while the instruments identify the room’s musical function.

Seen from a darker corner, the music room opens toward bright stained-glass windows behind a grand piano and harp. A chandelier glows above patterned carpets and carved wall panels, while the oblique viewpoint reveals additional seating and painted decoration along the upper walls.
Caption
Seen from a darker corner, the music room opens toward bright stained-glass windows behind a grand piano and harp. A chandelier glows above patterned carpets and carved wall panels, while the oblique viewpoint reveals additional seating and painted decoration along the upper walls.

A substantial table and high-backed chairs occupy the center of a carved-wood room lit by a broad curtained window. Cabinets, a fireplace surround, wall paintings, and an elaborate ceiling create a formal working or meeting environment, with warm timber surfaces dominating nearly every architectural plane.
Caption
A substantial table and high-backed chairs occupy the center of a carved-wood room lit by a broad curtained window. Cabinets, a fireplace surround, wall paintings, and an elaborate ceiling create a formal working or meeting environment, with warm timber surfaces dominating nearly every architectural plane.

Built-in bookcases filled with uniform volumes line the lower wall beneath a decorative upper gallery. Turned columns, carved cabinetry, and an intricate metal or gilded railing define the library’s two-level architecture, while a visitor barrier and interpretive stand mark the room as a preserved historic interior.
Caption
Built-in bookcases filled with uniform volumes line the lower wall beneath a decorative upper gallery. Turned columns, carved cabinetry, and an intricate metal or gilded railing define the library’s two-level architecture, while a visitor barrier and interpretive stand mark the room as a preserved historic interior.

An ornate scrolling gallery railing runs above a row of carved columns beneath a deeply modeled wooden ceiling. The upward viewpoint concentrates on architectural craftsmanship—brackets, beams, capitals, and layered moldings—rather than the furnishings below, clarifying how the upper level is integrated into the room.
Caption
An ornate scrolling gallery railing runs above a row of carved columns beneath a deeply modeled wooden ceiling. The upward viewpoint concentrates on architectural craftsmanship—brackets, beams, capitals, and layered moldings—rather than the furnishings below, clarifying how the upper level is integrated into the room.

A pale masonry fireplace hood bears a colorful heraldic crest above a mantel and a narrative decorative panel. Large blue-bordered portrait plates flank the hood, while metal vessels sit on the mantel, combining heraldry, ceramics, and sculptural ornament in a tightly framed interior detail.
Caption
A pale masonry fireplace hood bears a colorful heraldic crest above a mantel and a narrative decorative panel. Large blue-bordered portrait plates flank the hood, while metal vessels sit on the mantel, combining heraldry, ceramics, and sculptural ornament in a tightly framed interior detail.

A dramatic upward view reveals a deeply articulated wooden ceiling built from nested geometric coffers, curved moldings, and gilded accents. A crystal chandelier hangs below the central ornament, while fragments of windows, paintings, and wall decoration at the edges place the ceiling within an equally elaborate room.
Caption
A dramatic upward view reveals a deeply articulated wooden ceiling built from nested geometric coffers, curved moldings, and gilded accents. A crystal chandelier hangs below the central ornament, while fragments of windows, paintings, and wall decoration at the edges place the ceiling within an equally elaborate room.

A long rectangular wooden table extends toward a carved cabinet between tall stained-glass windows. Ornate armchairs and a high-backed upholstered seat surround the table, while green carpeting and warm paneled walls give the room a formal study or council-room character.
Caption
A long rectangular wooden table extends toward a carved cabinet between tall stained-glass windows. Ornate armchairs and a high-backed upholstered seat surround the table, while green carpeting and warm paneled walls give the room a formal study or council-room character.

A carved lion with an open mouth grips a curled shield-like element in the foreground, its mane and facial features rendered in deep relief. The shallow depth of field leaves a fireplace and wall decoration softly blurred behind it, isolating the sculpture as a distinctive furniture or architectural detail.
Caption
A carved lion with an open mouth grips a curled shield-like element in the foreground, its mane and facial features rendered in deep relief. The shallow depth of field leaves a fireplace and wall decoration softly blurred behind it, isolating the sculpture as a distinctive furniture or architectural detail.

A framed oil portrait shows a bearded man standing in dark formal military dress, one hand held near his chest. Decorations and a red cuff accent the uniform, while the warm brown background and heavy gilded frame focus attention on the sitter rather than a surrounding setting.
Caption
A framed oil portrait shows a bearded man standing in dark formal military dress, one hand held near his chest. Decorations and a red cuff accent the uniform, while the warm brown background and heavy gilded frame focus attention on the sitter rather than a surrounding setting.

A pair of heavy wooden doors is covered with symmetrical carved panels, metal handles, and decorative hardware. The surrounding jamb and upper frieze continue the same warm-toned carving, making the doorway itself a major piece of architectural furniture rather than a plain passage between rooms.
Caption
A pair of heavy wooden doors is covered with symmetrical carved panels, metal handles, and decorative hardware. The surrounding jamb and upper frieze continue the same warm-toned carving, making the doorway itself a major piece of architectural furniture rather than a plain passage between rooms.

Two tall stained-glass panels depict standing figures in elaborate historic dress, each set beneath smaller heraldic or ornamental panes. Dark wooden framing divides the composition, while vivid reds, blues, and yellows make the costumed figures the dominant decorative feature.
Caption
Two tall stained-glass panels depict standing figures in elaborate historic dress, each set beneath smaller heraldic or ornamental panes. Dark wooden framing divides the composition, while vivid reds, blues, and yellows make the costumed figures the dominant decorative feature.

A single stained-glass panel depicts a standing swordsman in green historical costume beneath a rounded architectural arch. He rests one hand near his face and the other near a long sword, with a mountainous landscape behind him and richly colored borders framing the scene.
Caption
A single stained-glass panel depicts a standing swordsman in green historical costume beneath a rounded architectural arch. He rests one hand near his face and the other near a long sword, with a mountainous landscape behind him and richly colored borders framing the scene.

A stained-glass panel shows a standing man in vivid red historical costume holding a long staff or weapon. Twisted columns and a rounded arch frame the figure, while a pale mountainous landscape fills the background and heraldic emblems appear in the upper corners.
Caption
A stained-glass panel shows a standing man in vivid red historical costume holding a long staff or weapon. Twisted columns and a rounded arch frame the figure, while a pale mountainous landscape fills the background and heraldic emblems appear in the upper corners.

A polished suit of plate armor fills the frame against dark carved woodwork. Broad shoulder defenses, articulated arm plates, a closed helmet, and overlapping metal elements across the torso and waist reveal the construction of the protective ensemble. The close viewpoint isolates the craftsmanship of the armor from the larger gallery display and makes its layered joints and shaped surfaces especially legible.
Caption
A polished suit of plate armor fills the frame against dark carved woodwork. Broad shoulder defenses, articulated arm plates, a closed helmet, and overlapping metal elements across the torso and waist reveal the construction of the protective ensemble. The close viewpoint isolates the craftsmanship of the armor from the larger gallery display and makes its layered joints and shaped surfaces especially legible.

A large golden-toned relief panel set into an elaborately carved wooden frame anchors a wall crowded with historic weapons. The raised scene shows mounted and standing figures in a military encounter, while helmets and other arms appear around the composition. Within the castle’s armory displays, the panel functions as both decoration and a narrative complement to the surrounding martial collection.
Caption
A large golden-toned relief panel set into an elaborately carved wooden frame anchors a wall crowded with historic weapons. The raised scene shows mounted and standing figures in a military encounter, while helmets and other arms appear around the composition. Within the castle’s armory displays, the panel functions as both decoration and a narrative complement to the surrounding martial collection.

An expansive wall display assembles swords, polearms, firearms, shields, helmets, and pieces of armor into dense radial patterns. A full suit of armor occupies the center foreground, turning the installation into a carefully staged survey of martial equipment. The arrangement emphasizes both the variety of weapon forms and the decorative presentation typical of a historic palace collection.
Caption
An expansive wall display assembles swords, polearms, firearms, shields, helmets, and pieces of armor into dense radial patterns. A full suit of armor occupies the center foreground, turning the installation into a carefully staged survey of martial equipment. The arrangement emphasizes both the variety of weapon forms and the decorative presentation typical of a historic palace collection.

A second equestrian display is viewed obliquely, with segmented metal plates wrapping the horse’s head, neck, and body while an armored rider rises behind it. The side angle makes the construction of the horse armor more apparent than in the frontal gallery view. Stained-glass windows, carved paneling, and a small wheeled object on the patterned floor complete the surrounding armory setting.
Caption
A second equestrian display is viewed obliquely, with segmented metal plates wrapping the horse’s head, neck, and body while an armored rider rises behind it. The side angle makes the construction of the horse armor more apparent than in the frontal gallery view. Stained-glass windows, carved paneling, and a small wheeled object on the patterned floor complete the surrounding armory setting.

A circular painted heraldic panel dated 1523 forms the center of a radiating display of polearms, swords, axes, and other weapons. The colorful crest, eagle-like supporter, and inscription contrast with the dark steel weaponry around it. By combining heraldry with a carefully balanced martial arrangement, the display gives the wall the character of both an armory and a ceremonial decorative ensemble.
Caption
A circular painted heraldic panel dated 1523 forms the center of a radiating display of polearms, swords, axes, and other weapons. The colorful crest, eagle-like supporter, and inscription contrast with the dark steel weaponry around it. By combining heraldry with a carefully balanced martial arrangement, the display gives the wall the character of both an armory and a ceremonial decorative ensemble.

A deeply carved wooden animal figure projects from an ornate architectural or furnishing element, its head and forepaws modeled in high relief. The tight composition shifts attention away from the weapons displays toward the castle’s decorative woodcarving. Curled scroll forms beneath the paws and the warm polished surface show how sculptural ornament was integrated into the richly furnished interior.
Caption
A deeply carved wooden animal figure projects from an ornate architectural or furnishing element, its head and forepaws modeled in high relief. The tight composition shifts attention away from the weapons displays toward the castle’s decorative woodcarving. Curled scroll forms beneath the paws and the warm polished surface show how sculptural ornament was integrated into the richly furnished interior.

Dark carved woodwork rises through multiple levels of this grand interior, framing galleries, arches, columns, and an upper turquoise-painted wall. Busts on white pedestals and red-carpeted areas punctuate the otherwise warm wooden setting. Seen from an elevated opening, the room’s layered balconies and elaborate joinery create a strong sense of vertical space and palace-scale craftsmanship.
Caption
Dark carved woodwork rises through multiple levels of this grand interior, framing galleries, arches, columns, and an upper turquoise-painted wall. Busts on white pedestals and red-carpeted areas punctuate the otherwise warm wooden setting. Seen from an elevated opening, the room’s layered balconies and elaborate joinery create a strong sense of vertical space and palace-scale craftsmanship.

A projecting curved balcony dominates this close architectural view, its pierced balustrade and carved underside set against green wall surfaces and dense surrounding ornament. Figurative and vegetal carvings cluster around the support zone below. The photograph isolates the balcony from the larger hall, revealing the depth, layered joinery, and sculptural treatment of its wooden construction.
Caption
A projecting curved balcony dominates this close architectural view, its pierced balustrade and carved underside set against green wall surfaces and dense surrounding ornament. Figurative and vegetal carvings cluster around the support zone below. The photograph isolates the balcony from the larger hall, revealing the depth, layered joinery, and sculptural treatment of its wooden construction.

A red carpet draws the eye through a long vaulted corridor where suits of armor stand at the near corners like sentinels. Large framed paintings, carved furniture, decorative objects, and white plaster ornament enrich the passage beyond. The strong axial view emphasizes the transition from the darker armored foreground to the bright doorway and artwork at the far end.
Caption
A red carpet draws the eye through a long vaulted corridor where suits of armor stand at the near corners like sentinels. Large framed paintings, carved furniture, decorative objects, and white plaster ornament enrich the passage beyond. The strong axial view emphasizes the transition from the darker armored foreground to the bright doorway and artwork at the far end.

Looking upward, the frame concentrates on a carved stone or stucco portal beneath a luminous white vault covered with dense relief ornament. Standing sculptural figures flank the opening, while floral and scroll motifs spread across the arch and ceiling. The steep angle turns the passage into a study of architectural surface, emphasizing modeled plasterwork and the contrast between pale ornament and darker doorway elements.
Caption
Looking upward, the frame concentrates on a carved stone or stucco portal beneath a luminous white vault covered with dense relief ornament. Standing sculptural figures flank the opening, while floral and scroll motifs spread across the arch and ceiling. The steep angle turns the passage into a study of architectural surface, emphasizing modeled plasterwork and the contrast between pale ornament and darker doorway elements.

A dramatic upward angle reveals a tightly curving wooden stair and balcony system embedded in exceptionally dense carved ornament. Figurative brackets, balusters, arches, and projecting moldings crowd the frame, making the stair appear almost sculptural. The close view emphasizes the engineering and decorative complexity of the palace woodwork rather than the broader proportions of the hall.
Caption
A dramatic upward angle reveals a tightly curving wooden stair and balcony system embedded in exceptionally dense carved ornament. Figurative brackets, balusters, arches, and projecting moldings crowd the frame, making the stair appear almost sculptural. The close view emphasizes the engineering and decorative complexity of the palace woodwork rather than the broader proportions of the hall.

From the foot of a broad red-carpeted stair, the view rises between monumental columns toward richly carved galleries and a luminous upper level. Sculptural figures and large wall paintings flank the ascent, while visitors provide a sense of scale. The composition clarifies how the staircase serves as the central spatial link between the hall’s lower floor and its elaborately decorated upper balconies.
Caption
From the foot of a broad red-carpeted stair, the view rises between monumental columns toward richly carved galleries and a luminous upper level. Sculptural figures and large wall paintings flank the ascent, while visitors provide a sense of scale. The composition clarifies how the staircase serves as the central spatial link between the hall’s lower floor and its elaborately decorated upper balconies.

Three tall painted portraits occupy vertical bays within an elaborately carved wooden architectural screen. Fluted columns, relief panels, and gilded or painted decorative elements surround the canvases, turning the wall into a unified ensemble of painting and woodwork. The frontal view makes the hierarchy of the design especially clear, with the portraits serving as focal points within the larger carved framework.
Caption
Three tall painted portraits occupy vertical bays within an elaborately carved wooden architectural screen. Fluted columns, relief panels, and gilded or painted decorative elements surround the canvases, turning the wall into a unified ensemble of painting and woodwork. The frontal view makes the hierarchy of the design especially clear, with the portraits serving as focal points within the larger carved framework.

A richly coffered wooden ceiling fills the frame, organized around a large central painted panel. Repeating geometric compartments, circular lights, carved borders, and gilded details create a dense overhead pattern. The direct upward viewpoint removes nearly all surrounding architecture, allowing the ceiling’s symmetry, layered framework, and integration of painting and illumination to become the principal subject.
Caption
A richly coffered wooden ceiling fills the frame, organized around a large central painted panel. Repeating geometric compartments, circular lights, carved borders, and gilded details create a dense overhead pattern. The direct upward viewpoint removes nearly all surrounding architecture, allowing the ceiling’s symmetry, layered framework, and integration of painting and illumination to become the principal subject.

A life-size robed sculptural figure stands on a pedestal against a wall of dark carved cabinetry and architectural paneling. Small portrait busts and inset decorative panels occupy the upper register behind it. The frontal composition sets the pale-to-warm figure apart from the intricate background, presenting sculpture and woodwork as coordinated elements within the palace’s decorative interior.
Caption
A life-size robed sculptural figure stands on a pedestal against a wall of dark carved cabinetry and architectural paneling. Small portrait busts and inset decorative panels occupy the upper register behind it. The frontal composition sets the pale-to-warm figure apart from the intricate background, presenting sculpture and woodwork as coordinated elements within the palace’s decorative interior.

From an upper level, massive gray-toned columns frame a broad view across the grand hall and its red-carpeted staircase. A richly paneled ceiling with a central painted field spans the space above, while bright arches and a doorway close the far end. The elevated viewpoint reveals the hall’s layered circulation and the strong contrast between dark wood architecture and pale adjoining spaces.
Caption
From an upper level, massive gray-toned columns frame a broad view across the grand hall and its red-carpeted staircase. A richly paneled ceiling with a central painted field spans the space above, while bright arches and a doorway close the far end. The elevated viewpoint reveals the hall’s layered circulation and the strong contrast between dark wood architecture and pale adjoining spaces.

A dark suit of plate armor stands in the foreground, its closed helmet, broad shoulder defenses, articulated arms, and flared lower defenses clearly silhouetted against a brighter gallery interior. Surface ridges and decorative patterning are especially visible on the skirt-like lower plates. The isolated frontal presentation allows the armor’s proportions and construction to dominate the frame.
Caption
A dark suit of plate armor stands in the foreground, its closed helmet, broad shoulder defenses, articulated arms, and flared lower defenses clearly silhouetted against a brighter gallery interior. Surface ridges and decorative patterning are especially visible on the skirt-like lower plates. The isolated frontal presentation allows the armor’s proportions and construction to dominate the frame.

Viewed straight upward, a broad rectangular glazed ceiling panel illuminates the hall from above. A grid of pale panes is punctuated by small colored motifs, while carved wooden galleries and architectural ornament frame the opening on all four sides. The composition demonstrates how overhead glazing brings daylight into the deep interior while remaining integrated with the room’s elaborate decorative scheme.
Caption
Viewed straight upward, a broad rectangular glazed ceiling panel illuminates the hall from above. A grid of pale panes is punctuated by small colored motifs, while carved wooden galleries and architectural ornament frame the opening on all four sides. The composition demonstrates how overhead glazing brings daylight into the deep interior while remaining integrated with the room’s elaborate decorative scheme.

Red-carpeted flights descend and rise around a central landing in this view through the grand hall. Dark carved walls and large paintings frame the foreground, while a bright sequence of white arches and columns opens beyond. Visitors gathered near the far doorway provide scale and animate the otherwise formal architecture, emphasizing the hall’s role as a circulation space.
Caption
Red-carpeted flights descend and rise around a central landing in this view through the grand hall. Dark carved walls and large paintings frame the foreground, while a bright sequence of white arches and columns opens beyond. Visitors gathered near the far doorway provide scale and animate the otherwise formal architecture, emphasizing the hall’s role as a circulation space.

Two massive columns frame a downward view over the red-carpeted staircase, where visitors move between the upper and lower levels. Carved wooden balustrades and wall panels line the route, while a bright arched zone anchors the far end. Compared with broader hall views, this composition emphasizes movement through the staircase and the vertical drop into the central interior.
Caption
Two massive columns frame a downward view over the red-carpeted staircase, where visitors move between the upper and lower levels. Carved wooden balustrades and wall panels line the route, while a bright arched zone anchors the far end. Compared with broader hall views, this composition emphasizes movement through the staircase and the vertical drop into the central interior.

Successive carved arches and balconies stack upward in this dramatic interior view, terminating at a bright glazed roof or skylight. Pale columns support the lower arcade while dark wood carving defines the upper galleries, producing a layered vertical composition. The photograph emphasizes the hall’s height and the way light from above filters through multiple tiers of ornamented architecture.
Caption
Successive carved arches and balconies stack upward in this dramatic interior view, terminating at a bright glazed roof or skylight. Pale columns support the lower arcade while dark wood carving defines the upper galleries, producing a layered vertical composition. The photograph emphasizes the hall’s height and the way light from above filters through multiple tiers of ornamented architecture.

A tall turquoise wall rises above the dark carved woodwork of the grand hall, with a large pale relief or tapestry-like panel centered between upper openings. The glazed ceiling brightens the scene from above, while carved balconies project at both sides. The upward viewpoint highlights the transition from dense wooden architecture below to lighter colored wall surfaces and overhead glazing.
Caption
A tall turquoise wall rises above the dark carved woodwork of the grand hall, with a large pale relief or tapestry-like panel centered between upper openings. The glazed ceiling brightens the scene from above, while carved balconies project at both sides. The upward viewpoint highlights the transition from dense wooden architecture below to lighter colored wall surfaces and overhead glazing.

Two monumental columns rise through the frame toward the bright glazed ceiling, with carved galleries and turquoise walls filling the levels between. Visitors at the bottom edge underscore the scale of the architecture. The low-angle composition makes the structural supports and overhead light source the dominant features, presenting the hall as a soaring vertical volume rather than a sequence of rooms.
Caption
Two monumental columns rise through the frame toward the bright glazed ceiling, with carved galleries and turquoise walls filling the levels between. Visitors at the bottom edge underscore the scale of the architecture. The low-angle composition makes the structural supports and overhead light source the dominant features, presenting the hall as a soaring vertical volume rather than a sequence of rooms.

A pale stone or marble sculpture of a seated female figure occupies the foreground, one arm raised while drapery folds around the body. Behind it, dark stone walls are articulated with red panels and gold trim. The close, slightly blurred view suggests the sculpture belongs to a richly decorated gallery or memorial-like room where freestanding figures punctuate the architectural surfaces.
Caption
A pale stone or marble sculpture of a seated female figure occupies the foreground, one arm raised while drapery folds around the body. Behind it, dark stone walls are articulated with red panels and gold trim. The close, slightly blurred view suggests the sculpture belongs to a richly decorated gallery or memorial-like room where freestanding figures punctuate the architectural surfaces.

Here, carved heraldic cartouche on palace exterior is isolated from the larger palace landscape. Oval stone cartouche contains a shield and eagle-like heraldic device beneath a crown, surrounded by scrolling foliage. The view is especially useful for reading the contrast between carved masonry, timber work, and decorative surfaces.
Caption
Here, carved heraldic cartouche on palace exterior is isolated from the larger palace landscape. Oval stone cartouche contains a shield and eagle-like heraldic device beneath a crown, surrounded by scrolling foliage. The view is especially useful for reading the contrast between carved masonry, timber work, and decorative surfaces.

The composition centers on fluted stone columns and climbing autumn vine. Close oblique view shows paired fluted columns, carved bases and entablature against rough stone masonry, with red climbing leaves. Autumn light and vegetation provide scale and seasonal context without obscuring the structural details.
Caption
The composition centers on fluted stone columns and climbing autumn vine. Close oblique view shows paired fluted columns, carved bases and entablature against rough stone masonry, with red climbing leaves. Autumn light and vegetation provide scale and seasonal context without obscuring the structural details.

A white carved monument or console stands against a warm-toned wall between dark stone pilasters with red-and-gold inset panels. A portrait bust crowns the composition, while relief ornament and a framed central panel enrich the lower structure. The frontal view emphasizes the object’s architectural symmetry and its contrast with the darker, more richly colored surrounding wall treatment.
Caption
A white carved monument or console stands against a warm-toned wall between dark stone pilasters with red-and-gold inset panels. A portrait bust crowns the composition, while relief ornament and a framed central panel enrich the lower structure. The frontal view emphasizes the object’s architectural symmetry and its contrast with the darker, more richly colored surrounding wall treatment.

A broader view reveals a compact gallery lined with dark stone architecture, red-and-gold wall panels, and several pale freestanding sculptures on pedestals. Red carpets mark the central circulation path, while a white carved monument anchors the far wall. The composition establishes the relationship among the individual sculptures and the richly finished room, providing context for the closer views on this page.
Caption
A broader view reveals a compact gallery lined with dark stone architecture, red-and-gold wall panels, and several pale freestanding sculptures on pedestals. Red carpets mark the central circulation path, while a white carved monument anchors the far wall. The composition establishes the relationship among the individual sculptures and the richly finished room, providing context for the closer views on this page.

Stone figural fountain or garden sculpture beside the palace façade anchors this architectural study in Sinaia. Large reclining stone figure with a sea-creature or dolphin form stands before an ornate masonry and timber palace wing. Its viewpoint separates this feature from neighboring views and clarifies its relationship to the surrounding architecture.
Caption
Stone figural fountain or garden sculpture beside the palace façade anchors this architectural study in Sinaia. Large reclining stone figure with a sea-creature or dolphin form stands before an ornate masonry and timber palace wing. Its viewpoint separates this feature from neighboring views and clarifies its relationship to the surrounding architecture.

This view concentrates on painted courtyard façade with stone figure. Stone figure in foreground stands against ivy; behind it are painted plaster walls, timber framing, windows, and a carved balcony. Architectural detail rather than a general panorama gives this photograph its documentary value.
Caption
This view concentrates on painted courtyard façade with stone figure. Stone figure in foreground stands against ivy; behind it are painted plaster walls, timber framing, windows, and a carved balcony. Architectural detail rather than a general panorama gives this photograph its documentary value.

Arcaded courtyard doorway with stone figure is set within the wooded palace grounds at Sinaia. Standing carved figure flanks an arched opening containing a small classical stone doorway, iron gate, red carpet, and ivy. The surrounding grounds establish the building as part of Sinaia’s landscaped historic ensemble.
Caption
Arcaded courtyard doorway with stone figure is set within the wooded palace grounds at Sinaia. Standing carved figure flanks an arched opening containing a small classical stone doorway, iron gate, red carpet, and ivy. The surrounding grounds establish the building as part of Sinaia’s landscaped historic ensemble.

Painted and carved courtyard façade forms the focus of this Sinaia view. Frontal courtyard wall combines mural-like painted ornament, carved stone balcony, timber-framed upper story, grilled windows, and central wooden door. The close framing records the craftsmanship and layered materials that distinguish the royal complex.
Caption
Painted and carved courtyard façade forms the focus of this Sinaia view. Frontal courtyard wall combines mural-like painted ornament, carved stone balcony, timber-framed upper story, grilled windows, and central wooden door. The close framing records the craftsmanship and layered materials that distinguish the royal complex.

Here, carved stone arch with grotesque mask and ring is isolated from the larger palace landscape. Upward close view of an arched entrance shows a central carved mask holding a ring, coffering, floral reliefs, and projecting cornice. The view is especially useful for reading the contrast between carved masonry, timber work, and decorative surfaces.
Caption
Here, carved stone arch with grotesque mask and ring is isolated from the larger palace landscape. Upward close view of an arched entrance shows a central carved mask holding a ring, coffering, floral reliefs, and projecting cornice. The view is especially useful for reading the contrast between carved masonry, timber work, and decorative surfaces.

This view concentrates on monumental iron doorway framed by paired columns. Tall patterned wrought-iron door sits within a richly carved stone portal with paired columns, sculpted capitals, relief panels, and heraldic ornament. Architectural detail rather than a general panorama gives this photograph its documentary value.
Caption
This view concentrates on monumental iron doorway framed by paired columns. Tall patterned wrought-iron door sits within a richly carved stone portal with paired columns, sculpted capitals, relief panels, and heraldic ornament. Architectural detail rather than a general panorama gives this photograph its documentary value.

Stone fruit finial amid red autumn vine is set within the wooded palace grounds at Sinaia. Clustered stone fruit crowns a square pedestal in front of a pale wall and window, surrounded by vivid red-orange climbing foliage. The surrounding grounds establish the building as part of Sinaia’s landscaped historic ensemble.
Caption
Stone fruit finial amid red autumn vine is set within the wooded palace grounds at Sinaia. Clustered stone fruit crowns a square pedestal in front of a pale wall and window, surrounded by vivid red-orange climbing foliage. The surrounding grounds establish the building as part of Sinaia’s landscaped historic ensemble.

Dark timber chalet-style building with deep verandas anchors this architectural study in Sinaia. Low-angle view shows a dark wooden building with deep eaves, carved brackets, wraparound balconies, arched supports, and autumn trees. Its viewpoint separates this feature from neighboring views and clarifies its relationship to the surrounding architecture.
Caption
Dark timber chalet-style building with deep verandas anchors this architectural study in Sinaia. Low-angle view shows a dark wooden building with deep eaves, carved brackets, wraparound balconies, arched supports, and autumn trees. Its viewpoint separates this feature from neighboring views and clarifies its relationship to the surrounding architecture.

Stone lion holding a shield forms the focus of this Sinaia view. Carved seated lion with full mane rests one paw on a shield against a rough stone wall with sparse red vine. The close framing records the craftsmanship and layered materials that distinguish the royal complex.
Caption
Stone lion holding a shield forms the focus of this Sinaia view. Carved seated lion with full mane rests one paw on a shield against a rough stone wall with sparse red vine. The close framing records the craftsmanship and layered materials that distinguish the royal complex.

The composition centers on white stucco service or garden building with autumn vine. White plaster wall with small arched openings and a broad red-tiled eave is partly covered by dense red autumn vine. Autumn light and vegetation provide scale and seasonal context without obscuring the structural details.
Caption
The composition centers on white stucco service or garden building with autumn vine. White plaster wall with small arched openings and a broad red-tiled eave is partly covered by dense red autumn vine. Autumn light and vegetation provide scale and seasonal context without obscuring the structural details.

Side elevation of towered half-timbered villa is set within the wooded palace grounds at Sinaia. Wide side view shows the orange-roofed tower, pale masonry base, dark timber wings, covered porch, lawn, and wooded hillside. The surrounding grounds establish the building as part of Sinaia’s landscaped historic ensemble.
Caption
Side elevation of towered half-timbered villa is set within the wooded palace grounds at Sinaia. Wide side view shows the orange-roofed tower, pale masonry base, dark timber wings, covered porch, lawn, and wooded hillside. The surrounding grounds establish the building as part of Sinaia’s landscaped historic ensemble.

Here, large half-timbered villa with patterned tile tower roof is isolated from the larger palace landscape. Broad frontal view shows a multiwing villa with dark half-timbering, pale masonry, projecting balconies, and a tall patterned orange-and-green roof. The view is especially useful for reading the contrast between carved masonry, timber work, and decorative surfaces.
Caption
Here, large half-timbered villa with patterned tile tower roof is isolated from the larger palace landscape. Broad frontal view shows a multiwing villa with dark half-timbering, pale masonry, projecting balconies, and a tall patterned orange-and-green roof. The view is especially useful for reading the contrast between carved masonry, timber work, and decorative surfaces.

This view concentrates on towered villa with half-timbering and masonry lower story. Three-quarter view frames a tall square tower with patterned roof, pale stucco and stone base, adjoining dark timber galleries, and evergreen trees. Architectural detail rather than a general panorama gives this photograph its documentary value.
Caption
This view concentrates on towered villa with half-timbering and masonry lower story. Three-quarter view frames a tall square tower with patterned roof, pale stucco and stone base, adjoining dark timber galleries, and evergreen trees. Architectural detail rather than a general panorama gives this photograph its documentary value.

Patterned steep tile roof above timber gallery forms the focus of this Sinaia view. Steep orange tile roof carries green geometric bands and small dormers above a dark timber gallery, backed by conifers and autumn trees. The close framing records the craftsmanship and layered materials that distinguish the royal complex.
Caption
Patterned steep tile roof above timber gallery forms the focus of this Sinaia view. Steep orange tile roof carries green geometric bands and small dormers above a dark timber gallery, backed by conifers and autumn trees. The close framing records the craftsmanship and layered materials that distinguish the royal complex.

The composition centers on weathered stone relief plaque set in rubble masonry. Rectangular carved relief with scrolling forms and a shield-like central motif is inset into irregular gray stone masonry. Autumn light and vegetation provide scale and seasonal context without obscuring the structural details.
Caption
The composition centers on weathered stone relief plaque set in rubble masonry. Rectangular carved relief with scrolling forms and a shield-like central motif is inset into irregular gray stone masonry. Autumn light and vegetation provide scale and seasonal context without obscuring the structural details.

Here, stone arched gateway with round tower is isolated from the larger palace landscape. Broad masonry arch passes through a crenellated-looking wall beside a round stone tower capped by a steep conical tile roof. The view is especially useful for reading the contrast between carved masonry, timber work, and decorative surfaces.
Caption
Here, stone arched gateway with round tower is isolated from the larger palace landscape. Broad masonry arch passes through a crenellated-looking wall beside a round stone tower capped by a steep conical tile roof. The view is especially useful for reading the contrast between carved masonry, timber work, and decorative surfaces.

Half-timbered façade with projecting wooden balcony is set within the wooded palace grounds at Sinaia. Symmetrical pale façade carries dark red-brown half-timbering and a deep central wooden balcony; a small bronze figure stands on the lawn. The surrounding grounds establish the building as part of Sinaia’s landscaped historic ensemble.
Caption
Half-timbered façade with projecting wooden balcony is set within the wooded palace grounds at Sinaia. Symmetrical pale façade carries dark red-brown half-timbering and a deep central wooden balcony; a small bronze figure stands on the lawn. The surrounding grounds establish the building as part of Sinaia’s landscaped historic ensemble.

Peleș castle clock tower detail forms the focus of this Sinaia view. Tight view of a pale tower shows a large clock beneath an ornate gable, flanked by dark wooden loggias and steep slate roofs. The close framing records the craftsmanship and layered materials that distinguish the royal complex.
Caption
Peleș castle clock tower detail forms the focus of this Sinaia view. Tight view of a pale tower shows a large clock beneath an ornate gable, flanked by dark wooden loggias and steep slate roofs. The close framing records the craftsmanship and layered materials that distinguish the royal complex.

Painted façade panel with guards flanking a round window anchors this architectural study in Sinaia. Two painted armed figures flank a circular window above an arched opening, framed by scrolling painted ornament and rusticated masonry. Its viewpoint separates this feature from neighboring views and clarifies its relationship to the surrounding architecture.
Caption
Painted façade panel with guards flanking a round window anchors this architectural study in Sinaia. Two painted armed figures flank a circular window above an arched opening, framed by scrolling painted ornament and rusticated masonry. Its viewpoint separates this feature from neighboring views and clarifies its relationship to the surrounding architecture.

The composition centers on distant garden view of Peleș Castle. Peleș Castle rises across a sloping lawn with pale towers, dark timber galleries, steep roofs, terraces, and autumn forest behind. Autumn light and vegetation provide scale and seasonal context without obscuring the structural details.
Caption
The composition centers on distant garden view of Peleș Castle. Peleș Castle rises across a sloping lawn with pale towers, dark timber galleries, steep roofs, terraces, and autumn forest behind. Autumn light and vegetation provide scale and seasonal context without obscuring the structural details.

Here, Peleș Castle in autumn landscape with Carpathian ridge is isolated from the larger palace landscape. Castle towers and timbered wings stand above landscaped lawns and shrubs, framed by golden trees with a mountain ridge visible at left. The view is especially useful for reading the contrast between carved masonry, timber work, and decorative surfaces.
Caption
Here, Peleș Castle in autumn landscape with Carpathian ridge is isolated from the larger palace landscape. Castle towers and timbered wings stand above landscaped lawns and shrubs, framed by golden trees with a mountain ridge visible at left. The view is especially useful for reading the contrast between carved masonry, timber work, and decorative surfaces.

This view concentrates on three-quarter landscape view of Peleș Castle. Three-quarter view presents the castle’s pale clock tower, dark timber façades, slender spires, stone terrace wall, autumn shrubs, and blue sky. Architectural detail rather than a general panorama gives this photograph its documentary value.
Caption
This view concentrates on three-quarter landscape view of Peleș Castle. Three-quarter view presents the castle’s pale clock tower, dark timber façades, slender spires, stone terrace wall, autumn shrubs, and blue sky. Architectural detail rather than a general panorama gives this photograph its documentary value.

Man standing on a wooded path in autumn is set within the wooded palace grounds at Sinaia. Waist-up portrait of a man in a gray-green zip jacket standing on a paved path bordered by stone wall and yellow autumn woodland. The surrounding grounds establish the building as part of Sinaia’s landscaped historic ensemble.
Caption
Man standing on a wooded path in autumn is set within the wooded palace grounds at Sinaia. Waist-up portrait of a man in a gray-green zip jacket standing on a paved path bordered by stone wall and yellow autumn woodland. The surrounding grounds establish the building as part of Sinaia’s landscaped historic ensemble.

A large wooden sign identifies Sinaia beneath the town's heraldic emblem, framed by yellowing autumn foliage. White pictograms along the lower panel evoke local landmarks and mountain recreation, turning the roadside marker into a compact visual introduction to the Romanian Carpathian resort town and its cultural and alpine setting.
Caption
A large wooden sign identifies Sinaia beneath the town's heraldic emblem, framed by yellowing autumn foliage. White pictograms along the lower panel evoke local landmarks and mountain recreation, turning the roadside marker into a compact visual introduction to the Romanian Carpathian resort town and its cultural and alpine setting.
⭐ Highlights
- Peleș Castle: A Neo-Renaissance royal residence set in the Carpathian Mountains.
- Royal Domain: Includes Peleș Castle, Pelișor Castle, and surrounding estate buildings.
- Mountain Setting: Located in the Bucegi Mountains, giving the site a dramatic natural backdrop.
- Summer Residence: Built as the seasonal home of Romania’s royal family.
- Architectural Detail: Interiors feature woodwork, stained glass, and themed rooms.
- Sinaia Monastery: A historic religious site that gave the town its name.
🏔️ Sinaia Field Guide
Major features observed during this visit:
Sinaia is one of Romania’s most scenic mountain towns, located in the Carpathian Mountains. It developed as a royal destination in the late 19th century when King Carol I established his summer residence here. The town is centered around the Peleș Royal Domain, where architecture, landscape, and royal history combine to create one of the most distinctive cultural sites in Romania.
🏛️ Signature Landmarks
- Peleș Castle – A Neo-Renaissance palace serving as the main royal residence.
- Pelișor Castle – A smaller residence built for the royal heirs.
- Sinaia Monastery – A historic religious complex that predates the royal development.
- Royal Estate Grounds – Gardens, terraces, and auxiliary buildings surrounding the castles.
- Mountain Villas – Historic structures reflecting the town’s development as a resort.
🧠 Historical Significance
- Royal Foundation – Sinaia grew around the royal residence established by King Carol I.
- 19th-Century Development – The town became a center of royal and cultural life.
- Symbol of Modern Romania – The castle represented Romania’s connection to European architecture and identity.
- Tourism Destination – Today, Sinaia remains one of Romania’s most visited historic sites.
🌄 Landscape & Setting
- Carpathian Mountains – The surrounding mountains define the setting and atmosphere.
- Forest Environment – Dense woodland surrounds the royal domain.
- Elevated Position – The castle is positioned above the town, enhancing its visual impact.
- Resort Character – The town blends natural scenery with historic architecture.