Sibiu – Transylvania, Romania
Sibiu lies along the Cibin River at the southern edge of the Transylvanian Plateau where the foothills of the Cindrel Mountains rise toward the higher ridges of the Carpathians. Founded by Transylvanian Saxon settlers in the 12th century, the city developed into one of the most important commercial and cultural centers of medieval Transylvania.
The historic center is organized around the expansive Great Square (Piața Mare) and the smaller Little Square (Piața Mică), both surrounded by pastel-colored merchant houses and arcaded passageways. One of Sibiu’s most recognizable architectural features is the distinctive series of rooftop dormers that resemble watchful “eyes,” giving many of the historic buildings a unique appearance.
The Council Tower, which rises between the two main squares, provides sweeping views across the old town toward the surrounding foothills of the Carpathian Mountains.

A row of modest historic houses in peach, yellow, blue, and cream lines a quiet Sibiu street under a clear sky. Their simple rectangular windows, stucco façades, and sloping tiled roofs create a low, continuous streetscape, while closely parked cars fill the curbside. The scene shifts from monumental churches to the everyday domestic scale of the historic city.
Caption
A row of modest historic houses in peach, yellow, blue, and cream lines a quiet Sibiu street under a clear sky. Their simple rectangular windows, stucco façades, and sloping tiled roofs create a low, continuous streetscape, while closely parked cars fill the curbside. The scene shifts from monumental churches to the everyday domestic scale of the historic city.

A high viewpoint looks across a richly patterned tiled roof toward Sibiu’s historic center, where a broad square, church towers, and tightly packed red-roofed buildings fill the middle distance. The decorative roof occupies the immediate foreground, giving the city panorama a strong architectural frame and linking ornamental detail with the larger urban setting.
Caption
A high viewpoint looks across a richly patterned tiled roof toward Sibiu’s historic center, where a broad square, church towers, and tightly packed red-roofed buildings fill the middle distance. The decorative roof occupies the immediate foreground, giving the city panorama a strong architectural frame and linking ornamental detail with the larger urban setting.

Tall pointed arches and ribbed vaults lead through a Gothic church nave toward the sanctuary, where three slender windows admit warm light above the altar. Dark wooden pews and carved finials fill the foreground, while stone piers and side arcades emphasize the building’s height and longitudinal plan. The composition is a formal interior overview centered on structure and worship space.
Caption
Tall pointed arches and ribbed vaults lead through a Gothic church nave toward the sanctuary, where three slender windows admit warm light above the altar. Dark wooden pews and carved finials fill the foreground, while stone piers and side arcades emphasize the building’s height and longitudinal plan. The composition is a formal interior overview centered on structure and worship space.

A man stands in the foreground beside Sibiu’s historic fortifications, with a long brick wall, covered timber gallery, and tiled-roof defensive tower extending behind him. The portrait places the human figure at street scale against the much larger masonry structure. Strong midday light separates the wall’s rough brickwork and the tower’s pale upper stage from the blue sky.
Caption
A man stands in the foreground beside Sibiu’s historic fortifications, with a long brick wall, covered timber gallery, and tiled-roof defensive tower extending behind him. The portrait places the human figure at street scale against the much larger masonry structure. Strong midday light separates the wall’s rough brickwork and the tower’s pale upper stage from the blue sky.

A broad aerial-like view surveys a dense district of Sibiu composed of low-rise buildings, narrow streets, courtyards, and extensive red and brown tile roofs. A larger white complex and newer structures appear farther back, emphasizing the transition from the tightly grained historic fabric to more modern development at the city’s edge.
Caption
A broad aerial-like view surveys a dense district of Sibiu composed of low-rise buildings, narrow streets, courtyards, and extensive red and brown tile roofs. A larger white complex and newer structures appear farther back, emphasizing the transition from the tightly grained historic fabric to more modern development at the city’s edge.

Shoppers gather in an open-air market courtyard in Sibiu beneath a bright blue sky, with stalls, umbrellas, and small storefronts lining the paved space. Behind them rises an ornate historic building with a steep roof, dormers, decorative masonry, and projecting corner bays. The broad view closes the portfolio with a contextual scene linking everyday market activity to the architectural fabric of the city.
Caption
Shoppers gather in an open-air market courtyard in Sibiu beneath a bright blue sky, with stalls, umbrellas, and small storefronts lining the paved space. Behind them rises an ornate historic building with a steep roof, dormers, decorative masonry, and projecting corner bays. The broad view closes the portfolio with a contextual scene linking everyday market activity to the architectural fabric of the city.

Viewed from a lower courtyard or lane, a broad church tower rises above layered masonry walls and red-tiled roofs in Sibiu’s old town. Its square mass, corner turrets, clock faces, and steep central roof dominate the composition, while steps, stuccoed buildings, and a small tree reveal the dense vertical organization of the historic center.
Caption
Viewed from a lower courtyard or lane, a broad church tower rises above layered masonry walls and red-tiled roofs in Sibiu’s old town. Its square mass, corner turrets, clock faces, and steep central roof dominate the composition, while steps, stuccoed buildings, and a small tree reveal the dense vertical organization of the historic center.

A long brick defensive wall stretches across the frame beneath a timber-covered gallery, with a tiled-roof tower rising at the far end. Repeated blind arches articulate the masonry base, while the wood superstructure creates a horizontal band above it. The oblique street-level view emphasizes the fortification’s length and layered construction rather than the tower as an isolated landmark.
Caption
A long brick defensive wall stretches across the frame beneath a timber-covered gallery, with a tiled-roof tower rising at the far end. Repeated blind arches articulate the masonry base, while the wood superstructure creates a horizontal band above it. The oblique street-level view emphasizes the fortification’s length and layered construction rather than the tower as an isolated landmark.

A square defensive tower rises from Sibiu’s fortification line, its pale upper story projecting on stone corbels above a rough masonry base. Small slit openings puncture the walls beneath a broad red-tiled roof, while a long covered gallery recedes from the tower along the left side. The frontal angle makes the tower’s gate-like lower opening and layered construction especially clear.
Caption
A square defensive tower rises from Sibiu’s fortification line, its pale upper story projecting on stone corbels above a rough masonry base. Small slit openings puncture the walls beneath a broad red-tiled roof, while a long covered gallery recedes from the tower along the left side. The frontal angle makes the tower’s gate-like lower opening and layered construction especially clear.

A massive defensive tower anchors a long stretch of Sibiu’s surviving fortification wall. The lower structure combines exposed brick and stone, while the pale upper stage projects outward on corbels beneath a red-tiled roof. A covered wooden gallery continues along the adjoining wall, revealing how tower and curtain wall were integrated into a continuous defensive system.
Caption
A massive defensive tower anchors a long stretch of Sibiu’s surviving fortification wall. The lower structure combines exposed brick and stone, while the pale upper stage projects outward on corbels beneath a red-tiled roof. A covered wooden gallery continues along the adjoining wall, revealing how tower and curtain wall were integrated into a continuous defensive system.

A rectangular stone funerary slab is set upright against a church wall, centered on a carved coat of arms above a long Latin inscription. A narrow ornamental border encloses the composition, while abrasion and softened carving across the surface attest to age and wear. The close framing emphasizes epigraphy and heraldry rather than the surrounding architecture.
Caption
A rectangular stone funerary slab is set upright against a church wall, centered on a carved coat of arms above a long Latin inscription. A narrow ornamental border encloses the composition, while abrasion and softened carving across the surface attest to age and wear. The close framing emphasizes epigraphy and heraldry rather than the surrounding architecture.

Along a narrow street in Sibiu’s historic center, a tall church tower with a steep pointed spire rises above rows of low, red-roofed buildings. The view uses the converging façades and cobbled pedestrian way to frame the tower, while small groups of people and café seating give the medieval urban fabric an active contemporary scale.
Caption
Along a narrow street in Sibiu’s historic center, a tall church tower with a steep pointed spire rises above rows of low, red-roofed buildings. The view uses the converging façades and cobbled pedestrian way to frame the tower, while small groups of people and café seating give the medieval urban fabric an active contemporary scale.

A small restaurant and pizzeria occupies a timber-fronted façade along a cobbled lane in Sibiu. The painted “Pasaj” sign, open wooden doors, hanging flower baskets, and brightly colored chair cushions distinguish the storefront, while two diners at a side table add a lived-in street scene rather than a formal architectural study.
Caption
A small restaurant and pizzeria occupies a timber-fronted façade along a cobbled lane in Sibiu. The painted “Pasaj” sign, open wooden doors, hanging flower baskets, and brightly colored chair cushions distinguish the storefront, while two diners at a side table add a lived-in street scene rather than a formal architectural study.

A tightly framed souvenir rack presents colorful “sibiu” lettering, miniature house forms, and Romania-themed magnets against a perforated backing. Decorative painted borders and repeated national motifs turn the display into a compact record of the city’s tourist iconography, with the large lowercase place name providing the clearest visual anchor.
Caption
A tightly framed souvenir rack presents colorful “sibiu” lettering, miniature house forms, and Romania-themed magnets against a perforated backing. Decorative painted borders and repeated national motifs turn the display into a compact record of the city’s tourist iconography, with the large lowercase place name providing the clearest visual anchor.

A broad cobbled square in Sibiu is bordered by pastel and cream historic façades, with a white church tower rising behind the roofline. A lone person standing near the center provides scale to the open civic space, while autumn trees, parked cars, and café-scale buildings place the monumental square within everyday city life.
Caption
A broad cobbled square in Sibiu is bordered by pastel and cream historic façades, with a white church tower rising behind the roofline. A lone person standing near the center provides scale to the open civic space, while autumn trees, parked cars, and café-scale buildings place the monumental square within everyday city life.

From a shaded upper passage or stair landing, the view opens onto a small paved square enclosed by low historic buildings with weathered stucco and red roofs. Pedestrians cross the open space below, and the strong contrast between the dark foreground walls and sunlit square emphasizes the layered circulation routes characteristic of Sibiu’s old town.
Caption
From a shaded upper passage or stair landing, the view opens onto a small paved square enclosed by low historic buildings with weathered stucco and red roofs. Pedestrians cross the open space below, and the strong contrast between the dark foreground walls and sunlit square emphasizes the layered circulation routes characteristic of Sibiu’s old town.

A tall wooden pulpit stands against the church wall, reached by a curving stair and crowned by an elaborate Gothic-style sounding board or canopy. Carved panels, pinnacles, and tracery-like ornament contrast with the pale masonry wall behind, while chairs and music stands at floor level reveal the pulpit’s position within an active worship space.
Caption
A tall wooden pulpit stands against the church wall, reached by a curving stair and crowned by an elaborate Gothic-style sounding board or canopy. Carved panels, pinnacles, and tracery-like ornament contrast with the pale masonry wall behind, while chairs and music stands at floor level reveal the pulpit’s position within an active worship space.

A large, weathered religious wall painting fills an interior bay, organized in horizontal registers with heraldic bands and narrative scenes. The central section prominently includes a Crucifixion, surrounded by groups of figures and decorative framing. Areas of loss and uneven surface tone make the mural’s age and conservation history visible within the church interior.
Caption
A large, weathered religious wall painting fills an interior bay, organized in horizontal registers with heraldic bands and narrative scenes. The central section prominently includes a Crucifixion, surrounded by groups of figures and decorative framing. Areas of loss and uneven surface tone make the mural’s age and conservation history visible within the church interior.

A circular metal cover set into stone paving bears the bilingual place names “Sibiu” and “Hermannstadt,” the year 2007, and a civic crest. The close view records a small piece of municipal design in which heraldic imagery and the city’s Romanian and German names are integrated into ordinary street infrastructure.
Caption
A circular metal cover set into stone paving bears the bilingual place names “Sibiu” and “Hermannstadt,” the year 2007, and a civic crest. The close view records a small piece of municipal design in which heraldic imagery and the city’s Romanian and German names are integrated into ordinary street infrastructure.

An illustrated bird’s-eye plan presents Sibiu as a compact walled city, with dense red-roofed blocks, prominent towers, defensive walls, and waterways surrounding the urban core. The elevated perspective emphasizes the historic relationship between streets, fortifications, churches, and the city’s tightly packed medieval fabric rather than any single monument.
Caption
An illustrated bird’s-eye plan presents Sibiu as a compact walled city, with dense red-roofed blocks, prominent towers, defensive walls, and waterways surrounding the urban core. The elevated perspective emphasizes the historic relationship between streets, fortifications, churches, and the city’s tightly packed medieval fabric rather than any single monument.

Inside a Gothic church, an elaborate dark stone or painted funerary monument is mounted between tall wall ribs. A heraldic shield, framed inscription panel, sculpted figures, and a crowning bust create a strongly vertical memorial composition. The surrounding pointed architecture and high windows situate the epitaph within a monumental ecclesiastical interior.
Caption
Inside a Gothic church, an elaborate dark stone or painted funerary monument is mounted between tall wall ribs. A heraldic shield, framed inscription panel, sculpted figures, and a crowning bust create a strongly vertical memorial composition. The surrounding pointed architecture and high windows situate the epitaph within a monumental ecclesiastical interior.

Three large memorial ensembles occupy the wall bays of a Gothic church, each arranged above a pointed opening and beneath tall traceried windows. Their contrasting dark and pale surfaces, heraldic devices, sculpted ornament, and inscription panels show the variety of elite commemorative forms preserved within the same ecclesiastical space.
Caption
Three large memorial ensembles occupy the wall bays of a Gothic church, each arranged above a pointed opening and beneath tall traceried windows. Their contrasting dark and pale surfaces, heraldic devices, sculpted ornament, and inscription panels show the variety of elite commemorative forms preserved within the same ecclesiastical space.

The length of a Gothic church nave is seen beneath a sequence of ribbed vaults, with massive stone piers leading toward a large pipe organ at the far end. A carved pulpit projects from the right, and rows of red seats occupy the lower foreground, balancing monumental medieval architecture with later liturgical furnishings.
Caption
The length of a Gothic church nave is seen beneath a sequence of ribbed vaults, with massive stone piers leading toward a large pipe organ at the far end. A carved pulpit projects from the right, and rows of red seats occupy the lower foreground, balancing monumental medieval architecture with later liturgical furnishings.

A tall wrought-iron cross stands in a church corner beside several carved stone memorial slabs. Its scrolling metalwork and pierced ornament contrast with the heavier relief carving of the adjacent monuments, creating a compact display of different commemorative materials and techniques. The low viewpoint also records the worn stone floor and pale masonry of the surrounding interior.
Caption
A tall wrought-iron cross stands in a church corner beside several carved stone memorial slabs. Its scrolling metalwork and pierced ornament contrast with the heavier relief carving of the adjacent monuments, creating a compact display of different commemorative materials and techniques. The low viewpoint also records the worn stone floor and pale masonry of the surrounding interior.

Ribbed vaults sweep toward the sanctuary of a large Gothic church, where tall pointed windows illuminate the altar area. Arcades and stone supports create a strong longitudinal rhythm, while the comparatively spare walls focus attention on the structure itself. A few visitors near the center provide scale for the broad interior volume.
Caption
Ribbed vaults sweep toward the sanctuary of a large Gothic church, where tall pointed windows illuminate the altar area. Arcades and stone supports create a strong longitudinal rhythm, while the comparatively spare walls focus attention on the structure itself. A few visitors near the center provide scale for the broad interior volume.

An elaborate stone epitaph combines a central inscription panel with dense scrollwork, heraldic emblems, and skeletal or mortality figures along the sides. The pale carved surface stands out against the rough wall around it. Its theatrical framing and funerary imagery transform the memorial into both a text-bearing record and a sculptural statement about death and remembrance.
Caption
An elaborate stone epitaph combines a central inscription panel with dense scrollwork, heraldic emblems, and skeletal or mortality figures along the sides. The pale carved surface stands out against the rough wall around it. Its theatrical framing and funerary imagery transform the memorial into both a text-bearing record and a sculptural statement about death and remembrance.

A broad view down the nave emphasizes the repeated ribs of the Gothic vaulting as they converge toward the sanctuary windows. Side arcades, stone piers, dark pews, and a pulpit define the interior’s layered depth. Compared with the closer nave view, this composition gives greater weight to the ceiling structure and the symmetry of the church’s longitudinal plan.
Caption
A broad view down the nave emphasizes the repeated ribs of the Gothic vaulting as they converge toward the sanctuary windows. Side arcades, stone piers, dark pews, and a pulpit define the interior’s layered depth. Compared with the closer nave view, this composition gives greater weight to the ceiling structure and the symmetry of the church’s longitudinal plan.

A large funerary relief portrays a standing male figure in elaborate historic dress, framed by a rectangular inscribed border and ornamental carving. One hand rests near the hip while drapery falls beside the figure, giving the monument the formal posture of an elite commemorative portrait. The close view preserves costume details as well as the slab’s weathered surface.
Caption
A large funerary relief portrays a standing male figure in elaborate historic dress, framed by a rectangular inscribed border and ornamental carving. One hand rests near the hip while drapery falls beside the figure, giving the monument the formal posture of an elite commemorative portrait. The close view preserves costume details as well as the slab’s weathered surface.

Inside a historic tower, steep wooden stair flights and landings intersect with a web of timber and metal bracing. The unfinished surfaces, thick enclosing walls, and shafts of daylight reveal the utilitarian structure behind the exterior architecture. The upward-looking composition emphasizes vertical circulation and the engineering required to access the tower’s higher levels.
Caption
Inside a historic tower, steep wooden stair flights and landings intersect with a web of timber and metal bracing. The unfinished surfaces, thick enclosing walls, and shafts of daylight reveal the utilitarian structure behind the exterior architecture. The upward-looking composition emphasizes vertical circulation and the engineering required to access the tower’s higher levels.

A church or civic tower rises above neighboring roofs, capped by a steep pyramidal roof covered in red, green, and yellow geometric tiles. Paired clock faces and pale stucco walls sit below the colorful roof, which is topped by a slender finial. The elevated view isolates the tower’s decorative crown against the surrounding city fabric.
Caption
A church or civic tower rises above neighboring roofs, capped by a steep pyramidal roof covered in red, green, and yellow geometric tiles. Paired clock faces and pale stucco walls sit below the colorful roof, which is topped by a slender finial. The elevated view isolates the tower’s decorative crown against the surrounding city fabric.

A visitor climbs a steep staircase through the dim interior of a tower, illuminated by a bright opening behind him. Rough walls, timber framing, and successive stair flights create a confined vertical passage. The human figure provides an immediate sense of scale and effort, distinguishing this experiential view from the more structural study of the adjoining stair system.
Caption
A visitor climbs a steep staircase through the dim interior of a tower, illuminated by a bright opening behind him. Rough walls, timber framing, and successive stair flights create a confined vertical passage. The human figure provides an immediate sense of scale and effort, distinguishing this experiential view from the more structural study of the adjoining stair system.

From a high tower viewpoint, Sibiu’s historic center spreads across a dense field of red-tiled roofs and pastel façades. A large white church with a tall bell tower anchors the middle distance, while the city extends toward low hills on the horizon. The elevated angle reveals the compact street pattern and roofscape more clearly than a ground-level view.
Caption
From a high tower viewpoint, Sibiu’s historic center spreads across a dense field of red-tiled roofs and pastel façades. A large white church with a tall bell tower anchors the middle distance, while the city extends toward low hills on the horizon. The elevated angle reveals the compact street pattern and roofscape more clearly than a ground-level view.

A close view fills the frame with a repeating geometric pattern of small glazed roof tiles in red, yellow, blue, and dark tones. Diamond and flower-like motifs interlock across the surface, turning a functional roof covering into a highly decorative architectural feature. The tight crop removes the broader building context and emphasizes color, repetition, and craftsmanship.
Caption
A close view fills the frame with a repeating geometric pattern of small glazed roof tiles in red, yellow, blue, and dark tones. Diamond and flower-like motifs interlock across the surface, turning a functional roof covering into a highly decorative architectural feature. The tight crop removes the broader building context and emphasizes color, repetition, and craftsmanship.

An elevated panorama looks across Sibiu’s historic roofs toward multiple church towers and the newer city beyond. In the middle ground, pale façades and red-tiled roofs form a dense urban patchwork, while a long mountain ridge closes the horizon. The composition connects the medieval-scale center to the broader Transylvanian landscape surrounding the city.
Caption
An elevated panorama looks across Sibiu’s historic roofs toward multiple church towers and the newer city beyond. In the middle ground, pale façades and red-tiled roofs form a dense urban patchwork, while a long mountain ridge closes the horizon. The composition connects the medieval-scale center to the broader Transylvanian landscape surrounding the city.

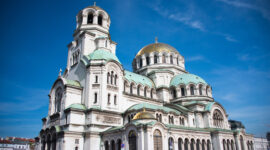
A monumental cathedral with a broad central dome and twin bell towers rises above Sibiu’s surrounding rooftops. Alternating light and darker masonry bands articulate the façade and towers, while smaller domes cluster around the central mass. The elevated viewpoint clearly shows the building’s complex roofline and its visual prominence within the city.
Caption
A monumental cathedral with a broad central dome and twin bell towers rises above Sibiu’s surrounding rooftops. Alternating light and darker masonry bands articulate the façade and towers, while smaller domes cluster around the central mass. The elevated viewpoint clearly shows the building’s complex roofline and its visual prominence within the city.

A rock pigeon perches on the stone ledge of a high tower opening, sharply silhouetted against a blurred view of Sibiu’s red roofs far below. The shallow depth of field isolates the bird while retaining enough urban context to show its elevated position. Stone jambs on either side frame the encounter as part of the tower interior.
Caption
A rock pigeon perches on the stone ledge of a high tower opening, sharply silhouetted against a blurred view of Sibiu’s red roofs far below. The shallow depth of field isolates the bird while retaining enough urban context to show its elevated position. Stone jambs on either side frame the encounter as part of the tower interior.

A white bell tower rises above Sibiu’s rooftops, topped by a dark, layered onion-shaped roof and slender finial. A clock face sits beneath an arched opening and small balustrade, while the distant mountain landscape remains softly visible behind the city. The close elevated view emphasizes the tower’s sculptural roof profile against the horizon.
Caption
A white bell tower rises above Sibiu’s rooftops, topped by a dark, layered onion-shaped roof and slender finial. A clock face sits beneath an arched opening and small balustrade, while the distant mountain landscape remains softly visible behind the city. The close elevated view emphasizes the tower’s sculptural roof profile against the horizon.

A pale masonry church tower rises against a clear blue sky, capped by a steep roof covered in a dense geometric pattern of colored tiles. Large clock faces occupy adjacent sides beneath the roofline, while small corner turrets punctuate the upper stage. The close upward viewpoint isolates the tower’s distinctive roof geometry and polychrome surface from the rest of the building.
Caption
A pale masonry church tower rises against a clear blue sky, capped by a steep roof covered in a dense geometric pattern of colored tiles. Large clock faces occupy adjacent sides beneath the roofline, while small corner turrets punctuate the upper stage. The close upward viewpoint isolates the tower’s distinctive roof geometry and polychrome surface from the rest of the building.

A monumental Gothic church occupies the edge of a paved square, its tall clock tower and patterned roof rising above buttressed walls and pointed windows. A bronze statue stands in front of the church, giving the façade a civic as well as ecclesiastical setting. Strong sunlight throws the building’s masonry volumes into relief and separates the tower sharply from the deep blue sky.
Caption
A monumental Gothic church occupies the edge of a paved square, its tall clock tower and patterned roof rising above buttressed walls and pointed windows. A bronze statue stands in front of the church, giving the façade a civic as well as ecclesiastical setting. Strong sunlight throws the building’s masonry volumes into relief and separates the tower sharply from the deep blue sky.

A cylindrical street kiosk marked “Primăria Sibiu” displays cultural posters and event notices against a pink-and-gray wall. Its glazed panels are filled with overlapping programs, including theater and concert advertising, turning the object into a compact record of municipal cultural life. The frontal composition makes the city-hall inscription and dense printed display the dominant visual evidence.
Caption
A cylindrical street kiosk marked “Primăria Sibiu” displays cultural posters and event notices against a pink-and-gray wall. Its glazed panels are filled with overlapping programs, including theater and concert advertising, turning the object into a compact record of municipal cultural life. The frontal composition makes the city-hall inscription and dense printed display the dominant visual evidence.

A pale green historic façade with white pilasters, cornices, and a central balcony is dressed with posters for the Astra Film Festival. Romanian and European flags project from the front, while the recessed entrance below the balcony marks the building as an active cultural venue. Autumn foliage at right softens the formal symmetry of the ornamented street elevation.
Caption
A pale green historic façade with white pilasters, cornices, and a central balcony is dressed with posters for the Astra Film Festival. Romanian and European flags project from the front, while the recessed entrance below the balcony marks the building as an active cultural venue. Autumn foliage at right softens the formal symmetry of the ornamented street elevation.

A square white tower rises directly above a broad arched gateway through the surrounding historic buildings. A blue clock face marks the upper stage, while a dark low roof caps the tower and a smaller turret projects from the adjoining roofline. Pedestrians gathered beneath the arch show how the defensive-looking structure continues to function as a busy passage between city spaces.
Caption
A square white tower rises directly above a broad arched gateway through the surrounding historic buildings. A blue clock face marks the upper stage, while a dark low roof caps the tower and a smaller turret projects from the adjoining roofline. Pedestrians gathered beneath the arch show how the defensive-looking structure continues to function as a busy passage between city spaces.

Steep red and brown roofs, pastel façades, and café terraces line the edge of a Sibiu square, while a slender church spire rises behind the buildings. The mixed roof shapes and tightly packed frontages give the scene a layered old-town character. Parked cars and outdoor dining place the historic architecture within an active contemporary urban setting.
Caption
Steep red and brown roofs, pastel façades, and café terraces line the edge of a Sibiu square, while a slender church spire rises behind the buildings. The mixed roof shapes and tightly packed frontages give the scene a layered old-town character. Parked cars and outdoor dining place the historic architecture within an active contemporary urban setting.

A deep whitewashed passage curves overhead in successive vaults before opening onto a bright cobbled square. The dark foreground floor and shaded walls frame pedestrians, café umbrellas, and colorful façades beyond, creating a strong transition from enclosed gateway to open public space. Small wall niches and exposed stone near the base preserve traces of the passage’s historic fabric.
Caption
A deep whitewashed passage curves overhead in successive vaults before opening onto a bright cobbled square. The dark foreground floor and shaded walls frame pedestrians, café umbrellas, and colorful façades beyond, creating a strong transition from enclosed gateway to open public space. Small wall niches and exposed stone near the base preserve traces of the passage’s historic fabric.

A crowded café terrace fills the foreground beneath large Ursus umbrellas and boxes of red and pink flowers. The ocher façade behind carries “Casa Weidner,” “Hotel,” and “Restaurant” signage, linking the lively dining scene to its historic building setting. Patrons, waitstaff, planters, and closely arranged tables make this an activity-centered street view rather than a façade study.
Caption
A crowded café terrace fills the foreground beneath large Ursus umbrellas and boxes of red and pink flowers. The ocher façade behind carries “Casa Weidner,” “Hotel,” and “Restaurant” signage, linking the lively dining scene to its historic building setting. Patrons, waitstaff, planters, and closely arranged tables make this an activity-centered street view rather than a façade study.

A long two-story building fronts a paved square with a continuous row of cafés and restaurant seating beneath its windows. The pale façade is capped by a steep red-tiled roof punctuated by dormers, while signage, umbrellas, and patrons animate the ground floor. The broad frontal view emphasizes the relationship between historic residential architecture and contemporary commercial use.
Caption
A long two-story building fronts a paved square with a continuous row of cafés and restaurant seating beneath its windows. The pale façade is capped by a steep red-tiled roof punctuated by dormers, while signage, umbrellas, and patrons animate the ground floor. The broad frontal view emphasizes the relationship between historic residential architecture and contemporary commercial use.

Two large pale-blue clock faces dominate adjacent sides of a white square tower seen from below. A broad dark roof with a small central finial caps the structure, while simple rectangular openings and narrow wall slits contrast with the clocks’ elaborate radial markings. The close crop emphasizes the tower’s civic timekeeping function and restrained upper-stage geometry.
Caption
Two large pale-blue clock faces dominate adjacent sides of a white square tower seen from below. A broad dark roof with a small central finial caps the structure, while simple rectangular openings and narrow wall slits contrast with the clocks’ elaborate radial markings. The close crop emphasizes the tower’s civic timekeeping function and restrained upper-stage geometry.

An elderly woman crosses a sunlit cobbled street using a metal cane, carrying shopping bags in her other hand. Her light coat and knitted hat stand out against the darker storefront behind, while the low viewpoint records the uneven paving underfoot. The candid street portrait centers everyday mobility and local life rather than a landmark or formal architectural subject.
Caption
An elderly woman crosses a sunlit cobbled street using a metal cane, carrying shopping bags in her other hand. Her light coat and knitted hat stand out against the darker storefront behind, while the low viewpoint records the uneven paving underfoot. The candid street portrait centers everyday mobility and local life rather than a landmark or formal architectural subject.

An ornate cream civic building and an adjoining church tower frame a broad cobbled square under a cloudless sky. Curved rooflines, dormers, sculpted window surrounds, and a decorative streetlamp contrast with the church’s simpler tower mass. The low angled viewpoint gives equal weight to public architecture, open space, and the formal street furniture of central Sibiu.
Caption
An ornate cream civic building and an adjoining church tower frame a broad cobbled square under a cloudless sky. Curved rooflines, dormers, sculpted window surrounds, and a decorative streetlamp contrast with the church’s simpler tower mass. The low angled viewpoint gives equal weight to public architecture, open space, and the formal street furniture of central Sibiu.

A richly ornamented corner building presents an elaborate historicist façade of pilasters, carved panels, balconies, and curving roof forms. Romanian and European Union flags project from the upper story, while a clock tower rises at the far edge of the composition. The angled view follows the building’s long elevation and emphasizes the continuity of its decorative stonework.
Caption
A richly ornamented corner building presents an elaborate historicist façade of pilasters, carved panels, balconies, and curving roof forms. Romanian and European Union flags project from the upper story, while a clock tower rises at the far edge of the composition. The angled view follows the building’s long elevation and emphasizes the continuity of its decorative stonework.

Three flags project from a carved stone balcony area: Romania’s tricolor, the European Union flag, and a white municipal flag bearing a crest. Decorative swags, relief carving, and a tall window surround the flagpoles, turning the close view into a study of civic identity embedded within an ornate historic façade. Sunlight catches the fabric while shadows sharpen the architectural details.
Caption
Three flags project from a carved stone balcony area: Romania’s tricolor, the European Union flag, and a white municipal flag bearing a crest. Decorative swags, relief carving, and a tall window surround the flagpoles, turning the close view into a study of civic identity embedded within an ornate historic façade. Sunlight catches the fabric while shadows sharpen the architectural details.

An oval window sits at the center of a highly ornamented curved roof pediment, surrounded by scrolling foliage, garlands, shell-like forms, and sculpted faces. Dark slate roofing frames the pale decorative plaster or stonework, increasing the contrast of the relief. The tight upward view isolates the craftsmanship of the upper façade from the broader building.
Caption
An oval window sits at the center of a highly ornamented curved roof pediment, surrounded by scrolling foliage, garlands, shell-like forms, and sculpted faces. Dark slate roofing frames the pale decorative plaster or stonework, increasing the contrast of the relief. The tight upward view isolates the craftsmanship of the upper façade from the broader building.

A monumental stone portal frames a deep arched passage through a pale historic building. Heavy columns, scrolls, crest-like ornament, and a richly carved arch surround the opening, while portrait banners flank the entrance. The view through the tunnel leads toward a brighter courtyard beyond, emphasizing the portal’s ceremonial scale as well as its practical role in circulation.
Caption
A monumental stone portal frames a deep arched passage through a pale historic building. Heavy columns, scrolls, crest-like ornament, and a richly carved arch surround the opening, while portrait banners flank the entrance. The view through the tunnel leads toward a brighter courtyard beyond, emphasizing the portal’s ceremonial scale as well as its practical role in circulation.

A narrow cobbled street bends between pastel historic buildings, with outdoor restaurant seating and trimmed planters occupying the right-hand edge. A pale green corner façade and red-tiled roofs catch the strong sunlight, while pedestrians move through the lane. The scene records a quieter commercial edge of Sibiu’s historic center rather than one of its broad ceremonial squares.
Caption
A narrow cobbled street bends between pastel historic buildings, with outdoor restaurant seating and trimmed planters occupying the right-hand edge. A pale green corner façade and red-tiled roofs catch the strong sunlight, while pedestrians move through the lane. The scene records a quieter commercial edge of Sibiu’s historic center rather than one of its broad ceremonial squares.

Three heraldic shields are carved in a horizontal stone panel framed by scrolling foliage and shell-like ornament. The central crest occupies a reddish oval field and is flanked by two smaller armorial devices, each set within its own medallion. Weathering and discoloration across the relief highlight its age while preserving enough detail to read the composition as civic or institutional heraldry.
Caption
Three heraldic shields are carved in a horizontal stone panel framed by scrolling foliage and shell-like ornament. The central crest occupies a reddish oval field and is flanked by two smaller armorial devices, each set within its own medallion. Weathering and discoloration across the relief highlight its age while preserving enough detail to read the composition as civic or institutional heraldry.

A vivid pink three-wheeled utility vehicle is parked beside a large wooden doorway, carrying matching cargo panels and brightly colored flower planters. A folded pink umbrella and small service signage reinforce the coordinated color scheme. The compact vehicle stands out sharply against the muted cobbles and historic façade, creating a contemporary street detail within Sibiu’s old town.
Caption
A vivid pink three-wheeled utility vehicle is parked beside a large wooden doorway, carrying matching cargo panels and brightly colored flower planters. A folded pink umbrella and small service signage reinforce the coordinated color scheme. The compact vehicle stands out sharply against the muted cobbles and historic façade, creating a contemporary street detail within Sibiu’s old town.

From a low angle, a timber-covered gallery runs diagonally across the top of a thick masonry wall toward a pale defensive tower. Exposed beams and vertical wooden boarding contrast with rough brick and stone below, while the tower’s projecting upper stage and tiled roof rise behind. The composition concentrates on the junction between wall-walk structure and tower rather than the full fortification ensemble.
Caption
From a low angle, a timber-covered gallery runs diagonally across the top of a thick masonry wall toward a pale defensive tower. Exposed beams and vertical wooden boarding contrast with rough brick and stone below, while the tower’s projecting upper stage and tiled roof rise behind. The composition concentrates on the junction between wall-walk structure and tower rather than the full fortification ensemble.

An ornamental double-sided street clock bears Roman numerals and the names “Sibiu” and “Hermannstadt” on its face. Black metal scrollwork crowns the circular casing, while a pale historic façade and autumn foliage blur behind it. The close composition turns municipal timekeeping into a visible statement of the city’s Romanian and German naming traditions.
Caption
An ornamental double-sided street clock bears Roman numerals and the names “Sibiu” and “Hermannstadt” on its face. Black metal scrollwork crowns the circular casing, while a pale historic façade and autumn foliage blur behind it. The close composition turns municipal timekeeping into a visible statement of the city’s Romanian and German naming traditions.

Rows of dark green louvered shutters project from a weathered wooden and plaster façade, creating a strong pattern of repeated rectangles in sun and shadow. Several shutters stand open around white-framed windows, while the steep upward viewpoint compresses the upper stories. The close architectural study emphasizes practical window protection and the rhythmic texture of a traditional street elevation.
Caption
Rows of dark green louvered shutters project from a weathered wooden and plaster façade, creating a strong pattern of repeated rectangles in sun and shadow. Several shutters stand open around white-framed windows, while the steep upward viewpoint compresses the upper stories. The close architectural study emphasizes practical window protection and the rhythmic texture of a traditional street elevation.

A narrow pedestrian alley recedes between tall cream and ocher walls, lit by a sequence of black bracket-mounted lanterns. The paving and close-set façades create an intimate corridor that bends toward a brighter opening farther ahead. Sparse windows and signs keep the emphasis on the passage itself, its changing light, and the compressed scale of Sibiu’s historic urban fabric.
Caption
A narrow pedestrian alley recedes between tall cream and ocher walls, lit by a sequence of black bracket-mounted lanterns. The paving and close-set façades create an intimate corridor that bends toward a brighter opening farther ahead. Sparse windows and signs keep the emphasis on the passage itself, its changing light, and the compressed scale of Sibiu’s historic urban fabric.

An orange-painted wall shows layers of age through peeling plaster, patched masonry, exposed brick, and a network of pipes and conduits. A dark wooden door sits beneath a shallow arch at left, while a small barred window punctures the rougher wall to the right. The close view records maintenance, adaptation, and material weathering within Sibiu’s historic building fabric.
Caption
An orange-painted wall shows layers of age through peeling plaster, patched masonry, exposed brick, and a network of pipes and conduits. A dark wooden door sits beneath a shallow arch at left, while a small barred window punctures the rougher wall to the right. The close view records maintenance, adaptation, and material weathering within Sibiu’s historic building fabric.

Tall historic buildings line both sides of a narrow Sibiu street, their pale and ocher façades rising toward a strip of intense blue sky. Repeated sash windows, rusticated lower stories, cornices, and restrained classical ornament create a formal urban corridor. The upward perspective compresses the street and emphasizes the vertical enclosure produced by the closely aligned façades.
Caption
Tall historic buildings line both sides of a narrow Sibiu street, their pale and ocher façades rising toward a strip of intense blue sky. Repeated sash windows, rusticated lower stories, cornices, and restrained classical ornament create a formal urban corridor. The upward perspective compresses the street and emphasizes the vertical enclosure produced by the closely aligned façades.

Two sculpted female figures flank a broad arched doorway and visually support a flower-filled wrought-iron balcony on a historic Sibiu façade. The carved stone figures, heavy wooden doors, fanlike ironwork, and cascading plants create an unusually theatrical entrance, while the warm stucco wall and multi-pane windows situate the detail within the city’s older urban fabric.
Caption
Two sculpted female figures flank a broad arched doorway and visually support a flower-filled wrought-iron balcony on a historic Sibiu façade. The carved stone figures, heavy wooden doors, fanlike ironwork, and cascading plants create an unusually theatrical entrance, while the warm stucco wall and multi-pane windows situate the detail within the city’s older urban fabric.

The twin towers of Sibiu’s Holy Trinity Orthodox Cathedral rise sharply against a clear blue sky, framing the great arched window and cross above the central entrance bay. Alternating red-and-pale masonry bands, small roundels, and layered arches give the façade a strongly patterned surface. The low viewpoint exaggerates the towers’ height and emphasizes the cathedral’s symmetrical western front.
Caption
The twin towers of Sibiu’s Holy Trinity Orthodox Cathedral rise sharply against a clear blue sky, framing the great arched window and cross above the central entrance bay. Alternating red-and-pale masonry bands, small roundels, and layered arches give the façade a strongly patterned surface. The low viewpoint exaggerates the towers’ height and emphasizes the cathedral’s symmetrical western front.

Three rounded arches form the ceremonial entrance to Sibiu’s Holy Trinity Orthodox Cathedral, with the richly carved central doors set beneath the deepest arch. Red-and-pale horizontal masonry bands continue across the columns and wall surface, while a balustrade and floral plantings run above the arcade. The frontal composition isolates the entrance architecture and its layered Romanesque-inspired forms.
Caption
Three rounded arches form the ceremonial entrance to Sibiu’s Holy Trinity Orthodox Cathedral, with the richly carved central doors set beneath the deepest arch. Red-and-pale horizontal masonry bands continue across the columns and wall surface, while a balustrade and floral plantings run above the arcade. The frontal composition isolates the entrance architecture and its layered Romanesque-inspired forms.

A monumental mosaic of Christ in blessing dominates the arch above an entrance to Sibiu’s Orthodox cathedral. Christ appears frontally within a circular glory, surrounded by angels and symbolic celestial imagery on a deep blue ground. The curved mosaic field follows the architecture of the arch, integrating sacred imagery directly into the cathedral’s exterior entrance program.
Caption
A monumental mosaic of Christ in blessing dominates the arch above an entrance to Sibiu’s Orthodox cathedral. Christ appears frontally within a circular glory, surrounded by angels and symbolic celestial imagery on a deep blue ground. The curved mosaic field follows the architecture of the arch, integrating sacred imagery directly into the cathedral’s exterior entrance program.

The vast interior of Sibiu’s Holy Trinity Orthodox Cathedral opens beneath a fresco-covered central dome pierced by a ring of windows. Painted biblical scenes cover the vaults and walls, while a large chandelier hangs over the open nave and a gilded iconostasis closes the sanctuary at the far end. Dark choir stalls and arcades along the sides reinforce the interior’s ceremonial scale.
Caption
The vast interior of Sibiu’s Holy Trinity Orthodox Cathedral opens beneath a fresco-covered central dome pierced by a ring of windows. Painted biblical scenes cover the vaults and walls, while a large chandelier hangs over the open nave and a gilded iconostasis closes the sanctuary at the far end. Dark choir stalls and arcades along the sides reinforce the interior’s ceremonial scale.

Looking upward beneath the central dome, the cathedral’s painted interior becomes a dense field of saints, biblical scenes, ornamental borders, and blue-ground decoration. A monumental metal chandelier hangs directly below the circular dome, whose drum is ringed by tall windows. The steep angle emphasizes the vertical layering from nave arches to pendentives, drum, dome, and central sacred image.
Caption
Looking upward beneath the central dome, the cathedral’s painted interior becomes a dense field of saints, biblical scenes, ornamental borders, and blue-ground decoration. A monumental metal chandelier hangs directly below the circular dome, whose drum is ringed by tall windows. The steep angle emphasizes the vertical layering from nave arches to pendentives, drum, dome, and central sacred image.

From almost directly beneath the dome of Sibiu’s Holy Trinity Orthodox Cathedral, a circular sacred image occupies the crown above a ring of tall windows and radiating painted figures. Frescoed vaults extend outward on all sides, while the cathedral’s immense chandelier rises into the foreground. The composition turns the ceiling program into a concentric sequence of light, painting, and metalwork.
Caption
From almost directly beneath the dome of Sibiu’s Holy Trinity Orthodox Cathedral, a circular sacred image occupies the crown above a ring of tall windows and radiating painted figures. Frescoed vaults extend outward on all sides, while the cathedral’s immense chandelier rises into the foreground. The composition turns the ceiling program into a concentric sequence of light, painting, and metalwork.

A richly framed devotional icon rests on a low gilded stand in the center of the cathedral nave, aligned with the sanctuary and iconostasis beyond. Fresh flowers and ornate metalwork surround the painted sacred scene, while the broad patterned floor and distant choir furnishings create a strong axial setting. The view shows how portable icons structure devotional space within the larger interior.
Caption
A richly framed devotional icon rests on a low gilded stand in the center of the cathedral nave, aligned with the sanctuary and iconostasis beyond. Fresh flowers and ornate metalwork surround the painted sacred scene, while the broad patterned floor and distant choir furnishings create a strong axial setting. The view shows how portable icons structure devotional space within the larger interior.

The gilded iconostasis of Sibiu’s Holy Trinity Orthodox Cathedral spans the sanctuary, its tiers of painted icons framed by columns, arches, and carved ornament. Above and around it, large frescoes continue across the curved walls and vaults, while a red carpet defines the ceremonial zone in front. The frontal view emphasizes the iconostasis as the visual and liturgical boundary of the sanctuary.
Caption
The gilded iconostasis of Sibiu’s Holy Trinity Orthodox Cathedral spans the sanctuary, its tiers of painted icons framed by columns, arches, and carved ornament. Above and around it, large frescoes continue across the curved walls and vaults, while a red carpet defines the ceremonial zone in front. The frontal view emphasizes the iconostasis as the visual and liturgical boundary of the sanctuary.

The sanctuary wall rises above the gilded iconostasis in a dense sequence of sacred images, with large narrative frescoes filling the arches and curved surfaces overhead. Rows of saints and biblical figures are organized around the central axis, while high windows illuminate the painted program from the sides. This elevated framing concentrates on the relationship between icon screen and monumental wall painting.
Caption
The sanctuary wall rises above the gilded iconostasis in a dense sequence of sacred images, with large narrative frescoes filling the arches and curved surfaces overhead. Rows of saints and biblical figures are organized around the central axis, while high windows illuminate the painted program from the sides. This elevated framing concentrates on the relationship between icon screen and monumental wall painting.

Seen across the open nave, the cathedral interior expands beneath painted vaults and the suspended central chandelier. Arcaded galleries, carved wooden stalls, and densely frescoed wall surfaces wrap around the space, while a large window glows at the far end. The viewpoint reverses the usual sanctuary-facing orientation and gives greater prominence to the side galleries and circulation around the nave.
Caption
Seen across the open nave, the cathedral interior expands beneath painted vaults and the suspended central chandelier. Arcaded galleries, carved wooden stalls, and densely frescoed wall surfaces wrap around the space, while a large window glows at the far end. The viewpoint reverses the usual sanctuary-facing orientation and gives greater prominence to the side galleries and circulation around the nave.

A two-level arcade lines one side of Sibiu’s Orthodox cathedral, with striped columns supporting rounded arches beneath a richly painted wall. Rows of dark wooden choir stalls occupy the lower level, while religious scenes and ornamental bands fill nearly every surface above. Sunlight from high windows falls across the gallery, revealing the layered architectural and decorative treatment of the side aisle.
Caption
A two-level arcade lines one side of Sibiu’s Orthodox cathedral, with striped columns supporting rounded arches beneath a richly painted wall. Rows of dark wooden choir stalls occupy the lower level, while religious scenes and ornamental bands fill nearly every surface above. Sunlight from high windows falls across the gallery, revealing the layered architectural and decorative treatment of the side aisle.

Frescoes fill the curved apse and adjoining vaults of Sibiu’s Orthodox cathedral, arranged around a large arched window that floods the lower wall with daylight. Sacred figures occupy circular medallions and broad narrative fields, while intricate ornamental borders divide the painted surfaces into distinct zones. The upward framing emphasizes the continuity of imagery across the cathedral’s architecture.
Caption
Frescoes fill the curved apse and adjoining vaults of Sibiu’s Orthodox cathedral, arranged around a large arched window that floods the lower wall with daylight. Sacred figures occupy circular medallions and broad narrative fields, while intricate ornamental borders divide the painted surfaces into distinct zones. The upward framing emphasizes the continuity of imagery across the cathedral’s architecture.

A narrow cobbled street extends through Sibiu between weathered historic façades, with parked cars filling both sides and pedestrians moving through the center. Repeated streetlamps recede toward a busier market area, while open doors, awnings, and goods near the sidewalks suggest active local commerce. The long perspective records the everyday circulation and density of the older urban quarter.
Caption
A narrow cobbled street extends through Sibiu between weathered historic façades, with parked cars filling both sides and pedestrians moving through the center. Repeated streetlamps recede toward a busier market area, while open doors, awnings, and goods near the sidewalks suggest active local commerce. The long perspective records the everyday circulation and density of the older urban quarter.

The broad western façade of Sibiu’s Holy Trinity Orthodox Cathedral is seen from street level beneath a deep blue sky. Twin square towers flank the central arched window and triple entrance arcade, all unified by alternating horizontal bands of red and pale masonry. The wider framing shows the building’s massing, forecourt, and urban setting more fully than the earlier low-angle details.
Caption
The broad western façade of Sibiu’s Holy Trinity Orthodox Cathedral is seen from street level beneath a deep blue sky. Twin square towers flank the central arched window and triple entrance arcade, all unified by alternating horizontal bands of red and pale masonry. The wider framing shows the building’s massing, forecourt, and urban setting more fully than the earlier low-angle details.

A market vendor in a patterned headscarf and red vest leans over a mound of ripe tomatoes, selecting produce with both hands. Rows of vegetables and covered stalls extend behind her, giving the image a sense of active preparation rather than posed portraiture. The close side view emphasizes the physical routine of sorting and tending produce for sale.
Caption
A market vendor in a patterned headscarf and red vest leans over a mound of ripe tomatoes, selecting produce with both hands. Rows of vegetables and covered stalls extend behind her, giving the image a sense of active preparation rather than posed portraiture. The close side view emphasizes the physical routine of sorting and tending produce for sale.

An elderly market seller faces the camera from behind a produce stall, wearing a patterned headscarf, floral blouse, vest, and work apron. Bright red peppers fill the lower foreground while stacked cardboard boxes and bags of green vegetables form a utilitarian backdrop. The frontal framing shifts attention from merchandise to the vendor’s presence within the working market.
Caption
An elderly market seller faces the camera from behind a produce stall, wearing a patterned headscarf, floral blouse, vest, and work apron. Bright red peppers fill the lower foreground while stacked cardboard boxes and bags of green vegetables form a utilitarian backdrop. The frontal framing shifts attention from merchandise to the vendor’s presence within the working market.

A market vendor sits beside a glass refrigerated counter filled with rounds and blocks of pale fresh cheese. The compact tiled stall, weighing equipment, containers, and stacked products create a practical food-retail setting. Rather than emphasizing the broader market, the close interior view focuses on the small-scale sale and display of dairy products in Sibiu.
Caption
A market vendor sits beside a glass refrigerated counter filled with rounds and blocks of pale fresh cheese. The compact tiled stall, weighing equipment, containers, and stacked products create a practical food-retail setting. Rather than emphasizing the broader market, the close interior view focuses on the small-scale sale and display of dairy products in Sibiu.

Large round and oval loaves of rustic bread are stacked across open wooden shelves in a small market or bakery stall. Their flour-dusted crusts and irregular handmade forms dominate the frame, while wrapped dairy or bakery goods occupy a neighboring shelf. The straightforward display highlights staple food production and everyday retail rather than a formal storefront.
Caption
Large round and oval loaves of rustic bread are stacked across open wooden shelves in a small market or bakery stall. Their flour-dusted crusts and irregular handmade forms dominate the frame, while wrapped dairy or bakery goods occupy a neighboring shelf. The straightforward display highlights staple food production and everyday retail rather than a formal storefront.

A seated market vendor works at a crowded stall surrounded by trays of small red produce, packaged goods, and several cages holding small birds. The scene combines food retail with live-animal sales, while the vendor’s patterned sweater and black cap stand out amid the improvised display. The composition records the dense, mixed merchandise typical of an open-air market aisle.
Caption
A seated market vendor works at a crowded stall surrounded by trays of small red produce, packaged goods, and several cages holding small birds. The scene combines food retail with live-animal sales, while the vendor’s patterned sweater and black cap stand out amid the improvised display. The composition records the dense, mixed merchandise typical of an open-air market aisle.

Large gray-skinned pumpkins and bright orange cut sections fill a market table beside a pile of pale green cabbages. The exposed pumpkin interiors reveal thick flesh, fibrous centers, and seeds, creating a strong contrast with the cool-toned whole squash behind them. Directional sunlight isolates the produce against the darker recesses of the stall.
Caption
Large gray-skinned pumpkins and bright orange cut sections fill a market table beside a pile of pale green cabbages. The exposed pumpkin interiors reveal thick flesh, fibrous centers, and seeds, creating a strong contrast with the cool-toned whole squash behind them. Directional sunlight isolates the produce against the darker recesses of the stall.

A produce seller works behind an intensely colored display of glossy eggplants, long red peppers, tomatoes, and pale garlic or root vegetables. Her red vest visually echoes the peppers spread across the center of the stall, while shoppers and neighboring stands remain visible in the market aisle behind. The abundance and arrangement make the stall itself the dominant subject.
Caption
A produce seller works behind an intensely colored display of glossy eggplants, long red peppers, tomatoes, and pale garlic or root vegetables. Her red vest visually echoes the peppers spread across the center of the stall, while shoppers and neighboring stands remain visible in the market aisle behind. The abundance and arrangement make the stall itself the dominant subject.

A close portrait isolates an elderly Sibiu market seller against stacked produce boxes and a hanging bag of green peppers. Her patterned headscarf, layered clothing, and weathered face fill most of the frame, while the softly blurred market goods preserve enough context to locate her within the stall. The tighter crop creates a more personal study than the preceding environmental portrait.
Caption
A close portrait isolates an elderly Sibiu market seller against stacked produce boxes and a hanging bag of green peppers. Her patterned headscarf, layered clothing, and weathered face fill most of the frame, while the softly blurred market goods preserve enough context to locate her within the stall. The tighter crop creates a more personal study than the preceding environmental portrait.

A broad market stall overflows with peppers, eggplants, carrots, leafy greens, beans, roots, and other vegetables arranged in crates, tubs, and sacks. The vendor stands behind the display beneath a canopy, framed by reused produce boxes and neighboring market stands. The wide composition emphasizes abundance, variety, and the improvised organization of Sibiu’s open-air food market.
Caption
A broad market stall overflows with peppers, eggplants, carrots, leafy greens, beans, roots, and other vegetables arranged in crates, tubs, and sacks. The vendor stands behind the display beneath a canopy, framed by reused produce boxes and neighboring market stands. The wide composition emphasizes abundance, variety, and the improvised organization of Sibiu’s open-air food market.

A vendor works with leafy herbs or greens behind a carefully layered display of radishes, carrots, peppers, root vegetables, and pale onions. The produce is grouped by type across the table, creating bands of green, red, orange, and white. Stacked fruit boxes and adjacent stalls form the background, while the seller’s hands convey the ongoing work of preparing goods for customers.
Caption
A vendor works with leafy herbs or greens behind a carefully layered display of radishes, carrots, peppers, root vegetables, and pale onions. The produce is grouped by type across the table, creating bands of green, red, orange, and white. Stacked fruit boxes and adjacent stalls form the background, while the seller’s hands convey the ongoing work of preparing goods for customers.

A seated seller presides over a stall dominated by red onions, pale root vegetables, garlic, and bundled produce spread across tables and crates. Handwritten price cards punctuate the dense display, while the awning and adjacent shopfront create a sheltered corner within the larger market. The composition records both the variety of staple vegetables and the vendor’s working environment.
Caption
A seated seller presides over a stall dominated by red onions, pale root vegetables, garlic, and bundled produce spread across tables and crates. Handwritten price cards punctuate the dense display, while the awning and adjacent shopfront create a sheltered corner within the larger market. The composition records both the variety of staple vegetables and the vendor’s working environment.

A tight close-up turns a pile of thick, dirt-dusted roots into a study of texture and repetition. Cut stem ends, rough beige skins, branching shapes, and traces of soil fill the frame edge to edge, removing nearly all context from the market stall. The photograph emphasizes the unprocessed, field-fresh character of the produce rather than its retail display.
Caption
A tight close-up turns a pile of thick, dirt-dusted roots into a study of texture and repetition. Cut stem ends, rough beige skins, branching shapes, and traces of soil fill the frame edge to edge, removing nearly all context from the market stall. The photograph emphasizes the unprocessed, field-fresh character of the produce rather than its retail display.

Two oversized transparent sacks packed with small green and red peppers stand on the market floor, each marked with a handwritten price sign reading “10.” Their compressed mass creates a dense mosaic of color visible through the plastic, while produce boxes behind them reinforce the wholesale-like scale of the display. The framing focuses on quantity and packaging rather than the vendor.
Caption
Two oversized transparent sacks packed with small green and red peppers stand on the market floor, each marked with a handwritten price sign reading “10.” Their compressed mass creates a dense mosaic of color visible through the plastic, while produce boxes behind them reinforce the wholesale-like scale of the display. The framing focuses on quantity and packaging rather than the vendor.

Several small sparrows forage along the edge of open bins filled with grain and seeds at a Sibiu market stall. One bird perches on the blue-edged counter while others stand directly among the loose kernels, turning the food display into an opportunistic urban feeding site. Yellow produce and printed cardboard boxes add color behind the subdued browns of birds and grain.
Caption
Several small sparrows forage along the edge of open bins filled with grain and seeds at a Sibiu market stall. One bird perches on the blue-edged counter while others stand directly among the loose kernels, turning the food display into an opportunistic urban feeding site. Yellow produce and printed cardboard boxes add color behind the subdued browns of birds and grain.

A dense mound of small orange sea buckthorn berries fills the frame edge to edge, turning a market display into a study of color, texture, and abundance. The berries vary from golden yellow to deep orange, with occasional stems and darker blemishes visible among the fruit. Their tight repetition removes nearly all surrounding context and emphasizes the distinctive appearance of this locally sold seasonal produce.
Caption
A dense mound of small orange sea buckthorn berries fills the frame edge to edge, turning a market display into a study of color, texture, and abundance. The berries vary from golden yellow to deep orange, with occasional stems and darker blemishes visible among the fruit. Their tight repetition removes nearly all surrounding context and emphasizes the distinctive appearance of this locally sold seasonal produce.