Corvin Castle – Hunedoara, Romania
Corvin Castle (also known as Hunyadi Castle) stands above the Zlaști River valley in the city of Hunedoara in western Romania. The fortress is one of the largest and most impressive Gothic castles in Eastern Europe.
Originally constructed in the 15th century by John Hunyadi, a powerful military leader of the Kingdom of Hungary, the castle served both as a defensive stronghold and a noble residence. Its architecture features tall towers, stone bastions, and an impressive wooden bridge that crosses a deep defensive ditch at the entrance.
The castle’s dramatic Gothic halls, fortified walls, and elevated position above the surrounding valley give it the appearance of a classic medieval stronghold rising from the landscape of Transylvania.

Corvin Castle rises above its stone base in a compact exterior view that brings together a round defensive tower, the tall gate tower with steep red roof, projecting masonry, and the covered approach bridge. The mixture of fortified walls and more elaborate residential façades illustrates the castle’s combined defensive and palatial character.
Caption
Corvin Castle rises above its stone base in a compact exterior view that brings together a round defensive tower, the tall gate tower with steep red roof, projecting masonry, and the covered approach bridge. The mixture of fortified walls and more elaborate residential façades illustrates the castle’s combined defensive and palatial character.

The bridge leads directly toward Corvin Castle’s entrance, framing the tall central gate tower between a round tower on the left and the long residential wing on the right. Heavy stonework, steep roofs, and projecting upper levels create a strong transition from open approach to fortified threshold, with visitors providing scale.
Caption
The bridge leads directly toward Corvin Castle’s entrance, framing the tall central gate tower between a round tower on the left and the long residential wing on the right. Heavy stonework, steep roofs, and projecting upper levels create a strong transition from open approach to fortified threshold, with visitors providing scale.

Seen from below and to the side, Corvin Castle occupies the edge of the ravine while its long access bridge crosses on tall masonry piers. Autumn vegetation fills the lower ground, emphasizing the vertical separation between the fortified residence and its approach and showing how terrain and controlled access shaped the castle’s setting.
Caption
Seen from below and to the side, Corvin Castle occupies the edge of the ravine while its long access bridge crosses on tall masonry piers. Autumn vegetation fills the lower ground, emphasizing the vertical separation between the fortified residence and its approach and showing how terrain and controlled access shaped the castle’s setting.

An open concrete-frame industrial building stands beside the approach to Corvin Castle, its exposed columns, floor slabs, brick infill, and service lines contrasting sharply with the medieval complex nearby. The utilitarian structure records the modern urban and industrial setting surrounding the historic monument rather than the castle itself.
Caption
An open concrete-frame industrial building stands beside the approach to Corvin Castle, its exposed columns, floor slabs, brick infill, and service lines contrasting sharply with the medieval complex nearby. The utilitarian structure records the modern urban and industrial setting surrounding the historic monument rather than the castle itself.

Corvin Castle stretches across the frame in a broad side view that gathers a square tower, massive round tower, residential wing, and several smaller roofed turrets into one continuous fortified silhouette. Open ground in the foreground separates the viewer from the walls, making the sequence of defensive and residential volumes easy to read.
Caption
Corvin Castle stretches across the frame in a broad side view that gathers a square tower, massive round tower, residential wing, and several smaller roofed turrets into one continuous fortified silhouette. Open ground in the foreground separates the viewer from the walls, making the sequence of defensive and residential volumes easy to read.
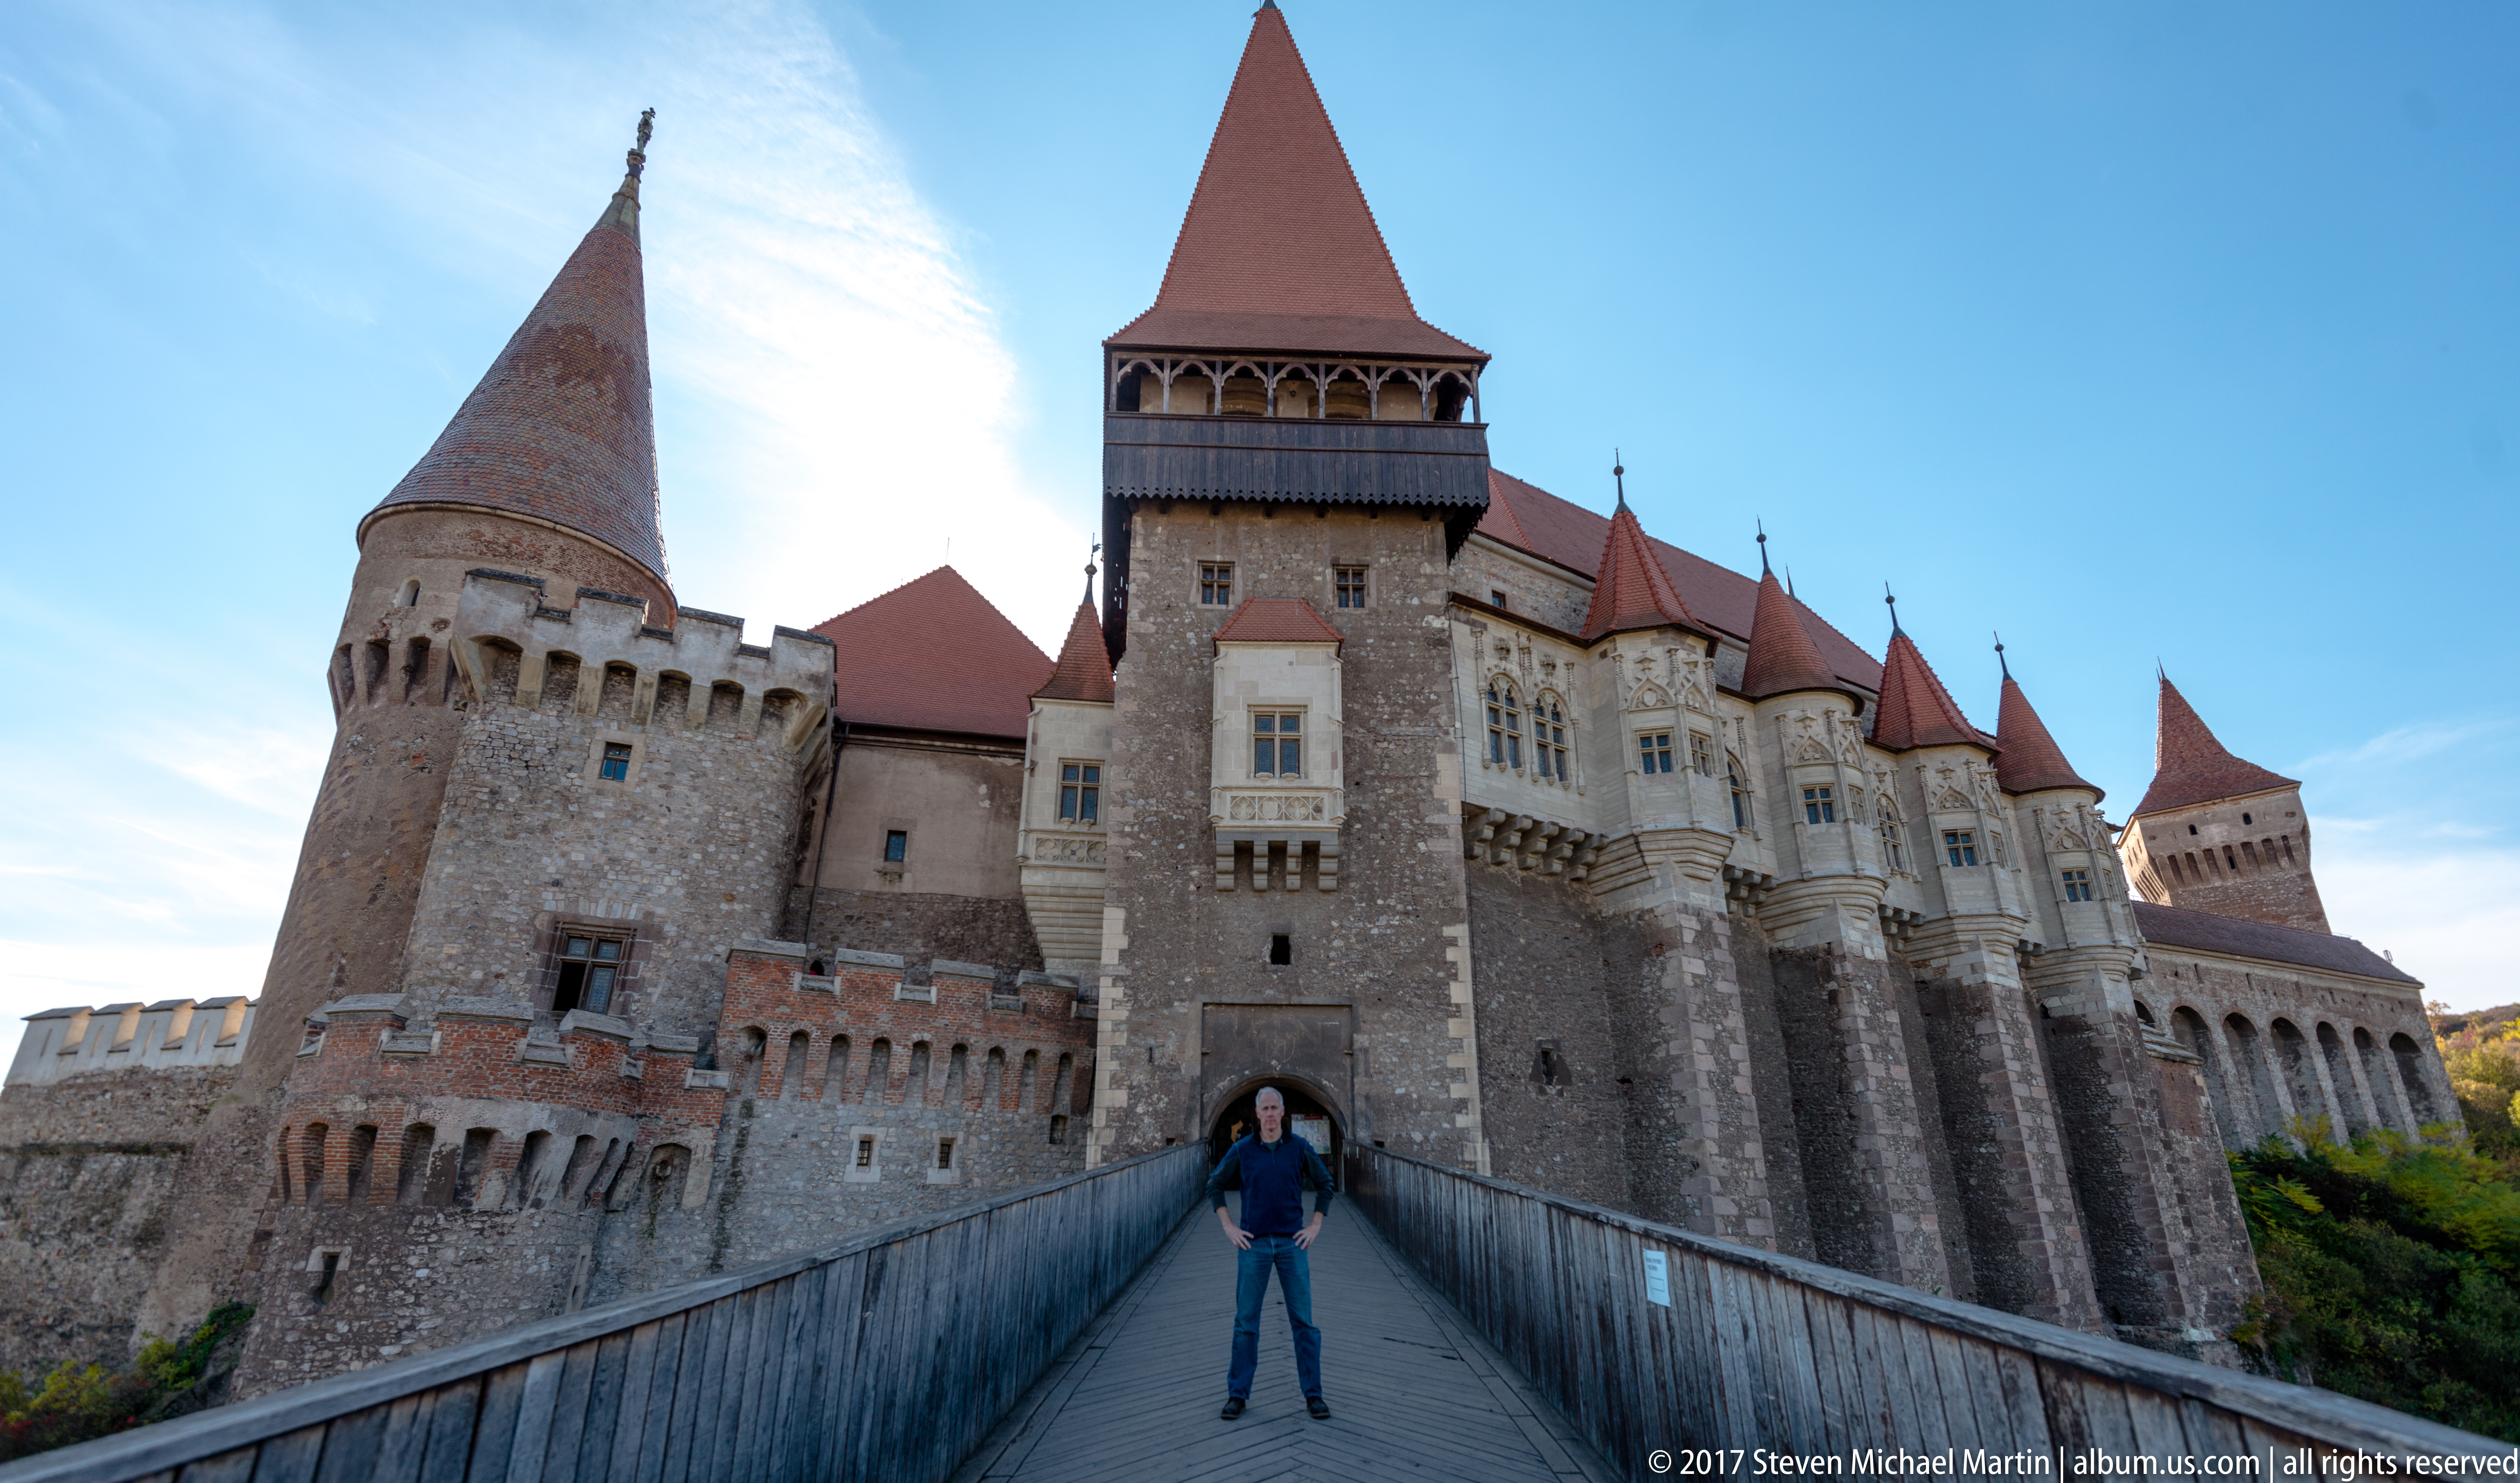
A visitor stands centered on Corvin Castle’s access bridge beneath the looming gate tower, creating a deliberately scaled portrait of the approach. The low viewpoint accentuates the castle’s vertical mass, from the stone gateway and projecting masonry to the timbered upper stage and steep red roof, with towers closing the composition on both sides.
Caption
A visitor stands centered on Corvin Castle’s access bridge beneath the looming gate tower, creating a deliberately scaled portrait of the approach. The low viewpoint accentuates the castle’s vertical mass, from the stone gateway and projecting masonry to the timbered upper stage and steep red roof, with towers closing the composition on both sides.

A massive round tower anchors this oblique exterior view while a square tower rises beyond an arcaded connecting wall. To the right, the long access bridge spans the lower ground toward the castle. The composition highlights how towers, elevated passages, and steep terrain work together to control approach.
Caption
A massive round tower anchors this oblique exterior view while a square tower rises beyond an arcaded connecting wall. To the right, the long access bridge spans the lower ground toward the castle. The composition highlights how towers, elevated passages, and steep terrain work together to control approach.

Corvin Castle rises above wooded lower ground in a sweeping oblique view that shows the long access bridge crossing on tall masonry piers. Round and square towers, crenellated walls, steep red roofs, and projecting defensive structures create a varied fortified silhouette. Autumn foliage below reinforces the dramatic elevation of the castle above its approach.
Caption
Corvin Castle rises above wooded lower ground in a sweeping oblique view that shows the long access bridge crossing on tall masonry piers. Round and square towers, crenellated walls, steep red roofs, and projecting defensive structures create a varied fortified silhouette. Autumn foliage below reinforces the dramatic elevation of the castle above its approach.

Two male visitors pose together in Corvin Castle’s courtyard, with carved stonework and a broad arch forming a softly focused architectural backdrop. The close portrait shifts attention from the monument itself to the experience of visiting it, while the weathered masonry and decorative relief retain a clear visual connection to the historic setting.
Caption
Two male visitors pose together in Corvin Castle’s courtyard, with carved stonework and a broad arch forming a softly focused architectural backdrop. The close portrait shifts attention from the monument itself to the experience of visiting it, while the weathered masonry and decorative relief retain a clear visual connection to the historic setting.

A deliberately tilted composition places Corvin Castle’s round tower in the foreground and square tower behind it, emphasizing their contrasting geometries against the blue sky. The diagonal horizon and close perspective turn the masonry masses into an architectural study of cylindrical and rectilinear defensive forms.
Caption
A deliberately tilted composition places Corvin Castle’s round tower in the foreground and square tower behind it, emphasizing their contrasting geometries against the blue sky. The diagonal horizon and close perspective turn the masonry masses into an architectural study of cylindrical and rectilinear defensive forms.

A round stone tower dominates this close exterior view of Corvin Castle, with a conical roof above a ring of projecting masonry and narrow openings. The adjoining wall and crenellated sections reinforce the defensive character of this side of the complex, while dense vegetation at the base partly obscures the lower fortifications.
Caption
A round stone tower dominates this close exterior view of Corvin Castle, with a conical roof above a ring of projecting masonry and narrow openings. The adjoining wall and crenellated sections reinforce the defensive character of this side of the complex, while dense vegetation at the base partly obscures the lower fortifications.

A circular rosette-like boss marks the crossing of pale stone ribs in this upward detail from Corvin Castle. Concentric carved petals and a patterned center create a focal point where the structural members meet. Surface discoloration and patchy wear are visible around the ornament, preserving evidence of the ceiling’s age and material condition.
Caption
A circular rosette-like boss marks the crossing of pale stone ribs in this upward detail from Corvin Castle. Concentric carved petals and a patterned center create a focal point where the structural members meet. Surface discoloration and patchy wear are visible around the ornament, preserving evidence of the ceiling’s age and material condition.

A recumbent armored figure is displayed in a shallow interior niche, viewed dramatically from the feet toward the helmeted head. Plate armor, folded hands, and a rigid funerary pose give the work the appearance of an effigy or commemorative sculpture. The image does not provide enough evidence to assign the figure to a specific historical person.
Caption
A recumbent armored figure is displayed in a shallow interior niche, viewed dramatically from the feet toward the helmeted head. Plate armor, folded hands, and a rigid funerary pose give the work the appearance of an effigy or commemorative sculpture. The image does not provide enough evidence to assign the figure to a specific historical person.

A wider approach view places Corvin Castle’s bridge in the foreground and the gate tower at the center of the fortified composition. The round tower to the left and the long arcaded wing to the right create an asymmetrical skyline of steep roofs, masonry towers, and residential windows against the clear autumn sky.
Caption
A wider approach view places Corvin Castle’s bridge in the foreground and the gate tower at the center of the fortified composition. The round tower to the left and the long arcaded wing to the right create an asymmetrical skyline of steep roofs, masonry towers, and residential windows against the clear autumn sky.

The entrance bridge creates a strong central axis toward Corvin Castle’s gate tower, whose timbered upper gallery and steep roof rise above the arched passage. A visitor stands midway along the bridge, giving scale to the massive stone towers and the projecting residential bays clustered around the entrance front.
Caption
The entrance bridge creates a strong central axis toward Corvin Castle’s gate tower, whose timbered upper gallery and steep roof rise above the arched passage. A visitor stands midway along the bridge, giving scale to the massive stone towers and the projecting residential bays clustered around the entrance front.

The entrance front is shown without a foreground figure, allowing the gate tower’s structure to dominate: a pointed red roof, timbered upper gallery, stone shaft, and arched passage aligned with the bridge. The neighboring round tower and projecting window bays reveal the layered construction of the castle’s defensive and residential elements.
Caption
The entrance front is shown without a foreground figure, allowing the gate tower’s structure to dominate: a pointed red roof, timbered upper gallery, stone shaft, and arched passage aligned with the bridge. The neighboring round tower and projecting window bays reveal the layered construction of the castle’s defensive and residential elements.

A visitor poses near the end of Corvin Castle’s bridge with the entrance tower rising immediately behind him. The close framing combines a human portrait with a detailed view of the stone façade, including the arched gateway, timbered upper stage, steep roof, and projecting residential bays along the adjoining wing.
Caption
A visitor poses near the end of Corvin Castle’s bridge with the entrance tower rising immediately behind him. The close framing combines a human portrait with a detailed view of the stone façade, including the arched gateway, timbered upper stage, steep roof, and projecting residential bays along the adjoining wing.

Corvin Castle’s inner courtyard is defined by a long two-level arcade, an exterior stone staircase, and irregular adjoining masonry wings. Pointed windows and decorative panels animate the upper gallery, while broad arches open beneath it at ground level. The enclosed space reveals the more residential and ceremonial side of the fortified complex.
Caption
Corvin Castle’s inner courtyard is defined by a long two-level arcade, an exterior stone staircase, and irregular adjoining masonry wings. Pointed windows and decorative panels animate the upper gallery, while broad arches open beneath it at ground level. The enclosed space reveals the more residential and ceremonial side of the fortified complex.

A broad interior hall at Corvin Castle is covered by a sequence of Gothic rib vaults carried on stone piers and columns with carved capitals. Daylight enters from side openings and falls across the open floor, while museum displays remain secondary to the architecture. The repeated bays emphasize the hall’s length and formal medieval spatial organization.
Caption
A broad interior hall at Corvin Castle is covered by a sequence of Gothic rib vaults carried on stone piers and columns with carved capitals. Daylight enters from side openings and falls across the open floor, while museum displays remain secondary to the architecture. The repeated bays emphasize the hall’s length and formal medieval spatial organization.

Looking lengthwise through the vaulted hall, clustered ribs spring from stone supports and create a rhythmic sequence of pointed bays. A short stair and tall opening brighten the left side, while museum equipment and barriers sit along the perimeter. The view emphasizes the hall’s depth, structural repetition, and surviving medieval masonry.
Caption
Looking lengthwise through the vaulted hall, clustered ribs spring from stone supports and create a rhythmic sequence of pointed bays. A short stair and tall opening brighten the left side, while museum equipment and barriers sit along the perimeter. The view emphasizes the hall’s depth, structural repetition, and surviving medieval masonry.

The camera tilts upward to isolate the Gothic vaulting inside Corvin Castle. Pale ribs intersect across pointed bays and descend toward carved capitals, while irregular plastered surfaces reveal the age and texture of the interior. By excluding most furnishings and floor space, the composition turns the structural ceiling system into the principal subject.
Caption
The camera tilts upward to isolate the Gothic vaulting inside Corvin Castle. Pale ribs intersect across pointed bays and descend toward carved capitals, while irregular plastered surfaces reveal the age and texture of the interior. By excluding most furnishings and floor space, the composition turns the structural ceiling system into the principal subject.

A transverse view across Corvin Castle’s vaulted hall shows several stone columns dividing the room into parallel bays. Sunlight enters from the side, illuminating the pale vaults and reddish lower sections of the supports, while display panels line the walls. The broad composition clarifies how the ceiling ribs and columns organize the interior space.
Caption
A transverse view across Corvin Castle’s vaulted hall shows several stone columns dividing the room into parallel bays. Sunlight enters from the side, illuminating the pale vaults and reddish lower sections of the supports, while display panels line the walls. The broad composition clarifies how the ceiling ribs and columns organize the interior space.

Stone ribs fan outward from a central support in this close architectural study of Corvin Castle’s Gothic interior. The pointed vault cells overlap in a complex pattern above a carved capital, while the pale surfaces and restrained decoration keep attention on the structural geometry. The image records the transition from vertical pier to vaulted ceiling.
Caption
Stone ribs fan outward from a central support in this close architectural study of Corvin Castle’s Gothic interior. The pointed vault cells overlap in a complex pattern above a carved capital, while the pale surfaces and restrained decoration keep attention on the structural geometry. The image records the transition from vertical pier to vaulted ceiling.

A carved stone capital crowns a reddish column in Corvin Castle’s vaulted hall. Deeply modeled forms—suggestive of foliage and small heads or masks—project beneath the upper stone shaft, creating a concentrated decorative accent at the point where the vault structure meets its support. Weathering and softened edges remain visible across the carving.
Caption
A carved stone capital crowns a reddish column in Corvin Castle’s vaulted hall. Deeply modeled forms—suggestive of foliage and small heads or masks—project beneath the upper stone shaft, creating a concentrated decorative accent at the point where the vault structure meets its support. Weathering and softened edges remain visible across the carving.

A patterned pavement panel inside Corvin Castle centers on a heraldic shield bearing a large bird, surrounded by circular medallions, geometric borders, and alternating red, blue, black, and pale tones. The design evokes the heraldic imagery associated with the Corvin name, but the photograph is best read as a decorative heraldic floor composition rather than a fully verified armorial identification.
Caption
A patterned pavement panel inside Corvin Castle centers on a heraldic shield bearing a large bird, surrounded by circular medallions, geometric borders, and alternating red, blue, black, and pale tones. The design evokes the heraldic imagery associated with the Corvin name, but the photograph is best read as a decorative heraldic floor composition rather than a fully verified armorial identification.

A broad arched passage opens through Corvin Castle’s courtyard architecture, framing distant hills and a visitor at the far side. Above the arch, a band of pointed windows and decorated panels belongs to the elevated gallery, while brick and stone construction remains exposed around the opening. The view links the enclosed courtyard to the surrounding landscape.
Caption
A broad arched passage opens through Corvin Castle’s courtyard architecture, framing distant hills and a visitor at the far side. Above the arch, a band of pointed windows and decorated panels belongs to the elevated gallery, while brick and stone construction remains exposed around the opening. The view links the enclosed courtyard to the surrounding landscape.

A massive round tower fills the frame from a low angle, revealing rough stone masonry, a brick upper band, and a projecting ring of corbel-supported defensive construction. The heavy cylindrical wall and limited openings emphasize the tower’s fortified purpose, while the close viewpoint makes the masonry texture and structural projections more legible.
Caption
A massive round tower fills the frame from a low angle, revealing rough stone masonry, a brick upper band, and a projecting ring of corbel-supported defensive construction. The heavy cylindrical wall and limited openings emphasize the tower’s fortified purpose, while the close viewpoint makes the masonry texture and structural projections more legible.

A low-angle view isolates the upper section of a round Corvin Castle tower. A ring of deep rectangular openings and projecting masonry supports sits beneath the conical tiled roof, while small slit-like windows punctuate the wall above. Strong side light reveals the uneven texture and repairs of the historic masonry.
Caption
A low-angle view isolates the upper section of a round Corvin Castle tower. A ring of deep rectangular openings and projecting masonry supports sits beneath the conical tiled roof, while small slit-like windows punctuate the wall above. Strong side light reveals the uneven texture and repairs of the historic masonry.

The courtyard staircase climbs diagonally across a series of broad arches toward Corvin Castle’s decorated upper gallery. Pointed window openings, carved balustrades, painted or patterned panels, and mixed stone-and-brick masonry create one of the courtyard’s most ornate architectural compositions. The stair itself serves as both circulation and a prominent visual feature of the residential range.
Caption
The courtyard staircase climbs diagonally across a series of broad arches toward Corvin Castle’s decorated upper gallery. Pointed window openings, carved balustrades, painted or patterned panels, and mixed stone-and-brick masonry create one of the courtyard’s most ornate architectural compositions. The stair itself serves as both circulation and a prominent visual feature of the residential range.

From Corvin Castle, the view extends across autumn trees and garden plots toward the surrounding town, where a church tower rises near the center of the valley. A vine-covered wall occupies the foreground, reinforcing the elevated viewpoint. The photograph records the castle’s urban setting and its visual relationship to the broader Hunedoara landscape.
Caption
From Corvin Castle, the view extends across autumn trees and garden plots toward the surrounding town, where a church tower rises near the center of the valley. A vine-covered wall occupies the foreground, reinforcing the elevated viewpoint. The photograph records the castle’s urban setting and its visual relationship to the broader Hunedoara landscape.

Several dark metal dragon- or gargoyle-like waterspouts project from pale Gothic stonework on Corvin Castle’s exterior. Their elongated necks and open mouths stand out against the weathered brick wall behind, where a small leaded window is set into the masonry. The close view isolates a functional drainage element transformed into expressive architectural ornament.
Caption
Several dark metal dragon- or gargoyle-like waterspouts project from pale Gothic stonework on Corvin Castle’s exterior. Their elongated necks and open mouths stand out against the weathered brick wall behind, where a small leaded window is set into the masonry. The close view isolates a functional drainage element transformed into expressive architectural ornament.

A sunlit residential wing of Corvin Castle combines pale stone walls, steep red roofs, projecting bays, and a richly framed Gothic window. Carved tracery and decorative panels distinguish the more elaborate residential architecture from the heavier defensive towers nearby. The oblique viewpoint also shows how successive building volumes were joined along the castle’s outer edge.
Caption
A sunlit residential wing of Corvin Castle combines pale stone walls, steep red roofs, projecting bays, and a richly framed Gothic window. Carved tracery and decorative panels distinguish the more elaborate residential architecture from the heavier defensive towers nearby. The oblique viewpoint also shows how successive building volumes were joined along the castle’s outer edge.

A sculptural metal finial crowns a steep tiled roof at Corvin Castle, silhouetted against a clear blue sky. The intricate figure appears dragon-like, with an elongated body, projecting limbs or wings, and a vertical support rising from the roof peak. The tight low-angle framing separates the ornament from the larger castle architecture.
Caption
A sculptural metal finial crowns a steep tiled roof at Corvin Castle, silhouetted against a clear blue sky. The intricate figure appears dragon-like, with an elongated body, projecting limbs or wings, and a vertical support rising from the roof peak. The tight low-angle framing separates the ornament from the larger castle architecture.

The round tower is shown more fully from below, with its broad masonry cylinder rising to a projecting defensive crown and conical roof. Narrow openings, alternating stone textures, and the pronounced ring of supports beneath the upper stage give the tower a strongly fortified appearance. Blue sky and a neighboring roof edge provide a clean architectural backdrop.
Caption
The round tower is shown more fully from below, with its broad masonry cylinder rising to a projecting defensive crown and conical roof. Narrow openings, alternating stone textures, and the pronounced ring of supports beneath the upper stage give the tower a strongly fortified appearance. Blue sky and a neighboring roof edge provide a clean architectural backdrop.

A visitor raises a smartphone toward Corvin Castle’s stone architecture, caught in bright side light beside a tall window opening. The composition turns the act of looking into the subject, contrasting the contemporary gesture of photographing the monument with the textured medieval walls and patterned glazing behind him.
Caption
A visitor raises a smartphone toward Corvin Castle’s stone architecture, caught in bright side light beside a tall window opening. The composition turns the act of looking into the subject, contrasting the contemporary gesture of photographing the monument with the textured medieval walls and patterned glazing behind him.

An ornate Gothic window projects from Corvin Castle’s façade beneath a steep red roof. Pale stone pinnacles, pointed arches, carved tracery, and sculptural ornament frame the multi-light opening, standing out against the weathered wall behind. The close composition emphasizes the refined decorative vocabulary of the castle’s residential architecture rather than its defensive mass.
Caption
An ornate Gothic window projects from Corvin Castle’s façade beneath a steep red roof. Pale stone pinnacles, pointed arches, carved tracery, and sculptural ornament frame the multi-light opening, standing out against the weathered wall behind. The close composition emphasizes the refined decorative vocabulary of the castle’s residential architecture rather than its defensive mass.

Carved pale-stone tracery and layered pointed moldings fill this close exterior study at Corvin Castle. The ornamental framework is set against weathered plaster and brick, where strong sunlight throws sharp shadows across the relief. The tight composition isolates the refined Gothic vocabulary of the residential architecture from the castle’s heavier defensive masonry.
Caption
Carved pale-stone tracery and layered pointed moldings fill this close exterior study at Corvin Castle. The ornamental framework is set against weathered plaster and brick, where strong sunlight throws sharp shadows across the relief. The tight composition isolates the refined Gothic vocabulary of the residential architecture from the castle’s heavier defensive masonry.

A dragon-like metal waterspout projects dramatically from the edge of Corvin Castle’s roofline. Its elongated snout, open mouth, and winged profile are silhouetted against the blue sky, while oxidized green metal and the adjoining pale architectural molding reveal both its sculptural and functional character.
Caption
A dragon-like metal waterspout projects dramatically from the edge of Corvin Castle’s roofline. Its elongated snout, open mouth, and winged profile are silhouetted against the blue sky, while oxidized green metal and the adjoining pale architectural molding reveal both its sculptural and functional character.

A museum display inside Corvin Castle presents a row of carved stone fragments bearing heraldic shields and relief motifs. The surviving surfaces vary in color and condition, with some emblems deeply incised and others worn smooth. Seen together, the pieces document the castle’s armorial decorative tradition without requiring attribution of each individual coat of arms.
Caption
A museum display inside Corvin Castle presents a row of carved stone fragments bearing heraldic shields and relief motifs. The surviving surfaces vary in color and condition, with some emblems deeply incised and others worn smooth. Seen together, the pieces document the castle’s armorial decorative tradition without requiring attribution of each individual coat of arms.

A broad round tower at Corvin Castle rises above a projecting lower ring of masonry and corbels, capped by a low conical red-tile roof. Narrow windows interrupt the otherwise massive wall surface, while the close exterior view emphasizes the tower’s defensive scale and the transition between stone and brick construction.
Caption
A broad round tower at Corvin Castle rises above a projecting lower ring of masonry and corbels, capped by a low conical red-tile roof. Narrow windows interrupt the otherwise massive wall surface, while the close exterior view emphasizes the tower’s defensive scale and the transition between stone and brick construction.

A carved shield with a bird-like heraldic motif sits above a band of Gothic tracery on Corvin Castle’s façade. The pale stone panel is framed by angular moldings and repeated pointed forms below, creating a compact composition in which armorial imagery and architectural decoration are closely integrated.
Caption
A carved shield with a bird-like heraldic motif sits above a band of Gothic tracery on Corvin Castle’s façade. The pale stone panel is framed by angular moldings and repeated pointed forms below, creating a compact composition in which armorial imagery and architectural decoration are closely integrated.

A massive cylindrical tower dominates the frame from ground level, its pale weathered wall punctuated by a few small openings and capped by a steep conical roof. A square tower remains visible in the distance to the left, underscoring the varied tower forms that define Corvin Castle’s fortified perimeter.
Caption
A massive cylindrical tower dominates the frame from ground level, its pale weathered wall punctuated by a few small openings and capped by a steep conical roof. A square tower remains visible in the distance to the left, underscoring the varied tower forms that define Corvin Castle’s fortified perimeter.

The approach bridge runs along Corvin Castle’s high outer wall toward a rounded corner tower topped by a steep red roof. Small windows, projecting masonry, and the irregular stone surface reveal the fortified fabric at close range, while autumn vegetation and distant townscape open beyond the wall to the right.
Caption
The approach bridge runs along Corvin Castle’s high outer wall toward a rounded corner tower topped by a steep red roof. Small windows, projecting masonry, and the irregular stone surface reveal the fortified fabric at close range, while autumn vegetation and distant townscape open beyond the wall to the right.

A square roofed tower stands beyond vegetation while a massive round tower occupies the foreground edge, creating a layered view of Corvin Castle’s defensive perimeter. The open ground and low plantings between them reveal the spacing of towers around the outer enclosure rather than a single façade.
Caption
A square roofed tower stands beyond vegetation while a massive round tower occupies the foreground edge, creating a layered view of Corvin Castle’s defensive perimeter. The open ground and low plantings between them reveal the spacing of towers around the outer enclosure rather than a single façade.

The entrance bridge cuts straight toward Corvin Castle between a massive round tower on the left and the long red-roofed residential range on the right. The low viewpoint emphasizes the controlled, narrow access route and the contrast between defensive massing and the more windowed palace-like façade.
Caption
The entrance bridge cuts straight toward Corvin Castle between a massive round tower on the left and the long red-roofed residential range on the right. The low viewpoint emphasizes the controlled, narrow access route and the contrast between defensive massing and the more windowed palace-like façade.

A wider exterior view places the bridge, round defensive tower, and long residential façade within the same composition. Low stone walls in the foreground and a square tower in the distance establish the broader perimeter, while red-tile roofs and mixed masonry create a varied skyline against the deep blue sky.
Caption
A wider exterior view places the bridge, round defensive tower, and long residential façade within the same composition. Low stone walls in the foreground and a square tower in the distance establish the broader perimeter, while red-tile roofs and mixed masonry create a varied skyline against the deep blue sky.

From the outer grounds, Corvin Castle appears as an extended fortified ensemble of round and square towers, red roofs, and a long stone residential range. The access bridge is visible near the center, while open earth and low walls in the foreground create distance and allow the castle’s overall massing to read clearly.
Caption
From the outer grounds, Corvin Castle appears as an extended fortified ensemble of round and square towers, red roofs, and a long stone residential range. The access bridge is visible near the center, while open earth and low walls in the foreground create distance and allow the castle’s overall massing to read clearly.

A long brick-and-stone passage runs beneath successive rounded vaults toward a bright opening, where a visitor appears in silhouette. Uneven masonry, worn paving, and deep shadow give the corridor a distinctly utilitarian character, emphasizing circulation through the castle’s thick defensive fabric rather than ceremonial display.
Caption
A long brick-and-stone passage runs beneath successive rounded vaults toward a bright opening, where a visitor appears in silhouette. Uneven masonry, worn paving, and deep shadow give the corridor a distinctly utilitarian character, emphasizing circulation through the castle’s thick defensive fabric rather than ceremonial display.

Looking upward inside a Corvin Castle tower, rough plastered and masonry walls rise toward an exposed timber roof structure. High rectangular openings admit shafts of daylight, revealing scars, patches, and uneven surfaces across the walls. The image records the tower as an enclosed vertical volume rather than an exterior defensive form.
Caption
Looking upward inside a Corvin Castle tower, rough plastered and masonry walls rise toward an exposed timber roof structure. High rectangular openings admit shafts of daylight, revealing scars, patches, and uneven surfaces across the walls. The image records the tower as an enclosed vertical volume rather than an exterior defensive form.

A square defensive tower with a broad projecting upper stage is framed through an irregular opening in Corvin Castle’s masonry. Its steep red roof and heavy stone walls stand beyond autumn vegetation, while the rough edges of the foreground opening create a deliberate contrast between enclosed interior fabric and the tower outside.
Caption
A square defensive tower with a broad projecting upper stage is framed through an irregular opening in Corvin Castle’s masonry. Its steep red roof and heavy stone walls stand beyond autumn vegetation, while the rough edges of the foreground opening create a deliberate contrast between enclosed interior fabric and the tower outside.

A tall masonry wing rises above lower brickwork, crowned by a broad timber gallery beneath a red-tile roof. A projecting pale-stone window bay punctuates the façade, while adjoining rooflines and wall sections reveal the castle’s layered construction. The low-angle view emphasizes the vertical complexity of the residential architecture.
Caption
A tall masonry wing rises above lower brickwork, crowned by a broad timber gallery beneath a red-tile roof. A projecting pale-stone window bay punctuates the façade, while adjoining rooflines and wall sections reveal the castle’s layered construction. The low-angle view emphasizes the vertical complexity of the residential architecture.

A modern metal-and-timber stair system climbs through a tall historic interior at Corvin Castle, contrasting sharply with rough brick, stone, and plaster walls. Exposed roof timbers span overhead while a small window admits light at mid-level. The juxtaposition records contemporary visitor circulation inserted within the surviving medieval fabric.
Caption
A modern metal-and-timber stair system climbs through a tall historic interior at Corvin Castle, contrasting sharply with rough brick, stone, and plaster walls. Exposed roof timbers span overhead while a small window admits light at mid-level. The juxtaposition records contemporary visitor circulation inserted within the surviving medieval fabric.

A long Gothic hall at Corvin Castle is lined with stone columns, pointed rib vaults, heraldic banners, and deep red curtains. The repeated bays draw the eye toward a bright doorway, while dark seating or display furniture lines one side. The combination of architecture and staged heraldic decoration gives the space a ceremonial character.
Caption
A long Gothic hall at Corvin Castle is lined with stone columns, pointed rib vaults, heraldic banners, and deep red curtains. The repeated bays draw the eye toward a bright doorway, while dark seating or display furniture lines one side. The combination of architecture and staged heraldic decoration gives the space a ceremonial character.

The vaulted hall is seen from a slightly different angle, with a red-curtained window opening brightening the right wall and heraldic banners suspended between stone supports. Repeated pointed ribs structure the ceiling, while the pale worn walls preserve a sense of age beneath the more theatrical interior furnishing.
Caption
The vaulted hall is seen from a slightly different angle, with a red-curtained window opening brightening the right wall and heraldic banners suspended between stone supports. Repeated pointed ribs structure the ceiling, while the pale worn walls preserve a sense of age beneath the more theatrical interior furnishing.

Viewed upward, a sequence of brightly colored heraldic banners hangs between the stone supports and ribbed vaults of Corvin Castle’s ceremonial hall. Red, blue, green, and white fields carry varied armorial devices, transforming the ceiling zone into a concentrated display of heraldic imagery beneath the medieval structural framework.
Caption
Viewed upward, a sequence of brightly colored heraldic banners hangs between the stone supports and ribbed vaults of Corvin Castle’s ceremonial hall. Red, blue, green, and white fields carry varied armorial devices, transforming the ceiling zone into a concentrated display of heraldic imagery beneath the medieval structural framework.

A large arched opening and stone balustrade frame a view into Corvin Castle’s inner courtyard. Across the open space, an arcaded gallery and red-roofed wing face darker stone buildings and projecting windows. The composition uses the shadowed foreground arch as a natural frame for the brighter residential core of the castle.
Caption
A large arched opening and stone balustrade frame a view into Corvin Castle’s inner courtyard. Across the open space, an arcaded gallery and red-roofed wing face darker stone buildings and projecting windows. The composition uses the shadowed foreground arch as a natural frame for the brighter residential core of the castle.

From a shaded gallery, the camera looks through a broad stone arch toward Corvin Castle’s courtyard, where arcaded walkways, steep roofs, and projecting windows define the surrounding wings. The closer framing gives greater weight to the weathered masonry of the arch and balustrade while retaining the full depth of the courtyard beyond.
Caption
From a shaded gallery, the camera looks through a broad stone arch toward Corvin Castle’s courtyard, where arcaded walkways, steep roofs, and projecting windows define the surrounding wings. The closer framing gives greater weight to the weathered masonry of the arch and balustrade while retaining the full depth of the courtyard beyond.

A red-canopied bed dominates a furnished room inside Corvin Castle, accompanied by a tall fireplace, wooden door, window, and a small group of period-style furnishings. The white walls and exposed timber ceiling keep the reconstruction visually restrained, while barriers indicate that the room is presented as a museum interior.
Caption
A red-canopied bed dominates a furnished room inside Corvin Castle, accompanied by a tall fireplace, wooden door, window, and a small group of period-style furnishings. The white walls and exposed timber ceiling keep the reconstruction visually restrained, while barriers indicate that the room is presented as a museum interior.

A seated musician with long white hair and beard demonstrates a plucked string instrument beside a display of related lutes and other historic-style instruments. Music stands, cases, and additional instruments surround him, turning the room into an interpretive demonstration of musical culture within the castle visit.
Caption
A seated musician with long white hair and beard demonstrates a plucked string instrument beside a display of related lutes and other historic-style instruments. Music stands, cases, and additional instruments surround him, turning the room into an interpretive demonstration of musical culture within the castle visit.

A long narrow corridor extends through Corvin Castle beneath a low brick-vaulted ceiling. Repeated windows on both sides cast pools of light across the floor, while rough plaster and exposed masonry record the passage’s utilitarian construction. The strong central perspective emphasizes the thickness and length of the enclosed defensive fabric.
Caption
A long narrow corridor extends through Corvin Castle beneath a low brick-vaulted ceiling. Repeated windows on both sides cast pools of light across the floor, while rough plaster and exposed masonry record the passage’s utilitarian construction. The strong central perspective emphasizes the thickness and length of the enclosed defensive fabric.

From an upper wall or passage, the view looks toward two roofed towers at Corvin Castle, with a grassy lower ward and autumn hills beyond. The left edge of the frame retains the inner face of the wall, creating a layered perspective from enclosure to fortified towers and then outward to the surrounding landscape.
Caption
From an upper wall or passage, the view looks toward two roofed towers at Corvin Castle, with a grassy lower ward and autumn hills beyond. The left edge of the frame retains the inner face of the wall, creating a layered perspective from enclosure to fortified towers and then outward to the surrounding landscape.

A small chapel at Corvin Castle is seen from an elevated viewpoint, with a simple altar at the far end beneath tall narrow stained-glass windows. Pale stone walls, pointed openings, and restrained furnishings create a vertical, intimate interior, while additional stained glass along the side walls introduces colored light into the otherwise austere space.
Caption
A small chapel at Corvin Castle is seen from an elevated viewpoint, with a simple altar at the far end beneath tall narrow stained-glass windows. Pale stone walls, pointed openings, and restrained furnishings create a vertical, intimate interior, while additional stained glass along the side walls introduces colored light into the otherwise austere space.

The entrance bridge creates a direct axial approach to Corvin Castle’s arched gateway, framed by massive round towers and a tall square gate tower with a steep red roof. Projecting defensive masonry and ornate residential windows animate the façade above the bridge, producing a commanding synthesis of fortification and palace architecture.
Caption
The entrance bridge creates a direct axial approach to Corvin Castle’s arched gateway, framed by massive round towers and a tall square gate tower with a steep red roof. Projecting defensive masonry and ornate residential windows animate the façade above the bridge, producing a commanding synthesis of fortification and palace architecture.

Corvin Castle’s inner courtyard opens between weathered stone façades, arcaded galleries, and steep red-tiled roofs. A broad exterior staircase rises at right beneath an ornate balustrade, while stacked arches and recessed galleries organize the opposite wing. The view emphasizes the enclosed residential core of the castle and the layered circulation connecting its surrounding ranges.
Caption
Corvin Castle’s inner courtyard opens between weathered stone façades, arcaded galleries, and steep red-tiled roofs. A broad exterior staircase rises at right beneath an ornate balustrade, while stacked arches and recessed galleries organize the opposite wing. The view emphasizes the enclosed residential core of the castle and the layered circulation connecting its surrounding ranges.

A monumental exterior staircase climbs along the arcaded side of Corvin Castle’s courtyard, its carved stone balustrade leading toward the upper gallery. Two levels of broad arches face the open court, while a conical tower roof rises behind the surrounding red-tiled ranges. The composition gives particular prominence to the courtyard’s circulation system and rhythmic arcades.
Caption
A monumental exterior staircase climbs along the arcaded side of Corvin Castle’s courtyard, its carved stone balustrade leading toward the upper gallery. Two levels of broad arches face the open court, while a conical tower roof rises behind the surrounding red-tiled ranges. The composition gives particular prominence to the courtyard’s circulation system and rhythmic arcades.

A sequence of ornate projecting window bays punctuates Corvin Castle’s pale residential façade beneath steep red-tiled roofs. Carved stone surrounds, tracery, decorative panels, and angular projections distinguish this palace-like range from the heavier defensive architecture elsewhere in the complex. Repetition across the façade creates a strong rhythm of windows, gables, and roof forms.
Caption
A sequence of ornate projecting window bays punctuates Corvin Castle’s pale residential façade beneath steep red-tiled roofs. Carved stone surrounds, tracery, decorative panels, and angular projections distinguish this palace-like range from the heavier defensive architecture elsewhere in the complex. Repetition across the façade creates a strong rhythm of windows, gables, and roof forms.