Bilbao
Bilbao developed as an important commercial center in the Basque Country, influenced by maritime trade and regional industry. Its position along the Nervión River contributed to economic growth associated with shipbuilding and commerce. The city reflects the interaction between traditional Basque culture and broader European influences.
Historic churches, bridges, and civic buildings illustrate the architectural traditions associated with urban development in northern Spain. The transformation of industrial areas into cultural spaces demonstrates adaptation to changing economic conditions. The preserved historic center provides insight into regional identity shaped by both local and international connections.
Bilbao illustrates the evolution of a European city from medieval commercial center to modern cultural destination. Its architectural diversity reflects continuity between historic foundations and contemporary development.

The Church of Santos Juanes rises above a narrow urban square in Bilbao’s Casco Viejo, its broad stone façade framed by two bell towers and centered on a clock and sculpted entrance. The low viewpoint emphasizes the vertical towers while surrounding buildings compress the space around the church. Pedestrians at ground level convey the scale of the monumental façade within the old-city streetscape.
Caption
The Church of Santos Juanes rises above a narrow urban square in Bilbao’s Casco Viejo, its broad stone façade framed by two bell towers and centered on a clock and sculpted entrance. The low viewpoint emphasizes the vertical towers while surrounding buildings compress the space around the church. Pedestrians at ground level convey the scale of the monumental façade within the old-city streetscape.

The Nervión curves through central Bilbao beneath wooded hills, its calm surface reflecting quays, bare winter trees, and rows of buildings along both banks. With no single landmark dominating the frame, this broad river view emphasizes the city’s topographic setting and the continuous stone-and-concrete embankments that organize development along the water.
Caption
The Nervión curves through central Bilbao beneath wooded hills, its calm surface reflecting quays, bare winter trees, and rows of buildings along both banks. With no single landmark dominating the frame, this broad river view emphasizes the city’s topographic setting and the continuous stone-and-concrete embankments that organize development along the water.

The stained-glass mural at Bilbao-Abando station is shown close enough to reveal its narrative details: industrial structures, workers, rural landscapes, architecture, and groups of figures spread across a broad panoramic field. A large clock interrupts the center of the composition above a heraldic shield. The tighter framing brings the craftsmanship, saturated color, and regional iconography forward while minimizing the surrounding station architecture.
Caption
The stained-glass mural at Bilbao-Abando station is shown close enough to reveal its narrative details: industrial structures, workers, rural landscapes, architecture, and groups of figures spread across a broad panoramic field. A large clock interrupts the center of the composition above a heraldic shield. The tighter framing brings the craftsmanship, saturated color, and regional iconography forward while minimizing the surrounding station architecture.
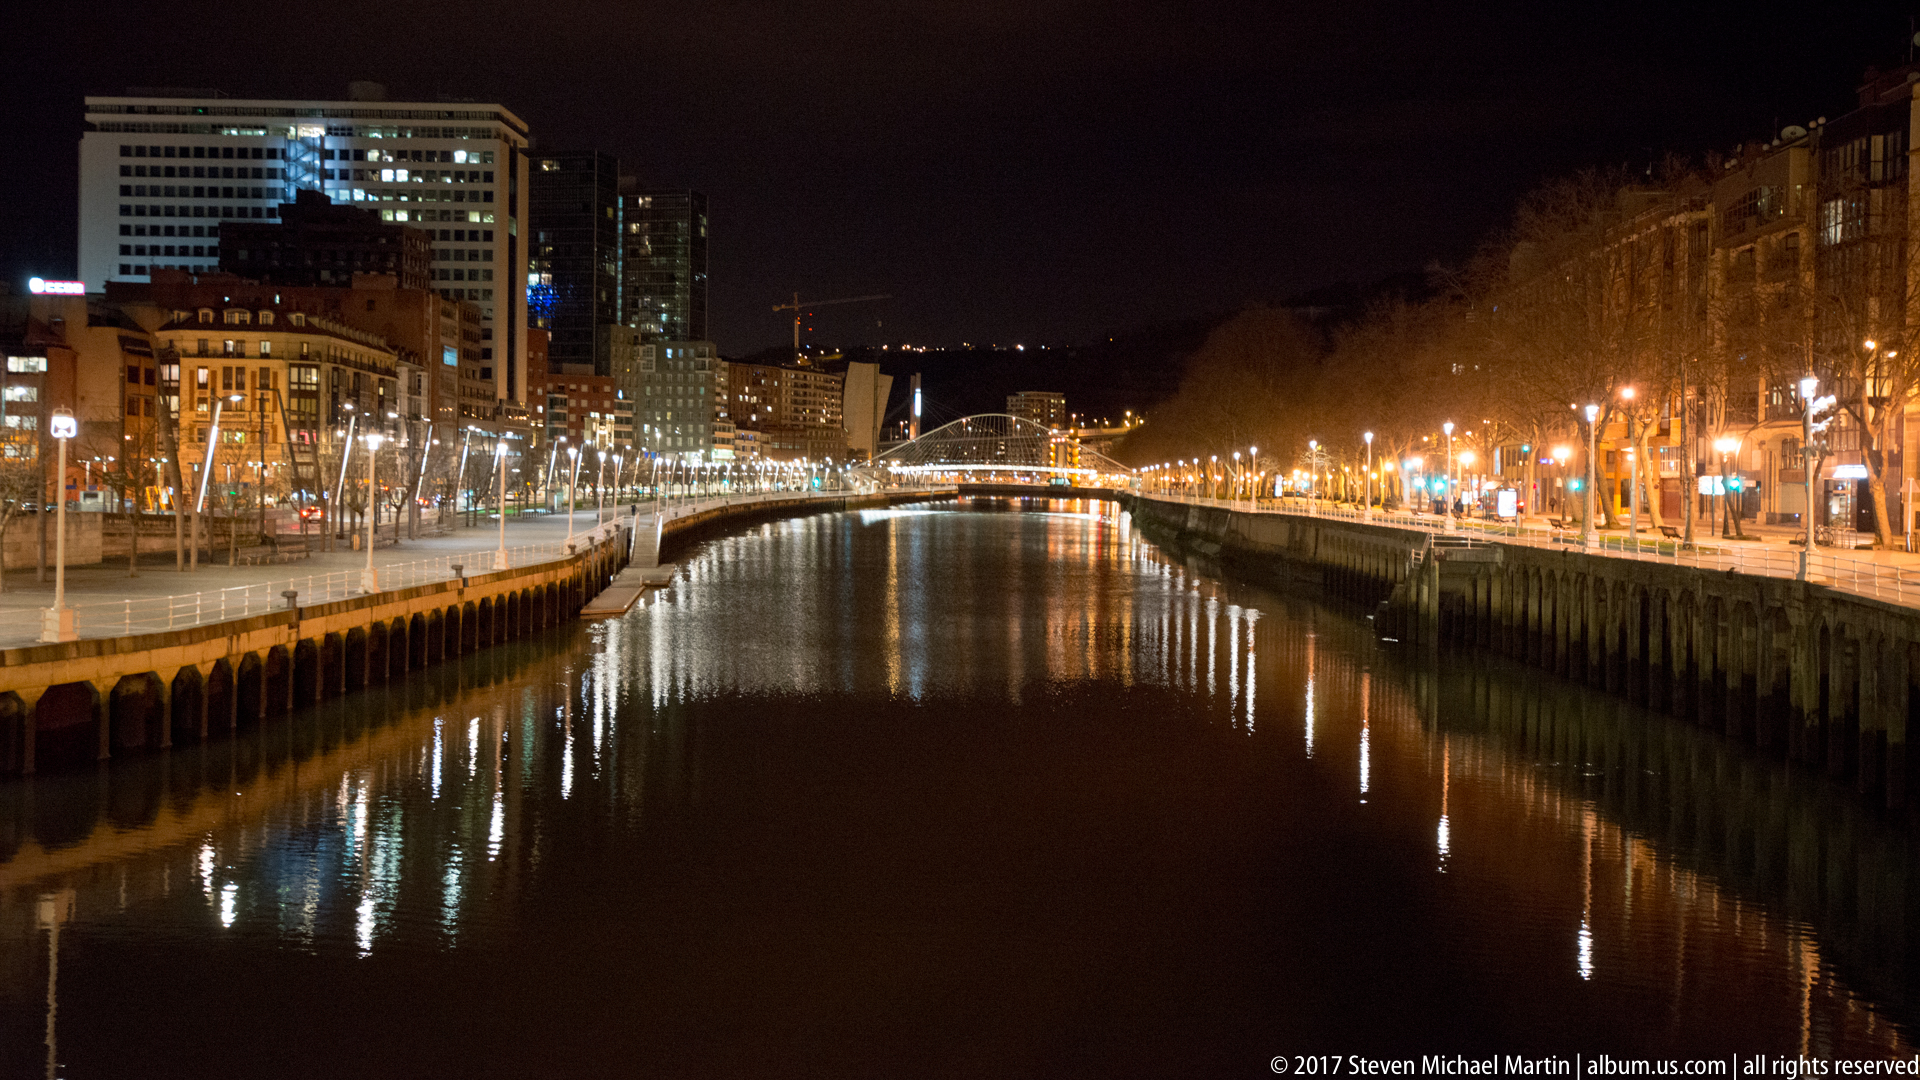
Bilbao’s Nervión estuary stretches into the distance between parallel quays lined with streetlights, trees, and dense city buildings. The centered viewpoint turns the river into a dark reflective corridor, with warm points of light repeating across both banks and shimmering vertically on the water. Modern towers rise at the far left while older urban blocks line the right, bringing the portfolio to a broad nocturnal view of the city shaped by its river.
Caption
Bilbao’s Nervión estuary stretches into the distance between parallel quays lined with streetlights, trees, and dense city buildings. The centered viewpoint turns the river into a dark reflective corridor, with warm points of light repeating across both banks and shimmering vertically on the water. Modern towers rise at the far left while older urban blocks line the right, bringing the portfolio to a broad nocturnal view of the city shaped by its river.

A vivid yellow support pier and the dark underside of a major road bridge dominate this nighttime river view, with red and pale structural elements rising nearby. Water in the foreground reflects the saturated artificial lighting, while city buildings appear beyond the bridge. The low angle emphasizes infrastructure at close range—piers, deck, railings, and lighting—rather than the broader river panorama.
Caption
A vivid yellow support pier and the dark underside of a major road bridge dominate this nighttime river view, with red and pale structural elements rising nearby. Water in the foreground reflects the saturated artificial lighting, while city buildings appear beyond the bridge. The low angle emphasizes infrastructure at close range—piers, deck, railings, and lighting—rather than the broader river panorama.

The Guggenheim Museum Bilbao glows across the Nervión in a broad riverfront composition, its overlapping titanium forms and glazed atrium balanced by the lights of nearby bridges and city blocks. A large expanse of dark water occupies the foreground, carrying broken vertical reflections that echo the museum’s irregular silhouette. The distant viewpoint emphasizes the building as part of Bilbao’s larger regenerated river corridor.
Caption
The Guggenheim Museum Bilbao glows across the Nervión in a broad riverfront composition, its overlapping titanium forms and glazed atrium balanced by the lights of nearby bridges and city blocks. A large expanse of dark water occupies the foreground, carrying broken vertical reflections that echo the museum’s irregular silhouette. The distant viewpoint emphasizes the building as part of Bilbao’s larger regenerated river corridor.

The Nervión curves toward the Guggenheim Museum Bilbao in a long nighttime vista framed by illuminated quays. The museum’s titanium volumes occupy the right bank while the red arch of La Salve Bridge rises nearby, and dense hillside development glows beyond. From this elevated position, the museum becomes one element in a broader urban composition of river, promenade, bridge, and city lights.
Caption
The Nervión curves toward the Guggenheim Museum Bilbao in a long nighttime vista framed by illuminated quays. The museum’s titanium volumes occupy the right bank while the red arch of La Salve Bridge rises nearby, and dense hillside development glows beyond. From this elevated position, the museum becomes one element in a broader urban composition of river, promenade, bridge, and city lights.

Modern office and residential towers line the opposite bank of the Nervión estuary, their windows and streetlights reflected in the dark water. A tall slender high-rise dominates the right side of the skyline, while lower red and pale blocks form a dense urban base along the quay. The calm nighttime view emphasizes Bilbao’s contemporary redevelopment and the river as a reflective foreground.
Caption
Modern office and residential towers line the opposite bank of the Nervión estuary, their windows and streetlights reflected in the dark water. A tall slender high-rise dominates the right side of the skyline, while lower red and pale blocks form a dense urban base along the quay. The calm nighttime view emphasizes Bilbao’s contemporary redevelopment and the river as a reflective foreground.

The Bilbao estuary runs between continuous rows of multi-story buildings, with quays and walkways tracing both banks. A church tower rises above the dense cityscape in the middle distance, while newer apartment blocks climb the hillside beyond. Seen from an elevated crossing, the river forms a strong central axis through the urban fabric and reveals the close spatial relationship between water, streets, and neighborhoods.
Caption
The Bilbao estuary runs between continuous rows of multi-story buildings, with quays and walkways tracing both banks. A church tower rises above the dense cityscape in the middle distance, while newer apartment blocks climb the hillside beyond. Seen from an elevated crossing, the river forms a strong central axis through the urban fabric and reveals the close spatial relationship between water, streets, and neighborhoods.

A bridge crosses the calm Bilbao estuary in front of an ornate historic riverfront building, while dense urban blocks rise toward the hillside beyond. Reflections in the water reinforce the horizontal line of the quay and bridge. The view places Bilbao’s monumental architecture within the working geography of the river corridor that shaped the city’s development.
Caption
A bridge crosses the calm Bilbao estuary in front of an ornate historic riverfront building, while dense urban blocks rise toward the hillside beyond. Reflections in the water reinforce the horizontal line of the quay and bridge. The view places Bilbao’s monumental architecture within the working geography of the river corridor that shaped the city’s development.

A broad circular fountain glows in the foreground of a Bilbao square, its lower ring sending a dense curtain of illuminated spray around a smaller upper basin. Ornate historic buildings and modern offices frame the open space beyond, while pedestrians gather along the surrounding walkways. The long evening exposure turns the water into a luminous veil and makes the fountain the visual center of the urban scene.
Caption
A broad circular fountain glows in the foreground of a Bilbao square, its lower ring sending a dense curtain of illuminated spray around a smaller upper basin. Ornate historic buildings and modern offices frame the open space beyond, while pedestrians gather along the surrounding walkways. The long evening exposure turns the water into a luminous veil and makes the fountain the visual center of the urban scene.

A divided highway enters a broad tunnel cut directly through a steep limestone face on the approach to Bilbao. The engineered portal, retaining concrete, lane markings, safety signs, and traffic-control equipment contrast sharply with the jagged rock above, making this an infrastructural rather than monumental view of the city’s mountainous setting.
Caption
A divided highway enters a broad tunnel cut directly through a steep limestone face on the approach to Bilbao. The engineered portal, retaining concrete, lane markings, safety signs, and traffic-control equipment contrast sharply with the jagged rock above, making this an infrastructural rather than monumental view of the city’s mountainous setting.

The white tied arch and radiating suspension cables of the Zubizuri sweep across the Nervión in central Bilbao, with a tall glass-and-steel tower of the Isozaki Atea complex rising behind. The low, curving pedestrian deck and emphatic arch form a distinctly modern layer within the dense riverfront cityscape.
Caption
The white tied arch and radiating suspension cables of the Zubizuri sweep across the Nervión in central Bilbao, with a tall glass-and-steel tower of the Isozaki Atea complex rising behind. The low, curving pedestrian deck and emphatic arch form a distinctly modern layer within the dense riverfront cityscape.

An elaborate dark-green cast-metal street fixture frames a white civic information panel, with embossed floral borders and a large relief eagle spreading across its lower half. Apartment blocks and a paved public space behind it place the object within Bilbao’s everyday urban streetscape, where ornamental municipal design is integrated into functional street furniture.
Caption
An elaborate dark-green cast-metal street fixture frames a white civic information panel, with embossed floral borders and a large relief eagle spreading across its lower half. Apartment blocks and a paved public space behind it place the object within Bilbao’s everyday urban streetscape, where ornamental municipal design is integrated into functional street furniture.

Rows of projecting windows fitted with blue, green, orange, and purple glass panels animate the riverfront façade of the Hesperia Bilbao. The repeated bays turn a conventional multi-story elevation into a grid of saturated color, while the hotel name along the roofline anchors this close architectural view to a specific building in central Bilbao.
Caption
Rows of projecting windows fitted with blue, green, orange, and purple glass panels animate the riverfront façade of the Hesperia Bilbao. The repeated bays turn a conventional multi-story elevation into a grid of saturated color, while the hotel name along the roofline anchors this close architectural view to a specific building in central Bilbao.

The red portal of La Salve Bridge rises above the Nervión beside the pale, angular forms of the Guggenheim Museum Bilbao. Viewed across the water, the composition brings bridge engineering and museum architecture into one frame, illustrating the dense sequence of contemporary structures that reshaped Bilbao’s former industrial riverfront.
Caption
The red portal of La Salve Bridge rises above the Nervión beside the pale, angular forms of the Guggenheim Museum Bilbao. Viewed across the water, the composition brings bridge engineering and museum architecture into one frame, illustrating the dense sequence of contemporary structures that reshaped Bilbao’s former industrial riverfront.

Seen from beneath an older concrete crossing, the Zubizuri’s white arch and fine cable array span the Nervión against Bilbao’s modern riverfront. The heavy underside in the foreground creates a layered view of successive bridge structures, while offices and apartment buildings on the opposite bank emphasize the pedestrian bridge’s light, sculptural engineering.
Caption
Seen from beneath an older concrete crossing, the Zubizuri’s white arch and fine cable array span the Nervión against Bilbao’s modern riverfront. The heavy underside in the foreground creates a layered view of successive bridge structures, while offices and apartment buildings on the opposite bank emphasize the pedestrian bridge’s light, sculptural engineering.
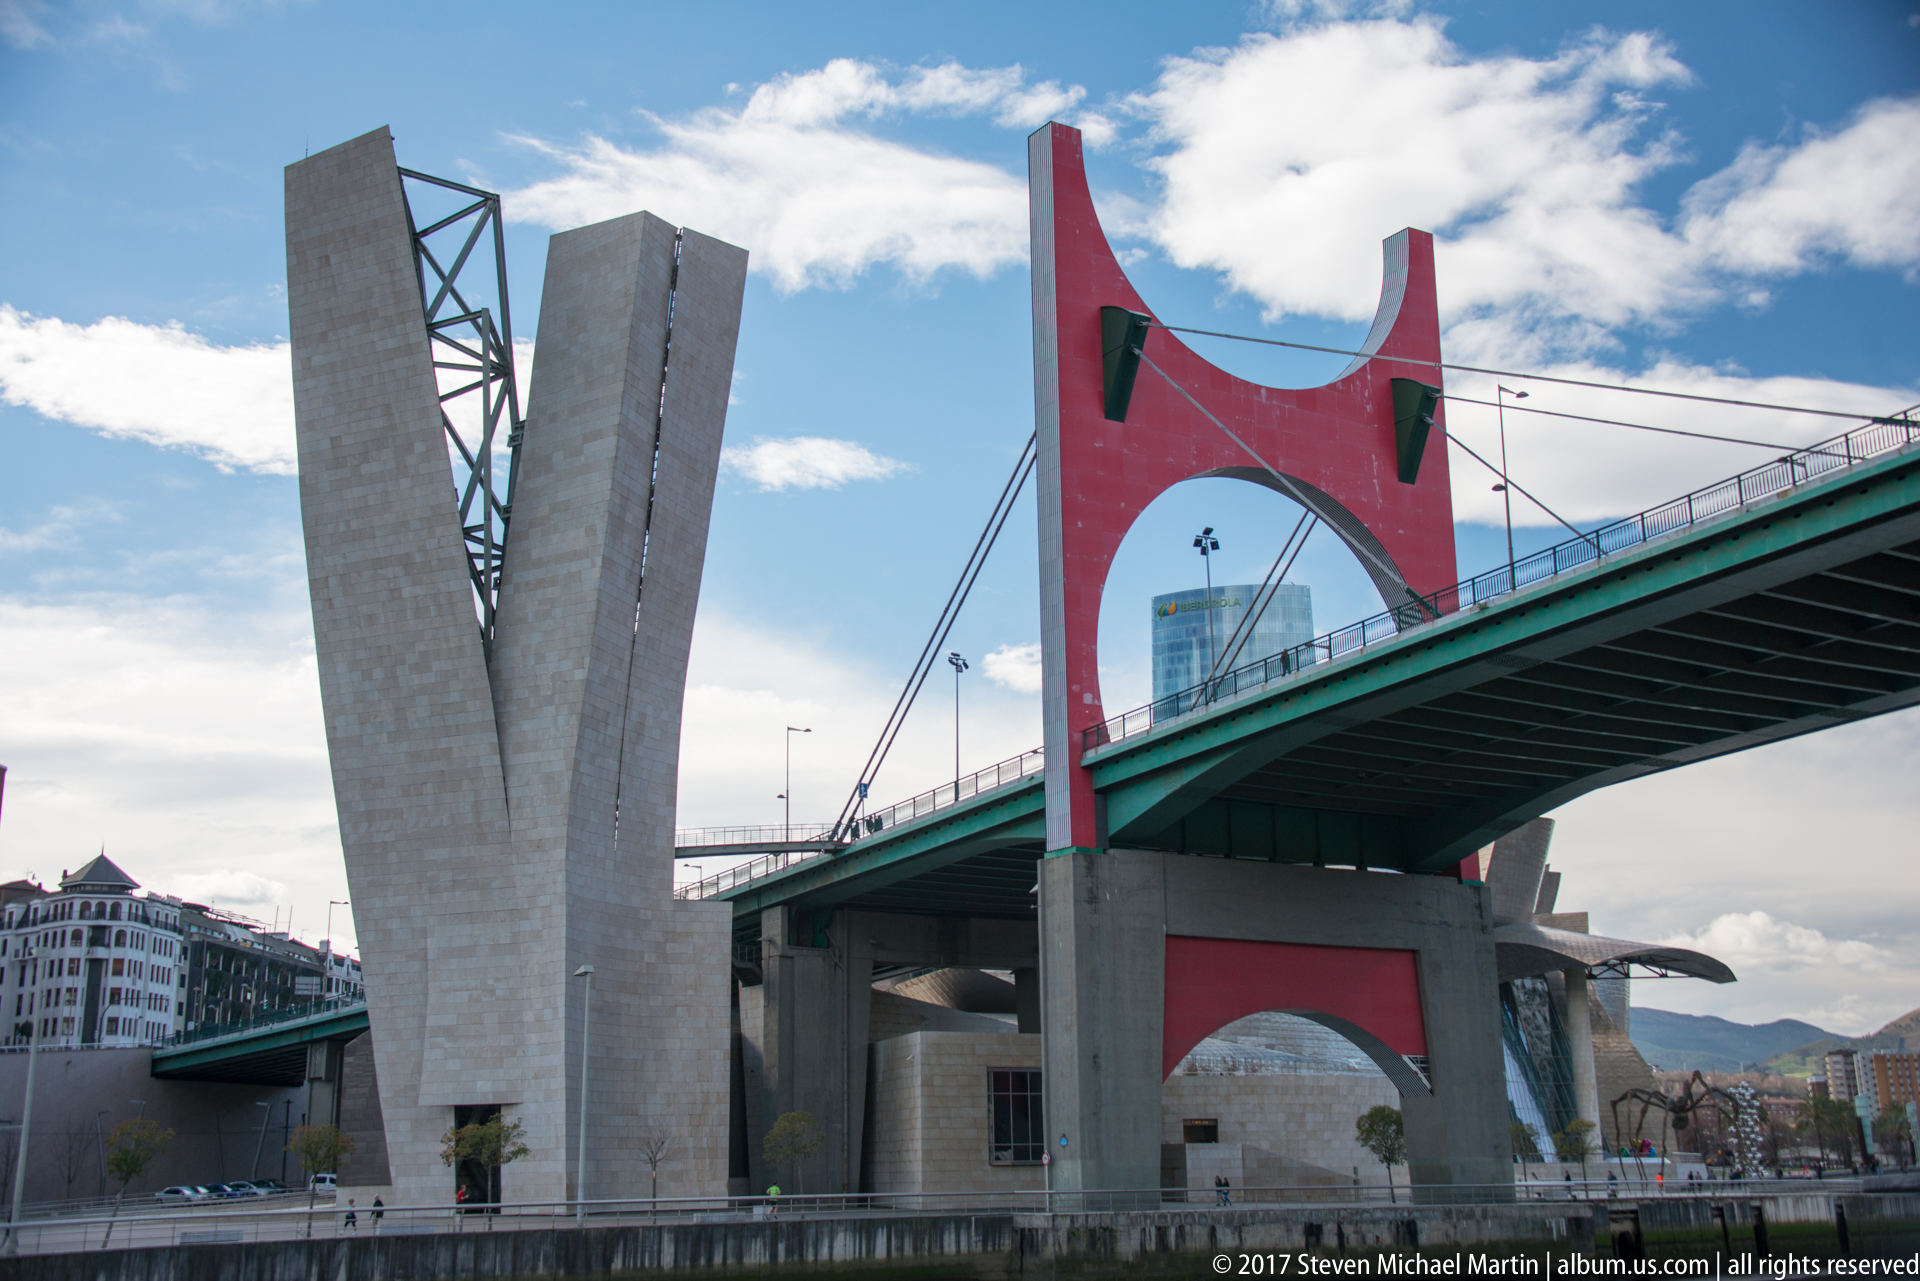
A close riverbank view isolates the monumental red portal and pale concrete support of La Salve Bridge. The green roadway deck cuts horizontally through the composition while cables and structural members rise above it, revealing the layered engineering of a crossing that is often seen as part of the Guggenheim Museum riverfront ensemble.
Caption
A close riverbank view isolates the monumental red portal and pale concrete support of La Salve Bridge. The green roadway deck cuts horizontally through the composition while cables and structural members rise above it, revealing the layered engineering of a crossing that is often seen as part of the Guggenheim Museum riverfront ensemble.

A monumental black-and-white mural covers the side wall of a Bilbao building, pairing two seated human figures with a broad lace-like ornamental pattern. Small bands of bright color interrupt the grayscale imagery, while parked cars at street level establish the work’s considerable scale and its integration into the ordinary urban fabric.
Caption
A monumental black-and-white mural covers the side wall of a Bilbao building, pairing two seated human figures with a broad lace-like ornamental pattern. Small bands of bright color interrupt the grayscale imagery, while parked cars at street level establish the work’s considerable scale and its integration into the ordinary urban fabric.

The underside of La Salve Bridge forms a dark horizontal canopy above the Nervión, framed by the red portal at the near edge and a green-and-yellow support beyond. Across the water, continuous apartment façades line the opposite bank, setting the bridge’s large engineering elements against Bilbao’s compact residential cityscape.
Caption
The underside of La Salve Bridge forms a dark horizontal canopy above the Nervión, framed by the red portal at the near edge and a green-and-yellow support beyond. Across the water, continuous apartment façades line the opposite bank, setting the bridge’s large engineering elements against Bilbao’s compact residential cityscape.

Stacked green metal platforms project rhythmically from a yellow vertical core beneath the La Salve Bridge approach. Shot steeply upward, the view converts functional access stairs and landings into an abstract pattern of cantilevered planes, railings, and shadows, emphasizing the utilitarian structures attached to Bilbao’s elevated river crossing.
Caption
Stacked green metal platforms project rhythmically from a yellow vertical core beneath the La Salve Bridge approach. Shot steeply upward, the view converts functional access stairs and landings into an abstract pattern of cantilevered planes, railings, and shadows, emphasizing the utilitarian structures attached to Bilbao’s elevated river crossing.

A yellow stair tower with green landings descends from the underside of La Salve Bridge toward the riverside promenade. The photograph places a pedestrian at its base for scale and shows how secondary circulation infrastructure is fitted beneath the broad roadway deck, turning an often-overlooked service element into a strong geometric feature.
Caption
A yellow stair tower with green landings descends from the underside of La Salve Bridge toward the riverside promenade. The photograph places a pedestrian at its base for scale and shows how secondary circulation infrastructure is fitted beneath the broad roadway deck, turning an often-overlooked service element into a strong geometric feature.

A life-size bronze figure, seen from behind with hands near its pockets, walks toward a tall rusted-steel portal set in a landscaped Bilbao park. The alignment makes the human figure and geometric opening read as a single installation, while the surrounding lawn, paved path, and modern structural elements locate the work in a contemporary public realm.
Caption
A life-size bronze figure, seen from behind with hands near its pockets, walks toward a tall rusted-steel portal set in a landscaped Bilbao park. The alignment makes the human figure and geometric opening read as a single installation, while the surrounding lawn, paved path, and modern structural elements locate the work in a contemporary public realm.

A pale stone- or concrete-clad support rises in sharply folded planes beside La Salve Bridge, its narrow opening and projecting edges photographed from directly below. The green bridge deck and cable hardware at right establish the structure’s infrastructural setting, while the close angle emphasizes its almost sculptural treatment of a massive load-bearing element.
Caption
A pale stone- or concrete-clad support rises in sharply folded planes beside La Salve Bridge, its narrow opening and projecting edges photographed from directly below. The green bridge deck and cable hardware at right establish the structure’s infrastructural setting, while the close angle emphasizes its almost sculptural treatment of a massive load-bearing element.

Twin tram rails curve through a strip of closely cut grass beside a broad Bilbao boulevard. Overhead traction poles, roadside lighting, benches, and apartment blocks follow the bend, showing how the city’s modern tram infrastructure is integrated into landscaped public space rather than isolated on a conventional paved rail bed.
Caption
Twin tram rails curve through a strip of closely cut grass beside a broad Bilbao boulevard. Overhead traction poles, roadside lighting, benches, and apartment blocks follow the bend, showing how the city’s modern tram infrastructure is integrated into landscaped public space rather than isolated on a conventional paved rail bed.

A visitor stands centered beneath the opening of a large rusted-steel public sculpture in a Bilbao park. The frontal portrait uses the geometric cutout as an architectural frame around the figure, while lawns, patterned paving, and contemporary structures recede behind him, recording both the artwork’s scale and its interactive relationship with the surrounding public space.
Caption
A visitor stands centered beneath the opening of a large rusted-steel public sculpture in a Bilbao park. The frontal portrait uses the geometric cutout as an architectural frame around the figure, while lawns, patterned paving, and contemporary structures recede behind him, recording both the artwork’s scale and its interactive relationship with the surrounding public space.

From directly below, the rusted-steel public sculpture becomes an abstract arrangement of thick vertical slabs and a stepped opening cut against the sky. Weathered surfaces and deep seams reveal the mass of the fabricated metal, while the extreme low angle suppresses the surrounding park and concentrates attention on the work’s geometry and material texture.
Caption
From directly below, the rusted-steel public sculpture becomes an abstract arrangement of thick vertical slabs and a stepped opening cut against the sky. Weathered surfaces and deep seams reveal the mass of the fabricated metal, while the extreme low angle suppresses the surrounding park and concentrates attention on the work’s geometry and material texture.

The opening of a rusted-steel sculpture frames the pale angular support of La Salve Bridge beyond, linking two large-scale forms in a deliberately compressed view. Dark weathered metal encloses the foreground while the bridge’s light structural mass and green deck appear through the aperture, creating a layered study of public art and infrastructure along Bilbao’s riverfront.
Caption
The opening of a rusted-steel sculpture frames the pale angular support of La Salve Bridge beyond, linking two large-scale forms in a deliberately compressed view. Dark weathered metal encloses the foreground while the bridge’s light structural mass and green deck appear through the aperture, creating a layered study of public art and infrastructure along Bilbao’s riverfront.

Pedestrians cross a white cable-supported footbridge over the Nervión, its inclined arch sweeping diagonally above the walkway. The dark central path, pale side rails, and radiating cables pull the eye toward apartment buildings on the opposite bank, presenting Bilbao’s river crossings at the intimate scale of everyday pedestrian movement.
Caption
Pedestrians cross a white cable-supported footbridge over the Nervión, its inclined arch sweeping diagonally above the walkway. The dark central path, pale side rails, and radiating cables pull the eye toward apartment buildings on the opposite bank, presenting Bilbao’s river crossings at the intimate scale of everyday pedestrian movement.

Looking sharply upward from the pedestrian deck, a white bridge arch and its closely spaced suspension cables fan across a clouded blue sky. Nearby apartment façades appear only at the margins, allowing the structural system—curved tubular arch, tension cables, and crossing members—to dominate this architectural detail of Bilbao’s riverfront infrastructure.
Caption
Looking sharply upward from the pedestrian deck, a white bridge arch and its closely spaced suspension cables fan across a clouded blue sky. Nearby apartment façades appear only at the margins, allowing the structural system—curved tubular arch, tension cables, and crossing members—to dominate this architectural detail of Bilbao’s riverfront infrastructure.

Three elderly women sit close together on a wooden bench beside a broad green lawn, dressed in heavy coats and scarves for cool weather. Their relaxed posture and conversation create a quiet social scene within Bilbao’s public realm, contrasting with the portfolio’s surrounding emphasis on bridges, civic architecture, and large-scale urban design.
Caption
Three elderly women sit close together on a wooden bench beside a broad green lawn, dressed in heavy coats and scarves for cool weather. Their relaxed posture and conversation create a quiet social scene within Bilbao’s public realm, contrasting with the portfolio’s surrounding emphasis on bridges, civic architecture, and large-scale urban design.

A formal flowerbed spells “2017” in dark planting against white gravel, enclosed by clipped borders and bands of red flowers. Set immediately below a substantial stone civic building, the seasonal display combines municipal landscaping with a date marker, recording the year of the visit as part of Bilbao’s carefully maintained public grounds.
Caption
A formal flowerbed spells “2017” in dark planting against white gravel, enclosed by clipped borders and bands of red flowers. Set immediately below a substantial stone civic building, the seasonal display combines municipal landscaping with a date marker, recording the year of the visit as part of Bilbao’s carefully maintained public grounds.

Bilbao City Hall rises above the riverfront with an ornate late-19th-century civic façade articulated by columns, arched openings, sculptural decoration, and a central clock tower. The oblique view emphasizes the building’s long elevation and ceremonial architectural language, while historic street lamps in the foreground reinforce the formal character of this municipal landmark.
Caption
Bilbao City Hall rises above the riverfront with an ornate late-19th-century civic façade articulated by columns, arched openings, sculptural decoration, and a central clock tower. The oblique view emphasizes the building’s long elevation and ceremonial architectural language, while historic street lamps in the foreground reinforce the formal character of this municipal landmark.

A carved female figure stands against the richly modeled façade of Bilbao City Hall, draped in classical robes and holding symbolic objects at her side and across her body. Seen from below, the sculpture reads as part of the building’s allegorical decorative program rather than a freestanding monument, with columns, arches, and balustrades tightly framing the figure.
Caption
A carved female figure stands against the richly modeled façade of Bilbao City Hall, draped in classical robes and holding symbolic objects at her side and across her body. Seen from below, the sculpture reads as part of the building’s allegorical decorative program rather than a freestanding monument, with columns, arches, and balustrades tightly framing the figure.

Another allegorical female figure occupies the sculptural program of Bilbao City Hall, shown at closer range against columns and carved masonry. Her classical drapery and the object held across her torso distinguish this figure from the neighboring façade sculpture, while the low viewpoint stresses the monumentality of the civic building’s exterior decoration.
Caption
Another allegorical female figure occupies the sculptural program of Bilbao City Hall, shown at closer range against columns and carved masonry. Her classical drapery and the object held across her torso distinguish this figure from the neighboring façade sculpture, while the low viewpoint stresses the monumentality of the civic building’s exterior decoration.

A painted and gilded streetlamp base displays Bilbao’s civic arms within a small shield, framed by laurel-like ornament and flanked by stylized golden creatures against dark green metal. The close view isolates the heraldic and decorative craftsmanship of municipal street furniture seen near City Hall, where even functional fixtures carry civic symbolism.
Caption
A painted and gilded streetlamp base displays Bilbao’s civic arms within a small shield, framed by laurel-like ornament and flanked by stylized golden creatures against dark green metal. The close view isolates the heraldic and decorative craftsmanship of municipal street furniture seen near City Hall, where even functional fixtures carry civic symbolism.

The principal elevation of Bilbao City Hall is seen nearly straight on, revealing its balanced wings, rounded corner pavilions, central arcaded bay, clock, and slender tower. Broad entrance steps rise from the foreground to the main doorway, giving this view the clearest overall reading of the civic building’s formal composition and ceremonial riverfront presence.
Caption
The principal elevation of Bilbao City Hall is seen nearly straight on, revealing its balanced wings, rounded corner pavilions, central arcaded bay, clock, and slender tower. Broad entrance steps rise from the foreground to the main doorway, giving this view the clearest overall reading of the civic building’s formal composition and ceremonial riverfront presence.

Jorge Oteiza’s monumental steel sculpture Variante ovoide de la desocupación de la esfera is viewed from below against a pale sky near Bilbao City Hall. Broad rust-colored arcs and sharply folded elements define voids as forcefully as solid mass, turning the Basque sculptor’s exploration of emptied geometric form into a commanding piece of urban public art.
Caption
Jorge Oteiza’s monumental steel sculpture Variante ovoide de la desocupación de la esfera is viewed from below against a pale sky near Bilbao City Hall. Broad rust-colored arcs and sharply folded elements define voids as forcefully as solid mass, turning the Basque sculptor’s exploration of emptied geometric form into a commanding piece of urban public art.

An iron-railed road bridge crosses the Nervión beside a dense row of early-20th-century and later urban façades. Rounded corners, bay windows, rooftop ornament, and varied masonry create a layered architectural backdrop, while the river and bridge masonry in the foreground show the close relationship between central Bilbao’s streets and its engineered waterfront.
Caption
An iron-railed road bridge crosses the Nervión beside a dense row of early-20th-century and later urban façades. Rounded corners, bay windows, rooftop ornament, and varied masonry create a layered architectural backdrop, while the river and bridge masonry in the foreground show the close relationship between central Bilbao’s streets and its engineered waterfront.

An ornate pale-stone bridge structure projects above the riverfront, capped by a broad circular metal roof and ringed with classical moldings, pilasters, and balustrade details. The close crop isolates this small architectural component from the larger crossing, while neighboring historic façades and street lamps place it within Bilbao’s dense central river corridor.
Caption
An ornate pale-stone bridge structure projects above the riverfront, capped by a broad circular metal roof and ringed with classical moldings, pilasters, and balustrade details. The close crop isolates this small architectural component from the larger crossing, while neighboring historic façades and street lamps place it within Bilbao’s dense central river corridor.

Two carved female figures form an elaborate architectural support on the Teatro Arriaga façade, their bodies integrated into scrolling stonework beneath the upper stories. Drapery, floral forms, and curved moldings create a dense sculptural composition against the rusticated wall. The close framing reveals how figurative sculpture is used as architecture, not merely applied decoration, on the theater’s richly modeled exterior.
Caption
Two carved female figures form an elaborate architectural support on the Teatro Arriaga façade, their bodies integrated into scrolling stonework beneath the upper stories. Drapery, floral forms, and curved moldings create a dense sculptural composition against the rusticated wall. The close framing reveals how figurative sculpture is used as architecture, not merely applied decoration, on the theater’s richly modeled exterior.

A single upper bay of Teatro Arriaga brings together several layers of its ornate façade: paired sculptural supports flank a large arched window, a stone balustrade marks the floor above, and clustered columns frame a smaller rectangular opening. The photograph’s frontal viewpoint makes the theater’s vertical hierarchy especially legible, from rusticated masonry to increasingly elaborate pale stone ornament.
Caption
A single upper bay of Teatro Arriaga brings together several layers of its ornate façade: paired sculptural supports flank a large arched window, a stone balustrade marks the floor above, and clustered columns frame a smaller rectangular opening. The photograph’s frontal viewpoint makes the theater’s vertical hierarchy especially legible, from rusticated masonry to increasingly elaborate pale stone ornament.

Three black-headed gulls in pale winter plumage perch along a white riverside railing, with the Bilbao waterfront softened into the background. The shallow depth of field isolates the birds from the architecture across the water, turning an everyday estuary scene into a compact study of urban wildlife and the close relationship between the city and its river.
Caption
Three black-headed gulls in pale winter plumage perch along a white riverside railing, with the Bilbao waterfront softened into the background. The shallow depth of field isolates the birds from the architecture across the water, turning an everyday estuary scene into a compact study of urban wildlife and the close relationship between the city and its river.

Two adults occupy oversized rope swings in a busy public play area, surrounded by metal climbing frames, bare trees, and pedestrians. The scene records Bilbao as a lived city rather than a collection of monuments, with recreational infrastructure integrated into the dense urban fabric. The suspended ropes and informal poses give the composition a strong sense of movement and everyday social activity.
Caption
Two adults occupy oversized rope swings in a busy public play area, surrounded by metal climbing frames, bare trees, and pedestrians. The scene records Bilbao as a lived city rather than a collection of monuments, with recreational infrastructure integrated into the dense urban fabric. The suspended ropes and informal poses give the composition a strong sense of movement and everyday social activity.

The historic Bilbao-Concordia railway station presents an elaborate façade centered on a broad arched window framed by polychrome decorative panels and sculpted stonework. Lettering across the arch reads “F-C DE SANTANDER A BILBAO,” directly linking the building to the railway route. A modern high-rise behind the tiled roof underscores the layered architectural character of central Bilbao.
Caption
The historic Bilbao-Concordia railway station presents an elaborate façade centered on a broad arched window framed by polychrome decorative panels and sculpted stonework. Lettering across the arch reads “F-C DE SANTANDER A BILBAO,” directly linking the building to the railway route. A modern high-rise behind the tiled roof underscores the layered architectural character of central Bilbao.

A close view isolates the signature arched window of Bilbao-Concordia station, where green, yellow, and blue glazing is set within a richly ornamented stone frame. A circular clock occupies the center, and the inscription “F-C DE SANTANDER A BILBAO” spans the base of the arch. The tight composition emphasizes the railway building’s decorative craftsmanship rather than its overall mass.
Caption
A close view isolates the signature arched window of Bilbao-Concordia station, where green, yellow, and blue glazing is set within a richly ornamented stone frame. A circular clock occupies the center, and the inscription “F-C DE SANTANDER A BILBAO” spans the base of the arch. The tight composition emphasizes the railway building’s decorative craftsmanship rather than its overall mass.
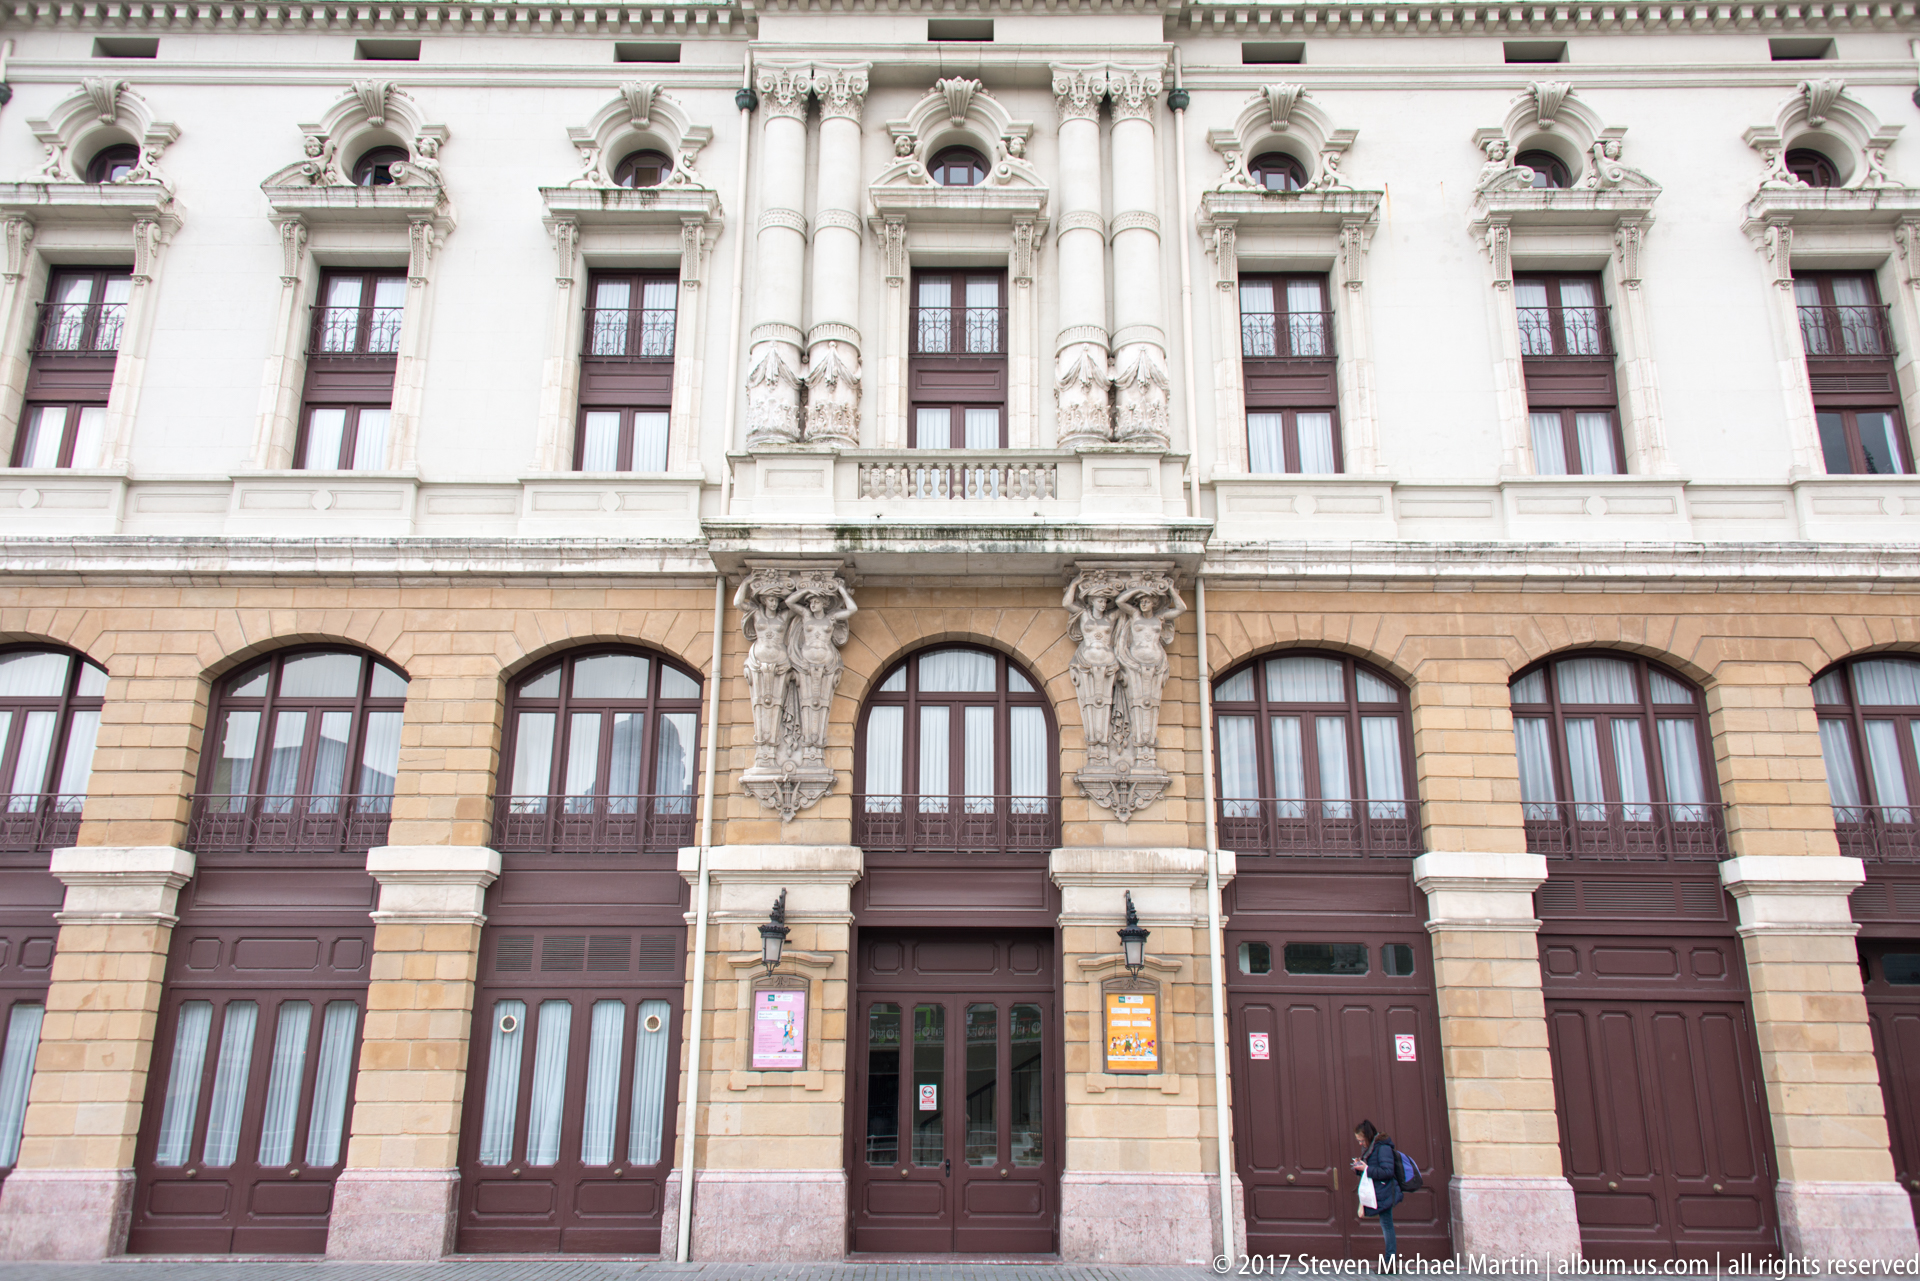
The lower façade of Bilbao’s Teatro Arriaga is organized by tall arched openings, dark wooden doors, balconies, and exuberant sculptural brackets. Pale upper masonry contrasts with the warmer rusticated stone below, while repeated caryatid-like figures animate the vertical divisions. Framed tightly from street level, the view concentrates on the theater’s ornamental program and monumental entrance zone.
Caption
The lower façade of Bilbao’s Teatro Arriaga is organized by tall arched openings, dark wooden doors, balconies, and exuberant sculptural brackets. Pale upper masonry contrasts with the warmer rusticated stone below, while repeated caryatid-like figures animate the vertical divisions. Framed tightly from street level, the view concentrates on the theater’s ornamental program and monumental entrance zone.

Paired sculptural brackets frame a tall arched window on a corner section of Teatro Arriaga, with a stone balcony projecting above. At left, a neighboring domed rooftop topped by a winged figure enters the composition, placing the decorative detail within Bilbao’s dense historic center. The view contrasts the theater’s warm rusticated base with its pale upper masonry and figurative ornament.
Caption
Paired sculptural brackets frame a tall arched window on a corner section of Teatro Arriaga, with a stone balcony projecting above. At left, a neighboring domed rooftop topped by a winged figure enters the composition, placing the decorative detail within Bilbao’s dense historic center. The view contrasts the theater’s warm rusticated base with its pale upper masonry and figurative ornament.

An oblique street-level view wraps around a corner of Teatro Arriaga, revealing how carved human figures, scrollwork, balconies, and arched windows continue across adjoining façades. The angle gives the projecting sculptural supports greater depth than a frontal view and shows their relationship to the building’s rusticated masonry. Repetition around the corner turns the ornament into a rhythmic architectural system.
Caption
An oblique street-level view wraps around a corner of Teatro Arriaga, revealing how carved human figures, scrollwork, balconies, and arched windows continue across adjoining façades. The angle gives the projecting sculptural supports greater depth than a frontal view and shows their relationship to the building’s rusticated masonry. Repetition around the corner turns the ornament into a rhythmic architectural system.
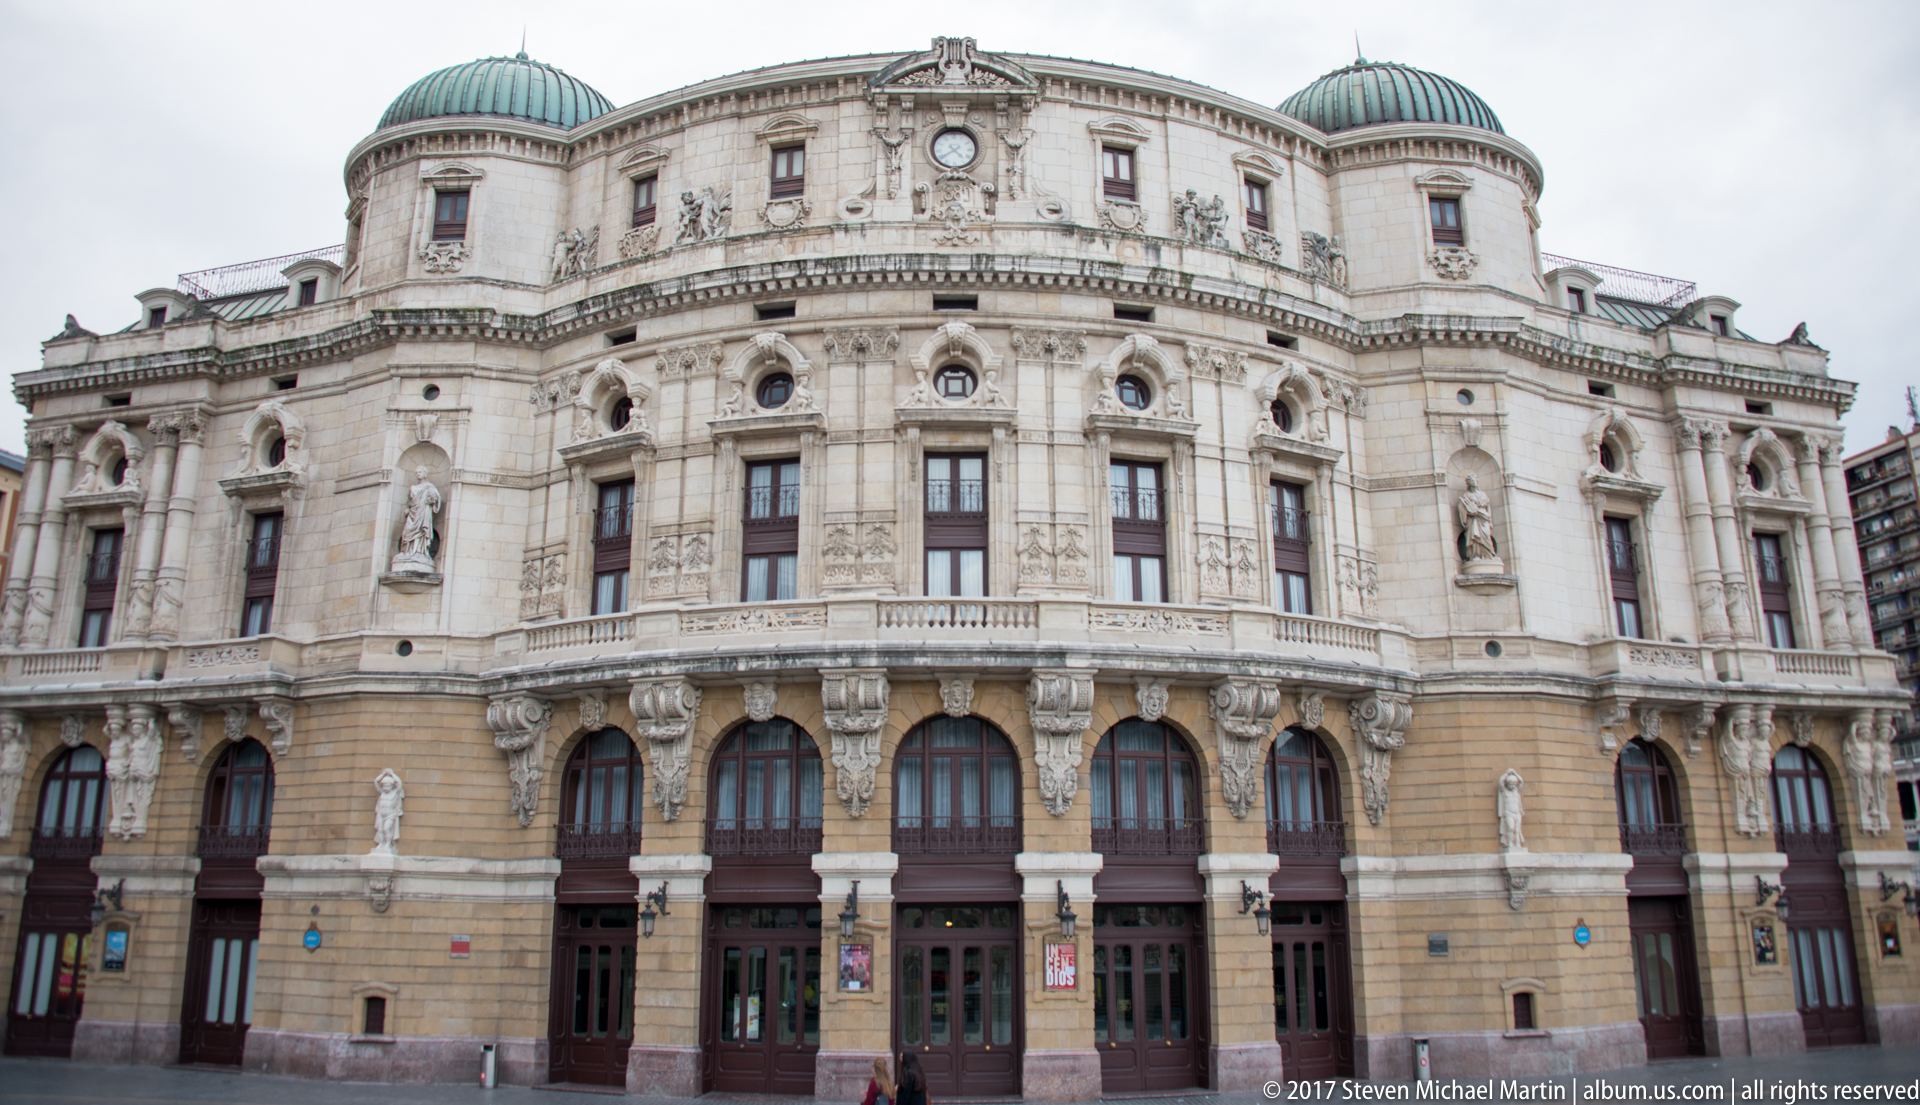
Teatro Arriaga fills the frame in a broad exterior view, its rounded corner, stacked arched openings, sculptural niches, balustrades, and domed roof creating a highly modeled urban façade. The photograph consolidates details seen in the preceding close views and shows their place within the building as a whole. Street-level doors and small figures provide a useful sense of scale.
Caption
Teatro Arriaga fills the frame in a broad exterior view, its rounded corner, stacked arched openings, sculptural niches, balustrades, and domed roof creating a highly modeled urban façade. The photograph consolidates details seen in the preceding close views and shows their place within the building as a whole. Street-level doors and small figures provide a useful sense of scale.

A dark, rounded rooftop dome rises above a pale classical façade and is crowned by a dramatic winged figure with outstretched wings. Small dormer windows punctuate the slate-colored roof, while a sculpted pediment sits below the figure. Isolated against an overcast sky, the composition concentrates attention on the silhouette and ceremonial character of this prominent rooftop ornament.
Caption
A dark, rounded rooftop dome rises above a pale classical façade and is crowned by a dramatic winged figure with outstretched wings. Small dormer windows punctuate the slate-colored roof, while a sculpted pediment sits below the figure. Isolated against an overcast sky, the composition concentrates attention on the silhouette and ceremonial character of this prominent rooftop ornament.

A broad stone church façade faces the street with a monumental central doorway framed by paired columns and a curved pediment. Above, restrained classical moldings, small windows, and weathered masonry create a comparatively austere upper wall. The frontal composition emphasizes symmetry and the substantial scale of the entrance, while passing pedestrians at the bottom edge anchor the architecture in the contemporary city.
Caption
A broad stone church façade faces the street with a monumental central doorway framed by paired columns and a curved pediment. Above, restrained classical moldings, small windows, and weathered masonry create a comparatively austere upper wall. The frontal composition emphasizes symmetry and the substantial scale of the entrance, while passing pedestrians at the bottom edge anchor the architecture in the contemporary city.

Two women lean from adjacent open windows beneath partially lowered brown shutters, turning a plain residential façade into an intimate street portrait. Their facing poses suggest conversation across the narrow division between the windows, while the dark interiors frame their figures against the lighter exterior wall. The moment records everyday neighborhood life at a scale very different from Bilbao’s monumental architecture.
Caption
Two women lean from adjacent open windows beneath partially lowered brown shutters, turning a plain residential façade into an intimate street portrait. Their facing poses suggest conversation across the narrow division between the windows, while the dark interiors frame their figures against the lighter exterior wall. The moment records everyday neighborhood life at a scale very different from Bilbao’s monumental architecture.
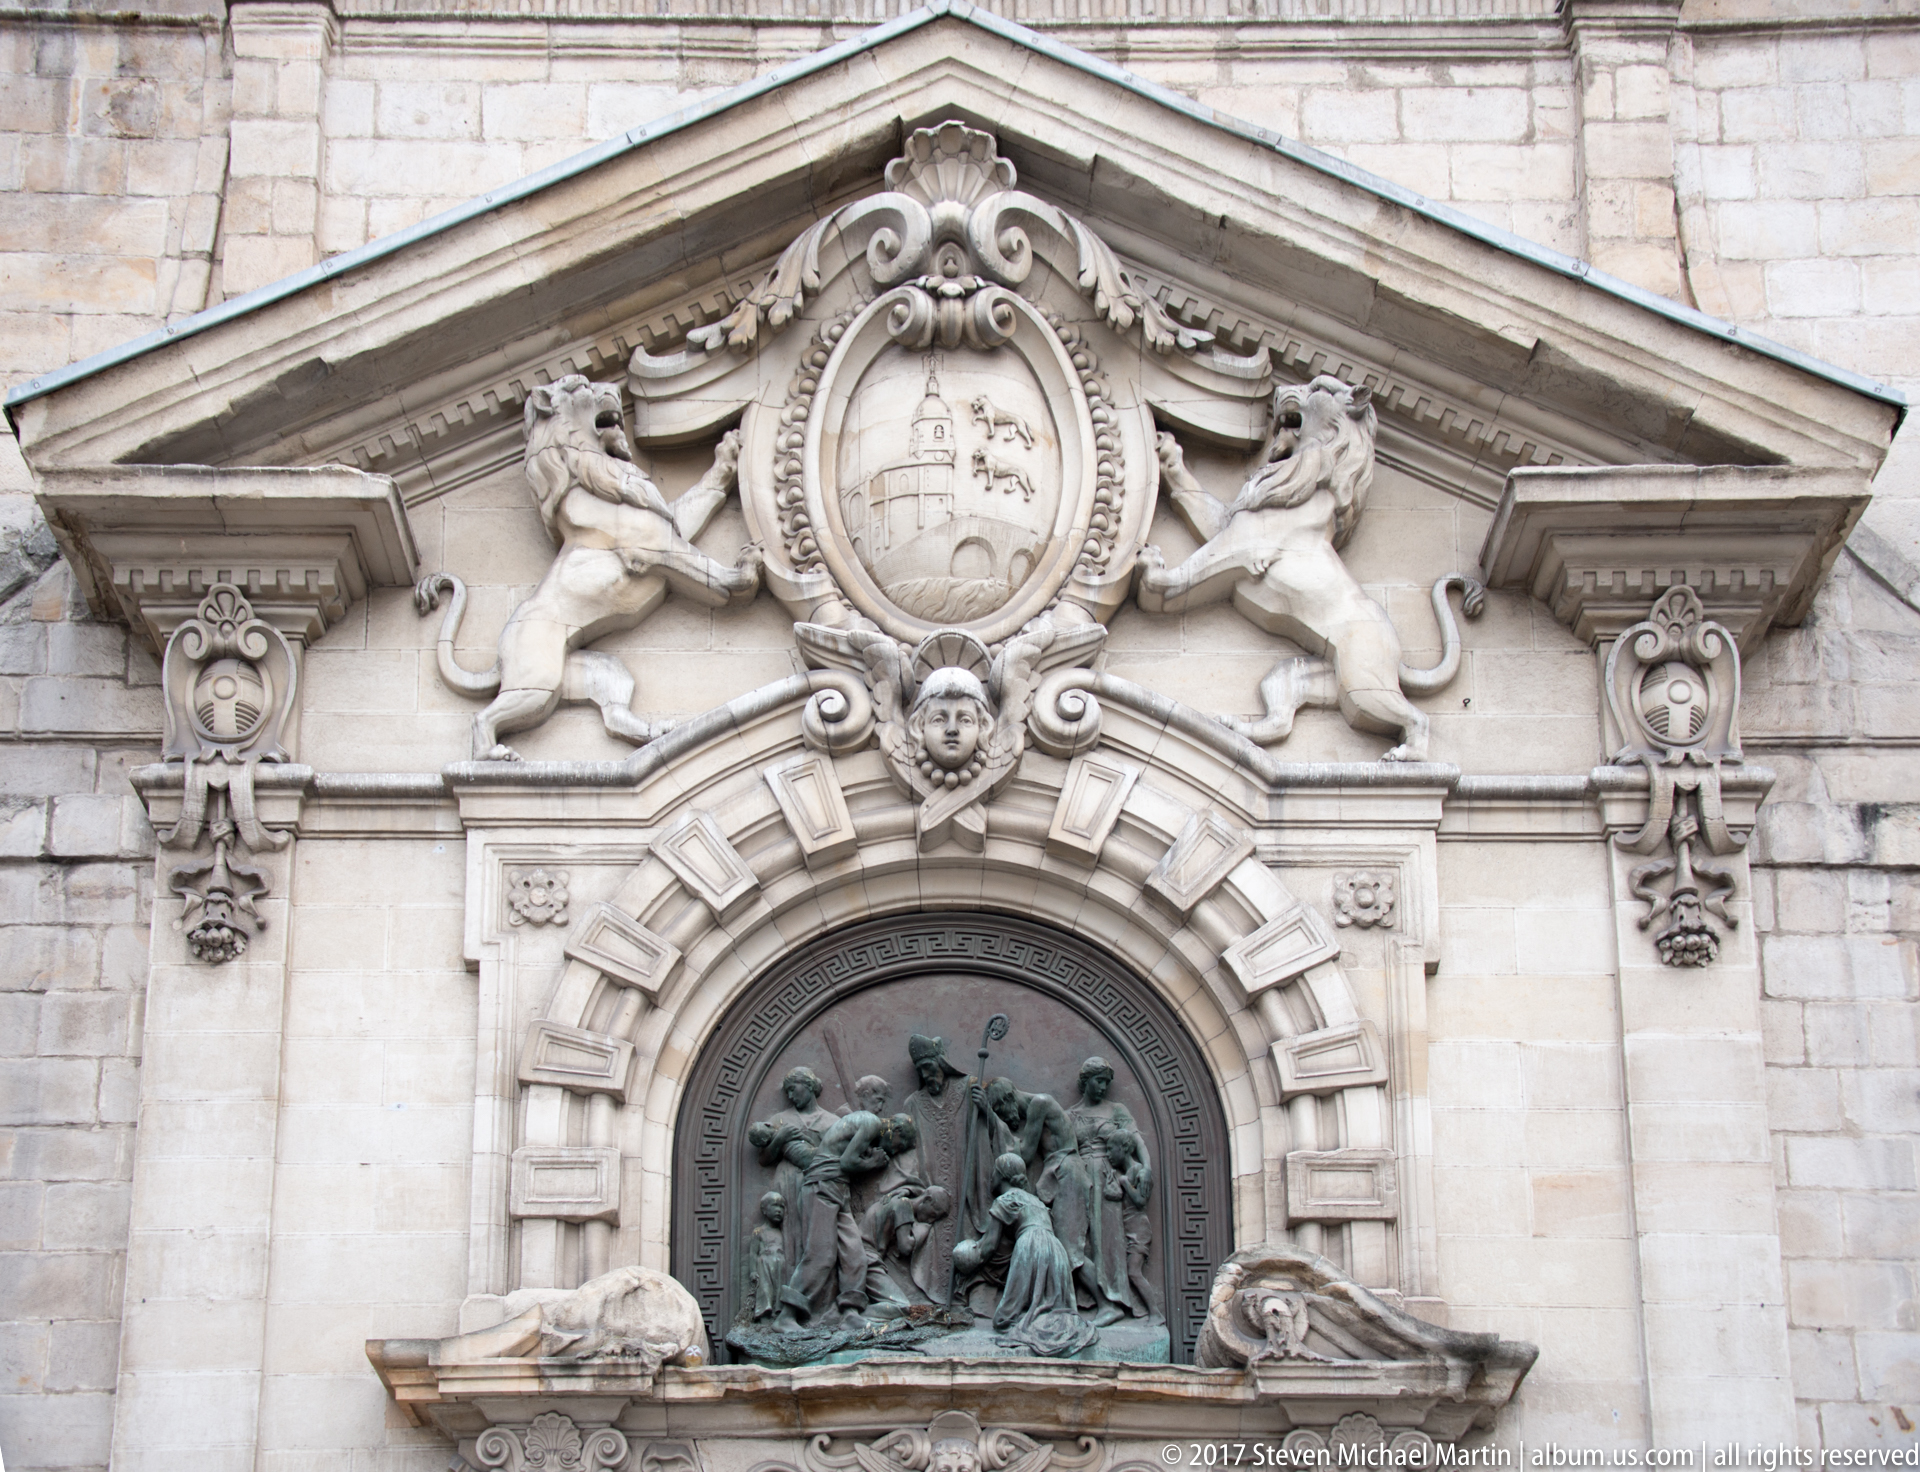
An elaborate stone pediment crowns a church portal, centered on a heraldic shield supported by two rampant lions and framed by scrolling ornament. Beneath it, a round-arched bronze relief presents a multi-figure religious scene, while reclining stone figures rest along the lower ledge. The close view separates the sculptural program from the larger façade and records its contrasting stone and dark metal surfaces.
Caption
An elaborate stone pediment crowns a church portal, centered on a heraldic shield supported by two rampant lions and framed by scrolling ornament. Beneath it, a round-arched bronze relief presents a multi-figure religious scene, while reclining stone figures rest along the lower ledge. The close view separates the sculptural program from the larger façade and records its contrasting stone and dark metal surfaces.

A circular bronze relief centers on a mitred cleric holding a crozier as women and children gather closely around him. Several figures kneel or reach toward the central figure, creating a dense devotional narrative within a patterned border. Weathered green patina defines the modeling of faces, garments, and gestures, making the relief’s human interaction more prominent than the architectural setting around it.
Caption
A circular bronze relief centers on a mitred cleric holding a crozier as women and children gather closely around him. Several figures kneel or reach toward the central figure, creating a dense devotional narrative within a patterned border. Weathered green patina defines the modeling of faces, garments, and gestures, making the relief’s human interaction more prominent than the architectural setting around it.

Two blue enamel street plaques meet at a stone corner in Bilbao’s Casco Viejo. One marks “MIGUEL UNAMUNO PLAZA,” while the other gives “CALLE DE LA CRUZ / GURUTZE KALEA,” pairing Spanish and Basque street names. Ornate bronze-colored frames turn practical wayfinding signs into decorative urban details and clearly locate the intersection within the historic center.
Caption
Two blue enamel street plaques meet at a stone corner in Bilbao’s Casco Viejo. One marks “MIGUEL UNAMUNO PLAZA,” while the other gives “CALLE DE LA CRUZ / GURUTZE KALEA,” pairing Spanish and Basque street names. Ornate bronze-colored frames turn practical wayfinding signs into decorative urban details and clearly locate the intersection within the historic center.
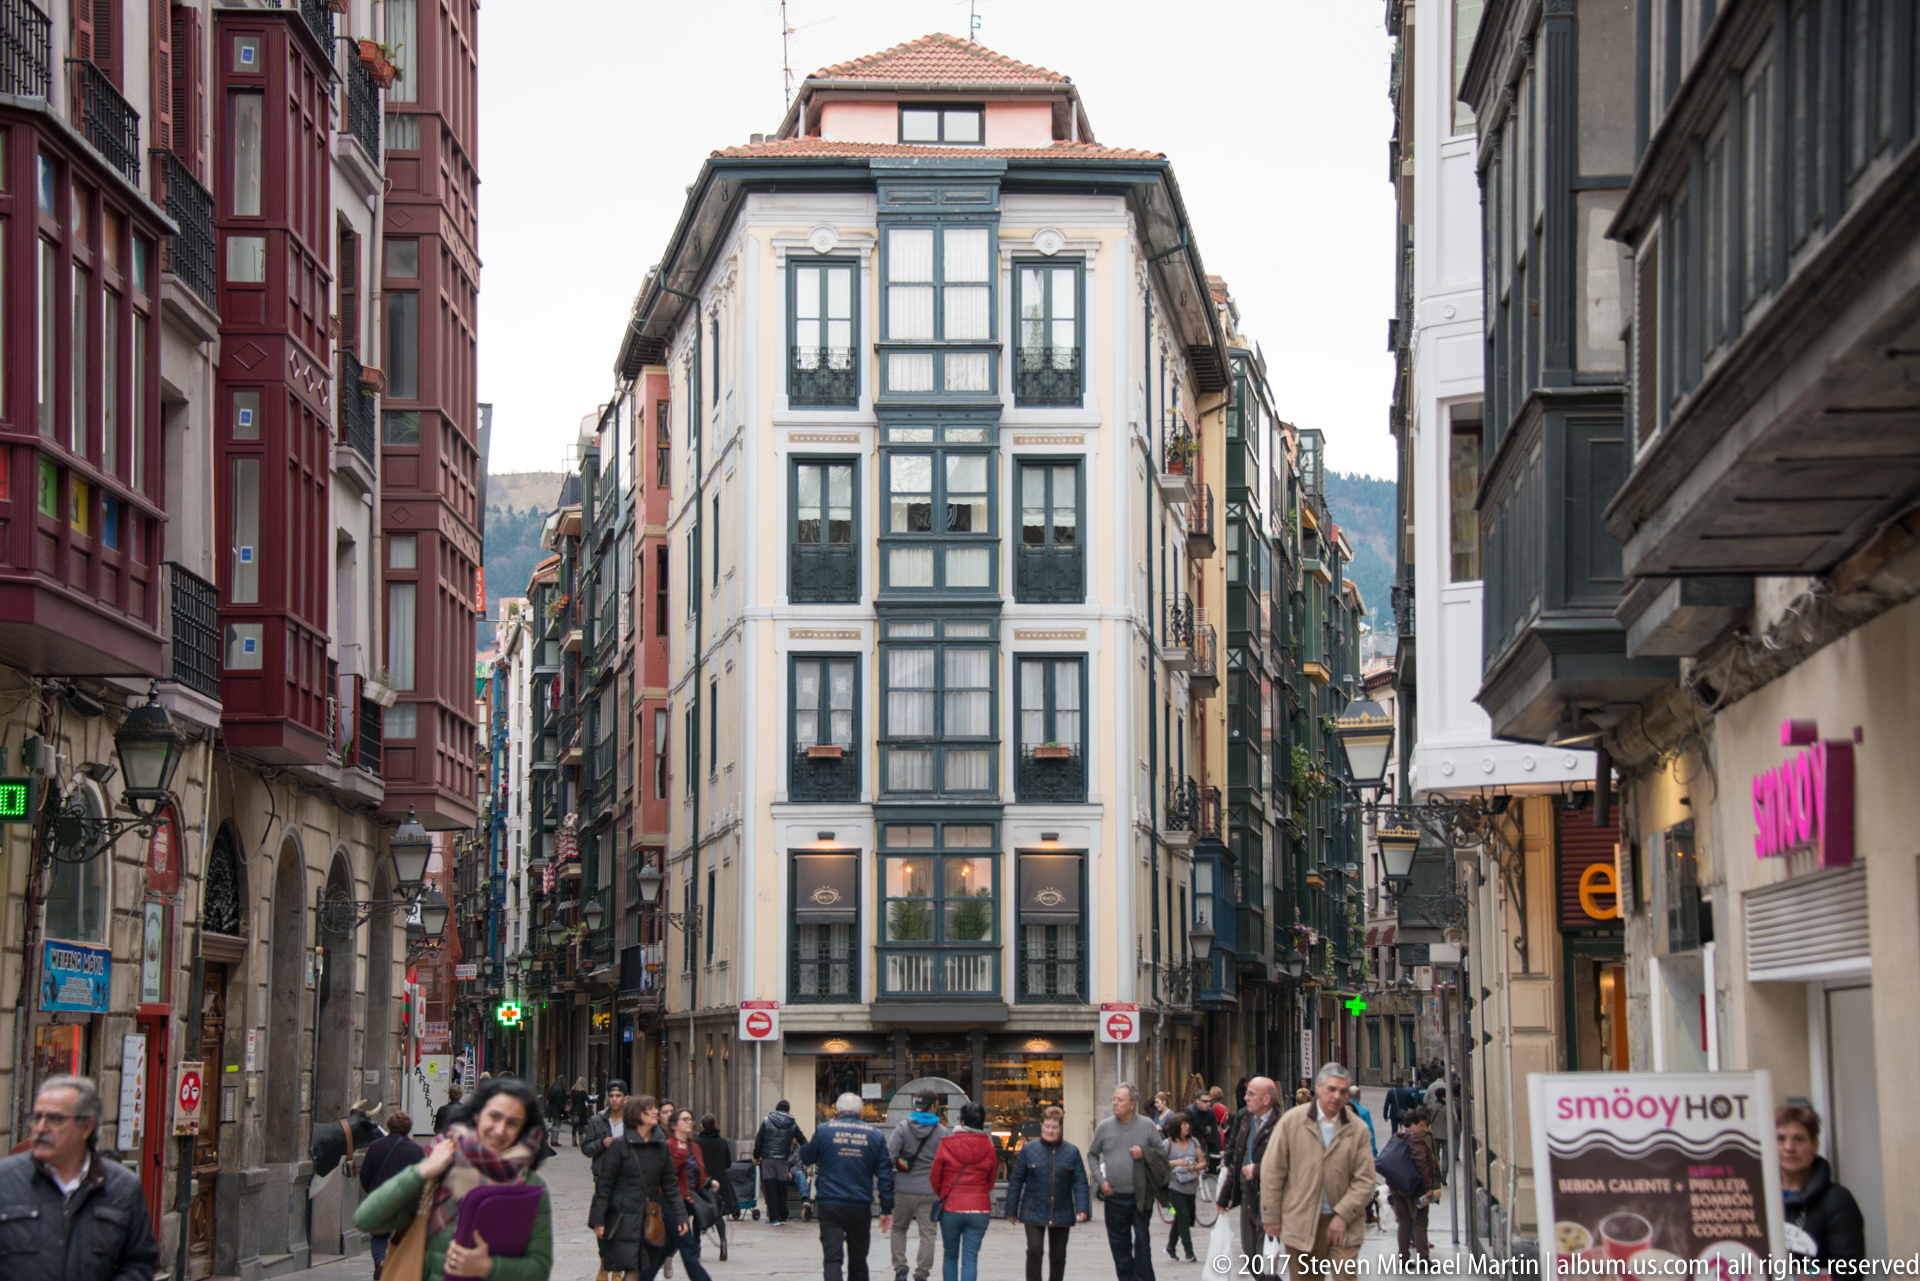
A busy pedestrian street in Bilbao’s Casco Viejo narrows toward a tall, bay-windowed building at the center of the view. Colorful façades, enclosed balconies, shopfronts, and upper-story windows create a dense vertical corridor, while residents and visitors fill the pavement below. The composition records the compact scale and active street life of the old quarter rather than isolating a single monument.
Caption
A busy pedestrian street in Bilbao’s Casco Viejo narrows toward a tall, bay-windowed building at the center of the view. Colorful façades, enclosed balconies, shopfronts, and upper-story windows create a dense vertical corridor, while residents and visitors fill the pavement below. The composition records the compact scale and active street life of the old quarter rather than isolating a single monument.

Rows of small wrought-iron balconies and deep red shutters climb a pale residential façade in Bilbao’s historic center. The steep upward viewpoint compresses the repeating windows into a geometric pattern, with open and closed shutters creating subtle variation across the elevation. Rather than showing the street, the photograph concentrates on the vertical domestic architecture characteristic of Bilbao’s dense older neighborhoods.
Caption
Rows of small wrought-iron balconies and deep red shutters climb a pale residential façade in Bilbao’s historic center. The steep upward viewpoint compresses the repeating windows into a geometric pattern, with open and closed shutters creating subtle variation across the elevation. Rather than showing the street, the photograph concentrates on the vertical domestic architecture characteristic of Bilbao’s dense older neighborhoods.

Rows of whole cured hams hang above a brightly lit charcuterie counter stocked with sausages, sliced meats, and other prepared products. The dense display turns the shop interior into a visual inventory of Iberian cured-meat traditions, while small price labels and packaged goods reinforce the everyday commercial setting. The frontal view places the hanging hams as the dominant feature of the scene.
Caption
Rows of whole cured hams hang above a brightly lit charcuterie counter stocked with sausages, sliced meats, and other prepared products. The dense display turns the shop interior into a visual inventory of Iberian cured-meat traditions, while small price labels and packaged goods reinforce the everyday commercial setting. The frontal view places the hanging hams as the dominant feature of the scene.

Three older adults sit closely together on a wooden bench in a Bilbao public space, engaged in conversation while pedestrians move through the softly blurred background. Coats, hats, and scarves suggest cool weather, and the shallow focus keeps attention on gestures and expressions rather than the surrounding architecture. The scene offers a candid record of social life in the city’s pedestrian realm.
Caption
Three older adults sit closely together on a wooden bench in a Bilbao public space, engaged in conversation while pedestrians move through the softly blurred background. Coats, hats, and scarves suggest cool weather, and the shallow focus keeps attention on gestures and expressions rather than the surrounding architecture. The scene offers a candid record of social life in the city’s pedestrian realm.

Multiple railway tracks converge and diverge through a broad transportation corridor bordered by tightly packed apartment buildings. Overhead structures, platforms, signal equipment, and a small trackside building reveal the operational complexity of the rail approach, while wooded hills rise beyond the city. The elevated viewpoint shows how major transport infrastructure cuts through Bilbao’s dense urban fabric.
Caption
Multiple railway tracks converge and diverge through a broad transportation corridor bordered by tightly packed apartment buildings. Overhead structures, platforms, signal equipment, and a small trackside building reveal the operational complexity of the rail approach, while wooded hills rise beyond the city. The elevated viewpoint shows how major transport infrastructure cuts through Bilbao’s dense urban fabric.

Tall residential buildings frame a narrow slice of overcast sky as the street opens toward a red-and-stone tower in the middle distance. Enclosed balconies, wrought-iron railings, varied façades, and pollarded street trees compress into a layered urban canyon. The angled viewpoint emphasizes Bilbao’s dense center and the way landmark verticals appear unexpectedly between closely spaced blocks.
Caption
Tall residential buildings frame a narrow slice of overcast sky as the street opens toward a red-and-stone tower in the middle distance. Enclosed balconies, wrought-iron railings, varied façades, and pollarded street trees compress into a layered urban canyon. The angled viewpoint emphasizes Bilbao’s dense center and the way landmark verticals appear unexpectedly between closely spaced blocks.
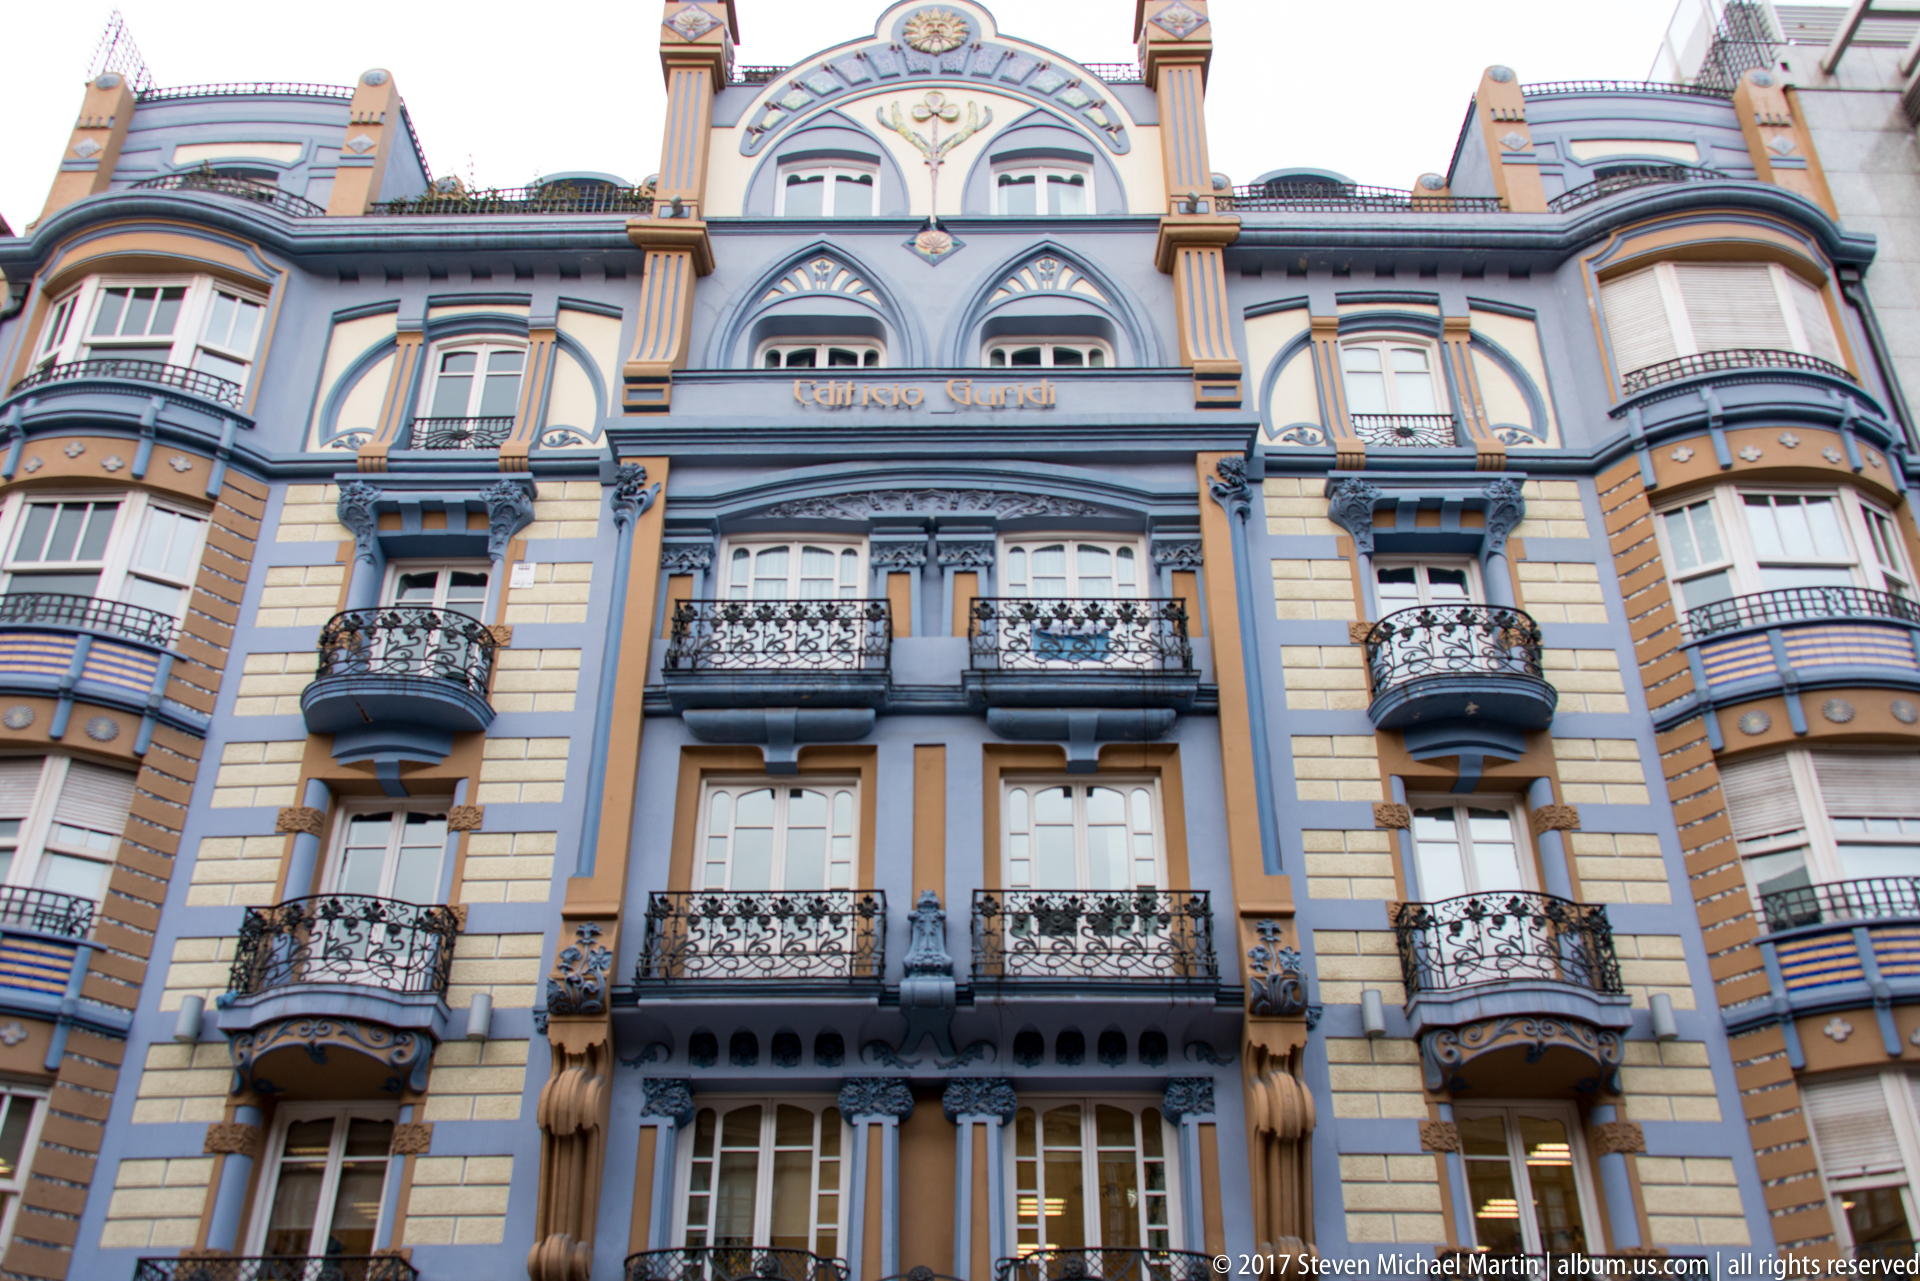
A richly colored residential façade combines blue-gray walls, ochre trim, curved bays, and tiers of projecting wrought-iron balconies. Arched upper windows and decorative cresting give the roofline additional emphasis, while paired bay sections create a strong symmetrical rhythm. The close frontal view records the ornamental variety of Bilbao’s turn-of-the-century urban architecture without relying on a broader streetscape.
Caption
A richly colored residential façade combines blue-gray walls, ochre trim, curved bays, and tiers of projecting wrought-iron balconies. Arched upper windows and decorative cresting give the roofline additional emphasis, while paired bay sections create a strong symmetrical rhythm. The close frontal view records the ornamental variety of Bilbao’s turn-of-the-century urban architecture without relying on a broader streetscape.

A tall corner bay on a historic Bilbao building is articulated as a vertical architectural shrine, with a standing religious figure set into a red-backed niche above a painted or tiled inscription panel. Carved stone ornament crowns the corner, while long rows of windows extend along the adjoining façade. The composition isolates the devotional feature as a distinctive element of an otherwise restrained institutional building.
Caption
A tall corner bay on a historic Bilbao building is articulated as a vertical architectural shrine, with a standing religious figure set into a red-backed niche above a painted or tiled inscription panel. Carved stone ornament crowns the corner, while long rows of windows extend along the adjoining façade. The composition isolates the devotional feature as a distinctive element of an otherwise restrained institutional building.

Layers of multilingual text run across the glass exterior of Azkuna Zentroa, creating a graphic screen over reflections of the surrounding city. Words in multiple scripts and languages overlap with structural lines, windows, and a tower-like element beyond the glazing. The oblique composition emphasizes the building’s contemporary cultural identity through typography, transparency, and reflection rather than through a conventional monumental façade.
Caption
Layers of multilingual text run across the glass exterior of Azkuna Zentroa, creating a graphic screen over reflections of the surrounding city. Words in multiple scripts and languages overlap with structural lines, windows, and a tower-like element beyond the glazing. The oblique composition emphasizes the building’s contemporary cultural identity through typography, transparency, and reflection rather than through a conventional monumental façade.

A large stained-glass panel occupies the upper wall of a tall interior court or hall, framed by pale stone masonry and smaller dark windows below. The glazing contains a dense figurative composition in warm colors, while modern structural elements appear along one side of the space. The upward viewpoint stresses the contrast between historic decorative glass and the surrounding architectural fabric.
Caption
A large stained-glass panel occupies the upper wall of a tall interior court or hall, framed by pale stone masonry and smaller dark windows below. The glazing contains a dense figurative composition in warm colors, while modern structural elements appear along one side of the space. The upward viewpoint stresses the contrast between historic decorative glass and the surrounding architectural fabric.

A large rectangular stained-glass window presents a crowded historical or allegorical scene with numerous standing and seated figures arranged around a brightly illuminated central area. Decorative borders and heraldic motifs frame the composition, while the dark metal grid divides the image into regular panes. The close frontal view reveals the glasswork’s narrative density and saturated color more clearly than the wider architectural view.
Caption
A large rectangular stained-glass window presents a crowded historical or allegorical scene with numerous standing and seated figures arranged around a brightly illuminated central area. Decorative borders and heraldic motifs frame the composition, while the dark metal grid divides the image into regular panes. The close frontal view reveals the glasswork’s narrative density and saturated color more clearly than the wider architectural view.

Massive rusticated stonework and richly carved window surrounds rise above the viewer on Bilbao’s Palacio de la Diputación Foral de Bizkaia. The steep low angle accentuates the rounded corner bay, projecting cornices, classical columns, and layered sculptural ornament. By concentrating on the masonry rather than the full elevation, the view presents the palace as a study in monumental civic architecture and late nineteenth-century decorative detail.
Caption
Massive rusticated stonework and richly carved window surrounds rise above the viewer on Bilbao’s Palacio de la Diputación Foral de Bizkaia. The steep low angle accentuates the rounded corner bay, projecting cornices, classical columns, and layered sculptural ornament. By concentrating on the masonry rather than the full elevation, the view presents the palace as a study in monumental civic architecture and late nineteenth-century decorative detail.
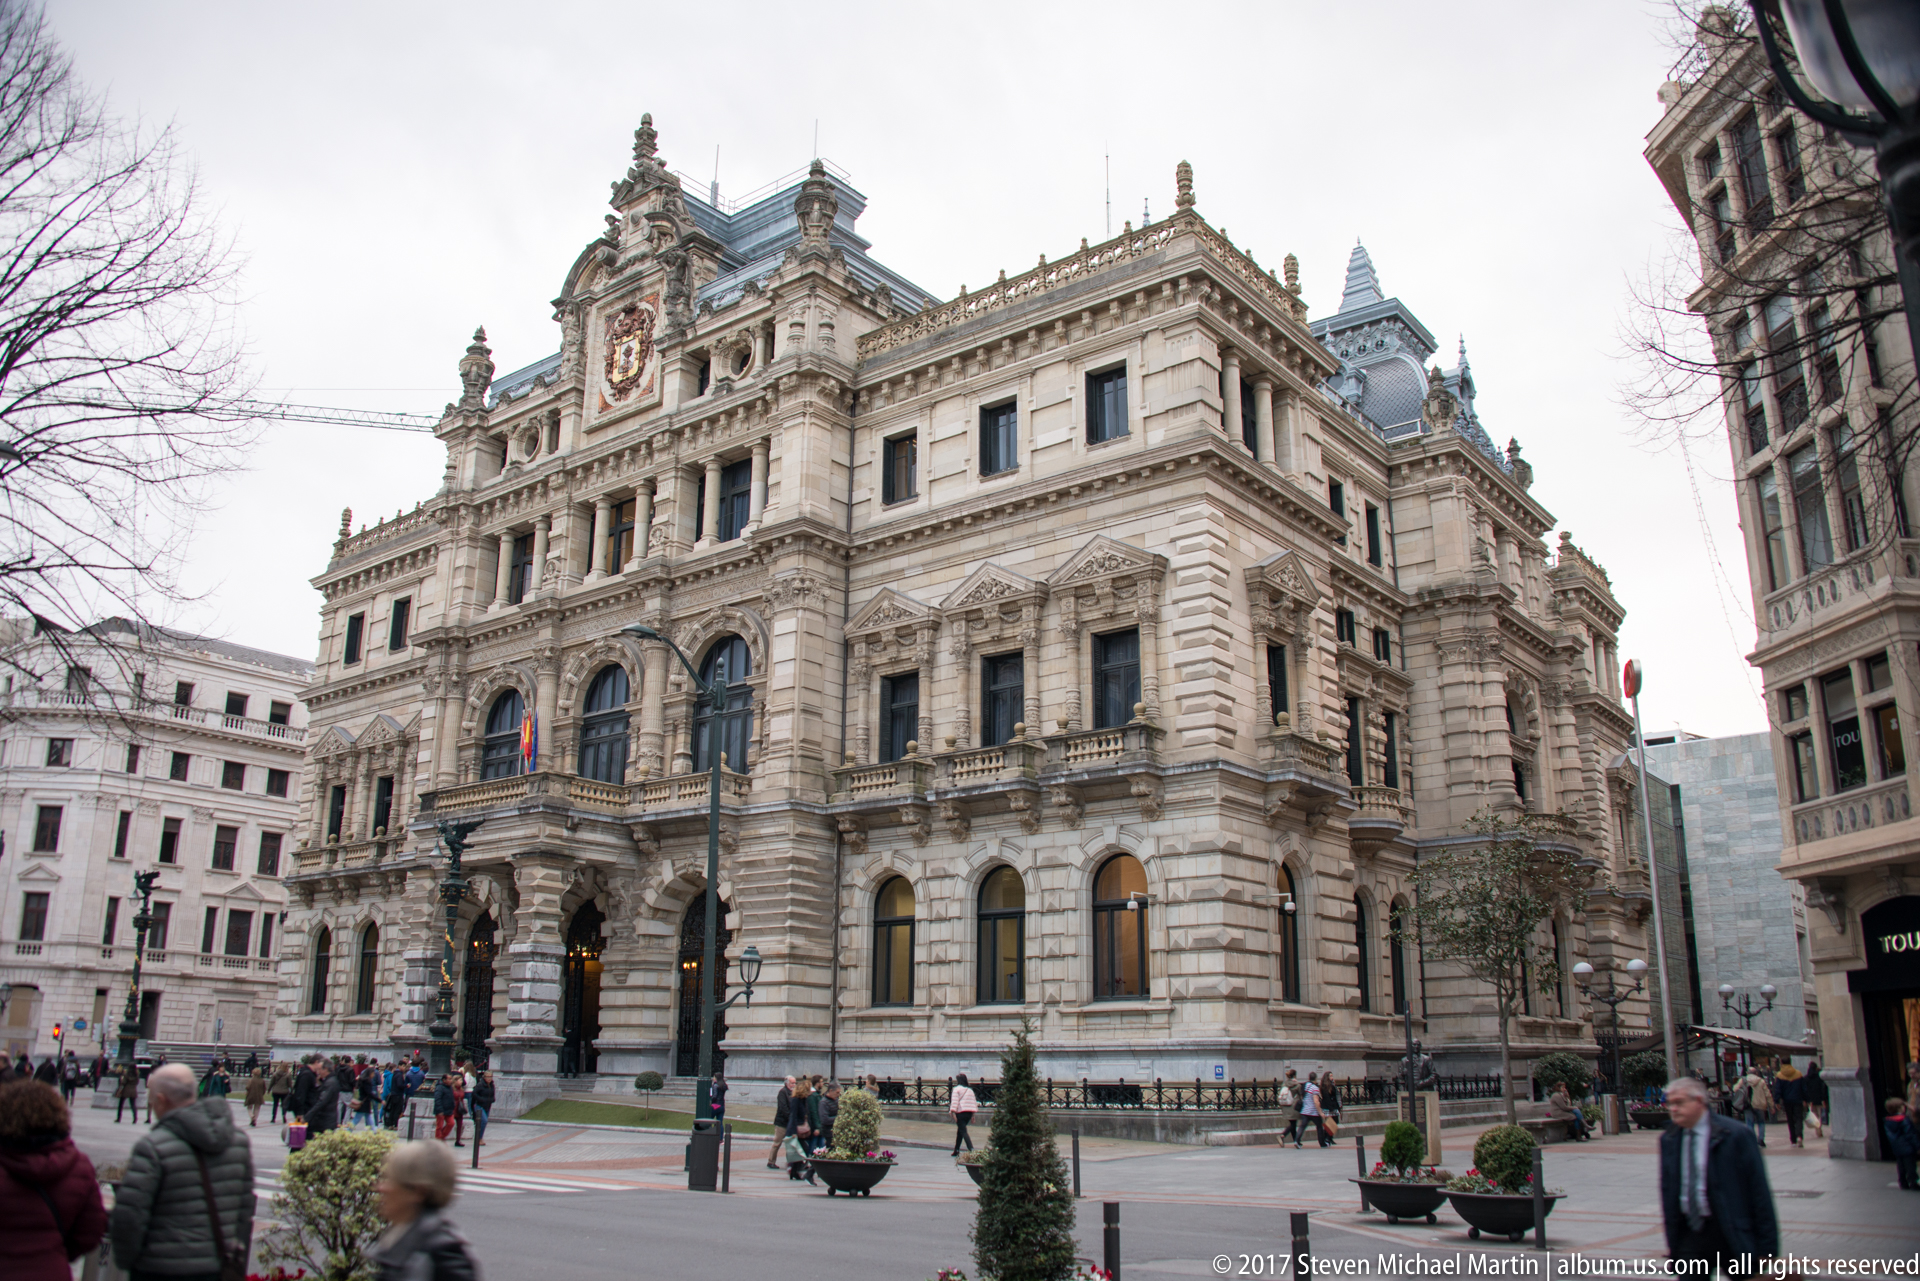
The Palacio de la Diputación Foral de Bizkaia stands prominently at a city intersection, its symmetrical stone façade organized around arched lower windows, balconies, a richly sculpted roofline, and a central heraldic crest. Pedestrians and street furniture provide scale at ground level. This wider view clarifies the monumental composition and urban setting of the civic building whose masonry details appear in the preceding photograph.
Caption
The Palacio de la Diputación Foral de Bizkaia stands prominently at a city intersection, its symmetrical stone façade organized around arched lower windows, balconies, a richly sculpted roofline, and a central heraldic crest. Pedestrians and street furniture provide scale at ground level. This wider view clarifies the monumental composition and urban setting of the civic building whose masonry details appear in the preceding photograph.

A dark patinated eagle spreads its wings above a glass globe and heavily ornamented metal base, forming a dramatic decorative fixture against a pale stone façade. The sculpture’s hooked beak, layered feathers, and outstretched wings dominate the close composition. Cropped tightly from its architectural context, the photograph emphasizes craftsmanship, surface weathering, and the theatrical use of animal imagery in Bilbao’s historic streetscape.
Caption
A dark patinated eagle spreads its wings above a glass globe and heavily ornamented metal base, forming a dramatic decorative fixture against a pale stone façade. The sculpture’s hooked beak, layered feathers, and outstretched wings dominate the close composition. Cropped tightly from its architectural context, the photograph emphasizes craftsmanship, surface weathering, and the theatrical use of animal imagery in Bilbao’s historic streetscape.

From the threshold of a Bilbao Metro entrance, paired escalators descend beneath the curved ribs of the transparent canopy. Metallic handrails and glazing reflect the warm street lighting, while the tunnel-like structure narrows toward the station below. The frontal symmetry reveals how the exterior 'fosterito' shell continues as a sheltered transition between the sidewalk and the underground transit system.
Caption
From the threshold of a Bilbao Metro entrance, paired escalators descend beneath the curved ribs of the transparent canopy. Metallic handrails and glazing reflect the warm street lighting, while the tunnel-like structure narrows toward the station below. The frontal symmetry reveals how the exterior 'fosterito' shell continues as a sheltered transition between the sidewalk and the underground transit system.

A compact ornamental fountain stands on a paved square, its round canopy supported by slender fluted columns above a central basin and projecting spout. Carved capitals and layered moldings give the small structure a classical character, while cafés and apartment façades recede softly behind it. The frontal nighttime view isolates the fountain as street furniture with an unexpectedly architectural scale and level of detail.
Caption
A compact ornamental fountain stands on a paved square, its round canopy supported by slender fluted columns above a central basin and projecting spout. Carved capitals and layered moldings give the small structure a classical character, while cafés and apartment façades recede softly behind it. The frontal nighttime view isolates the fountain as street furniture with an unexpectedly architectural scale and level of detail.

A polished restaurant bar glows under warm lighting, with rows of wine and spirits, hanging stemware, beer taps, and coffee equipment arranged behind a broad counter. Geometric metallic panels animate the front of the bar, while the empty seats and prepared service area suggest a moment before or between customers. The scene records Bilbao’s contemporary dining culture through its carefully designed interior rather than through street architecture.
Caption
A polished restaurant bar glows under warm lighting, with rows of wine and spirits, hanging stemware, beer taps, and coffee equipment arranged behind a broad counter. Geometric metallic panels animate the front of the bar, while the empty seats and prepared service area suggest a moment before or between customers. The scene records Bilbao’s contemporary dining culture through its carefully designed interior rather than through street architecture.

Warm pendant lights and concealed shelf lighting illuminate a compact Bilbao dining room furnished with set tables, upholstered banquettes, and wooden chairs. An exposed stone wall adds texture behind neatly arranged wine bottles, while white plates and stemware indicate formal table service. The intimate composition emphasizes material contrast—rough masonry, polished wood, glass, and fabric—within a contemporary restaurant interior.
Caption
Warm pendant lights and concealed shelf lighting illuminate a compact Bilbao dining room furnished with set tables, upholstered banquettes, and wooden chairs. An exposed stone wall adds texture behind neatly arranged wine bottles, while white plates and stemware indicate formal table service. The intimate composition emphasizes material contrast—rough masonry, polished wood, glass, and fabric—within a contemporary restaurant interior.

A narrow restaurant dining room extends toward the rear beneath warm ceiling lights, with closely spaced tables set for service along two upholstered banquettes. Tall shelving at right displays rows of wine bottles, creating a strong vertical counterpoint to the linear arrangement of tables. The deep perspective distinguishes this view from the preceding interior by emphasizing the restaurant’s elongated plan and dense seating configuration.
Caption
A narrow restaurant dining room extends toward the rear beneath warm ceiling lights, with closely spaced tables set for service along two upholstered banquettes. Tall shelving at right displays rows of wine bottles, creating a strong vertical counterpoint to the linear arrangement of tables. The deep perspective distinguishes this view from the preceding interior by emphasizing the restaurant’s elongated plan and dense seating configuration.

Floodlighting models the stone façade of the Palacio de la Diputación Foral de Bizkaia against a deep blue evening sky. Three tall arched entrances anchor the ground floor, while balconies, carved window surrounds, and the central heraldic crest become especially legible in the artificial light. The frontal nighttime composition gives the civic building a more formal, symmetrical character than the daytime oblique views on the previous page.
Caption
Floodlighting models the stone façade of the Palacio de la Diputación Foral de Bizkaia against a deep blue evening sky. Three tall arched entrances anchor the ground floor, while balconies, carved window surrounds, and the central heraldic crest become especially legible in the artificial light. The frontal nighttime composition gives the civic building a more formal, symmetrical character than the daytime oblique views on the previous page.

A curved glass-and-steel canopy arcs over a Bilbao Metro entrance at night, its repeated ribs forming the transparent tube popularly associated with the system’s Norman Foster-designed entrances. Interior lighting reveals descending passengers beneath the shell, while office and commercial buildings frame the street beyond. The low oblique angle emphasizes the canopy as a sculptural piece of urban infrastructure rather than a conventional station doorway.
Caption
A curved glass-and-steel canopy arcs over a Bilbao Metro entrance at night, its repeated ribs forming the transparent tube popularly associated with the system’s Norman Foster-designed entrances. Interior lighting reveals descending passengers beneath the shell, while office and commercial buildings frame the street beyond. The low oblique angle emphasizes the canopy as a sculptural piece of urban infrastructure rather than a conventional station doorway.

Water spills from a raised stone basin into a wide circular pool, while a ring of submerged lights turns the surrounding spray into a bright, misty halo. The tighter composition removes most of the square and concentrates on the fountain’s stacked basins, sculpted central element, and moving water. Office windows and streetlights remain only as secondary context behind the luminous foreground.
Caption
Water spills from a raised stone basin into a wide circular pool, while a ring of submerged lights turns the surrounding spray into a bright, misty halo. The tighter composition removes most of the square and concentrates on the fountain’s stacked basins, sculpted central element, and moving water. Office windows and streetlights remain only as secondary context behind the luminous foreground.

A steep escalator rises through a long barrel-like passage formed by segmented concrete panels, narrowing toward a small opening at street level. Riders are spaced along the ascent, providing scale to the unusually deep perspective. The centered viewpoint transforms an everyday Bilbao Metro circulation route into a study of repetition, symmetry, and the strong directional pull created by rails, lighting, and curved structural ribs.
Caption
A steep escalator rises through a long barrel-like passage formed by segmented concrete panels, narrowing toward a small opening at street level. Riders are spaced along the ascent, providing scale to the unusually deep perspective. The centered viewpoint transforms an everyday Bilbao Metro circulation route into a study of repetition, symmetry, and the strong directional pull created by rails, lighting, and curved structural ribs.

A metro train occupies the center of a Bilbao station while passengers wait on platforms to either side beneath a broad curved ceiling. Bright linear lighting and repeated wall panels reinforce the station’s clean, tunnel-like geometry, and the high viewpoint allows the train roof, platform circulation, and waiting areas to be read together. The photograph emphasizes the system’s spatial organization rather than an individual passenger or architectural detail.
Caption
A metro train occupies the center of a Bilbao station while passengers wait on platforms to either side beneath a broad curved ceiling. Bright linear lighting and repeated wall panels reinforce the station’s clean, tunnel-like geometry, and the high viewpoint allows the train roof, platform circulation, and waiting areas to be read together. The photograph emphasizes the system’s spatial organization rather than an individual passenger or architectural detail.

A moving walkway stretches through a bright enclosed passage, its glass rails converging toward a distant group of pedestrians. Curved segmented wall panels create a continuous tubular enclosure overhead, closely related to the architectural language of Bilbao’s metro system. The centered low viewpoint emphasizes the exceptional length of the corridor and the rhythmic repetition of structure, handrails, and lighting.
Caption
A moving walkway stretches through a bright enclosed passage, its glass rails converging toward a distant group of pedestrians. Curved segmented wall panels create a continuous tubular enclosure overhead, closely related to the architectural language of Bilbao’s metro system. The centered low viewpoint emphasizes the exceptional length of the corridor and the rhythmic repetition of structure, handrails, and lighting.

Bilbao’s Plaza Nueva opens as a broad paved rectangle enclosed by uniform multi-story façades and a continuous ground-floor arcade. Warm light spills from the arches onto the wet or reflective paving, while palms and café seating punctuate the otherwise orderly neoclassical enclosure. The nighttime view emphasizes the square’s architectural coherence and generous public space, with few people present compared with its daytime activity.
Caption
Bilbao’s Plaza Nueva opens as a broad paved rectangle enclosed by uniform multi-story façades and a continuous ground-floor arcade. Warm light spills from the arches onto the wet or reflective paving, while palms and café seating punctuate the otherwise orderly neoclassical enclosure. The nighttime view emphasizes the square’s architectural coherence and generous public space, with few people present compared with its daytime activity.

The Bizkaia Archaeological Museum faces Plaza Miguel de Unamuno at night, with the sign “arkeologi museoa” clearly visible above the entrance. Broad stone steps and railings climb toward the pale building, while café terraces occupy the lower level and neighboring façades frame the plaza. The scene situates the museum within the active public space of Bilbao’s Casco Viejo rather than isolating it as a stand-alone institution.
Caption
The Bizkaia Archaeological Museum faces Plaza Miguel de Unamuno at night, with the sign “arkeologi museoa” clearly visible above the entrance. Broad stone steps and railings climb toward the pale building, while café terraces occupy the lower level and neighboring façades frame the plaza. The scene situates the museum within the active public space of Bilbao’s Casco Viejo rather than isolating it as a stand-alone institution.

A generously portioned restaurant plate combines thinly sliced roasted meat with white rice, French fries, shredded lettuce, tomato, and a pale sauce. A second plate and red beverage cans sit farther back on the wooden table. The close view concentrates on an everyday meal rather than Bilbao’s architecture, recording the varied casual dining options encountered within the city.
Caption
A generously portioned restaurant plate combines thinly sliced roasted meat with white rice, French fries, shredded lettuce, tomato, and a pale sauce. A second plate and red beverage cans sit farther back on the wooden table. The close view concentrates on an everyday meal rather than Bilbao’s architecture, recording the varied casual dining options encountered within the city.

Bilbao City Hall is illuminated against the night sky, its grand central loggia articulated by tall columns, arches, balustrades, and a clock high in the façade. Formal planting beds and sculptural elements occupy the foreground, separating the municipal palace from the street. The oblique view emphasizes the ceremonial center of the building while allowing the long symmetrical wings to extend beyond the frame.
Caption
Bilbao City Hall is illuminated against the night sky, its grand central loggia articulated by tall columns, arches, balustrades, and a clock high in the façade. Formal planting beds and sculptural elements occupy the foreground, separating the municipal palace from the street. The oblique view emphasizes the ceremonial center of the building while allowing the long symmetrical wings to extend beyond the frame.

A large bronze lion’s head projects from a rusticated stone wall, its open mouth formed around a projecting spout-like element. Deeply modeled mane, brow, and muzzle create an intense frontal expression, while polished high points contrast with darker recesses in the metal. The close framing strips away the wider setting and turns a functional or decorative urban fixture into a detailed study of sculptural metalwork.
Caption
A large bronze lion’s head projects from a rusticated stone wall, its open mouth formed around a projecting spout-like element. Deeply modeled mane, brow, and muzzle create an intense frontal expression, while polished high points contrast with darker recesses in the metal. The close framing strips away the wider setting and turns a functional or decorative urban fixture into a detailed study of sculptural metalwork.

A weathered stone monument rises from a landscaped traffic-side setting, its stepped masonry carrying worn heraldic and figurative reliefs. Human and animal forms remain visible despite substantial surface erosion, while a heavy horizontal frieze separates the carved upper blocks from the plain base. Night lighting accentuates the rough texture and uneven survival of the sculpture, giving the monument an archaeological, fragmentary appearance.
Caption
A weathered stone monument rises from a landscaped traffic-side setting, its stepped masonry carrying worn heraldic and figurative reliefs. Human and animal forms remain visible despite substantial surface erosion, while a heavy horizontal frieze separates the carved upper blocks from the plain base. Night lighting accentuates the rough texture and uneven survival of the sculpture, giving the monument an archaeological, fragmentary appearance.

A contemporary Bilbao building presents long horizontal bands of glass beneath a dramatically projecting metal louvered canopy. Interior lights reveal stairs and circulation spaces behind the transparent lower façade, while oversized lettering at street level includes the word “Bilbao.” The steep perspective emphasizes the building’s layered envelope—glass, steel, louvers, and structural braces—and contrasts sharply with the historic masonry architecture elsewhere in the portfolio.
Caption
A contemporary Bilbao building presents long horizontal bands of glass beneath a dramatically projecting metal louvered canopy. Interior lights reveal stairs and circulation spaces behind the transparent lower façade, while oversized lettering at street level includes the word “Bilbao.” The steep perspective emphasizes the building’s layered envelope—glass, steel, louvers, and structural braces—and contrasts sharply with the historic masonry architecture elsewhere in the portfolio.

Heart-patterned gift boxes, red bows, a heart-shaped chocolate, and a clear bag of red sweets are arranged together on white bedding. Repeated “LOVE” lettering and heart motifs make the Valentine theme explicit, while green and red ribbon accents add contrast. The still life departs from the city views around it, recording a personal travel moment through small gifts and celebratory packaging.
Caption
Heart-patterned gift boxes, red bows, a heart-shaped chocolate, and a clear bag of red sweets are arranged together on white bedding. Repeated “LOVE” lettering and heart motifs make the Valentine theme explicit, while green and red ribbon accents add contrast. The still life departs from the city views around it, recording a personal travel moment through small gifts and celebratory packaging.

From an elevated vantage, Bilbao’s riverfront curves through the night city, bordered by tree-lined roads, pedestrian paths, and densely lit buildings. Reflections shimmer on the dark water while streams of streetlights trace the quay and bridges into the distance. Bare winter trees occupy the foreground, giving depth to the view and contrasting with the continuous urban illumination beyond.
Caption
From an elevated vantage, Bilbao’s riverfront curves through the night city, bordered by tree-lined roads, pedestrian paths, and densely lit buildings. Reflections shimmer on the dark water while streams of streetlights trace the quay and bridges into the distance. Bare winter trees occupy the foreground, giving depth to the view and contrasting with the continuous urban illumination beyond.

A seated traveler rests on a long upholstered sofa beneath a wall collage of colorful Bilbao photographs, including bridges, waterfront scenes, and other city views. Small tables and soft lighting create the atmosphere of a hotel or lounge, while the photographic display reinforces the local setting. The composition combines a quiet interior travel moment with a visual summary of Bilbao’s landmarks and river landscape.
Caption
A seated traveler rests on a long upholstered sofa beneath a wall collage of colorful Bilbao photographs, including bridges, waterfront scenes, and other city views. Small tables and soft lighting create the atmosphere of a hotel or lounge, while the photographic display reinforces the local setting. The composition combines a quiet interior travel moment with a visual summary of Bilbao’s landmarks and river landscape.

Bilbao’s Zubizuri pedestrian bridge sweeps across the Nervión in a broad white arc, its tubular structure and cable lattice illuminated from below. Seen from a low riverside viewpoint, the underside of the deck dominates the foreground while apartment and office façades glow on the opposite bank. The angle transforms Santiago Calatrava’s bridge into a luminous structural canopy spanning the dark water.
Caption
Bilbao’s Zubizuri pedestrian bridge sweeps across the Nervión in a broad white arc, its tubular structure and cable lattice illuminated from below. Seen from a low riverside viewpoint, the underside of the deck dominates the foreground while apartment and office façades glow on the opposite bank. The angle transforms Santiago Calatrava’s bridge into a luminous structural canopy spanning the dark water.

The underside of Zubizuri fills the upper half of the frame, revealing its white steel ribs, translucent deck panels, and fine cable netting in close detail. Across the Nervión, office blocks and older riverfront buildings appear through the bridge structure. The low viewpoint is more architectural than scenic, emphasizing the engineering pattern and sweeping curvature of Santiago Calatrava’s pedestrian crossing.
Caption
The underside of Zubizuri fills the upper half of the frame, revealing its white steel ribs, translucent deck panels, and fine cable netting in close detail. Across the Nervión, office blocks and older riverfront buildings appear through the bridge structure. The low viewpoint is more architectural than scenic, emphasizing the engineering pattern and sweeping curvature of Santiago Calatrava’s pedestrian crossing.

The curving titanium volumes of the Guggenheim Museum Bilbao glow beside the Nervión while the red arch of La Salve Bridge rises immediately to the left. Reflections from the museum and bridge stretch across the dark water, uniting two of the city’s most recognizable contemporary structures in a single riverfront composition. The nighttime perspective emphasizes the dialogue between sculptural museum architecture, infrastructure, and the estuary.
Caption
The curving titanium volumes of the Guggenheim Museum Bilbao glow beside the Nervión while the red arch of La Salve Bridge rises immediately to the left. Reflections from the museum and bridge stretch across the dark water, uniting two of the city’s most recognizable contemporary structures in a single riverfront composition. The nighttime perspective emphasizes the dialogue between sculptural museum architecture, infrastructure, and the estuary.

Frank Gehry’s Guggenheim Museum Bilbao rises from the Nervión riverfront in a layered composition of curving titanium volumes and a tall glazed central atrium. Warm floodlighting gives the metal skin a bronze-gold cast against the dark sky, while the still water below reflects the illuminated façade. The close viewpoint concentrates on the museum’s sculptural massing and the contrast between opaque metal and transparent glass.
Caption
Frank Gehry’s Guggenheim Museum Bilbao rises from the Nervión riverfront in a layered composition of curving titanium volumes and a tall glazed central atrium. Warm floodlighting gives the metal skin a bronze-gold cast against the dark sky, while the still water below reflects the illuminated façade. The close viewpoint concentrates on the museum’s sculptural massing and the contrast between opaque metal and transparent glass.

A wider nighttime view places the Guggenheim Museum Bilbao beside La Salve Bridge, whose red arch rises to the left of the museum’s luminous titanium forms. The Nervión fills the foreground with elongated reflections from the museum, bridge, and surrounding city lights. This broader composition clarifies the museum’s riverfront setting and its close physical relationship to Bilbao’s transport infrastructure.
Caption
A wider nighttime view places the Guggenheim Museum Bilbao beside La Salve Bridge, whose red arch rises to the left of the museum’s luminous titanium forms. The Nervión fills the foreground with elongated reflections from the museum, bridge, and surrounding city lights. This broader composition clarifies the museum’s riverfront setting and its close physical relationship to Bilbao’s transport infrastructure.

The Bilbao Fine Arts Museum presents a low, symmetrical façade illuminated in warm amber light, with the word “MUSEO” clearly centered above the main entrance. Broad lawns and a paved approach create a quiet foreground, while decorative lamps flank the central doorway. The frontal nighttime view emphasizes the museum’s restrained monumental character in contrast to the sculptural Guggenheim seen in the preceding photographs.
Caption
The Bilbao Fine Arts Museum presents a low, symmetrical façade illuminated in warm amber light, with the word “MUSEO” clearly centered above the main entrance. Broad lawns and a paved approach create a quiet foreground, while decorative lamps flank the central doorway. The frontal nighttime view emphasizes the museum’s restrained monumental character in contrast to the sculptural Guggenheim seen in the preceding photographs.

A dense cluster of slender white light poles rises at sharply varied angles into the night sky, each capped by compact rectangular luminaires. The low viewpoint turns the functional fixtures into an abstract forest of lines, with apartment façades and a lit civic building at the edges of the frame. The composition emphasizes contemporary streetscape design through repetition, asymmetry, and upward movement.
Caption
A dense cluster of slender white light poles rises at sharply varied angles into the night sky, each capped by compact rectangular luminaires. The low viewpoint turns the functional fixtures into an abstract forest of lines, with apartment façades and a lit civic building at the edges of the frame. The composition emphasizes contemporary streetscape design through repetition, asymmetry, and upward movement.

The long exterior of Azkuna Zentroa preserves the monumental brick-and-stone character of Bilbao’s former Alhóndiga wine warehouse. Large faded commercial lettering remains visible across the upper wall, while repeated arched openings and a turreted corner organize the street façade. Photographed at night from a low angle, the building reads simultaneously as industrial heritage and a repurposed cultural complex.
Caption
The long exterior of Azkuna Zentroa preserves the monumental brick-and-stone character of Bilbao’s former Alhóndiga wine warehouse. Large faded commercial lettering remains visible across the upper wall, while repeated arched openings and a turreted corner organize the street façade. Photographed at night from a low angle, the building reads simultaneously as industrial heritage and a repurposed cultural complex.

A historic Bilbao church stands at a quiet intersection at night, its pale stone façade centered on a large circular rose window and flanked by a tall illuminated bell tower. Arched lower windows, buttress-like vertical divisions, and steep rooflines give the building a strong ecclesiastical profile. Bare pollarded trees and modern streetlights frame the façade, placing the church within the contemporary city.
Caption
A historic Bilbao church stands at a quiet intersection at night, its pale stone façade centered on a large circular rose window and flanked by a tall illuminated bell tower. Arched lower windows, buttress-like vertical divisions, and steep rooflines give the building a strong ecclesiastical profile. Bare pollarded trees and modern streetlights frame the façade, placing the church within the contemporary city.

Inside Azkuna Zentroa, massive brick-clad volumes appear to hover above a polished floor, supported by individually decorated columns. A long illuminated ceiling strip draws the eye through the central passage, while open public areas extend beneath the suspended structures. The dramatic interior reveals Philippe Starck’s transformation of the former warehouse into a contemporary cultural center while retaining the visual weight of its brick fabric.
Caption
Inside Azkuna Zentroa, massive brick-clad volumes appear to hover above a polished floor, supported by individually decorated columns. A long illuminated ceiling strip draws the eye through the central passage, while open public areas extend beneath the suspended structures. The dramatic interior reveals Philippe Starck’s transformation of the former warehouse into a contemporary cultural center while retaining the visual weight of its brick fabric.

Tall black steel columns and roof trusses structure a vast interior court at Azkuna Zentroa, where red-lit brick façades rise on either side above open public circulation space. Arched windows punctuate the suspended volumes, and the glossy floor mirrors the warm interior lighting. The wide composition emphasizes the complex’s scale and the deliberate contrast between heavy historic masonry and exposed contemporary structure.
Caption
Tall black steel columns and roof trusses structure a vast interior court at Azkuna Zentroa, where red-lit brick façades rise on either side above open public circulation space. Arched windows punctuate the suspended volumes, and the glossy floor mirrors the warm interior lighting. The wide composition emphasizes the complex’s scale and the deliberate contrast between heavy historic masonry and exposed contemporary structure.

A massive brick volume at Azkuna Zentroa projects above the public floor, lifted on decorative columns so that circulation and shops continue beneath it. Tall arched windows and the preserved masonry surface emphasize the building’s historic fabric, while exposed roof structure and contemporary lighting reveal the modern intervention. The low angle makes the suspended mass appear especially monumental within the converted warehouse.
Caption
A massive brick volume at Azkuna Zentroa projects above the public floor, lifted on decorative columns so that circulation and shops continue beneath it. Tall arched windows and the preserved masonry surface emphasize the building’s historic fabric, while exposed roof structure and contemporary lighting reveal the modern intervention. The low angle makes the suspended mass appear especially monumental within the converted warehouse.

Azkuna Zentroa faces an open plaza at night, its broad historic façade organized by three large ground-level arches and flanked by ornate corner towers. The illuminated “Azkuna Zentroa” sign spans the roofline, while banners and circular windows animate the brick center section. A lone pedestrian crossing the foreground provides scale to the monumental former warehouse, now one of Bilbao’s major cultural venues.
Caption
Azkuna Zentroa faces an open plaza at night, its broad historic façade organized by three large ground-level arches and flanked by ornate corner towers. The illuminated “Azkuna Zentroa” sign spans the roofline, while banners and circular windows animate the brick center section. A lone pedestrian crossing the foreground provides scale to the monumental former warehouse, now one of Bilbao’s major cultural venues.

Azkuna Zentroa appears beyond a landscaped plaza of clipped conical trees, bare young trees, and low railings. The historic façade and twin corner towers are partly screened by the foreground planting, while the illuminated roofline sign remains visible above. This oblique nighttime view emphasizes the relationship between the cultural center and its surrounding public realm rather than the architectural façade alone.
Caption
Azkuna Zentroa appears beyond a landscaped plaza of clipped conical trees, bare young trees, and low railings. The historic façade and twin corner towers are partly screened by the foreground planting, while the illuminated roofline sign remains visible above. This oblique nighttime view emphasizes the relationship between the cultural center and its surrounding public realm rather than the architectural façade alone.

A broad metal train-shed roof spans the concourse of Bilbao-Abando station, where a row of ticket gates forms a rigid foreground barrier and platforms extend into the distance. Repeated steel trusses create a strong central vanishing point, while red train elements and passenger information screens punctuate the otherwise neutral interior. The symmetrical view emphasizes the station’s scale and its role as Bilbao’s principal mainline rail terminal.
Caption
A broad metal train-shed roof spans the concourse of Bilbao-Abando station, where a row of ticket gates forms a rigid foreground barrier and platforms extend into the distance. Repeated steel trusses create a strong central vanishing point, while red train elements and passenger information screens punctuate the otherwise neutral interior. The symmetrical view emphasizes the station’s scale and its role as Bilbao’s principal mainline rail terminal.

A monumental stained-glass mural fills the upper wall of Bilbao-Abando station above the sign “ESTACIÓN ABANDO INDALECIO PRIETO.” The broad composition combines scenes of Basque industry, landscape, architecture, and everyday life around a large central clock and heraldic shield. Seen from across the concourse, the window functions both as decorative art and as a visual emblem of the region within Bilbao’s principal railway terminal.
Caption
A monumental stained-glass mural fills the upper wall of Bilbao-Abando station above the sign “ESTACIÓN ABANDO INDALECIO PRIETO.” The broad composition combines scenes of Basque industry, landscape, architecture, and everyday life around a large central clock and heraldic shield. Seen from across the concourse, the window functions both as decorative art and as a visual emblem of the region within Bilbao’s principal railway terminal.

A tall corner building is dramatically outlined in electric blue lighting, with the “Telefónica” name visible at the roofline. Vertical window bays and pale stone piers give the façade a strong upward rhythm, while the intense illumination transforms the otherwise conventional commercial architecture into a nocturnal landmark. The low viewpoint exaggerates the height and rounded corner of the building against the black sky.
Caption
A tall corner building is dramatically outlined in electric blue lighting, with the “Telefónica” name visible at the roofline. Vertical window bays and pale stone piers give the façade a strong upward rhythm, while the intense illumination transforms the otherwise conventional commercial architecture into a nocturnal landmark. The low viewpoint exaggerates the height and rounded corner of the building against the black sky.

Bilbao City Hall glows across the Nervión, its symmetrical historic façade and central clock tower rising behind a monumental abstract steel sculpture on the riverside plaza. The dark, interlocking form in the foreground contrasts sharply with the illuminated civic architecture, while reflections shimmer along the retaining wall below. The composition links Bilbao’s municipal heritage with the city’s strong tradition of modern public art.
Caption
Bilbao City Hall glows across the Nervión, its symmetrical historic façade and central clock tower rising behind a monumental abstract steel sculpture on the riverside plaza. The dark, interlocking form in the foreground contrasts sharply with the illuminated civic architecture, while reflections shimmer along the retaining wall below. The composition links Bilbao’s municipal heritage with the city’s strong tradition of modern public art.