Bahia Palace – Marrakech, Morocco
The Bahia Palace is one of the most beautiful architectural complexes in Marrakech. Constructed in the late 19th century, the palace was built as a residence for a powerful Moroccan grand vizier.
The palace is famous for its elegant courtyards, carved cedar ceilings, colorful tilework, and peaceful gardens. These decorative elements reflect the refined craftsmanship of traditional Moroccan architecture.
Today the palace offers visitors a glimpse into the luxurious lifestyle and artistic traditions of Morocco’s royal and political elite.
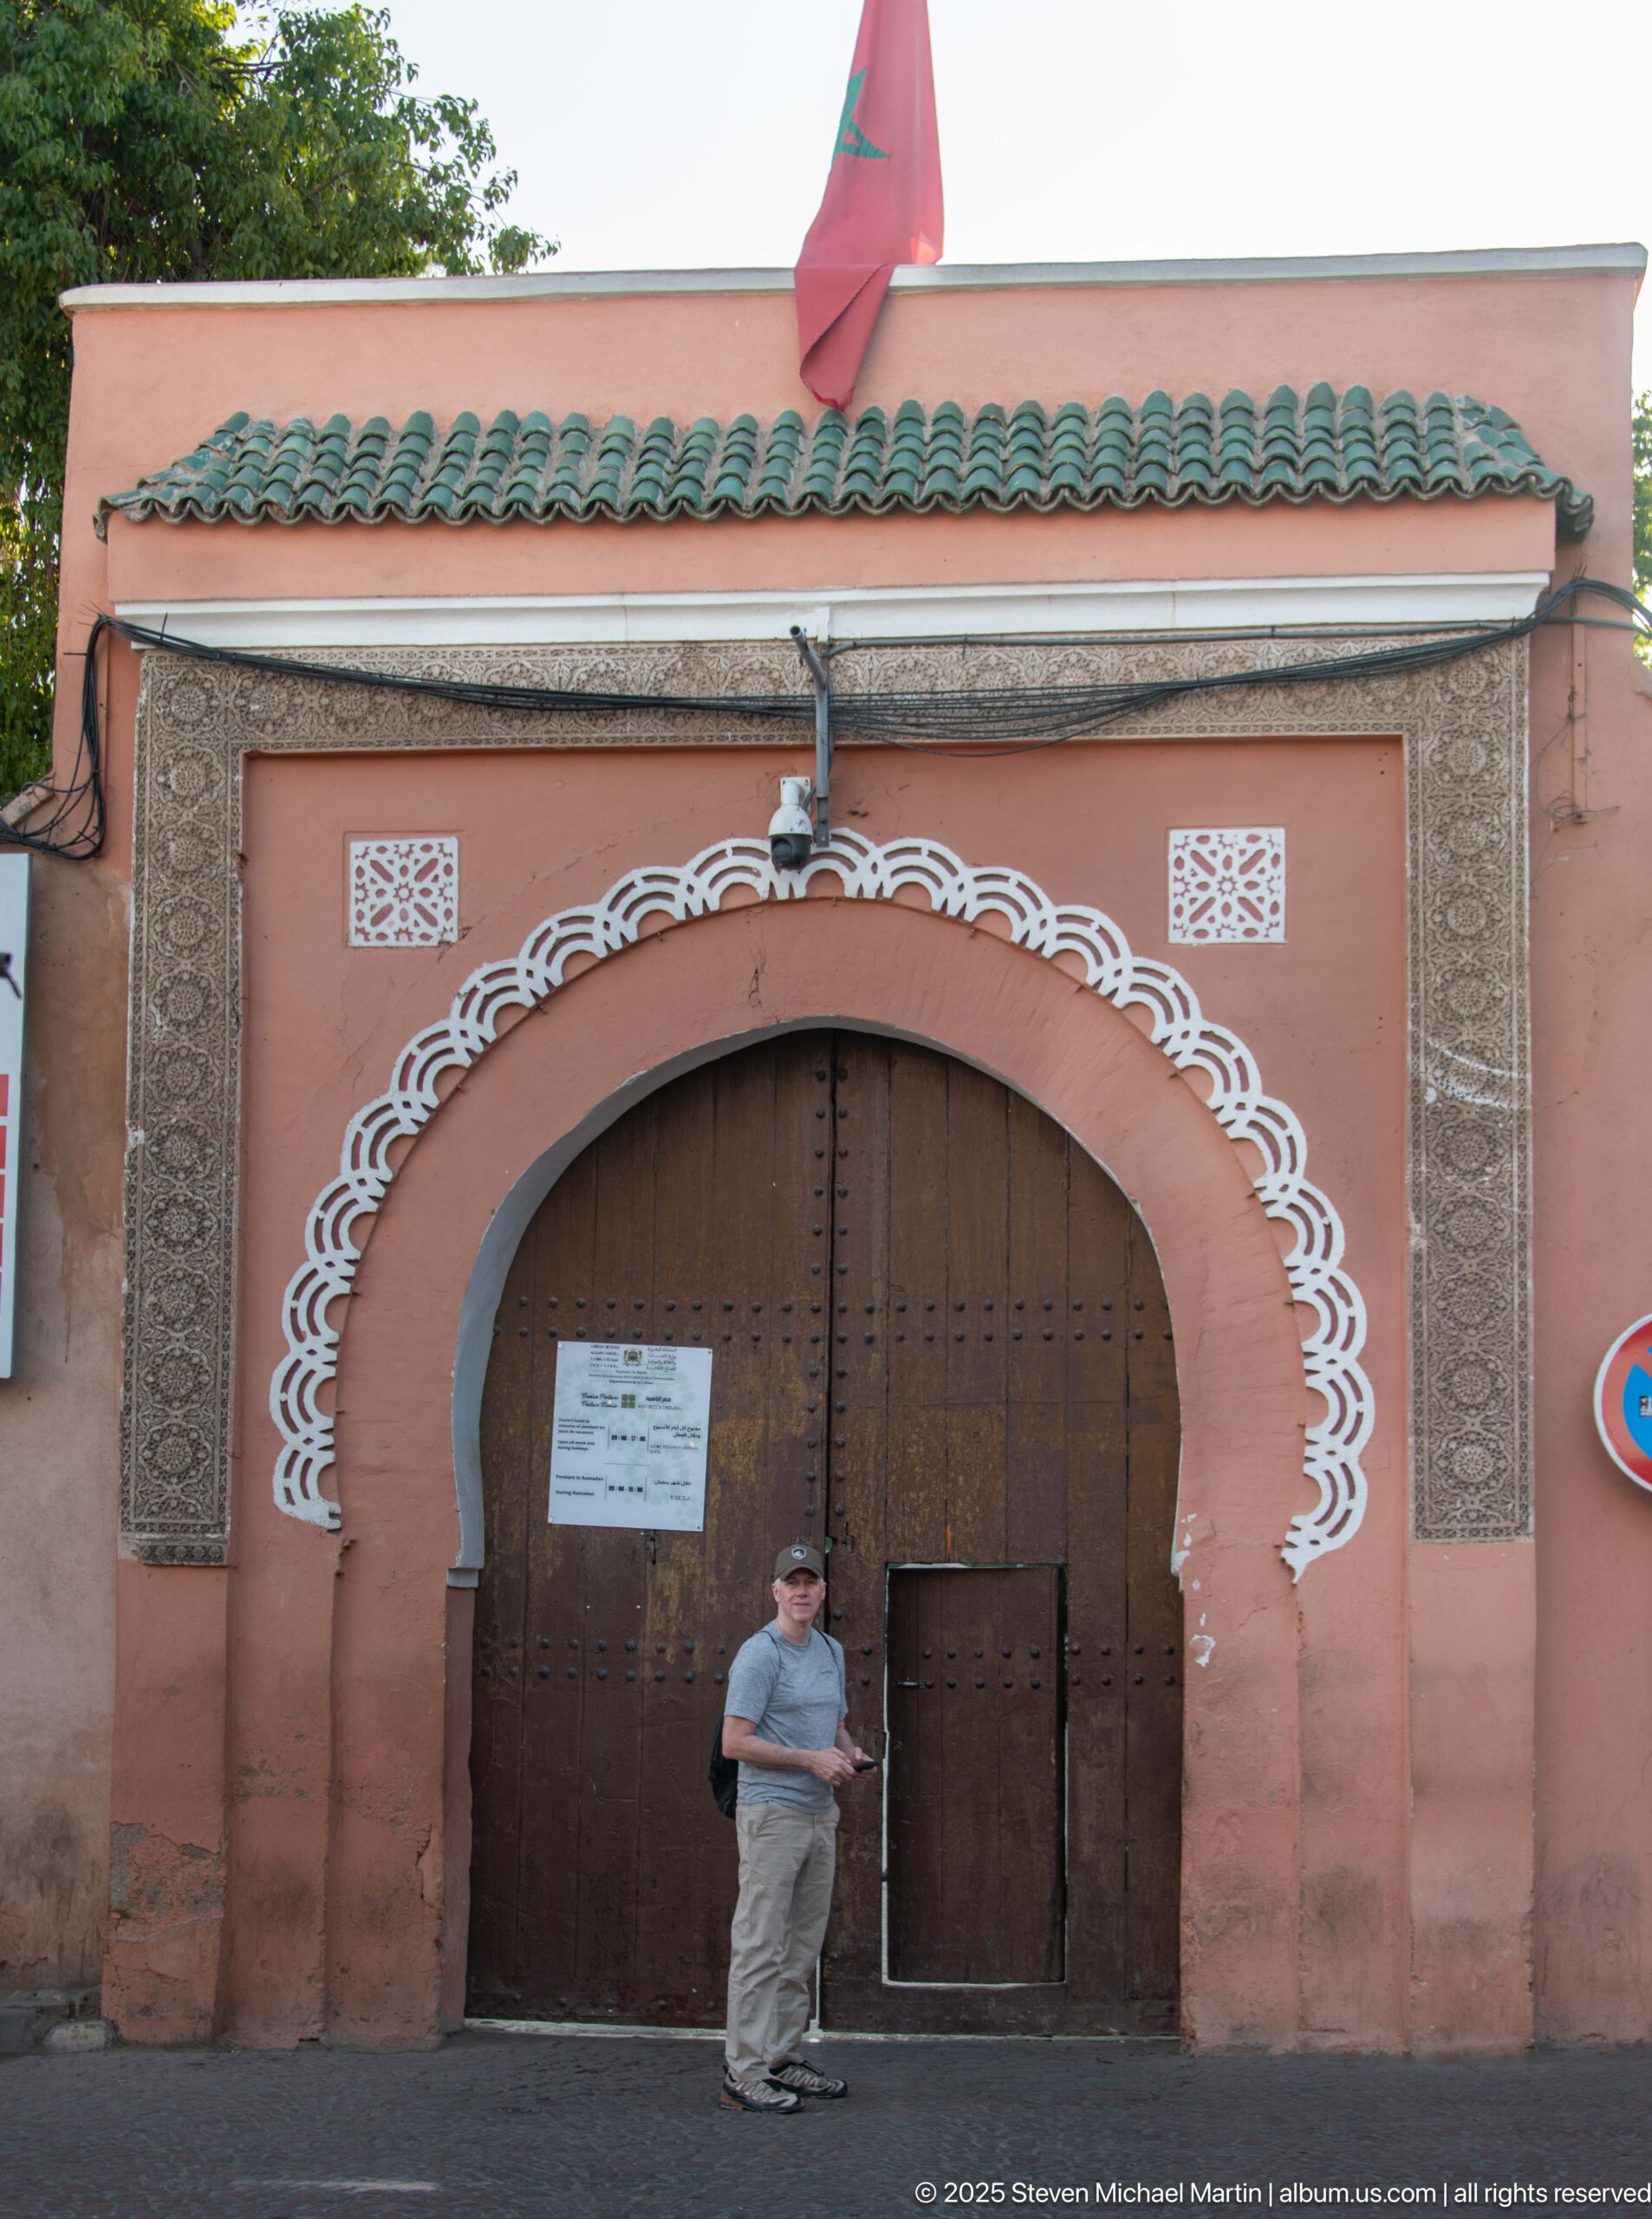
A visitor stands before the main entrance to Bahia Palace, giving human scale to the monumental wooden gateway. White painted ornament traces the horseshoe-shaped arch against the salmon-pink wall, while green roof tiles and the Moroccan flag crown the façade. The closer frontal view records the entrance’s decorative treatment and heavy studded doors.
Caption
A visitor stands before the main entrance to Bahia Palace, giving human scale to the monumental wooden gateway. White painted ornament traces the horseshoe-shaped arch against the salmon-pink wall, while green roof tiles and the Moroccan flag crown the façade. The closer frontal view records the entrance’s decorative treatment and heavy studded doors.
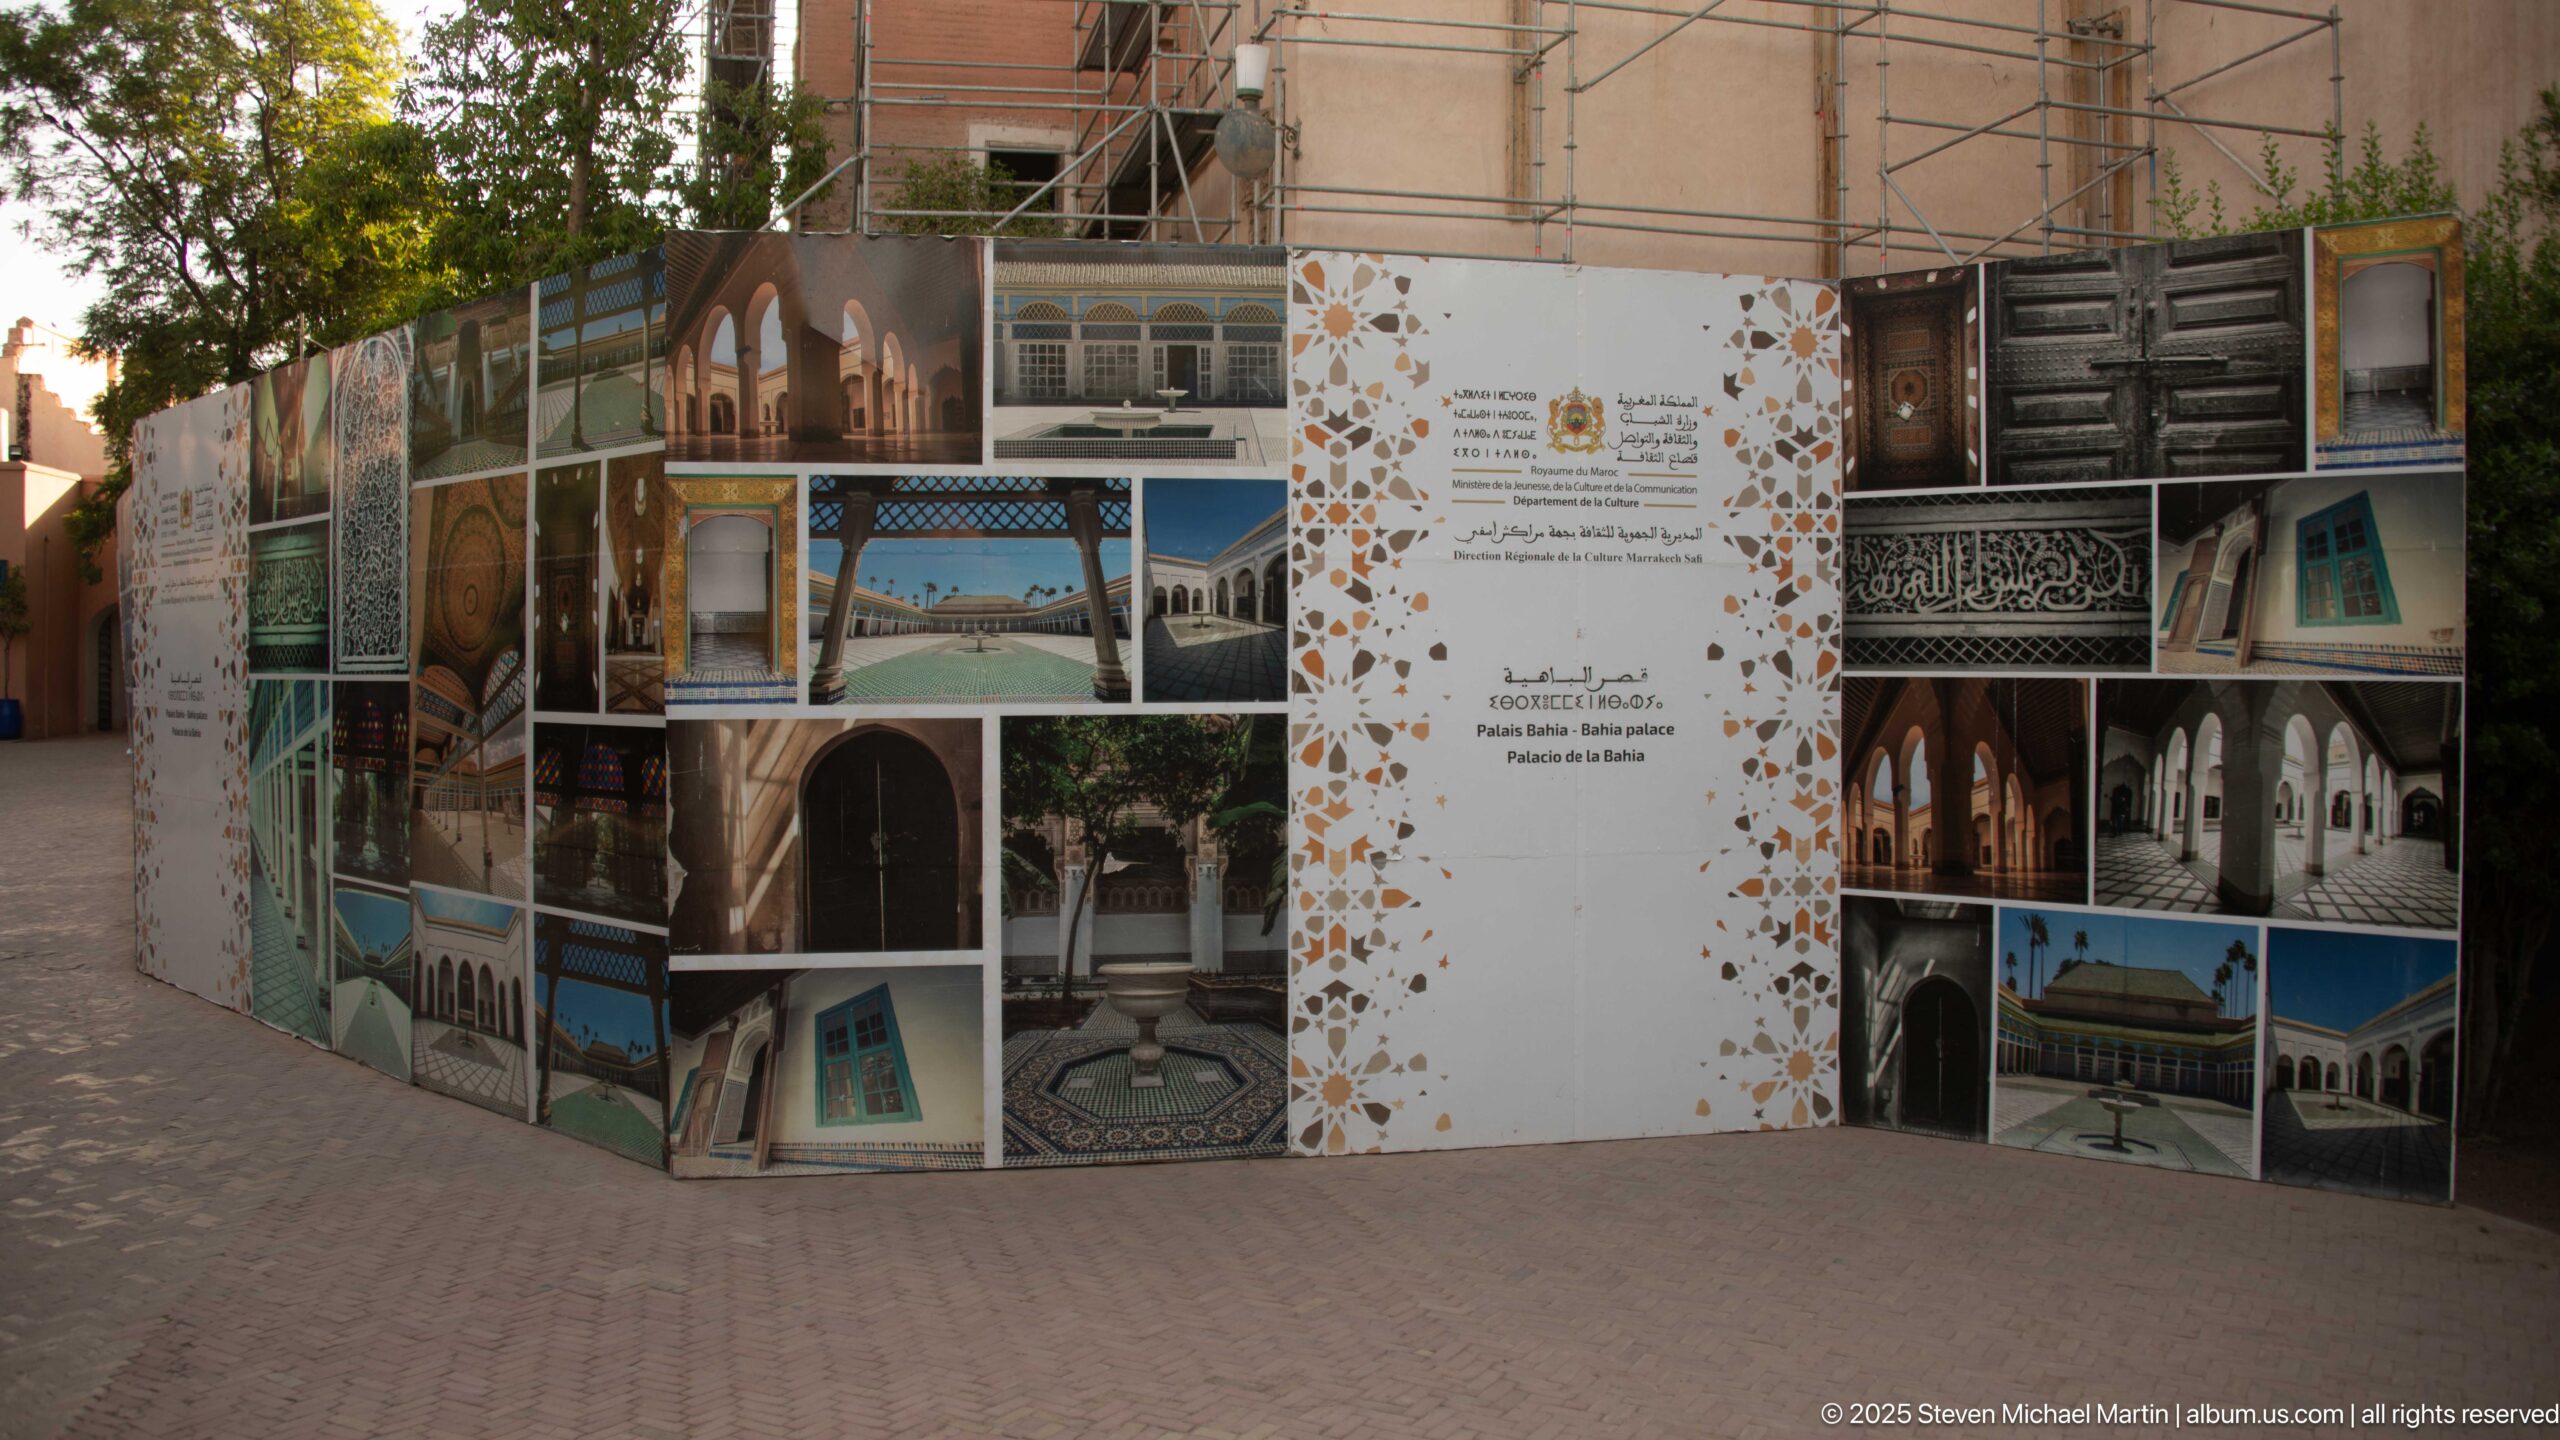
Construction hoarding at Bahia Palace presents a restoration and rehabilitation project through bilingual text, official logos and photographs of architectural details. Scaffolding rises behind the display, making the conservation work itself part of the visible visitor experience. The panel documents active stewardship of the historic complex rather than a finished decorative interior.
Caption
Construction hoarding at Bahia Palace presents a restoration and rehabilitation project through bilingual text, official logos and photographs of architectural details. Scaffolding rises behind the display, making the conservation work itself part of the visible visitor experience. The panel documents active stewardship of the historic complex rather than a finished decorative interior.
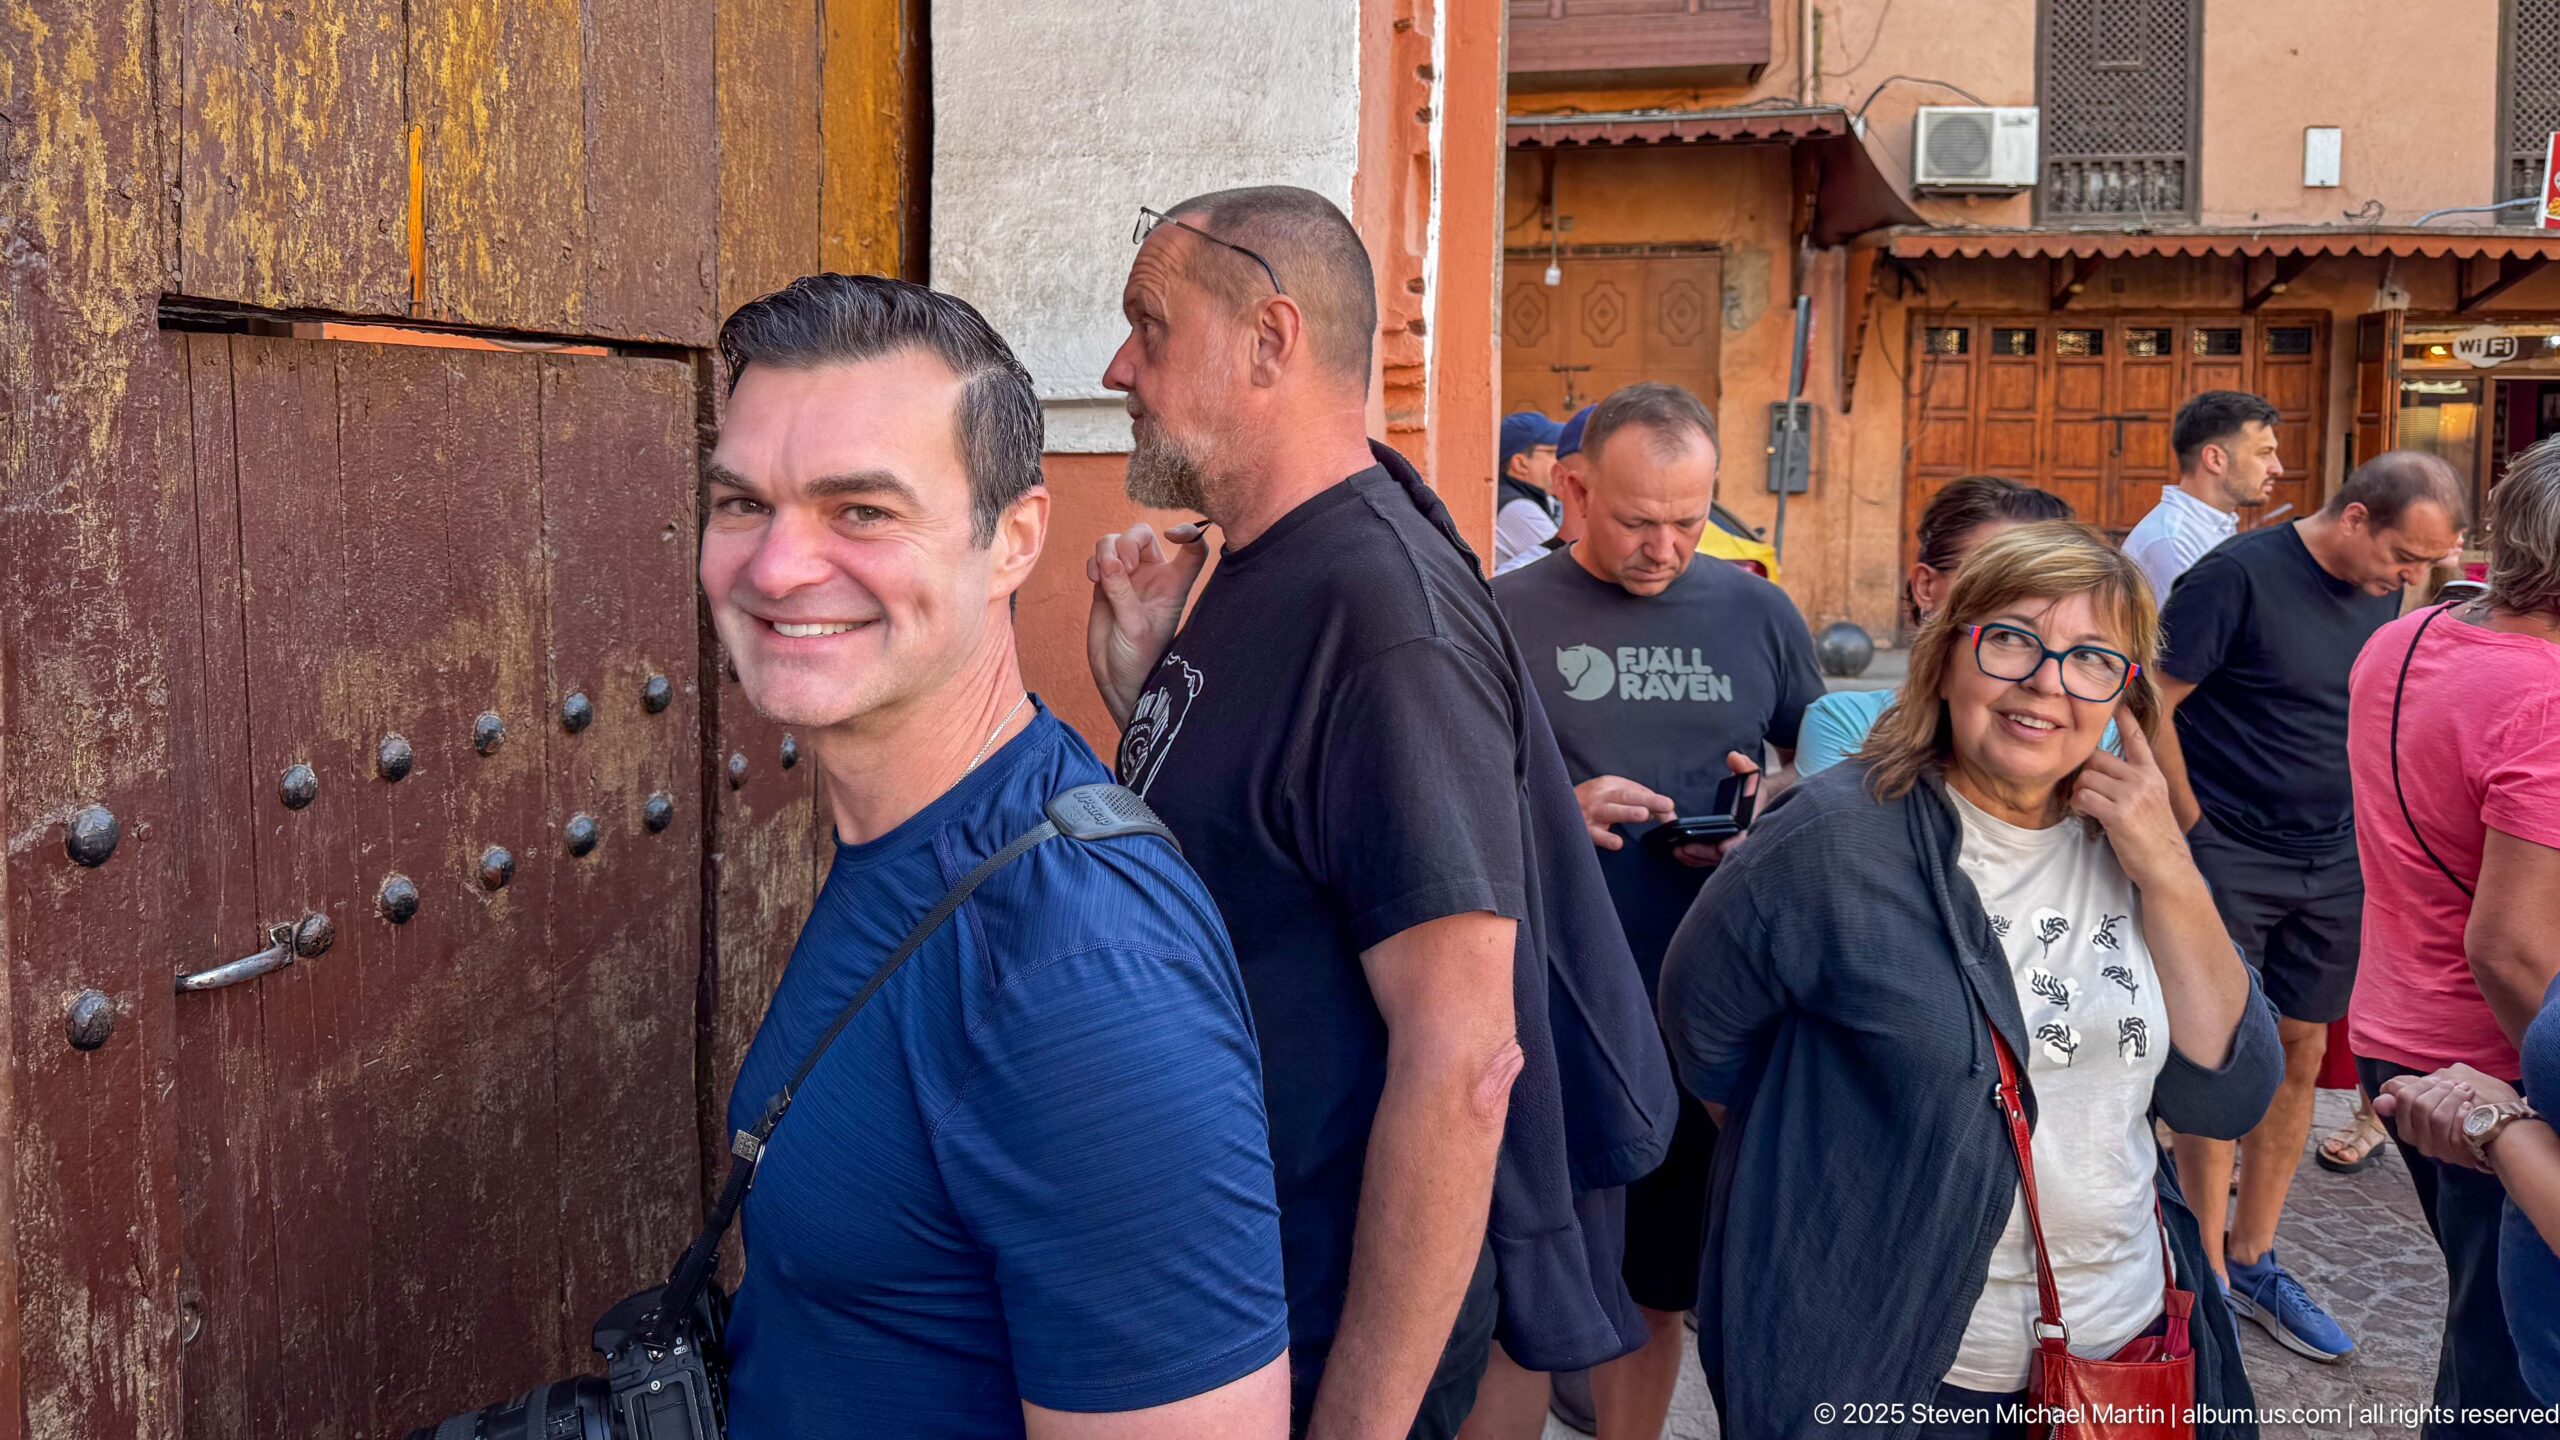
Visitors gather beside the heavy wooden doors at the entrance to Bahia Palace, recording the contemporary visitor experience at the monument. The close street-level view emphasizes the scale and metal studs of the historic doorway while the surrounding crowd conveys the busy threshold between Marrakech’s streets and the palace interior.
Caption
Visitors gather beside the heavy wooden doors at the entrance to Bahia Palace, recording the contemporary visitor experience at the monument. The close street-level view emphasizes the scale and metal studs of the historic doorway while the surrounding crowd conveys the busy threshold between Marrakech’s streets and the palace interior.
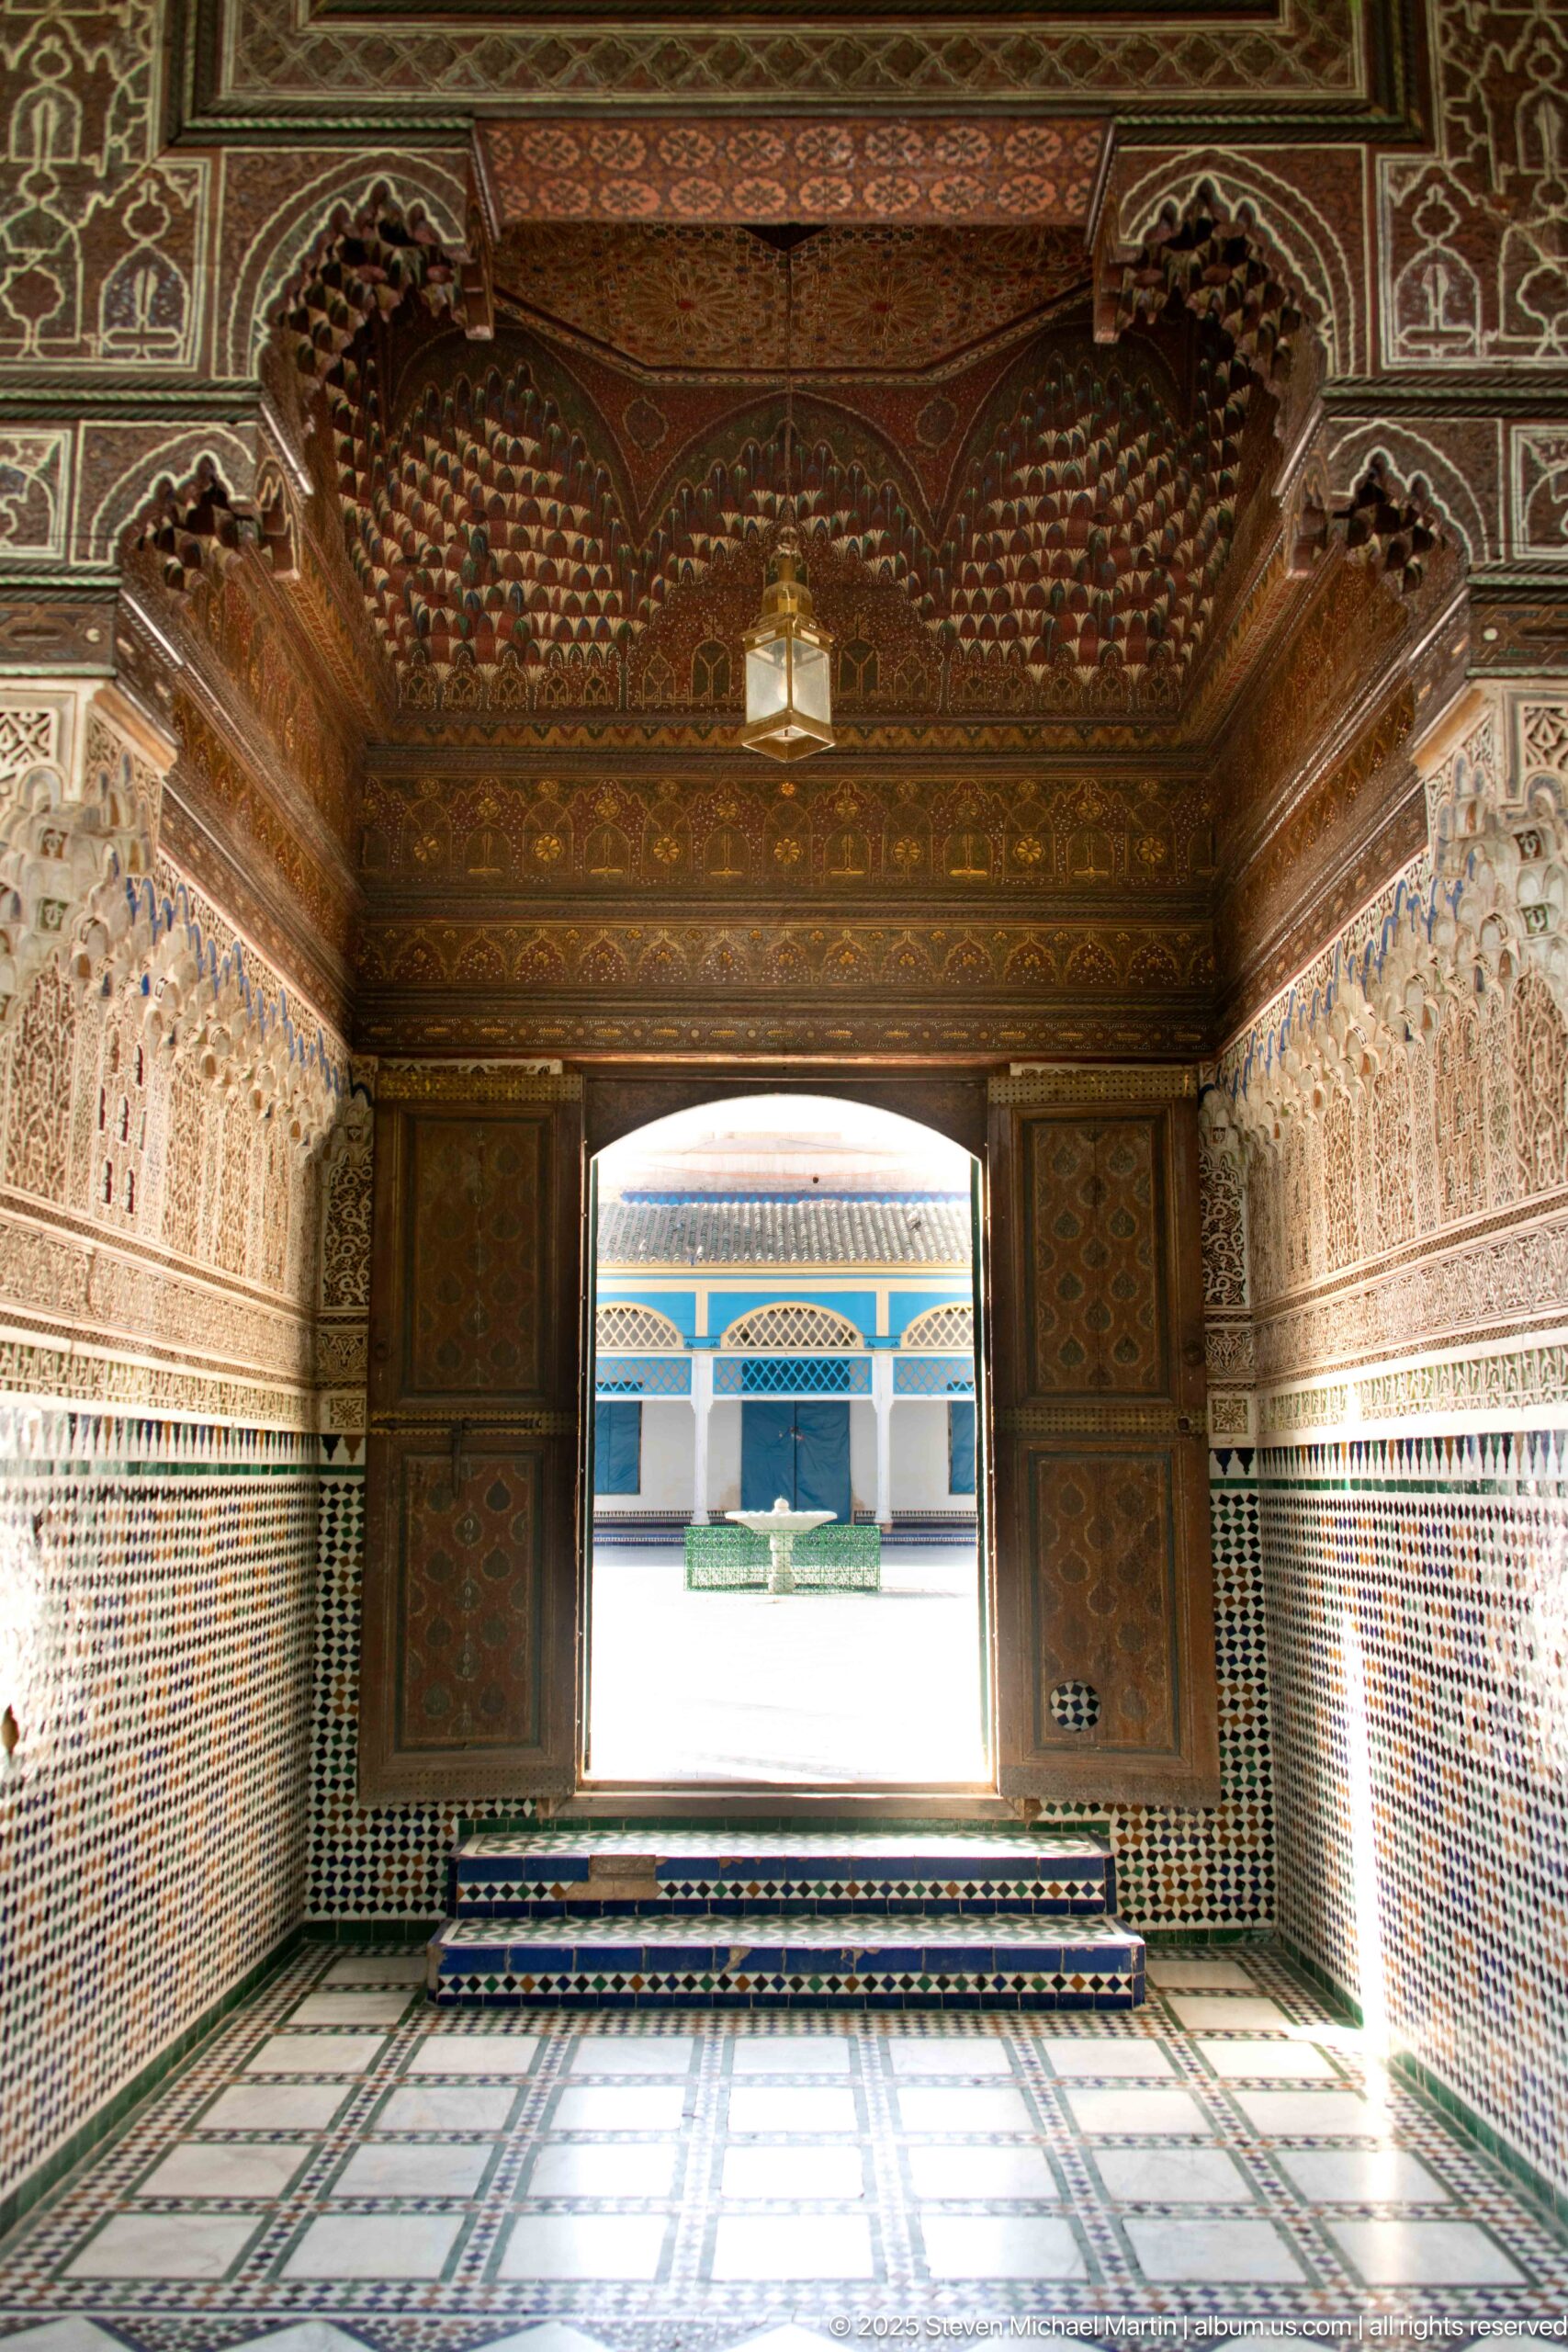
A richly decorated passage at Bahia Palace opens directly onto the sunlit Grande Cour. Zellij covers the lower walls, carved plaster fills broad horizontal bands, and a dark painted wooden ceiling extends overhead. Open doors frame the bright blue-and-white arcade across the courtyard, creating a striking transition from dense interior ornament to open space.
Caption
A richly decorated passage at Bahia Palace opens directly onto the sunlit Grande Cour. Zellij covers the lower walls, carved plaster fills broad horizontal bands, and a dark painted wooden ceiling extends overhead. Open doors frame the bright blue-and-white arcade across the courtyard, creating a striking transition from dense interior ornament to open space.
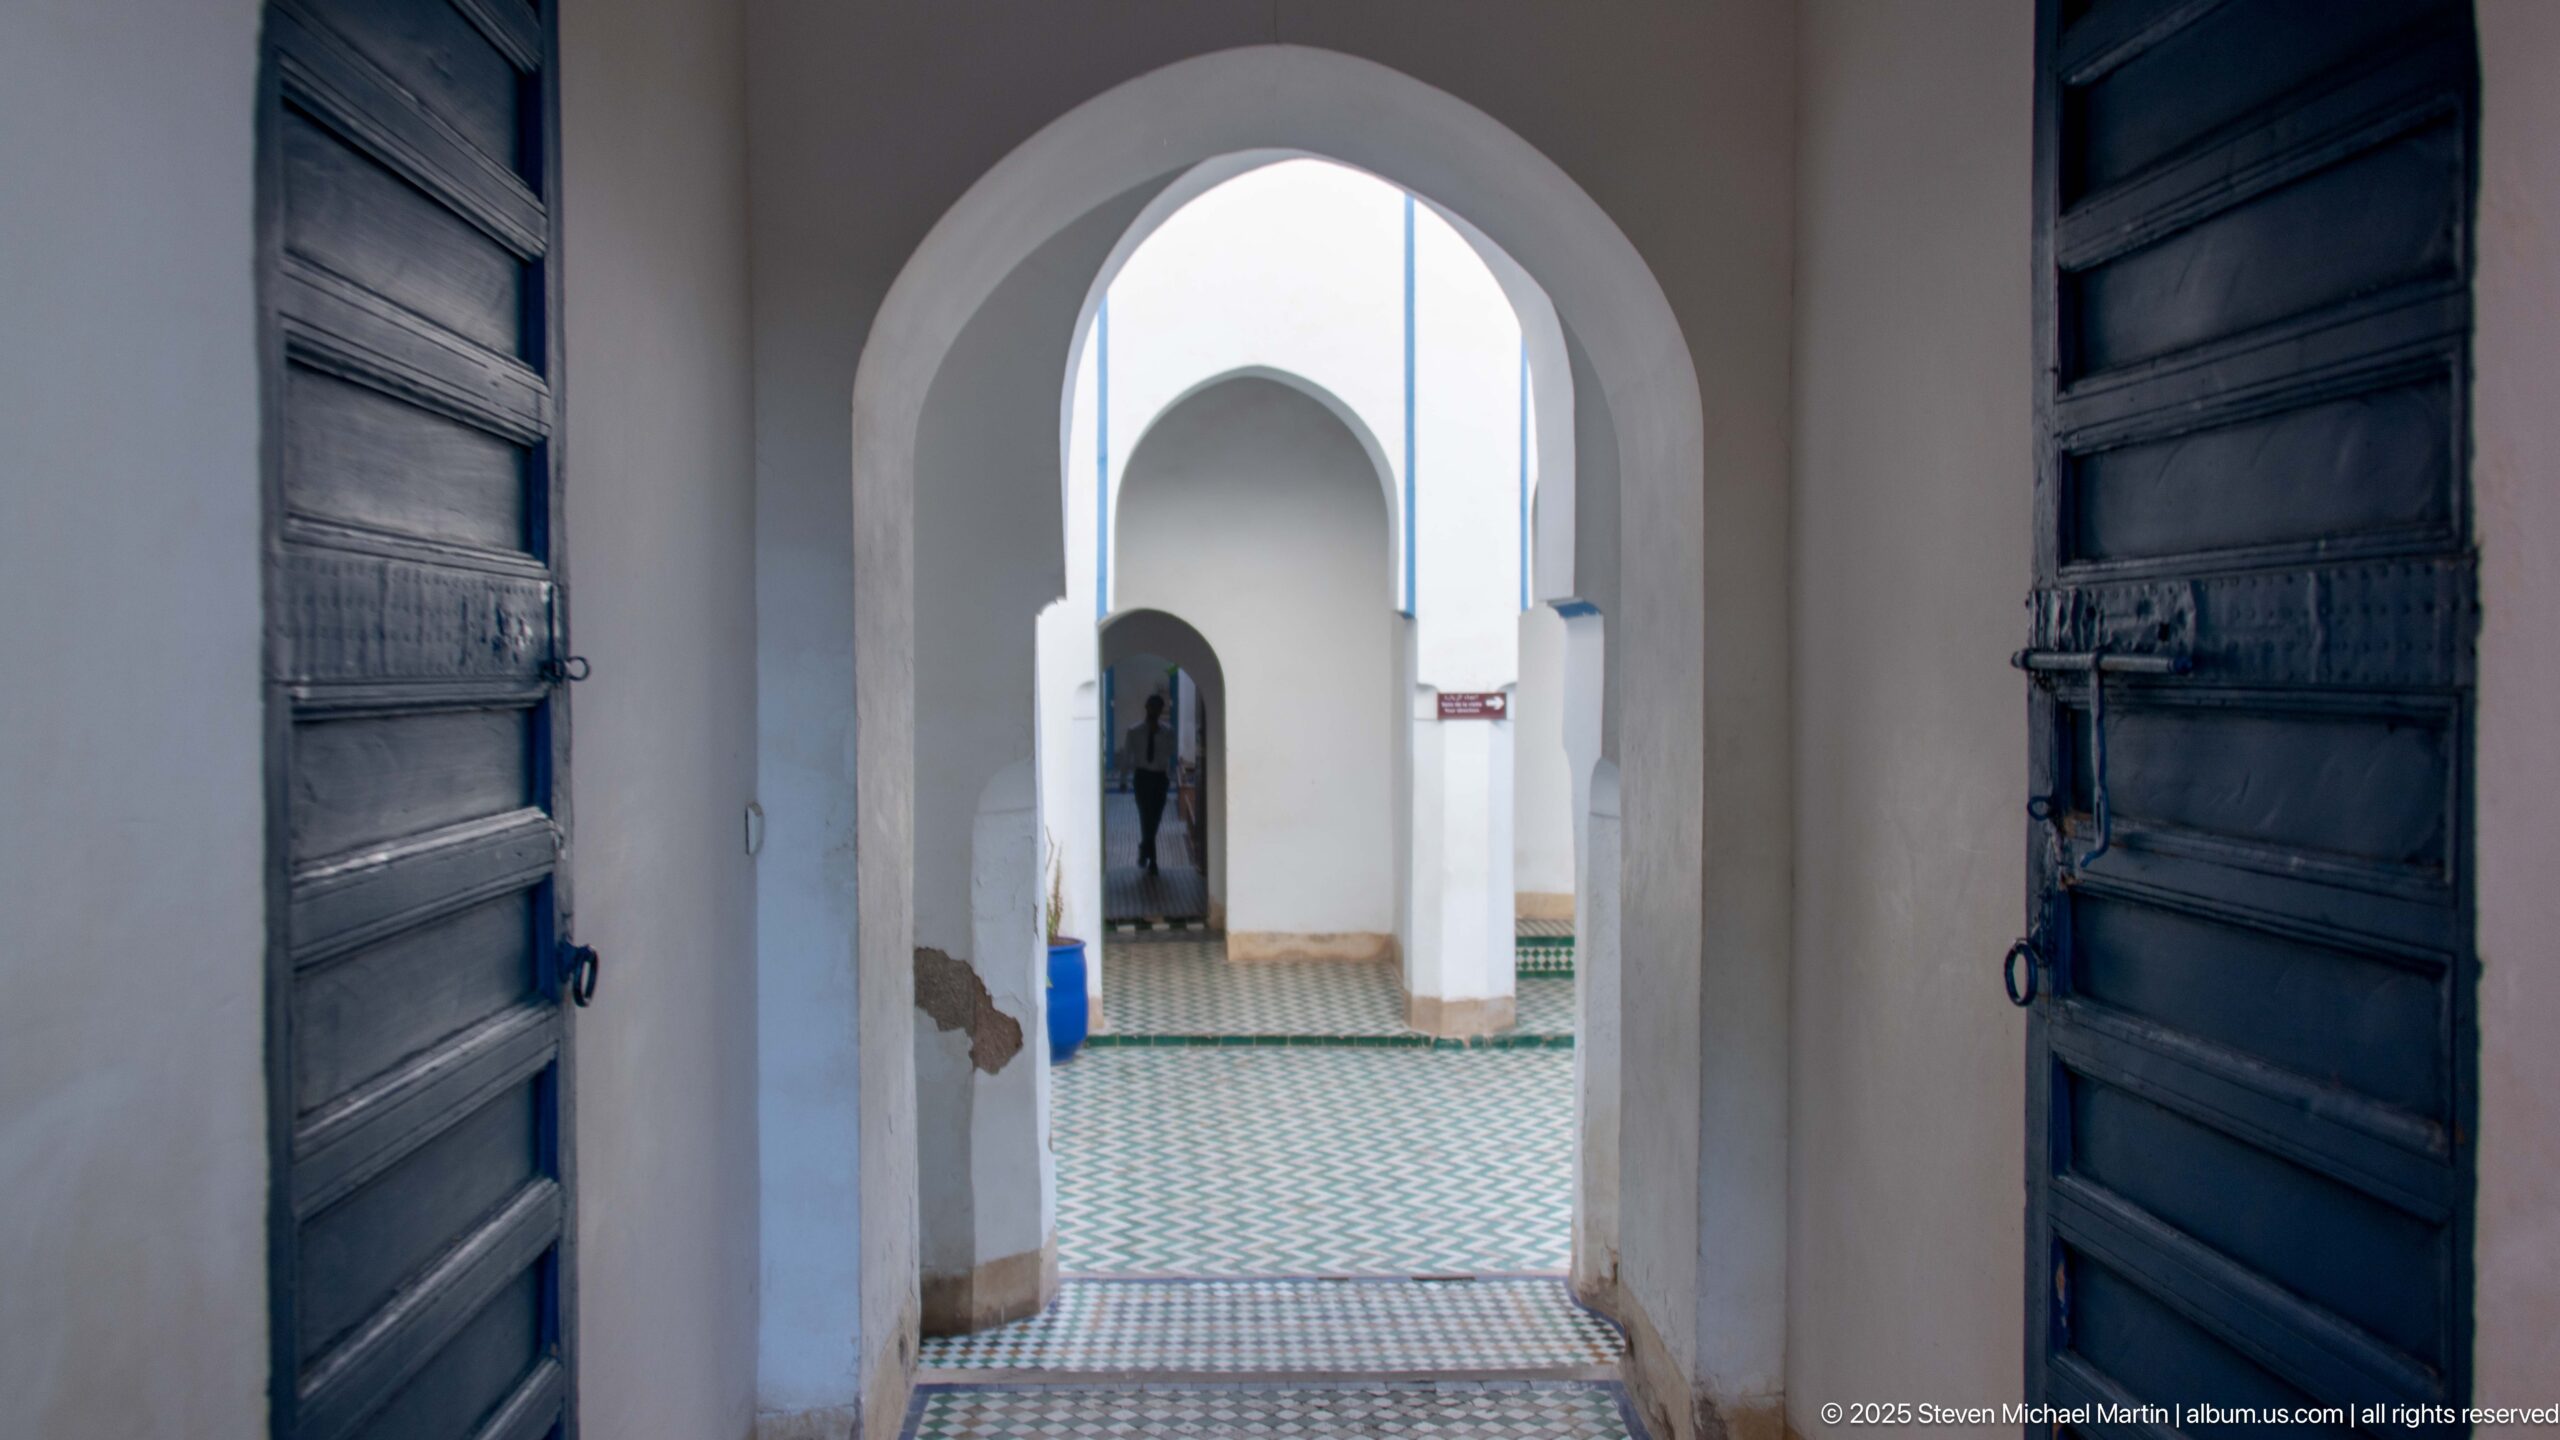
Dark wooden doors open onto a sequence of white horseshoe arches and a tiled floor inside Bahia Palace. The aligned openings create a strong axial view, moving from the shadowed doorway toward a brighter interior court or passage beyond. Restrained white surfaces here contrast with the highly ornamented rooms elsewhere in the palace.
Caption
Dark wooden doors open onto a sequence of white horseshoe arches and a tiled floor inside Bahia Palace. The aligned openings create a strong axial view, moving from the shadowed doorway toward a brighter interior court or passage beyond. Restrained white surfaces here contrast with the highly ornamented rooms elsewhere in the palace.
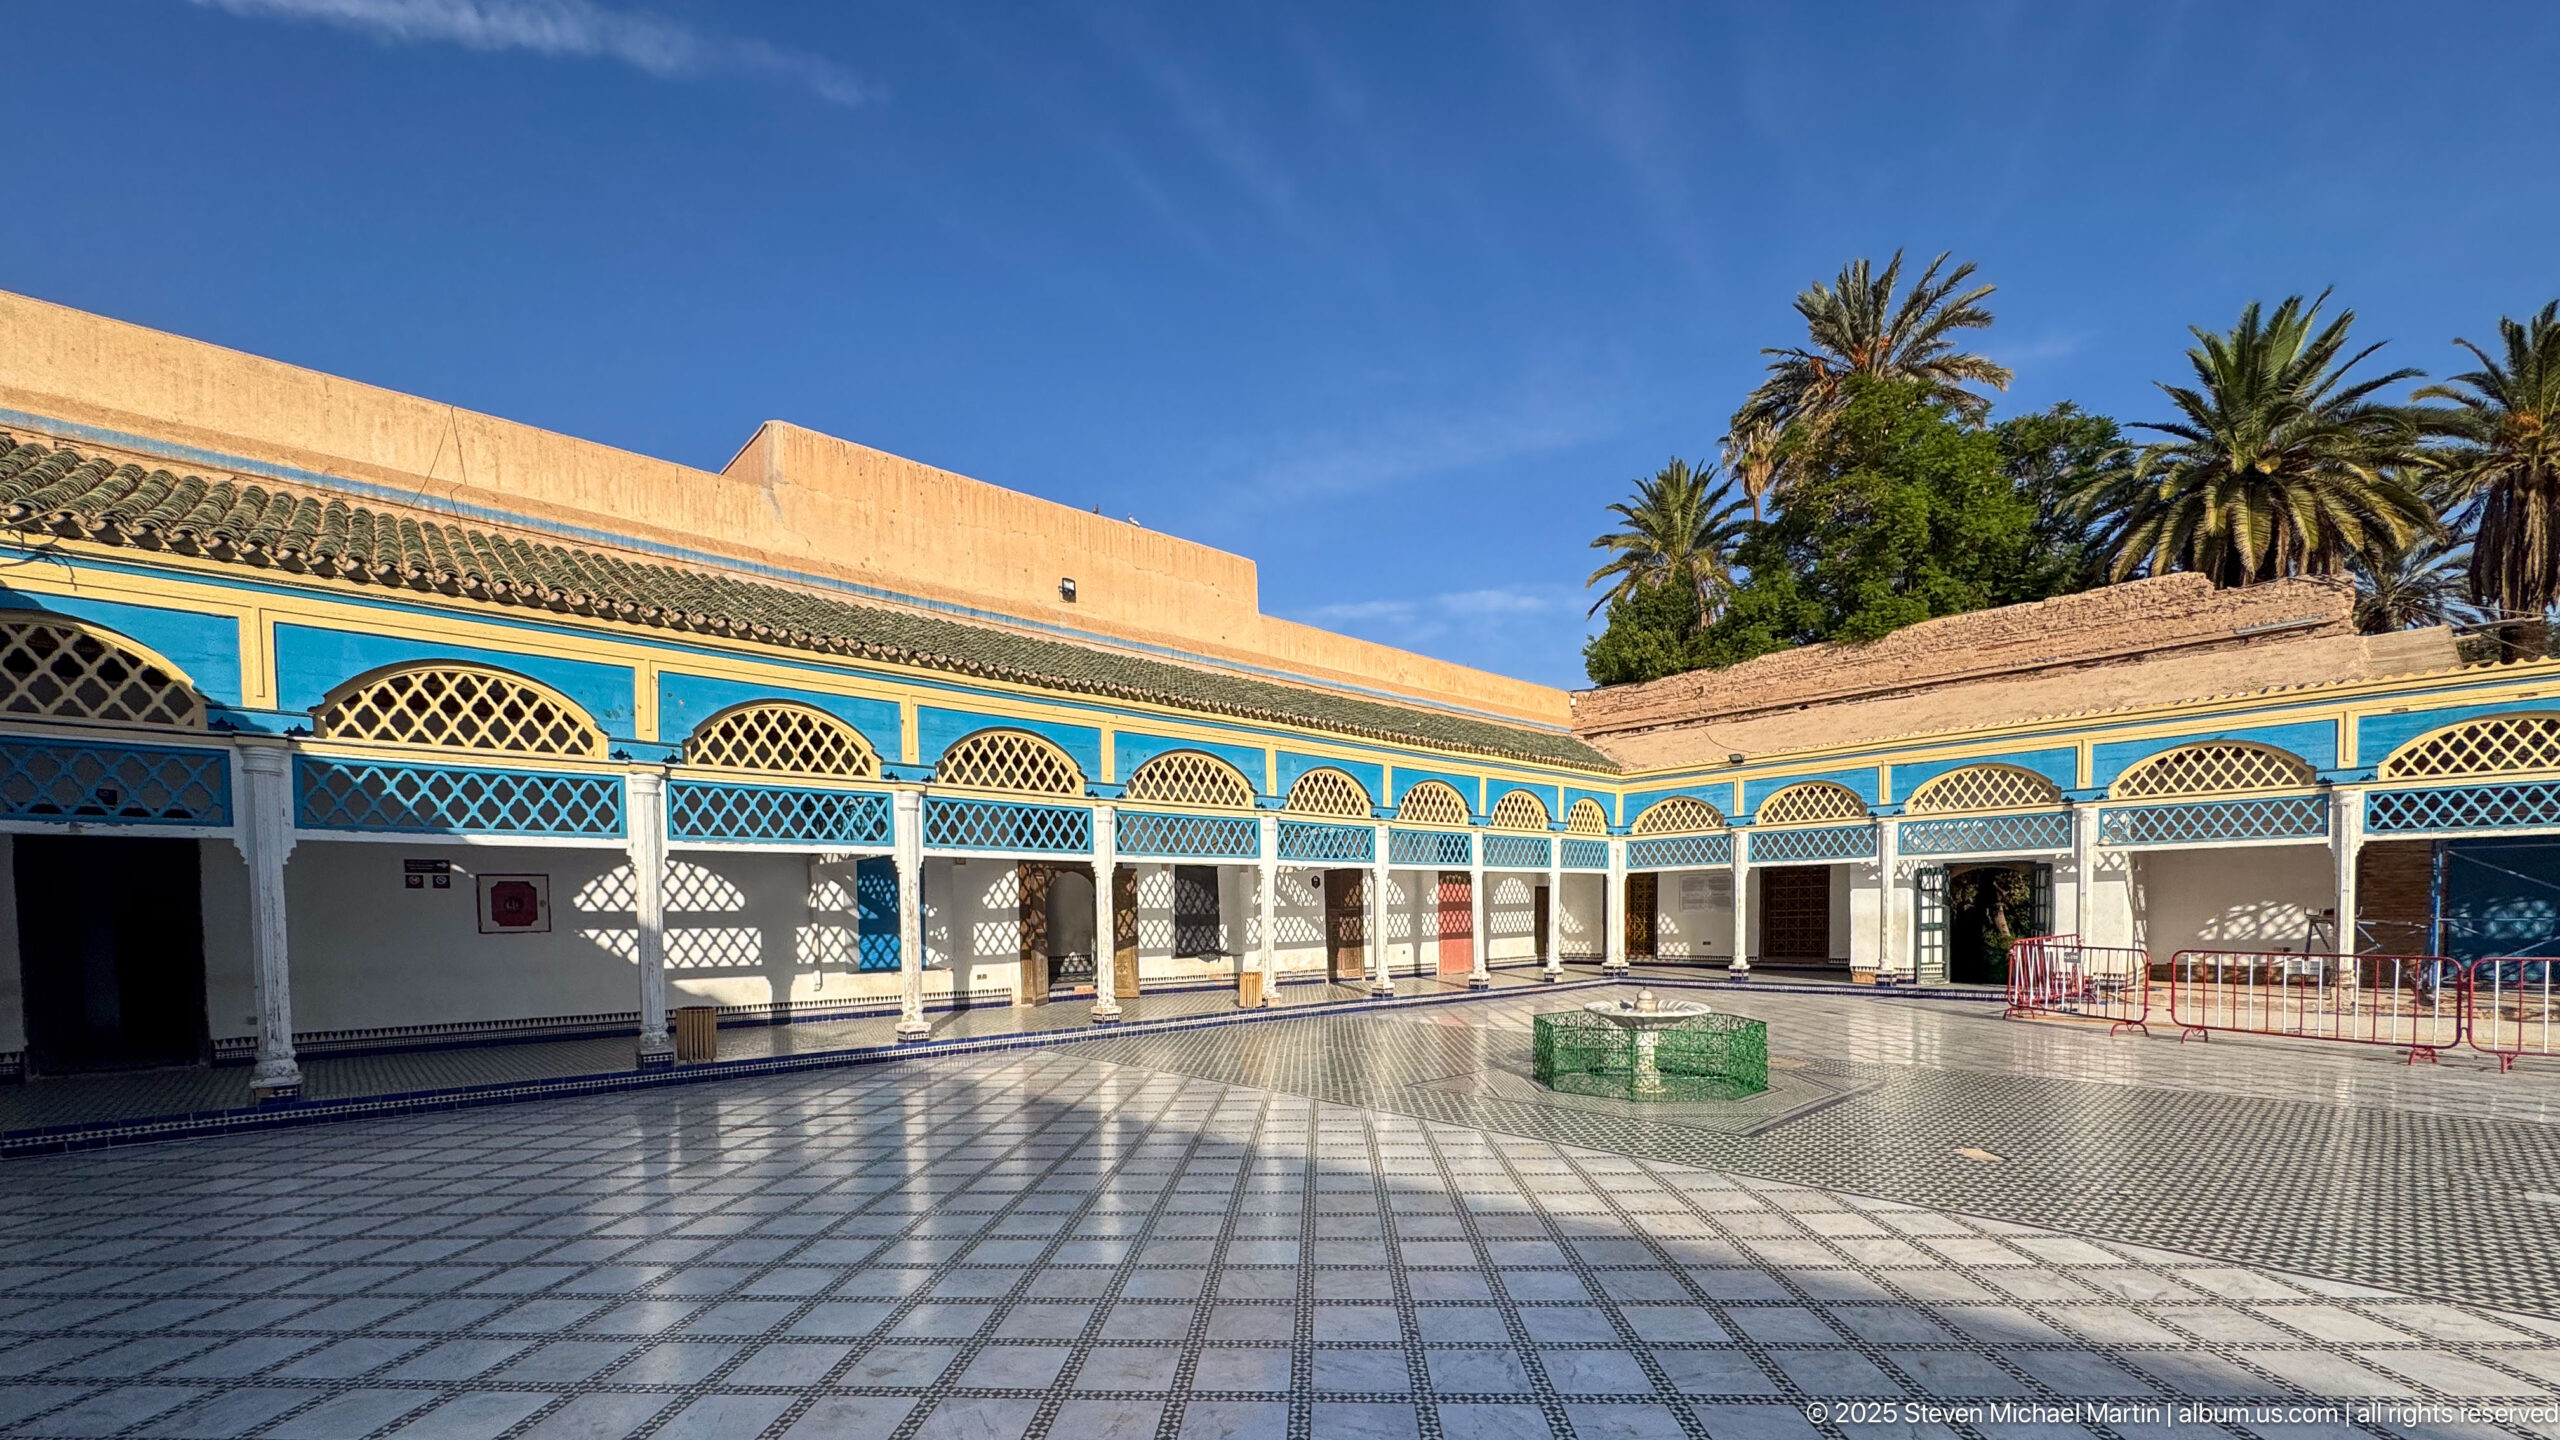
A broad open courtyard at Bahia Palace is surrounded by a low blue-and-white arcade of repeated lattice-topped arches. A small green-edged basin or fountain sits near the center of the expansive geometric pavement, while tall palms rise beyond the walls. Strong afternoon light casts long shadows across the court and emphasizes its scale.
Caption
A broad open courtyard at Bahia Palace is surrounded by a low blue-and-white arcade of repeated lattice-topped arches. A small green-edged basin or fountain sits near the center of the expansive geometric pavement, while tall palms rise beyond the walls. Strong afternoon light casts long shadows across the court and emphasizes its scale.
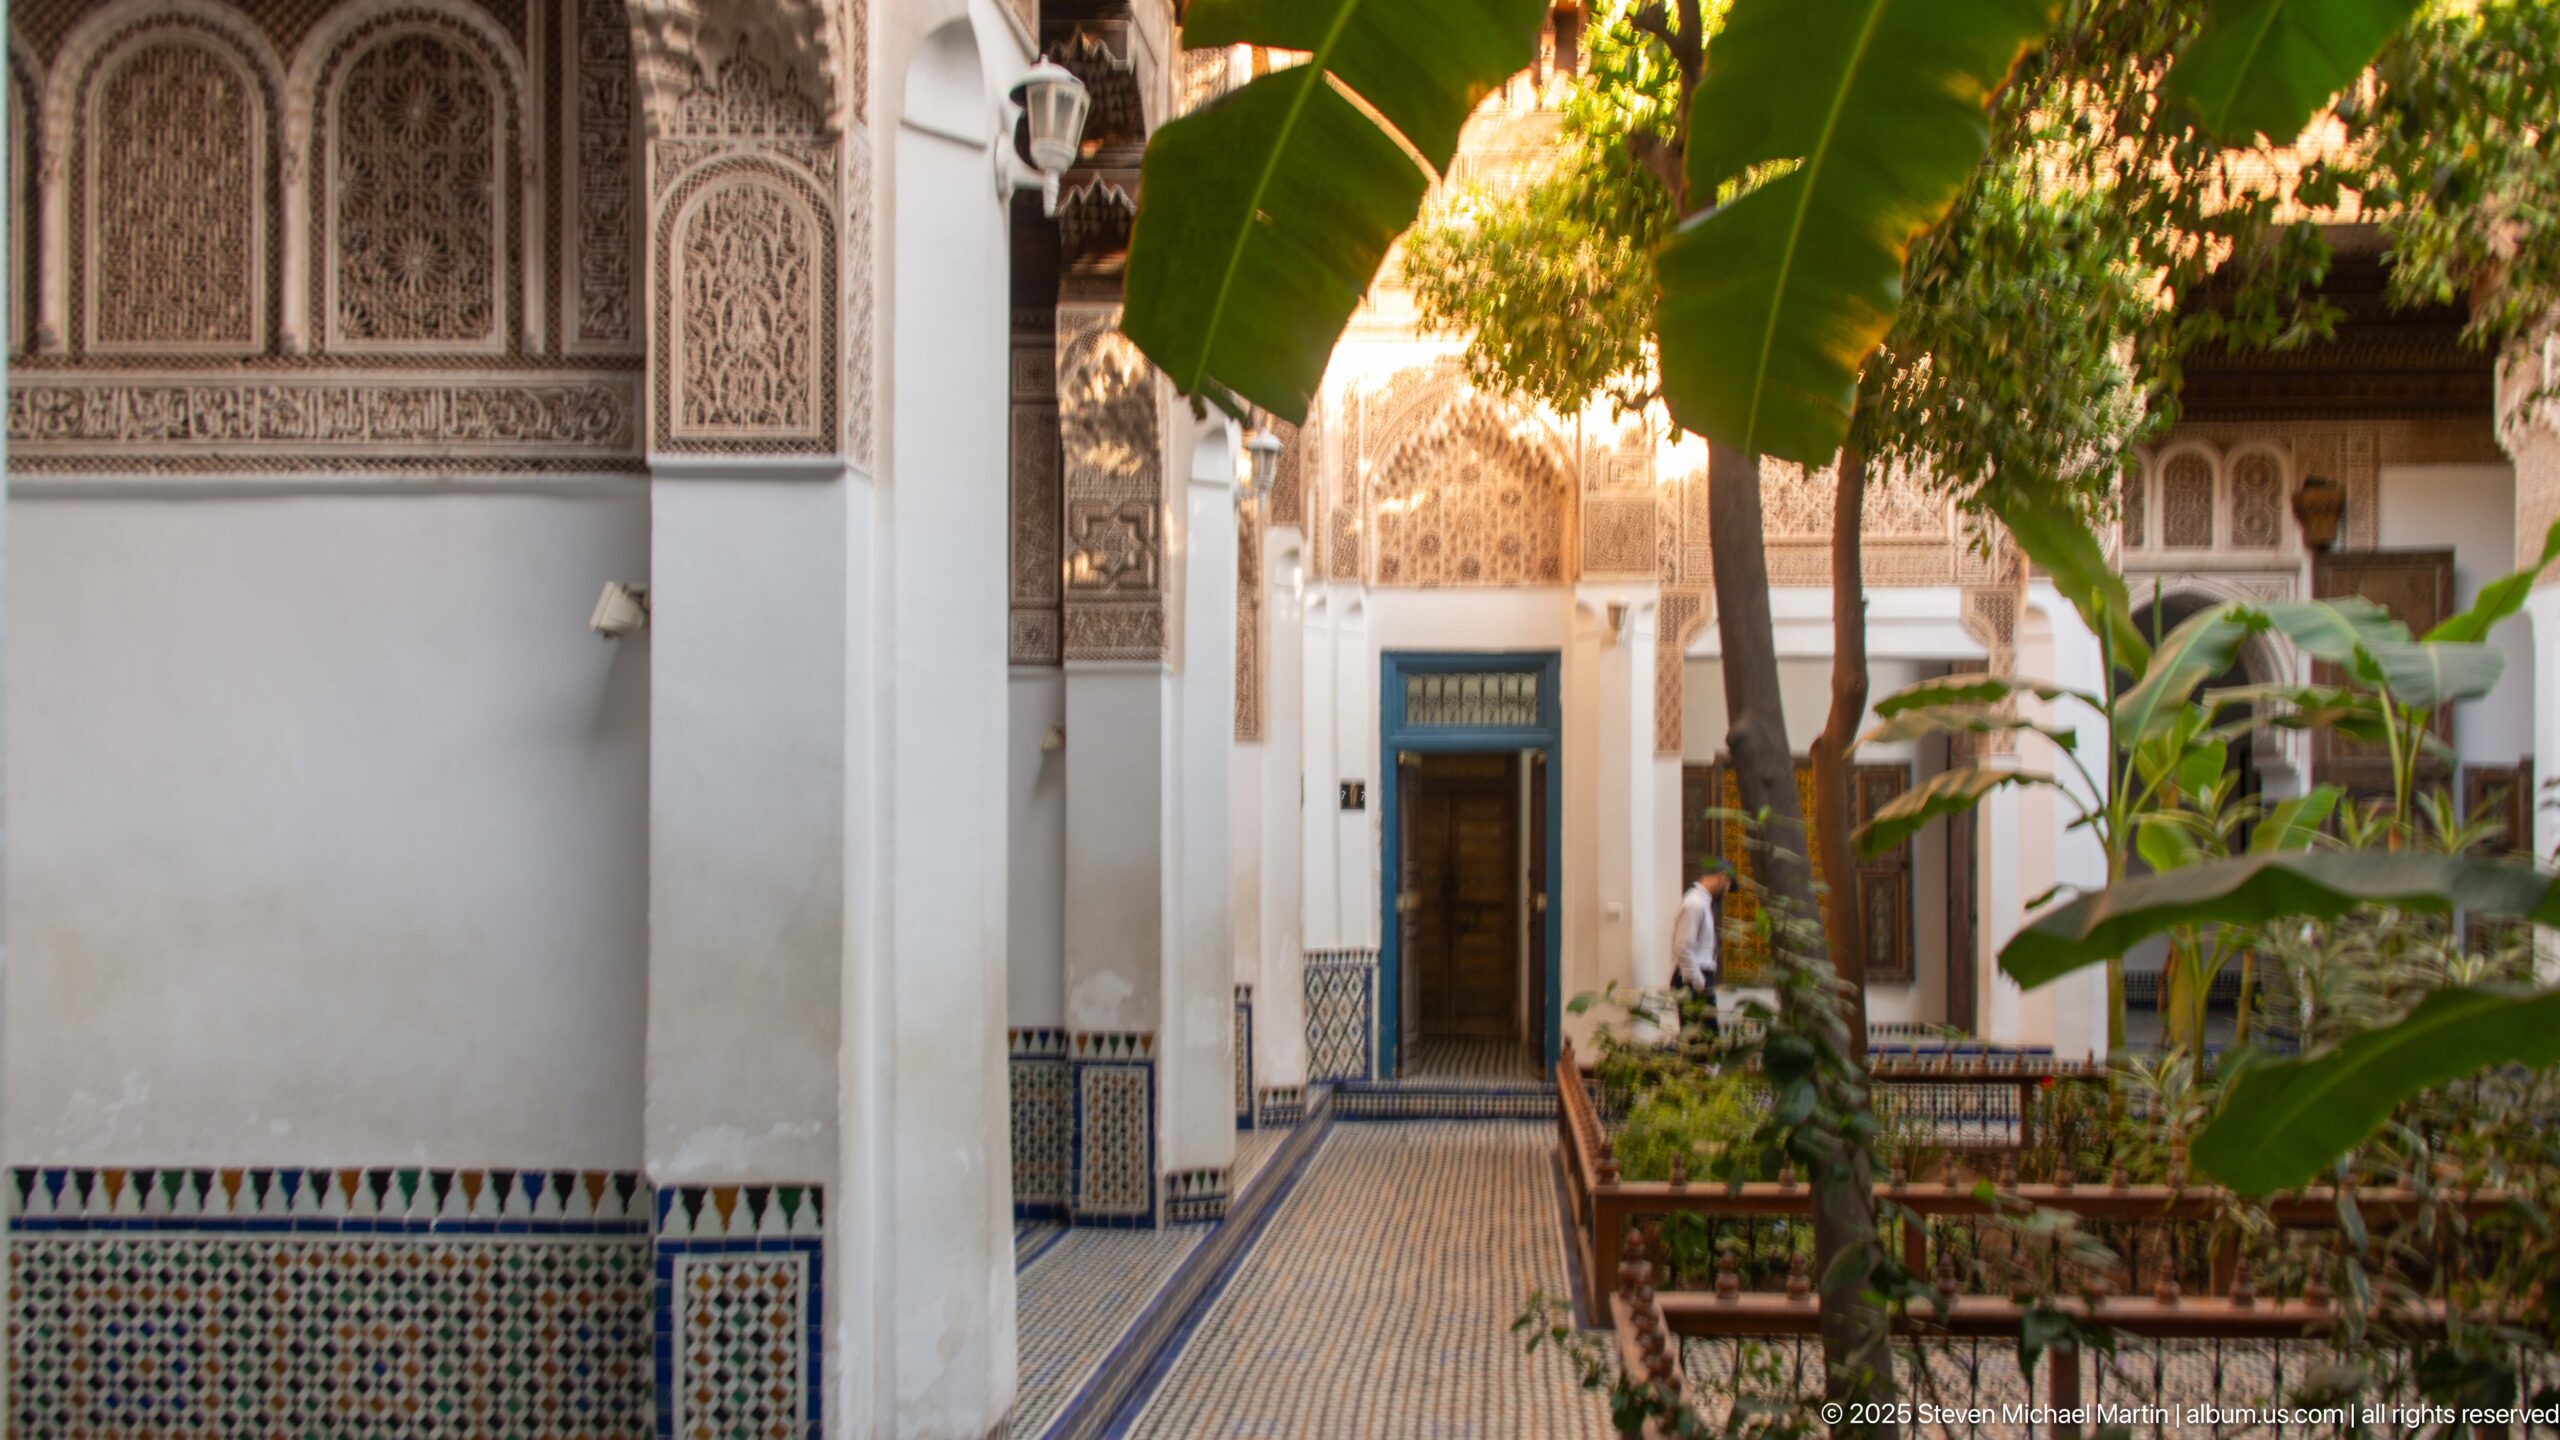
A narrow tiled passage leads through a richly decorated courtyard zone of Bahia Palace, bordered by zellij mosaic, carved plaster and painted wood. Banana leaves and other plantings soften the geometric architecture, while a turquoise-painted door provides a focal point at the end of the walkway. The oblique view layers several characteristic decorative surfaces in one composition.
Caption
A narrow tiled passage leads through a richly decorated courtyard zone of Bahia Palace, bordered by zellij mosaic, carved plaster and painted wood. Banana leaves and other plantings soften the geometric architecture, while a turquoise-painted door provides a focal point at the end of the walkway. The oblique view layers several characteristic decorative surfaces in one composition.
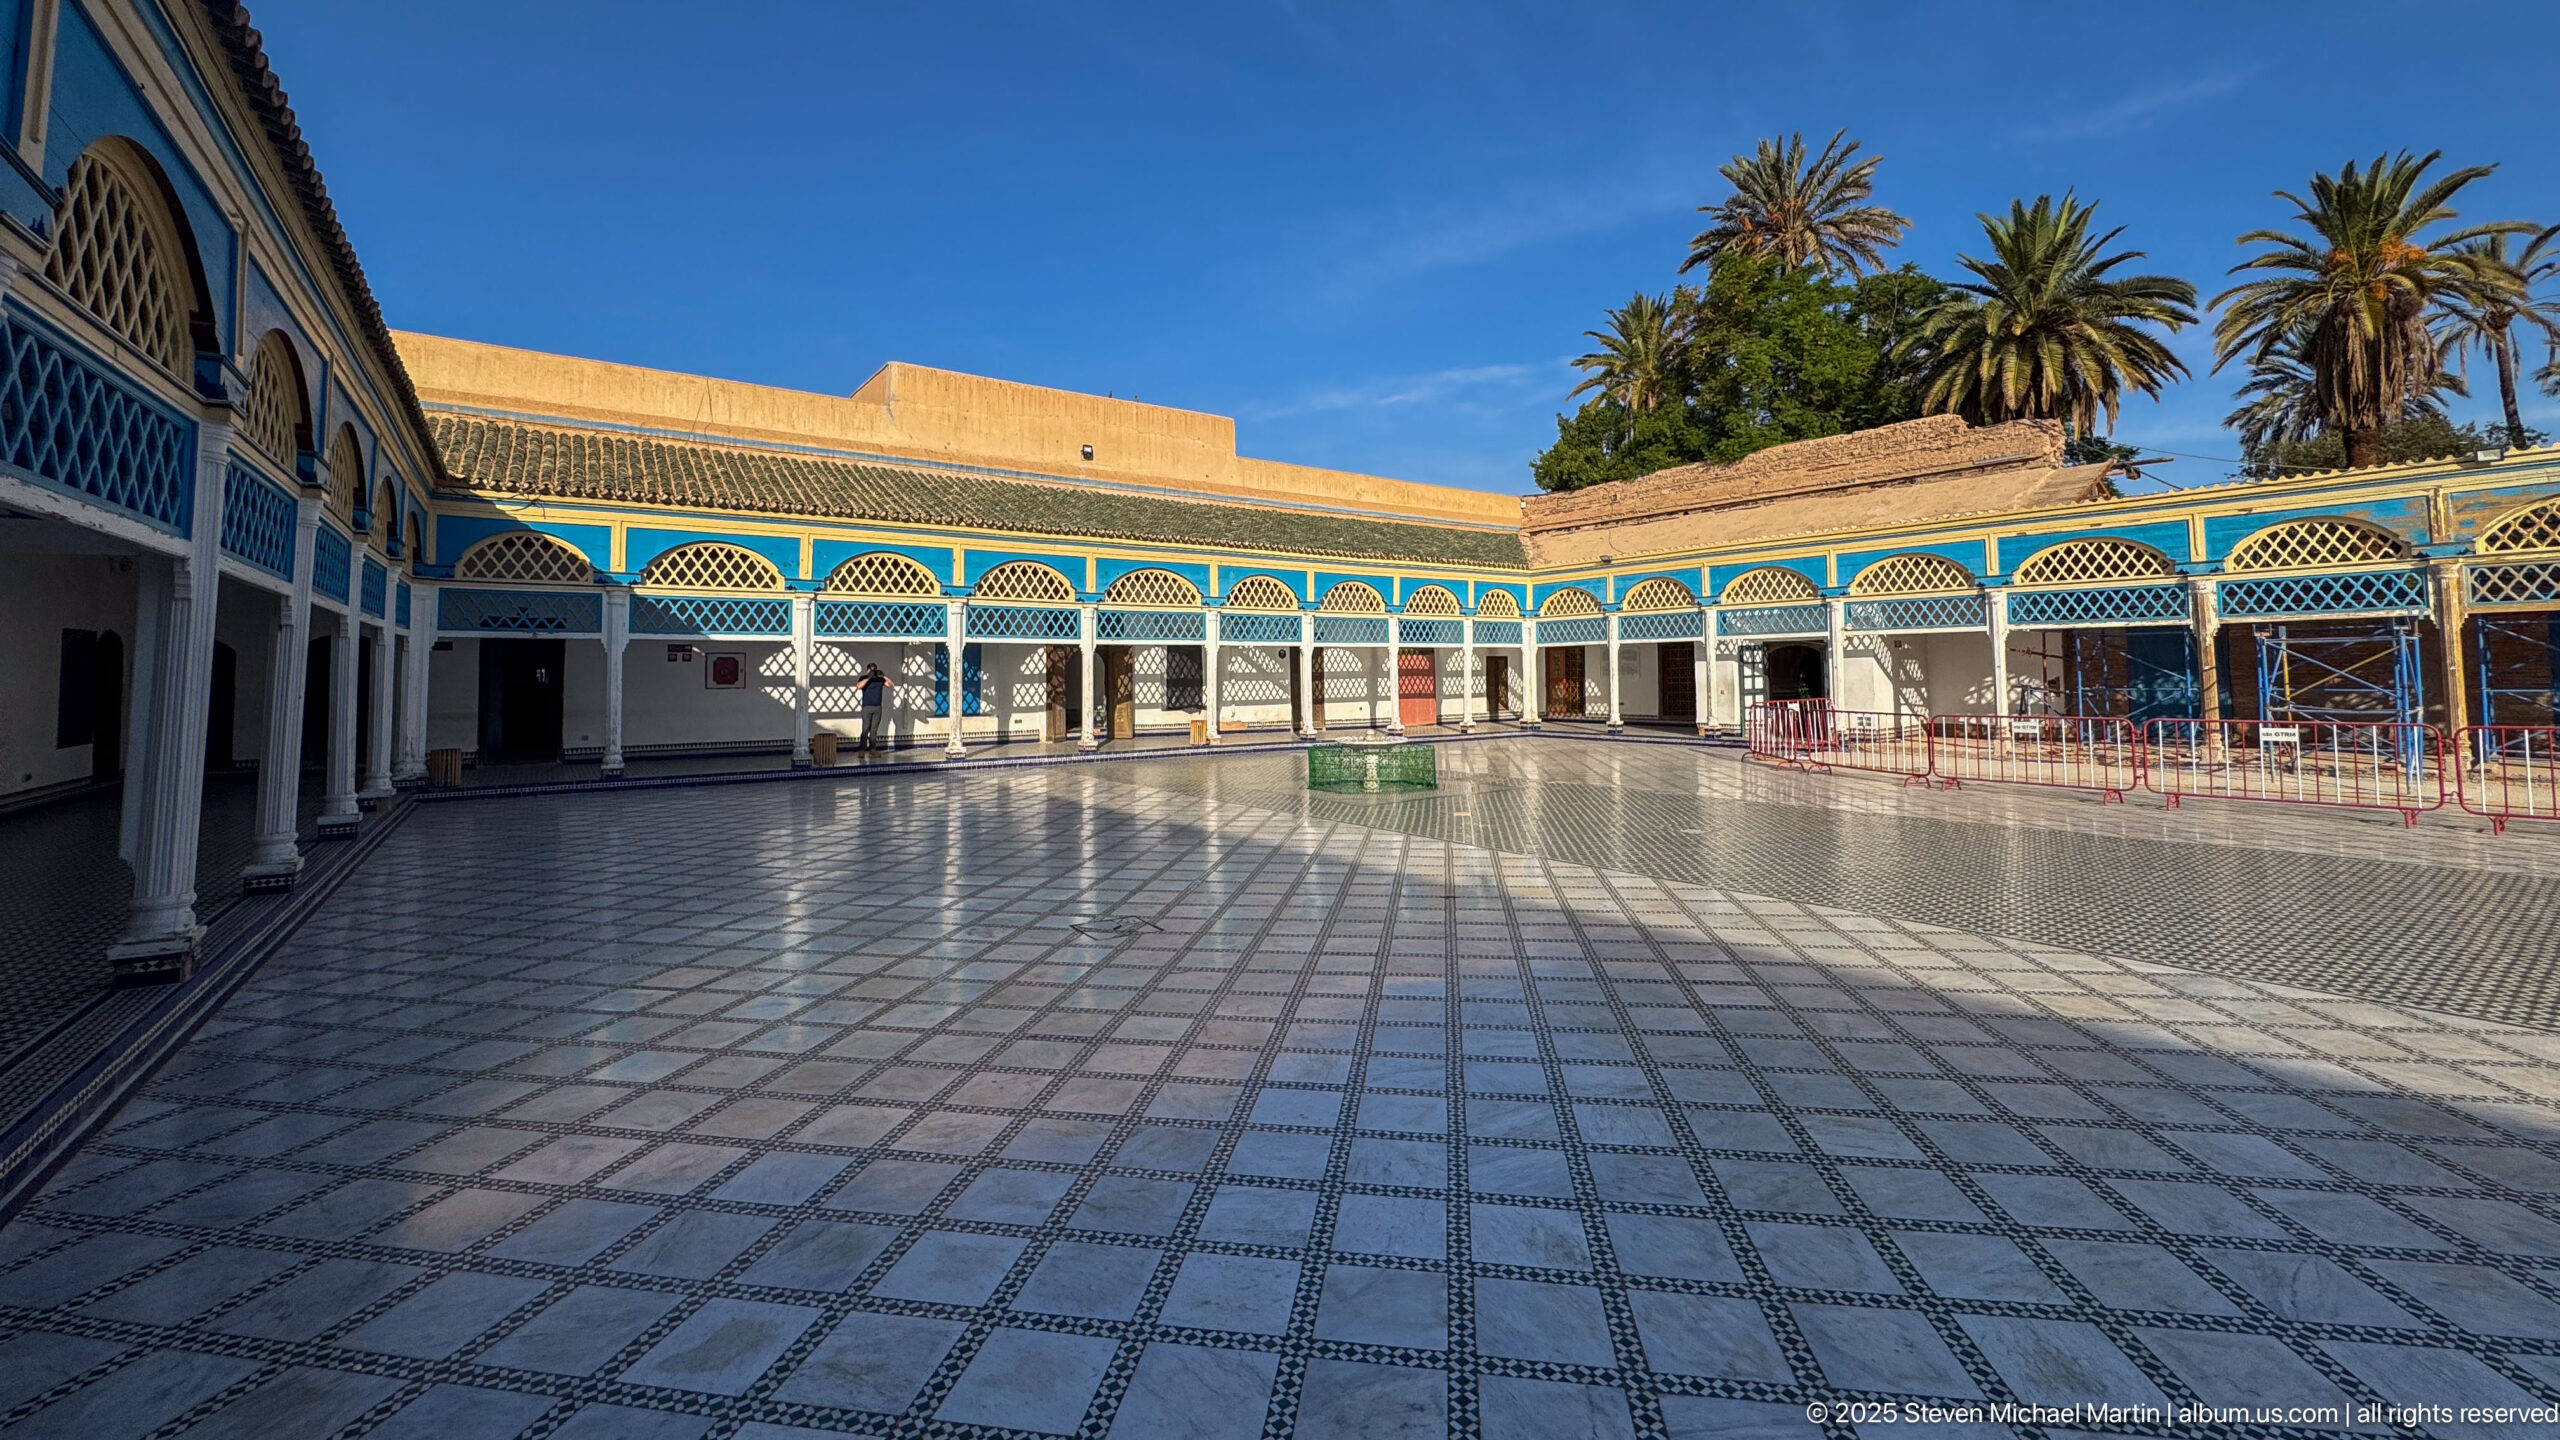
An expansive Bahia Palace courtyard stretches across a grid of pale tiles bordered by blue-and-white arcaded galleries. The small central basin sits well back from the camera, allowing the patterned pavement and surrounding architecture to dominate the view. Palm trees rise above the walls beneath a vivid blue sky, reinforcing the court’s open-air character.
Caption
An expansive Bahia Palace courtyard stretches across a grid of pale tiles bordered by blue-and-white arcaded galleries. The small central basin sits well back from the camera, allowing the patterned pavement and surrounding architecture to dominate the view. Palm trees rise above the walls beneath a vivid blue sky, reinforcing the court’s open-air character.
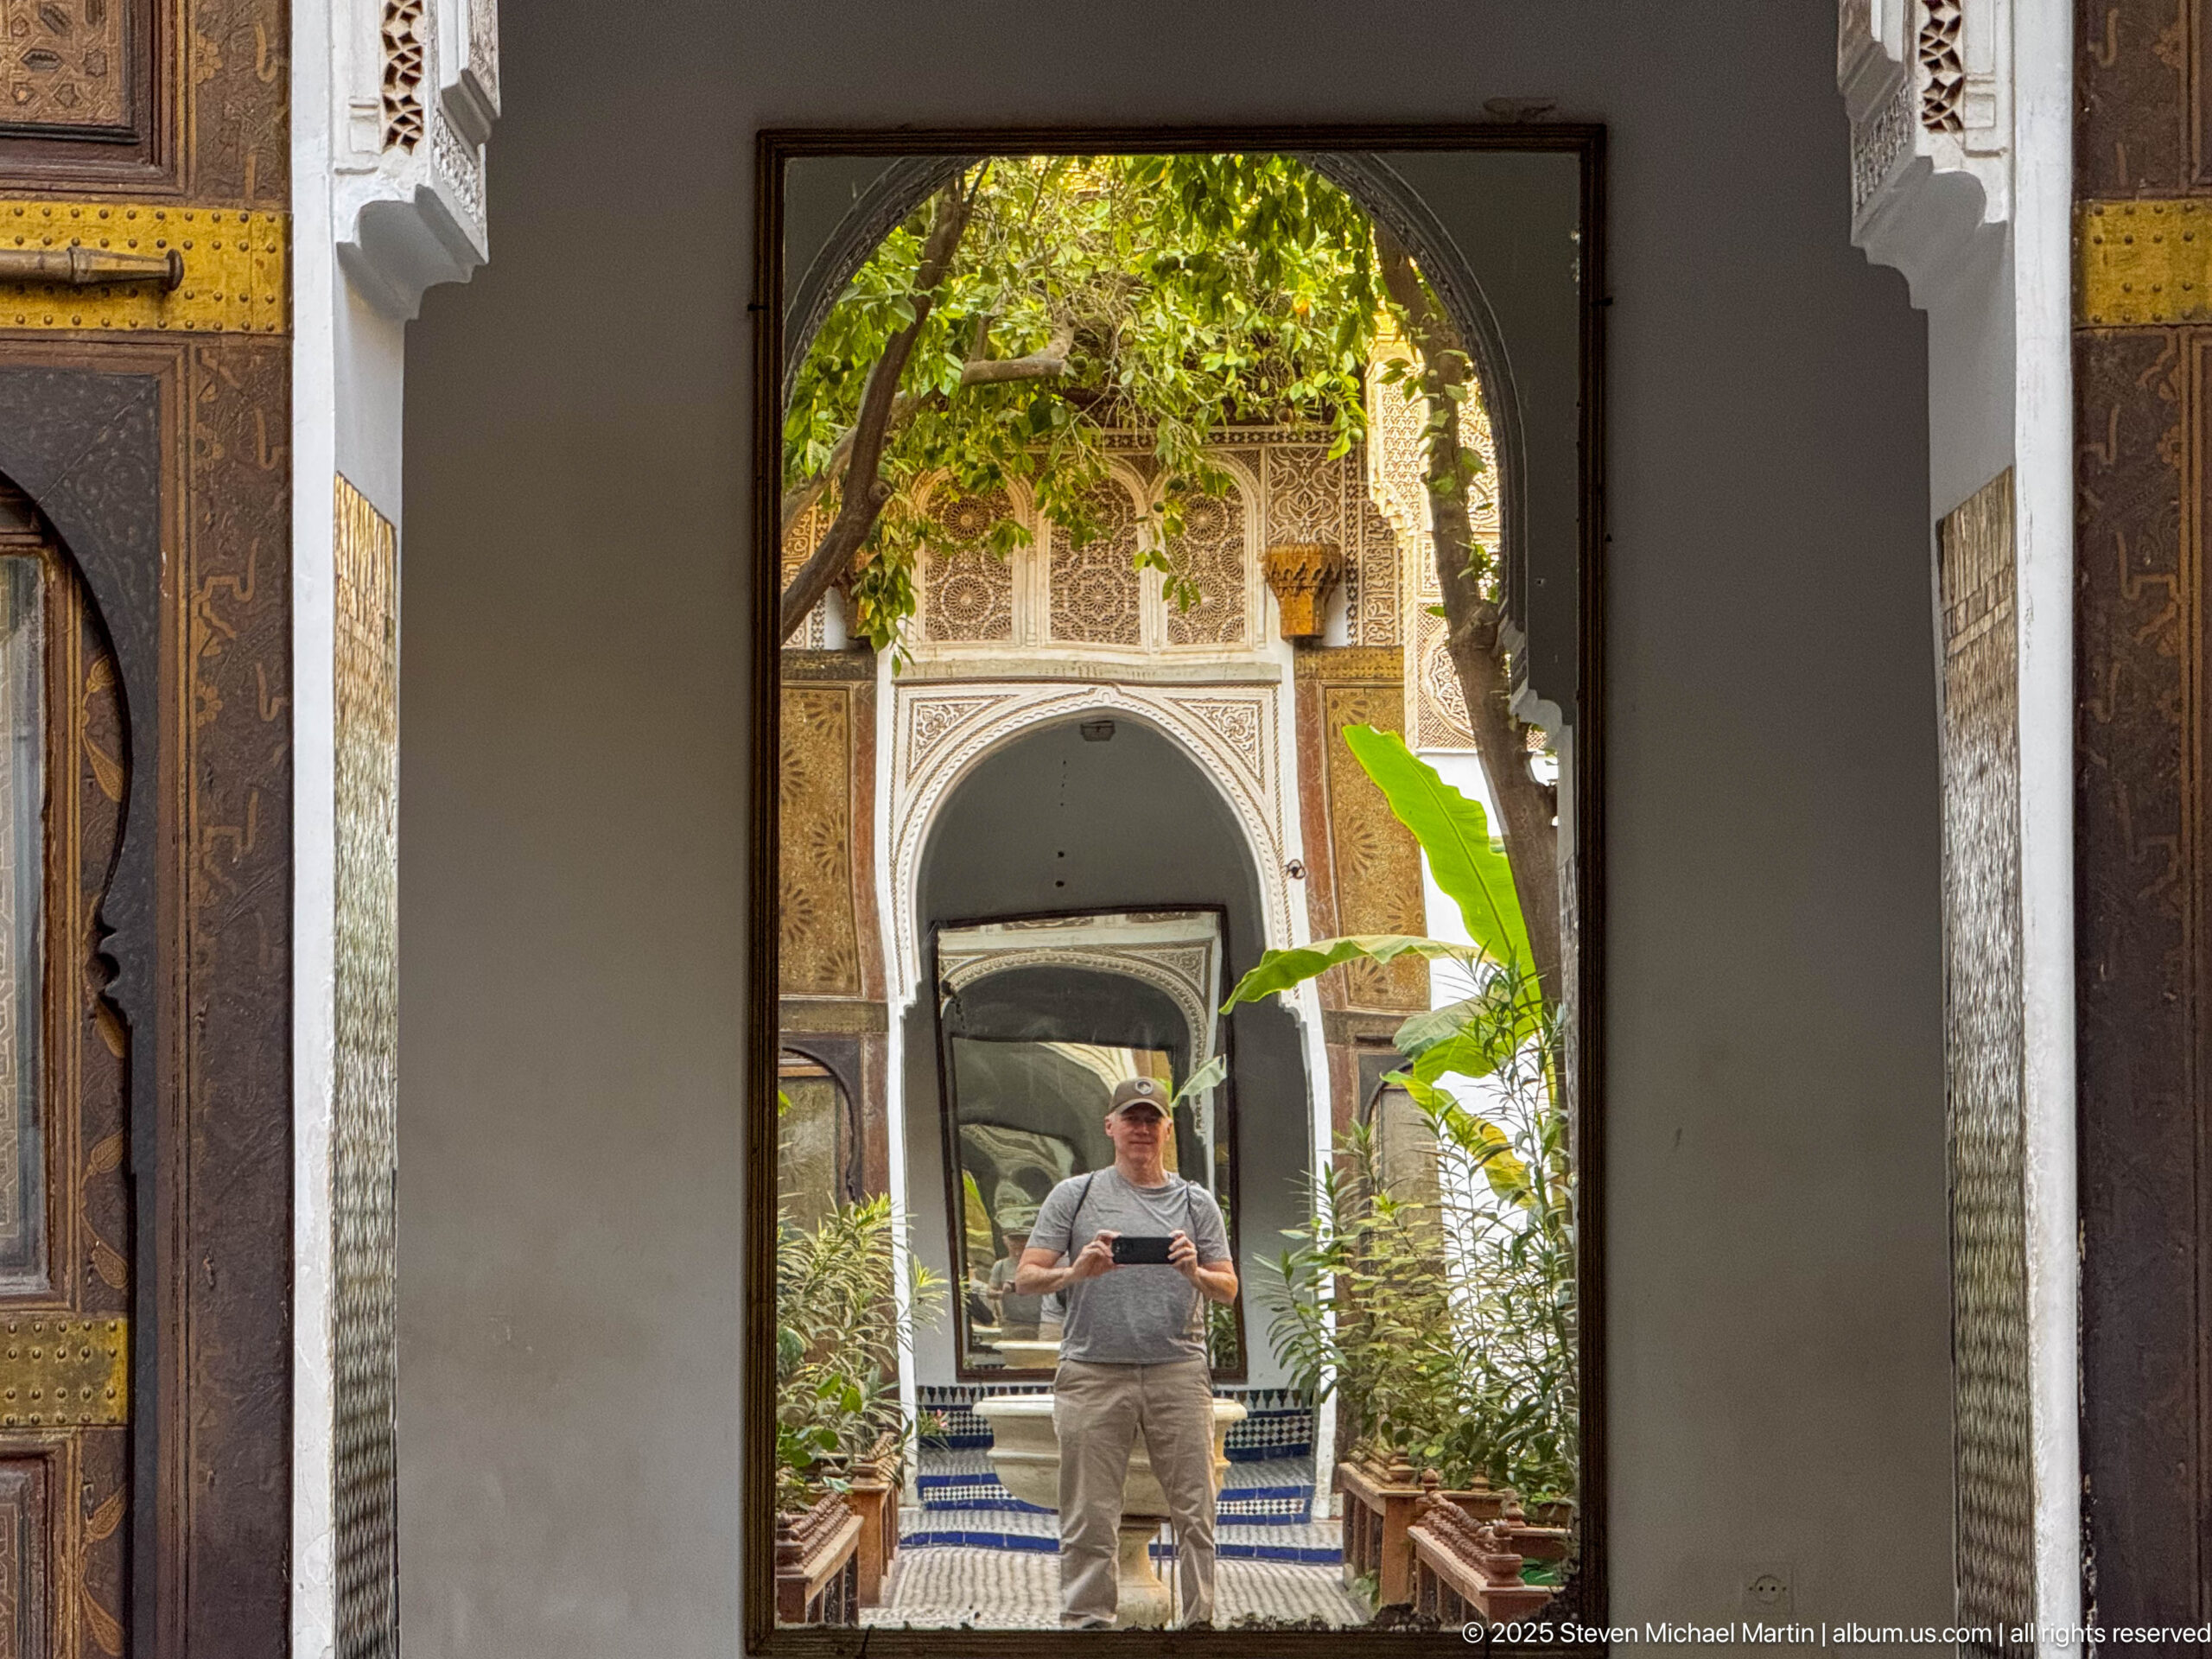
A visitor is framed by successive doorways in a richly decorated section of Bahia Palace. The near opening remains in shadow while the next arch, zellij floor and planted courtyard are brightly lit, creating a pronounced sequence of depth. Carved and painted surfaces around the openings turn circulation through the palace into a series of composed views.
Caption
A visitor is framed by successive doorways in a richly decorated section of Bahia Palace. The near opening remains in shadow while the next arch, zellij floor and planted courtyard are brightly lit, creating a pronounced sequence of depth. Carved and painted surfaces around the openings turn circulation through the palace into a series of composed views.

Two large foreground arches frame a bright Bahia Palace courtyard with a small central fountain and a regular sequence of white arcades beyond. Blue trim outlines the surrounding walls, while green roof tiles form a narrow band against the clear sky. The architectural framing creates depth and turns the courtyard into a composed view through the shaded colonnade.
Caption
Two large foreground arches frame a bright Bahia Palace courtyard with a small central fountain and a regular sequence of white arcades beyond. Blue trim outlines the surrounding walls, while green roof tiles form a narrow band against the clear sky. The architectural framing creates depth and turns the courtyard into a composed view through the shaded colonnade.
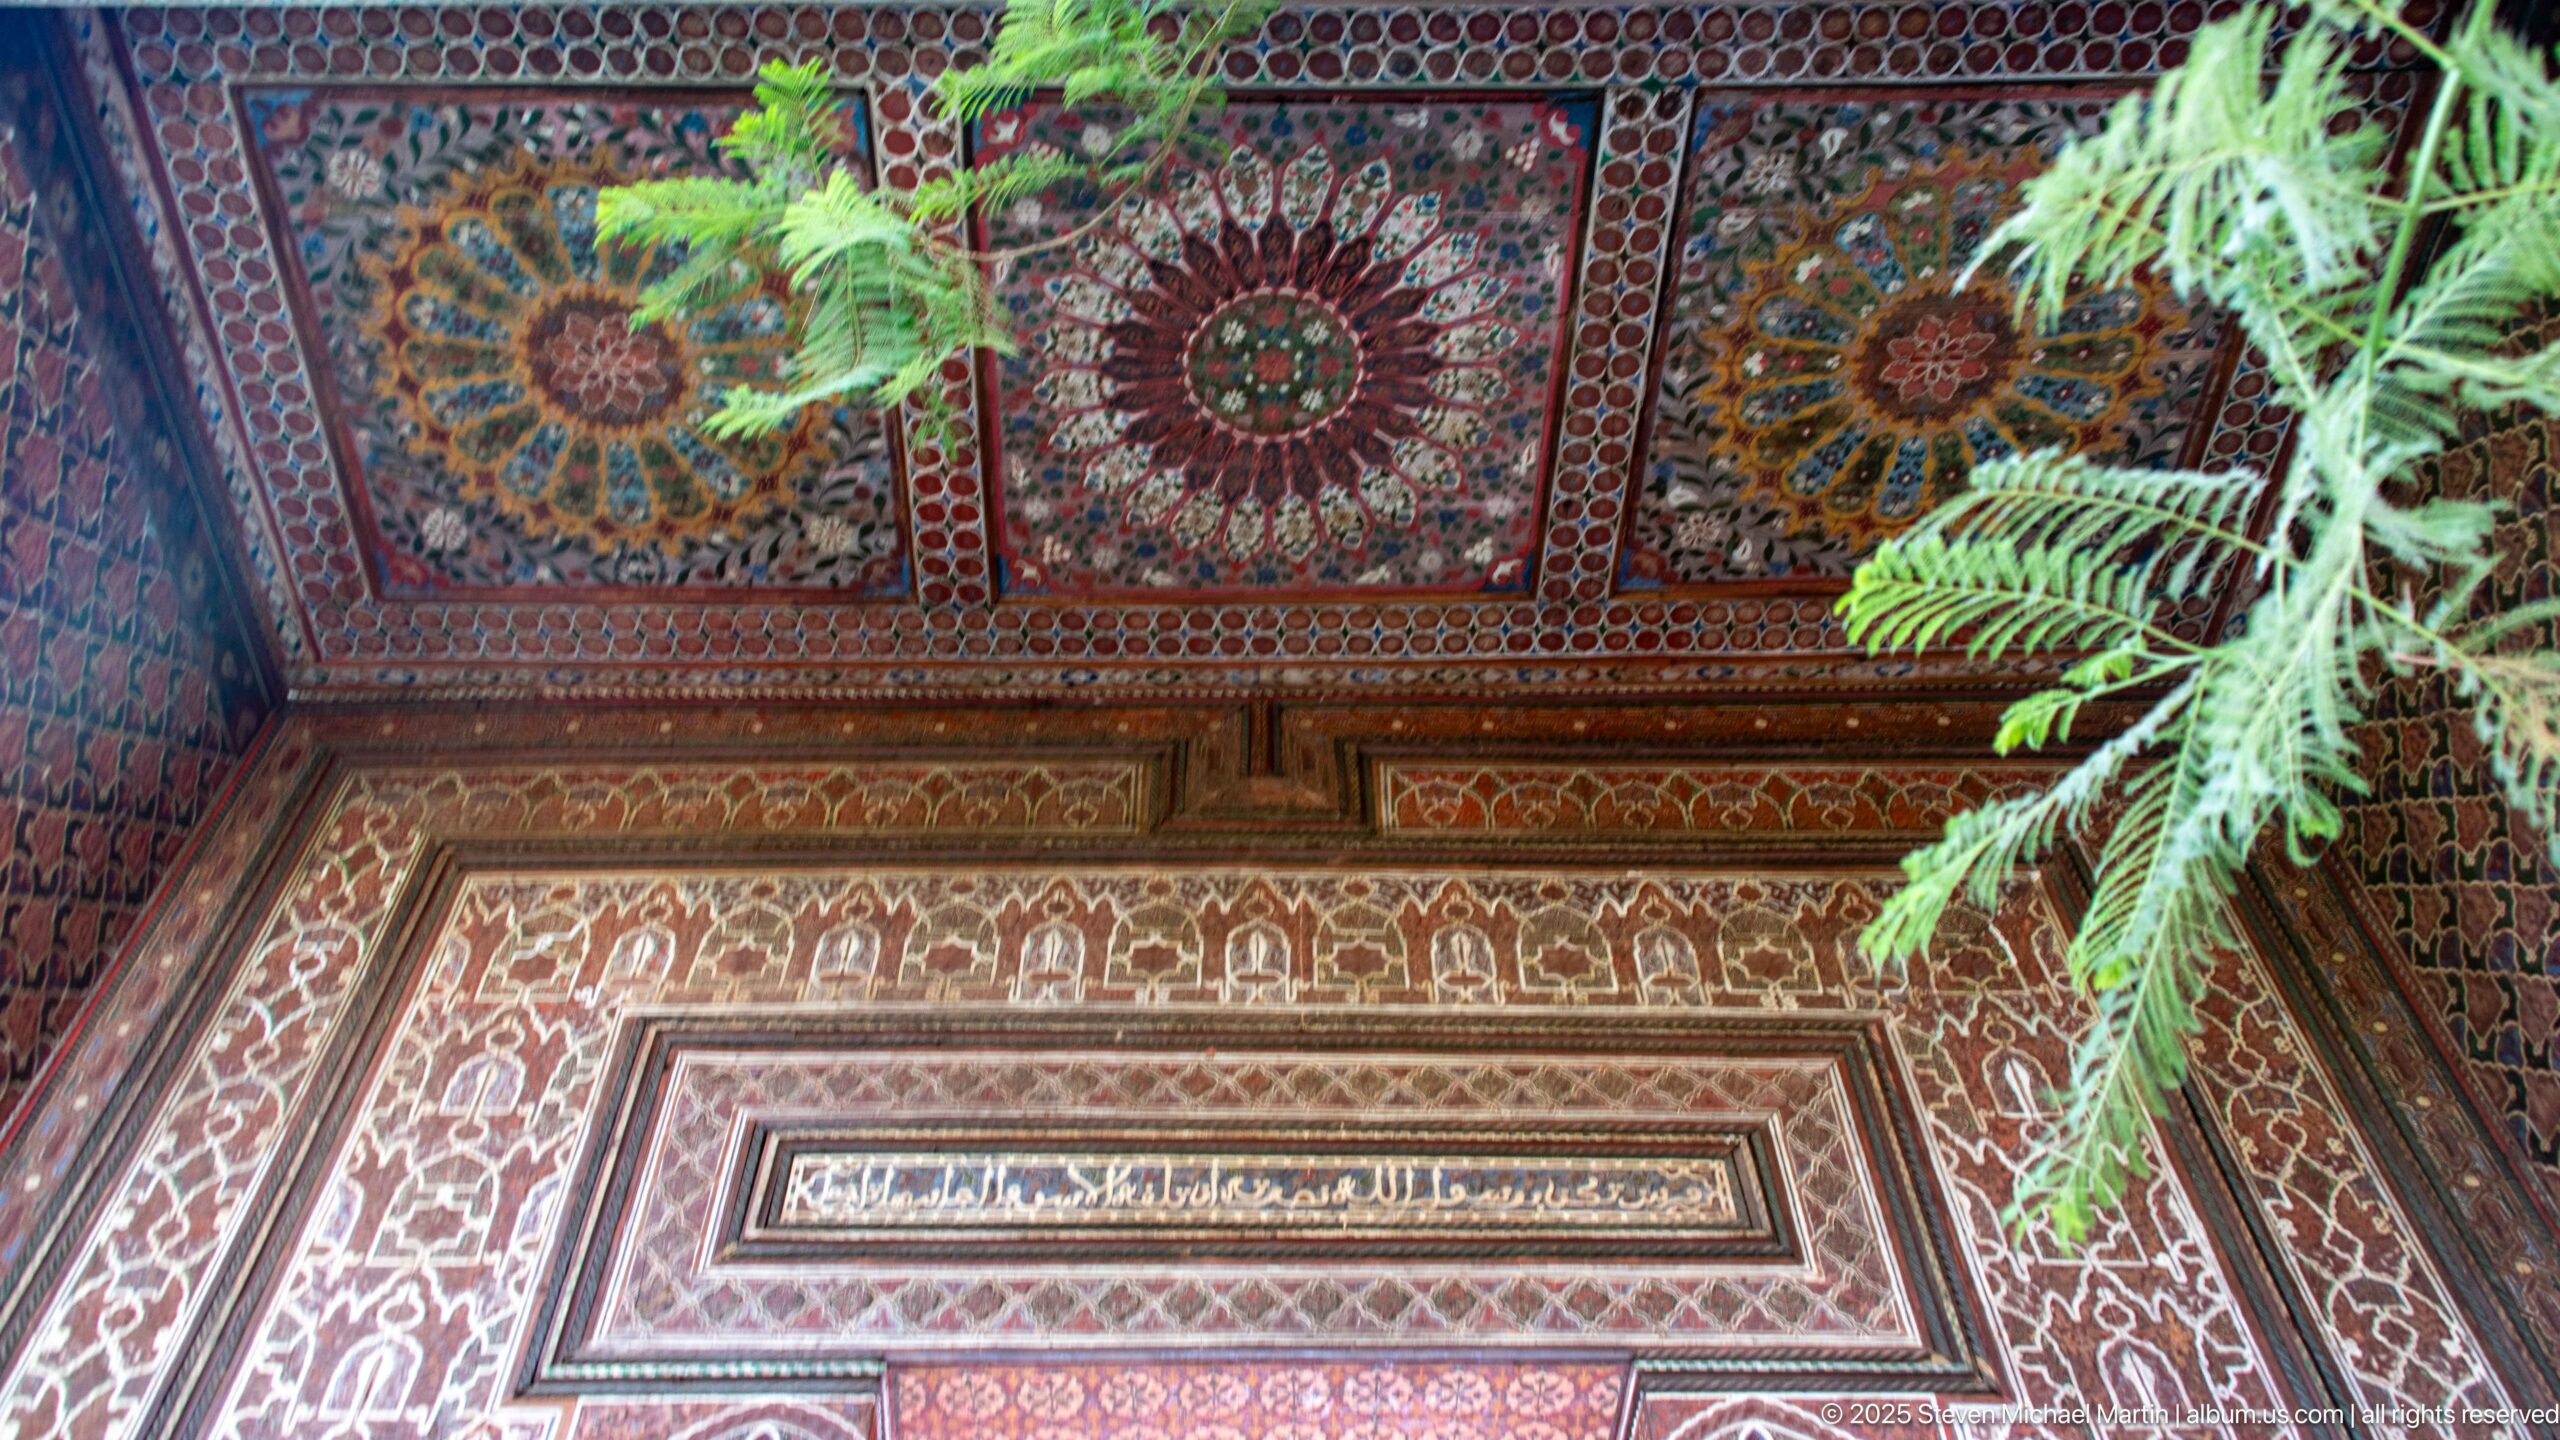
A richly painted timber ceiling corner at Bahia Palace combines large circular rosettes, dense floral fields and a rectangular framed central panel. Green foliage intrudes from the upper edge, indicating the ceiling borders an open or semi-open courtyard space. The angled view records the saturated polychrome decoration and its relationship to the surrounding architecture.
Caption
A richly painted timber ceiling corner at Bahia Palace combines large circular rosettes, dense floral fields and a rectangular framed central panel. Green foliage intrudes from the upper edge, indicating the ceiling borders an open or semi-open courtyard space. The angled view records the saturated polychrome decoration and its relationship to the surrounding architecture.
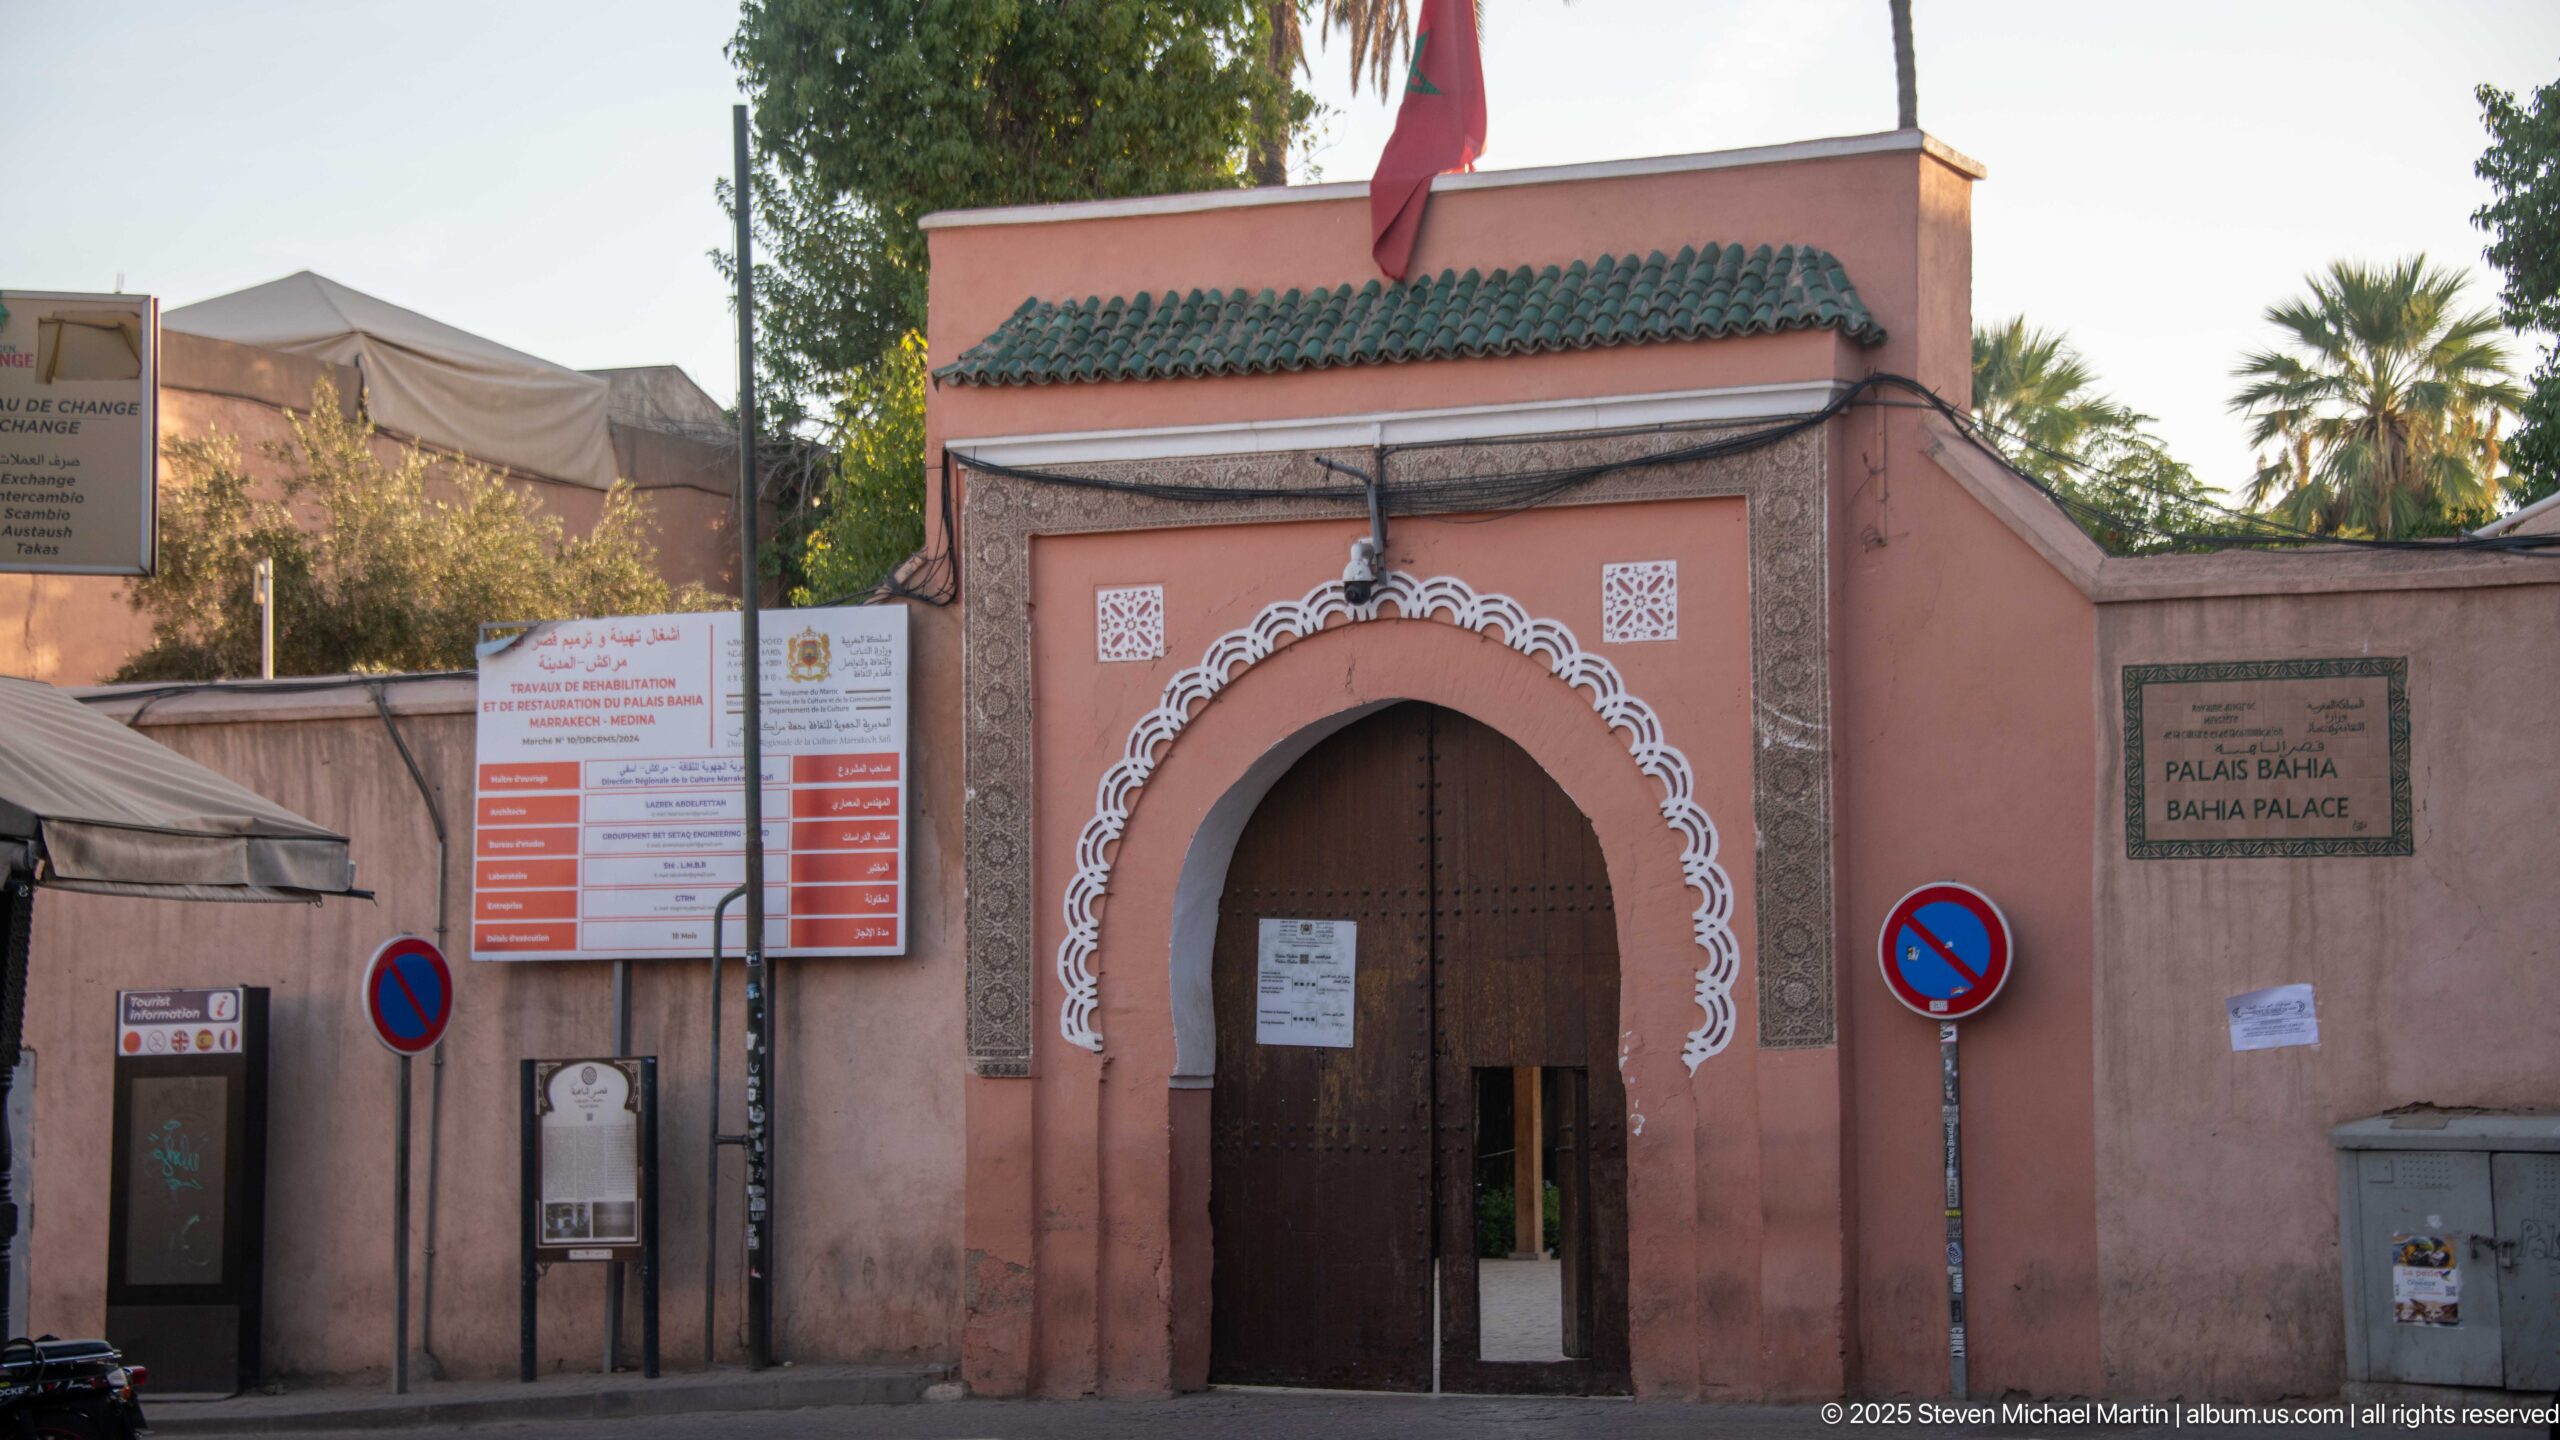
The street entrance to Bahia Palace in Marrakech is framed by a salmon-pink façade, green-tiled canopy and a large horseshoe-arched wooden doorway. A Moroccan flag rises above the gateway, while official signs identify the palace beside the entrance. The view establishes the transition from the surrounding city street into the historic palace complex.
Caption
The street entrance to Bahia Palace in Marrakech is framed by a salmon-pink façade, green-tiled canopy and a large horseshoe-arched wooden doorway. A Moroccan flag rises above the gateway, while official signs identify the palace beside the entrance. The view establishes the transition from the surrounding city street into the historic palace complex.
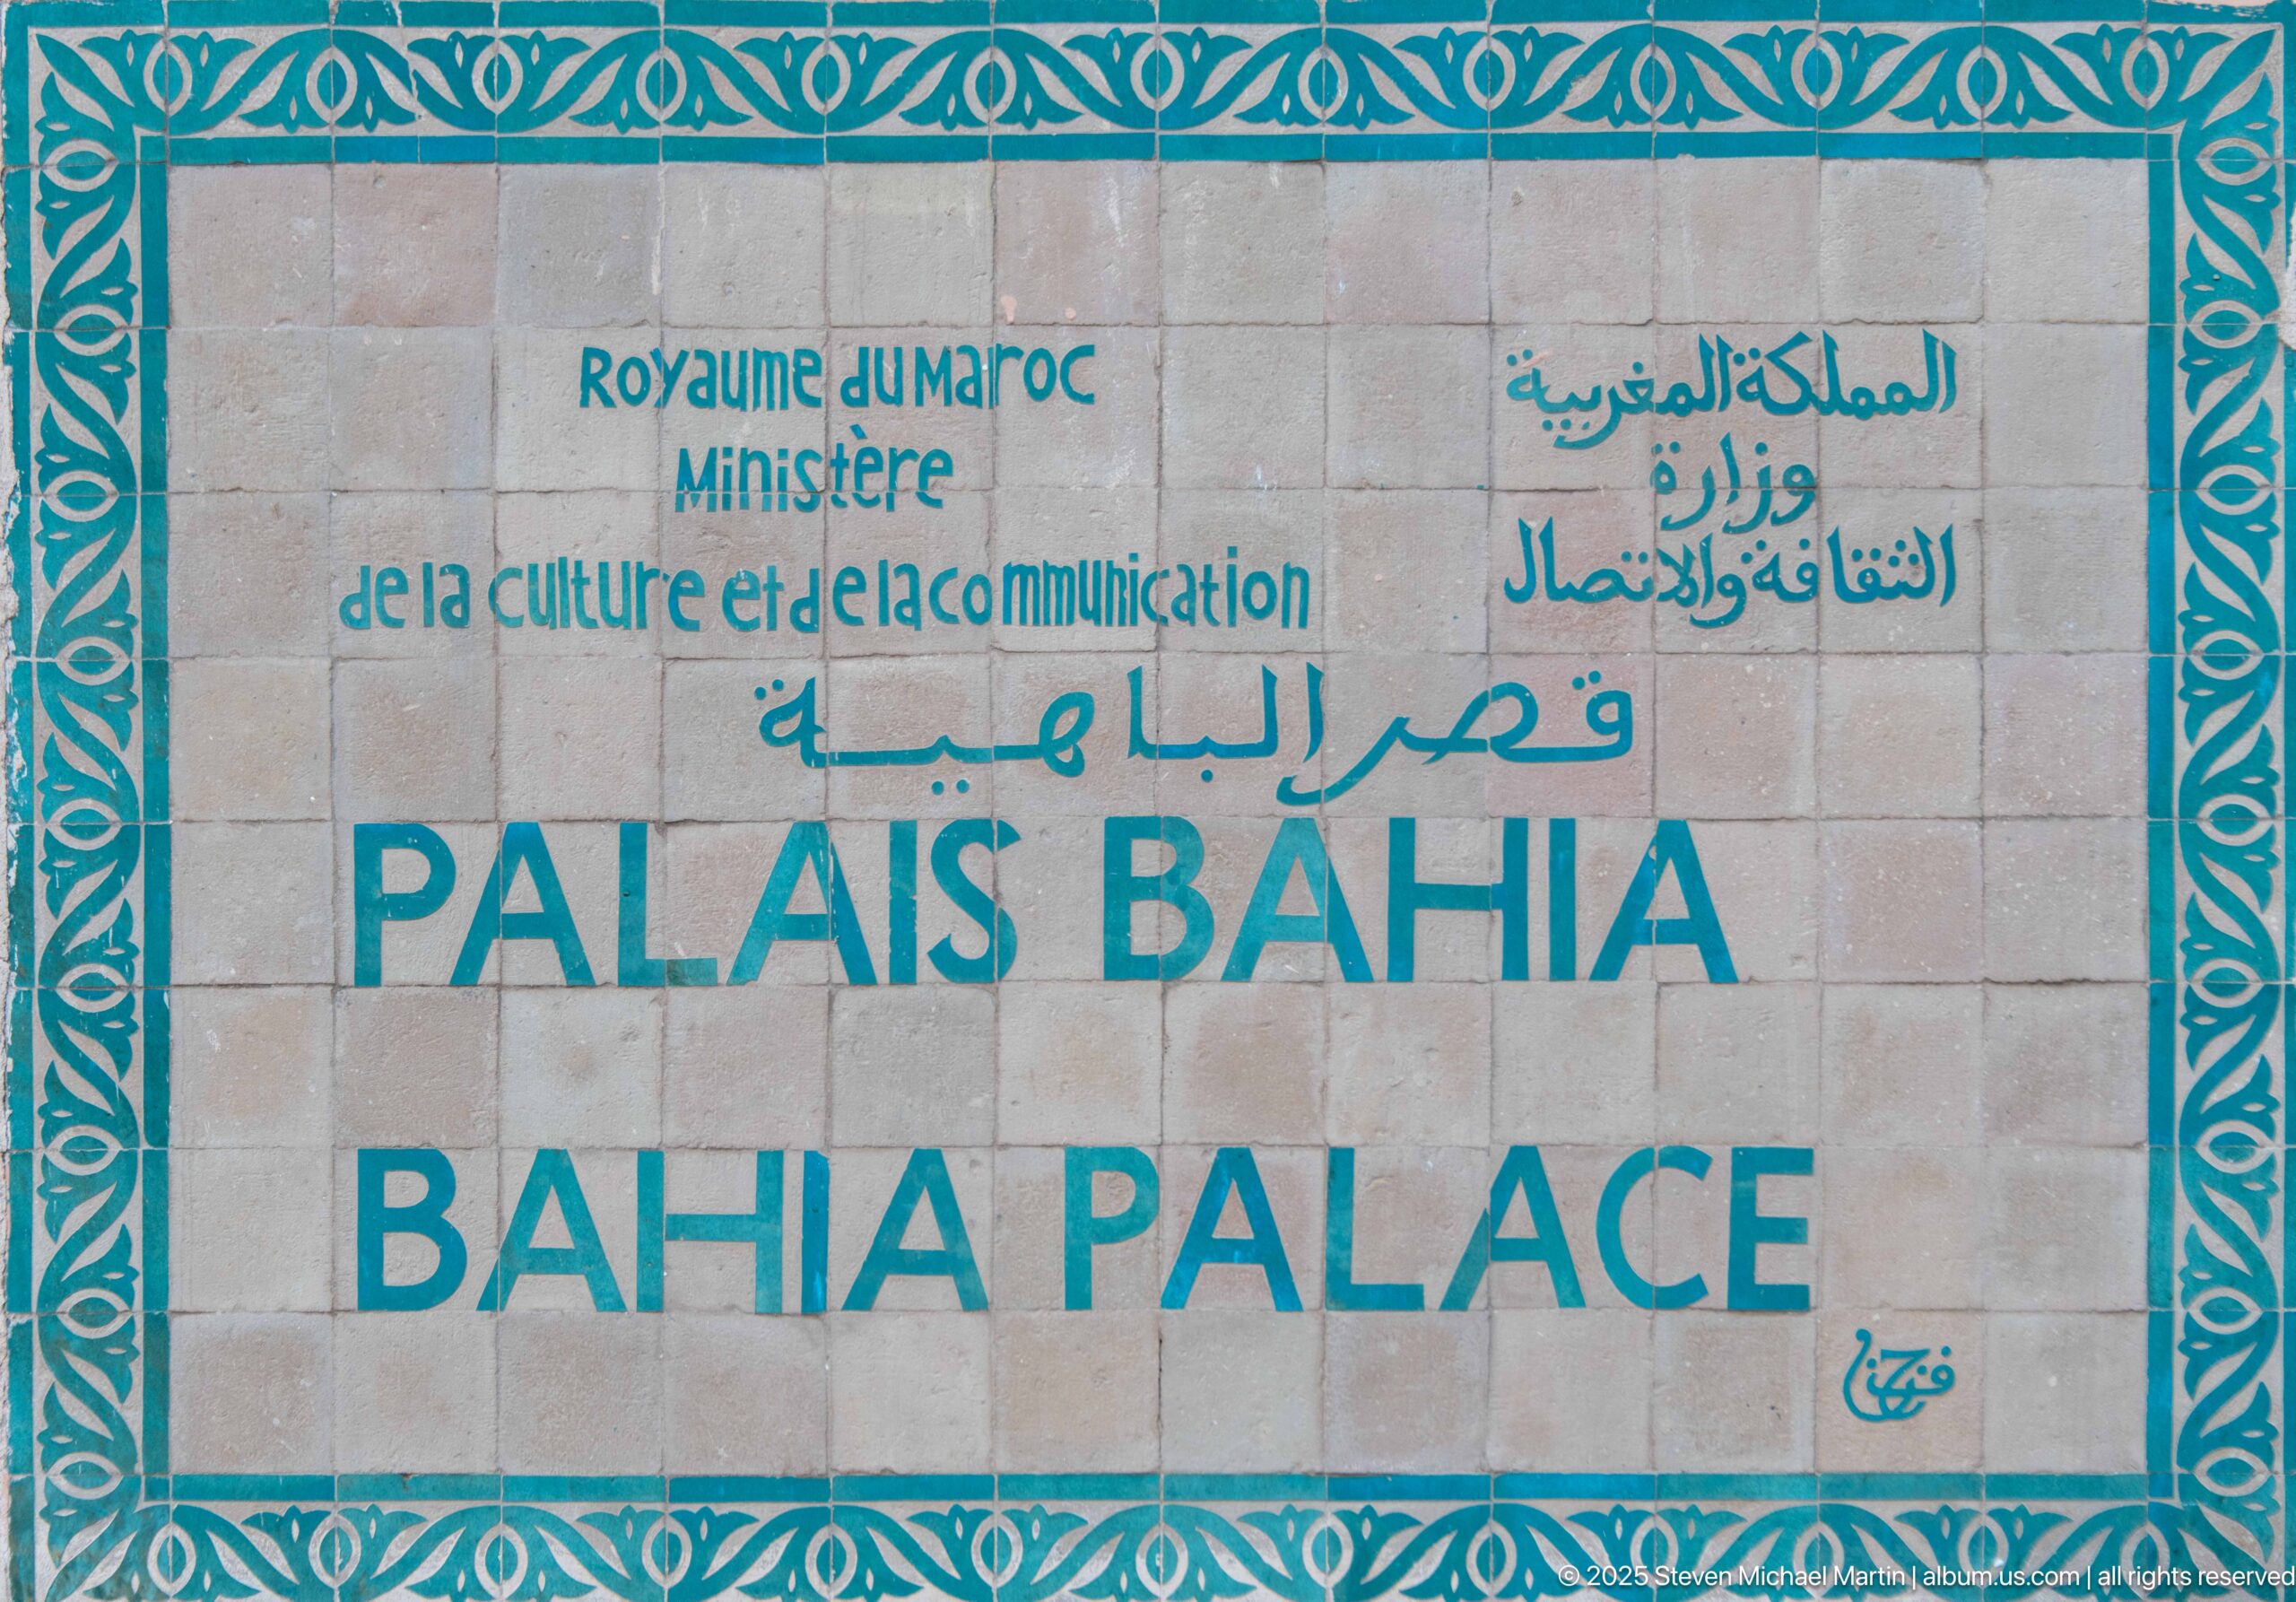
An official bilingual sign identifies the site as Palais Bahia / Bahia Palace beneath the name of Morocco’s Ministry of Culture and Communication. Arabic and French lettering accompany the English name within a turquoise ornamental border. The sign provides direct documentary confirmation of the palace’s identity at the visitor entrance.
Caption
An official bilingual sign identifies the site as Palais Bahia / Bahia Palace beneath the name of Morocco’s Ministry of Culture and Communication. Arabic and French lettering accompany the English name within a turquoise ornamental border. The sign provides direct documentary confirmation of the palace’s identity at the visitor entrance.
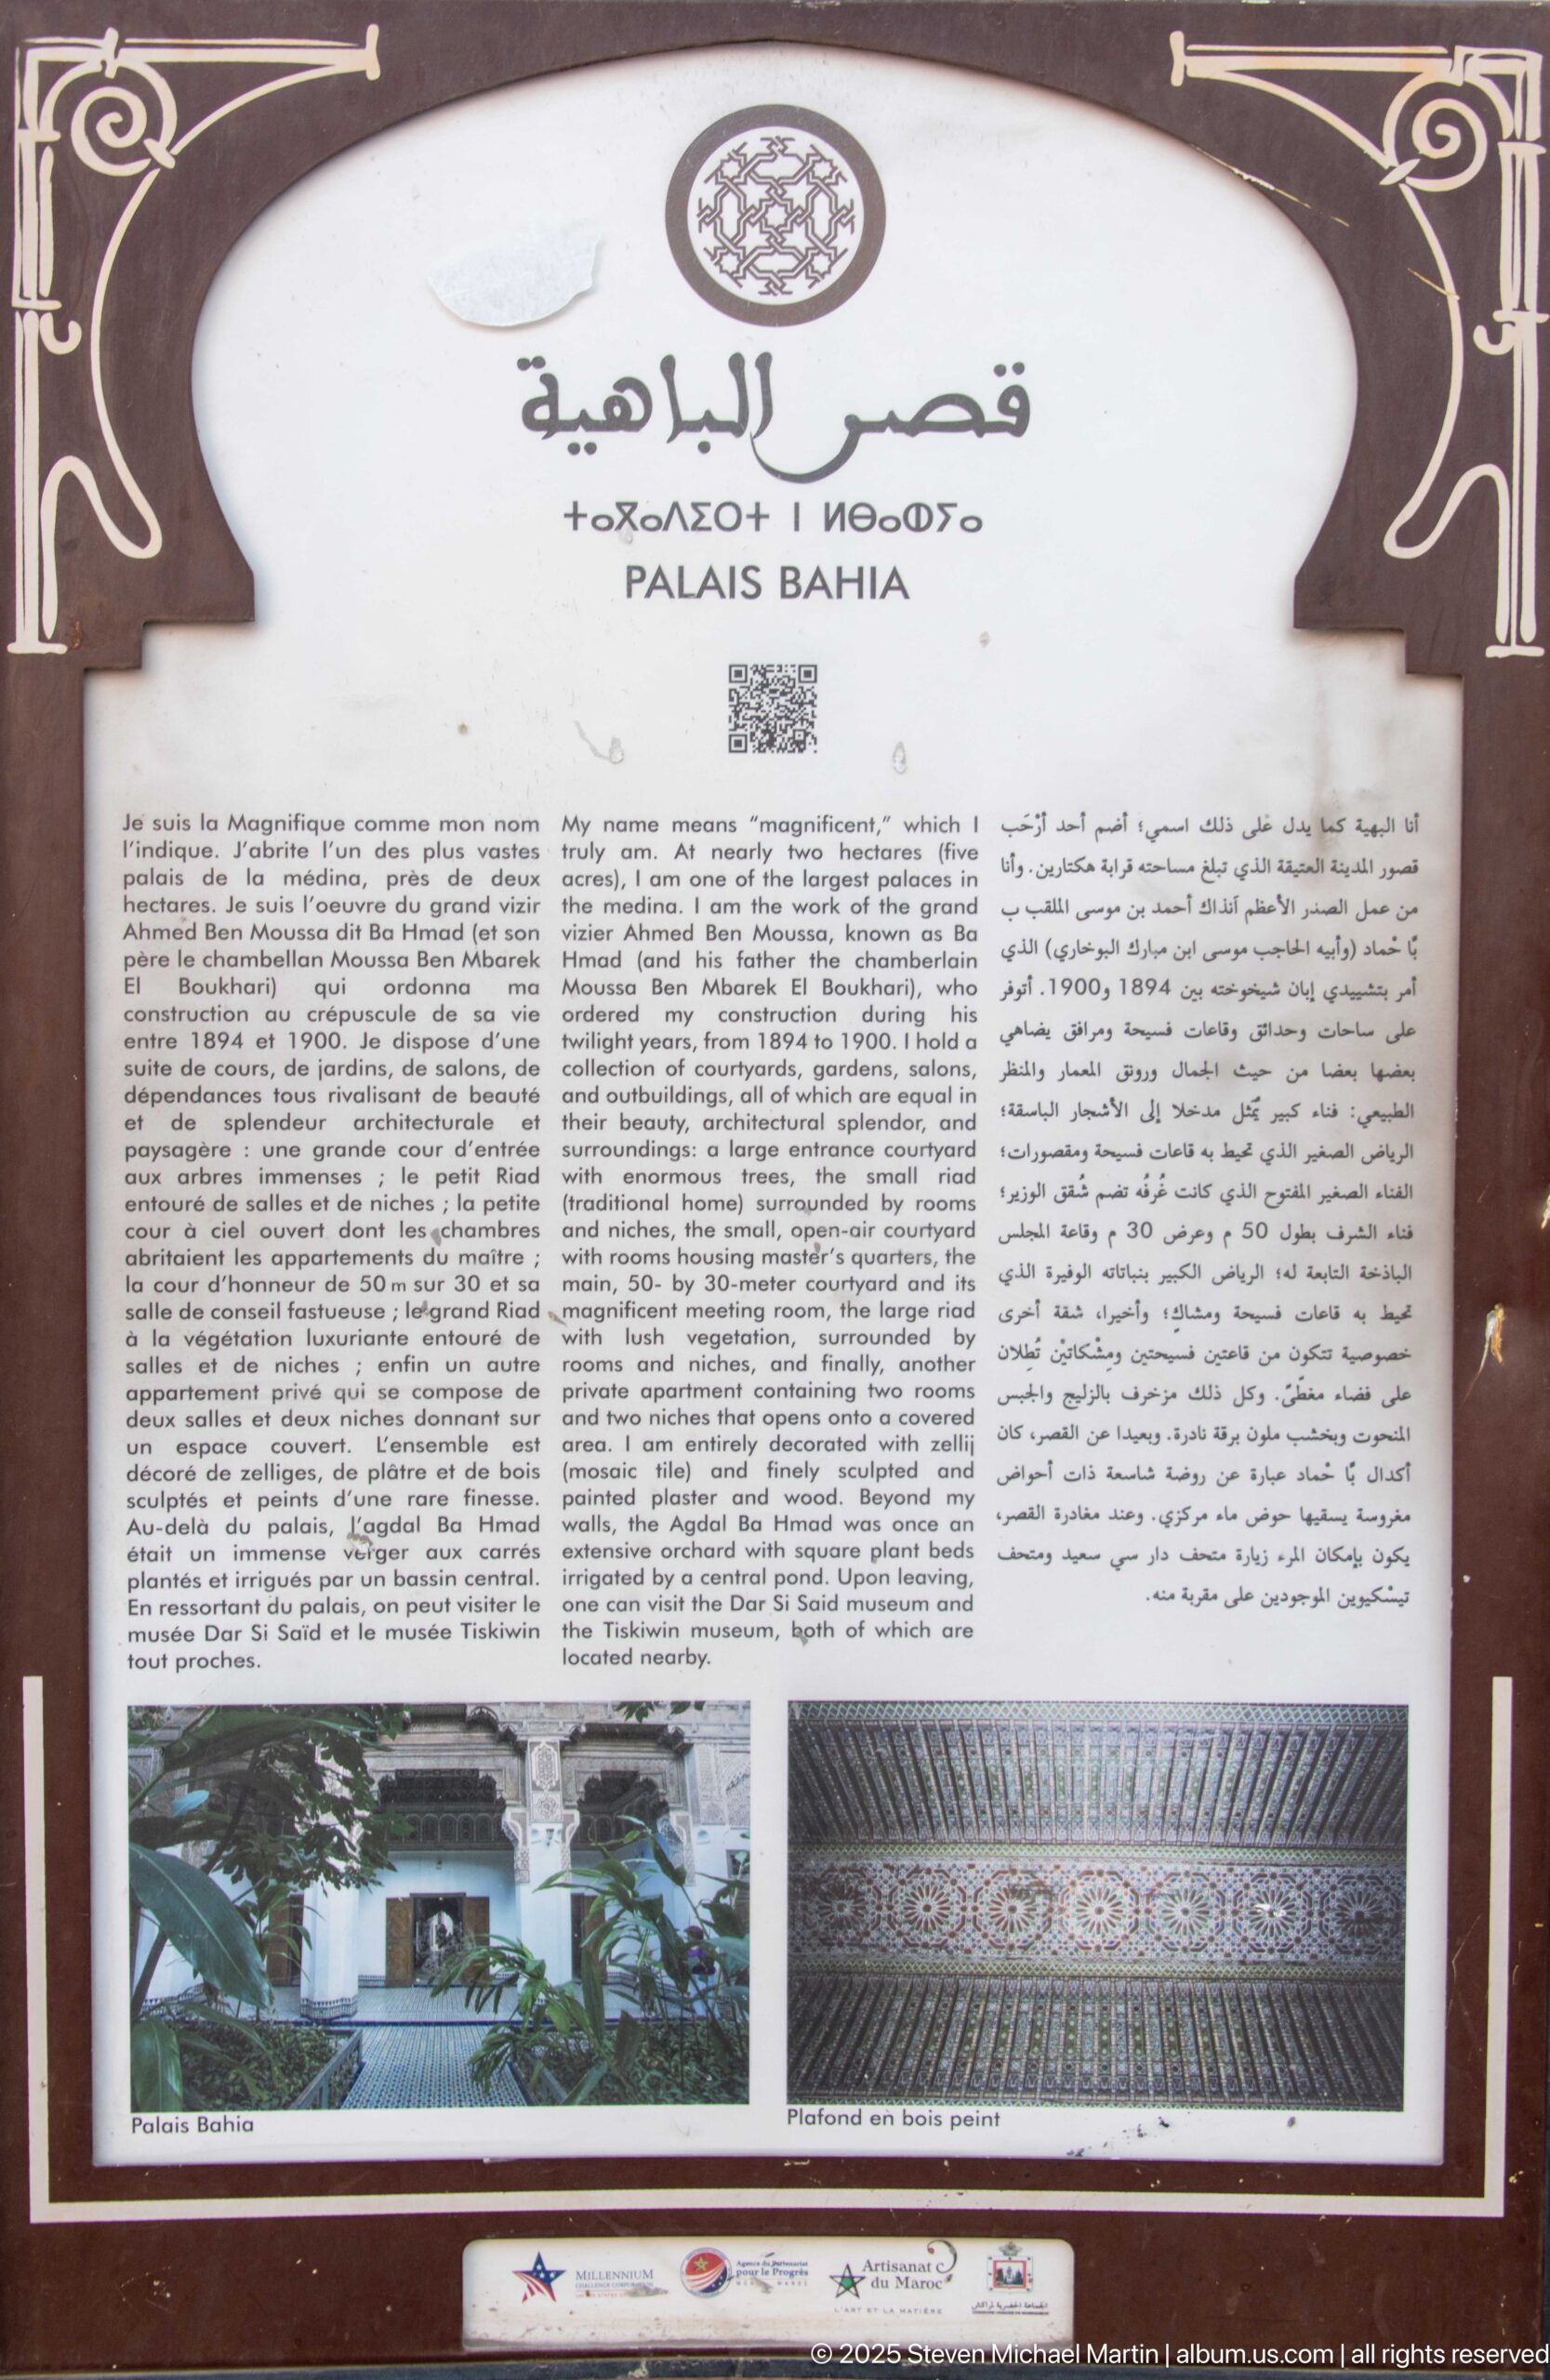
A visitor information panel introduces Palais Bahia in Arabic and French, pairing historical text with photographs of the palace’s courtyards and ornament. The heading and architectural illustrations make this an interpretive rather than purely directional sign, documenting how the monument’s history and decorative character are presented to visitors.
Caption
A visitor information panel introduces Palais Bahia in Arabic and French, pairing historical text with photographs of the palace’s courtyards and ornament. The heading and architectural illustrations make this an interpretive rather than purely directional sign, documenting how the monument’s history and decorative character are presented to visitors.
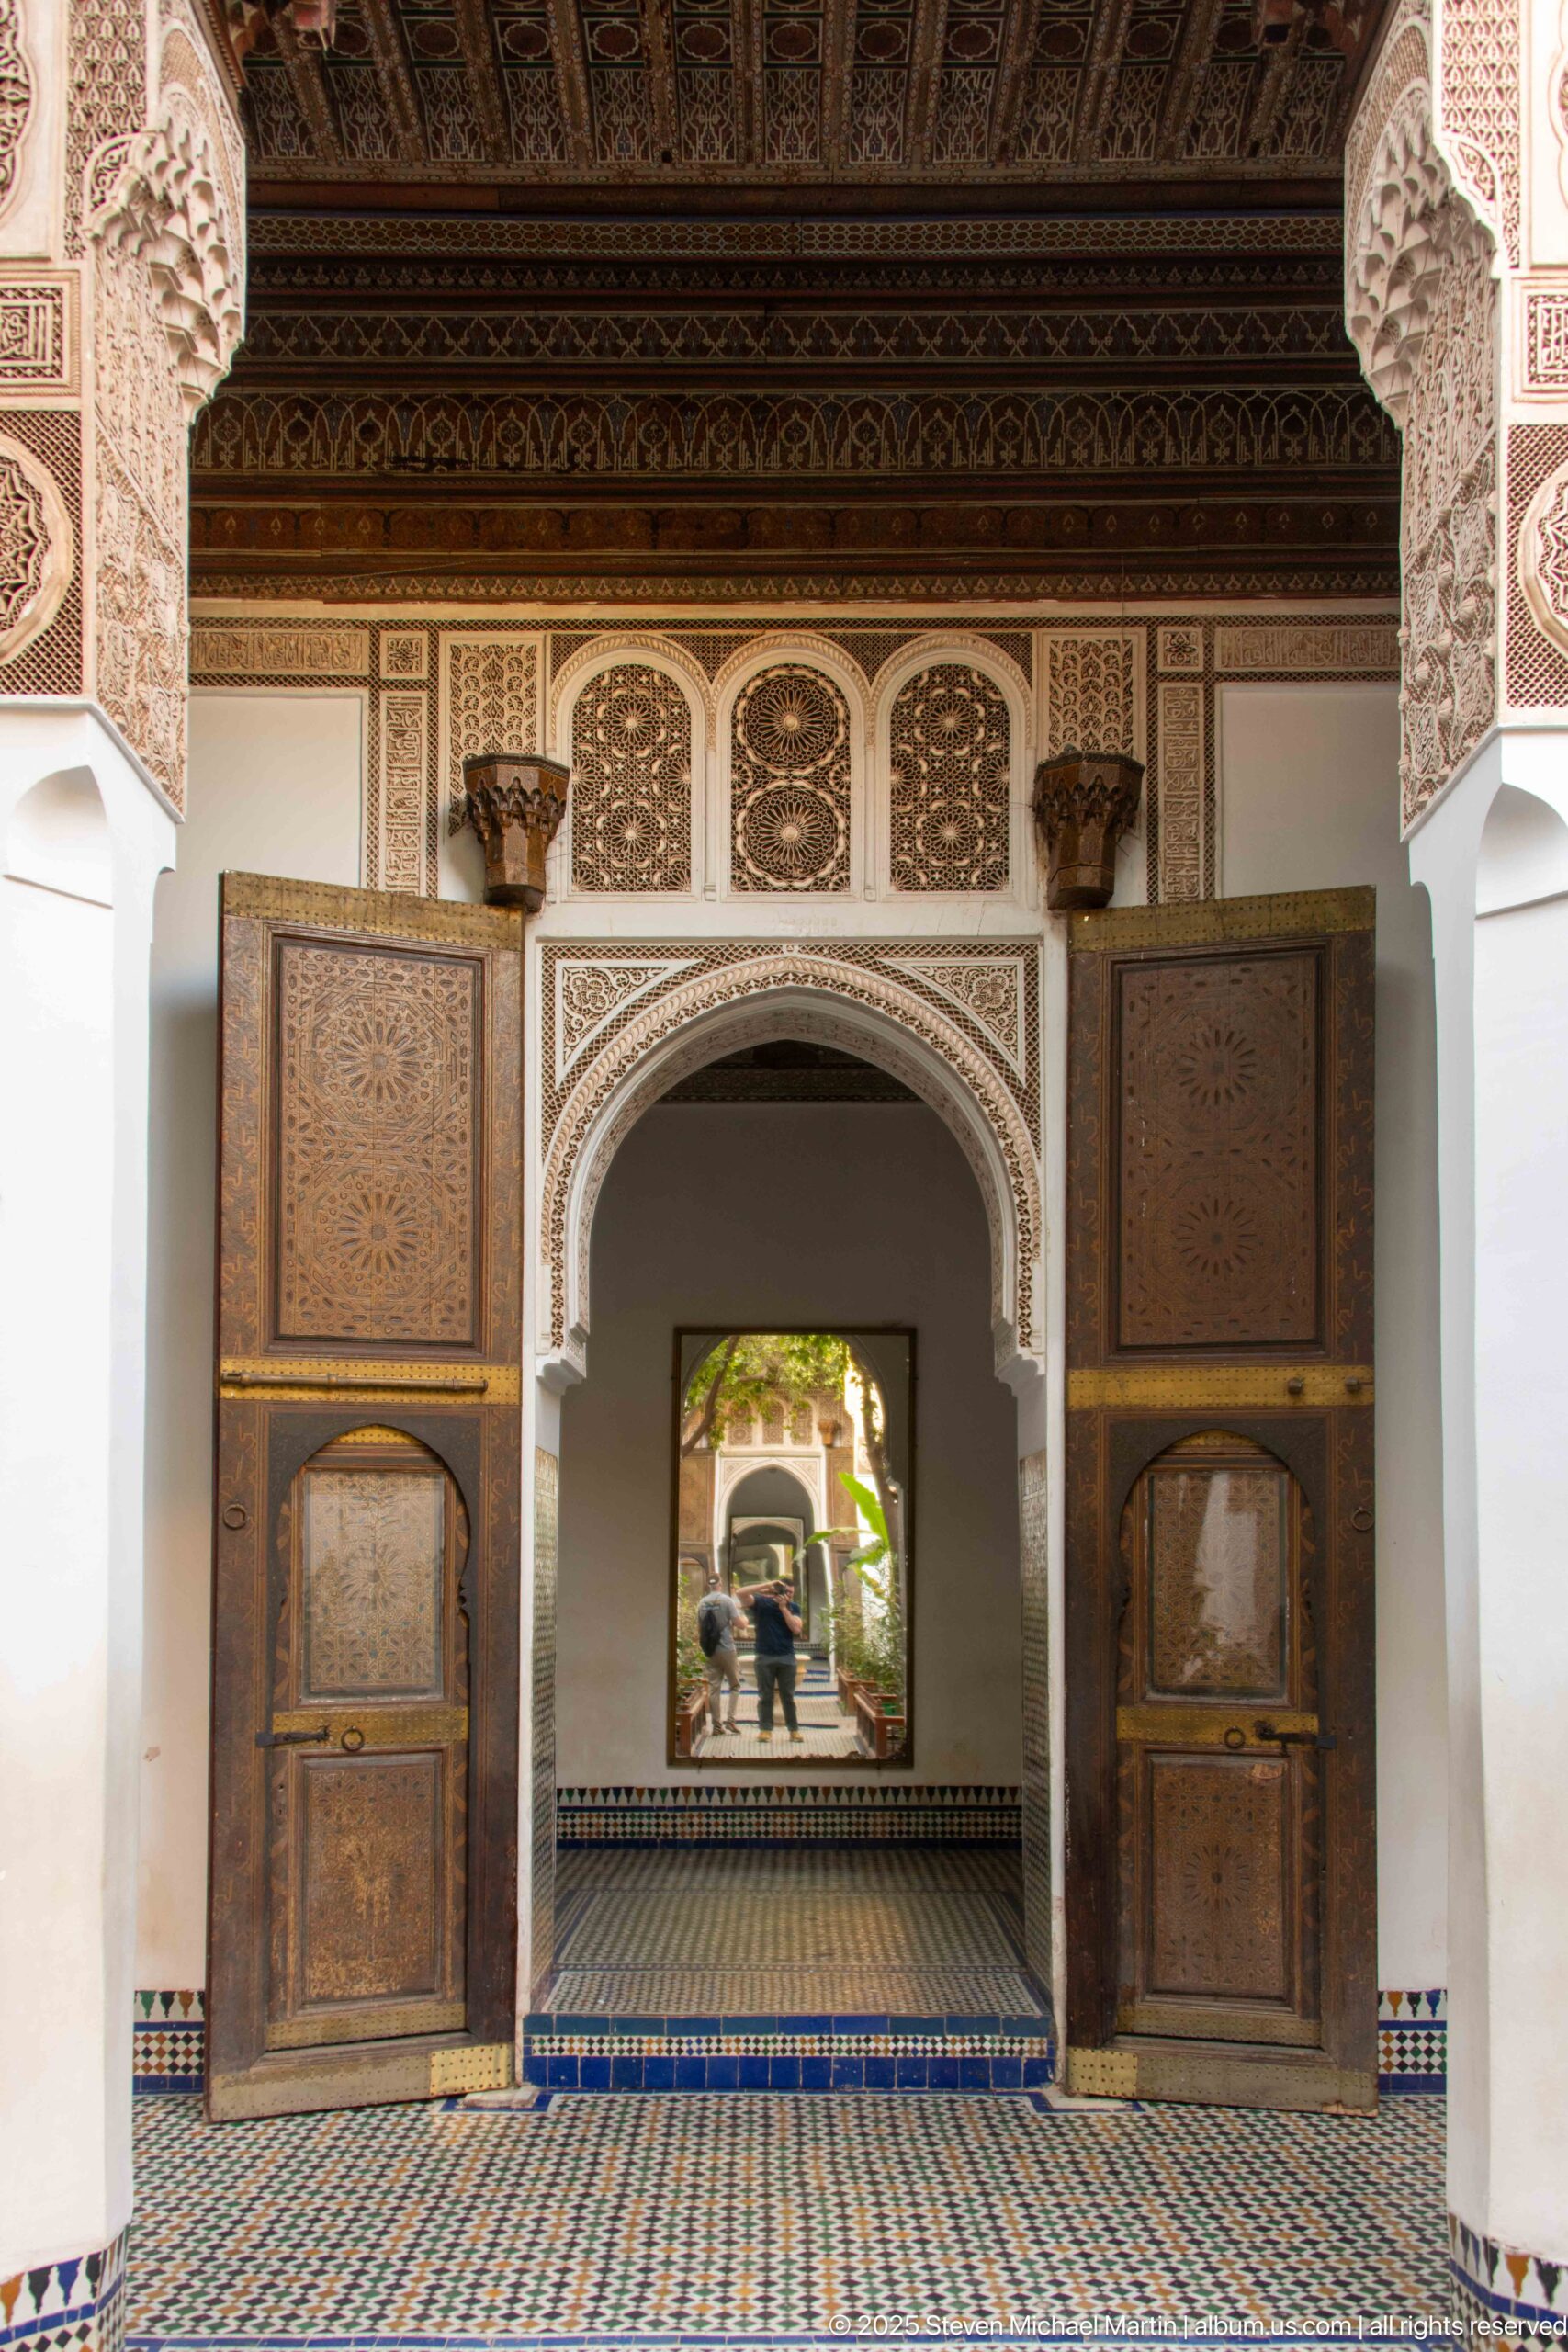
A wider view of the same Bahia Palace threshold reveals the painted wooden ceiling and flanking white arches around the open doors. Carved plaster, decorative wall panels and geometric floor tiles combine into a symmetrical composition. The low, broad viewpoint makes the doorway read as part of a complete reception space rather than as an isolated architectural detail.
Caption
A wider view of the same Bahia Palace threshold reveals the painted wooden ceiling and flanking white arches around the open doors. Carved plaster, decorative wall panels and geometric floor tiles combine into a symmetrical composition. The low, broad viewpoint makes the doorway read as part of a complete reception space rather than as an isolated architectural detail.
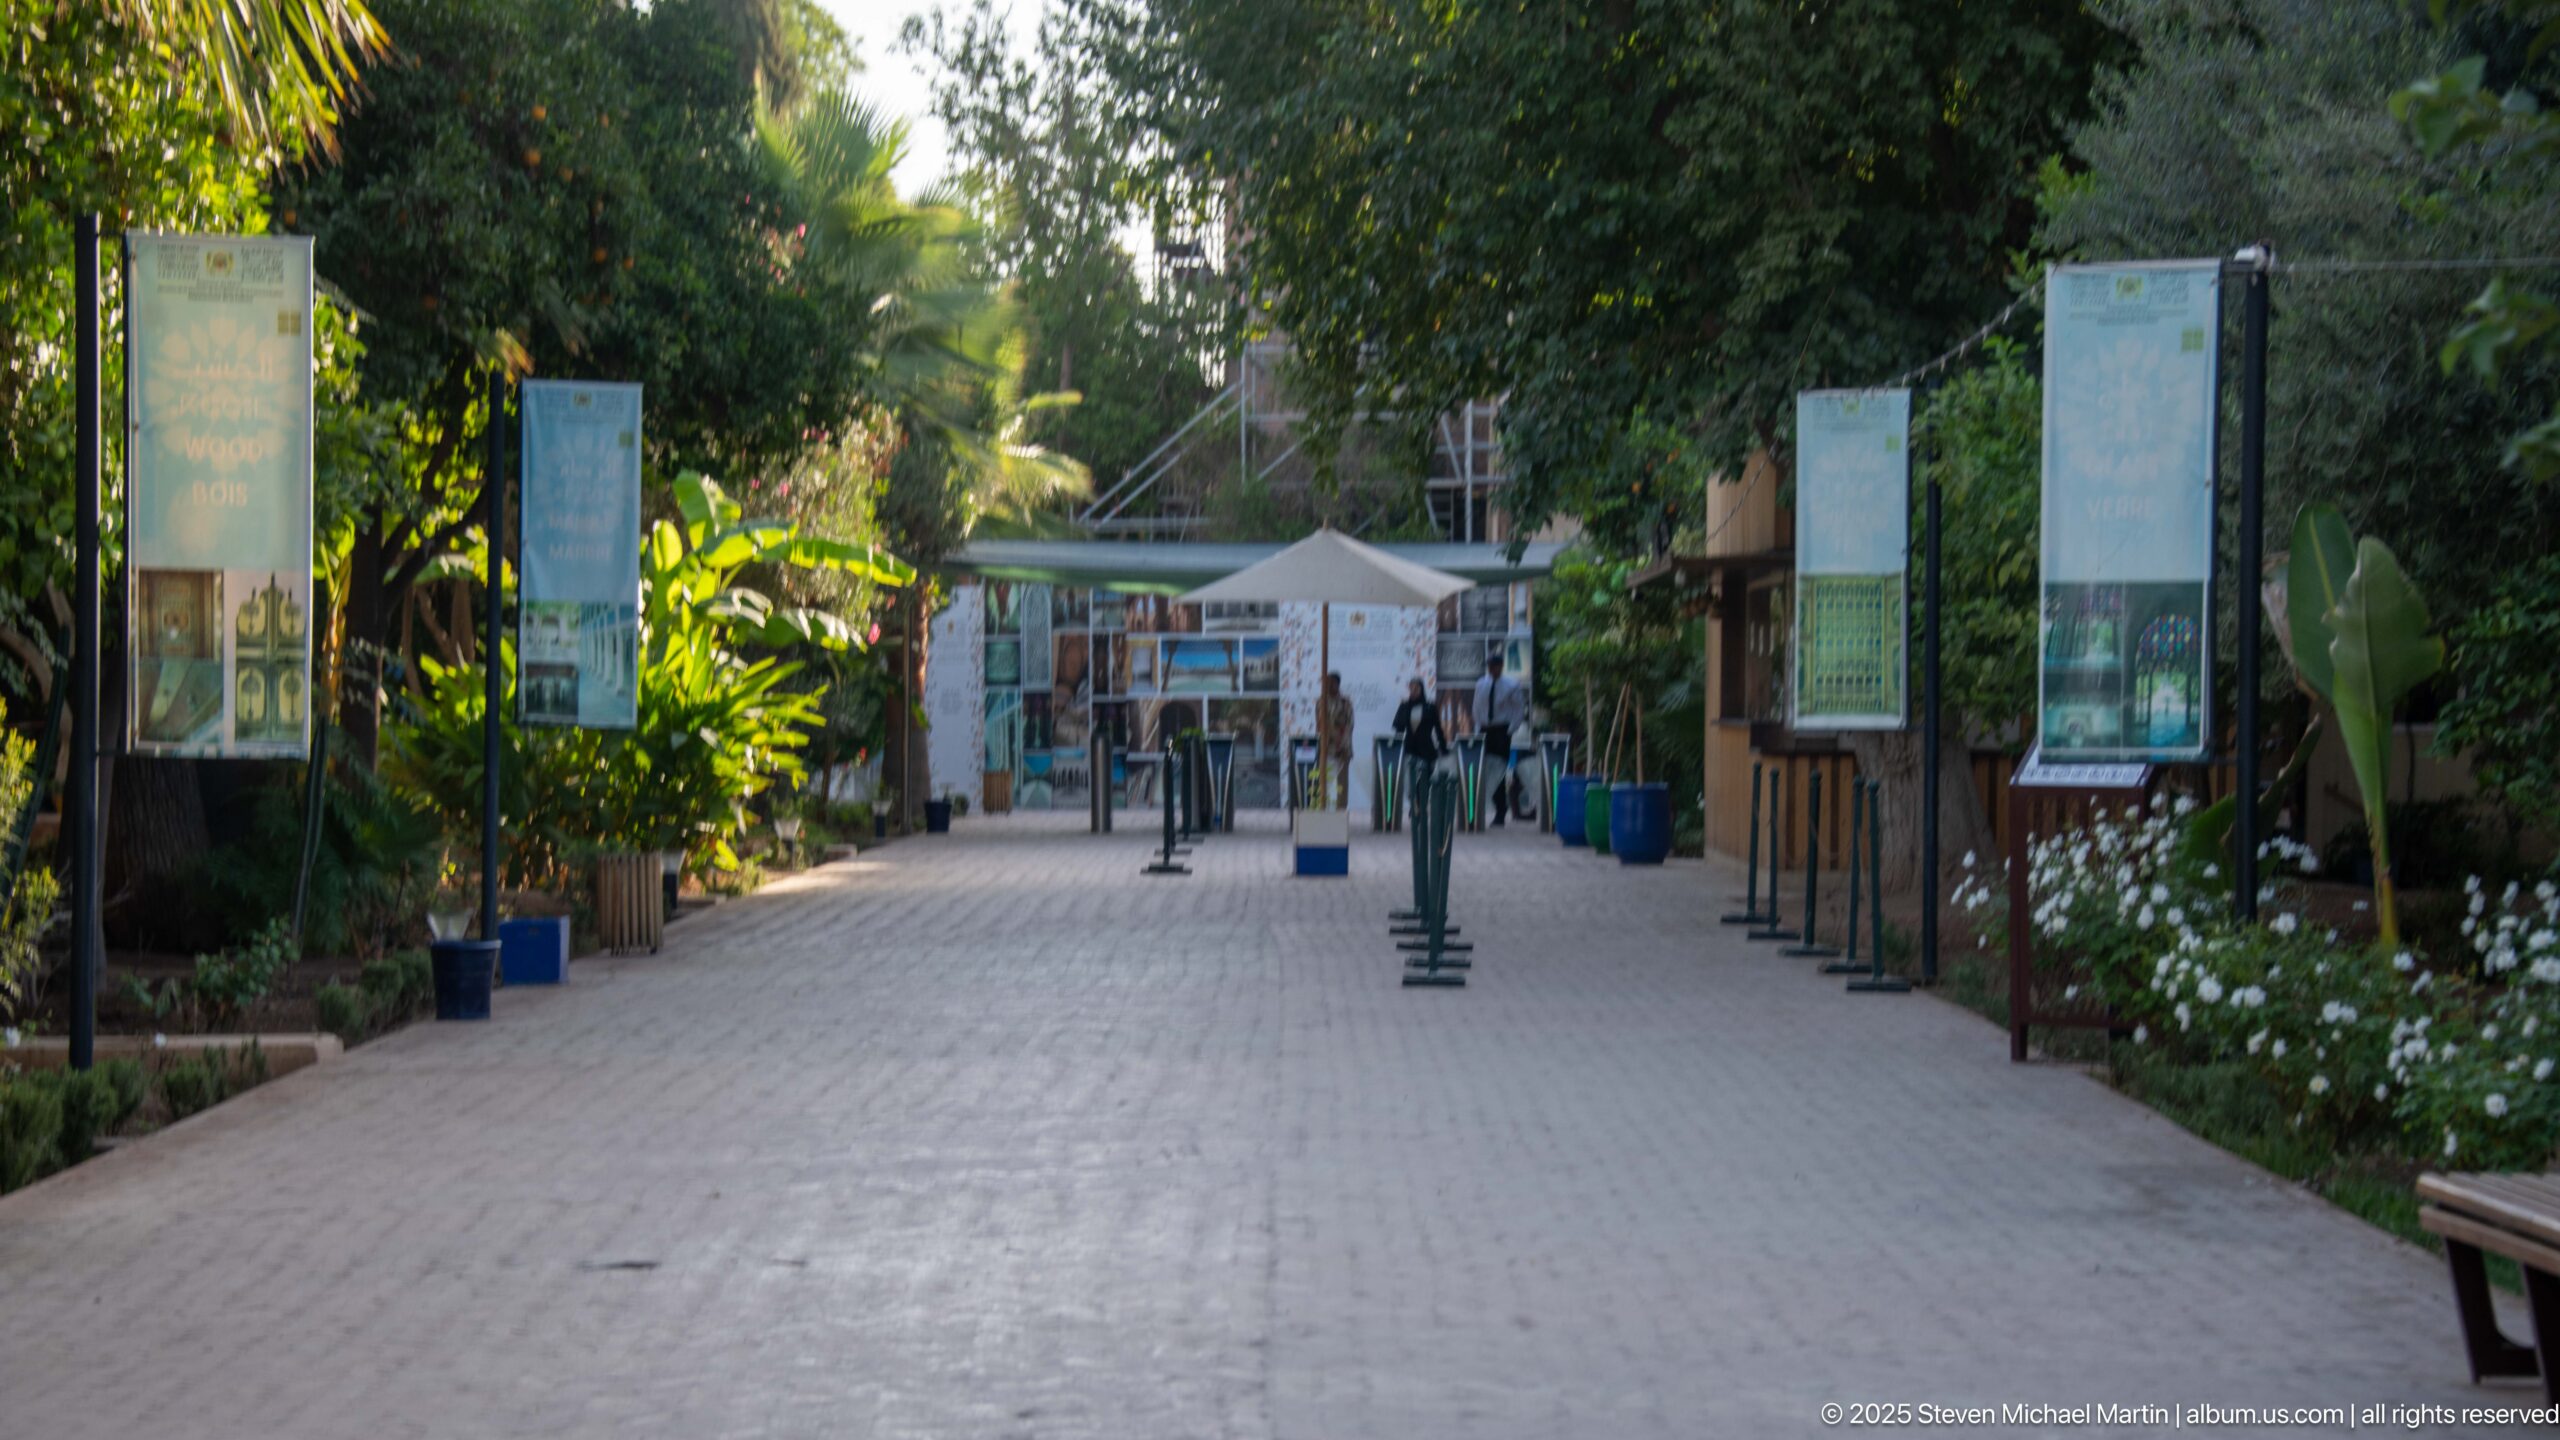
A paved, tree-shaded approach leads visitors deeper into the Bahia Palace complex after the street entrance. Freestanding information panels line the path among palms and dense plantings, with a small gathering area visible ahead. The composition records the landscaped visitor circulation zone rather than one of the palace’s richly decorated historic rooms.
Caption
A paved, tree-shaded approach leads visitors deeper into the Bahia Palace complex after the street entrance. Freestanding information panels line the path among palms and dense plantings, with a small gathering area visible ahead. The composition records the landscaped visitor circulation zone rather than one of the palace’s richly decorated historic rooms.
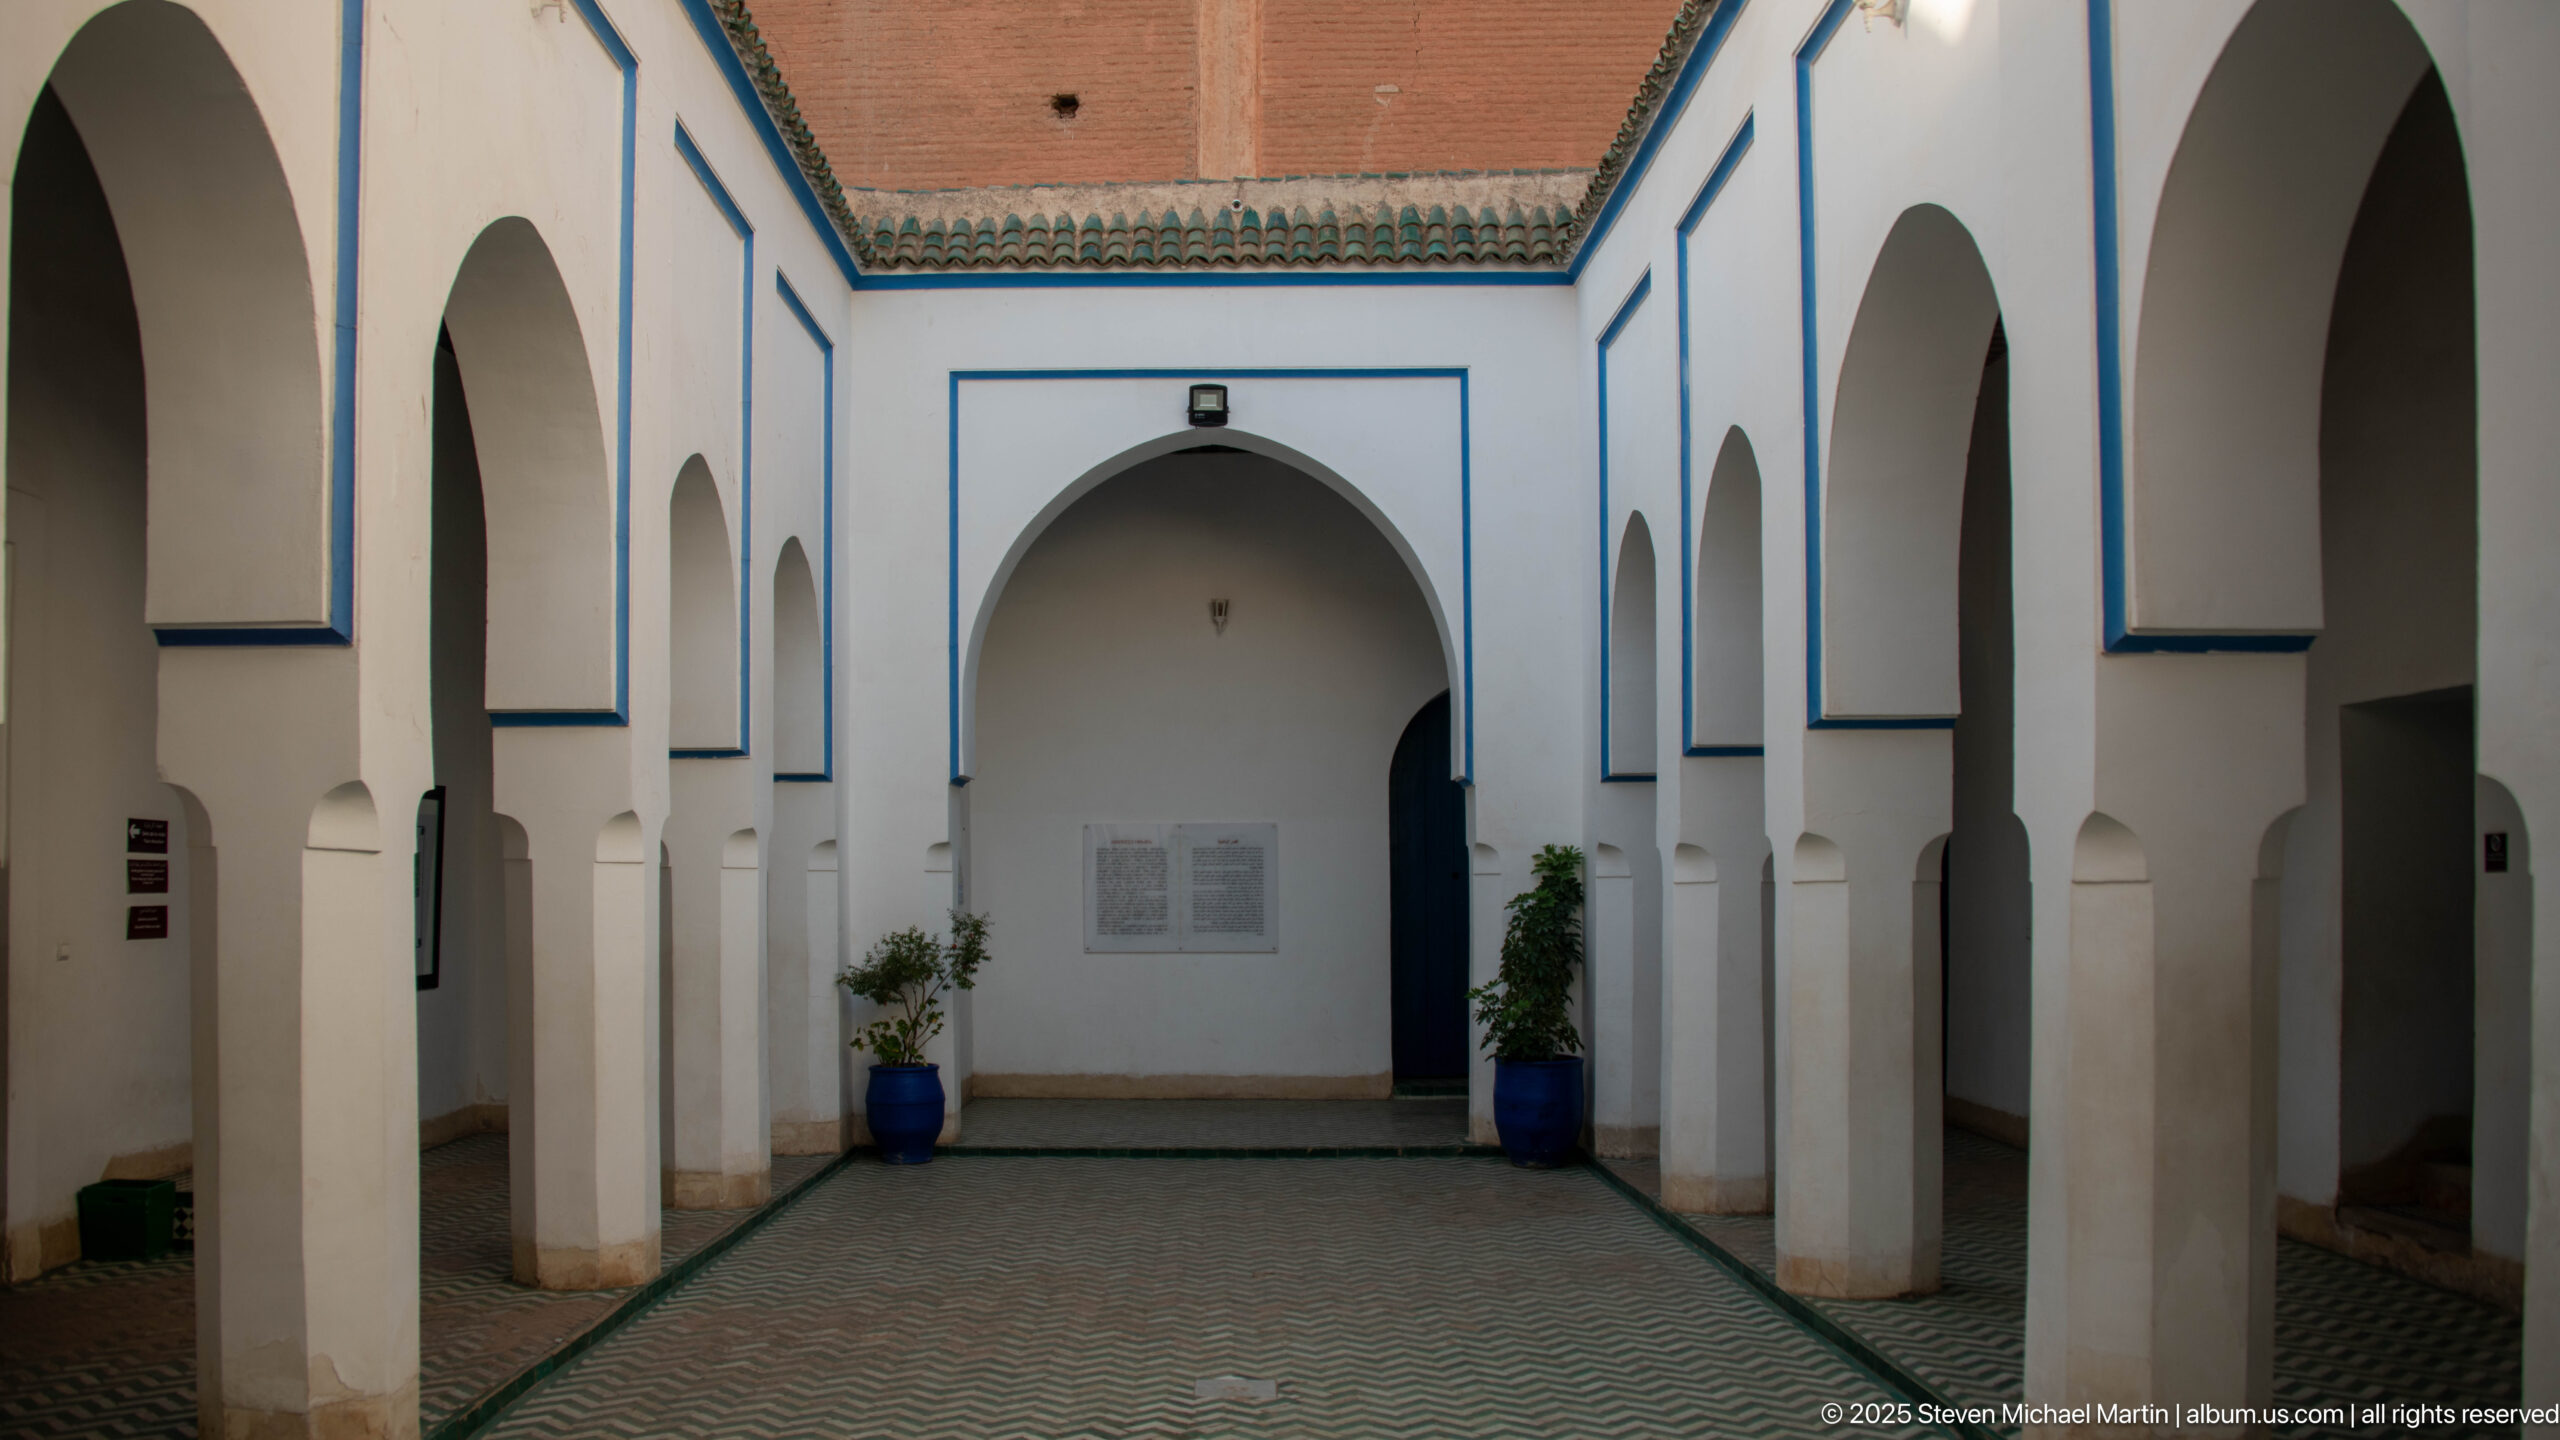
A compact courtyard inside Bahia Palace is enclosed by white arcades edged in blue, with pointed horseshoe arches opening from the tiled central space. Potted plants punctuate the otherwise restrained composition, while a band of green roof tiles and earthen-colored upper wall appears above. The view emphasizes geometry, circulation and the quieter architectural vocabulary of this court.
Caption
A compact courtyard inside Bahia Palace is enclosed by white arcades edged in blue, with pointed horseshoe arches opening from the tiled central space. Potted plants punctuate the otherwise restrained composition, while a band of green roof tiles and earthen-colored upper wall appears above. The view emphasizes geometry, circulation and the quieter architectural vocabulary of this court.
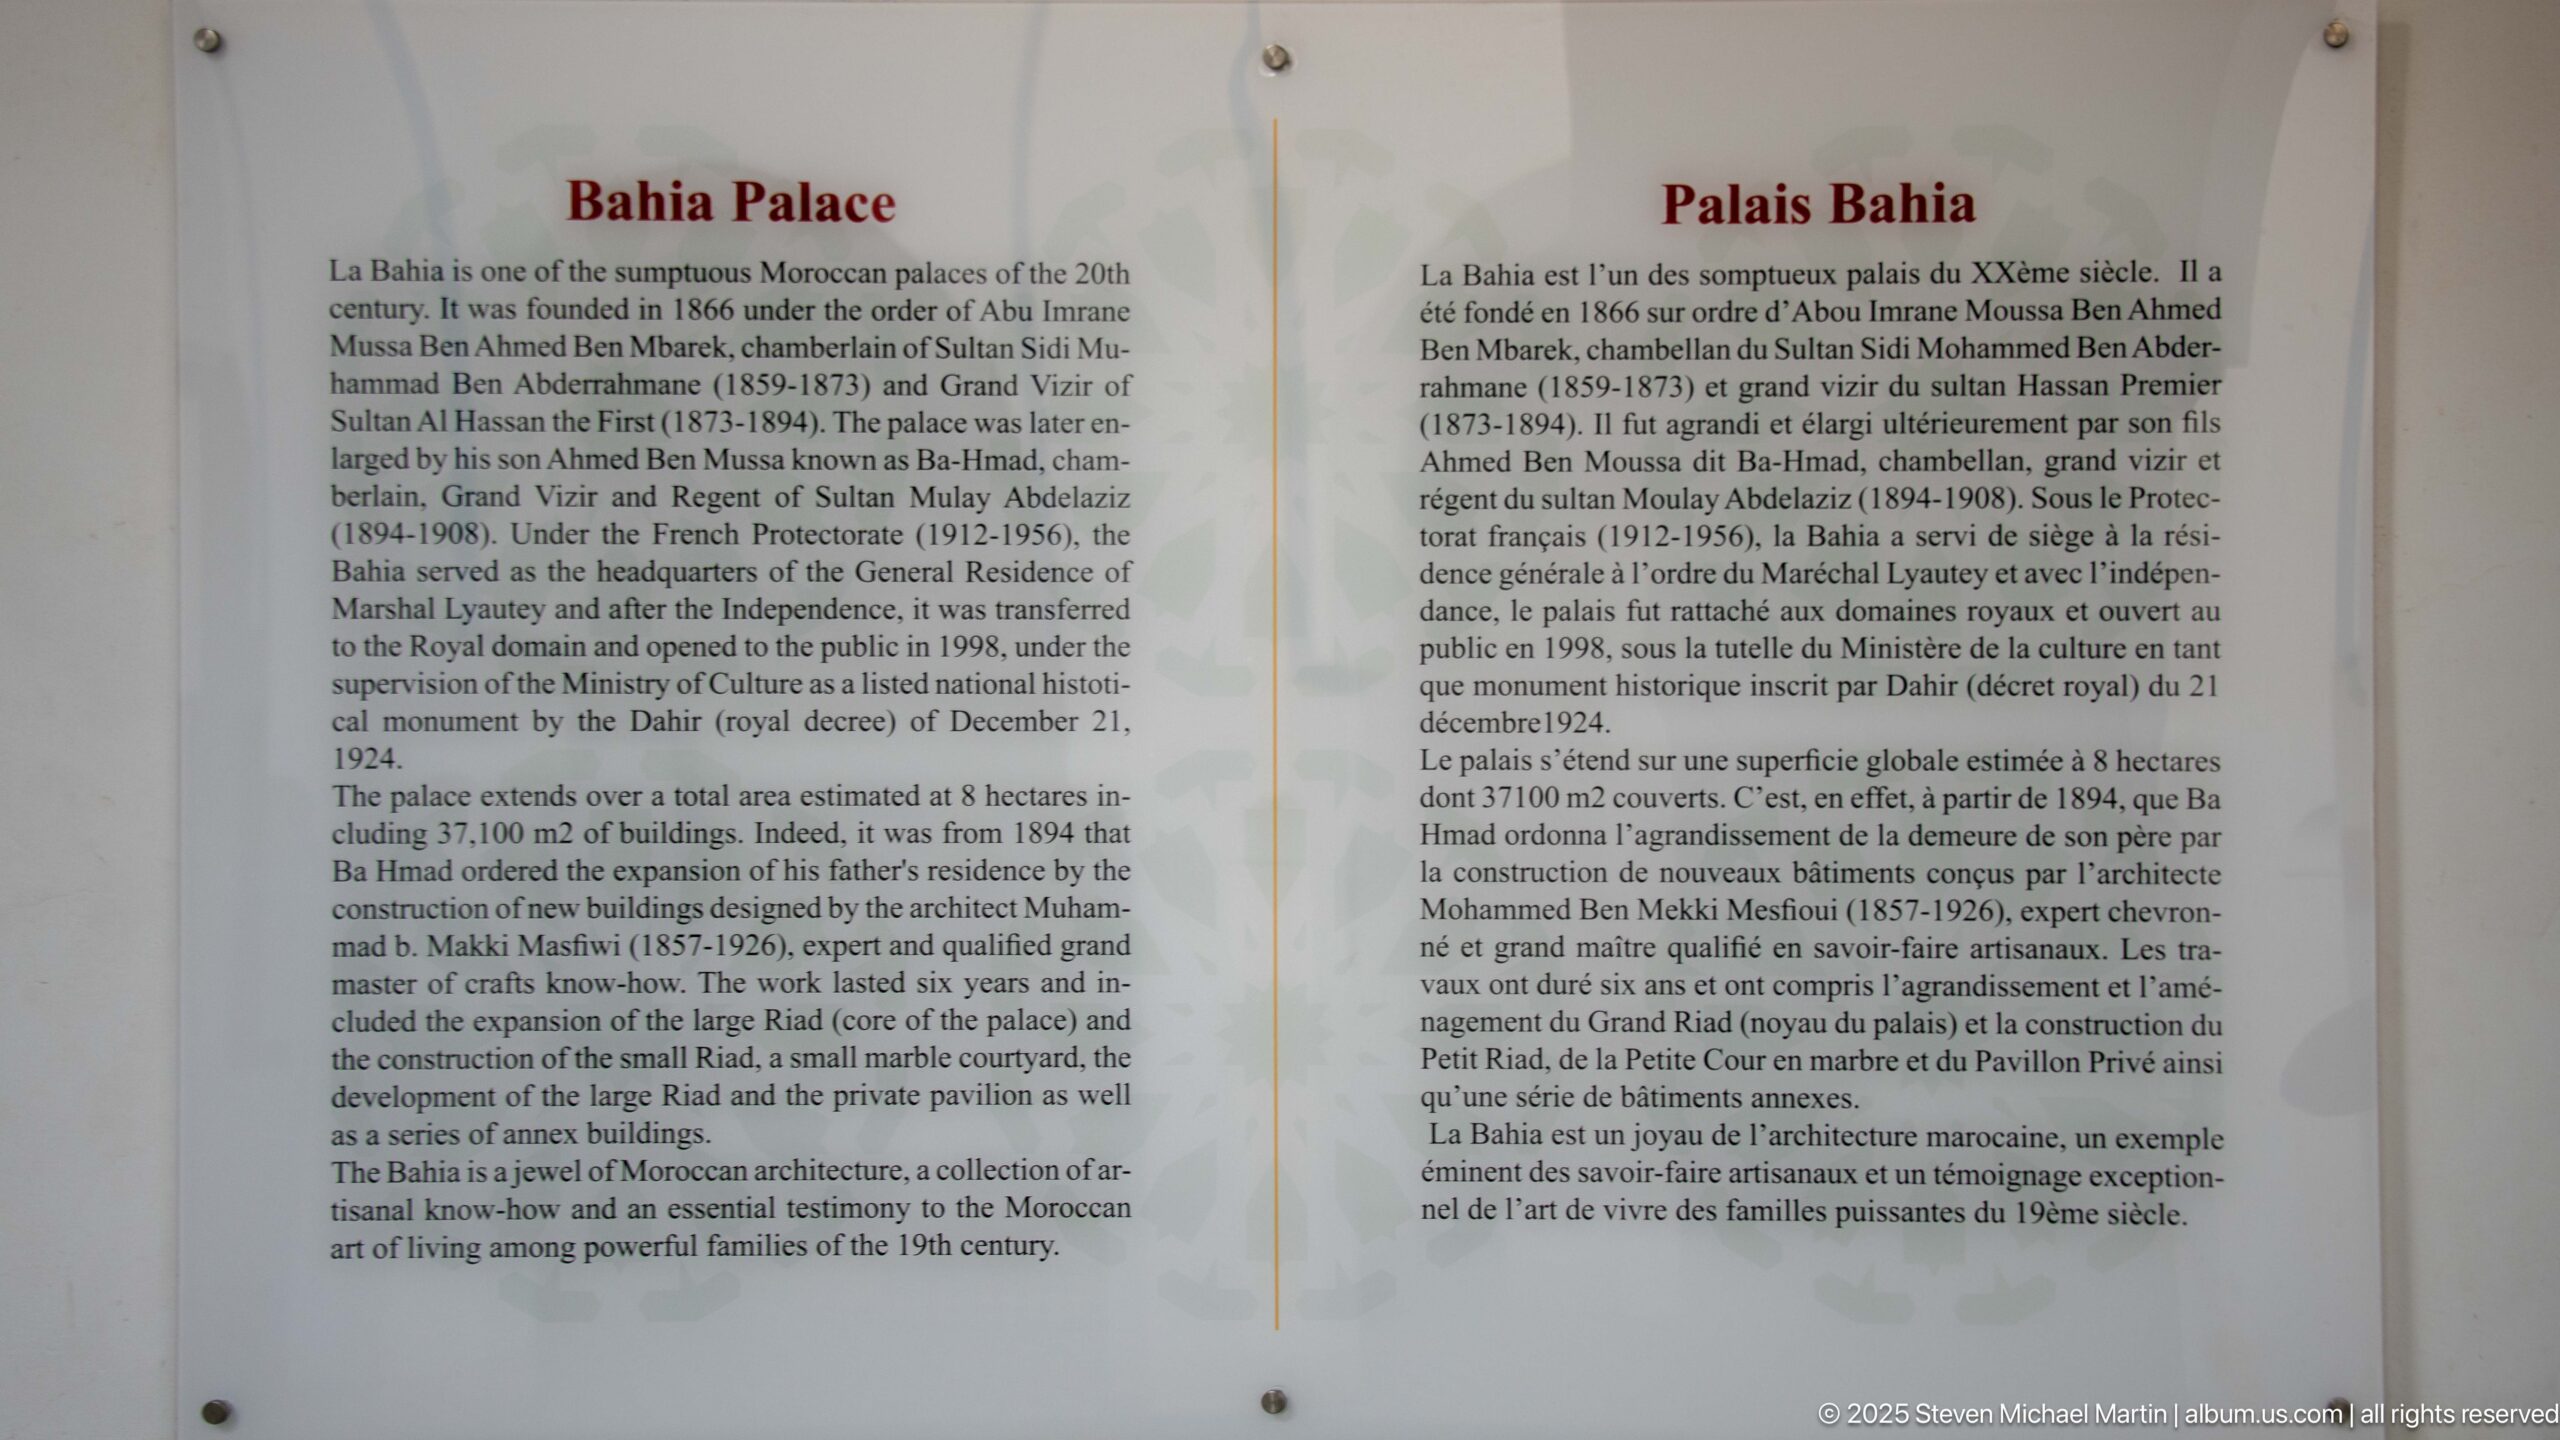
A wall-mounted interpretation panel presents the history of Bahia Palace in English and French. The text identifies the palace with the late 19th-century reign of Sultan Moulay Abd al-Aziz and discusses Si Moussa and Ba Ahmed, providing visitors with historical context before the decorated rooms. This photograph records the site’s own interpretive narrative rather than an architectural detail.
Caption
A wall-mounted interpretation panel presents the history of Bahia Palace in English and French. The text identifies the palace with the late 19th-century reign of Sultan Moulay Abd al-Aziz and discusses Si Moussa and Ba Ahmed, providing visitors with historical context before the decorated rooms. This photograph records the site’s own interpretive narrative rather than an architectural detail.
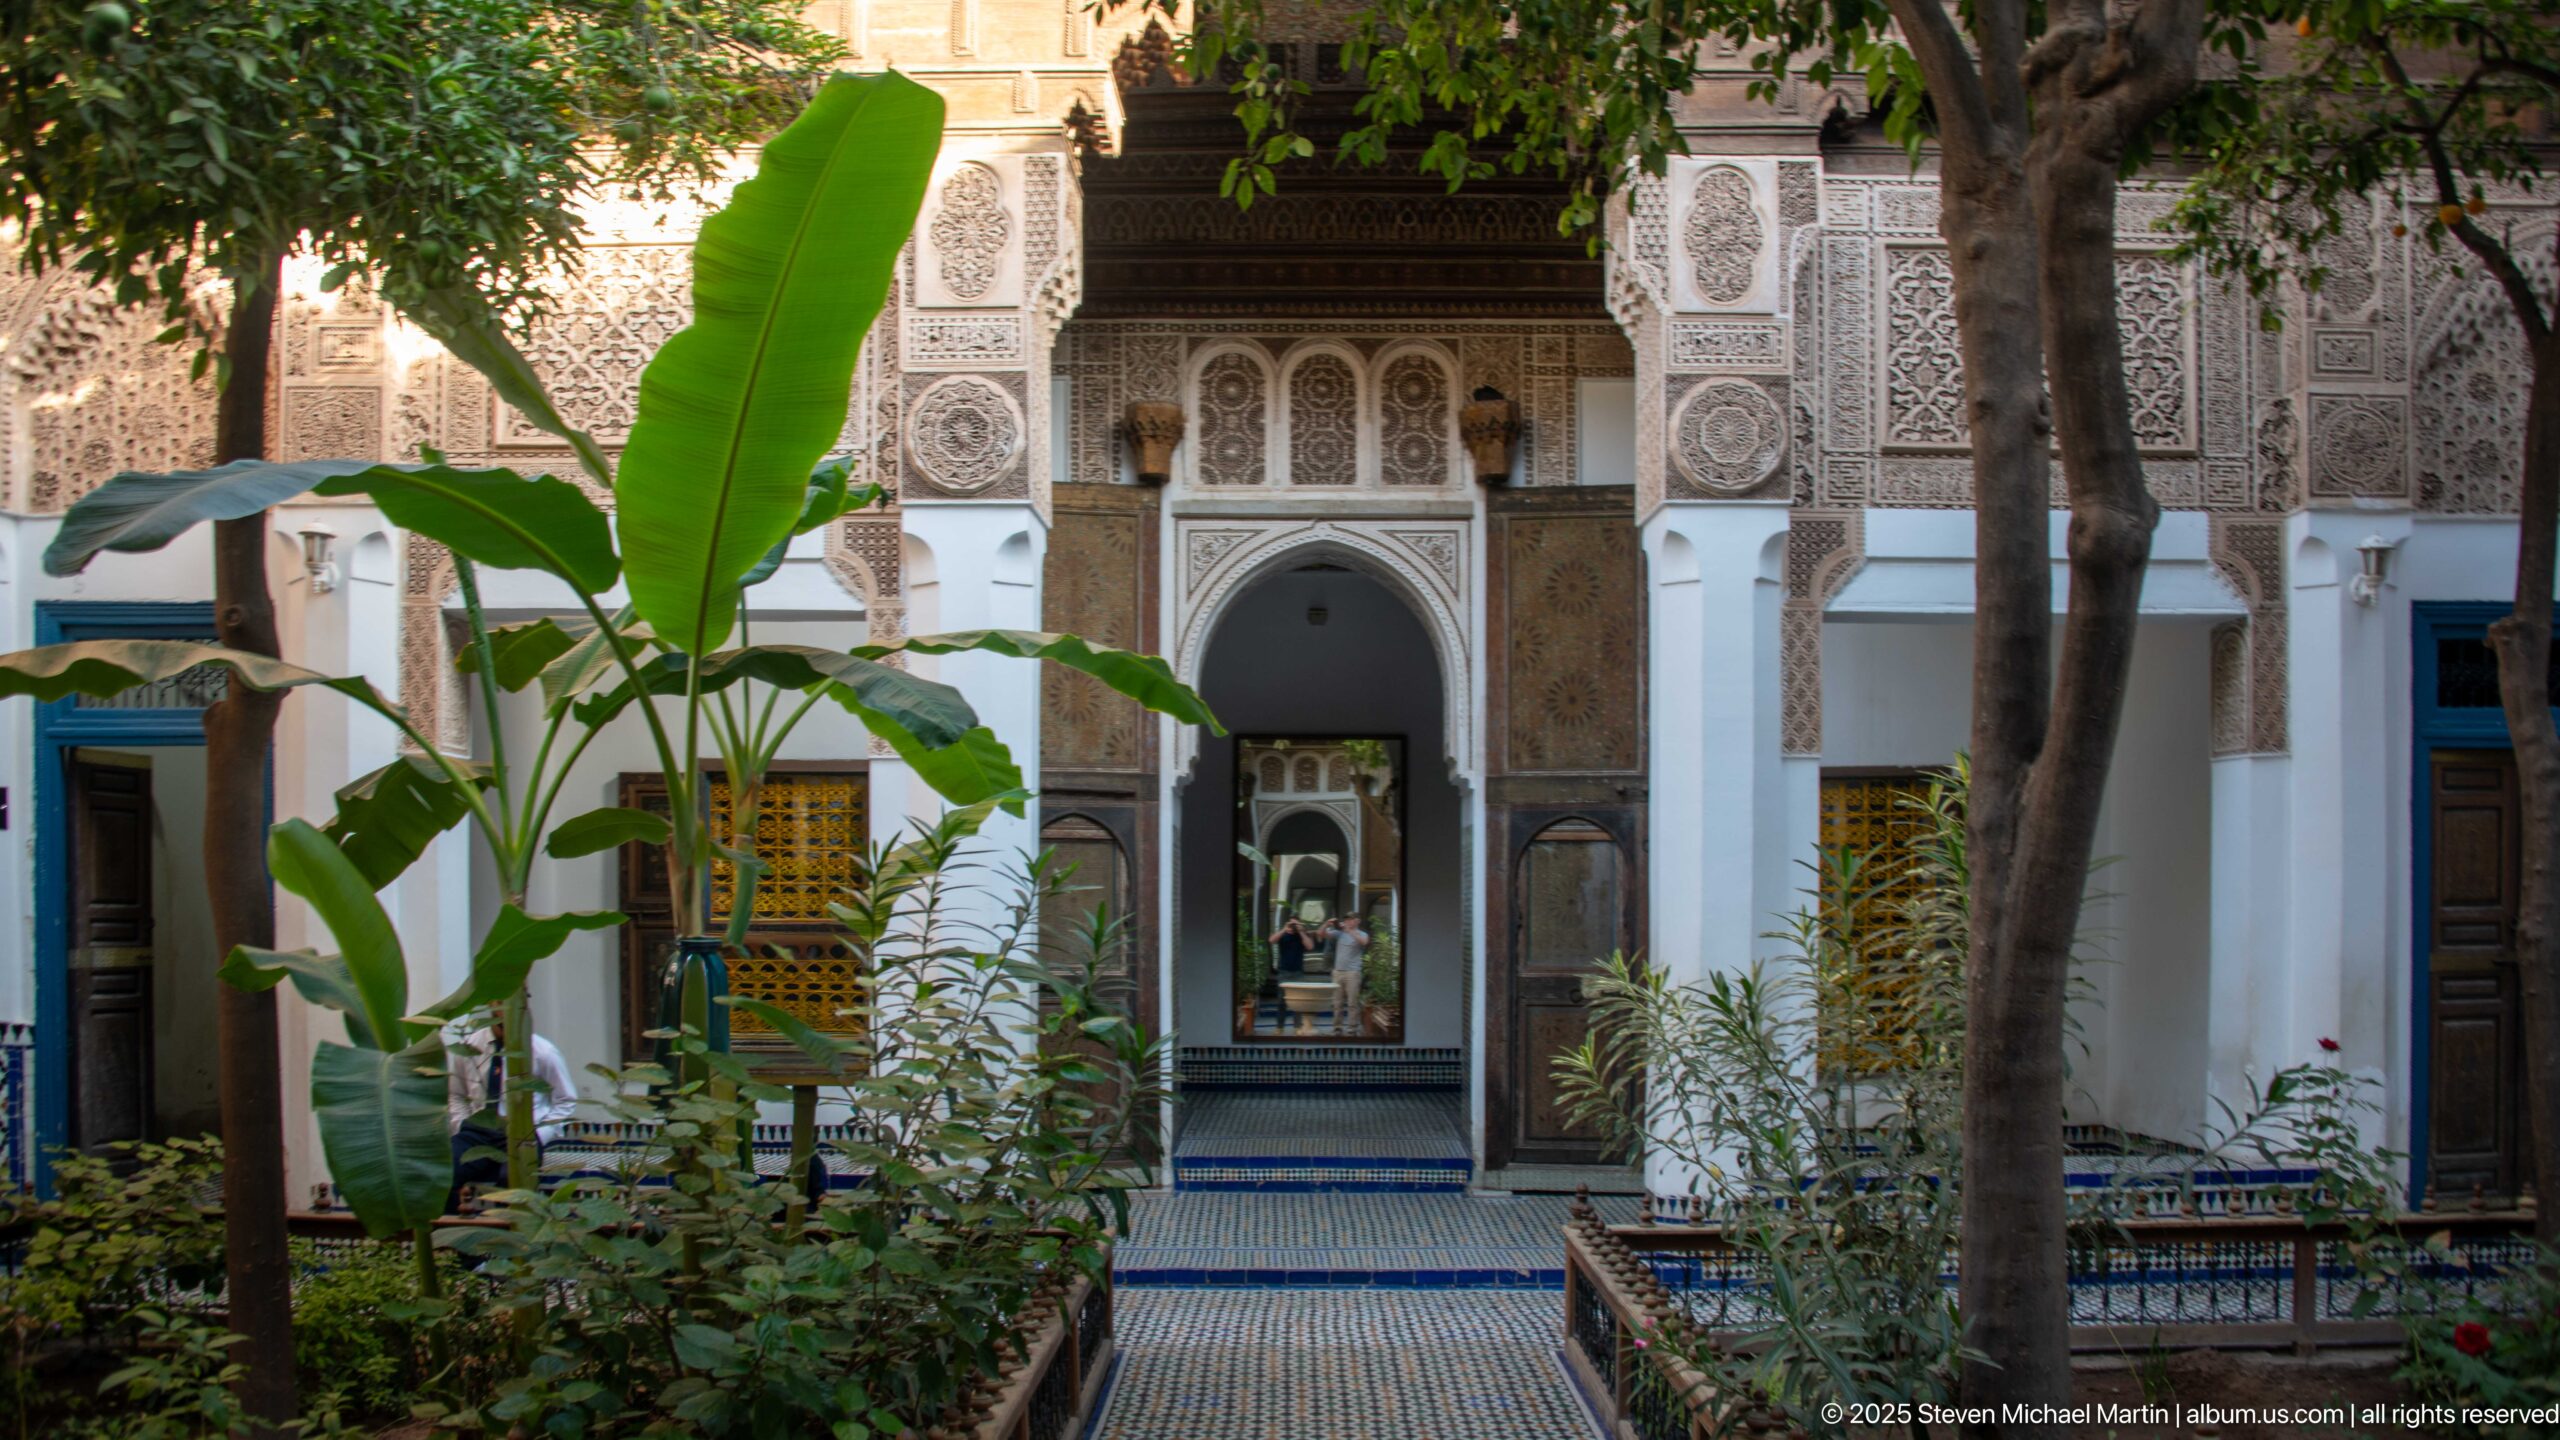
Garden foliage frames an ornamented courtyard façade at Bahia Palace, where carved plaster panels, zellij tilework and painted wooden elements surround a central arched doorway. The view through banana leaves and trees stresses the close relationship between planted courts and elaborately finished reception spaces. Repeated openings create a layered sightline through the palace.
Caption
Garden foliage frames an ornamented courtyard façade at Bahia Palace, where carved plaster panels, zellij tilework and painted wooden elements surround a central arched doorway. The view through banana leaves and trees stresses the close relationship between planted courts and elaborately finished reception spaces. Repeated openings create a layered sightline through the palace.
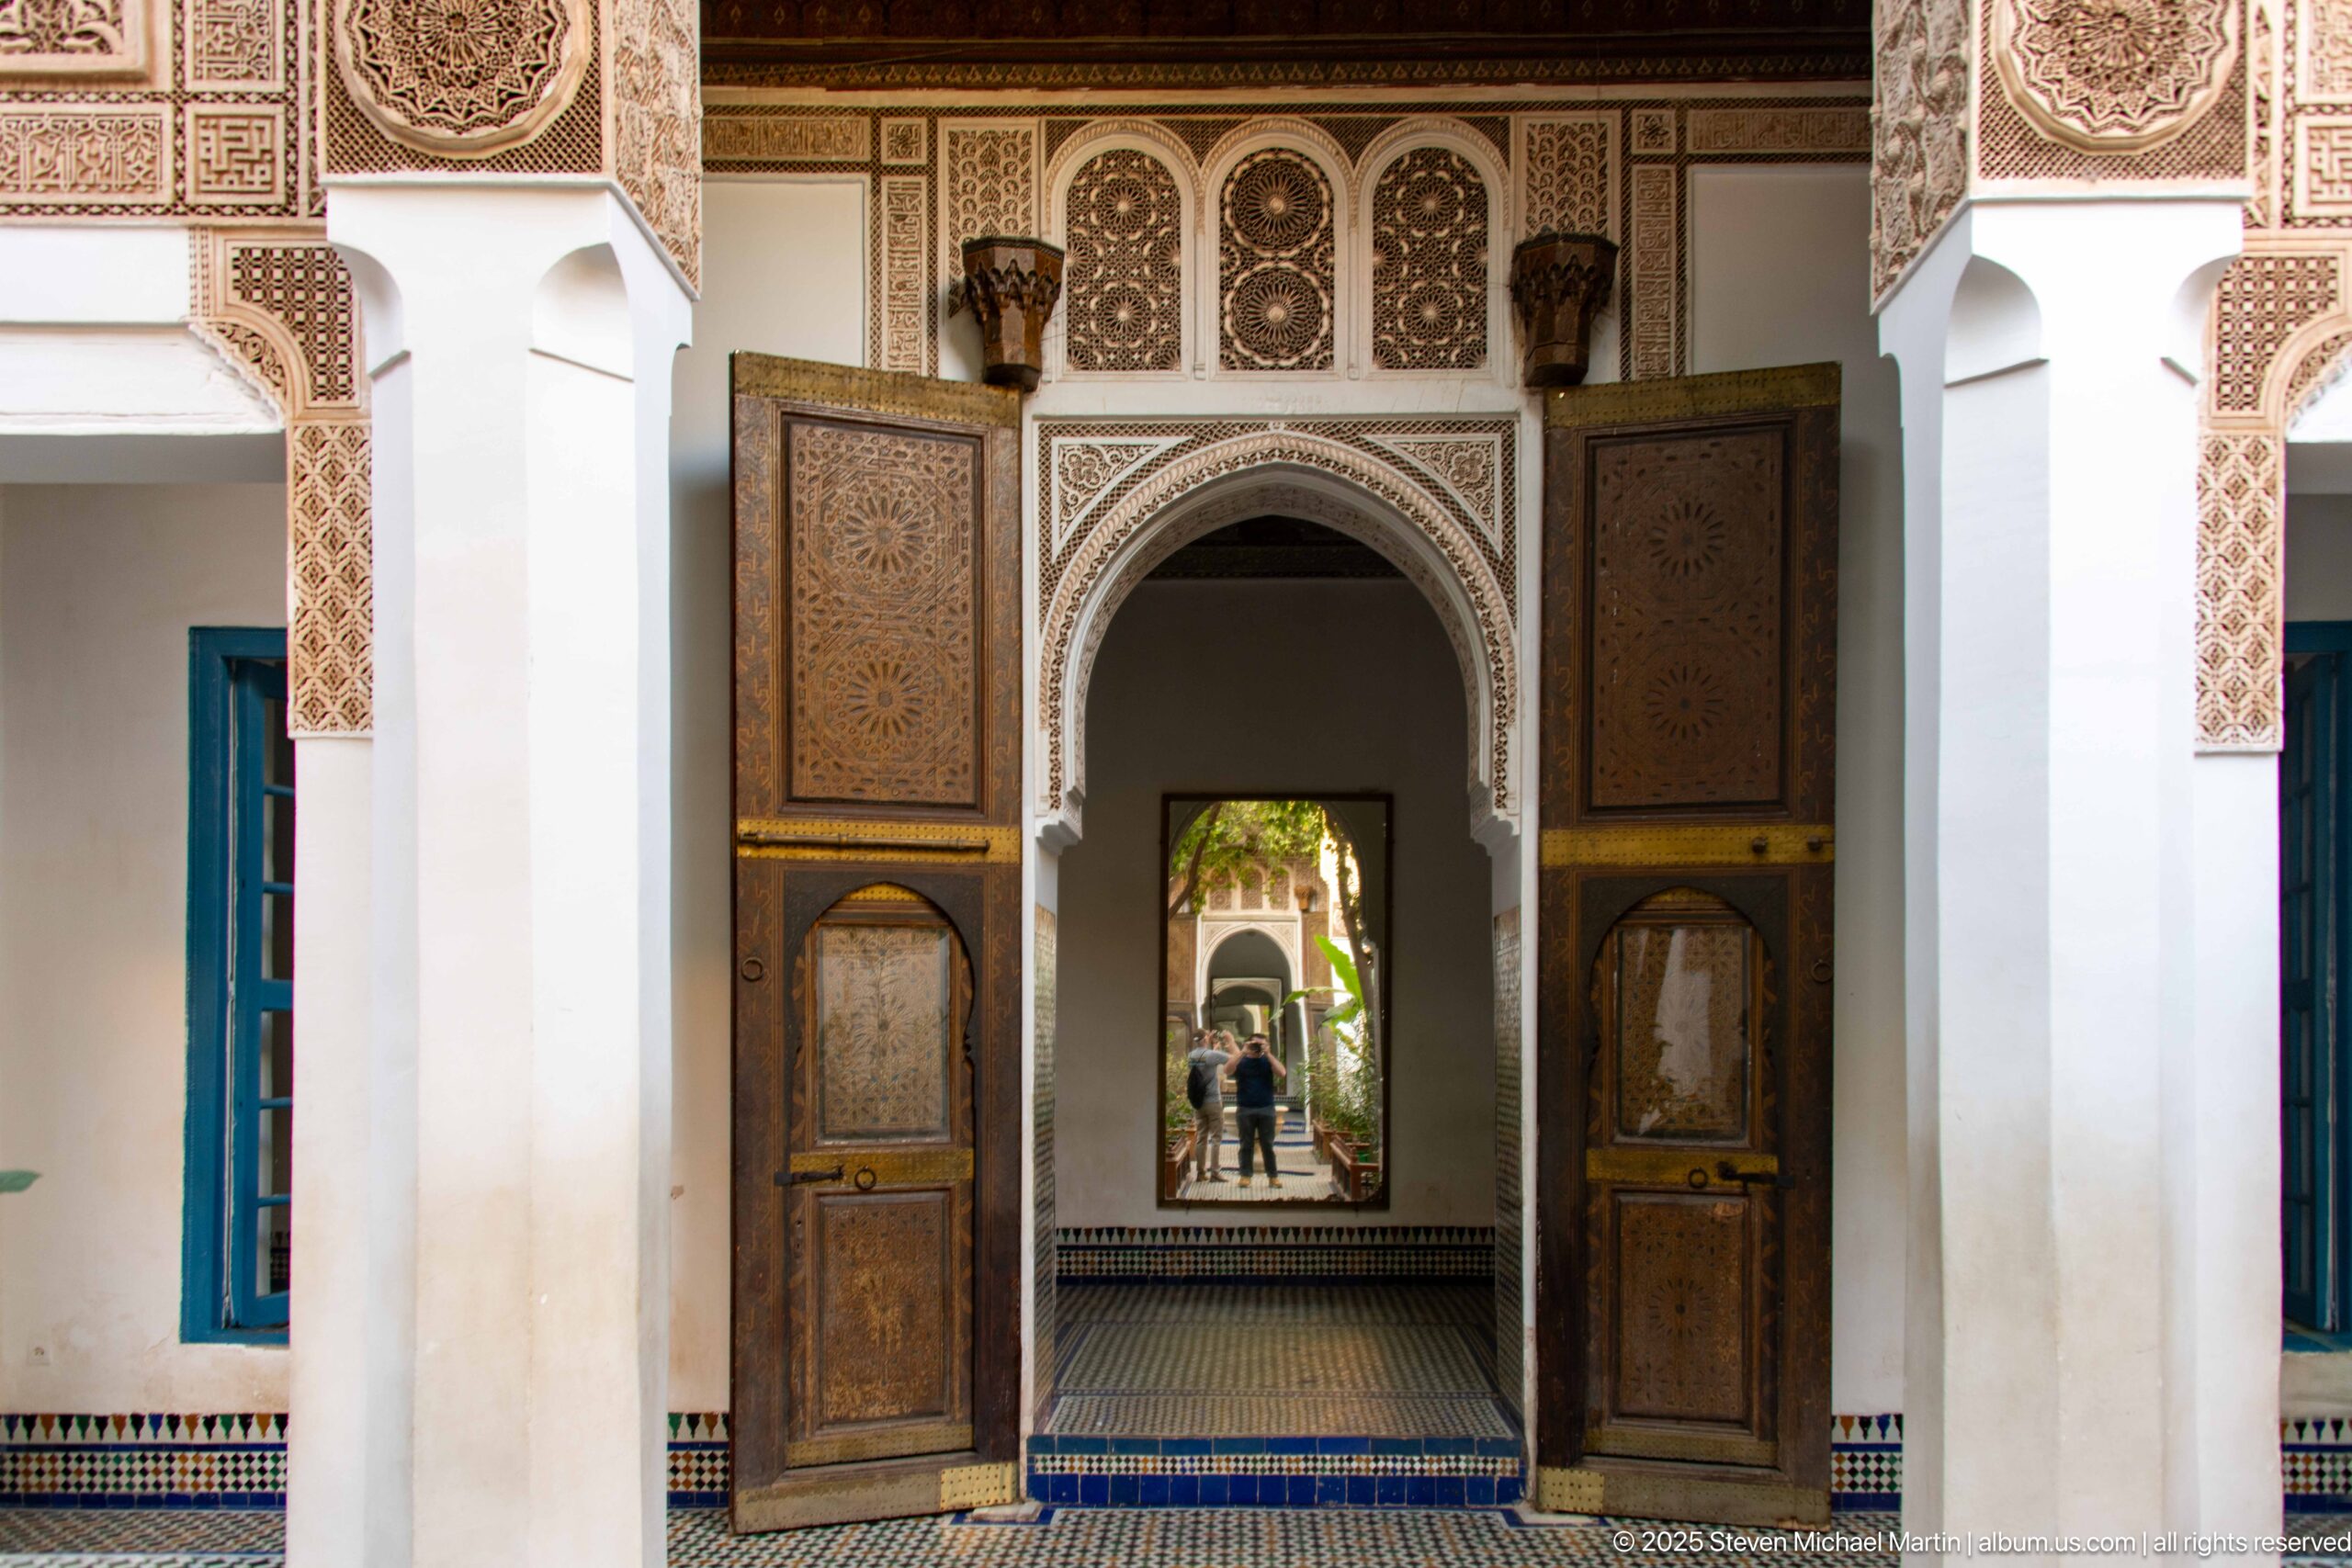
Open wooden doors form a ceremonial threshold between decorated spaces at Bahia Palace. Carved plaster frames the broad arch, while patterned tile flooring, painted wood and inset decorative panels create a dense sequence of surface ornament. The centered view through successive openings draws the eye toward greenery and visitors in the court beyond.
Caption
Open wooden doors form a ceremonial threshold between decorated spaces at Bahia Palace. Carved plaster frames the broad arch, while patterned tile flooring, painted wood and inset decorative panels create a dense sequence of surface ornament. The centered view through successive openings draws the eye toward greenery and visitors in the court beyond.
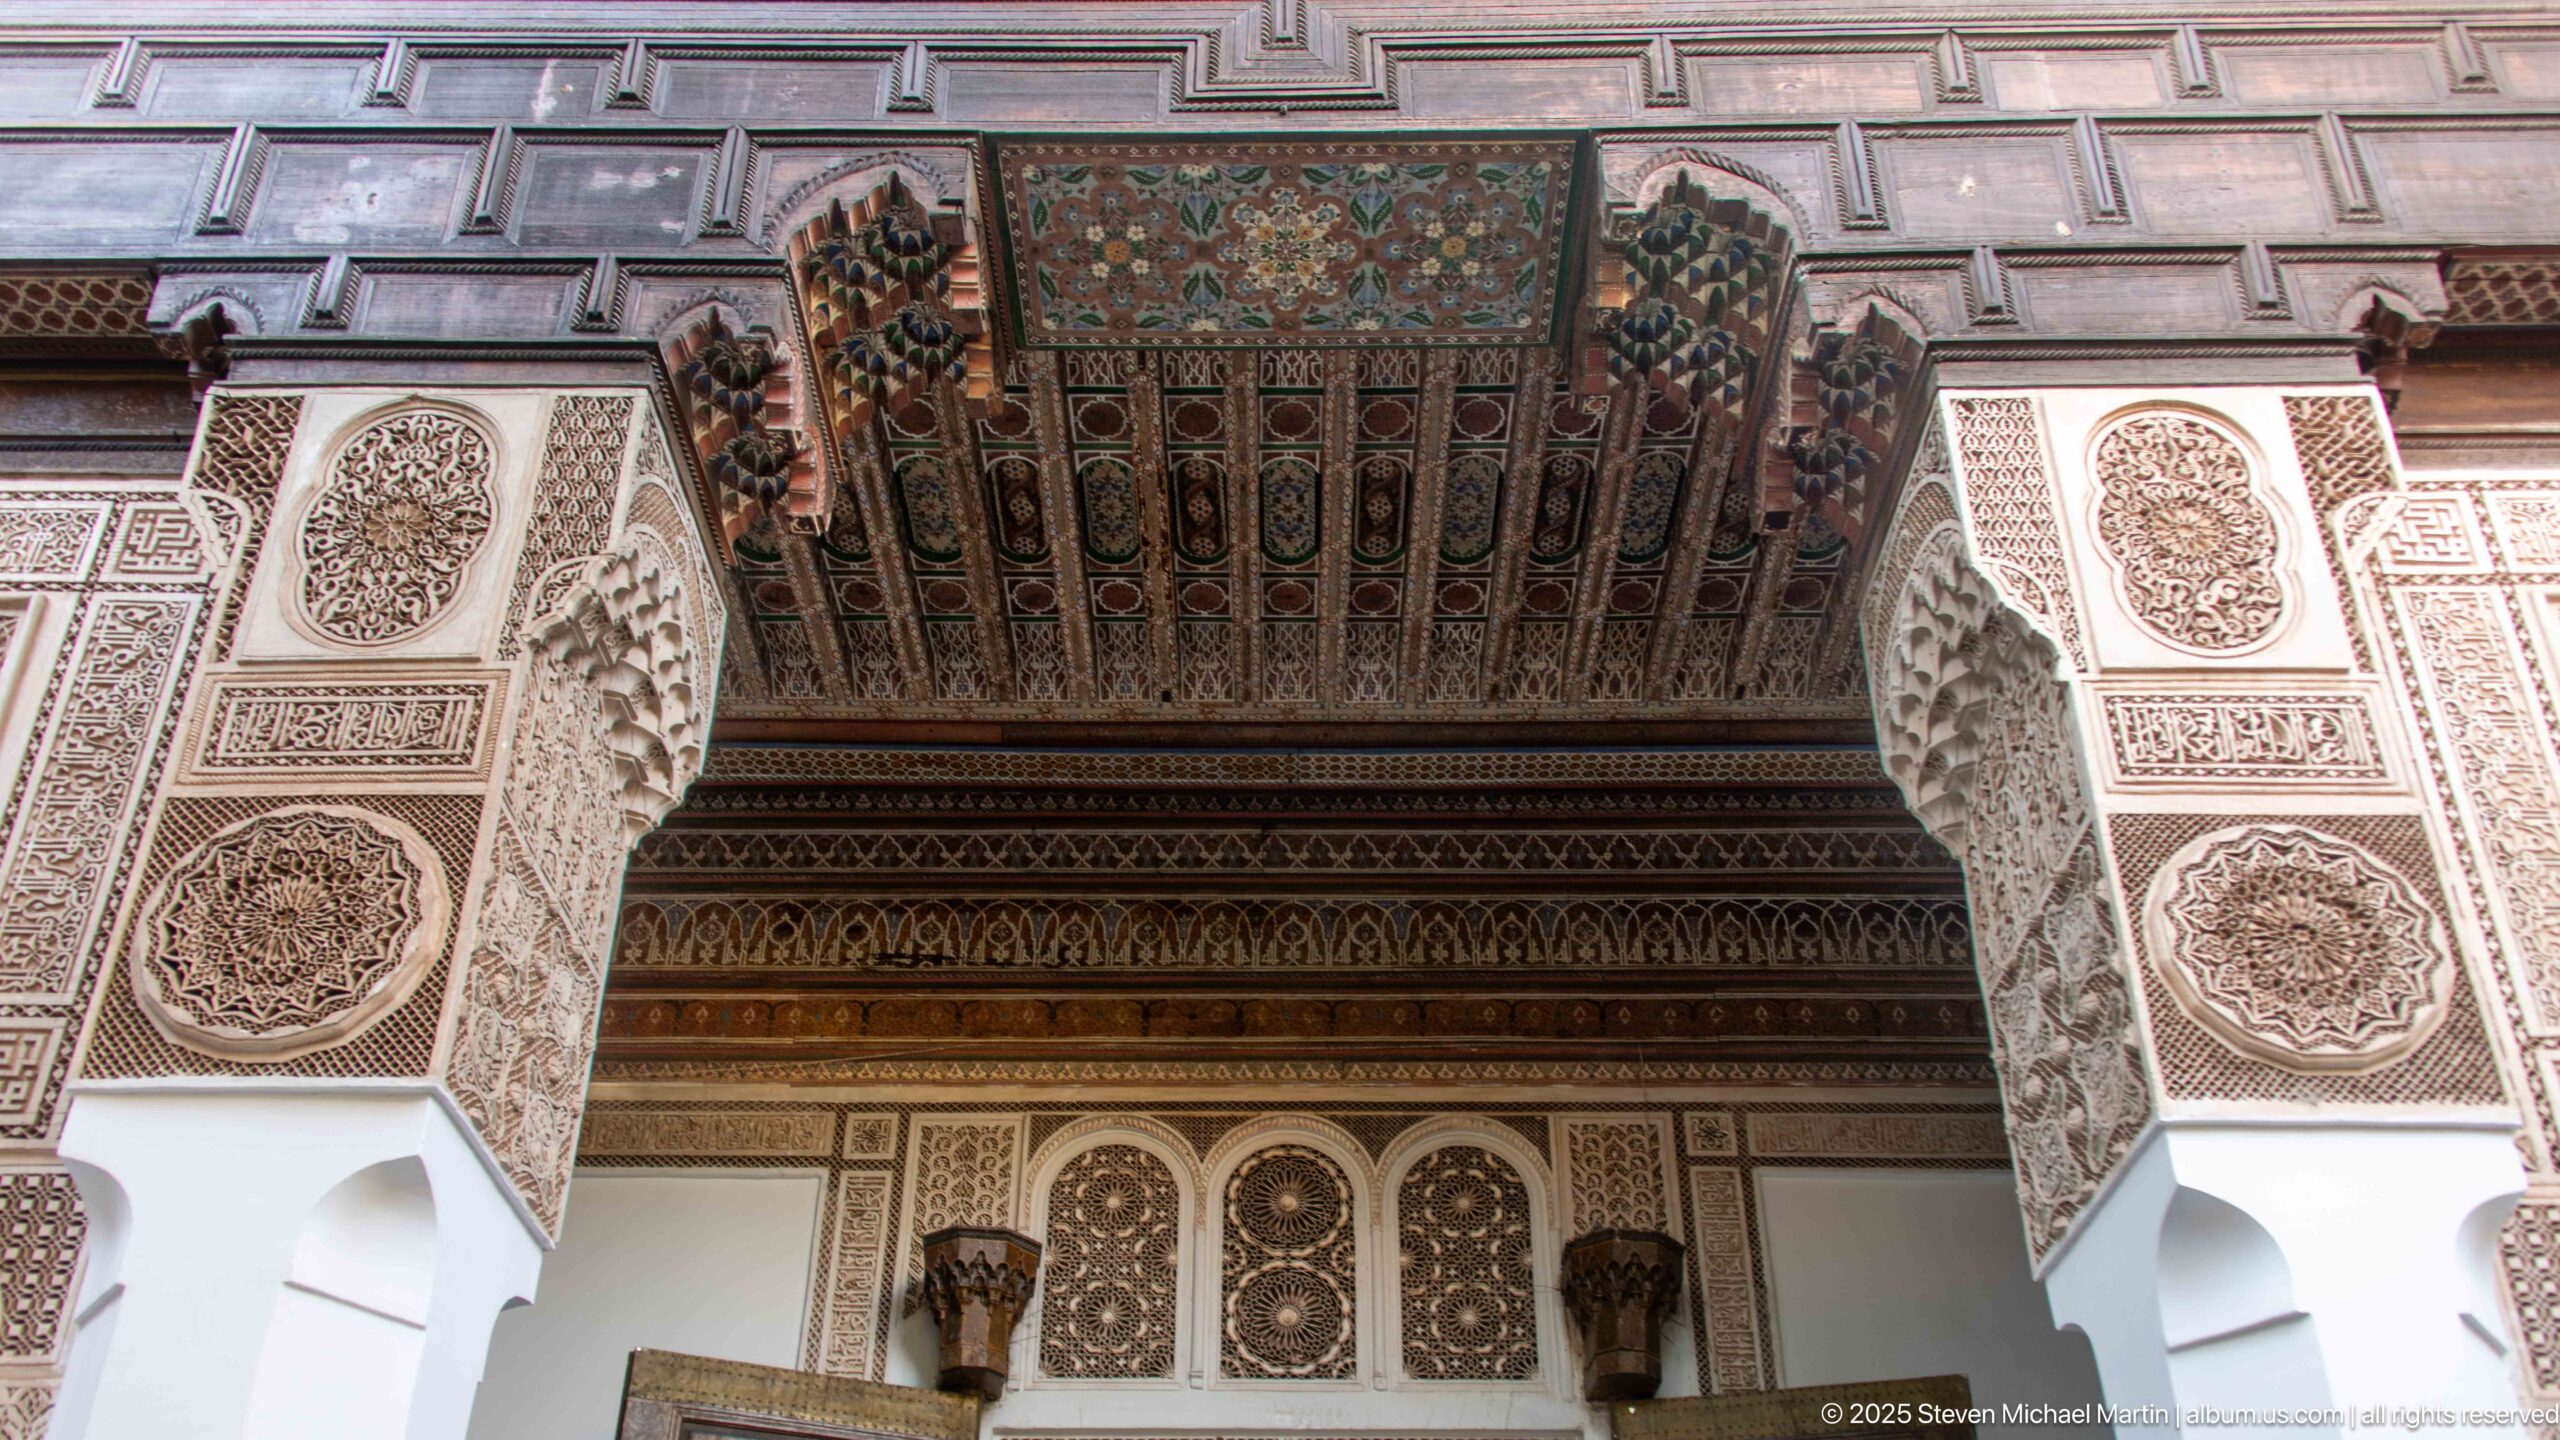
Looking upward inside Bahia Palace, a painted and carved wooden ceiling spans between richly modeled plaster piers. Repeating geometric and vegetal motifs cover the timber panels, while carved medallions and lace-like relief animate the pale plaster supports. The steep viewpoint isolates the craftsmanship of the upper architectural surfaces from the courtyard below.
Caption
Looking upward inside Bahia Palace, a painted and carved wooden ceiling spans between richly modeled plaster piers. Repeating geometric and vegetal motifs cover the timber panels, while carved medallions and lace-like relief animate the pale plaster supports. The steep viewpoint isolates the craftsmanship of the upper architectural surfaces from the courtyard below.
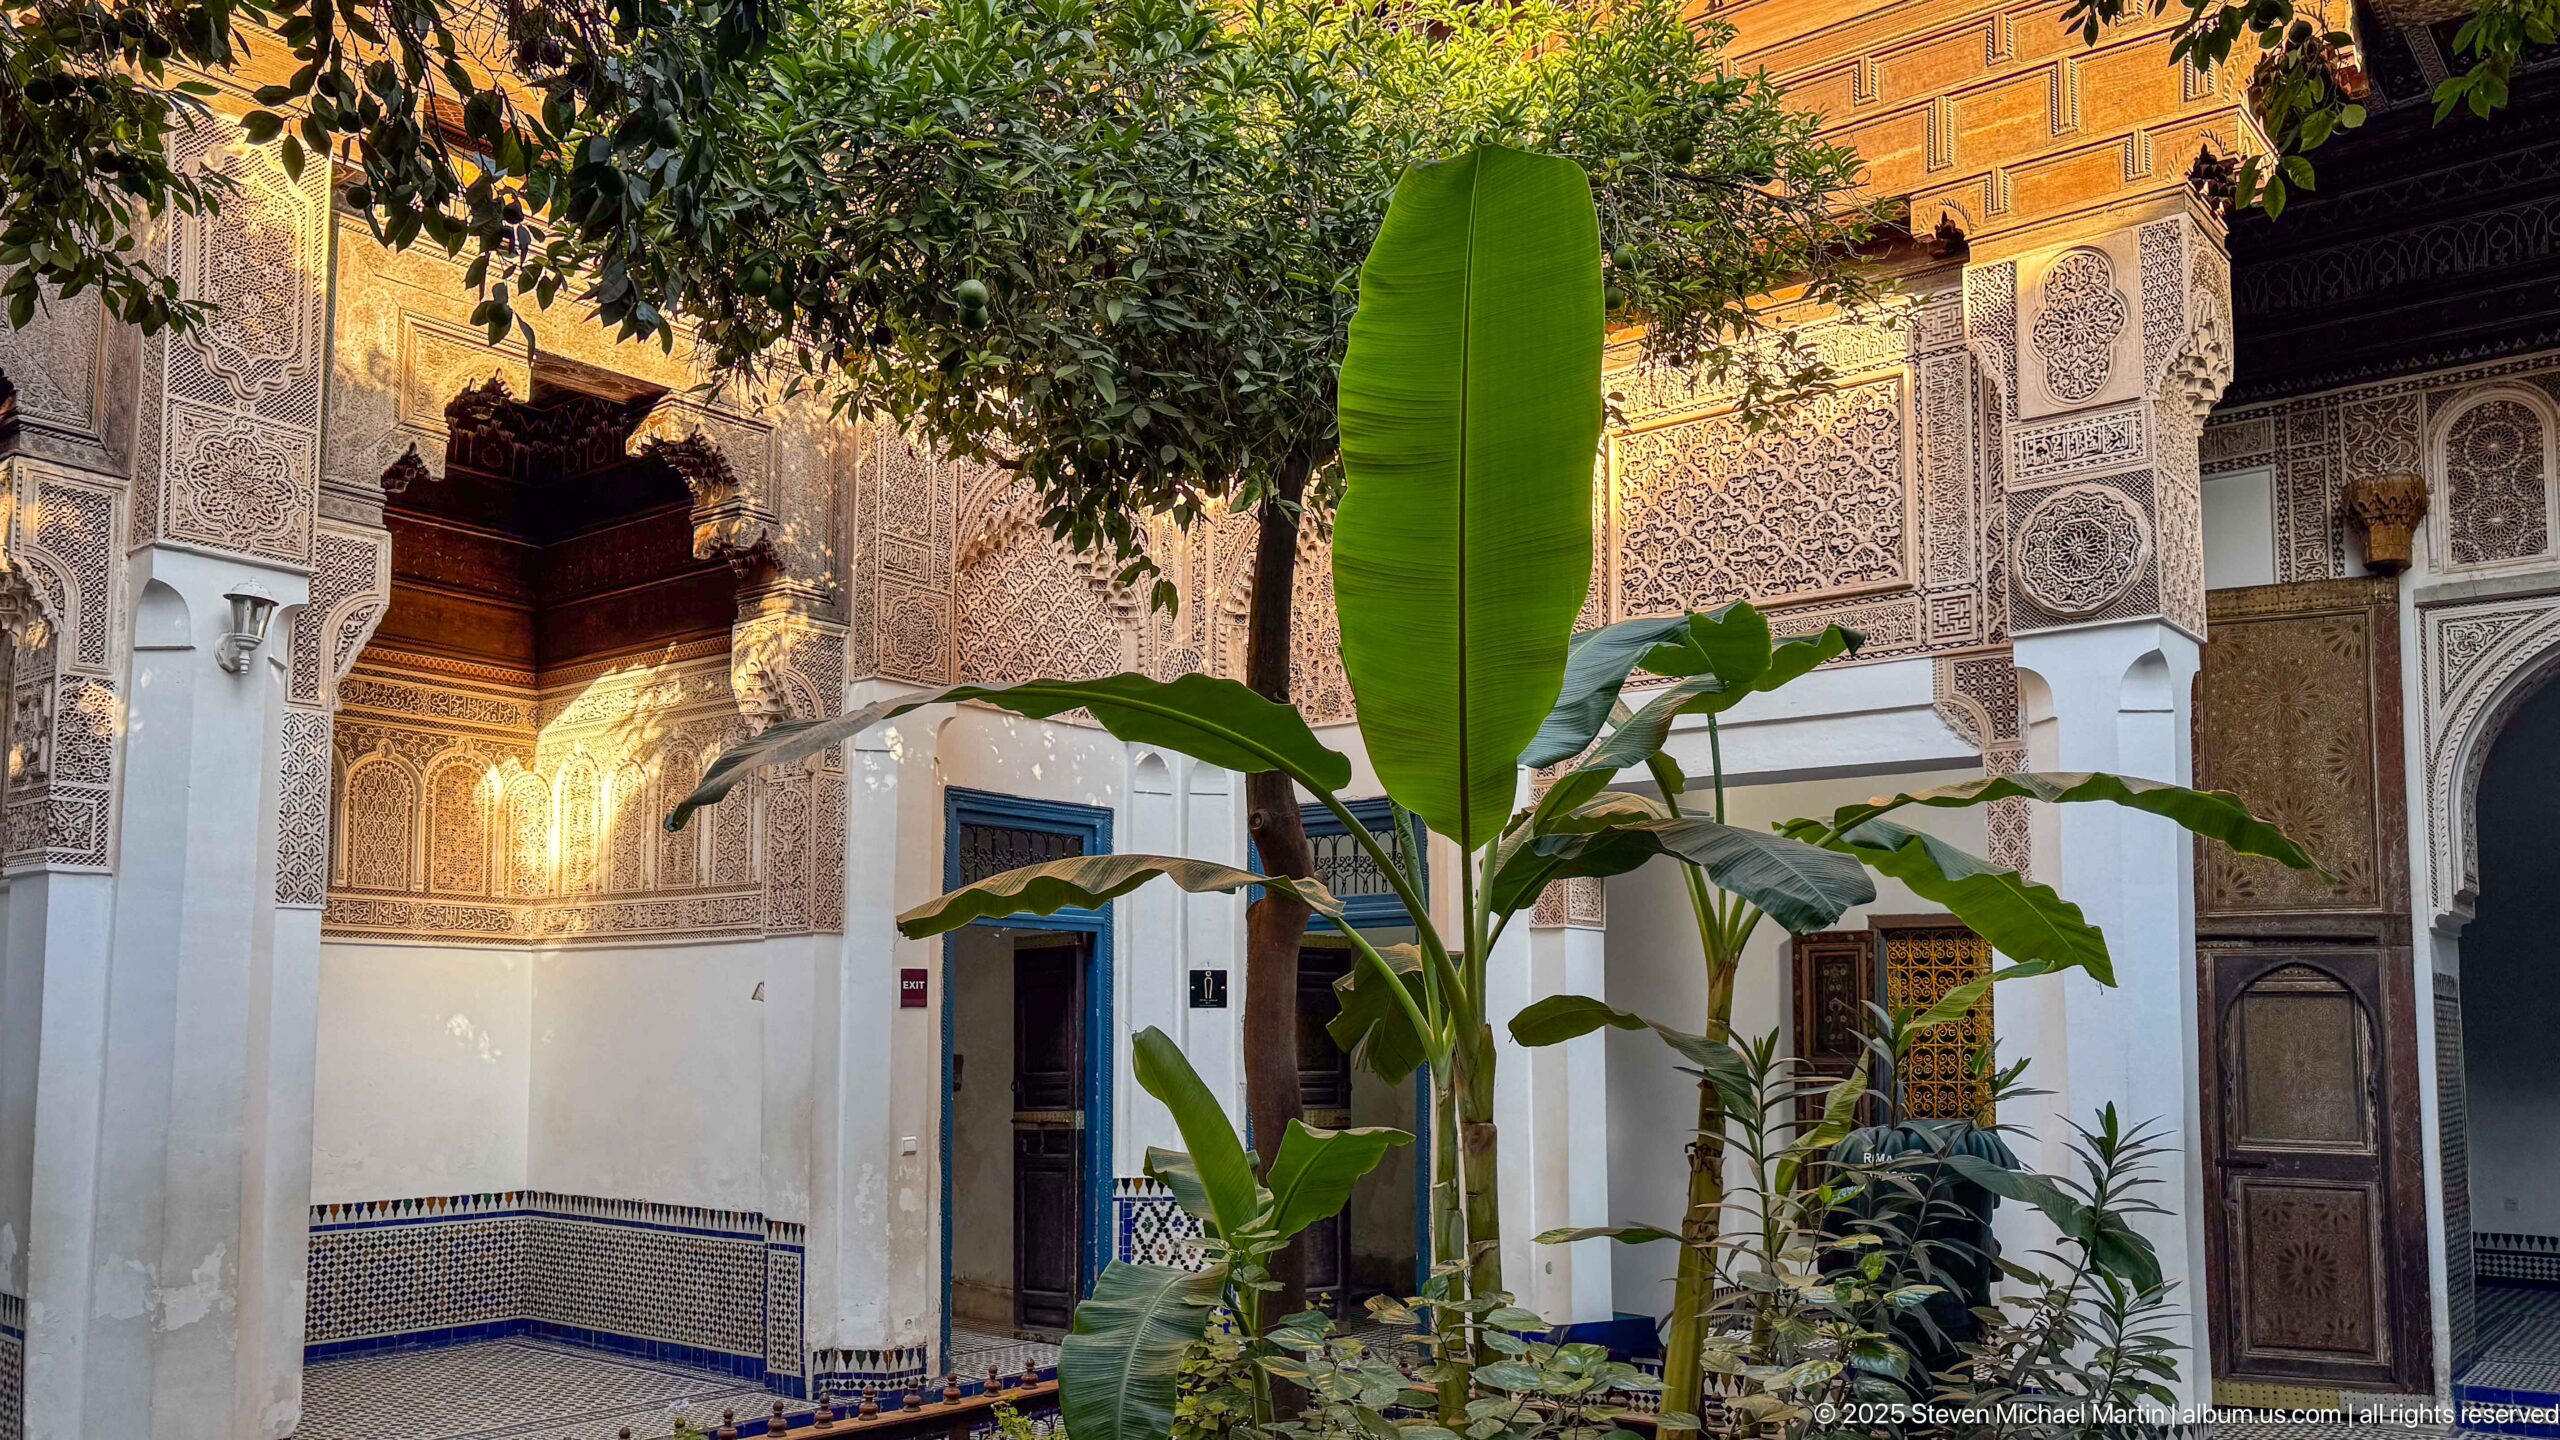
Banana plants and a small tree rise within a Bahia Palace courtyard bordered by intricately carved plaster and painted wooden decoration. Sunlight strikes one corner of the wall, bringing out the relief of the ornament above blue-and-white tiled lower surfaces. The angled view shows how vegetation occupies the center of a highly finished architectural enclosure.
Caption
Banana plants and a small tree rise within a Bahia Palace courtyard bordered by intricately carved plaster and painted wooden decoration. Sunlight strikes one corner of the wall, bringing out the relief of the ornament above blue-and-white tiled lower surfaces. The angled view shows how vegetation occupies the center of a highly finished architectural enclosure.
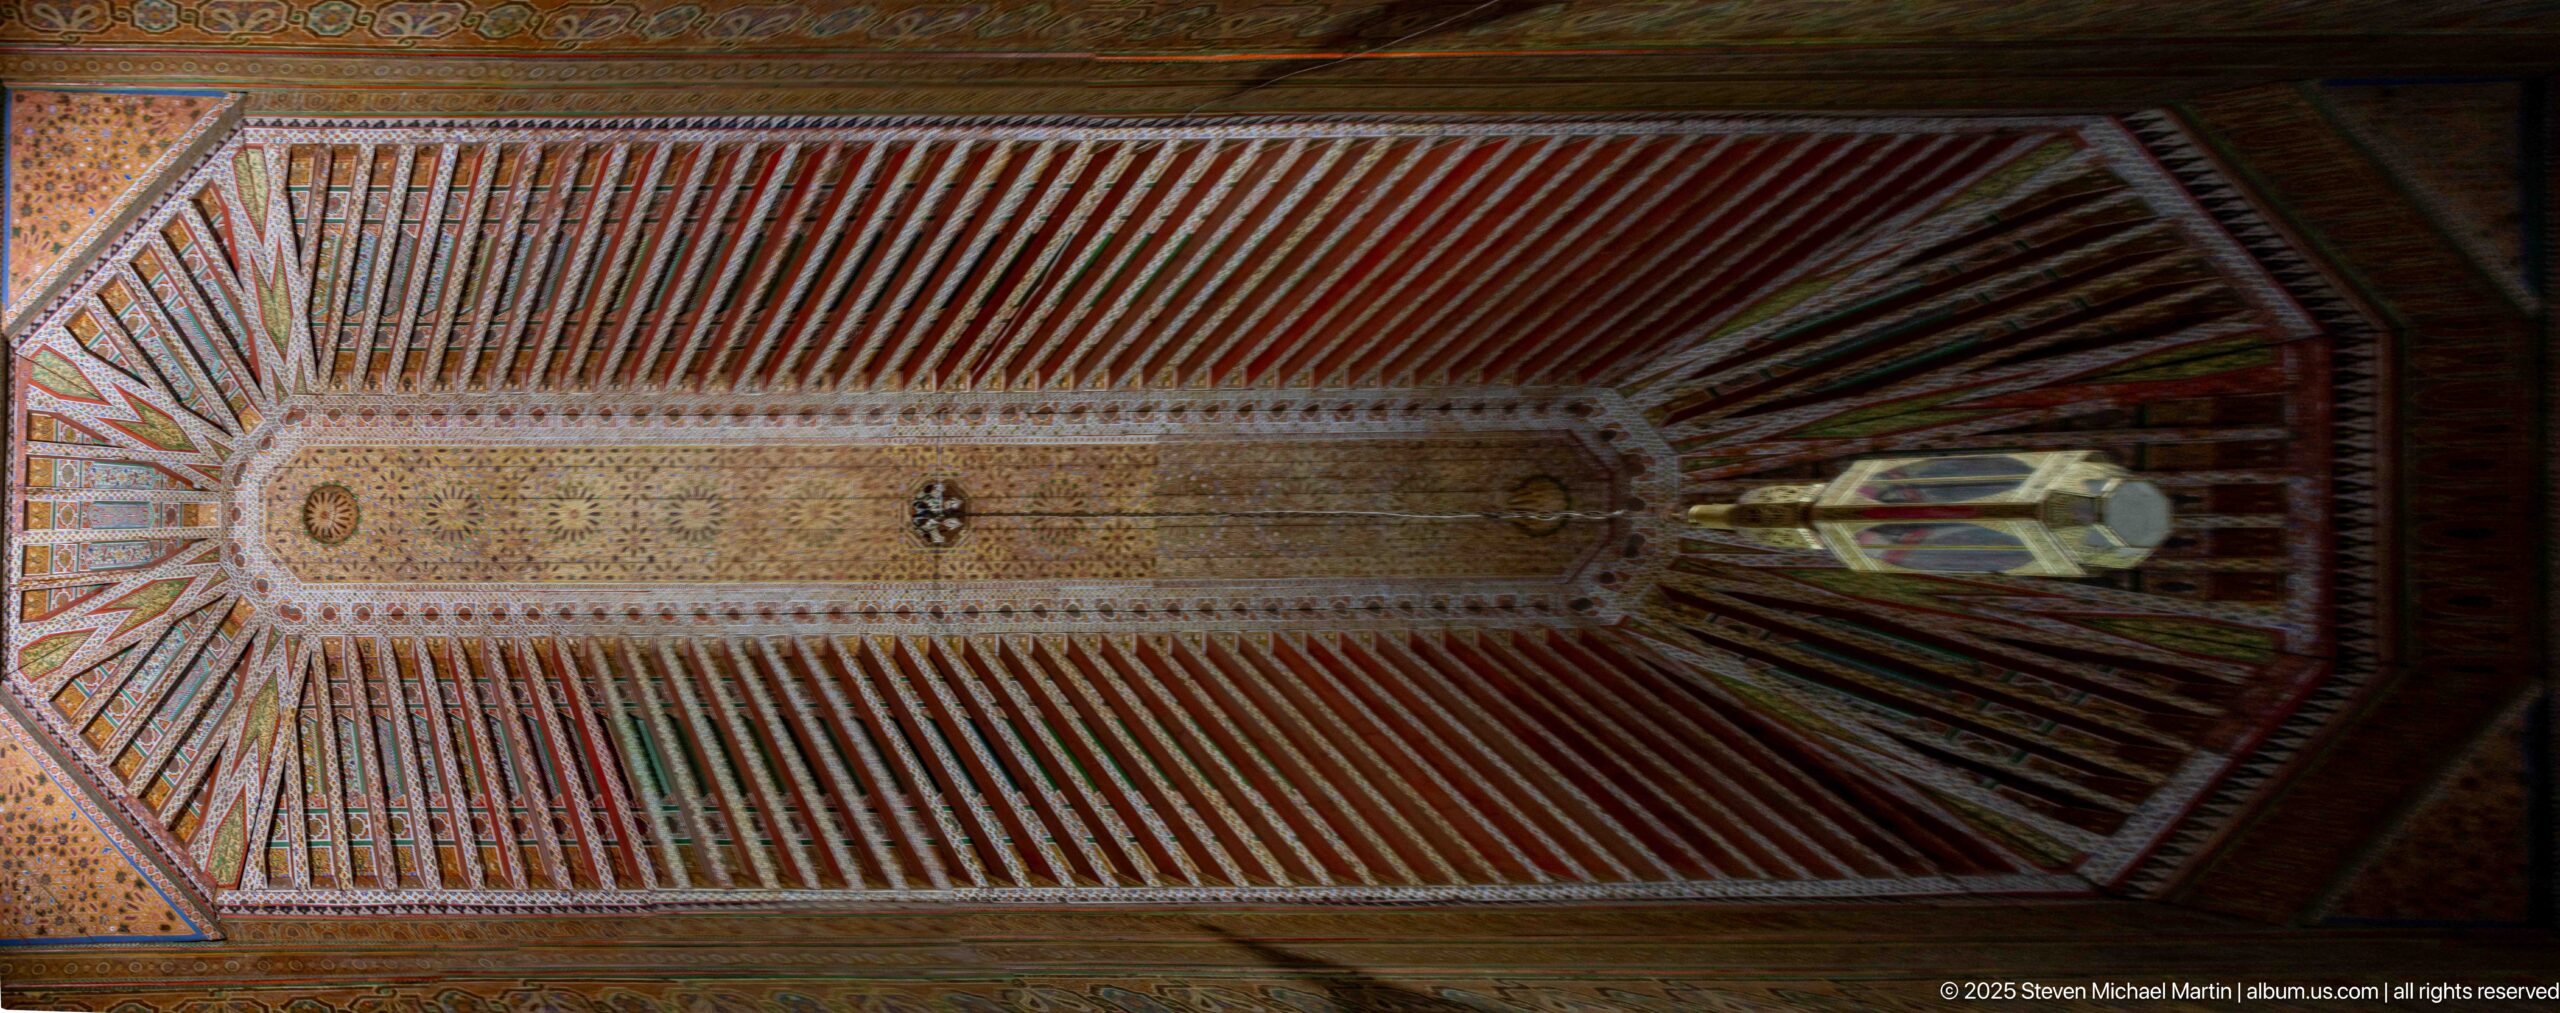
A long polychrome wooden ceiling fills the frame inside Bahia Palace, its parallel beams converging toward an elaborately patterned central field. Red, green and gold-toned painted motifs create a dense rhythmic surface, interrupted by a hanging lantern near one end. The near-vertical viewpoint concentrates attention on the ceiling’s geometry and craftsmanship.
Caption
A long polychrome wooden ceiling fills the frame inside Bahia Palace, its parallel beams converging toward an elaborately patterned central field. Red, green and gold-toned painted motifs create a dense rhythmic surface, interrupted by a hanging lantern near one end. The near-vertical viewpoint concentrates attention on the ceiling’s geometry and craftsmanship.
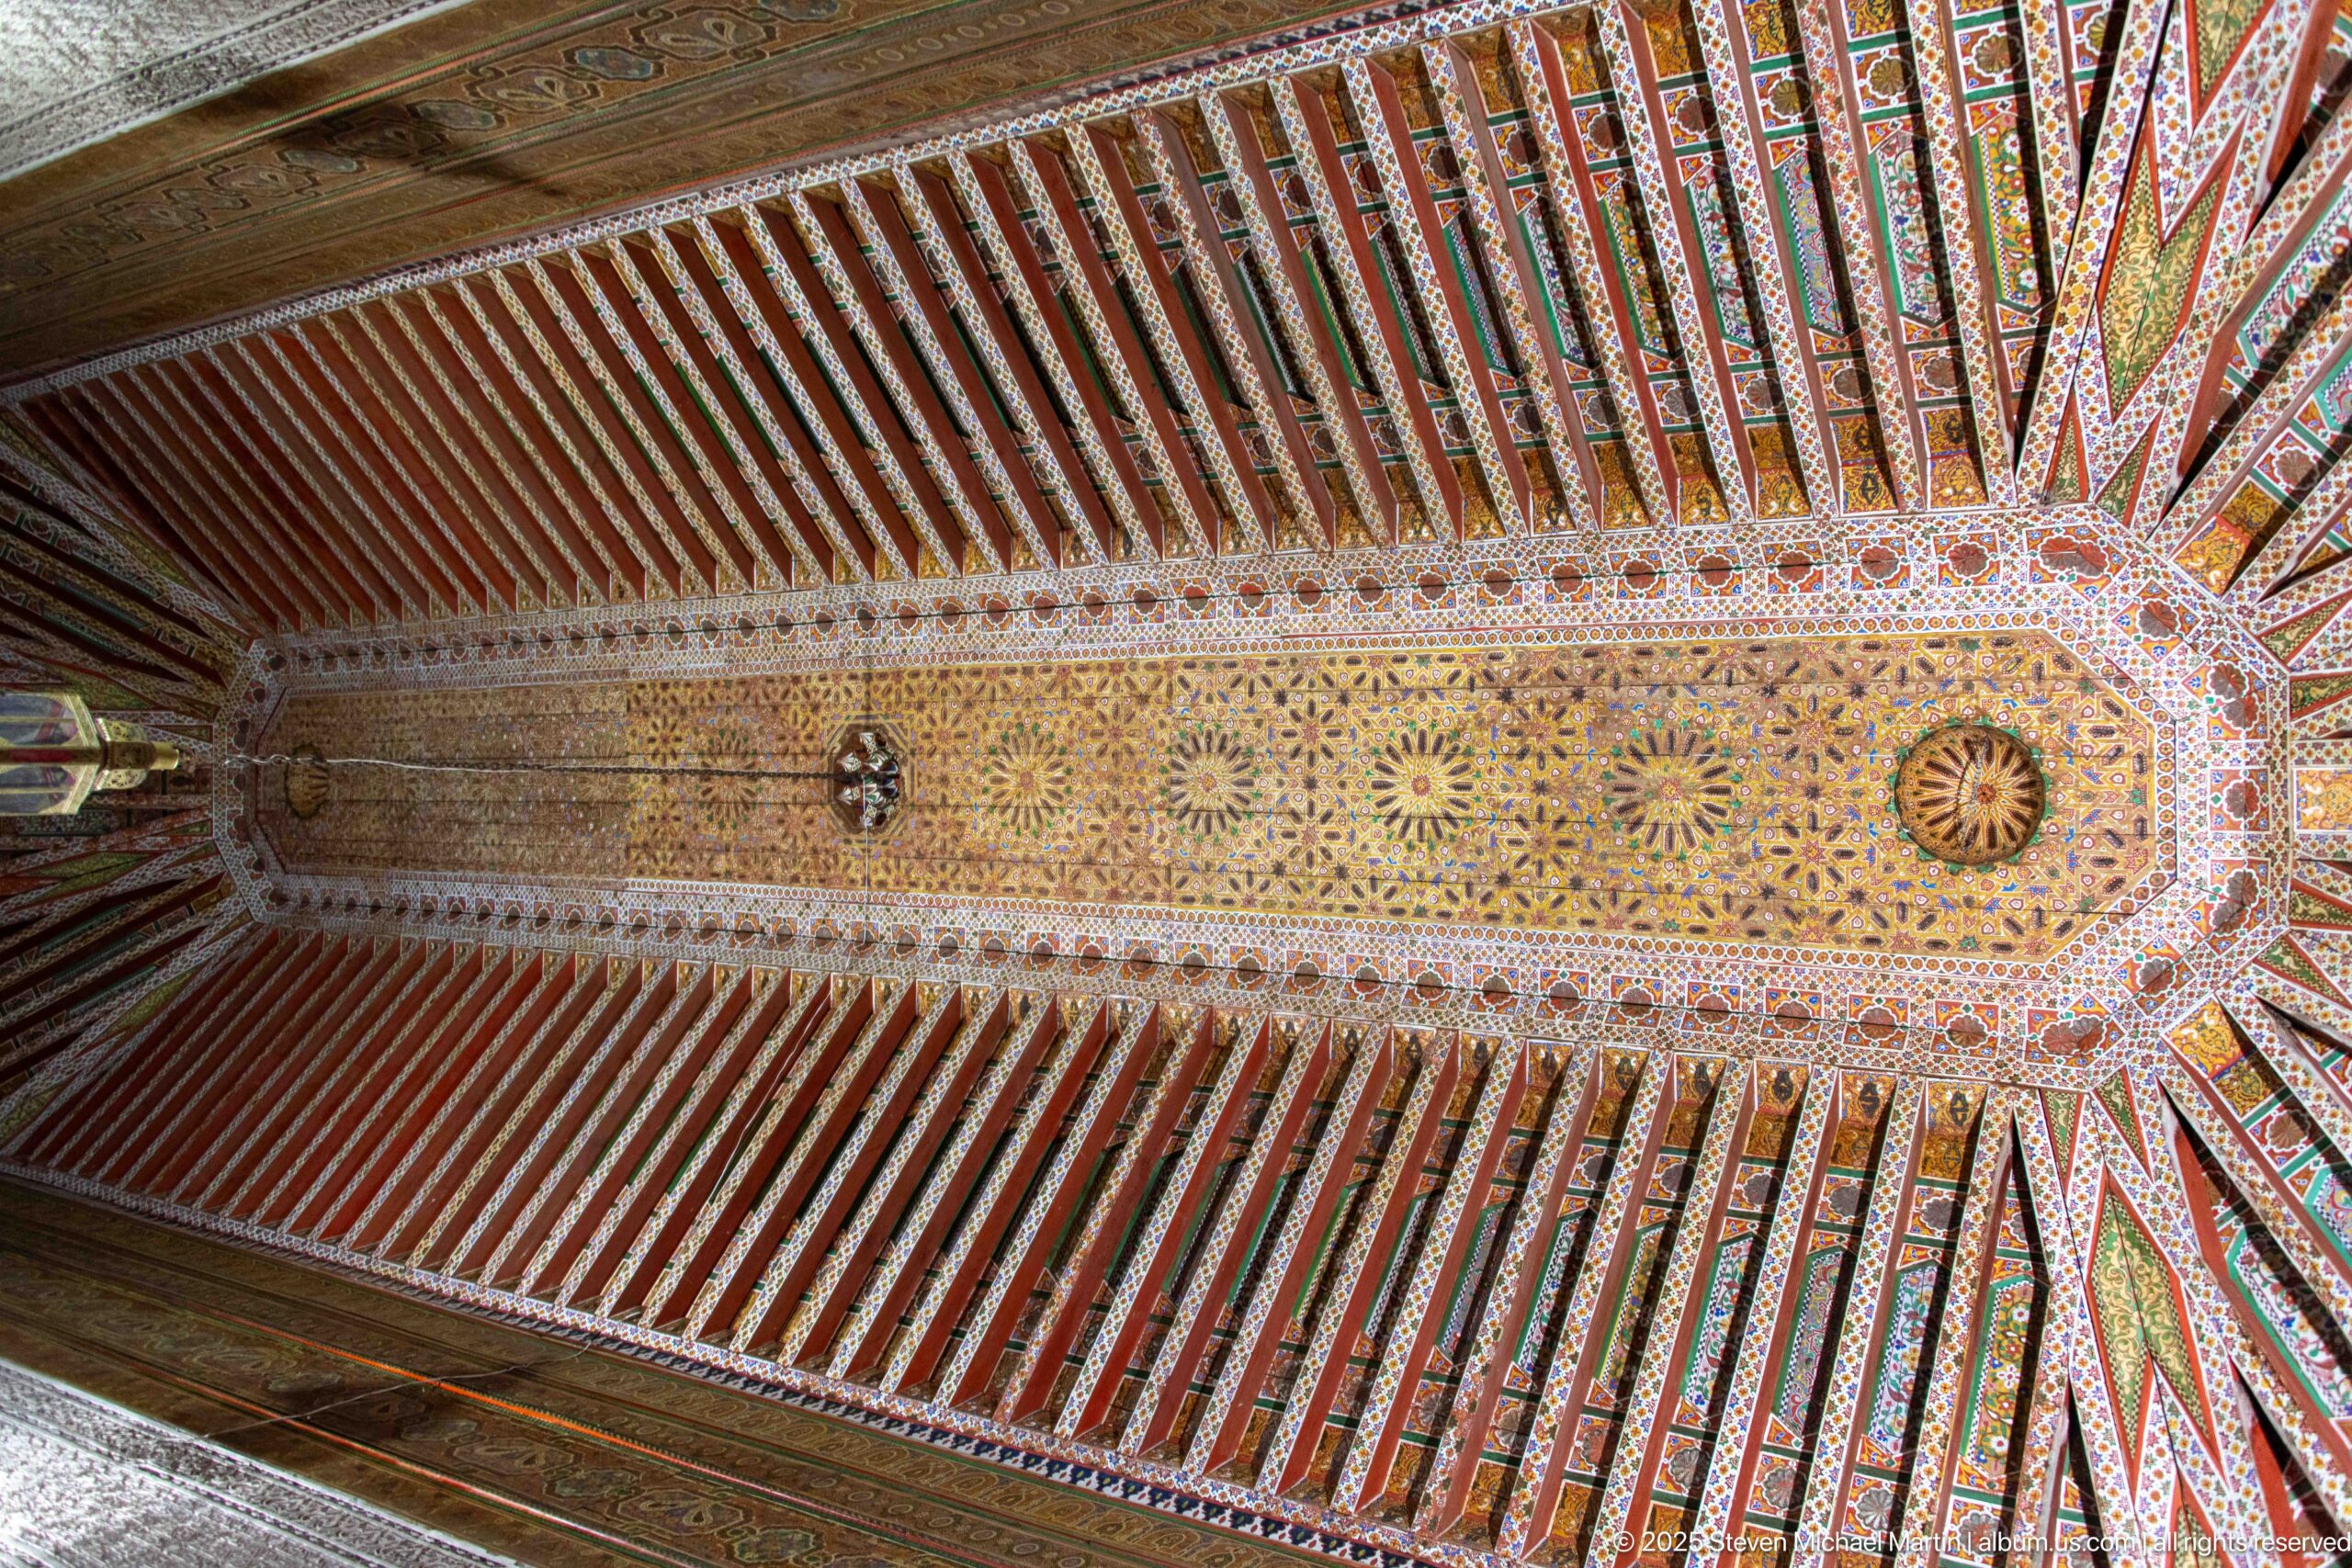
A brighter, more complete view of a Bahia Palace wooden ceiling reveals alternating painted beams around a richly ornamented central field. Rosette-like motifs, interlaced geometry and bands of color run the length of the ceiling, demonstrating the visual complexity achieved through painted timber. The symmetrical upward composition makes the decorative program legible as a unified design.
Caption
A brighter, more complete view of a Bahia Palace wooden ceiling reveals alternating painted beams around a richly ornamented central field. Rosette-like motifs, interlaced geometry and bands of color run the length of the ceiling, demonstrating the visual complexity achieved through painted timber. The symmetrical upward composition makes the decorative program legible as a unified design.
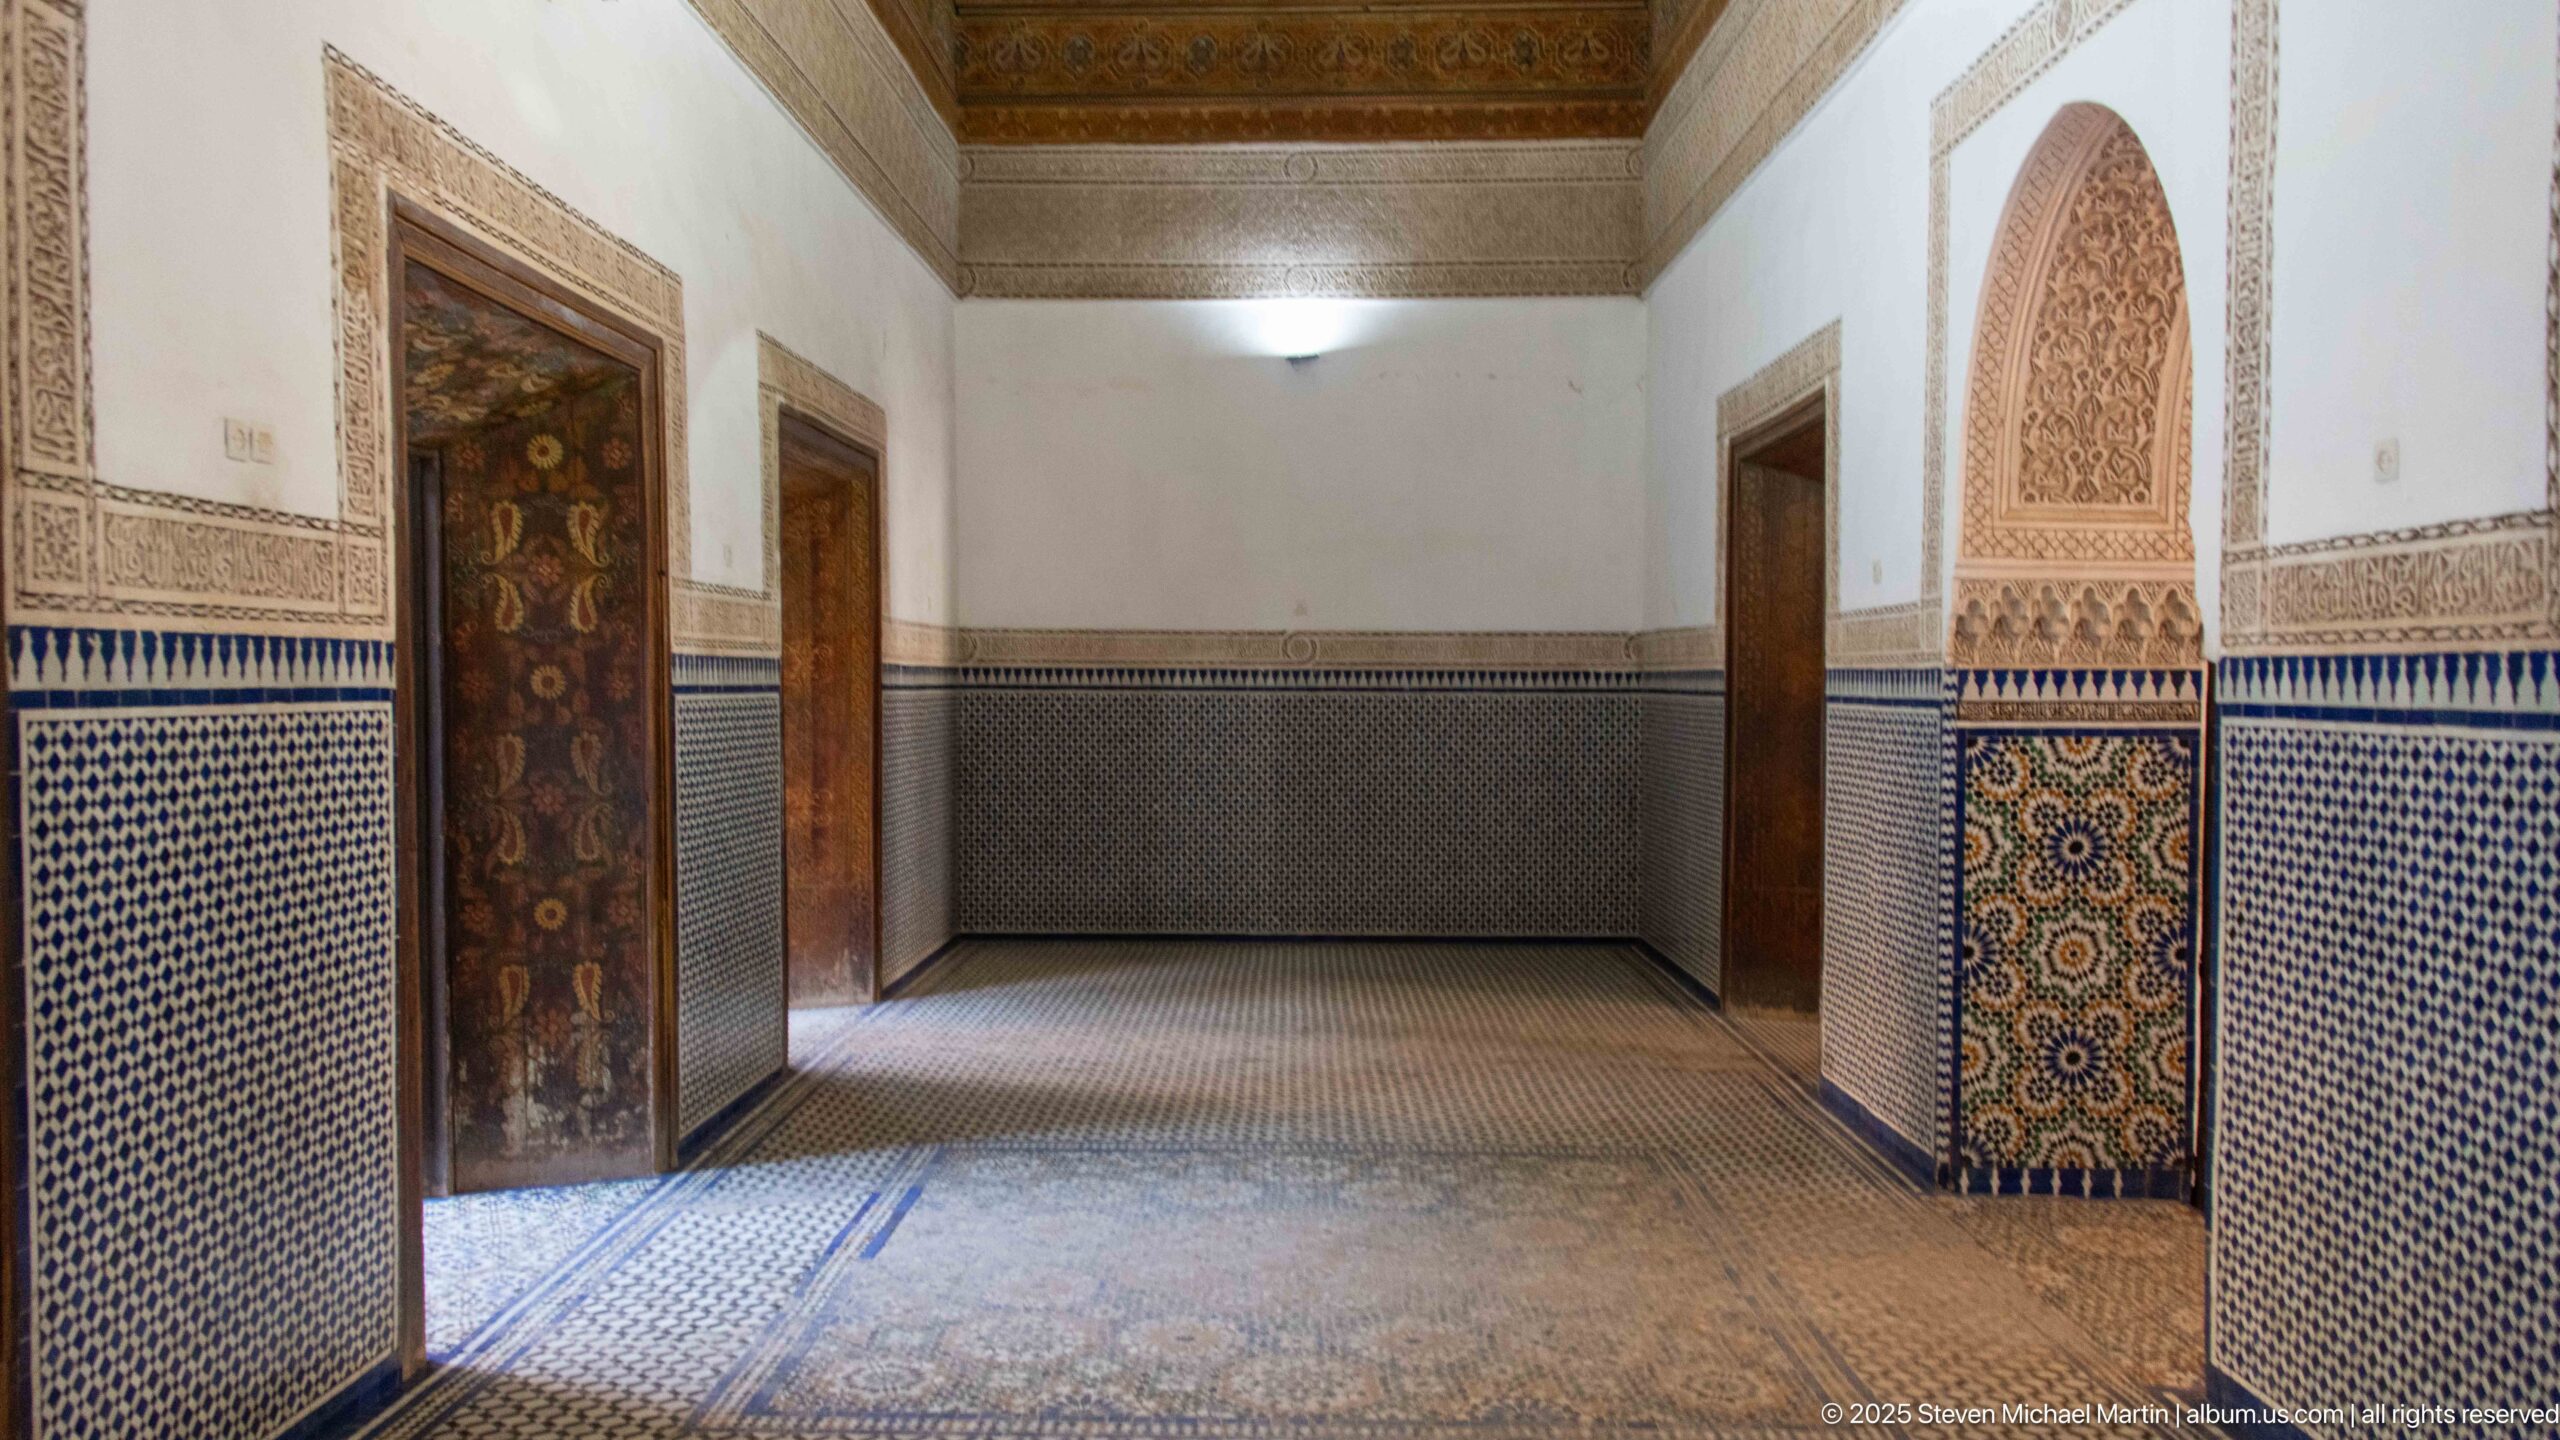
A quiet interior room at Bahia Palace is wrapped in a high geometric zellij dado beneath white plaster walls and a painted wooden ceiling. Several wooden doorways punctuate the perimeter, including an arched opening framed by carved plaster. The broad view emphasizes the continuous tile surface and the restrained spatial organization of the room.
Caption
A quiet interior room at Bahia Palace is wrapped in a high geometric zellij dado beneath white plaster walls and a painted wooden ceiling. Several wooden doorways punctuate the perimeter, including an arched opening framed by carved plaster. The broad view emphasizes the continuous tile surface and the restrained spatial organization of the room.
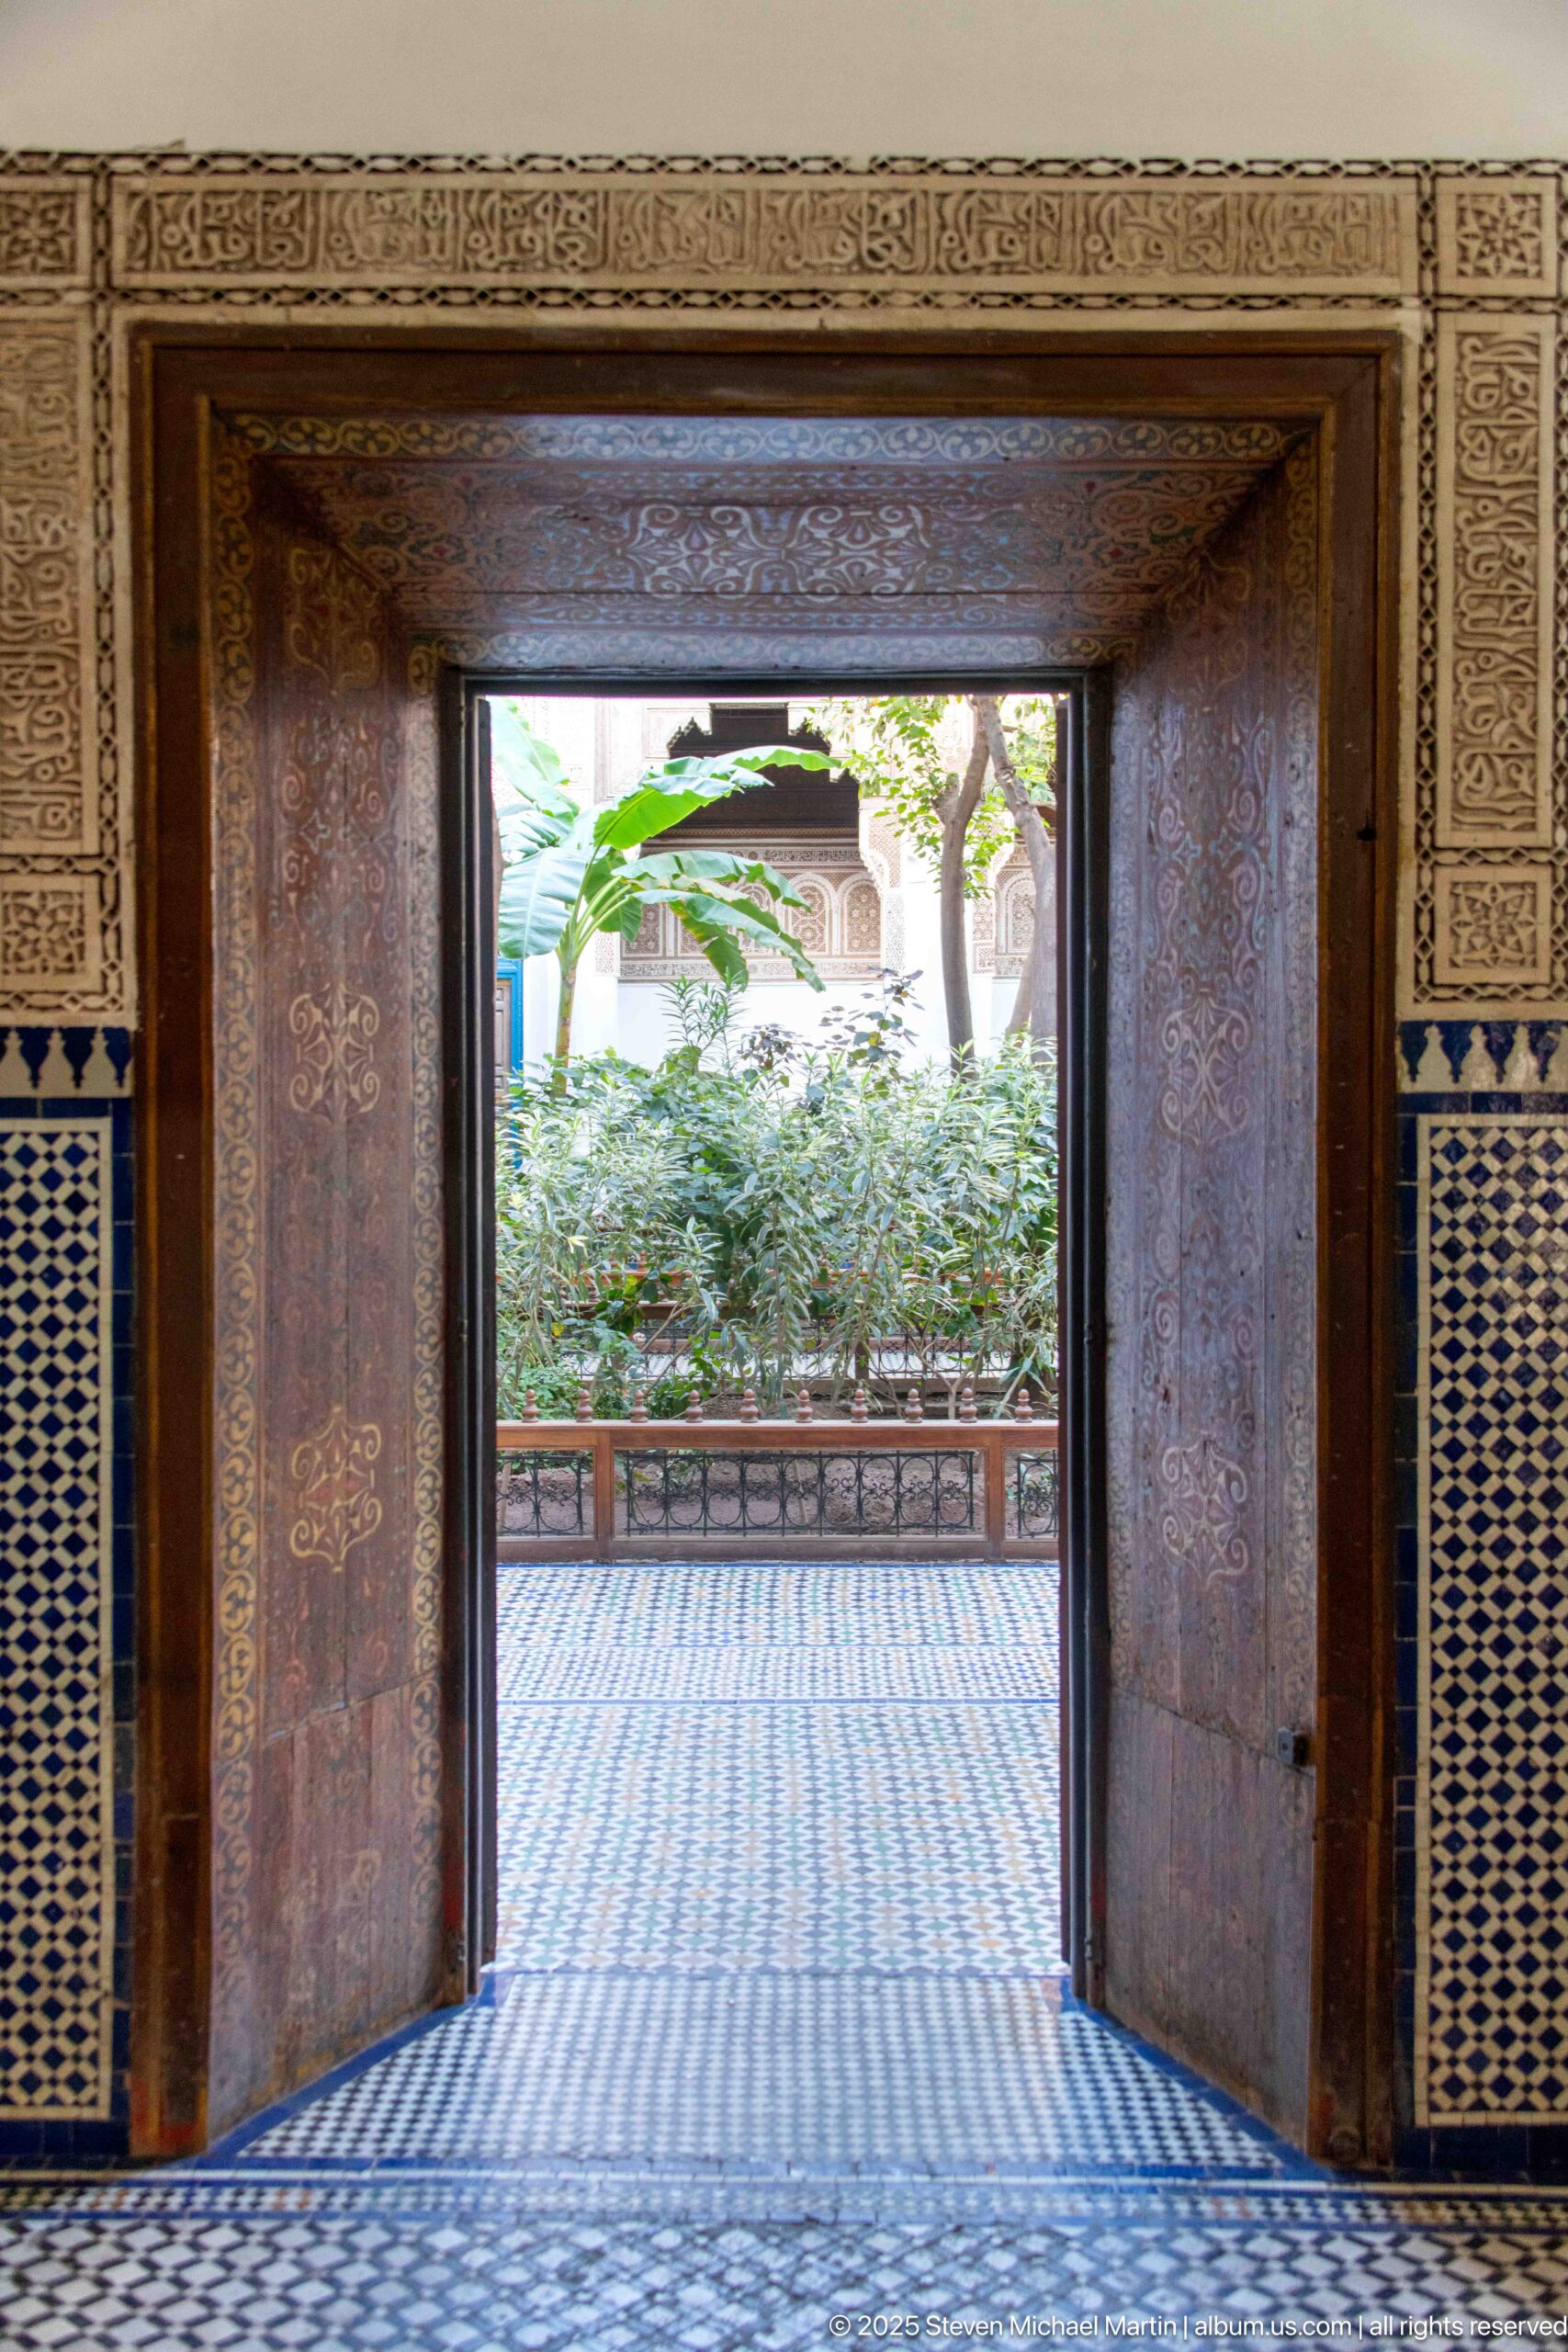
An open wooden doorway frames a planted courtyard at Bahia Palace, with patterned zellij extending across both the interior floor and the court beyond. Carved plaster bands surround the opening and a dense tiled dado lines the near wall. The low rectangular threshold creates a strong transition from enclosed room to green, light-filled courtyard.
Caption
An open wooden doorway frames a planted courtyard at Bahia Palace, with patterned zellij extending across both the interior floor and the court beyond. Carved plaster bands surround the opening and a dense tiled dado lines the near wall. The low rectangular threshold creates a strong transition from enclosed room to green, light-filled courtyard.
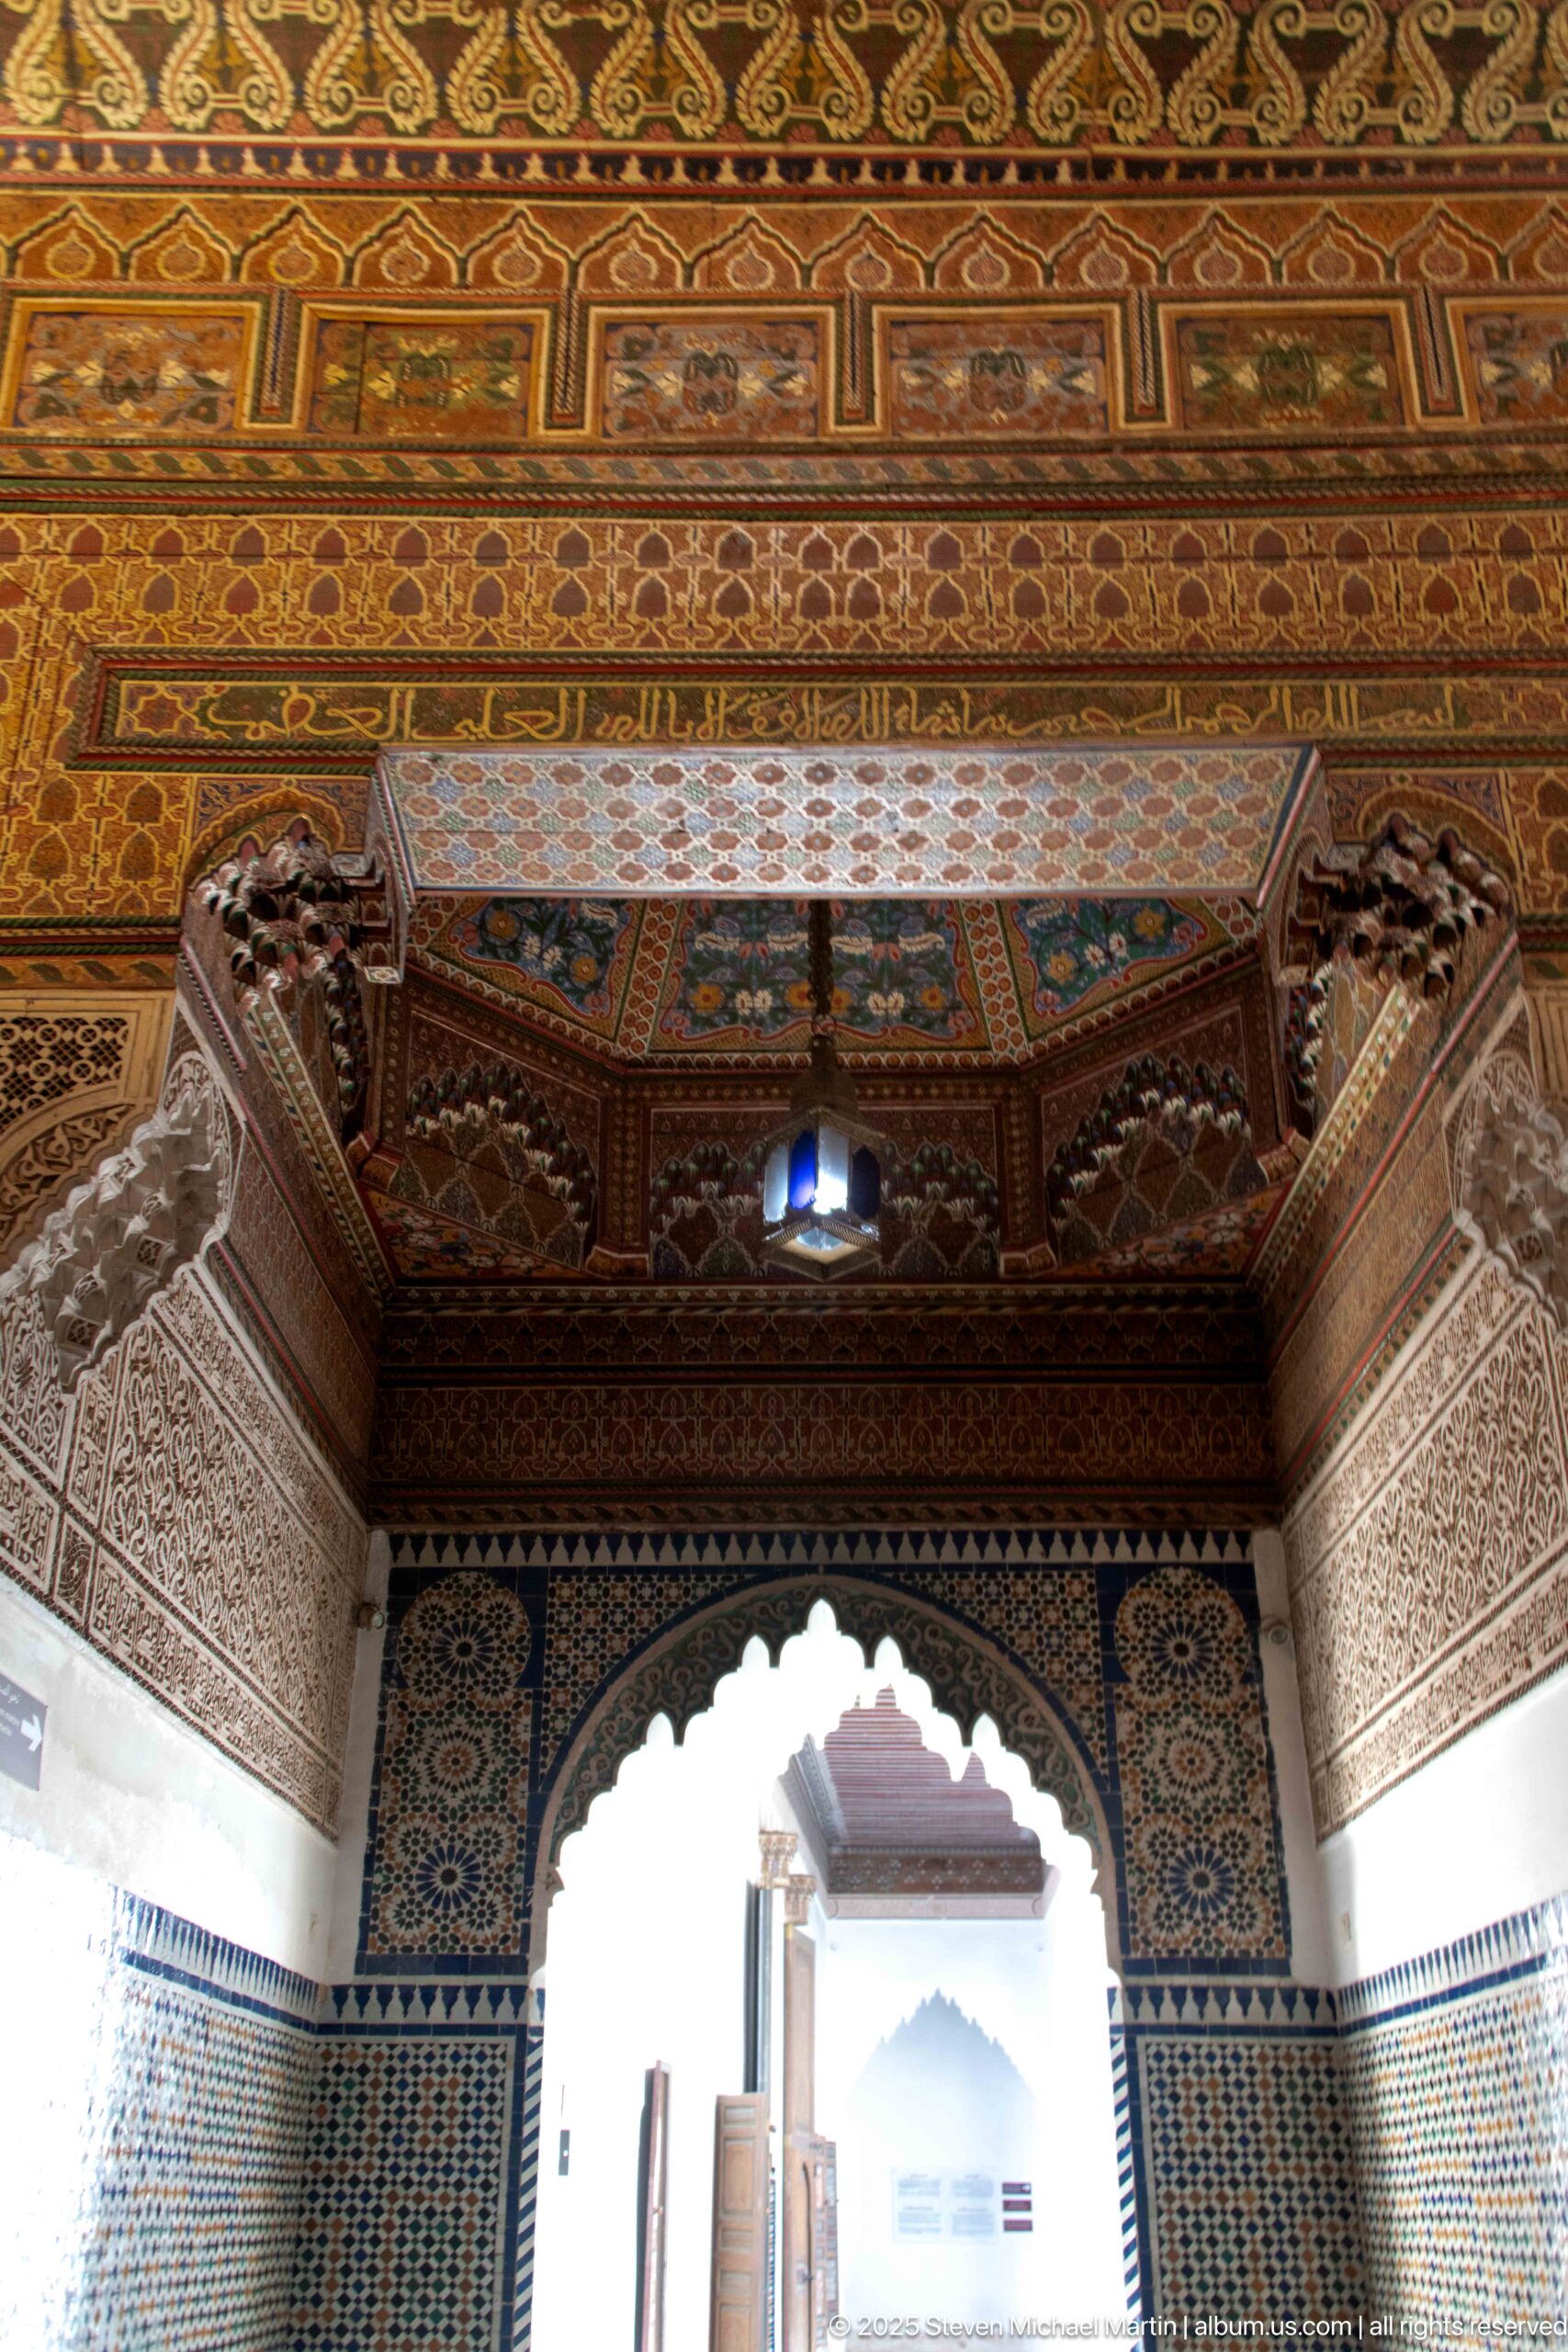
A scalloped interior arch opens beneath a richly painted wooden ceiling at Bahia Palace. Dense zellij and carved plaster cover the wall around the opening, while projecting carved brackets and layered timber elements articulate the ceiling transition. Bright light beyond the arch silhouettes the opening and directs attention to the concentrated ornament overhead.
Caption
A scalloped interior arch opens beneath a richly painted wooden ceiling at Bahia Palace. Dense zellij and carved plaster cover the wall around the opening, while projecting carved brackets and layered timber elements articulate the ceiling transition. Bright light beyond the arch silhouettes the opening and directs attention to the concentrated ornament overhead.
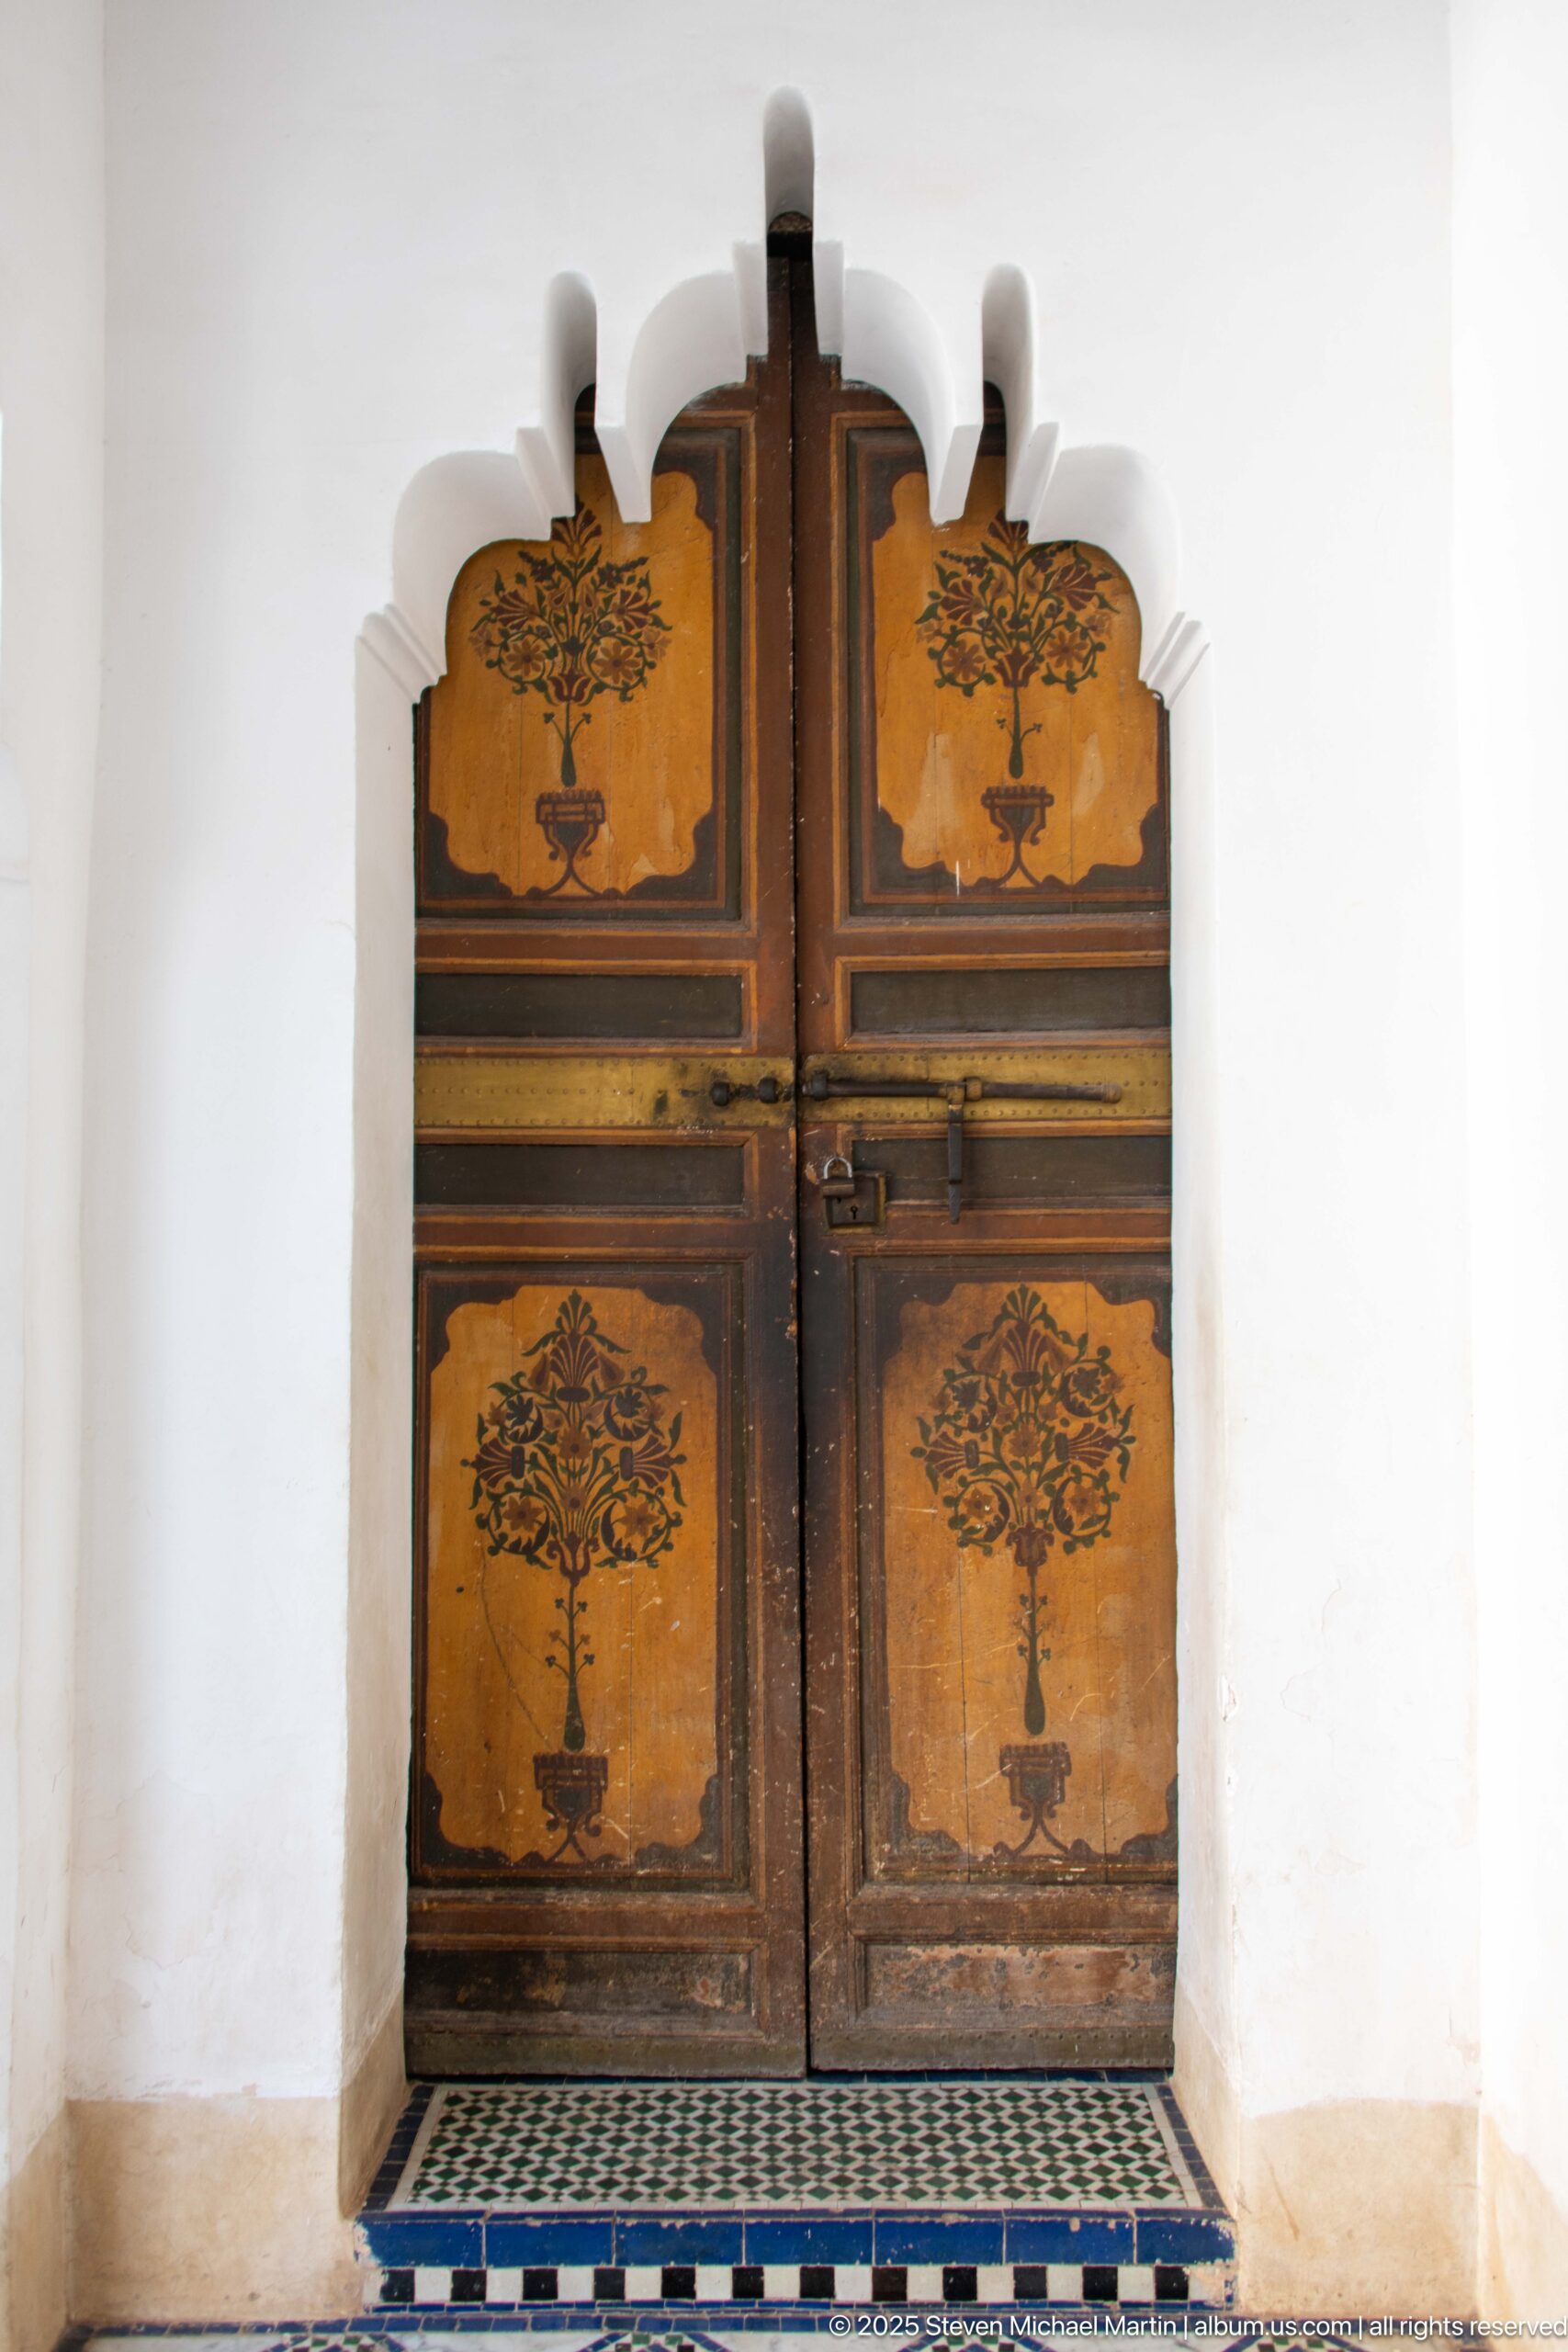
Painted wooden double doors at Bahia Palace are set into a scalloped white niche above a narrow strip of patterned tile. Each door panel carries a stylized flowering tree or vase motif in dark paint against a warm ochre ground. The frontal view isolates the door leaf decoration and the simple architectural frame around it.
Caption
Painted wooden double doors at Bahia Palace are set into a scalloped white niche above a narrow strip of patterned tile. Each door panel carries a stylized flowering tree or vase motif in dark paint against a warm ochre ground. The frontal view isolates the door leaf decoration and the simple architectural frame around it.
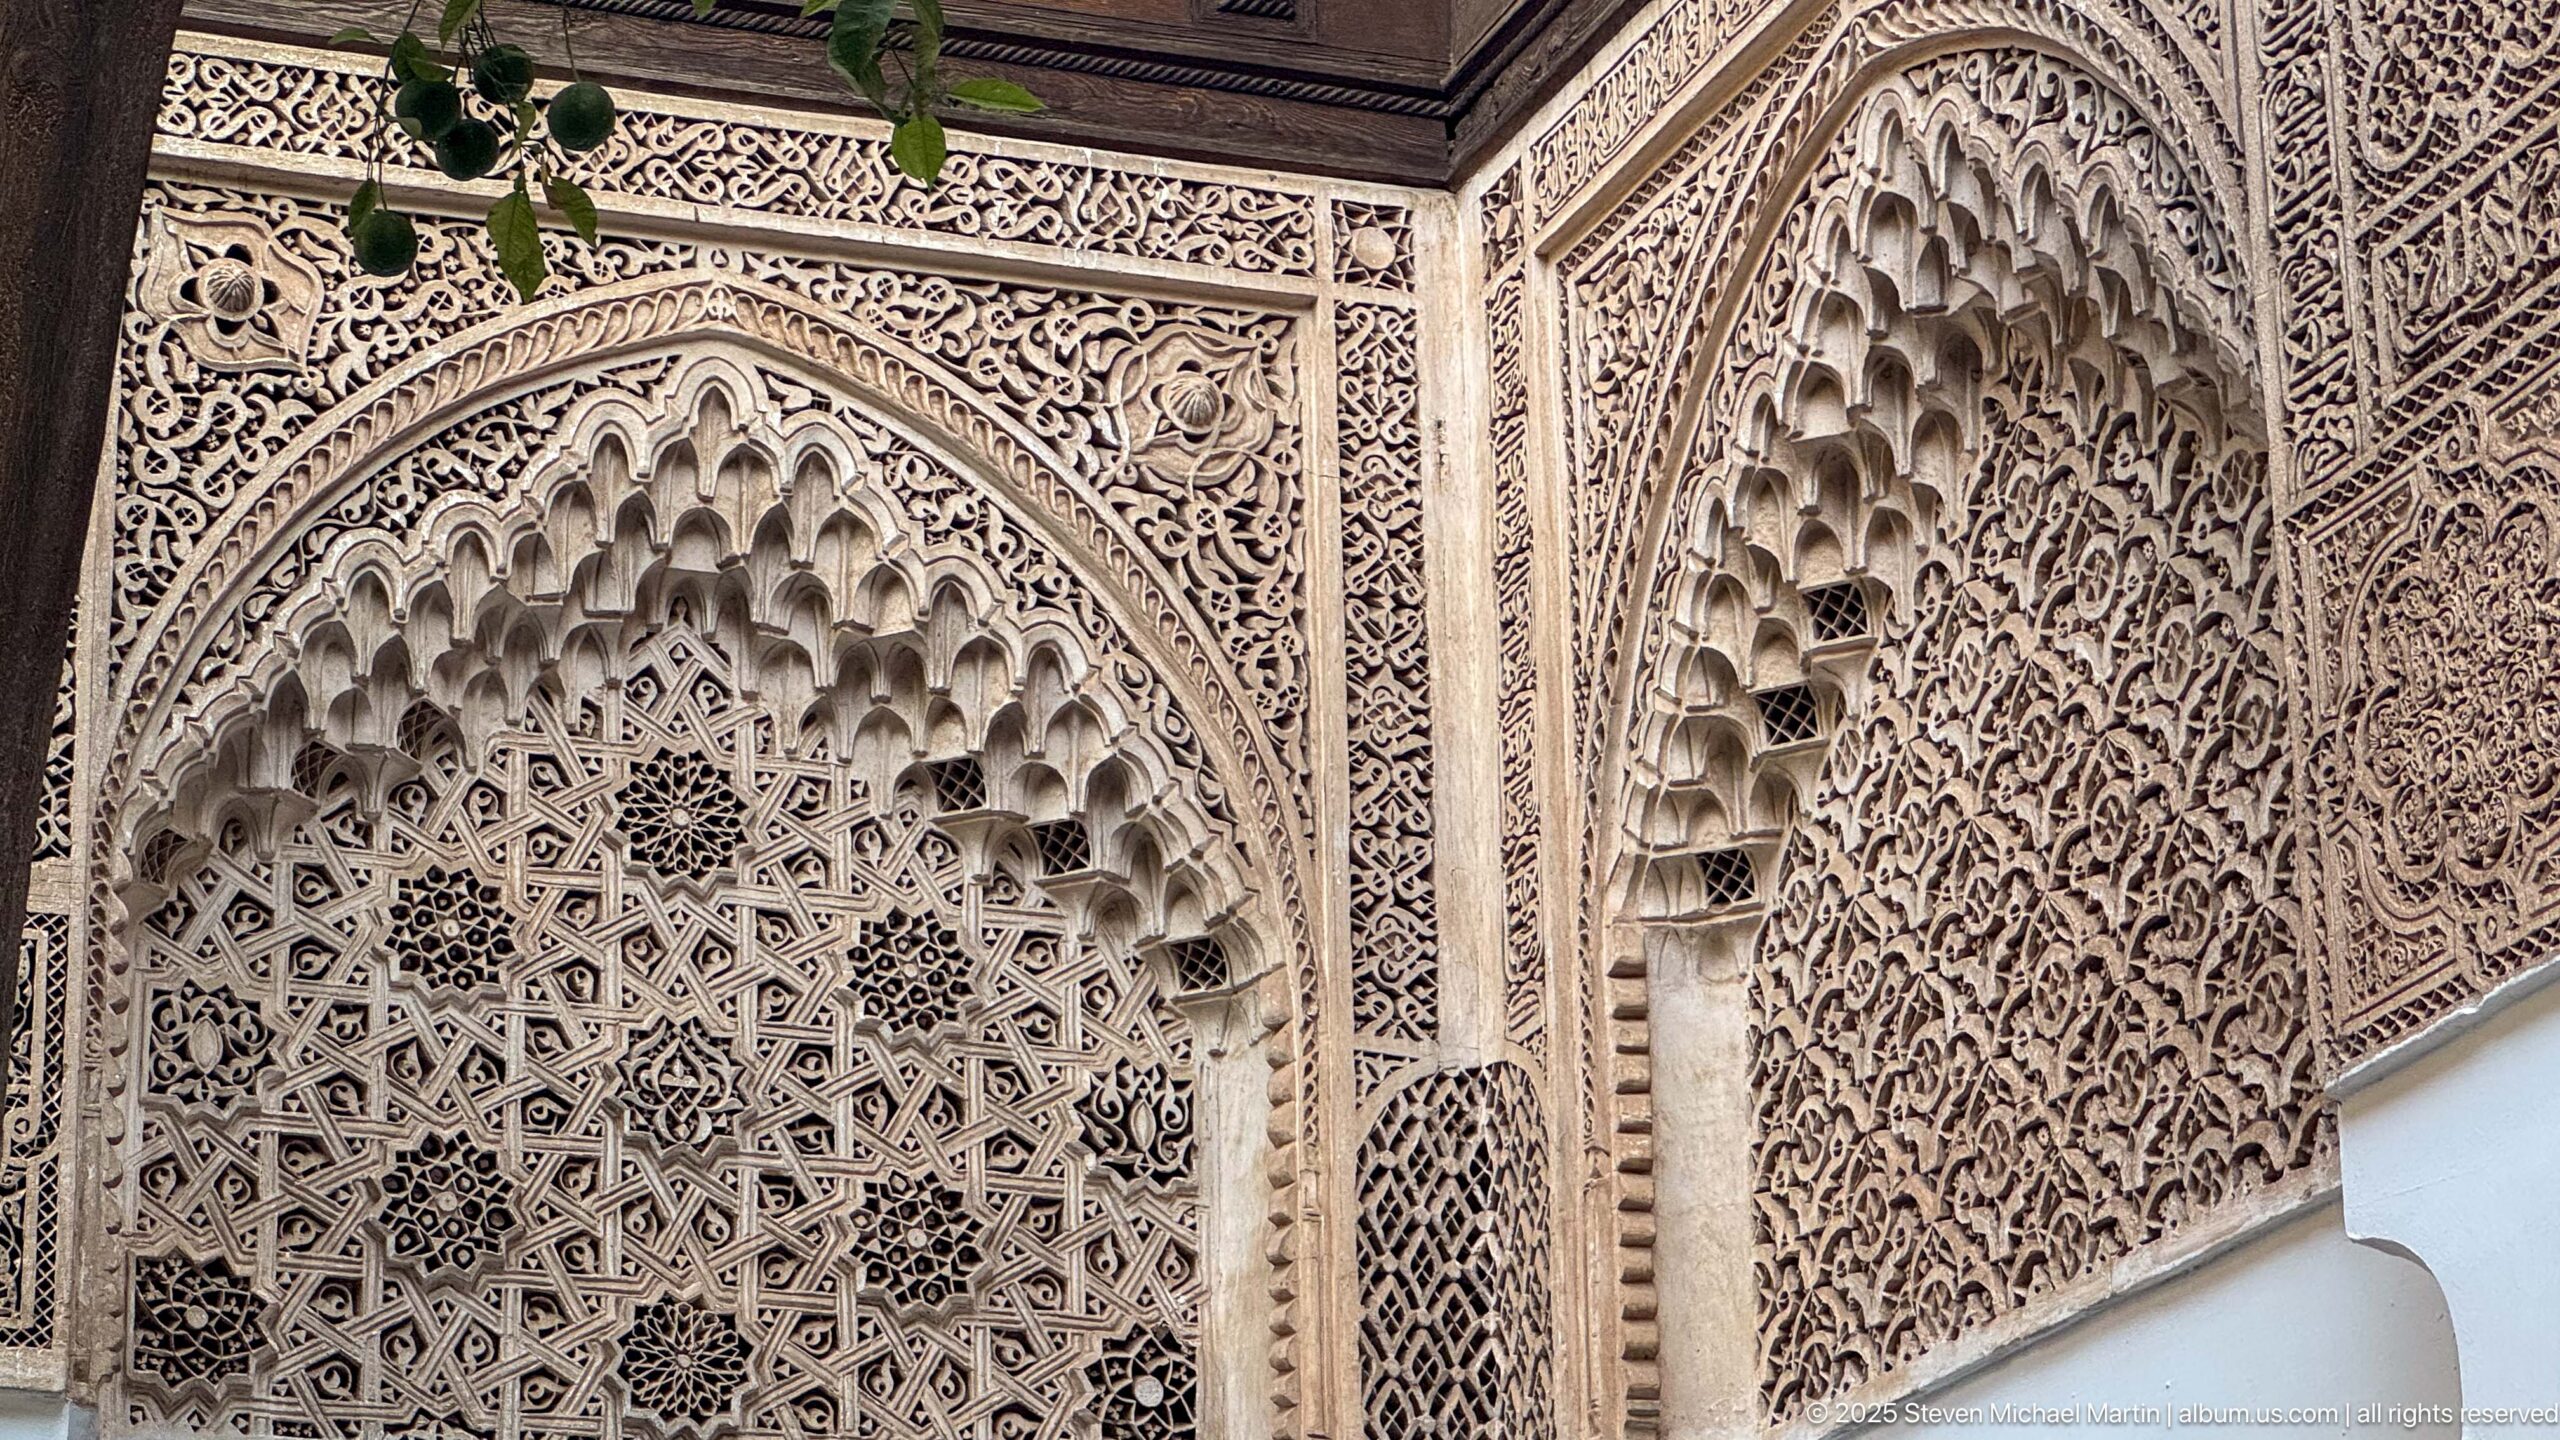
A close architectural detail at Bahia Palace concentrates on deeply carved plaster arches filled with honeycomb-like niche forms and dense arabesque relief. Geometric stars, vegetal scrolls and layered borders leave little undecorated surface. The tight crop is especially useful for studying the depth, repetition and fine modeling of the palace’s stucco ornament.
Caption
A close architectural detail at Bahia Palace concentrates on deeply carved plaster arches filled with honeycomb-like niche forms and dense arabesque relief. Geometric stars, vegetal scrolls and layered borders leave little undecorated surface. The tight crop is especially useful for studying the depth, repetition and fine modeling of the palace’s stucco ornament.
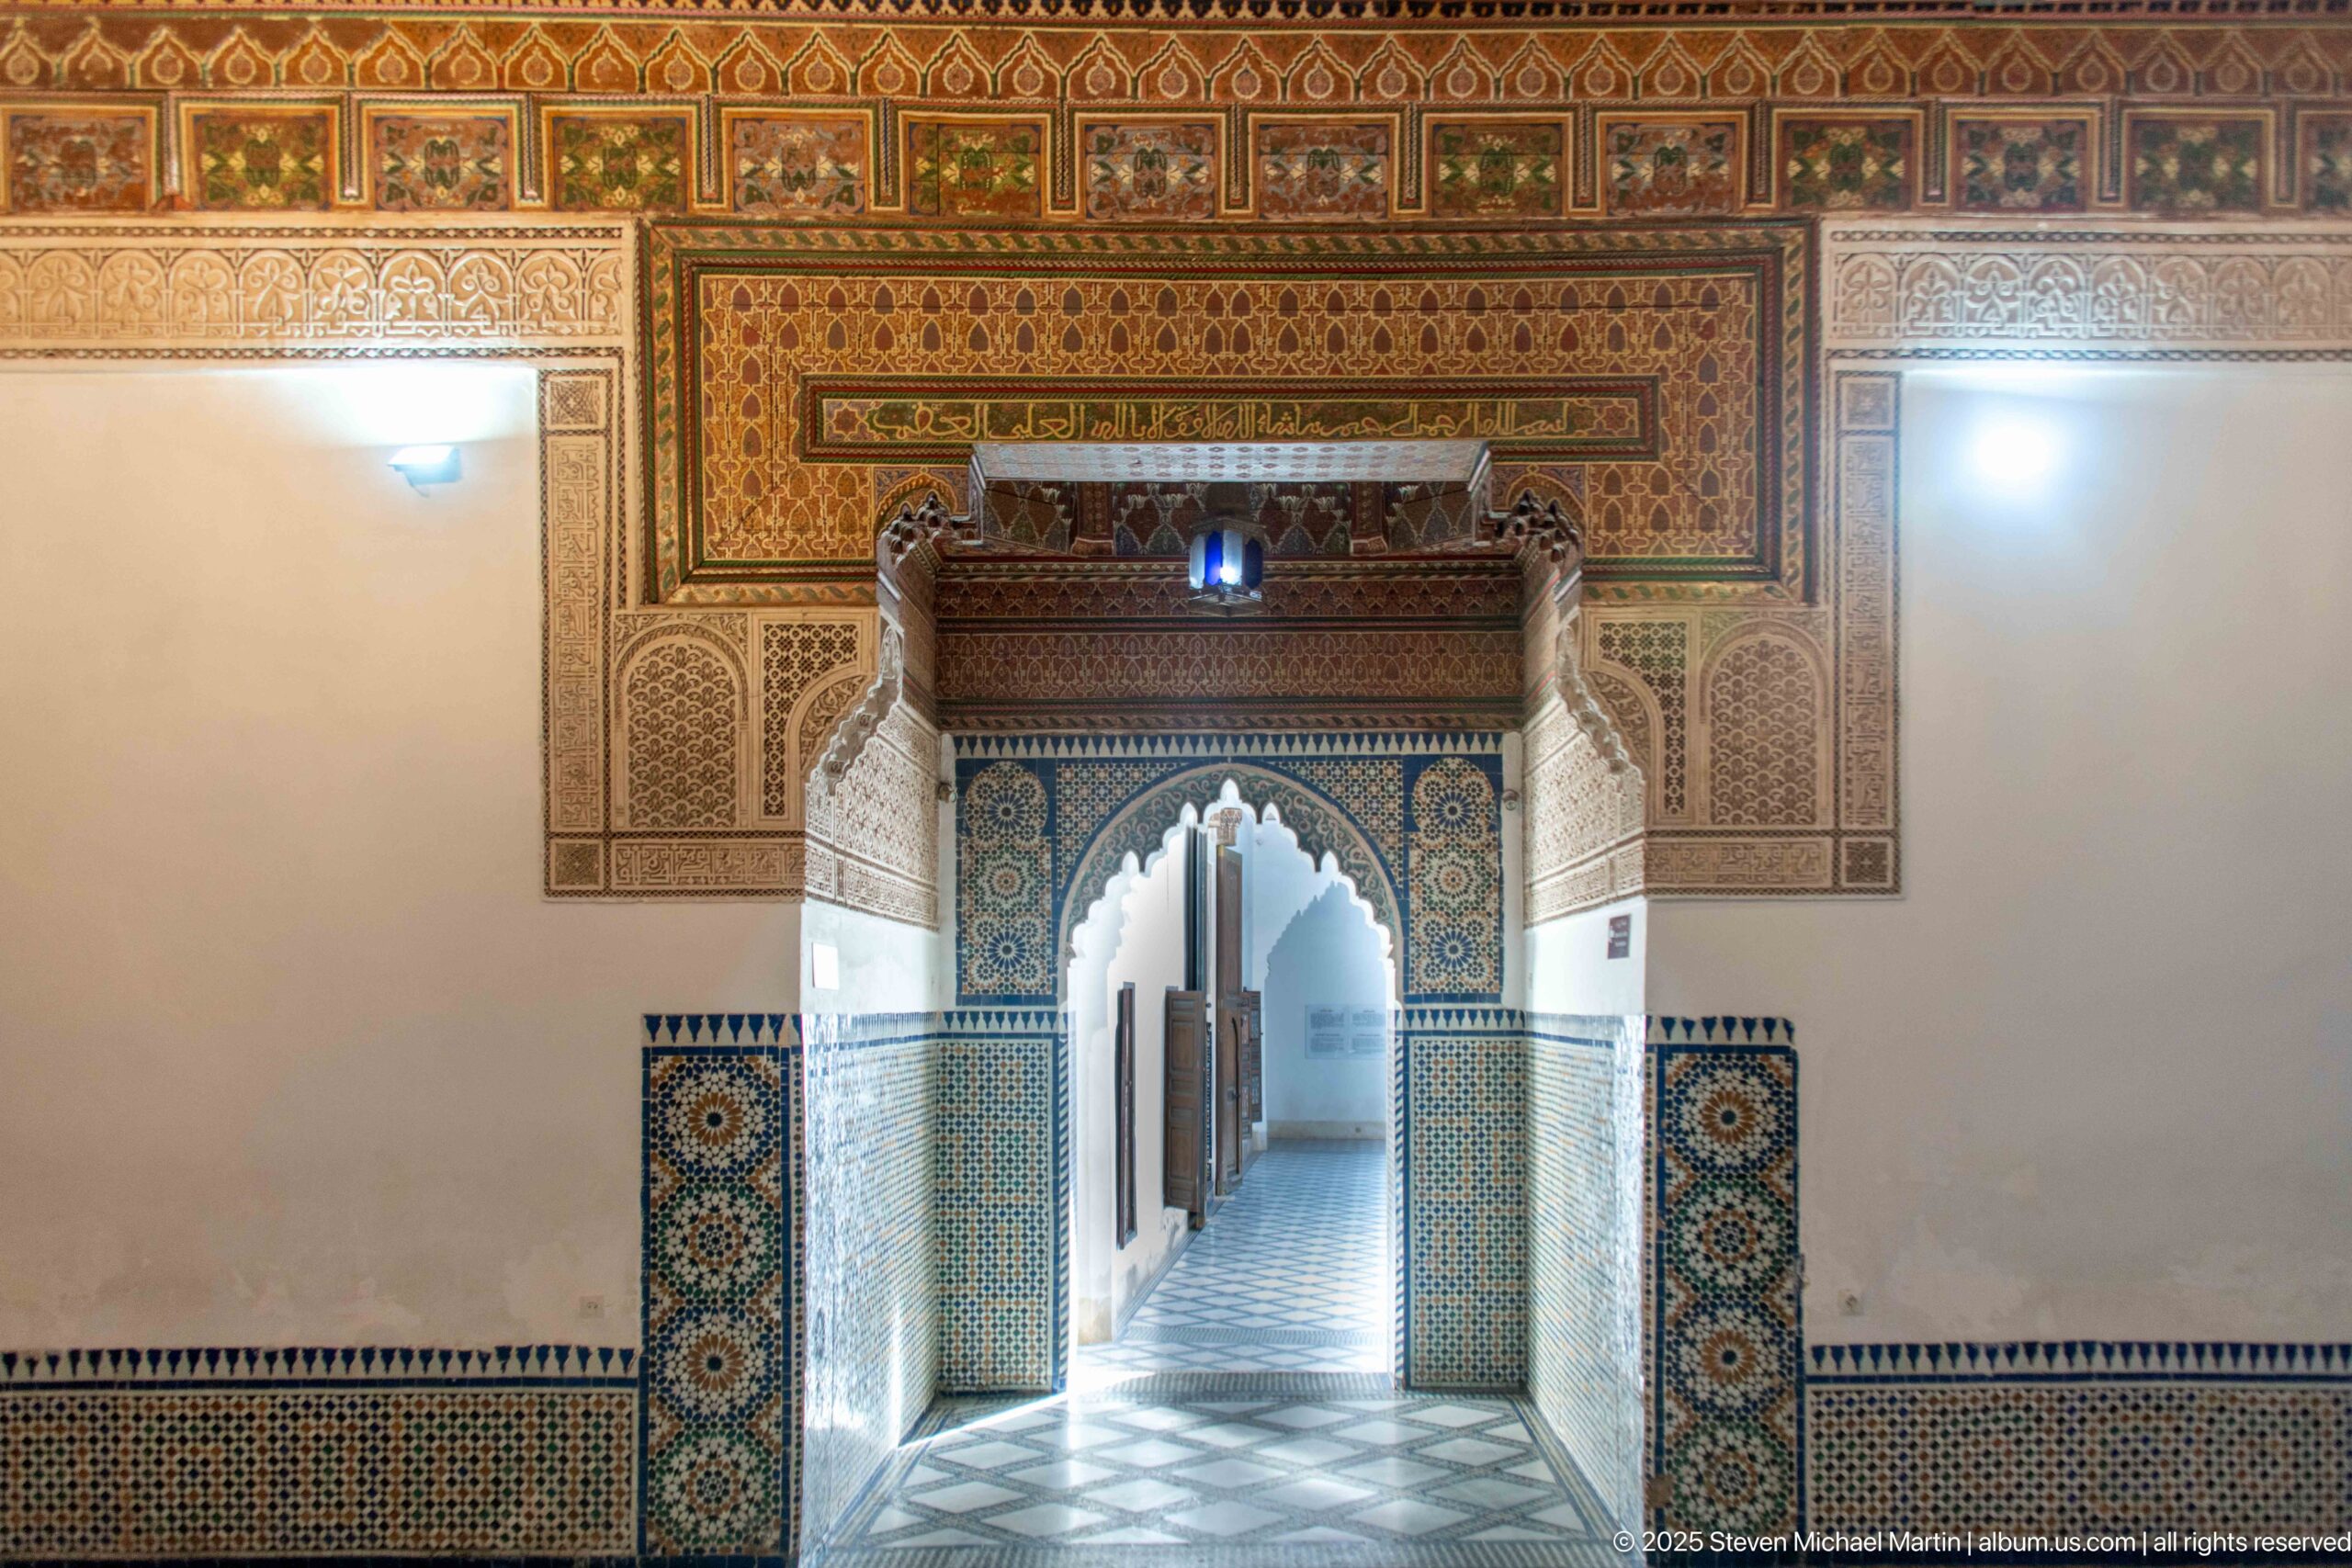
A decorated doorway inside Bahia Palace brings together several craft traditions in one frontal composition. Geometric zellij covers the lower wall and doorway jambs, carved plaster fills the bands above, and painted wood forms the projecting lintel and ceiling zone. Beyond the scalloped arch, a long tiled passage recedes into the palace.
Caption
A decorated doorway inside Bahia Palace brings together several craft traditions in one frontal composition. Geometric zellij covers the lower wall and doorway jambs, carved plaster fills the bands above, and painted wood forms the projecting lintel and ceiling zone. Beyond the scalloped arch, a long tiled passage recedes into the palace.
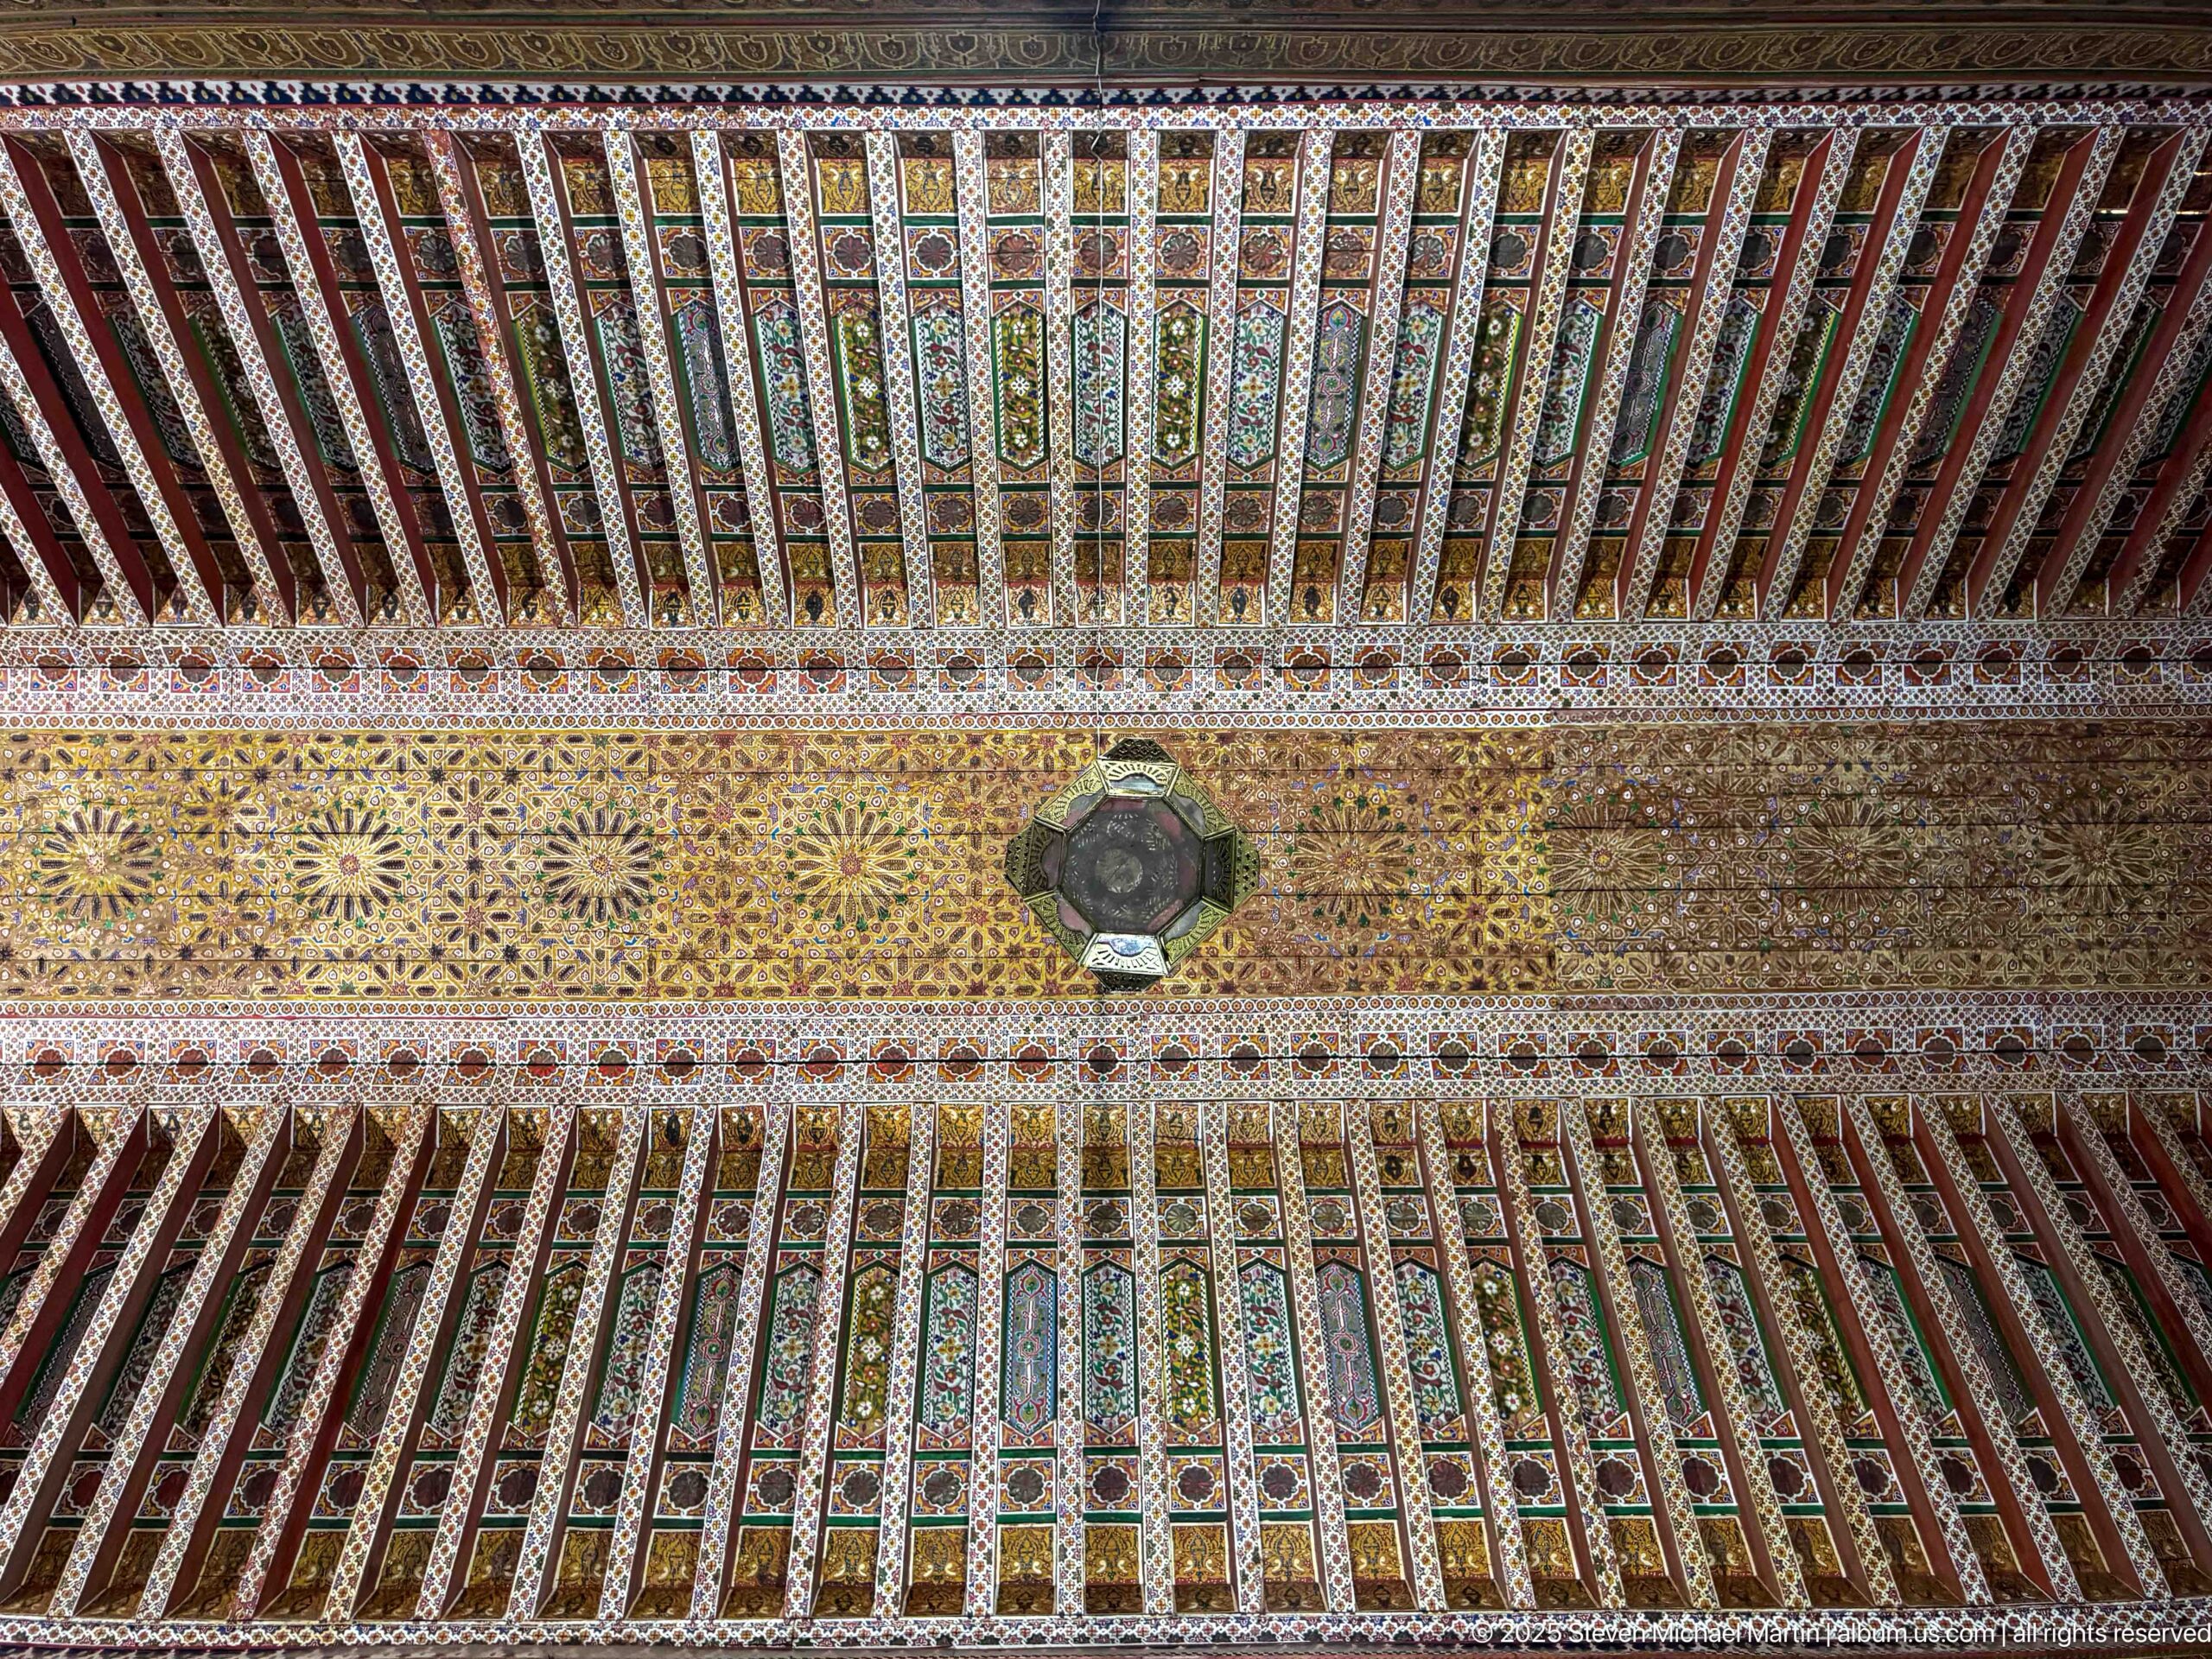
Parallel painted beams flank a richly patterned central strip in this symmetrical Bahia Palace ceiling. Repeated floral and geometric motifs alternate in green, red, gold and white, while a hanging light fixture marks the center of the composition. The straight-on upward view clarifies the regular structural rhythm beneath the dense painted decoration.
Caption
Parallel painted beams flank a richly patterned central strip in this symmetrical Bahia Palace ceiling. Repeated floral and geometric motifs alternate in green, red, gold and white, while a hanging light fixture marks the center of the composition. The straight-on upward view clarifies the regular structural rhythm beneath the dense painted decoration.
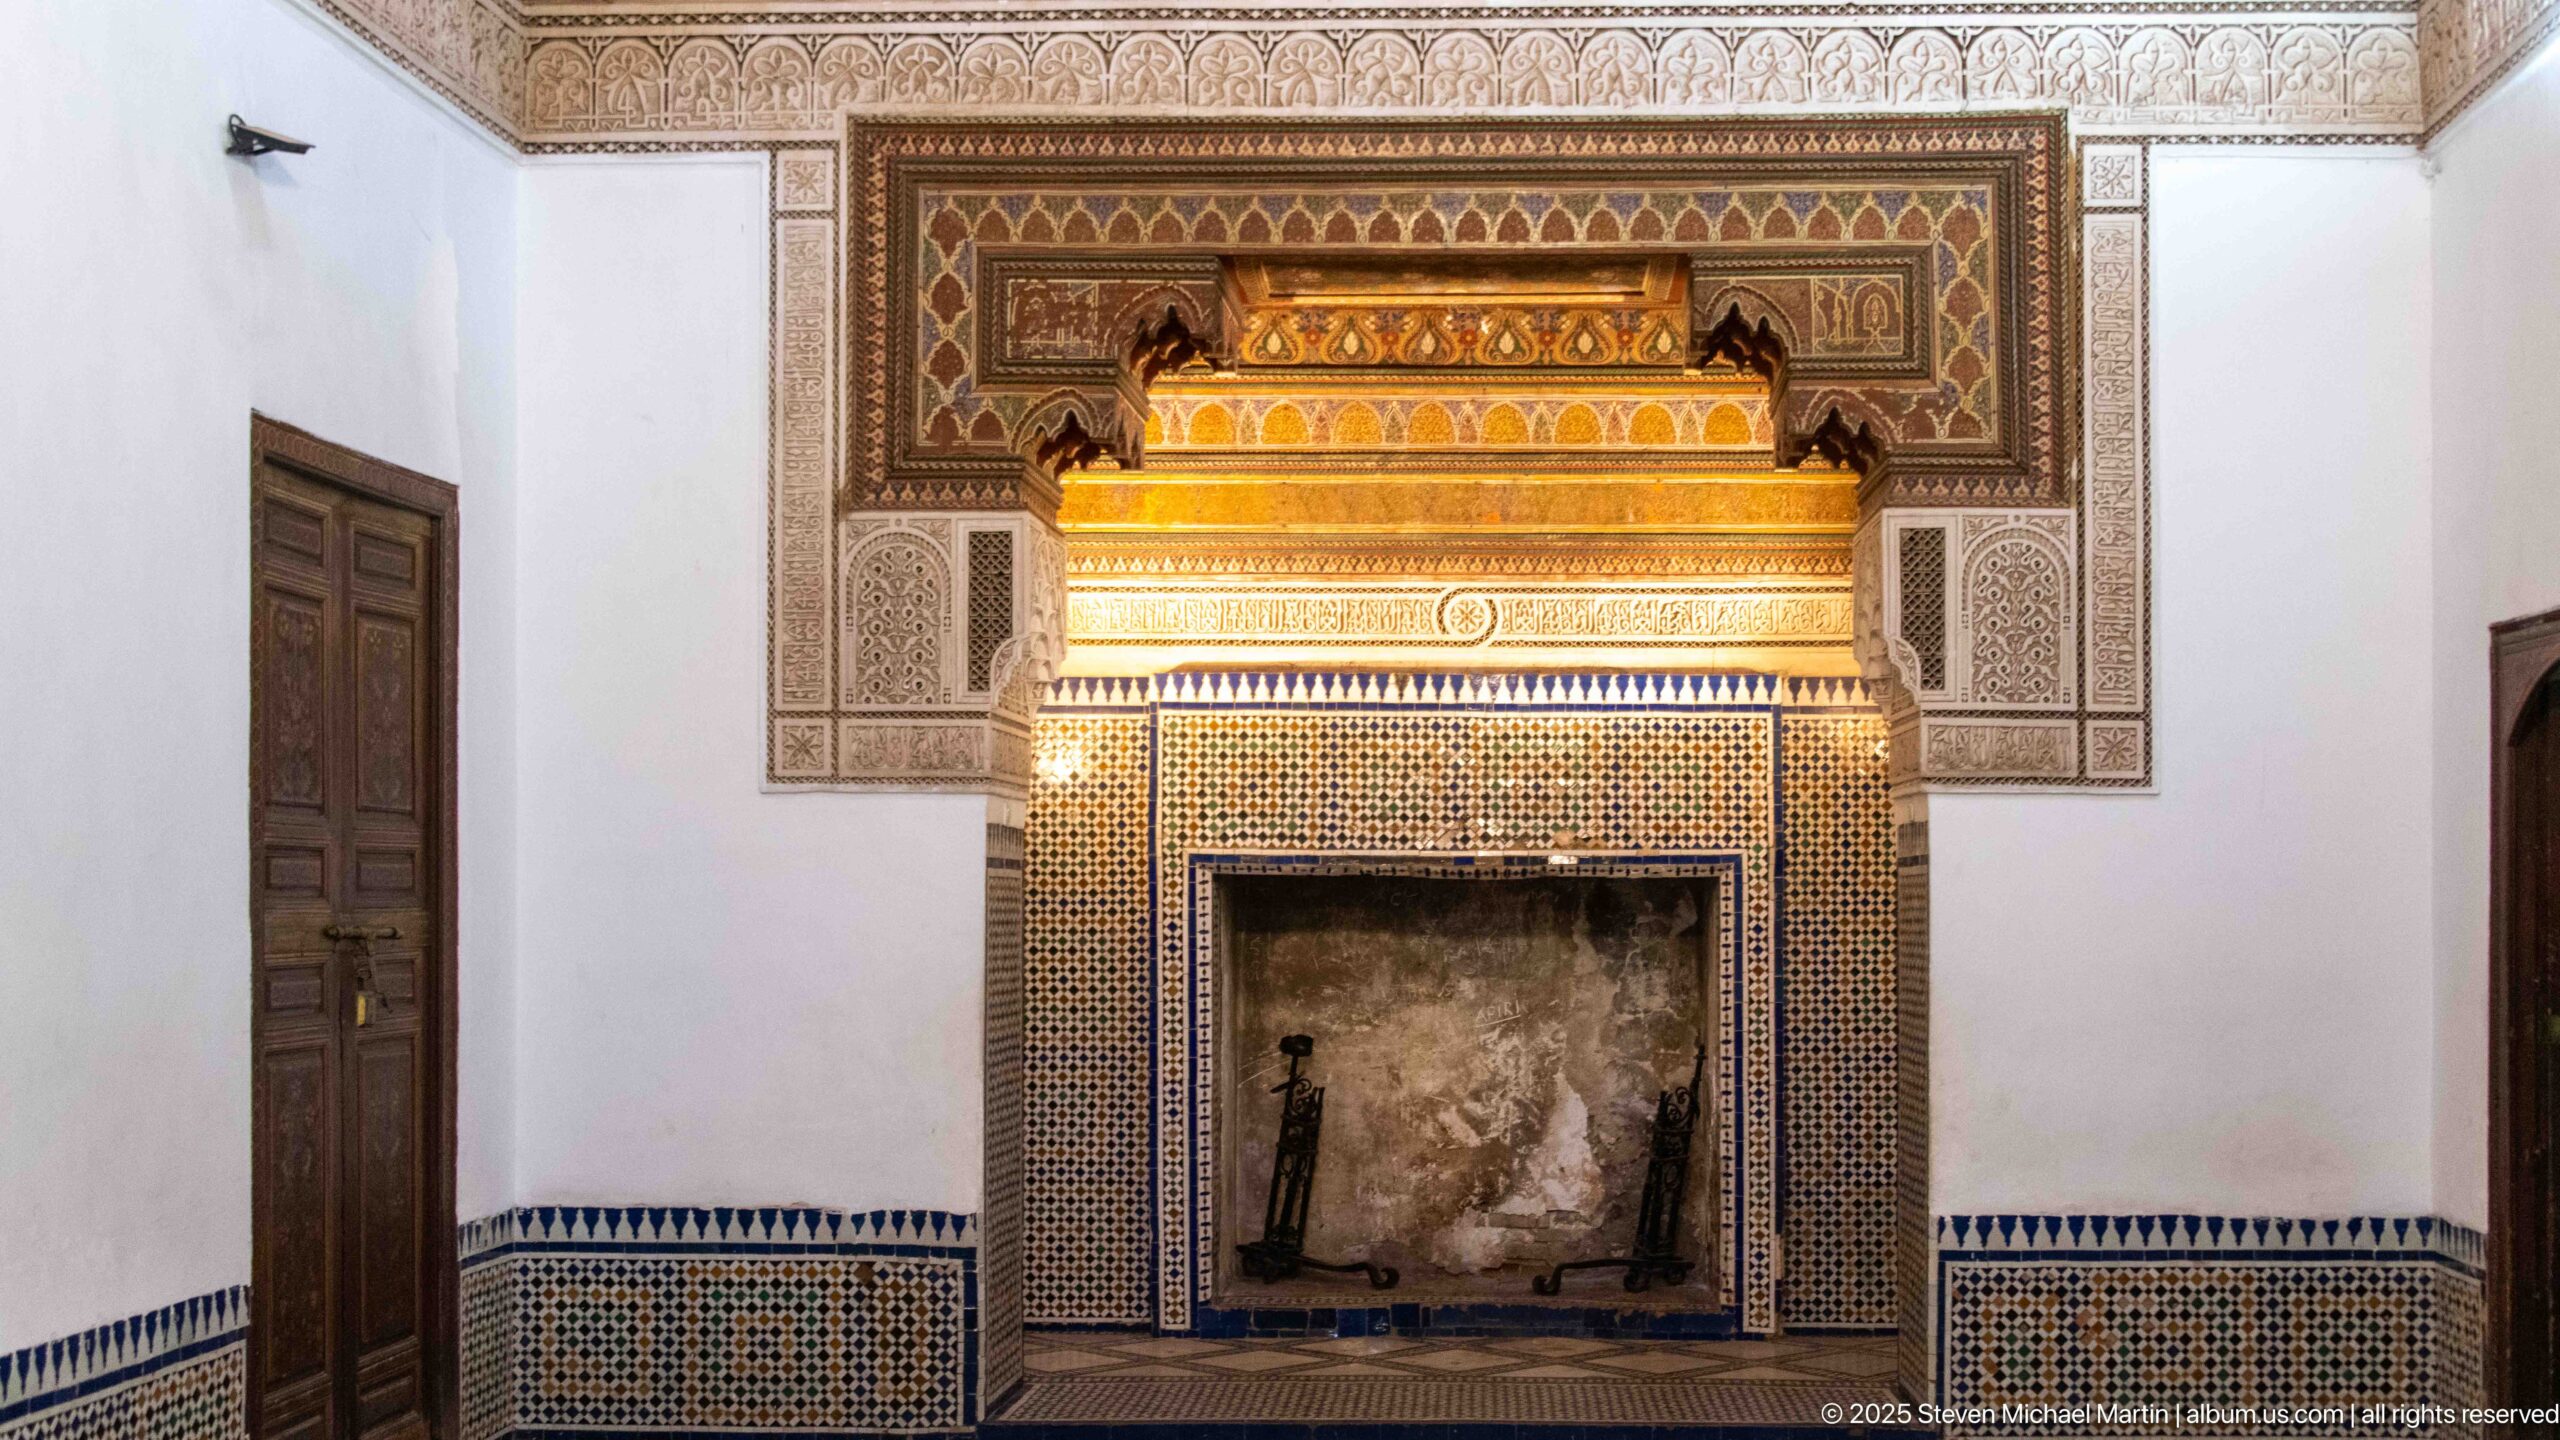
An elaborate fireplace forms the focal point of a Bahia Palace room, set within a layered surround of geometric zellij, carved plaster and painted ornament. A broad projecting hood rises above the dark firebox, while a continuous tiled dado wraps the adjacent walls. The frontal view records the fireplace as an integrated element of the room’s decorative scheme.
Caption
An elaborate fireplace forms the focal point of a Bahia Palace room, set within a layered surround of geometric zellij, carved plaster and painted ornament. A broad projecting hood rises above the dark firebox, while a continuous tiled dado wraps the adjacent walls. The frontal view records the fireplace as an integrated element of the room’s decorative scheme.
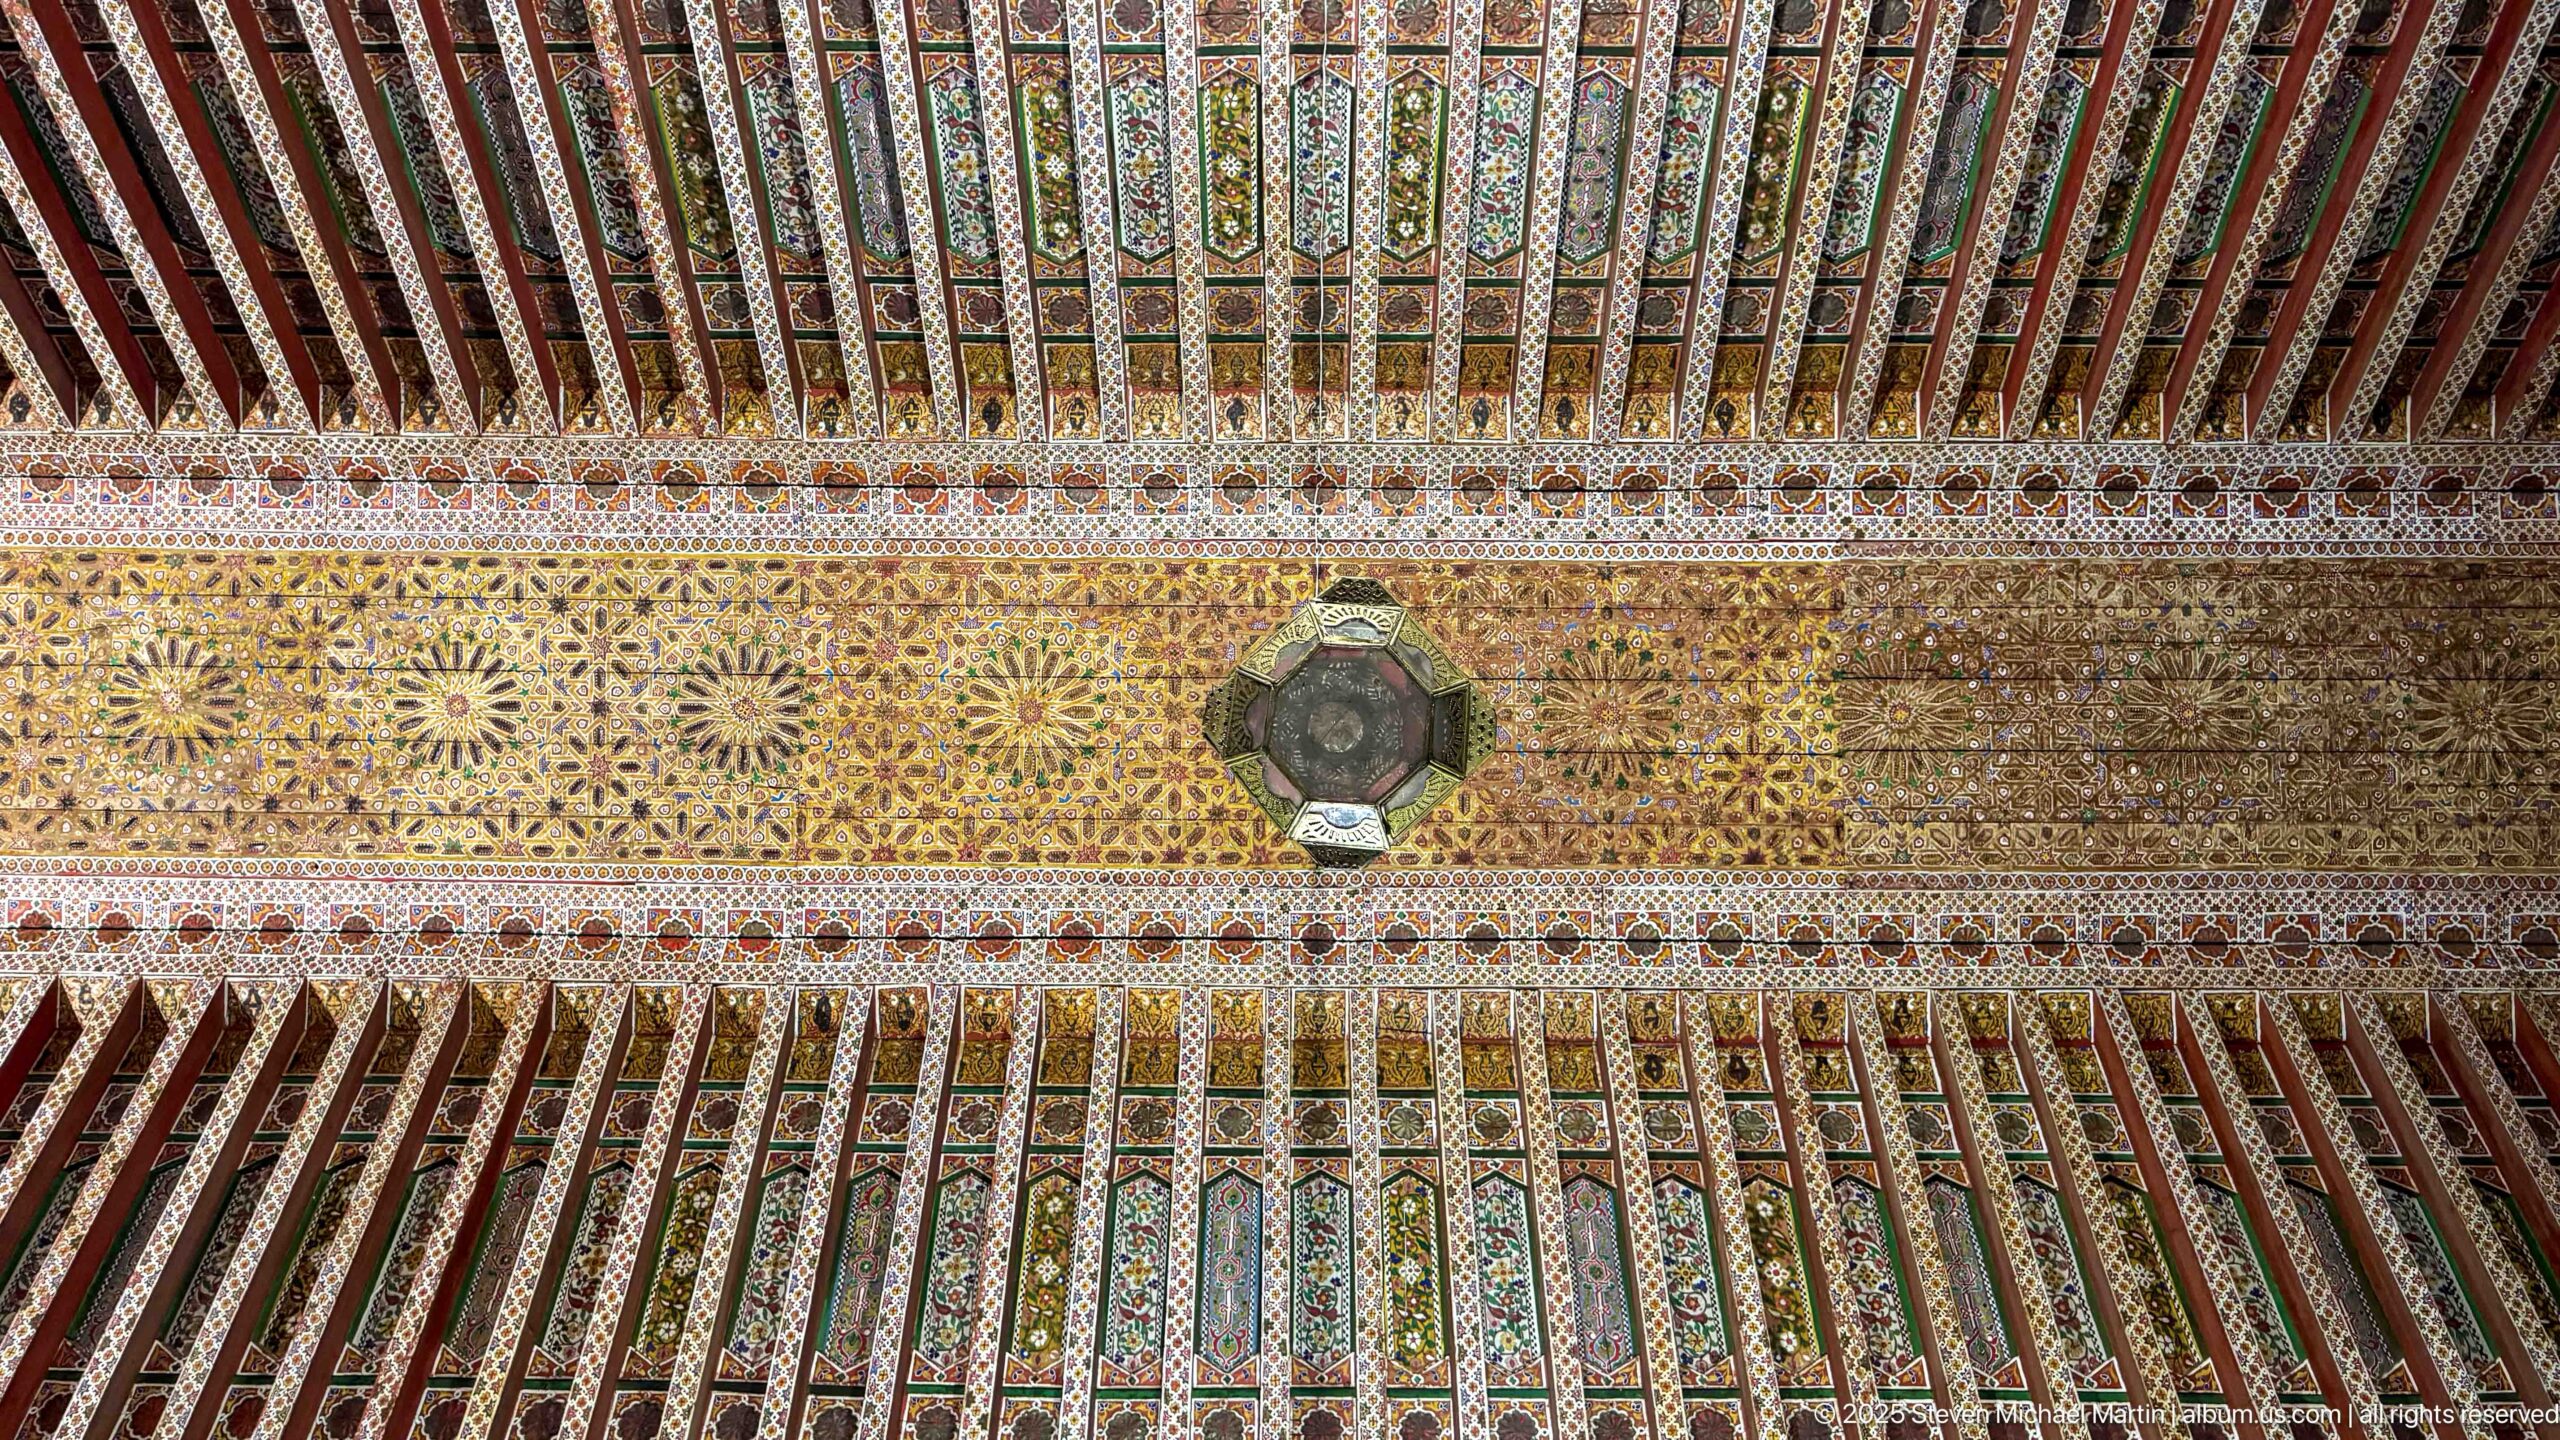
A richly painted Bahia Palace ceiling combines tightly spaced multicolored beams with a broad central band of repeating rosettes and geometric ornament. A hanging fixture interrupts the pattern at the center, providing scale within the expansive decorative field. The full-width upward view emphasizes repetition and symmetry across the timber structure.
Caption
A richly painted Bahia Palace ceiling combines tightly spaced multicolored beams with a broad central band of repeating rosettes and geometric ornament. A hanging fixture interrupts the pattern at the center, providing scale within the expansive decorative field. The full-width upward view emphasizes repetition and symmetry across the timber structure.
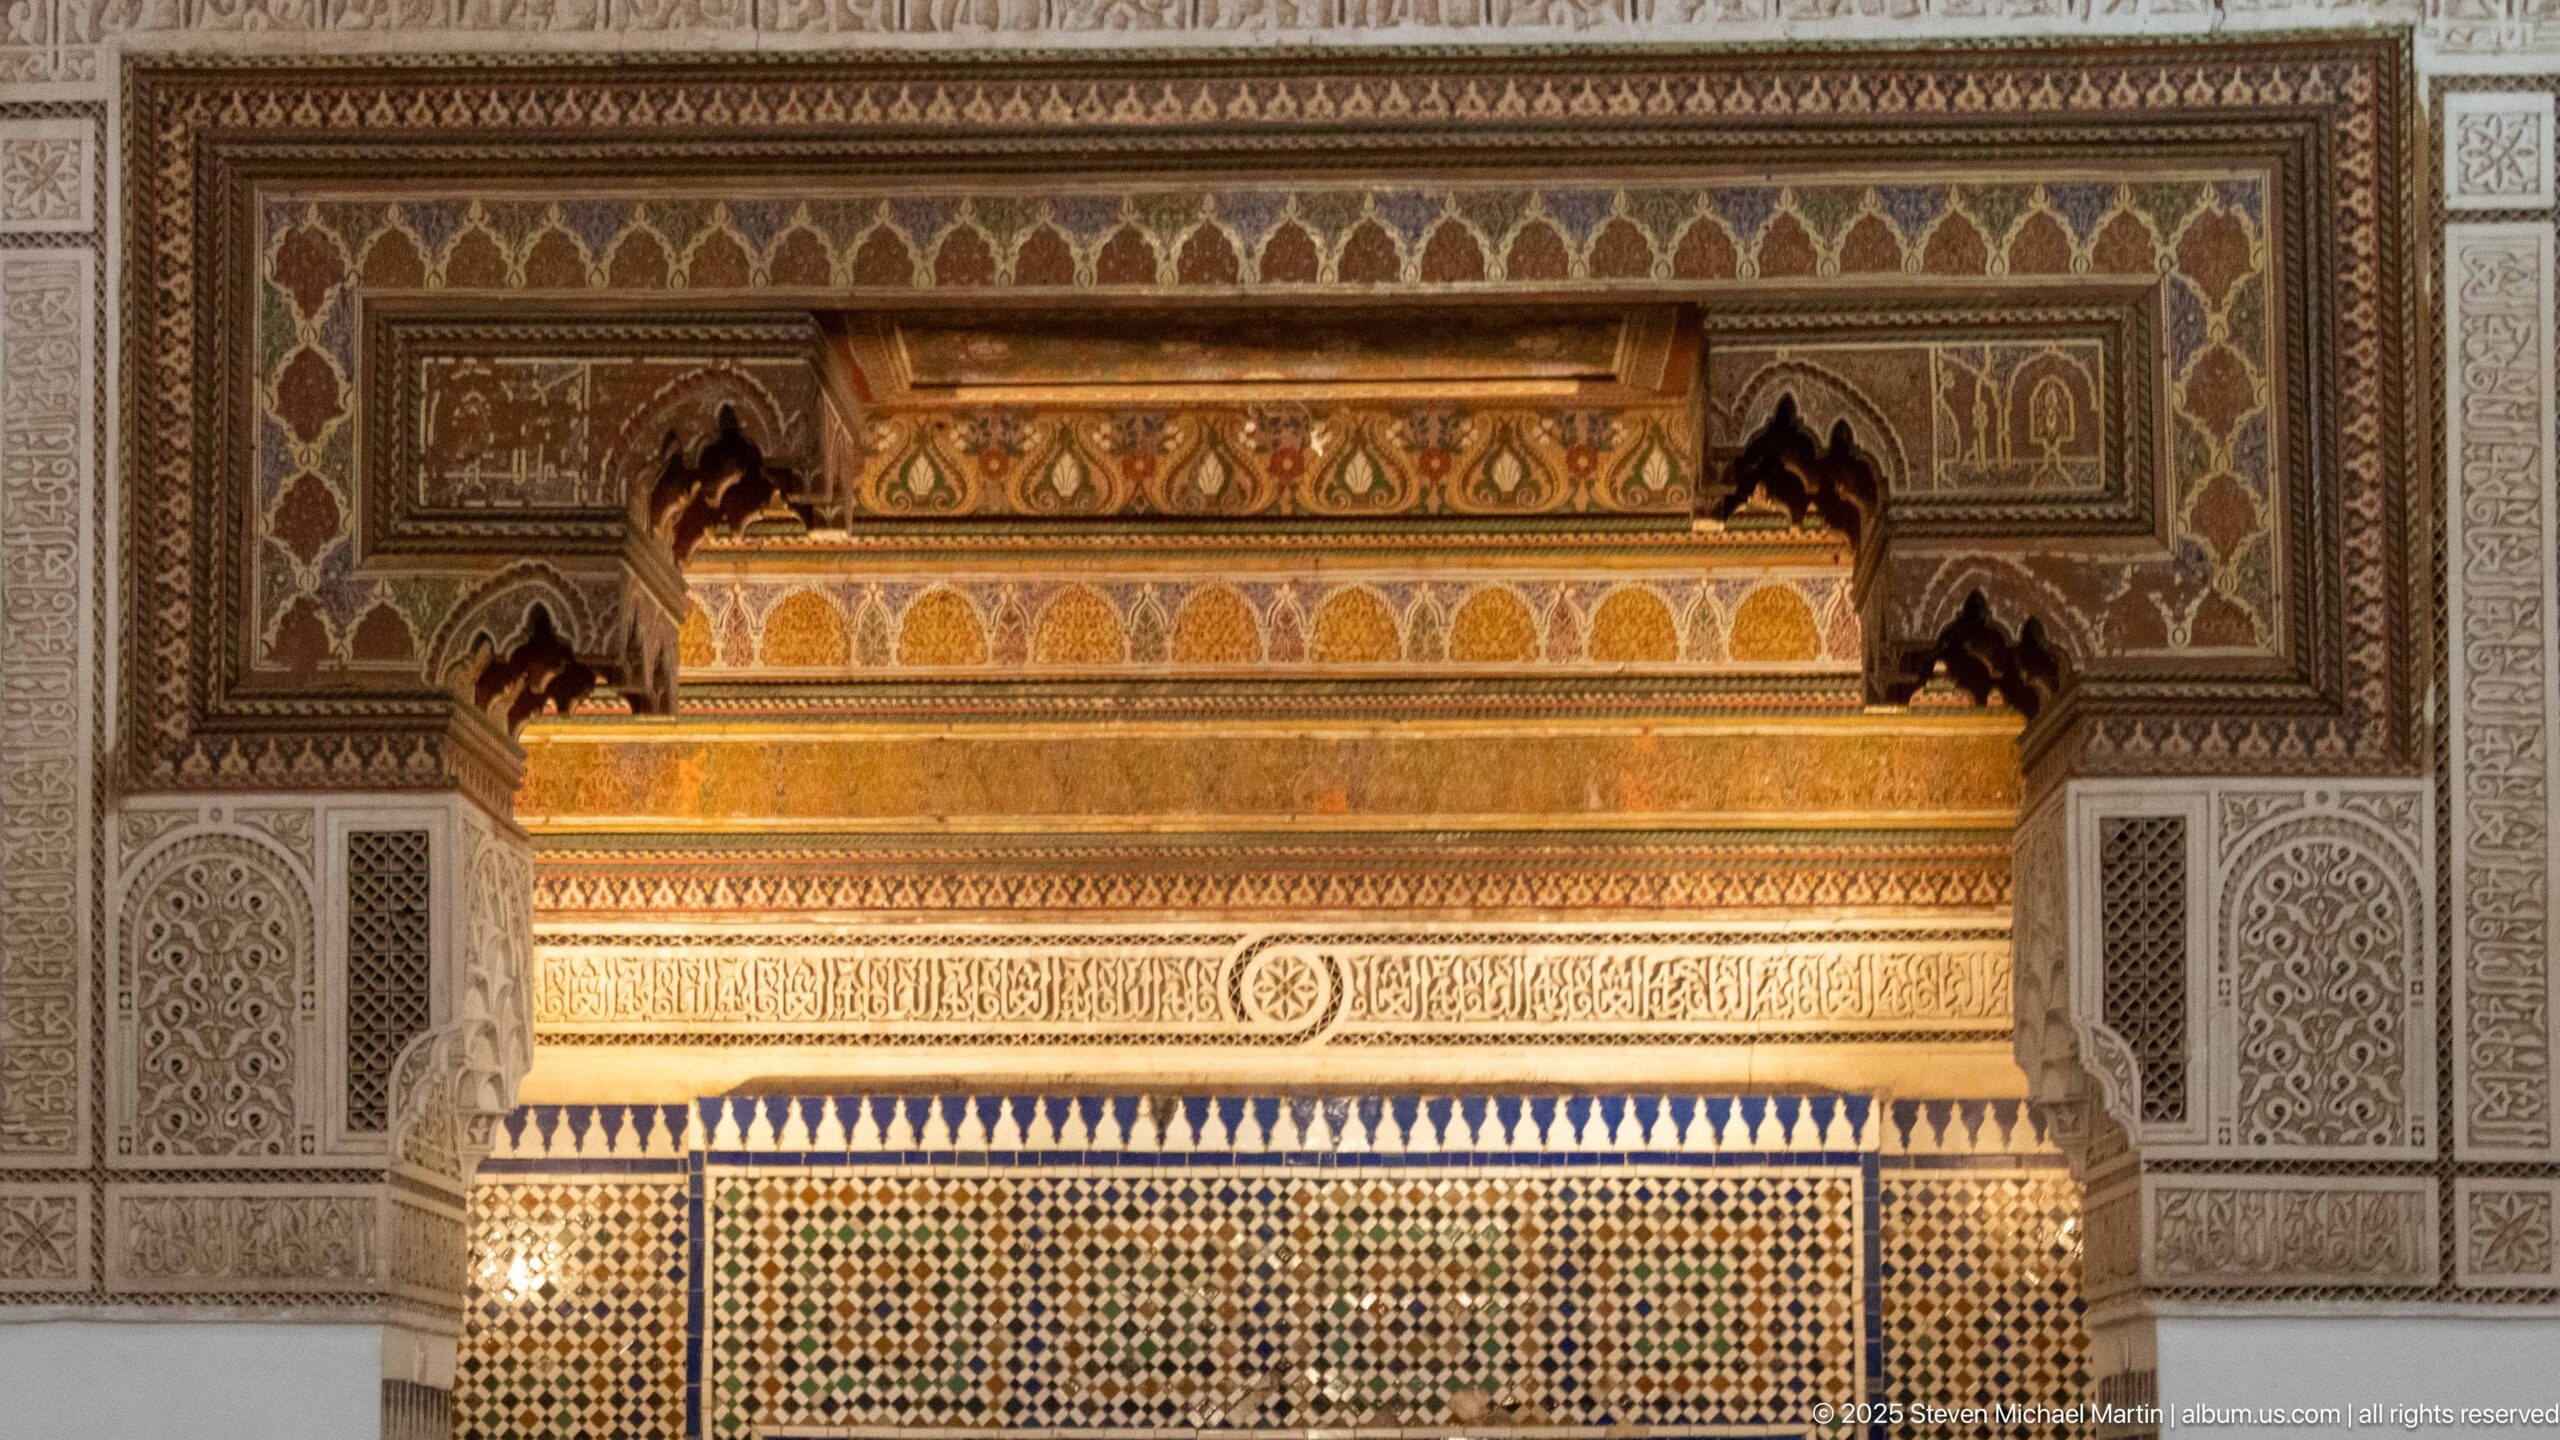
A closer view isolates the upper portion of the Bahia Palace fireplace, revealing layered bands of carved and painted ornament around its projecting hood. Geometric lattice tilework fills the area immediately above the firebox, while pale carved panels flank the structure. The tighter framing makes the craftsmanship and stacked decorative registers easier to study.
Caption
A closer view isolates the upper portion of the Bahia Palace fireplace, revealing layered bands of carved and painted ornament around its projecting hood. Geometric lattice tilework fills the area immediately above the firebox, while pale carved panels flank the structure. The tighter framing makes the craftsmanship and stacked decorative registers easier to study.
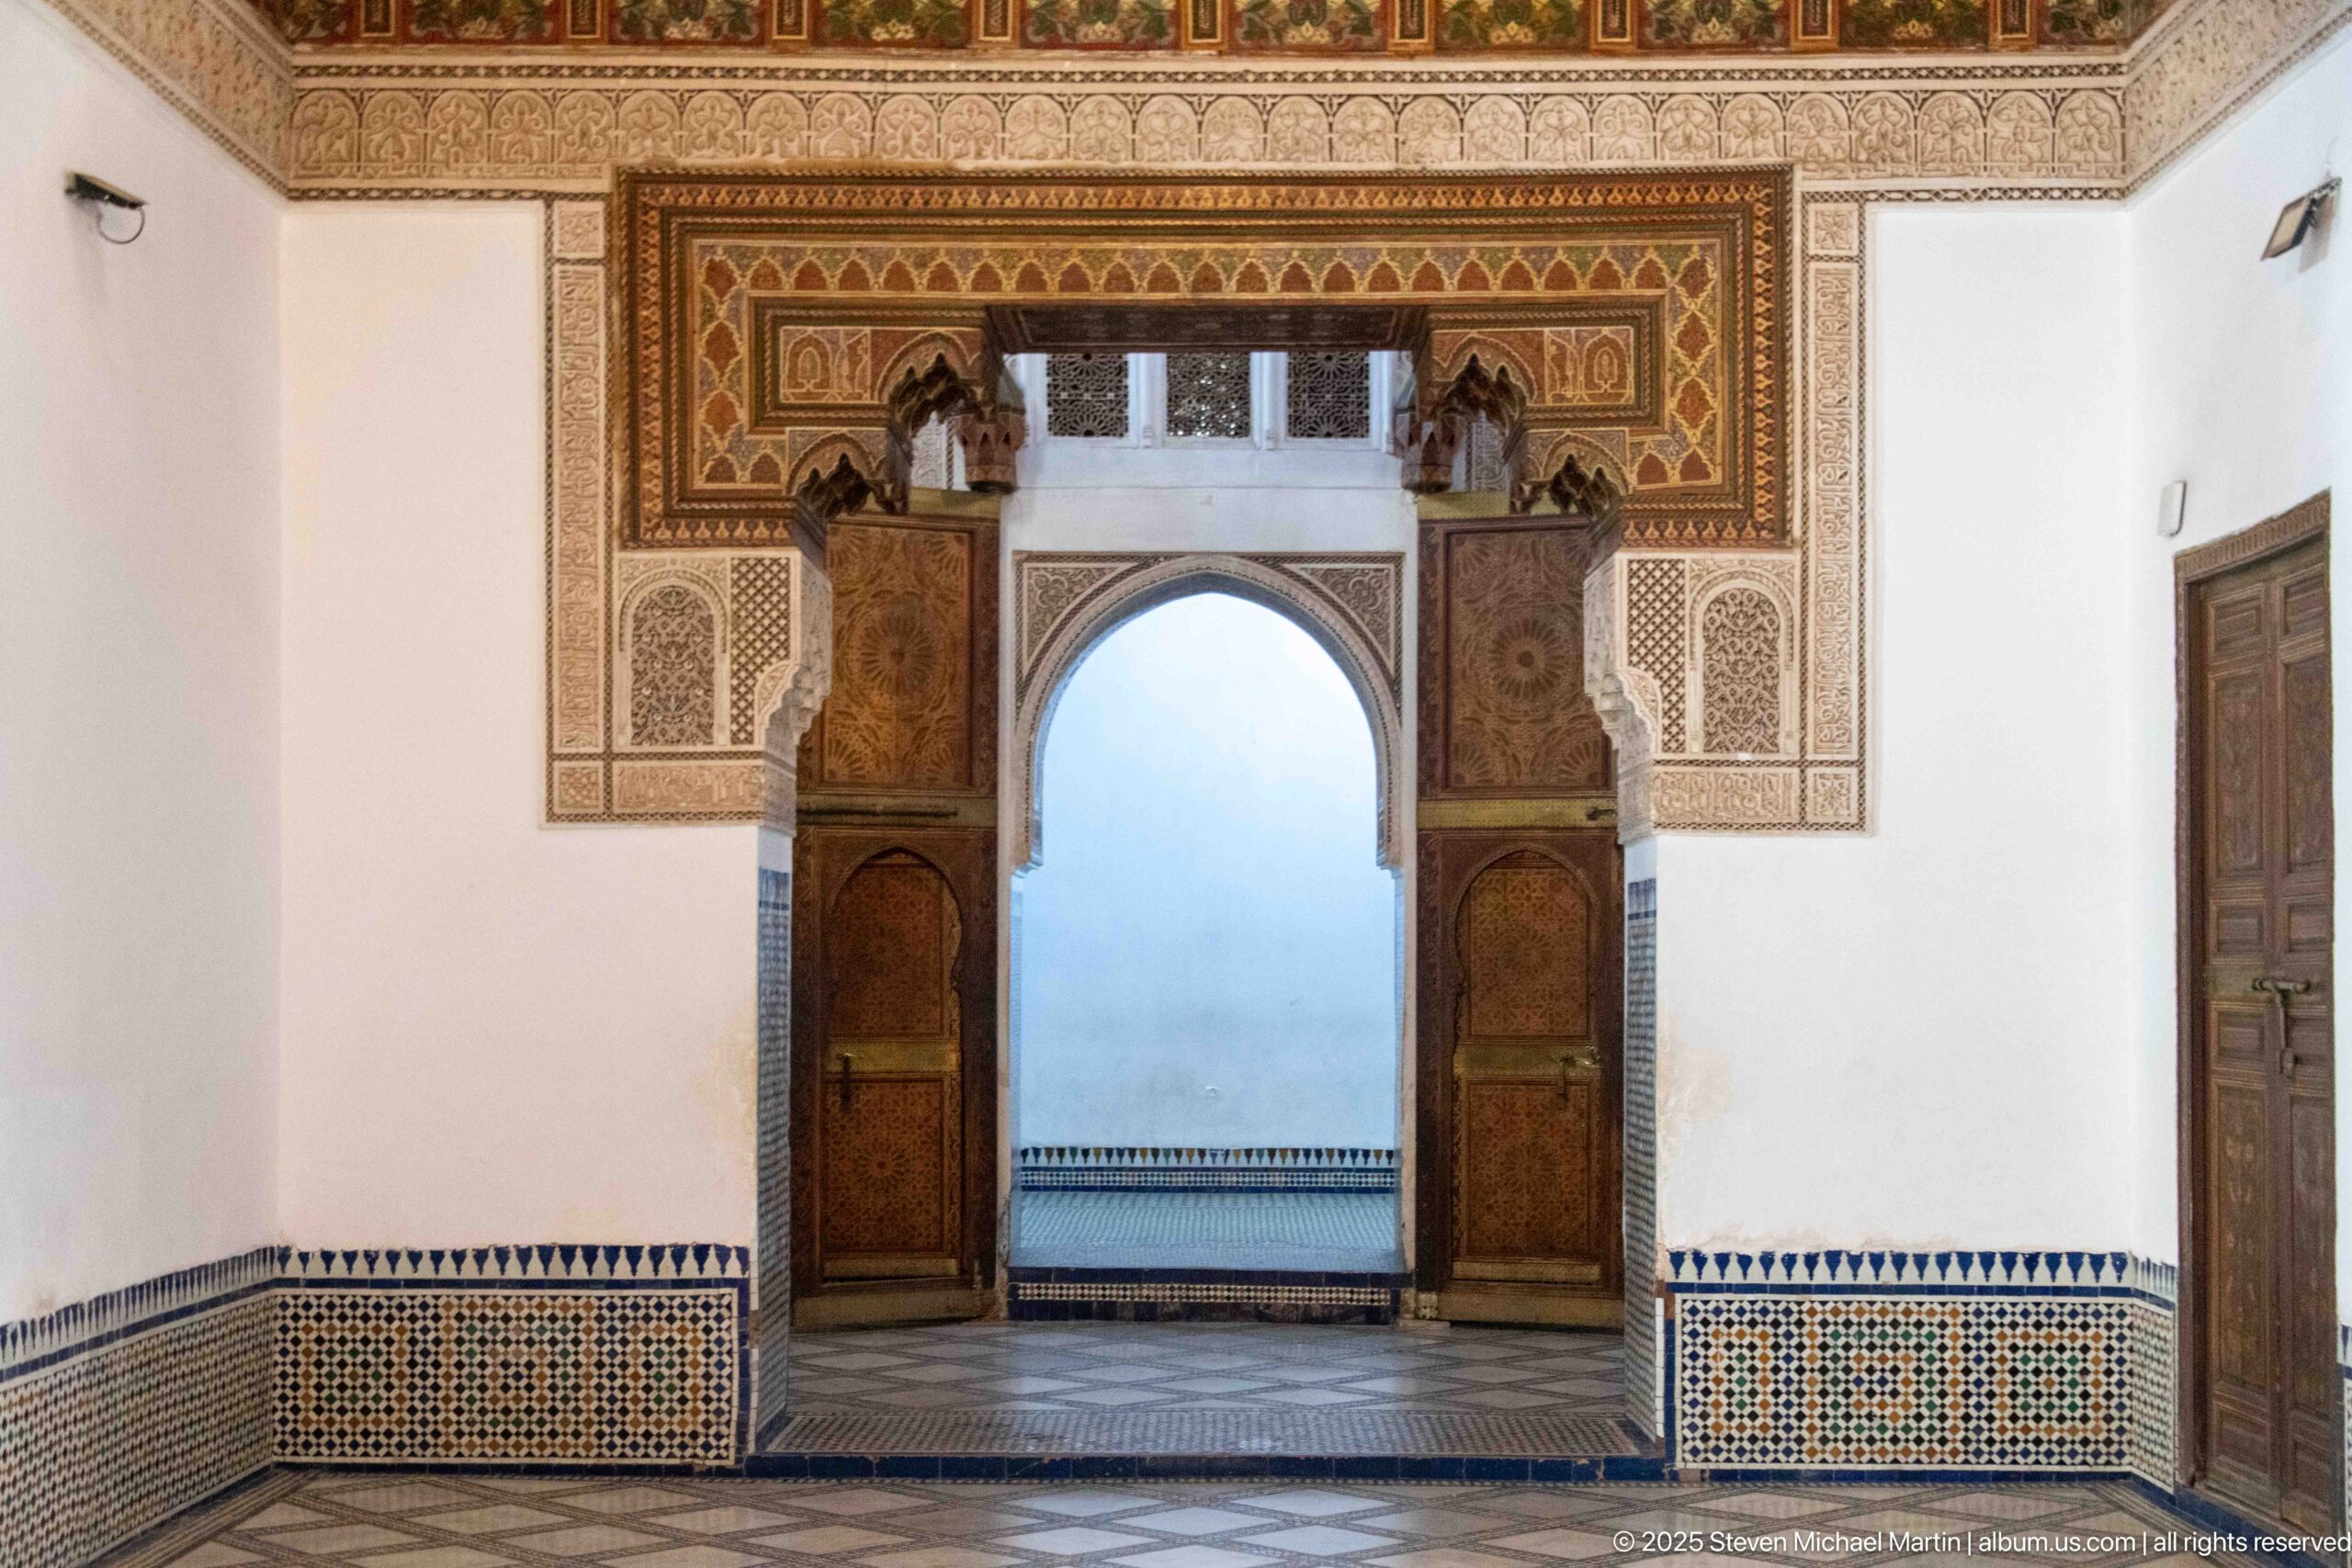
Open wooden doors lead from a Bahia Palace room through an arched threshold framed by zellij and carved plaster. Above, a projecting painted wooden lintel and decorative wall bands form a richly layered crown to the opening. The centered composition contrasts the room’s white walls with concentrated ornament around the doorway.
Caption
Open wooden doors lead from a Bahia Palace room through an arched threshold framed by zellij and carved plaster. Above, a projecting painted wooden lintel and decorative wall bands form a richly layered crown to the opening. The centered composition contrasts the room’s white walls with concentrated ornament around the doorway.
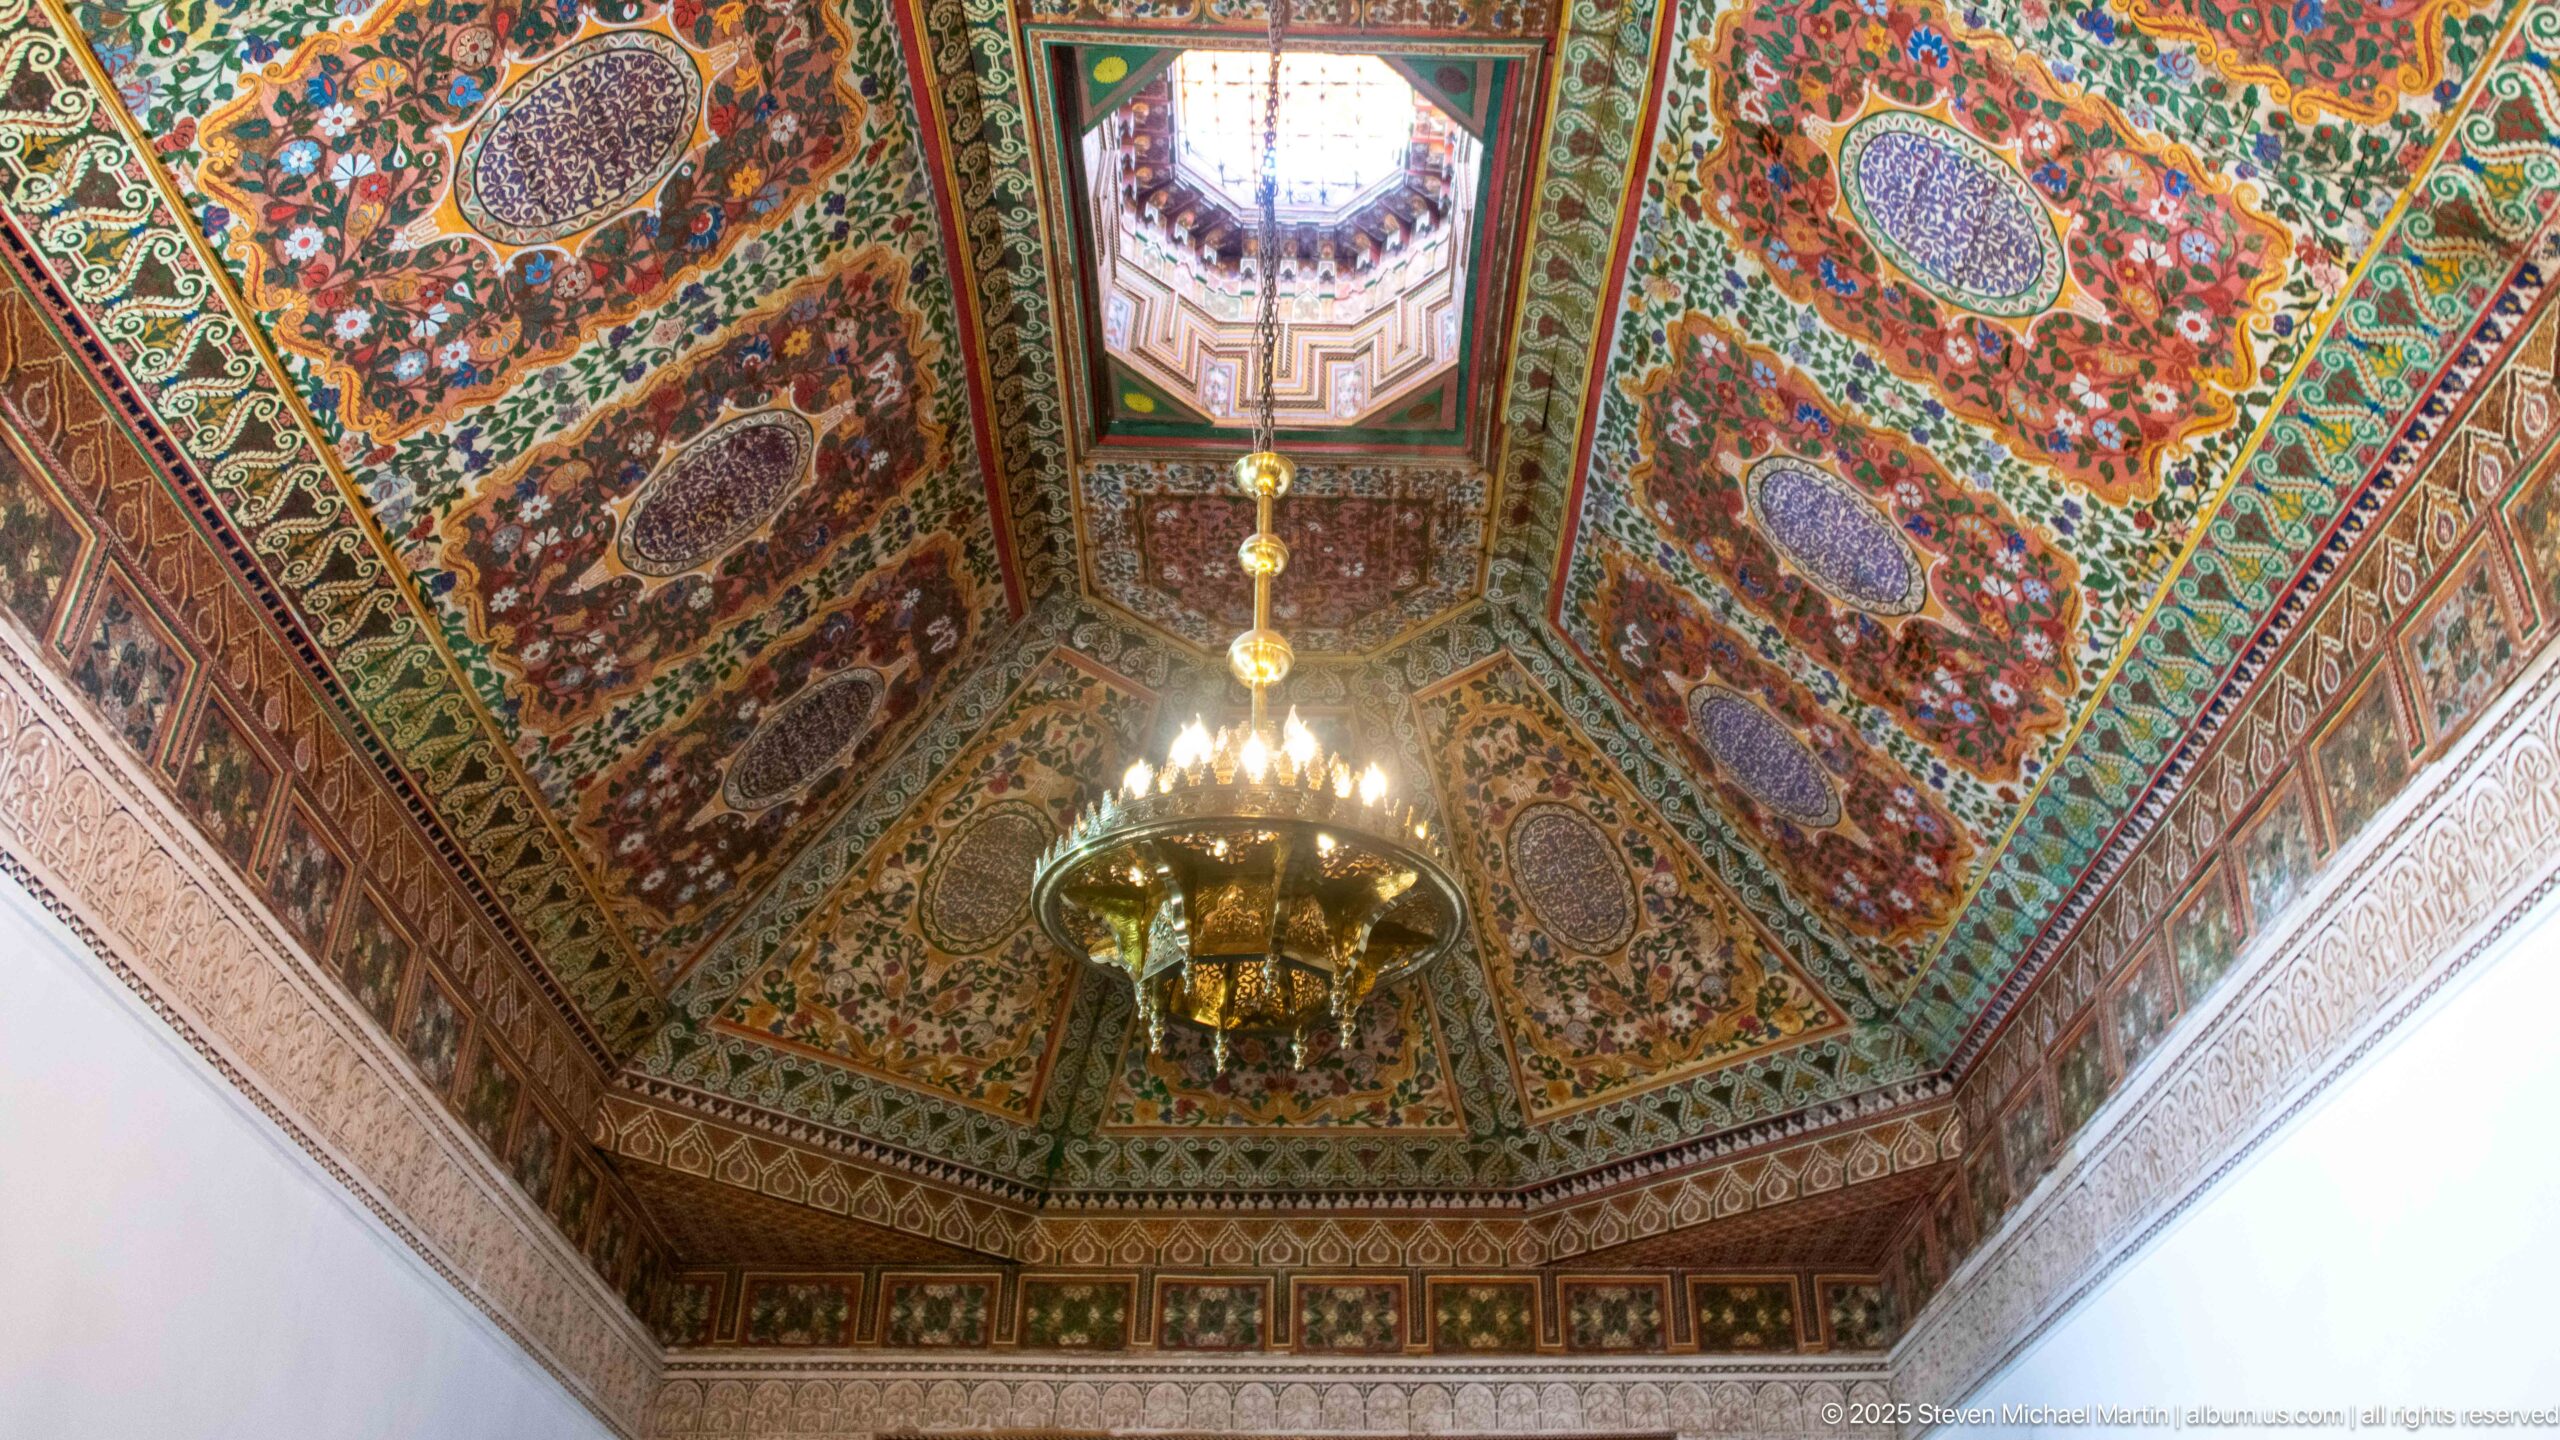
A sumptuous painted wooden ceiling spreads across a Bahia Palace interior, divided into richly patterned panels around a central raised lantern-like opening. Floral and geometric motifs in saturated reds, greens and gold tones cover the coffers, while a brass-colored chandelier hangs below. The angled upward view conveys both the ceiling’s depth and its dense polychrome decoration.
Caption
A sumptuous painted wooden ceiling spreads across a Bahia Palace interior, divided into richly patterned panels around a central raised lantern-like opening. Floral and geometric motifs in saturated reds, greens and gold tones cover the coffers, while a brass-colored chandelier hangs below. The angled upward view conveys both the ceiling’s depth and its dense polychrome decoration.
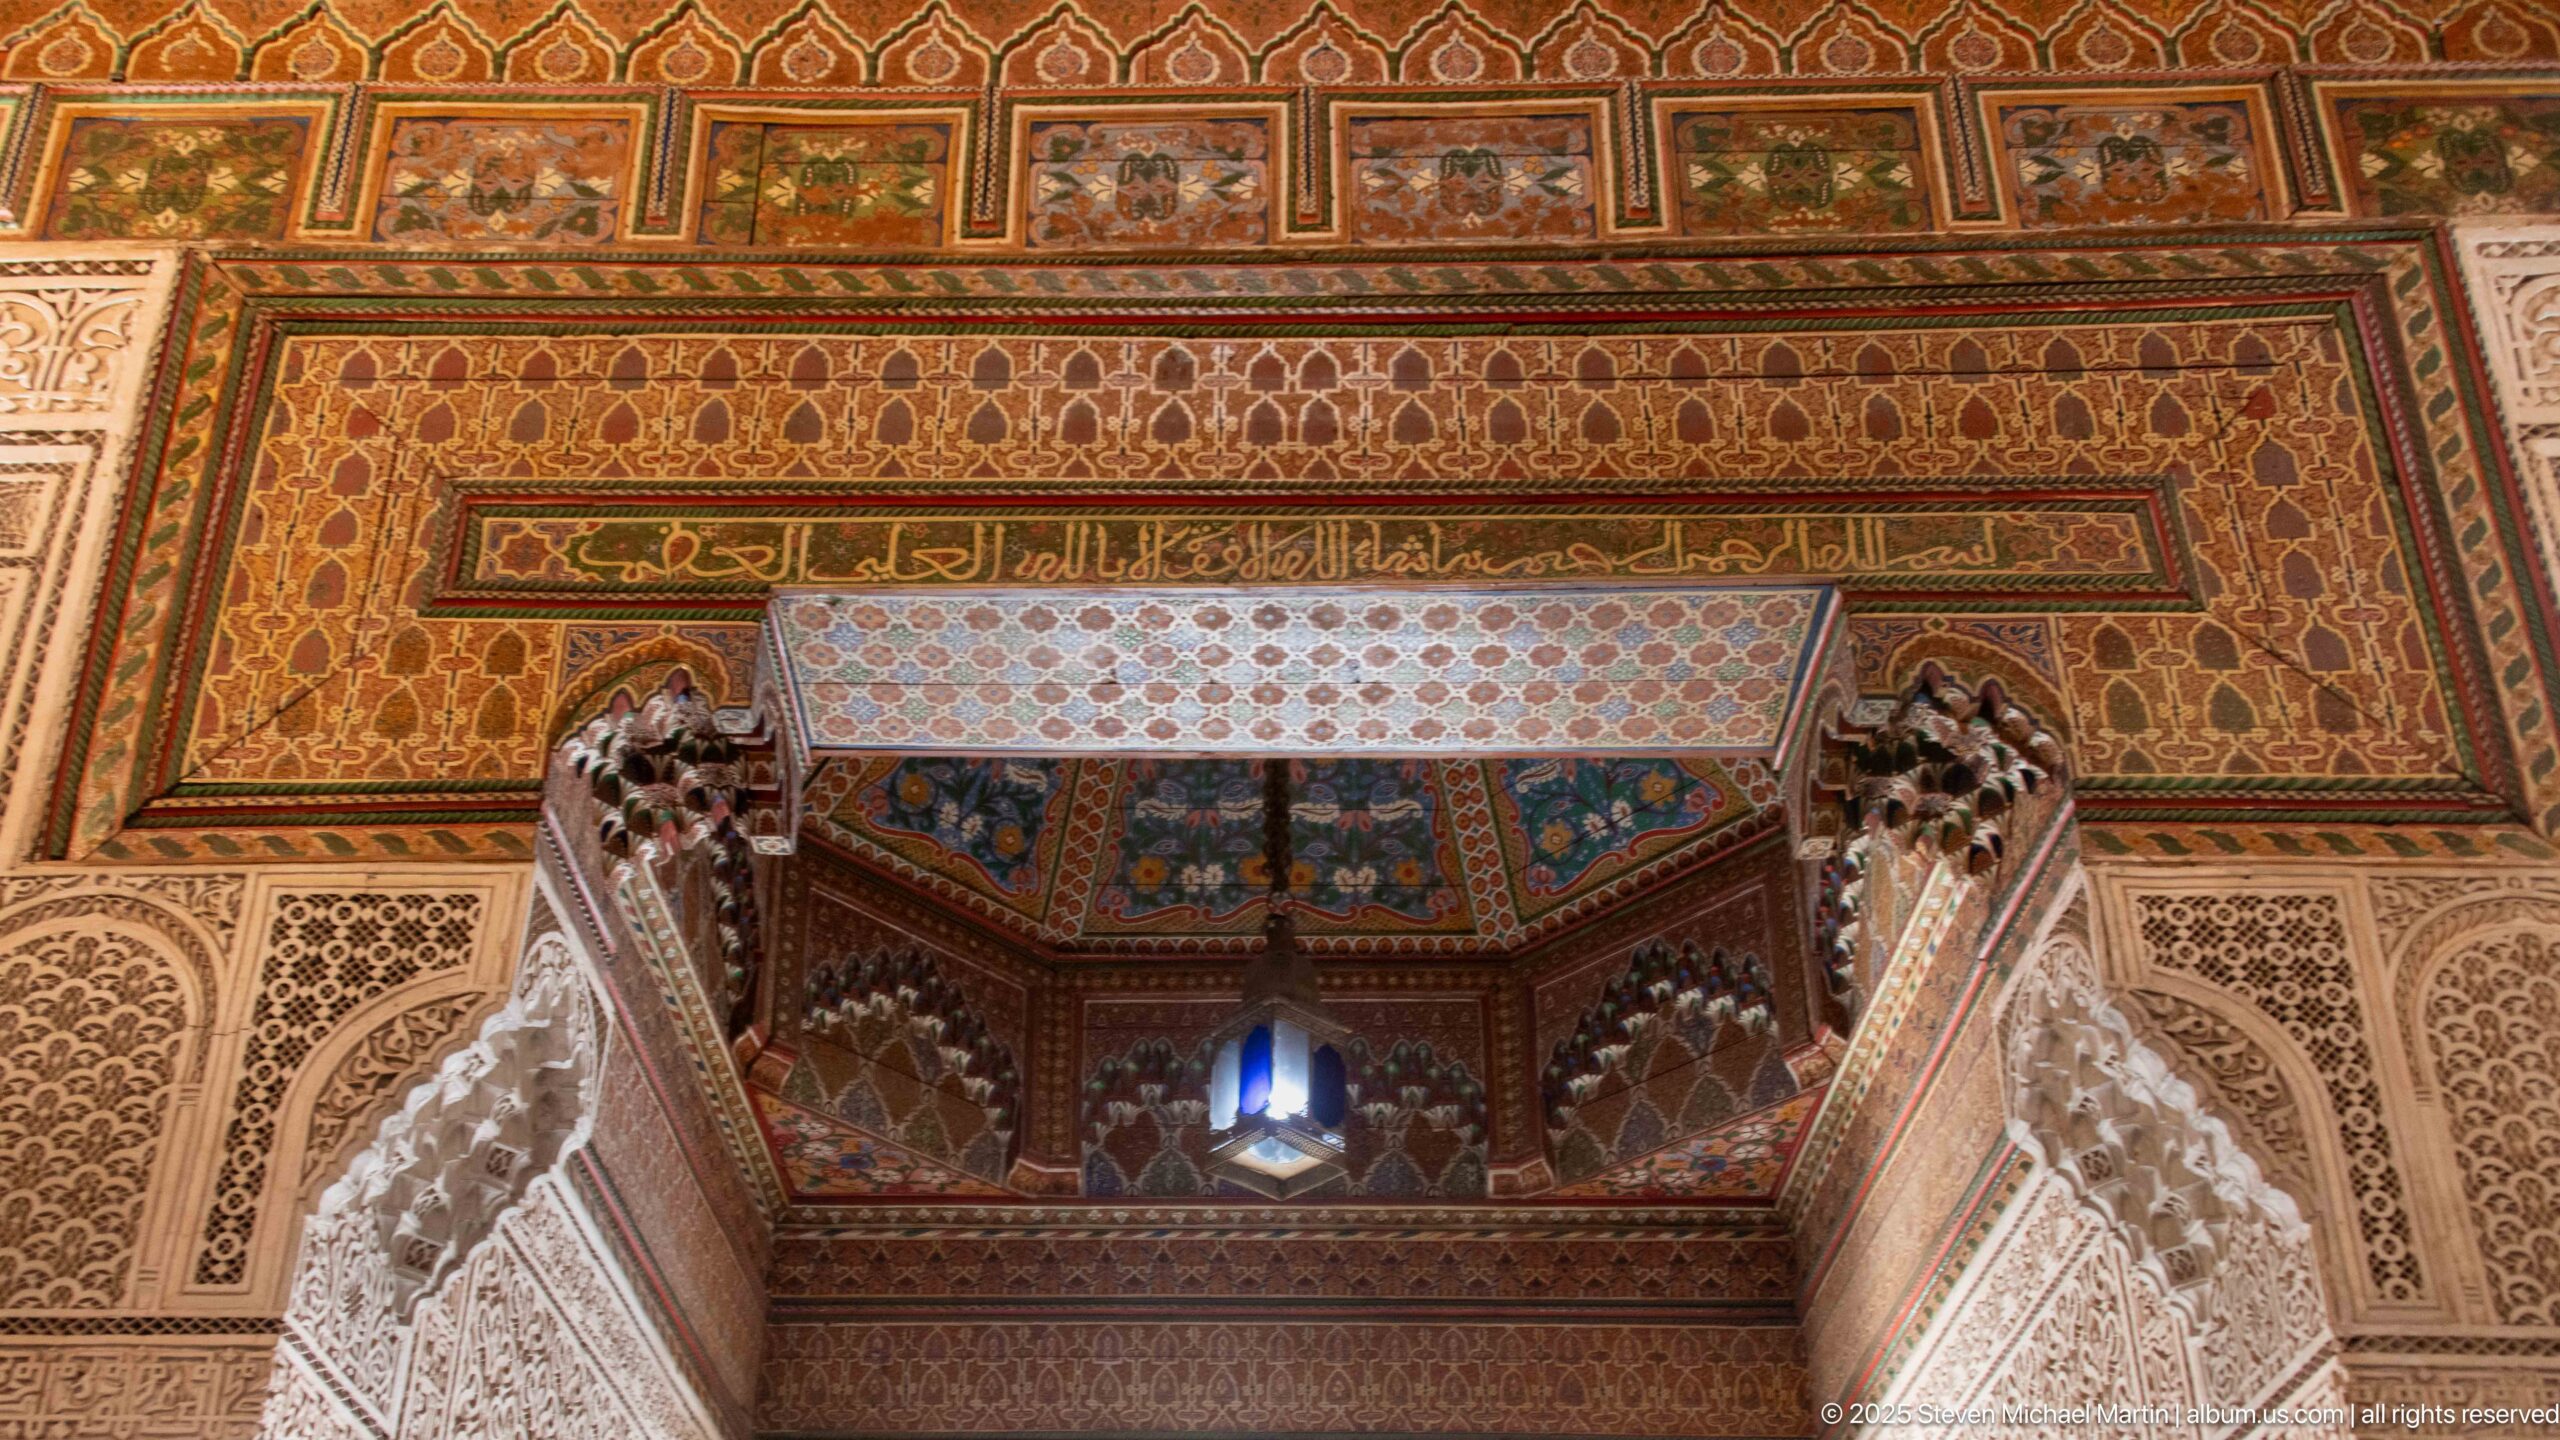
A richly decorated upper doorway ensemble at Bahia Palace combines painted wood, carved plaster and bands of calligraphic and geometric ornament. The view looks upward beneath a projecting canopy-like element, where a hanging lantern is centered against layered painted panels. Dense surface decoration continues across the surrounding wall, creating a concentrated study of craftsmanship above the architectural opening.
Caption
A richly decorated upper doorway ensemble at Bahia Palace combines painted wood, carved plaster and bands of calligraphic and geometric ornament. The view looks upward beneath a projecting canopy-like element, where a hanging lantern is centered against layered painted panels. Dense surface decoration continues across the surrounding wall, creating a concentrated study of craftsmanship above the architectural opening.
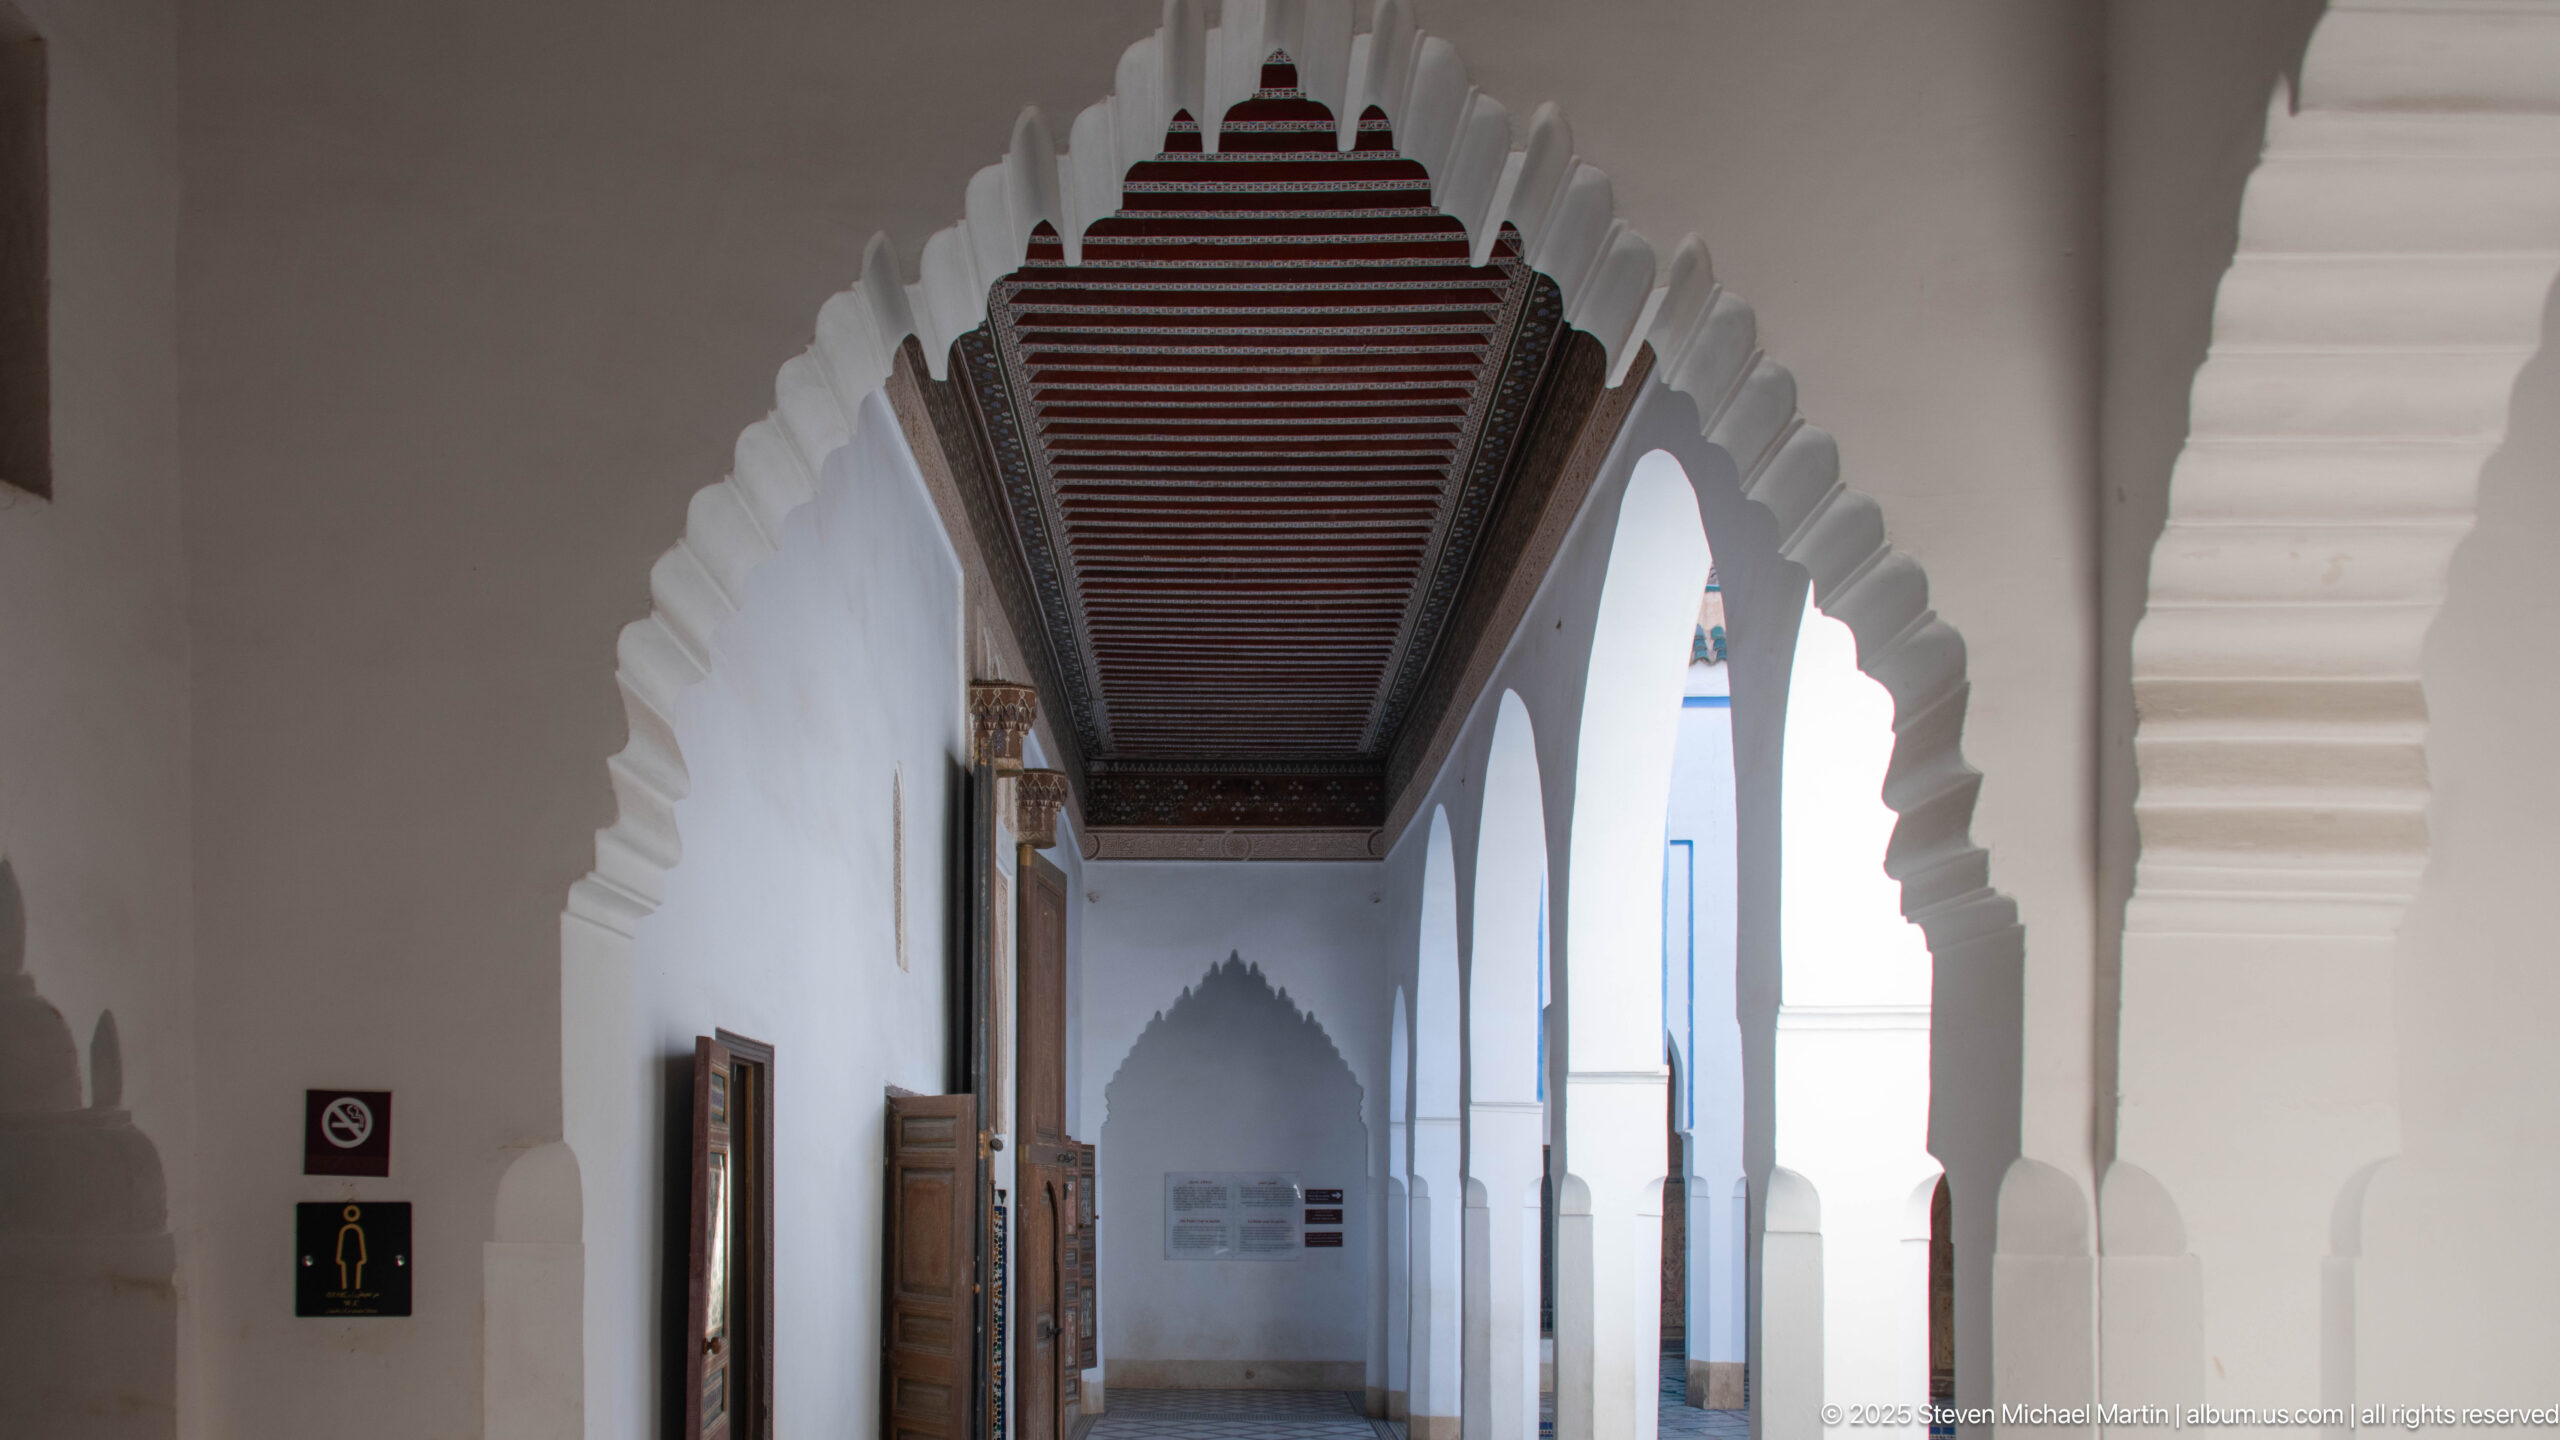
A long interior passage at Bahia Palace is defined by repeated white scalloped horseshoe arches beneath a dark painted timber ceiling. Open wooden doors punctuate the left wall while bright daylight enters through the arcade on the right. The strong linear perspective emphasizes circulation through the palace and the contrast between restrained white plaster and richly finished wood.
Caption
A long interior passage at Bahia Palace is defined by repeated white scalloped horseshoe arches beneath a dark painted timber ceiling. Open wooden doors punctuate the left wall while bright daylight enters through the arcade on the right. The strong linear perspective emphasizes circulation through the palace and the contrast between restrained white plaster and richly finished wood.
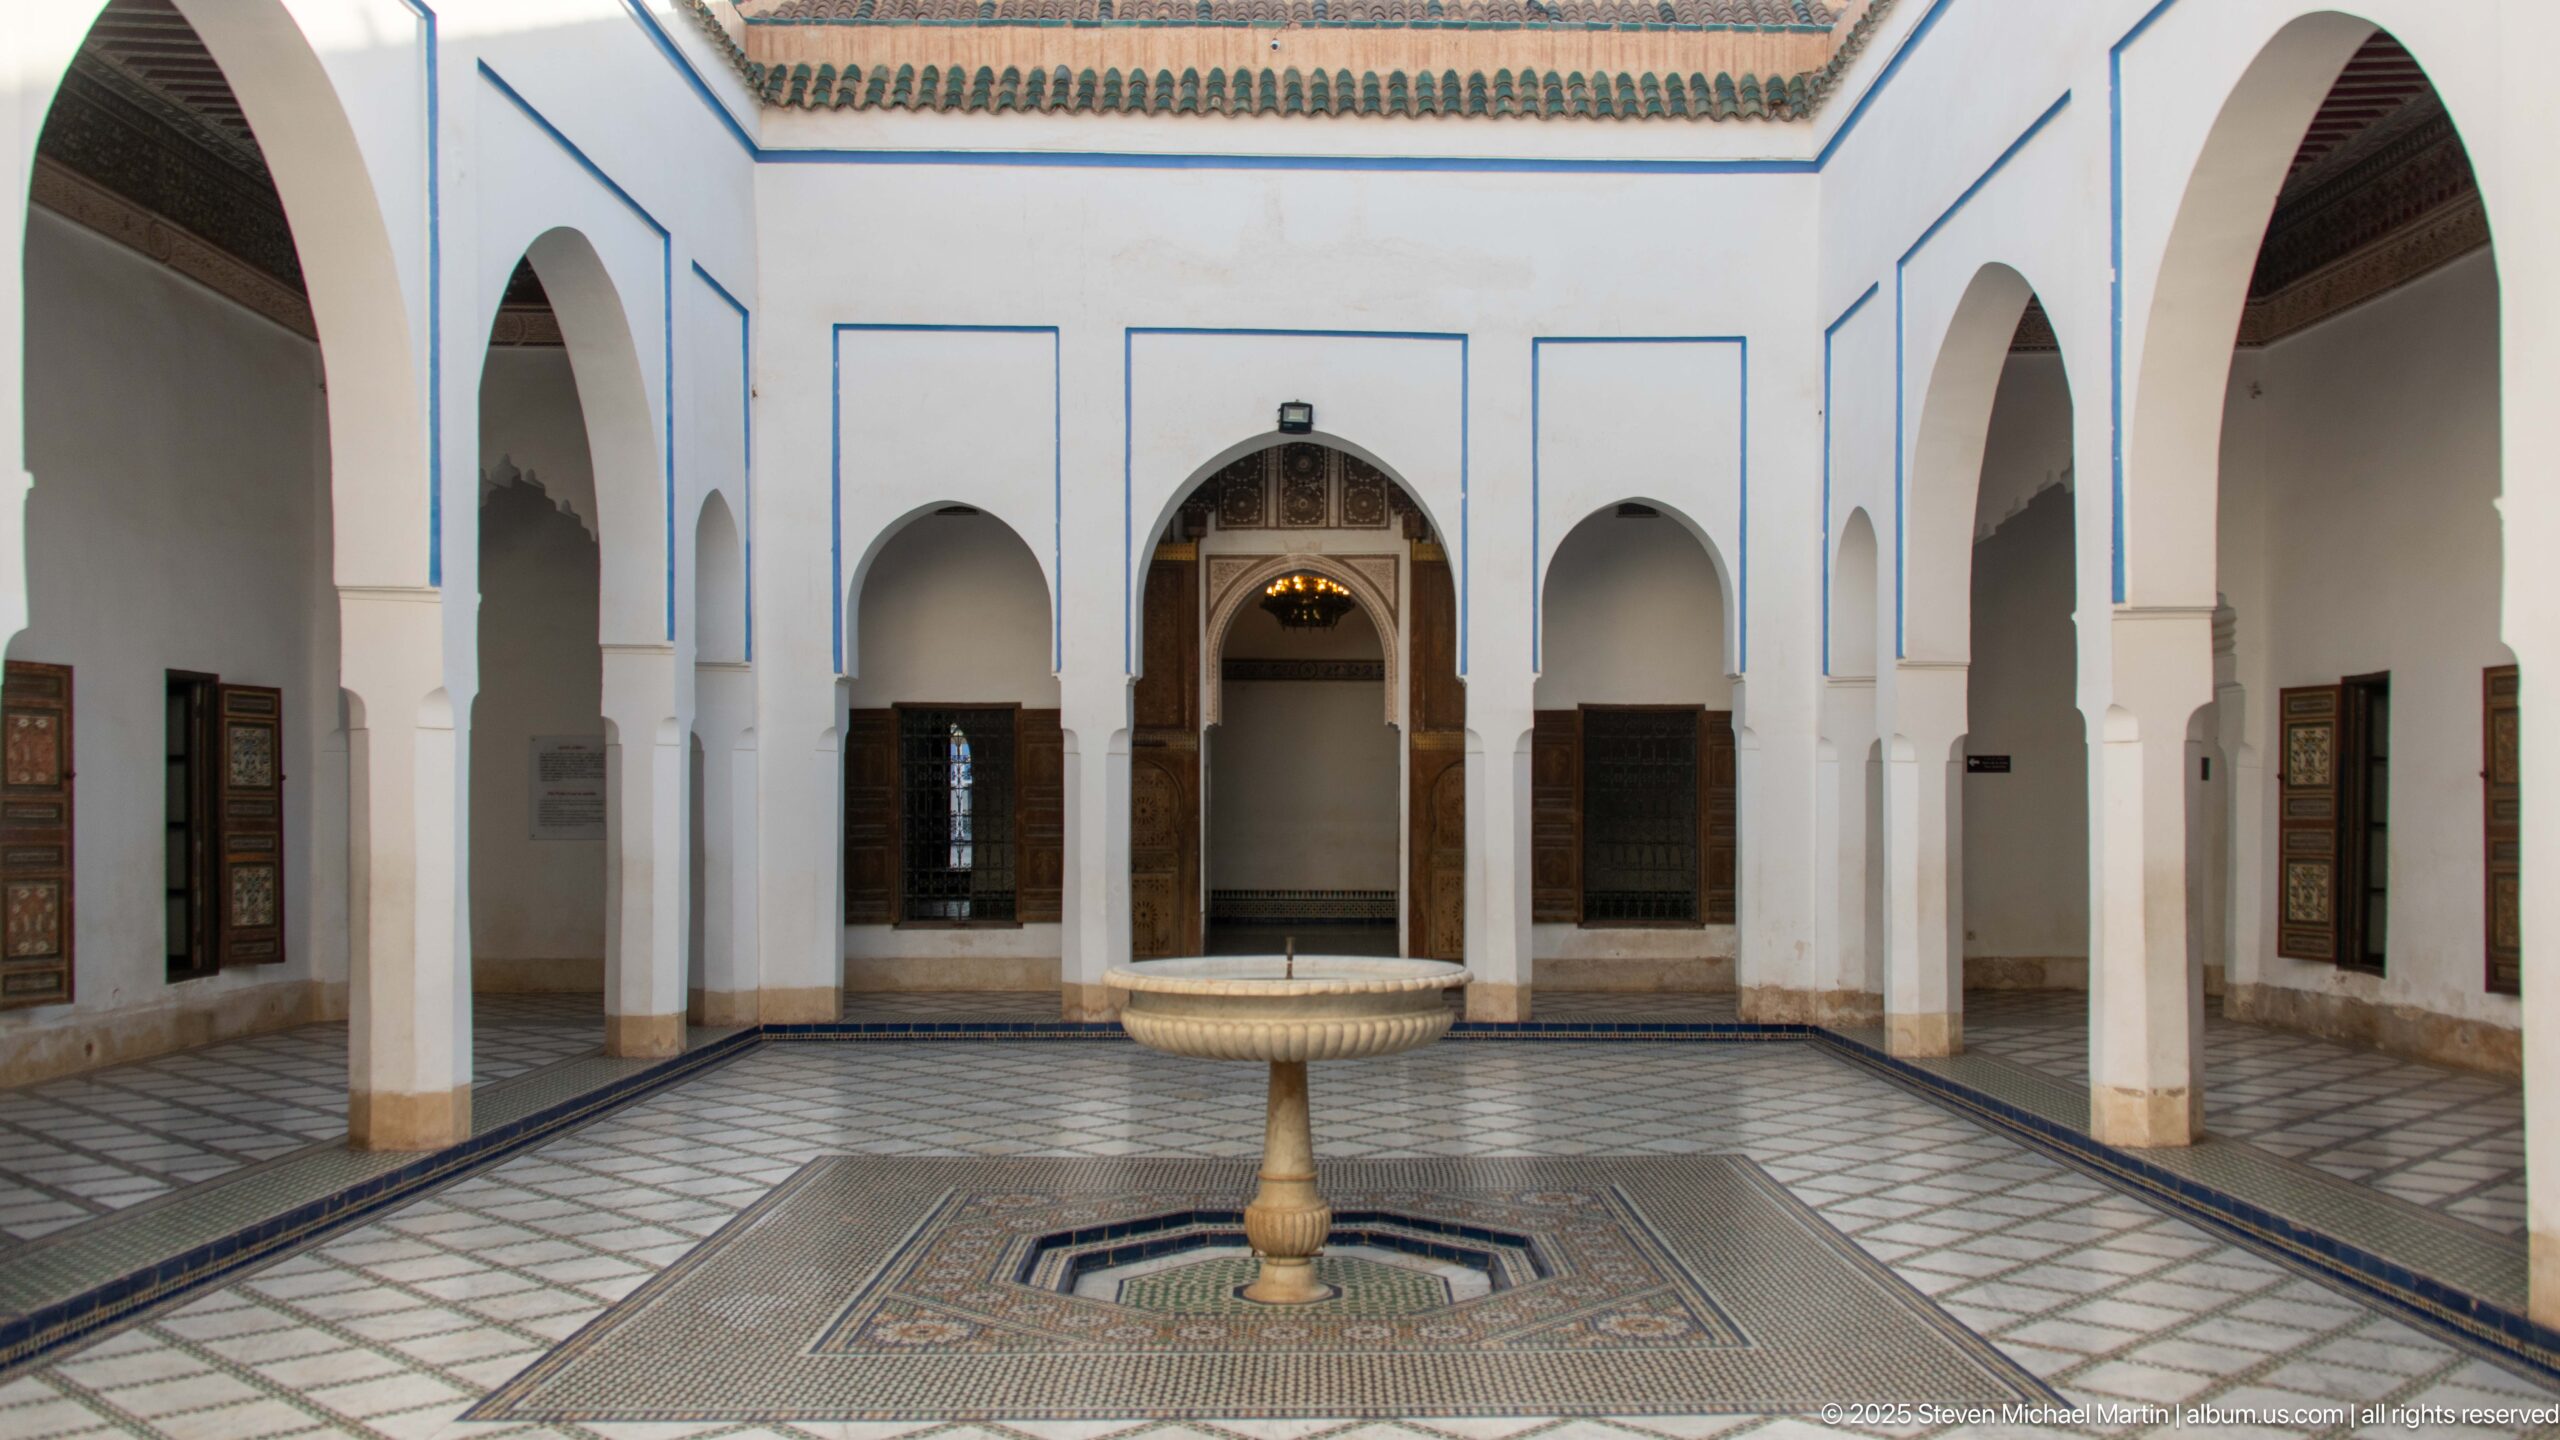
A symmetrical courtyard at Bahia Palace centers on a small pedestal fountain set within patterned mosaic paving. White arcades surround the court, edged with fine blue lines and punctuated by wooden doors and windows. The restrained architecture and open sky contrast with the intricate geometry of the floor, giving the fountain a clear visual focus within the enclosed space.
Caption
A symmetrical courtyard at Bahia Palace centers on a small pedestal fountain set within patterned mosaic paving. White arcades surround the court, edged with fine blue lines and punctuated by wooden doors and windows. The restrained architecture and open sky contrast with the intricate geometry of the floor, giving the fountain a clear visual focus within the enclosed space.
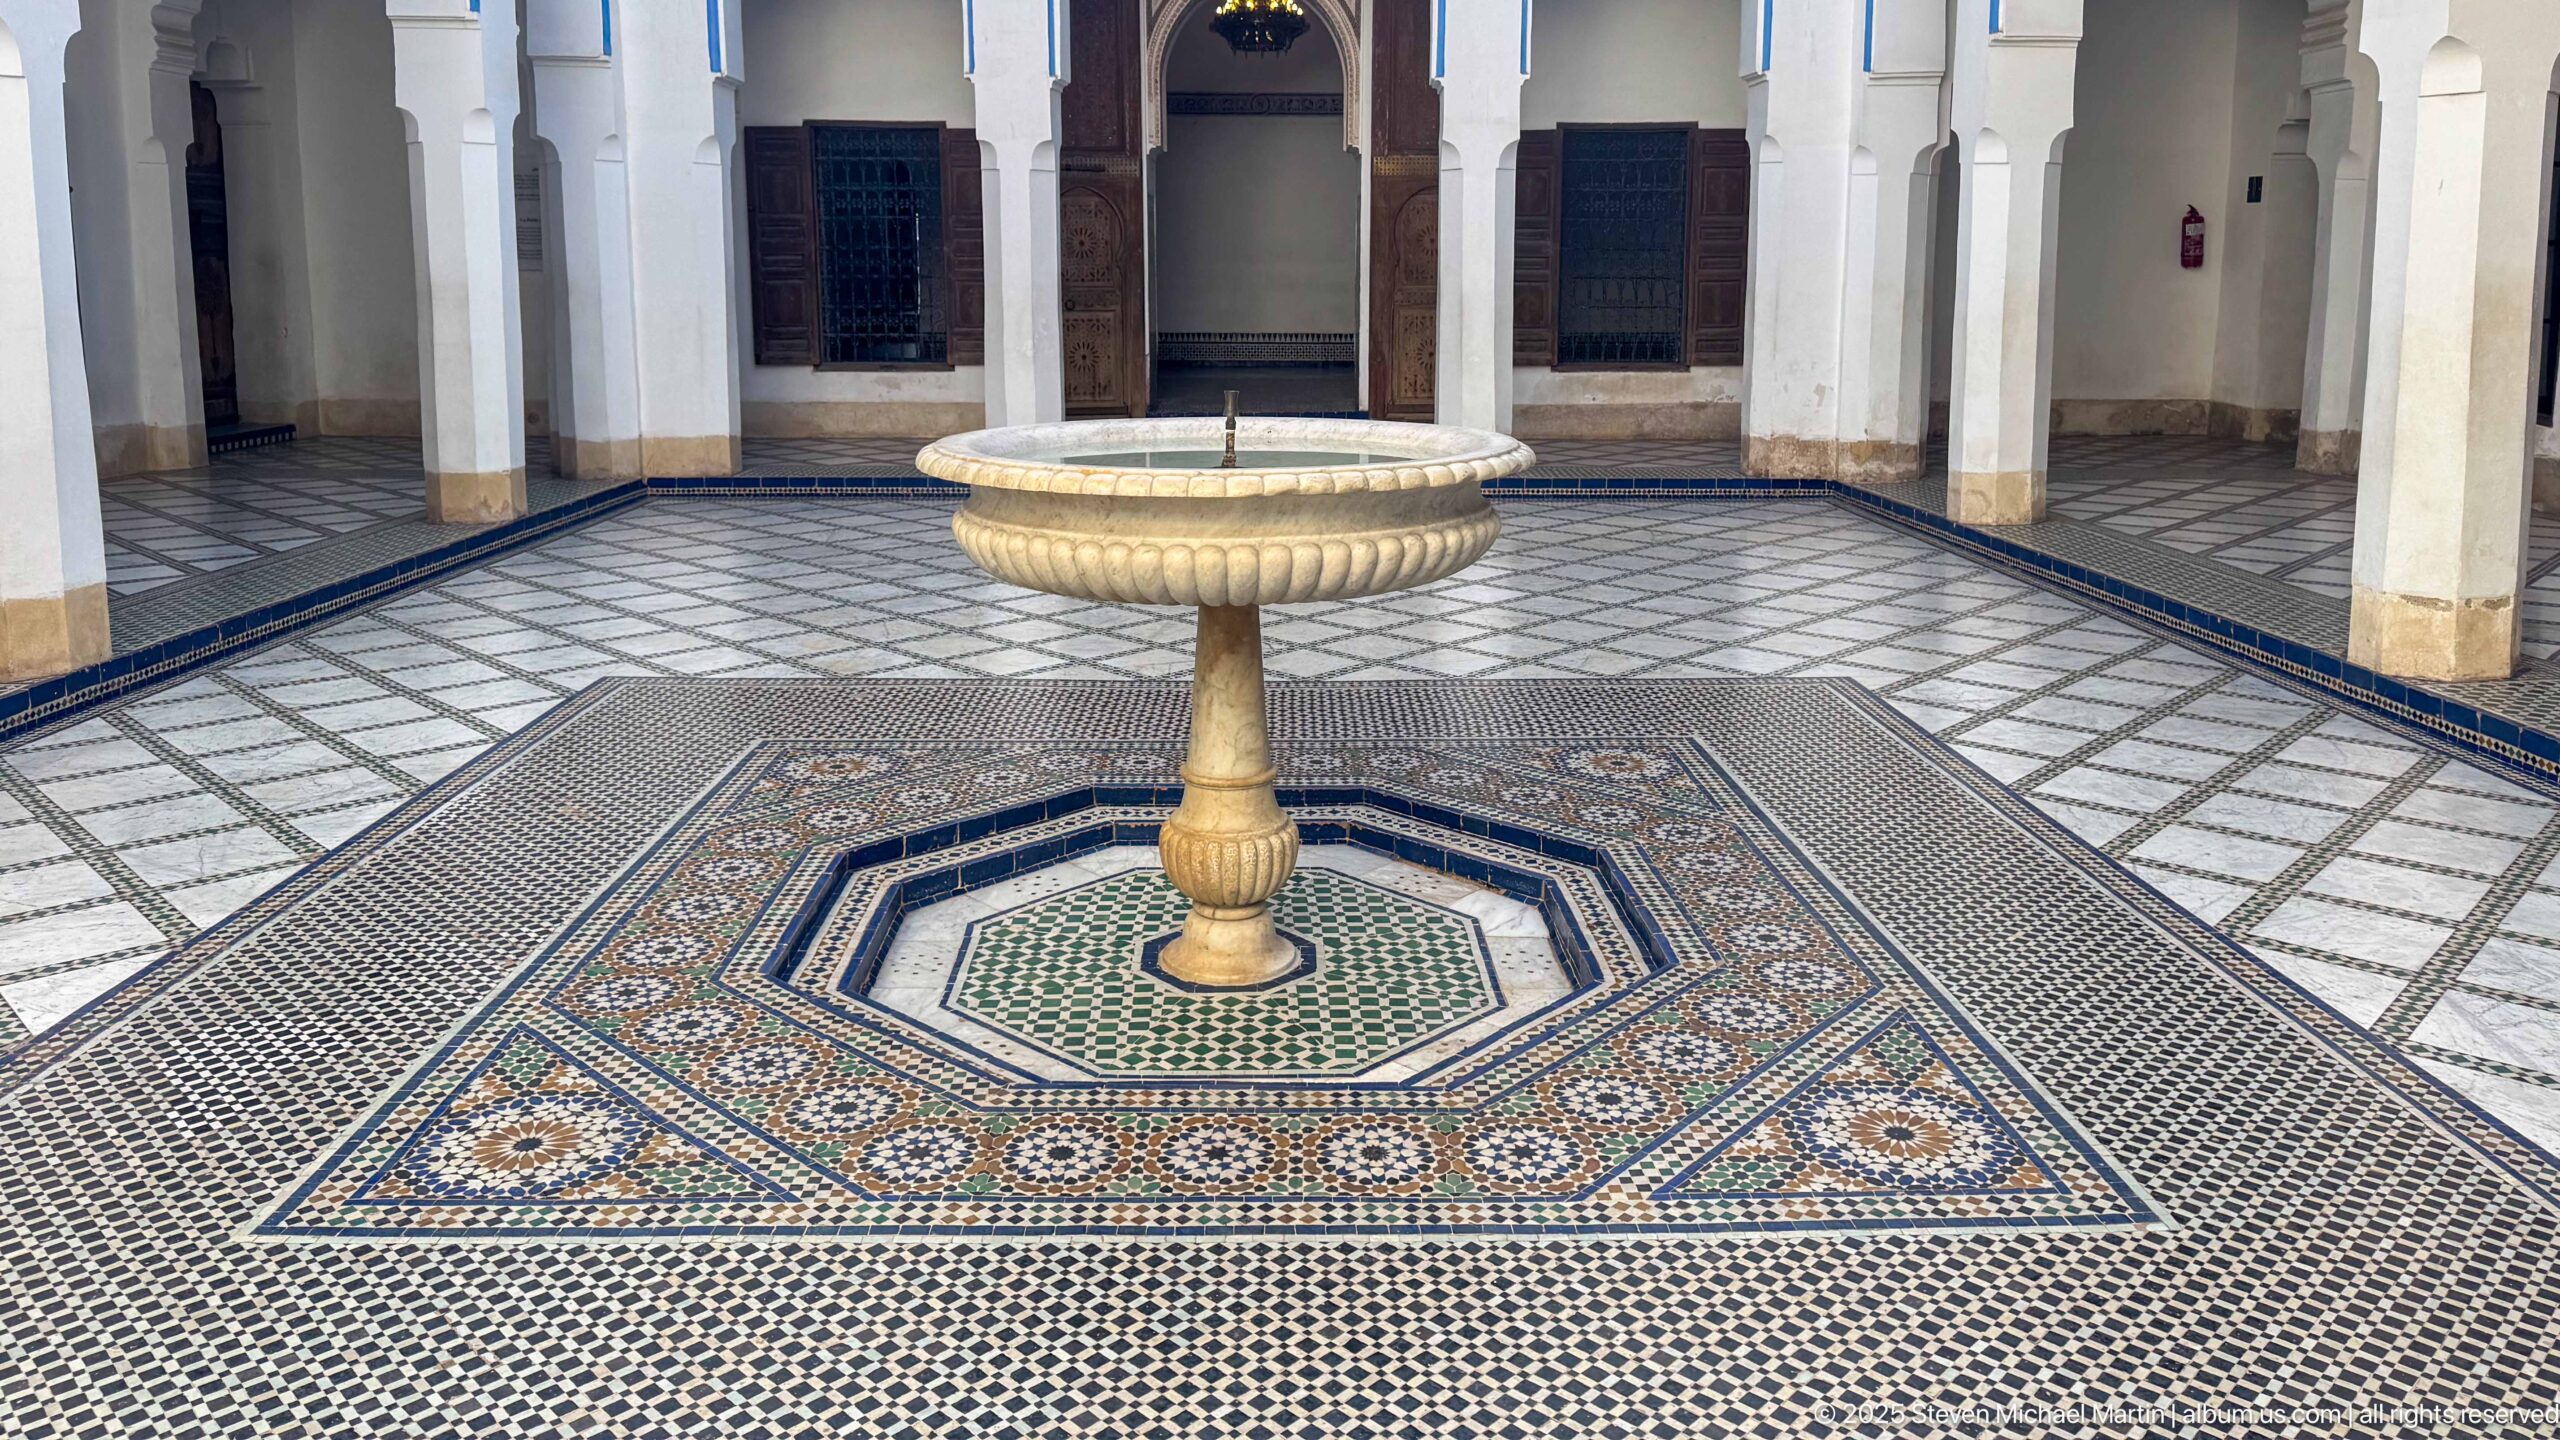
A closer view isolates the courtyard fountain at Bahia Palace within an octagonal field of intricate zellij. The pale stone basin rises from a slender pedestal while multicolored geometric motifs radiate across the surrounding floor. White columns and shaded doorways remain in the background, making the craftsmanship of the paving the dominant subject.
Caption
A closer view isolates the courtyard fountain at Bahia Palace within an octagonal field of intricate zellij. The pale stone basin rises from a slender pedestal while multicolored geometric motifs radiate across the surrounding floor. White columns and shaded doorways remain in the background, making the craftsmanship of the paving the dominant subject.
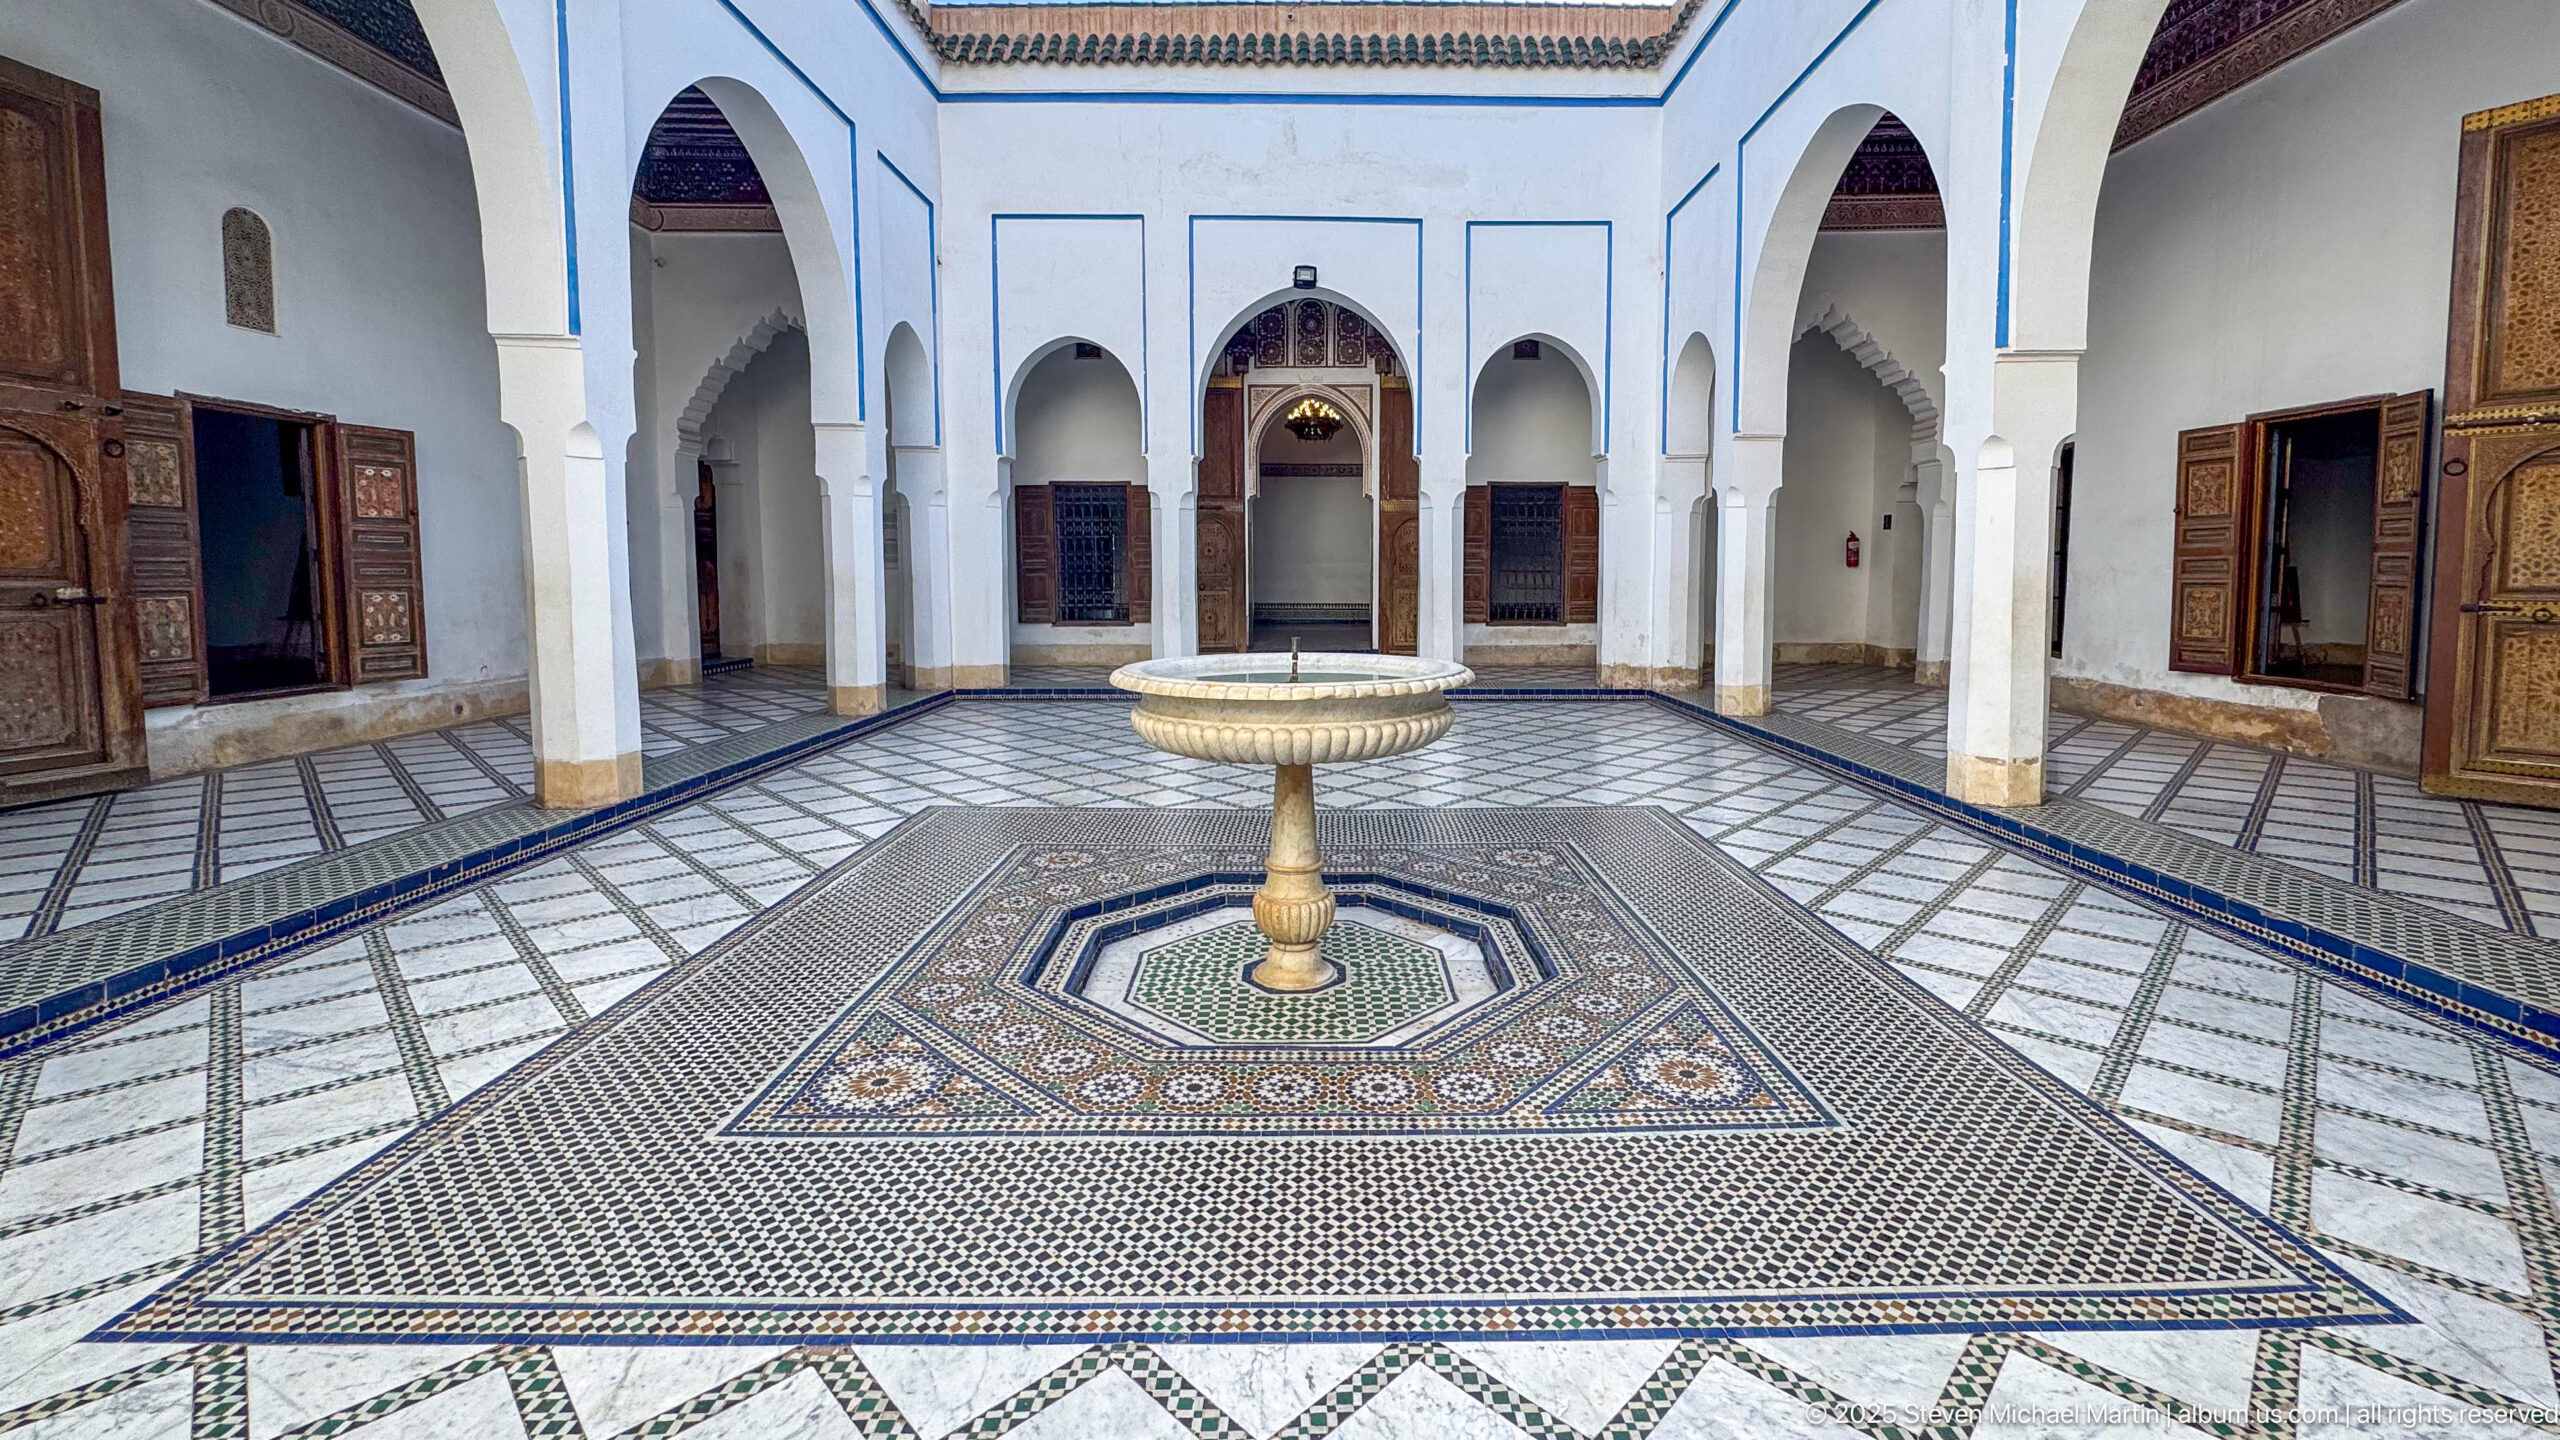
A wider oblique view of the same Bahia Palace courtyard places the central fountain within a broad field of patterned paving and surrounding arcades. Open wooden doors along the perimeter reveal adjacent rooms, while the repeated arches create a regular architectural rhythm. The composition is especially useful for understanding the relationship between the fountain, floor design and circulation around the court.
Caption
A wider oblique view of the same Bahia Palace courtyard places the central fountain within a broad field of patterned paving and surrounding arcades. Open wooden doors along the perimeter reveal adjacent rooms, while the repeated arches create a regular architectural rhythm. The composition is especially useful for understanding the relationship between the fountain, floor design and circulation around the court.
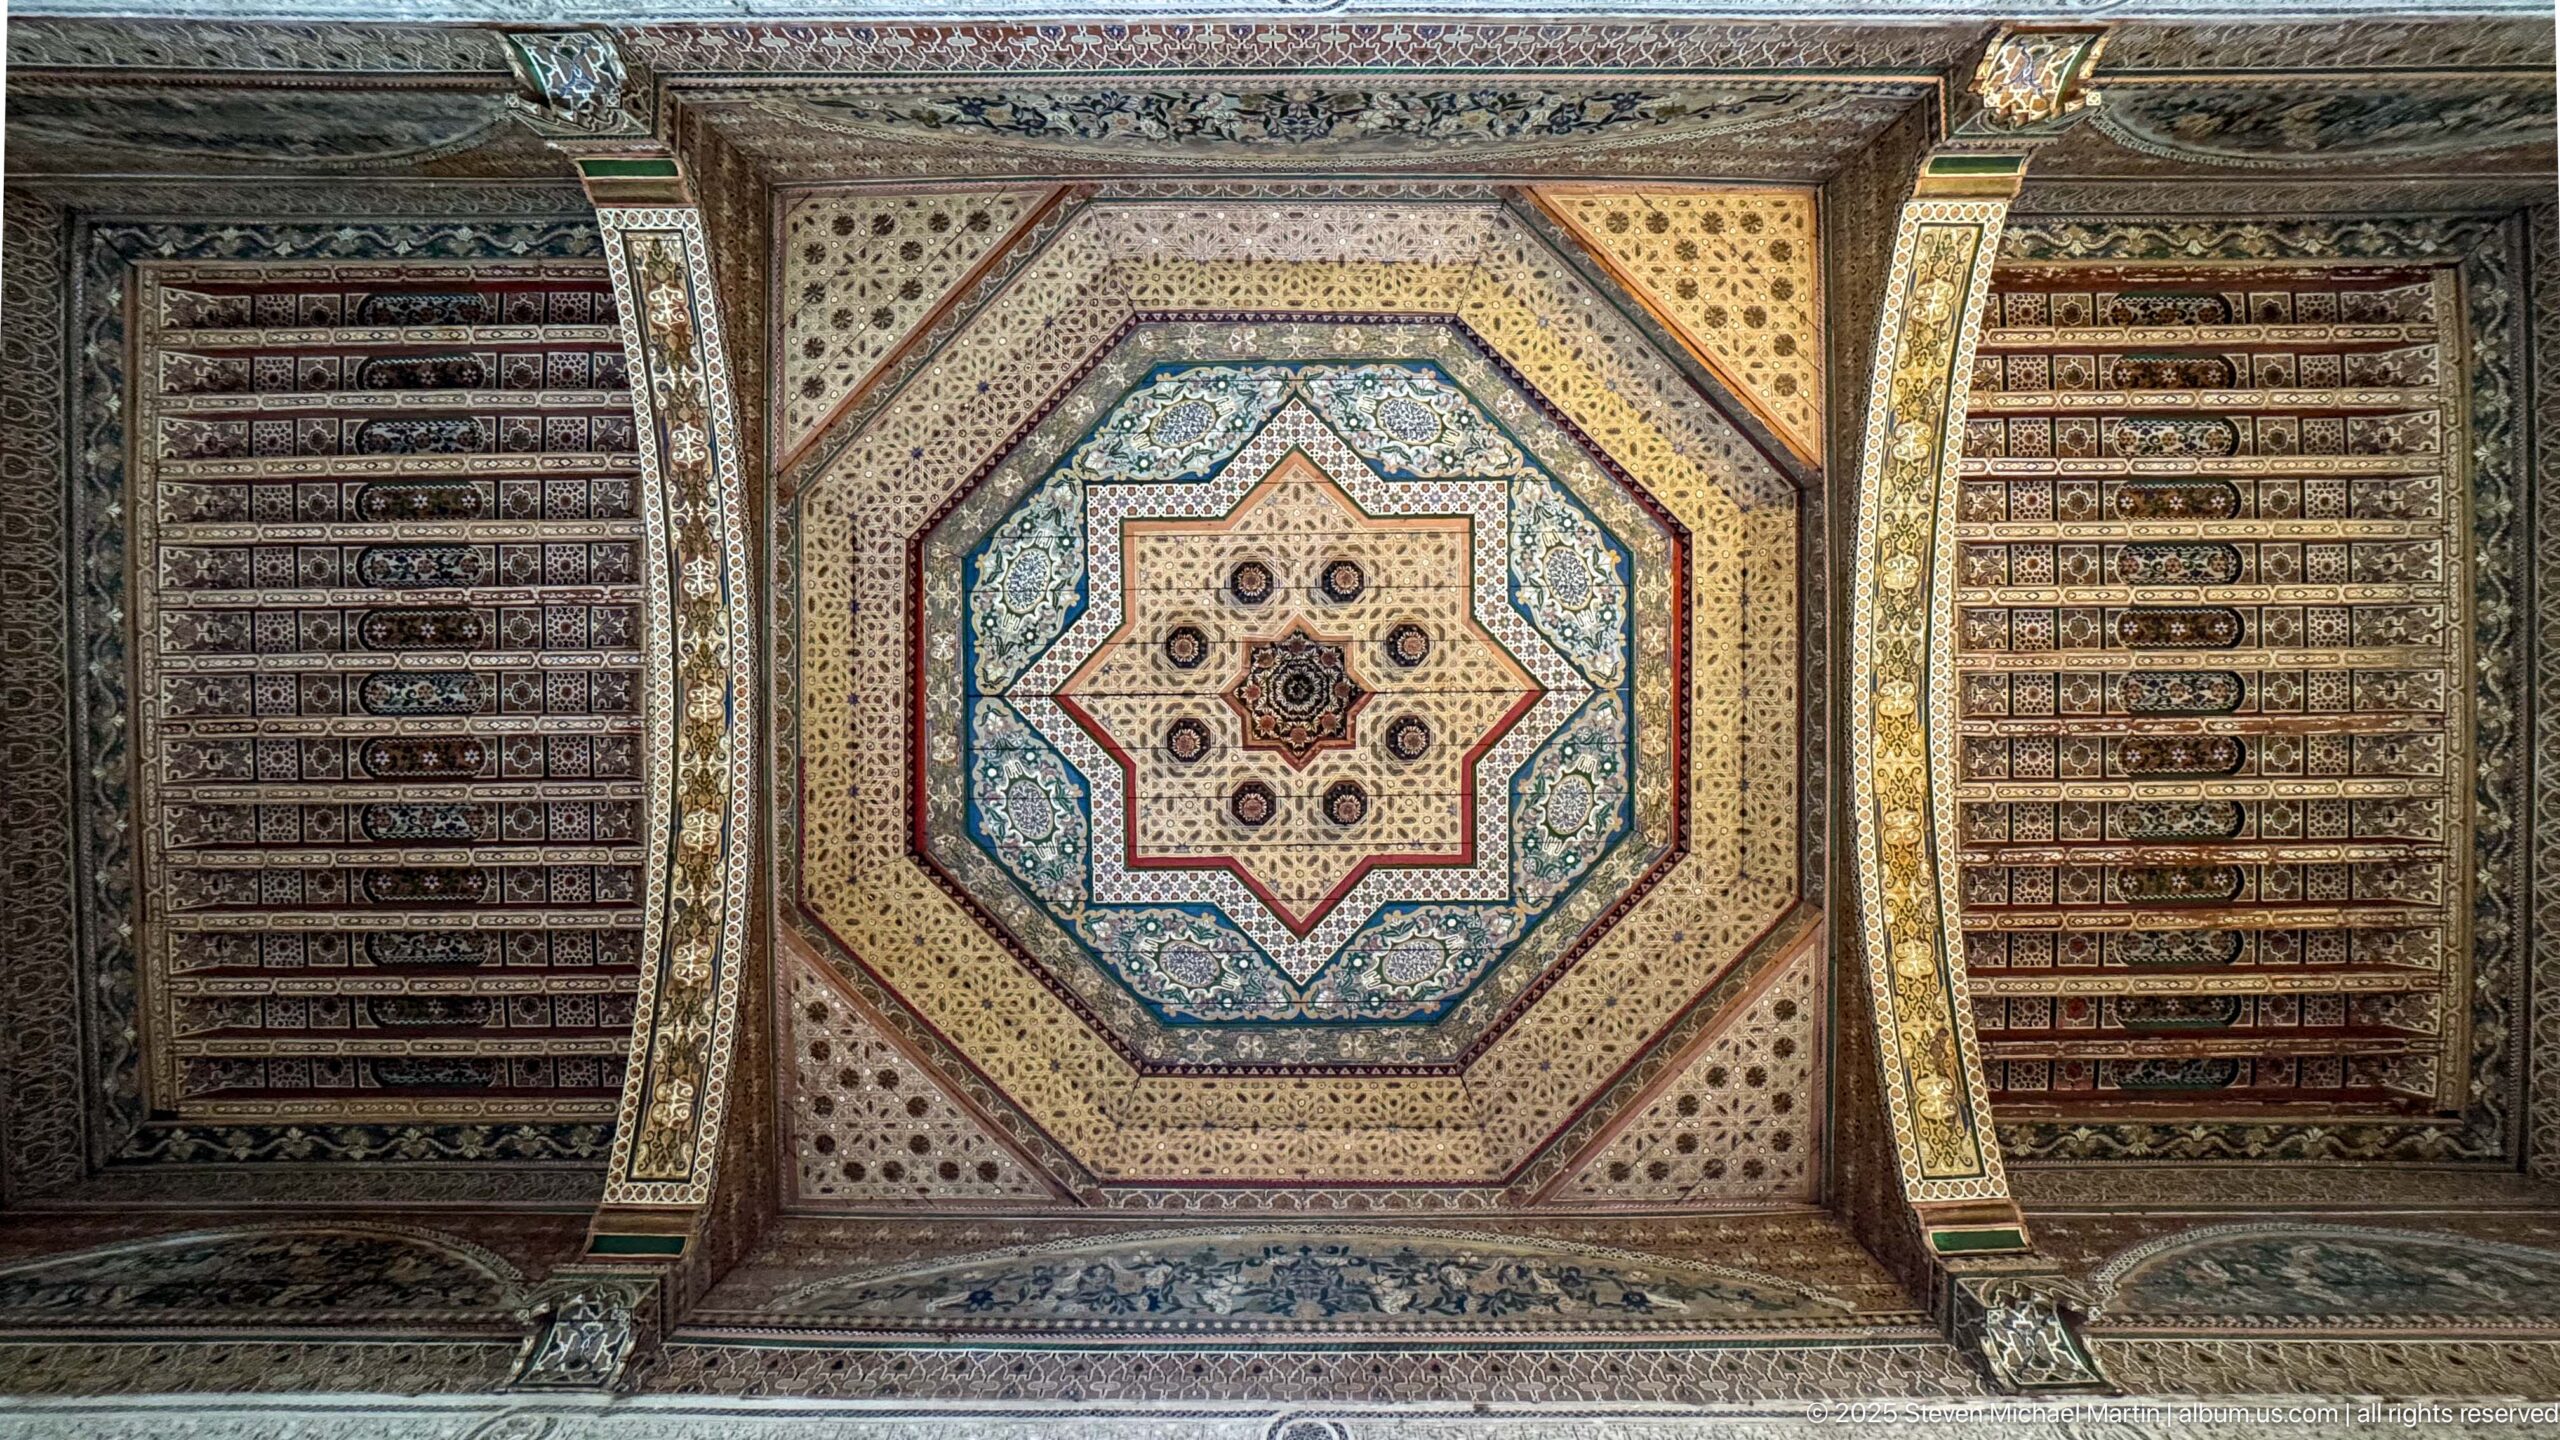
An octagonal painted wooden ceiling at Bahia Palace centers on a large star-shaped geometric motif surrounded by layered bands of floral and abstract ornament. Narrow painted beams flank the central field on both sides, while richly decorated framing emphasizes the ceiling’s depth. The near-vertical view presents the composition as a complete decorative unit.
Caption
An octagonal painted wooden ceiling at Bahia Palace centers on a large star-shaped geometric motif surrounded by layered bands of floral and abstract ornament. Narrow painted beams flank the central field on both sides, while richly decorated framing emphasizes the ceiling’s depth. The near-vertical view presents the composition as a complete decorative unit.
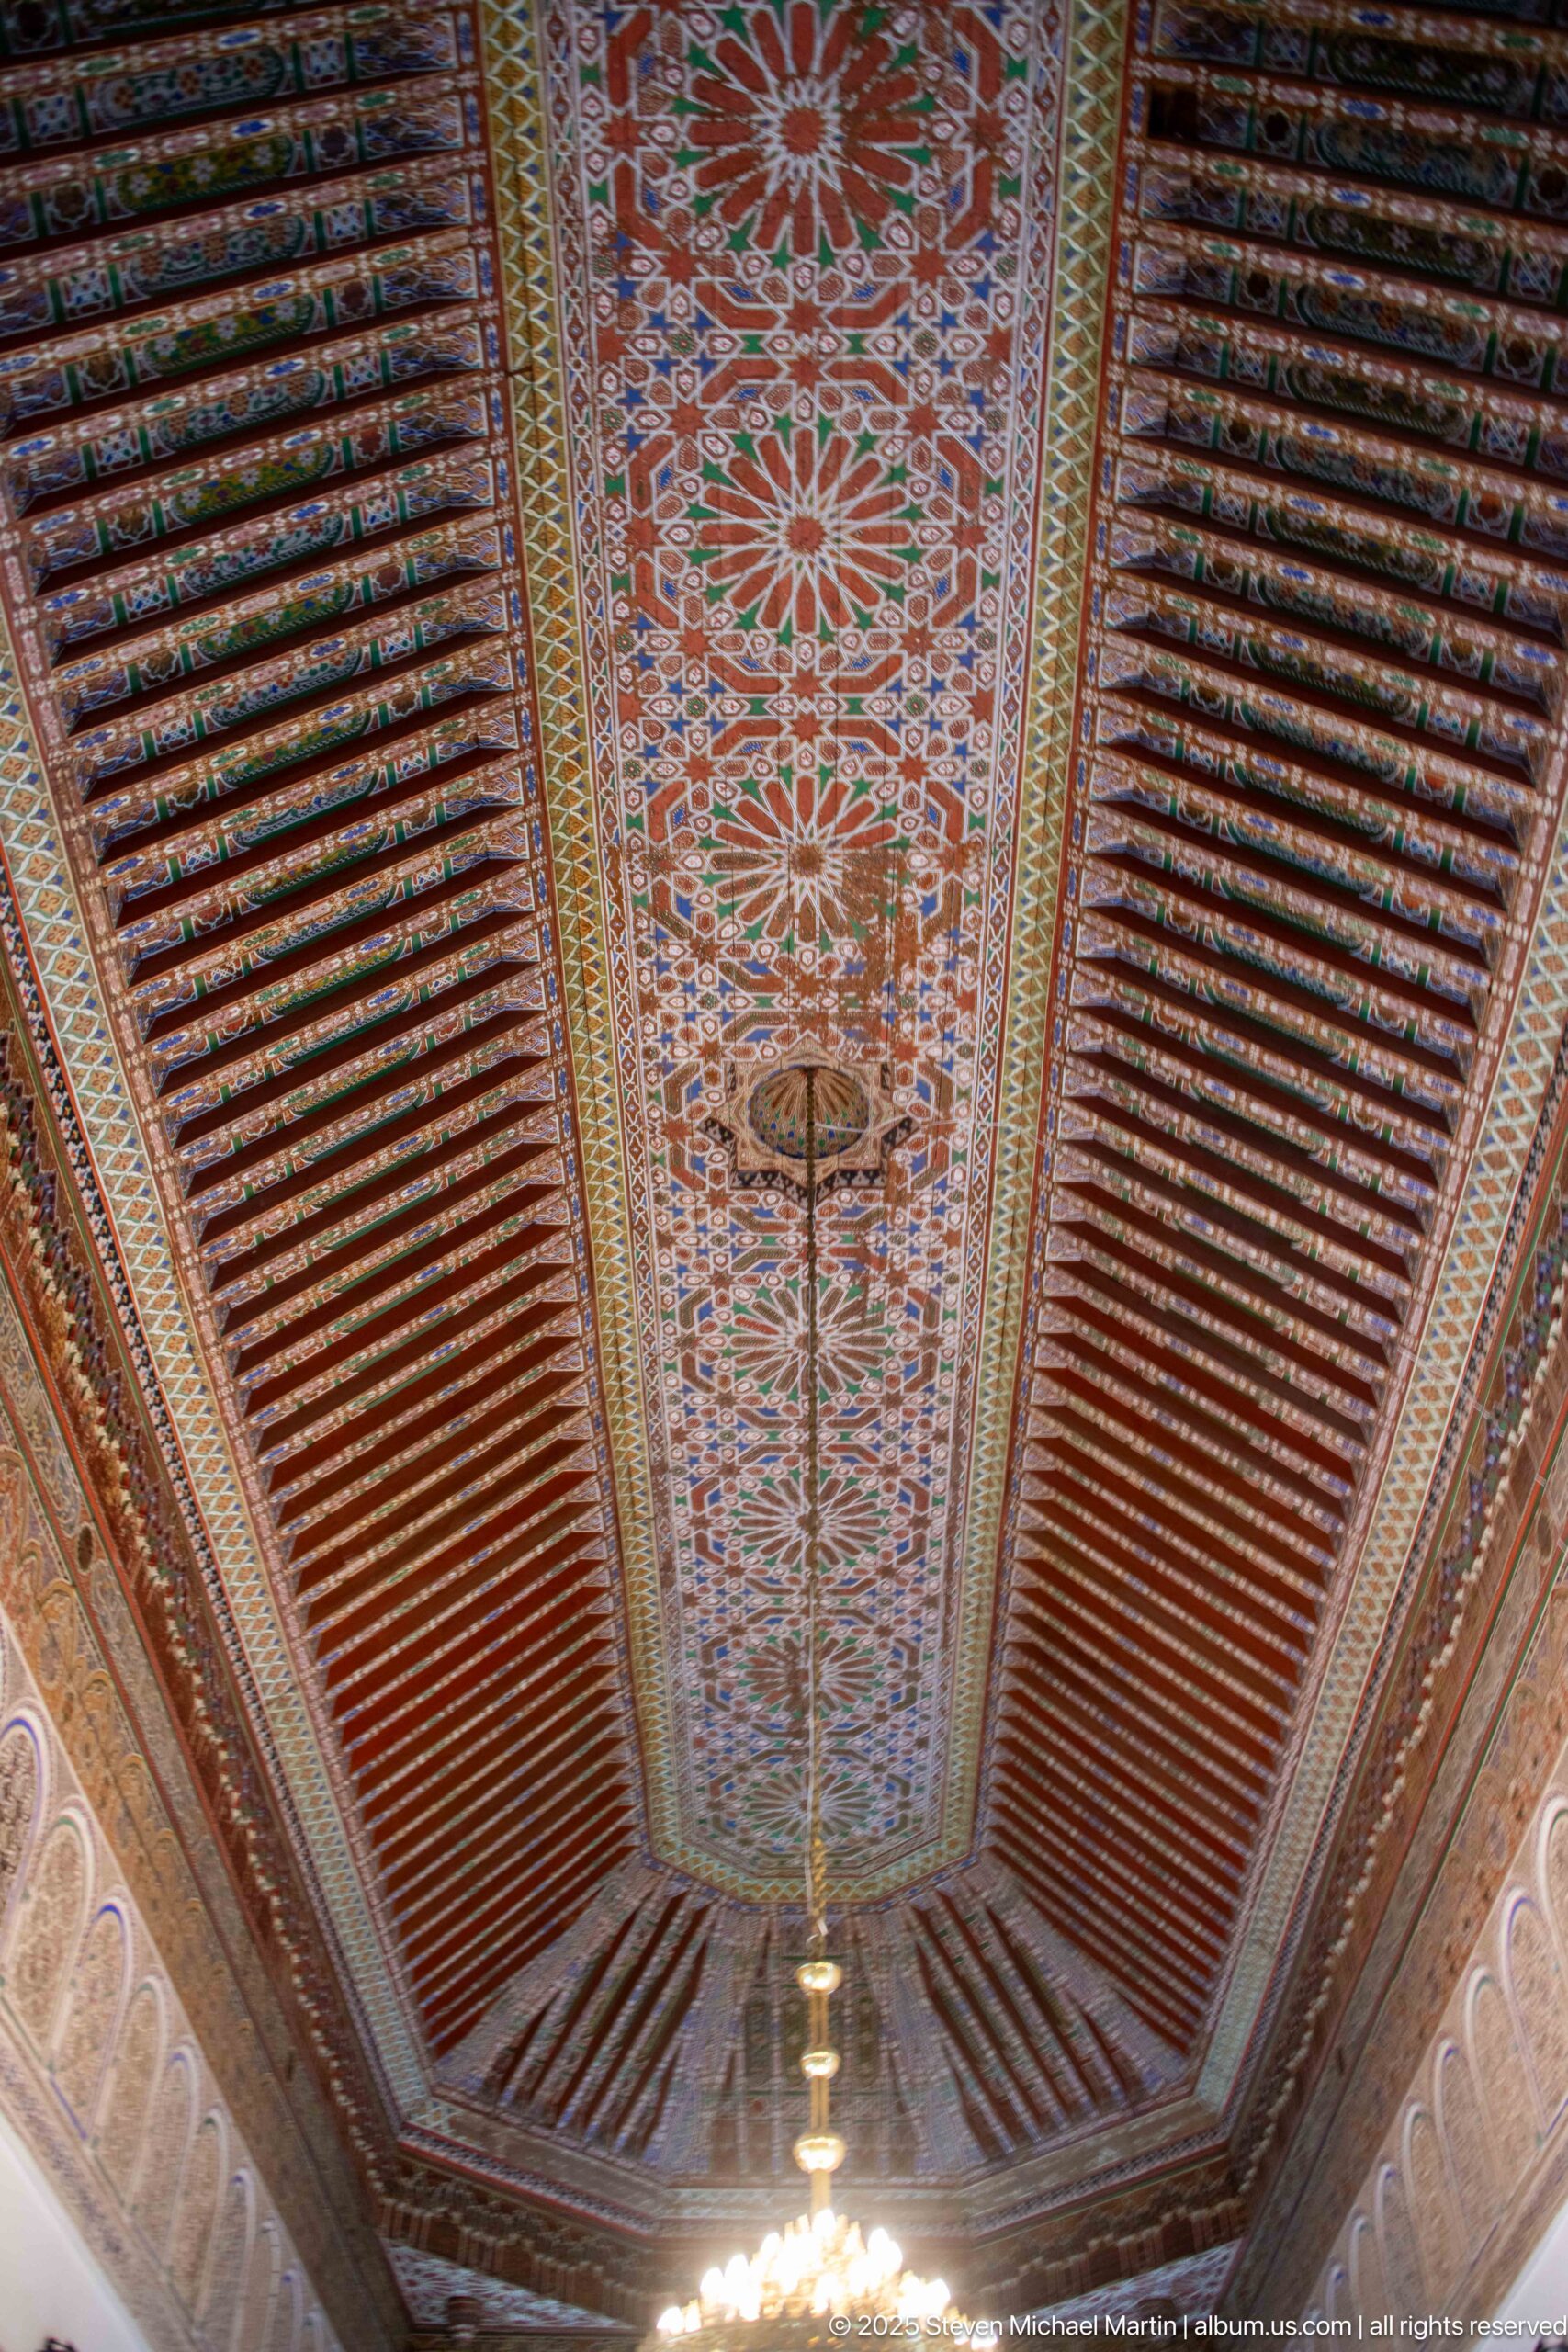
A long painted timber ceiling at Bahia Palace is organized around a broad central strip of repeating floral rosettes, flanked by dense rows of dark red beams. Fine decorative borders run the length of the composition, while a hanging light descends near the center. The upward view emphasizes the ceiling’s linear rhythm and the contrast between the central painted field and structural beams.
Caption
A long painted timber ceiling at Bahia Palace is organized around a broad central strip of repeating floral rosettes, flanked by dense rows of dark red beams. Fine decorative borders run the length of the composition, while a hanging light descends near the center. The upward view emphasizes the ceiling’s linear rhythm and the contrast between the central painted field and structural beams.
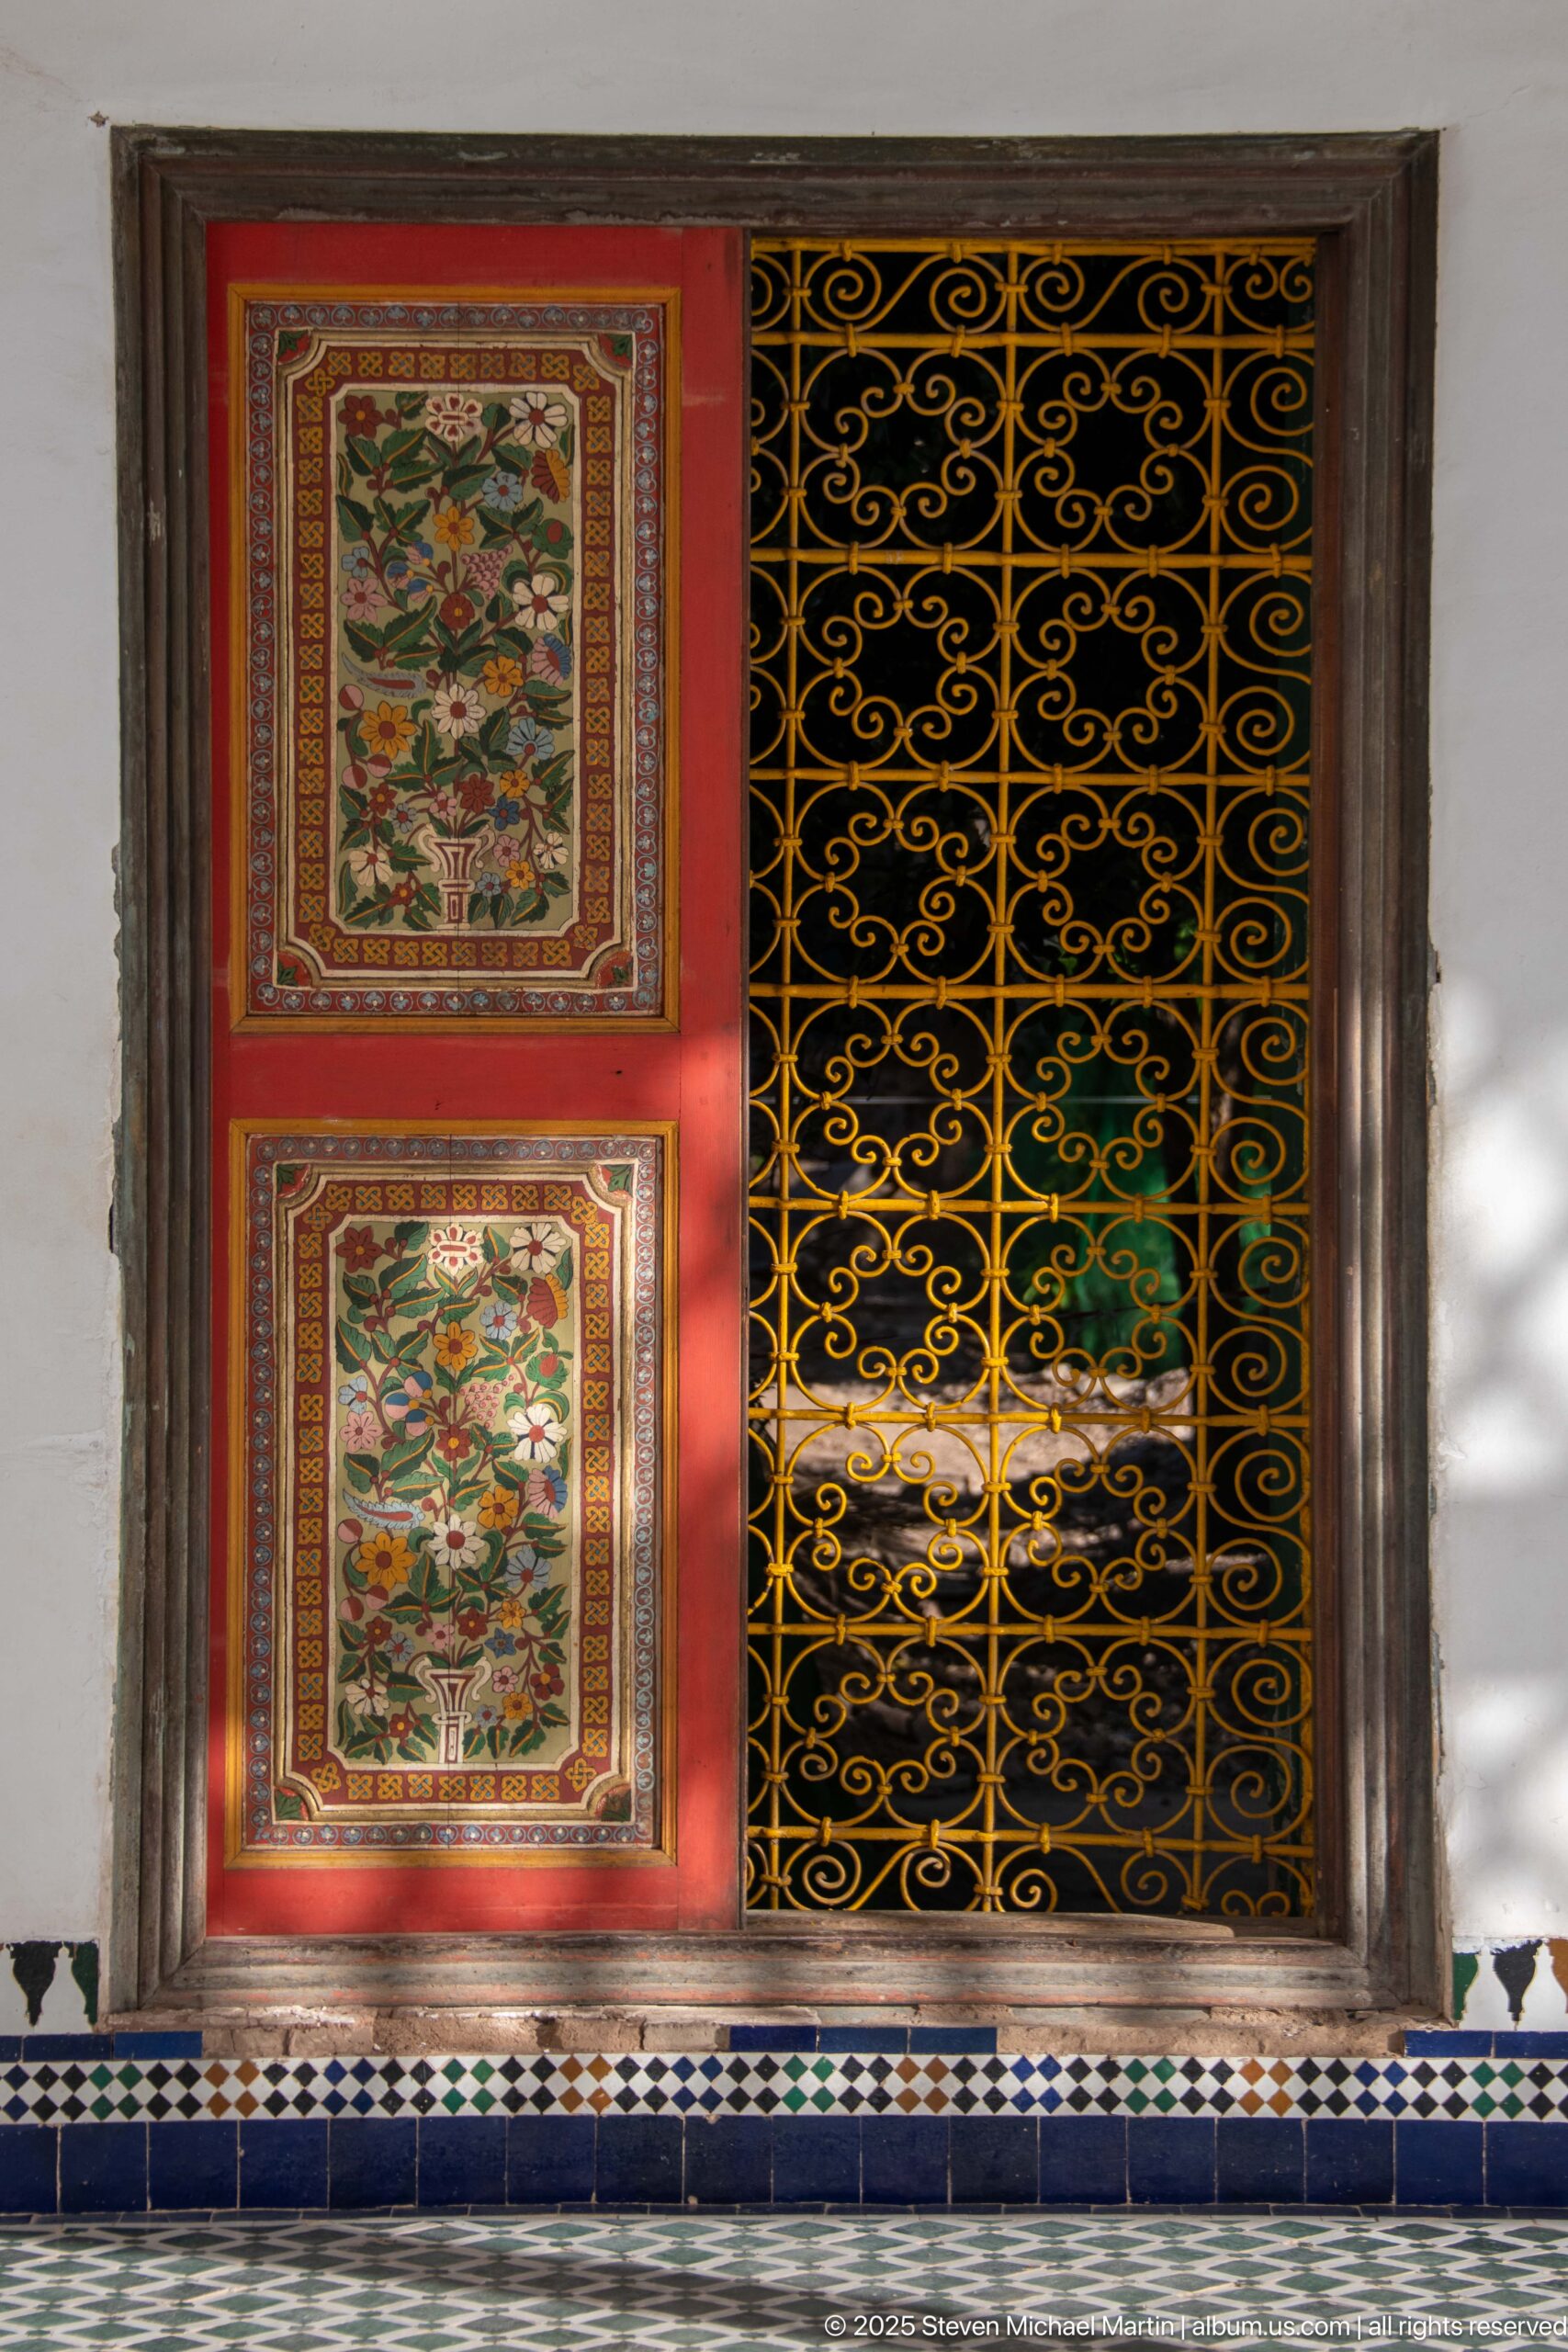
Decorated wooden shutter panels at Bahia Palace carry brightly painted floral compositions framed by red and ochre borders. Beside them, an intricate dark metal grille fills the adjoining opening with scrolling curves. The tight crop contrasts painted wood and wrought metal while retaining a narrow strip of blue-and-white tile along the lower edge.
Caption
Decorated wooden shutter panels at Bahia Palace carry brightly painted floral compositions framed by red and ochre borders. Beside them, an intricate dark metal grille fills the adjoining opening with scrolling curves. The tight crop contrasts painted wood and wrought metal while retaining a narrow strip of blue-and-white tile along the lower edge.
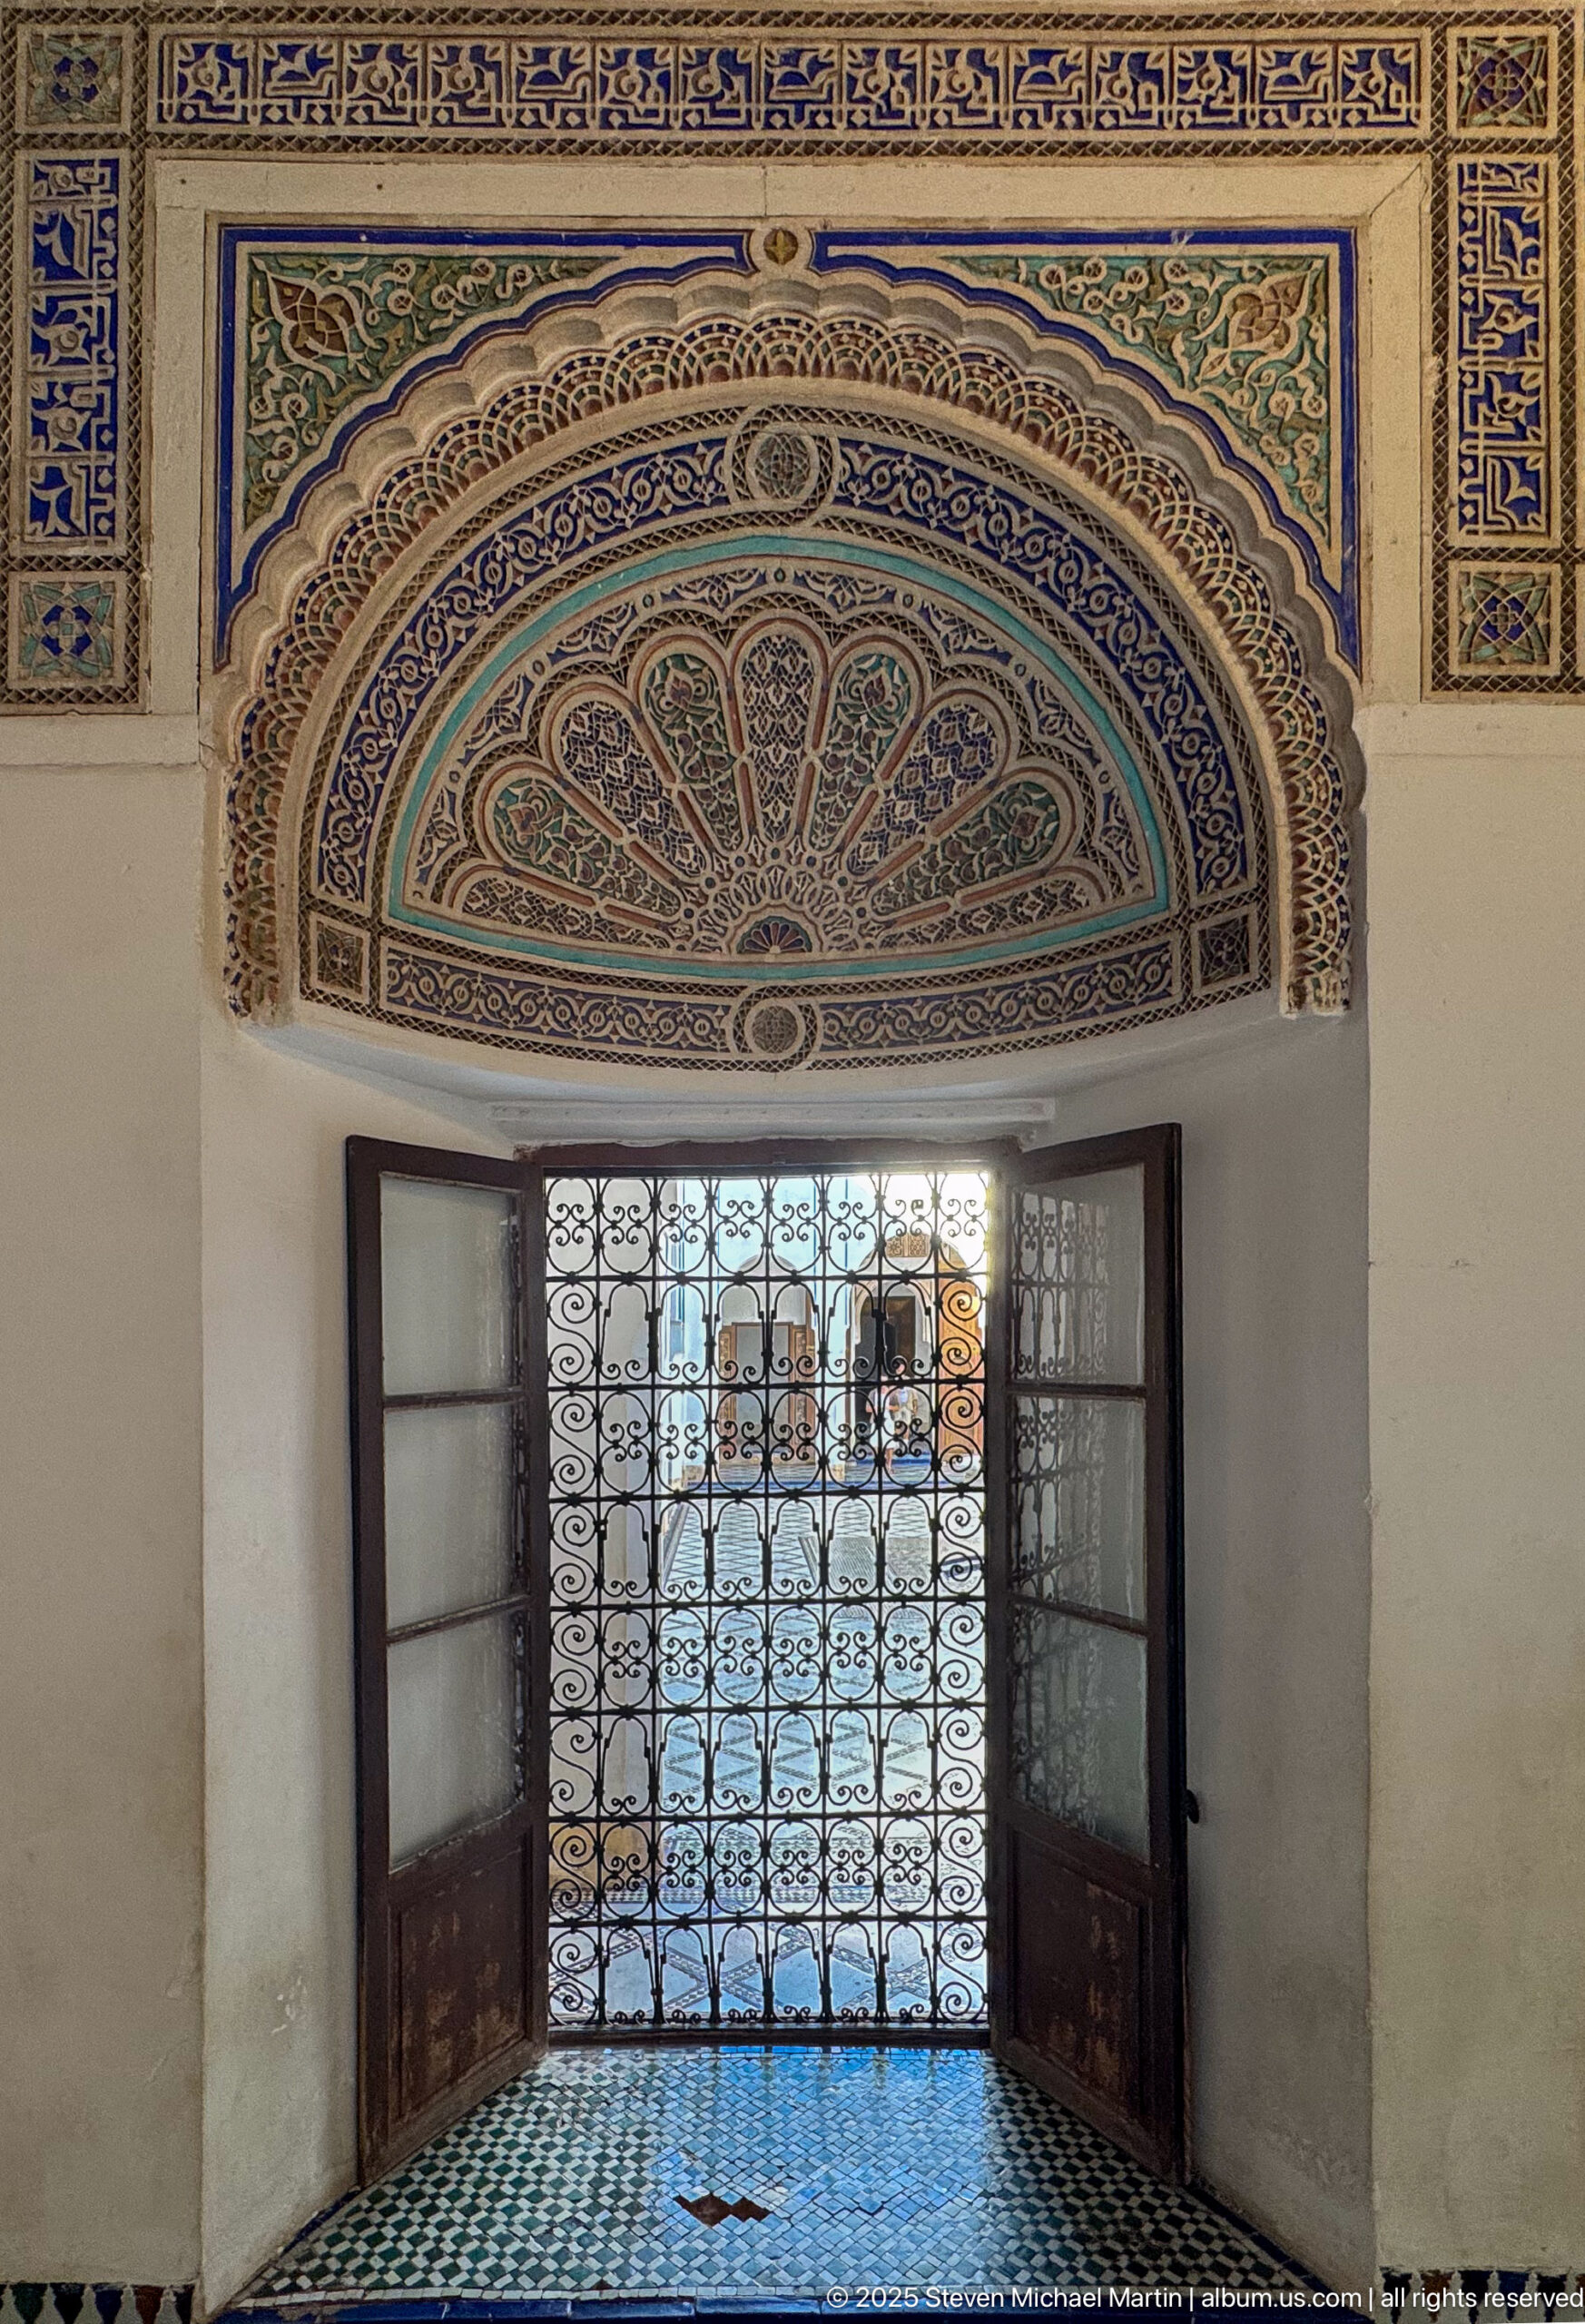
A decorated Bahia Palace window combines an ornate painted lunette with a dark metal grille and open wooden shutters below. Blue and green motifs fill the fan-shaped panel, while a narrow geometric band runs across the top. The composition shows how painted wall ornament, carpentry and metalwork are integrated around a single opening.
Caption
A decorated Bahia Palace window combines an ornate painted lunette with a dark metal grille and open wooden shutters below. Blue and green motifs fill the fan-shaped panel, while a narrow geometric band runs across the top. The composition shows how painted wall ornament, carpentry and metalwork are integrated around a single opening.
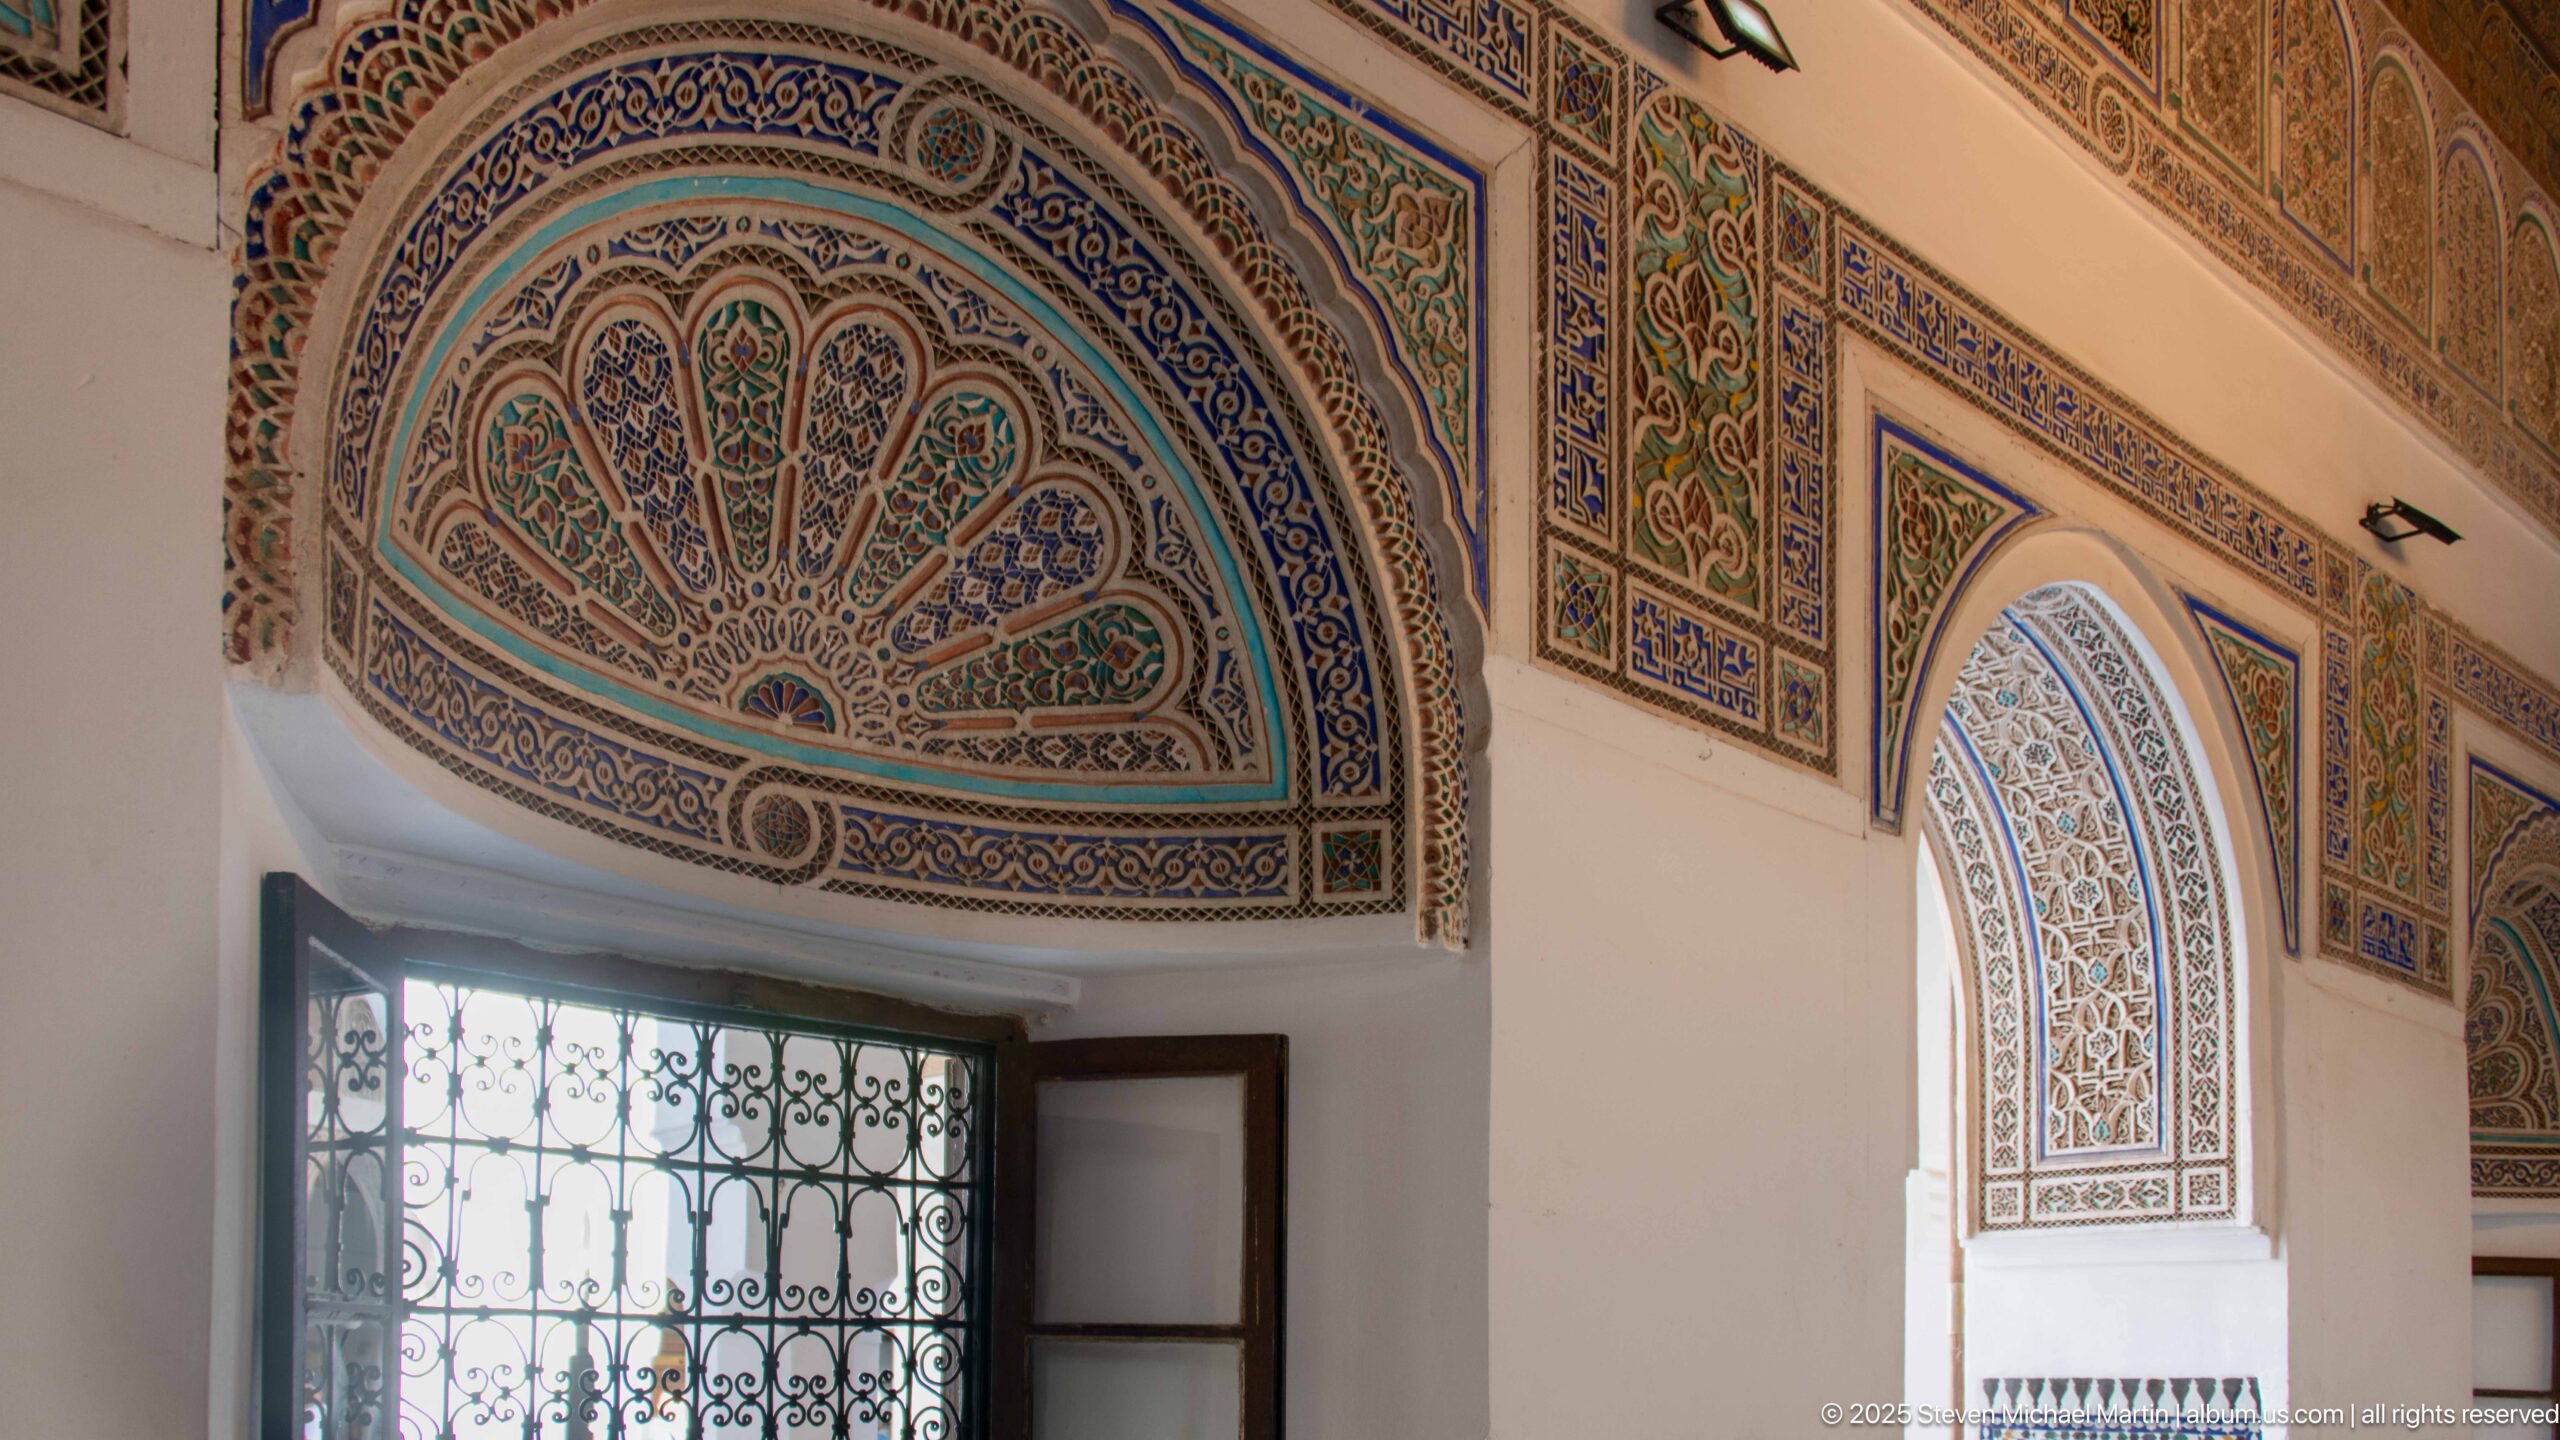
Polychrome fan-shaped panels decorate the upper wall openings of a Bahia Palace room, filling the lunettes with dense blue, green and ochre vegetal and geometric designs. Rectangular painted borders continue the ornament across the white plaster wall. The close oblique view shows how painted decoration is concentrated around windows, niches and doorways.
Caption
Polychrome fan-shaped panels decorate the upper wall openings of a Bahia Palace room, filling the lunettes with dense blue, green and ochre vegetal and geometric designs. Rectangular painted borders continue the ornament across the white plaster wall. The close oblique view shows how painted decoration is concentrated around windows, niches and doorways.
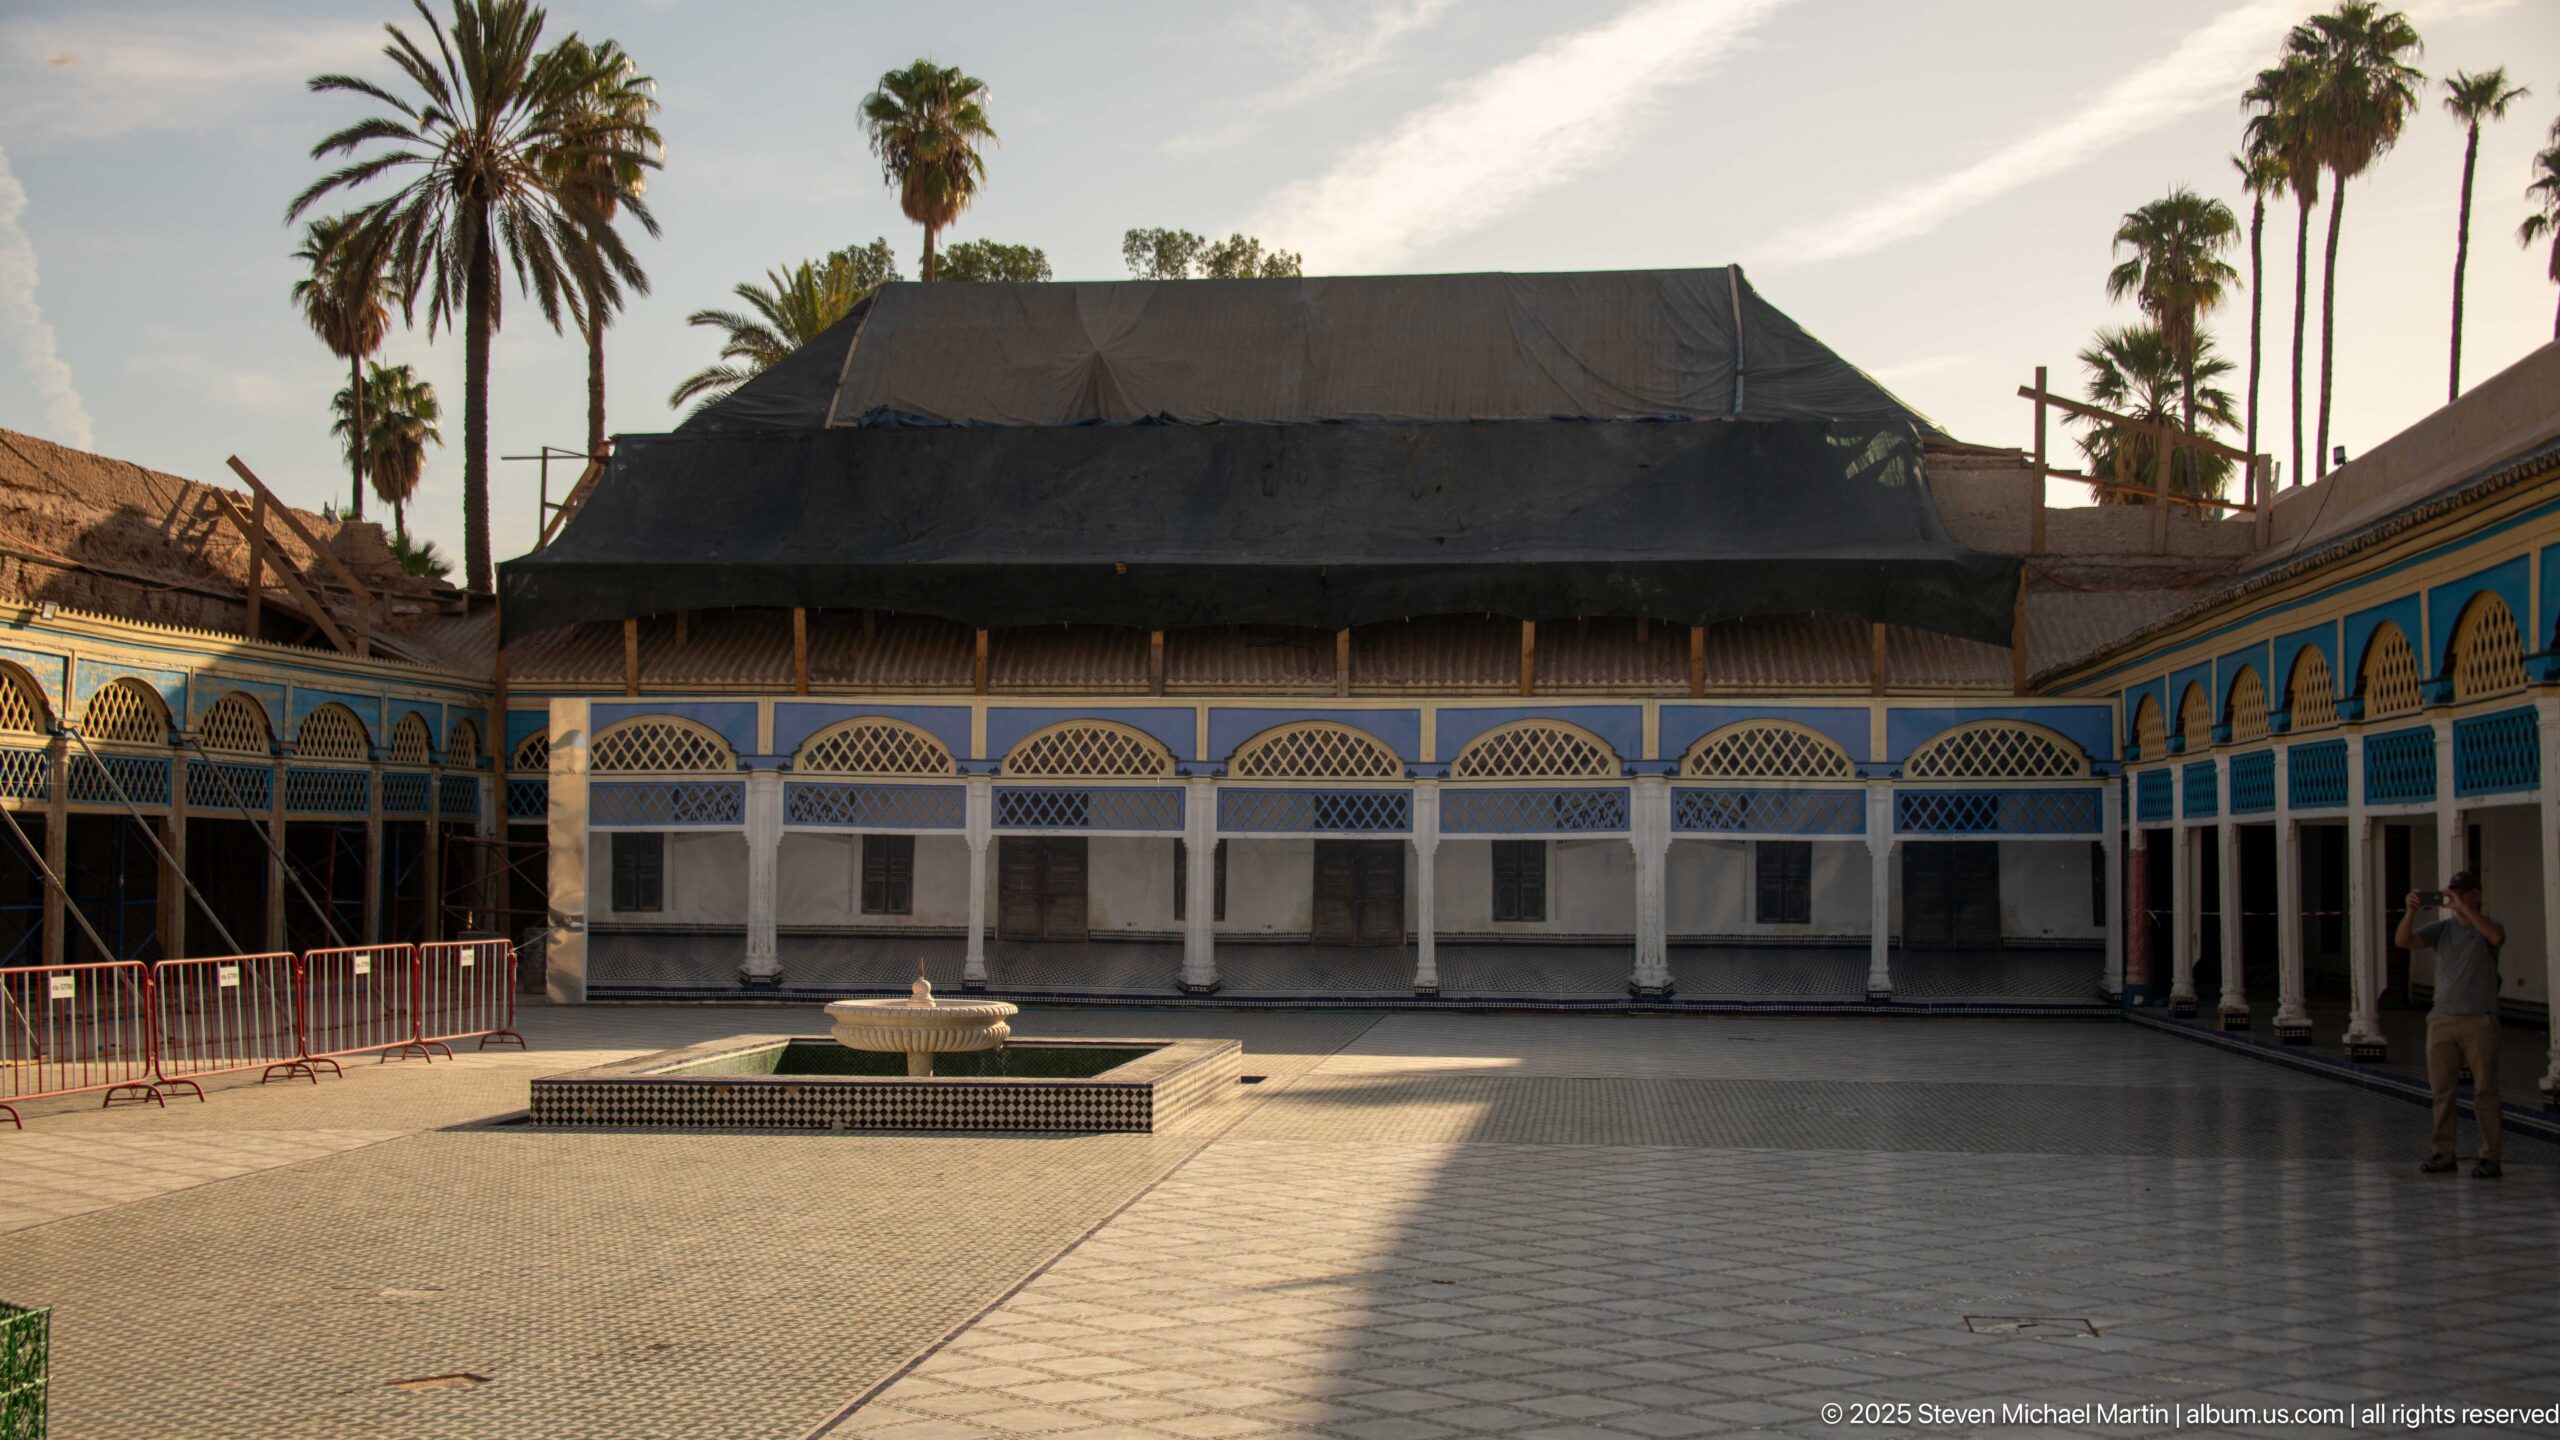
A second view across the large Bahia Palace courtyard centers a stone fountain before an arcaded wing partly concealed beneath a dark protective covering. Blue-and-white latticework continues along the surrounding galleries, while palms rise behind the enclosure. The image records the historic court together with visible conservation or maintenance interventions affecting one side.
Caption
A second view across the large Bahia Palace courtyard centers a stone fountain before an arcaded wing partly concealed beneath a dark protective covering. Blue-and-white latticework continues along the surrounding galleries, while palms rise behind the enclosure. The image records the historic court together with visible conservation or maintenance interventions affecting one side.
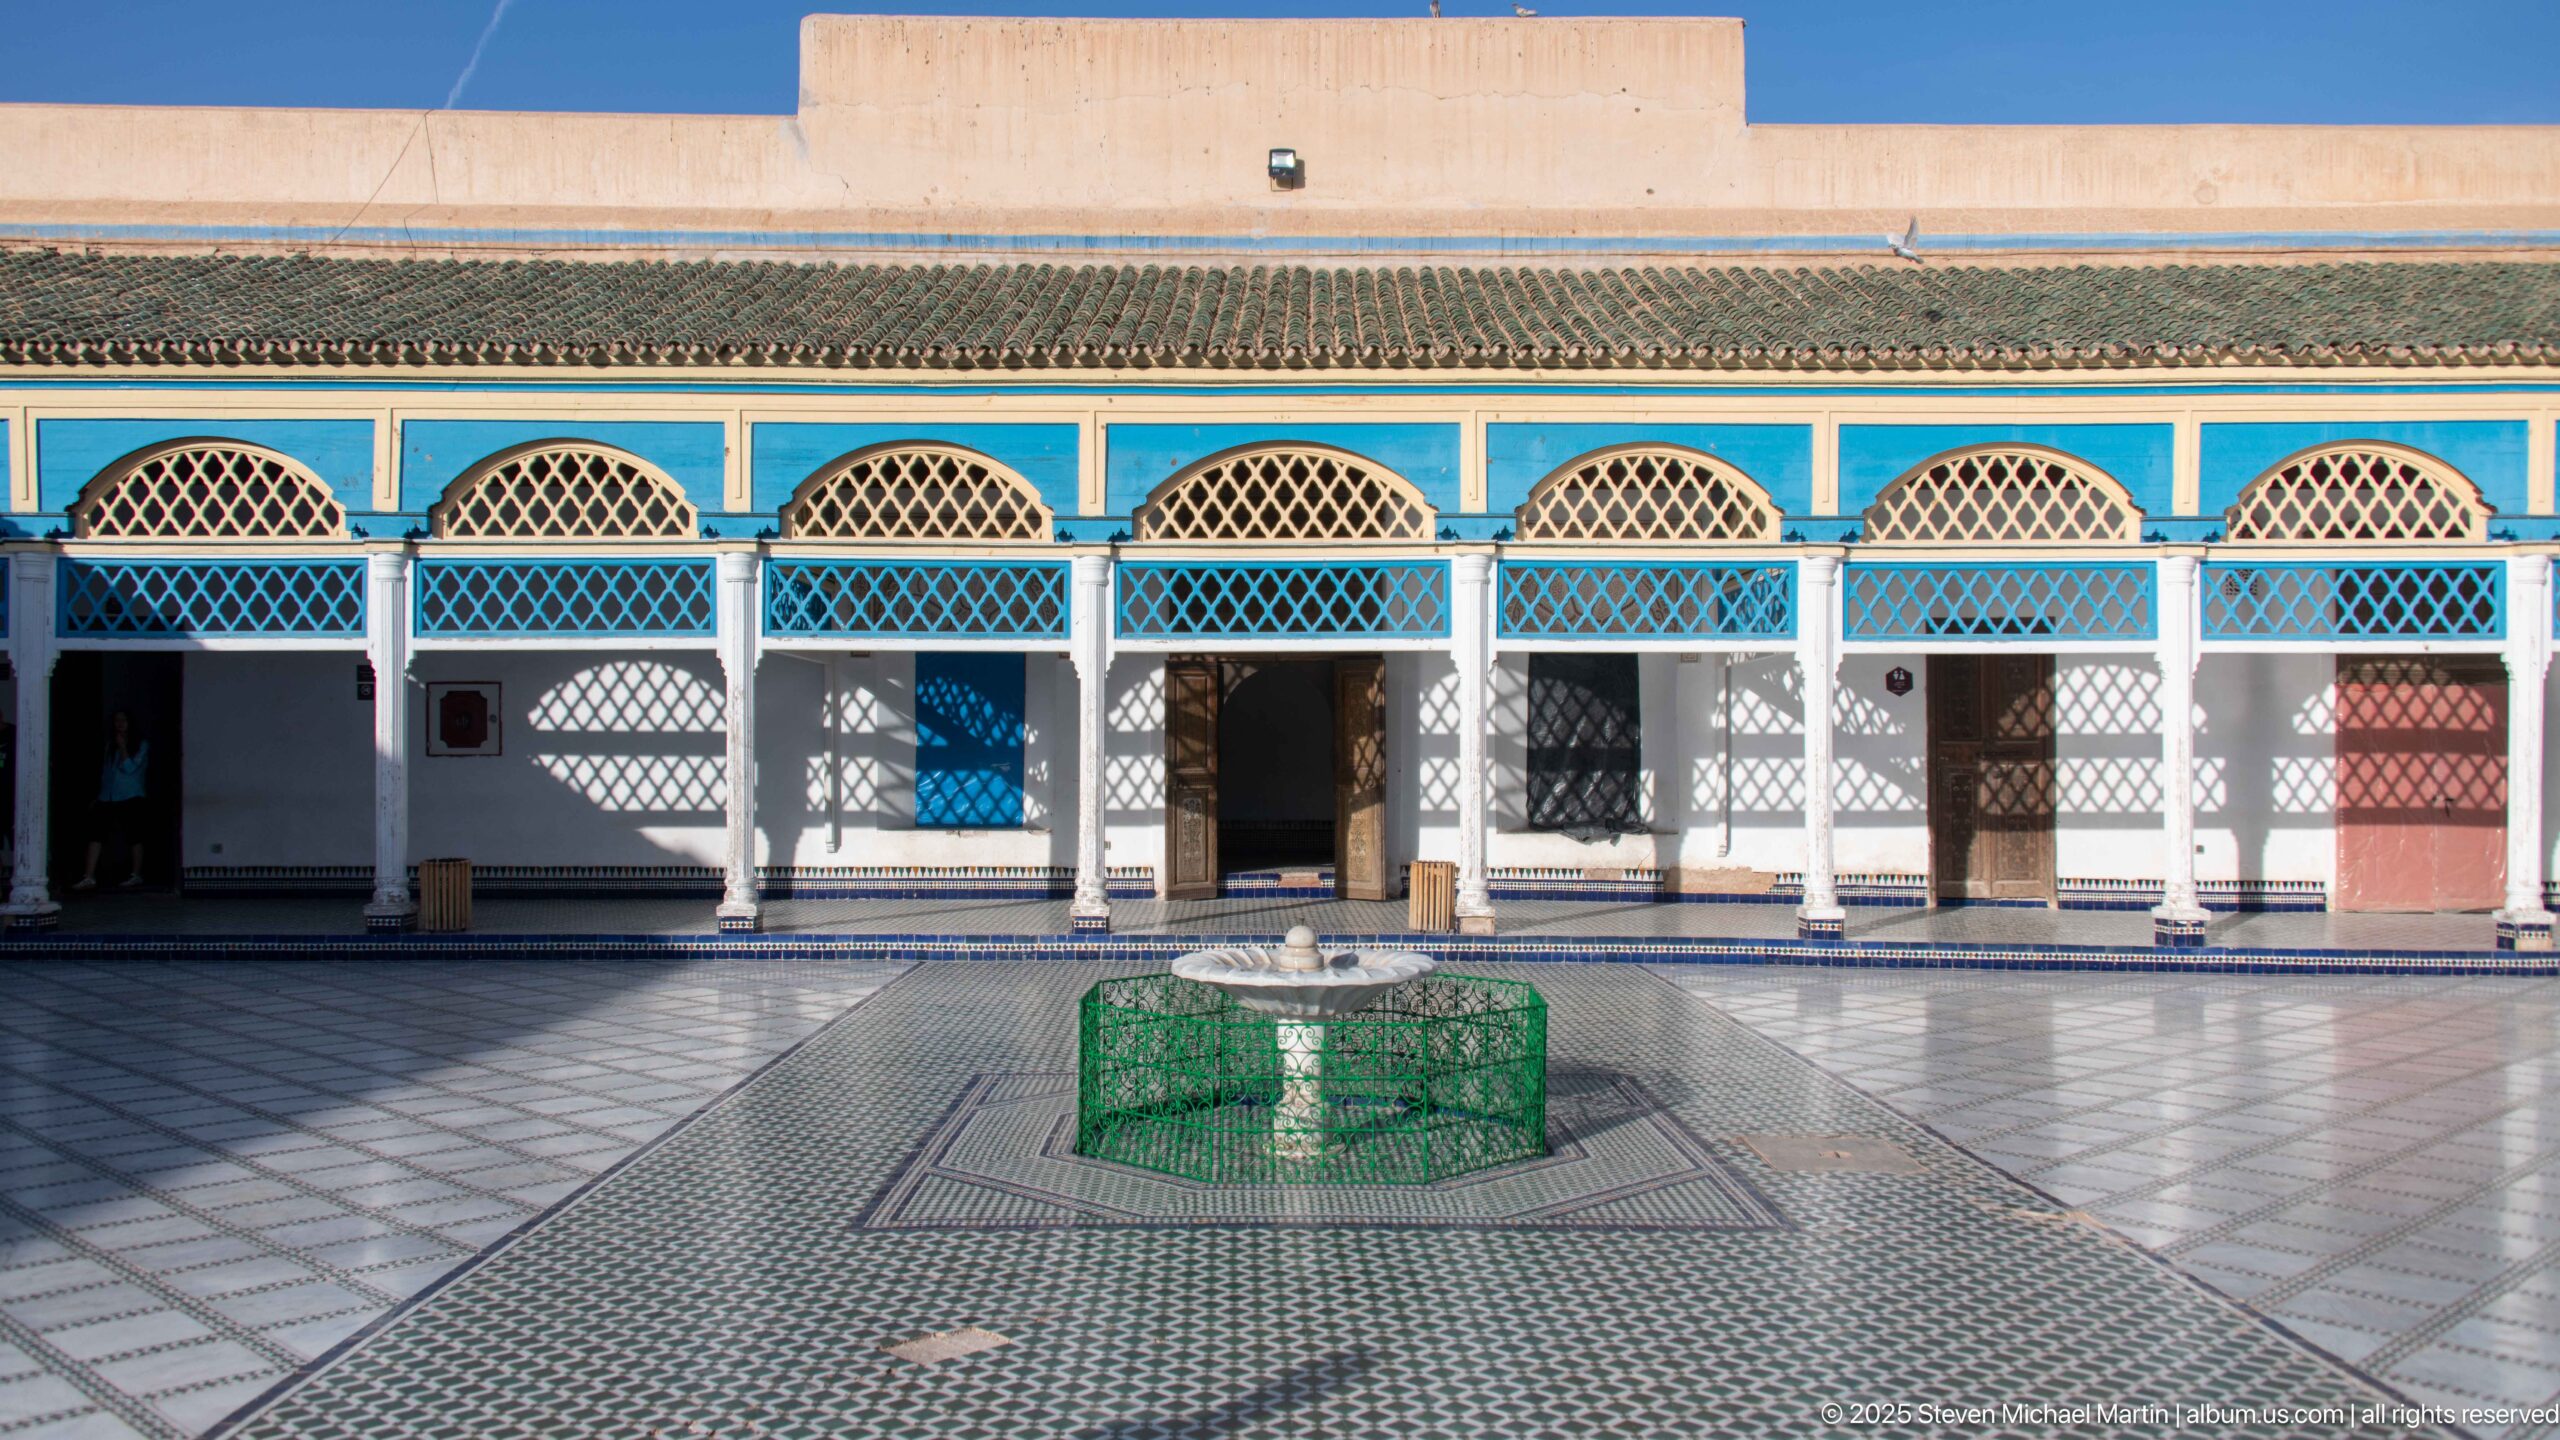
A green-tiled basin anchors the foreground of a Bahia Palace courtyard, aligned with a long blue-and-white arcade of repeated arches and lattice panels. The frontal composition clarifies the regular rhythm of the gallery and the strong color contrast between turquoise trim, white plaster and darker wooden doorways. The tiled court extends evenly around the fountain.
Caption
A green-tiled basin anchors the foreground of a Bahia Palace courtyard, aligned with a long blue-and-white arcade of repeated arches and lattice panels. The frontal composition clarifies the regular rhythm of the gallery and the strong color contrast between turquoise trim, white plaster and darker wooden doorways. The tiled court extends evenly around the fountain.
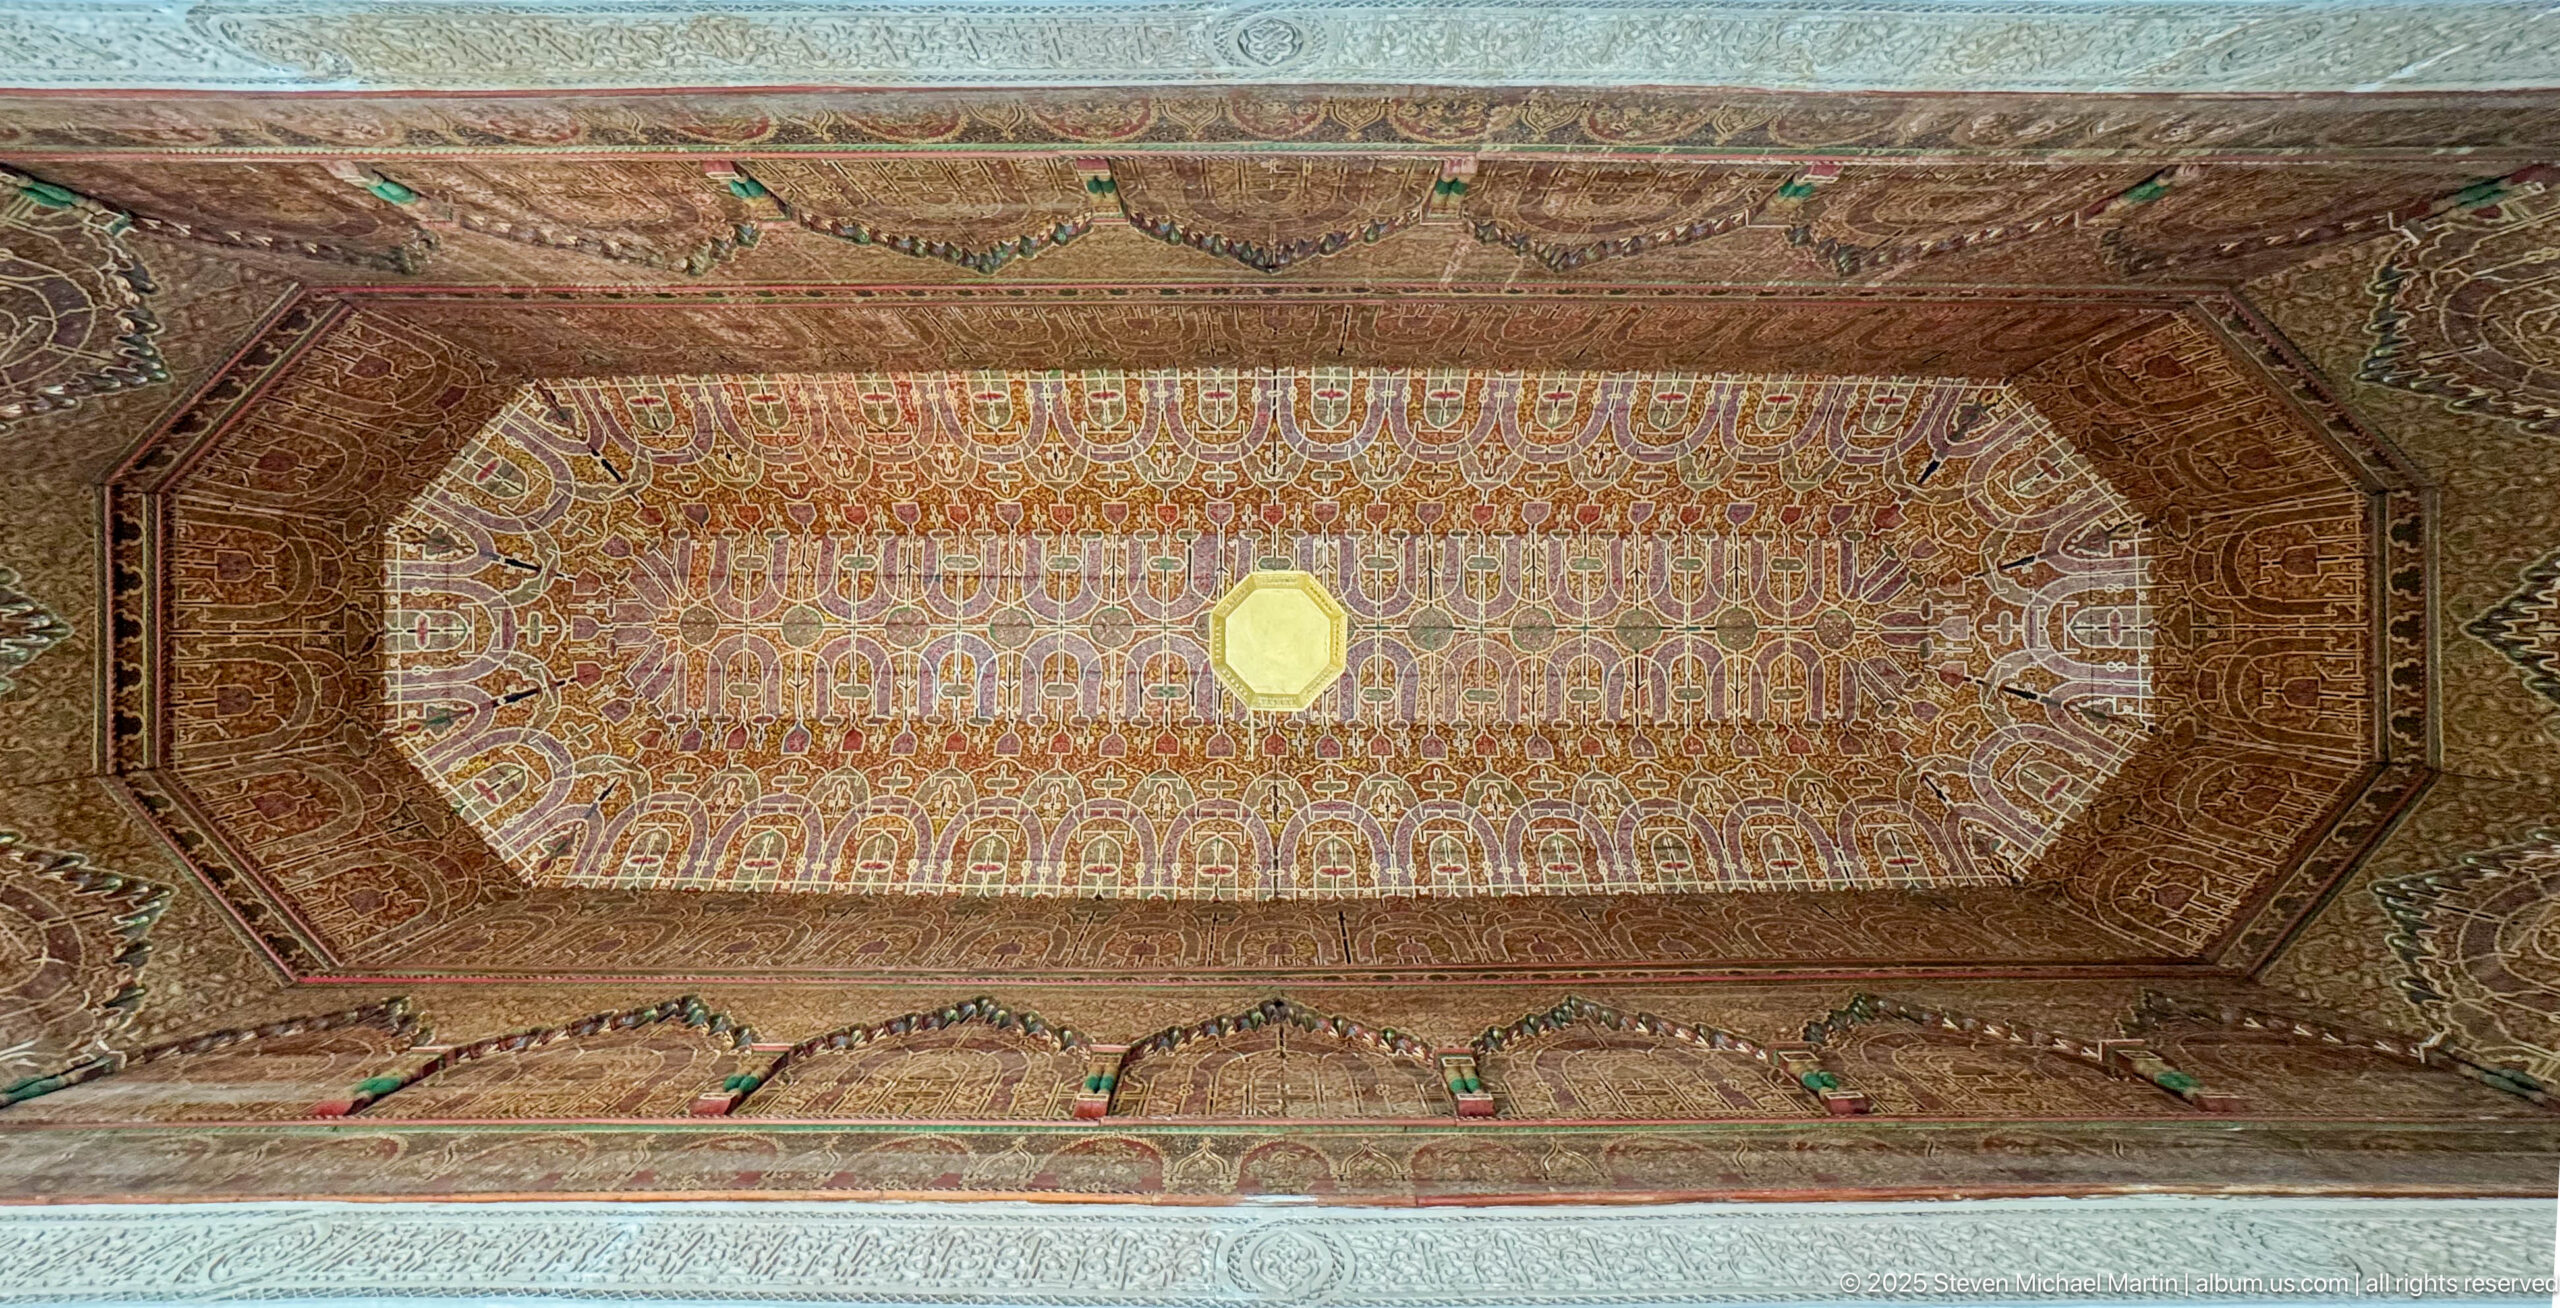
A deep octagonal recess forms the center of an elaborately painted Bahia Palace ceiling. Repeating arch-like motifs and fine multicolored patterns radiate across the inset panel, framed by broader geometric and vegetal bands. A small light fixture marks the middle, while the surrounding painted wood creates a layered sense of depth.
Caption
A deep octagonal recess forms the center of an elaborately painted Bahia Palace ceiling. Repeating arch-like motifs and fine multicolored patterns radiate across the inset panel, framed by broader geometric and vegetal bands. A small light fixture marks the middle, while the surrounding painted wood creates a layered sense of depth.
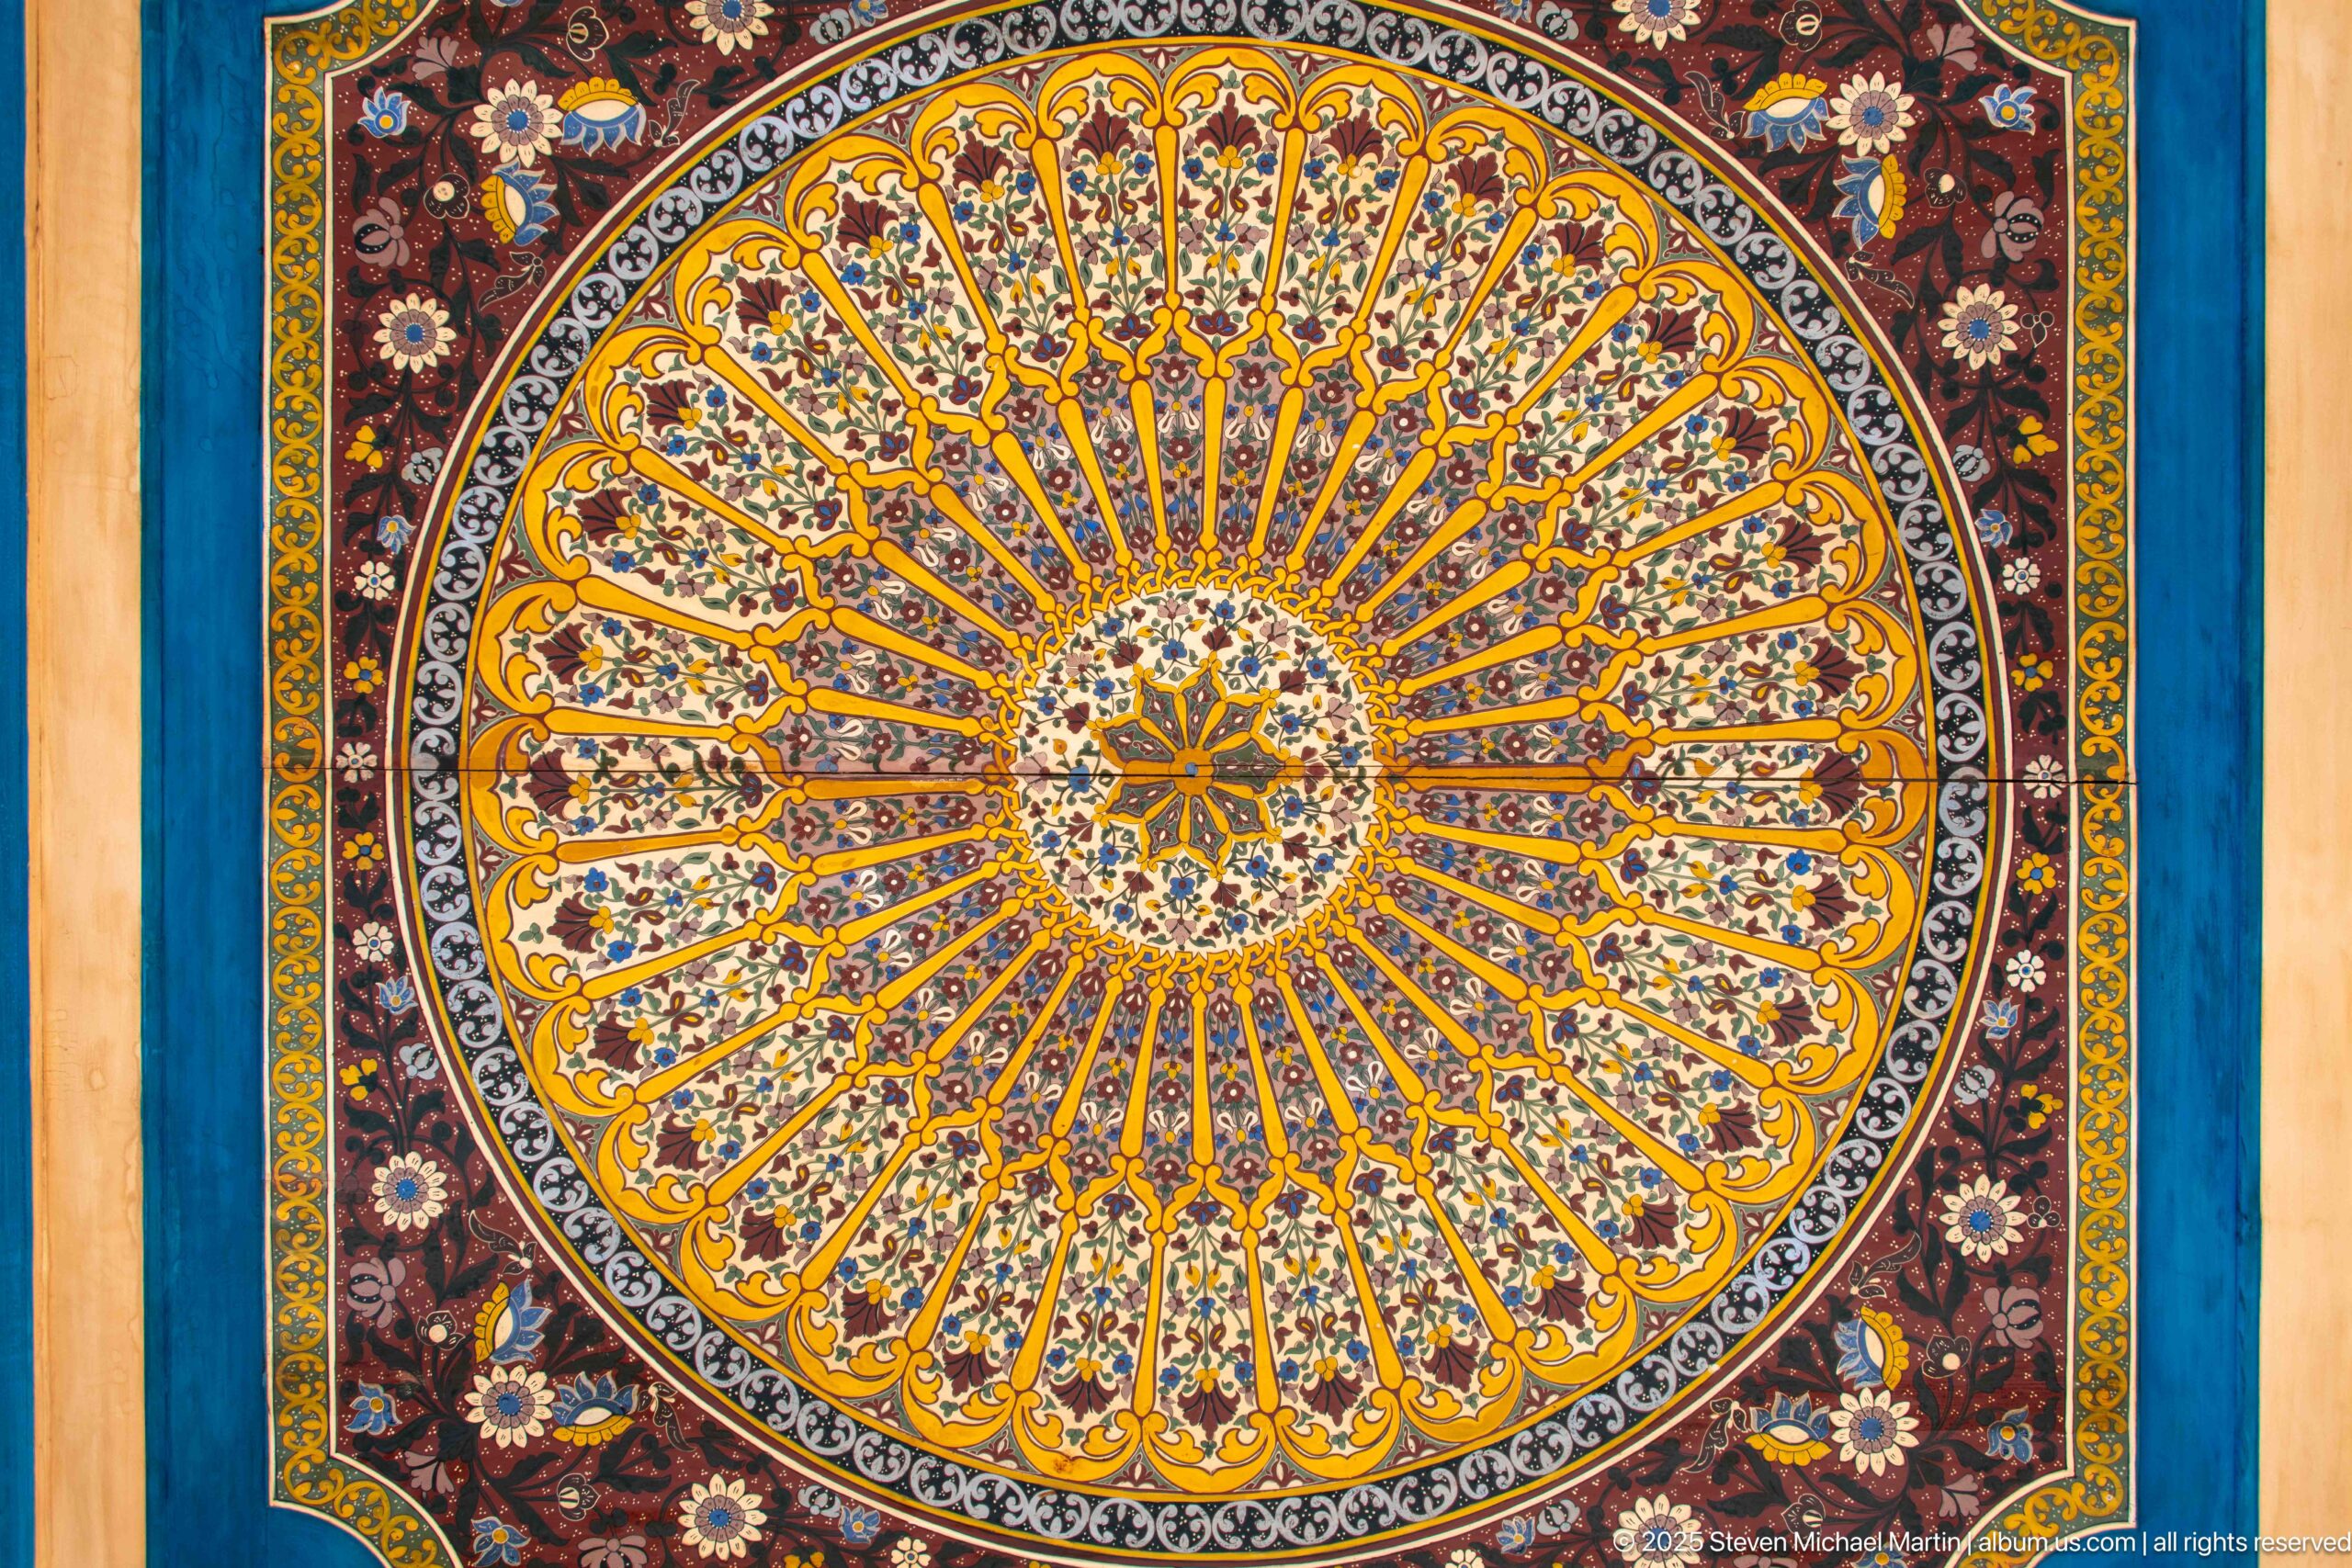
A brilliant circular painted medallion fills the frame at Bahia Palace, organized around a central star and multiple rings of radiating floral motifs. Yellow, blue, red and white ornament creates a strong rosette effect, with each segment repeating around the circle. The close crop treats the painted panel as an independent decorative composition.
Caption
A brilliant circular painted medallion fills the frame at Bahia Palace, organized around a central star and multiple rings of radiating floral motifs. Yellow, blue, red and white ornament creates a strong rosette effect, with each segment repeating around the circle. The close crop treats the painted panel as an independent decorative composition.
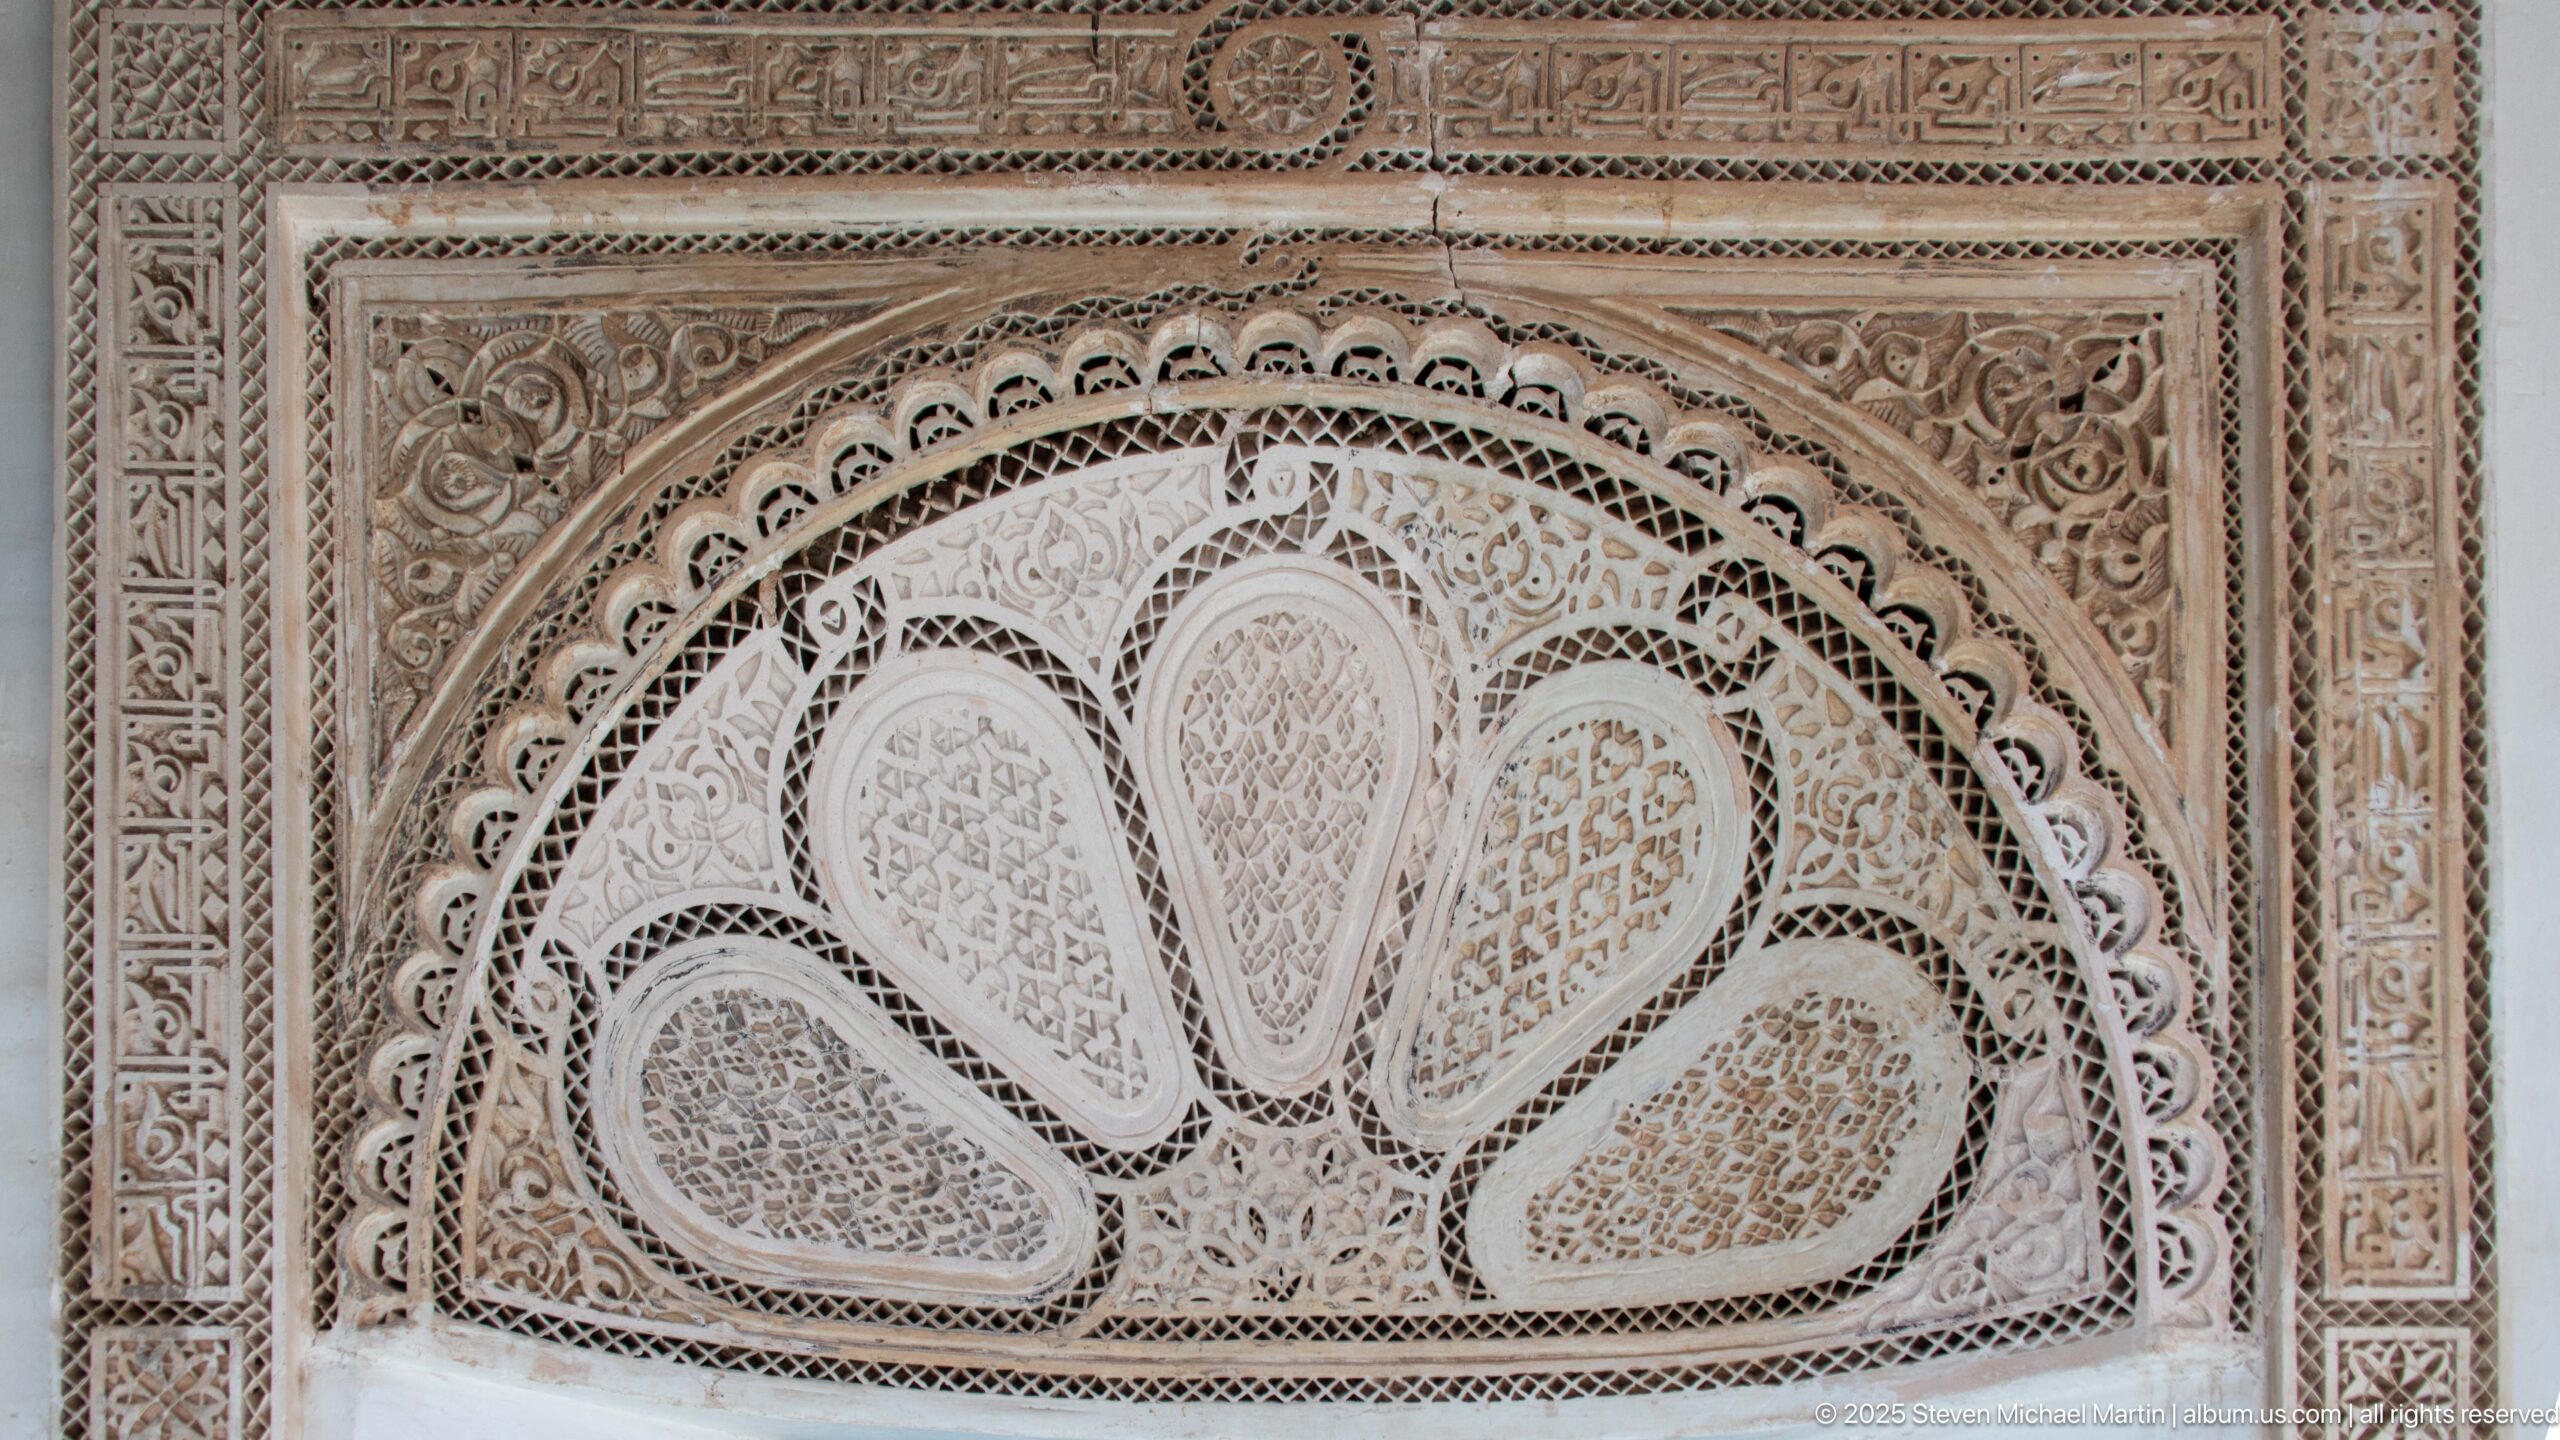
A fan-shaped carved plaster lunette at Bahia Palace is packed with lace-like vegetal scrolls, geometric borders and teardrop-shaped compartments. The pale relief is set within a rectangular ornamental frame, creating a delicate contrast of light and shadow across the surface. The close view isolates the precision of the stucco carving above an architectural opening.
Caption
A fan-shaped carved plaster lunette at Bahia Palace is packed with lace-like vegetal scrolls, geometric borders and teardrop-shaped compartments. The pale relief is set within a rectangular ornamental frame, creating a delicate contrast of light and shadow across the surface. The close view isolates the precision of the stucco carving above an architectural opening.
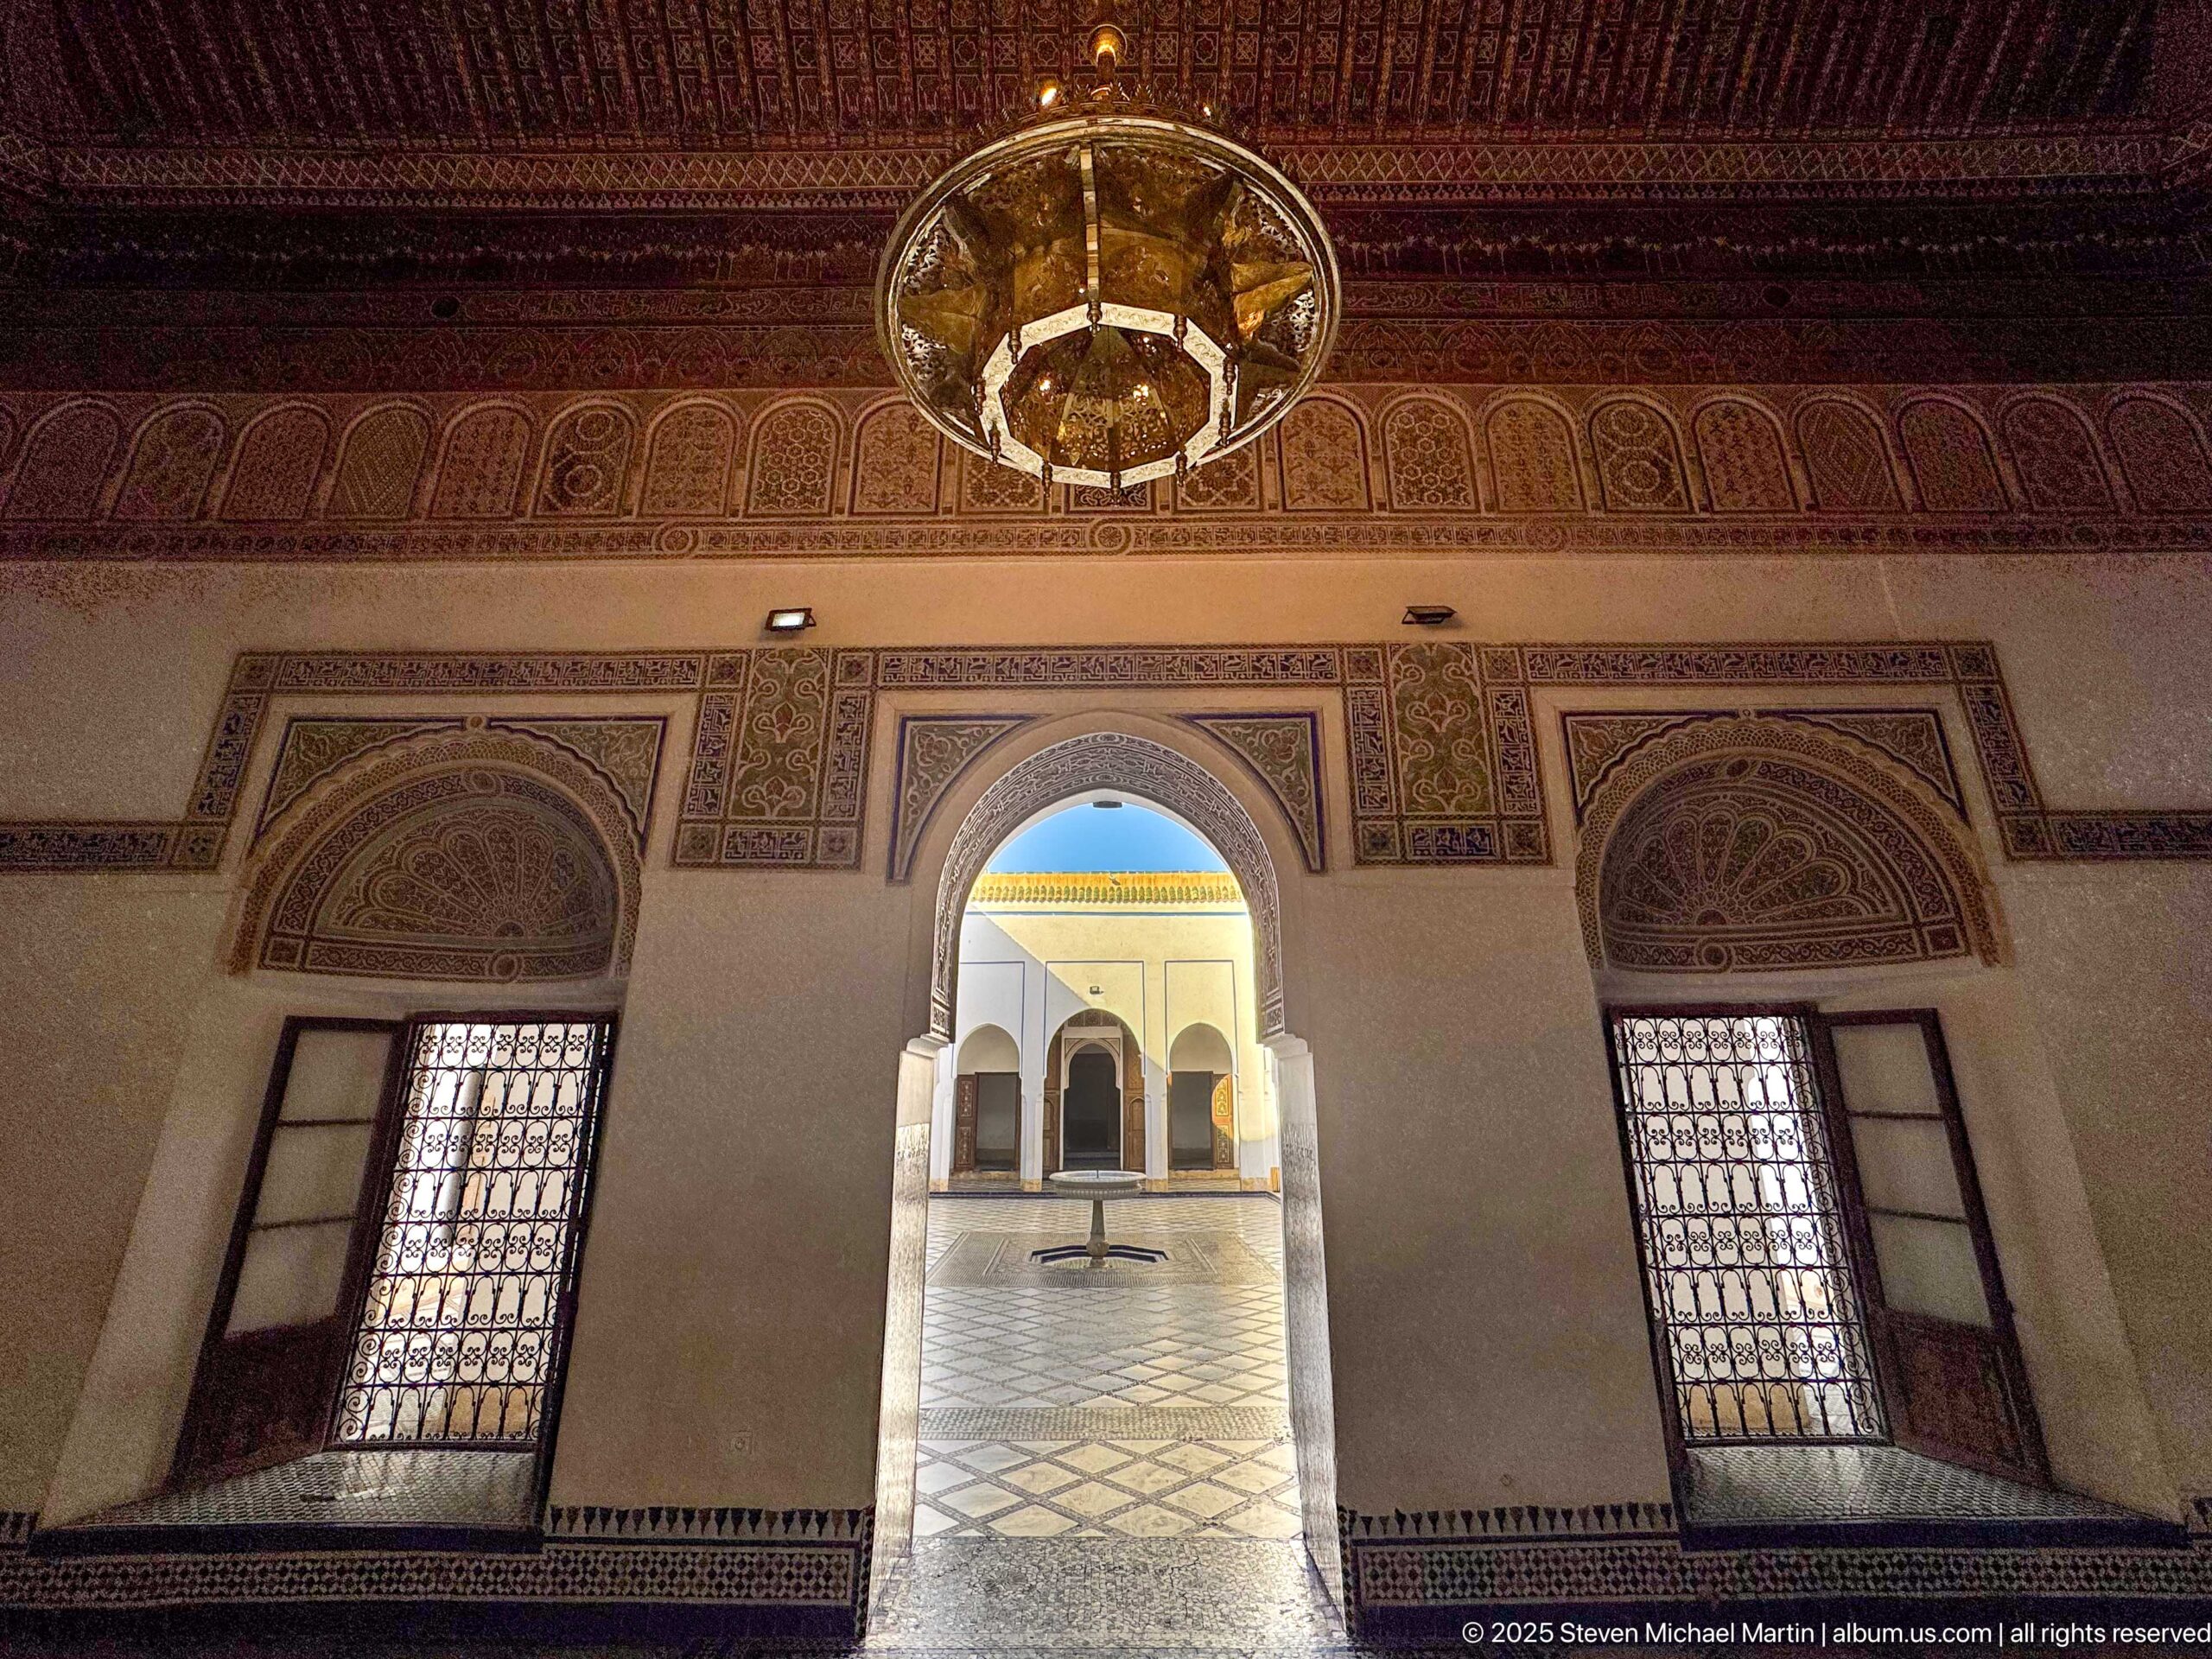
A richly finished Bahia Palace salon opens through a central arch onto a bright courtyard beyond. A brass-toned chandelier hangs beneath a dark painted wooden ceiling, while polychrome lunettes and decorative borders frame barred windows on either side of the doorway. The composition combines interior ornament with a clear sightline toward the open court.
Caption
A richly finished Bahia Palace salon opens through a central arch onto a bright courtyard beyond. A brass-toned chandelier hangs beneath a dark painted wooden ceiling, while polychrome lunettes and decorative borders frame barred windows on either side of the doorway. The composition combines interior ornament with a clear sightline toward the open court.
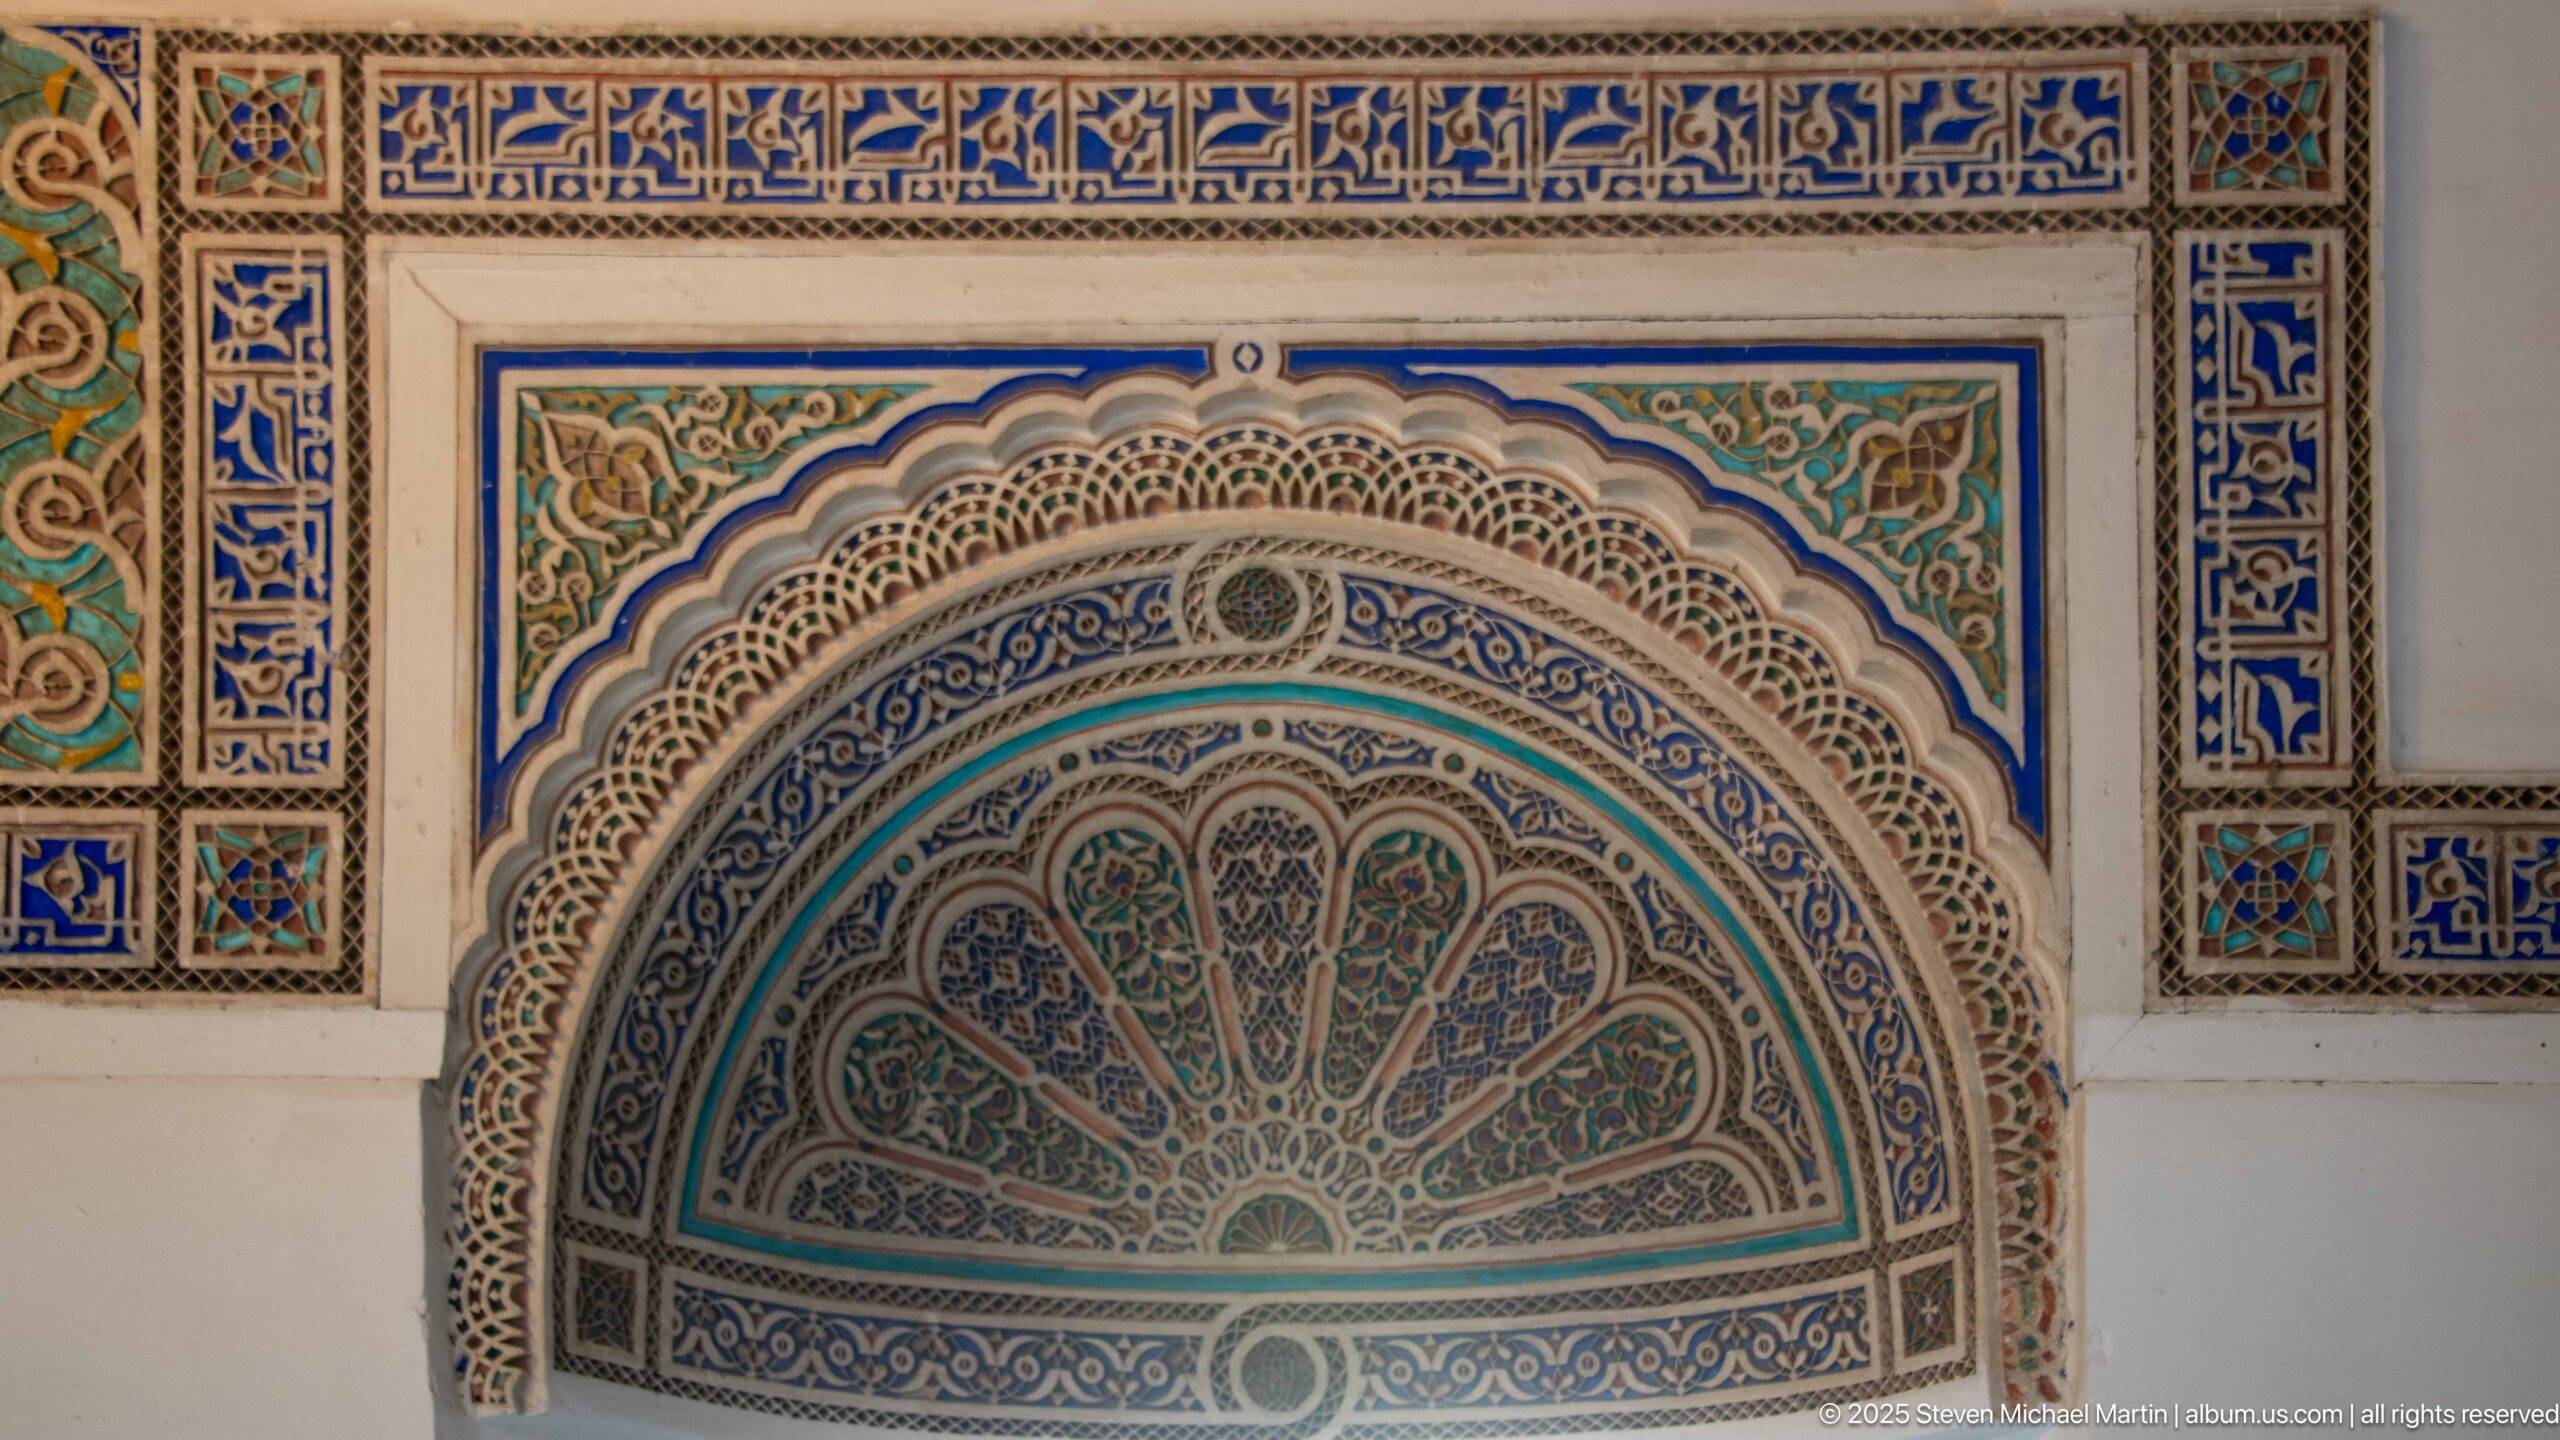
A fan-shaped wall panel at Bahia Palace is painted in layered blue, green and cream ornament, with a scalloped outer arch enclosing radiating floral and geometric motifs. Rectangular decorative bands continue above and around the lunette. The close frontal view makes the color, symmetry and fine patterning of the painted surface especially legible.
Caption
A fan-shaped wall panel at Bahia Palace is painted in layered blue, green and cream ornament, with a scalloped outer arch enclosing radiating floral and geometric motifs. Rectangular decorative bands continue above and around the lunette. The close frontal view makes the color, symmetry and fine patterning of the painted surface especially legible.
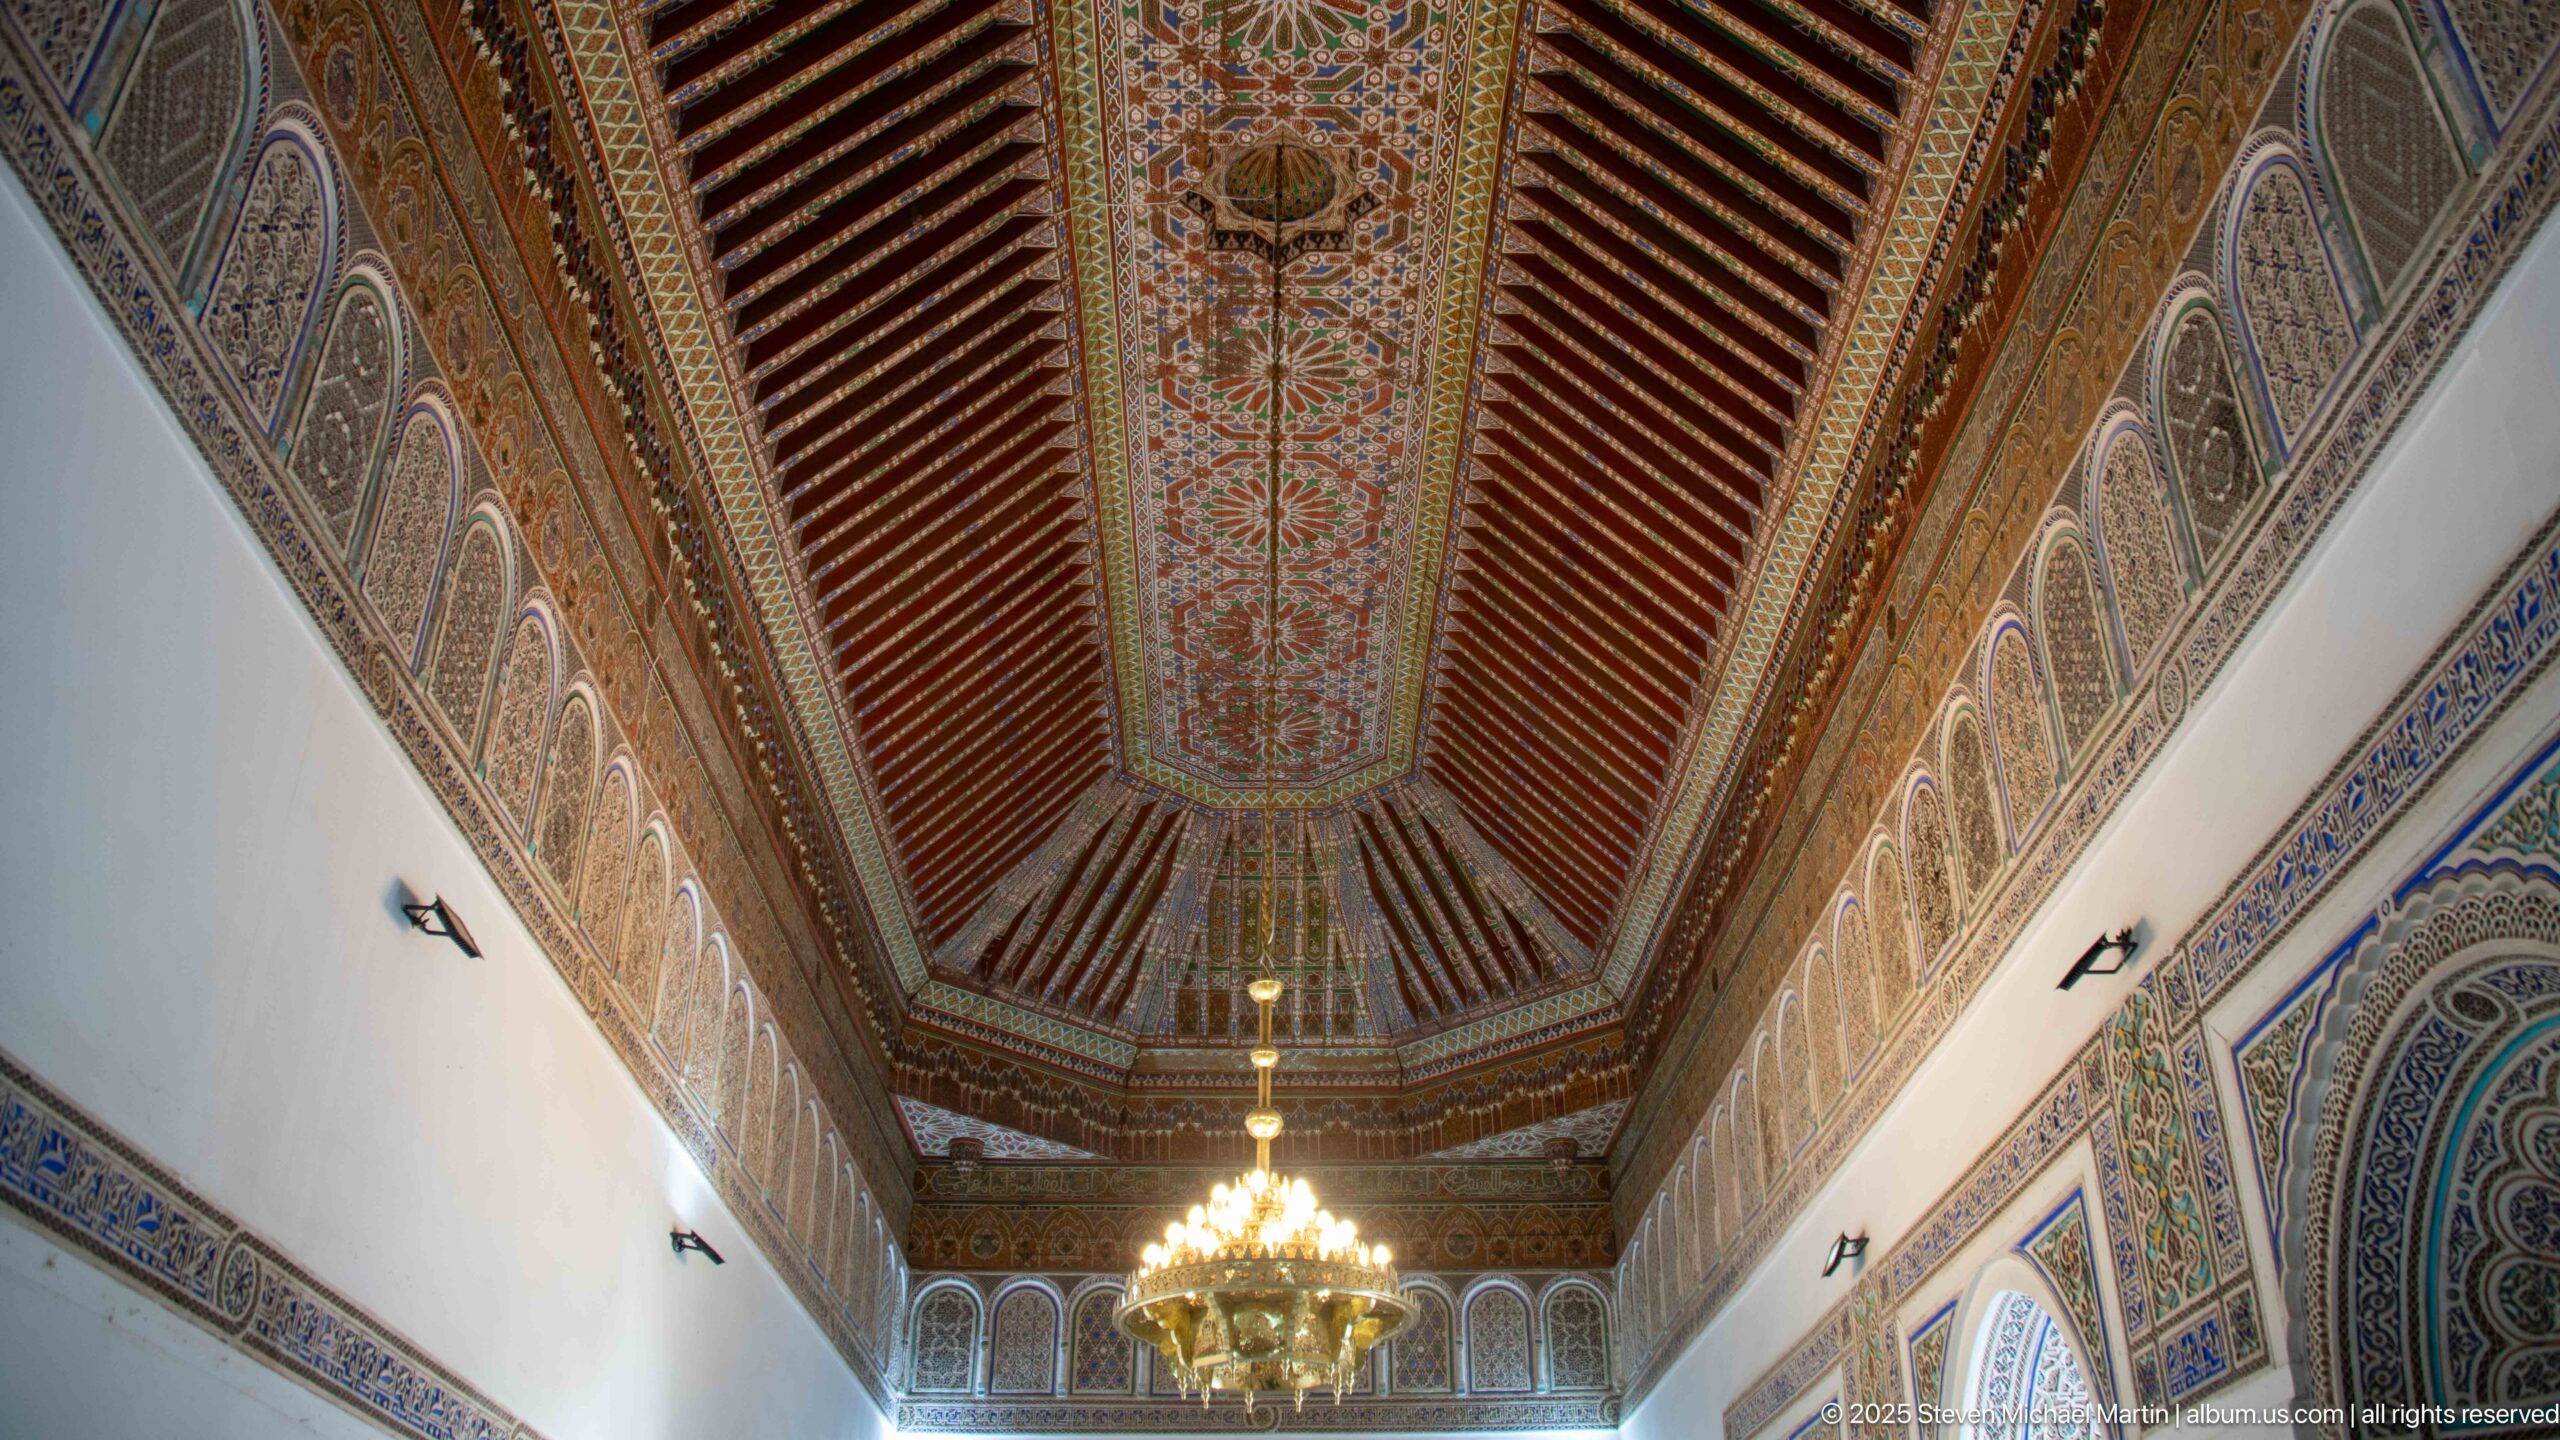
A long reception room at Bahia Palace is crowned by a richly painted timber ceiling with dense central floral decoration and sloping rows of dark beams. A chandelier hangs along the room’s central axis, while painted lunettes repeat beneath the ceiling line on both walls. The low upward perspective accentuates the length and symmetry of the space.
Caption
A long reception room at Bahia Palace is crowned by a richly painted timber ceiling with dense central floral decoration and sloping rows of dark beams. A chandelier hangs along the room’s central axis, while painted lunettes repeat beneath the ceiling line on both walls. The low upward perspective accentuates the length and symmetry of the space.
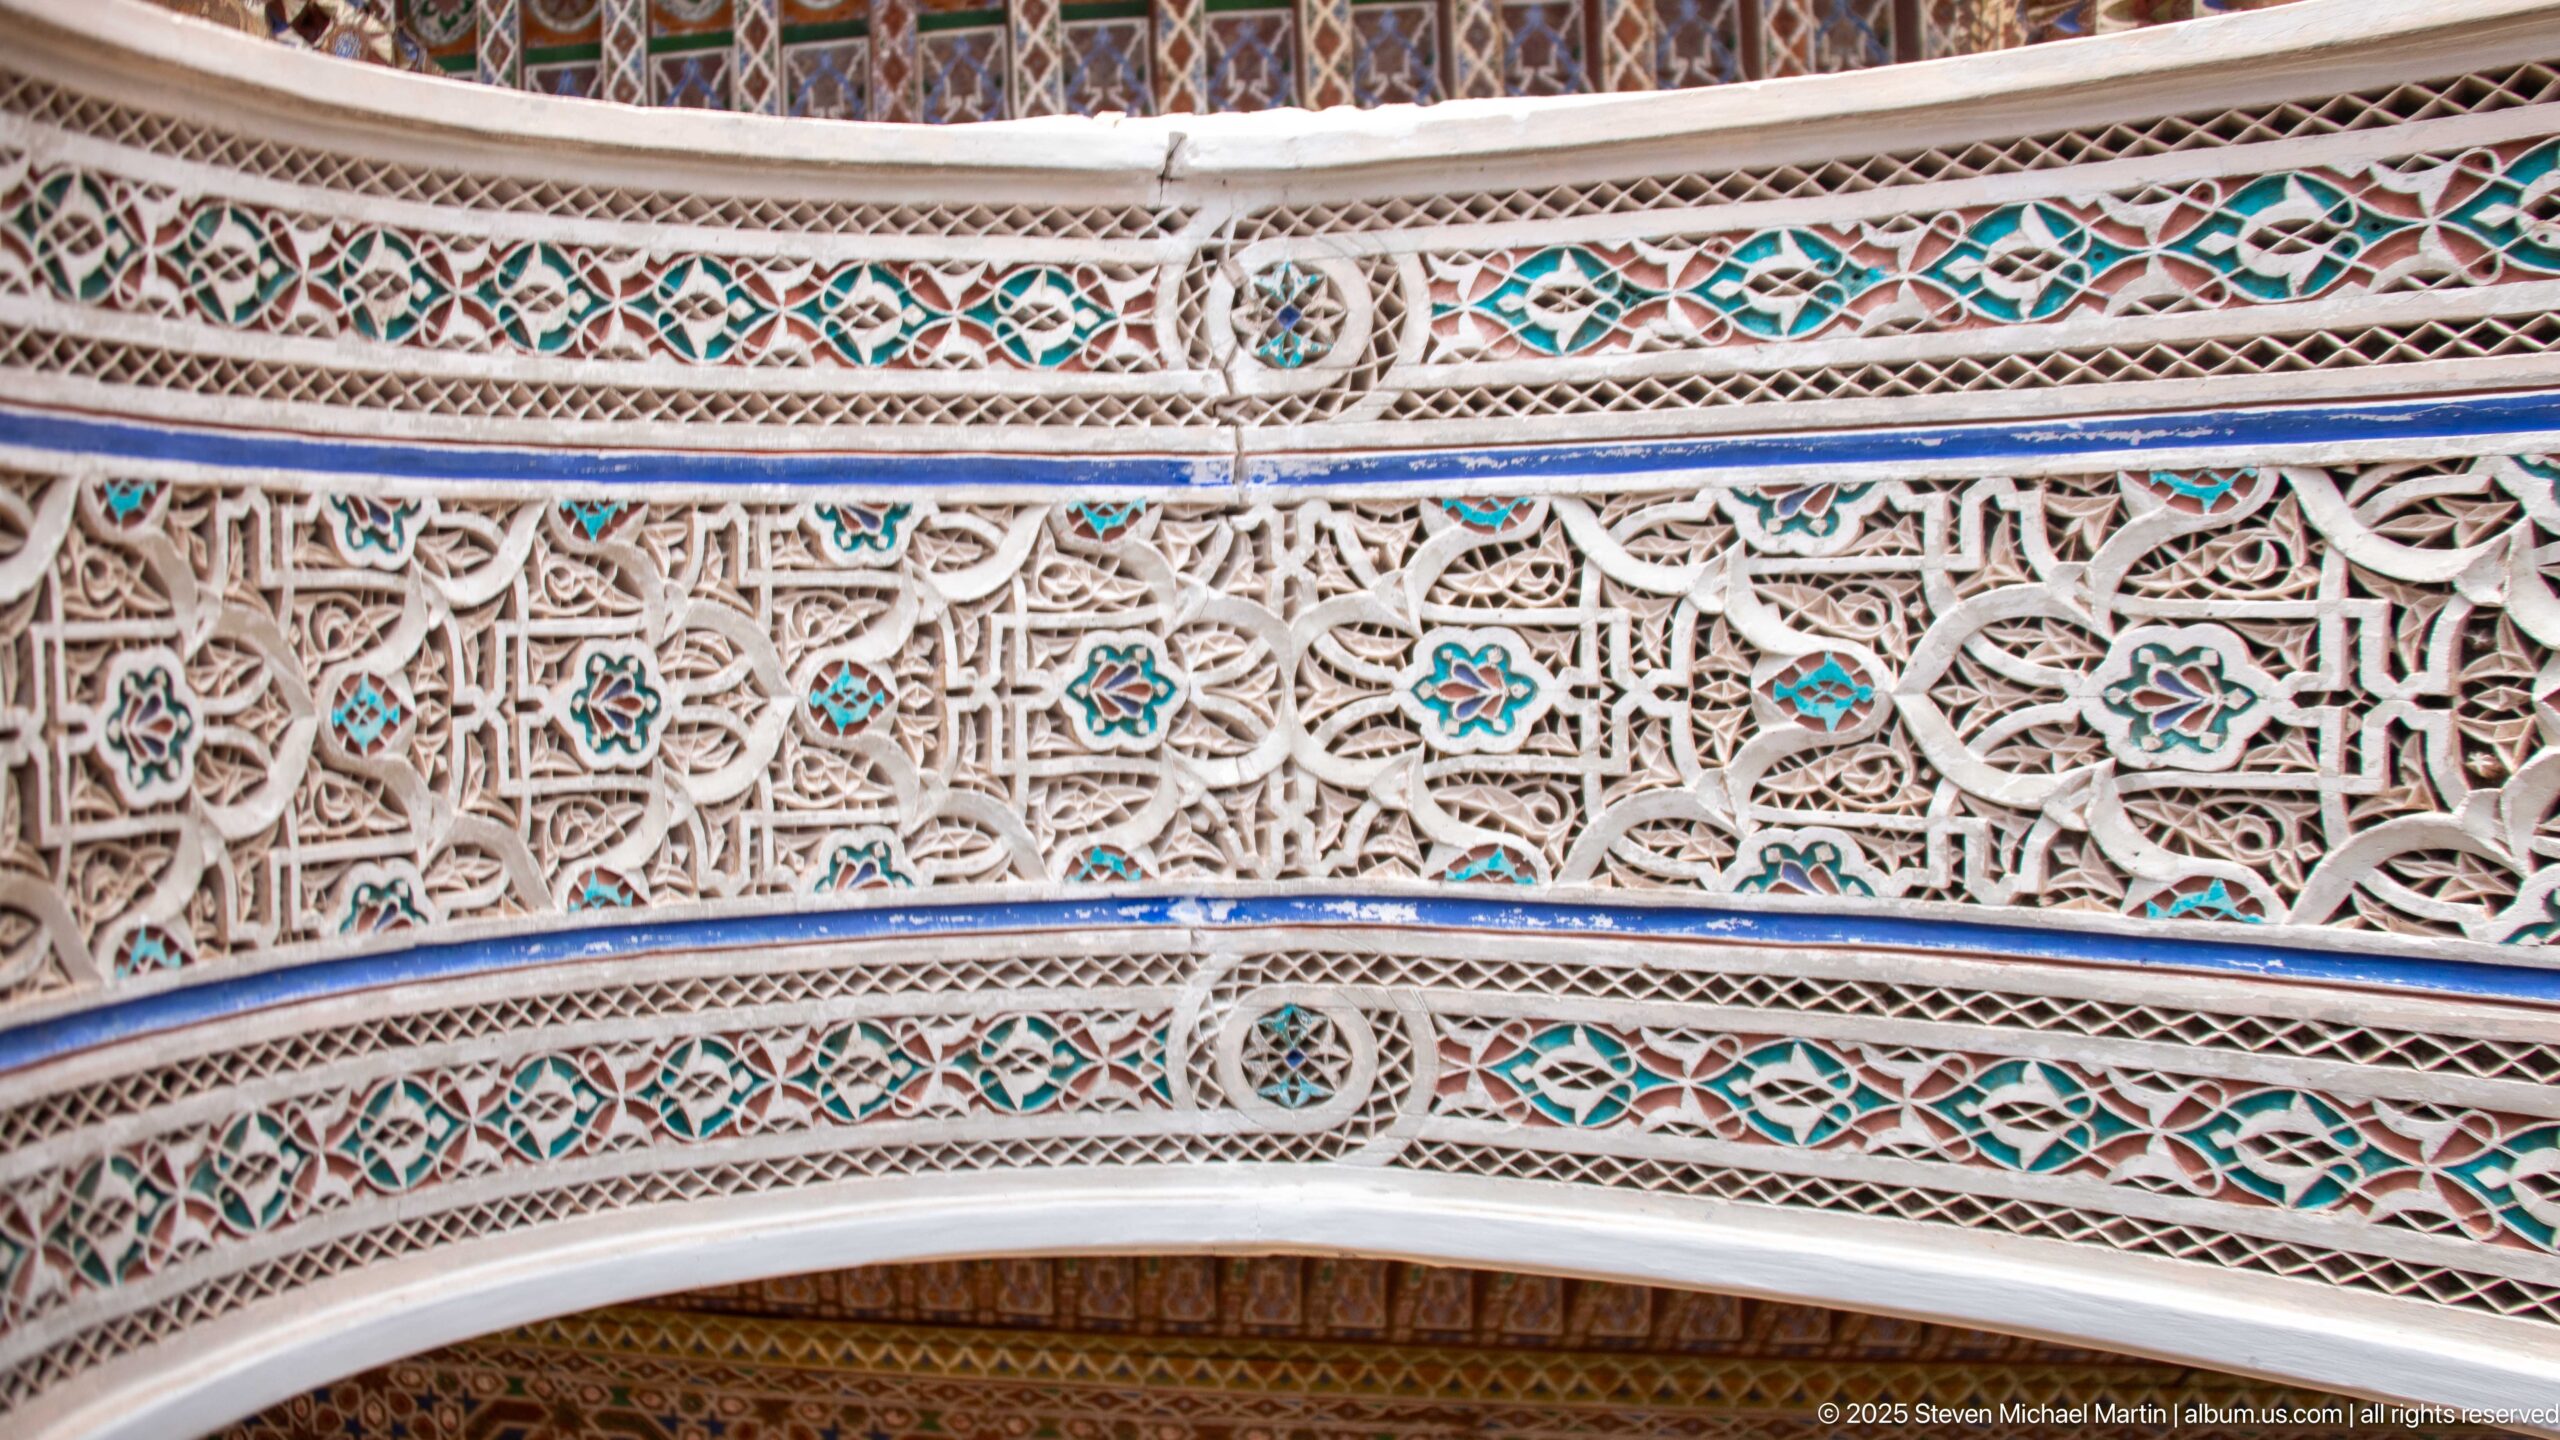
A close view of Bahia Palace plasterwork reveals intertwined vegetal and geometric carving arranged in horizontal bands above an arch. Small turquoise and reddish accents punctuate the pale lattice-like relief, while narrow patterned borders frame the composition. The tight crop emphasizes the delicacy of the carved stucco and its layered ornamental structure.
Caption
A close view of Bahia Palace plasterwork reveals intertwined vegetal and geometric carving arranged in horizontal bands above an arch. Small turquoise and reddish accents punctuate the pale lattice-like relief, while narrow patterned borders frame the composition. The tight crop emphasizes the delicacy of the carved stucco and its layered ornamental structure.
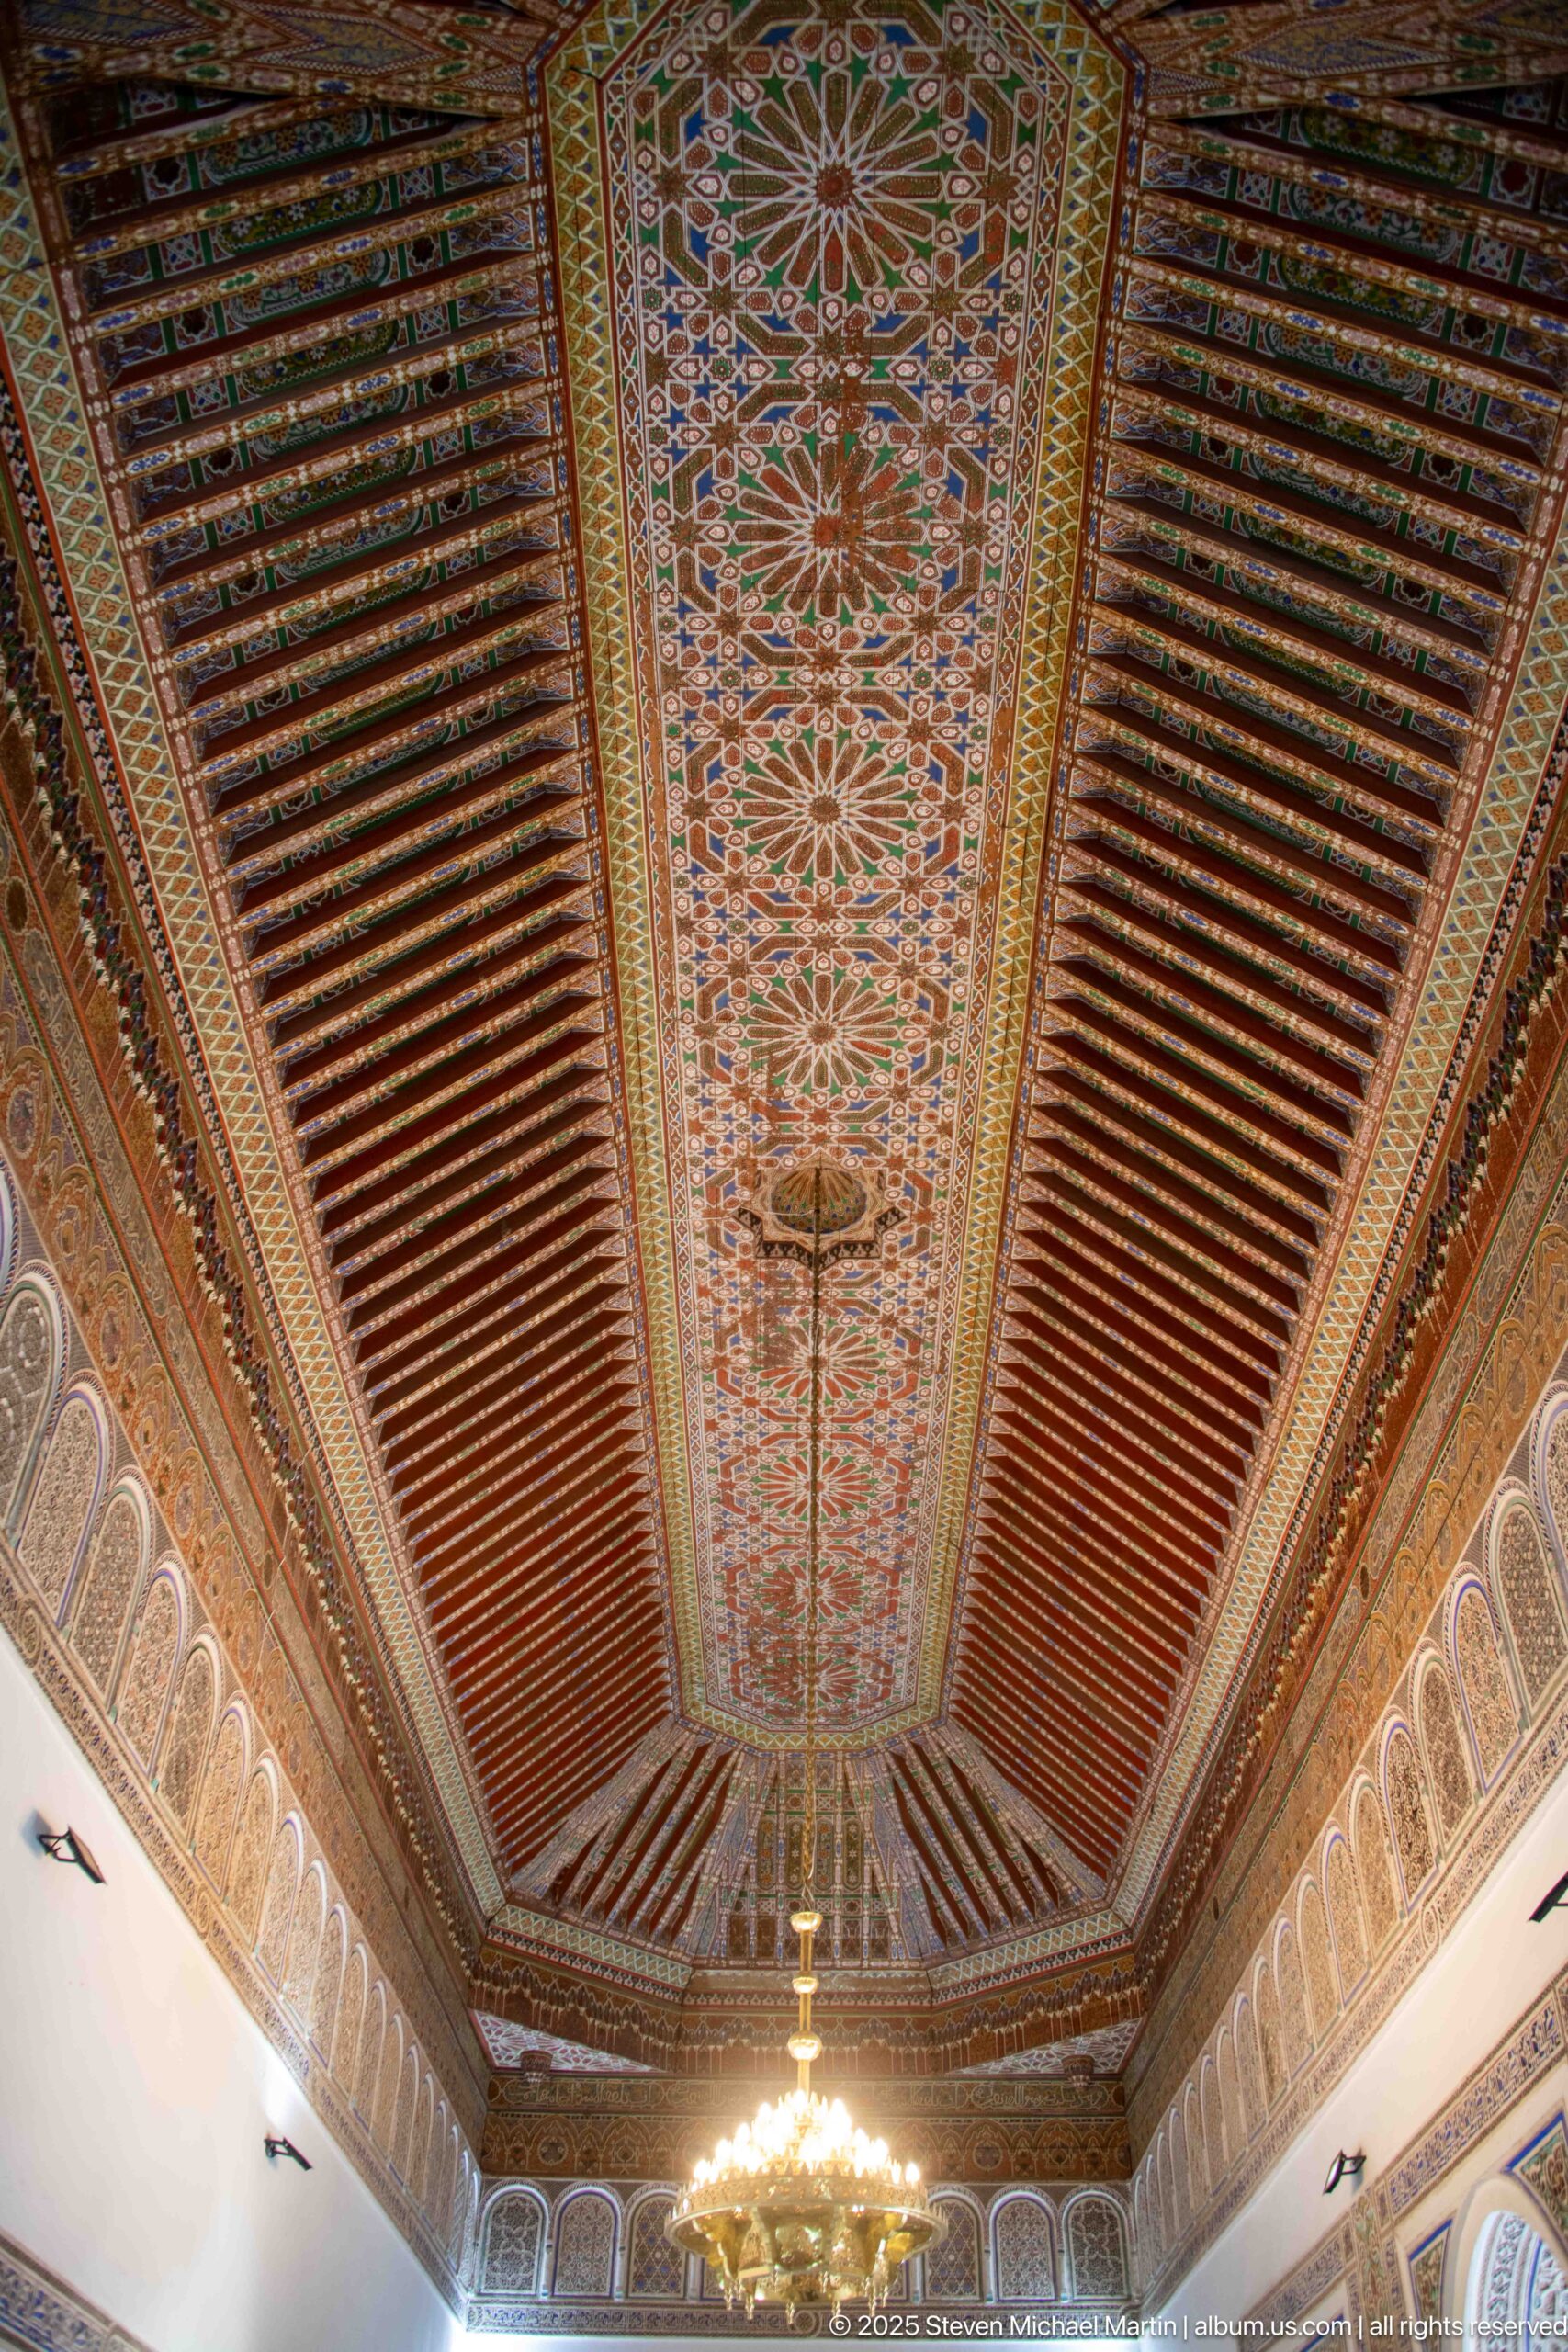
A symmetrical ceiling study at Bahia Palace focuses on a bright floral-painted central strip bordered by long rows of dark reddish wooden beams. Fine decorative bands run along the edges, and the lower tip of a chandelier appears at the bottom of the frame. The composition emphasizes repetition, proportion and the contrast between structural timber and painted ornament.
Caption
A symmetrical ceiling study at Bahia Palace focuses on a bright floral-painted central strip bordered by long rows of dark reddish wooden beams. Fine decorative bands run along the edges, and the lower tip of a chandelier appears at the bottom of the frame. The composition emphasizes repetition, proportion and the contrast between structural timber and painted ornament.
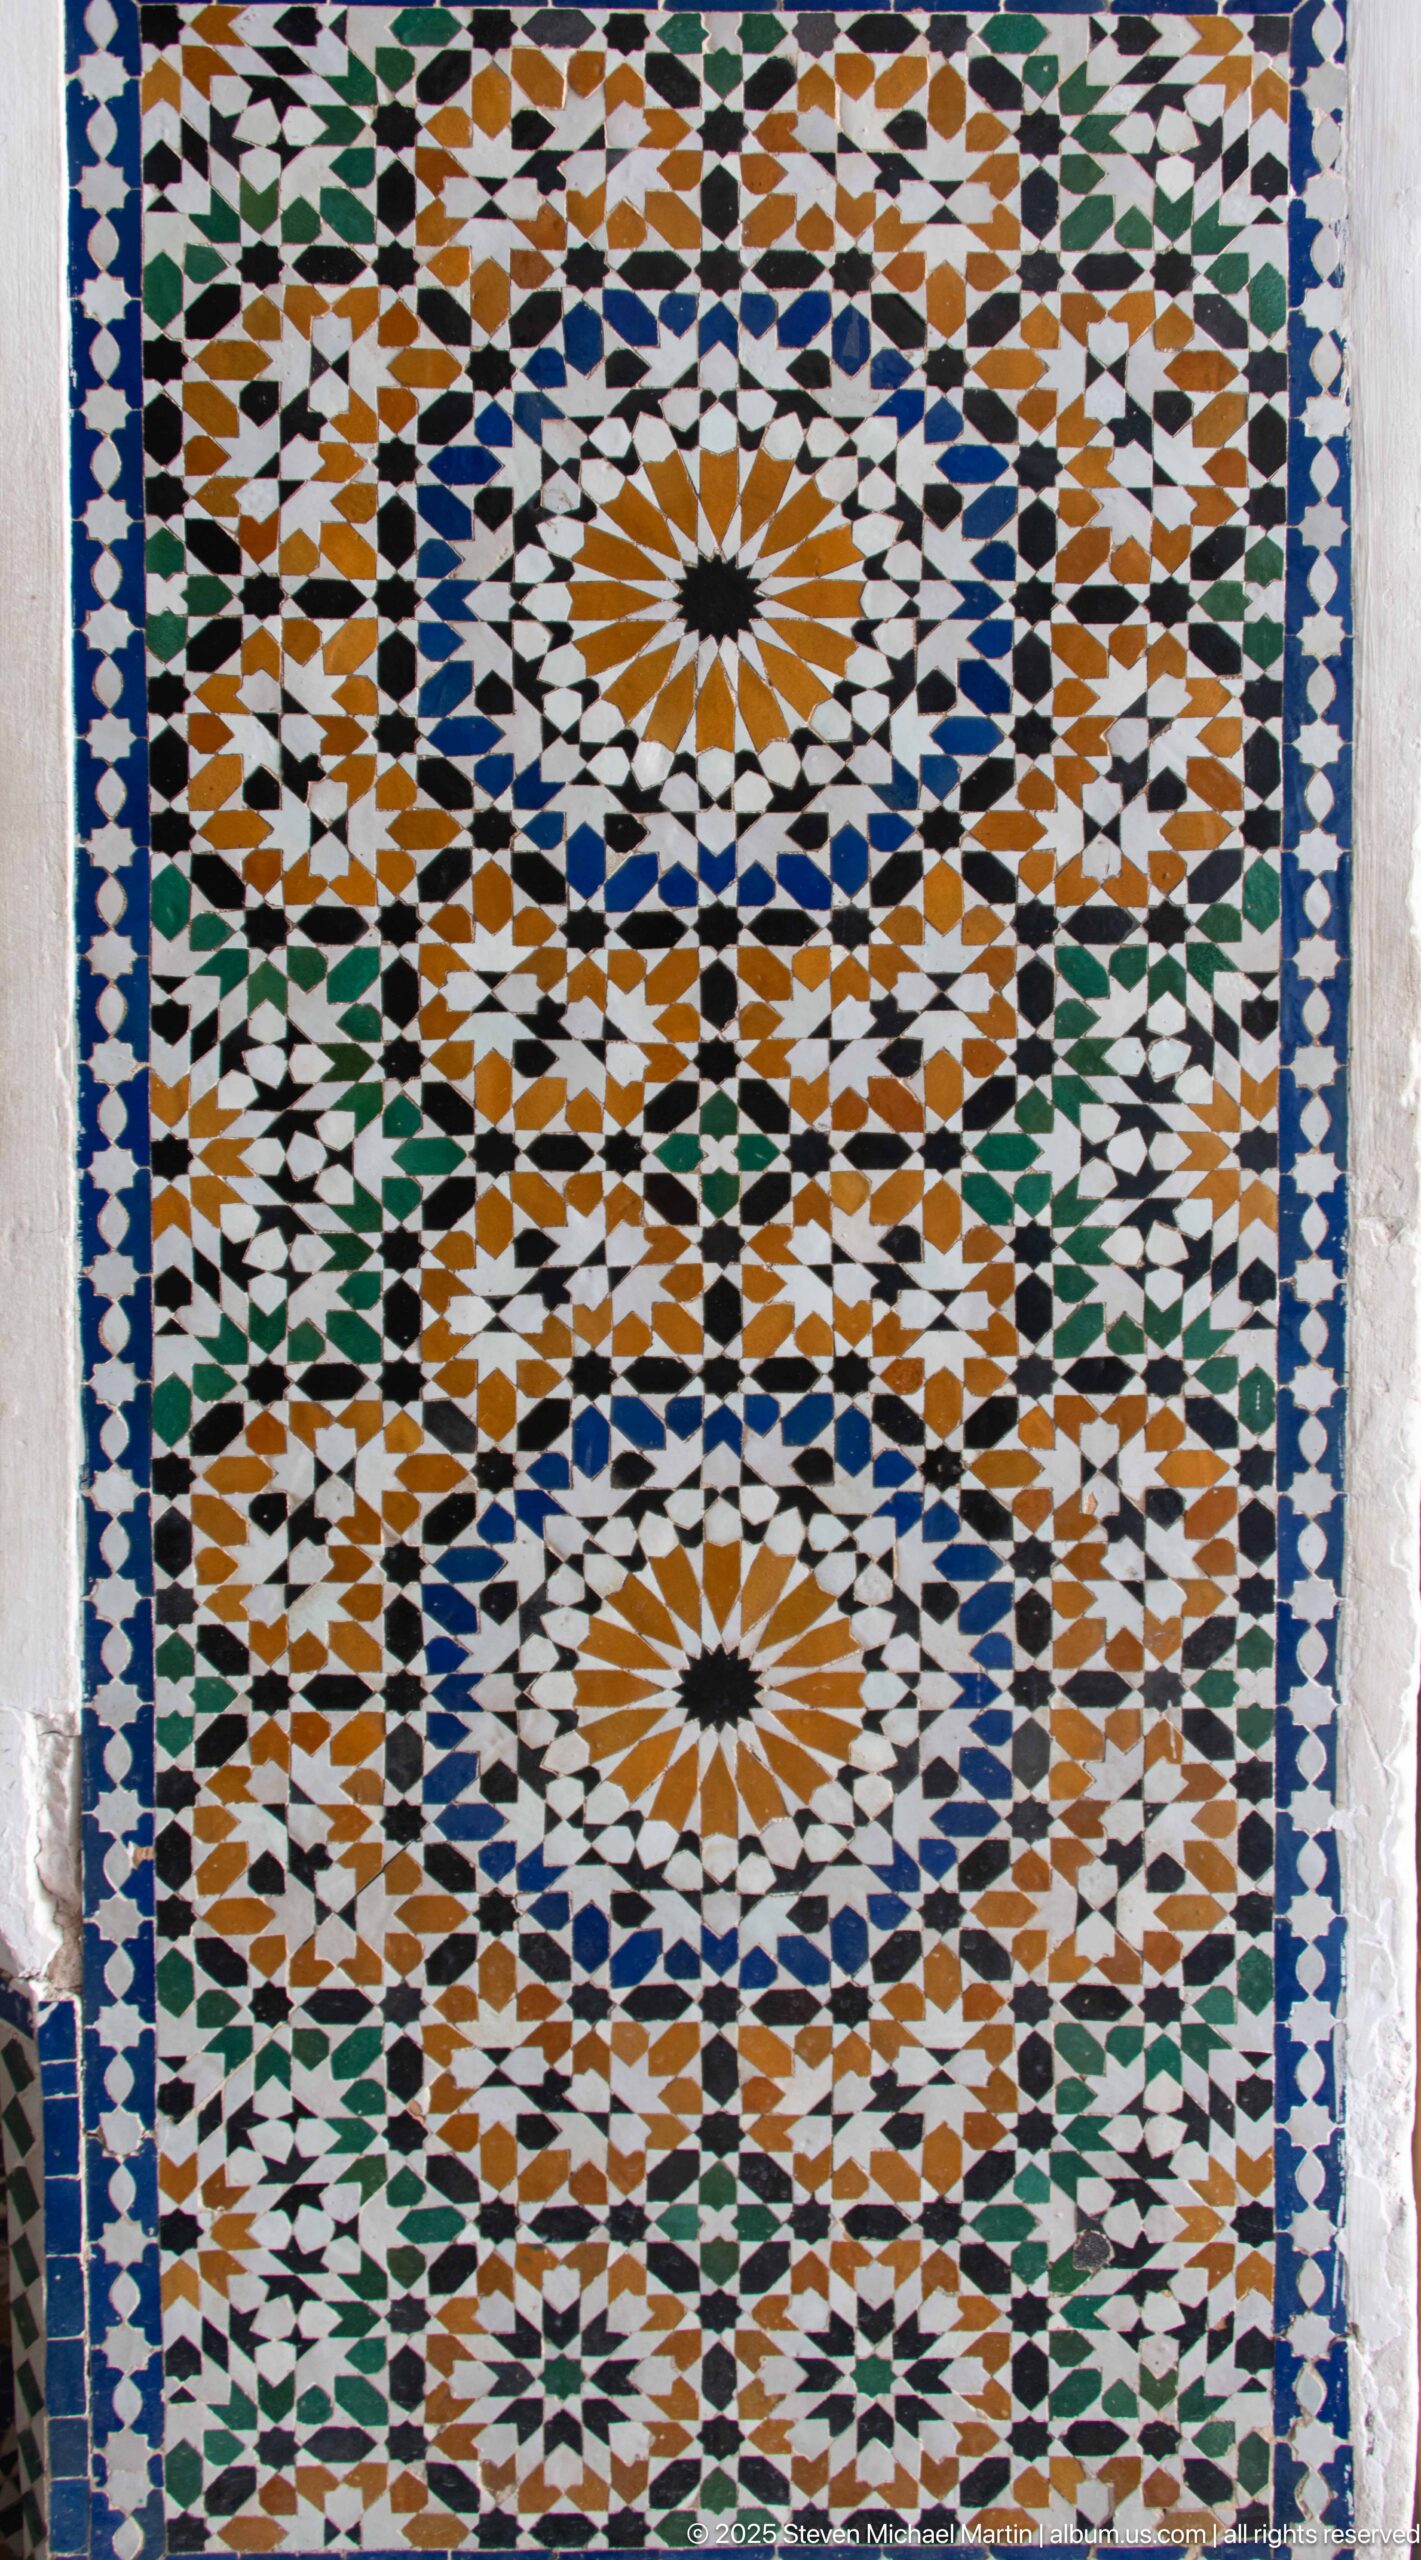
A square zellij panel at Bahia Palace forms a dense field of interlocking stars, polygons and small tessellated shapes in blue, green, ochre, black and white. Two larger rosette-like motifs anchor the vertical composition. The close crop isolates the precision of the geometric tilework from the surrounding architecture.
Caption
A square zellij panel at Bahia Palace forms a dense field of interlocking stars, polygons and small tessellated shapes in blue, green, ochre, black and white. Two larger rosette-like motifs anchor the vertical composition. The close crop isolates the precision of the geometric tilework from the surrounding architecture.
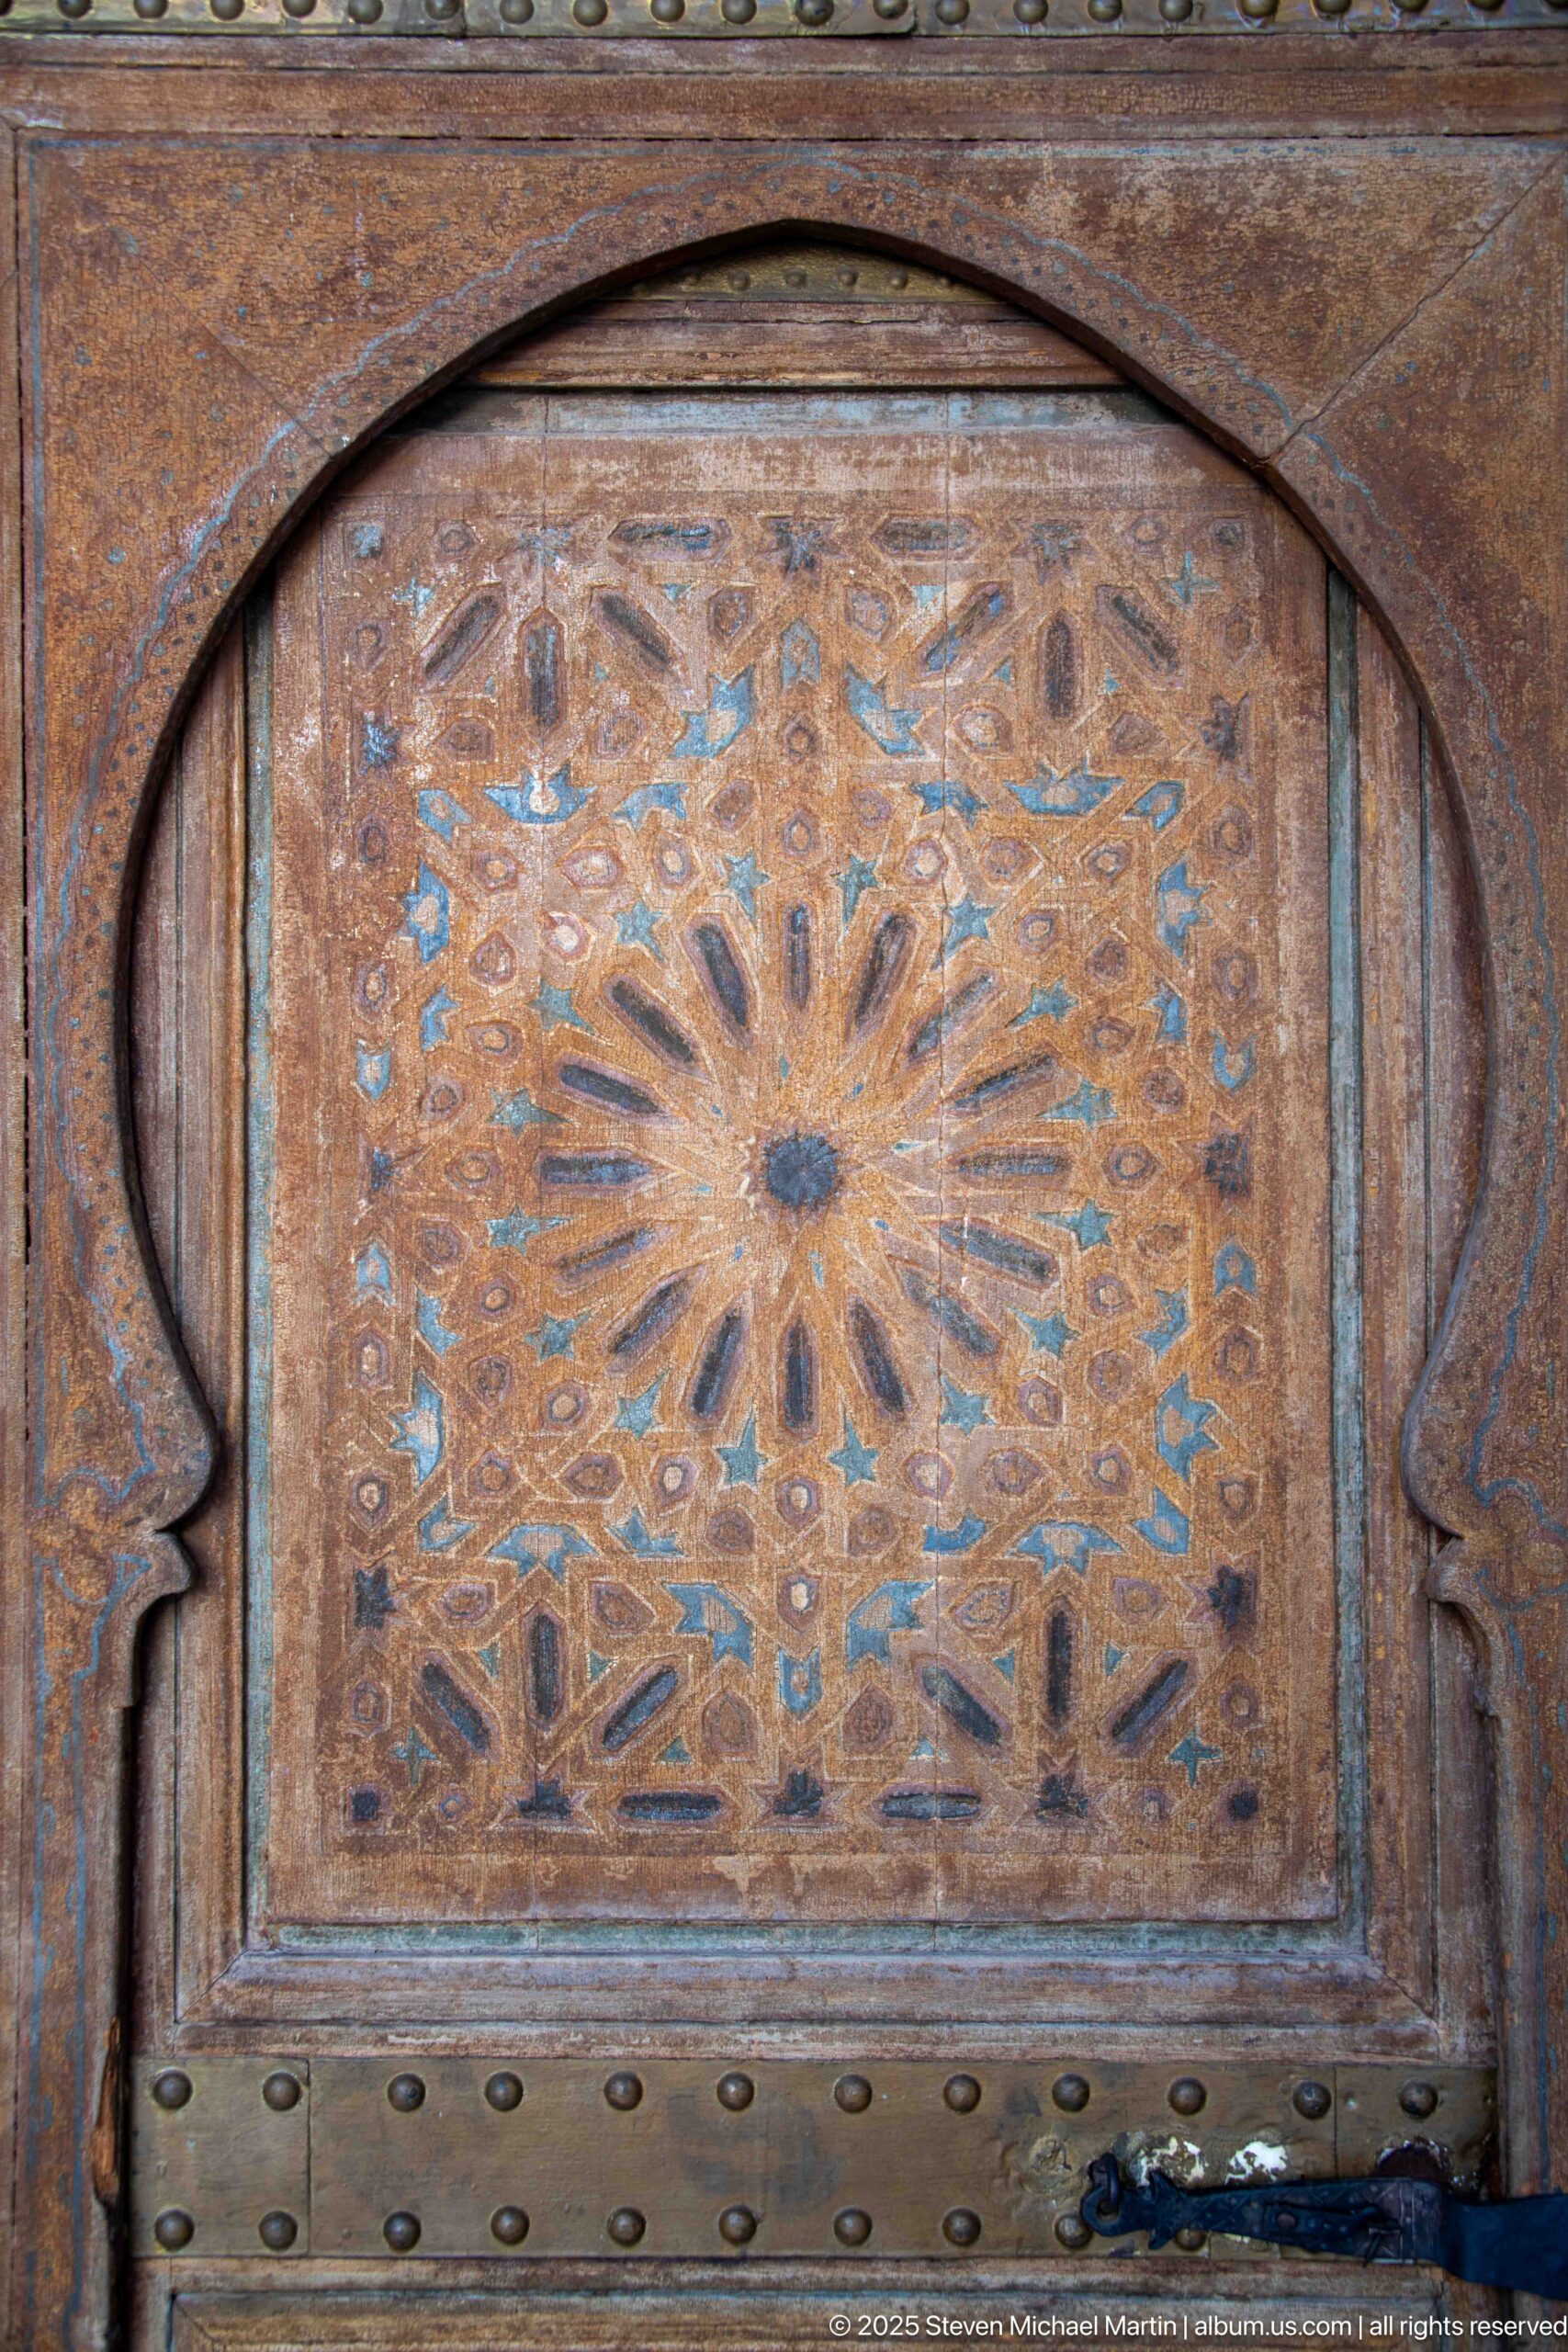
A weathered wooden door panel at Bahia Palace centers on a large radiating floral-geometric medallion cut into the wood. The rectangular decorative field is enclosed within a pointed arched frame, with small blue-painted traces remaining in the carved pattern. Rows of metal studs along the lower edge introduce a contrasting functional detail.
Caption
A weathered wooden door panel at Bahia Palace centers on a large radiating floral-geometric medallion cut into the wood. The rectangular decorative field is enclosed within a pointed arched frame, with small blue-painted traces remaining in the carved pattern. Rows of metal studs along the lower edge introduce a contrasting functional detail.
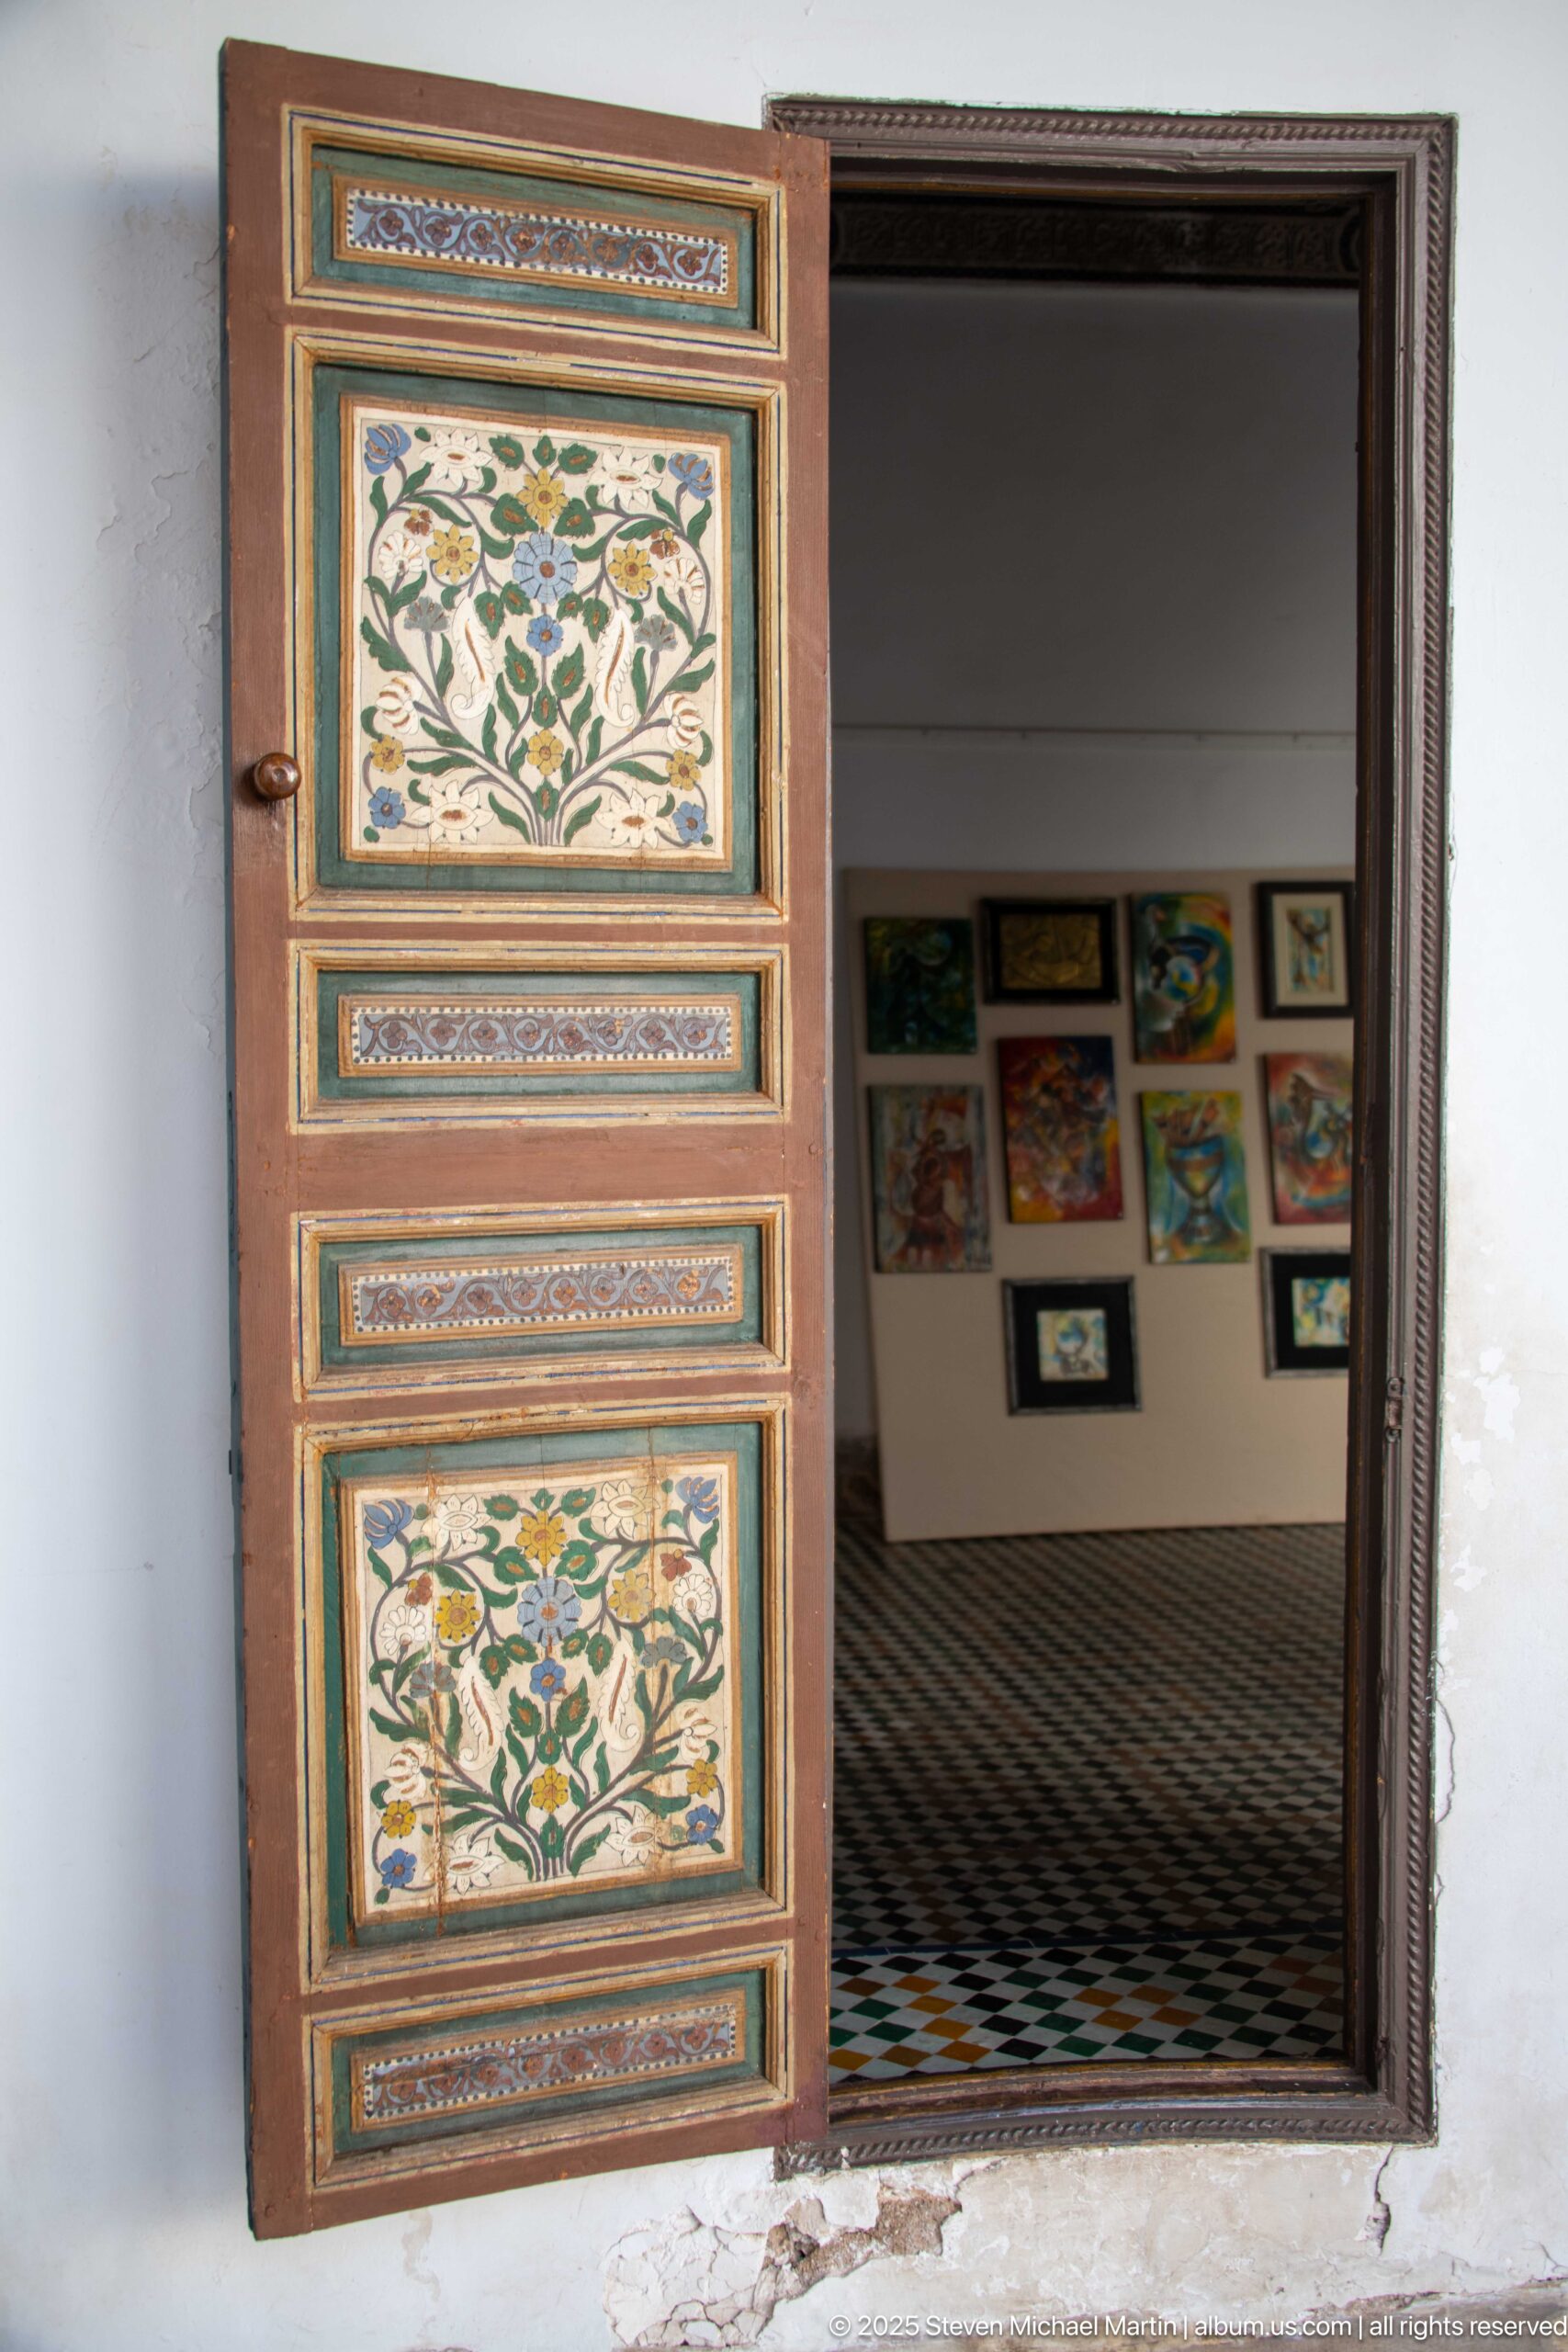
One painted wooden door stands open at Bahia Palace, revealing a room with a patterned tiled floor and framed artworks displayed on the far wall. Floral panels decorate the door leaf in cream, green and ochre within a reddish-brown frame. The oblique view links historic decorative carpentry with the building’s present-day interpretive or exhibition use.
Caption
One painted wooden door stands open at Bahia Palace, revealing a room with a patterned tiled floor and framed artworks displayed on the far wall. Floral panels decorate the door leaf in cream, green and ochre within a reddish-brown frame. The oblique view links historic decorative carpentry with the building’s present-day interpretive or exhibition use.
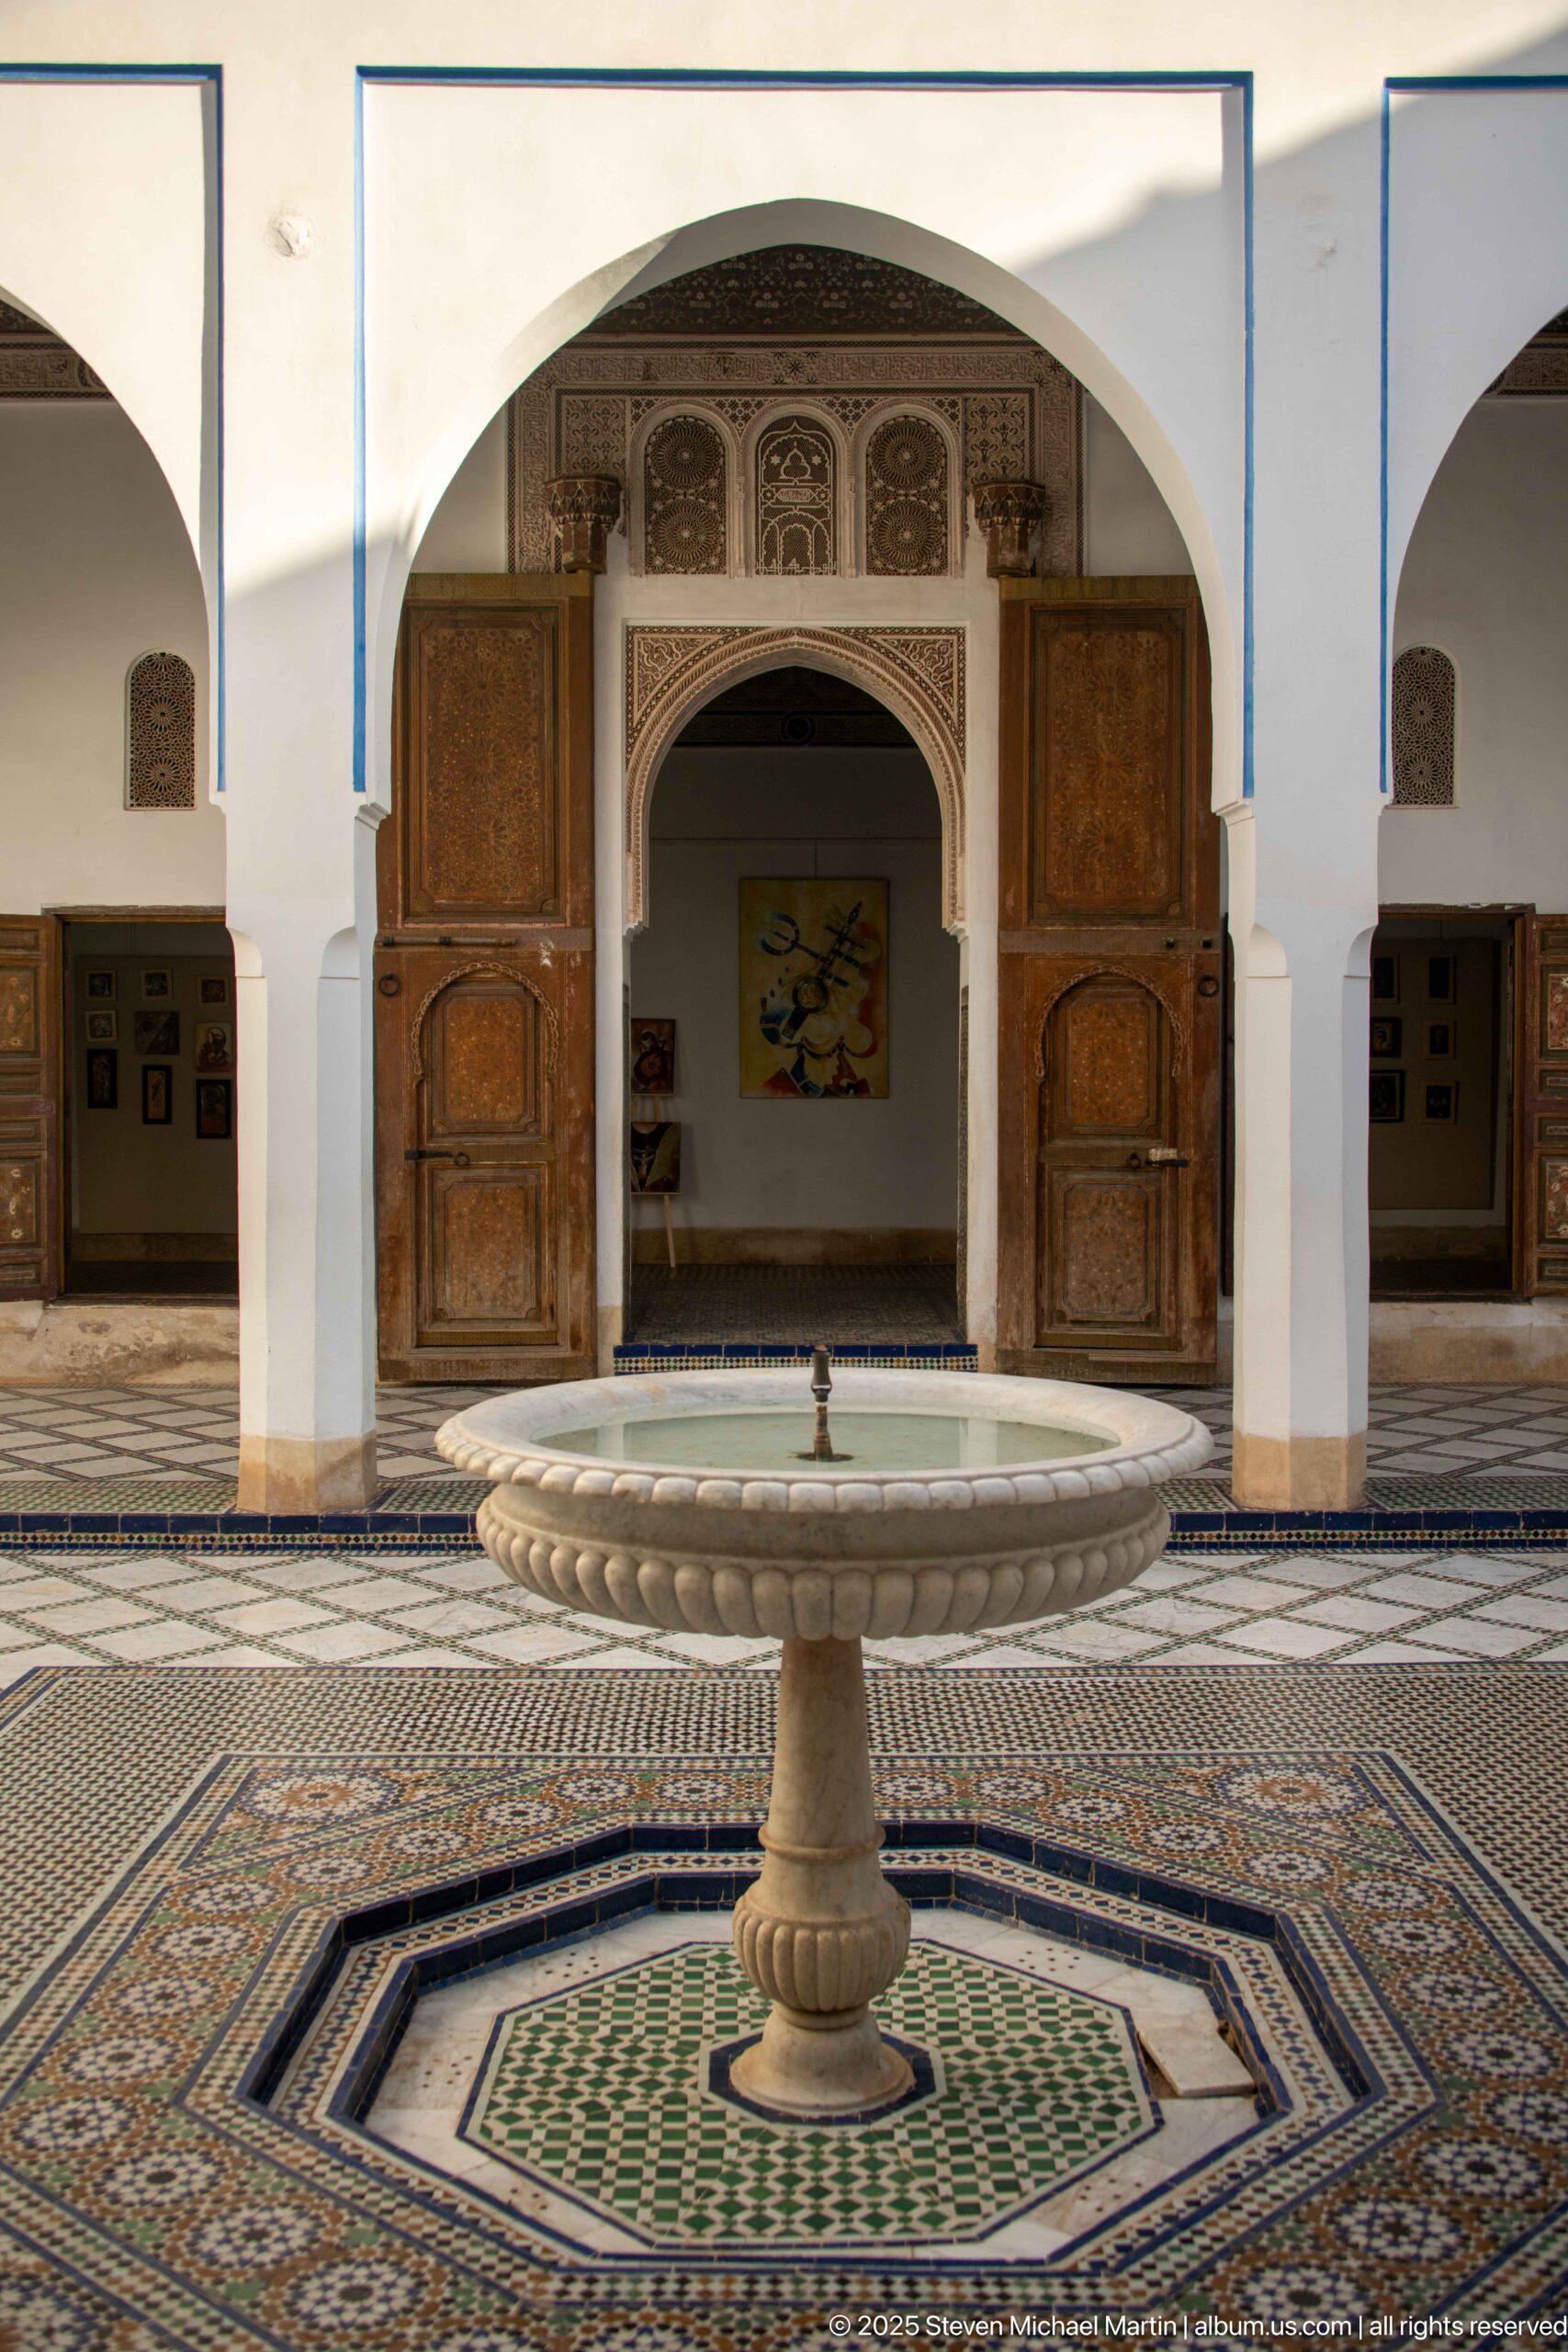
A stone pedestal fountain occupies the foreground of a Bahia Palace courtyard, aligned with a broad arched opening and open wooden doors on the opposite side. Geometric zellij surrounds the fountain basin, while the white arcade and carved upper panels frame the doorway. The centered view links the court’s water feature with the architectural axis beyond.
Caption
A stone pedestal fountain occupies the foreground of a Bahia Palace courtyard, aligned with a broad arched opening and open wooden doors on the opposite side. Geometric zellij surrounds the fountain basin, while the white arcade and carved upper panels frame the doorway. The centered view links the court’s water feature with the architectural axis beyond.
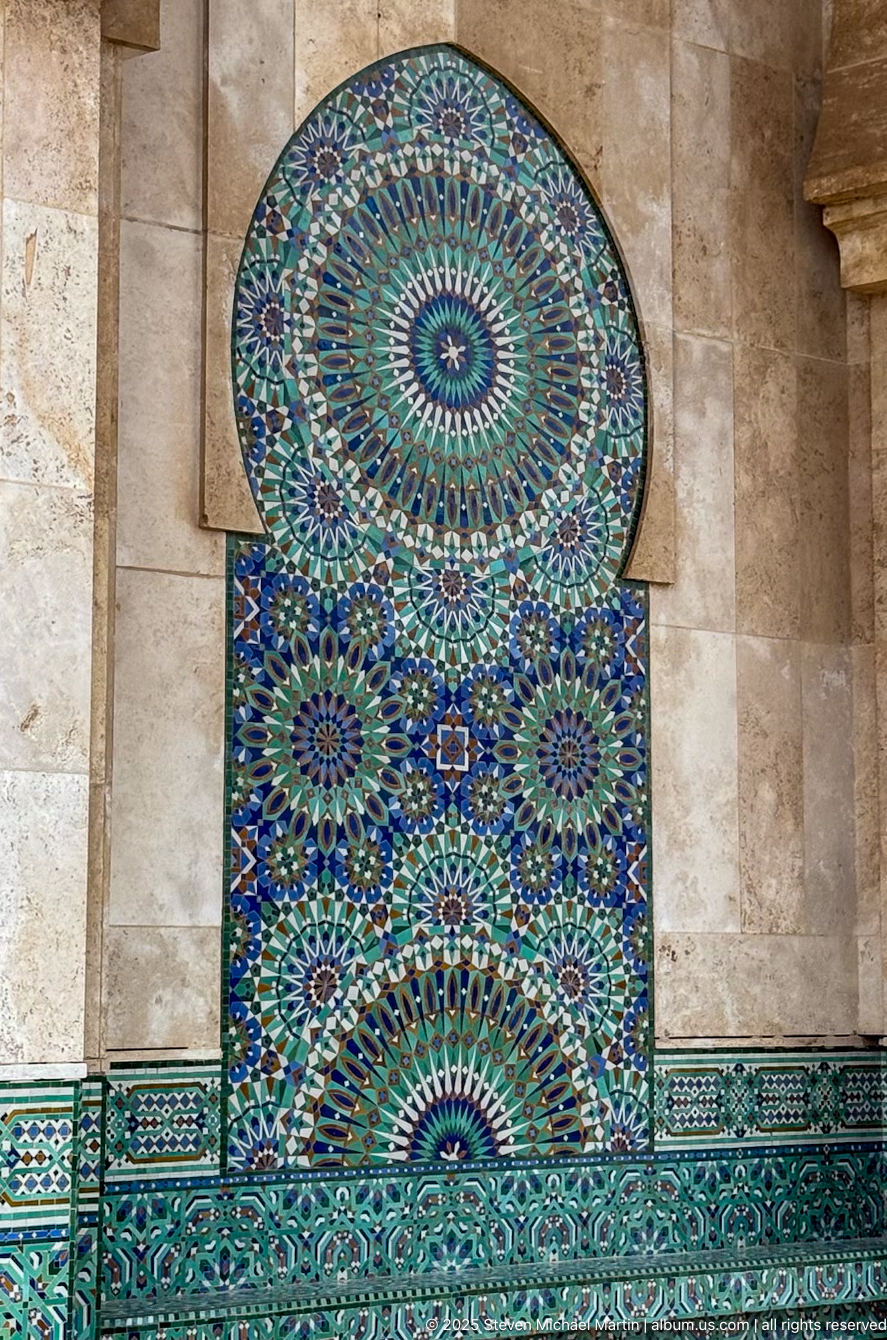
A vivid zellij composition at Bahia Palace fills a wall niche with concentric rosettes, radial geometry and dense blue-green tessellation. The upper semicircle rises above a rectangular lower panel, while a continuous band of glazed tile runs along the base of the stone wall. The frontal crop highlights the precision and color range of Moroccan mosaic tilework.
Caption
A vivid zellij composition at Bahia Palace fills a wall niche with concentric rosettes, radial geometry and dense blue-green tessellation. The upper semicircle rises above a rectangular lower panel, while a continuous band of glazed tile runs along the base of the stone wall. The frontal crop highlights the precision and color range of Moroccan mosaic tilework.
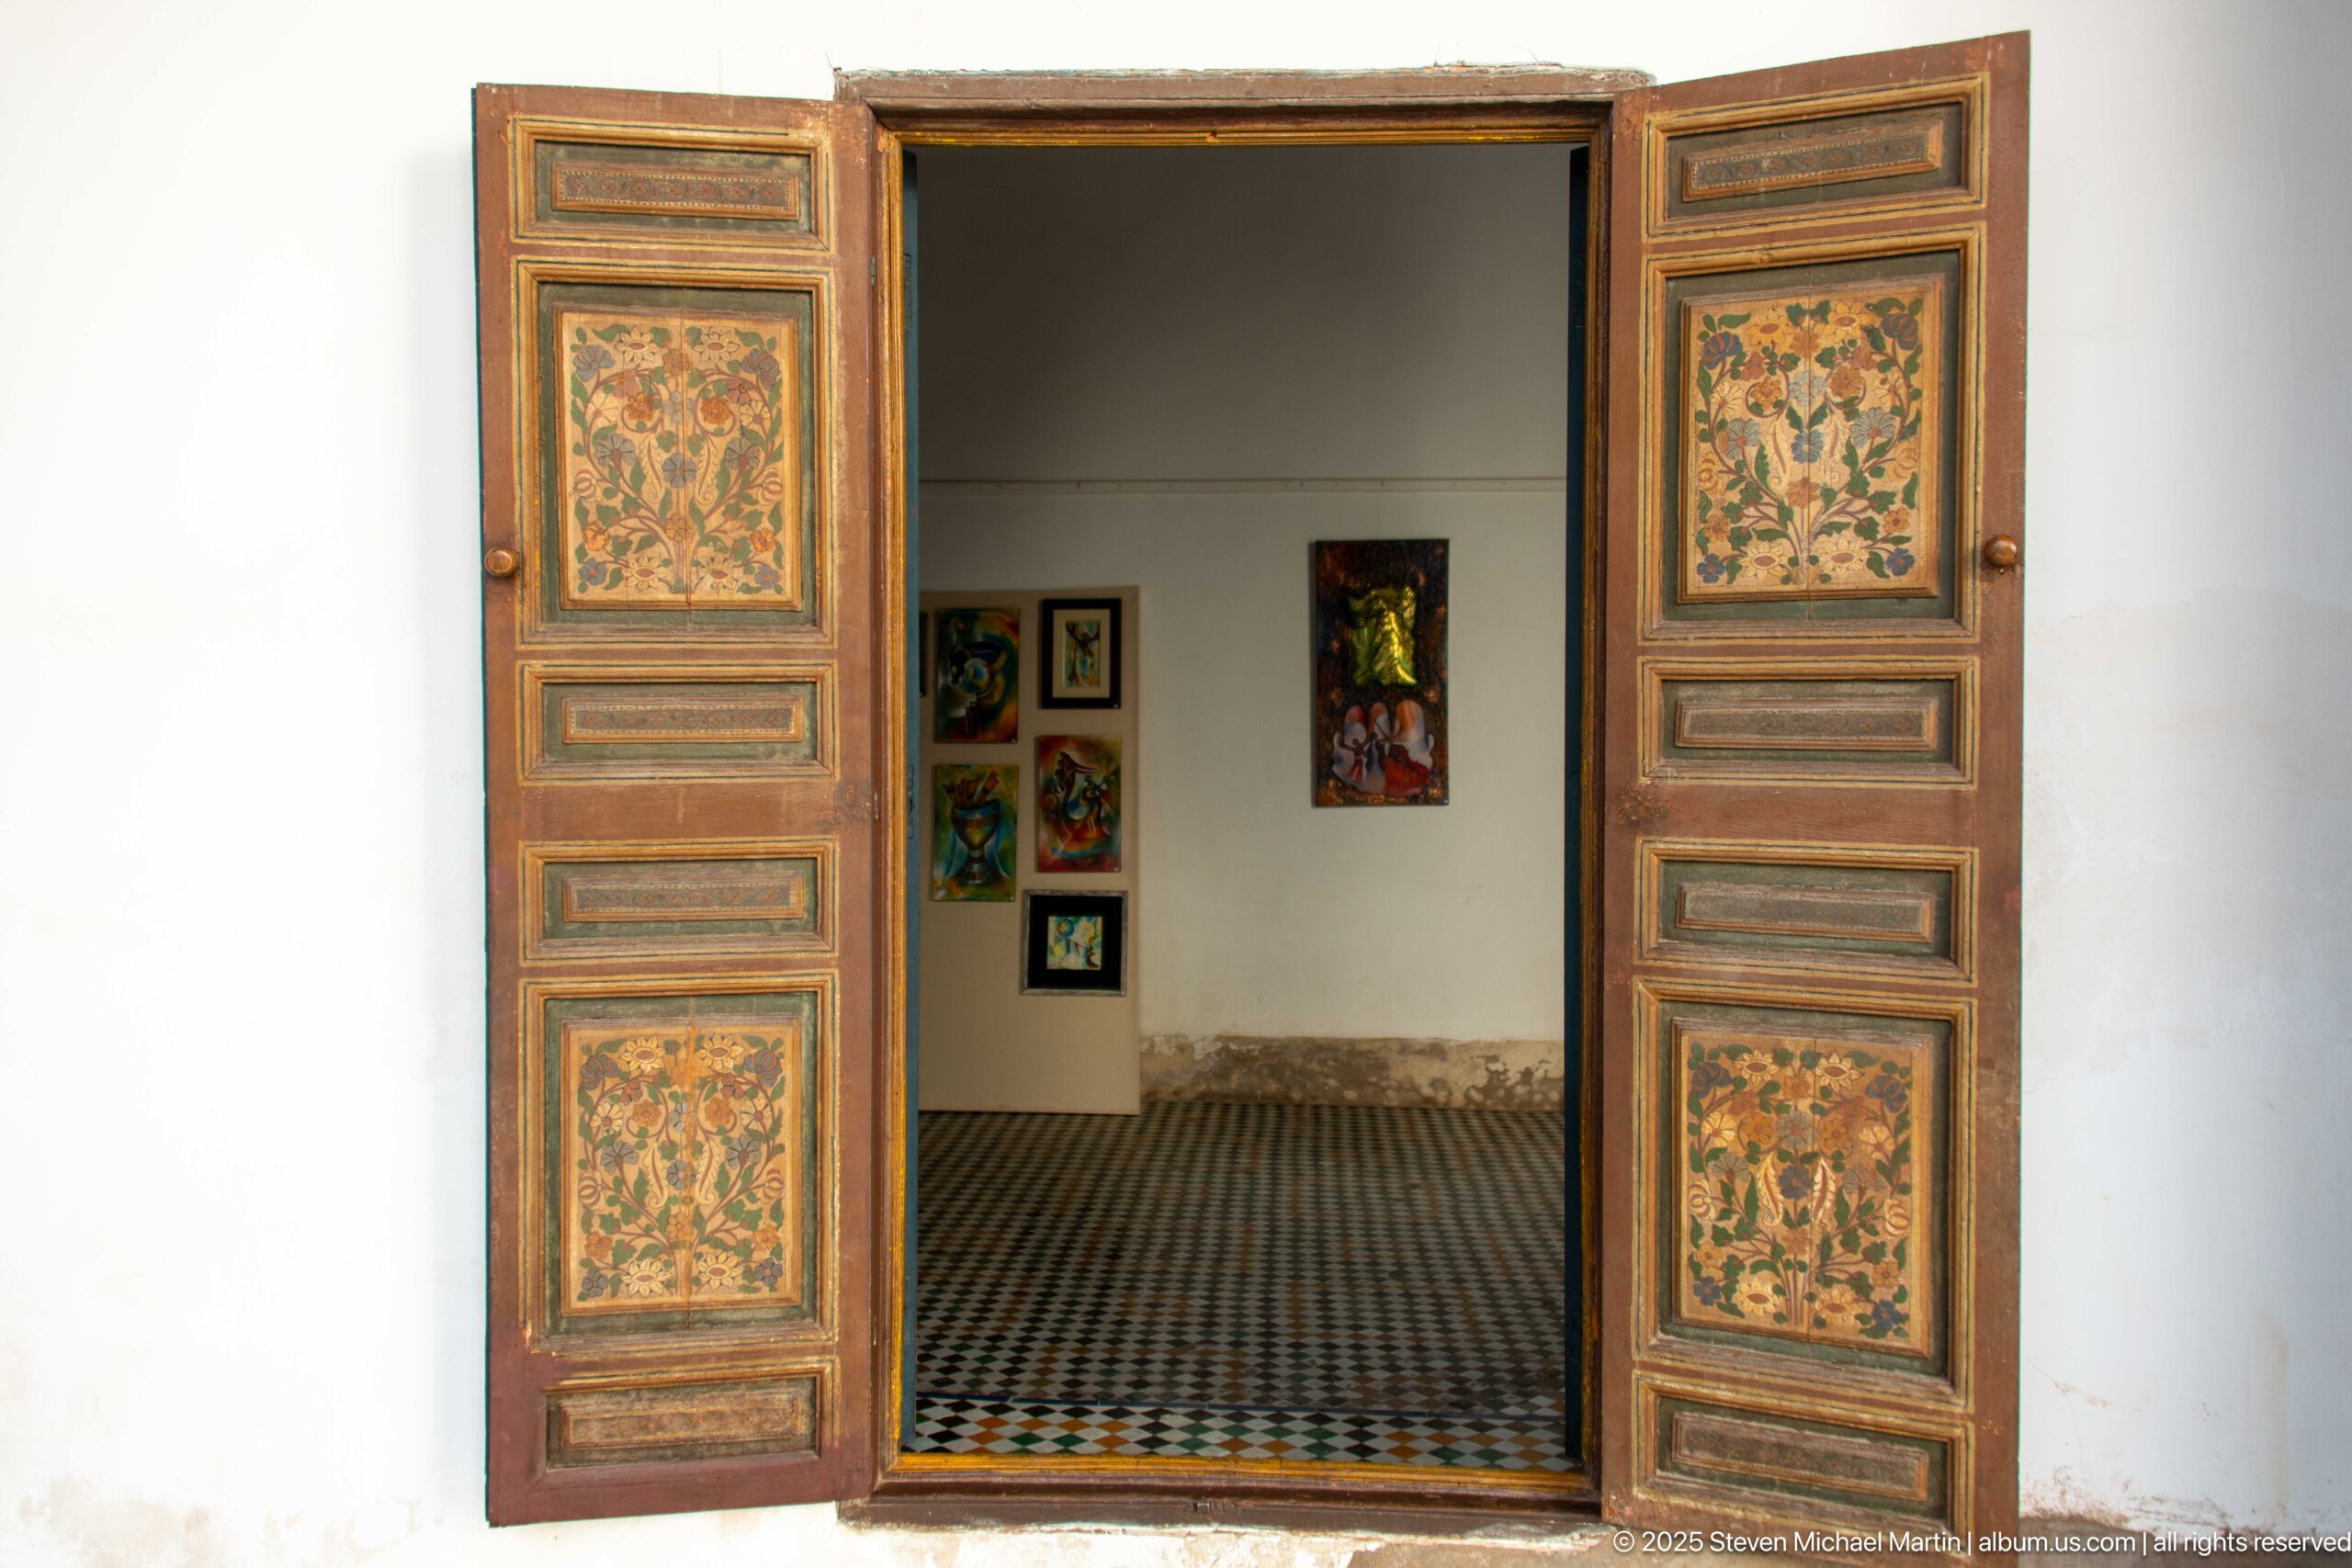
Open double doors at Bahia Palace are decorated with stacked floral panels in muted greens, ochres and reds. Beyond the threshold, patterned tile flooring leads into a plain white room where framed works hang on the walls. The frontal composition treats the doorway as both a decorative object and an architectural frame for the room beyond.
Caption
Open double doors at Bahia Palace are decorated with stacked floral panels in muted greens, ochres and reds. Beyond the threshold, patterned tile flooring leads into a plain white room where framed works hang on the walls. The frontal composition treats the doorway as both a decorative object and an architectural frame for the room beyond.
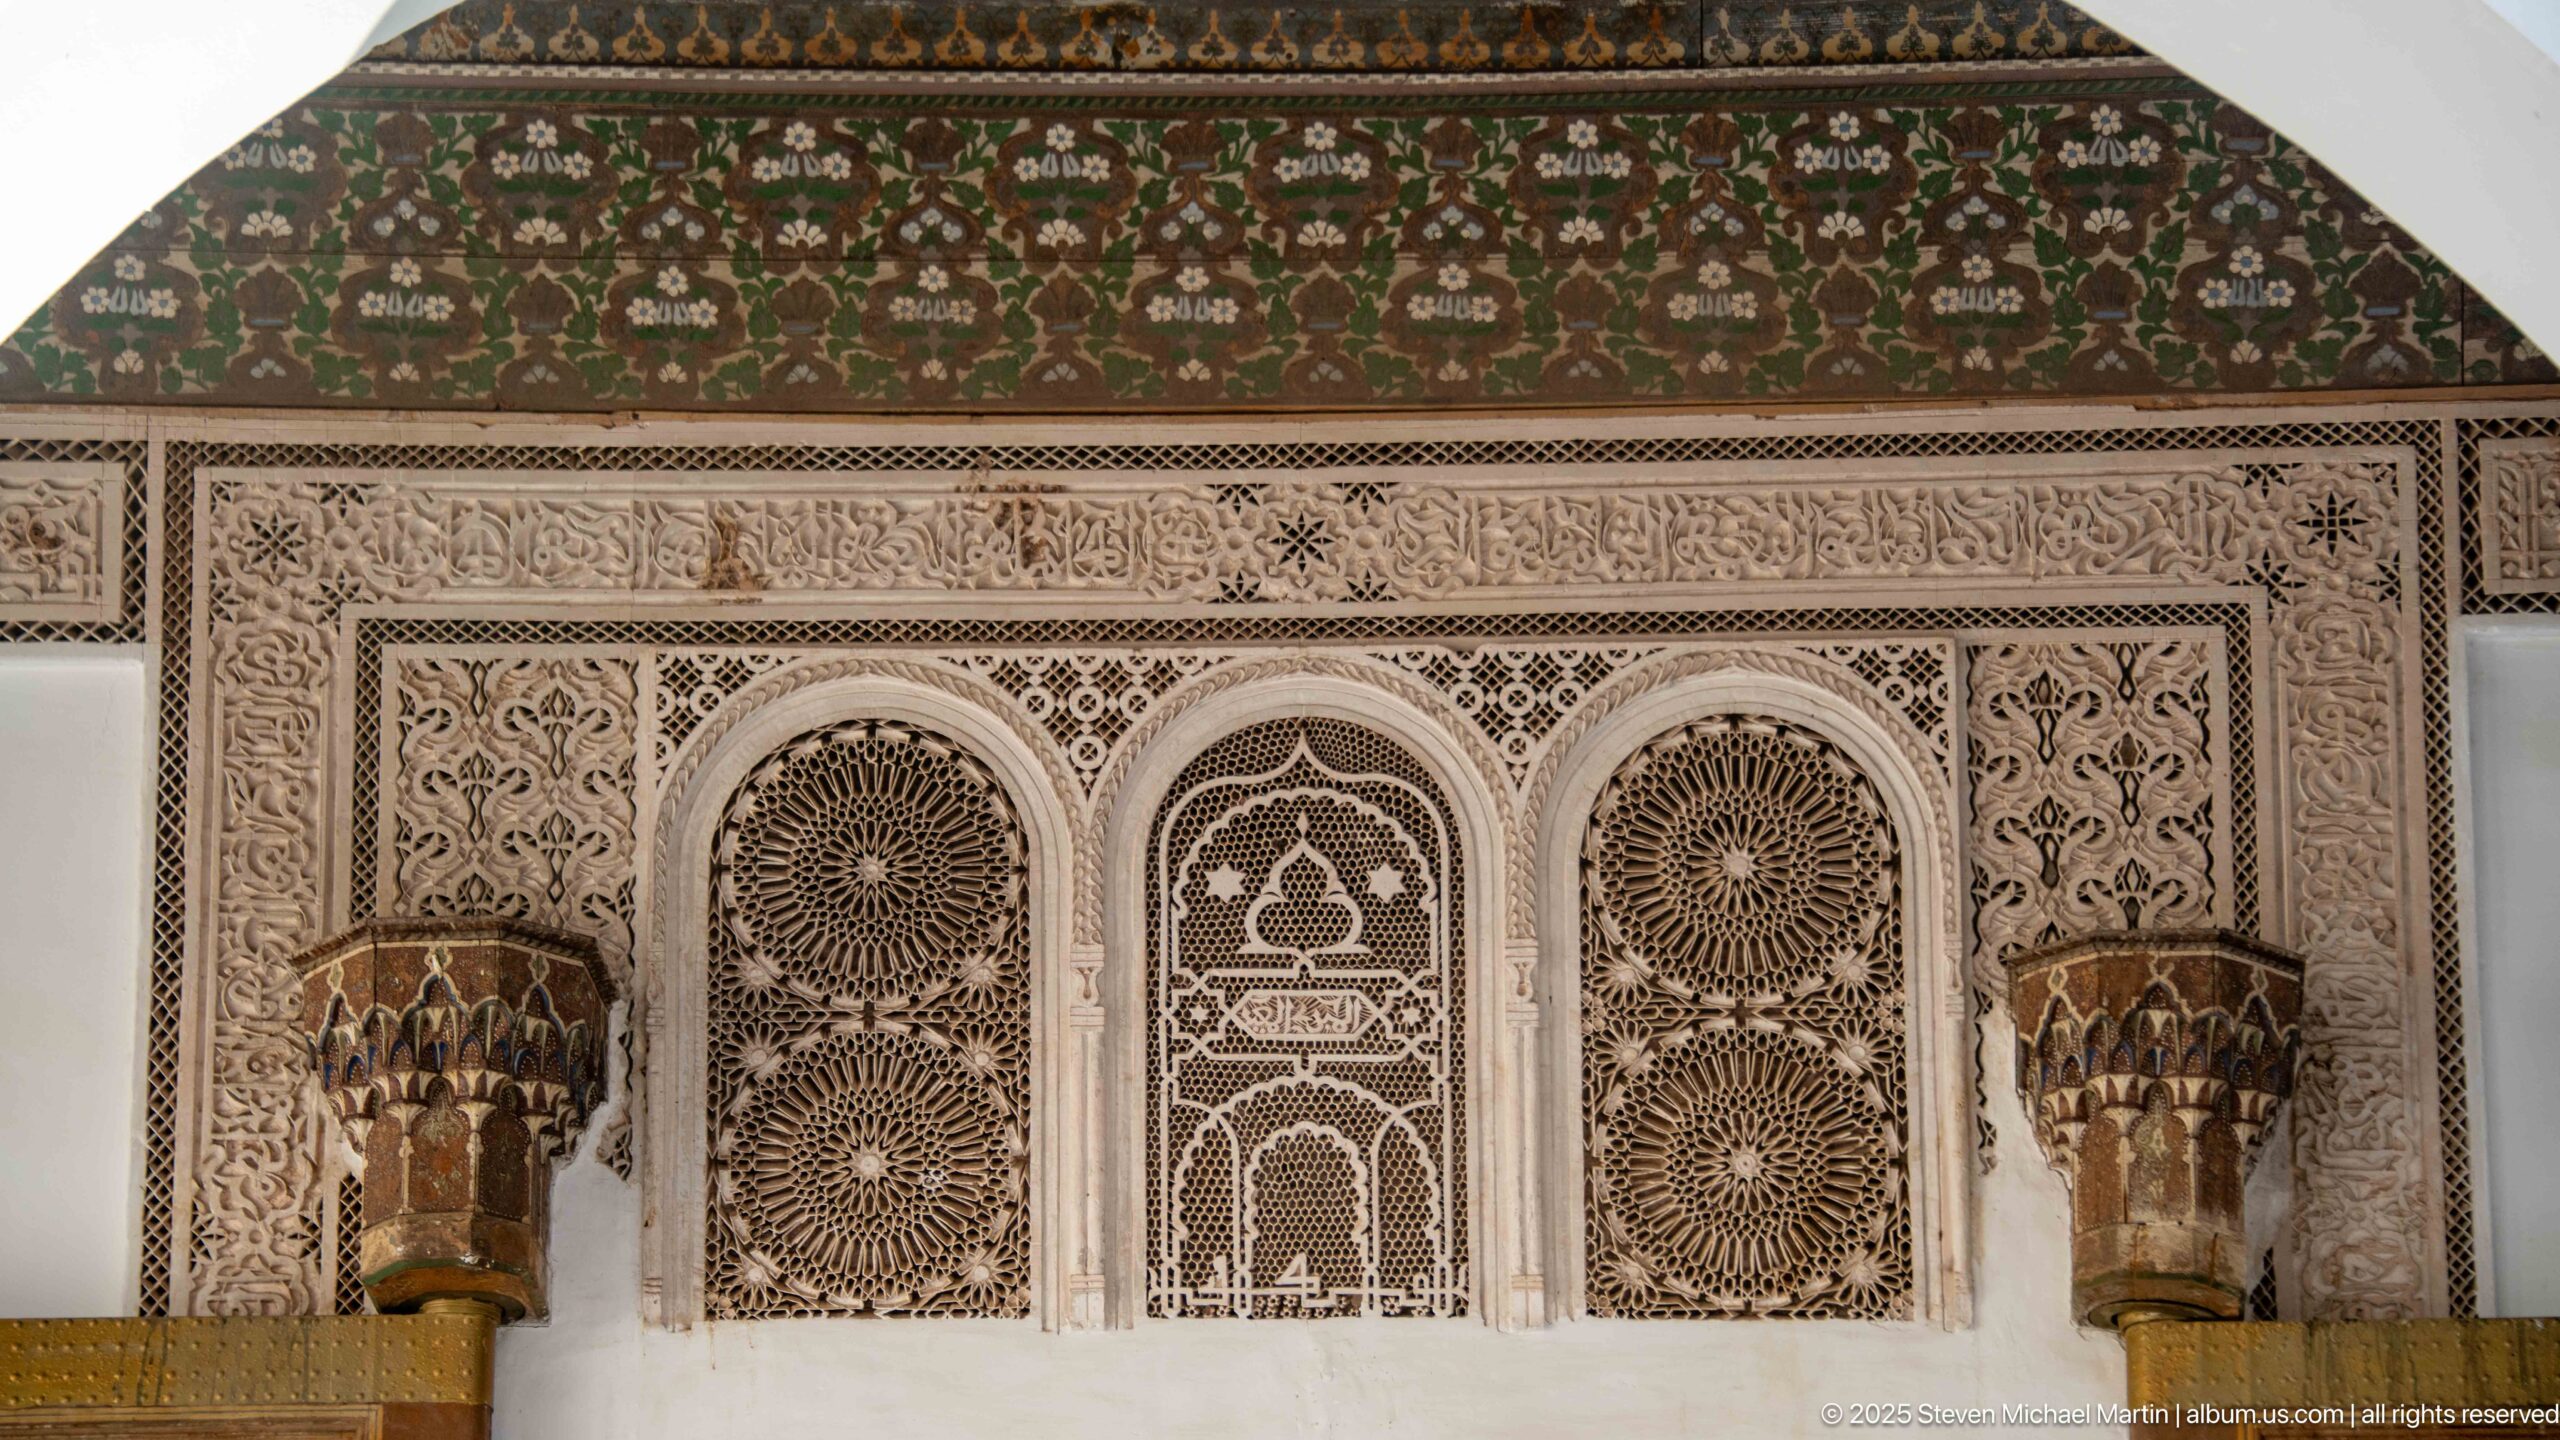
A finely carved plaster wall panel at Bahia Palace is organized around three narrow arches, with circular rosette medallions filling the two outer openings and layered geometric ornament surrounding the center. Painted floral decoration runs above the stucco, while carved capitals project on either side. The close view records the wall as a dense ensemble of relief, pattern and architectural framing.
Caption
A finely carved plaster wall panel at Bahia Palace is organized around three narrow arches, with circular rosette medallions filling the two outer openings and layered geometric ornament surrounding the center. Painted floral decoration runs above the stucco, while carved capitals project on either side. The close view records the wall as a dense ensemble of relief, pattern and architectural framing.
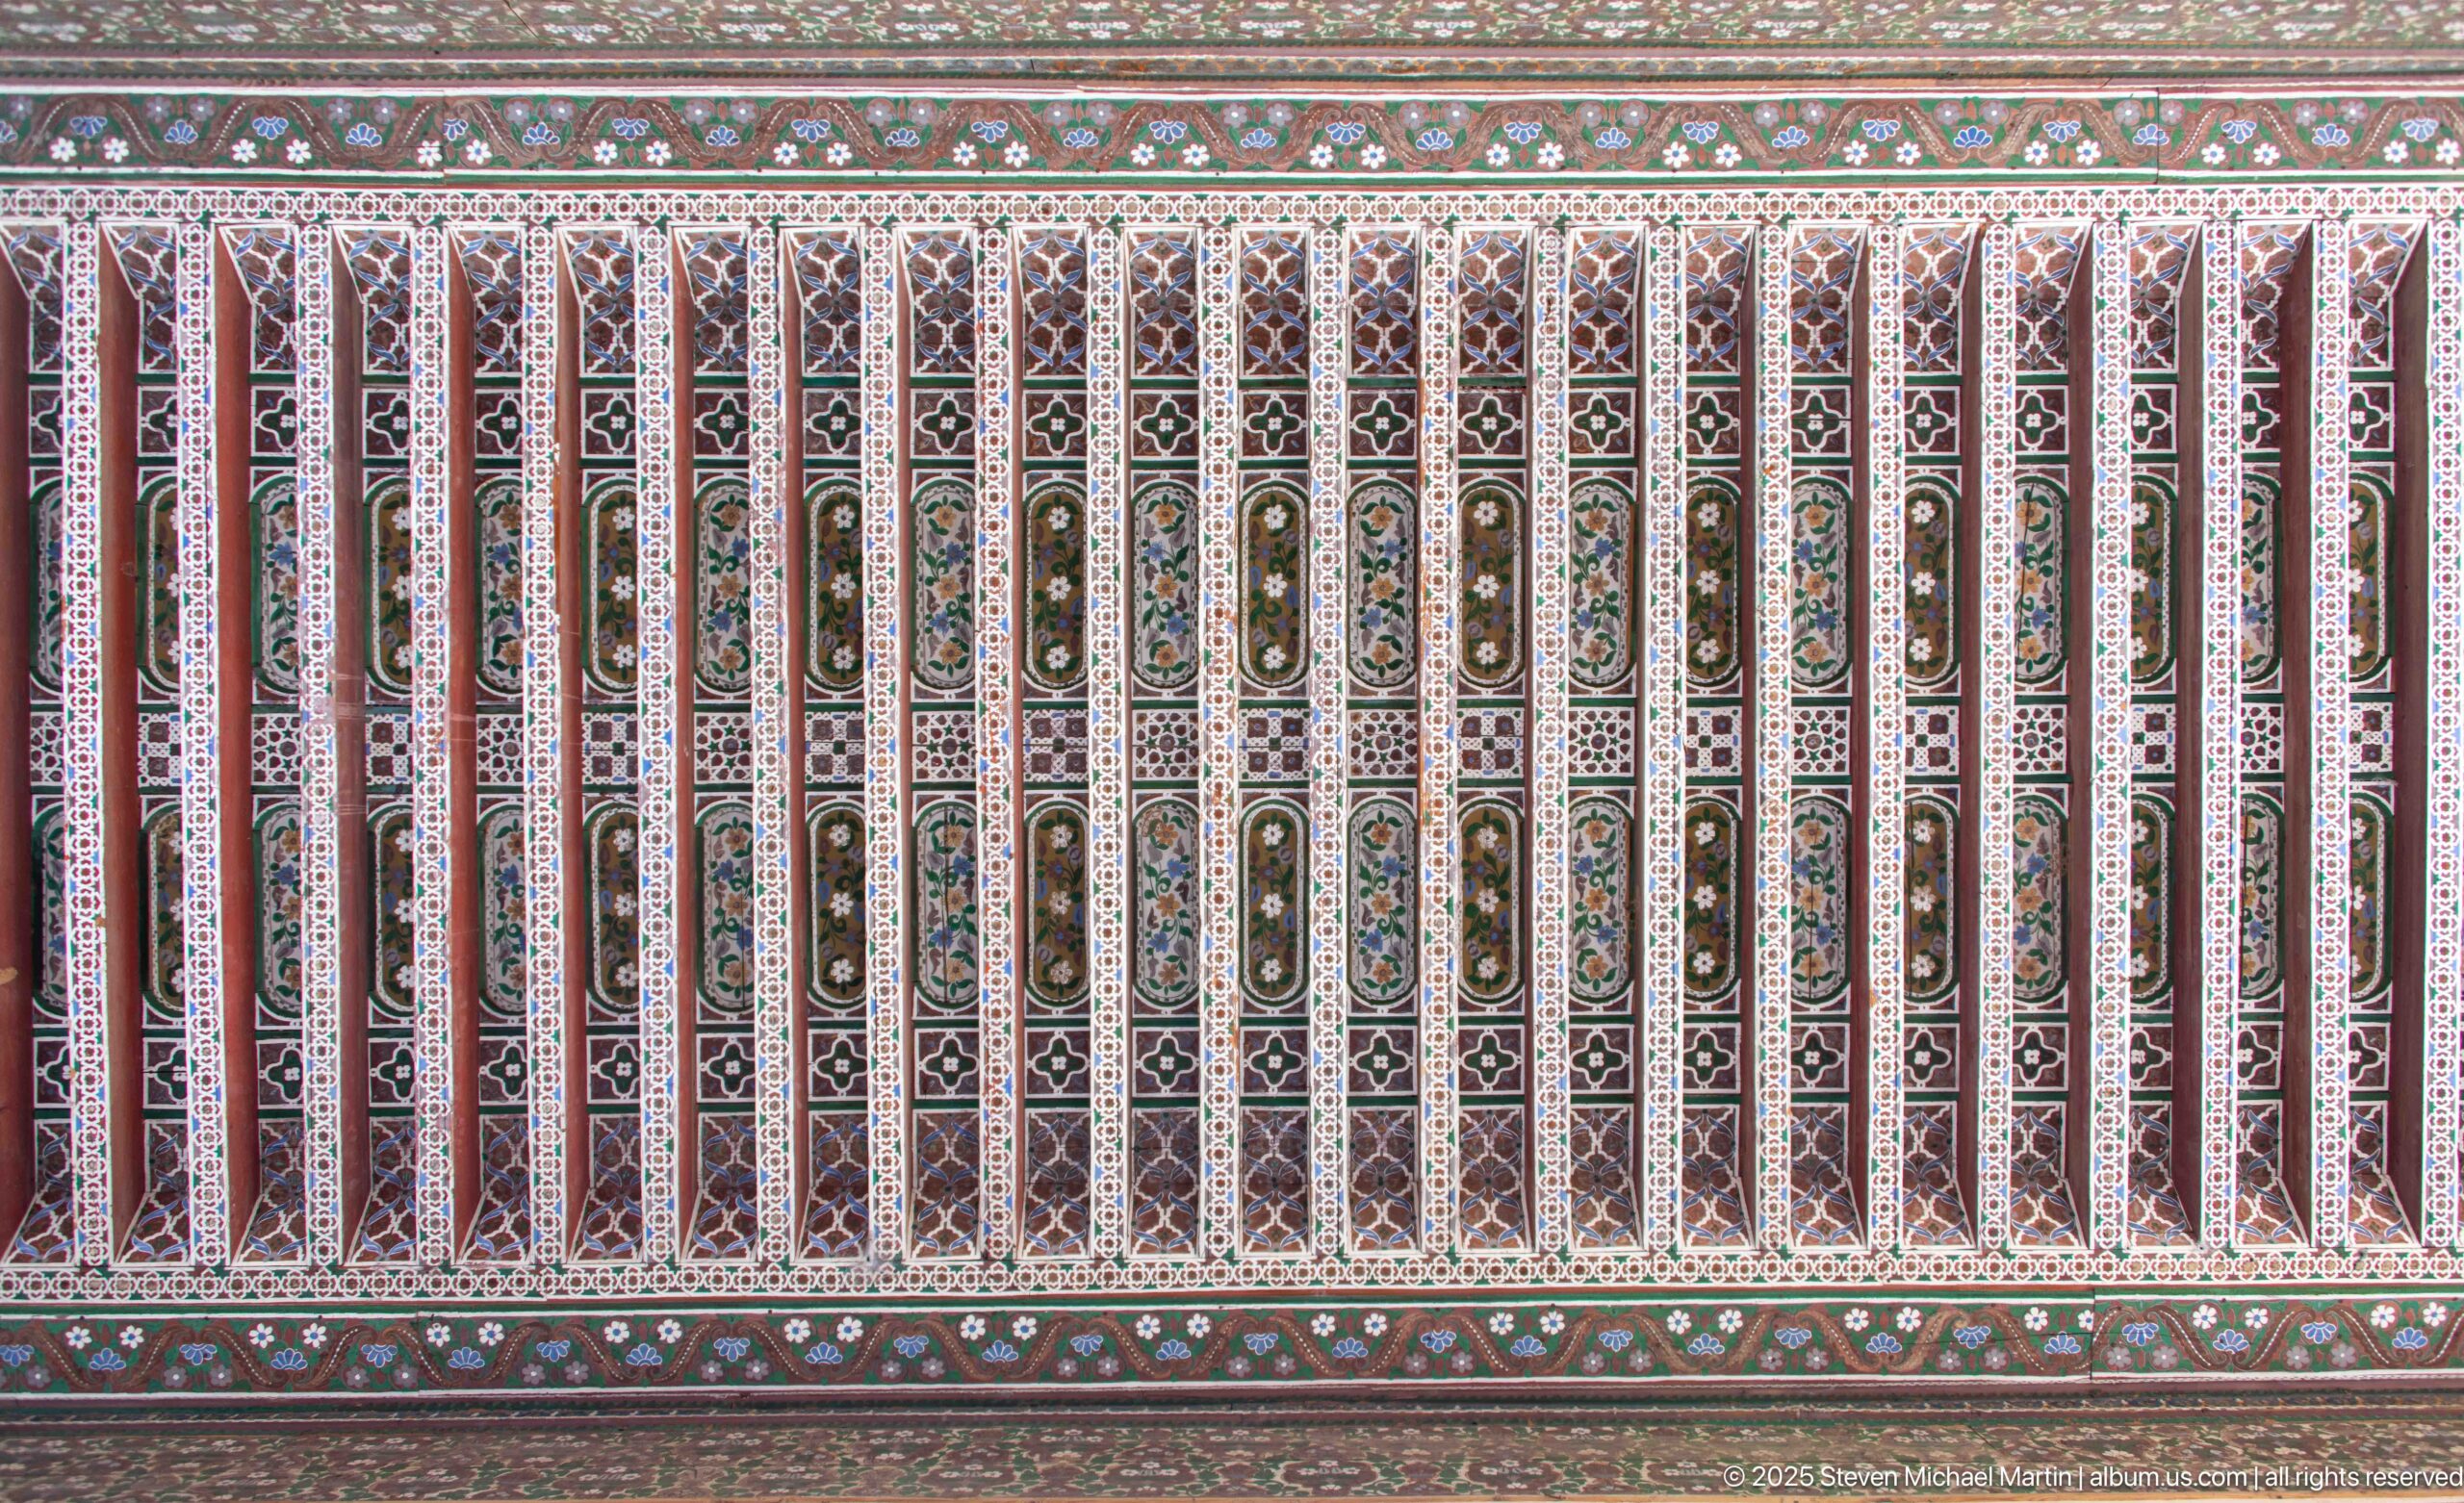
A long painted timber ceiling at Bahia Palace is organized into narrow parallel bays filled with repeating geometric and floral motifs. Red structural ribs divide cream, green and dark painted panels, while broad ornamental borders frame the entire field. The straight-on upward view reveals the disciplined repetition that gives the ceiling its textile-like visual rhythm.
Caption
A long painted timber ceiling at Bahia Palace is organized into narrow parallel bays filled with repeating geometric and floral motifs. Red structural ribs divide cream, green and dark painted panels, while broad ornamental borders frame the entire field. The straight-on upward view reveals the disciplined repetition that gives the ceiling its textile-like visual rhythm.
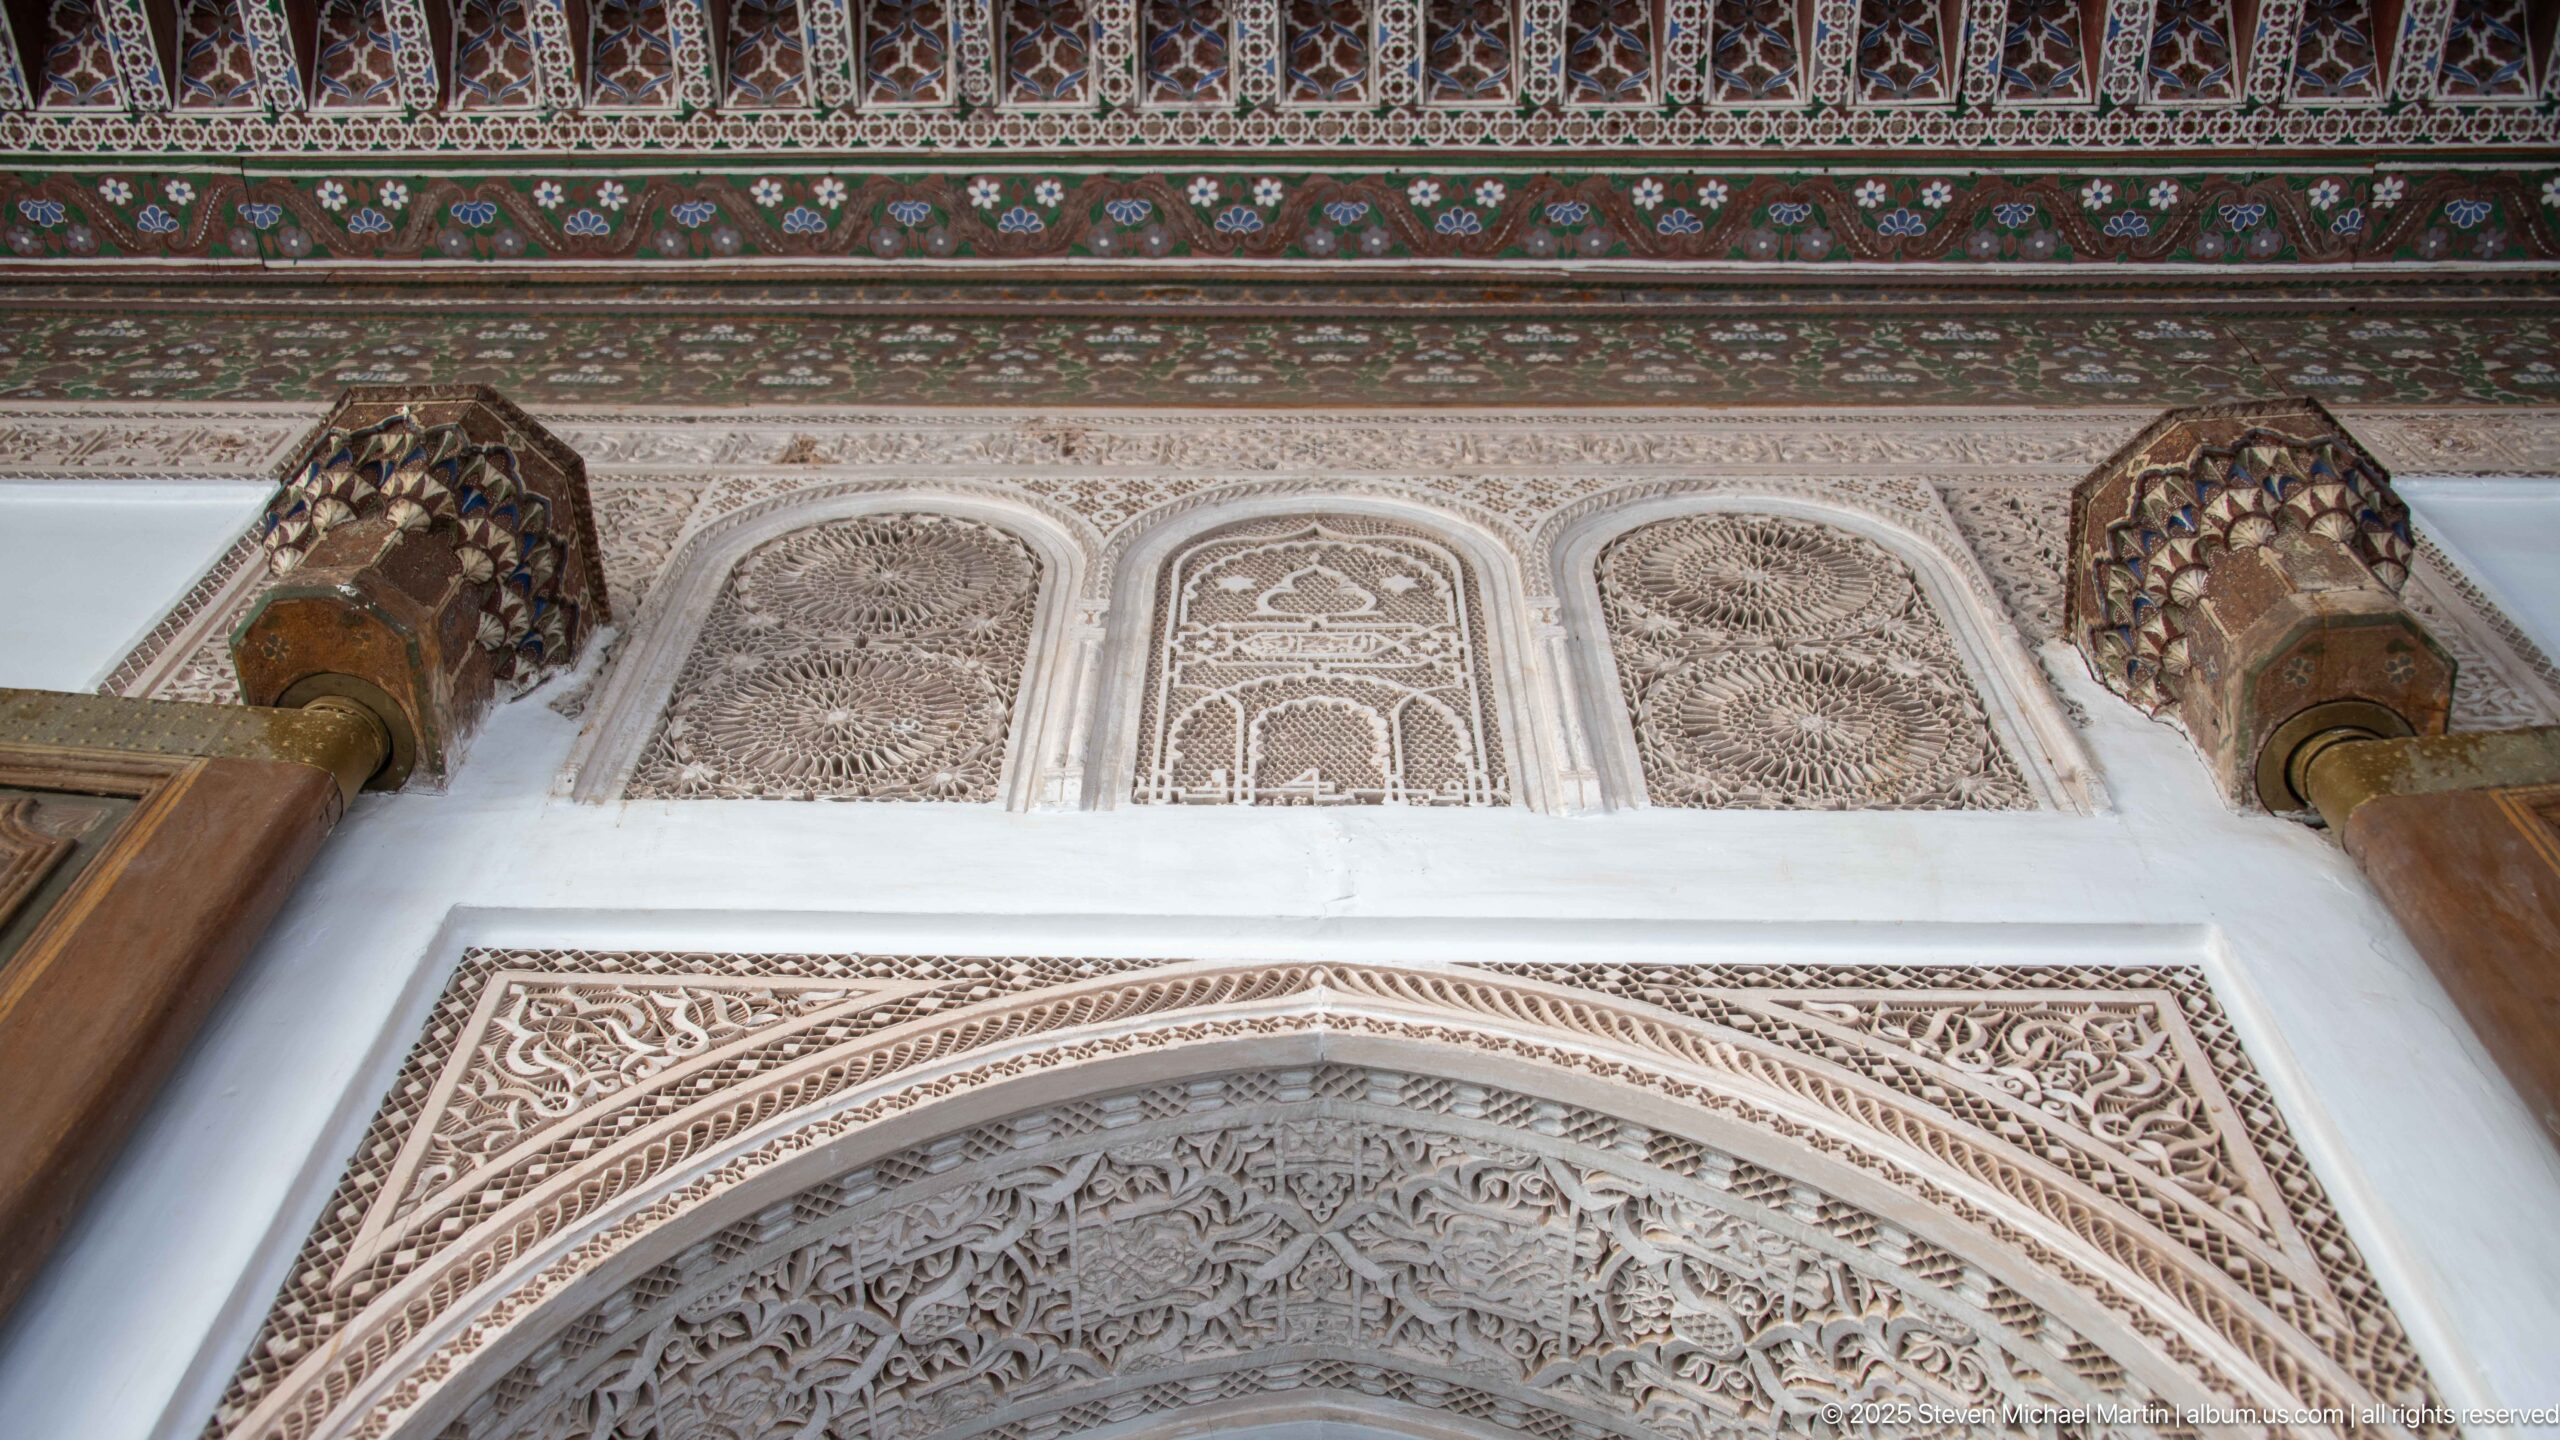
An ornate Bahia Palace doorway is framed by deeply carved plaster filled with arabesque and geometric relief. Three smaller decorative panels sit above the arch, flanked by projecting carved brackets, while a painted timber frieze spans the upper edge. The upward viewpoint brings together stucco carving, woodwork and architectural framing in a single vertical study.
Caption
An ornate Bahia Palace doorway is framed by deeply carved plaster filled with arabesque and geometric relief. Three smaller decorative panels sit above the arch, flanked by projecting carved brackets, while a painted timber frieze spans the upper edge. The upward viewpoint brings together stucco carving, woodwork and architectural framing in a single vertical study.
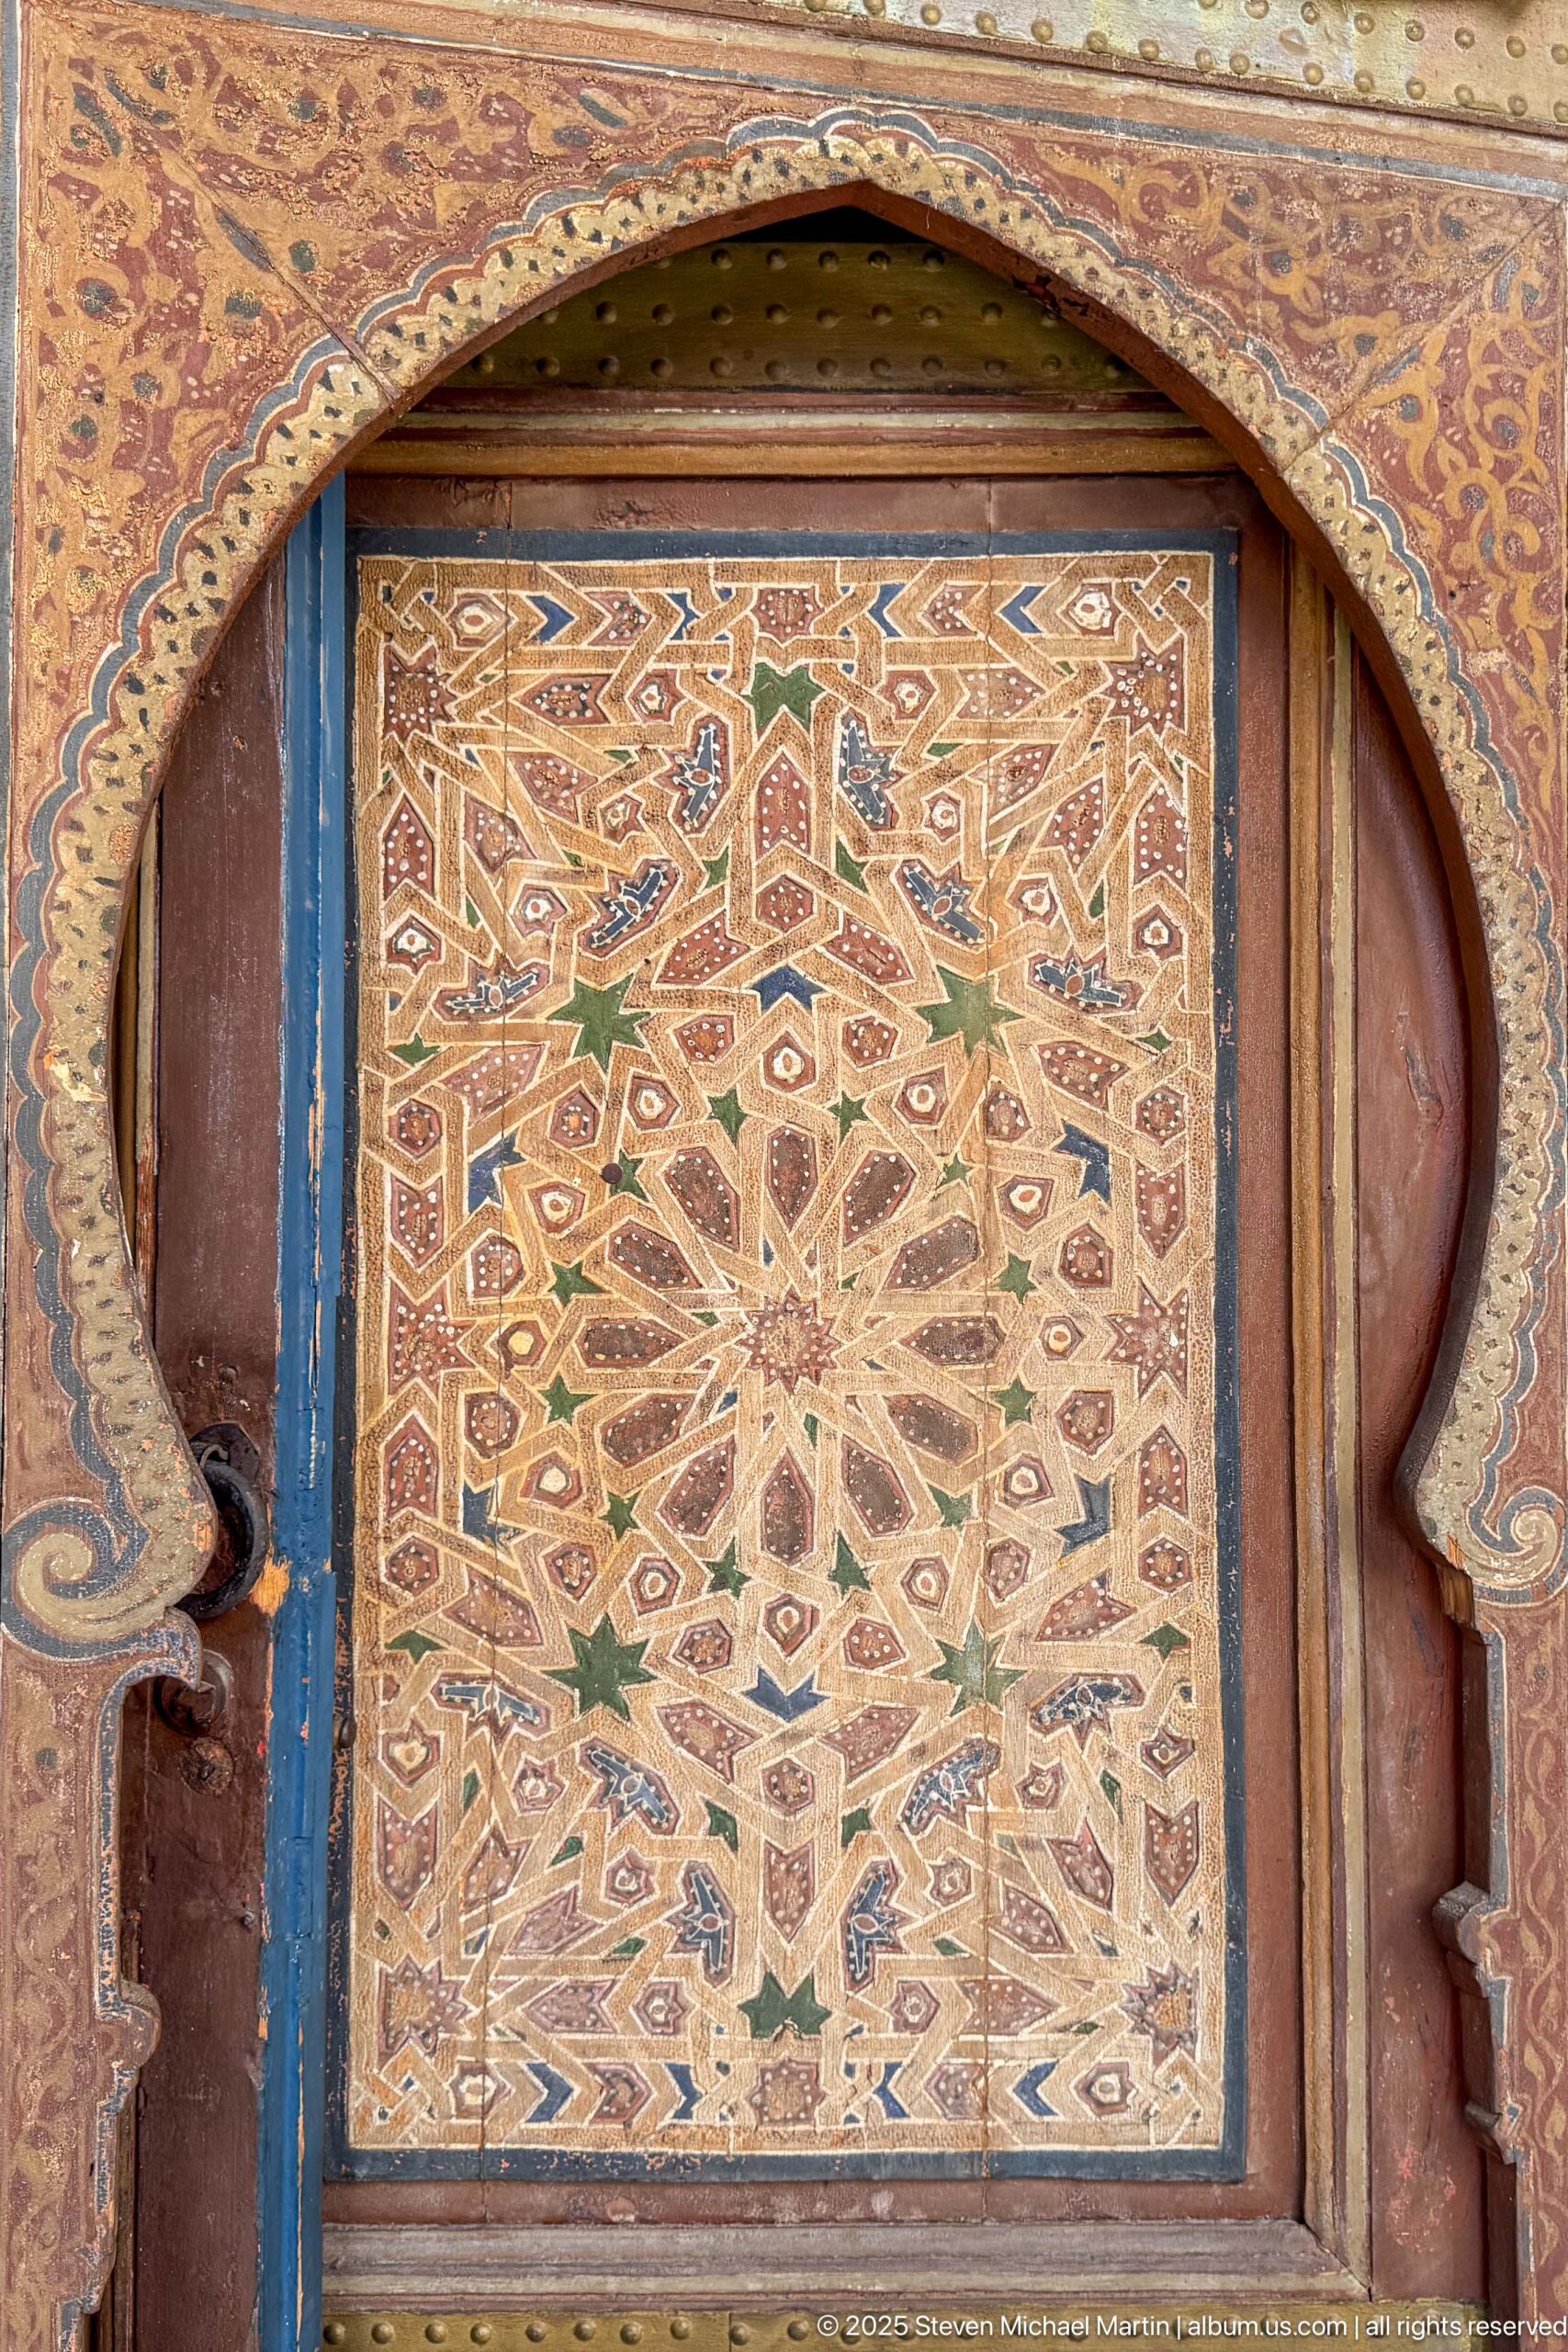
A painted wooden panel at Bahia Palace centers on an eight-pointed star and interlaced geometric pattern in ochre, green, red and blue. The rectangular field is set within a dark horseshoe-shaped wooden frame whose surface carries additional painted ornament. The close crop reveals the layered relationship between carpentry, painted geometry and architectural framing.
Caption
A painted wooden panel at Bahia Palace centers on an eight-pointed star and interlaced geometric pattern in ochre, green, red and blue. The rectangular field is set within a dark horseshoe-shaped wooden frame whose surface carries additional painted ornament. The close crop reveals the layered relationship between carpentry, painted geometry and architectural framing.
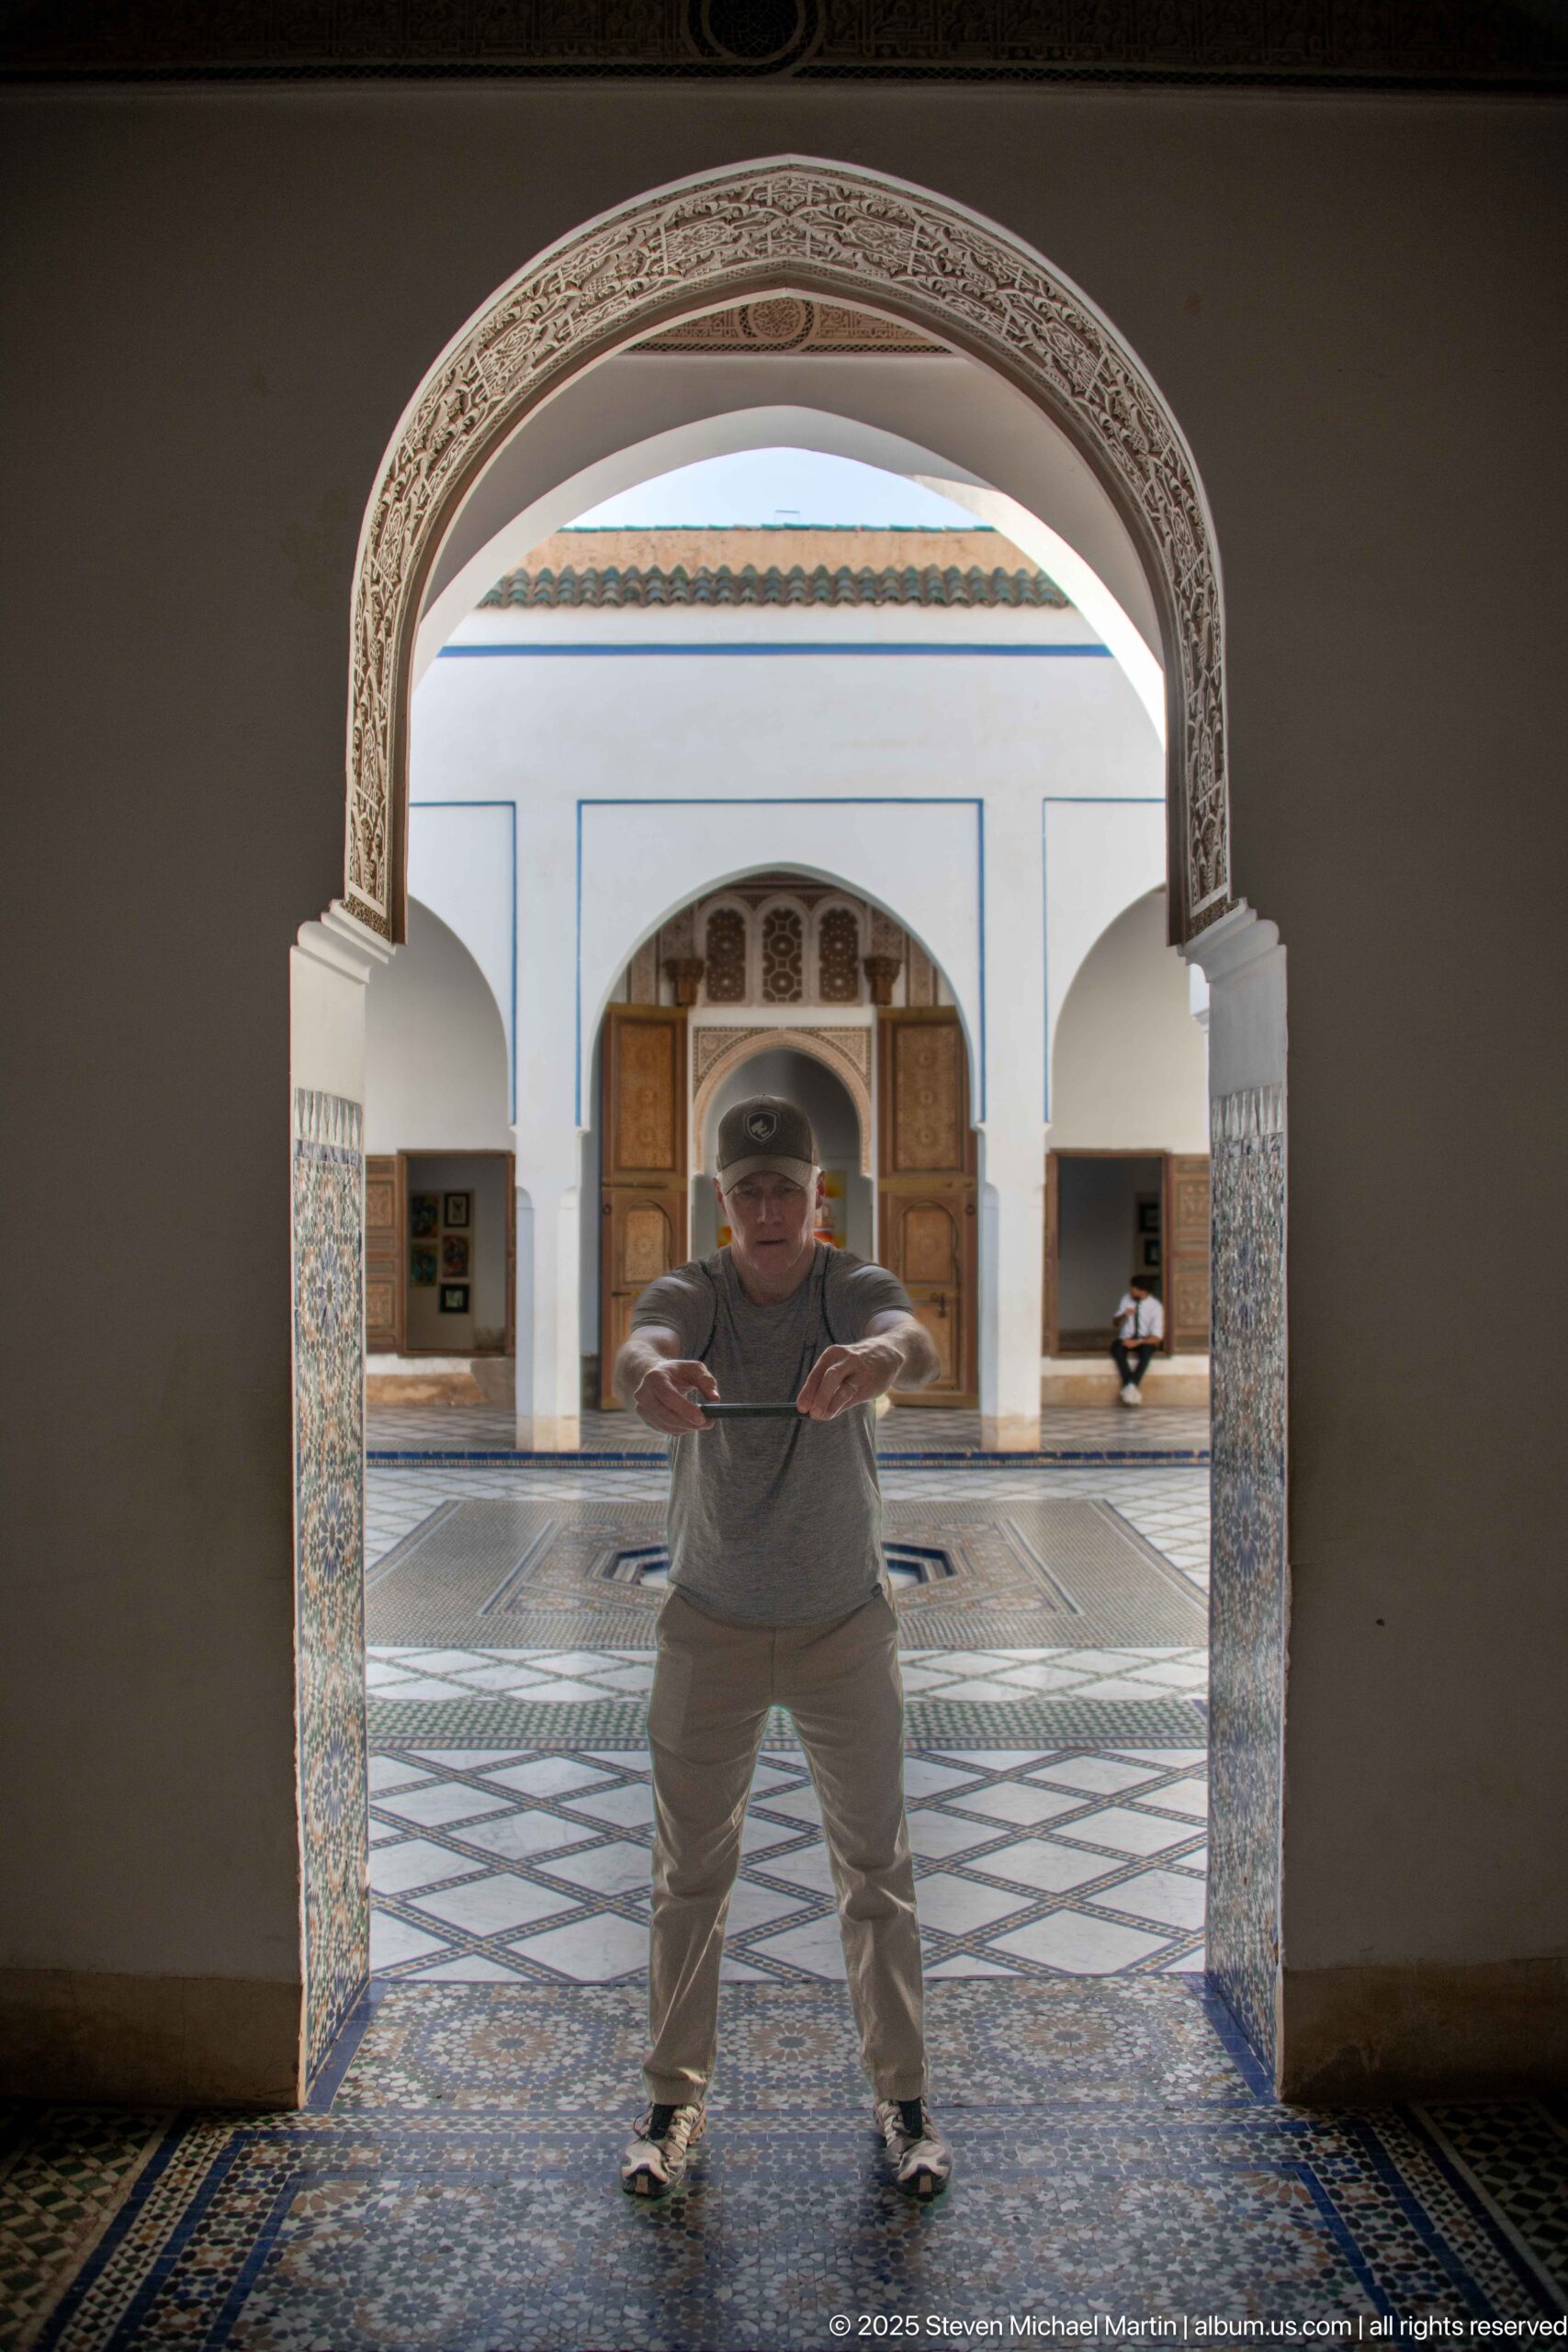
A visitor stands beneath a broad carved arch at Bahia Palace, framed against a bright courtyard of geometric paving and a small central fountain. Zellij covers the lower piers and floor, while white walls with blue trim define the court beyond. The strongly centered composition uses the human figure to convey scale and depth across successive architectural zones.
Caption
A visitor stands beneath a broad carved arch at Bahia Palace, framed against a bright courtyard of geometric paving and a small central fountain. Zellij covers the lower piers and floor, while white walls with blue trim define the court beyond. The strongly centered composition uses the human figure to convey scale and depth across successive architectural zones.
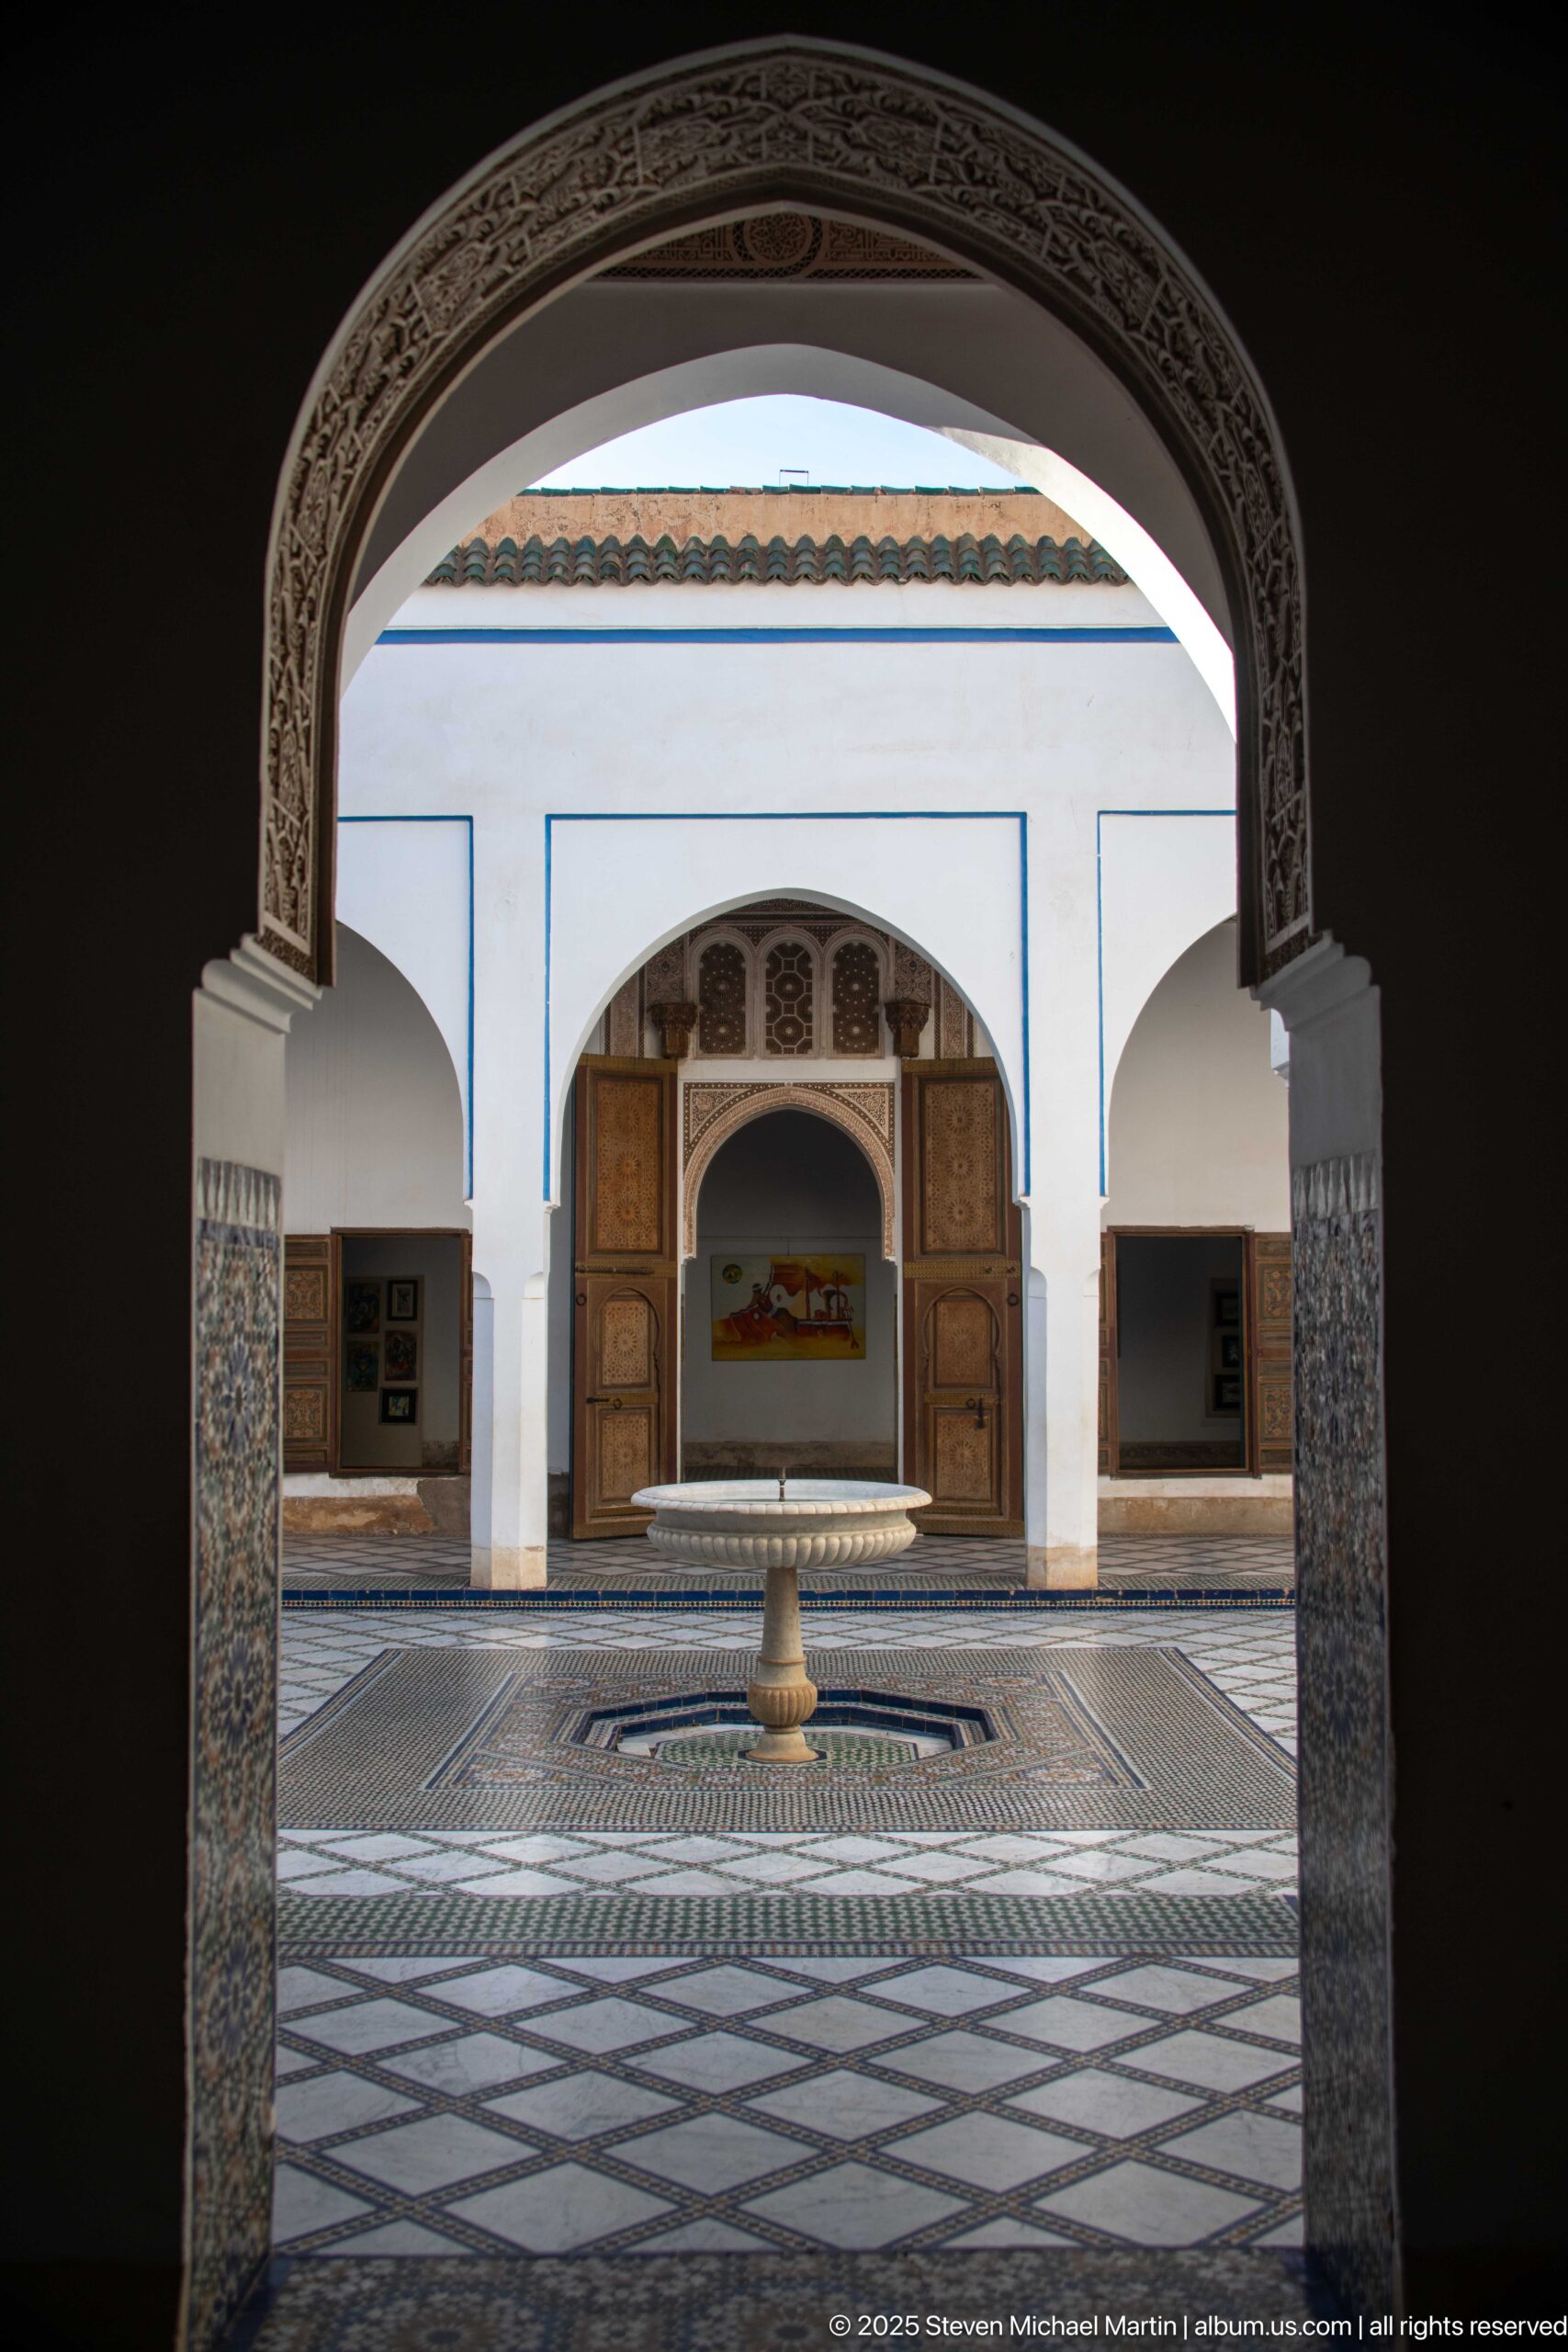
A carved interior arch opens onto a symmetrical Bahia Palace courtyard, where a small pedestal fountain sits at the center of patterned paving. Wooden doors and decorative panels align on the far wall, creating a strong axial composition through several architectural layers. The shaded foreground arch acts as a frame for the brighter court beyond.
Caption
A carved interior arch opens onto a symmetrical Bahia Palace courtyard, where a small pedestal fountain sits at the center of patterned paving. Wooden doors and decorative panels align on the far wall, creating a strong axial composition through several architectural layers. The shaded foreground arch acts as a frame for the brighter court beyond.
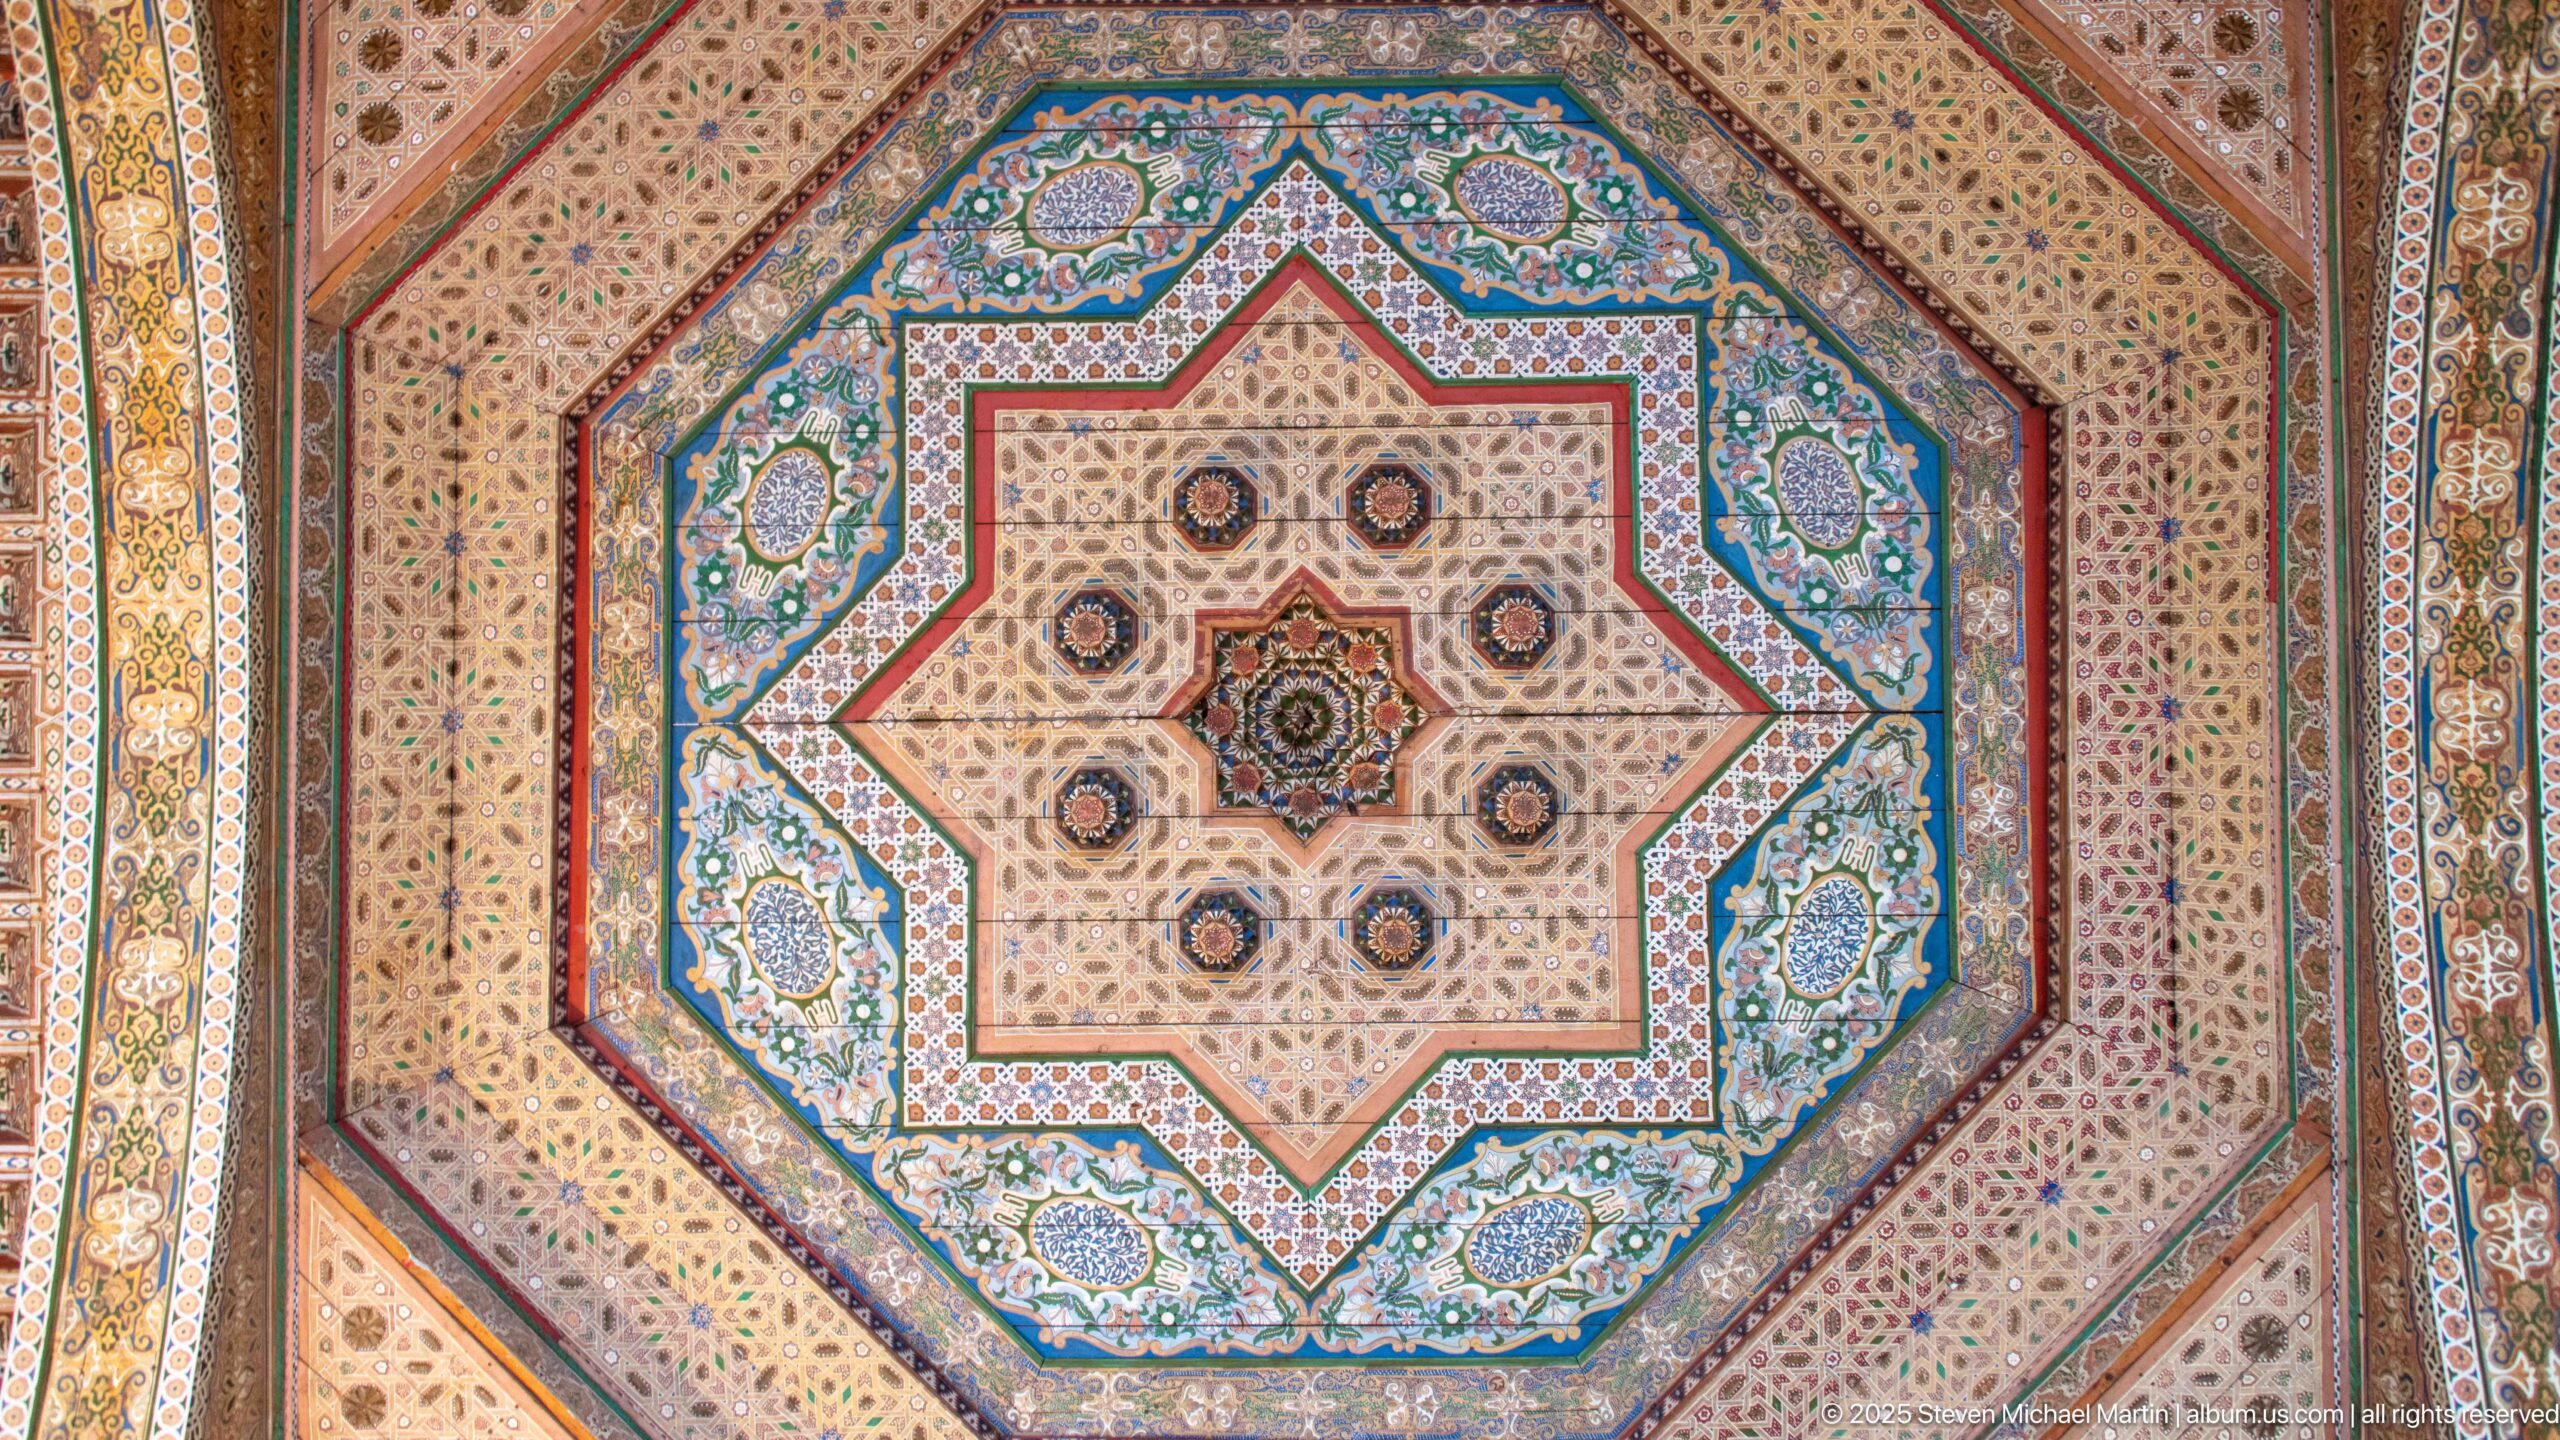
An elaborate octagonal ceiling at Bahia Palace is built around a large star-shaped central field surrounded by successive painted borders. Blue, green, red and cream floral and geometric motifs fill the nested polygons, with smaller medallions arranged around the center. The near-symmetrical upward view presents the ceiling as a complete, highly ordered decorative composition.
Caption
An elaborate octagonal ceiling at Bahia Palace is built around a large star-shaped central field surrounded by successive painted borders. Blue, green, red and cream floral and geometric motifs fill the nested polygons, with smaller medallions arranged around the center. The near-symmetrical upward view presents the ceiling as a complete, highly ordered decorative composition.
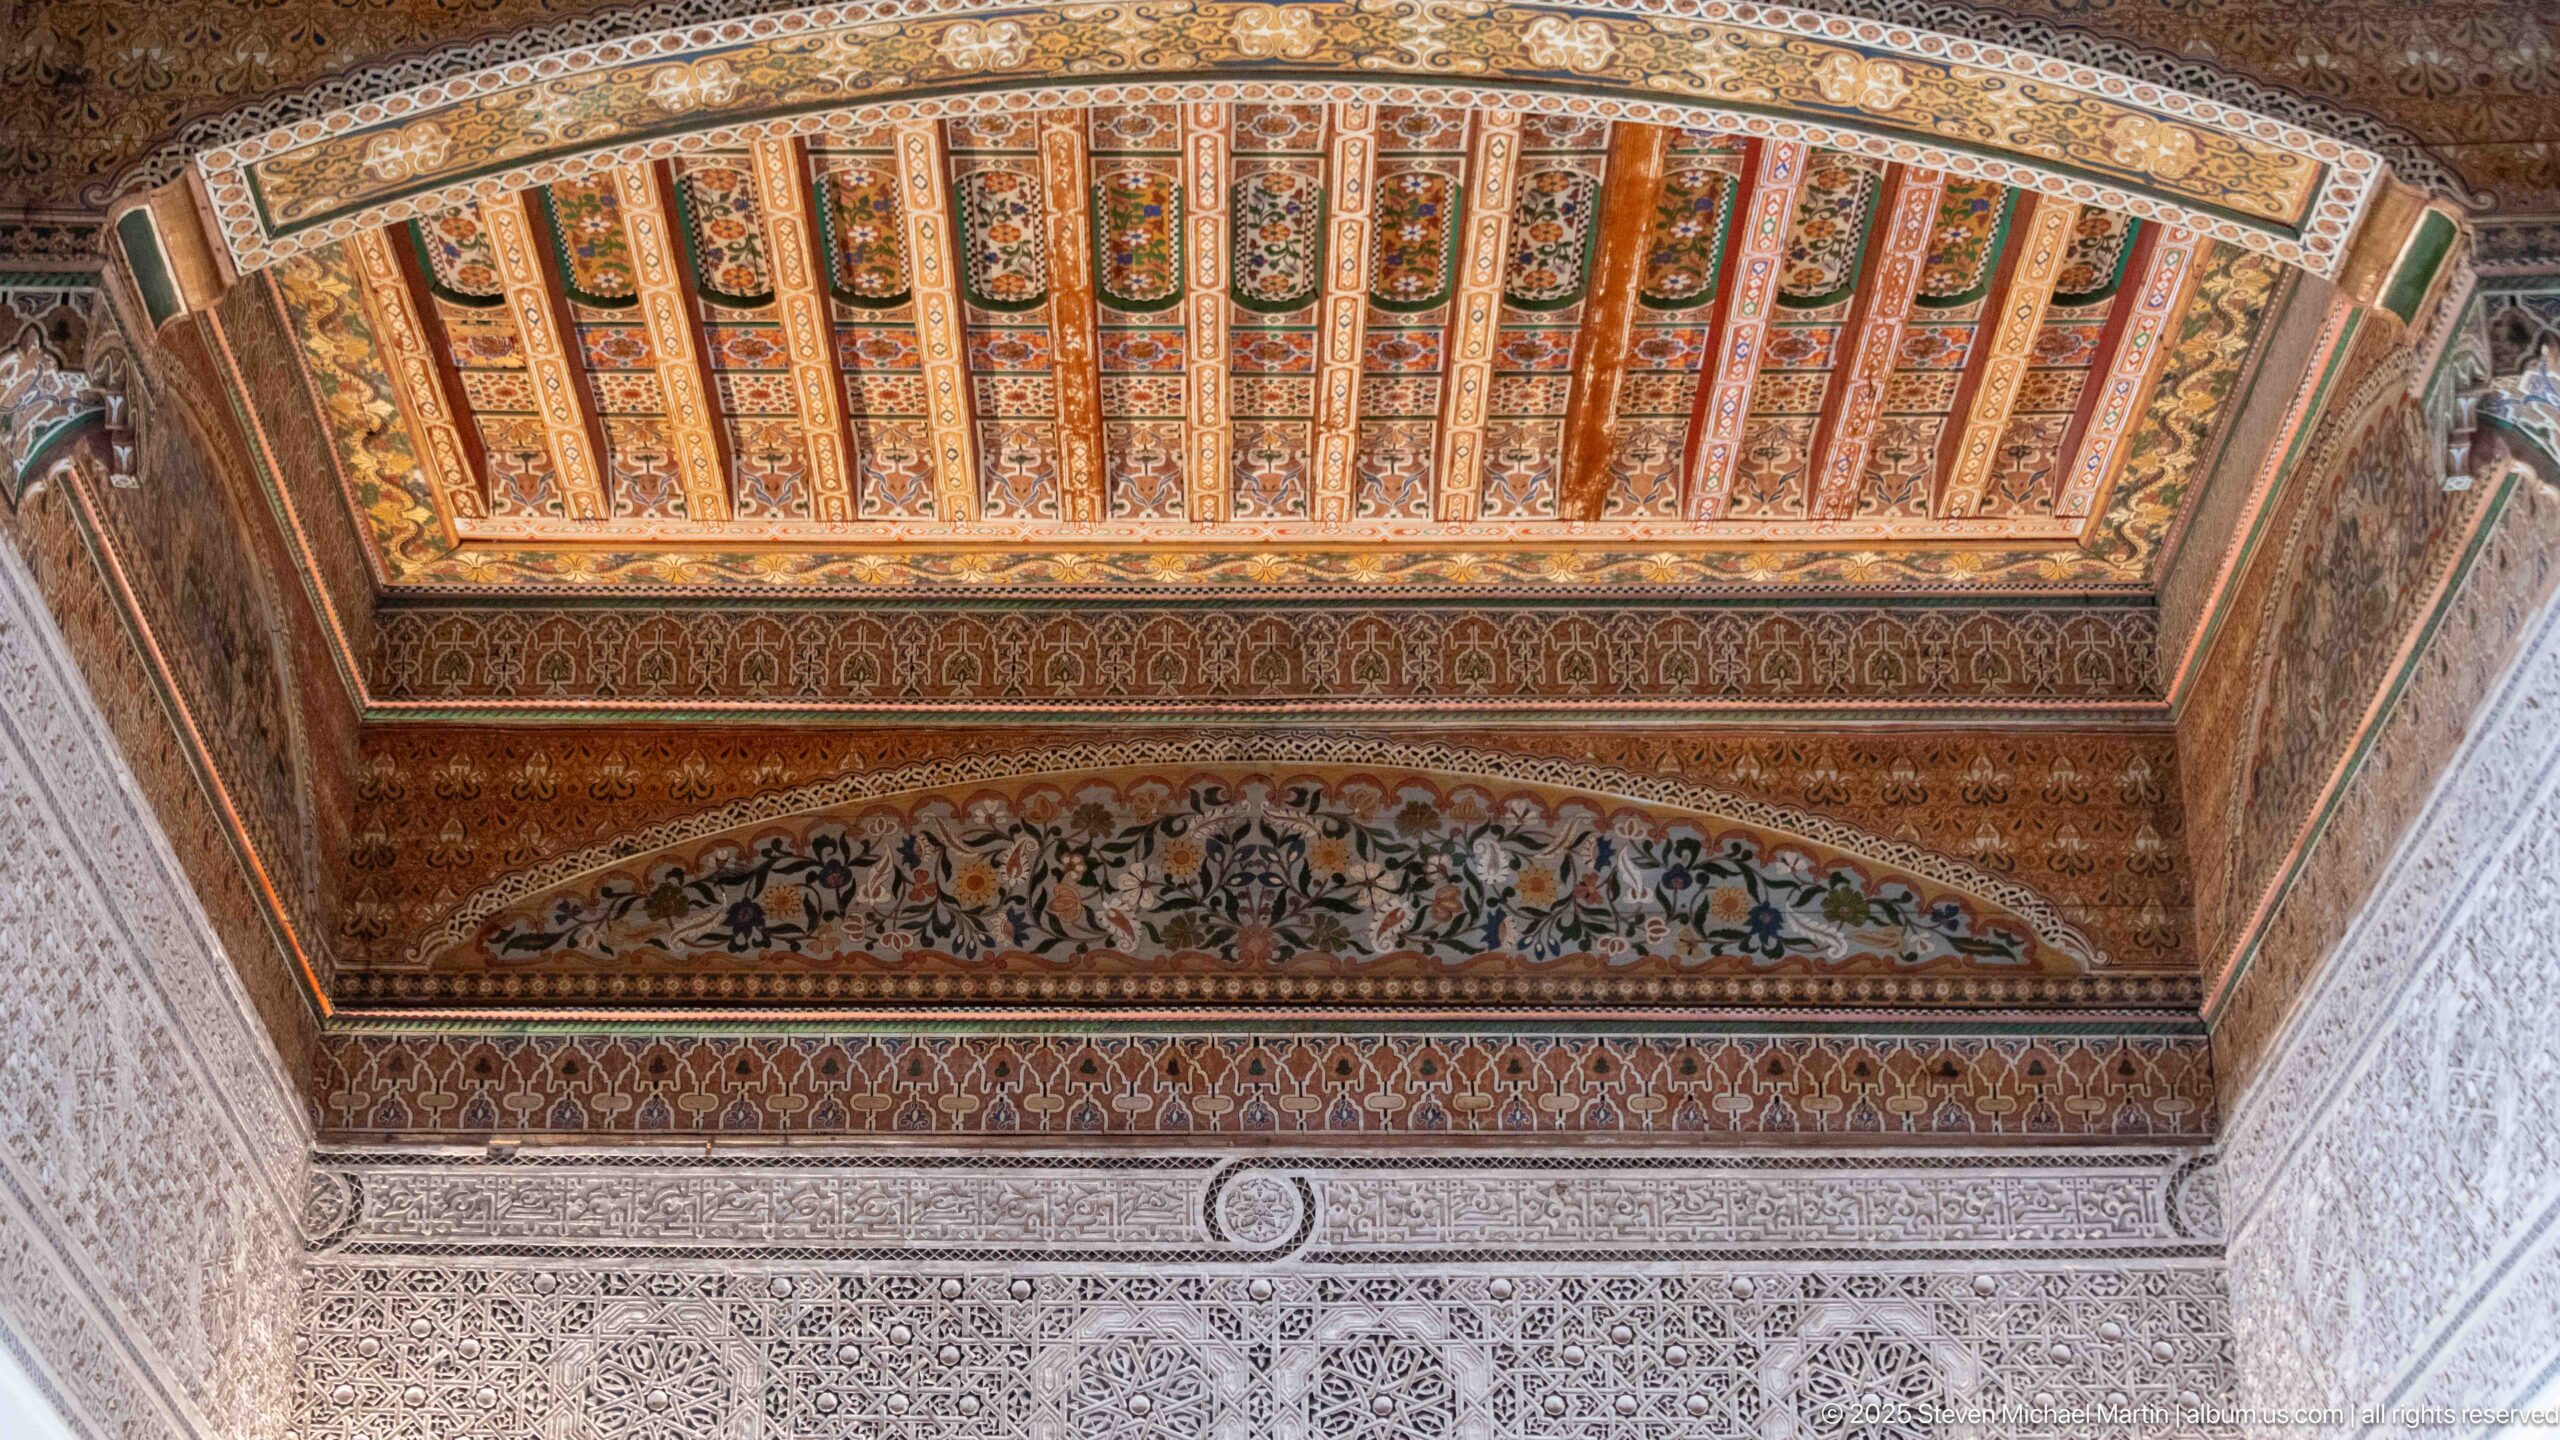
A painted timber ceiling at Bahia Palace extends above a broad frieze populated by small human and animal figures amid decorative scrollwork. Rows of ornamented beams and patterned borders frame the scene, while pale carved plaster fills the lower wall. The unusual figurative band distinguishes this interior detail from the palace’s predominantly geometric and vegetal decoration.
Caption
A painted timber ceiling at Bahia Palace extends above a broad frieze populated by small human and animal figures amid decorative scrollwork. Rows of ornamented beams and patterned borders frame the scene, while pale carved plaster fills the lower wall. The unusual figurative band distinguishes this interior detail from the palace’s predominantly geometric and vegetal decoration.
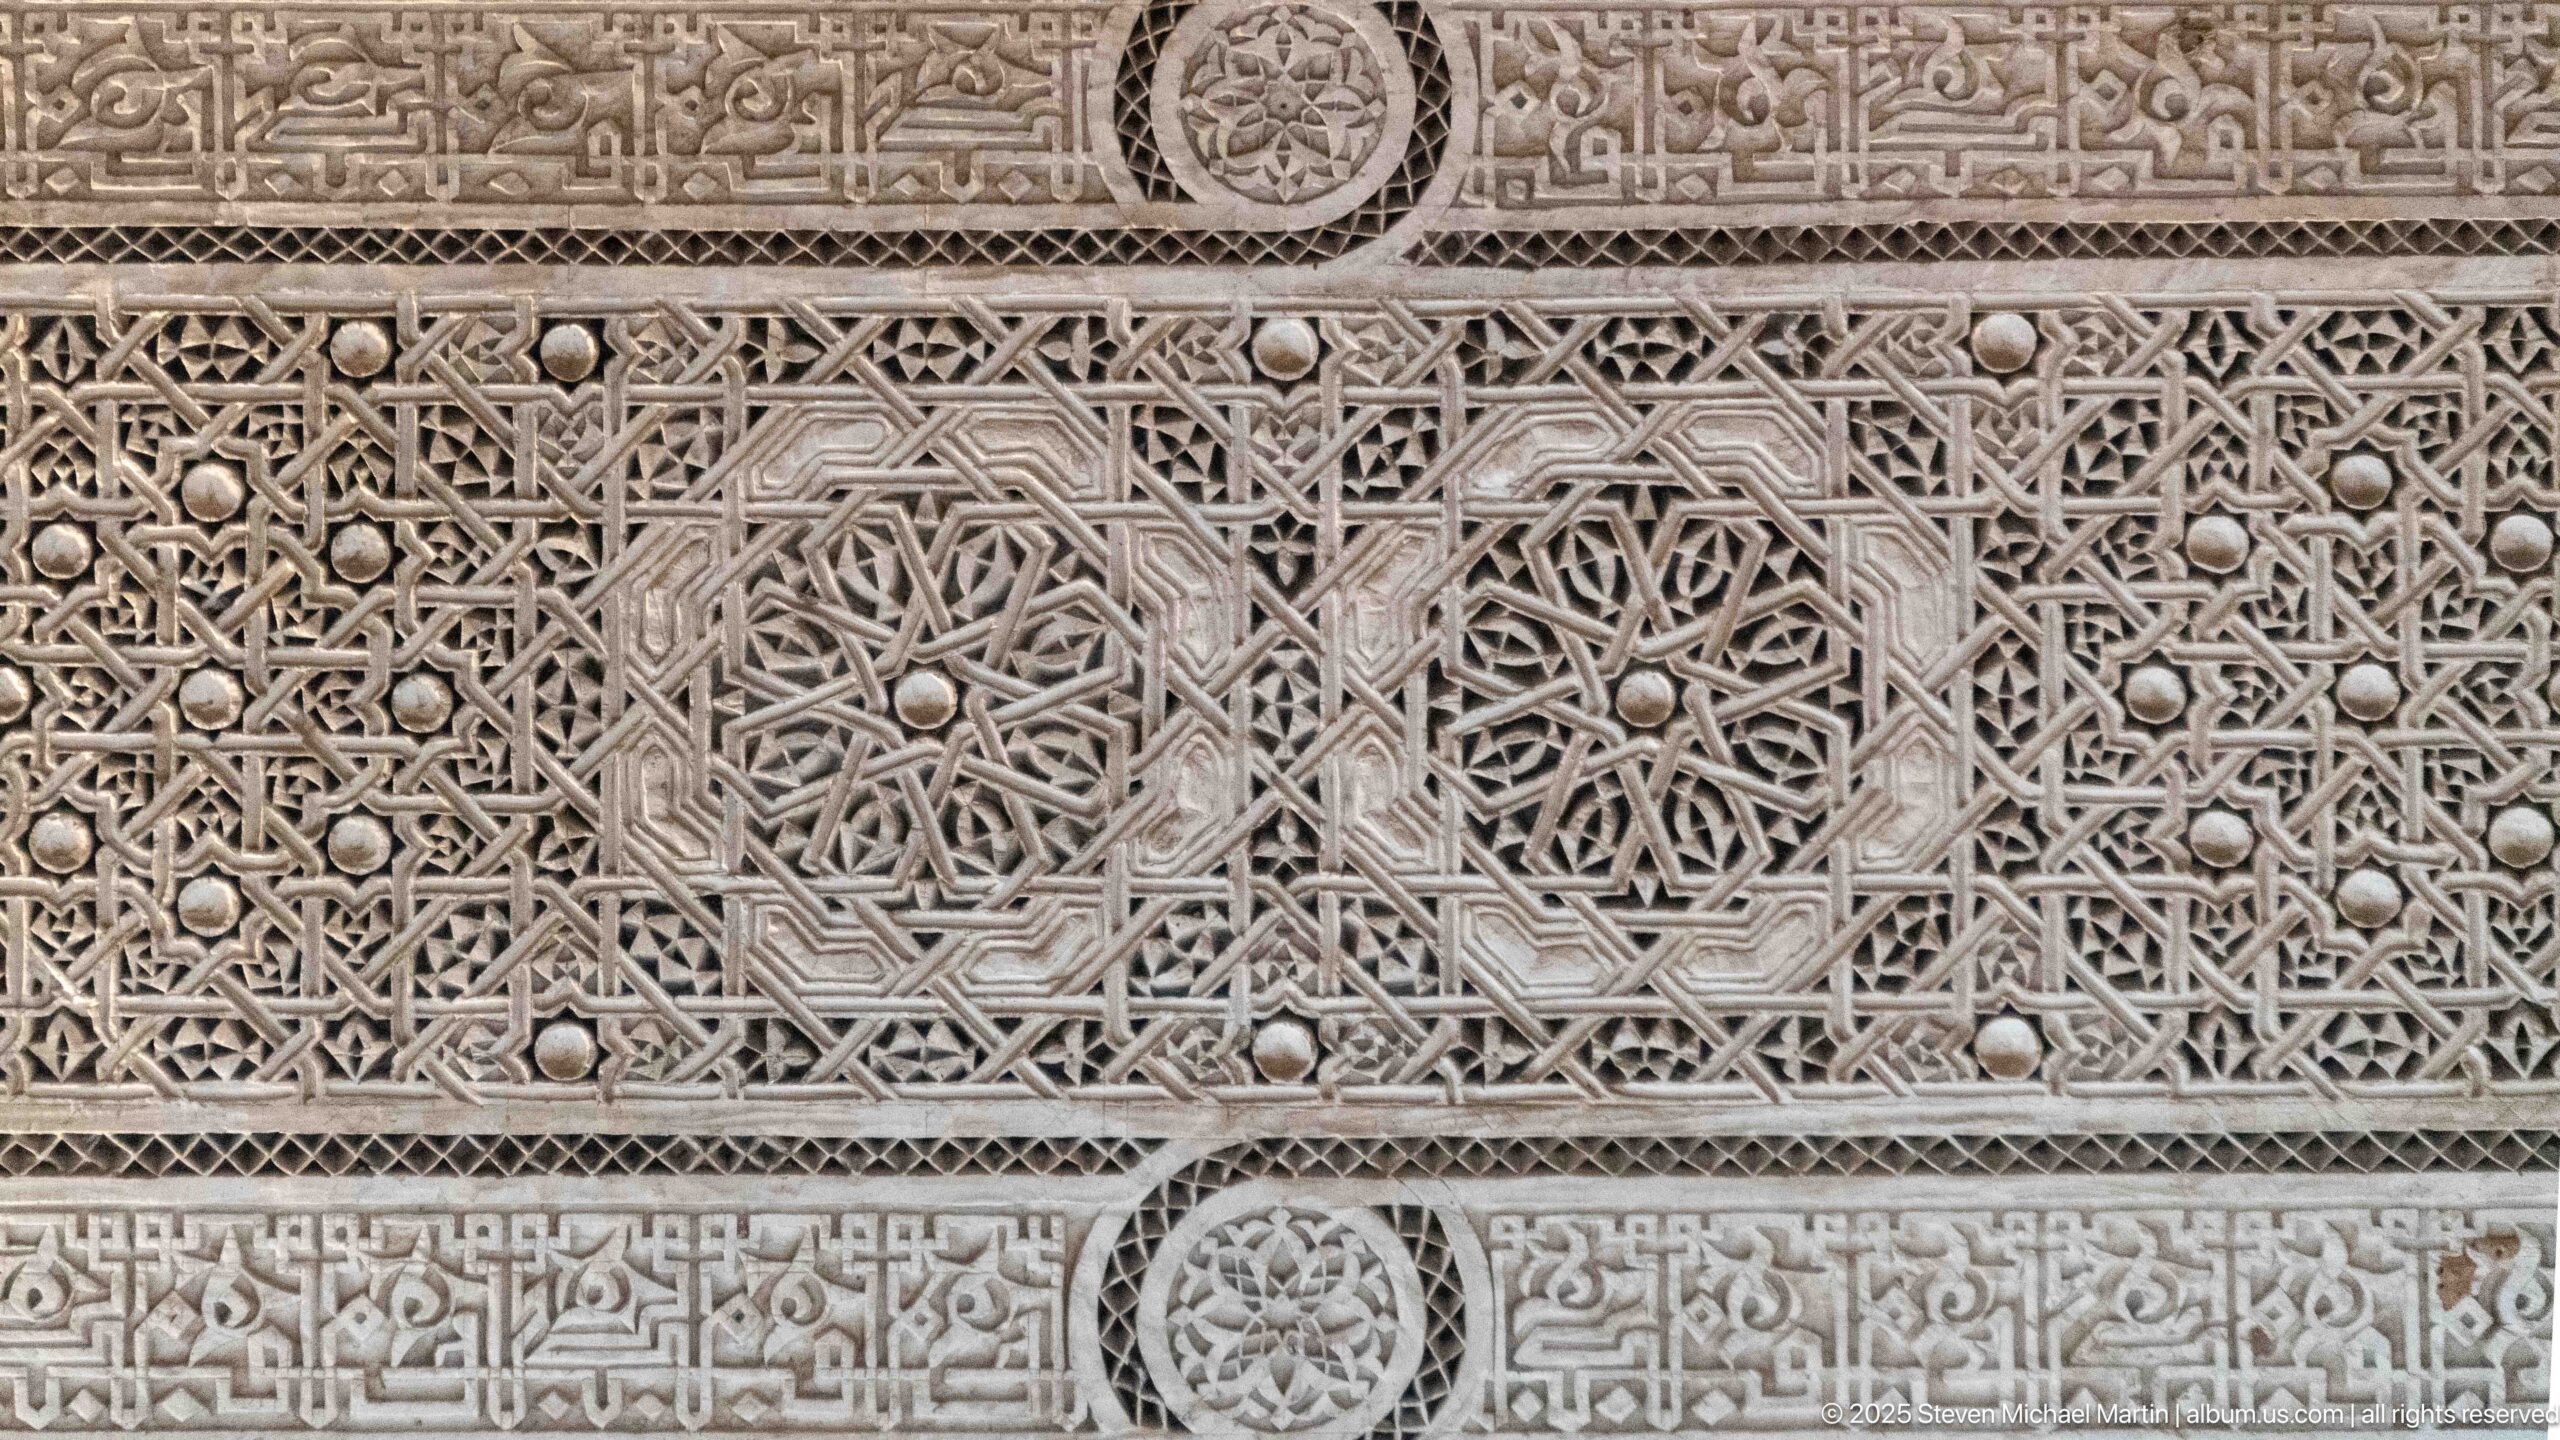
A finely carved plaster panel at Bahia Palace is structured as a dense geometric lattice of interlaced bands, star forms and small round bosses. Circular rosette medallions punctuate the upper and lower borders, while calligraphic or geometric friezes frame the central field. The close view emphasizes precision, shallow relief and the near-monochrome complexity of the stucco work.
Caption
A finely carved plaster panel at Bahia Palace is structured as a dense geometric lattice of interlaced bands, star forms and small round bosses. Circular rosette medallions punctuate the upper and lower borders, while calligraphic or geometric friezes frame the central field. The close view emphasizes precision, shallow relief and the near-monochrome complexity of the stucco work.
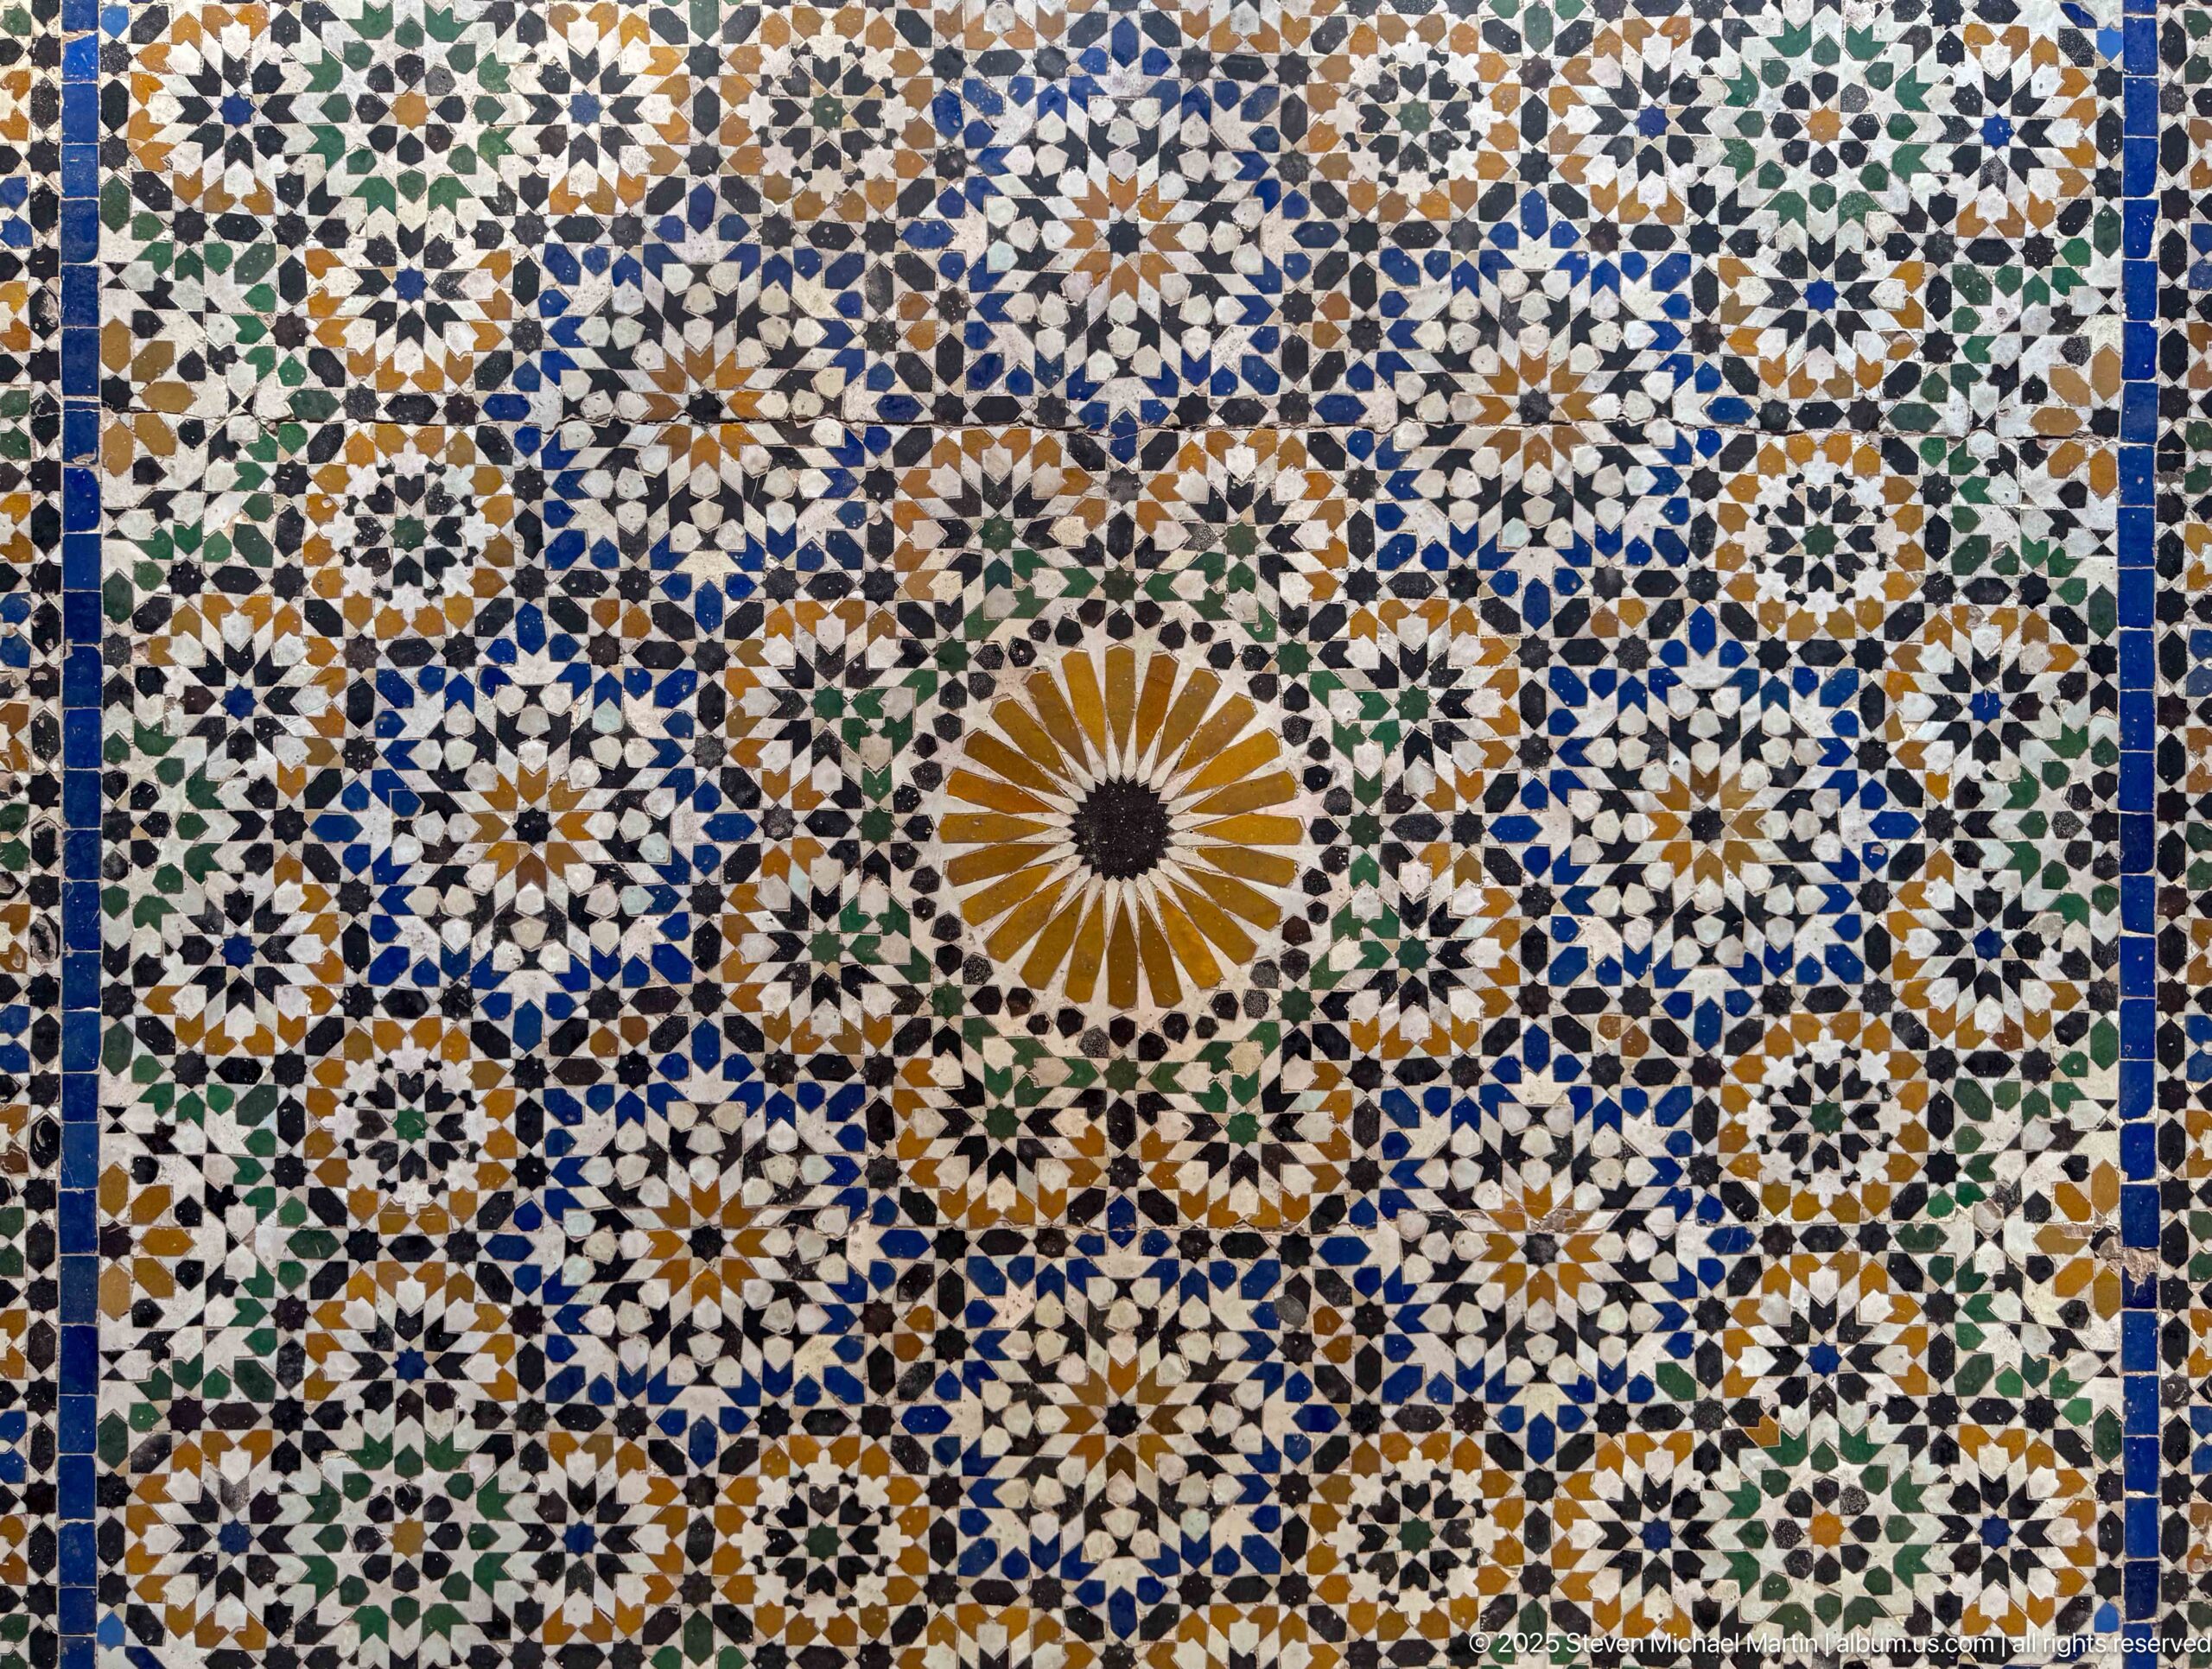
A large zellij mosaic at Bahia Palace radiates from a central ochre-and-black rosette into a dense field of blue, green, white and ochre star patterns. Smaller circular and polygonal motifs repeat symmetrically across the panel. The straight-on crop makes the mathematical repetition and color balance of the tile composition immediately legible.
Caption
A large zellij mosaic at Bahia Palace radiates from a central ochre-and-black rosette into a dense field of blue, green, white and ochre star patterns. Smaller circular and polygonal motifs repeat symmetrically across the panel. The straight-on crop makes the mathematical repetition and color balance of the tile composition immediately legible.
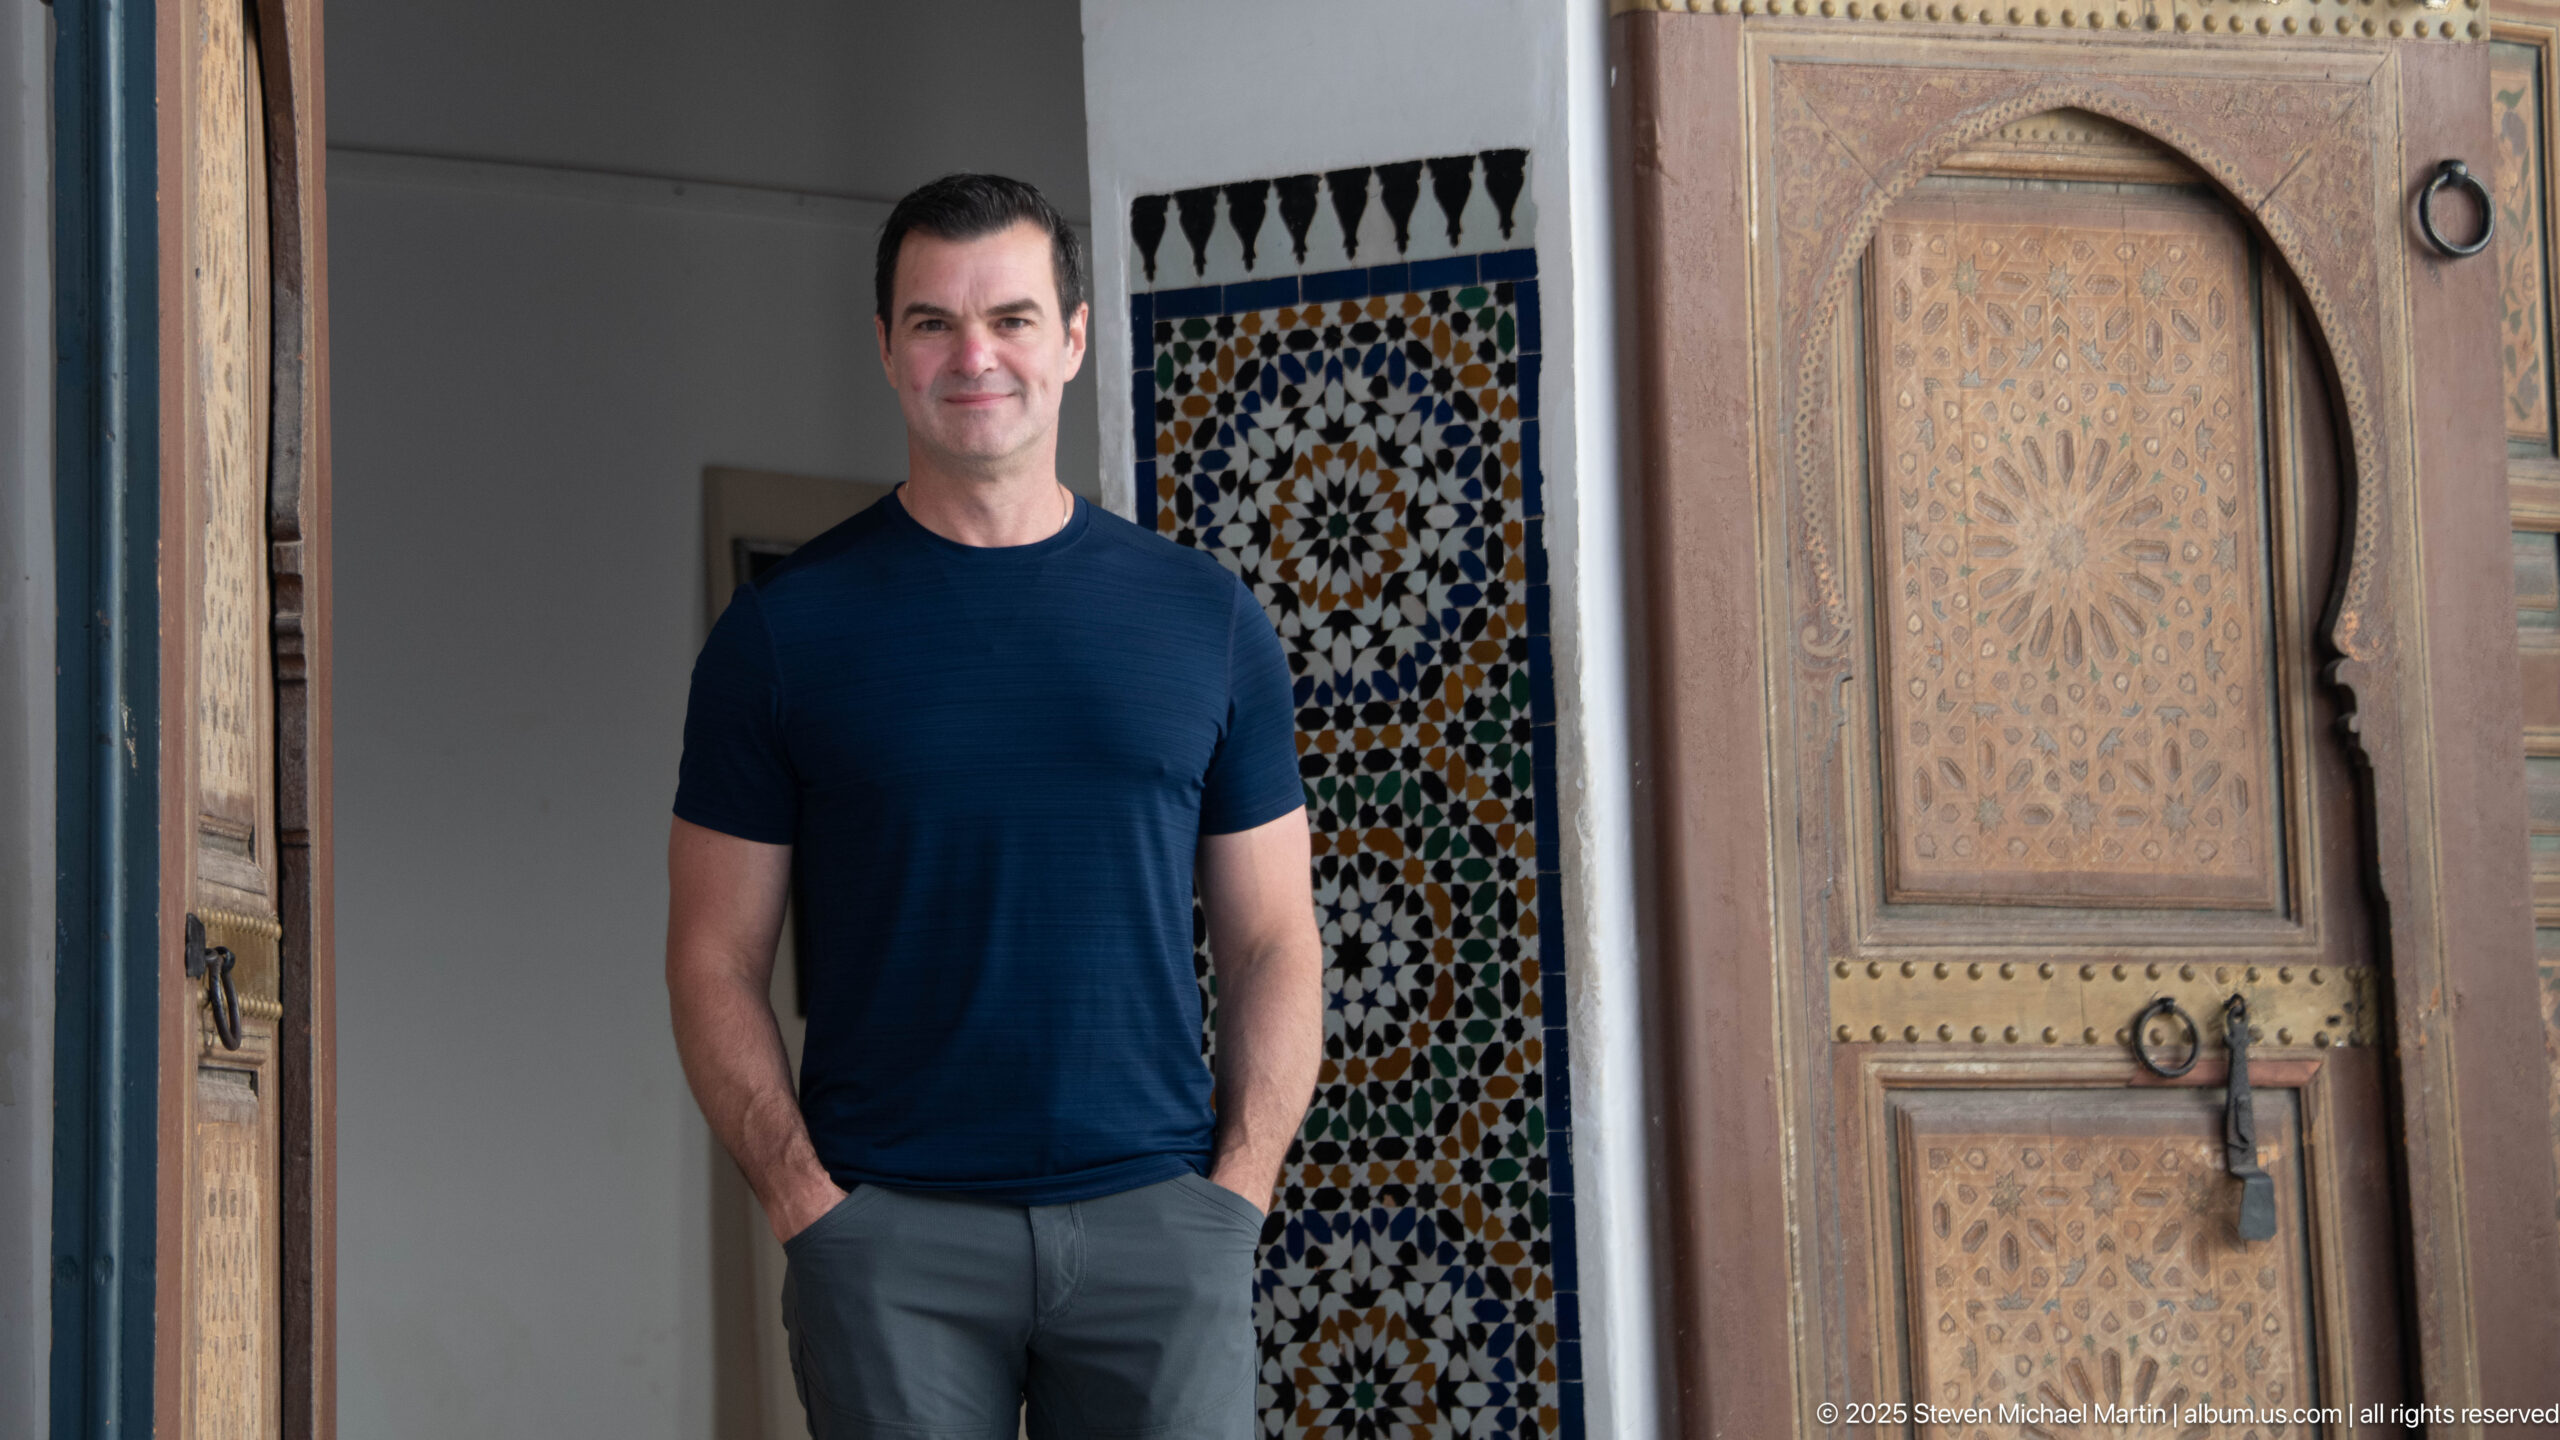
A visitor stands beside an open painted wooden door at Bahia Palace, with a brightly colored zellij panel visible behind. The doorway’s pale geometric ornament and metal ring hardware contrast with the visitor’s dark clothing, while the tight framing turns architectural detail into a contextual portrait within the palace interior.
Caption
A visitor stands beside an open painted wooden door at Bahia Palace, with a brightly colored zellij panel visible behind. The doorway’s pale geometric ornament and metal ring hardware contrast with the visitor’s dark clothing, while the tight framing turns architectural detail into a contextual portrait within the palace interior.
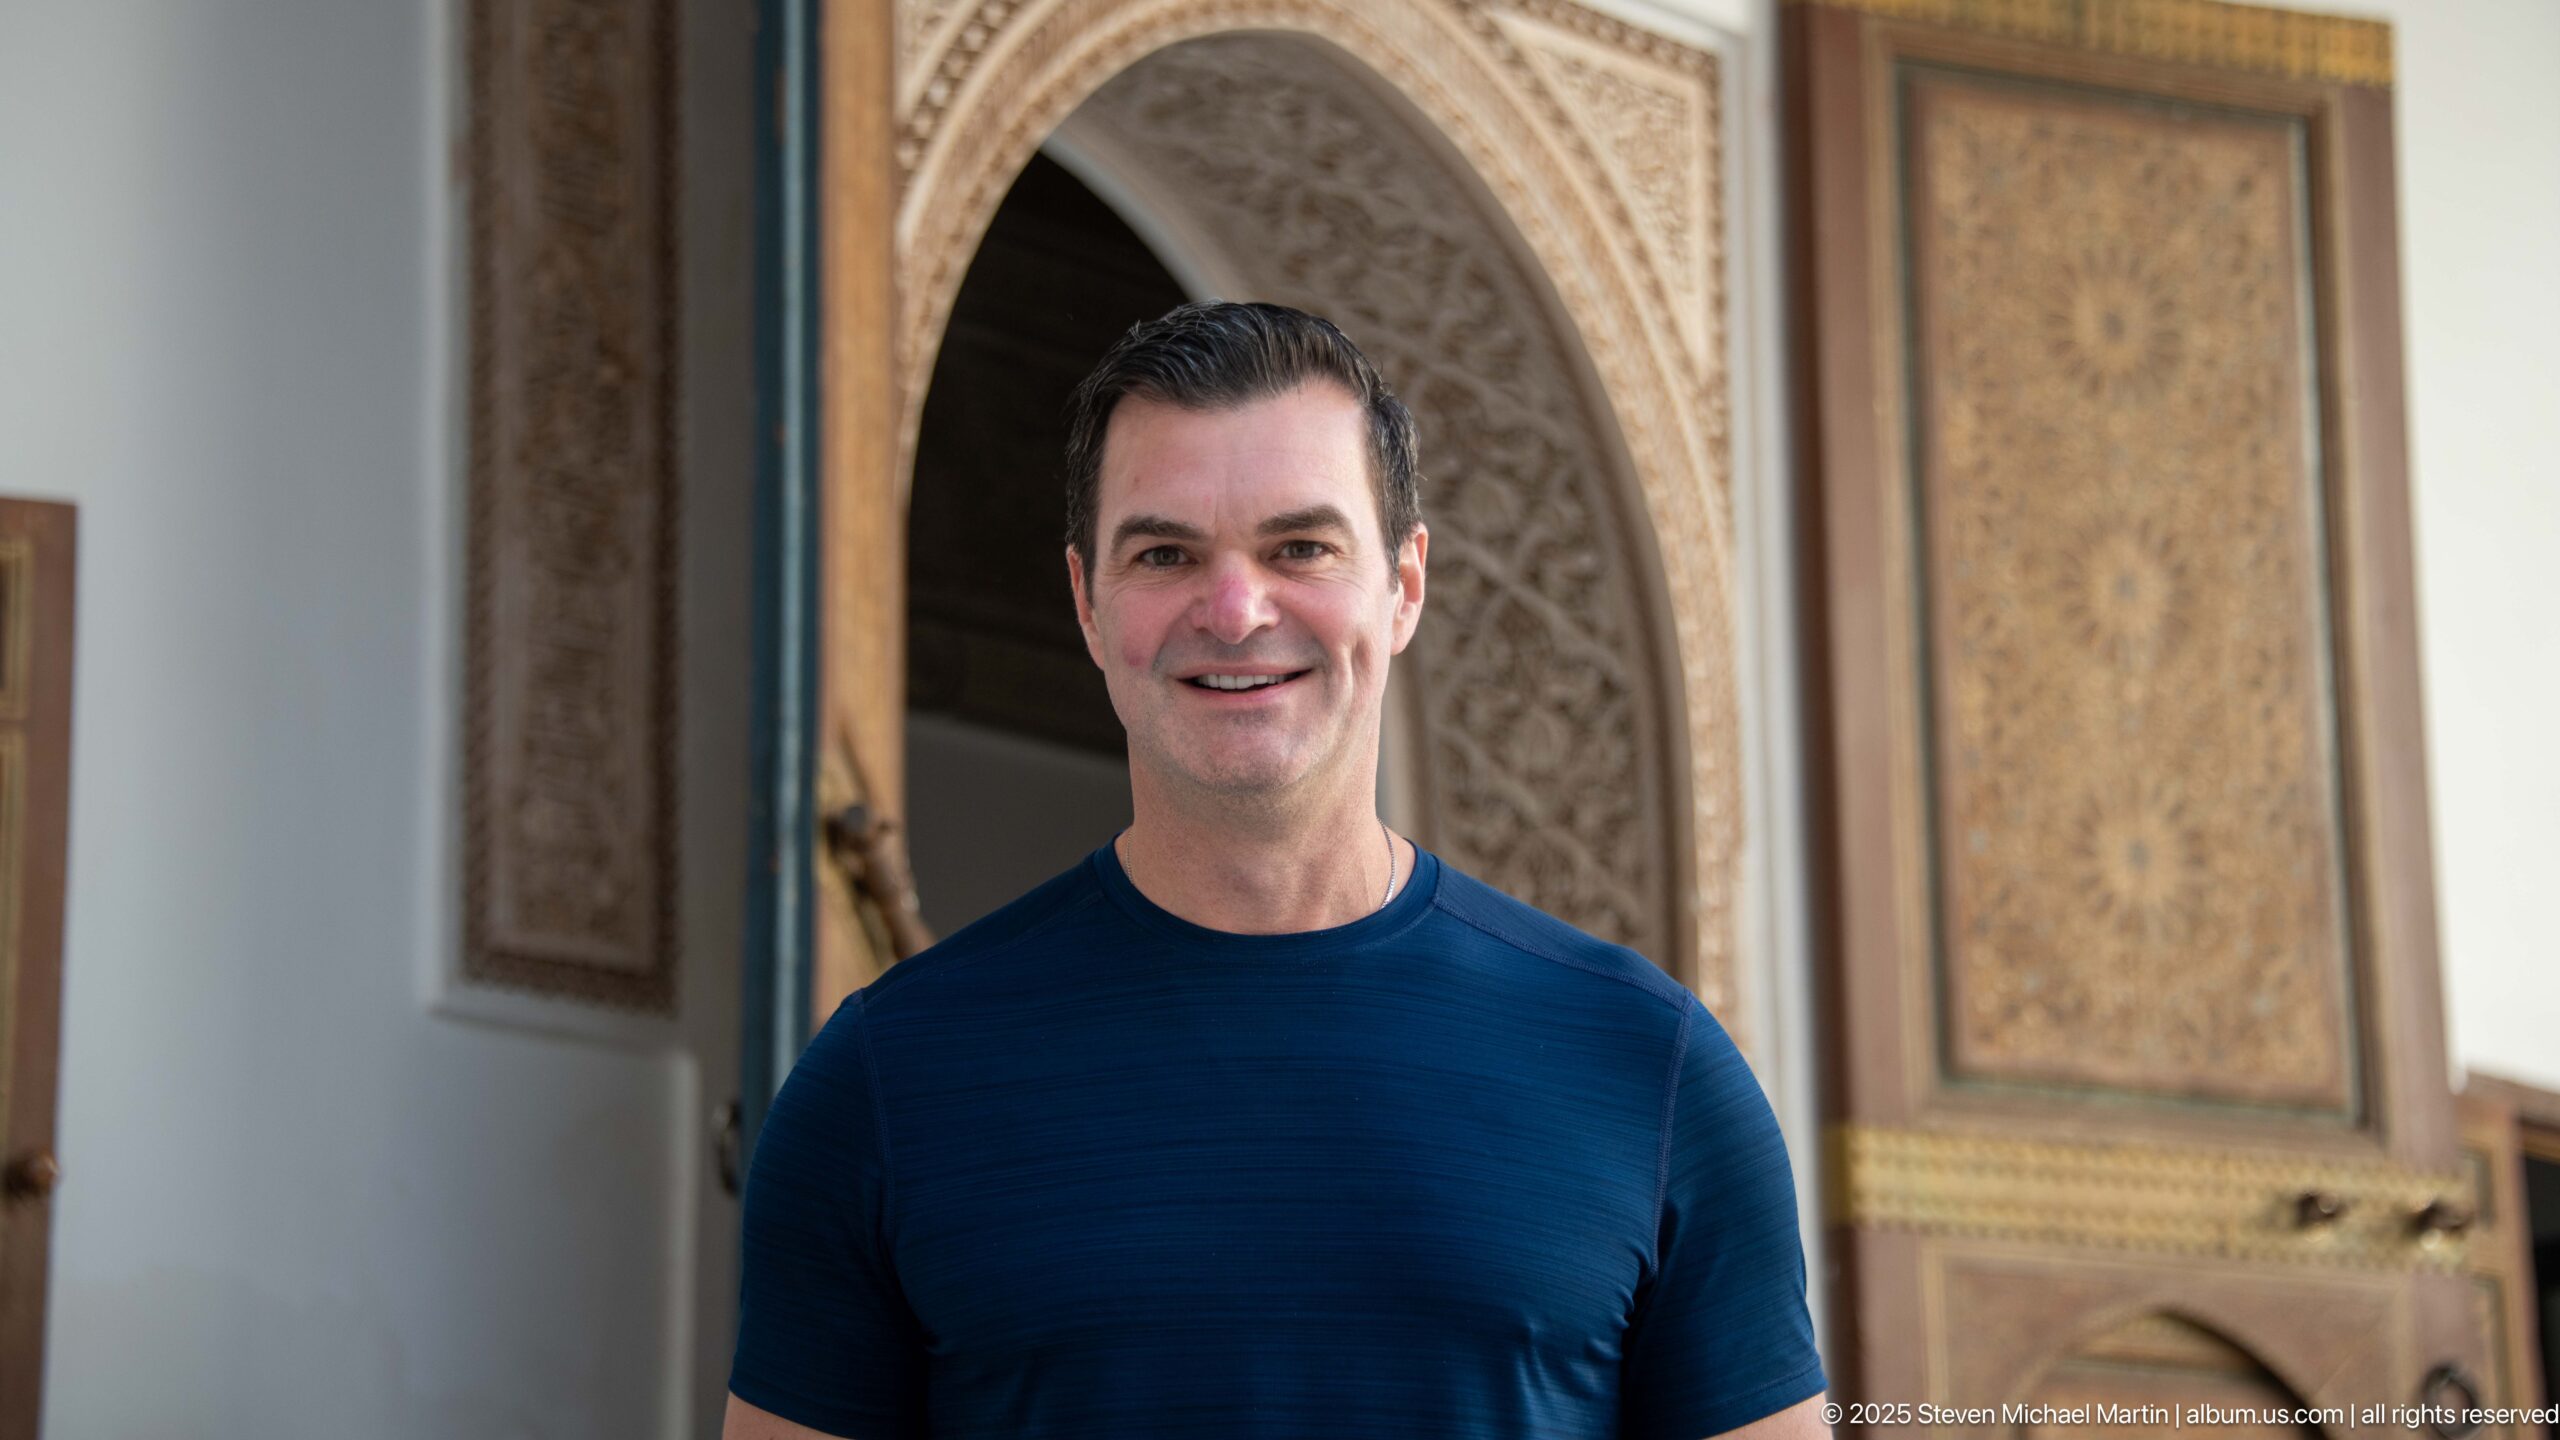
A closer visitor portrait at Bahia Palace is framed by a carved arch and painted wooden door panels. Shallow depth of field softens the intricate background ornament while retaining enough architectural context to situate the figure within the palace interior. Warm wood tones and pale carved surfaces create a restrained backdrop around the centrally placed visitor.
Caption
A closer visitor portrait at Bahia Palace is framed by a carved arch and painted wooden door panels. Shallow depth of field softens the intricate background ornament while retaining enough architectural context to situate the figure within the palace interior. Warm wood tones and pale carved surfaces create a restrained backdrop around the centrally placed visitor.
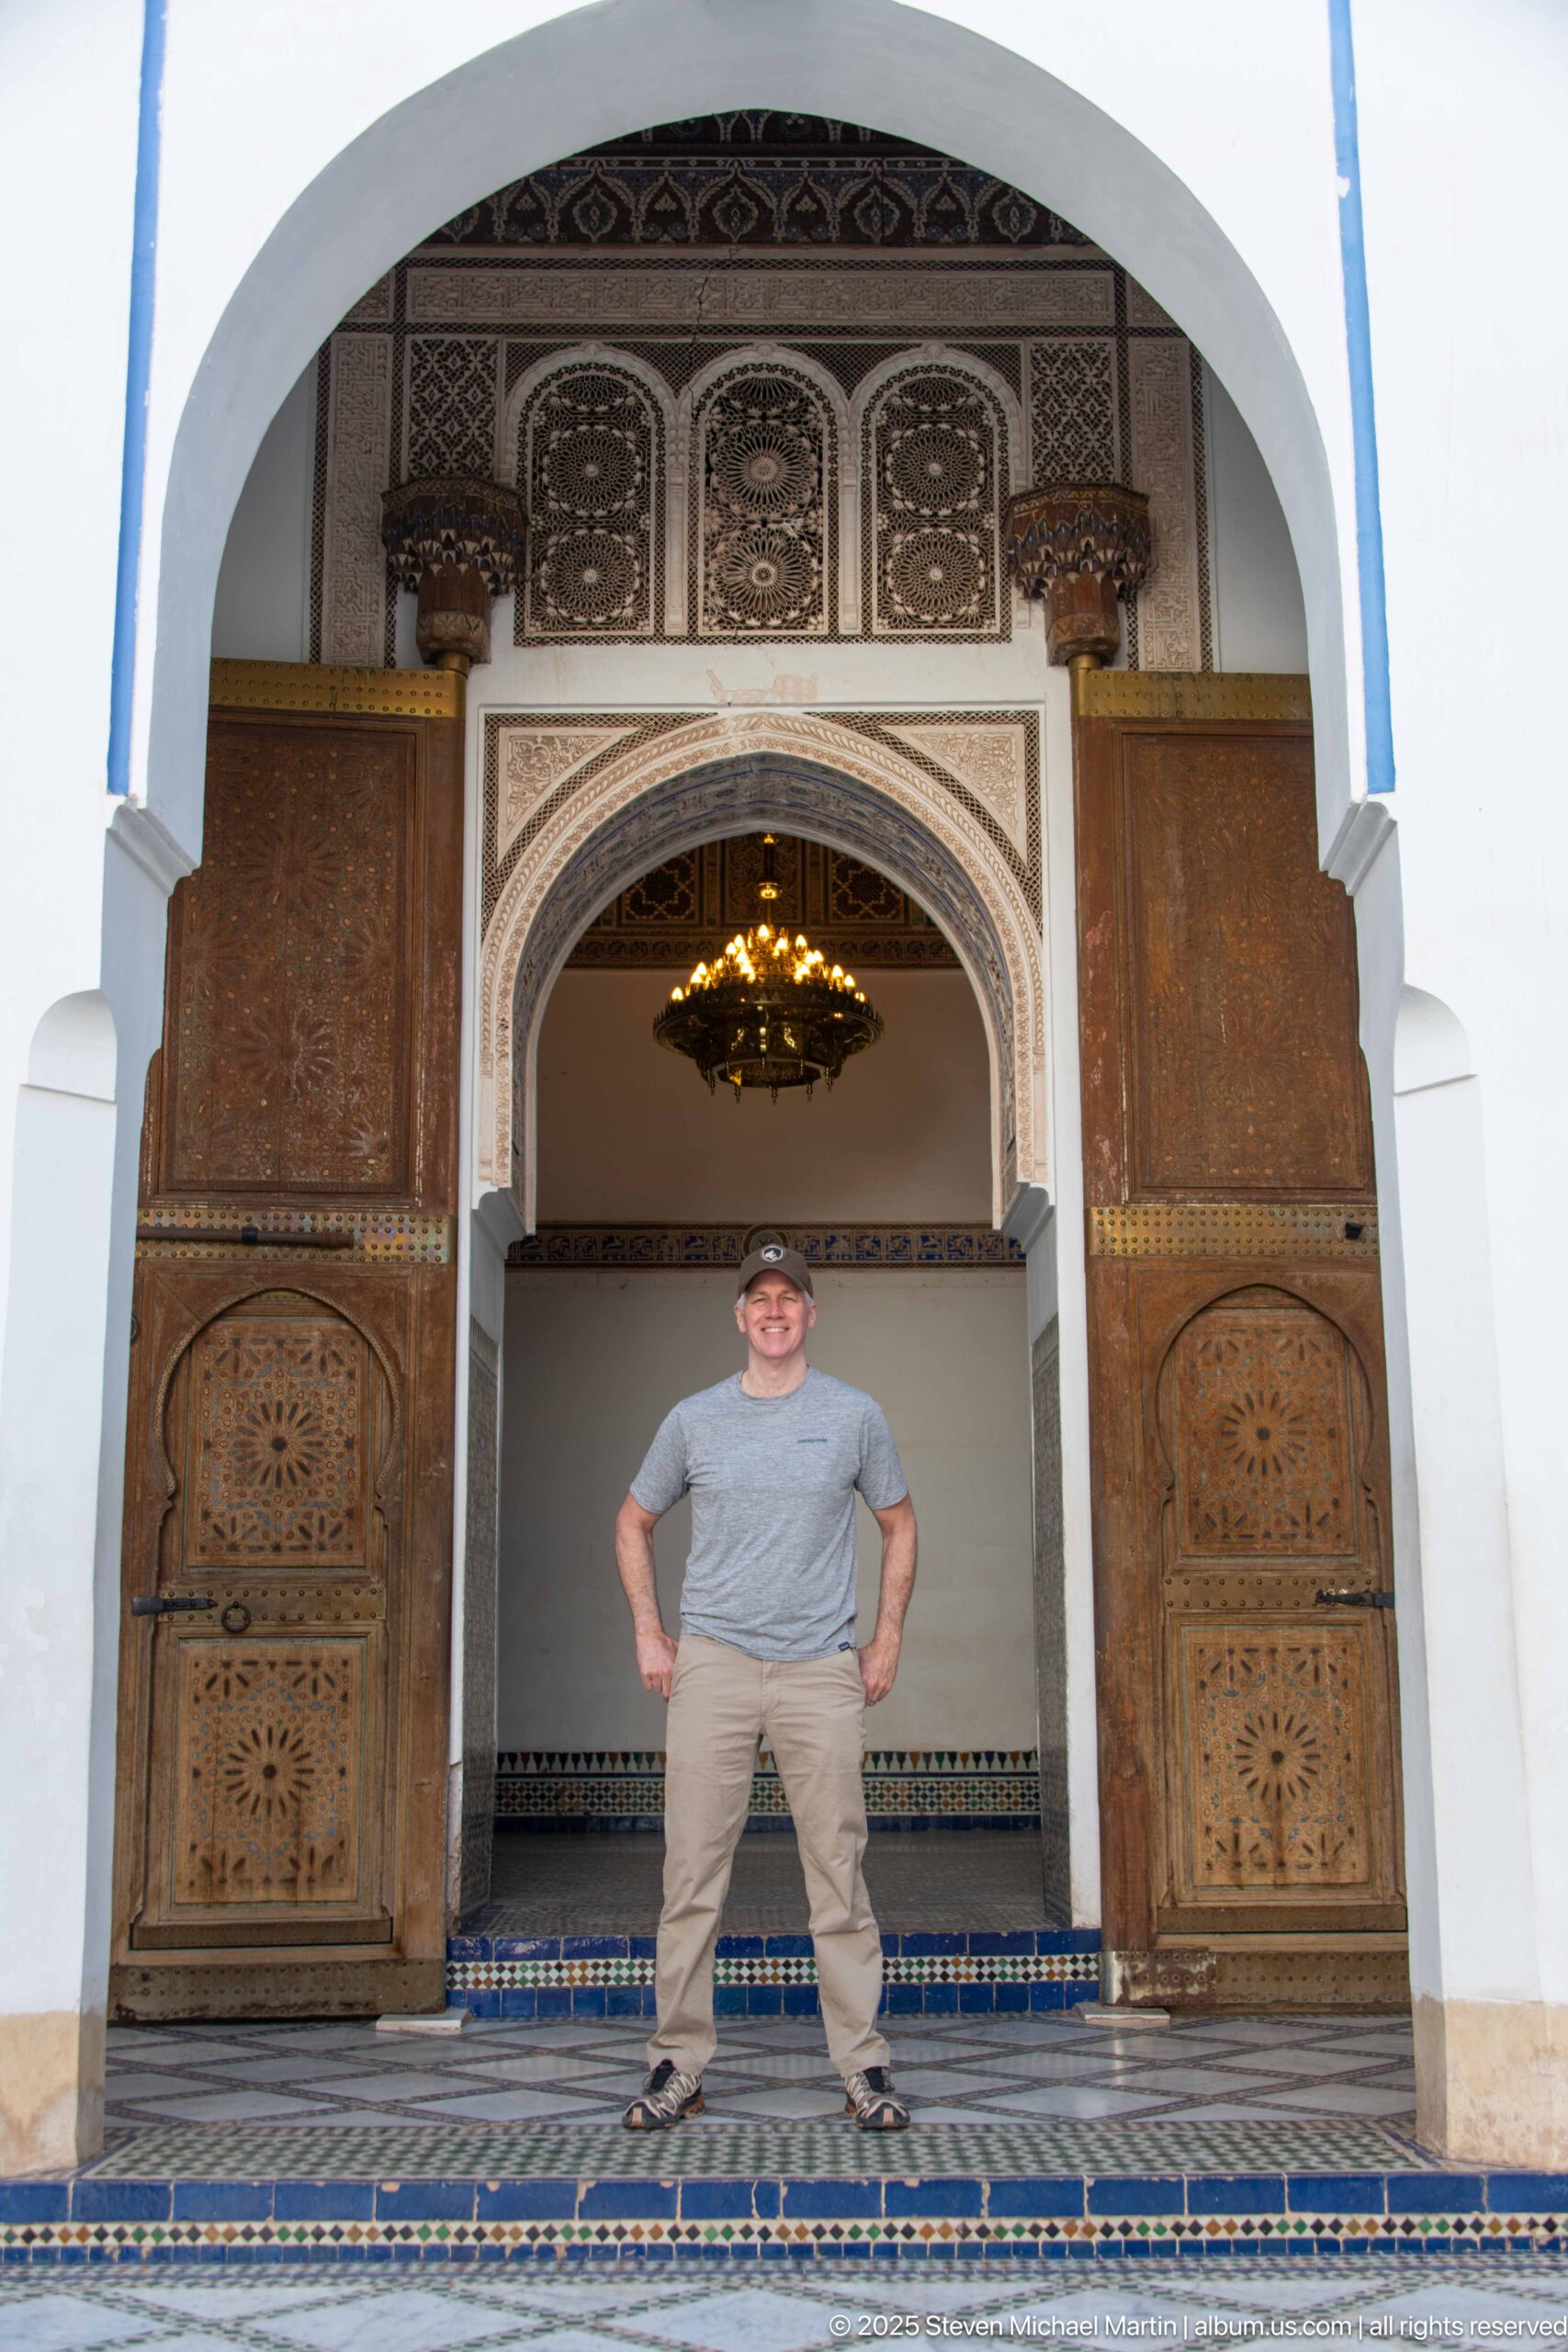
A visitor stands centered beneath a ceremonial Bahia Palace doorway framed by open carved wooden doors and pale carved plaster. A brass-colored hanging lamp is suspended within the inner arch, while patterned zellij marks the floor and threshold. The frontal symmetry links the figure to the scale and elaborate layering of the doorway ensemble.
Caption
A visitor stands centered beneath a ceremonial Bahia Palace doorway framed by open carved wooden doors and pale carved plaster. A brass-colored hanging lamp is suspended within the inner arch, while patterned zellij marks the floor and threshold. The frontal symmetry links the figure to the scale and elaborate layering of the doorway ensemble.
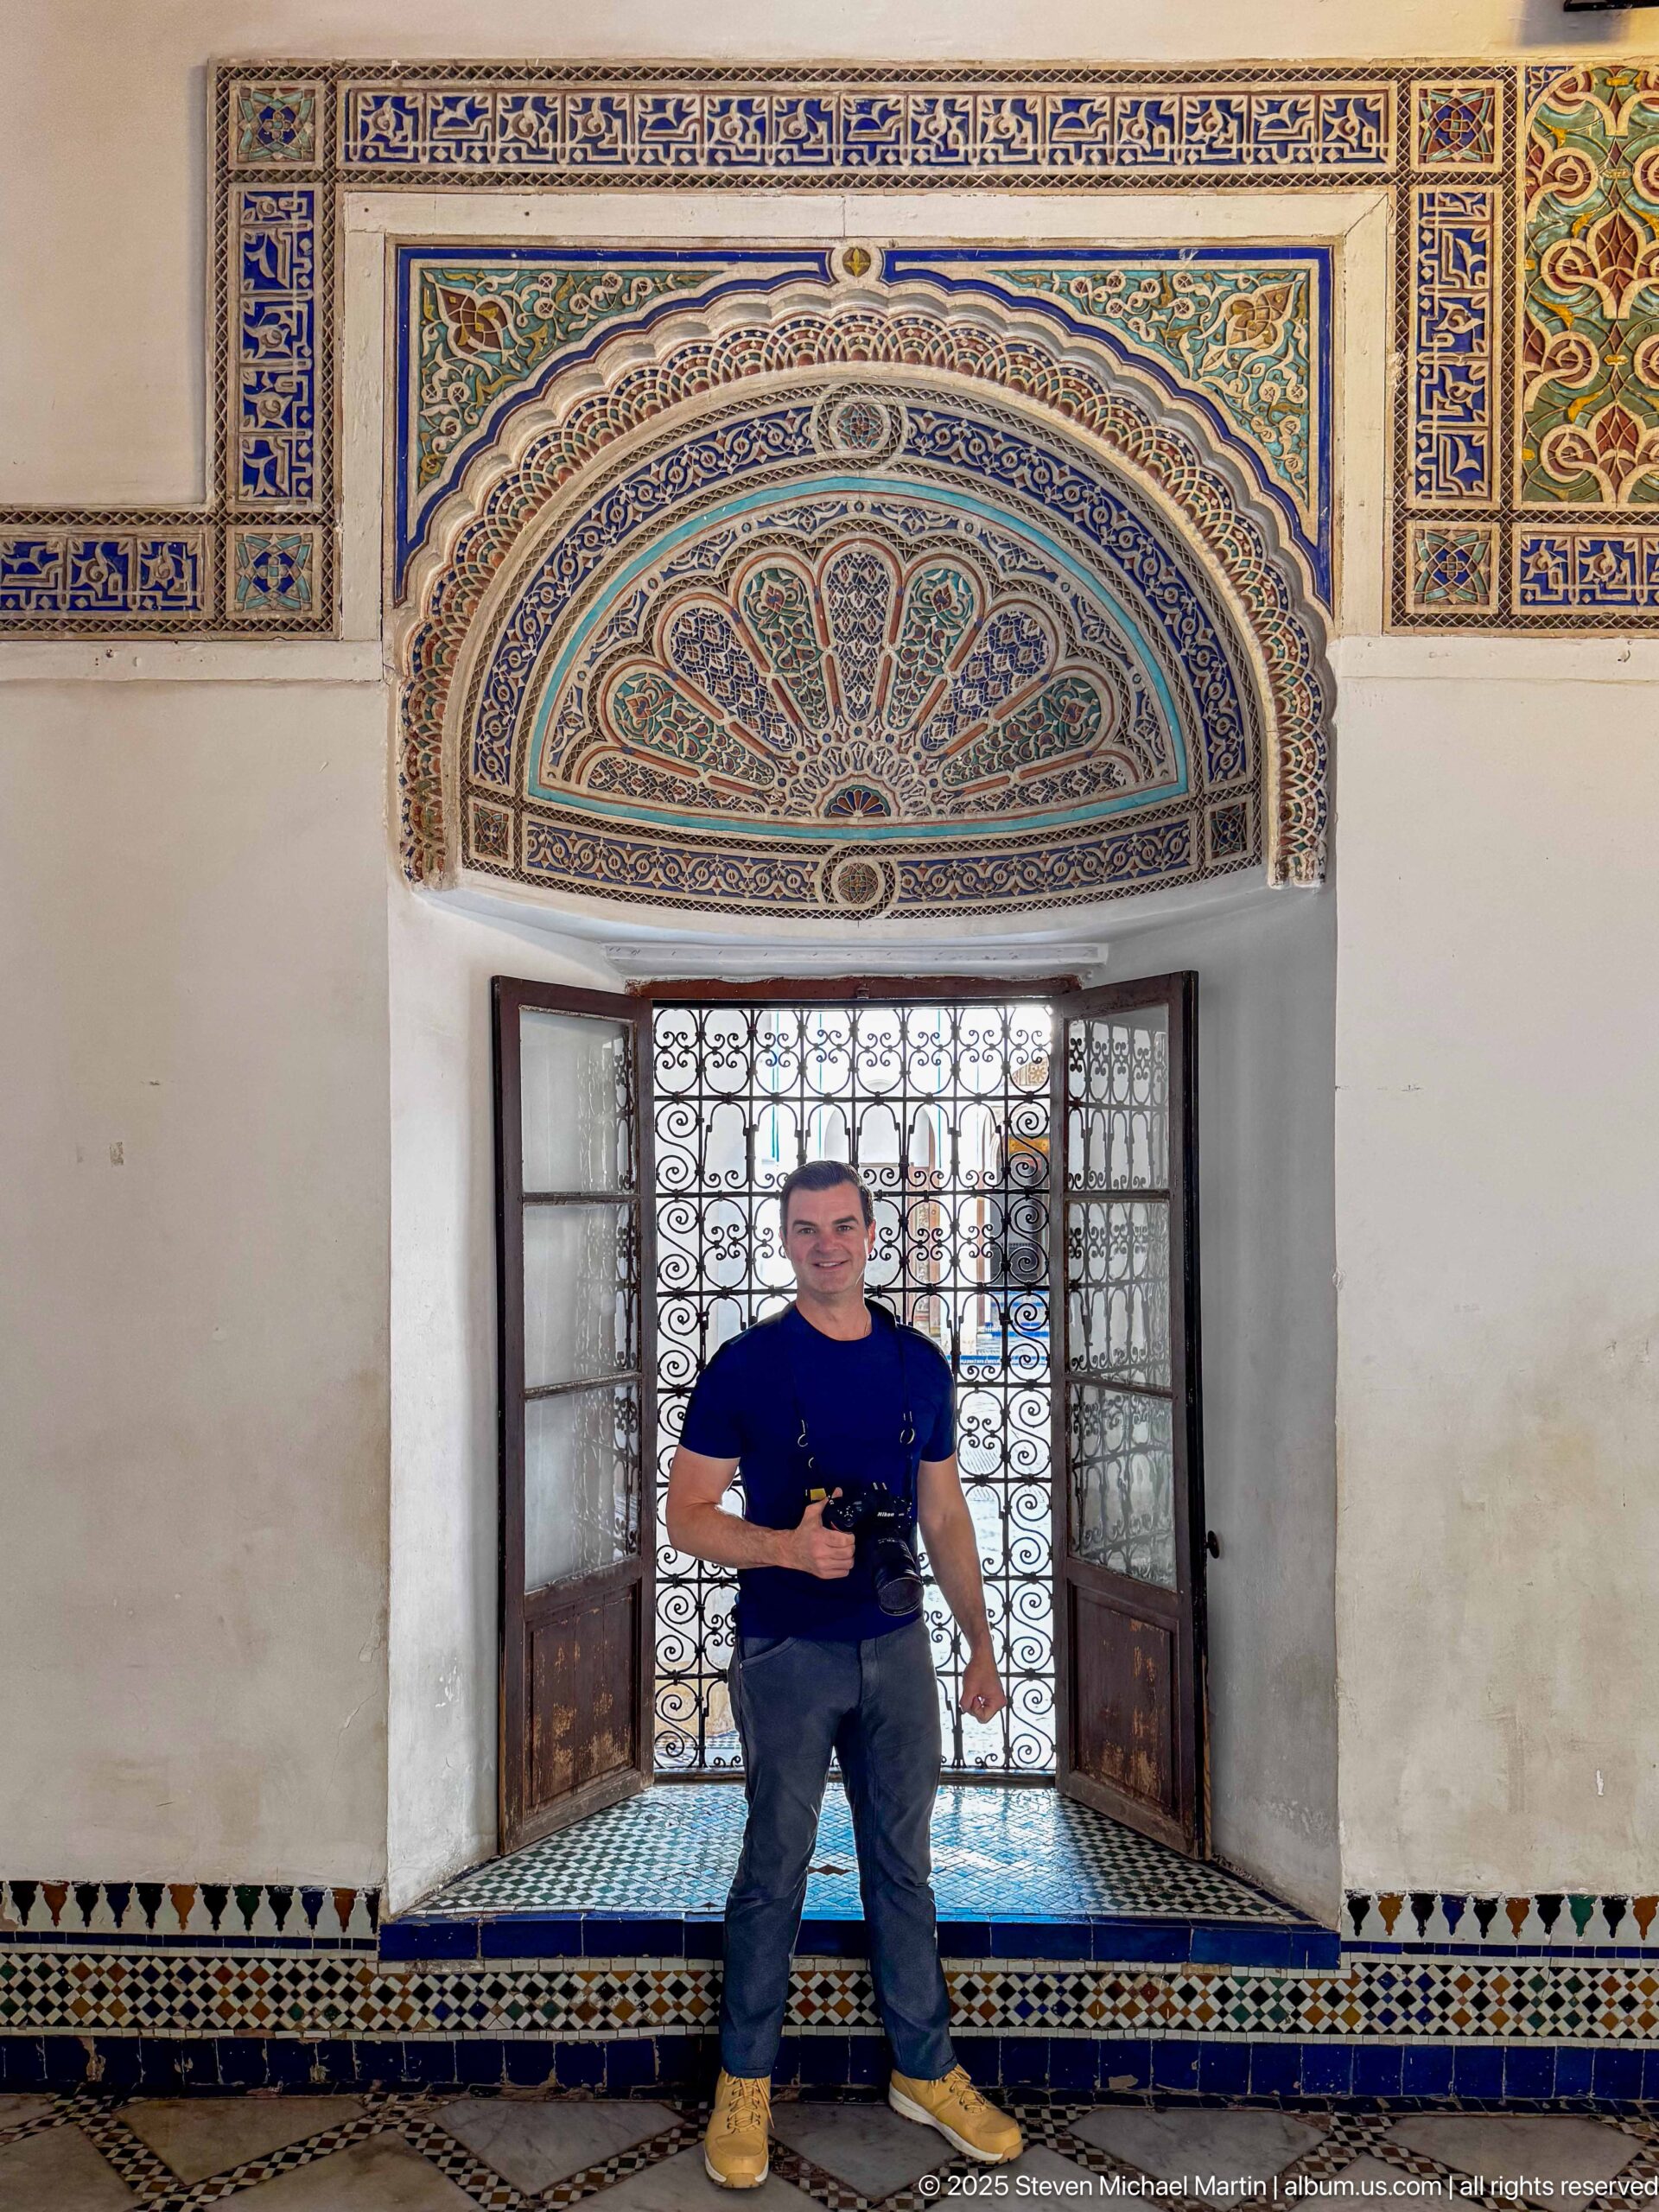
A visitor stands before a window or doorway crowned by a broad fan-shaped painted lunette at Bahia Palace. Blue and green ornament radiates across the arch, while a dark metal grille fills the opening behind the figure. A band of zellij runs along the lower wall, integrating the opening into the room’s broader decorative scheme.
Caption
A visitor stands before a window or doorway crowned by a broad fan-shaped painted lunette at Bahia Palace. Blue and green ornament radiates across the arch, while a dark metal grille fills the opening behind the figure. A band of zellij runs along the lower wall, integrating the opening into the room’s broader decorative scheme.
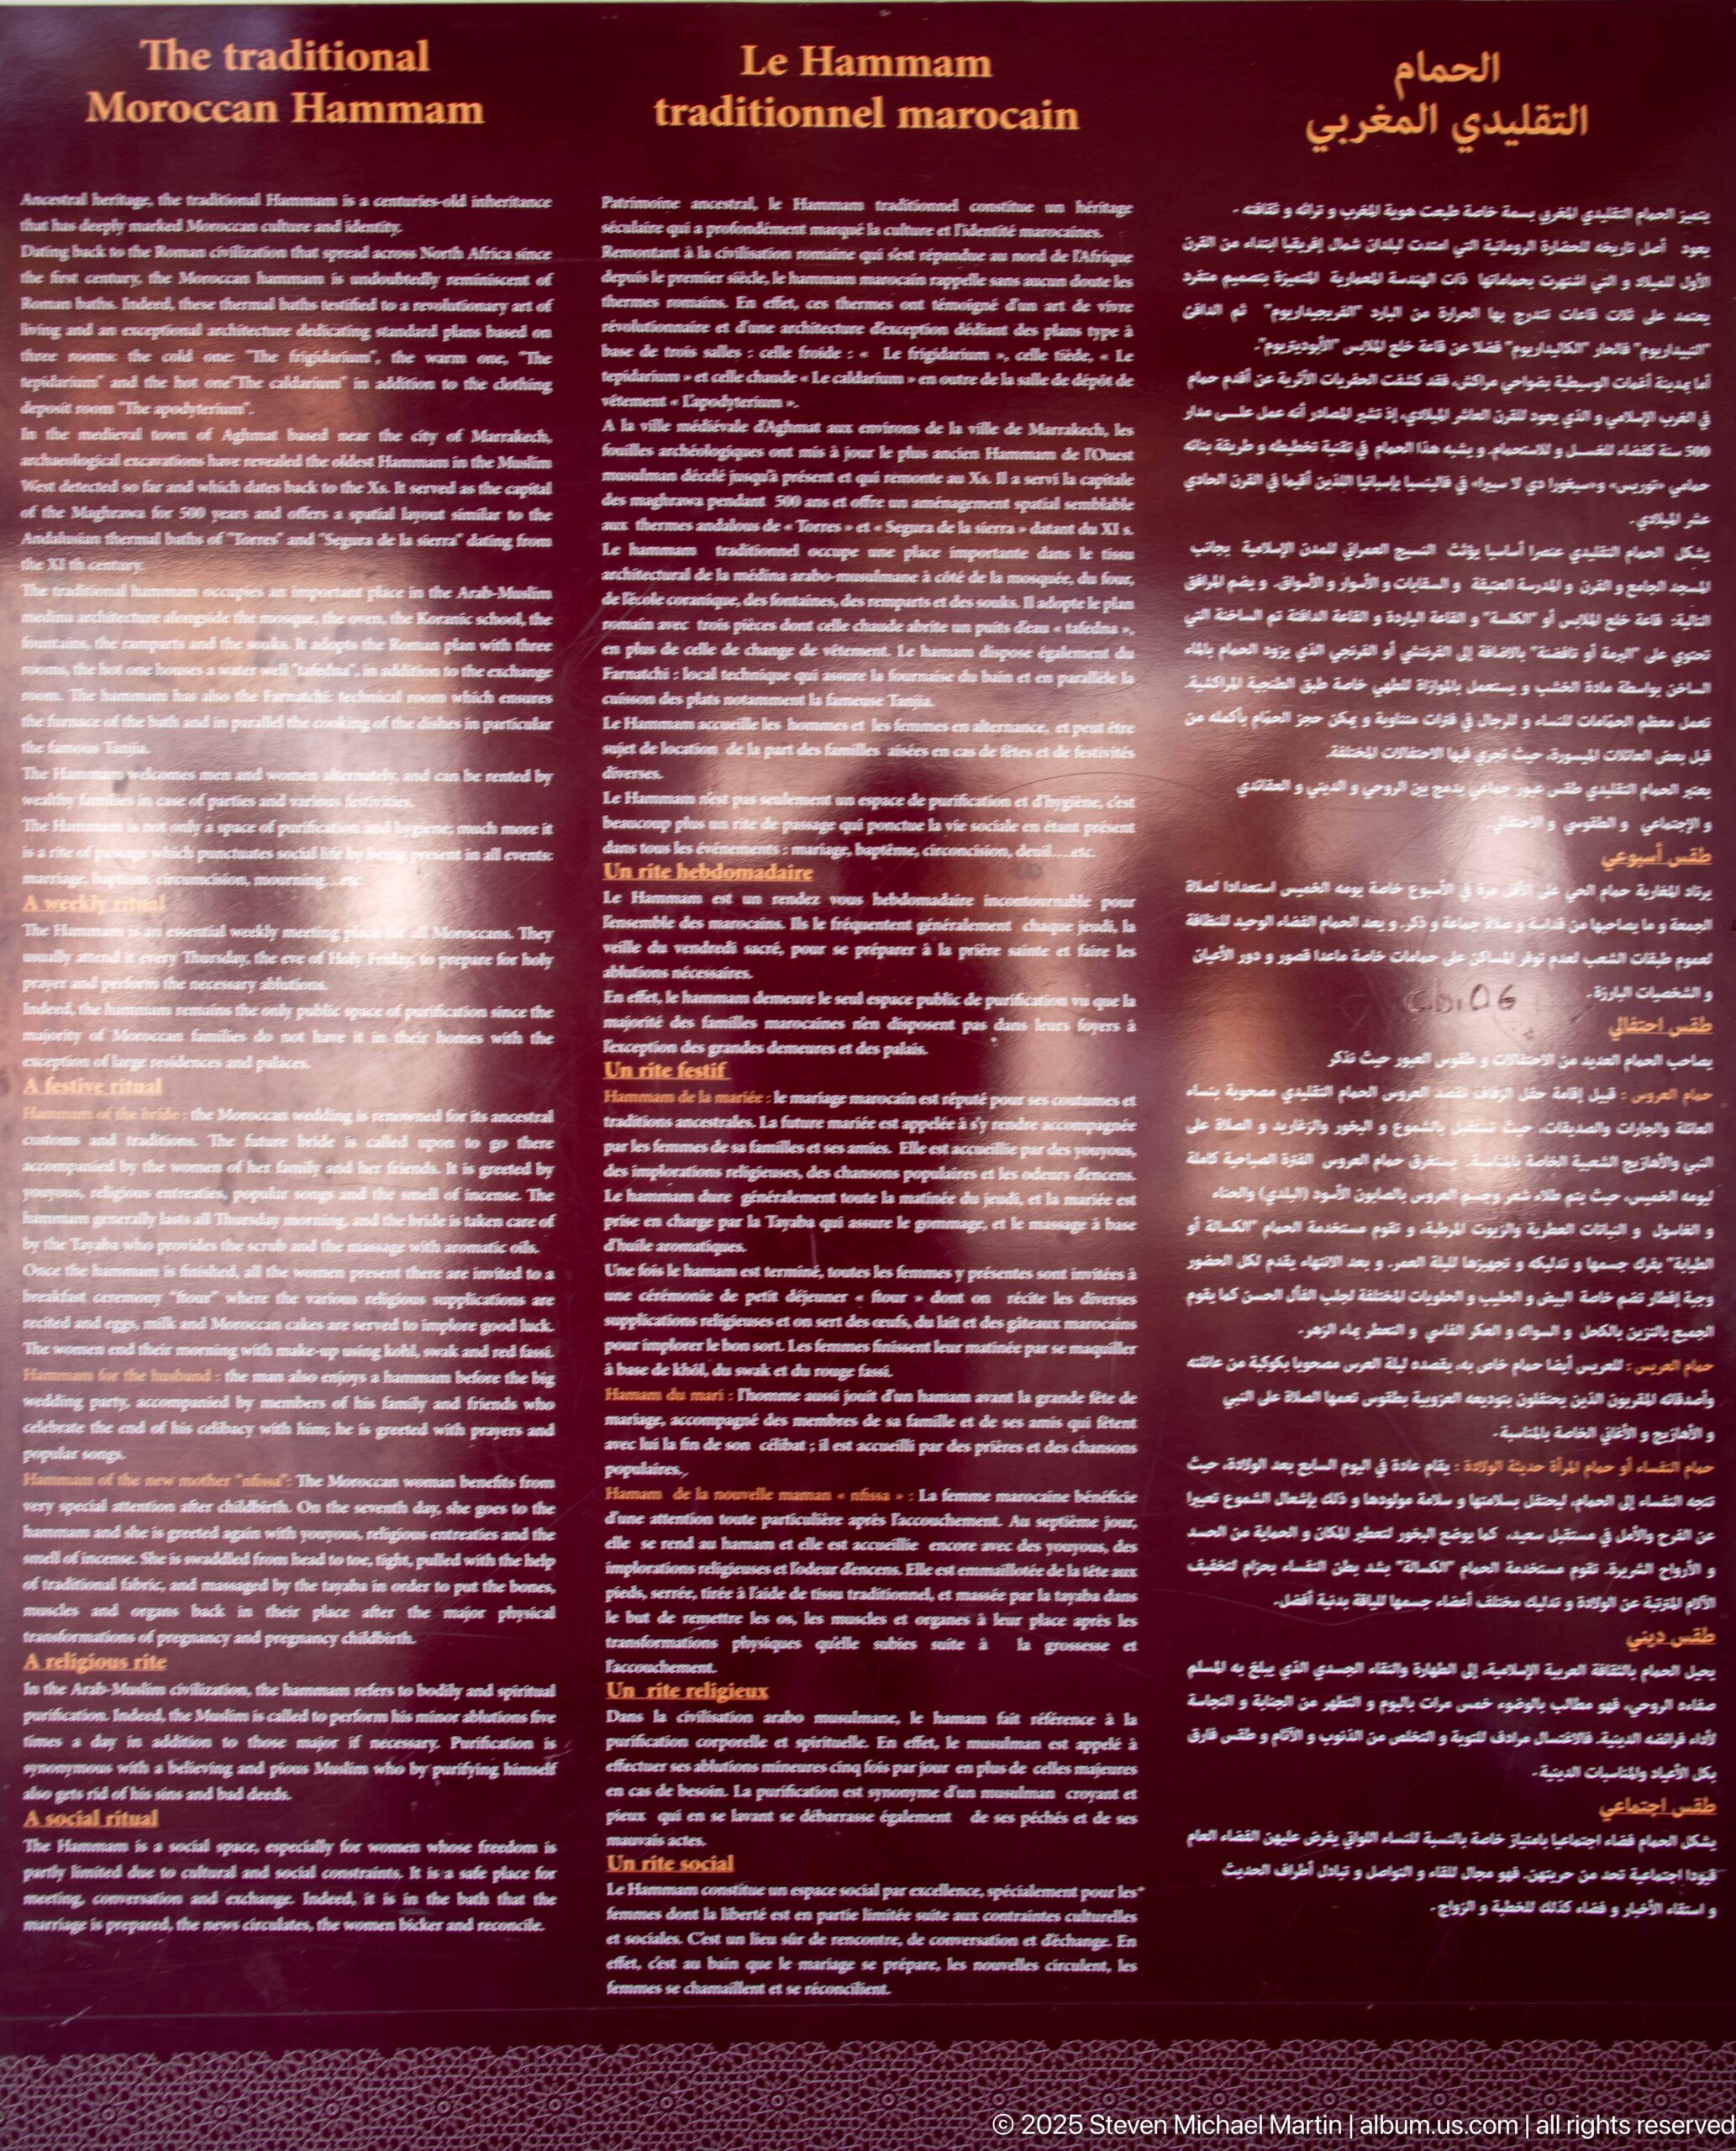
An interpretation panel at Bahia Palace explains the traditional Moroccan hammam in multiple languages, including French and Arabic. Dense blocks of text are arranged beneath the title across a dark red background, giving visitors cultural context for bathing spaces associated with palace life. The photograph records the museum-style interpretive layer rather than the hammam architecture itself.
Caption
An interpretation panel at Bahia Palace explains the traditional Moroccan hammam in multiple languages, including French and Arabic. Dense blocks of text are arranged beneath the title across a dark red background, giving visitors cultural context for bathing spaces associated with palace life. The photograph records the museum-style interpretive layer rather than the hammam architecture itself.
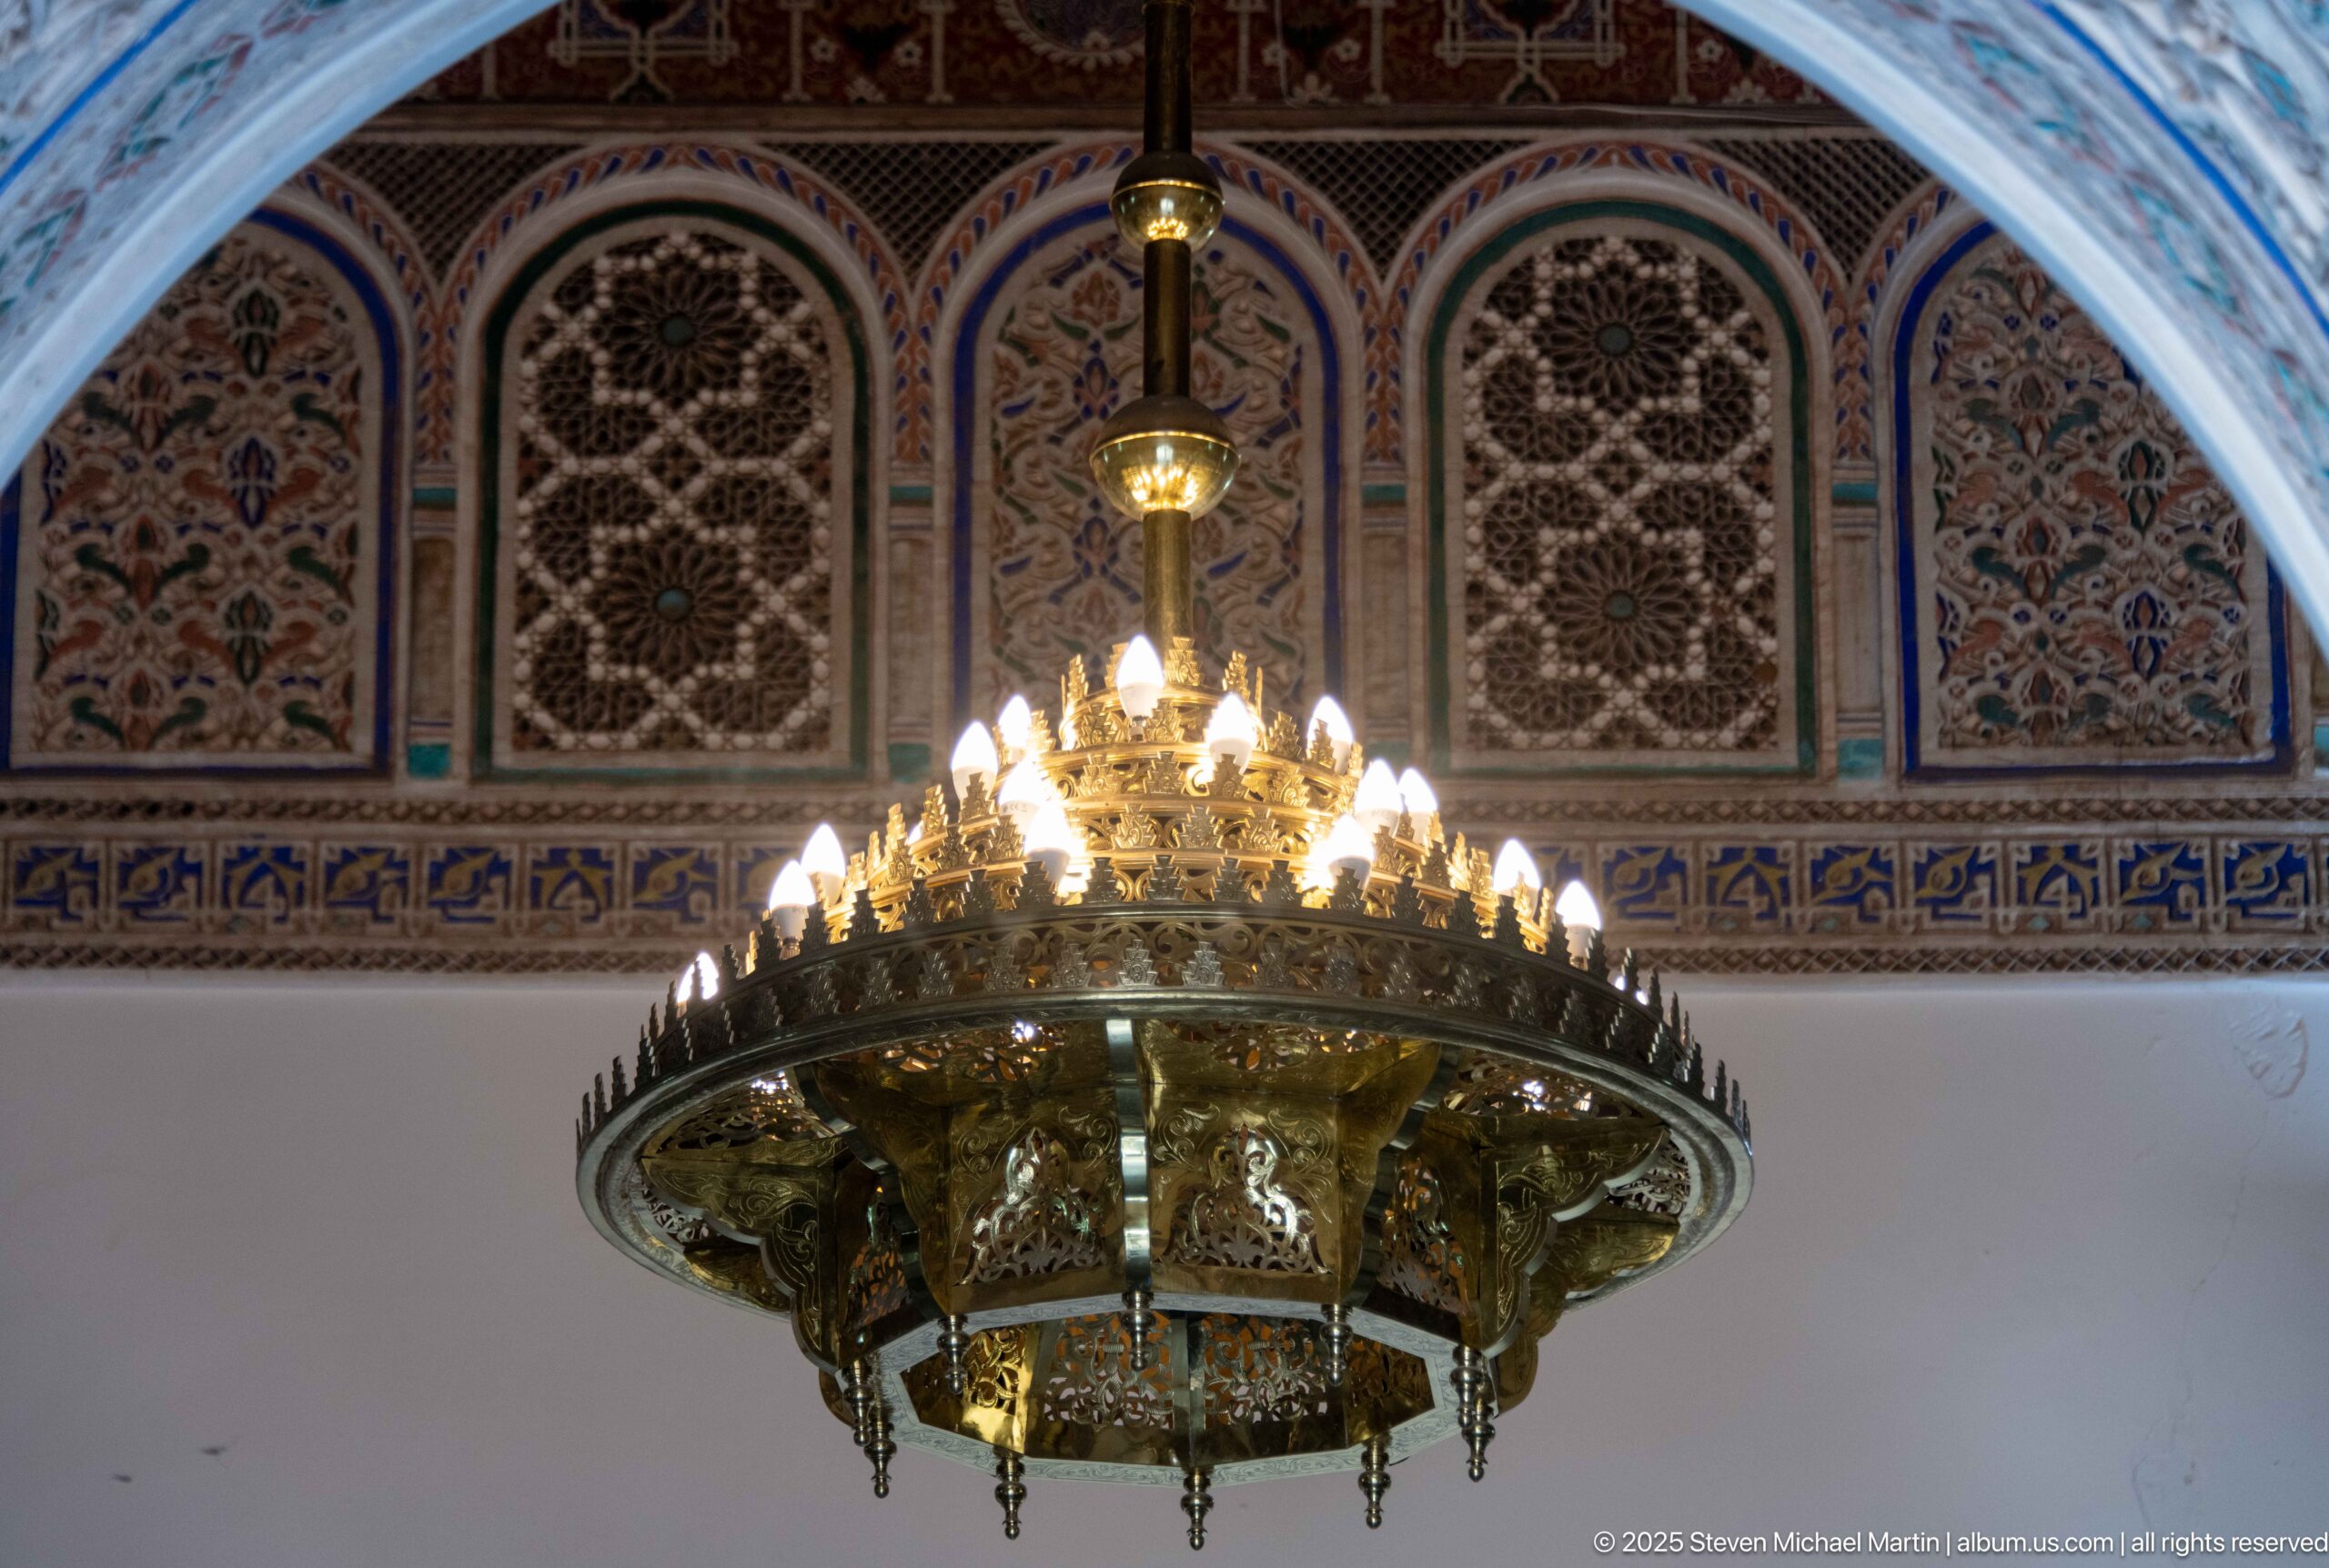
A large brass-colored chandelier hangs prominently inside Bahia Palace, its circular ring lined with many small flame-shaped bulbs. Behind it, painted and carved wall panels fill a row of arches with floral and geometric patterns. The shallow, upward composition makes the light fixture the primary subject while retaining the richly decorated wall as context.
Caption
A large brass-colored chandelier hangs prominently inside Bahia Palace, its circular ring lined with many small flame-shaped bulbs. Behind it, painted and carved wall panels fill a row of arches with floral and geometric patterns. The shallow, upward composition makes the light fixture the primary subject while retaining the richly decorated wall as context.
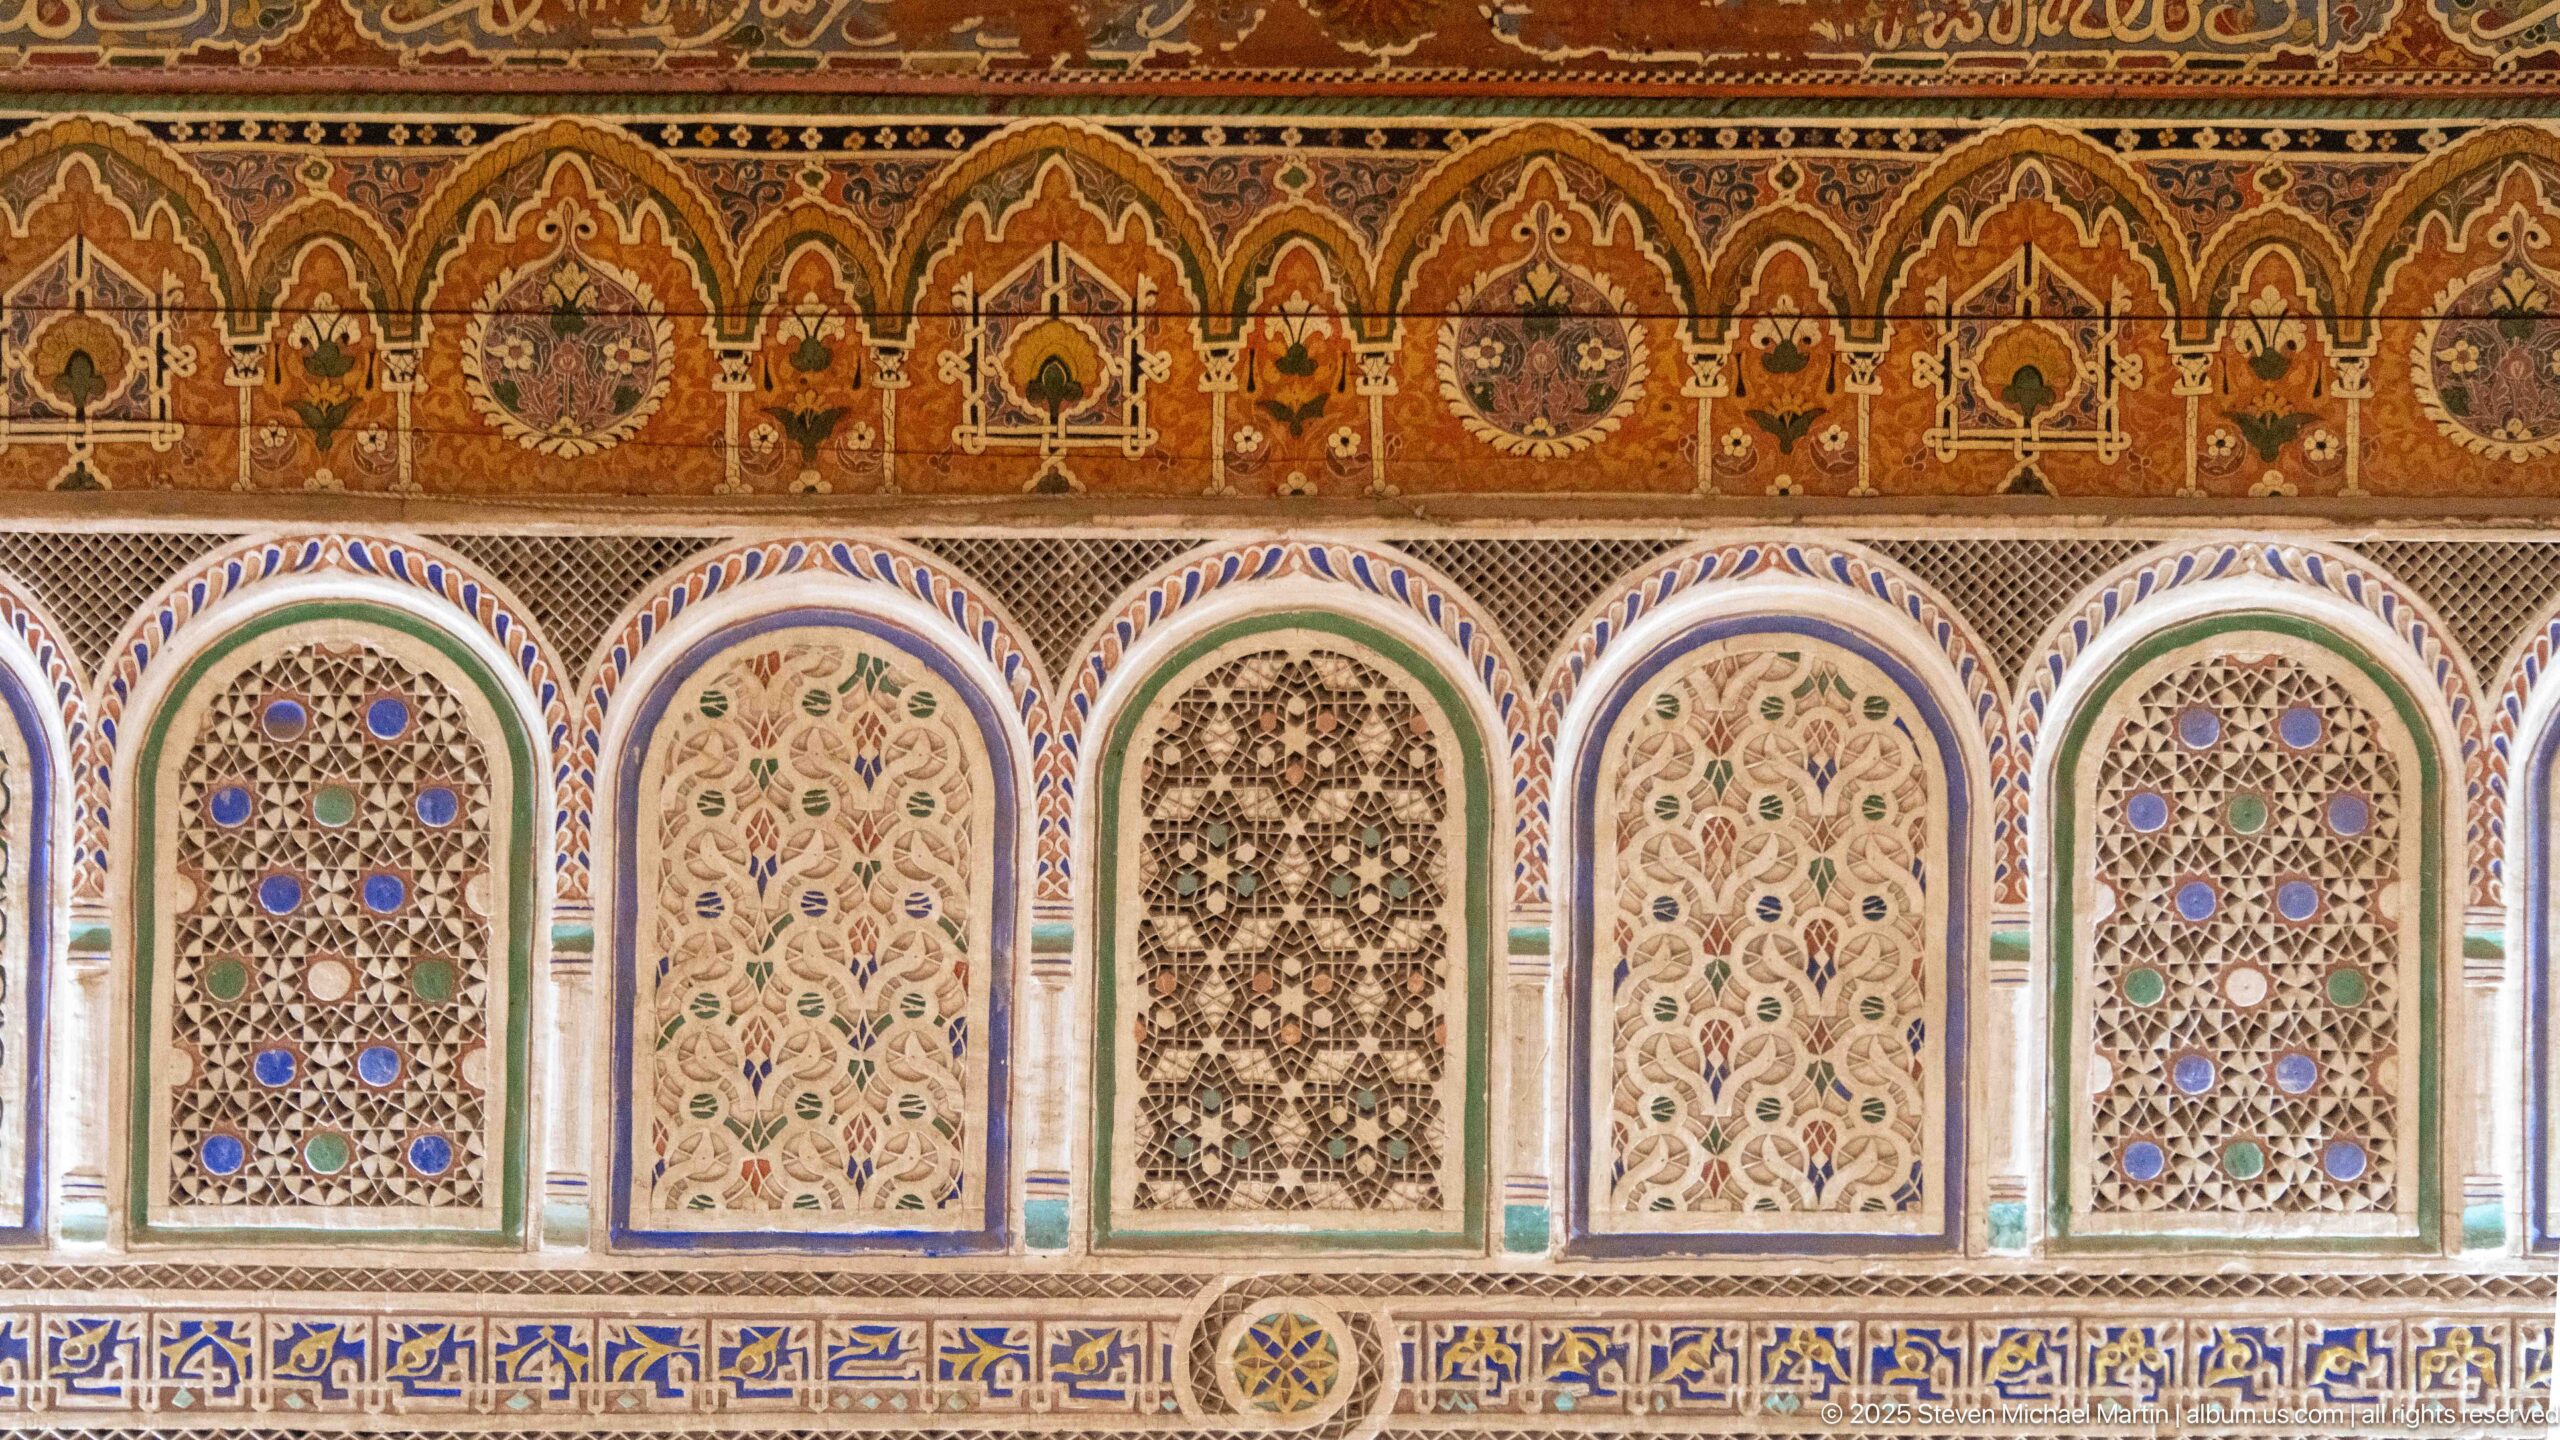
Five narrow arched panels line a Bahia Palace wall, each filled with a different floral, geometric or lattice pattern and edged in blue. Above them, a warm-toned painted frieze repeats pointed-arch forms and circular motifs. The straight-on view compares multiple decorative vocabularies within one carefully ordered wall composition.
Caption
Five narrow arched panels line a Bahia Palace wall, each filled with a different floral, geometric or lattice pattern and edged in blue. Above them, a warm-toned painted frieze repeats pointed-arch forms and circular motifs. The straight-on view compares multiple decorative vocabularies within one carefully ordered wall composition.
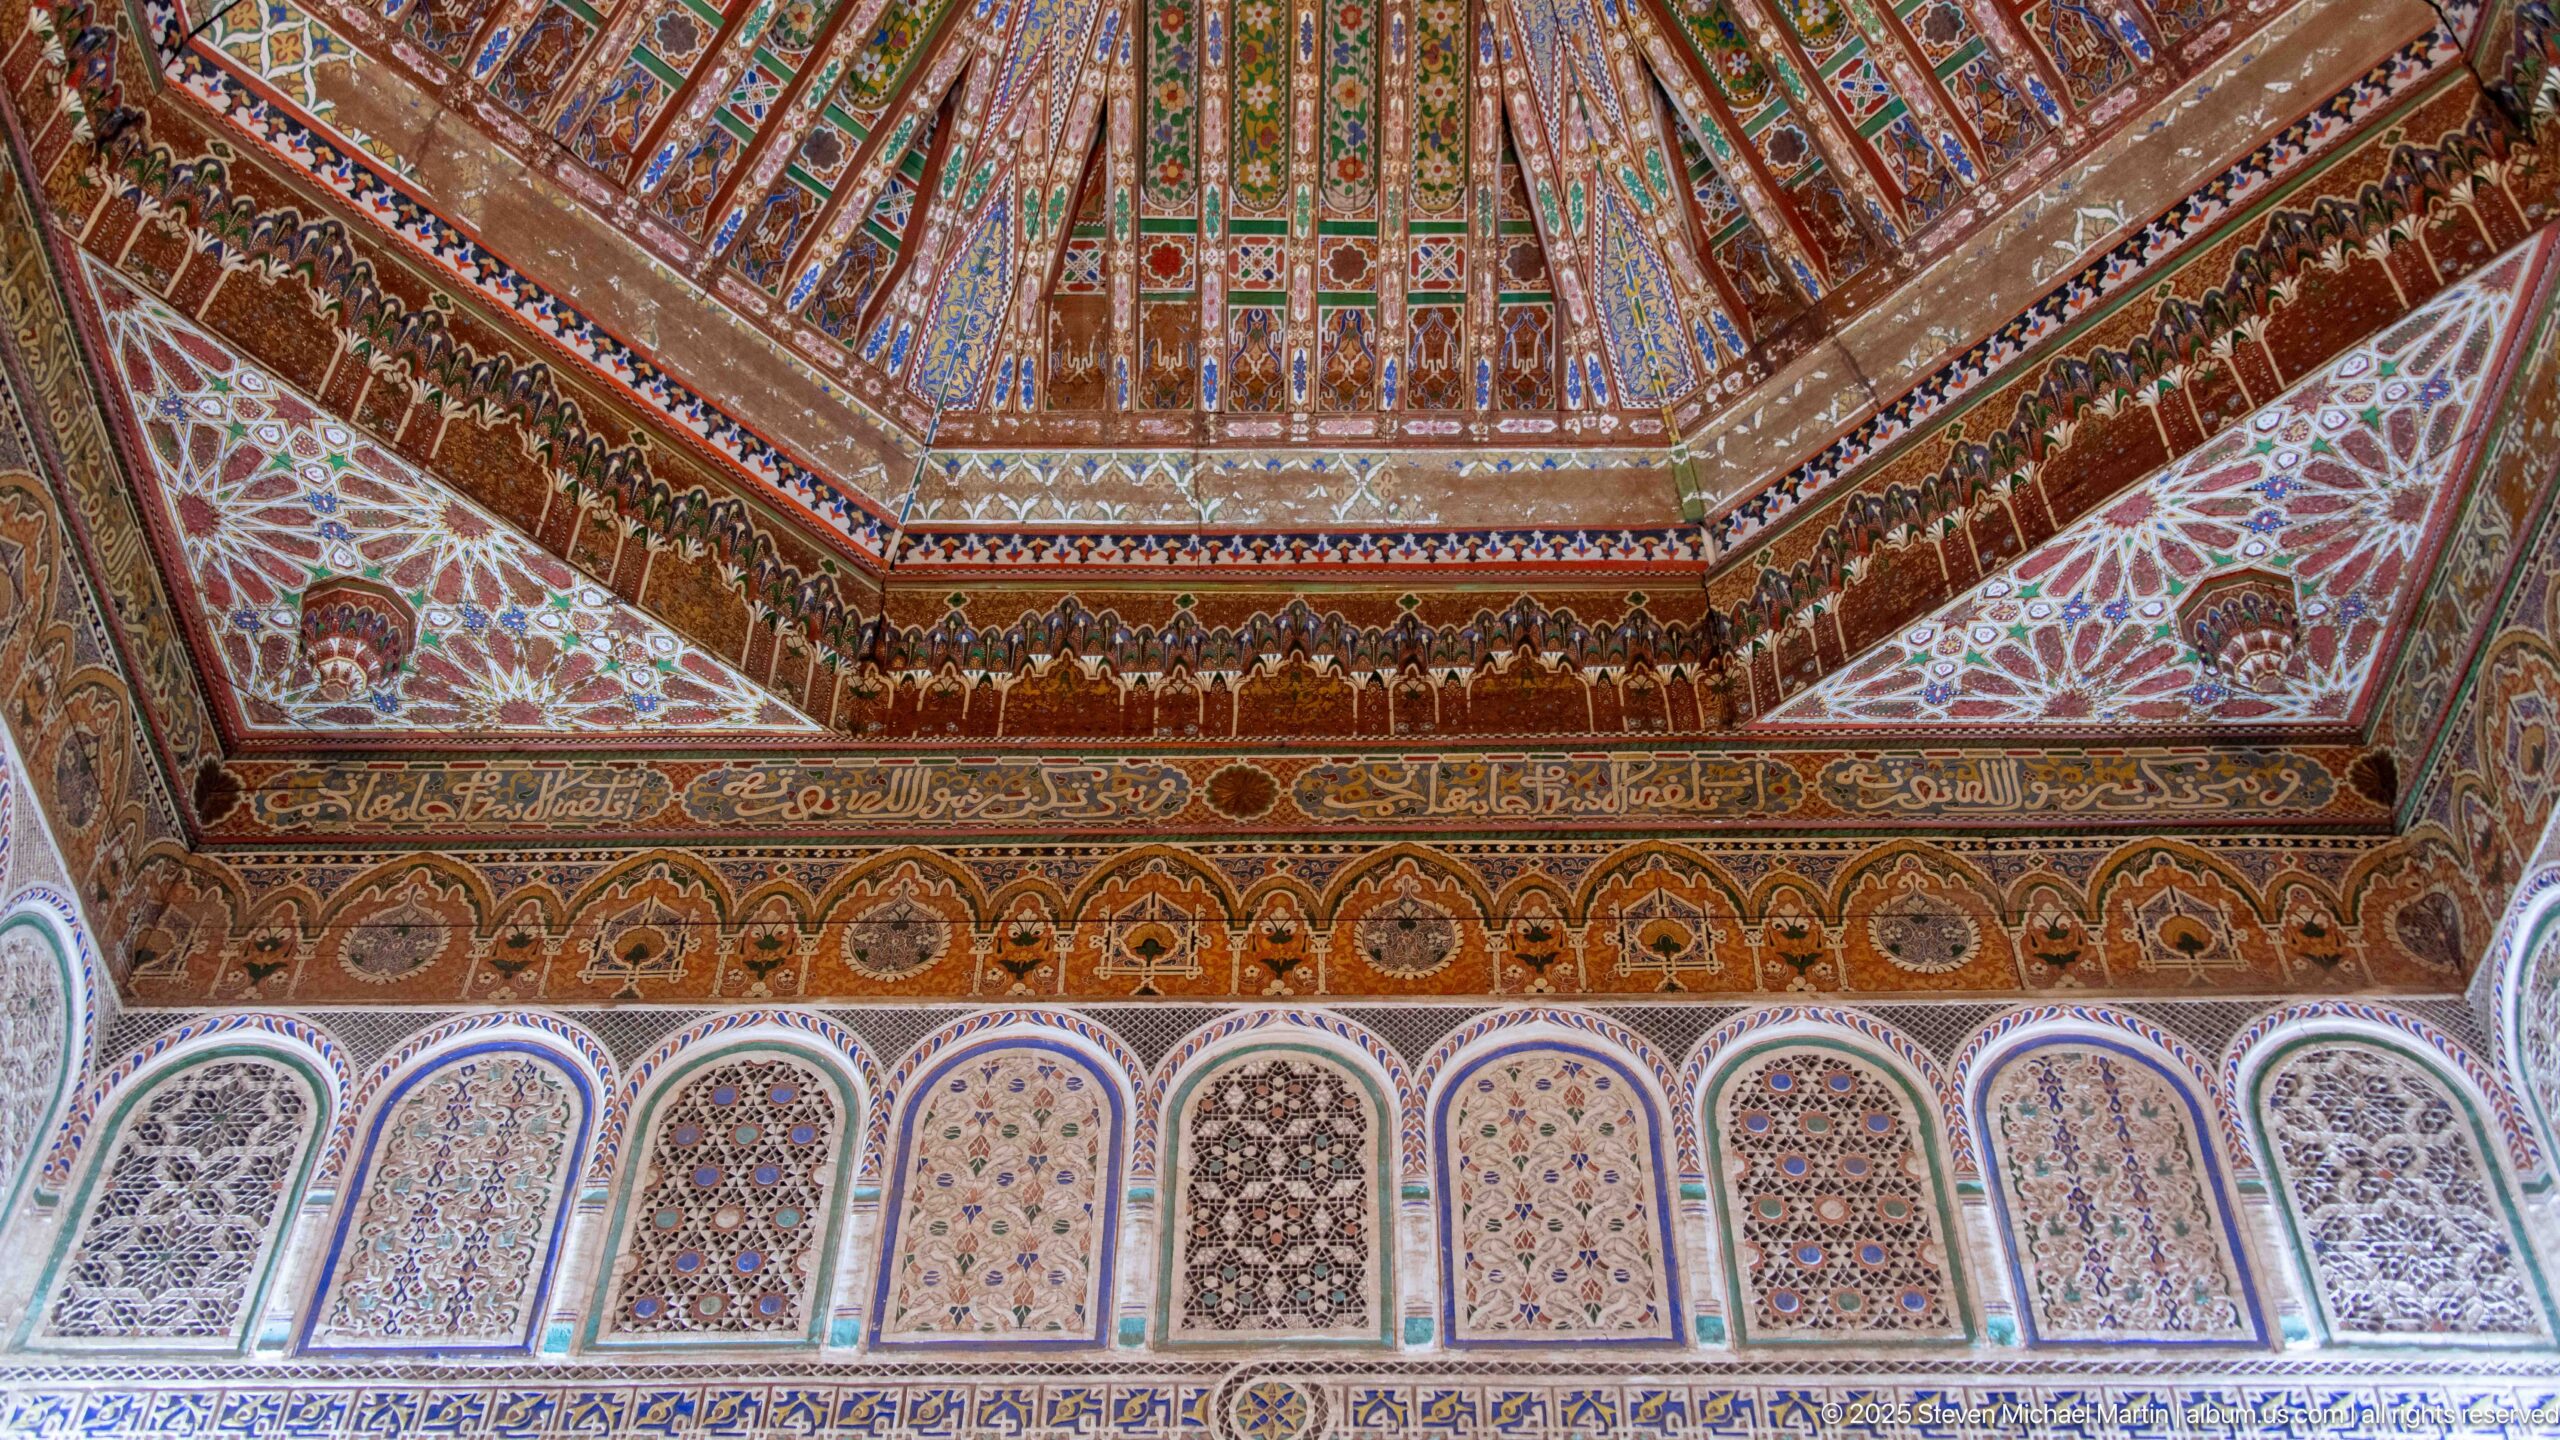
A richly decorated Bahia Palace room combines a steeply pitched painted timber ceiling with a continuous row of arched wall panels below. Floral, geometric and lattice designs vary from panel to panel, while broad painted borders knit the upper walls and ceiling into one polychrome ensemble. The upward corner view shows how several decorative systems meet at the room’s crown.
Caption
A richly decorated Bahia Palace room combines a steeply pitched painted timber ceiling with a continuous row of arched wall panels below. Floral, geometric and lattice designs vary from panel to panel, while broad painted borders knit the upper walls and ceiling into one polychrome ensemble. The upward corner view shows how several decorative systems meet at the room’s crown.
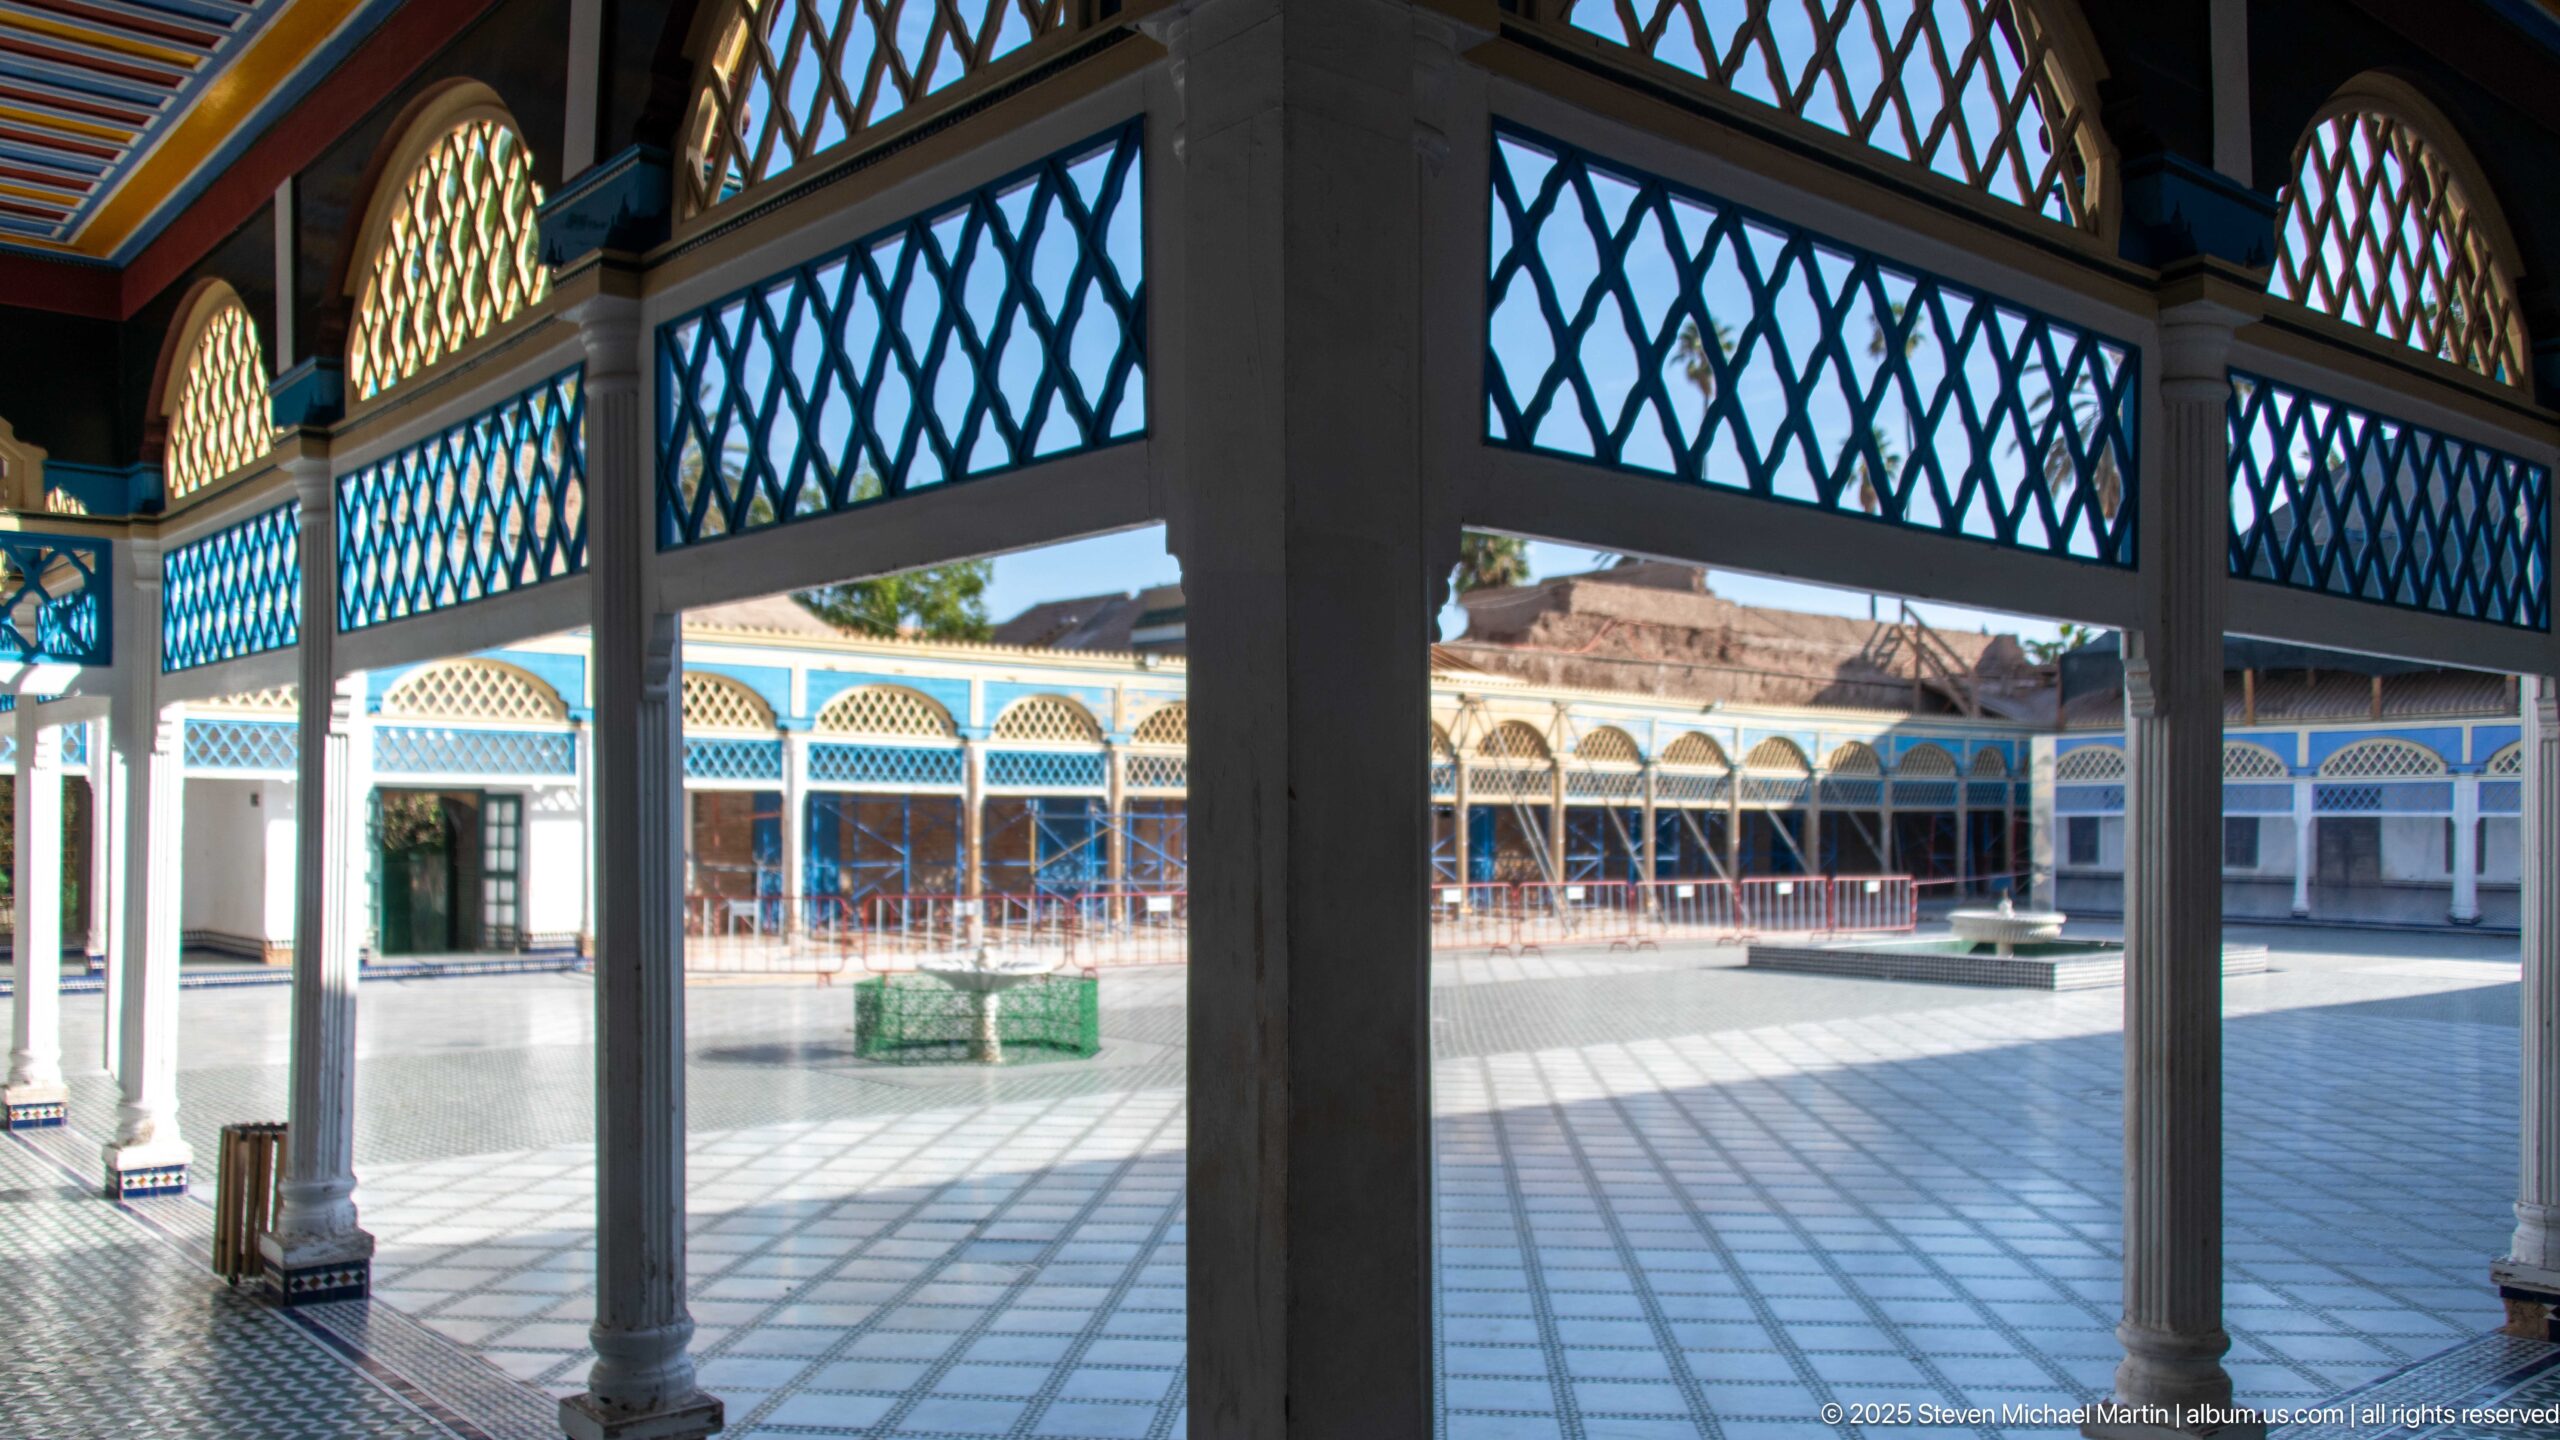
Dark lattice panels and slender columns frame a bright view across Bahia Palace’s large courtyard. Beyond the shaded gallery, blue-and-white arcades surround the open paved court and a green-edged basin sits in the distance. The contrast between shadow and sun emphasizes the courtyard’s scale while revealing the screen-like quality of the gallery architecture.
Caption
Dark lattice panels and slender columns frame a bright view across Bahia Palace’s large courtyard. Beyond the shaded gallery, blue-and-white arcades surround the open paved court and a green-edged basin sits in the distance. The contrast between shadow and sun emphasizes the courtyard’s scale while revealing the screen-like quality of the gallery architecture.
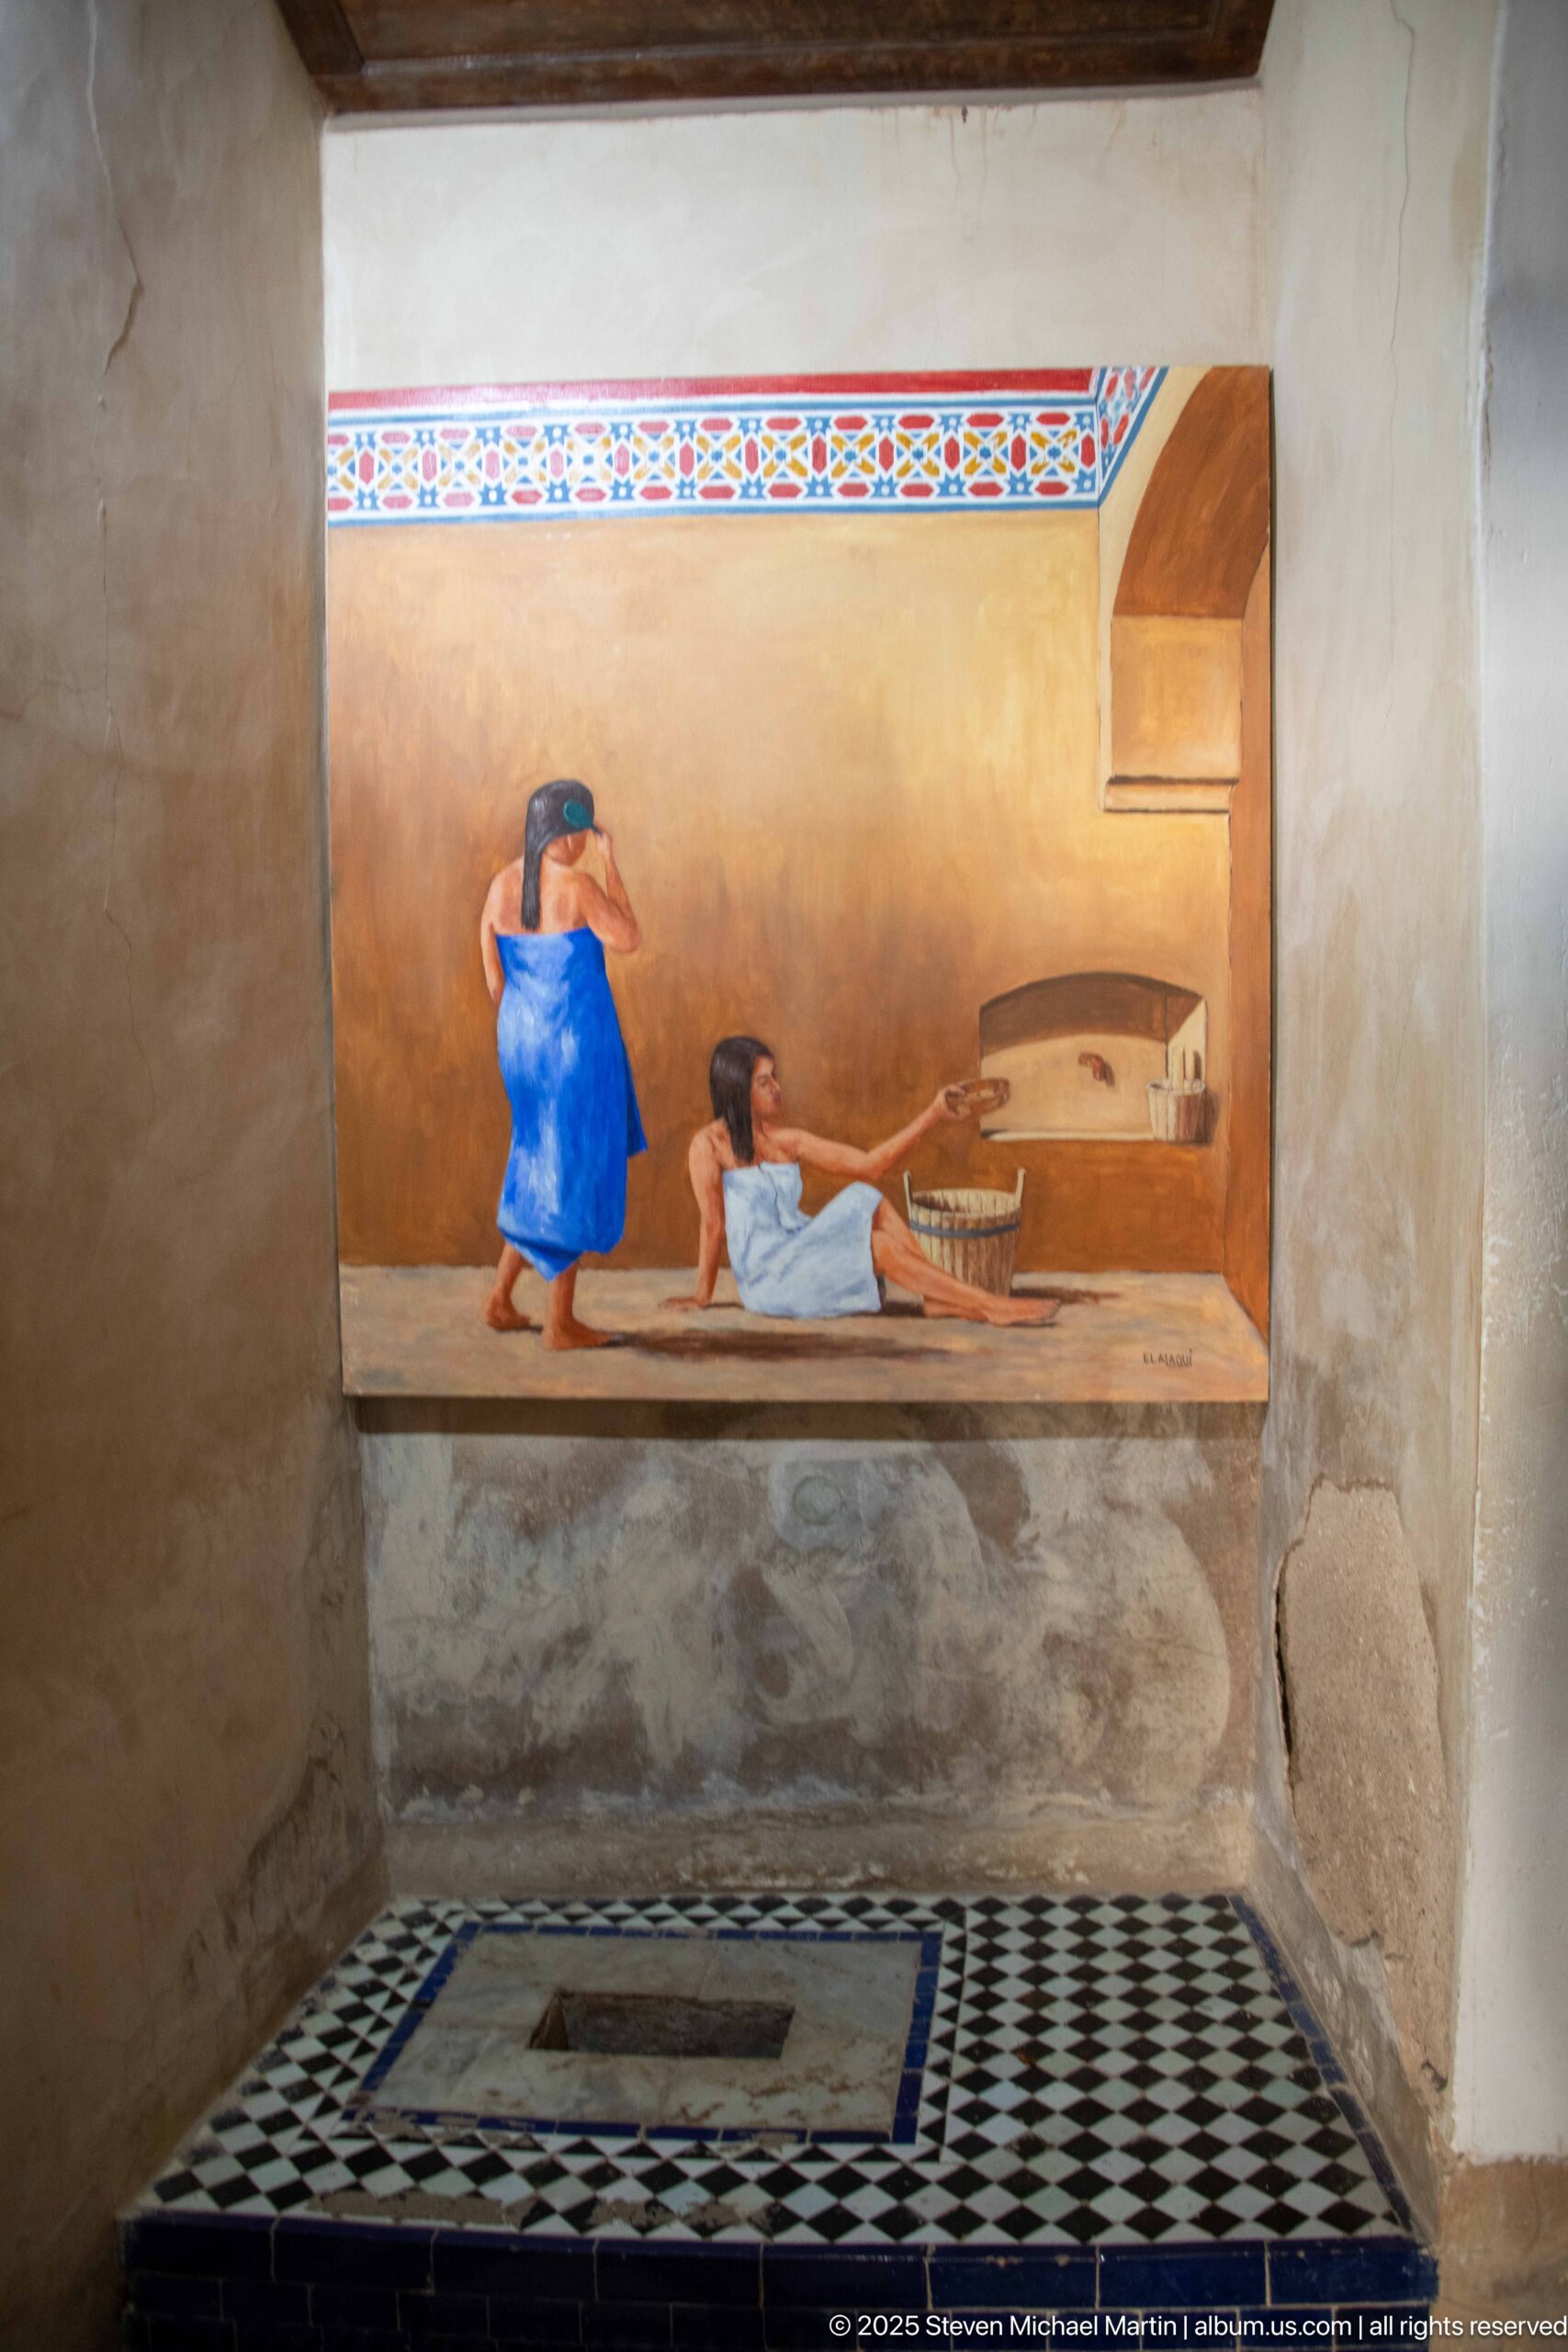
A painted scene in a Bahia Palace hammam display depicts two figures bathing or reclining in a warm-toned interior beside a small basin or hearth-like feature. The mural occupies a recessed wall above a black-and-white geometric floor with a central rectangular opening. The image provides a modern interpretive visualization of bathing activity within the palace context.
Caption
A painted scene in a Bahia Palace hammam display depicts two figures bathing or reclining in a warm-toned interior beside a small basin or hearth-like feature. The mural occupies a recessed wall above a black-and-white geometric floor with a central rectangular opening. The image provides a modern interpretive visualization of bathing activity within the palace context.
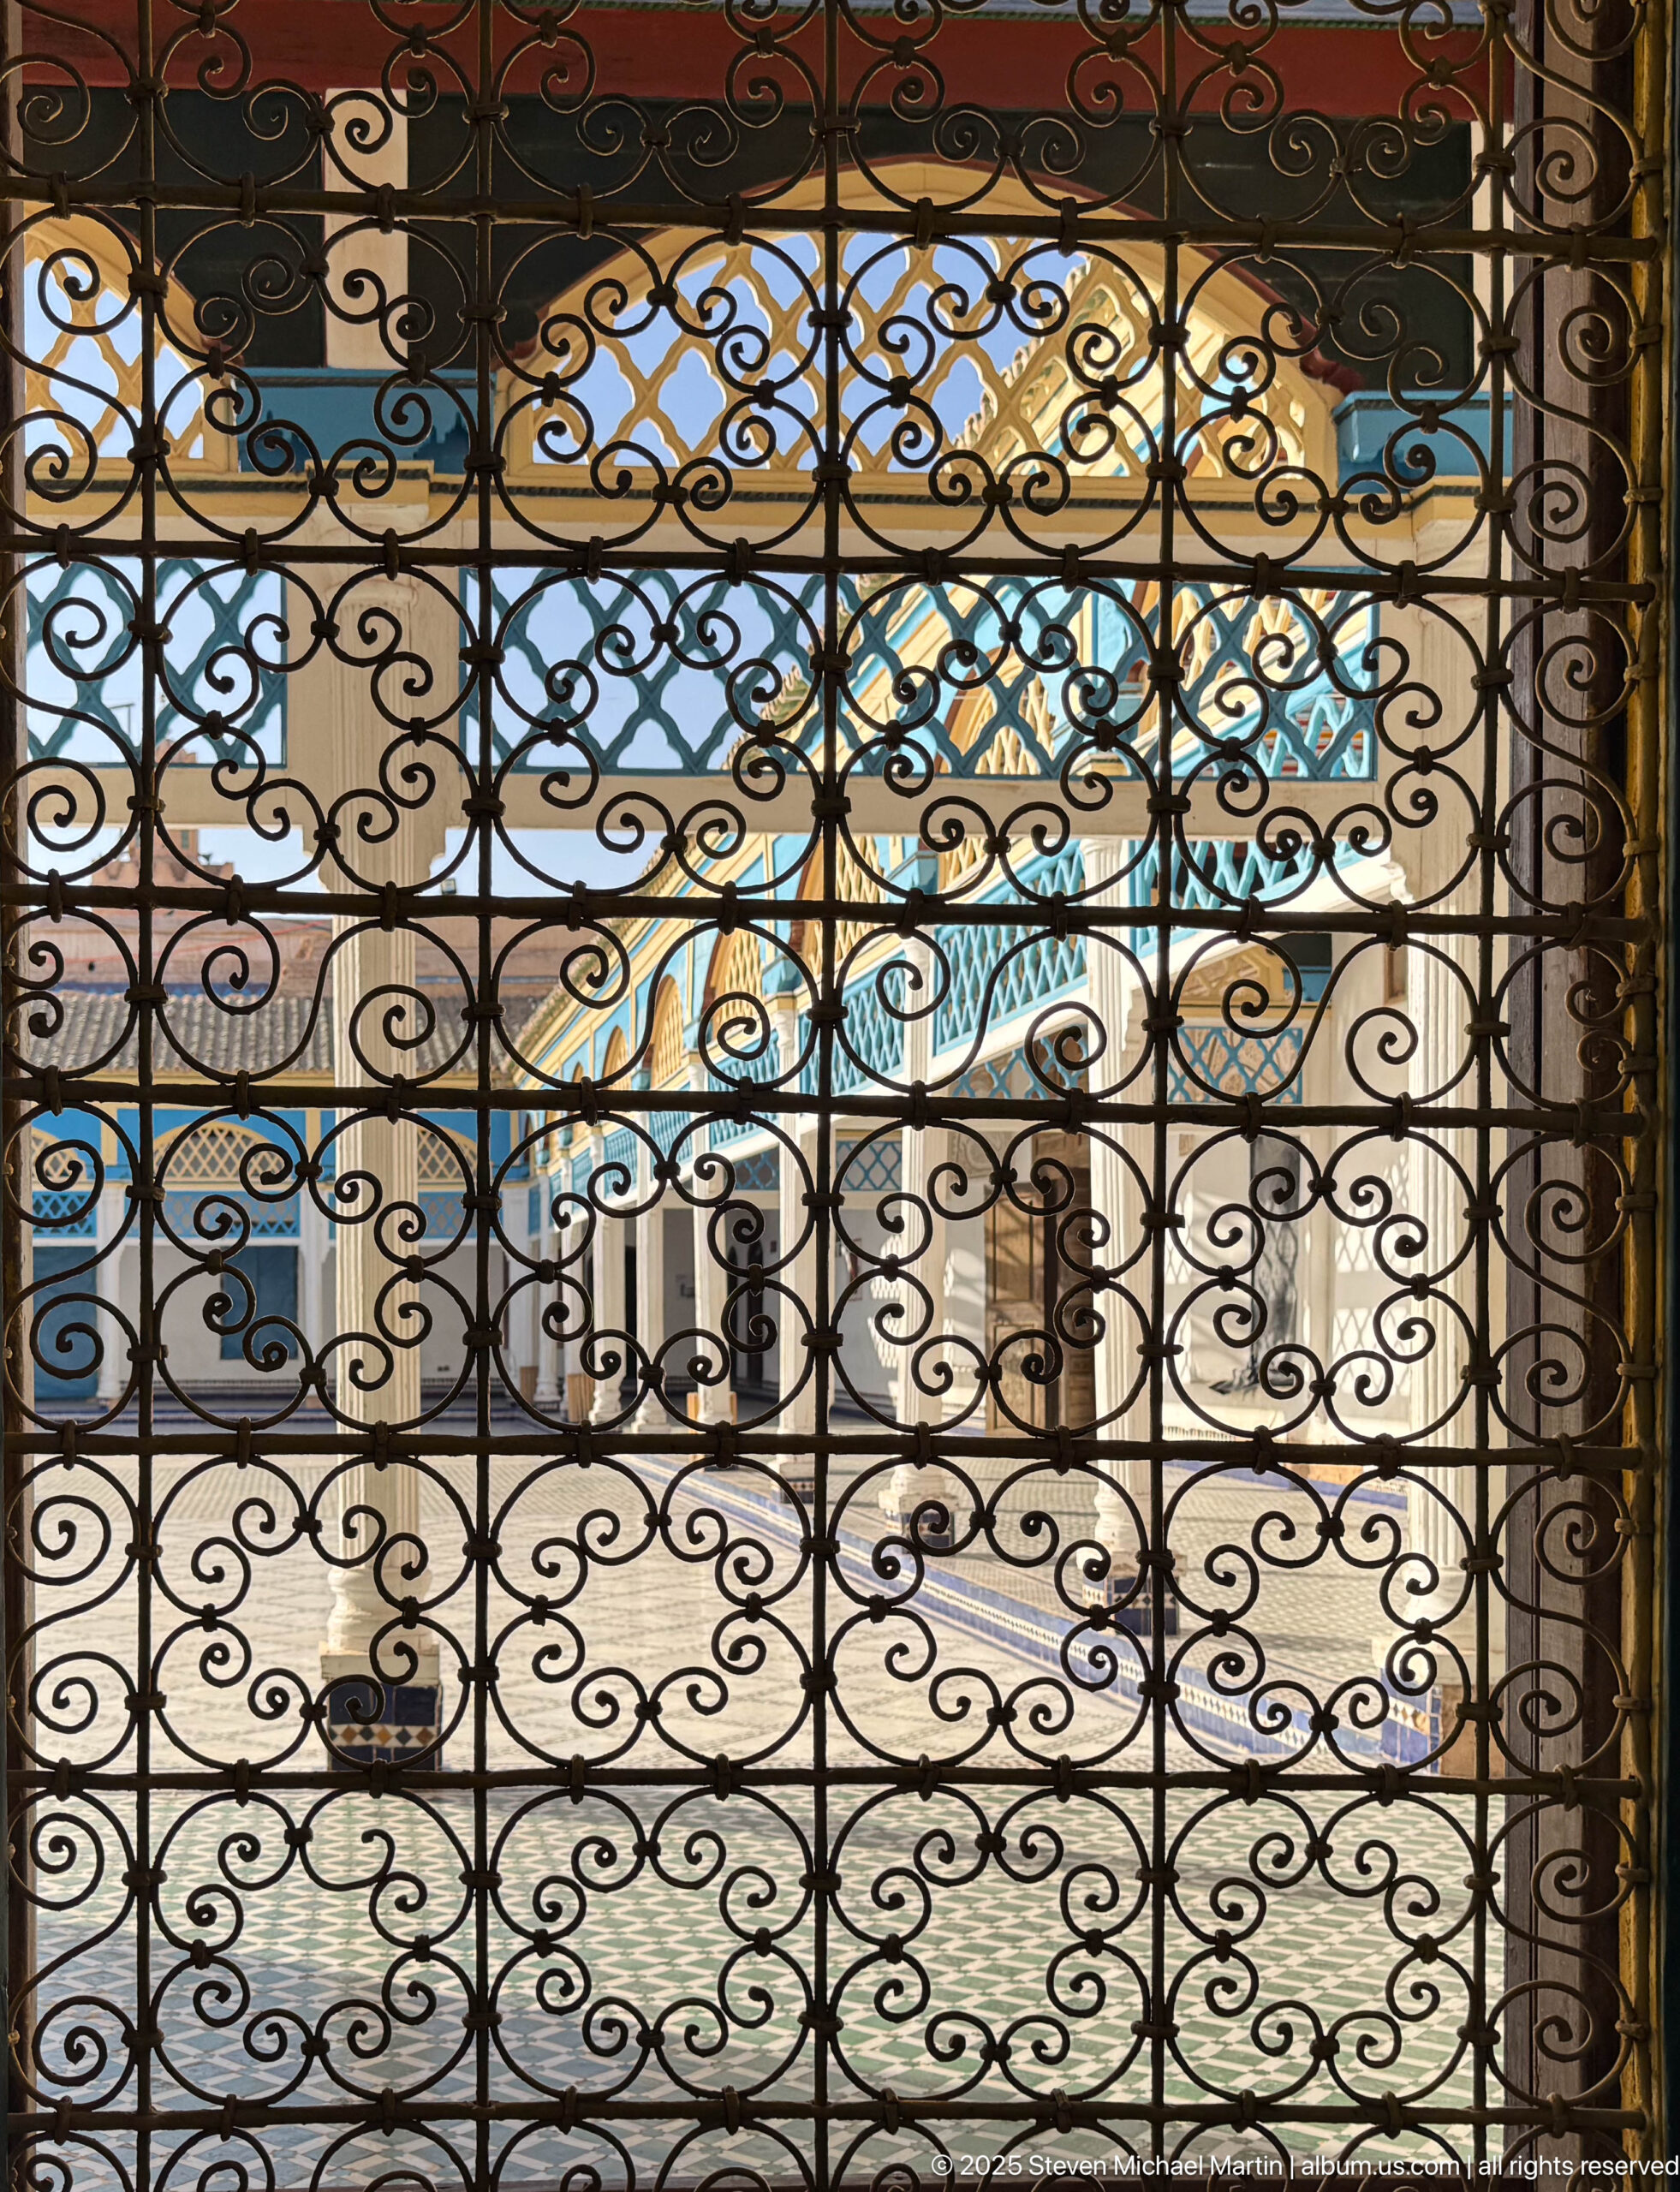
A dense wrought-iron grille at Bahia Palace fills the foreground with repeating scrolls, loops and vertical bars. Through the metalwork, blue-and-white courtyard architecture remains visible in soft focus. The close frontal view treats the screen itself as an architectural and decorative element while preserving its function as a visual barrier between spaces.
Caption
A dense wrought-iron grille at Bahia Palace fills the foreground with repeating scrolls, loops and vertical bars. Through the metalwork, blue-and-white courtyard architecture remains visible in soft focus. The close frontal view treats the screen itself as an architectural and decorative element while preserving its function as a visual barrier between spaces.
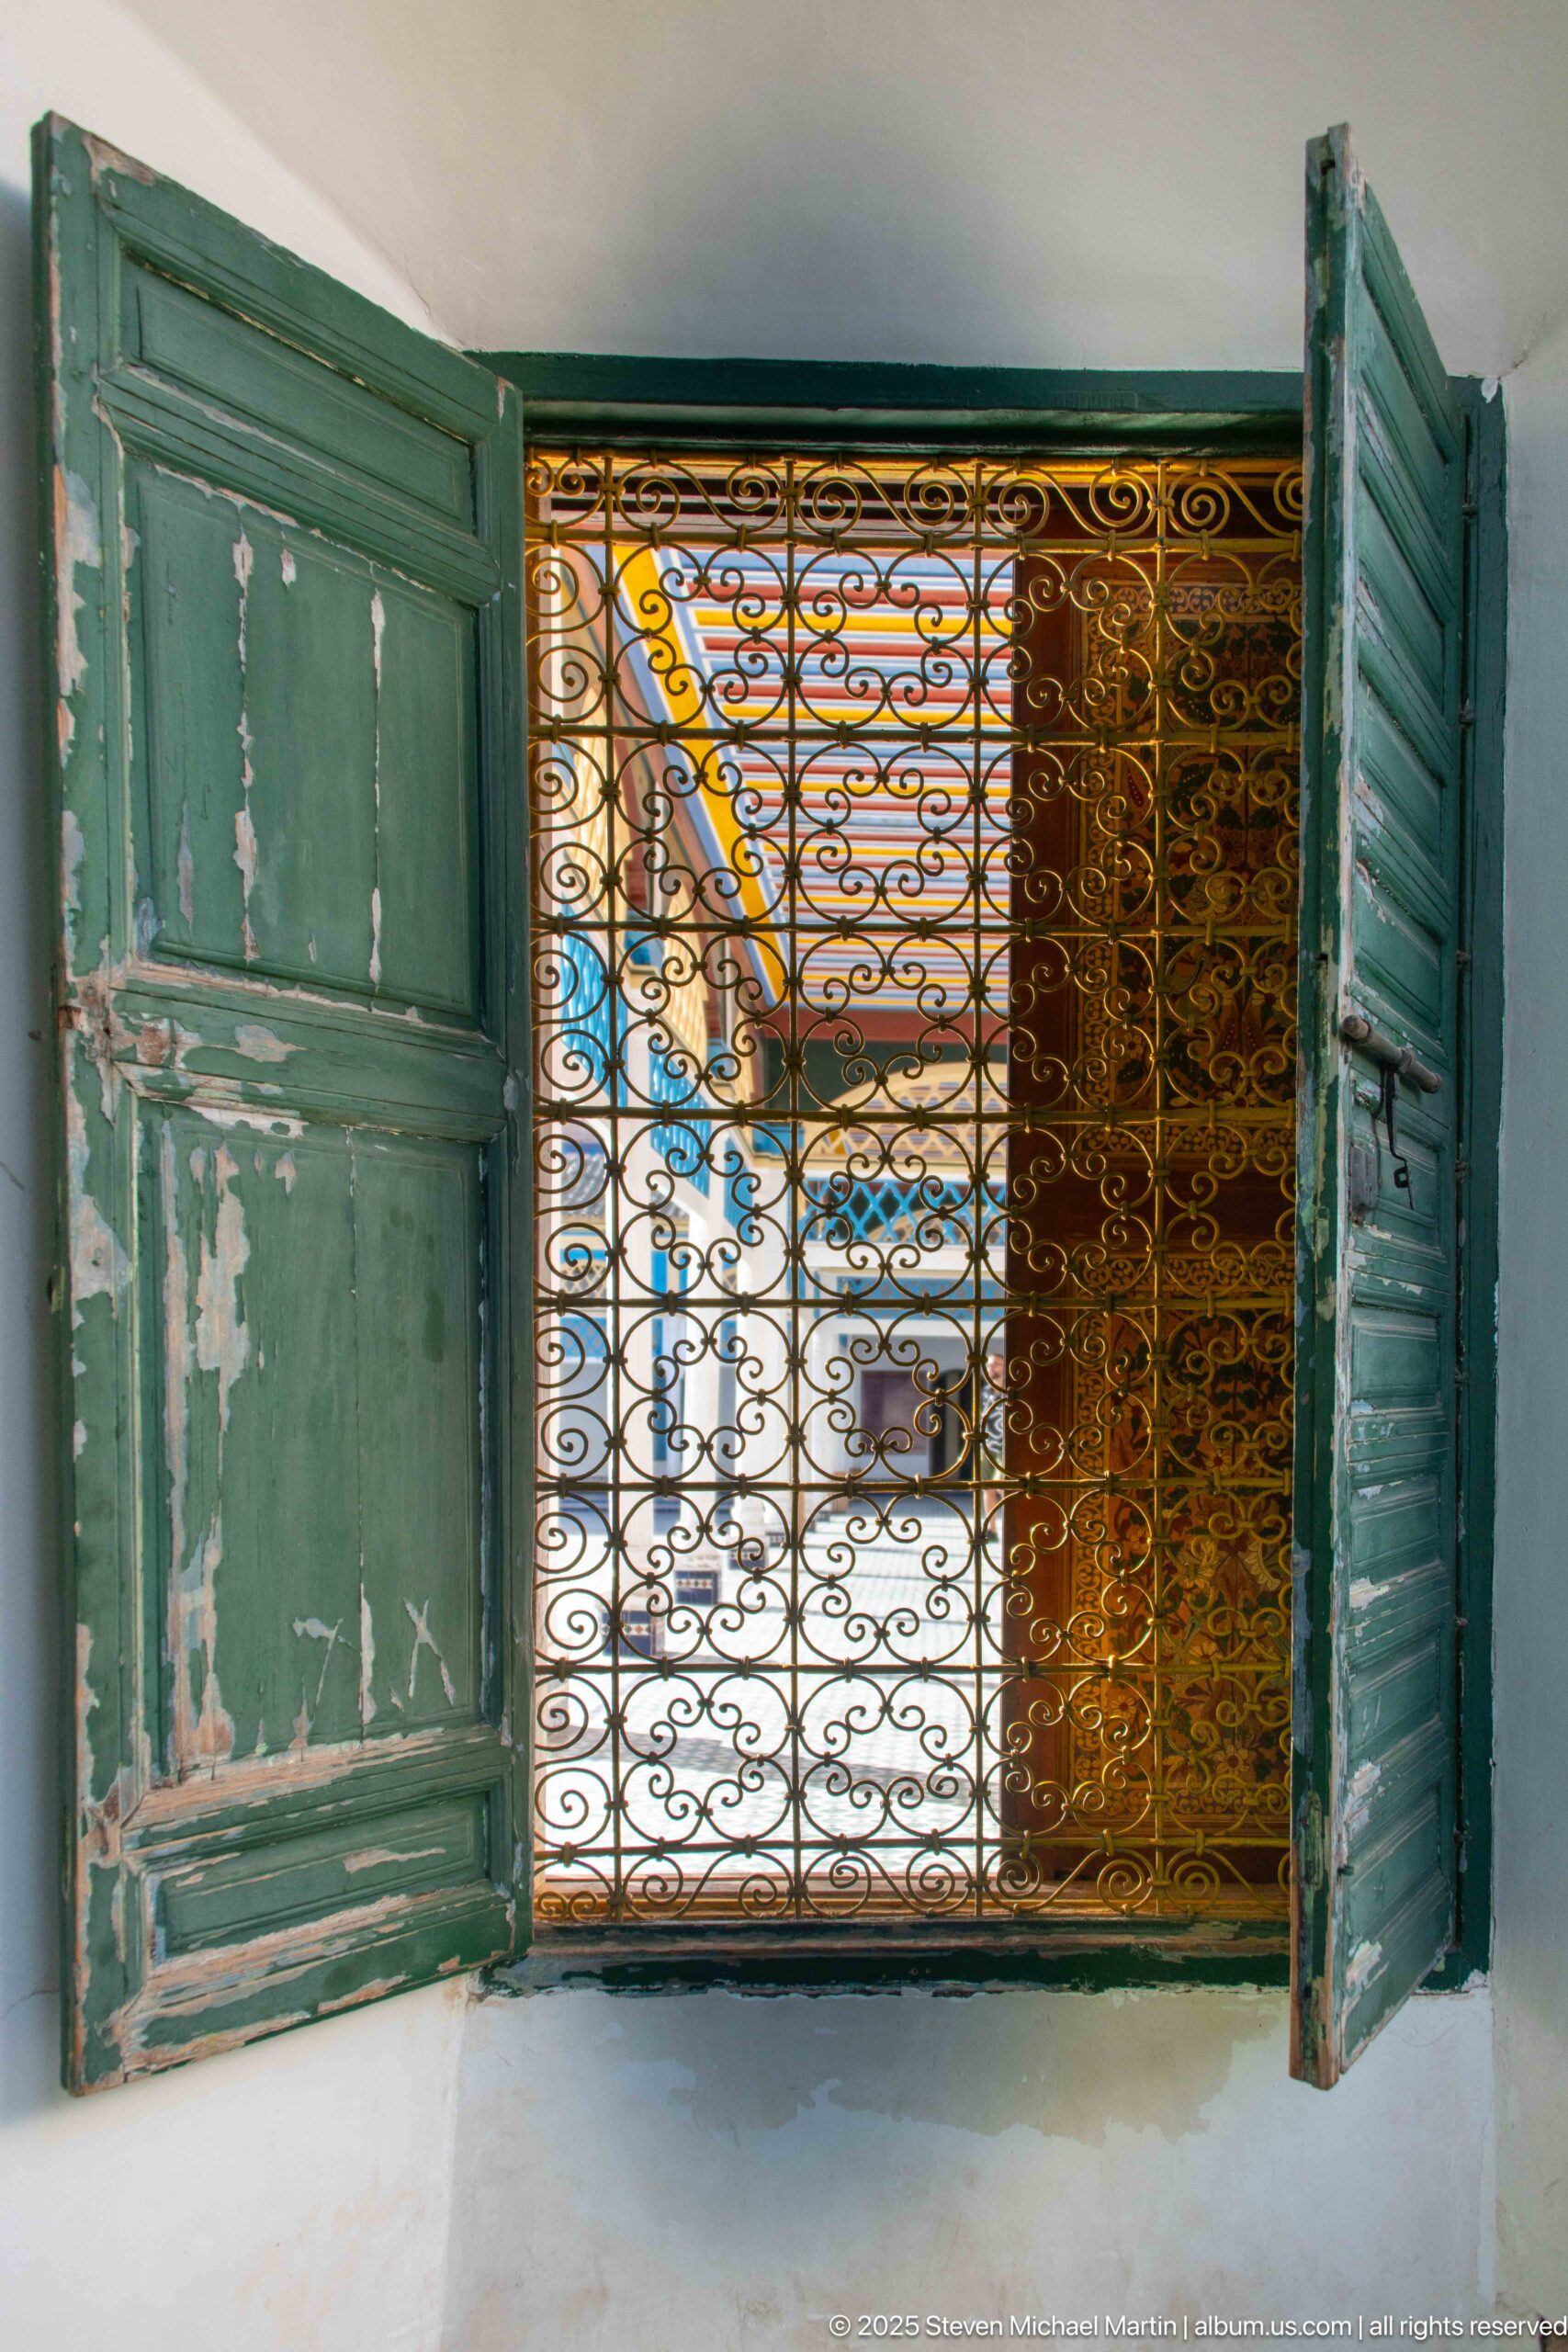
Weathered turquoise wooden shutters open around an ornate metal grille at Bahia Palace. Peeling paint exposes layers of age on the shutter surfaces, while dense golden-brown and black scrollwork fills the central opening. Through the grille, portions of the blue-and-white courtyard can be seen, making the composition a study in texture, patina and filtered visibility.
Caption
Weathered turquoise wooden shutters open around an ornate metal grille at Bahia Palace. Peeling paint exposes layers of age on the shutter surfaces, while dense golden-brown and black scrollwork fills the central opening. Through the grille, portions of the blue-and-white courtyard can be seen, making the composition a study in texture, patina and filtered visibility.
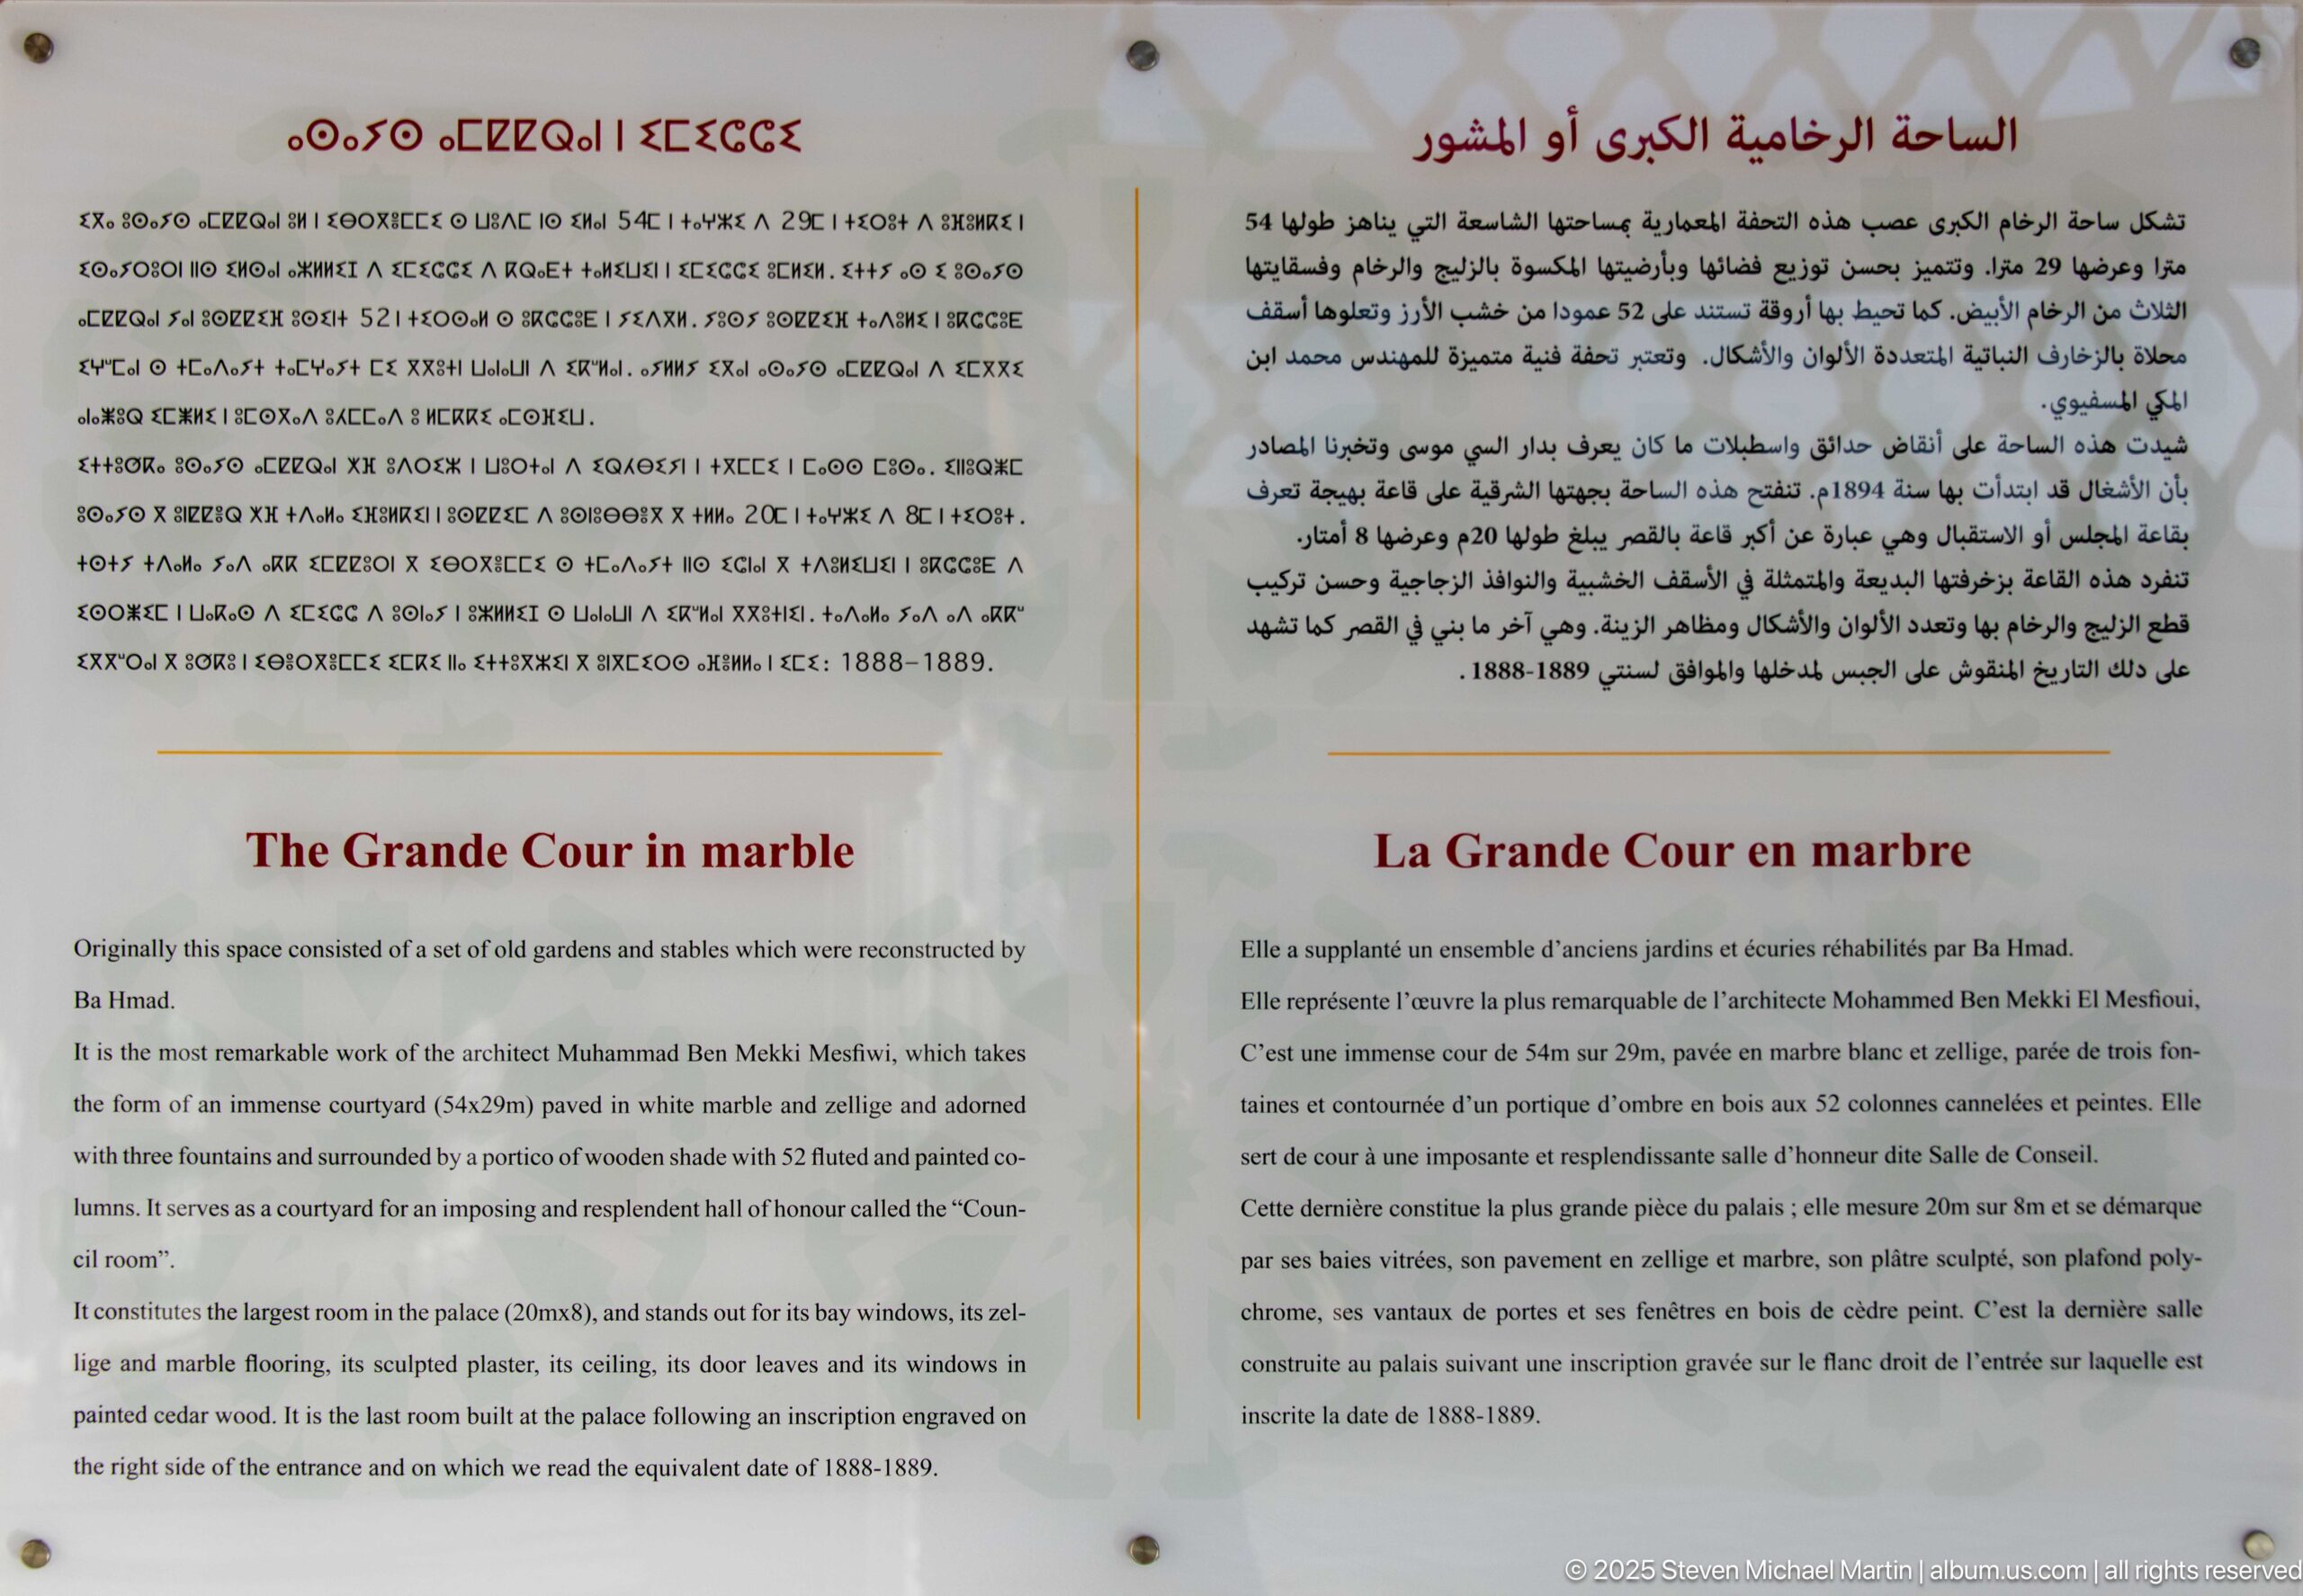
An on-site interpretation panel identifies this section of Bahia Palace as the “Grande Cour en marbre,” with parallel text in Arabic, English and French. The panel describes the large marble courtyard and its architectural arrangement, providing direct documentary context for the adjacent courtyard views. It is a key identification aid within the visitor route.
Caption
An on-site interpretation panel identifies this section of Bahia Palace as the “Grande Cour en marbre,” with parallel text in Arabic, English and French. The panel describes the large marble courtyard and its architectural arrangement, providing direct documentary context for the adjacent courtyard views. It is a key identification aid within the visitor route.
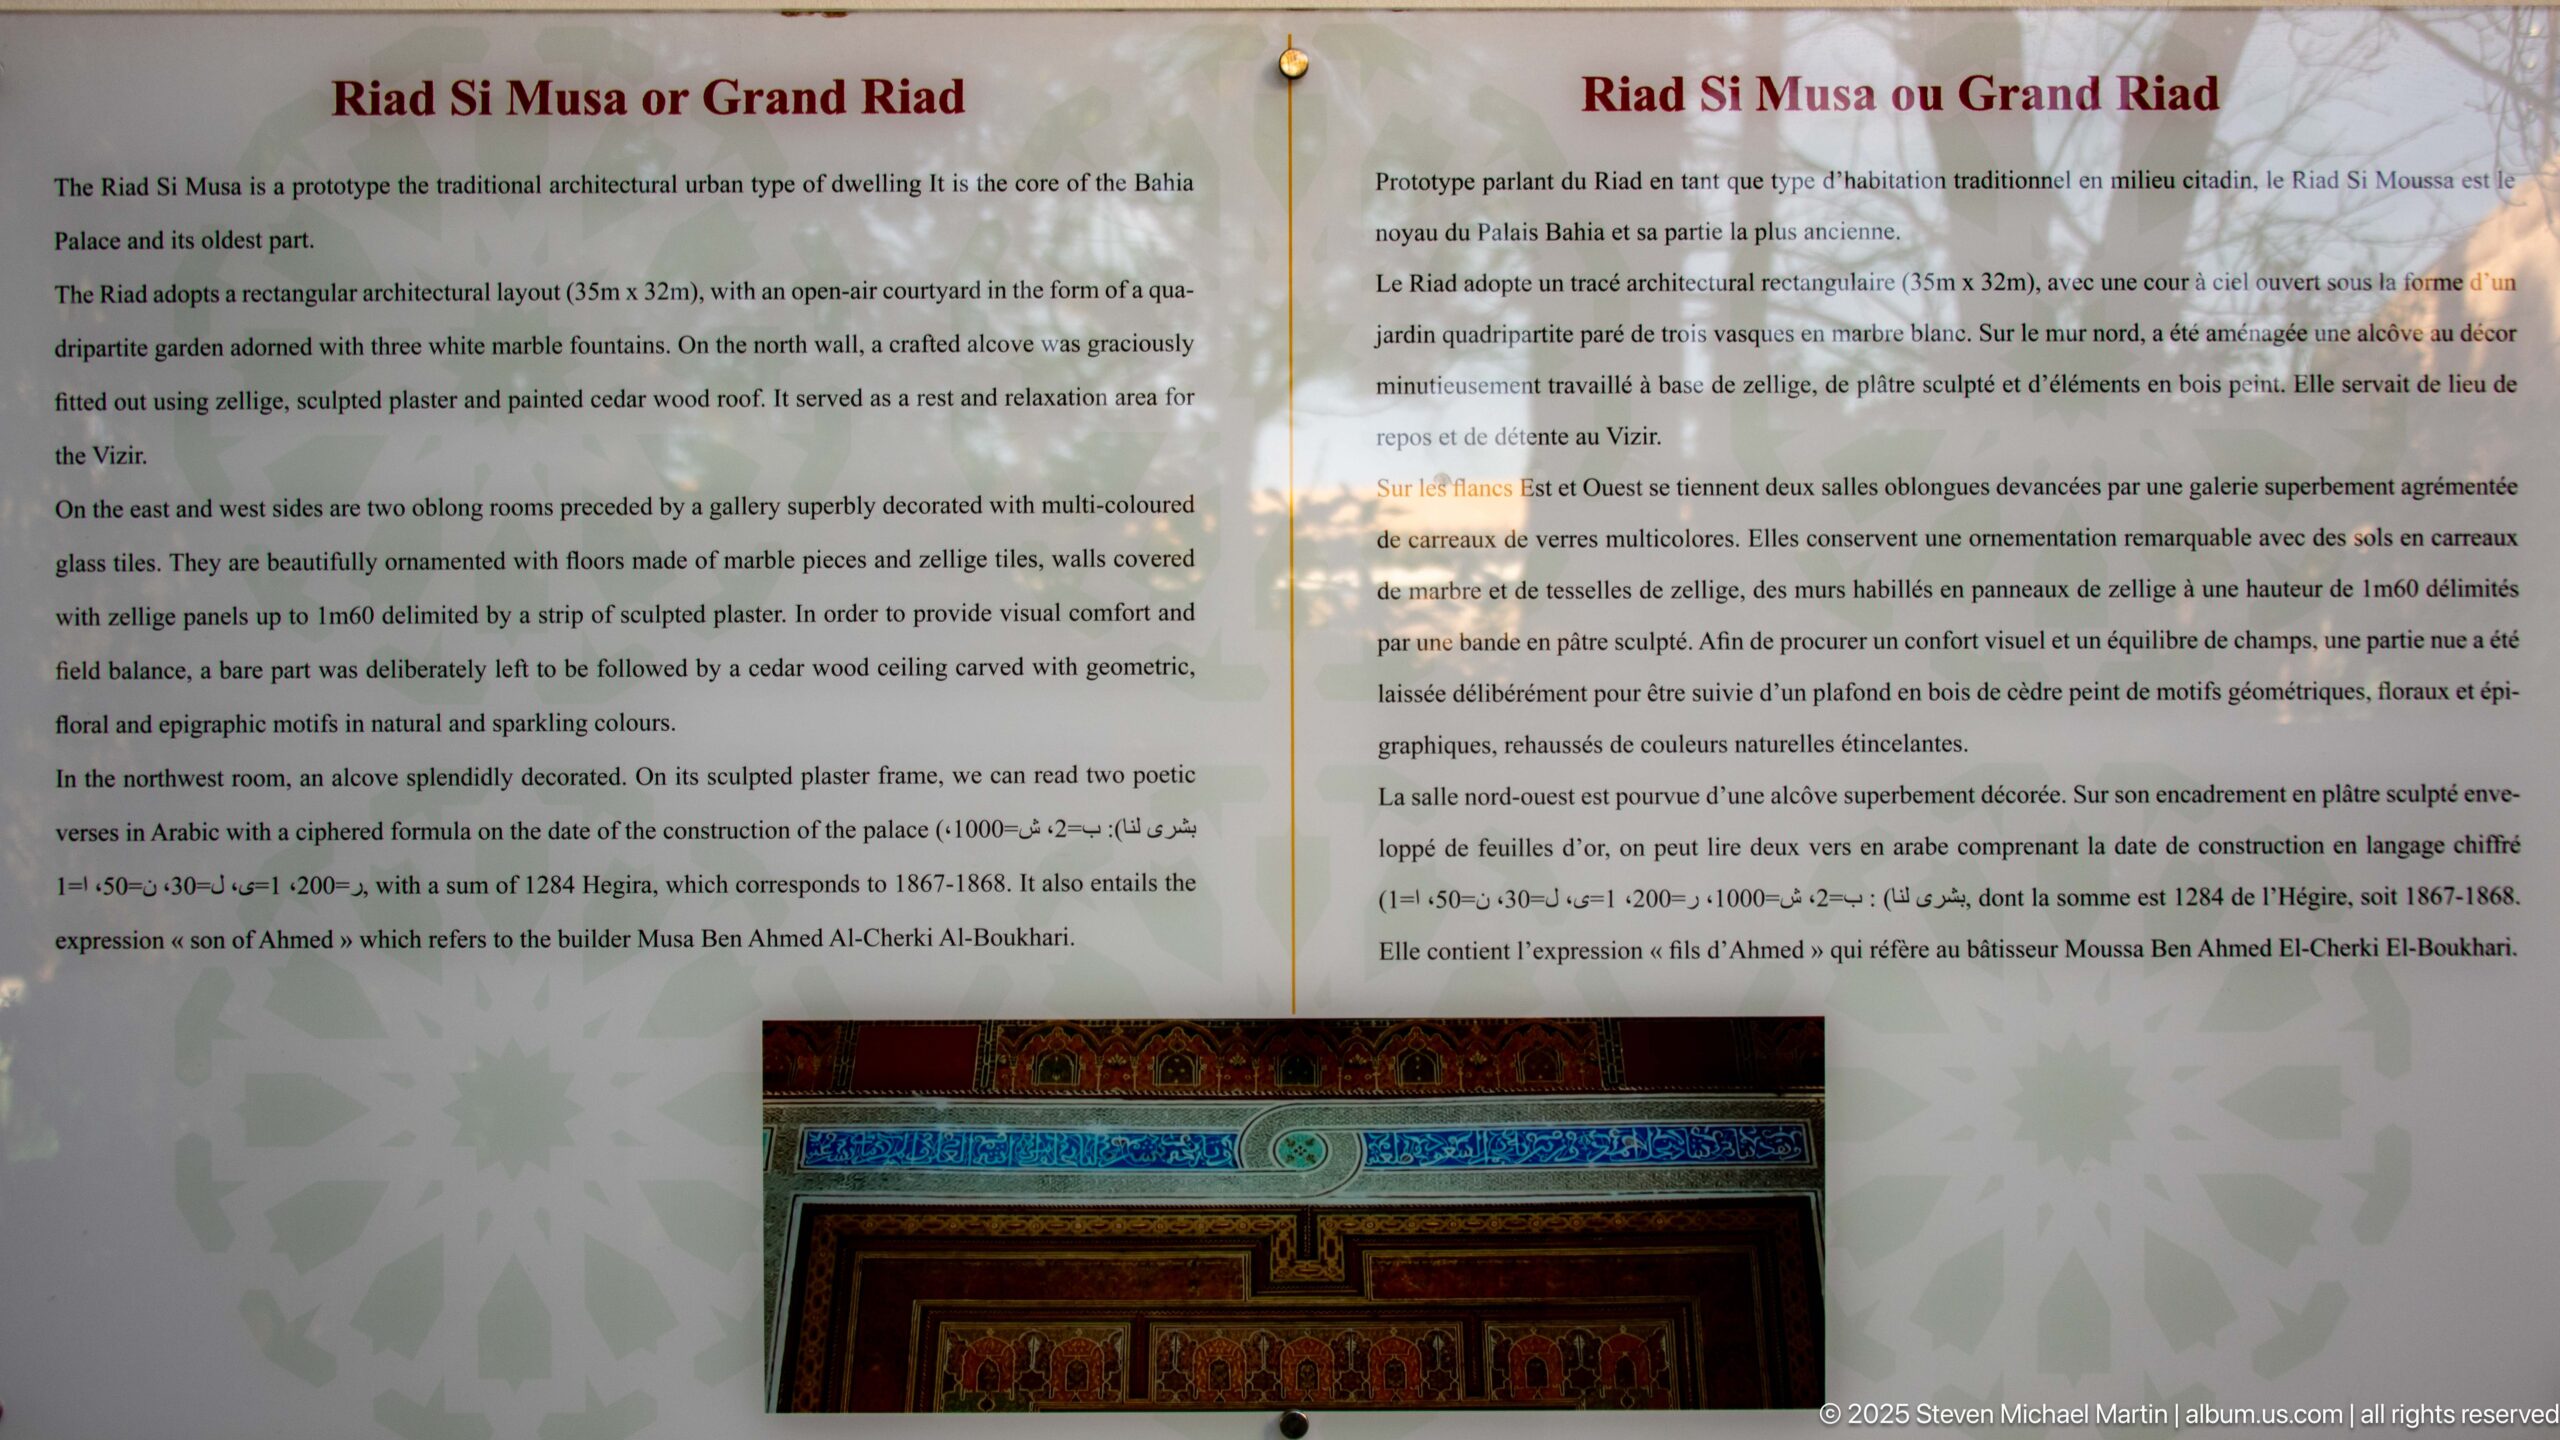
An on-site panel identifies a section of Bahia Palace as “Riad Si Moussa ou Grand Riad,” with historical text presented in French and another language. The text describes the riad as part of the palace complex and is illustrated with a photograph of richly decorated interior woodwork. This documentary view provides direct naming evidence for the rooms that follow.
Caption
An on-site panel identifies a section of Bahia Palace as “Riad Si Moussa ou Grand Riad,” with historical text presented in French and another language. The text describes the riad as part of the palace complex and is illustrated with a photograph of richly decorated interior woodwork. This documentary view provides direct naming evidence for the rooms that follow.
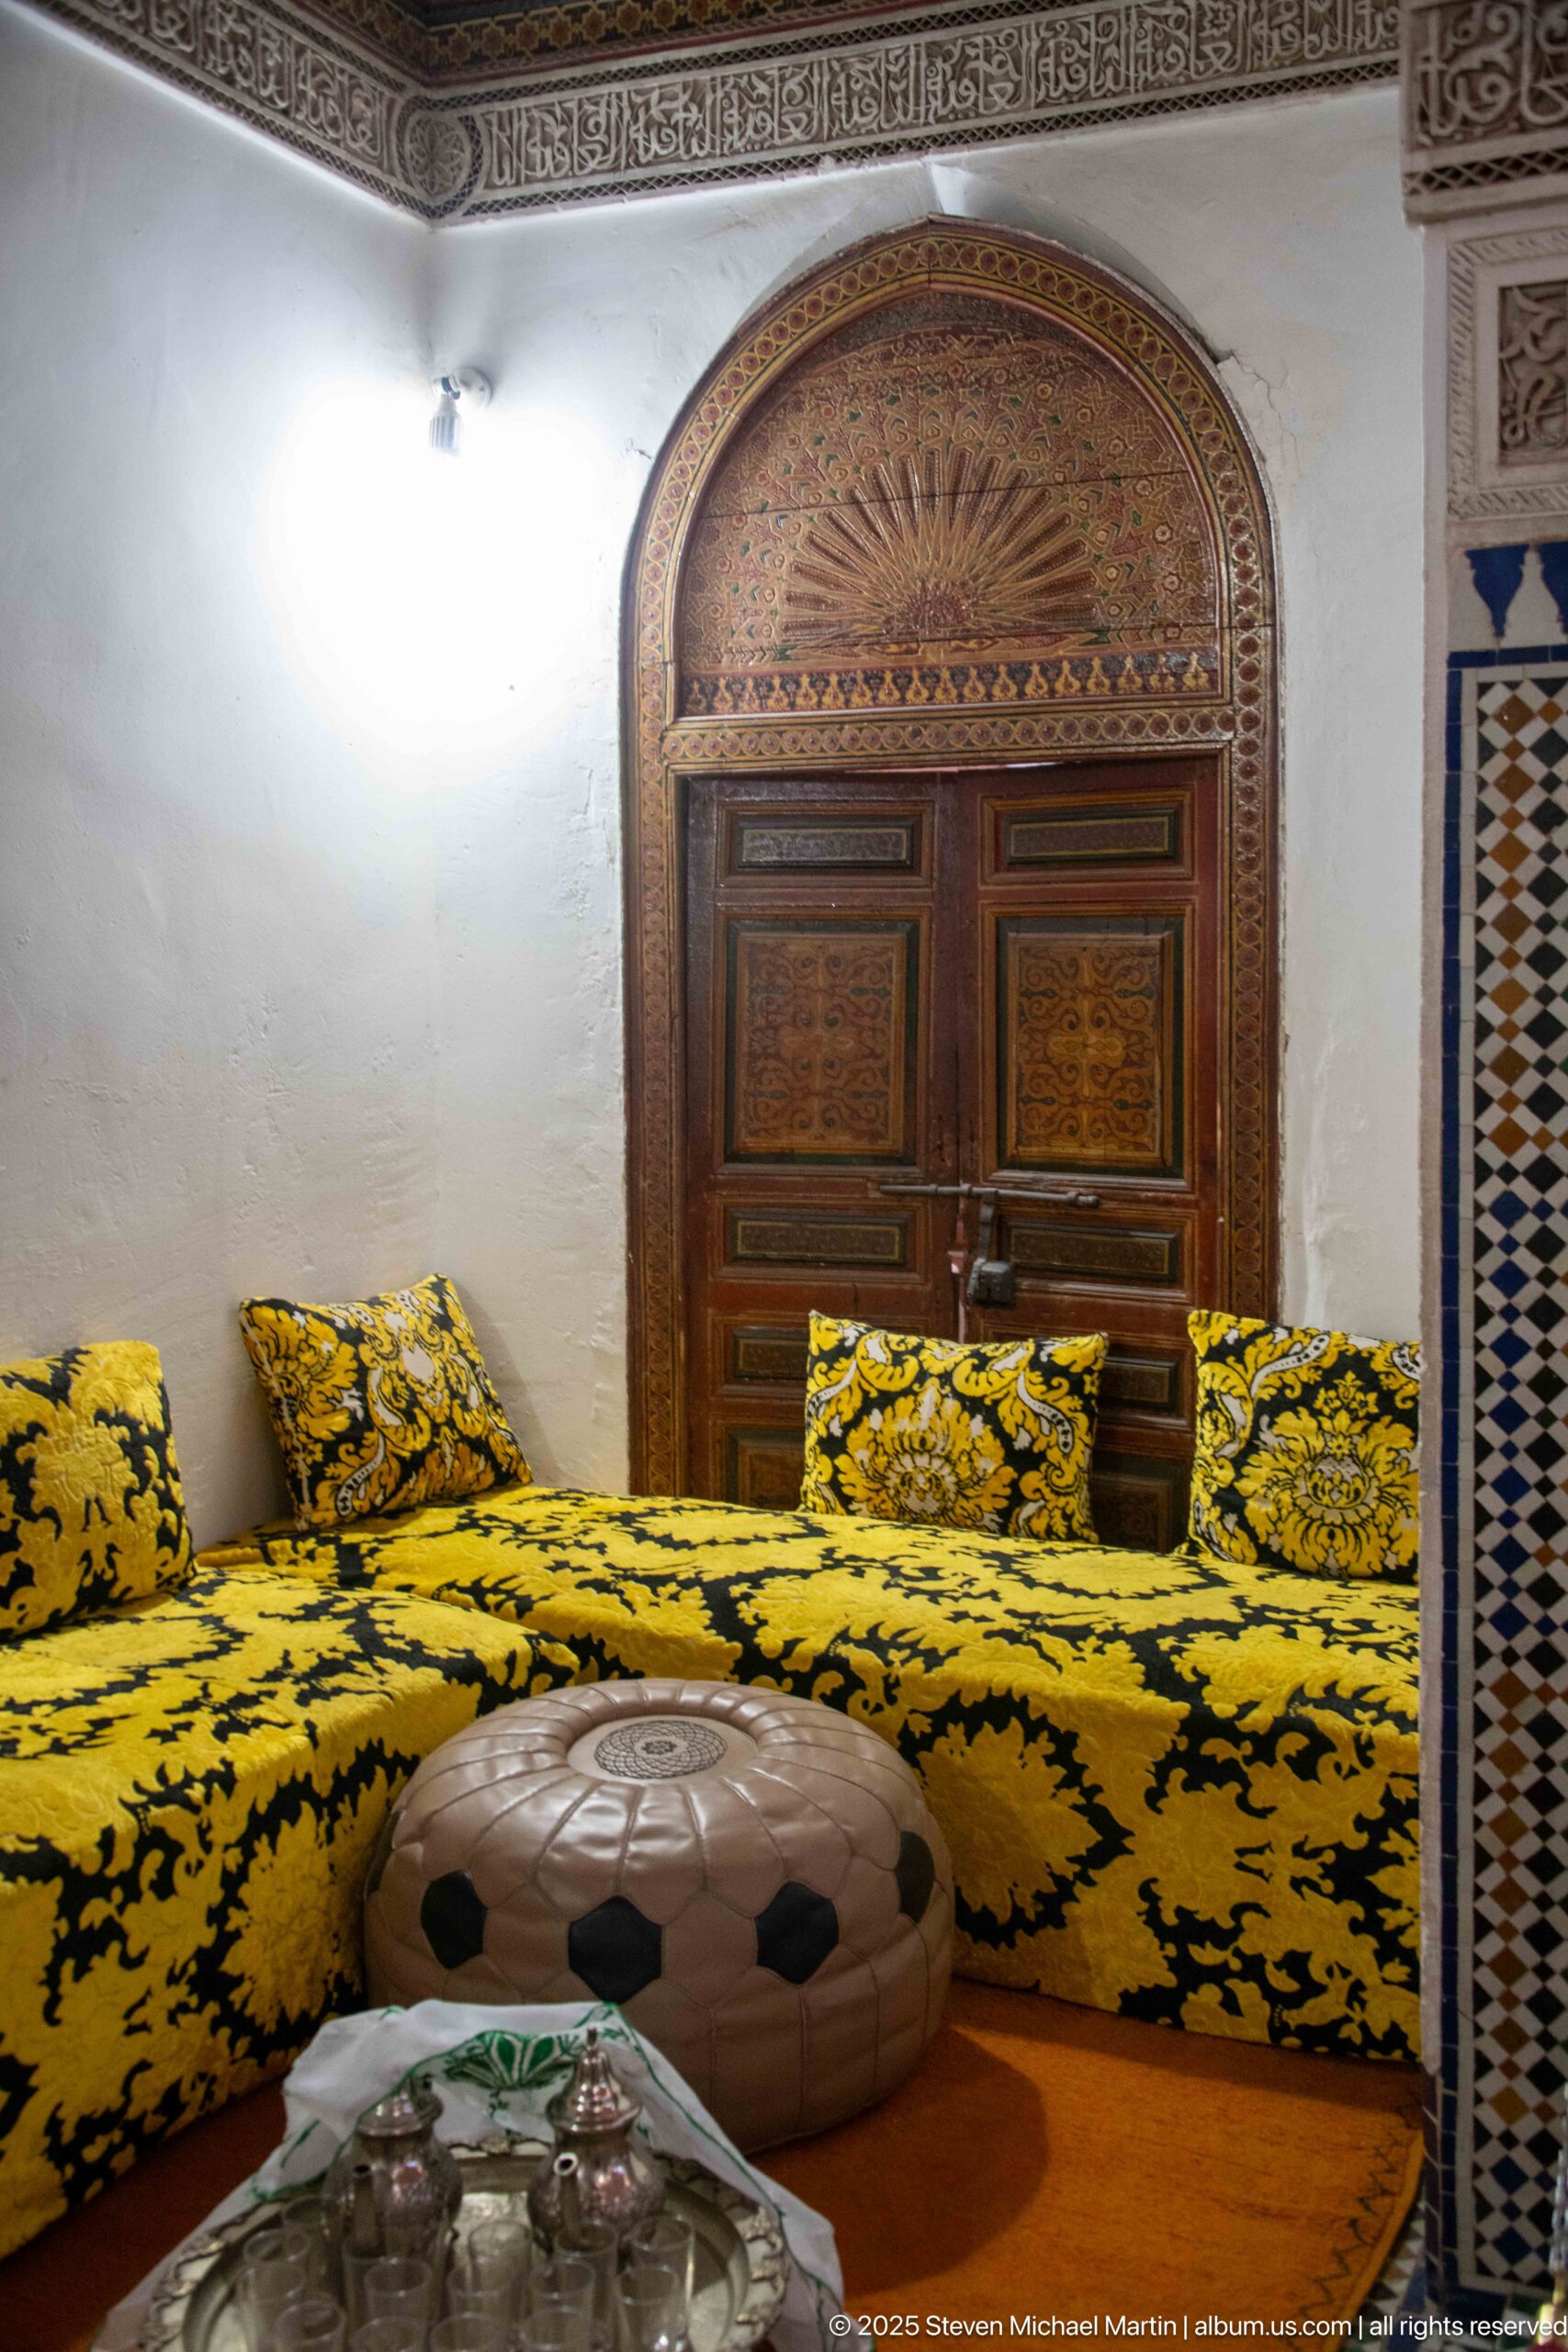
A furnished room in the Bahia Palace riad presents low cushioned seating upholstered in vivid yellow-and-black textiles along the walls. A carved and painted arched wooden door forms the focal point, while a low round table and metal tea service occupy the foreground. The arrangement evokes a domestic reception setting within the palace’s historic residential spaces.
Caption
A furnished room in the Bahia Palace riad presents low cushioned seating upholstered in vivid yellow-and-black textiles along the walls. A carved and painted arched wooden door forms the focal point, while a low round table and metal tea service occupy the foreground. The arrangement evokes a domestic reception setting within the palace’s historic residential spaces.
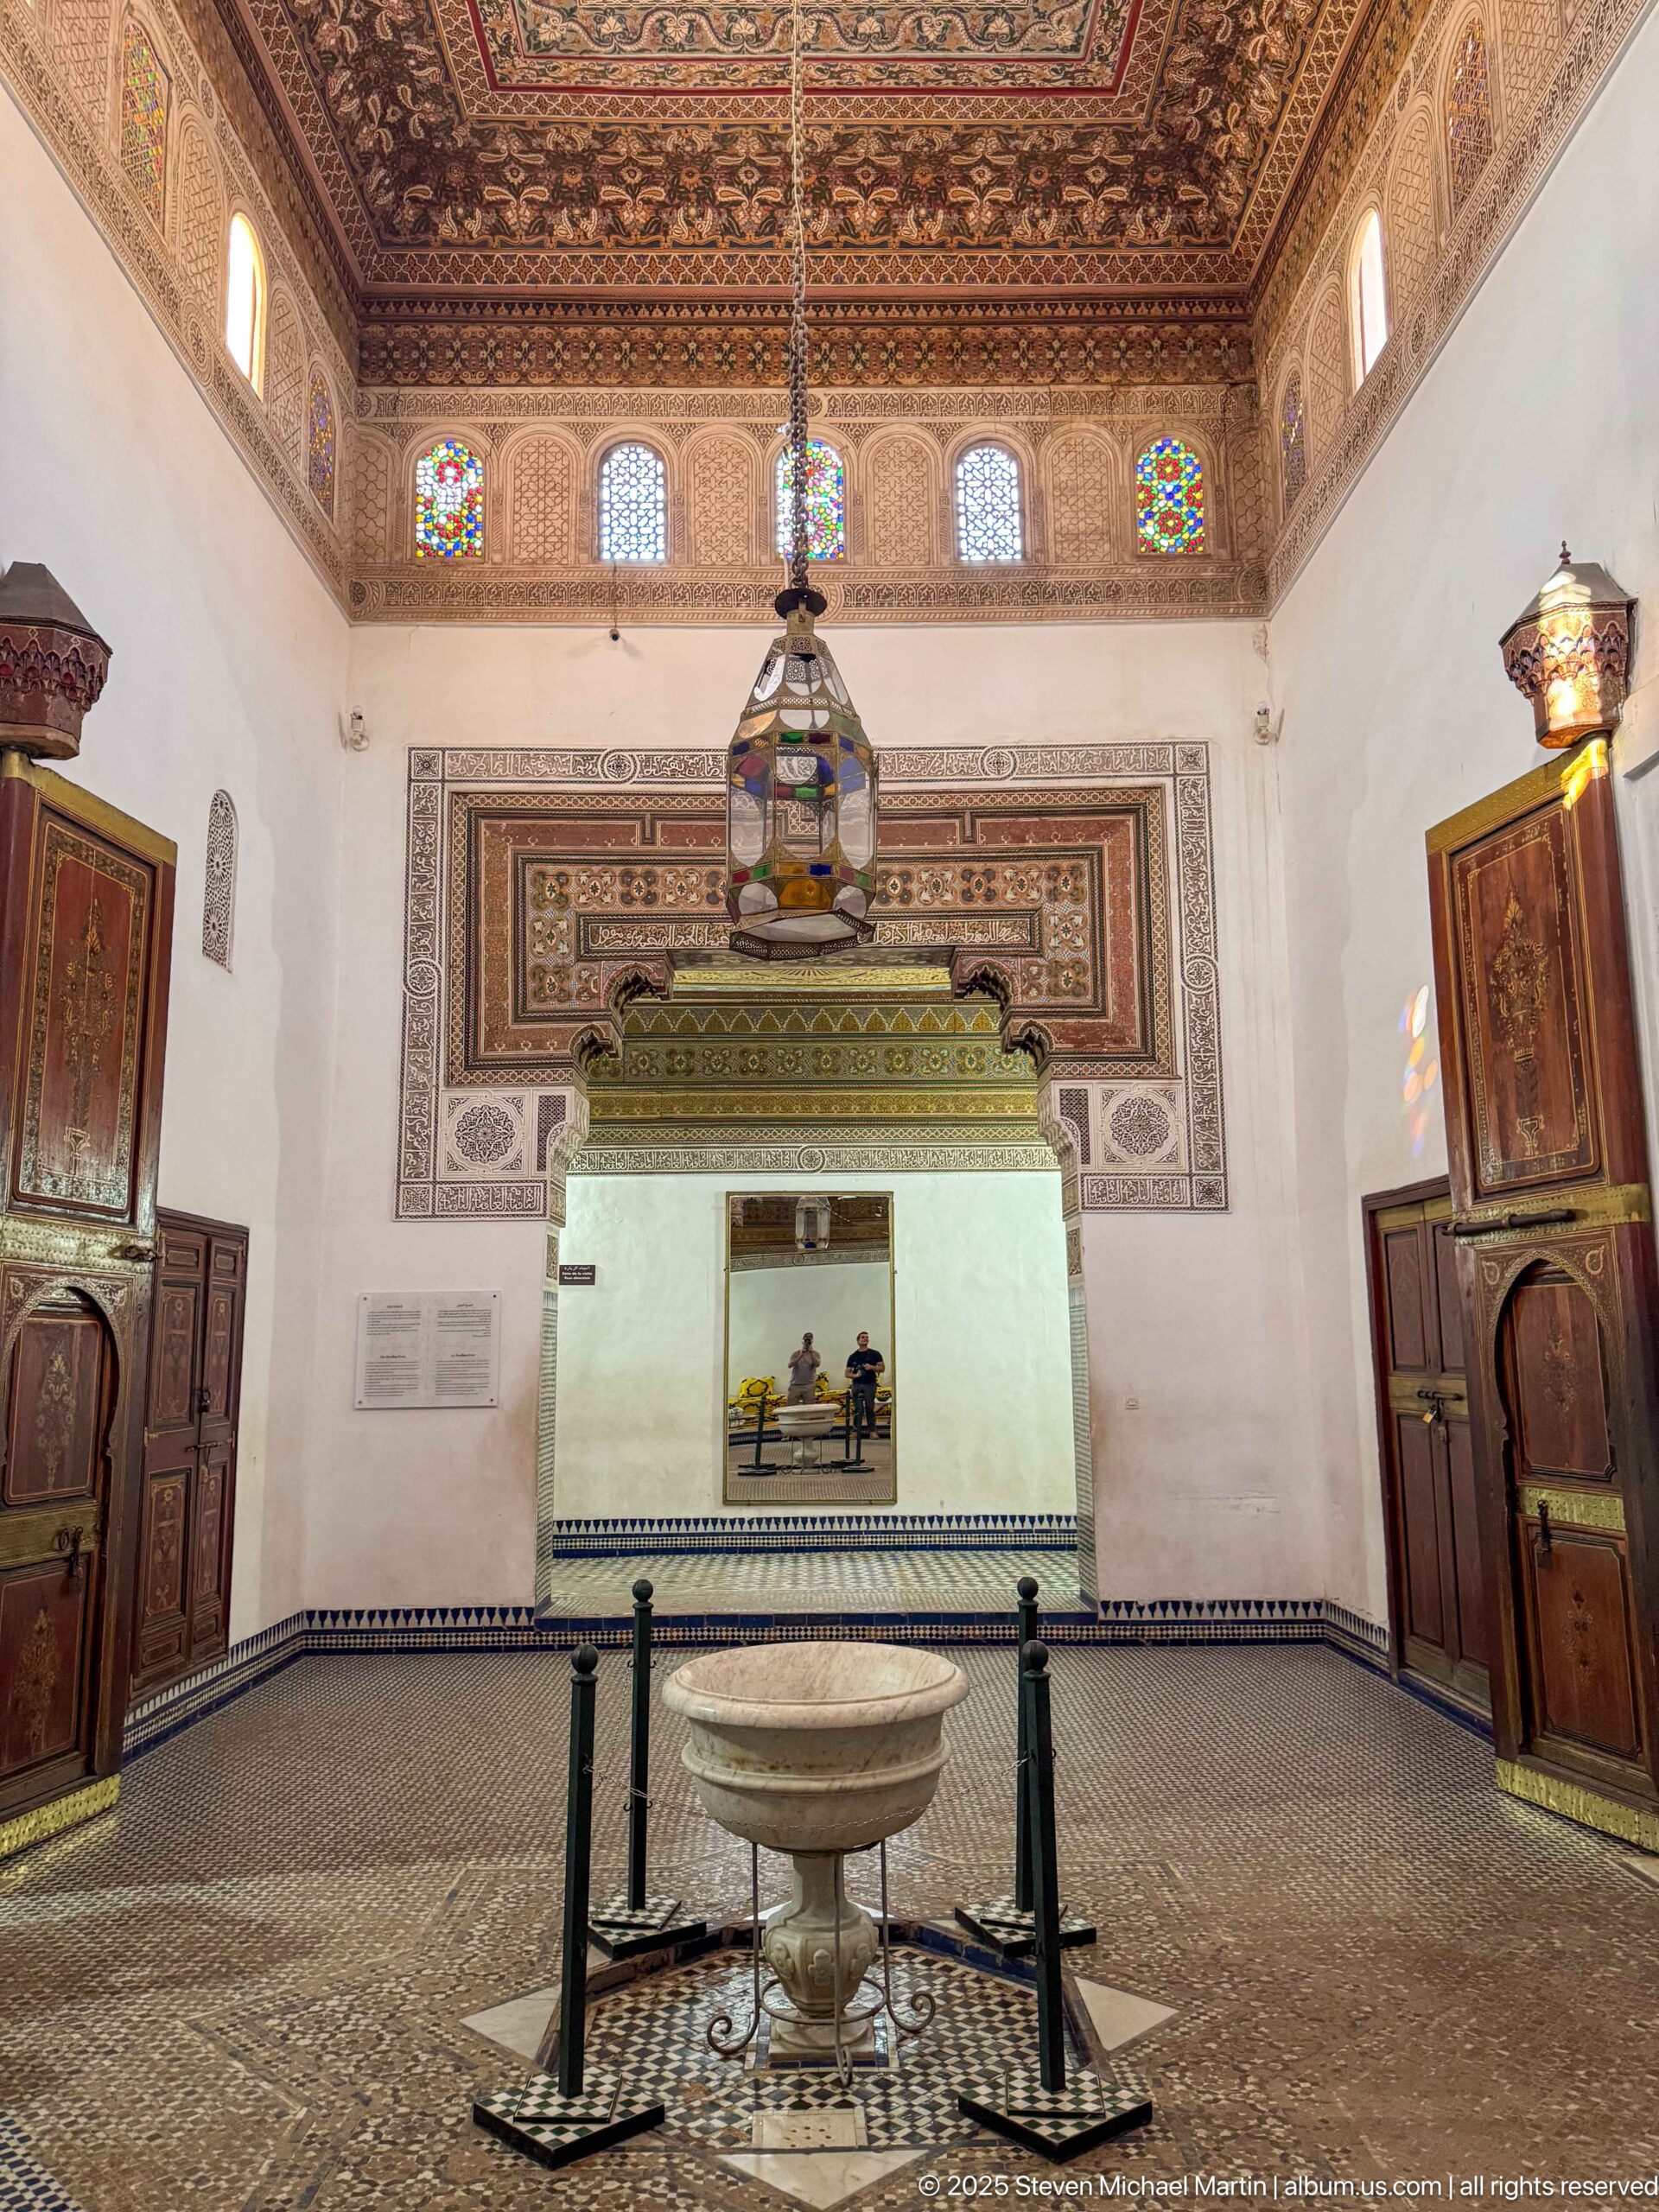
A frontal view down the Grand Riad hall centers a pale stone basin beneath a large hanging lantern. Painted wood crowns the far wall above a rectangular opening, while open carved doors and patterned tilework flank the room symmetrically. Compared with the wider preceding view, this composition emphasizes the central ceremonial axis and furnishing arrangement.
Caption
A frontal view down the Grand Riad hall centers a pale stone basin beneath a large hanging lantern. Painted wood crowns the far wall above a rectangular opening, while open carved doors and patterned tilework flank the room symmetrically. Compared with the wider preceding view, this composition emphasizes the central ceremonial axis and furnishing arrangement.
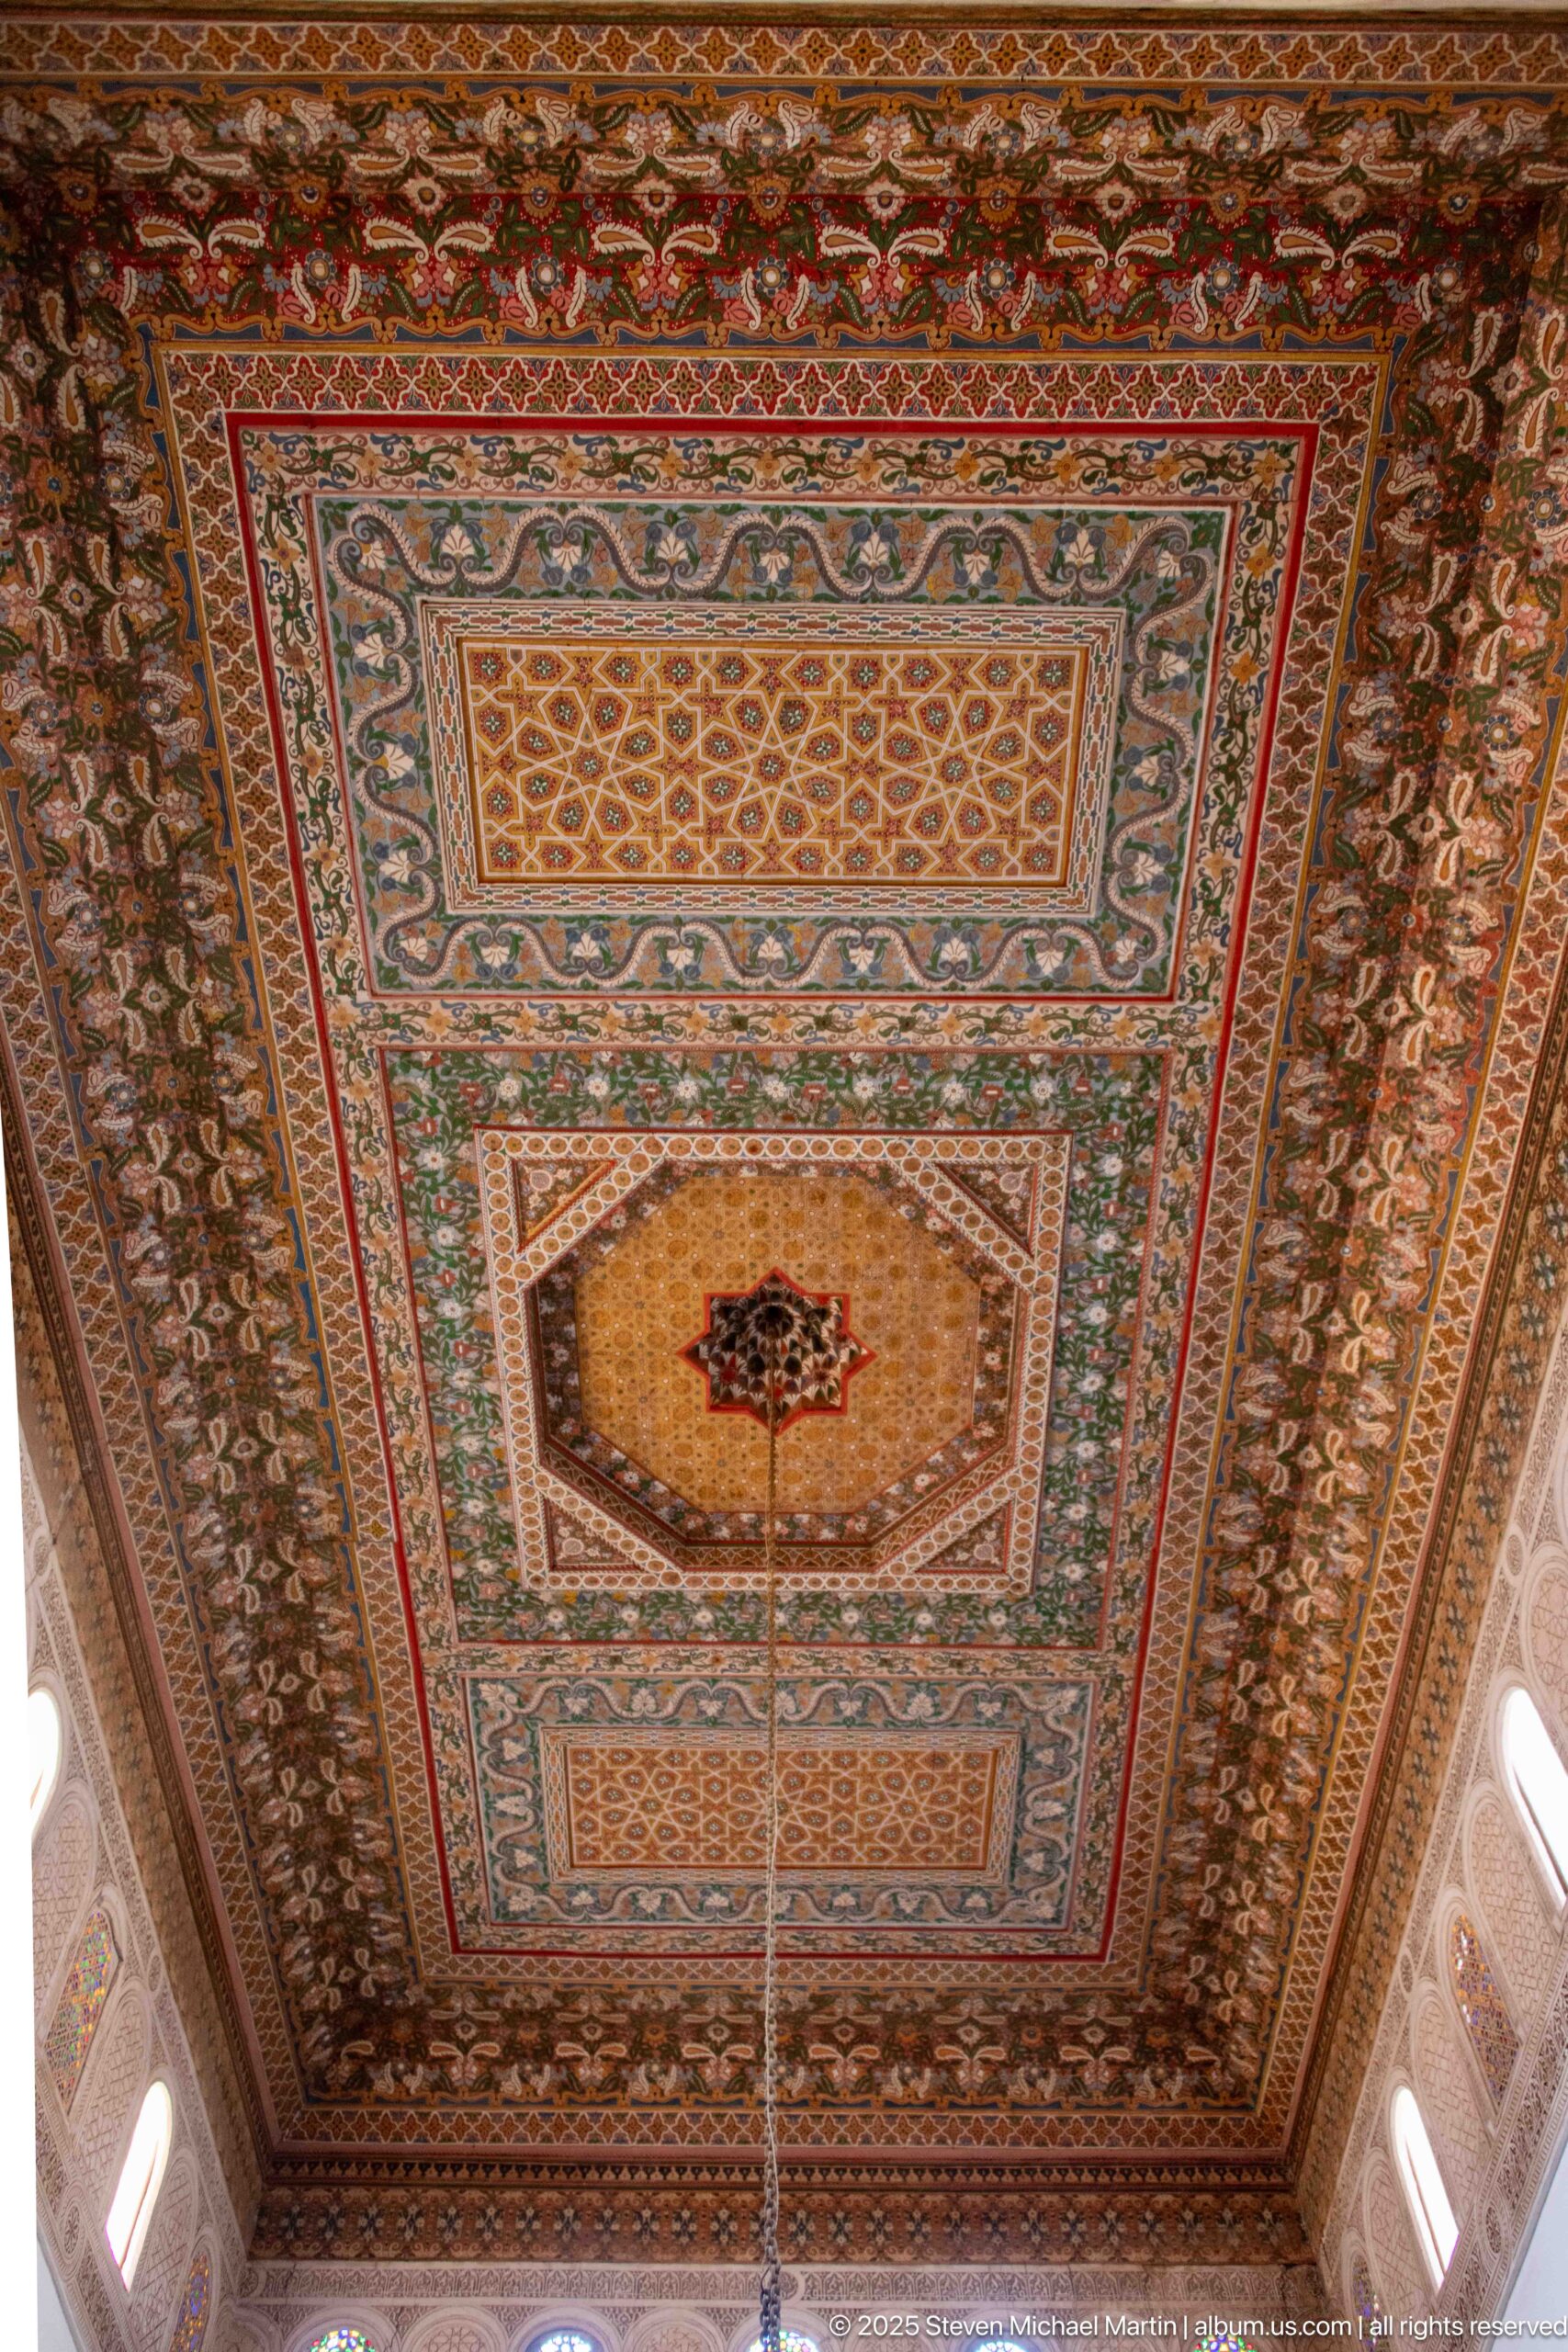
The Grand Riad ceiling at Bahia Palace fills the frame with layered rectangular painted fields, dense floral and geometric borders and a large central medallion-like panel. Warm reds, greens and ochres dominate the timber decoration, while small high windows along the walls admit light at the edges. The straight upward view isolates the ceiling’s scale and hierarchical organization.
Caption
The Grand Riad ceiling at Bahia Palace fills the frame with layered rectangular painted fields, dense floral and geometric borders and a large central medallion-like panel. Warm reds, greens and ochres dominate the timber decoration, while small high windows along the walls admit light at the edges. The straight upward view isolates the ceiling’s scale and hierarchical organization.
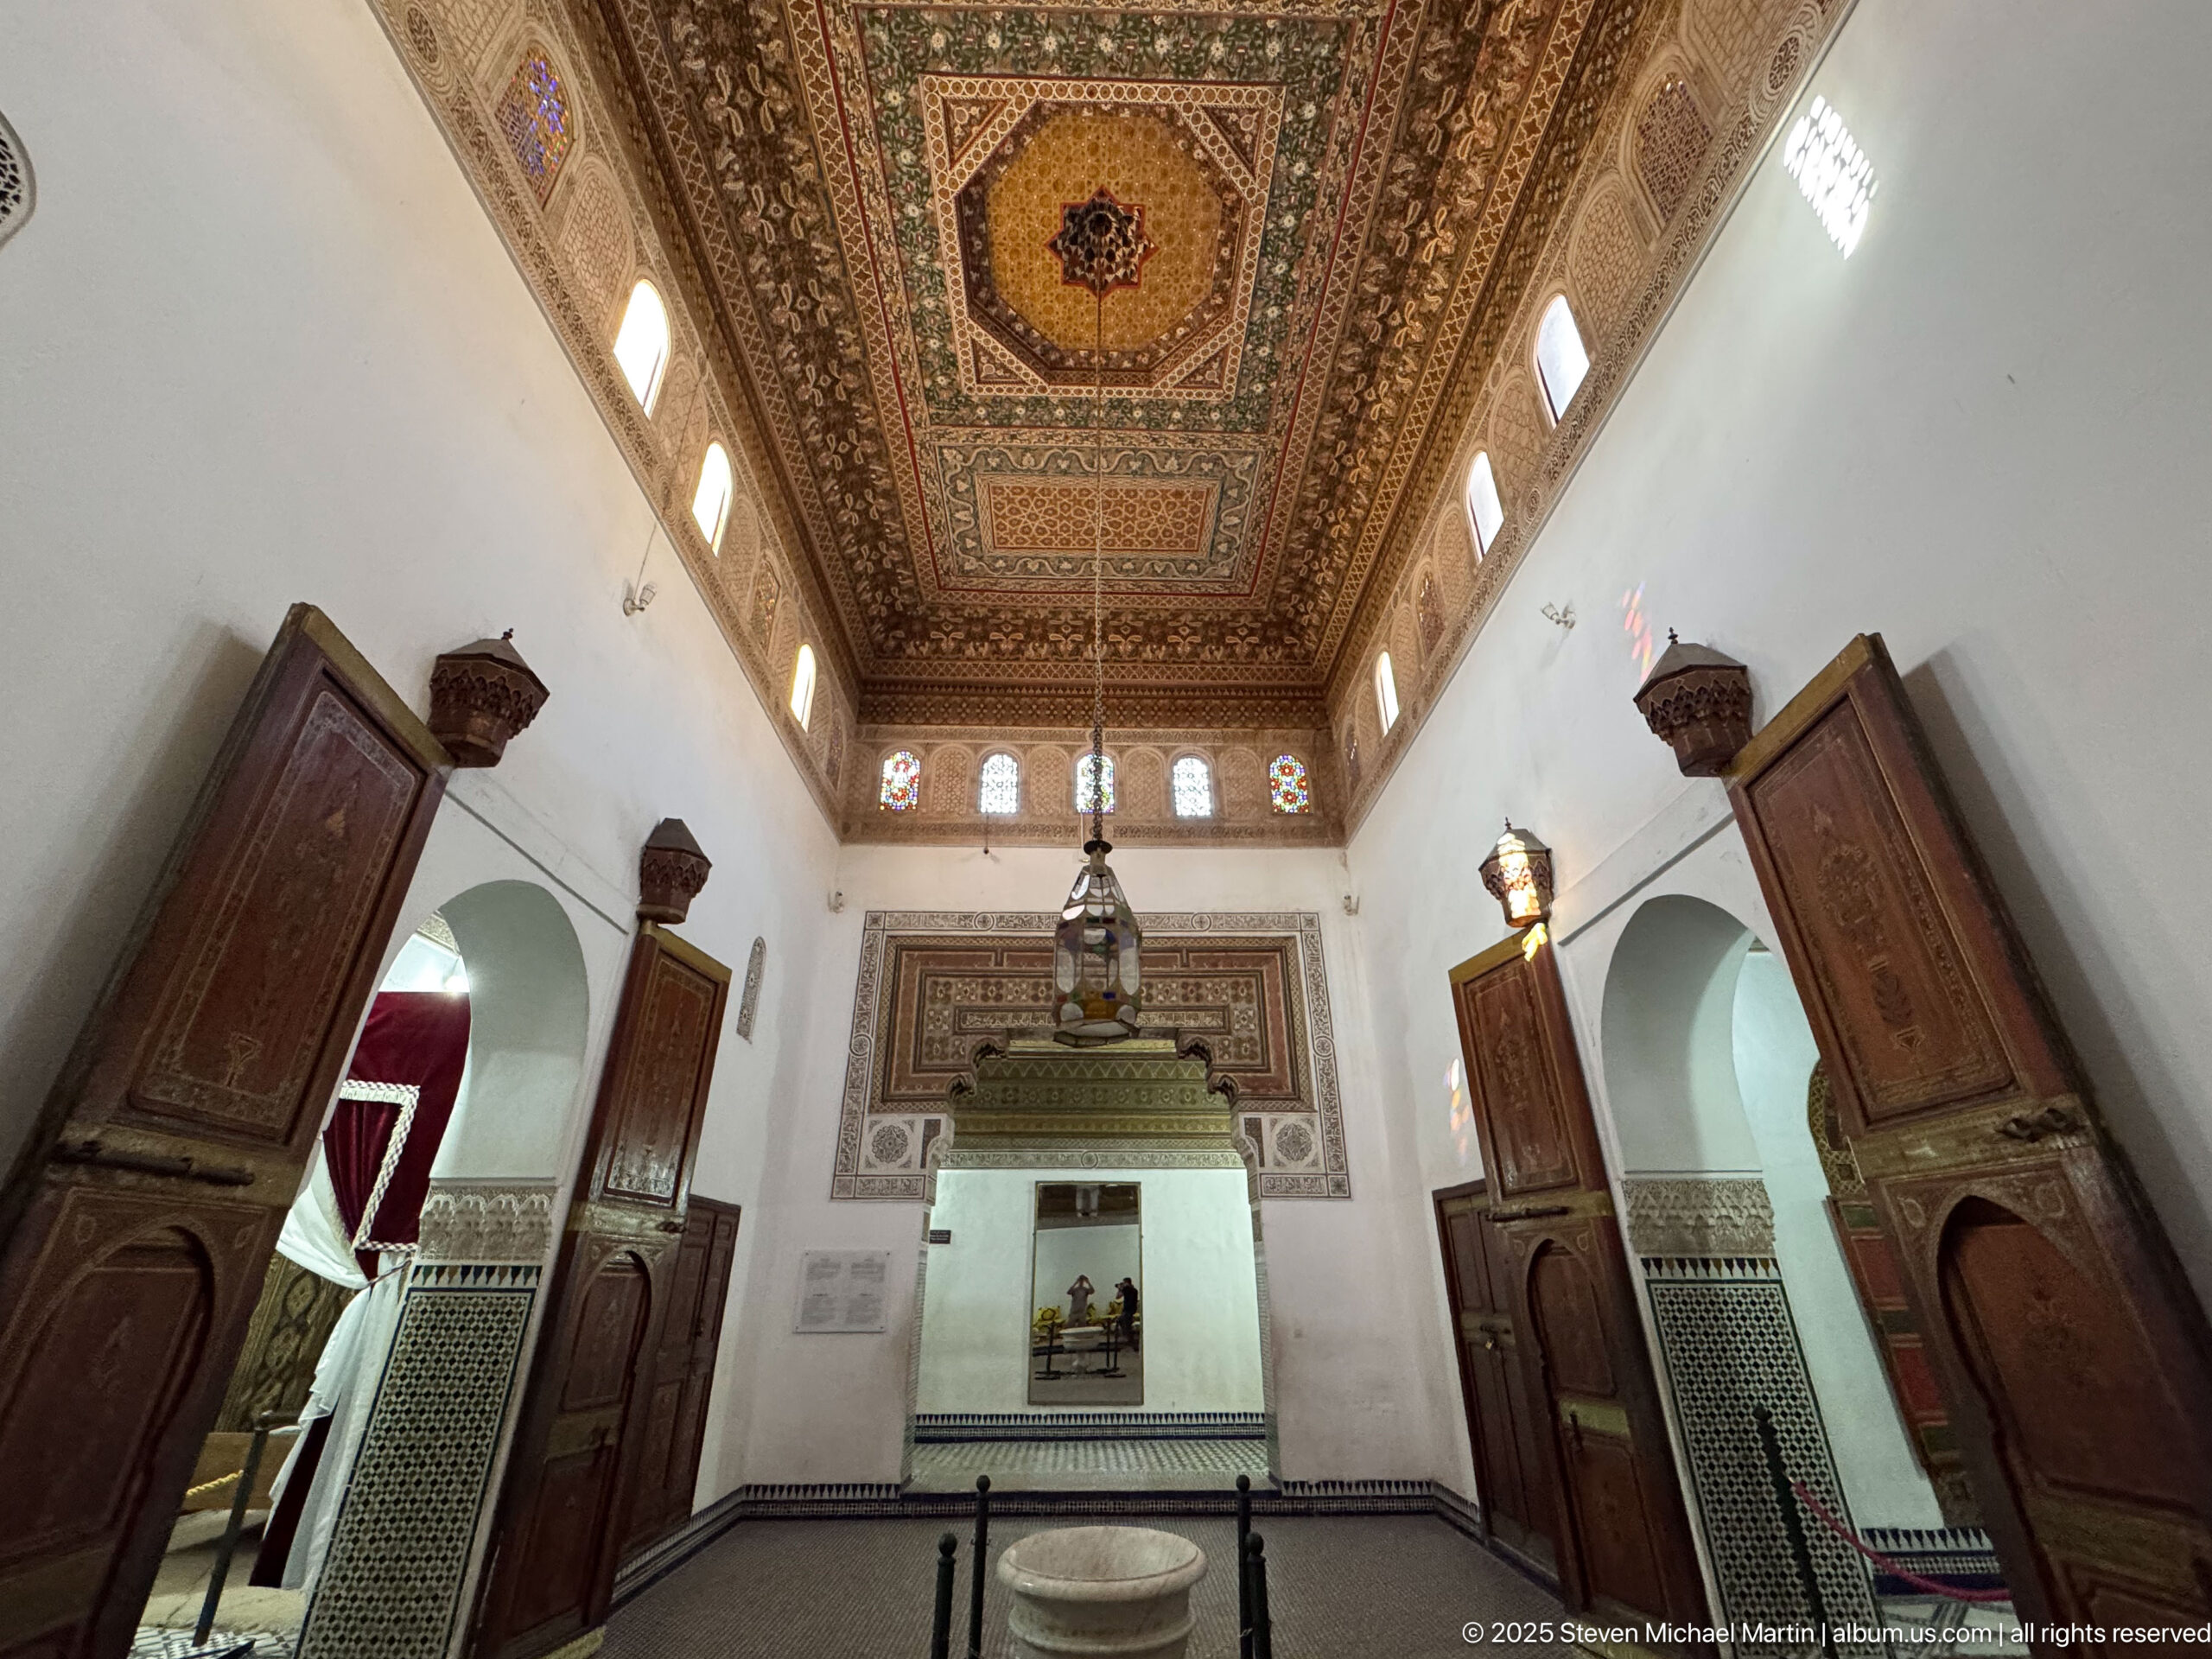
A tall reception hall in the Grand Riad at Bahia Palace stretches beneath an elaborate painted timber ceiling. Open carved wooden doors line both side walls, while a hanging lantern and small central basin align along the room’s axis. Zellij and carved plaster concentrate around the lower walls and doorways, balancing the broad white surfaces above.
Caption
A tall reception hall in the Grand Riad at Bahia Palace stretches beneath an elaborate painted timber ceiling. Open carved wooden doors line both side walls, while a hanging lantern and small central basin align along the room’s axis. Zellij and carved plaster concentrate around the lower walls and doorways, balancing the broad white surfaces above.
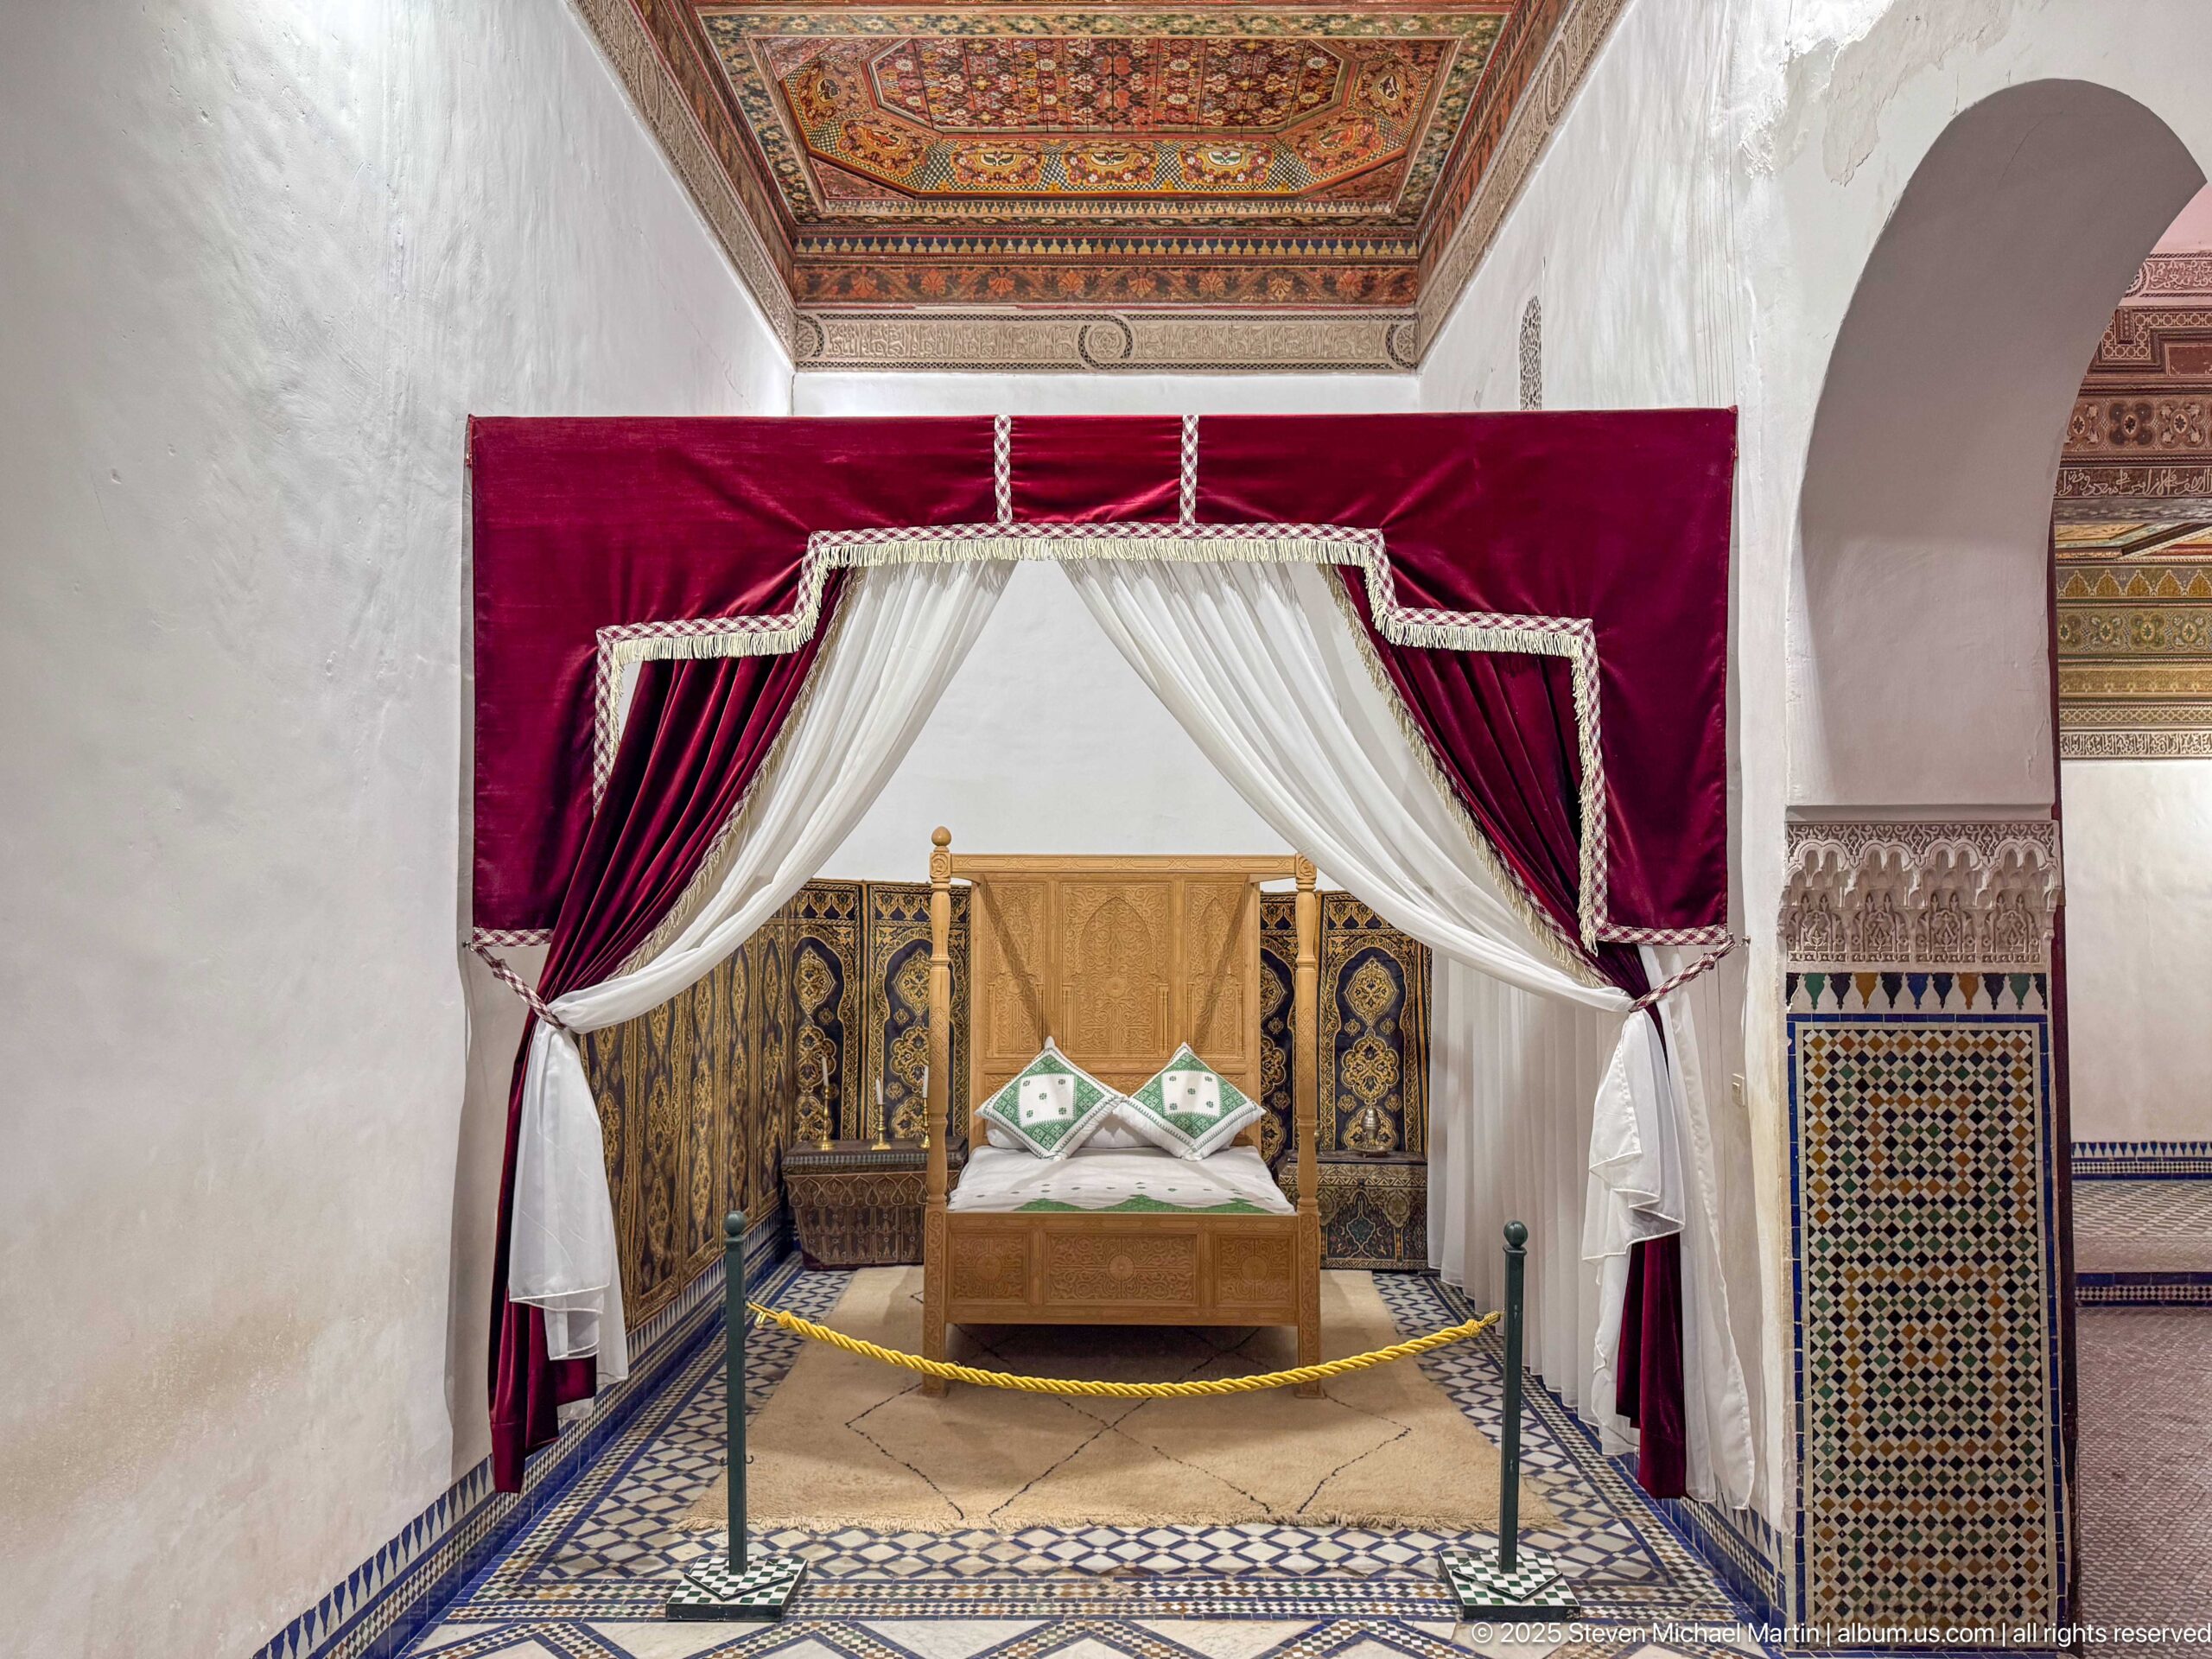
A wooden bed stands beneath a ceremonial canopy of deep red velvet and white drapery in a decorated Bahia Palace room. Zellij paving and wall tilework surround the roped-off display, while a painted ceiling panel appears overhead. The staged furnishing provides a domestic counterpoint to the palace’s architectural decoration and suggests how an elite sleeping space is interpreted for visitors.
Caption
A wooden bed stands beneath a ceremonial canopy of deep red velvet and white drapery in a decorated Bahia Palace room. Zellij paving and wall tilework surround the roped-off display, while a painted ceiling panel appears overhead. The staged furnishing provides a domestic counterpoint to the palace’s architectural decoration and suggests how an elite sleeping space is interpreted for visitors.
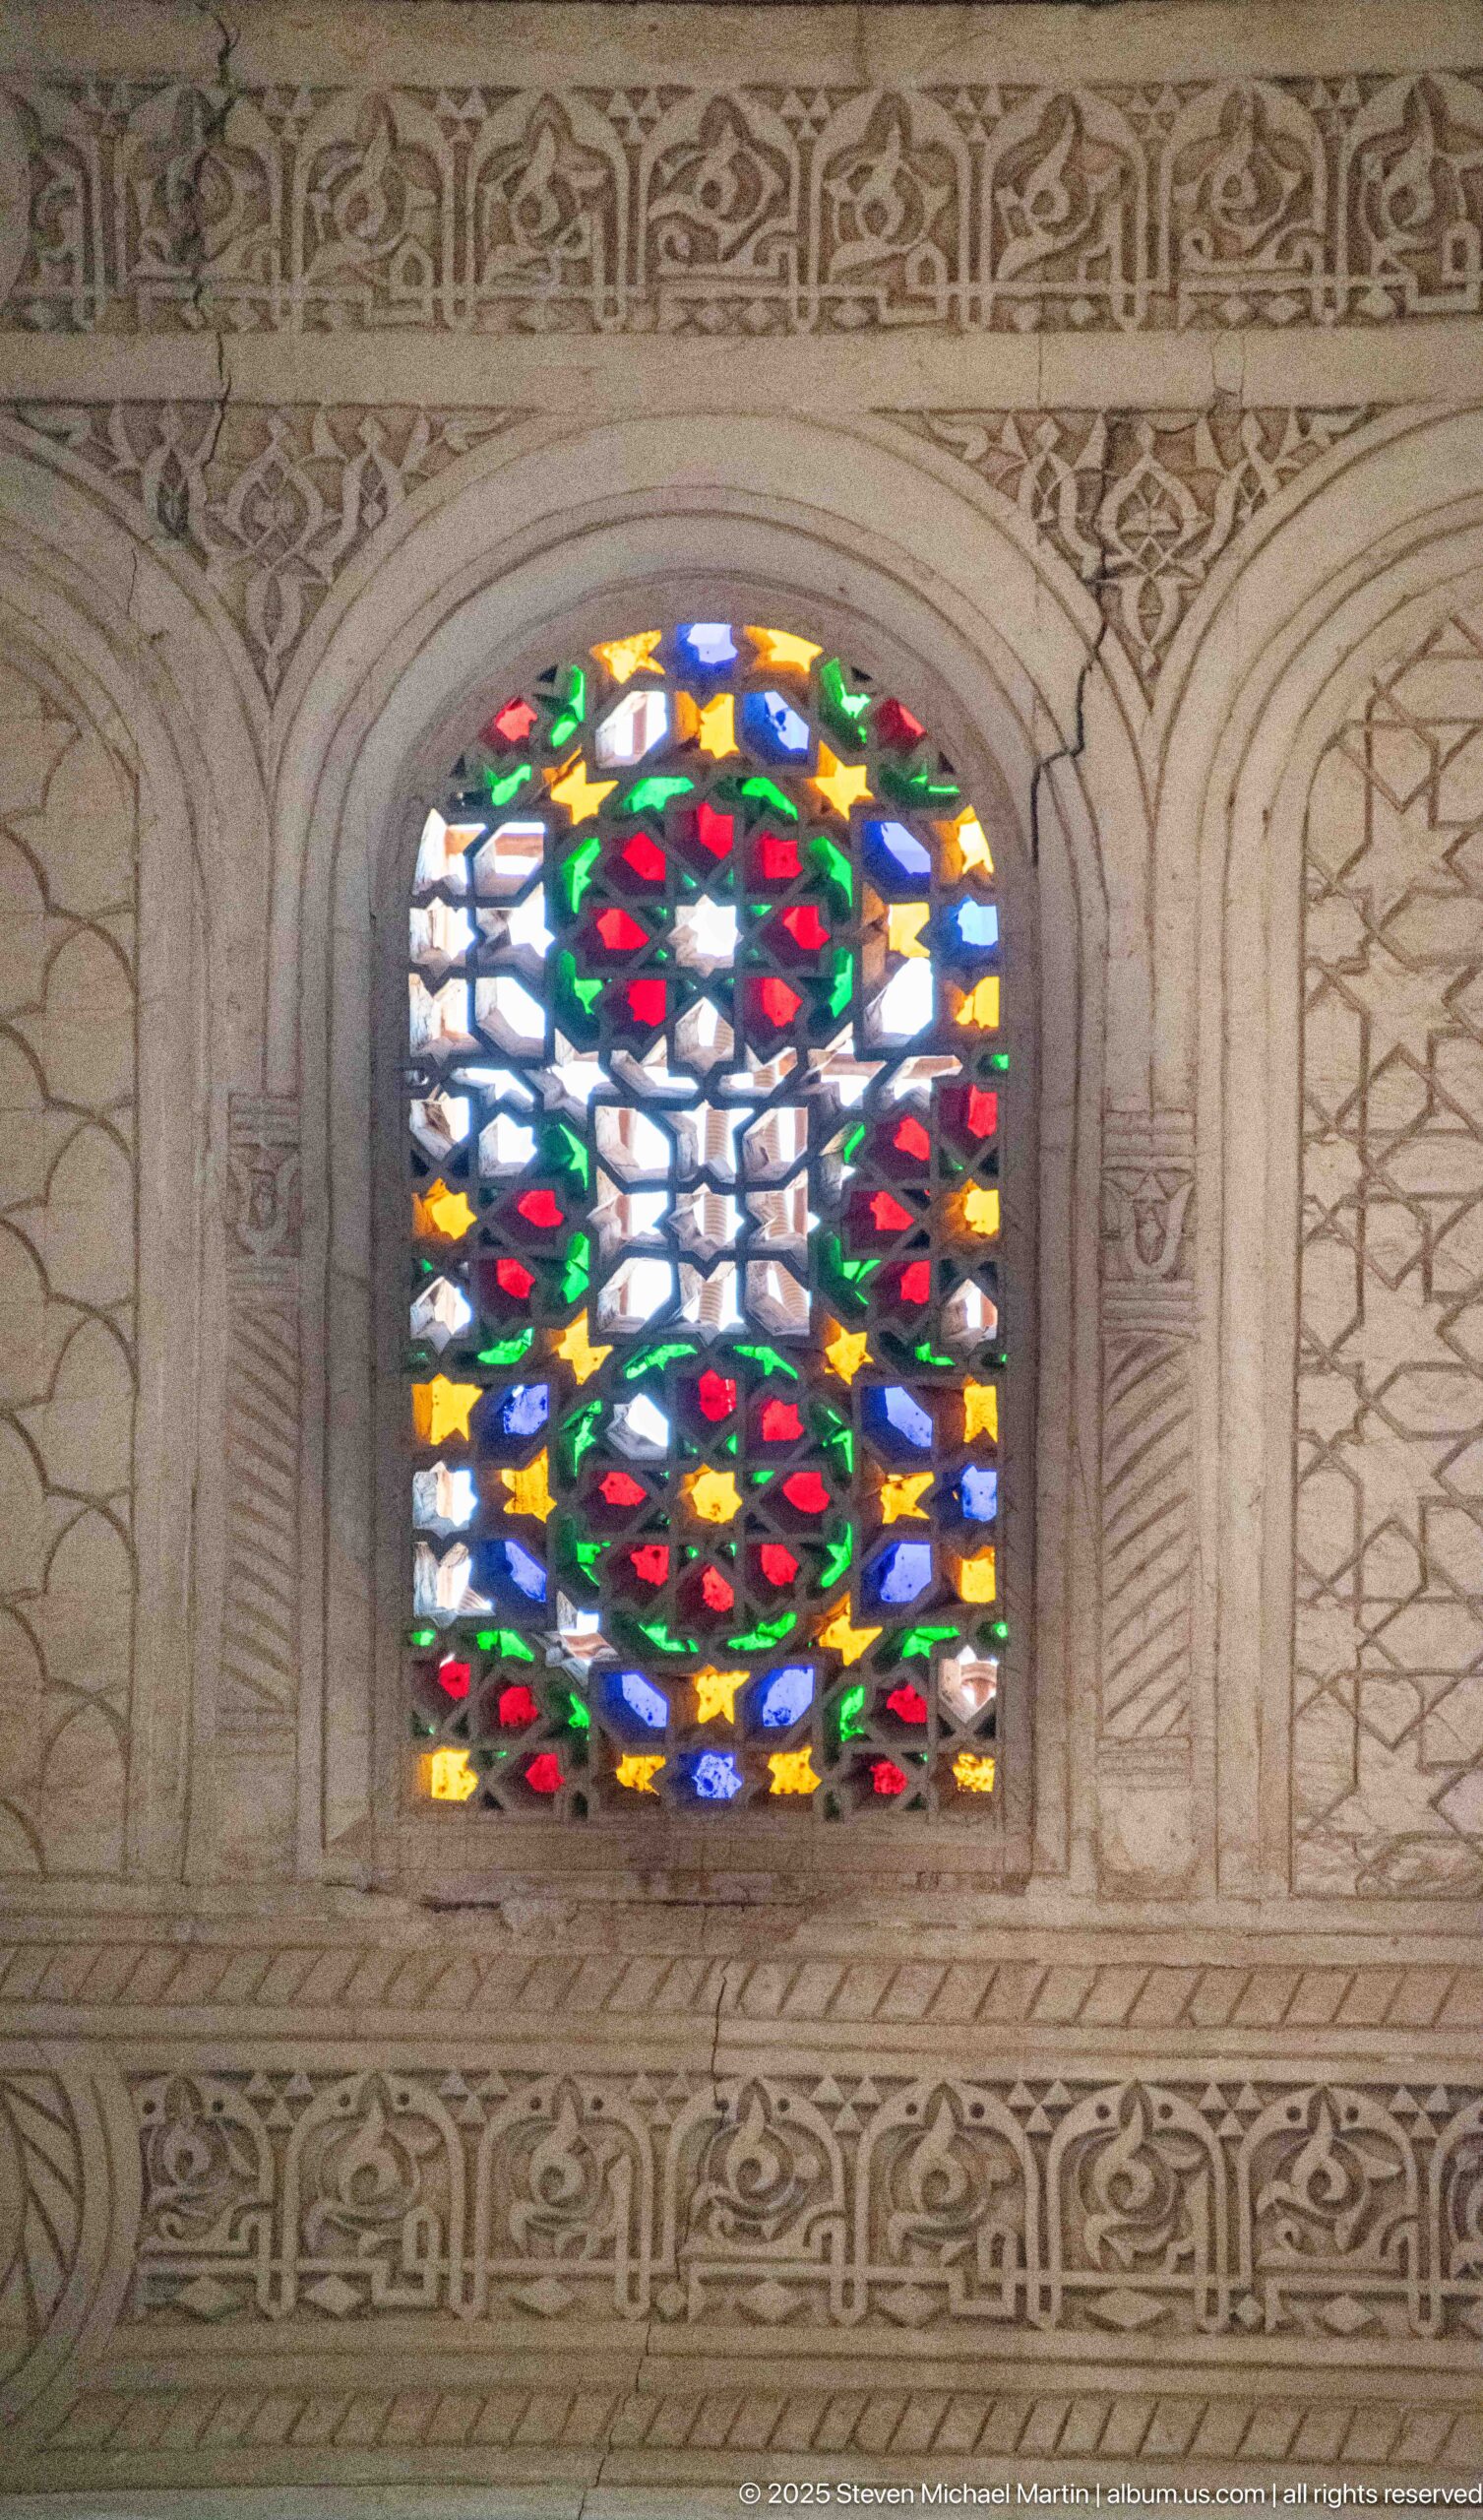
A small arched stained-glass window glows within an intricately carved plaster wall at Bahia Palace. Red, green, blue and yellow glass fragments form a dense symmetrical pattern, while the surrounding pale stucco is organized into arches, bands and geometric relief. The close view shows how colored light and carved surface ornament are combined within a single architectural opening.
Caption
A small arched stained-glass window glows within an intricately carved plaster wall at Bahia Palace. Red, green, blue and yellow glass fragments form a dense symmetrical pattern, while the surrounding pale stucco is organized into arches, bands and geometric relief. The close view shows how colored light and carved surface ornament are combined within a single architectural opening.
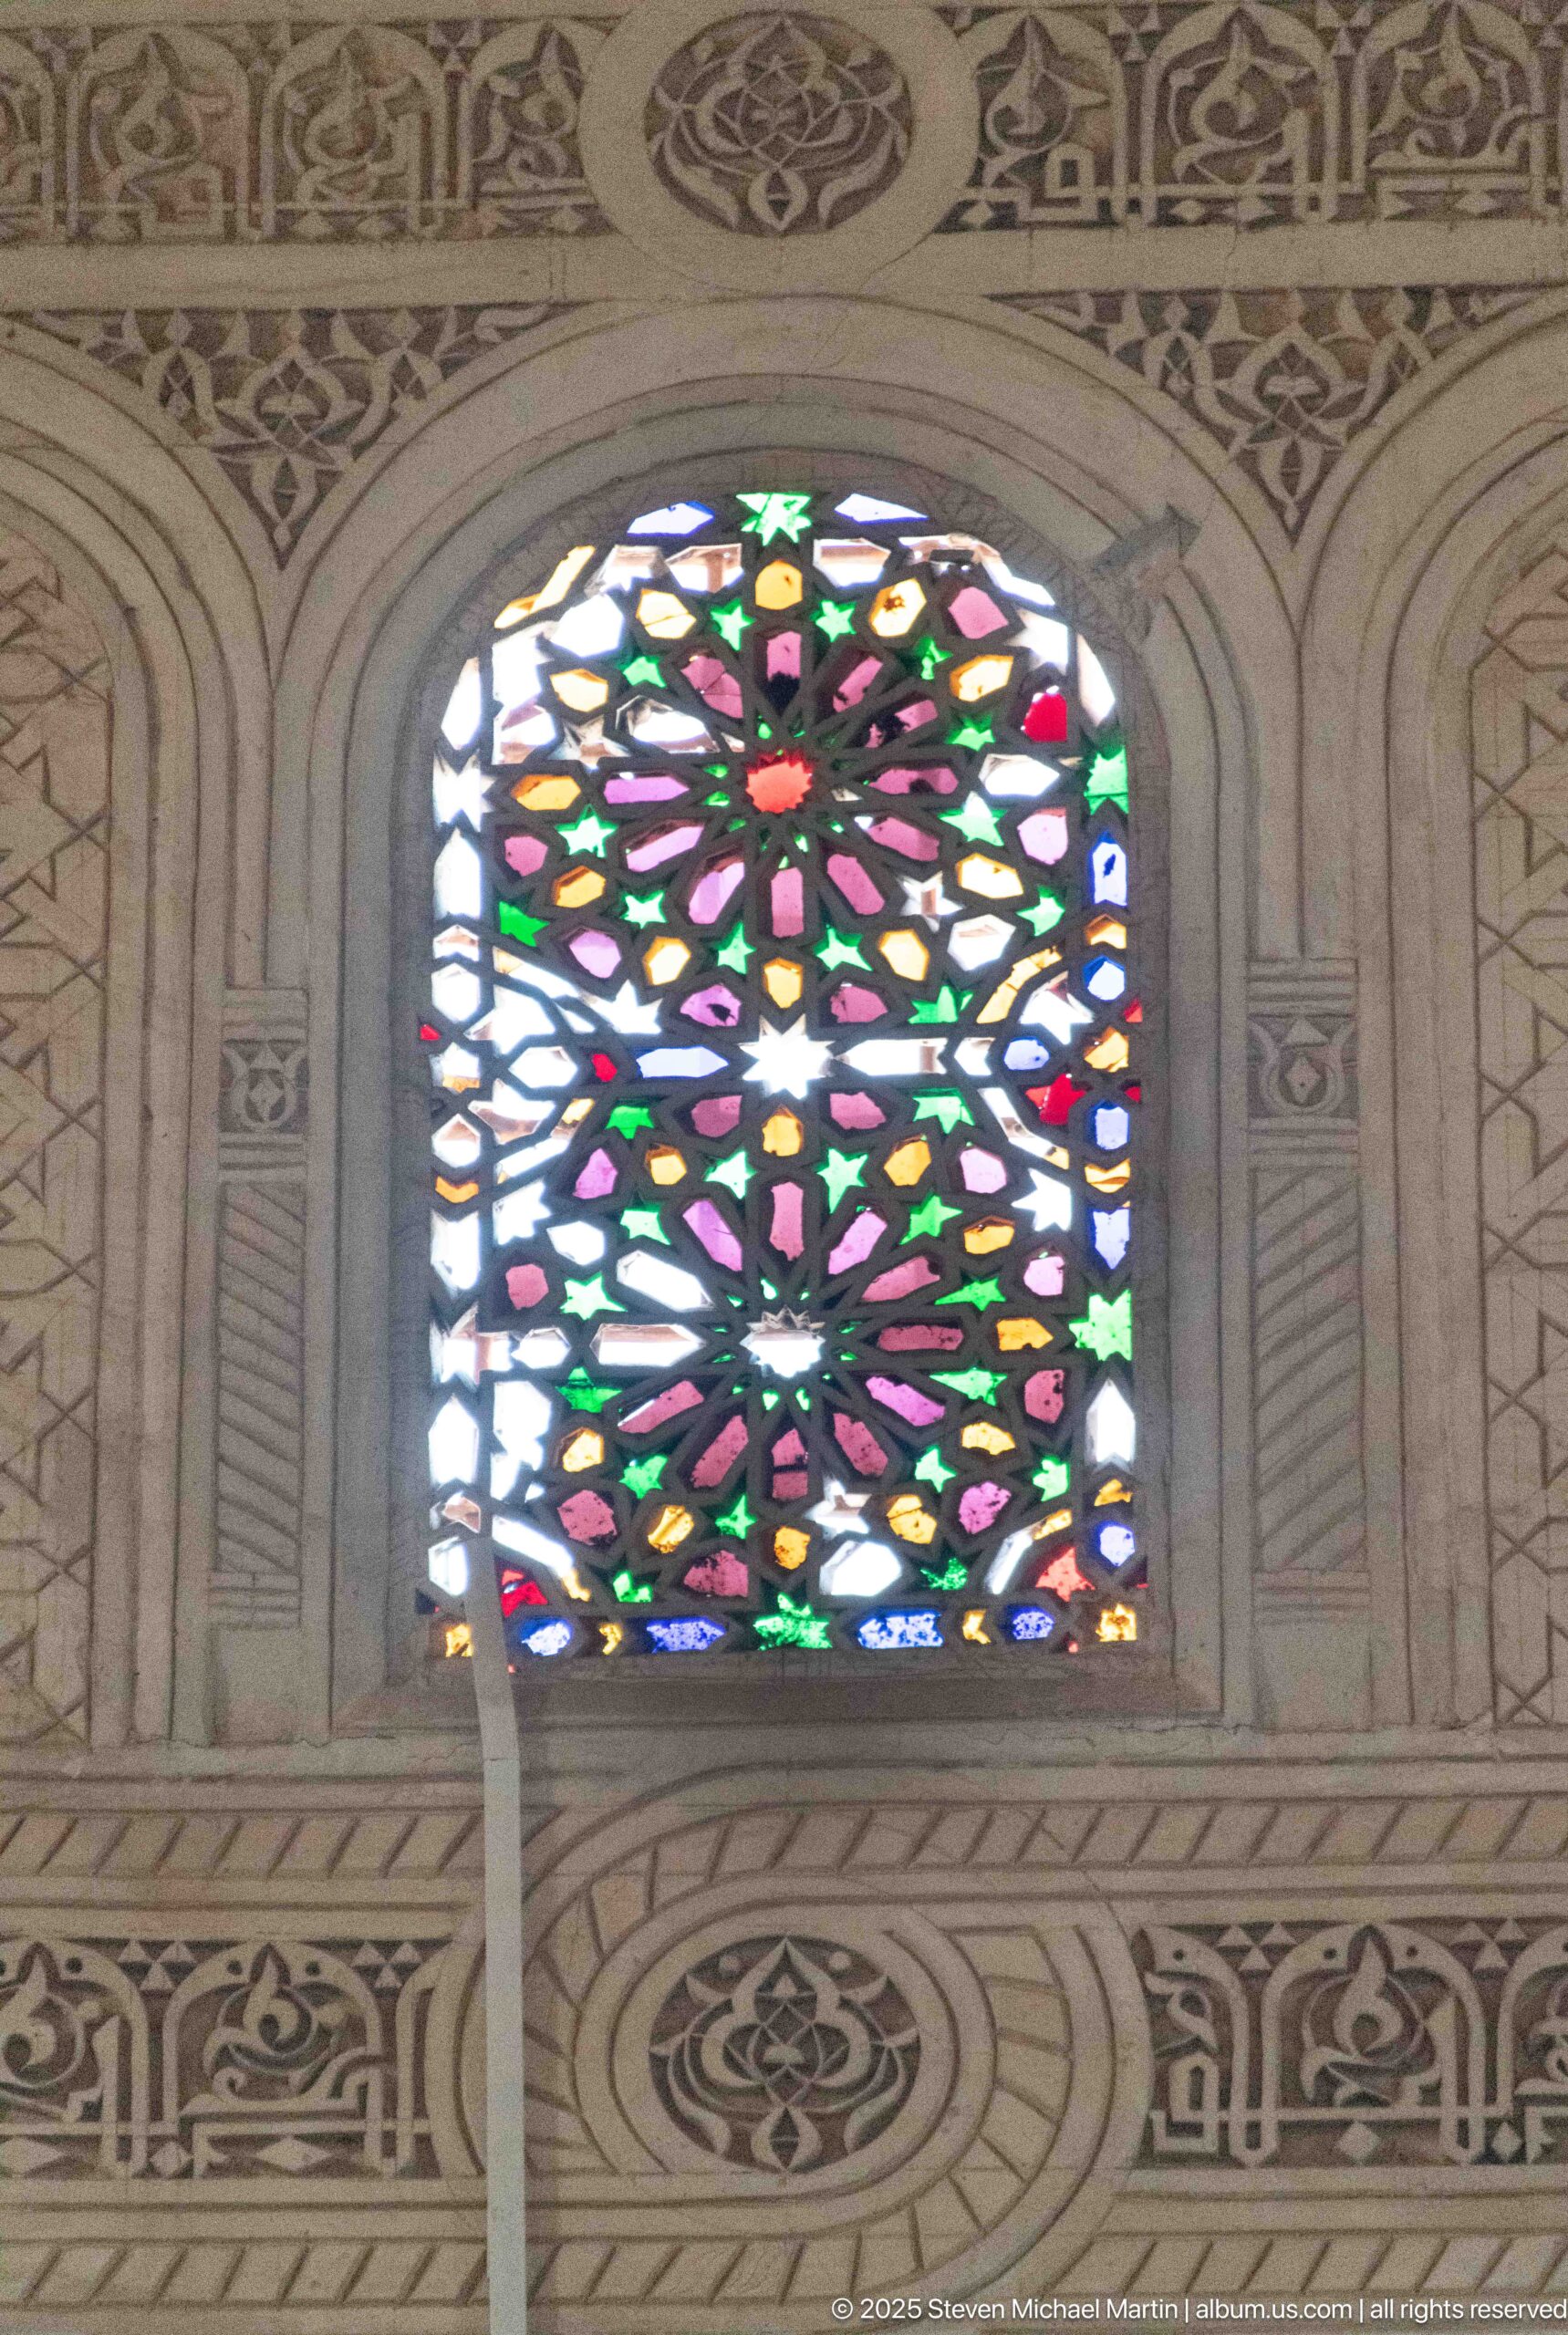
An arched stained-glass panel at Bahia Palace forms a floral and geometric composition in green, red, pink, blue and yellow glass. Pale carved plaster frames the opening with repeated bands and circular motifs. Seen almost straight on, the window reads as a luminous decorative screen, with daylight intensifying the contrast between the dark leading and colored glass.
Caption
An arched stained-glass panel at Bahia Palace forms a floral and geometric composition in green, red, pink, blue and yellow glass. Pale carved plaster frames the opening with repeated bands and circular motifs. Seen almost straight on, the window reads as a luminous decorative screen, with daylight intensifying the contrast between the dark leading and colored glass.
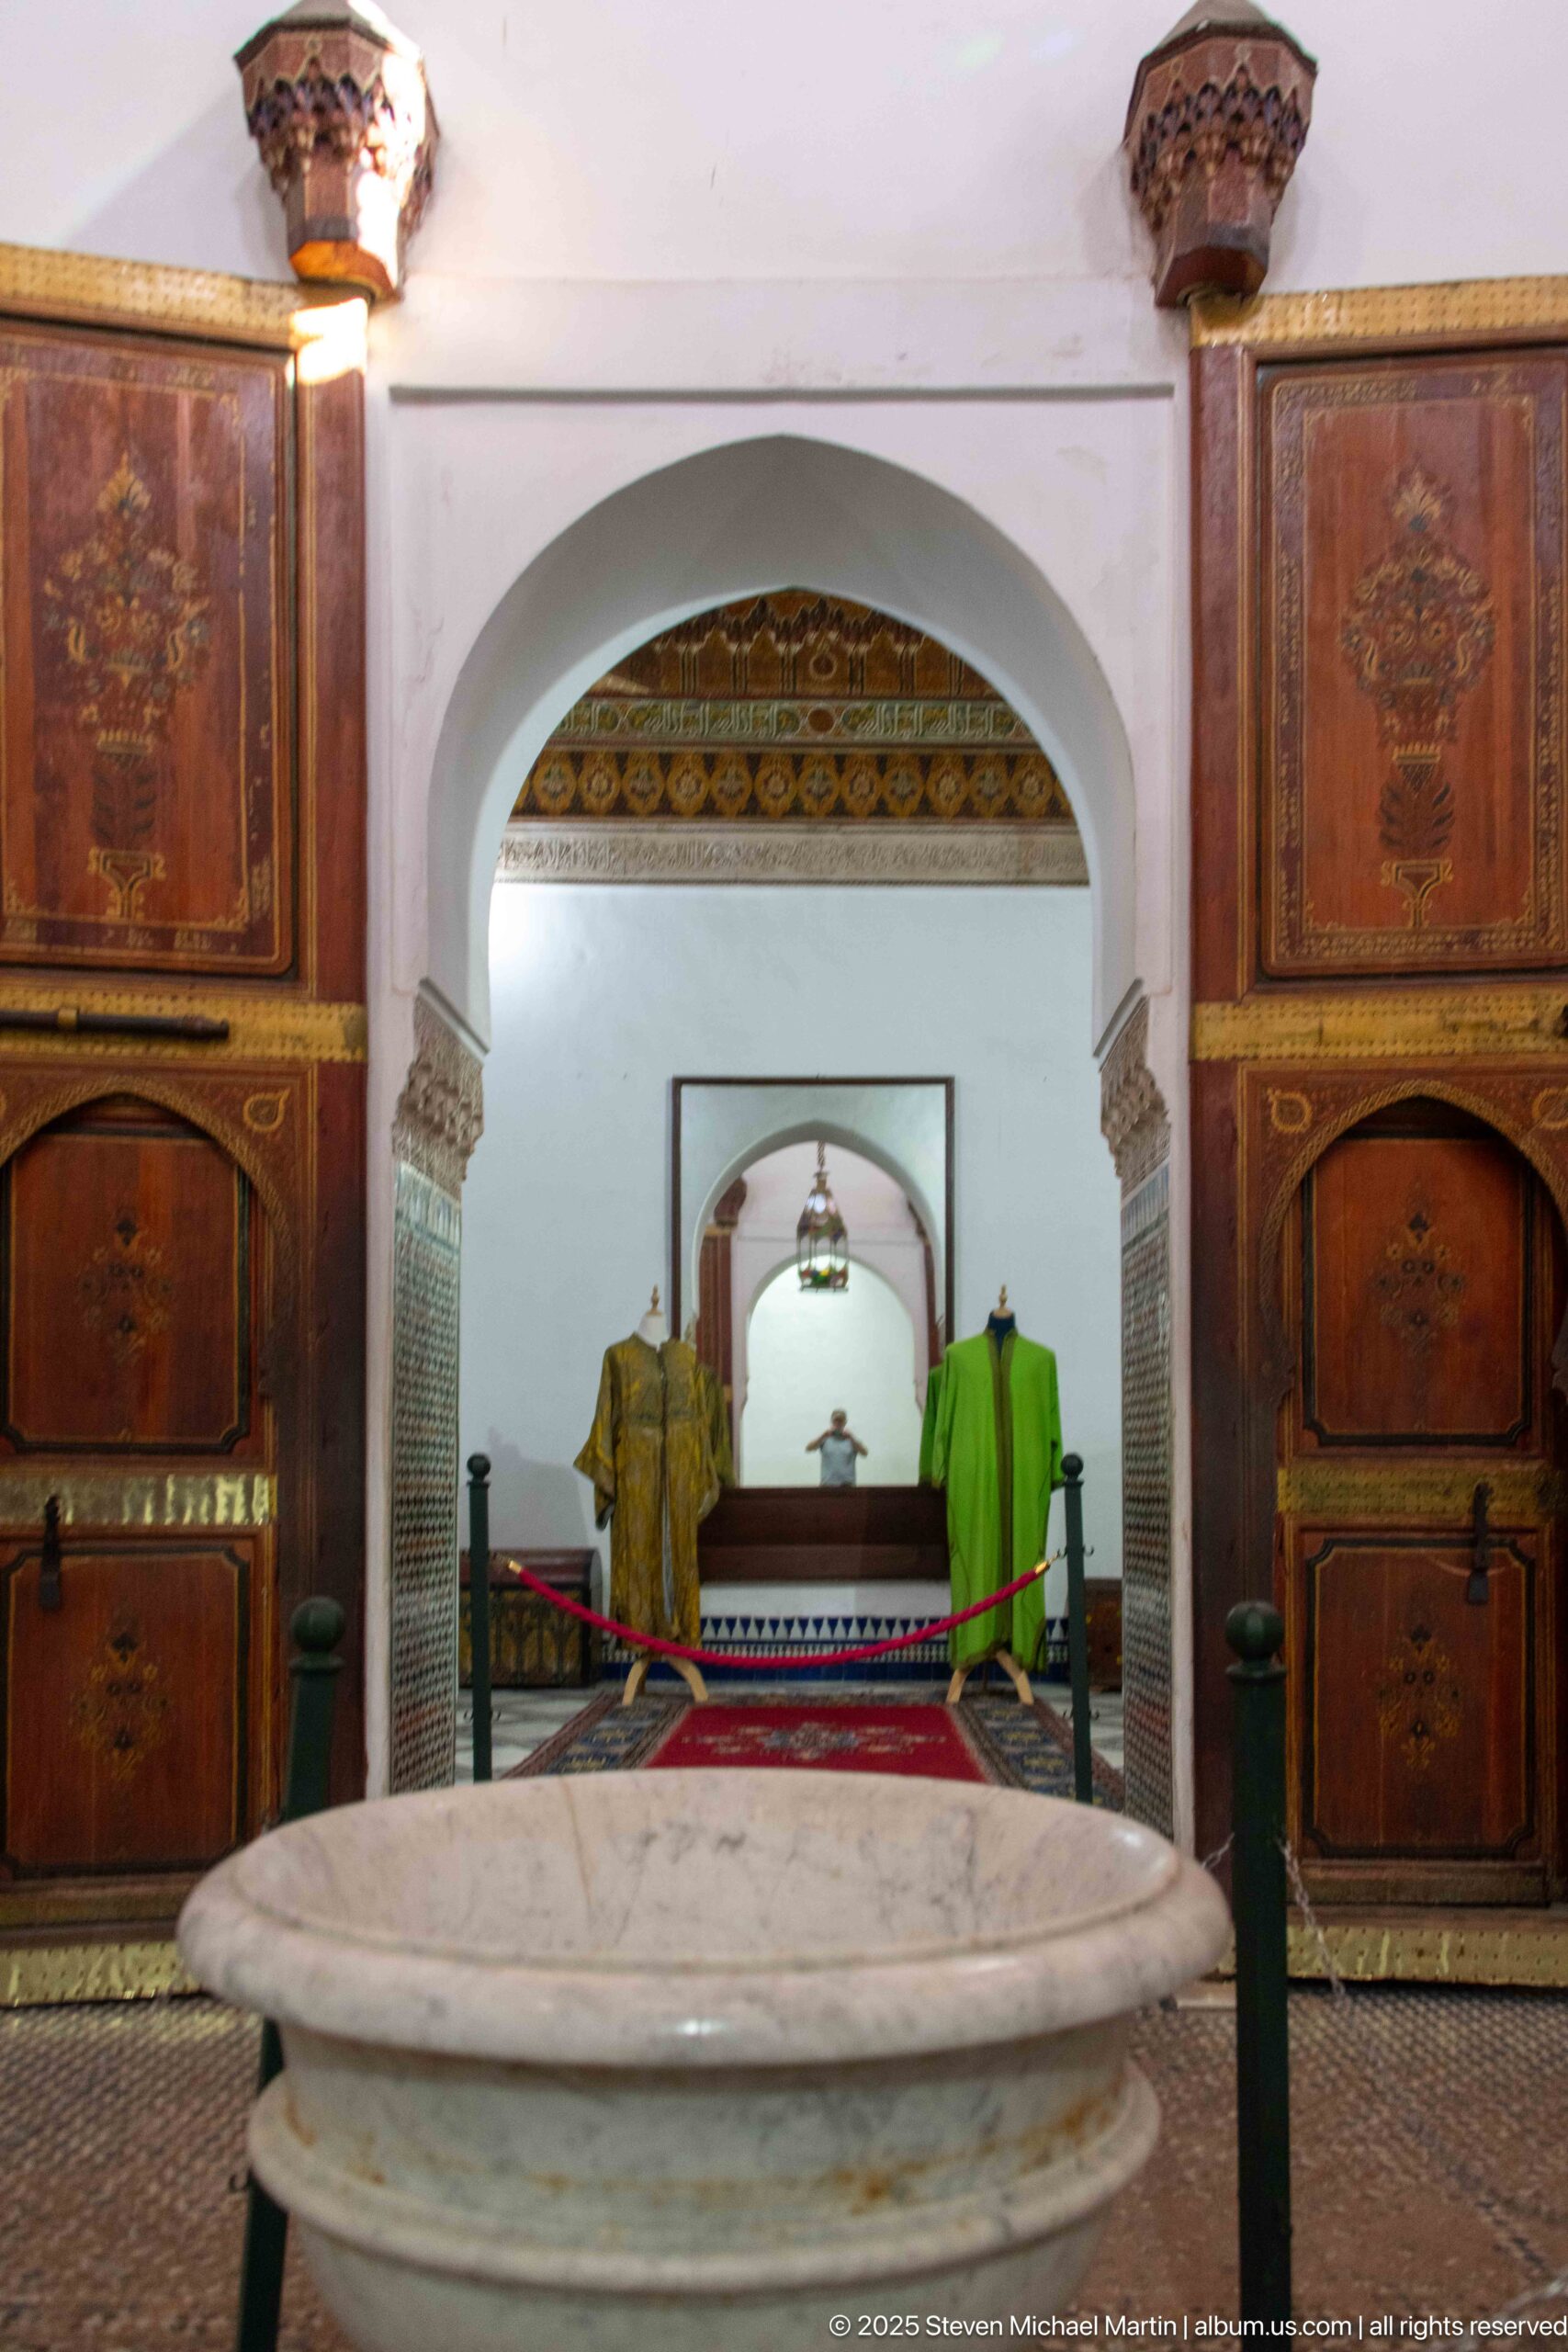
A broad pale stone basin fills the foreground of a Bahia Palace interior, aligned with successive horseshoe arches and a small hanging lamp. Open wooden doors and paneled cupboards flank the near room, while brightly colored textiles or garments appear in the chamber beyond. The centered viewpoint emphasizes the palace’s layered spatial sequence and the basin’s position on the main axis.
Caption
A broad pale stone basin fills the foreground of a Bahia Palace interior, aligned with successive horseshoe arches and a small hanging lamp. Open wooden doors and paneled cupboards flank the near room, while brightly colored textiles or garments appear in the chamber beyond. The centered viewpoint emphasizes the palace’s layered spatial sequence and the basin’s position on the main axis.
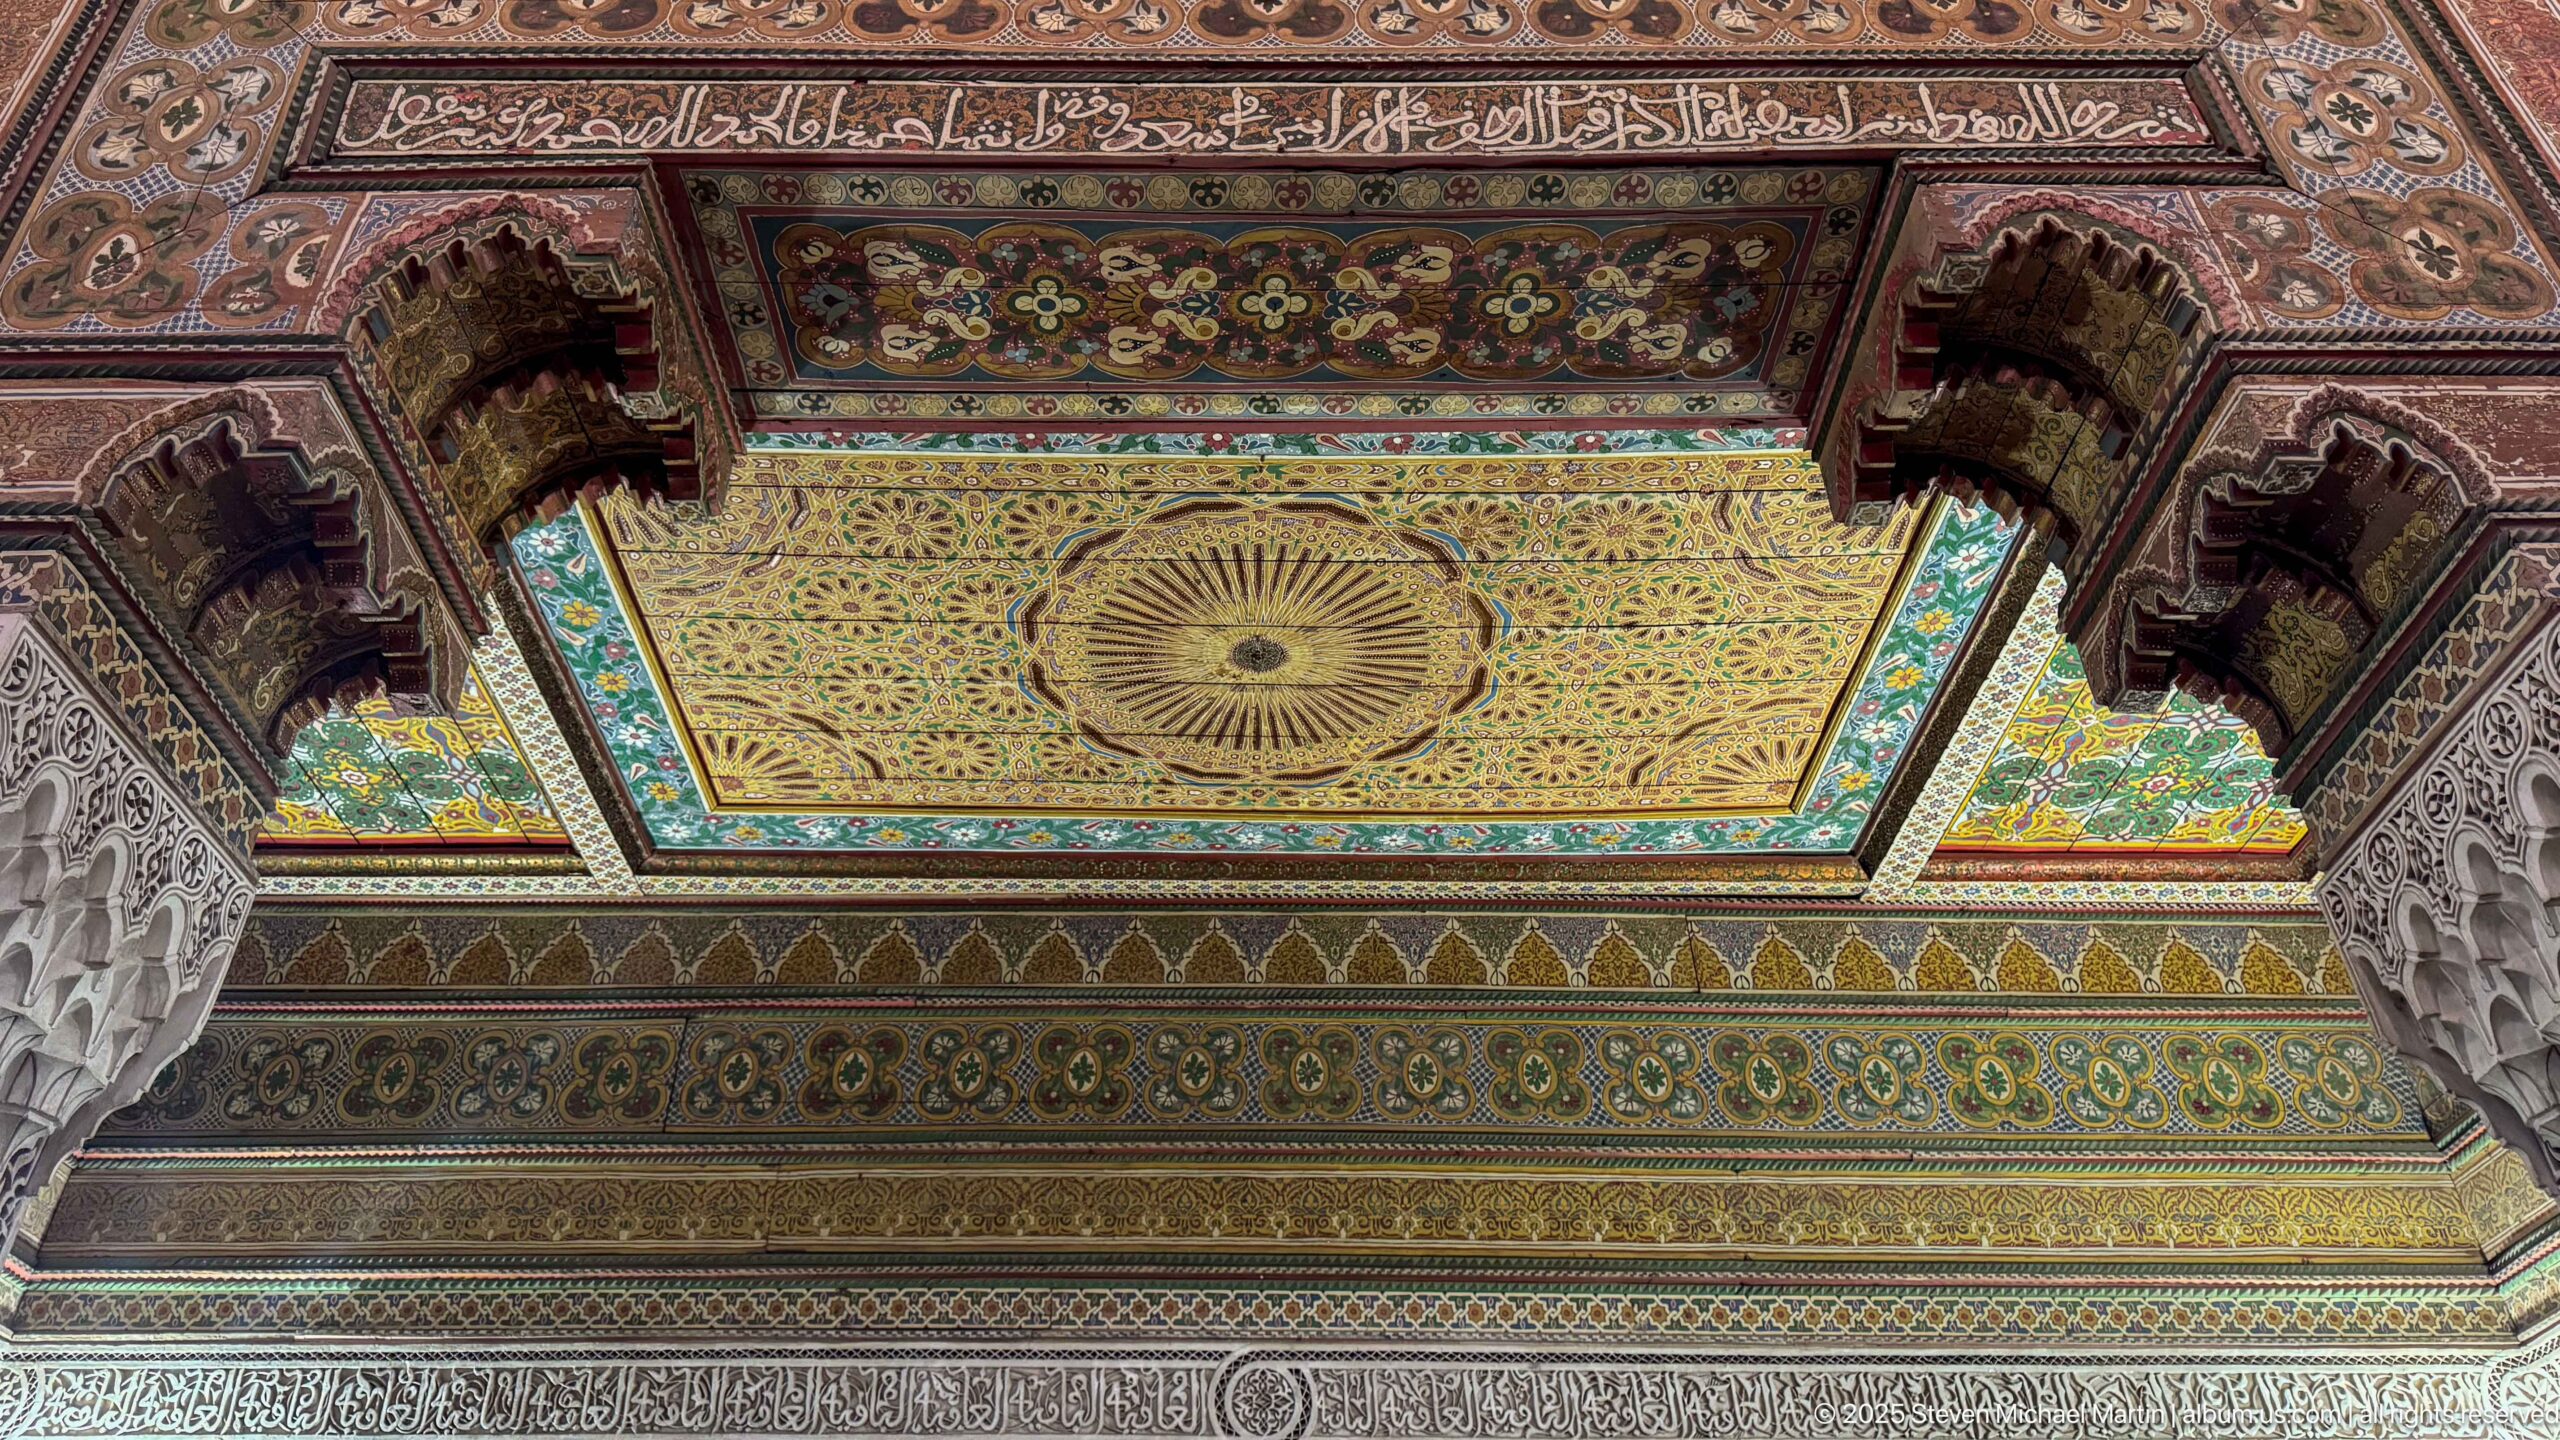
A richly layered ceiling ensemble at Bahia Palace combines painted wood, projecting carved brackets and dense bands of floral and geometric ornament. A large central painted panel with a radiating medallion dominates the composition, while pale carved plaster arches rise along the lower edges. The upward view demonstrates how timber, paint and stucco are integrated across the transition from wall to ceiling.
Caption
A richly layered ceiling ensemble at Bahia Palace combines painted wood, projecting carved brackets and dense bands of floral and geometric ornament. A large central painted panel with a radiating medallion dominates the composition, while pale carved plaster arches rise along the lower edges. The upward view demonstrates how timber, paint and stucco are integrated across the transition from wall to ceiling.
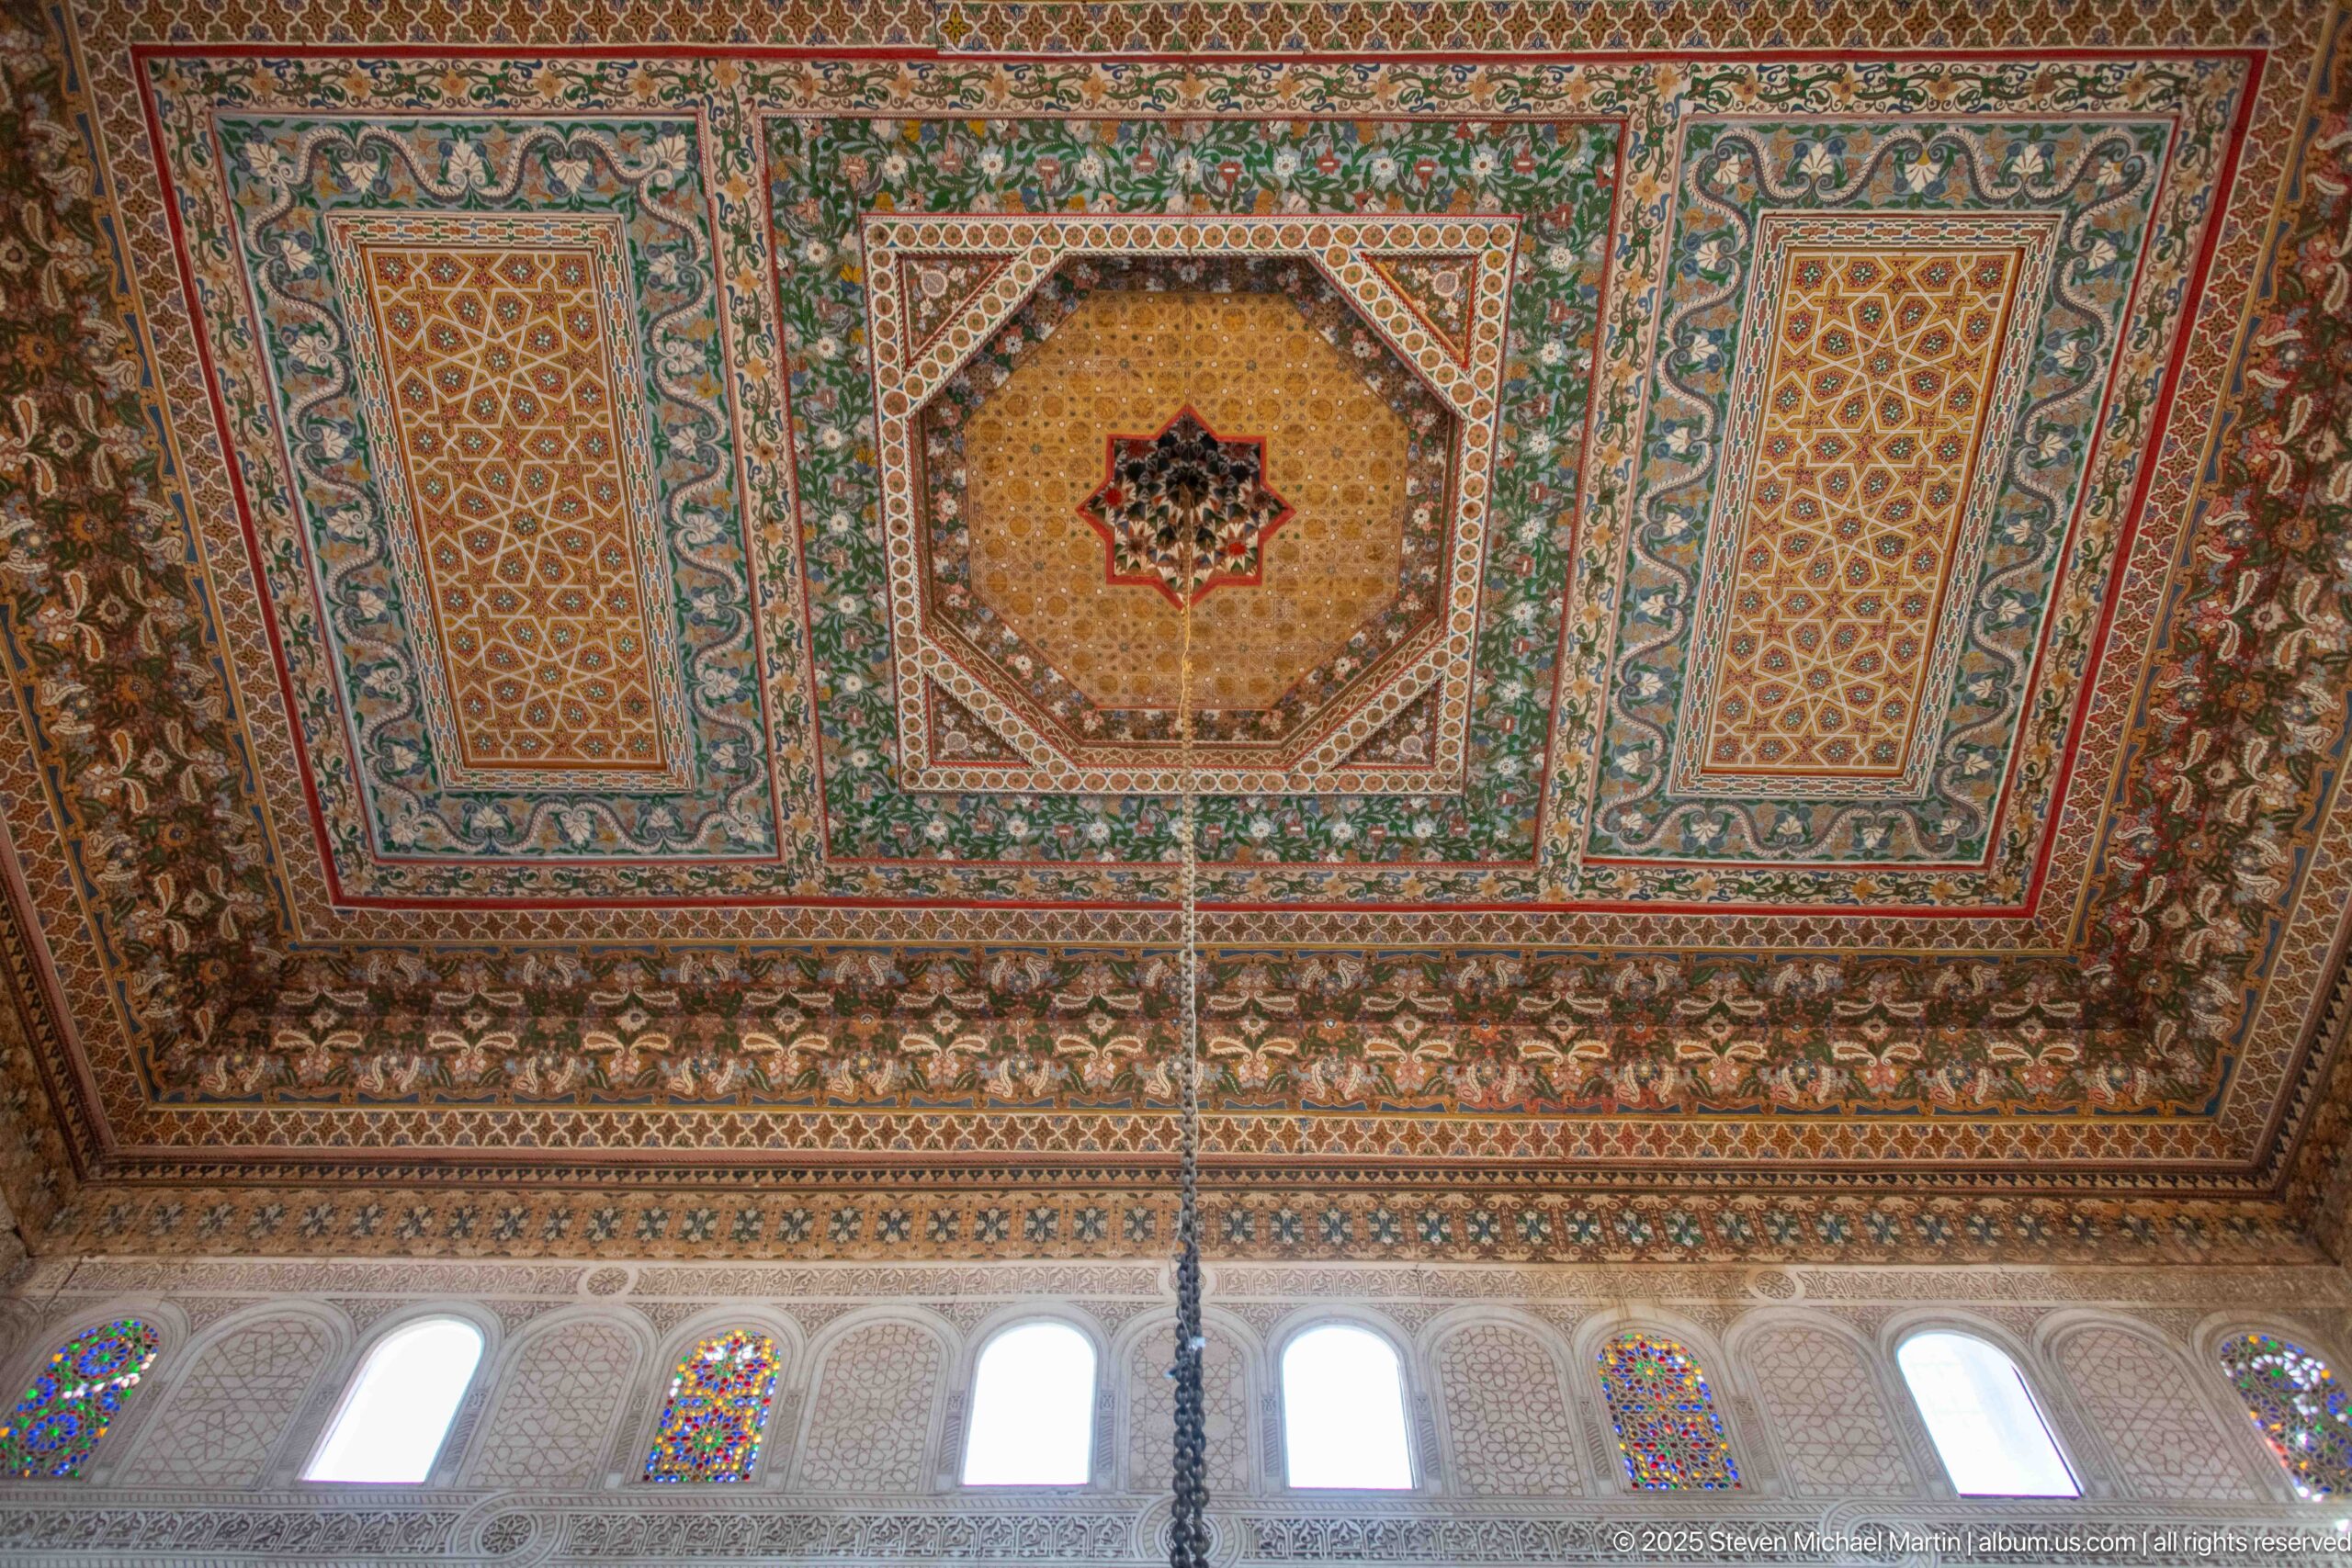
A rectangular painted wooden ceiling at Bahia Palace is organized around a central octagonal medallion with a star-shaped core. Successive borders of floral, geometric and arabesque ornament fill the surrounding timber panels in red, green, ochre and blue. Along the lower edge, arched windows with colored glass introduce daylight beneath the richly patterned ceiling.
Caption
A rectangular painted wooden ceiling at Bahia Palace is organized around a central octagonal medallion with a star-shaped core. Successive borders of floral, geometric and arabesque ornament fill the surrounding timber panels in red, green, ochre and blue. Along the lower edge, arched windows with colored glass introduce daylight beneath the richly patterned ceiling.
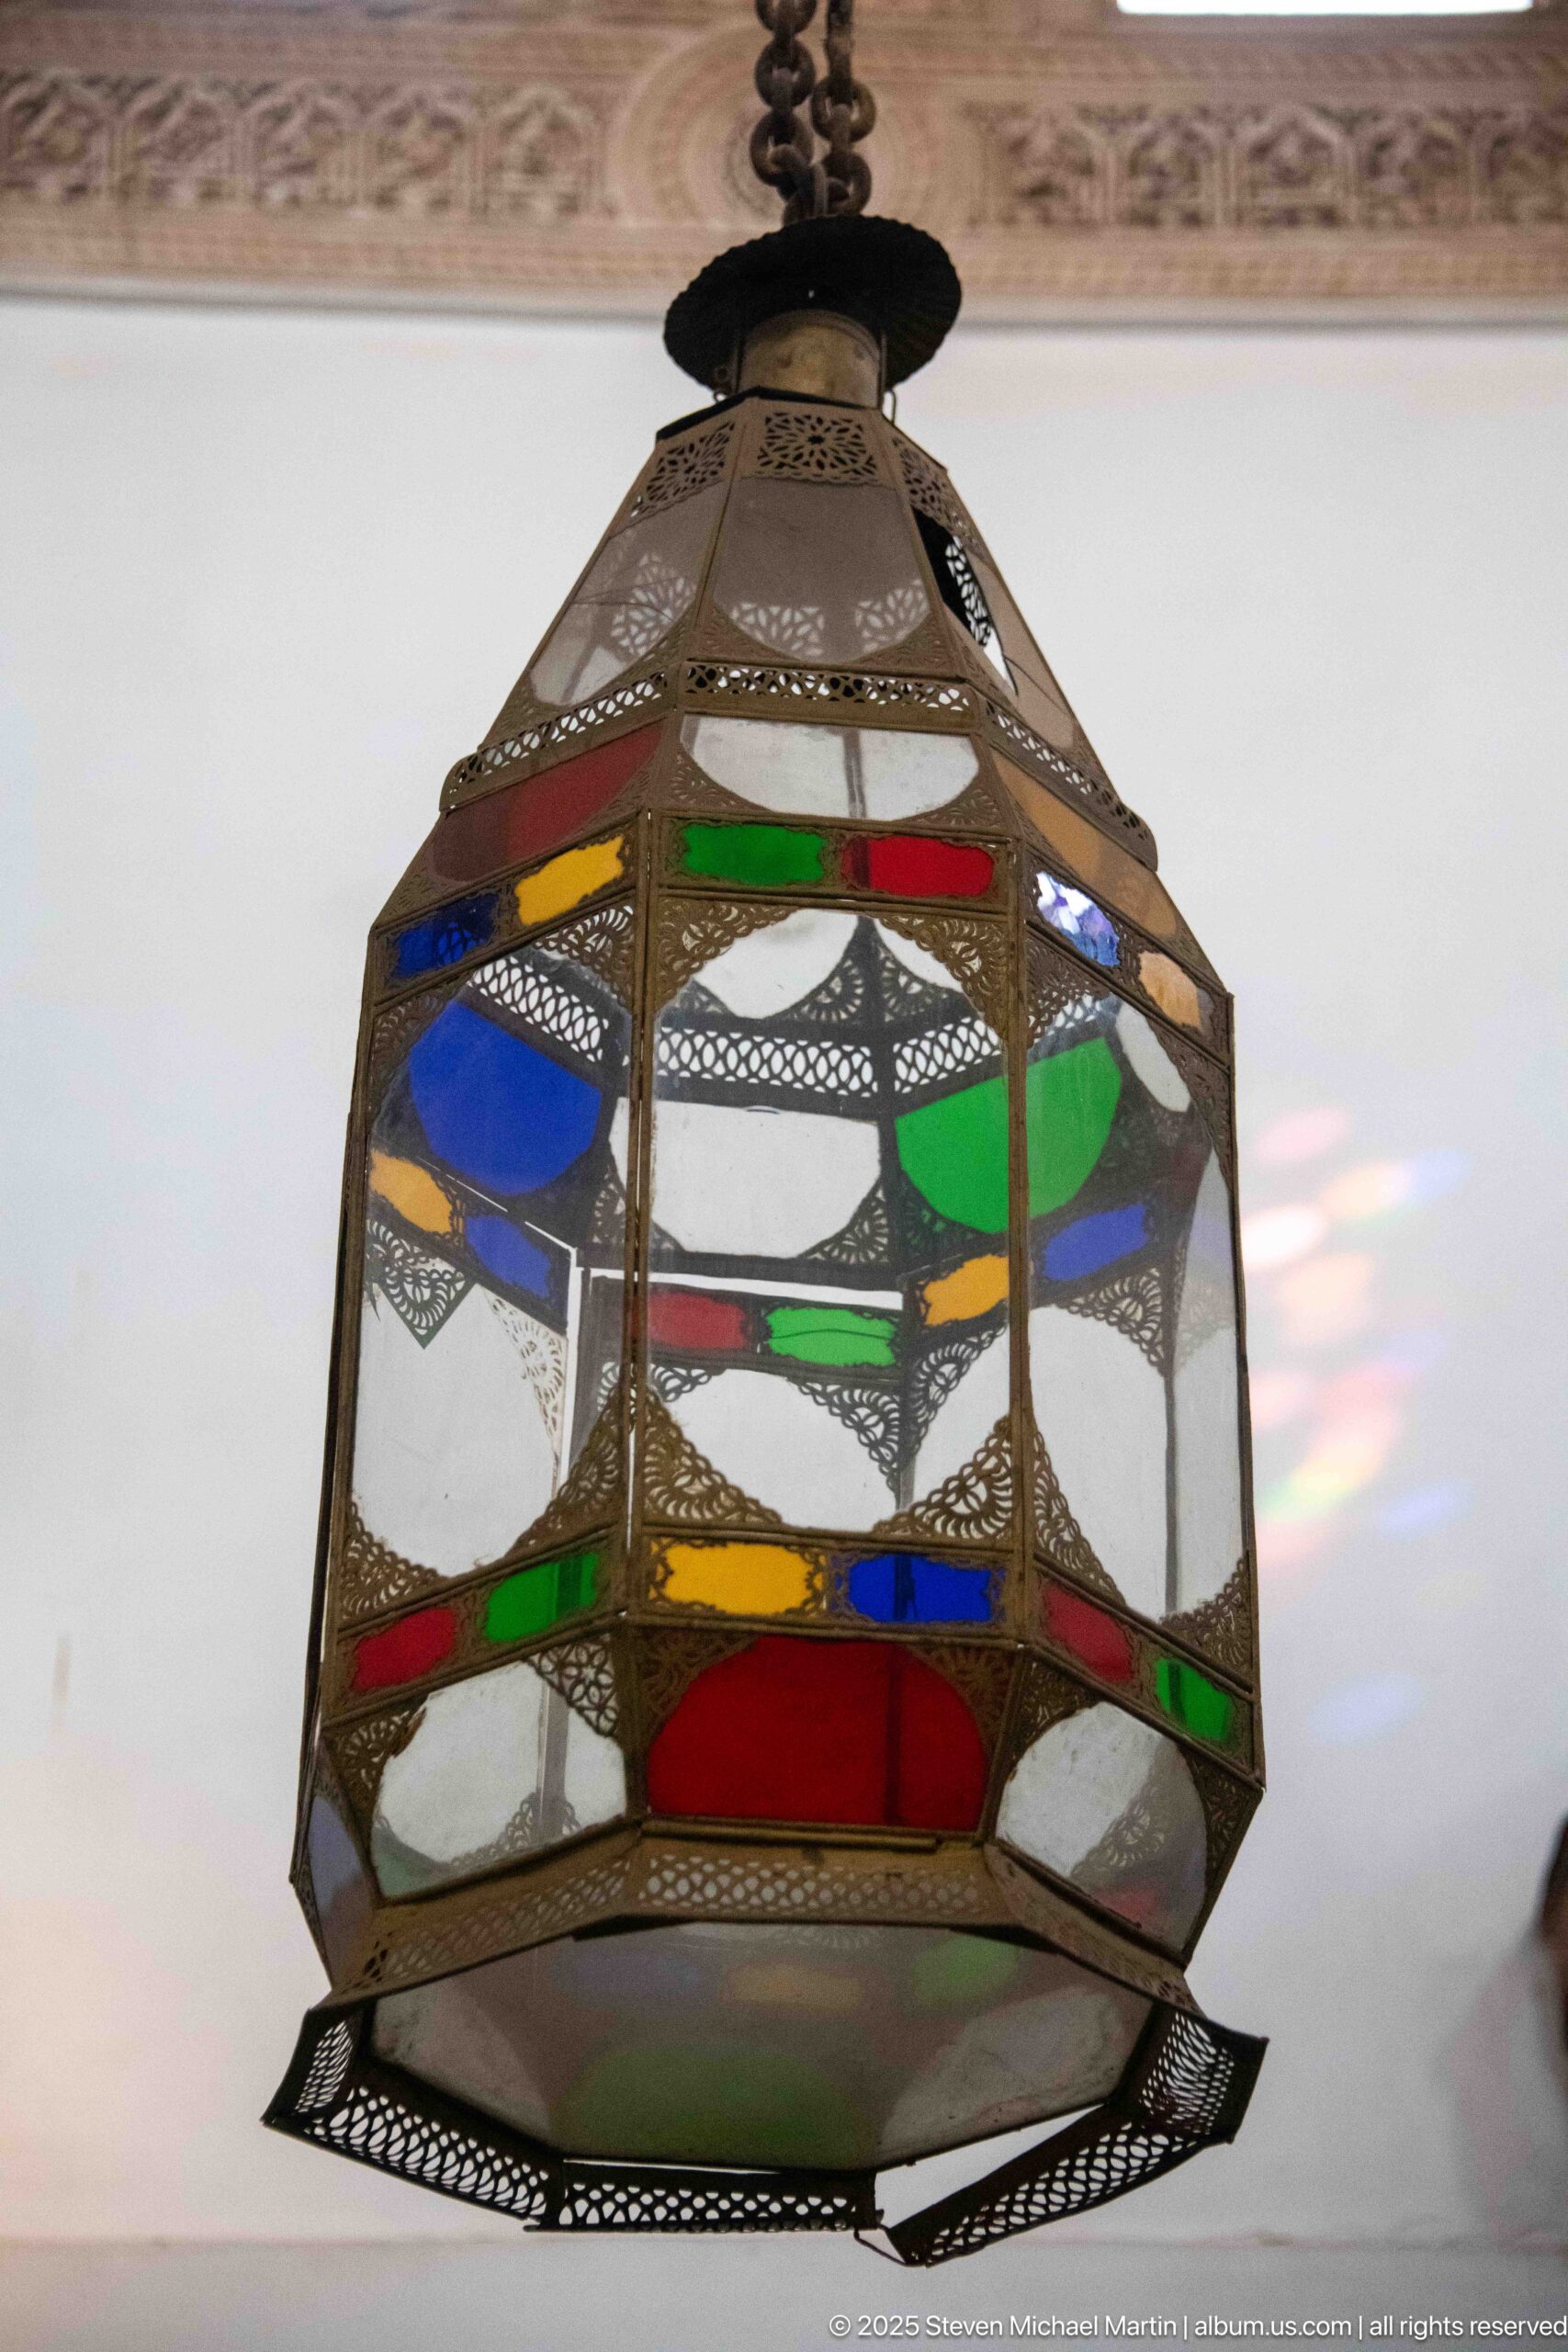
A hanging lantern at Bahia Palace is assembled from pierced metalwork and colored glass panels in blue, green, red, yellow and clear tones. Its faceted body narrows toward the top and hangs from a dark chain beneath a carved plaster ceiling band. Light passing through the glass produces small colored reflections on the adjacent white wall.
Caption
A hanging lantern at Bahia Palace is assembled from pierced metalwork and colored glass panels in blue, green, red, yellow and clear tones. Its faceted body narrows toward the top and hangs from a dark chain beneath a carved plaster ceiling band. Light passing through the glass produces small colored reflections on the adjacent white wall.
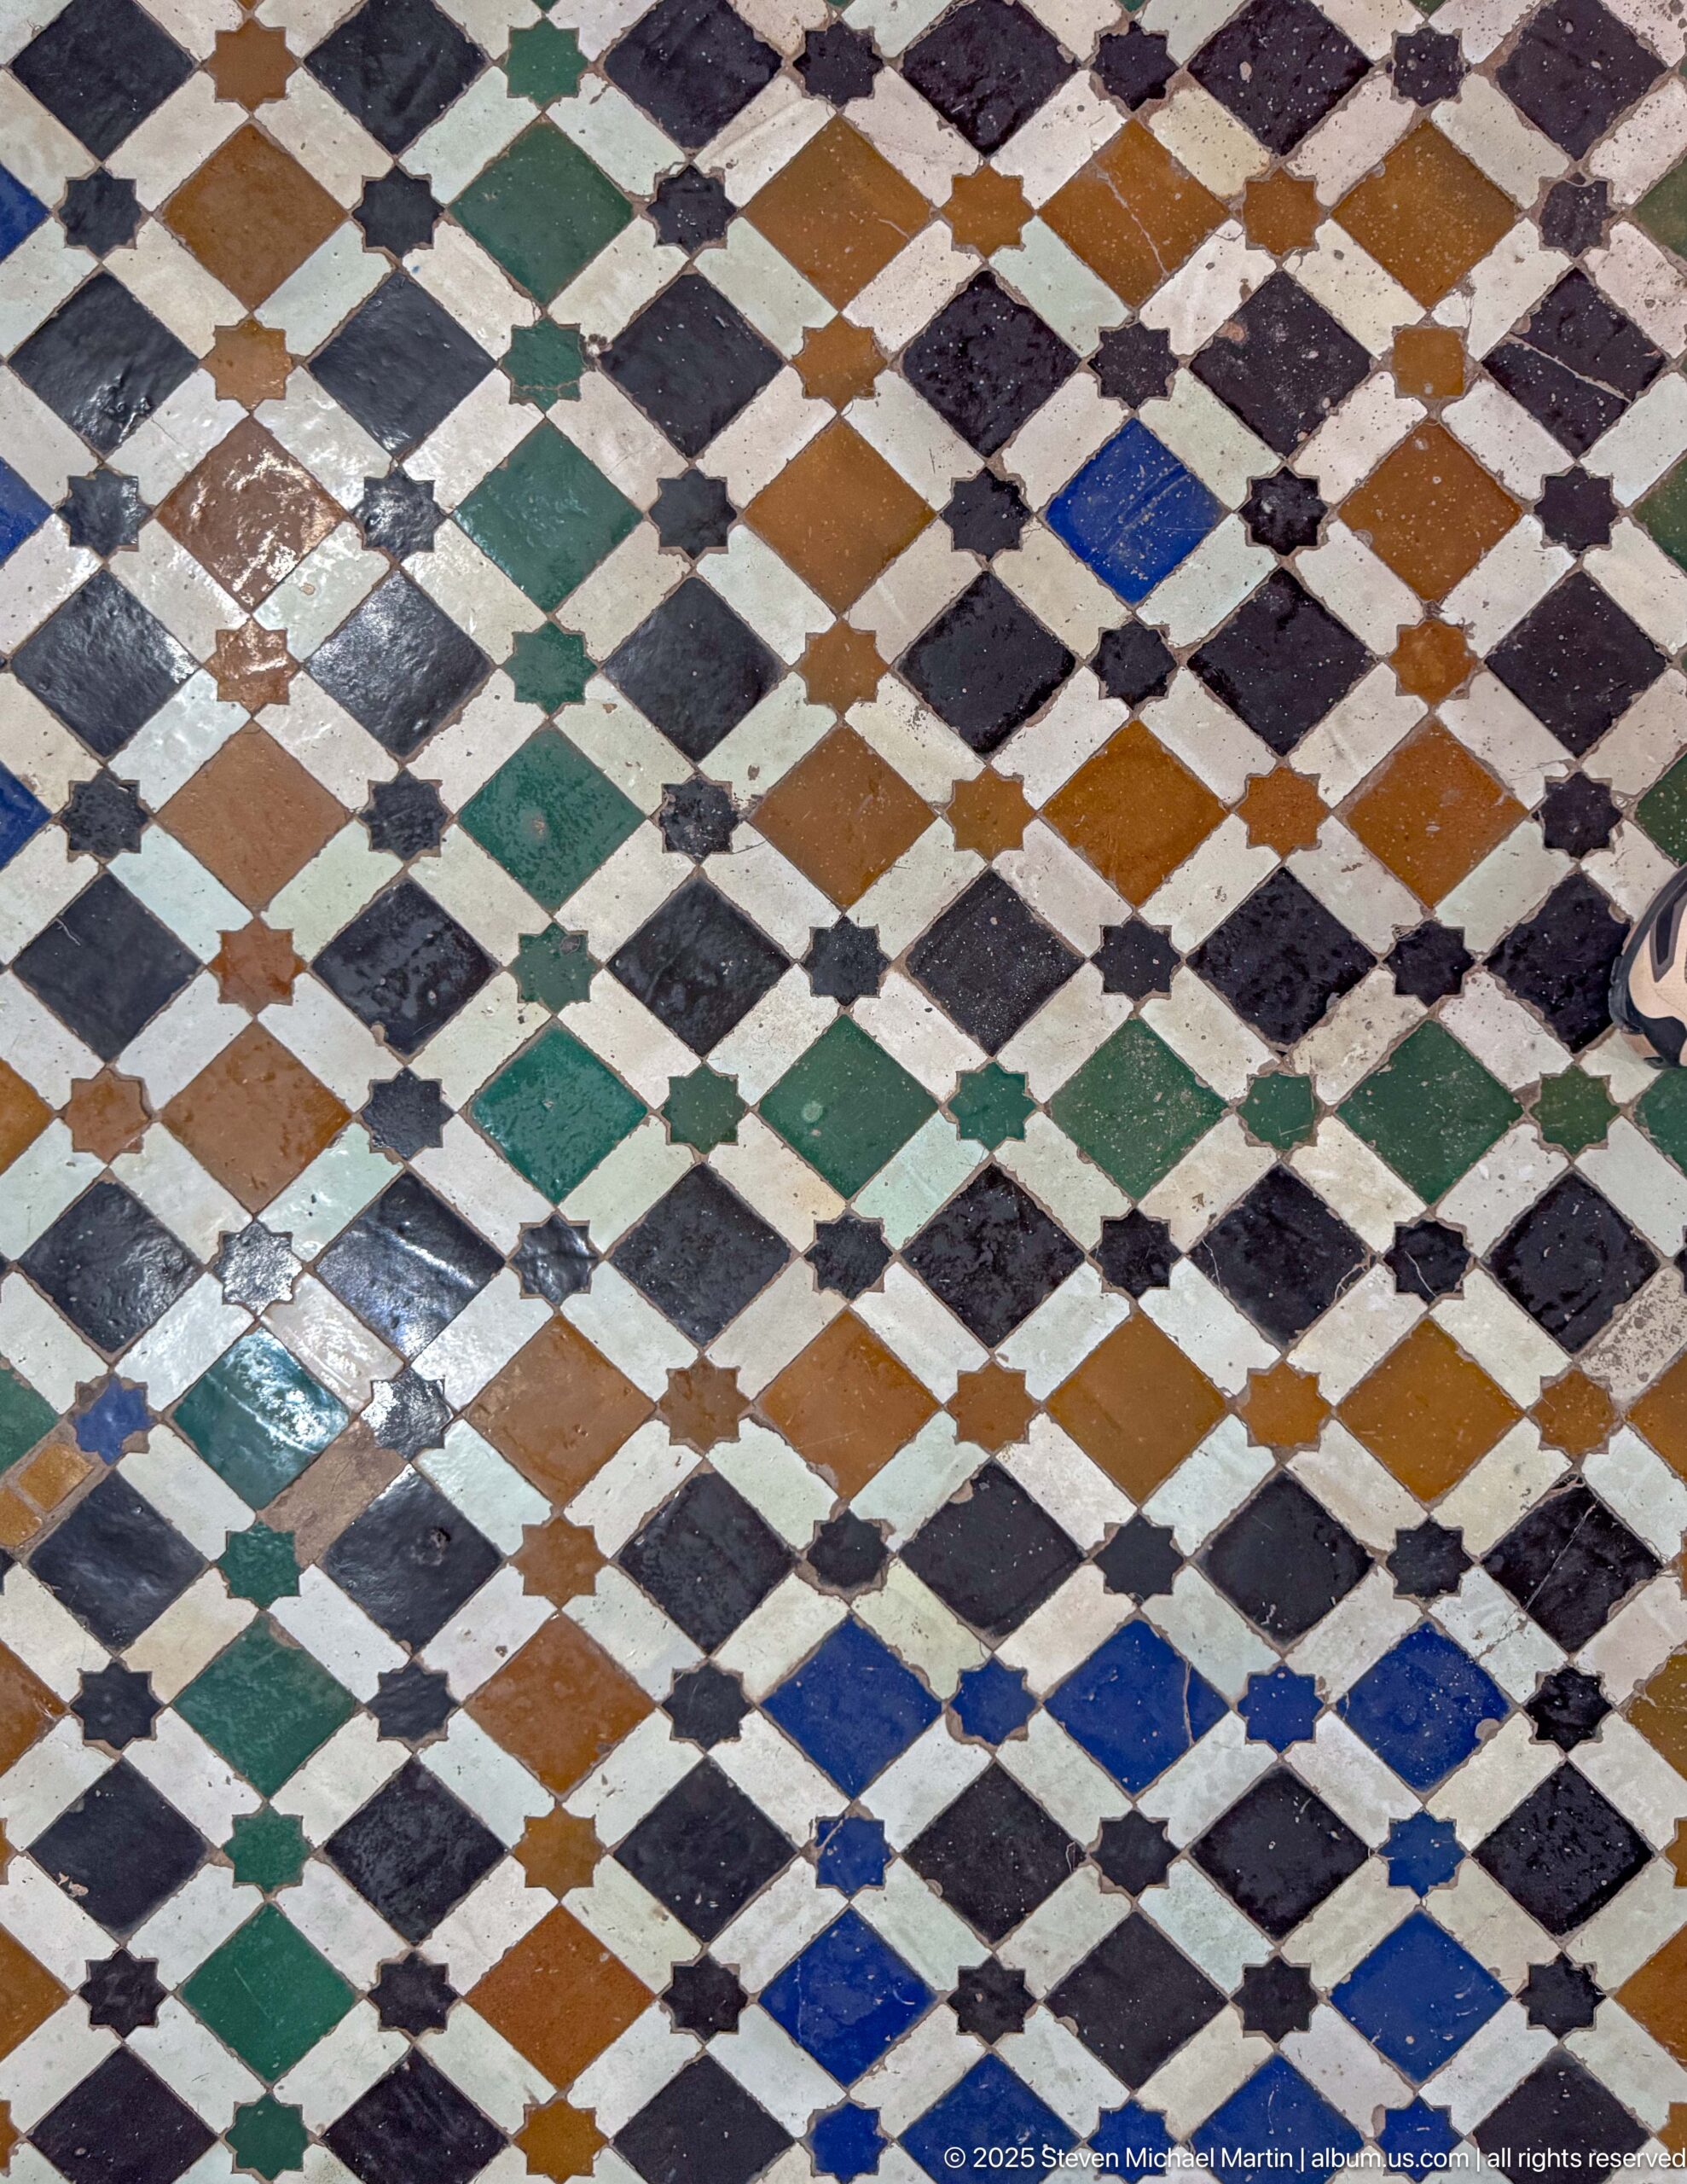
Small diamond-shaped tiles create a tightly ordered floor pattern at Bahia Palace, alternating black, white, green, ochre and blue across a diagonal grid. Tiny star-like inserts appear at the intersections. The close crop removes nearly all architectural context, turning the worn glazed surface into a study of color, repetition and craftsmanship underfoot.
Caption
Small diamond-shaped tiles create a tightly ordered floor pattern at Bahia Palace, alternating black, white, green, ochre and blue across a diagonal grid. Tiny star-like inserts appear at the intersections. The close crop removes nearly all architectural context, turning the worn glazed surface into a study of color, repetition and craftsmanship underfoot.
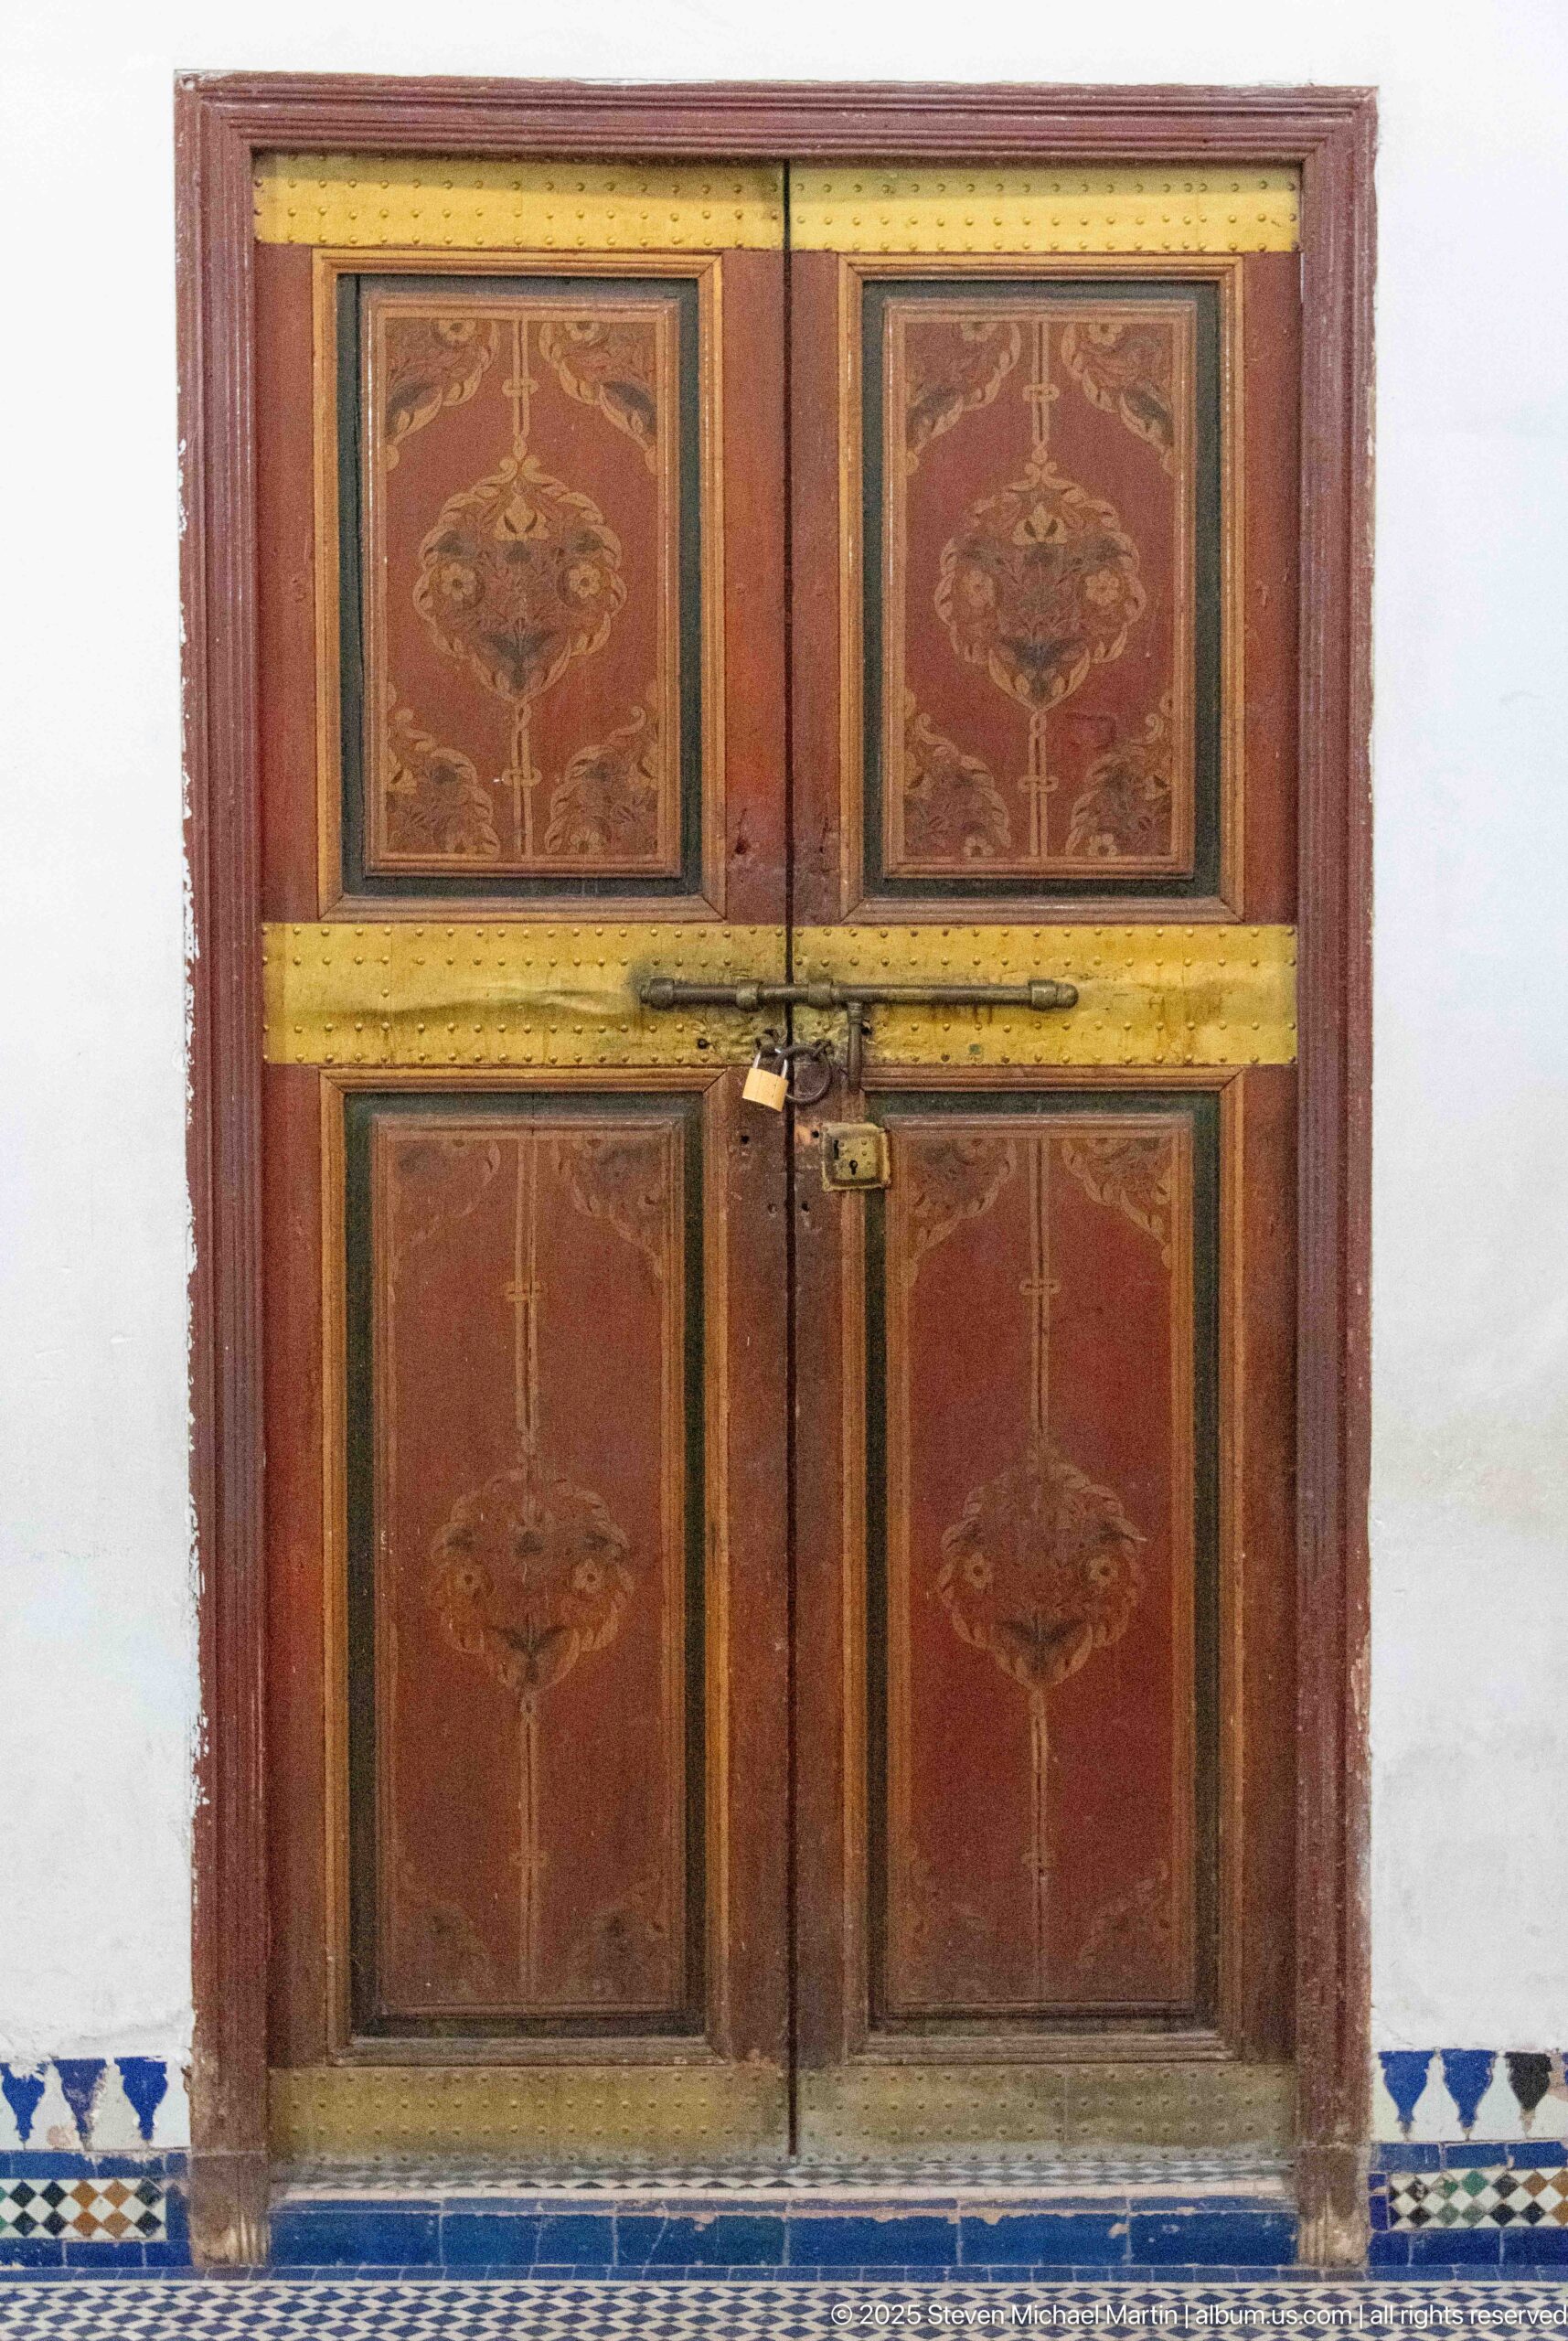
Closed double doors at Bahia Palace are divided into four warm red-brown painted panels, each ornamented with a stylized floral or tree motif. Horizontal brass-colored bands cross the upper and lower halves, and a simple latch secures the meeting stiles. A narrow strip of blue-and-white tile at floor level anchors the doors within the decorated interior.
Caption
Closed double doors at Bahia Palace are divided into four warm red-brown painted panels, each ornamented with a stylized floral or tree motif. Horizontal brass-colored bands cross the upper and lower halves, and a simple latch secures the meeting stiles. A narrow strip of blue-and-white tile at floor level anchors the doors within the decorated interior.
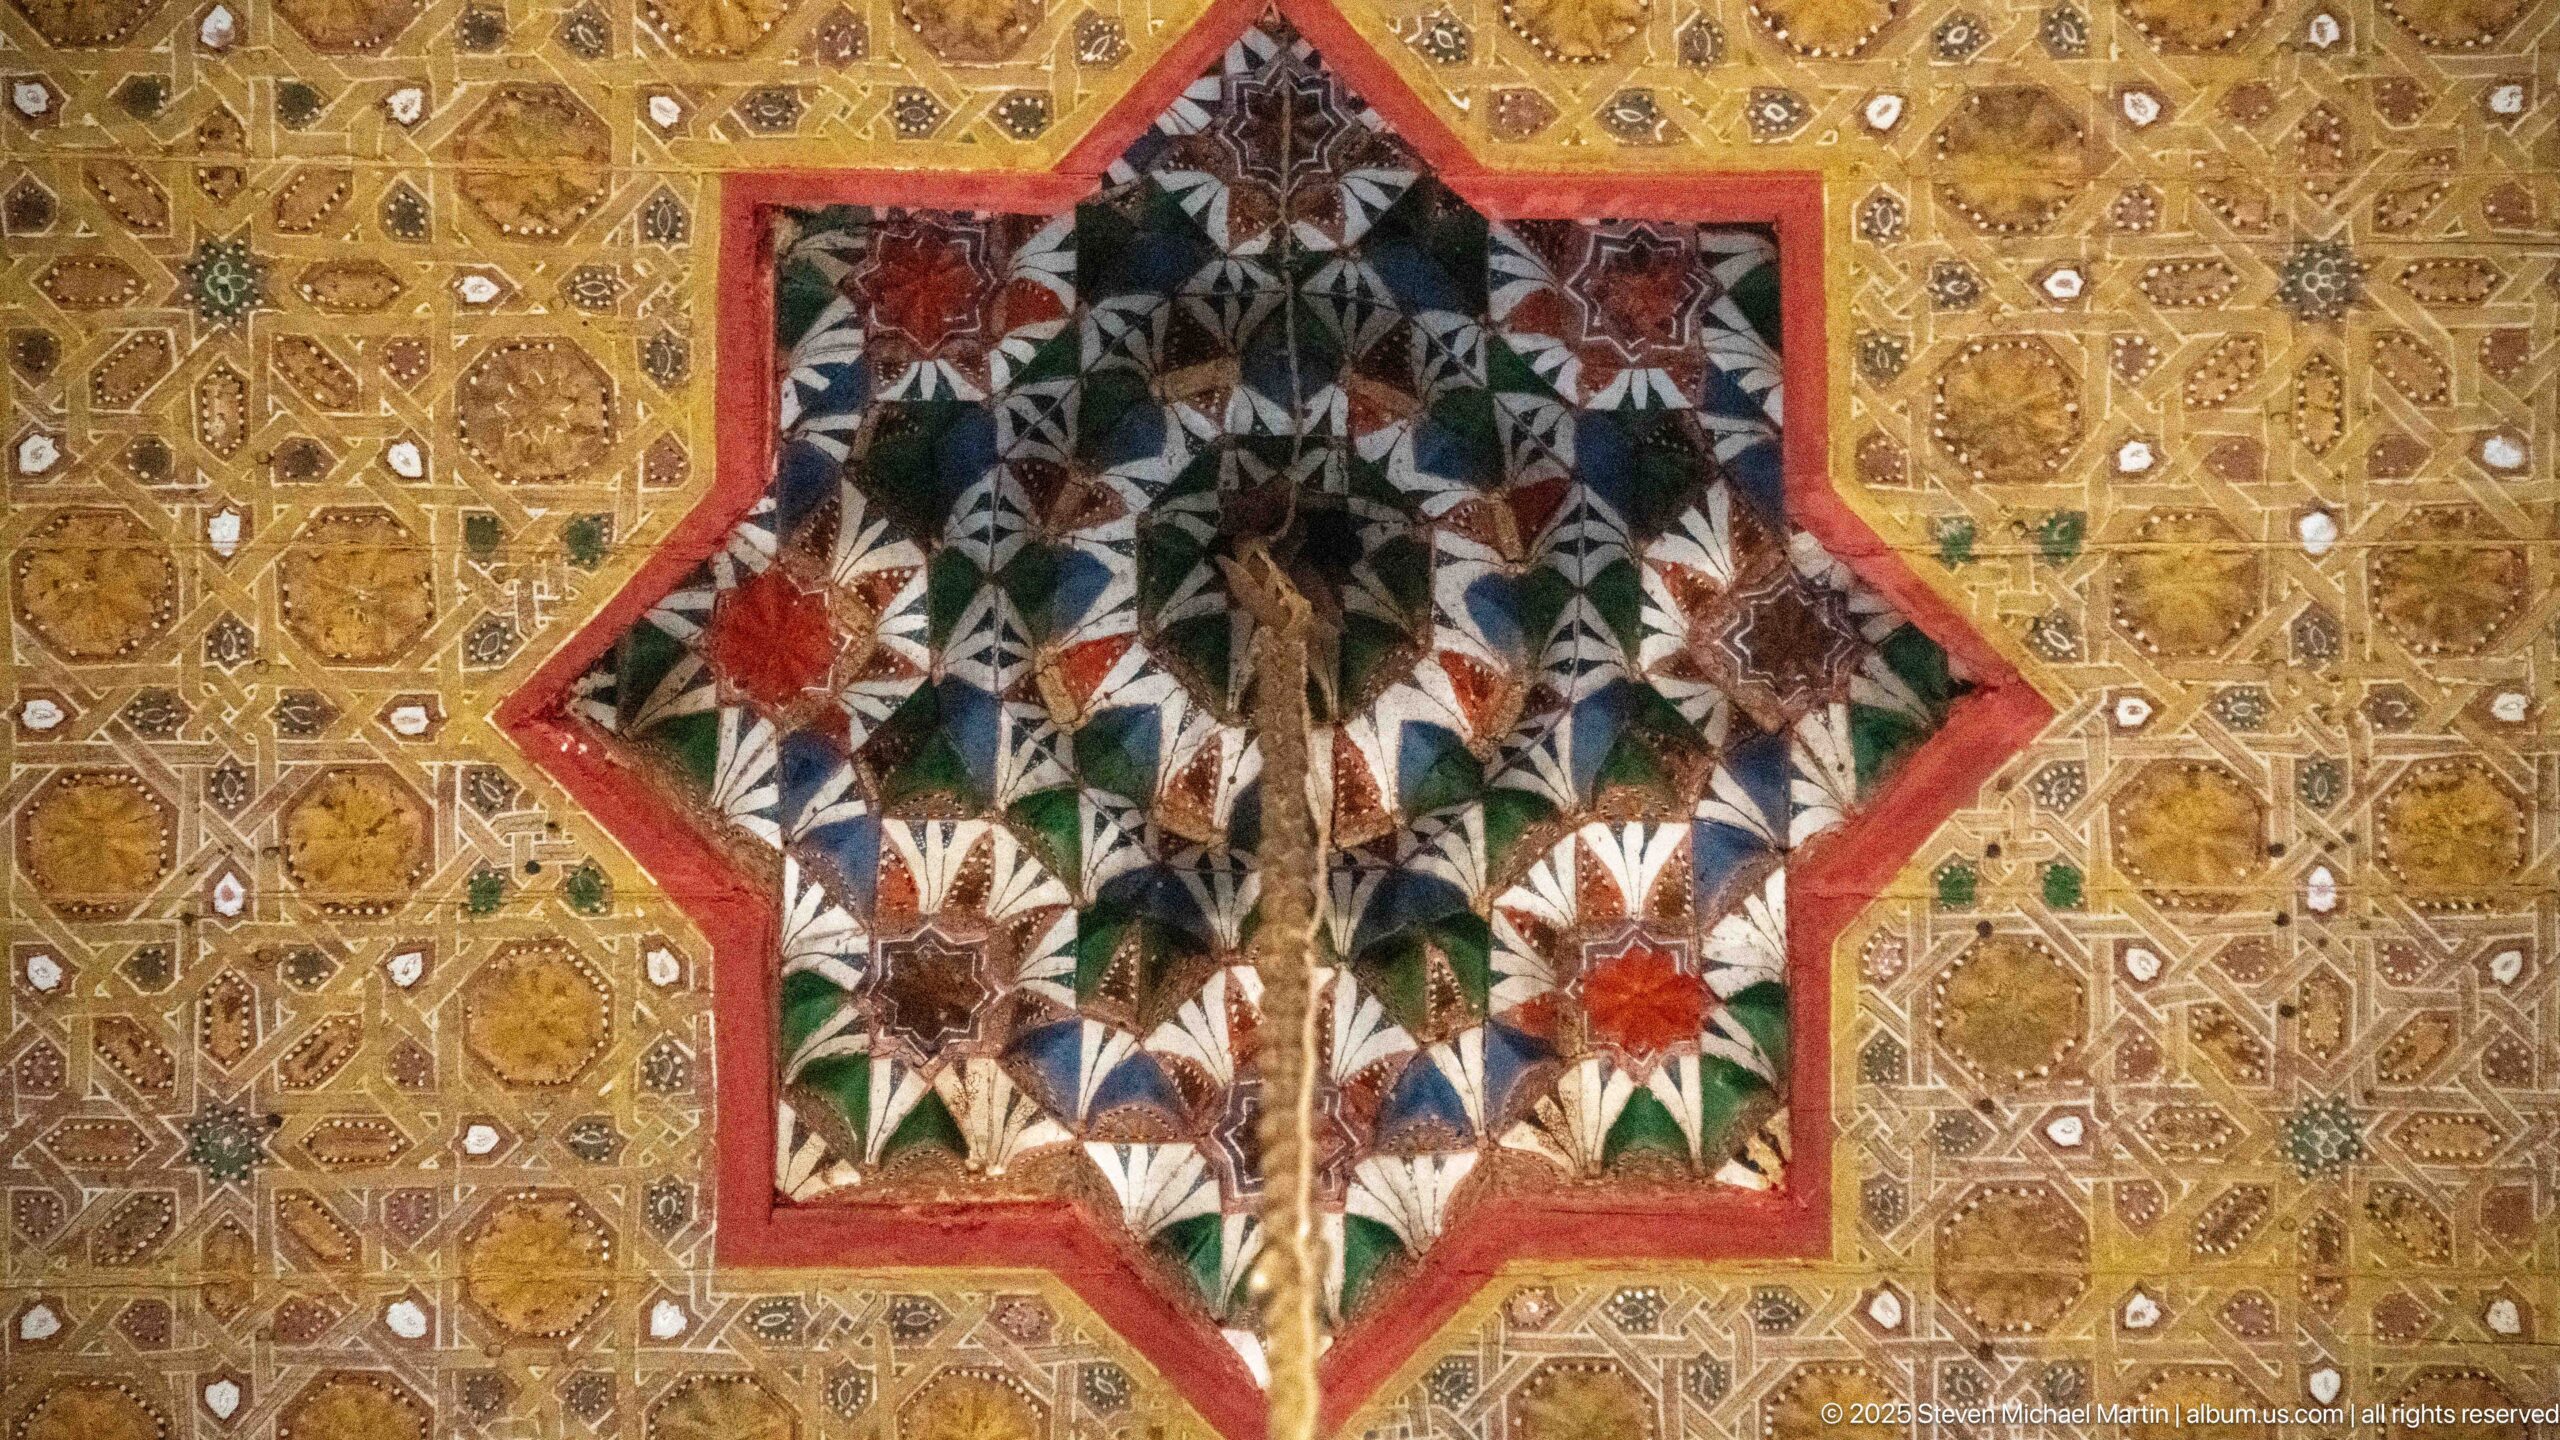
A star-shaped medallion at Bahia Palace encloses a stylized bouquet of flowers and foliage against a dark ground. The central motif is bordered in red and set within a golden field of dense geometric patterning and small reflective accents. The close view isolates a rare figurative-floral component within the palace’s painted decorative program.
Caption
A star-shaped medallion at Bahia Palace encloses a stylized bouquet of flowers and foliage against a dark ground. The central motif is bordered in red and set within a golden field of dense geometric patterning and small reflective accents. The close view isolates a rare figurative-floral component within the palace’s painted decorative program.
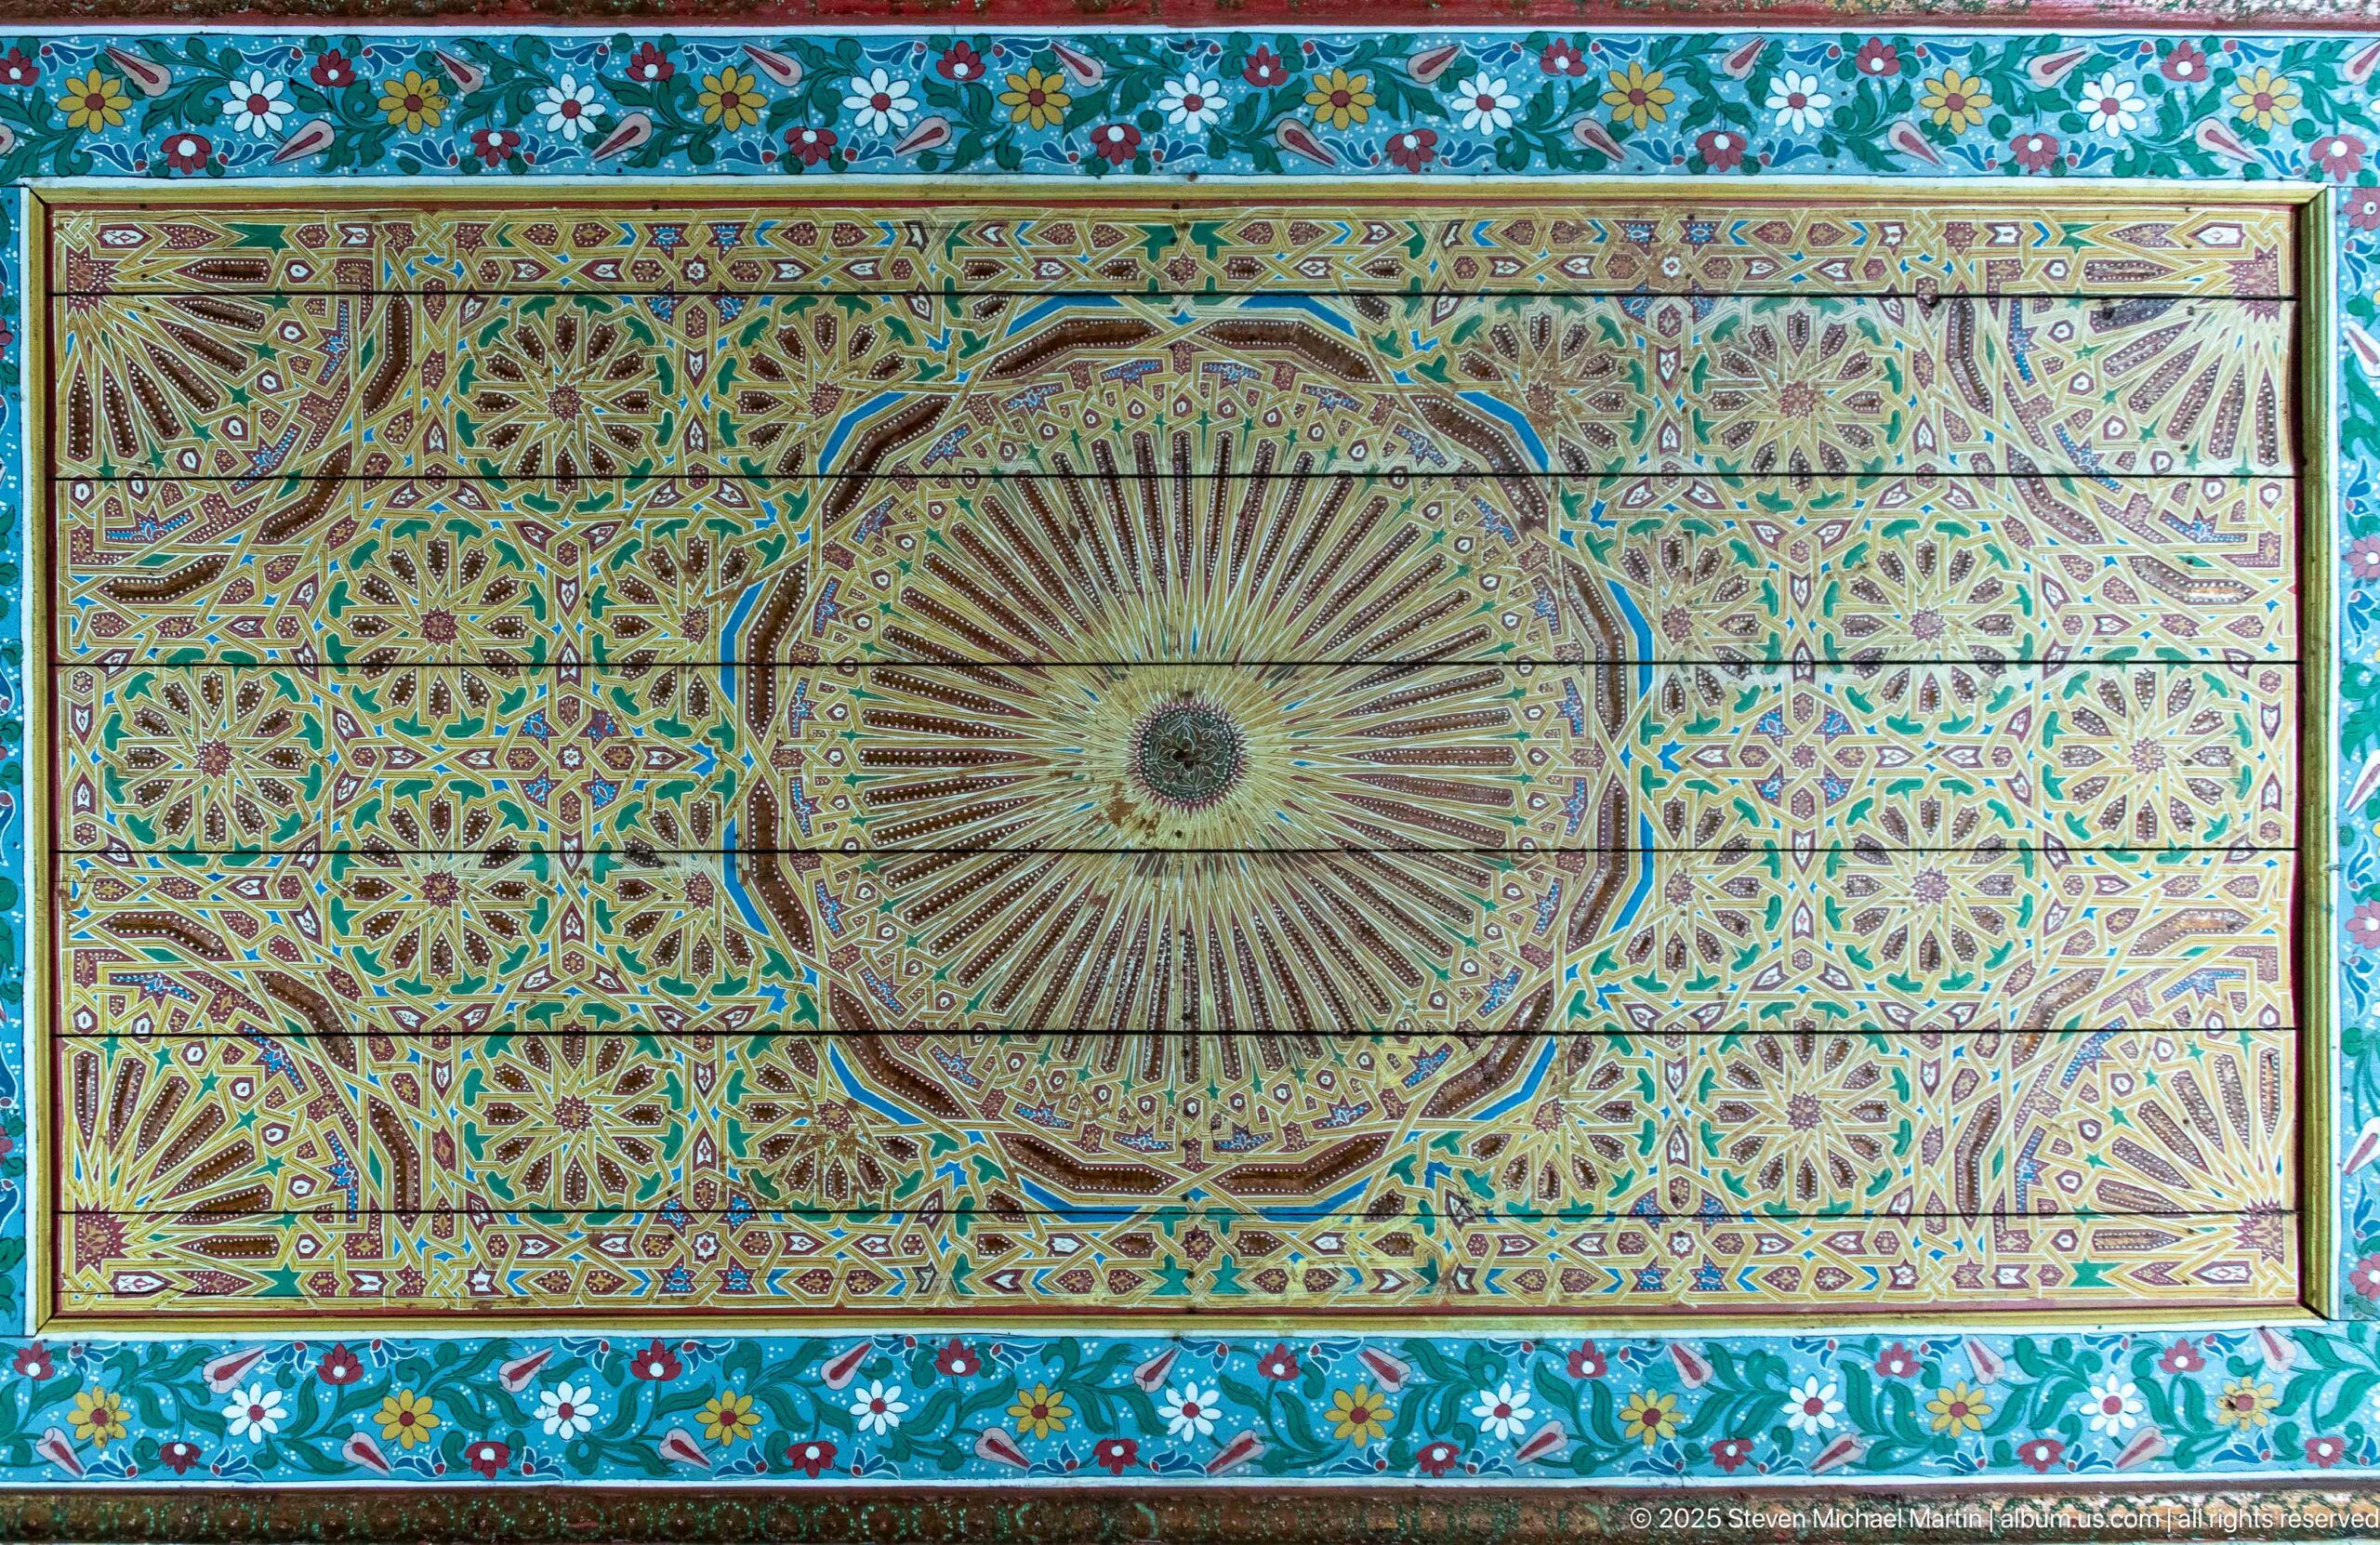
A rectangular painted ceiling panel at Bahia Palace centers on a large many-rayed rosette set within a dense field of small floral and geometric motifs. Turquoise borders filled with red-and-white flowers frame the inner composition, producing a vivid contrast with the ochre and green central field. The straight-on crop preserves the full decorative panel as a self-contained work.
Caption
A rectangular painted ceiling panel at Bahia Palace centers on a large many-rayed rosette set within a dense field of small floral and geometric motifs. Turquoise borders filled with red-and-white flowers frame the inner composition, producing a vivid contrast with the ochre and green central field. The straight-on crop preserves the full decorative panel as a self-contained work.
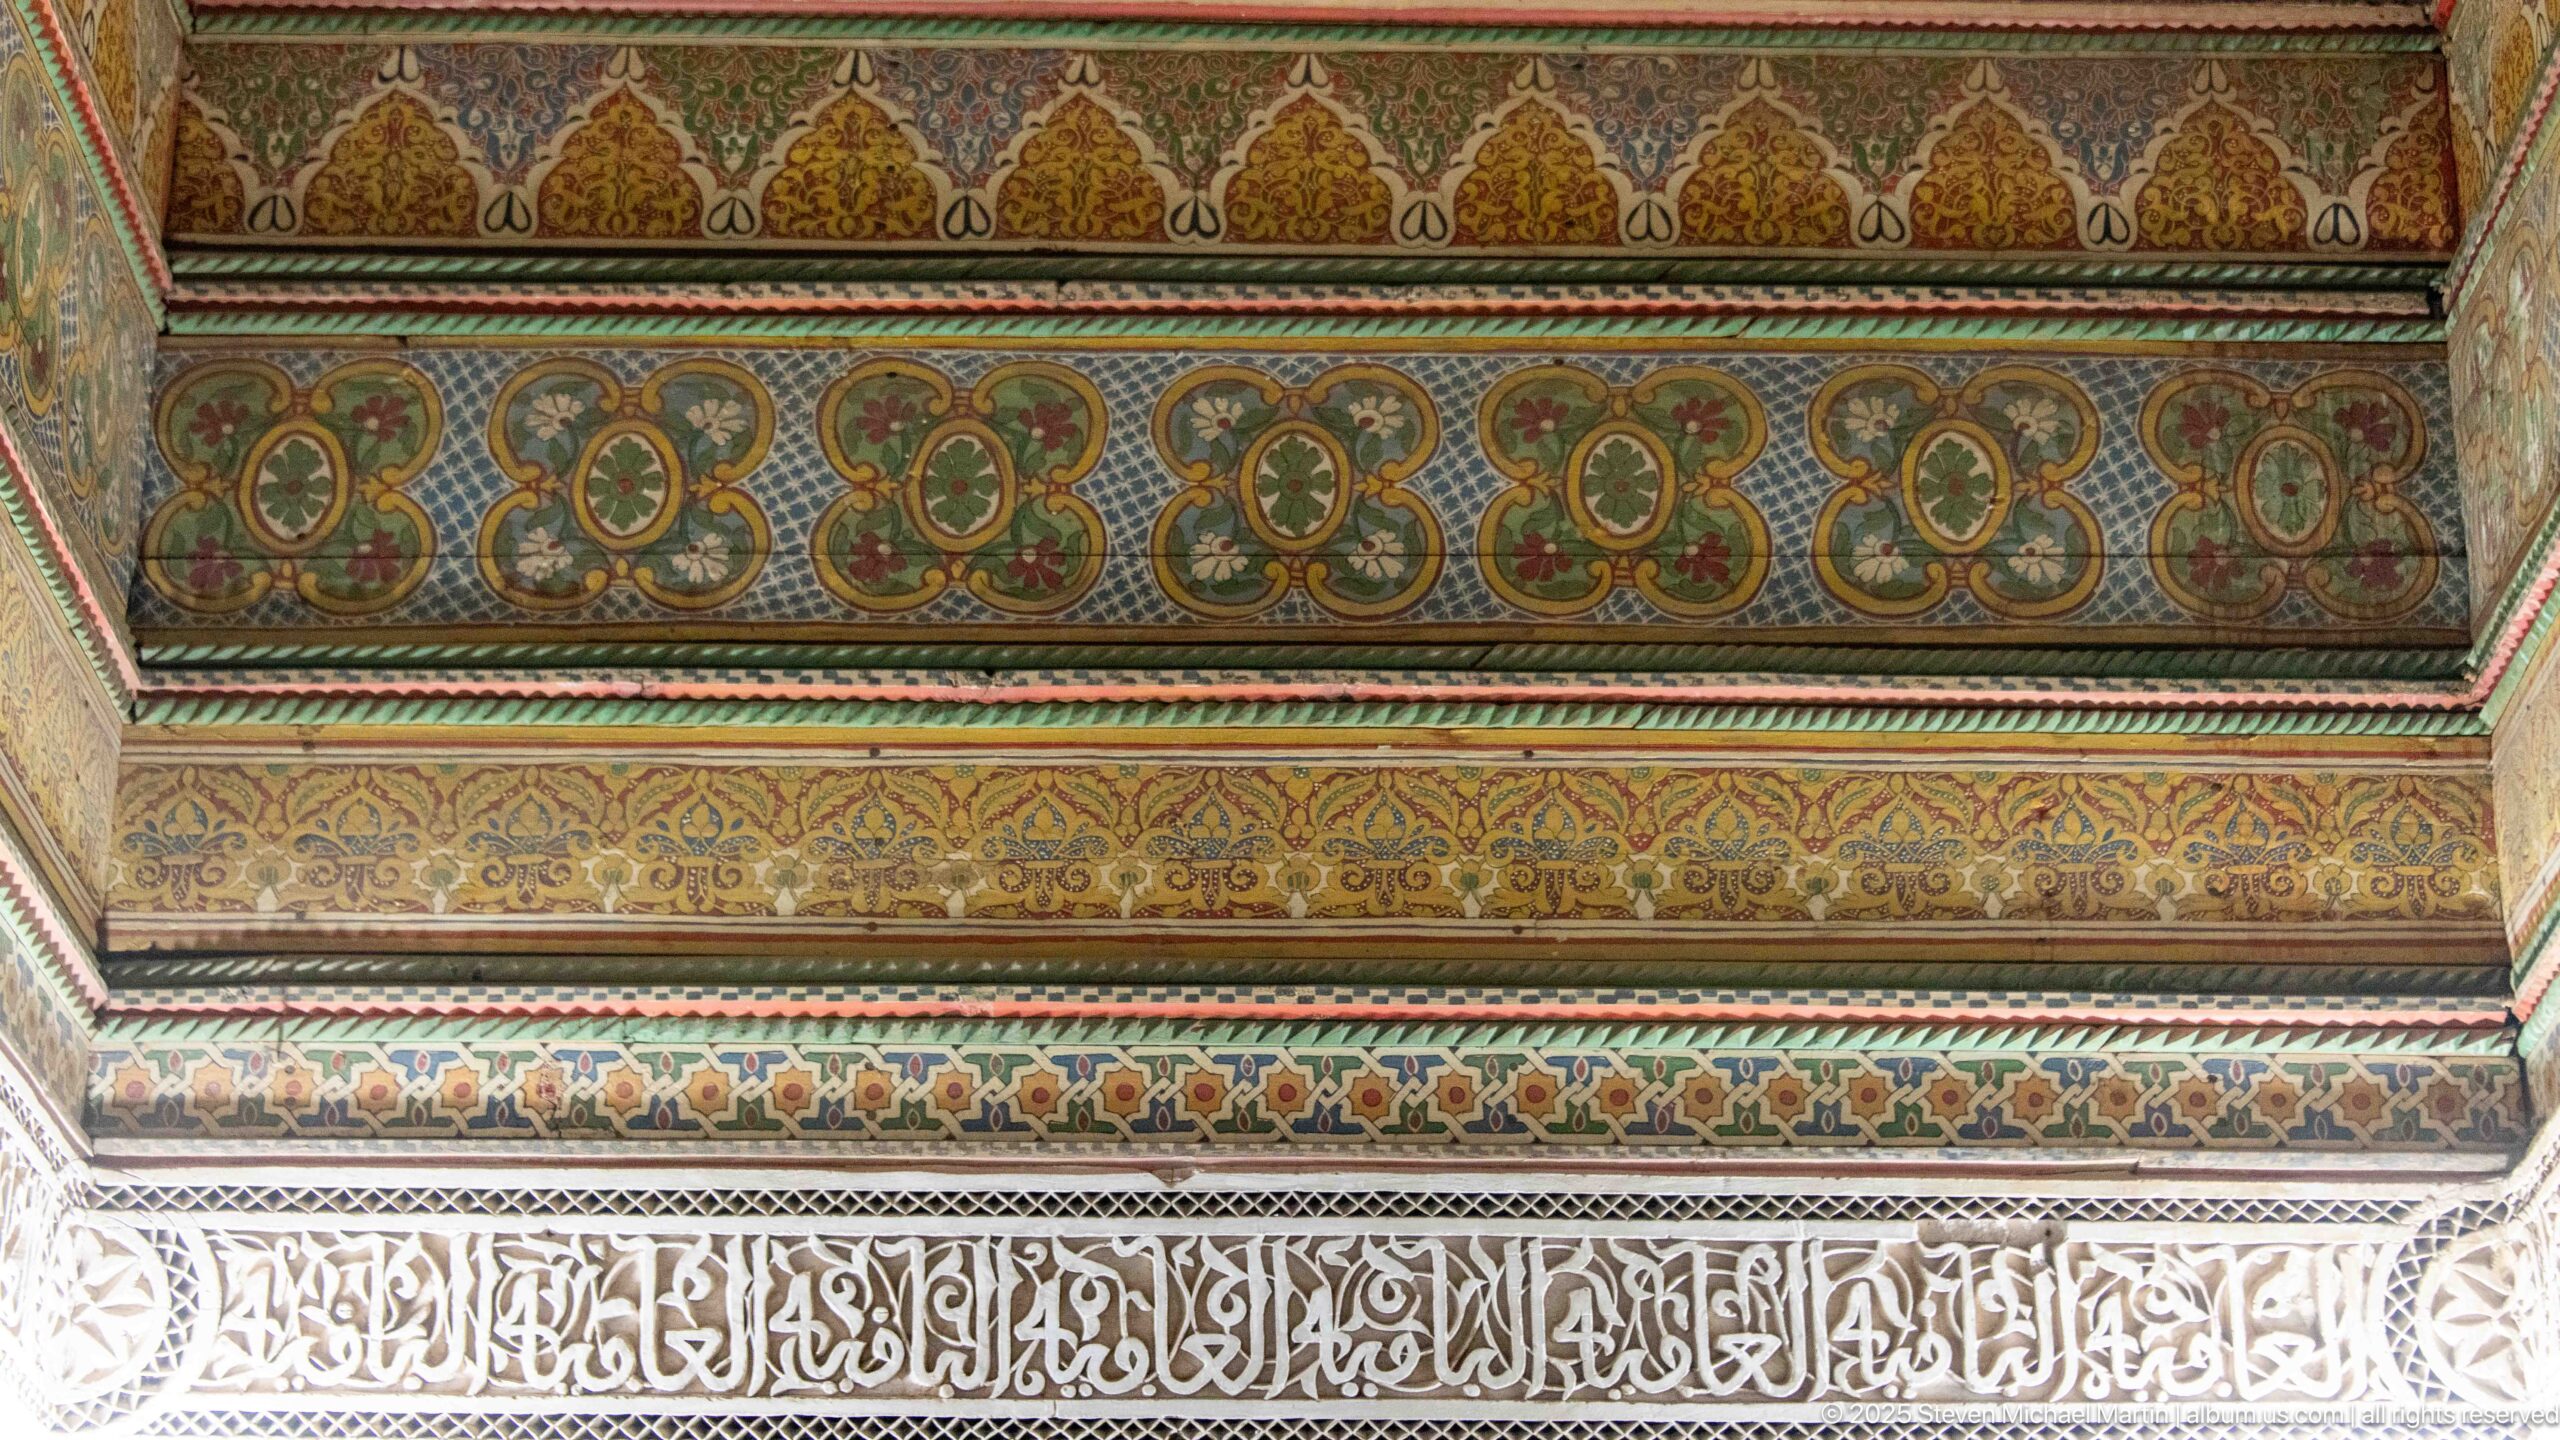
Layered decorative bands at Bahia Palace combine painted timber with a pale carved calligraphic frieze. Repeating circular and floral motifs occupy the green-and-ochre upper registers, while a lower white band carries flowing Arabic script in relief. The close horizontal view highlights the transition from painted geometric ornament to carved epigraphy.
Caption
Layered decorative bands at Bahia Palace combine painted timber with a pale carved calligraphic frieze. Repeating circular and floral motifs occupy the green-and-ochre upper registers, while a lower white band carries flowing Arabic script in relief. The close horizontal view highlights the transition from painted geometric ornament to carved epigraphy.
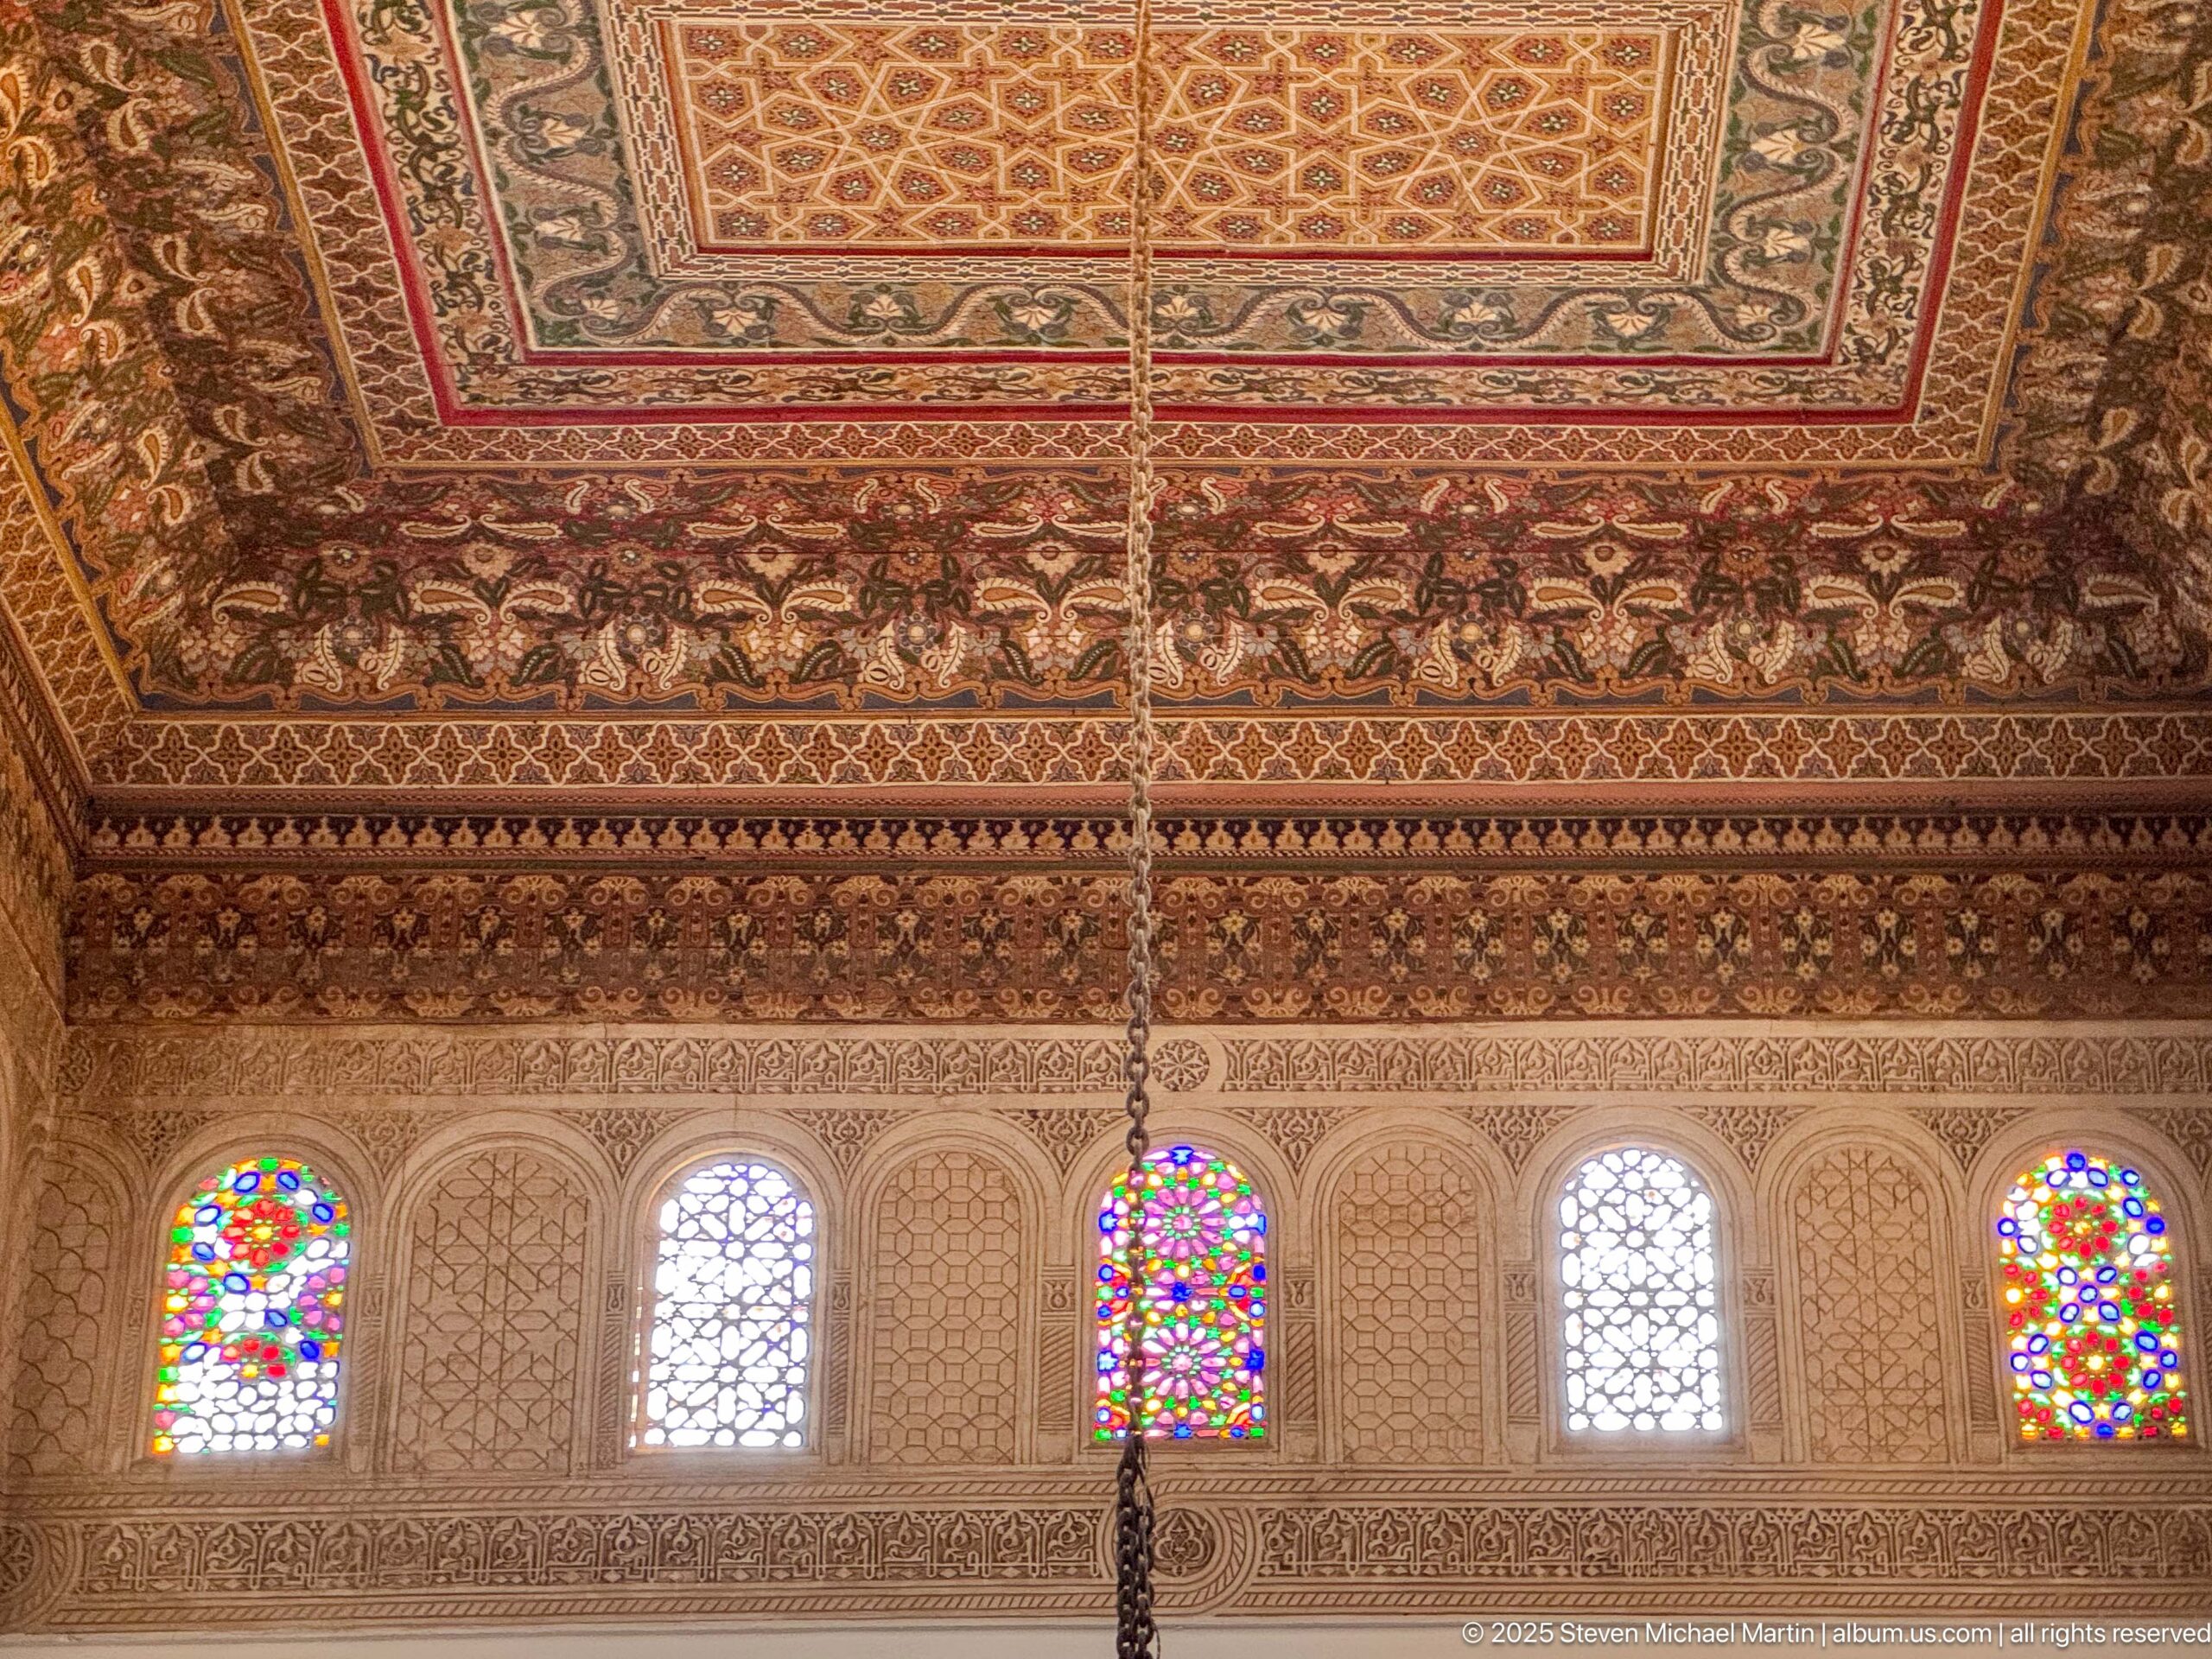
A richly painted timber ceiling extends above a row of small arched windows at Bahia Palace, alternating between white pierced or clear openings and brightly colored stained glass. A long chain descends from the ceiling near the center. The composition shows how patterned woodwork, carved wall decoration and jewel-like windows combine at the upper level of the room.
Caption
A richly painted timber ceiling extends above a row of small arched windows at Bahia Palace, alternating between white pierced or clear openings and brightly colored stained glass. A long chain descends from the ceiling near the center. The composition shows how patterned woodwork, carved wall decoration and jewel-like windows combine at the upper level of the room.
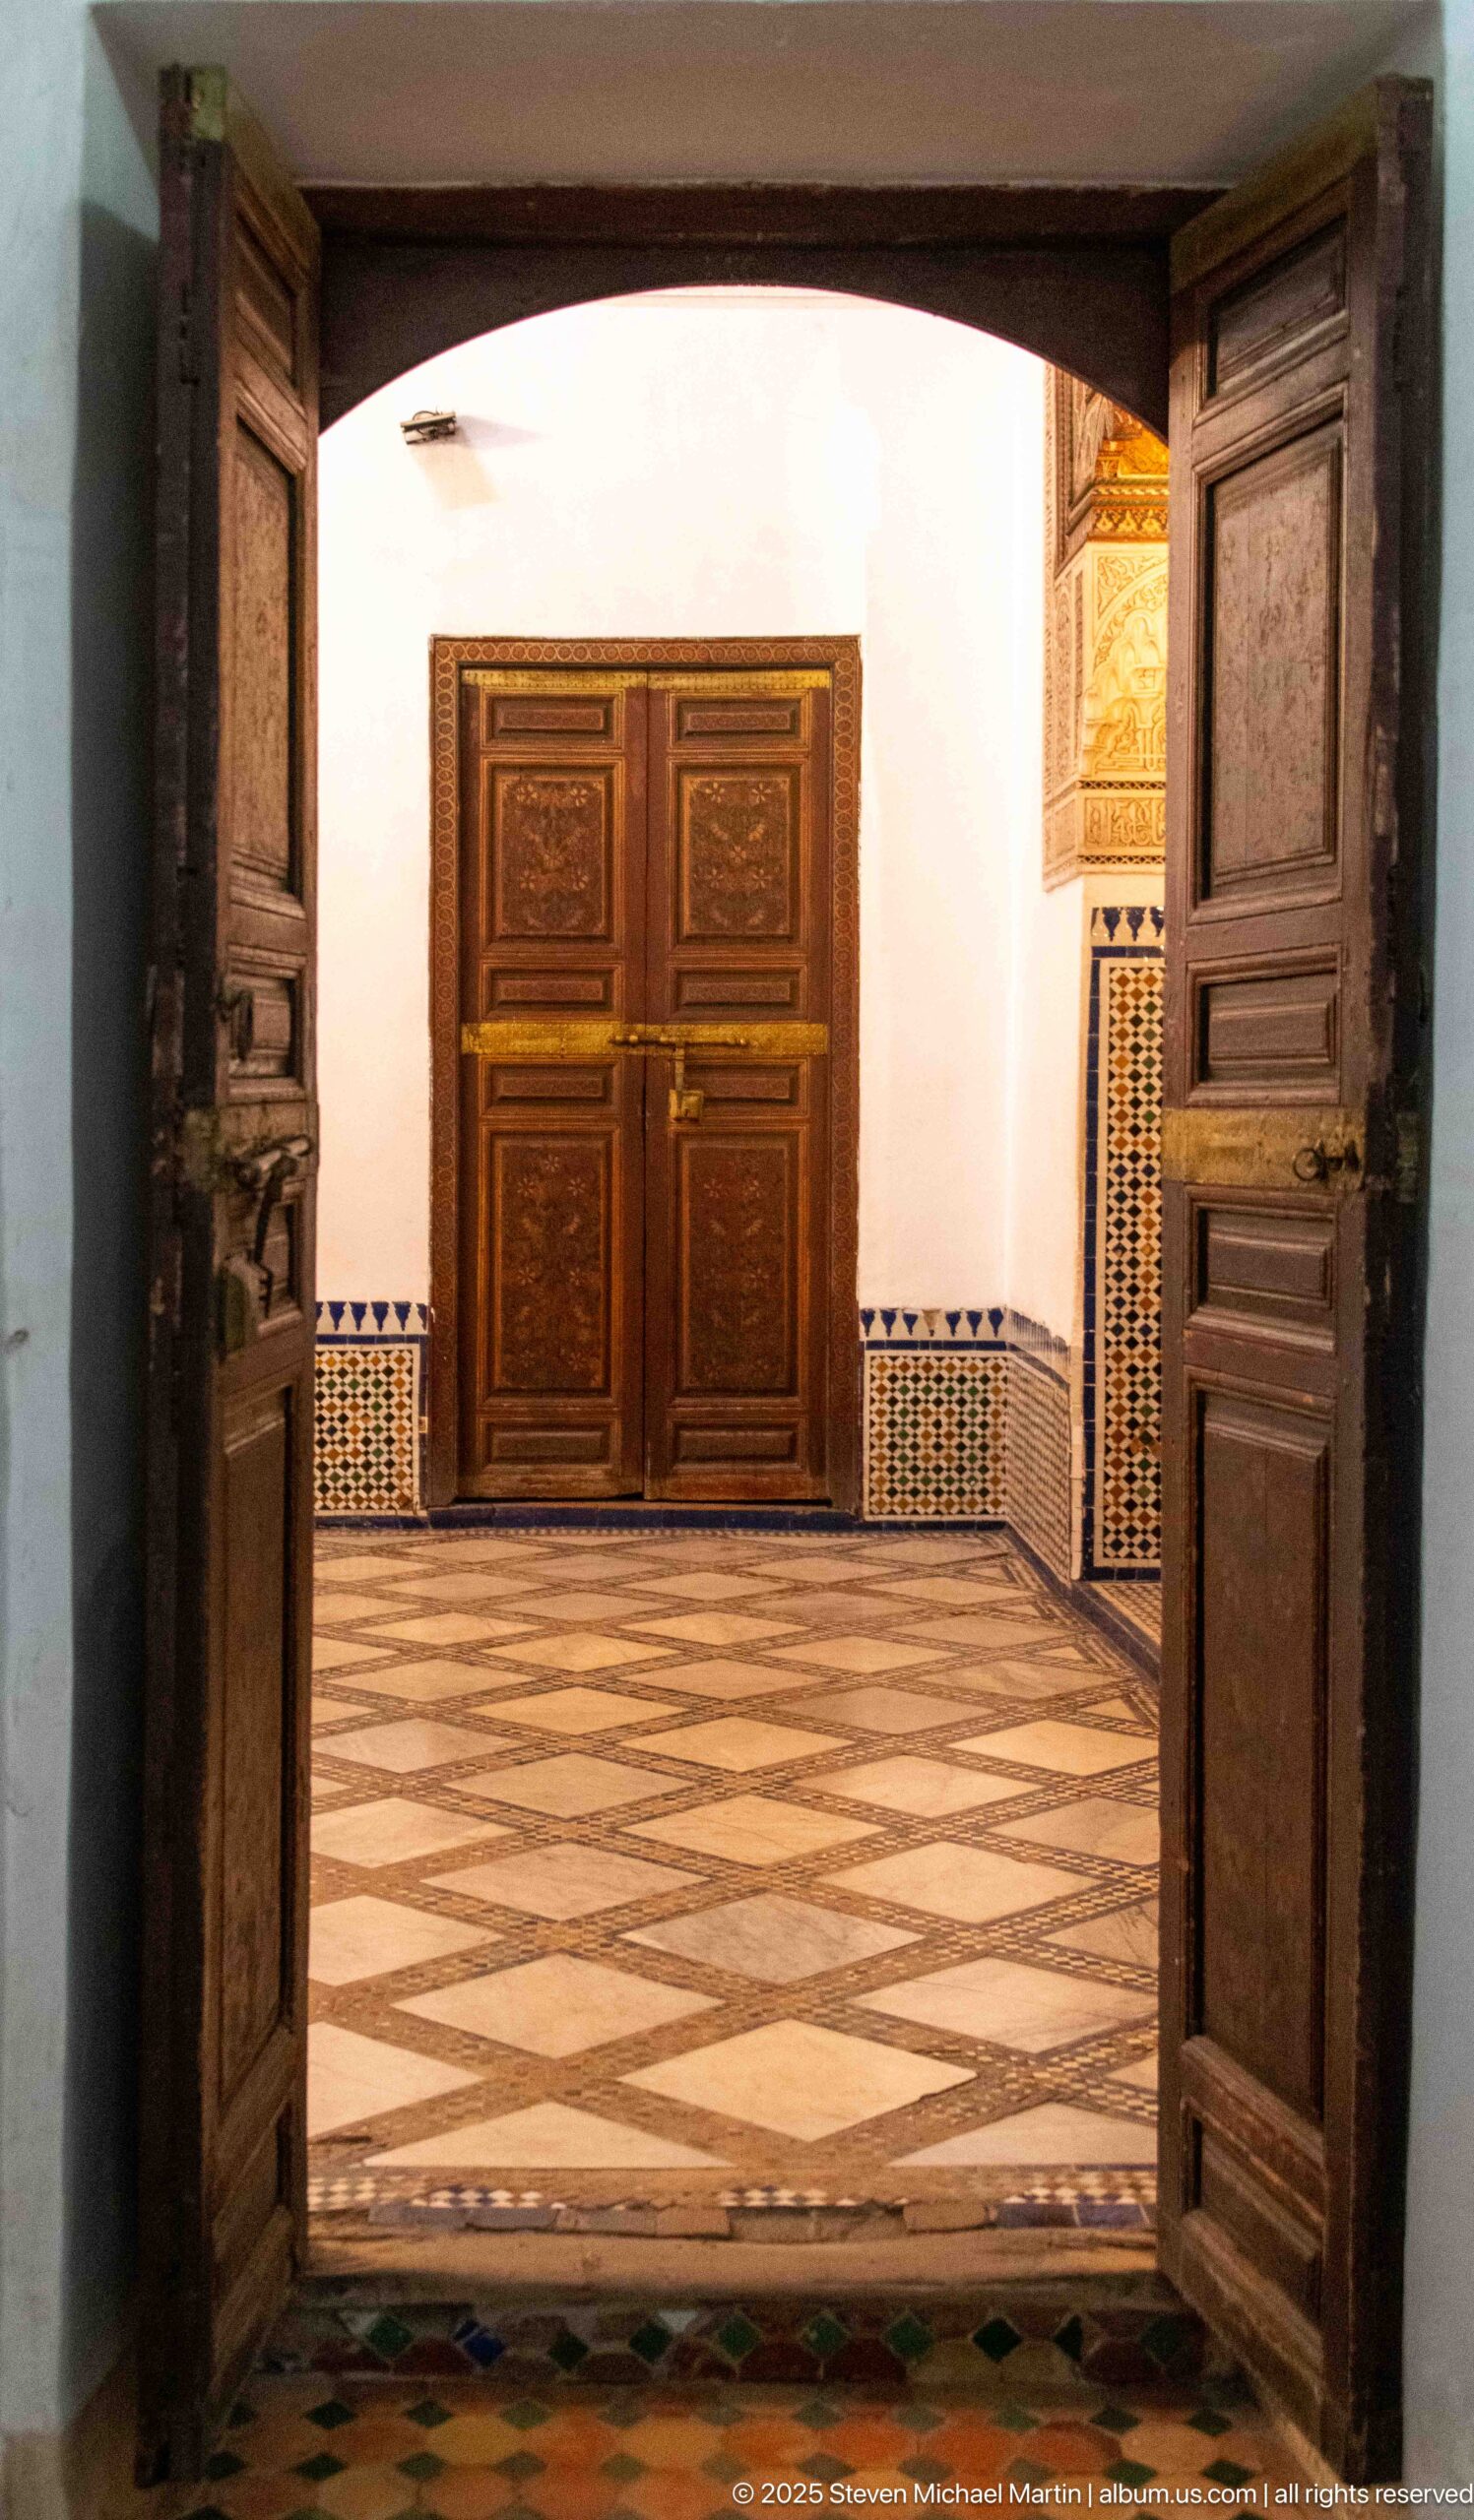
Open dark wooden doors frame a quiet Bahia Palace room paved in large alternating pale and brown diamonds. A closed pair of paneled wooden doors stands centered on the far wall above a narrow zellij dado, while an ornate architectural element is partly visible to the right. The low viewpoint emphasizes the patterned floor and sequence of wooden thresholds.
Caption
Open dark wooden doors frame a quiet Bahia Palace room paved in large alternating pale and brown diamonds. A closed pair of paneled wooden doors stands centered on the far wall above a narrow zellij dado, while an ornate architectural element is partly visible to the right. The low viewpoint emphasizes the patterned floor and sequence of wooden thresholds.
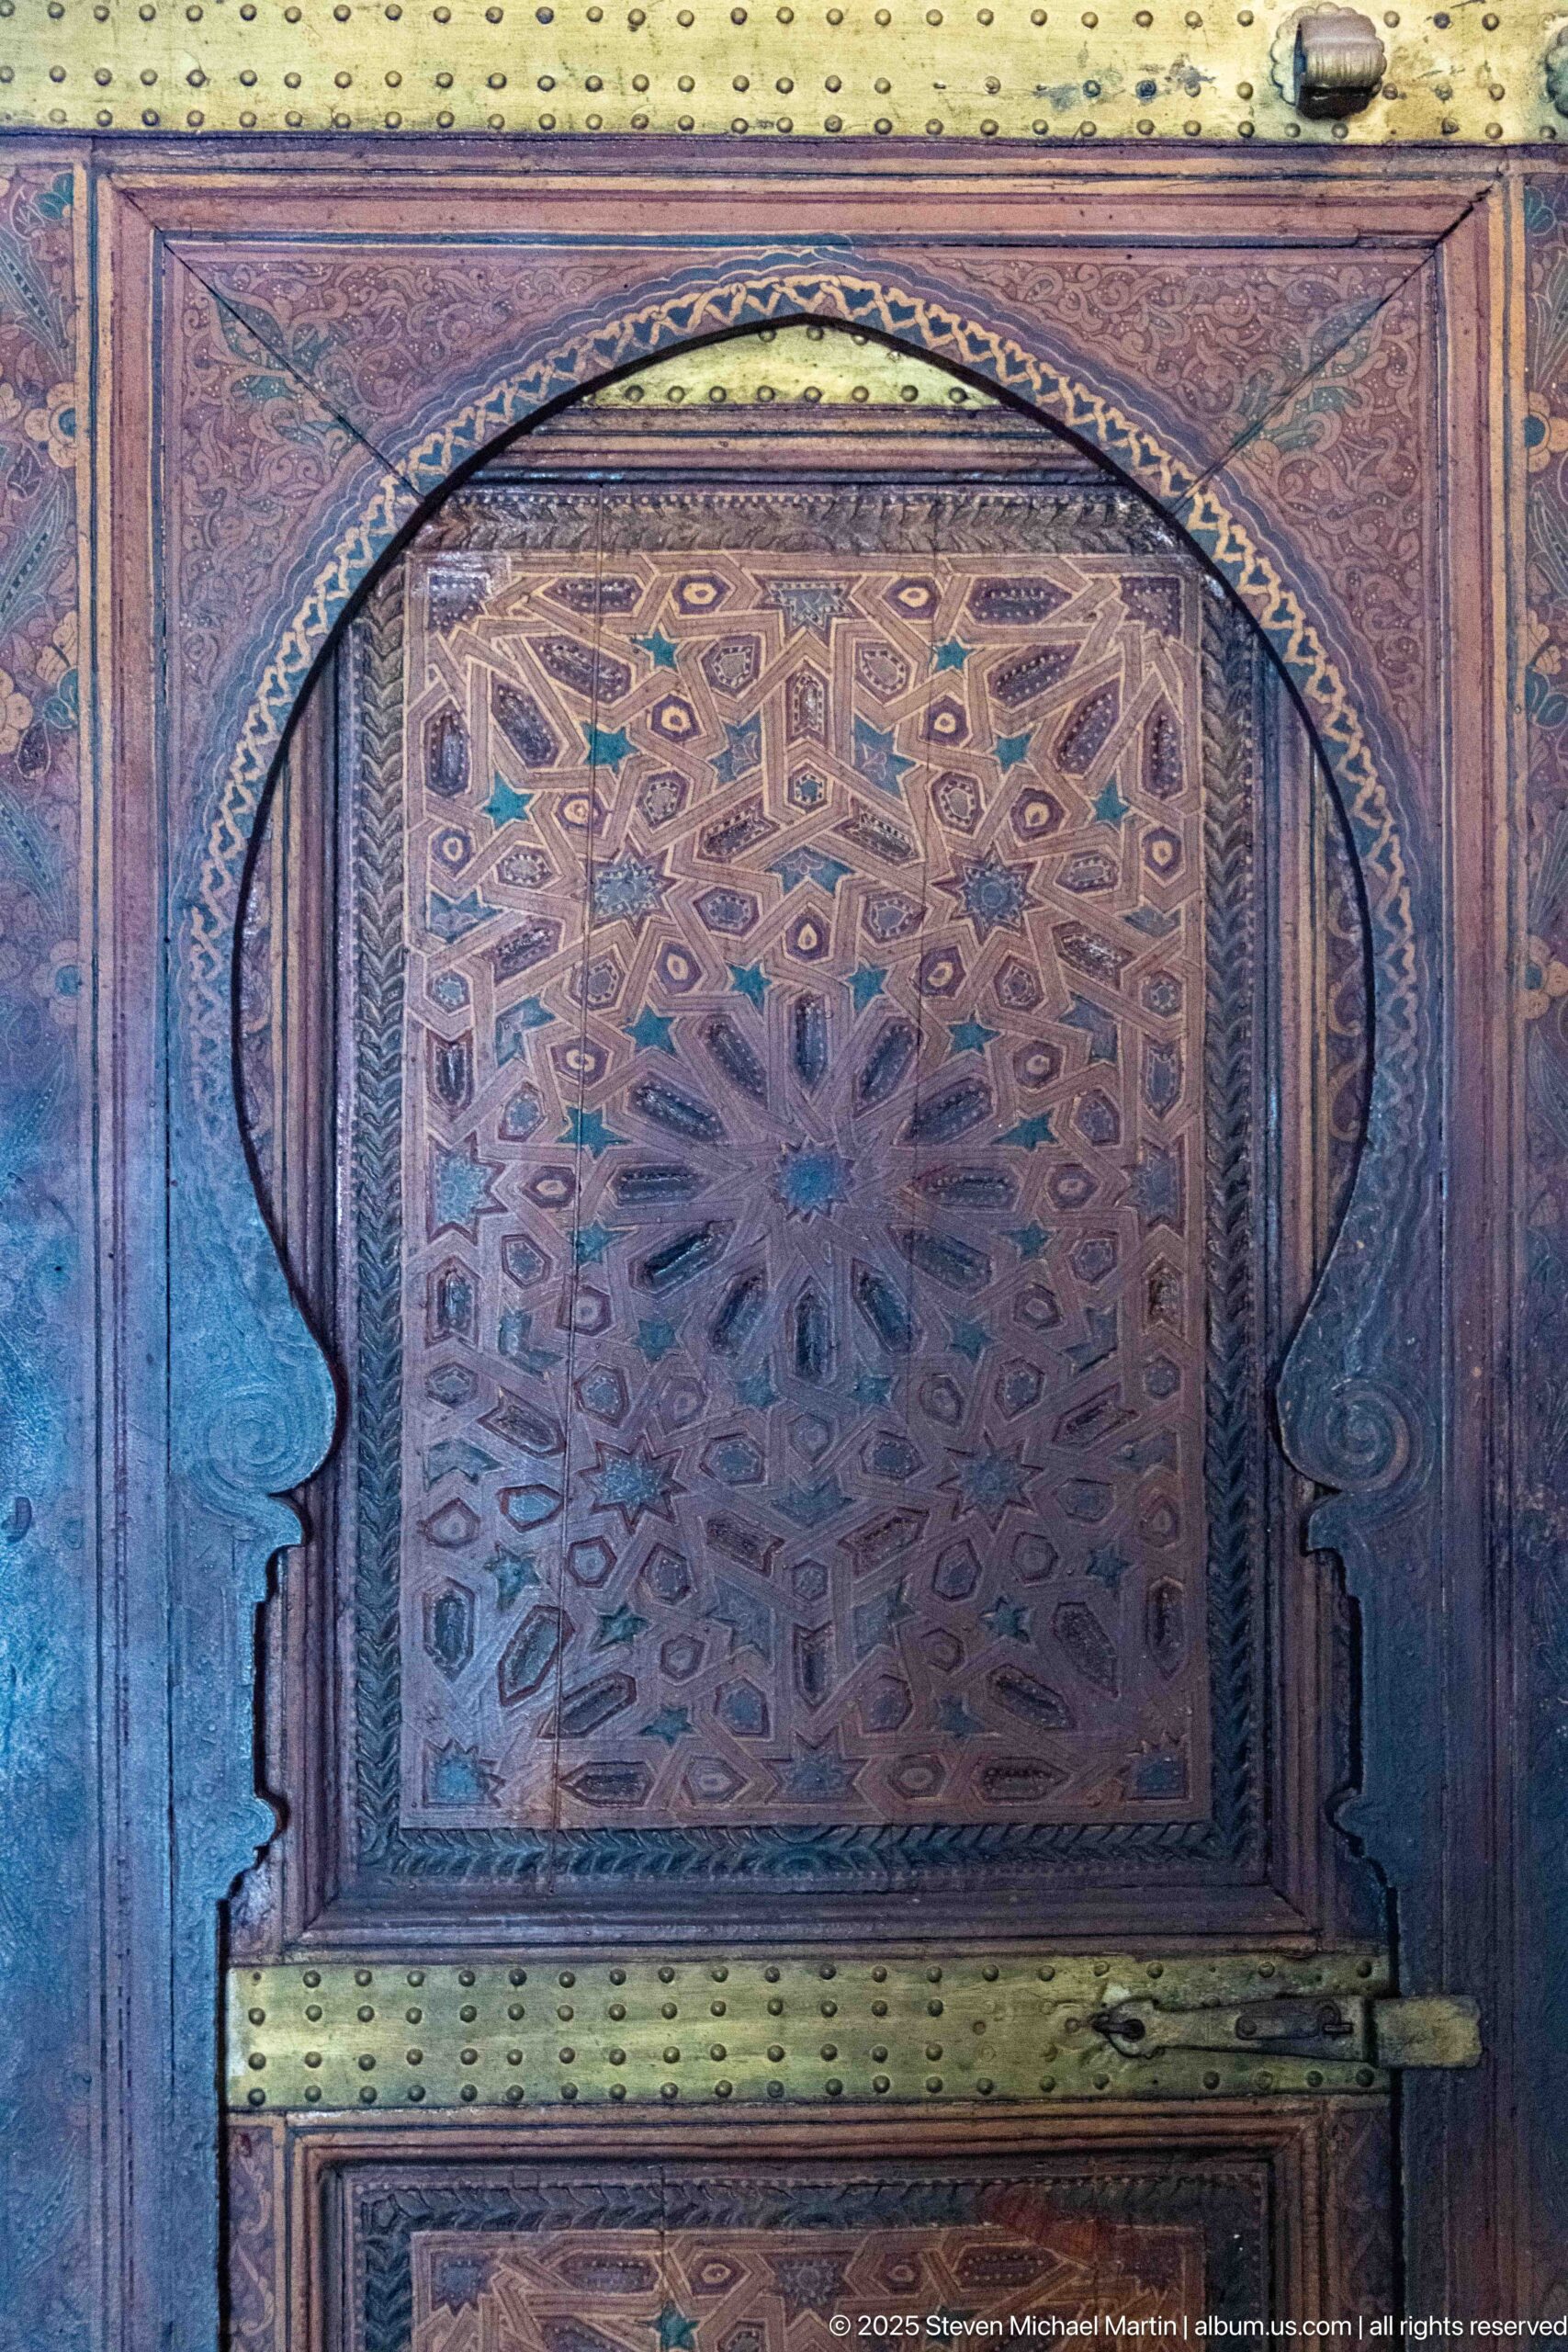
A heavy wooden door at Bahia Palace contains a recessed panel carved with an intricate radiating star and interlaced geometry. A broad brass-colored strap crosses the lower portion, while the panel itself is framed by a shallow horseshoe-shaped arch carved into the surrounding wood. The tight view highlights craftsmanship, wear and substantial door hardware.
Caption
A heavy wooden door at Bahia Palace contains a recessed panel carved with an intricate radiating star and interlaced geometry. A broad brass-colored strap crosses the lower portion, while the panel itself is framed by a shallow horseshoe-shaped arch carved into the surrounding wood. The tight view highlights craftsmanship, wear and substantial door hardware.
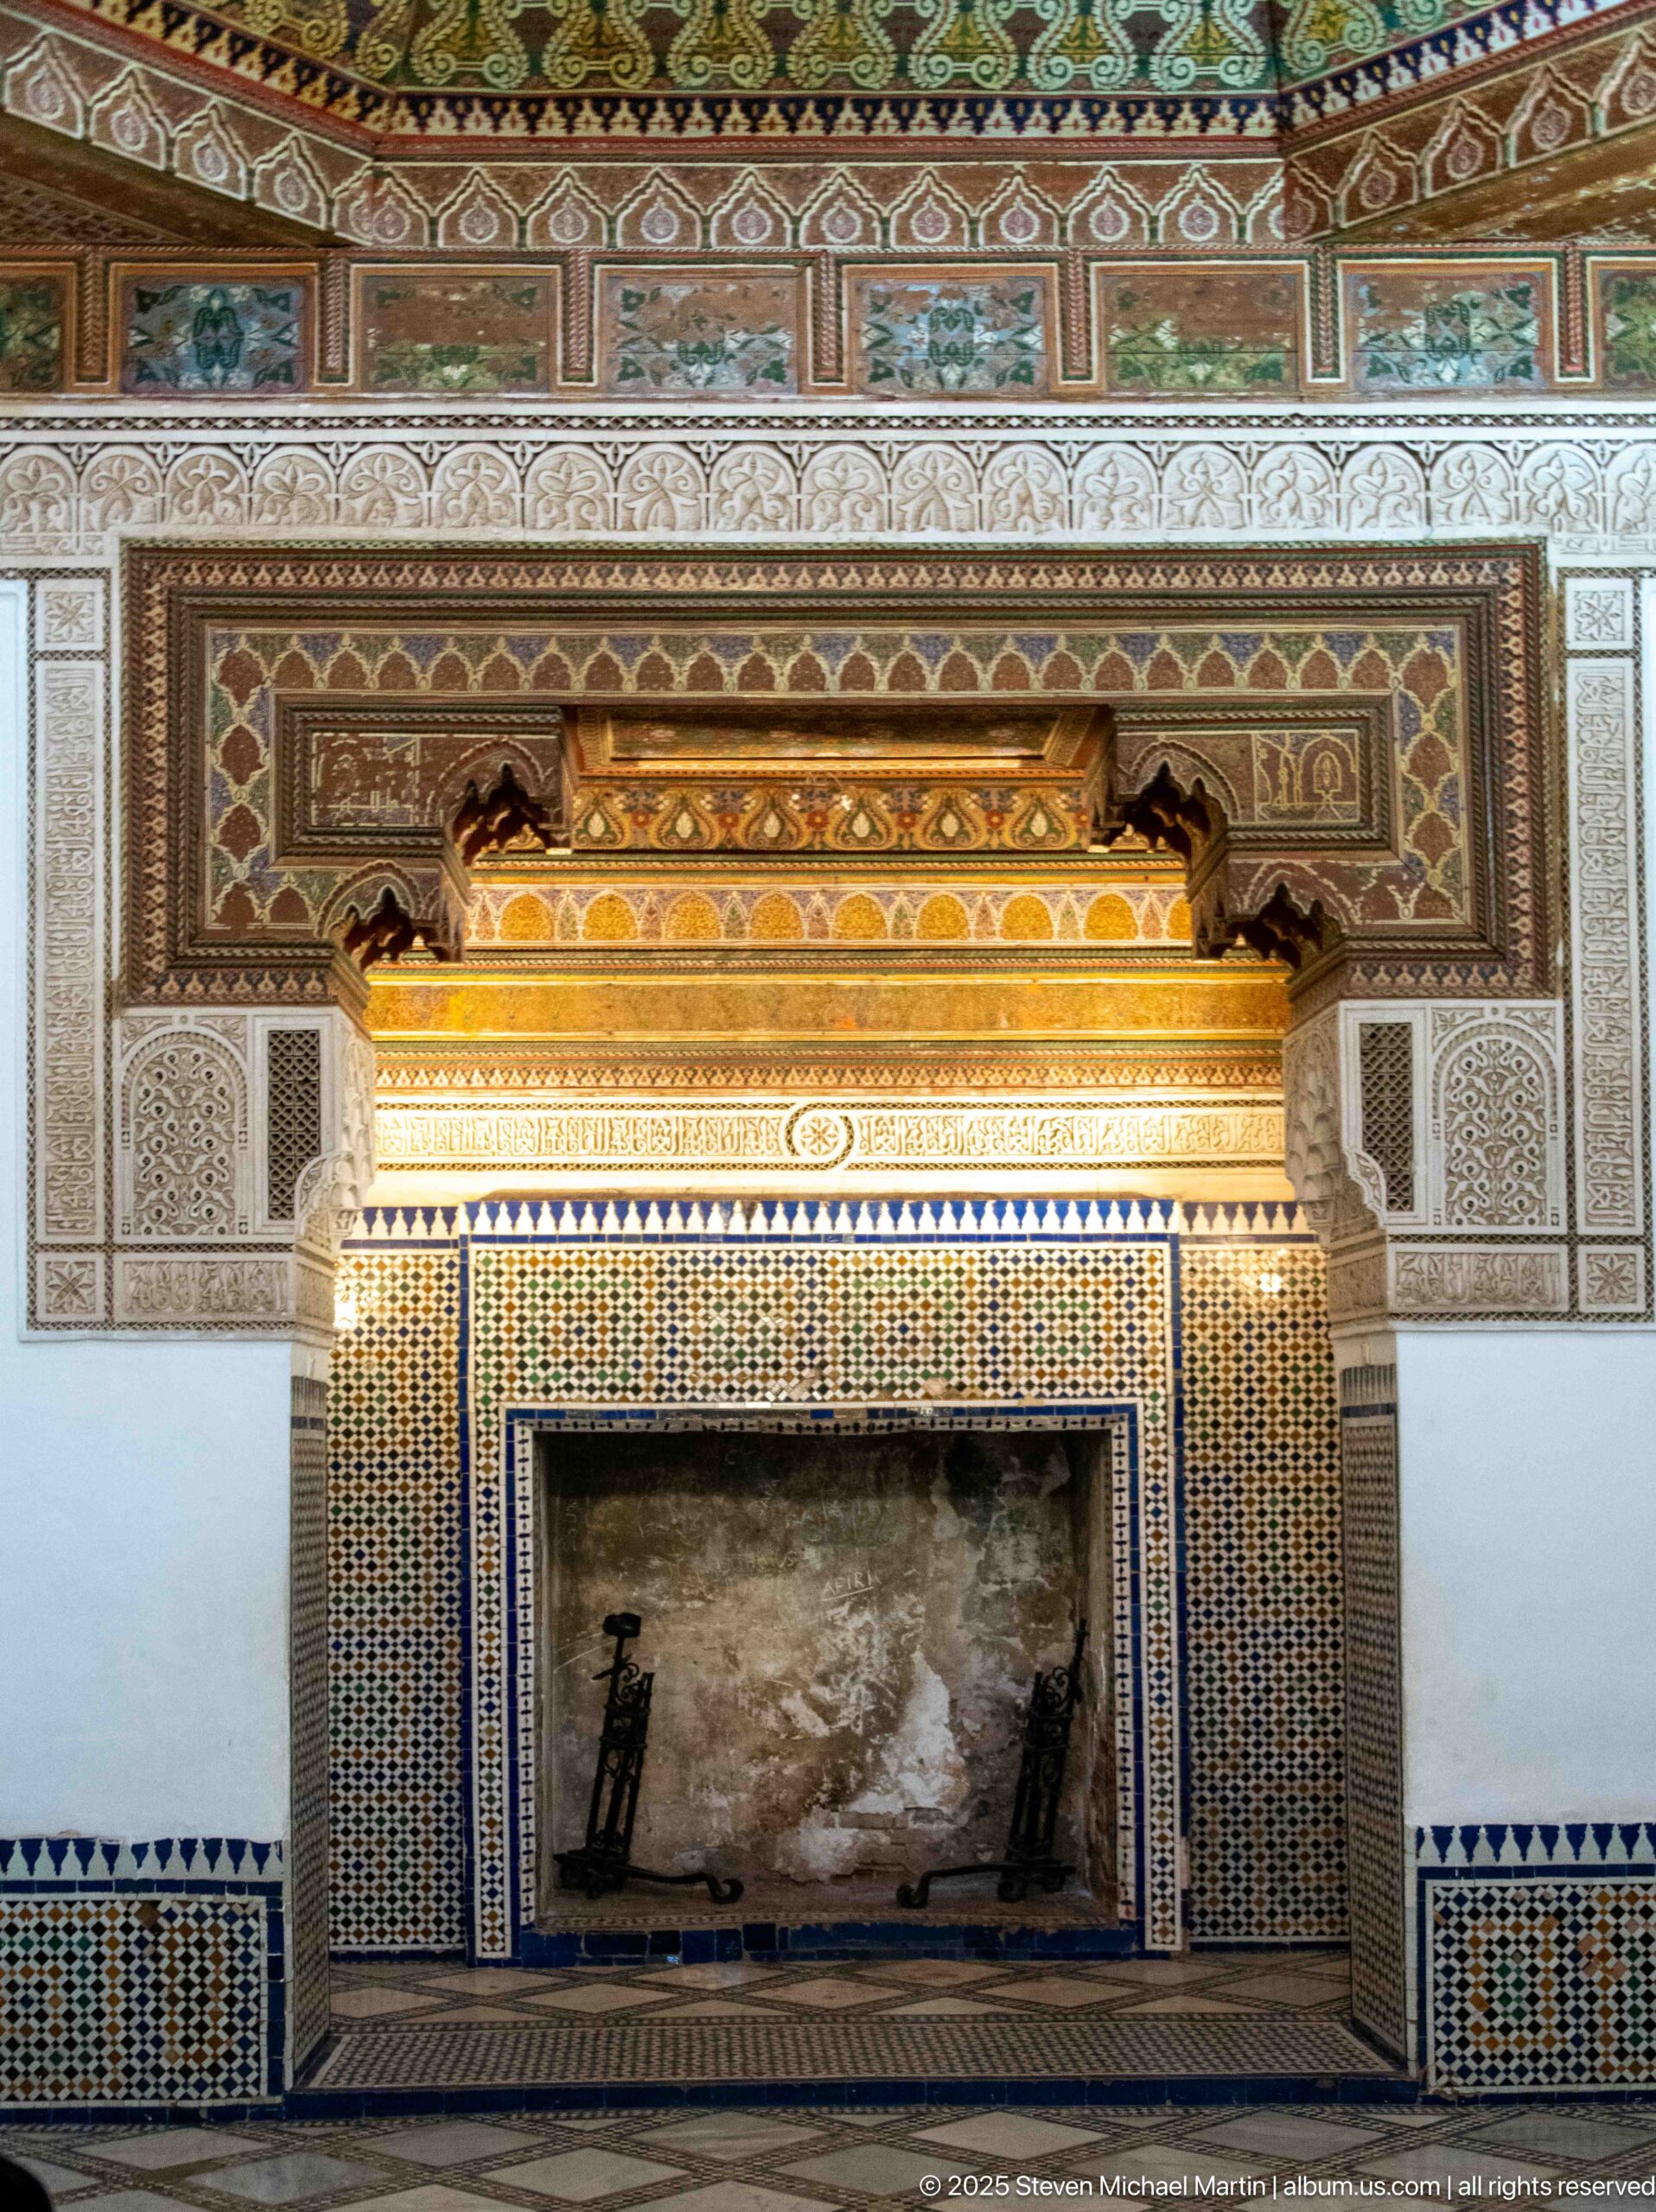
A large fireplace at Bahia Palace is set within a symmetrical wall of zellij, carved plaster and painted ornament. A projecting golden-toned hood rises above the dark hearth opening, framed by pale carved side panels and a broad decorative register. The straight-on view shows the fireplace as an integrated centerpiece rather than an isolated furnishing.
Caption
A large fireplace at Bahia Palace is set within a symmetrical wall of zellij, carved plaster and painted ornament. A projecting golden-toned hood rises above the dark hearth opening, framed by pale carved side panels and a broad decorative register. The straight-on view shows the fireplace as an integrated centerpiece rather than an isolated furnishing.
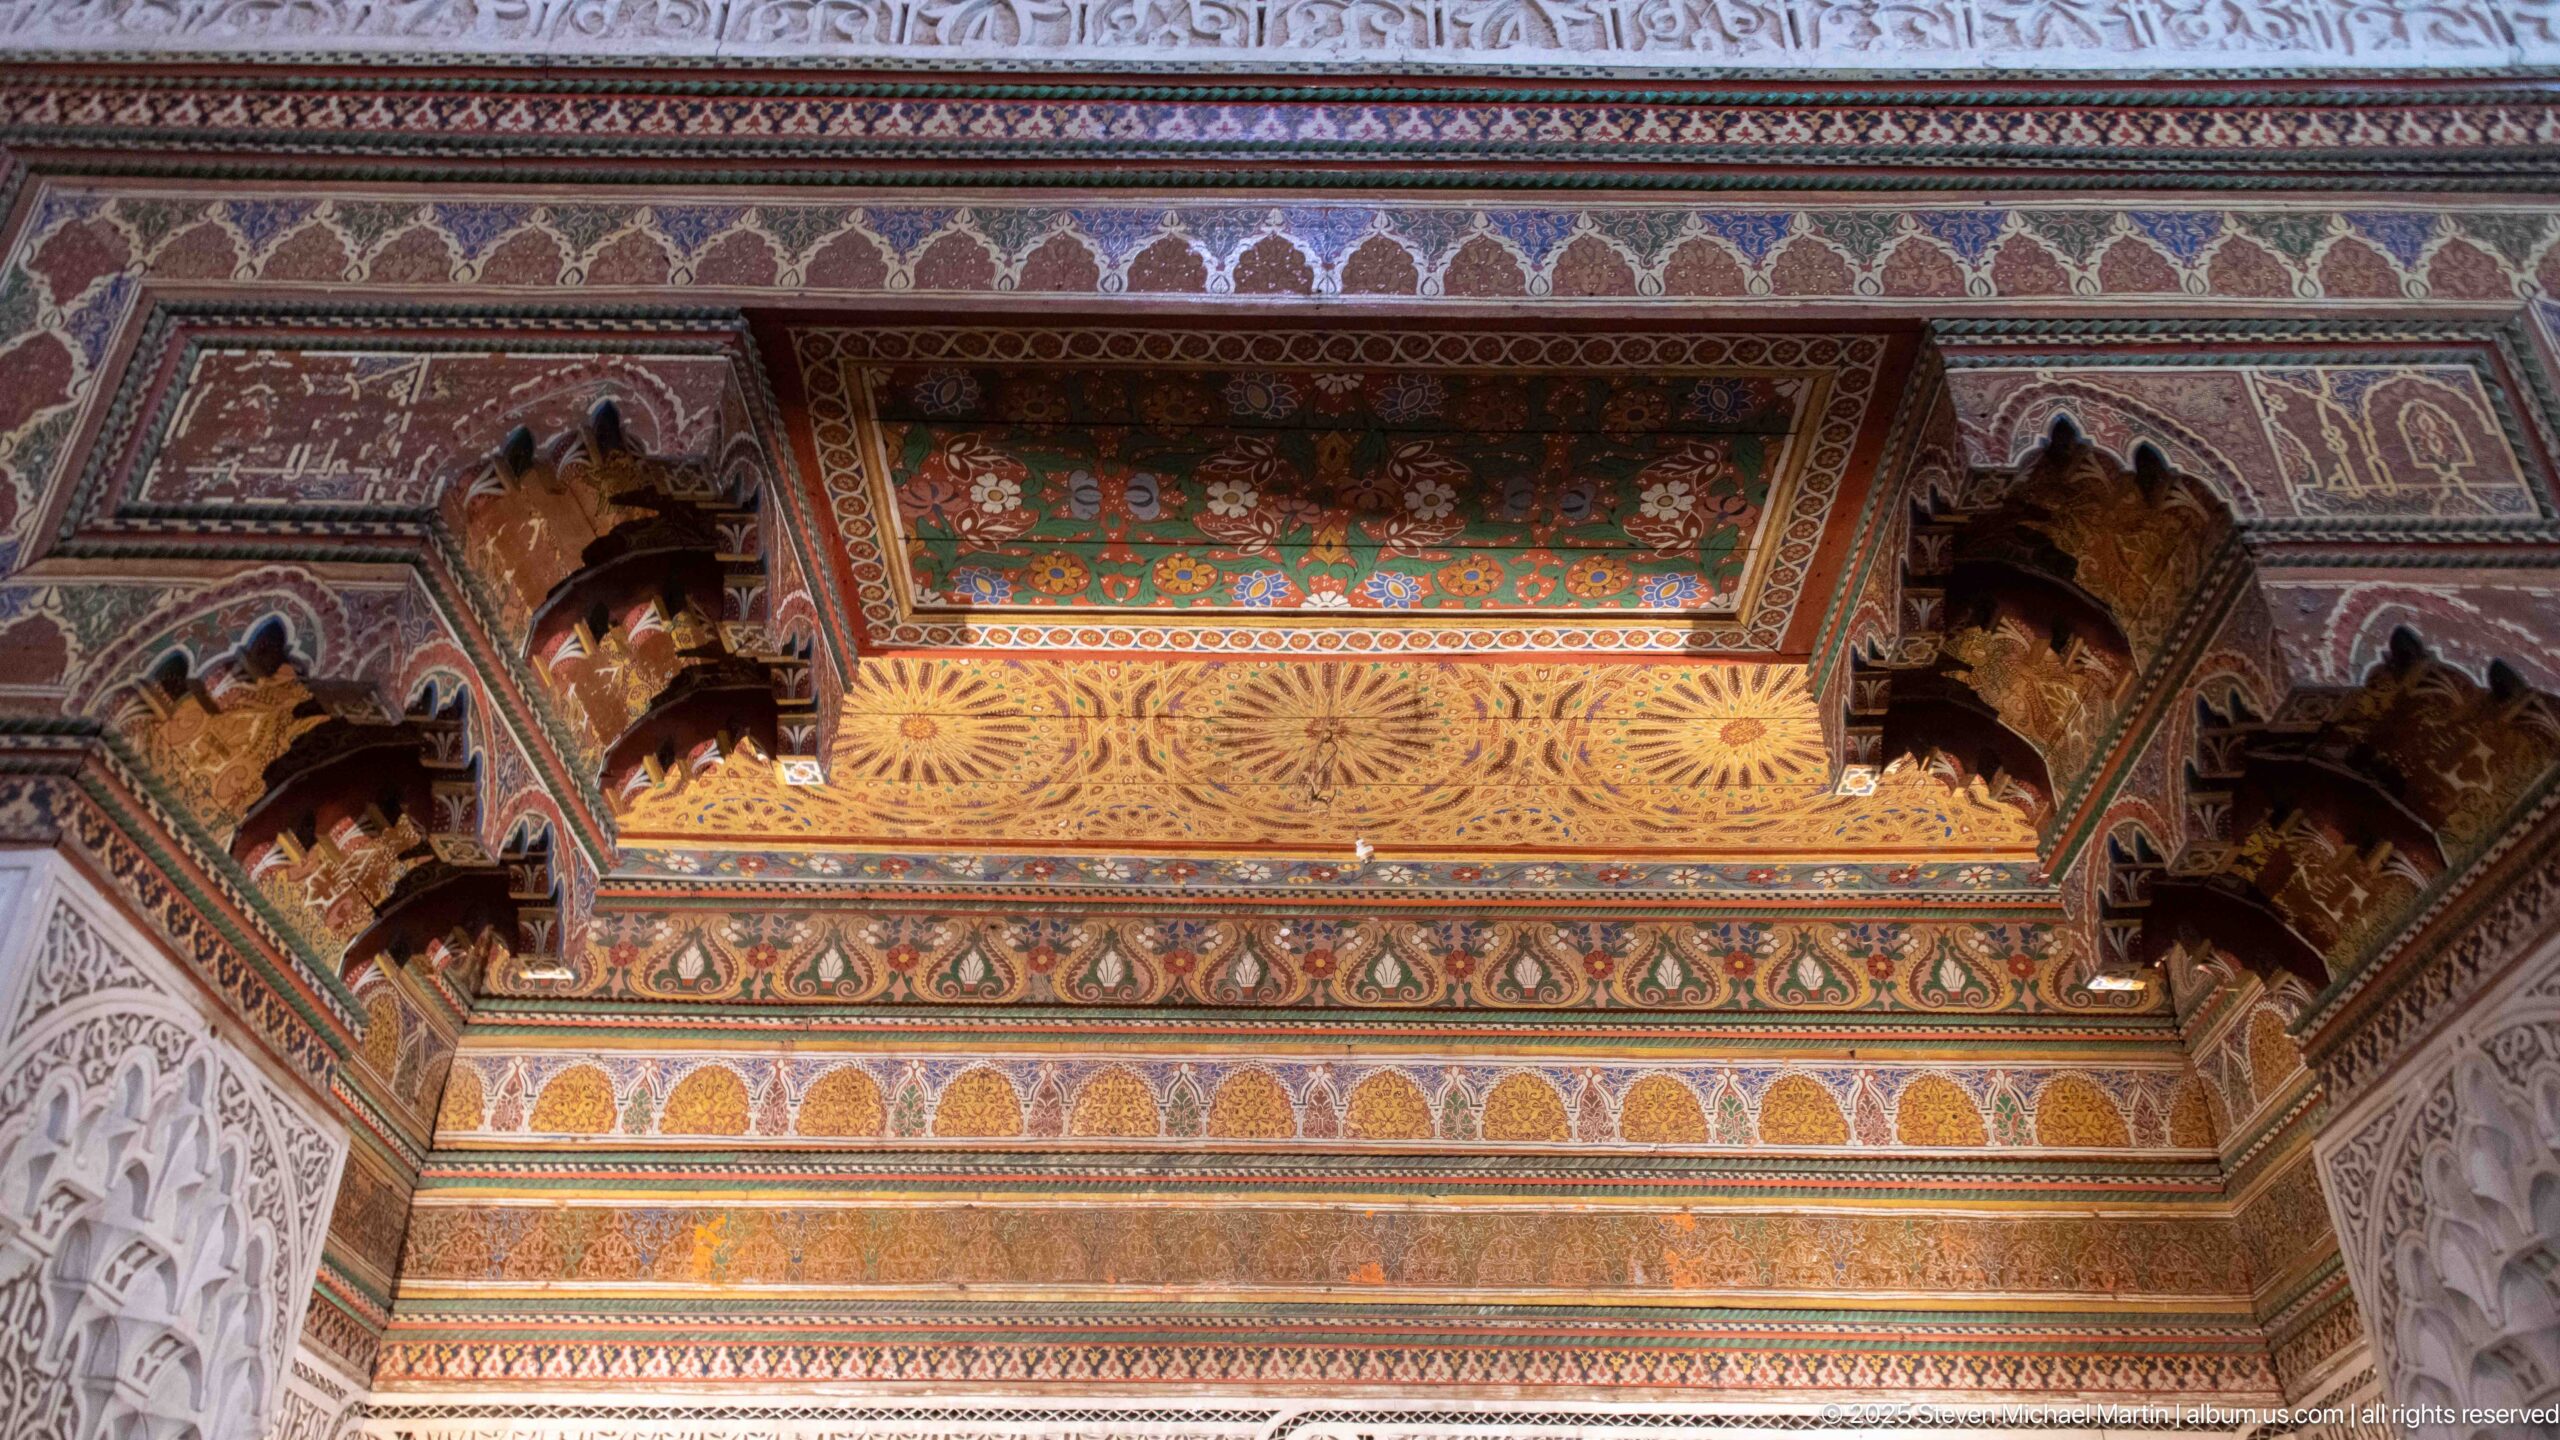
A projecting painted wooden canopy at Bahia Palace is supported by dark carved brackets and framed by richly patterned horizontal bands. Its underside carries a bright floral panel, while a broad golden register of radiating motifs spans the face below. Pale carved plaster rises at both sides, creating a layered junction of wood, paint and stucco.
Caption
A projecting painted wooden canopy at Bahia Palace is supported by dark carved brackets and framed by richly patterned horizontal bands. Its underside carries a bright floral panel, while a broad golden register of radiating motifs spans the face below. Pale carved plaster rises at both sides, creating a layered junction of wood, paint and stucco.
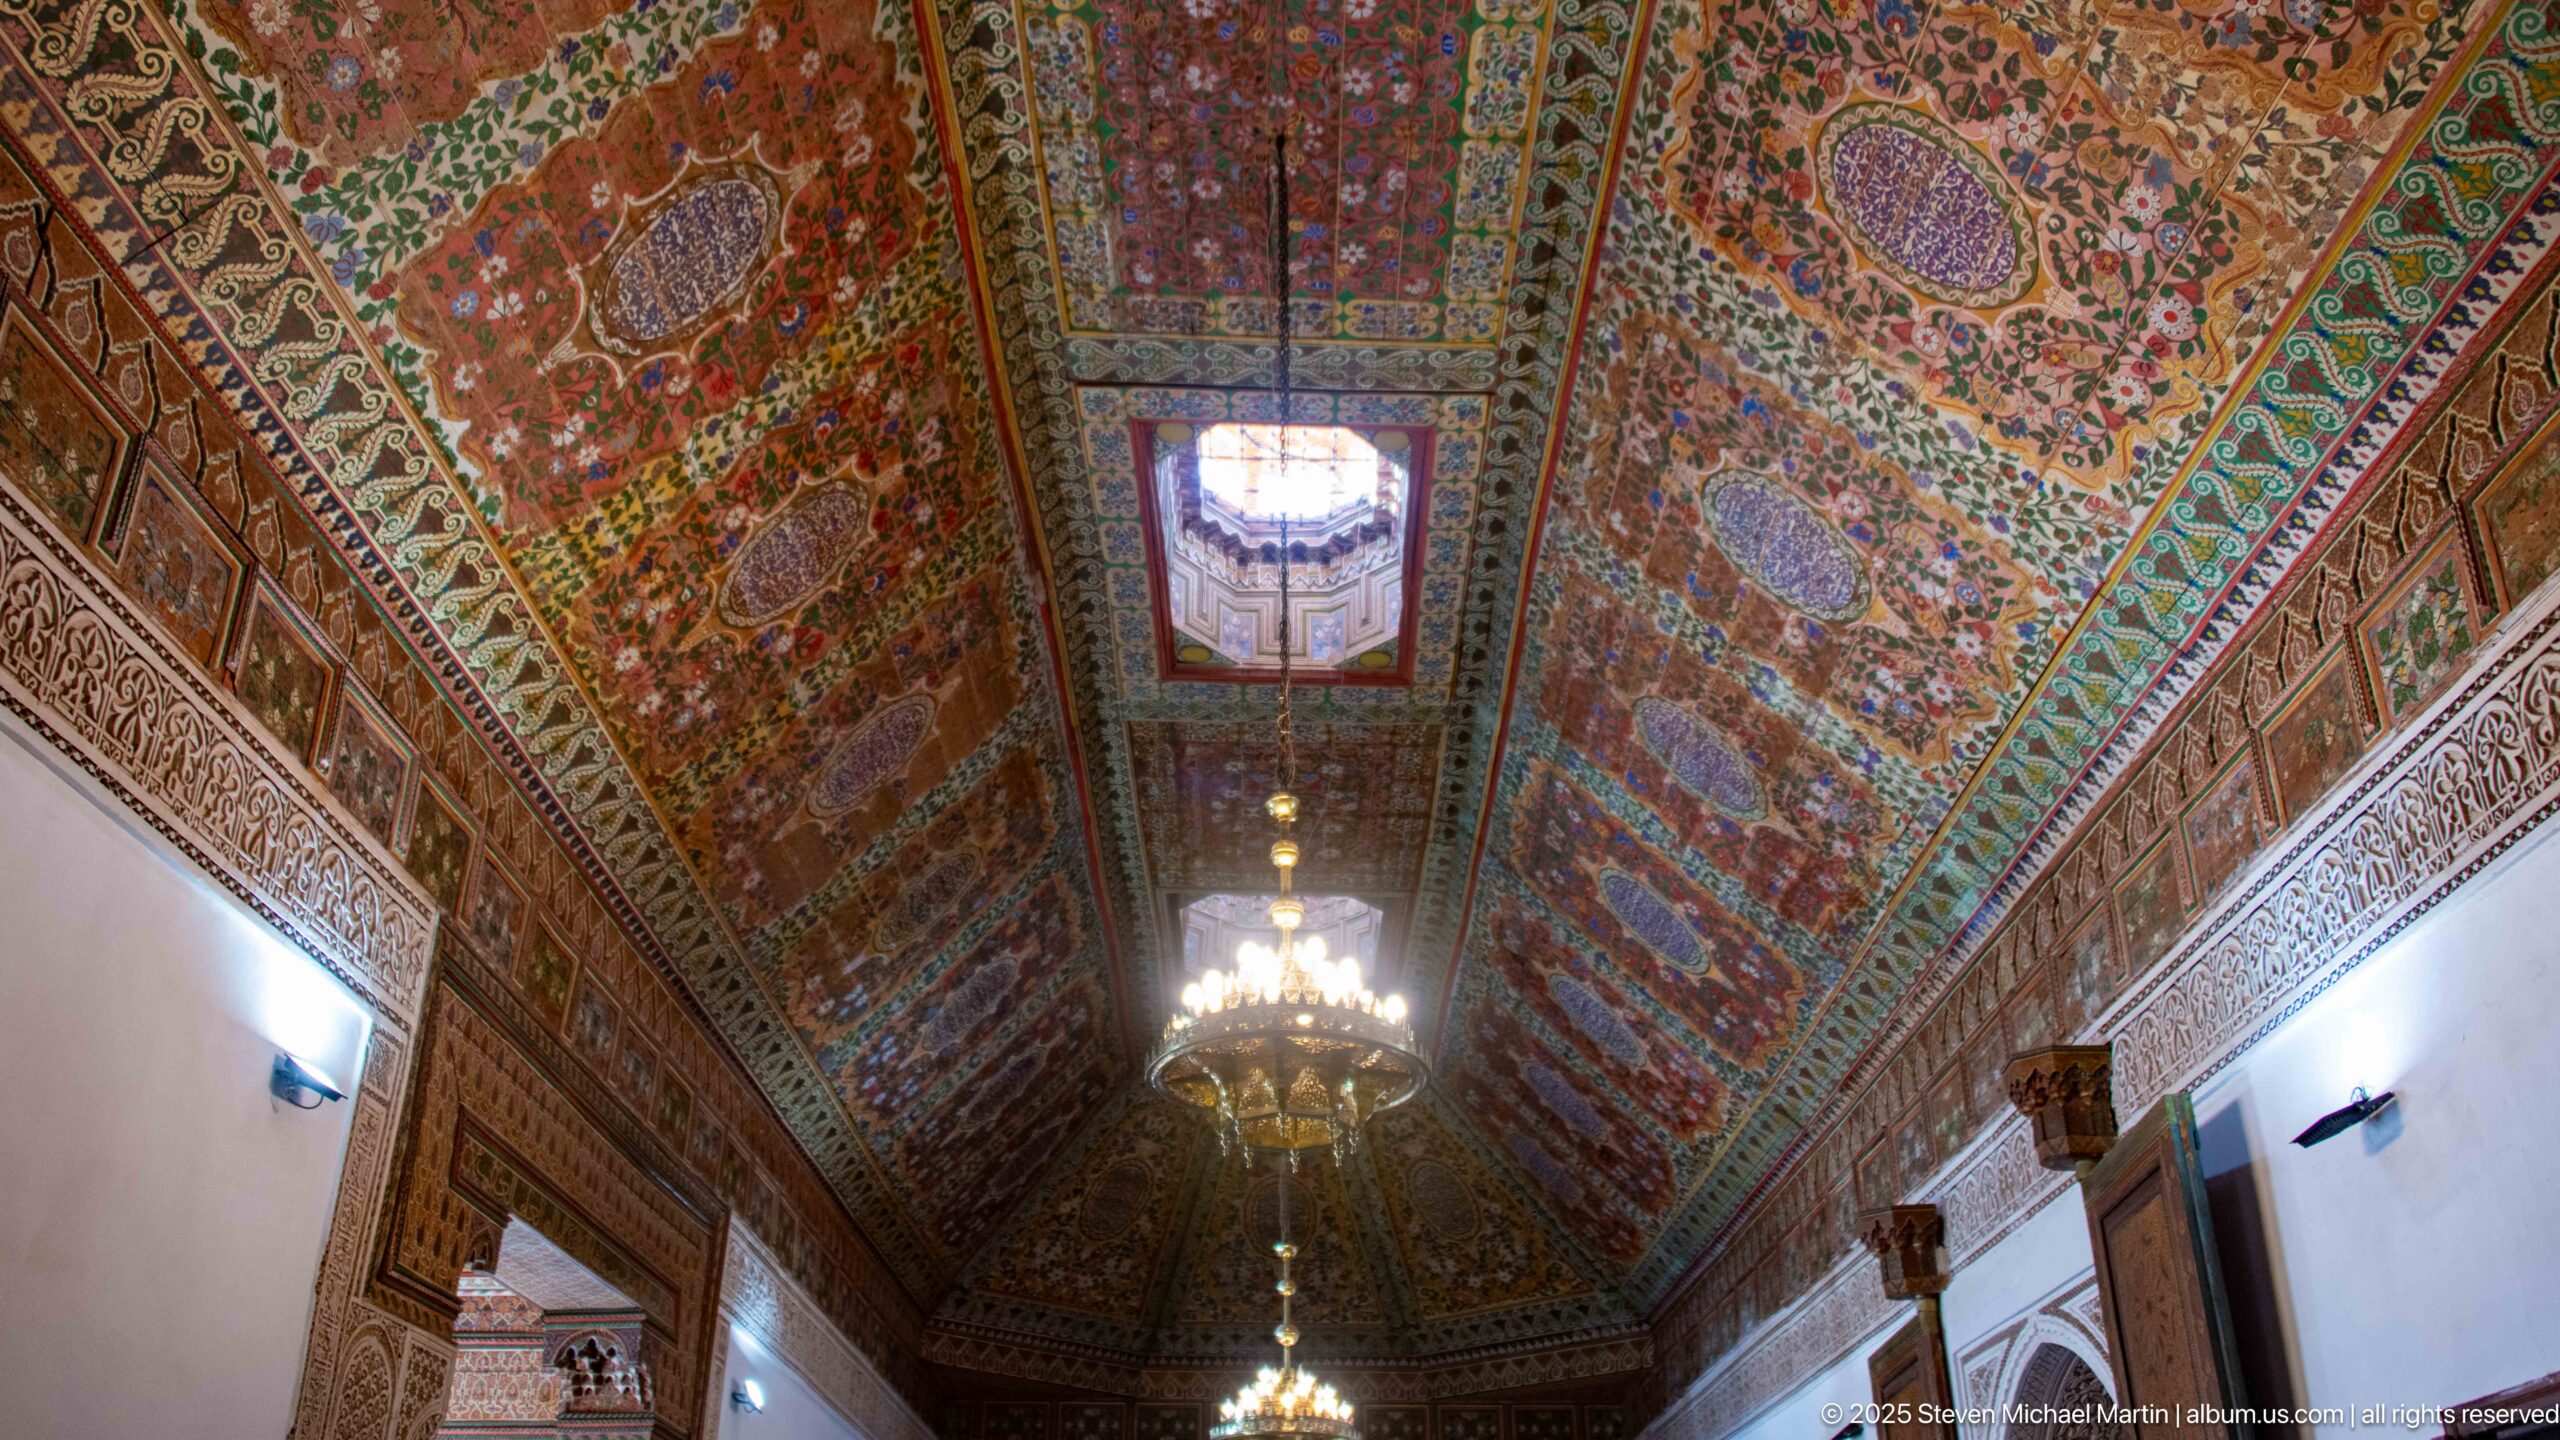
A long, slightly curved painted timber ceiling stretches over a Bahia Palace hall, densely covered with floral and geometric ornament. Two chandeliers hang along the central axis beneath a small raised roof lantern or clerestory opening. White walls and carved door surrounds remain secondary, allowing the ceiling’s scale and saturated polychromy to dominate the interior.
Caption
A long, slightly curved painted timber ceiling stretches over a Bahia Palace hall, densely covered with floral and geometric ornament. Two chandeliers hang along the central axis beneath a small raised roof lantern or clerestory opening. White walls and carved door surrounds remain secondary, allowing the ceiling’s scale and saturated polychromy to dominate the interior.
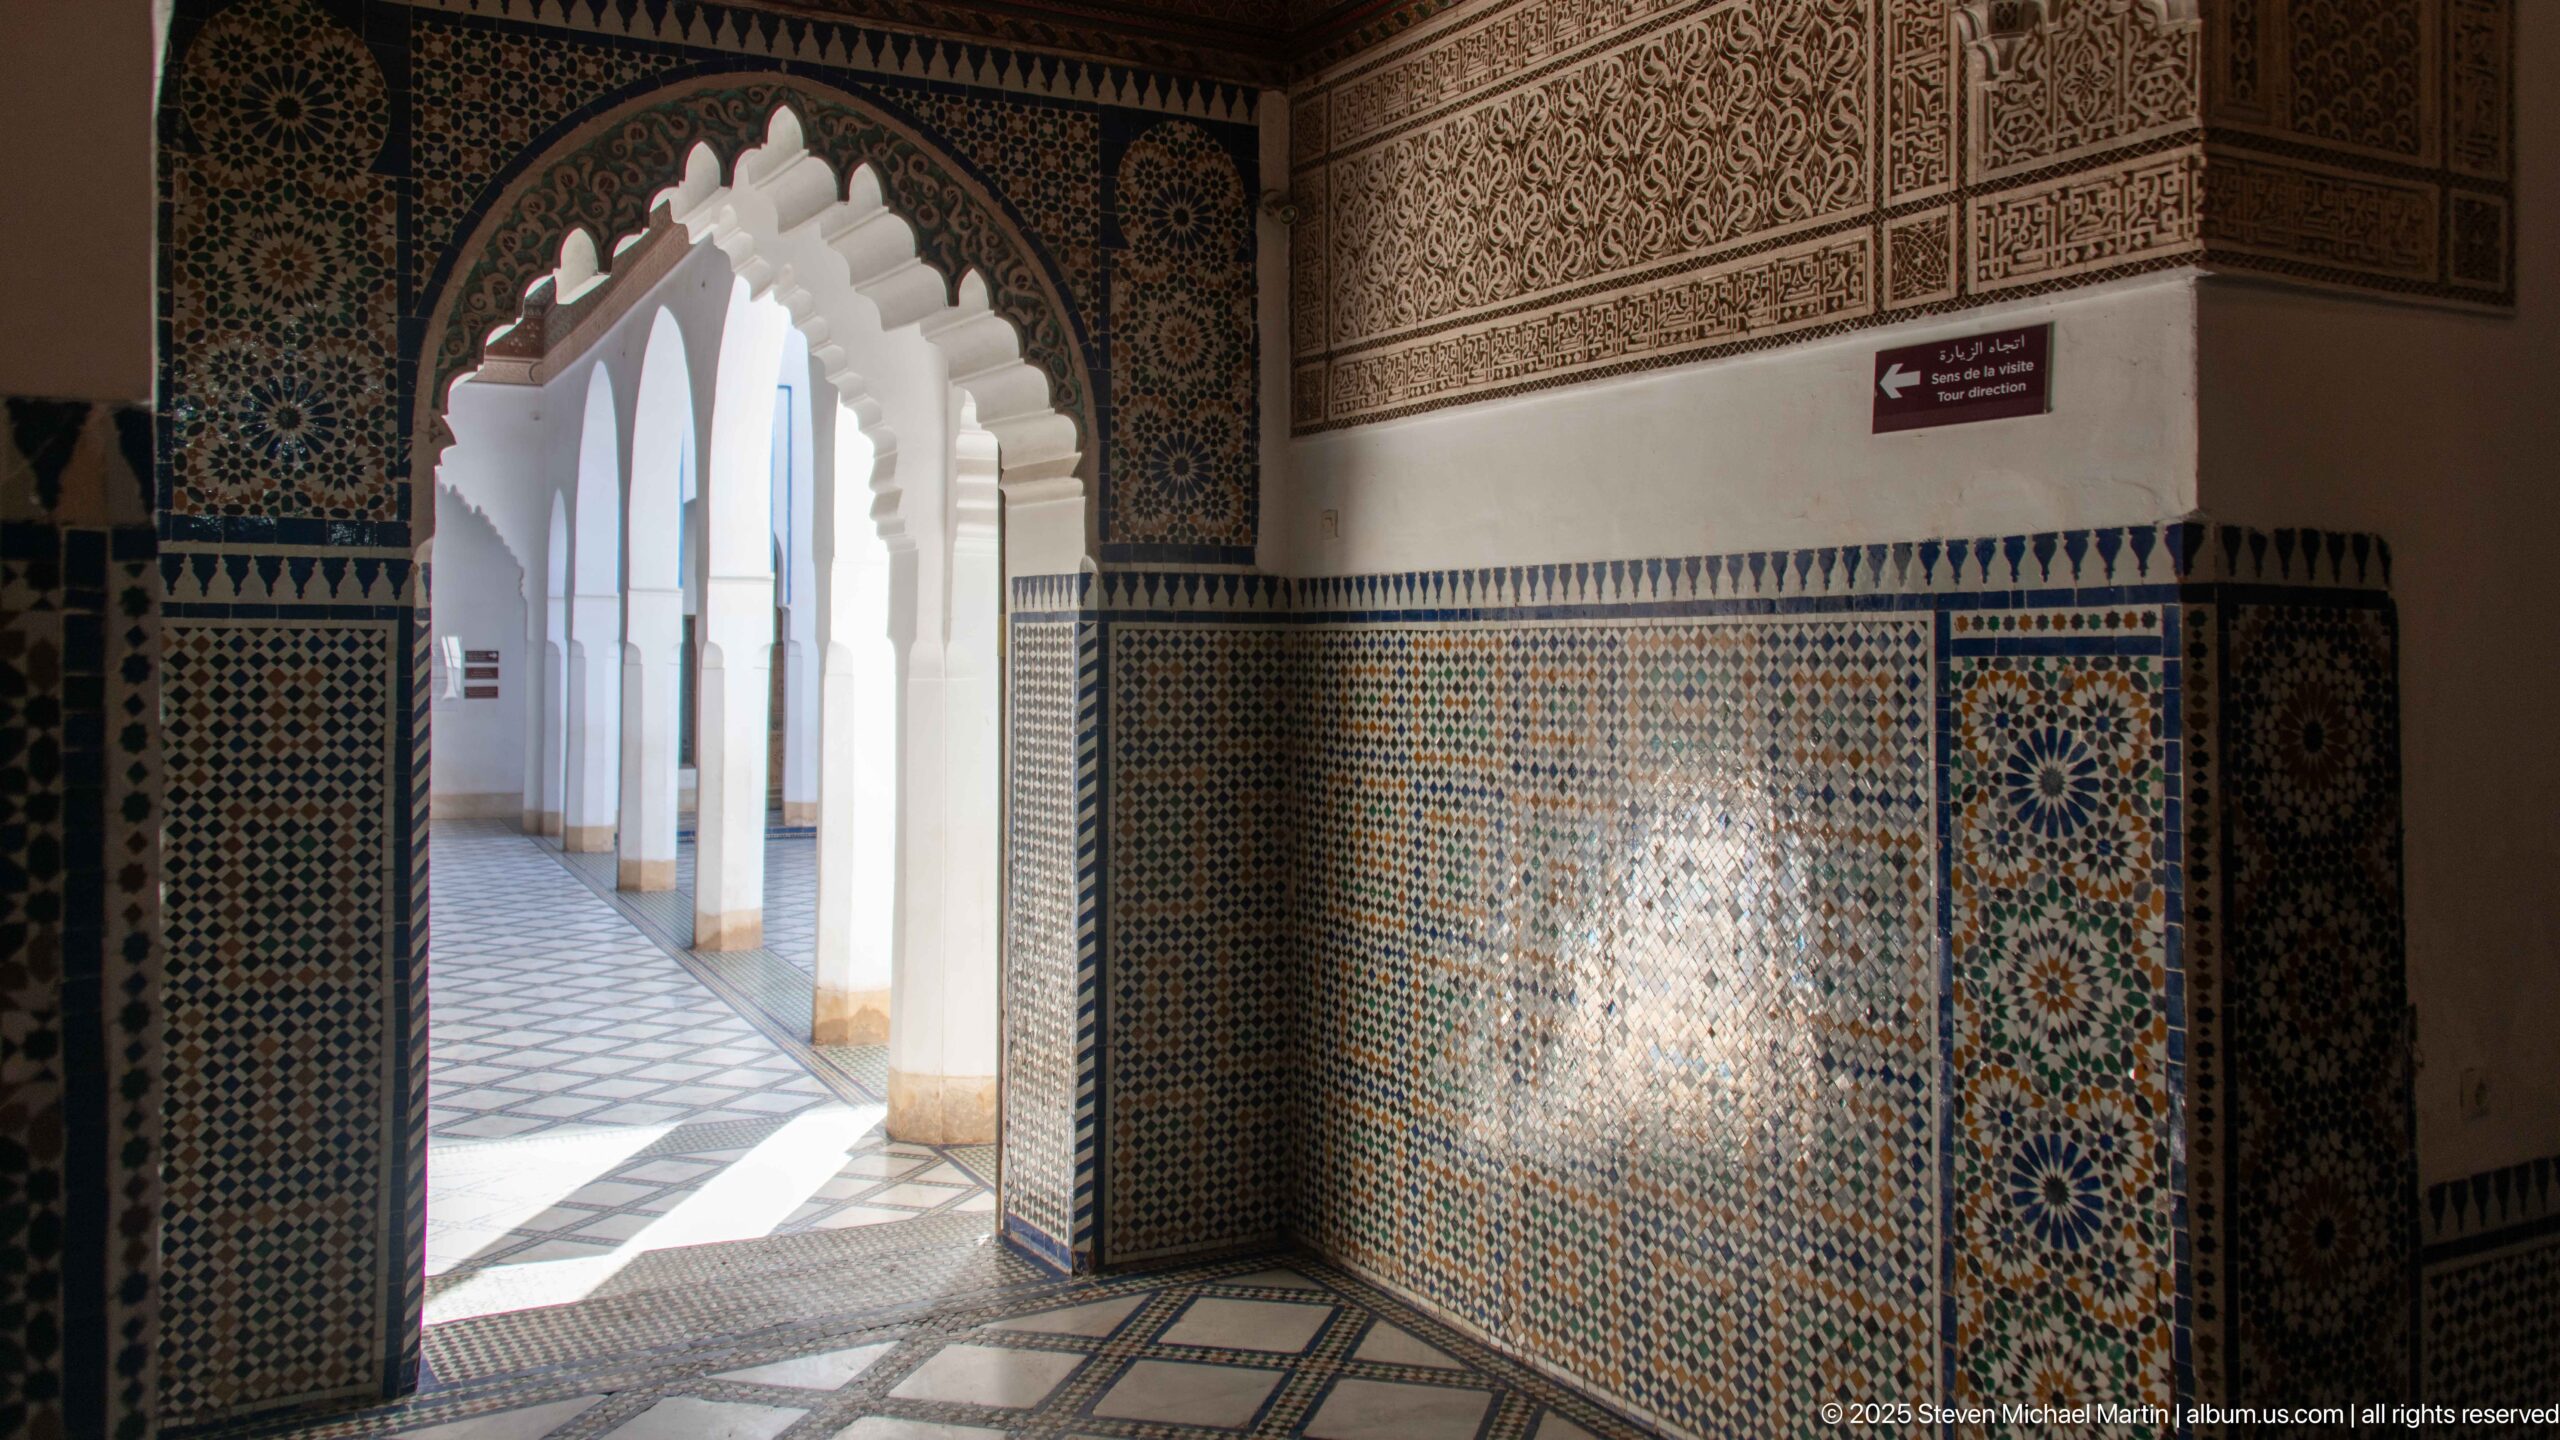
A zellij-lined passage at Bahia Palace opens through a scalloped arch into a bright colonnaded corridor. Dense mosaic tile covers the lower walls and doorway jambs, while carved plaster panels occupy the upper surfaces. Sunlight falls across the patterned floor beyond, revealing a repeating sequence of white arches along the exterior-facing gallery.
Caption
A zellij-lined passage at Bahia Palace opens through a scalloped arch into a bright colonnaded corridor. Dense mosaic tile covers the lower walls and doorway jambs, while carved plaster panels occupy the upper surfaces. Sunlight falls across the patterned floor beyond, revealing a repeating sequence of white arches along the exterior-facing gallery.
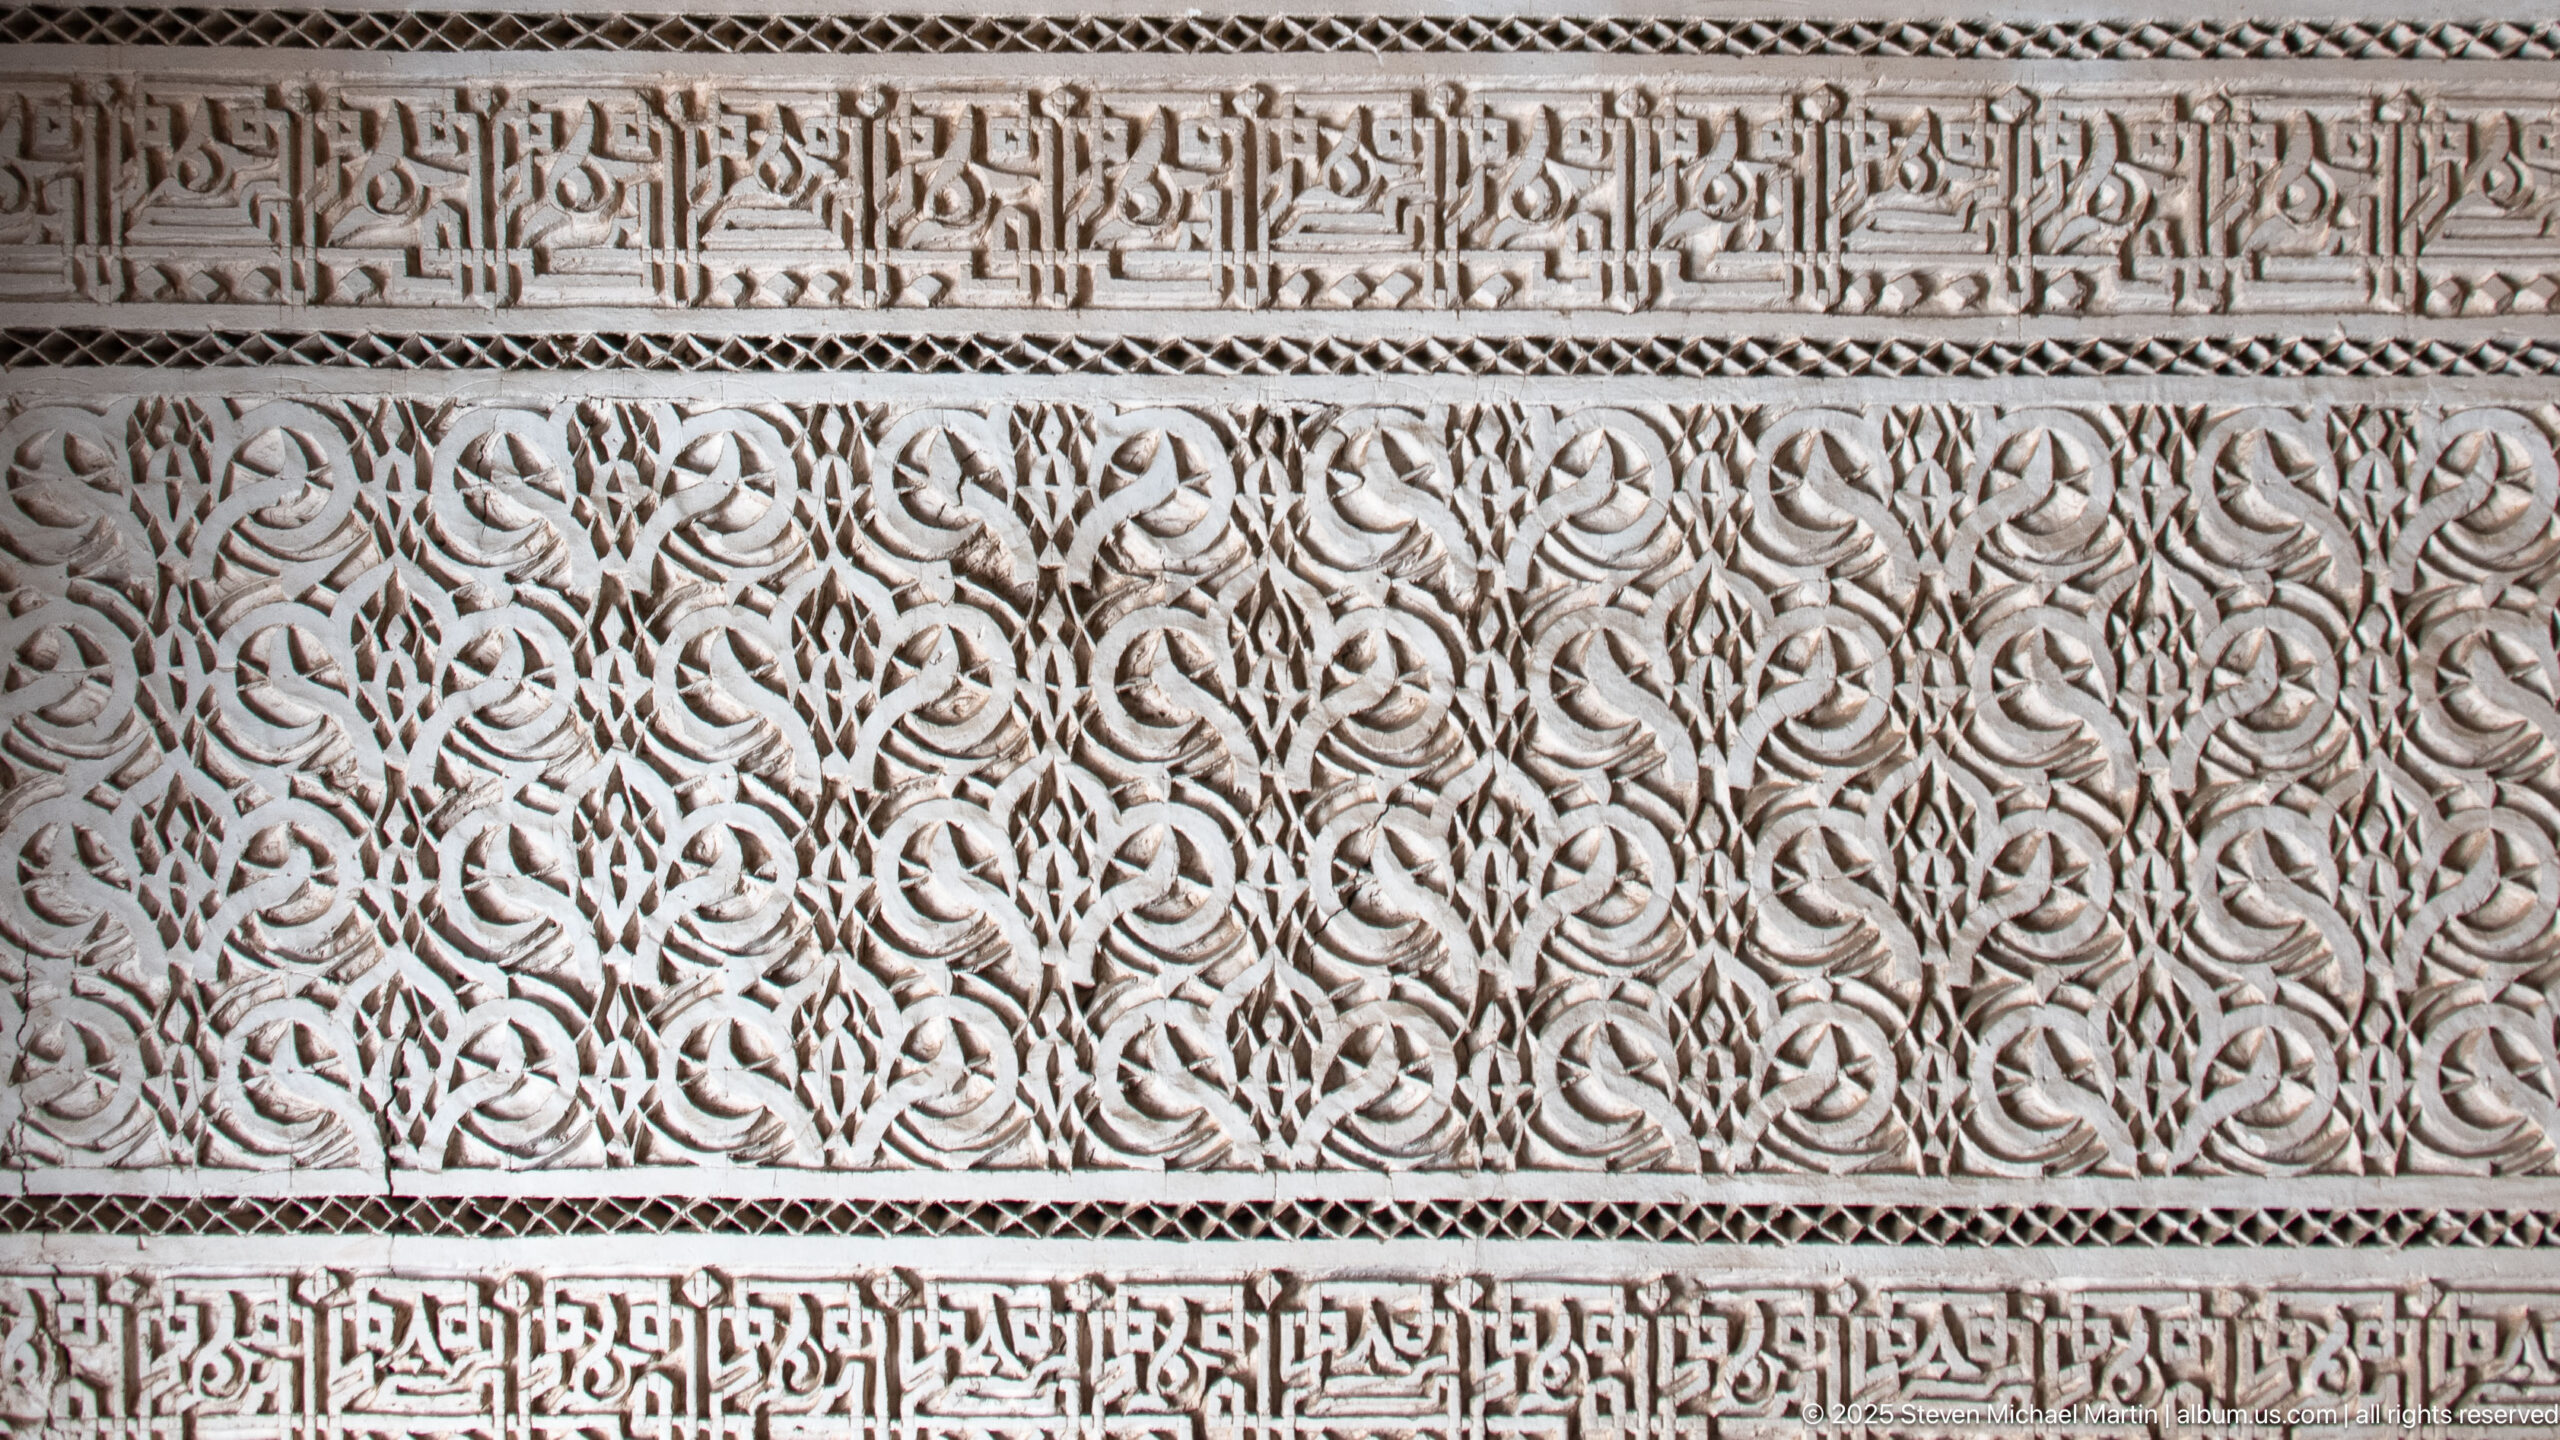
A close plaster panel at Bahia Palace is filled with deeply carved interlacing vegetal arabesques arranged as a continuous repeating field. Narrow horizontal bands of Arabic calligraphy frame the relief above and below. The monochrome surface relies on shadow to reveal the depth and rhythm of the carving rather than on painted color.
Caption
A close plaster panel at Bahia Palace is filled with deeply carved interlacing vegetal arabesques arranged as a continuous repeating field. Narrow horizontal bands of Arabic calligraphy frame the relief above and below. The monochrome surface relies on shadow to reveal the depth and rhythm of the carving rather than on painted color.
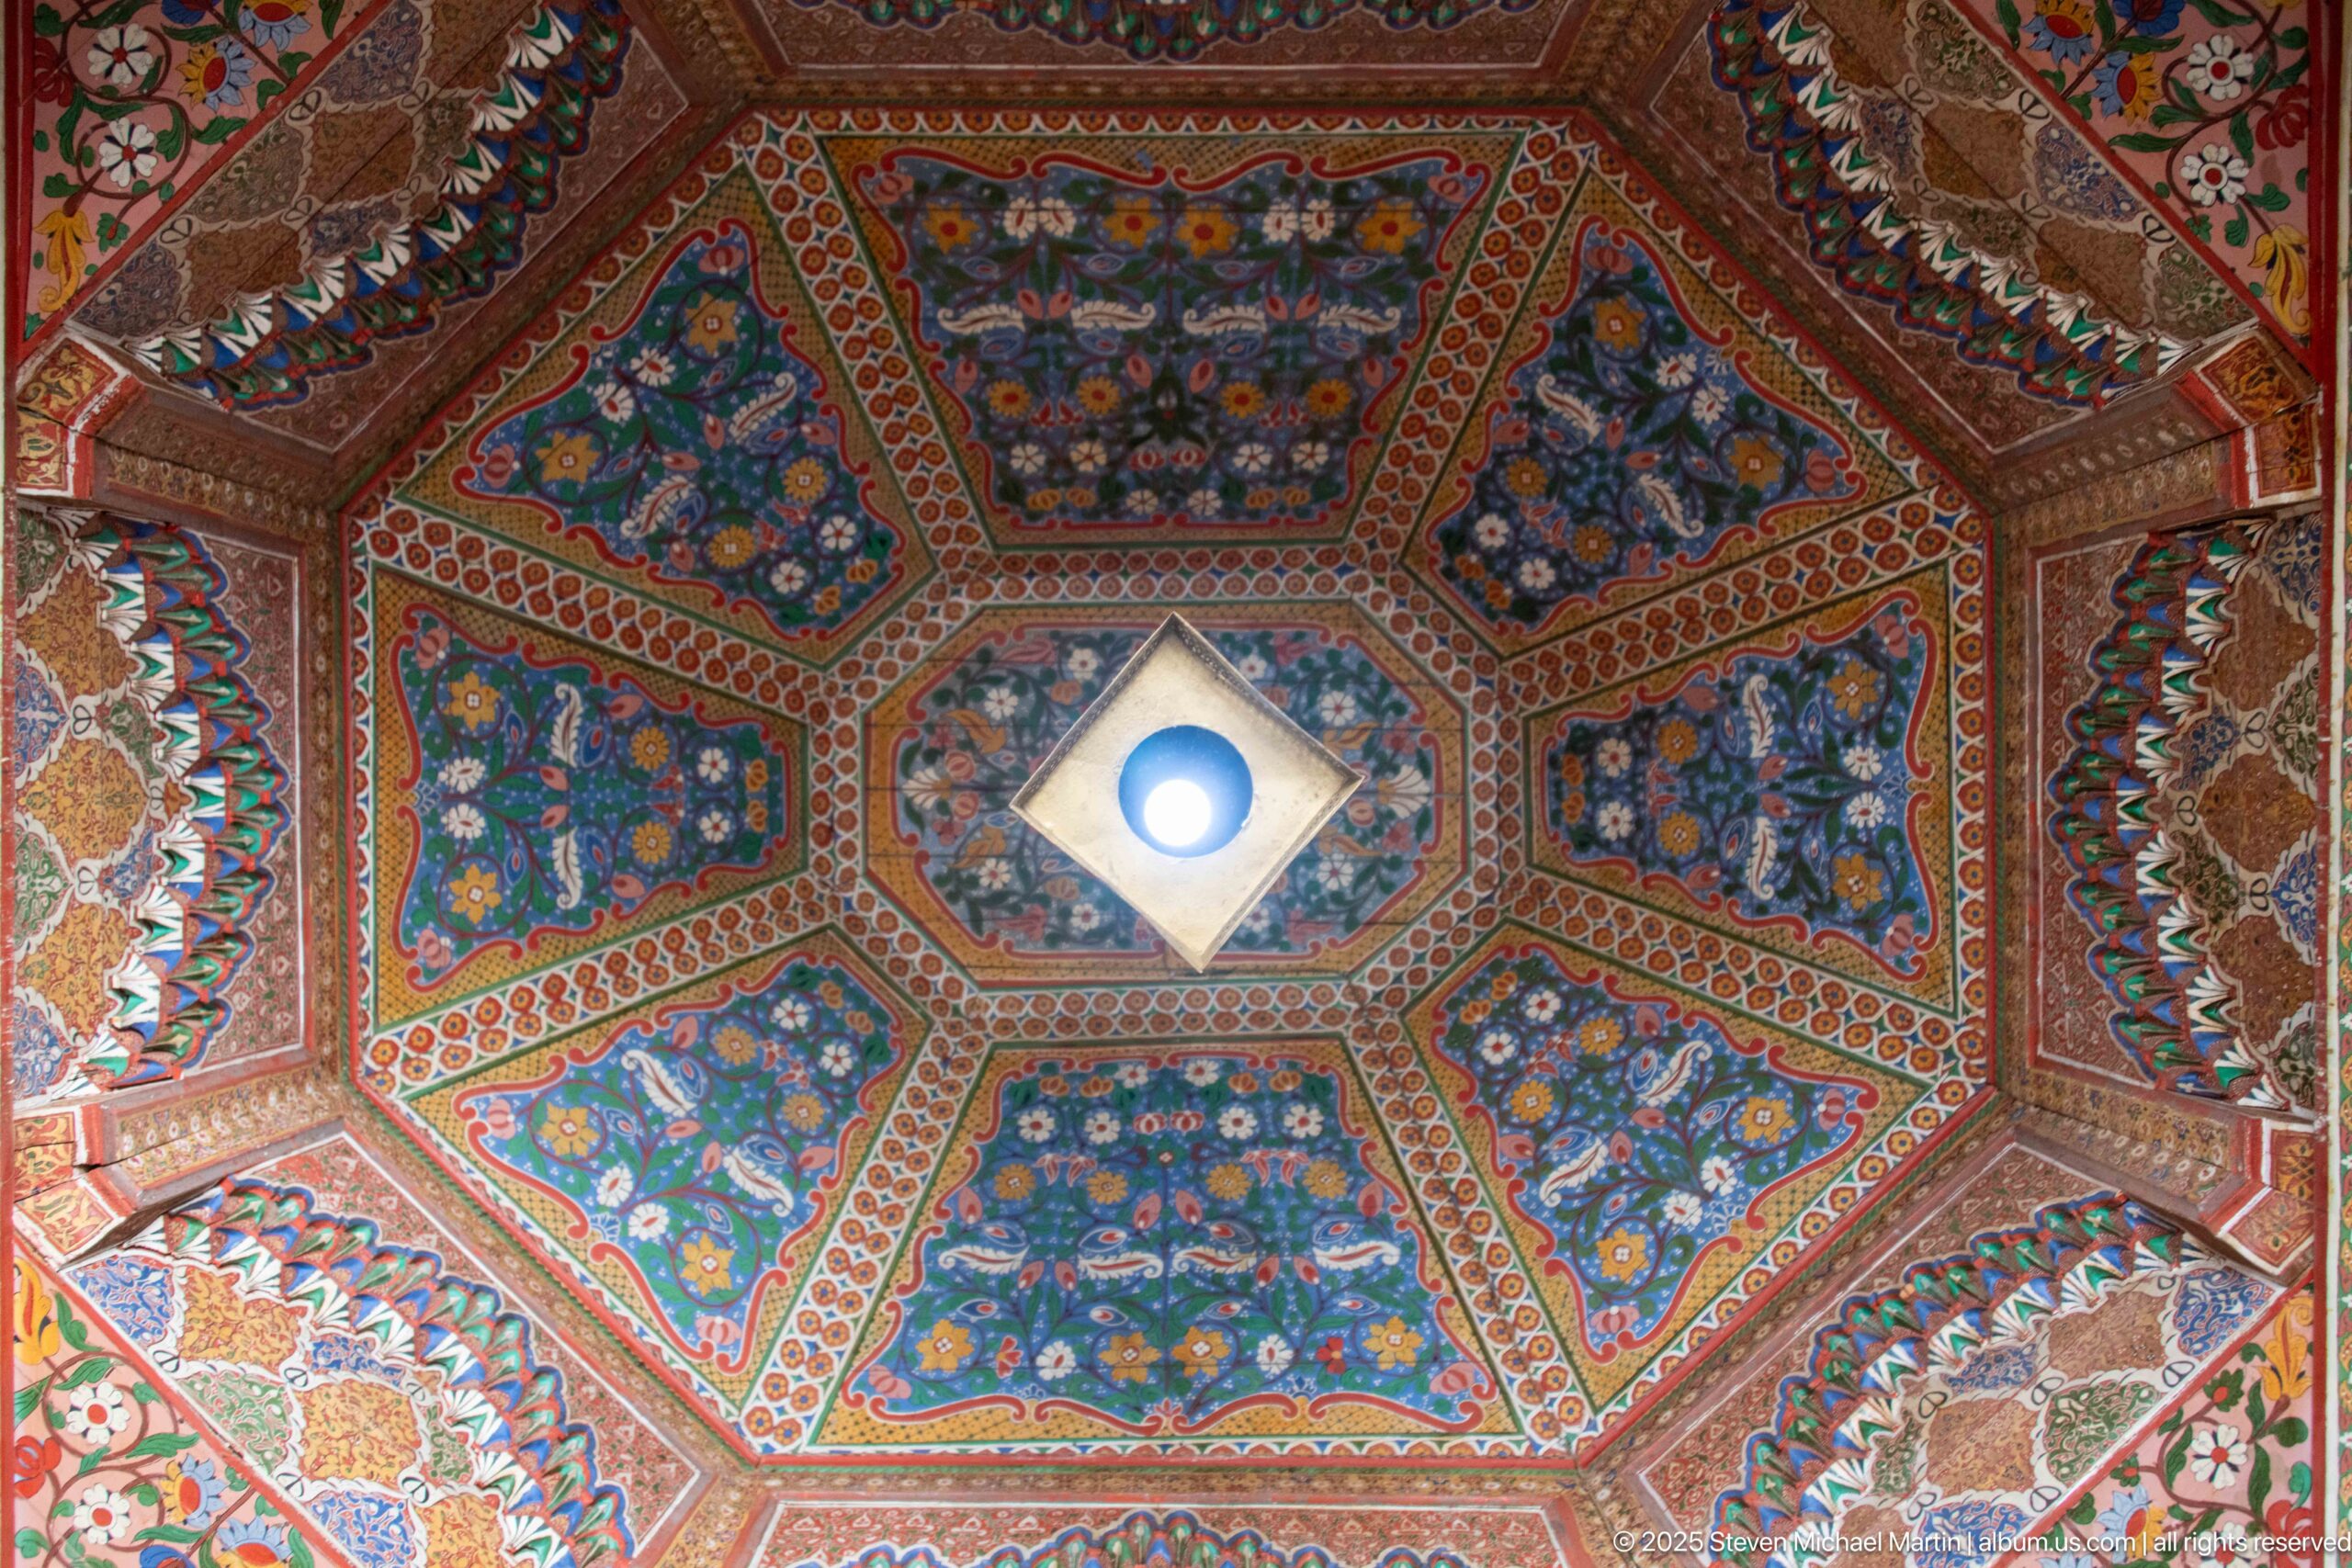
An octagonal painted ceiling at Bahia Palace radiates outward from a small central light opening through eight trapezoidal panels. Each compartment carries dense blue, red, green and ochre floral ornament, framed by repeating geometric borders. The perfectly centered upward viewpoint turns the ceiling into a kaleidoscopic composition while preserving the underlying timber geometry.
Caption
An octagonal painted ceiling at Bahia Palace radiates outward from a small central light opening through eight trapezoidal panels. Each compartment carries dense blue, red, green and ochre floral ornament, framed by repeating geometric borders. The perfectly centered upward viewpoint turns the ceiling into a kaleidoscopic composition while preserving the underlying timber geometry.
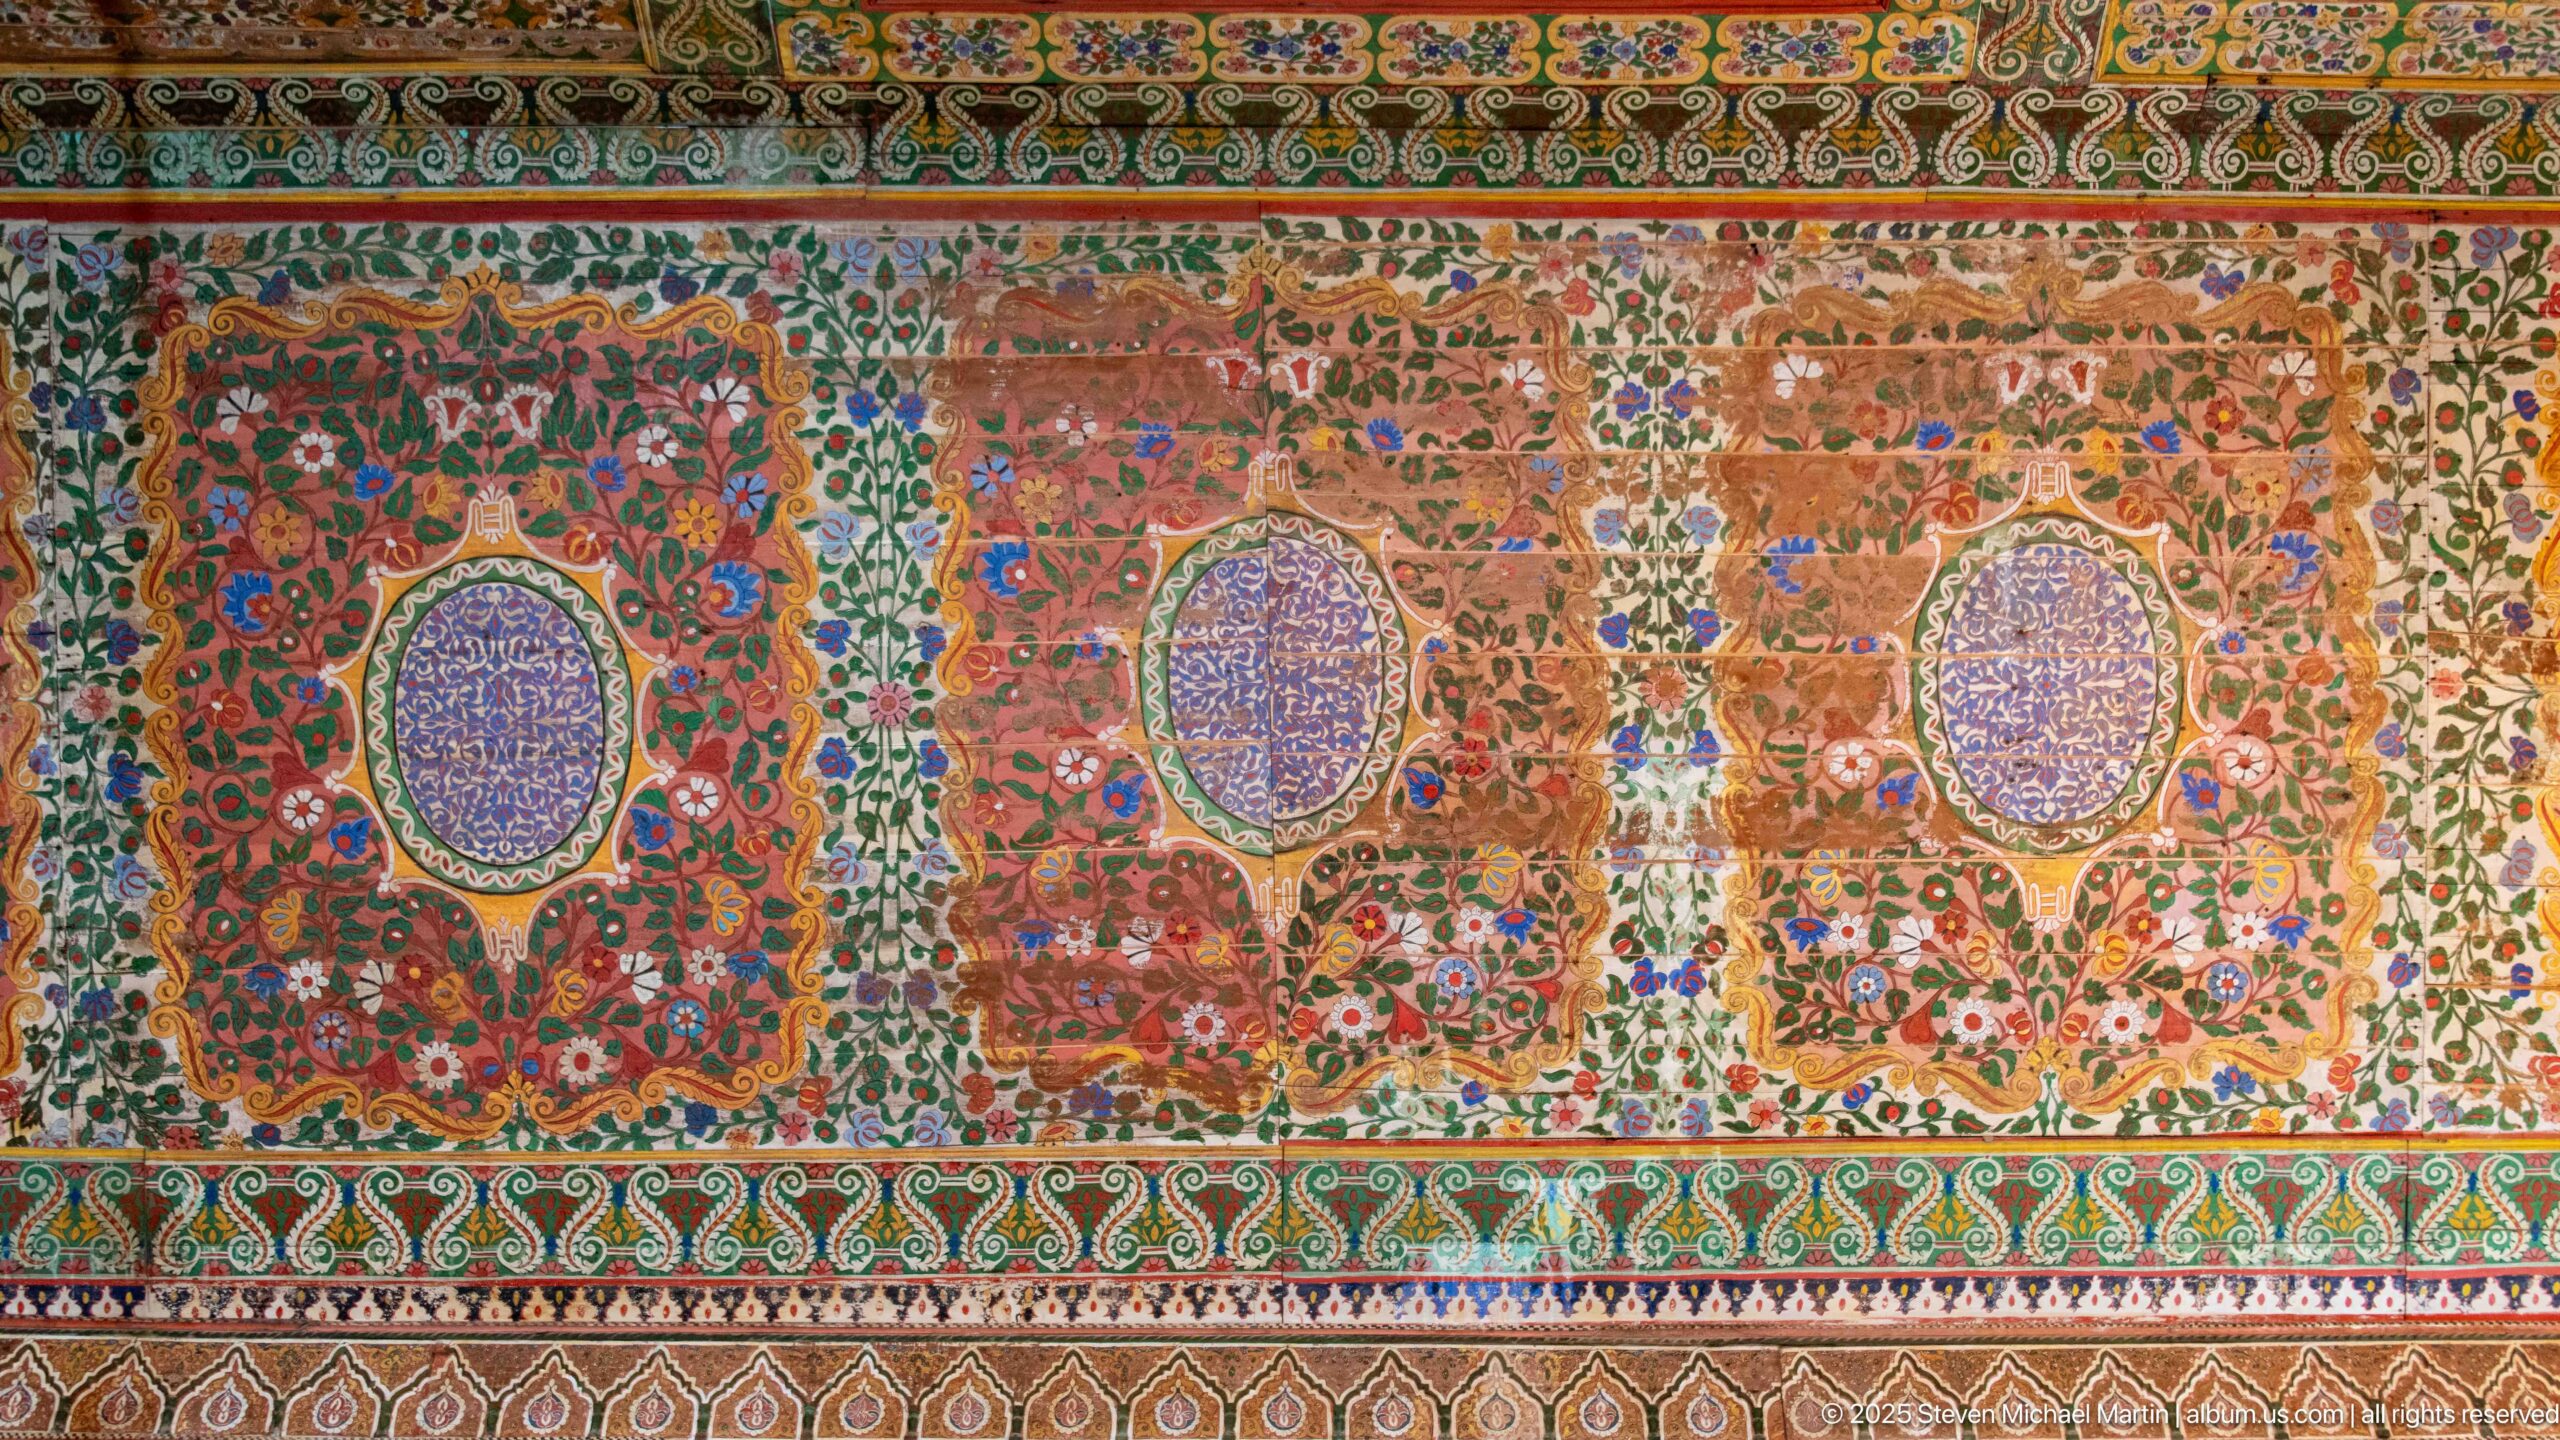
A broad painted decorative field at Bahia Palace is divided into large floral panels centered on oval medallions, each filled with fine script-like or geometric patterning. Dense red, green, blue and ochre foliage covers the surrounding surfaces, while repeating borders run above and below. The close horizontal framing emphasizes the panel sequence and saturated painted palette.
Caption
A broad painted decorative field at Bahia Palace is divided into large floral panels centered on oval medallions, each filled with fine script-like or geometric patterning. Dense red, green, blue and ochre foliage covers the surrounding surfaces, while repeating borders run above and below. The close horizontal framing emphasizes the panel sequence and saturated painted palette.
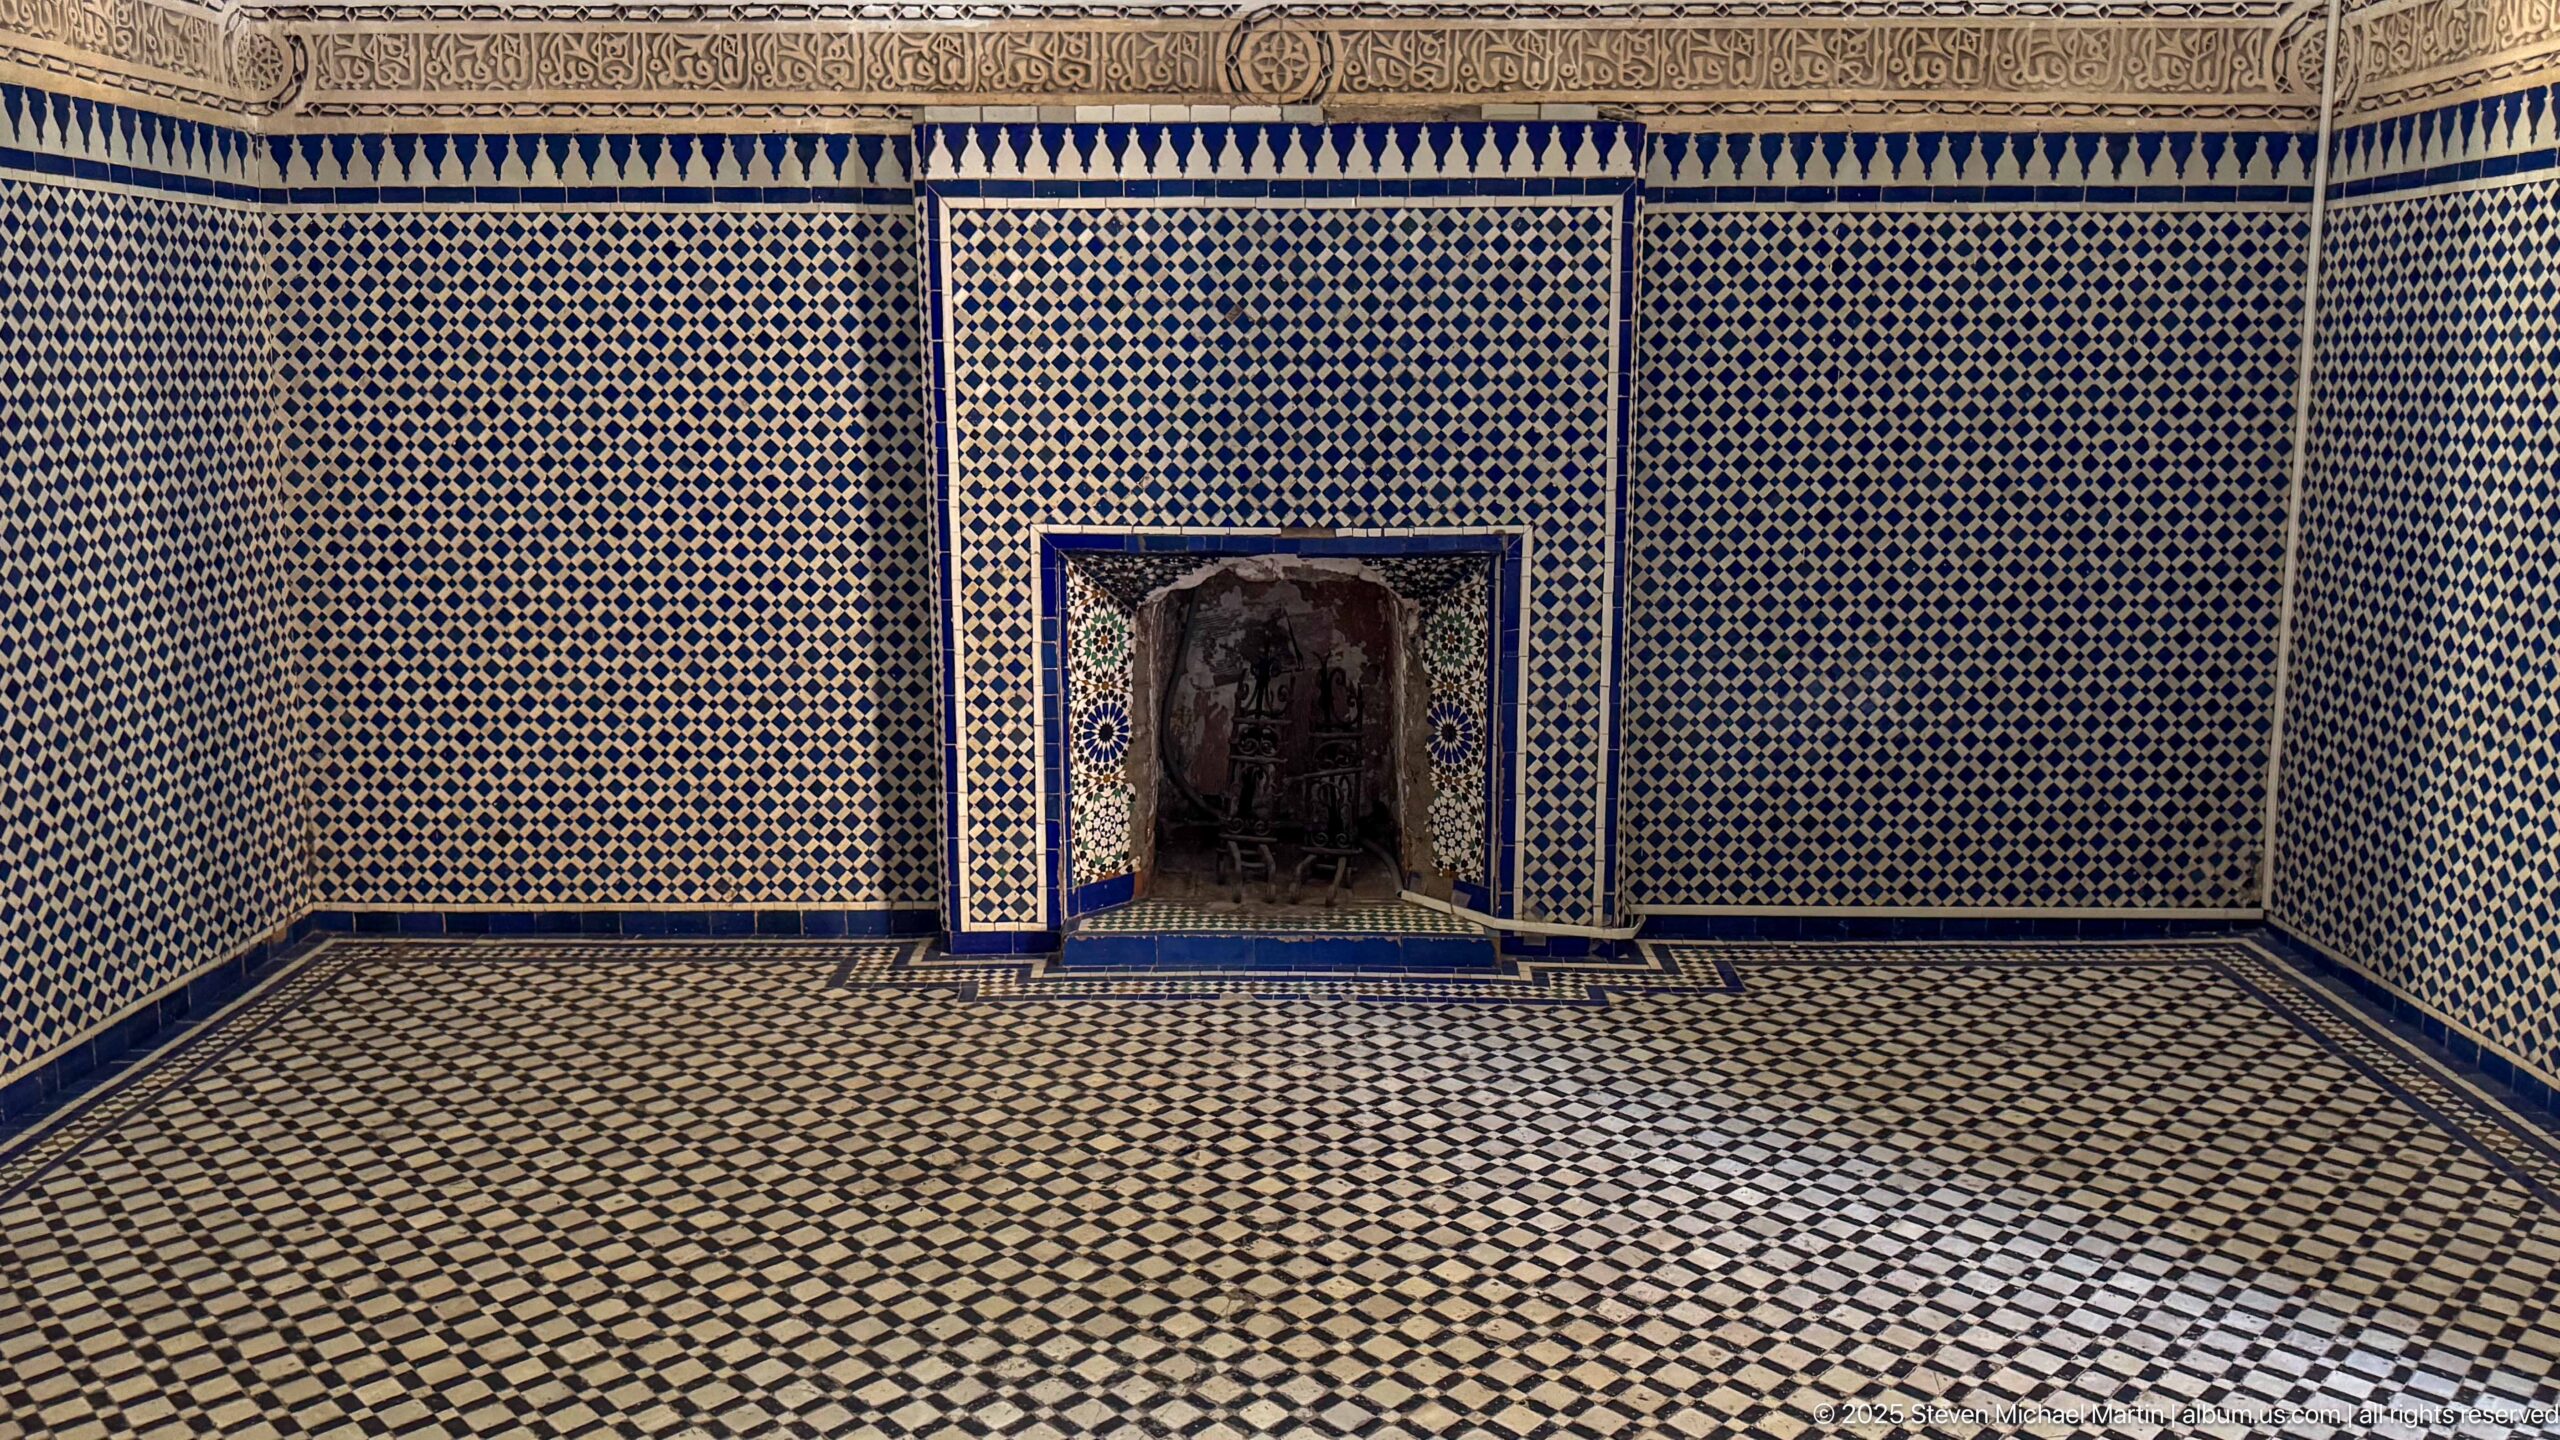
A Bahia Palace room is enveloped by dense black-and-white geometric tilework extending across both walls and floor. A small rectangular hearth or wall niche, itself framed in colored mosaic, interrupts the central wall. The sparse composition shifts attention from furniture to the immersive patterned surfaces and the dark recess at their center.
Caption
A Bahia Palace room is enveloped by dense black-and-white geometric tilework extending across both walls and floor. A small rectangular hearth or wall niche, itself framed in colored mosaic, interrupts the central wall. The sparse composition shifts attention from furniture to the immersive patterned surfaces and the dark recess at their center.
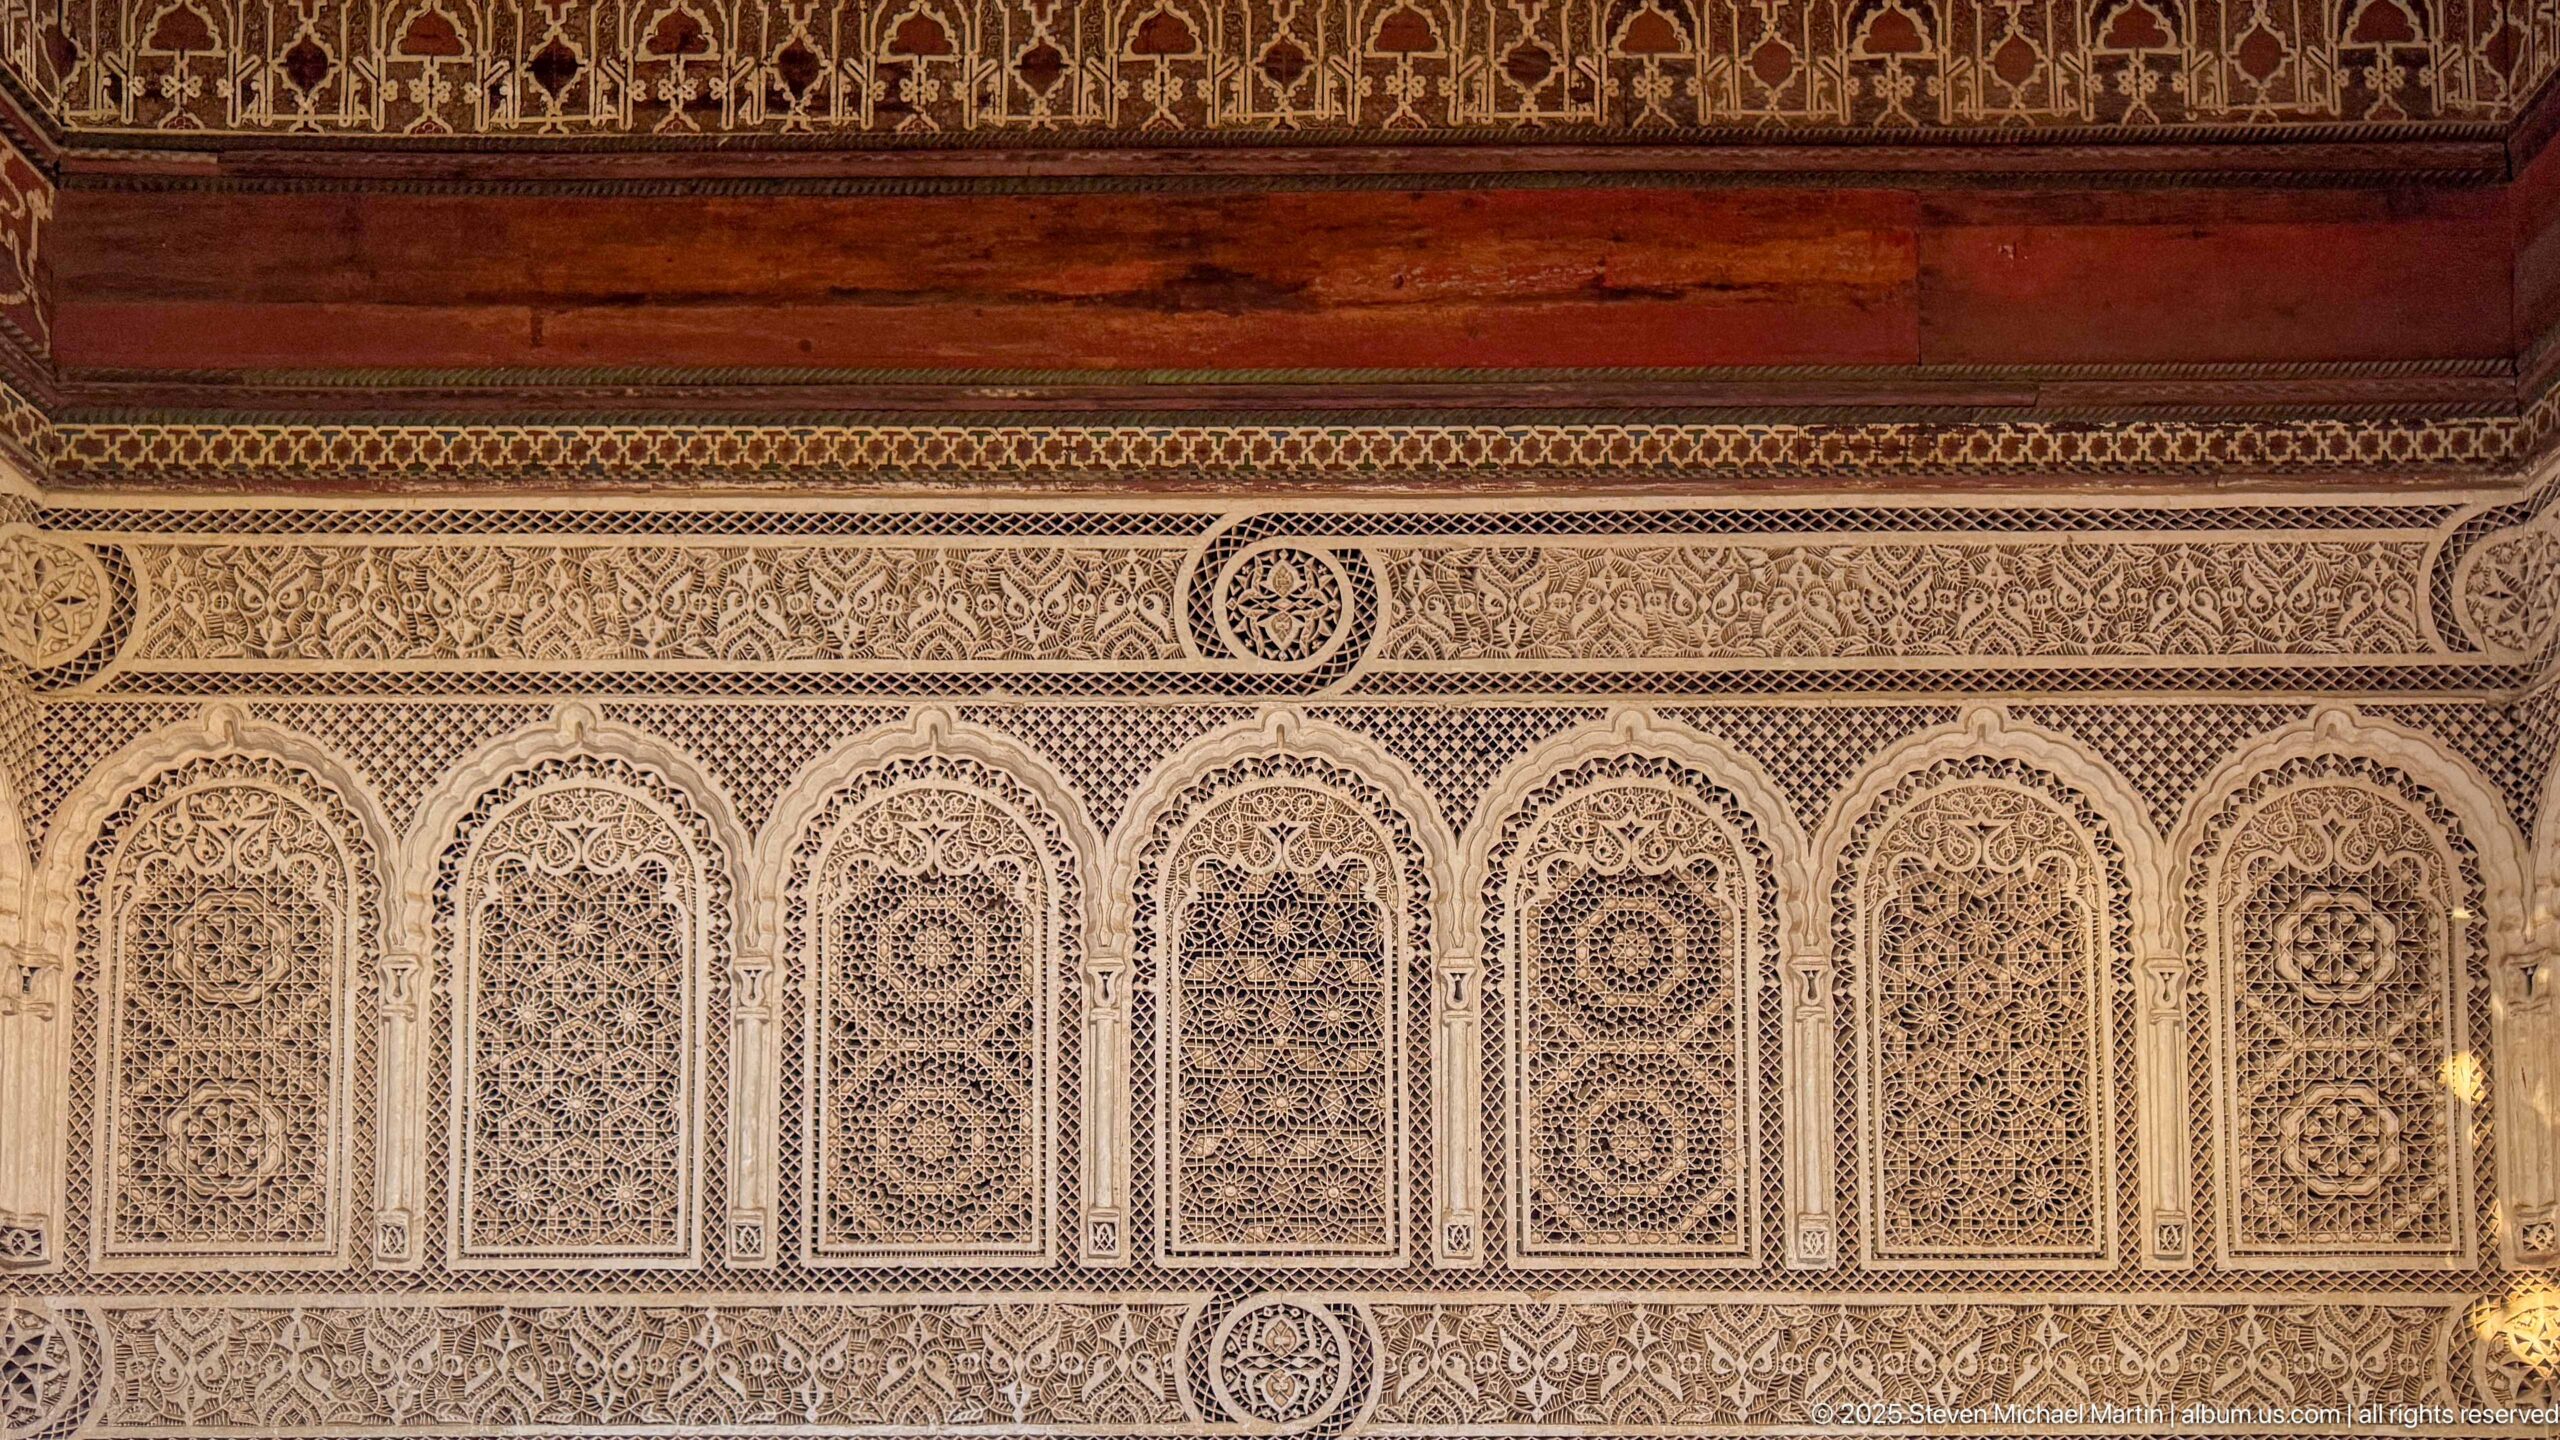
A row of seven narrow carved plaster arches at Bahia Palace alternates intricate rosette, lattice and vegetal designs beneath a broad horizontal frieze. Circular medallions punctuate the surrounding borders, while dark timber or painted wood caps the composition above. The frontal view documents the disciplined repetition and subtle variation across this elaborate stucco wall.
Caption
A row of seven narrow carved plaster arches at Bahia Palace alternates intricate rosette, lattice and vegetal designs beneath a broad horizontal frieze. Circular medallions punctuate the surrounding borders, while dark timber or painted wood caps the composition above. The frontal view documents the disciplined repetition and subtle variation across this elaborate stucco wall.
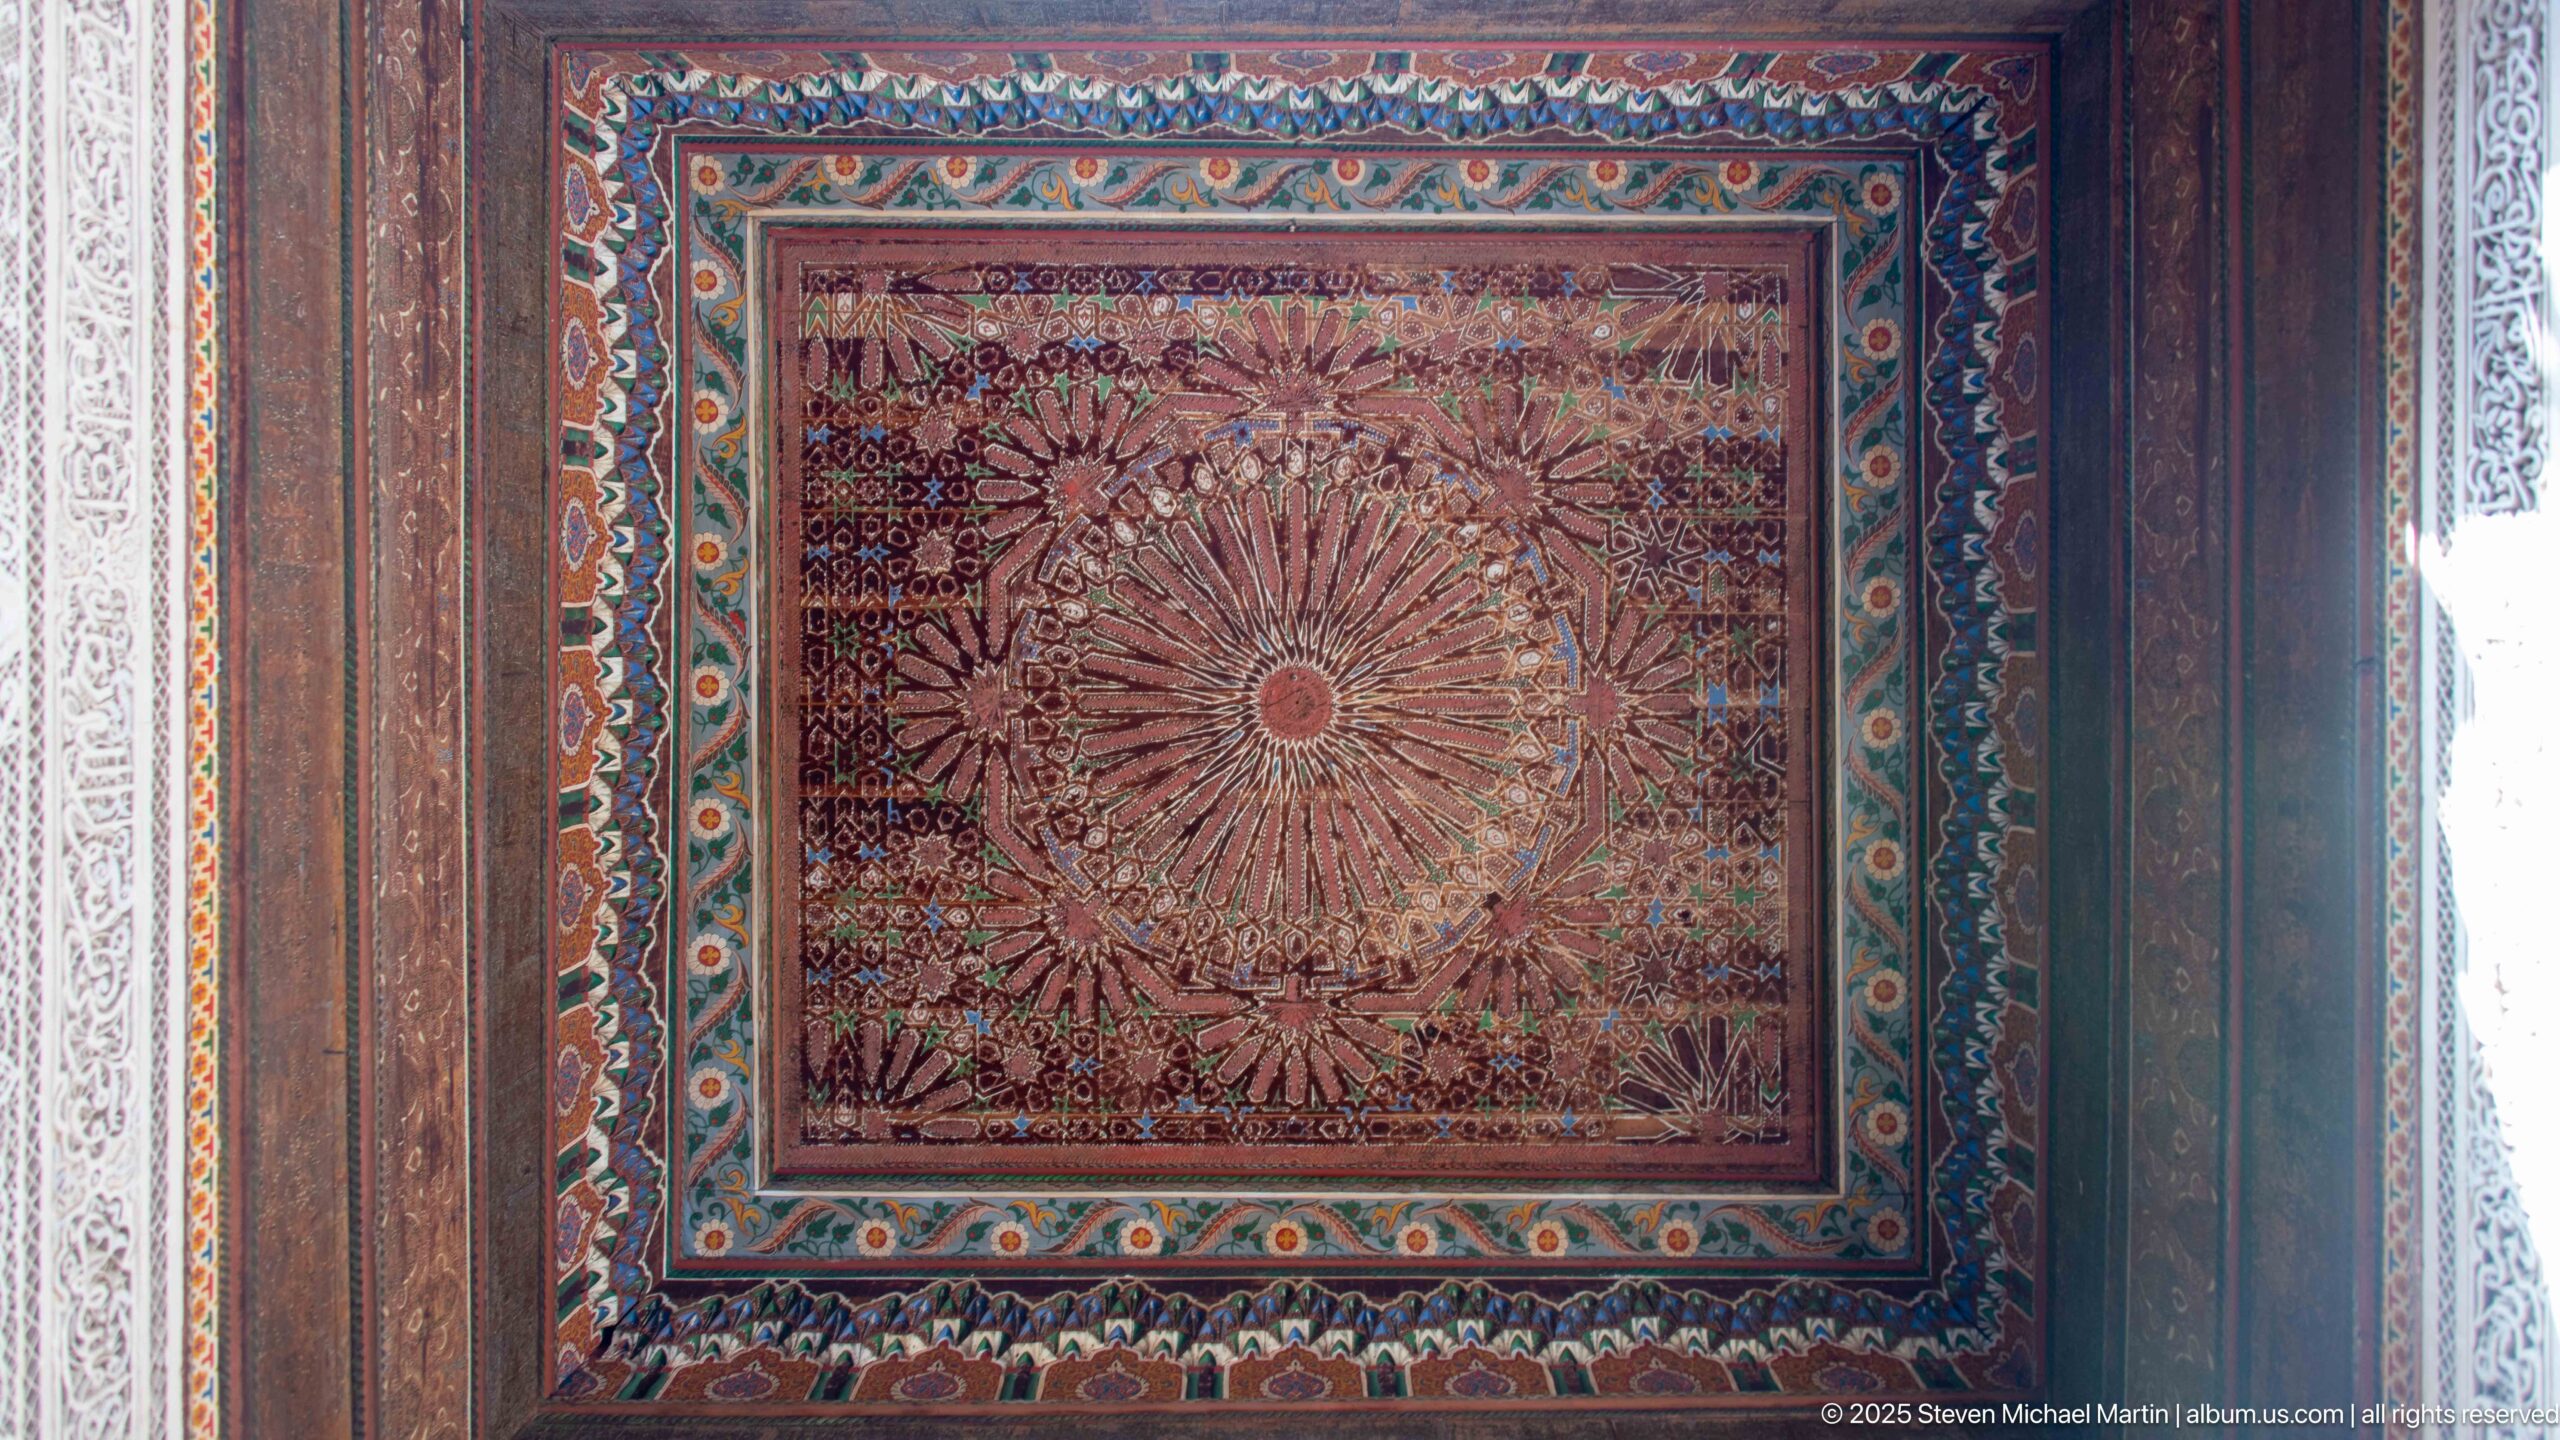
A square painted wooden ceiling panel at Bahia Palace centers on a large circular floral medallion whose petals radiate outward like a sunburst. Multiple red, turquoise, ochre and green ornamental borders enclose the central field, while dark timber edges frame the composition. The upward view isolates the panel’s layered geometry and intensely detailed painted surface.
Caption
A square painted wooden ceiling panel at Bahia Palace centers on a large circular floral medallion whose petals radiate outward like a sunburst. Multiple red, turquoise, ochre and green ornamental borders enclose the central field, while dark timber edges frame the composition. The upward view isolates the panel’s layered geometry and intensely detailed painted surface.
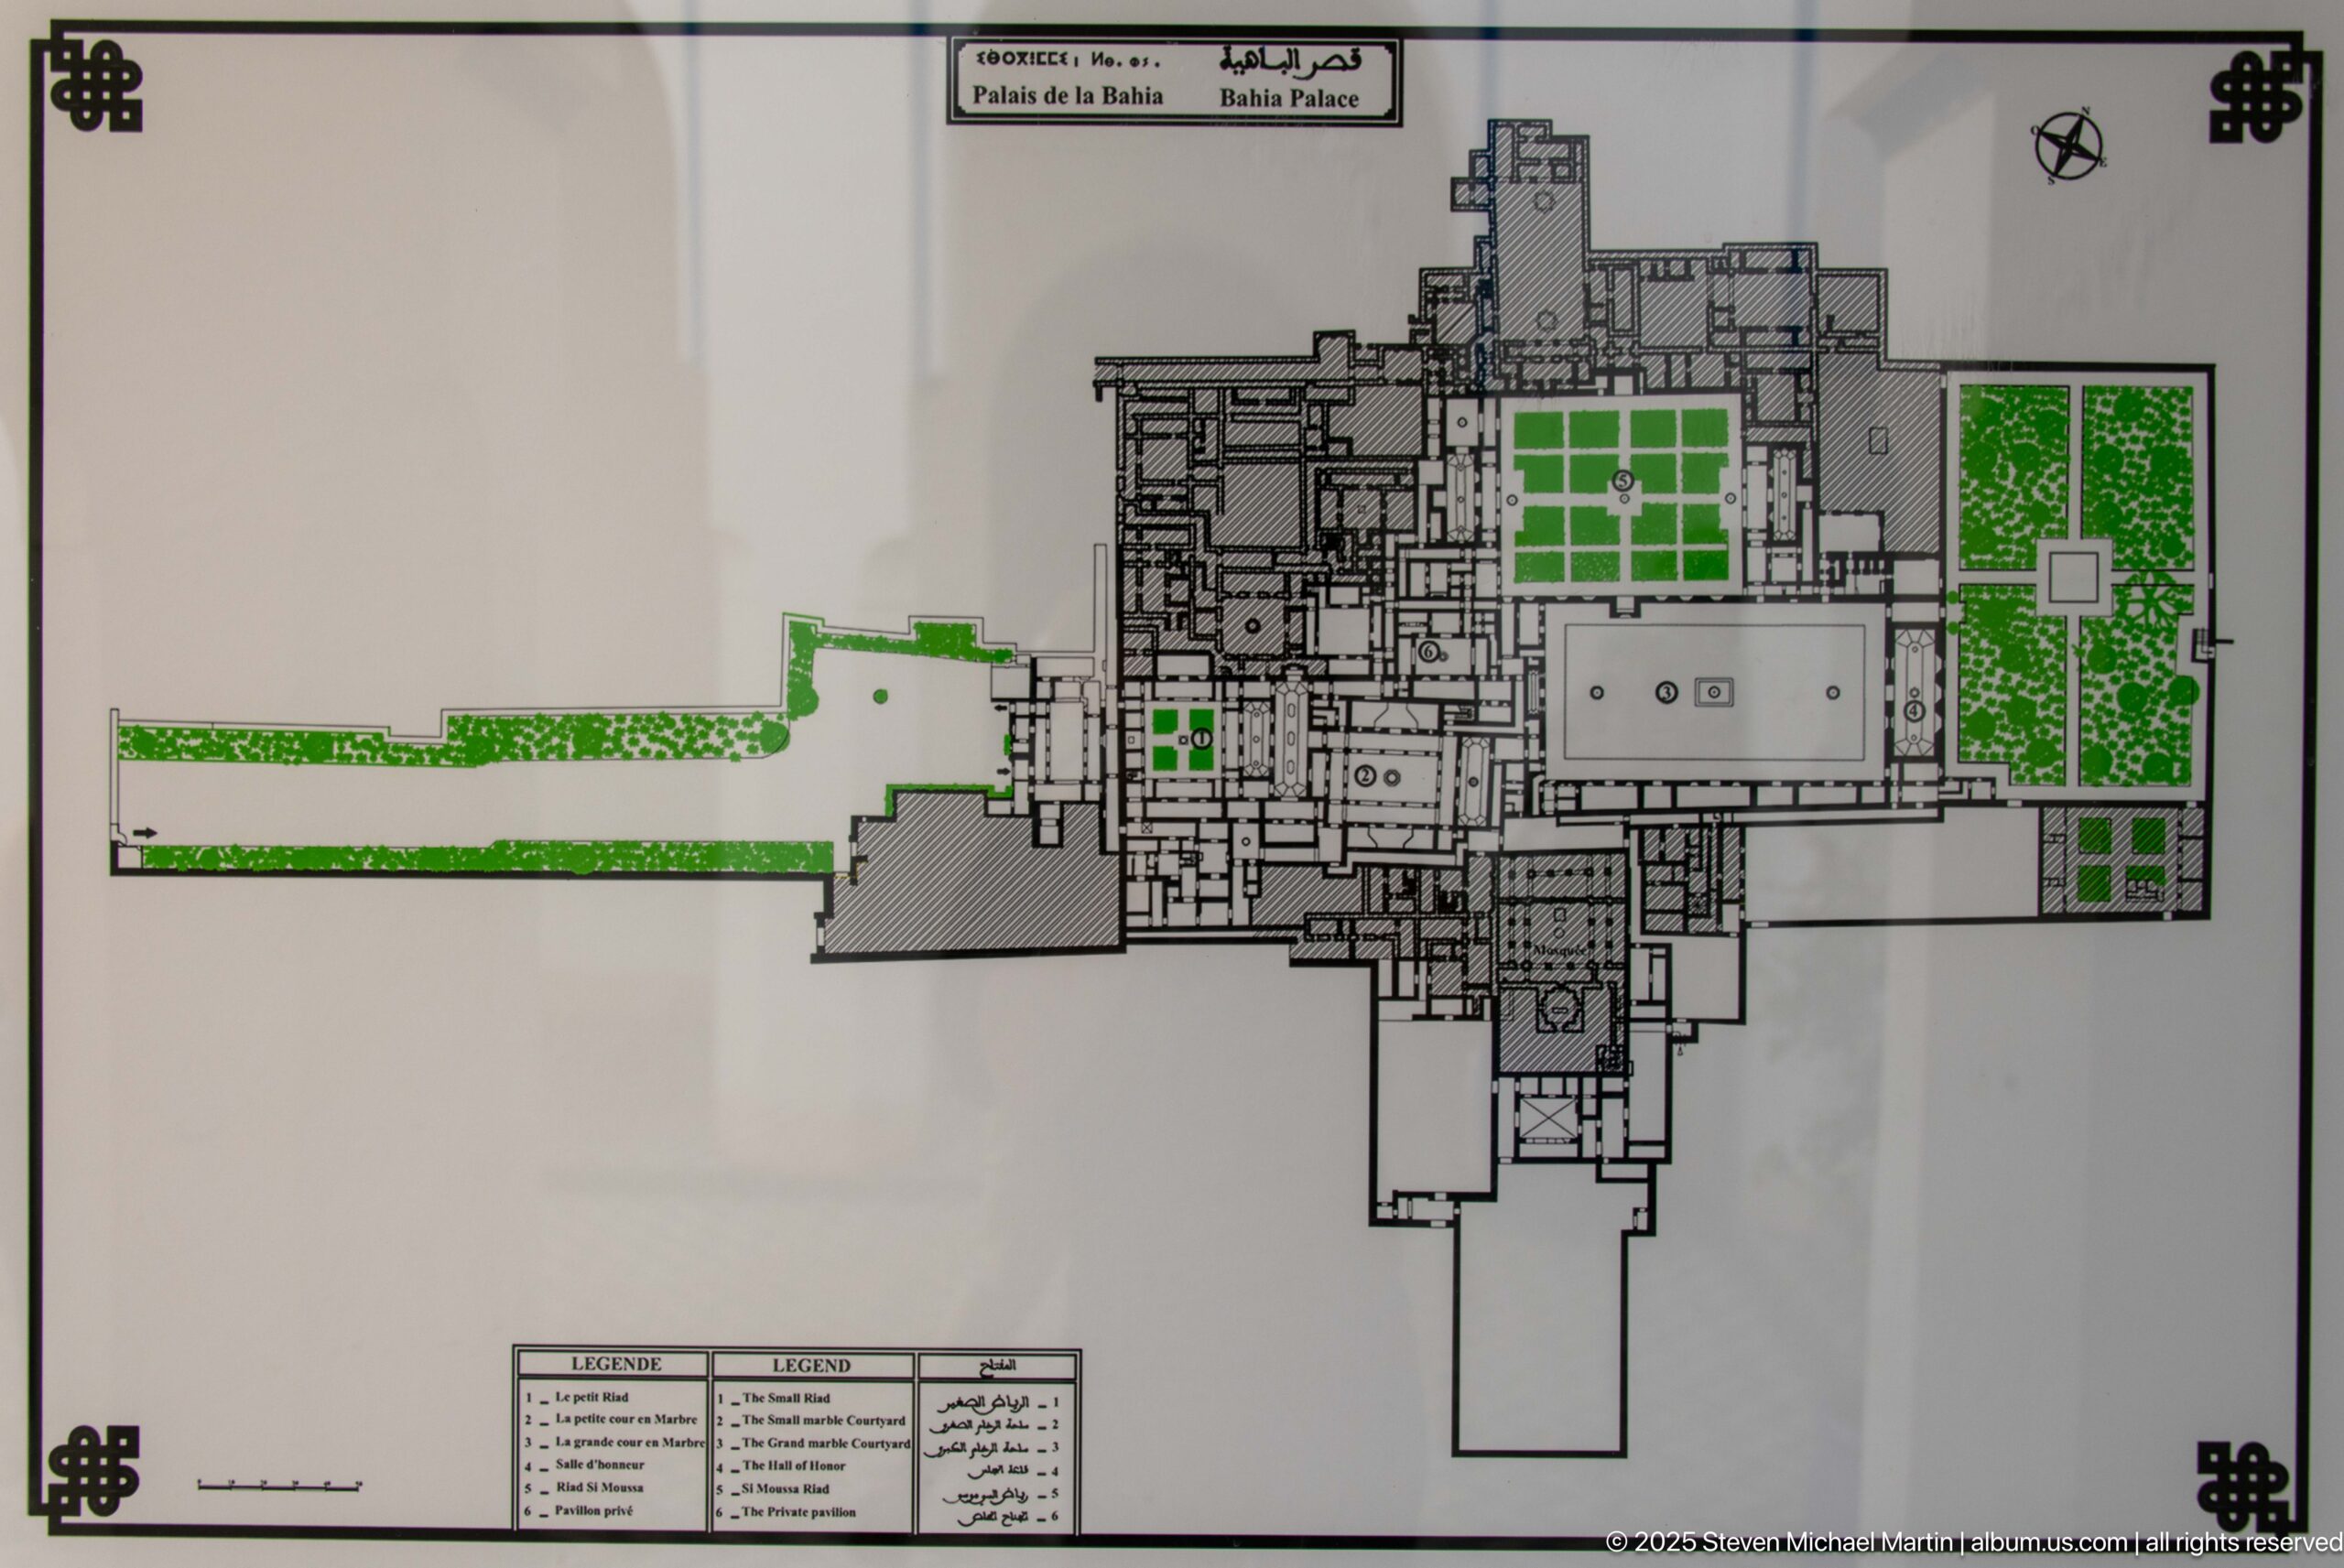
An official plan of Bahia Palace maps the sprawling complex in black linework and highlights courtyards, gardens and planted areas in green. A long approach extends from the left toward densely arranged rooms and larger garden enclosures on the right. The diagram provides a useful overview of the palace’s irregular plan and the relationship between built and open spaces.
Caption
An official plan of Bahia Palace maps the sprawling complex in black linework and highlights courtyards, gardens and planted areas in green. A long approach extends from the left toward densely arranged rooms and larger garden enclosures on the right. The diagram provides a useful overview of the palace’s irregular plan and the relationship between built and open spaces.
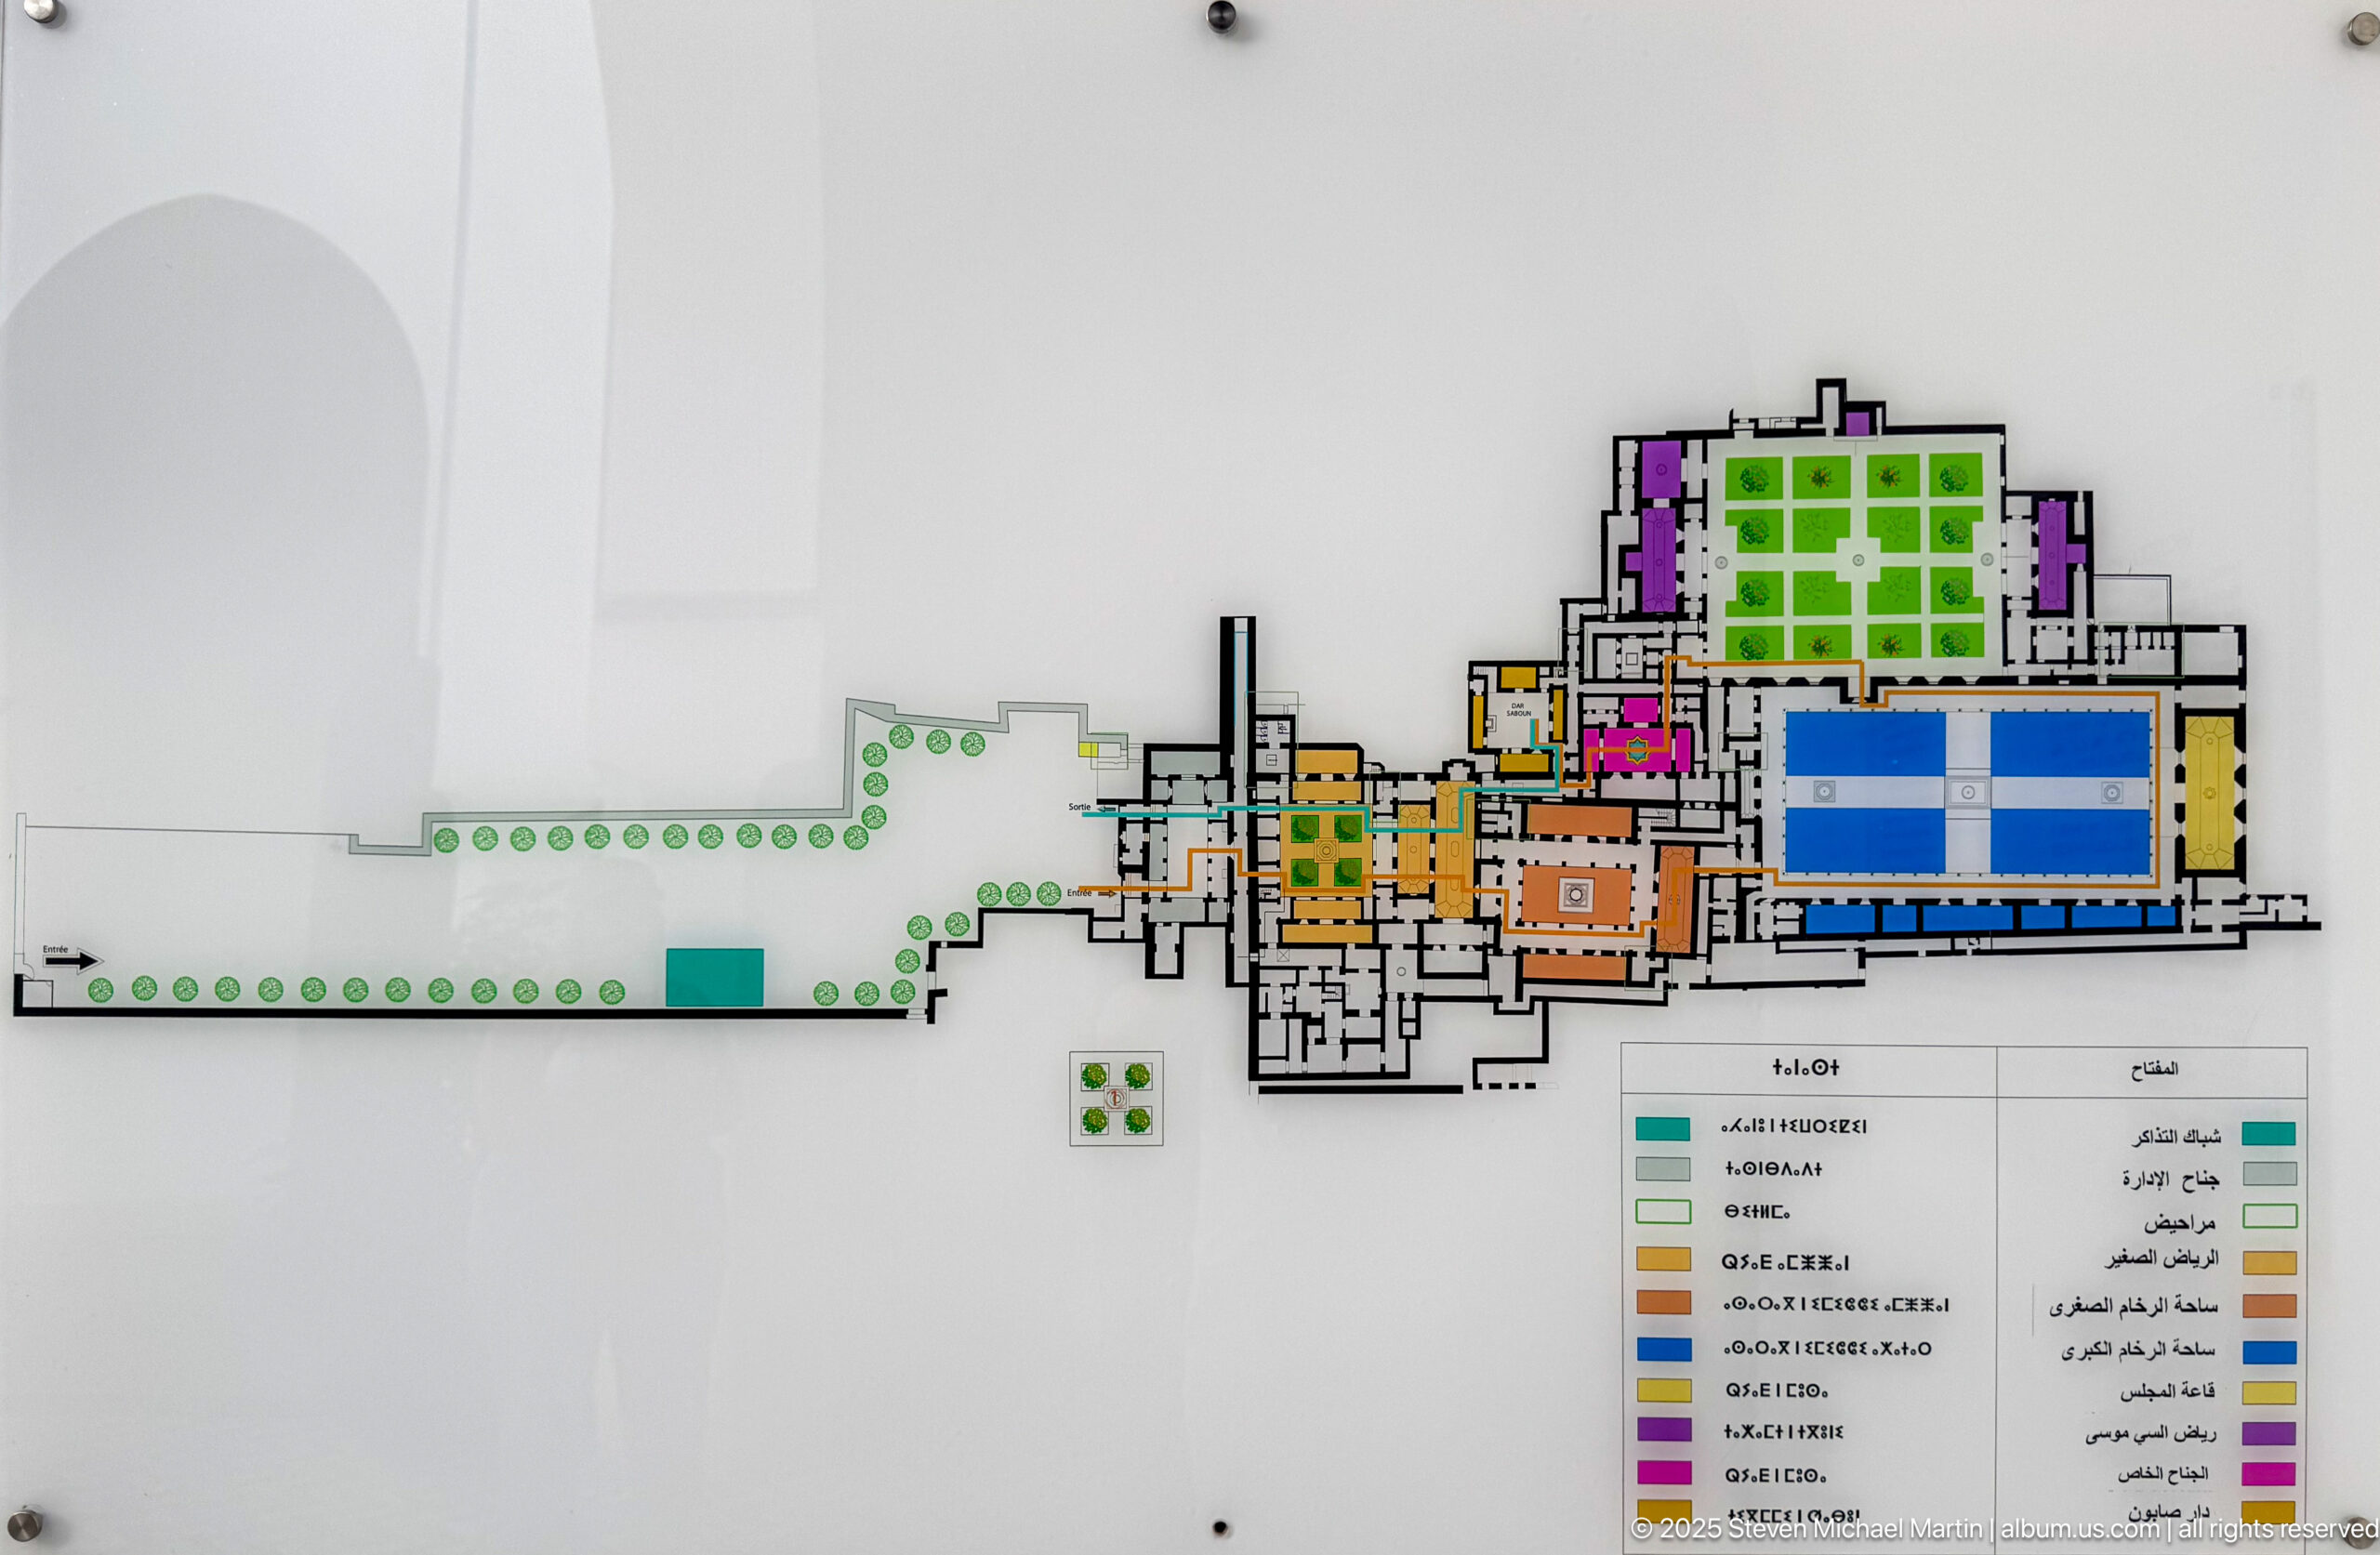
A color-coded plan of Bahia Palace divides the complex into distinct zones shown in green, blue, orange, purple and other colors, with a bilingual legend below. The long entrance axis approaches from the left, while major courtyard and room groups occupy the center and right. The diagram complements the simpler site plan by visually distinguishing sections of the visitor route.
Caption
A color-coded plan of Bahia Palace divides the complex into distinct zones shown in green, blue, orange, purple and other colors, with a bilingual legend below. The long entrance axis approaches from the left, while major courtyard and room groups occupy the center and right. The diagram complements the simpler site plan by visually distinguishing sections of the visitor route.

A wall-mounted historical panel at Bahia Palace presents a dense block of text beneath decorative headings in multiple scripts. Although individual lines are too small and visually distorted at proof-sheet scale for reliable transcription, the dated references and formal layout indicate an interpretive text associated with the palace’s history. The image is best treated as documentary interpretation rather than as a source for exact quoted wording.
Caption
A wall-mounted historical panel at Bahia Palace presents a dense block of text beneath decorative headings in multiple scripts. Although individual lines are too small and visually distorted at proof-sheet scale for reliable transcription, the dated references and formal layout indicate an interpretive text associated with the palace’s history. The image is best treated as documentary interpretation rather than as a source for exact quoted wording.
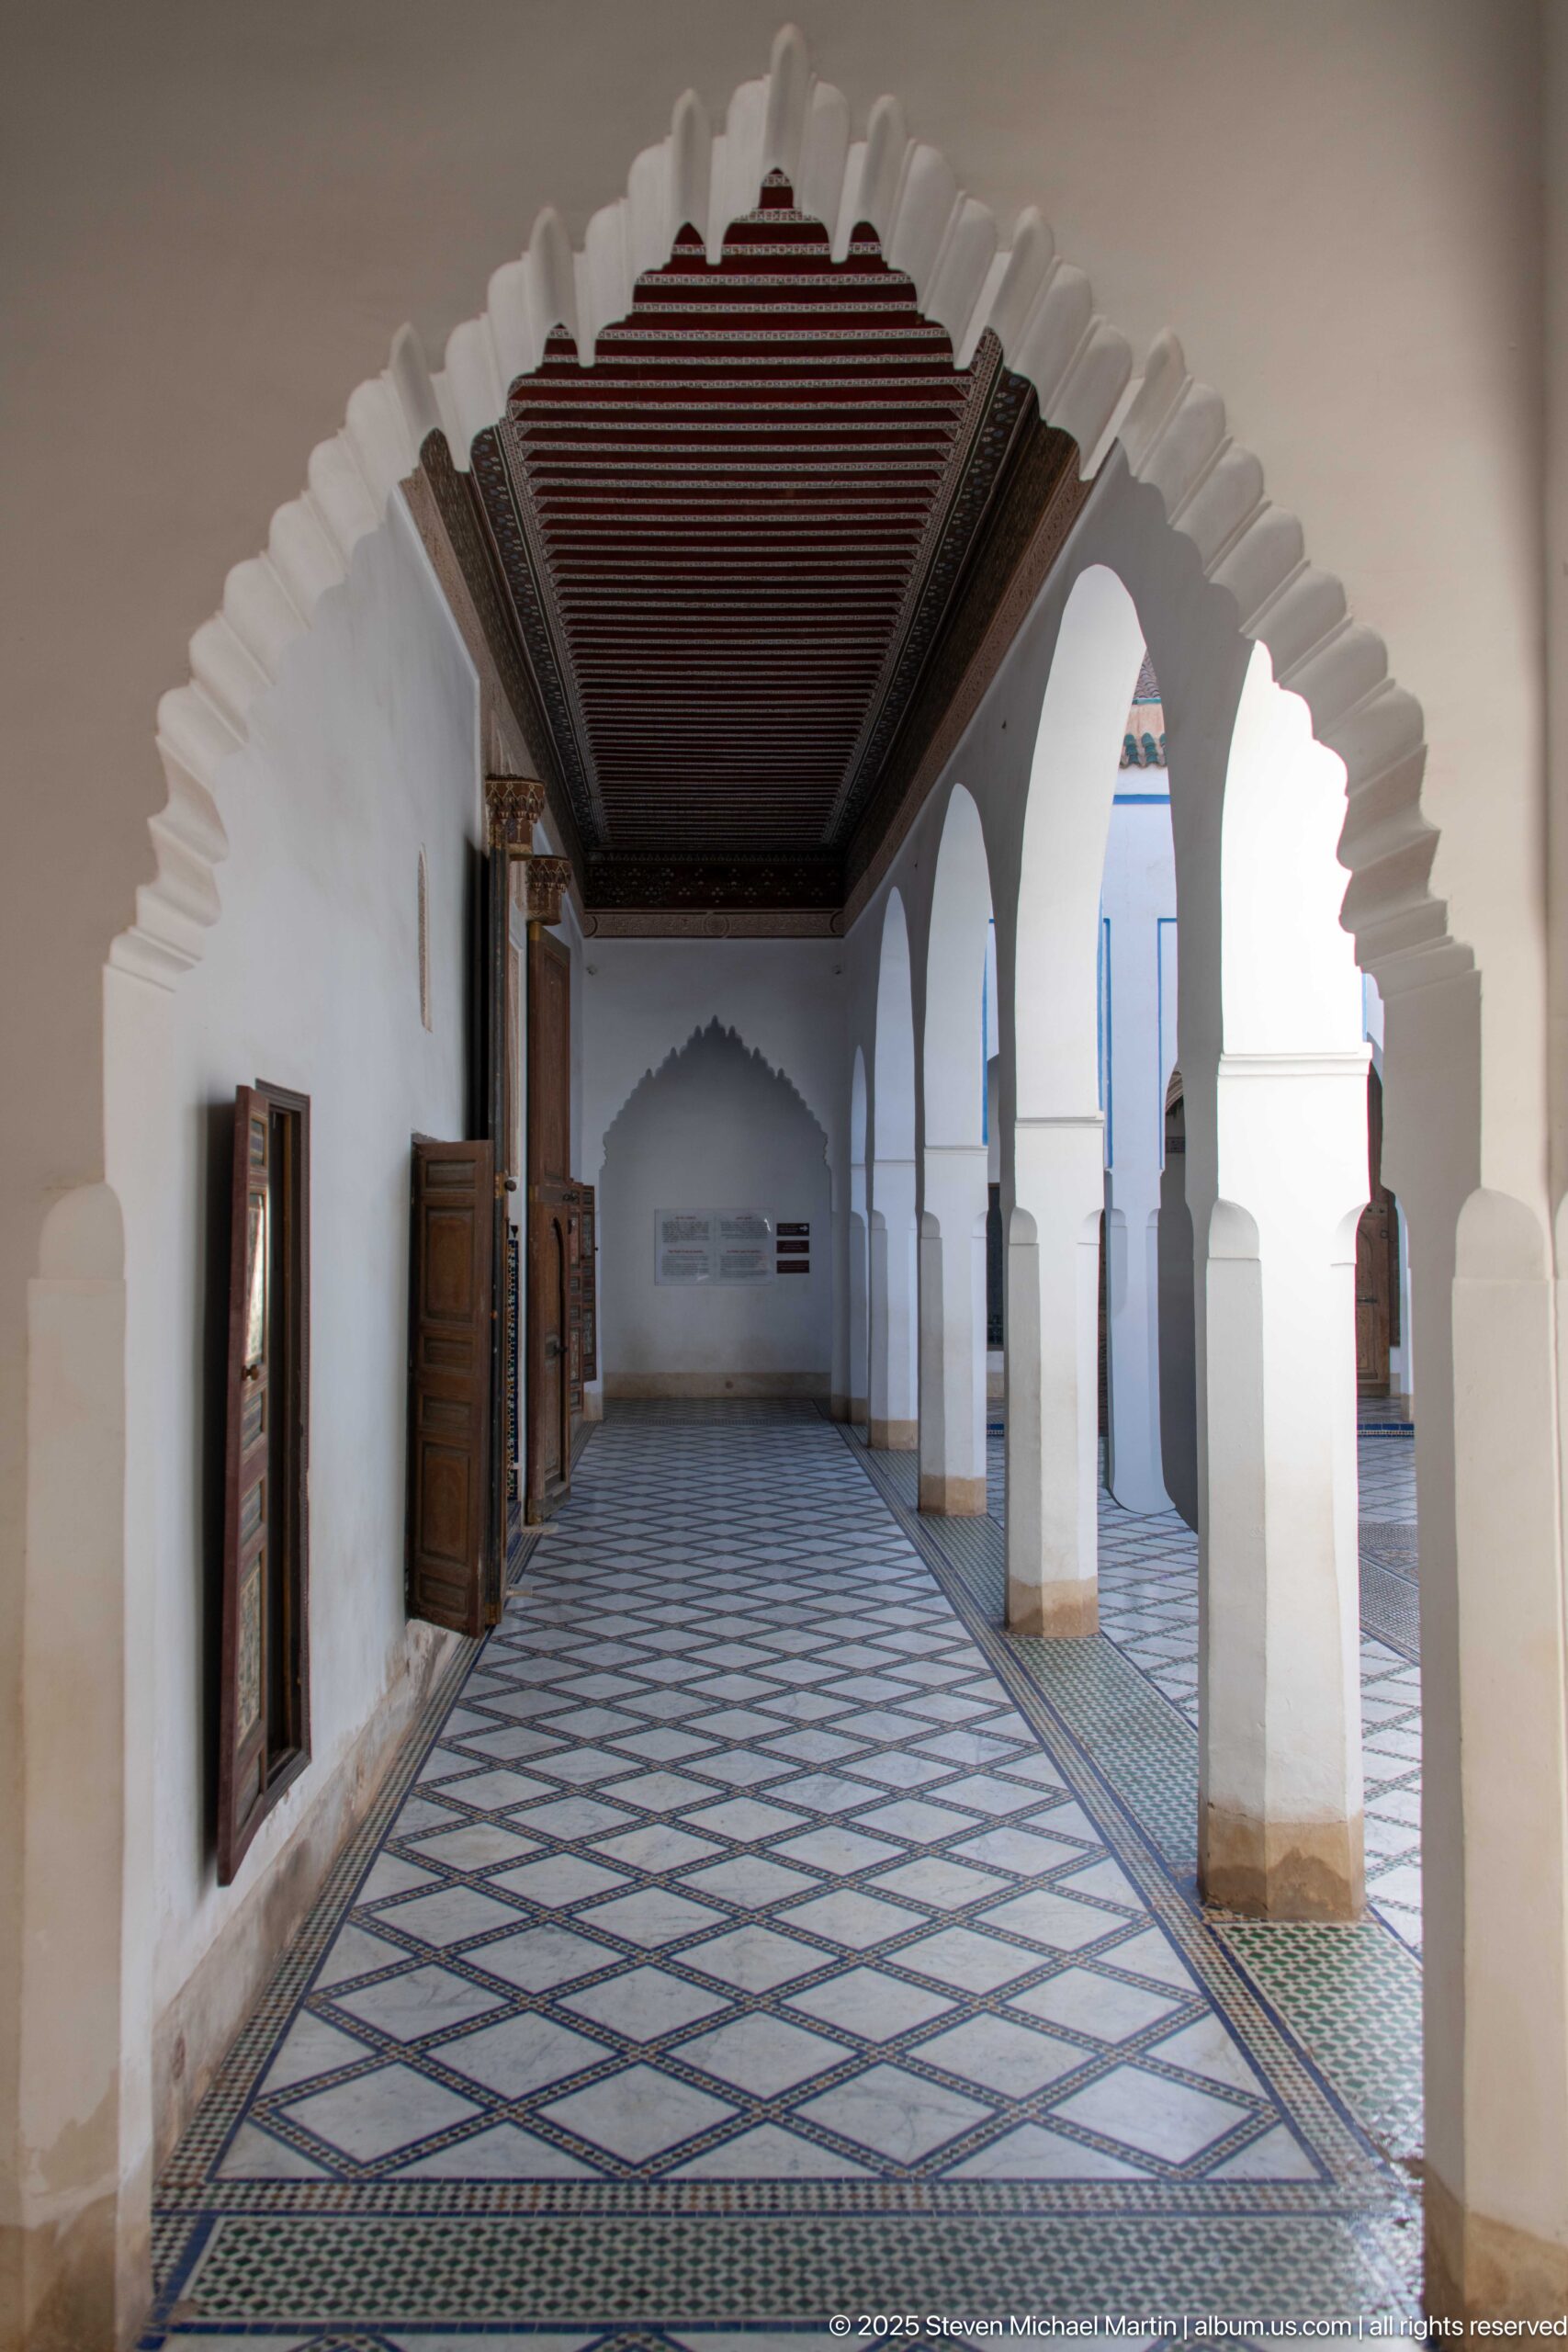
A long arcaded gallery at Bahia Palace recedes beneath a dark timber ceiling, with repeated white scalloped arches opening along the right side. Open wooden shutters punctuate the left wall, and a large geometric tile pattern extends across the floor. The deep linear perspective makes this a strong architectural study of circulation, rhythm and the contrast between shaded gallery and bright adjoining court.
Caption
A long arcaded gallery at Bahia Palace recedes beneath a dark timber ceiling, with repeated white scalloped arches opening along the right side. Open wooden shutters punctuate the left wall, and a large geometric tile pattern extends across the floor. The deep linear perspective makes this a strong architectural study of circulation, rhythm and the contrast between shaded gallery and bright adjoining court.
⭐ Highlights
- 19th-Century Palace: Built in the late 1800s by powerful Moroccan grand viziers.
- Architectural Masterpiece: Designed to be one of the most magnificent palaces of its time.
- Courtyards and Gardens: A series of interconnected riads, patios, and landscaped spaces.
- Intricate Craftsmanship: Zellige tilework, carved cedar wood, stucco, and painted ceilings.
- Private Residence Layout: Designed around privacy, with rooms arranged inward around courtyards.
- “The Brilliant”: The name “Bahia” reflects beauty, elegance, and ambition.
🏰 Bahia Palace Field Guide
Major features observed during this visit:
Bahia Palace is one of the finest examples of traditional Moroccan architecture, located in the medina of Marrakech. Built in the late 19th century by Si Moussa and later expanded by his son Ba Ahmed, the palace was intended to be the greatest of its time, reflecting the wealth and influence of its patrons.
The palace is not defined by a single grand structure, but by a sequence of spaces—courtyards, gardens, and rooms—that unfold gradually. This design reflects the inward-focused nature of Moroccan architecture, where beauty is revealed through movement rather than external scale.
🏛️ Signature Features
- Grand Courtyard – A large marble-paved space surrounded by decorated rooms.
- Riad Gardens – Interior gardens with fountains and symmetrical layouts.
- Reception Rooms – Finely decorated spaces used for official and private gatherings.
- Harem Quarters – Private residential areas arranged around secluded courtyards.
- Decorative Detail – Extensive use of tile, wood carving, and painted plaster.
🧠 Historical Significance
- Vizier Residence – Built and expanded by powerful political figures of the Moroccan court.
- Symbol of Prestige – Designed to display wealth, influence, and refined taste.
- Late 19th-Century Morocco – Reflects a period of political power and cultural richness.
- State Use – Later used by the royal family and for official functions.
🌄 Landscape & Setting
- Medina Location – Situated within the historic core of Marrakech.
- Inward Architecture – Exterior walls are modest, while interiors are richly decorated.
- Layered Spaces – Movement through the palace reveals a sequence of courtyards and rooms.
- Garden Integration – Green spaces and water features are central to the design.