Hassan II Mosque – Casablanca, Morocco
The Hassan II Mosque stands dramatically along the Atlantic coastline of Casablanca and is one of the largest mosques in the world. Completed in 1993, the mosque was commissioned by King Hassan II to serve as a monumental symbol of Moroccan culture and faith.
The mosque’s towering minaret rises over 200 meters, making it one of the tallest religious structures in the world. Built partially over the ocean, the structure incorporates traditional Moroccan craftsmanship with modern engineering.
Inside, intricate zellij tilework, carved cedar wood, marble columns, and elaborate geometric decoration demonstrate the extraordinary artistry of Moroccan architecture. The mosque has become one of the most recognizable landmarks in Morocco.
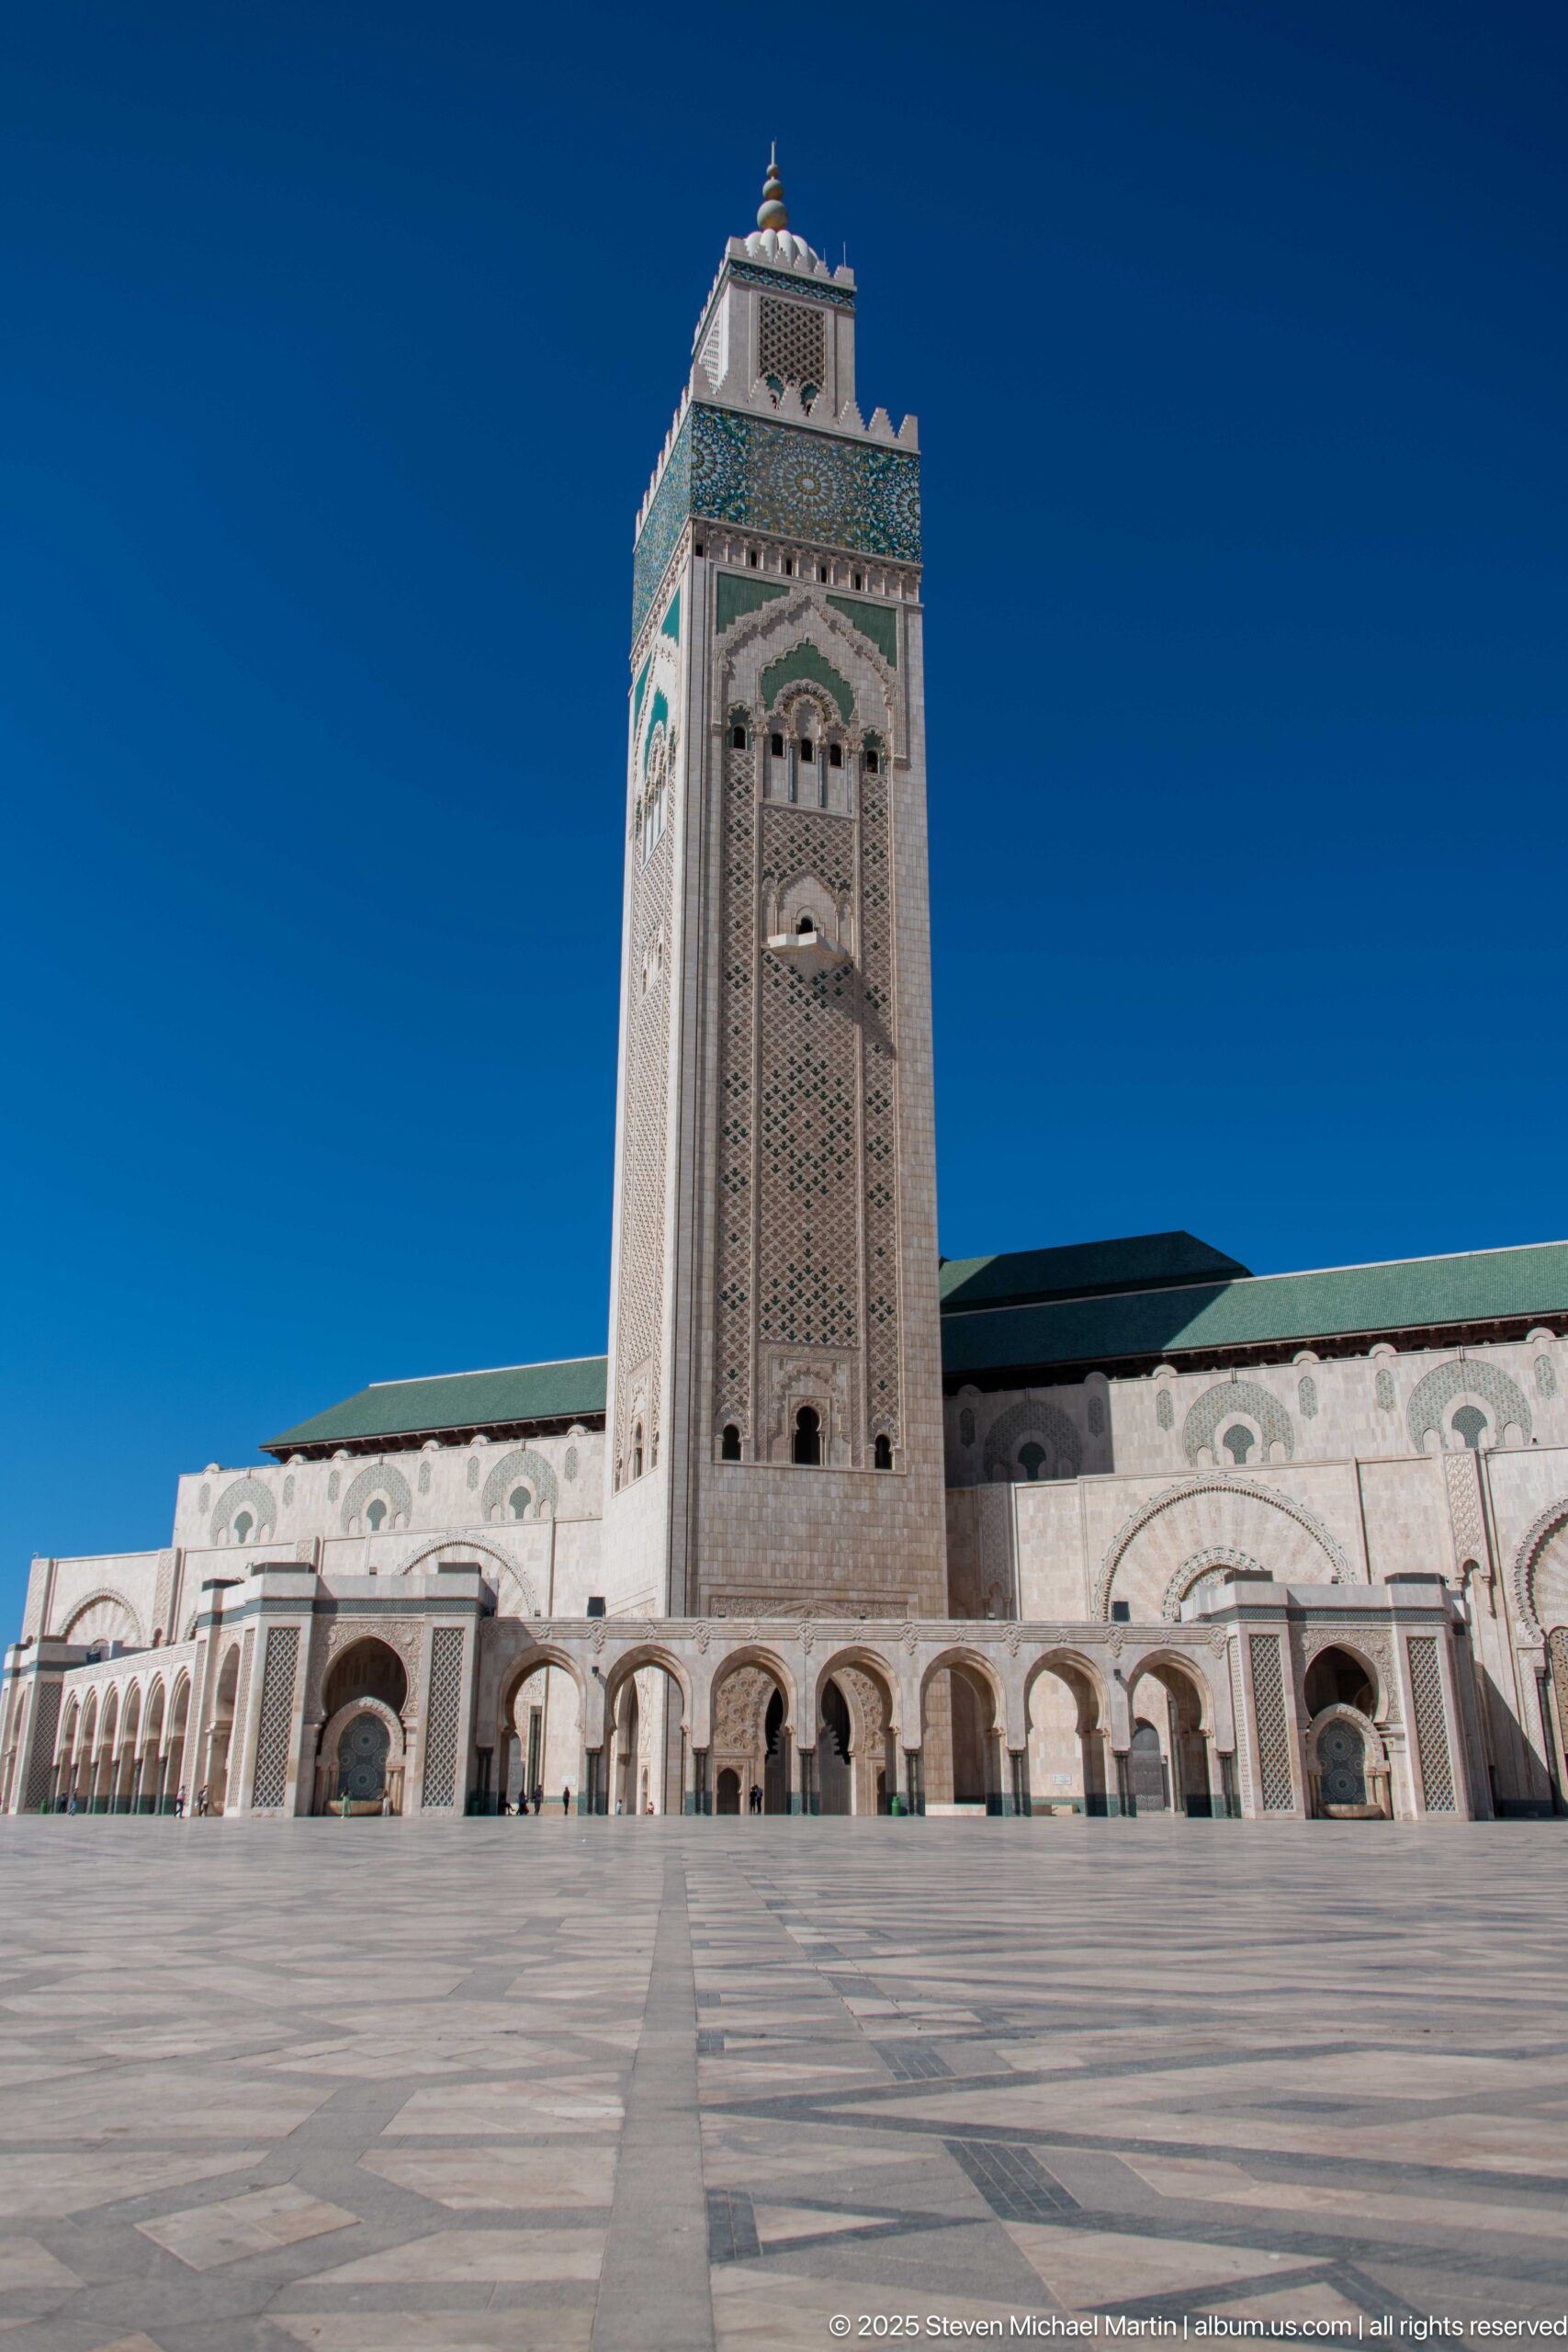
The square minaret dominates this closer exterior study of the Hassan II Mosque, rising directly above the arcaded lower façade. Carved stonework, patterned panels, and a green ornamental band become more legible than in the wider establishing views. The broad plaza remains in the foreground, but the tighter framing shifts attention toward the tower’s vertical proportions and its relationship to the main building.
Caption
The square minaret dominates this closer exterior study of the Hassan II Mosque, rising directly above the arcaded lower façade. Carved stonework, patterned panels, and a green ornamental band become more legible than in the wider establishing views. The broad plaza remains in the foreground, but the tighter framing shifts attention toward the tower’s vertical proportions and its relationship to the main building.
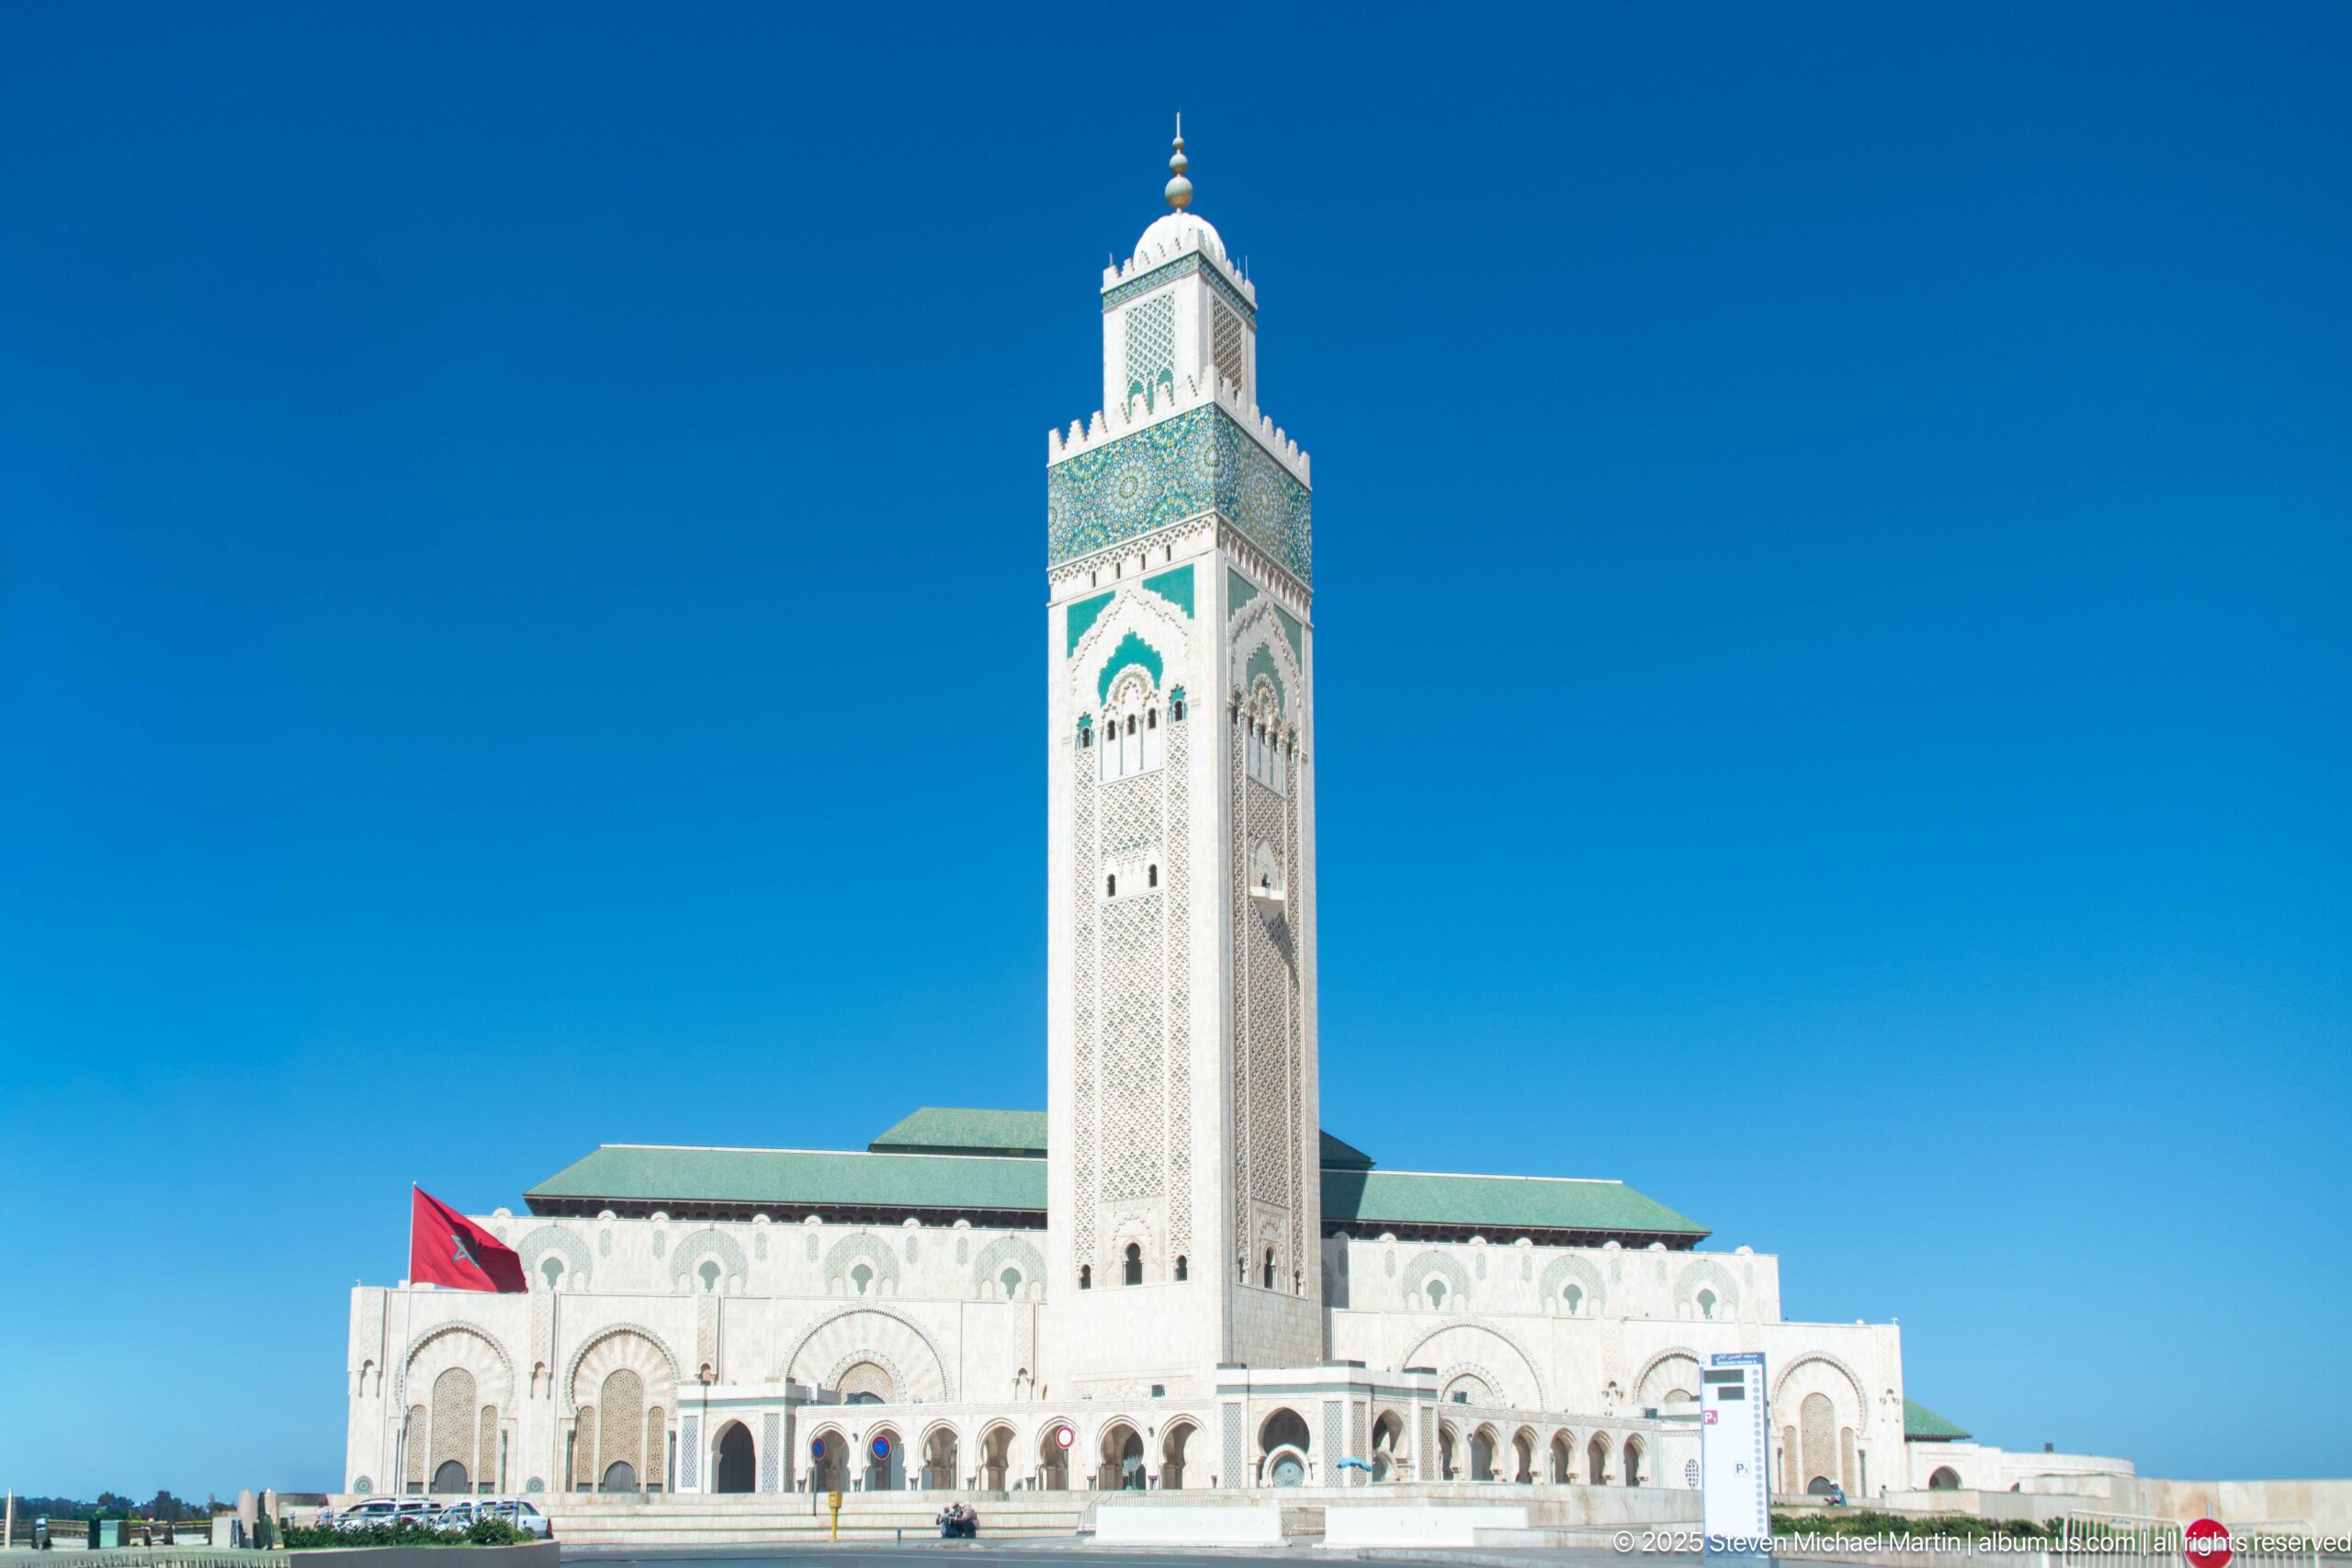
A frontal establishing view presents the Hassan II Mosque as a balanced composition of white stone, green roofs, and the soaring square minaret. The Moroccan flag appears at the left edge of the complex, adding a vivid red accent to the otherwise pale and turquoise palette. The clear sky and unobstructed foreground allow the building’s monumental scale and symmetrical organization to read immediately.
Caption
A frontal establishing view presents the Hassan II Mosque as a balanced composition of white stone, green roofs, and the soaring square minaret. The Moroccan flag appears at the left edge of the complex, adding a vivid red accent to the otherwise pale and turquoise palette. The clear sky and unobstructed foreground allow the building’s monumental scale and symmetrical organization to read immediately.
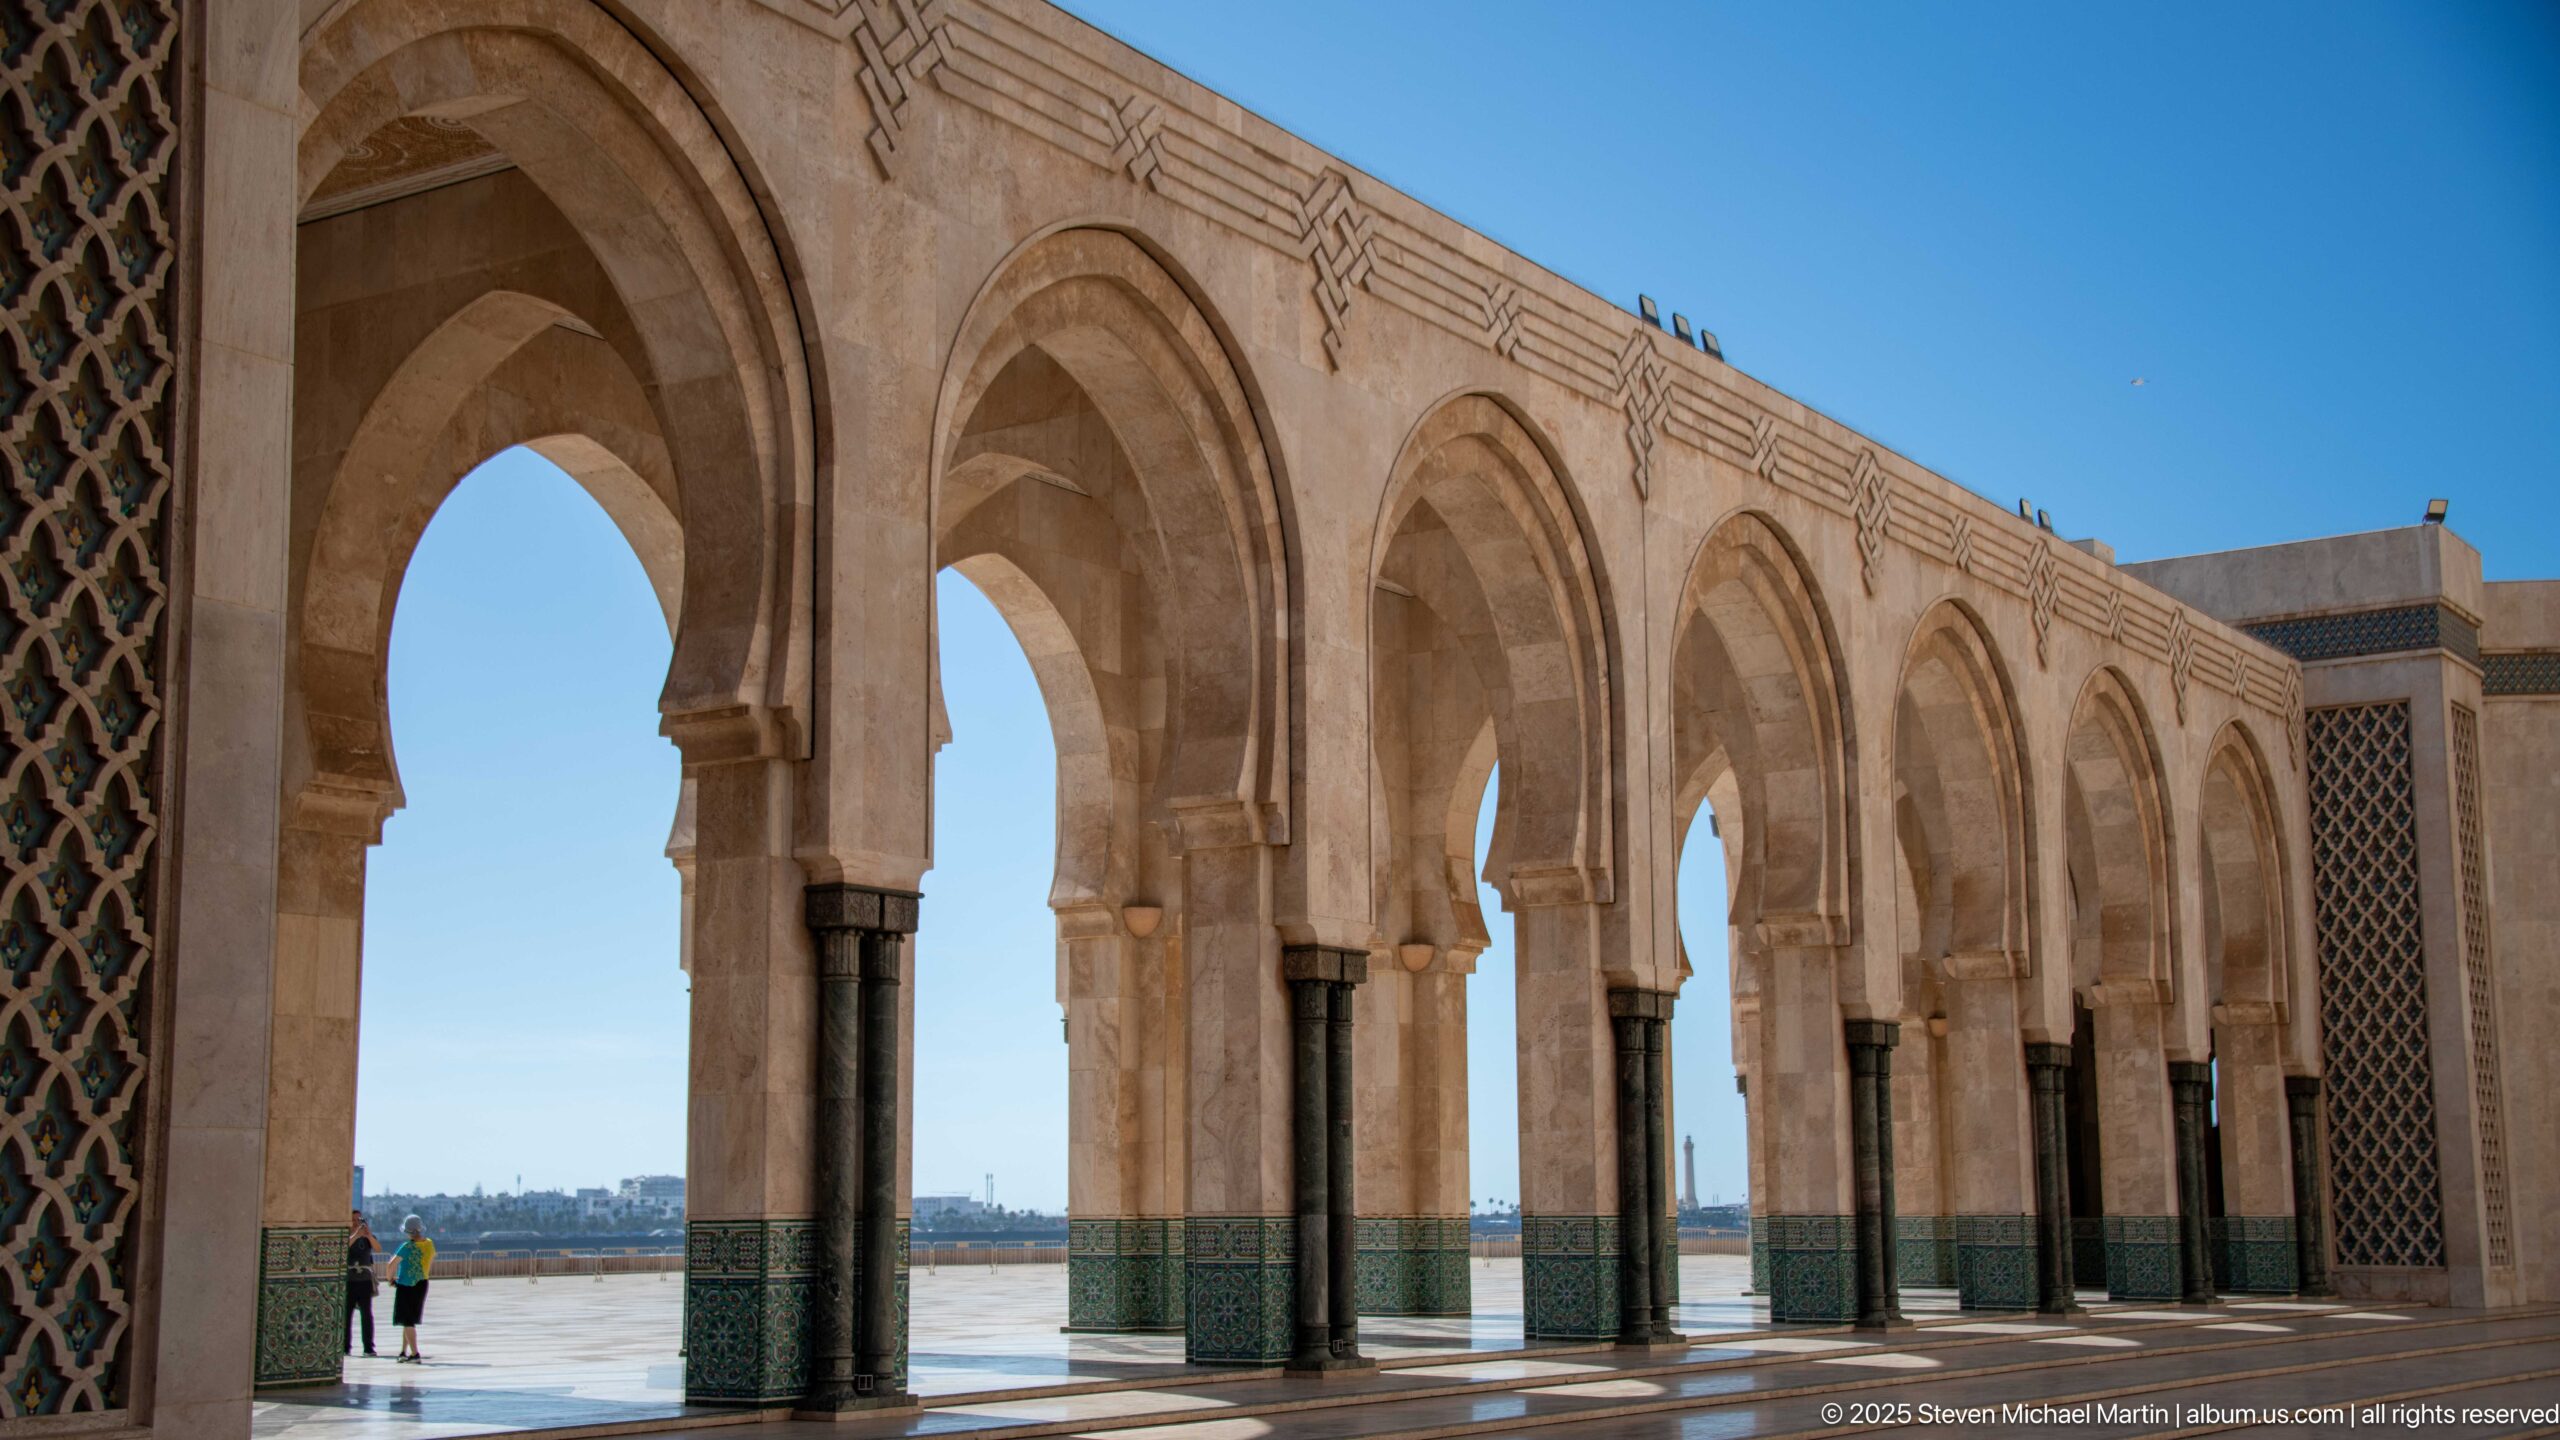
A long exterior colonnade frames repeated pointed horseshoe arches supported by stone piers and dark columns with green-tiled lower sections. Openings between the arches reveal sky and distant water, creating a strong rhythm of light and shadow. The photograph focuses on the mosque complex’s transitional architecture, where sheltered circulation meets the broad waterfront setting.
Caption
A long exterior colonnade frames repeated pointed horseshoe arches supported by stone piers and dark columns with green-tiled lower sections. Openings between the arches reveal sky and distant water, creating a strong rhythm of light and shadow. The photograph focuses on the mosque complex’s transitional architecture, where sheltered circulation meets the broad waterfront setting.

The soaring minaret dominates an establishing view of the Hassan II Mosque complex beneath a clear blue sky. The tower rises above the main green-roofed structure and a long arcade, while small figures crossing the broad plaza convey the immense scale of the building and its open setting.
Caption
The soaring minaret dominates an establishing view of the Hassan II Mosque complex beneath a clear blue sky. The tower rises above the main green-roofed structure and a long arcade, while small figures crossing the broad plaza convey the immense scale of the building and its open setting.
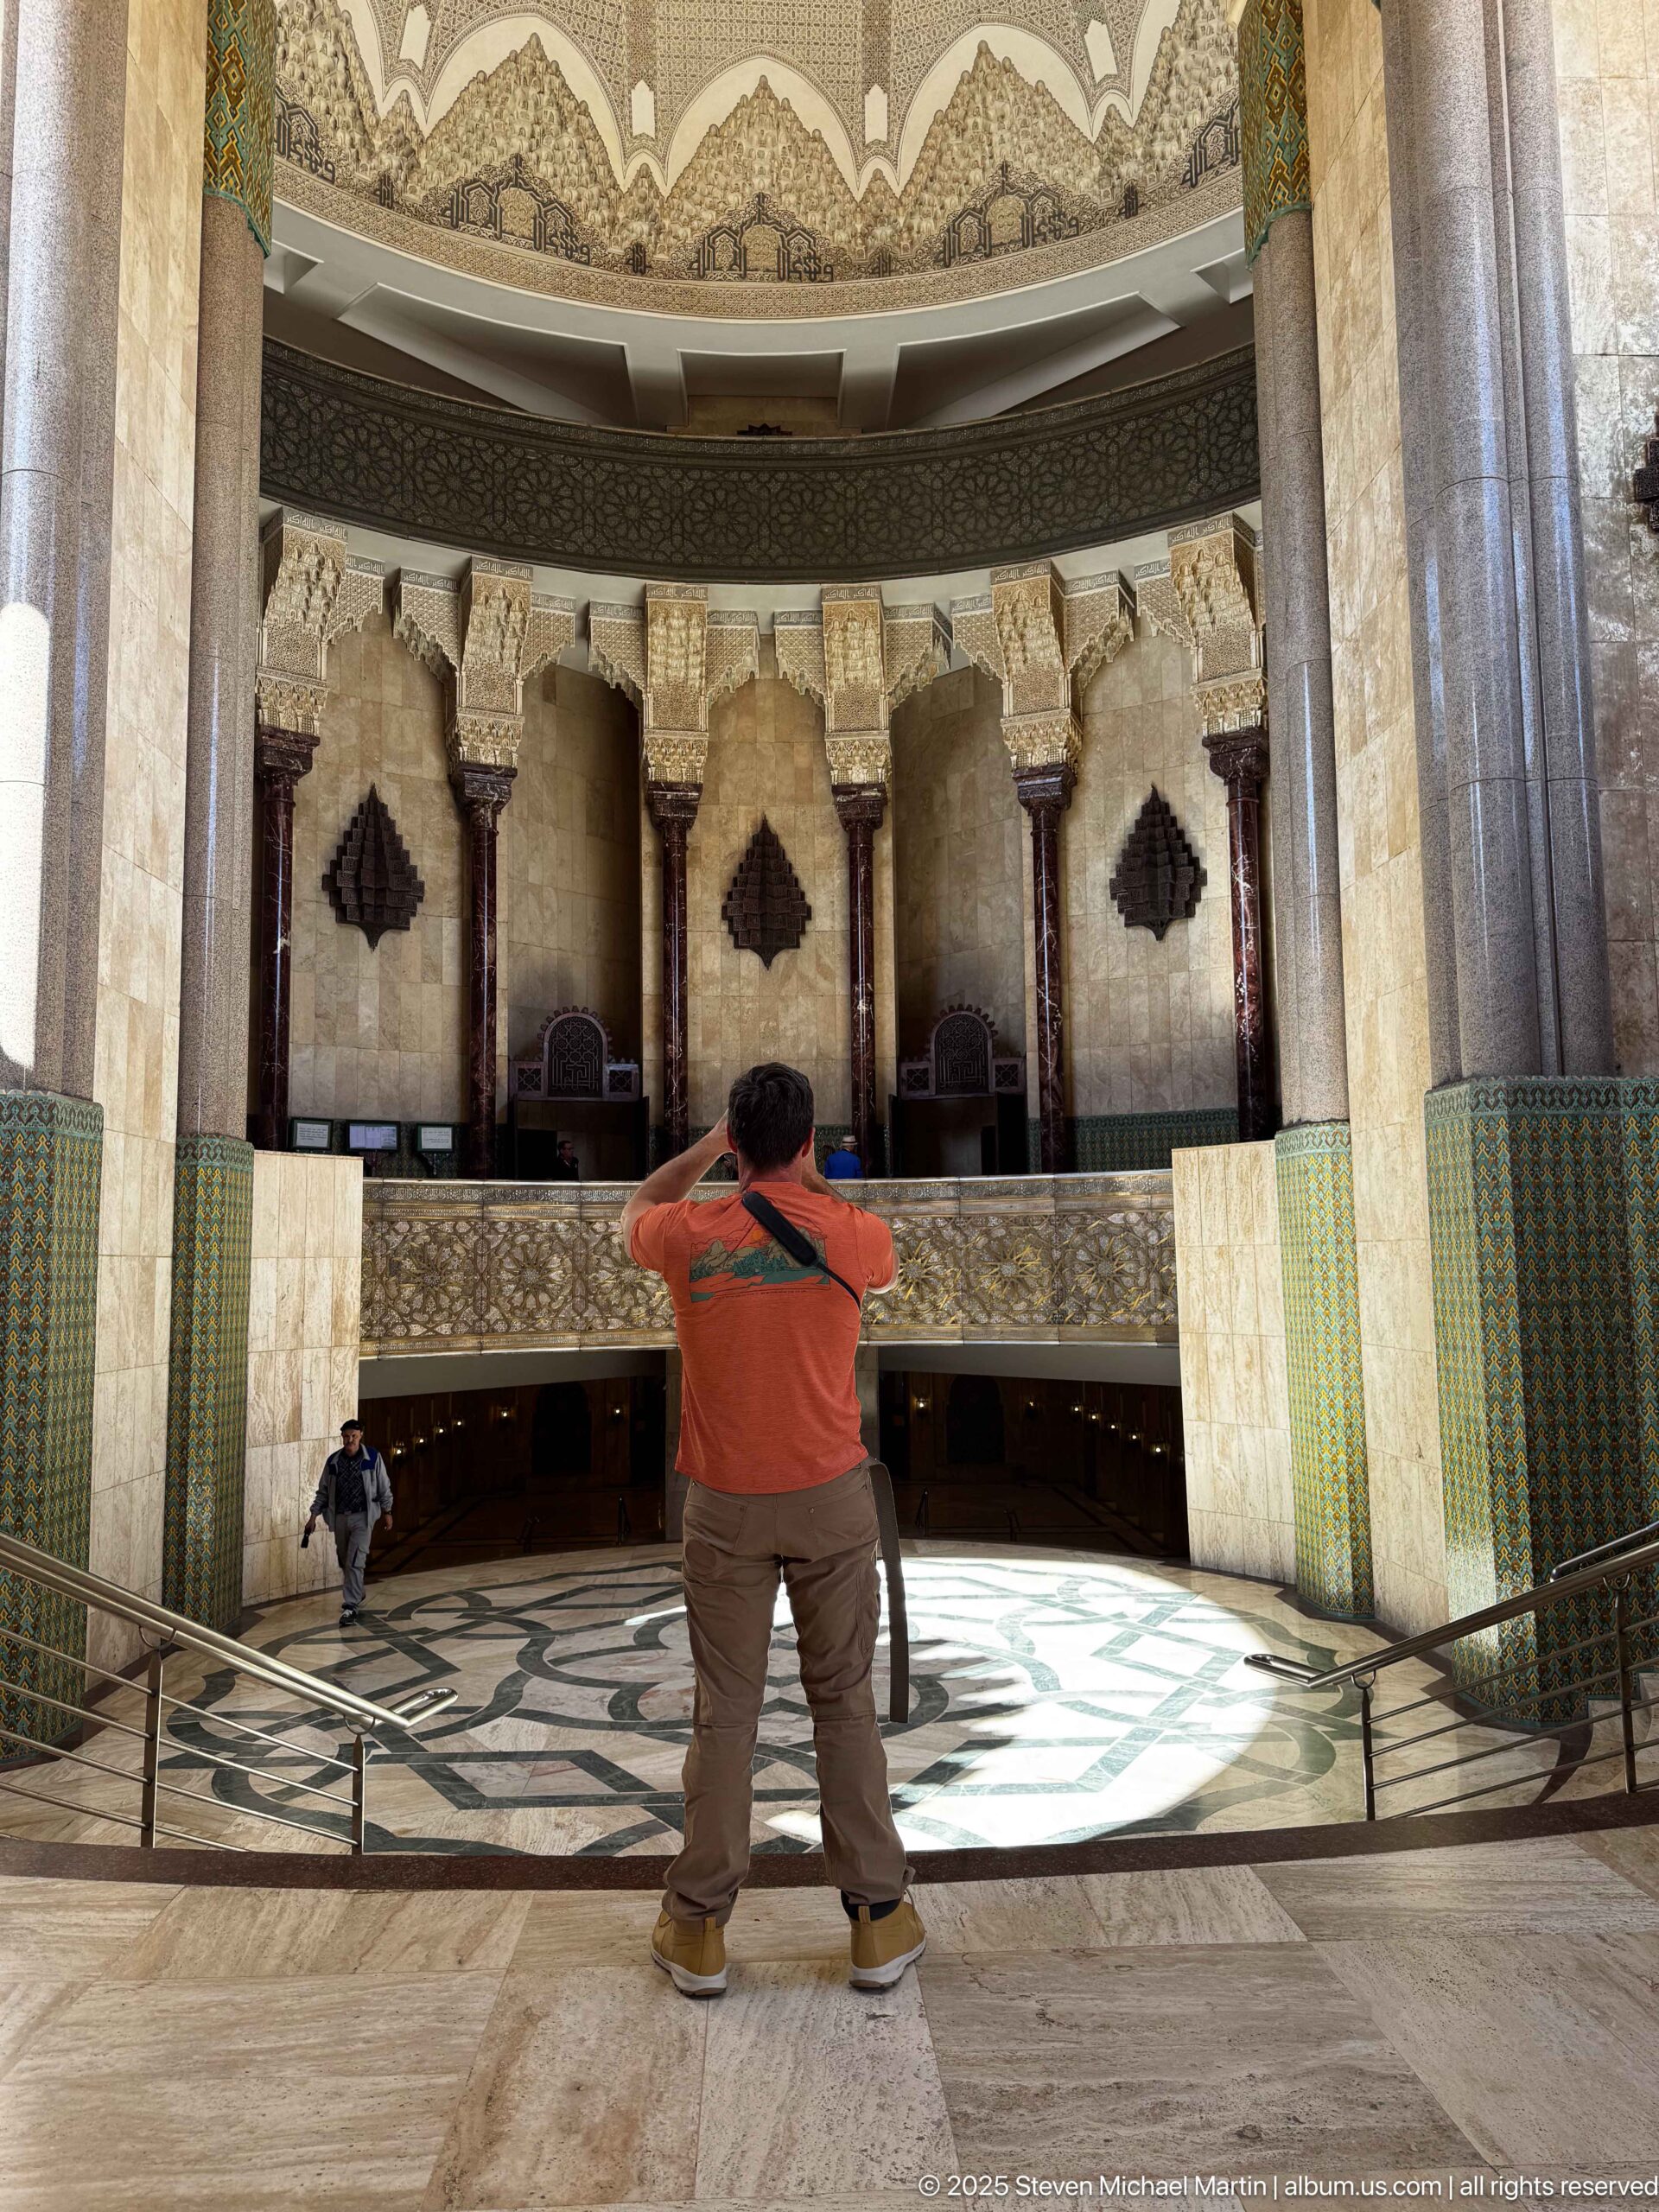
A visitor stands at the edge of a circular interior space framed by massive marble columns, carved capitals, green zellij panels, and a patterned stone floor. A curved gallery with decorative balustrade wraps the rear of the chamber, while a richly patterned ceiling canopy closes the space overhead. The composition highlights the mosque complex’s layered use of stone, tile, carving, and geometry.
Caption
A visitor stands at the edge of a circular interior space framed by massive marble columns, carved capitals, green zellij panels, and a patterned stone floor. A curved gallery with decorative balustrade wraps the rear of the chamber, while a richly patterned ceiling canopy closes the space overhead. The composition highlights the mosque complex’s layered use of stone, tile, carving, and geometry.
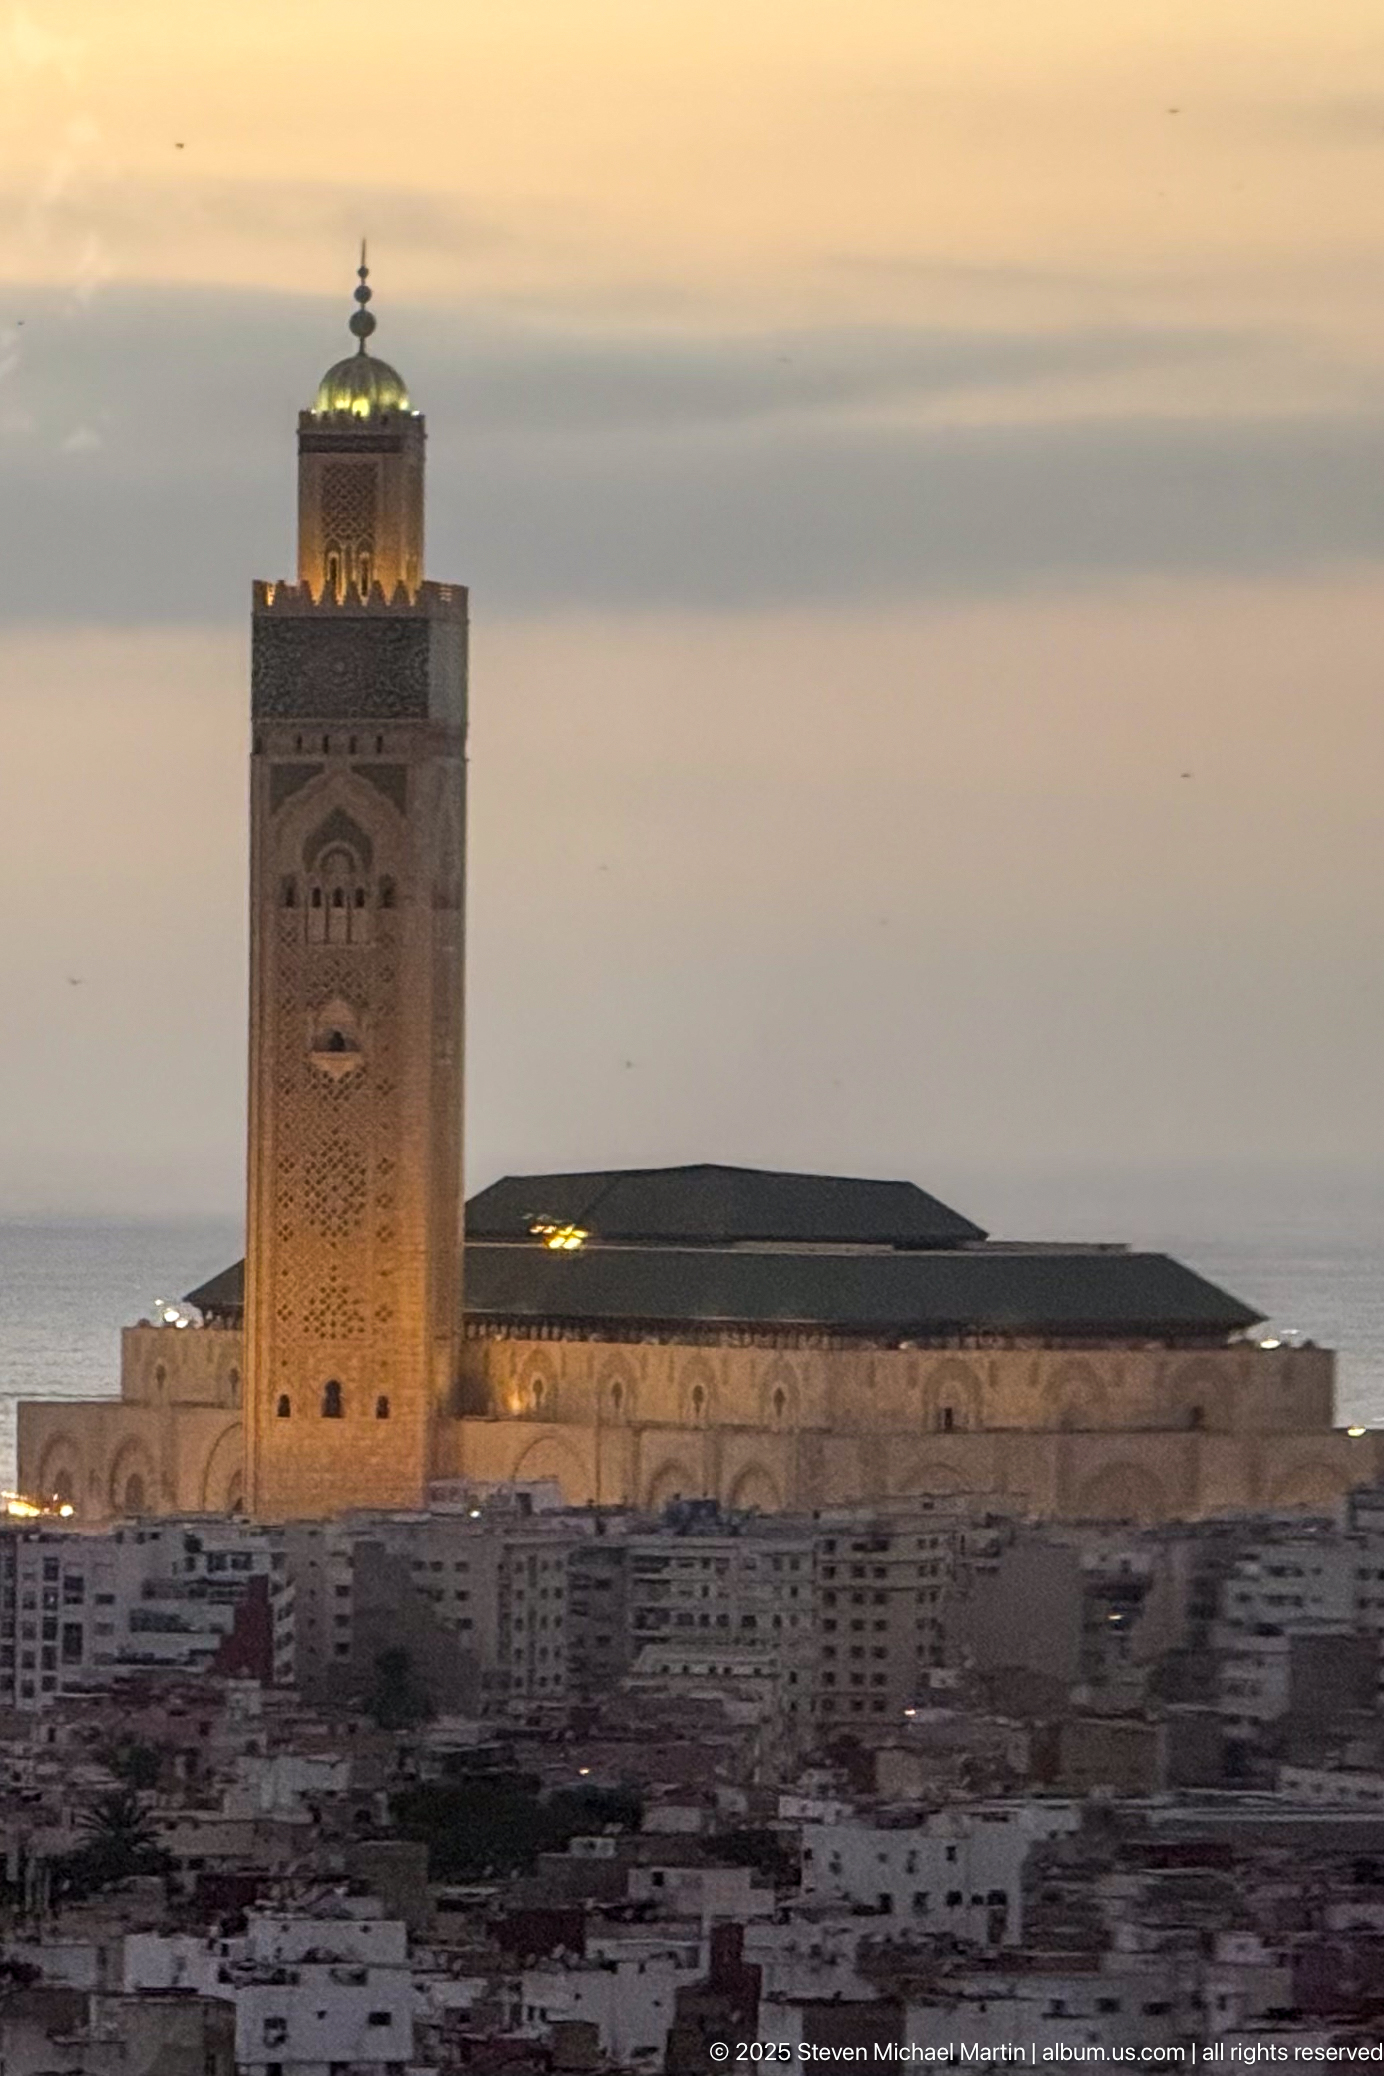
At dusk, the Hassan II Mosque’s minaret glows above the low roofline of the complex while the Atlantic horizon fades into warm evening light. The elevated viewpoint places dense urban fabric in the foreground, showing how the mosque’s tower serves as a dominant landmark on Casablanca’s coast. Artificial lighting picks out the upper tiers and crown of the minaret.
Caption
At dusk, the Hassan II Mosque’s minaret glows above the low roofline of the complex while the Atlantic horizon fades into warm evening light. The elevated viewpoint places dense urban fabric in the foreground, showing how the mosque’s tower serves as a dominant landmark on Casablanca’s coast. Artificial lighting picks out the upper tiers and crown of the minaret.
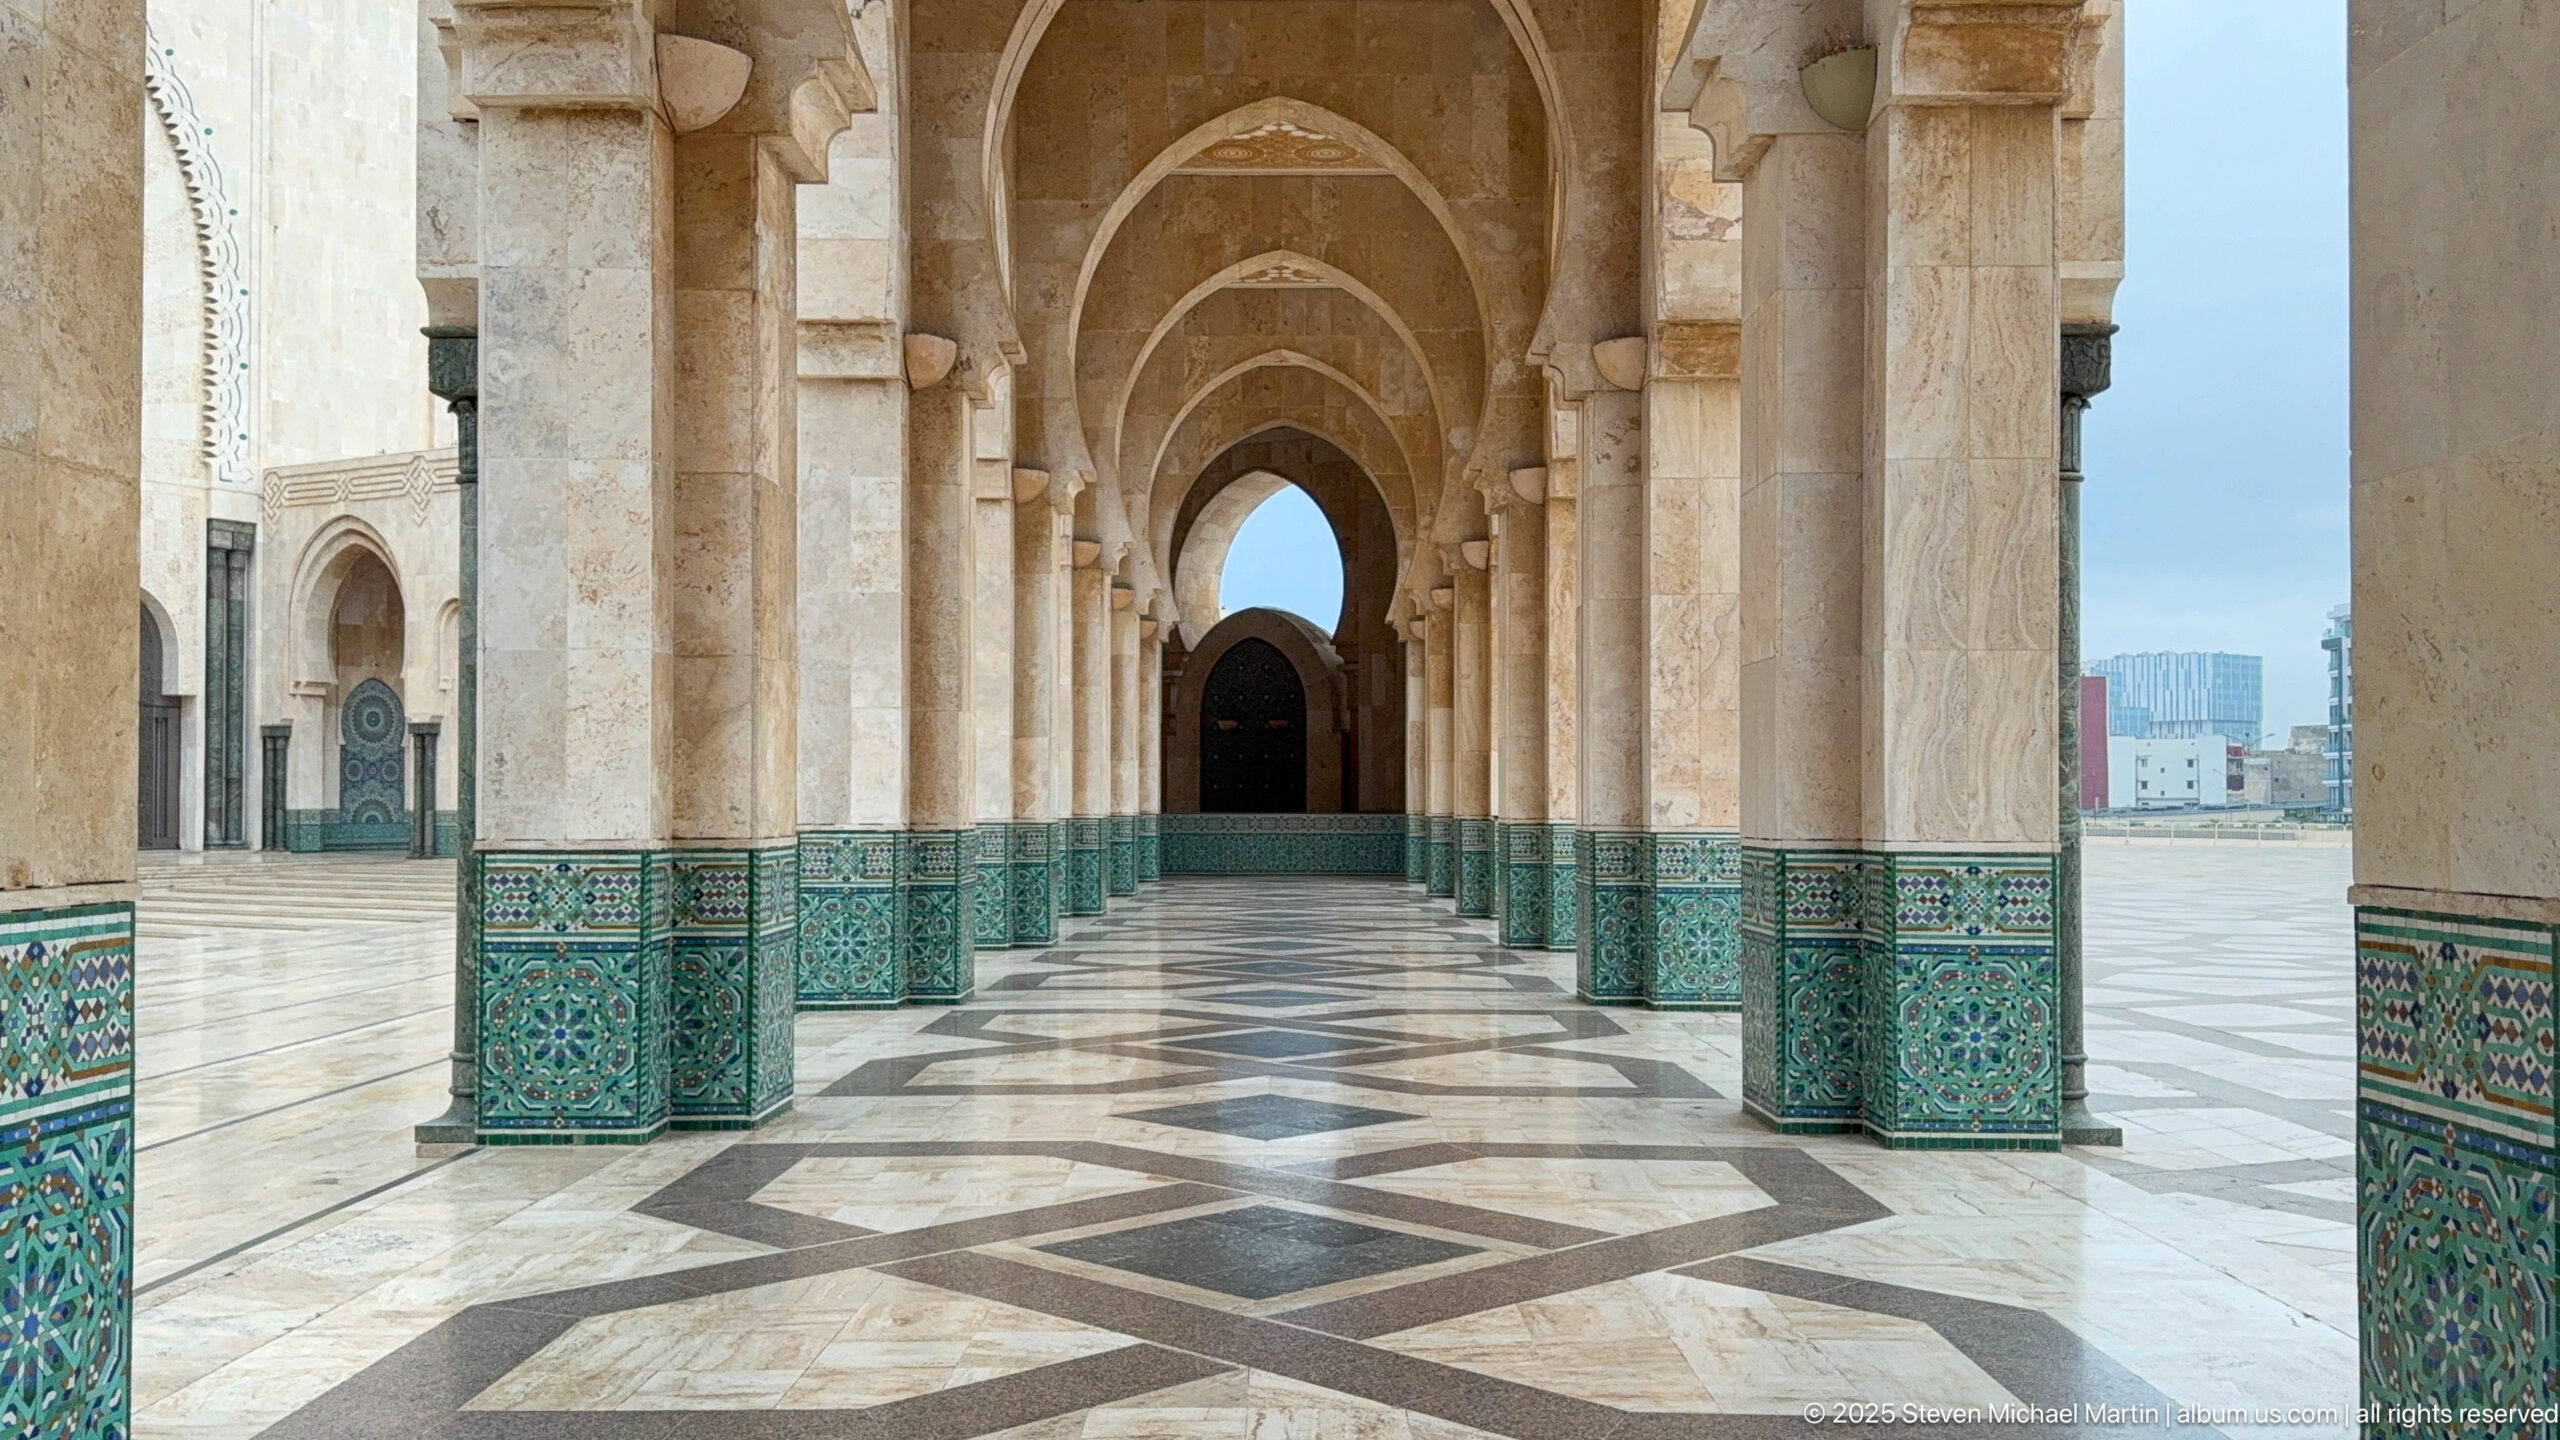
A long arcaded passage at the Hassan II Mosque recedes through repeated pointed arches toward a dark doorway. The lower portions of the massive stone piers are wrapped in blue-green geometric zellij, while the floor combines pale stone with darker diamond-shaped inlays. The strong central perspective turns the covered walkway into a study of repetition, material contrast, and filtered daylight.
Caption
A long arcaded passage at the Hassan II Mosque recedes through repeated pointed arches toward a dark doorway. The lower portions of the massive stone piers are wrapped in blue-green geometric zellij, while the floor combines pale stone with darker diamond-shaped inlays. The strong central perspective turns the covered walkway into a study of repetition, material contrast, and filtered daylight.
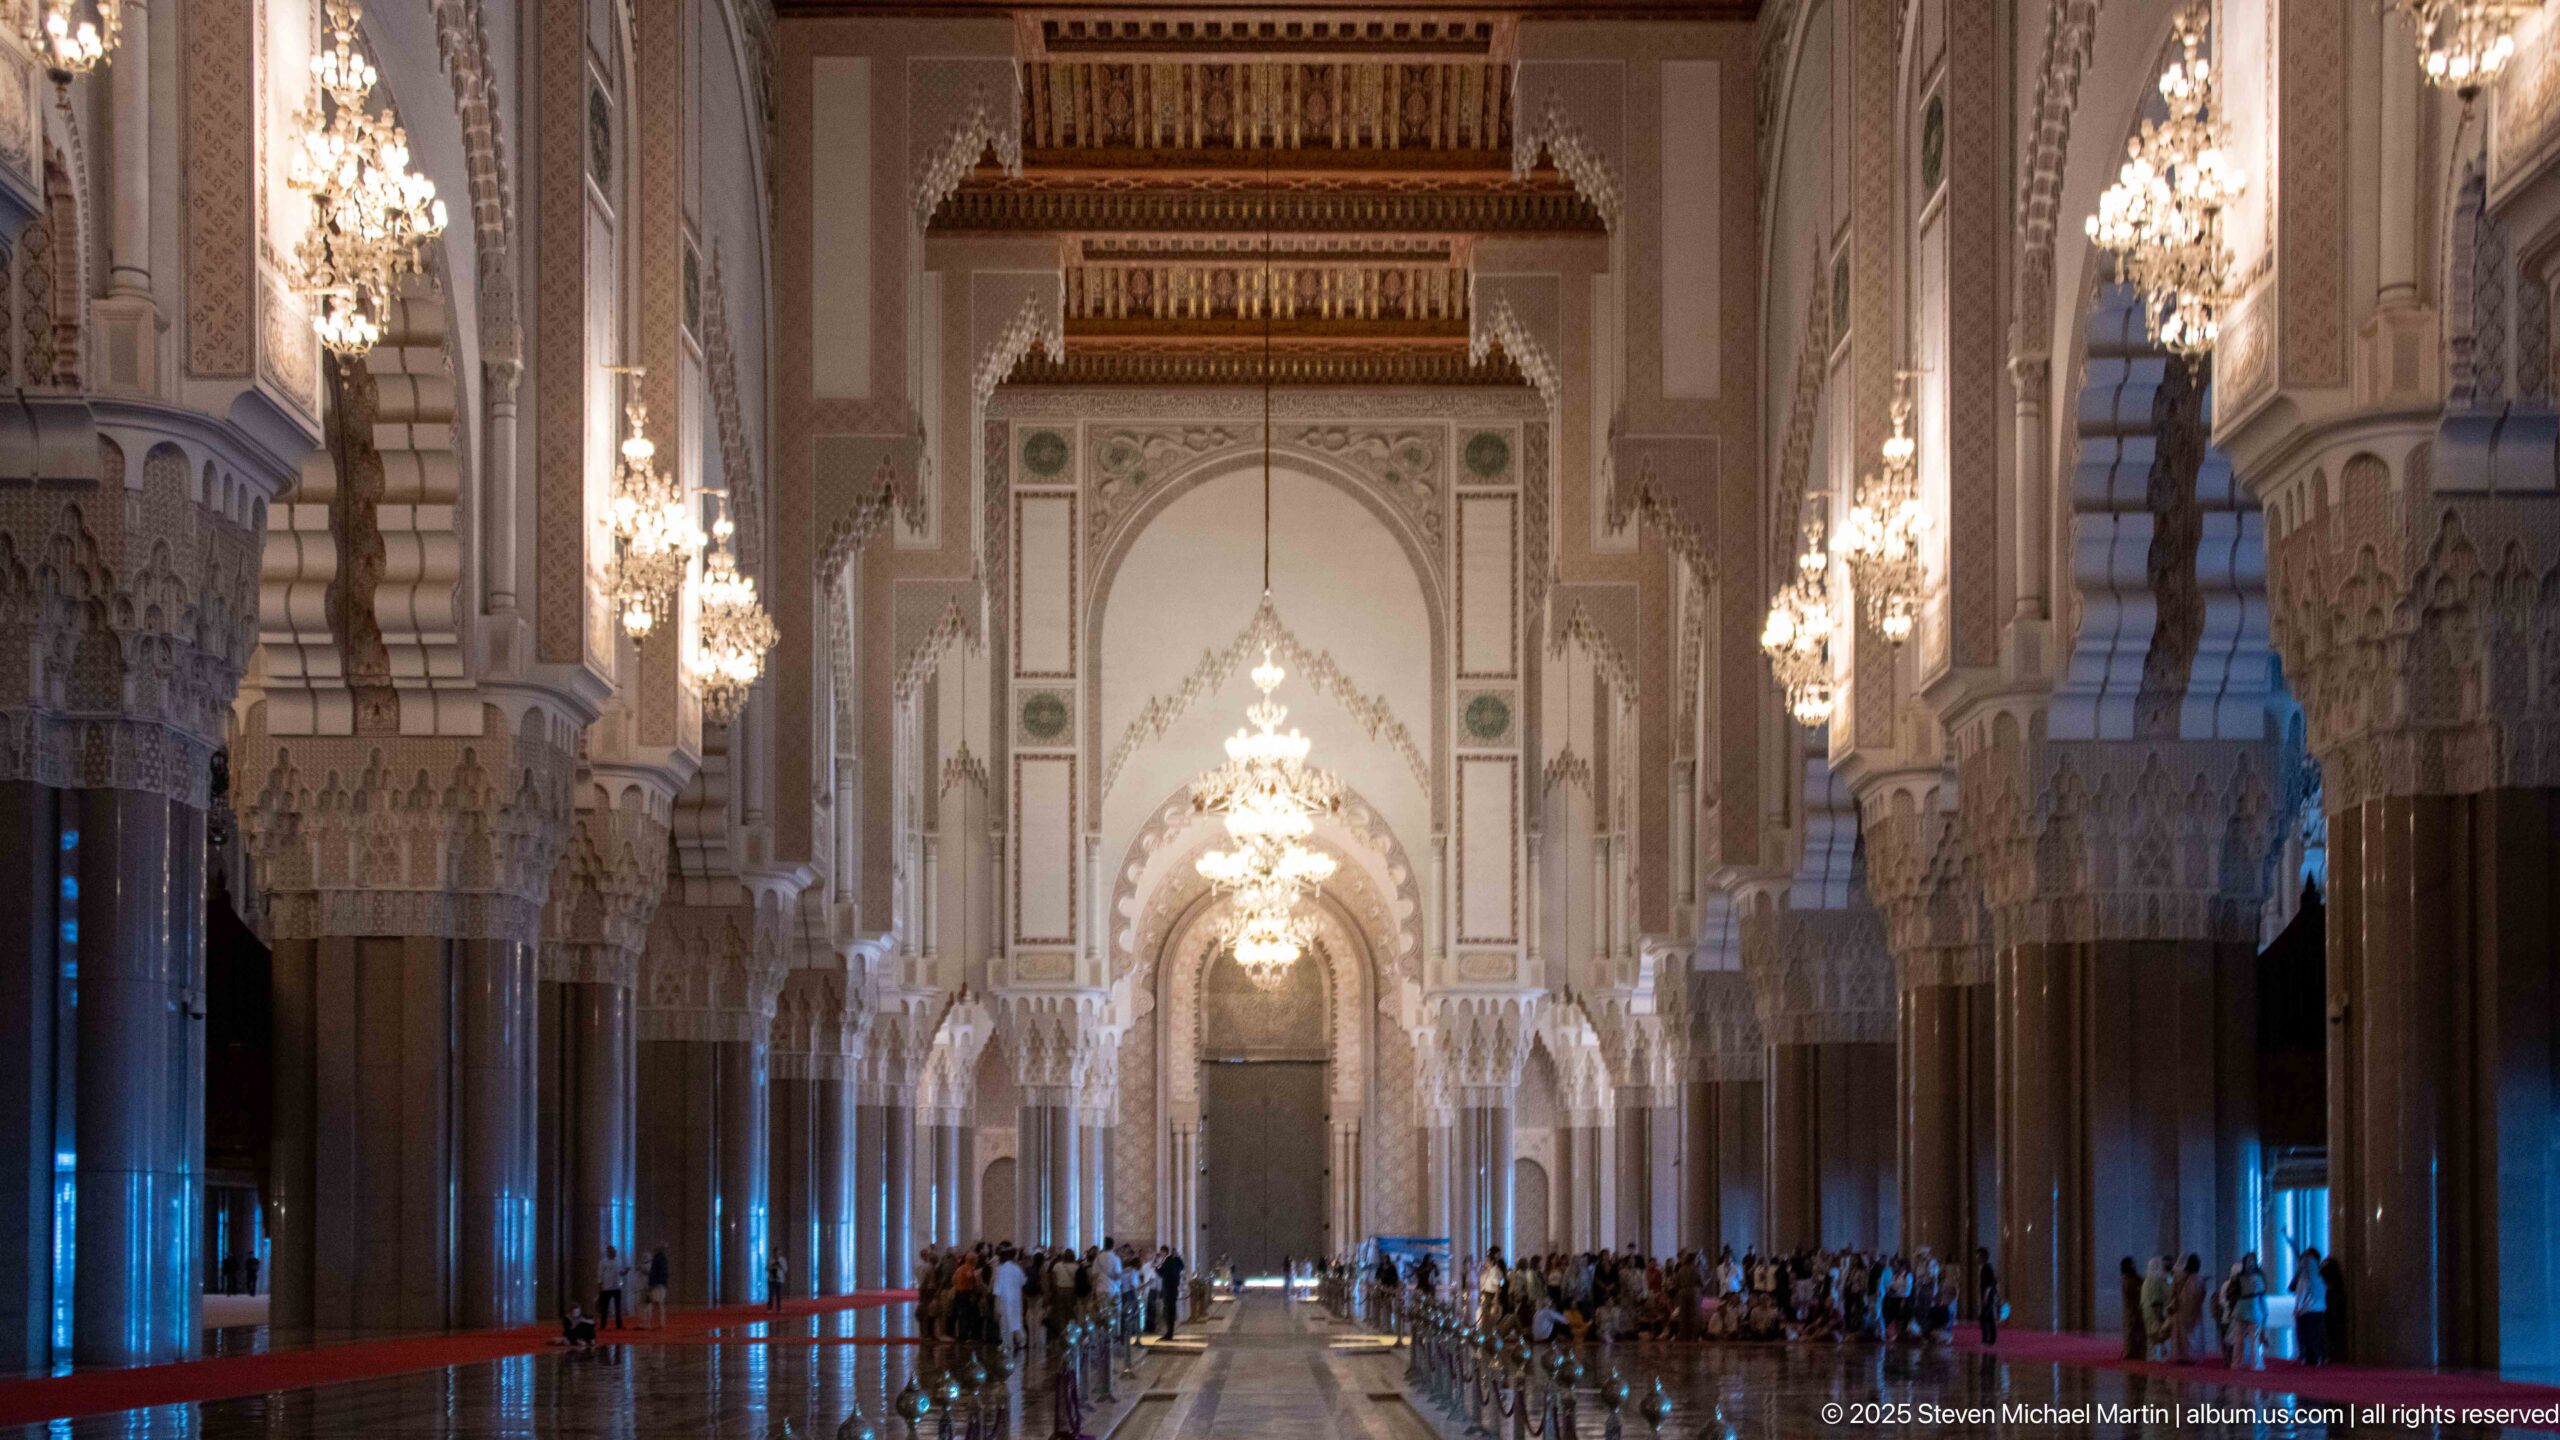
The main prayer hall extends in a deep axial view beneath repeated arches, carved capitals, richly finished ceilings, and suspended chandeliers. Rows of visitors emphasize the building’s immense scale, while the central perspective draws the eye toward a monumental arched focal point at the far end. The photograph reveals the hall as a carefully ordered sequence of bays rather than a single undivided volume.
Caption
The main prayer hall extends in a deep axial view beneath repeated arches, carved capitals, richly finished ceilings, and suspended chandeliers. Rows of visitors emphasize the building’s immense scale, while the central perspective draws the eye toward a monumental arched focal point at the far end. The photograph reveals the hall as a carefully ordered sequence of bays rather than a single undivided volume.
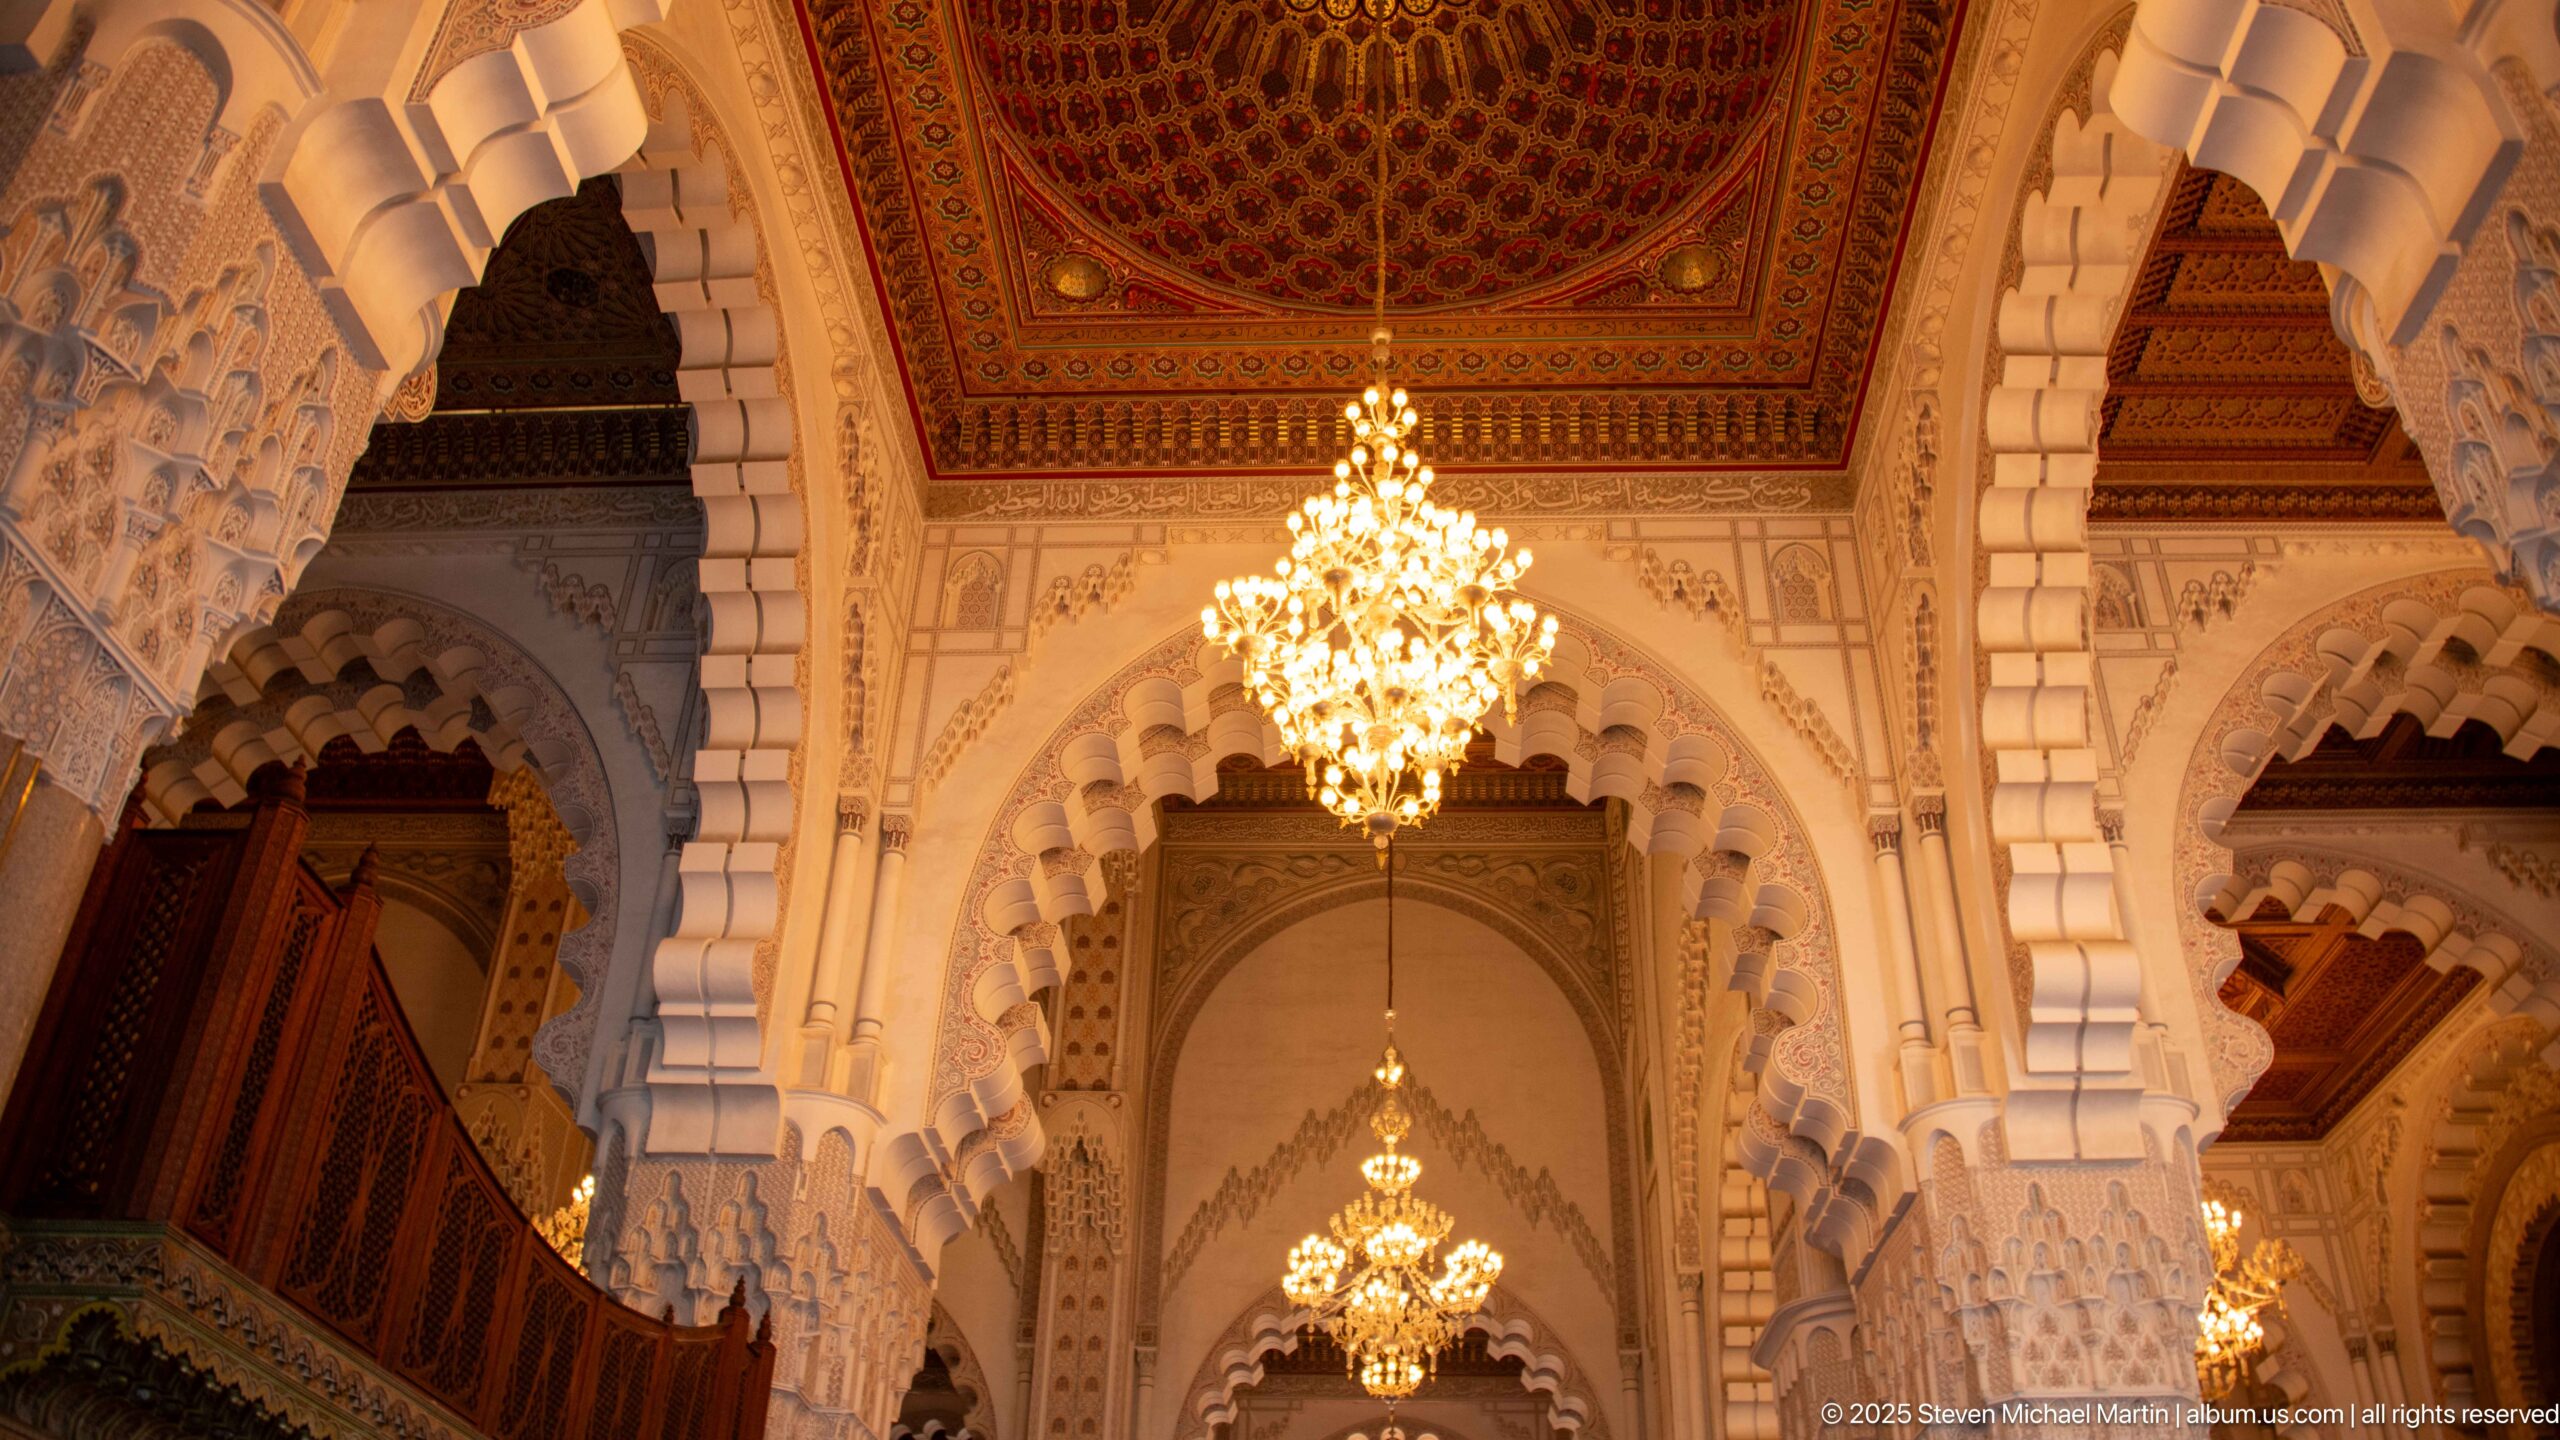
Warm chandelier light draws attention through a sequence of scalloped arches and richly decorated ceiling bays in the prayer hall. Carved capitals and layered arch moldings create a dense vertical texture, while darker wood elements appear along the sides. The photograph compresses the hall’s depth into a luminous procession of arches, emphasizing repetition, ornament, and ceremonial scale.
Caption
Warm chandelier light draws attention through a sequence of scalloped arches and richly decorated ceiling bays in the prayer hall. Carved capitals and layered arch moldings create a dense vertical texture, while darker wood elements appear along the sides. The photograph compresses the hall’s depth into a luminous procession of arches, emphasizing repetition, ornament, and ceremonial scale.
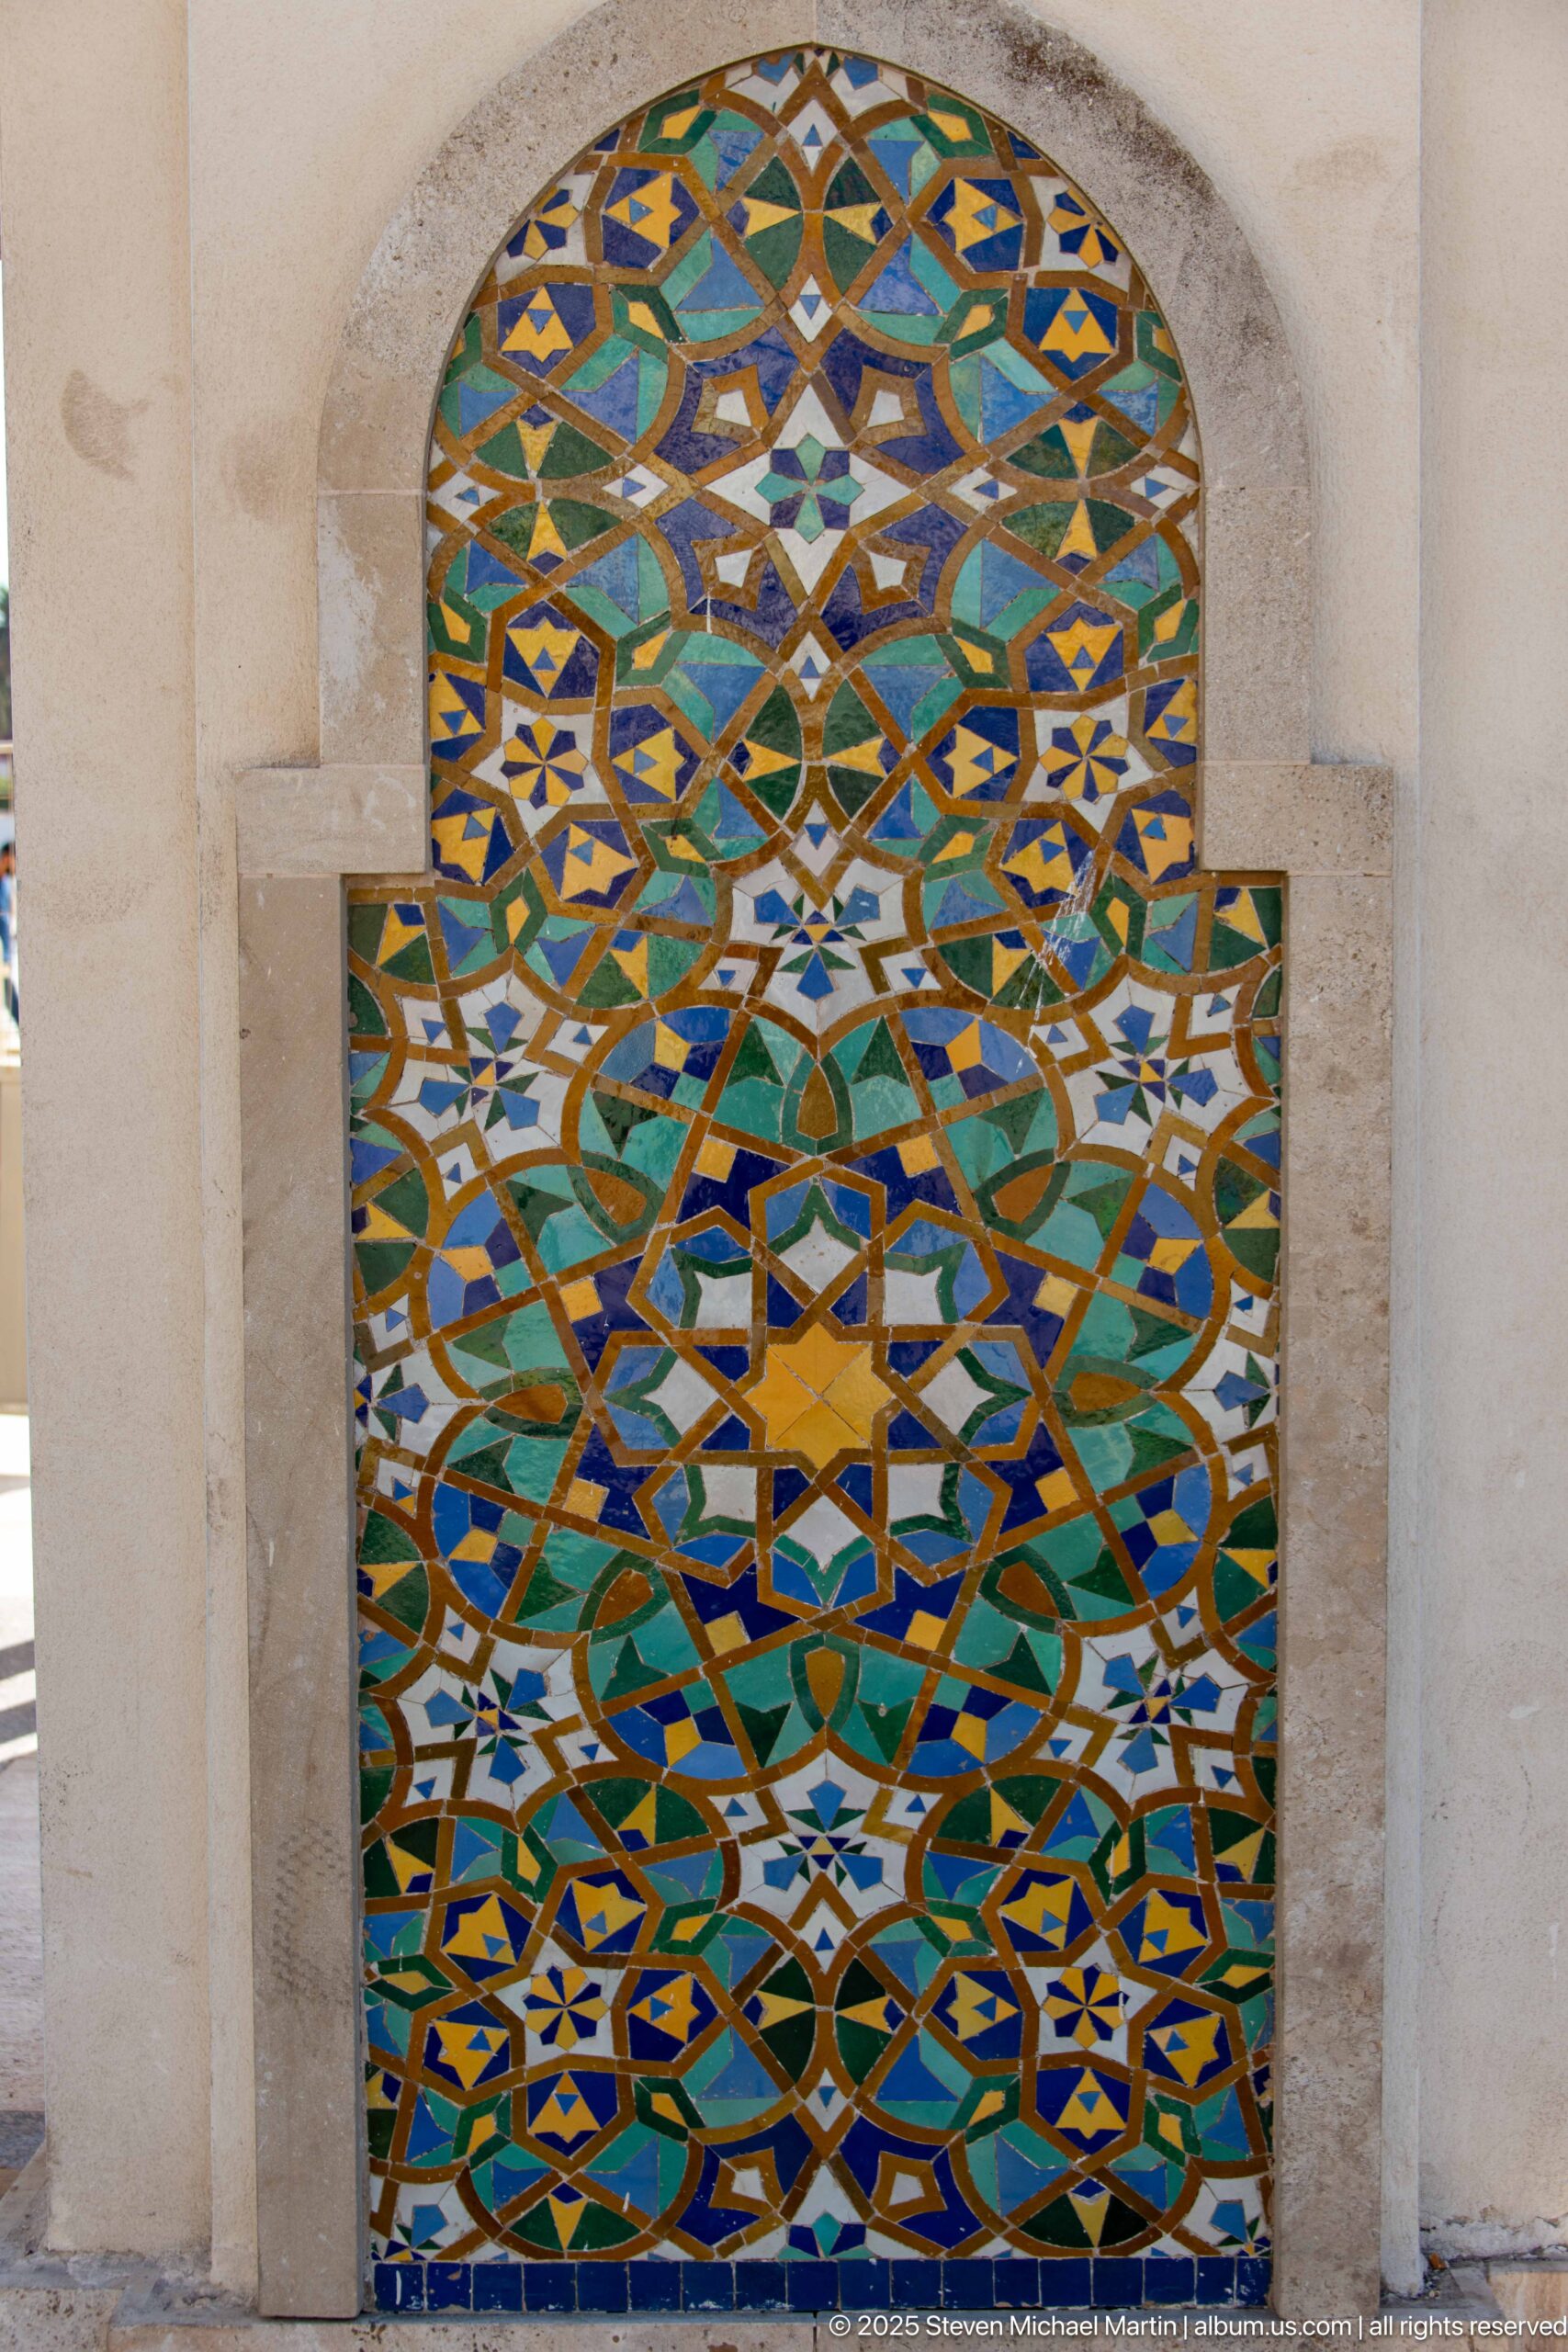
A large arched zellij panel fills a shallow architectural recess at the Hassan II Mosque. Layered stars, polygons, and interlaced bands in turquoise, green, blue, ochre, black, and white are arranged symmetrically around a central axis. The pale stone surround emphasizes the color and complexity of the mosaic while giving the decorative panel a monumental, architectural presence.
Caption
A large arched zellij panel fills a shallow architectural recess at the Hassan II Mosque. Layered stars, polygons, and interlaced bands in turquoise, green, blue, ochre, black, and white are arranged symmetrically around a central axis. The pale stone surround emphasizes the color and complexity of the mosaic while giving the decorative panel a monumental, architectural presence.
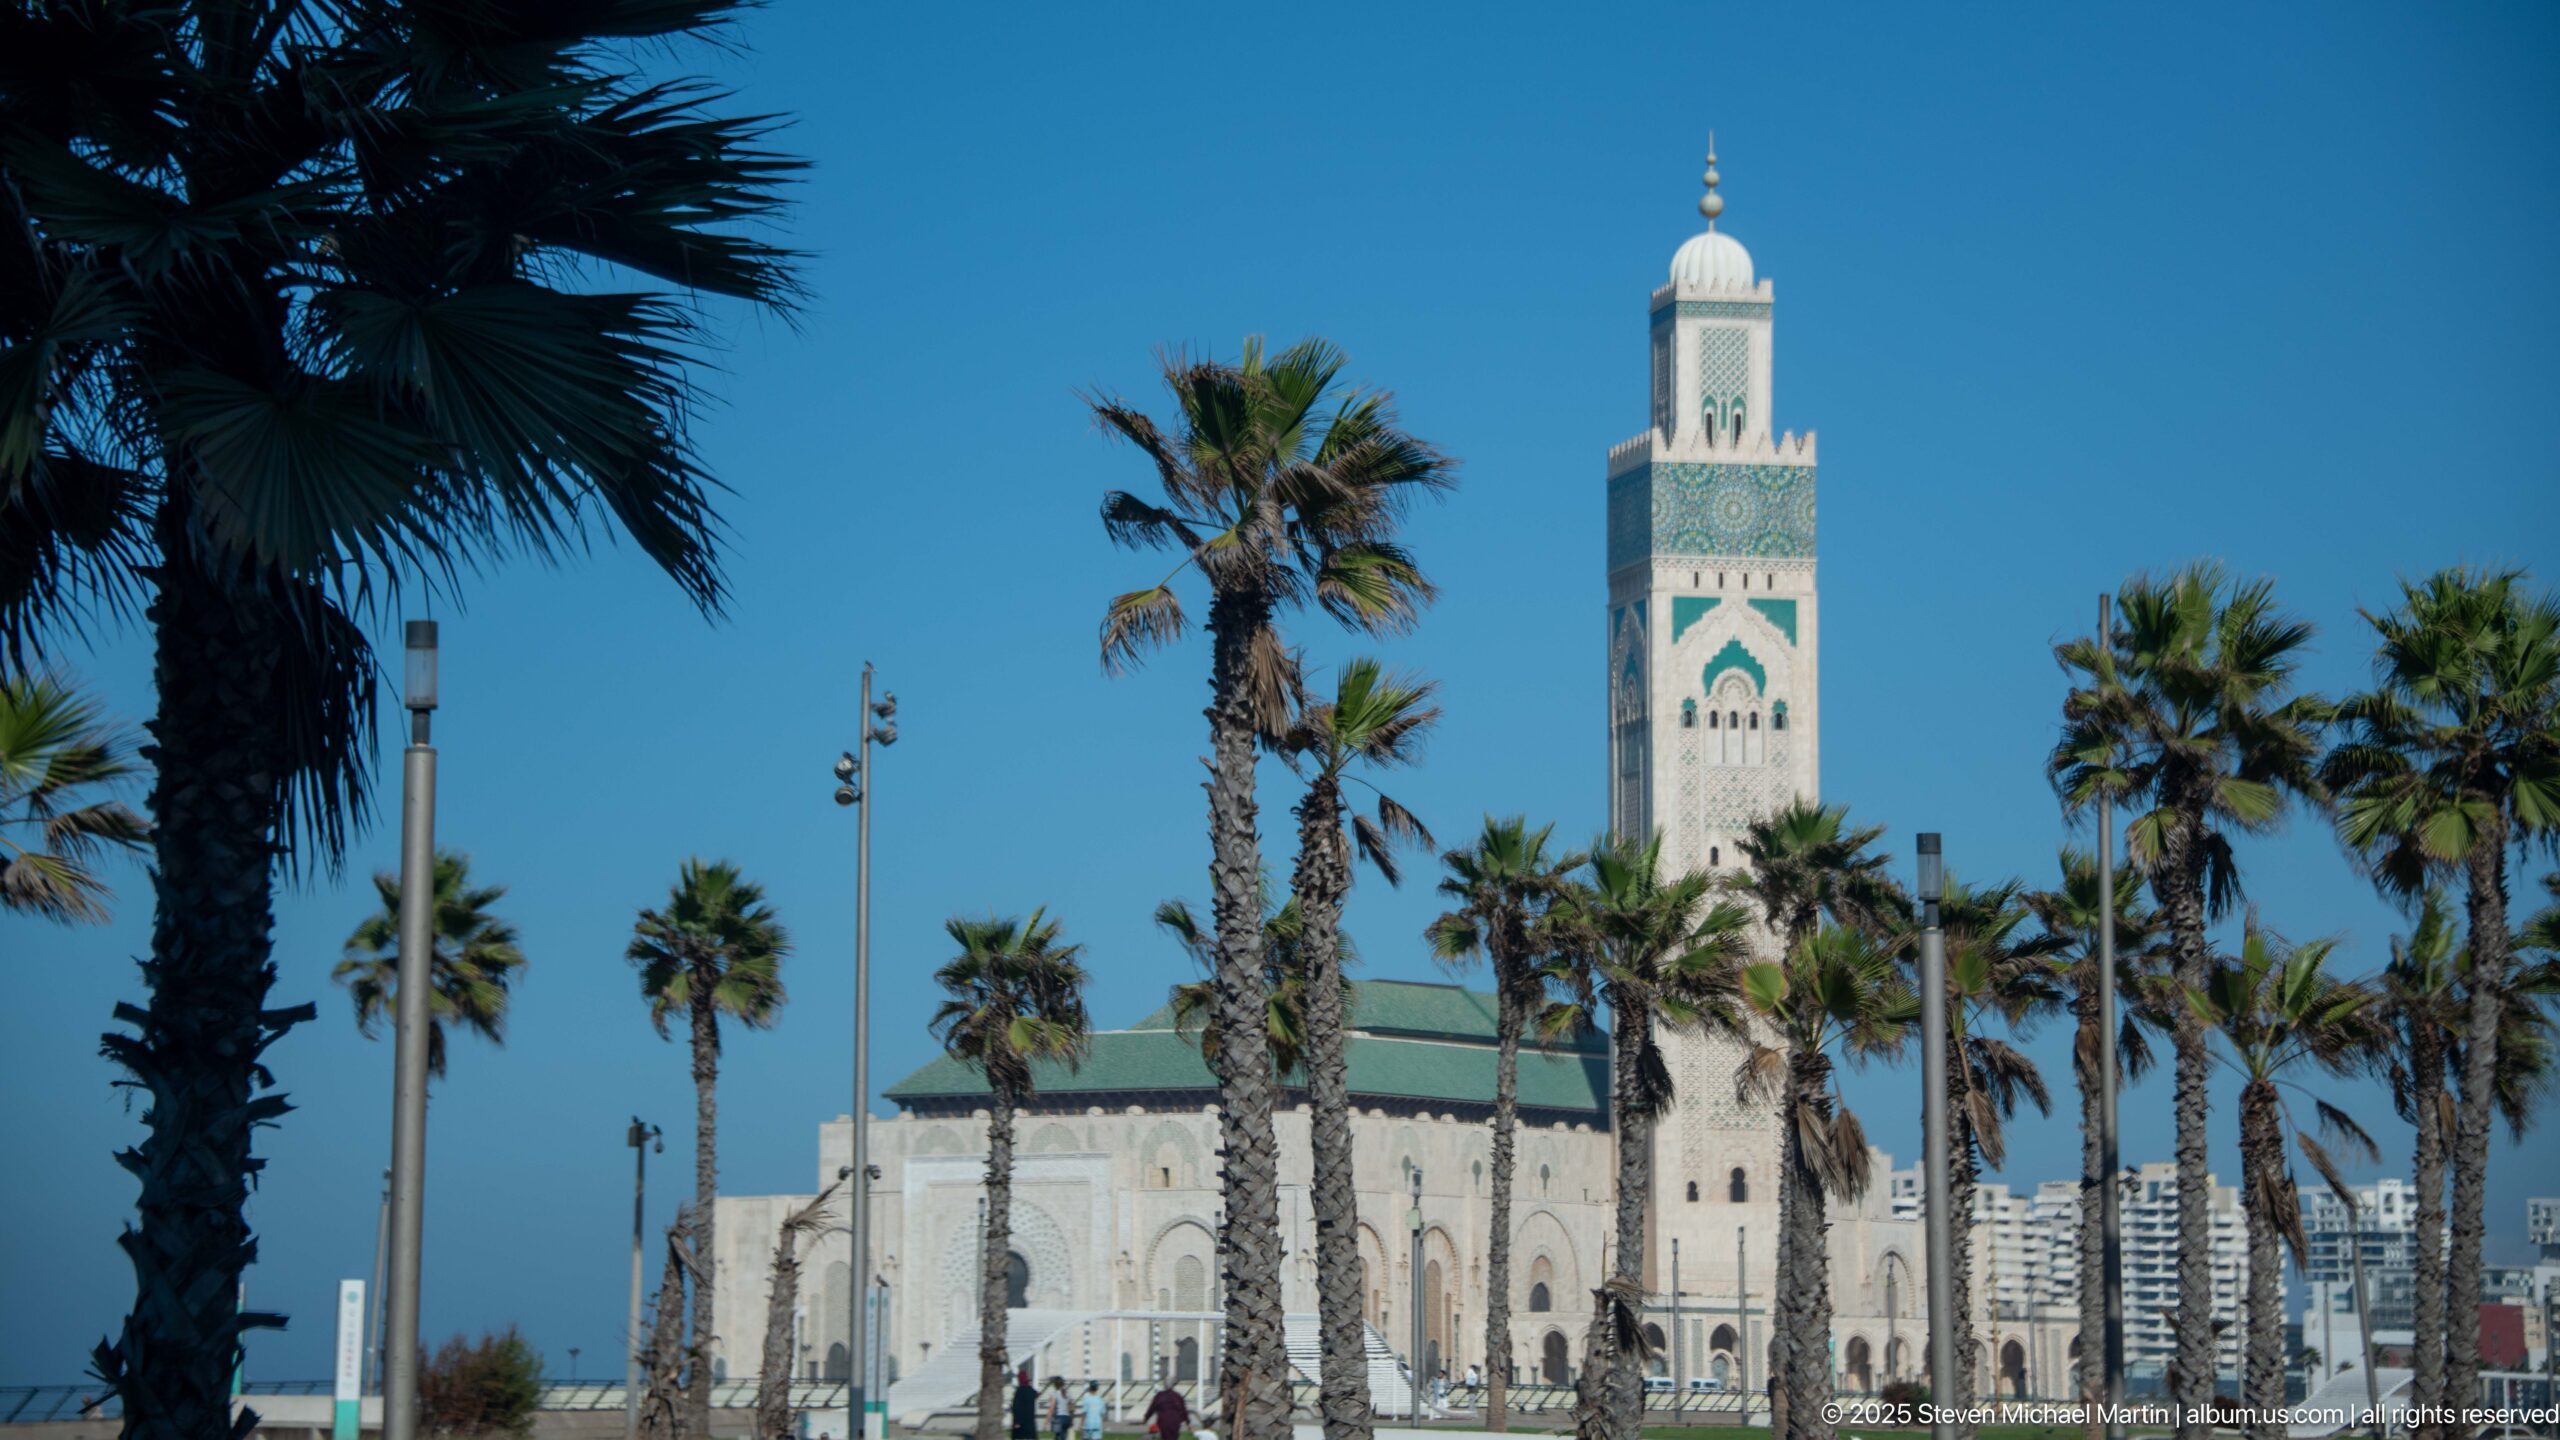
The Hassan II Mosque rises behind a line of palms in a clear daytime view of its seaward setting in Casablanca. The tall square minaret dominates the composition, while the mosque’s pale stone façades and green rooflines spread across the lower frame. The view emphasizes the complex’s monumental scale and its close relationship to the Atlantic waterfront.
Caption
The Hassan II Mosque rises behind a line of palms in a clear daytime view of its seaward setting in Casablanca. The tall square minaret dominates the composition, while the mosque’s pale stone façades and green rooflines spread across the lower frame. The view emphasizes the complex’s monumental scale and its close relationship to the Atlantic waterfront.
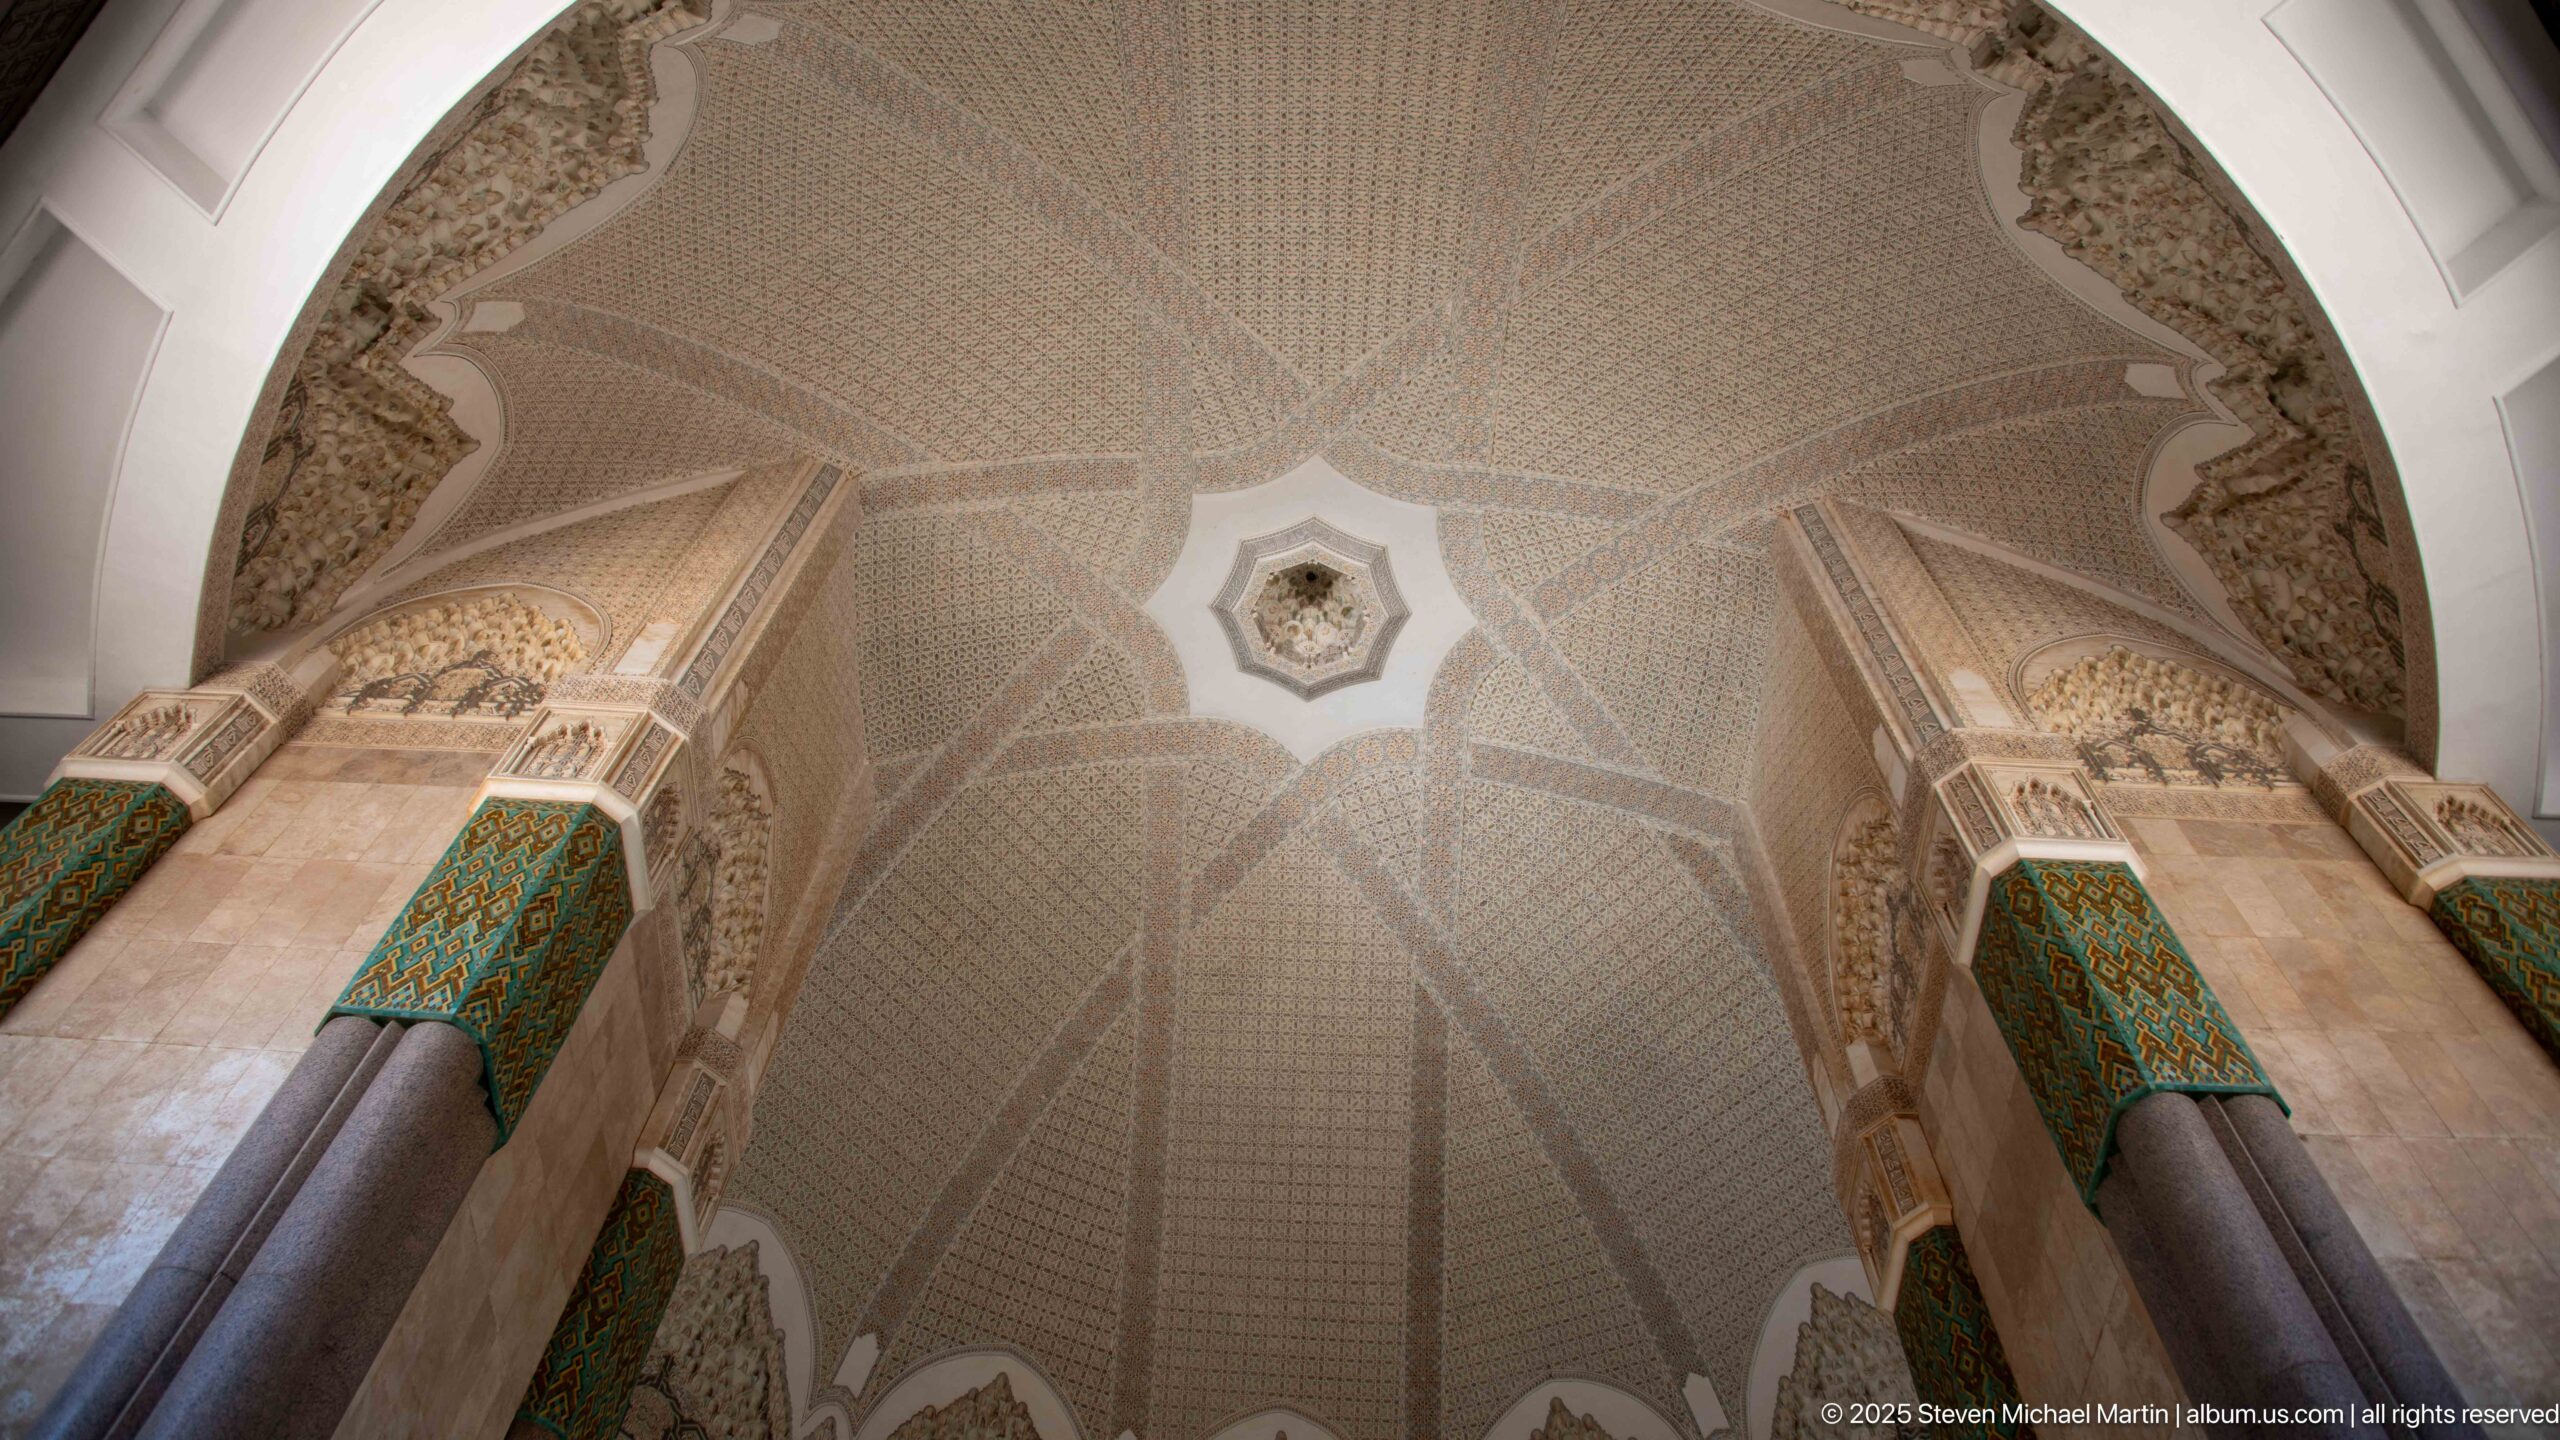
Seen from directly below, an expansive interior vault spreads between monumental stone columns. Fine geometric patterning covers the broad ceiling surface, while sculpted bands and green decorative panels accent the springing points above the columns. The upward viewpoint isolates the craftsmanship of the ceiling and conveys the immense vertical scale of the mosque’s interior spaces.
Caption
Seen from directly below, an expansive interior vault spreads between monumental stone columns. Fine geometric patterning covers the broad ceiling surface, while sculpted bands and green decorative panels accent the springing points above the columns. The upward viewpoint isolates the craftsmanship of the ceiling and conveys the immense vertical scale of the mosque’s interior spaces.
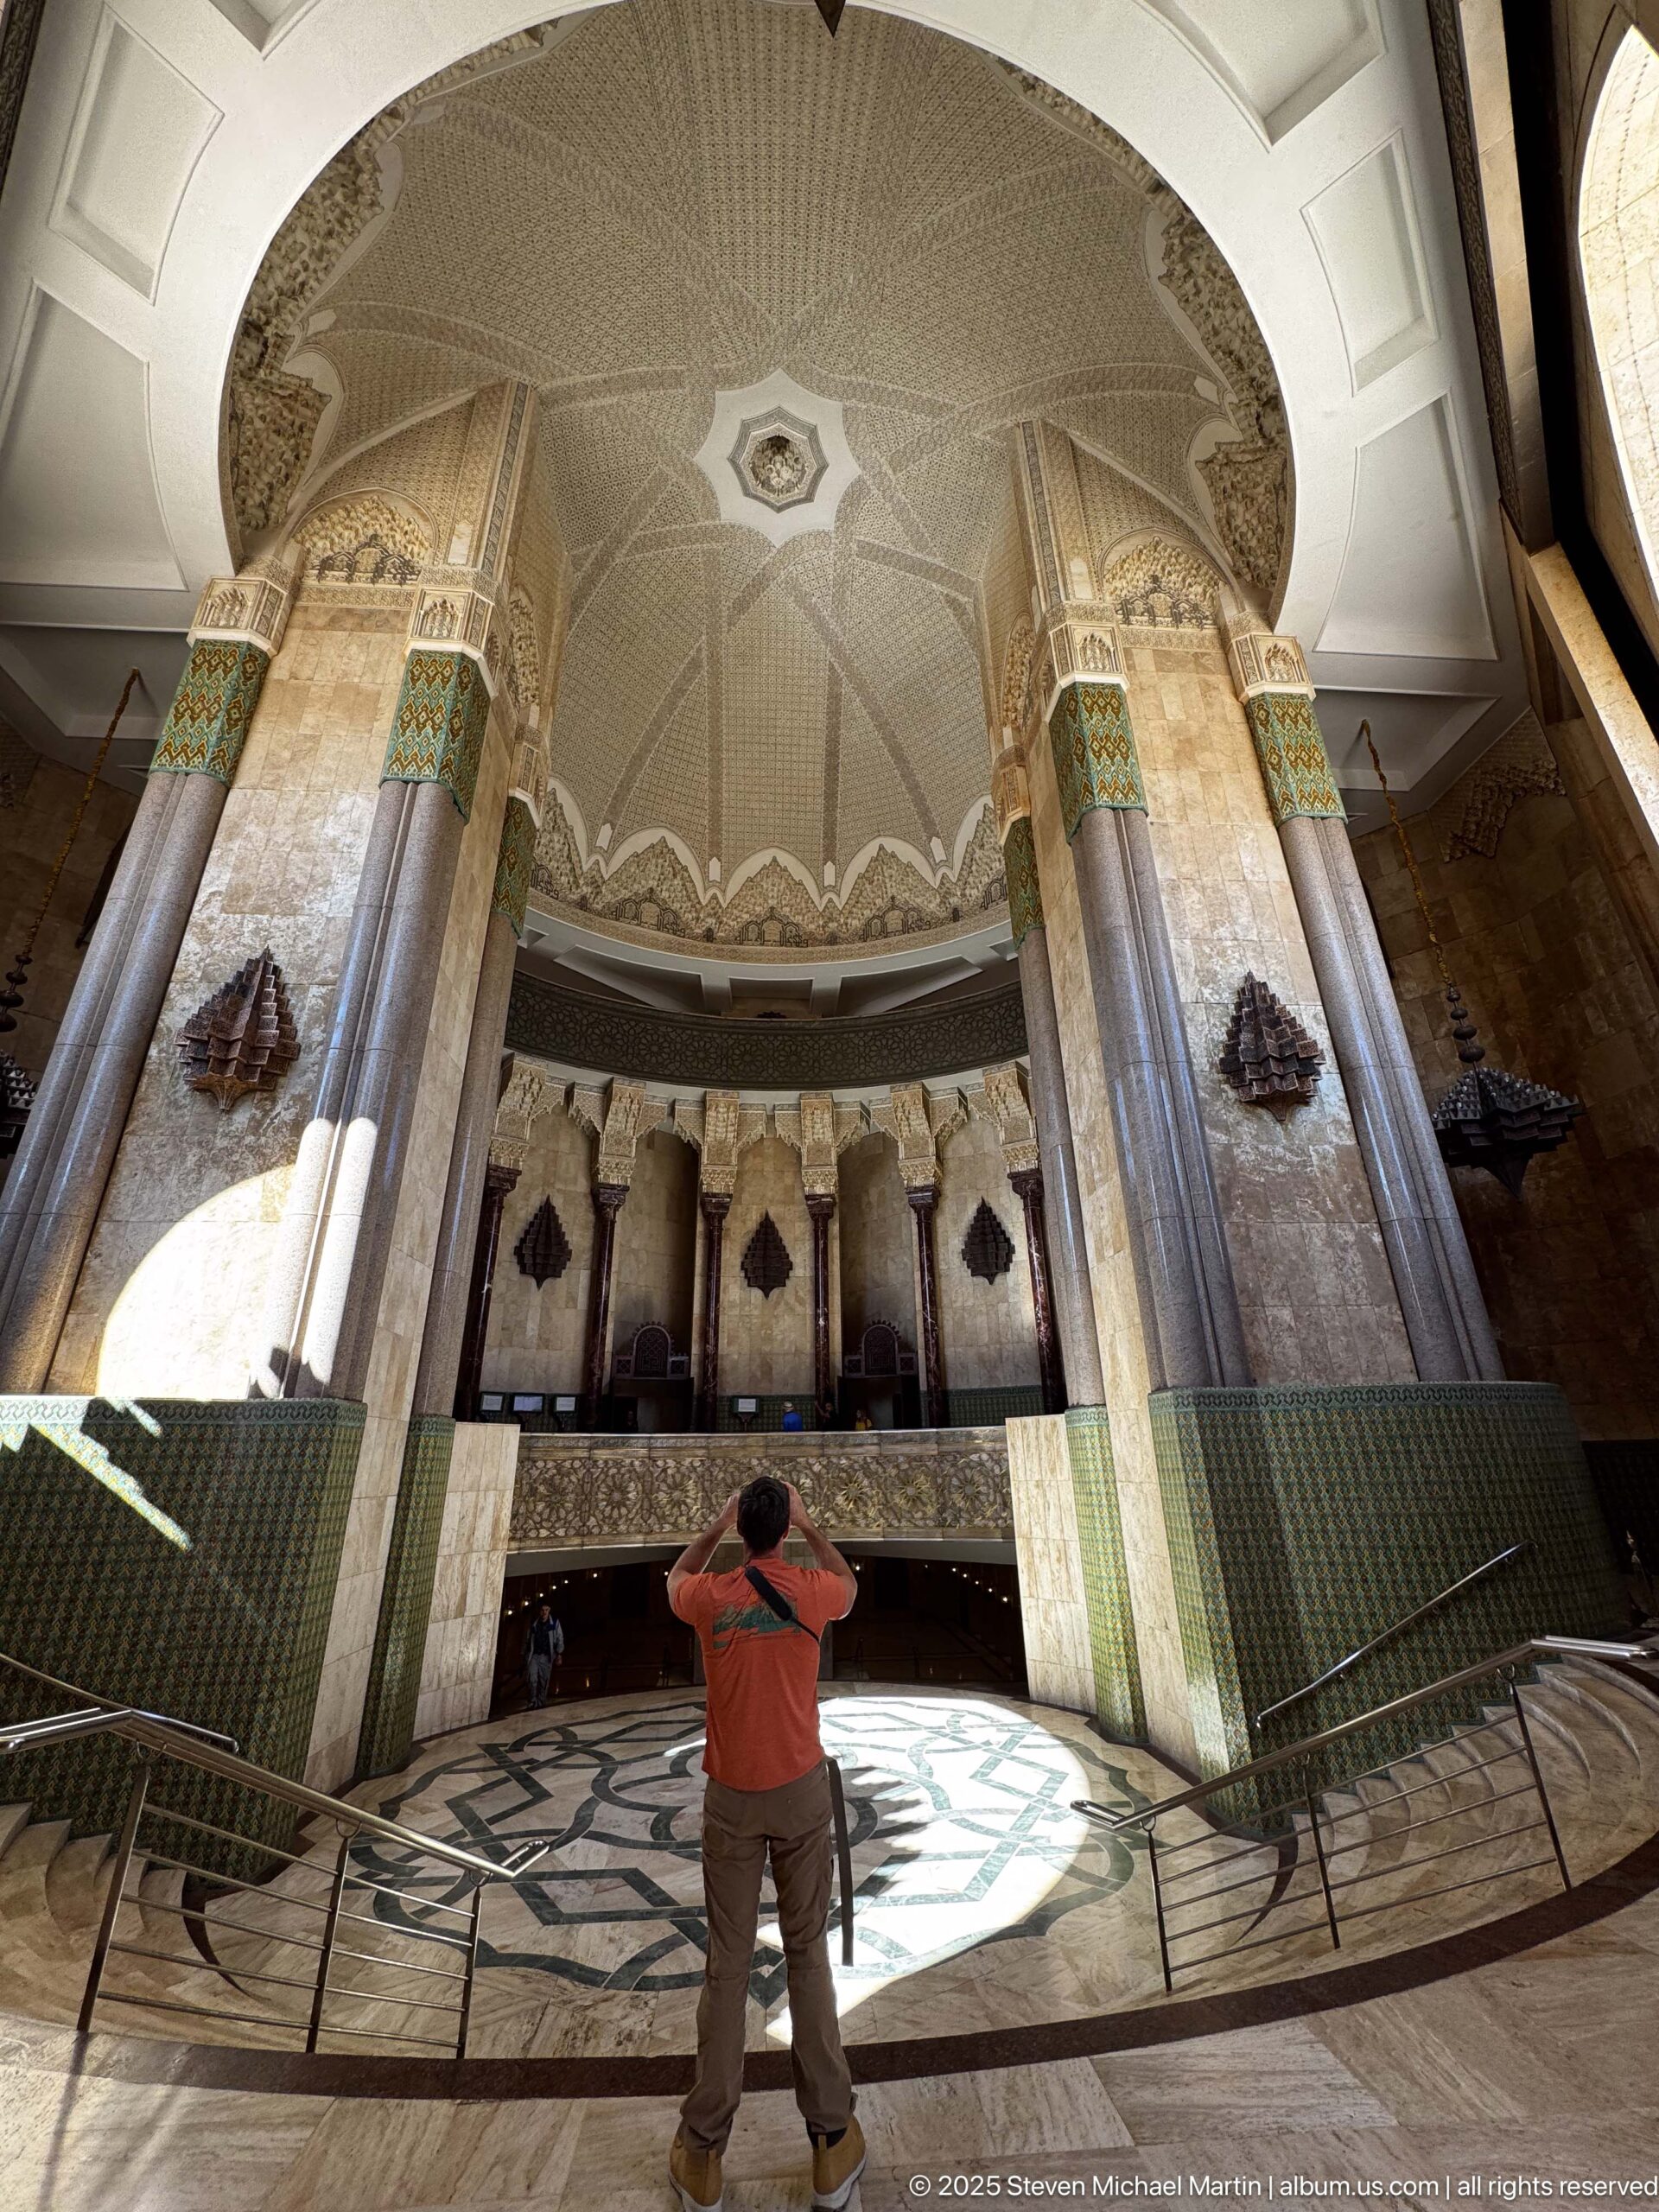
A wide-angle view opens the circular hall vertically, bringing the patterned ceiling, monumental columns, green zellij surfaces, curved gallery, and circular floor design into one composition. A visitor at center provides scale against the towering architecture. The image shows how ornament is coordinated across floor, wall, column, gallery, and ceiling rather than confined to a single decorative surface.
Caption
A wide-angle view opens the circular hall vertically, bringing the patterned ceiling, monumental columns, green zellij surfaces, curved gallery, and circular floor design into one composition. A visitor at center provides scale against the towering architecture. The image shows how ornament is coordinated across floor, wall, column, gallery, and ceiling rather than confined to a single decorative surface.
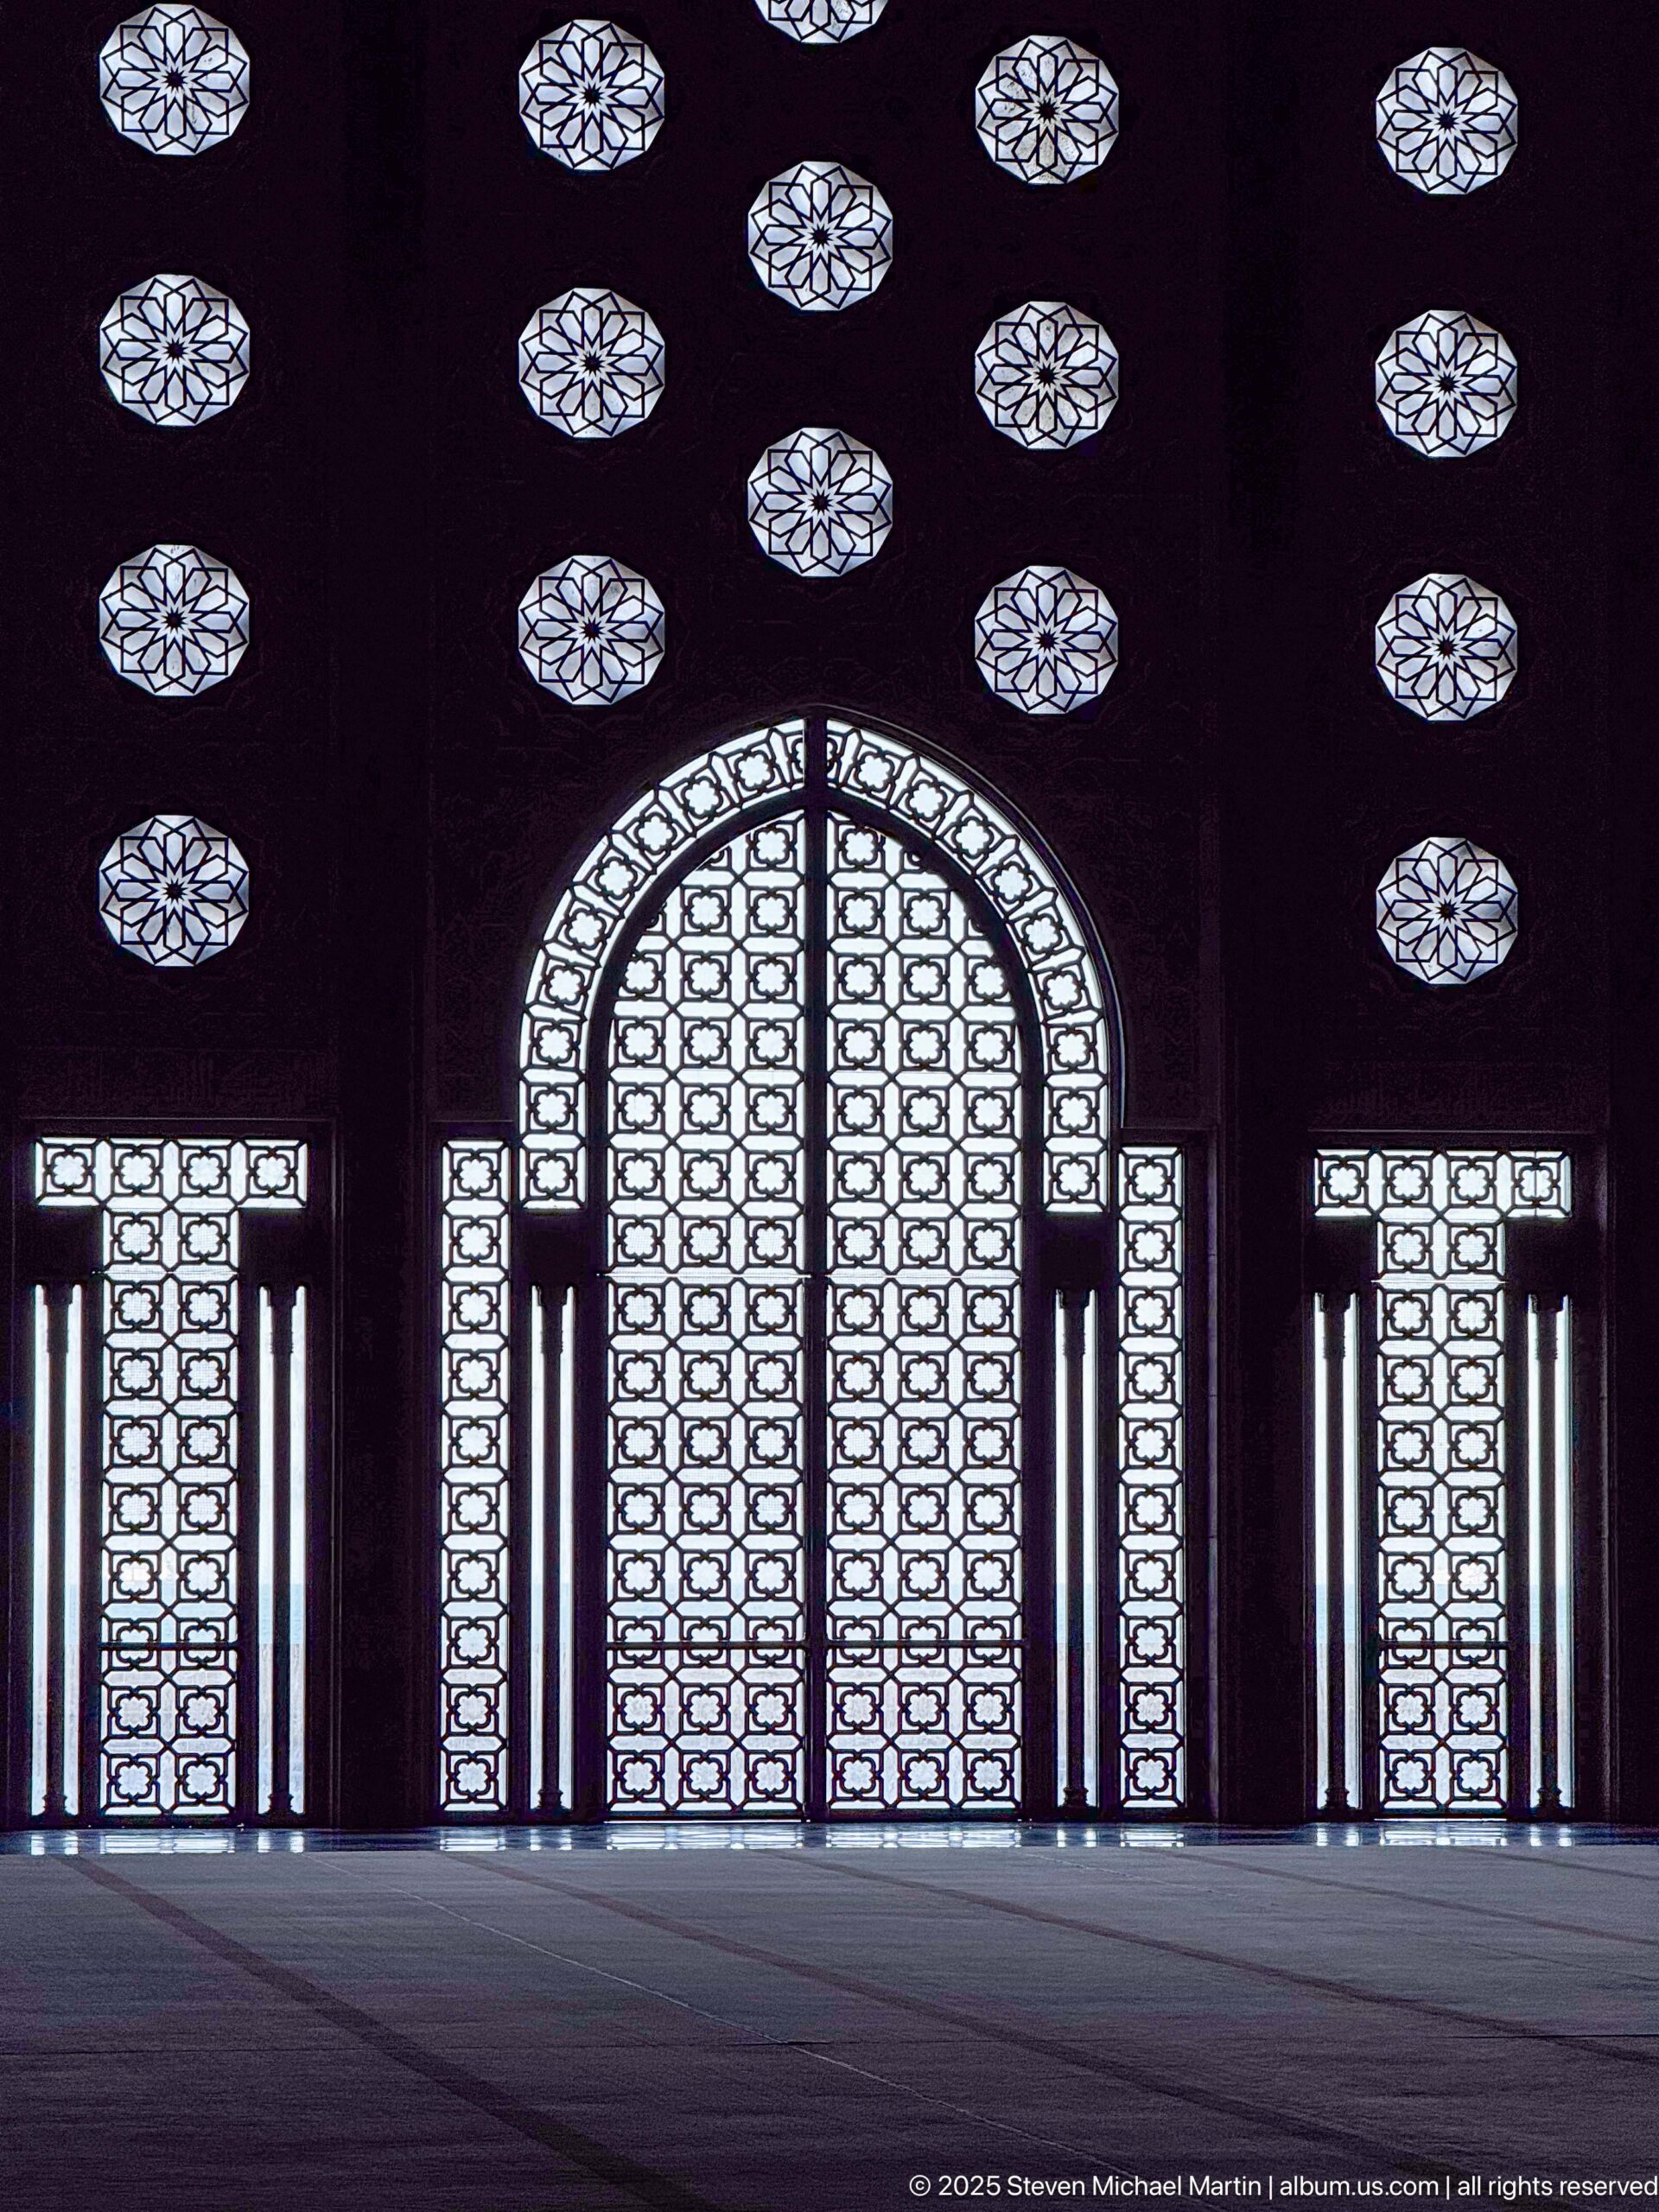
A monumental pointed doorway is silhouetted by daylight behind an intricate grid of patterned screens. Smaller rectangular side openings and a field of circular rosette-like apertures form a symmetrical composition around the central arch. The dark interior foreground makes the pierced patterning read almost like tracery, emphasizing the threshold as both a source of light and a decorative surface.
Caption
A monumental pointed doorway is silhouetted by daylight behind an intricate grid of patterned screens. Smaller rectangular side openings and a field of circular rosette-like apertures form a symmetrical composition around the central arch. The dark interior foreground makes the pierced patterning read almost like tracery, emphasizing the threshold as both a source of light and a decorative surface.
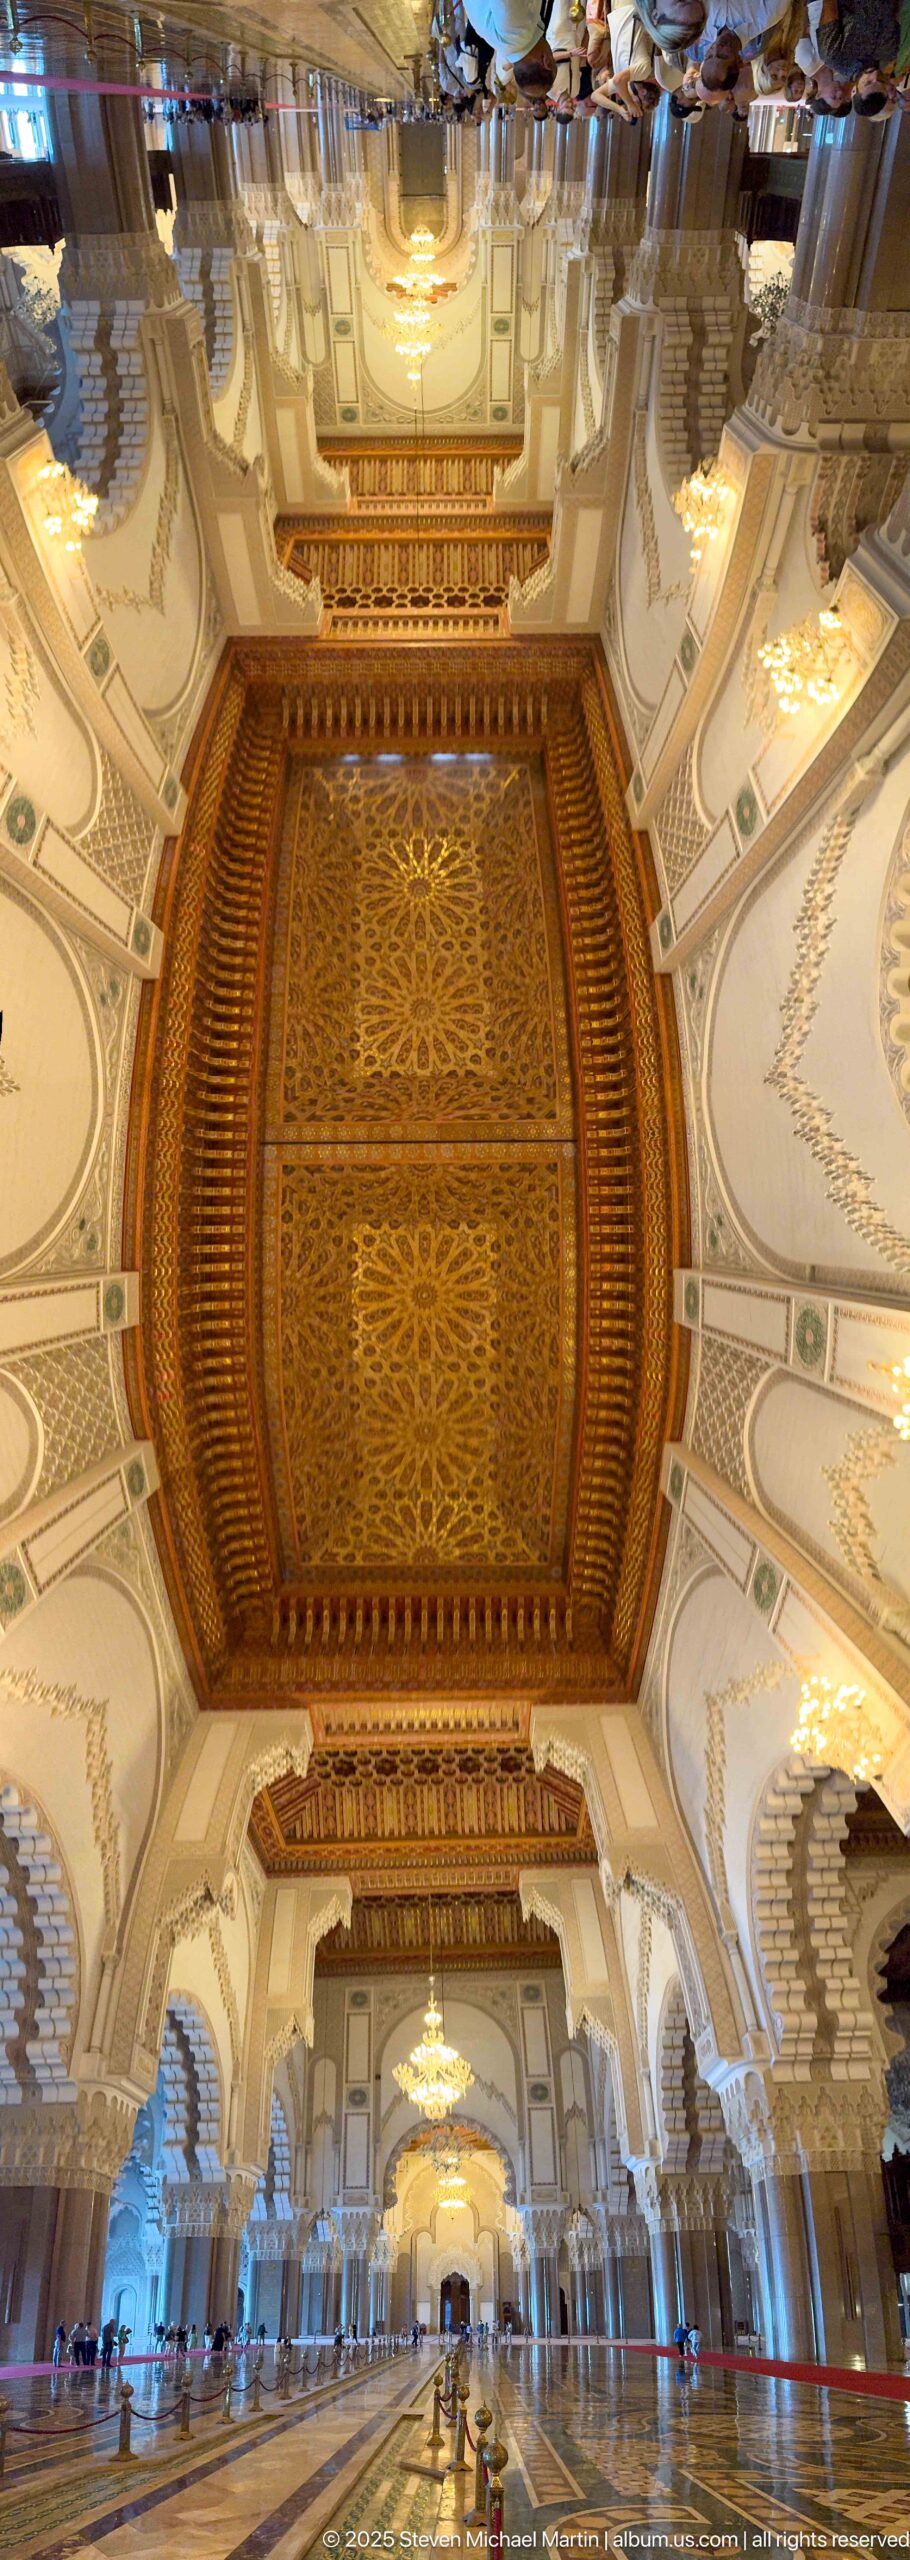
A broad upward view carries the eye through a sequence of decorated ceiling bays, chandeliers, arches, and structural supports in the prayer hall. Warm wood ceilings alternate with pale carved surfaces and patterned transitions, producing a layered rhythm along the nave-like axis. The wide composition emphasizes repetition and depth, showing the interior as a coordinated series of ornamented architectural modules.
Caption
A broad upward view carries the eye through a sequence of decorated ceiling bays, chandeliers, arches, and structural supports in the prayer hall. Warm wood ceilings alternate with pale carved surfaces and patterned transitions, producing a layered rhythm along the nave-like axis. The wide composition emphasizes repetition and depth, showing the interior as a coordinated series of ornamented architectural modules.
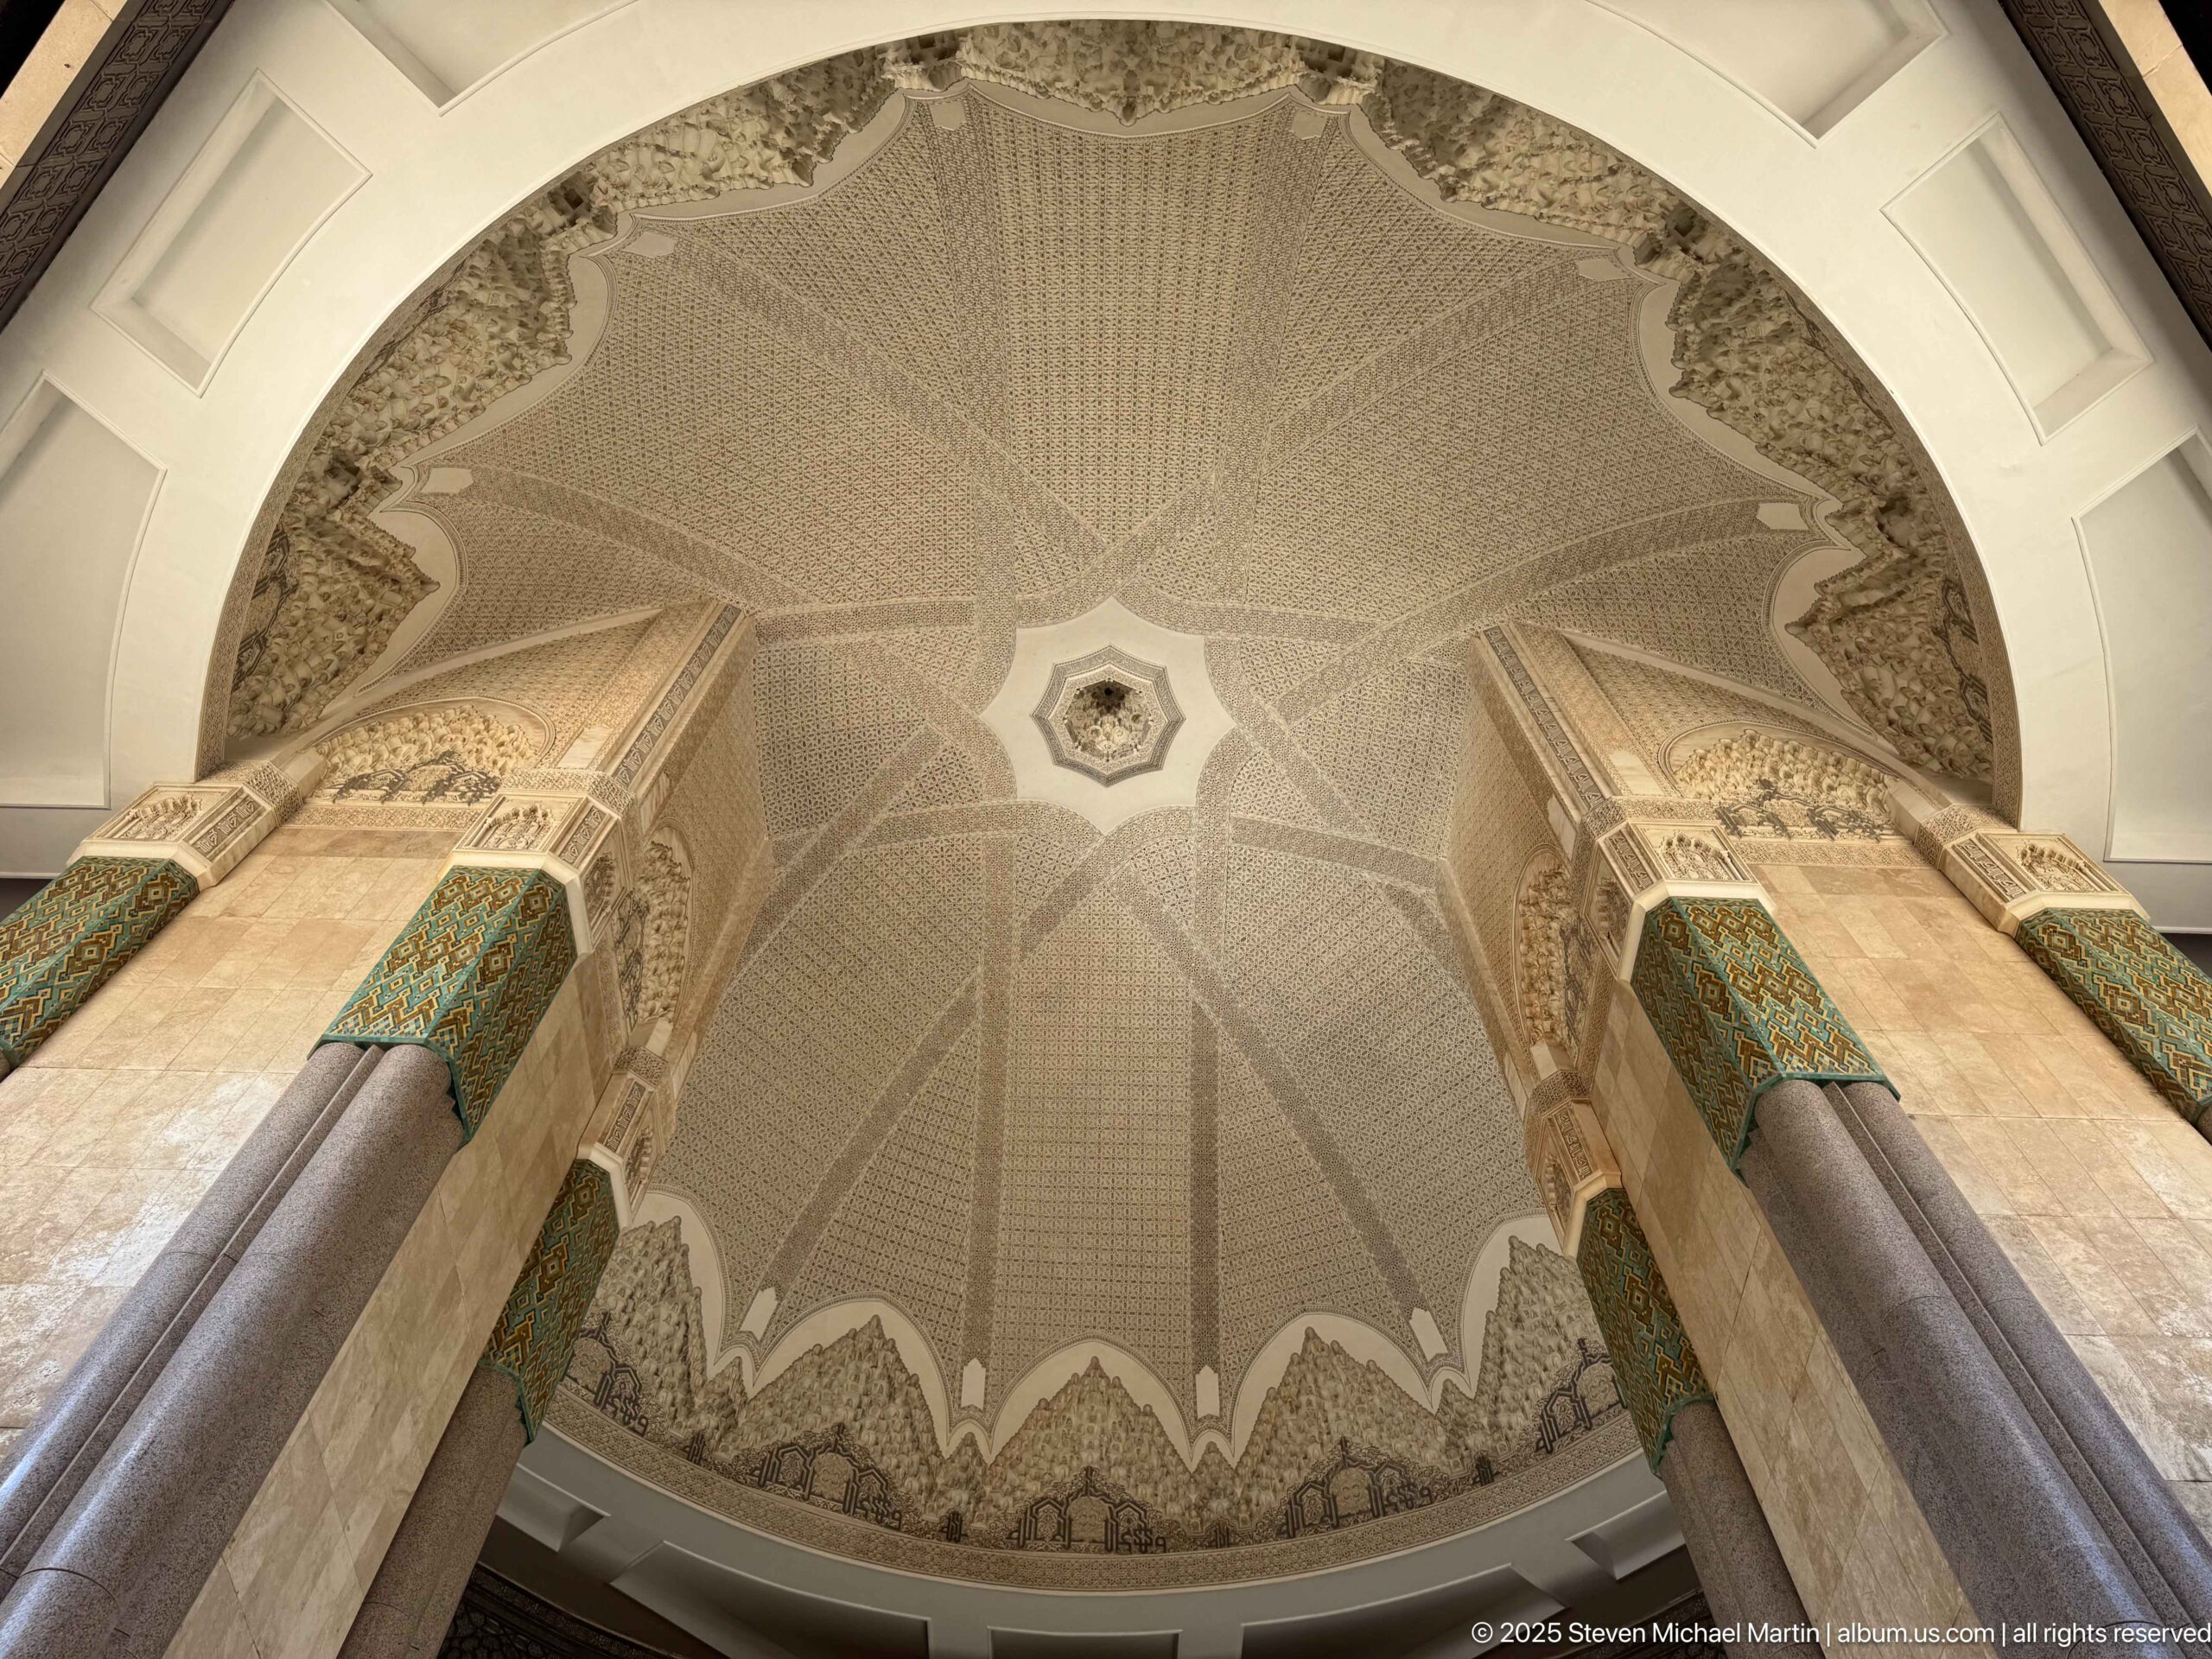
A symmetrical upward view centers the star-like geometry of a vast interior vault. Two monumental stone columns rise toward richly carved transitions and green-tiled decorative bands, while the ceiling surface is covered in dense, fine patterning. The controlled symmetry turns the architectural structure itself into the subject, emphasizing the precision of Moroccan geometric decoration at monumental scale.
Caption
A symmetrical upward view centers the star-like geometry of a vast interior vault. Two monumental stone columns rise toward richly carved transitions and green-tiled decorative bands, while the ceiling surface is covered in dense, fine patterning. The controlled symmetry turns the architectural structure itself into the subject, emphasizing the precision of Moroccan geometric decoration at monumental scale.
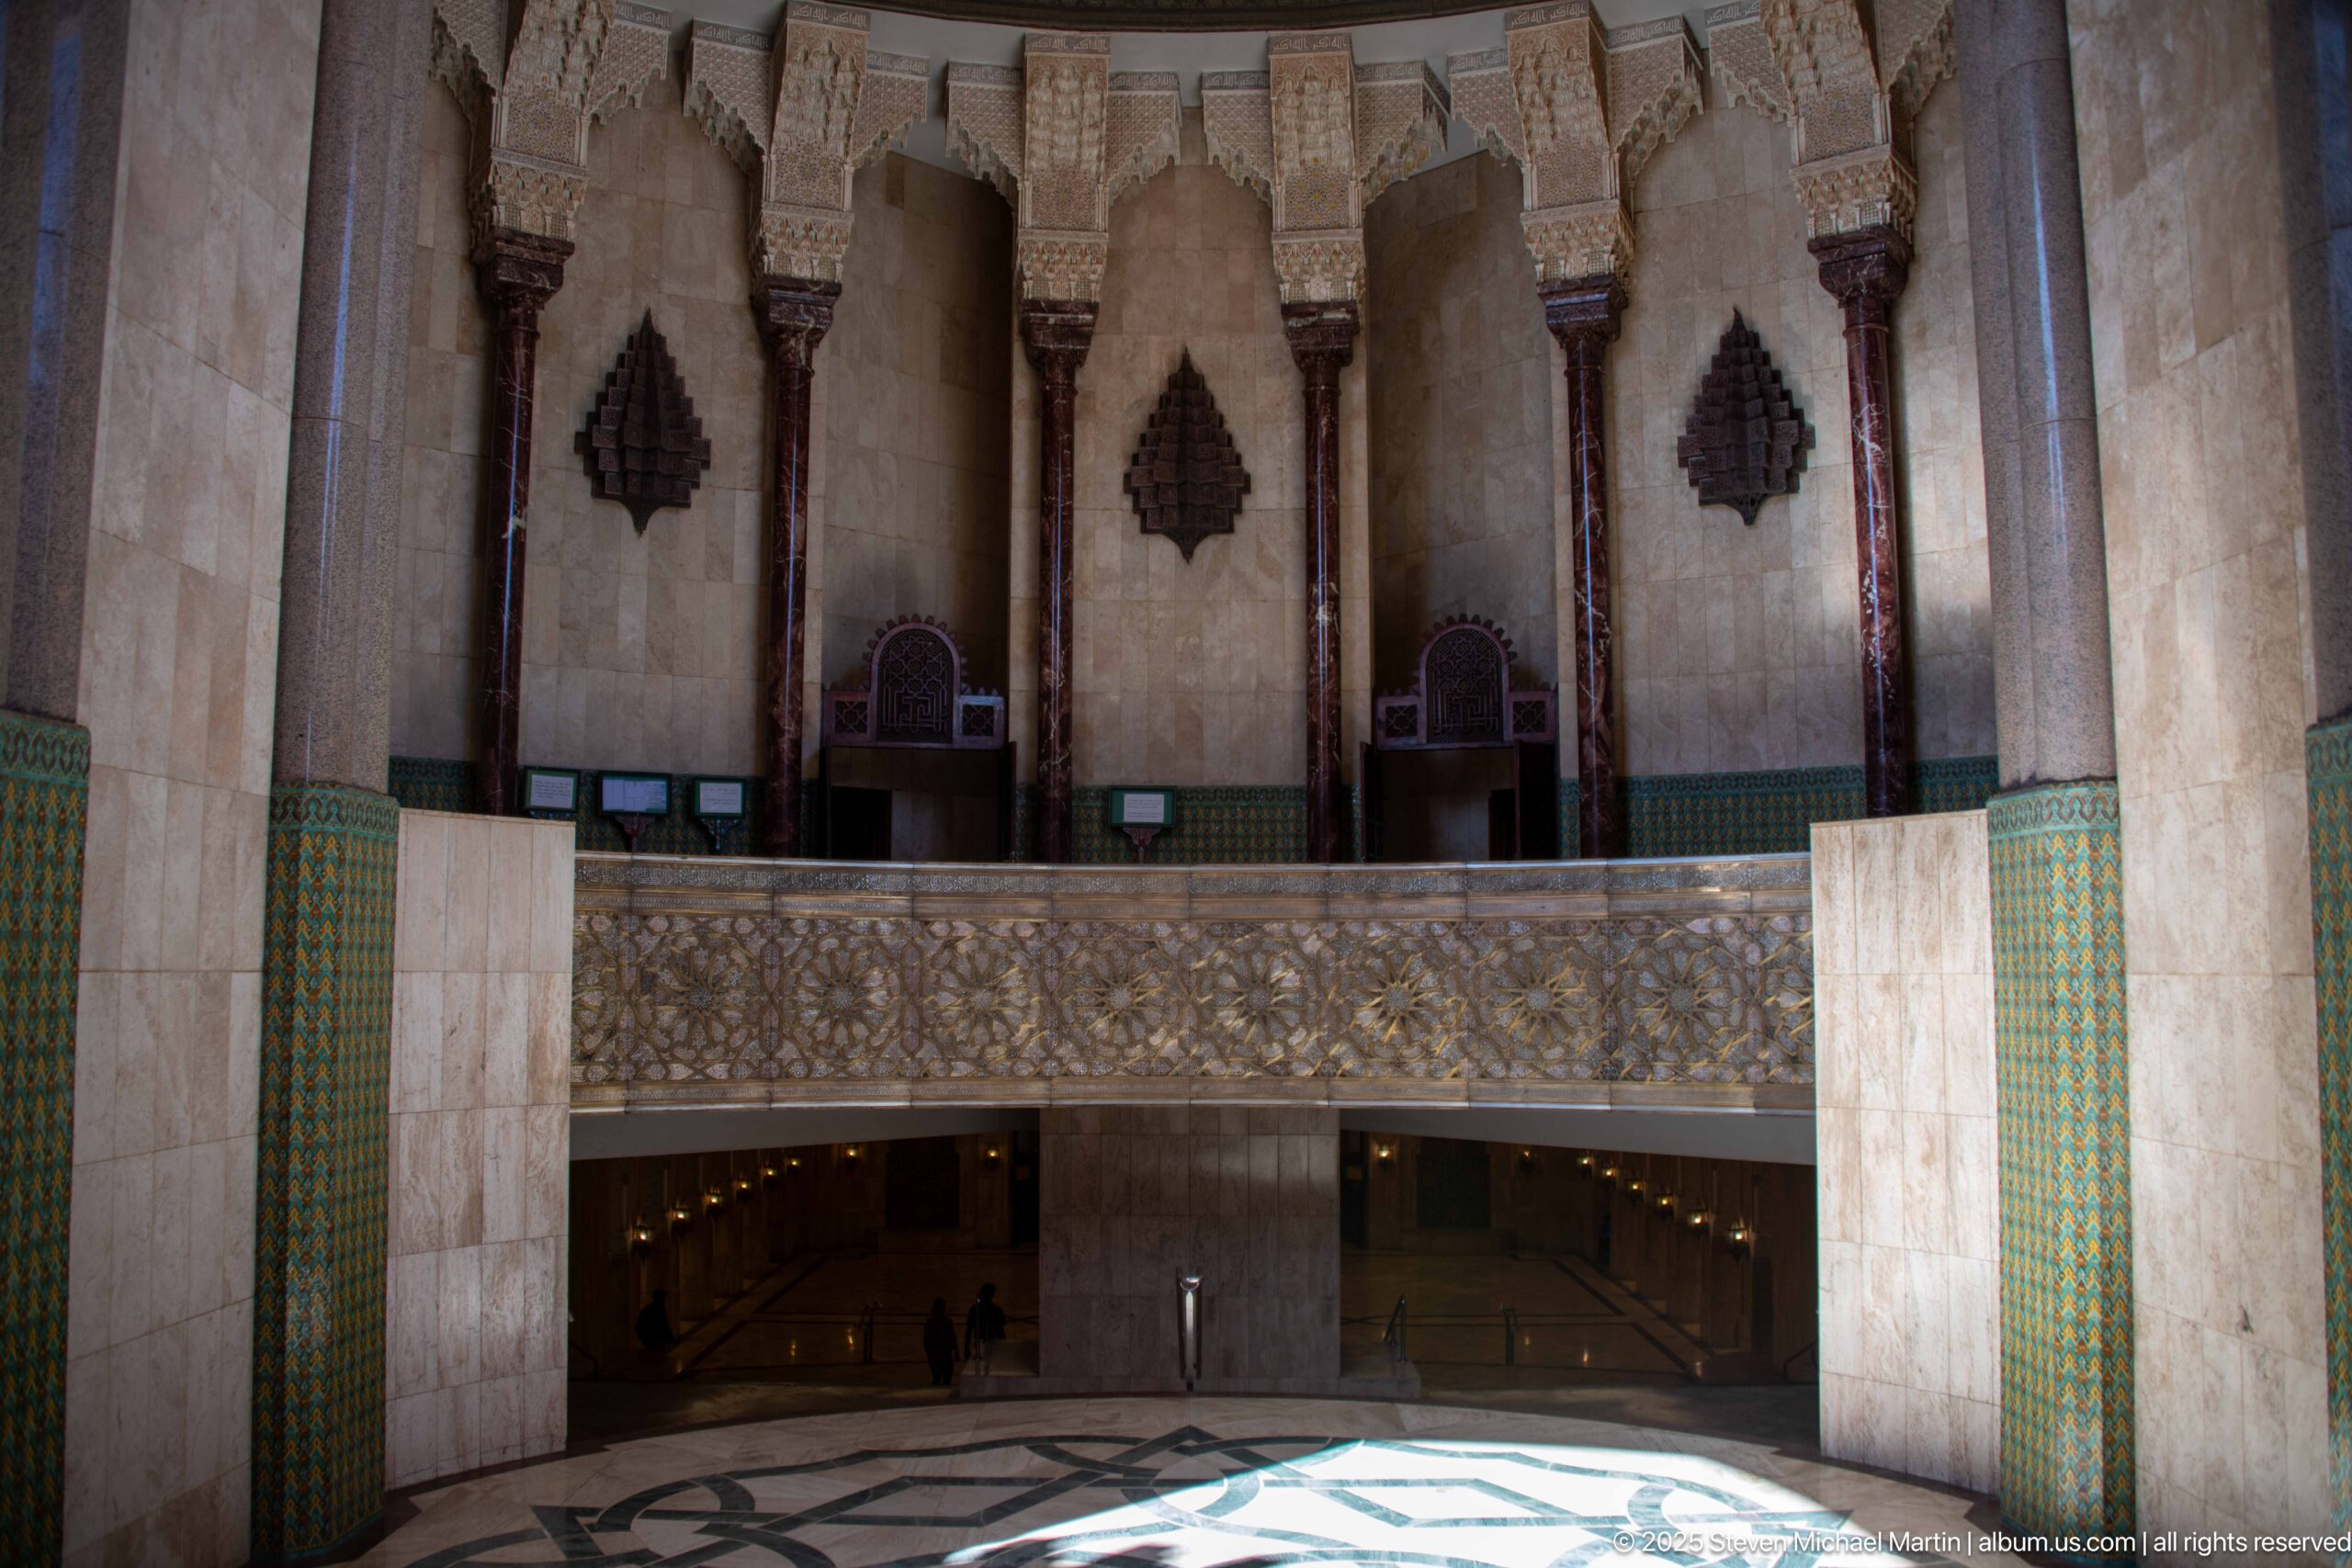
A curved interior gallery spans the upper half of the frame, supported and framed by tall stone columns with green-tiled lower sections. Decorative panels and dark pointed motifs punctuate the wall behind the gallery, while a lower passage recedes into shadow beneath it. The composition emphasizes the layered circulation and vertical organization of this richly finished interior space.
Caption
A curved interior gallery spans the upper half of the frame, supported and framed by tall stone columns with green-tiled lower sections. Decorative panels and dark pointed motifs punctuate the wall behind the gallery, while a lower passage recedes into shadow beneath it. The composition emphasizes the layered circulation and vertical organization of this richly finished interior space.
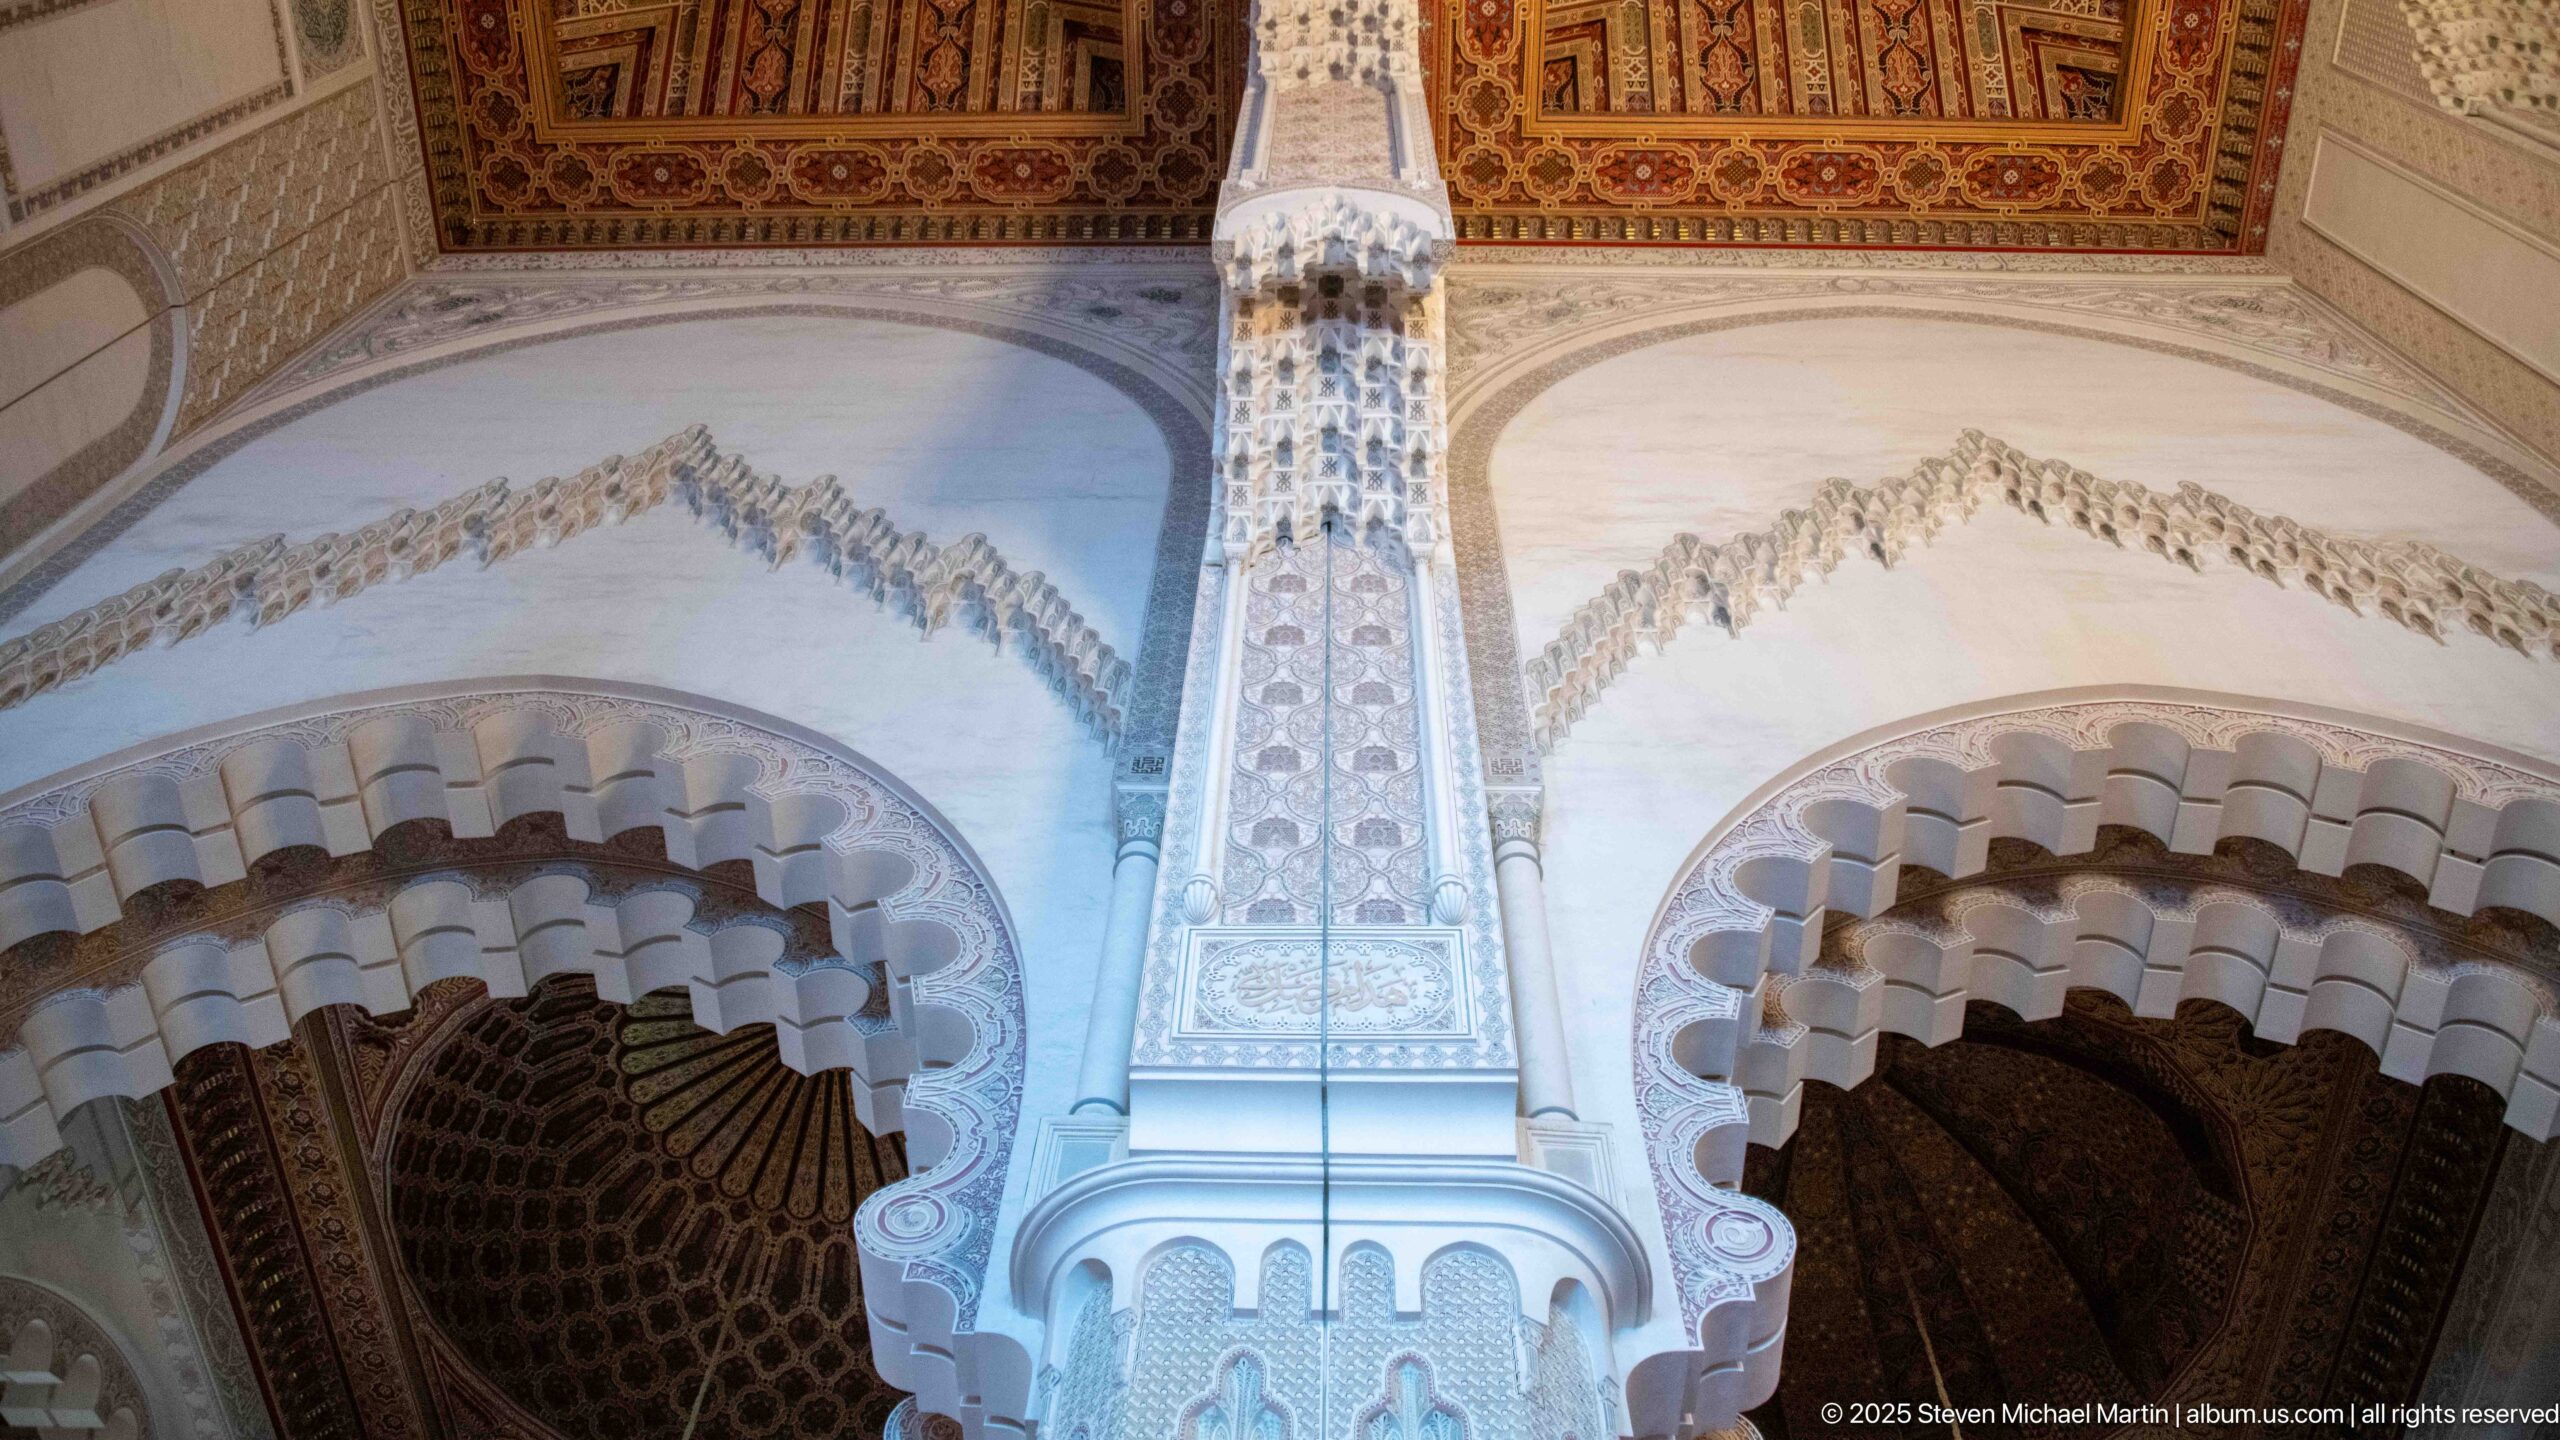
A richly carved pier rises between scalloped arches beneath a painted and carved wooden ceiling. Layered moldings, geometric relief, and repeated muqarnas-like transitions concentrate ornament around the springing of the arches, while the warm ceiling contrasts with the pale masonry below. The photograph isolates a junction where structure and decorative craft are tightly integrated.
Caption
A richly carved pier rises between scalloped arches beneath a painted and carved wooden ceiling. Layered moldings, geometric relief, and repeated muqarnas-like transitions concentrate ornament around the springing of the arches, while the warm ceiling contrasts with the pale masonry below. The photograph isolates a junction where structure and decorative craft are tightly integrated.
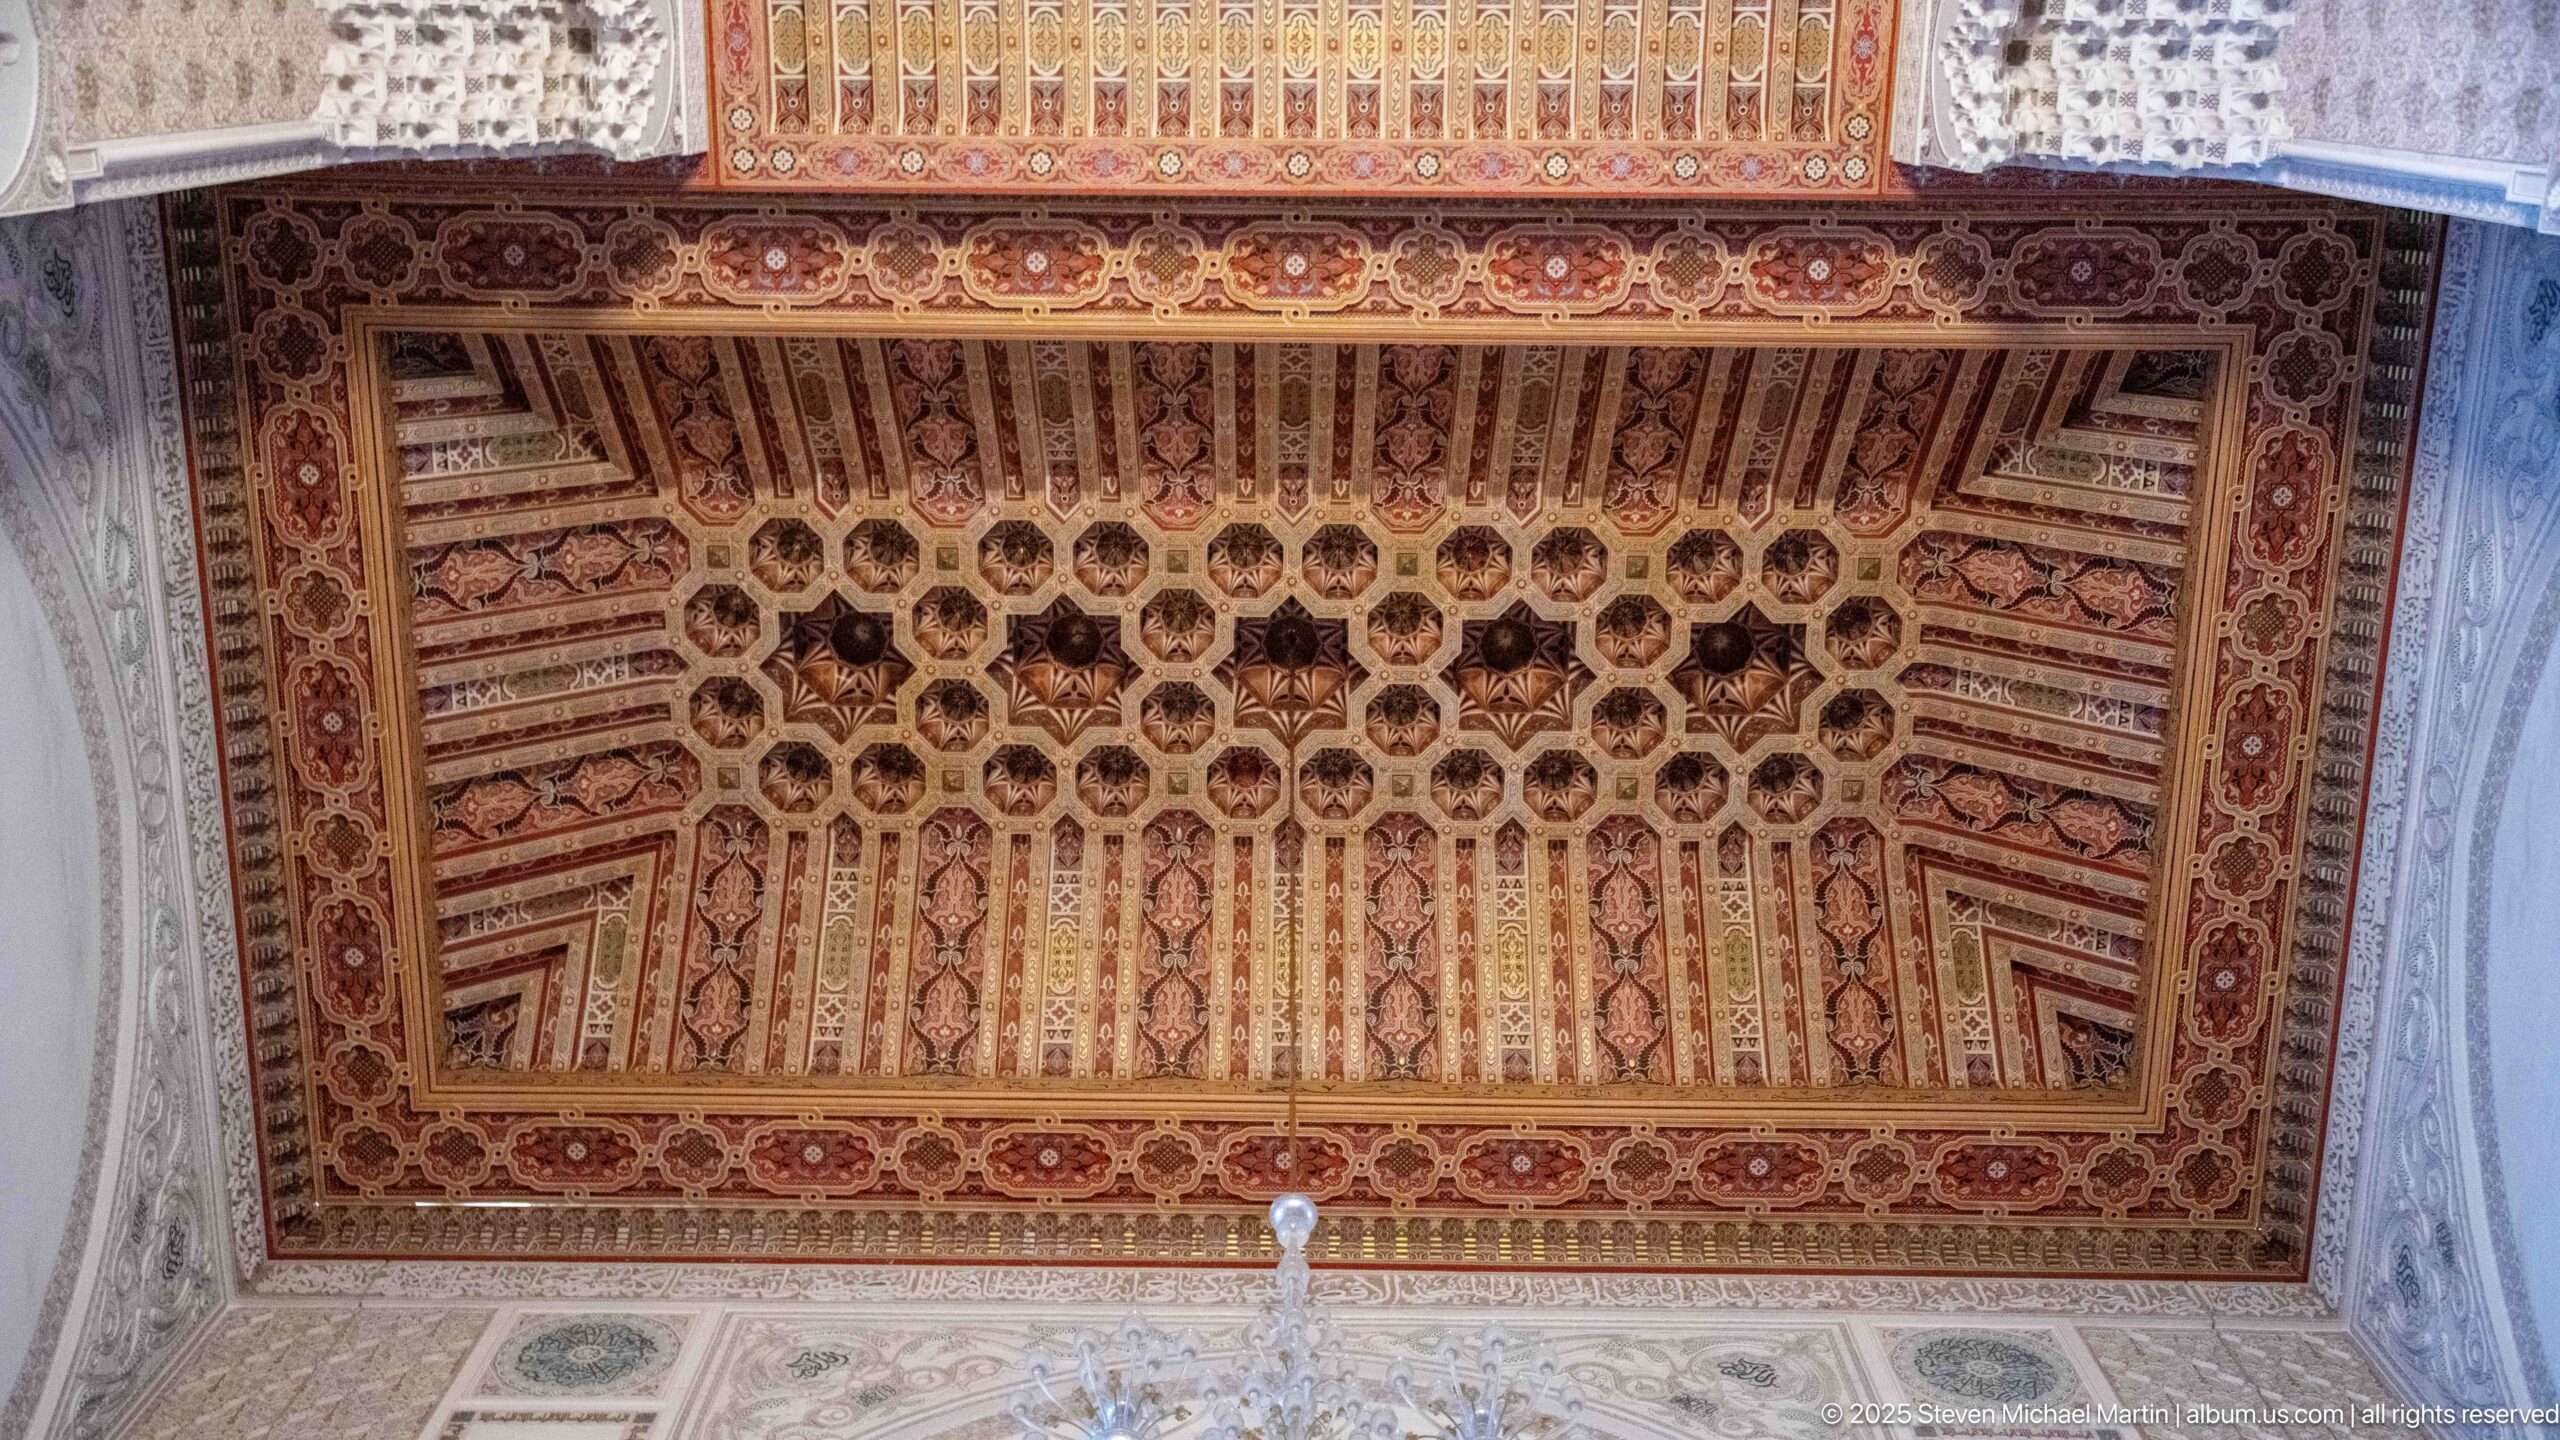
A rectangular carved wooden ceiling fills the frame with dense geometric compartments, rosettes, and richly colored painted ornament. Repeating coffers organize the surface into a disciplined grid, while a broad decorative border encloses the composition. The close viewpoint emphasizes woodcarving and polychrome as major components of the mosque’s interior decorative program.
Caption
A rectangular carved wooden ceiling fills the frame with dense geometric compartments, rosettes, and richly colored painted ornament. Repeating coffers organize the surface into a disciplined grid, while a broad decorative border encloses the composition. The close viewpoint emphasizes woodcarving and polychrome as major components of the mosque’s interior decorative program.
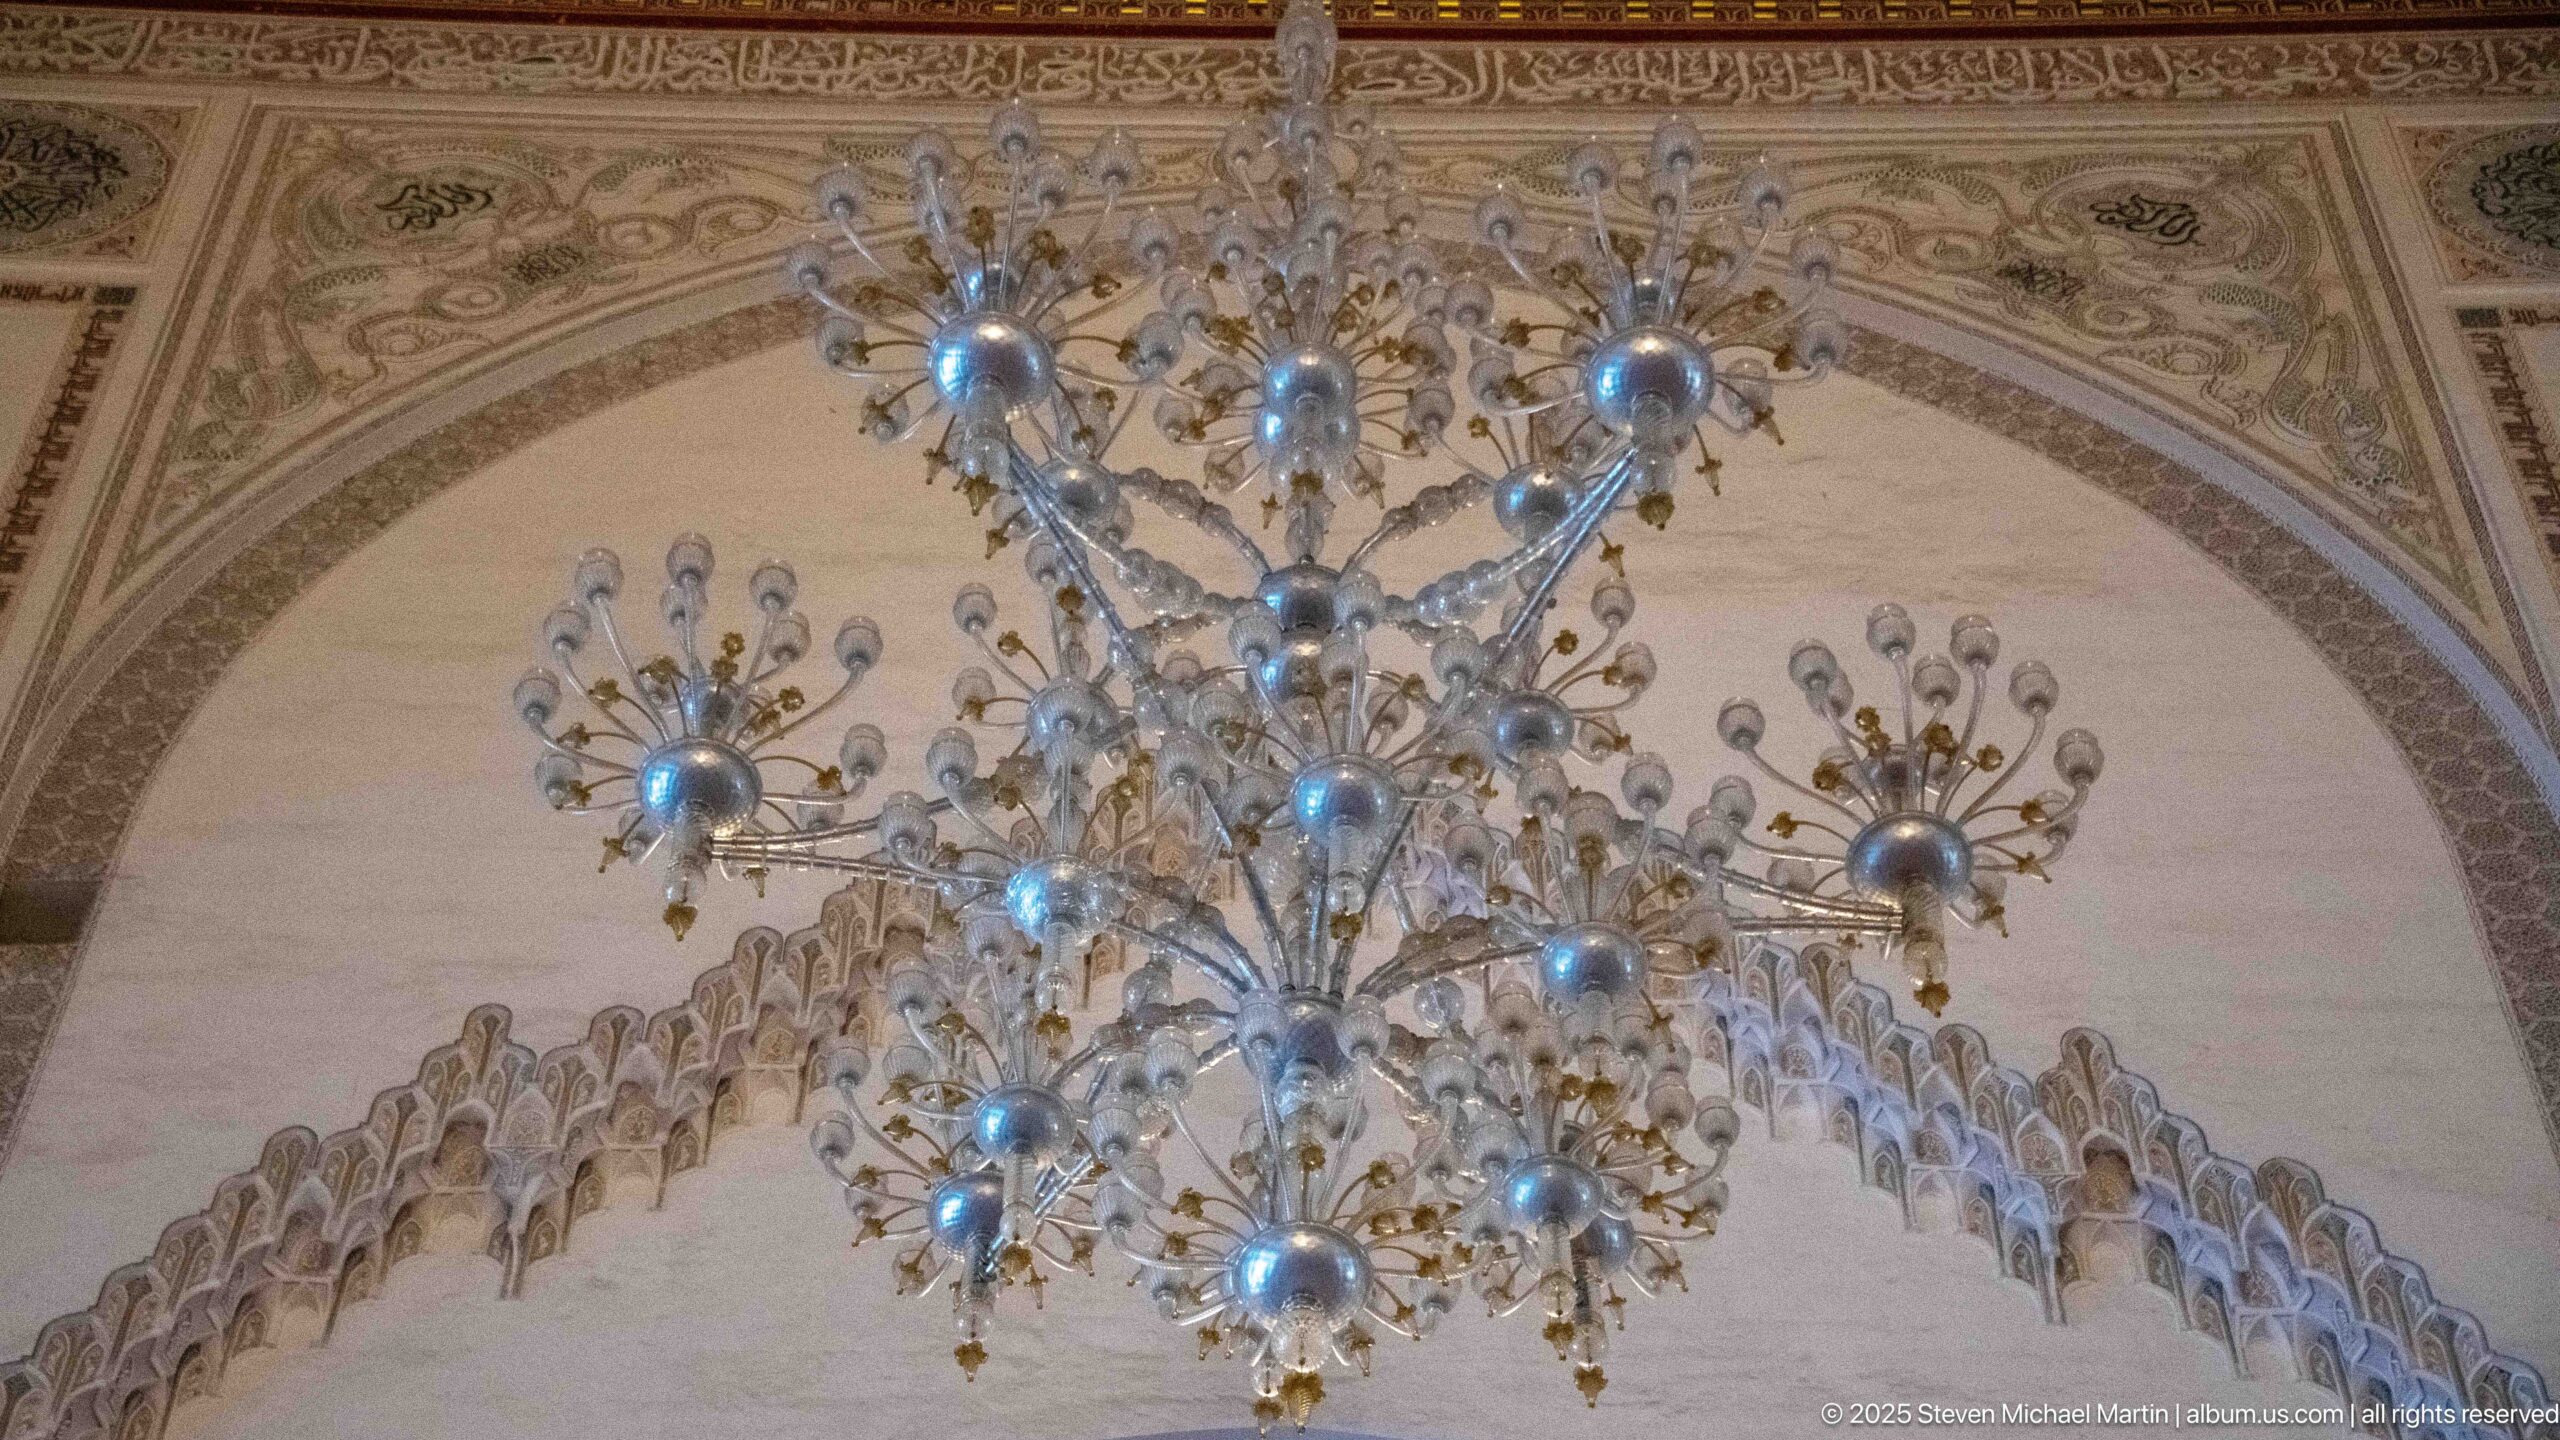
A large branching metal chandelier hangs before a broad interior arch covered with intricate painted and carved decoration. The layered background includes scalloped detailing, geometric bands, and warm-toned ornamental surfaces, while the chandelier’s many lamps create a delicate counterpoint to the monumental architecture. The photograph focuses on the interplay of lighting fixture and architectural ornament.
Caption
A large branching metal chandelier hangs before a broad interior arch covered with intricate painted and carved decoration. The layered background includes scalloped detailing, geometric bands, and warm-toned ornamental surfaces, while the chandelier’s many lamps create a delicate counterpoint to the monumental architecture. The photograph focuses on the interplay of lighting fixture and architectural ornament.
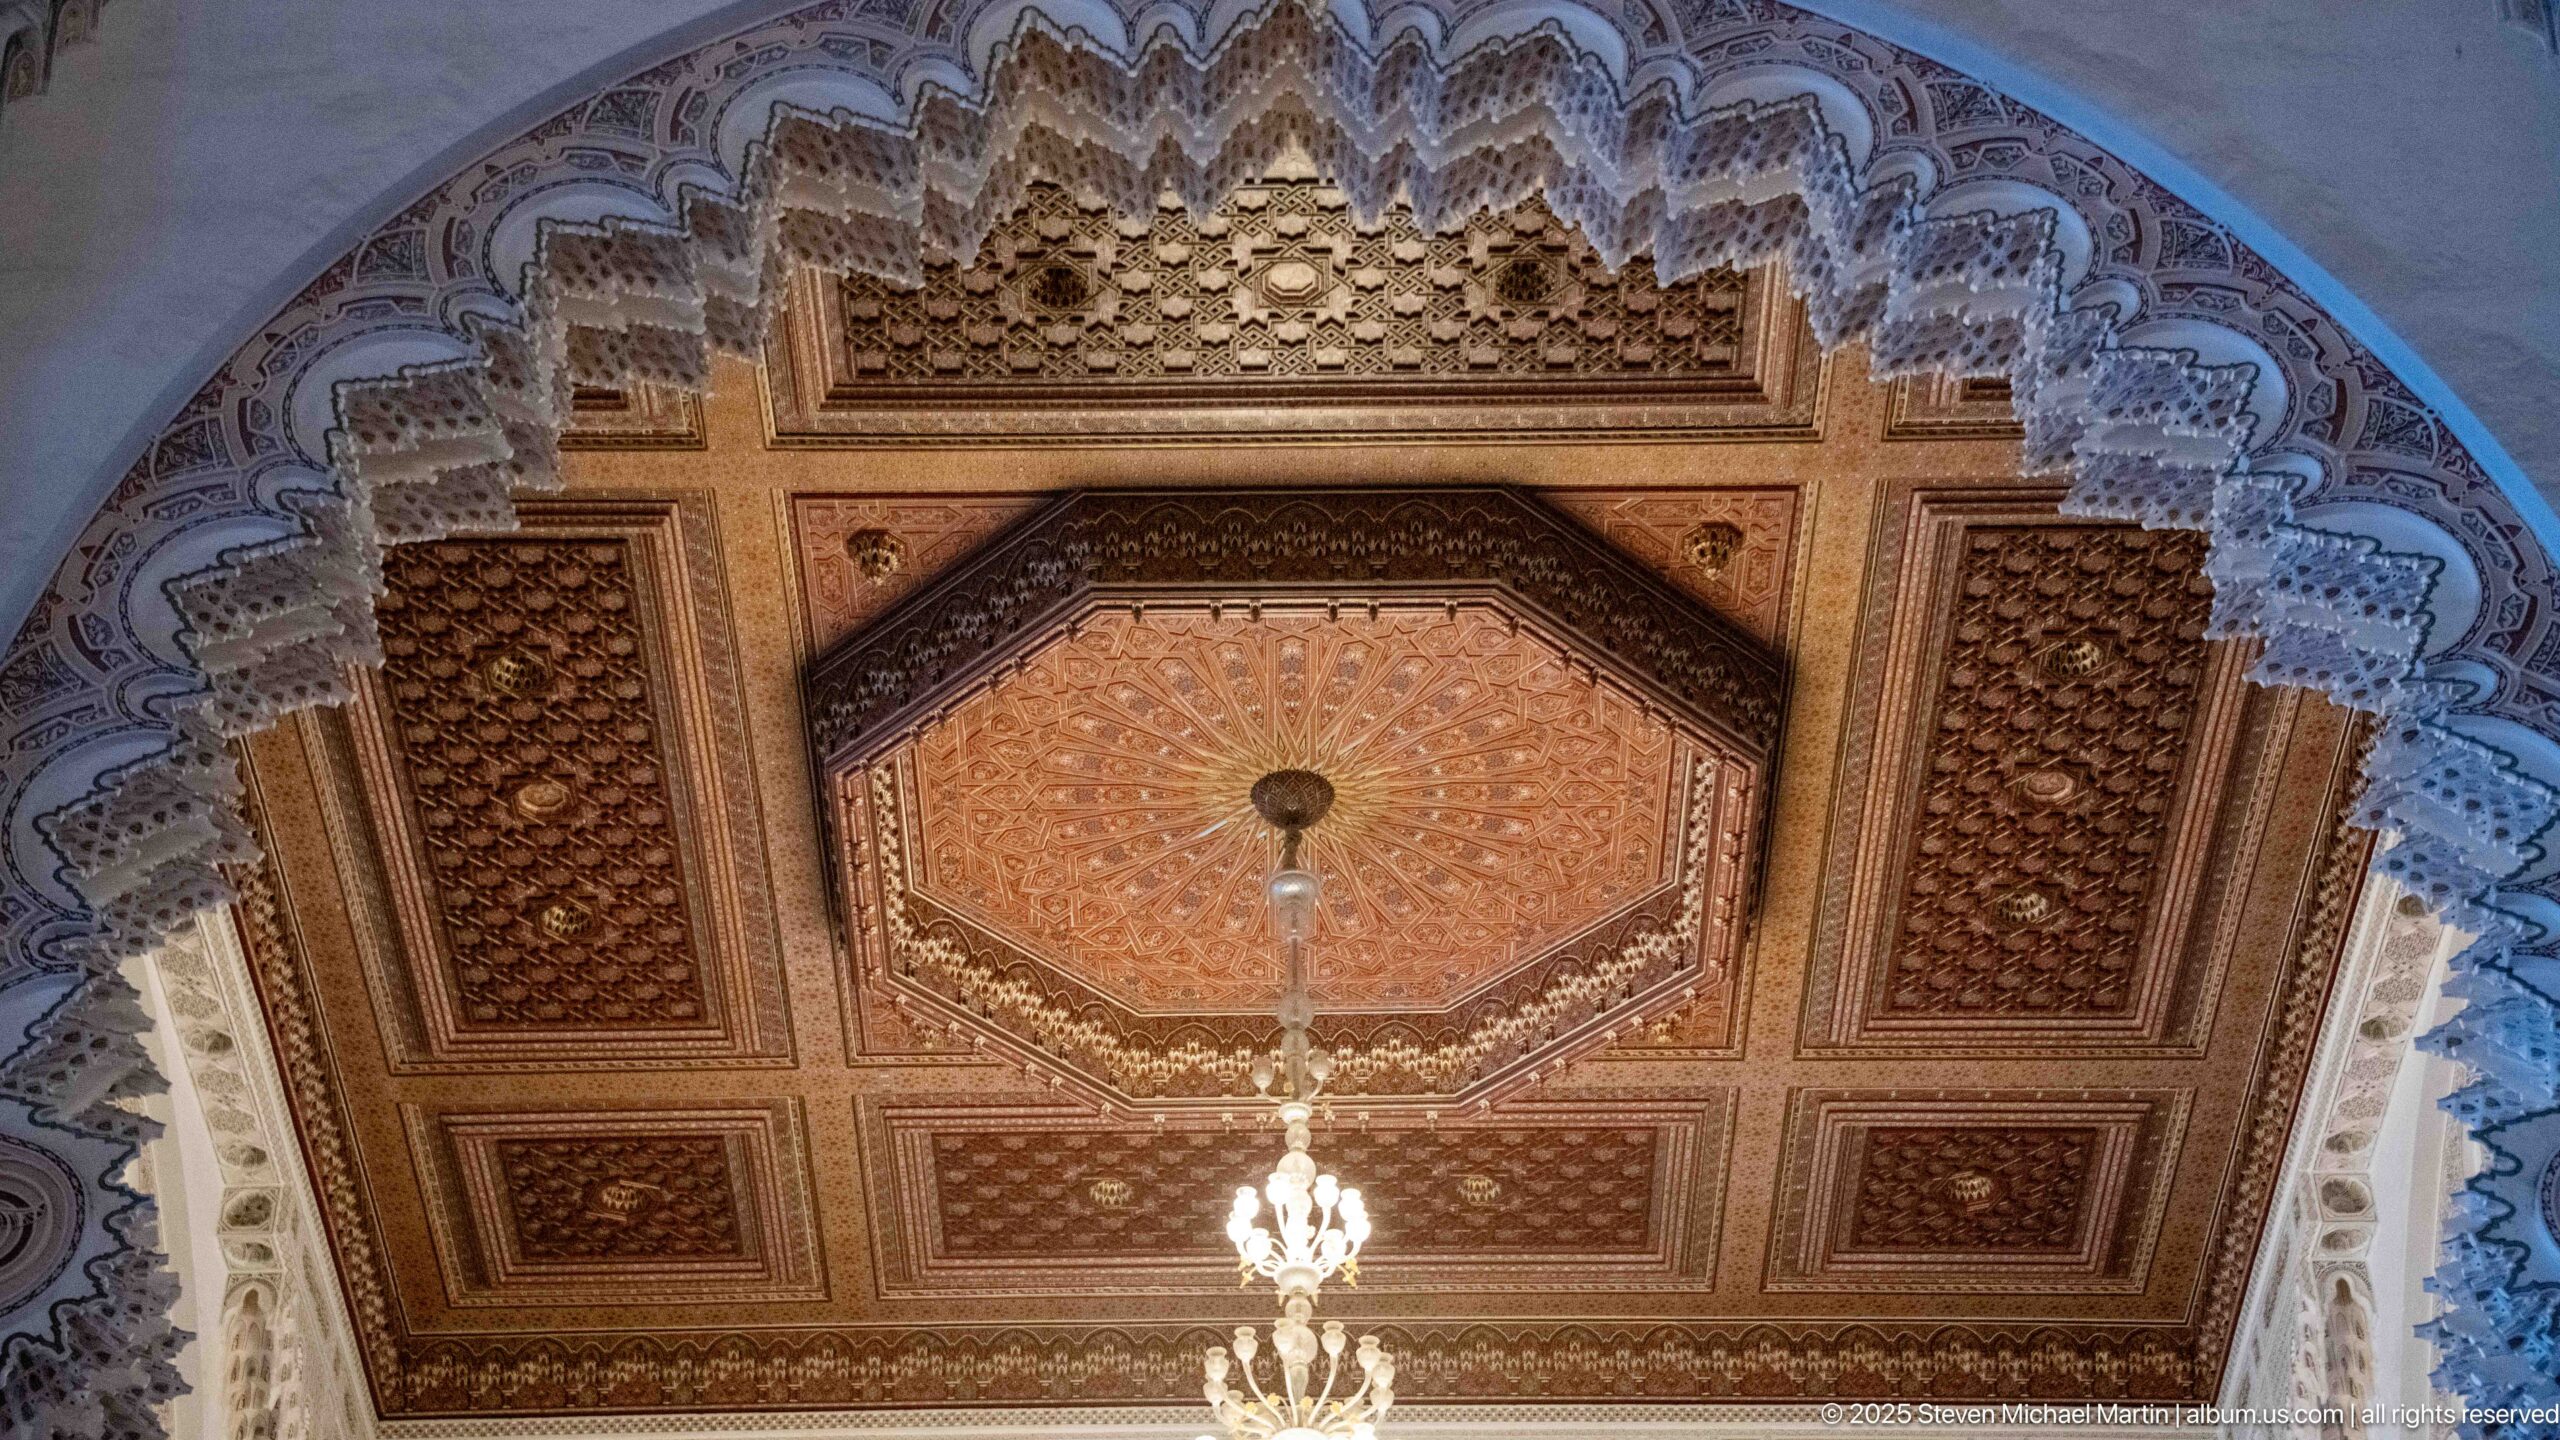
An octagonal central ceiling panel anchors a richly ornamented bay framed by carved coffers and a scalloped arch. Painted geometric patterns and dense relief work spread across the surrounding woodwork, while a chandelier descends from the center. The upward composition shows how ceiling design, arch profile, and suspended lighting are coordinated as a unified decorative ensemble.
Caption
An octagonal central ceiling panel anchors a richly ornamented bay framed by carved coffers and a scalloped arch. Painted geometric patterns and dense relief work spread across the surrounding woodwork, while a chandelier descends from the center. The upward composition shows how ceiling design, arch profile, and suspended lighting are coordinated as a unified decorative ensemble.
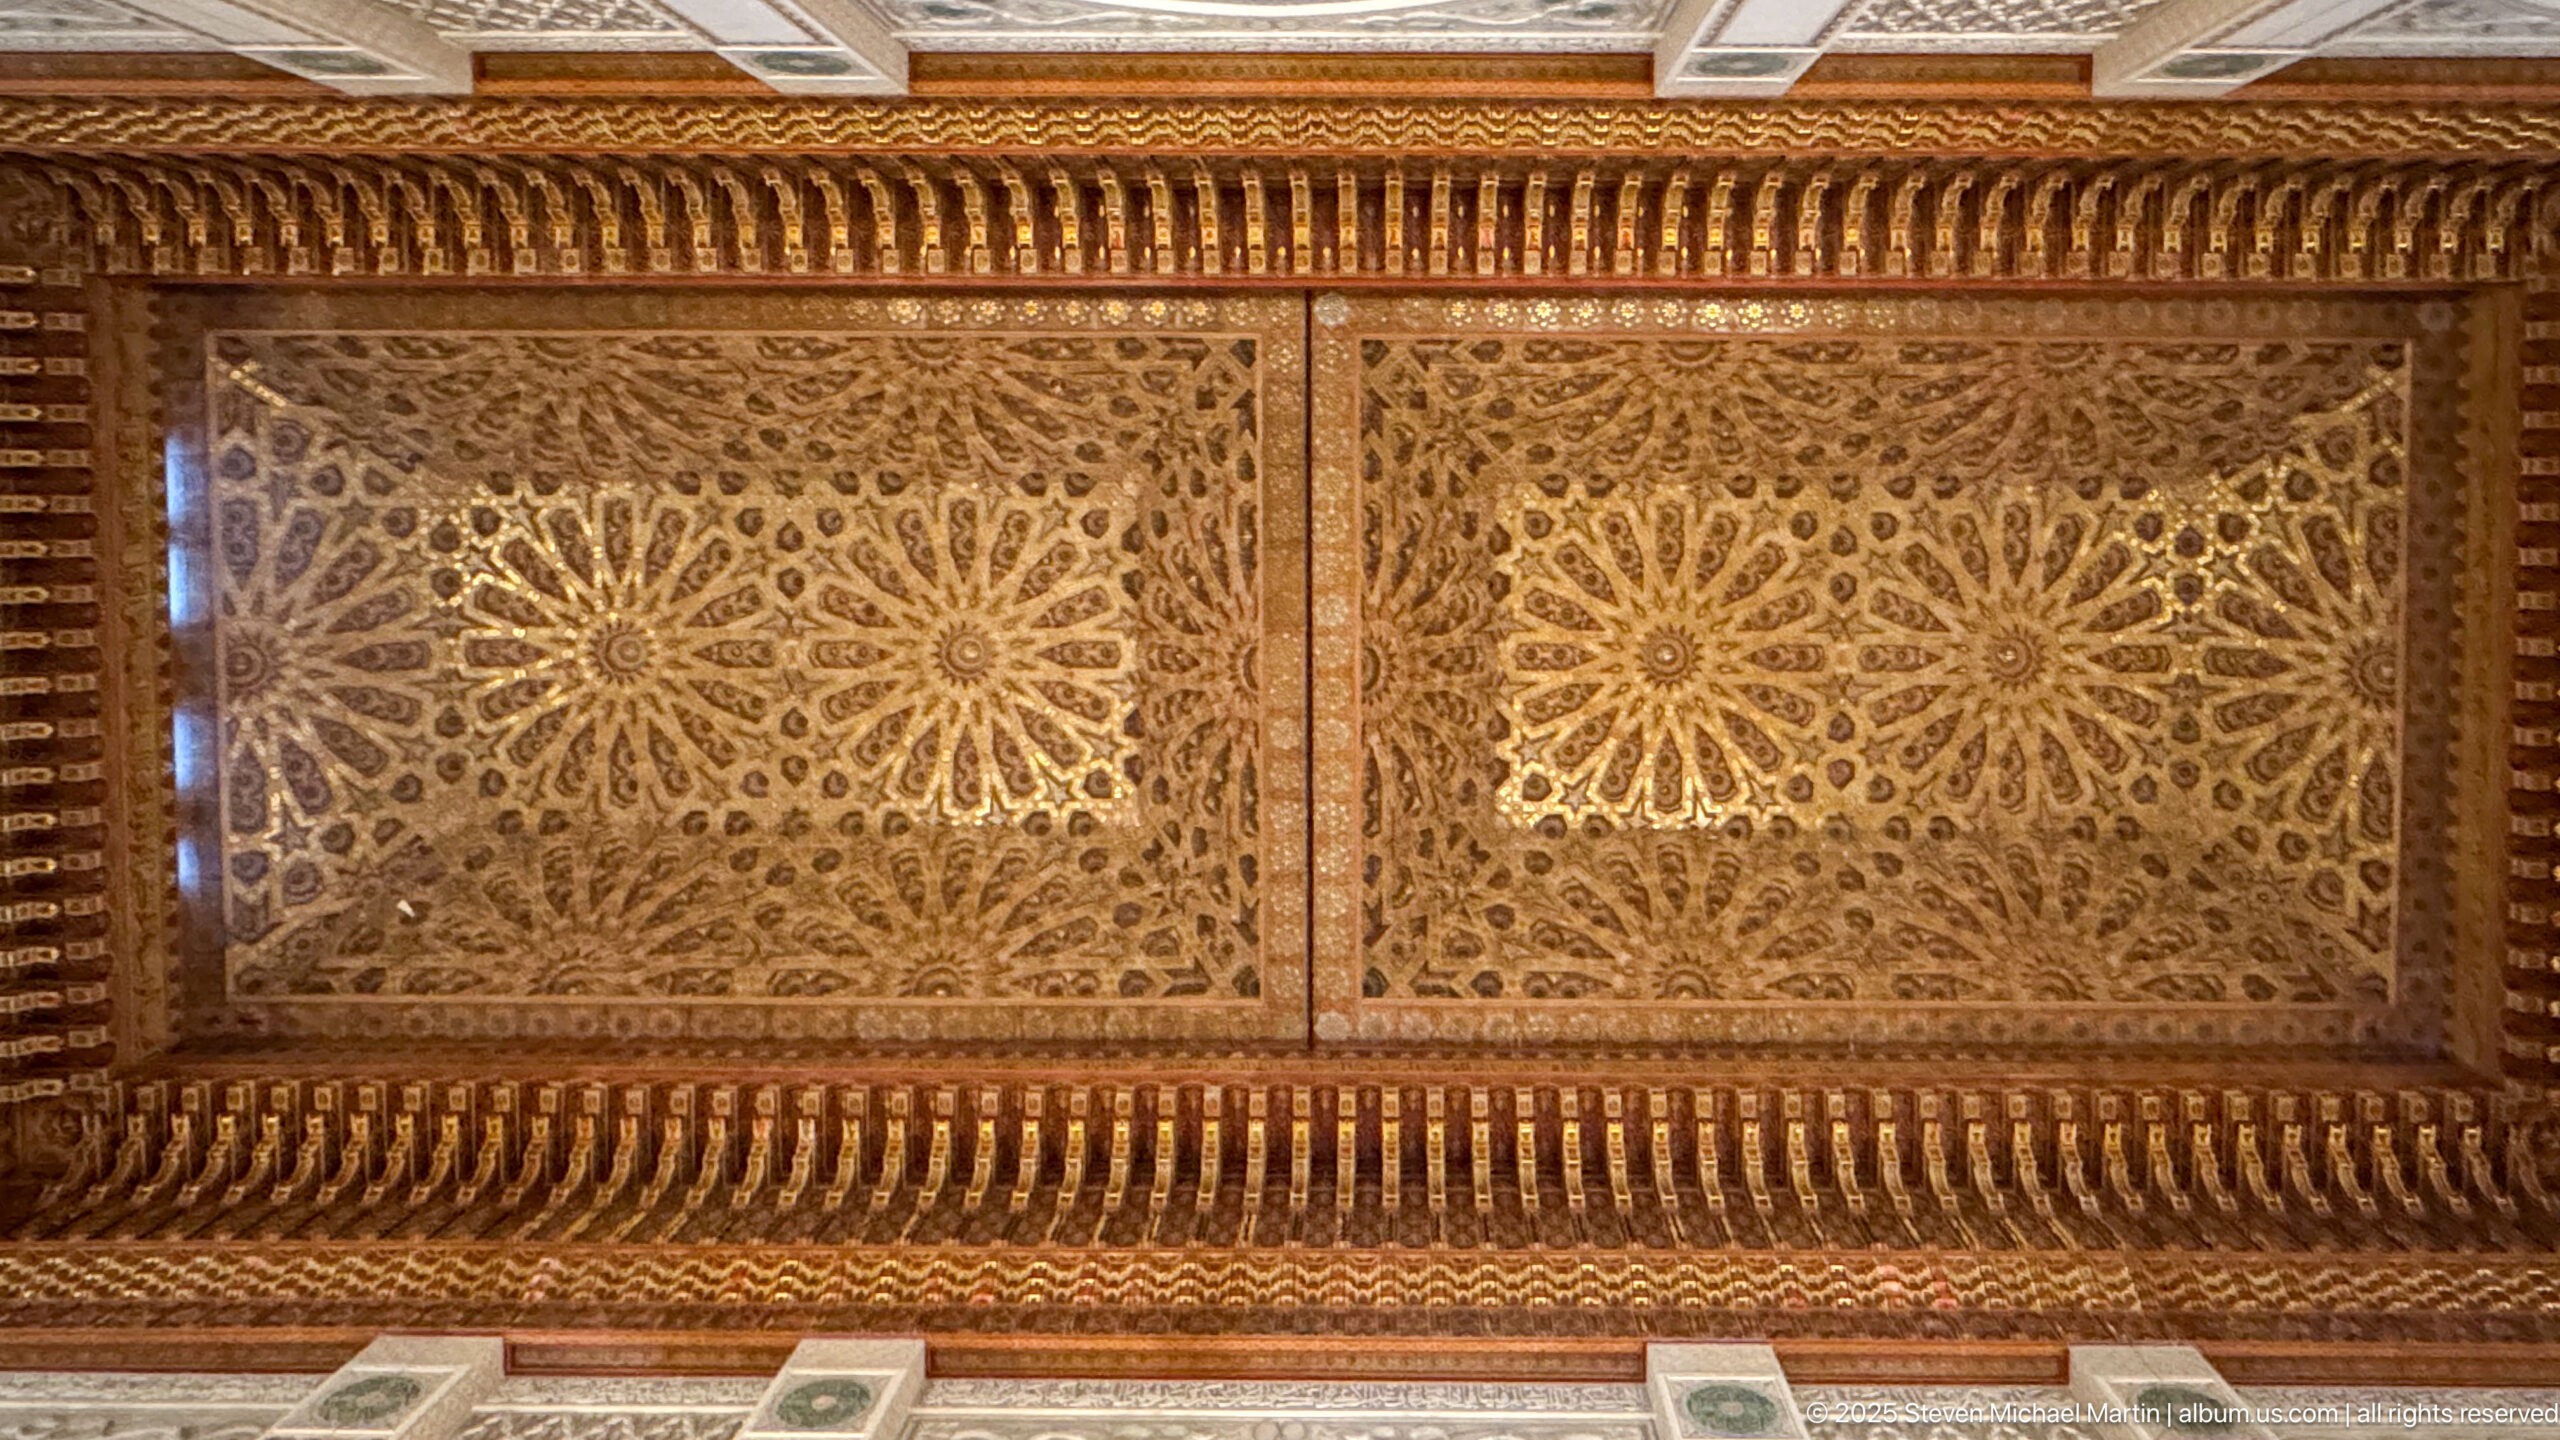
A richly carved rectangular wooden ceiling panel is organized around two large radial rosettes surrounded by dense geometric relief. Deeply projecting cornice bands frame the panel along both long edges, creating strong shadow and texture. The close, nearly orthogonal view isolates the craftsmanship of the woodwork and the precision of its repeated star-based patterns.
Caption
A richly carved rectangular wooden ceiling panel is organized around two large radial rosettes surrounded by dense geometric relief. Deeply projecting cornice bands frame the panel along both long edges, creating strong shadow and texture. The close, nearly orthogonal view isolates the craftsmanship of the woodwork and the precision of its repeated star-based patterns.
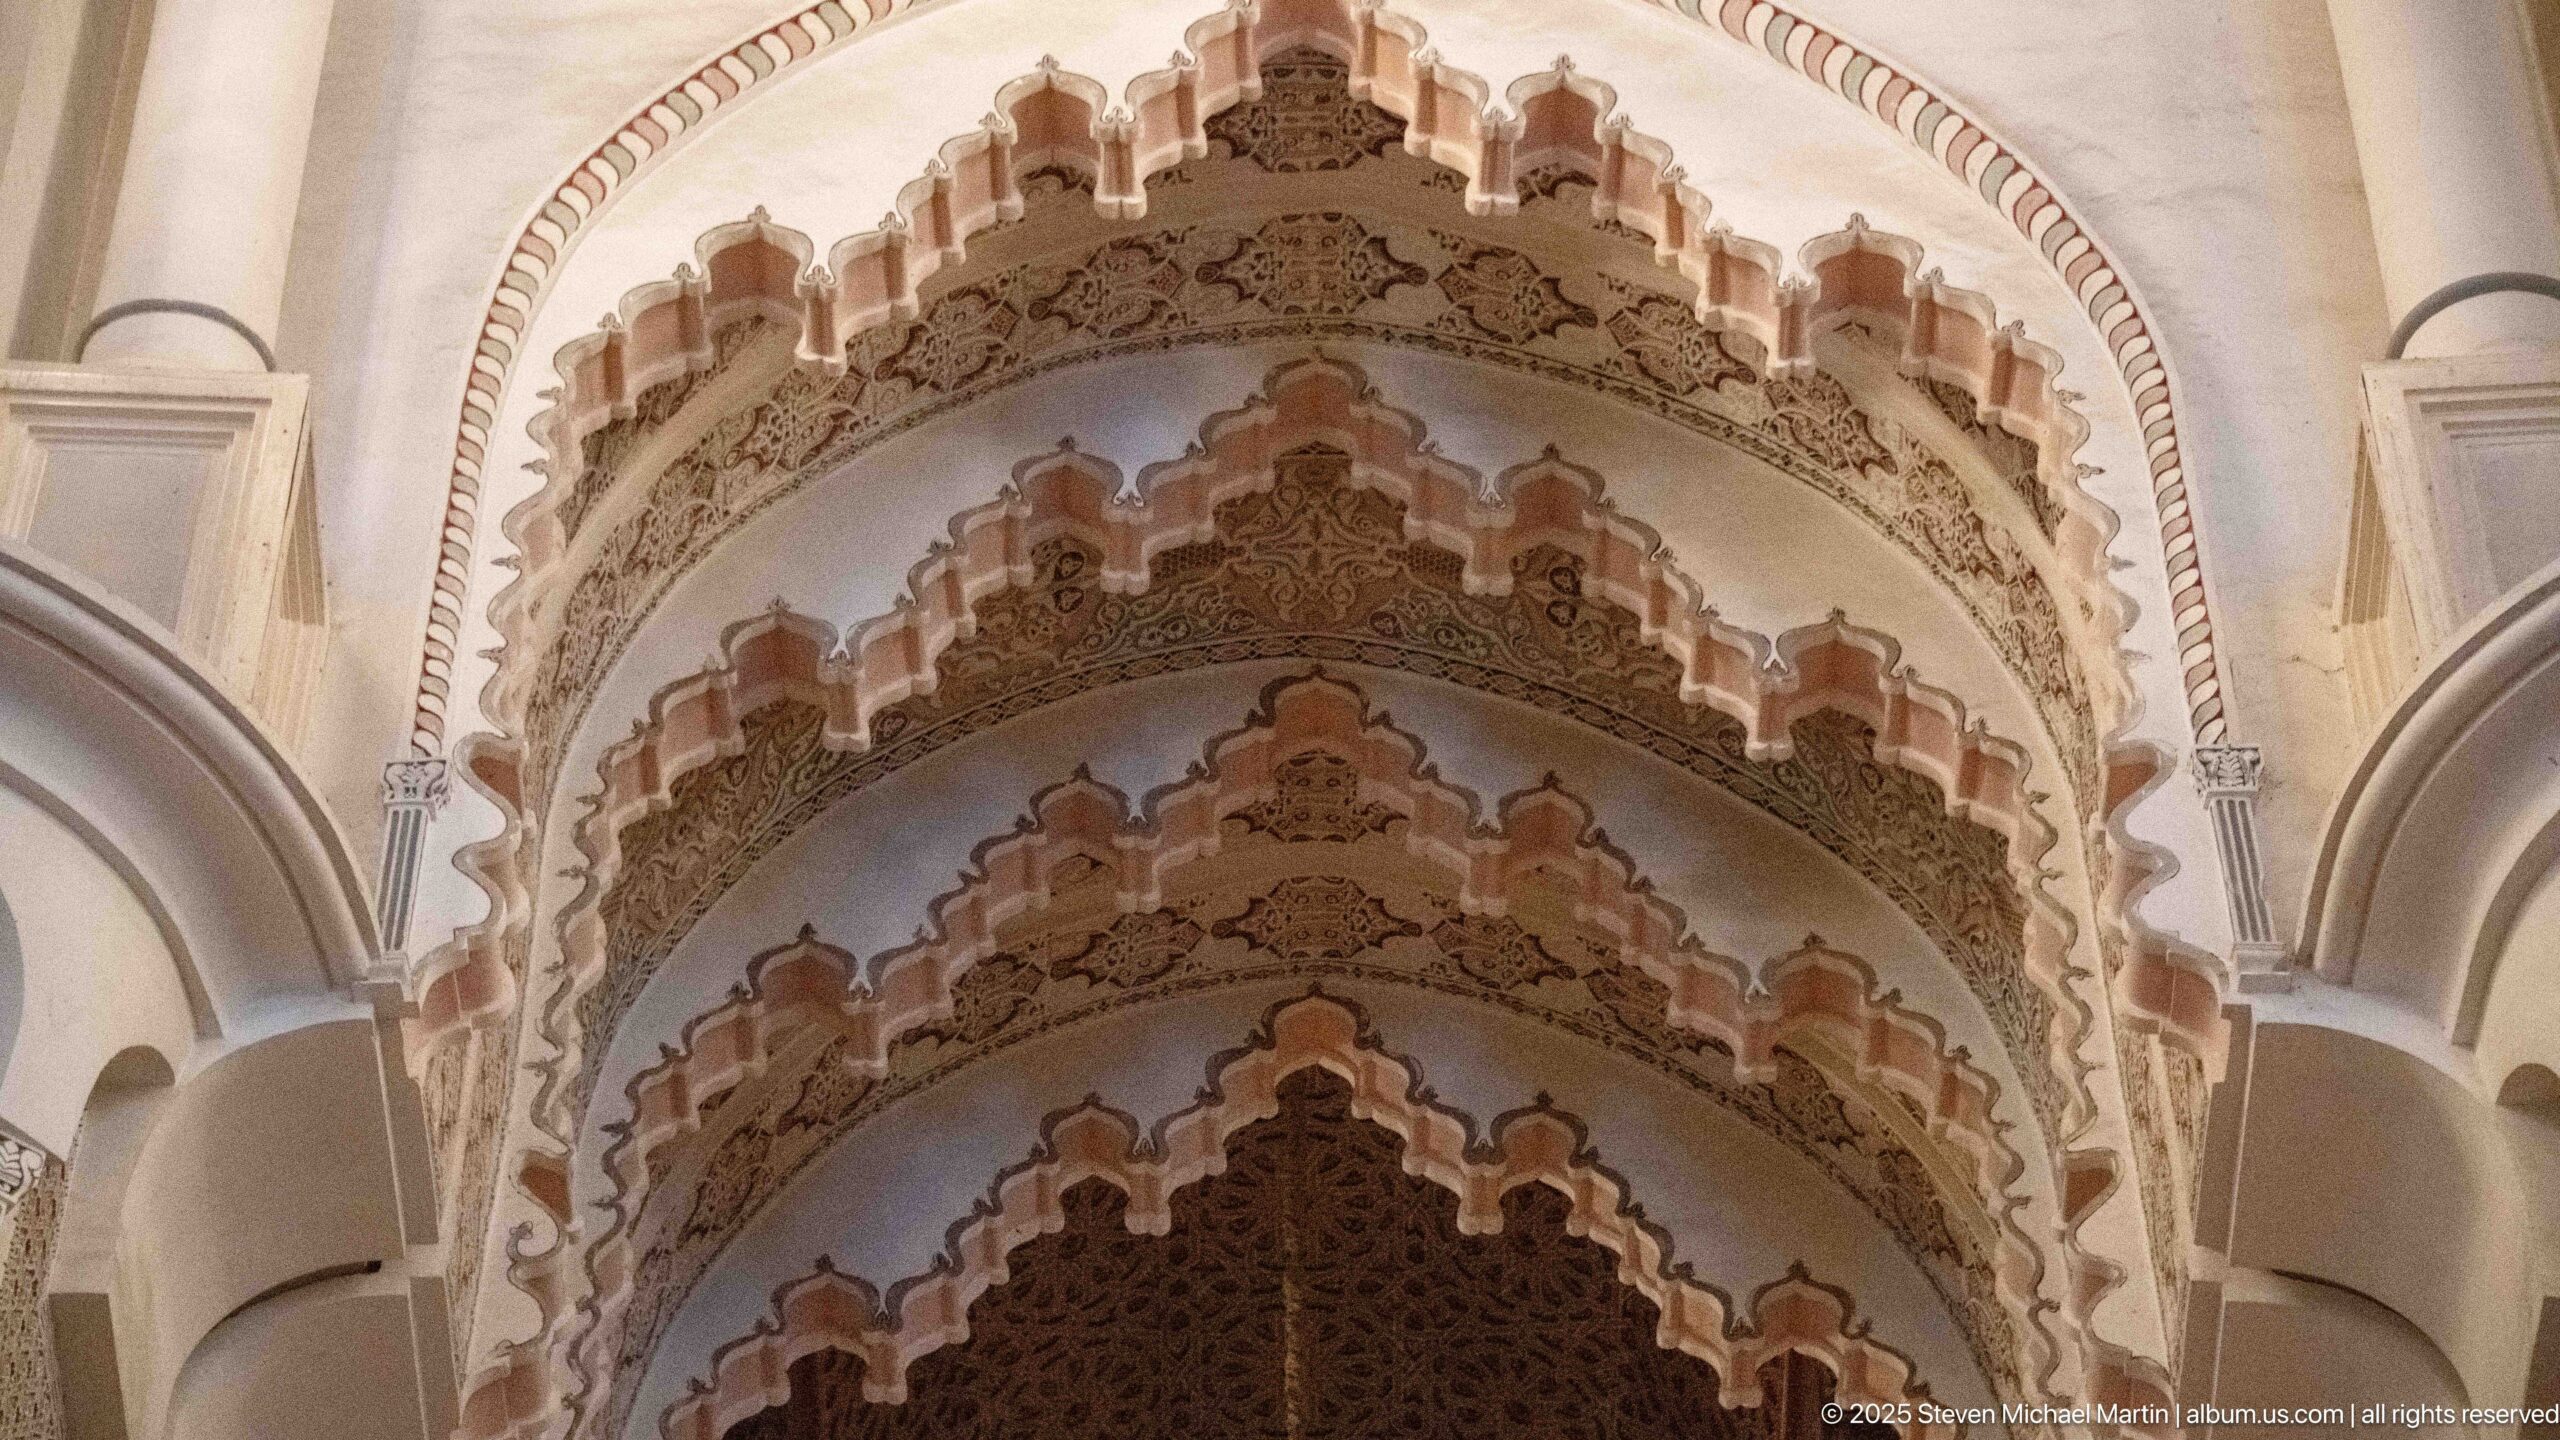
Nested scalloped arches rise in successive layers, each edged with carved and painted ornament. The repeated profiles create a deep architectural frame, while darker carved woodwork appears beyond the innermost opening. By excluding most of the surrounding hall, the photograph concentrates on the complex transition from one arch to the next and the visual depth produced by their overlapping contours.
Caption
Nested scalloped arches rise in successive layers, each edged with carved and painted ornament. The repeated profiles create a deep architectural frame, while darker carved woodwork appears beyond the innermost opening. By excluding most of the surrounding hall, the photograph concentrates on the complex transition from one arch to the next and the visual depth produced by their overlapping contours.
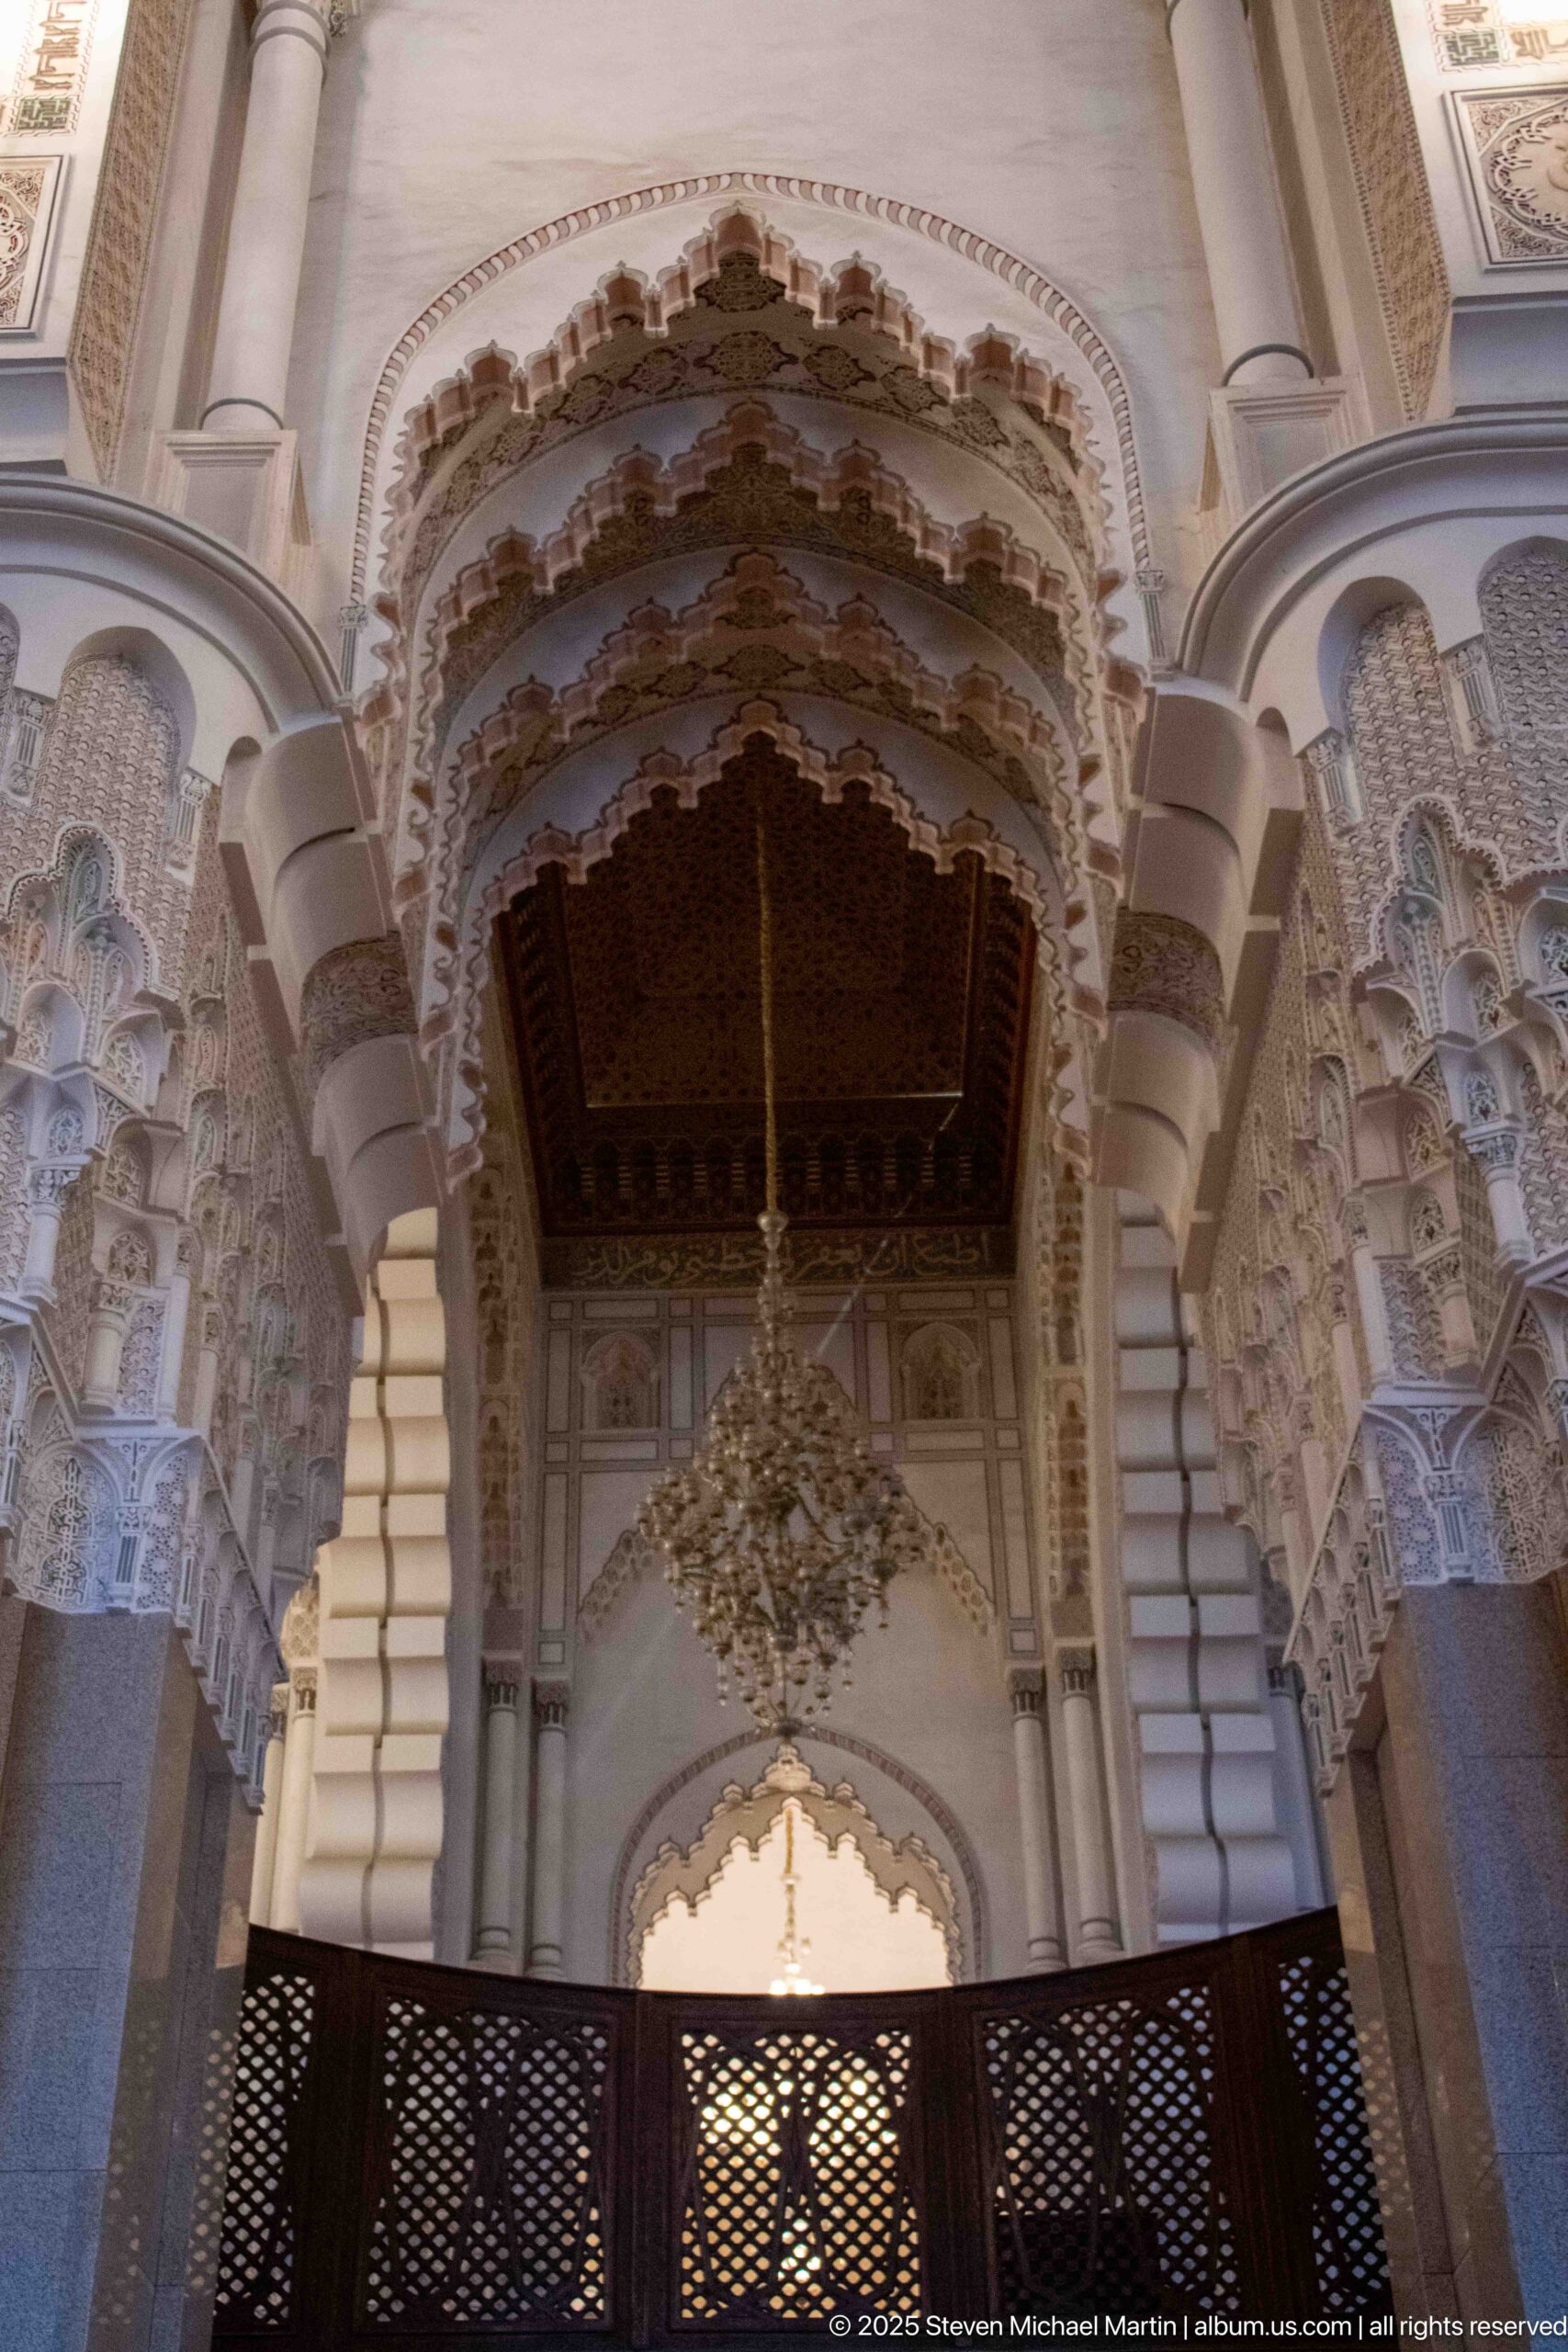
An ornate scalloped arch rises above a dark lattice screen, with carved columns and layered molded surfaces framing the opening. A chandelier hangs within the recess, and a richly finished wooden ceiling closes the bay above. The composition combines screening, arch, lighting, and carved structure to show how smaller interior zones are articulated within the mosque’s larger monumental spaces.
Caption
An ornate scalloped arch rises above a dark lattice screen, with carved columns and layered molded surfaces framing the opening. A chandelier hangs within the recess, and a richly finished wooden ceiling closes the bay above. The composition combines screening, arch, lighting, and carved structure to show how smaller interior zones are articulated within the mosque’s larger monumental spaces.
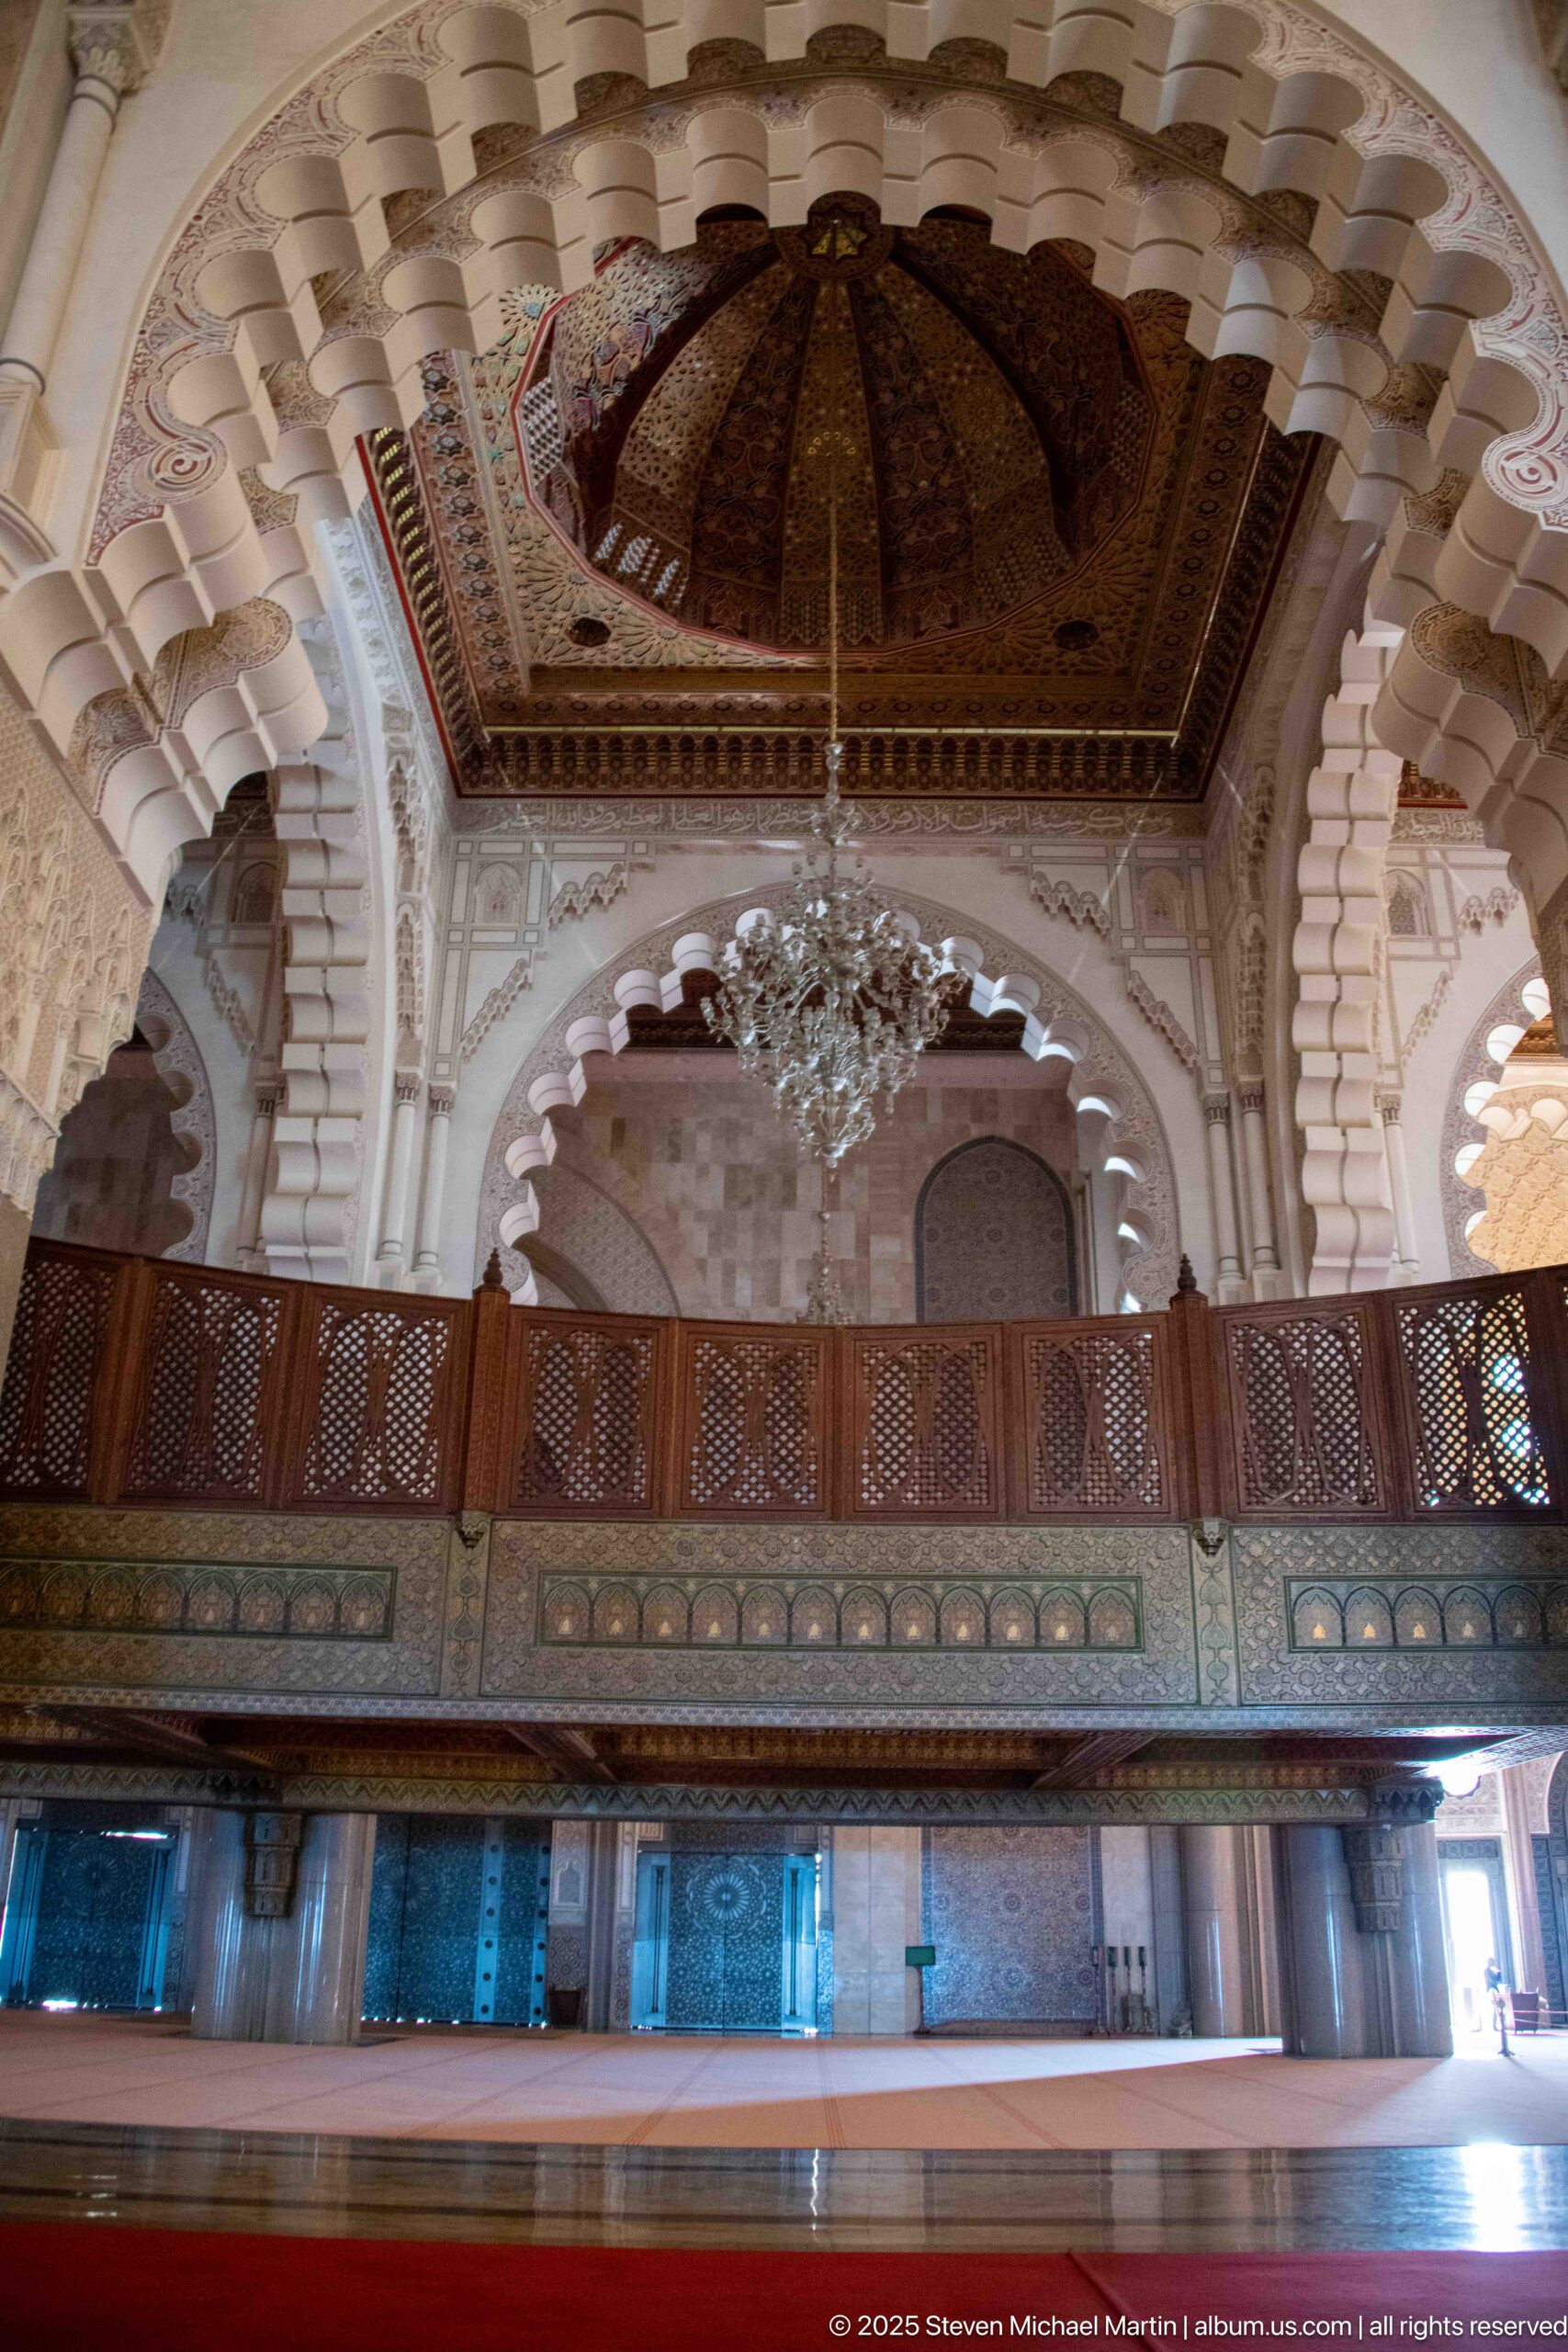
A carved wooden balcony spans the width of the interior beneath a richly finished ceiling bay and hanging chandelier. Layered scalloped arches frame the upper space, while decorative panels and railings create a strong horizontal division above the lower hall. The photograph emphasizes the relationship between elevated circulation or gallery space and the mosque’s densely ornamented vertical architecture.
Caption
A carved wooden balcony spans the width of the interior beneath a richly finished ceiling bay and hanging chandelier. Layered scalloped arches frame the upper space, while decorative panels and railings create a strong horizontal division above the lower hall. The photograph emphasizes the relationship between elevated circulation or gallery space and the mosque’s densely ornamented vertical architecture.
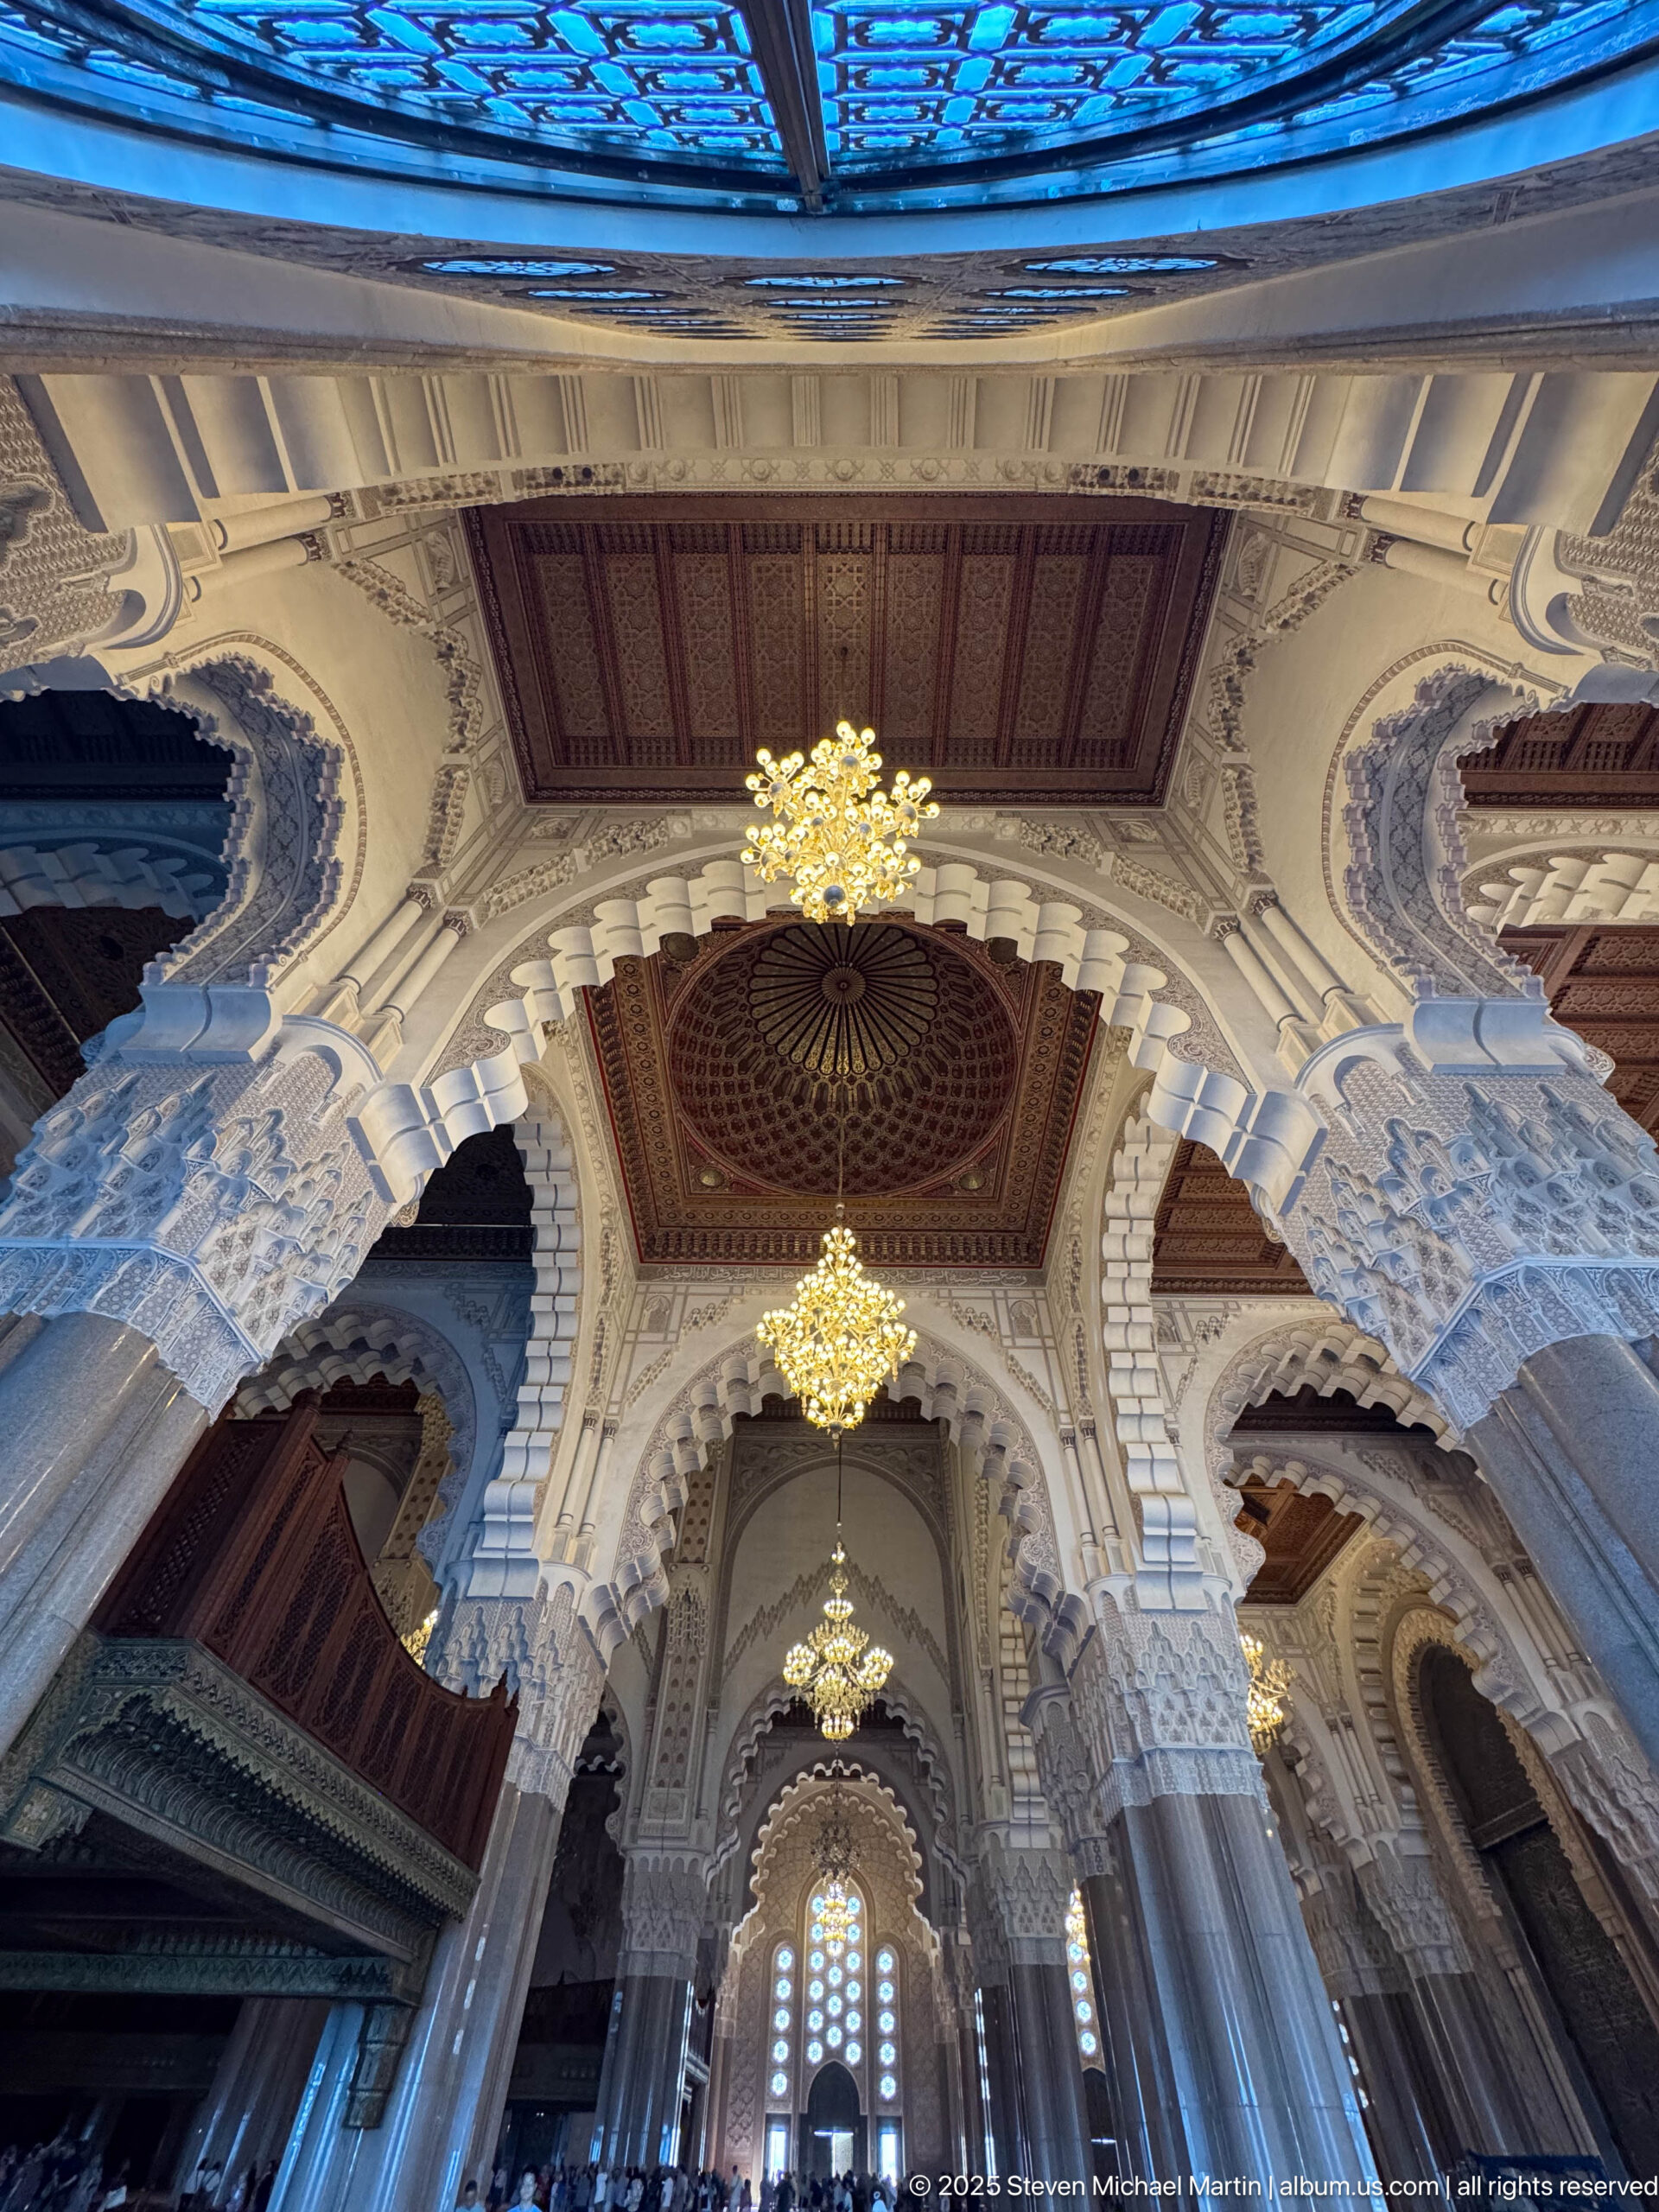
A wide interior view crosses several bays of the prayer hall, combining massive columns, scalloped arches, carved capitals, suspended chandeliers, and dark wooden ceiling panels. The layered perspective shows how the hall’s structural grid supports a richly varied overhead decorative program. Cool daylight at the edges contrasts with the warmer artificial light of the chandeliers and woodwork.
Caption
A wide interior view crosses several bays of the prayer hall, combining massive columns, scalloped arches, carved capitals, suspended chandeliers, and dark wooden ceiling panels. The layered perspective shows how the hall’s structural grid supports a richly varied overhead decorative program. Cool daylight at the edges contrasts with the warmer artificial light of the chandeliers and woodwork.
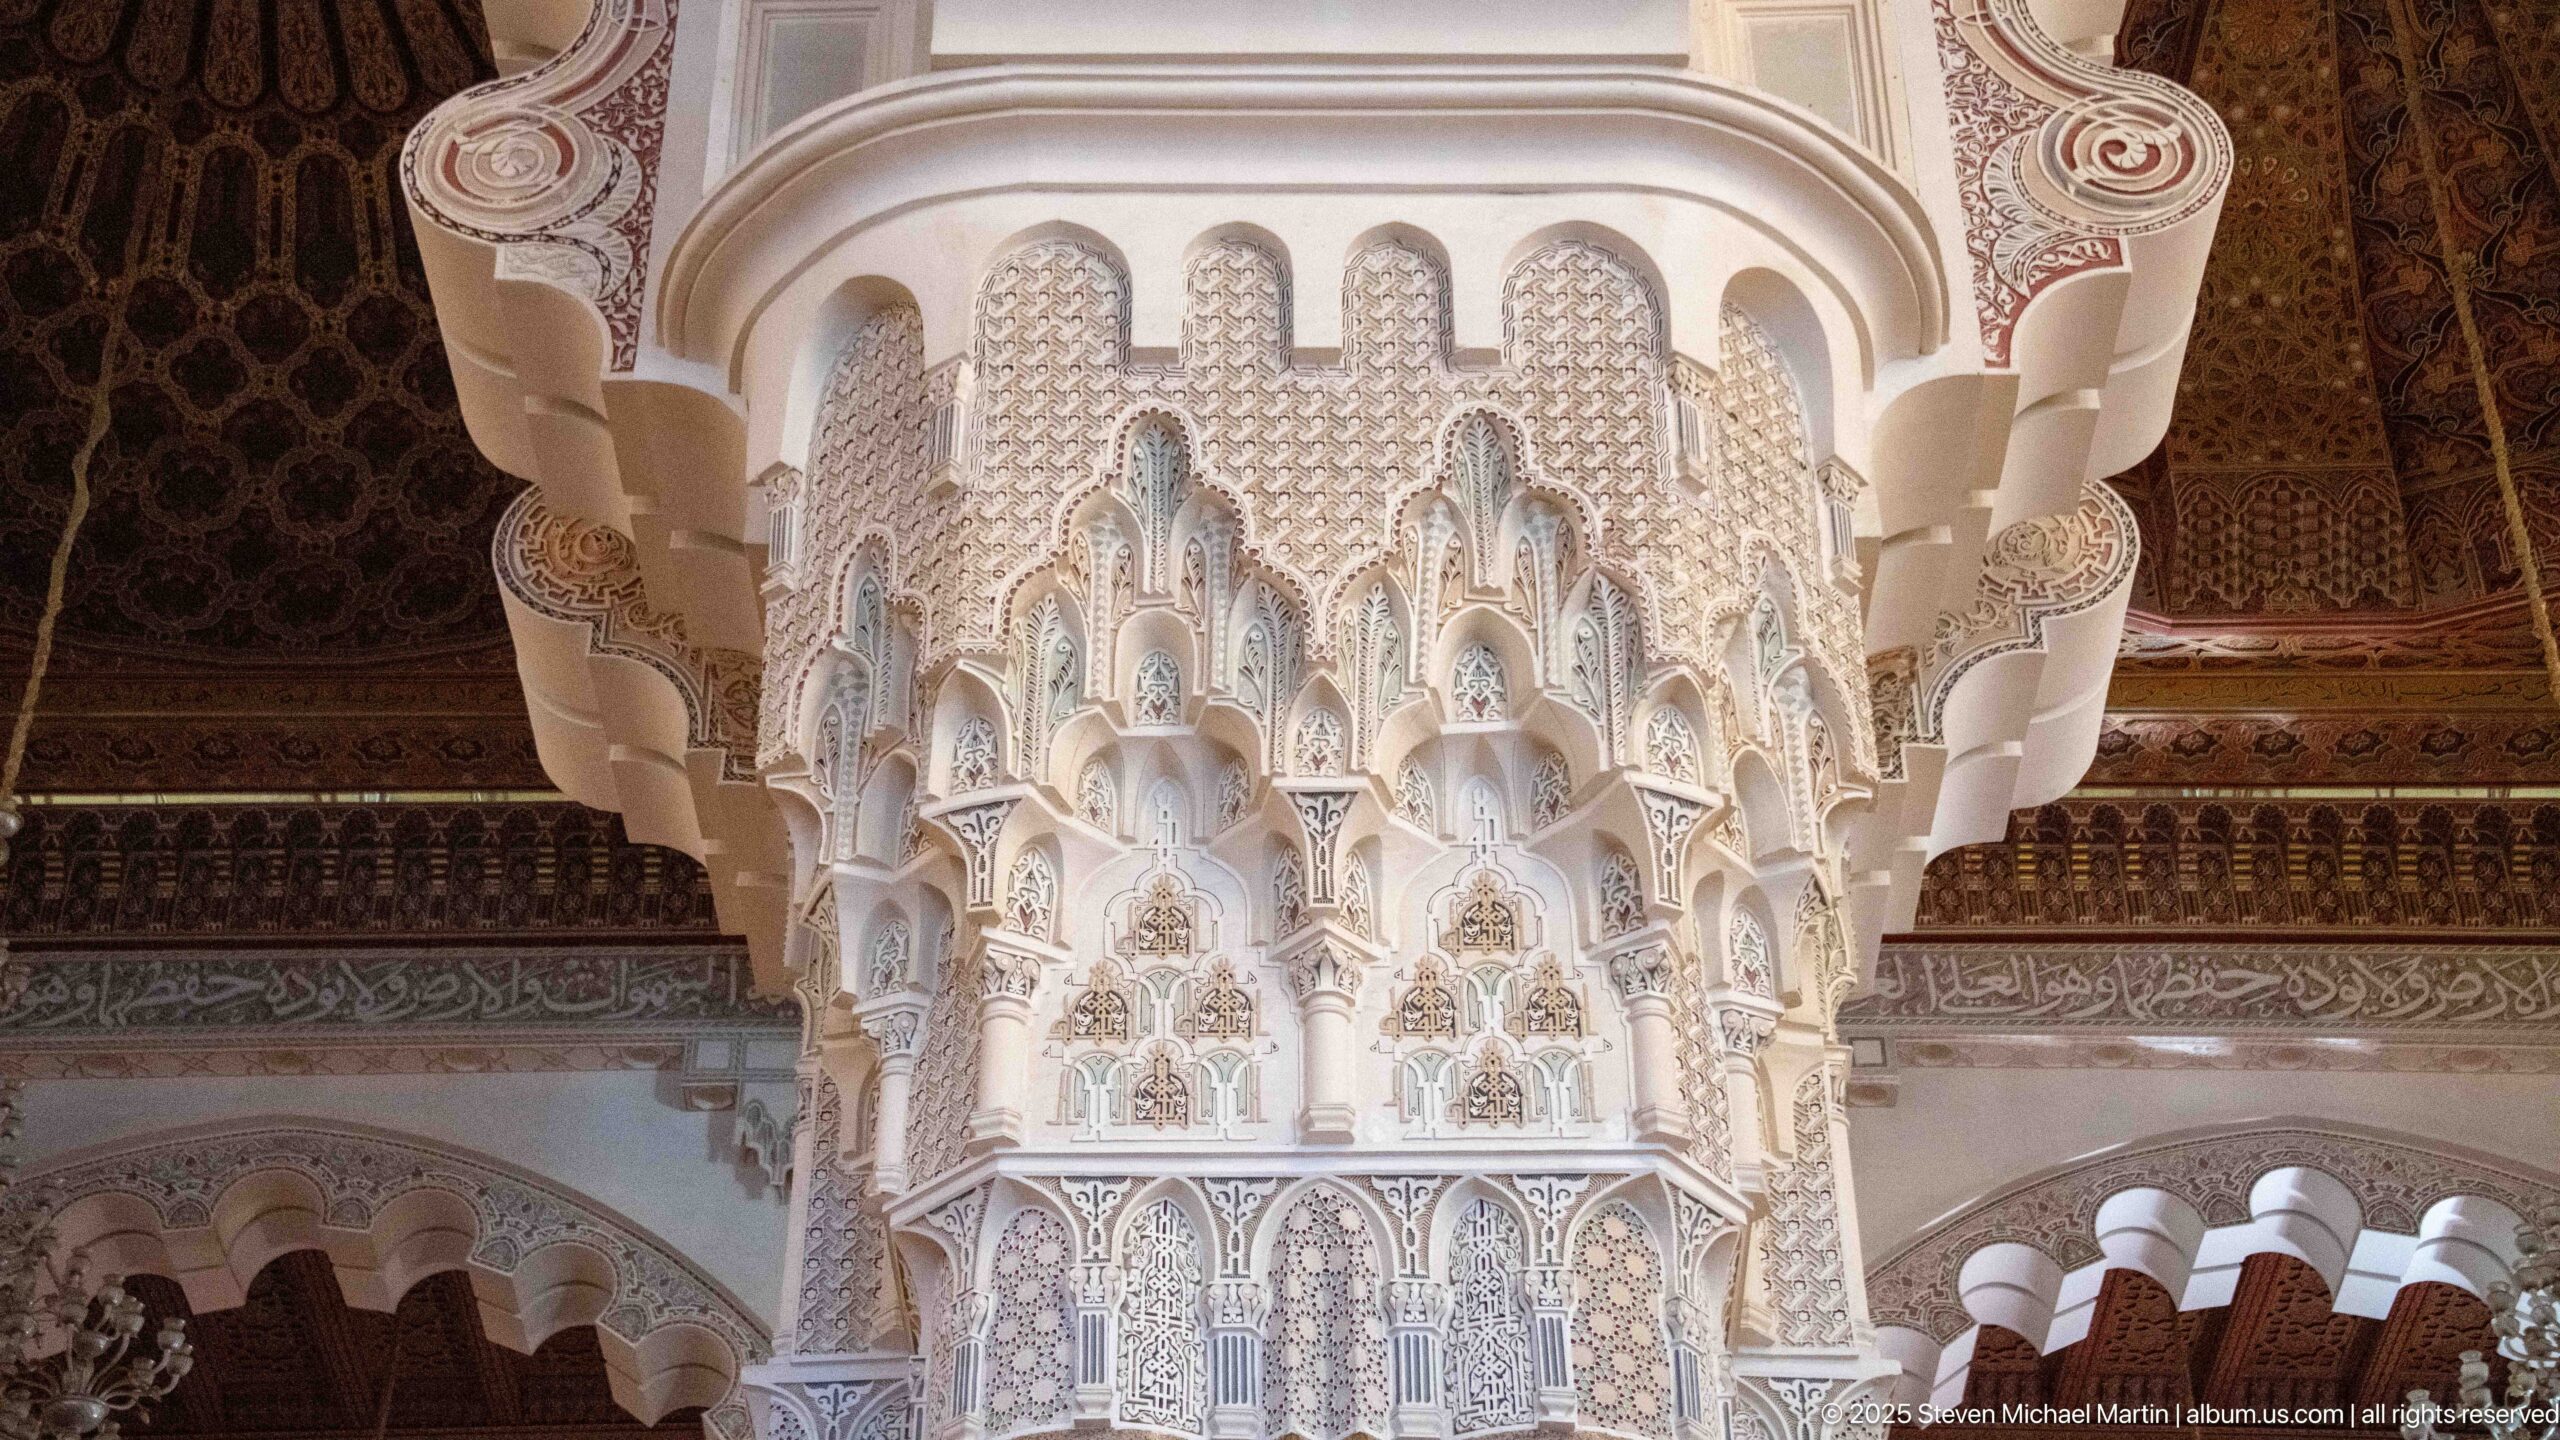
A monumental capital expands above a column in a dense cascade of tiered, niche-like carving. The sculpted surface forms a muqarnas-like transition between the vertical support and the arching structure above, with additional painted and carved ornament surrounding it. This close view highlights the precision and depth of the plaster or stone carving used at major structural junctions.
Caption
A monumental capital expands above a column in a dense cascade of tiered, niche-like carving. The sculpted surface forms a muqarnas-like transition between the vertical support and the arching structure above, with additional painted and carved ornament surrounding it. This close view highlights the precision and depth of the plaster or stone carving used at major structural junctions.
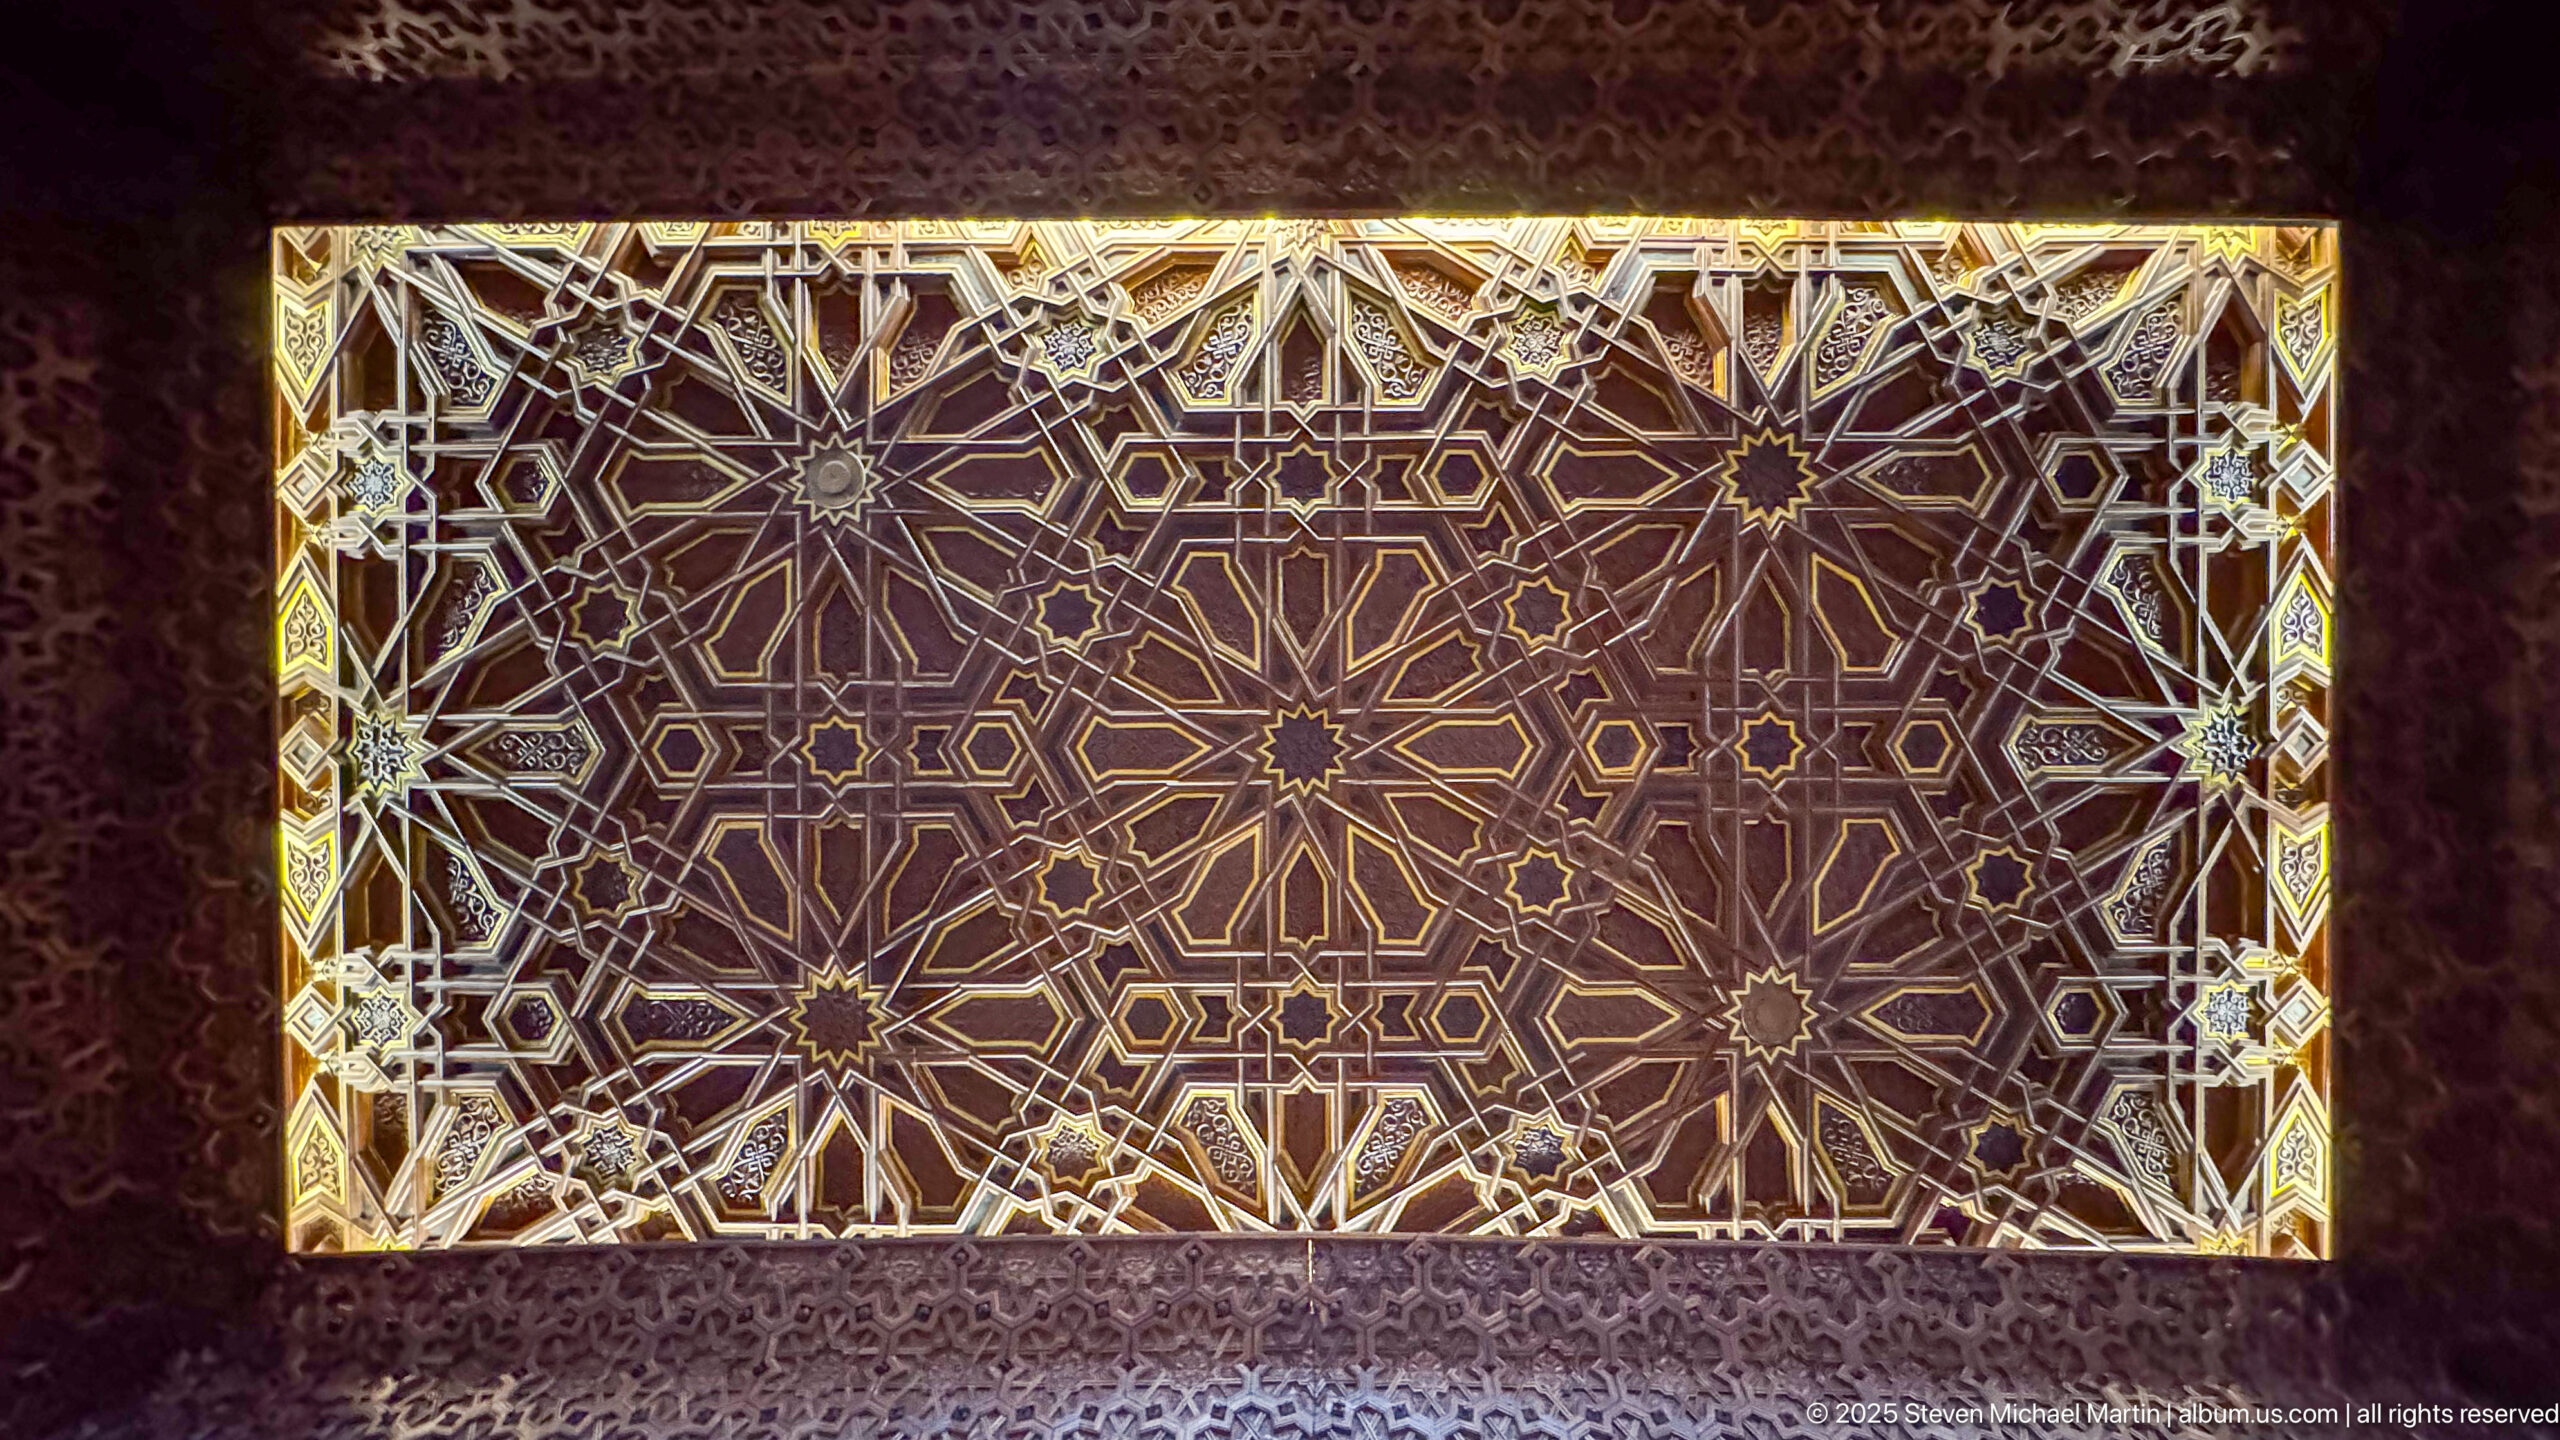
A rectangular illuminated panel fills the composition with interlocking star polygons and angular geometric bands. Bright edging and lighter linework make the lattice-like design stand out against a darker field, while surrounding carved surfaces frame it tightly. The photograph isolates a decorative light or ceiling element as an abstract study of Islamic geometric pattern.
Caption
A rectangular illuminated panel fills the composition with interlocking star polygons and angular geometric bands. Bright edging and lighter linework make the lattice-like design stand out against a darker field, while surrounding carved surfaces frame it tightly. The photograph isolates a decorative light or ceiling element as an abstract study of Islamic geometric pattern.
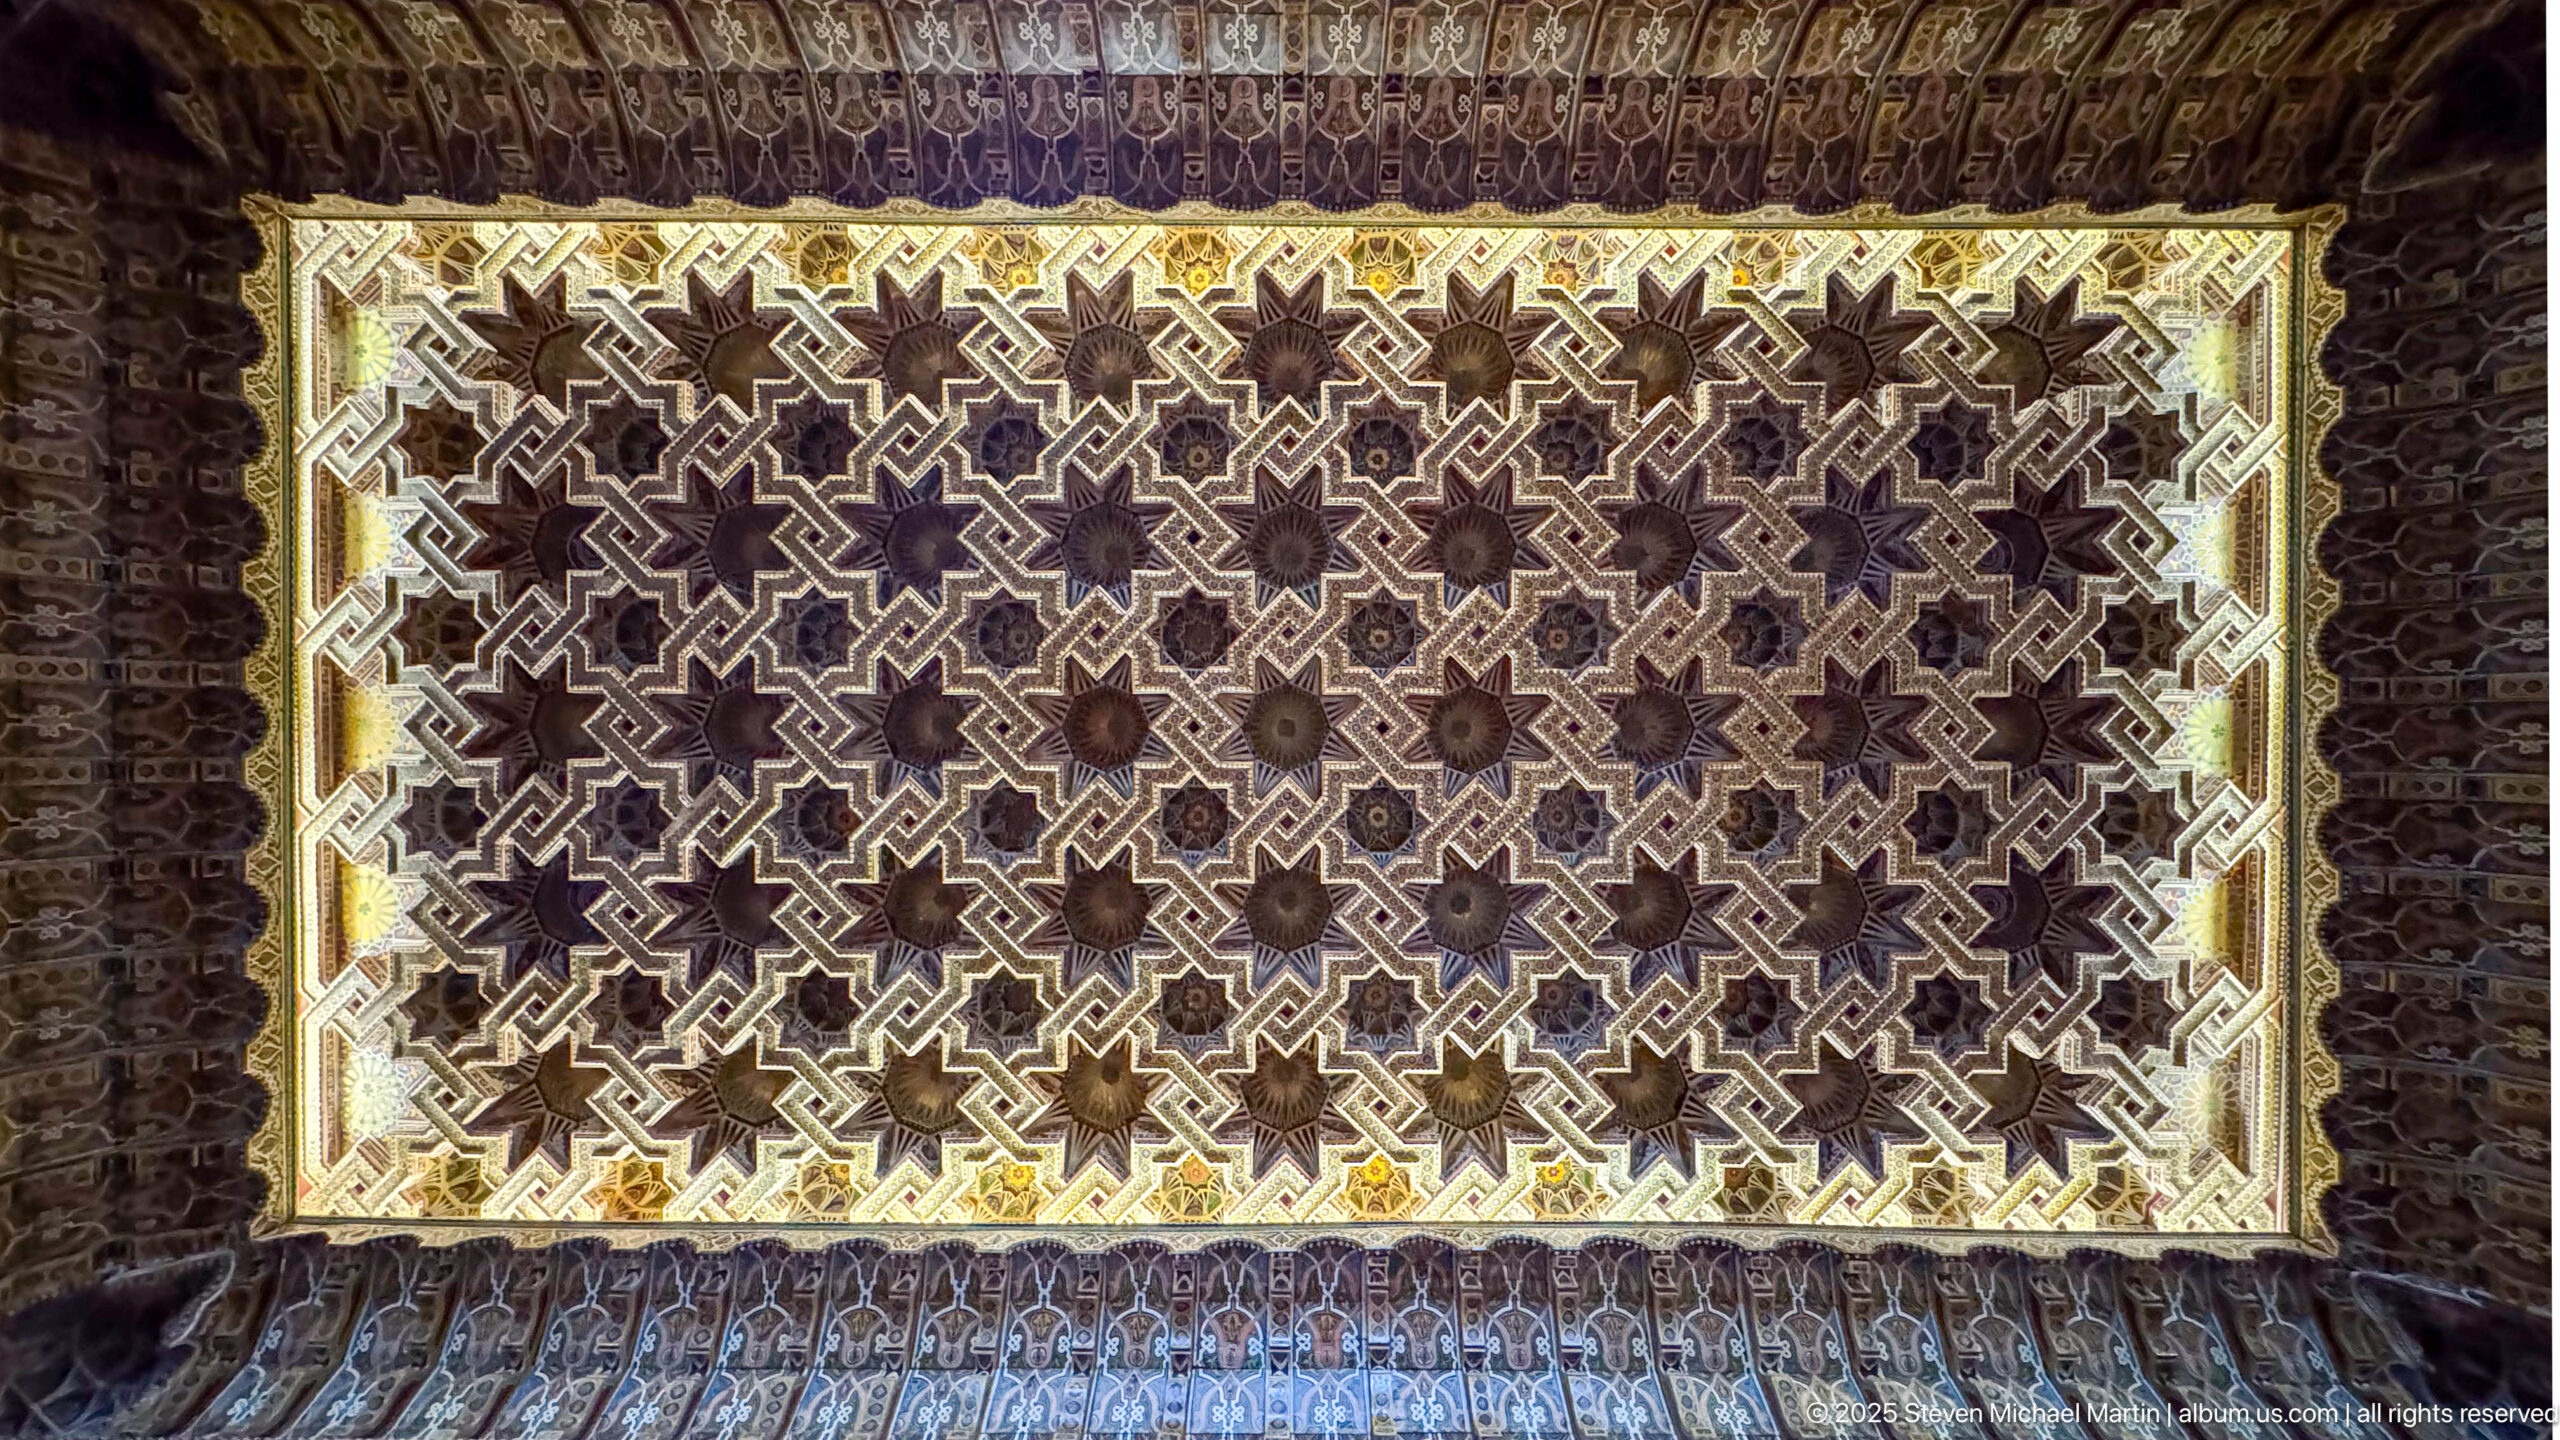
A second rectangular illuminated panel presents a denser, more compact network of interlocking stars and stepped polygons. The bright central field is bordered by darker carved ornament, creating a framed luminous surface overhead. Compared with the neighboring panel, this design emphasizes repeated small units rather than large radiating stars, documenting a distinct variation in the mosque’s geometric decorative vocabulary.
Caption
A second rectangular illuminated panel presents a denser, more compact network of interlocking stars and stepped polygons. The bright central field is bordered by darker carved ornament, creating a framed luminous surface overhead. Compared with the neighboring panel, this design emphasizes repeated small units rather than large radiating stars, documenting a distinct variation in the mosque’s geometric decorative vocabulary.
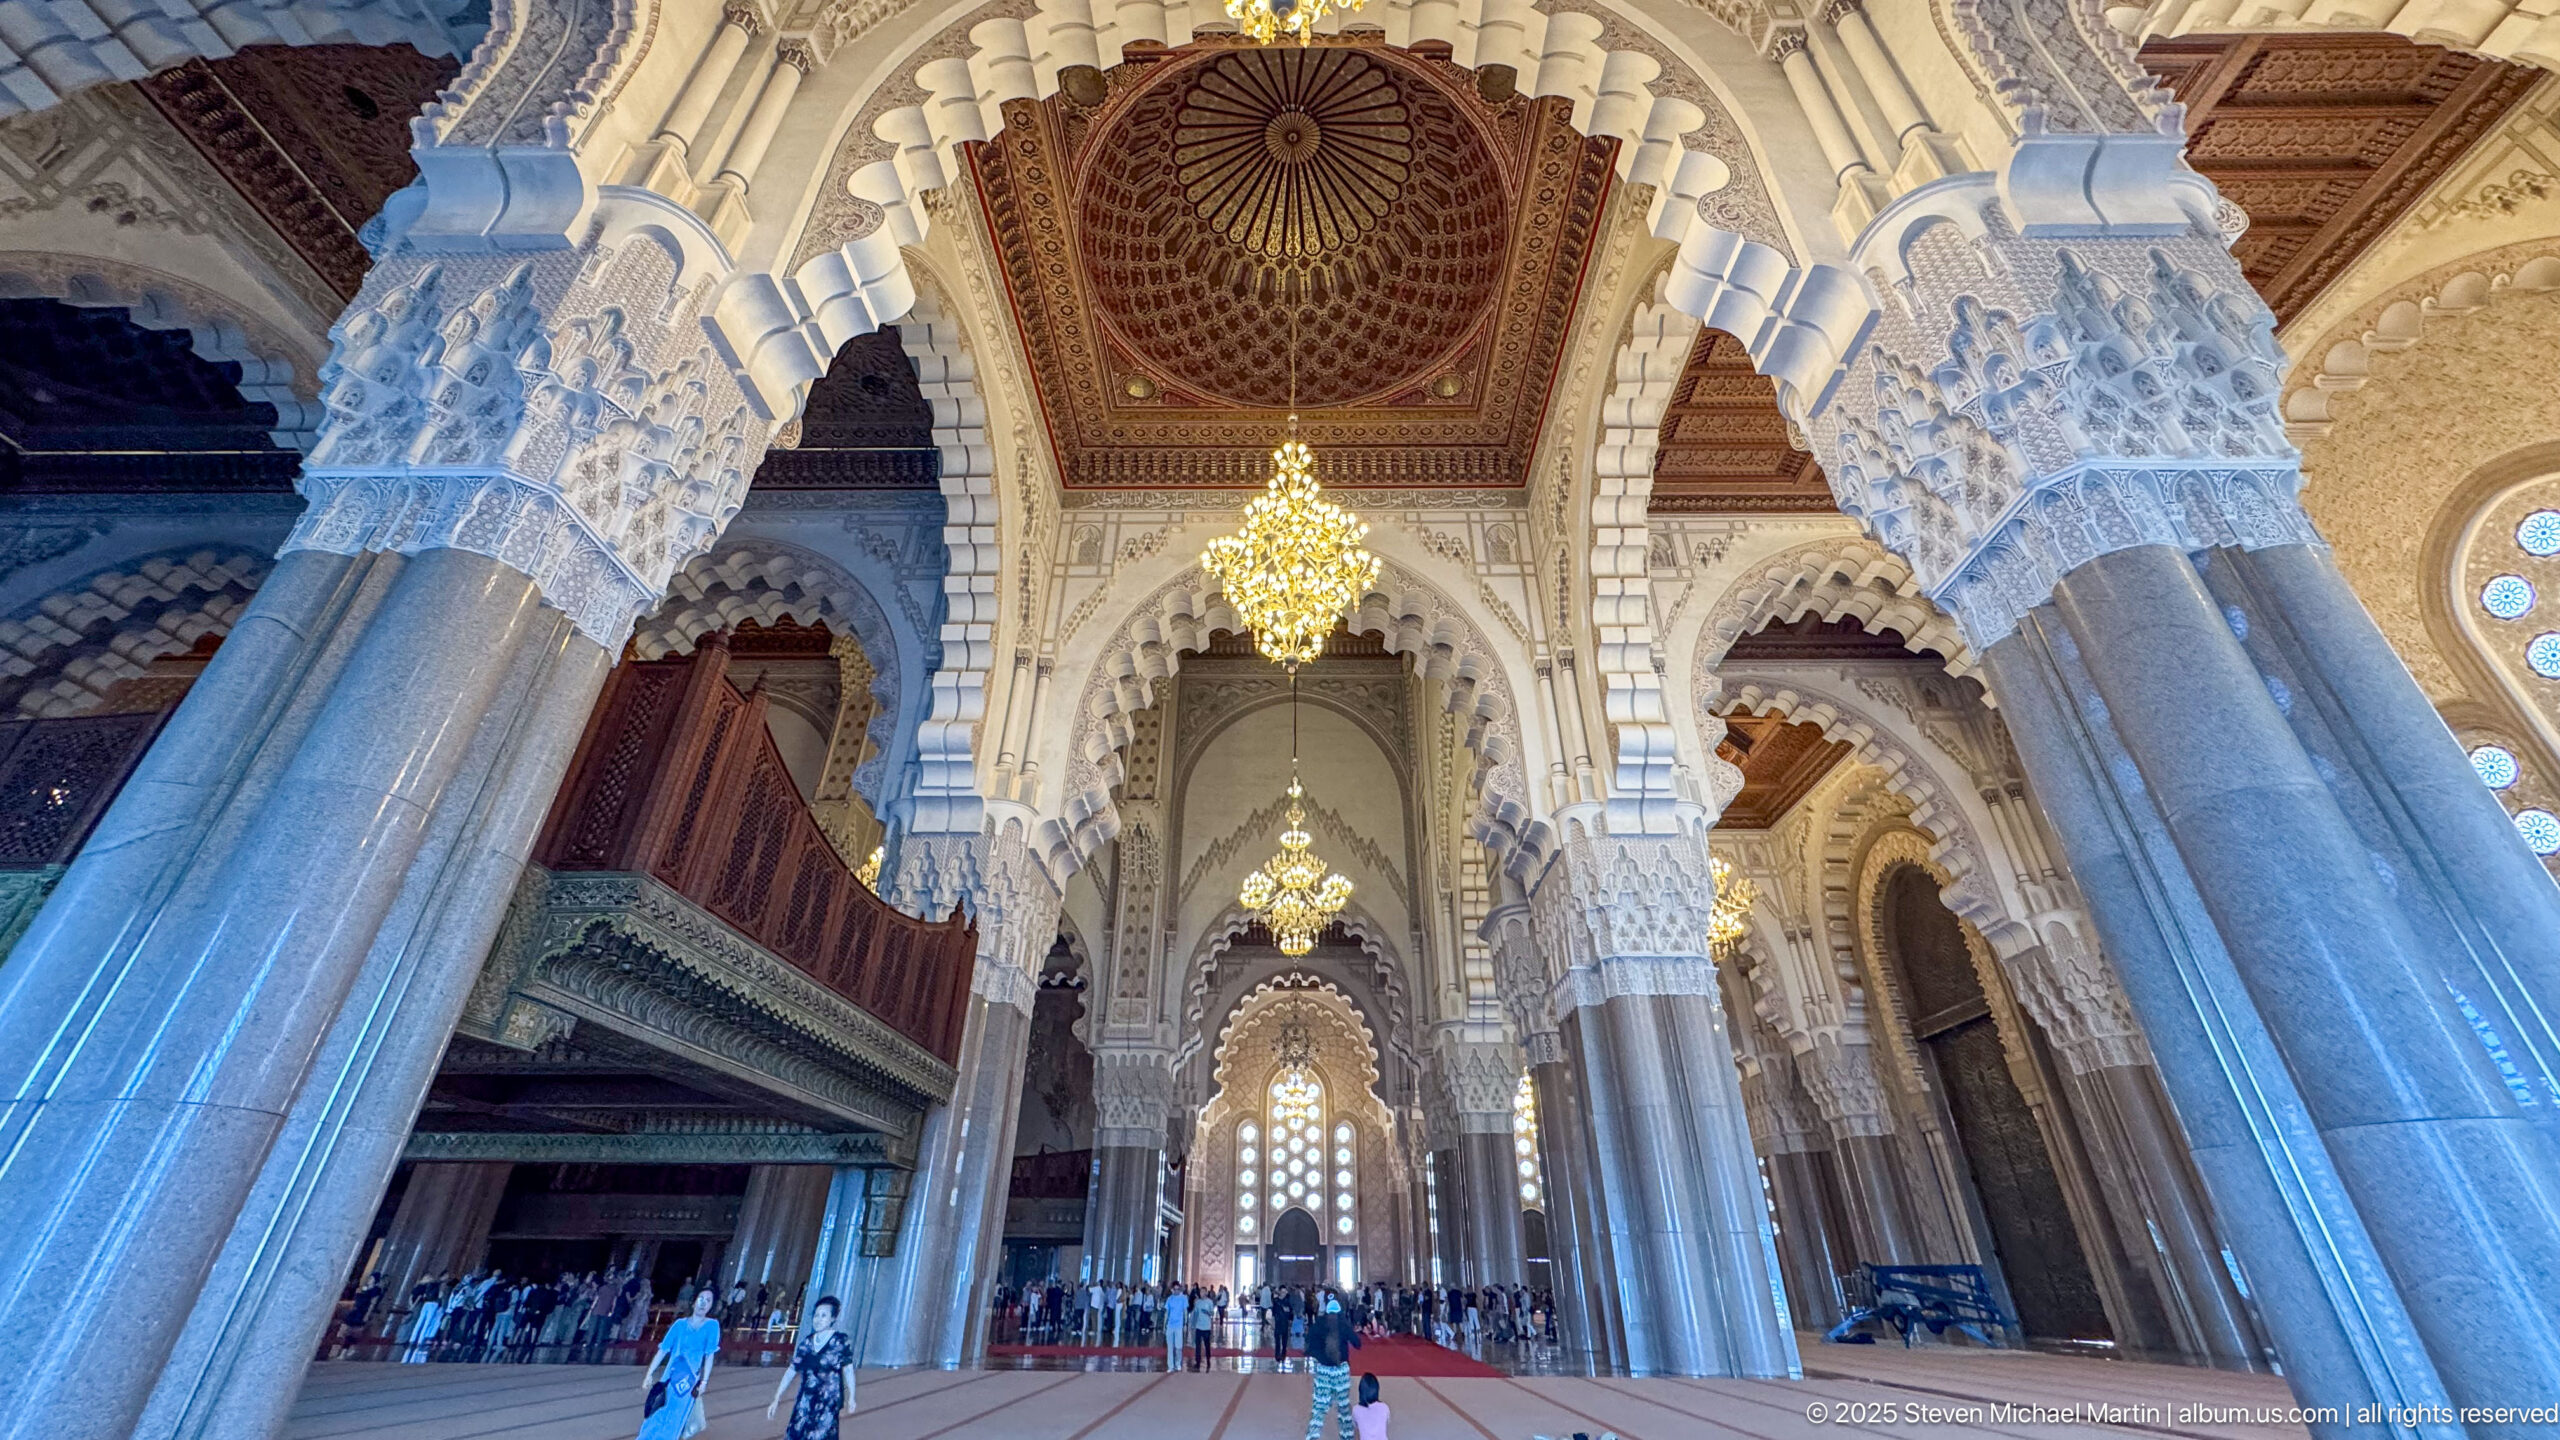
From a low viewpoint, towering columns and scalloped arches rise through the prayer hall toward richly carved capitals and wood-paneled ceilings. Chandeliers recede along the central axis, while visitors gathered below provide scale. The composition emphasizes verticality and the dramatic transition from massive supports to increasingly intricate carved ornament near the springing of the arches.
Caption
From a low viewpoint, towering columns and scalloped arches rise through the prayer hall toward richly carved capitals and wood-paneled ceilings. Chandeliers recede along the central axis, while visitors gathered below provide scale. The composition emphasizes verticality and the dramatic transition from massive supports to increasingly intricate carved ornament near the springing of the arches.
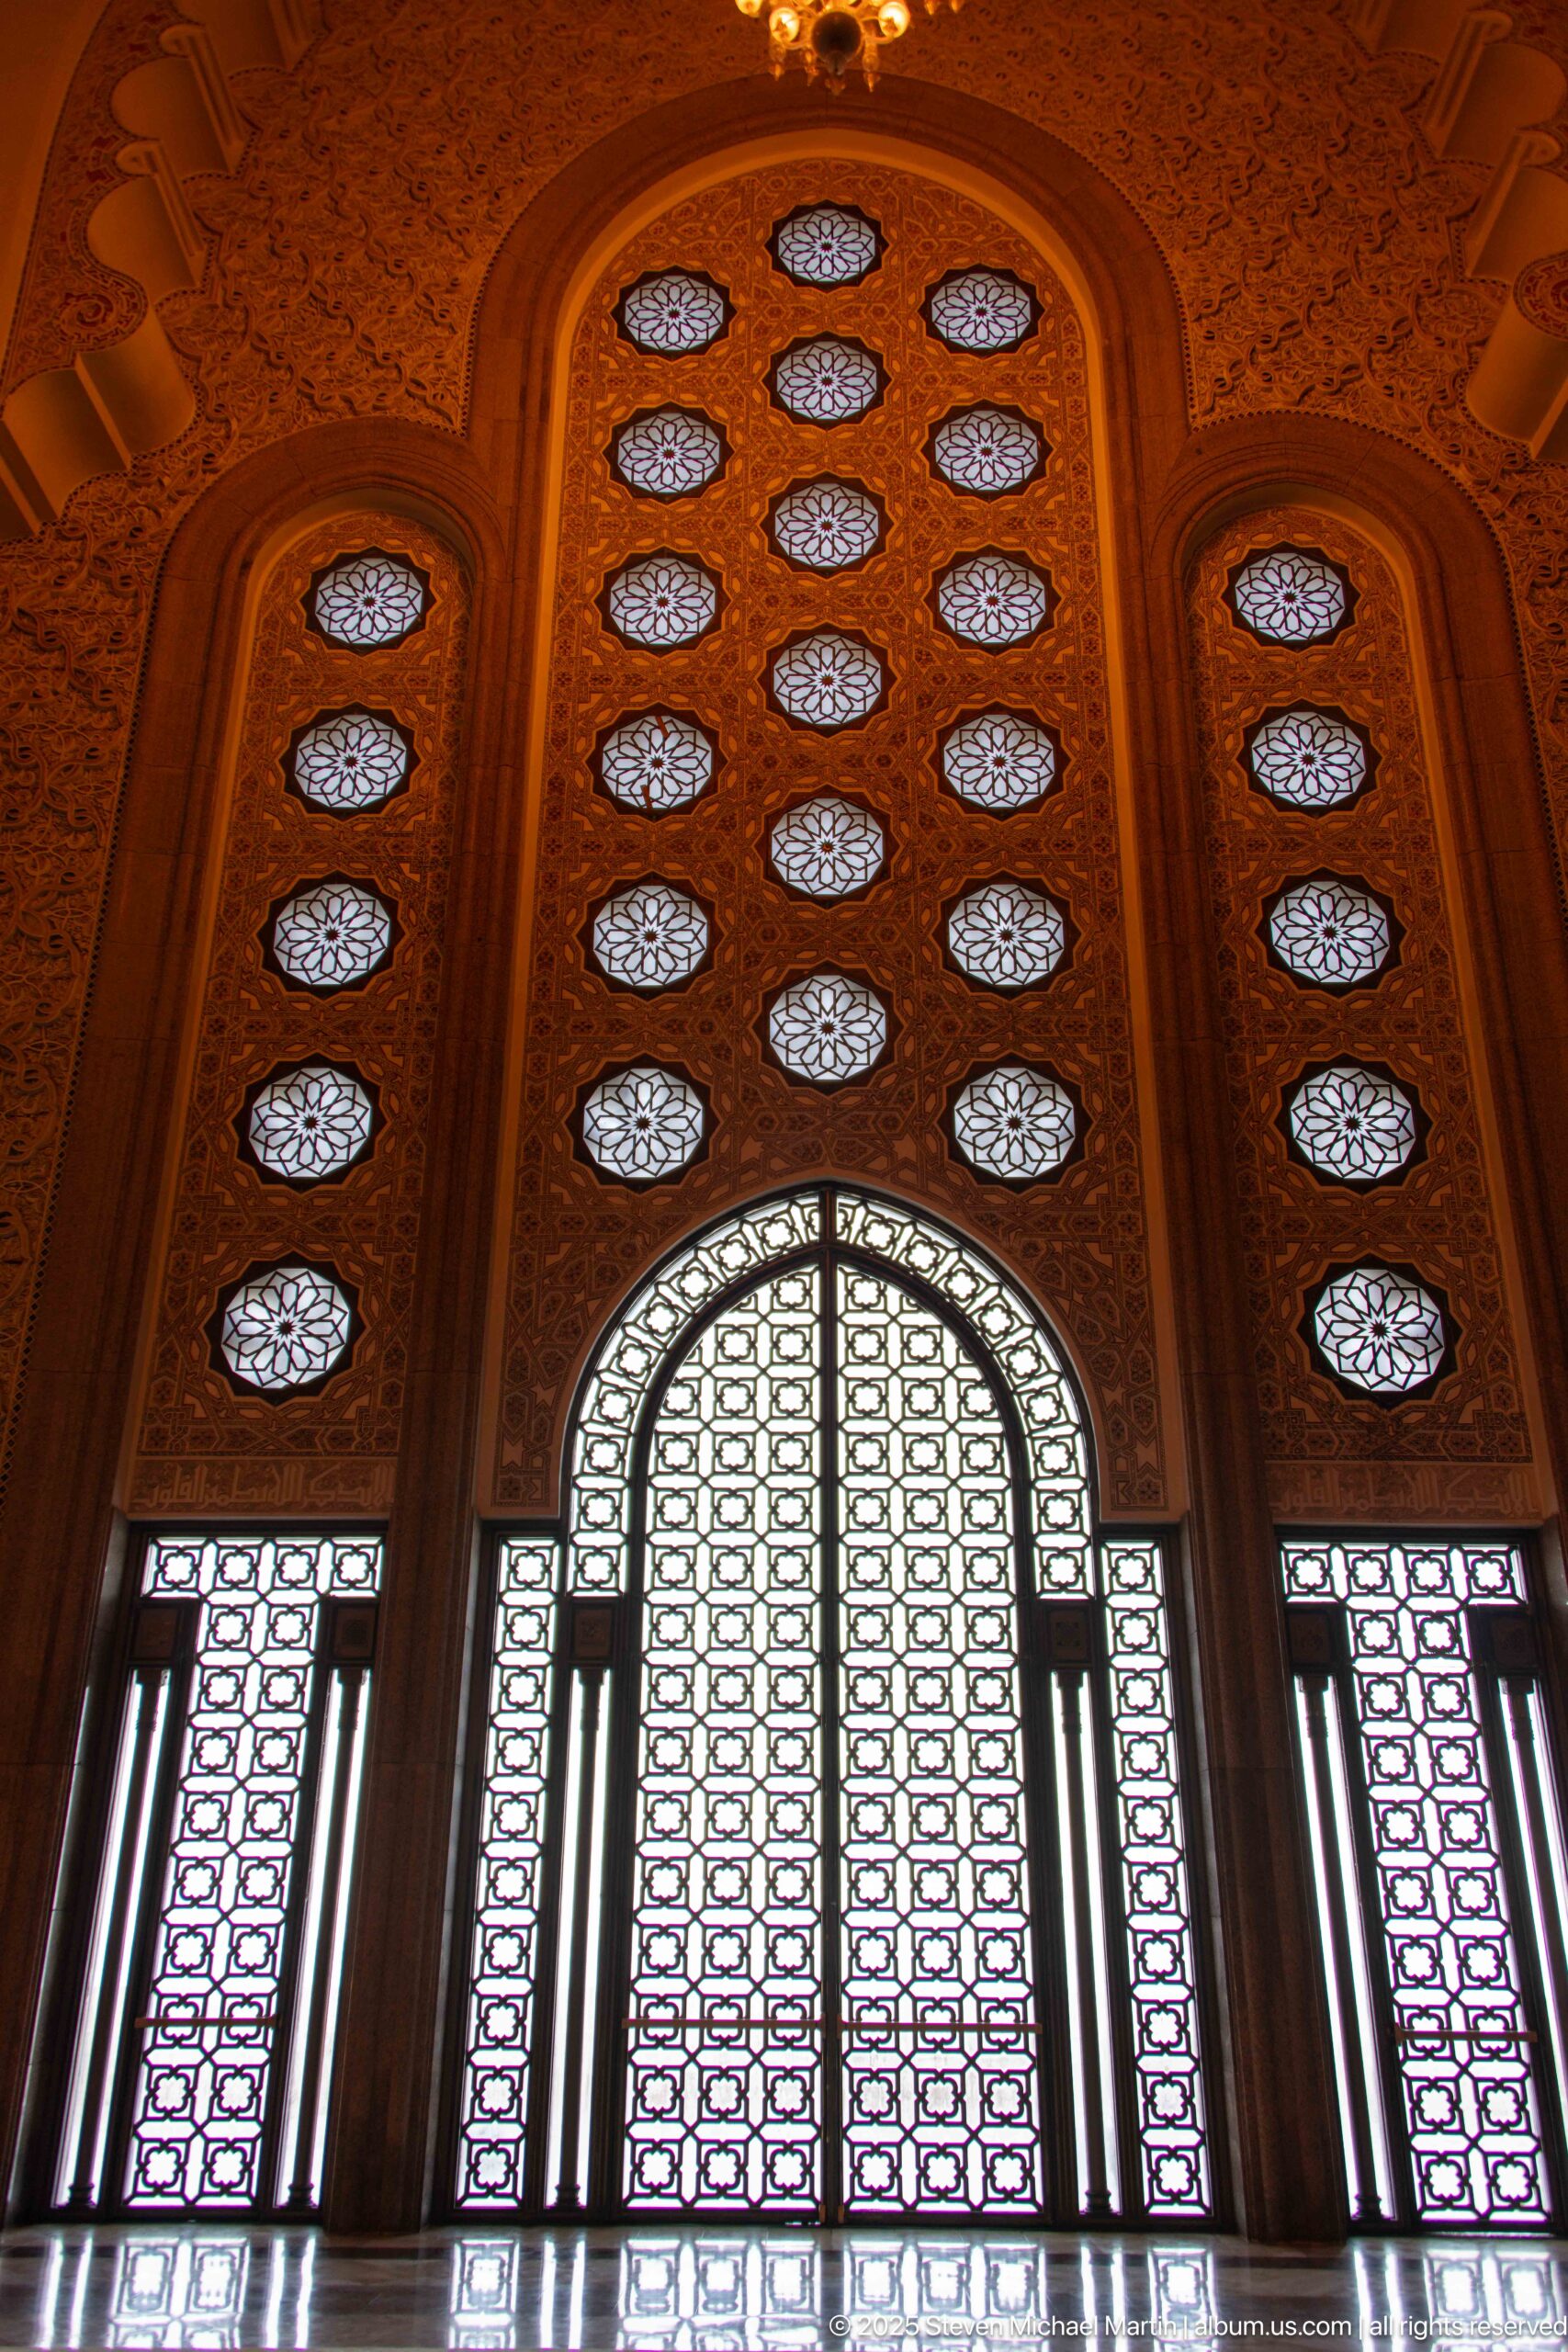
A tall central arched screen is surrounded by vertical rows of circular openings and narrower side screens, all backlit by daylight. Warm-toned carved wall surfaces frame the composition, making the patterned apertures stand out in high contrast. The symmetrical design turns the doorway wall into a monumental luminous screen that filters exterior light into the interior.
Caption
A tall central arched screen is surrounded by vertical rows of circular openings and narrower side screens, all backlit by daylight. Warm-toned carved wall surfaces frame the composition, making the patterned apertures stand out in high contrast. The symmetrical design turns the doorway wall into a monumental luminous screen that filters exterior light into the interior.
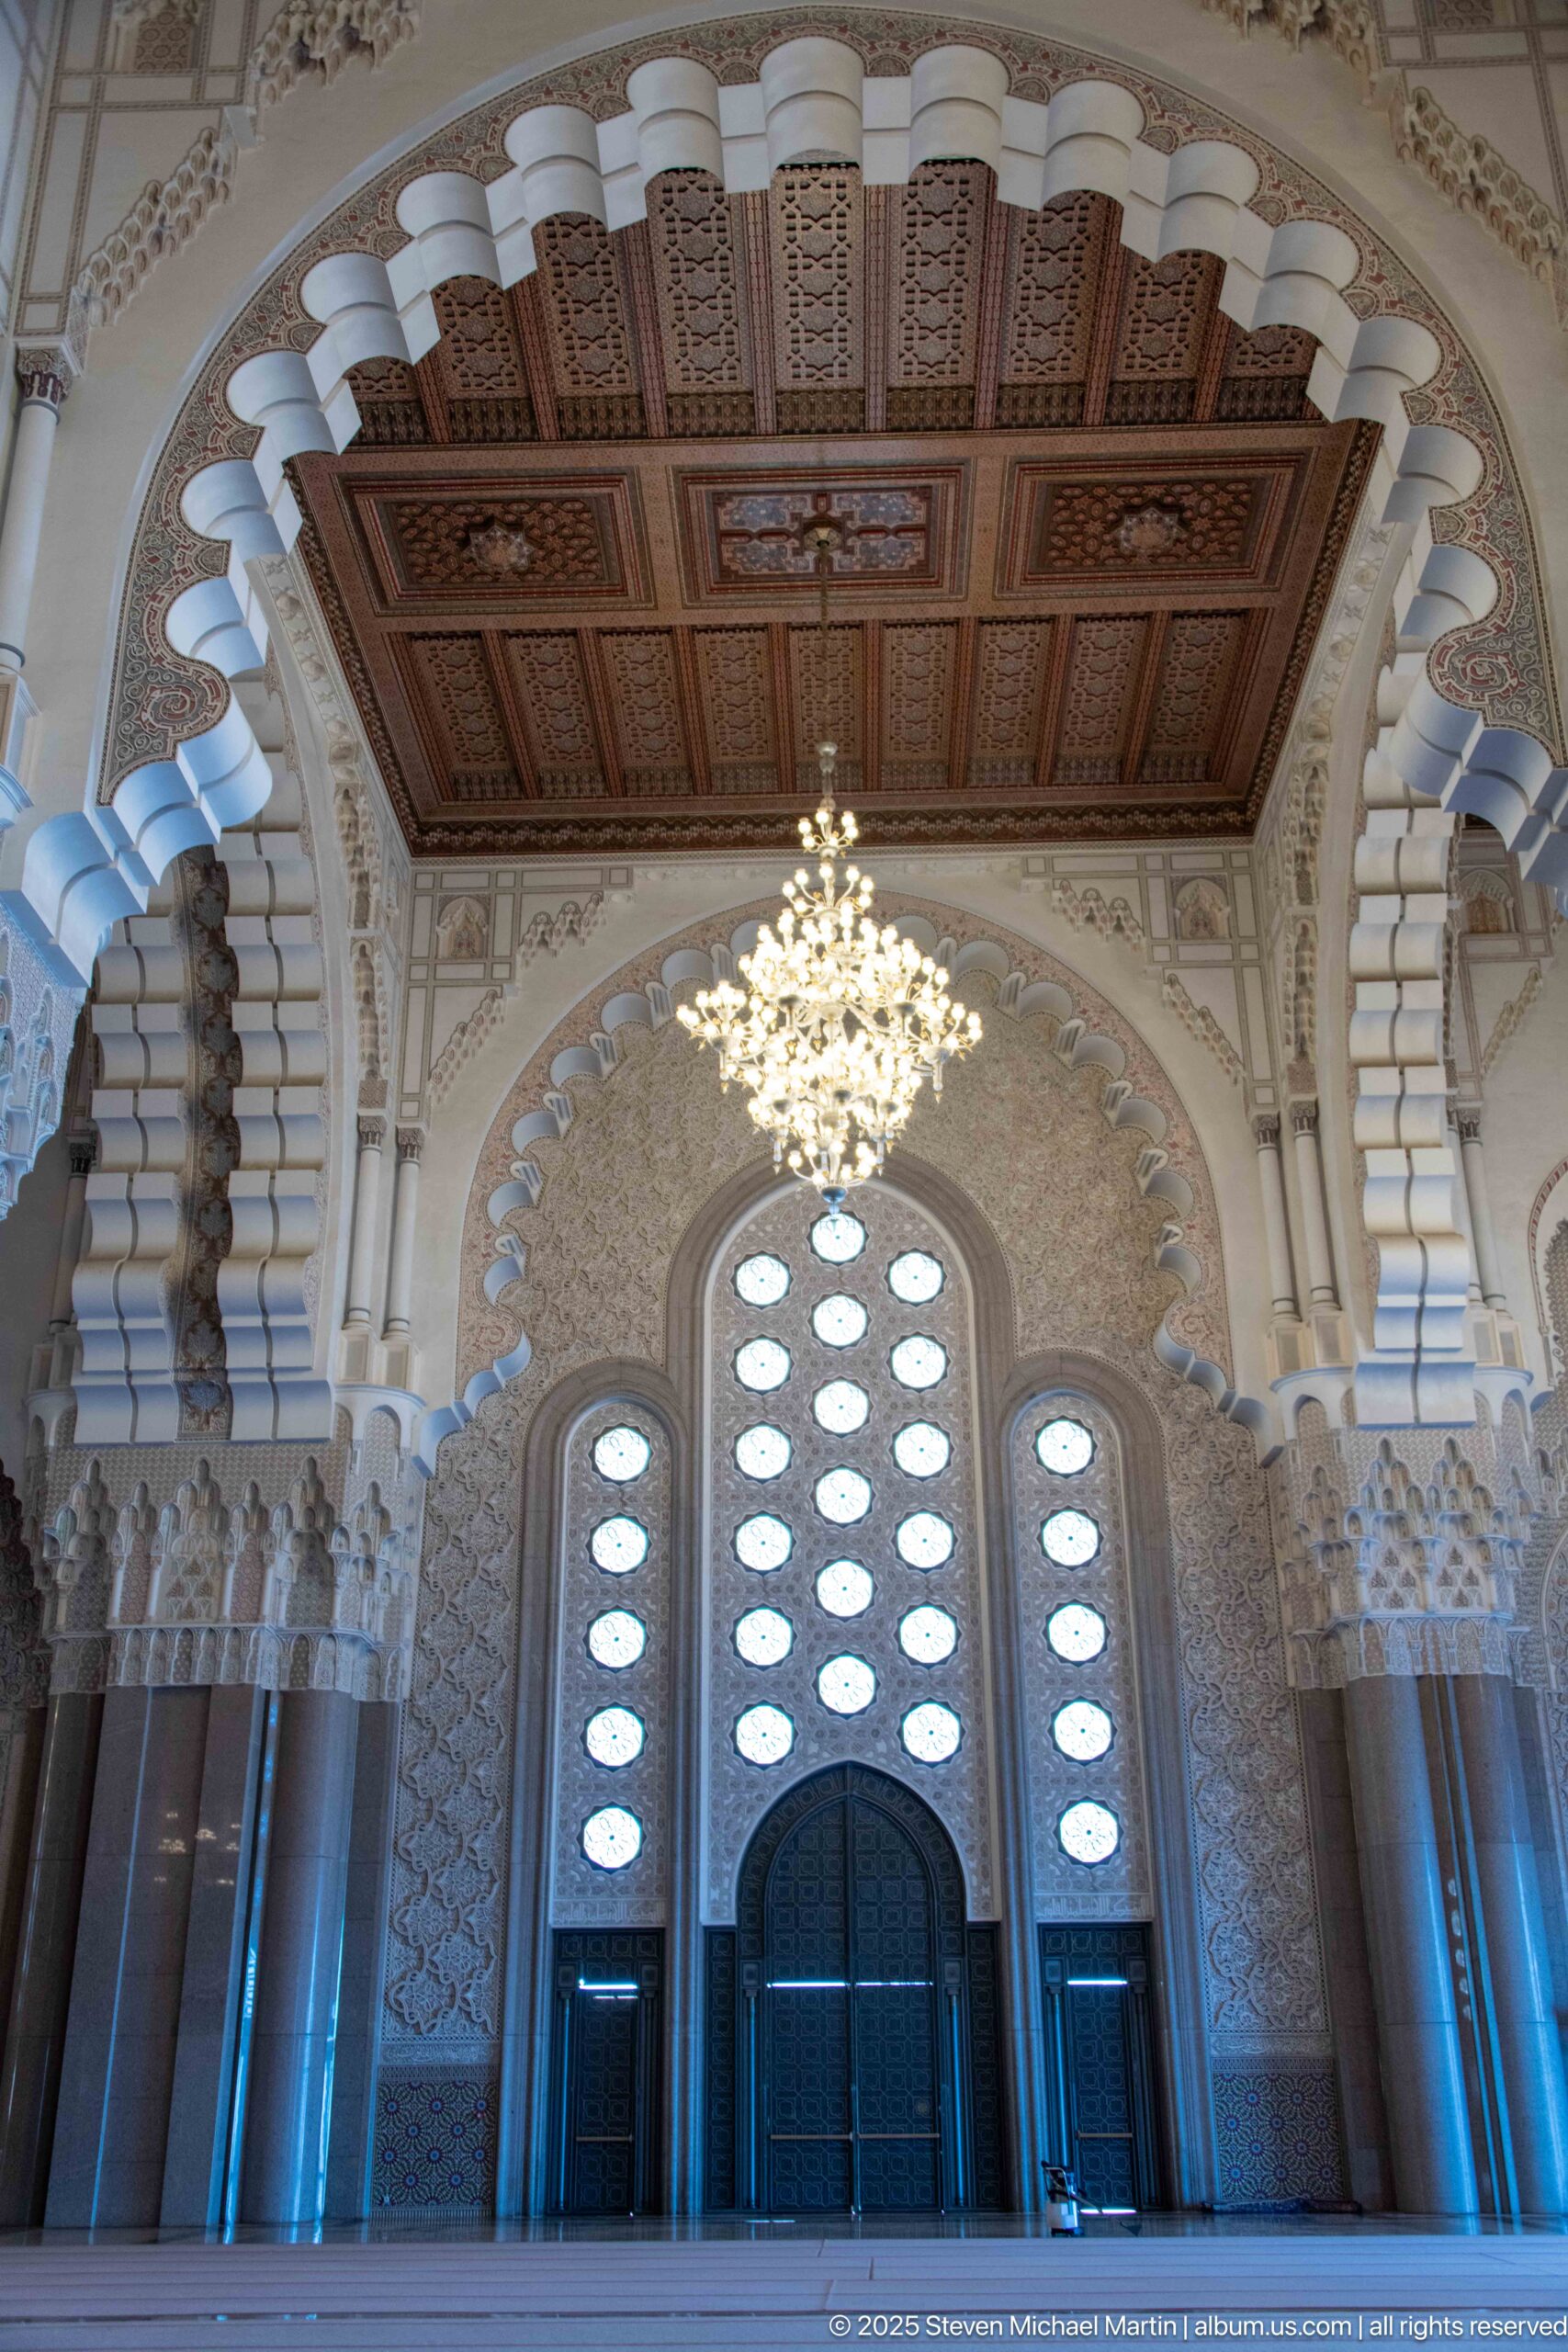
A monumental interior doorway anchors a richly decorated bay beneath a coffered wooden ceiling and large chandelier. Scalloped arches, carved capitals, patterned wall surfaces, and tall columns build a layered frame around the dark central doors. The frontal composition emphasizes symmetry and the way successive architectural elements concentrate attention on the threshold.
Caption
A monumental interior doorway anchors a richly decorated bay beneath a coffered wooden ceiling and large chandelier. Scalloped arches, carved capitals, patterned wall surfaces, and tall columns build a layered frame around the dark central doors. The frontal composition emphasizes symmetry and the way successive architectural elements concentrate attention on the threshold.
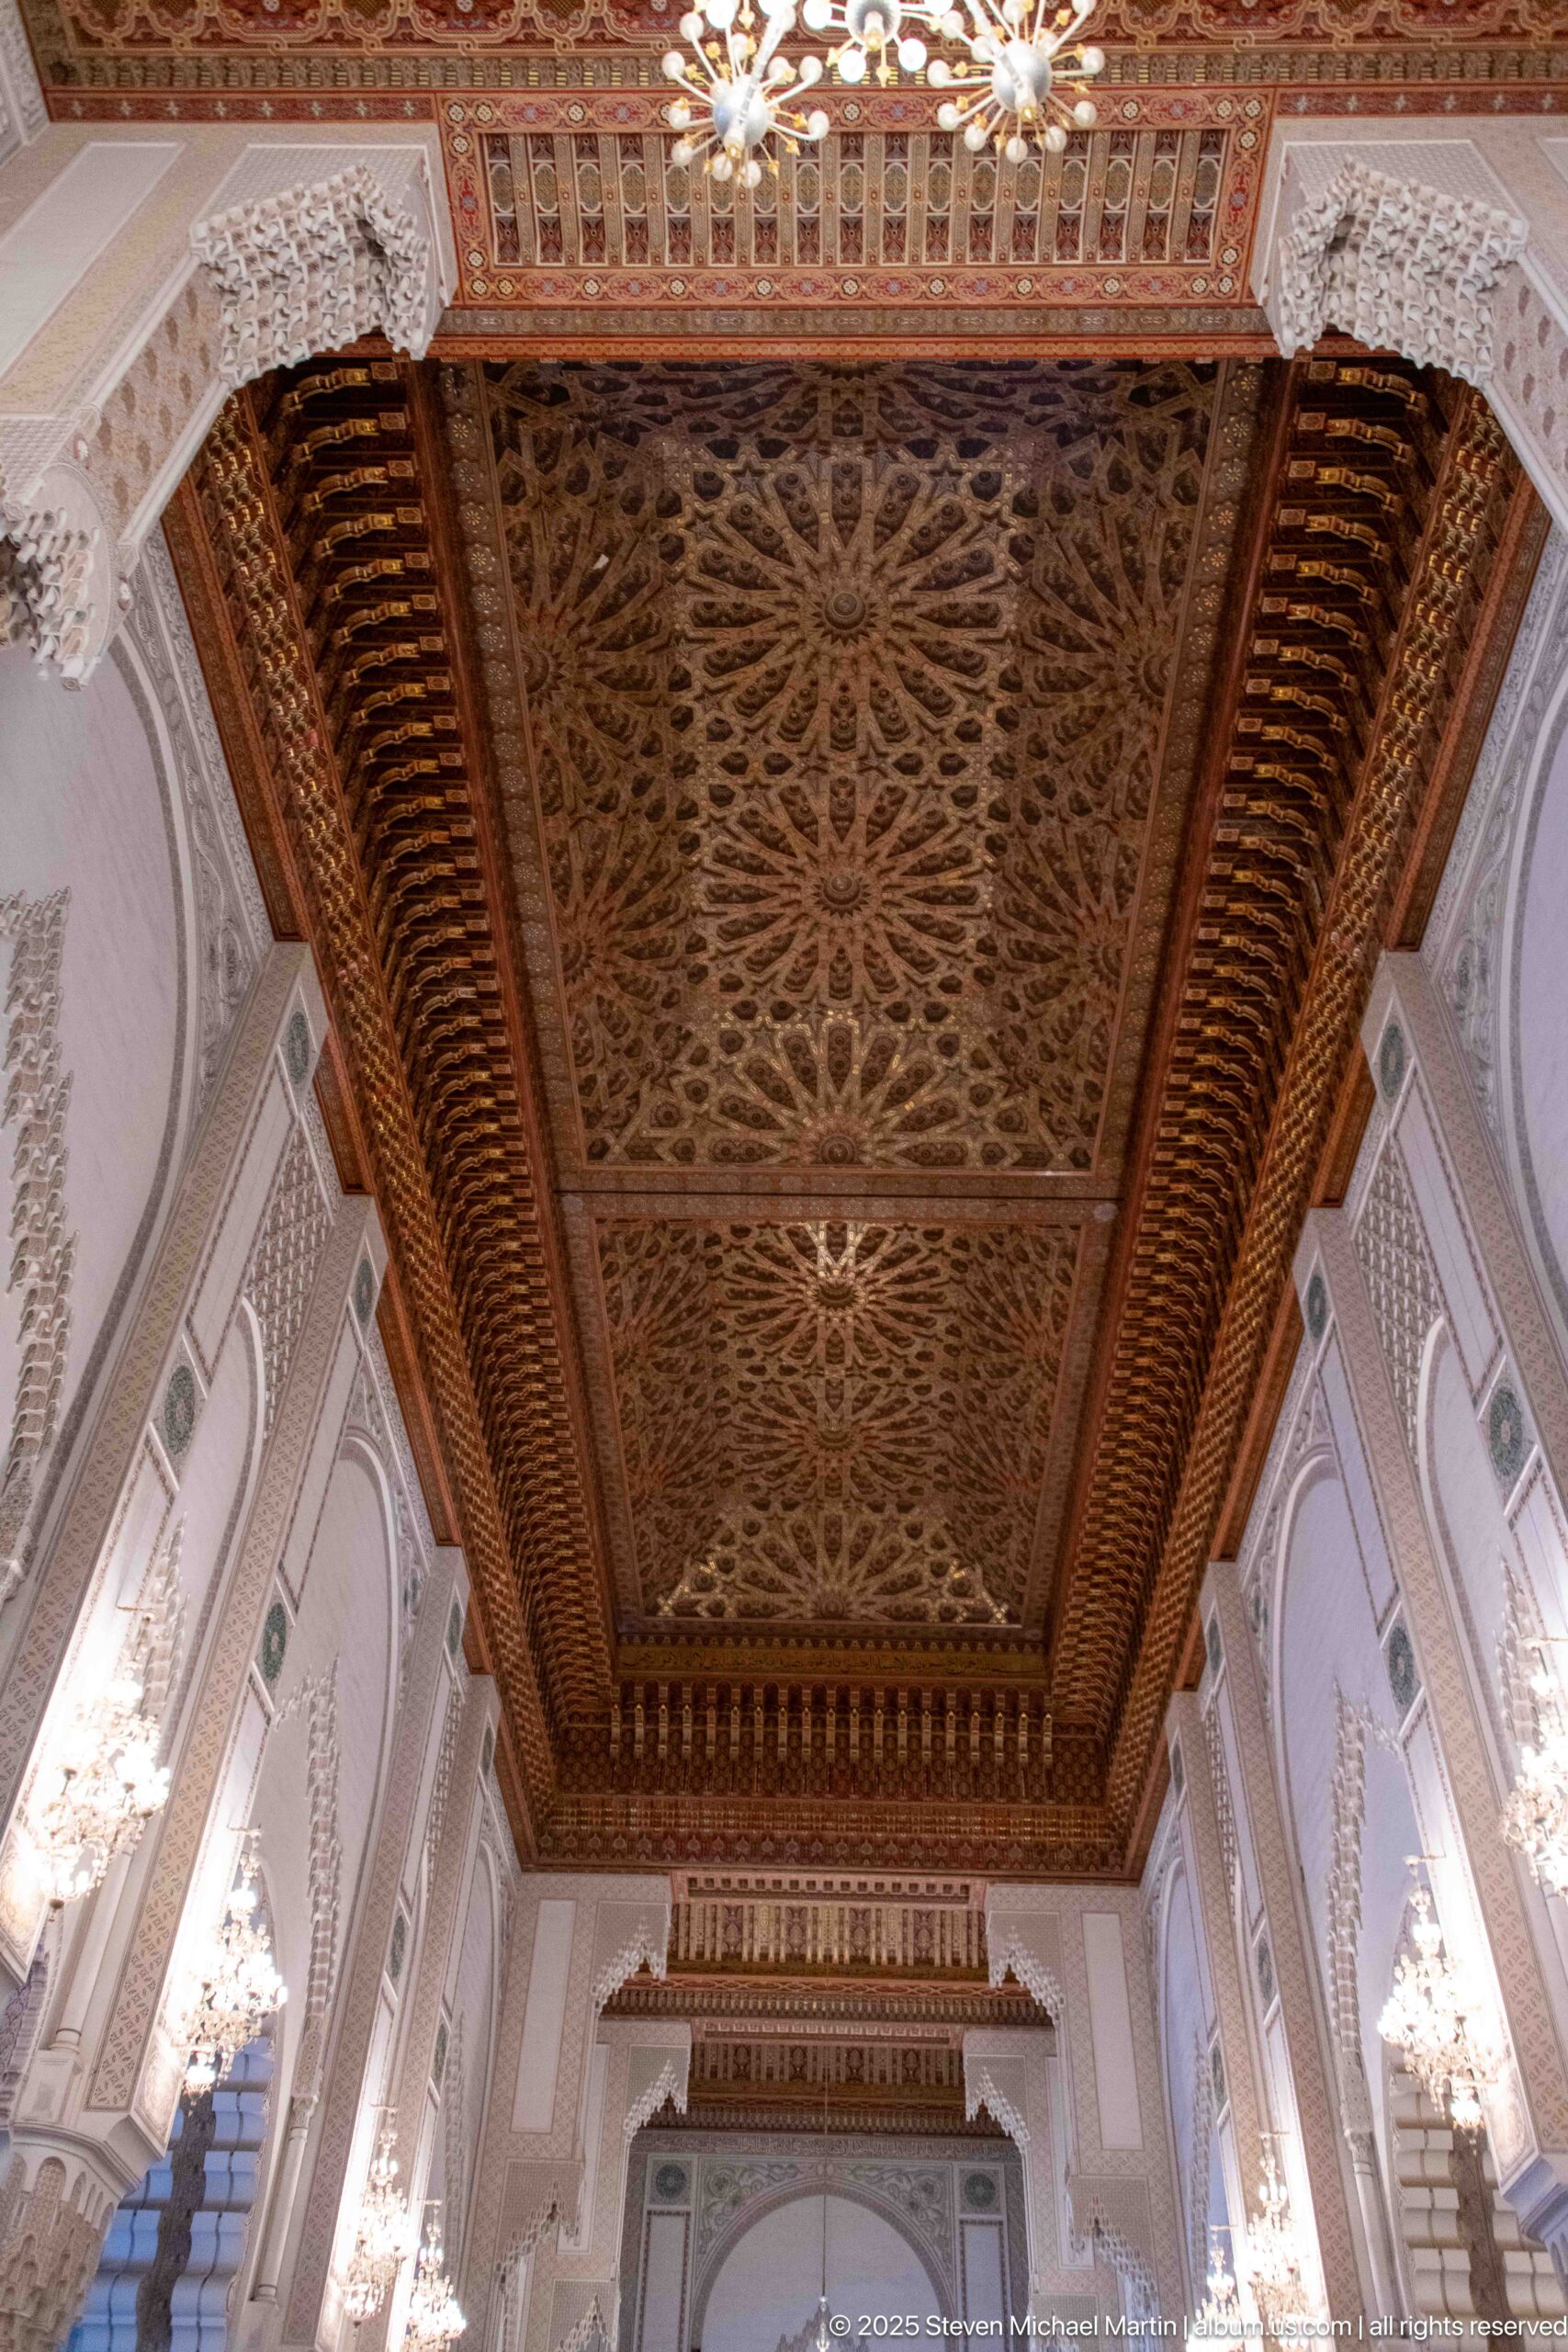
A large rectangular wooden ceiling stretches overhead, filled with dense interlaced carving and framed by deep projecting bands. The central field combines floral arabesque and geometric organization, while a chandelier just enters the upper edge of the frame. The steep upward view emphasizes the depth, repetition, and craftsmanship of the mosque’s carved wood decoration.
Caption
A large rectangular wooden ceiling stretches overhead, filled with dense interlaced carving and framed by deep projecting bands. The central field combines floral arabesque and geometric organization, while a chandelier just enters the upper edge of the frame. The steep upward view emphasizes the depth, repetition, and craftsmanship of the mosque’s carved wood decoration.
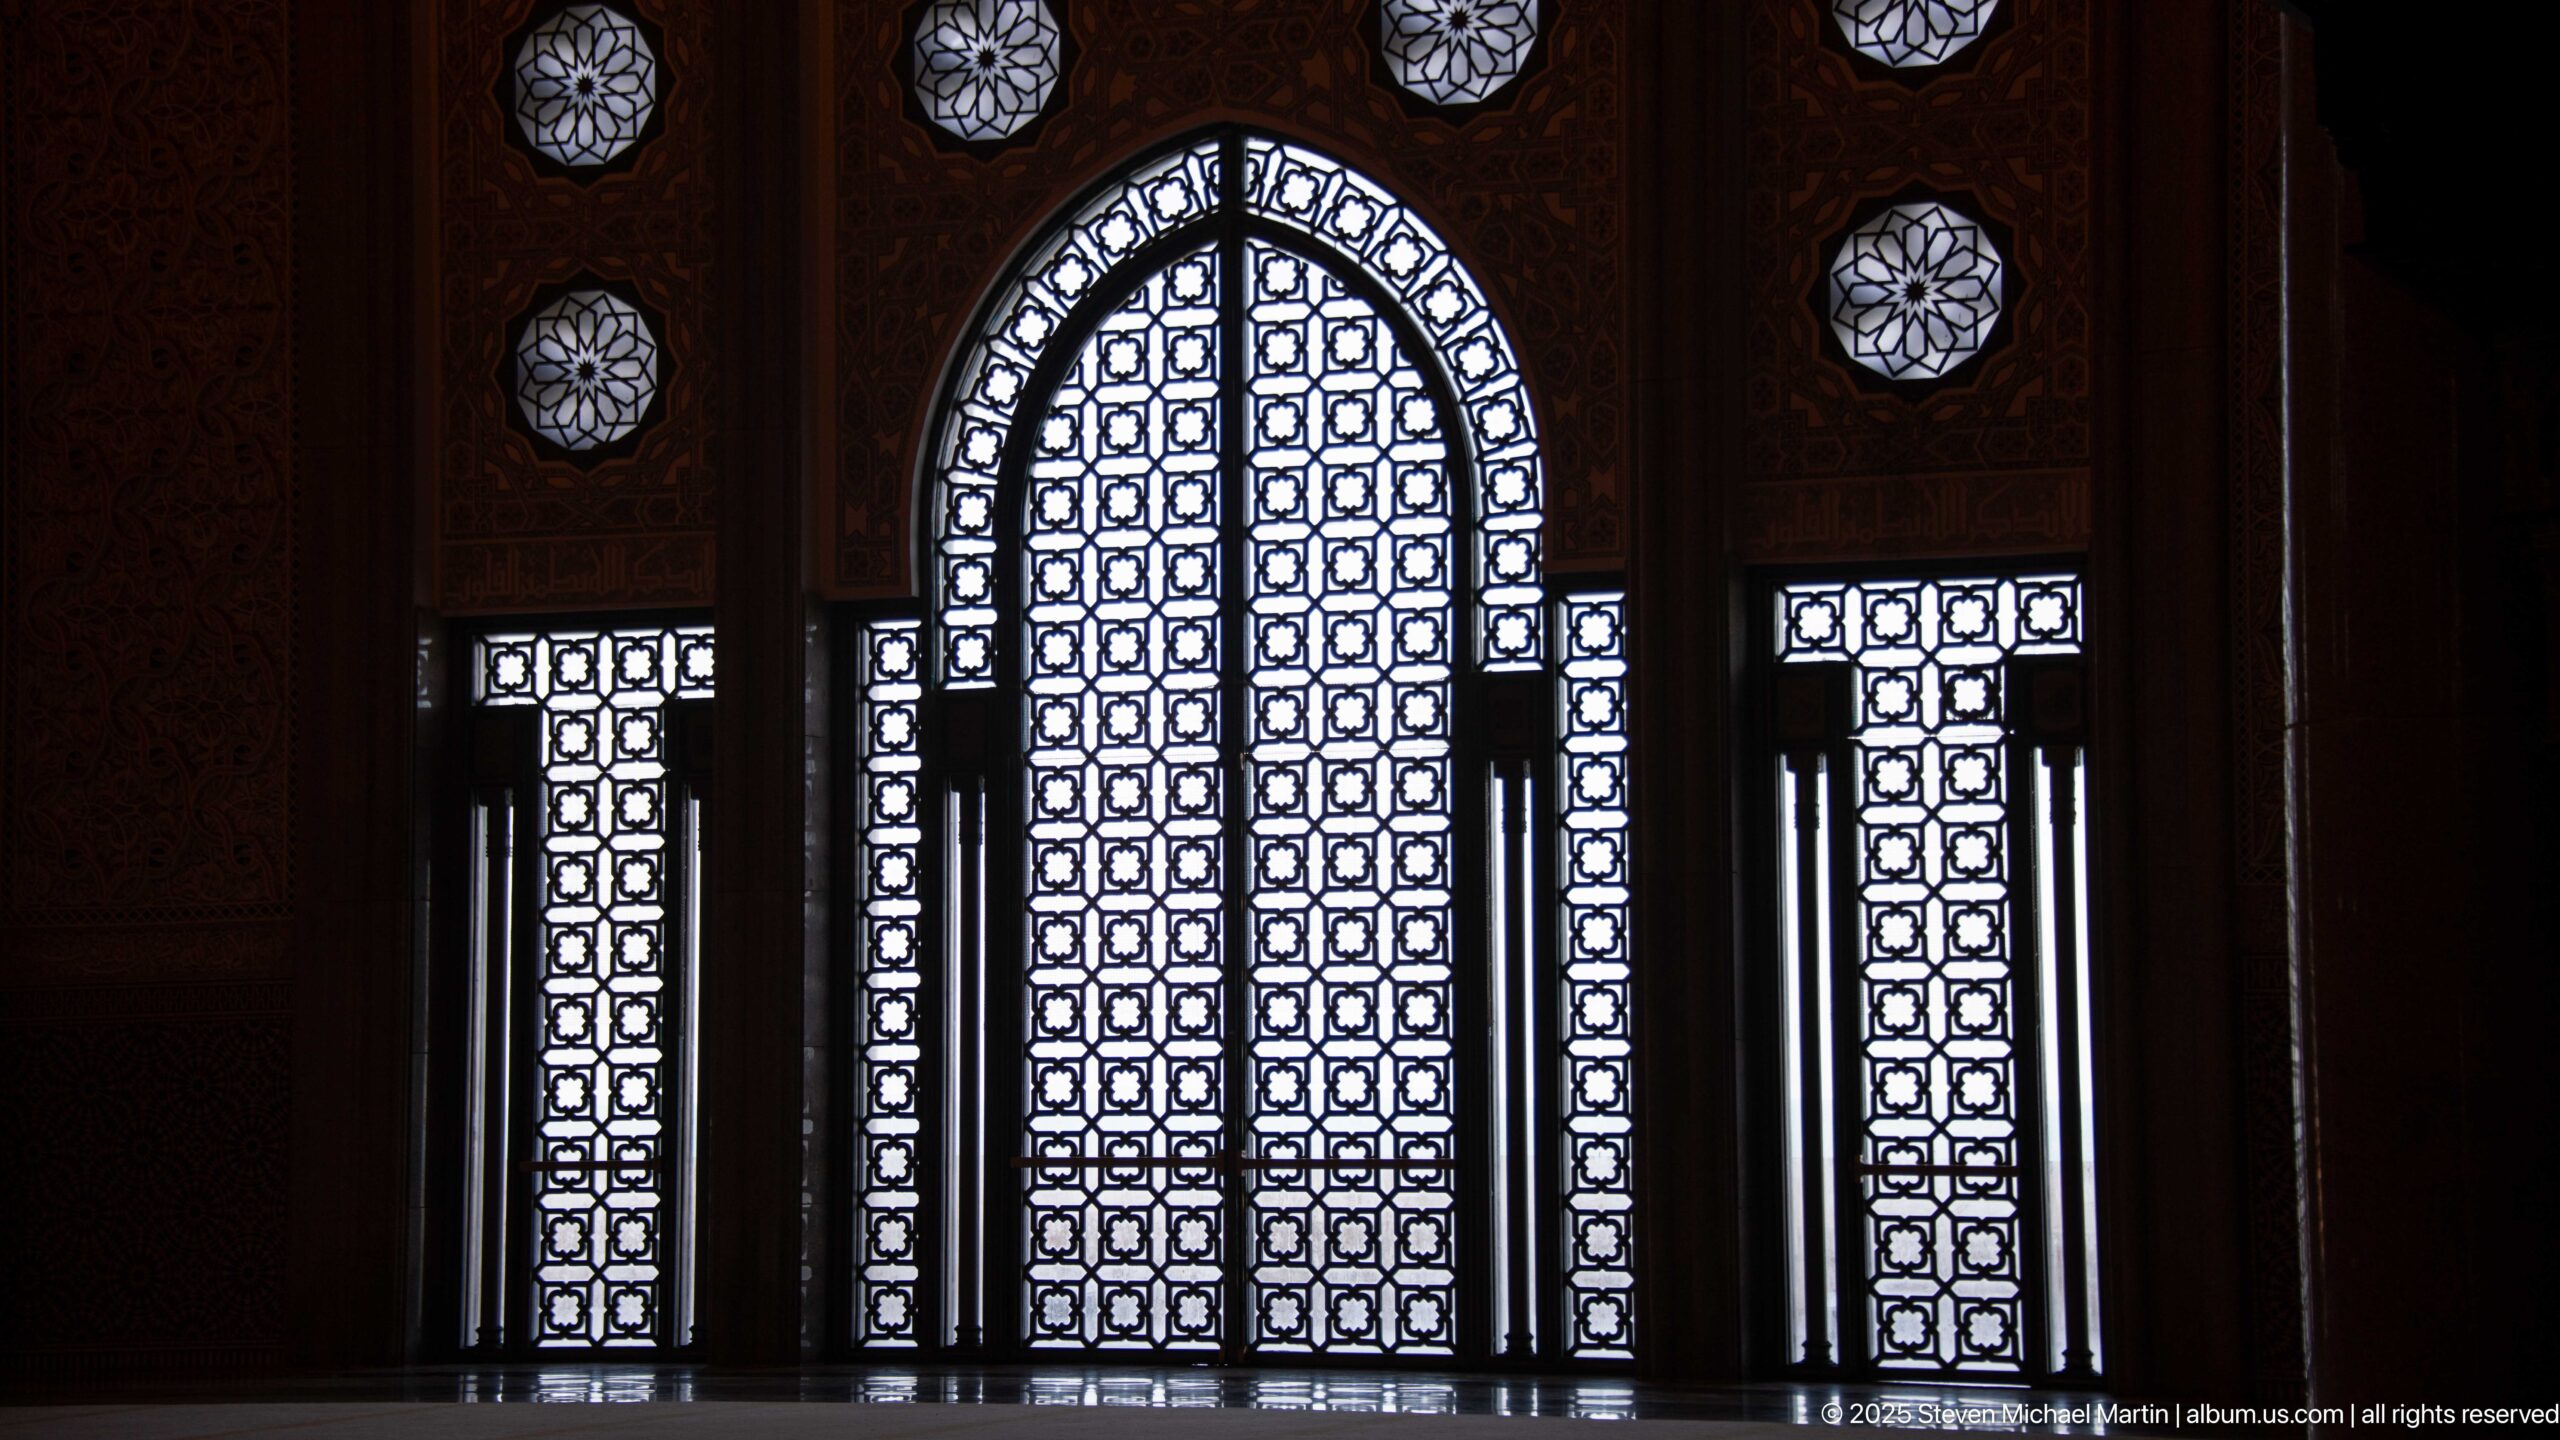
A pointed-arch screen glows against the dark interior, flanked by narrow rectangular panels and circular rosette-like openings above. The tight composition reduces the architecture to a graphic pattern of light and shadow, making the geometric screenwork the dominant subject. The image documents a smaller variant of the mosque’s monumental screened openings.
Caption
A pointed-arch screen glows against the dark interior, flanked by narrow rectangular panels and circular rosette-like openings above. The tight composition reduces the architecture to a graphic pattern of light and shadow, making the geometric screenwork the dominant subject. The image documents a smaller variant of the mosque’s monumental screened openings.
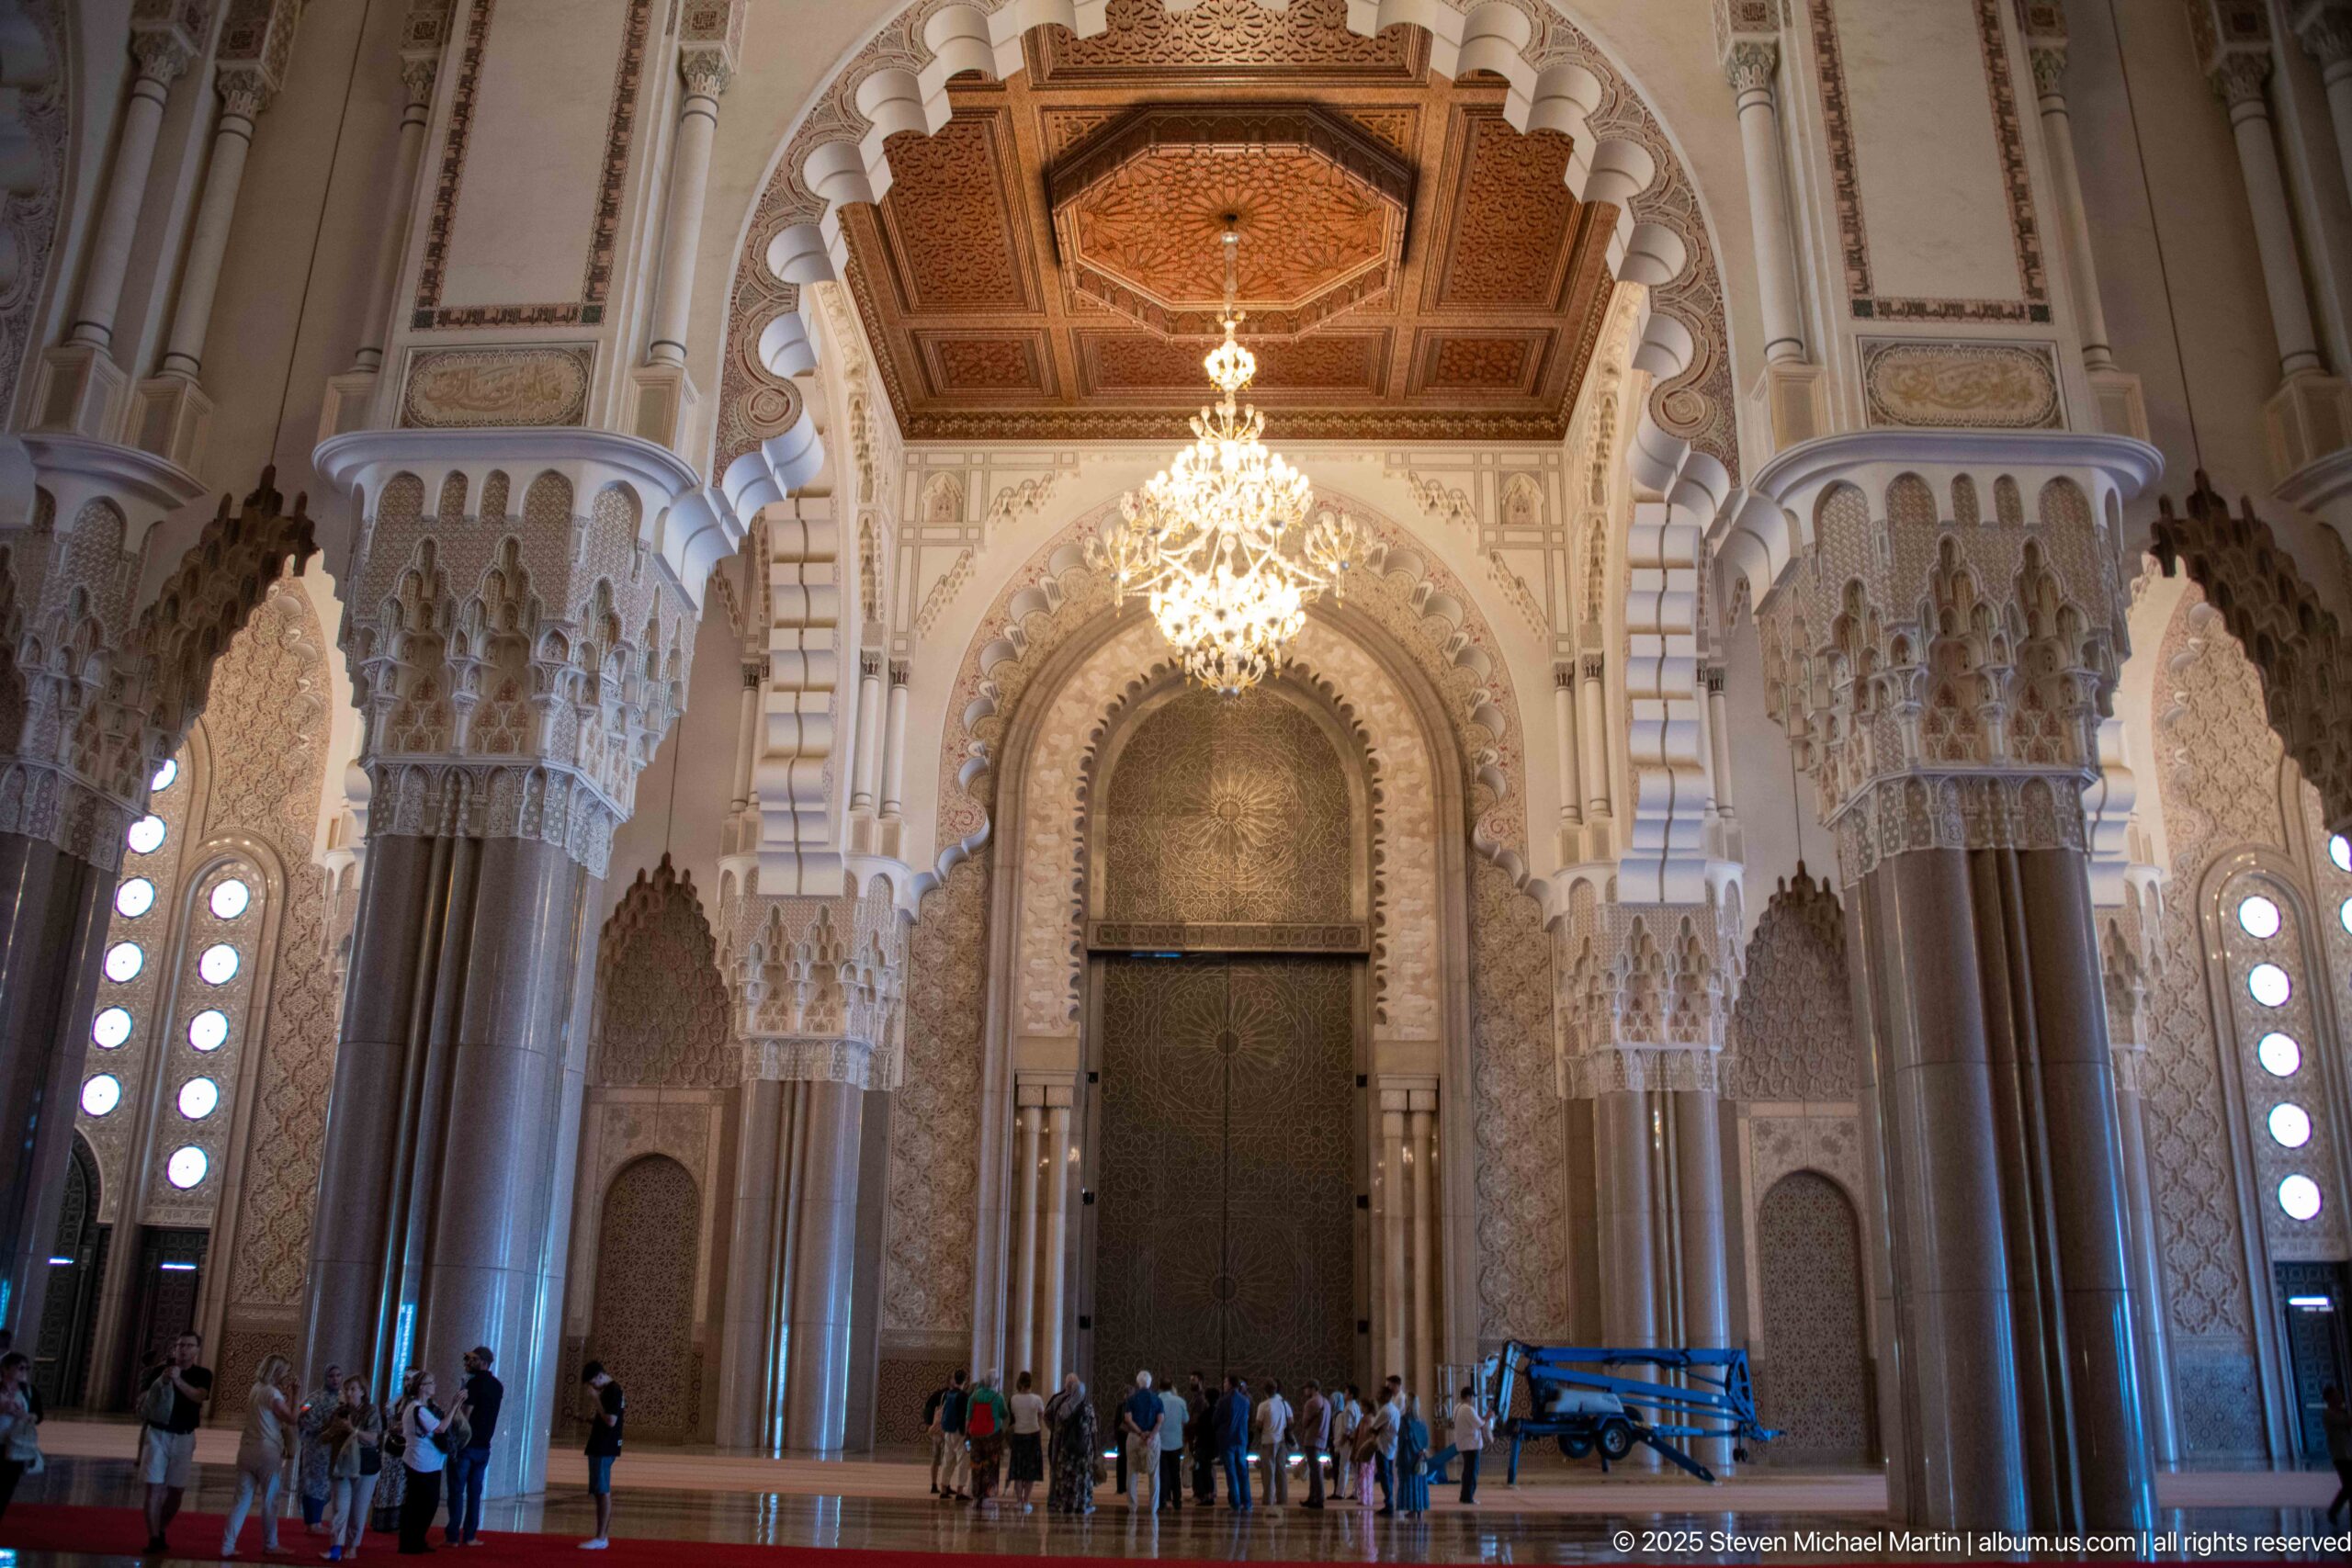
A tall dark portal rises at the center of the prayer hall, framed by massive stone columns, deeply carved capitals, and layered scalloped arches. A chandelier hangs above the doorway while visitors cluster along the base, providing a strong sense of scale. The frontal view emphasizes the portal as a major architectural focal point within the hall’s vertical composition.
Caption
A tall dark portal rises at the center of the prayer hall, framed by massive stone columns, deeply carved capitals, and layered scalloped arches. A chandelier hangs above the doorway while visitors cluster along the base, providing a strong sense of scale. The frontal view emphasizes the portal as a major architectural focal point within the hall’s vertical composition.
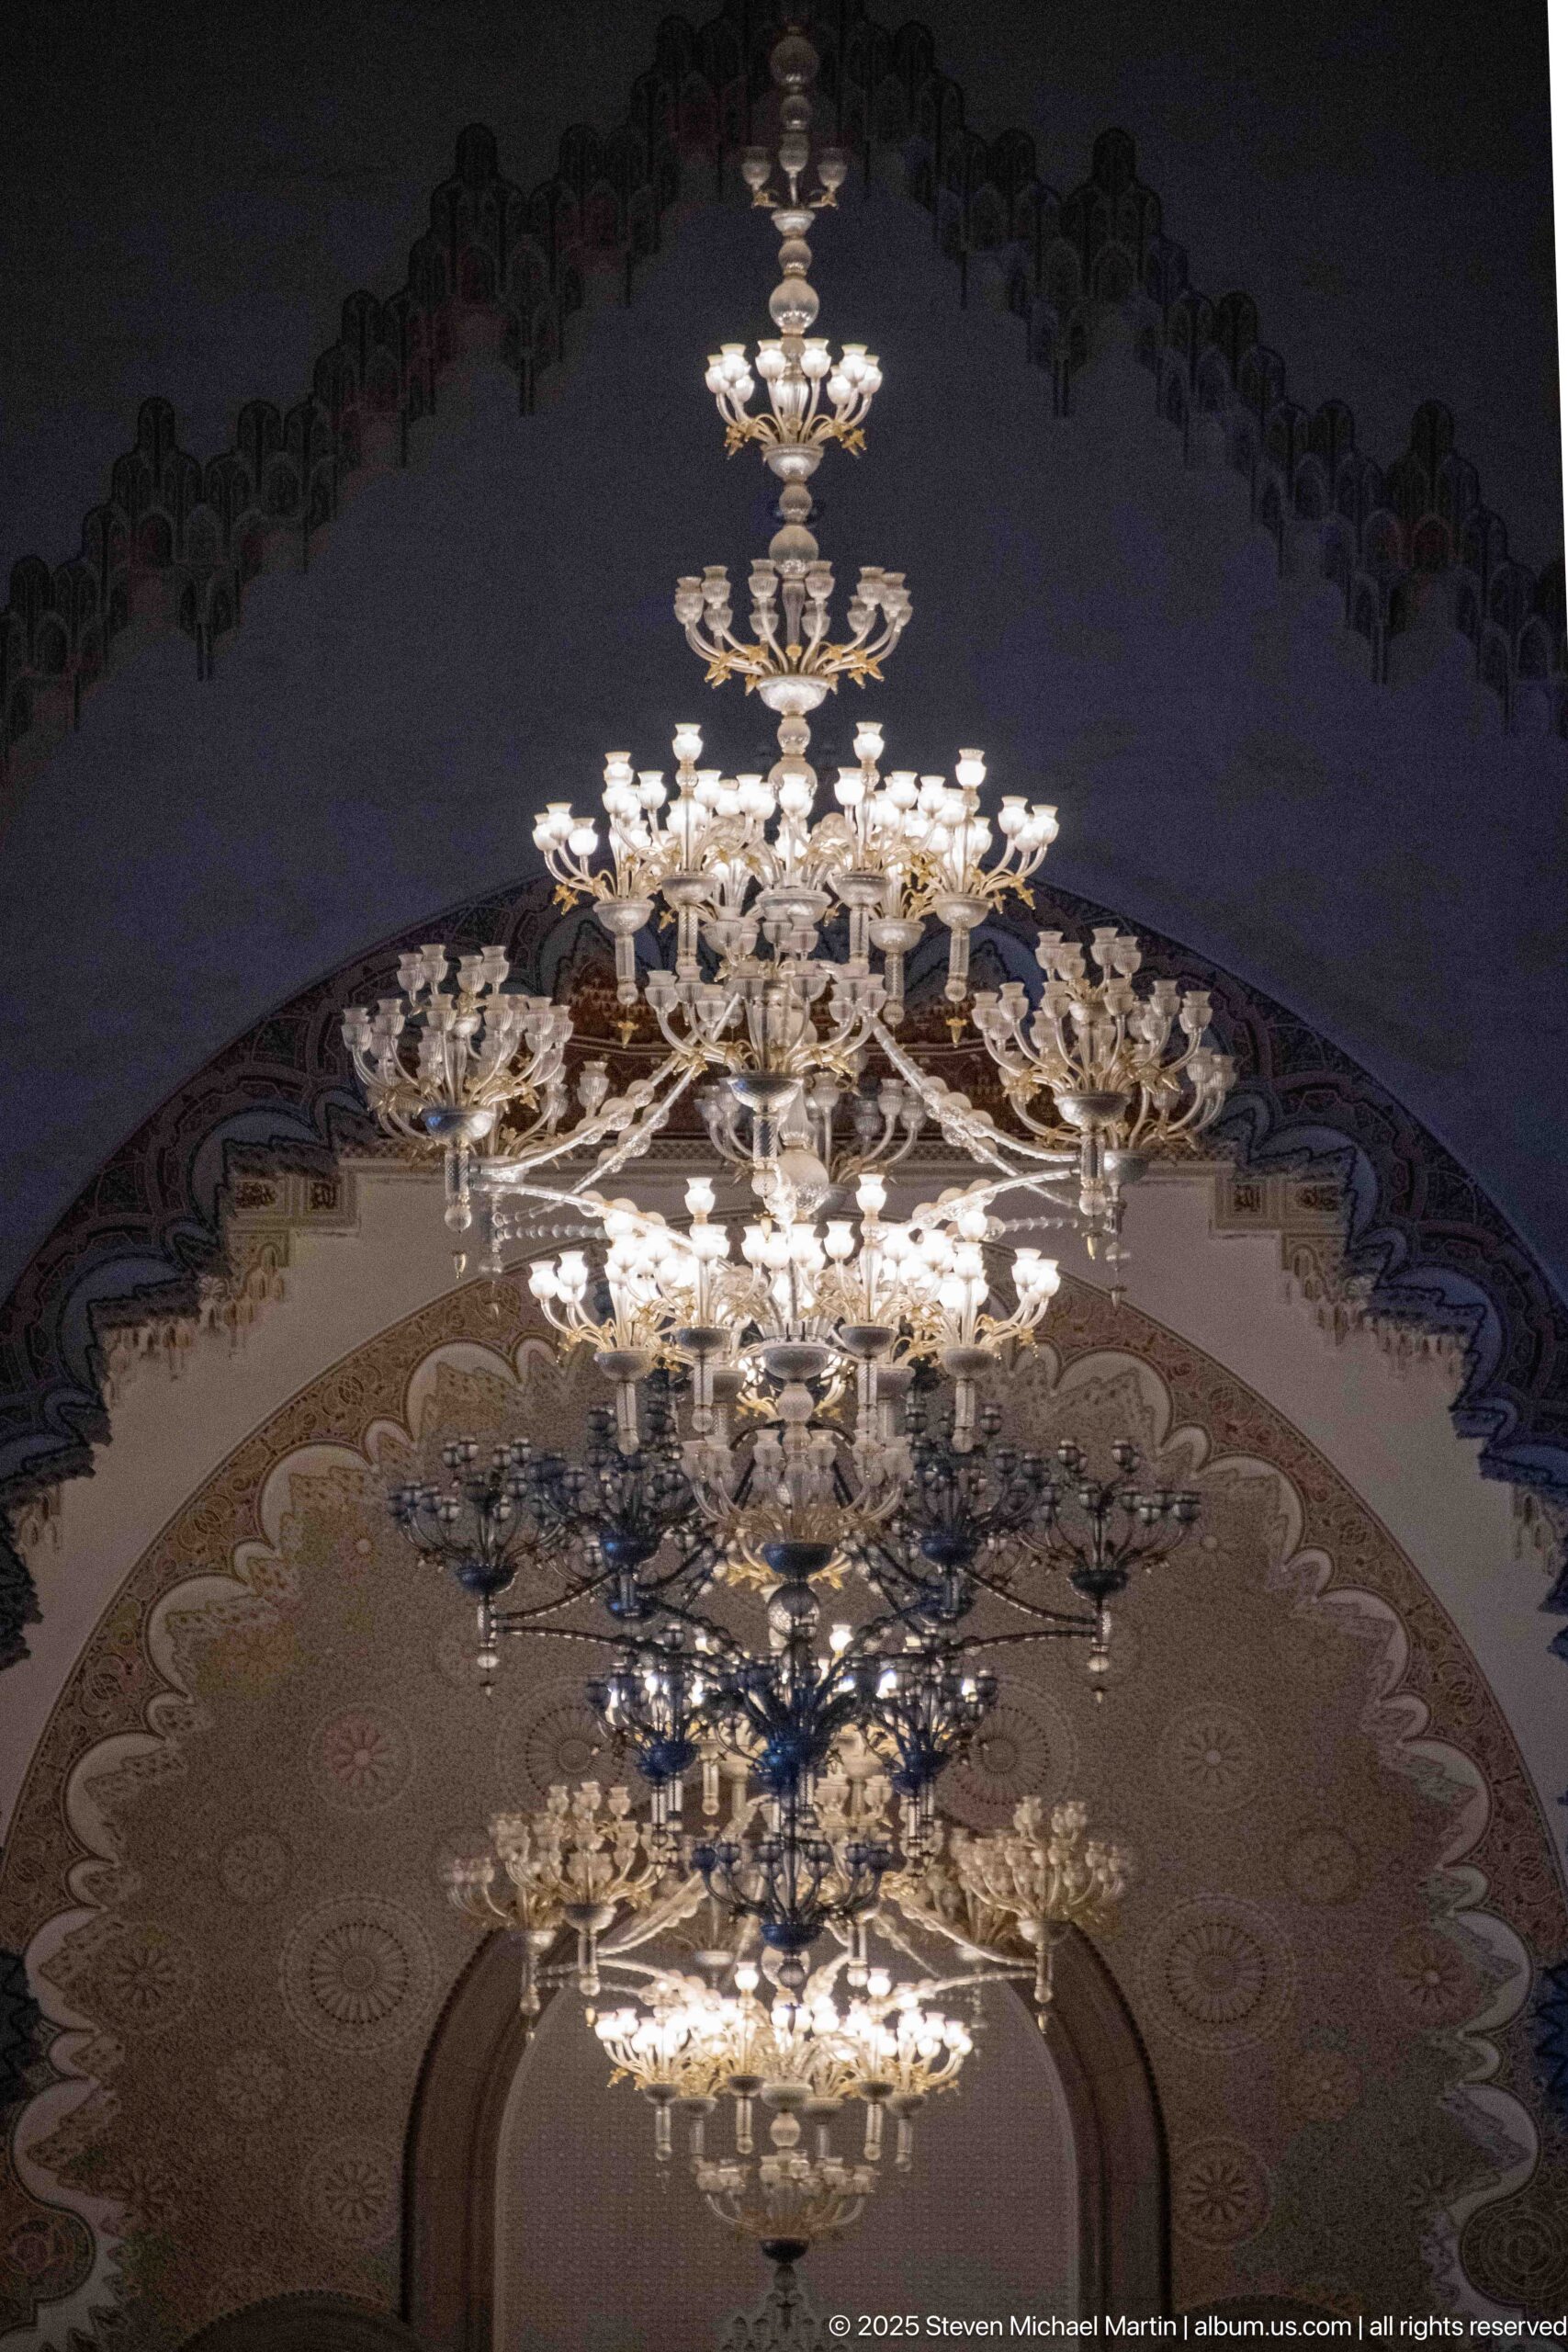
A tiered chandelier hangs beneath a broad, richly ornamented arch inside the Hassan II Mosque. The view concentrates on the relationship between suspended lighting and the layered painted and carved decoration framing the upper interior, turning a functional light fixture into part of the mosque’s larger decorative ensemble.
Caption
A tiered chandelier hangs beneath a broad, richly ornamented arch inside the Hassan II Mosque. The view concentrates on the relationship between suspended lighting and the layered painted and carved decoration framing the upper interior, turning a functional light fixture into part of the mosque’s larger decorative ensemble.
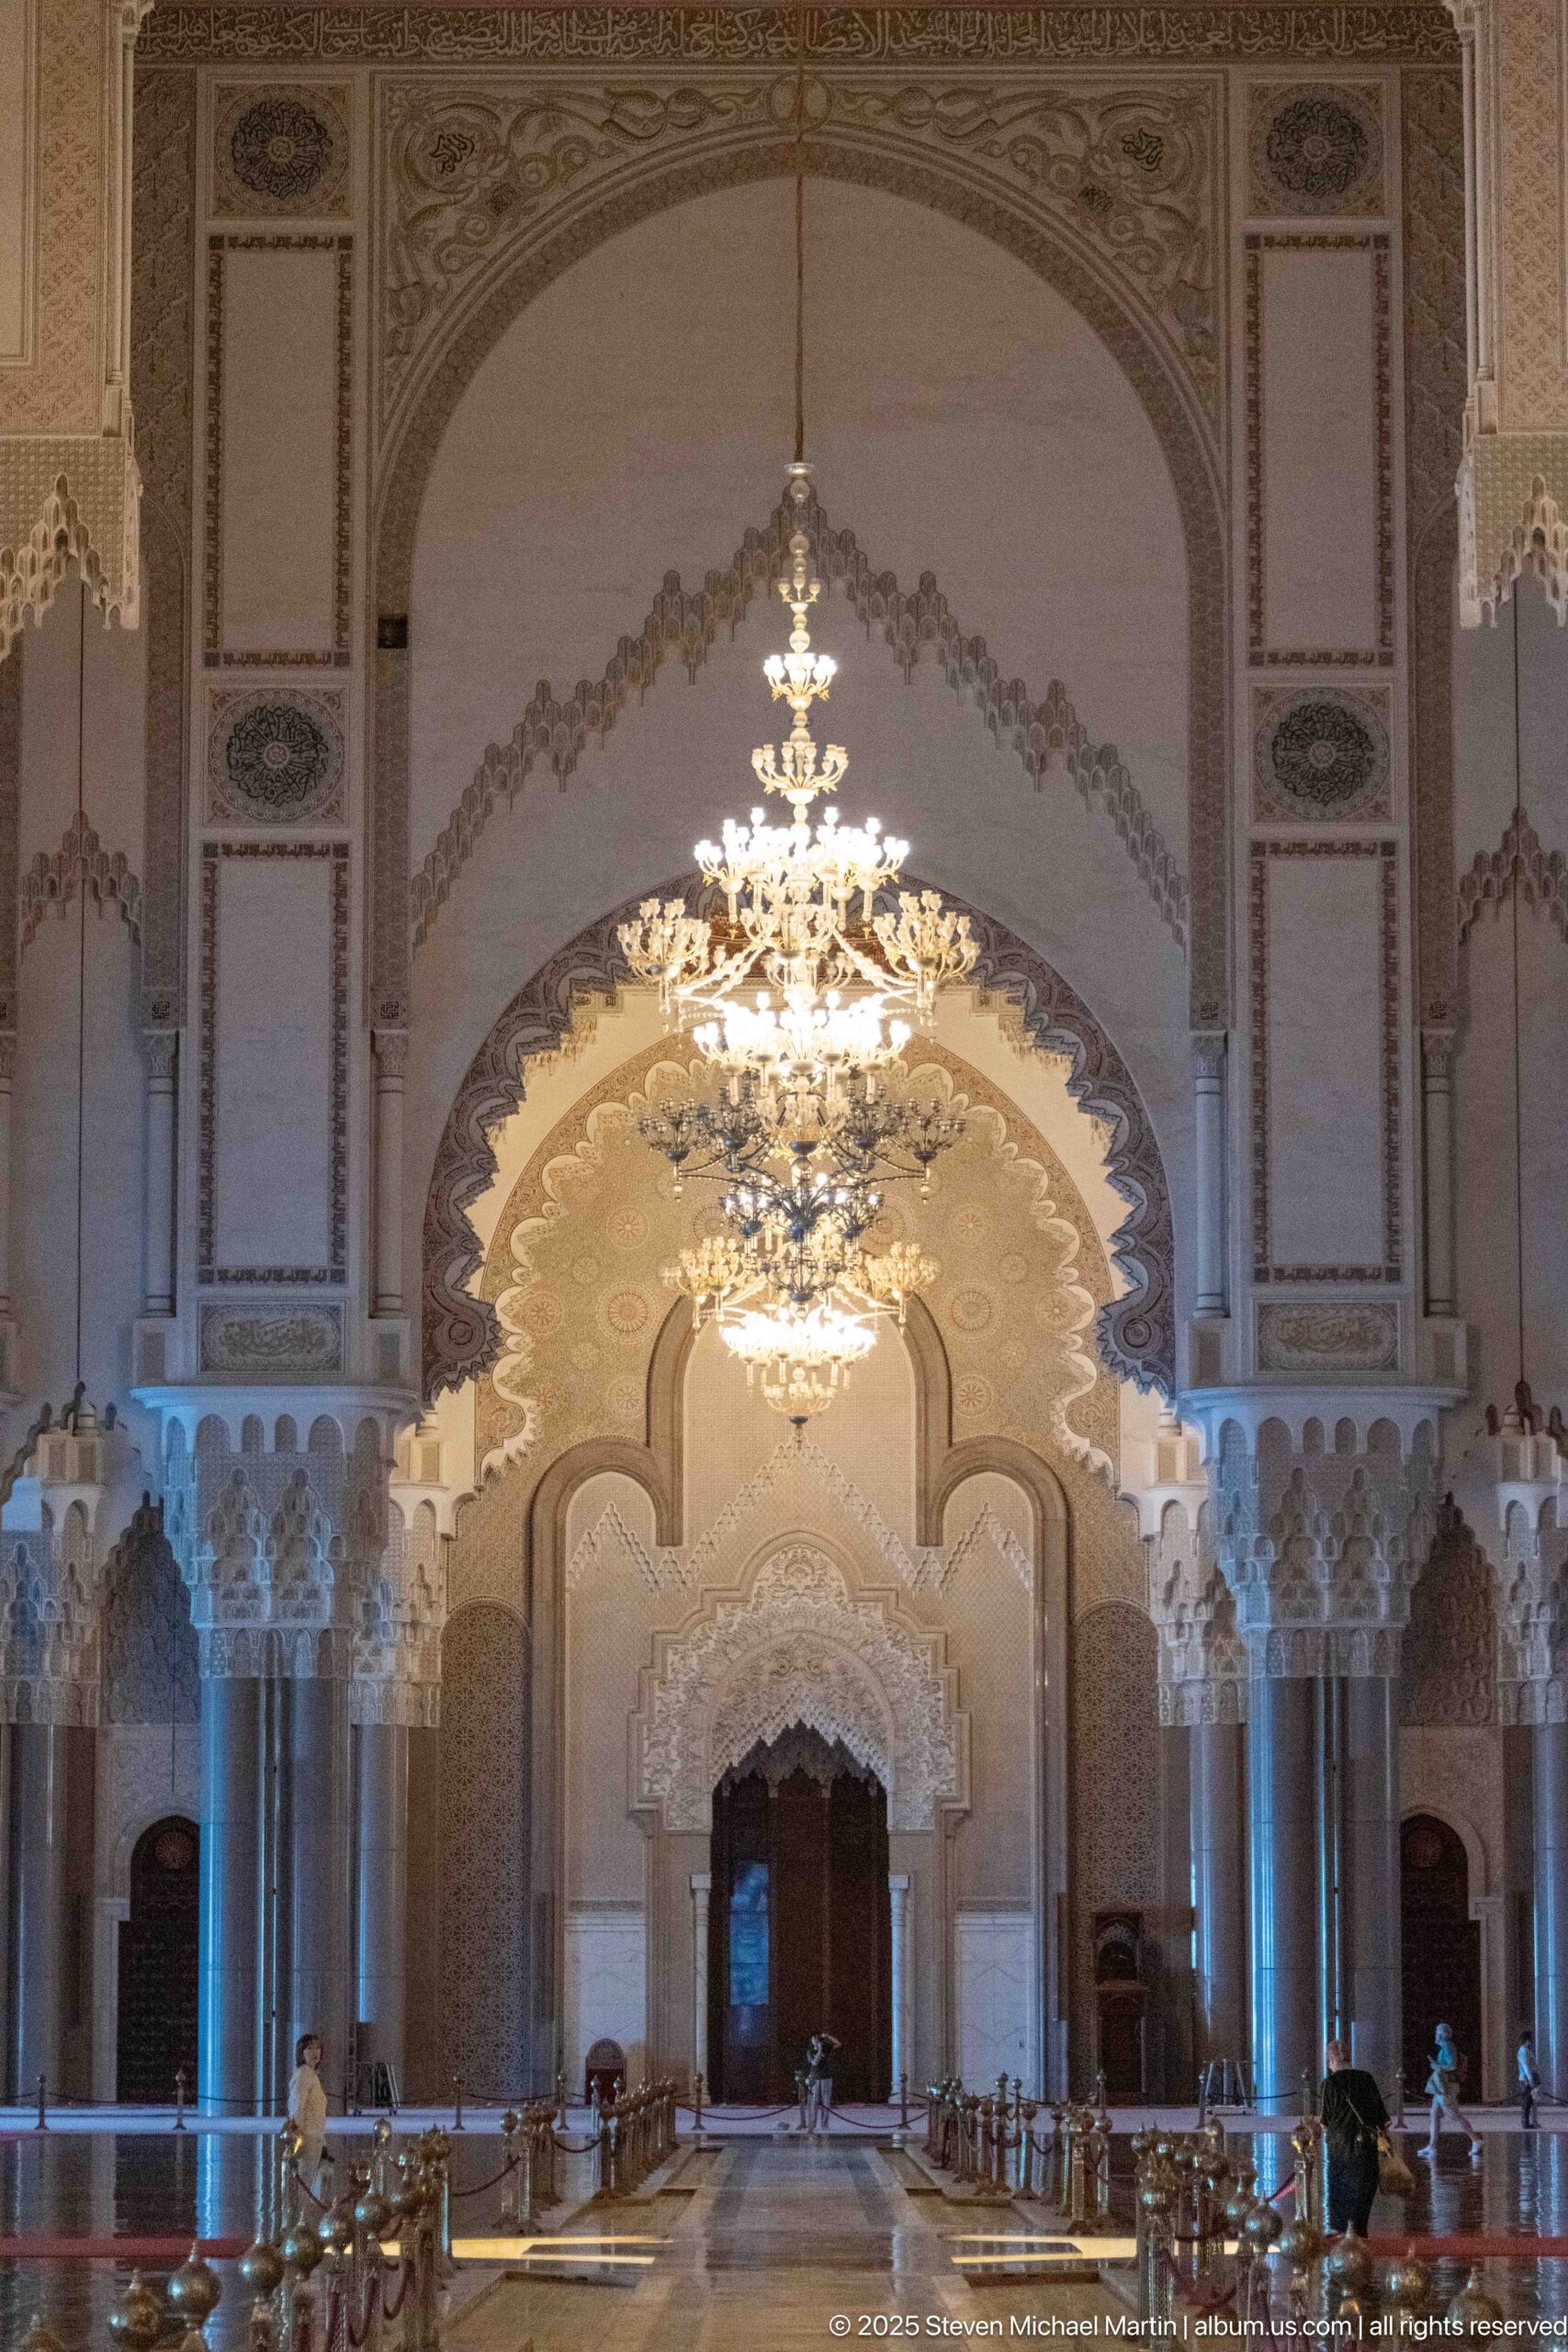
Successive arches and chandeliers define a ceremonial axis through the Hassan II Mosque interior. Repeated bays, polished flooring, carved capitals, and warm suspended lights draw the eye toward a distant doorway, while visitors provide a sense of the immense scale of the prayer hall.
Caption
Successive arches and chandeliers define a ceremonial axis through the Hassan II Mosque interior. Repeated bays, polished flooring, carved capitals, and warm suspended lights draw the eye toward a distant doorway, while visitors provide a sense of the immense scale of the prayer hall.
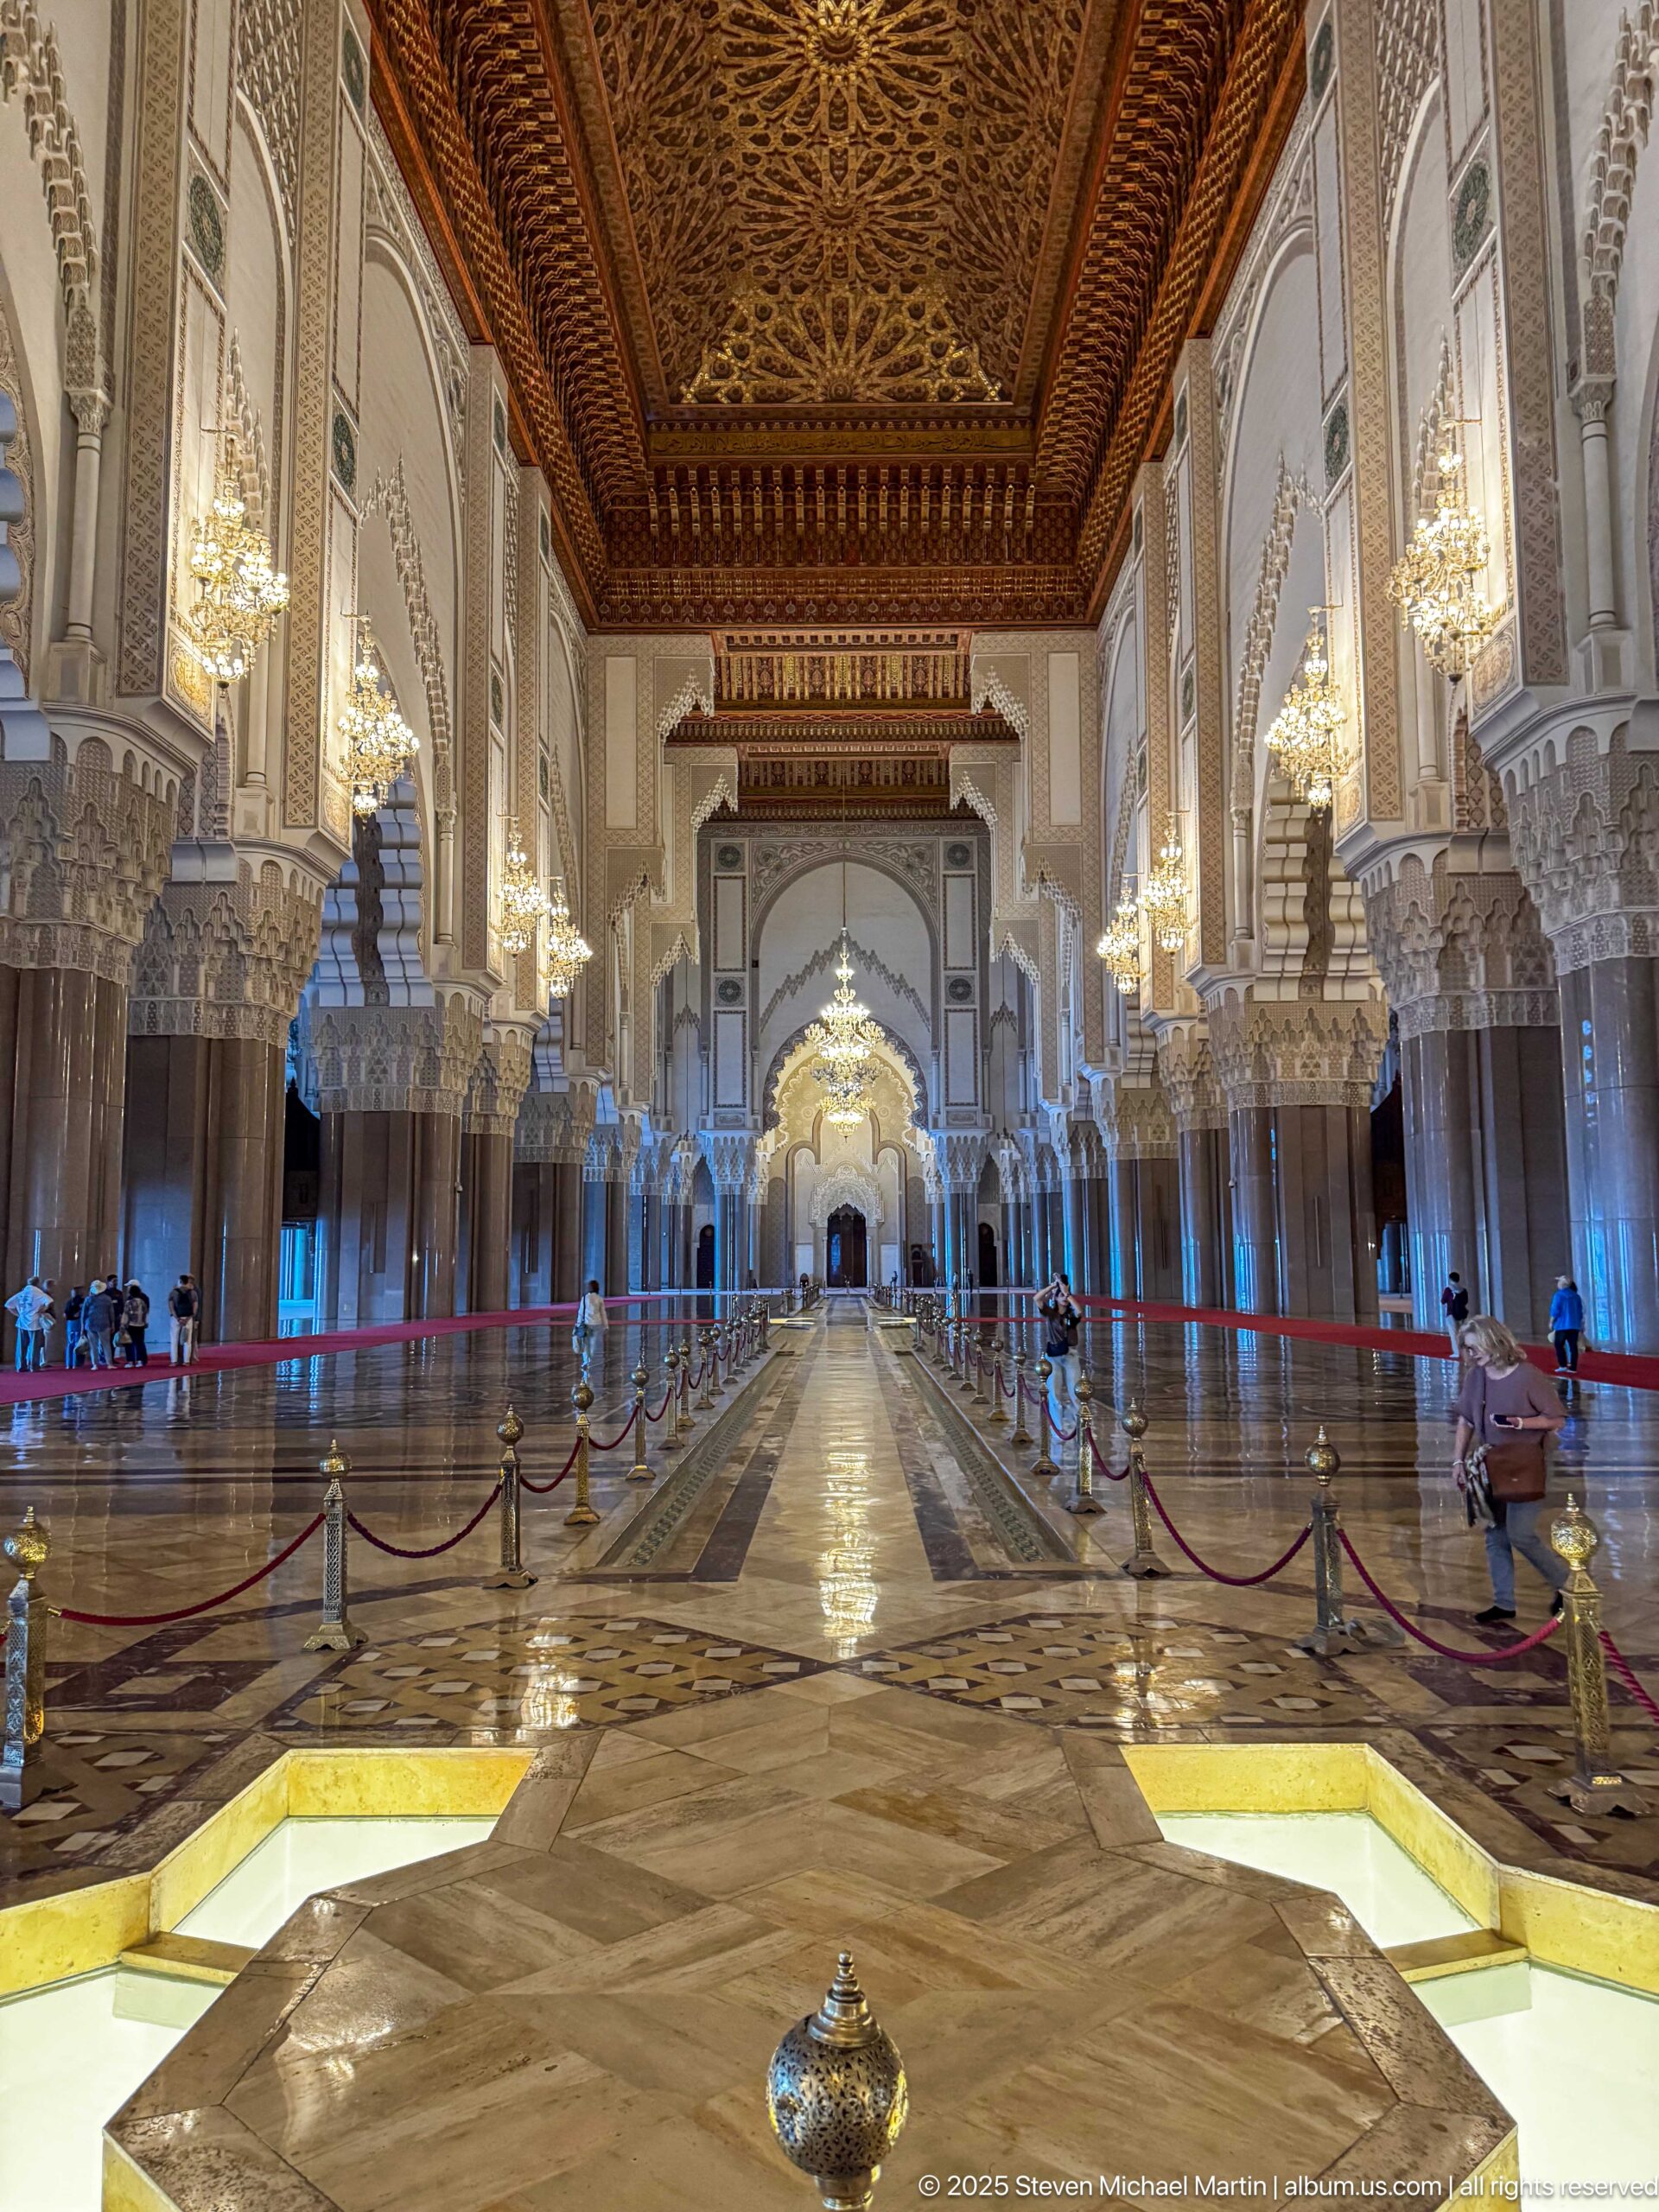
The expansive interior of the Hassan II Mosque opens across a patterned stone floor beneath an elaborately worked wooden ceiling. Rows of columns and chandeliers recede toward the far end of the hall, while illuminated floor panels and a small decorative vessel in the foreground add detail to the otherwise monumental spatial composition.
Caption
The expansive interior of the Hassan II Mosque opens across a patterned stone floor beneath an elaborately worked wooden ceiling. Rows of columns and chandeliers recede toward the far end of the hall, while illuminated floor panels and a small decorative vessel in the foreground add detail to the otherwise monumental spatial composition.
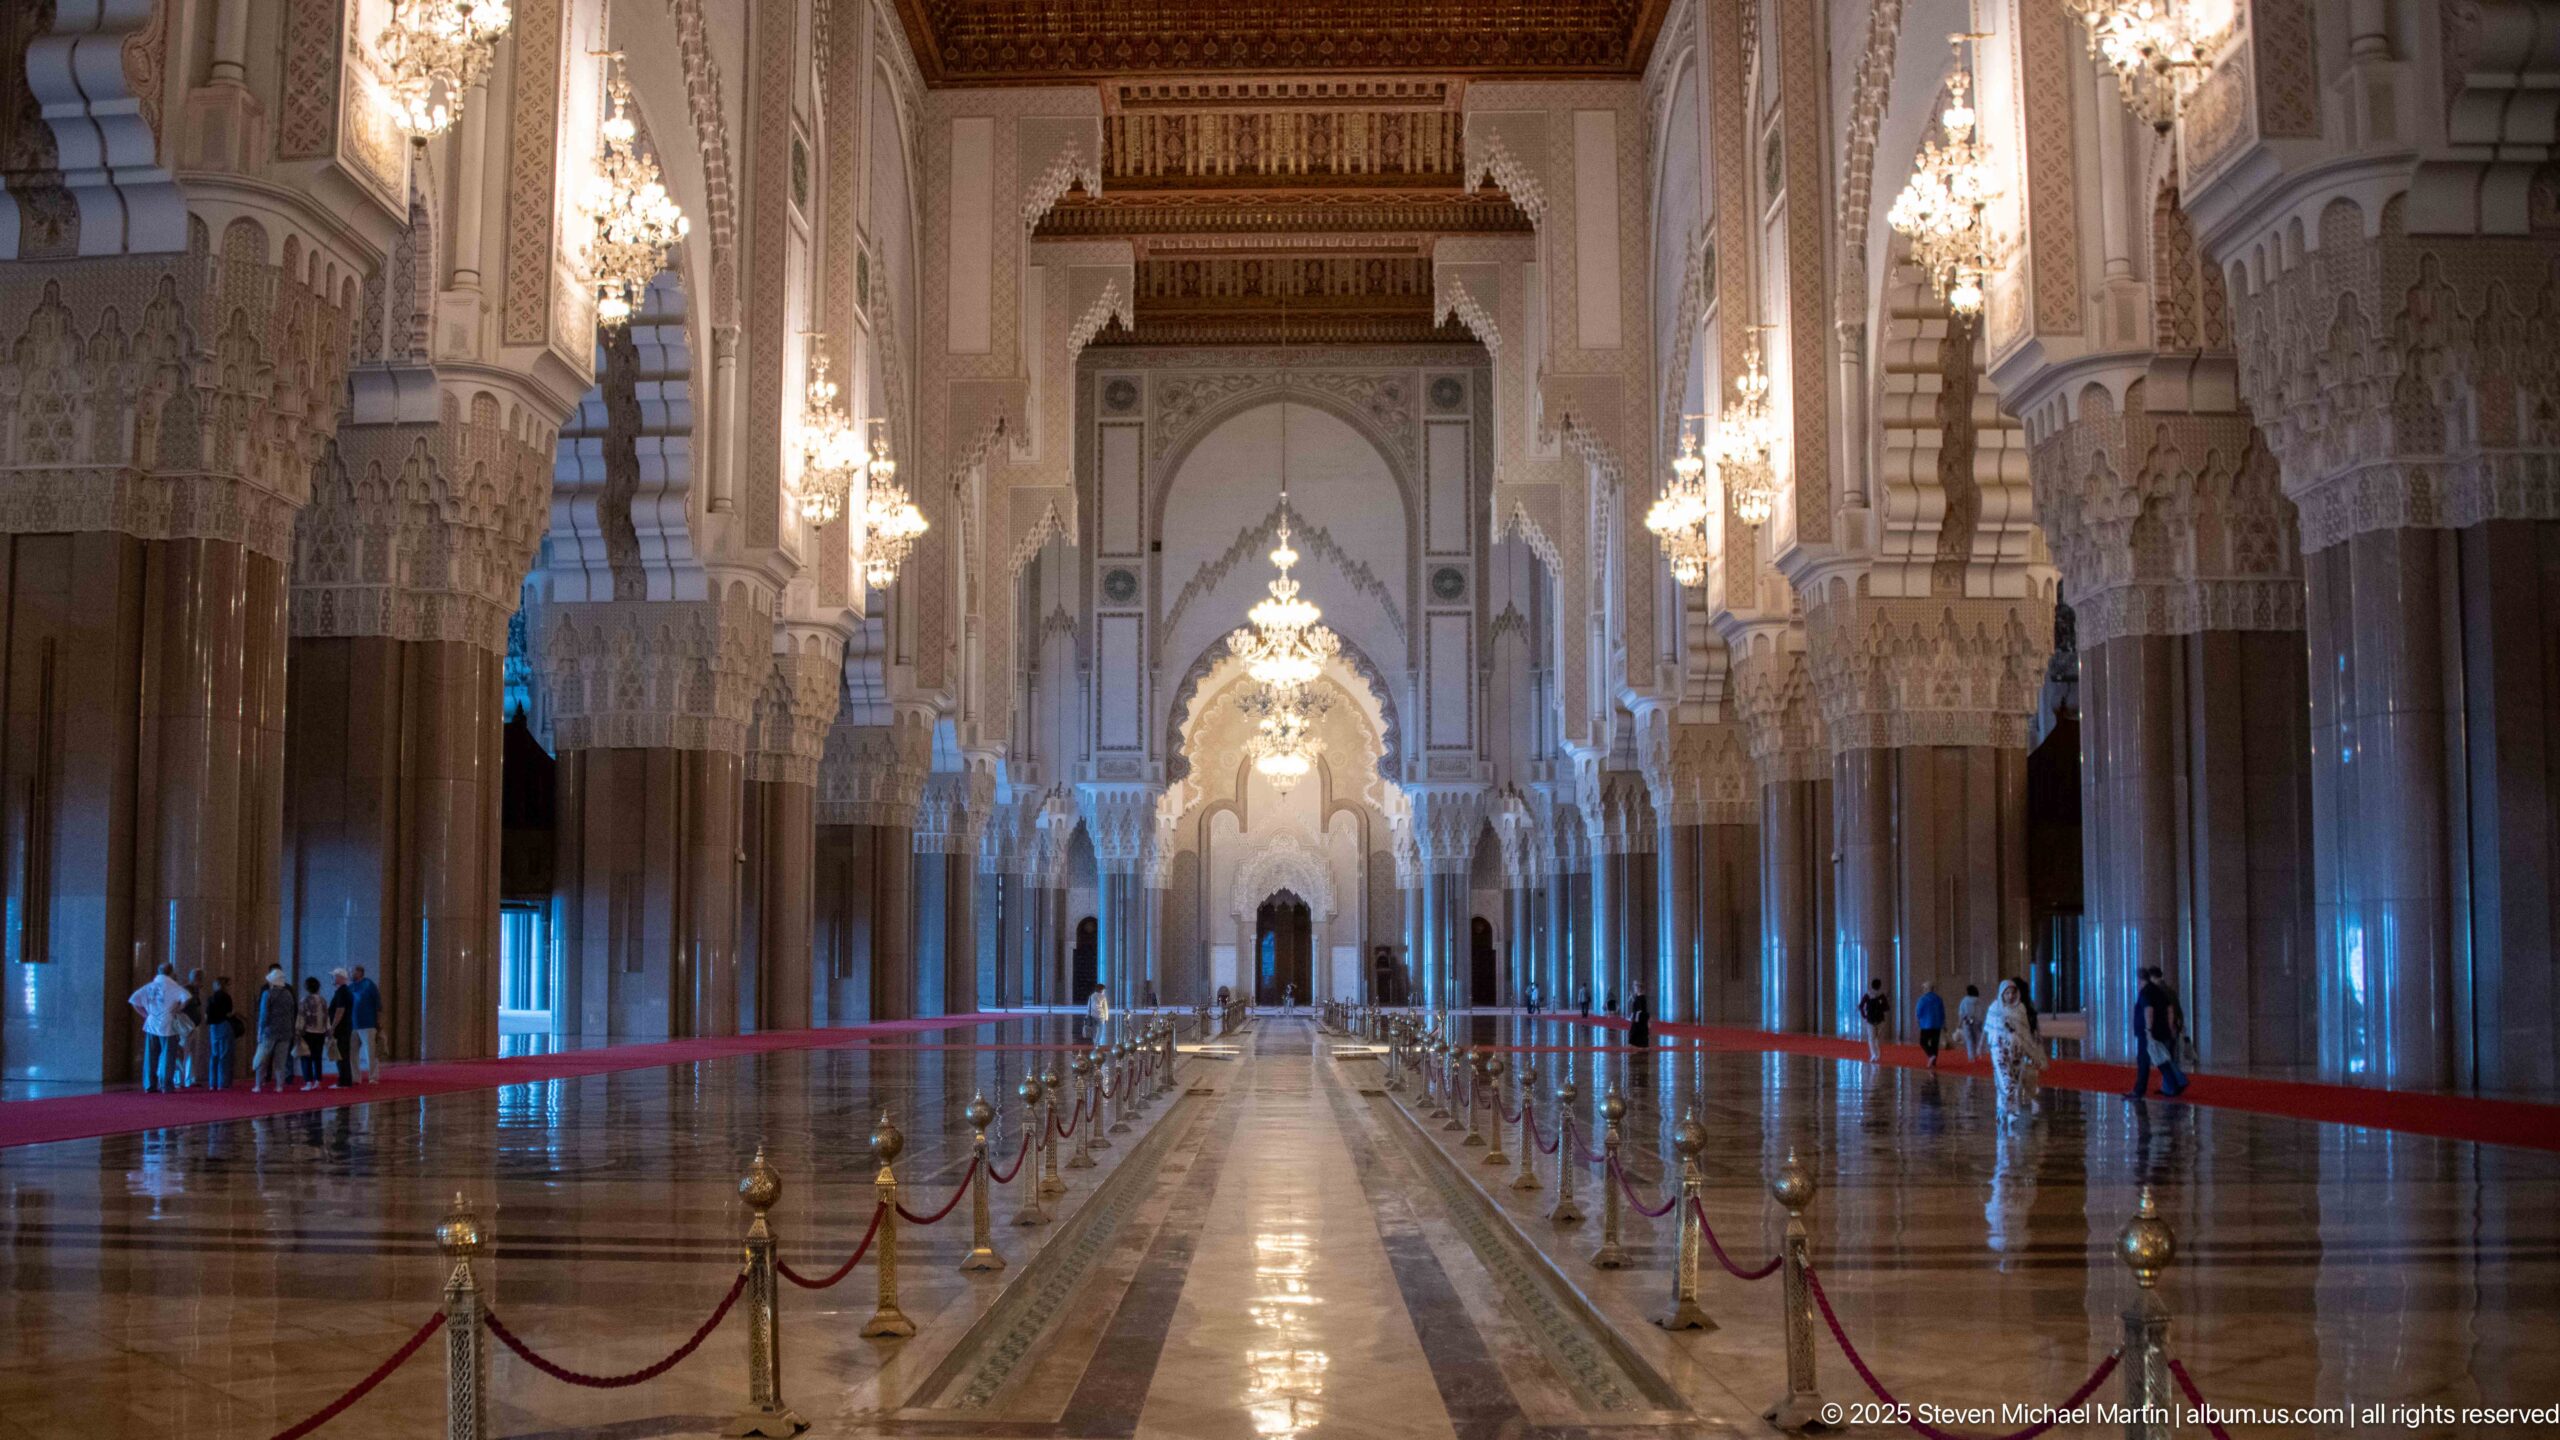
A long aisle inside the Hassan II Mosque is framed by rows of massive columns, scalloped arches, and hanging chandeliers. A narrow central path and rope barriers emphasize the deep perspective, while the repeating structural rhythm leads toward a brightly illuminated arch at the far end of the hall.
Caption
A long aisle inside the Hassan II Mosque is framed by rows of massive columns, scalloped arches, and hanging chandeliers. A narrow central path and rope barriers emphasize the deep perspective, while the repeating structural rhythm leads toward a brightly illuminated arch at the far end of the hall.
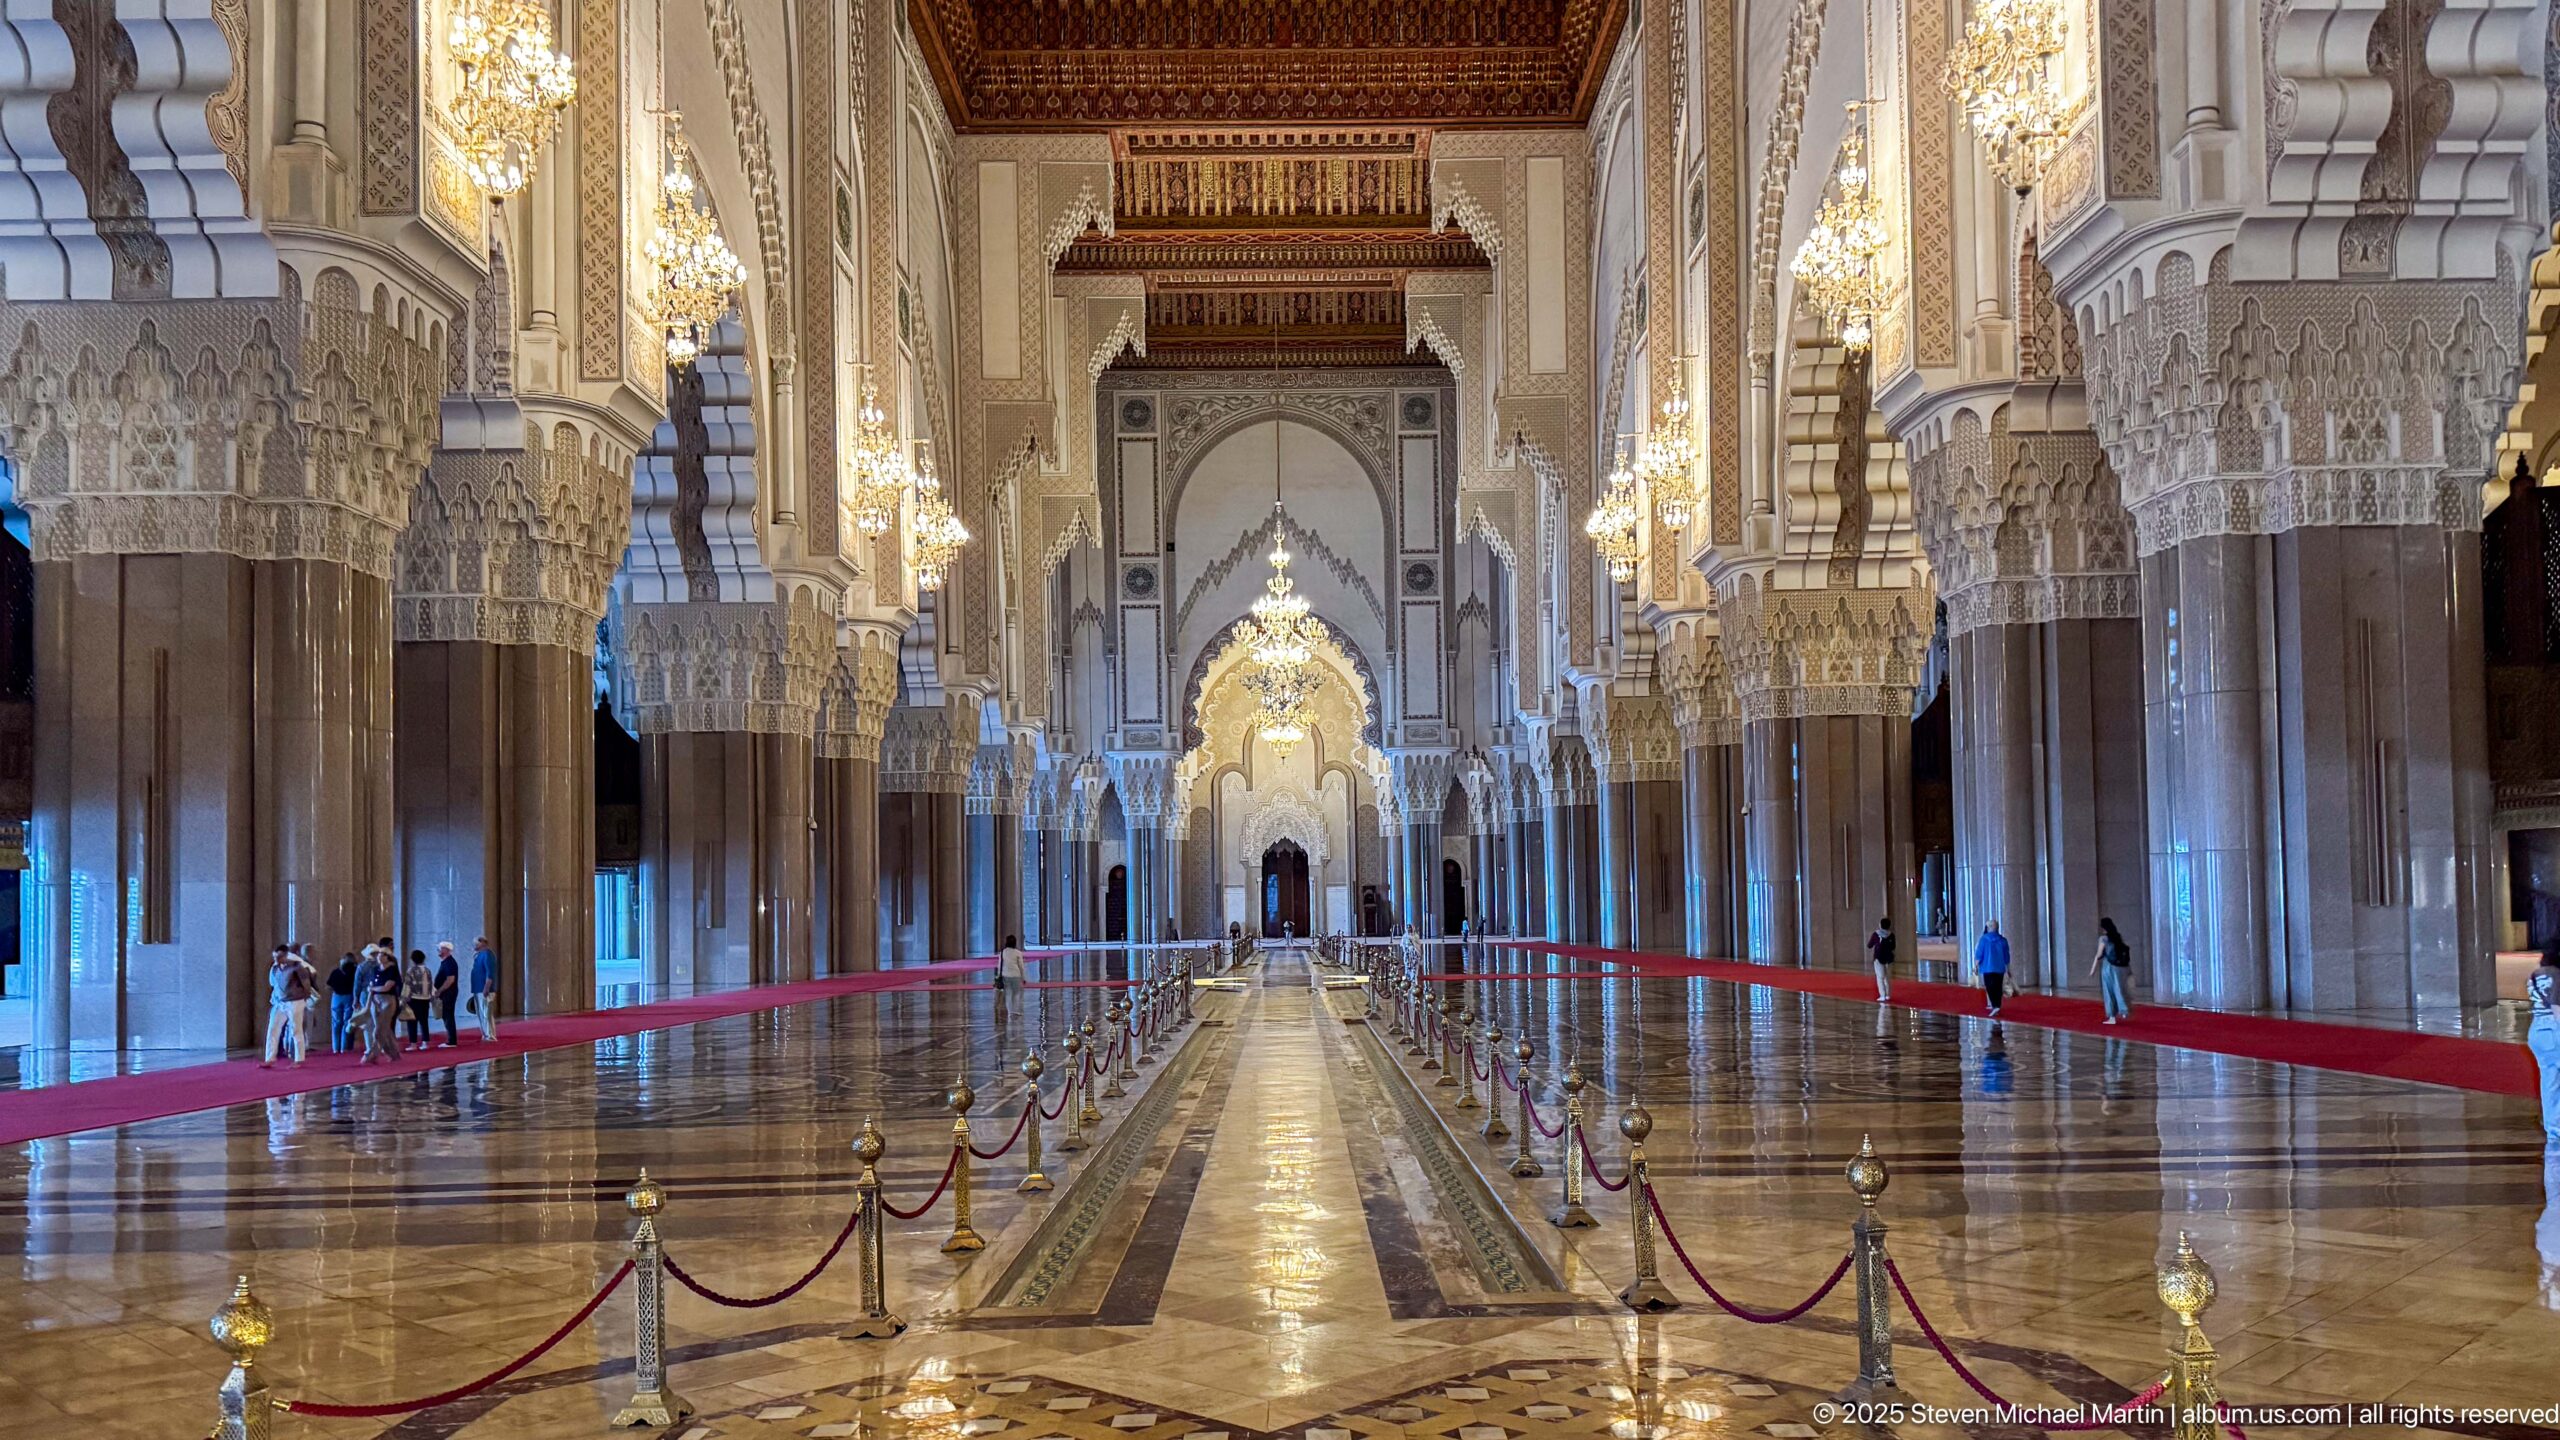
A near-symmetrical view down the Hassan II Mosque interior reveals alternating stone columns, carved capitals, suspended chandeliers, and a highly polished floor. Red barriers run along both sides of the central route, reinforcing the strong linear perspective and separating visitors from the principal interior space.
Caption
A near-symmetrical view down the Hassan II Mosque interior reveals alternating stone columns, carved capitals, suspended chandeliers, and a highly polished floor. Red barriers run along both sides of the central route, reinforcing the strong linear perspective and separating visitors from the principal interior space.
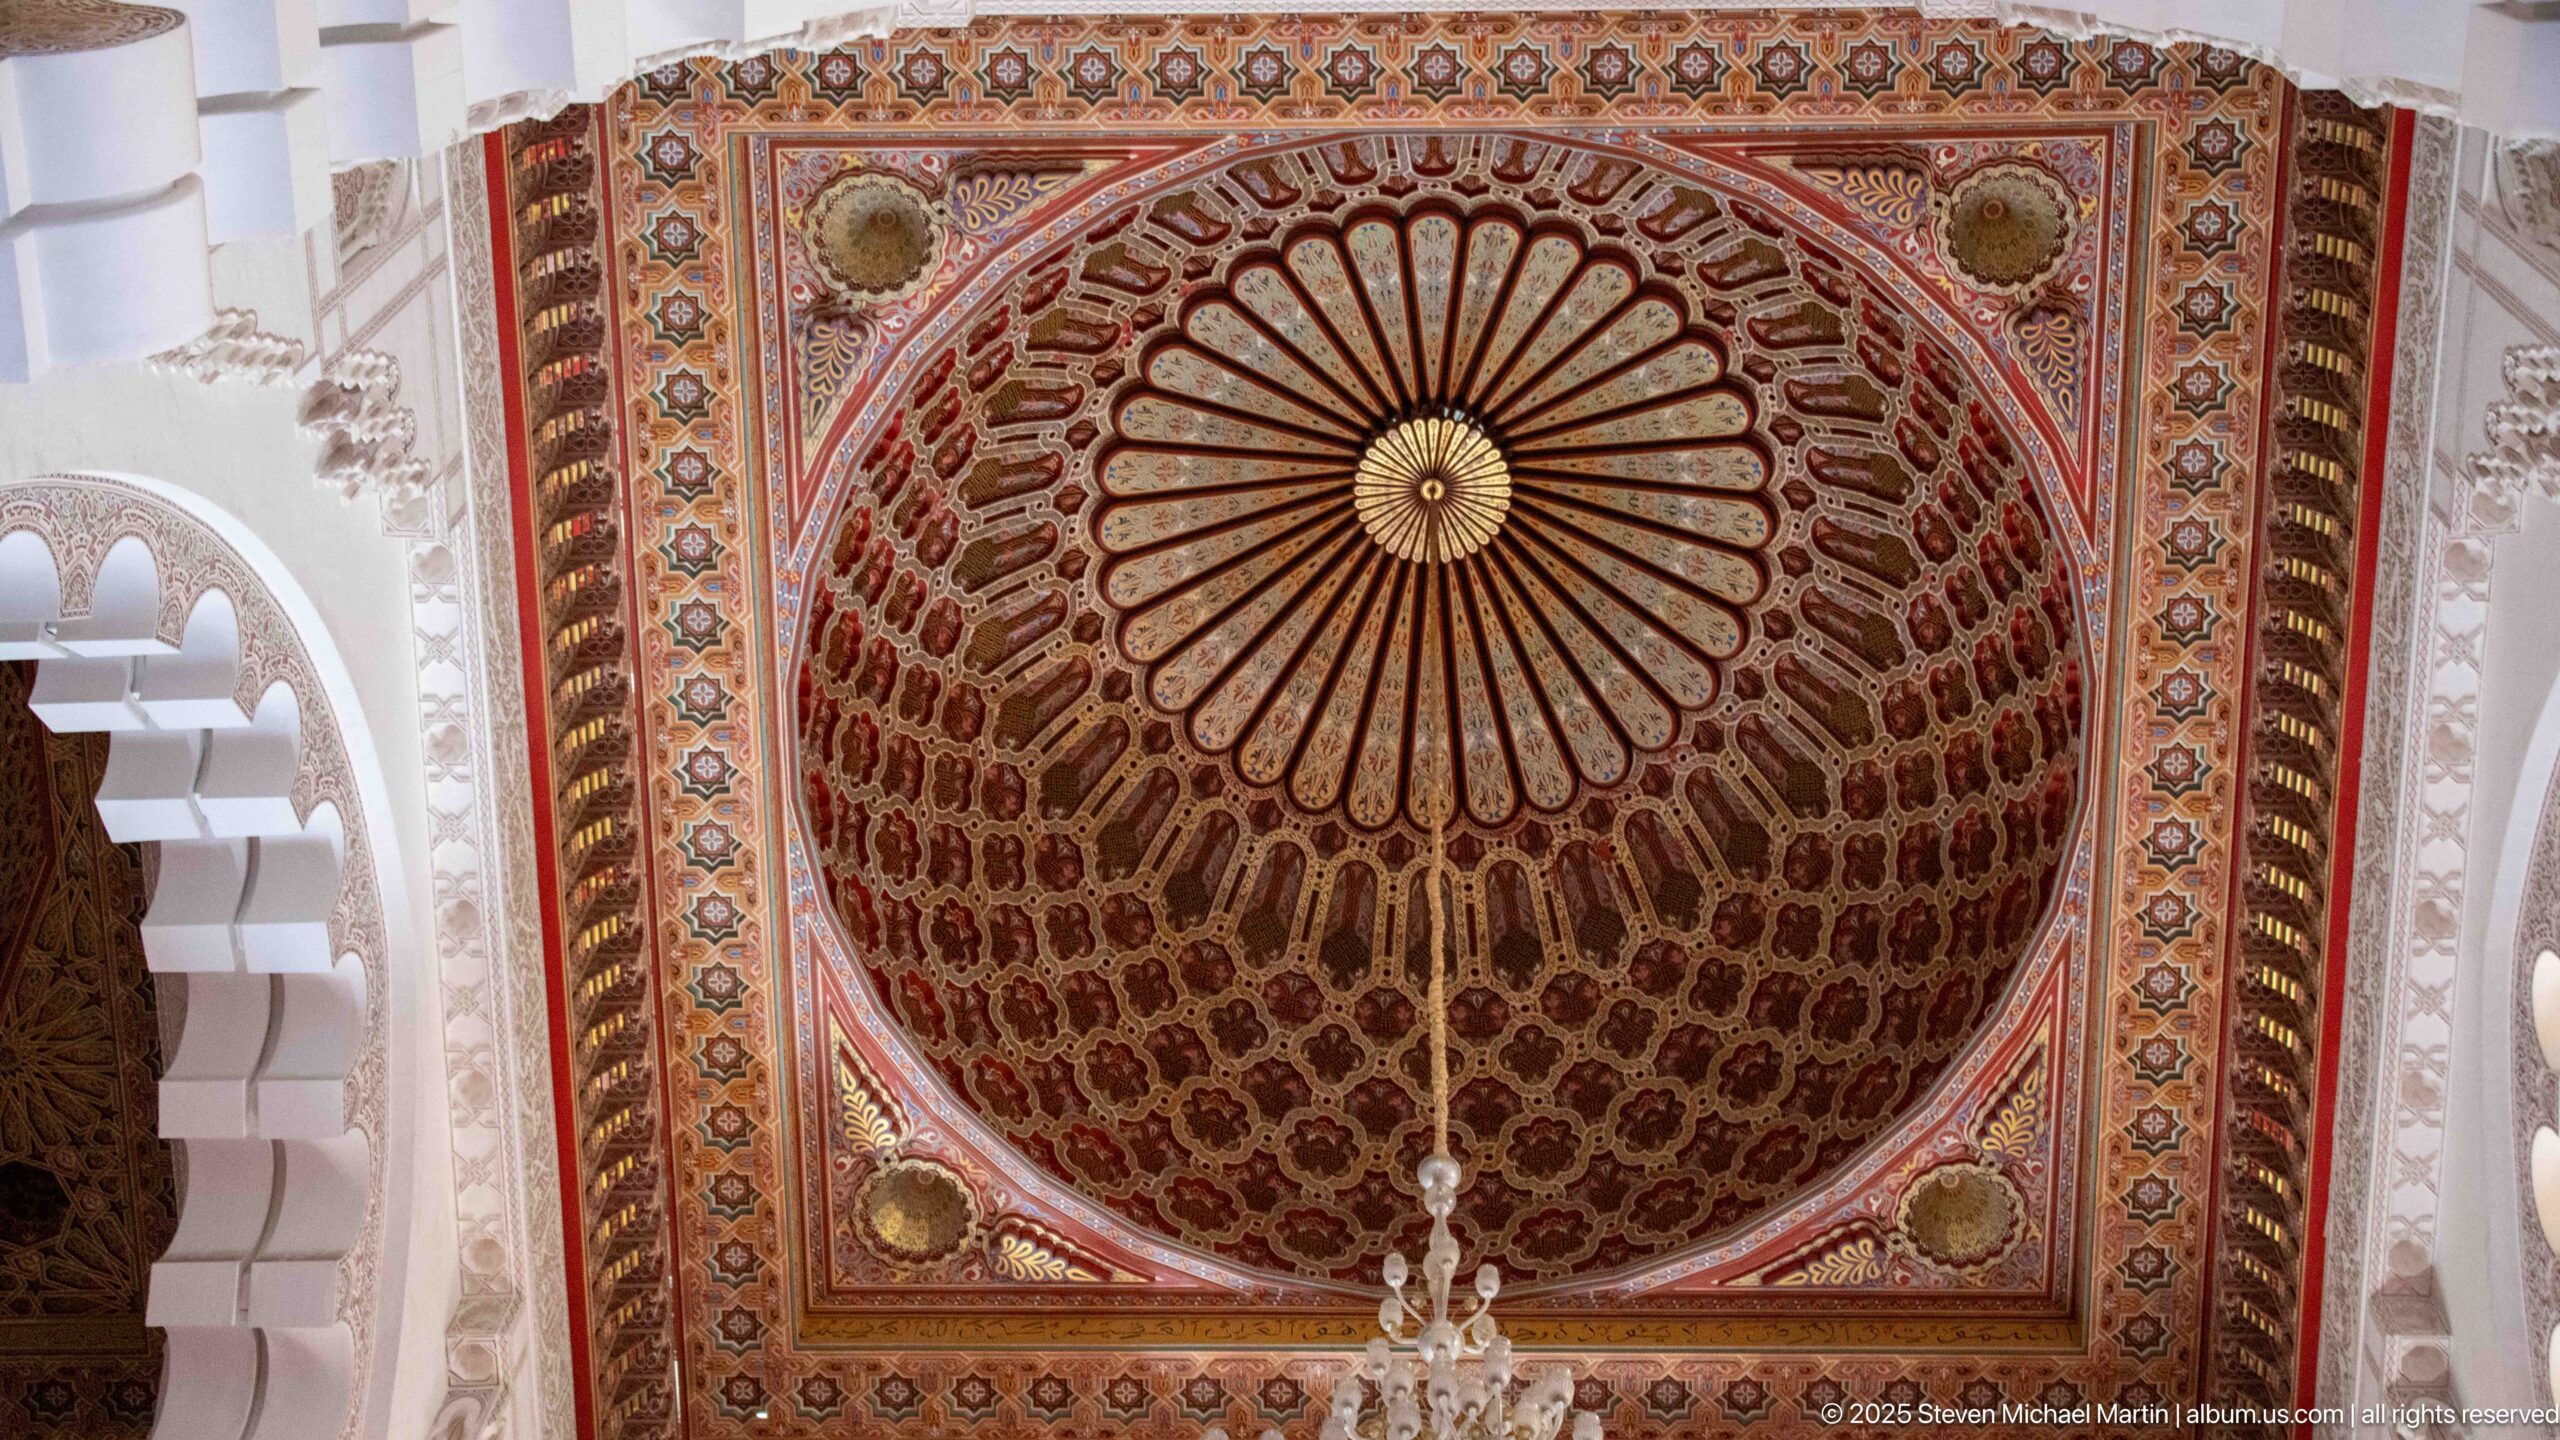
A richly decorated ceiling panel inside the Hassan II Mosque centers on a radial rosette-like design enclosed by dense geometric and floral ornament. Painted and carved borders frame the square composition, while the lower edge of a chandelier enters the view, linking the ceiling decoration to the mosque’s suspended lighting.
Caption
A richly decorated ceiling panel inside the Hassan II Mosque centers on a radial rosette-like design enclosed by dense geometric and floral ornament. Painted and carved borders frame the square composition, while the lower edge of a chandelier enters the view, linking the ceiling decoration to the mosque’s suspended lighting.
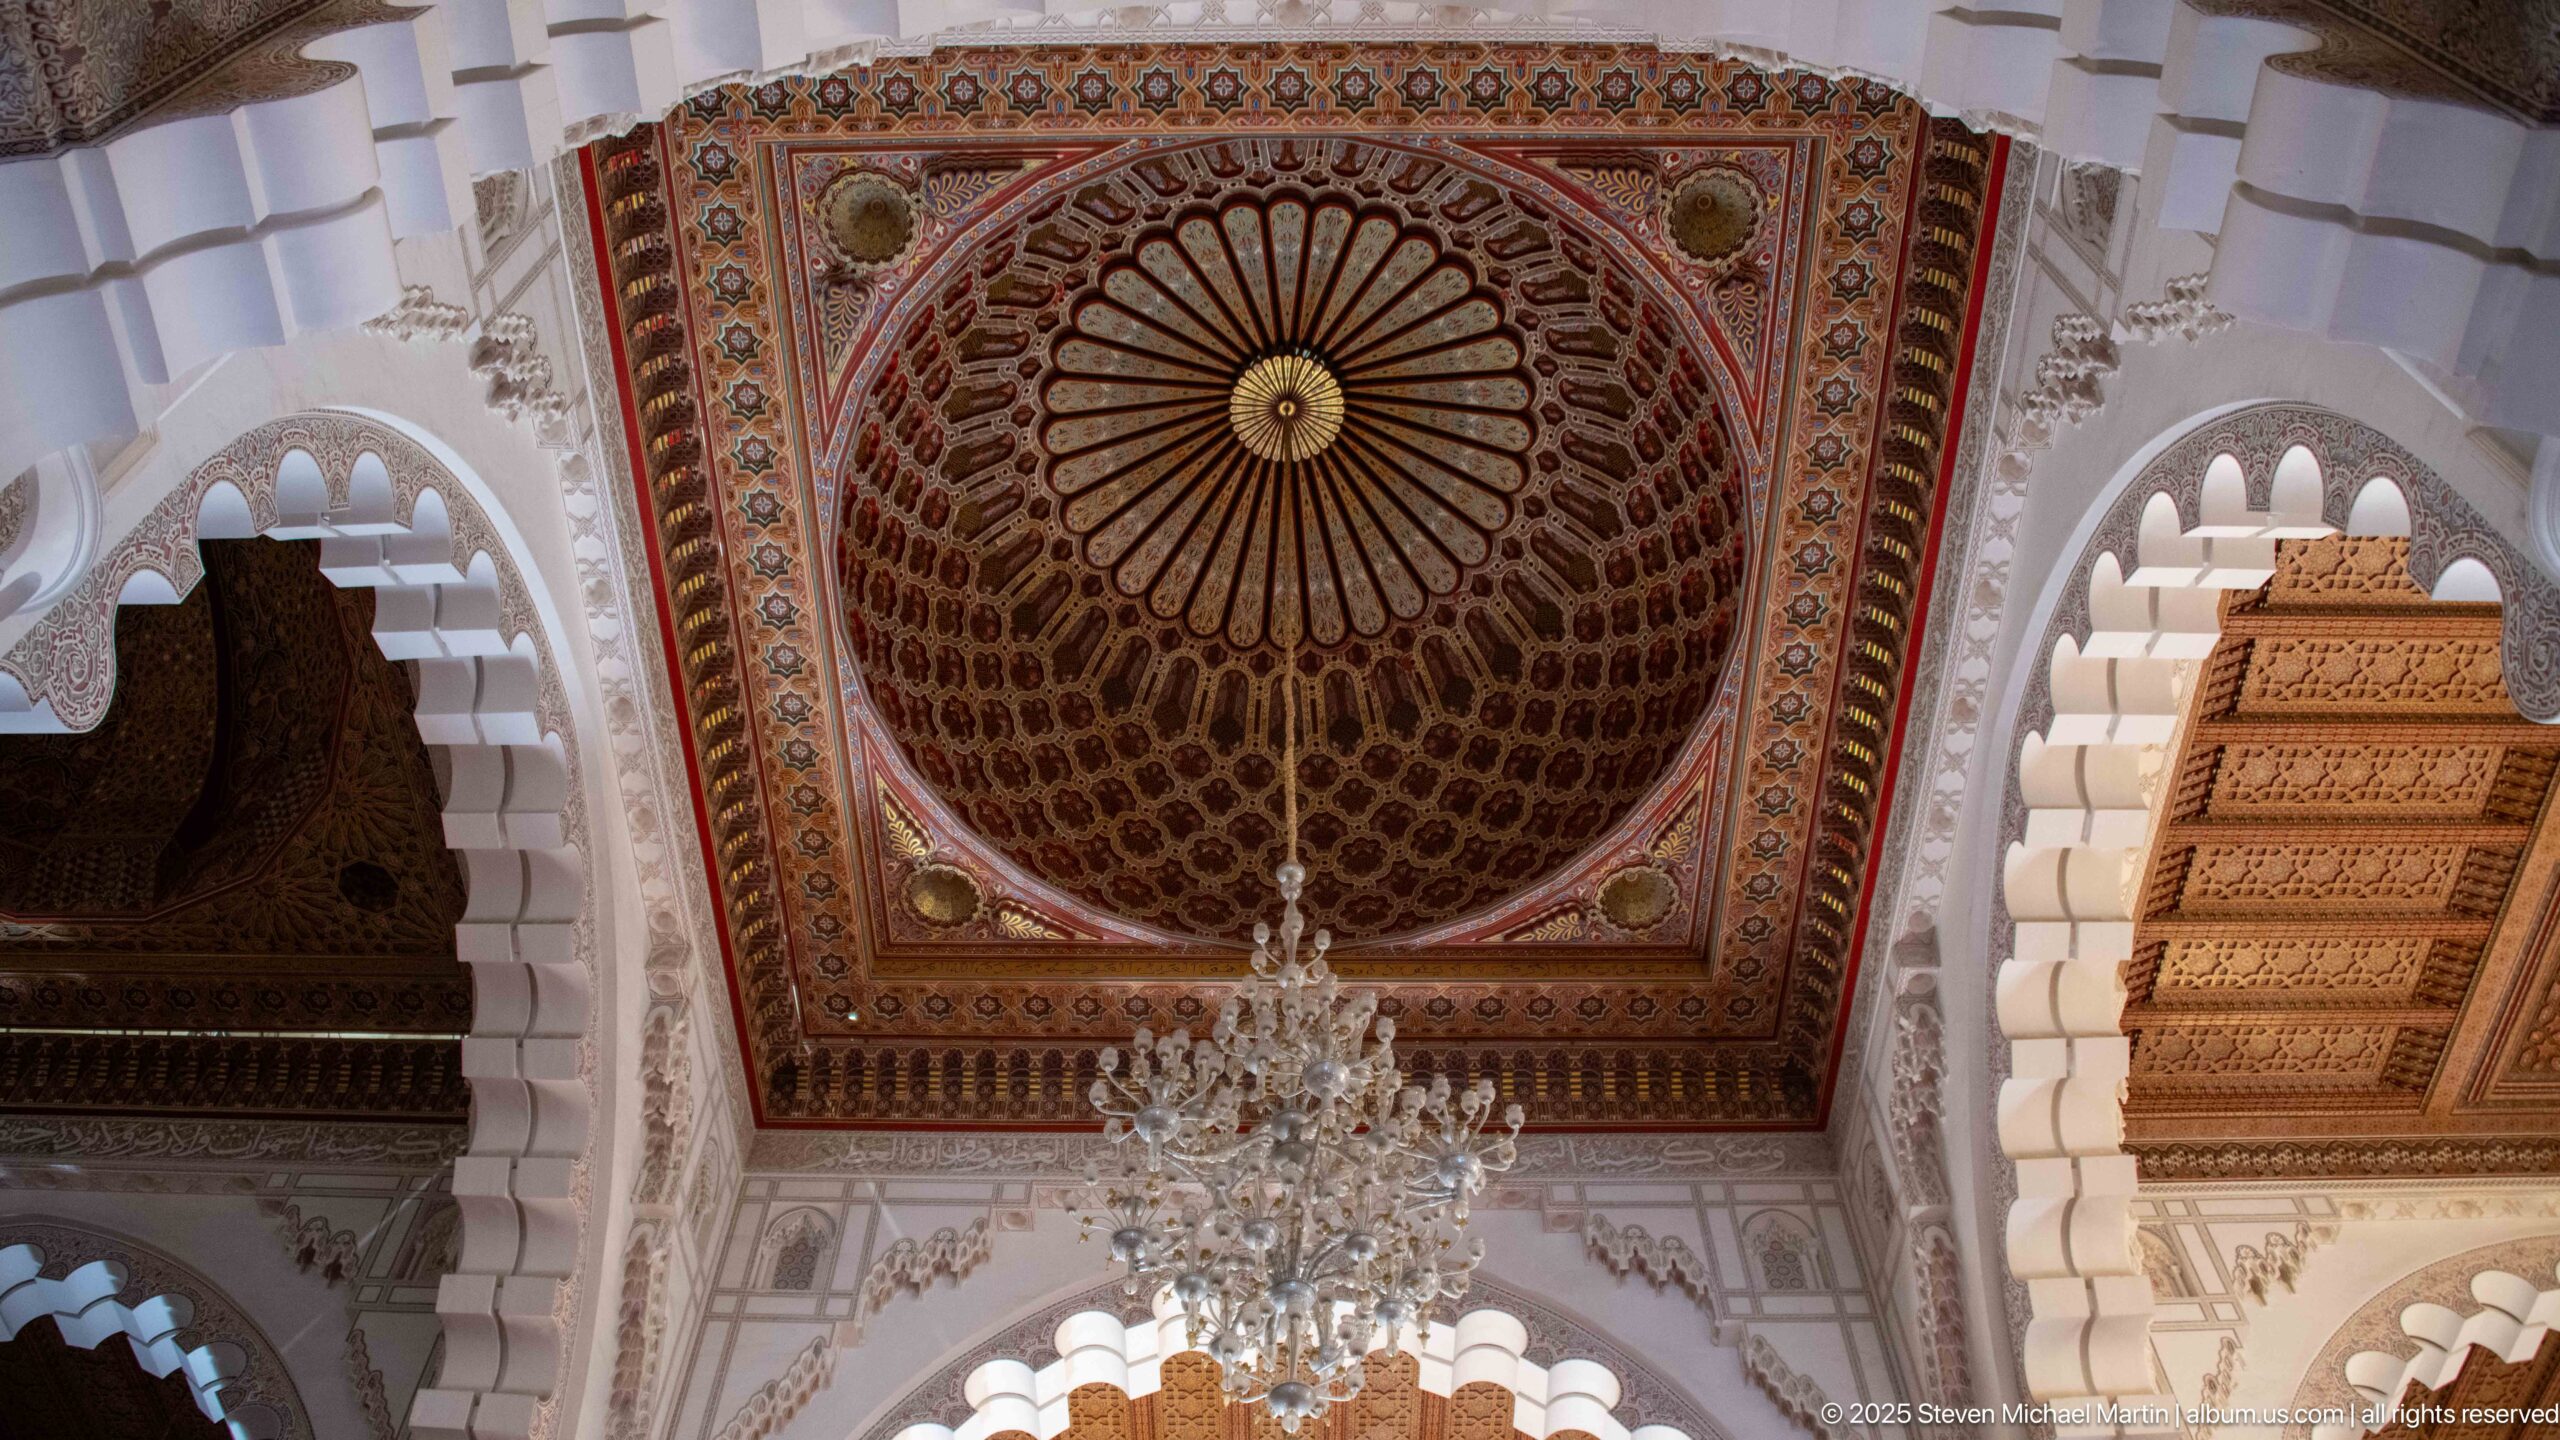
A chandelier hangs below a square ornamental ceiling panel framed by pale horseshoe arches inside the Hassan II Mosque. The central radial pattern is surrounded by dense red, gold, and dark-toned decoration, while carved architectural surfaces and a neighboring wooden ceiling panel broaden the view of the interior craftwork.
Caption
A chandelier hangs below a square ornamental ceiling panel framed by pale horseshoe arches inside the Hassan II Mosque. The central radial pattern is surrounded by dense red, gold, and dark-toned decoration, while carved architectural surfaces and a neighboring wooden ceiling panel broaden the view of the interior craftwork.
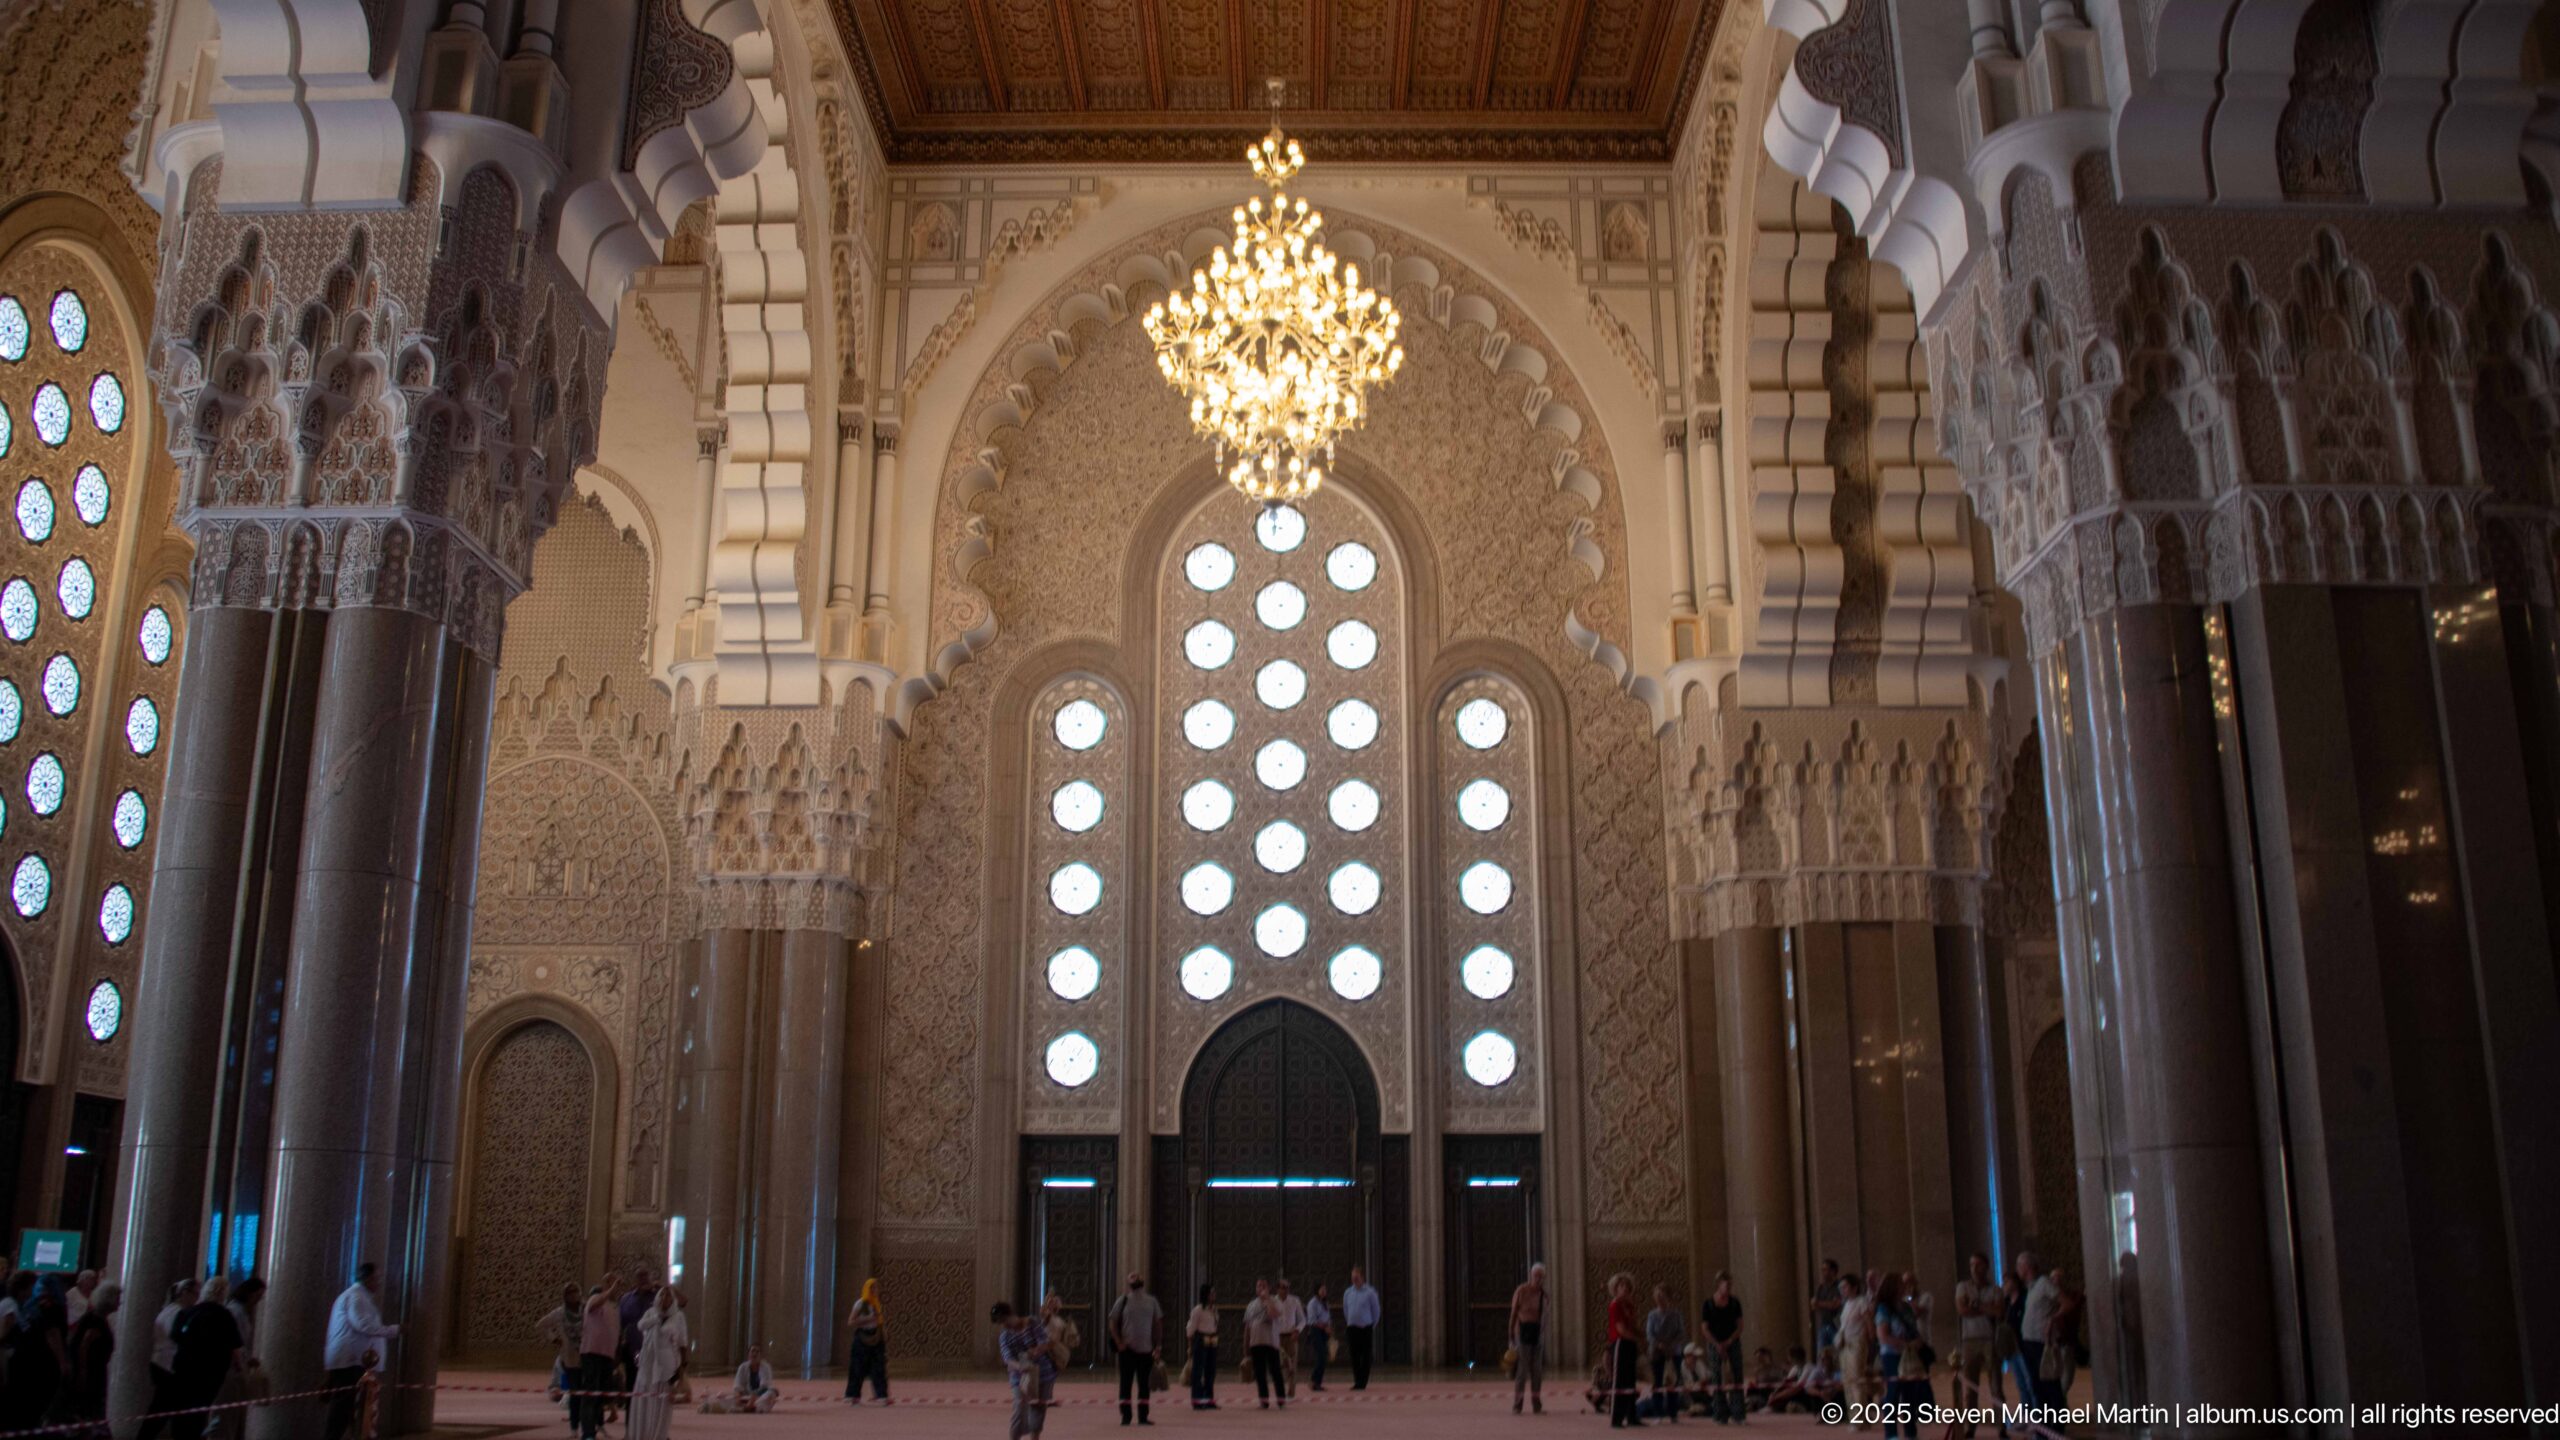
A monumental interior doorway stands beneath a tall field of circular openings that admit bright daylight into the Hassan II Mosque. Dark columns and richly carved capitals frame the composition, while a suspended chandelier occupies the upper center and visitors gather at the base, emphasizing the scale of the architecture.
Caption
A monumental interior doorway stands beneath a tall field of circular openings that admit bright daylight into the Hassan II Mosque. Dark columns and richly carved capitals frame the composition, while a suspended chandelier occupies the upper center and visitors gather at the base, emphasizing the scale of the architecture.
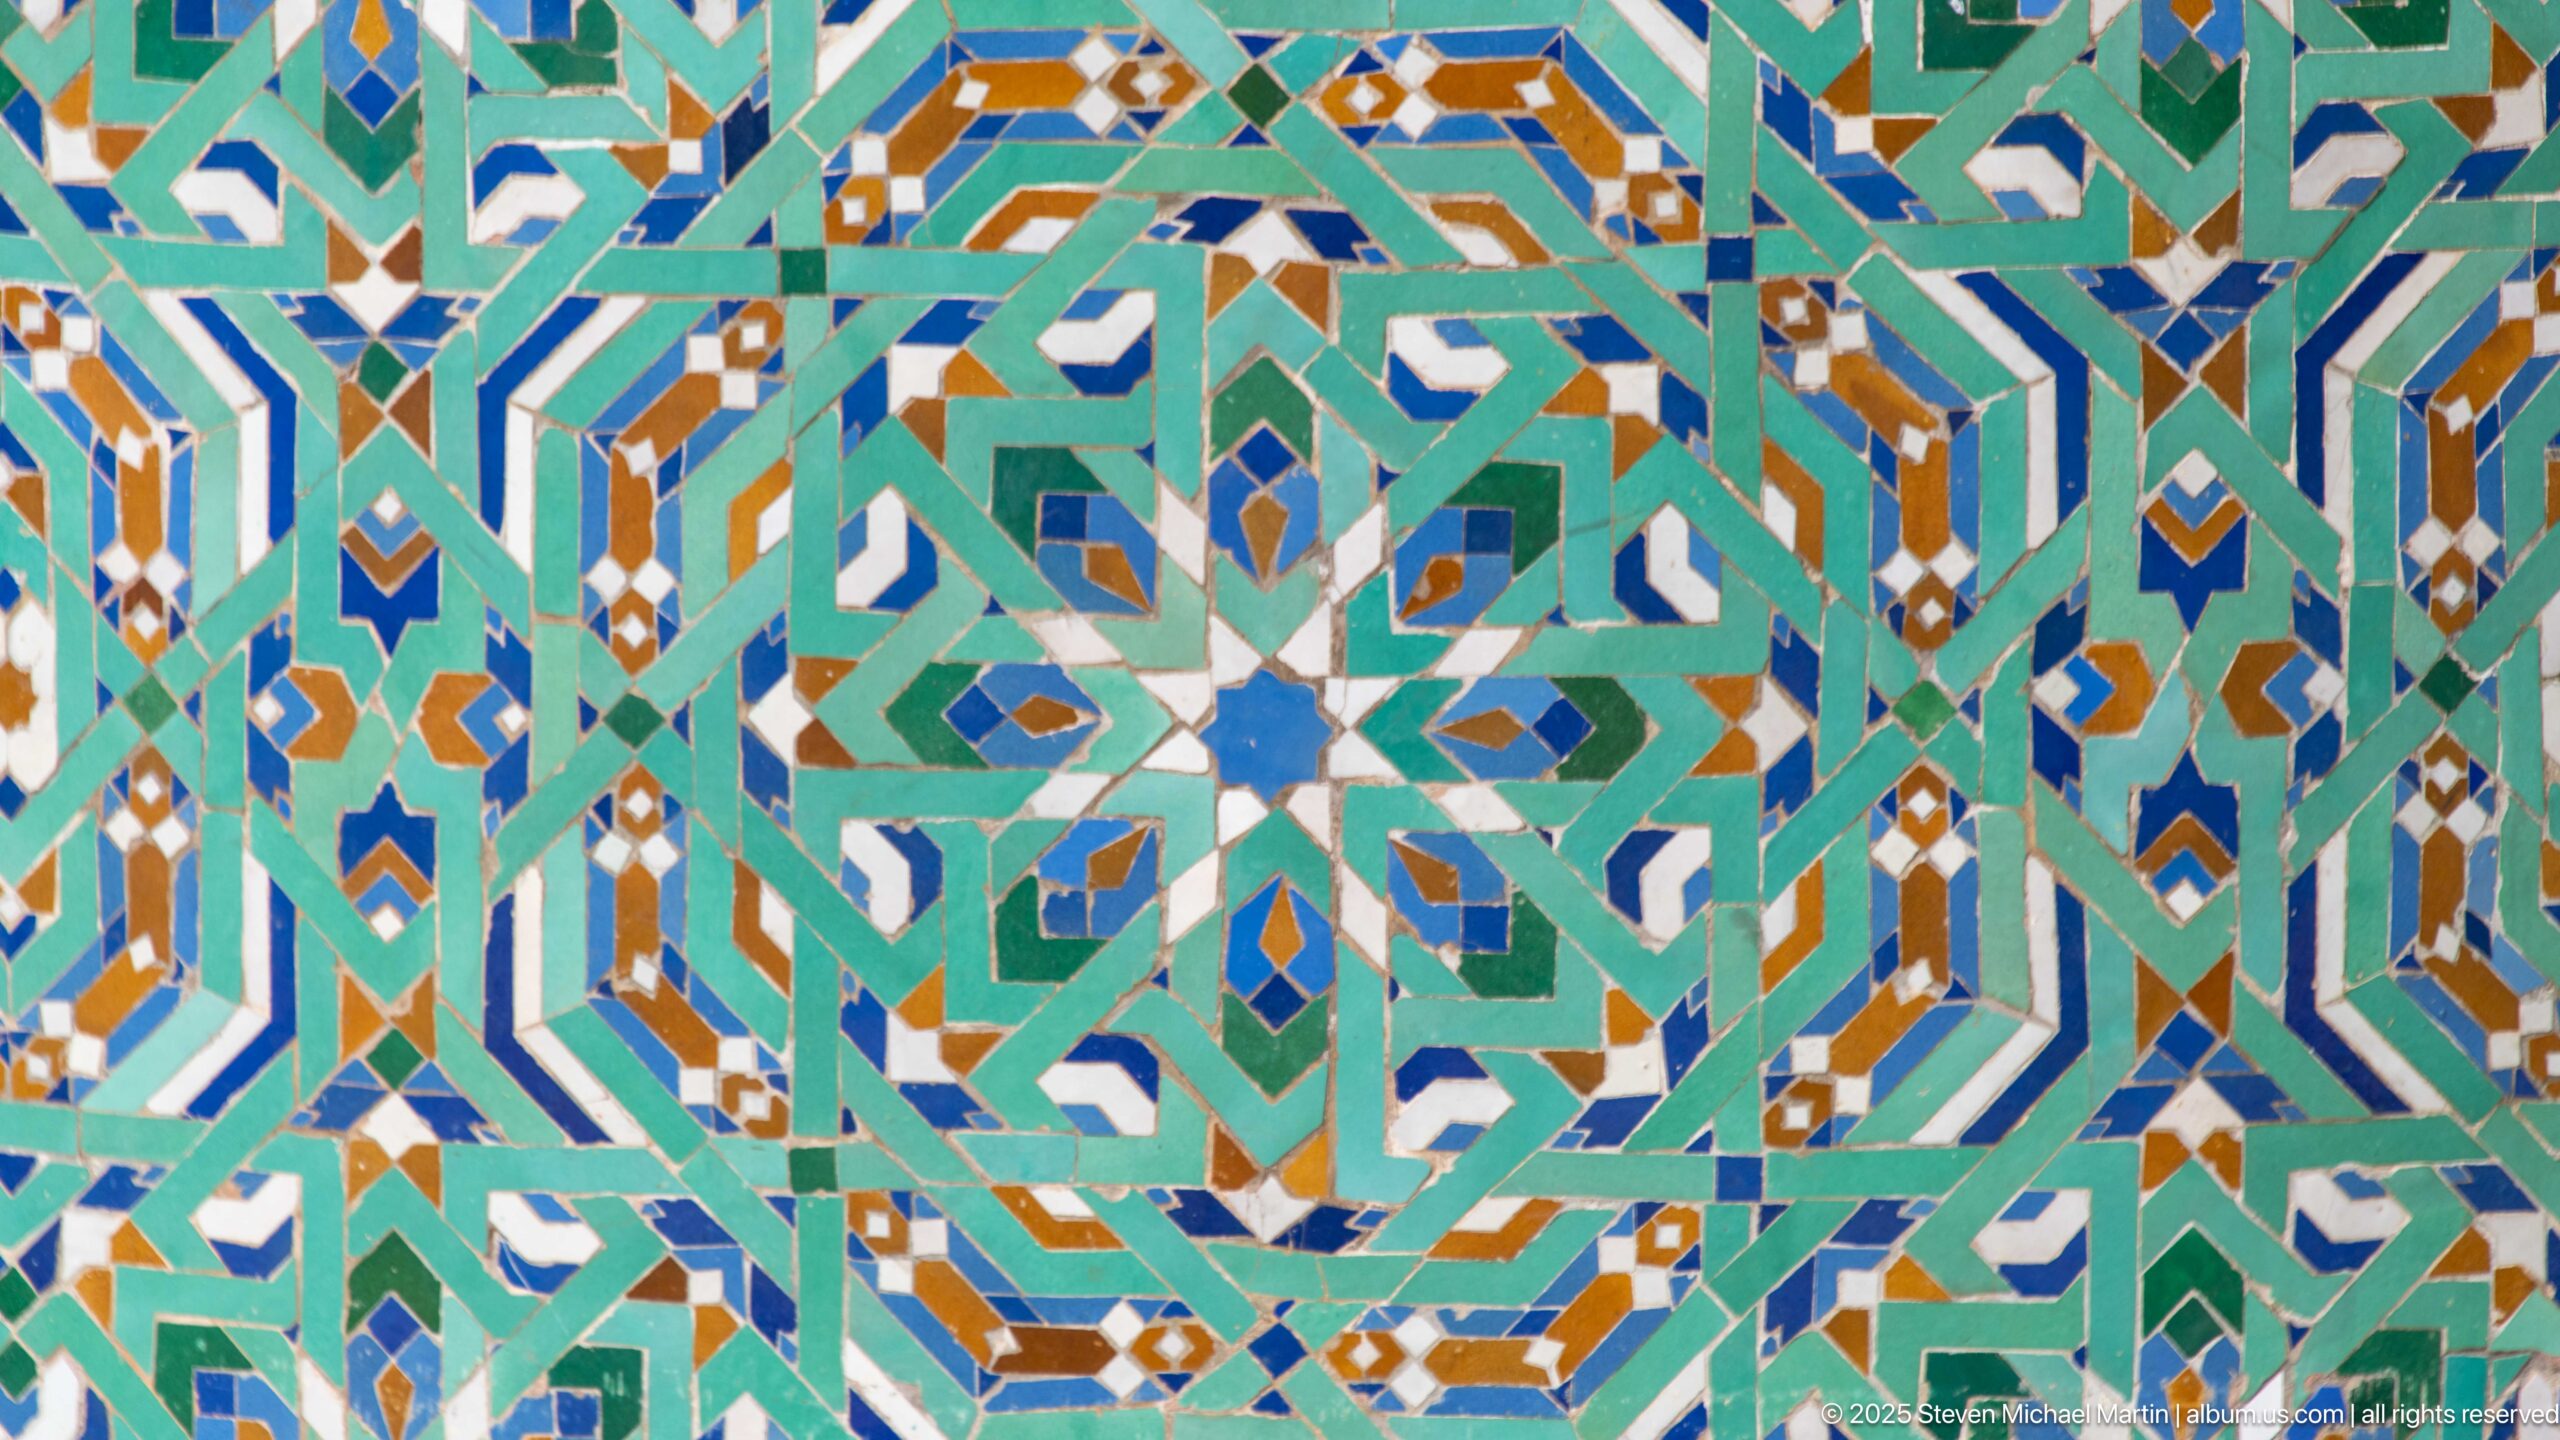
Interlocking stars, polygons, and angular bands form a dense polychrome mosaic at the Hassan II Mosque. Turquoise, green, blue, ochre, white, and dark accents create a tightly organized geometric field whose repeated units demonstrate the precision of the building’s decorative tilework.
Caption
Interlocking stars, polygons, and angular bands form a dense polychrome mosaic at the Hassan II Mosque. Turquoise, green, blue, ochre, white, and dark accents create a tightly organized geometric field whose repeated units demonstrate the precision of the building’s decorative tilework.
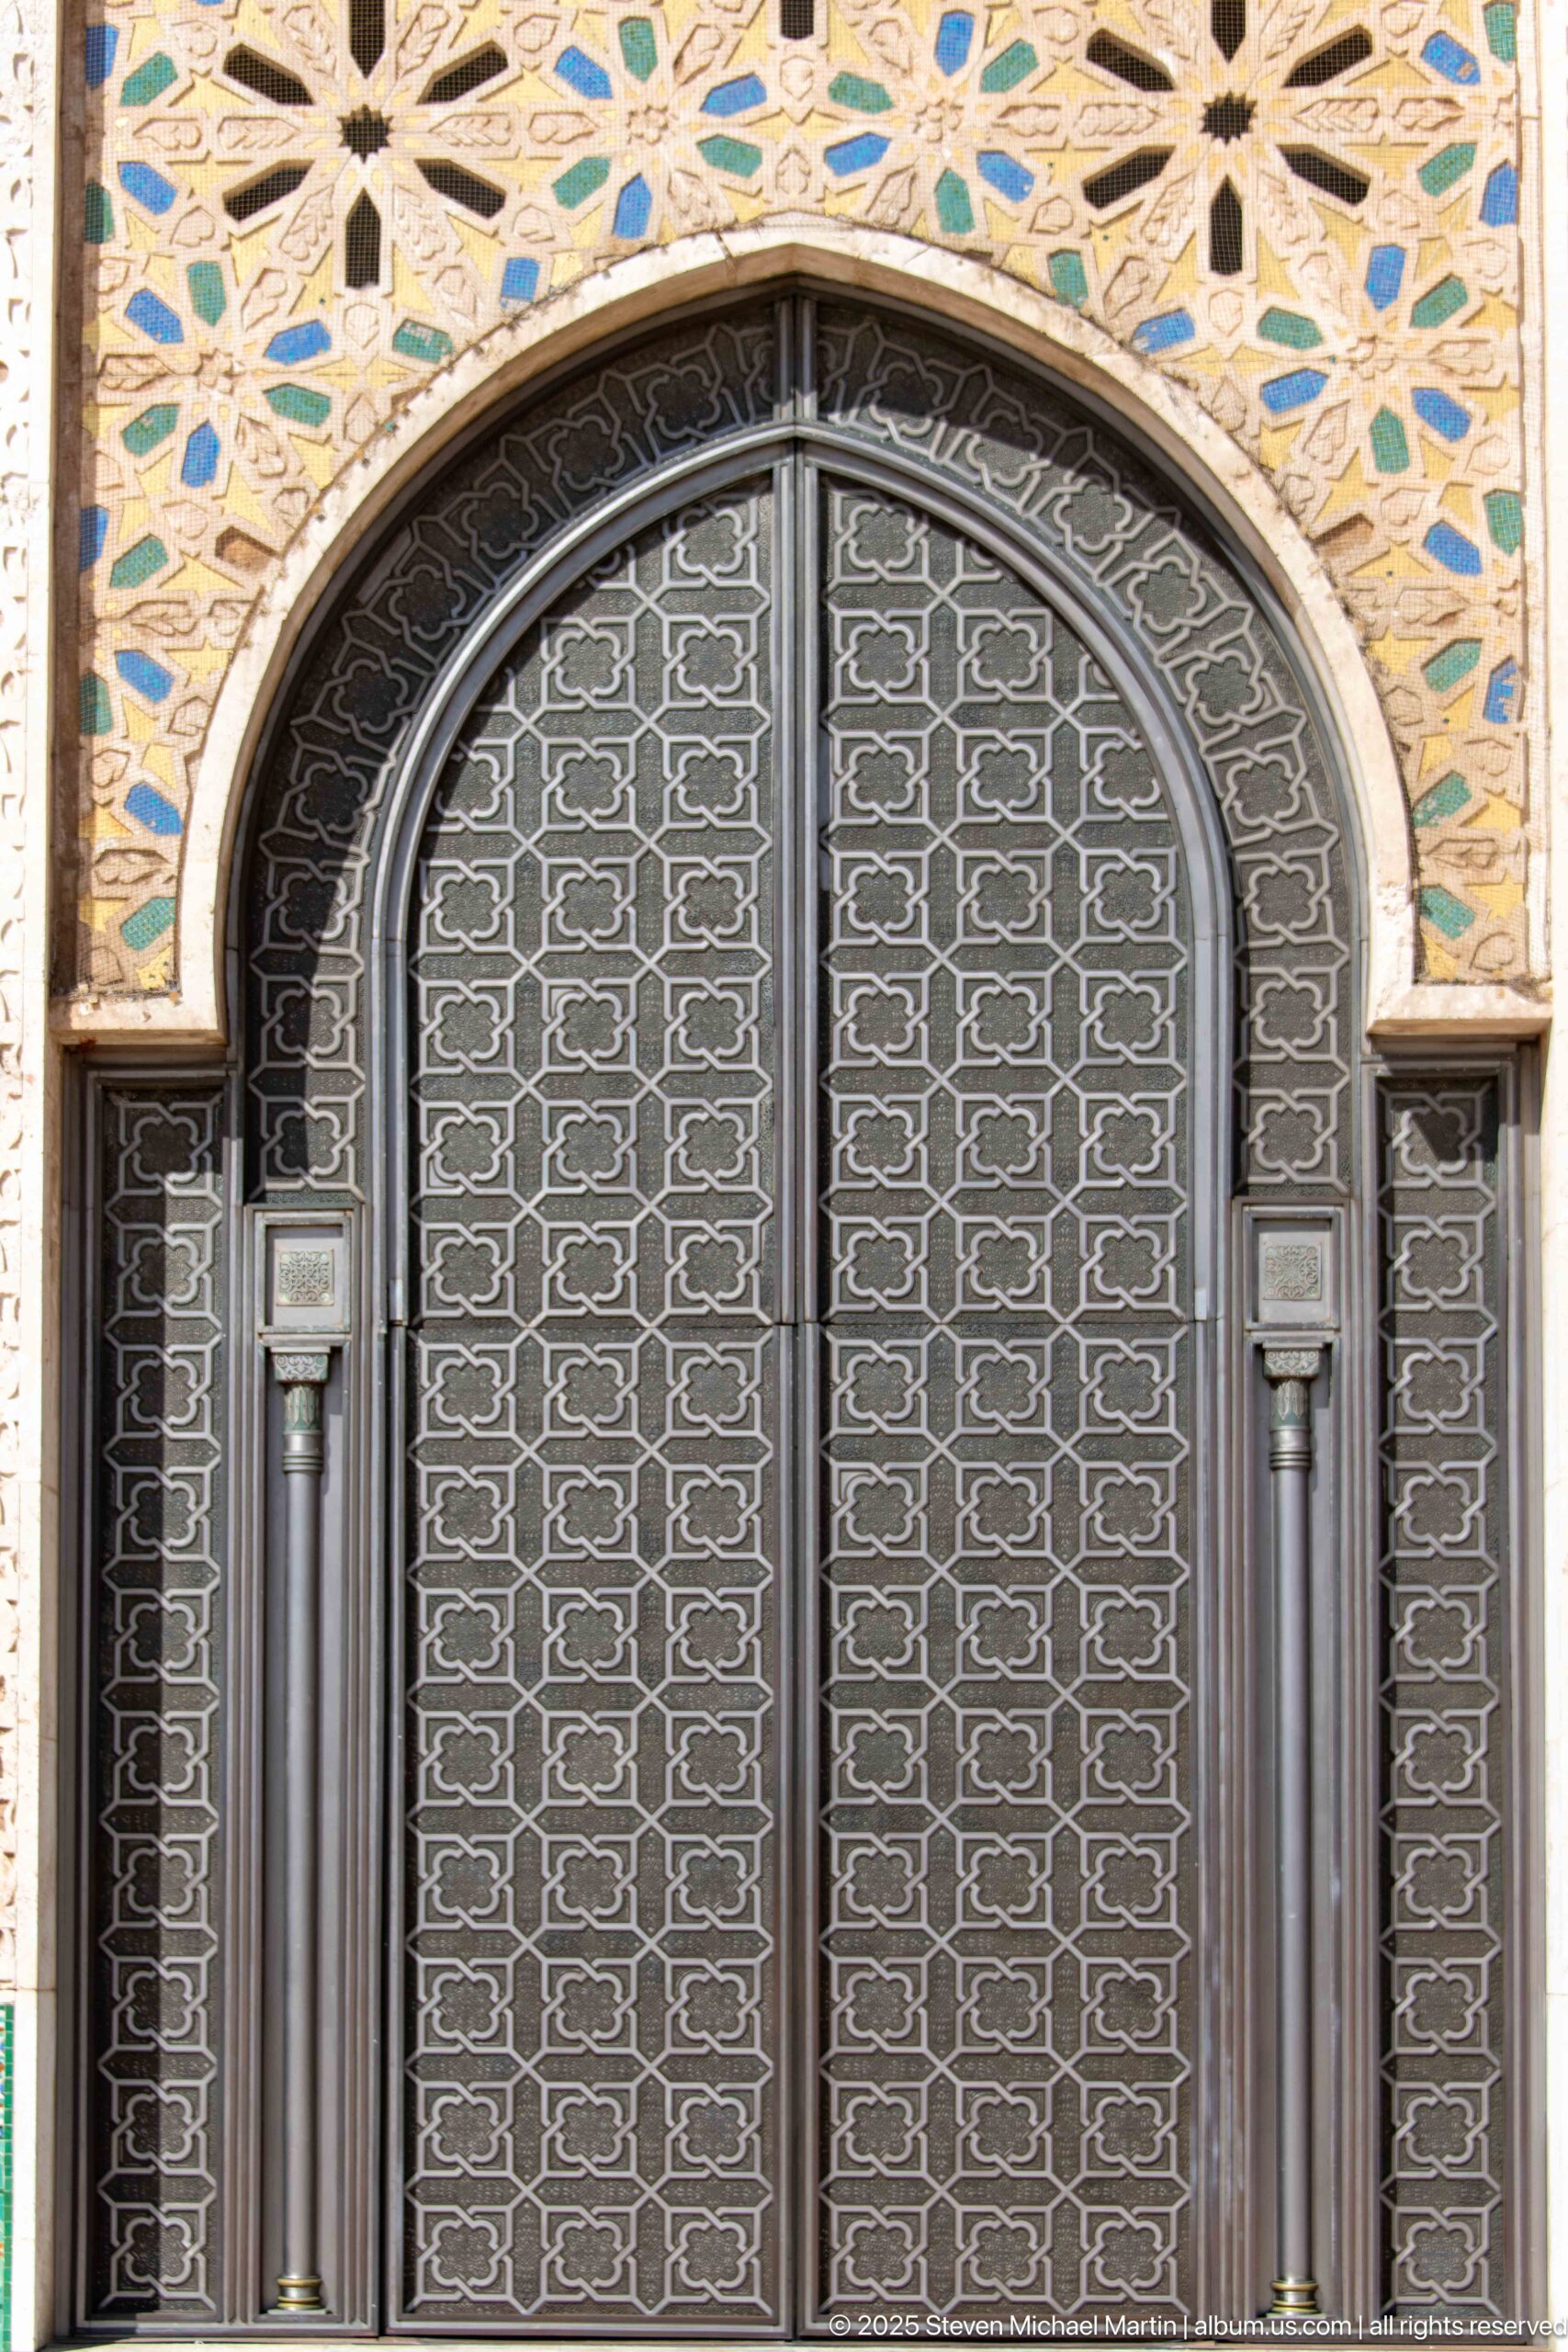
An arched metal doorway at the Hassan II Mosque is filled with a dense repeating geometric lattice. Slender side columns and dark metal framing contrast with the pale wall surface, while a band of colorful mosaic ornament above the arch adds another layer of patterned decoration.
Caption
An arched metal doorway at the Hassan II Mosque is filled with a dense repeating geometric lattice. Slender side columns and dark metal framing contrast with the pale wall surface, while a band of colorful mosaic ornament above the arch adds another layer of patterned decoration.
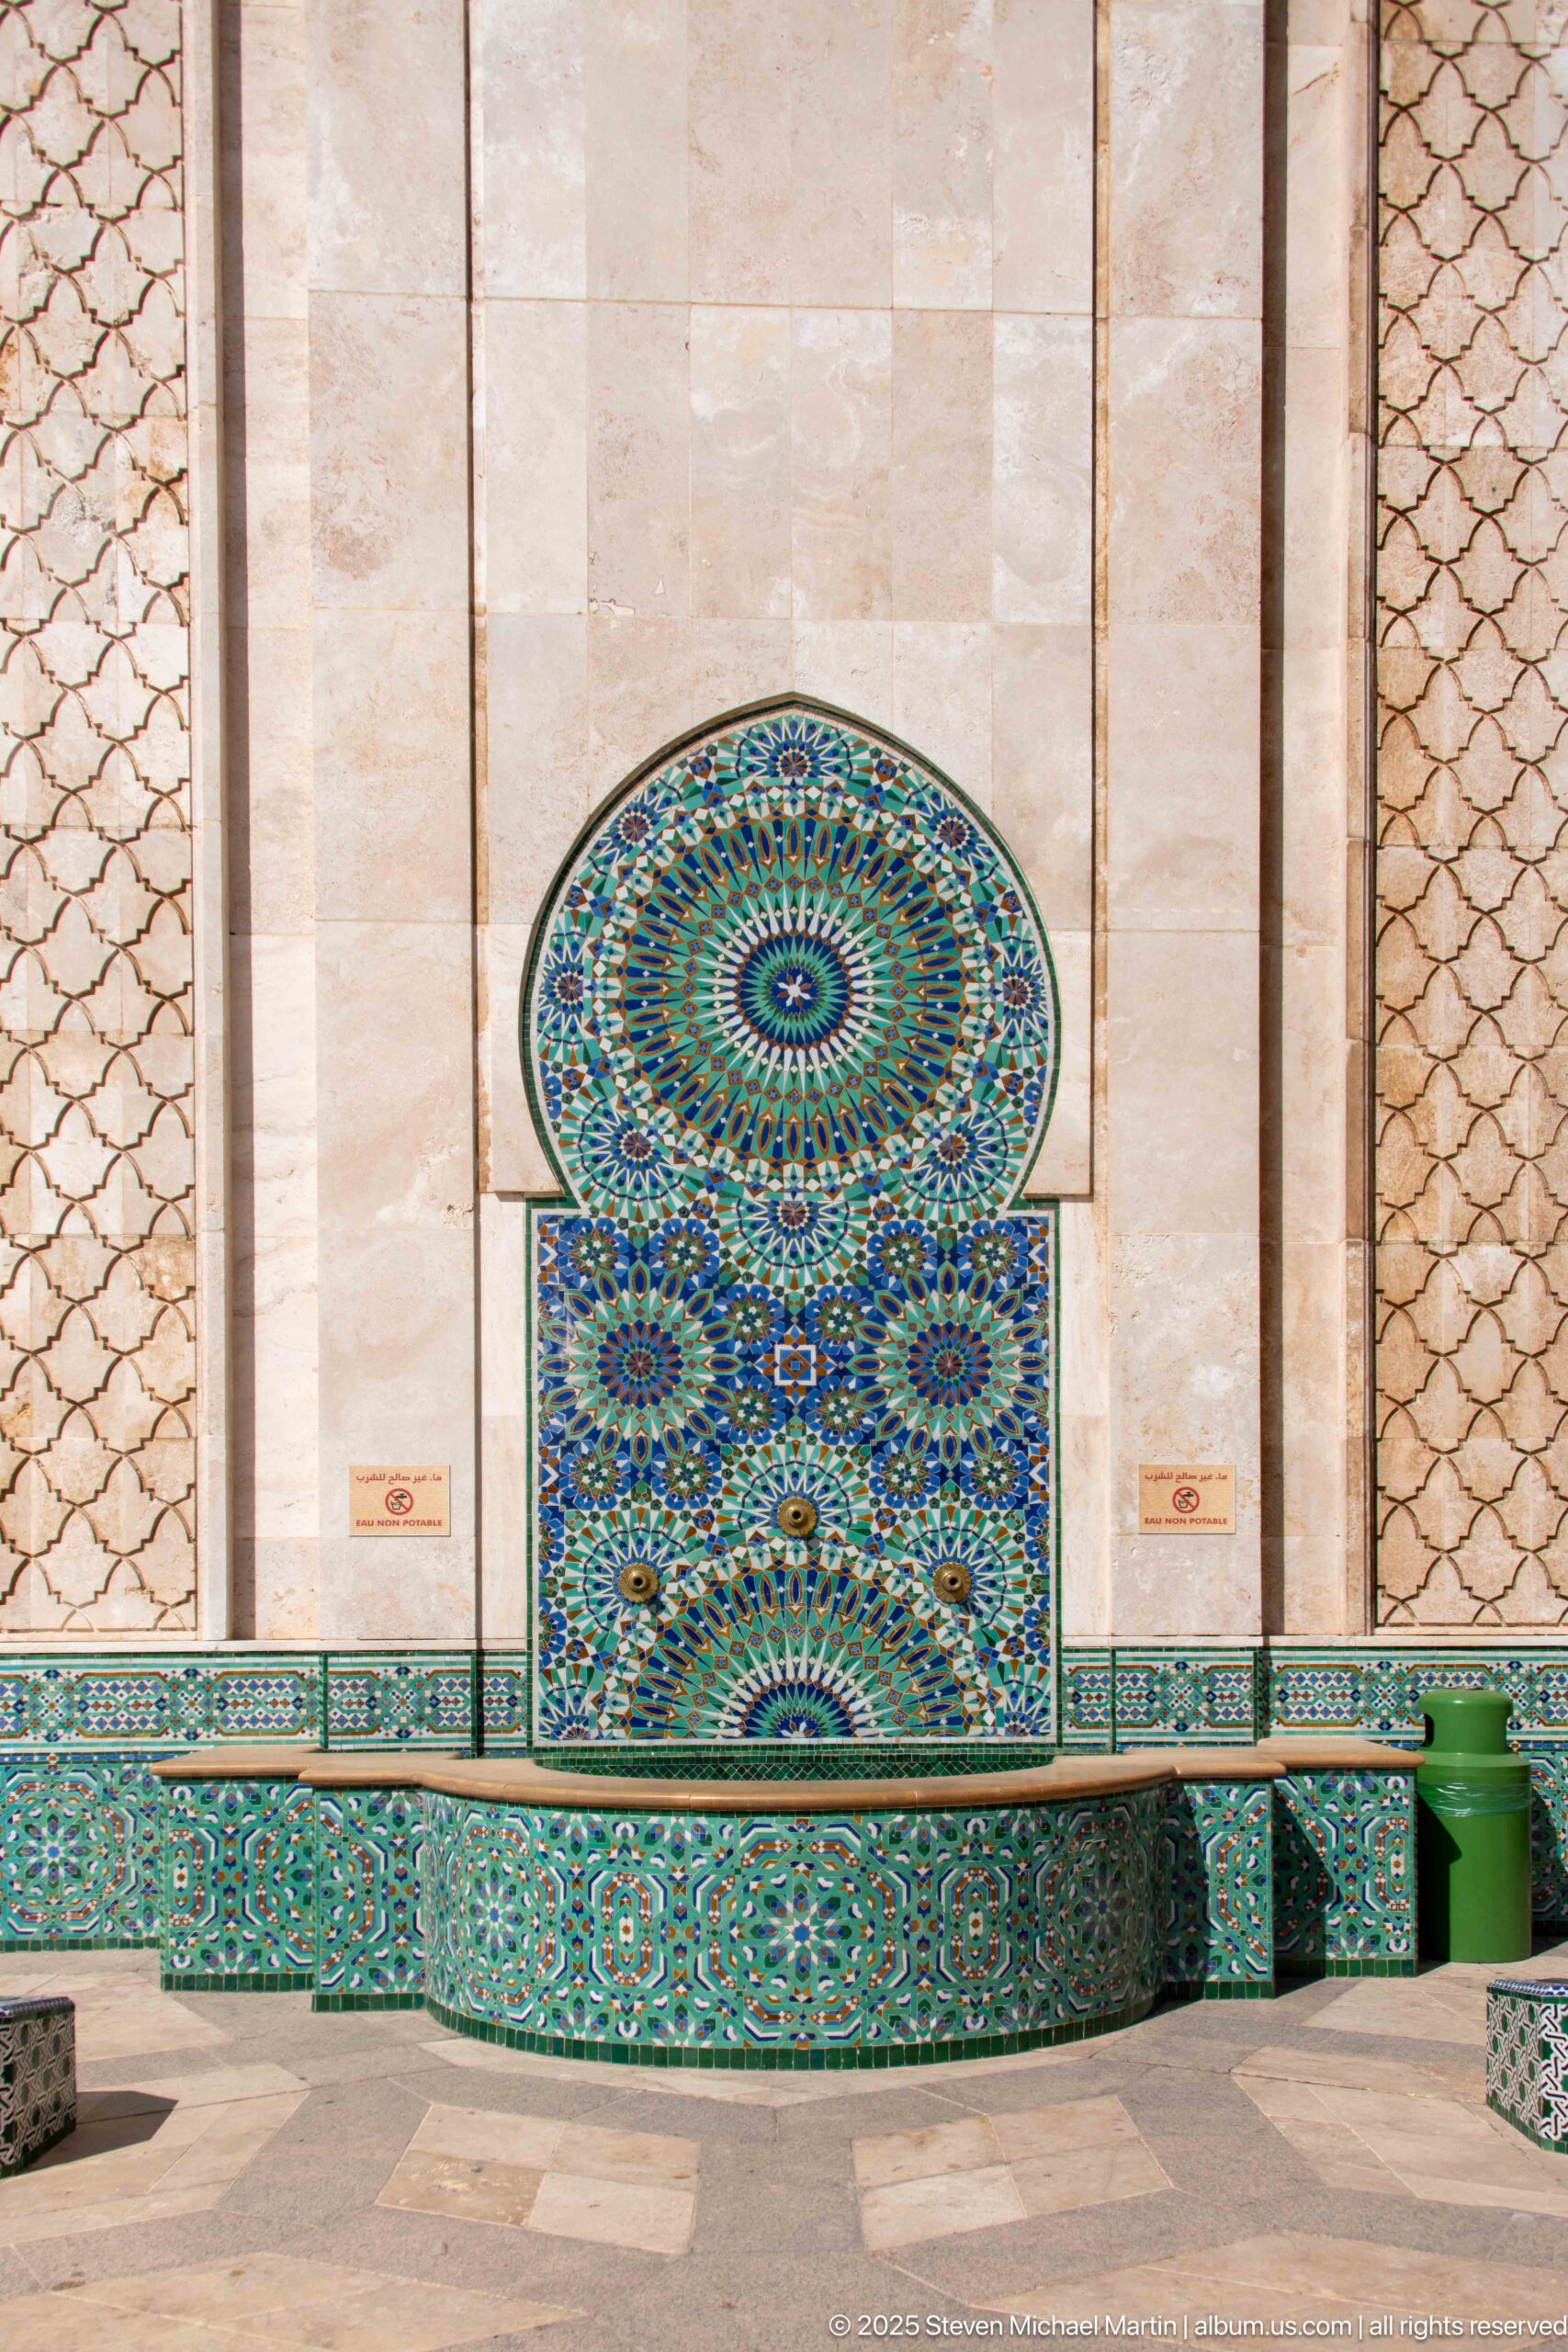
A broad low basin stretches beneath an arched mosaic panel on the exterior wall of the Hassan II Mosque. Blue-green geometric rosettes dominate the decorative field, while a continuous band of patterned tilework links the fountain to the surrounding pale stone façade.
Caption
A broad low basin stretches beneath an arched mosaic panel on the exterior wall of the Hassan II Mosque. Blue-green geometric rosettes dominate the decorative field, while a continuous band of patterned tilework links the fountain to the surrounding pale stone façade.
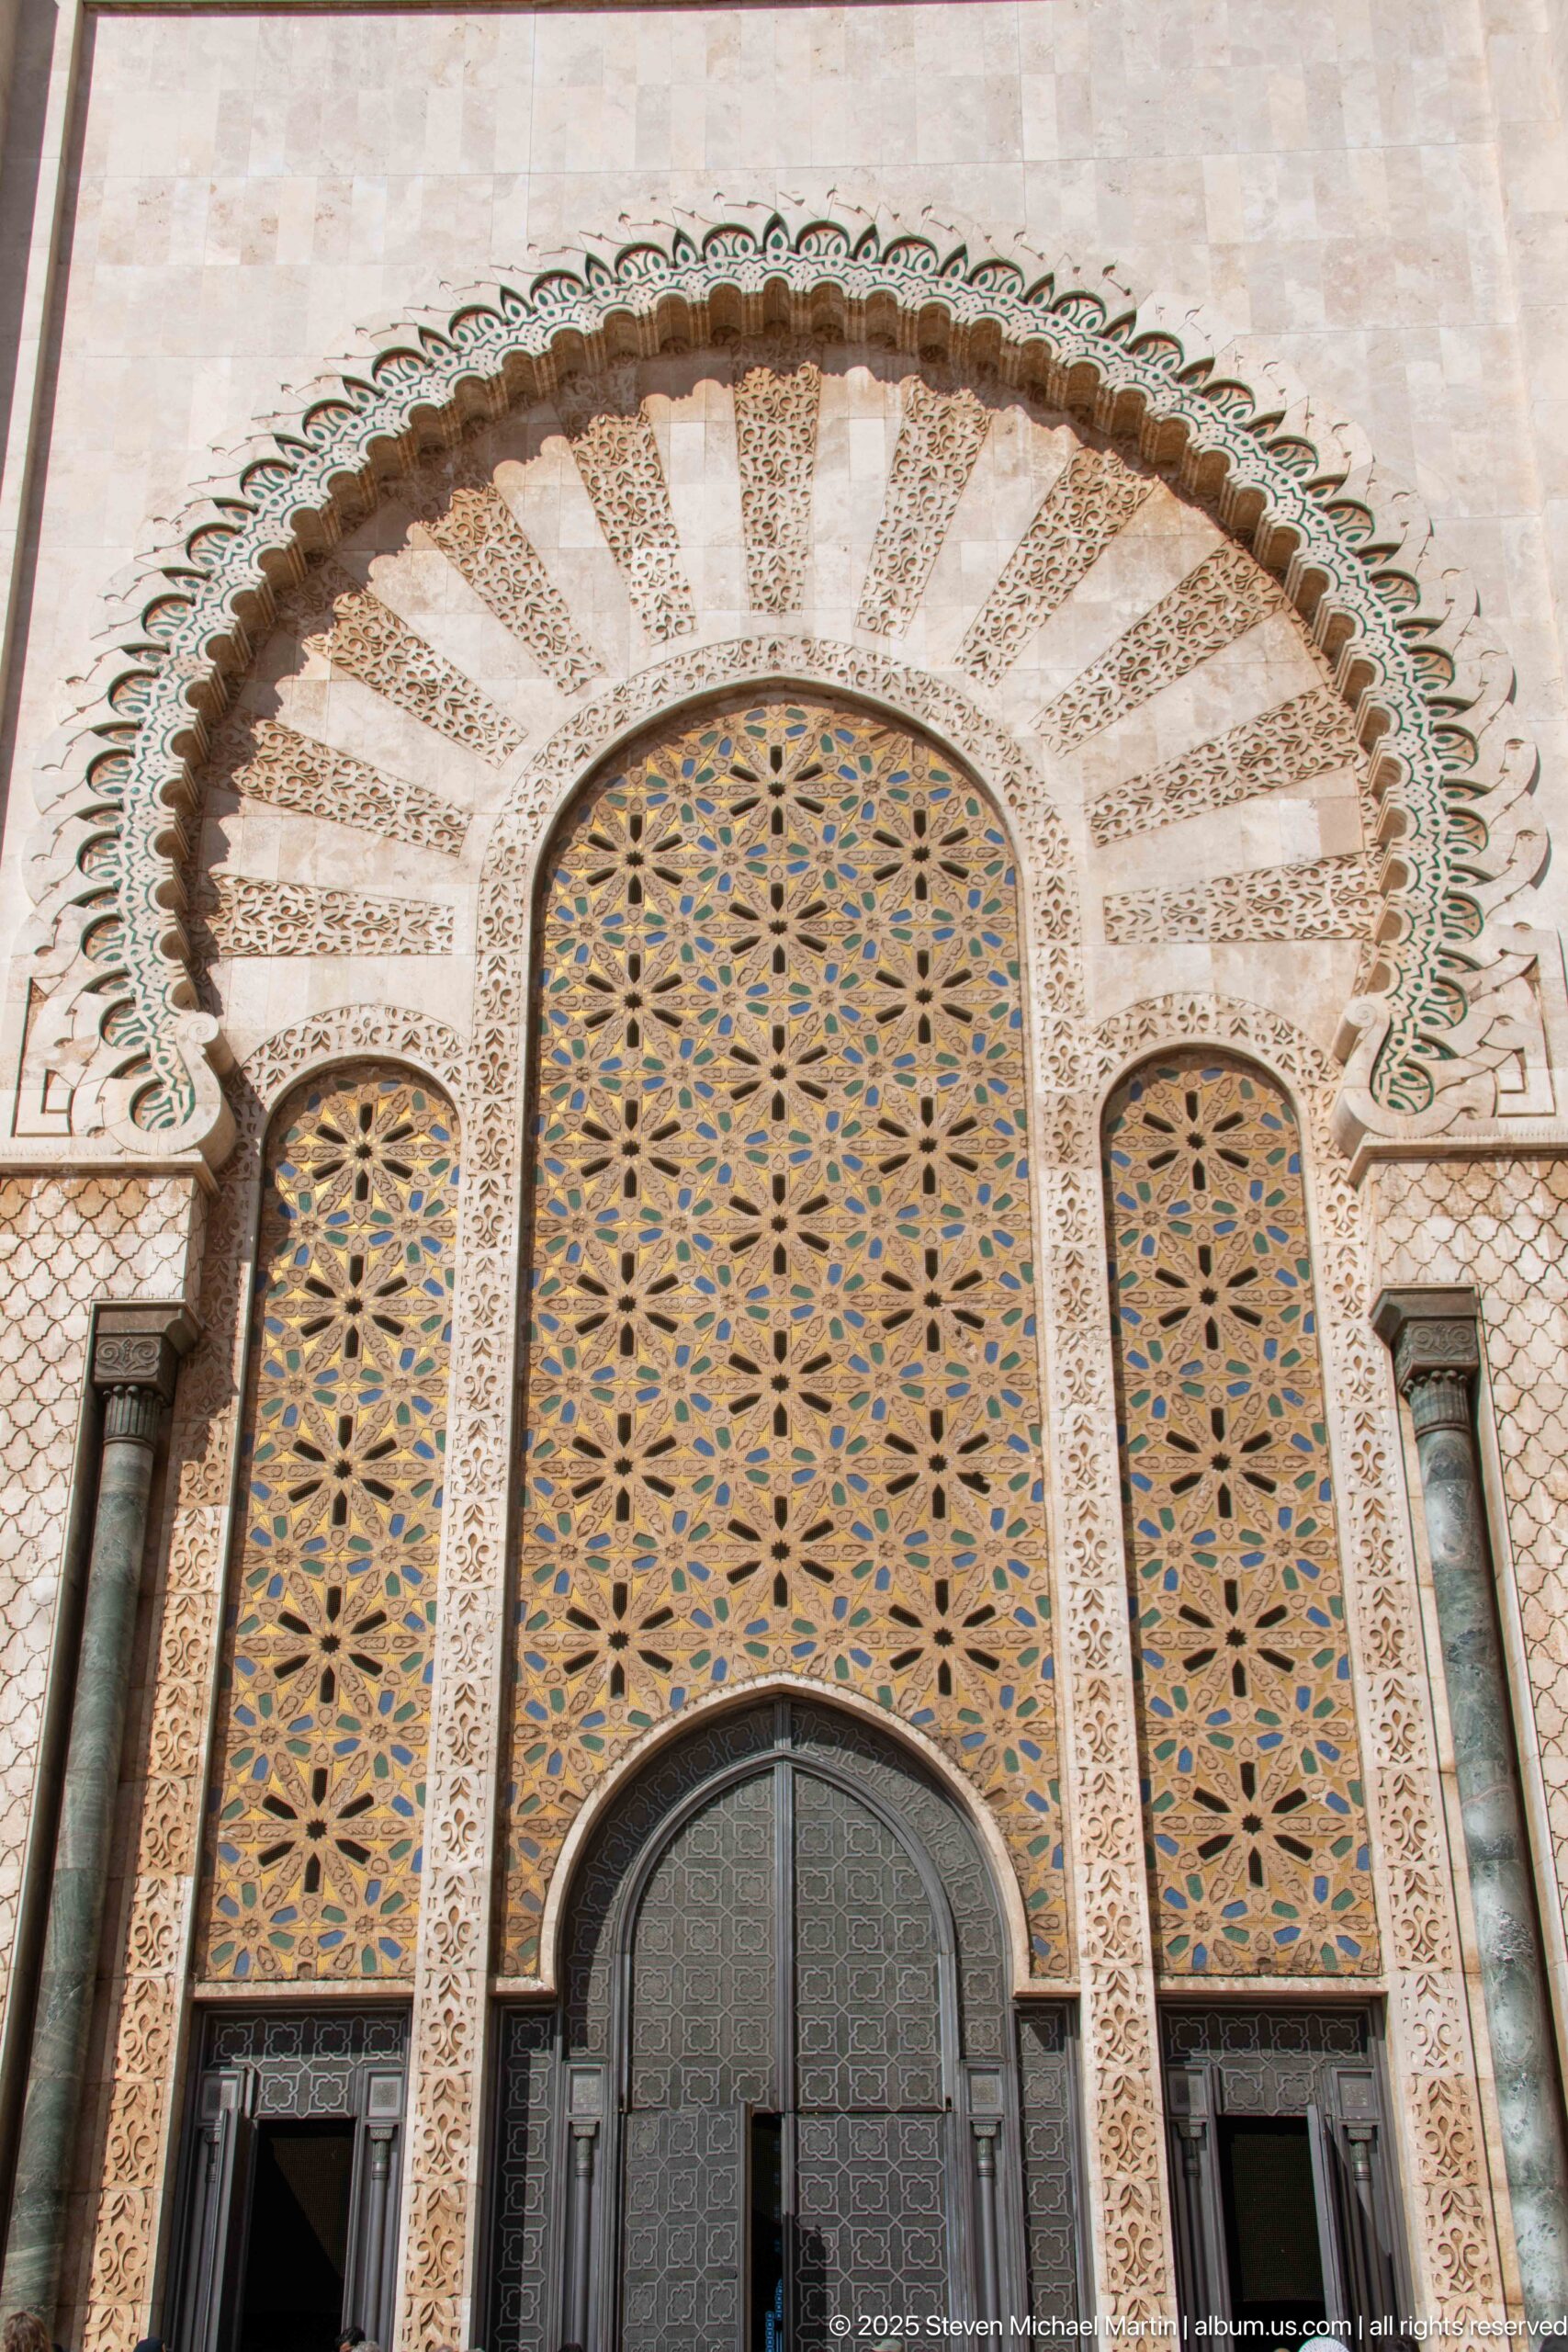
A monumental entrance on the Hassan II Mosque façade combines a dark metal door with tall patterned panels and a broad scalloped arch. Alternating carved and mosaic surfaces create layered decoration across the opening, while paired columns accent the outer edges of the composition.
Caption
A monumental entrance on the Hassan II Mosque façade combines a dark metal door with tall patterned panels and a broad scalloped arch. Alternating carved and mosaic surfaces create layered decoration across the opening, while paired columns accent the outer edges of the composition.
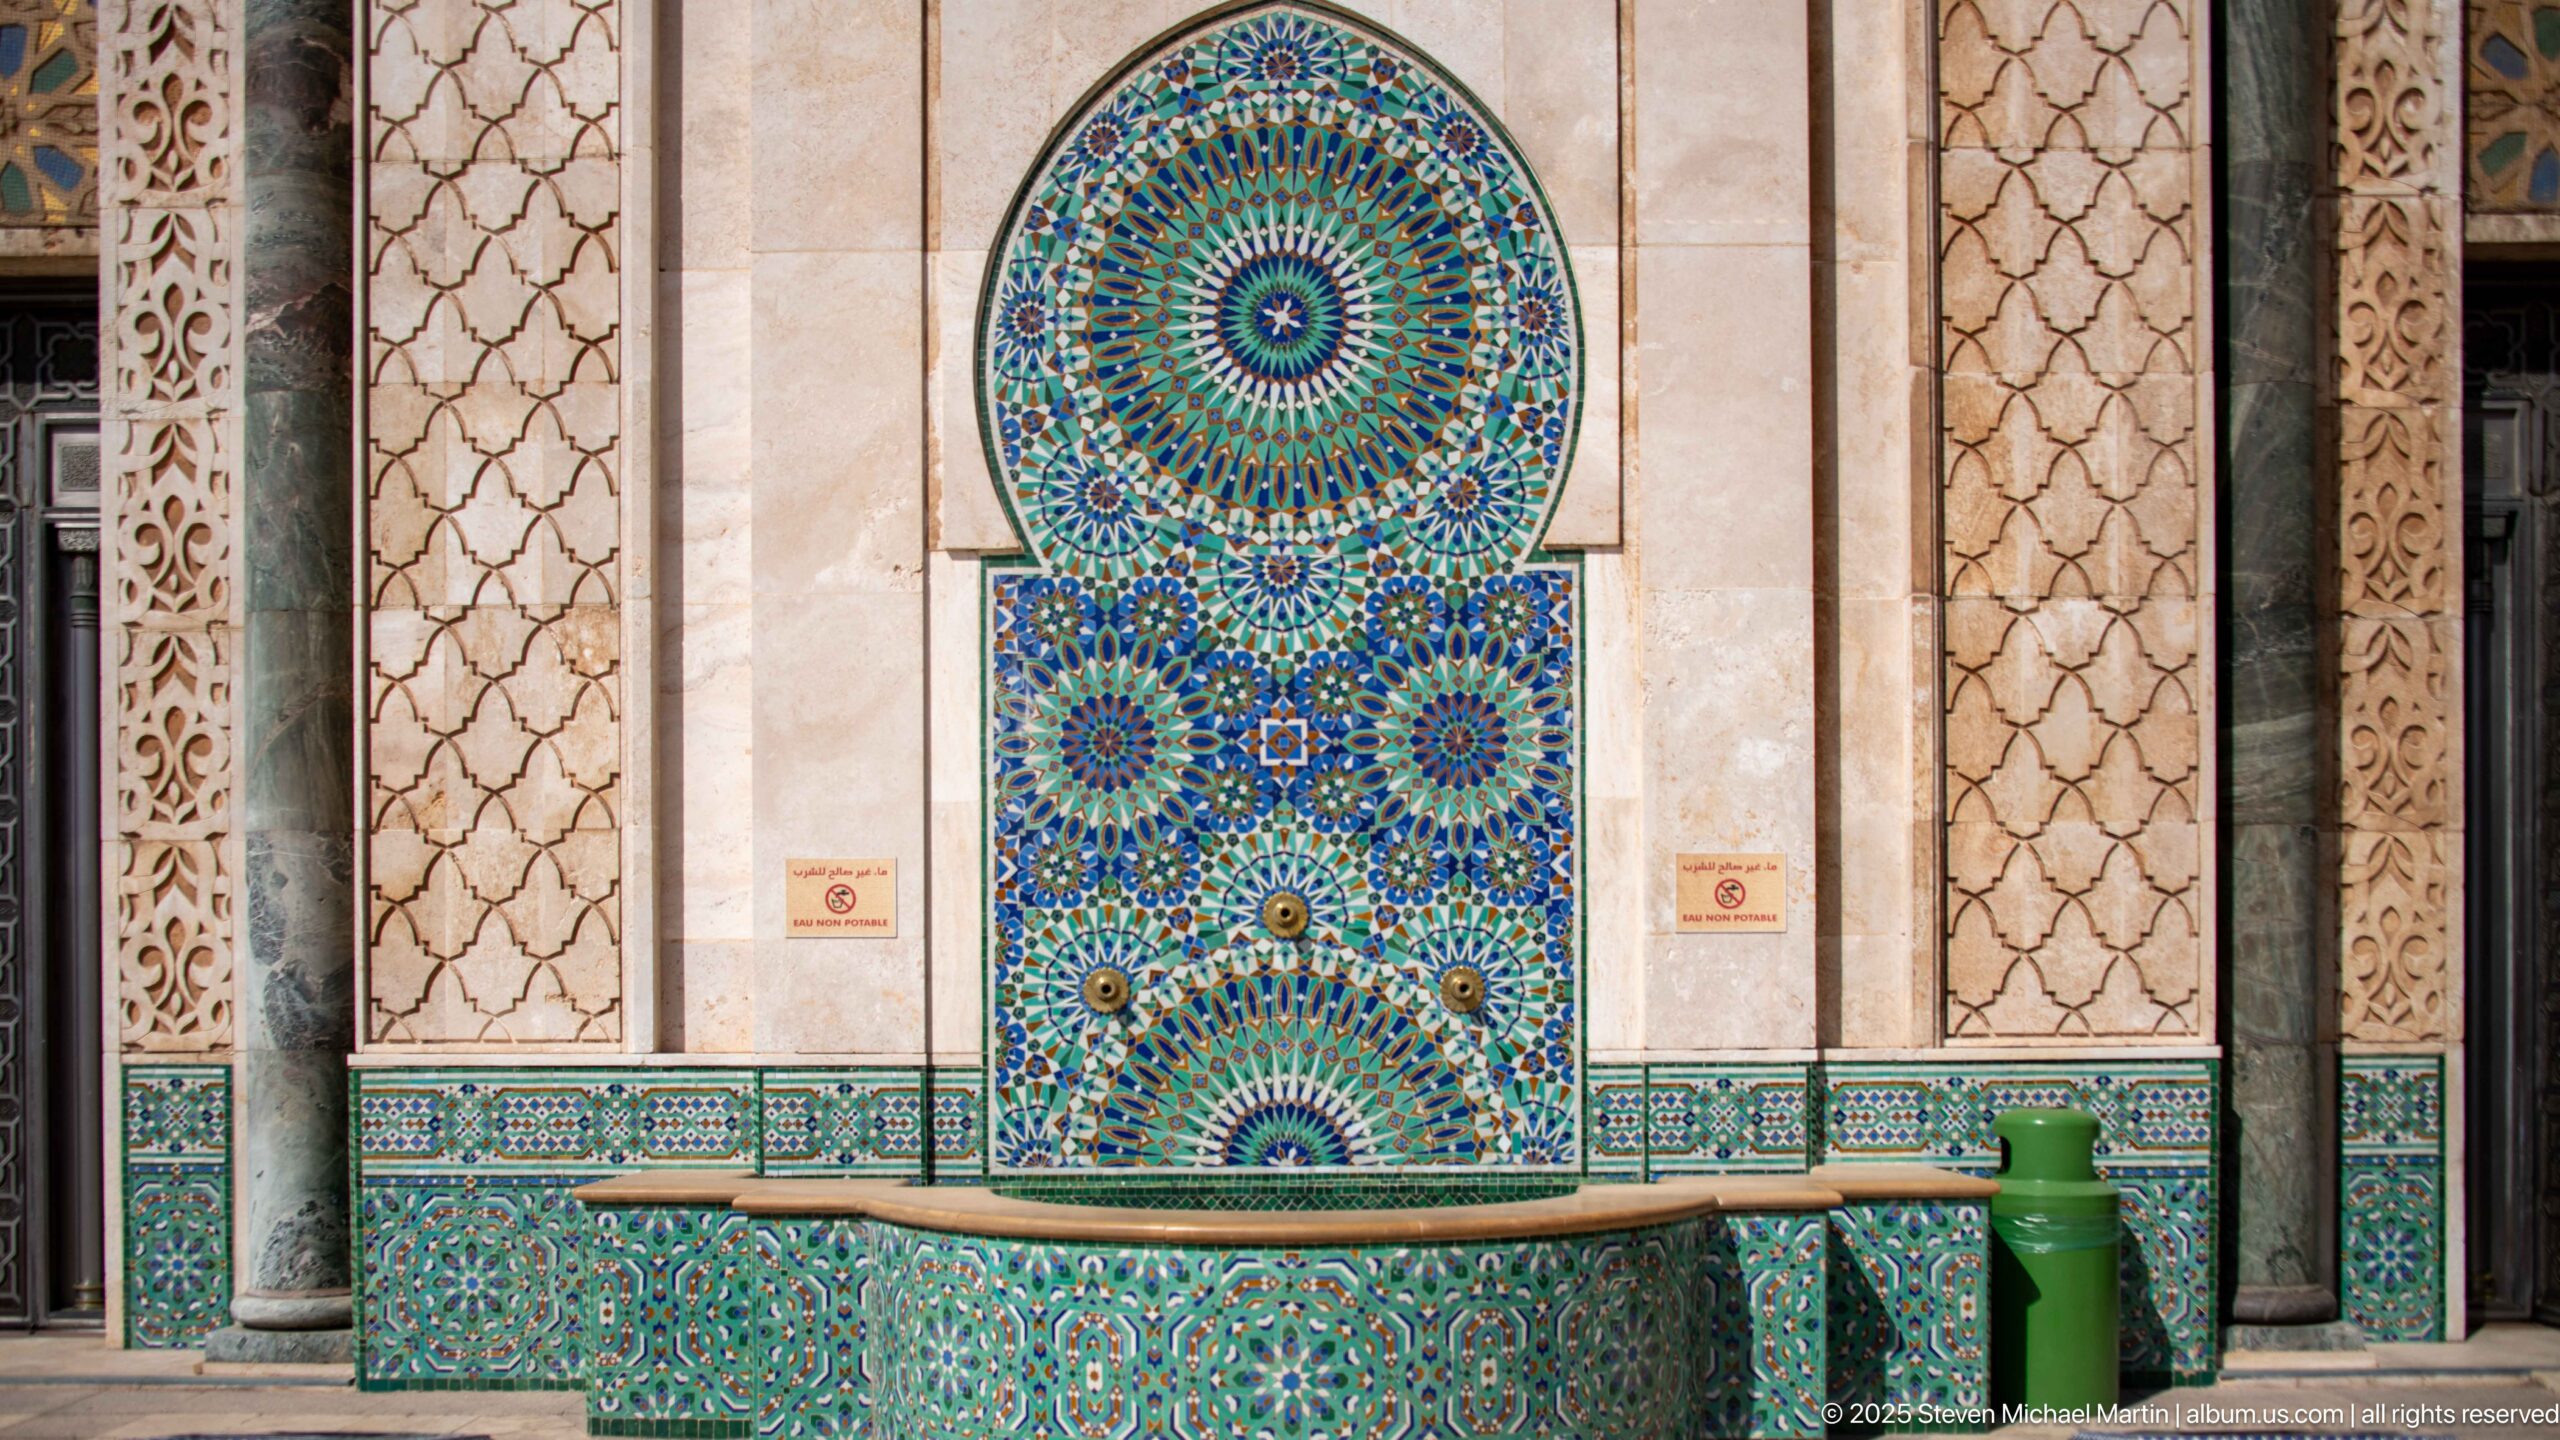
A shallow stone basin projects from the wall beneath a tall arched mosaic panel at the Hassan II Mosque. Concentric geometric rosettes in blue, green, and turquoise fill the niche, while patterned tile bands run along the base of the wall and carved vertical panels frame the composition.
Caption
A shallow stone basin projects from the wall beneath a tall arched mosaic panel at the Hassan II Mosque. Concentric geometric rosettes in blue, green, and turquoise fill the niche, while patterned tile bands run along the base of the wall and carved vertical panels frame the composition.
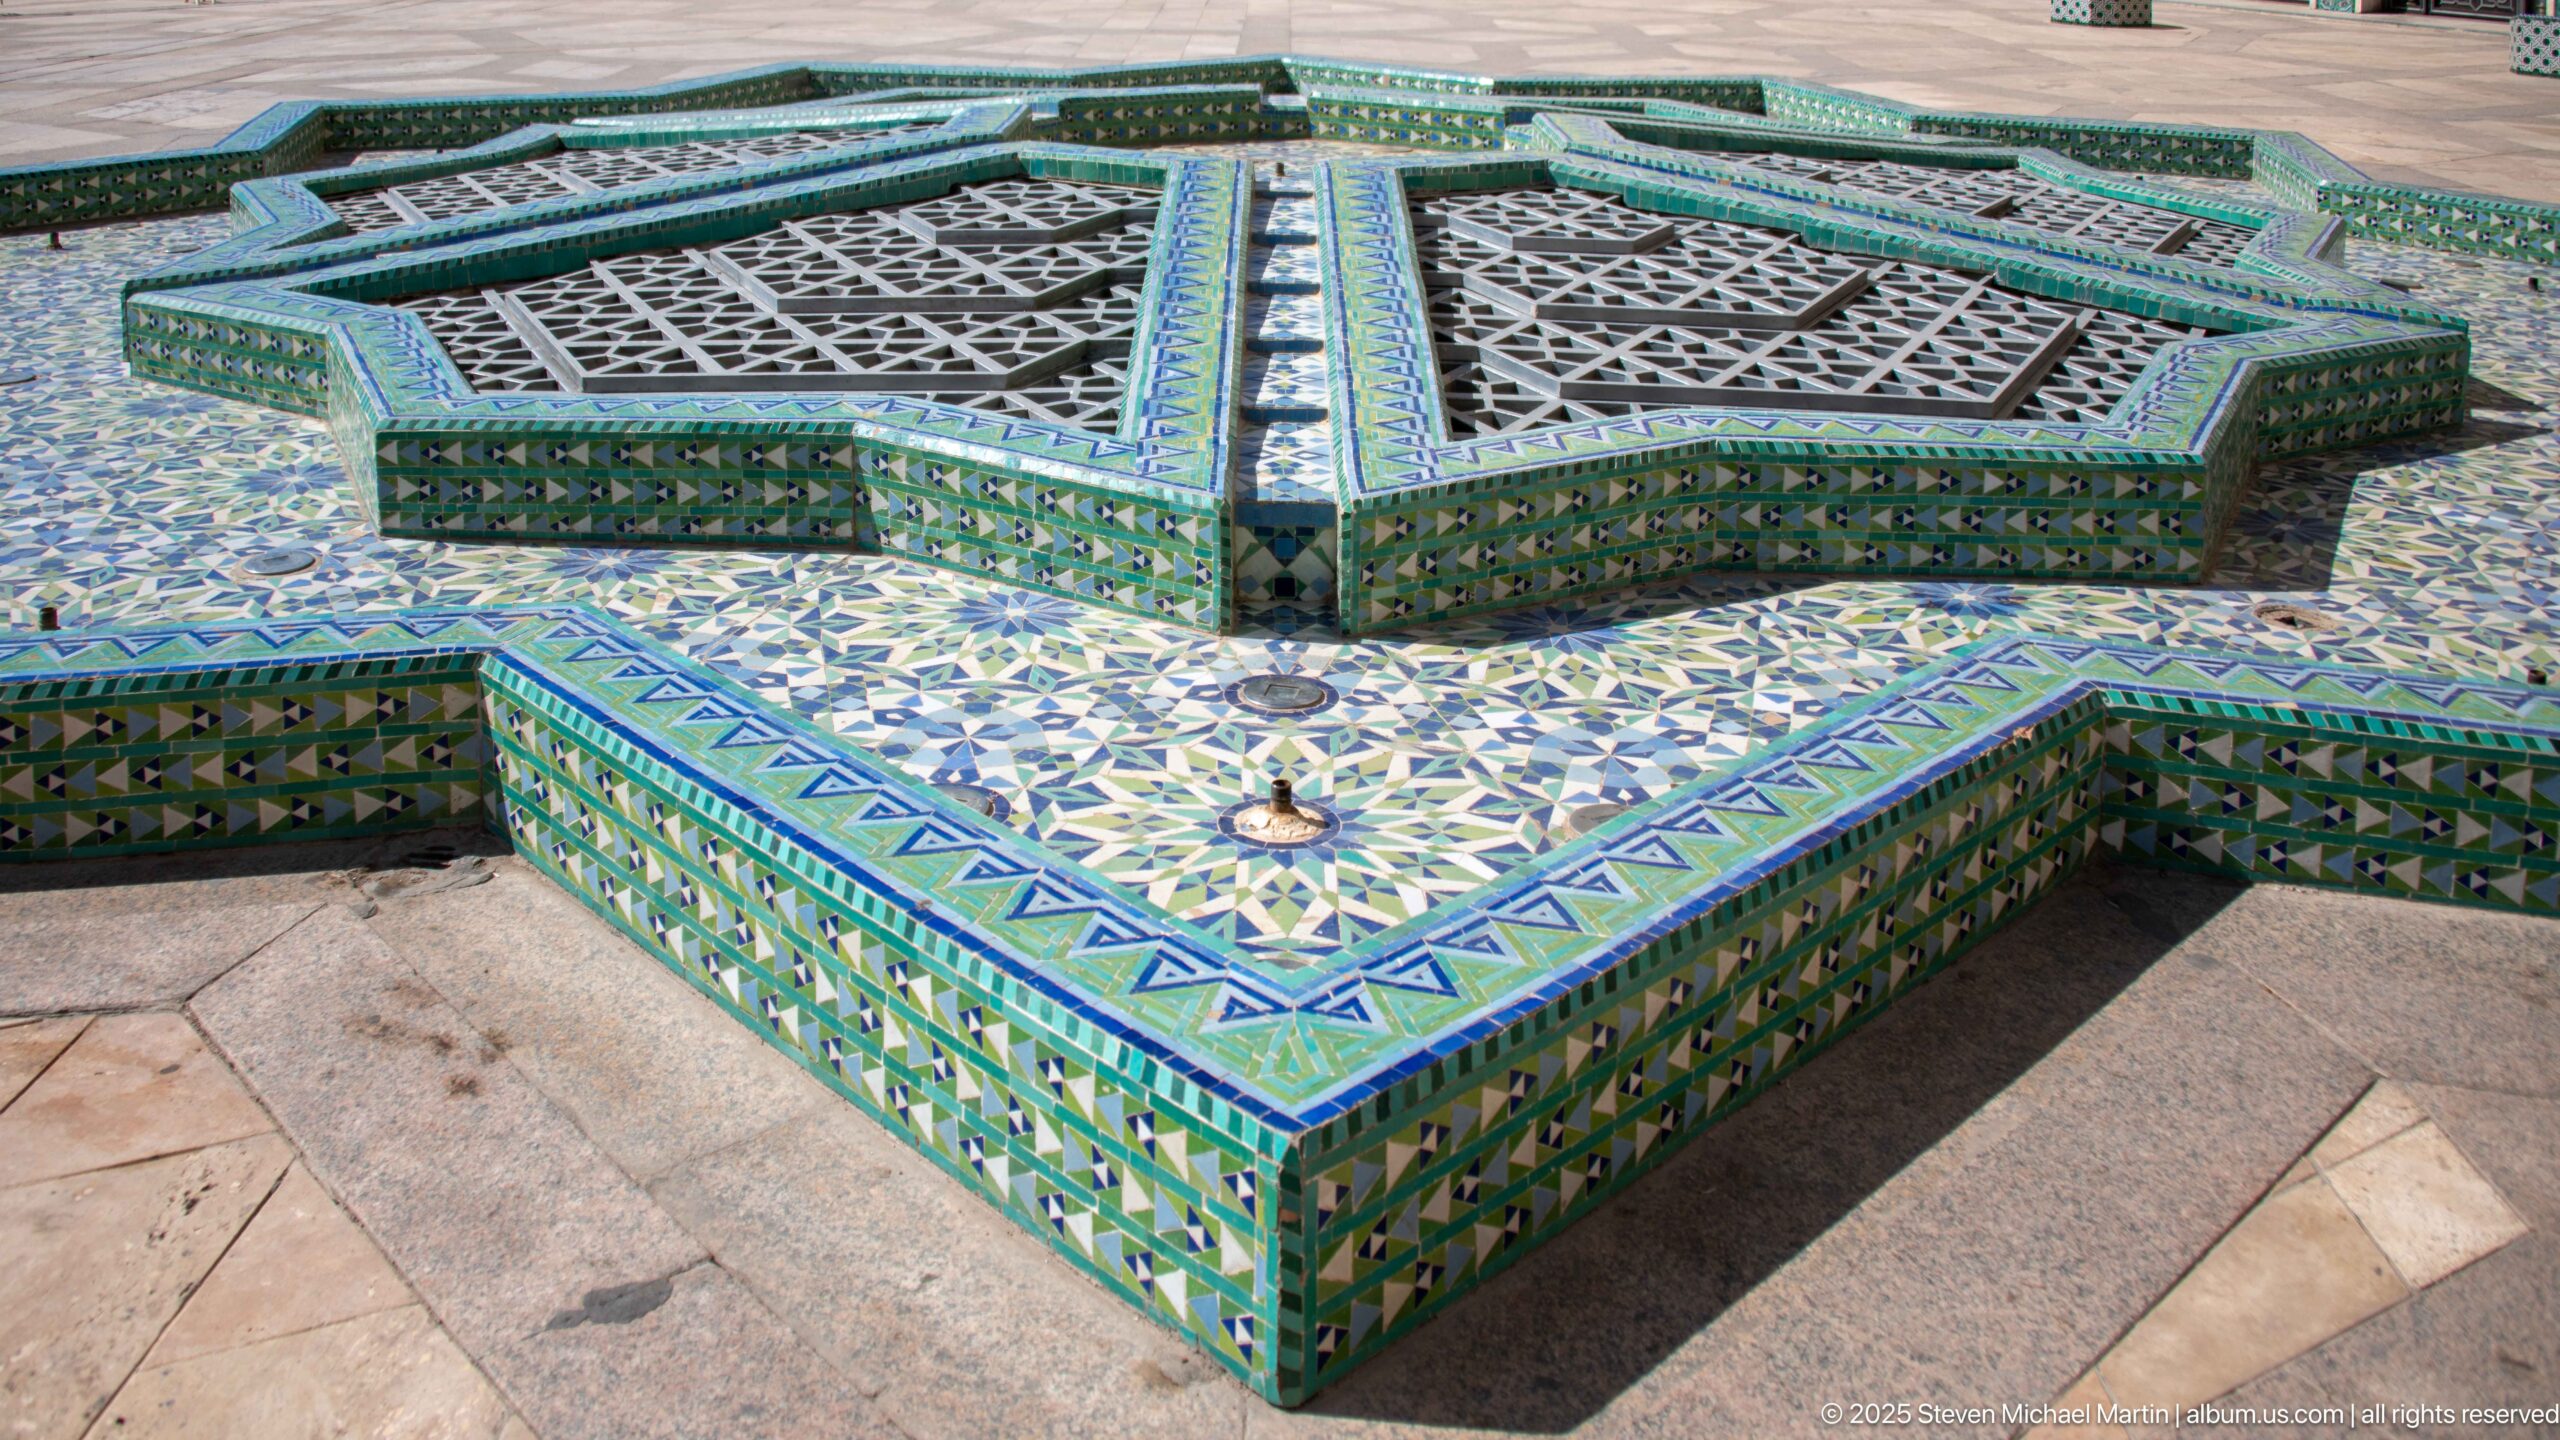
Angular star-shaped fountain structures rise from a field of intricate blue-green tilework in the Hassan II Mosque courtyard. Their stepped edges, patterned vertical faces, metal grilles, and small central nozzles create a strongly geometric composition closely integrated with the surrounding pavement.
Caption
Angular star-shaped fountain structures rise from a field of intricate blue-green tilework in the Hassan II Mosque courtyard. Their stepped edges, patterned vertical faces, metal grilles, and small central nozzles create a strongly geometric composition closely integrated with the surrounding pavement.
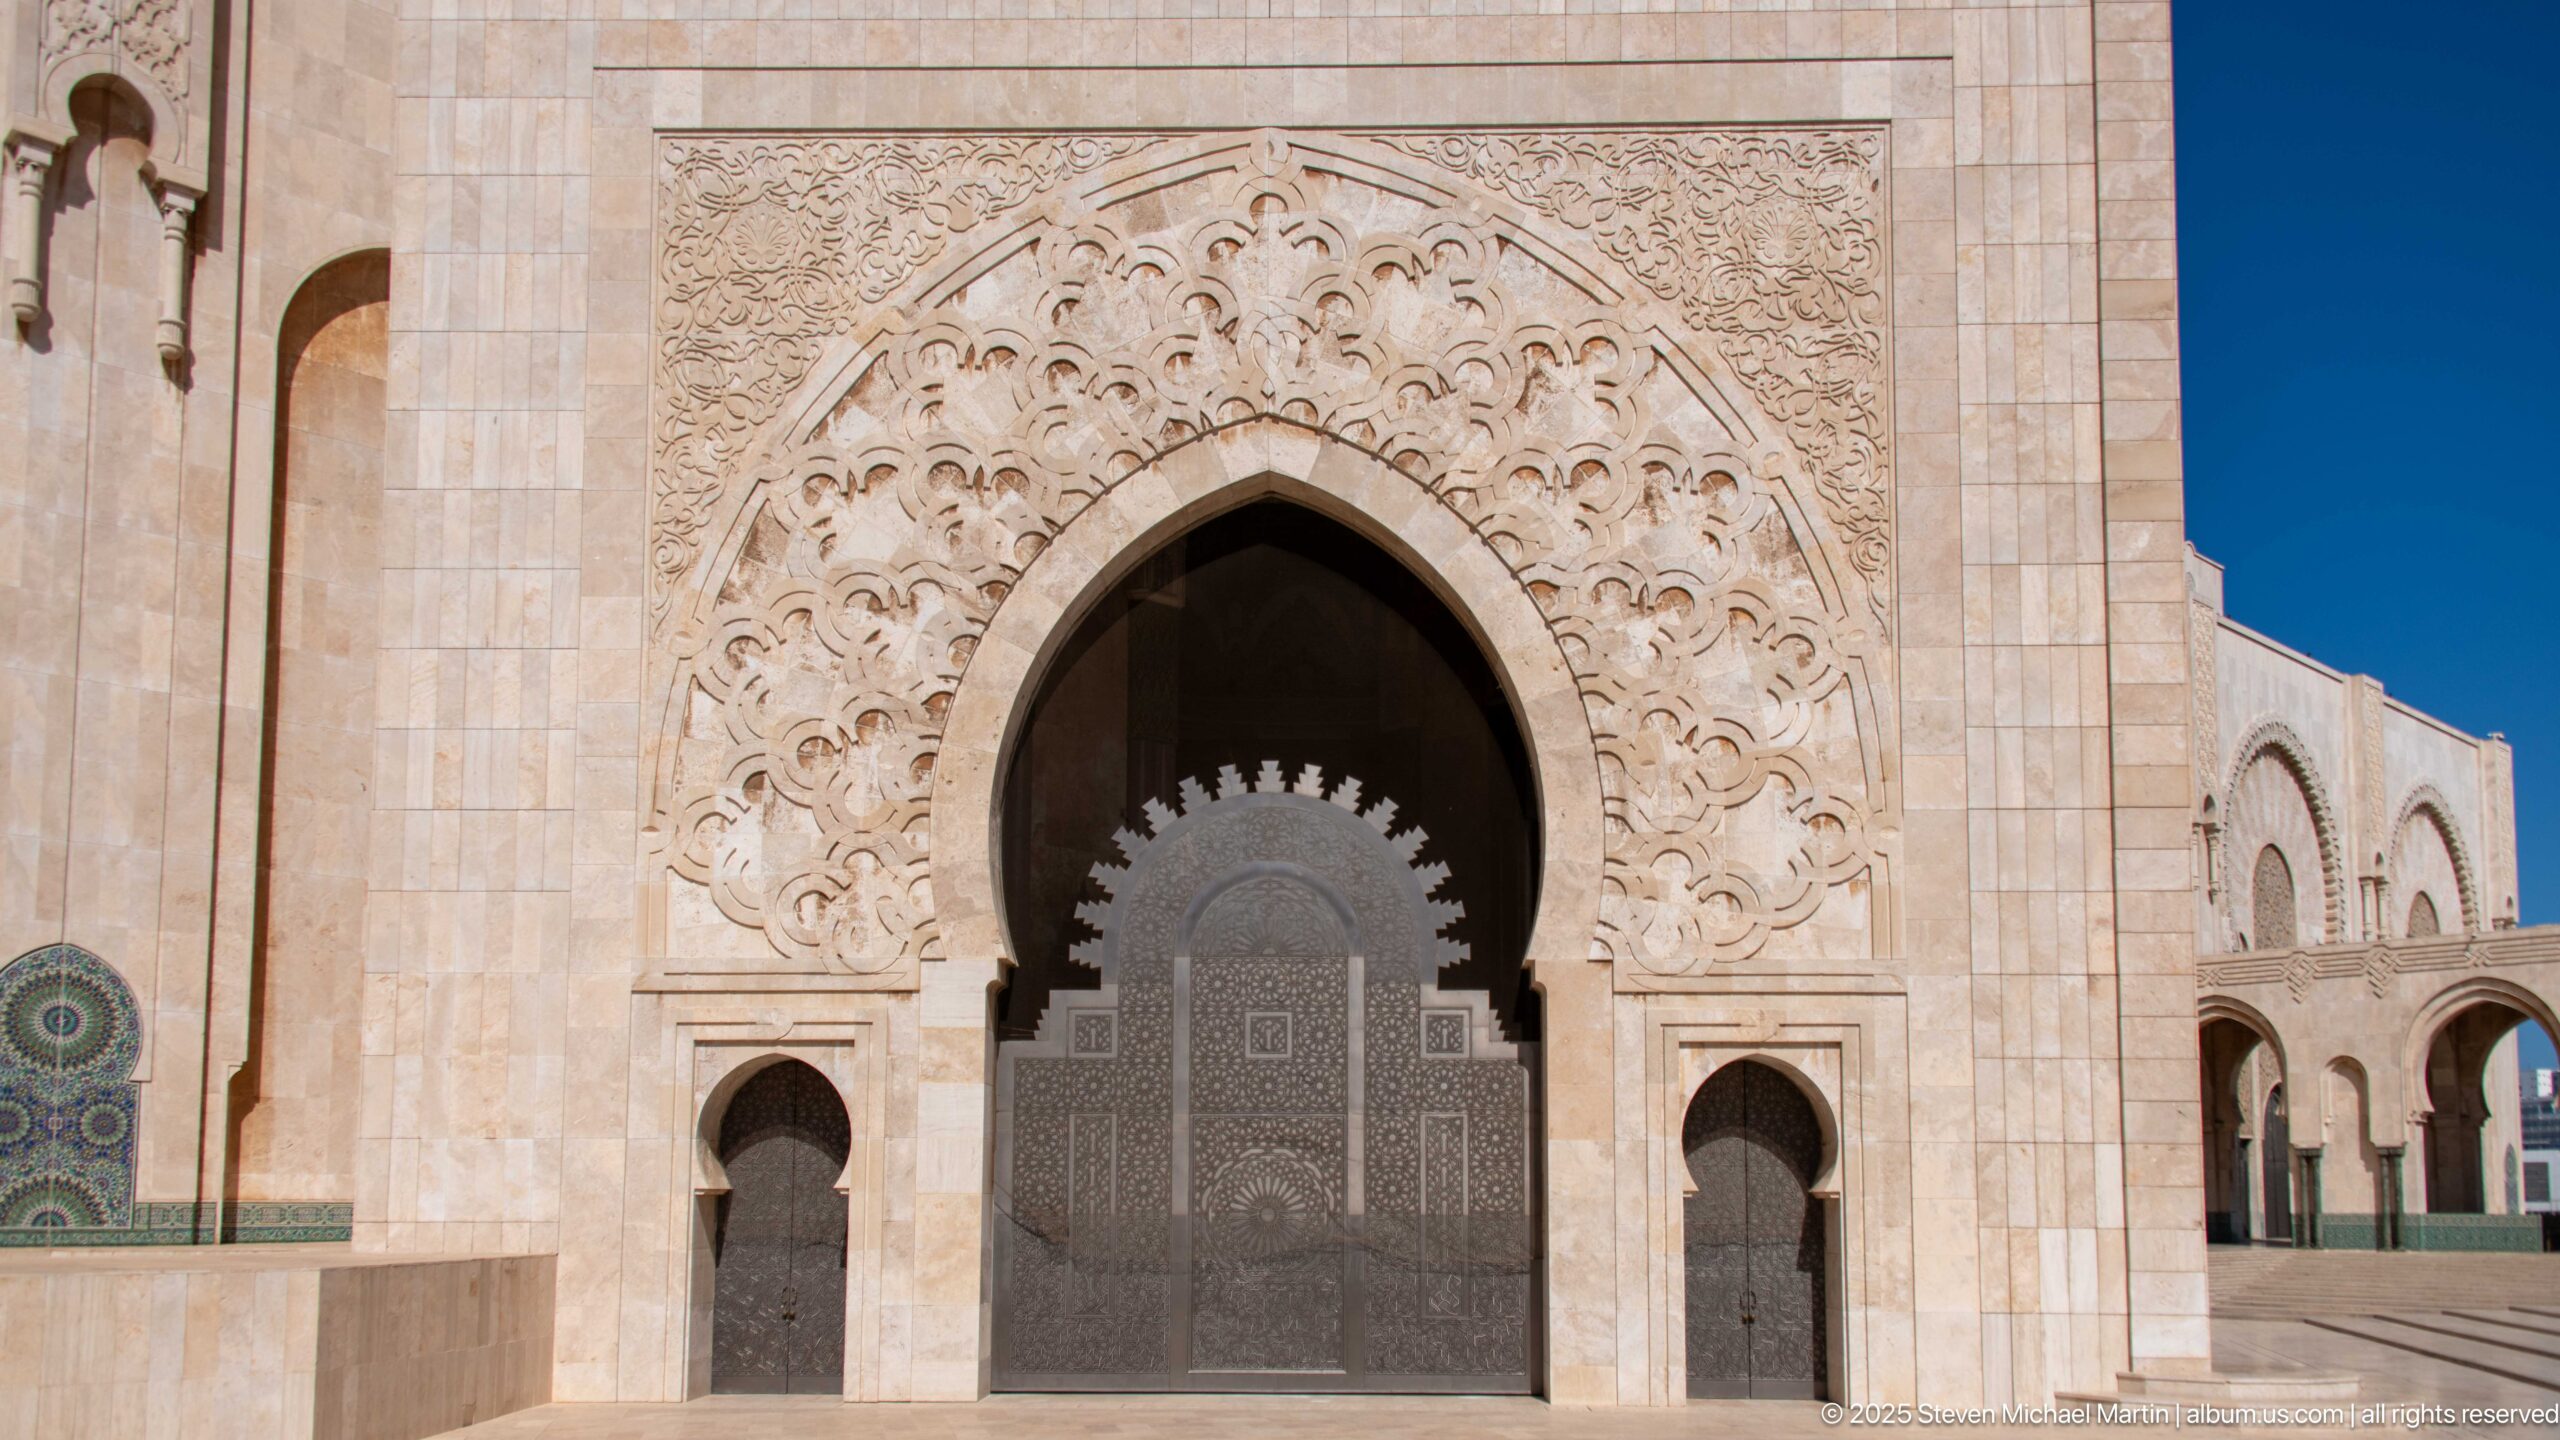
A towering pointed portal marks the Hassan II Mosque exterior, its recessed metal door framed by an expansive field of pale carved ornament. Smaller side openings and a deeply modeled arch surround emphasize the vertical scale, while the clear blue sky isolates the portal’s monumental profile.
Caption
A towering pointed portal marks the Hassan II Mosque exterior, its recessed metal door framed by an expansive field of pale carved ornament. Smaller side openings and a deeply modeled arch surround emphasize the vertical scale, while the clear blue sky isolates the portal’s monumental profile.
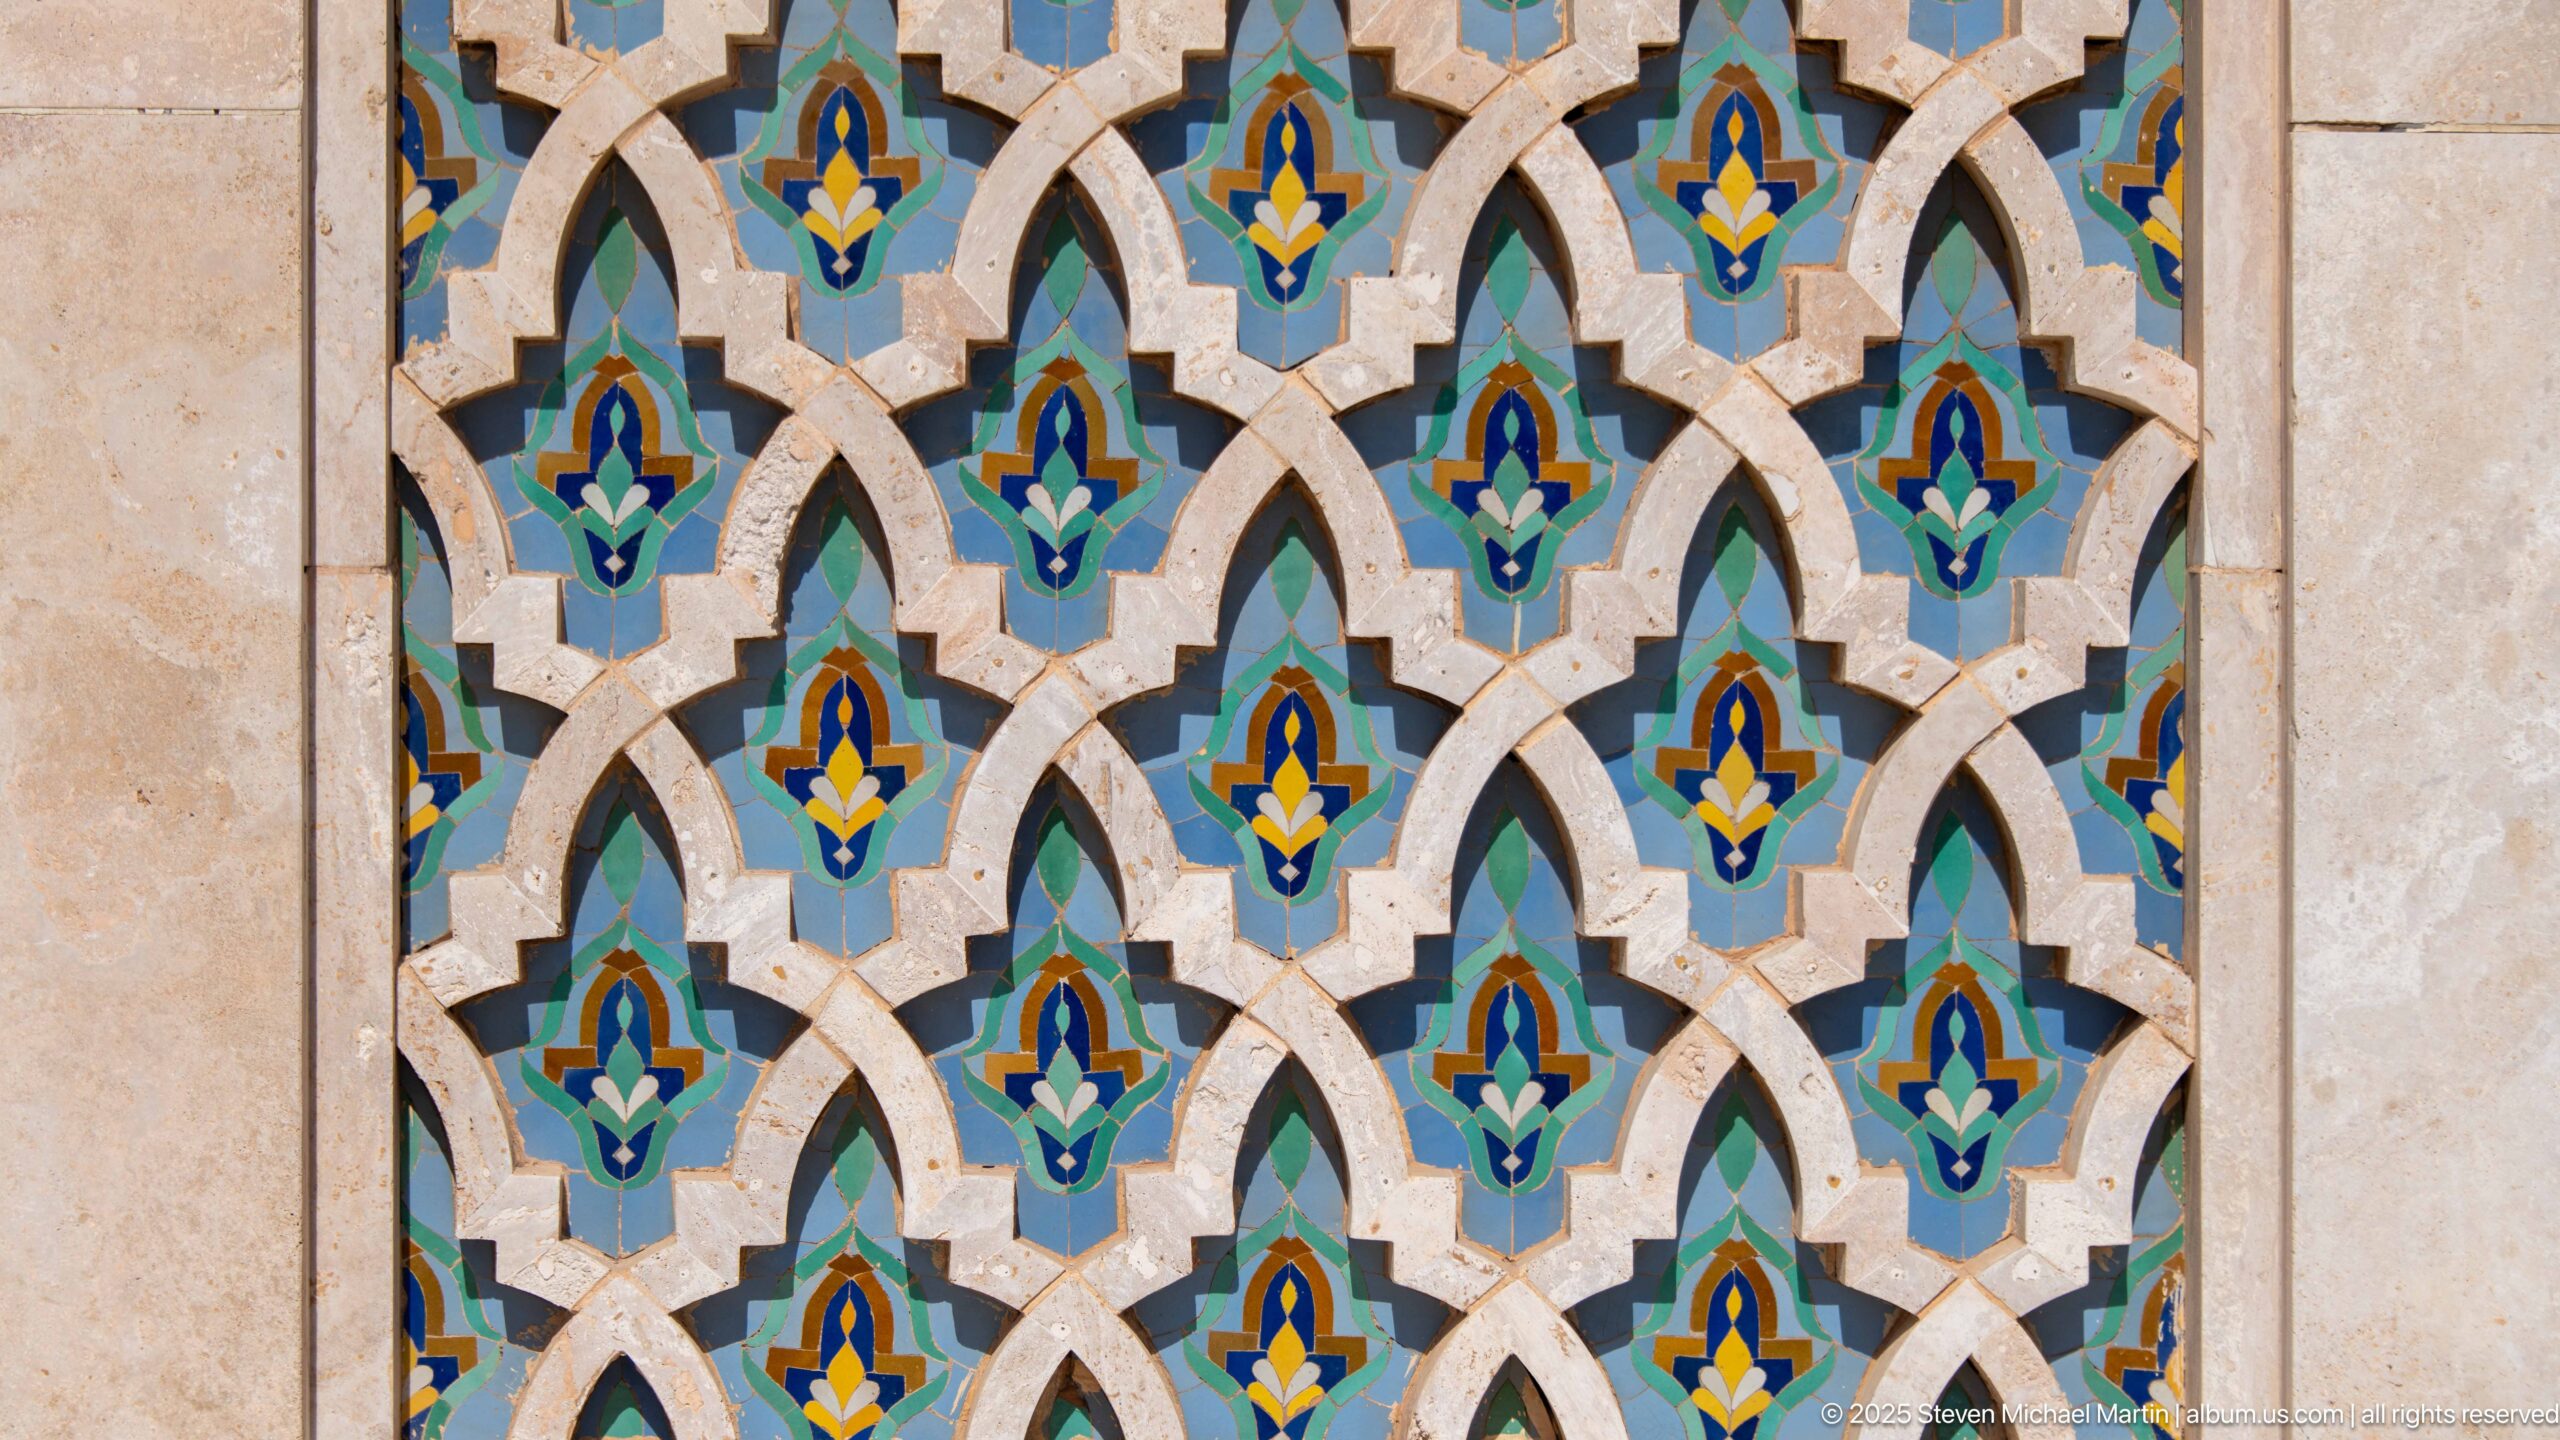
A repeating pattern of pointed interlaced forms fills this close architectural detail from the Hassan II Mosque. Turquoise, blue, green, yellow, white, and dark accents alternate within a lattice-like design, showing how small repeated units build a larger continuous ornamental surface.
Caption
A repeating pattern of pointed interlaced forms fills this close architectural detail from the Hassan II Mosque. Turquoise, blue, green, yellow, white, and dark accents alternate within a lattice-like design, showing how small repeated units build a larger continuous ornamental surface.
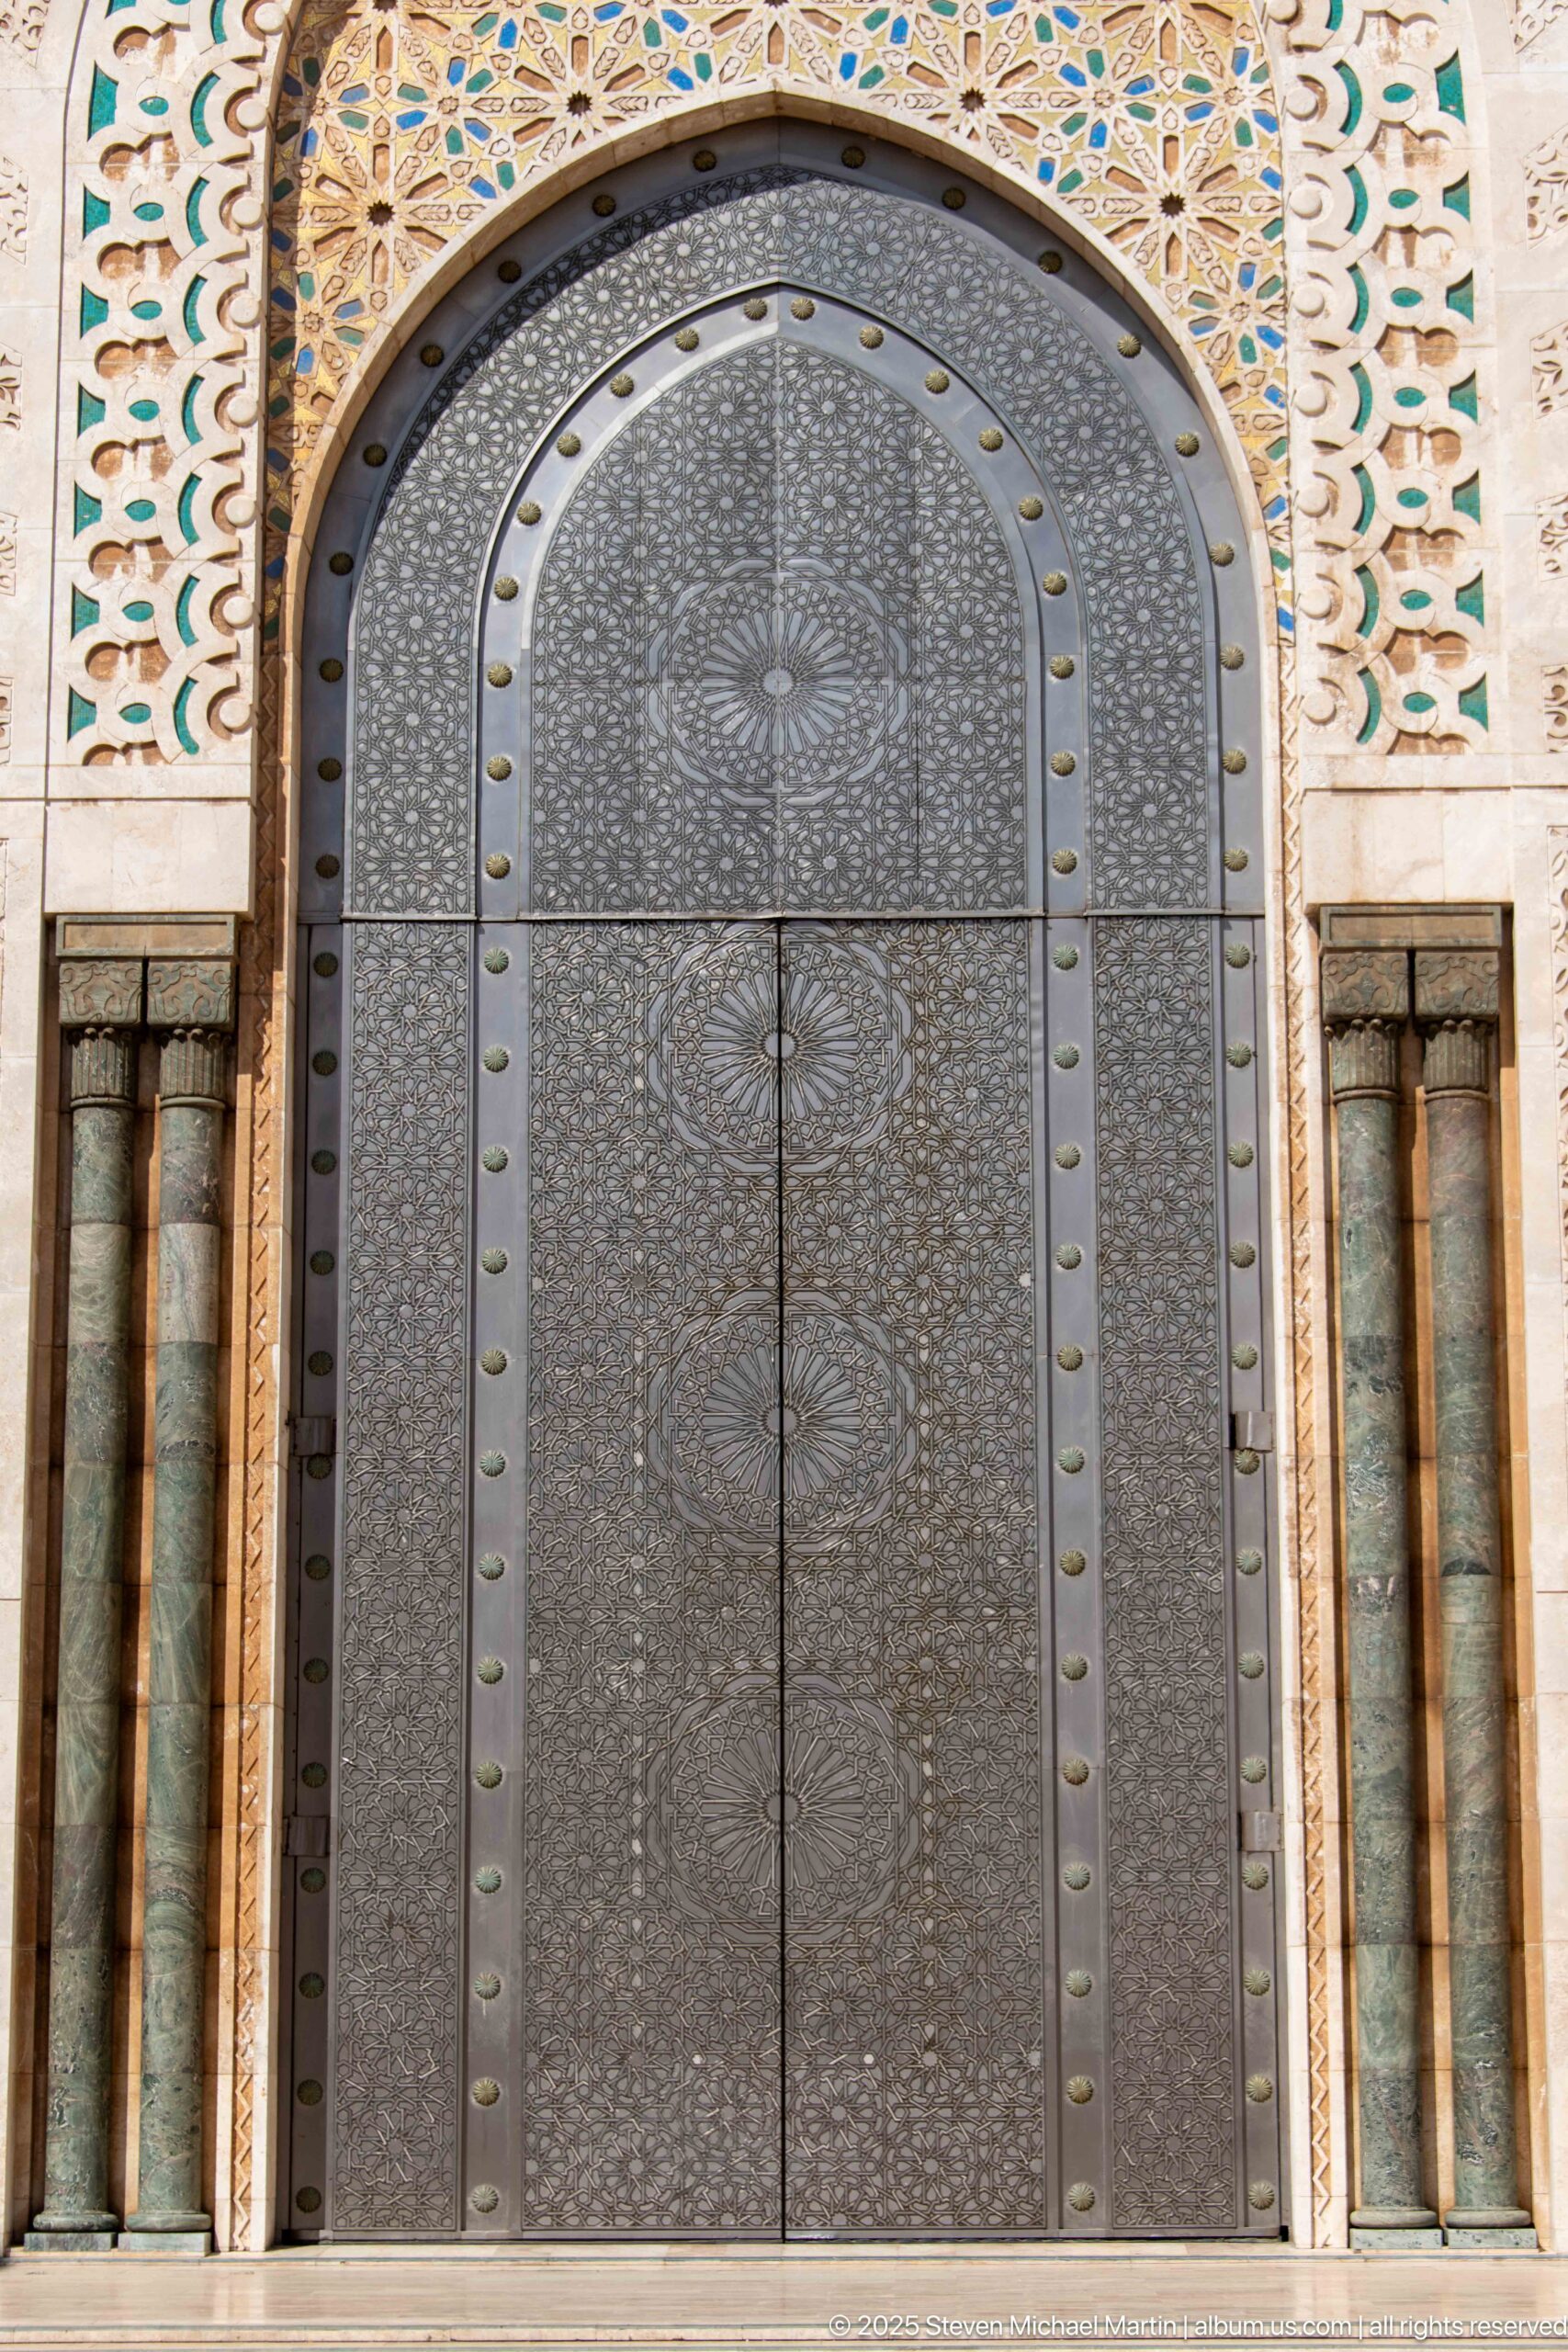
A large arched metal door fills the center of a decorated entrance at the Hassan II Mosque. Repeating circular and radial patterns cover the dark door leaves, while colored mosaic fragments and carved borders occupy the surrounding arch and wall surfaces.
Caption
A large arched metal door fills the center of a decorated entrance at the Hassan II Mosque. Repeating circular and radial patterns cover the dark door leaves, while colored mosaic fragments and carved borders occupy the surrounding arch and wall surfaces.
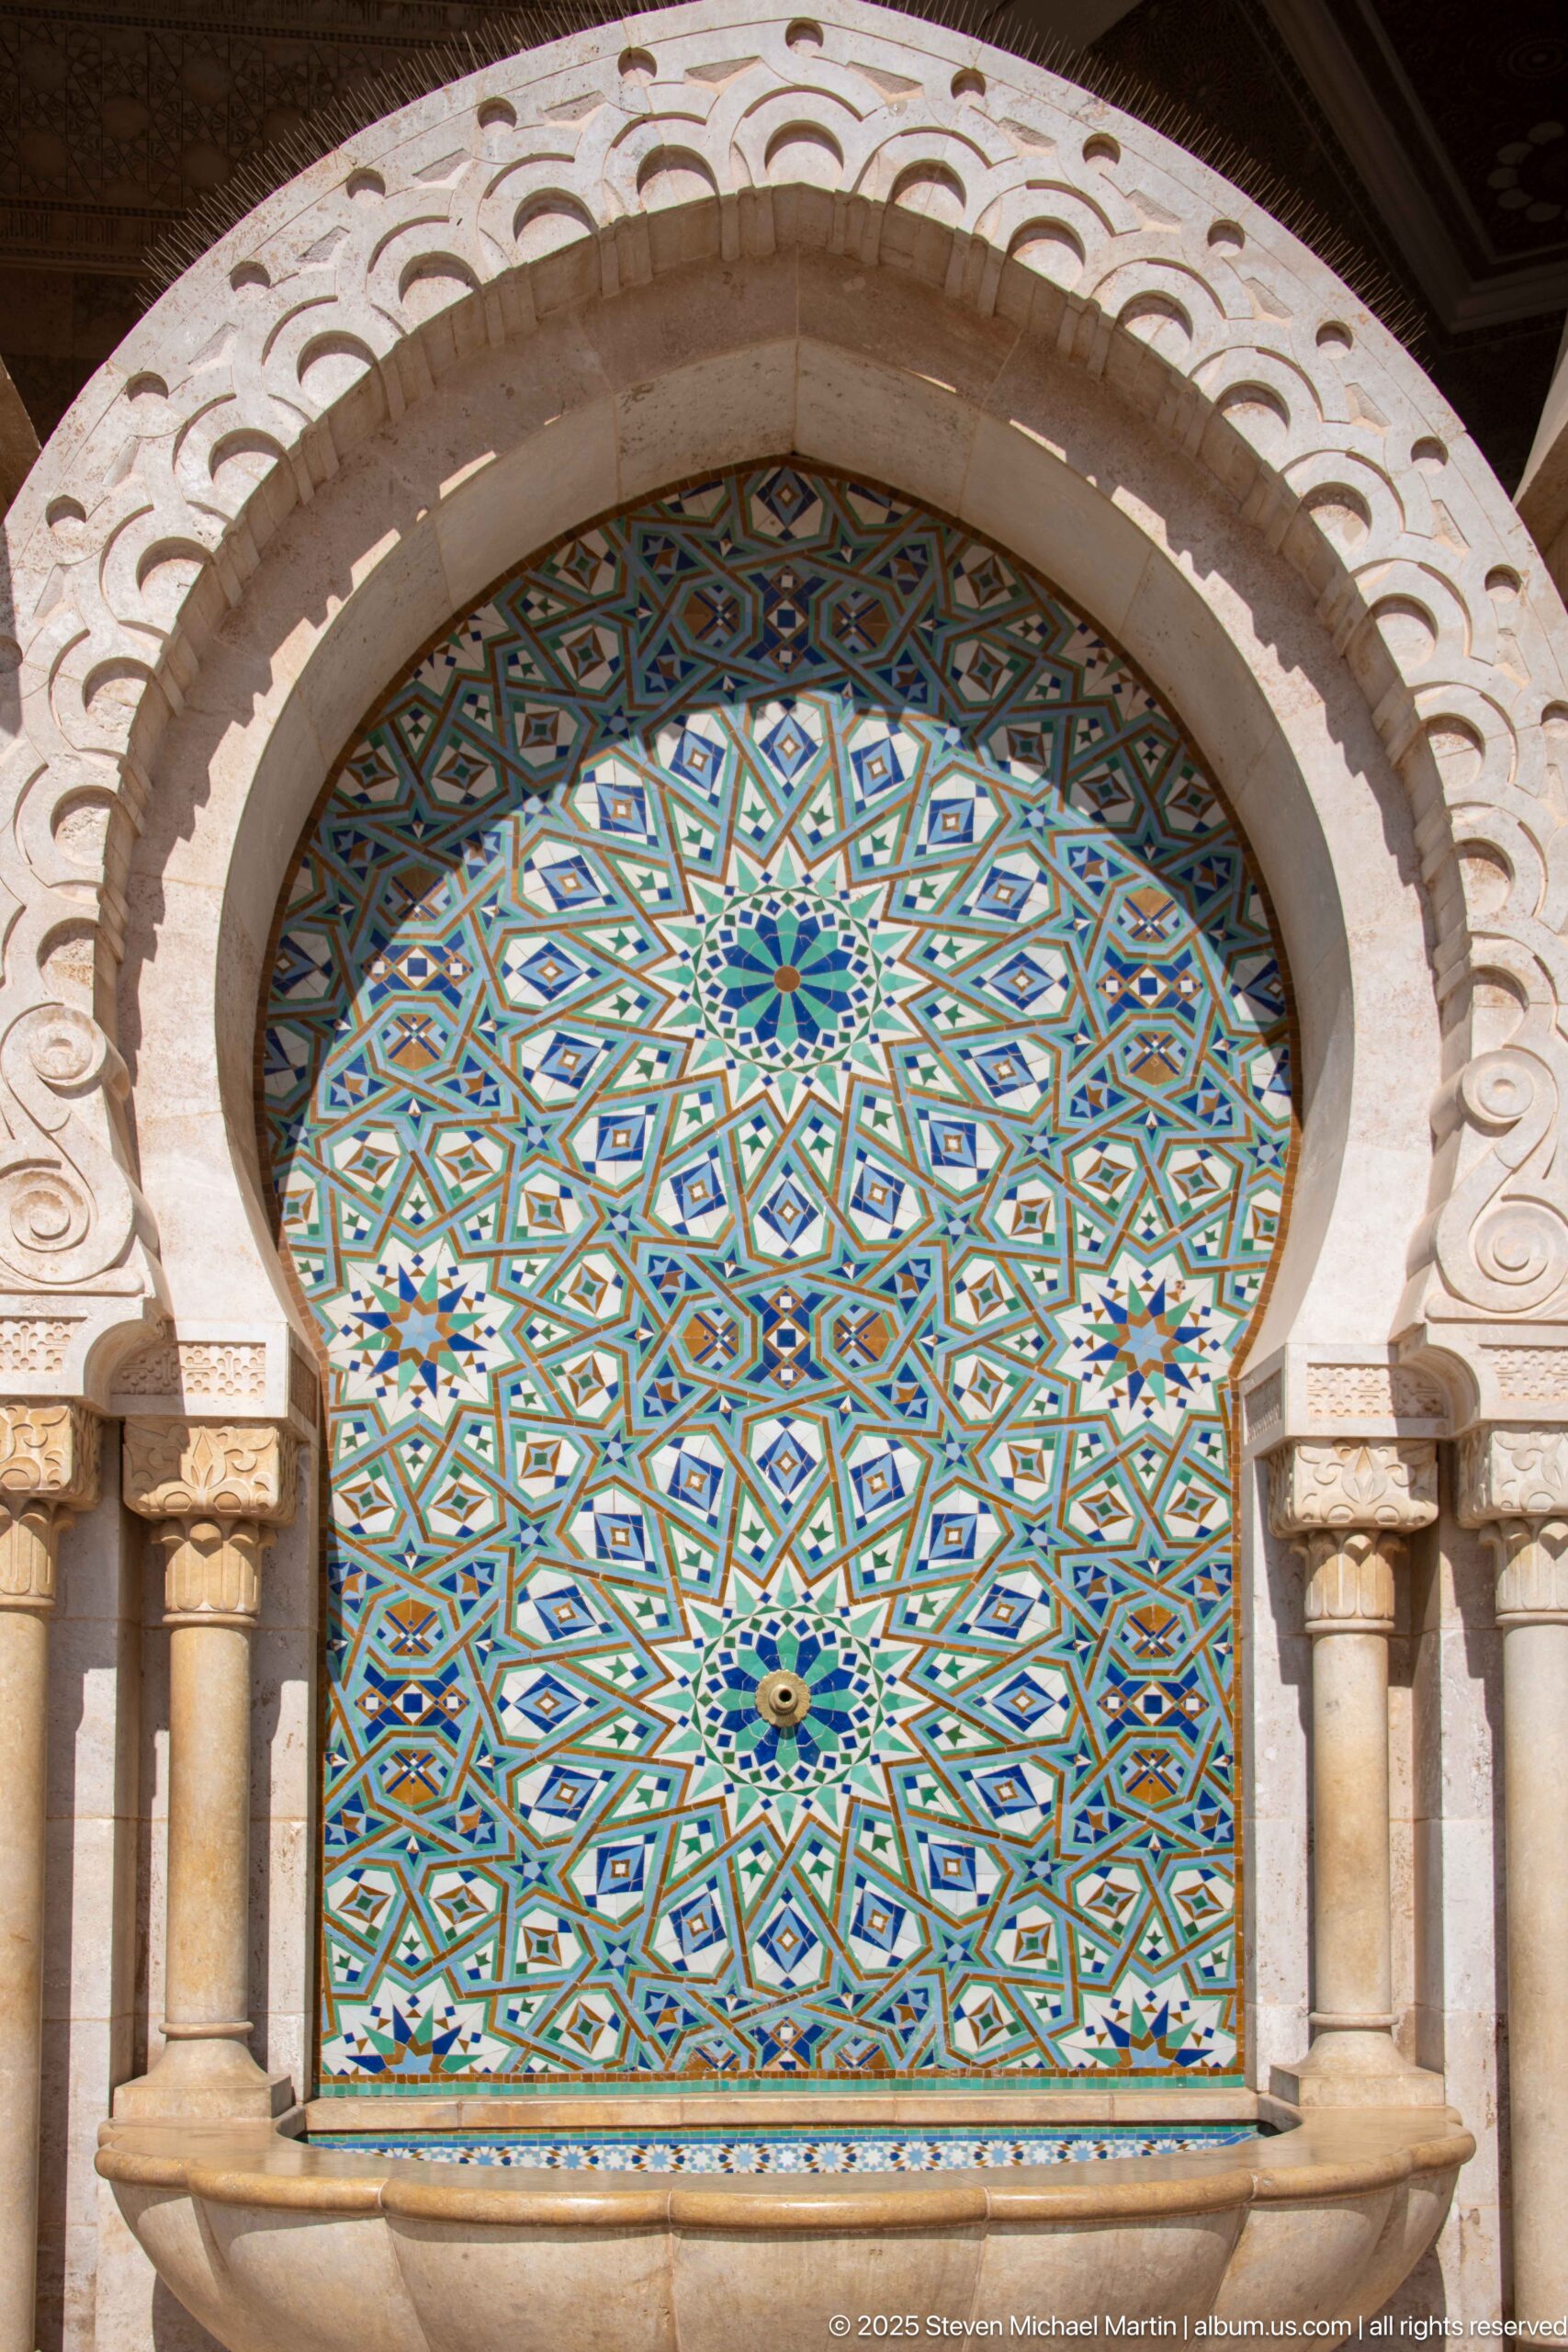
A recessed arched panel on the Hassan II Mosque exterior is filled with tightly interlocking blue, green, cream, and ochre geometric tilework. Small columns support the carved arch surround, creating a framed display of mosaic craftsmanship rather than an open passage.
Caption
A recessed arched panel on the Hassan II Mosque exterior is filled with tightly interlocking blue, green, cream, and ochre geometric tilework. Small columns support the carved arch surround, creating a framed display of mosaic craftsmanship rather than an open passage.
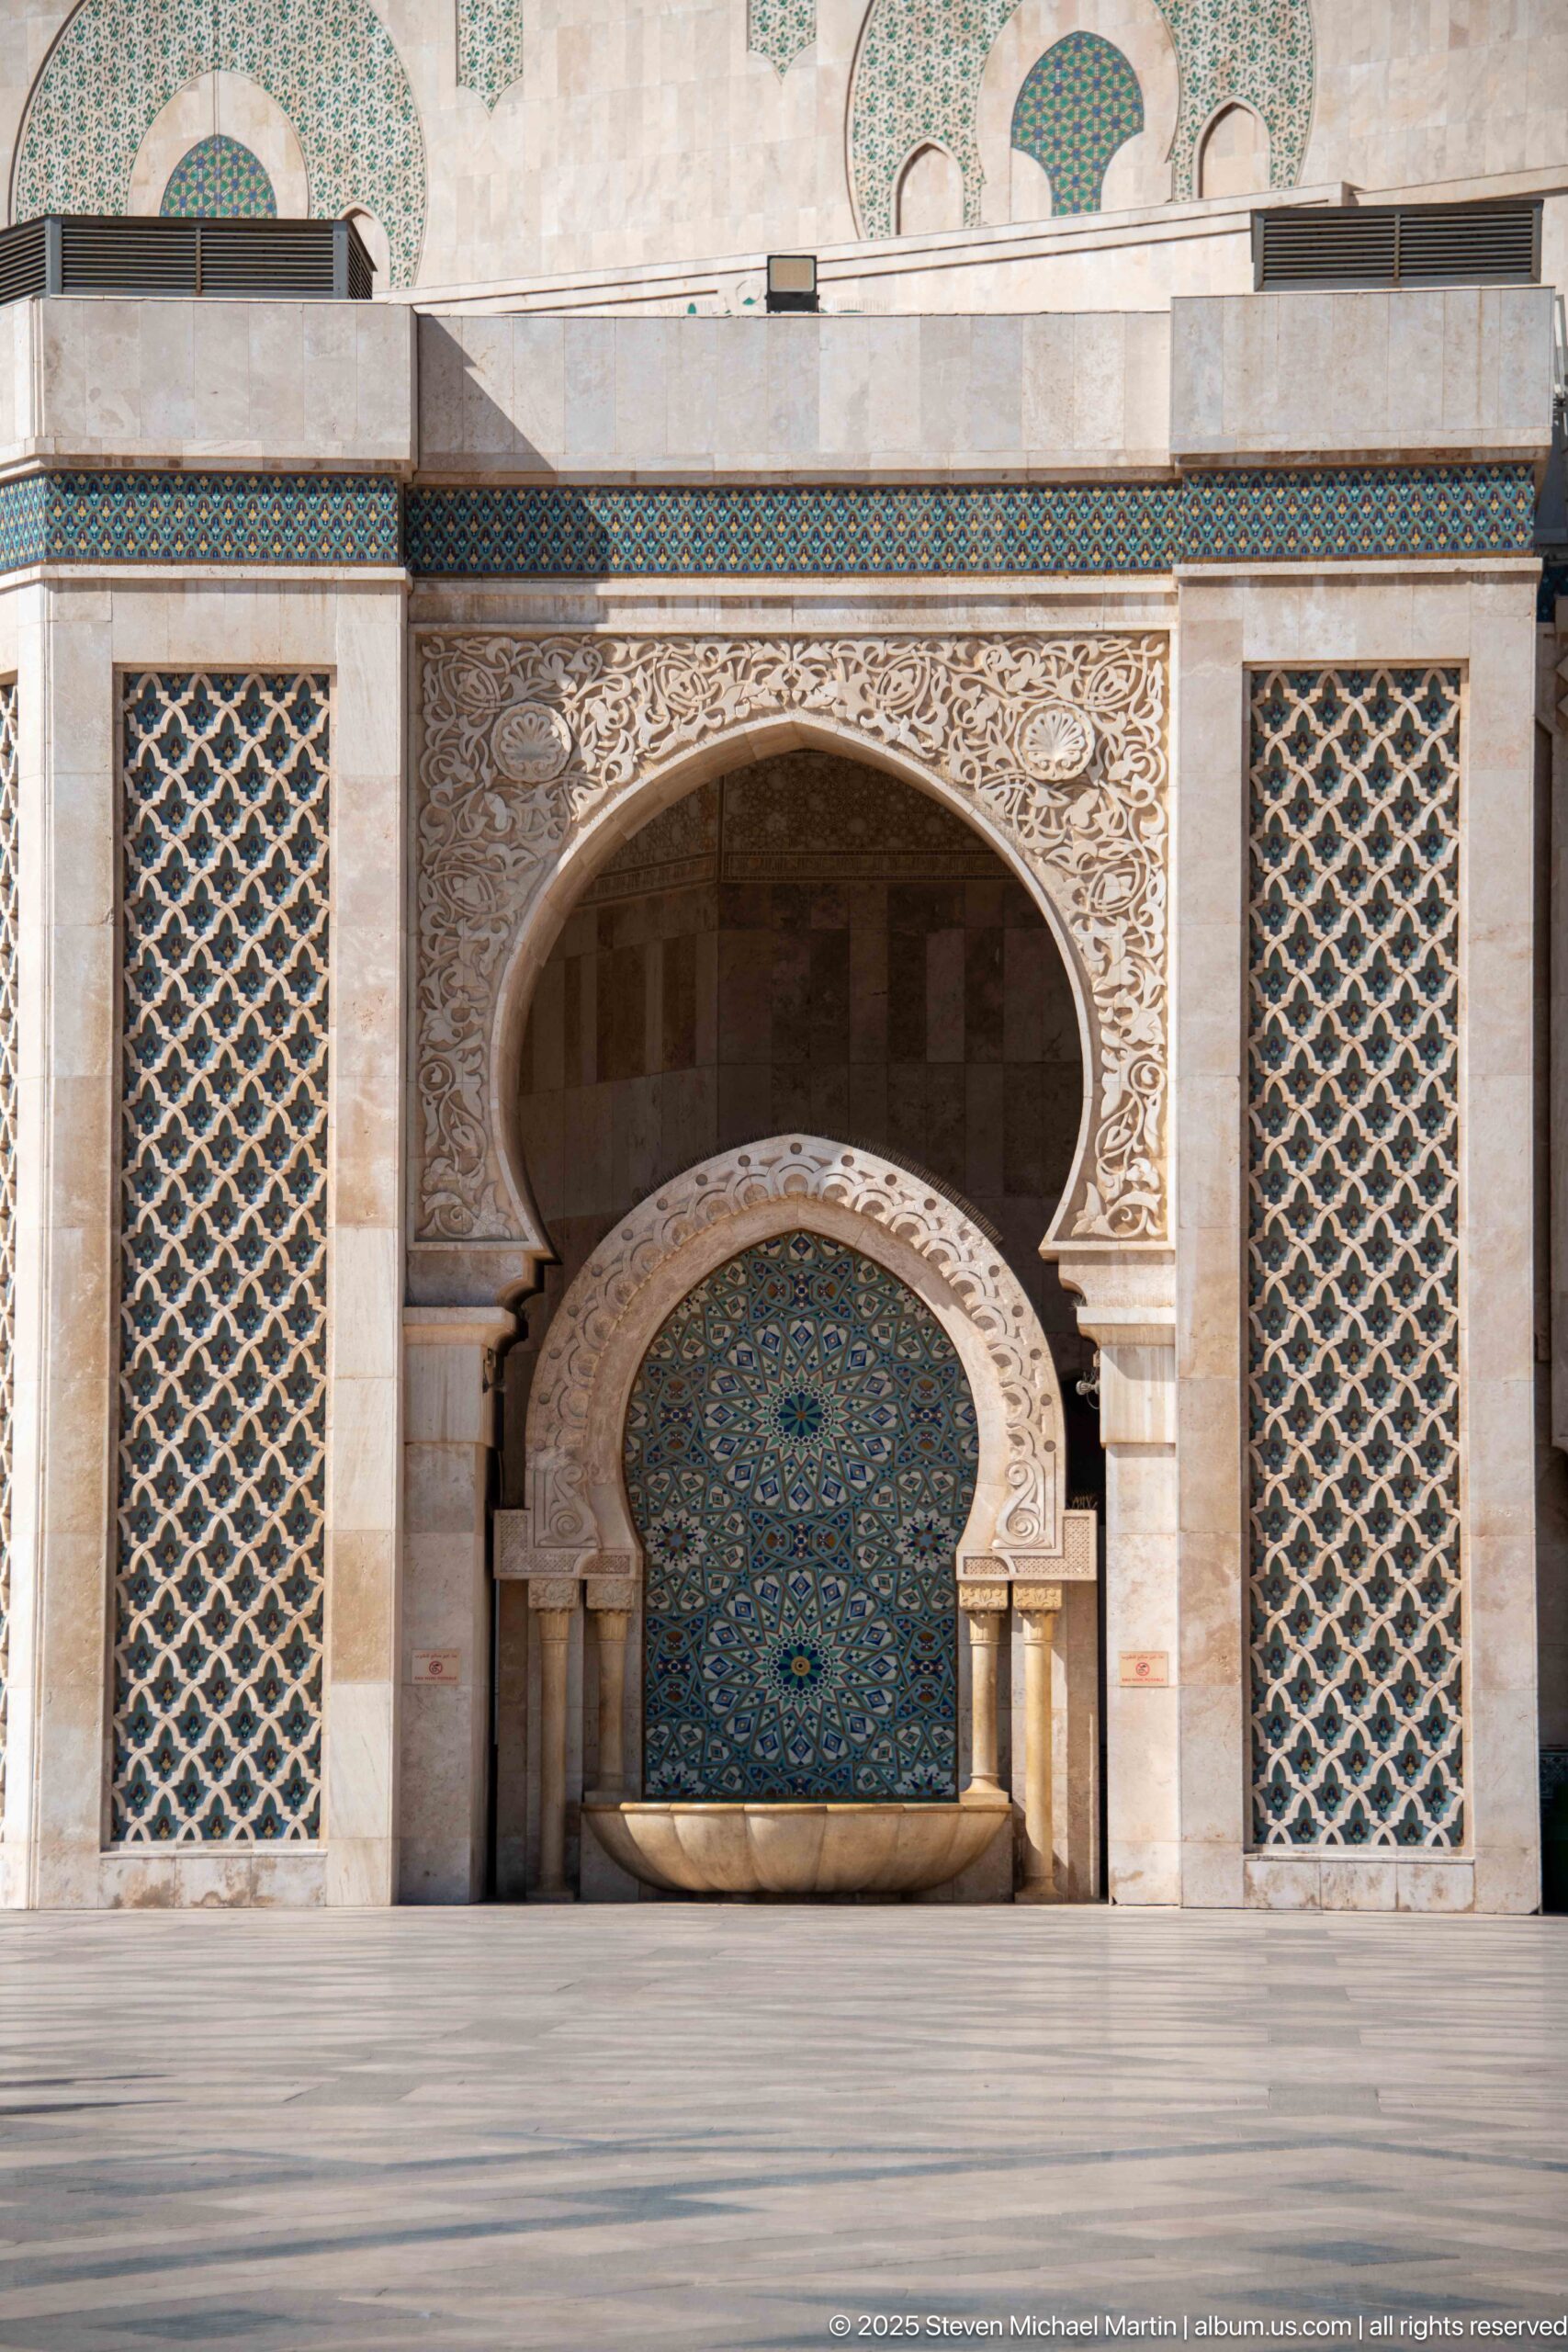
A broad recessed fountain occupies the base of a richly decorated courtyard wall at the Hassan II Mosque. Its semicircular mosaic panel rises behind a long stone basin, while carved archwork and tall lattice panels create a symmetrical architectural frame against the pale masonry.
Caption
A broad recessed fountain occupies the base of a richly decorated courtyard wall at the Hassan II Mosque. Its semicircular mosaic panel rises behind a long stone basin, while carved archwork and tall lattice panels create a symmetrical architectural frame against the pale masonry.
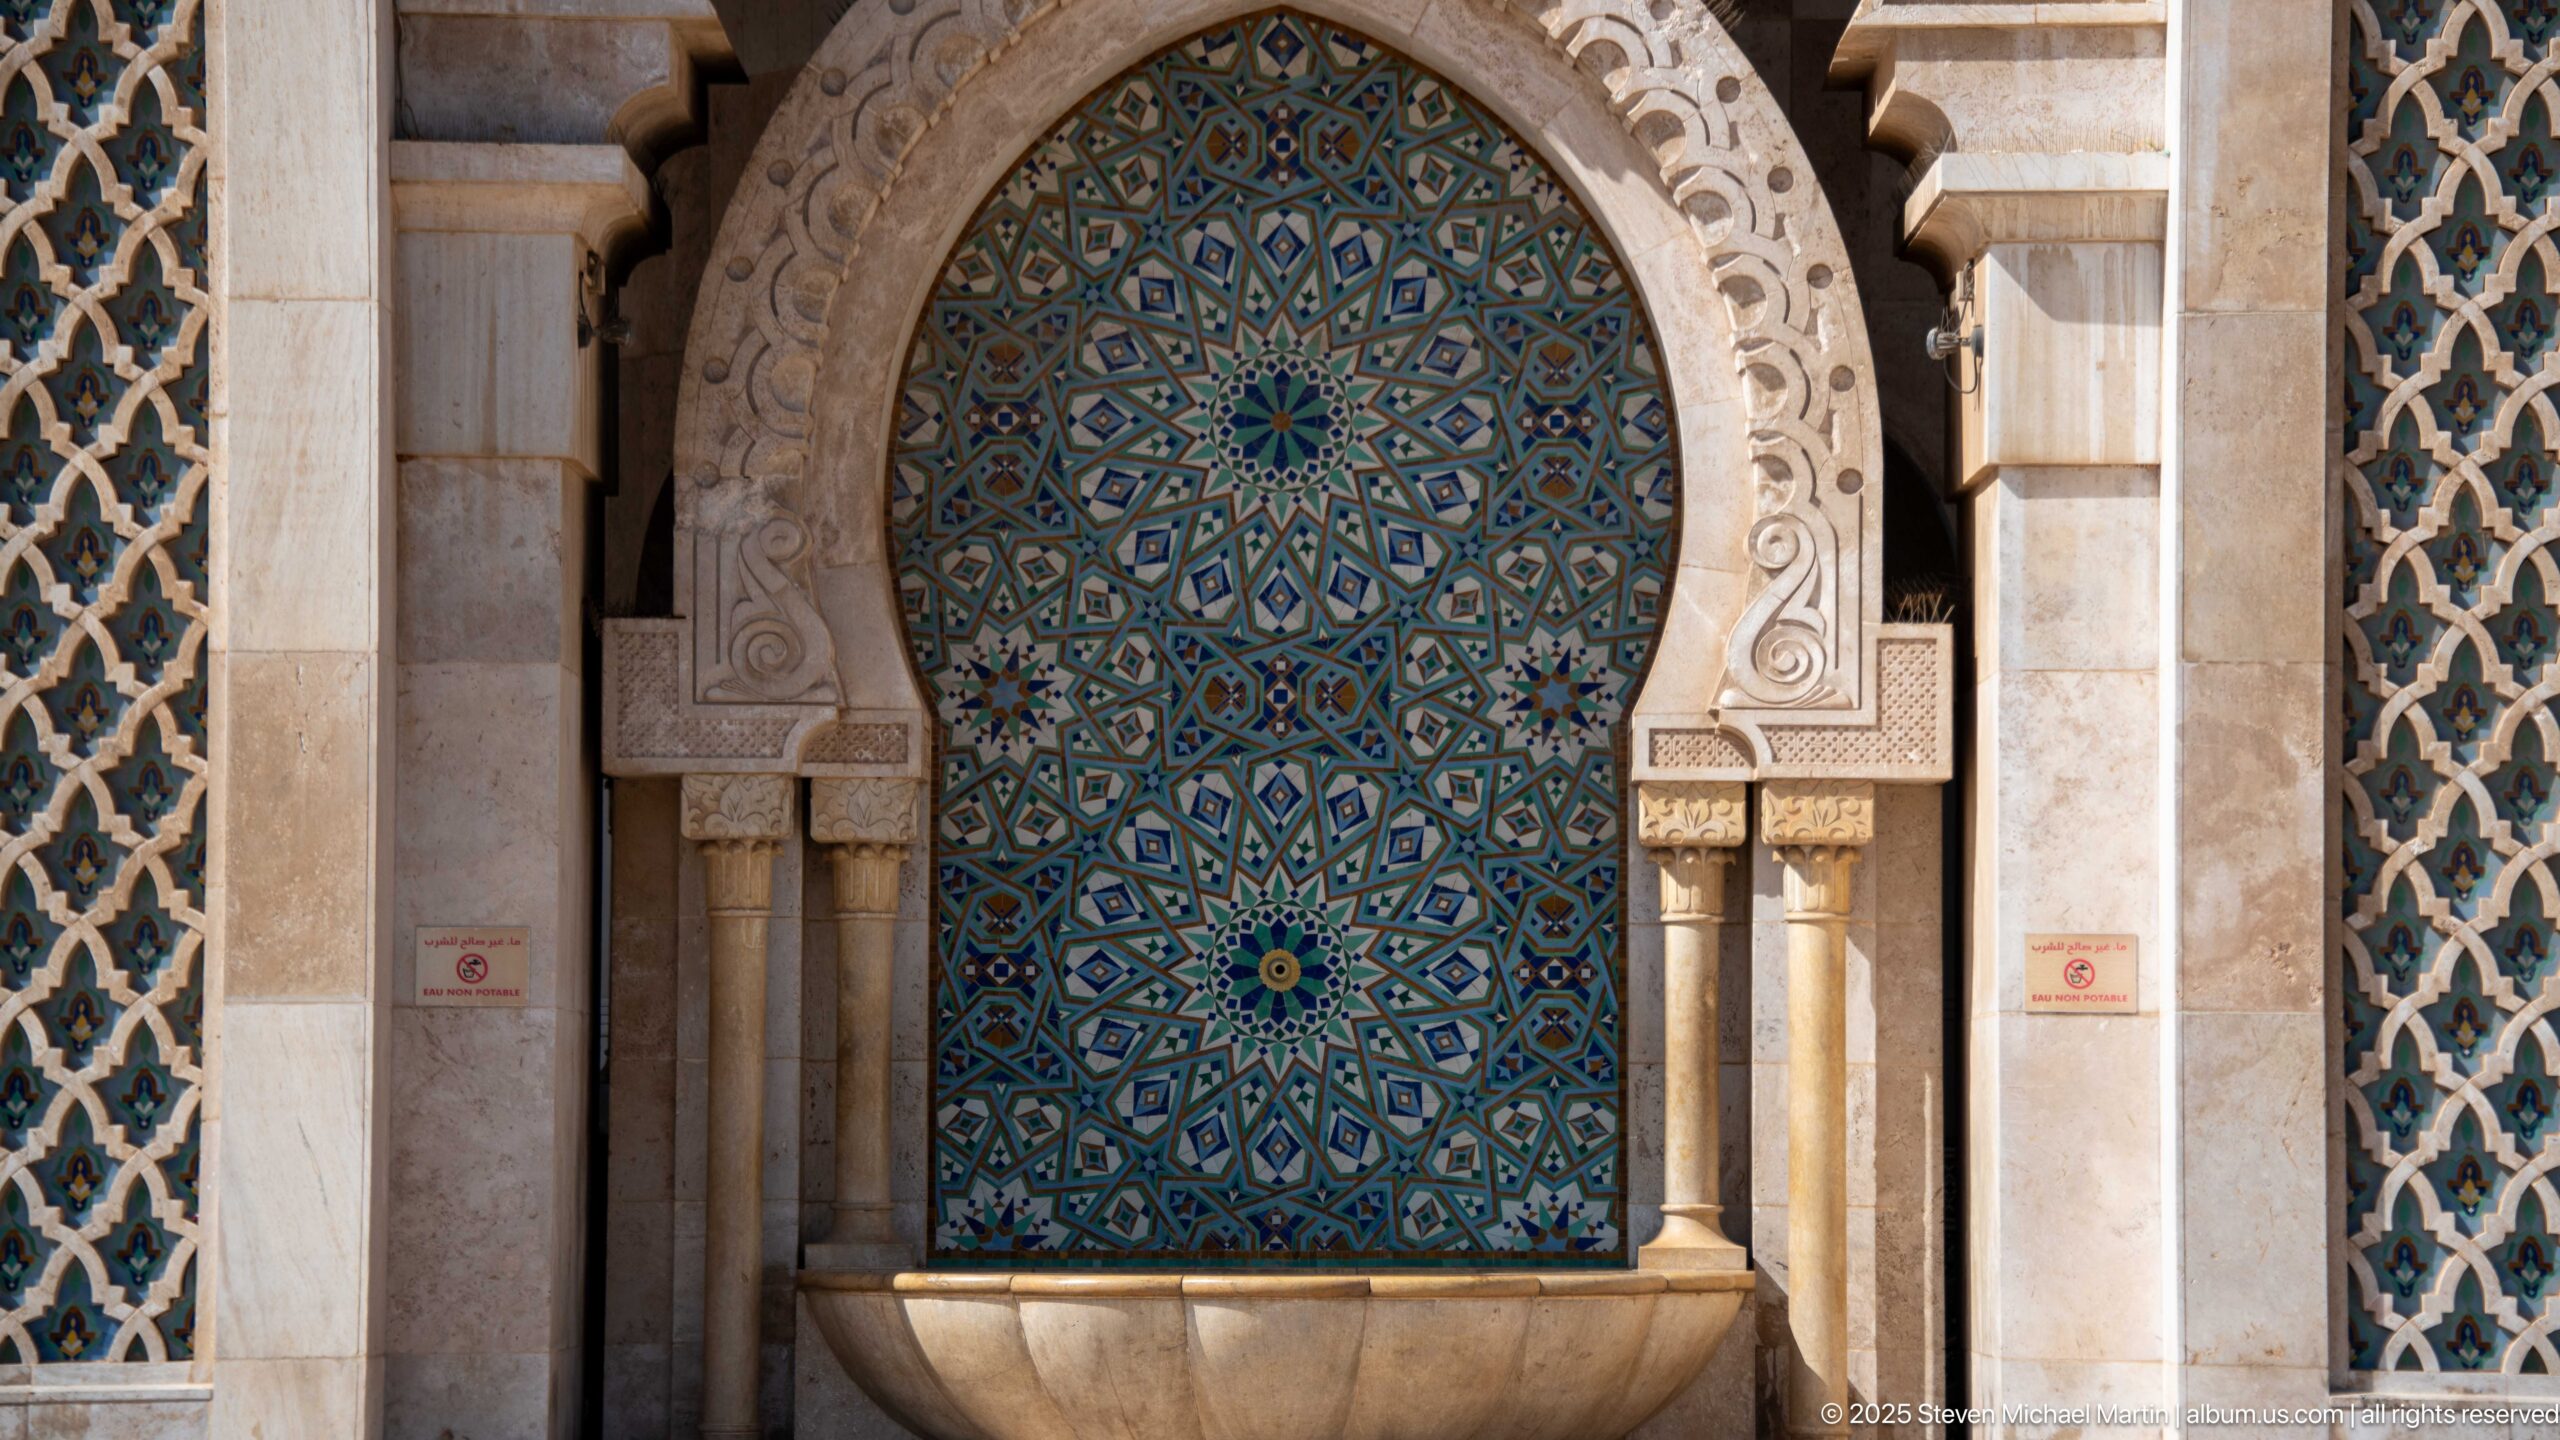
A tall arched mosaic panel rises above a shallow stone basin on the Hassan II Mosque exterior. Concentric geometric rosettes and star patterns fill the blue-green tile surface, while carved framing, small columns, and adjacent lattice panels give the fountain a richly layered architectural setting.
Caption
A tall arched mosaic panel rises above a shallow stone basin on the Hassan II Mosque exterior. Concentric geometric rosettes and star patterns fill the blue-green tile surface, while carved framing, small columns, and adjacent lattice panels give the fountain a richly layered architectural setting.
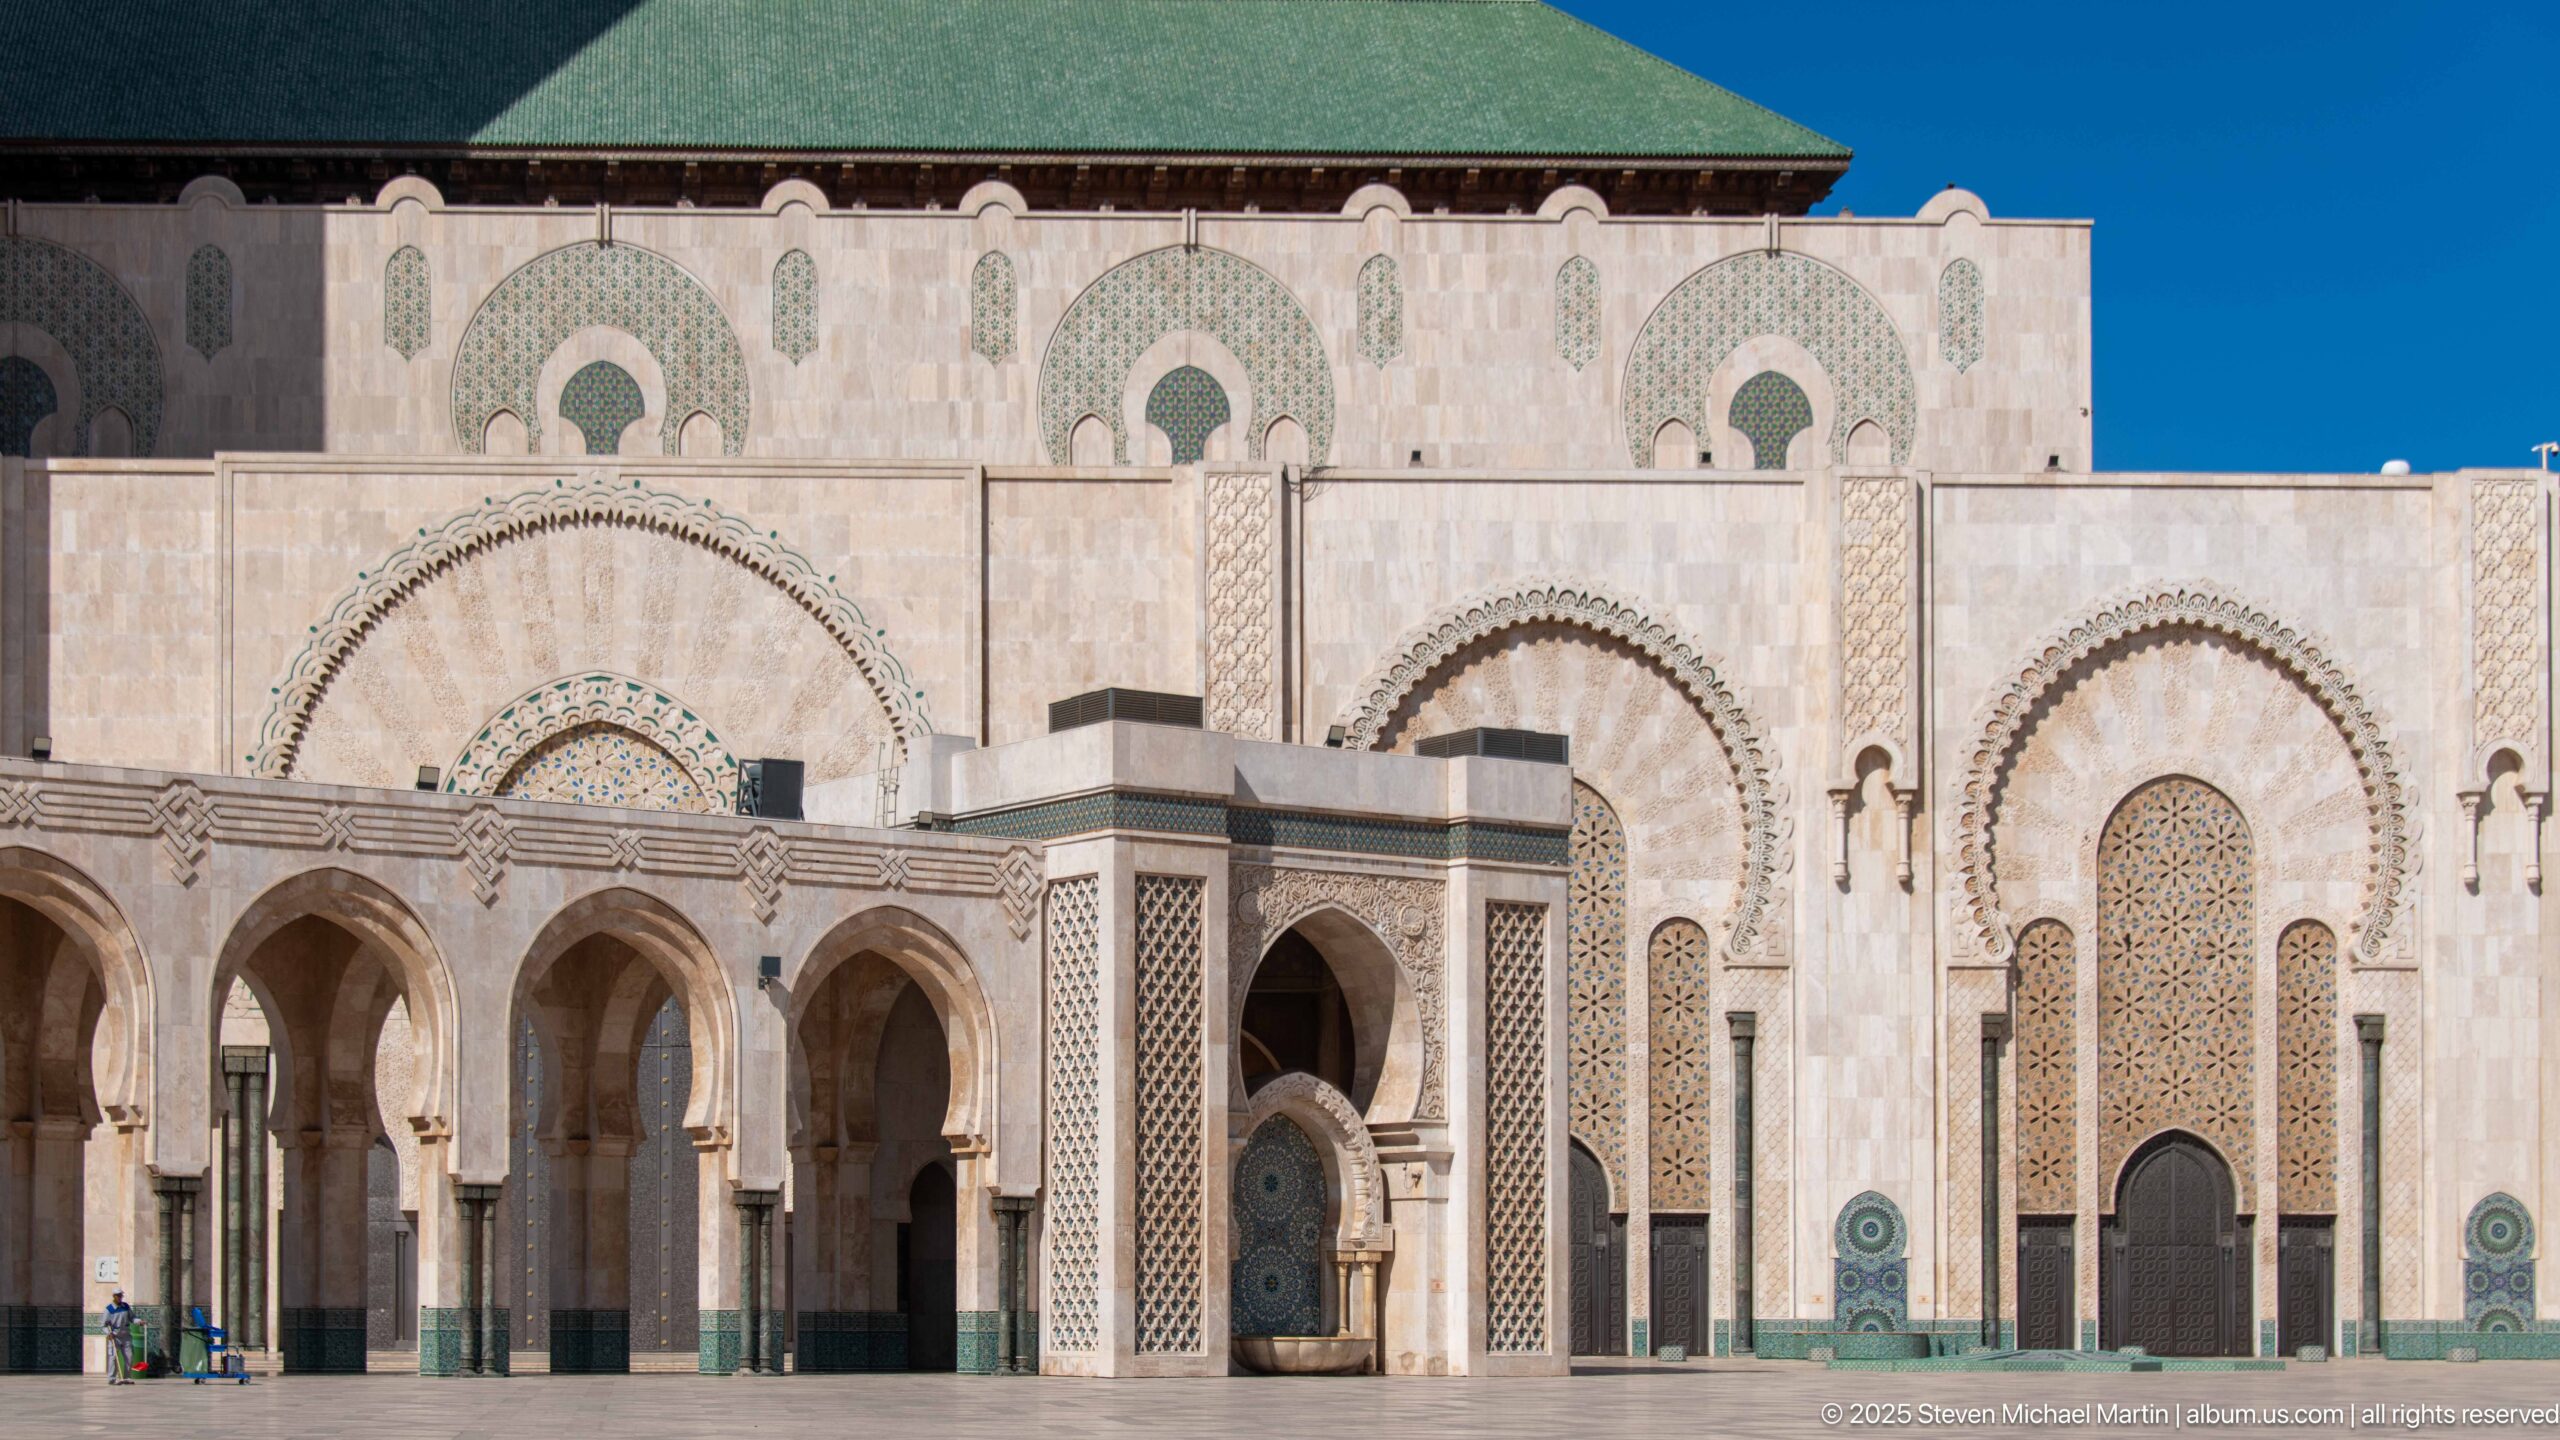
An exterior courtyard view brings together the Hassan II Mosque’s pale monumental façade, repeating arched openings, covered arcade, decorative portals, and green-tiled roof. The broad open paving in the foreground emphasizes the building’s scale and the rhythmic arrangement of arches across the elevation.
Caption
An exterior courtyard view brings together the Hassan II Mosque’s pale monumental façade, repeating arched openings, covered arcade, decorative portals, and green-tiled roof. The broad open paving in the foreground emphasizes the building’s scale and the rhythmic arrangement of arches across the elevation.
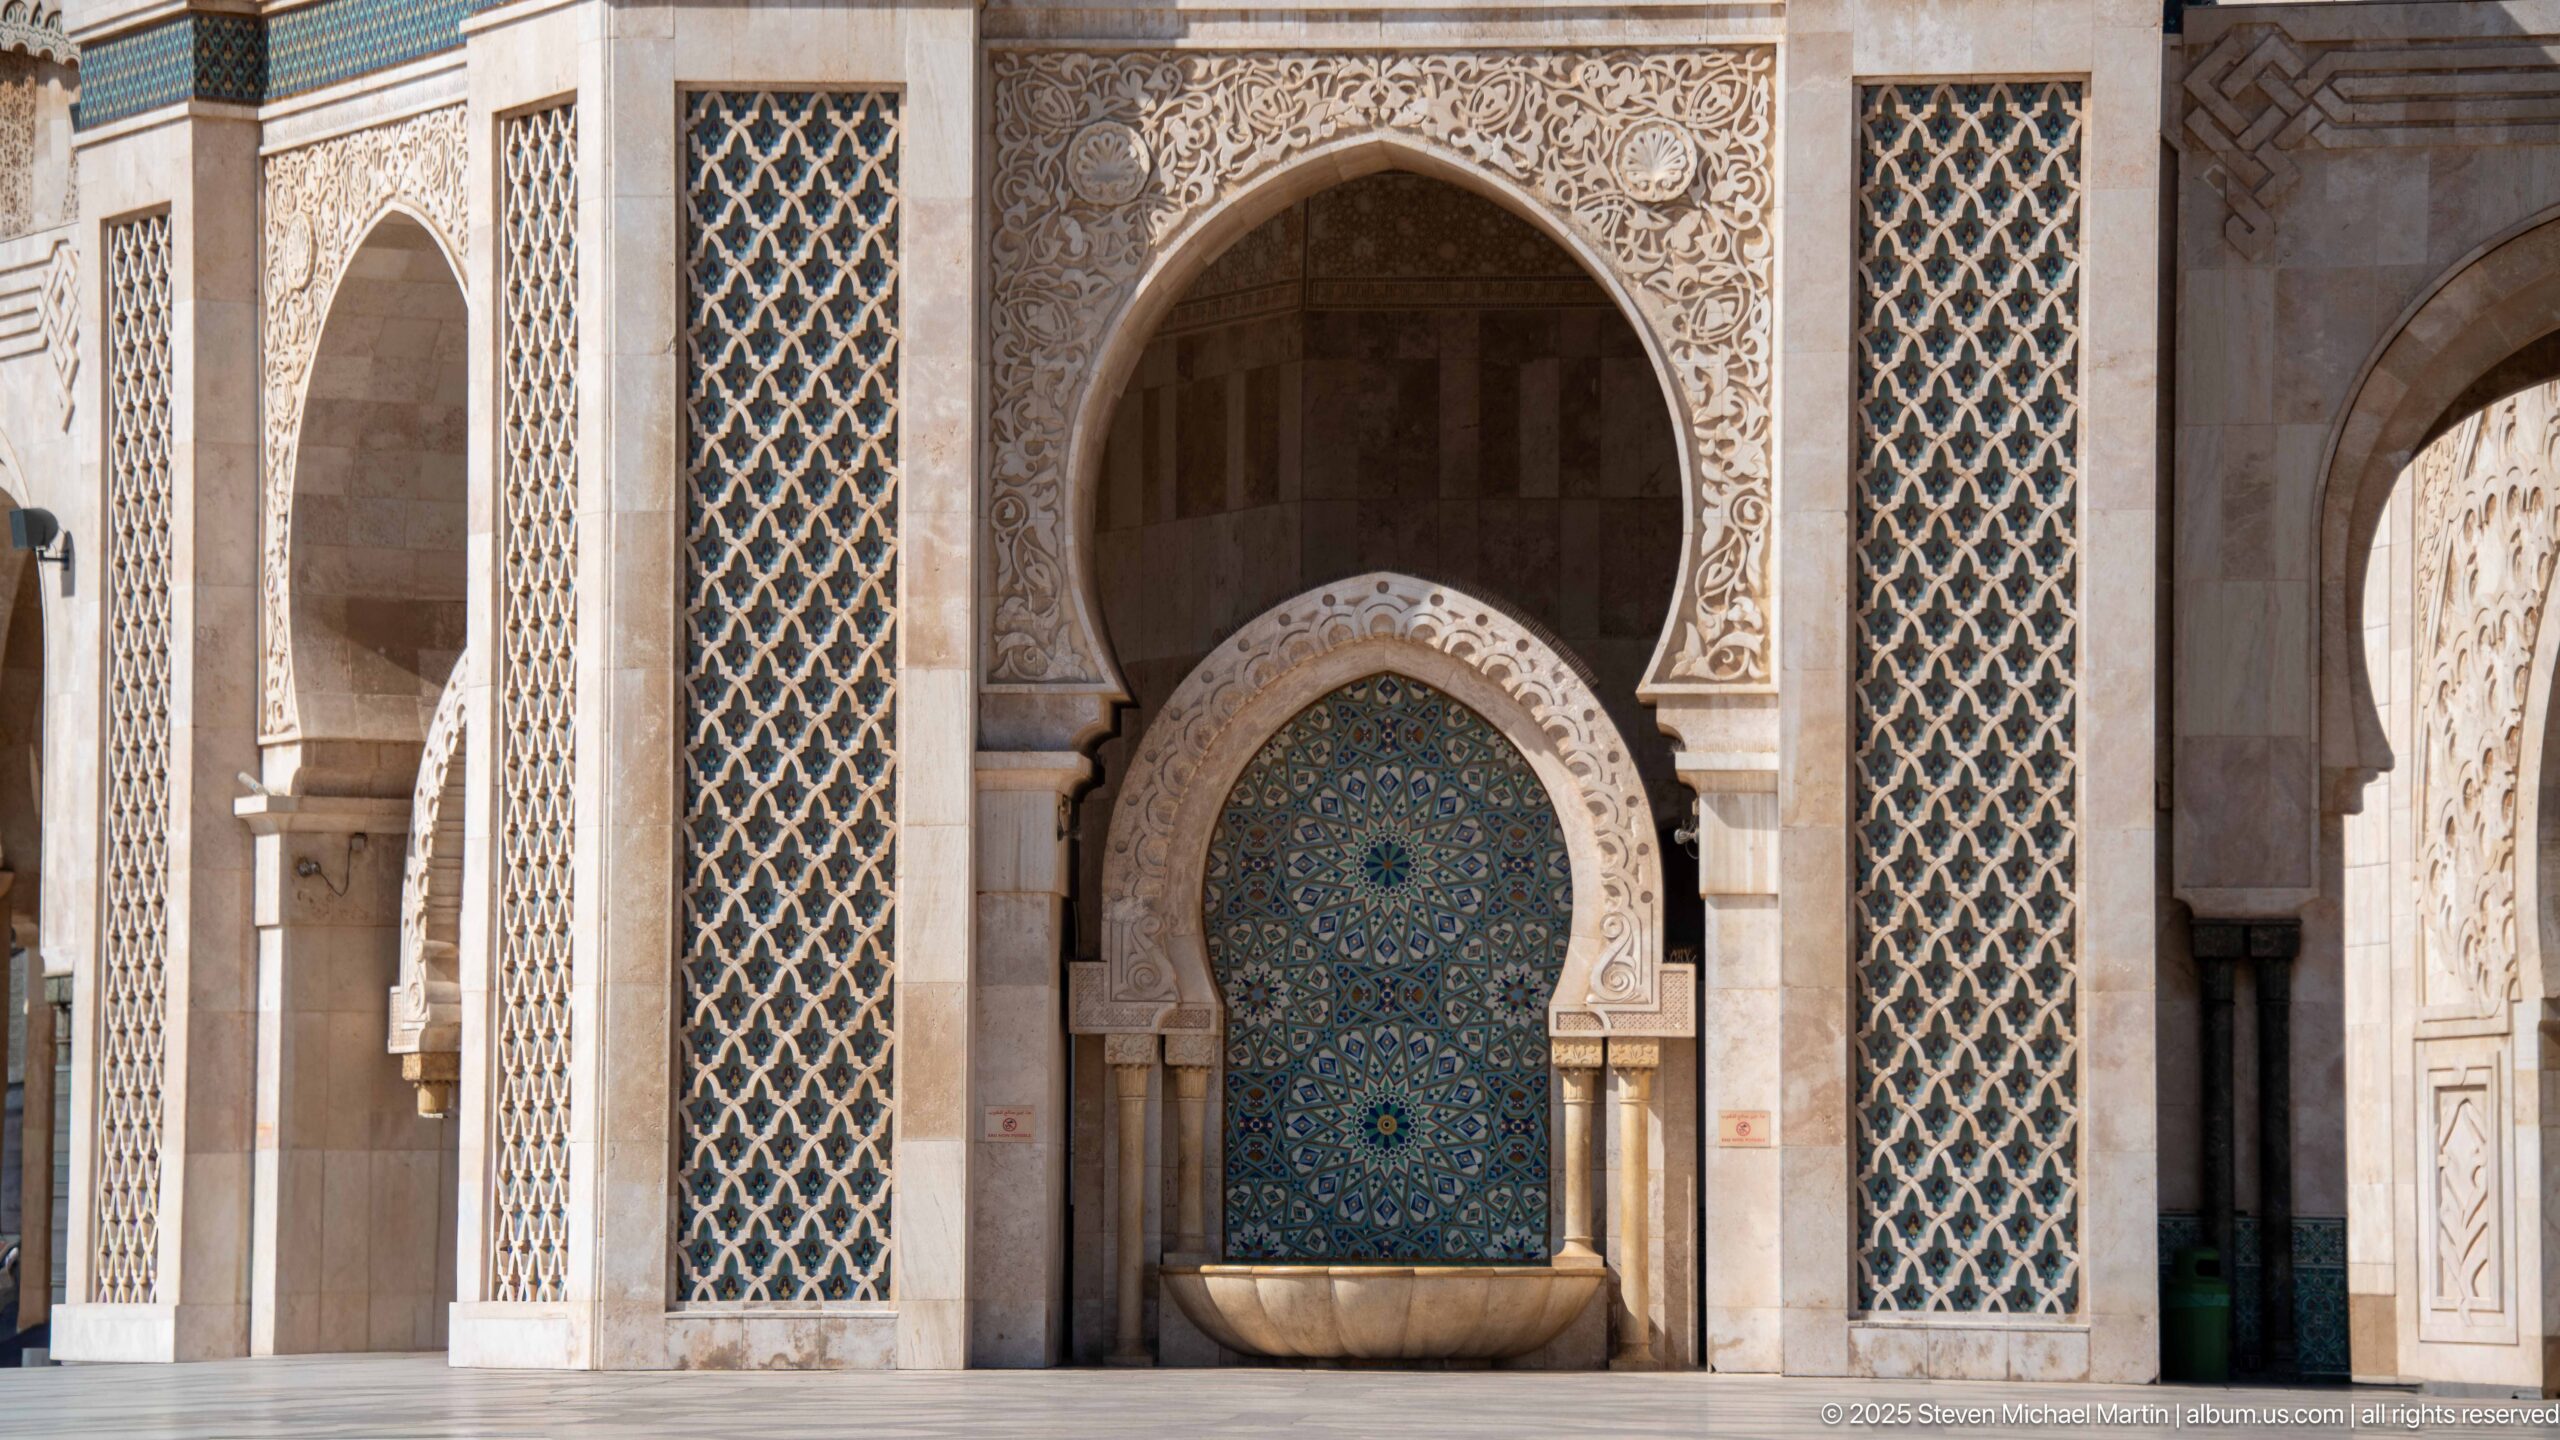
A wall fountain is set deep within an ornate horseshoe-arched bay at the Hassan II Mosque. The blue-green mosaic panel and stone basin occupy the center, flanked by tall patterned screens and framed above by dense carved decoration that distinguishes the fountain bay from the surrounding arcade.
Caption
A wall fountain is set deep within an ornate horseshoe-arched bay at the Hassan II Mosque. The blue-green mosaic panel and stone basin occupy the center, flanked by tall patterned screens and framed above by dense carved decoration that distinguishes the fountain bay from the surrounding arcade.
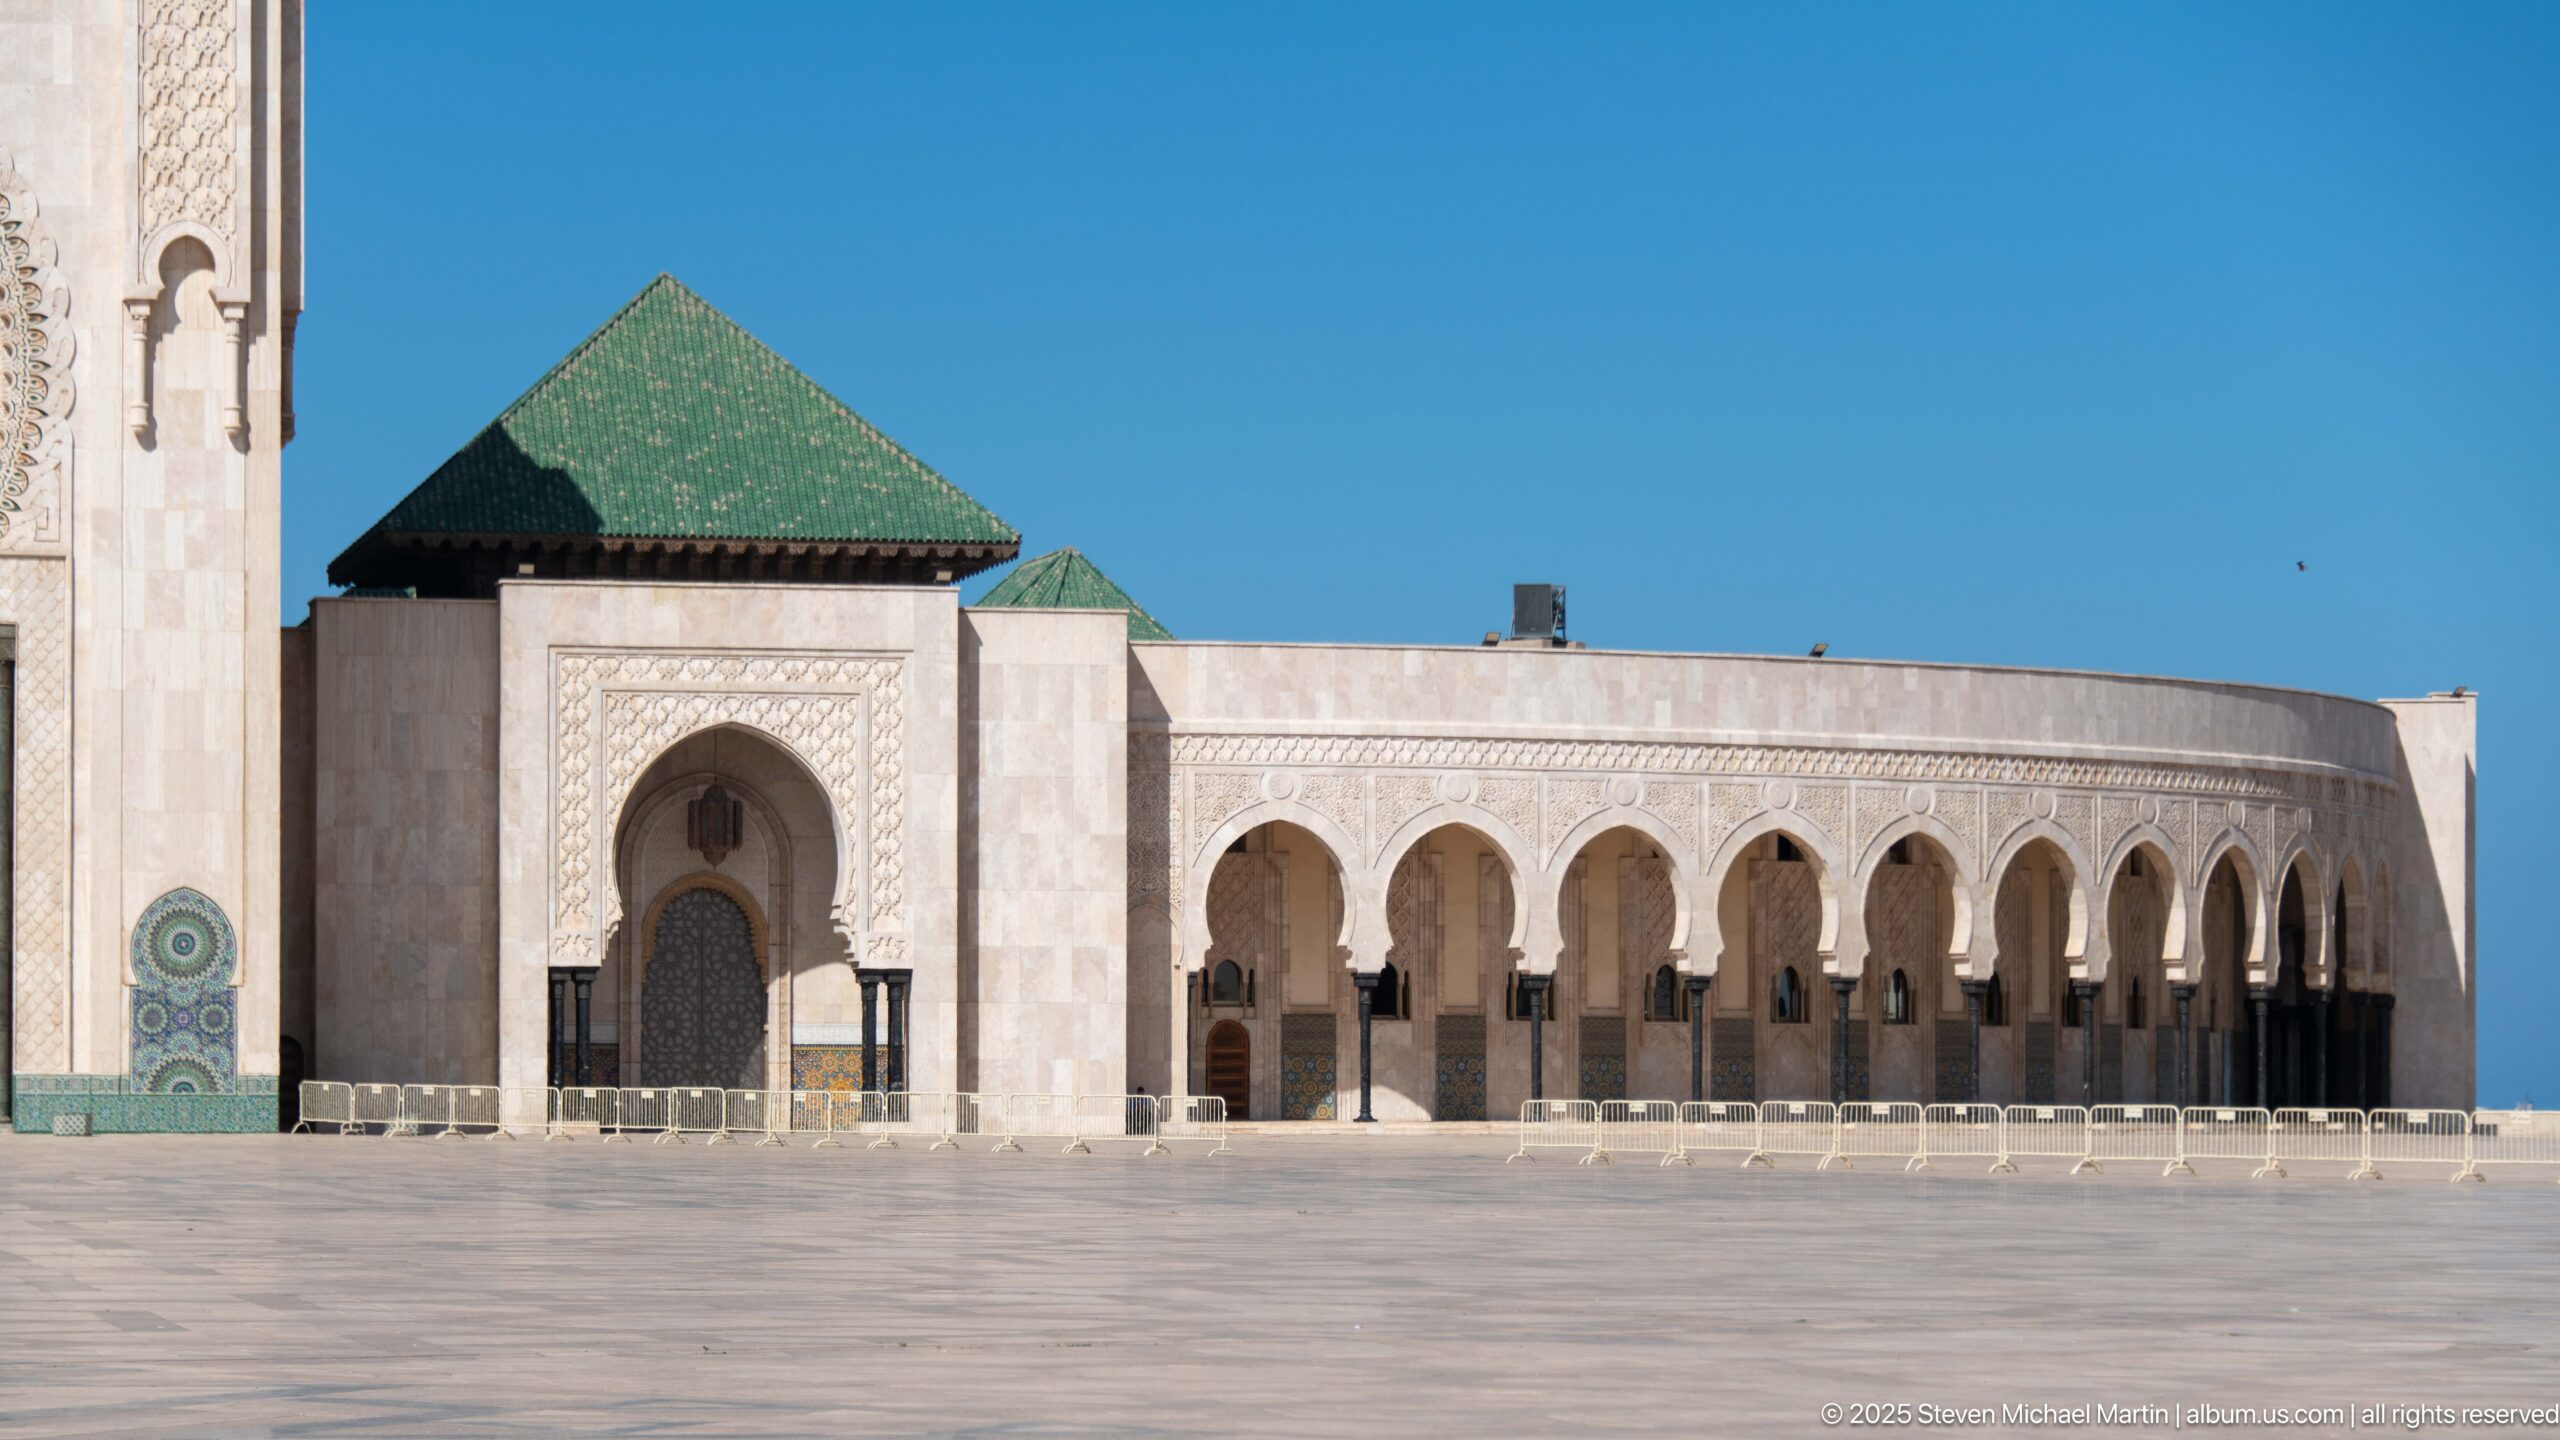
A green-roofed entrance pavilion anchors one end of a long arcaded structure in the Hassan II Mosque courtyard. The open paved foreground and clear sky emphasize the crisp silhouette of the roof, tall pointed doorway, and repeated arches extending horizontally across the complex.
Caption
A green-roofed entrance pavilion anchors one end of a long arcaded structure in the Hassan II Mosque courtyard. The open paved foreground and clear sky emphasize the crisp silhouette of the roof, tall pointed doorway, and repeated arches extending horizontally across the complex.
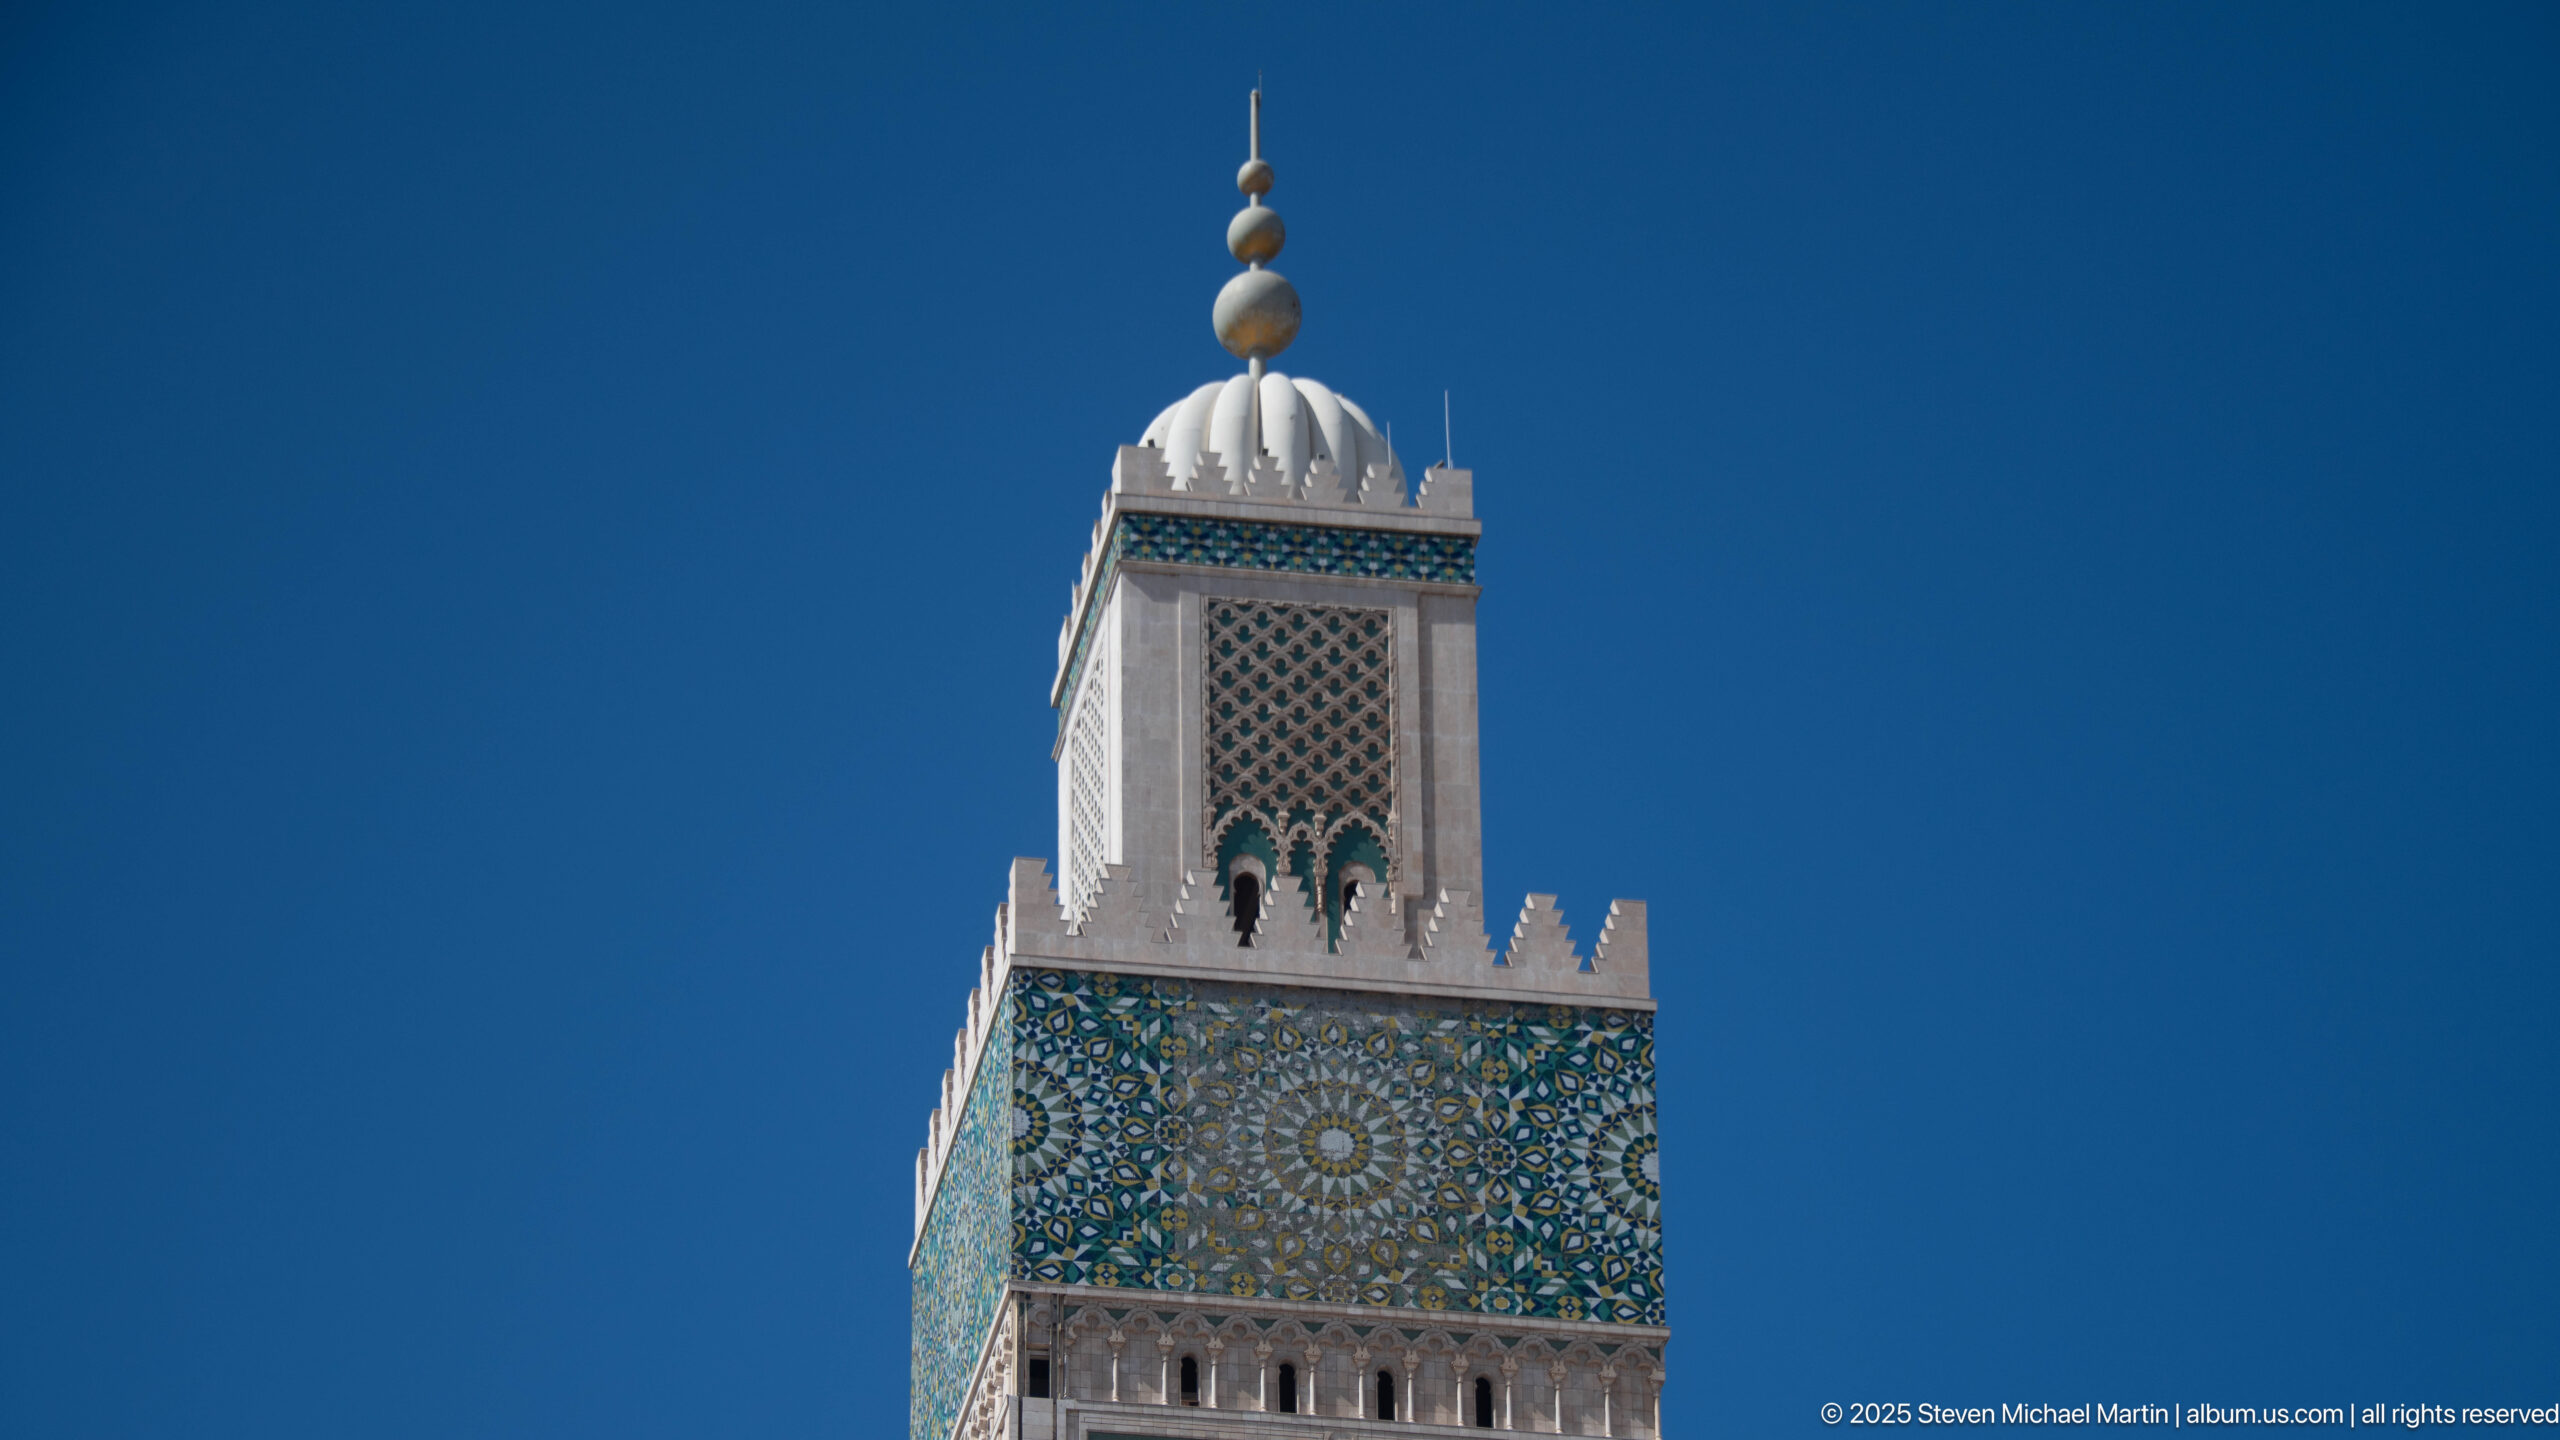
The upper section of the Hassan II Mosque minaret rises sharply against a cloudless blue sky. A broad panel of intricate blue-green geometric ornament wraps the tower below an openwork upper stage and white crown, terminating in stacked spherical finials and a slender metal point.
Caption
The upper section of the Hassan II Mosque minaret rises sharply against a cloudless blue sky. A broad panel of intricate blue-green geometric ornament wraps the tower below an openwork upper stage and white crown, terminating in stacked spherical finials and a slender metal point.
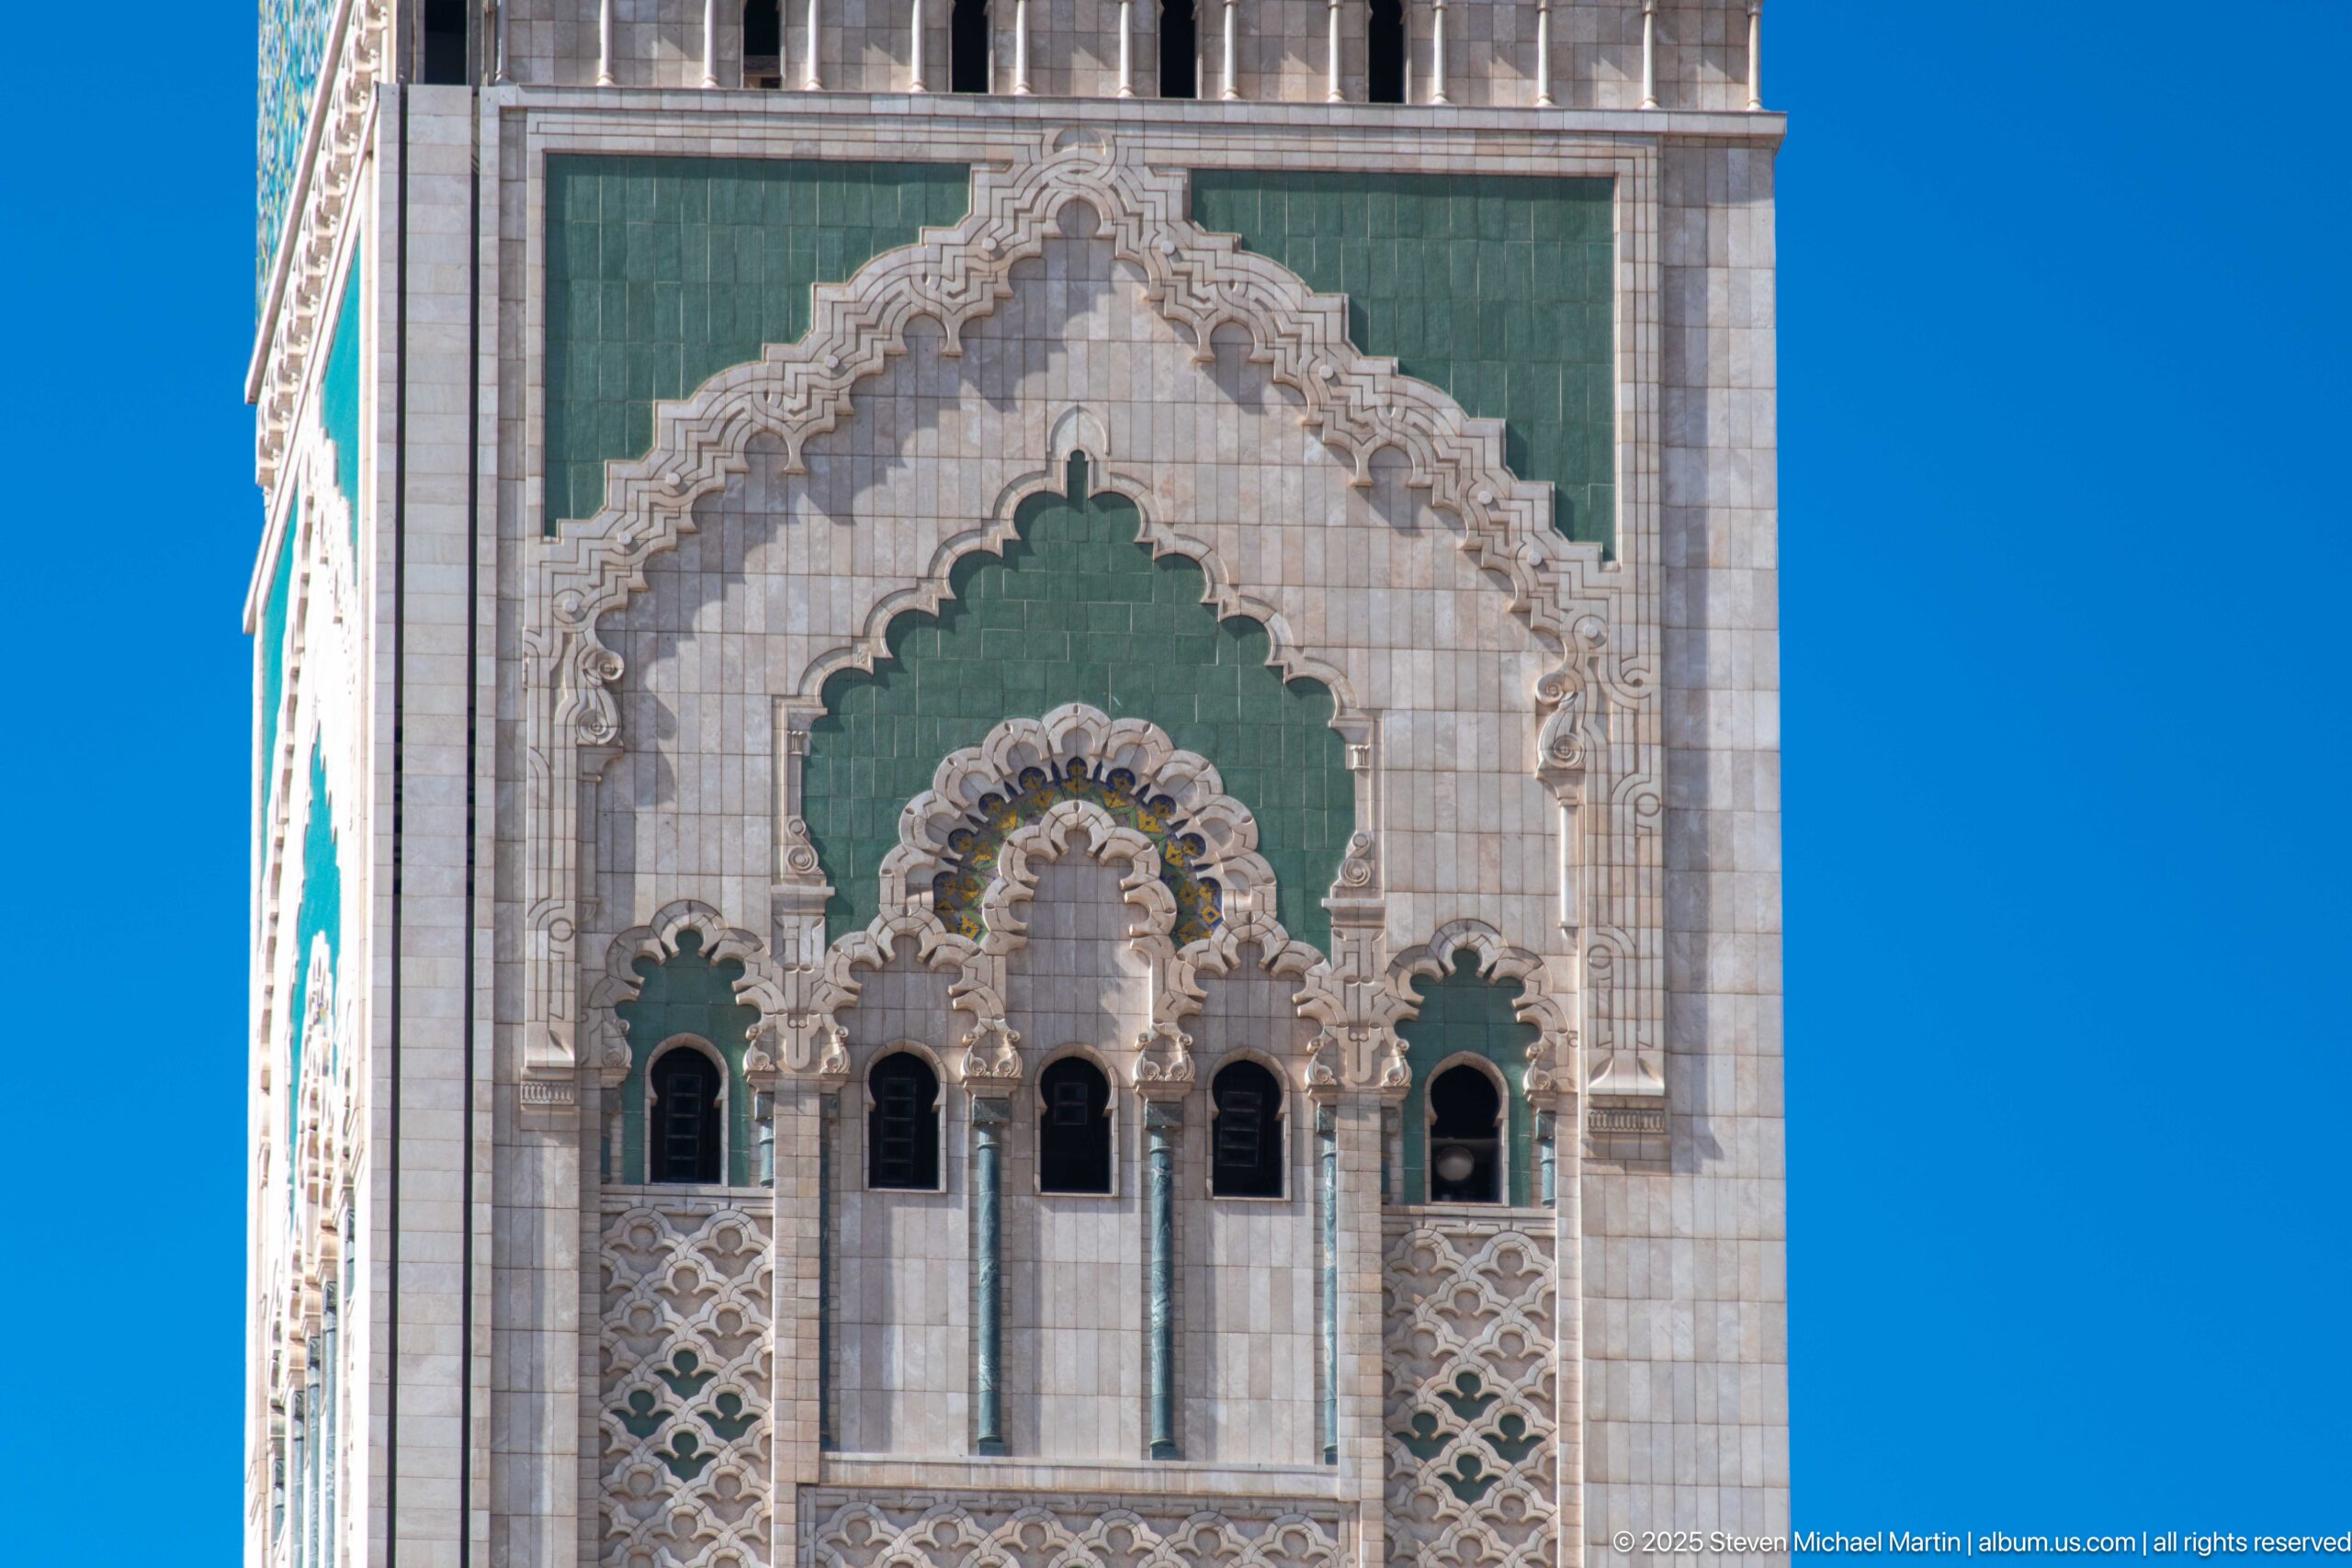
A large recessed arched motif organizes this close view of the Hassan II Mosque minaret. Green fields, pale carved borders, smaller scalloped arches, dark window openings, and repeating geometric panels create a layered vertical composition across the tower façade.
Caption
A large recessed arched motif organizes this close view of the Hassan II Mosque minaret. Green fields, pale carved borders, smaller scalloped arches, dark window openings, and repeating geometric panels create a layered vertical composition across the tower façade.
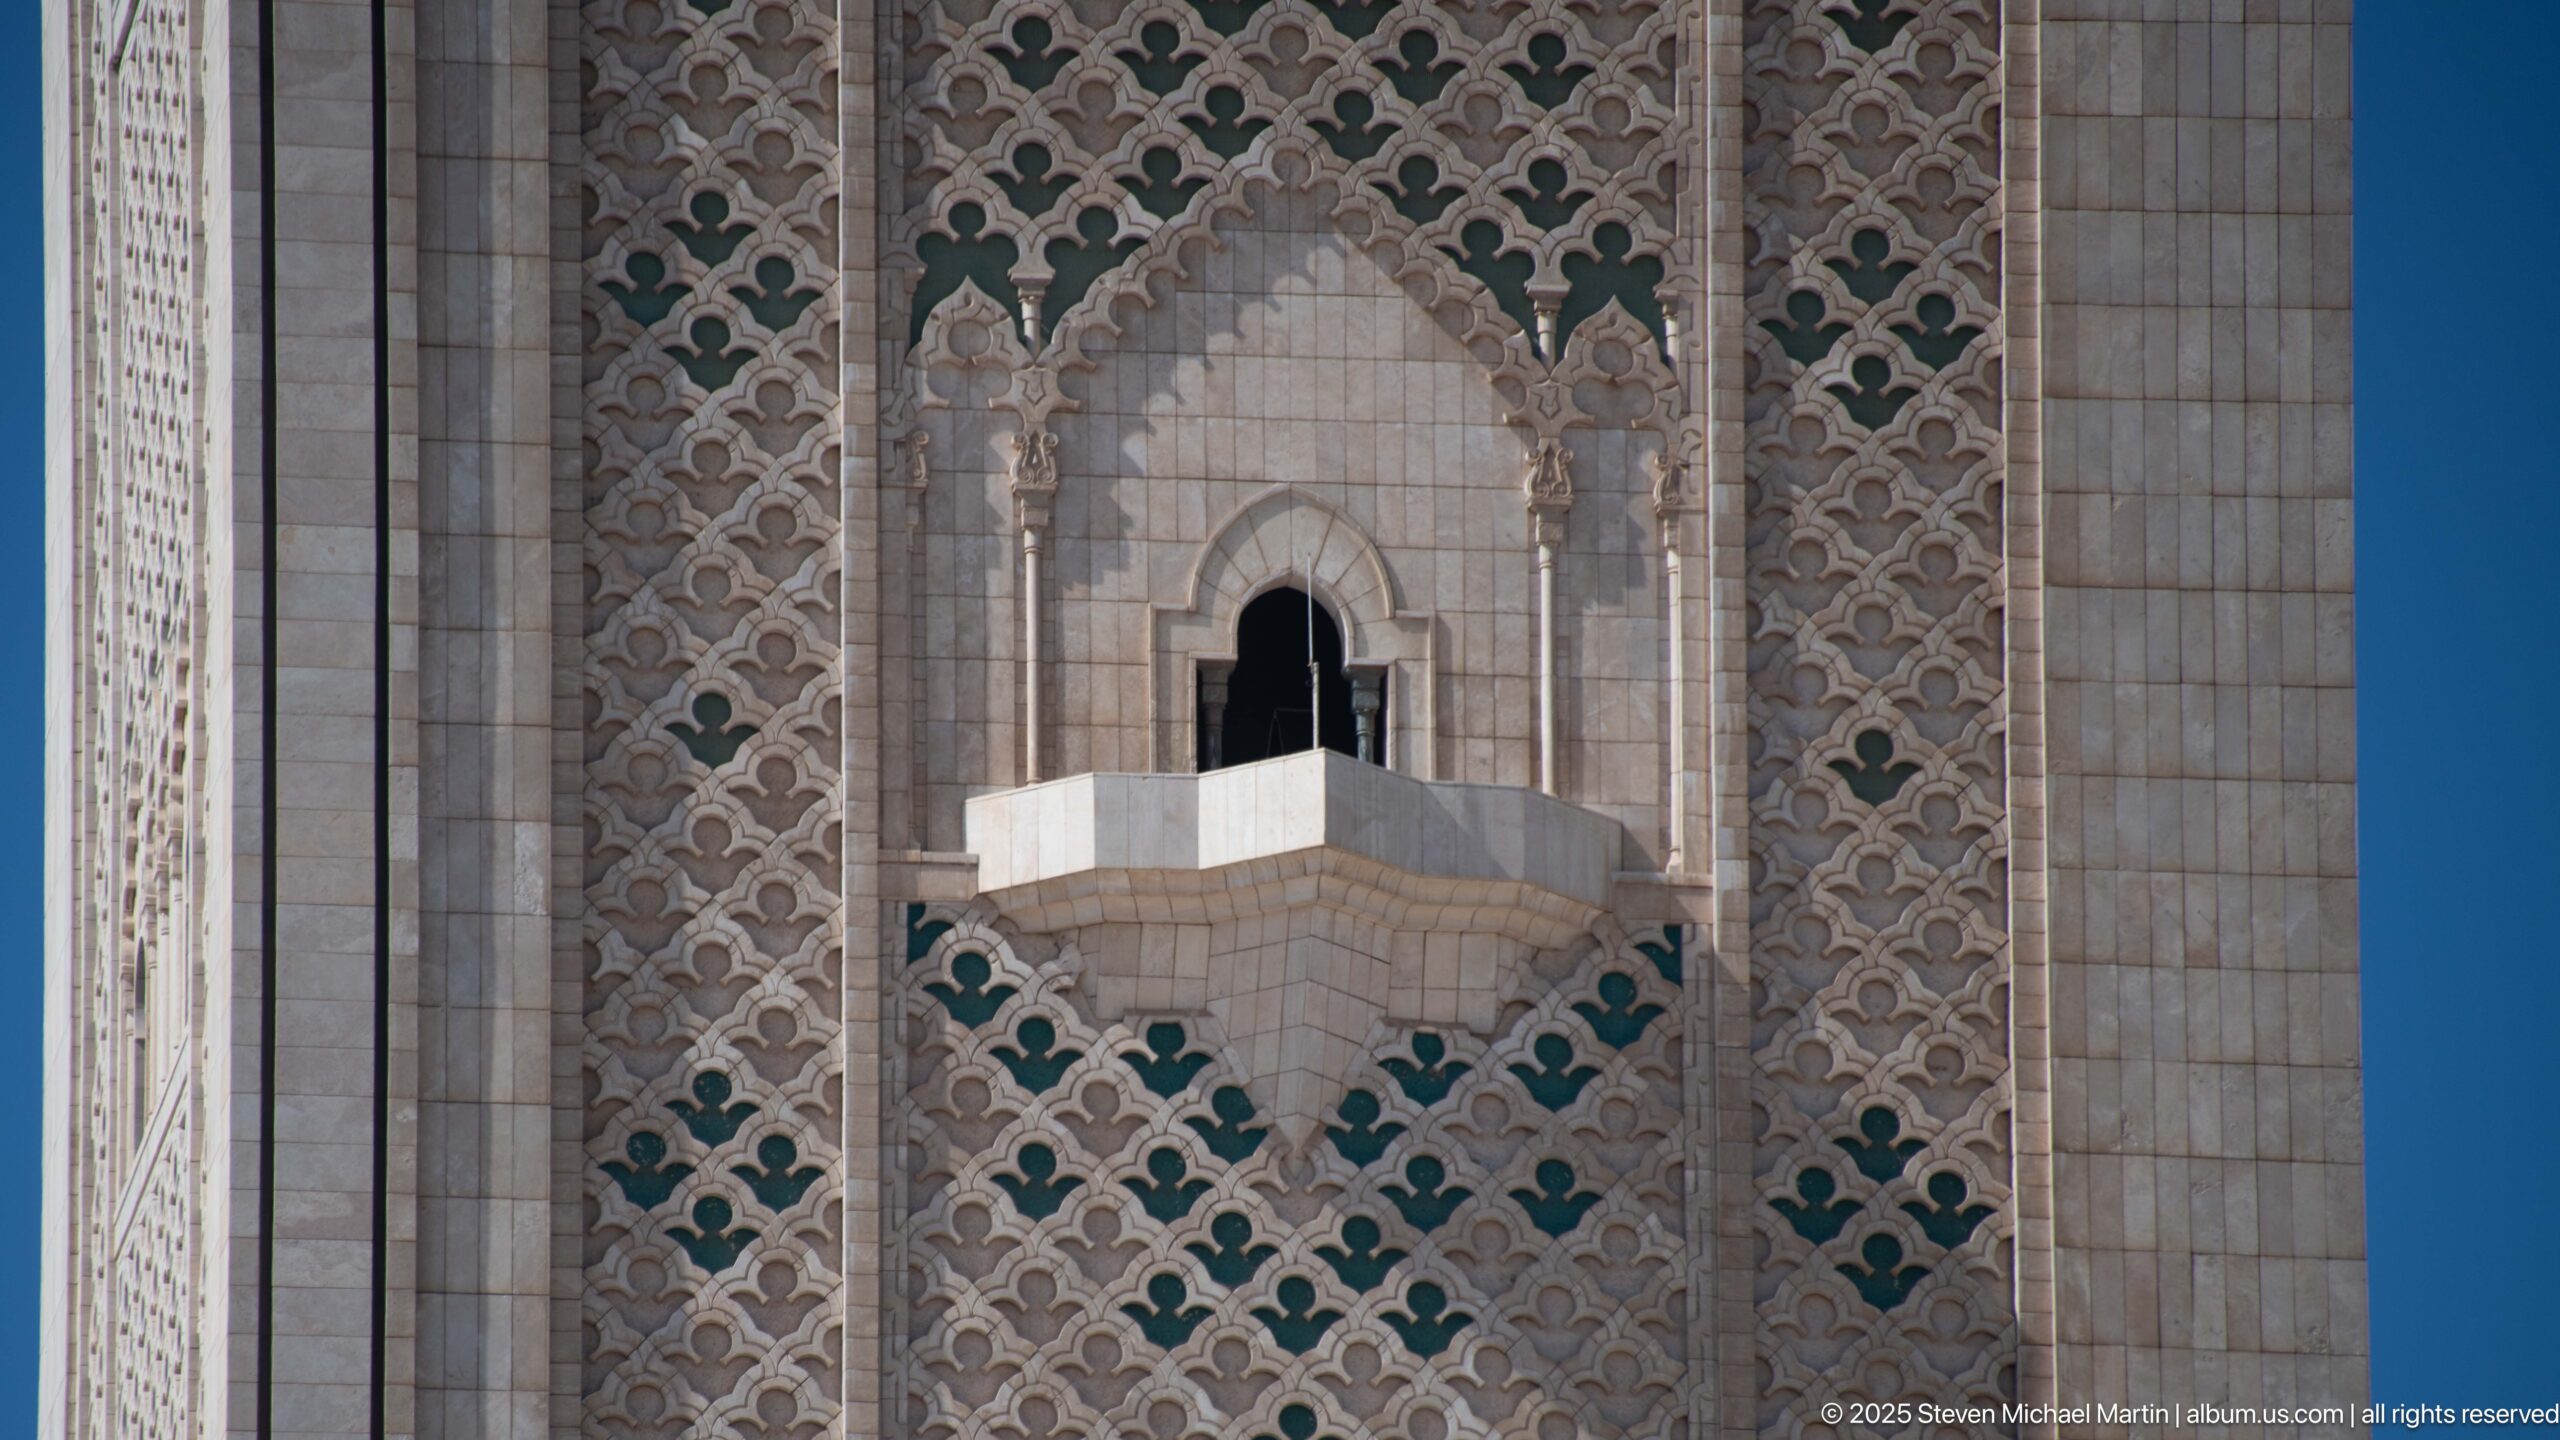
A small projecting stone opening punctuates the patterned façade of the Hassan II Mosque minaret. The dark arched aperture and pale projecting ledge stand out against a dense field of repeating green-and-stone motifs, revealing the tower’s ornament at close range.
Caption
A small projecting stone opening punctuates the patterned façade of the Hassan II Mosque minaret. The dark arched aperture and pale projecting ledge stand out against a dense field of repeating green-and-stone motifs, revealing the tower’s ornament at close range.
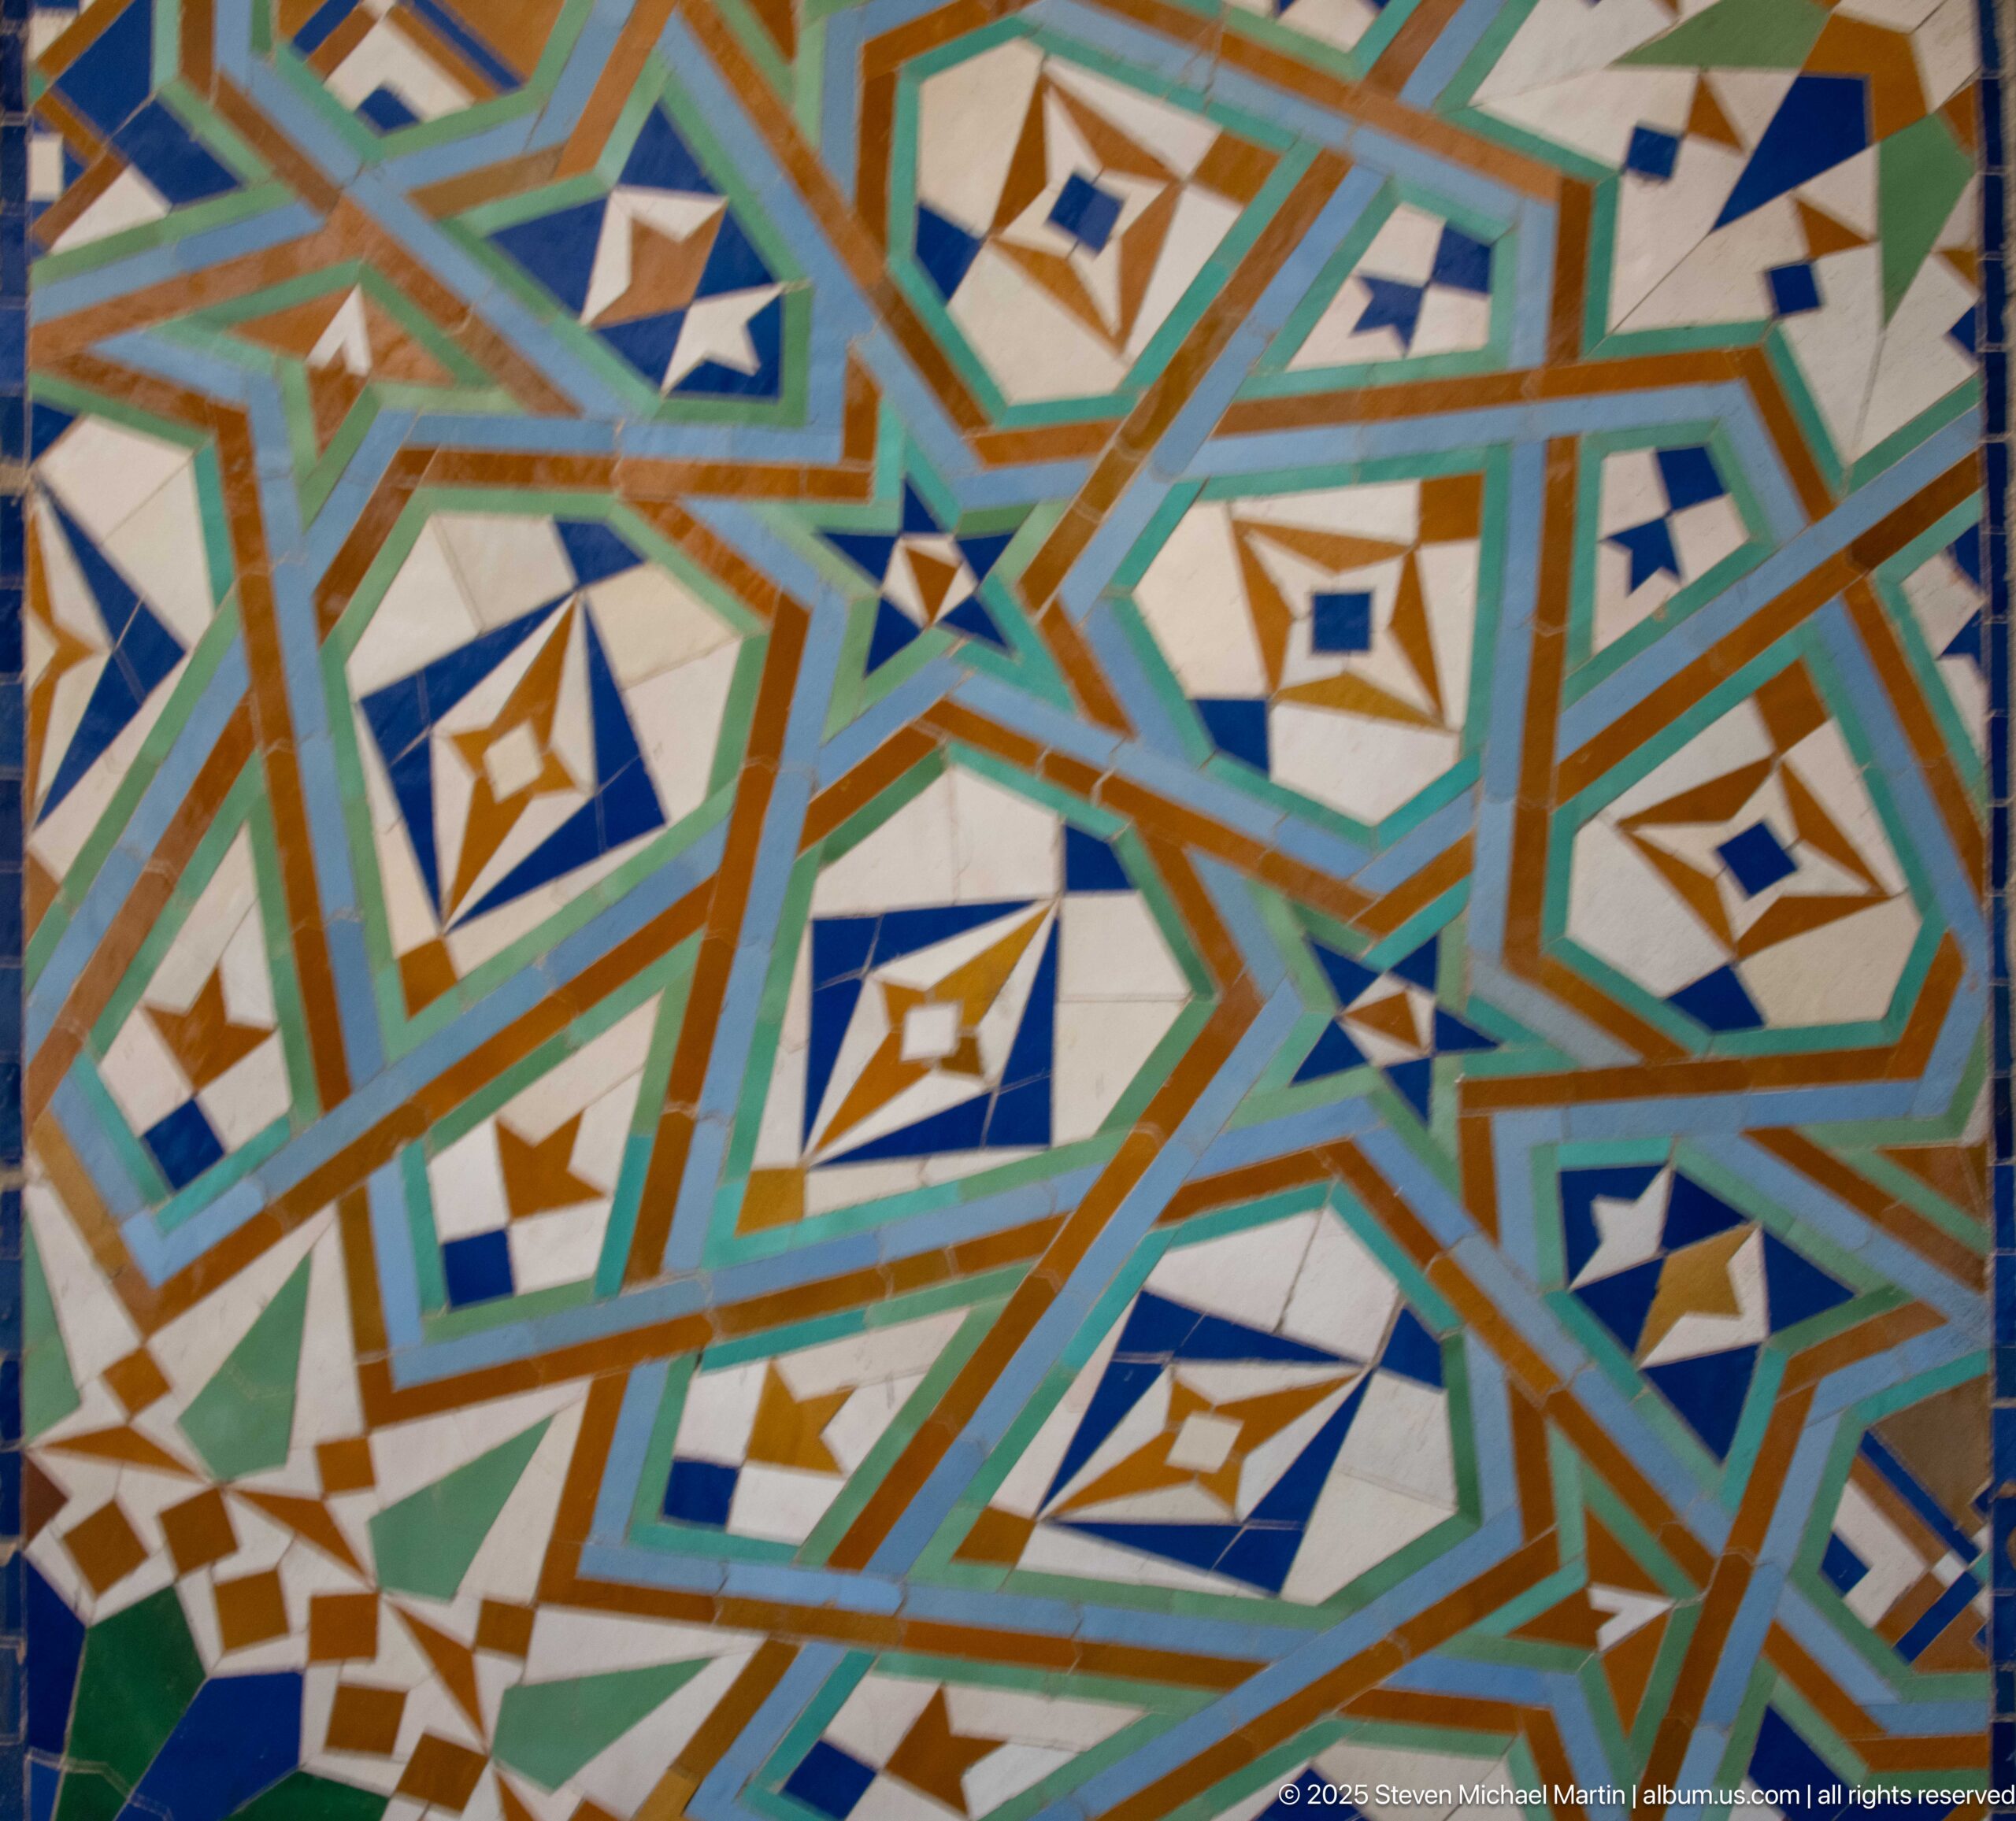
Angular bands and nested diamond forms interlock across this close study of decorative tilework at the Hassan II Mosque. Turquoise, green, white, blue, ochre, and dark accents create a dense network of repeating geometric units, highlighting the precision of the surface pattern.
Caption
Angular bands and nested diamond forms interlock across this close study of decorative tilework at the Hassan II Mosque. Turquoise, green, white, blue, ochre, and dark accents create a dense network of repeating geometric units, highlighting the precision of the surface pattern.
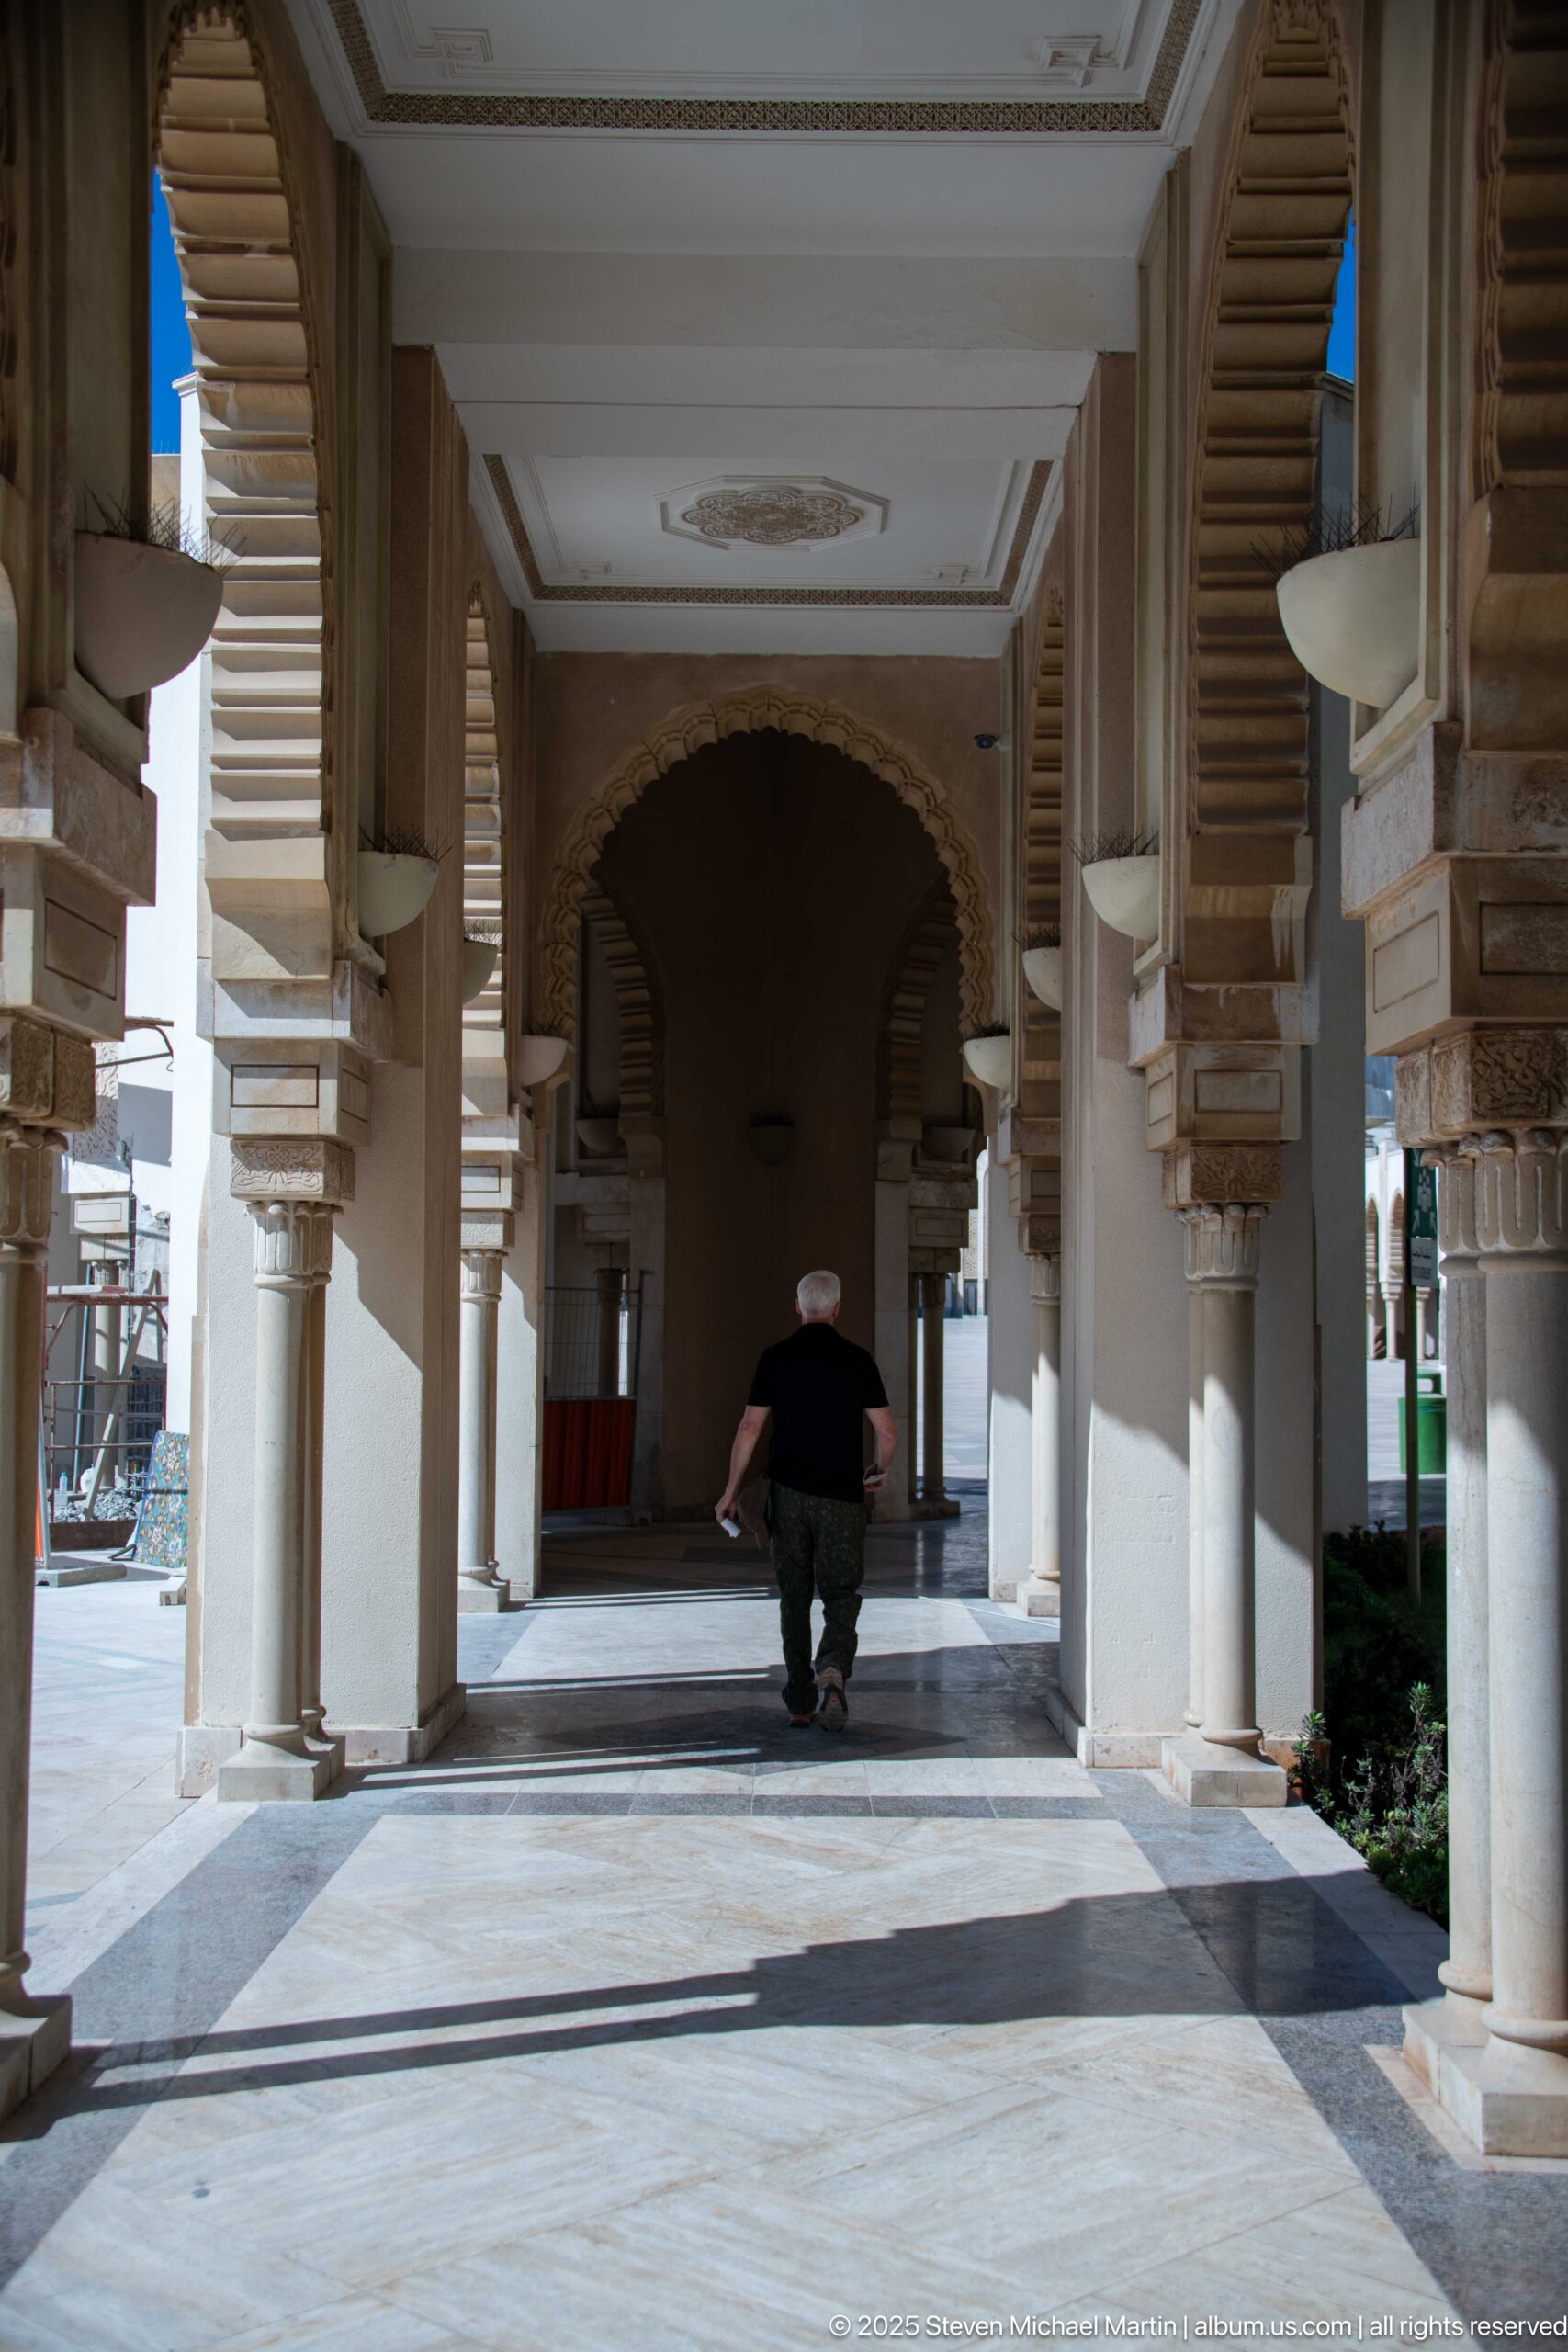
A shaded colonnaded passage extends along the Hassan II Mosque complex, its repeated supports and layered wooden brackets creating alternating bands of light and shadow. A single visitor walks toward the darker arched bay ahead, providing scale and a sense of movement through the transitional space.
Caption
A shaded colonnaded passage extends along the Hassan II Mosque complex, its repeated supports and layered wooden brackets creating alternating bands of light and shadow. A single visitor walks toward the darker arched bay ahead, providing scale and a sense of movement through the transitional space.
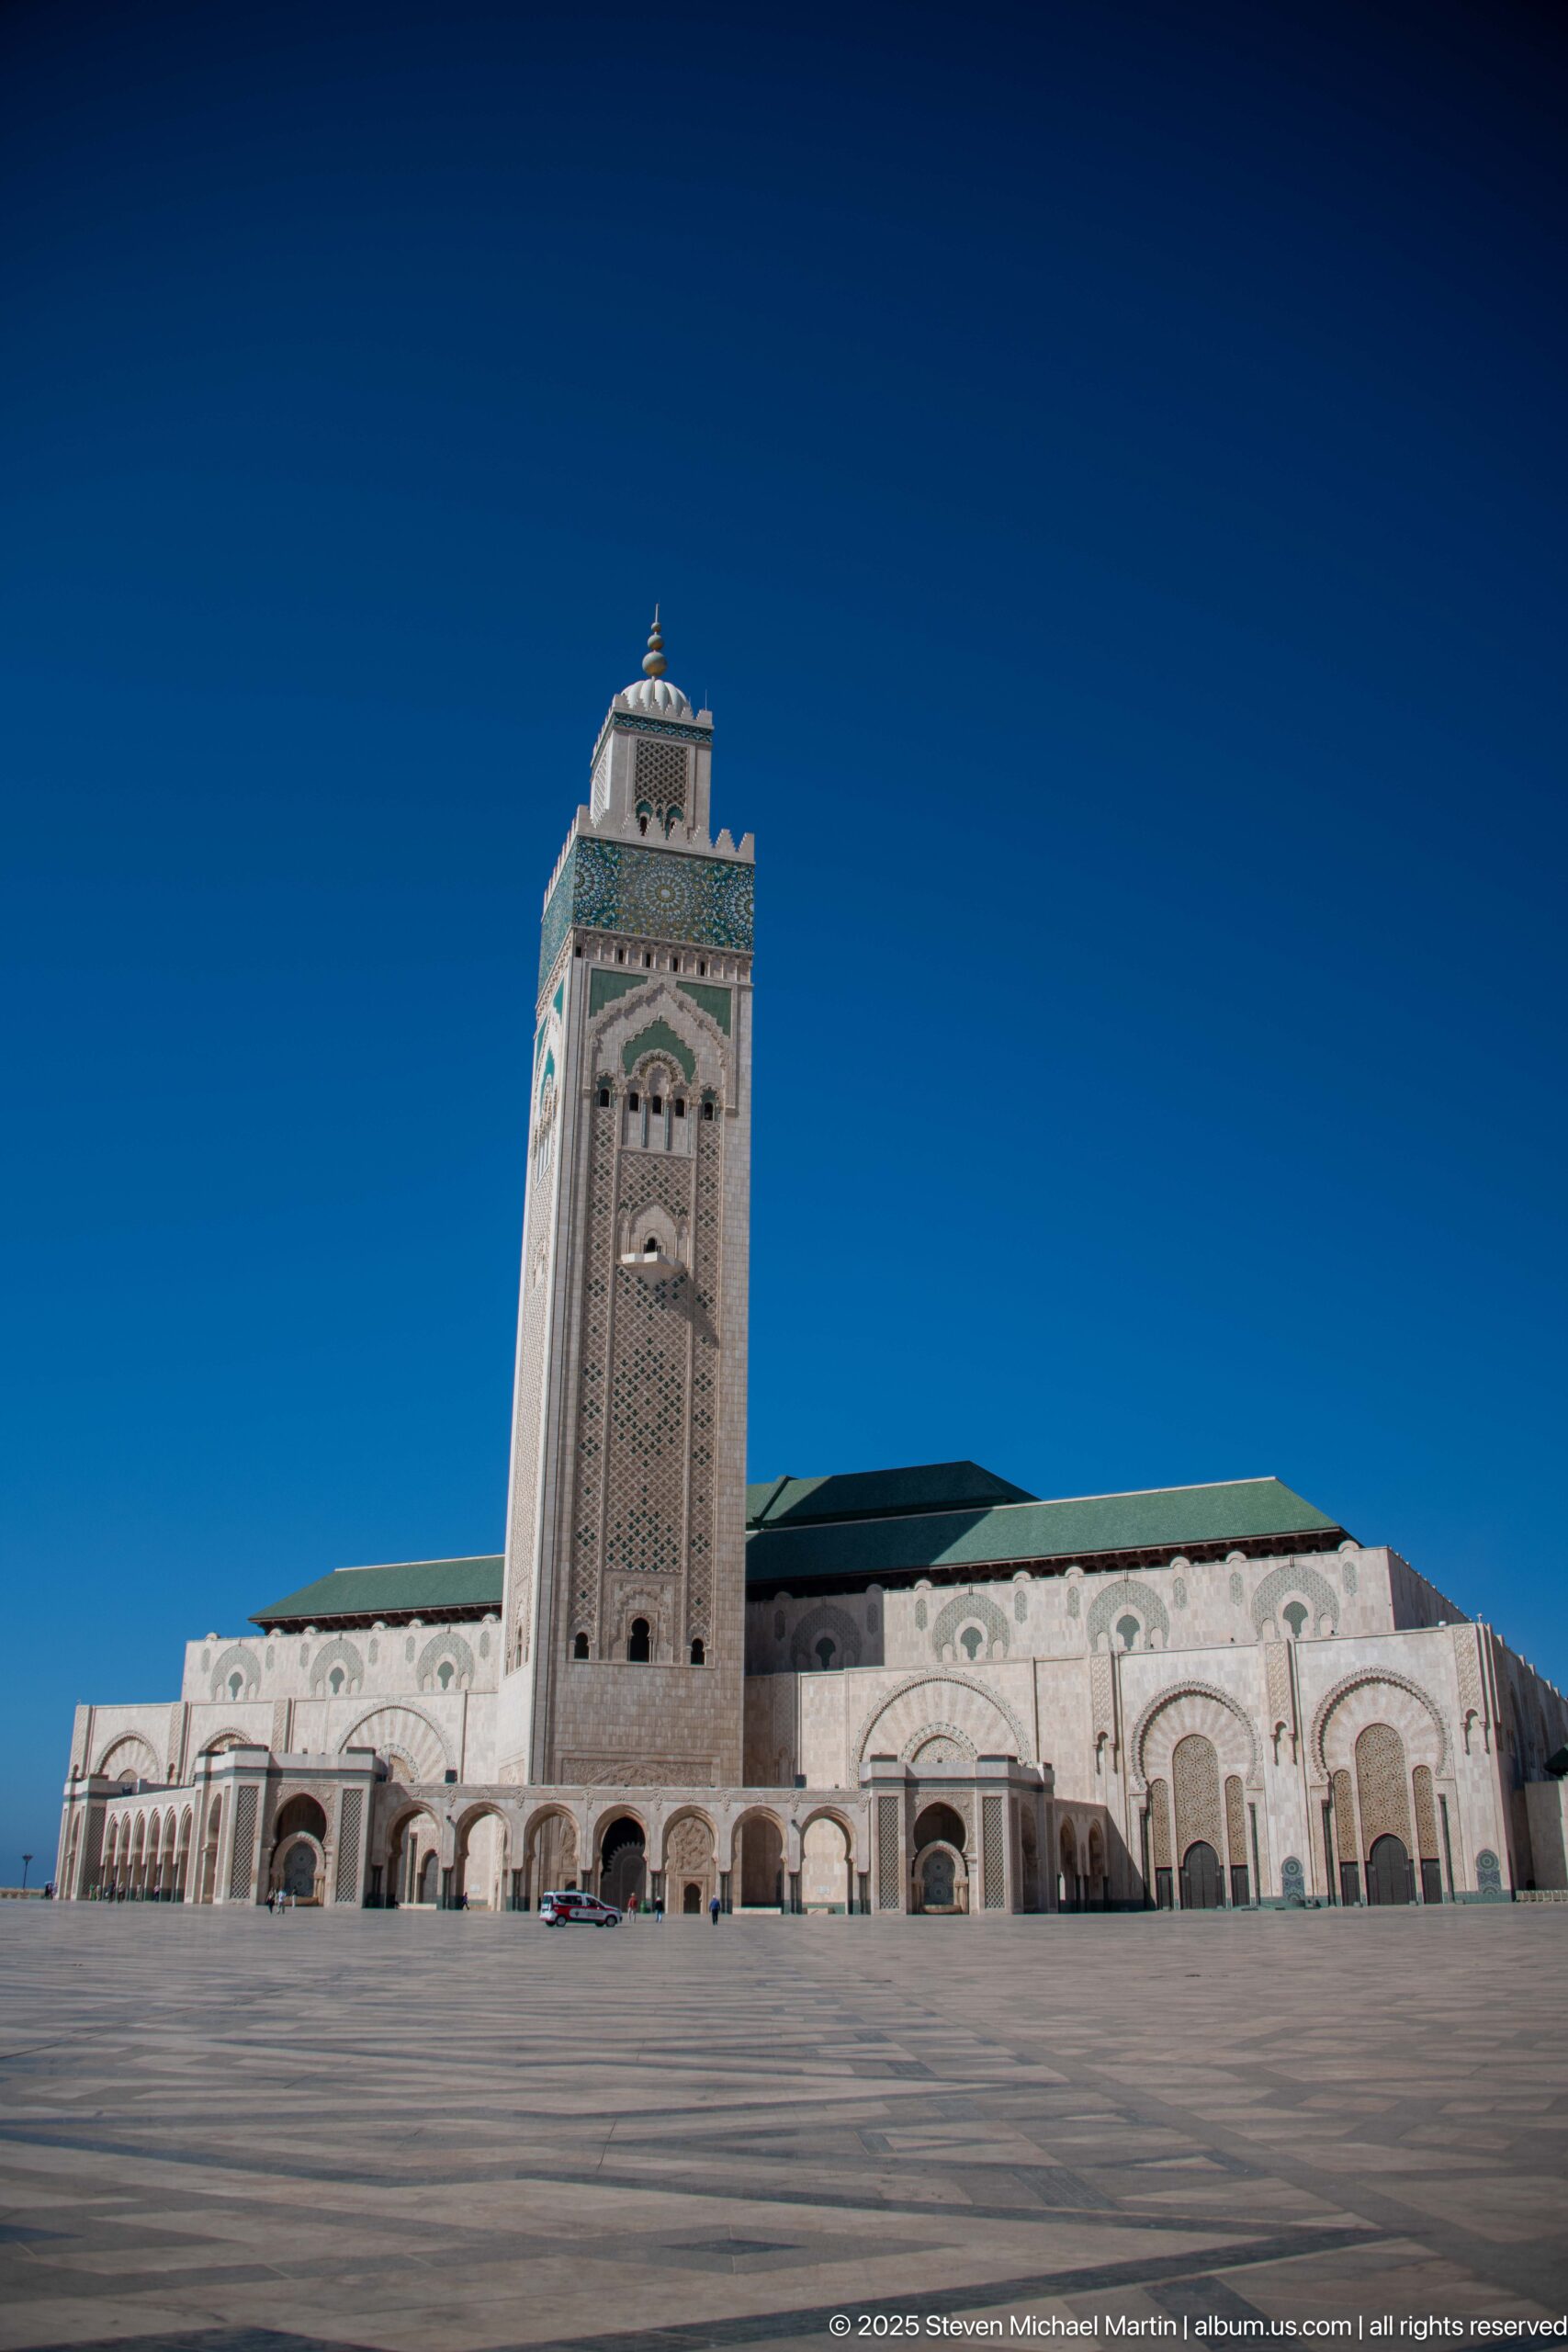
Seen from a low viewpoint across the open plaza, the Hassan II Mosque presents a long pale façade punctuated by arcades and monumental arched openings. The minaret rises near the center of the composition, while the green roofline and patterned wall surfaces form a strong horizontal base. The unusually broad foreground pavement gives the building a commanding, isolated presence against the blue sky.
Caption
Seen from a low viewpoint across the open plaza, the Hassan II Mosque presents a long pale façade punctuated by arcades and monumental arched openings. The minaret rises near the center of the composition, while the green roofline and patterned wall surfaces form a strong horizontal base. The unusually broad foreground pavement gives the building a commanding, isolated presence against the blue sky.
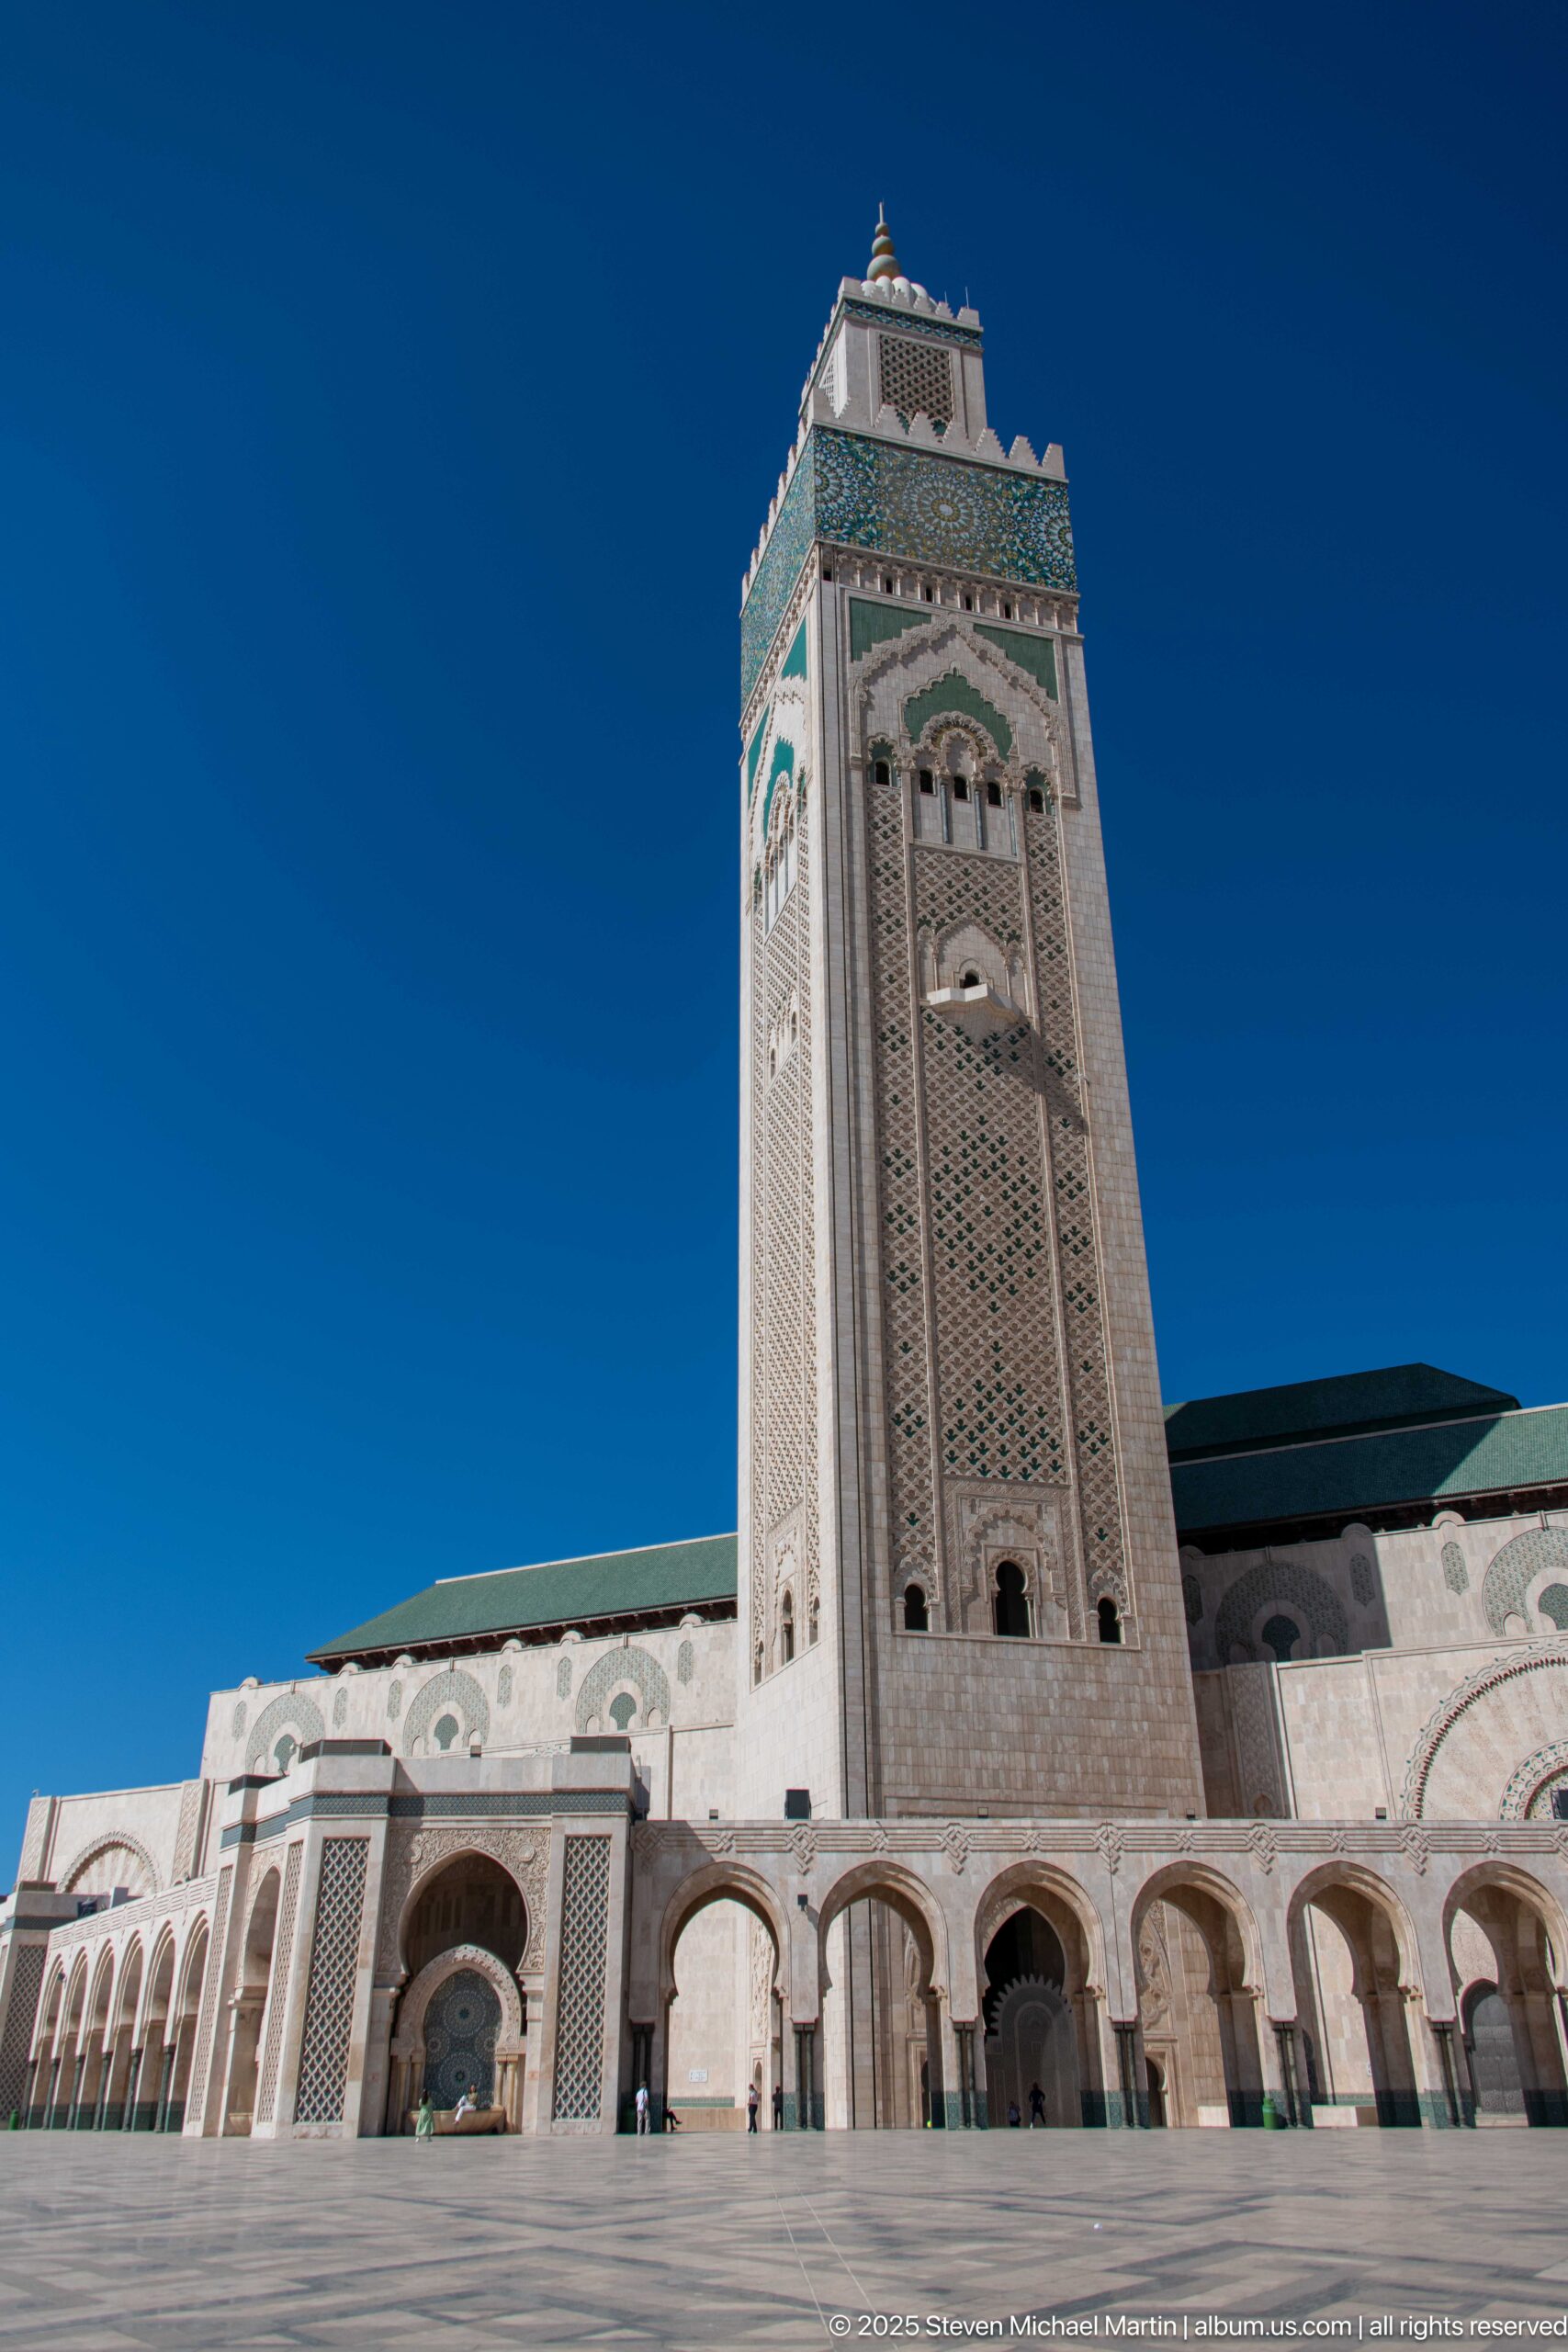
A low-angle composition brings the base of the Hassan II Mosque minaret and the adjoining entrance arcade into close relationship. The tower’s patterned stone surface, recessed openings, and green decorative band rise above a sequence of large arches at ground level. By excluding most of the wider complex, the view emphasizes the transition from the human-scaled arcade to the monumental height of the minaret.
Caption
A low-angle composition brings the base of the Hassan II Mosque minaret and the adjoining entrance arcade into close relationship. The tower’s patterned stone surface, recessed openings, and green decorative band rise above a sequence of large arches at ground level. By excluding most of the wider complex, the view emphasizes the transition from the human-scaled arcade to the monumental height of the minaret.
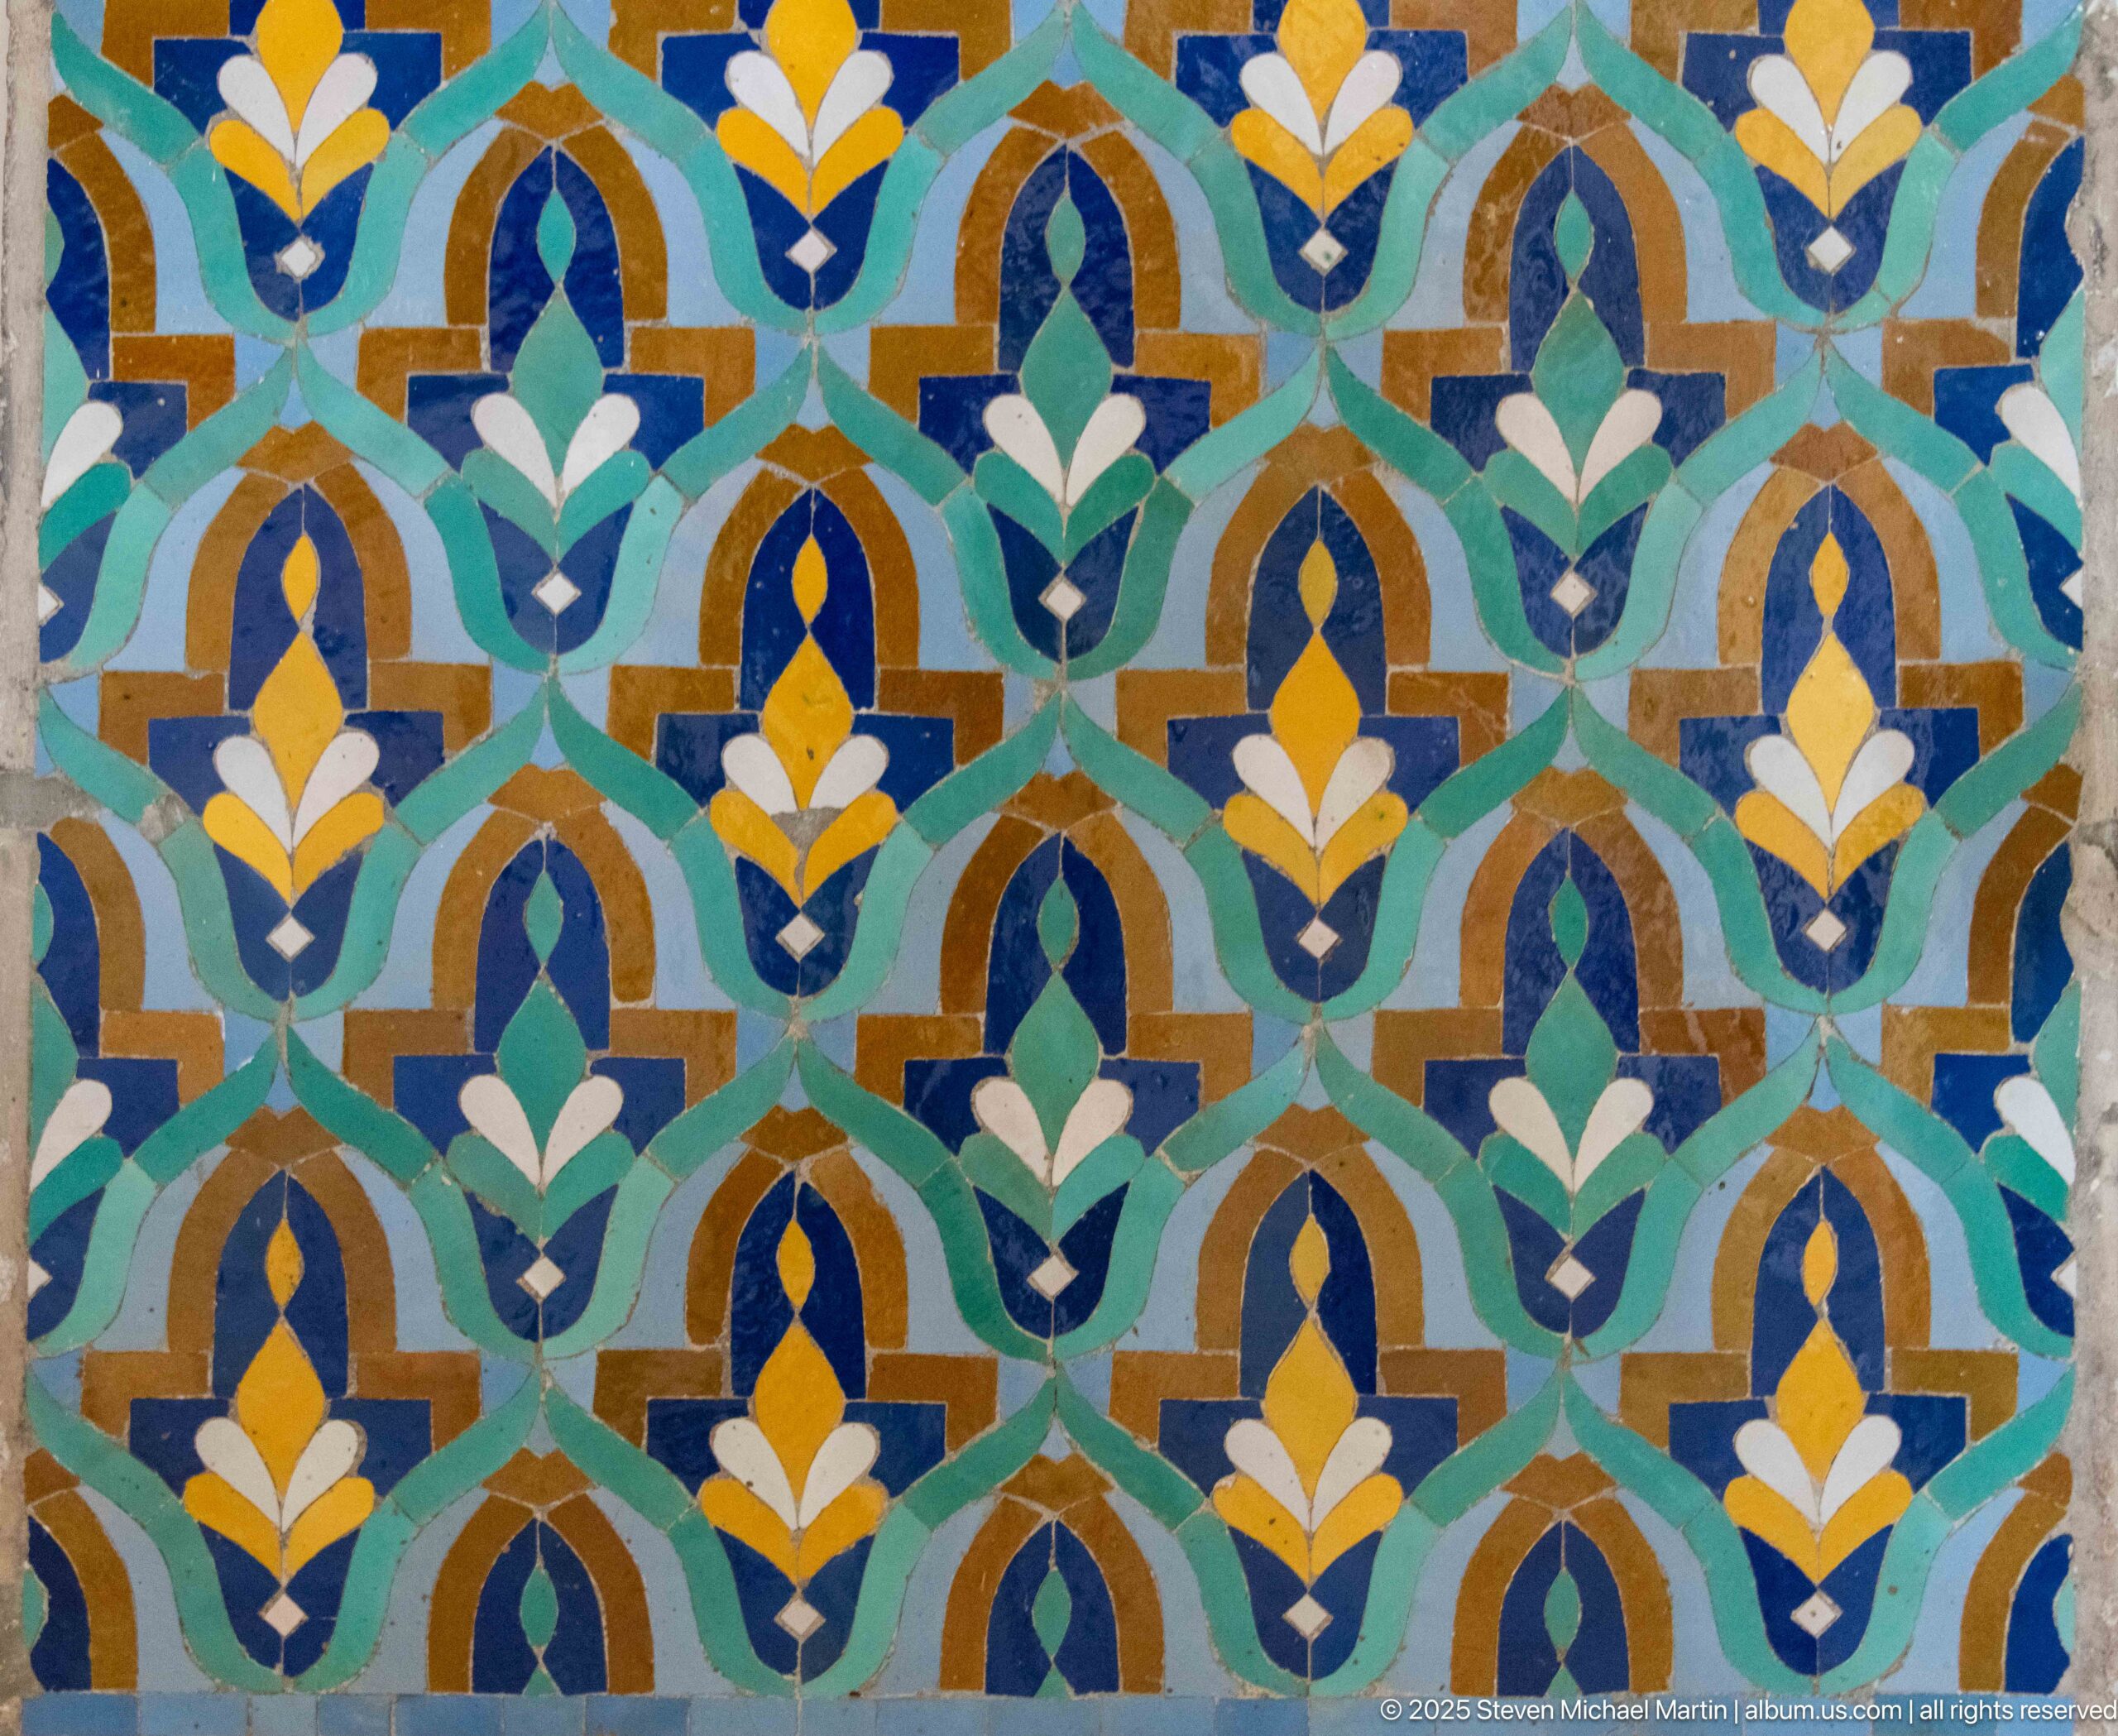
Stylized leaf and flower forms repeat across a colorful decorative surface at the Hassan II Mosque. Turquoise outlines organize alternating blue, green, white, ochre, and yellow motifs into vertical registers, offering a close view of the mosque’s more vegetal approach to patterned ornament.
Caption
Stylized leaf and flower forms repeat across a colorful decorative surface at the Hassan II Mosque. Turquoise outlines organize alternating blue, green, white, ochre, and yellow motifs into vertical registers, offering a close view of the mosque’s more vegetal approach to patterned ornament.
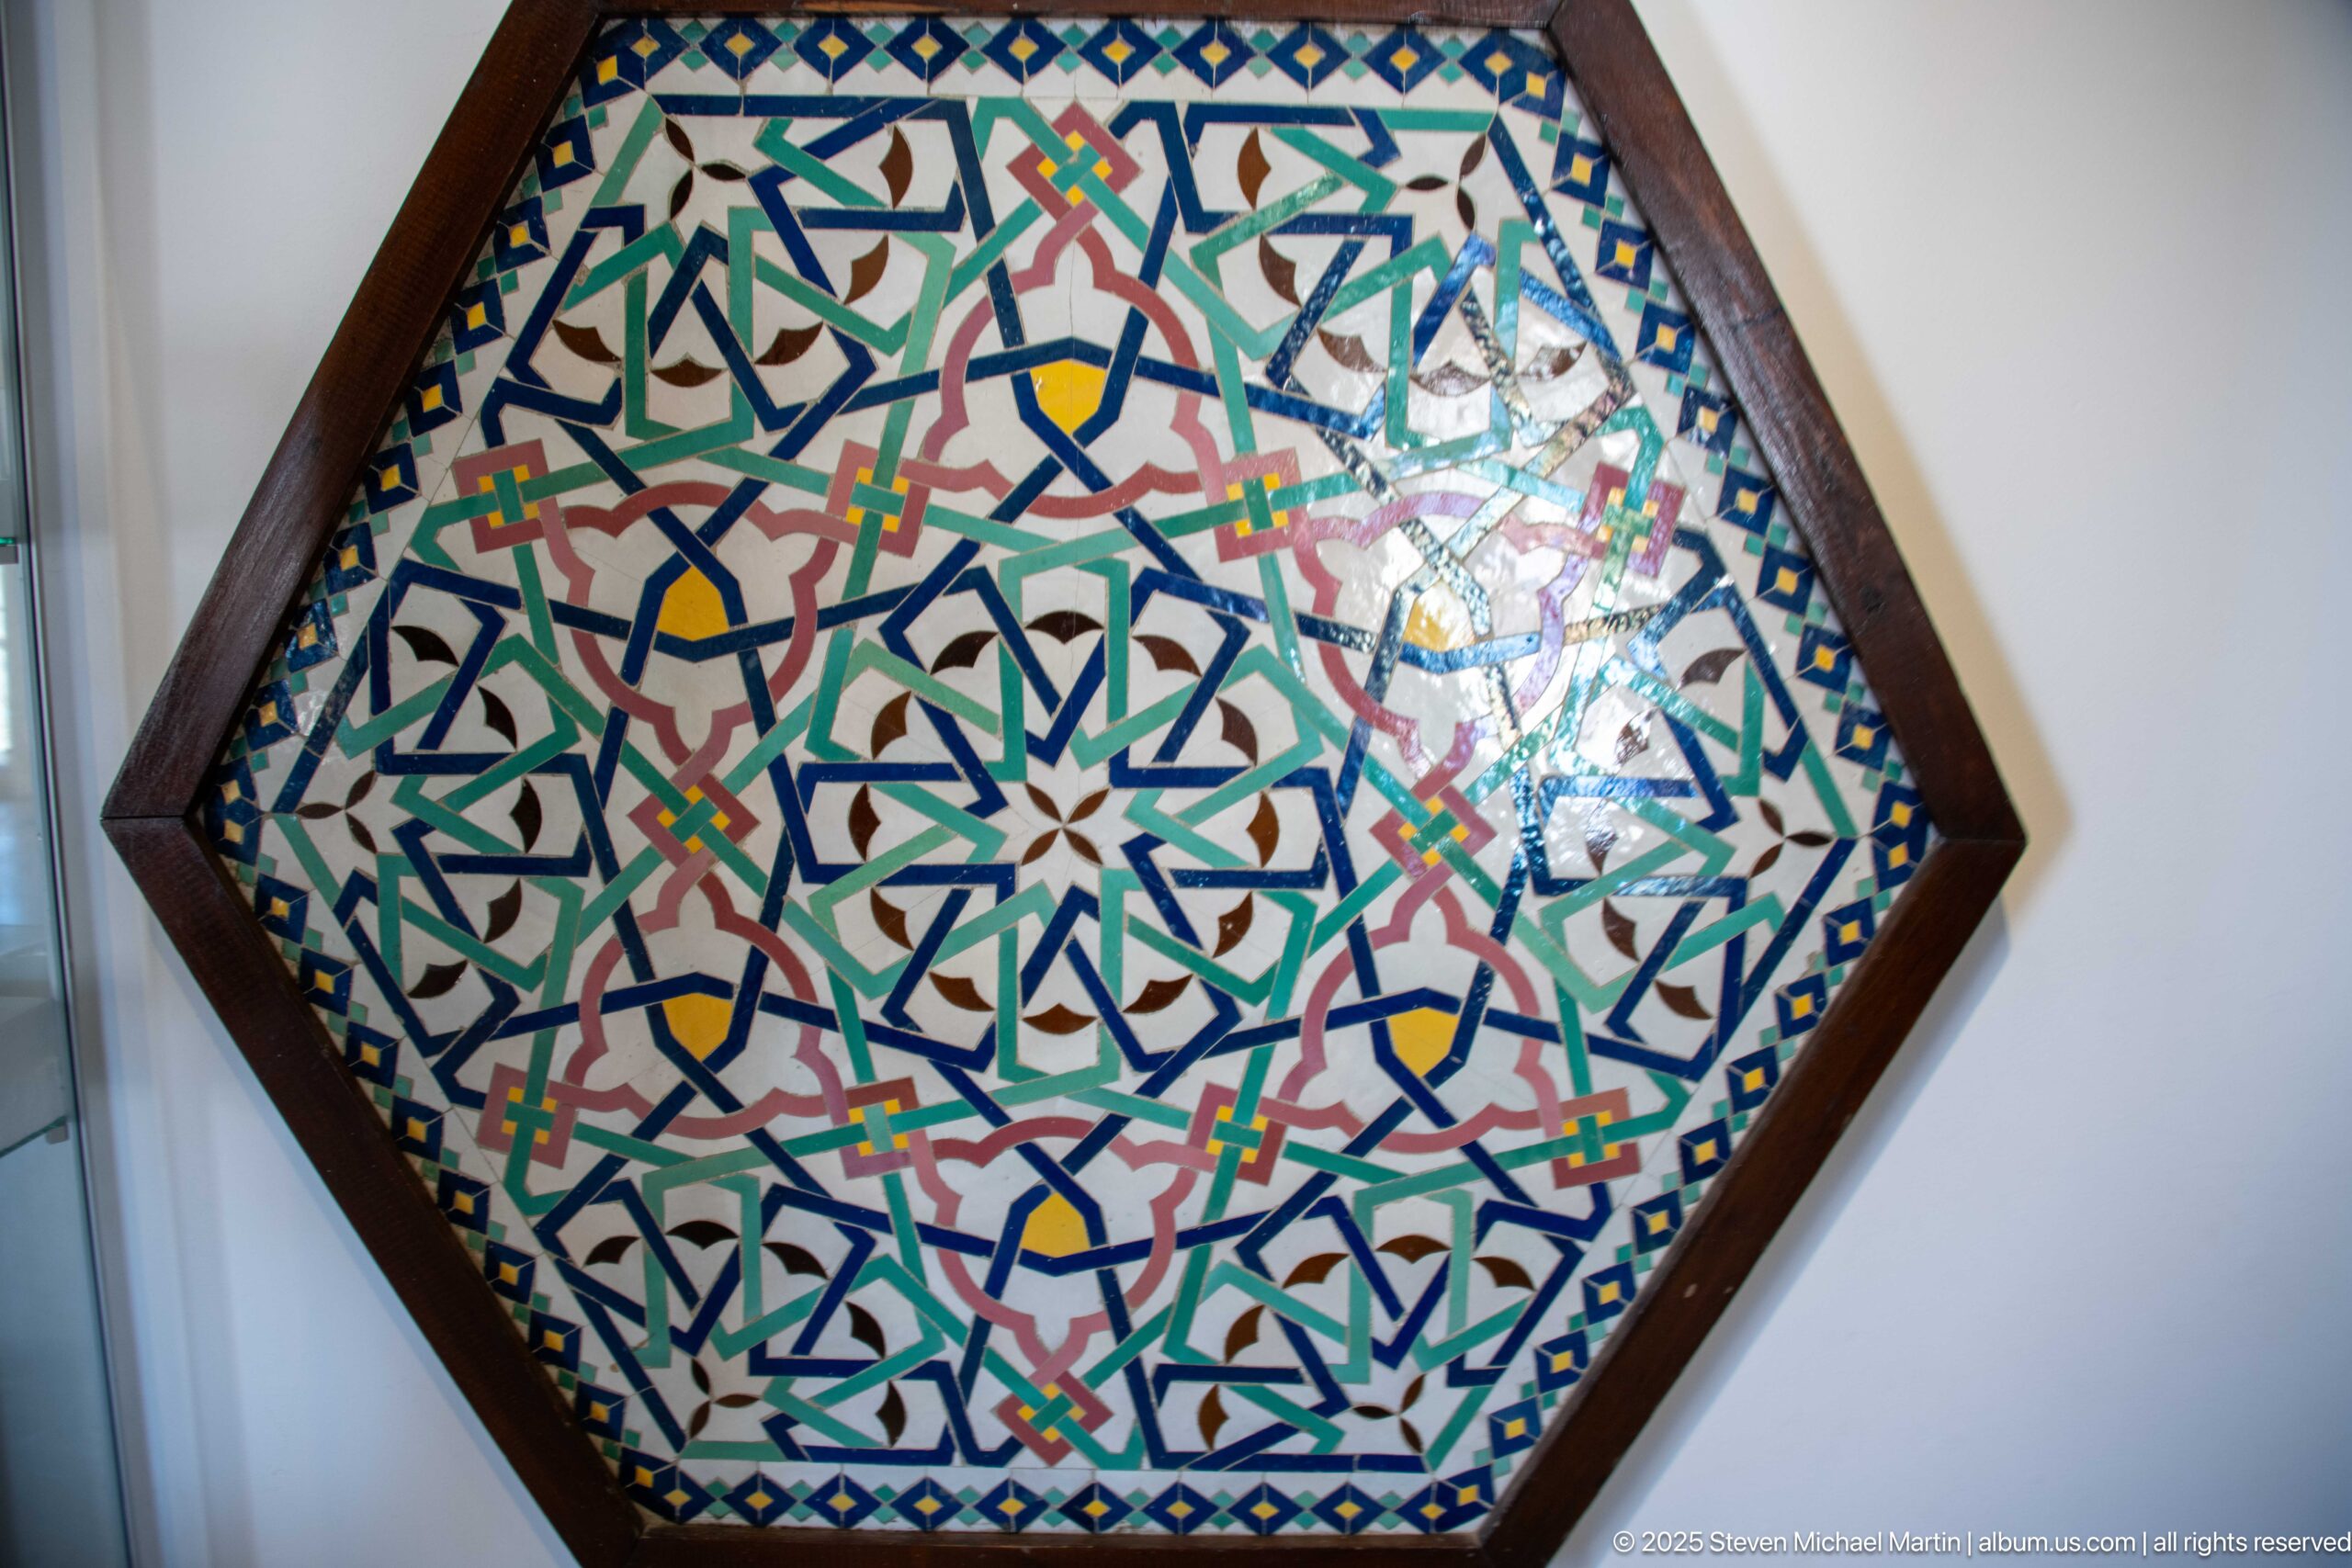
A hexagonal framed panel presents a dense field of interlaced geometric ornament at the Hassan II Mosque. Green, blue, red, yellow, black, and white tesserae form star-like units and crossing bands around a central radial motif. The close view isolates the precision of the zellij work and the way repeated angular forms create a tightly balanced decorative surface.
Caption
A hexagonal framed panel presents a dense field of interlaced geometric ornament at the Hassan II Mosque. Green, blue, red, yellow, black, and white tesserae form star-like units and crossing bands around a central radial motif. The close view isolates the precision of the zellij work and the way repeated angular forms create a tightly balanced decorative surface.
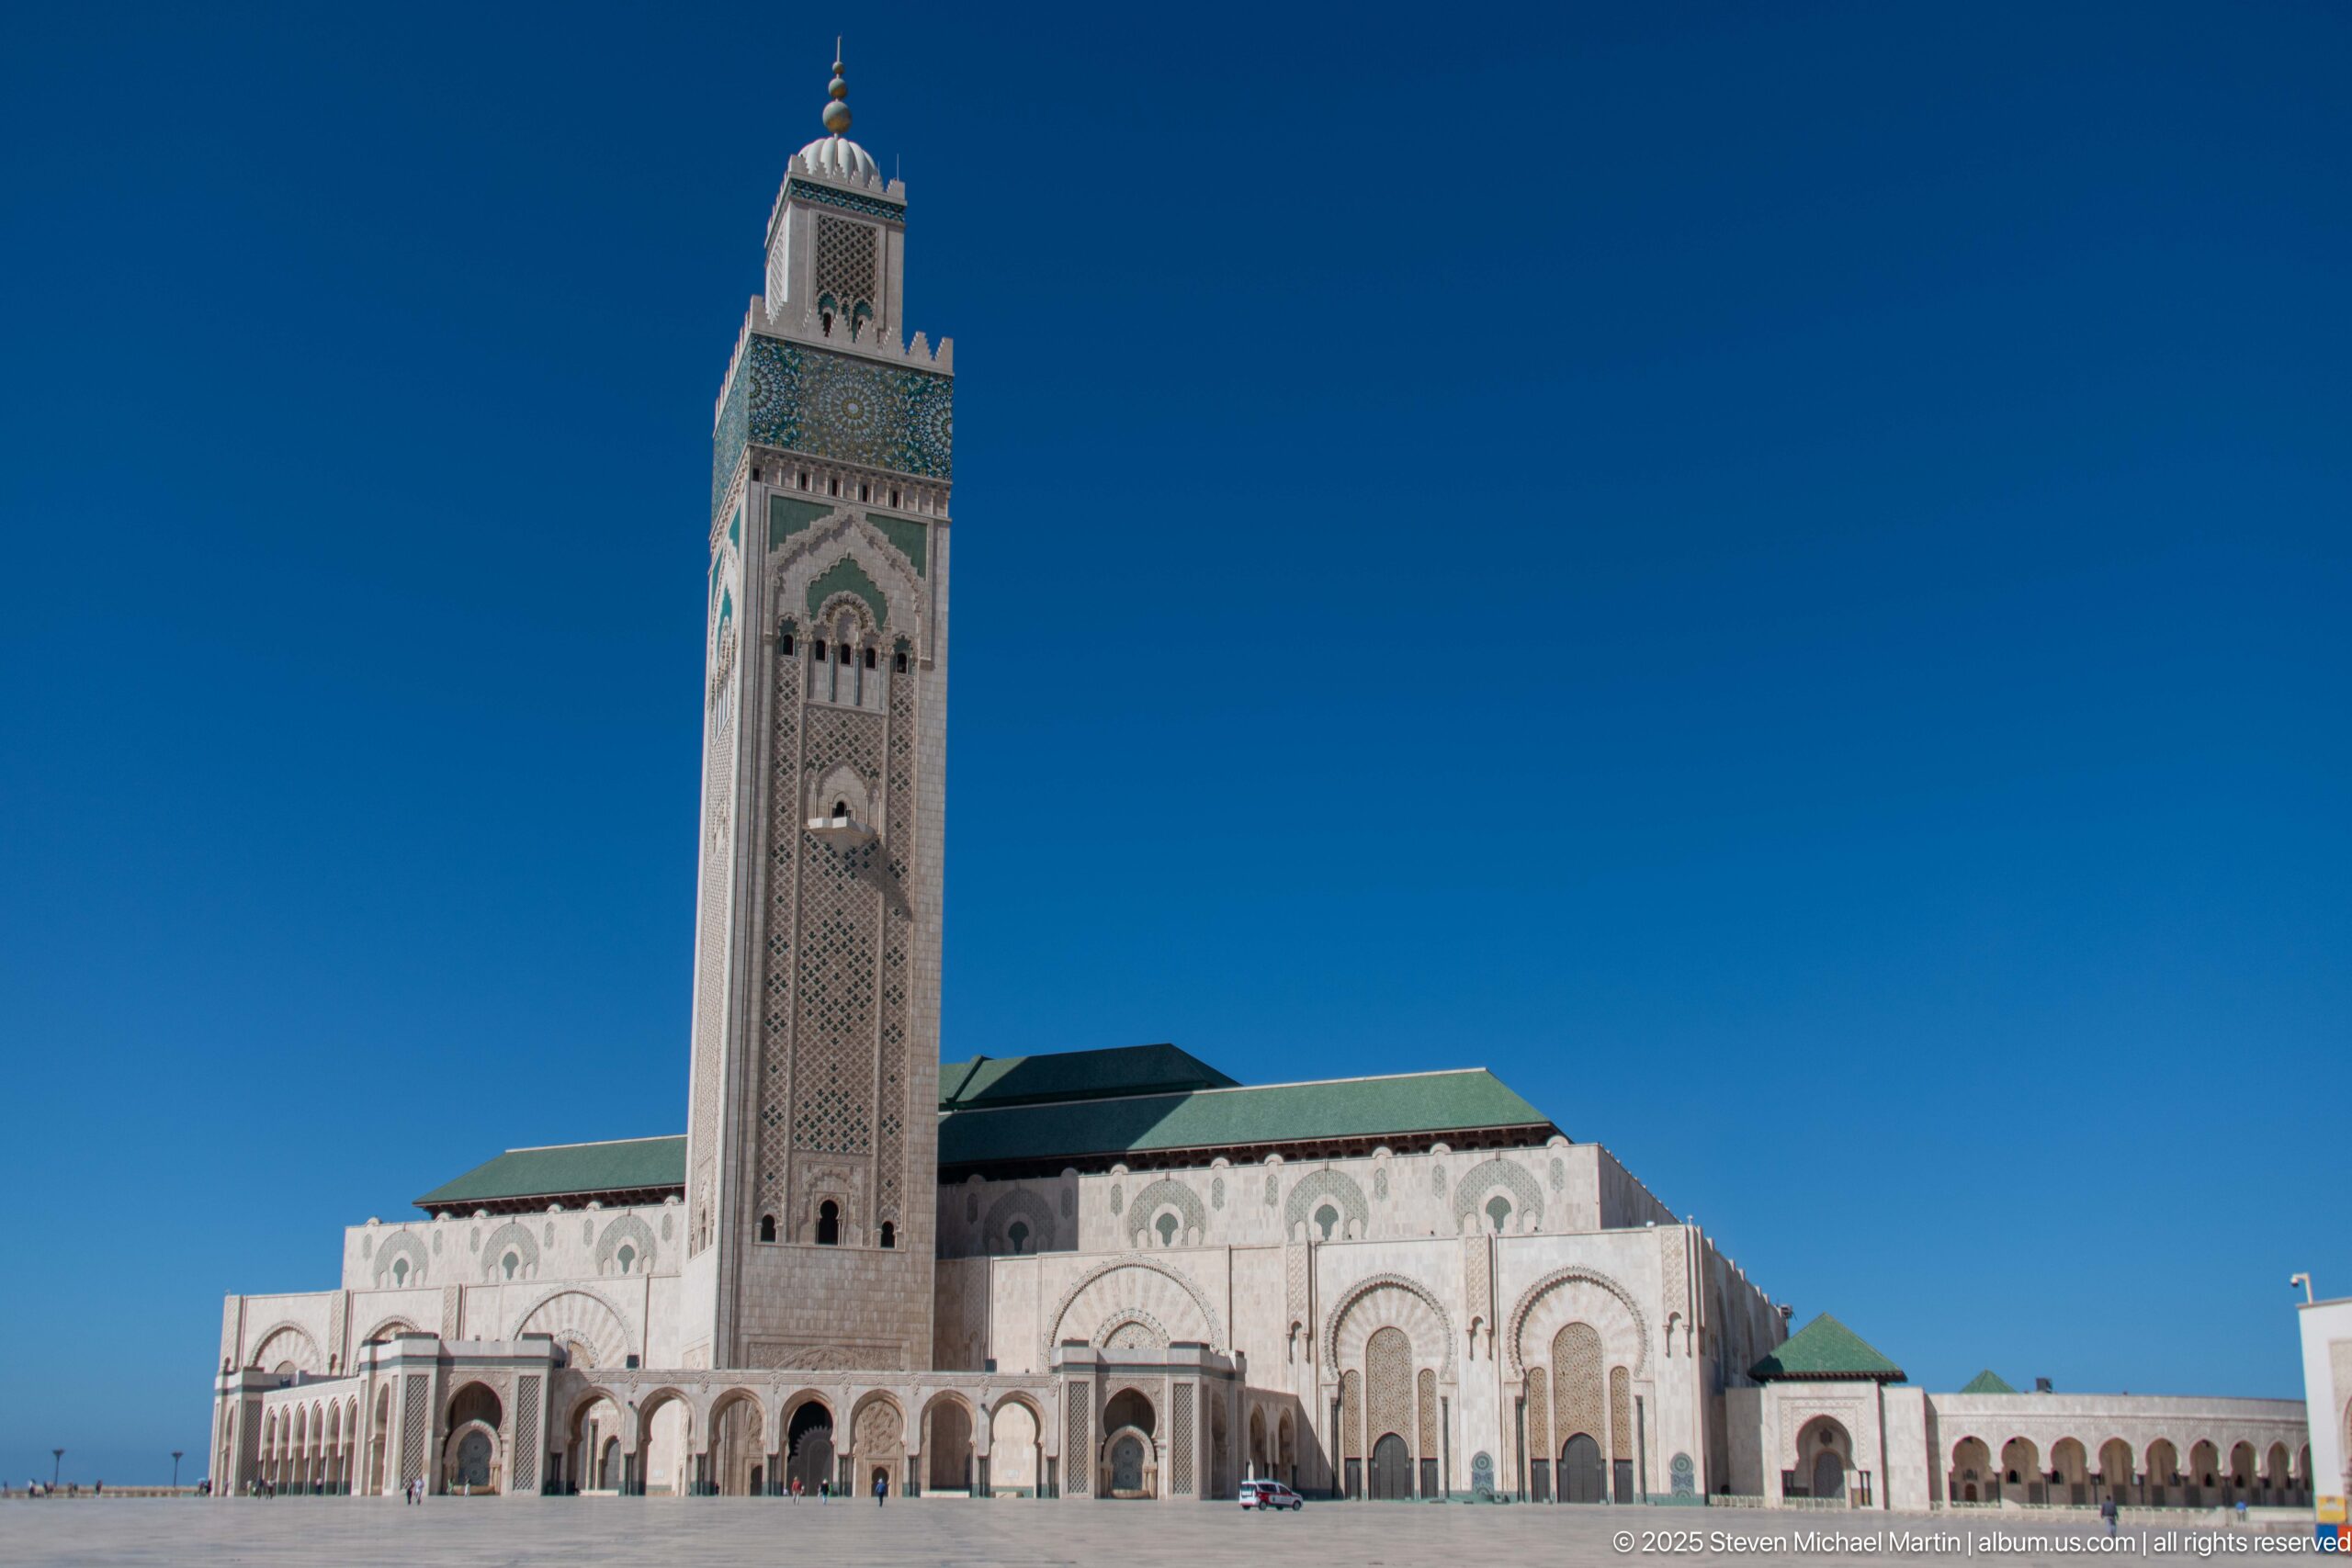
The Hassan II Mosque stretches across the frame beneath a deep blue sky, with its immense square minaret rising above the green-roofed prayer hall and arcaded façade. The broad paved plaza in the foreground and tiny visitors near the building underscore the scale of the complex, while the long horizontal mass of the mosque contrasts with the minaret’s emphatic vertical profile.
Caption
The Hassan II Mosque stretches across the frame beneath a deep blue sky, with its immense square minaret rising above the green-roofed prayer hall and arcaded façade. The broad paved plaza in the foreground and tiny visitors near the building underscore the scale of the complex, while the long horizontal mass of the mosque contrasts with the minaret’s emphatic vertical profile.
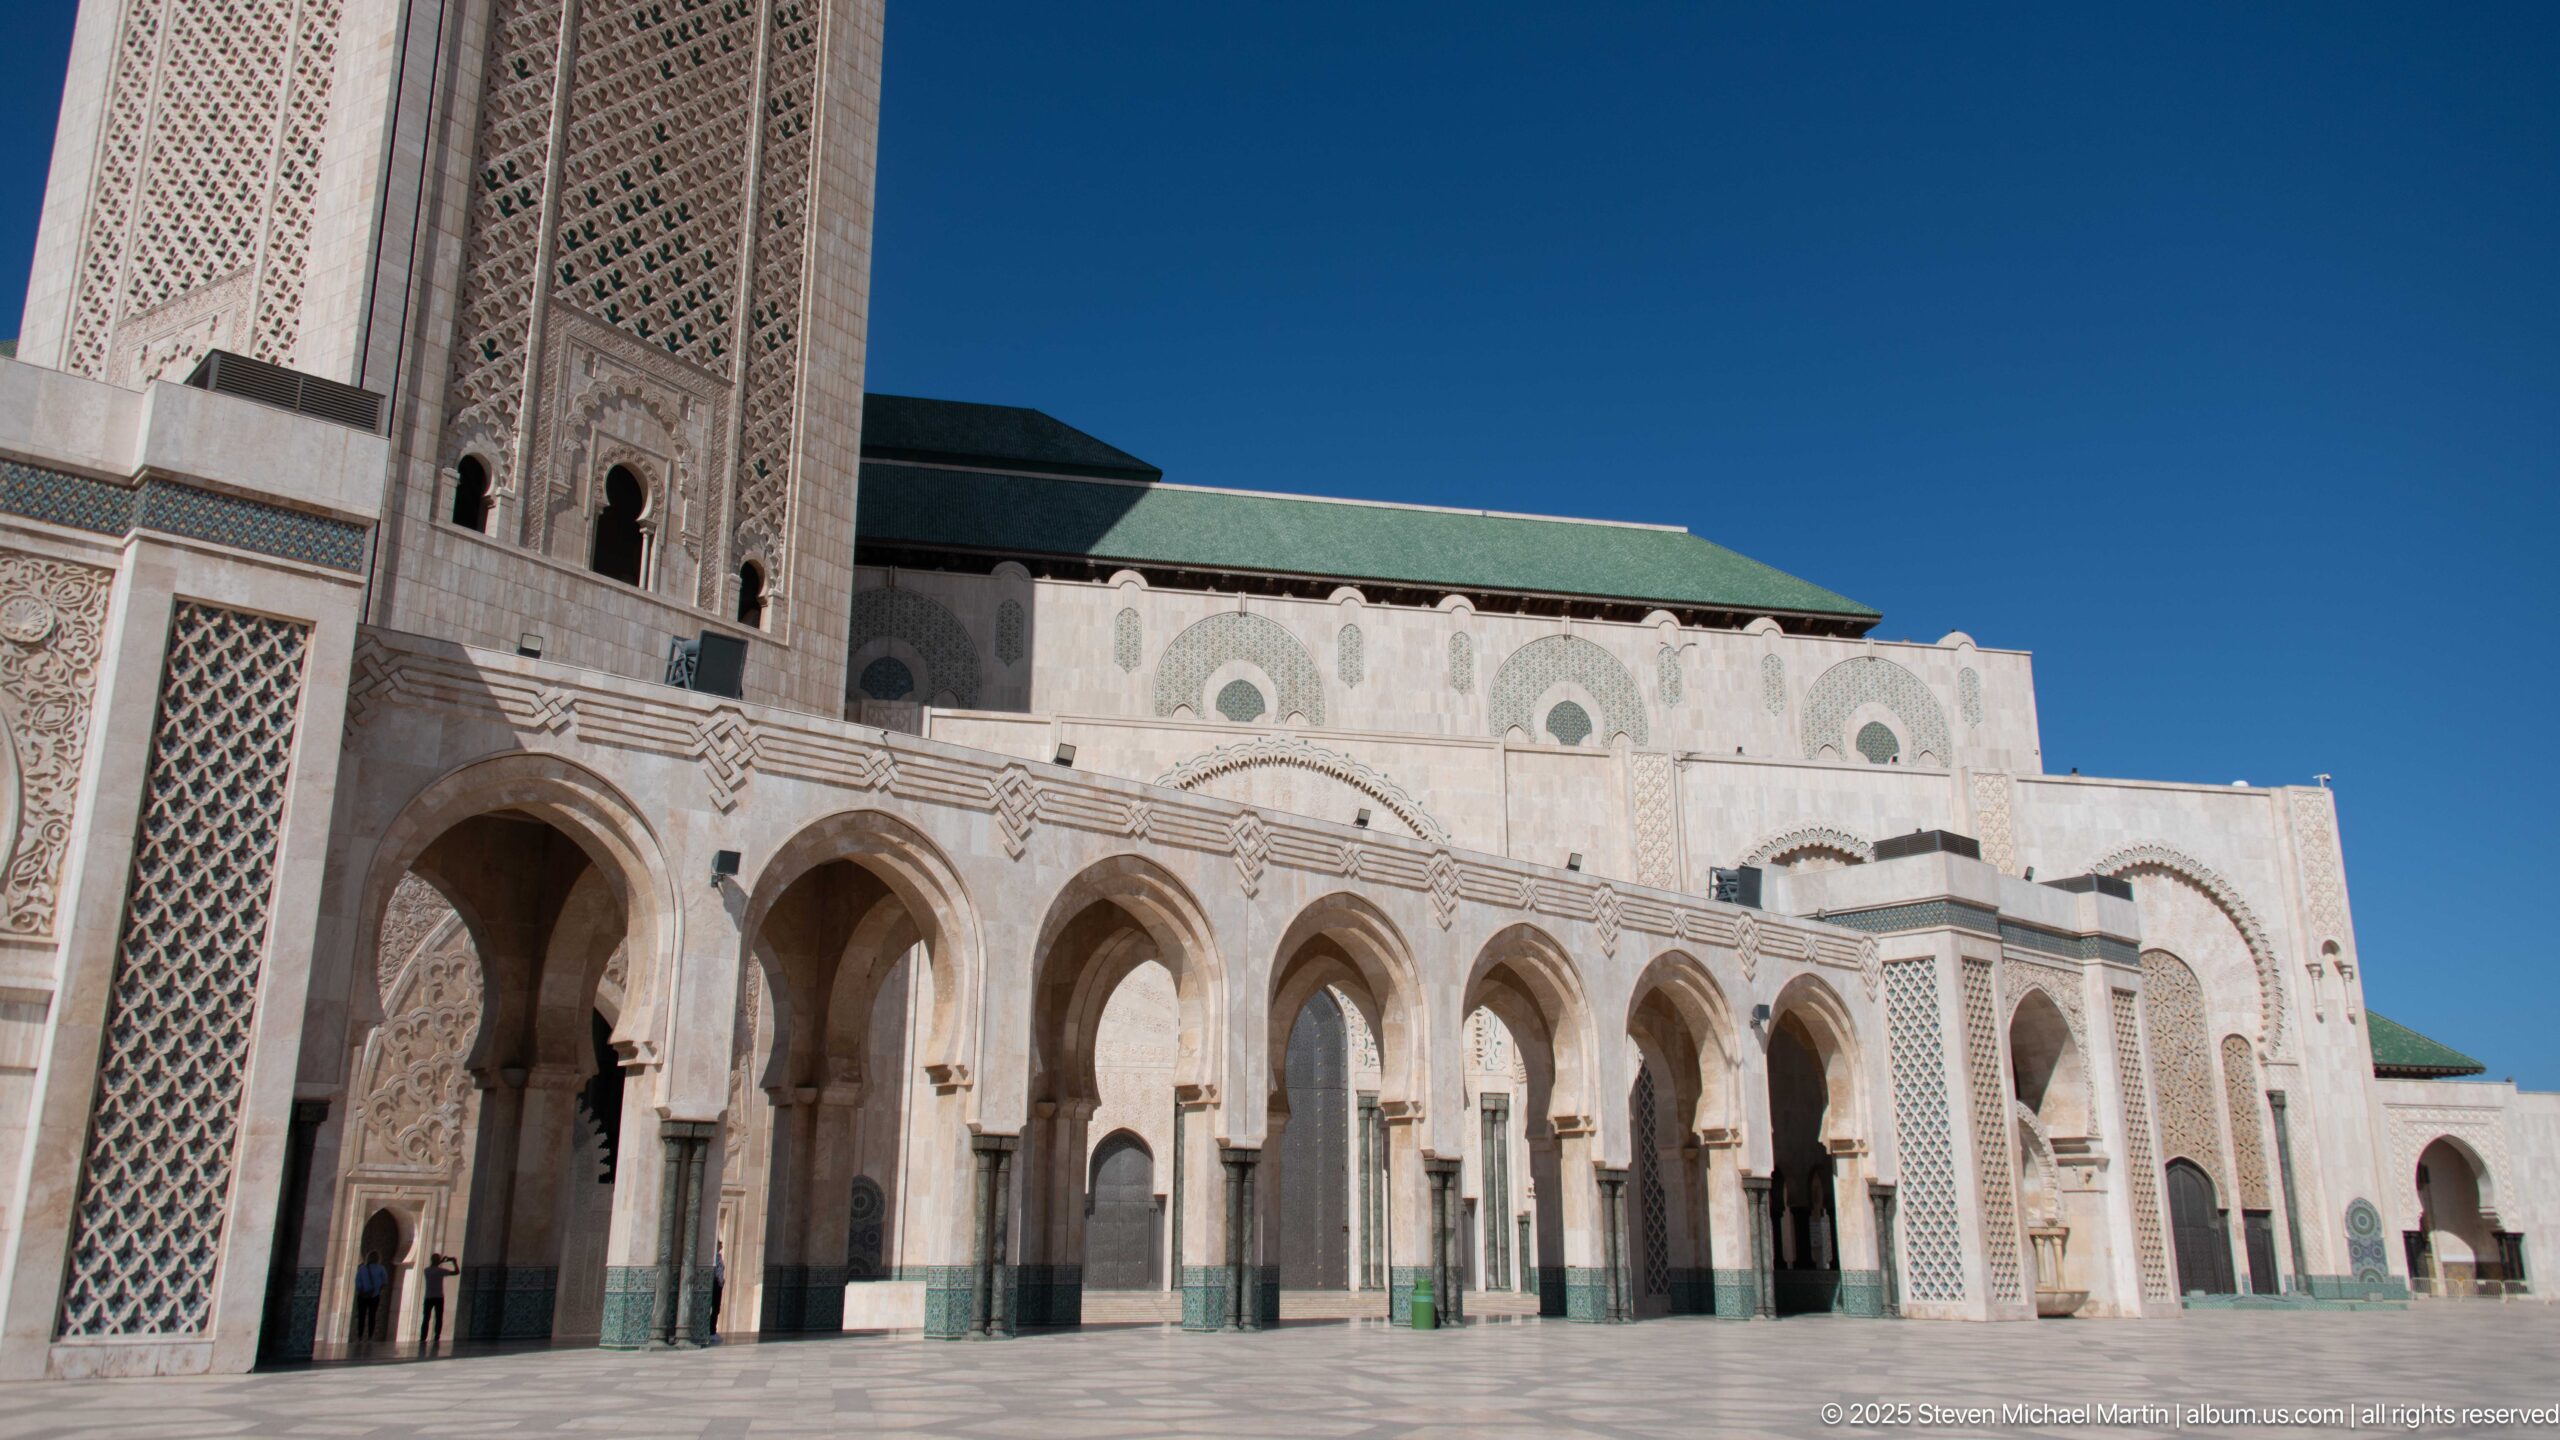
A sequence of tall pointed arches extends along the Hassan II Mosque façade, creating a shaded arcade at the edge of the open plaza. The viewpoint is close enough to reveal carved stone surfaces, patterned lattice panels, and green trim at the bases of the supports. Strong sunlight sharpens the relief of the arches and emphasizes the repeating rhythm of the exterior colonnade.
Caption
A sequence of tall pointed arches extends along the Hassan II Mosque façade, creating a shaded arcade at the edge of the open plaza. The viewpoint is close enough to reveal carved stone surfaces, patterned lattice panels, and green trim at the bases of the supports. Strong sunlight sharpens the relief of the arches and emphasizes the repeating rhythm of the exterior colonnade.
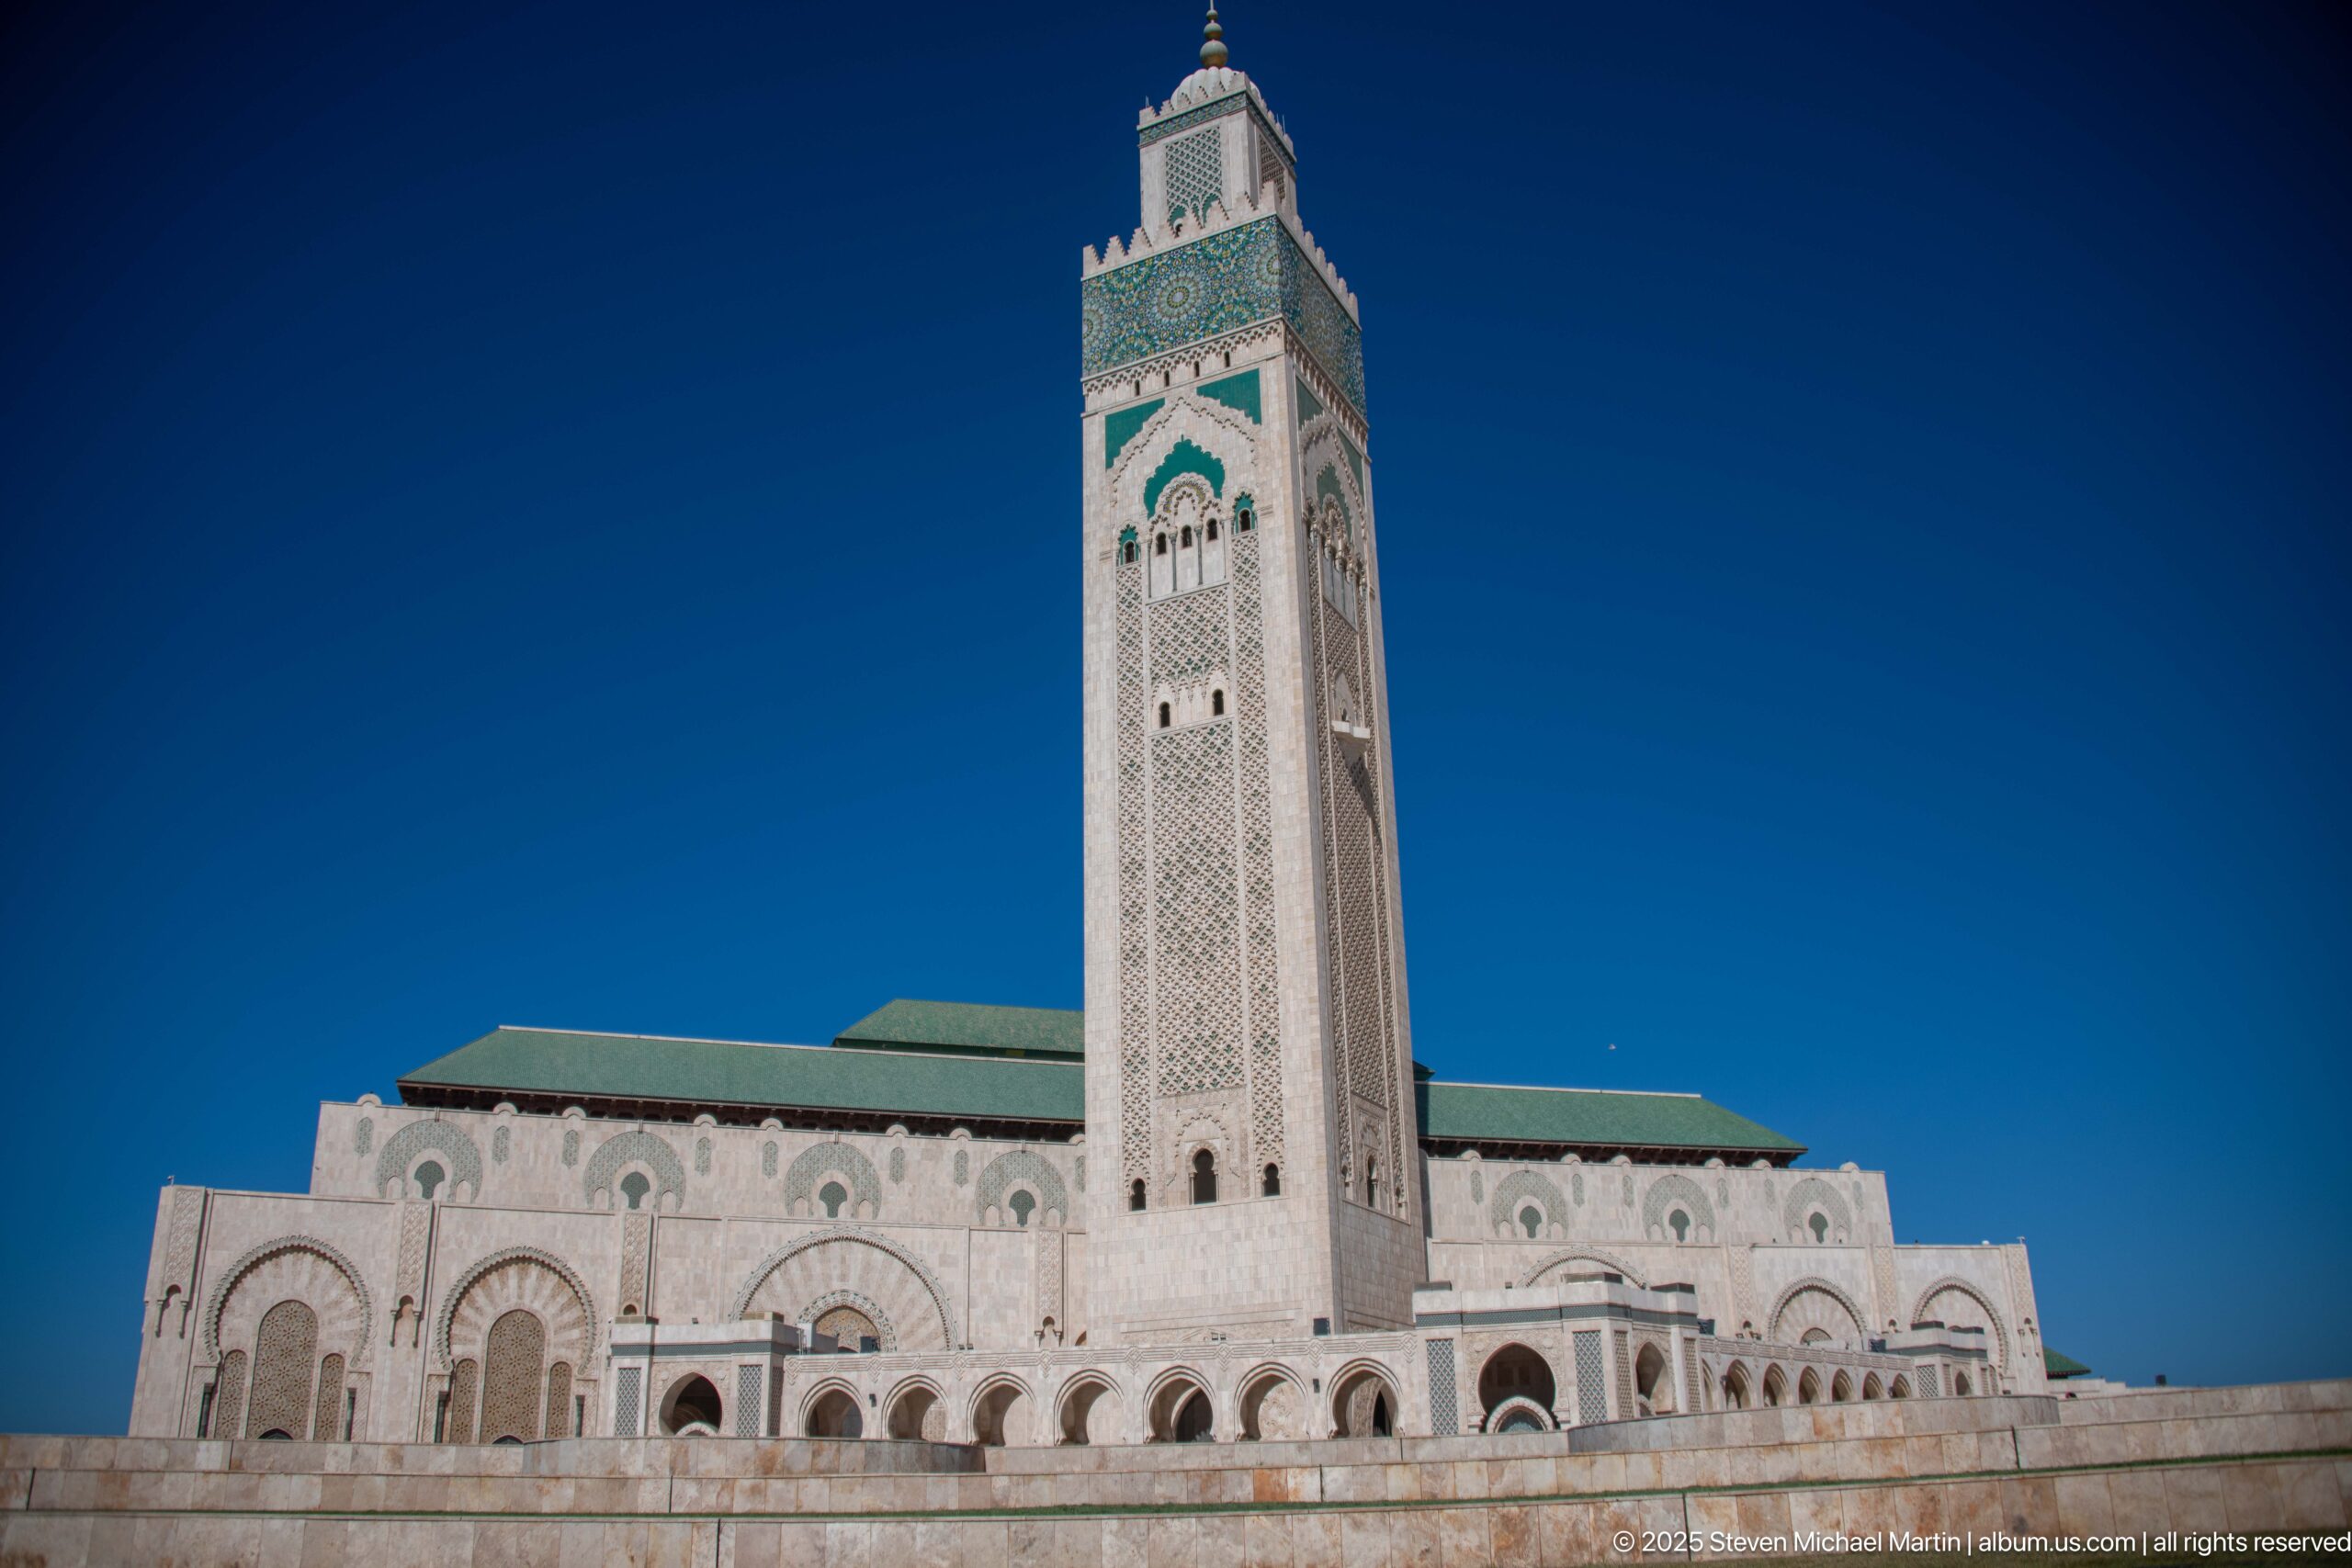
The Hassan II Mosque minaret rises from the main elevation in this frontal low-angle view, its patterned stone surface and turquoise-green upper band sharply defined against the sky. Broad arched openings and green roofs anchor the tower within the larger prayer-hall façade. The tighter framing than the previous establishing view makes the minaret’s proportions and decorative zones the primary visual subject.
Caption
The Hassan II Mosque minaret rises from the main elevation in this frontal low-angle view, its patterned stone surface and turquoise-green upper band sharply defined against the sky. Broad arched openings and green roofs anchor the tower within the larger prayer-hall façade. The tighter framing than the previous establishing view makes the minaret’s proportions and decorative zones the primary visual subject.
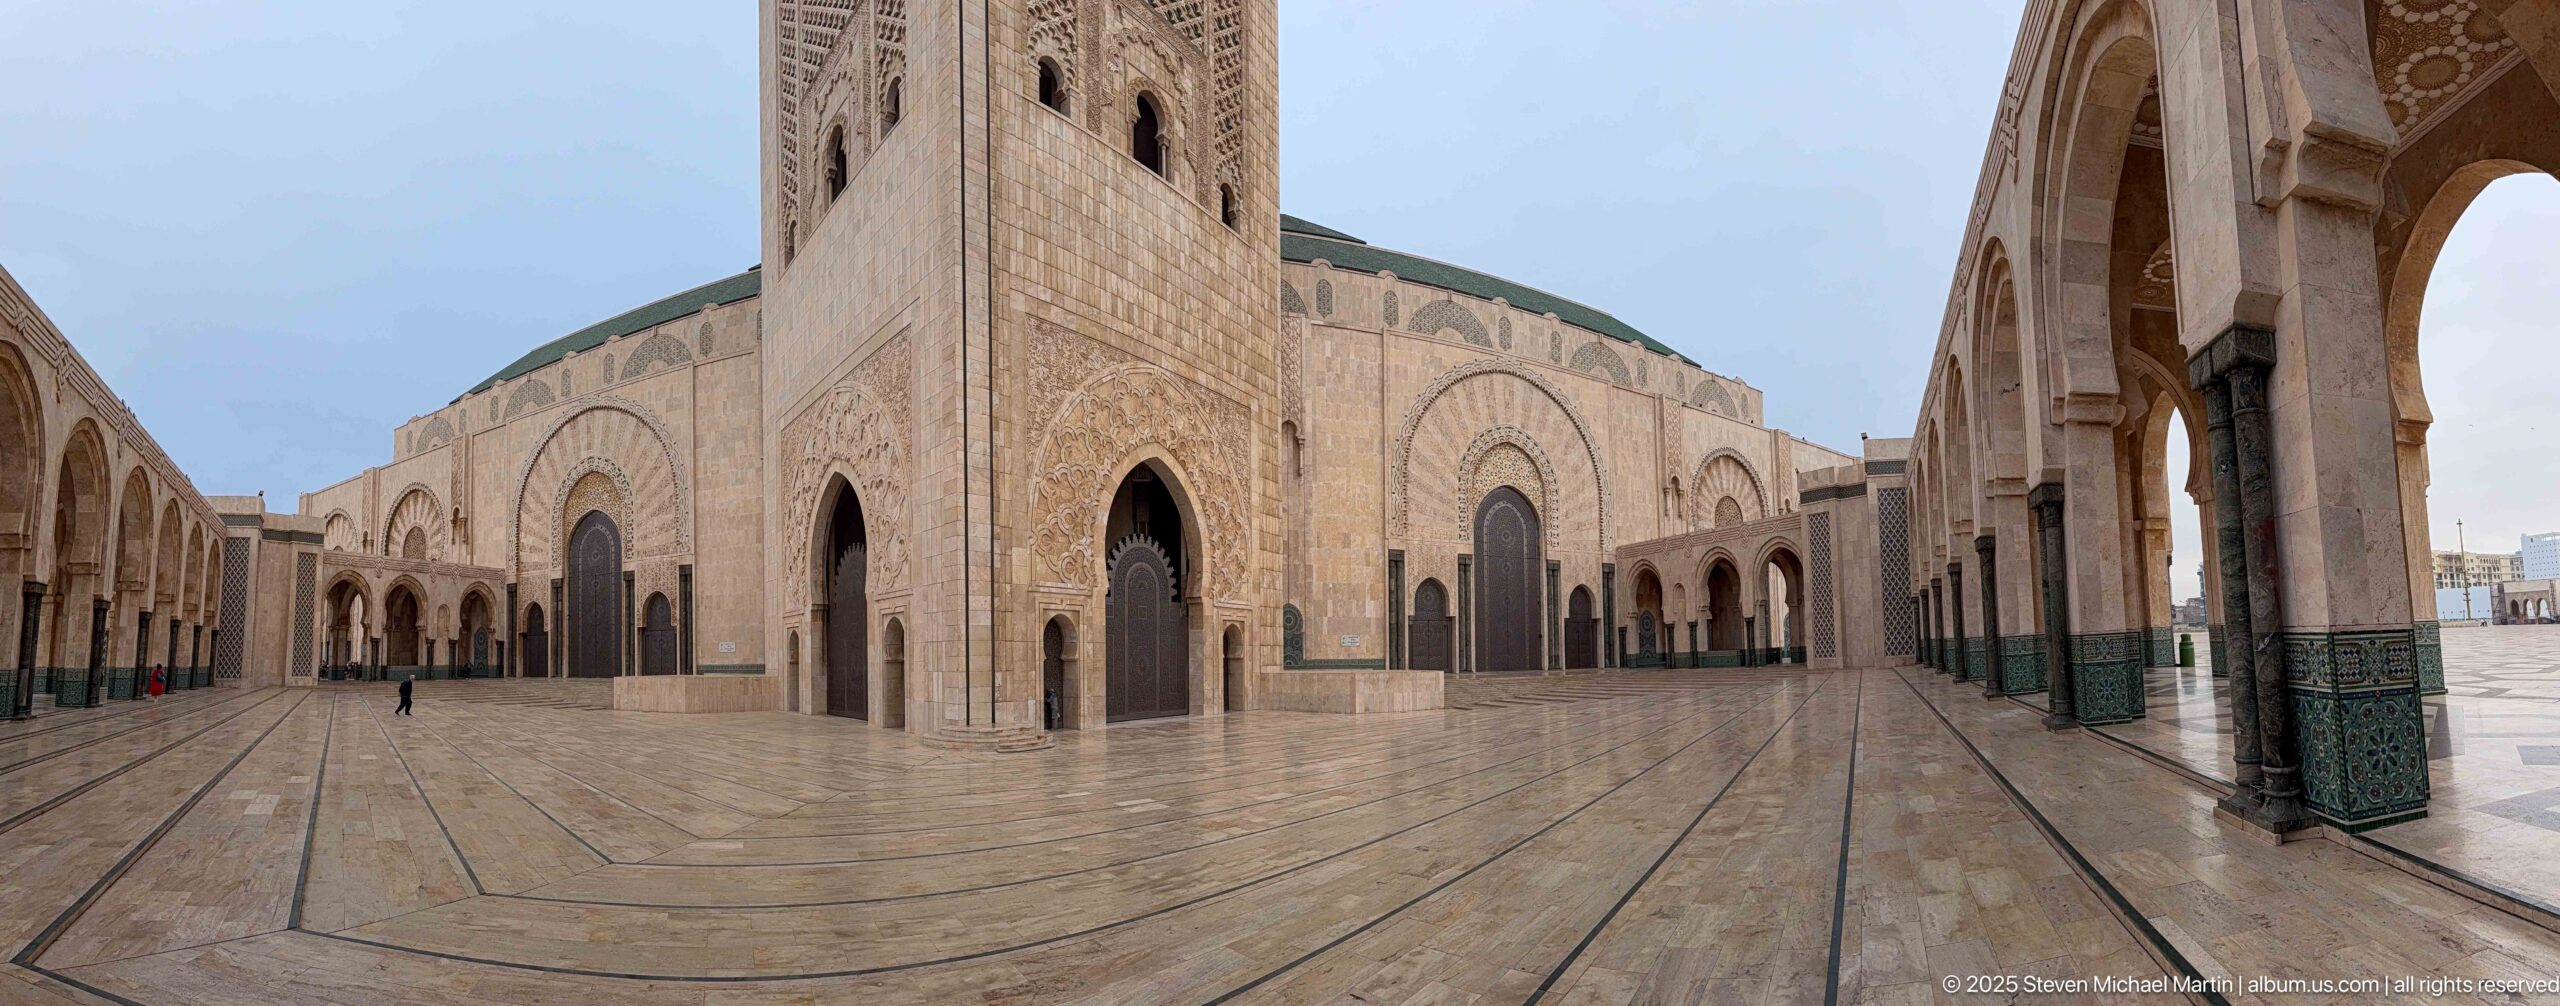
Within the Hassan II Mosque courtyard, pale stone walls, tall arched doorways, and surrounding arcades converge around the base of the minaret. The wet-looking patterned pavement traces strong lines across the foreground, while the overcast light softens the carved surfaces and reduces harsh shadow. This enclosed perspective reveals how the monumental prayer hall and flanking arcades shape the mosque’s interior open space.
Caption
Within the Hassan II Mosque courtyard, pale stone walls, tall arched doorways, and surrounding arcades converge around the base of the minaret. The wet-looking patterned pavement traces strong lines across the foreground, while the overcast light softens the carved surfaces and reduces harsh shadow. This enclosed perspective reveals how the monumental prayer hall and flanking arcades shape the mosque’s interior open space.
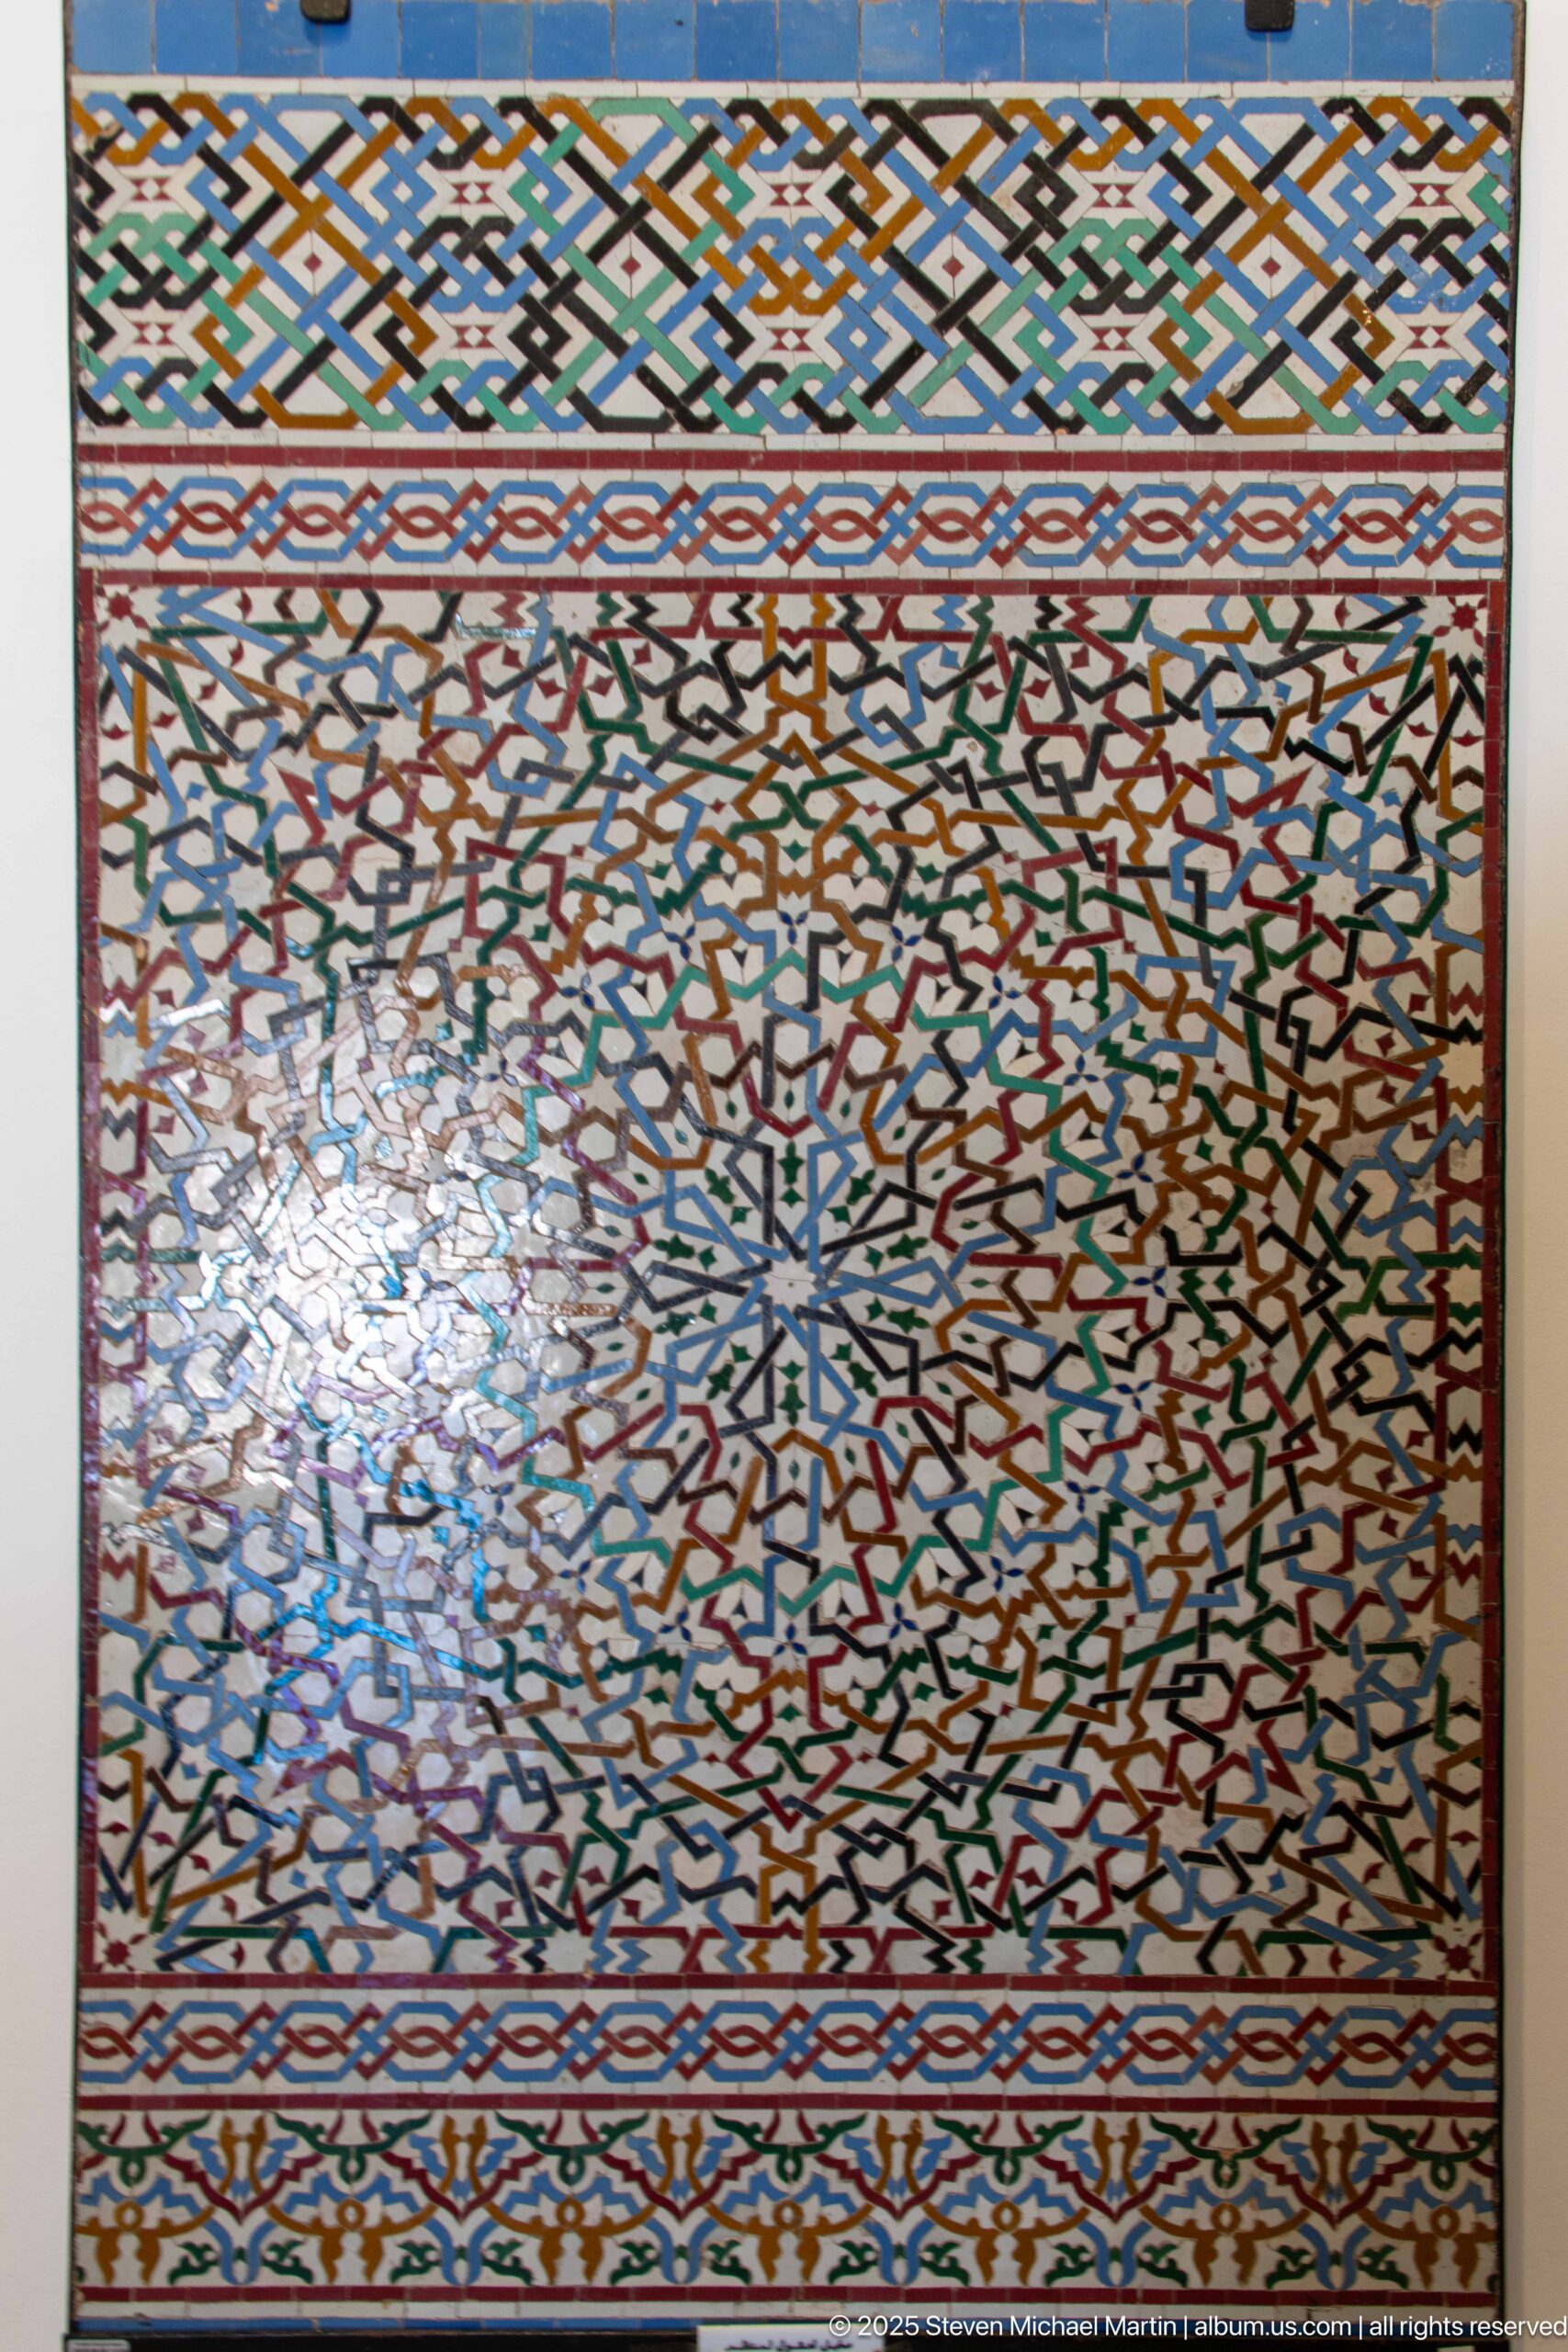
A rectangular mosaic panel at the Hassan II Mosque is packed with small interlaced geometric units organized around repeated radial centers. Blue, turquoise, green, red, ochre, black, and white pieces form a dense woven field, bordered by narrower patterned bands. The close framing makes the minute tessellation and the relationship between the central field and its ornamental border clearly visible.
Caption
A rectangular mosaic panel at the Hassan II Mosque is packed with small interlaced geometric units organized around repeated radial centers. Blue, turquoise, green, red, ochre, black, and white pieces form a dense woven field, bordered by narrower patterned bands. The close framing makes the minute tessellation and the relationship between the central field and its ornamental border clearly visible.
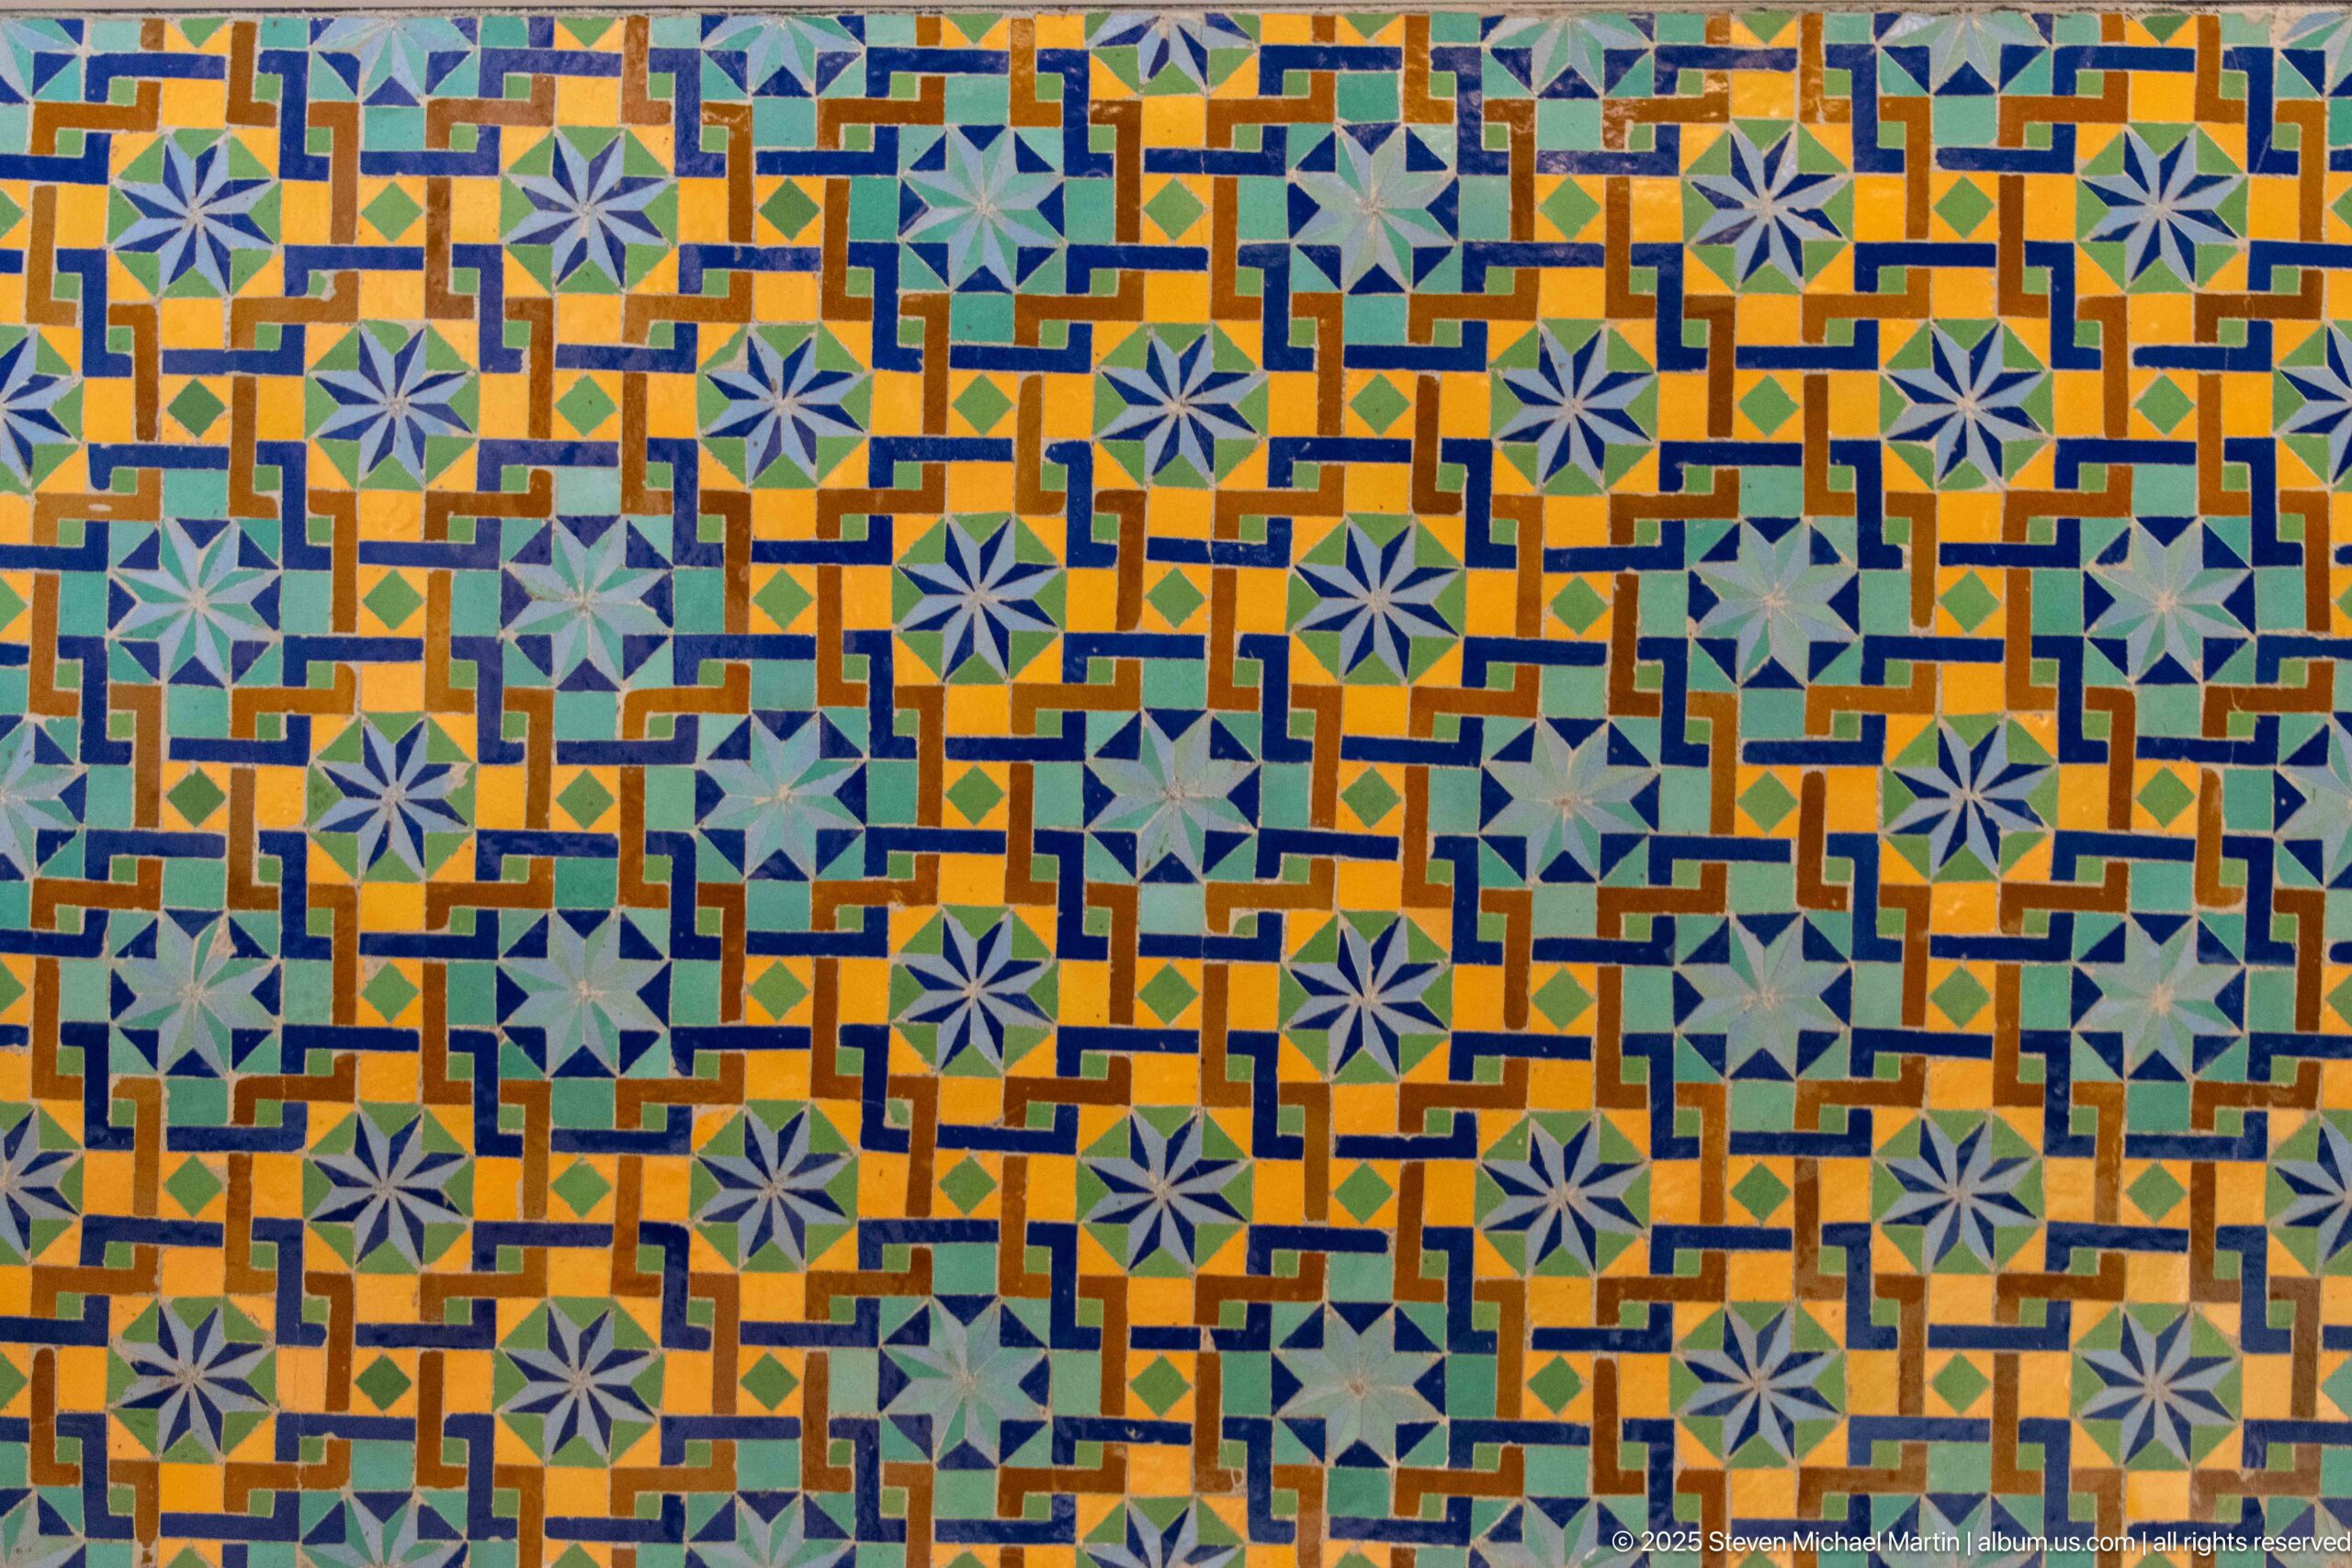
Repeated eight-pointed star forms are embedded within a maze-like network of angular bands in this close study of Hassan II Mosque tilework. Turquoise and pale blue stars alternate with orange, yellow, green, and dark blue linear elements, creating a highly regular all-over pattern. The tightly cropped view removes architectural context and focuses entirely on the mathematical repetition and color structure of the mosaic surface.
Caption
Repeated eight-pointed star forms are embedded within a maze-like network of angular bands in this close study of Hassan II Mosque tilework. Turquoise and pale blue stars alternate with orange, yellow, green, and dark blue linear elements, creating a highly regular all-over pattern. The tightly cropped view removes architectural context and focuses entirely on the mathematical repetition and color structure of the mosaic surface.
⭐ Highlights
- Atlantic Ocean Setting: The mosque is built partially over the ocean, creating a dramatic coastal presence.
- Massive Scale: One of the largest mosques in the world, accommodating over 100,000 worshippers.
- Towering Minaret: A 210-meter minaret dominates the skyline and serves as a visual landmark.
- Moroccan Craftsmanship: Intricate tilework, carved wood, marble, and traditional decorative elements.
- Modern Engineering: Features include a retractable roof and advanced construction techniques.
- Accessible Interior: One of the few mosques in Morocco open to non-Muslim visitors through guided tours.
🕌 Hassan II Mosque Field Guide
Major features observed during this visit:
The Hassan II Mosque is one of the most important architectural and religious landmarks in Morocco, located on the Atlantic coast in Casablanca. Completed in 1993, it was commissioned by King Hassan II as a symbol of faith, craftsmanship, and national identity. The mosque combines traditional Moroccan design with modern engineering, creating a structure that is both monumental in scale and highly detailed in execution.
🏛️ Signature Features
- Oceanfront Platform – The mosque extends over the Atlantic, giving the impression of rising from the sea.
- Prayer Hall – A vast interior space capable of holding tens of thousands of worshippers.
- Minaret Tower – One of the tallest religious structures in the world.
- Retractable Roof – A mechanical roof that can open to the sky.
- Decorative Craftwork – Zellige tilework, carved cedar wood, and marble detailing throughout.
🧠 Historical & Cultural Significance
- Royal Commission – Built under King Hassan II as a national project.
- Modern Islamic Architecture – Combines traditional forms with contemporary engineering.
- Symbol of Casablanca – The mosque has become the defining landmark of the city.
- Religious Importance – A major place of worship and gathering for the local community.
🌄 Landscape & Setting
- Atlantic Coastline – Waves and ocean views define the site’s atmosphere.
- Promontory Location – Positioned on a headland extending into the sea.
- Urban Edge – Marks the transition between the city and the ocean.
- Open Plaza – Large exterior space accommodates additional worshippers and visitors.