Blarney Castle – County Cork, Ireland
Blarney Castle stands amid rolling countryside just northwest of the city of Cork in southern Ireland. The present castle was built in the 15th century by the MacCarthy dynasty, one of the powerful Gaelic families of the region.
The castle is most famous for the Blarney Stone, set high within the battlements. According to tradition, visitors who kiss the stone are granted the “gift of eloquence,” a legend that has drawn travelers to the castle for centuries.
Surrounding the castle are beautifully landscaped gardens and wooded grounds that include ancient stone structures, caves, and scenic walking paths.

Thin streams of water descend over moss-covered rock ledges into a dark pool amid ferns and dense vegetation on the Blarney Castle grounds. The close landscape view emphasizes moisture, layered stone, and luxuriant planting, presenting the garden through its intimate water features rather than through the estate’s better-known architecture.
Caption
Thin streams of water descend over moss-covered rock ledges into a dark pool amid ferns and dense vegetation on the Blarney Castle grounds. The close landscape view emphasizes moisture, layered stone, and luxuriant planting, presenting the garden through its intimate water features rather than through the estate’s better-known architecture.

Broad outdoor stone steps climb through the landscaped slope toward Blarney Castle, with low masonry walls guiding the ascent. The keep appears partially above the embankment, linking the visitor approach to the fortified structure while moss and dense groundcover soften the edges of the stonework.
Caption
Broad outdoor stone steps climb through the landscaped slope toward Blarney Castle, with low masonry walls guiding the ascent. The keep appears partially above the embankment, linking the visitor approach to the fortified structure while moss and dense groundcover soften the edges of the stonework.

A shallow puddle on a curving estate path reflects the upper walls of Blarney Castle, creating an indirect view of the stronghold through the foreground landscape. Lawn and mature trees frame the approach, while the reflected stone façade adds a visual counterpoint to the partially screened castle beyond.
Caption
A shallow puddle on a curving estate path reflects the upper walls of Blarney Castle, creating an indirect view of the stronghold through the foreground landscape. Lawn and mature trees frame the approach, while the reflected stone façade adds a visual counterpoint to the partially screened castle beyond.

A narrow paved lane curves between stone estate buildings and carefully maintained planting on the Blarney Castle grounds. Slate roofs, weathered masonry, clipped lawn, and dense shrubs give this service area a distinctly domestic scale, contrasting with the massive medieval stronghold elsewhere on the estate while preserving the character of its historic built landscape.
Caption
A narrow paved lane curves between stone estate buildings and carefully maintained planting on the Blarney Castle grounds. Slate roofs, weathered masonry, clipped lawn, and dense shrubs give this service area a distinctly domestic scale, contrasting with the massive medieval stronghold elsewhere on the estate while preserving the character of its historic built landscape.

Blarney Castle rises above terraced lawns in a broad exterior view that includes the massive keep and a narrower adjacent tower. Weathered stone walls, small openings, and crenellated upper edges reinforce the stronghold’s vertical form, while formal planting beds and clipped shrubs soften the fortified architecture at ground level.
Caption
Blarney Castle rises above terraced lawns in a broad exterior view that includes the massive keep and a narrower adjacent tower. Weathered stone walls, small openings, and crenellated upper edges reinforce the stronghold’s vertical form, while formal planting beds and clipped shrubs soften the fortified architecture at ground level.

A mature deciduous tree spreads a broad, intricate crown across an open lawn on the Blarney Castle grounds. Its bare winter branches reveal the full branching structure, while evergreen trees and more distant woodland provide contrasting forms and textures within the estate landscape.
Caption
A mature deciduous tree spreads a broad, intricate crown across an open lawn on the Blarney Castle grounds. Its bare winter branches reveal the full branching structure, while evergreen trees and more distant woodland provide contrasting forms and textures within the estate landscape.

The keep is seen more tightly across the stream, with a cylindrical or polygonal stone outwork and lower defensive walls visible in front. The composition clarifies the castle’s vertical hierarchy: massive central tower above, secondary masonry below, and the landscaped watercourse occupying the estate foreground.
Caption
The keep is seen more tightly across the stream, with a cylindrical or polygonal stone outwork and lower defensive walls visible in front. The composition clarifies the castle’s vertical hierarchy: massive central tower above, secondary masonry below, and the landscaped watercourse occupying the estate foreground.

Blarney Castle rises beyond broad winter-green lawns, leafless trees, and planted shrubs in an establishing view of the estate. The tall rectangular keep dominates the skyline while lower ruined masonry gathers around its base, placing the medieval stronghold within the cultivated landscape that now surrounds it.
Caption
Blarney Castle rises beyond broad winter-green lawns, leafless trees, and planted shrubs in an establishing view of the estate. The tall rectangular keep dominates the skyline while lower ruined masonry gathers around its base, placing the medieval stronghold within the cultivated landscape that now surrounds it.

A low barrel-vaulted chamber of rough stone and worn plaster creates an austere interior view within Blarney Castle. The curved ceiling, thick masonry, and bare floor convey the compact scale and defensive character of the castle’s enclosed rooms, while traces of surface staining and age remain visible across the walls.
Caption
A low barrel-vaulted chamber of rough stone and worn plaster creates an austere interior view within Blarney Castle. The curved ceiling, thick masonry, and bare floor convey the compact scale and defensive character of the castle’s enclosed rooms, while traces of surface staining and age remain visible across the walls.

The mansion’s circular turret fills the frame in a closer study of Blarney House, revealing the corbelled base, narrow window openings, slate cone, and decorative metal finial above. Adjacent parapets and chimney forms place the turret within the building’s complex historic roofscape.
Caption
The mansion’s circular turret fills the frame in a closer study of Blarney House, revealing the corbelled base, narrow window openings, slate cone, and decorative metal finial above. Adjacent parapets and chimney forms place the turret within the building’s complex historic roofscape.

Two richly painted horse-drawn caravans stand beneath a covered shelter, their red timber bodies enlivened with scrollwork, glazed windows, spoked wheels, and small entry steps. The view concentrates on decorative craftsmanship and the compact domestic form of the vehicles rather than the castle architecture elsewhere on the estate.
Caption
Two richly painted horse-drawn caravans stand beneath a covered shelter, their red timber bodies enlivened with scrollwork, glazed windows, spoked wheels, and small entry steps. The view concentrates on decorative craftsmanship and the compact domestic form of the vehicles rather than the castle architecture elsewhere on the estate.

The massive rectangular keep of Blarney Castle fills the upper frame, its crenellated parapet, narrow openings, and rough limestone walls set above adjoining ruined structures. Framed by bare branches and dense shrubs, the view emphasizes the vertical scale of the fifteenth-century stronghold and the irregular masonry accumulated around its base.
Caption
The massive rectangular keep of Blarney Castle fills the upper frame, its crenellated parapet, narrow openings, and rough limestone walls set above adjoining ruined structures. Framed by bare branches and dense shrubs, the view emphasizes the vertical scale of the fifteenth-century stronghold and the irregular masonry accumulated around its base.


A narrow ruined tower stands against the surrounding countryside, its rough stone walls punctuated by rectangular openings and a large pointed or round-headed opening beneath the curved upper parapet. Adjacent wall fragments show that it belonged to a larger complex, now reduced to an evocative shell.
Caption
A narrow ruined tower stands against the surrounding countryside, its rough stone walls punctuated by rectangular openings and a large pointed or round-headed opening beneath the curved upper parapet. Adjacent wall fragments show that it belonged to a larger complex, now reduced to an evocative shell.

Seen from close range, Blarney Castle’s keep presents a sheer wall of weathered stone, slit-like openings, and projecting corbels beneath the parapet. A ground-level doorway, protective railings, and temporary scaffolding introduce the practical infrastructure of a working heritage site without diminishing the monument’s imposing mass.
Caption
Seen from close range, Blarney Castle’s keep presents a sheer wall of weathered stone, slit-like openings, and projecting corbels beneath the parapet. A ground-level doorway, protective railings, and temporary scaffolding introduce the practical infrastructure of a working heritage site without diminishing the monument’s imposing mass.

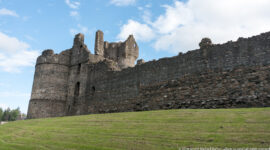
From the gardens, the keep appears as a dense block of weathered stone pierced by small windows and edged by a crenellated parapet. A narrower adjoining tower and lower ruins step down toward the foreground, making the layered defensive fabric of Blarney Castle especially legible from this angle.
Caption
From the gardens, the keep appears as a dense block of weathered stone pierced by small windows and edged by a crenellated parapet. A narrower adjoining tower and lower ruins step down toward the foreground, making the layered defensive fabric of Blarney Castle especially legible from this angle.

Blarney Castle rises above a winding stream bordered by saturated green banks and layered garden plantings. The keep and adjoining masonry remain visually dominant, but the watercourse pulls the eye through the foreground and reveals how the fortified site is now experienced as part of a landscaped estate.
Caption
Blarney Castle rises above a winding stream bordered by saturated green banks and layered garden plantings. The keep and adjoining masonry remain visually dominant, but the watercourse pulls the eye through the foreground and reveals how the fortified site is now experienced as part of a landscaped estate.

Soft, cool light settles over Blarney Castle as the keep stands beyond a dark ribbon of water and gently sloping garden banks. A leafless tree on the right balances the dense evergreen planting to the left, giving this view a more atmospheric sense of the castle within its wooded grounds.
Caption
Soft, cool light settles over Blarney Castle as the keep stands beyond a dark ribbon of water and gently sloping garden banks. A leafless tree on the right balances the dense evergreen planting to the left, giving this view a more atmospheric sense of the castle within its wooded grounds.

A broad, weathered stone arch forms a dark frame around a paved estate road and a small gabled building beyond. Moss, ferns, and rough masonry soften the passage, while the distant structure’s brick walls and small roof lantern introduce a contrasting, more domestic scale than the castle keep.
Caption
A broad, weathered stone arch forms a dark frame around a paved estate road and a small gabled building beyond. Moss, ferns, and rough masonry soften the passage, while the distant structure’s brick walls and small roof lantern introduce a contrasting, more domestic scale than the castle keep.

A long wooden bench spells out “BLARNEY CASTLE” in oversized cut-out letters across its backrest. Set against a dense clipped hedge, the functional seat doubles as a graphic place marker, contrasting contemporary visitor amenities with the historic architecture elsewhere on the estate.
Caption
A long wooden bench spells out “BLARNEY CASTLE” in oversized cut-out letters across its backrest. Set against a dense clipped hedge, the functional seat doubles as a graphic place marker, contrasting contemporary visitor amenities with the historic architecture elsewhere on the estate.

Inside the castle ruins, a tall arched opening leads toward another stone passage while heavy chains restrict access at floor level. Rough, damp-darkened walls and the steep masonry enclosure convey the constricted circulation of the medieval fabric, with modern metal railings visible above for visitor safety.
Caption
Inside the castle ruins, a tall arched opening leads toward another stone passage while heavy chains restrict access at floor level. Rough, damp-darkened walls and the steep masonry enclosure convey the constricted circulation of the medieval fabric, with modern metal railings visible above for visitor safety.

This closer view isolates a ruined stone tower with a broad arched opening near the top and irregular wall remnants extending to the left. Empty window apertures, rough rubble masonry, and exposed wall tops make the structure’s fragmentary condition especially clear against the pale sky and distant countryside.
Caption
This closer view isolates a ruined stone tower with a broad arched opening near the top and irregular wall remnants extending to the left. Empty window apertures, rough rubble masonry, and exposed wall tops make the structure’s fragmentary condition especially clear against the pale sky and distant countryside.

From an elevated castle vantage, lawns, mature trees, paths, and a small stone garden structure spread across the grounds, while a large castellated mansion appears in the distance. The view connects the medieval castle setting with the later designed landscape and residential architecture of the wider estate.
Caption
From an elevated castle vantage, lawns, mature trees, paths, and a small stone garden structure spread across the grounds, while a large castellated mansion appears in the distance. The view connects the medieval castle setting with the later designed landscape and residential architecture of the wider estate.

Blarney House emerges beyond the trees as a multi-storey castellated mansion with steep rooflines, chimneys, turrets, and a formal central entrance. Seen from the castle grounds, the residence provides a nineteenth-century architectural counterpoint to the much older medieval keep elsewhere on the estate.
Caption
Blarney House emerges beyond the trees as a multi-storey castellated mansion with steep rooflines, chimneys, turrets, and a formal central entrance. Seen from the castle grounds, the residence provides a nineteenth-century architectural counterpoint to the much older medieval keep elsewhere on the estate.

An interpretive panel mounted on the castle wall explains the distinction between “Blarney” and “baloney,” pairing text with two caricatured figures. The sign translates the site’s famous association with eloquence into visitor interpretation, making language itself part of the experience of the castle.
Caption
An interpretive panel mounted on the castle wall explains the distinction between “Blarney” and “baloney,” pairing text with two caricatured figures. The sign translates the site’s famous association with eloquence into visitor interpretation, making language itself part of the experience of the castle.

Looking down from the castle, a curving path threads through dense garden planting toward a small roofless or open-fronted stone structure. The elevated view emphasizes the estate’s layered vegetation and intimate scale, contrasting the enclosed garden floor with the exposed height of the castle vantage point.
Caption
Looking down from the castle, a curving path threads through dense garden planting toward a small roofless or open-fronted stone structure. The elevated view emphasizes the estate’s layered vegetation and intimate scale, contrasting the enclosed garden floor with the exposed height of the castle vantage point.

A close detail shows the underside of a thick, weathered stone opening crossed by dark metal safety bars or supports. The view concentrates on the physical fabric at the castle parapet and the modern hardware installed around a heavily visited feature, rather than on the broader architecture.
Caption
A close detail shows the underside of a thick, weathered stone opening crossed by dark metal safety bars or supports. The view concentrates on the physical fabric at the castle parapet and the modern hardware installed around a heavily visited feature, rather than on the broader architecture.

Modern black railings trace the visitor route around the exposed top of Blarney Castle, weaving between crenellated and broken sections of medieval masonry. Small interpretive plaques punctuate the parapet, making this roof-level view as much about contemporary access and preservation as about the surviving fortification.
Caption
Modern black railings trace the visitor route around the exposed top of Blarney Castle, weaving between crenellated and broken sections of medieval masonry. Small interpretive plaques punctuate the parapet, making this roof-level view as much about contemporary access and preservation as about the surviving fortification.

A narrow stone opening frames a broad view over the estate and surrounding countryside, with lawns, trees, fields, and scattered buildings stretching toward the horizon. The thick masonry edges convert the landscape into a natural frame and convey the defensive height and commanding outlook of the castle.
Caption
A narrow stone opening frames a broad view over the estate and surrounding countryside, with lawns, trees, fields, and scattered buildings stretching toward the horizon. The thick masonry edges convert the landscape into a natural frame and convey the defensive height and commanding outlook of the castle.

A rounded mass of rough stone rises against the blue sky, its upper surface softened by grass, moss, and lichen. The tight crop abstracts the castle into texture and form, revealing the uneven rubble construction and heavy weathering of an exposed wall or parapet fragment.
Caption
A rounded mass of rough stone rises against the blue sky, its upper surface softened by grass, moss, and lichen. The tight crop abstracts the castle into texture and form, revealing the uneven rubble construction and heavy weathering of an exposed wall or parapet fragment.

Sunlit crenellations rise from the castle parapet in a close study of weathered masonry. Lichen, moss, irregular rubble, and broken wall tops expose centuries of surface wear, while the tight framing removes most contextual distractions and focuses attention on the surviving defensive silhouette.
Caption
Sunlit crenellations rise from the castle parapet in a close study of weathered masonry. Lichen, moss, irregular rubble, and broken wall tops expose centuries of surface wear, while the tight framing removes most contextual distractions and focuses attention on the surviving defensive silhouette.

A roofless interior chamber opens below the castle parapet, its thick stone walls pierced by arched recesses and rectangular openings on several levels. Visitors move along the railed walkway above, giving a strong sense of scale and revealing how the surviving shell is navigated from the rooftop circuit.
Caption
A roofless interior chamber opens below the castle parapet, its thick stone walls pierced by arched recesses and rectangular openings on several levels. Visitors move along the railed walkway above, giving a strong sense of scale and revealing how the surviving shell is navigated from the rooftop circuit.

A deep, narrow castle opening frames a downward view of a winding river or stream bordered by lawns and garden paths. The thickness of the masonry is especially apparent here, turning the landscape into a compressed vertical view and emphasizing the height of the interior vantage.
Caption
A deep, narrow castle opening frames a downward view of a winding river or stream bordered by lawns and garden paths. The thickness of the masonry is especially apparent here, turning the landscape into a compressed vertical view and emphasizing the height of the interior vantage.

An arched recess in the castle wall surrounds a small rectangular window, its worn plaster and exposed stone catching soft daylight. The deep sill and thick wall section make the defensive character of the masonry tangible, while patches of moss and discoloration record long-term exposure to damp conditions.
Caption
An arched recess in the castle wall surrounds a small rectangular window, its worn plaster and exposed stone catching soft daylight. The deep sill and thick wall section make the defensive character of the masonry tangible, while patches of moss and discoloration record long-term exposure to damp conditions.

Looking down into the roofless castle interior, successive rectangular and arched openings align through thick stone walls toward a lower chamber. Daylight enters from several directions, revealing moss-darkened ledges and the substantial depth of the masonry while a barrel-like object provides scale on the floor below.
Caption
Looking down into the roofless castle interior, successive rectangular and arched openings align through thick stone walls toward a lower chamber. Daylight enters from several directions, revealing moss-darkened ledges and the substantial depth of the masonry while a barrel-like object provides scale on the floor below.

Warm sunlight reaches into a deep arched embrasure and illuminates the rough stone around a small rectangular window. Compared with the darker adjacent interior views, this composition isolates the contrast between bright exterior light and the massive, shadowed thickness of the castle wall.
Caption
Warm sunlight reaches into a deep arched embrasure and illuminates the rough stone around a small rectangular window. Compared with the darker adjacent interior views, this composition isolates the contrast between bright exterior light and the massive, shadowed thickness of the castle wall.

A narrow slit-like opening in the castle wall frames a small ruined stone tower on the grounds below. The foreground masonry is kept in shadow while the distant tower catches clearer light, creating a layered view through the defensive fabric toward another surviving fragment of the estate’s historic structures.
Caption
A narrow slit-like opening in the castle wall frames a small ruined stone tower on the grounds below. The foreground masonry is kept in shadow while the distant tower catches clearer light, creating a layered view through the defensive fabric toward another surviving fragment of the estate’s historic structures.

Stacked window openings punctuate a tall interior wall within Blarney Castle, revealing the vertical organization of rooms inside the tower. The rough masonry, deep embrasures, and repeated rectangular openings make the thickness of the walls especially apparent, while a barrel at floor level adds a human sense of scale.
Caption
Stacked window openings punctuate a tall interior wall within Blarney Castle, revealing the vertical organization of rooms inside the tower. The rough masonry, deep embrasures, and repeated rectangular openings make the thickness of the walls especially apparent, while a barrel at floor level adds a human sense of scale.

A tightly turning stone spiral stair rises through the masonry of Blarney Castle, wrapping around a compact central axis beneath a low arched opening. The worn treads, thick walls, and simple handrail illustrate the confined circulation typical of a fortified tower, where vertical movement is compressed into a narrow defensive core.
Caption
A tightly turning stone spiral stair rises through the masonry of Blarney Castle, wrapping around a compact central axis beneath a low arched opening. The worn treads, thick walls, and simple handrail illustrate the confined circulation typical of a fortified tower, where vertical movement is compressed into a narrow defensive core.

A deeply recessed window pierces the thick masonry of Blarney Castle, its iron bars framing a narrow view of the grounds beyond. A small wooden barrel stands beneath the opening, providing scale for the massive stone walls and emphasizing how daylight enters the castle through compact defensive apertures.
Caption
A deeply recessed window pierces the thick masonry of Blarney Castle, its iron bars framing a narrow view of the grounds beyond. A small wooden barrel stands beneath the opening, providing scale for the massive stone walls and emphasizing how daylight enters the castle through compact defensive apertures.

A swan-shaped metal sculpture stands in still water among floating vegetation on the Blarney Castle grounds. Its curved neck and textured body are mirrored on the pond surface, creating a quiet garden detail distinct from the site’s monumental stone architecture.
Caption
A swan-shaped metal sculpture stands in still water among floating vegetation on the Blarney Castle grounds. Its curved neck and textured body are mirrored on the pond surface, creating a quiet garden detail distinct from the site’s monumental stone architecture.

Light from a narrow wall opening falls across the worn stone treads of Blarney Castle’s spiral stair. The close view concentrates on the stair’s construction: heavy masonry steps, a central inner curve, rough enclosing walls, and a modern handrail added for visitors navigating the steep ascent.
Caption
Light from a narrow wall opening falls across the worn stone treads of Blarney Castle’s spiral stair. The close view concentrates on the stair’s construction: heavy masonry steps, a central inner curve, rough enclosing walls, and a modern handrail added for visitors navigating the steep ascent.

A broad stone arch frames the transition from Blarney Castle’s dim interior to the landscaped grounds outside. Through the opening, clipped hedges, a path, and a standing visitor contrast with the heavy masonry, making the doorway a clear threshold between the fortified structure and its cultivated setting.
Caption
A broad stone arch frames the transition from Blarney Castle’s dim interior to the landscaped grounds outside. Through the opening, clipped hedges, a path, and a standing visitor contrast with the heavy masonry, making the doorway a clear threshold between the fortified structure and its cultivated setting.

Rows of brightly colored crocheted squares fill a barred stone opening, turning a utilitarian aperture into a striking textile display. The handmade geometric motifs contrast with the rough masonry surround and black metal grid, introducing vivid craftwork into the muted palette of the estate buildings.
Caption
Rows of brightly colored crocheted squares fill a barred stone opening, turning a utilitarian aperture into a striking textile display. The handmade geometric motifs contrast with the rough masonry surround and black metal grid, introducing vivid craftwork into the muted palette of the estate buildings.

A long stone outbuilding on the Blarney estate stretches beside a curving path, its slate roof punctuated by a small cupola and simple dormer-like elements. Ivy and garden beds soften the weathered walls, presenting a working-estate architectural counterpoint to the nearby medieval castle.
Caption
A long stone outbuilding on the Blarney estate stretches beside a curving path, its slate roof punctuated by a small cupola and simple dormer-like elements. Ivy and garden beds soften the weathered walls, presenting a working-estate architectural counterpoint to the nearby medieval castle.

A mature conifer spreads massive low branches close to the ground on the Blarney Castle estate. Its broad trunk divides into sweeping limbs that create a sculptural silhouette beneath dense evergreen foliage, emphasizing the scale and age of the landscaped grounds apart from the castle architecture.
Caption
A mature conifer spreads massive low branches close to the ground on the Blarney Castle estate. Its broad trunk divides into sweeping limbs that create a sculptural silhouette beneath dense evergreen foliage, emphasizing the scale and age of the landscaped grounds apart from the castle architecture.

Blarney House stands across a broad lawn as the principal mansion on the estate, distinguished by its asymmetrical stone façades, steep gables, turrets, and tall chimneys. The open foreground provides a full architectural view and separates the later domestic residence from the heavier medieval character of Blarney Castle.
Caption
Blarney House stands across a broad lawn as the principal mansion on the estate, distinguished by its asymmetrical stone façades, steep gables, turrets, and tall chimneys. The open foreground provides a full architectural view and separates the later domestic residence from the heavier medieval character of Blarney Castle.

The richly articulated façades of Blarney House combine tall gables, bay projections, turrets, chimneys, and rows of mullioned windows. Seen from the gravel drive, the mansion’s varied stone surfaces and vertical roofline create a formal estate presence distinct from the simpler massing of the medieval castle nearby.
Caption
The richly articulated façades of Blarney House combine tall gables, bay projections, turrets, chimneys, and rows of mullioned windows. Seen from the gravel drive, the mansion’s varied stone surfaces and vertical roofline create a formal estate presence distinct from the simpler massing of the medieval castle nearby.

A round projecting turret on Blarney House rises from the stone façade beneath a steep conical roof and ornamental weather vane. The close architectural study highlights dressed stone bands, narrow windows, and the layered roofline that gives the mansion its picturesque, castle-inspired appearance.
Caption
A round projecting turret on Blarney House rises from the stone façade beneath a steep conical roof and ornamental weather vane. The close architectural study highlights dressed stone bands, narrow windows, and the layered roofline that gives the mansion its picturesque, castle-inspired appearance.

A decorative weather vane is silhouetted against a pale sky, with cardinal-direction letters and an animal-shaped pointer mounted above an ornamental support. Isolated from the surrounding architecture, the close view focuses on the estate’s functional metalwork and its finely worked profile.
Caption
A decorative weather vane is silhouetted against a pale sky, with cardinal-direction letters and an animal-shaped pointer mounted above an ornamental support. Isolated from the surrounding architecture, the close view focuses on the estate’s functional metalwork and its finely worked profile.

A formal entrance to Blarney House is framed by pale columns and a classical stone surround set into the darker masonry façade. Wide steps rise to a paneled wooden door, while the upper window and dressed-stone accents reinforce the mansion’s more refined domestic character.
Caption
A formal entrance to Blarney House is framed by pale columns and a classical stone surround set into the darker masonry façade. Wide steps rise to a paneled wooden door, while the upper window and dressed-stone accents reinforce the mansion’s more refined domestic character.

A broad-crowned deciduous tree stretches an intricate network of bare branches over a manicured lawn on the Blarney estate. The winter or early-spring view emphasizes the tree’s structure and sculptural canopy, with garden beds and darker evergreens creating a layered landscape behind it.
Caption
A broad-crowned deciduous tree stretches an intricate network of bare branches over a manicured lawn on the Blarney estate. The winter or early-spring view emphasizes the tree’s structure and sculptural canopy, with garden beds and darker evergreens creating a layered landscape behind it.

A dark wooden window is set into a rough stone wall with a red-brick surround, above a barrel-style planter filled with small flowers. The close exterior detail captures the layered materials and domestic scale of one of the Blarney estate’s adapted service buildings.
Caption
A dark wooden window is set into a rough stone wall with a red-brick surround, above a barrel-style planter filled with small flowers. The close exterior detail captures the layered materials and domestic scale of one of the Blarney estate’s adapted service buildings.

A framed vintage-style Ireland travel poster pairs a streamlined coach with a painted castle landscape beneath the large word “IRELAND.” Displayed inside an estate visitor building, the poster recalls the visual language of twentieth-century tourism promotion and links modern travel with romanticized historic scenery.
Caption
A framed vintage-style Ireland travel poster pairs a streamlined coach with a painted castle landscape beneath the large word “IRELAND.” Displayed inside an estate visitor building, the poster recalls the visual language of twentieth-century tourism promotion and links modern travel with romanticized historic scenery.

A visitor stands beside the huge moss-covered trunk of an old estate tree, providing an immediate sense of scale. Thick roots and heavy limbs extend over the path and lawn, making the tree itself a landmark within Blarney’s landscaped grounds rather than merely a background element.
Caption
A visitor stands beside the huge moss-covered trunk of an old estate tree, providing an immediate sense of scale. Thick roots and heavy limbs extend over the path and lawn, making the tree itself a landmark within Blarney’s landscaped grounds rather than merely a background element.

Thick roots radiate from the base of a mature tree, their surfaces heavily coated in vivid green moss. The close ground-level view concentrates on texture and form, showing how exposed roots merge with the damp woodland floor and reinforce the lush character of the Blarney Castle grounds.
Caption
Thick roots radiate from the base of a mature tree, their surfaces heavily coated in vivid green moss. The close ground-level view concentrates on texture and form, showing how exposed roots merge with the damp woodland floor and reinforce the lush character of the Blarney Castle grounds.

A row of red-painted wooden stall partitions lines an interior associated with the estate’s service buildings. Vertical rails, dark panels, stone paving, and repeated posts suggest former animal stalls, preserving the utilitarian character of spaces that supported the working estate.
Caption
A row of red-painted wooden stall partitions lines an interior associated with the estate’s service buildings. Vertical rails, dark panels, stone paving, and repeated posts suggest former animal stalls, preserving the utilitarian character of spaces that supported the working estate.

A two-story stone service building faces a courtyard on the Blarney estate, with dormer windows set into a slate roof and a covered ground-level area furnished with tables and chairs. The adaptive use of the rustic building contrasts historic fabric with contemporary visitor amenities.
Caption
A two-story stone service building faces a courtyard on the Blarney estate, with dormer windows set into a slate roof and a covered ground-level area furnished with tables and chairs. The adaptive use of the rustic building contrasts historic fabric with contemporary visitor amenities.

A simple dining room on the Blarney estate is arranged with long wooden tables and chairs around a lit fireplace. Vintage Ireland travel posters decorate the white walls, creating a warm visitor space that combines historic promotional imagery with the practical comfort of a working café interior.
Caption
A simple dining room on the Blarney estate is arranged with long wooden tables and chairs around a lit fireplace. Vintage Ireland travel posters decorate the white walls, creating a warm visitor space that combines historic promotional imagery with the practical comfort of a working café interior.

A compact open fire burns within a dark cast-iron surround, accompanied by a plain wooden chair and metal bucket. The close interior view emphasizes the everyday warmth and modest furnishing of the estate café, contrasting sharply with the monumental stone architecture elsewhere on the property.
Caption
A compact open fire burns within a dark cast-iron surround, accompanied by a plain wooden chair and metal bucket. The close interior view emphasizes the everyday warmth and modest furnishing of the estate café, contrasting sharply with the monumental stone architecture elsewhere on the property.

A hanging Coach House Café sign marks an entrance beside brickwork and black iron gates, while Blarney Castle rises in the background beyond the path. The composition links a visitor amenity directly to the historic stronghold, with a flower planter and mature trees softening the transition between café and castle grounds.
Caption
A hanging Coach House Café sign marks an entrance beside brickwork and black iron gates, while Blarney Castle rises in the background beyond the path. The composition links a visitor amenity directly to the historic stronghold, with a flower planter and mature trees softening the transition between café and castle grounds.

A small robin pauses at the edge of a grassy patch beneath tall strap-like leaves on the Blarney grounds. Its orange face and breast, gray-brown back, and compact form are clearly visible, allowing the bird to be identified as a European robin in a quiet garden setting.
Caption
A small robin pauses at the edge of a grassy patch beneath tall strap-like leaves on the Blarney grounds. Its orange face and breast, gray-brown back, and compact form are clearly visible, allowing the bird to be identified as a European robin in a quiet garden setting.

A small rectangular doorway cut through a rough stone wall marks the entrance to “The Rock Close,” identified by the sign beside the opening. Pale, irregularly worked jambs frame a shaded path and vegetation beyond, creating a compact transition from the constructed estate landscape into the more enclosed garden setting.
Caption
A small rectangular doorway cut through a rough stone wall marks the entrance to “The Rock Close,” identified by the sign beside the opening. Pale, irregularly worked jambs frame a shaded path and vegetation beyond, creating a compact transition from the constructed estate landscape into the more enclosed garden setting.

An interpretive panel headed “All Blarney” recounts the traditional story linking Queen Elizabeth I, Sir George Carew, and the MacCarthy chieftain with the emergence of “blarney” as a word for persuasive but evasive speech. The sign concludes with the attributed royal exclamation, making language and legend—not architecture—the subject of the portfolio’s final photograph.
Caption
An interpretive panel headed “All Blarney” recounts the traditional story linking Queen Elizabeth I, Sir George Carew, and the MacCarthy chieftain with the emergence of “blarney” as a word for persuasive but evasive speech. The sign concludes with the attributed royal exclamation, making language and legend—not architecture—the subject of the portfolio’s final photograph.