Palace of the Grand Master
The Palace of the Grand Master stands as one of the most prominent structures in Rhodes Old Town, reflecting the influence of the Knights of Saint John during the medieval period. Built upon earlier foundations, the fortified complex demonstrates the strategic importance of Rhodes as a center of military administration in the eastern Mediterranean. Massive walls and defensive towers illustrate the architectural priorities of the era.
Interior courtyards and reconstructed rooms contain mosaics and decorative elements that reflect both classical influences and later European artistic traditions. The palace represents the continuation of political authority on a site that had long been associated with governance and defense. Its scale emphasizes the importance of Rhodes as a strategic outpost.
The structure illustrates how medieval builders adapted earlier materials and locations associated with classical antiquity. The Palace of the Grand Master contributes to understanding the transition from ancient Greek political systems to later medieval power structures.

Two cylindrical towers frame the principal arched gateway of the Palace of the Grand Master, forming one of the building’s most imposing fortified compositions. Crenellations, heavy corbelled crowns, slit-like openings, and the recessed pointed portal give the façade a strongly defensive character, while the traceried window above the entrance adds a more refined Gothic accent.
Caption
Two cylindrical towers frame the principal arched gateway of the Palace of the Grand Master, forming one of the building’s most imposing fortified compositions. Crenellations, heavy corbelled crowns, slit-like openings, and the recessed pointed portal give the façade a strongly defensive character, while the traceried window above the entrance adds a more refined Gothic accent.

An open wooden window frames a layered view over Rhodes, with tree-covered walls and town buildings in the foreground and the blue sea stretching to the horizon. The dark grid of the window creates a strong geometric foreground that contrasts with the bright exterior. The elevated viewpoint connects the palace interior visually with the surrounding city and coastal landscape.
Caption
An open wooden window frames a layered view over Rhodes, with tree-covered walls and town buildings in the foreground and the blue sea stretching to the horizon. The dark grid of the window creates a strong geometric foreground that contrasts with the bright exterior. The elevated viewpoint connects the palace interior visually with the surrounding city and coastal landscape.

The palace courtyard opens in a broad, nearly symmetrical sweep of pale stone arcades, exterior stairs, and upper loggias. Geometric bands in the paving organize the foreground into large angular panels, while a lone visitor provides scale. The view presents the court as the architectural heart of the complex, combining ceremonial space with access to the surrounding ranges.
Caption
The palace courtyard opens in a broad, nearly symmetrical sweep of pale stone arcades, exterior stairs, and upper loggias. Geometric bands in the paving organize the foreground into large angular panels, while a lone visitor provides scale. The view presents the court as the architectural heart of the complex, combining ceremonial space with access to the surrounding ranges.

A crenellated stone gateway rises at the end of a paved passage between the palace fortifications. Several large iron cannon barrels rest in a row on the low wall at right, creating a strong foreground line toward the pointed opening and tower beyond. The view connects surviving defensive architecture with an outdoor display of historic artillery.
Caption
A crenellated stone gateway rises at the end of a paved passage between the palace fortifications. Several large iron cannon barrels rest in a row on the low wall at right, creating a strong foreground line toward the pointed opening and tower beyond. The view connects surviving defensive architecture with an outdoor display of historic artillery.

A large tapestry hangs at the center of a checker-pattern stone wall above a formal arrangement of upholstered chairs and small furnishings. Tall wooden windows and a white stone column frame the ensemble, while suspended decorative objects flank the textile. The room combines monumental masonry with richly worked movable furnishings.
Caption
A large tapestry hangs at the center of a checker-pattern stone wall above a formal arrangement of upholstered chairs and small furnishings. Tall wooden windows and a white stone column frame the ensemble, while suspended decorative objects flank the textile. The room combines monumental masonry with richly worked movable furnishings.

A monumental stone fireplace projects from a wall of alternating masonry blocks, its lintel and supports carved with restrained architectural ornament. Two tall decorative torchères flank the hearth, while a carved wooden chest or bench stands to the right. The ensemble gives the room a ceremonial domestic character and contrasts pale stone carving with dark metal and wood furnishings.
Caption
A monumental stone fireplace projects from a wall of alternating masonry blocks, its lintel and supports carved with restrained architectural ornament. Two tall decorative torchères flank the hearth, while a carved wooden chest or bench stands to the right. The ensemble gives the room a ceremonial domestic character and contrasts pale stone carving with dark metal and wood furnishings.

Concentric pointed arches frame a high interior passage of finely cut stone, opening toward a darker bay capped by a timber ceiling. Small windows punctuate the patterned masonry beyond. The upward viewpoint concentrates attention on the transition from massive Gothic arches to the warmer wooden structure in the adjoining space.
Caption
Concentric pointed arches frame a high interior passage of finely cut stone, opening toward a darker bay capped by a timber ceiling. Small windows punctuate the patterned masonry beyond. The upward viewpoint concentrates attention on the transition from massive Gothic arches to the warmer wooden structure in the adjoining space.

A formal stone chamber is arranged around a long central table placed before a tall shuttered window. High-backed chairs line both walls, paired with slender standing fixtures, while a patterned mosaic or stone floor anchors the symmetrical composition. Daylight entering through the window silhouettes the furniture and emphasizes the height and solidity of the palace interior.
Caption
A formal stone chamber is arranged around a long central table placed before a tall shuttered window. High-backed chairs line both walls, paired with slender standing fixtures, while a patterned mosaic or stone floor anchors the symmetrical composition. Daylight entering through the window silhouettes the furniture and emphasizes the height and solidity of the palace interior.

Green patterned wall covering forms the backdrop for a dark carved chest or coffer flanked by two high-backed chairs. Candlesticks stand on the chest, while painted ornamental borders frame the wall and a small relief or framed work hangs above. The restrained symmetry gives this palace room a formal, ceremonial character.
Caption
Green patterned wall covering forms the backdrop for a dark carved chest or coffer flanked by two high-backed chairs. Candlesticks stand on the chest, while painted ornamental borders frame the wall and a small relief or framed work hangs above. The restrained symmetry gives this palace room a formal, ceremonial character.

A round crenellated tower rises beyond a pointed stone arch, creating a tightly framed view from within the palace complex. Battlements crown both the tower and adjoining walls, while trees soften the lower portion of the fortress silhouette. The contrast between the shaded arch and bright blue sky draws attention to the mass and verticality of the defensive architecture.
Caption
A round crenellated tower rises beyond a pointed stone arch, creating a tightly framed view from within the palace complex. Battlements crown both the tower and adjoining walls, while trees soften the lower portion of the fortress silhouette. The contrast between the shaded arch and bright blue sky draws attention to the mass and verticality of the defensive architecture.

Historic cannon pieces line a narrow stone walkway leading toward a crenellated tower and arched gateway. The high wall on the right and lower parapet on the left compress the route into a defensive passage, while the bright sky and trees open the view toward the far end. The composition highlights the martial character of the palace fortifications.
Caption
Historic cannon pieces line a narrow stone walkway leading toward a crenellated tower and arched gateway. The high wall on the right and lower parapet on the left compress the route into a defensive passage, while the bright sky and trees open the view toward the far end. The composition highlights the martial character of the palace fortifications.

A massive round tower rises from the limestone entrance front of the Palace of the Grand Master, its projecting machicolation-like corbel course and crenellated crown silhouetted against a clear sky. The close, upward view stresses the defensive vocabulary of the palace exterior, while a pointed Gothic window and adjoining battlements reveal the combination of fortress architecture and ceremonial residence.
Caption
A massive round tower rises from the limestone entrance front of the Palace of the Grand Master, its projecting machicolation-like corbel course and crenellated crown silhouetted against a clear sky. The close, upward view stresses the defensive vocabulary of the palace exterior, while a pointed Gothic window and adjoining battlements reveal the combination of fortress architecture and ceremonial residence.

The palace gateway is seen at pedestrian level between the two enormous cylindrical entrance towers. Deeply recessed pointed arches lead through the thick masonry, while small rectangular openings and a carved shield above the portal punctuate the otherwise austere stonework. Figures visible in the passage provide a useful sense of the exceptional scale and depth of the fortified entrance.
Caption
The palace gateway is seen at pedestrian level between the two enormous cylindrical entrance towers. Deeply recessed pointed arches lead through the thick masonry, while small rectangular openings and a carved shield above the portal punctuate the otherwise austere stonework. Figures visible in the passage provide a useful sense of the exceptional scale and depth of the fortified entrance.

From directly below, the twin entrance towers dominate the frame, their cylindrical walls rising toward crenellated and corbelled crowns. The low viewpoint compresses the central façade between them, drawing attention to the traceried pointed window and heraldic panel above the unseen gateway. The photograph emphasizes vertical scale and the formidable massing of the palace’s fortified entrance.
Caption
From directly below, the twin entrance towers dominate the frame, their cylindrical walls rising toward crenellated and corbelled crowns. The low viewpoint compresses the central façade between them, drawing attention to the traceried pointed window and heraldic panel above the unseen gateway. The photograph emphasizes vertical scale and the formidable massing of the palace’s fortified entrance.
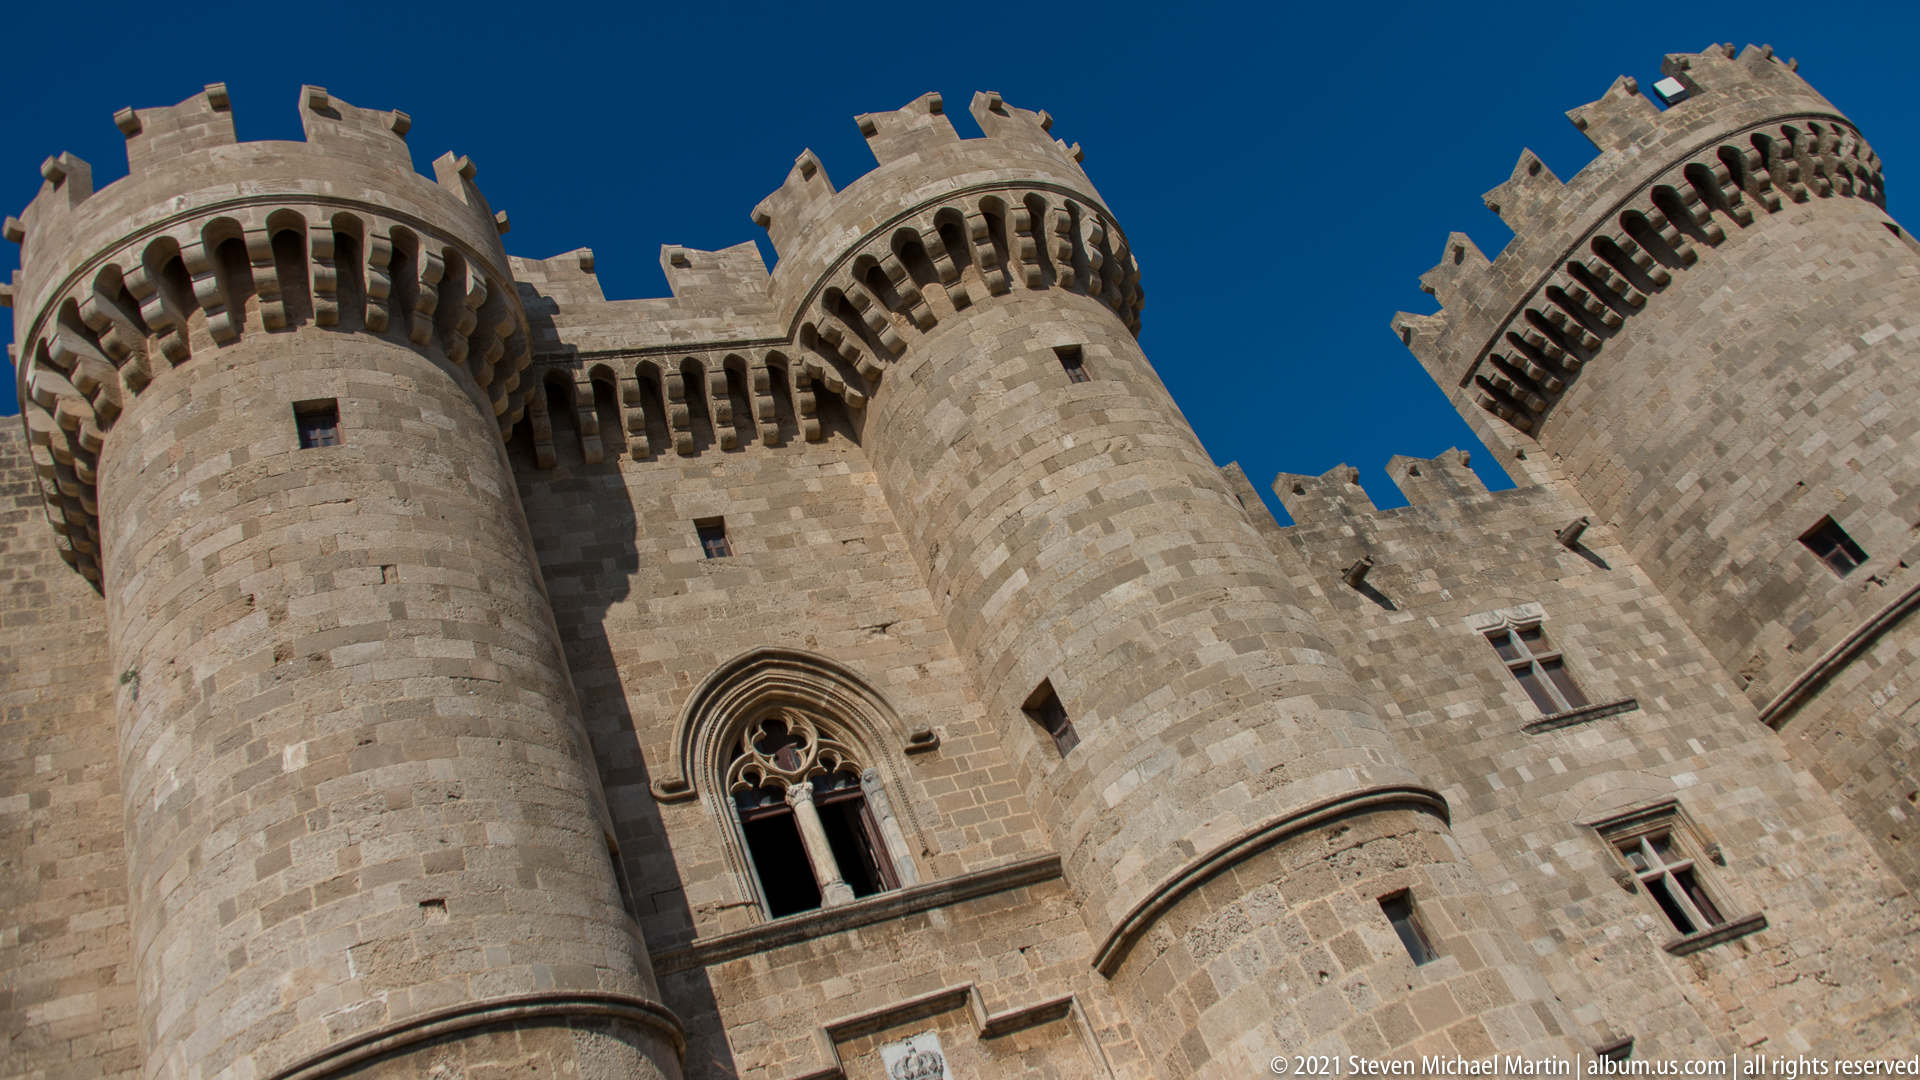
An oblique view across the palace entrance front sets the paired cylindrical towers against a third tower at the right, revealing the layered massing of the fortified complex. Strong perspective makes the corbelled battlements and crenellated crowns especially prominent, while the pointed traceried window below provides a contrasting vertical accent in the heavy limestone façade.
Caption
An oblique view across the palace entrance front sets the paired cylindrical towers against a third tower at the right, revealing the layered massing of the fortified complex. Strong perspective makes the corbelled battlements and crenellated crowns especially prominent, while the pointed traceried window below provides a contrasting vertical accent in the heavy limestone façade.

A broad stone staircase crosses the inner courtyard of the Palace of the Grand Master, rising above a lower arcade toward the upper level. Pointed and rounded openings, mullioned windows, and warm ashlar walls enclose the space, while sharp sunlight divides the façade into bright and shadowed zones. The composition shows how circulation, arcades, and residential façades are organized around the court.
Caption
A broad stone staircase crosses the inner courtyard of the Palace of the Grand Master, rising above a lower arcade toward the upper level. Pointed and rounded openings, mullioned windows, and warm ashlar walls enclose the space, while sharp sunlight divides the façade into bright and shadowed zones. The composition shows how circulation, arcades, and residential façades are organized around the court.

The courtyard gallery is organized in two tiers of stone arches, with broad ground-floor openings supporting a shallower upper loggia. Several freestanding statues are positioned beneath the lower arcade, turning the architectural passage into an exhibition setting. Repeated arches, heavy piers, and the patterned paving in the foreground give this section of the palace courtyard a measured, rhythmic character.
Caption
The courtyard gallery is organized in two tiers of stone arches, with broad ground-floor openings supporting a shallower upper loggia. Several freestanding statues are positioned beneath the lower arcade, turning the architectural passage into an exhibition setting. Repeated arches, heavy piers, and the patterned paving in the foreground give this section of the palace courtyard a measured, rhythmic character.
The spacious inner courtyard opens in a wide view framed by arcaded façades on several sides. A two-level loggia and exterior stair animate the far side, while pale geometric bands laid into the darker paving create a strong pattern across the open court. The broad composition clarifies the scale of the palace’s central space and the relationship among its galleries and surrounding rooms.
Caption
The spacious inner courtyard opens in a wide view framed by arcaded façades on several sides. A two-level loggia and exterior stair animate the far side, while pale geometric bands laid into the darker paving create a strong pattern across the open court. The broad composition clarifies the scale of the palace’s central space and the relationship among its galleries and surrounding rooms.

A wide flight of worn stone steps ascends through a long barrel-vaulted interior passage. Small high windows admit narrow shafts of daylight along the left wall, while wall-mounted lamps illuminate the pale masonry and the successive ribs of the vault. The restrained, monumental stair hall contrasts with the more ornate spaces elsewhere in the palace.
Caption
A wide flight of worn stone steps ascends through a long barrel-vaulted interior passage. Small high windows admit narrow shafts of daylight along the left wall, while wall-mounted lamps illuminate the pale masonry and the successive ribs of the vault. The restrained, monumental stair hall contrasts with the more ornate spaces elsewhere in the palace.

A pale stone relief set into the palace wall shows an enthroned female figure holding a child beneath a small tiled canopy, with architectural framing at the sides. Below it projects a deeply carved stone element decorated with repeated shield- or leaf-shaped motifs. The devotional subject is visually clear, although the relief’s precise date and original provenance cannot be established from the proof sheet alone.
Caption
A pale stone relief set into the palace wall shows an enthroned female figure holding a child beneath a small tiled canopy, with architectural framing at the sides. Below it projects a deeply carved stone element decorated with repeated shield- or leaf-shaped motifs. The devotional subject is visually clear, although the relief’s precise date and original provenance cannot be established from the proof sheet alone.

Seen almost symmetrically from below, the palace’s broad stone staircase climbs beneath a long sequence of pale masonry vaults. Narrow windows puncture the left wall and electric sconces trace the right, emphasizing the length of the ascent. The centered composition gives particular prominence to the worn stair treads and the gradual narrowing of the vaulted passage toward the upper landing.
Caption
Seen almost symmetrically from below, the palace’s broad stone staircase climbs beneath a long sequence of pale masonry vaults. Narrow windows puncture the left wall and electric sconces trace the right, emphasizing the length of the ascent. The centered composition gives particular prominence to the worn stair treads and the gradual narrowing of the vaulted passage toward the upper landing.

The monumental stair hall is viewed from the right edge, bringing the wall’s arched doorway, iron candle-style fixture, and illuminated handrail into the foreground. Beyond, the broad staircase rises beneath repeated masonry vaults toward a decorated upper landing. This angle records the stair as both a ceremonial route and a carefully lit architectural interior.
Caption
The monumental stair hall is viewed from the right edge, bringing the wall’s arched doorway, iron candle-style fixture, and illuminated handrail into the foreground. Beyond, the broad staircase rises beneath repeated masonry vaults toward a decorated upper landing. This angle records the stair as both a ceremonial route and a carefully lit architectural interior.

Two stylized birds face inward across a small mosaic panel, their curved bodies and patterned plumage arranged symmetrically around a central vessel-like form and slender vertical standard. Dark tesserae outline the figures against a pale ground, while a narrow geometric border frames the composition. The image isolates the figurative motif from the larger pavement.
Caption
Two stylized birds face inward across a small mosaic panel, their curved bodies and patterned plumage arranged symmetrically around a central vessel-like form and slender vertical standard. Dark tesserae outline the figures against a pale ground, while a narrow geometric border frames the composition. The image isolates the figurative motif from the larger pavement.

A restrained devotional space centers on a small altar set against a bare limestone wall beneath a pointed masonry vault. A dark cross rises above the altar, flanked by candlesticks and liturgical furnishings, while a doorway opens at the left. The austere setting relies on the texture and geometry of the stonework rather than elaborate architectural decoration.
Caption
A restrained devotional space centers on a small altar set against a bare limestone wall beneath a pointed masonry vault. A dark cross rises above the altar, flanked by candlesticks and liturgical furnishings, while a doorway opens at the left. The austere setting relies on the texture and geometry of the stonework rather than elaborate architectural decoration.

A rectangular white marble relief is mounted within a dark stone surround above a projecting basin or pedestal. Two draped figures occupy the scene: one approaches from the left with arms extended while another sits or reclines beside an architectural element at the right. Without a readable label, the specific mythological or historical subject cannot be securely assigned.
Caption
A rectangular white marble relief is mounted within a dark stone surround above a projecting basin or pedestal. Two draped figures occupy the scene: one approaches from the left with arms extended while another sits or reclines beside an architectural element at the right. Without a readable label, the specific mythological or historical subject cannot be securely assigned.

An interpretive wall panel titled “From Ancient Attitudes to Christianity” introduces archaeological and social evidence for changing religious practices in late antiquity. The photographed panel discusses burials, Christian symbols, and the transition from older customs, providing curatorial context for objects and mosaics displayed nearby. Its dense text identifies this as an explanatory museum element rather than an artifact.
Caption
An interpretive wall panel titled “From Ancient Attitudes to Christianity” introduces archaeological and social evidence for changing religious practices in late antiquity. The photographed panel discusses burials, Christian symbols, and the transition from older customs, providing curatorial context for objects and mosaics displayed nearby. Its dense text identifies this as an explanatory museum element rather than an artifact.

A long stone-walled gallery is organized around an extensive mosaic pavement composed of rectangular figurative and geometric panels. Sculptures and stone objects stand along the walls behind low barriers, while doorways align down the central axis. The broad view shows the mosaics functioning as the visual focus of a museum installation within the palace interior.
Caption
A long stone-walled gallery is organized around an extensive mosaic pavement composed of rectangular figurative and geometric panels. Sculptures and stone objects stand along the walls behind low barriers, while doorways align down the central axis. The broad view shows the mosaics functioning as the visual focus of a museum installation within the palace interior.

A broad mosaic pavement fills the foreground of a palace gallery, combining dense repeating geometric patterns with framed rectangular fields. A pale stone column rises near the center of the room, while sculptures, sarcophagus-like stone objects, and display barriers line the walls. The oblique viewpoint emphasizes the scale and intricate surface pattern of the installed floor.
Caption
A broad mosaic pavement fills the foreground of a palace gallery, combining dense repeating geometric patterns with framed rectangular fields. A pale stone column rises near the center of the room, while sculptures, sarcophagus-like stone objects, and display barriers line the walls. The oblique viewpoint emphasizes the scale and intricate surface pattern of the installed floor.

A row of carved stone fragments is mounted high on a wall built from alternating warm-toned masonry blocks. The relief pieces combine rosette-like forms, interlaced or cross-shaped motifs, and other ornamental carving, creating a horizontal band above a small arched opening. Their fragmentary character suggests reused or displayed architectural decoration rather than a continuous original frieze.
Caption
A row of carved stone fragments is mounted high on a wall built from alternating warm-toned masonry blocks. The relief pieces combine rosette-like forms, interlaced or cross-shaped motifs, and other ornamental carving, creating a horizontal band above a small arched opening. Their fragmentary character suggests reused or displayed architectural decoration rather than a continuous original frieze.

A dramatic marble group shows a muscular bearded man struggling as two younger figures twist beside him, their bodies bound together by the composition’s sweeping movement. The arrangement closely follows the celebrated ancient Laocoön group, with the central figure raised above his sons. The proof sheet does not establish whether this palace display is an original-period work, later copy, or cast.
Caption
A dramatic marble group shows a muscular bearded man struggling as two younger figures twist beside him, their bodies bound together by the composition’s sweeping movement. The arrangement closely follows the celebrated ancient Laocoön group, with the central figure raised above his sons. The proof sheet does not establish whether this palace display is an original-period work, later copy, or cast.

A painted and gilded winged figure projects from the stone wall, holding a candle socket or light in one raised hand while extending the opposite arm outward. The sculpture’s halo, feathered wings, armor-like costume, and vivid gold, blue, and red surfaces give it a theatrical devotional presence. Its exact saintly or angelic identity is not established by the image alone.
Caption
A painted and gilded winged figure projects from the stone wall, holding a candle socket or light in one raised hand while extending the opposite arm outward. The sculpture’s halo, feathered wings, armor-like costume, and vivid gold, blue, and red surfaces give it a theatrical devotional presence. Its exact saintly or angelic identity is not established by the image alone.

A seated winged angel holds a large candle socket upright while resting against a dark base. Broad gilded wings, dark feather accents, curled hair, and a gold-toned tunic stand out against the rough stone wall. The frontal view makes the object’s function as a decorative candle-bearing figure especially clear while preserving the rich surviving polychromy.
Caption
A seated winged angel holds a large candle socket upright while resting against a dark base. Broad gilded wings, dark feather accents, curled hair, and a gold-toned tunic stand out against the rough stone wall. The frontal view makes the object’s function as a decorative candle-bearing figure especially clear while preserving the rich surviving polychromy.

A kneeling winged figure lifts a large candle socket in one hand, its gilded wings spread broadly behind the body. Gold drapery, flesh-toned limbs, and a dark red base create a strong contrast with the pale block wall. This figure differs from the neighboring angel sculptures in its upward gesture and kneeling pose, suggesting part of a coordinated decorative ensemble.
Caption
A kneeling winged figure lifts a large candle socket in one hand, its gilded wings spread broadly behind the body. Gold drapery, flesh-toned limbs, and a dark red base create a strong contrast with the pale block wall. This figure differs from the neighboring angel sculptures in its upward gesture and kneeling pose, suggesting part of a coordinated decorative ensemble.

A tall carved stone assemblage stands against the palace wall beside a modern light fixture. Its stacked elements include a relief-carved lower base, a fluted drum-like middle section, and a sculpted upper block supporting a shallow vessel or fragment. The composite appearance and varied carving make its original function and chronology difficult to determine from the photograph alone.
Caption
A tall carved stone assemblage stands against the palace wall beside a modern light fixture. Its stacked elements include a relief-carved lower base, a fluted drum-like middle section, and a sculpted upper block supporting a shallow vessel or fragment. The composite appearance and varied carving make its original function and chronology difficult to determine from the photograph alone.

A shield-shaped stone panel is recessed into a shallow pointed-arched niche. Its divided surface carries two different relief devices: vertical architectural or linear forms on the left and a reclining or heraldic animal-like figure on the right. Weathering and the proof-sheet scale make the exact arms difficult to read, so a specific heraldic attribution would require closer documentation.
Caption
A shield-shaped stone panel is recessed into a shallow pointed-arched niche. Its divided surface carries two different relief devices: vertical architectural or linear forms on the left and a reclining or heraldic animal-like figure on the right. Weathering and the proof-sheet scale make the exact arms difficult to read, so a specific heraldic attribution would require closer documentation.

A large figurative mosaic is organized into separate horizontal registers, with human figures, architecture, animals, and patterned borders rendered in tiny tesserae. Seen obliquely under cool interior light, the surface shows the density of narrative imagery and the layered decorative framing characteristic of an elaborate ancient mosaic pavement.
Caption
A large figurative mosaic is organized into separate horizontal registers, with human figures, architecture, animals, and patterned borders rendered in tiny tesserae. Seen obliquely under cool interior light, the surface shows the density of narrative imagery and the layered decorative framing characteristic of an elaborate ancient mosaic pavement.

A square mosaic panel develops a dense radial design from interlocking curved bands and triangular fields, producing a pinwheel-like geometric effect. Dark blue-black, terracotta, and pale tesserae define the pattern, while a narrow border separates the central composition from the surrounding pavement. The close view emphasizes craftsmanship and the optical complexity of the tessellated design.
Caption
A square mosaic panel develops a dense radial design from interlocking curved bands and triangular fields, producing a pinwheel-like geometric effect. Dark blue-black, terracotta, and pale tesserae define the pattern, while a narrow border separates the central composition from the surrounding pavement. The close view emphasizes craftsmanship and the optical complexity of the tessellated design.

A circular mosaic medallion centers on a female face framed by a broad radiating pattern of alternating colored segments. Curving ornamental forms fill the surrounding corners, giving the composition the appearance of a richly patterned roundel set within a larger pavement. The close view supports a figurative identification, but not the woman’s specific mythological identity.
Caption
A circular mosaic medallion centers on a female face framed by a broad radiating pattern of alternating colored segments. Curving ornamental forms fill the surrounding corners, giving the composition the appearance of a richly patterned roundel set within a larger pavement. The close view supports a figurative identification, but not the woman’s specific mythological identity.

A female head fills the center of a circular mosaic medallion, modeled with small tesserae in pale, red, brown, and dark tones. Wavy hair frames the face, while concentric bands separate the portrait from the surrounding patterned field. The tight crop reveals the mosaicist’s use of color and tessera direction to articulate facial features and volume.
Caption
A female head fills the center of a circular mosaic medallion, modeled with small tesserae in pale, red, brown, and dark tones. Wavy hair frames the face, while concentric bands separate the portrait from the surrounding patterned field. The tight crop reveals the mosaicist’s use of color and tessera direction to articulate facial features and volume.

A heavily worn rectangular mosaic preserves the faint outline of a large curving figure across a pale tessellated field. Darker contours and scattered red tesserae suggest an animal or marine subject, but abrasion and surface loss obscure the form enough to prevent a reliable species or narrative identification. A narrow patterned border remains more legible around the panel.
Caption
A heavily worn rectangular mosaic preserves the faint outline of a large curving figure across a pale tessellated field. Darker contours and scattered red tesserae suggest an animal or marine subject, but abrasion and surface loss obscure the form enough to prevent a reliable species or narrative identification. A narrow patterned border remains more legible around the panel.

Pointed rib vaults rise above a long stone hall whose walls alternate pale and darker masonry blocks in a checker-like pattern. The repeated arches draw the eye toward a doorway and chandelier at the far end, emphasizing the monumental scale and carefully articulated geometry of this interior within the Palace of the Grand Master.
Caption
Pointed rib vaults rise above a long stone hall whose walls alternate pale and darker masonry blocks in a checker-like pattern. The repeated arches draw the eye toward a doorway and chandelier at the far end, emphasizing the monumental scale and carefully articulated geometry of this interior within the Palace of the Grand Master.

An exposed strip of ancient mosaic survives below a layer of compacted earth, its tesserae forming bold curling vegetal motifs in dark, cream, and warm tones. The partial excavation and abrupt earthen edge make this a particularly useful view of the mosaic as archaeological fabric rather than as a complete decorative floor.
Caption
An exposed strip of ancient mosaic survives below a layer of compacted earth, its tesserae forming bold curling vegetal motifs in dark, cream, and warm tones. The partial excavation and abrupt earthen edge make this a particularly useful view of the mosaic as archaeological fabric rather than as a complete decorative floor.

A polychrome mosaic design combines circular floral medallions, small birds, stylized vessels, scrolling bands, and interlaced ornament within a rectangular border. The overhead view isolates the intricate decorative program, allowing the repeated motifs and carefully balanced geometry to be read across the surviving panel.
Caption
A polychrome mosaic design combines circular floral medallions, small birds, stylized vessels, scrolling bands, and interlaced ornament within a rectangular border. The overhead view isolates the intricate decorative program, allowing the repeated motifs and carefully balanced geometry to be read across the surviving panel.

Interlocking bands, knotted motifs, diamonds, stylized birds, and fan-like forms create a dense geometric field in this polychrome mosaic. Warm yellow and orange accents punctuate gray and cream tesserae, while the symmetrical grid gives the panel a textile-like rhythm distinct from the more figurative mosaics displayed nearby.
Caption
Interlocking bands, knotted motifs, diamonds, stylized birds, and fan-like forms create a dense geometric field in this polychrome mosaic. Warm yellow and orange accents punctuate gray and cream tesserae, while the symmetrical grid gives the panel a textile-like rhythm distinct from the more figurative mosaics displayed nearby.

Nested rectangular compartments structure this elaborate mosaic design, combining braided bands, scrolls, small floral forms, and tightly interlaced geometric knots. The cropped overhead view emphasizes the disciplined framework of borders within borders and the subtle shifts of yellow, gray, blue, and cream across the tessellated surface.
Caption
Nested rectangular compartments structure this elaborate mosaic design, combining braided bands, scrolls, small floral forms, and tightly interlaced geometric knots. The cropped overhead view emphasizes the disciplined framework of borders within borders and the subtle shifts of yellow, gray, blue, and cream across the tessellated surface.

Horizontal bands of interlace, quatrefoil-like forms, small diamonds, and stylized floral motifs create a richly patterned polychrome mosaic. The near-frontal view reveals how repeated units shift in color and complexity from row to row, producing a disciplined ornamental field framed by narrow borders.
Caption
Horizontal bands of interlace, quatrefoil-like forms, small diamonds, and stylized floral motifs create a richly patterned polychrome mosaic. The near-frontal view reveals how repeated units shift in color and complexity from row to row, producing a disciplined ornamental field framed by narrow borders.

A crenellated courtyard façade rises above a broad arcade, with two ornate arched windows set symmetrically into the upper story. Visitors seated below provide scale for the massive ashlar wall. The composition isolates the fortress-like roofline while retaining the more refined window treatment associated with the palace’s ceremonial architecture.
Caption
A crenellated courtyard façade rises above a broad arcade, with two ornate arched windows set symmetrically into the upper story. Visitors seated below provide scale for the massive ashlar wall. The composition isolates the fortress-like roofline while retaining the more refined window treatment associated with the palace’s ceremonial architecture.

An ornate gilded seating group stands against pale checker-pattern masonry beneath a large framed landscape painting. A chandelier hangs overhead, and a mosaic floor extends across the foreground. The juxtaposition of historic-style furniture, artwork, stone walls, and ancient pavement illustrates the layered museum presentation of the palace interior.
Caption
An ornate gilded seating group stands against pale checker-pattern masonry beneath a large framed landscape painting. A chandelier hangs overhead, and a mosaic floor extends across the foreground. The juxtaposition of historic-style furniture, artwork, stone walls, and ancient pavement illustrates the layered museum presentation of the palace interior.

A large circular interlace medallion dominates one side of this mosaic composition, paired with an adjoining field of stars, braids, floral devices, and a small bird motif. The view preserves the contrast between the tightly woven central knot and the more varied geometric program beside it.
Caption
A large circular interlace medallion dominates one side of this mosaic composition, paired with an adjoining field of stars, braids, floral devices, and a small bird motif. The view preserves the contrast between the tightly woven central knot and the more varied geometric program beside it.

Two matching dark metal figures stand in neighboring arched niches cut into checker-pattern stonework. Each appears armored and winged, with raised attributes highlighted by warm display lighting. Their paired placement and near symmetry turn the masonry wall itself into a formal setting for the sculptural display.
Caption
Two matching dark metal figures stand in neighboring arched niches cut into checker-pattern stonework. Each appears armored and winged, with raised attributes highlighted by warm display lighting. Their paired placement and near symmetry turn the masonry wall itself into a formal setting for the sculptural display.

A broad mosaic pavement spreads across the foreground of a palace hall, its central rosette and interlaced geometric bands framed by stone columns and patterned masonry walls. Rope barriers and visitors establish its museum-display context while the low viewpoint conveys the scale of the ancient floor within the reconstructed historic interior.
Caption
A broad mosaic pavement spreads across the foreground of a palace hall, its central rosette and interlaced geometric bands framed by stone columns and patterned masonry walls. Rope barriers and visitors establish its museum-display context while the low viewpoint conveys the scale of the ancient floor within the reconstructed historic interior.

A life-size standing she-wolf is modeled with a lean body, lowered head, pronounced teats, and alert ears. Displayed on a low stone base against dark wooden doors, the sculpture evokes the familiar Roman she-wolf type, though this view alone does not establish the work’s date, origin, or relationship to a specific ancient prototype.
Caption
A life-size standing she-wolf is modeled with a lean body, lowered head, pronounced teats, and alert ears. Displayed on a low stone base against dark wooden doors, the sculpture evokes the familiar Roman she-wolf type, though this view alone does not establish the work’s date, origin, or relationship to a specific ancient prototype.

Sunlight cuts diagonally across the palace courtyard, revealing an arcaded ground level, exterior staircase, rows of rectangular windows, and a projecting arched opening on the near wing. The high vantage point shows how circulation and façades are organized around the paved central court of the Palace of the Grand Master.
Caption
Sunlight cuts diagonally across the palace courtyard, revealing an arcaded ground level, exterior staircase, rows of rectangular windows, and a projecting arched opening on the near wing. The high vantage point shows how circulation and façades are organized around the paved central court of the Palace of the Grand Master.

A large painted landscape fills the frame with tall trees, a luminous clouded sky, and small figures gathered along a path or clearing in the middle distance. Warm atmospheric light and deep foreground shadows create a theatrical sense of depth, while the proof sheet does not provide enough evidence for a secure artist or title attribution.
Caption
A large painted landscape fills the frame with tall trees, a luminous clouded sky, and small figures gathered along a path or clearing in the middle distance. Warm atmospheric light and deep foreground shadows create a theatrical sense of depth, while the proof sheet does not provide enough evidence for a secure artist or title attribution.

A nude male figure rides or braces against a large marine creature in this ancient mosaic, surrounded by curling sea forms and framed by a patterned border. The compact scene is rendered in muted stone tesserae, with the human body and fantastic animal providing a clear mythological focus even though the precise episode remains uncertain.
Caption
A nude male figure rides or braces against a large marine creature in this ancient mosaic, surrounded by curling sea forms and framed by a patterned border. The compact scene is rendered in muted stone tesserae, with the human body and fantastic animal providing a clear mythological focus even though the precise episode remains uncertain.

A round wooden table and several high-backed chairs furnish a compact stone chamber lit by a single window. Tall candlesticks flank the seating, and the bare ashlar walls and arched doorway keep the room’s medieval architectural character prominent despite the later furnishings.
Caption
A round wooden table and several high-backed chairs furnish a compact stone chamber lit by a single window. Tall candlesticks flank the seating, and the bare ashlar walls and arched doorway keep the room’s medieval architectural character prominent despite the later furnishings.

A close detail isolates a sinuous ribbon-like motif built from dark, red, and cream tesserae against a pale ground. A dark horizontal band crosses the composition below it, while fragments of additional curves enter at the edges. The tight crop highlights the individual tesserae and workmanship more than the overall mosaic design.
Caption
A close detail isolates a sinuous ribbon-like motif built from dark, red, and cream tesserae against a pale ground. A dark horizontal band crosses the composition below it, while fragments of additional curves enter at the edges. The tight crop highlights the individual tesserae and workmanship more than the overall mosaic design.

Rich red patterned walls surround an intimate salon furnished with gilded chairs, a sofa, and small tables. Two framed paintings flank a shuttered central window, while a green glass chandelier descends from above. The dense color and decorative surfaces contrast sharply with the palace’s more austere exposed-stone rooms.
Caption
Rich red patterned walls surround an intimate salon furnished with gilded chairs, a sofa, and small tables. Two framed paintings flank a shuttered central window, while a green glass chandelier descends from above. The dense color and decorative surfaces contrast sharply with the palace’s more austere exposed-stone rooms.

A youthful figure strides toward a charging bull in this rectangular mosaic panel, one arm extended toward the animal’s head or horns. A repeating wave-like border encloses the scene. The action is clearly legible as a bull encounter, but the small proof-sheet view does not securely establish the figure’s mythological identity.
Caption
A youthful figure strides toward a charging bull in this rectangular mosaic panel, one arm extended toward the animal’s head or horns. A repeating wave-like border encloses the scene. The action is clearly legible as a bull encounter, but the small proof-sheet view does not securely establish the figure’s mythological identity.

Historic-style garments, hats, and accessories are arranged on mannequins and stands in a stone chamber, accompanied by framed portraits and other furnishings. A carved wooden chest occupies the foreground, while an arched recess and fireplace-like stone feature reinforce the room setting. The display presents costume material within the palace’s architectural interior.
Caption
Historic-style garments, hats, and accessories are arranged on mannequins and stands in a stone chamber, accompanied by framed portraits and other furnishings. A carved wooden chest occupies the foreground, while an arched recess and fireplace-like stone feature reinforce the room setting. The display presents costume material within the palace’s architectural interior.

Several figures crowd this ancient mosaic scene: a central standing figure raises one arm while a nude or lightly draped figure reclines in the foreground, with additional attendants or creatures at either side. The worn tessellated surface preserves a dynamic mythological composition, though the precise narrative cannot be established from this proof sheet alone.
Caption
Several figures crowd this ancient mosaic scene: a central standing figure raises one arm while a nude or lightly draped figure reclines in the foreground, with additional attendants or creatures at either side. The worn tessellated surface preserves a dynamic mythological composition, though the precise narrative cannot be established from this proof sheet alone.

Dark carved wood paneling lines two walls of this palace room, incorporating repeated framed panels and a continuous row of high-backed bench seats. A blue-toned patterned floor occupies the foreground, while checker-pattern masonry remains visible above the woodwork. The corner view shows how the fitted furniture and paneling form a unified interior installation.
Caption
Dark carved wood paneling lines two walls of this palace room, incorporating repeated framed panels and a continuous row of high-backed bench seats. A blue-toned patterned floor occupies the foreground, while checker-pattern masonry remains visible above the woodwork. The corner view shows how the fitted furniture and paneling form a unified interior installation.

Open wooden shutters and glazed casements form a dark geometric frame around a bright exterior view. Beyond the thick stone wall, a slender tower or finial rises above the sunlit roofline against blue sky. The composition emphasizes the depth of the palace window opening and the contrast between shadowed interior and luminous exterior.
Caption
Open wooden shutters and glazed casements form a dark geometric frame around a bright exterior view. Beyond the thick stone wall, a slender tower or finial rises above the sunlit roofline against blue sky. The composition emphasizes the depth of the palace window opening and the contrast between shadowed interior and luminous exterior.

A monumental ceramic vase with a broad body and flared neck is covered in dense polychrome figurative and ornamental decoration. Human figures, animals, foliage, and patterned bands wrap around the glossy surface, creating a highly layered display object. The proof sheet supports the form and decoration but not a secure workshop, date, or ceramic tradition.
Caption
A monumental ceramic vase with a broad body and flared neck is covered in dense polychrome figurative and ornamental decoration. Human figures, animals, foliage, and patterned bands wrap around the glossy surface, creating a highly layered display object. The proof sheet supports the form and decoration but not a secure workshop, date, or ceramic tradition.

A weathered painted icon presents a frontal bearded cleric or bishop saint against a gold ground. He wears patterned ecclesiastical vestments and holds a decorated book, while traces of Greek lettering survive near the head. Losses and abrasion across the panel expose its age and condition, but the saint’s exact identity is not securely readable here.
Caption
A weathered painted icon presents a frontal bearded cleric or bishop saint against a gold ground. He wears patterned ecclesiastical vestments and holds a decorated book, while traces of Greek lettering survive near the head. Losses and abrasion across the panel expose its age and condition, but the saint’s exact identity is not securely readable here.

A dark metal head is shown in close profile, with stylized wavy hair arranged in tight parallel ridges and a band or cap across the crown. The shallow depth of field isolates the face from the palace interior, turning attention to the sculpture’s smooth modeling, incised hair pattern, and calm expression.
Caption
A dark metal head is shown in close profile, with stylized wavy hair arranged in tight parallel ridges and a band or cap across the crown. The shallow depth of field isolates the face from the palace interior, turning attention to the sculpture’s smooth modeling, incised hair pattern, and calm expression.

An exterior stone staircase climbs across the palace courtyard façade above a sequence of deep arches. Pointed openings, mullioned windows, and a sculpted doorway break up the broad masonry wall, while a low circular wellhead or basin sits in the open court. The view emphasizes the layered circulation and fortified civic character of the Palace of the Grand Master.
Caption
An exterior stone staircase climbs across the palace courtyard façade above a sequence of deep arches. Pointed openings, mullioned windows, and a sculpted doorway break up the broad masonry wall, while a low circular wellhead or basin sits in the open court. The view emphasizes the layered circulation and fortified civic character of the Palace of the Grand Master.

A painted Crucifixion scene fills the panel, with Christ on the cross centered between two haloed standing figures against a warm ochre ground. The worn surface, restrained palette, and frontal arrangement give the composition the character of a historic devotional image now displayed within the Palace of the Grand Master. Losses and abrasions remain visible across the painted field and frame.
Caption
A painted Crucifixion scene fills the panel, with Christ on the cross centered between two haloed standing figures against a warm ochre ground. The worn surface, restrained palette, and frontal arrangement give the composition the character of a historic devotional image now displayed within the Palace of the Grand Master. Losses and abrasions remain visible across the painted field and frame.

A carved stone heraldic shield is set into the masonry above a small arched opening. The shield carries a bold central device and is framed by ornamental foliage and flanking motifs, while weathering softens the relief. The compact detail records how coats of arms and other emblems were integrated into the palace architecture as markers of authority and identity.
Caption
A carved stone heraldic shield is set into the masonry above a small arched opening. The shield carries a bold central device and is framed by ornamental foliage and flanking motifs, while weathering softens the relief. The compact detail records how coats of arms and other emblems were integrated into the palace architecture as markers of authority and identity.

An early printed map presents the island of Rhodes in profile, surrounded by sailing vessels and a densely engraved sea. Towns, mountains, roads, and place names fill the interior, while cartographic ornament occupies the margins. The display places Rhodes within a broader historical geography and visualizes the island as it was understood by an earlier European mapmaking tradition.
Caption
An early printed map presents the island of Rhodes in profile, surrounded by sailing vessels and a densely engraved sea. Towns, mountains, roads, and place names fill the interior, while cartographic ornament occupies the margins. The display places Rhodes within a broader historical geography and visualizes the island as it was understood by an earlier European mapmaking tradition.

A long vaulted corridor recedes through a sequence of pointed arches, its stone walls lined with benches and iron wall sconces. At right, a museum panel announces an exhibition on ancient Rhodes. The shallow light from the far end accentuates the rhythm of the vaults and gives a clear sense of circulation through the palace interior.
Caption
A long vaulted corridor recedes through a sequence of pointed arches, its stone walls lined with benches and iron wall sconces. At right, a museum panel announces an exhibition on ancient Rhodes. The shallow light from the far end accentuates the rhythm of the vaults and gives a clear sense of circulation through the palace interior.

A broad flight of worn stone steps rises through a high vaulted passage illuminated by small openings and wall-mounted lights. Massive masonry walls and the continuous curved ceiling give the stair a monumental, almost processional character. A doorway at right reveals an adjoining room, emphasizing how the staircase links different levels and interior zones of the palace.
Caption
A broad flight of worn stone steps rises through a high vaulted passage illuminated by small openings and wall-mounted lights. Massive masonry walls and the continuous curved ceiling give the stair a monumental, almost processional character. A doorway at right reveals an adjoining room, emphasizing how the staircase links different levels and interior zones of the palace.

A dark bronze bust portrays a bearded man in an ornate mitre and richly patterned vestment, with a decorative staff or crozier-like element rising beside his shoulder. The work is presented against the palace’s pale stone wall, allowing the intricate surface detail of the headdress and chest ornament to stand out. The specific historical identity of the sitter is not legible in this view.
Caption
A dark bronze bust portrays a bearded man in an ornate mitre and richly patterned vestment, with a decorative staff or crozier-like element rising beside his shoulder. The work is presented against the palace’s pale stone wall, allowing the intricate surface detail of the headdress and chest ornament to stand out. The specific historical identity of the sitter is not legible in this view.

Looking down a long flight of stone steps, the camera frames a visitor midway on the stair and an open doorway at the far end. Tall masonry walls, wall sconces, and a high timber or paneled element above reinforce the scale of the passage. The viewpoint turns the stair into a strong axial composition and conveys the vertical circulation of the palace interior.
Caption
Looking down a long flight of stone steps, the camera frames a visitor midway on the stair and an open doorway at the far end. Tall masonry walls, wall sconces, and a high timber or paneled element above reinforce the scale of the passage. The viewpoint turns the stair into a strong axial composition and conveys the vertical circulation of the palace interior.

A rectangular mosaic panel is bordered by a dark geometric frame and centered on two mirrored, curling forms divided by a slender vertical motif. Small tesserae create the design in restrained tones of black, cream, red, and gray. The close view emphasizes the precision of the pebble-like tessellation and the abstract symmetry of the ancient floor decoration.
Caption
A rectangular mosaic panel is bordered by a dark geometric frame and centered on two mirrored, curling forms divided by a slender vertical motif. Small tesserae create the design in restrained tones of black, cream, red, and gray. The close view emphasizes the precision of the pebble-like tessellation and the abstract symmetry of the ancient floor decoration.

A spacious stone hall is covered by a broad pointed vault and lit from a large rectangular window centered on the far wall. A long table, chairs, tall decorative stands, and a hanging chandelier furnish the otherwise restrained room. Alternating blocks of light and darker stone enliven the walls and emphasize the reconstructed monumental character of the palace interior.
Caption
A spacious stone hall is covered by a broad pointed vault and lit from a large rectangular window centered on the far wall. A long table, chairs, tall decorative stands, and a hanging chandelier furnish the otherwise restrained room. Alternating blocks of light and darker stone enliven the walls and emphasize the reconstructed monumental character of the palace interior.

A repeating mosaic pattern alternates stylized floral rosettes, knotted motifs, and vessel-like forms within a network of angular frames and circular nodes. The limited palette of cream, gray, black, and muted red creates a richly patterned surface without relying on figural imagery. The oblique view demonstrates how modular motifs could be repeated to cover a broad interior floor.
Caption
A repeating mosaic pattern alternates stylized floral rosettes, knotted motifs, and vessel-like forms within a network of angular frames and circular nodes. The limited palette of cream, gray, black, and muted red creates a richly patterned surface without relying on figural imagery. The oblique view demonstrates how modular motifs could be repeated to cover a broad interior floor.

A dense carpet of interlocking petal forms creates a repeating geometric pattern, each unit centered by a small rust-colored rosette. Pale tesserae form the petals against a darker ground, producing a rhythmic field that extends beyond the frame. The close view isolates the mosaic’s ornamental logic and reveals the careful repetition used to cover a larger floor surface.
Caption
A dense carpet of interlocking petal forms creates a repeating geometric pattern, each unit centered by a small rust-colored rosette. Pale tesserae form the petals against a darker ground, producing a rhythmic field that extends beyond the frame. The close view isolates the mosaic’s ornamental logic and reveals the careful repetition used to cover a larger floor surface.

A pale, heavily worn mosaic panel contains the faint outline of a large animal-like figure set within a simple rectangular border. Much of the original color and detail has been lost or softened, leaving the silhouette more legible than the internal modeling. The condition of the surface makes a more precise species or narrative identification uncertain from this view.
Caption
A pale, heavily worn mosaic panel contains the faint outline of a large animal-like figure set within a simple rectangular border. Much of the original color and detail has been lost or softened, leaving the silhouette more legible than the internal modeling. The condition of the surface makes a more precise species or narrative identification uncertain from this view.

A small bird occupies a circular medallion at the center of an elaborate mosaic field. Broad scrolling forms and braided or leaf-like bands radiate around the roundel, all worked in tiny tesserae of cream, brown, gray, and muted yellow. The close detail shows how a naturalistic animal motif could be embedded within a highly controlled ornamental framework.
Caption
A small bird occupies a circular medallion at the center of an elaborate mosaic field. Broad scrolling forms and braided or leaf-like bands radiate around the roundel, all worked in tiny tesserae of cream, brown, gray, and muted yellow. The close detail shows how a naturalistic animal motif could be embedded within a highly controlled ornamental framework.

A broad section of ancient mosaic floor is organized into several rectangular figural panels framed by patterned borders. Multiple animals and plant forms appear across the composition, though the oblique viewpoint and surface wear make individual species difficult to determine. The image is especially useful for understanding the scale of the floor and the way narrative or animal panels were arranged in sequence.
Caption
A broad section of ancient mosaic floor is organized into several rectangular figural panels framed by patterned borders. Multiple animals and plant forms appear across the composition, though the oblique viewpoint and surface wear make individual species difficult to determine. The image is especially useful for understanding the scale of the floor and the way narrative or animal panels were arranged in sequence.

A four-petaled rosette sits within a circular medallion, surrounded by broad interlaced and wave-like mosaic bands. Cream, gray, ochre, and reddish tesserae articulate the layered ornament, while the oblique angle reveals the floor as a continuous surface rather than an isolated panel. The design demonstrates the strong geometric vocabulary used in ancient decorative pavements.
Caption
A four-petaled rosette sits within a circular medallion, surrounded by broad interlaced and wave-like mosaic bands. Cream, gray, ochre, and reddish tesserae articulate the layered ornament, while the oblique angle reveals the floor as a continuous surface rather than an isolated panel. The design demonstrates the strong geometric vocabulary used in ancient decorative pavements.

A spacious hall is divided by heavy stone columns carrying broad arches beneath a warm timber ceiling. Chandeliers hang between the structural bays, while historic furnishings and sculptural objects are arranged around the perimeter. The alternating light and dark masonry courses reinforce the monumental scale and create a distinctive rhythm across the walls of the palace interior.
Caption
A spacious hall is divided by heavy stone columns carrying broad arches beneath a warm timber ceiling. Chandeliers hang between the structural bays, while historic furnishings and sculptural objects are arranged around the perimeter. The alternating light and dark masonry courses reinforce the monumental scale and create a distinctive rhythm across the walls of the palace interior.

A close view of a stone doorway centers on its carved lintel, where a small shield-like emblem sits beneath a shallow cusped motif. The rough, pale surface of the frame contrasts with the darker corridor visible through the opening. Repetition of doorways beyond creates depth and connects this small heraldic or decorative detail to the broader sequence of palace rooms.
Caption
A close view of a stone doorway centers on its carved lintel, where a small shield-like emblem sits beneath a shallow cusped motif. The rough, pale surface of the frame contrasts with the darker corridor visible through the opening. Repetition of doorways beyond creates depth and connects this small heraldic or decorative detail to the broader sequence of palace rooms.

The heavy stone doorway fills the frame, its lintel shaped with a shallow decorative cusp and a small central shield-like emblem. Through the opening, successive doors reveal a furnished corridor or suite with chairs, ropes, and warm interior lighting. The composition emphasizes both the thickness of the palace masonry and the visual continuity created by aligned interior openings.
Caption
The heavy stone doorway fills the frame, its lintel shaped with a shallow decorative cusp and a small central shield-like emblem. Through the opening, successive doors reveal a furnished corridor or suite with chairs, ropes, and warm interior lighting. The composition emphasizes both the thickness of the palace masonry and the visual continuity created by aligned interior openings.

A nude or lightly draped figure rides a large curling sea creature across a rectangular mosaic panel. The creature’s serpentine tail, the rider’s extended arm, and the surrounding wave-like forms create a lively marine composition. A braided border encloses the scene. The exact mythological identity of the figure is not securely legible from the proof sheet, so the caption remains descriptive.
Caption
A nude or lightly draped figure rides a large curling sea creature across a rectangular mosaic panel. The creature’s serpentine tail, the rider’s extended arm, and the surrounding wave-like forms create a lively marine composition. A braided border encloses the scene. The exact mythological identity of the figure is not securely legible from the proof sheet, so the caption remains descriptive.

A closer view isolates the modular ornament of the geometric pavement: four-petaled flowers, looping knot forms, and bell- or vessel-shaped motifs repeat inside angular compartments linked by circular nodes. Small black, cream, red, and gray tesserae define each element with crisp outlines. The tighter framing reveals the precision and variation that are less apparent in the wider floor view.
Caption
A closer view isolates the modular ornament of the geometric pavement: four-petaled flowers, looping knot forms, and bell- or vessel-shaped motifs repeat inside angular compartments linked by circular nodes. Small black, cream, red, and gray tesserae define each element with crisp outlines. The tighter framing reveals the precision and variation that are less apparent in the wider floor view.

A circular geometric mosaic medallion dominates the floor in front of a large dark wooden chest. Concentric bands surround a radiating triangular pattern and smaller central motif, while red and cream stone borders frame the pavement. The composition links the ancient-style floor decoration with later historic furnishings and shows how mosaics are integrated into the palace’s reconstructed rooms.
Caption
A circular geometric mosaic medallion dominates the floor in front of a large dark wooden chest. Concentric bands surround a radiating triangular pattern and smaller central motif, while red and cream stone borders frame the pavement. The composition links the ancient-style floor decoration with later historic furnishings and shows how mosaics are integrated into the palace’s reconstructed rooms.

A rectangular figural mosaic presents several classical human figures in an animated scene, including a reclining nude or semi-nude figure at lower right and standing or striding figures around the center. Drapery, limbs, and surrounding attributes are rendered in small tesserae against a light ground. The narrative appears mythological, but the exact episode is not sufficiently clear here for a secure attribution.
Caption
A rectangular figural mosaic presents several classical human figures in an animated scene, including a reclining nude or semi-nude figure at lower right and standing or striding figures around the center. Drapery, limbs, and surrounding attributes are rendered in small tesserae against a light ground. The narrative appears mythological, but the exact episode is not sufficiently clear here for a secure attribution.

Two massive stone columns frame a furnished hall where a large tapestry hangs on the patterned masonry wall above historic chairs and a central red-upholstered seat. A dark chandelier descends from the timber ceiling, while the polished floor combines stone and mosaic insets. The room presents a carefully staged ceremonial interior rather than an empty architectural shell.
Caption
Two massive stone columns frame a furnished hall where a large tapestry hangs on the patterned masonry wall above historic chairs and a central red-upholstered seat. A dark chandelier descends from the timber ceiling, while the polished floor combines stone and mosaic insets. The room presents a carefully staged ceremonial interior rather than an empty architectural shell.

An elaborately carved wooden terminal combines scrolling foliage, a small sculpted human figure, and layered ornamental moldings. The close viewpoint isolates the craftsmanship and worn surface of the dark wood, while similarly carved furnishings recede softly into the room behind it, emphasizing the decorative character of the palace interior.
Caption
An elaborately carved wooden terminal combines scrolling foliage, a small sculpted human figure, and layered ornamental moldings. The close viewpoint isolates the craftsmanship and worn surface of the dark wood, while similarly carved furnishings recede softly into the room behind it, emphasizing the decorative character of the palace interior.

A mosaic pavement is organized as a grid of circular portrait medallions, each containing a frontal or three-quarter human head framed by braided and interlaced bands. Differences in hairstyle, facial features, and coloring distinguish the individual portraits, while the repeating circles unify the composition. The exact identities of the figures are not legible, so the image is best described as a portrait series.
Caption
A mosaic pavement is organized as a grid of circular portrait medallions, each containing a frontal or three-quarter human head framed by braided and interlaced bands. Differences in hairstyle, facial features, and coloring distinguish the individual portraits, while the repeating circles unify the composition. The exact identities of the figures are not legible, so the image is best described as a portrait series.

A rectangular stone plaque set into rough masonry bears a carved heraldic shield above several lines of Latin inscription. Incised borders and symmetrical ornamental devices frame the text, while weathering and small surface losses remain visible across the pale stone. The close view preserves the monument’s heraldic and epigraphic details without requiring an uncertain reading of the inscription.
Caption
A rectangular stone plaque set into rough masonry bears a carved heraldic shield above several lines of Latin inscription. Incised borders and symmetrical ornamental devices frame the text, while weathering and small surface losses remain visible across the pale stone. The close view preserves the monument’s heraldic and epigraphic details without requiring an uncertain reading of the inscription.

A monumental stone fireplace dominates the room, its broad lintel supporting an elaborate carved heraldic achievement with shield, surrounding ornament, and crest. Alternating bands of stone masonry form the wall behind it, while a carved capital and upholstered furniture provide additional interior detail. The frontal composition emphasizes the fireplace as both an architectural feature and a display of heraldic decoration.
Caption
A monumental stone fireplace dominates the room, its broad lintel supporting an elaborate carved heraldic achievement with shield, surrounding ornament, and crest. Alternating bands of stone masonry form the wall behind it, while a carved capital and upholstered furniture provide additional interior detail. The frontal composition emphasizes the fireplace as both an architectural feature and a display of heraldic decoration.

A long corridor extends between massive ashlar walls, with dark wooden doors opening from both sides and a timber-beamed ceiling running overhead. Wall sconces and the polished floor draw the eye toward the distant doorway, giving a clear sense of the palace interior’s linear circulation and substantial masonry construction.
Caption
A long corridor extends between massive ashlar walls, with dark wooden doors opening from both sides and a timber-beamed ceiling running overhead. Wall sconces and the polished floor draw the eye toward the distant doorway, giving a clear sense of the palace interior’s linear circulation and substantial masonry construction.