Asklepieion at Epidaurus – Greece
The sacred sanctuary of Sanctuary of Asclepius at Epidaurus was one of the most important healing centers of the ancient Greek world. Located in the northeastern Peloponnese, the sanctuary was dedicated to Asclepius, the deity associated with healing and medicine.
Pilgrims traveled from across the Mediterranean seeking cures for illnesses through rituals, prayers, and treatments performed by priests and physicians. The sanctuary complex included temples, baths, dormitories for patients, and the famous Epidaurus Theater, renowned for its remarkable acoustics.
Today the archaeological remains of the Asklepieion provide insight into the medical practices and religious traditions of ancient Greece.

From the stage-side approach, the circular orchestra opens directly onto the steep semicircle of stone seating. Low architectural remains in the foreground mark the theatre’s performance-side structures, while scattered visitors provide scale against the immense cavea. The view emphasizes the strong axial relationship between the orchestra, central seating wedge, and surrounding wooded hillside.
Caption
From the stage-side approach, the circular orchestra opens directly onto the steep semicircle of stone seating. Low architectural remains in the foreground mark the theatre’s performance-side structures, while scattered visitors provide scale against the immense cavea. The view emphasizes the strong axial relationship between the orchestra, central seating wedge, and surrounding wooded hillside.

A wider elevated view places the Ancient Theatre of Epidaurus within its immediate archaeological setting. The circular orchestra and fan of stone seating dominate the center, while rough masonry, scattered blocks, and the approach occupy the foreground. Visitors dispersed across the orchestra and lower tiers clarify the monument’s exceptional scale.
Caption
A wider elevated view places the Ancient Theatre of Epidaurus within its immediate archaeological setting. The circular orchestra and fan of stone seating dominate the center, while rough masonry, scattered blocks, and the approach occupy the foreground. Visitors dispersed across the orchestra and lower tiers clarify the monument’s exceptional scale.

Thick low walls define a compact arrangement of rooms and passages immediately beyond the “Greek Baths” interpretation panel in the sequence. The surviving masonry exposes the building’s footprint rather than its original elevation, with squared blocks enclosing small compartments across dry ground. Pines and sloping terrain form a shaded edge around the excavated remains.
Caption
Thick low walls define a compact arrangement of rooms and passages immediately beyond the “Greek Baths” interpretation panel in the sequence. The surviving masonry exposes the building’s footprint rather than its original elevation, with squared blocks enclosing small compartments across dry ground. Pines and sloping terrain form a shaded edge around the excavated remains.

The theatre spreads across the frame from a high central vantage, its pale rows descending in symmetrical curves toward the orchestra. Beyond the stage side, a dense belt of trees separates the archaeological monument from the surrounding mountain ridges. The broad view connects the precise geometry of the auditorium with the natural setting that remains visually present from the highest seating.
Caption
The theatre spreads across the frame from a high central vantage, its pale rows descending in symmetrical curves toward the orchestra. Beyond the stage side, a dense belt of trees separates the archaeological monument from the surrounding mountain ridges. The broad view connects the precise geometry of the auditorium with the natural setting that remains visually present from the highest seating.

From the upper center of the auditorium, the seating descends symmetrically toward the circular orchestra, opening beyond the stage area to dense pines and layered mountain ridges. The high viewpoint unites architectural geometry and landscape in a single composition. Small visitor groups on the orchestra and lower seats give a clear sense of the theatre’s monumental scale.
Caption
From the upper center of the auditorium, the seating descends symmetrically toward the circular orchestra, opening beyond the stage area to dense pines and layered mountain ridges. The high viewpoint unites architectural geometry and landscape in a single composition. Small visitor groups on the orchestra and lower seats give a clear sense of the theatre’s monumental scale.

The auditorium opens below in a broad sweep of concentric stone rows, viewed from a high position near one side of the cavea. The circular orchestra sits left of center, while the opposite seating bank rises in a dense pattern of horizontal lines and radial aisles. Trees form a dark green boundary along the upper rim, emphasizing the monument’s enclosure within the landscape.
Caption
The auditorium opens below in a broad sweep of concentric stone rows, viewed from a high position near one side of the cavea. The circular orchestra sits left of center, while the opposite seating bank rises in a dense pattern of horizontal lines and radial aisles. Trees form a dark green boundary along the upper rim, emphasizing the monument’s enclosure within the landscape.

Large squared blocks form substantial foundation walls across the foreground, while a tall reconstructed column-like element rises from the ruins beyond. The composition layers carefully cut masonry against a broader field of excavated remains, making differences in scale and preservation easy to read. Mountain slopes and dense pines reinforce the sanctuary’s open setting within the Epidaurus landscape.
Caption
Large squared blocks form substantial foundation walls across the foreground, while a tall reconstructed column-like element rises from the ruins beyond. The composition layers carefully cut masonry against a broader field of excavated remains, making differences in scale and preservation easy to read. Mountain slopes and dense pines reinforce the sanctuary’s open setting within the Epidaurus landscape.
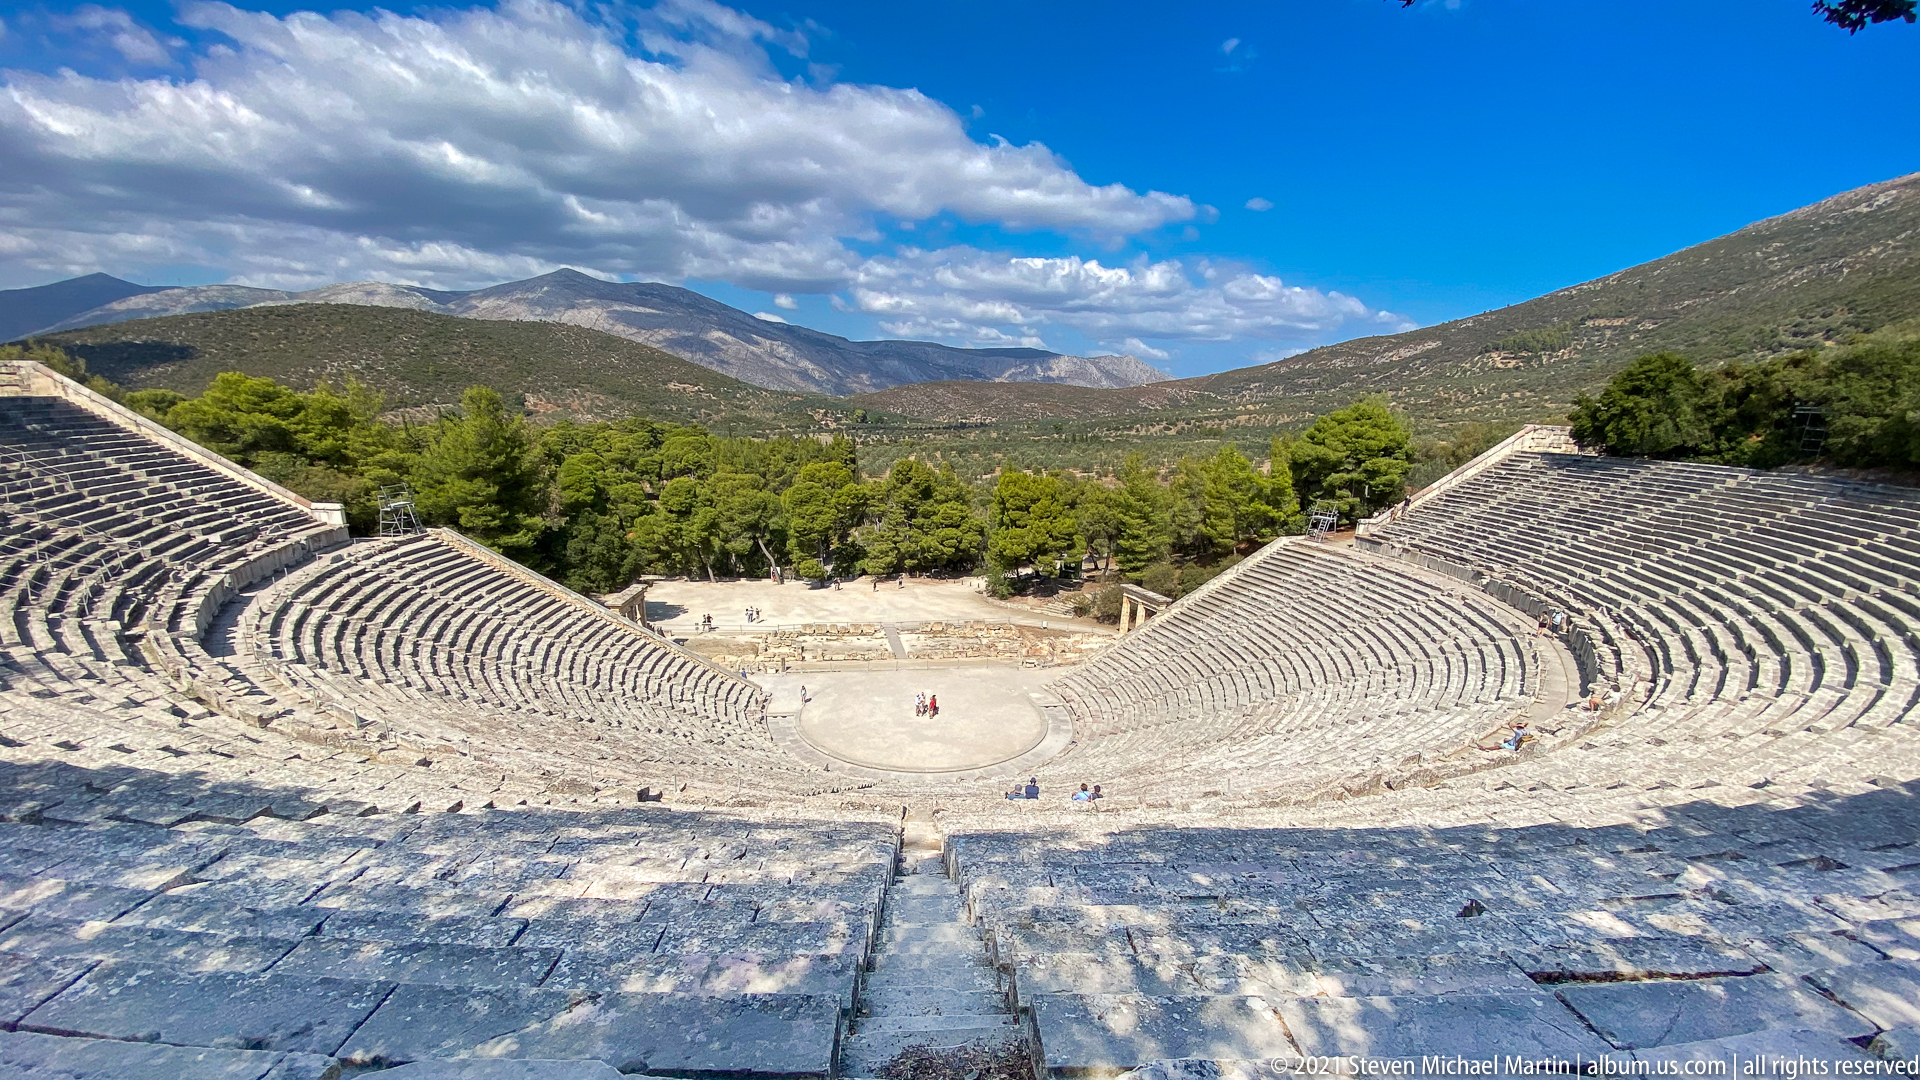
From high in the central seating, the auditorium descends in a broad symmetrical fan toward the orchestra far below. Radial stairways divide the rows into wedge-shaped seating sections, while the distant mountains align beyond the stage area. The elevated viewpoint conveys both the theatre’s scale and the disciplined geometry used to organize thousands of individual stone seats.
Caption
From high in the central seating, the auditorium descends in a broad symmetrical fan toward the orchestra far below. Radial stairways divide the rows into wedge-shaped seating sections, while the distant mountains align beyond the stage area. The elevated viewpoint conveys both the theatre’s scale and the disciplined geometry used to organize thousands of individual stone seats.

Seen from the opposite side of the upper cavea, weathered foreground benches curve toward the pale orchestra at lower right. Across the auditorium, tightly spaced rows rise toward a tree-lined crest, their radial divisions remaining clearly legible. The angle emphasizes the depth and steepness of the seating bowl while contrasting rough foreground stone with the regular geometry of the distant tiers.
Caption
Seen from the opposite side of the upper cavea, weathered foreground benches curve toward the pale orchestra at lower right. Across the auditorium, tightly spaced rows rise toward a tree-lined crest, their radial divisions remaining clearly legible. The angle emphasizes the depth and steepness of the seating bowl while contrasting rough foreground stone with the regular geometry of the distant tiers.

Massive pale stone blocks rise beside the cavea to form a sharply finished wall capped by a projecting cornice of repeated rectangular members. The close upward angle reveals carefully cut ashlar courses, pitted surfaces, and the weight of the surviving architectural mass. This side-entrance masonry contrasts with the theatre’s long horizontal seat rows visible just beyond it.
Caption
Massive pale stone blocks rise beside the cavea to form a sharply finished wall capped by a projecting cornice of repeated rectangular members. The close upward angle reveals carefully cut ashlar courses, pitted surfaces, and the weight of the surviving architectural mass. This side-entrance masonry contrasts with the theatre’s long horizontal seat rows visible just beyond it.

A sheltered stretch of the Argolic Gulf opens between scrub-covered slopes, with aquaculture installations visible in the blue water below. Dry grasses, olive-like foliage, and pines frame the elevated viewpoint, establishing the coastal landscape surrounding the Epidaurus region before the portfolio turns toward the archaeological sanctuary and theatre.
Caption
A sheltered stretch of the Argolic Gulf opens between scrub-covered slopes, with aquaculture installations visible in the blue water below. Dry grasses, olive-like foliage, and pines frame the elevated viewpoint, establishing the coastal landscape surrounding the Epidaurus region before the portfolio turns toward the archaeological sanctuary and theatre.

Dozens of circular aquaculture pens spread across calm coastal water, their dark rings punctuated by bright orange floats and green netting. The tightly cropped view emphasizes the working marine landscape of the Epidaurus coast, where organized fish-farming infrastructure forms repeating geometric patterns across the surface of the gulf.
Caption
Dozens of circular aquaculture pens spread across calm coastal water, their dark rings punctuated by bright orange floats and green netting. The tightly cropped view emphasizes the working marine landscape of the Epidaurus coast, where organized fish-farming infrastructure forms repeating geometric patterns across the surface of the gulf.

Three cats occupy a small masonry fountain or drinking station beneath leafy vegetation: one lies across the top beside the shallow basin, another rests in shade at ground level, and a third is partly concealed below. The scene records everyday animal life around the visitor area near the archaeological site.
Caption
Three cats occupy a small masonry fountain or drinking station beneath leafy vegetation: one lies across the top beside the shallow basin, another rests in shade at ground level, and a third is partly concealed below. The scene records everyday animal life around the visitor area near the archaeological site.

A fragmentary carved relief presents a standing male figure in a short, belted garment, his body modeled in shallow projection against a rectangular stone slab. Missing and abraded areas interrupt the head, limbs, and surrounding field, while smaller architectural or sculptural fragments displayed below emphasize the object’s archaeological condition.
Caption
A fragmentary carved relief presents a standing male figure in a short, belted garment, his body modeled in shallow projection against a rectangular stone slab. Missing and abraded areas interrupt the head, limbs, and surrounding field, while smaller architectural or sculptural fragments displayed below emphasize the object’s archaeological condition.

A small inscribed relief combines a figural scene above with several lines of Greek text below. The central figure appears reclining or seated beside carved attributes, while a rounded element and other forms occupy the upper field. The compact object links image and inscription, but the exact dedication and represented divinity are not securely legible here.
Caption
A small inscribed relief combines a figural scene above with several lines of Greek text below. The central figure appears reclining or seated beside carved attributes, while a rounded element and other forms occupy the upper field. The compact object links image and inscription, but the exact dedication and represented divinity are not securely legible here.

Two cats face one another at a weathered stone drinking basin, one tabby seated against the masonry and one white-and-orange cat perched on the rim. The close composition centers their interaction while the rough stonework and metal tap provide a modest human-made setting within the grounds near Epidaurus.
Caption
Two cats face one another at a weathered stone drinking basin, one tabby seated against the masonry and one white-and-orange cat perched on the rim. The close composition centers their interaction while the rough stonework and metal tap provide a modest human-made setting within the grounds near Epidaurus.

Two cats lower their heads to drink from a narrow run of water beside dense foliage. A black cat stands behind a gray-and-white cat at the edge of the shallow channel, while leaves partially screen the foreground. The intimate view focuses on animal behavior rather than the monumental archaeology nearby.
Caption
Two cats lower their heads to drink from a narrow run of water beside dense foliage. A black cat stands behind a gray-and-white cat at the edge of the shallow channel, while leaves partially screen the foreground. The intimate view focuses on animal behavior rather than the monumental archaeology nearby.

An outdoor interpretation panel combines maps, site plans, reconstruction drawings, photographs, and explanatory text for the ancient city of Epidaurus and its Asklepieion. The display situates surviving remains within a broader archaeological landscape and introduces the sanctuary complex through both modern mapping and architectural reconstruction.
Caption
An outdoor interpretation panel combines maps, site plans, reconstruction drawings, photographs, and explanatory text for the ancient city of Epidaurus and its Asklepieion. The display situates surviving remains within a broader archaeological landscape and introduces the sanctuary complex through both modern mapping and architectural reconstruction.

A dense bilingual-style site-history panel outlines the development of ancient Epidaurus and the sanctuary associated with Asklepios. References to cult practice, buildings, Roman-period activity, and later history place the archaeological remains within a long chronological narrative, serving as documentary context for visitors before they encounter individual monuments and museum objects.
Caption
A dense bilingual-style site-history panel outlines the development of ancient Epidaurus and the sanctuary associated with Asklepios. References to cult practice, buildings, Roman-period activity, and later history place the archaeological remains within a long chronological narrative, serving as documentary context for visitors before they encounter individual monuments and museum objects.

A bilingual Greek-and-English safety notice asks visitors to keep a distance of 1.5 meters, illustrated by two simplified human figures and a double-headed arrow. The temporary public-health signage records visitor management at the archaeological site during the COVID-era conditions under which these photographs were made.
Caption
A bilingual Greek-and-English safety notice asks visitors to keep a distance of 1.5 meters, illustrated by two simplified human figures and a double-headed arrow. The temporary public-health signage records visitor management at the archaeological site during the COVID-era conditions under which these photographs were made.

Several fragmentary marble figures stand against a museum wall, including a tall male figure with drapery and a headless, fully draped figure at right. Their missing limbs and heads make the archaeological state of preservation conspicuous, while the grouped installation allows comparison of scale, pose, and surviving garment folds.
Caption
Several fragmentary marble figures stand against a museum wall, including a tall male figure with drapery and a headless, fully draped figure at right. Their missing limbs and heads make the archaeological state of preservation conspicuous, while the grouped installation allows comparison of scale, pose, and surviving garment folds.

Broad, carefully cut Greek letters run across the upper half of a rectangular stone block, while weathering and surface loss soften portions of the inscription. Raking sunlight strengthens the contrast between incised characters and the pale stone, making the epigraphic object itself—not a reconstructed monument—the focus of this museum view.
Caption
Broad, carefully cut Greek letters run across the upper half of a rectangular stone block, while weathering and surface loss soften portions of the inscription. Raking sunlight strengthens the contrast between incised characters and the pale stone, making the epigraphic object itself—not a reconstructed monument—the focus of this museum view.

Fine lines of Greek text cover most of this rectangular stone surface, creating a dense epigraphic field quite different from the larger-lettered inscription nearby. Uneven wear makes portions difficult to read, but the regular horizontal arrangement of characters remains visible and demonstrates the extensive written record preserved among the sanctuary’s archaeological finds.
Caption
Fine lines of Greek text cover most of this rectangular stone surface, creating a dense epigraphic field quite different from the larger-lettered inscription nearby. Uneven wear makes portions difficult to read, but the regular horizontal arrangement of characters remains visible and demonstrates the extensive written record preserved among the sanctuary’s archaeological finds.

A heavily weathered relief preserves the outline of a standing human figure in profile, with one arm extending forward and the lower body broken away along an irregular fracture. Shallow carving and surface abrasion reduce anatomical detail, making the fragment’s pose and damaged condition more certain than any specific mythological or ritual identification.
Caption
A heavily weathered relief preserves the outline of a standing human figure in profile, with one arm extending forward and the lower body broken away along an irregular fracture. Shallow carving and surface abrasion reduce anatomical detail, making the fragment’s pose and damaged condition more certain than any specific mythological or ritual identification.

A headless marble torso is enveloped in broad, layered folds that sweep diagonally across the chest and gather around the body. The missing head and lower section shift attention to the sculptor’s treatment of cloth, where deep channels, overlapping edges, and softer ridges create a strong sense of weight and movement.
Caption
A headless marble torso is enveloped in broad, layered folds that sweep diagonally across the chest and gather around the body. The missing head and lower section shift attention to the sculptor’s treatment of cloth, where deep channels, overlapping edges, and softer ridges create a strong sense of weight and movement.

A winged female figure strides or lunges dramatically, her extended arms and wind-swept drapery creating a strong lateral movement across the surviving sculpture. Feathery wings emerge behind the shoulders, while the head and extremities are damaged. The pose suggests a mythological or personified figure, though the exact identity is not secure here.
Caption
A winged female figure strides or lunges dramatically, her extended arms and wind-swept drapery creating a strong lateral movement across the surviving sculpture. Feathery wings emerge behind the shoulders, while the head and extremities are damaged. The pose suggests a mythological or personified figure, though the exact identity is not secure here.

A carved lion head projects from an architectural fragment, its open mouth forming a conspicuous circular opening beneath a broad muzzle and stylized mane. Such lion-head forms commonly served as roof-edge ornaments and waterspouts in Greek architecture; here, the surviving carving is presented close enough to study its expressive modeling and weathered surface.
Caption
A carved lion head projects from an architectural fragment, its open mouth forming a conspicuous circular opening beneath a broad muzzle and stylized mane. Such lion-head forms commonly served as roof-edge ornaments and waterspouts in Greek architecture; here, the surviving carving is presented close enough to study its expressive modeling and weathered surface.

A museum gallery assembles several fragmentary marble statues, most preserving elaborate drapery while lacking heads, arms, or other sections. One tall figure near the center retains a strongly vertical silhouette, and additional heads and fragments appear on shelves behind, revealing the range and incomplete condition of sculpture recovered from the Epidaurus sanctuary.
Caption
A museum gallery assembles several fragmentary marble statues, most preserving elaborate drapery while lacking heads, arms, or other sections. One tall figure near the center retains a strongly vertical silhouette, and additional heads and fragments appear on shelves behind, revealing the range and incomplete condition of sculpture recovered from the Epidaurus sanctuary.

Two ancient male heads are displayed side by side, each bearded but differentiated by hairstyle, facial proportions, and preservation. The left head has fuller, tousled locks and a compact beard; the right presents shorter hair and a more carefully patterned beard. Isolated mounting encourages close comparison of portrait or idealized sculptural types.
Caption
Two ancient male heads are displayed side by side, each bearded but differentiated by hairstyle, facial proportions, and preservation. The left head has fuller, tousled locks and a compact beard; the right presents shorter hair and a more carefully patterned beard. Isolated mounting encourages close comparison of portrait or idealized sculptural types.

Rows of small sculptural finds fill wall shelves above a line of larger standing statuettes, creating a compact survey of figural material from the sanctuary. Variations in pose, scale, dress, and preservation are visible across the installation, while large inscribed or architectural stone blocks form a darker base beneath the pale sculpture.
Caption
Rows of small sculptural finds fill wall shelves above a line of larger standing statuettes, creating a compact survey of figural material from the sanctuary. Variations in pose, scale, dress, and preservation are visible across the installation, while large inscribed or architectural stone blocks form a darker base beneath the pale sculpture.

Three standing statuettes display contrasting draped male types. The left figure is headless and rests beside a staff visibly entwined by a serpent, an attribute strongly associated with Asklepios; the two neighboring figures wear heavier mantles. The grouping provides a close museum comparison of healing-cult iconography and related sculptural types.
Caption
Three standing statuettes display contrasting draped male types. The left figure is headless and rests beside a staff visibly entwined by a serpent, an attribute strongly associated with Asklepios; the two neighboring figures wear heavier mantles. The grouping provides a close museum comparison of healing-cult iconography and related sculptural types.

Three principal female statuettes stand in a row, their long garments treated with different systems of folds and layered drapery. The central figure preserves a head and vertical stance, while the figure at right extends a forearm from a finely pleated garment. The museum grouping foregrounds variations in pose, dress, and preservation.
Caption
Three principal female statuettes stand in a row, their long garments treated with different systems of folds and layered drapery. The central figure preserves a head and vertical stance, while the figure at right extends a forearm from a finely pleated garment. The museum grouping foregrounds variations in pose, dress, and preservation.

From the broad circular orchestra, the stone seating of the Ancient Theatre of Epidaurus rises in a sweeping semicircle beneath a vivid sky. Passage structures flank the lower seating, and a few visitors provide scale. The low central viewpoint emphasizes the theatre’s carefully ordered geometry and the imposing ascent of the cavea.
Caption
From the broad circular orchestra, the stone seating of the Ancient Theatre of Epidaurus rises in a sweeping semicircle beneath a vivid sky. Passage structures flank the lower seating, and a few visitors provide scale. The low central viewpoint emphasizes the theatre’s carefully ordered geometry and the imposing ascent of the cavea.

A marble relief shows a nude male figure seated or kneeling in a three-quarter pose, one arm extended while a draped standing figure survives incompletely at left. The figures project strongly from a shallow background, but losses at the edges and absent attributes prevent a secure identification of the mythological or cult scene.
Caption
A marble relief shows a nude male figure seated or kneeling in a three-quarter pose, one arm extended while a draped standing figure survives incompletely at left. The figures project strongly from a shallow background, but losses at the edges and absent attributes prevent a secure identification of the mythological or cult scene.

A fragmentary figure reclines on one side, the torso twisting above a cascade of deeply cut drapery. The head turns upward while the lower body stretches diagonally across the base, producing a compact but animated composition. Breaks at the limbs and surrounding edges leave the figure’s precise narrative or architectural role uncertain.
Caption
A fragmentary figure reclines on one side, the torso twisting above a cascade of deeply cut drapery. The head turns upward while the lower body stretches diagonally across the base, producing a compact but animated composition. Breaks at the limbs and surrounding edges leave the figure’s precise narrative or architectural role uncertain.

A standing female statue wears a long, closely wrapped garment whose folds gather around the waist and fall toward the feet. One arm is lost while the other extends outward from the body. The pale marble surface and incomplete head shift attention toward the surviving pose and carefully modeled fabric.
Caption
A standing female statue wears a long, closely wrapped garment whose folds gather around the waist and fall toward the feet. One arm is lost while the other extends outward from the body. The pale marble surface and incomplete head shift attention toward the surviving pose and carefully modeled fabric.

Reassembled architectural elements occupy a museum gallery, with fluted column drums supporting richly carved Corinthian capitals beneath reconstructed entablature sections. The display brings fragments into approximate structural relationships, allowing close study of column proportions, vegetal capital carving, and the layered moldings that once formed part of monumental sanctuary architecture.
Caption
Reassembled architectural elements occupy a museum gallery, with fluted column drums supporting richly carved Corinthian capitals beneath reconstructed entablature sections. The display brings fragments into approximate structural relationships, allowing close study of column proportions, vegetal capital carving, and the layered moldings that once formed part of monumental sanctuary architecture.

Seen from above the approach to the orchestra, the Ancient Theatre of Epidaurus reveals the full curve of its lower seating and the circular performance space at center. Visitors stand on the orchestra for scale, while monumental side passages frame the transition between stage area and cavea. Dense trees crown the upper tiers.
Caption
Seen from above the approach to the orchestra, the Ancient Theatre of Epidaurus reveals the full curve of its lower seating and the circular performance space at center. Visitors stand on the orchestra for scale, while monumental side passages frame the transition between stage area and cavea. Dense trees crown the upper tiers.

A fragmentary marble horse and rider are mounted upright against the museum wall, the horse’s torso and raised neck surviving while much of the rider and extremities are lost. Separate sculptural fragments rest on supports to either side, emphasizing the reconstructed display and the incomplete archaeological state of the ensemble.
Caption
A fragmentary marble horse and rider are mounted upright against the museum wall, the horse’s torso and raised neck surviving while much of the rider and extremities are lost. Separate sculptural fragments rest on supports to either side, emphasizing the reconstructed display and the incomplete archaeological state of the ensemble.

A carved marble capital fills the frame with layered acanthus leaves, volutes, and a central floral rosette beneath its abacus. The crisp museum display isolates the decorative vocabulary of the Corinthian order, allowing the carving’s symmetry and deep undercutting to be read closely. Surface wear and small losses remain visible around the leaf tips and edges.
Caption
A carved marble capital fills the frame with layered acanthus leaves, volutes, and a central floral rosette beneath its abacus. The crisp museum display isolates the decorative vocabulary of the Corinthian order, allowing the carving’s symmetry and deep undercutting to be read closely. Surface wear and small losses remain visible around the leaf tips and edges.

A seated bearded male figure is carved in high relief against a shallow architectural background. Heavy drapery folds descend across the torso and legs, while one arm is raised in a gesture that has lost part of its original detail. The surviving surface preserves the figure’s pose and modeled anatomy, but the identity of the subject is not securely established from the photograph alone.
Caption
A seated bearded male figure is carved in high relief against a shallow architectural background. Heavy drapery folds descend across the torso and legs, while one arm is raised in a gesture that has lost part of its original detail. The surviving surface preserves the figure’s pose and modeled anatomy, but the identity of the subject is not securely established from the photograph alone.

Two reconstructed architectural supports stand side by side in the museum, revealing different treatments of shaft and capital. The nearer column combines a deeply fluted shaft with a weathered spiral-volute capital, while the second presents another carved capital above a similarly fluted support. Their fragmented surfaces make the surviving workmanship and later reconstruction joints especially visible.
Caption
Two reconstructed architectural supports stand side by side in the museum, revealing different treatments of shaft and capital. The nearer column combines a deeply fluted shaft with a weathered spiral-volute capital, while the second presents another carved capital above a similarly fluted support. Their fragmented surfaces make the surviving workmanship and later reconstruction joints especially visible.

A line of small standing figures runs along a museum shelf, with one larger draped female figure dominating the foreground. The shallow depth of field separates the nearest statuette from the procession of smaller forms behind it, drawing attention to costume, stance, and surviving contours rather than individual identities. The display presents multiple figurative fragments as a comparative group.
Caption
A line of small standing figures runs along a museum shelf, with one larger draped female figure dominating the foreground. The shallow depth of field separates the nearest statuette from the procession of smaller forms behind it, drawing attention to costume, stance, and surviving contours rather than individual identities. The display presents multiple figurative fragments as a comparative group.

Seen from the upper side seating, the theatre’s rows sweep downward in tight concentric arcs toward the pale circular orchestra. The oblique viewpoint exposes the thickness and weathering of the upper stone benches in the foreground while the opposite cavea forms a precise geometric fan. Trees and low mountains frame the auditorium beyond the stage area.
Caption
Seen from the upper side seating, the theatre’s rows sweep downward in tight concentric arcs toward the pale circular orchestra. The oblique viewpoint exposes the thickness and weathering of the upper stone benches in the foreground while the opposite cavea forms a precise geometric fan. Trees and low mountains frame the auditorium beyond the stage area.

The theatre is viewed almost symmetrically from the performance side, with the circular orchestra centered beneath the rising stone cavea. Monumental masonry at both lateral entrances frames the seating bowl, while low ruins in the foreground preserve traces of the stage-side zone. The balanced composition makes the theatre’s axial planning and enveloping semicircular form especially clear.
Caption
The theatre is viewed almost symmetrically from the performance side, with the circular orchestra centered beneath the rising stone cavea. Monumental masonry at both lateral entrances frames the seating bowl, while low ruins in the foreground preserve traces of the stage-side zone. The balanced composition makes the theatre’s axial planning and enveloping semicircular form especially clear.

An interpretive panel titled “THEATRE” presents a dense historical explanation of the monument alongside archival photographs and diagrams. The text block and inset images situate the surviving structure within its documented archaeological and conservation history. As a record of site interpretation, the photograph preserves how visitors are introduced to the theatre as both an ancient performance space and a restored monument.
Caption
An interpretive panel titled “THEATRE” presents a dense historical explanation of the monument alongside archival photographs and diagrams. The text block and inset images situate the surviving structure within its documented archaeological and conservation history. As a record of site interpretation, the photograph preserves how visitors are introduced to the theatre as both an ancient performance space and a restored monument.

Near the summit of the cavea, the theatre opens below as a vast stone bowl enclosed by wooded slopes. The steep banks of seats converge toward the small circular orchestra, where a few visitors emphasize the enormous difference in scale. Mountains rise beyond the stage side, extending the composition from the strict geometry of the seating into the surrounding Peloponnesian landscape.
Caption
Near the summit of the cavea, the theatre opens below as a vast stone bowl enclosed by wooded slopes. The steep banks of seats converge toward the small circular orchestra, where a few visitors emphasize the enormous difference in scale. Mountains rise beyond the stage side, extending the composition from the strict geometry of the seating into the surrounding Peloponnesian landscape.

A close view isolates the rugged construction of the theatre seating, where horizontal bench courses are interrupted by projecting and broken stone ends. Chips, erosion, and irregular repairs make the accumulated wear of the cavea visible at human scale. Strong sunlight casts hard shadows into the joints, emphasizing the stepped rhythm and substantial thickness of the surviving blocks.
Caption
A close view isolates the rugged construction of the theatre seating, where horizontal bench courses are interrupted by projecting and broken stone ends. Chips, erosion, and irregular repairs make the accumulated wear of the cavea visible at human scale. Strong sunlight casts hard shadows into the joints, emphasizing the stepped rhythm and substantial thickness of the surviving blocks.

Compressed by a long lens, the theatre’s stone seating becomes an abstract field of parallel horizontal rows intersected by steep radial stairways. A broader circulation band crosses the middle of the composition, dividing lower and upper seating zones. The image emphasizes the modular organization of the cavea rather than the theatre’s overall form, making construction rhythm and crowd-management geometry the principal subject.
Caption
Compressed by a long lens, the theatre’s stone seating becomes an abstract field of parallel horizontal rows intersected by steep radial stairways. A broader circulation band crosses the middle of the composition, dividing lower and upper seating zones. The image emphasizes the modular organization of the cavea rather than the theatre’s overall form, making construction rhythm and crowd-management geometry the principal subject.

The orchestra occupies the lower left as the seating curves tightly around it in layered arcs. Seen from a shaded upper tier, the foreground benches appear rough and weathered, while the opposite rows resolve into fine repeating lines. The diagonal composition stresses the theatre’s steep rake and the way each seating tier maintains a direct visual relationship with the central performance space.
Caption
The orchestra occupies the lower left as the seating curves tightly around it in layered arcs. Seen from a shaded upper tier, the foreground benches appear rough and weathered, while the opposite rows resolve into fine repeating lines. The diagonal composition stresses the theatre’s steep rake and the way each seating tier maintains a direct visual relationship with the central performance space.

A visitor in a bright blue shirt stands alone near the center of the orchestra, framed symmetrically by the steep stone seating behind him. The human figure provides an immediate measure of the auditorium’s scale, while his long shadow fixes the scene in strong midday sun. The portrait uses the theatre’s repeated horizontal rows as a monumental architectural backdrop.
Caption
A visitor in a bright blue shirt stands alone near the center of the orchestra, framed symmetrically by the steep stone seating behind him. The human figure provides an immediate measure of the auditorium’s scale, while his long shadow fixes the scene in strong midday sun. The portrait uses the theatre’s repeated horizontal rows as a monumental architectural backdrop.

The visitor is shown from the waist up against a tightly cropped wall of ancient stone seating. His bright shirt and sunglasses separate sharply from the muted grey-brown benches, while shallow depth of field keeps the cavea recognizable without competing with the portrait. The framing shifts the portfolio momentarily from architectural documentation to the experience of occupying the historic performance space.
Caption
The visitor is shown from the waist up against a tightly cropped wall of ancient stone seating. His bright shirt and sunglasses separate sharply from the muted grey-brown benches, while shallow depth of field keeps the cavea recognizable without competing with the portrait. The framing shifts the portfolio momentarily from architectural documentation to the experience of occupying the historic performance space.

Low stone foundations, scattered blocks, and partial wall lines spread across the sanctuary landscape, punctuated by a tall reconstructed vertical element near the center. The view looks beyond the theatre to the wider archaeological complex of the Asklepieion, where individual structures survive mostly at foundation level. Trees and hills enclose the exposed ruins and give the site a strong landscape context.
Caption
Low stone foundations, scattered blocks, and partial wall lines spread across the sanctuary landscape, punctuated by a tall reconstructed vertical element near the center. The view looks beyond the theatre to the wider archaeological complex of the Asklepieion, where individual structures survive mostly at foundation level. Trees and hills enclose the exposed ruins and give the site a strong landscape context.

The “GREEK BATHS” panel combines a ground plan with explanatory text describing the bath complex and its later history. The plan occupies the left half, while the right-hand text summarizes construction, circulation, water use, and subsequent alterations. The photograph records the interpretive framework provided to visitors before they encounter the low archaeological remains nearby.
Caption
The “GREEK BATHS” panel combines a ground plan with explanatory text describing the bath complex and its later history. The plan occupies the left half, while the right-hand text summarizes construction, circulation, water use, and subsequent alterations. The photograph records the interpretive framework provided to visitors before they encounter the low archaeological remains nearby.

A large interpretive panel titled “STADIUM” combines explanatory text with historic photographs, plans, and reconstruction images of the ancient athletic venue. The layout presents the monument’s long narrow form, seating, and archaeological condition from several documentary perspectives. The panel serves as a visual introduction to the stadium before the following photograph shows the surviving track and spectator seating directly.
Caption
A large interpretive panel titled “STADIUM” combines explanatory text with historic photographs, plans, and reconstruction images of the ancient athletic venue. The layout presents the monument’s long narrow form, seating, and archaeological condition from several documentary perspectives. The panel serves as a visual introduction to the stadium before the following photograph shows the surviving track and spectator seating directly.

The stadium stretches away as a long earthen track bordered by surviving stone spectator seating, with more complete rows concentrated along the right side. The sunken, elongated form contrasts sharply with the compact circular geometry of the theatre seen earlier in the portfolio. Trees line the edges, and a mountain rises beyond the far end of the athletic ground.
Caption
The stadium stretches away as a long earthen track bordered by surviving stone spectator seating, with more complete rows concentrated along the right side. The sunken, elongated form contrasts sharply with the compact circular geometry of the theatre seen earlier in the portfolio. Trees line the edges, and a mountain rises beyond the far end of the athletic ground.

A dense steel scaffold encloses a tall reconstructed architectural element, while a line of standing stone columns remains visible to the right. In the foreground, squared paving and foundation traces mark the excavated ancient ground plan. The juxtaposition of modern conservation infrastructure with restored classical elements makes the ongoing reconstruction process itself the dominant subject of the view.
Caption
A dense steel scaffold encloses a tall reconstructed architectural element, while a line of standing stone columns remains visible to the right. In the foreground, squared paving and foundation traces mark the excavated ancient ground plan. The juxtaposition of modern conservation infrastructure with restored classical elements makes the ongoing reconstruction process itself the dominant subject of the view.

The “THOLOS” panel presents the circular monument through plans, architectural reconstructions, detail drawings, and explanatory text. Graphic views of the concentric plan and reconstructed exterior make the building’s distinctive round form readily legible even before the surviving remains are encountered. The photograph preserves the scholarly interpretation and visual reconstruction used to explain one of the sanctuary’s most architecturally complex structures.
Caption
The “THOLOS” panel presents the circular monument through plans, architectural reconstructions, detail drawings, and explanatory text. Graphic views of the concentric plan and reconstructed exterior make the building’s distinctive round form readily legible even before the surviving remains are encountered. The photograph preserves the scholarly interpretation and visual reconstruction used to explain one of the sanctuary’s most architecturally complex structures.

A tall network of steel scaffolding surrounds a reconstructed section of the Tholos, partially obscuring pale stone columns and architectural members within. The modern framework dominates the composition, revealing the scale and complexity of the conservation effort. Seen immediately after the interpretive panel for the Tholos, the photograph records the monument as an active restoration site rather than as a finished reconstruction.
Caption
A tall network of steel scaffolding surrounds a reconstructed section of the Tholos, partially obscuring pale stone columns and architectural members within. The modern framework dominates the composition, revealing the scale and complexity of the conservation effort. Seen immediately after the interpretive panel for the Tholos, the photograph records the monument as an active restoration site rather than as a finished reconstruction.

Three slender reconstructed columns rise against a deep blue sky, carrying a short section of dark horizontal entablature. Their shafts combine smooth and fluted stone drums, while the capitals preserve simple volute-like profiles. The isolated reconstruction demonstrates column proportion and assembly more clearly than the surrounding foundation remains, though the exact sanctuary building represented is not confirmed by the image alone.
Caption
Three slender reconstructed columns rise against a deep blue sky, carrying a short section of dark horizontal entablature. Their shafts combine smooth and fluted stone drums, while the capitals preserve simple volute-like profiles. The isolated reconstruction demonstrates column proportion and assembly more clearly than the surrounding foundation remains, though the exact sanctuary building represented is not confirmed by the image alone.

A row of upright columns and partial shafts extends diagonally across the archaeological site, each assembled from a different combination of ancient and replacement stone drums. Fluting survives on several upper sections, while smooth pale inserts clearly mark modern restoration. The repeated verticals create a strong perspective line toward the wooded mountain backdrop and make conservation interventions easy to distinguish from weathered original fabric.
Caption
A row of upright columns and partial shafts extends diagonally across the archaeological site, each assembled from a different combination of ancient and replacement stone drums. Fluting survives on several upper sections, while smooth pale inserts clearly mark modern restoration. The repeated verticals create a strong perspective line toward the wooded mountain backdrop and make conservation interventions easy to distinguish from weathered original fabric.

The camera looks along a staggered line of restored columns, with the nearest weathered shaft dominating the right foreground and progressively smaller supports receding into the sanctuary. Smooth modern stone drums contrast with darker, fluted ancient fragments above. The perspective makes the rhythm of the colonnade and the layered character of the reconstruction more legible than a frontal view would.
Caption
The camera looks along a staggered line of restored columns, with the nearest weathered shaft dominating the right foreground and progressively smaller supports receding into the sanctuary. Smooth modern stone drums contrast with darker, fluted ancient fragments above. The perspective makes the rhythm of the colonnade and the layered character of the reconstruction more legible than a frontal view would.

Several reconstructed stone piers or columns stand along a low foundation platform, two retaining short horizontal beam sections at their tops. Mixed ancient fragments and pale replacement blocks reveal how the structure has been reassembled for interpretation. The view is less complete than the neighboring colonnade photographs, emphasizing instead the surviving vertical supports, fragment storage, and open archaeological ground around them.
Caption
Several reconstructed stone piers or columns stand along a low foundation platform, two retaining short horizontal beam sections at their tops. Mixed ancient fragments and pale replacement blocks reveal how the structure has been reassembled for interpretation. The view is less complete than the neighboring colonnade photographs, emphasizing instead the surviving vertical supports, fragment storage, and open archaeological ground around them.

An archaeological interpretation panel labeled “BUILDING E” combines explanatory text with excavation photographs, plans, and reconstruction drawings. The presentation emphasizes the monument’s ground plan and successive building phases rather than a surviving elevation. Multiple inset images document foundations and architectural remains, providing visitors with a structured reading of a complex that is difficult to understand from low ruins alone.
Caption
An archaeological interpretation panel labeled “BUILDING E” combines explanatory text with excavation photographs, plans, and reconstruction drawings. The presentation emphasizes the monument’s ground plan and successive building phases rather than a surviving elevation. Multiple inset images document foundations and architectural remains, providing visitors with a structured reading of a complex that is difficult to understand from low ruins alone.

The Hestiatorion Complex panel explains a group of related buildings through a site plan, excavation photographs, and an architectural elevation. Its subtitle identifies the Propylaion, Hestiatorion, and Odeum, linking ceremonial access, banquet facilities, and later performance use within the same architectural ensemble. The visual material helps reconstruct the scale and arrangement of structures that today survive largely as foundations.
Caption
The Hestiatorion Complex panel explains a group of related buildings through a site plan, excavation photographs, and an architectural elevation. Its subtitle identifies the Propylaion, Hestiatorion, and Odeum, linking ceremonial access, banquet facilities, and later performance use within the same architectural ensemble. The visual material helps reconstruct the scale and arrangement of structures that today survive largely as foundations.

Two tall fluted columns rise from the archaeological remains and carry a short reconstructed entablature, forming a prominent vertical accent within the sanctuary. Pale replacement stone contrasts with weathered ancient fragments, making the restoration legible at close range. The open framing reveals low foundations behind the columns and a wooded mountain landscape beyond, linking the reconstructed architecture to the broader Asklepieion setting.
Caption
Two tall fluted columns rise from the archaeological remains and carry a short reconstructed entablature, forming a prominent vertical accent within the sanctuary. Pale replacement stone contrasts with weathered ancient fragments, making the restoration legible at close range. The open framing reveals low foundations behind the columns and a wooded mountain landscape beyond, linking the reconstructed architecture to the broader Asklepieion setting.

The “SANCTUARY OF THE EGYPTIAN GODS” panel presents the excavated complex with an archaeological photograph and a clear rectangular ground plan. The text explains a sanctuary organized around multiple rooms and courts, while the plan makes its internal divisions immediately legible. The panel documents the presence of Egyptian cult worship within the wider sacred landscape of the Asklepieion.
Caption
The “SANCTUARY OF THE EGYPTIAN GODS” panel presents the excavated complex with an archaeological photograph and a clear rectangular ground plan. The text explains a sanctuary organized around multiple rooms and courts, while the plan makes its internal divisions immediately legible. The panel documents the presence of Egyptian cult worship within the wider sacred landscape of the Asklepieion.

Low walls and scattered stone blocks define a dense network of small spaces across a pine-fringed part of the archaeological site. The remains survive mainly at foundation level, so the building’s organization is read through lines of masonry rather than standing architecture. Sunlit rubble in the foreground contrasts with the deep green woodland behind, emphasizing the sanctuary’s integration into the wooded landscape.
Caption
Low walls and scattered stone blocks define a dense network of small spaces across a pine-fringed part of the archaeological site. The remains survive mainly at foundation level, so the building’s organization is read through lines of masonry rather than standing architecture. Sunlit rubble in the foreground contrasts with the deep green woodland behind, emphasizing the sanctuary’s integration into the wooded landscape.

A large visitor map titled “THE ASKLEPIEION OF EPIDAUROS” plots the sanctuary’s monuments across the surrounding terrain, highlighting structures in contrasting colors and showing the theatre at the lower right. Dense explanatory text borders the plan on both sides. The map provides a spatial overview of the entire archaeological complex and clarifies the relationship between the theatre and the sanctuary’s many other buildings.
Caption
A large visitor map titled “THE ASKLEPIEION OF EPIDAUROS” plots the sanctuary’s monuments across the surrounding terrain, highlighting structures in contrasting colors and showing the theatre at the lower right. Dense explanatory text borders the plan on both sides. The map provides a spatial overview of the entire archaeological complex and clarifies the relationship between the theatre and the sanctuary’s many other buildings.

A general Epidaurus visitor panel combines short historical sections, site photographs, and a large reconstruction drawing of the ancient theatre. The diagram labels major architectural parts and shows the auditorium, orchestra, stage building, and side approaches as an integrated whole. Smaller photographs connect the reconstructed monument with its present archaeological condition and broader setting.
Caption
A general Epidaurus visitor panel combines short historical sections, site photographs, and a large reconstruction drawing of the ancient theatre. The diagram labels major architectural parts and shows the auditorium, orchestra, stage building, and side approaches as an integrated whole. Smaller photographs connect the reconstructed monument with its present archaeological condition and broader setting.

A weathered stone slab carries a deeply modeled male figure above several lines of carved Greek lettering. The figure sits or crouches with bent limbs and raised arms, while the inscription occupies the lower portion of the block. Chips, abrasion, and uneven surface loss obscure some details, making the object’s exact subject and original function uncertain despite its clearly preserved figural and epigraphic elements.
Caption
A weathered stone slab carries a deeply modeled male figure above several lines of carved Greek lettering. The figure sits or crouches with bent limbs and raised arms, while the inscription occupies the lower portion of the block. Chips, abrasion, and uneven surface loss obscure some details, making the object’s exact subject and original function uncertain despite its clearly preserved figural and epigraphic elements.

The “THEATRE” panel presents a detailed historical account of the monument alongside black-and-white archaeological photographs. Dense text explains the building’s development, architectural form, excavation, and restoration, while the archival images document earlier conditions of the orchestra and seating. The panel complements the nearby reconstructed and surviving fabric by showing how archaeological understanding of the theatre has developed over time.
Caption
The “THEATRE” panel presents a detailed historical account of the monument alongside black-and-white archaeological photographs. Dense text explains the building’s development, architectural form, excavation, and restoration, while the archival images document earlier conditions of the orchestra and seating. The panel complements the nearby reconstructed and surviving fabric by showing how archaeological understanding of the theatre has developed over time.

Two projecting lion heads punctuate a richly carved architectural band of scrolling foliage and palmette-like ornament. Below, a projecting course with repeated rectangular dentils creates a strong horizontal base. The juxtaposition of functional spouts and elaborate carving illustrates how roof-edge elements could combine drainage with sculptural decoration, while weathering and broken sections reveal the fragmentary survival of the original ensemble.
Caption
Two projecting lion heads punctuate a richly carved architectural band of scrolling foliage and palmette-like ornament. Below, a projecting course with repeated rectangular dentils creates a strong horizontal base. The juxtaposition of functional spouts and elaborate carving illustrates how roof-edge elements could combine drainage with sculptural decoration, while weathering and broken sections reveal the fragmentary survival of the original ensemble.

A headless and armless marble torso preserves the powerful chest, shoulders, and upper abdomen of a muscular male figure. The compact fragment is displayed against a plain wall, allowing the modeled anatomy and heavily worn surface to dominate the view. Breaks at the neck, shoulders, and lower body make the sculpture’s fragmentary condition explicit while leaving its original identity unresolved.
Caption
A headless and armless marble torso preserves the powerful chest, shoulders, and upper abdomen of a muscular male figure. The compact fragment is displayed against a plain wall, allowing the modeled anatomy and heavily worn surface to dominate the view. Breaks at the neck, shoulders, and lower body make the sculpture’s fragmentary condition explicit while leaving its original identity unresolved.

From high on one side of the cavea, the pale circular orchestra and sweeping arcs of stone seating fill the view below. Visitors scattered across the performance space and aisles provide scale, while a person in blue stands close to the camera at the lower edge. The oblique vantage clearly reveals the theatre’s steep seating rake, radial divisions, and relationship to the stage-side architecture.
Caption
From high on one side of the cavea, the pale circular orchestra and sweeping arcs of stone seating fill the view below. Visitors scattered across the performance space and aisles provide scale, while a person in blue stands close to the camera at the lower edge. The oblique vantage clearly reveals the theatre’s steep seating rake, radial divisions, and relationship to the stage-side architecture.

A single massive stone seat with a raised back and shaped side profile stands out from the simpler bench rows around it. Heavy surface erosion, lichen, and chipped edges emphasize its antiquity, while nearby steps and regular seating courses establish its position within the theatre cavea. The close view isolates a more elaborate seating form from the surrounding auditorium architecture.
Caption
A single massive stone seat with a raised back and shaped side profile stands out from the simpler bench rows around it. Heavy surface erosion, lichen, and chipped edges emphasize its antiquity, while nearby steps and regular seating courses establish its position within the theatre cavea. The close view isolates a more elaborate seating form from the surrounding auditorium architecture.

The “KATAGOGION” panel combines explanatory text, a site photograph, and a large architectural plan showing a rectangular building subdivided into four courtyard-centered units. The plan makes the complex internal organization legible through repeated rooms and corridors arranged around open spaces. As an interpretive document, the panel translates low archaeological remains into a comprehensible lodging complex plan.
Caption
The “KATAGOGION” panel combines explanatory text, a site photograph, and a large architectural plan showing a rectangular building subdivided into four courtyard-centered units. The plan makes the complex internal organization legible through repeated rooms and corridors arranged around open spaces. As an interpretive document, the panel translates low archaeological remains into a comprehensible lodging complex plan.

A text-heavy panel headed “HESTIATORION COMPLEX” and “PROPYLON - HESTIATORION - ODEUM” explains the architectural sequence and later reuse of the banquet complex. The photograph concentrates on the written interpretation rather than the plan graphics seen elsewhere. A small archaeological image at the bottom anchors the detailed account in the surviving remains and emphasizes the site’s multiple construction phases.
Caption
A text-heavy panel headed “HESTIATORION COMPLEX” and “PROPYLON - HESTIATORION - ODEUM” explains the architectural sequence and later reuse of the banquet complex. The photograph concentrates on the written interpretation rather than the plan graphics seen elsewhere. A small archaeological image at the bottom anchors the detailed account in the surviving remains and emphasizes the site’s multiple construction phases.

This close view records the extended interpretive text for the Enkoimeterion, also called the Abaton, the incubation hall associated with healing ritual at the Asklepieion. The panel discusses the building’s phased construction, architectural orders, internal arrangement, and evidence for patients sleeping within the complex. Its dense text documents how the excavated remains are interpreted for visitors beyond what is immediately visible on the ground.
Caption
This close view records the extended interpretive text for the Enkoimeterion, also called the Abaton, the incubation hall associated with healing ritual at the Asklepieion. The panel discusses the building’s phased construction, architectural orders, internal arrangement, and evidence for patients sleeping within the complex. Its dense text documents how the excavated remains are interpreted for visitors beyond what is immediately visible on the ground.