Cahir Castle – County Tipperary, Ireland
Cahir Castle stands on a rocky island in the River Suir in the town of Cahir in County Tipperary. Built in the 13th century by the powerful Butler family, the castle is one of the best-preserved medieval fortresses in Ireland.
Massive stone walls, towers, and defensive battlements surround the central courtyard, illustrating the military design typical of Norman castles. Because of its strong defensive position along the river, the fortress played an important role in regional conflicts for centuries.
Today the castle remains an impressive example of medieval Irish military architecture.

A broad approach leads across trimmed lawns toward Cahir Castle’s principal inner defenses, where a tall rectangular tower dominates the center and lower round and square towers rise along the wall line. An arched entrance opens at ground level beneath the crenellated masonry. The composition serves as a strong architectural overview, bringing the tower hierarchy, enclosing wall, and visitor route into one frame.
Caption
A broad approach leads across trimmed lawns toward Cahir Castle’s principal inner defenses, where a tall rectangular tower dominates the center and lower round and square towers rise along the wall line. An arched entrance opens at ground level beneath the crenellated masonry. The composition serves as a strong architectural overview, bringing the tower hierarchy, enclosing wall, and visitor route into one frame.

The river fills the foreground of this lower, more oblique view toward Cahir Castle’s entrance sector. A round tower and high curtain wall dominate the right side, while the gateway is set farther back along a narrow stone approach. Exposed riverbank on the left and the wall’s heavy battering at water level make the defensive use of the site especially legible.
Caption
The river fills the foreground of this lower, more oblique view toward Cahir Castle’s entrance sector. A round tower and high curtain wall dominate the right side, while the gateway is set farther back along a narrow stone approach. Exposed riverbank on the left and the wall’s heavy battering at water level make the defensive use of the site especially legible.

A tall square tower rises behind a lower crenellated wall, both built of pale, weathered stone and facing a neatly kept lawn. Narrow window openings and projecting masonry details punctuate the otherwise severe surfaces. The close courtyard view emphasizes vertical massing and parapet form, offering a cleaner architectural study than the wider multi-tower composition on the preceding image.
Caption
A tall square tower rises behind a lower crenellated wall, both built of pale, weathered stone and facing a neatly kept lawn. Narrow window openings and projecting masonry details punctuate the otherwise severe surfaces. The close courtyard view emphasizes vertical massing and parapet form, offering a cleaner architectural study than the wider multi-tower composition on the preceding image.

A tall timber gate occupies a pointed stone arch in the outer wall of Cahir Castle, approached along a narrow raised stone passage above the river. A small heraldic panel is mounted above the entrance, while adjoining masonry and a secondary door reveal the layered construction of the gate sector. Ivy and weathering soften the otherwise austere defensive architecture.
Caption
A tall timber gate occupies a pointed stone arch in the outer wall of Cahir Castle, approached along a narrow raised stone passage above the river. A small heraldic panel is mounted above the entrance, while adjoining masonry and a secondary door reveal the layered construction of the gate sector. Ivy and weathering soften the otherwise austere defensive architecture.

A cannon mounted on a low wheeled carriage stands on the grass inside Cahir Castle, aimed across an enclosed courtyard toward crenellated stone walls. The dark metal barrel contrasts with the pale masonry and green lawn, while nearby towers and wall walks reinforce the military setting. The display places the weapon within the architecture it is meant to evoke, though the image does not establish the cannon’s exact date or service history.
Caption
A cannon mounted on a low wheeled carriage stands on the grass inside Cahir Castle, aimed across an enclosed courtyard toward crenellated stone walls. The dark metal barrel contrasts with the pale masonry and green lawn, while nearby towers and wall walks reinforce the military setting. The display places the weapon within the architecture it is meant to evoke, though the image does not establish the cannon’s exact date or service history.

A grassy inner courtyard is enclosed by several tall stone blocks and towers, creating a compact defensive interior with varied rooflines and parapets. An arched doorway opens at the base of the left-hand mass, while benches and a cannon sit along the right side of the lawn. The viewpoint conveys the castle’s layered construction and the close spatial relationship among its principal defensive structures.
Caption
A grassy inner courtyard is enclosed by several tall stone blocks and towers, creating a compact defensive interior with varied rooflines and parapets. An arched doorway opens at the base of the left-hand mass, while benches and a cannon sit along the right side of the lawn. The viewpoint conveys the castle’s layered construction and the close spatial relationship among its principal defensive structures.

Cahir Castle rises above a bend in the River Suir, with layered curtain walls, square and round towers, and an ivy-covered projection stepping down toward the water. The oblique angle reveals several defensive planes at once and makes the irregular island topography easy to read. Sunlight on the stone and vegetation provides strong contrast between the principal towers and the shadowed lower wall.
Caption
Cahir Castle rises above a bend in the River Suir, with layered curtain walls, square and round towers, and an ivy-covered projection stepping down toward the water. The oblique angle reveals several defensive planes at once and makes the irregular island topography easy to read. Sunlight on the stone and vegetation provides strong contrast between the principal towers and the shadowed lower wall.

A long, largely unbroken curtain wall extends above the river from a small roofed turret toward the taller inner towers of Cahir Castle. Mature trees frame the left edge, while the river channel creates a dark horizontal band below the masonry. The view emphasizes distance and enclosure, showing how the castle’s perimeter wall connects smaller defensive elements to the more massive core.
Caption
A long, largely unbroken curtain wall extends above the river from a small roofed turret toward the taller inner towers of Cahir Castle. Mature trees frame the left edge, while the river channel creates a dark horizontal band below the masonry. The view emphasizes distance and enclosure, showing how the castle’s perimeter wall connects smaller defensive elements to the more massive core.

A steep stone stairway descends through a tight whitewashed passage, with rough walls pressing closely around the steps. A modern metal handrail and small lights make the historic circulation route usable for visitors, while a small wooden shuttered opening appears at the far end. The compressed perspective conveys the thickness and irregularity of the castle fabric more strongly than the larger halls and courtyards.
Caption
A steep stone stairway descends through a tight whitewashed passage, with rough walls pressing closely around the steps. A modern metal handrail and small lights make the historic circulation route usable for visitors, while a small wooden shuttered opening appears at the far end. The compressed perspective conveys the thickness and irregularity of the castle fabric more strongly than the larger halls and courtyards.

An eagle-like stone sculpture crowns the wall above a framed heraldic relief, set into rough masonry and lit by two modern wall lamps. The relief combines a shield with surrounding carved ornament, creating a formal emblematic accent against the castle’s otherwise plain stonework. Weathering on the wall and carving contrasts with the sharper outlines of the mounted frame and fixtures.
Caption
An eagle-like stone sculpture crowns the wall above a framed heraldic relief, set into rough masonry and lit by two modern wall lamps. The relief combines a shield with surrounding carved ornament, creating a formal emblematic accent against the castle’s otherwise plain stonework. Weathering on the wall and carving contrasts with the sharper outlines of the mounted frame and fixtures.

Snow traces the higher slopes beyond a patchwork of green fields, hedgerows, scattered houses, and farm buildings outside Cahir. The layered ridgelines rise softly into low cloud, while darker wooded slopes and exposed pasture create bands of texture across the winter landscape. The view provides regional context for the lowland setting around Cahir Castle without attempting to name the individual peaks.
Caption
Snow traces the higher slopes beyond a patchwork of green fields, hedgerows, scattered houses, and farm buildings outside Cahir. The layered ridgelines rise softly into low cloud, while darker wooded slopes and exposed pasture create bands of texture across the winter landscape. The view provides regional context for the lowland setting around Cahir Castle without attempting to name the individual peaks.

A broad green pasture and timber fence fill the foreground, with low farm structures and a village-like scatter of buildings beneath snow-dusted hills. The composition places everyday agricultural land in direct visual relationship with the winter uplands surrounding Cahir, emphasizing the open rural setting rather than the castle itself. Bare vegetation and patchy snow indicate a cold-season visit.
Caption
A broad green pasture and timber fence fill the foreground, with low farm structures and a village-like scatter of buildings beneath snow-dusted hills. The composition places everyday agricultural land in direct visual relationship with the winter uplands surrounding Cahir, emphasizing the open rural setting rather than the castle itself. Bare vegetation and patchy snow indicate a cold-season visit.

Cahir Castle rises beyond a green lawn, low boundary wall, and dark metal gate, with several crenellated towers stepping upward behind leafless trees. This oblique exterior view emphasizes the castle’s massing and layered defenses from outside the main enclosure. The pale rendered section contrasts with adjoining gray stone towers, making later alterations and varied wall treatments visually apparent.
Caption
Cahir Castle rises beyond a green lawn, low boundary wall, and dark metal gate, with several crenellated towers stepping upward behind leafless trees. This oblique exterior view emphasizes the castle’s massing and layered defenses from outside the main enclosure. The pale rendered section contrasts with adjoining gray stone towers, making later alterations and varied wall treatments visually apparent.

A faint vertical band of rainbow color appears beneath a pale, rain-heavy sky over low countryside near Cahir. The horizon is formed by dark tree cover and muted fields, leaving the atmospheric effect as the principal subject. The subdued scene records the changeable weather of the region and stands apart from the architectural views that dominate the Cahir Castle portfolio.
Caption
A faint vertical band of rainbow color appears beneath a pale, rain-heavy sky over low countryside near Cahir. The horizon is formed by dark tree cover and muted fields, leaving the atmospheric effect as the principal subject. The subdued scene records the changeable weather of the region and stands apart from the architectural views that dominate the Cahir Castle portfolio.

The principal entrance is framed by a heavy stone arch and closed timber doors, with a rectangular heraldic relief centered above the opening. A sculpted bird stands on the parapet directly over the panel, creating a strong vertical sequence of emblem, gate, and defensive wall. Modern light fixtures flank the carving, indicating the continued adaptation of the historic entrance for visitor use.
Caption
The principal entrance is framed by a heavy stone arch and closed timber doors, with a rectangular heraldic relief centered above the opening. A sculpted bird stands on the parapet directly over the panel, creating a strong vertical sequence of emblem, gate, and defensive wall. Modern light fixtures flank the carving, indicating the continued adaptation of the historic entrance for visitor use.

At the base of Cahir Castle, rough gray bedrock rises directly into thick masonry walls, making the adaptation of the fortification to natural terrain especially clear. A small rectangular opening interrupts one wall, while the adjoining tower and wall planes converge tightly around the rock outcrop. The close view shifts attention from monumental towers to the practical junction between geology and defensive construction.
Caption
At the base of Cahir Castle, rough gray bedrock rises directly into thick masonry walls, making the adaptation of the fortification to natural terrain especially clear. A small rectangular opening interrupts one wall, while the adjoining tower and wall planes converge tightly around the rock outcrop. The close view shifts attention from monumental towers to the practical junction between geology and defensive construction.

Cahir Castle’s stone defenses run directly along the river edge, where a high curtain wall links round and rectangular towers above the brown water. A flower bed in the foreground introduces a domestic garden element to the fortified setting, while the waterline reveals how closely the stronghold is integrated with its island site. Crenellations and projecting tower forms remain clearly readable across the façade.
Caption
Cahir Castle’s stone defenses run directly along the river edge, where a high curtain wall links round and rectangular towers above the brown water. A flower bed in the foreground introduces a domestic garden element to the fortified setting, while the waterline reveals how closely the stronghold is integrated with its island site. Crenellations and projecting tower forms remain clearly readable across the façade.

From the riverbank, Cahir Castle presents a long defensive face of stone walls, a projecting round tower, and a recessed entrance reached beside the water. The River Suir curves along the base of the fortification, reinforcing the strategic relationship between the castle and its island setting. This wider view allows the wall line, tower spacing, and raised gate area to be read together as a defensive composition.
Caption
From the riverbank, Cahir Castle presents a long defensive face of stone walls, a projecting round tower, and a recessed entrance reached beside the water. The River Suir curves along the base of the fortification, reinforcing the strategic relationship between the castle and its island setting. This wider view allows the wall line, tower spacing, and raised gate area to be read together as a defensive composition.

Ivy spills across the lower masonry beneath a framed heraldic panel mounted high on Cahir Castle’s outer wall. A small sculpted bird stands above the wall line, echoing the emblematic treatment of the nearby entrance. By excluding the large gate itself, this composition concentrates on the relationship between historic stonework, vegetation, and the heraldic markers incorporated into the defensive façade.
Caption
Ivy spills across the lower masonry beneath a framed heraldic panel mounted high on Cahir Castle’s outer wall. A small sculpted bird stands above the wall line, echoing the emblematic treatment of the nearby entrance. By excluding the large gate itself, this composition concentrates on the relationship between historic stonework, vegetation, and the heraldic markers incorporated into the defensive façade.

A small round turret with a conical roof projects above the river-facing wall of Cahir Castle, set against a longer line of crenellated masonry. The wall follows exposed rock at the river’s edge, showing how the fortification was adapted to the island’s uneven terrain. Water, rock, vegetation, and stone defenses combine here in a particularly clear illustration of the castle’s strategic setting.
Caption
A small round turret with a conical roof projects above the river-facing wall of Cahir Castle, set against a longer line of crenellated masonry. The wall follows exposed rock at the river’s edge, showing how the fortification was adapted to the island’s uneven terrain. Water, rock, vegetation, and stone defenses combine here in a particularly clear illustration of the castle’s strategic setting.

Floodwater spreads across a park-like area beside the castle, surrounding the base of mature trees and reaching a wooden bench. Paths and lawn are partly submerged, while clipped hedging and a metal gate remain visible in the foreground. The scene documents river conditions around Cahir rather than the castle architecture, offering environmental context for a stronghold built in close relationship with the River Suir.
Caption
Floodwater spreads across a park-like area beside the castle, surrounding the base of mature trees and reaching a wooden bench. Paths and lawn are partly submerged, while clipped hedging and a metal gate remain visible in the foreground. The scene documents river conditions around Cahir rather than the castle architecture, offering environmental context for a stronghold built in close relationship with the River Suir.

Sunlight strikes the upper towers and river-facing walls of Cahir Castle, bringing out the pale gray stone and the irregular geometry of successive defensive additions. Dense ivy climbs a lower projection, while the River Suir runs directly beneath the outer wall. Compared with the wider views, this composition more strongly isolates the vertical relationship between rock, lower defenses, and the clustered tower group above.
Caption
Sunlight strikes the upper towers and river-facing walls of Cahir Castle, bringing out the pale gray stone and the irregular geometry of successive defensive additions. Dense ivy climbs a lower projection, while the River Suir runs directly beneath the outer wall. Compared with the wider views, this composition more strongly isolates the vertical relationship between rock, lower defenses, and the clustered tower group above.

A broad stone arch frames the view from a dim covered passage into a brighter open courtyard, where a long low building stands beyond wet cobbles and lawn. An iron gate is folded back along the right side of the opening, emphasizing the controlled threshold between spaces. The composition records circulation through the castle rather than a single façade, with the arch itself acting as a visual frame.
Caption
A broad stone arch frames the view from a dim covered passage into a brighter open courtyard, where a long low building stands beyond wet cobbles and lawn. An iron gate is folded back along the right side of the opening, emphasizing the controlled threshold between spaces. The composition records circulation through the castle rather than a single façade, with the arch itself acting as a visual frame.

A paneled timber door fills a pointed arch framed by smooth dressed stone within a pale rubble wall. Iron studs and hardware reinforce the door’s heavy construction, while a small carved panel is centered above the opening. The frontal view isolates the doorway as an architectural feature, emphasizing the contrast between carefully cut surround stones, warm wood, and the irregular masonry of the wall.
Caption
A paneled timber door fills a pointed arch framed by smooth dressed stone within a pale rubble wall. Iron studs and hardware reinforce the door’s heavy construction, while a small carved panel is centered above the opening. The frontal view isolates the doorway as an architectural feature, emphasizing the contrast between carefully cut surround stones, warm wood, and the irregular masonry of the wall.

The great hall is seen from a more distant central viewpoint, emphasizing its length beneath the dark open timber roof. Whitewashed walls, small windows, benches, a central table, and a low arched doorway create a sparse but legible furnishing scheme. This reverse orientation complements the earlier hall views by showing the opposite end wall and the roof’s full span over the open floor.
Caption
The great hall is seen from a more distant central viewpoint, emphasizing its length beneath the dark open timber roof. Whitewashed walls, small windows, benches, a central table, and a low arched doorway create a sparse but legible furnishing scheme. This reverse orientation complements the earlier hall views by showing the opposite end wall and the roof’s full span over the open floor.

Freestanding interpretive panels line both sides of a narrow stone chamber inside Cahir Castle, guiding visitors through historical material while preserving the room’s rough masonry and barrel-vaulted form. A visitor stands near the center, giving scale to the compact space. The installation illustrates the castle’s modern museum function and the way exhibitions have been inserted into surviving medieval fabric.
Caption
Freestanding interpretive panels line both sides of a narrow stone chamber inside Cahir Castle, guiding visitors through historical material while preserving the room’s rough masonry and barrel-vaulted form. A visitor stands near the center, giving scale to the compact space. The installation illustrates the castle’s modern museum function and the way exhibitions have been inserted into surviving medieval fabric.

A square carved stone plaque is set into rough masonry, its circular composition incorporating a cross, initials, geometric forms, and visible dates. The weathered inscription contrasts with the irregular wall around it, suggesting a later commemorative or restoration marker inserted into the historic fabric. Because the small text is not fully legible on the proof sheet, the caption preserves the object’s visible form without assigning a specific patron or event.
Caption
A square carved stone plaque is set into rough masonry, its circular composition incorporating a cross, initials, geometric forms, and visible dates. The weathered inscription contrasts with the irregular wall around it, suggesting a later commemorative or restoration marker inserted into the historic fabric. Because the small text is not fully legible on the proof sheet, the caption preserves the object’s visible form without assigning a specific patron or event.

A tall whitewashed hall is spanned by an elaborate open timber roof, with dark brackets and curved members descending along the walls. Sparse historic furnishings line the perimeter, while a central table and mounted antlers draw the eye toward the far end. The room’s scale and decorative roof treatment distinguish it from the smaller stone chambers elsewhere in the castle.
Caption
A tall whitewashed hall is spanned by an elaborate open timber roof, with dark brackets and curved members descending along the walls. Sparse historic furnishings line the perimeter, while a central table and mounted antlers draw the eye toward the far end. The room’s scale and decorative roof treatment distinguish it from the smaller stone chambers elsewhere in the castle.

The camera tilts upward to isolate the hall’s dark timber roof, where arched braces, tie members, carved pendants, and closely spaced rafters create a rhythmic structural pattern. Only the upper whitewashed walls and mounted antlers remain visible below, keeping attention on the carpentry. This detail view complements the wider hall interior by documenting the roof’s construction and decorative treatment.
Caption
The camera tilts upward to isolate the hall’s dark timber roof, where arched braces, tie members, carved pendants, and closely spaced rafters create a rhythmic structural pattern. Only the upper whitewashed walls and mounted antlers remain visible below, keeping attention on the carpentry. This detail view complements the wider hall interior by documenting the roof’s construction and decorative treatment.

A nearly symmetrical upward view follows the ridge of the hall’s open timber roof, revealing repeated arched braces, diagonal members, and pendant-like carved details. The regular geometry is more pronounced here than in the preceding oblique study, with the roof structure forming a sequence of nested frames toward the far wall. Spotlights installed among the timbers reveal the roof’s continued use in a public interior.
Caption
A nearly symmetrical upward view follows the ridge of the hall’s open timber roof, revealing repeated arched braces, diagonal members, and pendant-like carved details. The regular geometry is more pronounced here than in the preceding oblique study, with the roof structure forming a sequence of nested frames toward the far wall. Spotlights installed among the timbers reveal the roof’s continued use in a public interior.

A mounted deer head with broad branching antlers is displayed against a whitewashed wall, lit from below so that the antlers cast strong overlapping shadows. The close crop removes most of the surrounding hall and turns the trophy mount into a sculptural object. Its presence contributes to the historic furnishing scheme of the room without indicating when or by whom the specimen was acquired.
Caption
A mounted deer head with broad branching antlers is displayed against a whitewashed wall, lit from below so that the antlers cast strong overlapping shadows. The close crop removes most of the surrounding hall and turns the trophy mount into a sculptural object. Its presence contributes to the historic furnishing scheme of the room without indicating when or by whom the specimen was acquired.

A large carved wooden cupboard or press stands between two high-backed chairs against the hall’s whitewashed stone wall. The furniture is arranged as a formal display, with rope barriers indicating museum presentation rather than active use. Relief carving and paneled construction provide rich surface detail, while the surrounding wall and stone feature above keep the ensemble anchored in the castle interior.
Caption
A large carved wooden cupboard or press stands between two high-backed chairs against the hall’s whitewashed stone wall. The furniture is arranged as a formal display, with rope barriers indicating museum presentation rather than active use. Relief carving and paneled construction provide rich surface detail, while the surrounding wall and stone feature above keep the ensemble anchored in the castle interior.

A broad rectangular stone tablet carries multiple lines of shallow, heavily weathered lettering, much of it difficult to read against the mottled surface. Set into a whitewashed wall, the inscription bears chips, discoloration, and abrasion that obscure names or dates. The close study records the material condition of the commemorative text while avoiding a transcription that cannot be verified from the proof sheet.
Caption
A broad rectangular stone tablet carries multiple lines of shallow, heavily weathered lettering, much of it difficult to read against the mottled surface. Set into a whitewashed wall, the inscription bears chips, discoloration, and abrasion that obscure names or dates. The close study records the material condition of the commemorative text while avoiding a transcription that cannot be verified from the proof sheet.

An oblique view down the hall brings the side wall into prominence, with deep window openings, scattered historic furniture, and dark roof brackets descending from the timber structure above. A narrow central table aligns with the room’s long axis, while display barriers mark portions of the furnished perimeter. The angle gives a stronger sense of wall thickness and window depth than the more symmetrical hall studies.
Caption
An oblique view down the hall brings the side wall into prominence, with deep window openings, scattered historic furniture, and dark roof brackets descending from the timber structure above. A narrow central table aligns with the room’s long axis, while display barriers mark portions of the furnished perimeter. The angle gives a stronger sense of wall thickness and window depth than the more symmetrical hall studies.
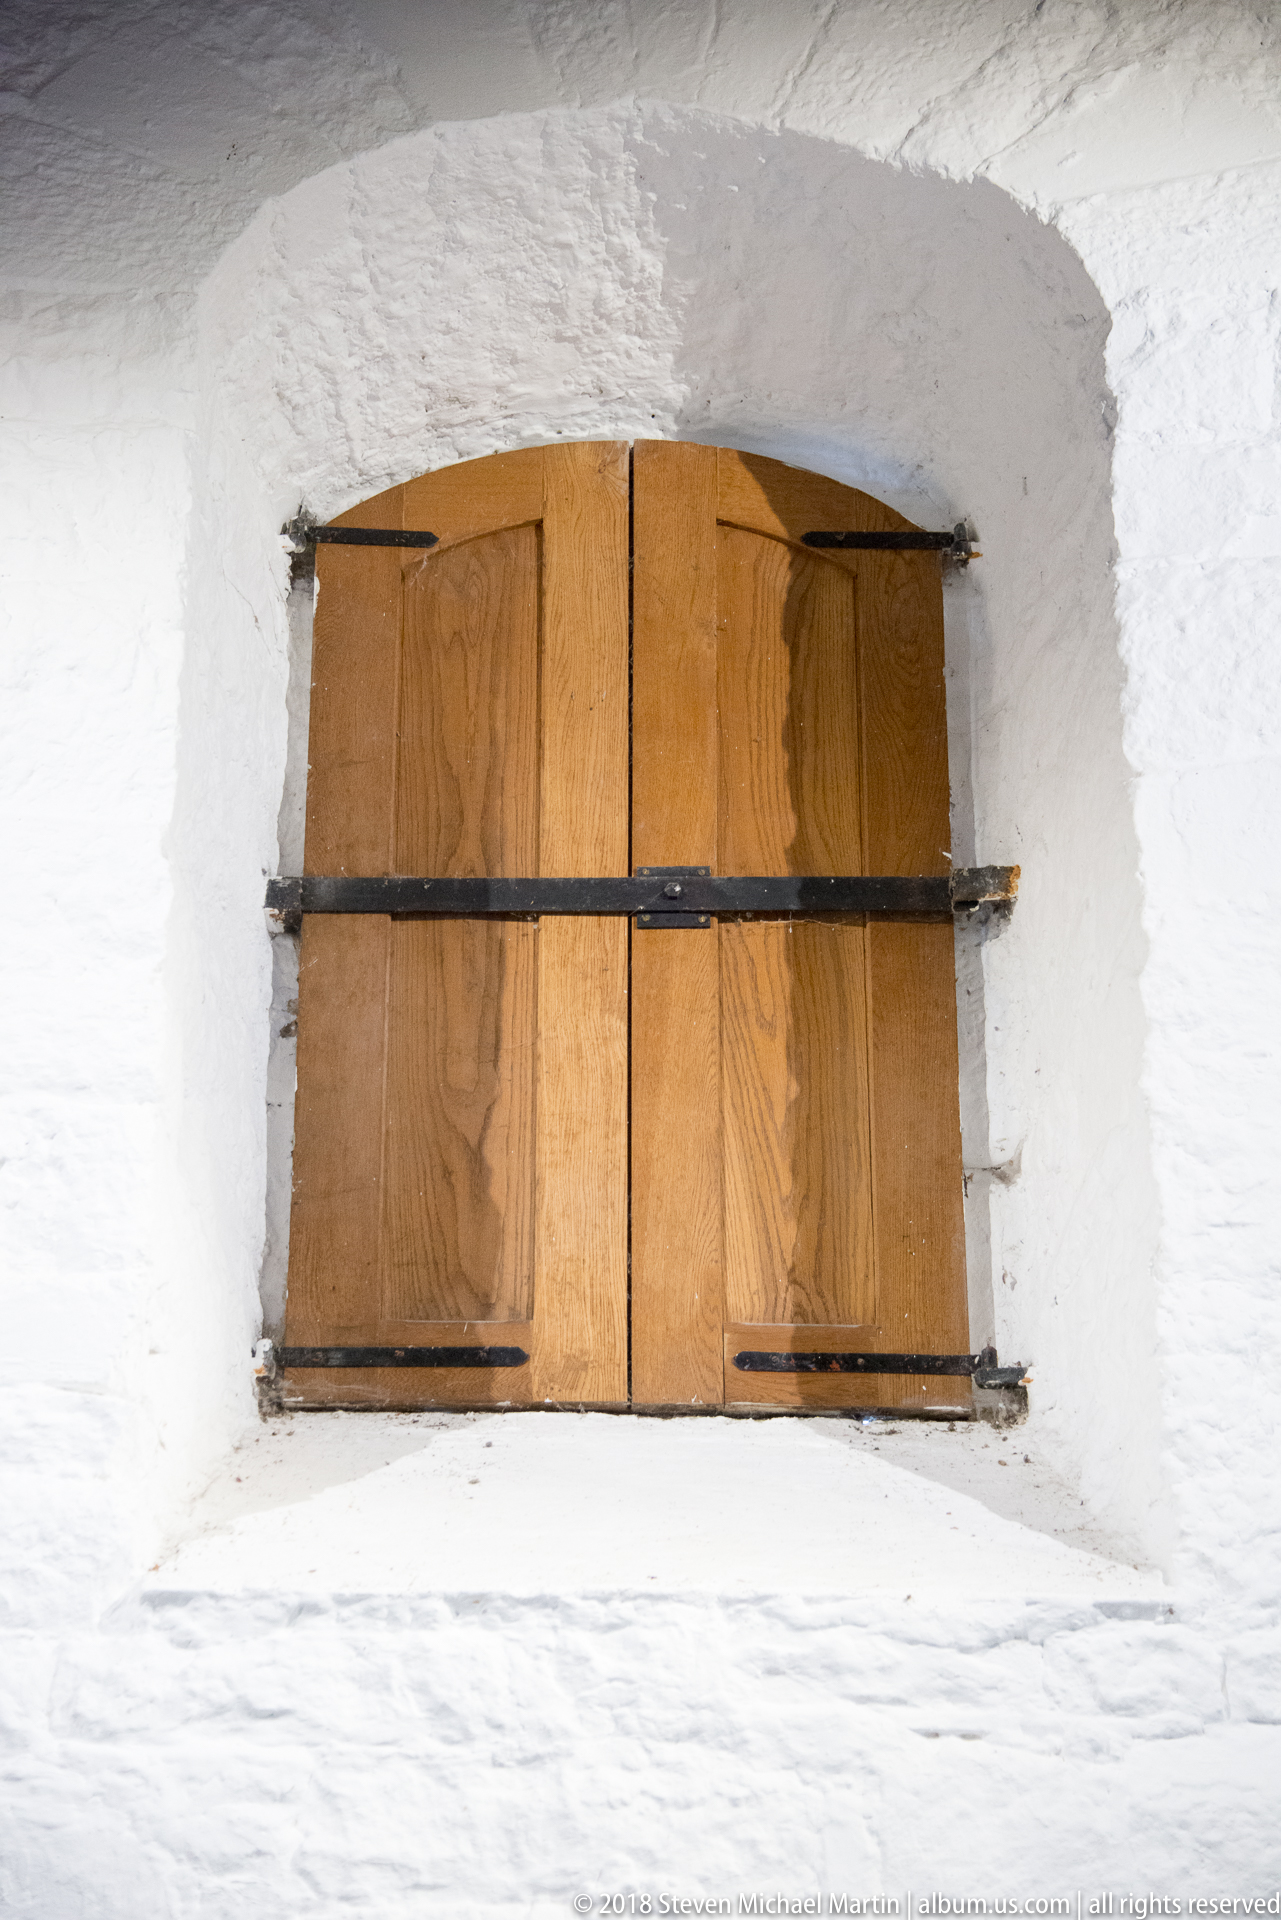
Closed wooden shutters fill a deep, whitewashed wall opening, their plain boards reinforced by long black iron strap hinges. The recess makes the substantial thickness of the castle wall visually explicit, while the warm unfinished wood contrasts with the pale masonry around it. This close architectural detail documents a functional closure rather than a ceremonial feature or furnishing.
Caption
Closed wooden shutters fill a deep, whitewashed wall opening, their plain boards reinforced by long black iron strap hinges. The recess makes the substantial thickness of the castle wall visually explicit, while the warm unfinished wood contrasts with the pale masonry around it. This close architectural detail documents a functional closure rather than a ceremonial feature or furnishing.

A richly carved wooden support combines a small human face, scrolling foliage, and rounded ornamental forms beneath the edge of a larger piece of furniture. Warm polished wood and deep relief make the carving stand out against the pale wall beyond. The close view isolates craftsmanship that is easy to miss in the broader furnished-room views, while avoiding an unsupported attribution to a particular maker or period.
Caption
A richly carved wooden support combines a small human face, scrolling foliage, and rounded ornamental forms beneath the edge of a larger piece of furniture. Warm polished wood and deep relief make the carving stand out against the pale wall beyond. The close view isolates craftsmanship that is easy to miss in the broader furnished-room views, while avoiding an unsupported attribution to a particular maker or period.

A heavy arched timber door fills a whitewashed masonry opening, its face reinforced with diagonal wooden braces and dark iron strap hinges. A substantial horizontal locking bar crosses the lower half, while a smaller latch and metal fittings remain visible around the frame. The construction reads as practical defensive joinery, with the door’s geometry and hardware emphasized by the plain white surround.
Caption
A heavy arched timber door fills a whitewashed masonry opening, its face reinforced with diagonal wooden braces and dark iron strap hinges. A substantial horizontal locking bar crosses the lower half, while a smaller latch and metal fittings remain visible around the frame. The construction reads as practical defensive joinery, with the door’s geometry and hardware emphasized by the plain white surround.

A black cast-iron grate stands inside a broad recessed fireplace, centered beneath a heavy stone lintel and surrounded by whitewashed masonry. The low, symmetrical grate has upright end standards and a narrow basket for fuel. This spare interior detail records the hearth as a functional element of the castle rooms rather than as a decorative focal point, with the massive opening indicating the wall’s substantial depth.
Caption
A black cast-iron grate stands inside a broad recessed fireplace, centered beneath a heavy stone lintel and surrounded by whitewashed masonry. The low, symmetrical grate has upright end standards and a narrow basket for fuel. This spare interior detail records the hearth as a functional element of the castle rooms rather than as a decorative focal point, with the massive opening indicating the wall’s substantial depth.

Rough stone steps rise through a confined passage toward a dark landing, with a slim handrail running along the left wall. A narrow vertical opening on the right admits daylight and reveals the thickness of the masonry. The upward viewpoint differs from the preceding stair study, emphasizing the uneven tread surfaces and the steep climb through a compact defensive interior.
Caption
Rough stone steps rise through a confined passage toward a dark landing, with a slim handrail running along the left wall. A narrow vertical opening on the right admits daylight and reveals the thickness of the masonry. The upward viewpoint differs from the preceding stair study, emphasizing the uneven tread surfaces and the steep climb through a compact defensive interior.

A small multi-pane window is recessed deeply within a thick whitewashed wall, with a broad stone sill projecting beneath the frame. The compact opening and deep embrasure make the wall’s mass especially apparent. Light from outside softly outlines the uneven plastered surfaces, turning an ordinary window into a clear study of the castle’s substantial masonry construction.
Caption
A small multi-pane window is recessed deeply within a thick whitewashed wall, with a broad stone sill projecting beneath the frame. The compact opening and deep embrasure make the wall’s mass especially apparent. Light from outside softly outlines the uneven plastered surfaces, turning an ordinary window into a clear study of the castle’s substantial masonry construction.

Two glazed openings meet across a thick masonry corner, each cut deeply into whitewashed stone and framed by broad inward-splayed reveals. One is narrow and vertical, while the other is larger and divided by dark mullions. Their contrasting shapes demonstrate how daylight enters the castle through compact wall openings and how the wall thickness shapes the interior experience.
Caption
Two glazed openings meet across a thick masonry corner, each cut deeply into whitewashed stone and framed by broad inward-splayed reveals. One is narrow and vertical, while the other is larger and divided by dark mullions. Their contrasting shapes demonstrate how daylight enters the castle through compact wall openings and how the wall thickness shapes the interior experience.

From an elevated position at Cahir Castle, the view looks along a wet town street toward low commercial buildings and houses, with a stone wall and river channel visible below. The scene situates the fortress within the modern town rather than isolating it as a monument. Damp pavement, parked vehicles, and mixed historic and contemporary façades convey the everyday urban setting surrounding the castle.
Caption
From an elevated position at Cahir Castle, the view looks along a wet town street toward low commercial buildings and houses, with a stone wall and river channel visible below. The scene situates the fortress within the modern town rather than isolating it as a monument. Damp pavement, parked vehicles, and mixed historic and contemporary façades convey the everyday urban setting surrounding the castle.

Heavy vertical and horizontal iron bars cover a narrow opening cut through rough stone masonry, forming a rigid grille across the passage. Light enters from beyond, outlining the depth and uneven surfaces of the opening. The close perspective emphasizes controlled access and confinement within the fortification, while the rough stone and ironwork create a stark material contrast.
Caption
Heavy vertical and horizontal iron bars cover a narrow opening cut through rough stone masonry, forming a rigid grille across the passage. Light enters from beyond, outlining the depth and uneven surfaces of the opening. The close perspective emphasizes controlled access and confinement within the fortification, while the rough stone and ironwork create a stark material contrast.

A raised wooden portcullis hangs above a broad pointed arch, its pointed lower teeth still visible across the top of the opening. Beyond it, a second lower arch frames daylight and the outer grounds. The composition makes the gate’s defensive mechanism especially legible, showing how a narrow passage could be closed vertically while retaining the massive stone arch around it.
Caption
A raised wooden portcullis hangs above a broad pointed arch, its pointed lower teeth still visible across the top of the opening. Beyond it, a second lower arch frames daylight and the outer grounds. The composition makes the gate’s defensive mechanism especially legible, showing how a narrow passage could be closed vertically while retaining the massive stone arch around it.

A monumental arched timber gate fills the lower wall of Cahir Castle, its studded double doors framed by a dark dressed-stone surround. Above the arch, a rectangular carved heraldic panel is set into the masonry and flanked by modern lamps, with a small sculpted bird visible along the parapet line. The low upward viewpoint unites the secured entrance, emblematic decoration, and heavy wall construction in a final exterior detail.
Caption
A monumental arched timber gate fills the lower wall of Cahir Castle, its studded double doors framed by a dark dressed-stone surround. Above the arch, a rectangular carved heraldic panel is set into the masonry and flanked by modern lamps, with a small sculpted bird visible along the parapet line. The low upward viewpoint unites the secured entrance, emblematic decoration, and heavy wall construction in a final exterior detail.

A cobbled passage runs through two successive stone arches, creating a layered view toward a brighter courtyard beyond. The walls are rough, damp-looking masonry with moss or vegetation clinging to shaded surfaces, while sunlight catches the uneven cobbles underfoot. The repeated arches and compressed corridor illustrate how movement through the castle is channeled through narrow, defensible gateways.
Caption
A cobbled passage runs through two successive stone arches, creating a layered view toward a brighter courtyard beyond. The walls are rough, damp-looking masonry with moss or vegetation clinging to shaded surfaces, while sunlight catches the uneven cobbles underfoot. The repeated arches and compressed corridor illustrate how movement through the castle is channeled through narrow, defensible gateways.

Low sunlight rakes across rounded cobbles as the passage approaches a broad stone arch opening into the castle courtyard. The right-hand wall is strongly textured and partly green with moisture or vegetation, while the arch frames a small building and timber structure beyond. Compared with the preceding view, this angle places greater emphasis on the paving surface and the transition from shadow to open light.
Caption
Low sunlight rakes across rounded cobbles as the passage approaches a broad stone arch opening into the castle courtyard. The right-hand wall is strongly textured and partly green with moisture or vegetation, while the arch frames a small building and timber structure beyond. Compared with the preceding view, this angle places greater emphasis on the paving surface and the transition from shadow to open light.

Large wooden double doors fill a rounded stone arch in a weathered exterior wall, their surfaces reinforced by vertical boards, iron hinges, studs, and a smaller inset pedestrian door. Sun and rain staining are visible across the lower panels, while the surrounding masonry shows age and repair. The frontal composition concentrates on the practical construction of a heavily secured castle entrance.
Caption
Large wooden double doors fill a rounded stone arch in a weathered exterior wall, their surfaces reinforced by vertical boards, iron hinges, studs, and a smaller inset pedestrian door. Sun and rain staining are visible across the lower panels, while the surrounding masonry shows age and repair. The frontal composition concentrates on the practical construction of a heavily secured castle entrance.

A weathered stone eagle stands on a rectangular plinth above the castle wall, its wings spread and head turned to one side. Lichen and surface erosion soften the carved feathers and facial features, while the clear blue sky isolates the silhouette. The close view makes the bird sculpture itself the subject, separate from the heraldic panel and gateway compositions in which similar ornament appears more contextually.
Caption
A weathered stone eagle stands on a rectangular plinth above the castle wall, its wings spread and head turned to one side. Lichen and surface erosion soften the carved feathers and facial features, while the clear blue sky isolates the silhouette. The close view makes the bird sculpture itself the subject, separate from the heraldic panel and gateway compositions in which similar ornament appears more contextually.